Tatton1245 Holtby Building
1245 Holtby St.
Coquitlam, BC V3B 0E6
- Suites34
- StatusCompleted
- Built2010
- Title to LandFreehold Strata
- Strata PlanBCS3714
- ConstructionFrame - Wood
- AreaCoquitlam
- NeighbourhoodBurke Mountain
Overview
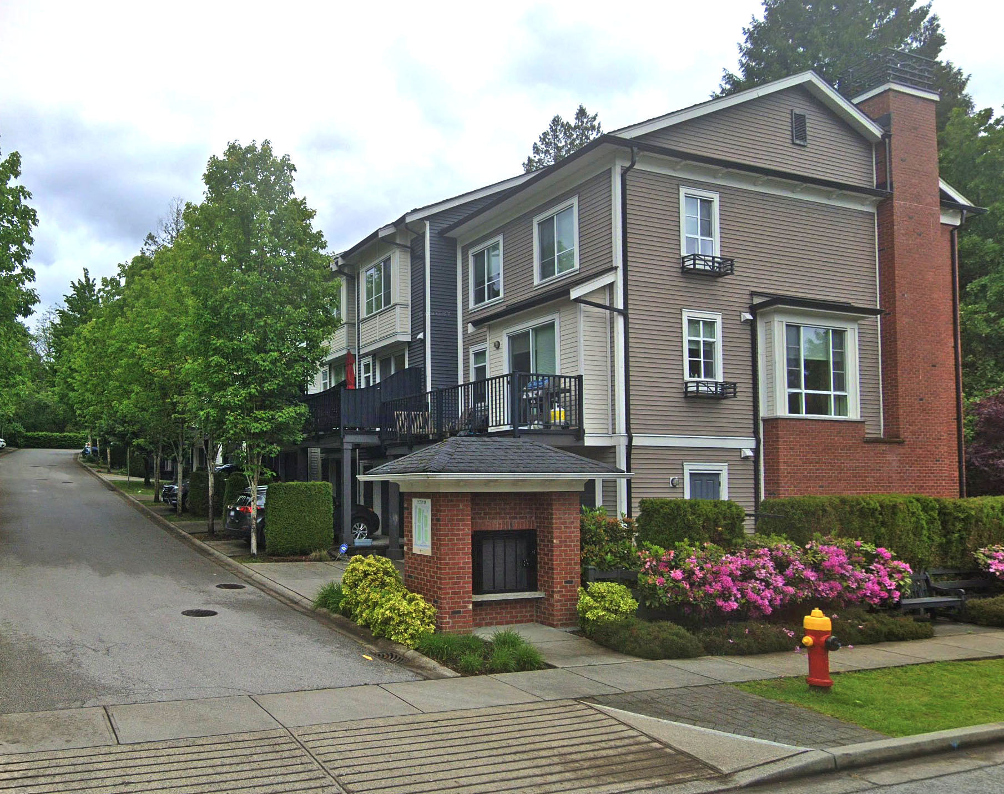
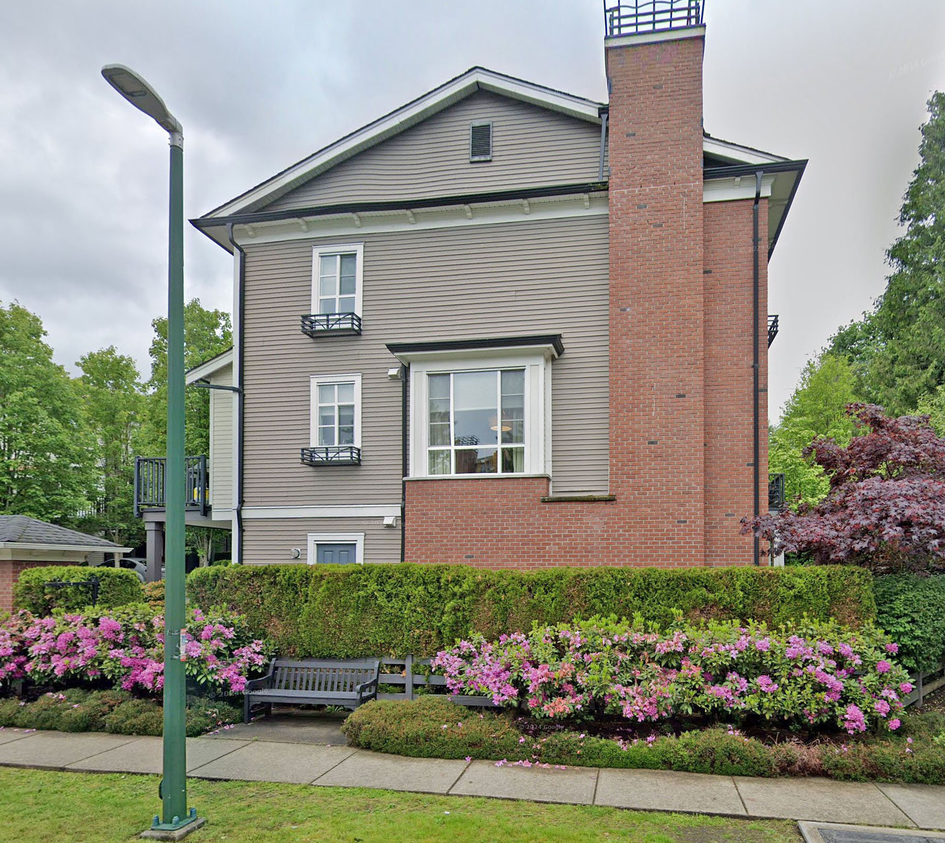
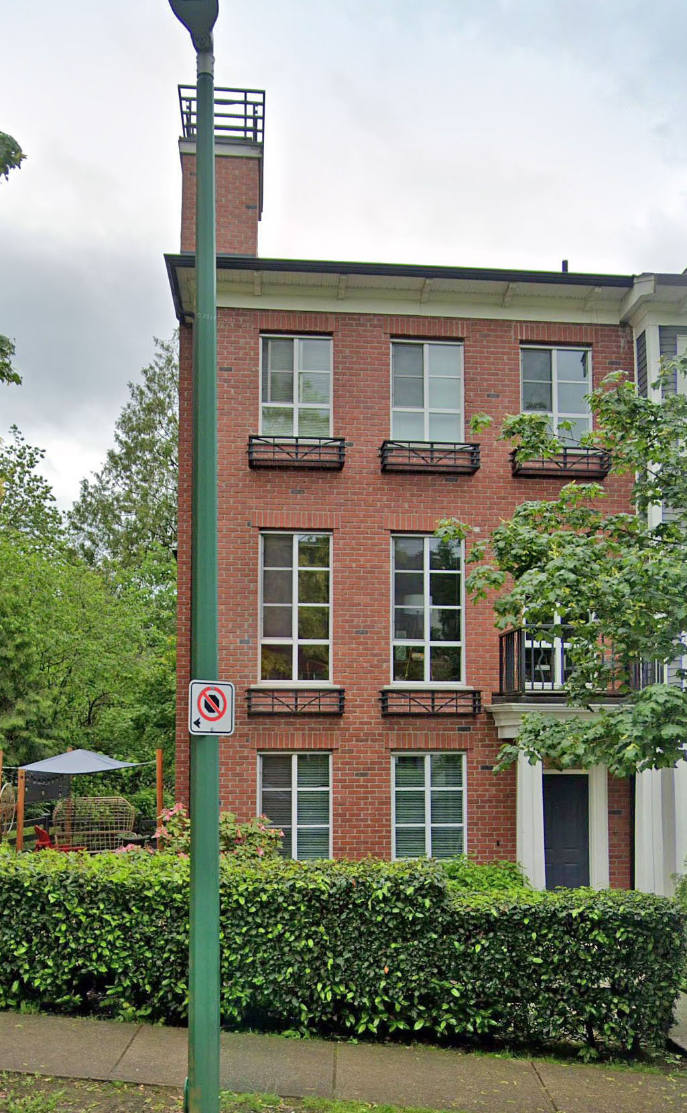
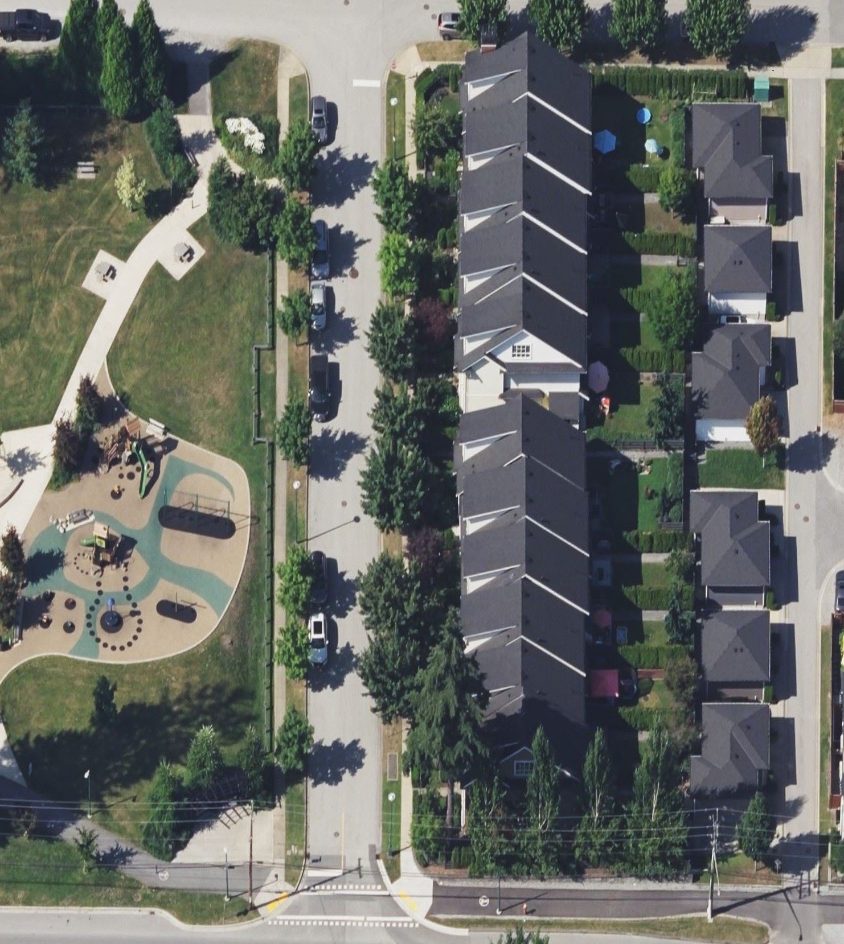
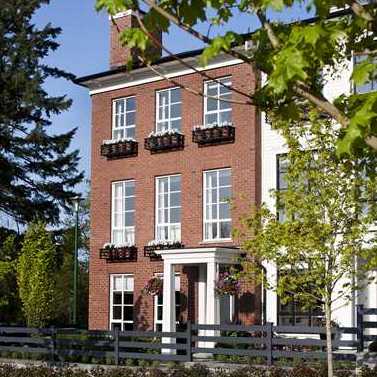
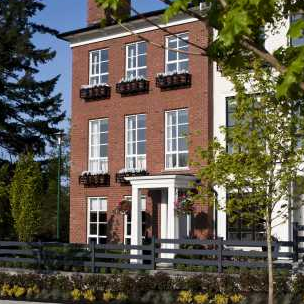
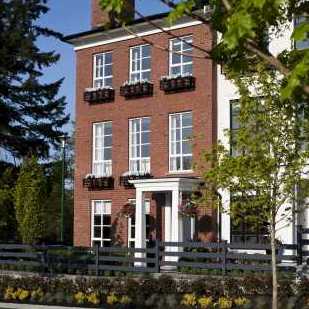
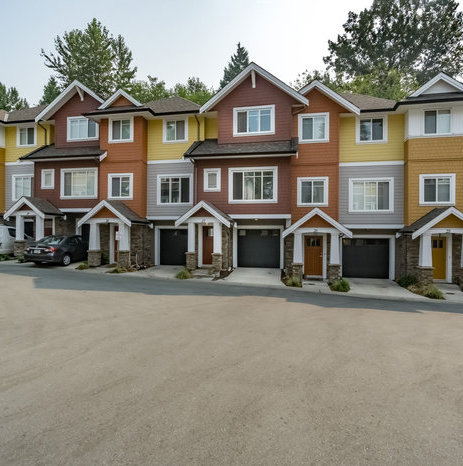
Tatton - 1245 Holtby Street, Coquitlam, BC V3B 0E6, BCP37085 - located in Burke Mountain area of Coquitlam, near the crossroads Holtby Street and Darwin Avenue. Tatton is steps from Leigh Elementary, Victoria Park, Tri-City Family Place and PoCo Trail. Irvine Elementary, Learn & Play Preschool, Town Centre Skatepark, Blakeburn Elementary and Blakeburn Park are within minutes from the complex. Tatton Has an easy access to the Lougheed Hwy and Trans-Canada Hwy1. Award winning MOSAIC Homes quality built Tatton in 2010. This three-level building has a frame-wood construction and mixed exterior finishing. Tatton features spacious home plans that range from 2,783 to 2,791 square feet in interior living space. Georgian architecture, Stained cedar shingle, brick and fieldstone exteriors as well as Edwardian and Westcoast landscaping themes are some exterior features of this development. The ground floors of these rowhomes and single family homes are very wide and provides amazing views of the park and mountains. Most homes offer open living areas with 9' ceilings, large backyards, detached two car garage, massive windows allow for lots of natural light, spacious deck off the kitchen, granite counters, shaker wood cabinets, porcelain tiles in entry and all bathrooms.
Other buildings in complex include, 1225 Holtby, 1231, 1237, 1240, 1245 and 1248 Holtby Street. 1239 Soball, 1237 and 1169 Soball. 2437 Wilkie, 3445 Wilkie and 3459 Wilkie.
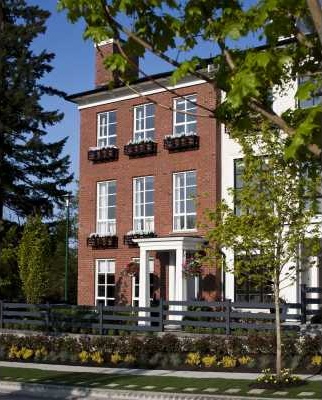 🔍 9 photos · slideshow
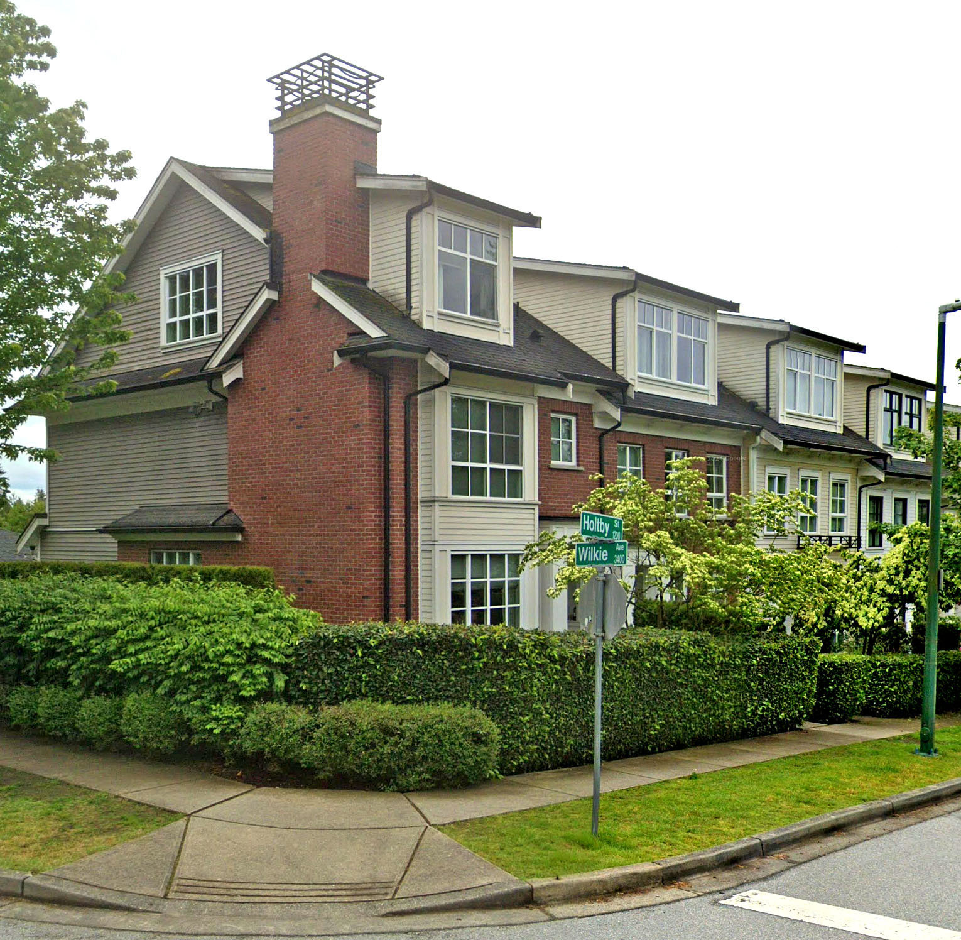
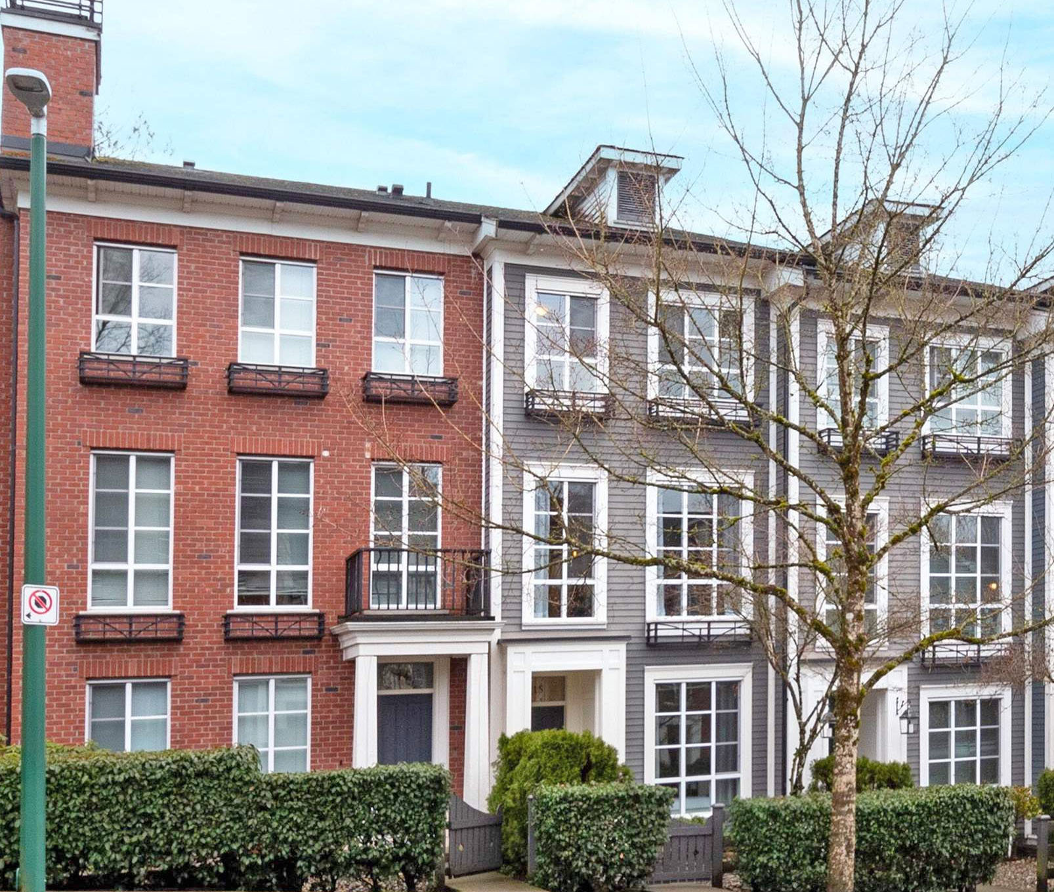
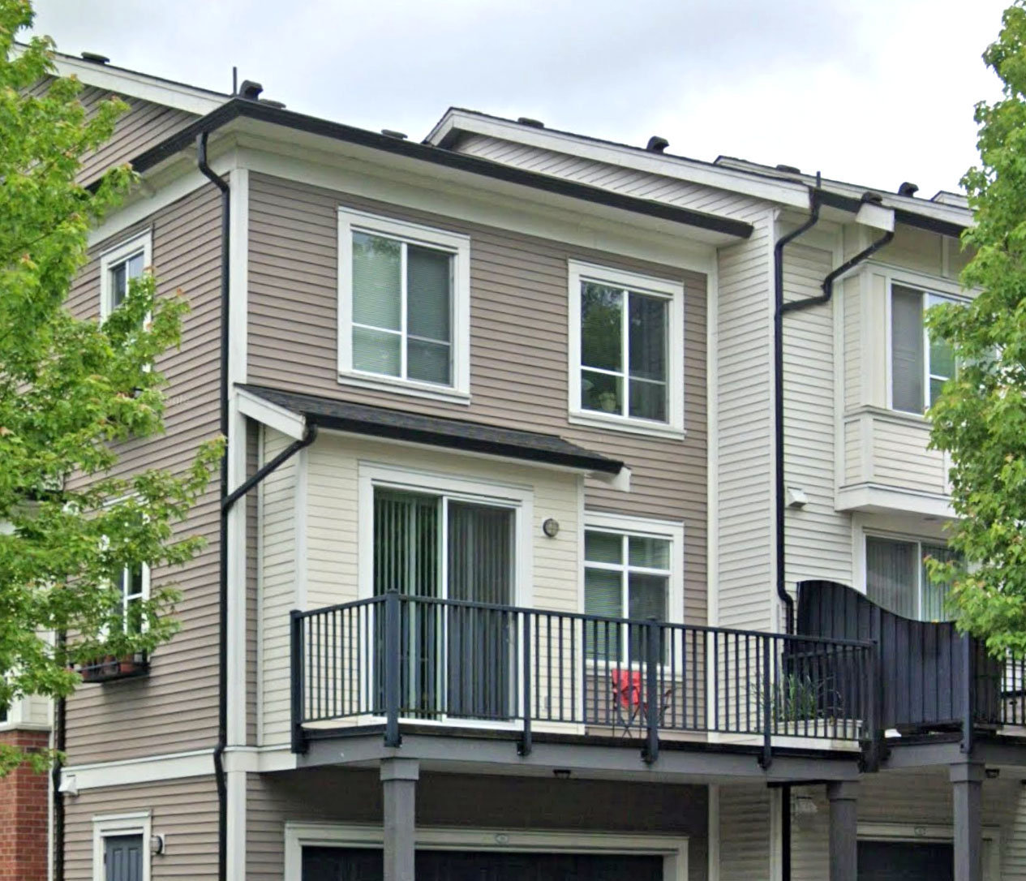
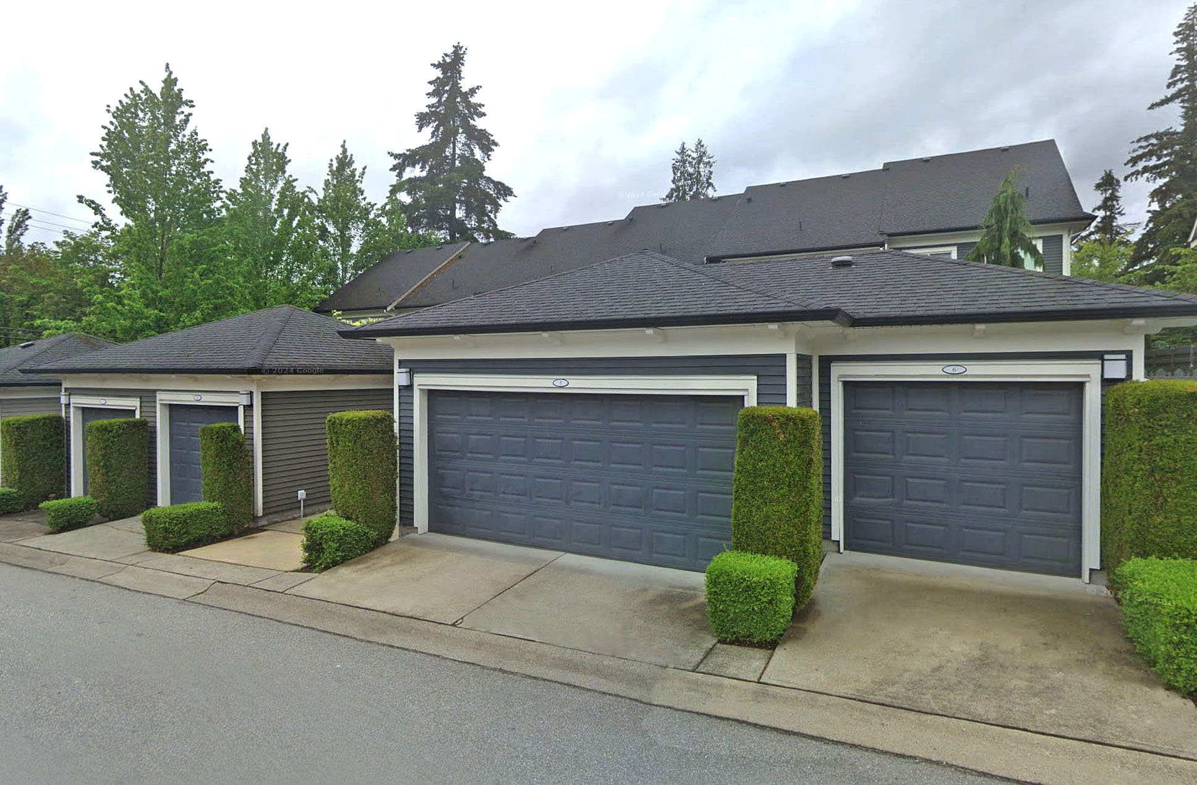

For Sale in Tatton & Complex
| Date | Address | Status | Bed | Bath | Price | Sqft | DOM | Strata Fee | Tax | Listed By |
|---|---|---|---|---|---|---|---|---|---|---|
| 2026-07-13 | 15 1245 Holtby St. | Active | 3 | 3 | $938,800 ($657/sf) | 1429 | $421 | $3441 (2025) | RE/MAX Masters Realty |
Tatton Sold History (last 24 months)
| Sold Date | Address | Bed | Bath | Sqft | Asking | Sold Price | DOM | Strata Fee | Tax | Listed By |
|---|---|---|---|---|---|---|---|---|---|---|
| 2025-06-18 | 10 1231 Holtby St. | 3 | 3 | 2289 | $1,298,000 | $1,247,500 ($545/sf) | $529 | $4319 (2024) | Royal LePage Sterling Realty | |
| 2025-03-04 | 2 1225 Holtby St. | 3 | 3 | 2075 | $1,275,000 | $1,257,000 ($606/sf) | $529 | $3855 (2023) | Heller Murch Realty | |
| 2025-02-19 | 32 3459 Wilkie Ave. | 3 | 3 | 1825 | $1,218,000 | $1,200,000 ($658/sf) | $444 | $3876 (2024) | ||
| 2024-10-20 | 26 1237 Holtby St. | 3 | 3 | 1757 | $1,258,000 | $1,235,000 ($703/sf) | $406 | $3339 (2023) |
Sold data from the MLS® feed for strata plan BCS3714. Showing the last 24 months by default; expand for up to 80 recent sales.
Tatton Market Summary
Tatton at 1245 Holtby St. — currently 1 active listing averaging $938,800.
Value & Financing
Market Reports
Live market intelligence for this building's segments — active inventory, medians, ranges & trends. Opens in a new tab.
Amenities / Features
Maintenance Fees Include
Location / Site Influences
Construction & Development
| Construction | Frame - Wood |
|---|---|
| Exterior Finish | Vinyl |
| Roof | Asphalt |
| Foundation | Concrete Perimeter |
| Developer | MOSAIC Homes |
| Architect | Ramsay Worden Architects Ltd. |
| Designer | BYU Design |
| Management Company | Profile Properties Ltd. |
Strata Information
| Strata Plan | BCS3714 |
|---|---|
| Building Type | Strata |
| Title to Land | Freehold Strata |
| Units in Strata | 34 |
| Units in Development | 68 |
| Management Company | Profile Properties Ltd. — 604-464-7548 |
| Bylaws / Restrictions | PETS ALLOWED W/REST.,RENTALS ALLOWED |
| Parking / Storage | Garage Single,rear Access |
Frequently Asked Questions — Tatton
What year was Tatton built?
How many units are in Tatton?
What amenities does Tatton offer?
Is Tatton pet-friendly, and what are the bylaws?
Who is the property manager for Tatton?
What is the strata plan number for Tatton?
Is Tatton freehold or leasehold?
Where is Tatton located?
Listings for Sale Near Tatton 🔎 MLS® Search »
| Address | Bed | Bath | Sqft | Price |
|---|---|---|---|---|
| 1 3439 Roxton Ave. | 3 | 4 | 2291 | $1,298,000 |
| 15 1245 Holtby St. | 3 | 3 | 1429 | $938,800 |
| 3417 E Roxton Ave. | 4 | 3 | 2986 | $5,999,000 |
| 3427 Victoria Dr. | 7 | 6 | 3163 | $1,698,800 |
| 6 1295 Soball St. | 3 | 2 | 1260 | $879,900 |
| 46 1295 Soball St. | 3 | 3 | 1415 | $949,000 |
| 3409 Victoria Dr. | 3 | 4 | 2449 | $1,649,000 |
| 3474 Gislason Ave. | 6 | 5 | 3307 | $1,799,000 |
| 1405 Apel Dr. | 4 | 3 | 1950 | $1,175,000 |
| 34 1305 Soball St. | 3 | 3 | 1300 | $899,900 |
 $1,298,000
1 3439 Roxton Ave. · 3bd/4ba · 2291sf
$1,298,000
1 3439 Roxton Ave. · 3bd/4ba · 2291sf
 $938,800
15 1245 Holtby St. · 3bd/3ba · 1429sf
$938,800
15 1245 Holtby St. · 3bd/3ba · 1429sf
 $5,999,000
3417 E Roxton Ave. · 4bd/3ba · 2986sf
$5,999,000
3417 E Roxton Ave. · 4bd/3ba · 2986sf
 $1,698,800
3427 Victoria Dr. · 7bd/6ba · 3163sf
$1,698,800
3427 Victoria Dr. · 7bd/6ba · 3163sf
 $879,900
6 1295 Soball St. · 3bd/2ba · 1260sf
$879,900
6 1295 Soball St. · 3bd/2ba · 1260sf
 $949,000
46 1295 Soball St. · 3bd/3ba · 1415sf
$949,000
46 1295 Soball St. · 3bd/3ba · 1415sf
 $1,649,000
3409 Victoria Dr. · 3bd/4ba · 2449sf
$1,649,000
3409 Victoria Dr. · 3bd/4ba · 2449sf
 $1,799,000
3474 Gislason Ave. · 6bd/5ba · 3307sf
$1,799,000
3474 Gislason Ave. · 6bd/5ba · 3307sf
 $1,175,000
1405 Apel Dr. · 4bd/3ba · 1950sf
$1,175,000
1405 Apel Dr. · 4bd/3ba · 1950sf
 $899,900
34 1305 Soball St. · 3bd/3ba · 1300sf
$899,900
34 1305 Soball St. · 3bd/3ba · 1300sf


Buildings Near Tatton
 Tyneridge North
1305 Soball St. · BCP40886
Tyneridge North
1305 Soball St. · BCP40886
 Tatton
1237 Soball St. · BCP37085
Tatton
1237 Soball St. · BCP37085
 Tatton
1240 Holtby St. · BCS3477
Tatton
1240 Holtby St. · BCS3477
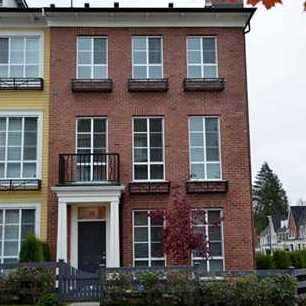 Tatton
1237 Holtby St. · BCP37085
Tatton
1237 Holtby St. · BCP37085
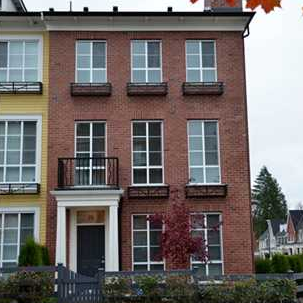 Tatton
1231 Holtby St. · BCP37085
Tatton
1231 Holtby St. · BCP37085
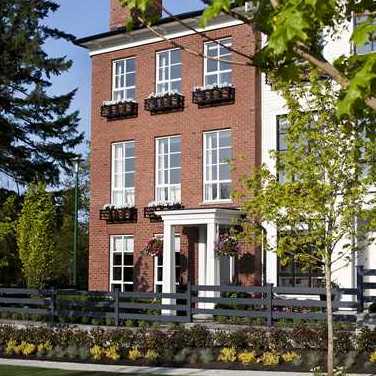 Tatton
1225 Holtby St. · BCP37085
Tatton
1225 Holtby St. · BCP37085
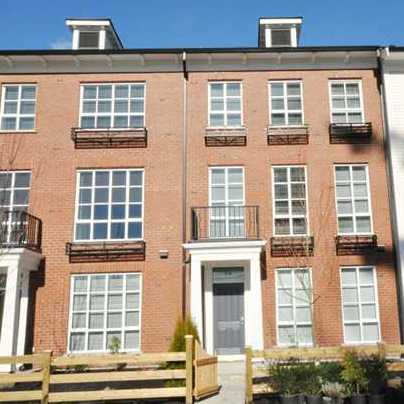 Tatton
3445 Wilkie Ave. · BCP37085
Tatton
3445 Wilkie Ave. · BCP37085
 Tatton
1248 Holtby St. · BCP37085
Tatton
1248 Holtby St. · BCP37085
 Tatton
3437 Wilkie Ave. · BCP37085
Tatton
3437 Wilkie Ave. · BCP37085
 Tatton
3459 Wilkie Ave. · BCS3714
Tyneridge South
1295 Soball St. · BCS4315
Tatton
1239 Soball St. · BCP37085
Tatton
3459 Wilkie Ave. · BCS3714
Tyneridge South
1295 Soball St. · BCS4315
Tatton
1239 Soball St. · BCP37085
 TYNERIDGE NORTH
1305 Soball St. · BCS4033
Tatton
1169 Soball St. · BCP37085
TYNERIDGE NORTH
1305 Soball St. · BCS4033
Tatton
1169 Soball St. · BCP37085
 Tyneridge
1295 Soball St. · BCP40886
Tyneridge
1295 Soball St. · BCP40886
 Secret Ridge 1
3451 Burke Village Other · EPS1131
Secret Ridge 1
3451 Burke Village Other · EPS1131
 Reef
1219 Burke Mountain St. · EPS1759
Reef
1219 Burke Mountain St. · EPS1759
 THE BREEZE
1299 Coast Meridian Rd. · BCS4297
THE BREEZE
1299 Coast Meridian Rd. · BCS4297
Tatton Area Map 🔍 Open larger map ↗

- Abbotsford - 447
- Agassiz - 28
- Burnaby - 55
- Burnaby East - 77
- Burnaby North - 365
- Burnaby South - 343
- Campbell River - 1
- Chilliwack - 221
- Cloverdale - 193
- Comox Valley - 10
- Coquitlam - 563
- Delta - 10
- Duncan - 41
- Esquimalt - 59
- Gulf Islands - 6
- Harrison Hot Springs - 13
- Harrison Mills - 1
- Hope - 22
- Ladner - 109
- Langford - 156
- Langley - 529
- Maple Ridge - 312
- Mill Bay - 2
- Mission - 65
- New Westminster - 444
- North Delta - 28
- North Island - 2
- North Saanich - 8
- North Surrey - 409
- North Vancouver - 747
- Oak Bay - 44
- Osoyoos - 1
- Parksville / Qualicum - 7
- Penticton - 8
- Pitt Meadows - 75
- Port Alberni - 2
- Port Coquitlam - 266
- Port Moody - 267
- Richmond - 1162
- Saanich East - 232
- Saanich West - 92
- Sardis - 153
- Sidney - 152
- Sooke - 39
- South Surrey White Rock - 713
- Surrey - 662
- Tsawwassen - 97
- Vancouver East - 998
- Vancouver West - 2482
- Victoria - 665
- View Royal - 46
- West Vancouver - 230


