15 1245 Holtby Street
- 3 Beds
- 3 Baths
- 1,444 Sqft
- 2 Parking
- Built 2010




Property Description
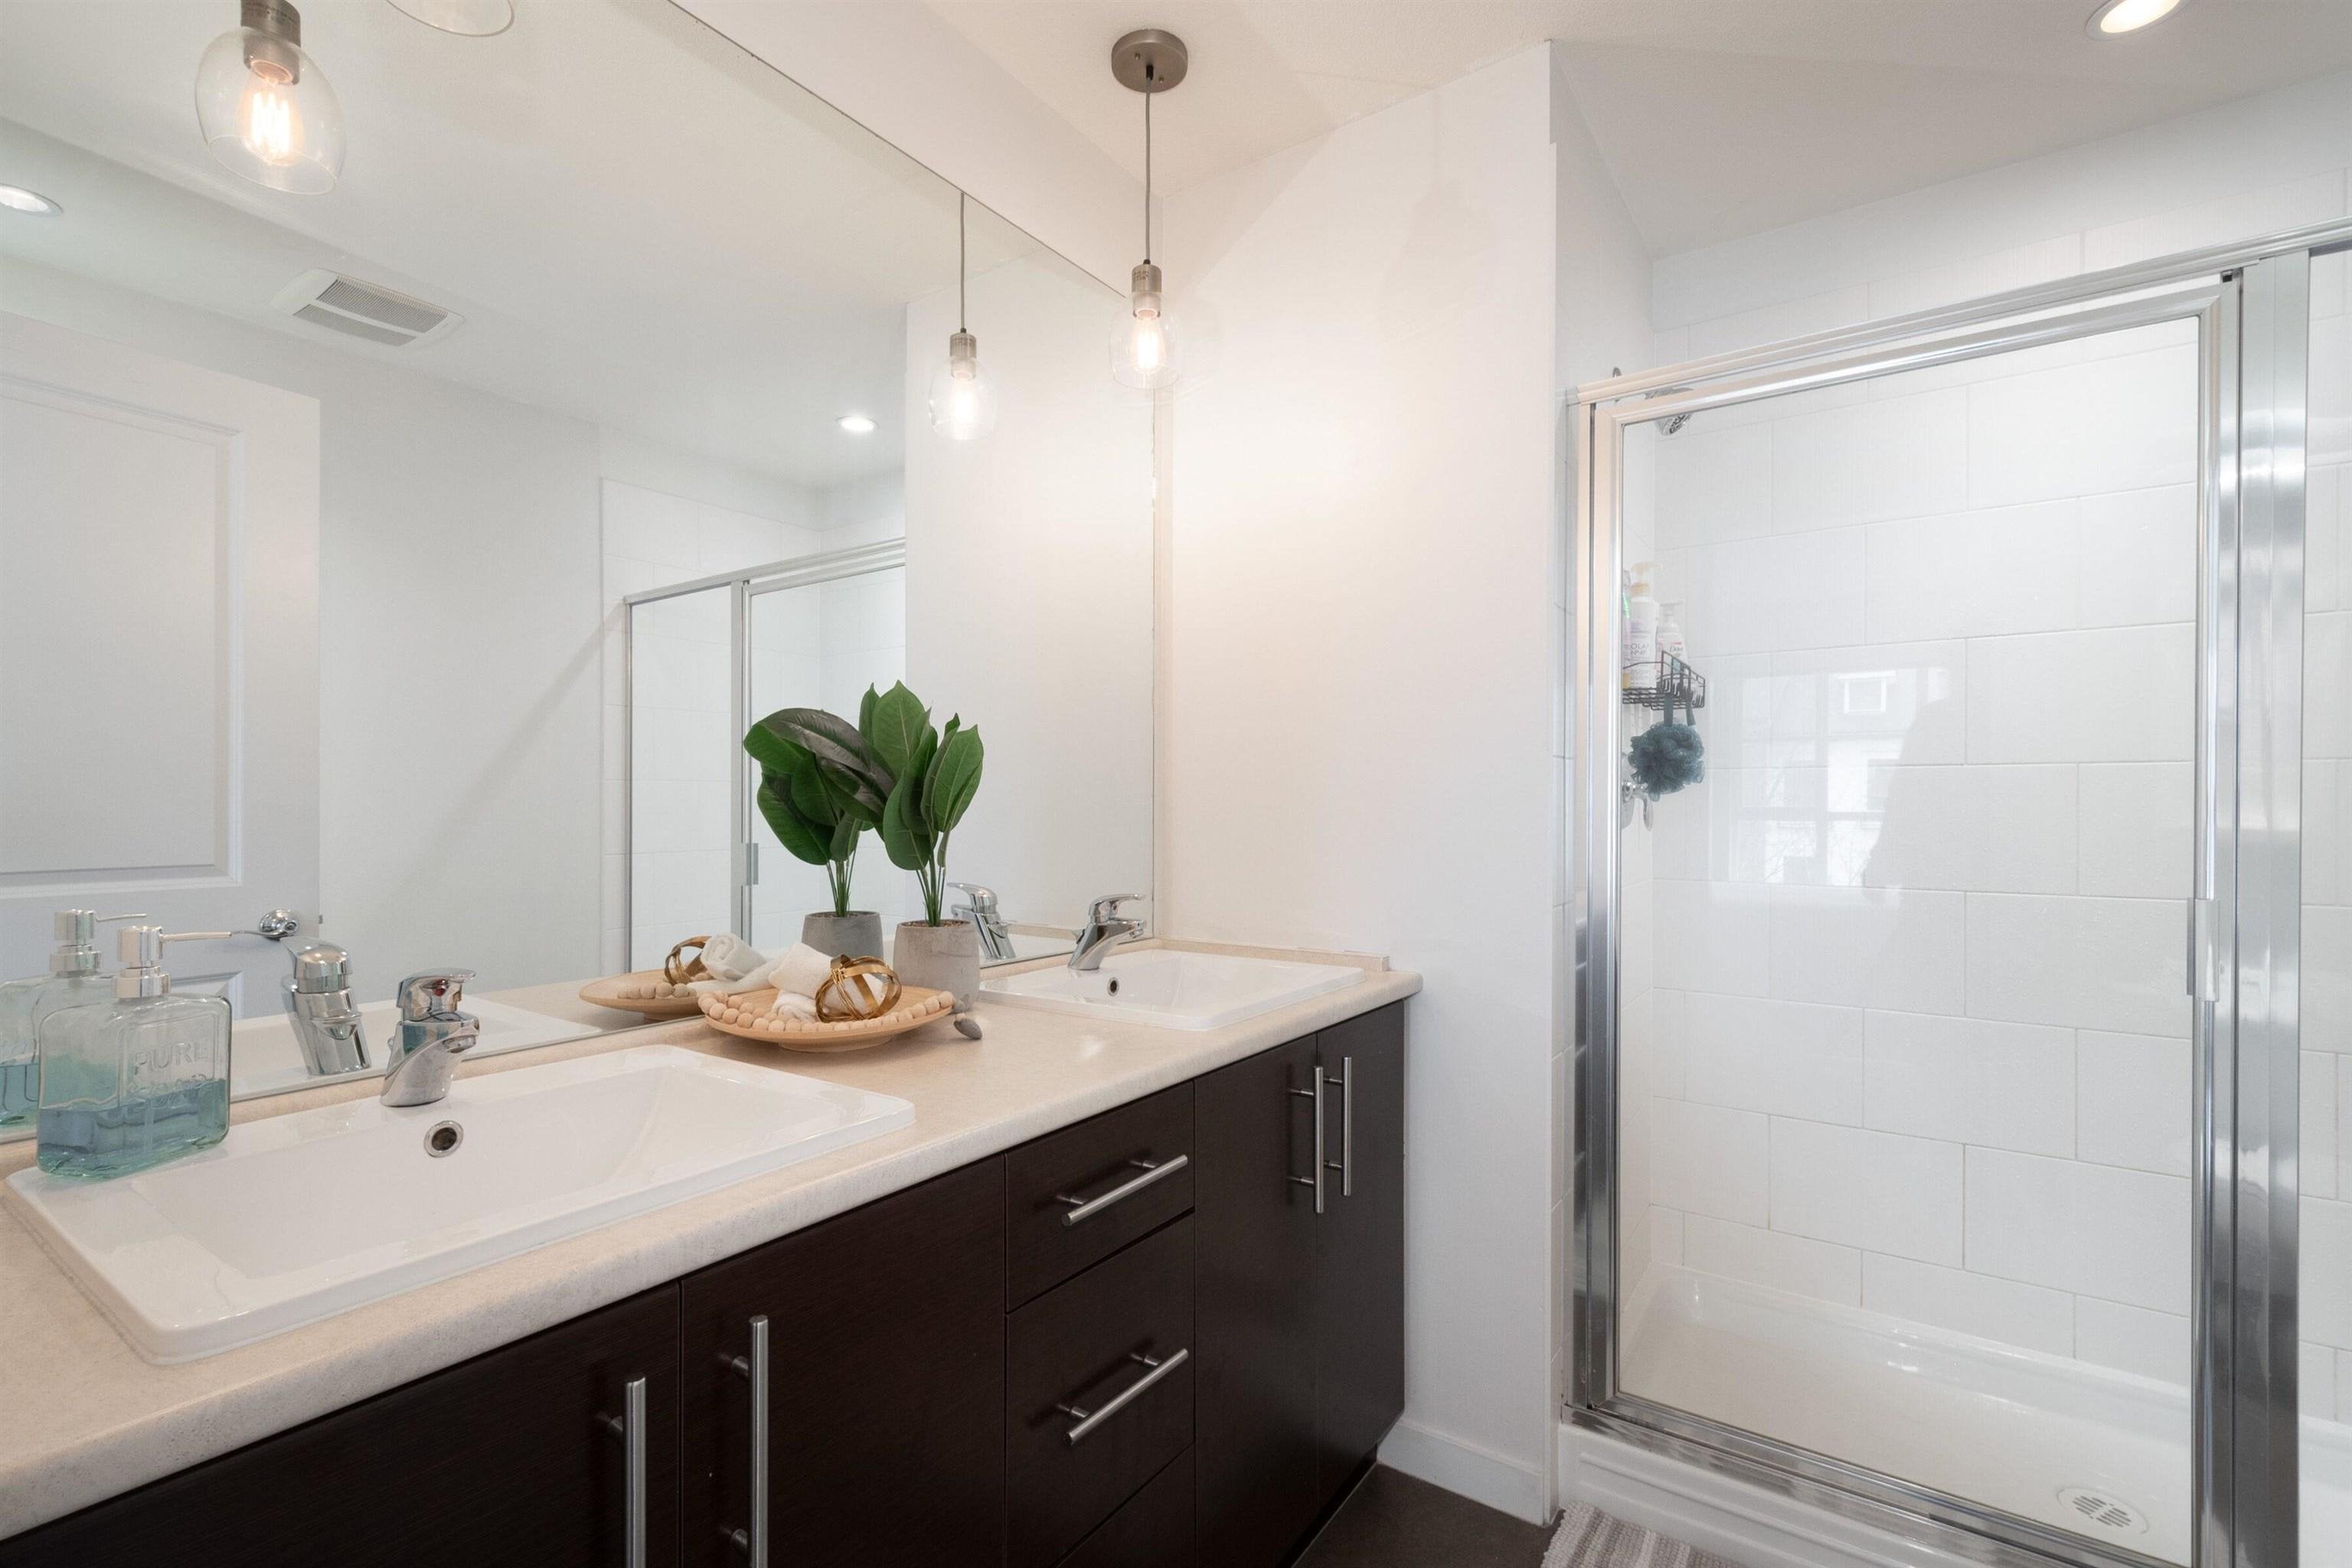
This stunning 3-bed, 3-bath townhouse, crafted by Mosaic. Steps away from Victoria Park, Leigh Elementary and transit. Open-concept living space on the main flr, with 9-ft ceilings. The generously sized living and dining areas flow seamlessly into the entertainer''s dream kitchen. White shaker cabinets, granite countertops, s/s appliances, and an island breakfast bar, this kitchen is both functional and stylish. Sliding glass drs off the kitchen lead to your private deck, perfect for BBQing and soaking up the sun. Upstairs to find 2 spacious bedrms, with the master bedrm with luxurious 4-piece ensuite, featuring his and hers sinks and stand-up shower. The lower level offers versatility with a third bedrm, ideal for a teenager''s haven or a home office. An additional 4-piece bath downstairs.
Property Details
- Property Type
- Townhouse
- Style
- Residential Attached
- Title to Land
- Freehold Strata
- Year Built
- 2010
- Area
- Coquitlam · Burke Mountain
- Outdoor
- Patio,Deck
- Heating / Cooling
- Electric
- Flooring
- Mixed
- Construction
- Frame Wood,Mixed (Exterior),Vinyl Siding
- Parking
- Garage Single,Rear Access (2 stalls)
- Water Supply
- Public
- Kitchens
- 1
- Fireplaces
- 1
Financial
- Maintenance Grounds
- Management
Rooms 7
Features & Appliances
- 🧺Washer/Dryer
- 🧺Dishwasher
- 🧊Refrigerator
- 🍳Cooktop
- Cats OK
- Dogs OK
- Number Limit (Two)
- Pets Allowed w/Rest
Book a Showing

- Abbotsford - 447
- Agassiz - 28
- Burnaby - 55
- Burnaby East - 77
- Burnaby North - 365
- Burnaby South - 343
- Campbell River - 1
- Chilliwack - 221
- Cloverdale - 193
- Comox Valley - 10
- Coquitlam - 563
- Delta - 10
- Duncan - 41
- Esquimalt - 59
- Gulf Islands - 6
- Harrison Hot Springs - 13
- Harrison Mills - 1
- Hope - 22
- Ladner - 109
- Langford - 156
- Langley - 529
- Maple Ridge - 312
- Mill Bay - 2
- Mission - 65
- New Westminster - 444
- North Delta - 28
- North Island - 2
- North Saanich - 8
- North Surrey - 409
- North Vancouver - 747
- Oak Bay - 44
- Osoyoos - 1
- Parksville / Qualicum - 7
- Penticton - 8
- Pitt Meadows - 75
- Port Alberni - 2
- Port Coquitlam - 266
- Port Moody - 267
- Richmond - 1162
- Saanich East - 232
- Saanich West - 92
- Sardis - 153
- Sidney - 152
- Sooke - 39
- South Surrey White Rock - 713
- Surrey - 662
- Tsawwassen - 97
- Vancouver East - 998
- Vancouver West - 2482
- Victoria - 665
- View Royal - 46
- West Vancouver - 230



