Maintenance Fees Include
Garbage Pickup
Gardening
Management
Recreation Facility
Snow Removal


 +1
| Date | Status | Address | Type | Bed | Bath | Price | Sqft | Strata Fee | Tax | Listed By |
|---|---|---|---|---|---|---|---|---|---|---|
| 2026-07-16 | Active | 43 12778 66 Ave. | Townhouse | 3 | 2 | $705,000 ($552/sf) | 1277 | $345 | $3290 (2026) | Royal LePage Global Force Realty |
| 2026-01-21 | Active | 7 12778 66 Ave. | Townhouse | 2 | 2 | $624,900 ($657/sf) | 951 | $262 | $2842 (2025) | RE/MAX Performance Realty |
| Avg | $664,950 | 1114 |
| Sold Date | Address | Bed | Bath | Sqft | Asking | Sold Price | DOM | Strata Fee | Tax | Listed By |
|---|---|---|---|---|---|---|---|---|---|---|
| 2025-03-21 | 6 12778 66 Ave. | 2 | 1 | 989 | $649,000 | $652,000 ($659/sf) | $265 | $2736 (2024) | RE/MAX Blueprint (Abbotsford) | |
| 2025-01-14 | 43 12778 66 Ave. | 3 | 2 | 1277 | $679,900 | $745,000 ($583/sf) | $345 | $3103 (2024) | Real Broker B.C. Ltd. |
Sold data from the MLS® feed for strata plan LMS3812. Showing the 15 most recent sales from the last 24 months; expand for up to 80.
Hathaway Village at 12778 66th Ave. — currently 2 active listings averaging $664,950.
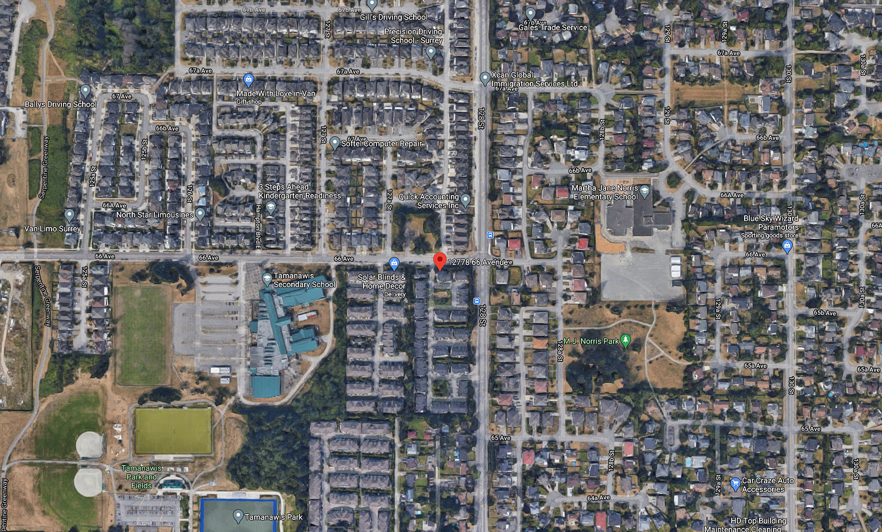
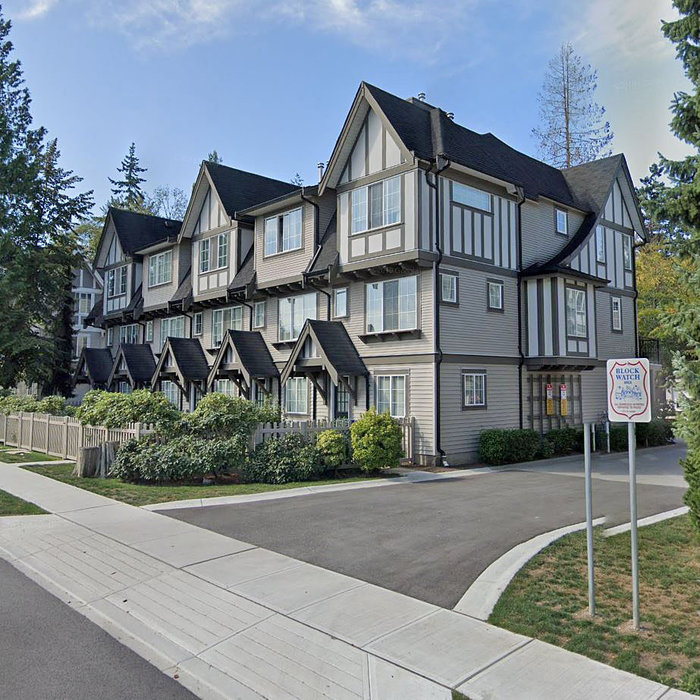
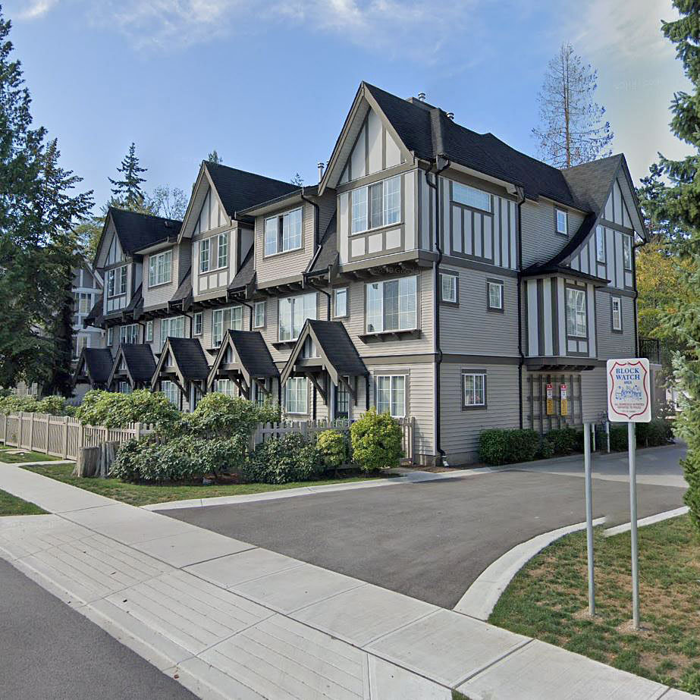
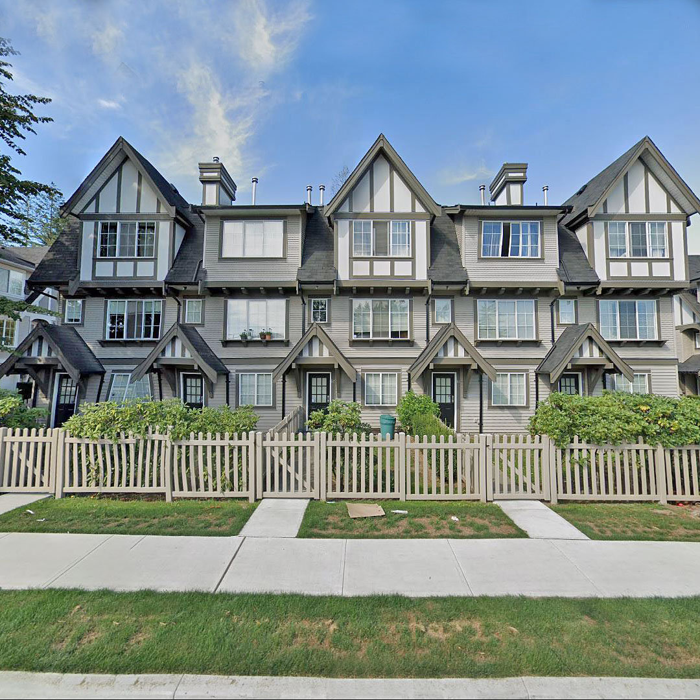
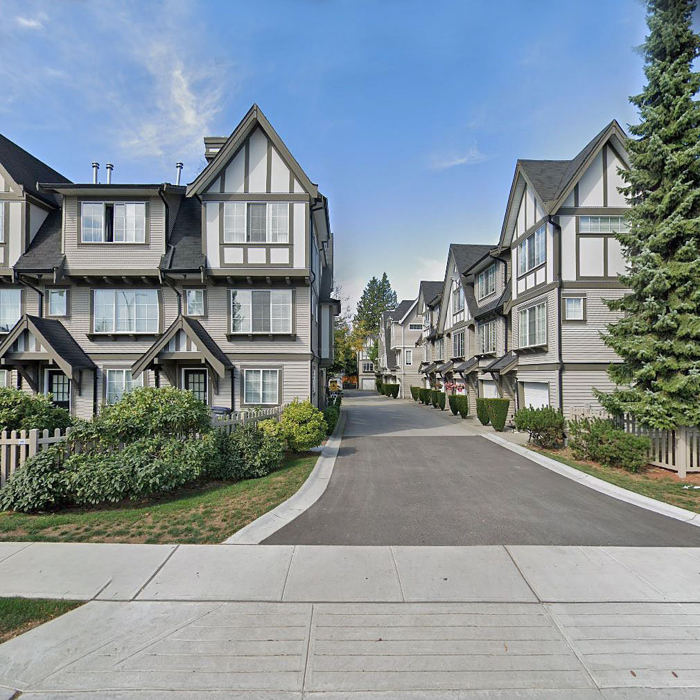
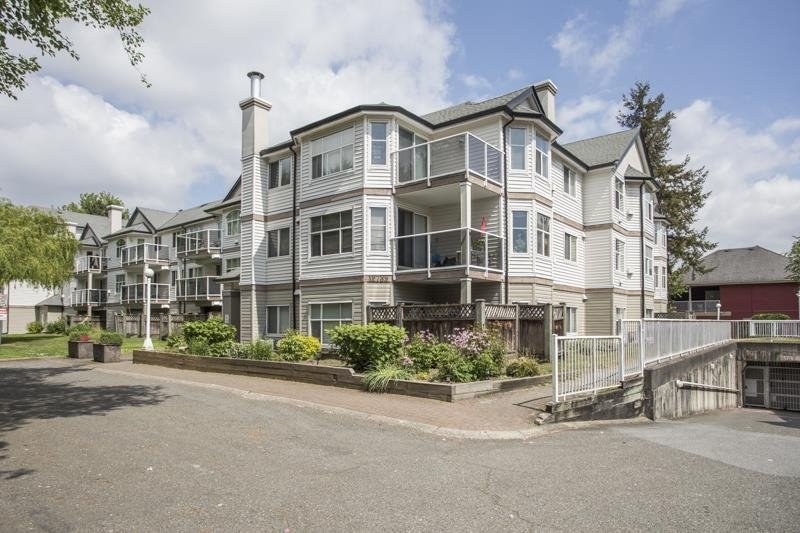
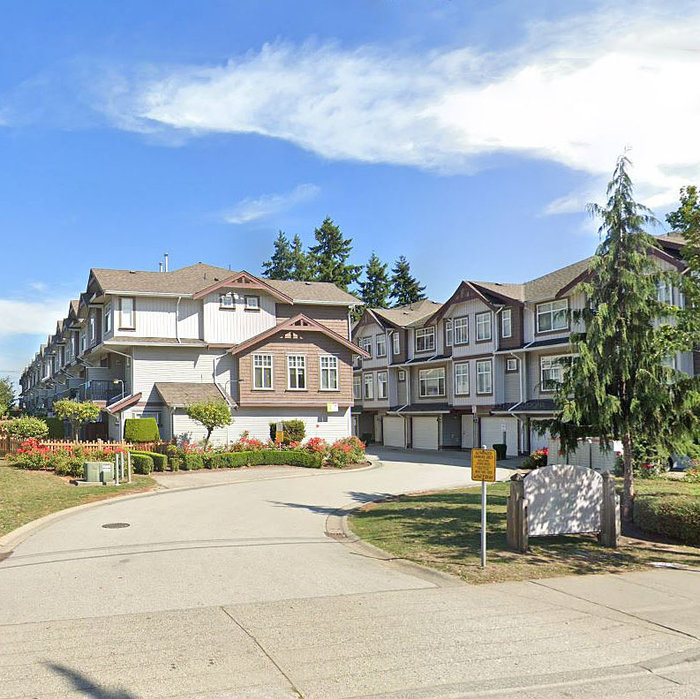
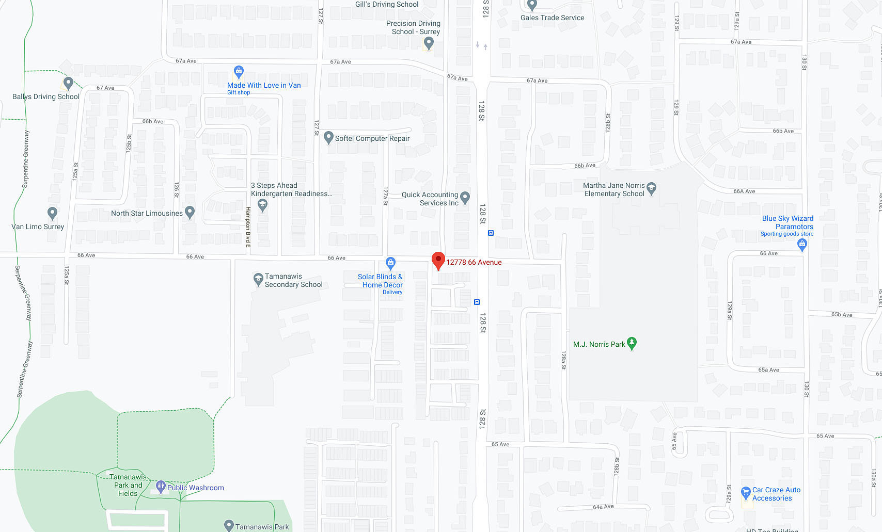
Hathaway Village at 12778 66 Ave, Surrey, V3W 1K9. 3 Levels, units, built in 1999. Strata No: LMS3812. Located in the West Newton area of Surrey, near the crossroads of 66 Ave and 128 St. Complex consists of 98 English Tudor style townhomes by Polygon. Homes feature bright open kitchen with cozy family room and lots of windows. Private access to fenced yard, double garage, and insuite laundry. Clubhouse amenities have hockey rink for children. Walking distance to Tamanawis Secondary School and Martha Jane Norris Elementary School. Kwantlen Polytechnic University is just a few blocks up 128 Street.
| Construction | Frame - Wood |
|---|---|
| Exterior Finish | Vinyl |
| Roof | Asphalt |
| Foundation | Concrete Perimeter |
| Rain Screen | No |
| Developer | Polygon |
| Strata Plan | LMS3812 |
|---|---|
| Building Type | Strata |
| Title to Land | Freehold Strata |
| Units in Strata | 98 |
| Units in Development | 98 |
| Management Company | Quay Pacific — 604-521-0876 |
| PID | 100000000 |
| Bylaws / Restrictions | PETS ALLOWED W/REST.,RENTALS ALLOWED W/RESTRICTIONS |
| Parking / Storage | Grge/double Tandem |
Live market intelligence for this building's segments — active inventory, medians, ranges & trends. Opens in a new tab.
| Address | Bed | Bath | Sqft | Price |
|---|---|---|---|---|
| 9 12778 66 Ave. | 2 | 2 | 1162 | $659,000 |
| 30 12778 66 Ave. | 3 | 3 | 1407 | $710,000 |
| 19 12778 66 Ave. | 3 | 2 | 1289 | $704,999 |
| 43 12778 66 Ave. | 3 | 2 | 1277 | $705,000 |
| 7 12778 66 Ave. | 2 | 2 | 951 | $624,900 |
| 40 12738 66 Ave. | 4 | 4 | 1843 | $814,879 |
| 6490 127a St. | $1,900,000 | |||
| 6643 127 St. | 5 | 4 | 2838 | $1,225,000 |
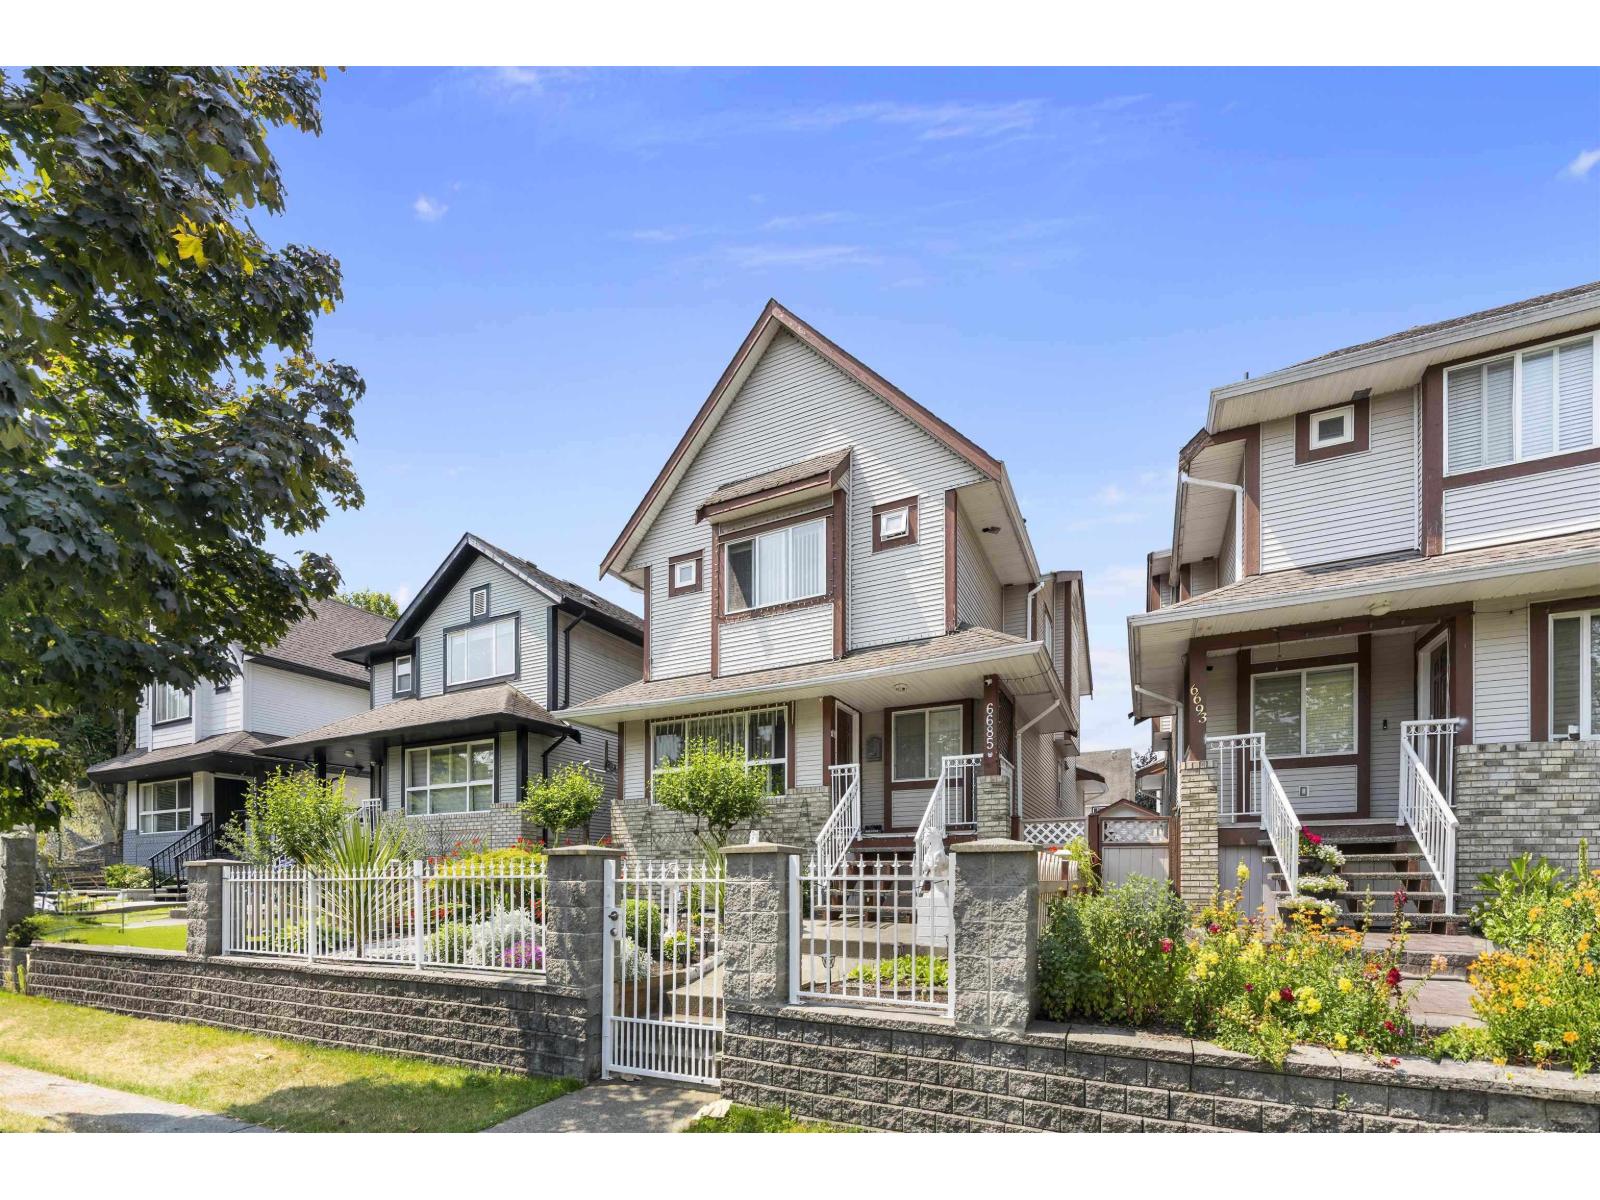
| 6685 127th St. | 5 | 4 | 2826 | $1,199,900 |
| 211 6433 128 St. | 3 | 2 | 922 | $679,900 |
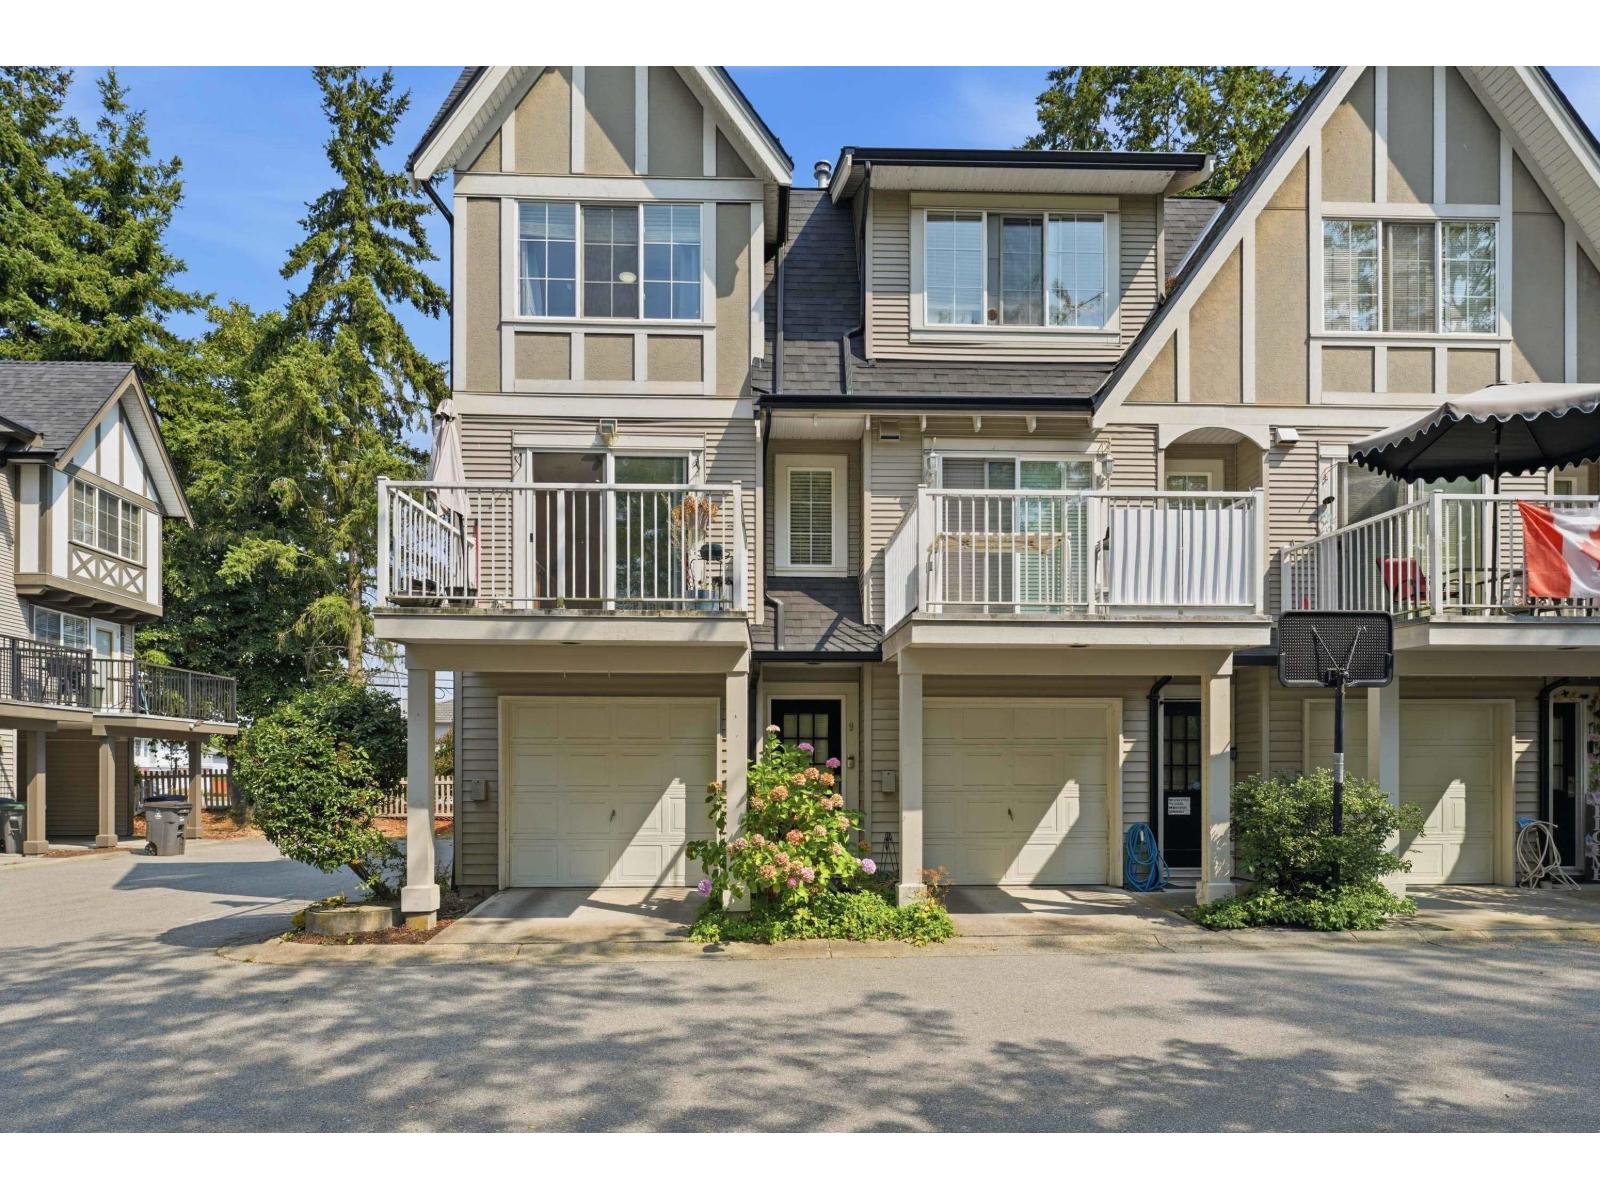 $659,000
9 12778 66 Ave. · 2bd/2ba · 1162sf
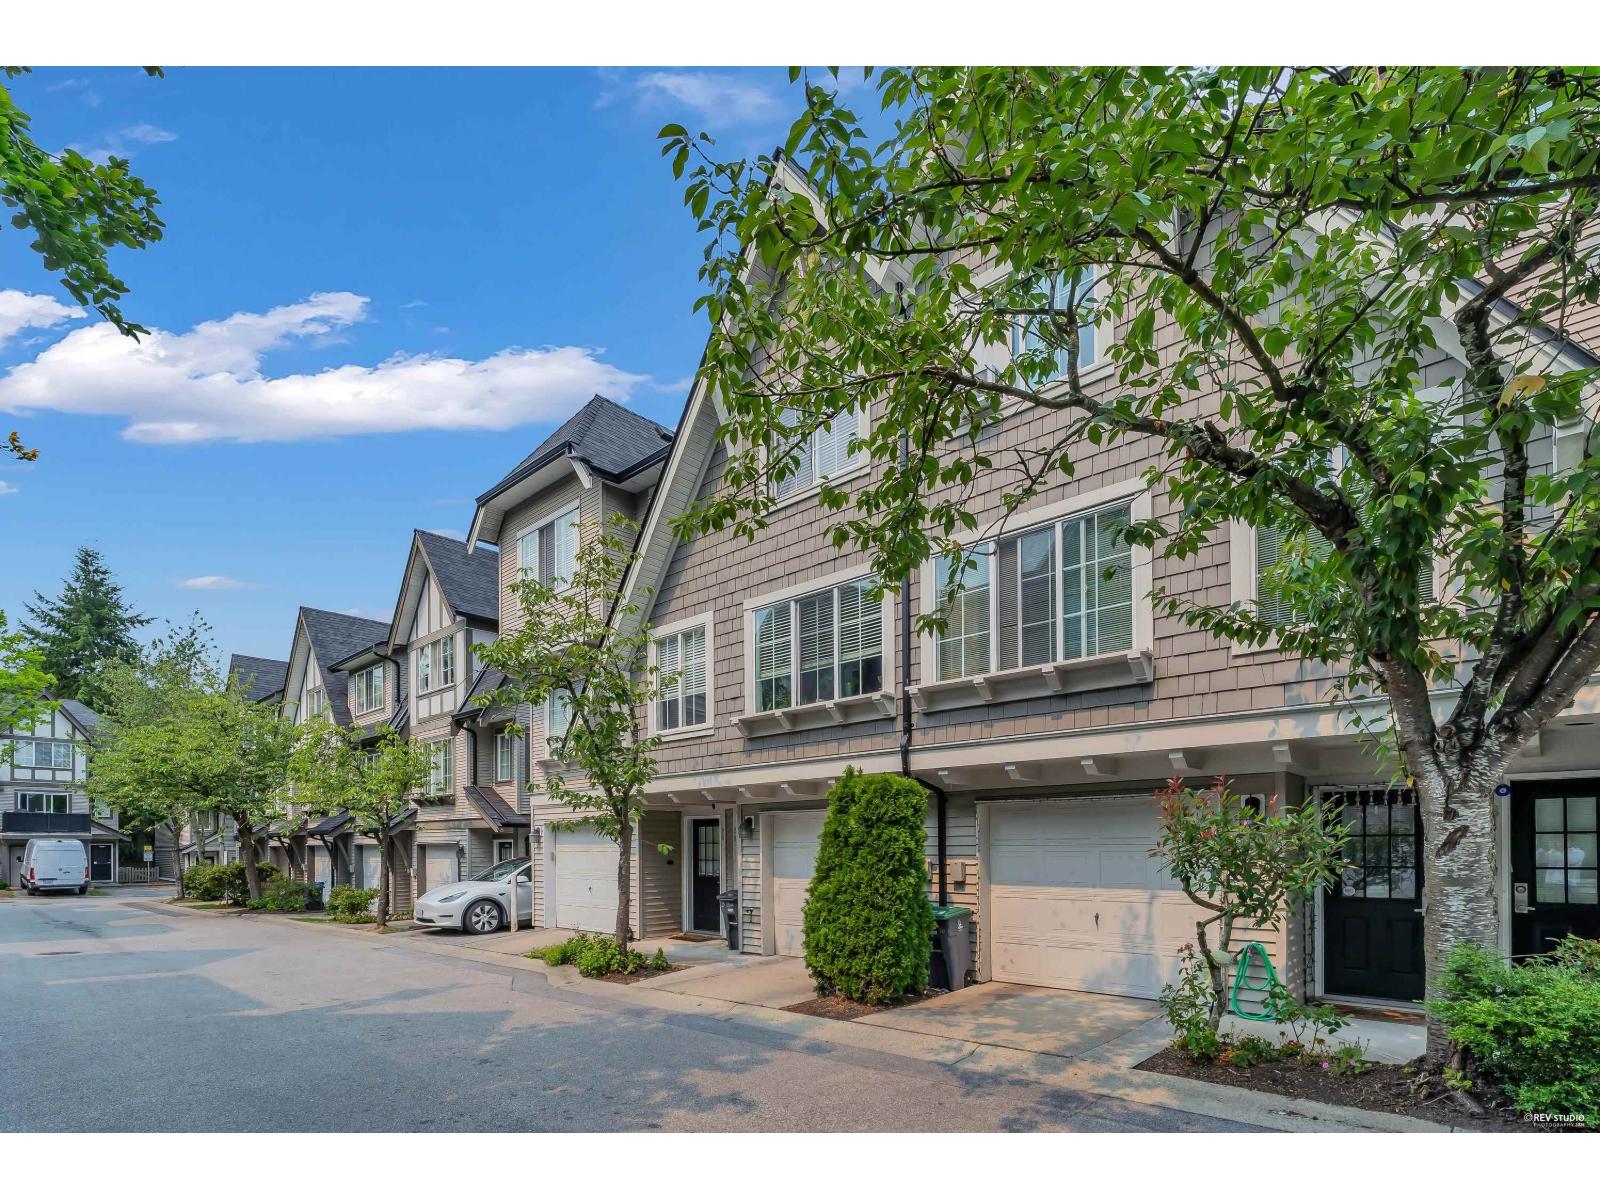 $710,000
30 12778 66 Ave. · 3bd/3ba · 1407sf
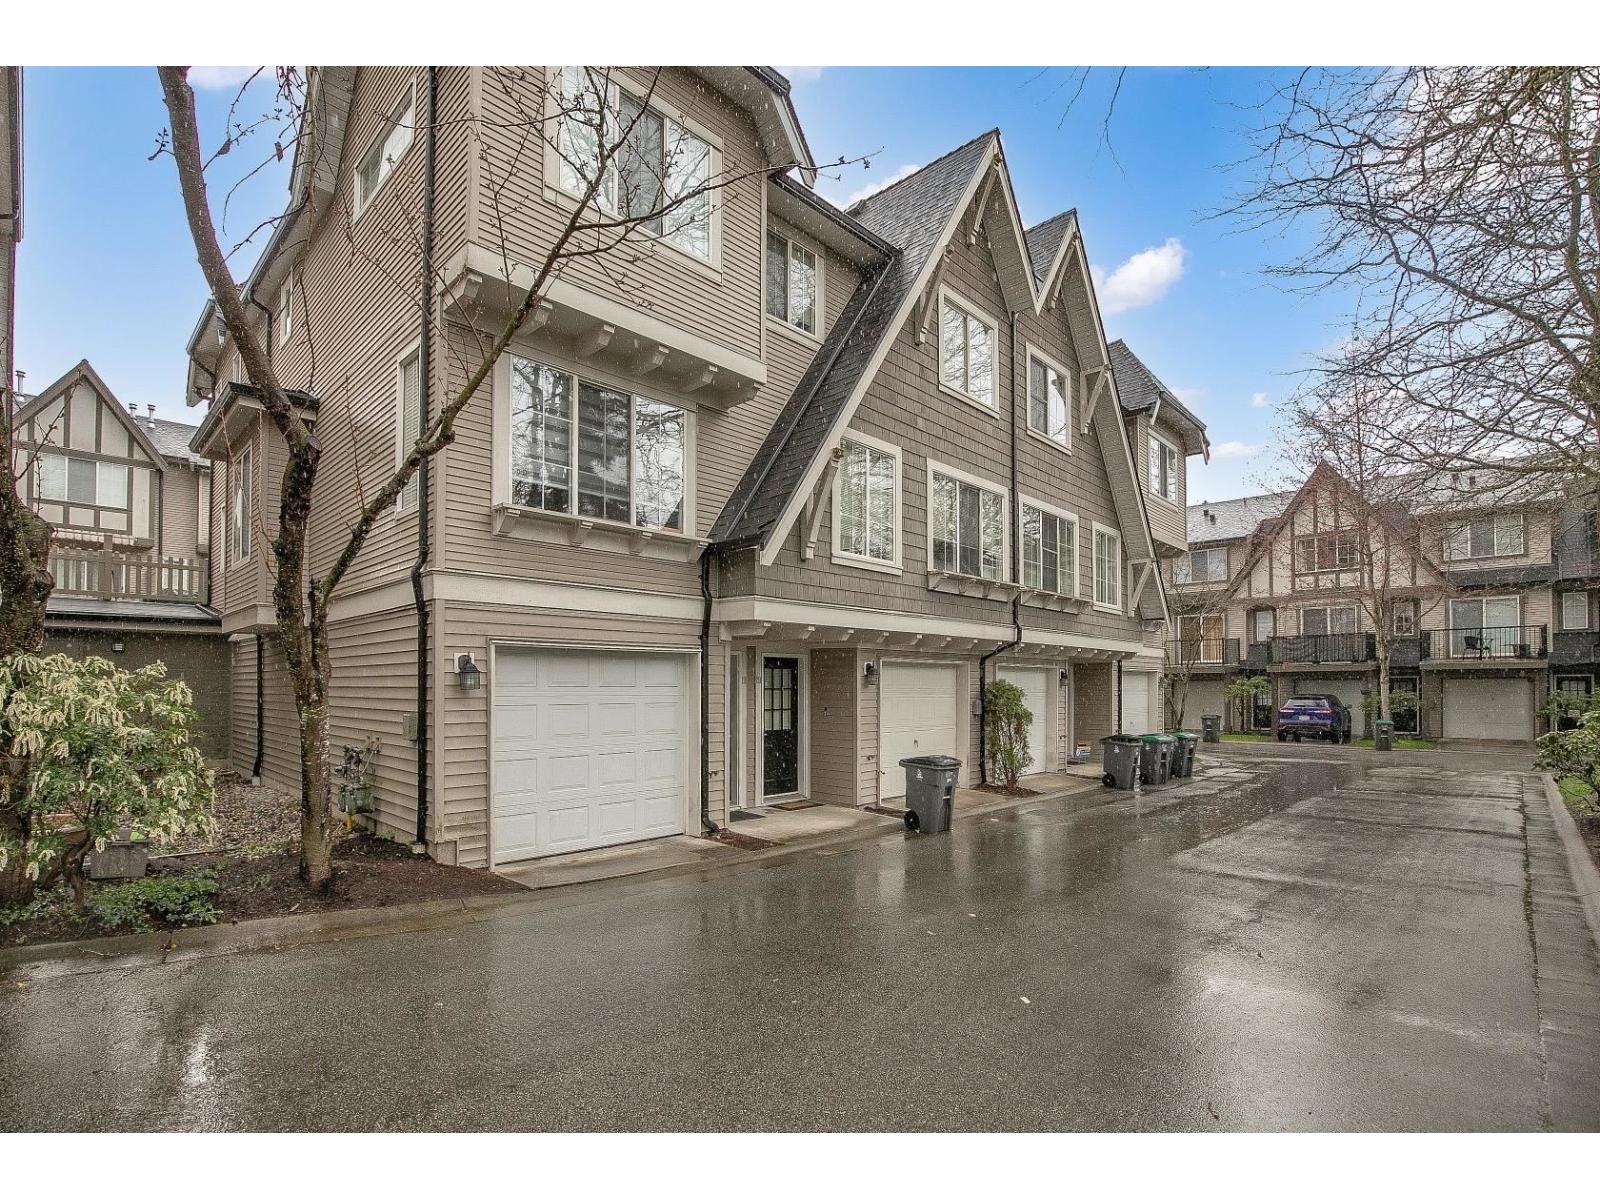 $704,999
19 12778 66 Ave. · 3bd/2ba · 1289sf
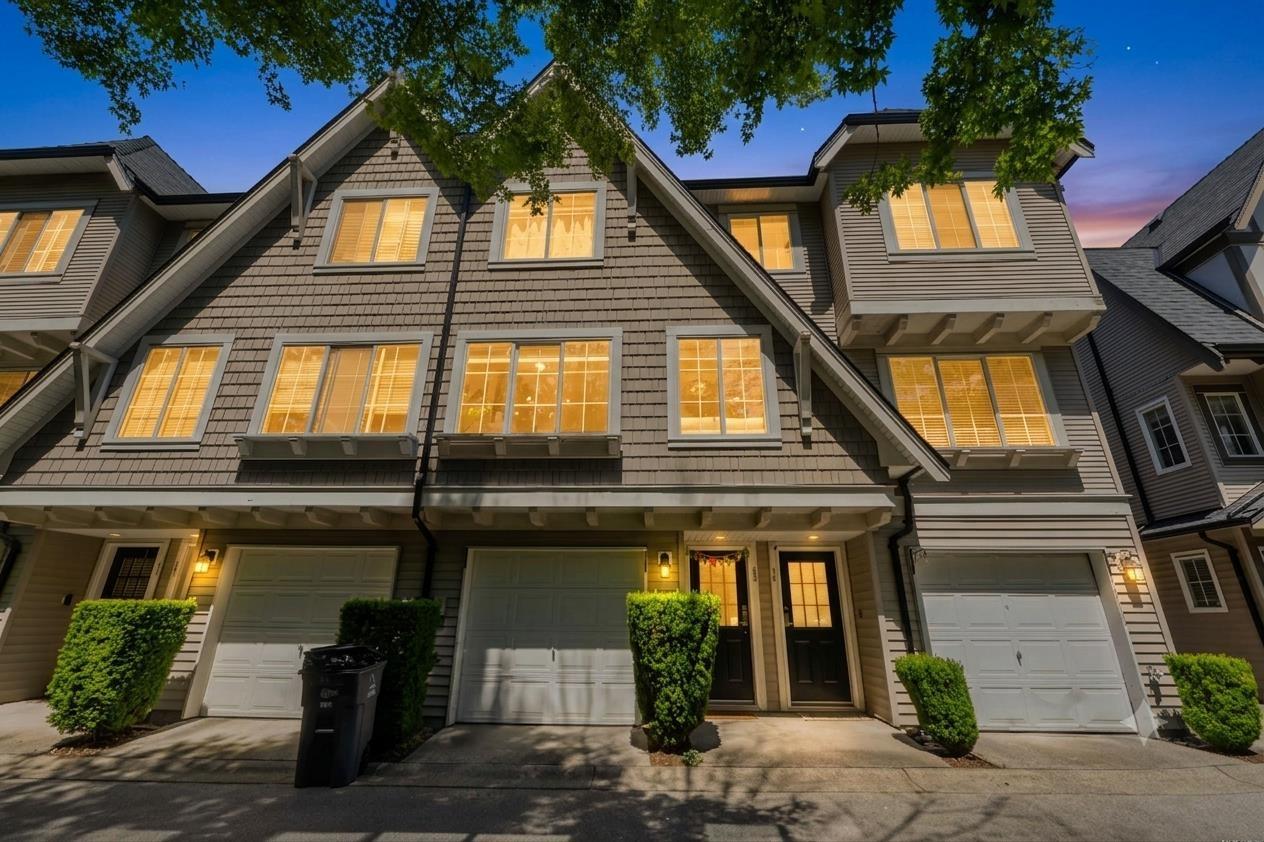 $705,000
43 12778 66 Ave. · 3bd/2ba · 1277sf
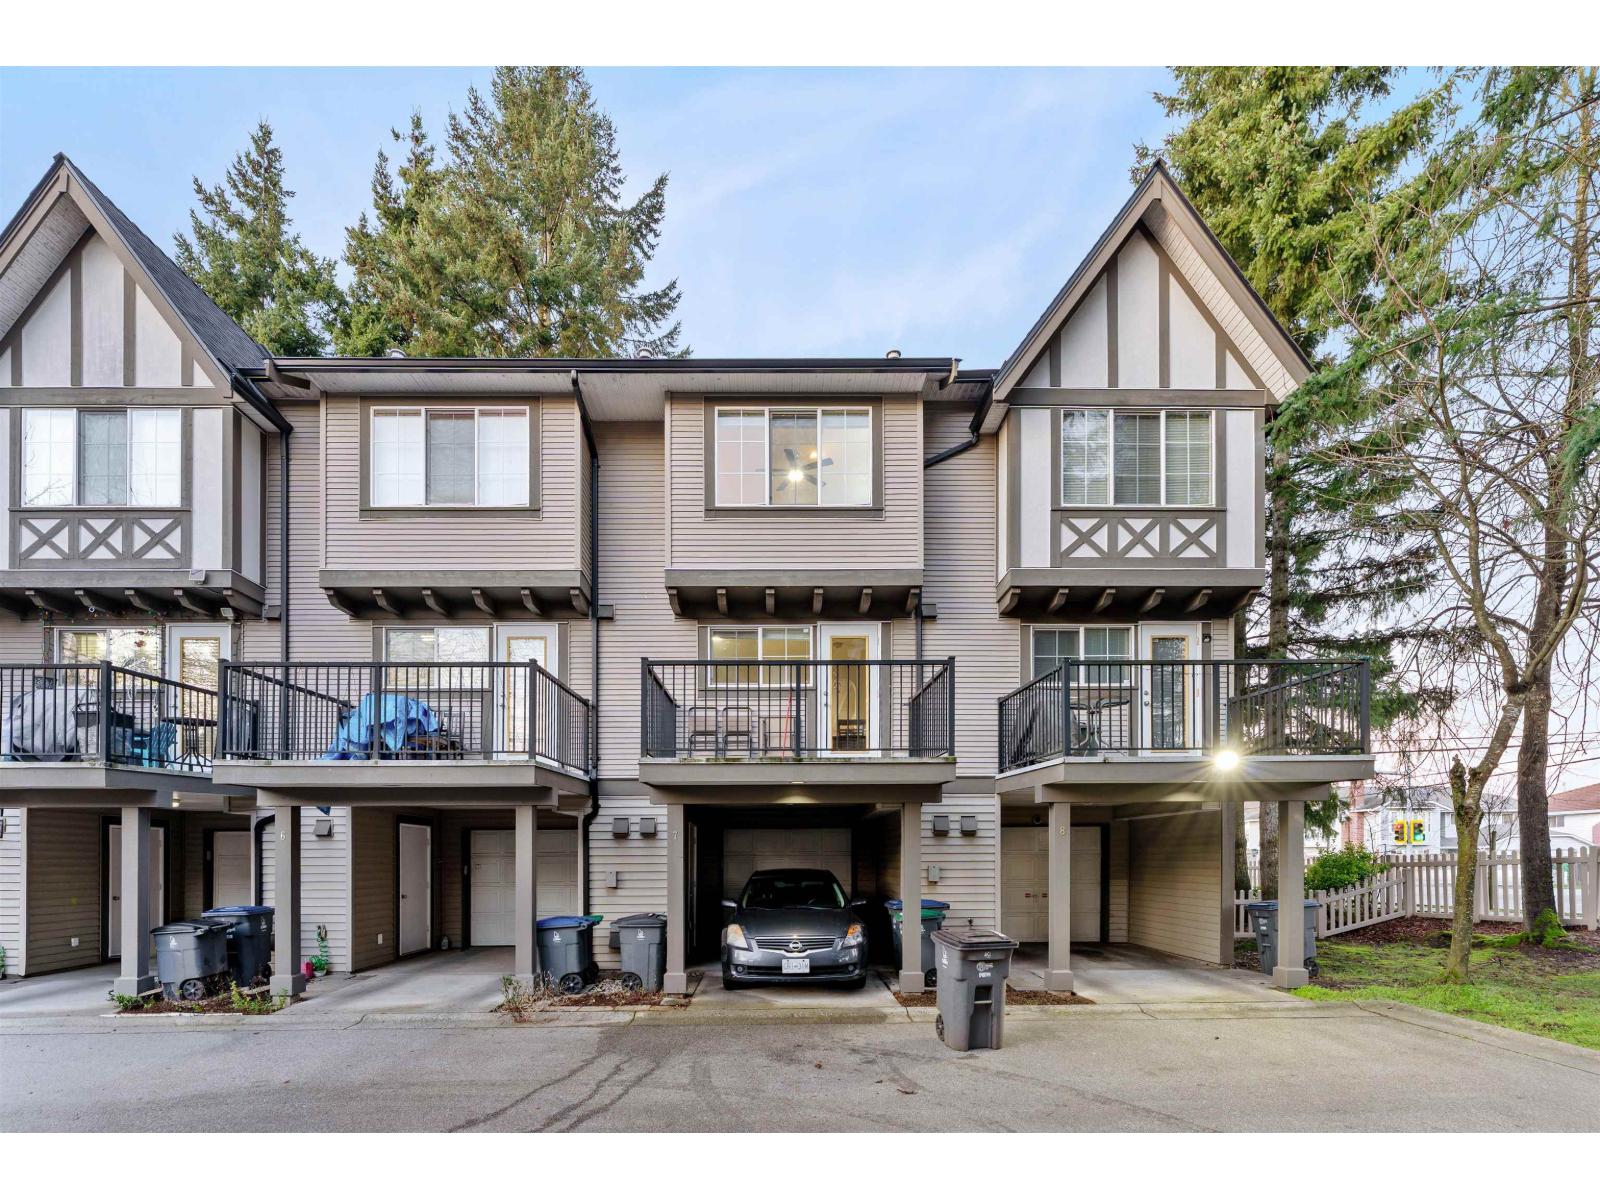 $624,900
7 12778 66 Ave. · 2bd/2ba · 951sf
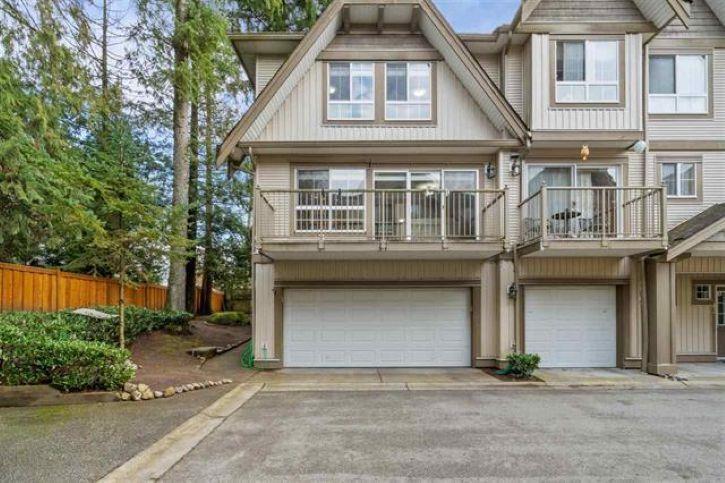 $814,879
40 12738 66 Ave. · 4bd/4ba · 1843sf
 $1,900,000
6490 127a St. · 0bd/0ba
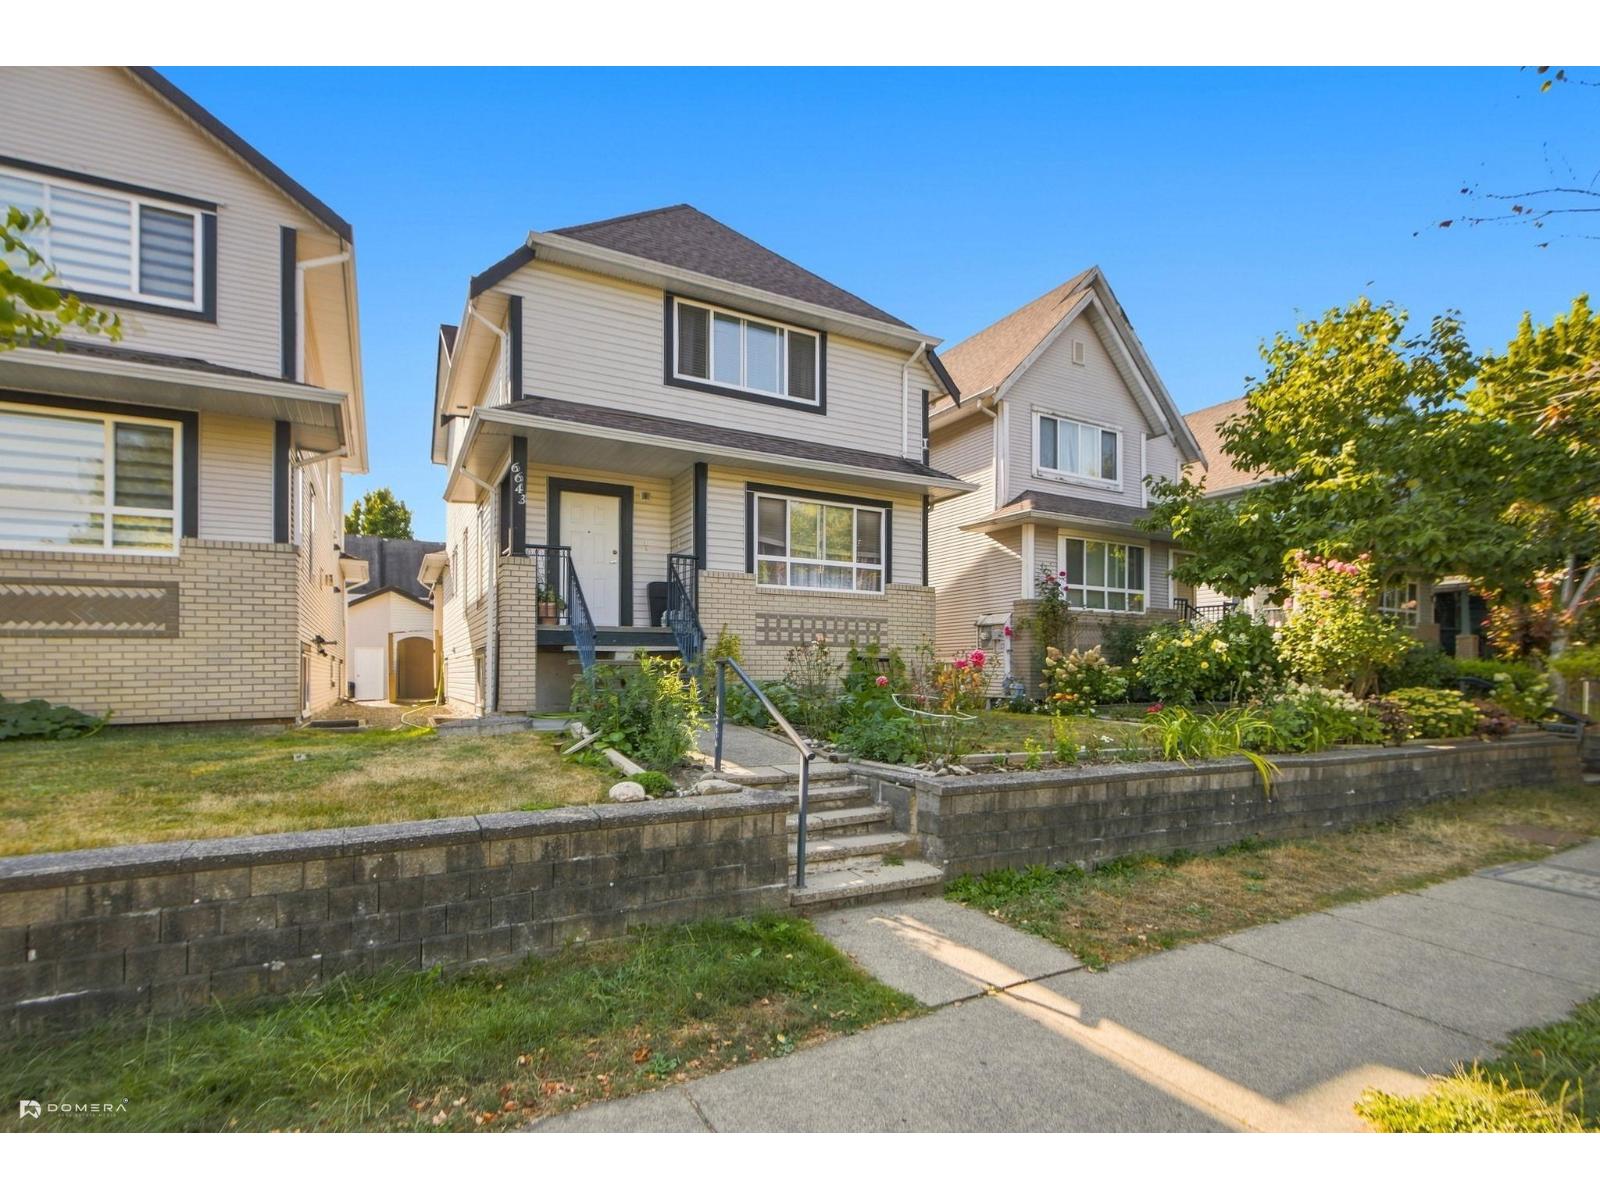 $1,225,000
6643 127 St. · 5bd/4ba · 2838sf
 $1,199,900
6685 127th St. · 5bd/4ba · 2826sf
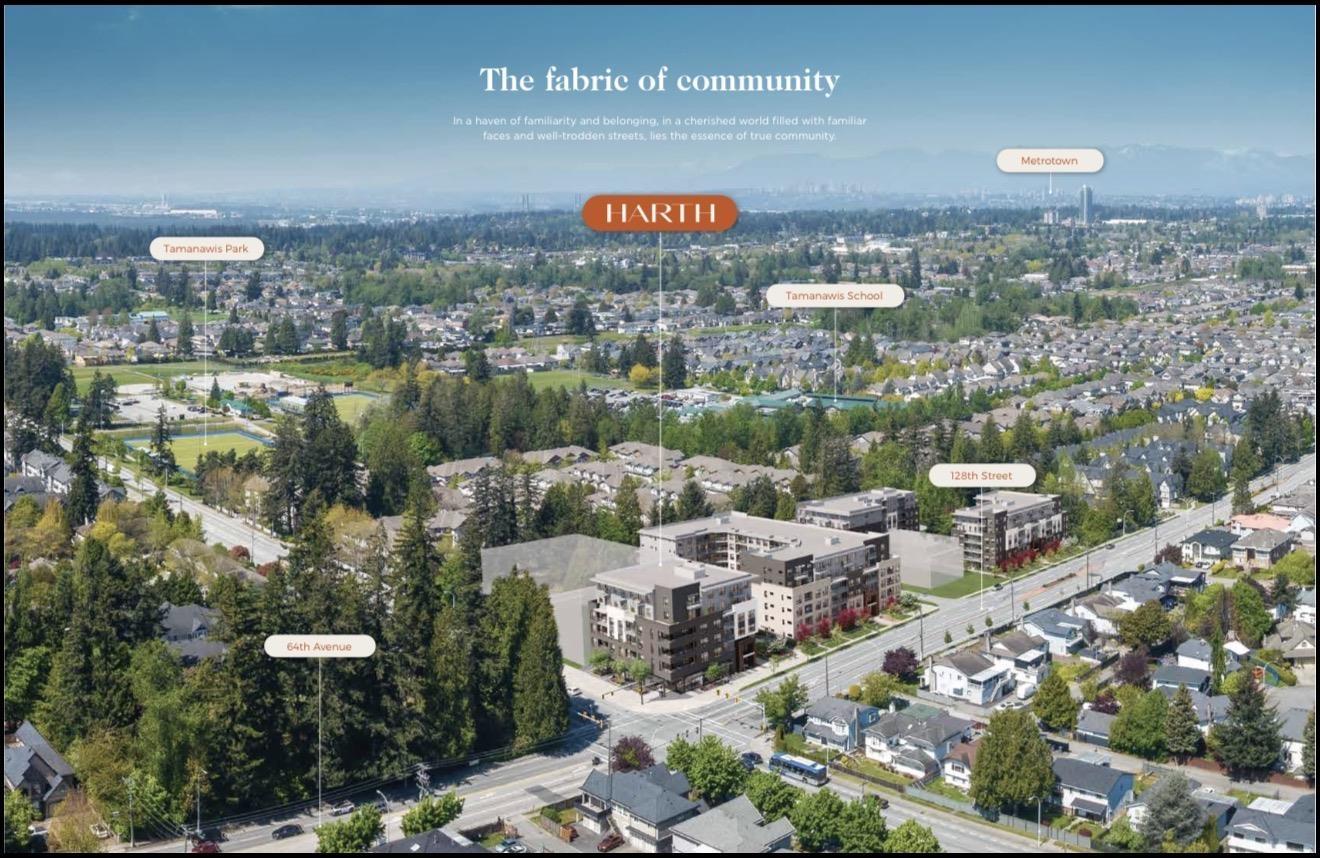 $679,900
211 6433 128 St. · 3bd/2ba · 922sf
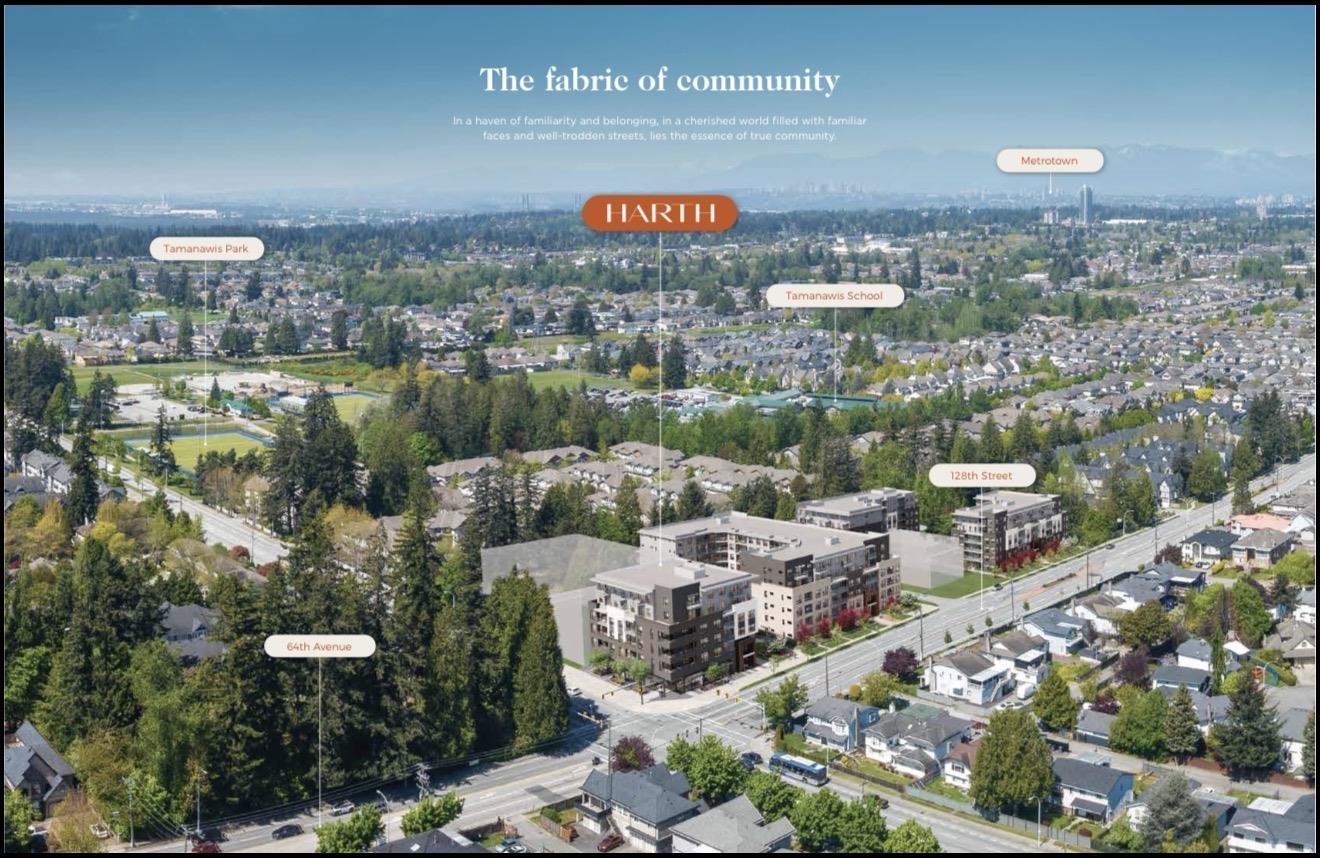 $299,900
203 6433 128 St. · 0bd/1ba · 396sf
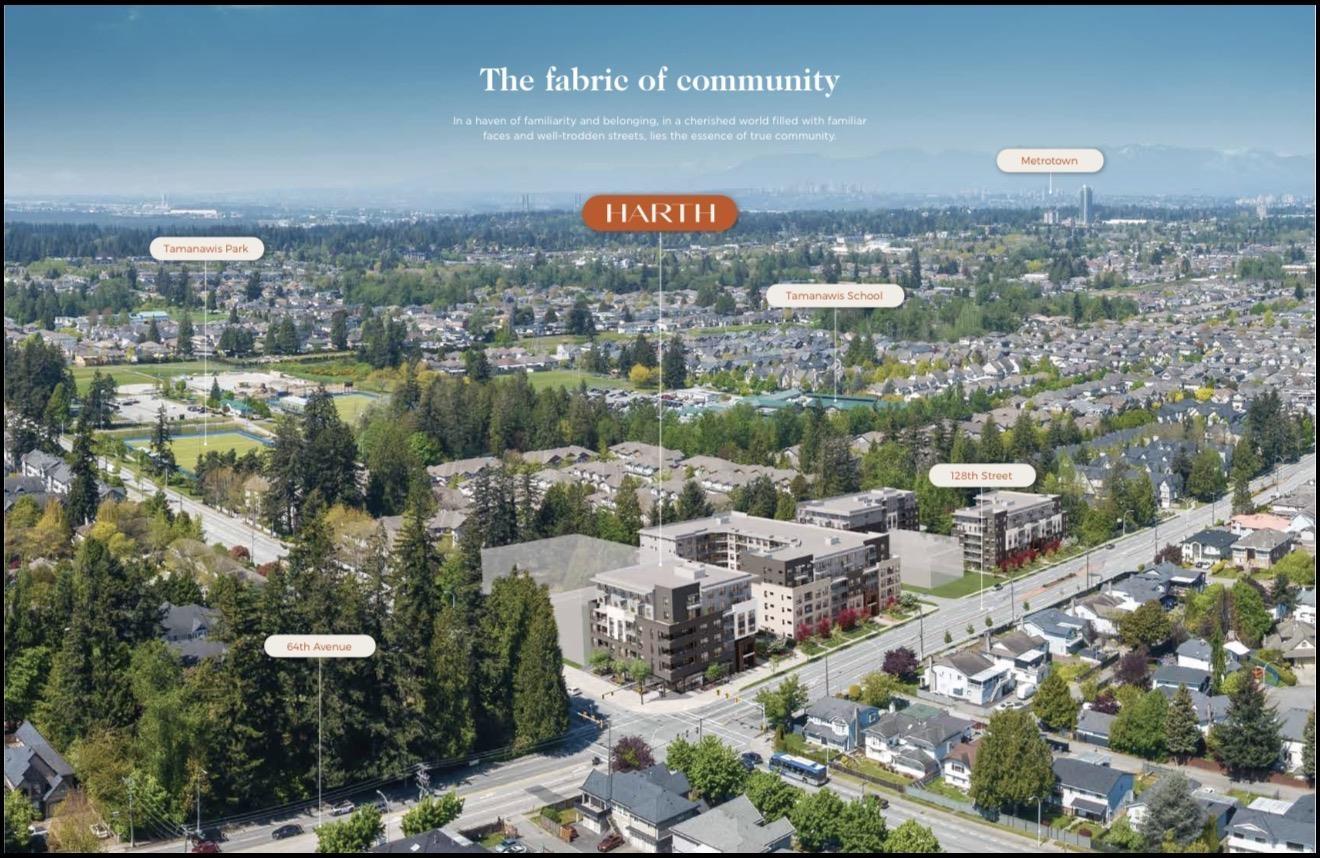 $434,900
212 6433 128 St. · 2bd/1ba · 563sf
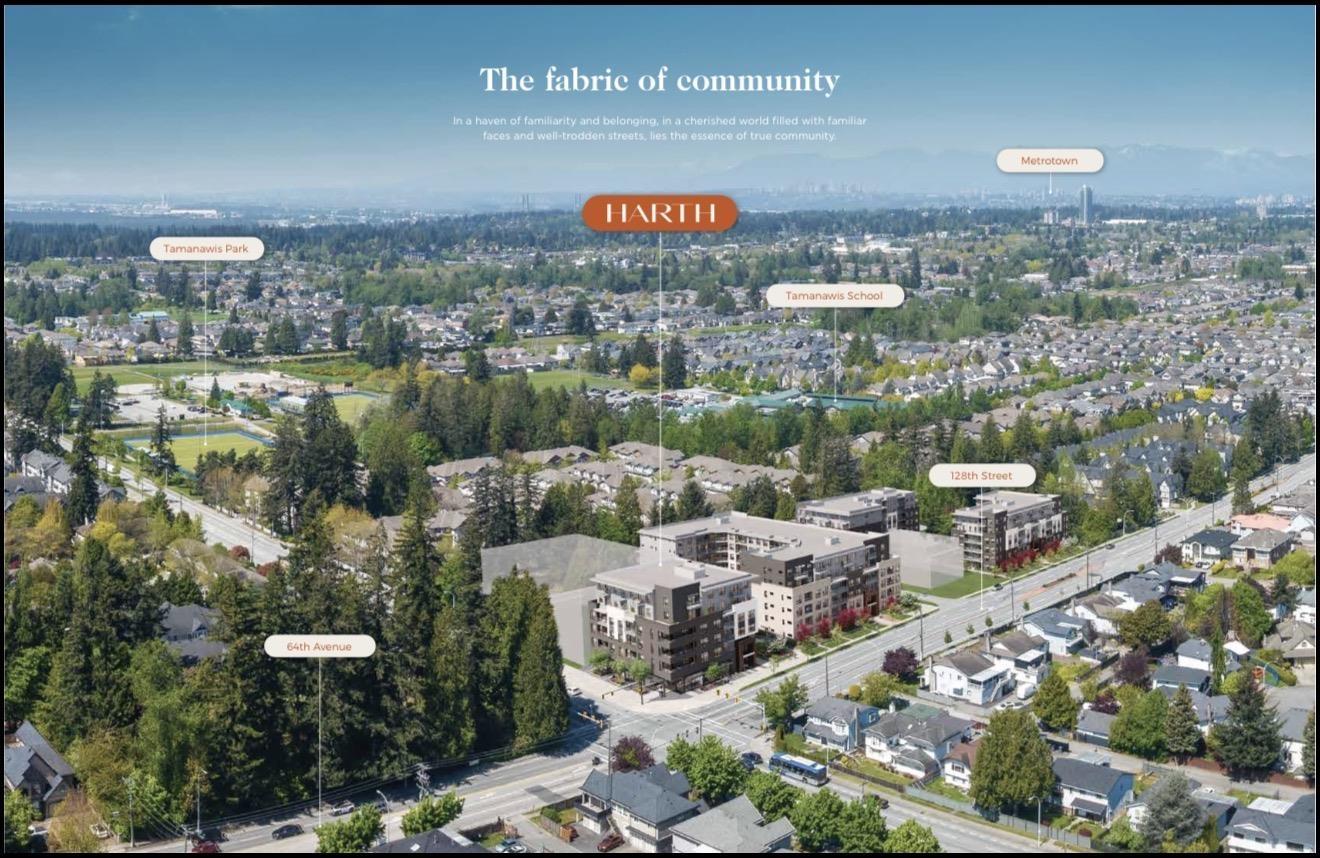 $626,900
202 6433 128 St. · 3bd/2ba · 849sf
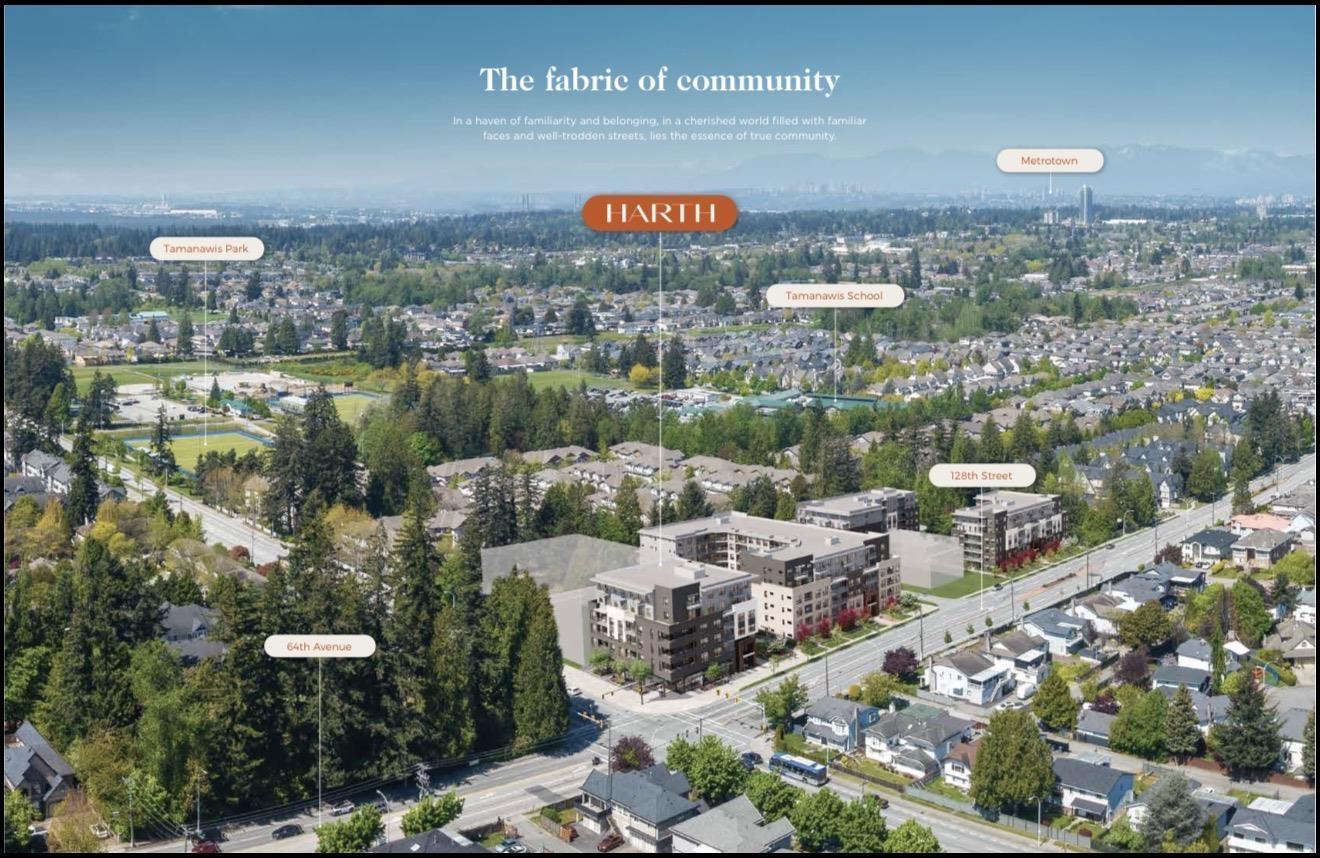 $495,900
308 6433 128 St. · 2bd/2ba · 638sf
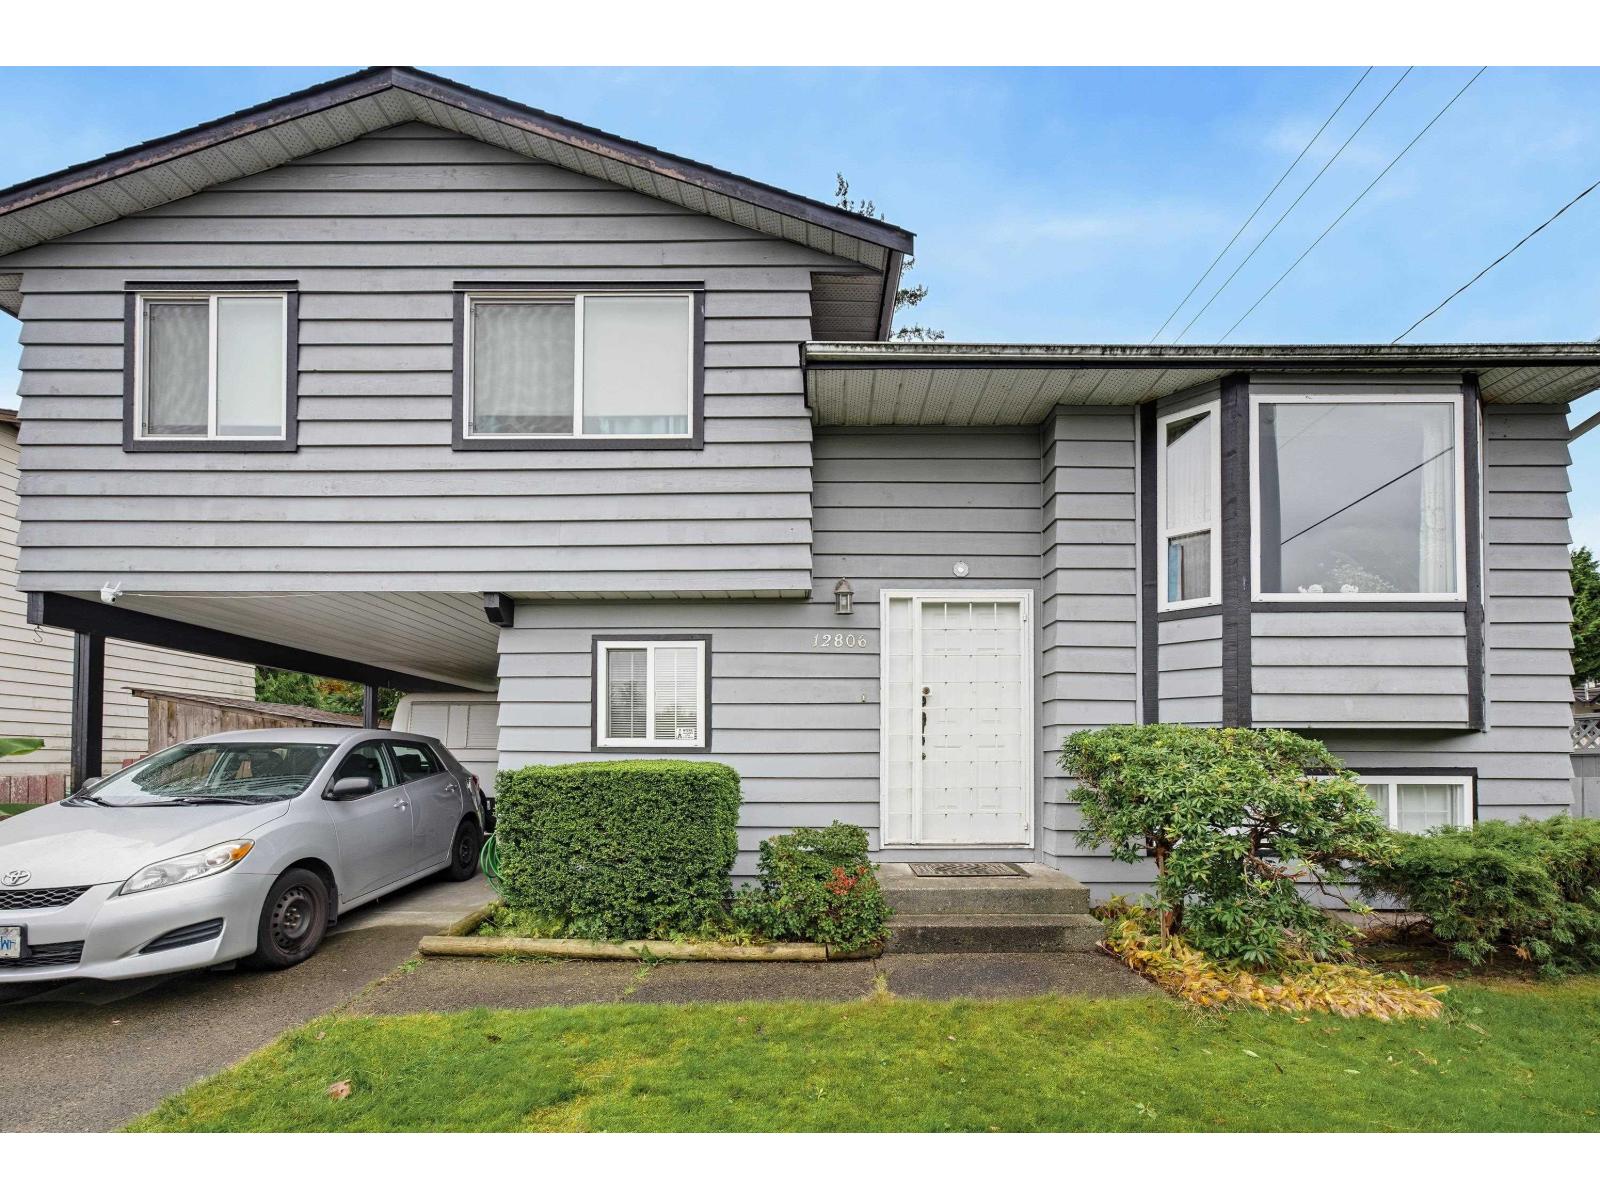 $879,000
12806 68 Ave. · 4bd/1ba · 1796sf
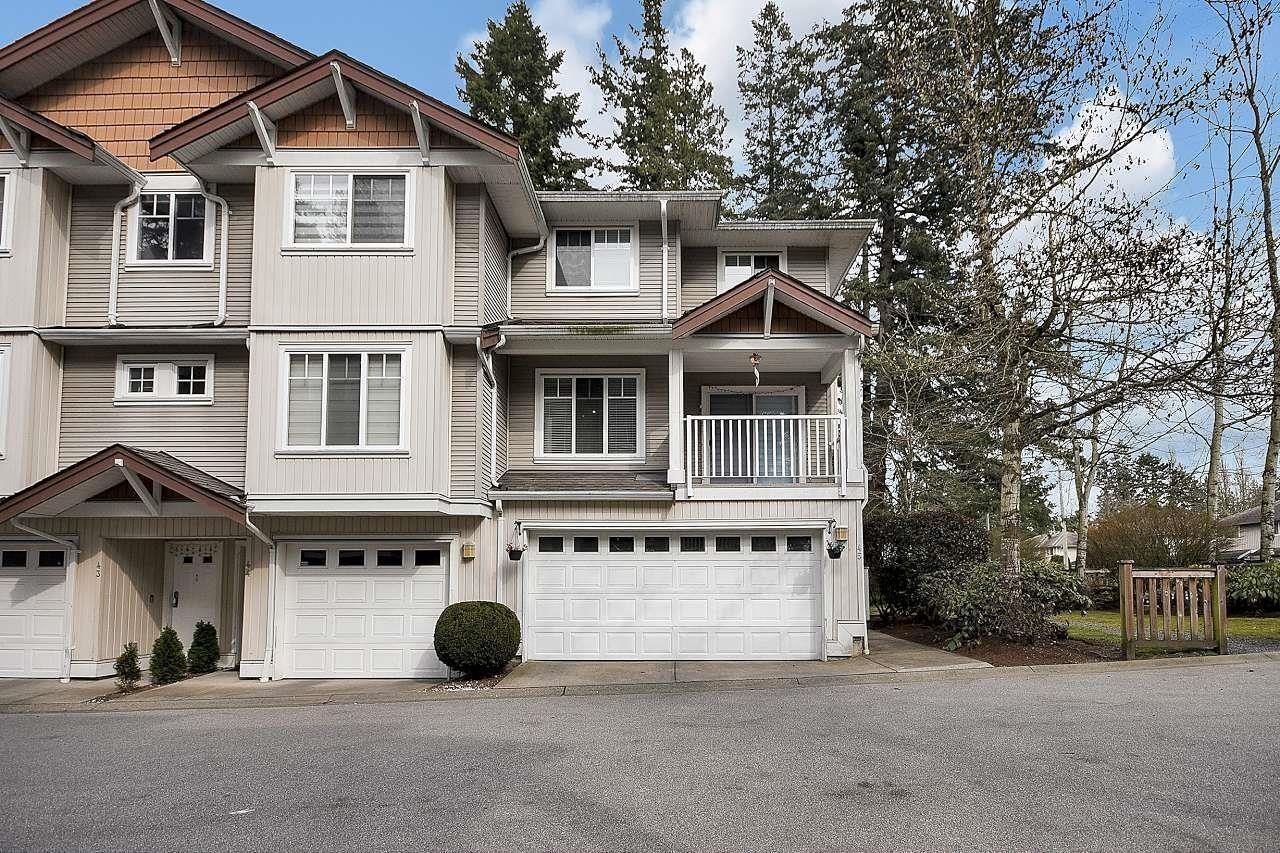 $709,900
45 12711 64 Ave. · 4bd/3ba · 8745sf
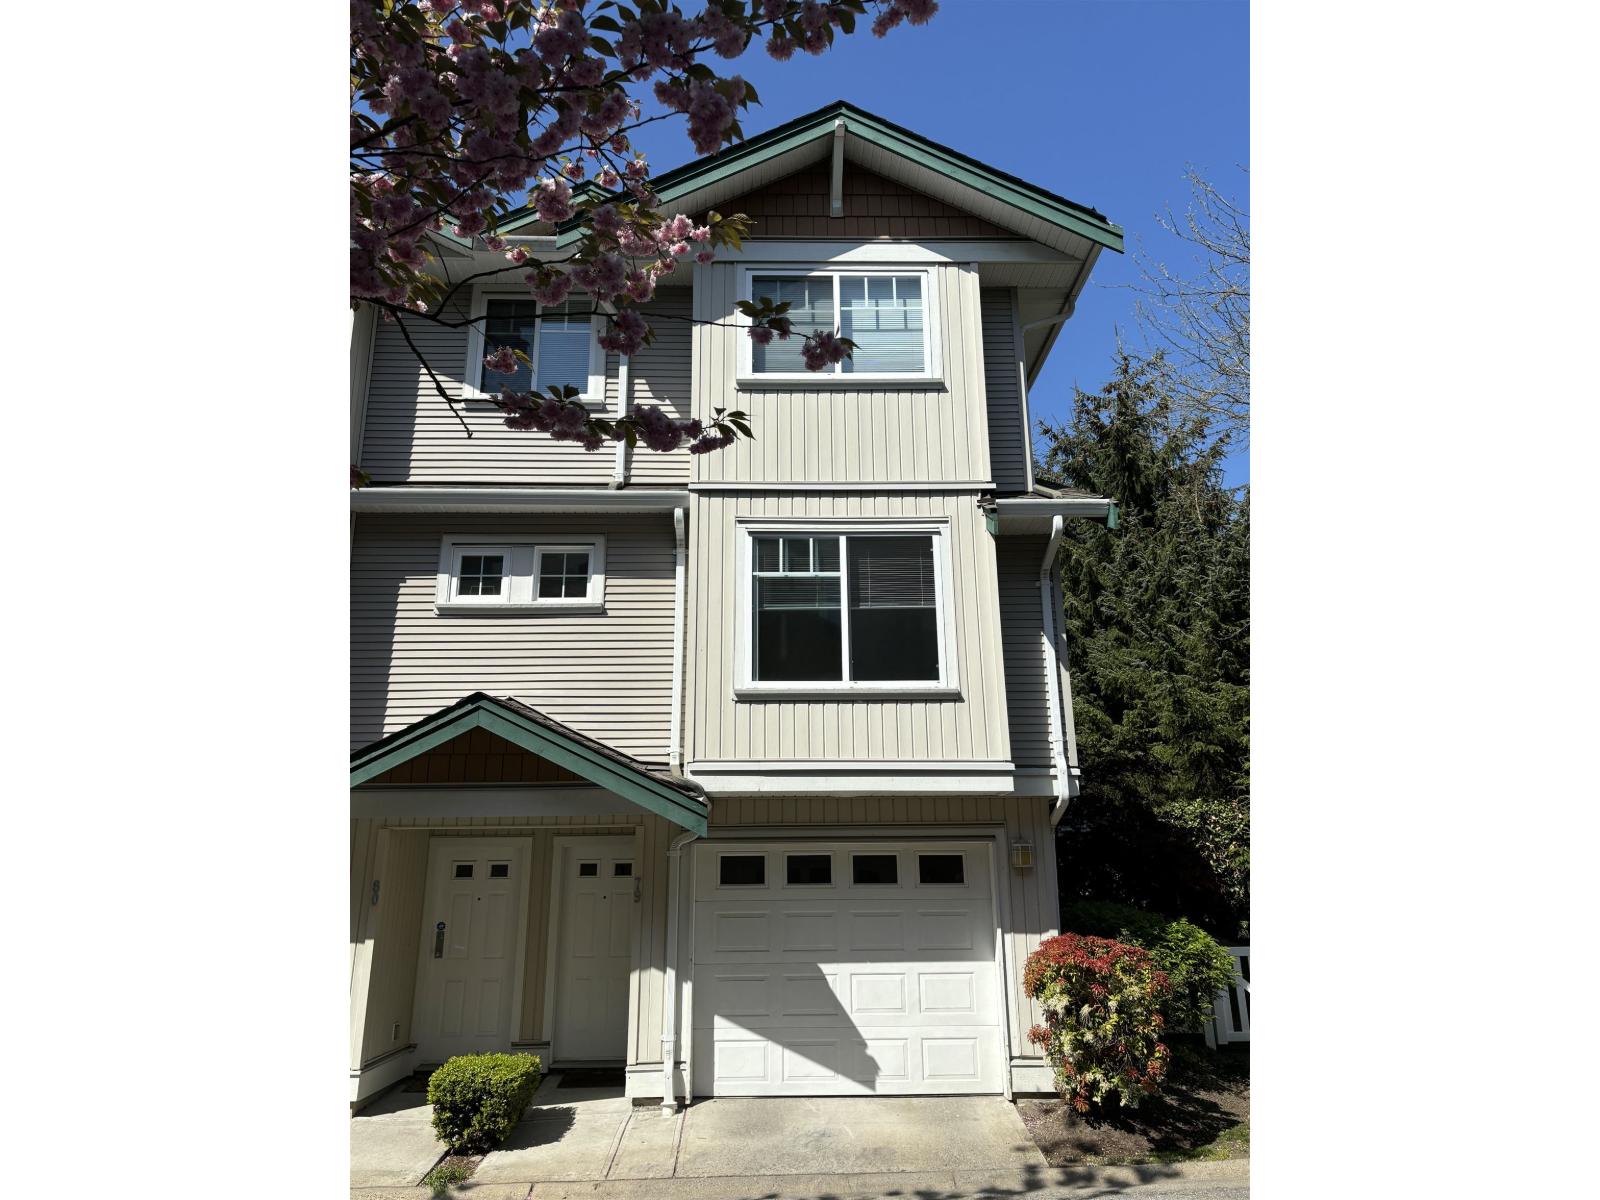 $759,800
79 12711 64 Ave. · 3bd/2ba · 1531sf
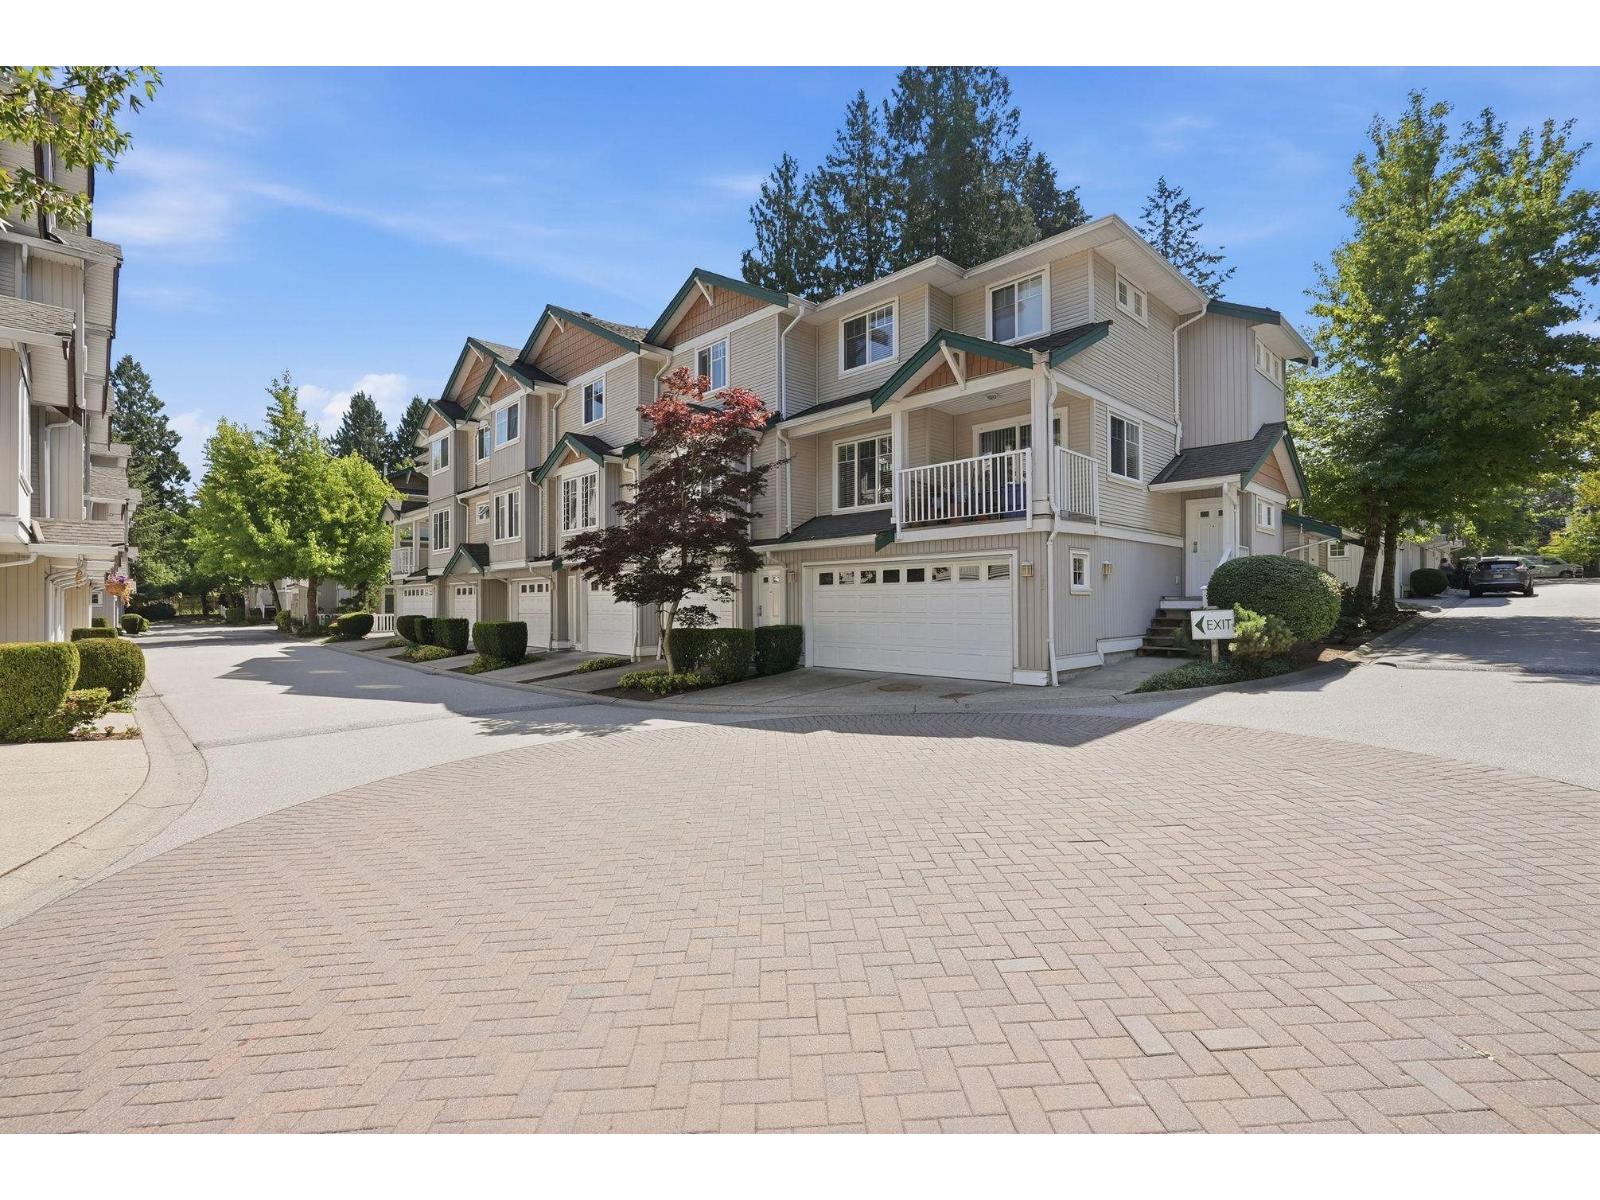 $668,000
38 12711 64 Ave. · 2bd/2ba · 1299sf
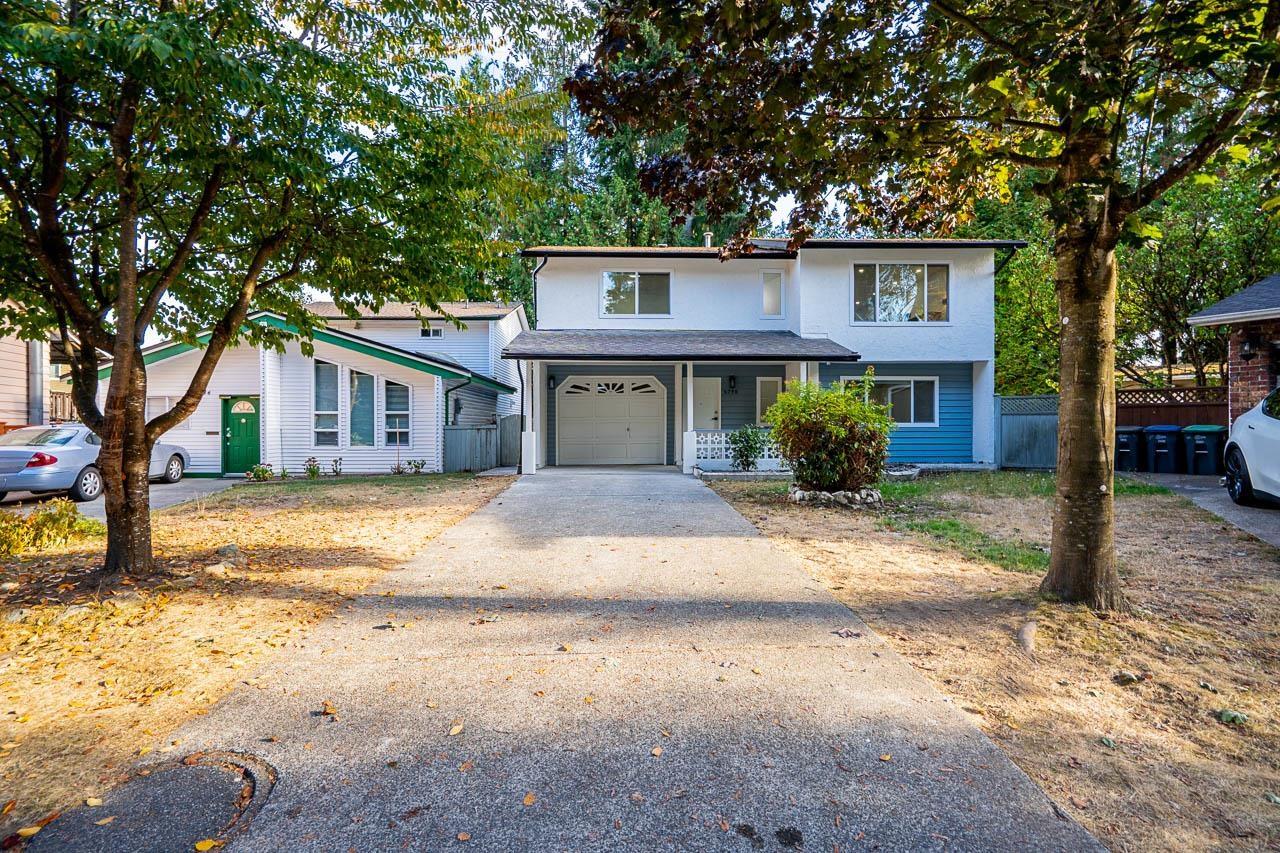 $1,085,000
6738 128b St. · 4bd/4ba · 2454sf
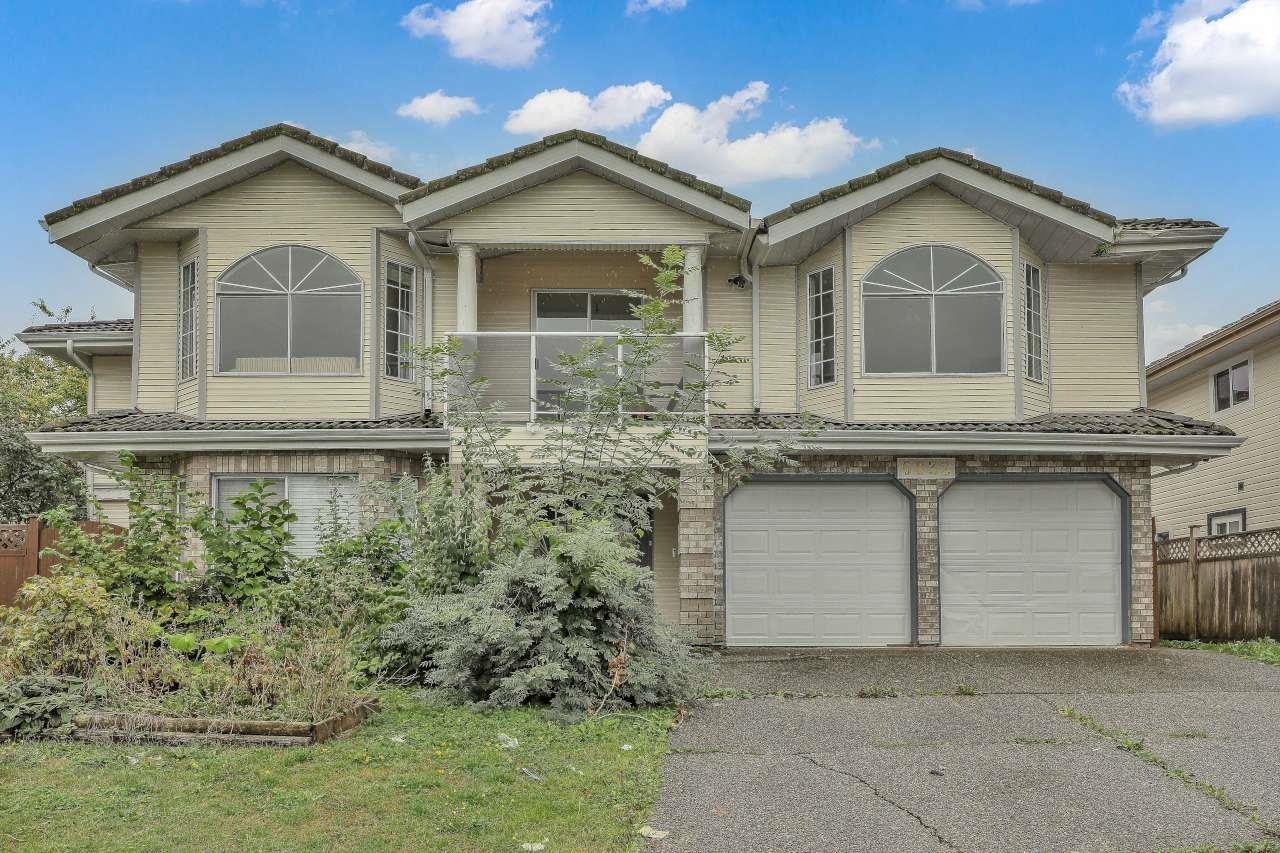 $1,499,000
6832 127a St. · 7bd/4ba · 3611sf
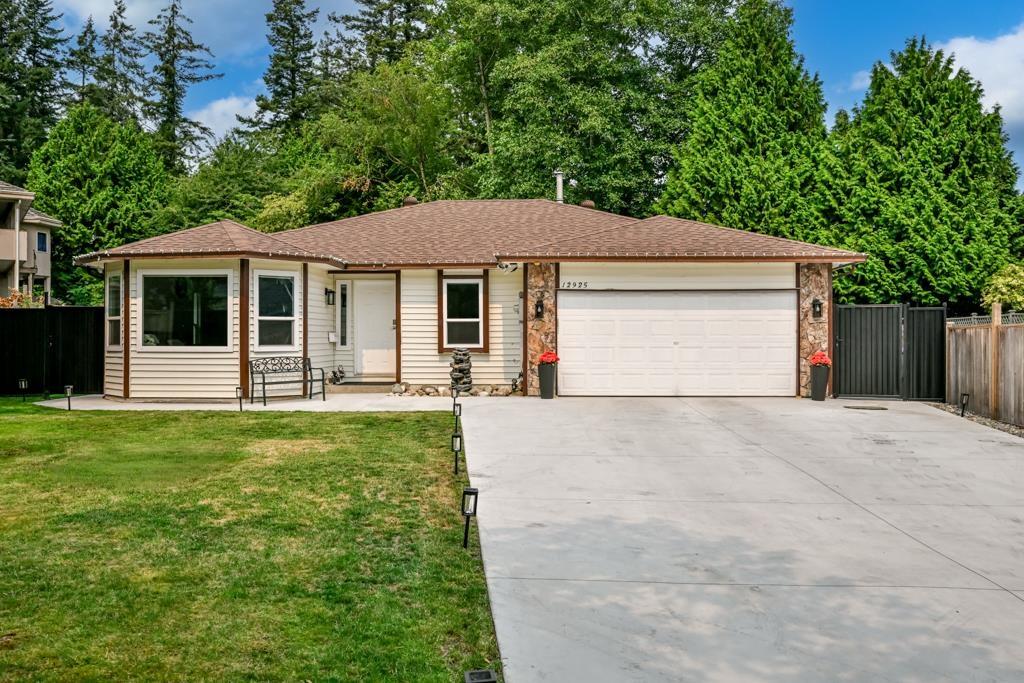 $1,129,900
12925 65 Ave. · 3bd/2ba · 1600sf
 $1,049,000
12905 65 Ave. · 3bd/2ba · 1600sf
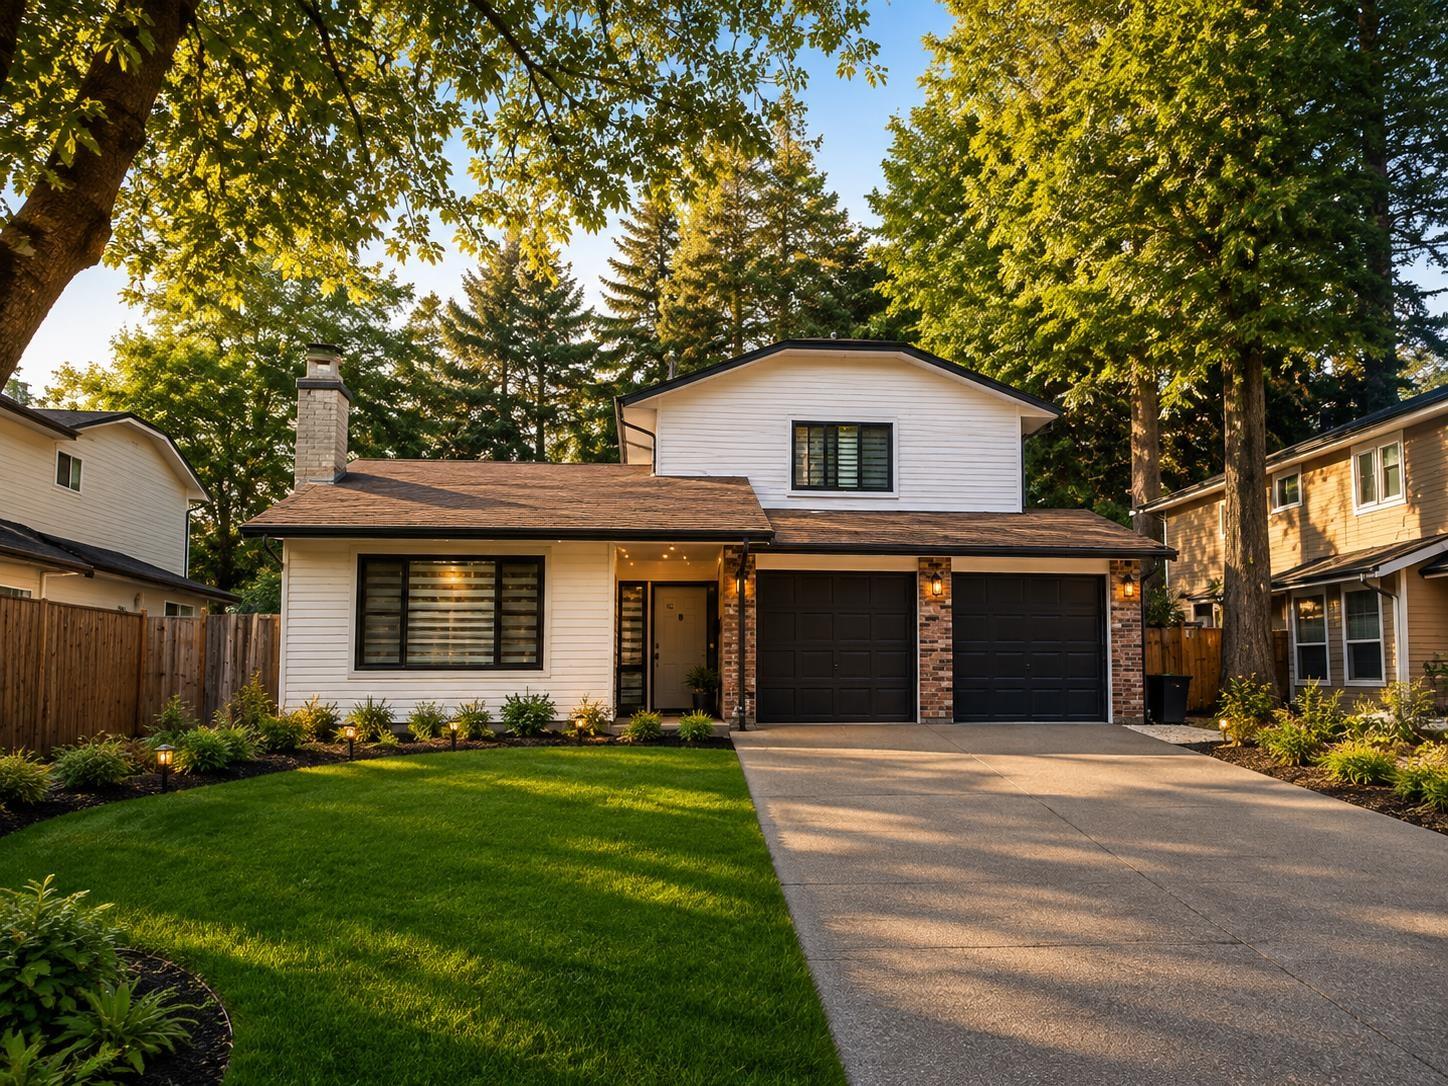 $1,029,000
6725 129 St. · 3bd/3ba · 1836sf
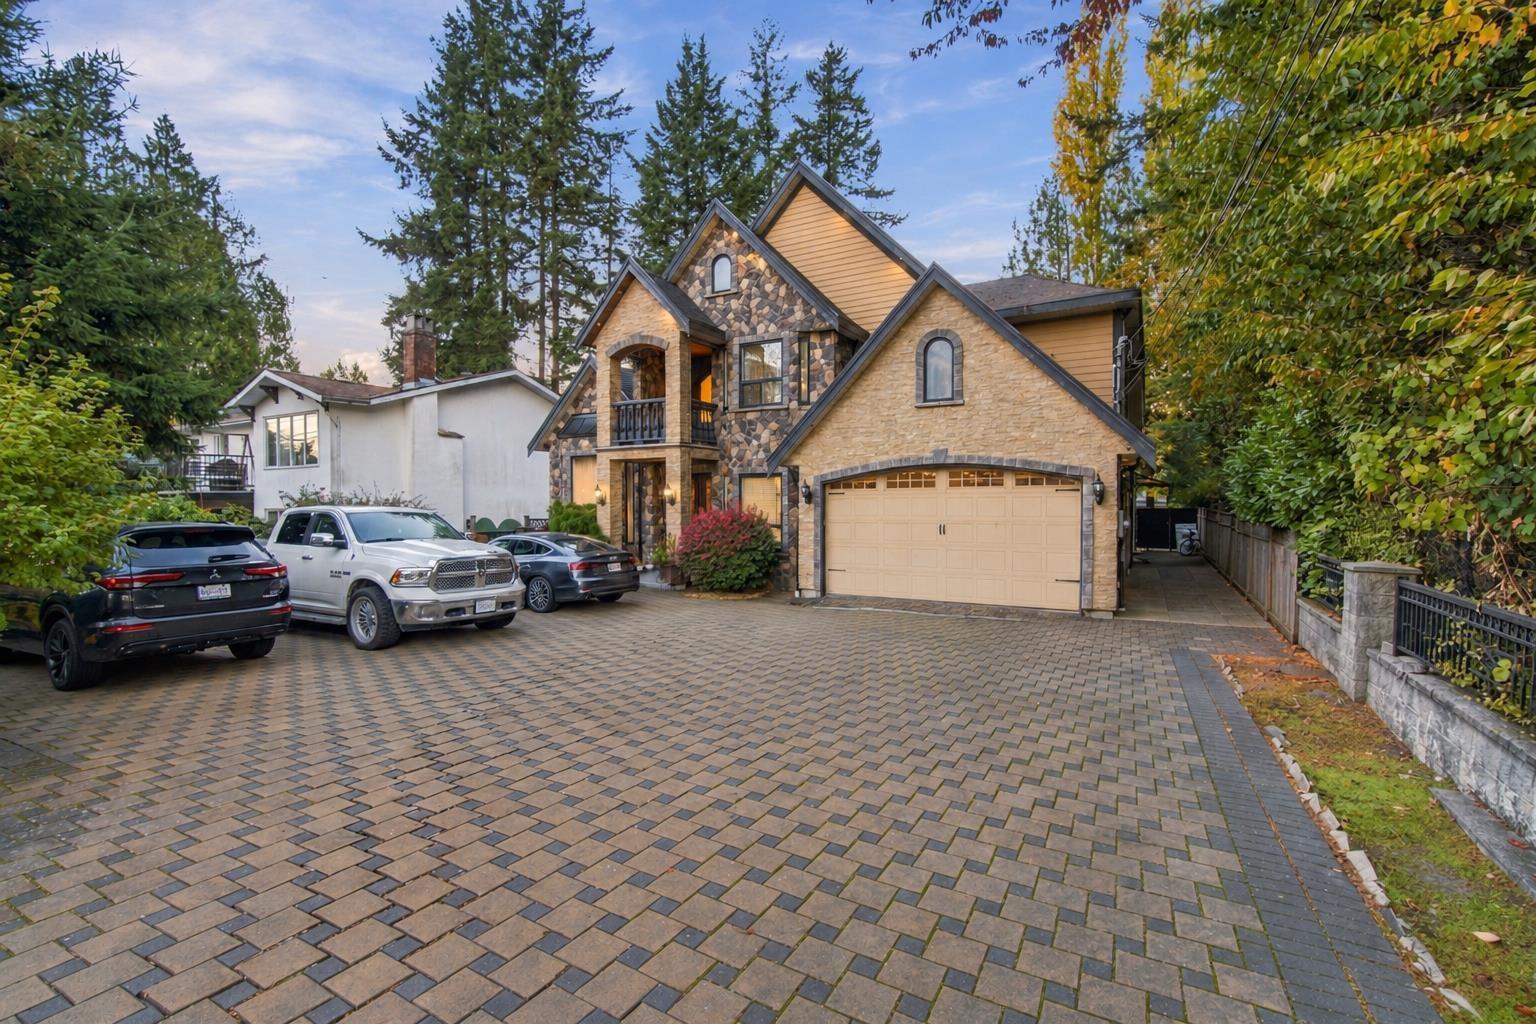 $1,789,500
6345 128th St. · 8bd/6ba · 4504sf
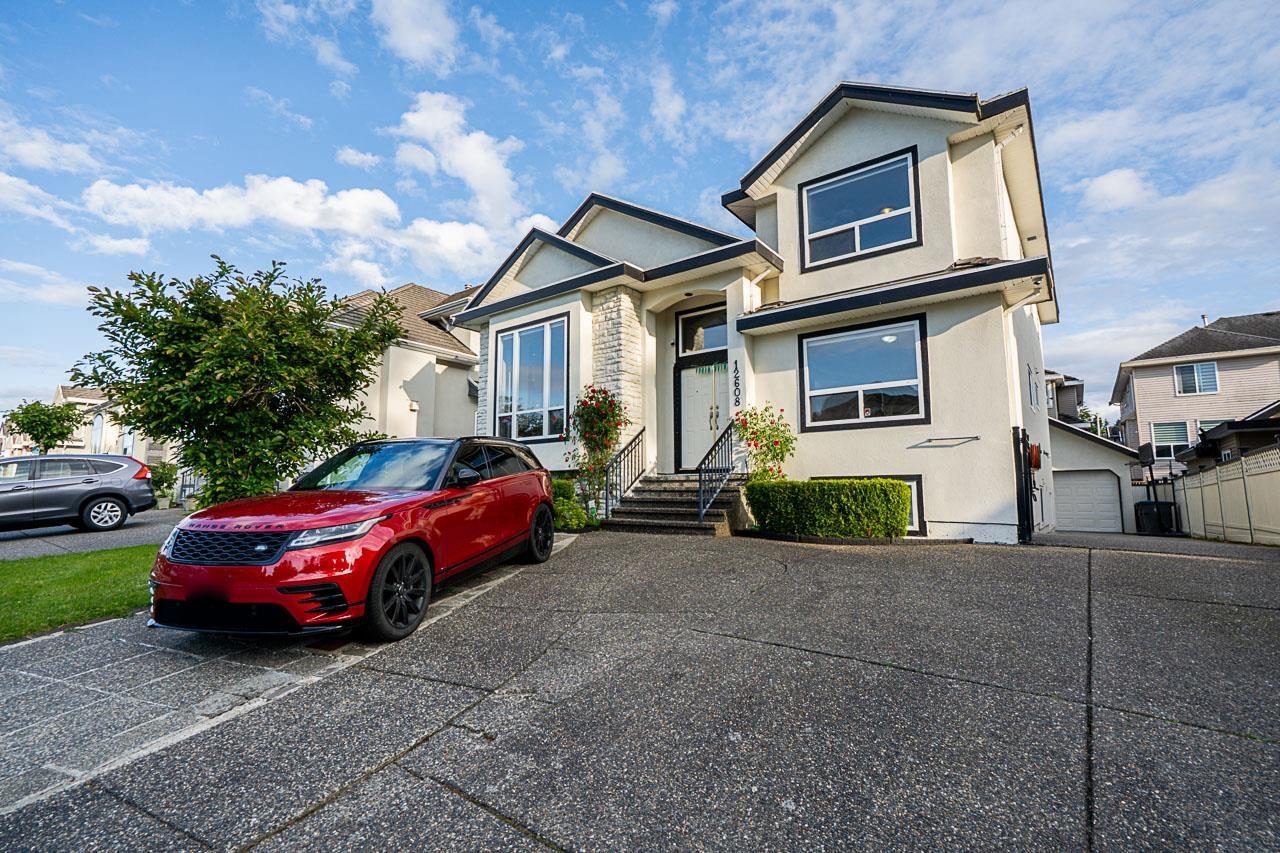 $1,499,800
12608 67a Ave. · 8bd/6ba · 3949sf
 $1,474,000
12579 66 Ave. · 8bd/6ba · 3147sf
 $849,900
23 6366 126 St. · 4bd/3ba · 1830sf
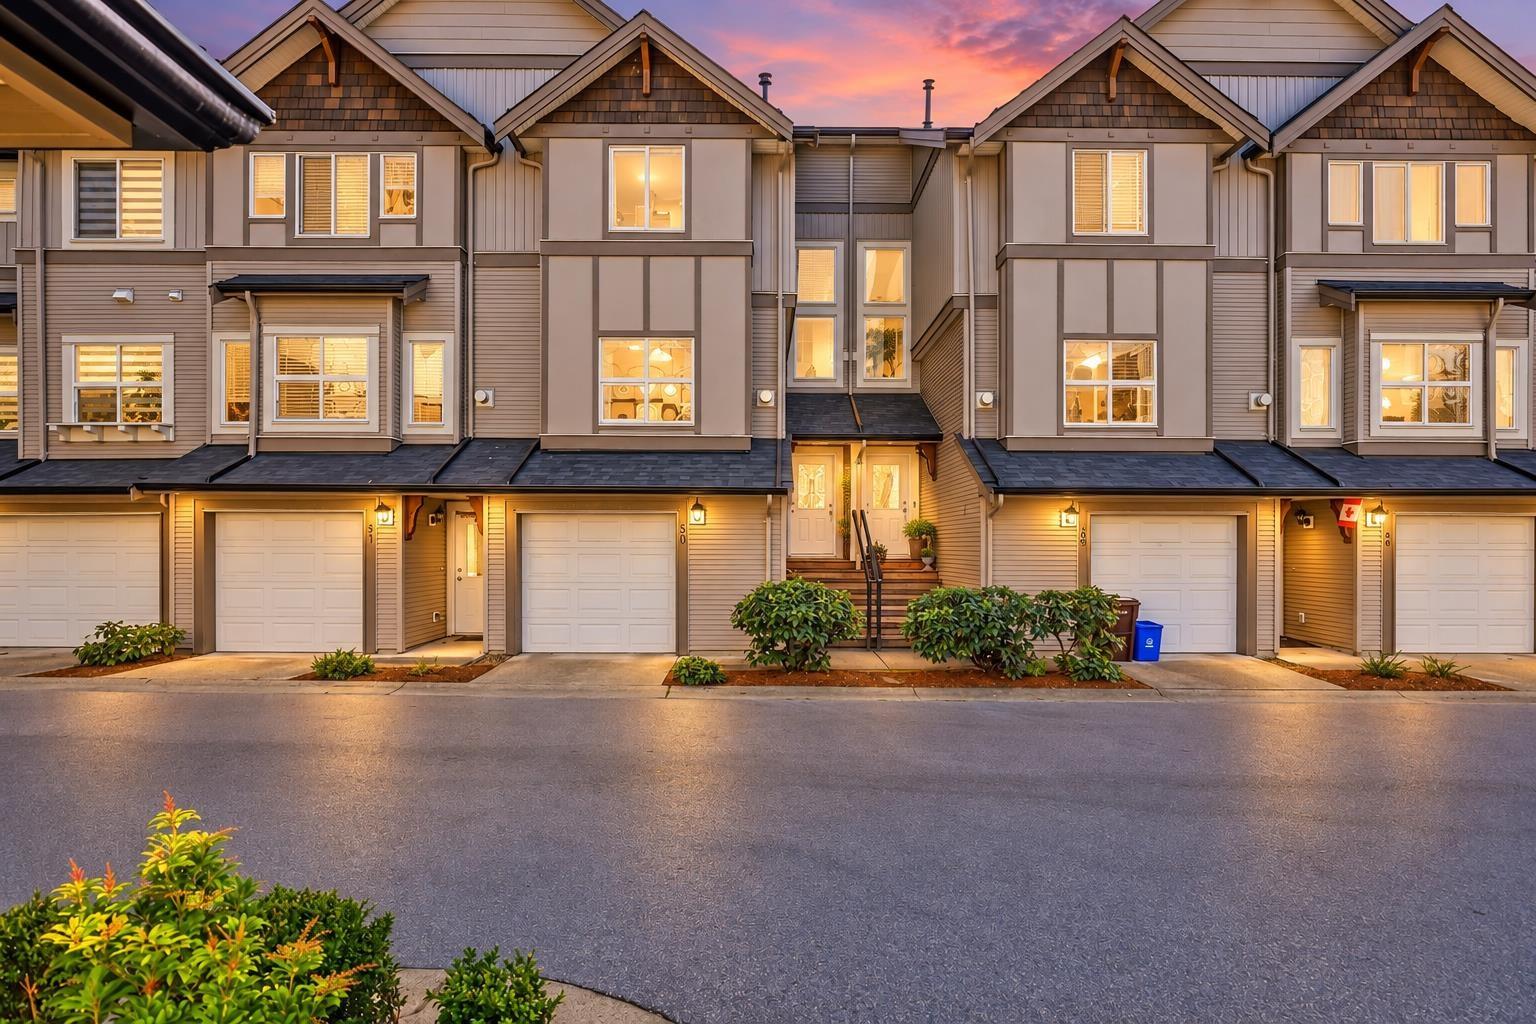 $749,900
50 12677 63 Ave. · 3bd/3ba · 1664sf
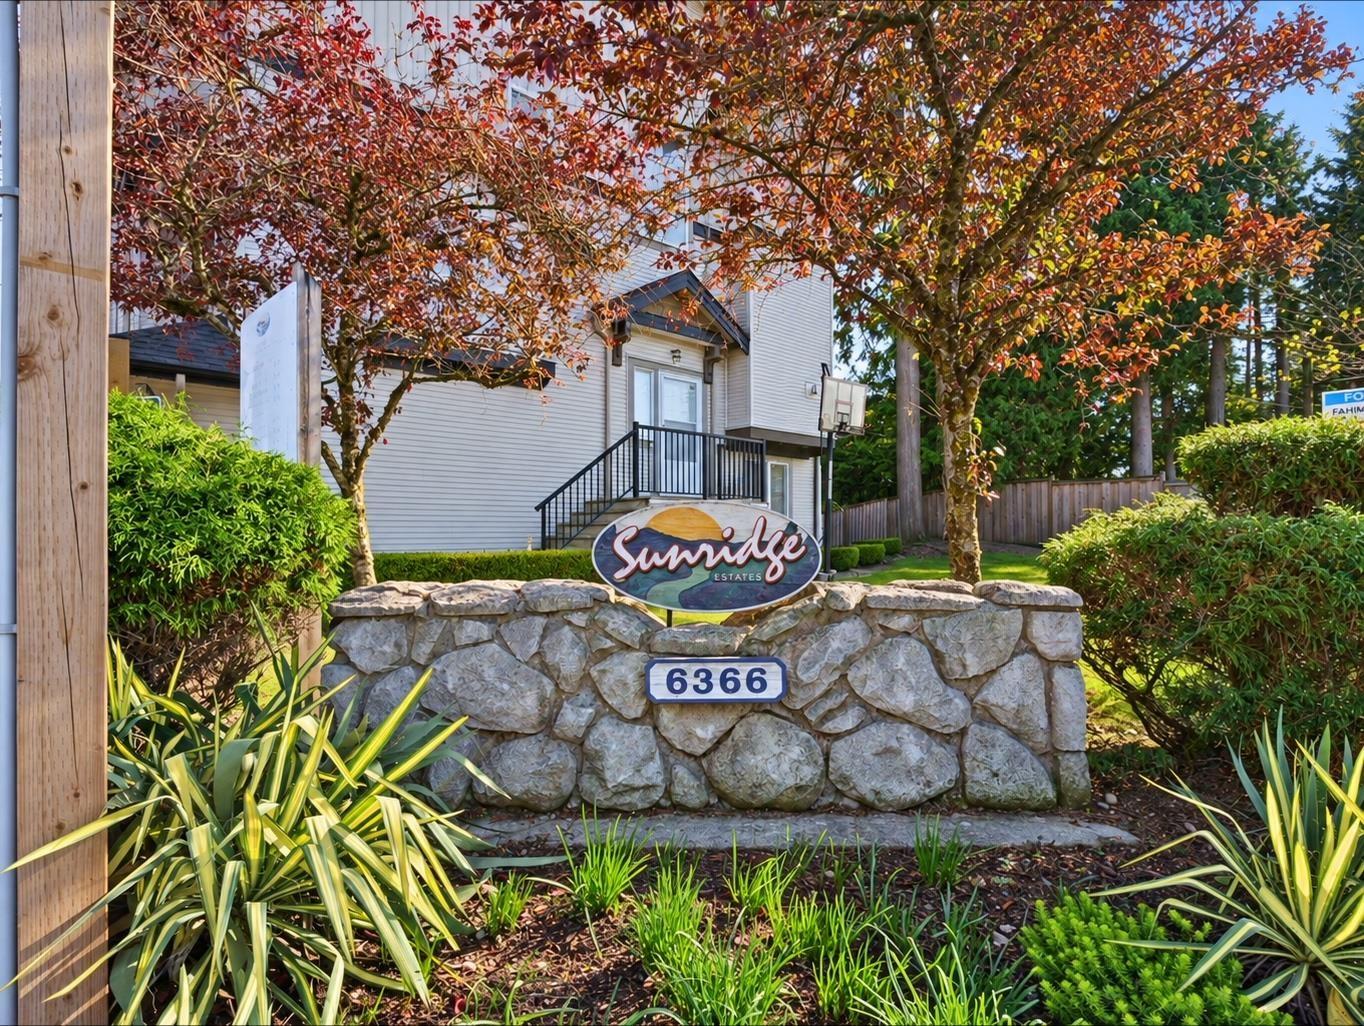 $639,900
37 6366 126 St. · 2bd/3ba · 1300sf
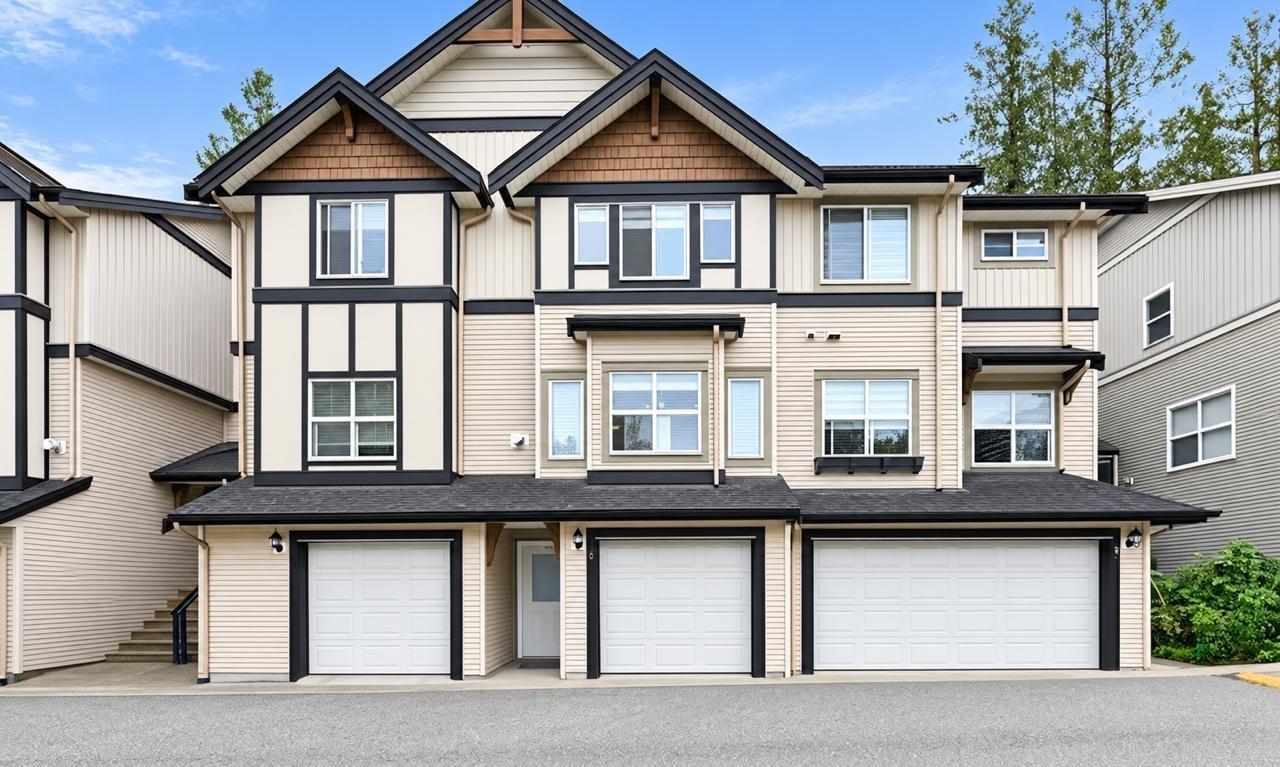 $698,000
10 6366 126 St. · 2bd/3ba · 1388sf
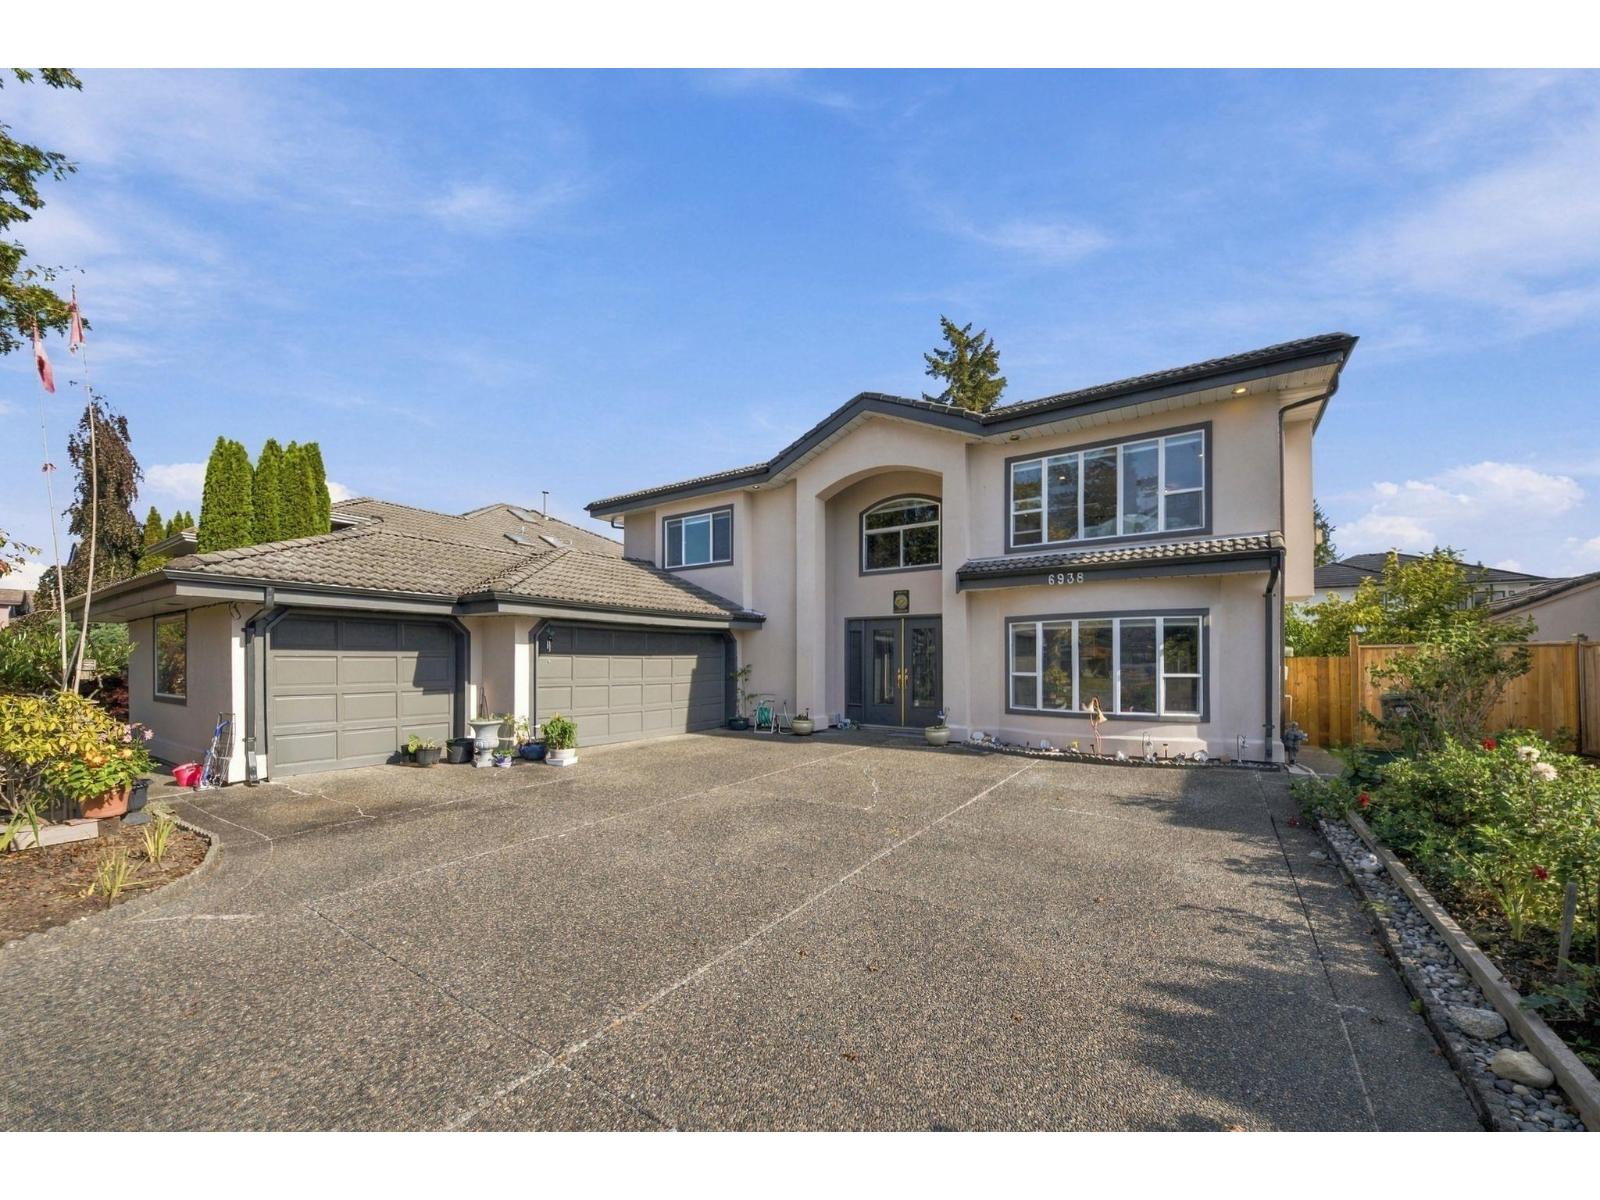 $1,899,900
6938 127a St. · 8bd/5ba · 3886sf
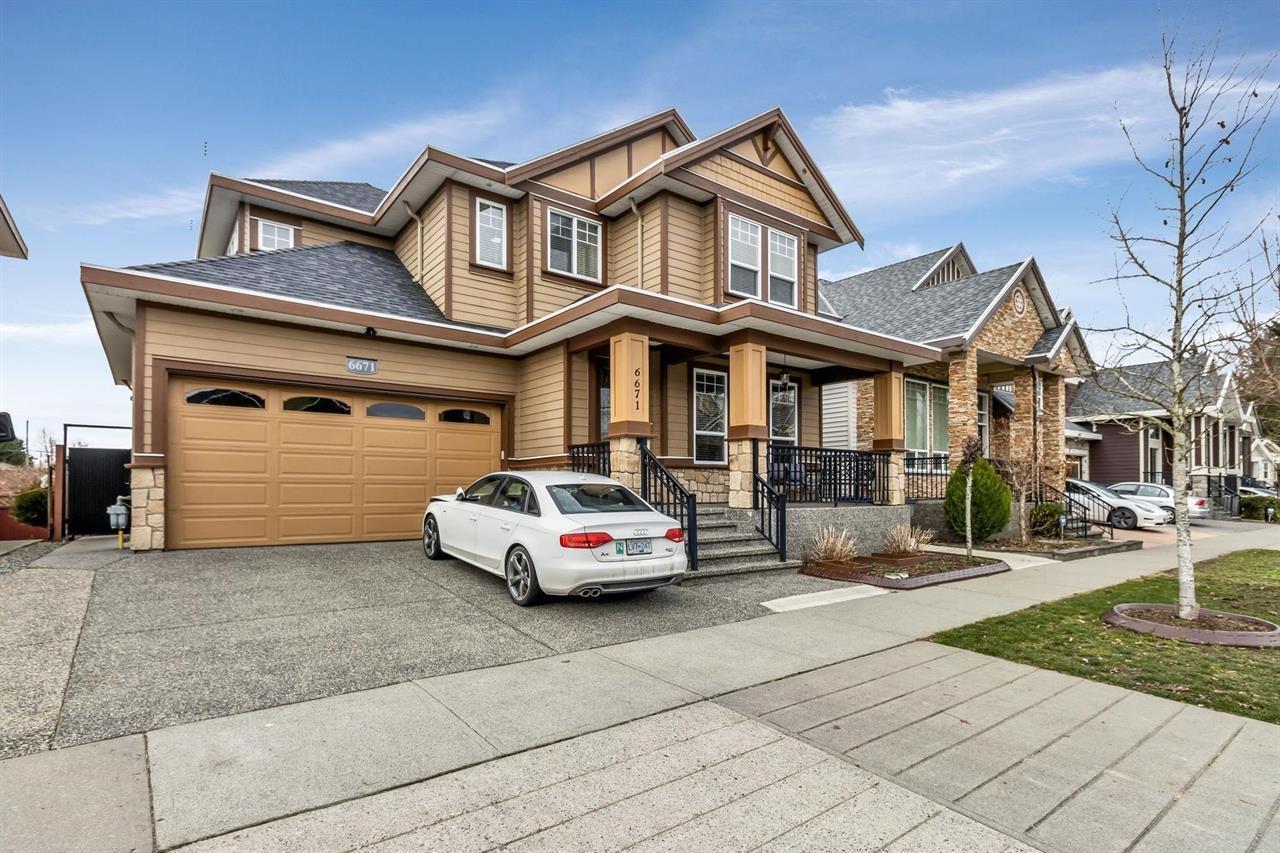 $1,259,000
6671 125a St. · 6bd/4ba · 2751sf
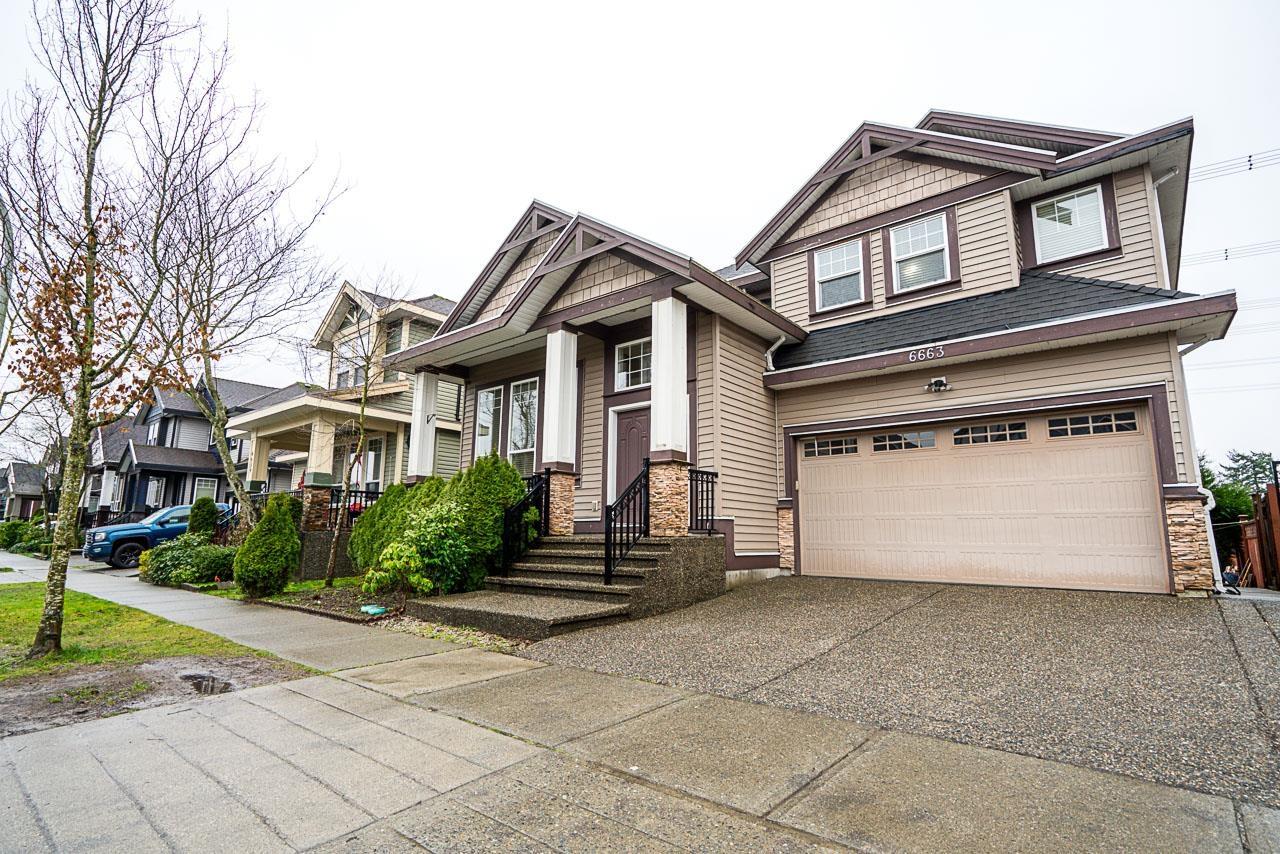 $1,398,800
6663 125a St. · 6bd/6ba · 3006sf
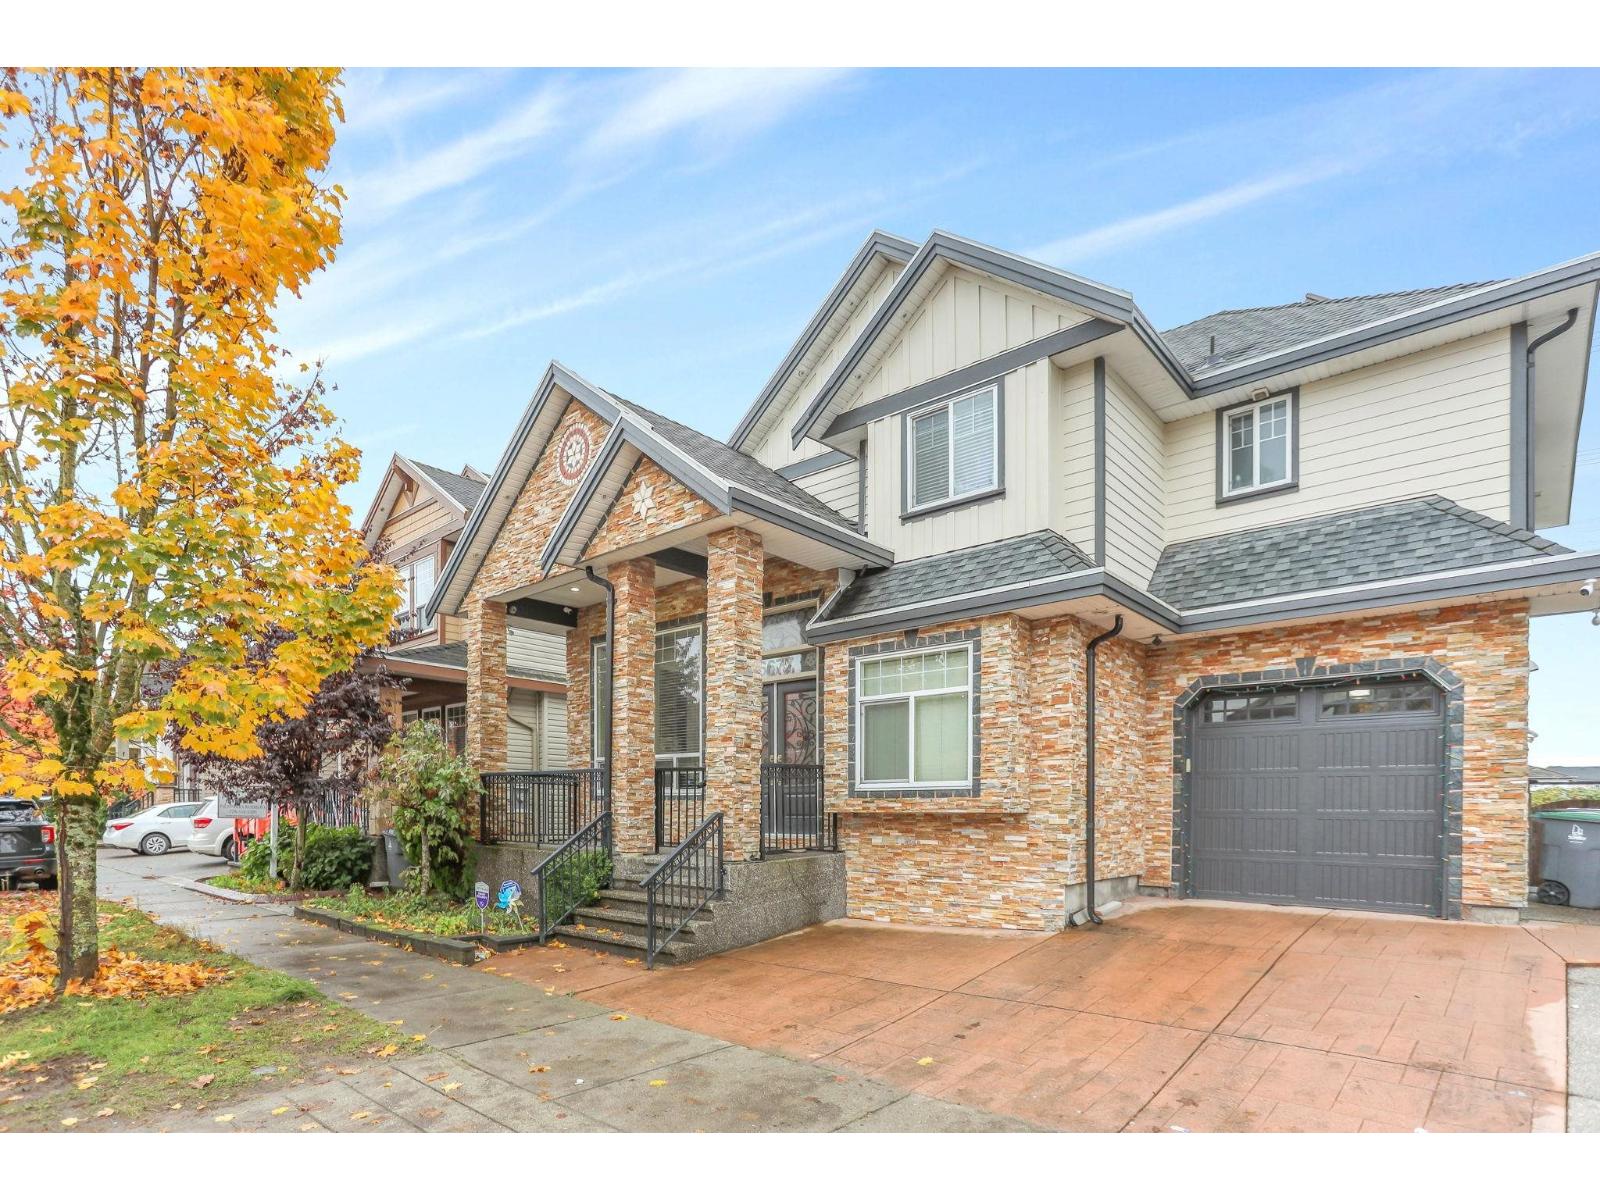 $1,399,000
6677 125a St. · 7bd/5ba · 3420sf
 $1,429,000
6633 125a St. · 6bd/4ba · 2816sf
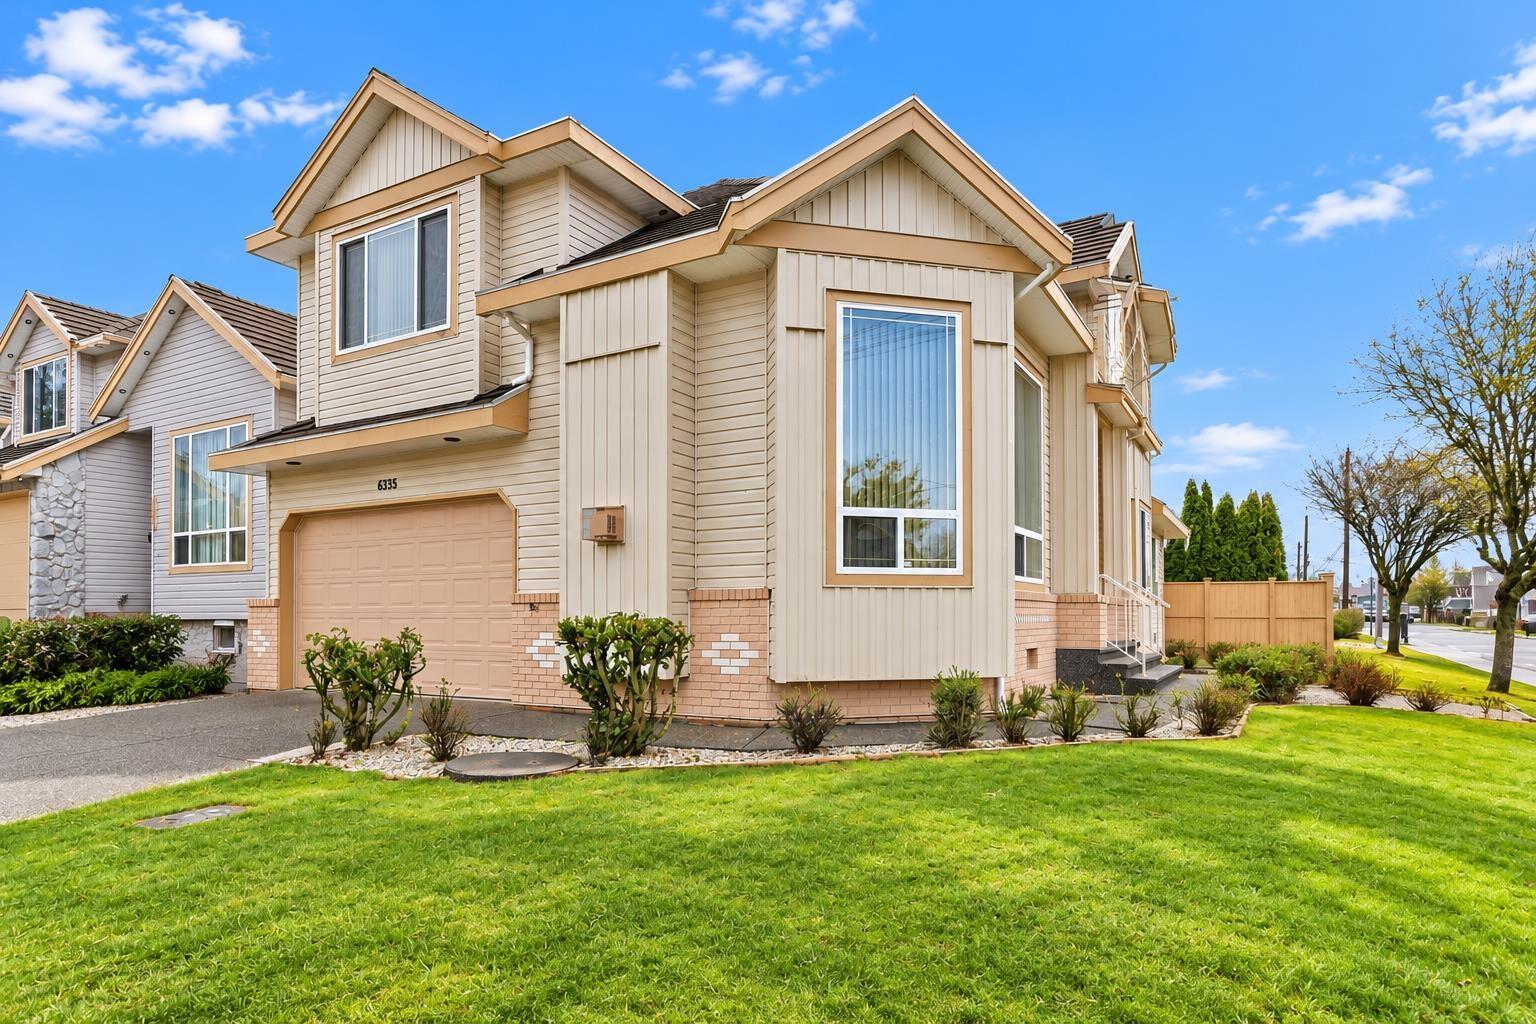 $1,399,000
6593 125a St. · 5bd/4ba · 2630sf
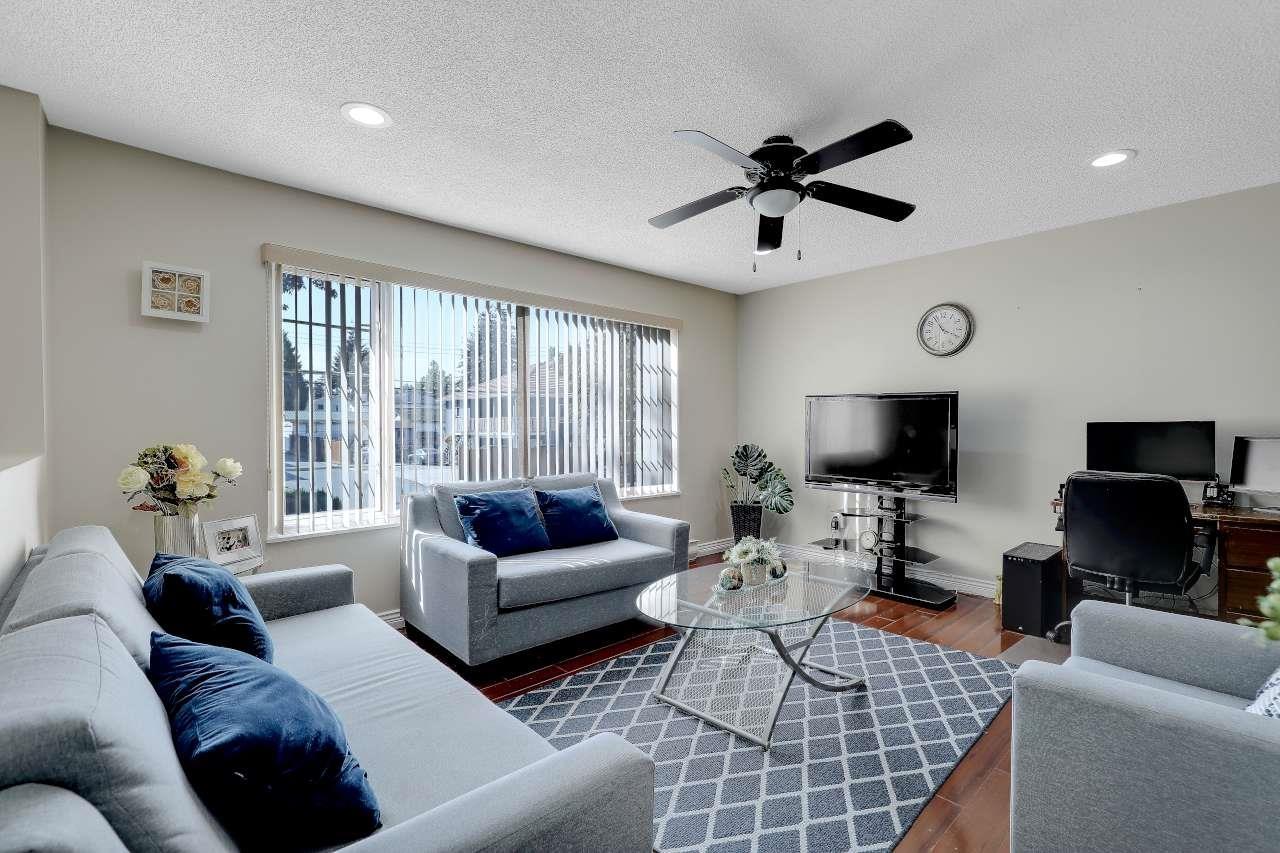 $1,329,000
6384 129a St. · 6bd/3ba · 2189sf
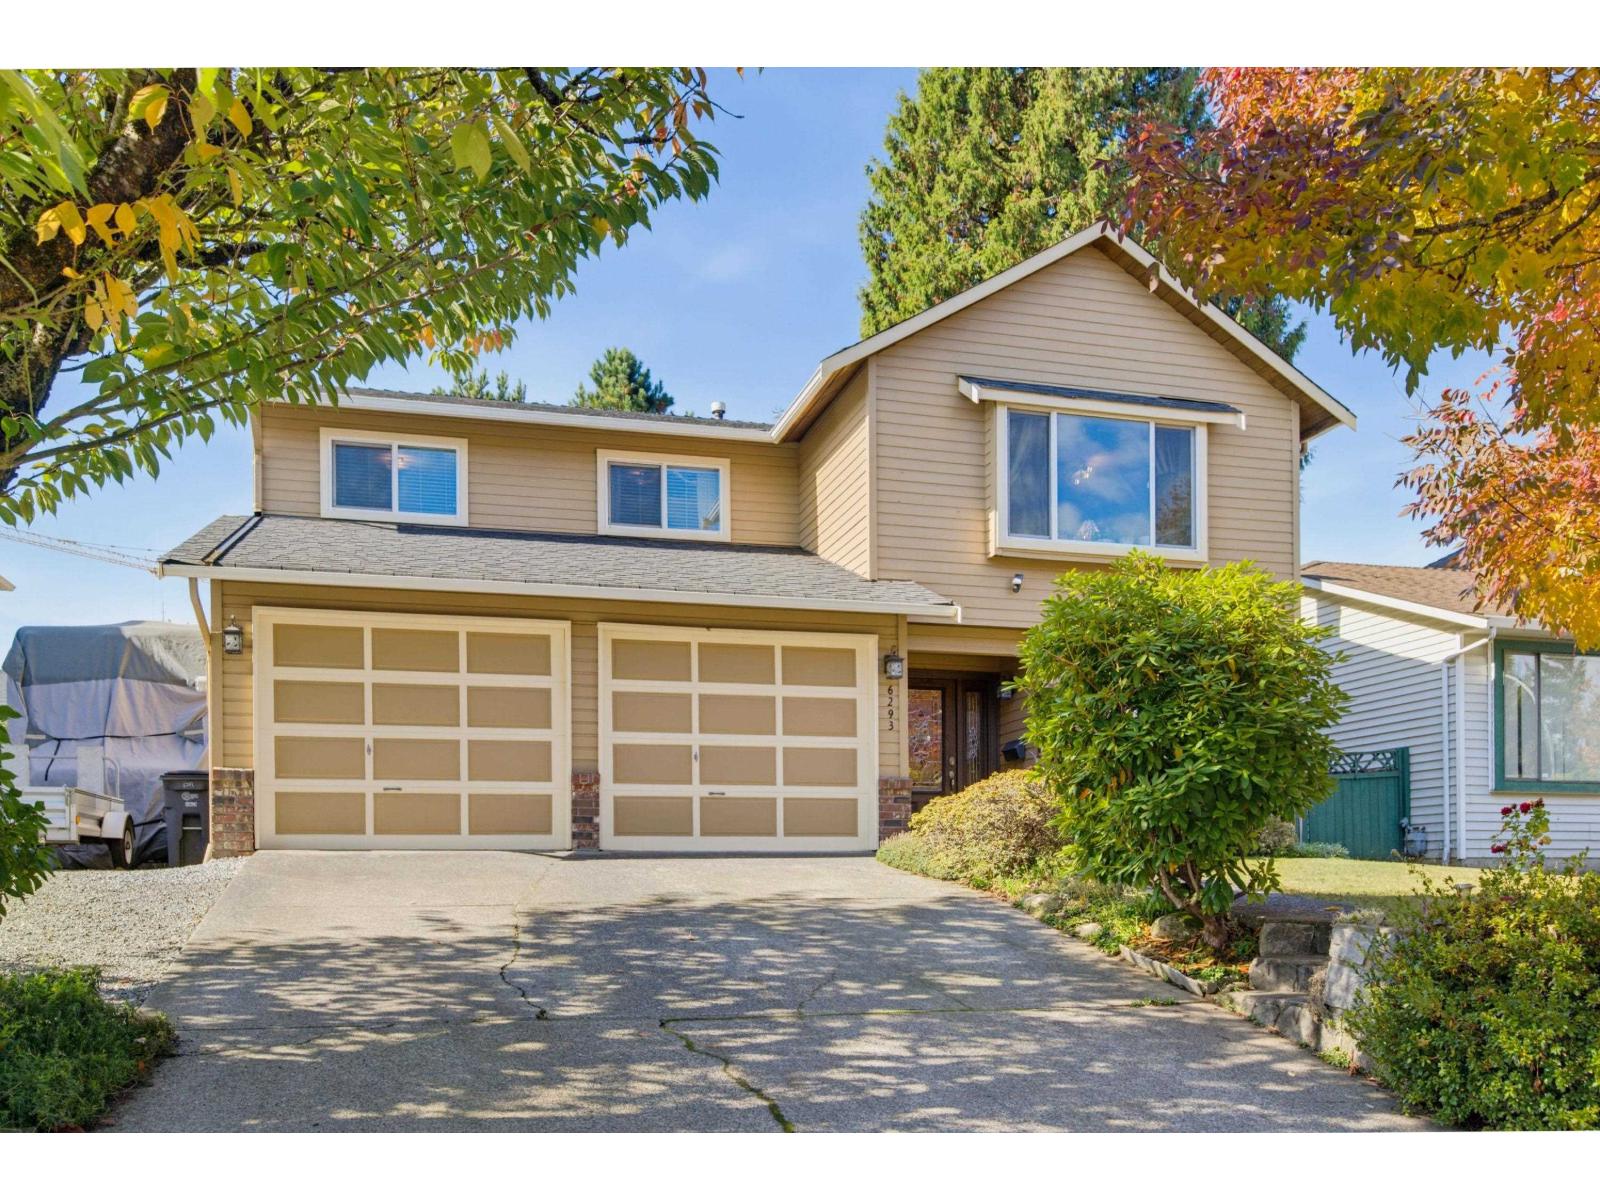 $1,099,000
6293 129 St. · 3bd/2ba · 2295sf
 $849,800
12965 64 Ave. · 3bd/1ba · 1302sf
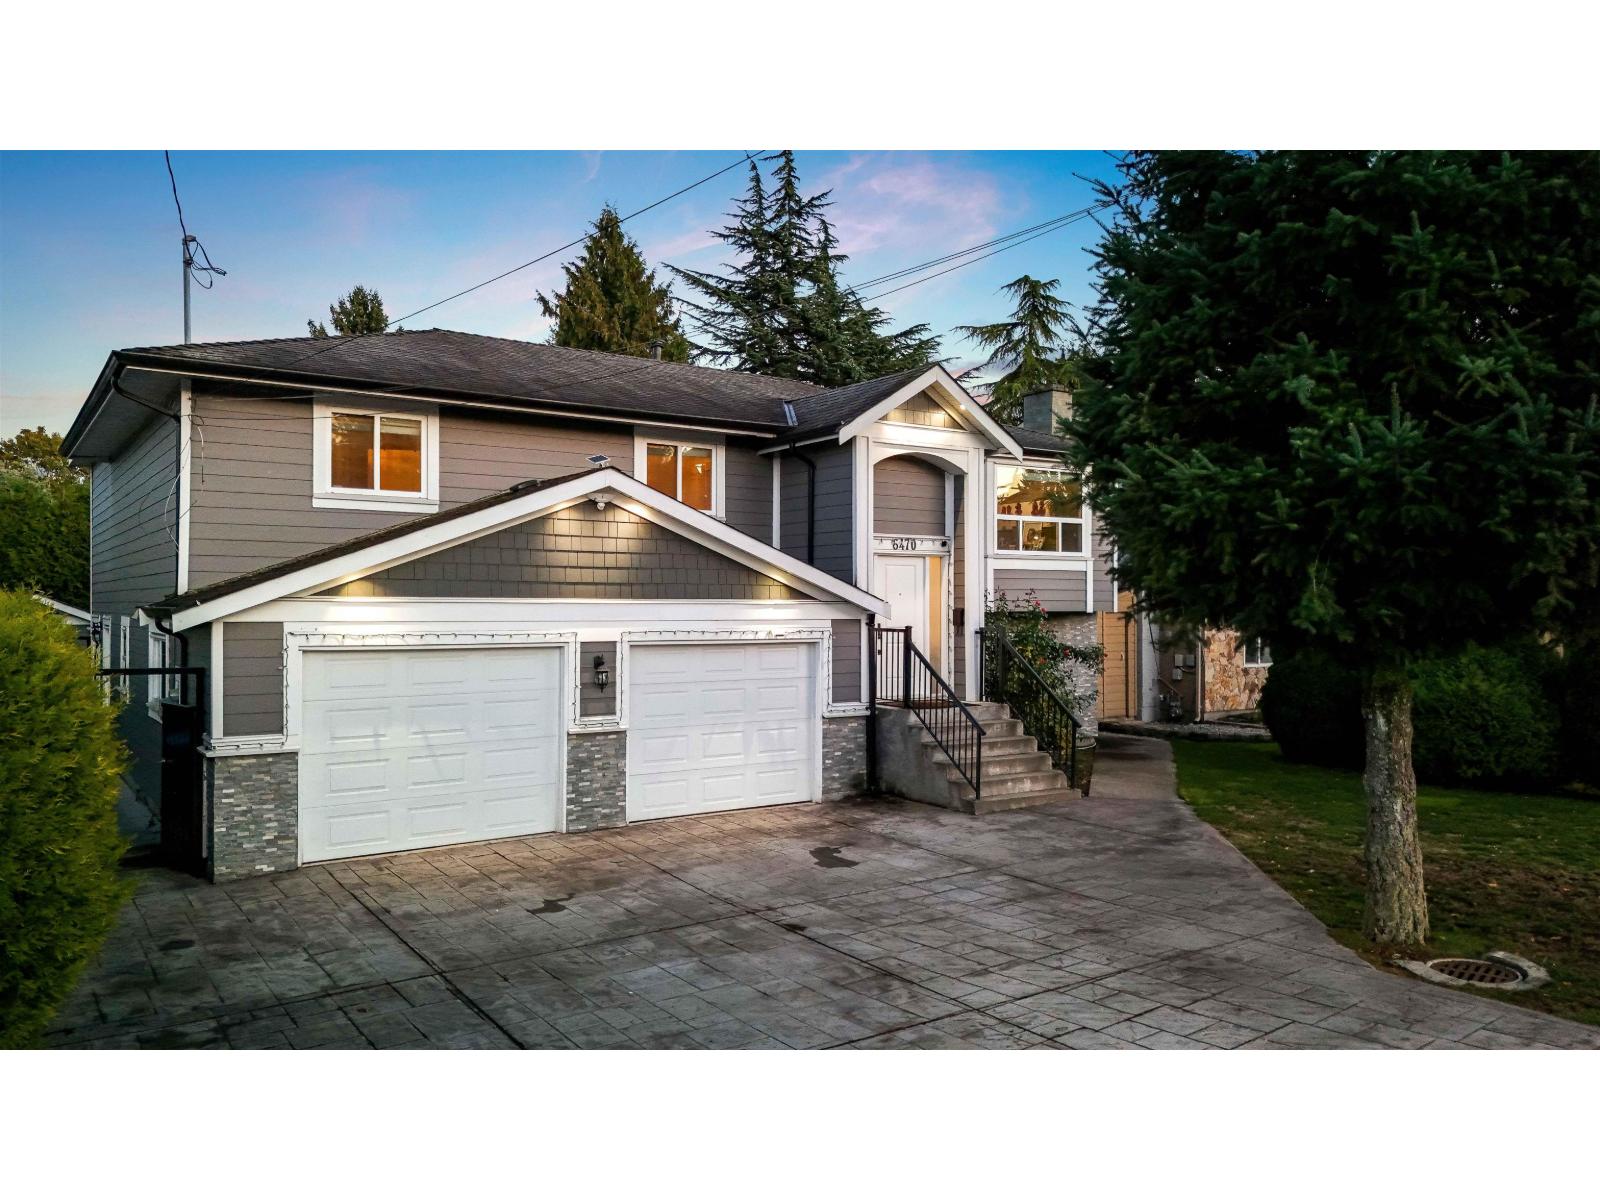 $1,399,999
6470 130 St. · 6bd/4ba · 3516sf
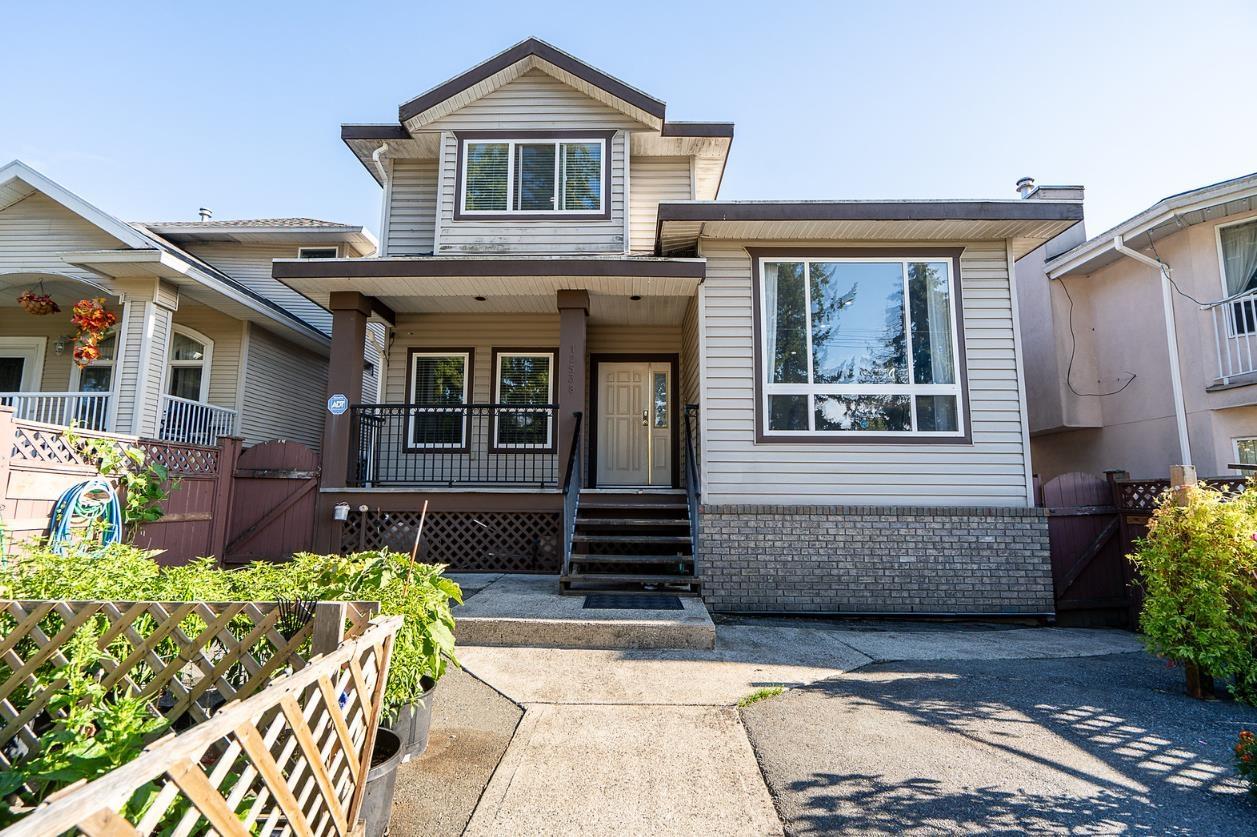 $1,249,000
12538 64th Ave. · 7bd/4ba · 3180sf
 $1,499,999
6332 125a St. · 9bd/7ba · 3675sf
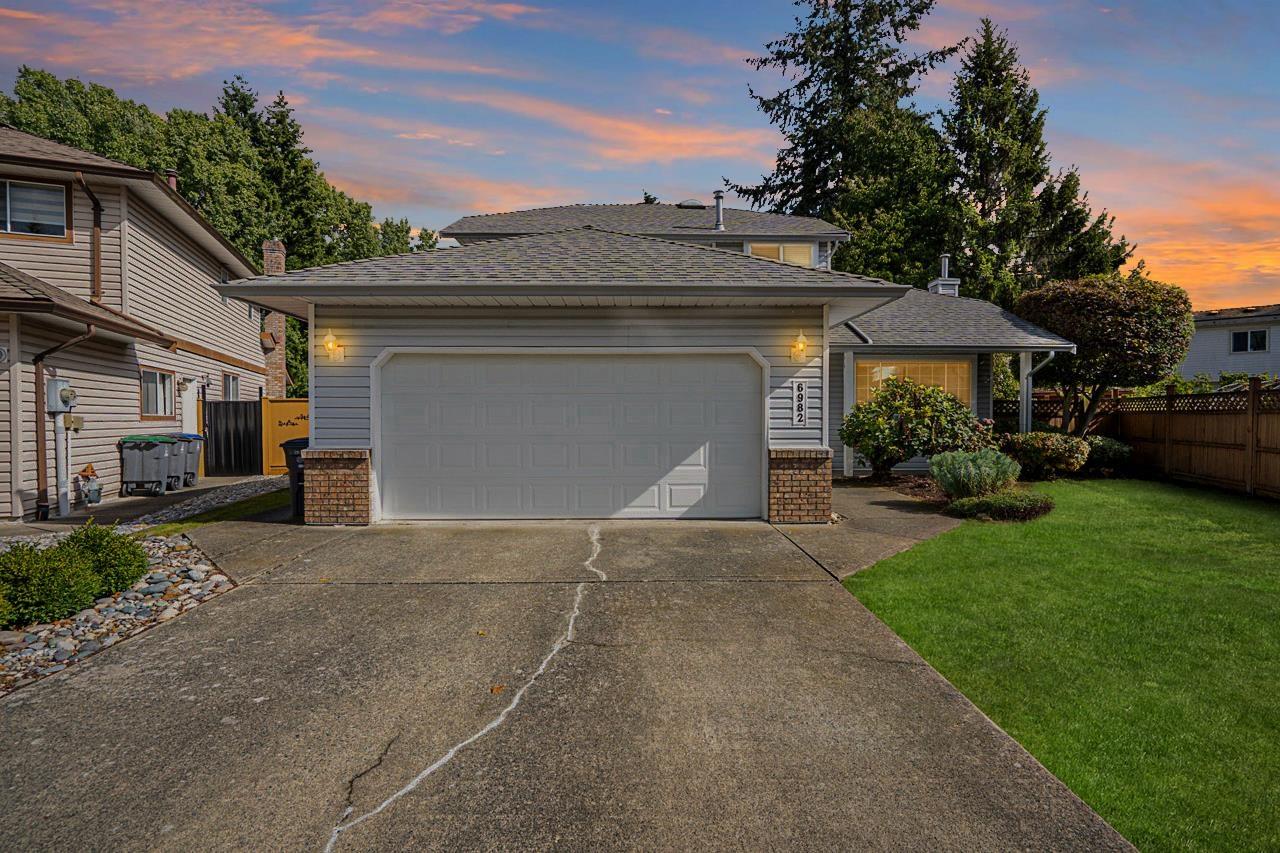 $1,224,900
6982 128a St. · 3bd/3ba · 1933sf
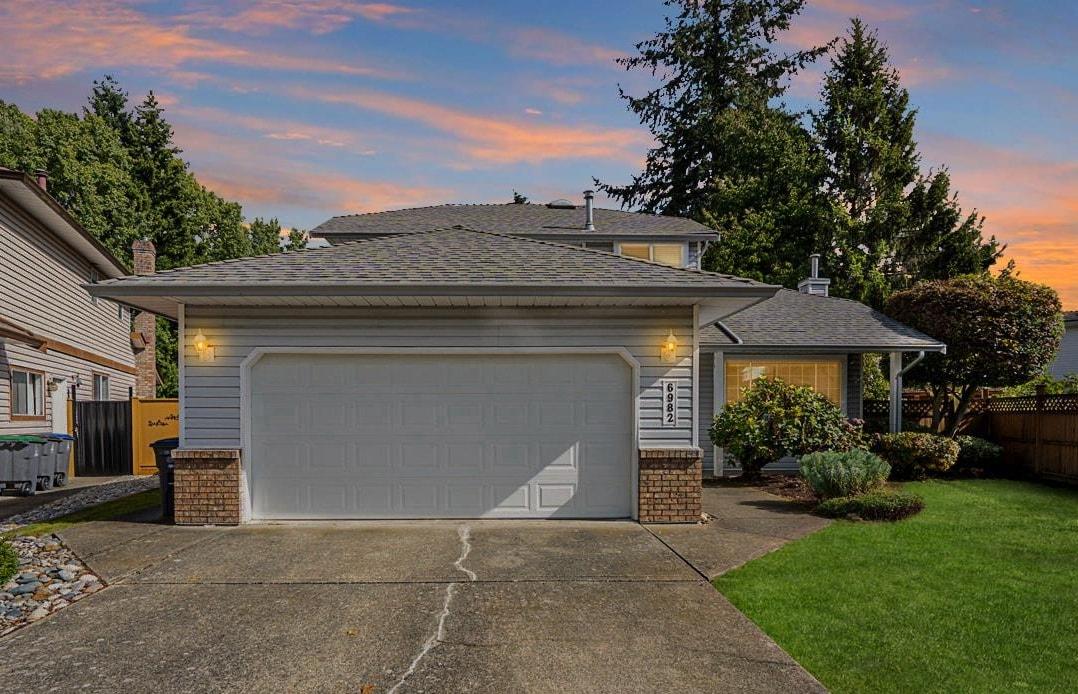 $1,224,900
6982 128a St. · 4bd/3ba · 1933sf
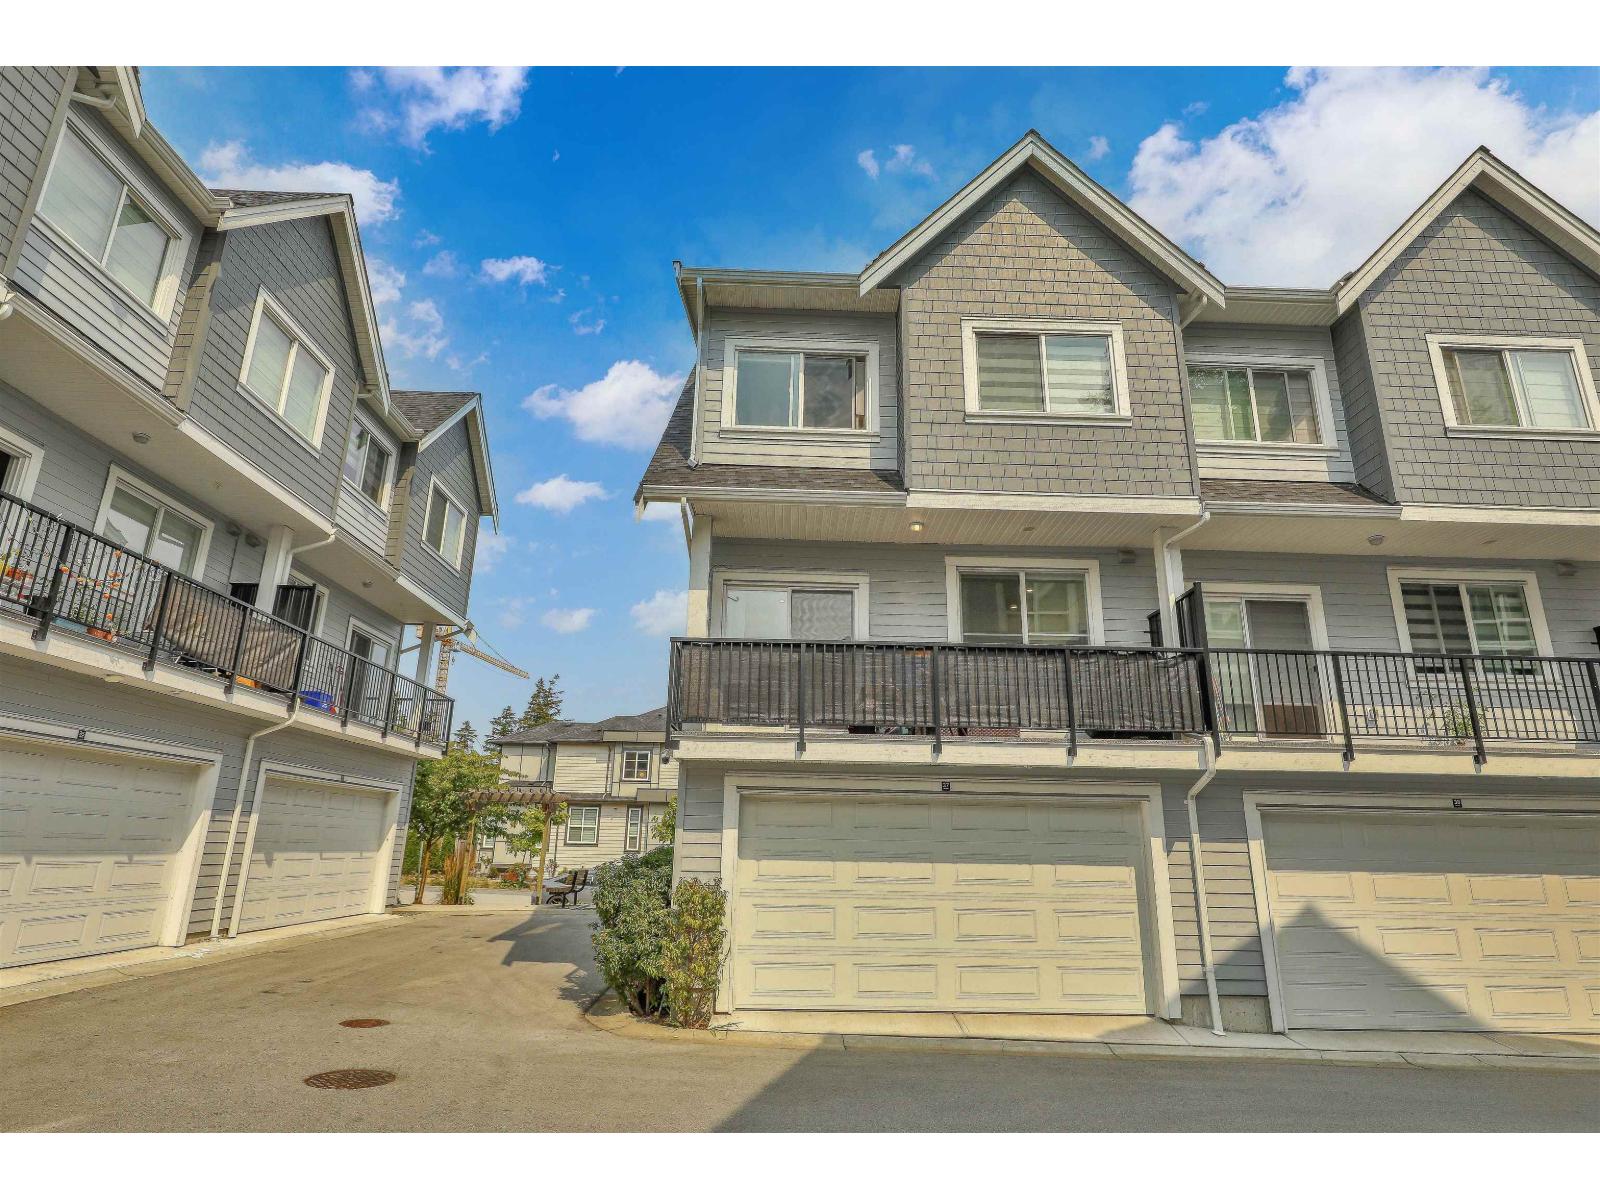 $814,999
37 12830 62 Ave. · 3bd/3ba · 1311sf
 $1,711,200
6290 129a St. · 8bd/8ba · 5176sf
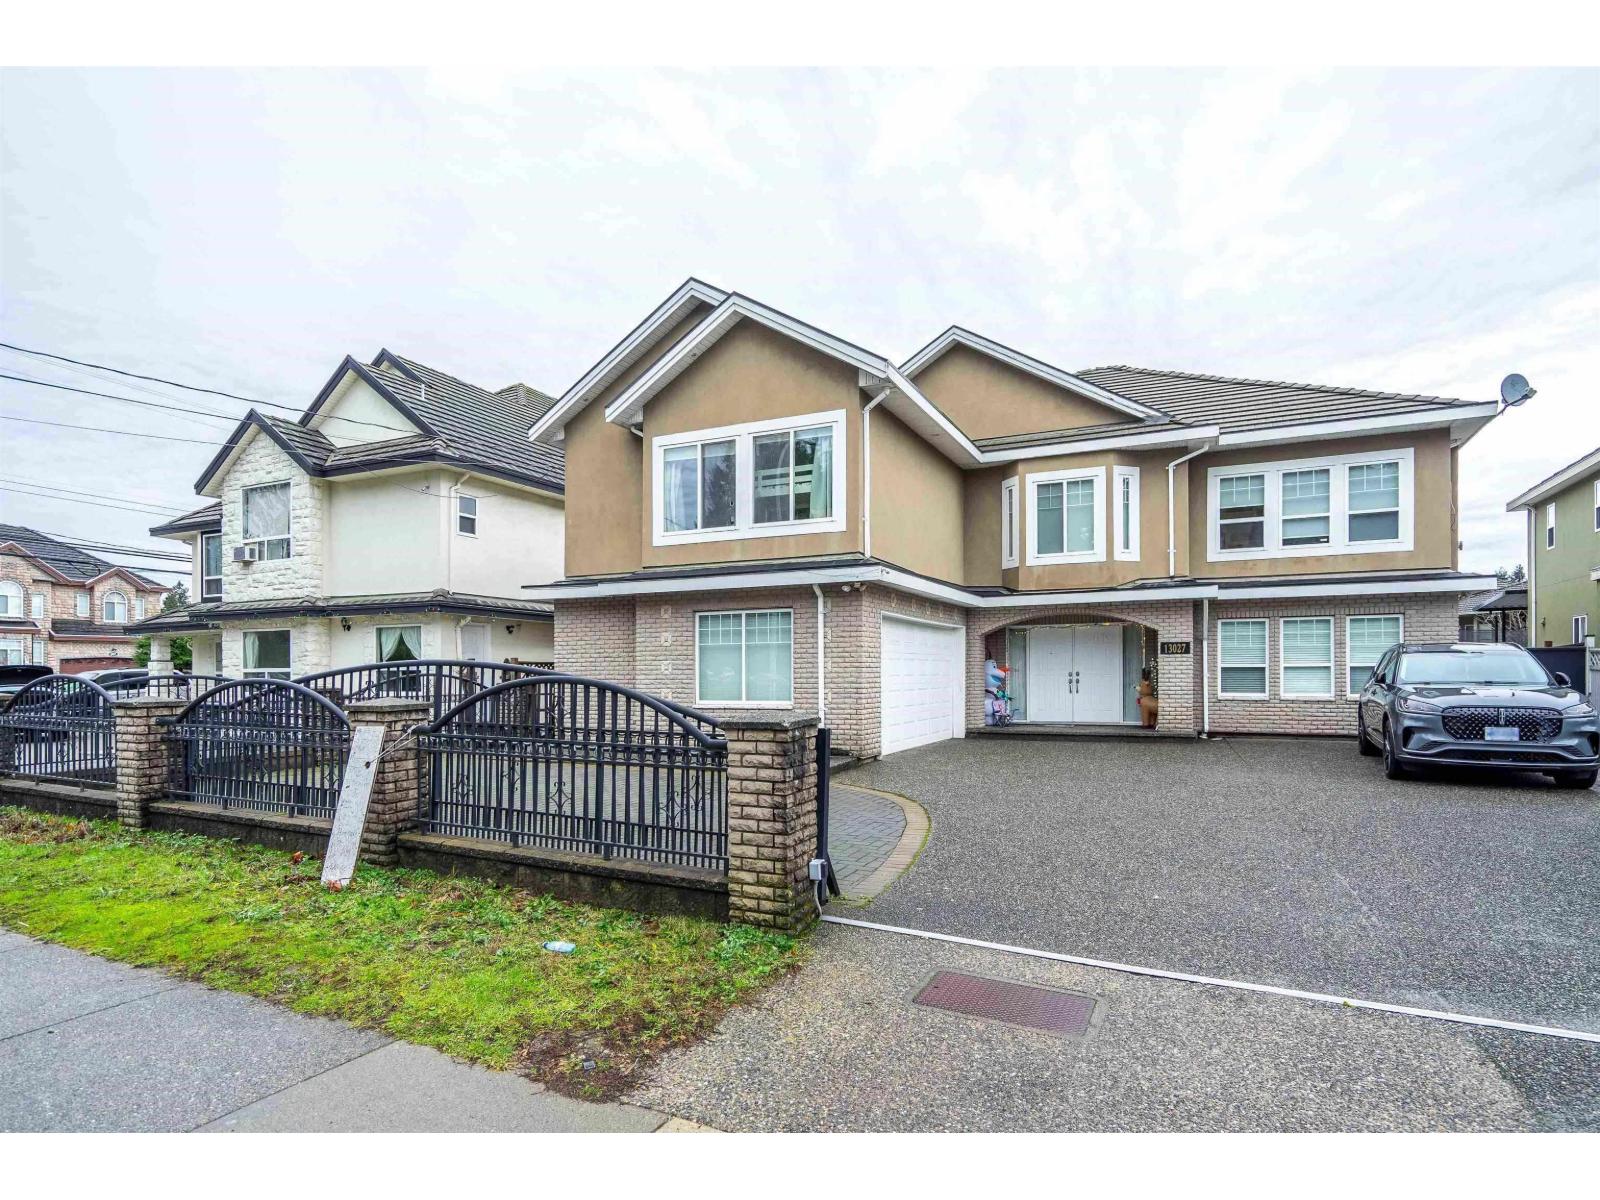 $1,599,000
13027 68 Ave. · 8bd/6ba · 4909sf
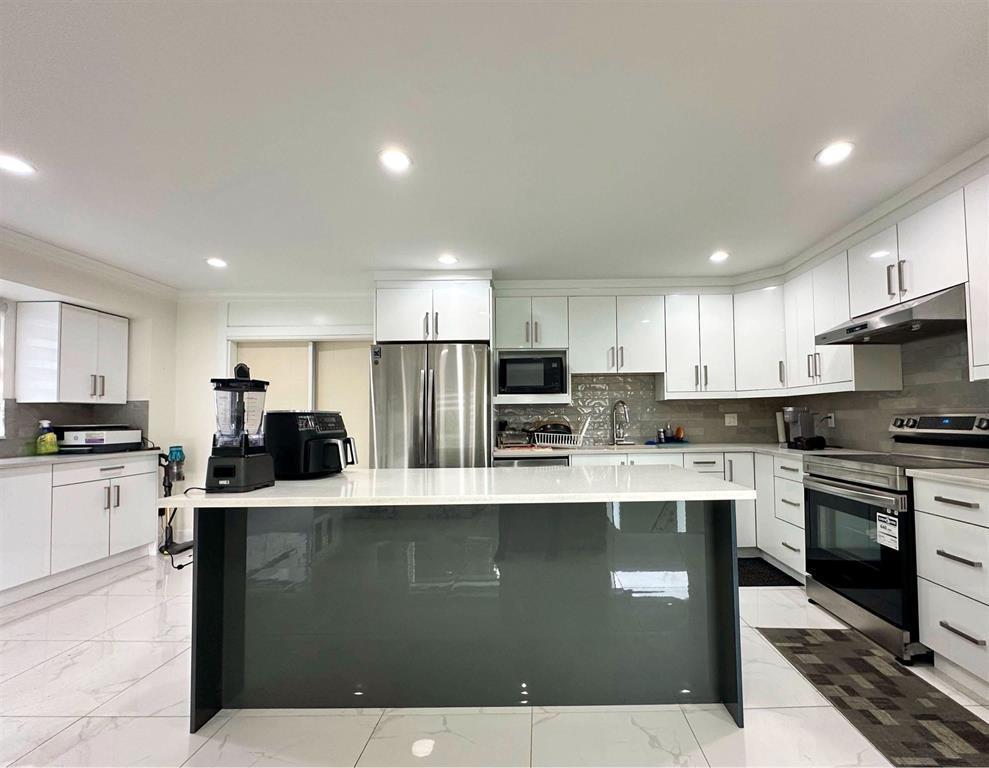 $1,385,000
13017 64 Ave. · 8bd/7ba · 3459sf
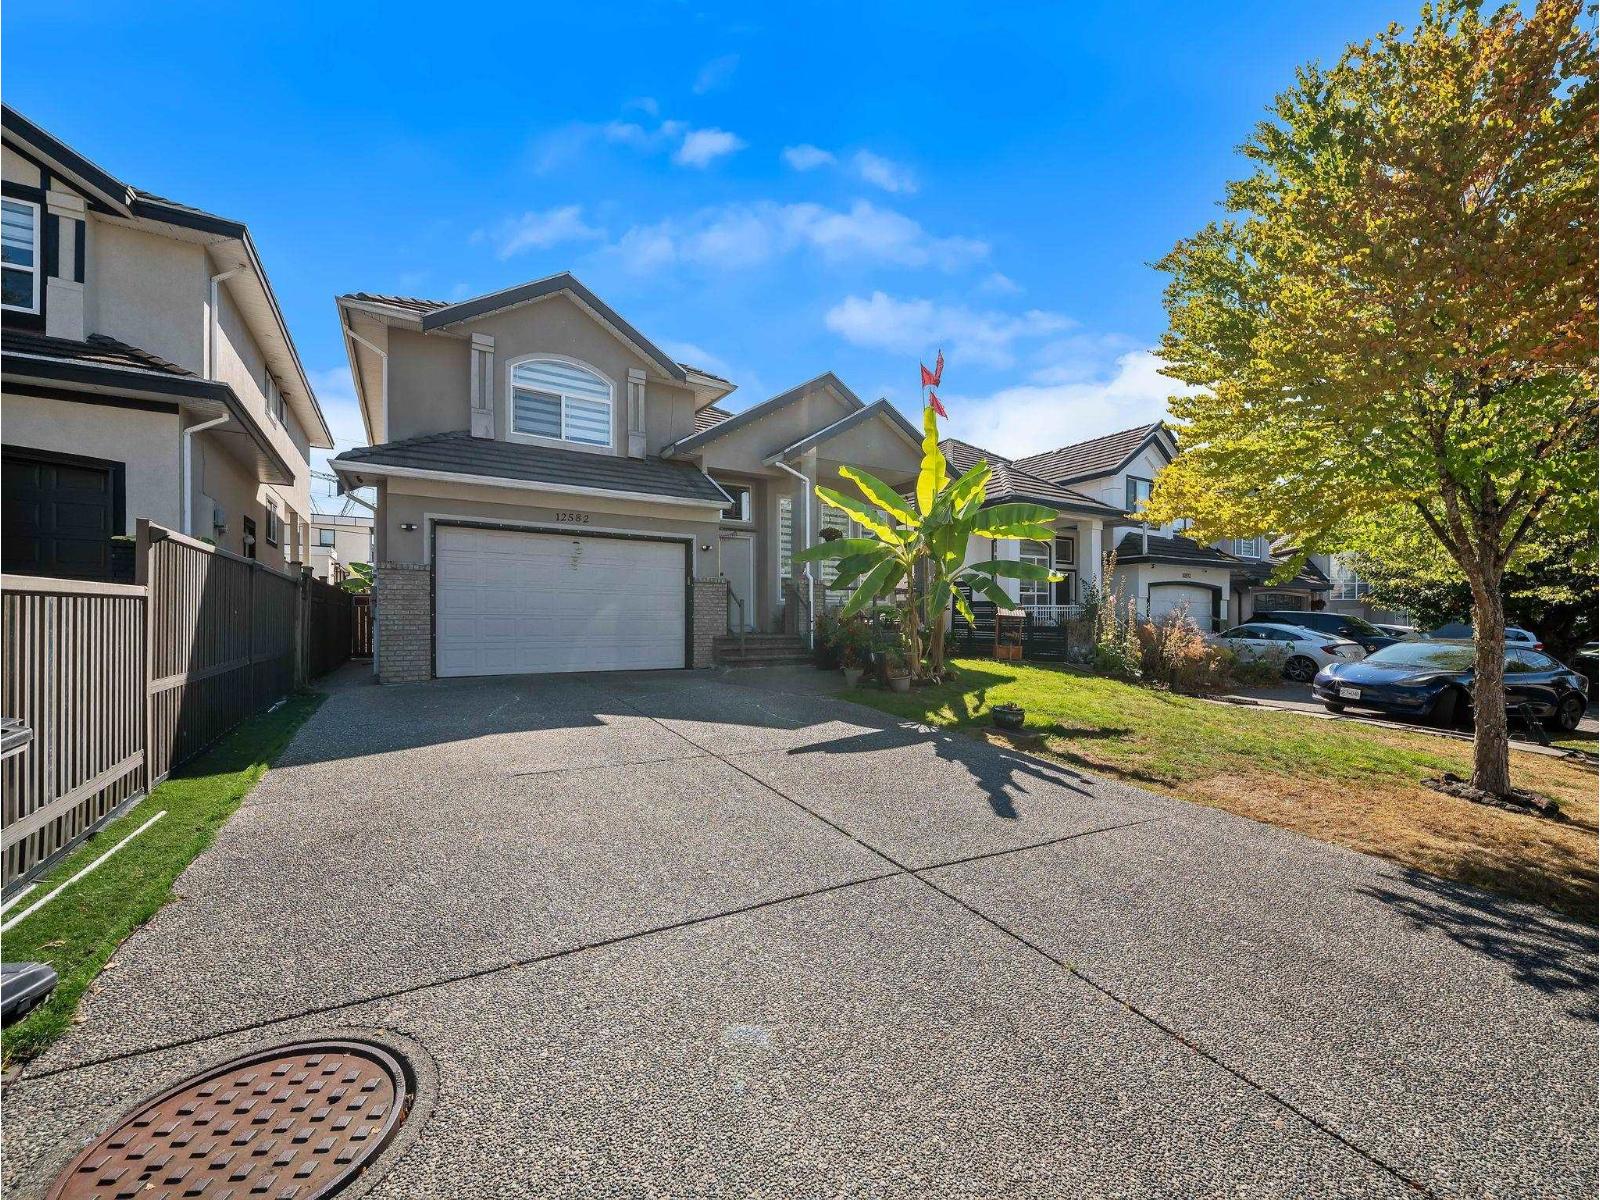 $1,424,900
12582 62b Ave. · 7bd/4ba · 3562sf
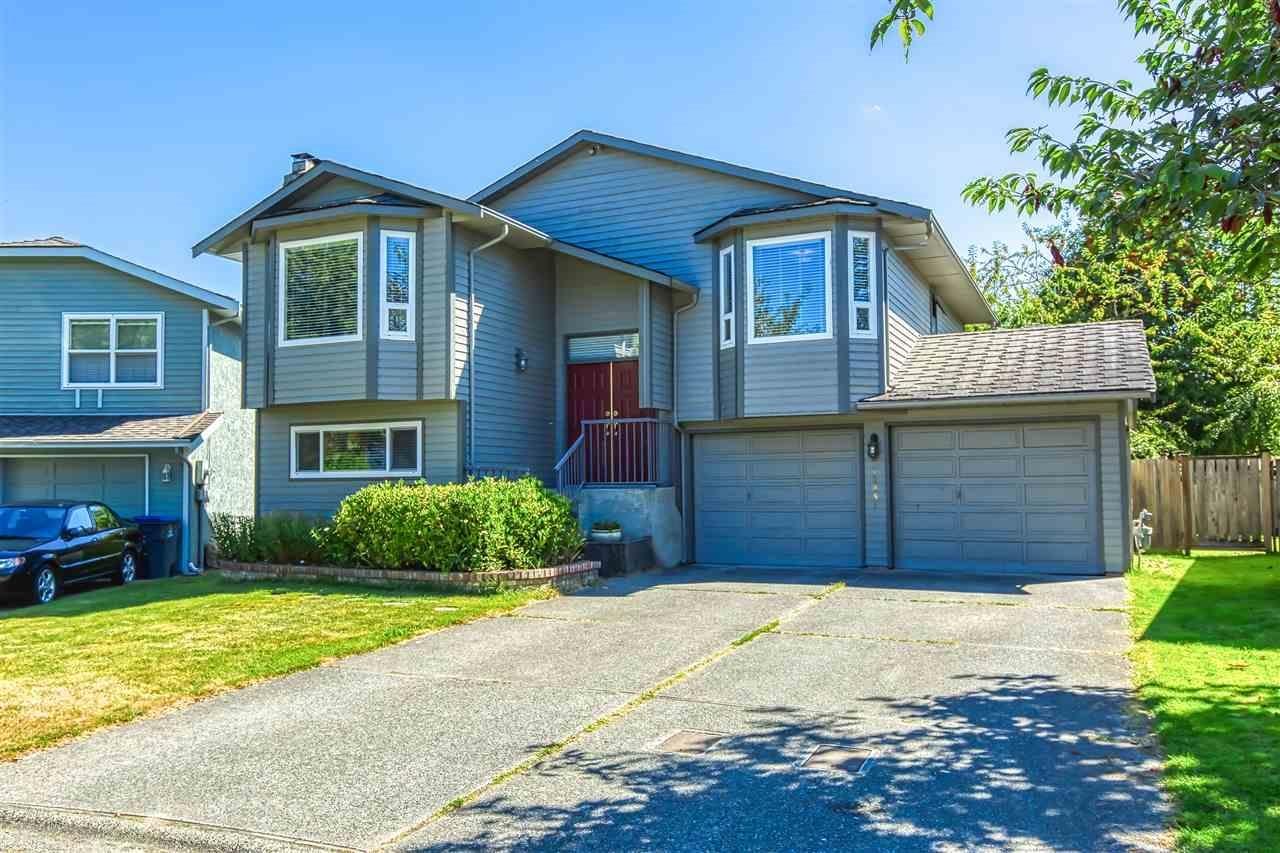 $1,249,000
13095 65a Ave. · 6bd/4ba · 2246sf
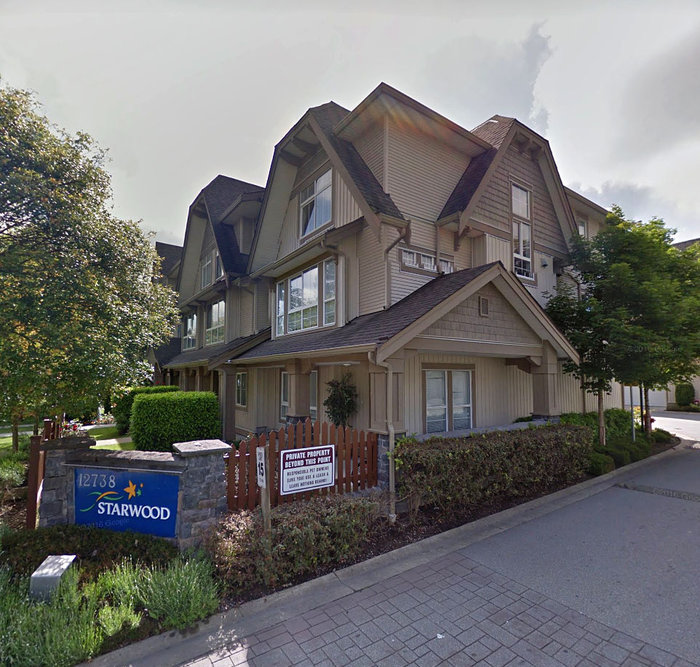 Starwood
12738 66th Ave. · BCS643
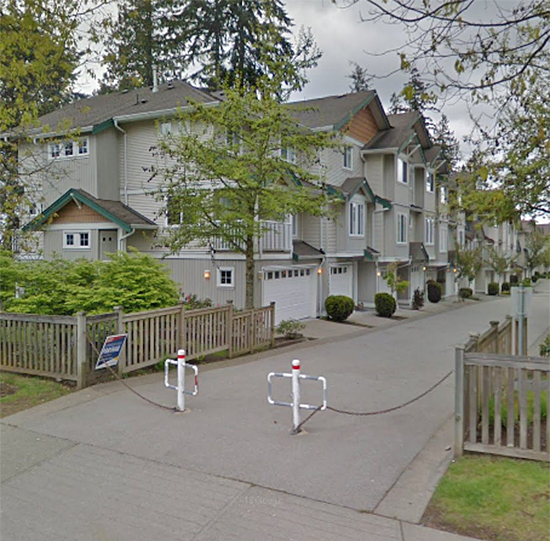 Palette On The Park
12711 64th Ave. · BCS592
 Harth by Oviedo Properties
6433 128th St.
 HAMPTON BLVD
12638 Hampton Crt. · LMS3128
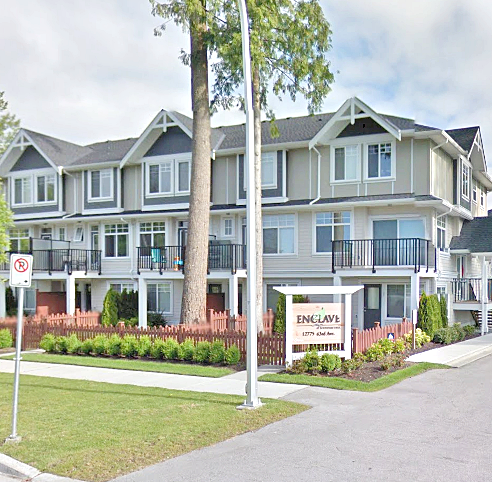 Enclave
12775 63 Ave. · BCS4490
 Sunridge Estates
6366 126th Alley · BCS1835
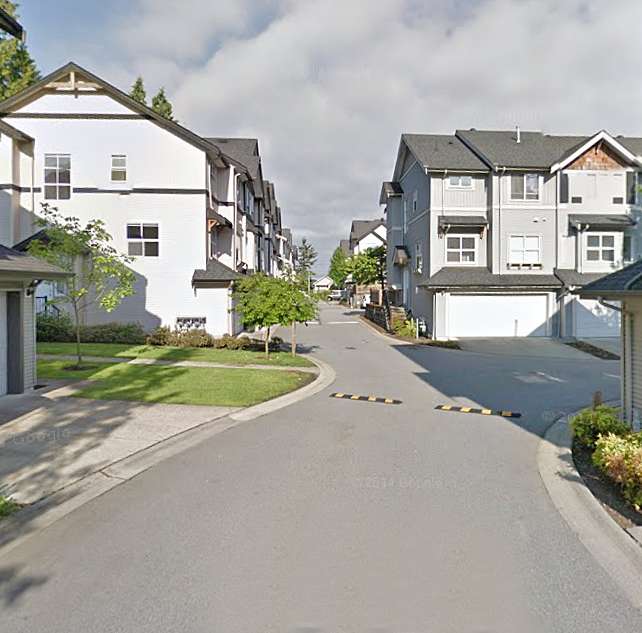 Sunridge Estates
12677 63rd Ave. · BCS903
 Jasper
12635 63 Ave.
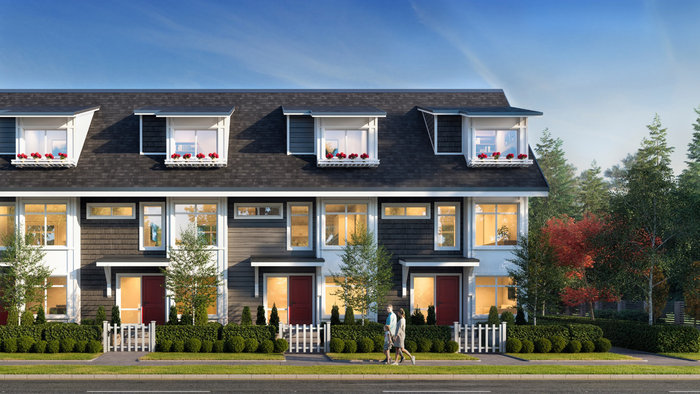 Nora
12830 62 Ave.
 Panorama Park
6138 128 St.
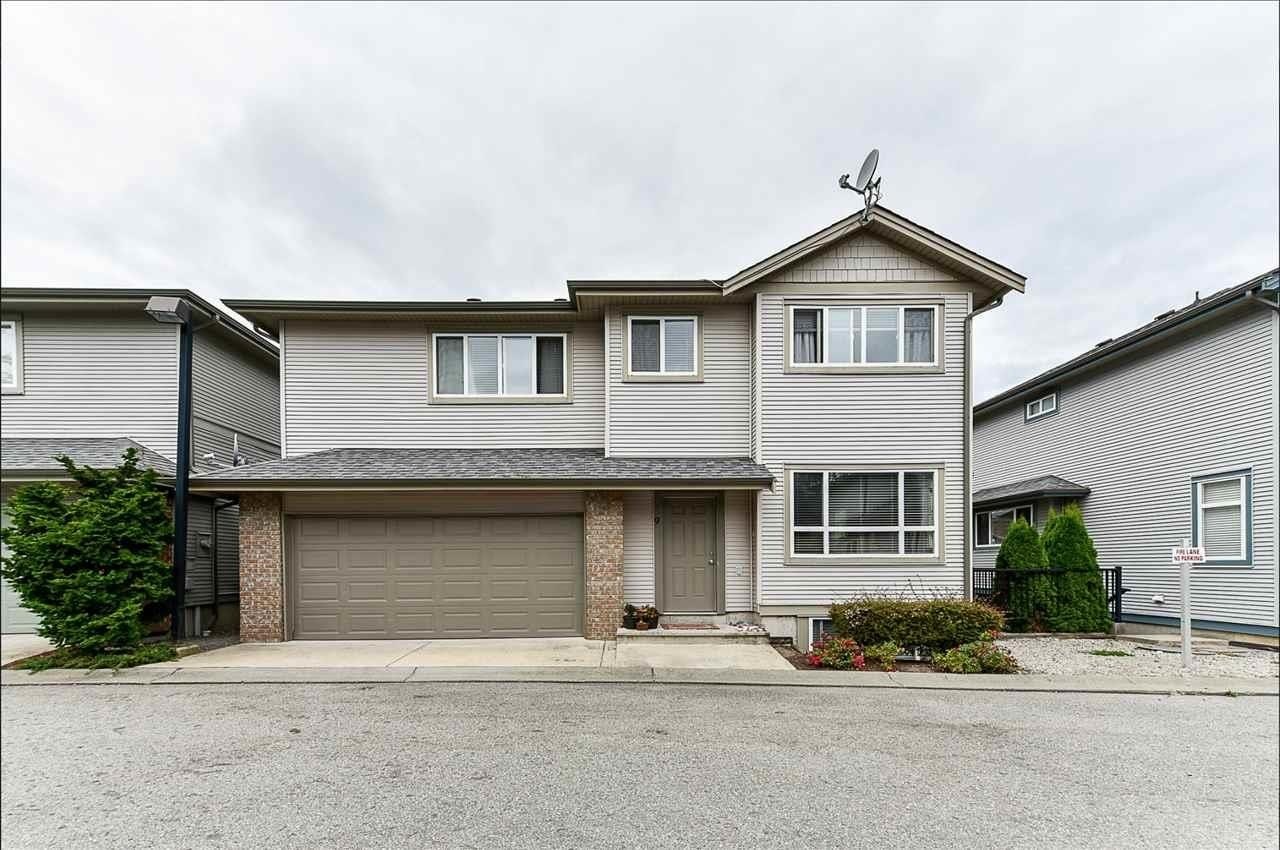 Panorama Plateau Gardens
6116 128th St. · BCS1142
 Panorama Plateau Gardens
6116 128 St. · BCS1142
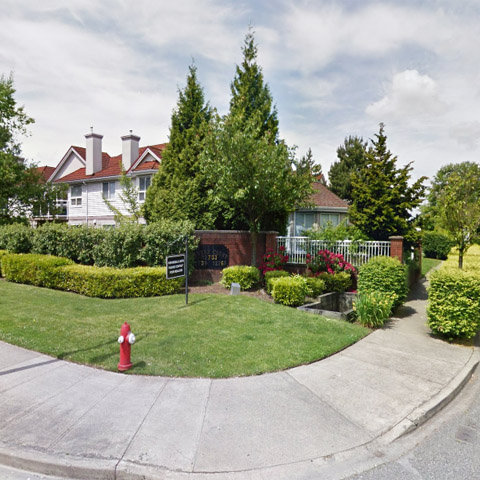 Newton Court
12769 72nd Ave. · LMS1634
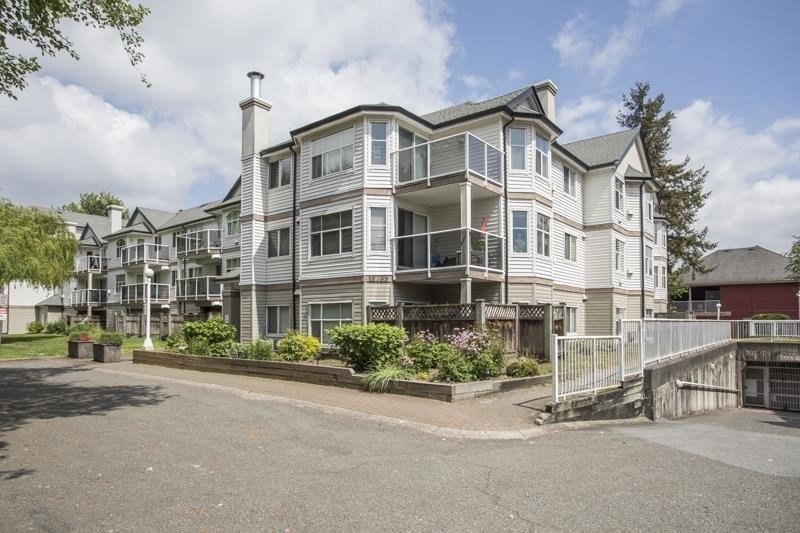 Newton
12739 72nd Ave. · LMS1634
 Newton Court
12733 72nd Ave. · LMS1634
 College Park
12633 72nd Ave. · LMS722
 Kwantlen Village
12585 72nd Ave. · BCS1414



 © BC Condos & Homes