Birch Gardens
1318 WEST 6th Ave.
Vancouver, BC V6H 1A7
- Levels3
- Suites20
- StatusCompleted
- Built1994
- Title to LandFreehold Strata
- Strata PlanLMS572
- ConstructionFrame - Wood
- AreaVancouver West
- NeighbourhoodFairview
Overview
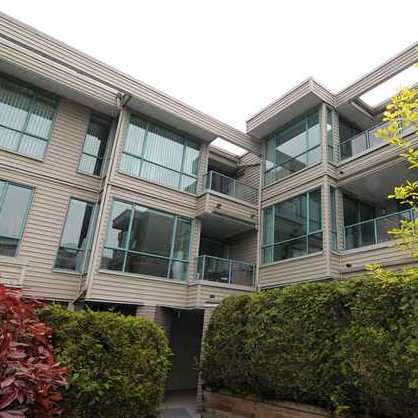
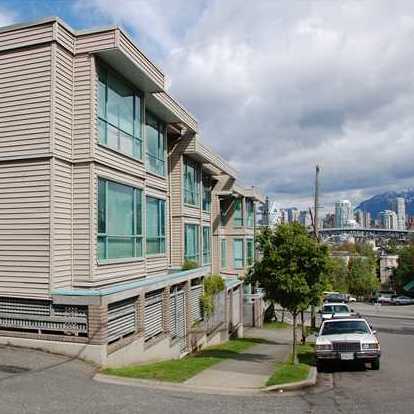
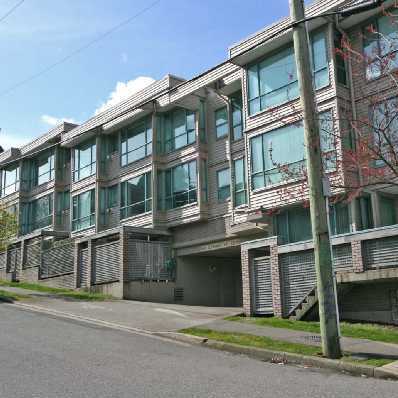
Birch Gardens at 1318 West 6th Avenue, Vancouver, BC V6H 1A7, Strata Plan Number LMS572. Located in the Fairview area of Vancouver West, near the intersection of West 6th Avenue and Birch Street. Birch Gardens is a low-rise building that was constructed in 1994, consisting of 20 units over 3 levels. Building features include in-suite laundry, storage lockers and parking. Excellent location, walking distance to Granville Island, South Granville shops and boutiques, public transit and just across the bridge from downtown Vancouver. Easy access to many attractions, including Stanley Park, English Bay, Sea Wall, Telus World of Science, Rogers Arena, Edgewater Casino, and the Vancouver Art Gallery. Minutes from everyday conveniences: major banks, parks, grocery stores, public transit, and medical and dental clinics.
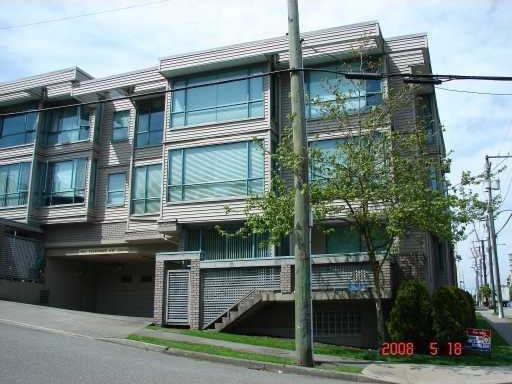 🔍 5 photos · slideshow
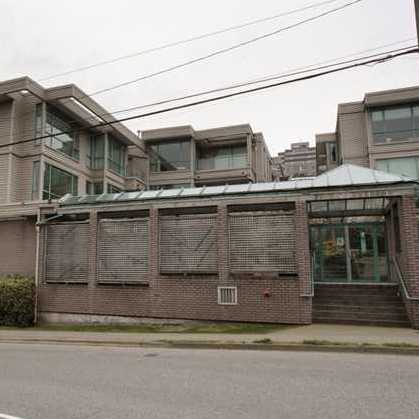

For Sale in Birch Gardens & Complex
Birch Gardens Sold History (last 24 months)
| Sold Date | Address | Bed | Bath | Sqft | Asking | Sold Price | DOM | Strata Fee | Tax | Listed By |
|---|---|---|---|---|---|---|---|---|---|---|
| 2026-06-07 | 305 1318 W 6th Ave. | 3 | 2 | 1423 | $1,349,900 | $1,300,000 ($914/sf) | $826 | $4075 (2025) | Babych Group Realty Vancouver Ltd. | |
| 2024-11-03 | 201 1318 6th Ave. | 2 | 2 | 945 | $888,000 | $912,000 ($965/sf) | $458 | $2413 (2024) | ||
| 2024-10-17 | 304 1318 6th Ave. | 3 | 2 | 1460 | $1,298,000 | $1,290,000 ($884/sf) | $681 | $3425 (2024) |
Sold data from the MLS® feed for strata plan LMS572. Showing the last 24 months by default; expand for up to 80 recent sales.
Birch Gardens Market Summary
Birch Gardens at 1318 WEST 6th Ave. — In the past year 1 unit sold at an average of $1,300,000.
Market Reports
Live market intelligence for this building's segments — active inventory, medians, ranges & trends. Opens in a new tab.
Amenities / Features
Maintenance Fees Include
Location / Site Influences
Construction & Development
| Construction | Frame - Wood |
|---|---|
| Exterior Finish | Vinyl |
| Roof | Torch-on |
| Foundation | Concrete Perimeter |
| Rain Screen | Full |
| Management Company | Confidential |
Strata Information
| Strata Plan | LMS572 |
|---|---|
| Building Type | Strata |
| Title to Land | Freehold Strata |
| Units in Strata | 20 |
| Units in Development | 20 |
| Management Company | Self Managed |
| Bylaws / Restrictions | PETS ALLOWED W/REST.,RENTALS ALLOWED W/RESTRICTIONS |
| Parking / Storage | Garage; Underground |
Frequently Asked Questions — Birch Gardens
What year was Birch Gardens built?
How many units are in Birch Gardens?
What amenities does Birch Gardens offer?
Is Birch Gardens pet-friendly, and what are the bylaws?
Who is the property manager for Birch Gardens?
What is the strata plan number for Birch Gardens?
Is Birch Gardens freehold or leasehold?
Where is Birch Gardens located?
How is the real estate market at Birch Gardens?
Listings for Sale Near Birch Gardens 🔎 MLS® Search »
| Address | Bed | Bath | Sqft | Price |
|---|---|---|---|---|
| 306 1345 W 4th Ave. | 3 | 2 | 996 | $999,000 |
| 21 1345 W 4th Ave. | 1 | 1 | 874 | $649,000 |
| 8 1266 W 6th Ave. | 2 | 2 | 1081 | $985,000 |
| 1314 W 7th Ave. | 2 | 3 | 1310 | $1,399,000 |
| 407 1333 W 7th Ave. | 1 | 1 | 634 | $648,000 |
| 3 1355 W 4th Ave. | 1 | 1 | 874 | $619,900 |
| 21 1201 Lamey''s Mill Rd. | 1 | 2 | 1057 | $439,000 |
| 1330 W 7th Ave. | 2 | 3 | 1136 | $1,075,000 |
| 1355 W 7th Ave. | 2 | 2 | 1544 | $1,199,000 |
| 103 1365 W 4th Ave. | 1 | 1 | 727 | $679,000 |
 $999,000
306 1345 W 4th Ave. · 3bd/2ba · 996sf
$999,000
306 1345 W 4th Ave. · 3bd/2ba · 996sf
 $649,000
21 1345 W 4th Ave. · 1bd/1ba · 874sf
$649,000
21 1345 W 4th Ave. · 1bd/1ba · 874sf
 $985,000
8 1266 W 6th Ave. · 2bd/2ba · 1081sf
$985,000
8 1266 W 6th Ave. · 2bd/2ba · 1081sf
 $1,399,000
1314 W 7th Ave. · 2bd/3ba · 1310sf
$1,399,000
1314 W 7th Ave. · 2bd/3ba · 1310sf
 $648,000
407 1333 W 7th Ave. · 1bd/1ba · 634sf
$648,000
407 1333 W 7th Ave. · 1bd/1ba · 634sf
 $619,900
3 1355 W 4th Ave. · 1bd/1ba · 874sf
$619,900
3 1355 W 4th Ave. · 1bd/1ba · 874sf
 $439,000
21 1201 Lamey''s Mill Rd. · 1bd/2ba · 1057sf
$439,000
21 1201 Lamey''s Mill Rd. · 1bd/2ba · 1057sf
 $1,075,000
1330 W 7th Ave. · 2bd/3ba · 1136sf
$1,075,000
1330 W 7th Ave. · 2bd/3ba · 1136sf
 $1,199,000
1355 W 7th Ave. · 2bd/2ba · 1544sf
$1,199,000
1355 W 7th Ave. · 2bd/2ba · 1544sf
 $679,000
103 1365 W 4th Ave. · 1bd/1ba · 727sf
$679,000
103 1365 W 4th Ave. · 1bd/1ba · 727sf





Buildings Near Birch Gardens
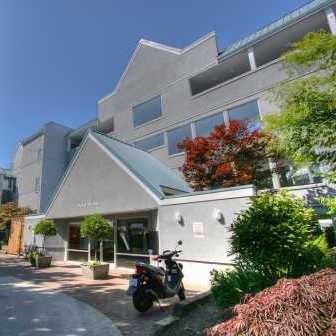 Granville Island Village
1345 WEST 4th Ave. · VAS1521
Granville Island Village
1345 WEST 4th Ave. · VAS1521
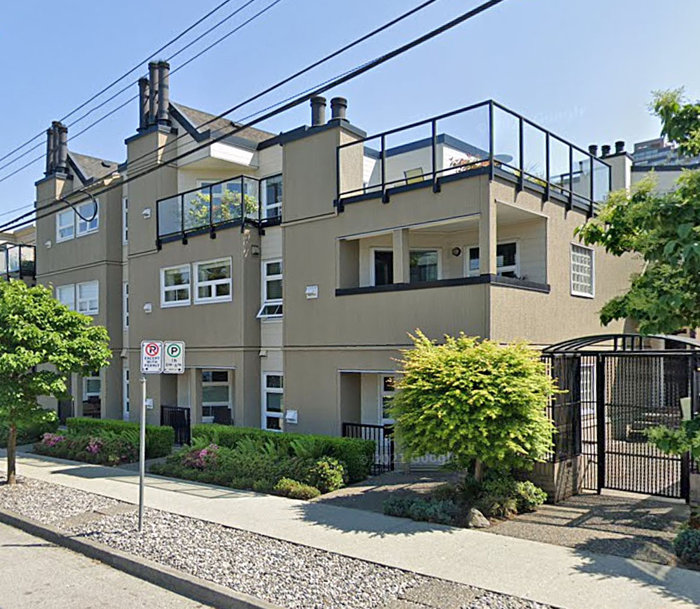 Pepper Ridge
1350 6th Ave. · VAS1991
Pepper Ridge
1350 6th Ave. · VAS1991
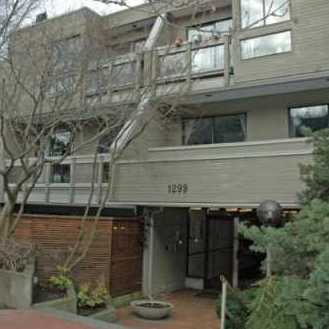 Marbella
1299 WEST 7th Ave. · VAS637
Marbella
1299 WEST 7th Ave. · VAS637
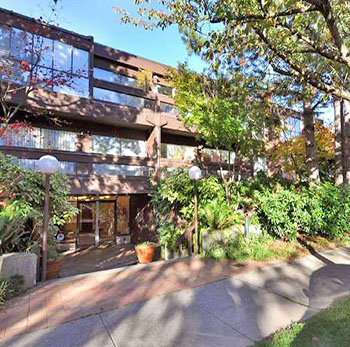 Portobello
1315 WEST 7th Ave. · VAS942
Portobello
1315 WEST 7th Ave. · VAS942
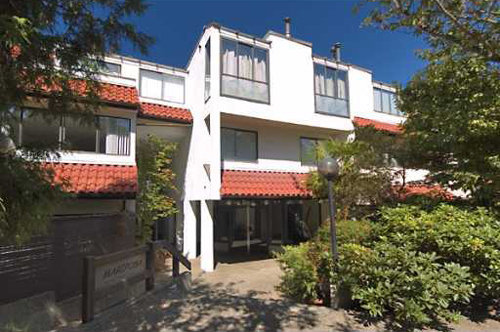 Mariposa
1275 WEST 7th · VAS898
Mariposa
1275 WEST 7th · VAS898
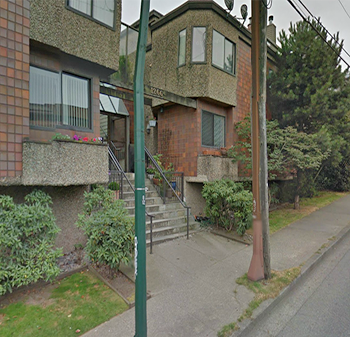 Camden Court
1266 WEST 6th Ave. · VAS949
Camden Court
1266 WEST 6th Ave. · VAS949
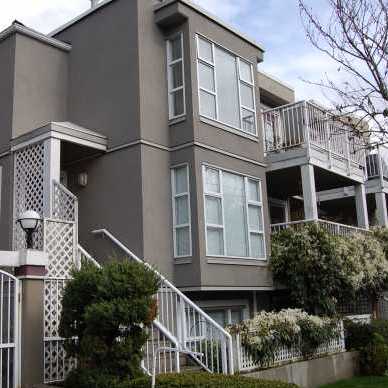 Windgate Encore
1333 WEST 7th Ave. · LMS864
Windgate Encore
1339 WEST 7th Ave. · LMS864
Windgate Encore
1335 WEST 7th Ave. · LMS864
Windgate Encore
1343 WEST 7th Ave. · LMS864
Windgate Encore
1333 WEST 7th Ave. · LMS864
Windgate Encore
1339 WEST 7th Ave. · LMS864
Windgate Encore
1335 WEST 7th Ave. · LMS864
Windgate Encore
1343 WEST 7th Ave. · LMS864
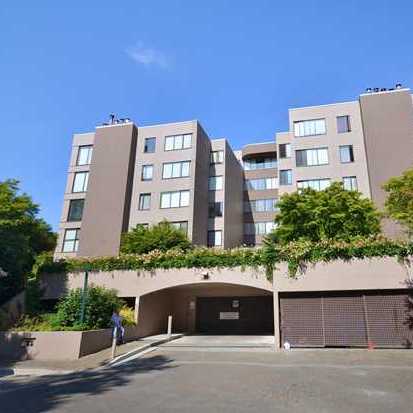 Habour Terrace
1425 Lamey's Mill Rd. · VAS1157
Habour Terrace
1425 Lamey's Mill Rd. · VAS1157
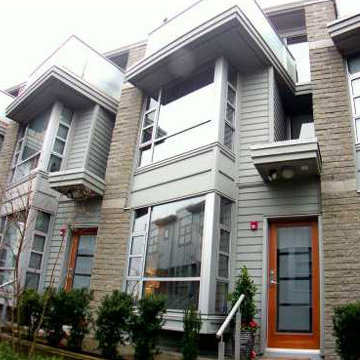 Silver
1250 WEST 6th Ave. · BCS357
Silver
1250 WEST 6th Ave. · BCS357
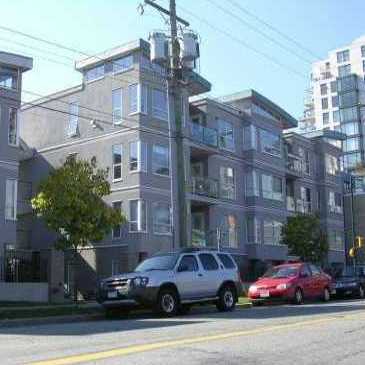 The Nottingham
1388 WEST 6th Ave. · LMS1068
The Nottingham
1388 WEST 6th Ave. · LMS1068
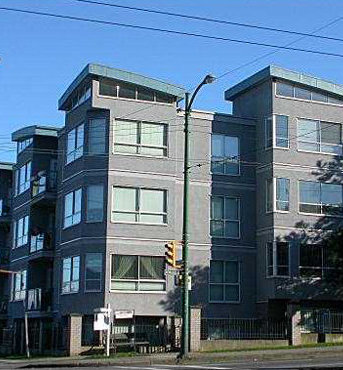 The Nottingham
1386 WEST 6th Ave. · LMS1068
The Nottingham
1386 WEST 6th Ave. · LMS1068
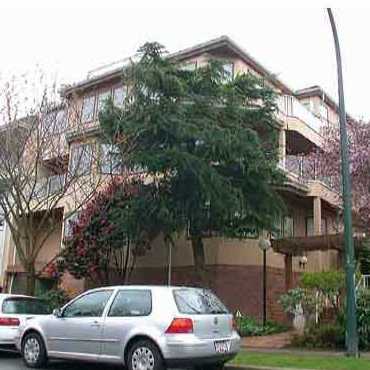 Villa Esmeralda
1244 WEST 7th Ave. · VAS1439
Villa Esmeralda
1244 WEST 7th Ave. · VAS1439
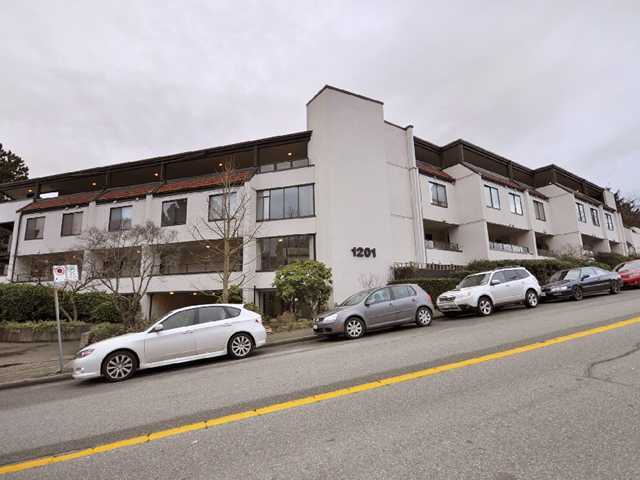 Alder Bay Place
1201 Lamey's Mill Rd. · VAS691
Alder Bay Place
1201 Lamey's Mill Rd. · VAS691
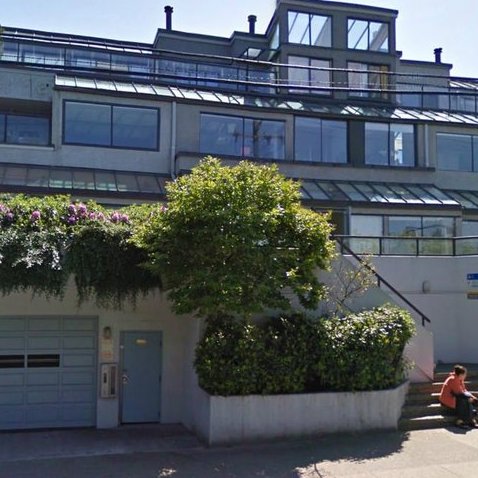 Alder Bay Place
1220 WEST 6th Ave. · VAS1045
Alder Bay Place
1220 WEST 6th Ave. · VAS1045
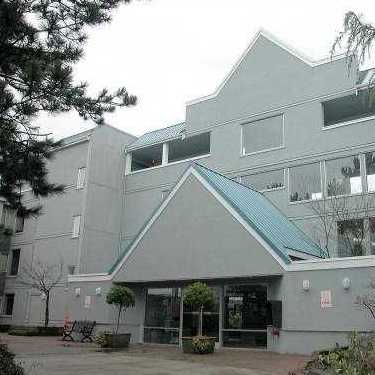 Granville Island Village
1355 WEST 4th Ave. · VAS1521
Granville Island Village
1355 WEST 4th Ave. · VAS1521
Birch Gardens Area Map 🔍 Open larger map ↗

- Abbotsford - 447
- Agassiz - 28
- Burnaby - 55
- Burnaby East - 77
- Burnaby North - 365
- Burnaby South - 343
- Campbell River - 1
- Chilliwack - 221
- Cloverdale - 193
- Comox Valley - 10
- Coquitlam - 563
- Delta - 10
- Duncan - 41
- Esquimalt - 59
- Gulf Islands - 6
- Harrison Hot Springs - 13
- Harrison Mills - 1
- Hope - 22
- Ladner - 109
- Langford - 156
- Langley - 529
- Maple Ridge - 312
- Mill Bay - 2
- Mission - 65
- New Westminster - 444
- North Delta - 28
- North Island - 2
- North Saanich - 8
- North Surrey - 409
- North Vancouver - 747
- Oak Bay - 44
- Osoyoos - 1
- Parksville / Qualicum - 7
- Penticton - 8
- Pitt Meadows - 75
- Port Alberni - 2
- Port Coquitlam - 266
- Port Moody - 267
- Richmond - 1162
- Saanich East - 232
- Saanich West - 92
- Sardis - 153
- Sidney - 152
- Sooke - 39
- South Surrey White Rock - 713
- Surrey - 662
- Tsawwassen - 97
- Vancouver East - 998
- Vancouver West - 2482
- Victoria - 665
- View Royal - 46
- West Vancouver - 230


