Maintenance Fees Include
Garbage Pickup
Gardening
Gas
Hot Water
Management


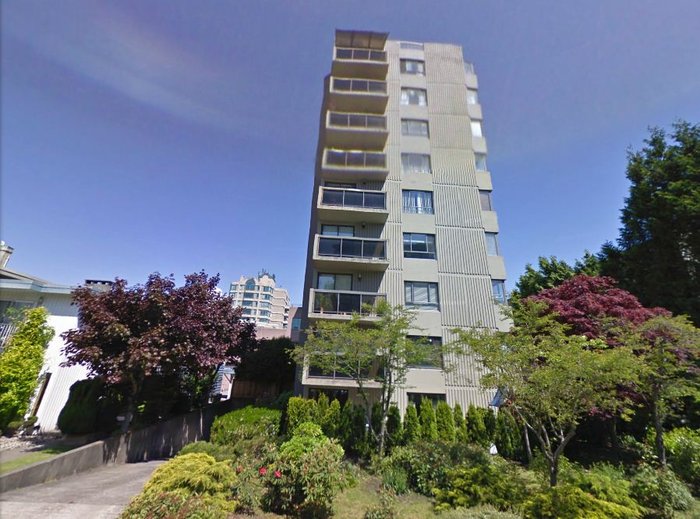 🔍 4 photos · slideshow
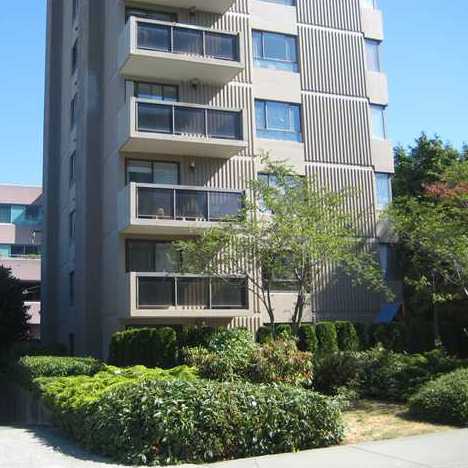
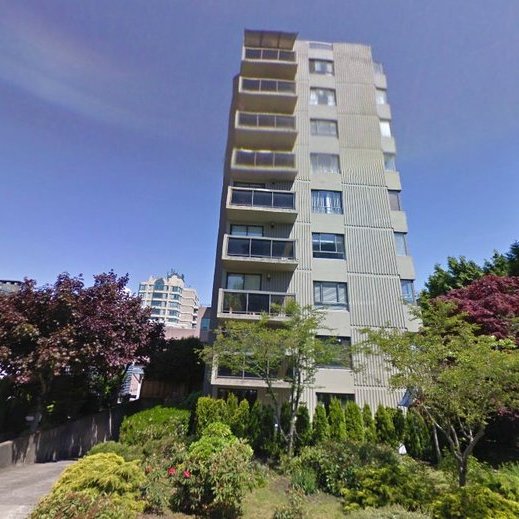
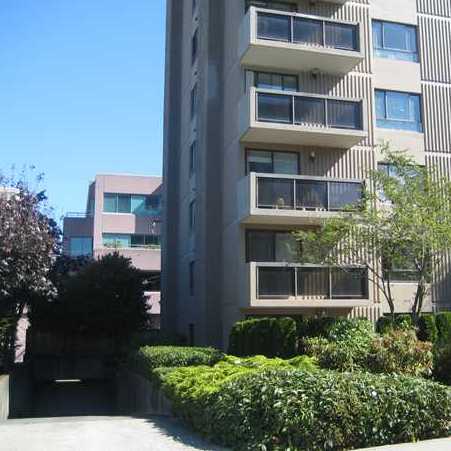
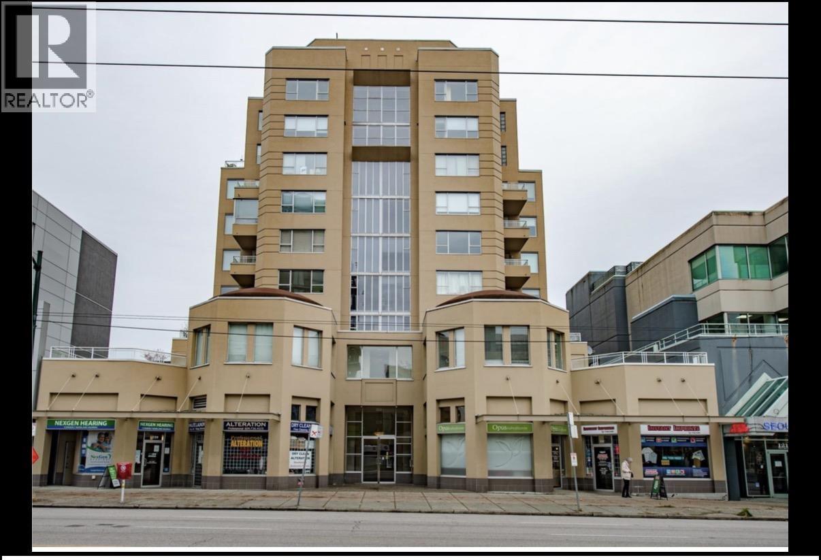
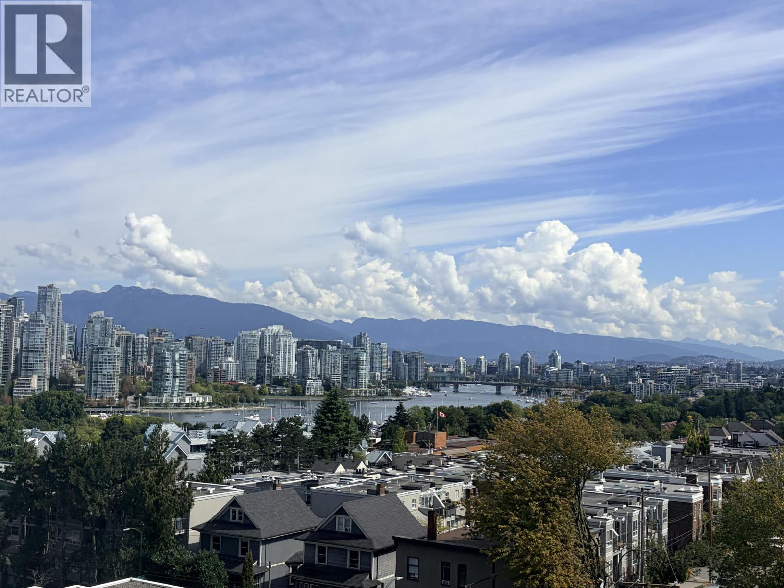
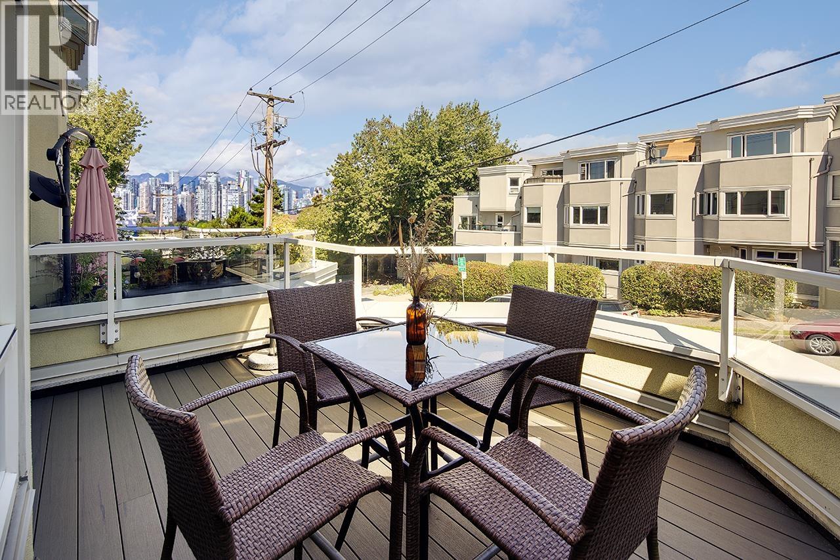
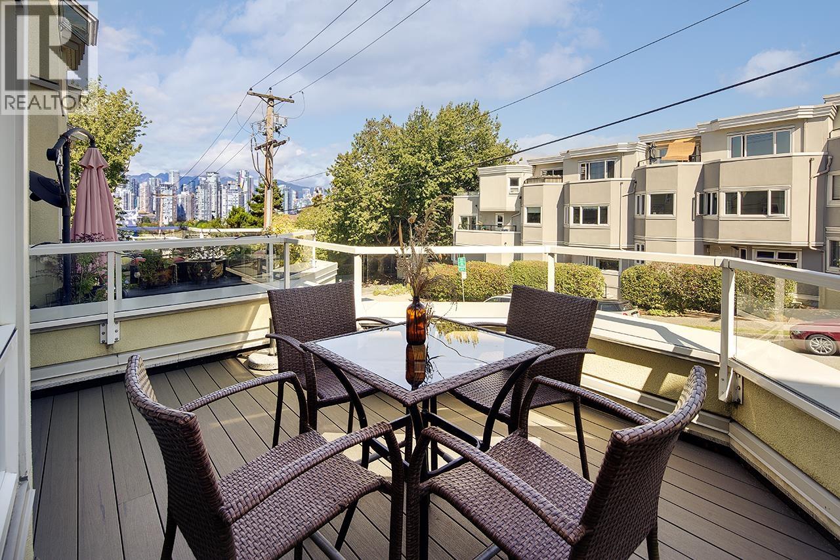
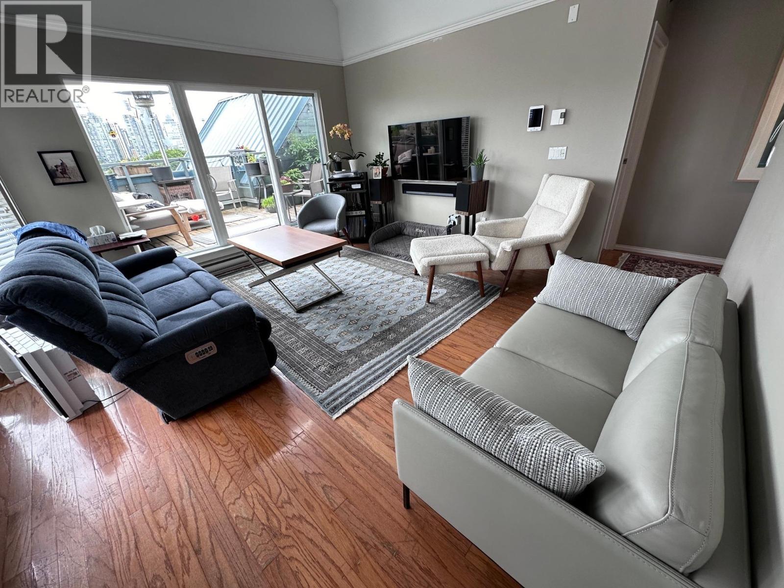
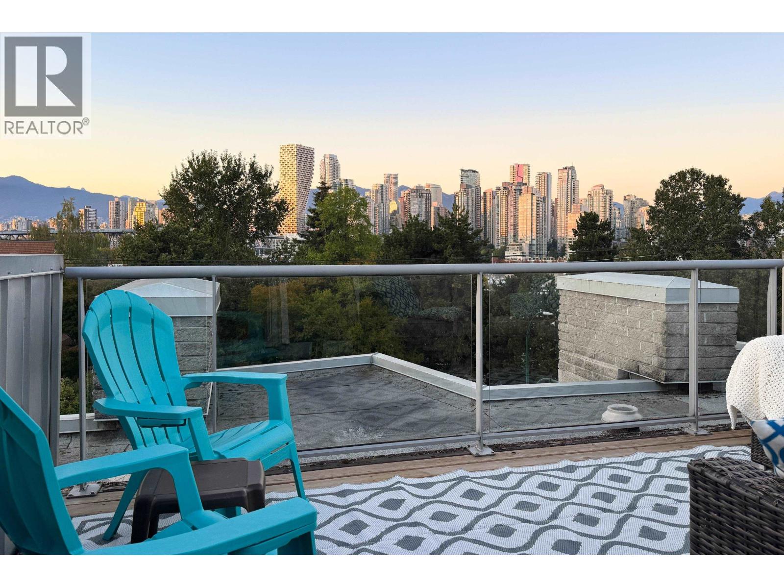
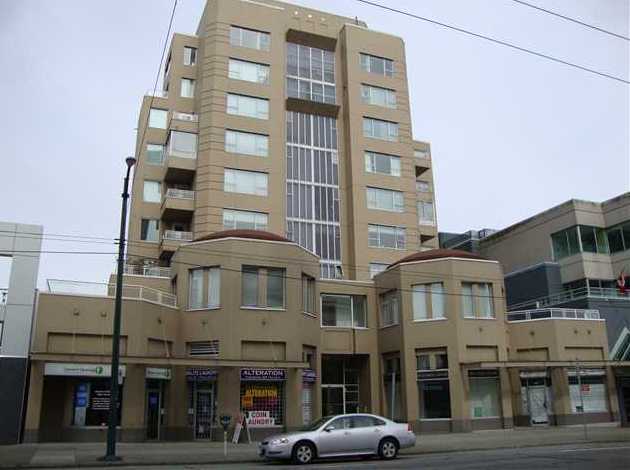
The Kimberly at 1337 W 10th Avenue, Vancouver, BC V6H 1J7 - VAS430. Located in the Fairview area of Vancouver West, near the crossroads of W 10th Avenue and Birch Street. The Kimberly is unique building, constructed in 1978 with 9 units over 9 levels. The building offers several features including elevator access, in-suite laundry, storage and parking. Excellent location close to many fine shops, restaurants, transportation, and minutes to Downtown Vancouver. Nearby parks include Major Matthews Park, Jonathan Rogers Park, Willow Park, Mount Pleasant Park and Heather Park. A short drive to Boundary Bay Airport, City Square. A few blocks from most major banks, the dentist, restaurants and grocery stores such as La Taqueria, Original Joe's Restaurant & Bar, Safeway and Kalamata Greek Taverna. A great place to live!
| Construction | Concrete |
|---|---|
| Exterior Finish | Concrete |
| Roof | Other |
| Foundation | Concrete Perimeter |
| Management Company | Confidential |
| Strata Plan | VAS430 |
|---|---|
| Building Type | Strata |
| Title to Land | Freehold Strata |
| Units in Strata | 9 |
| Units in Development | 9 |
| Bylaws / Restrictions | PETS NOT ALLOWED |
| Parking / Storage | Additional Parking,underground,guest |
Live market intelligence for this building's segments — active inventory, medians, ranges & trends. Opens in a new tab.
| Address | Bed | Bath | Sqft | Price |
|---|---|---|---|---|
| 1001 1355 W Broadway St. | 2 | 2 | 1610 | $1,650,000 |
| 2634 Hemlock St. | 3 | 2 | 1248 | $1,349,000 |
| 804 1355 W Broadway | 2 | 2 | 1275 | $949,000 |
| 2490 Birch St. | 0 | $149,900 | ||
| 1360 W 8th Ave. | 2 | 2 | 1245 | $1,349,000 |
| 1360 W 8th Ave. | 2 | 2 | 1245 | $1,299,000 |
| 1339 W 8th Ave. | 1 | 1 | 808 | $774,900 |
| 1 1425 W 11th Ave. | 3 | 2 | 1532 | $1,495,000 |
| 1330 W 7th Ave. | 2 | 3 | 1133 | $1,075,000 |
| 1314 W 7th Ave. | 2 | 3 | 1310 | $1,399,000 |
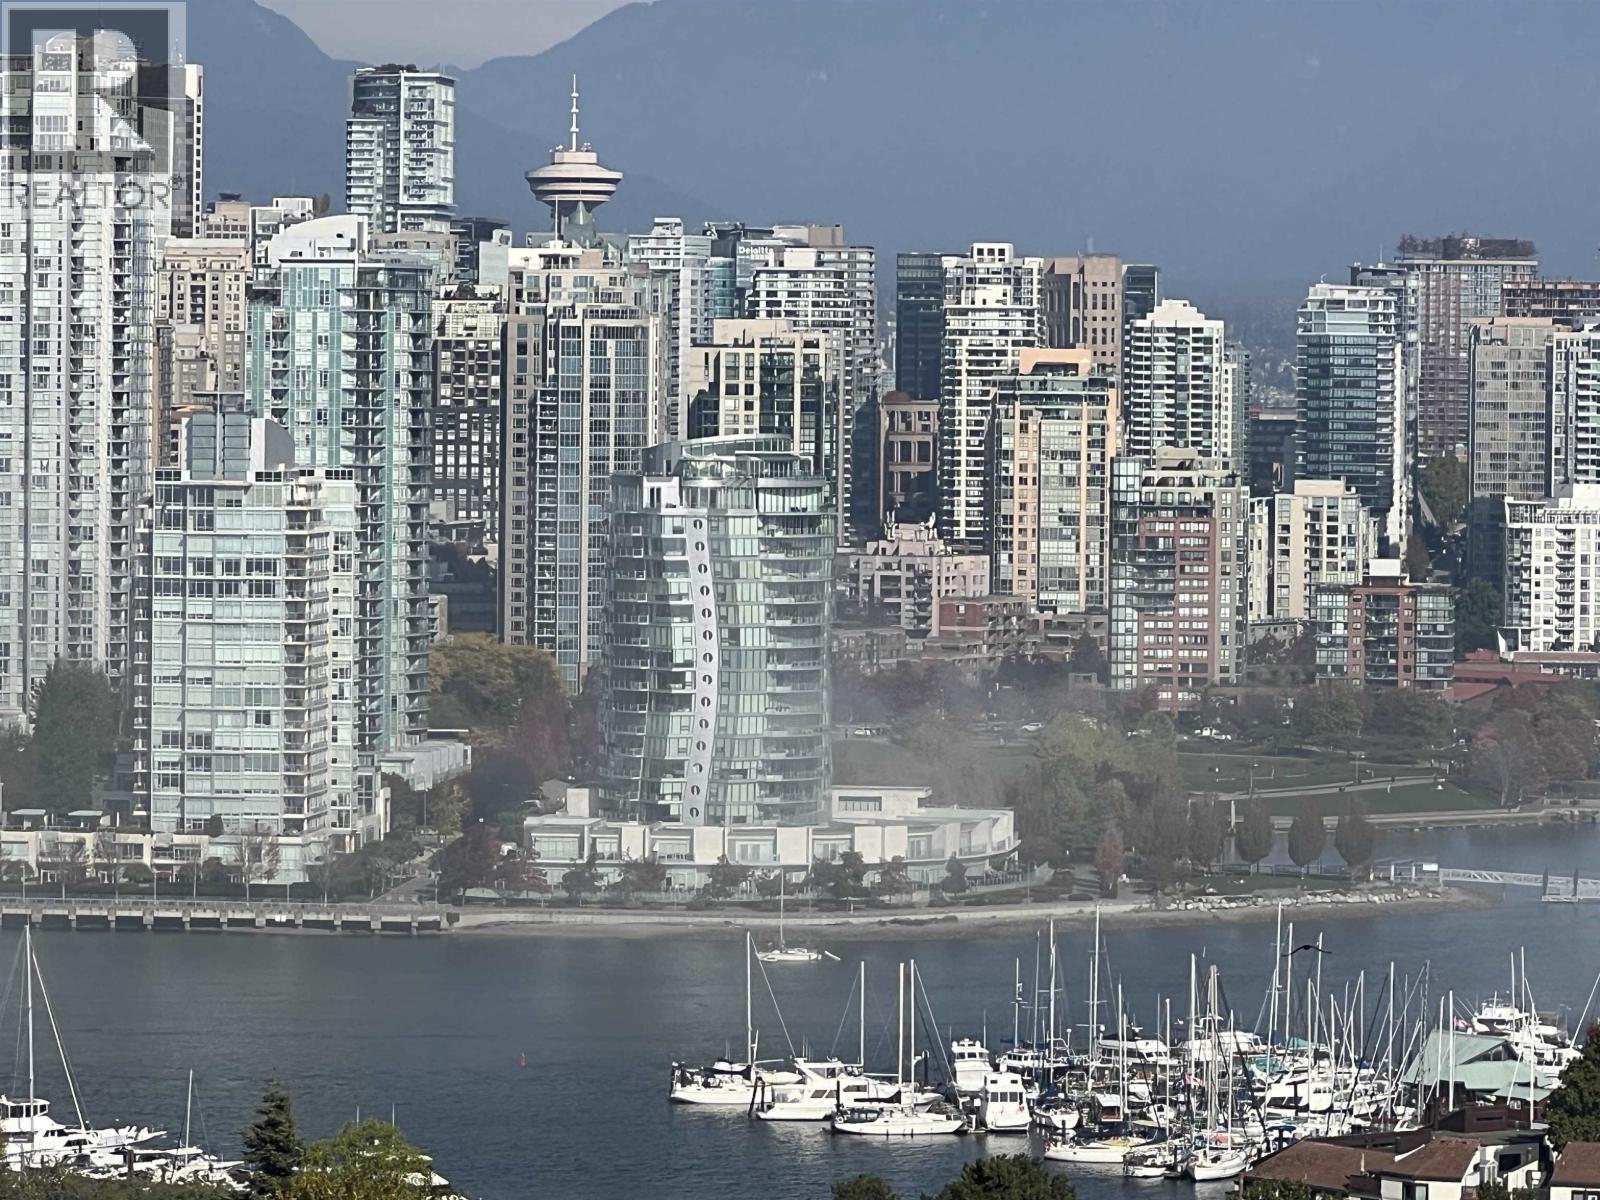 $1,650,000
1001 1355 W Broadway St. · 2bd/2ba · 1610sf
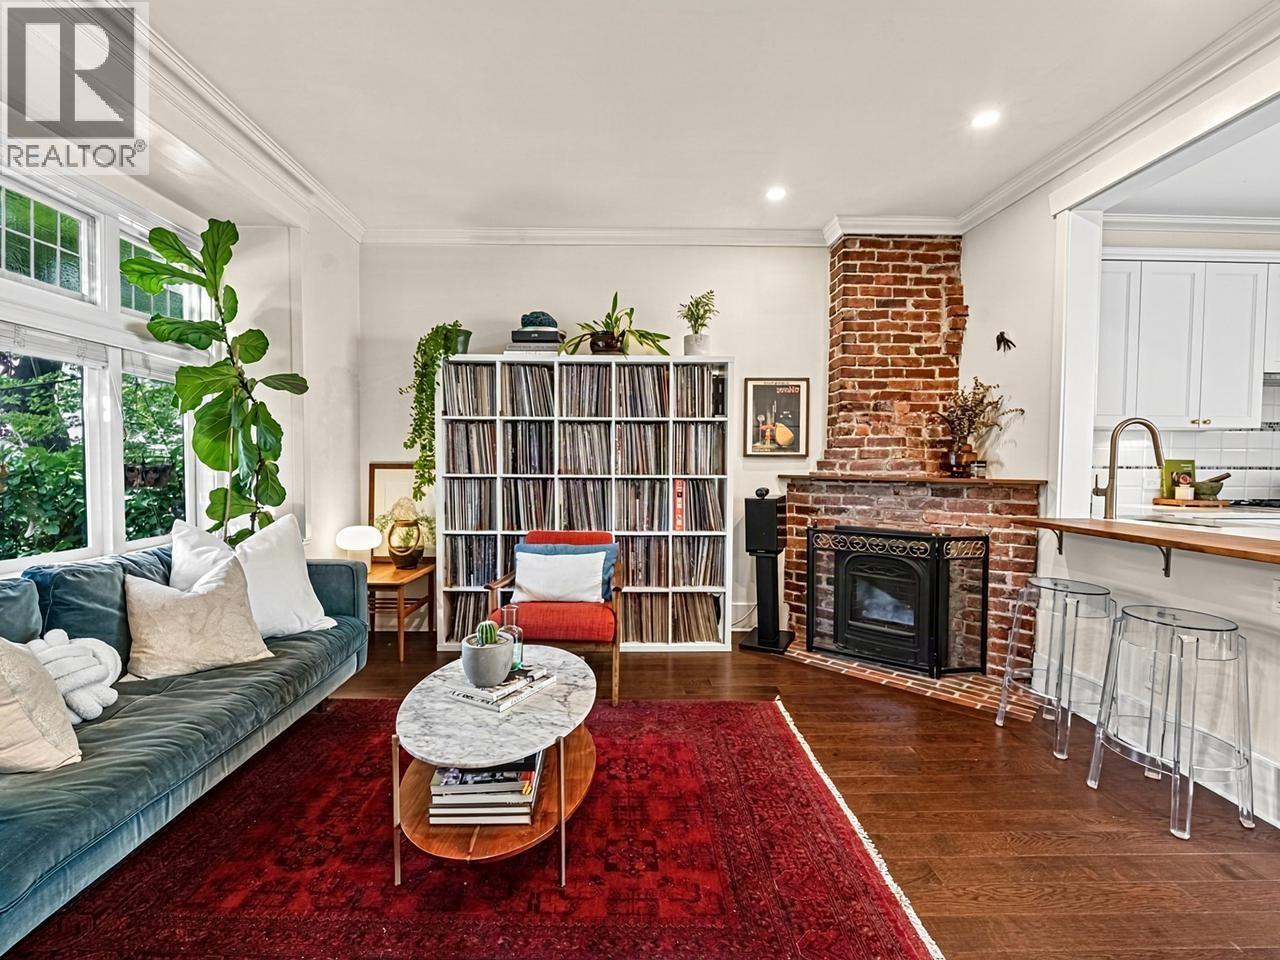 $1,349,000
2634 Hemlock St. · 3bd/2ba · 1248sf
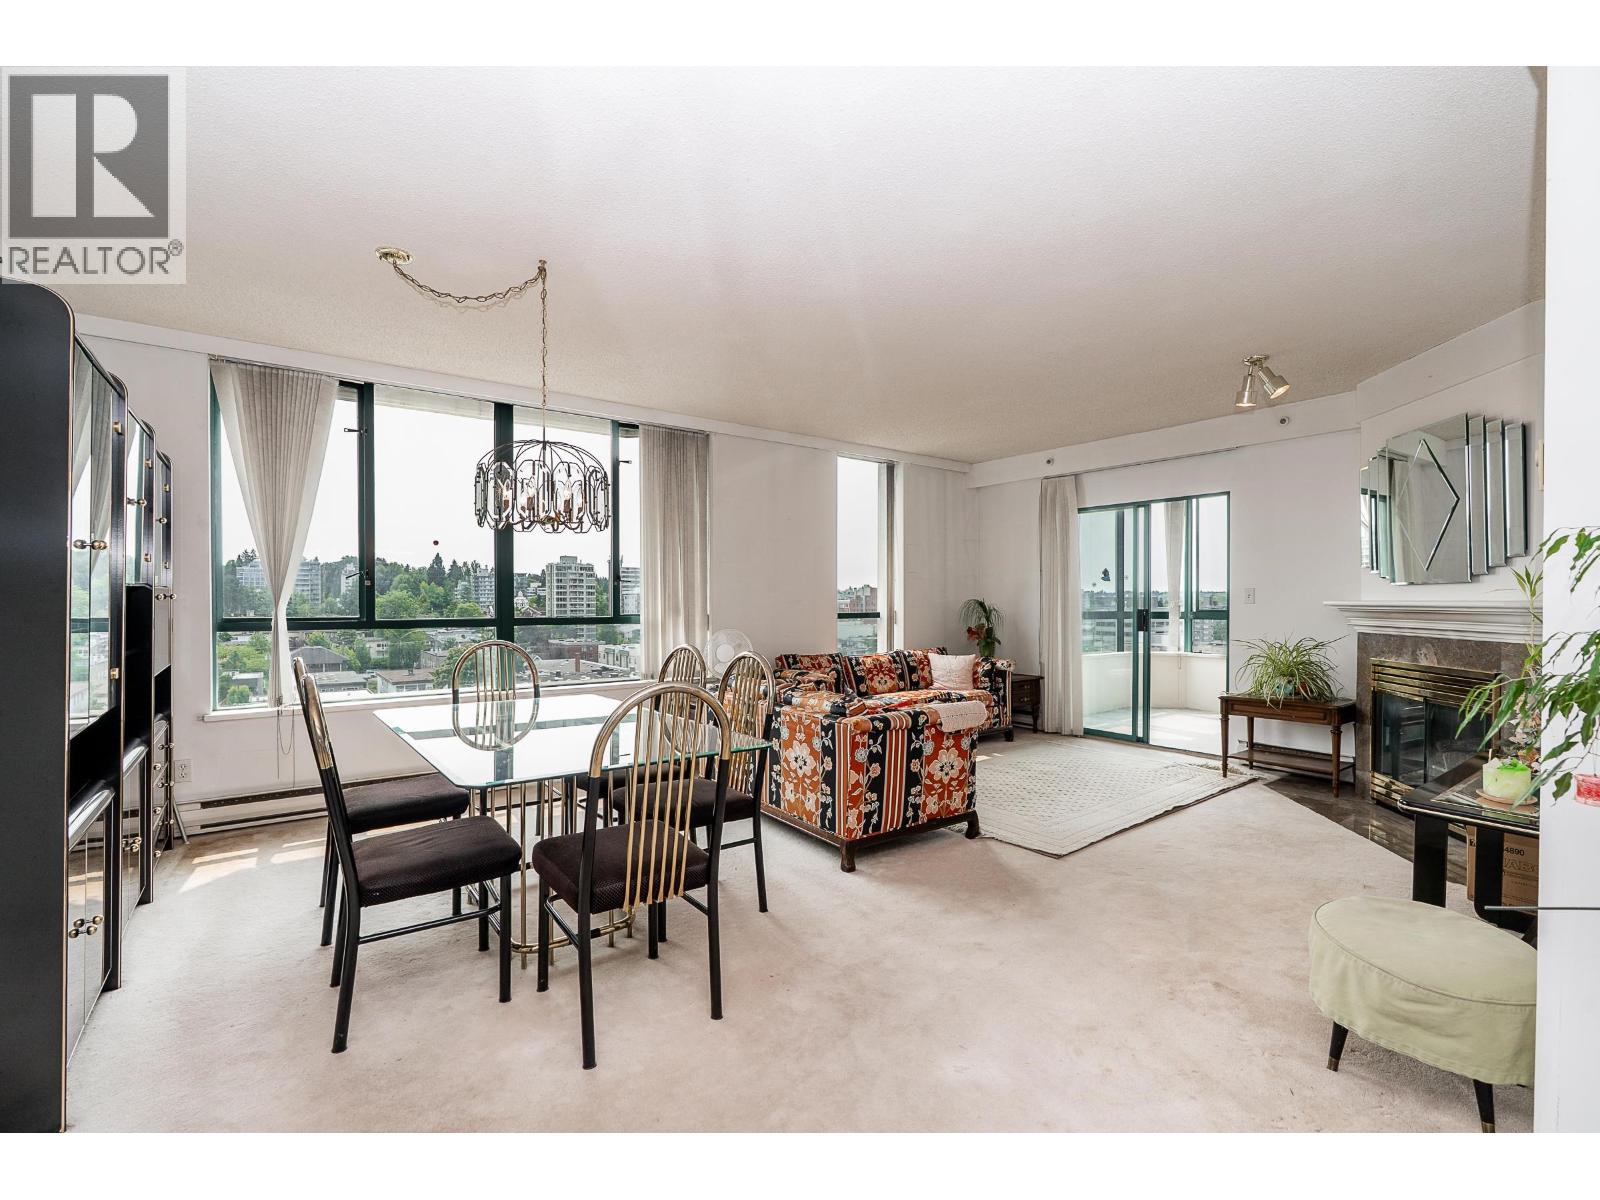 $949,000
804 1355 W Broadway · 2bd/2ba · 1275sf
 $149,900
2490 Birch St. · 0bd/0ba · 0sf
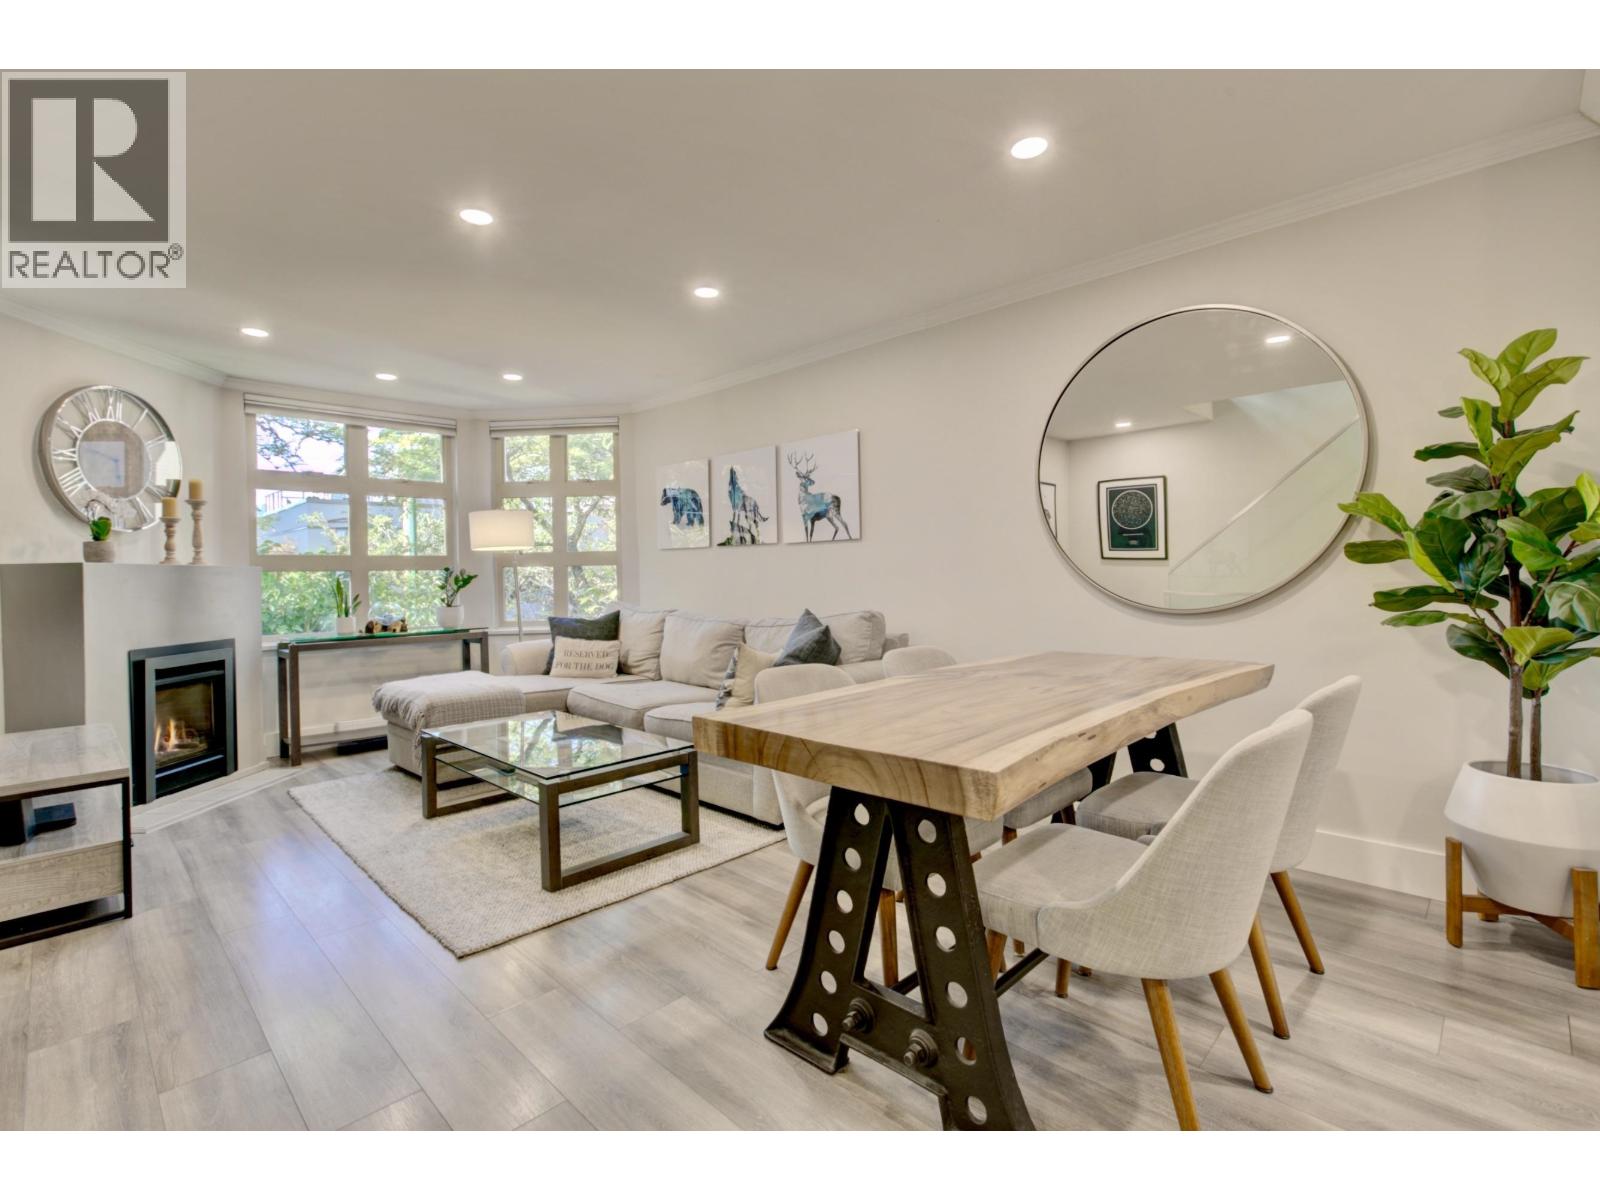 $1,349,000
1360 W 8th Ave. · 2bd/2ba · 1245sf
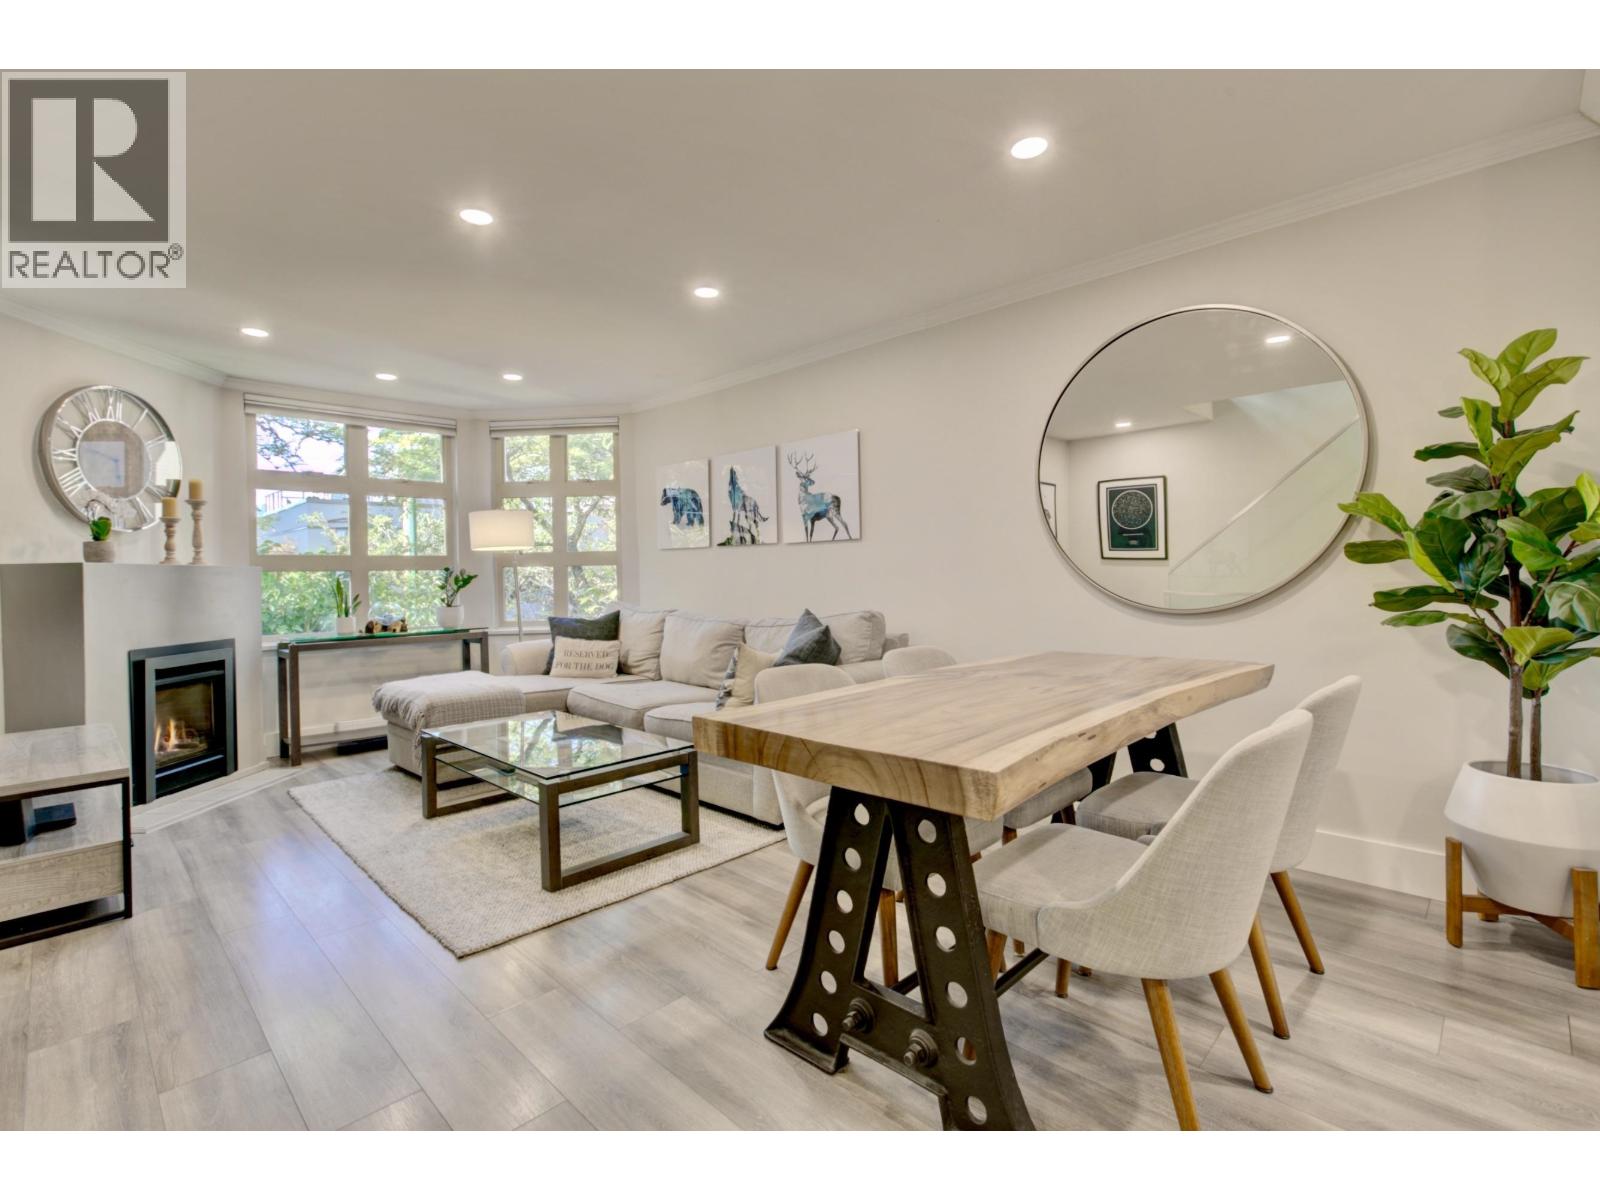 $1,299,000
1360 W 8th Ave. · 2bd/2ba · 1245sf
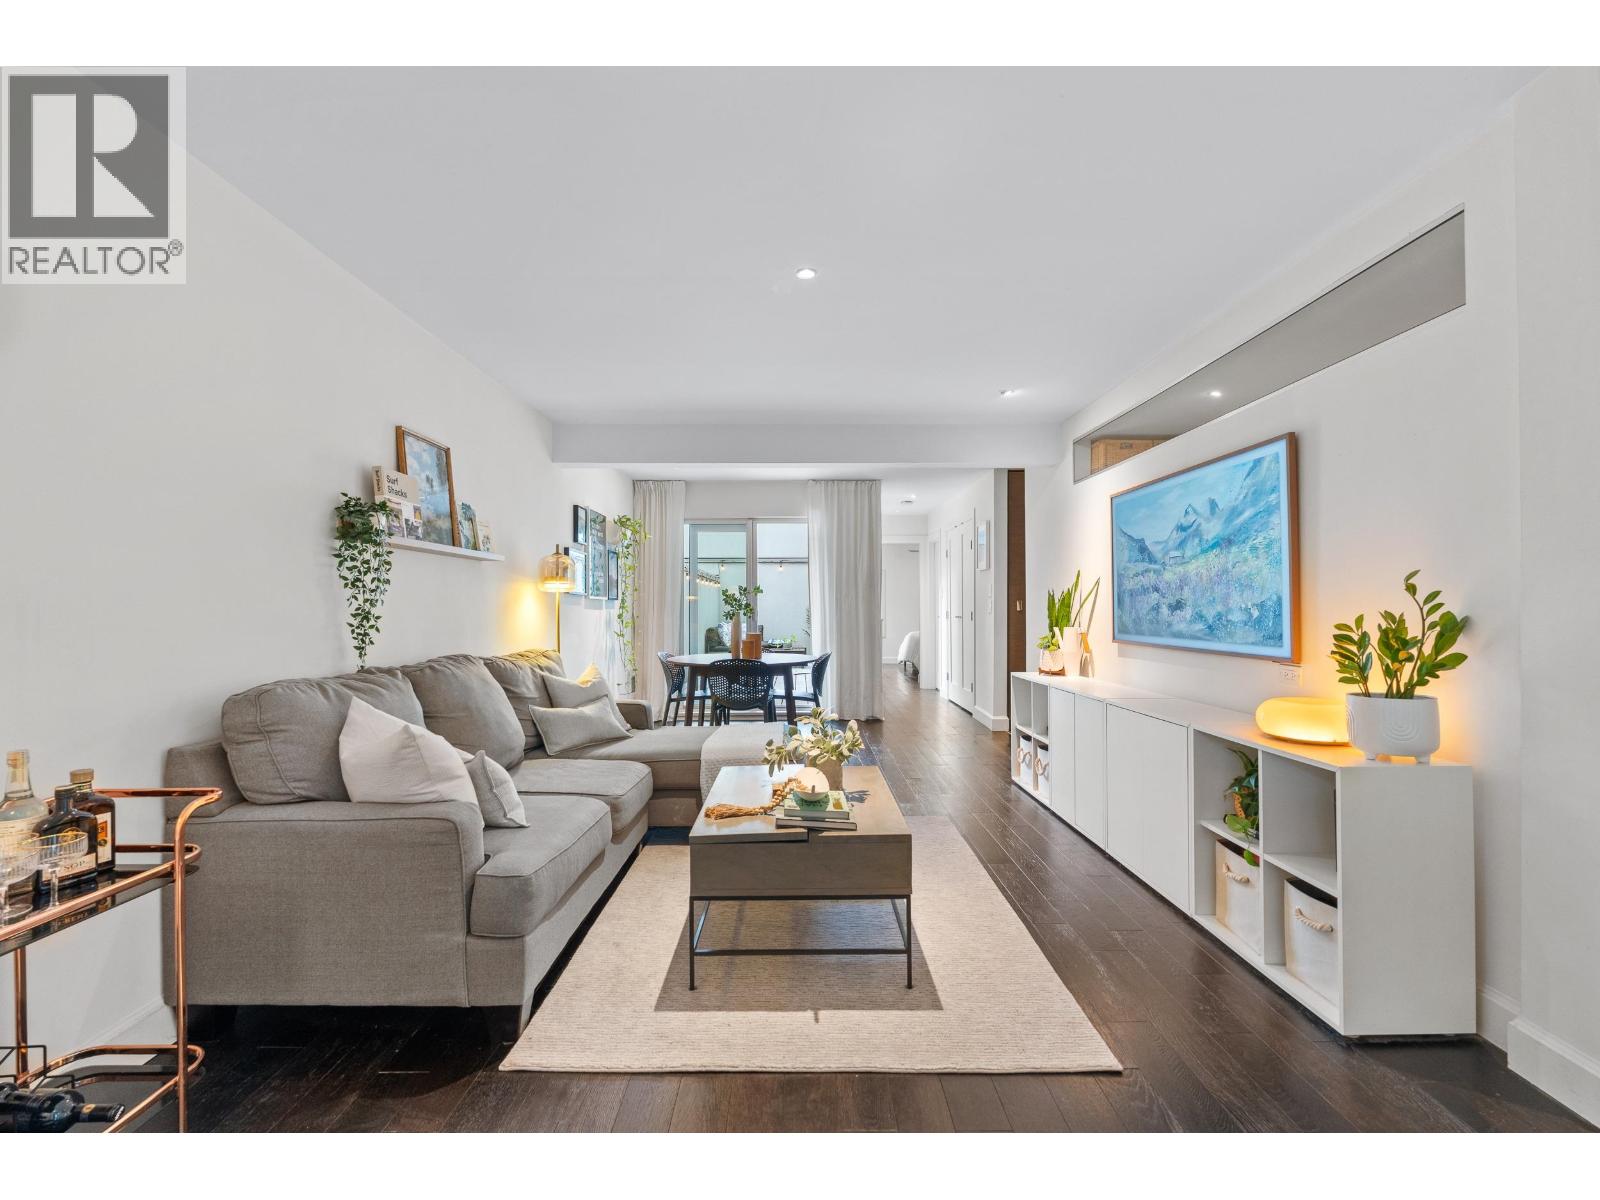 $774,900
1339 W 8th Ave. · 1bd/1ba · 808sf
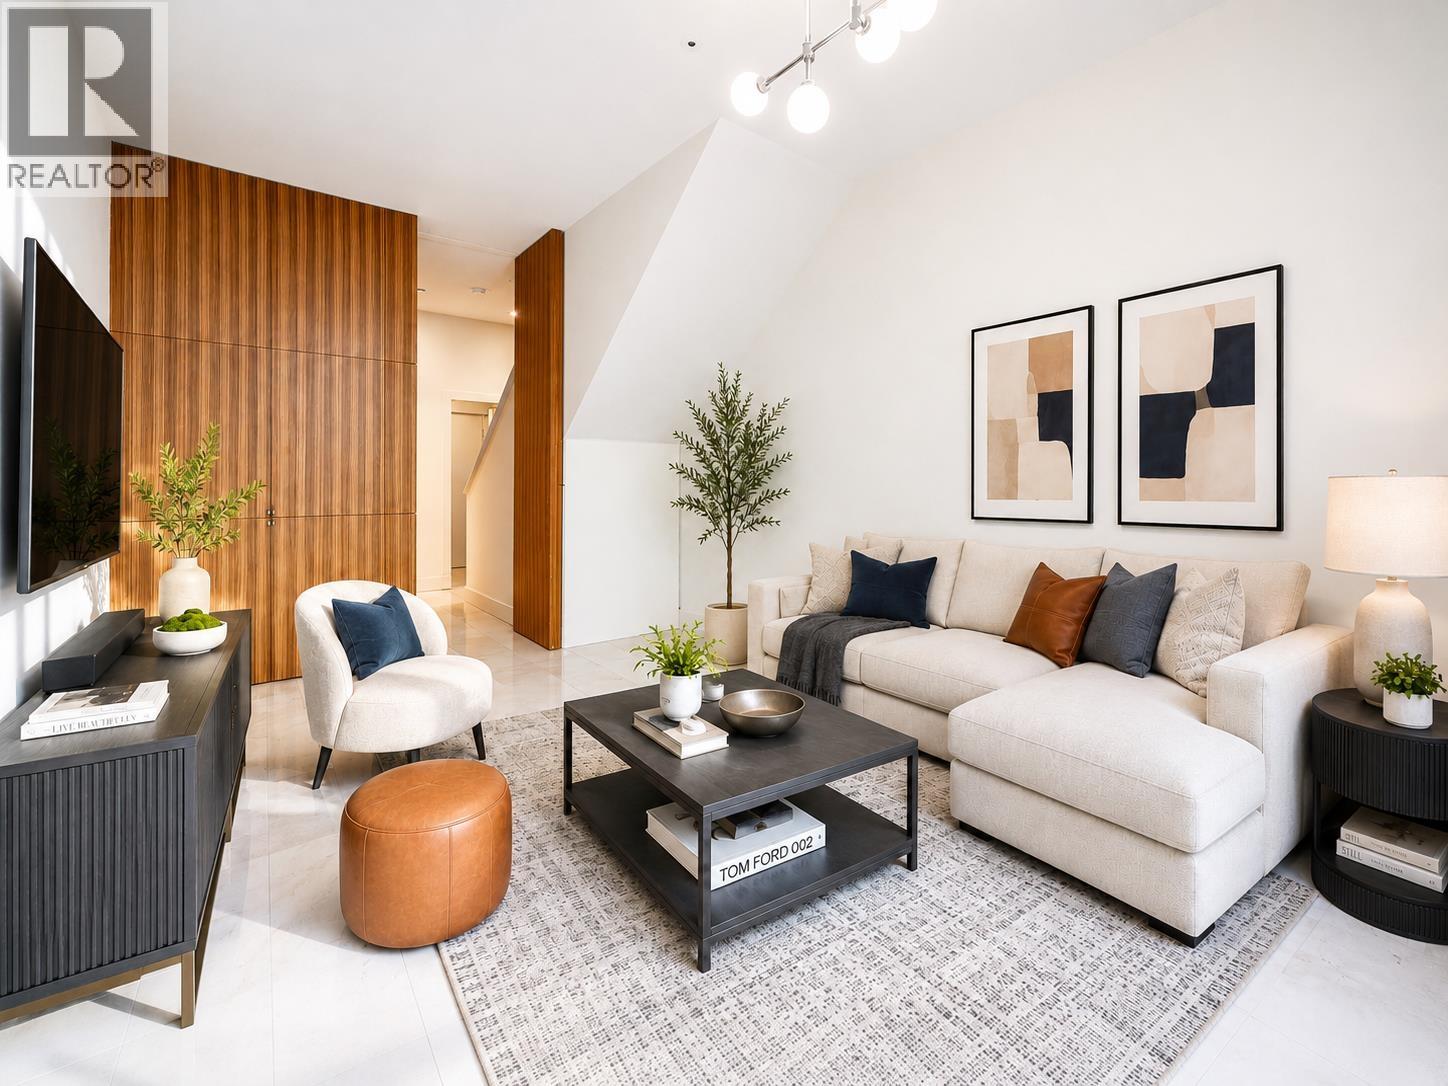 $1,495,000
1 1425 W 11th Ave. · 3bd/2ba · 1532sf
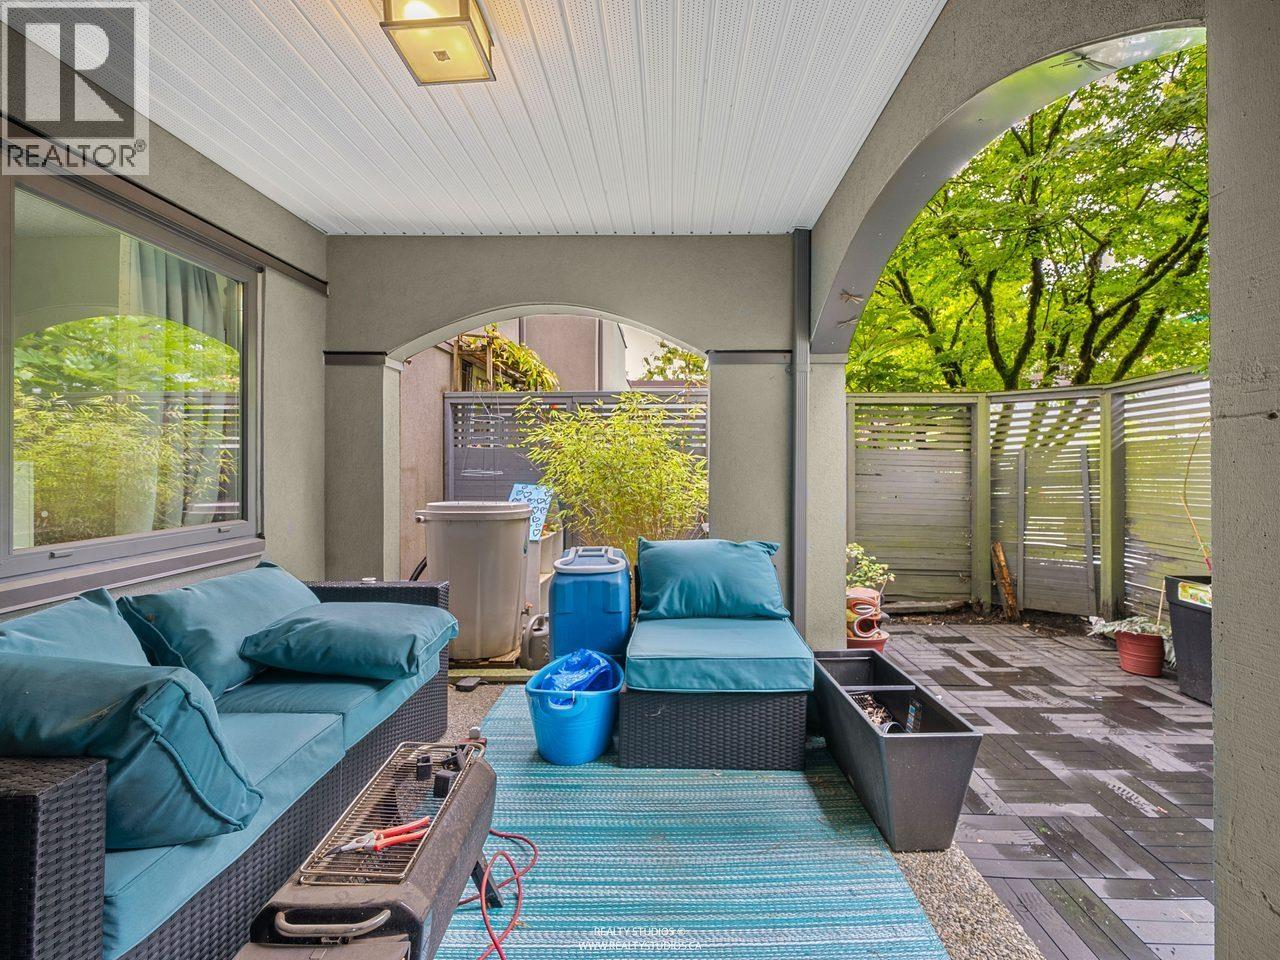 $1,075,000
1330 W 7th Ave. · 2bd/3ba · 1133sf
 $1,399,000
1314 W 7th Ave. · 2bd/3ba · 1310sf
 $1,988,000
1231 W Broadway · 0bd/0ba · 1291sf
 $669,800
1 1386 W 6th Ave. · 1bd/1ba · 663sf
 $670,000
803 1438 W 7th Ave. · 1bd/1ba · 824sf
 $1,678,000
1001 1438 W 7th Ave. · 3bd/3ba · 1979sf
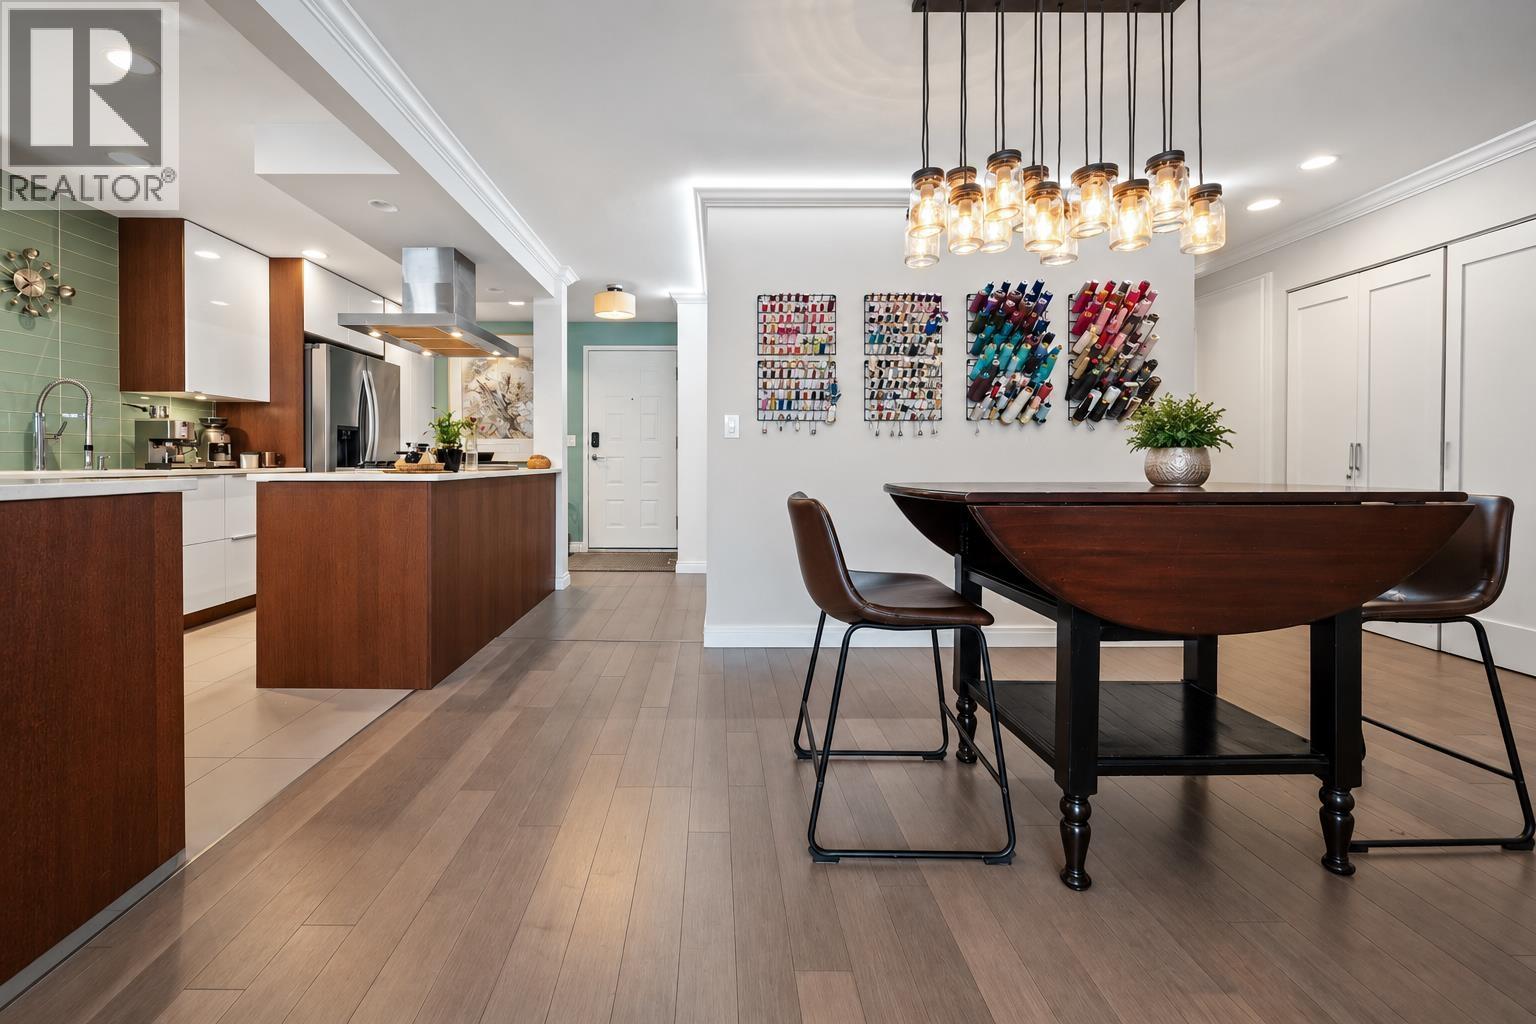 $979,000
6 1234 W 7th Ave. · 2bd/2ba · 1012sf
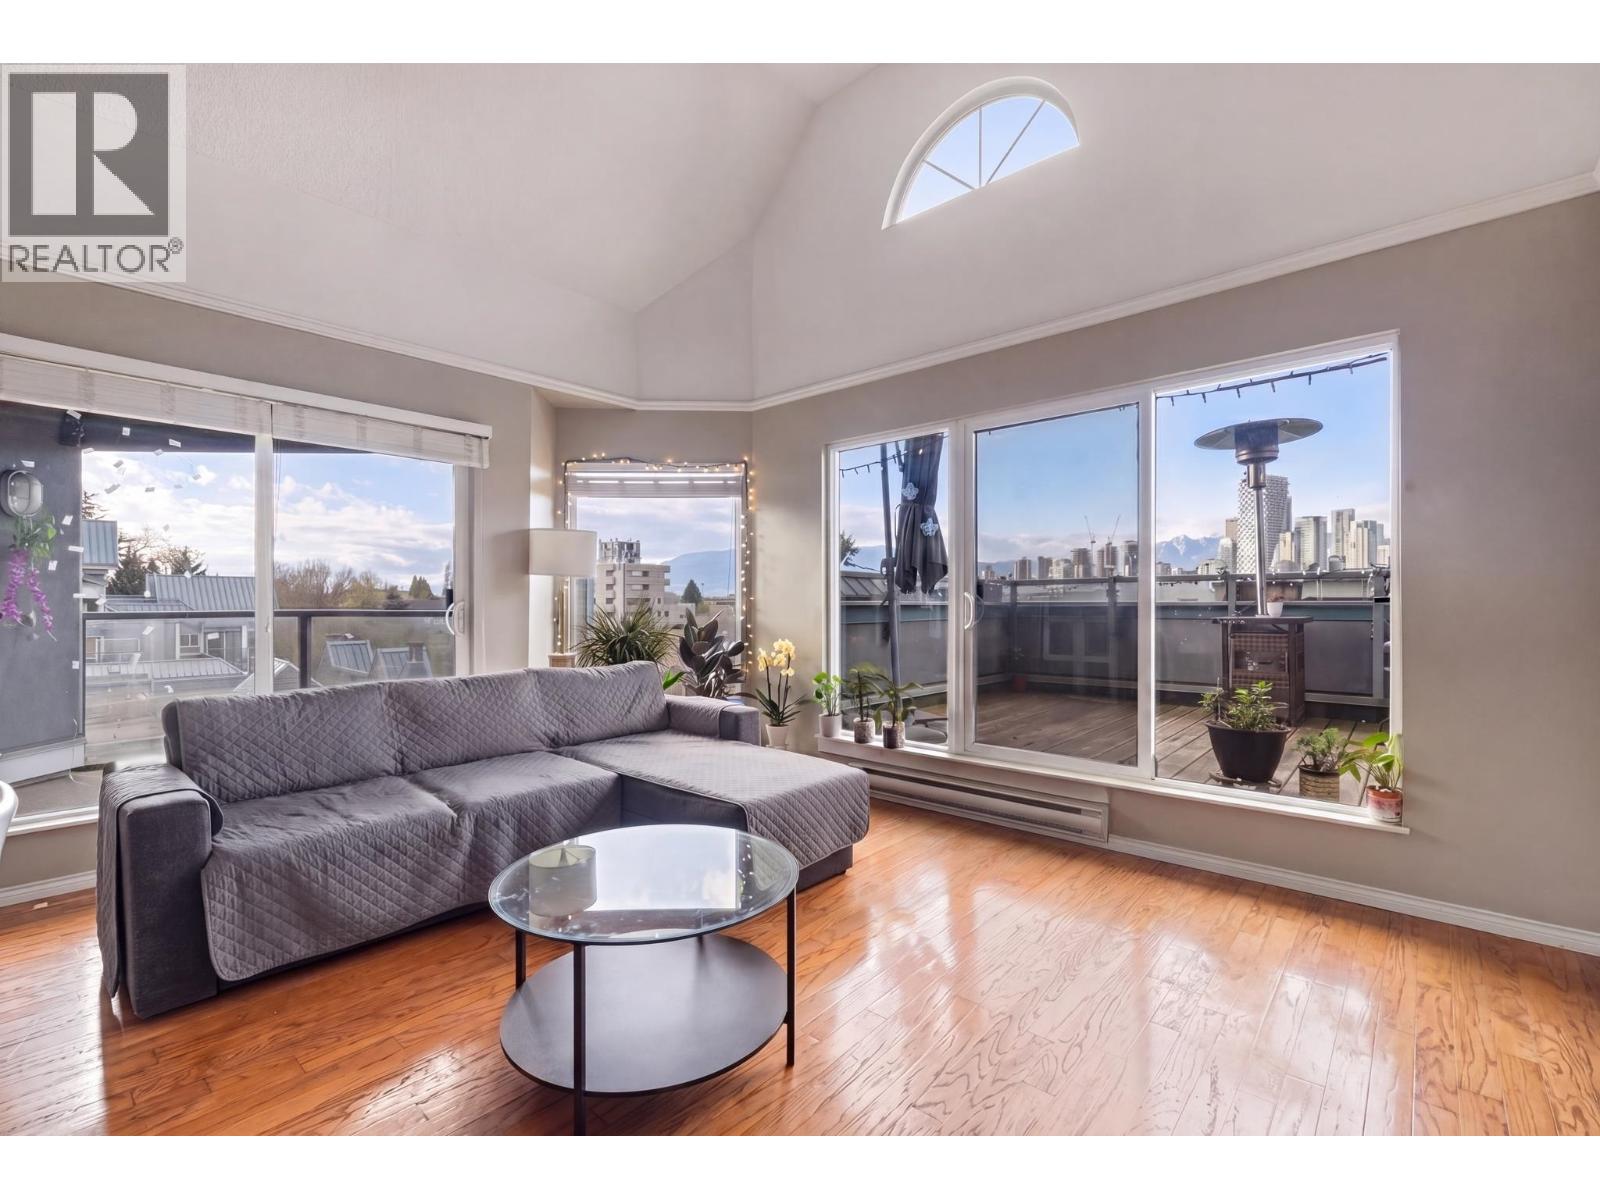 $900,000
306 1345 W 4th Ave. · 3bd/2ba · 996sf
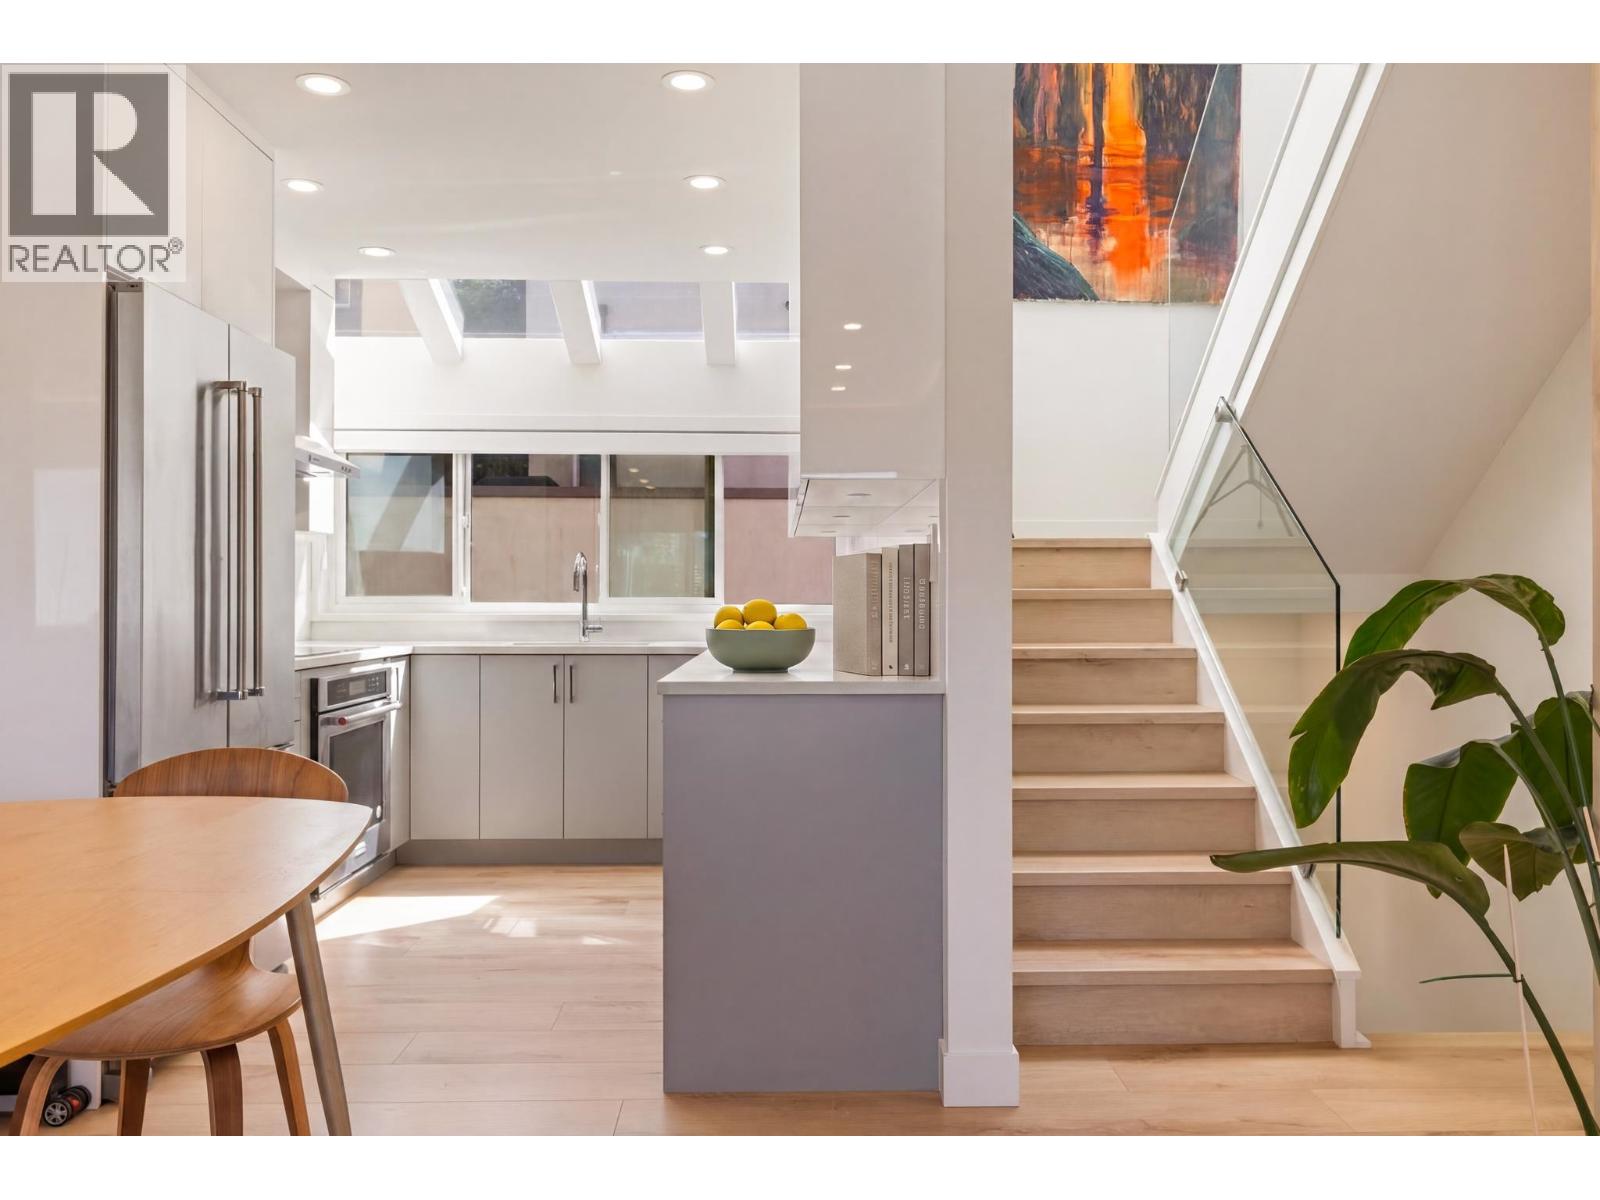 $1,675,000
11 1214 W 7th Ave. · 4bd/3ba · 1740sf
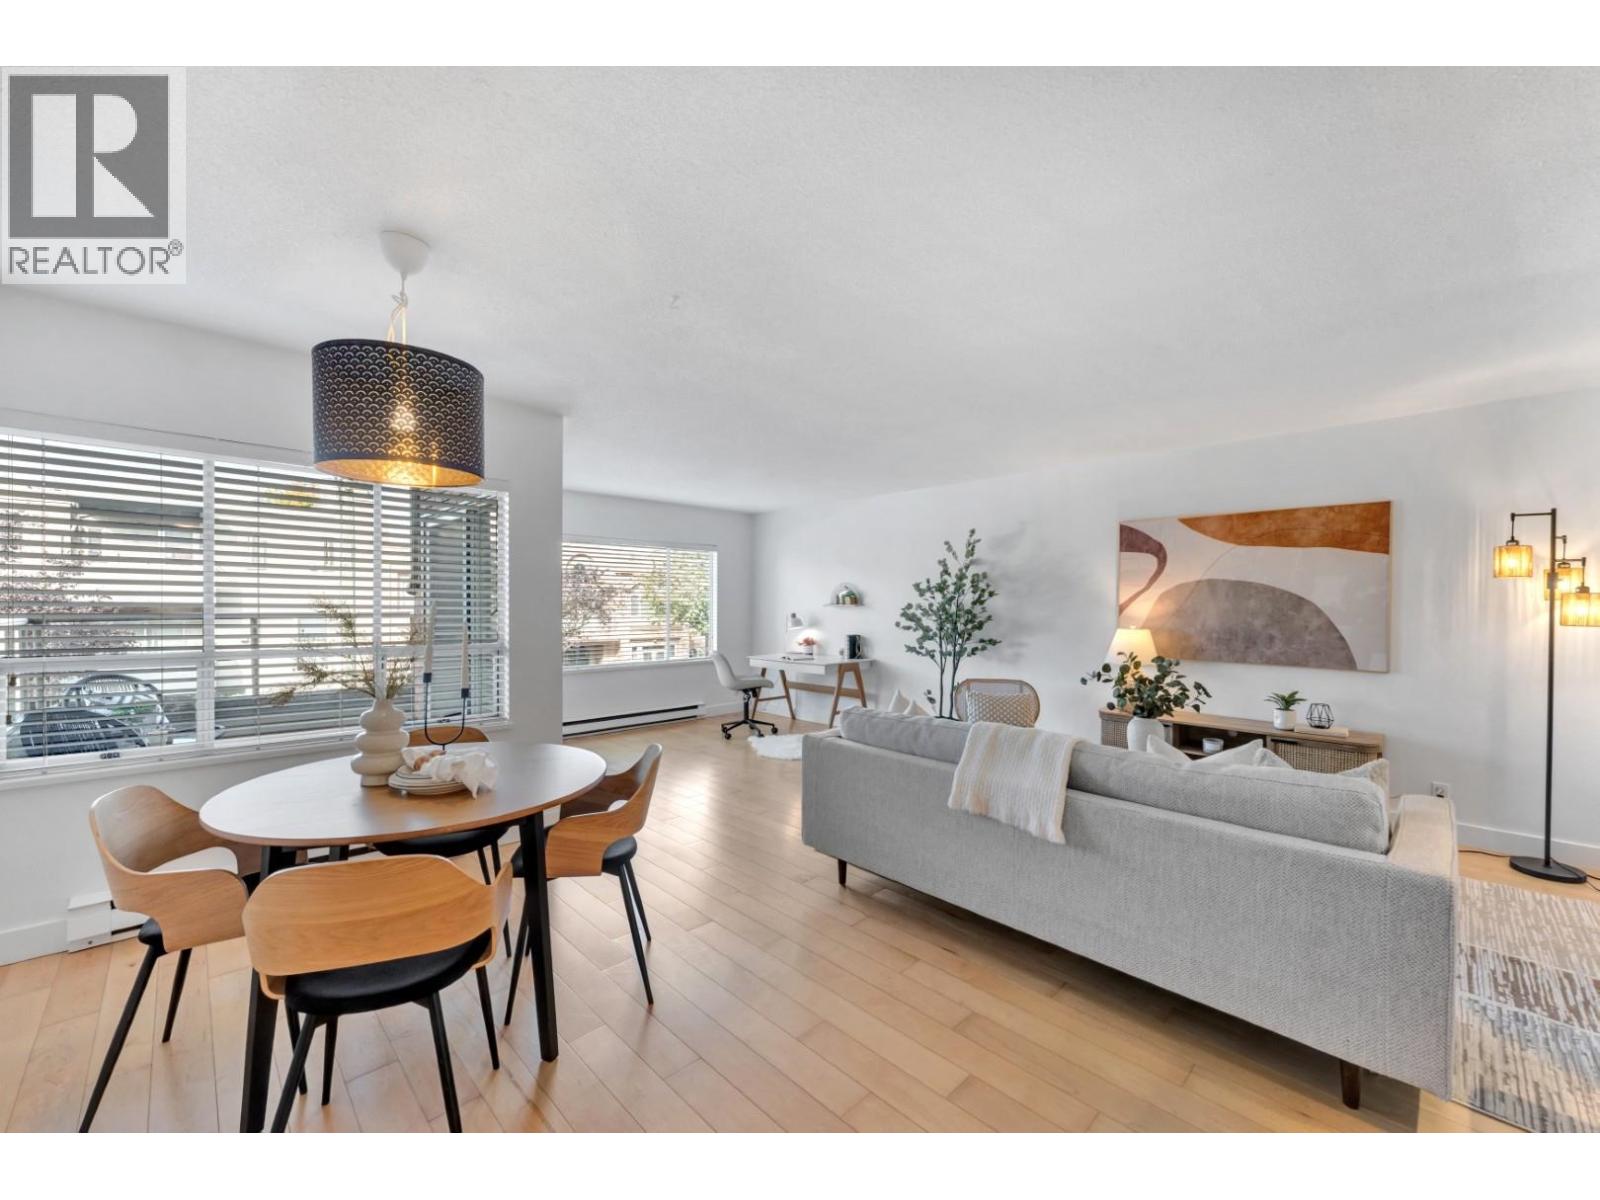 $779,000
101 2412 Alder St. · 1bd/2ba · 966sf
 $699,000
1210 W 7th Ave. · 1bd/1ba · 719sf
 $739,000
1210 W 7th Ave. · 1bd/1ba · 719sf
 $900,000
306 1345 W 4th Ave. · 3bd/2ba · 996sf
 $999,000
9 1250 W 6th Ave. · 2bd/2ba · 881sf
 $488,000
100 1215 W Broadway · 0bd/0ba · 6200sf
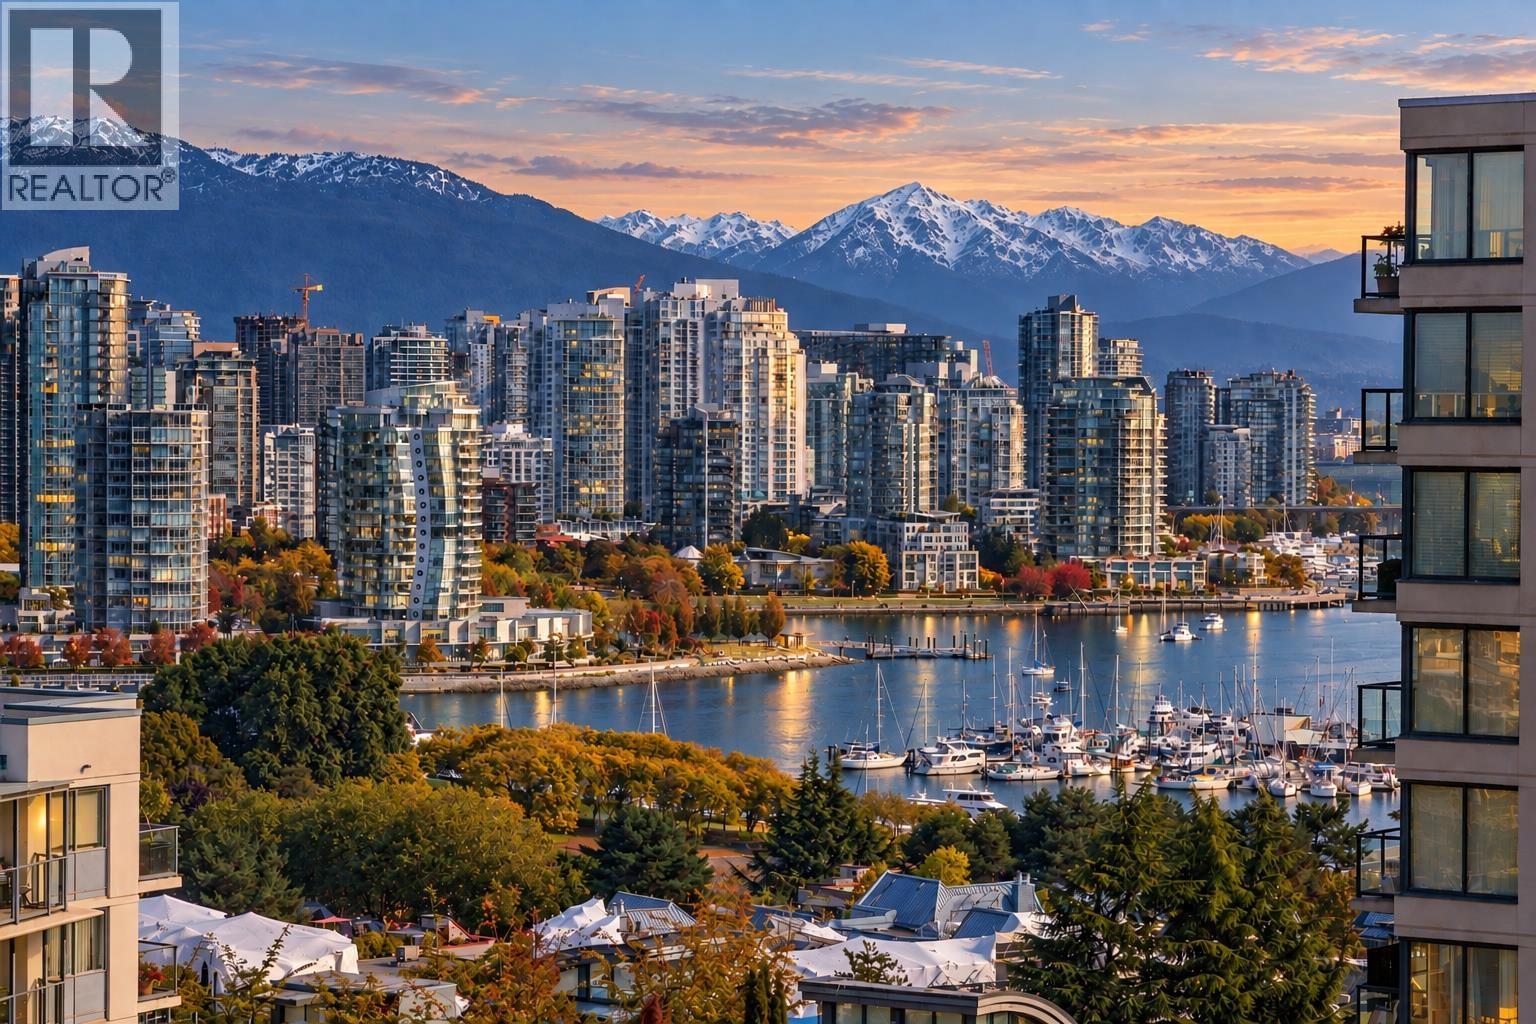 $2,198,000
1204 1483 W 7th Ave. · 2bd/2ba · 1510sf
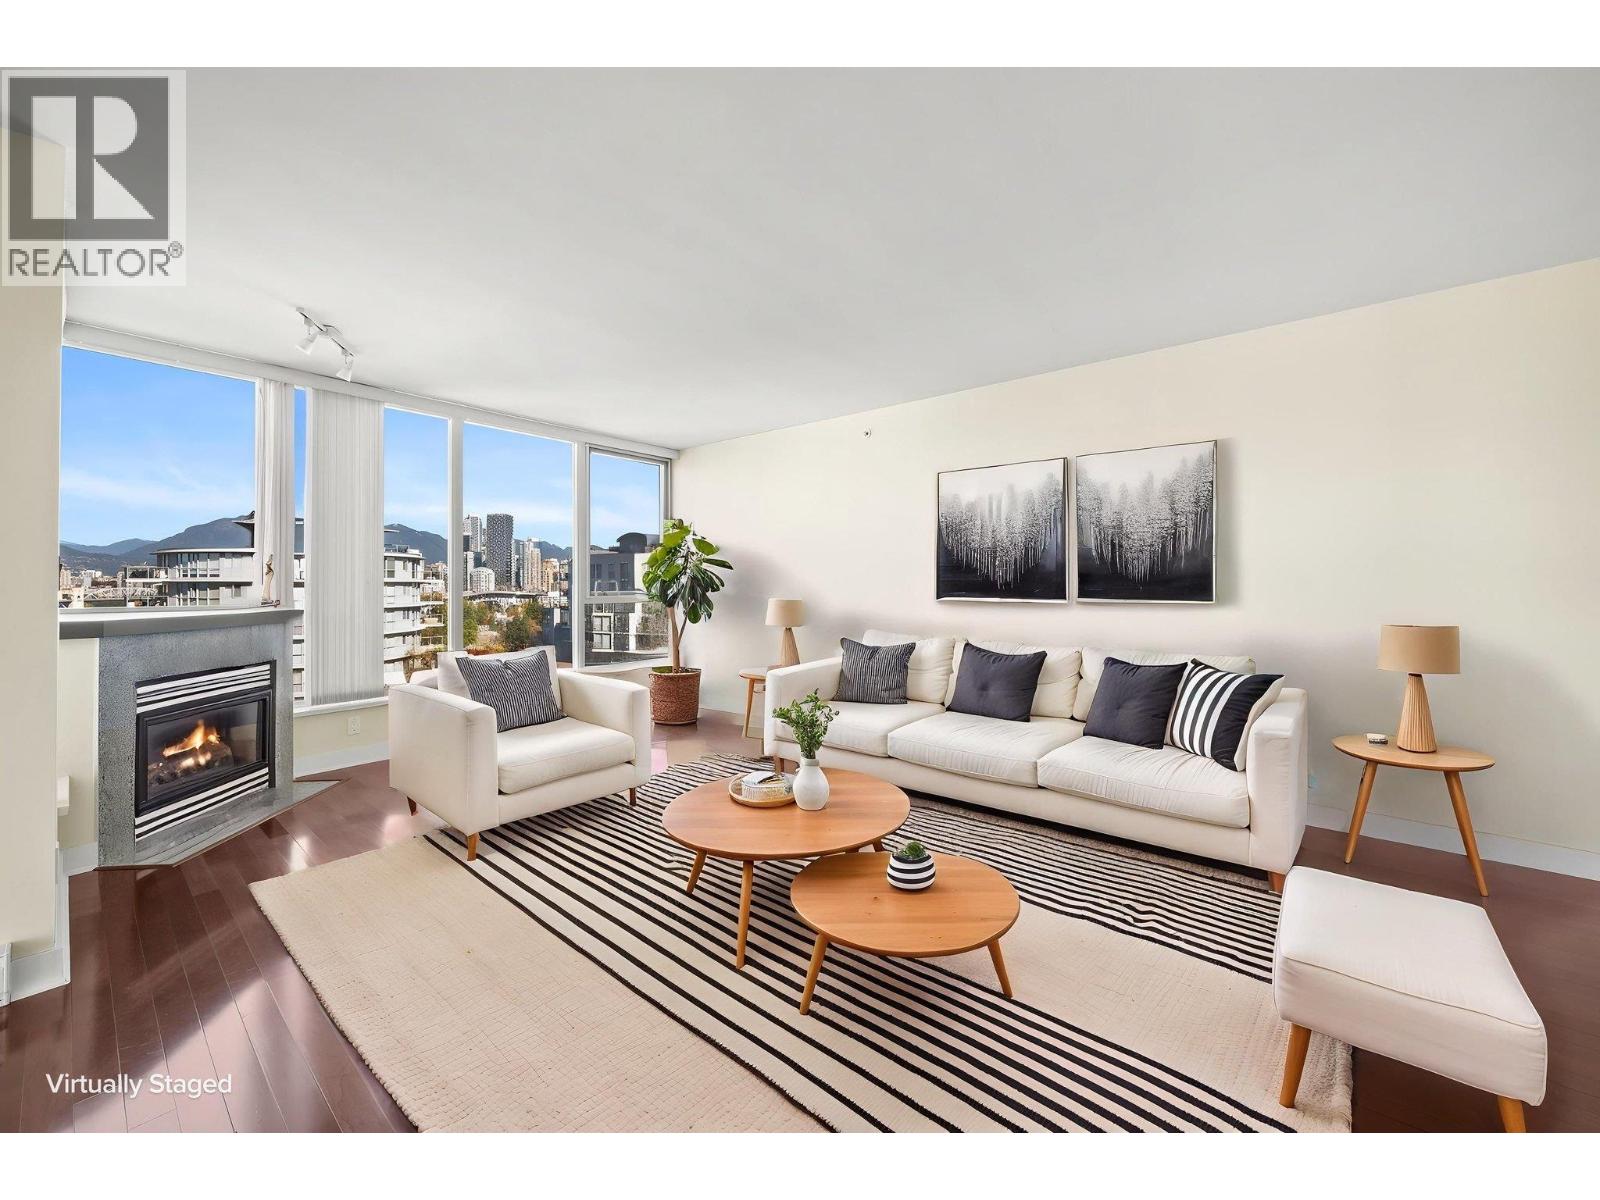 $2,158,000
804 1483 W 7th Ave. · 2bd/2ba · 1496sf
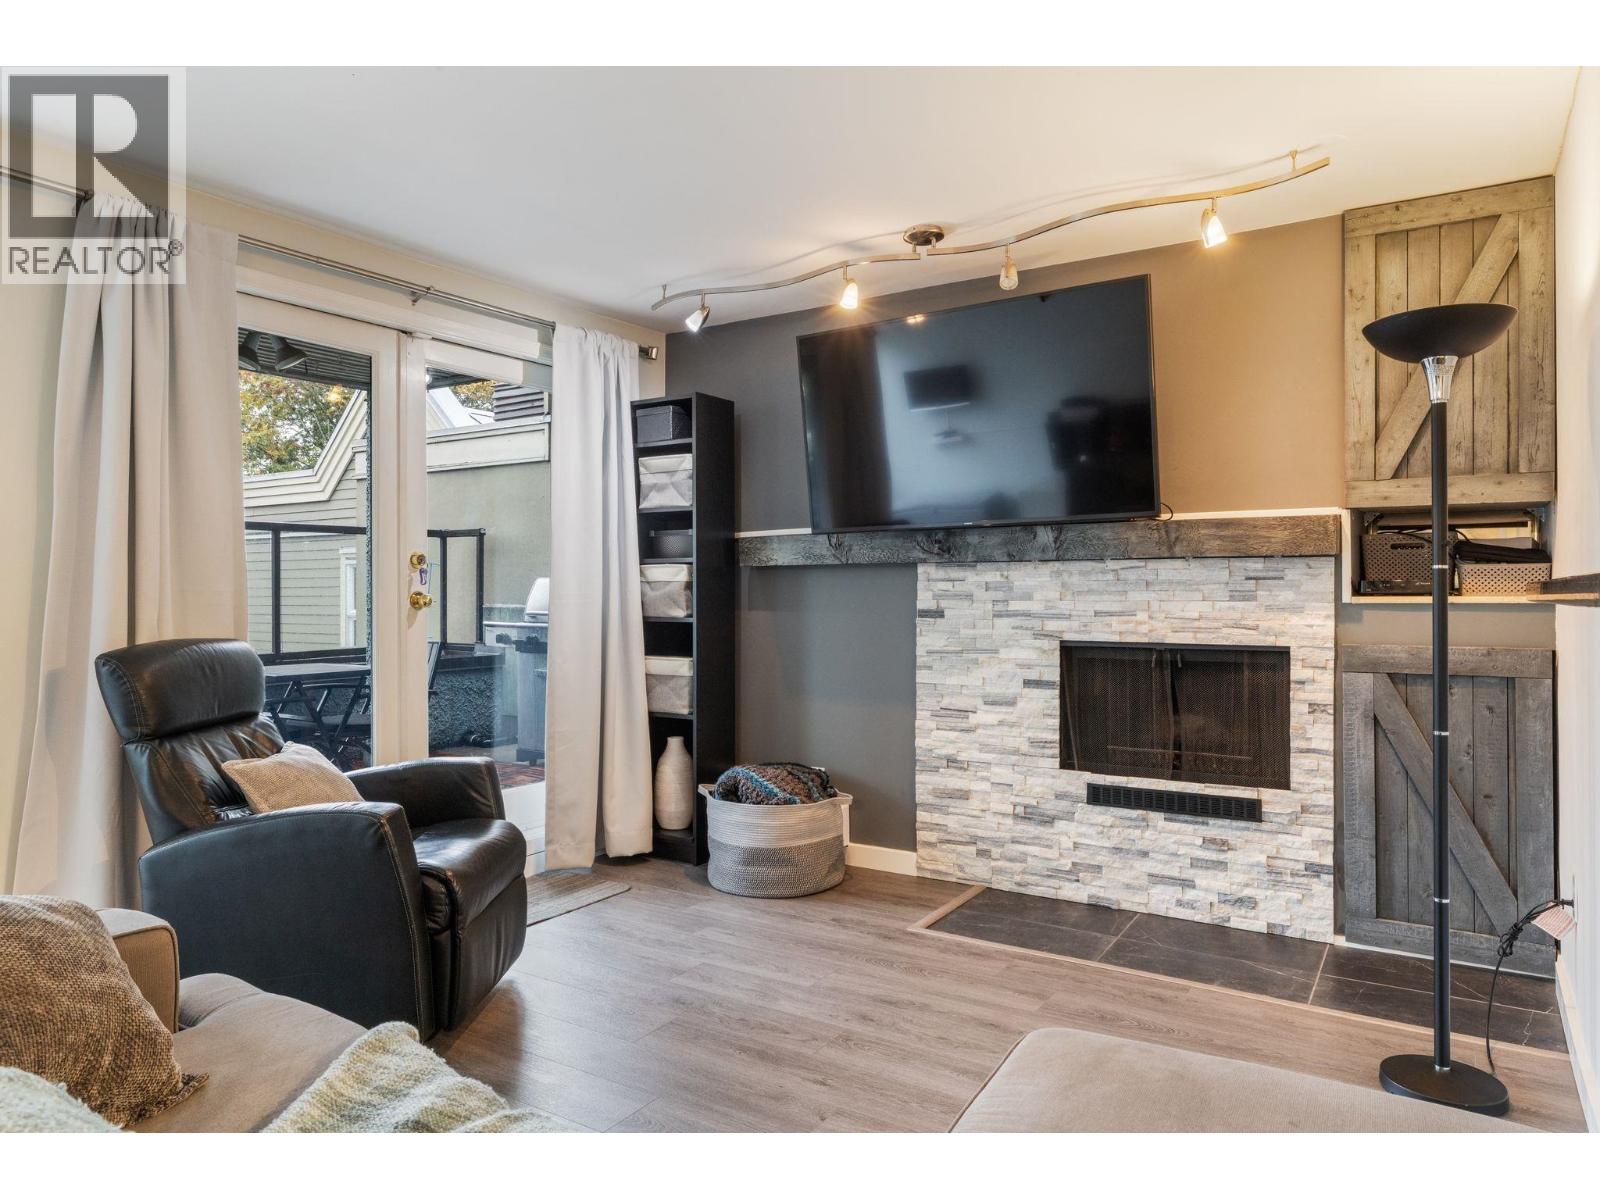 $1,550,000
204 1220 W 6th Ave. · 3bd/2ba · 1612sf
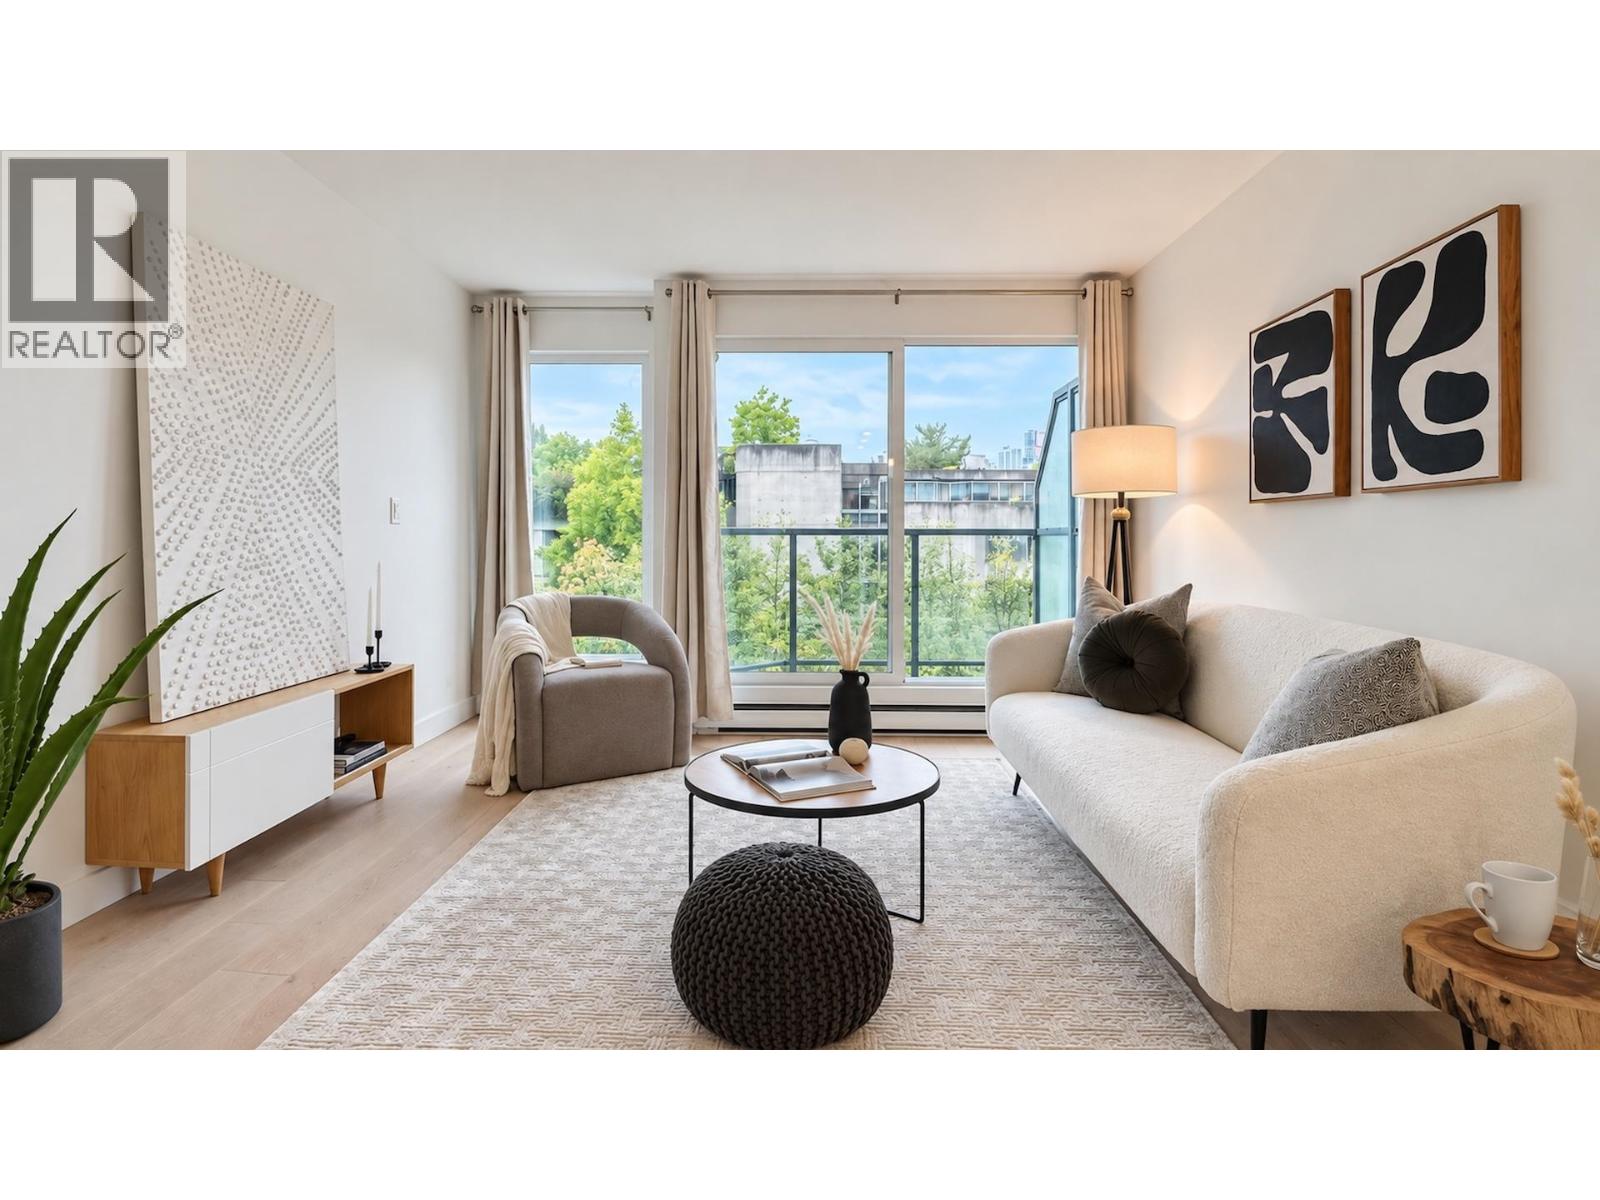 $625,000
10 1355 W 4th Ave. · 1bd/1ba · 877sf
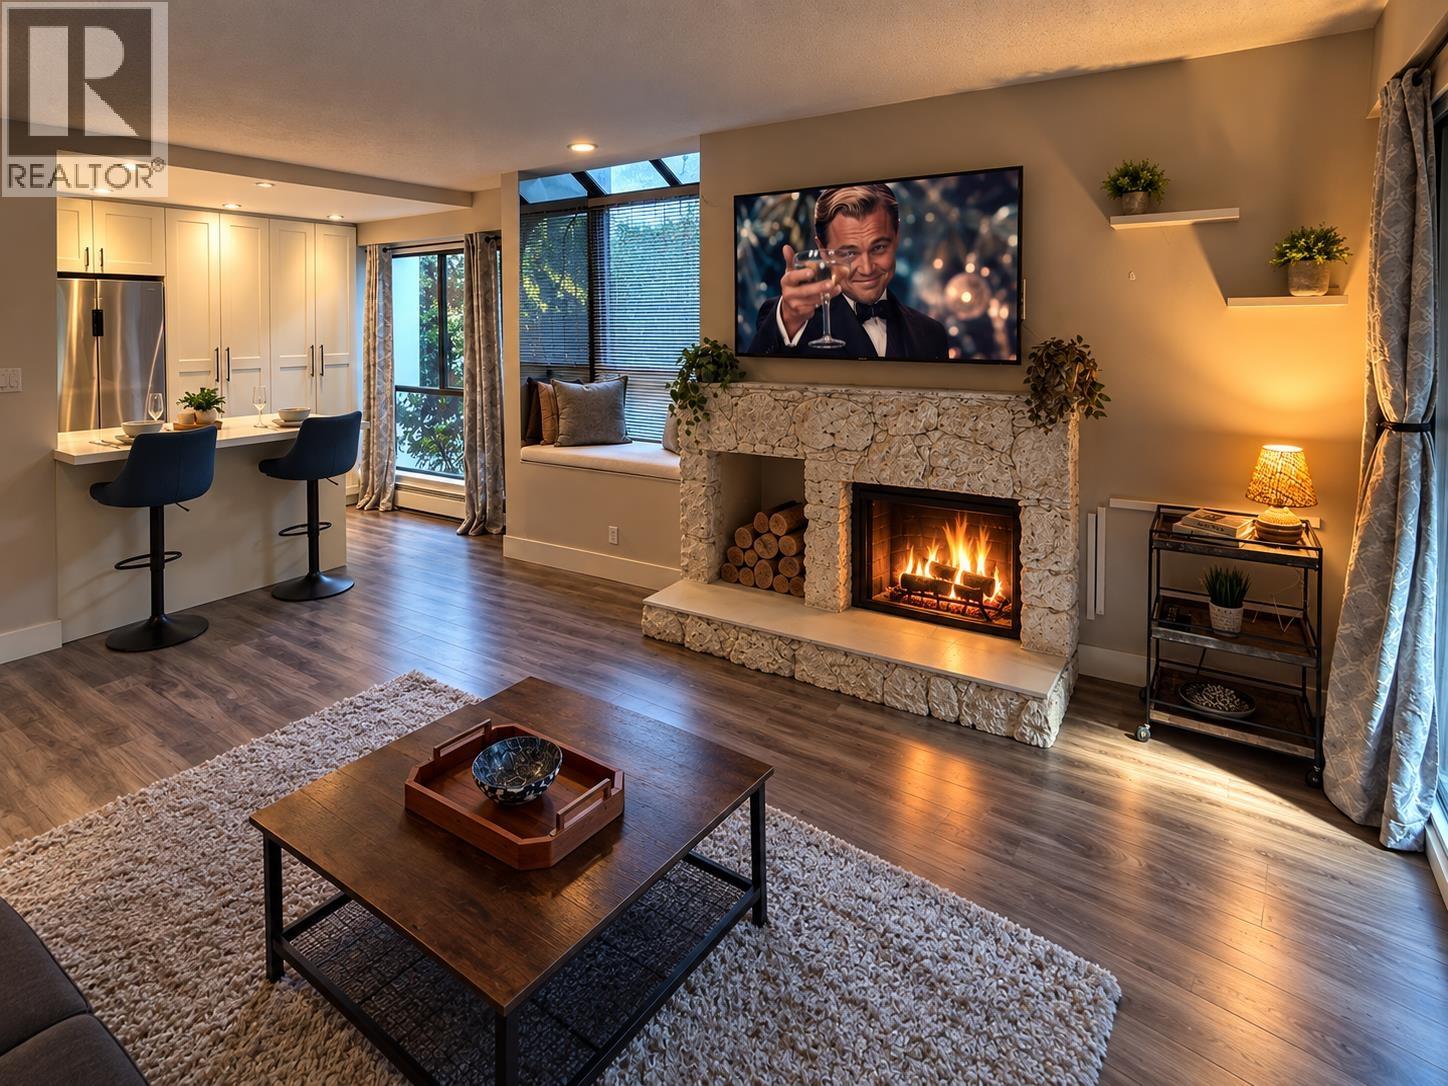 $599,000
317 1345 W 15th Ave. · 1bd/1ba · 745sf
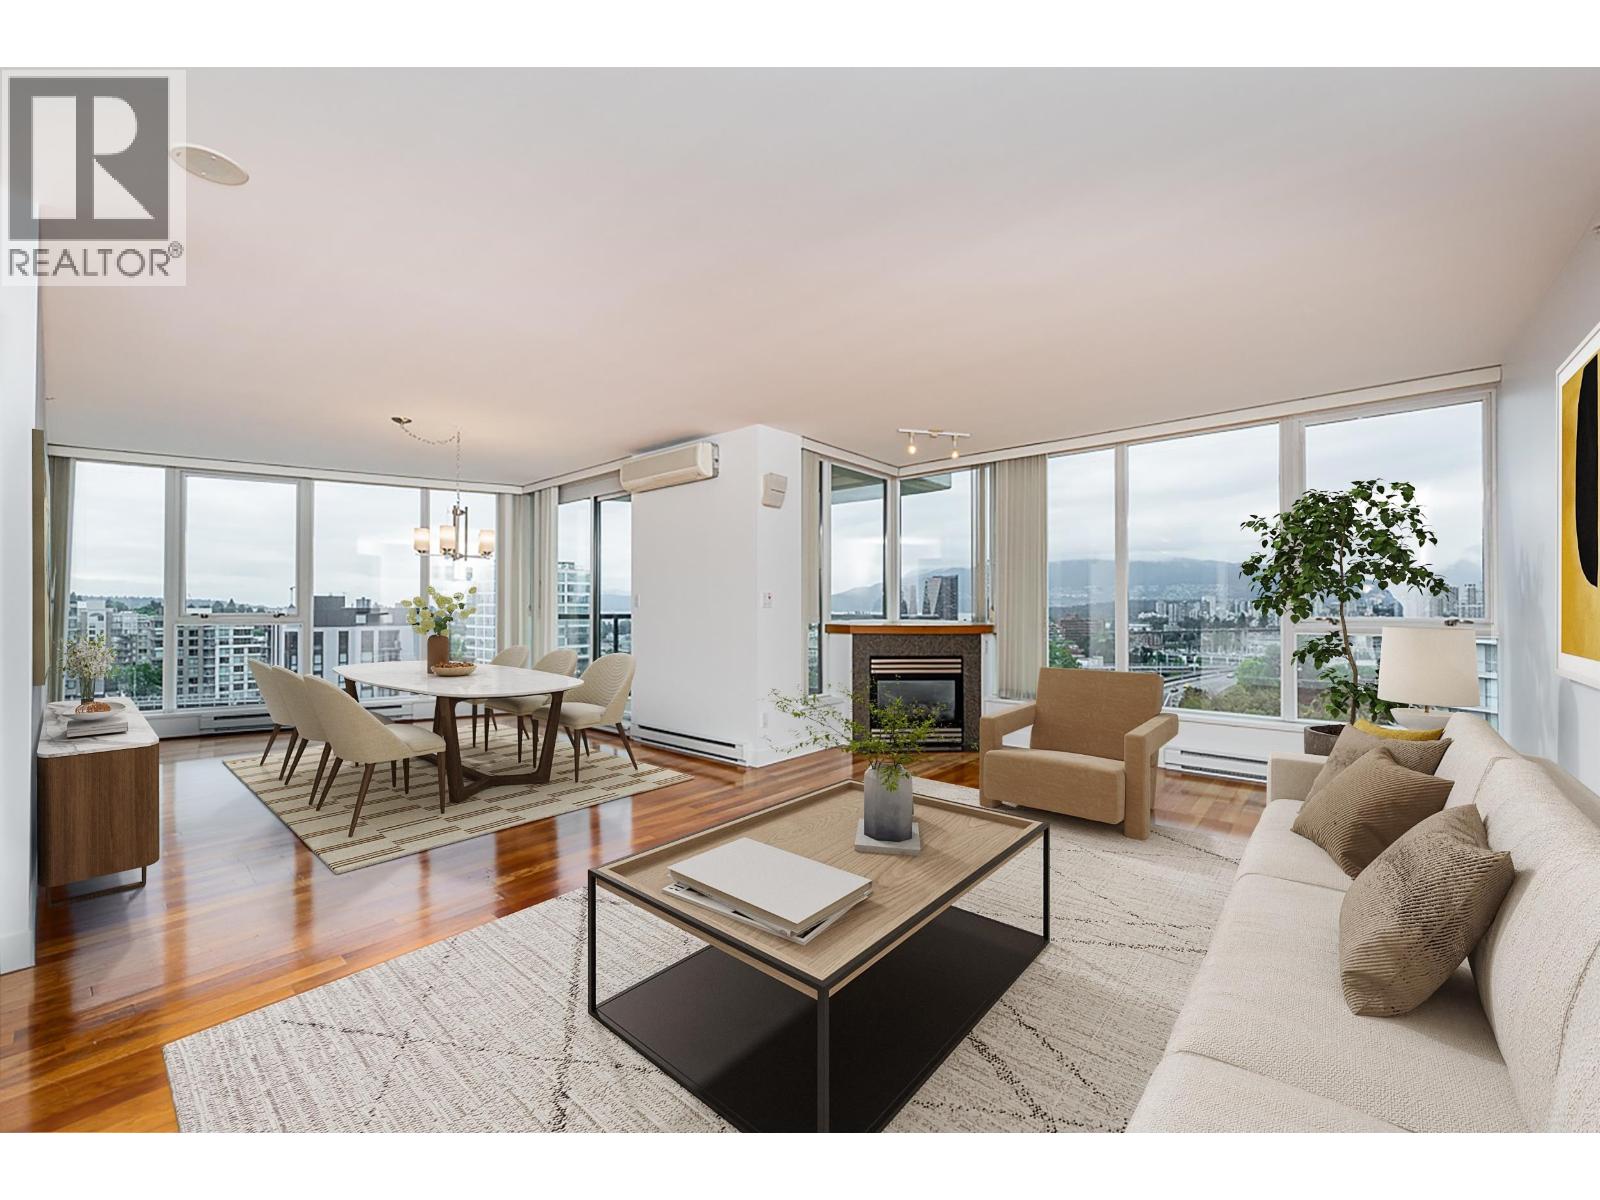 $2,198,000
1004 1483 W 7th Ave. · 2bd/2ba · 1494sf
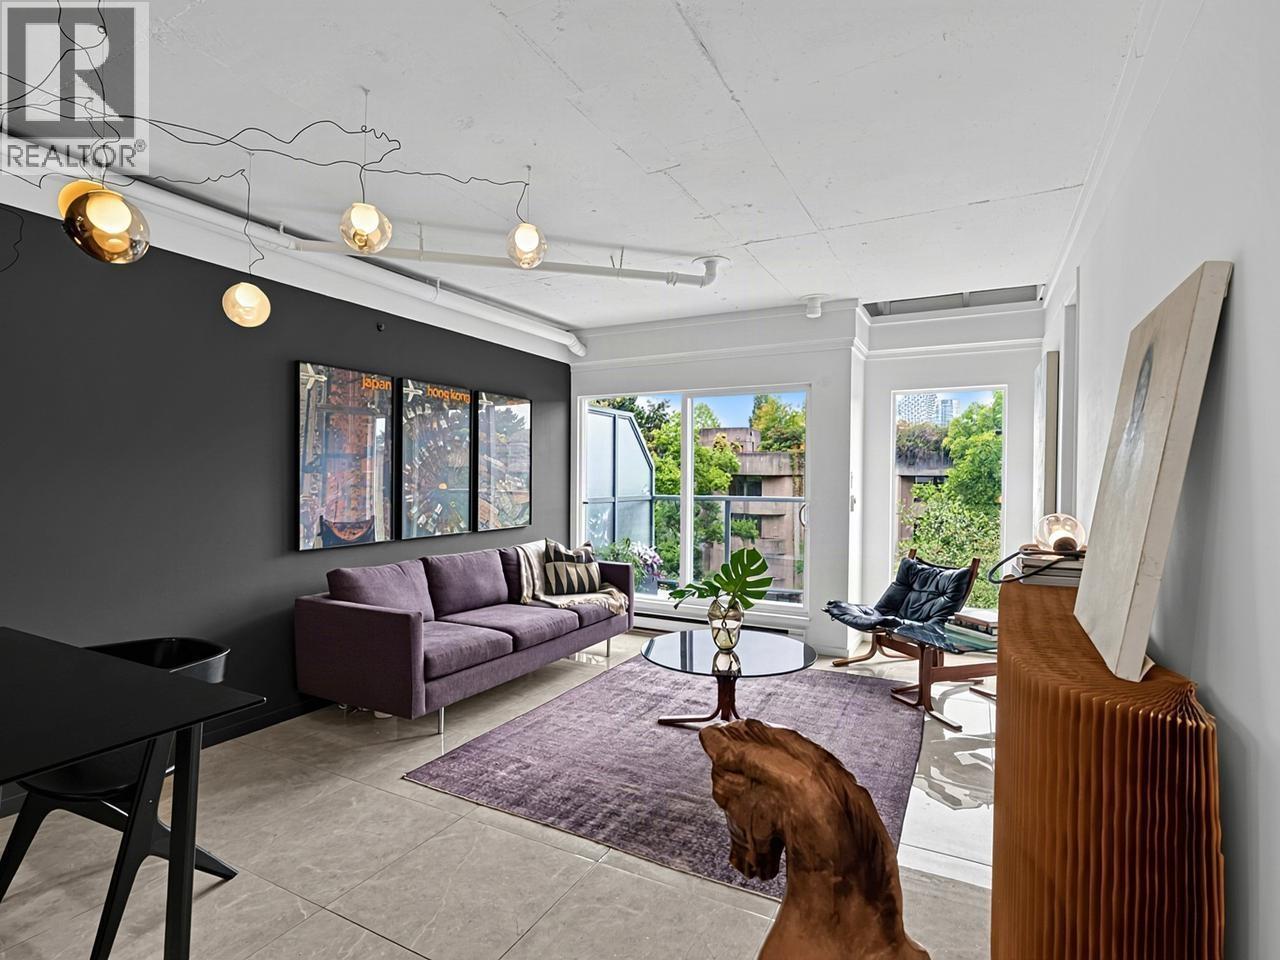 $969,000
7 1355 W 4th Ave. · 2bd/2ba · 1140sf
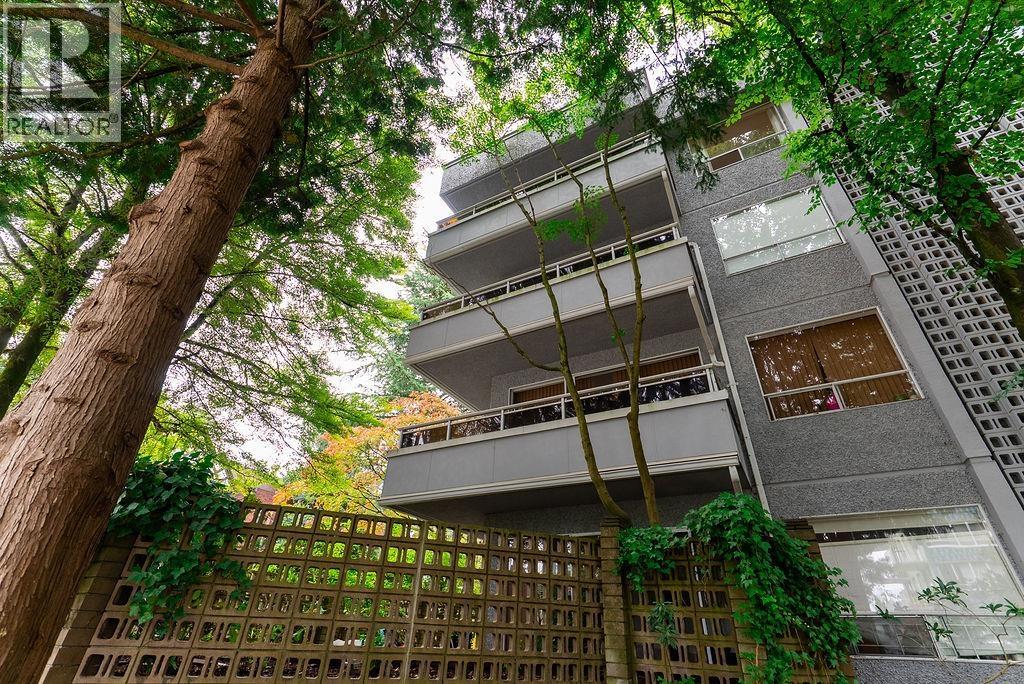 $599,000
406 1412 W 14th Ave. · 1bd/1ba · 642sf
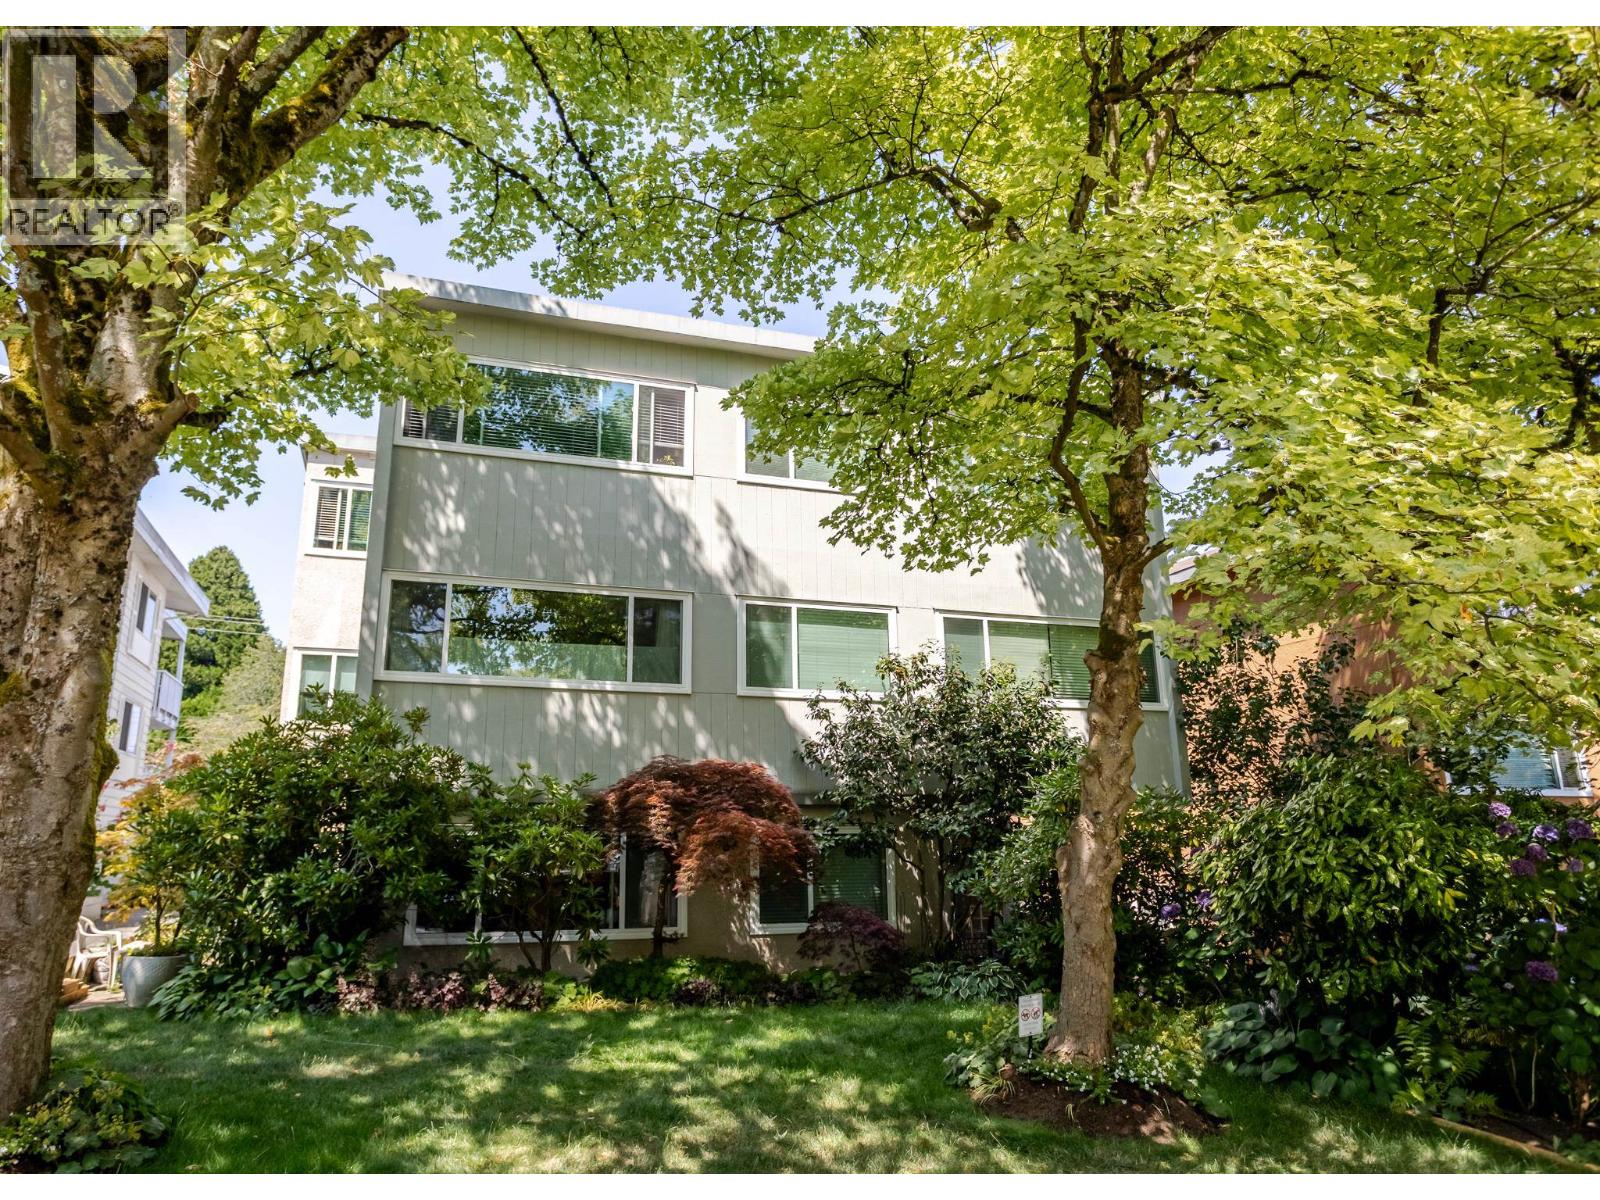 $488,000
206 1149 W 11th Ave. · 1bd/1ba · 710sf
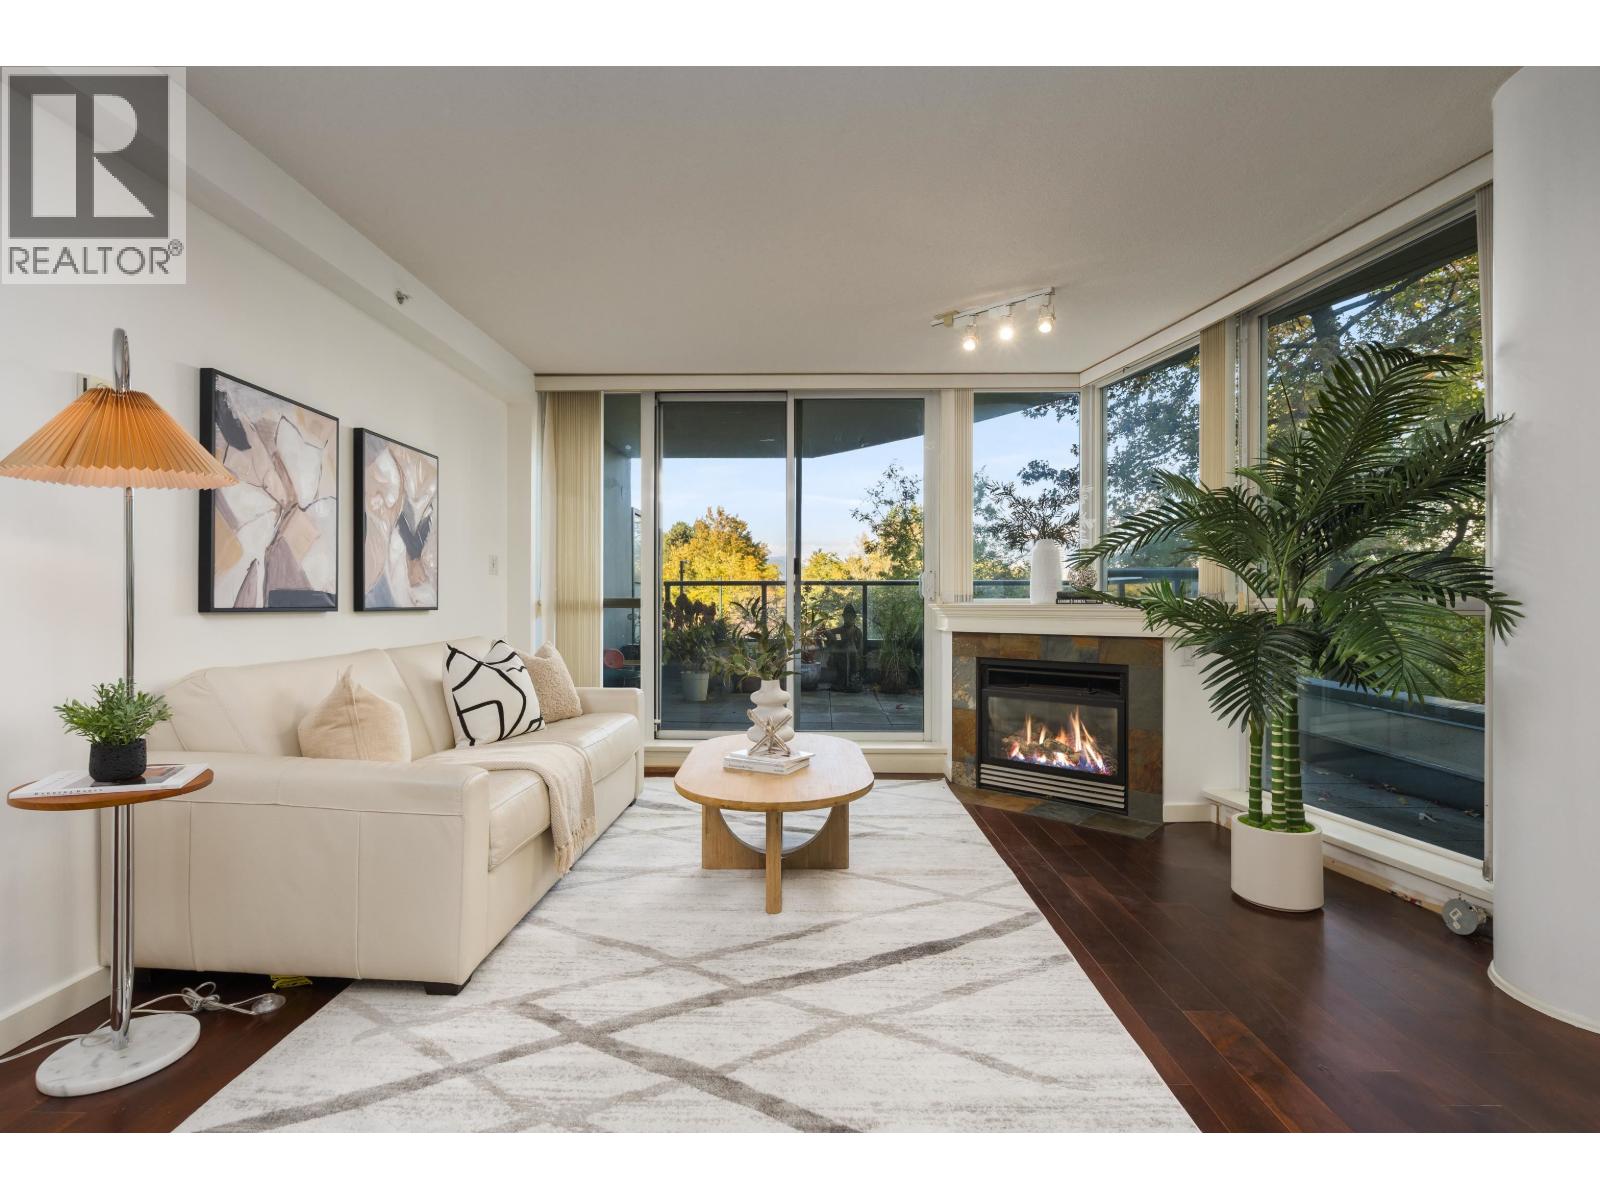 $1,299,000
204 1485 W 6th Ave. · 2bd/2ba · 1140sf
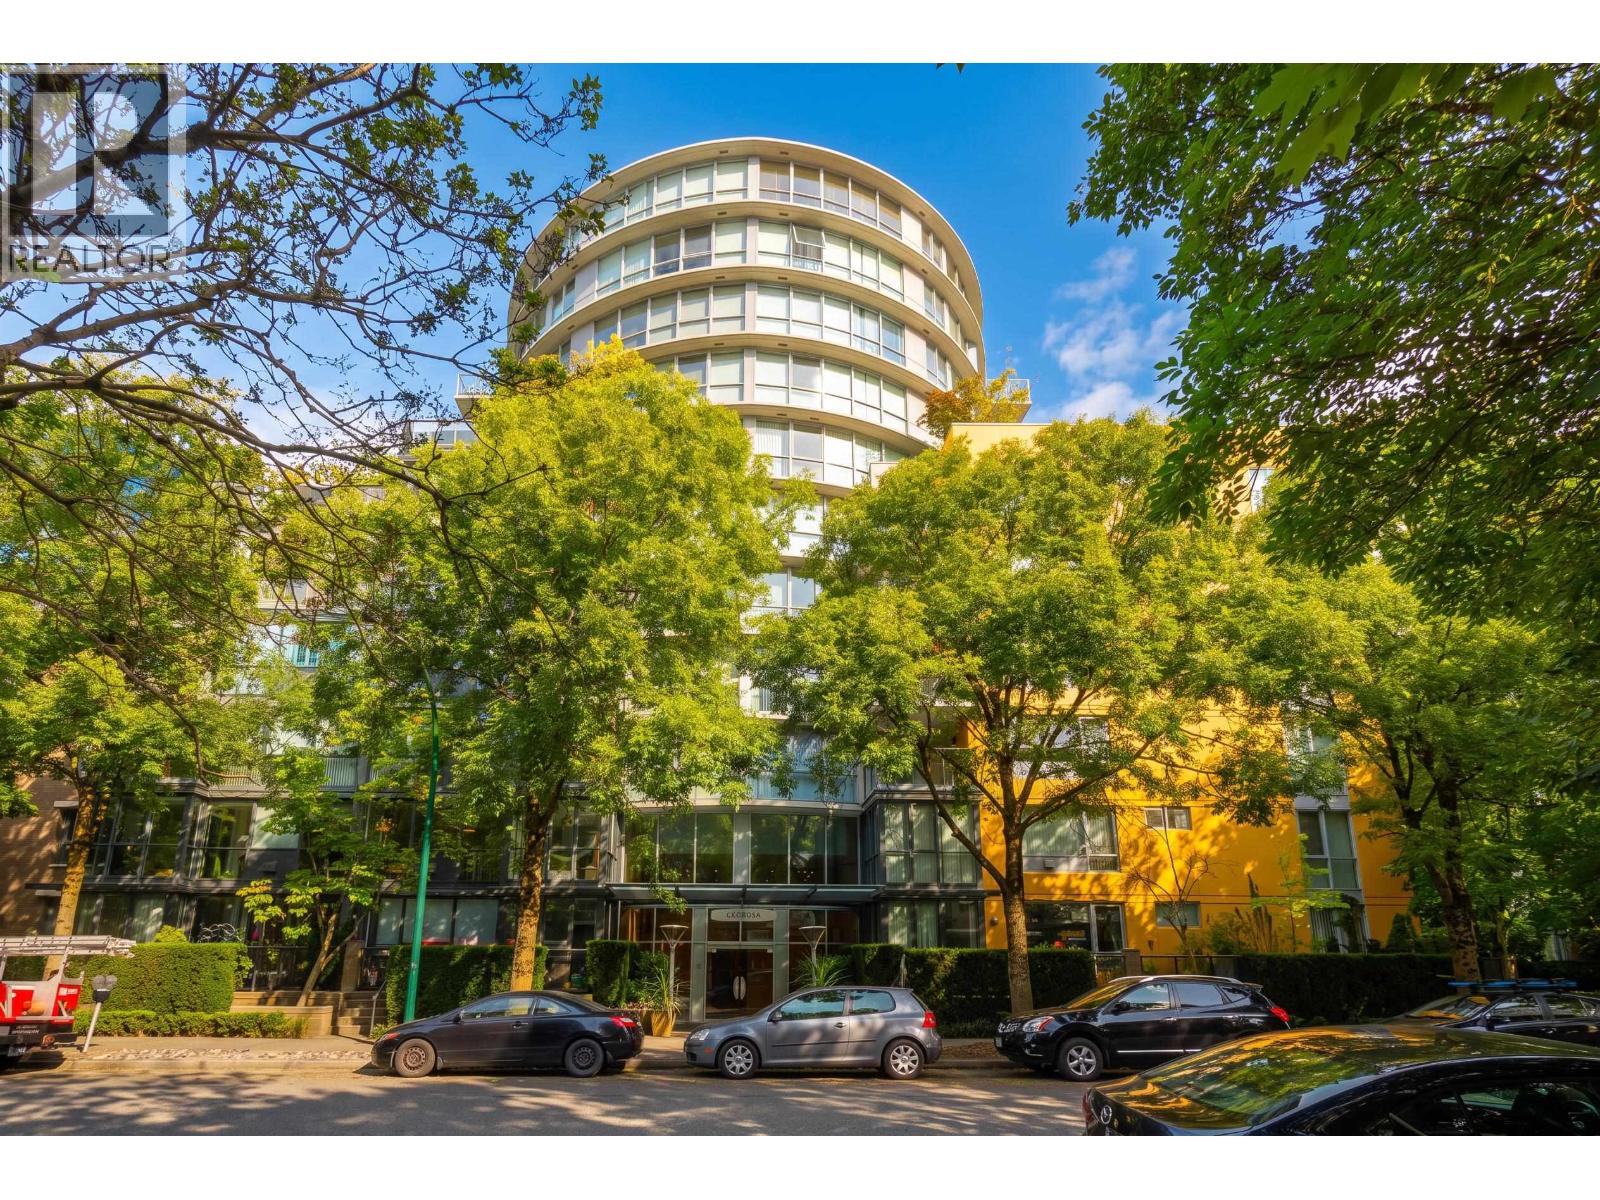 $1,568,000
401 1485 W 6th Ave. · 3bd/2ba · 1592sf
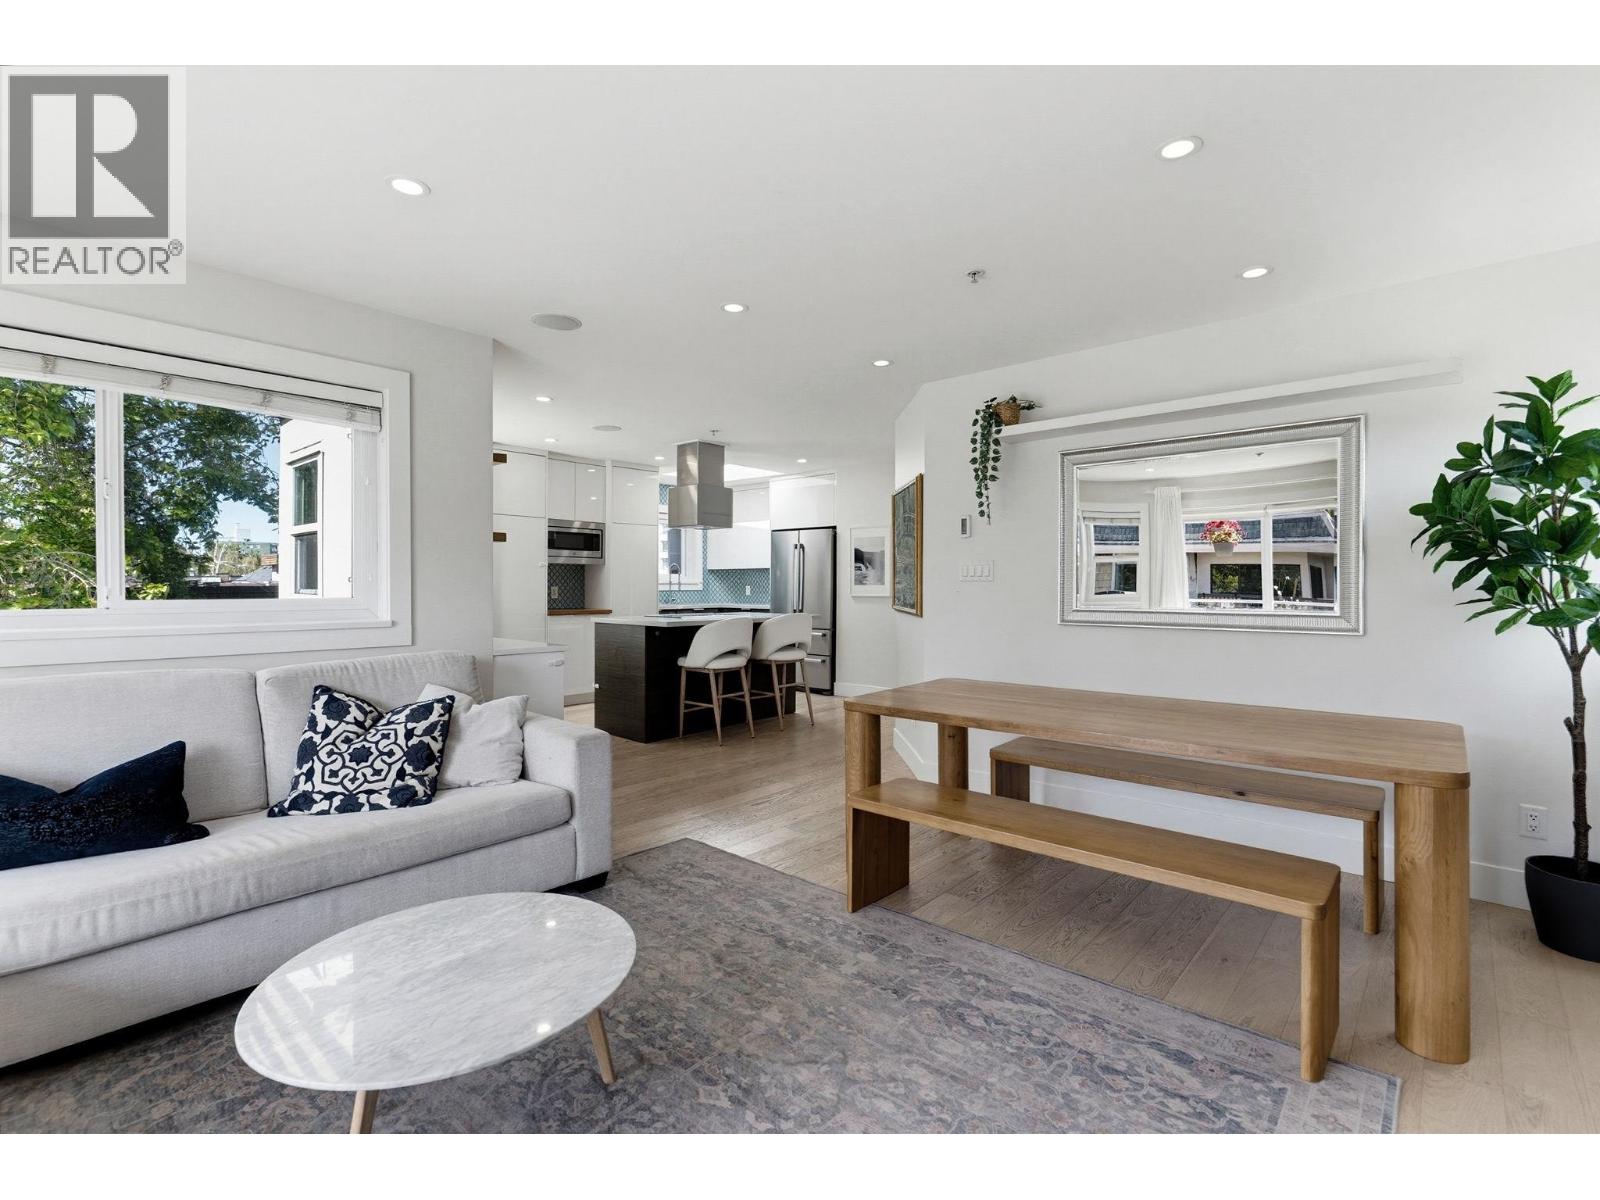 $1,049,000
407 1206 W 14th Ave. · 2bd/2ba · 1066sf
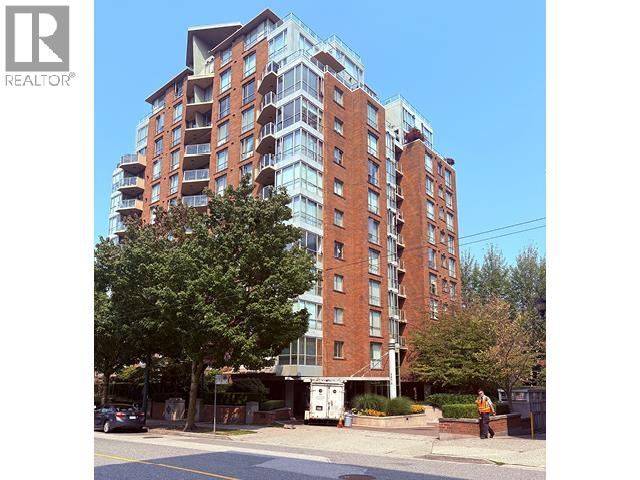 $548,000
707 1575 W 10th Ave. · 1bd/1ba · 713sf
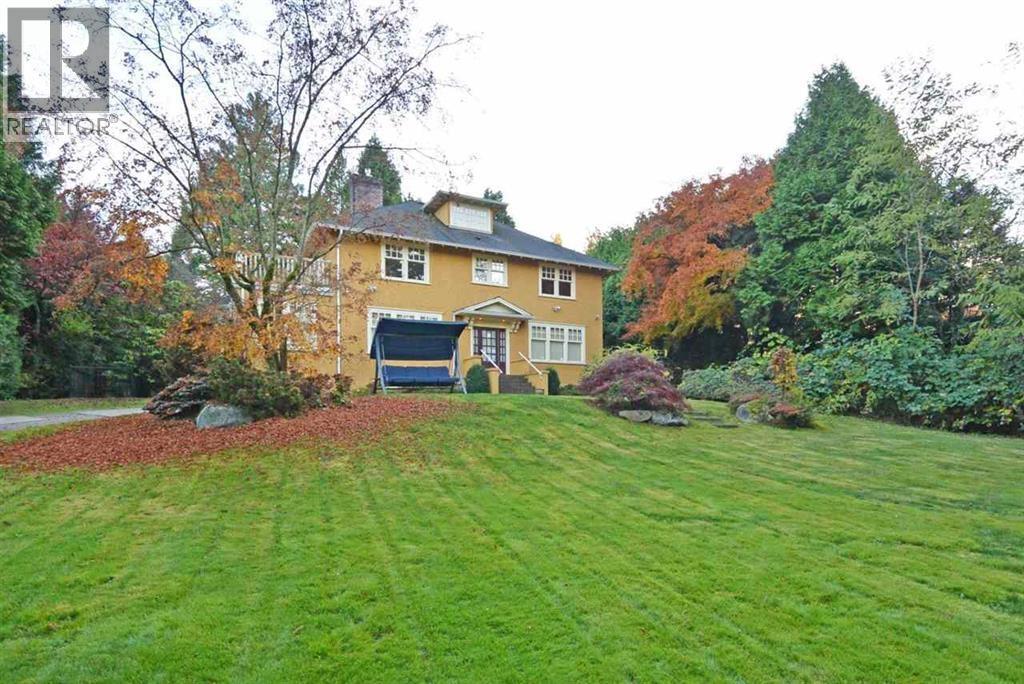 $9,680,000
1350 W 15th Ave. · 6bd/5ba · 4704sf
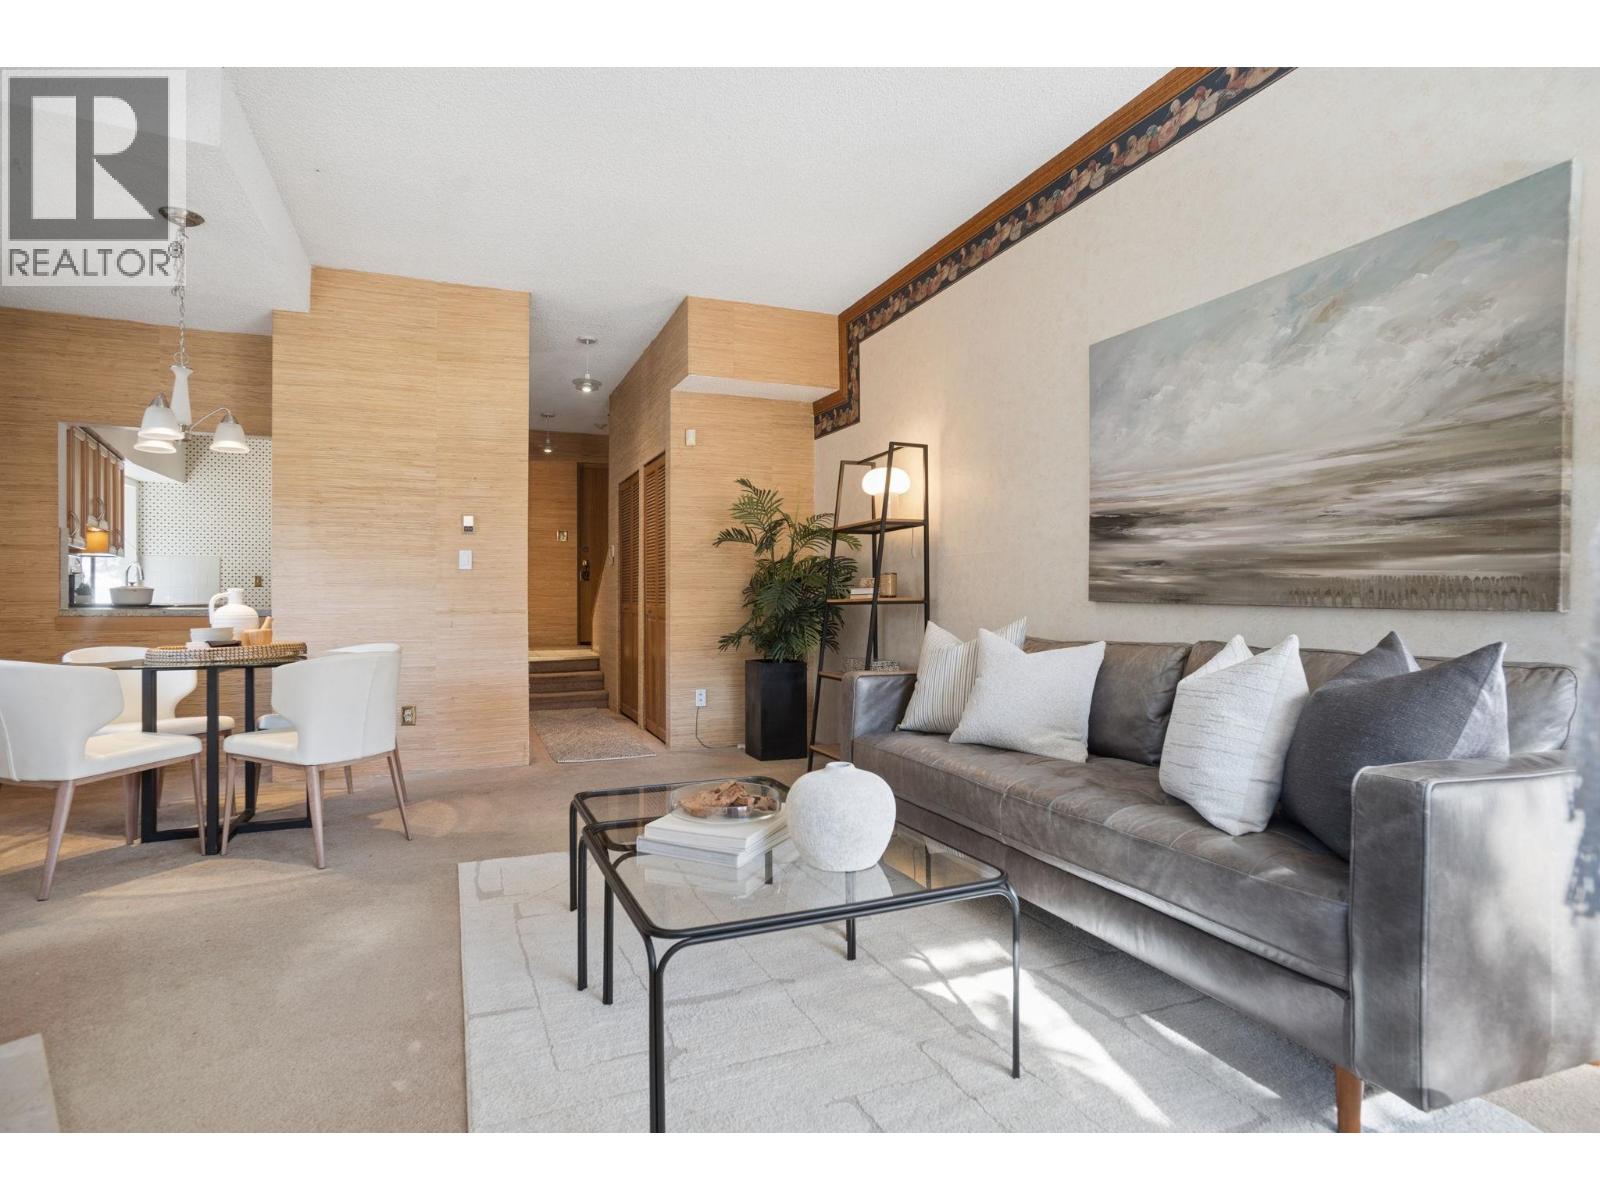 $728,000
2 1115 W 10th Ave. · 2bd/3ba · 1062sf
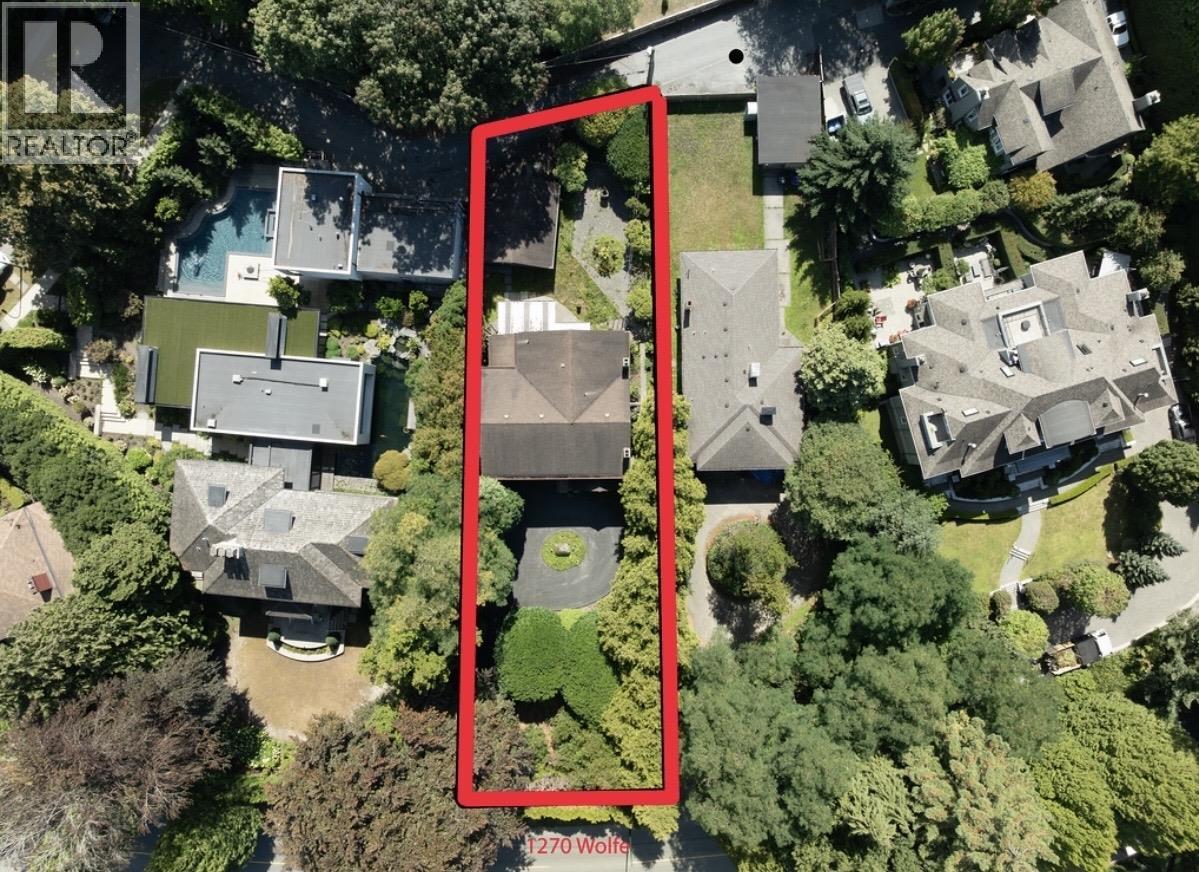 $4,688,000
1270 Wolfe Ave. · 4bd/4ba · 4632sf
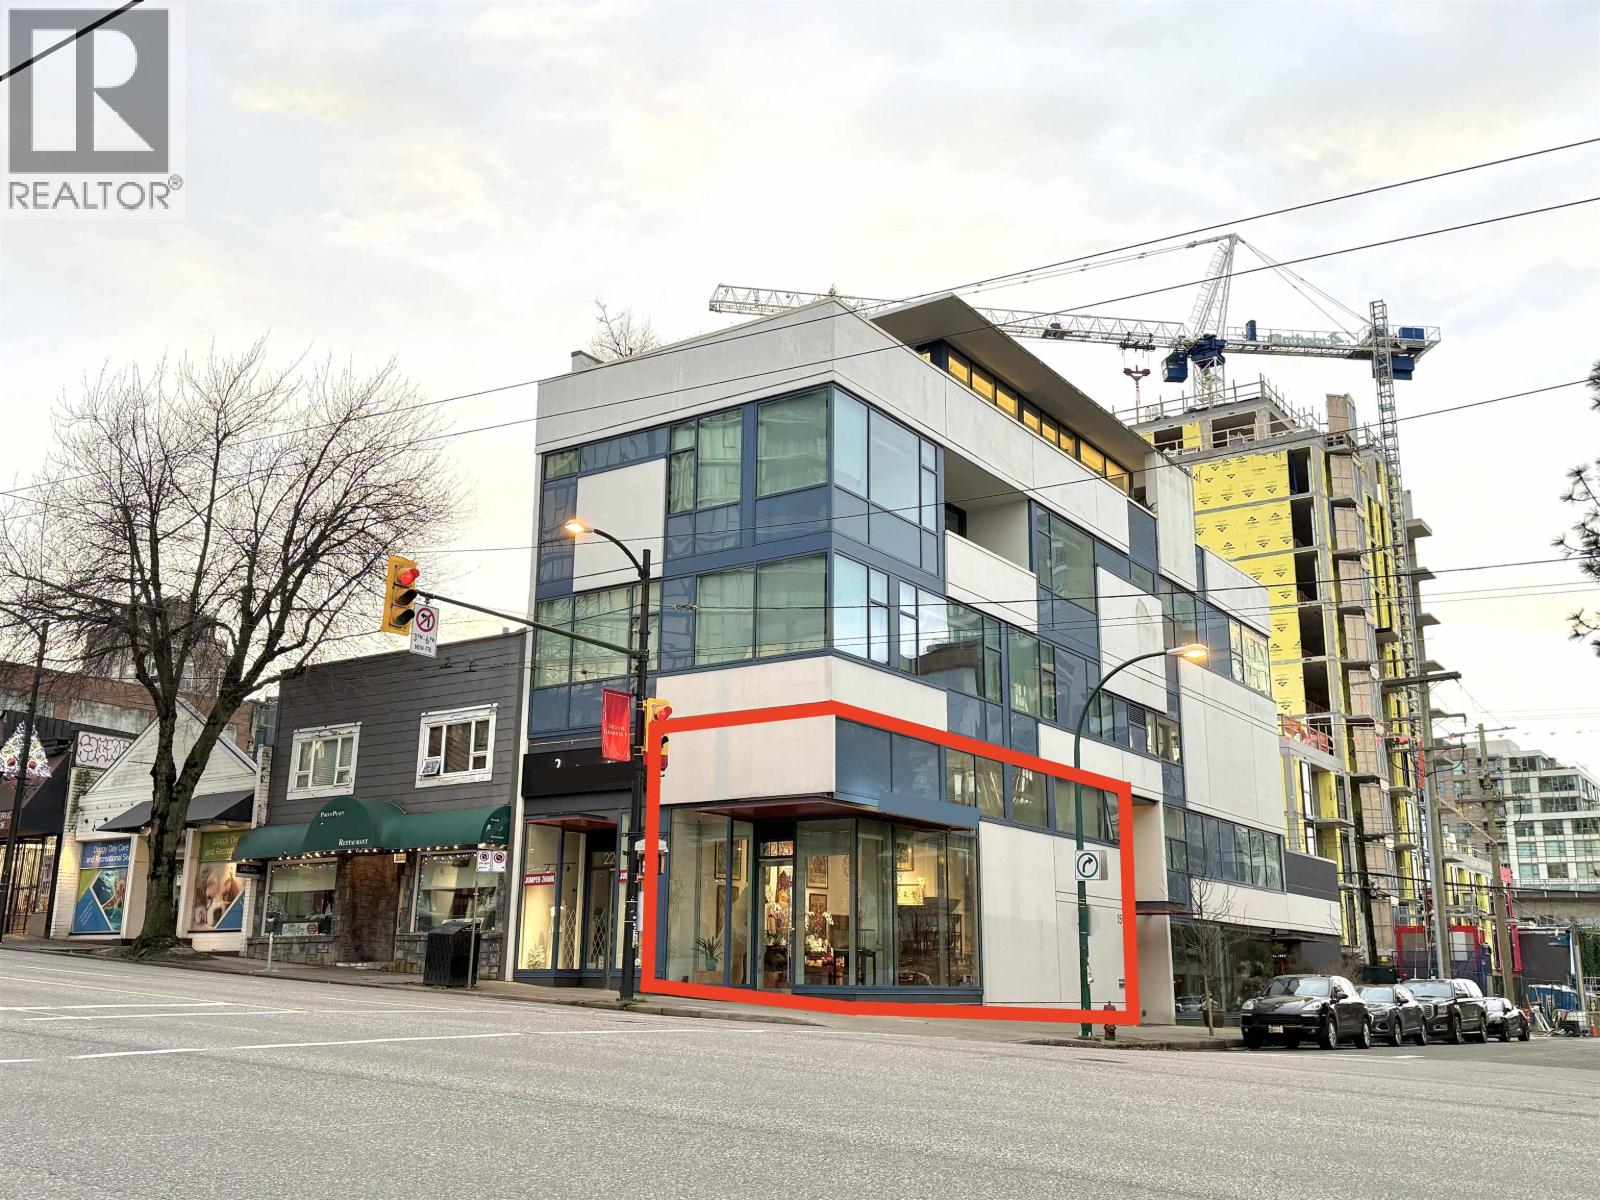 $1,998,000
2203 Granville St. · 0bd/0ba · 1293sf
 $2,095,000
805 1530 W 8 Ave. · 2bd/3ba · 1465sf
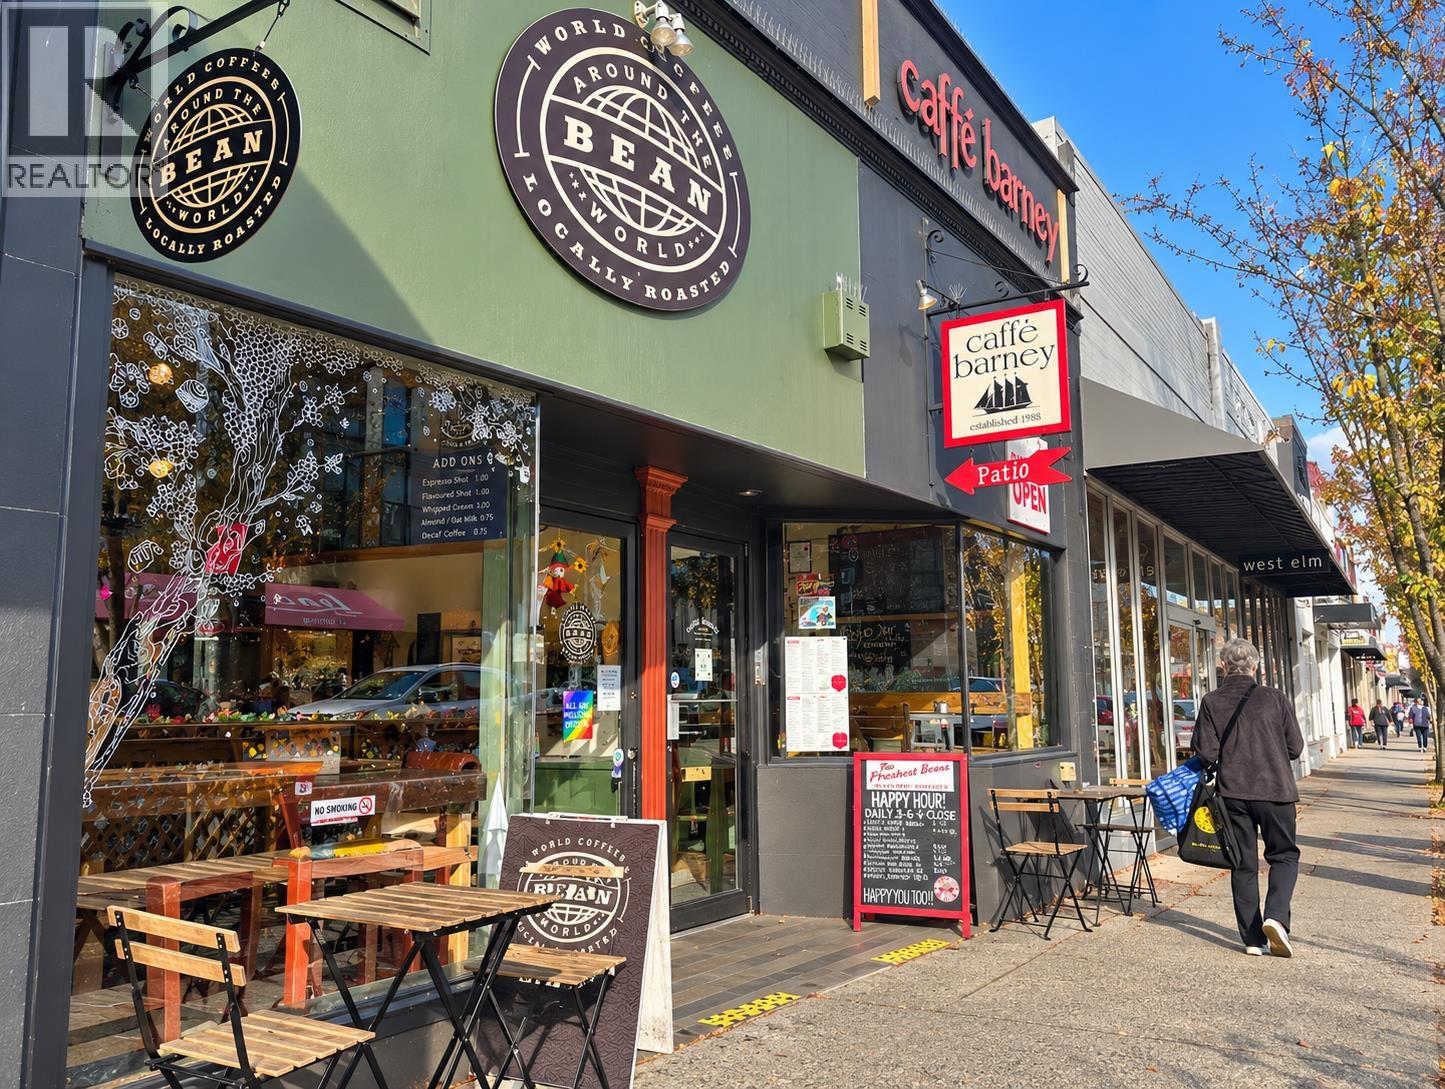 $249,000
2977 Granville St. · 0bd/0ba · 900sf
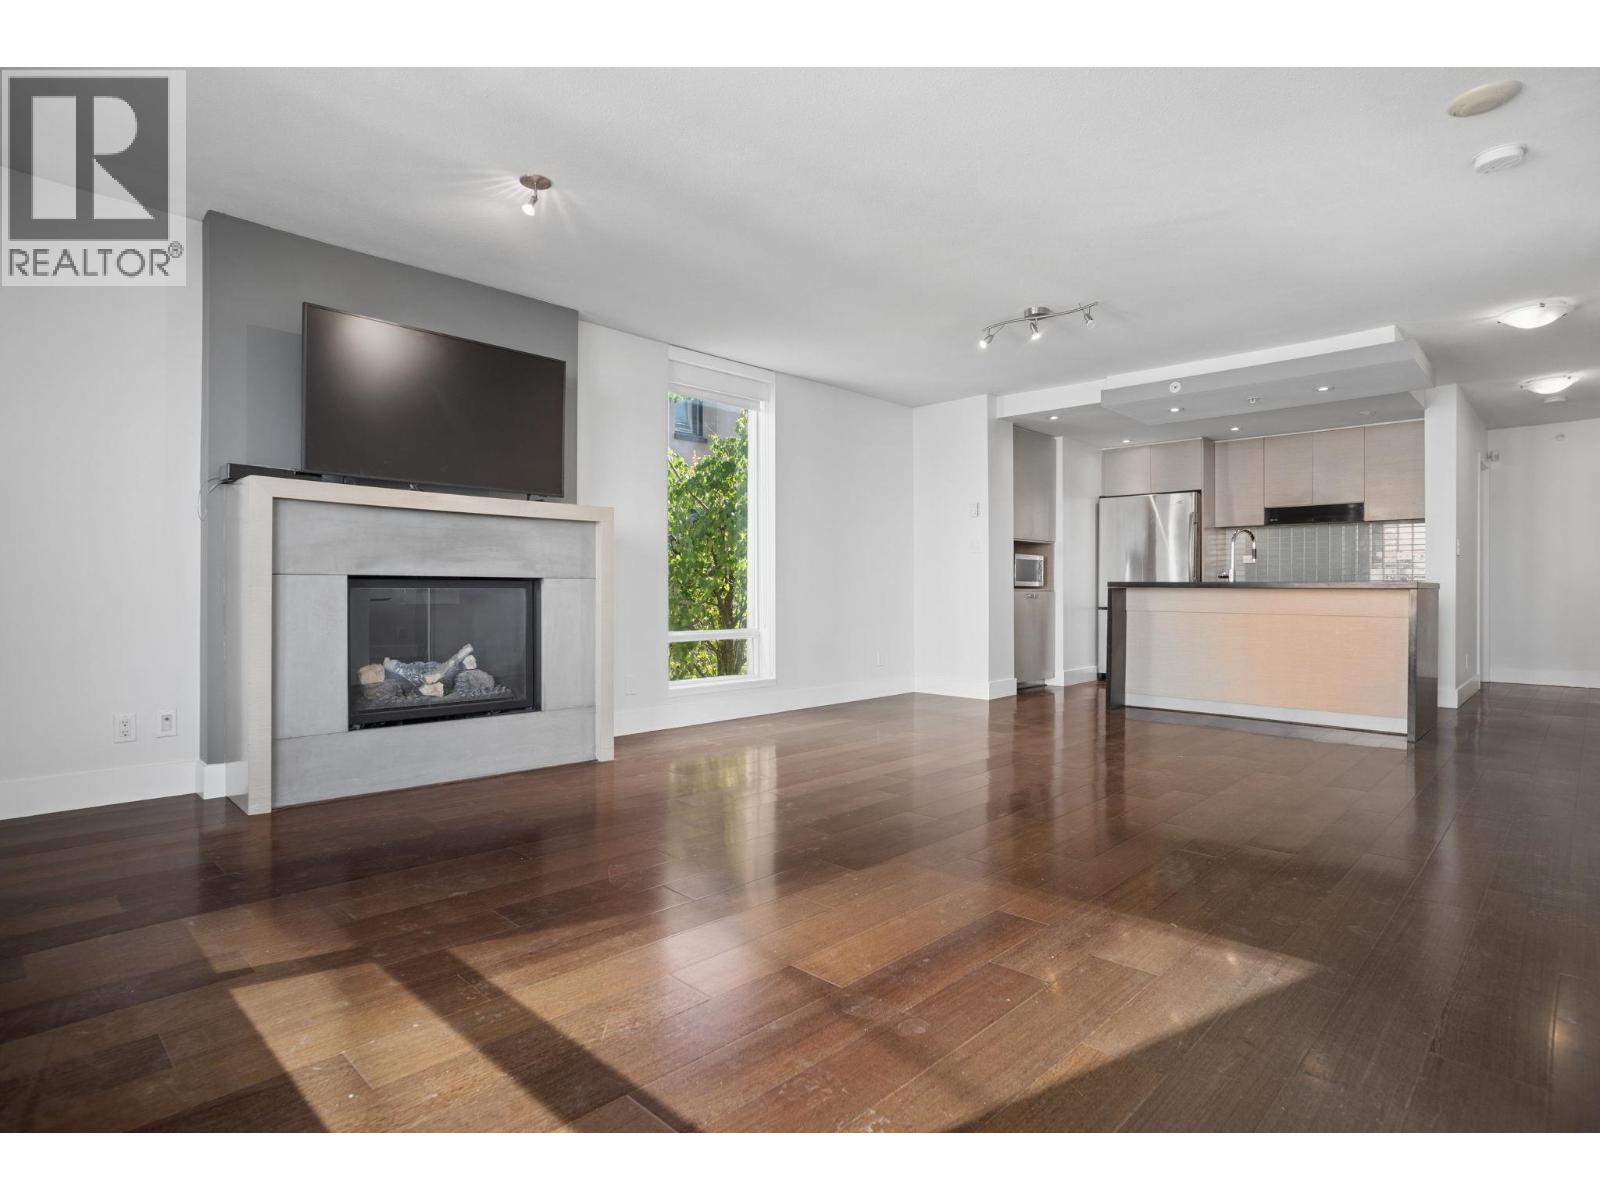 $1,028,000
403 1530 W 8th Ave. · 2bd/2ba · 983sf
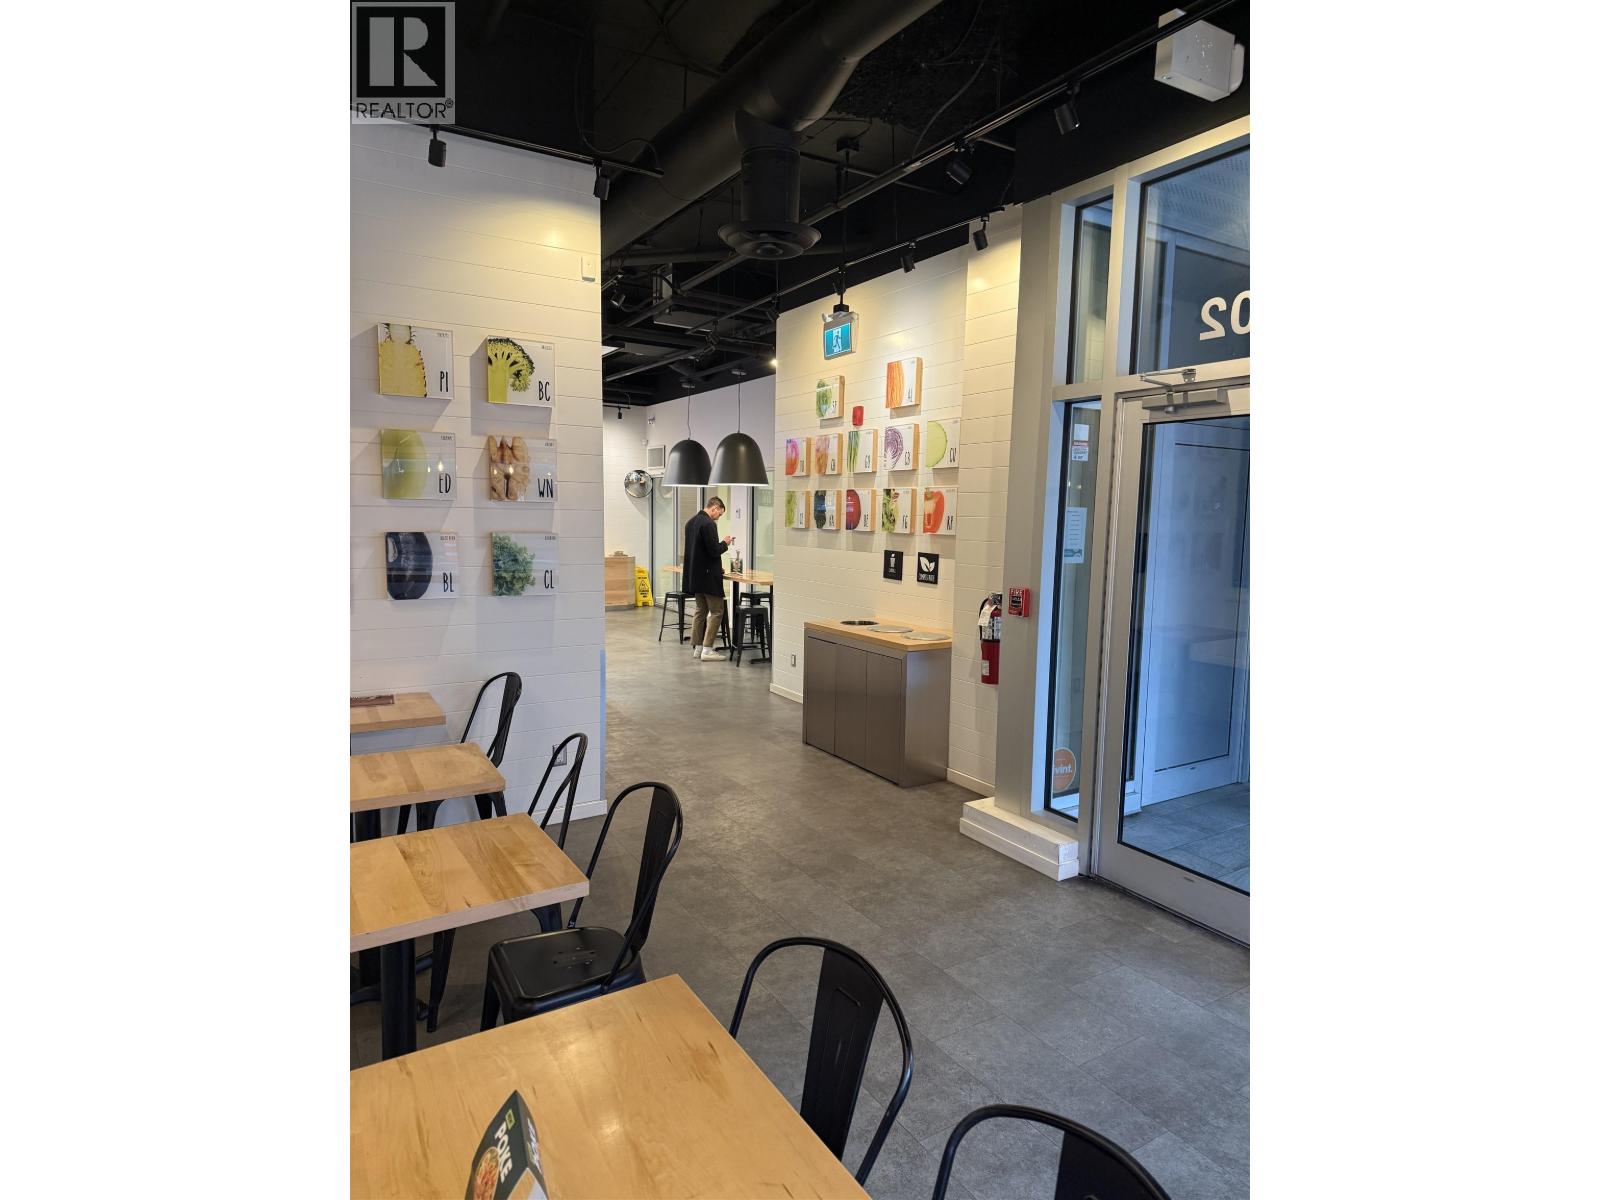 $95,000
102 1541 W Broadway · 0bd/0ba · 1400sf
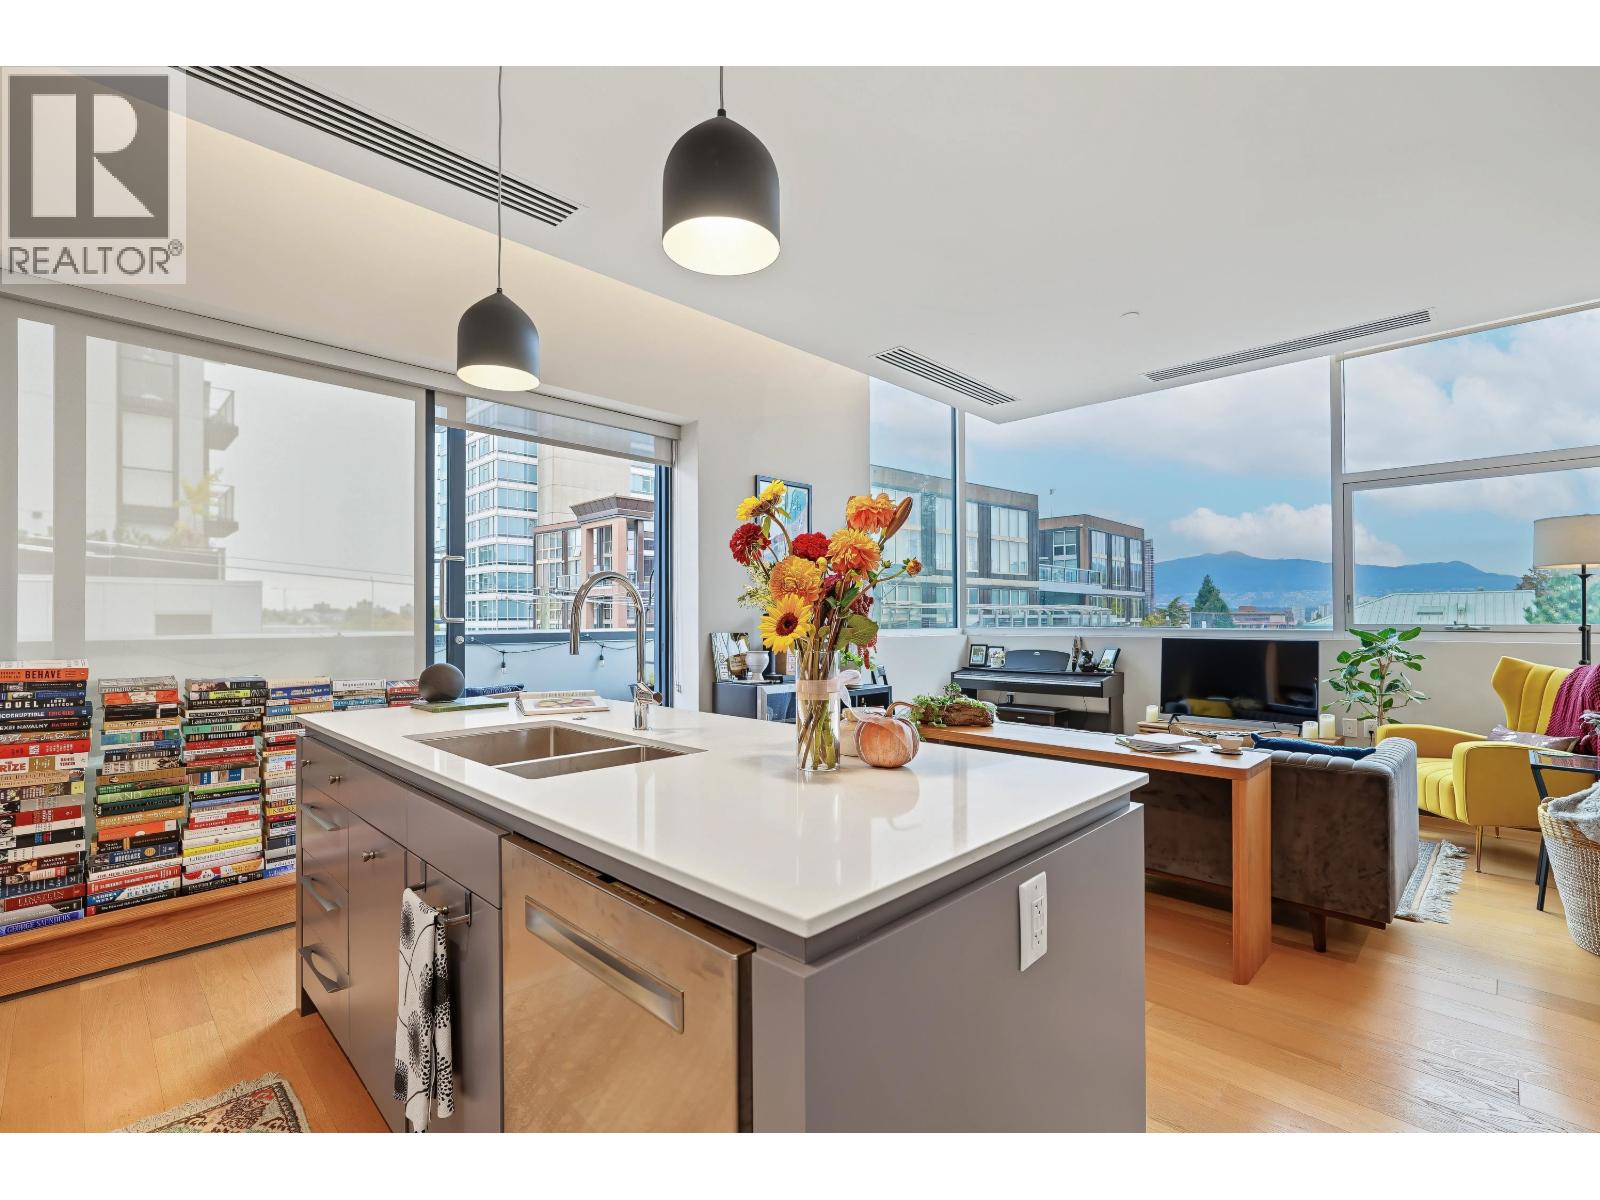 $849,900
401 1510 W 6th Ave. · 1bd/1ba · 718sf
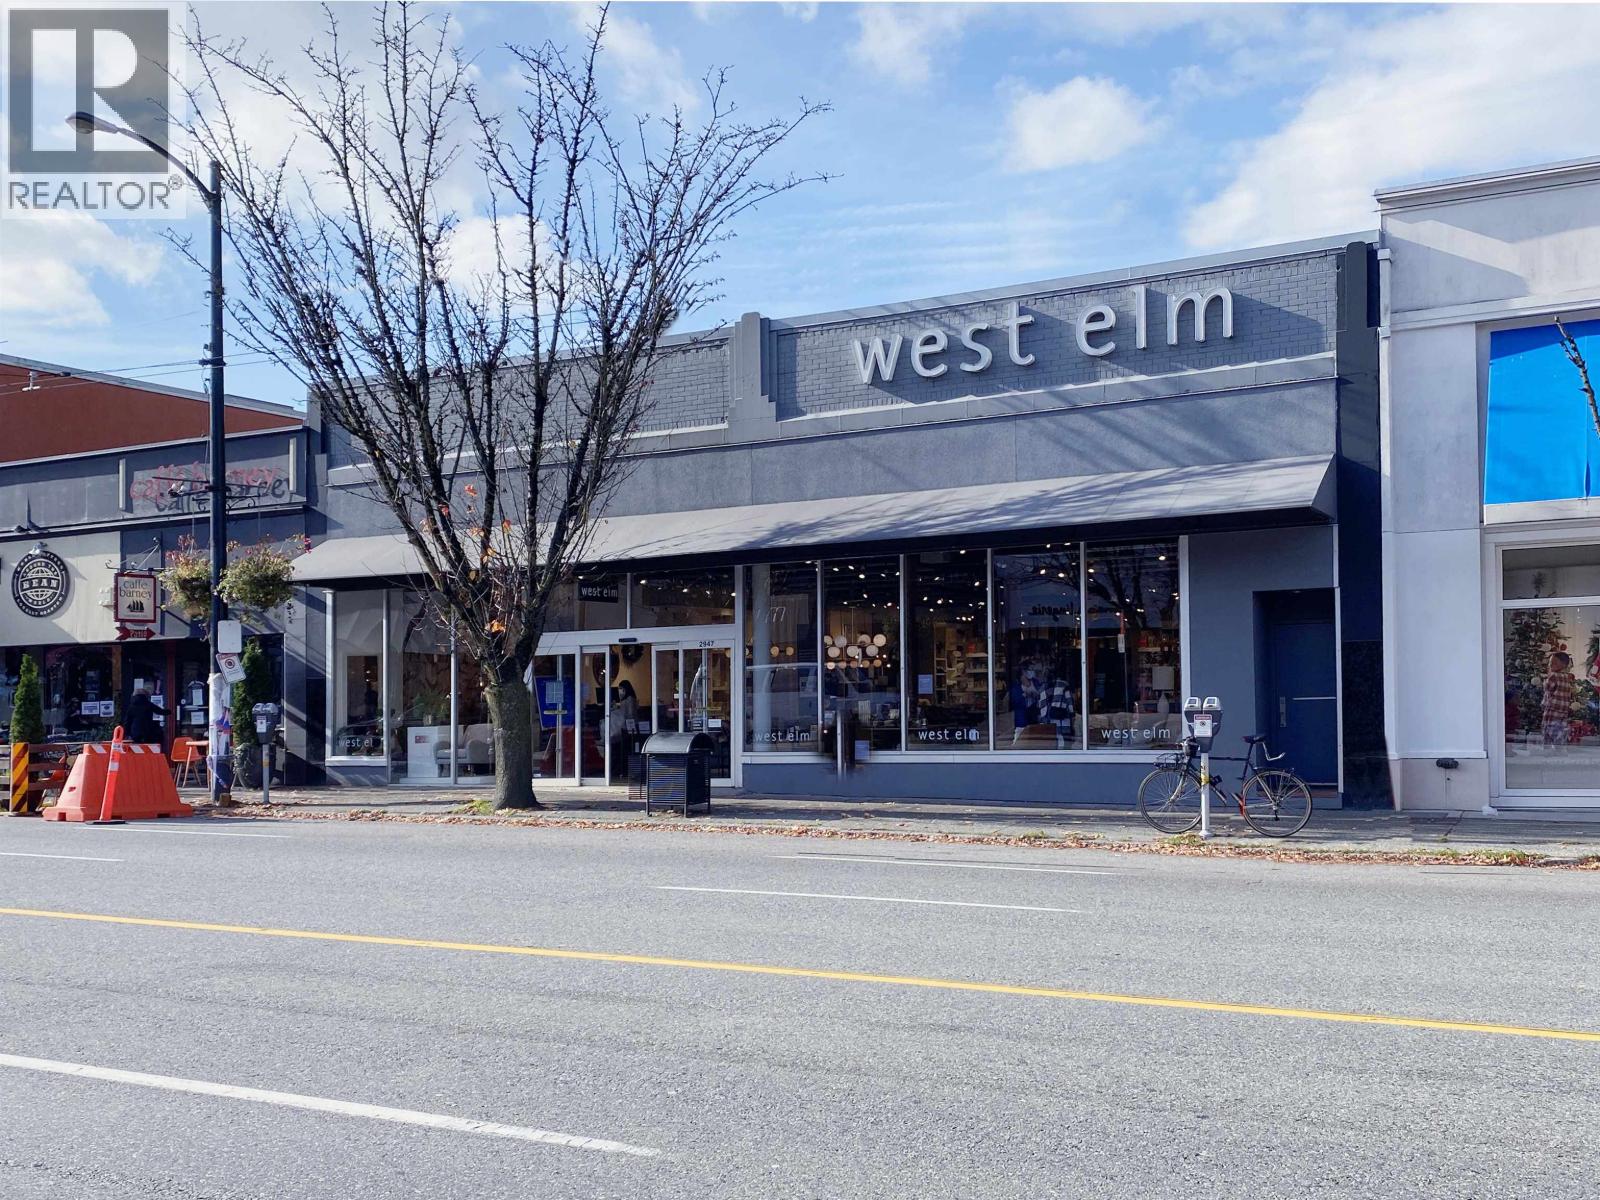 $9,970,000
2947 Granville St. · 0bd/0ba · 12956sf
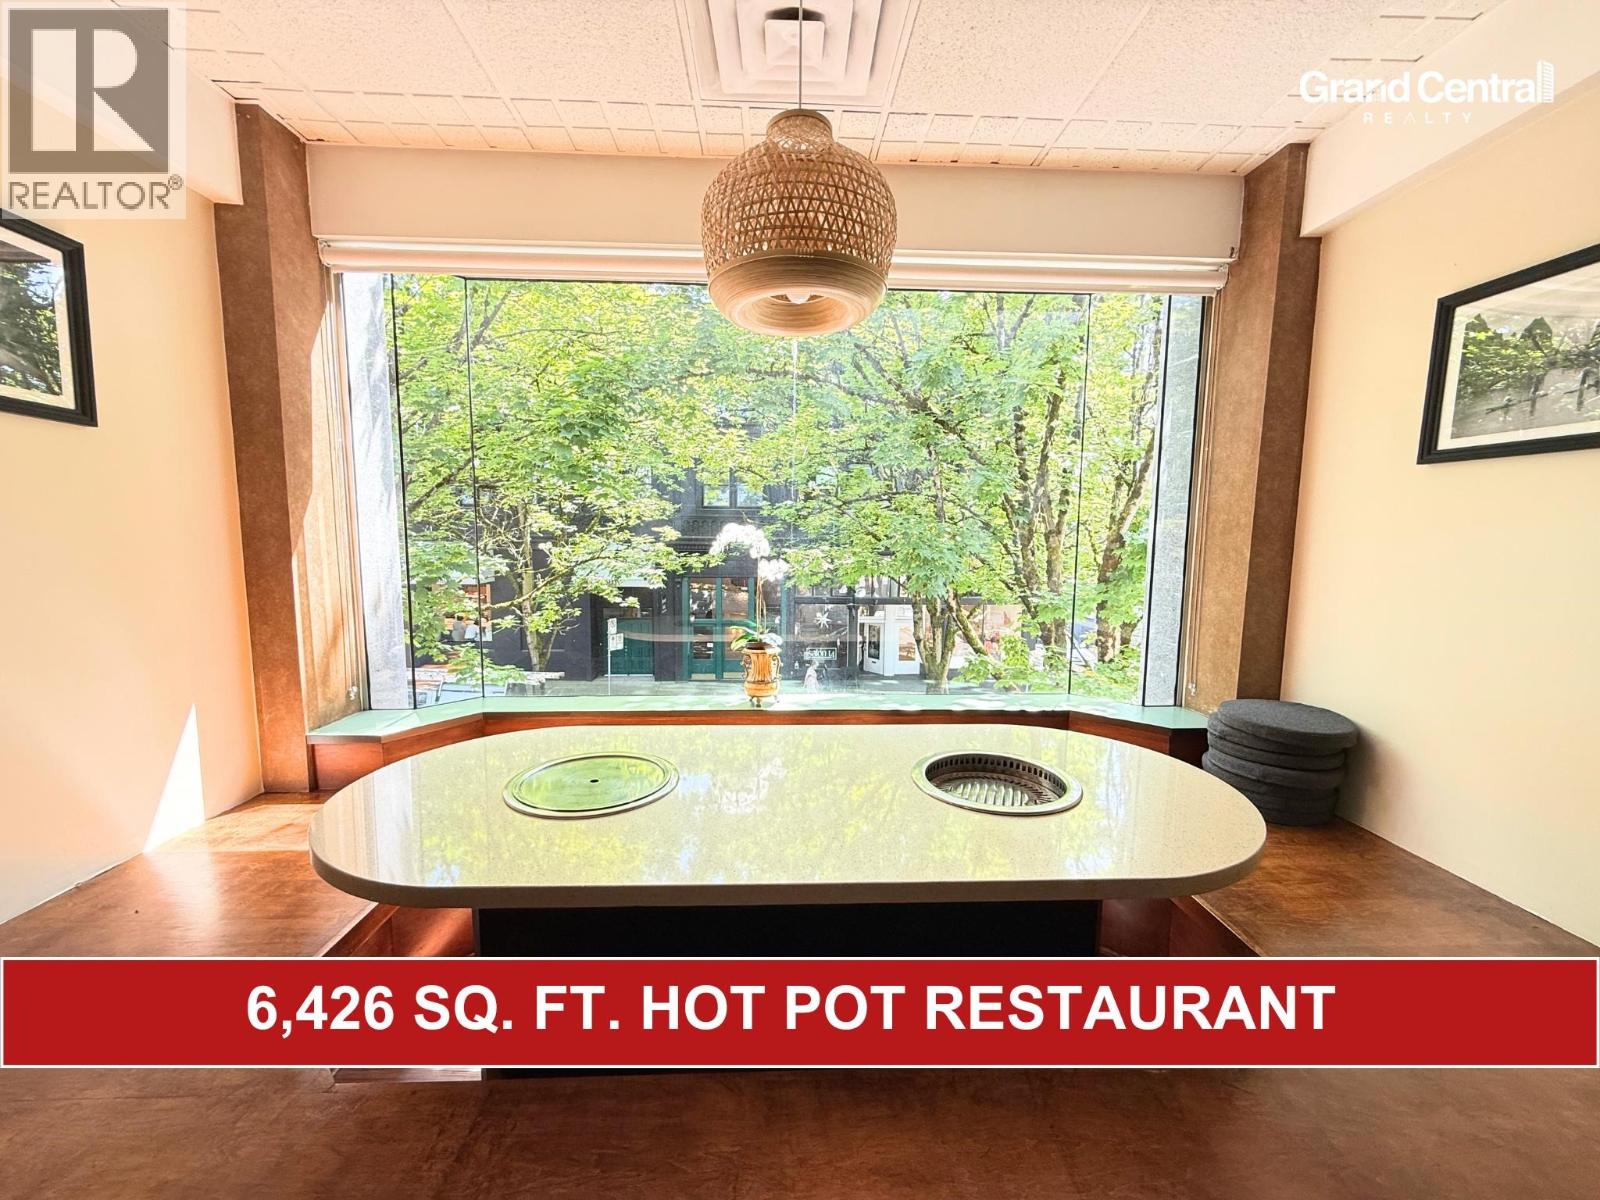 $298,000
2993 Granville St. · 0bd/0ba · 6426sf
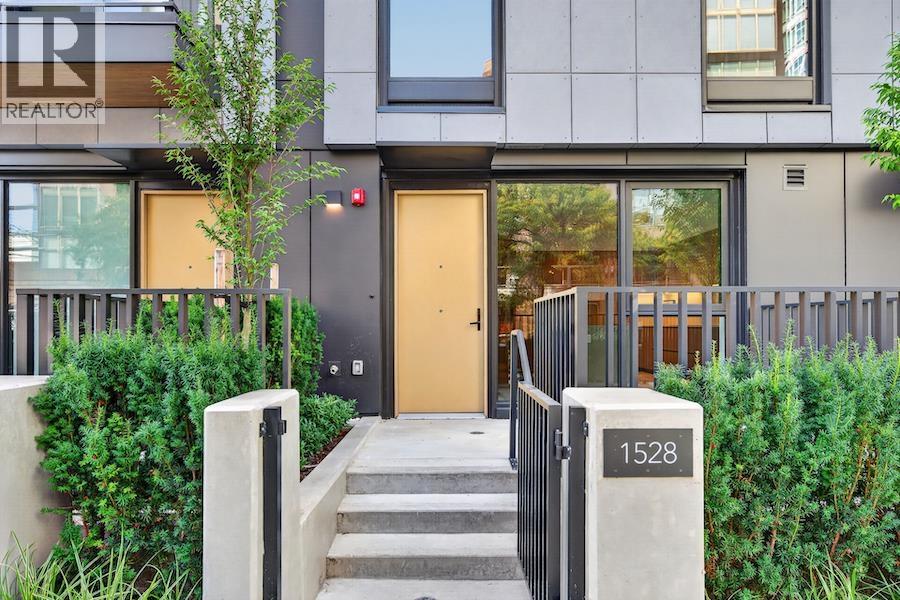 $2,599,900
1528 W 6th Ave. · 3bd/3ba · 1647sf
 $299,000
2121 Granville St. · 0bd/0ba · 3125sf
 Tell Manor
1352 10th Ave. · VAS250
 Sakura
1333 WEST 11th Ave. · BCS2886
 The Broadway
1355 WEST Broadway Alley · VAS2133
 The Compton
1316 WEST 11th Ave. · LMS4382
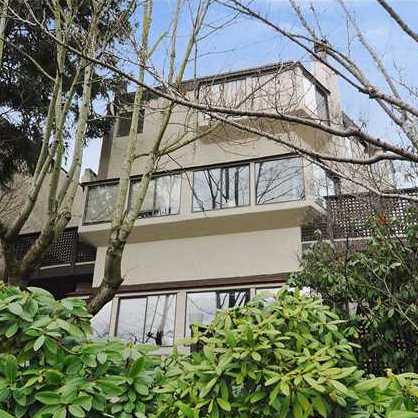 Hemlock House
1375 WEST 10th Ave. · VAS903
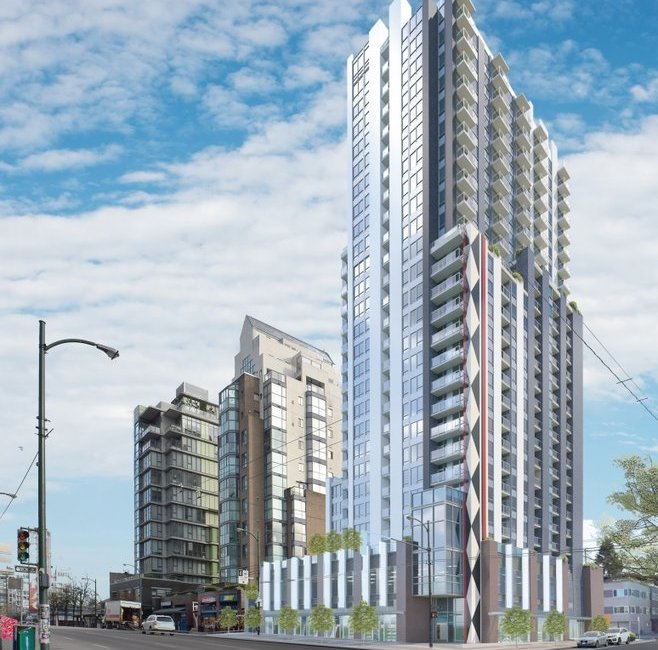 2538 Birch Street
2538 Birch St.
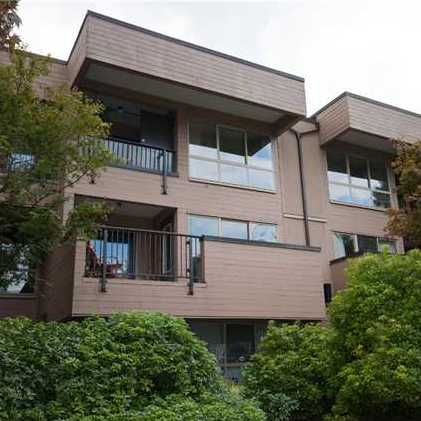 La Belle Court
1260 WEST 10th Ave. · VAS363
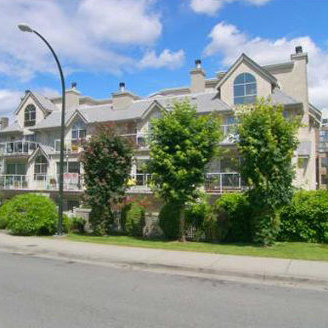 Bentley Place
1265 WEST 11th Ave. · VAS1822
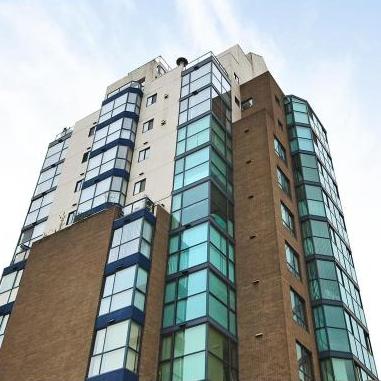 City Gardens
1268 Broadway Other · LMS474
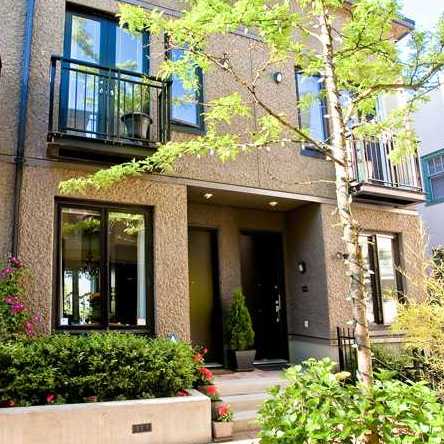 South Granville Townhomes
1425 WEST 11th Ave. · BCS1016
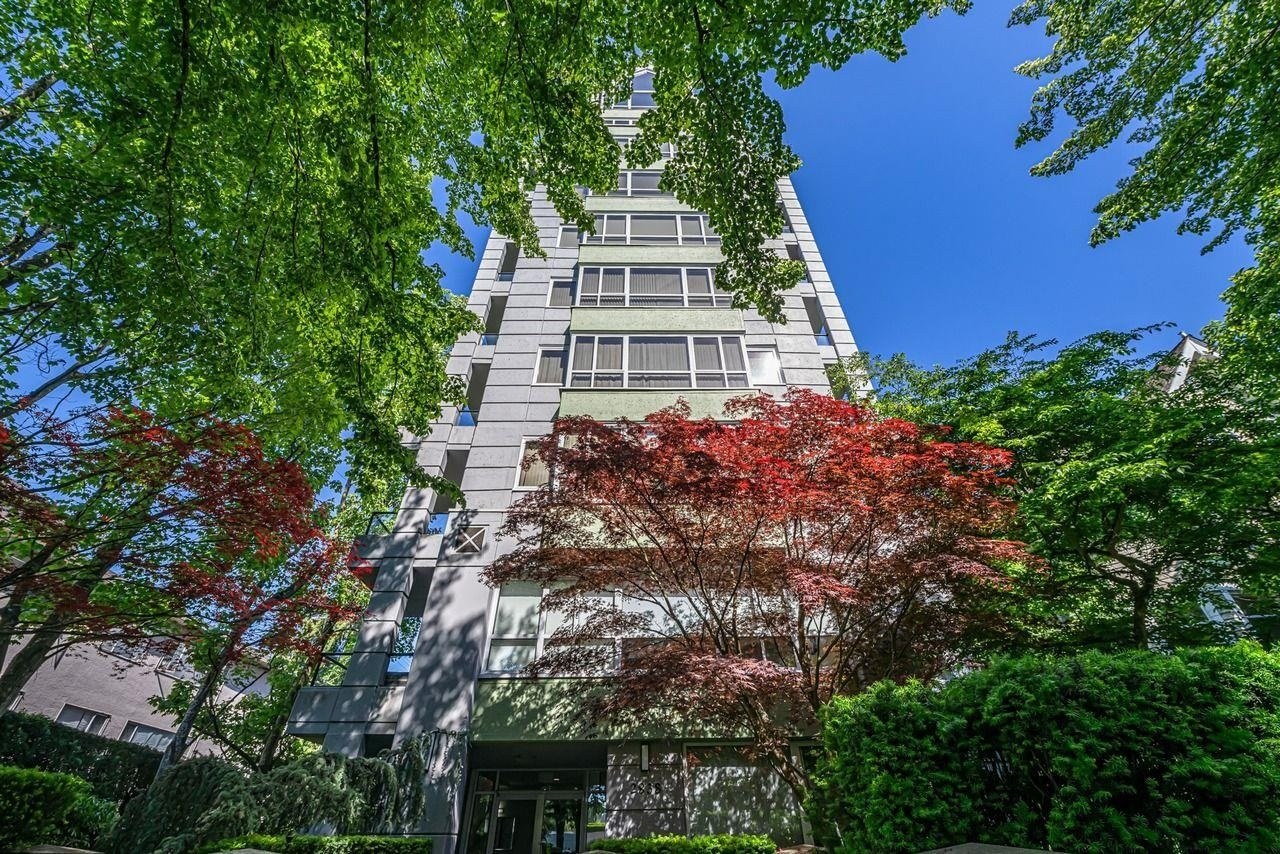 Heritage Court
2838 Birch St. · LMS3158
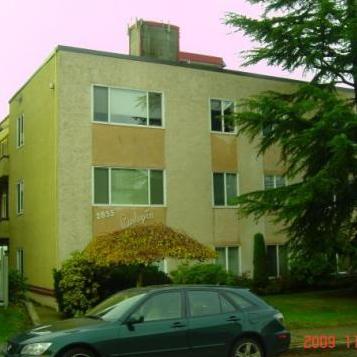 Burlington Apartments
2835 Hemlock St. · VAP6784
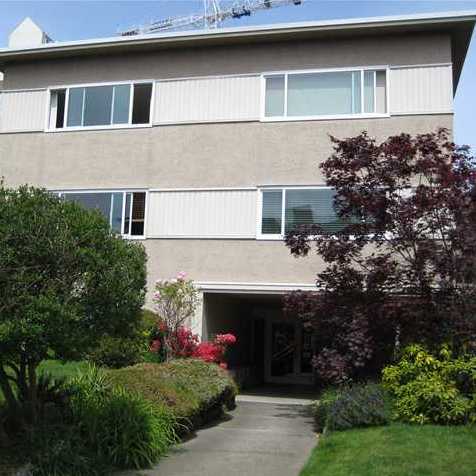 Uptown Manor
1235 WEST 10th Ave. · VAS1296
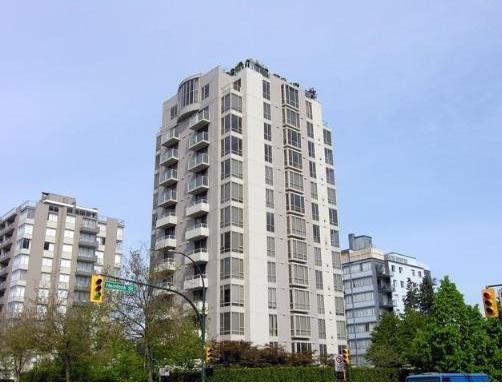 The Warrenton
1405 12th Ave. · LMS598
 Joie
1269 WEST 8th Ave.
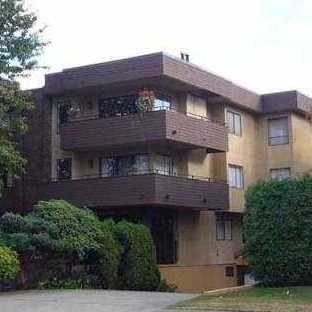 Kensington Place
1250 WEST 12th Ave. · VAS403
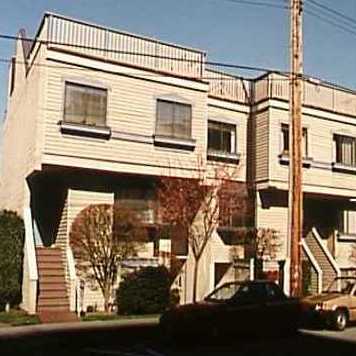 Vr1122
1263 WEST 8th Ave. · VAS1122
 Pointe La Belle
1235 WEST Broadway Other · VAS2506



