Maintenance Fees Include
Garbage Pickup
Gardening
Gas
Hot Water
Management


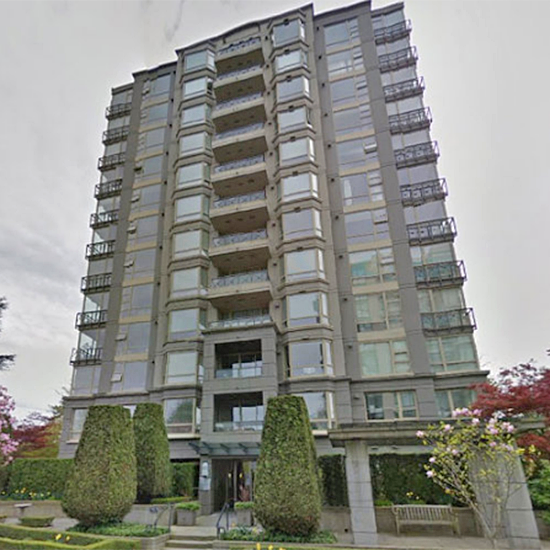 🔍 9 photos · slideshow
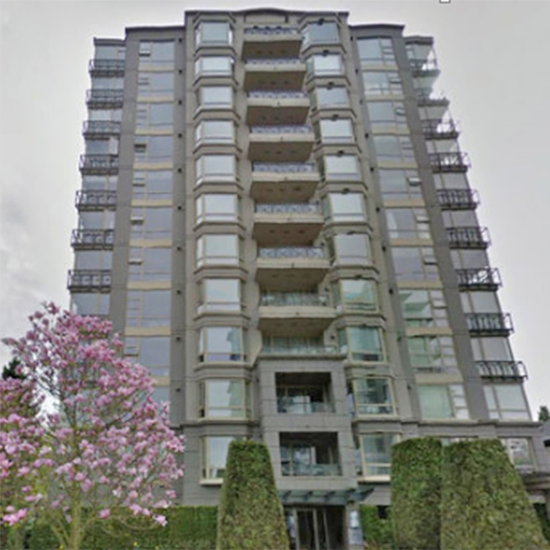
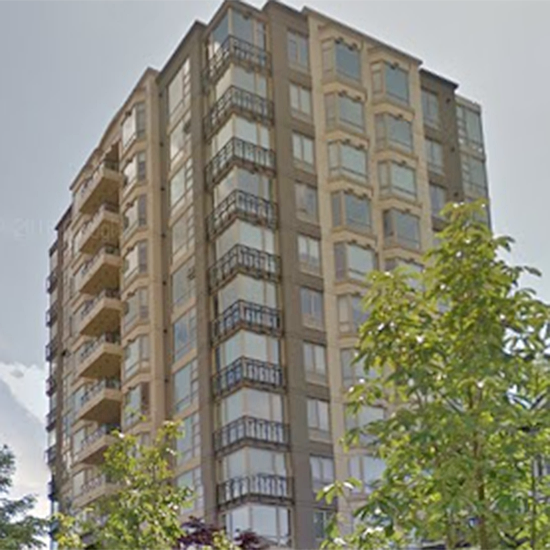
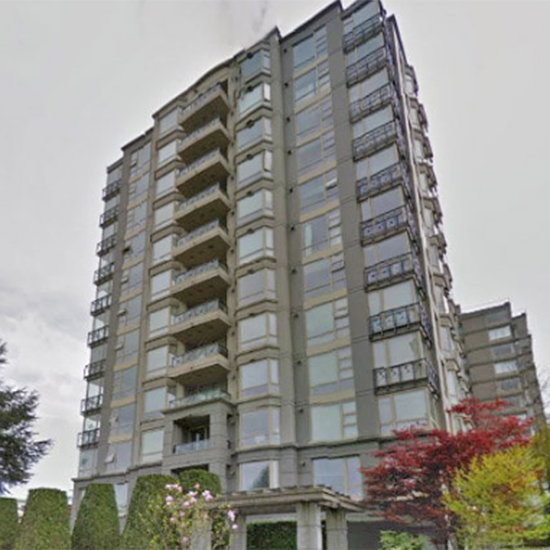 +5
| Sold Date | Address | Bed | Bath | Sqft | Asking | Sold Price | DOM | Strata Fee | Tax | Listed By |
|---|---|---|---|---|---|---|---|---|---|---|
| 2025-07-01 | 1002 1316 W 11th Ave. | 2 | 2 | 862 | $975,000 | $921,000 ($1,068/sf) | $696 | $3075 (2024) | RE/MAX Westcoast | |
| 2025-04-15 | 801 1316 W 11th Ave. | 2 | 2 | 824 | $999,000 | $986,500 ($1,197/sf) | $652 | $3031 (2024) | Stilhavn Real Estate Services | |
| 2025-03-17 | Ph2 1316 W 11 Ave. | 2 | 2 | 855 | $1,128,000 | $1,095,000 ($1,281/sf) | $696 | $3215 (2024) | Oakwyn Realty Ltd. |
Sold data from the MLS® feed for strata plan LMS4382. Showing the 15 most recent sales from the last 24 months; expand for up to 80.
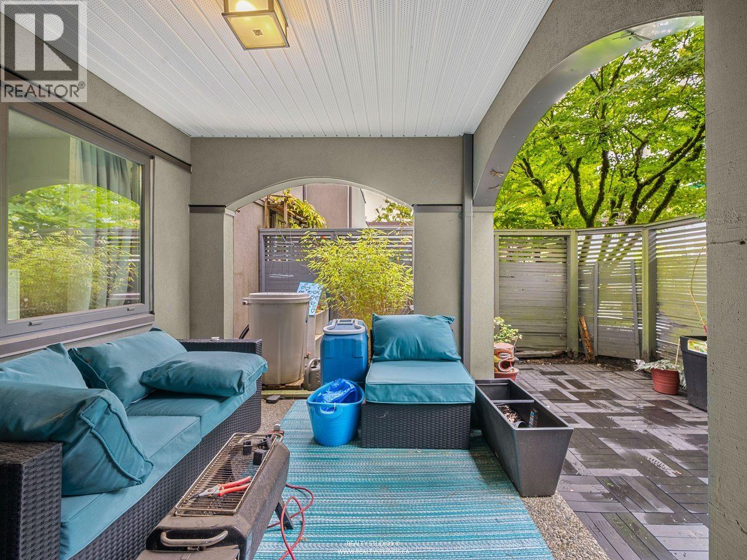
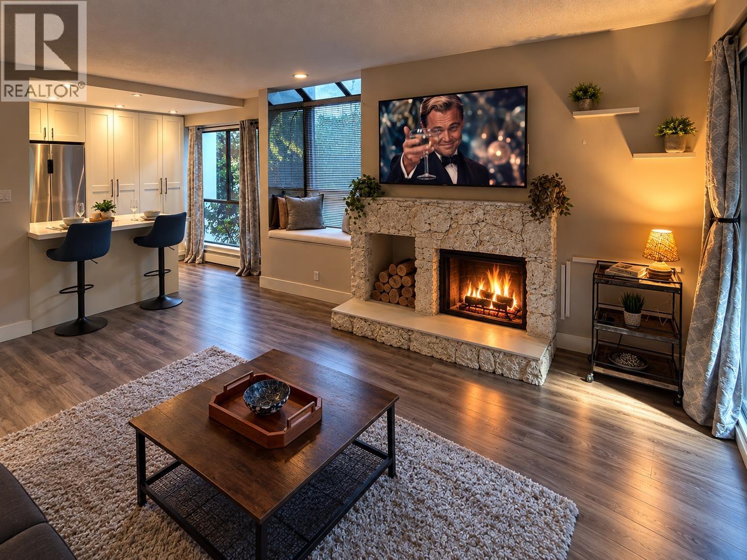
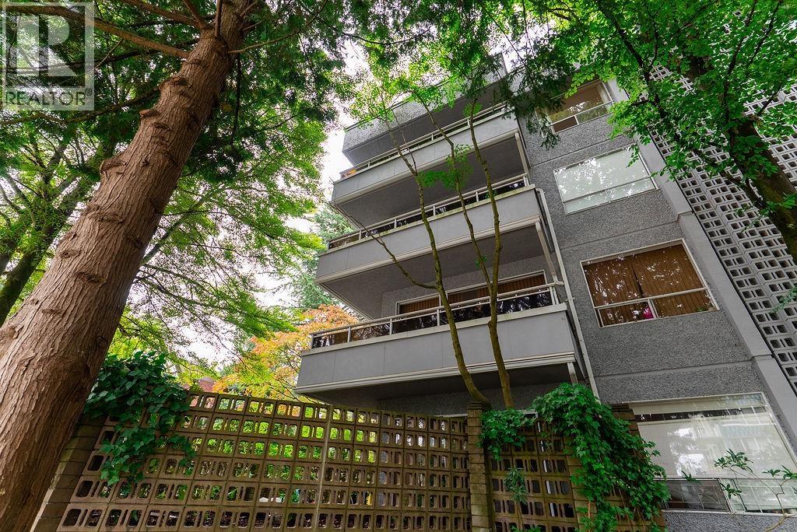
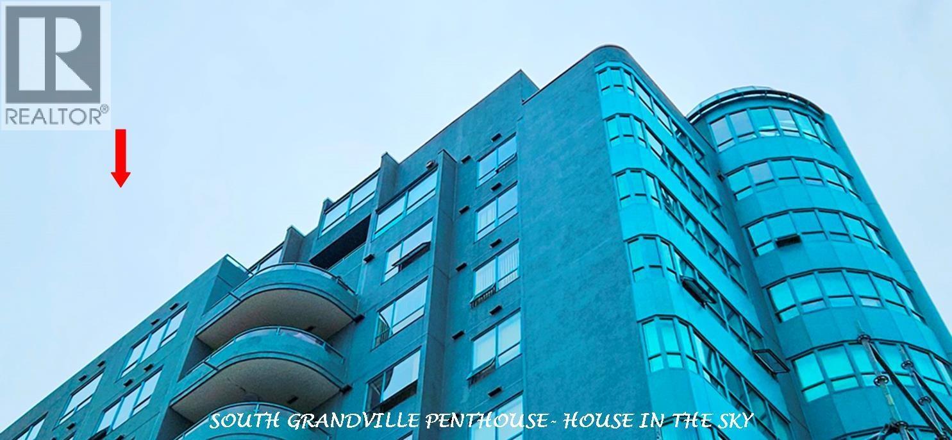
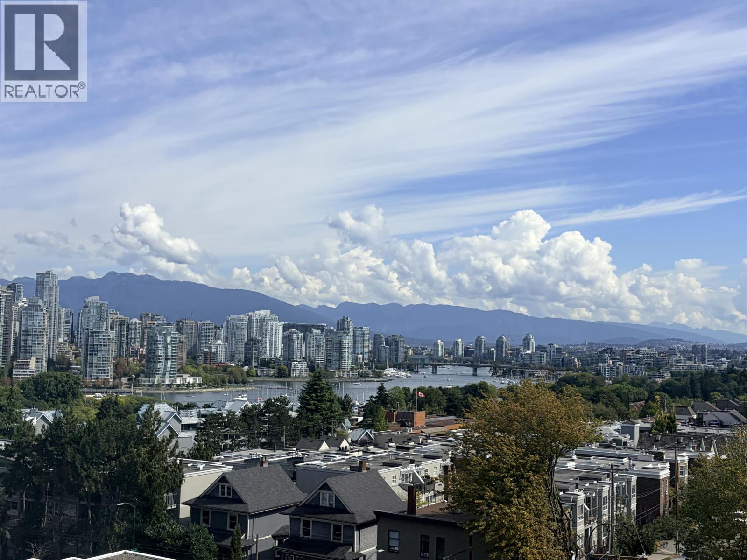
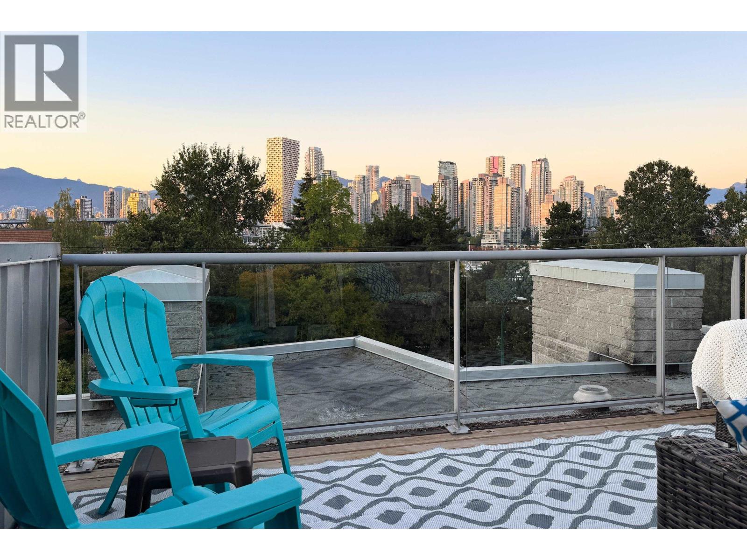
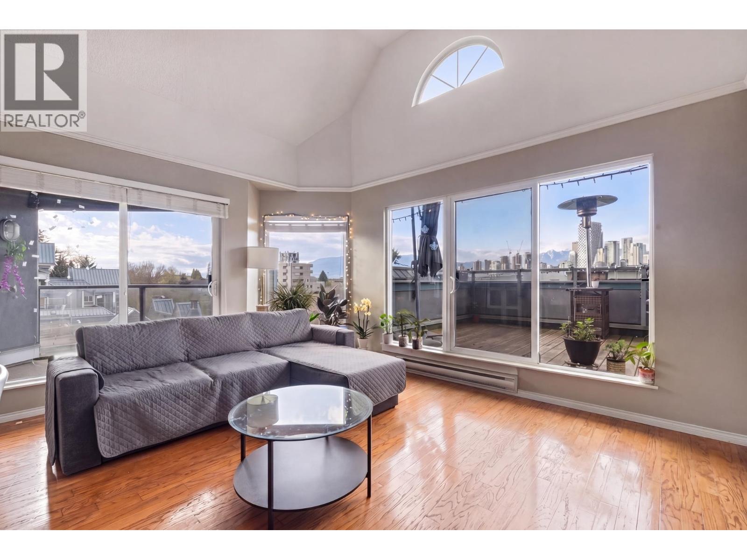
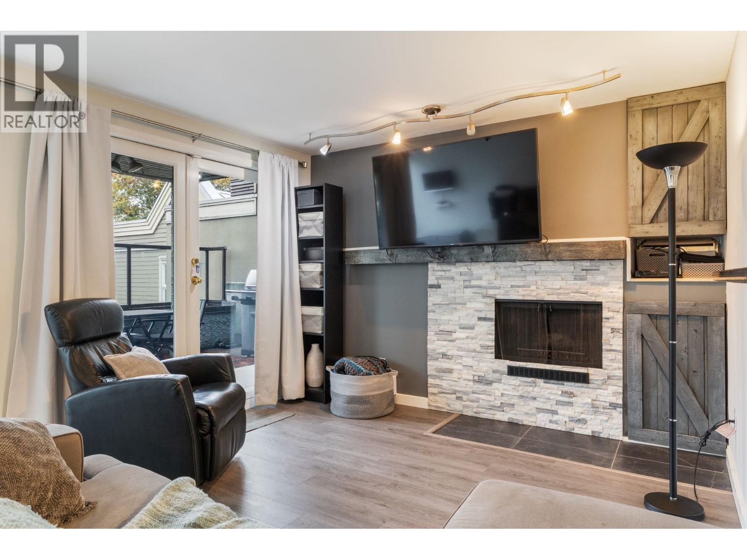
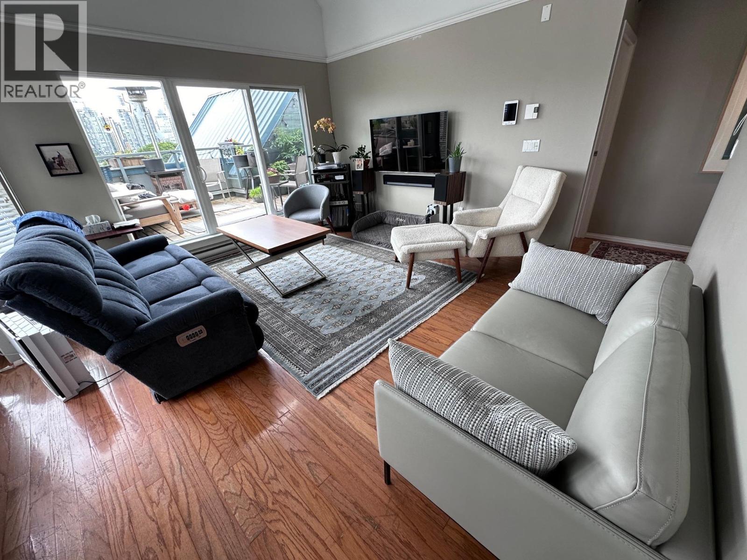
The Compton at 1316 West 11th Avenue, BC V6H 1K7, Canada, LMS4382. Located between West 11th Avenue and Birch Street in the beautiful Fairview area of Vancouver West. Quality built in 2001 in a modernism style with 12-levels, 58 units and 66 parking places in development. The Compton features maple kitchens, stainless steel appliaces, gas stoves, granite counter tops, gas fireplaces, hardwood floors and secure underground parking. Central to all amenities, close to downtown, Granville Island, Starbucks, restaurants on Granville Street, L. Ecole Bilingue Elementary School, False Creek Elementary School, Yourh Learning Centre - Eslha7an Jr High School, Little Flower Academy Hugh School, Kitsilano High Schoo, La Garderie Out of School Care, BMO Bank of Montreak, Shaughnessy Park and Angus Park.
| Construction | Concrete |
|---|---|
| Exterior Finish | Concrete |
| Roof | Other |
| Foundation | Concrete Perimeter |
| Rain Screen | Full |
| Management Company | KORECKI REAL ESTATE SERVICES INC. |
| Strata Plan | LMS4382 |
|---|---|
| Building Type | Strata Condos |
| Title to Land | Freehold Strata |
| Units in Strata | 58 |
| Units in Development | 58 |
| Management Company | Dwell — 604-821-2999 |
| PID | 100000000 |
| Bylaws / Restrictions | PETS ALLOWED,RENTALS ALLOWED |
| Parking / Storage | Garage Under Building,lane Access |
Live market intelligence for this building's segments — active inventory, medians, ranges & trends. Opens in a new tab.
| Address | Bed | Bath | Sqft | Price |
|---|---|---|---|---|
| 2634 Hemlock St. | 3 | 2 | 1248 | $1,349,000 |
| 1001 1355 W Broadway St. | 2 | 2 | 1610 | $1,650,000 |
| 804 1355 W Broadway | 2 | 2 | 1275 | $949,000 |
| 2490 Birch St. | 0 | $149,900 | ||
| 1 1425 W 11th Ave. | 3 | 2 | 1532 | $1,495,000 |
| 1360 W 8th Ave. | 2 | 2 | 1245 | $1,349,000 |
| 1360 W 8th Ave. | 2 | 2 | 1245 | $1,299,000 |
| 1231 W Broadway | 1291 | $1,988,000 | ||
| 1339 W 8th Ave. | 1 | 1 | 808 | $774,900 |
| 1330 W 7th Ave. | 2 | 3 | 1133 | $1,075,000 |
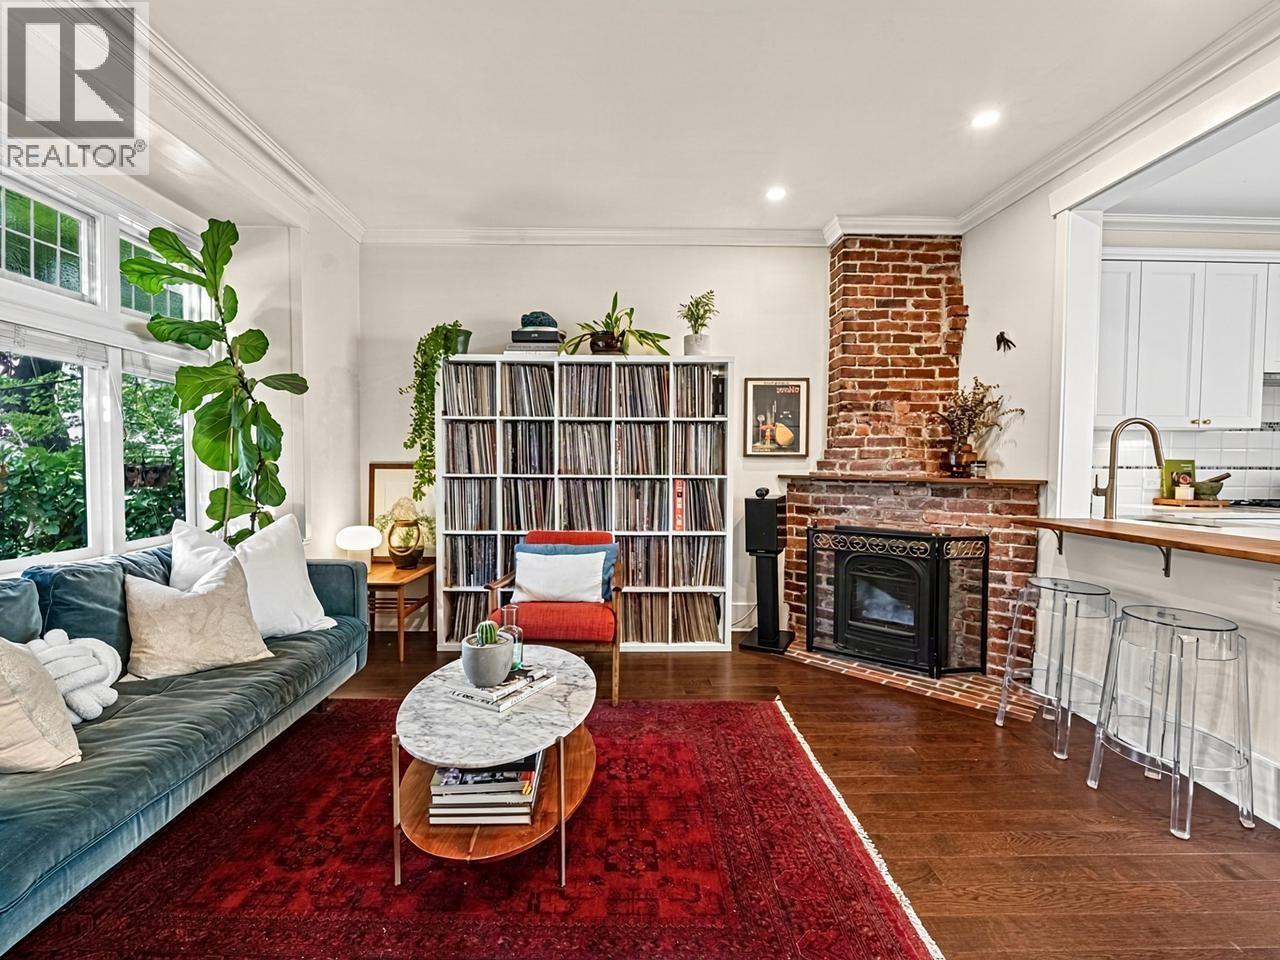 $1,349,000
2634 Hemlock St. · 3bd/2ba · 1248sf
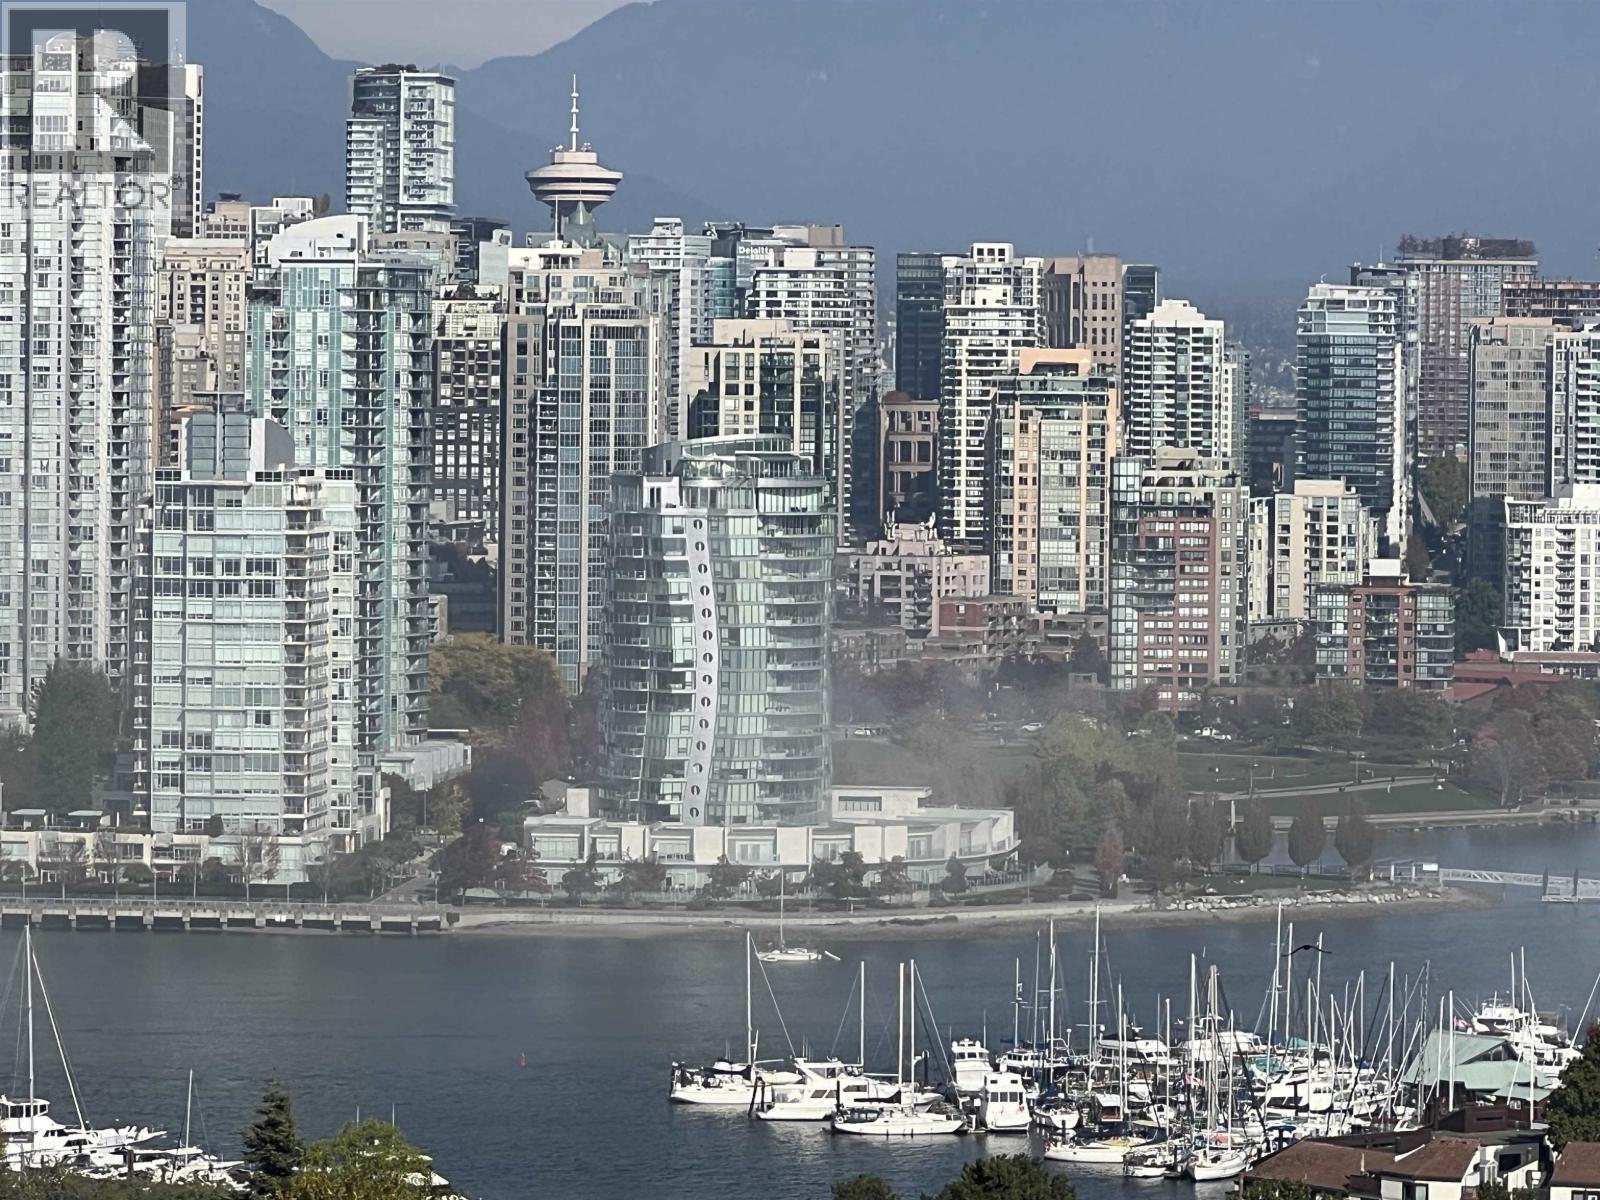 $1,650,000
1001 1355 W Broadway St. · 2bd/2ba · 1610sf
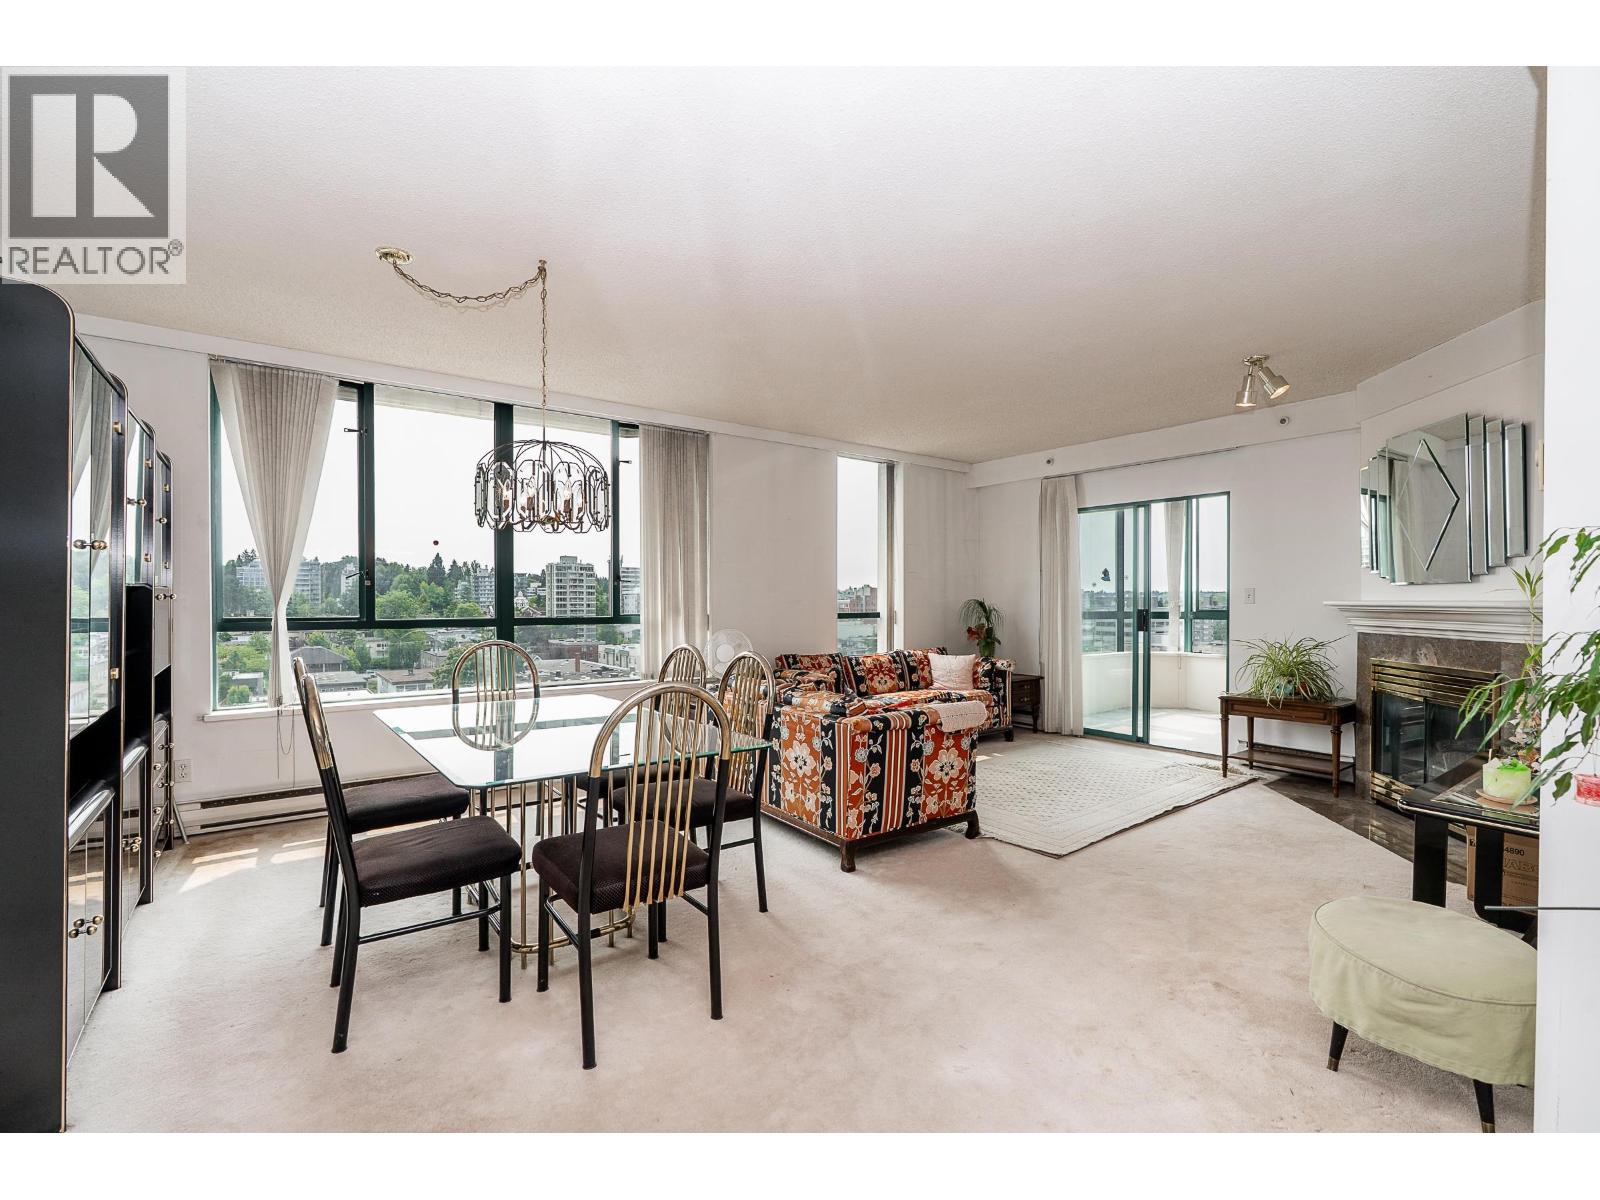 $949,000
804 1355 W Broadway · 2bd/2ba · 1275sf
 $149,900
2490 Birch St. · 0bd/0ba · 0sf
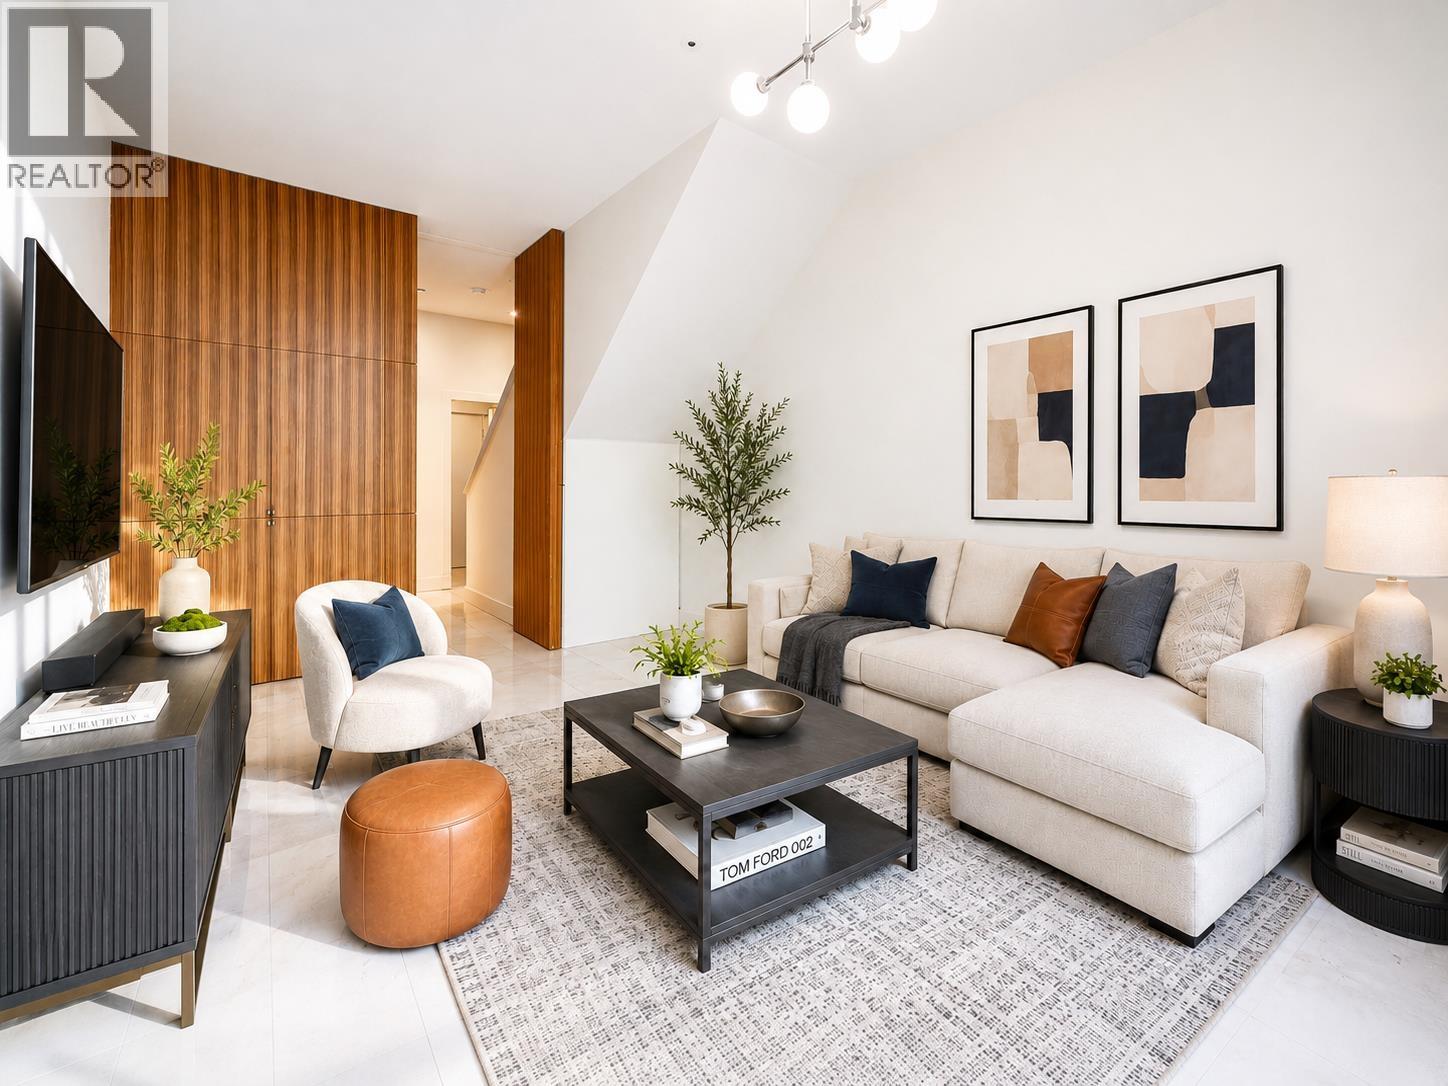 $1,495,000
1 1425 W 11th Ave. · 3bd/2ba · 1532sf
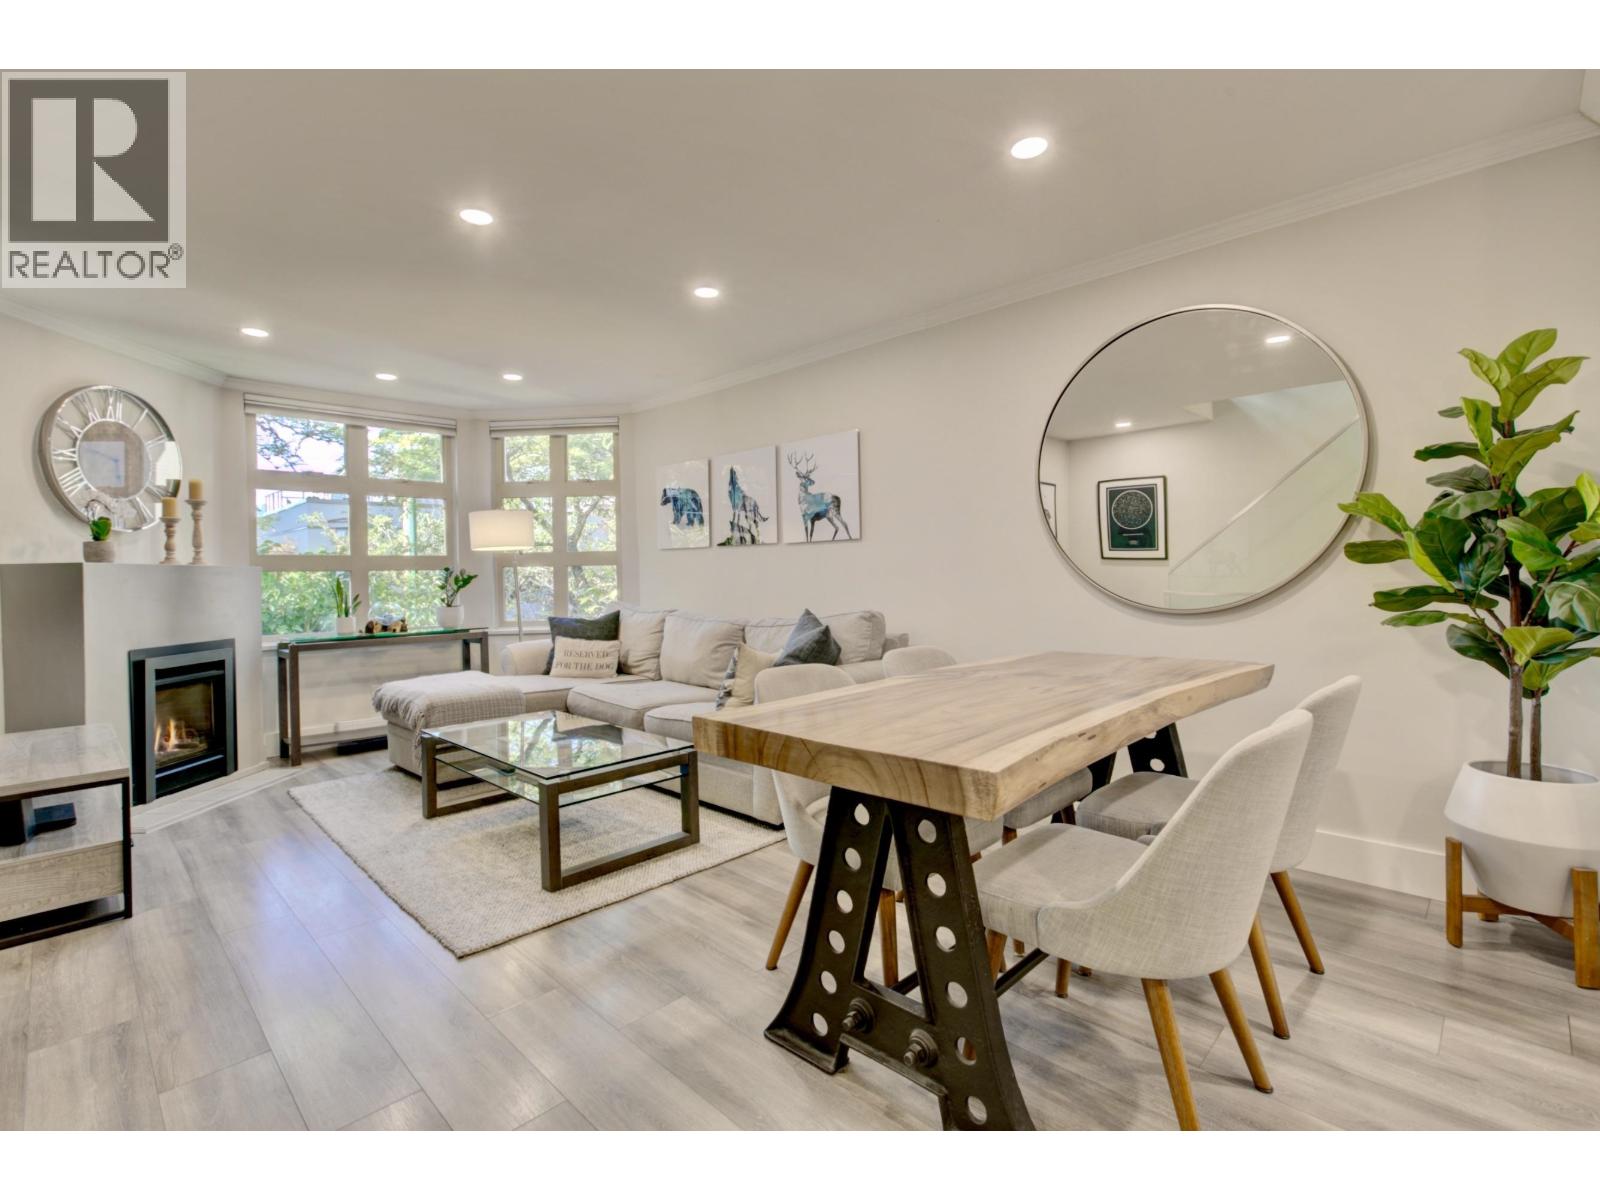 $1,349,000
1360 W 8th Ave. · 2bd/2ba · 1245sf
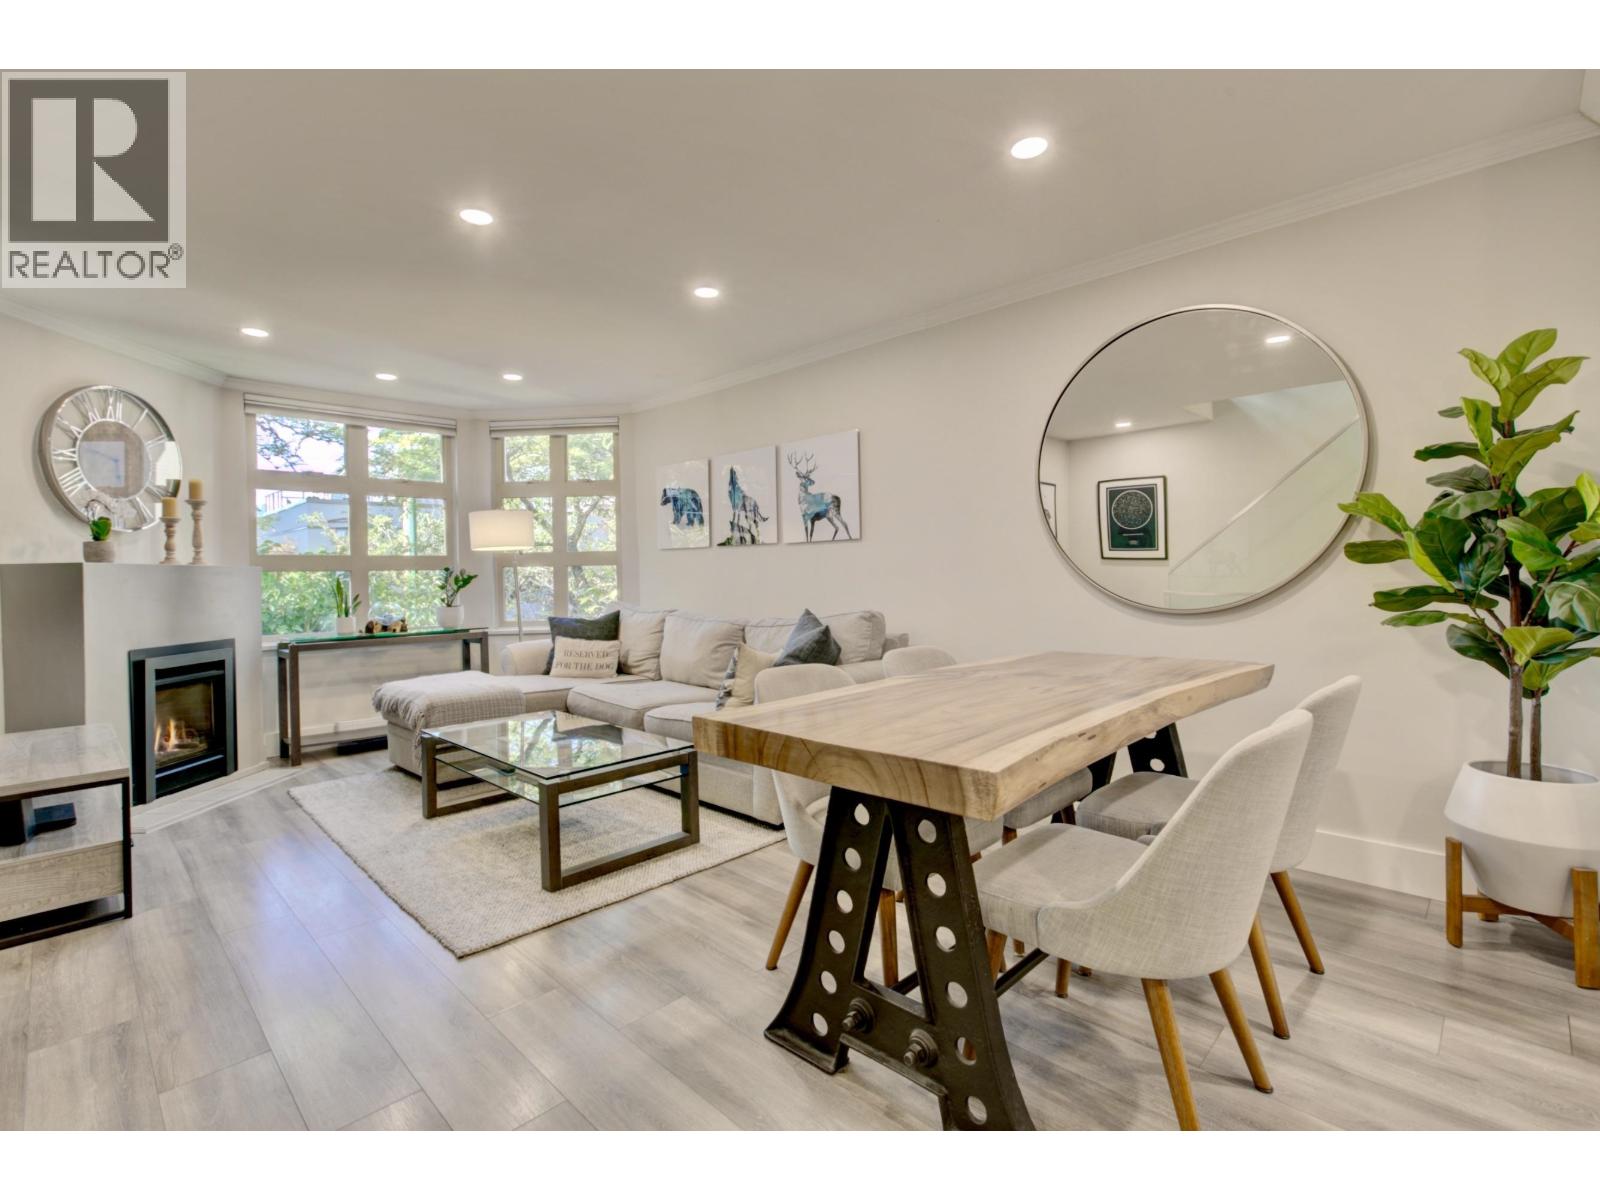 $1,299,000
1360 W 8th Ave. · 2bd/2ba · 1245sf
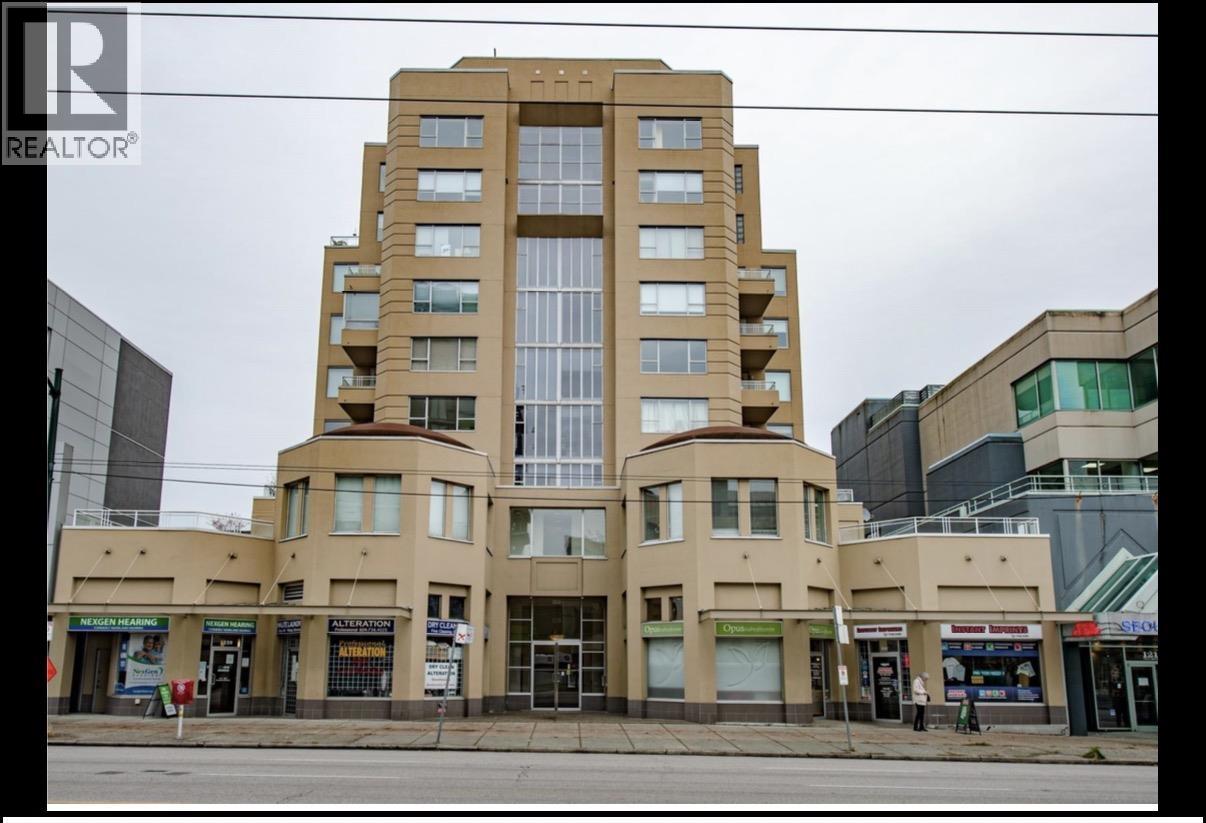 $1,988,000
1231 W Broadway · 0bd/0ba · 1291sf
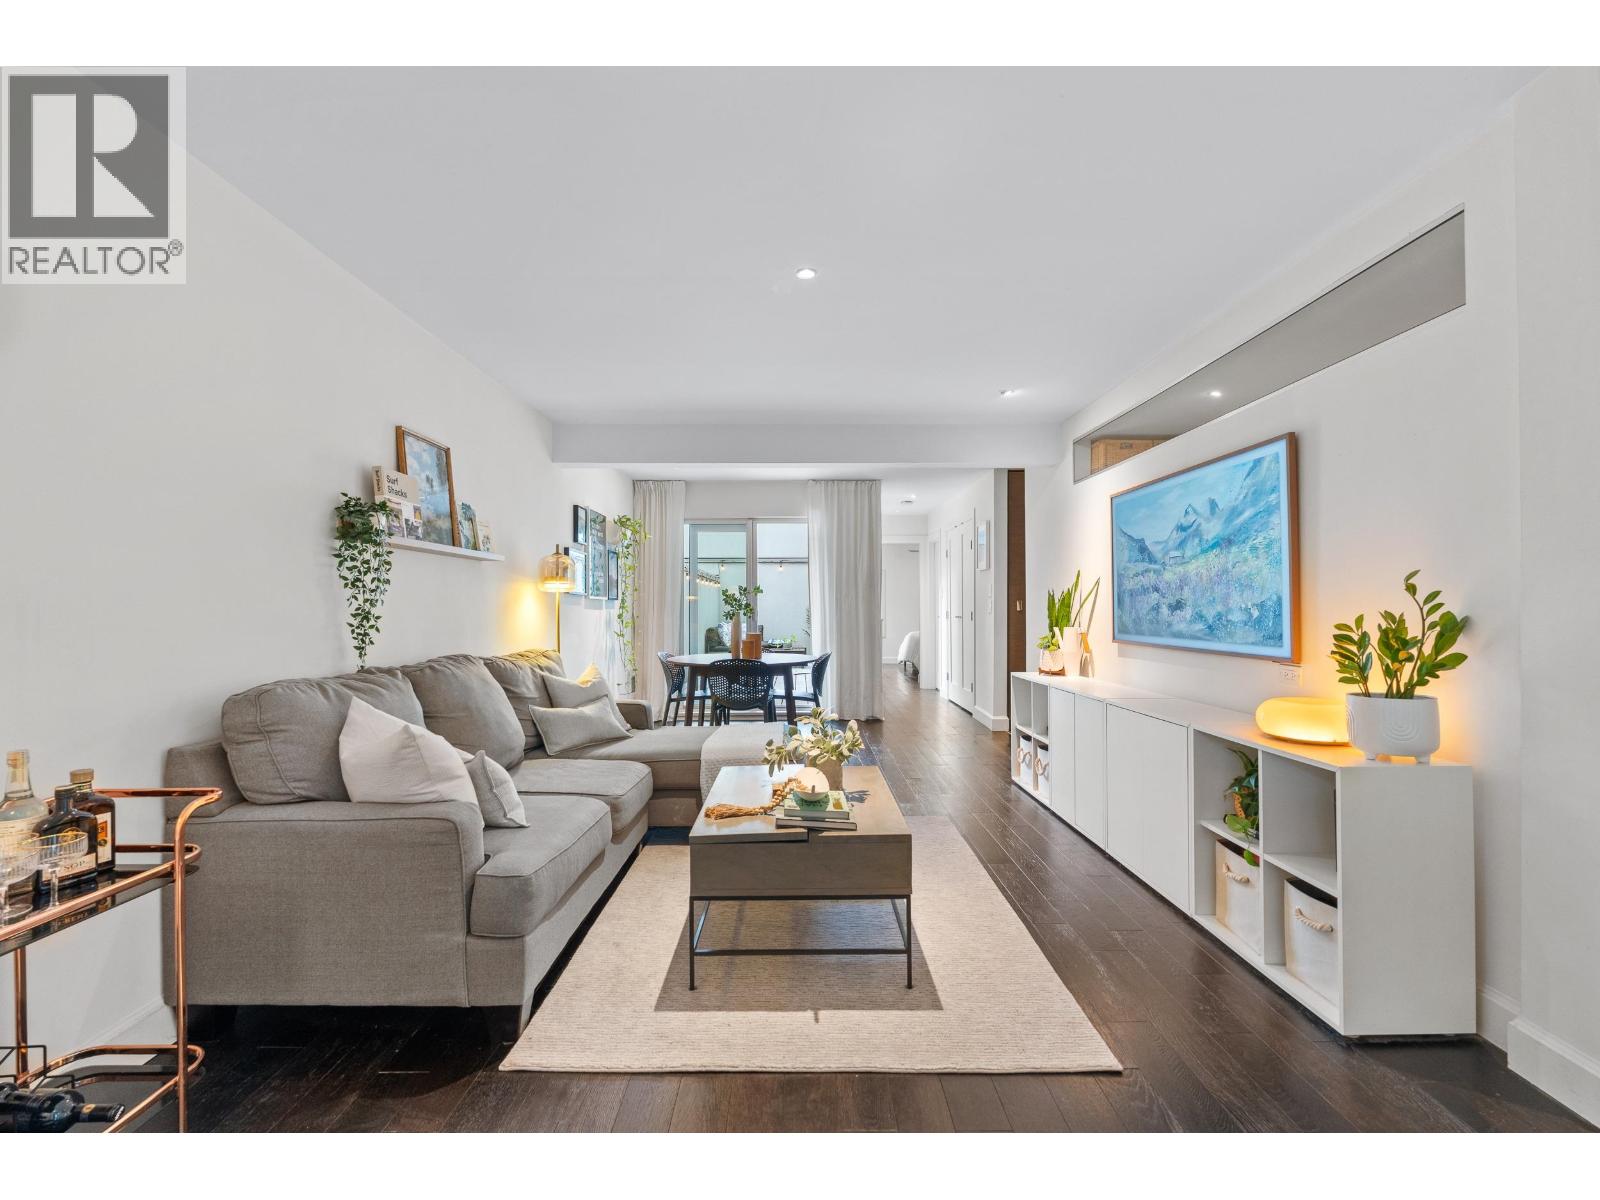 $774,900
1339 W 8th Ave. · 1bd/1ba · 808sf
 $1,075,000
1330 W 7th Ave. · 2bd/3ba · 1133sf
 $599,000
317 1345 W 15th Ave. · 1bd/1ba · 745sf
 $1,399,000
1314 W 7th Ave. · 2bd/3ba · 1310sf
 $599,000
406 1412 W 14th Ave. · 1bd/1ba · 642sf
 $1,049,000
407 1206 W 14th Ave. · 2bd/2ba · 1066sf
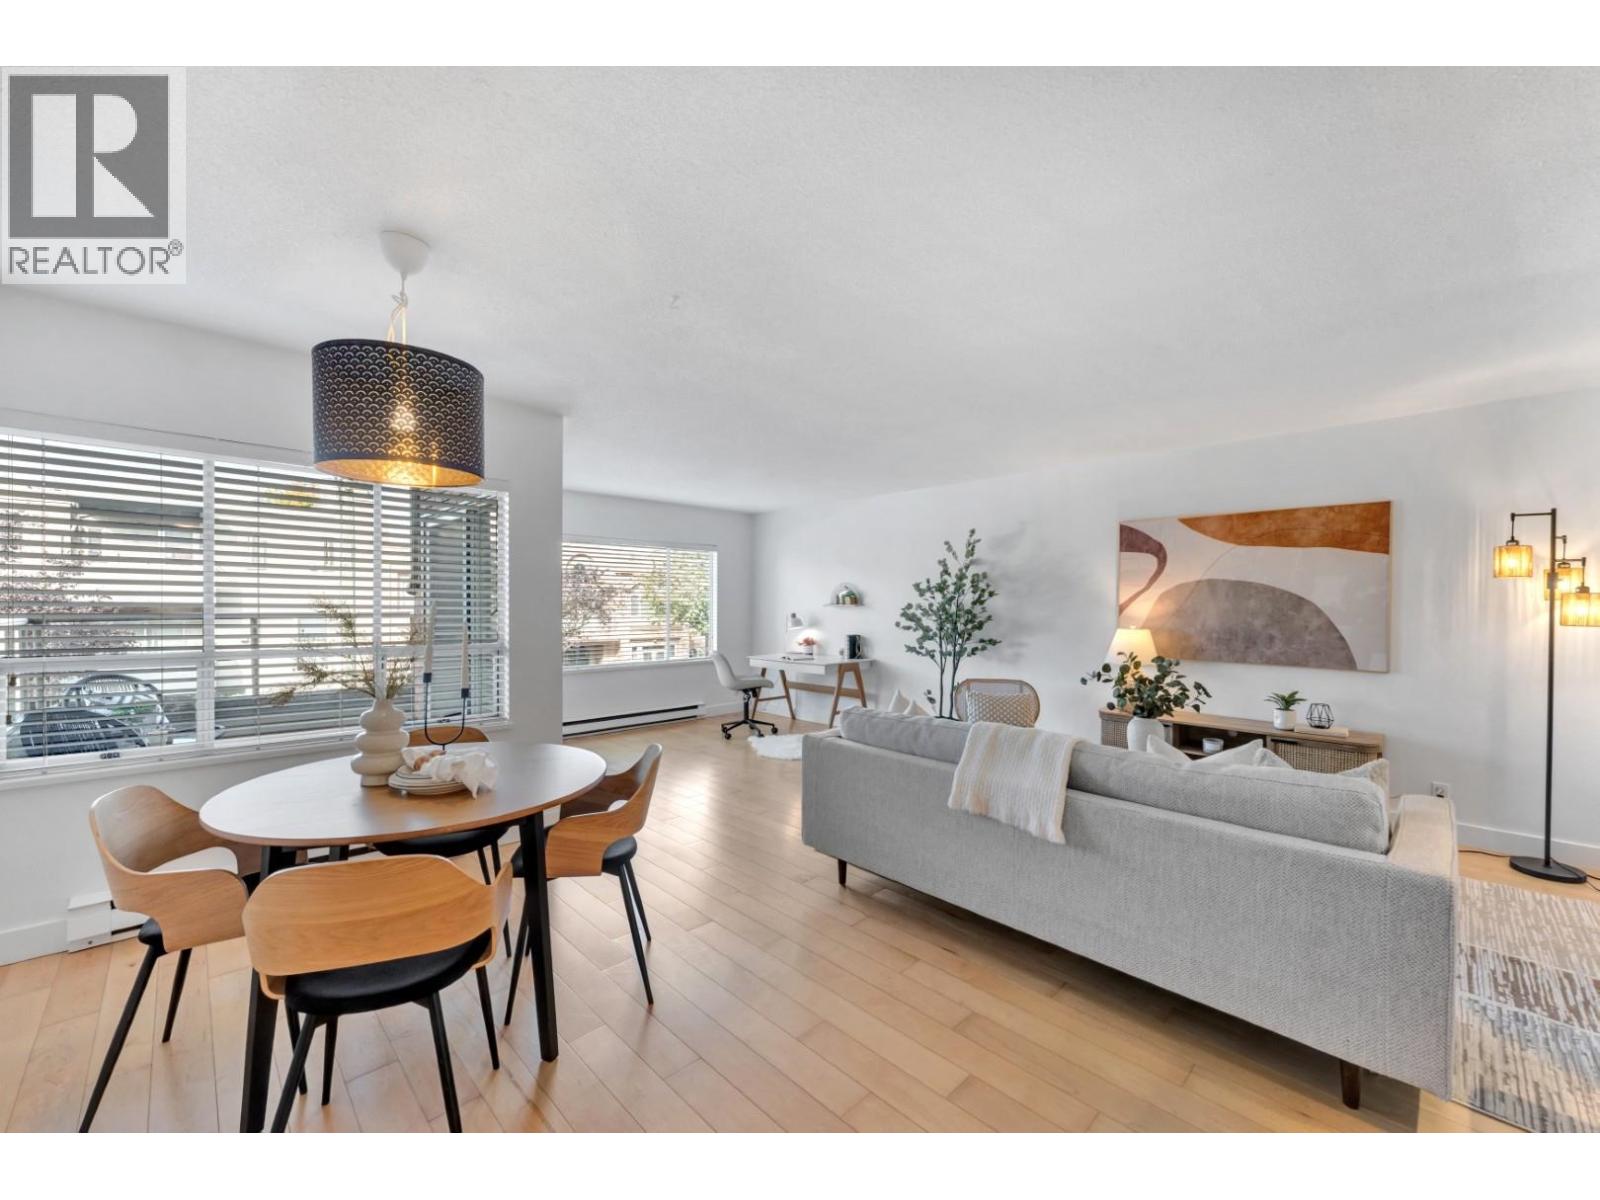 $779,000
101 2412 Alder St. · 1bd/2ba · 966sf
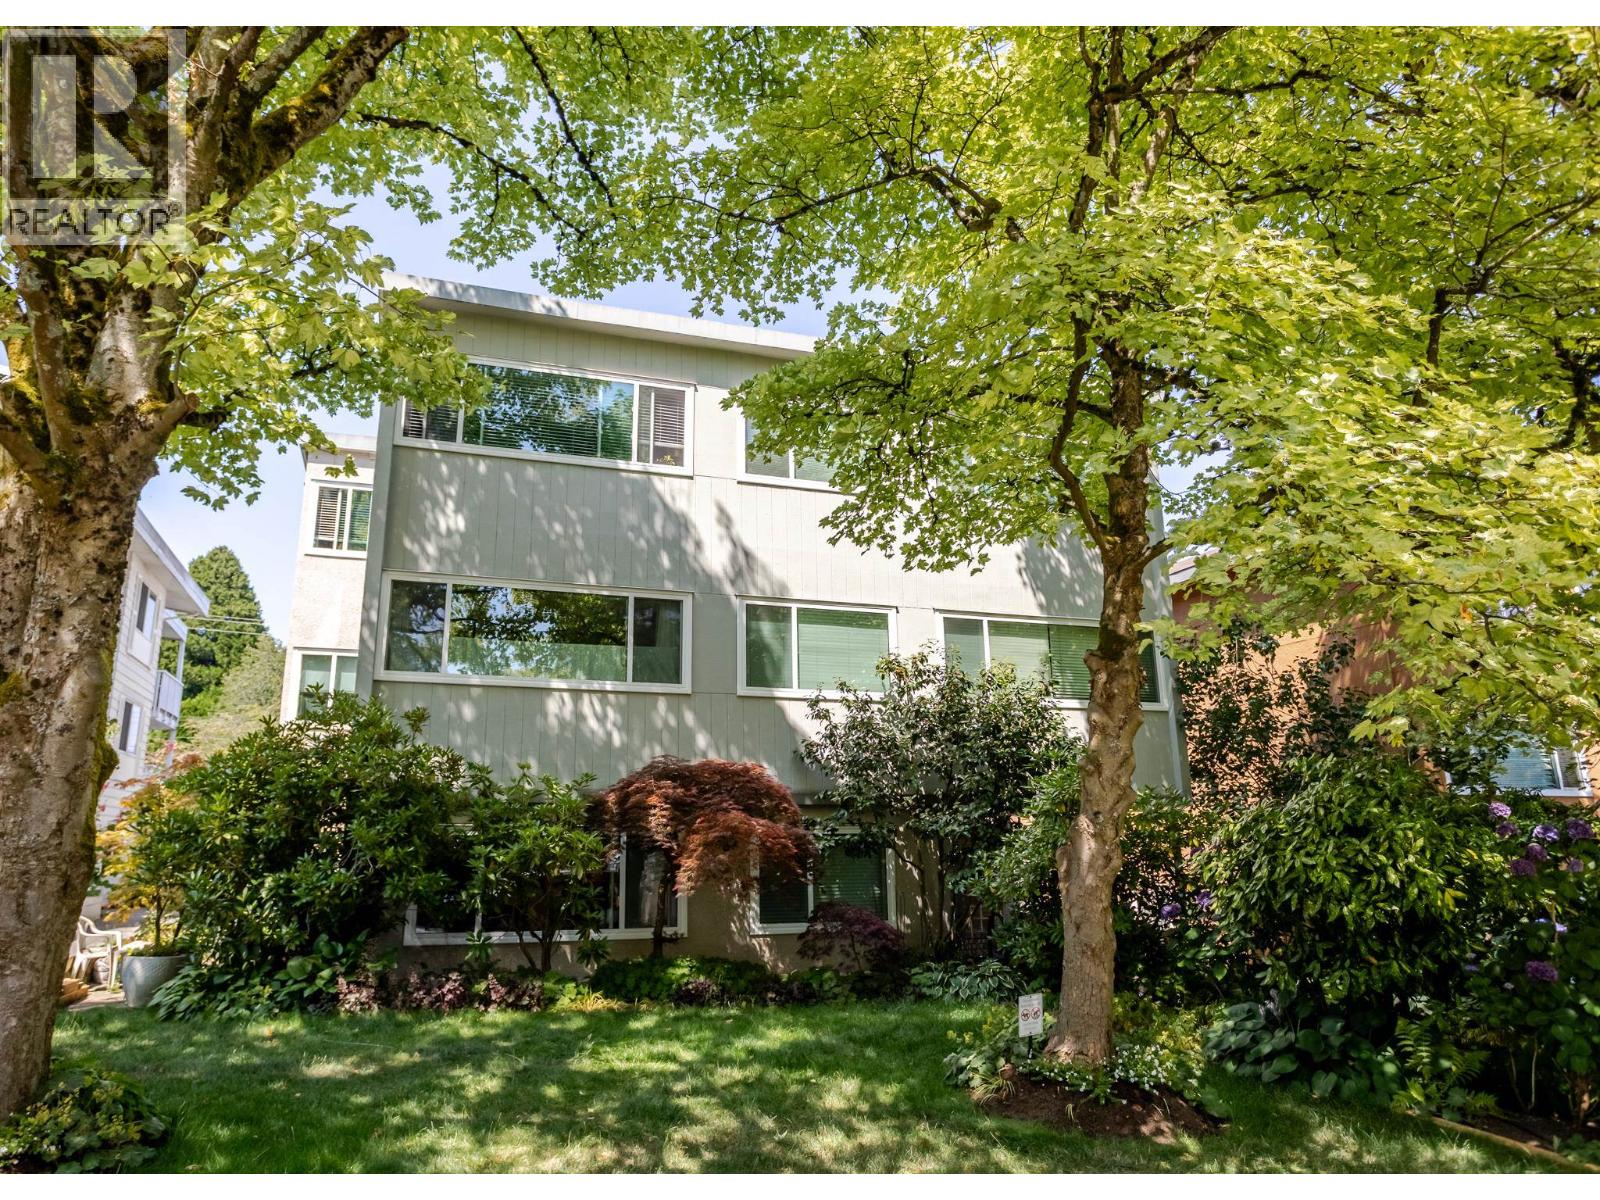 $488,000
206 1149 W 11th Ave. · 1bd/1ba · 710sf
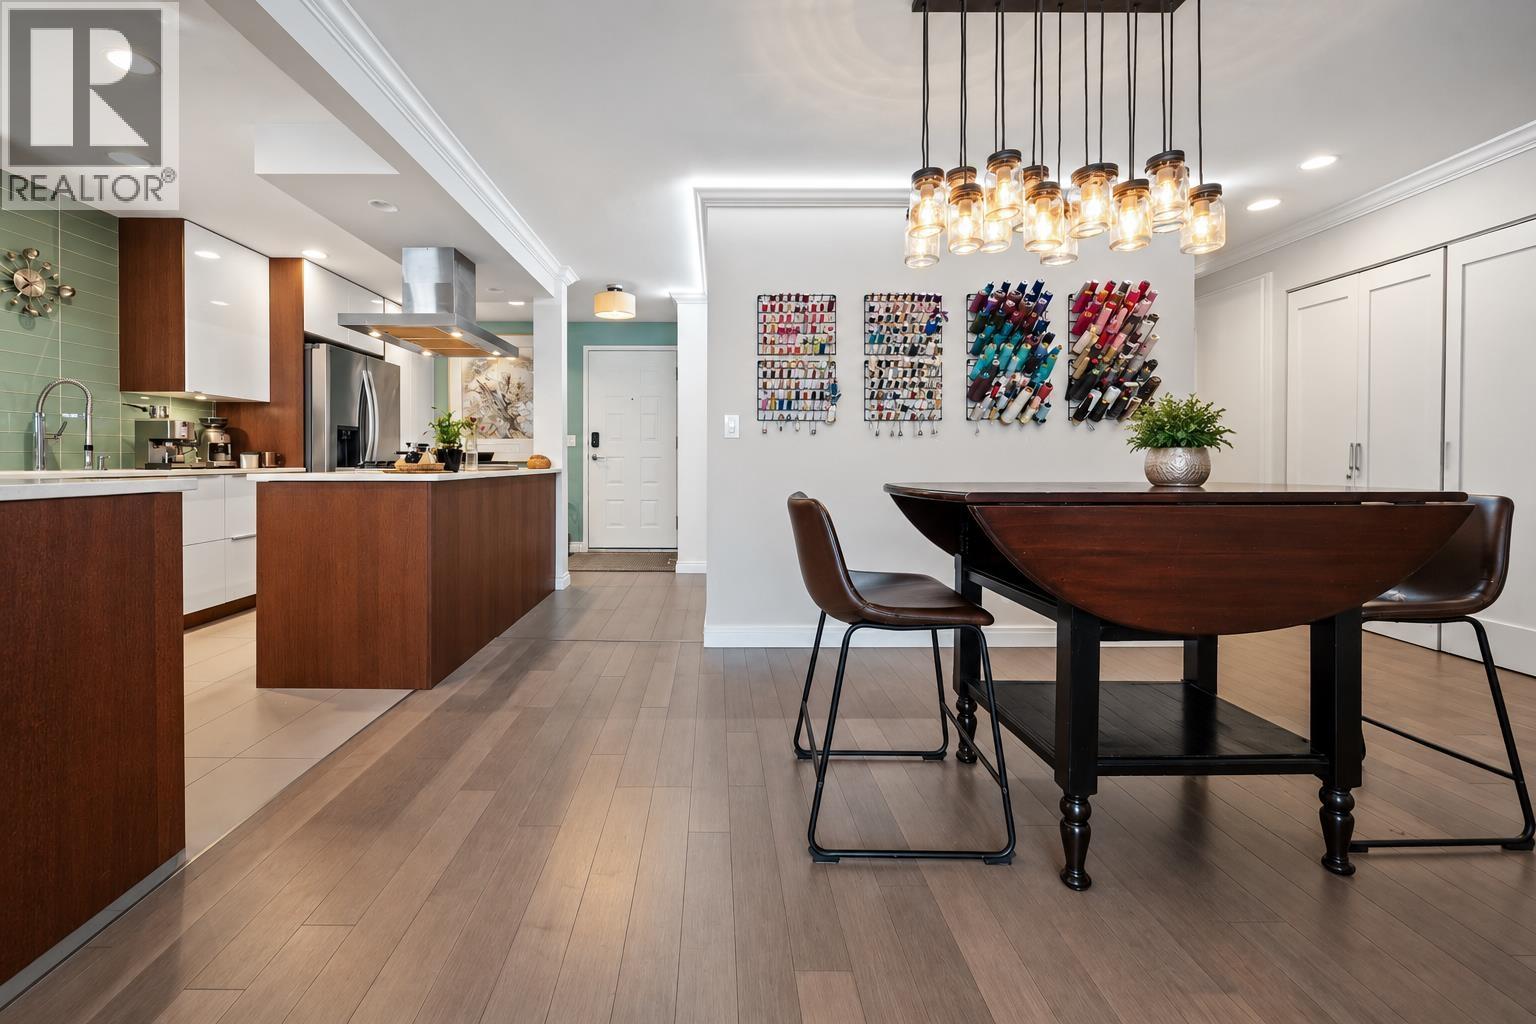 $979,000
6 1234 W 7th Ave. · 2bd/2ba · 1012sf
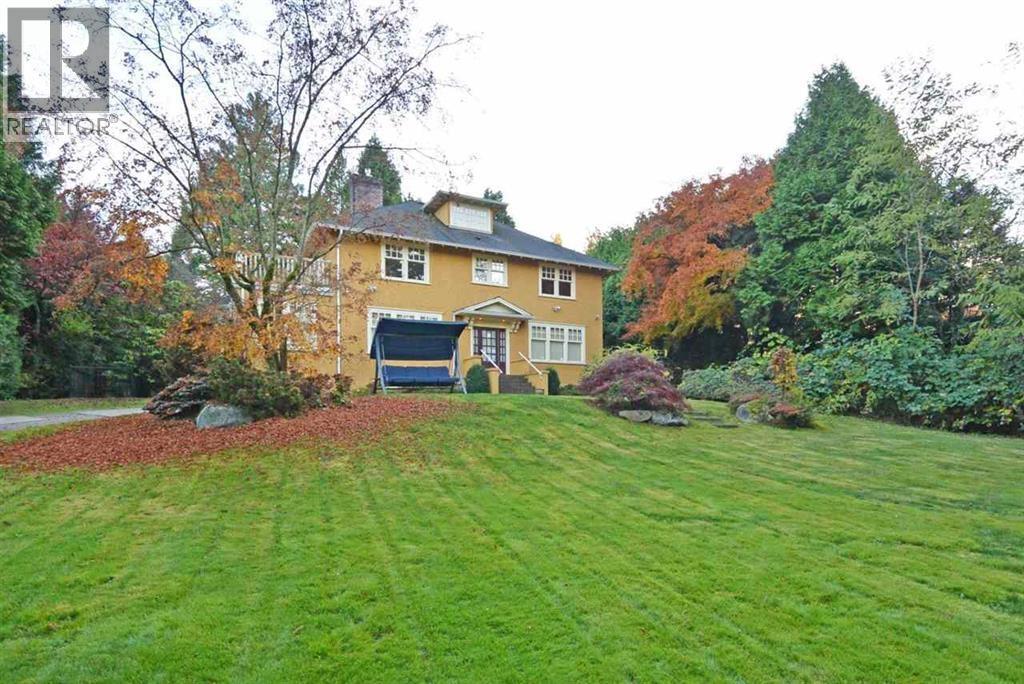 $9,680,000
1350 W 15th Ave. · 6bd/5ba · 4704sf
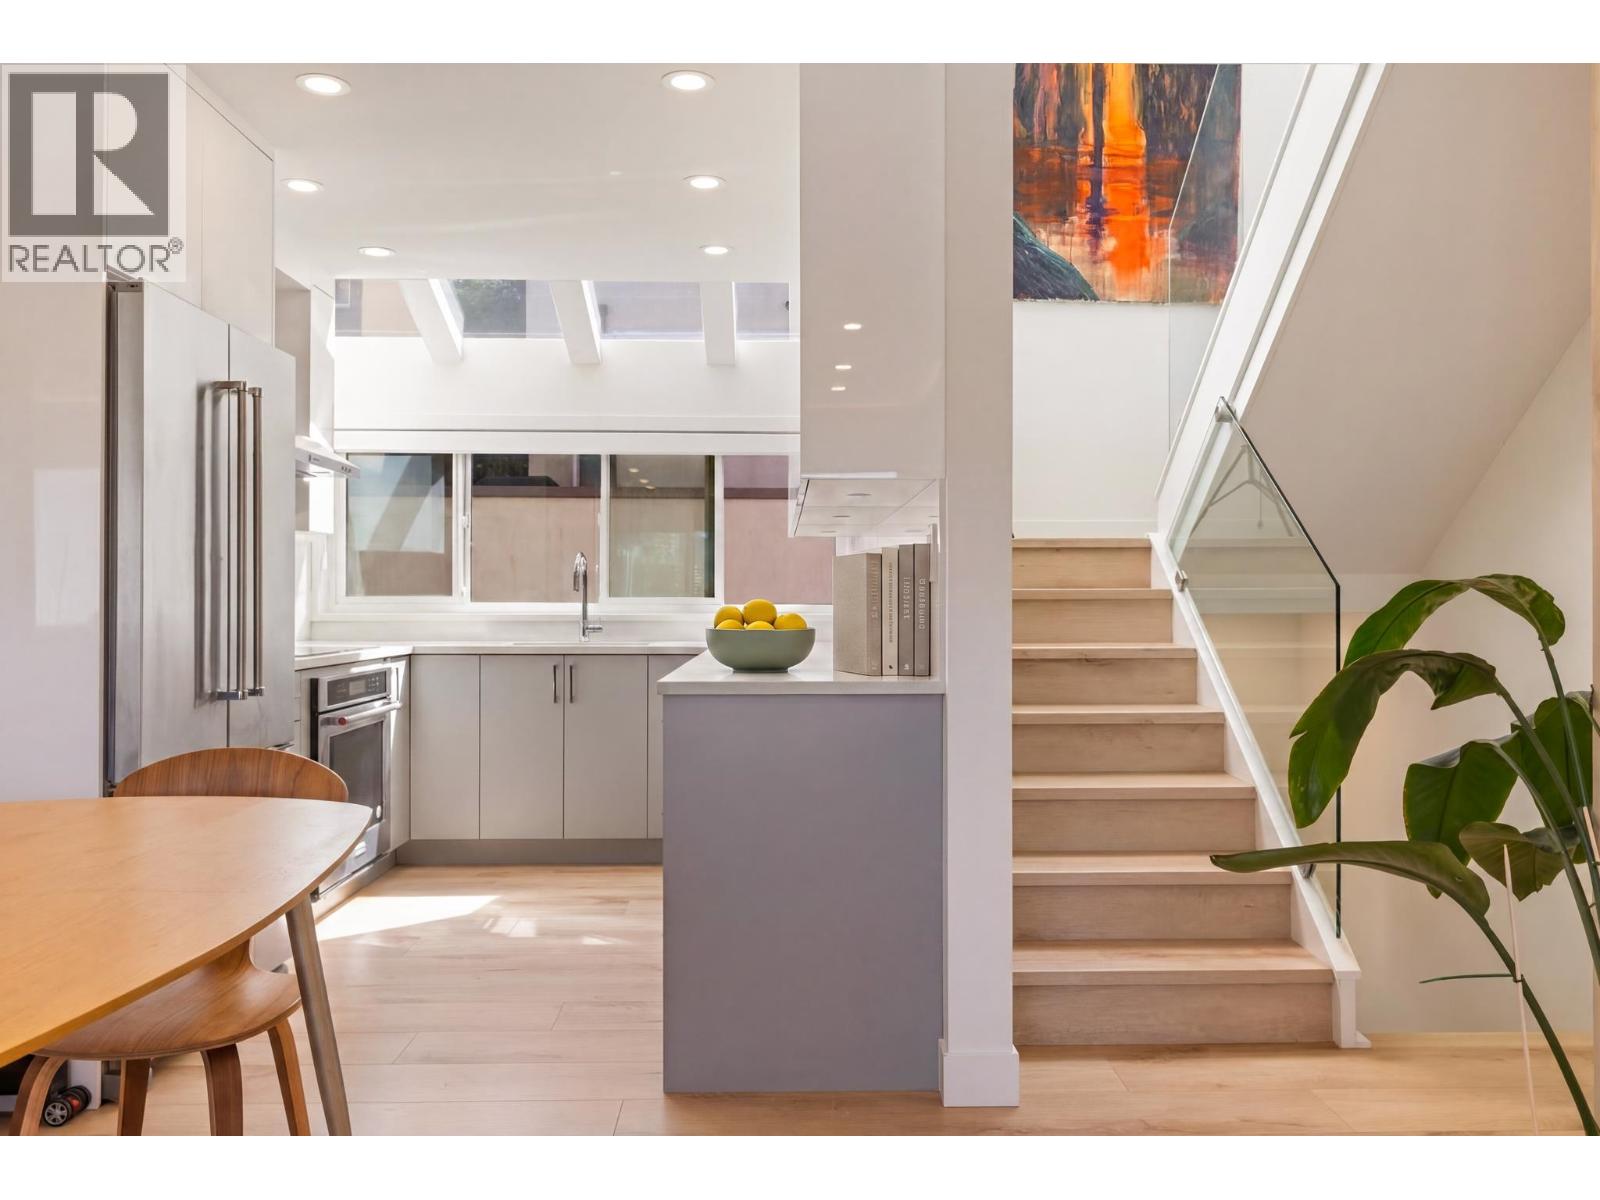 $1,675,000
11 1214 W 7th Ave. · 4bd/3ba · 1740sf
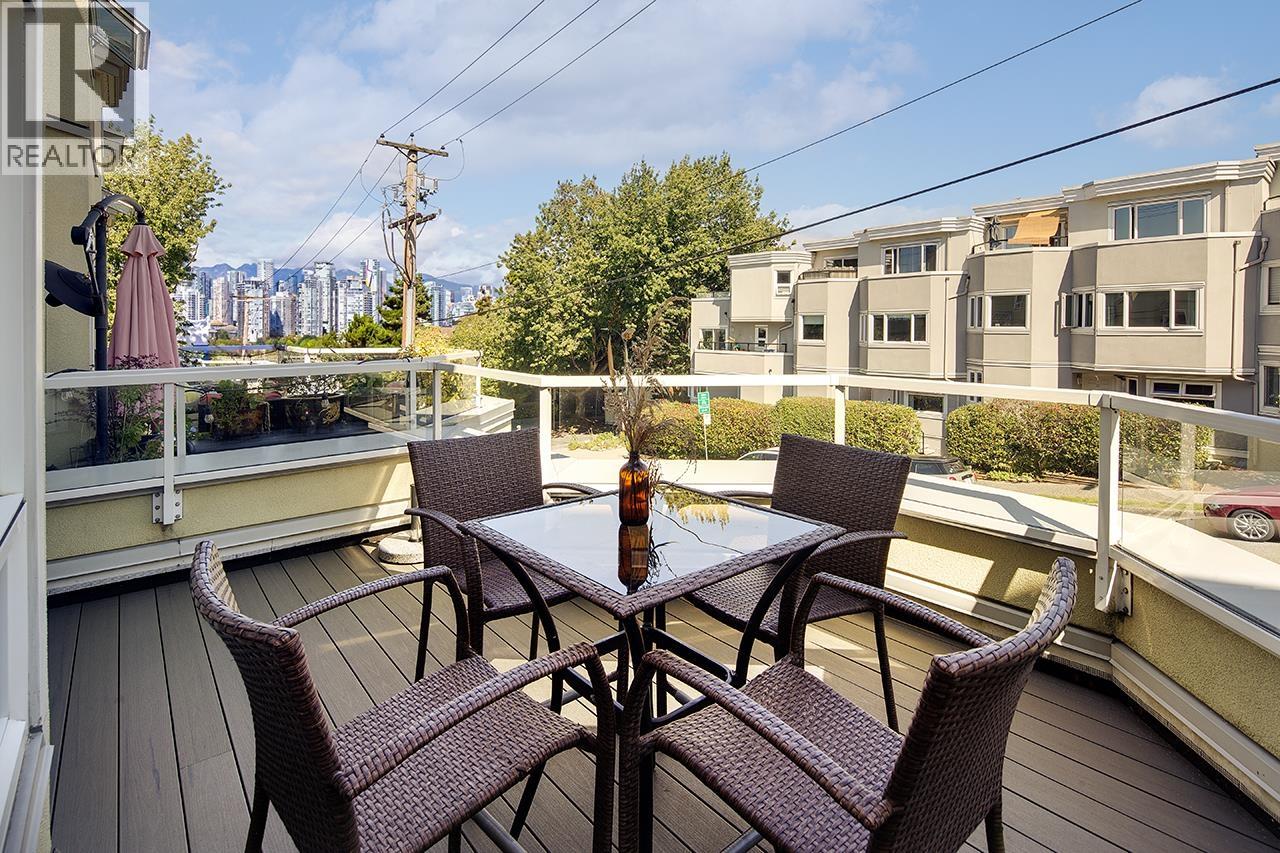 $699,000
1210 W 7th Ave. · 1bd/1ba · 719sf
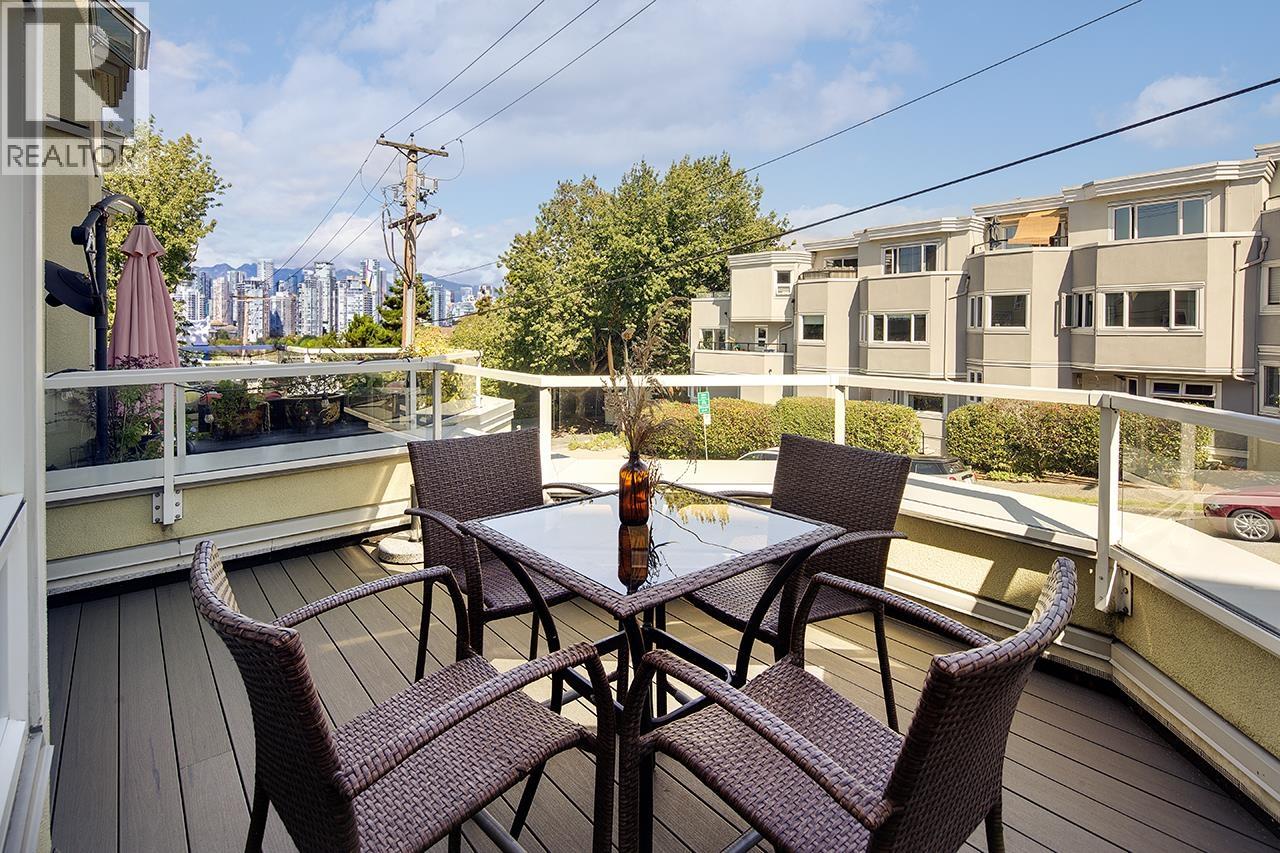 $739,000
1210 W 7th Ave. · 1bd/1ba · 719sf
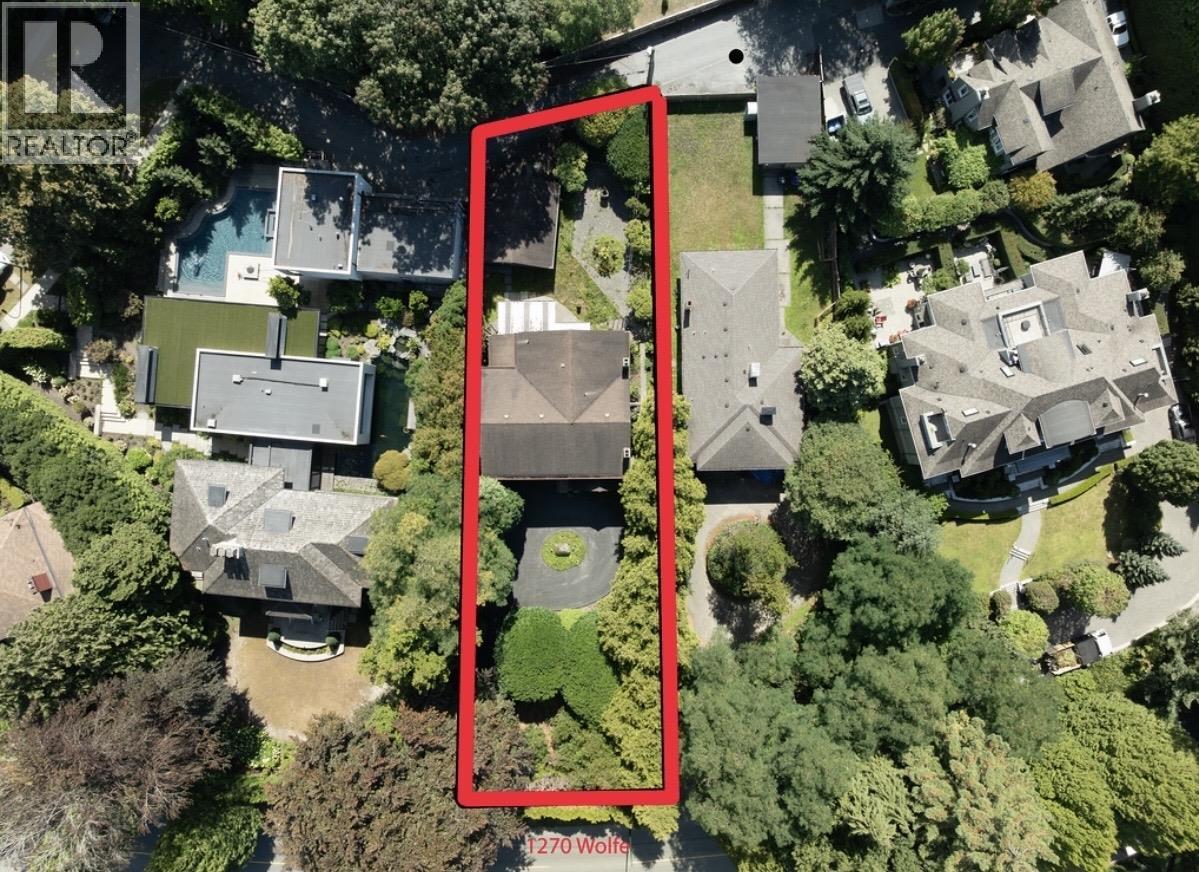 $4,688,000
1270 Wolfe Ave. · 4bd/4ba · 4632sf
 $1,678,000
1001 1438 W 7th Ave. · 3bd/3ba · 1979sf
 $670,000
803 1438 W 7th Ave. · 1bd/1ba · 824sf
 $669,800
1 1386 W 6th Ave. · 1bd/1ba · 663sf
 $488,000
100 1215 W Broadway · 0bd/0ba · 6200sf
 $999,000
9 1250 W 6th Ave. · 2bd/2ba · 881sf
 $900,000
306 1345 W 4th Ave. · 3bd/2ba · 996sf
 $1,550,000
204 1220 W 6th Ave. · 3bd/2ba · 1612sf
 $900,000
306 1345 W 4th Ave. · 3bd/2ba · 996sf
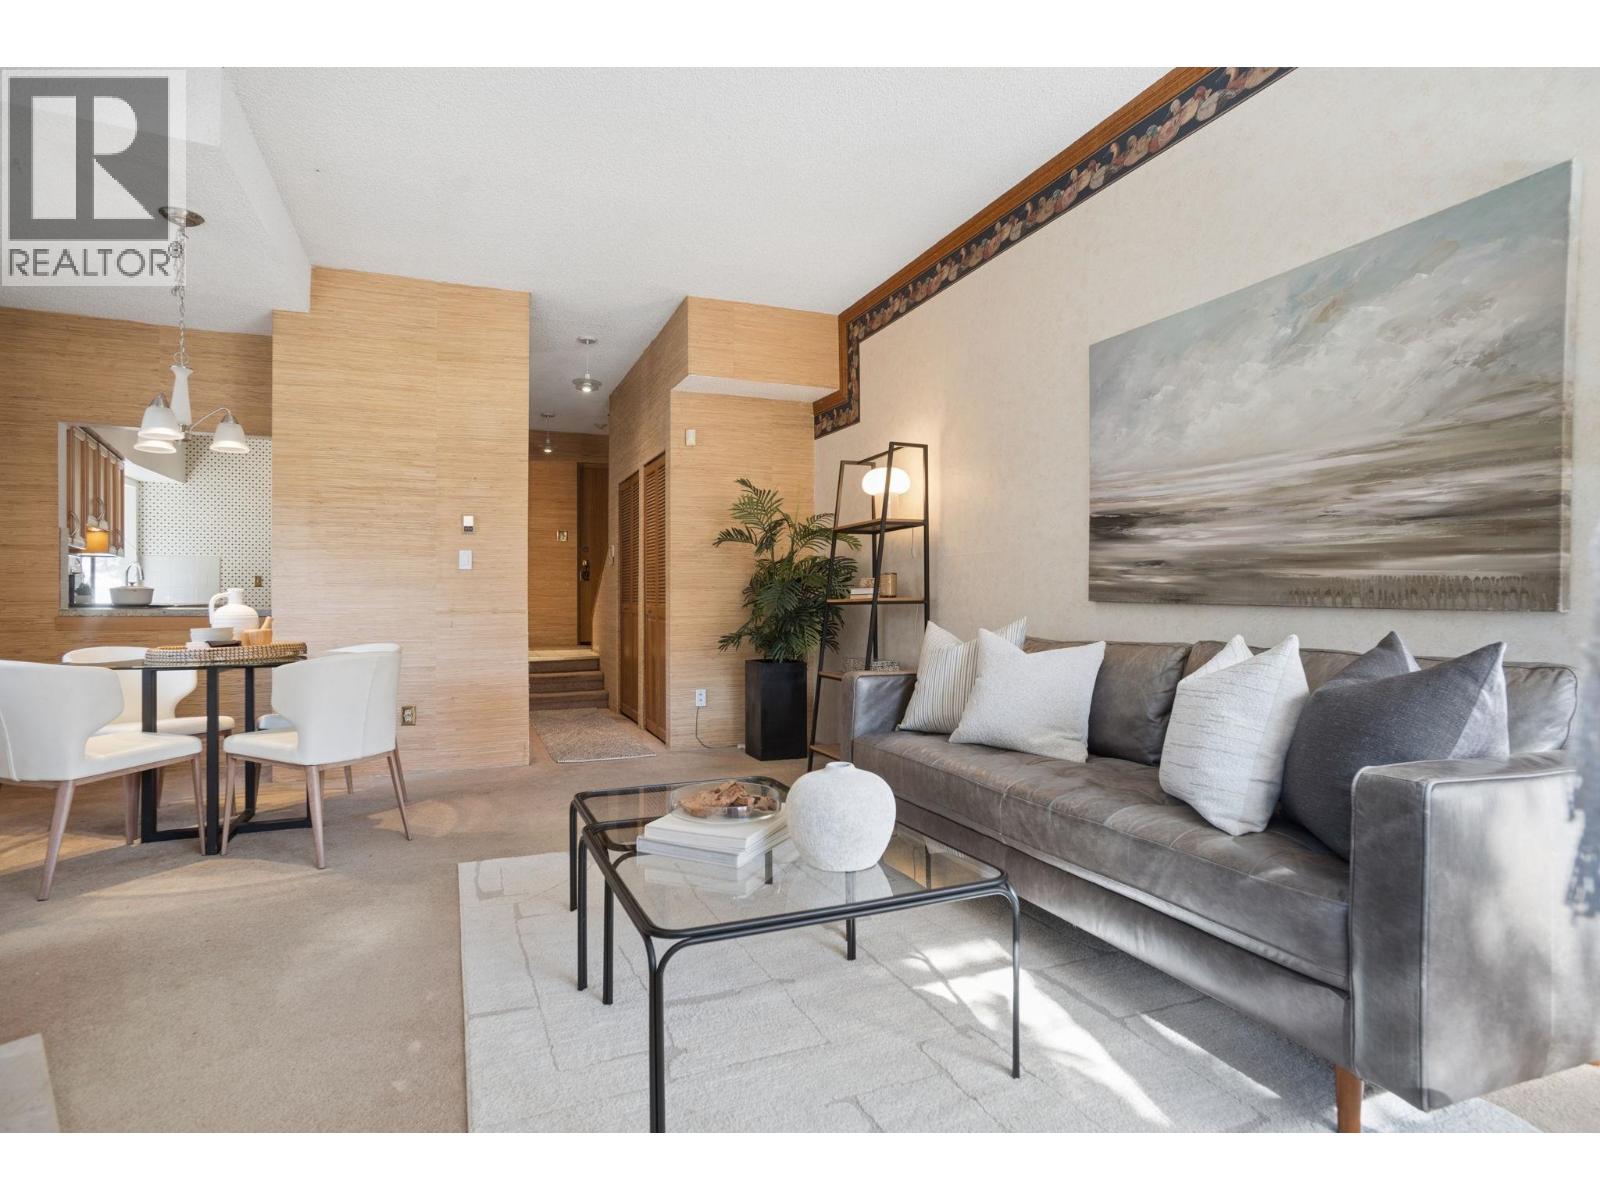 $728,000
2 1115 W 10th Ave. · 2bd/3ba · 1062sf
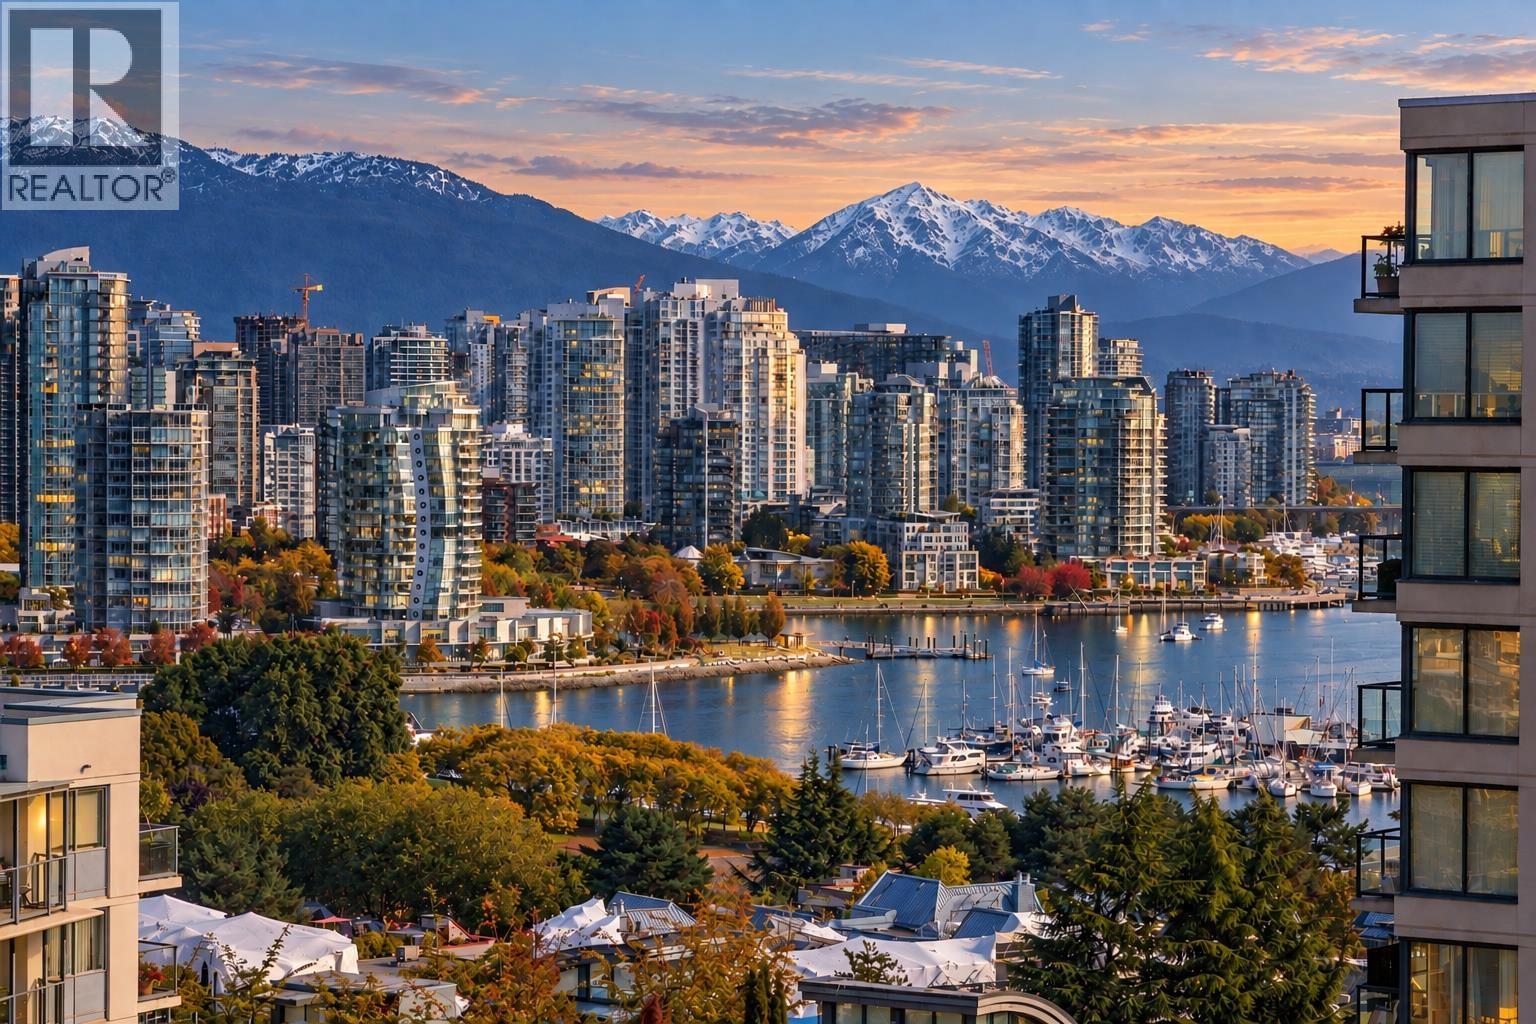 $2,198,000
1204 1483 W 7th Ave. · 2bd/2ba · 1510sf
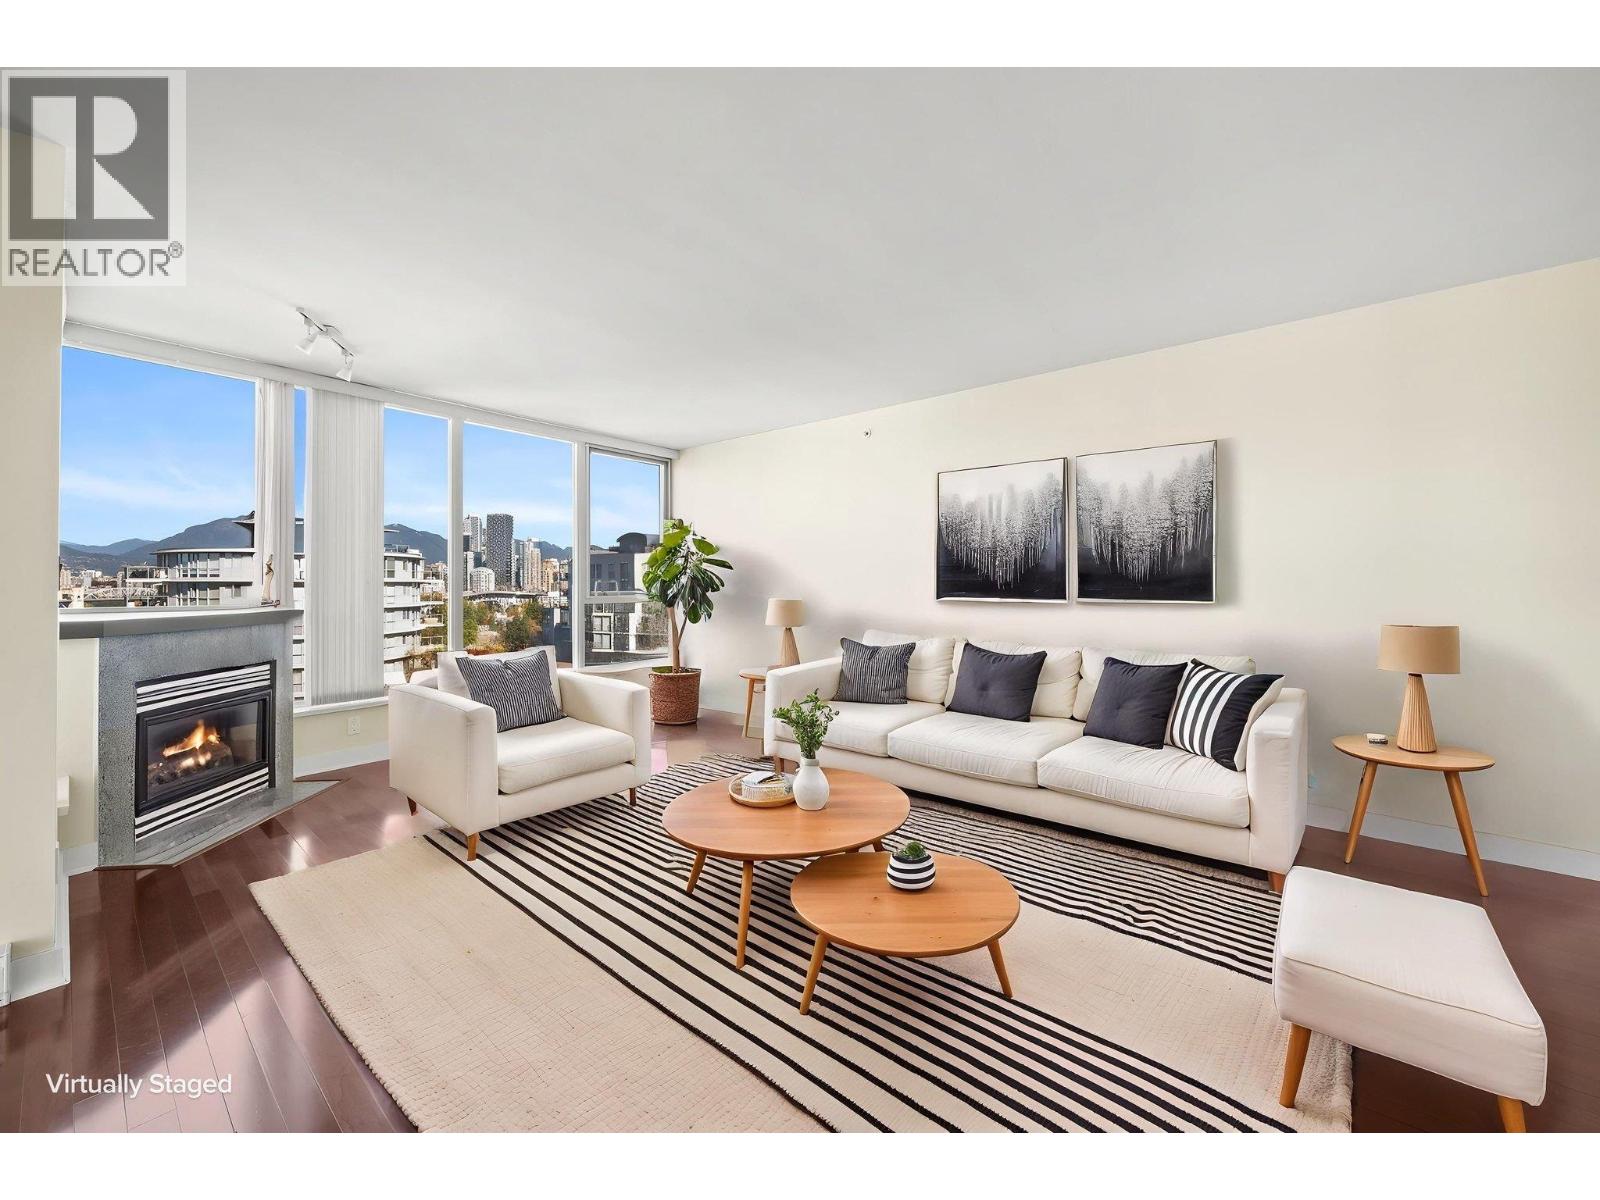 $2,158,000
804 1483 W 7th Ave. · 2bd/2ba · 1496sf
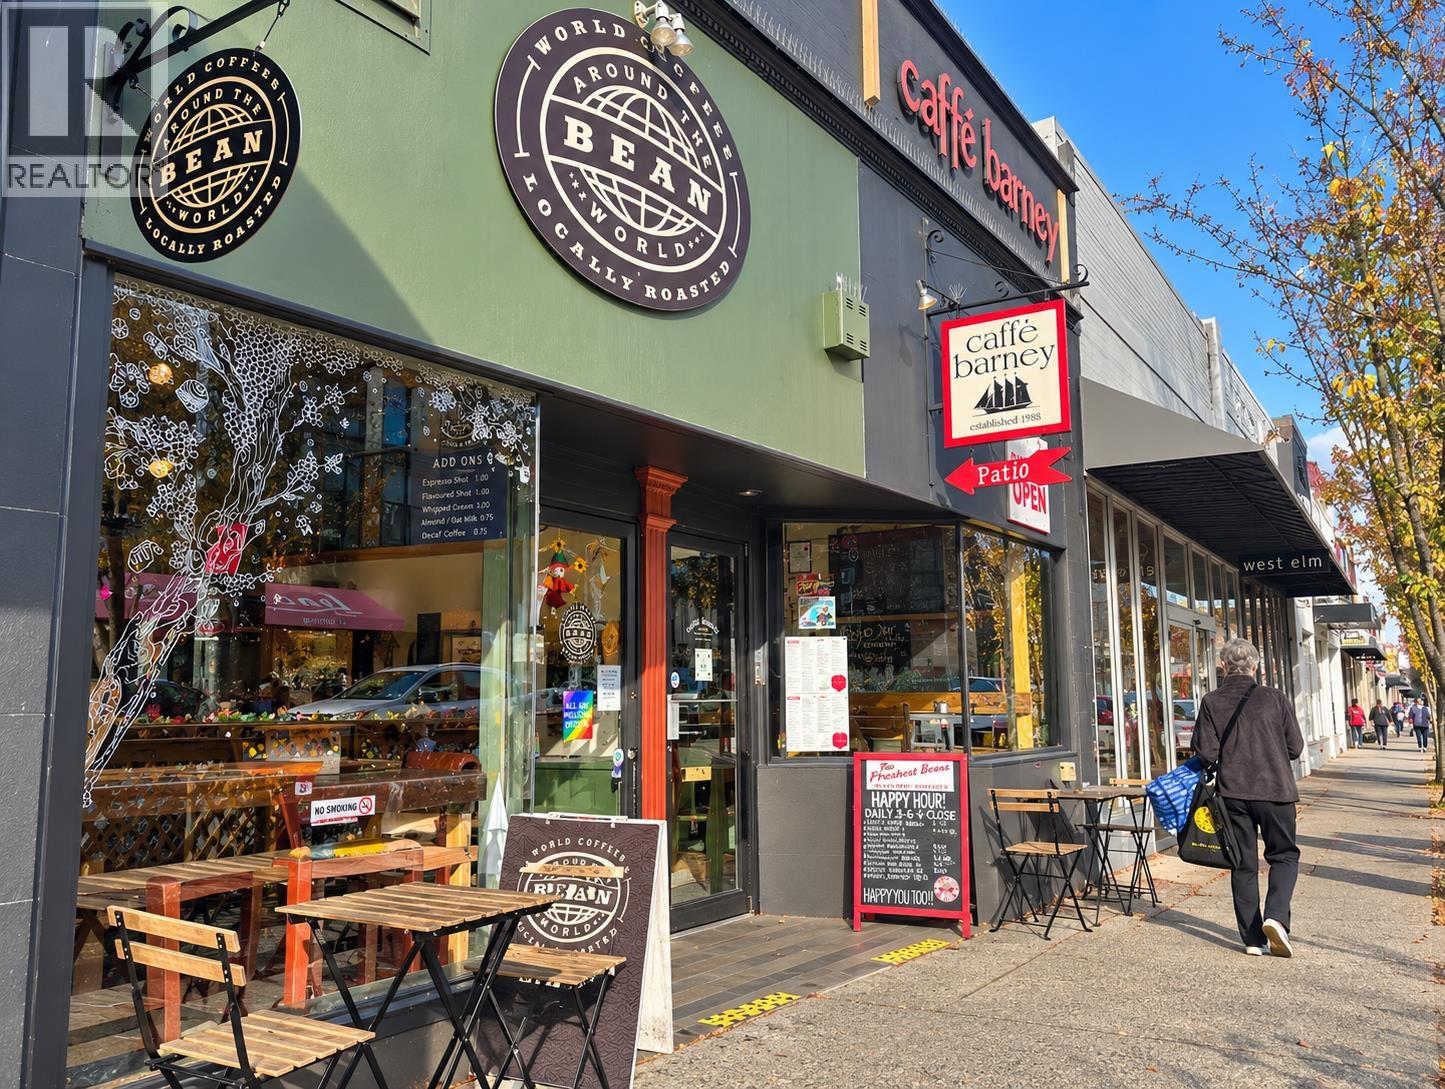 $249,000
2977 Granville St. · 0bd/0ba · 900sf
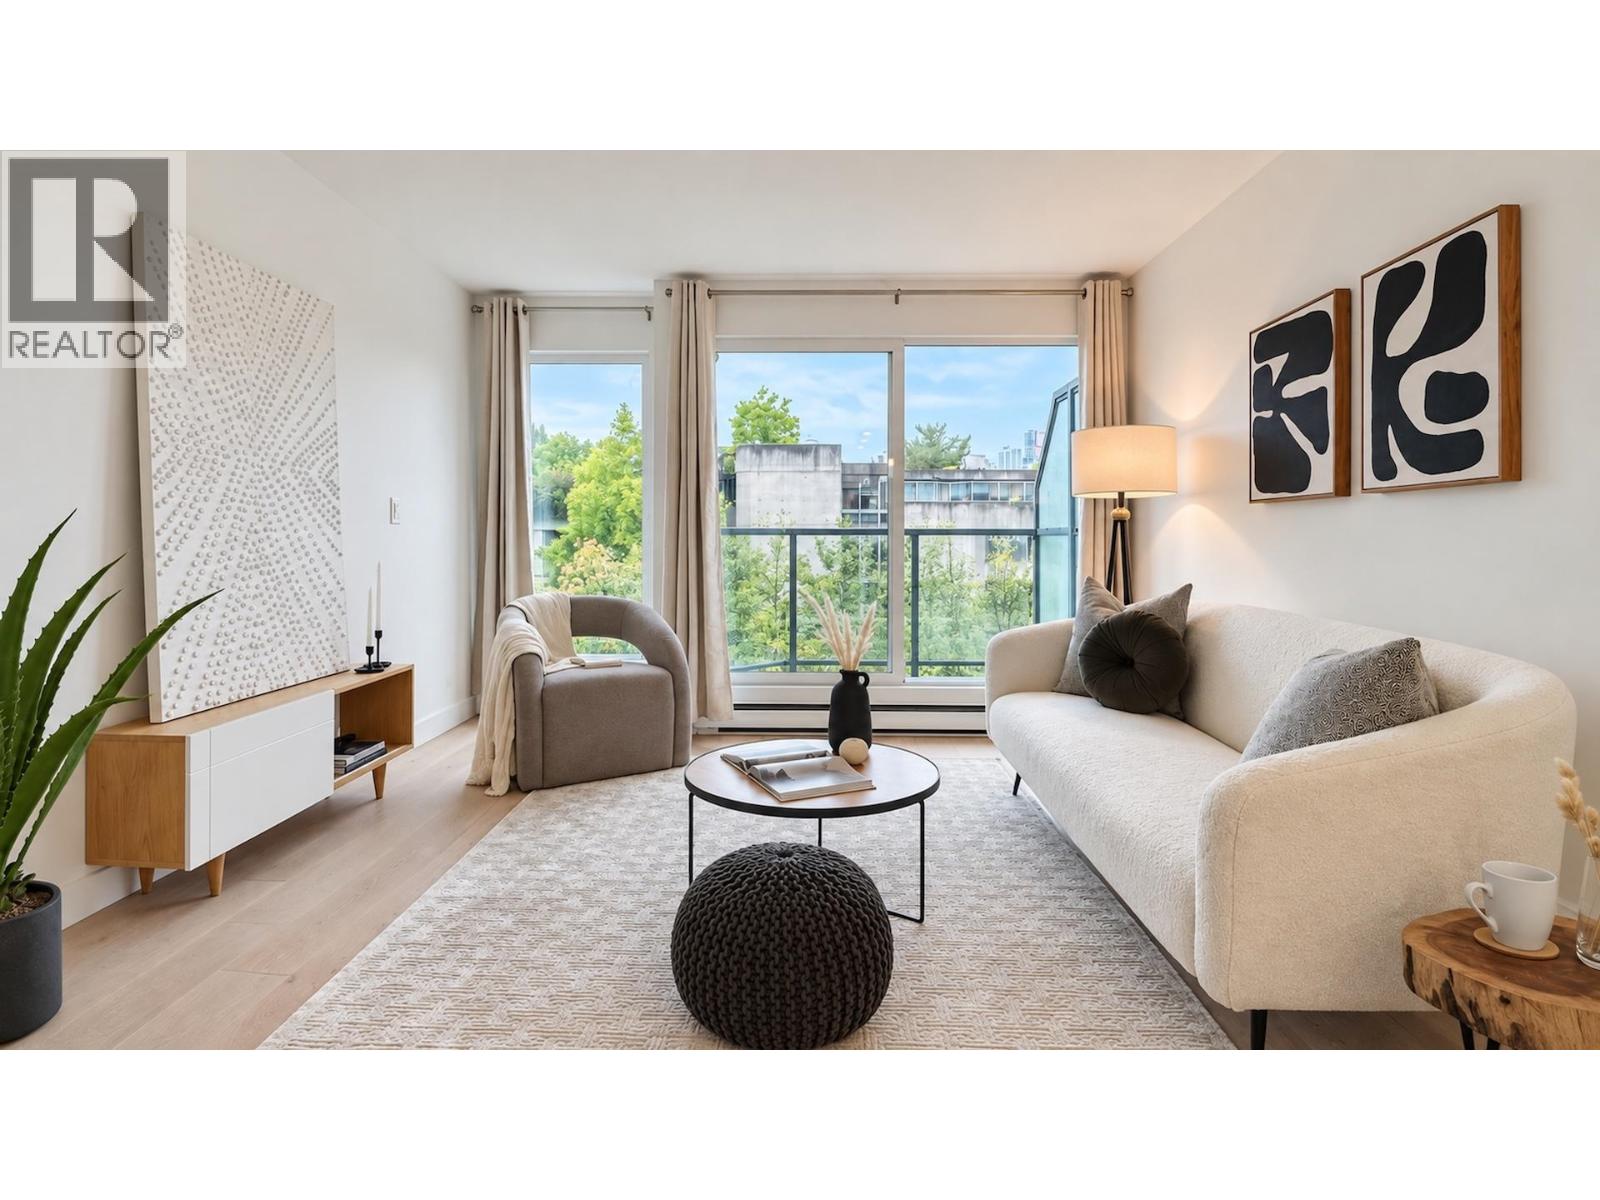 $625,000
10 1355 W 4th Ave. · 1bd/1ba · 877sf
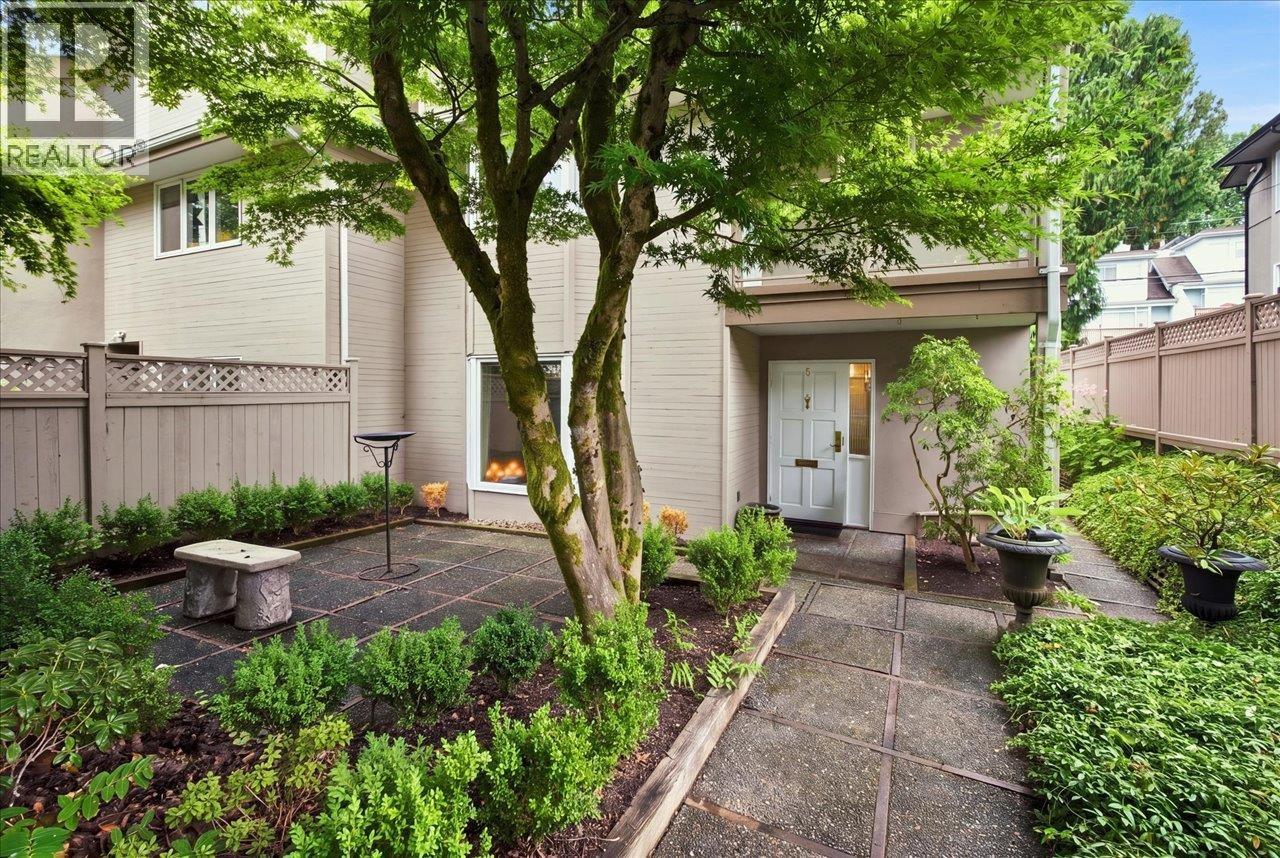 $1,598,000
1 1176 W 15th Ave. · 2bd/3ba · 1535sf
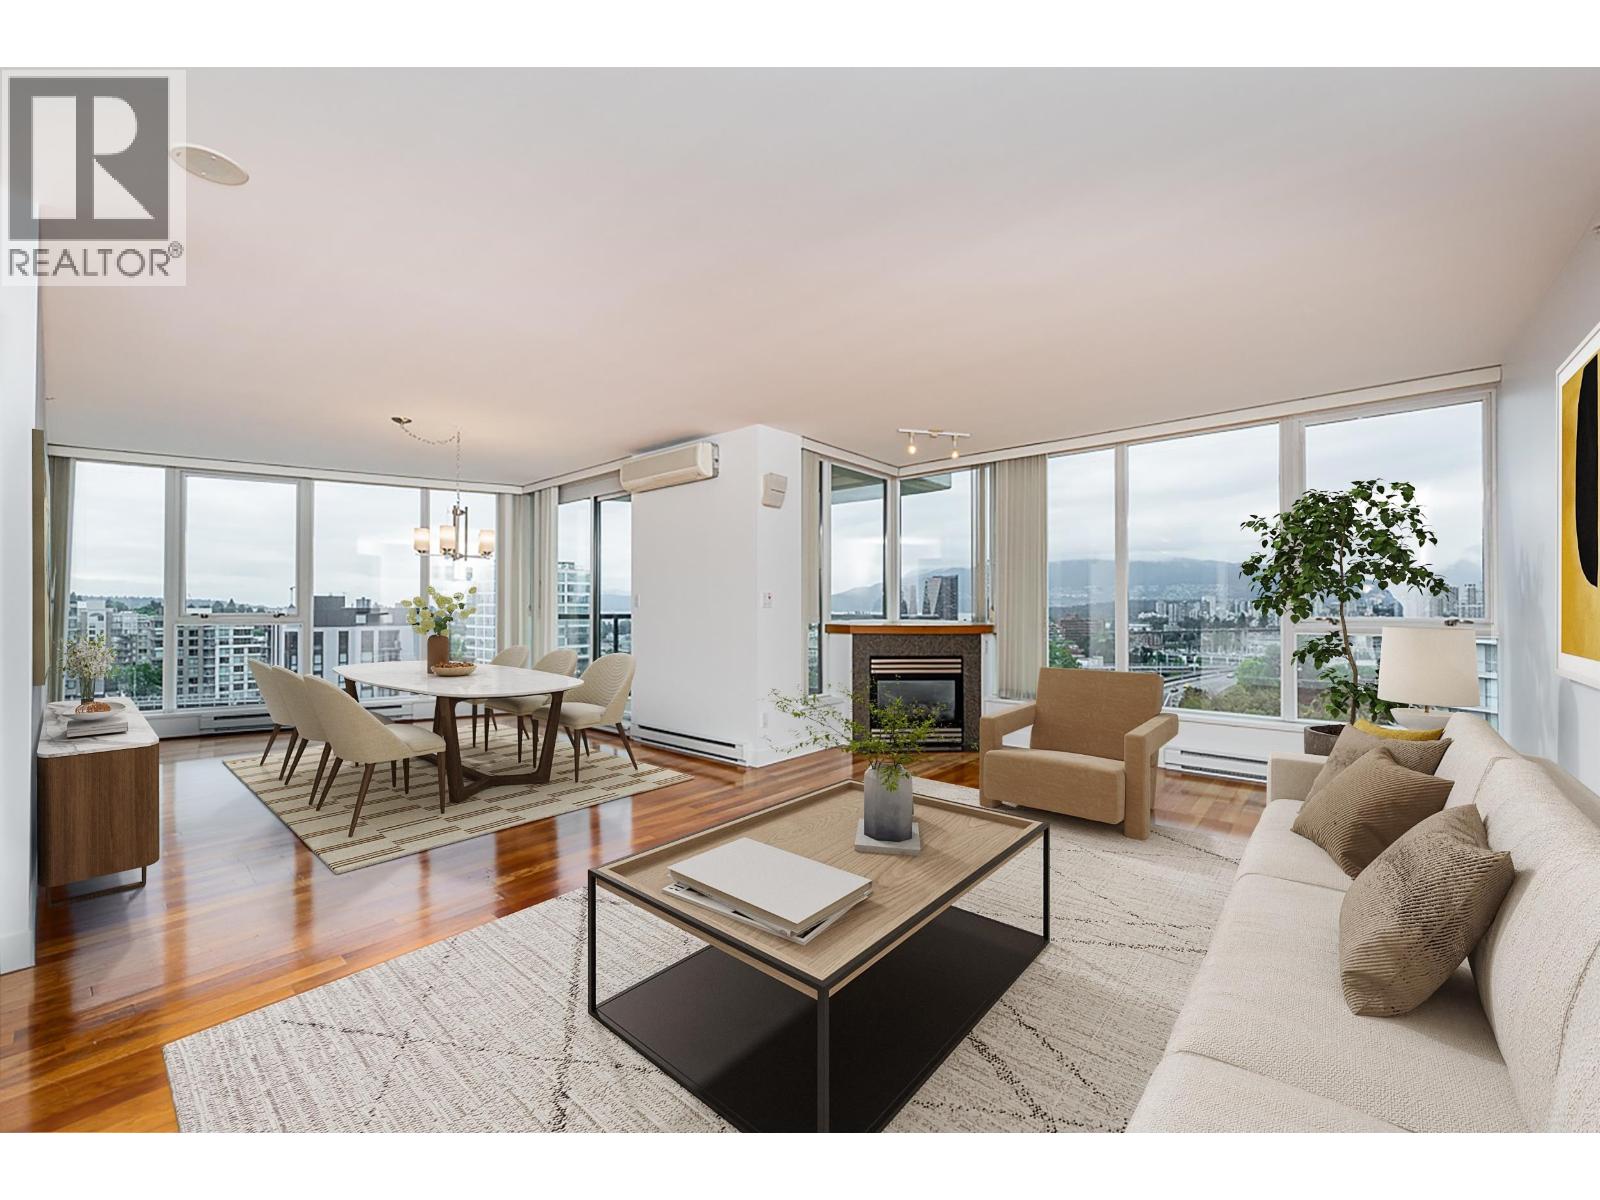 $2,198,000
1004 1483 W 7th Ave. · 2bd/2ba · 1494sf
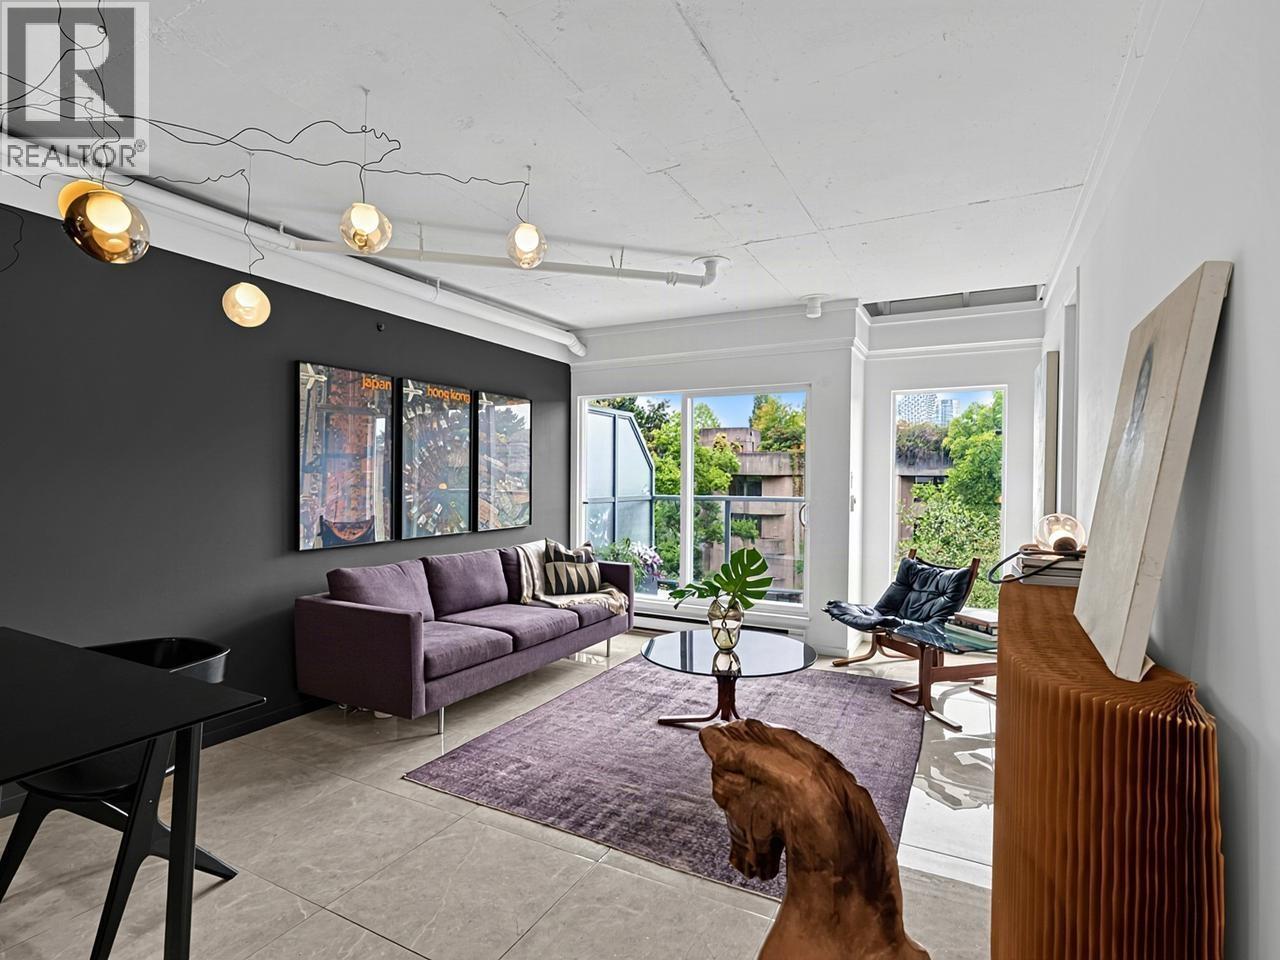 $969,000
7 1355 W 4th Ave. · 2bd/2ba · 1140sf
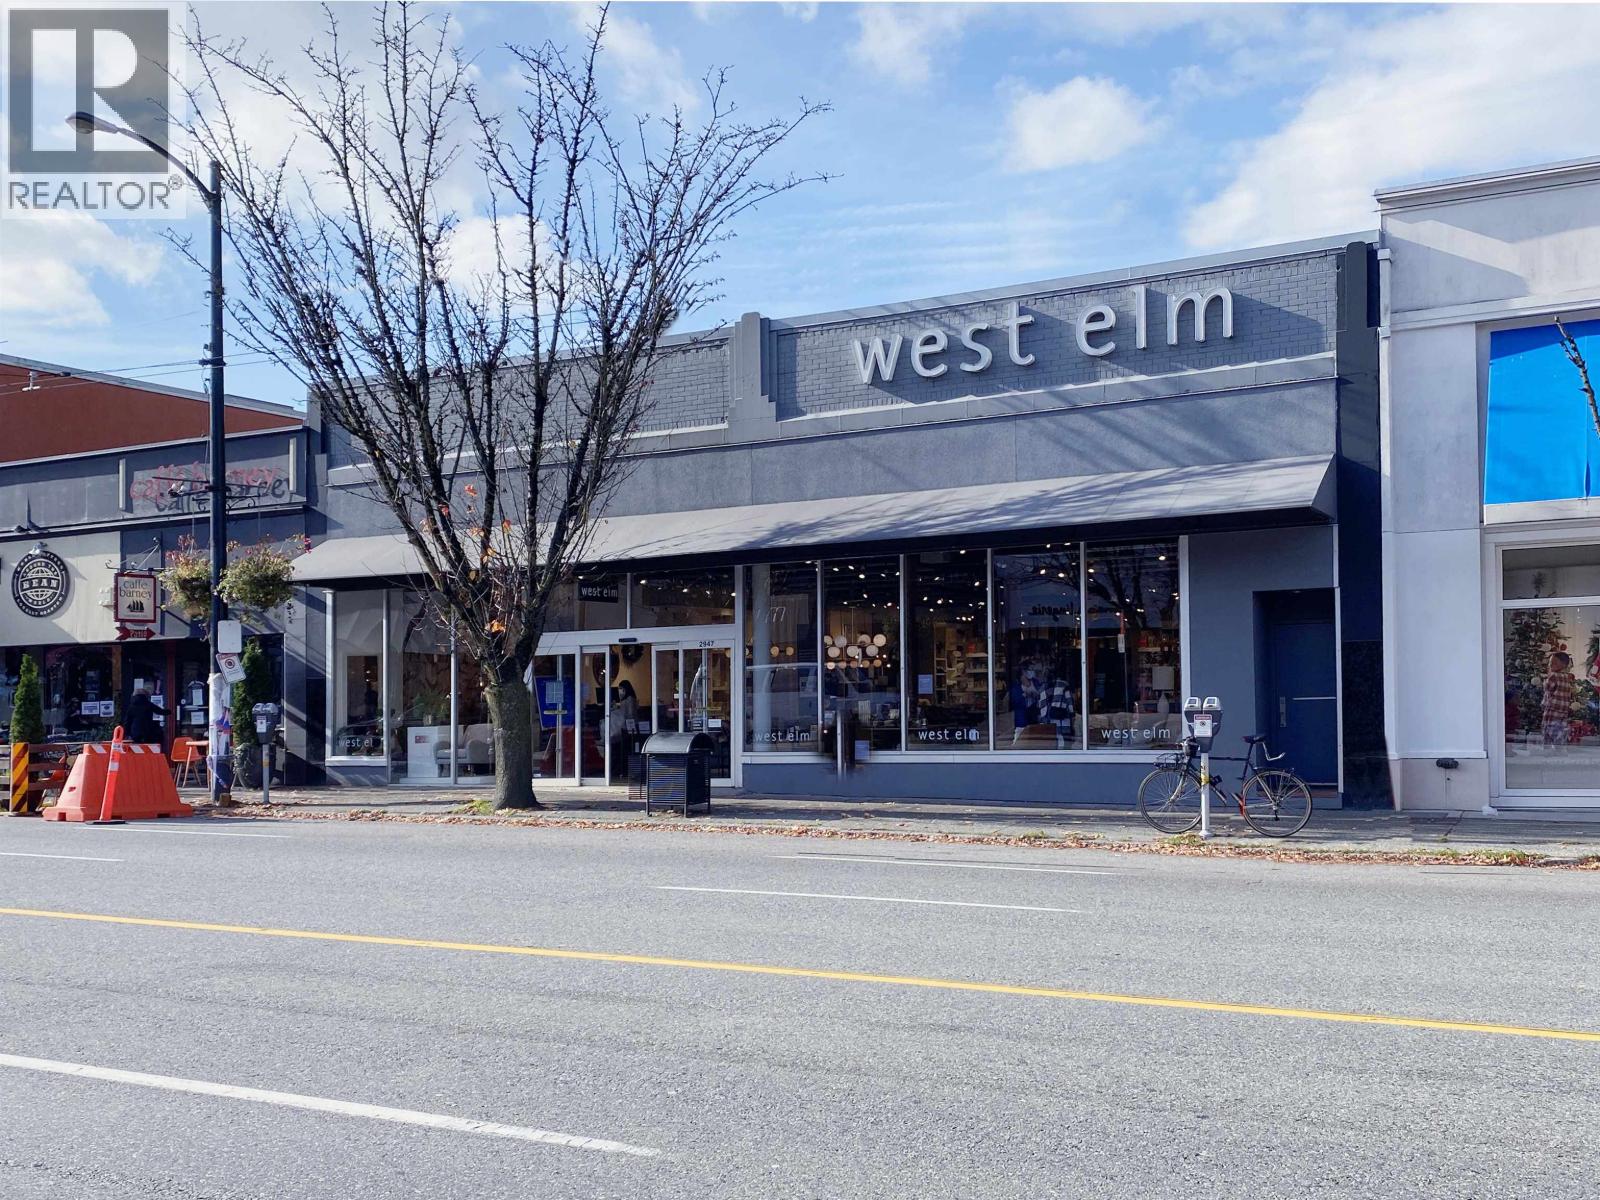 $9,970,000
2947 Granville St. · 0bd/0ba · 12956sf
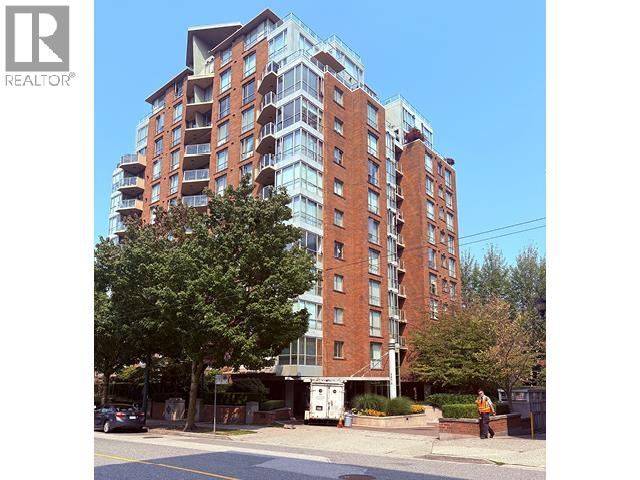 $548,000
707 1575 W 10th Ave. · 1bd/1ba · 713sf
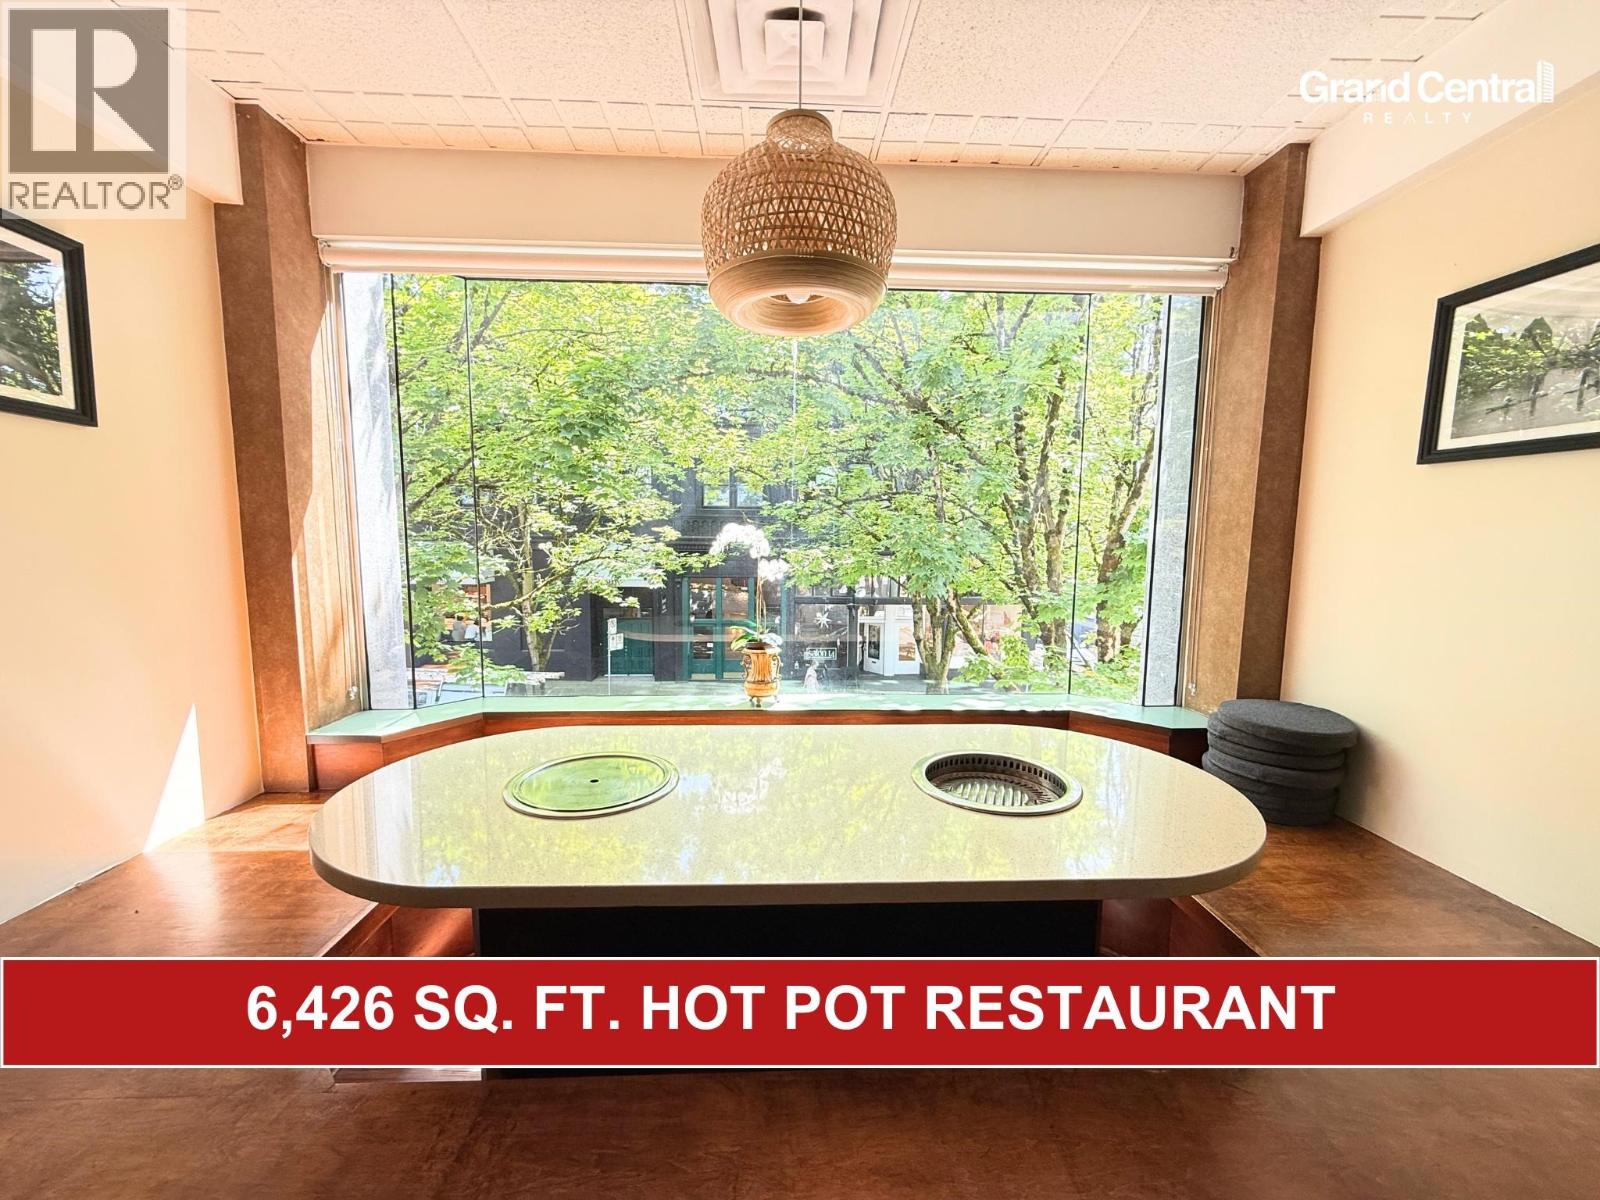 $298,000
2993 Granville St. · 0bd/0ba · 6426sf
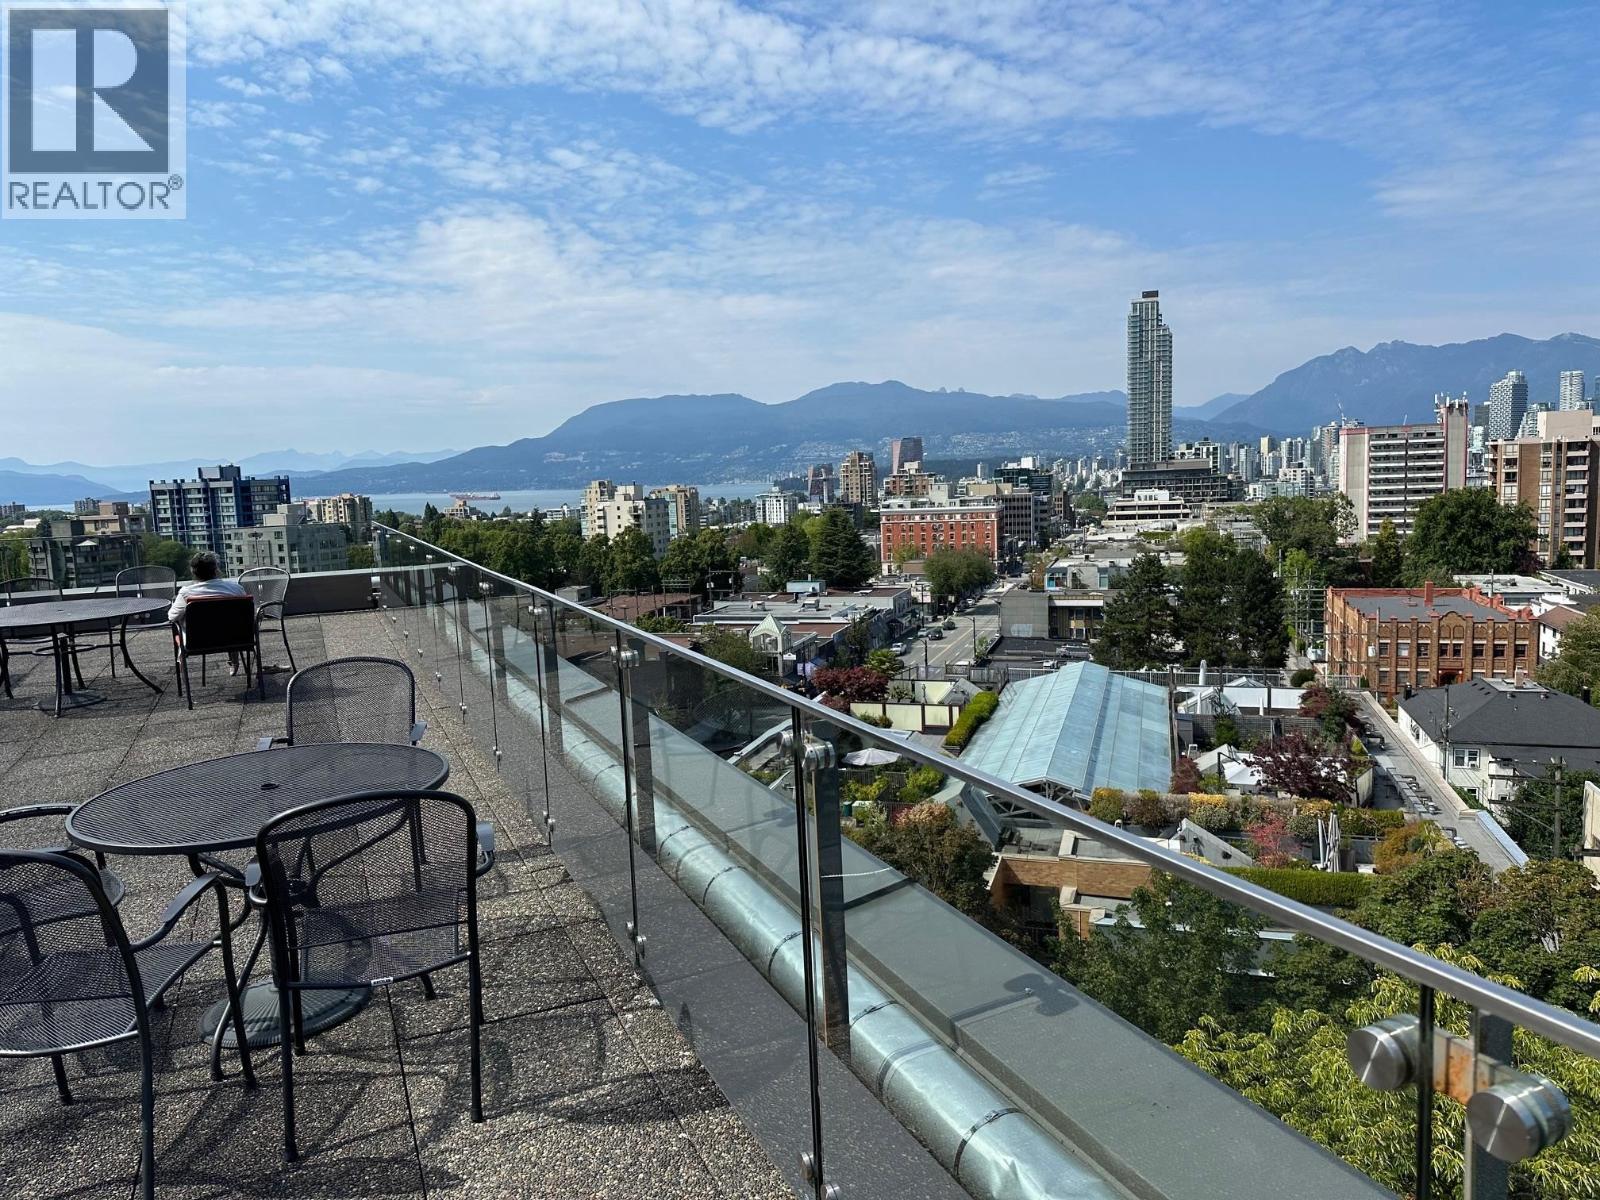 $549,000
715 1445 Marpole Ave. · 1bd/1ba · 580sf
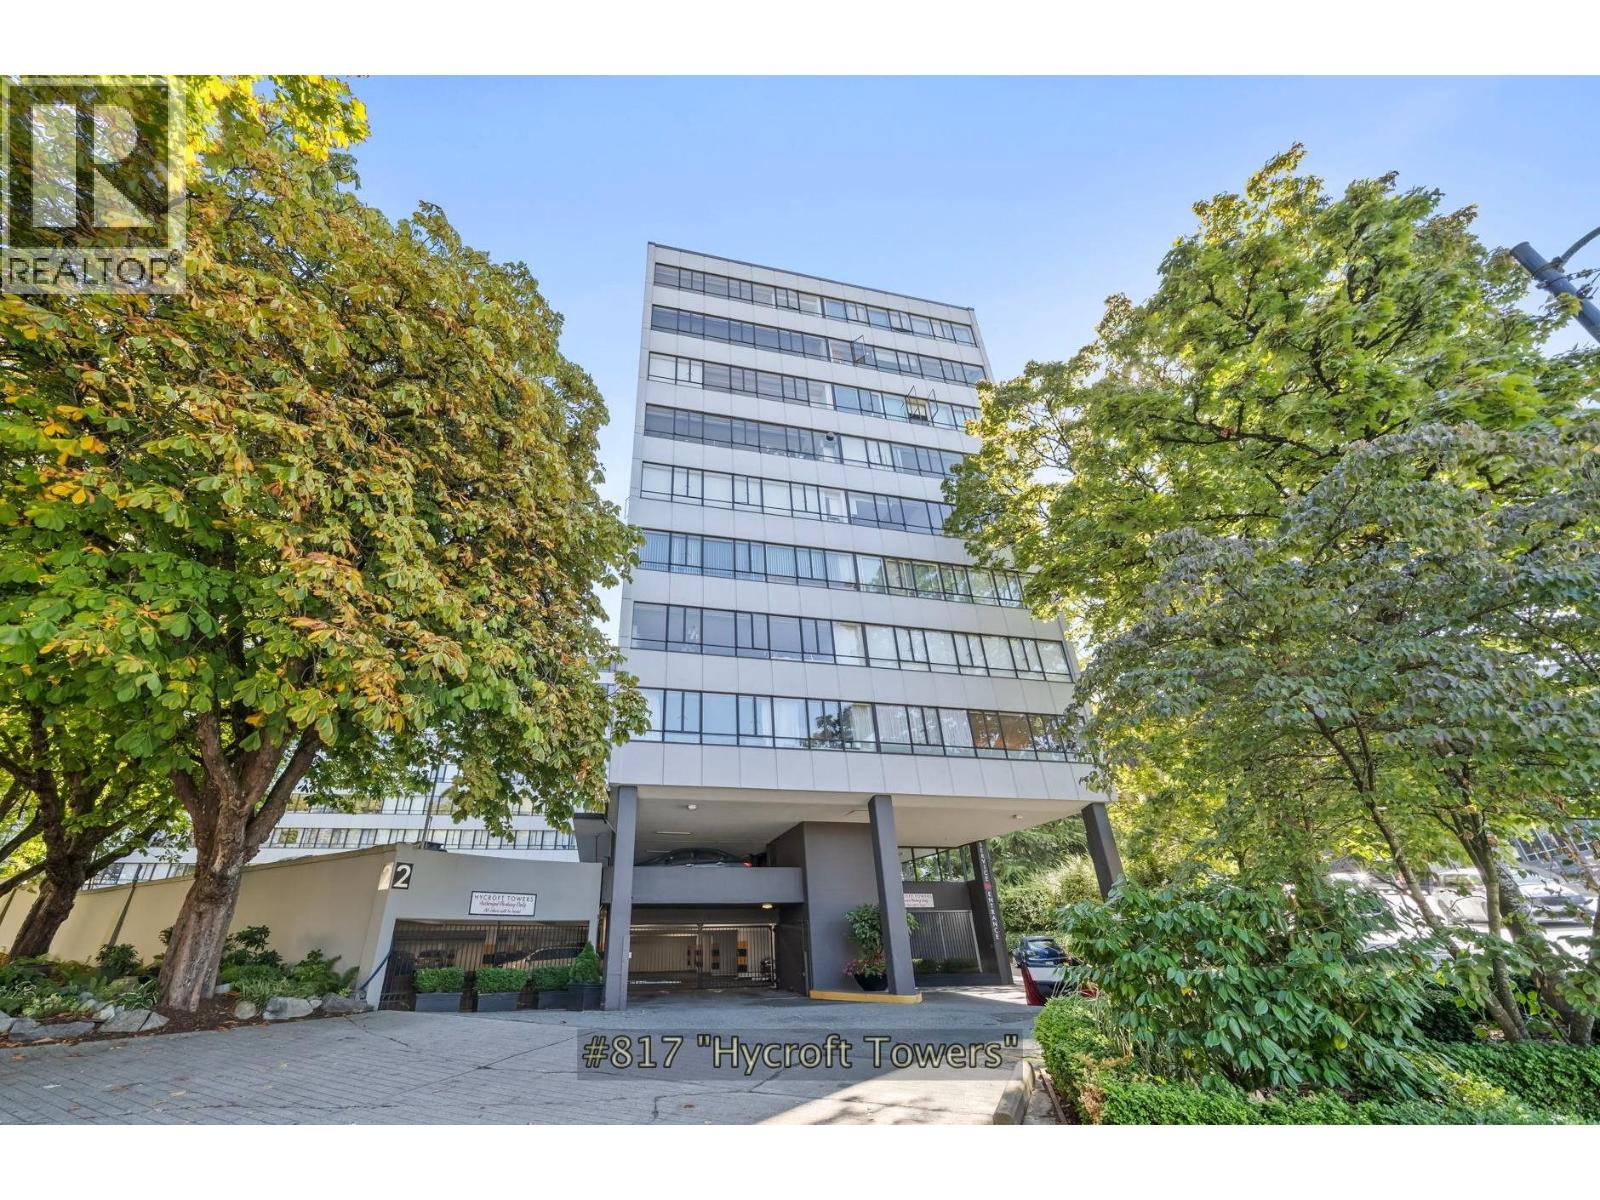 $800,000
817 1445 Marpole Ave. · 2bd/1ba · 801sf
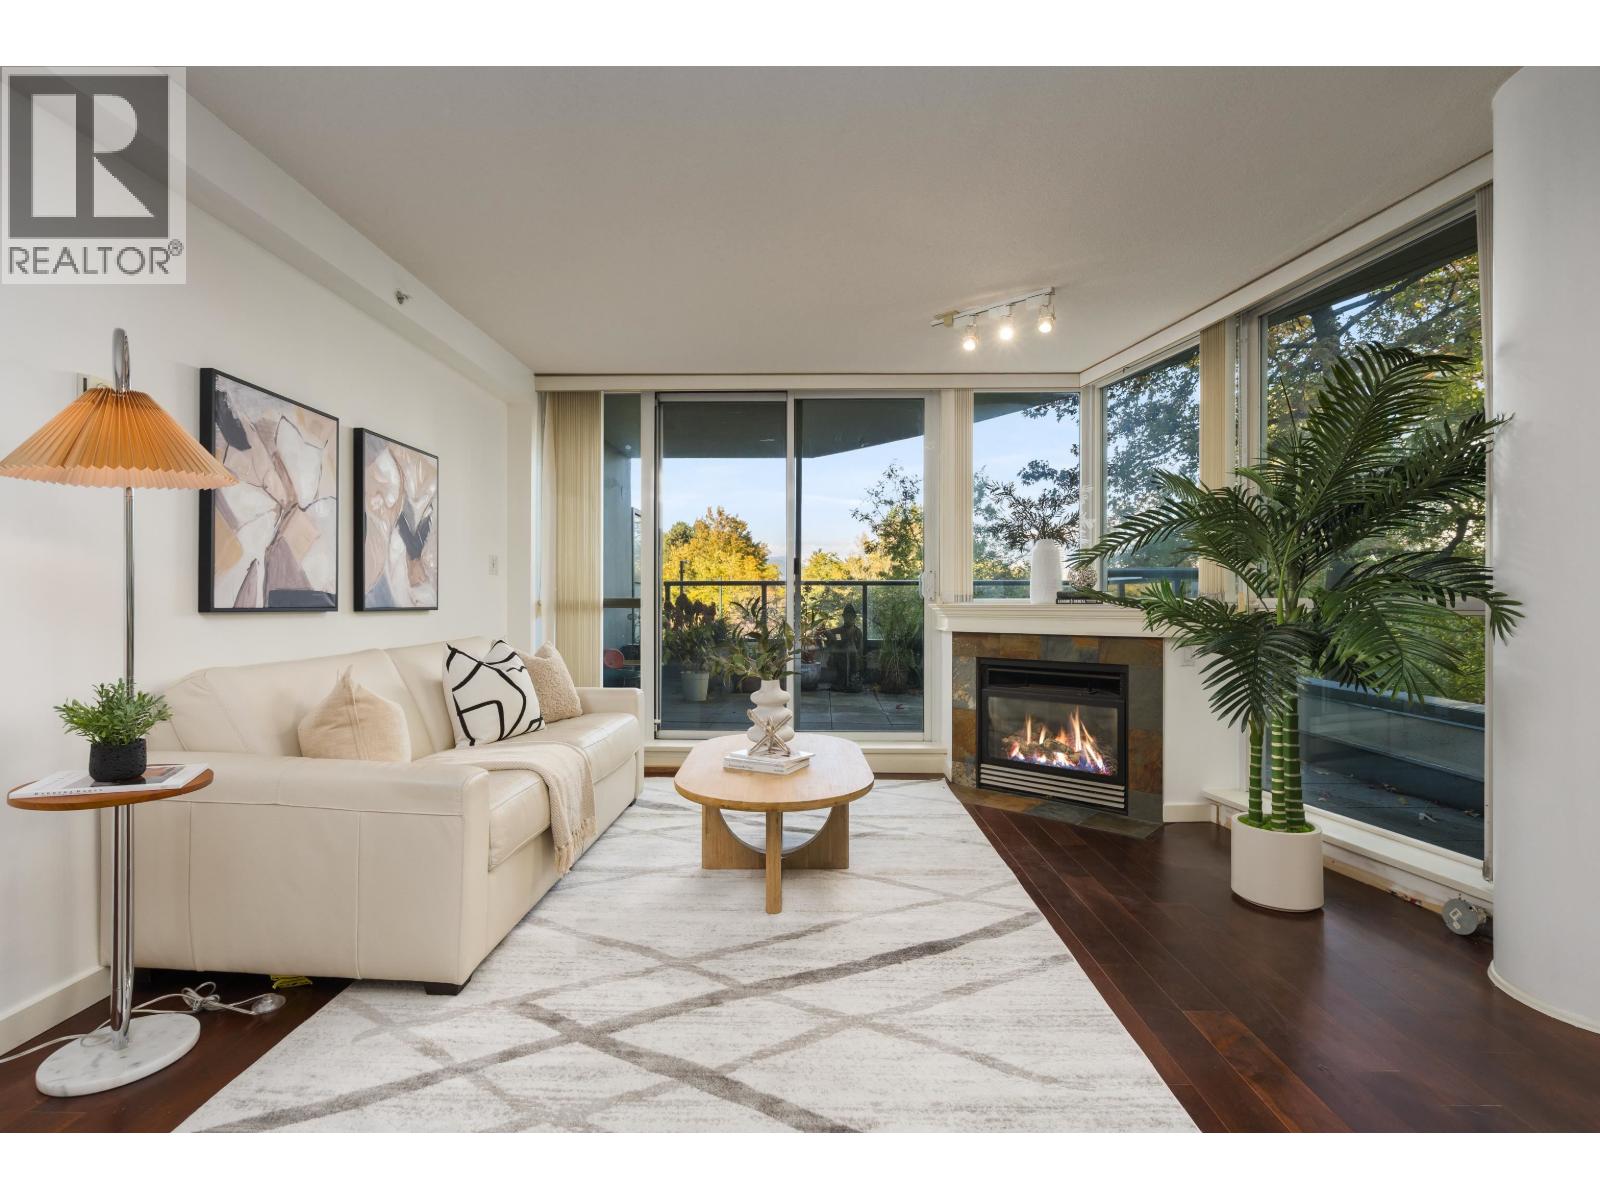 $1,299,000
204 1485 W 6th Ave. · 2bd/2ba · 1140sf
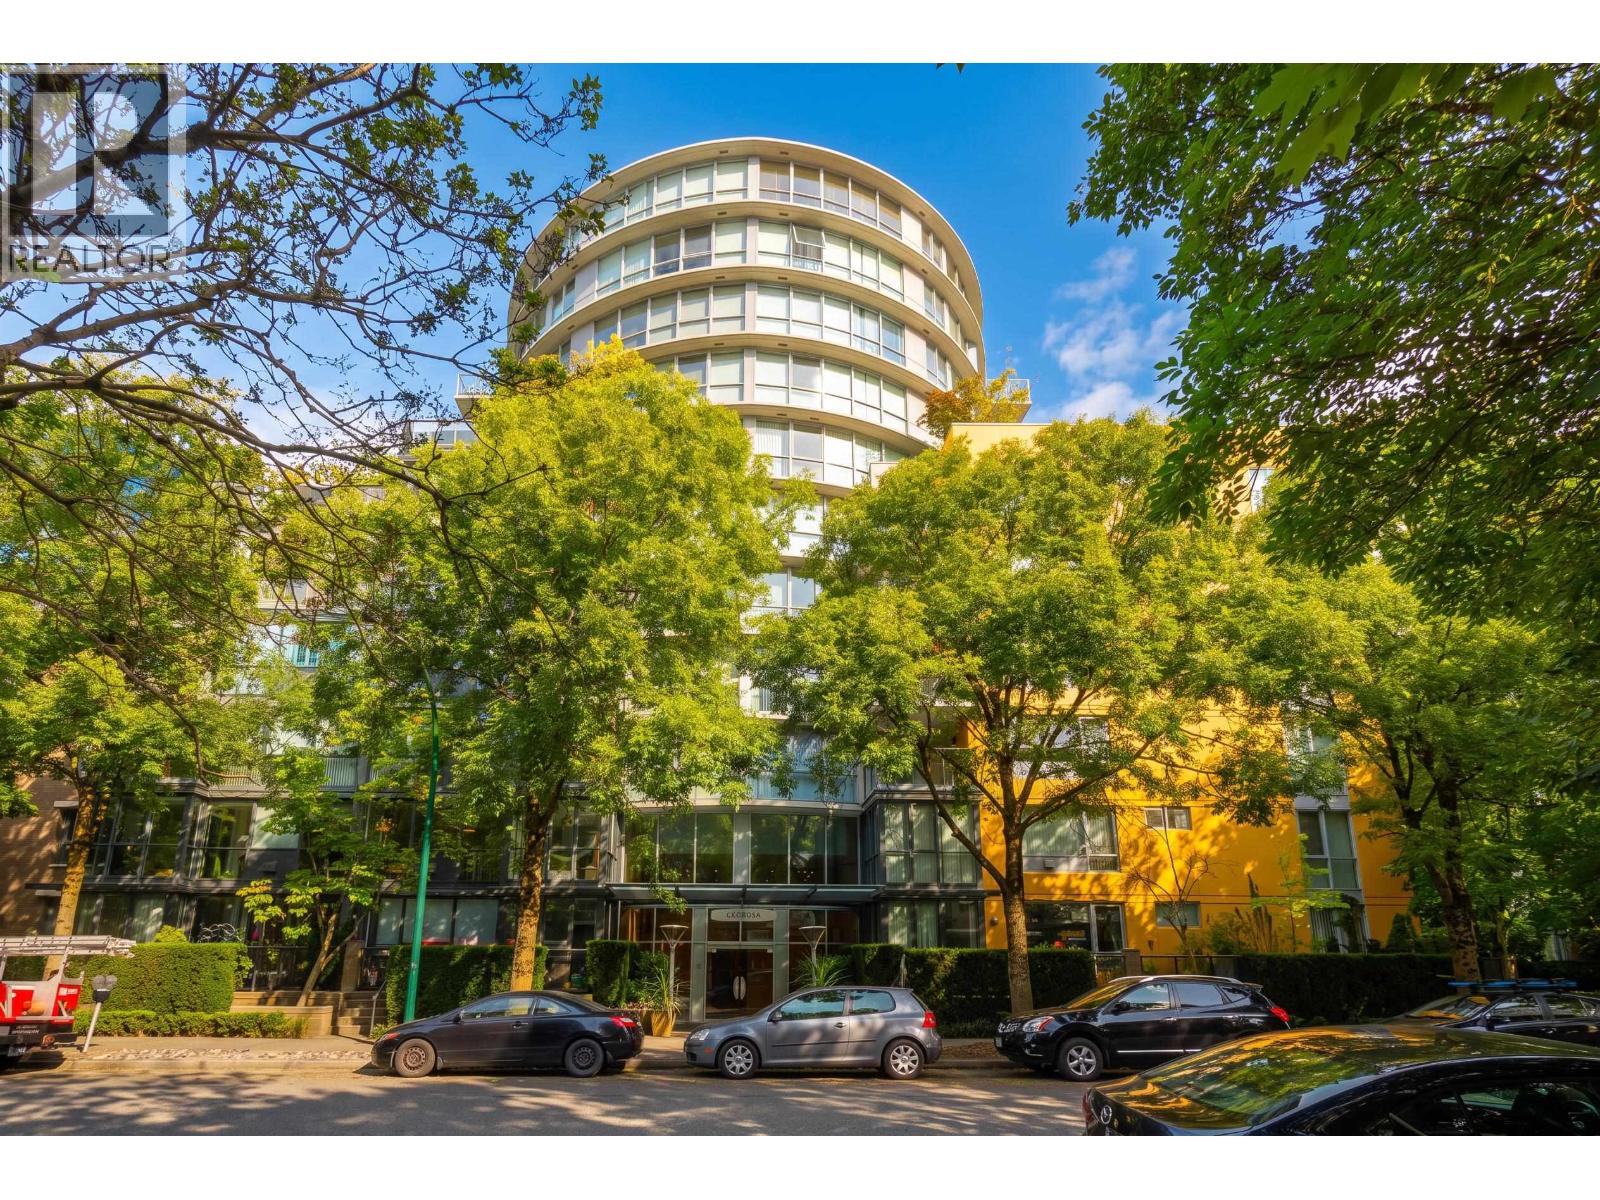 $1,568,000
401 1485 W 6th Ave. · 3bd/2ba · 1592sf
 $2,095,000
805 1530 W 8 Ave. · 2bd/3ba · 1465sf
 $95,000
102 1541 W Broadway · 0bd/0ba · 1400sf
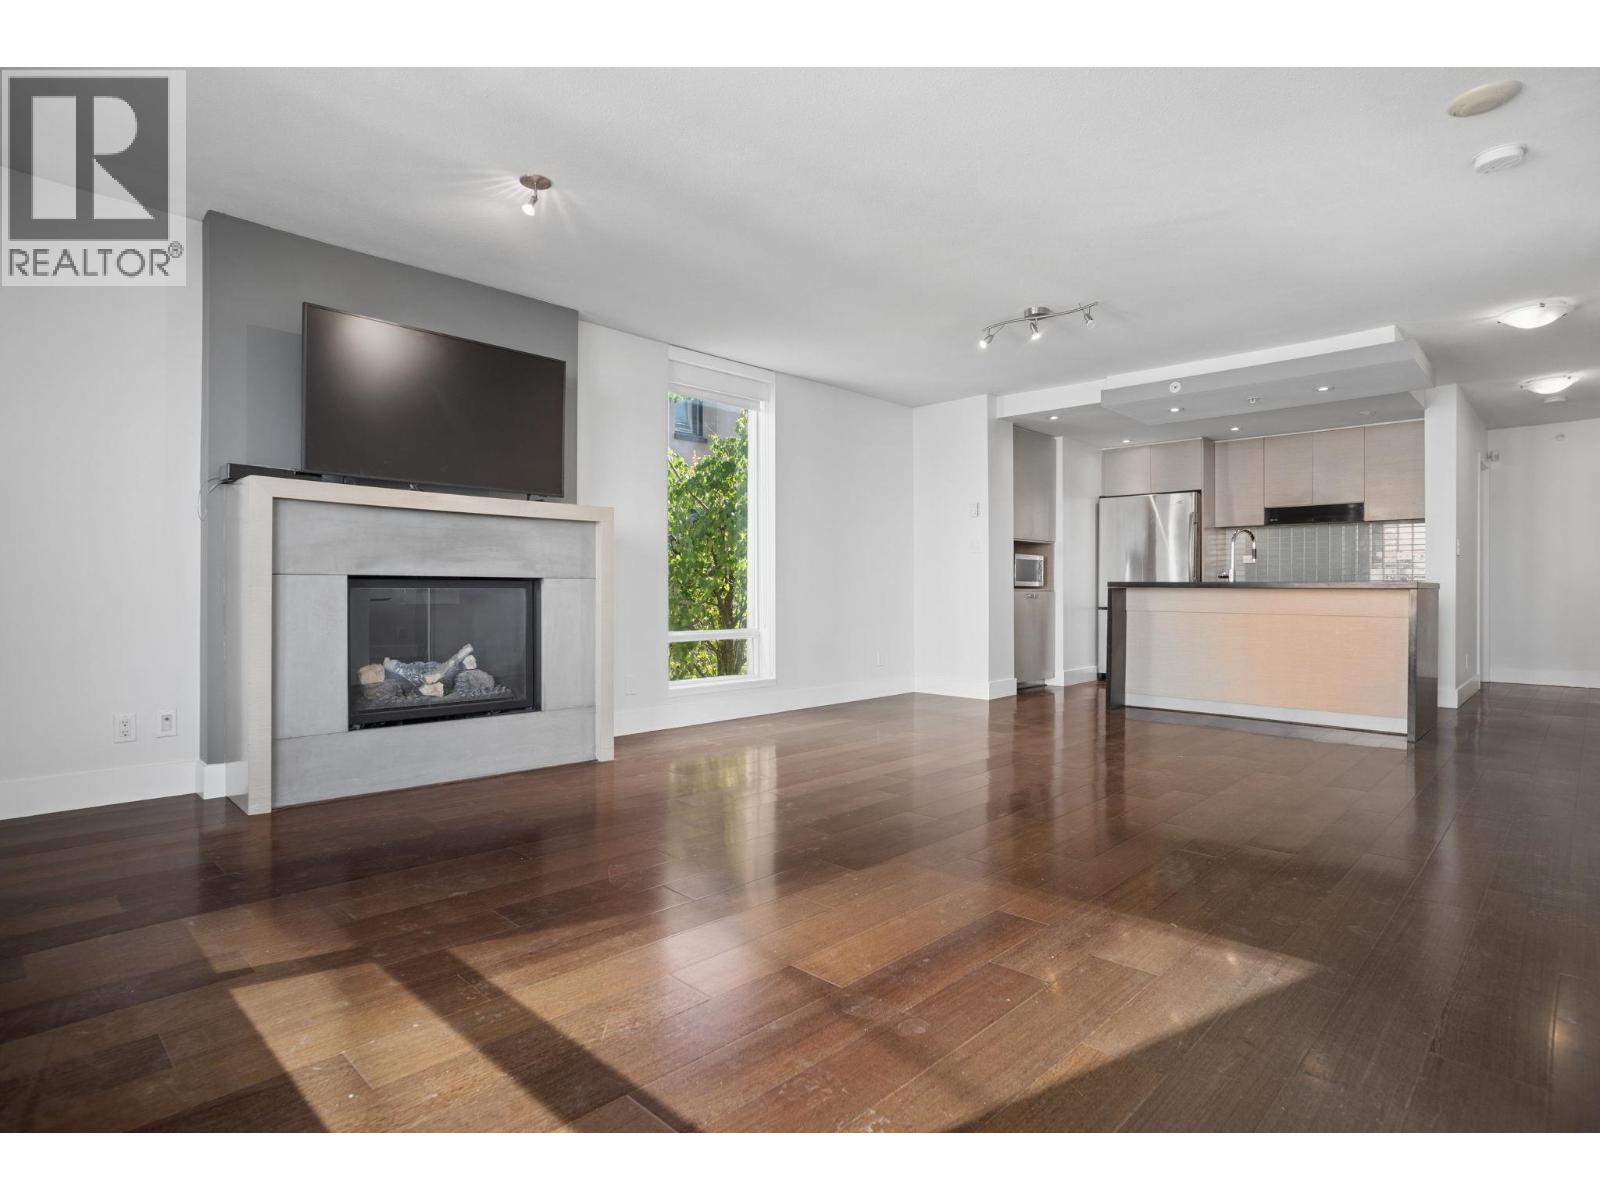 $1,028,000
403 1530 W 8th Ave. · 2bd/2ba · 983sf
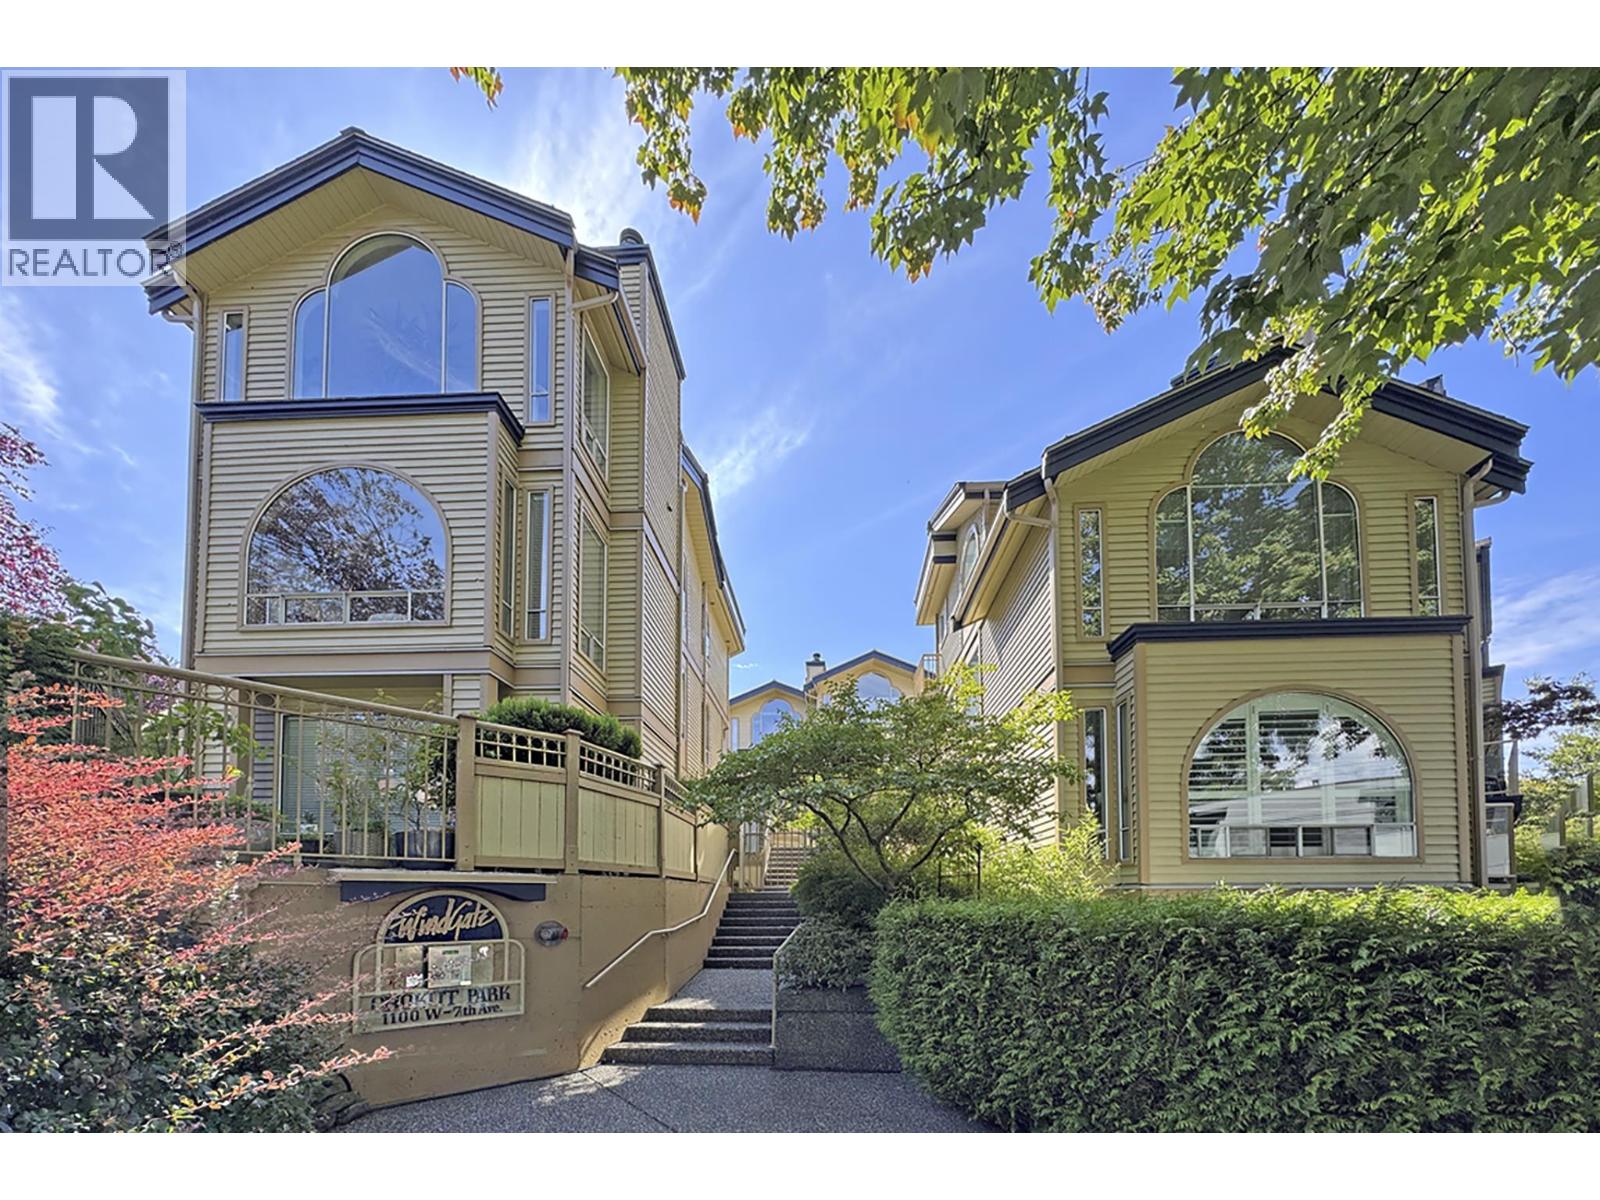 $737,000
107 1100 W 7th Ave. · 1bd/1ba · 770sf
 Sakura
1333 WEST 11th Ave. · BCS2886
 The Kimberly
1337 WEST 10th Ave. · VAS430
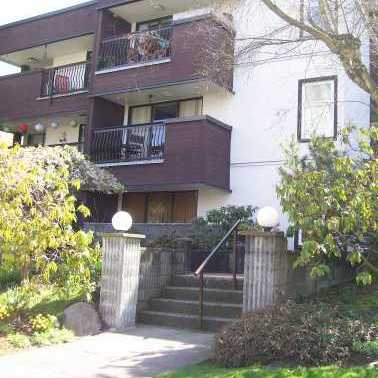 Tell Manor
1352 10th Ave. · VAS250
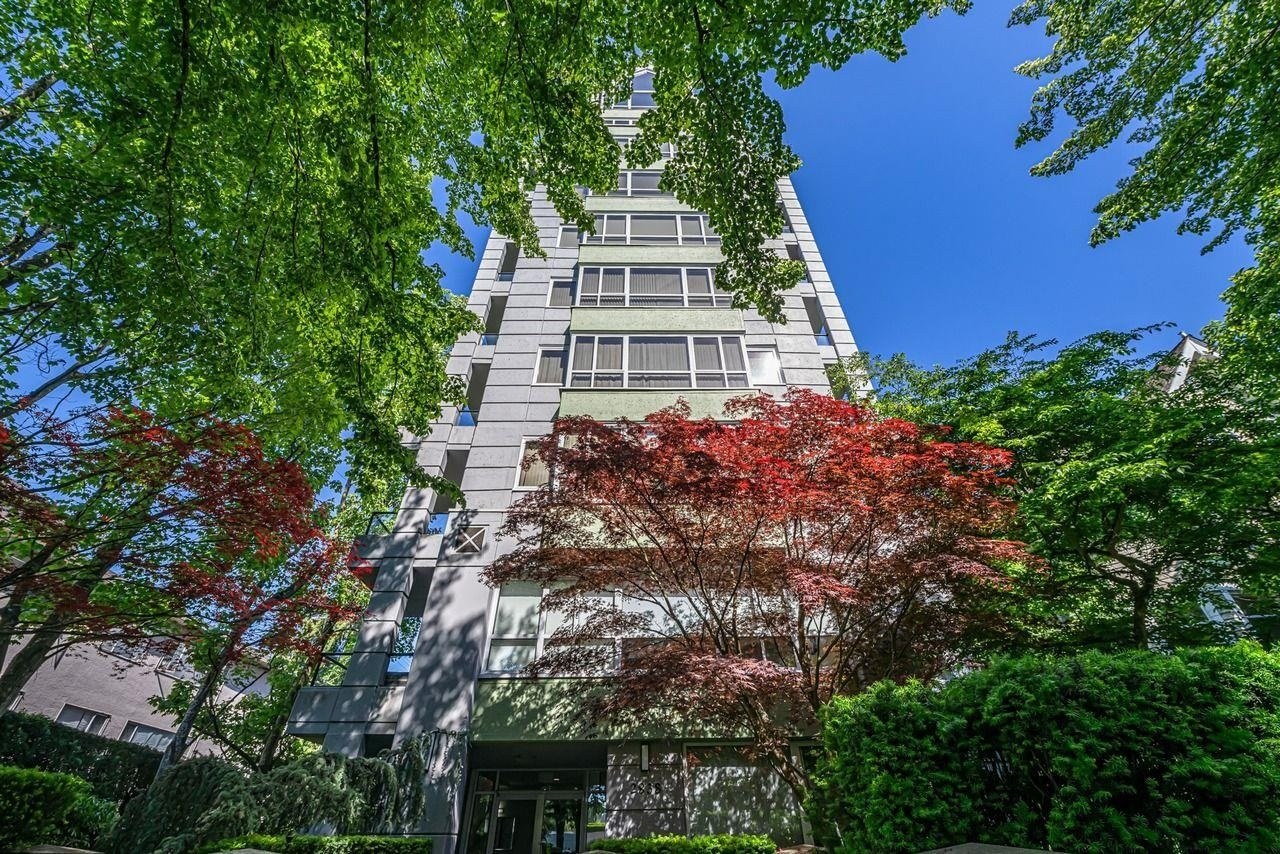 Heritage Court
2838 Birch St. · LMS3158
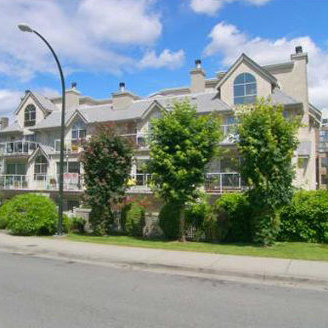 Bentley Place
1265 WEST 11th Ave. · VAS1822
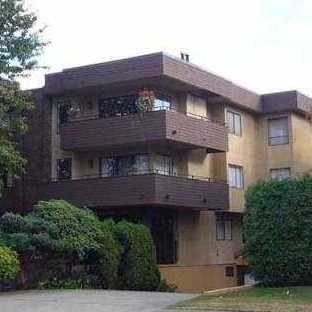 Kensington Place
1250 WEST 12th Ave. · VAS403
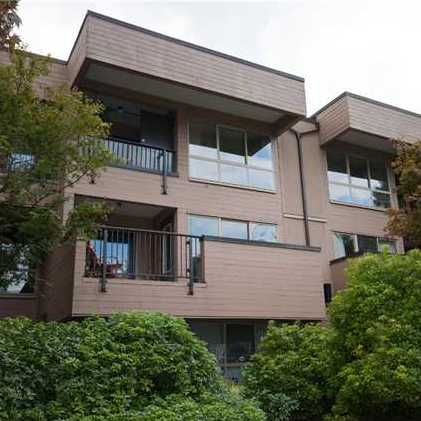 La Belle Court
1260 WEST 10th Ave. · VAS363
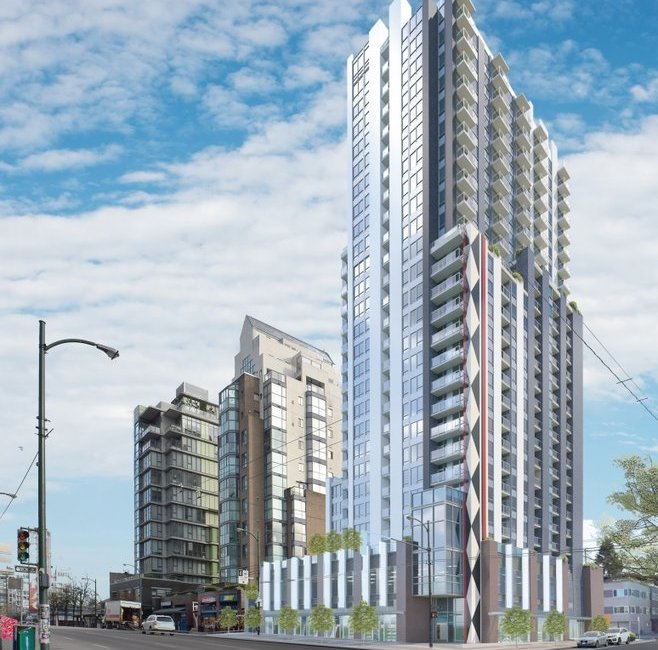 2538 Birch Street
2538 Birch St.
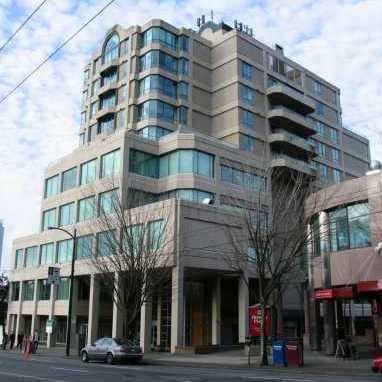 The Broadway
1355 WEST Broadway Alley · VAS2133
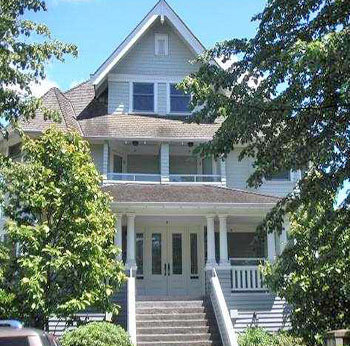 Heritage Court
2888 Birch St. · LMS3158
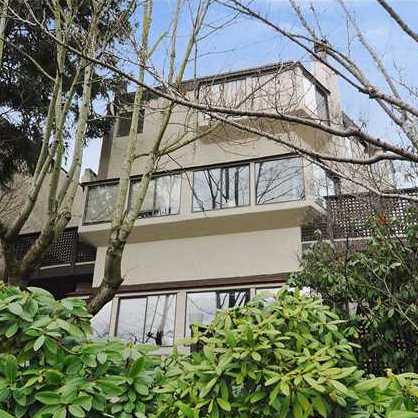 Hemlock House
1375 WEST 10th Ave. · VAS903
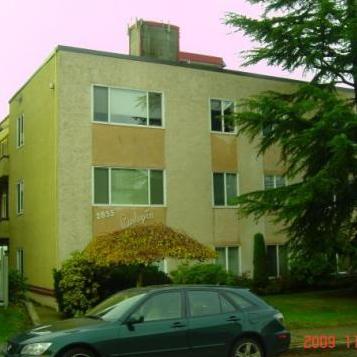 Burlington Apartments
2835 Hemlock St. · VAP6784
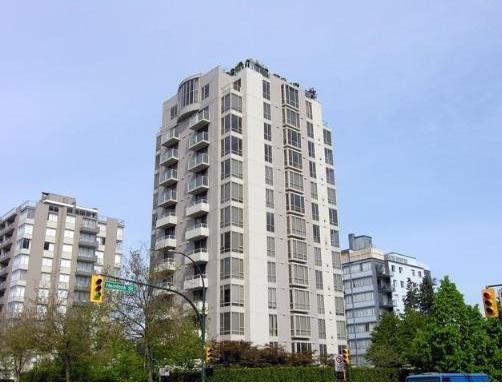 The Warrenton
1405 12th Ave. · LMS598
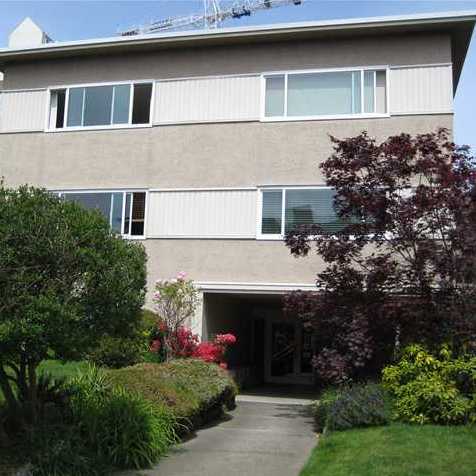 Uptown Manor
1235 WEST 10th Ave. · VAS1296
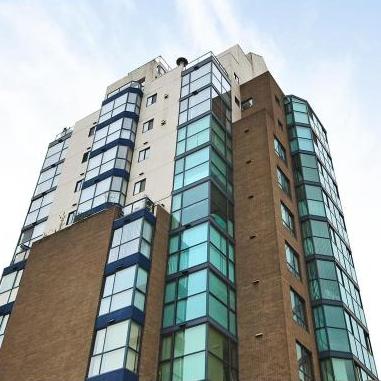 City Gardens
1268 Broadway Other · LMS474
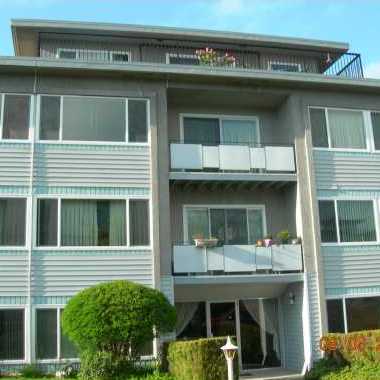 Linden Court
1216 WEST 11th Ave. · VAP1276
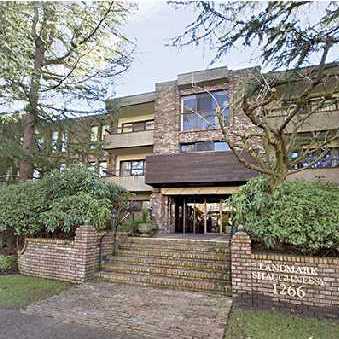 Landmark Shaughnessy
1379 15th Ave. · VAS253
Landmark Shaughnessy
1266 WEST 13th Ave. · VAS253



