The Waterford1350 14th Building
1350 WEST 14th Ave.
Vancouver, BC V6H 1R1
- Levels12
- Suites12
- StatusCompleted
- Built1995
- Title to LandFreehold Strata
- Strata PlanLMS2556
- ConstructionConcrete
- AreaVancouver West
- NeighbourhoodFairview
Overview
The Waterford at 1350 West 14th Avenue, Vancouver, BC V6H 1R1 - LMS2556. Located in Fairview area of Vancouver West, near the crossroads of West 14th Avenue and Hemlock Street. The Waterford is a high-rise building that offers 12 units over 12 levels and was built in 1995. Some of the features offered by this building include in-suite laundry, elevator, parking and storage. The Waterford has a excellent location in Lower Shaughnessy. Situated 1.5 blocks from shopping, restaurants and transportation. Walk to South Granville Shops, Granville Island the best of Vancouver.
Just minutes away from Shaughnessy Park, Granville Park, Angus Park, Choklit Park and Granville Loop Park. Close to educational facilities, Vancouver Premier College Of Hotel Management, Century High School, Zac's Cooking School, Lord Tennyson Elementary and False Creek Elementary School.
Plenty of entertainment and great nightlife are just steps waiting from this magnificent location. Steps to public transit bus routes.
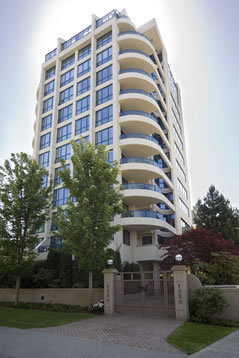 🔍 5 photos · slideshow
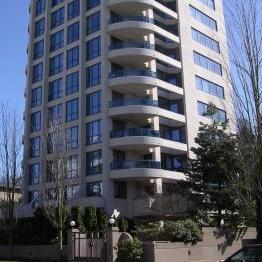
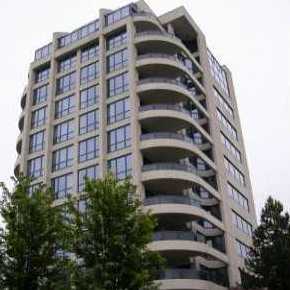
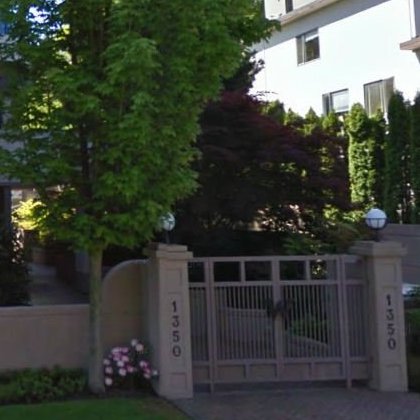
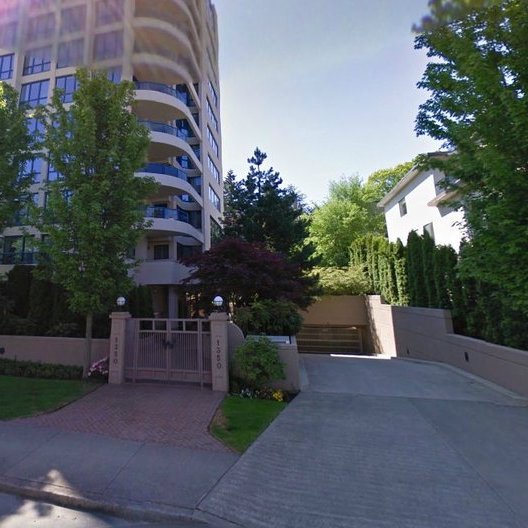

For Sale in The Waterford & Complex
The Waterford Sold History (last 24 months)
| Sold Date | Address | Bed | Bath | Sqft | Asking | Sold Price | DOM | Strata Fee | Tax | Listed By |
|---|---|---|---|---|---|---|---|---|---|---|
| 2026-03-24 | 8 1350 W 14th Ave. | 3 | 3 | 2458 | $1,999,999 | $2,000,000 ($814/sf) | $2102 | $8014 (2025) | Engel & Volkers Vancouver | |
| 2025-11-25 | 6 1350 W 14th Ave. | 3 | 3 | 2470 | $1,999,999 | $1,850,000 ($749/sf) | $2102 | $7428 (2024) | eXp Realty | |
| 2024-11-13 | Ph 12 1350 W 14th Ave. | 3 | 3 | 2838 | $3,875,000 | $3,715,000 ($1,309/sf) | $2398 | $12089 (2024) |
Sold data from the MLS® feed for strata plan LMS2556. Showing the last 24 months by default; expand for up to 80 recent sales.
The Waterford Market Summary
The Waterford at 1350 WEST 14th Ave. — In the past year 2 units sold at an average of $1,925,000.
Market Reports
Live market intelligence for this building's segments — active inventory, medians, ranges & trends. Opens in a new tab.
Amenities / Features
- Swirlpool/Hot Tub
- Storage
- In Suite Laundry
- Parking
- Elevator
Maintenance Fees Include
Location / Site Influences
Construction & Development
| Construction | Concrete |
|---|---|
| Exterior Finish | Concrete |
| Roof | Other |
| Foundation | Concrete Perimeter |
| Management Company | SANDRA IDEMA |
Strata Information
| Strata Plan | LMS2556 |
|---|---|
| Building Type | Strata Condos |
| Title to Land | Freehold Strata |
| Units in Strata | 12 |
| Units in Development | 12 |
| Management Company | Royal LePage West Side — 604-263-8800 |
| Bylaws / Restrictions | PETS ALLOWED |
| Parking / Storage | Garage Underbuilding |
Frequently Asked Questions — The Waterford
What year was The Waterford built?
How many units are in The Waterford?
What amenities does The Waterford offer?
Is The Waterford pet-friendly, and what are the bylaws?
Who is the property manager for The Waterford?
What is the strata plan number for The Waterford?
Is The Waterford freehold or leasehold?
Where is The Waterford located?
How is the real estate market at The Waterford?
Listings for Sale Near The Waterford 🔎 MLS® Search »
| Address | Bed | Bath | Sqft | Price |
|---|---|---|---|---|
| 3025 Birch St. | 3 | 2 | 1533 | $1,719,000 |
| 1350 W 15th Ave. | 6 | 5 | 4704 | $11,880,000 |
| 905 1316 W 11th Ave. | 2 | 2 | 850 | $920,000 |
| 715 1445 Marpole Ave. | 1 | 1 | 580 | $579,000 |
| 2636 Hemlock St. | 1 | 2 | 1068 | $1,125,000 |
| 907 1333 W 11th Ave. | 2 | 2 | 859 | $1,175,000 |
| 407 1476 W 10th Ave. | 1 | 1 | 621 | $499,999 |
| 100 1550 W 15th Ave. | 2 | 2 | 905 | $1,299,000 |
| 3402 Osler St. | 6 | 10 | 9655 | $17,990,000 |
| 804 1355 W Broadway | 2 | 2 | 1275 | $998,000 |
 $1,719,000
3025 Birch St. · 3bd/2ba · 1533sf
$1,719,000
3025 Birch St. · 3bd/2ba · 1533sf
 $11,880,000
1350 W 15th Ave. · 6bd/5ba · 4704sf
$11,880,000
1350 W 15th Ave. · 6bd/5ba · 4704sf
 $920,000
905 1316 W 11th Ave. · 2bd/2ba · 850sf
$920,000
905 1316 W 11th Ave. · 2bd/2ba · 850sf
 $579,000
715 1445 Marpole Ave. · 1bd/1ba · 580sf
$579,000
715 1445 Marpole Ave. · 1bd/1ba · 580sf
 $1,125,000
2636 Hemlock St. · 1bd/2ba · 1068sf
$1,125,000
2636 Hemlock St. · 1bd/2ba · 1068sf
 $1,175,000
907 1333 W 11th Ave. · 2bd/2ba · 859sf
$1,175,000
907 1333 W 11th Ave. · 2bd/2ba · 859sf
 $499,999
407 1476 W 10th Ave. · 1bd/1ba · 621sf
$499,999
407 1476 W 10th Ave. · 1bd/1ba · 621sf
 $1,299,000
100 1550 W 15th Ave. · 2bd/2ba · 905sf
$1,299,000
100 1550 W 15th Ave. · 2bd/2ba · 905sf
 $17,990,000
3402 Osler St. · 6bd/10ba · 9655sf
$17,990,000
3402 Osler St. · 6bd/10ba · 9655sf
 $998,000
804 1355 W Broadway · 2bd/2ba · 1275sf
$998,000
804 1355 W Broadway · 2bd/2ba · 1275sf


Buildings Near The Waterford
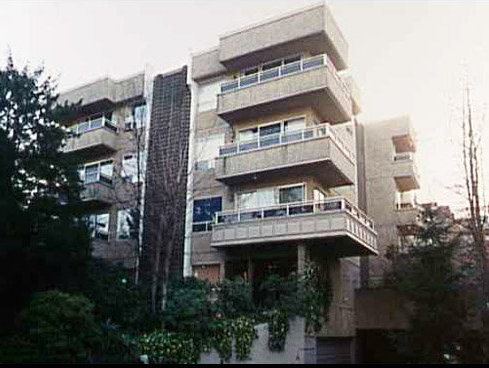 Landmark Sunset
1412 WEST 14th Ave. · VAS352
Landmark Sunset
1412 WEST 14th Ave. · VAS352
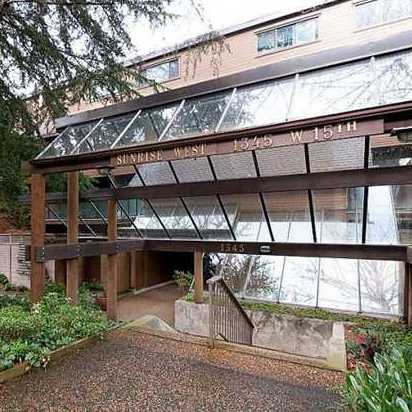 Sunrise West
1345 15th Ave. · VAS483
Sunrise West
1345 15th Ave. · VAS483
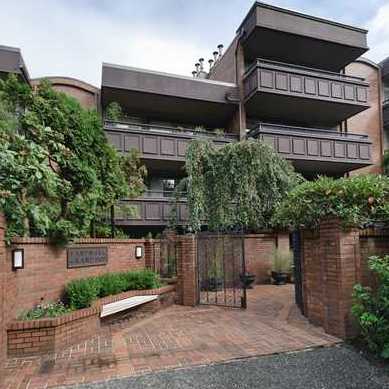 Landmark Grand
1405 WEST 15th Ave. · VAS420
Landmark Grand
1405 WEST 15th Ave. · VAS420
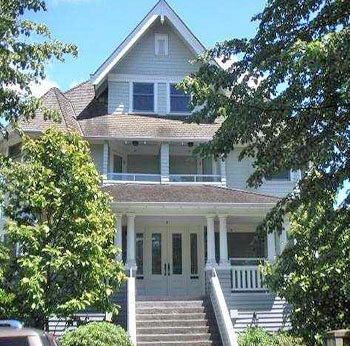 Heritage Court
2888 Birch St. · LMS3158
Heritage Court
2888 Birch St. · LMS3158
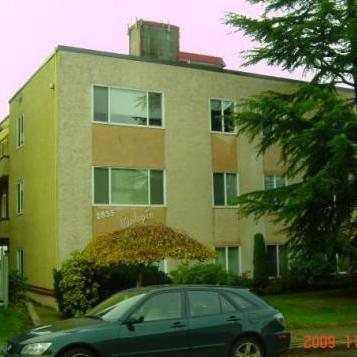 Burlington Apartments
2835 Hemlock St. · VAP6784
Burlington Apartments
2835 Hemlock St. · VAP6784
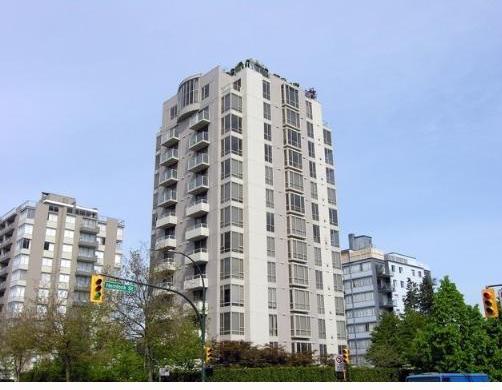 The Warrenton
1405 12th Ave. · LMS598
The Warrenton
1405 12th Ave. · LMS598
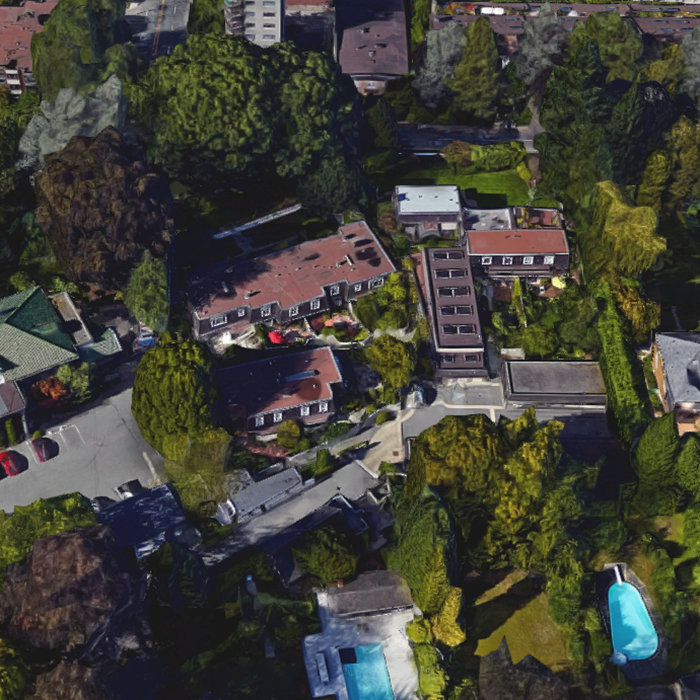 MCRAE MEWS
1449 Mcrae Ave. · VAP4502
MCRAE MEWS
1451 Mcrae Ave. · VAP4502
MCRAE MEWS
1447 Mcrae Ave. · VAP4502
MCRAE MEWS
1453 Mcrae Ave. · VAP4502
MCRAE MEWS
1457 Mcrae Ave. · VAP4502
MCRAE MEWS
1459 Mcrae Ave. · VAP4502
MCRAE MEWS
1455 Mcrae Ave. · VAP4502
MCRAE MEWS
1443 Mcrae Ave. · VAP4502
MCRAE MEWS
1445 Mcrae Ave. · VAP4502
MCRAE MEWS
1449 Mcrae Ave. · VAP4502
MCRAE MEWS
1451 Mcrae Ave. · VAP4502
MCRAE MEWS
1447 Mcrae Ave. · VAP4502
MCRAE MEWS
1453 Mcrae Ave. · VAP4502
MCRAE MEWS
1457 Mcrae Ave. · VAP4502
MCRAE MEWS
1459 Mcrae Ave. · VAP4502
MCRAE MEWS
1455 Mcrae Ave. · VAP4502
MCRAE MEWS
1443 Mcrae Ave. · VAP4502
MCRAE MEWS
1445 Mcrae Ave. · VAP4502
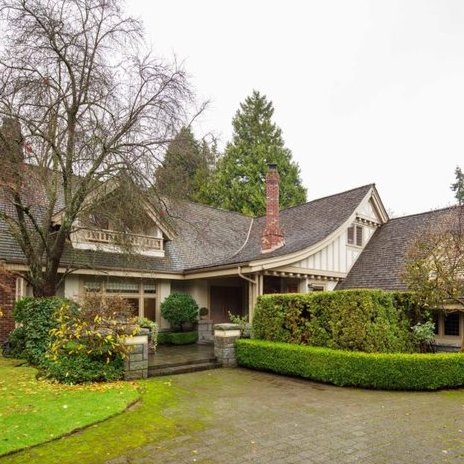 1323
1323 The Crescent Cres. · VAS2618
1323
1323 The Crescent Cres. · VAS2618
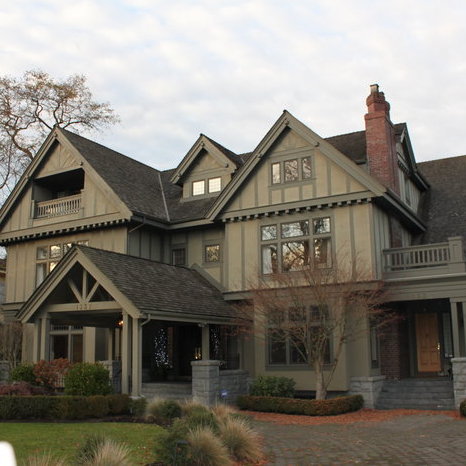 1333
1333 The Crescent Cres. · VAS2618
1339
1339 The Crescent Cres. · VAS2618
1333
1333 The Crescent Cres. · VAS2618
1339
1339 The Crescent Cres. · VAS2618
The Waterford Area Map 🔍 Open larger map ↗

- Abbotsford - 447
- Agassiz - 28
- Burnaby - 55
- Burnaby East - 77
- Burnaby North - 365
- Burnaby South - 343
- Campbell River - 1
- Chilliwack - 221
- Cloverdale - 193
- Comox Valley - 10
- Coquitlam - 563
- Delta - 10
- Duncan - 41
- Esquimalt - 59
- Gulf Islands - 6
- Harrison Hot Springs - 13
- Harrison Mills - 1
- Hope - 22
- Ladner - 109
- Langford - 156
- Langley - 529
- Maple Ridge - 312
- Mill Bay - 2
- Mission - 65
- New Westminster - 444
- North Delta - 28
- North Island - 2
- North Saanich - 8
- North Surrey - 409
- North Vancouver - 747
- Oak Bay - 44
- Osoyoos - 1
- Parksville / Qualicum - 7
- Penticton - 8
- Pitt Meadows - 75
- Port Alberni - 2
- Port Coquitlam - 266
- Port Moody - 267
- Richmond - 1162
- Saanich East - 232
- Saanich West - 92
- Sardis - 153
- Sidney - 152
- Sooke - 39
- South Surrey White Rock - 713
- Surrey - 662
- Tsawwassen - 97
- Vancouver East - 998
- Vancouver West - 2482
- Victoria - 665
- View Royal - 46
- West Vancouver - 230


