Maintenance Fees Include
Caretaker
Garbage Pickup
Gardening
Hot Water
Management


 🔍 5 photos · slideshow
 +1
| Sold Date | Address | Bed | Bath | Sqft | Asking | Sold Price | DOM | Strata Fee | Tax | Listed By |
|---|---|---|---|---|---|---|---|---|---|---|
| 2025-09-02 | 103 1468 W 14th Ave. | 1 | 466 | $525,000 | $525,000 ($1,127/sf) | $420 | $2023 (2025) | FaithWilson Christies International Real Estate | ||
| 2025-05-15 | 805 1468 W 14th Ave. | 2 | 2 | 811 | $1,100,000 | $1,050,000 ($1,295/sf) | $724 | $3057 (2024) | RE/MAX Crest Realty | |
| 2024-11-08 | 703 1468 14th Ave. | 2 | 2 | 900 | $1,188,000 | $1,188,000 ($1,320/sf) | $766 | $3779 (2024) | Macdonald Realty |
Sold data from the MLS® feed for strata plan BCS2422. Showing the 15 most recent sales from the last 24 months; expand for up to 80.
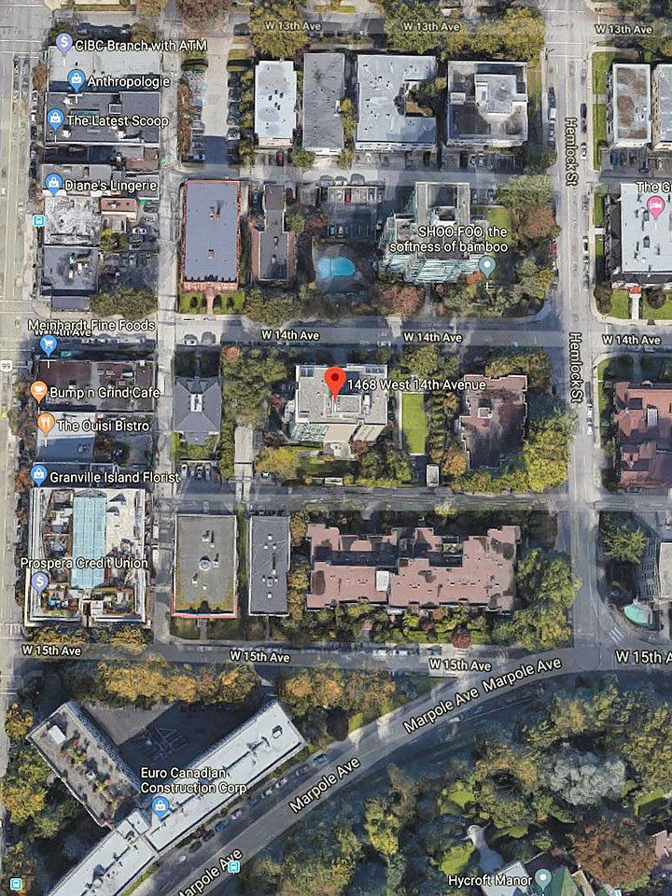
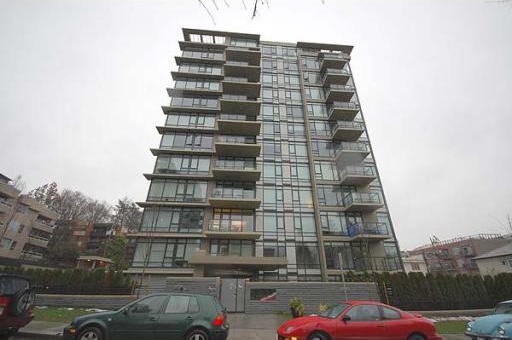
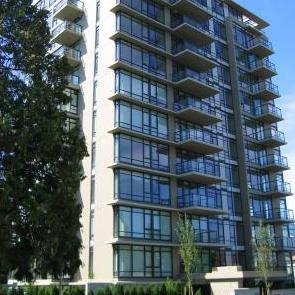
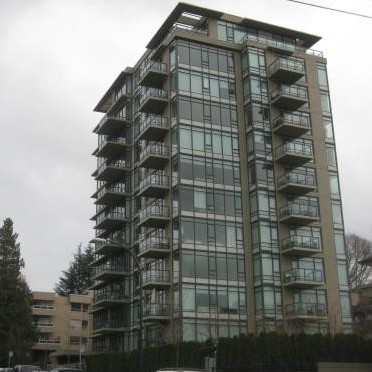
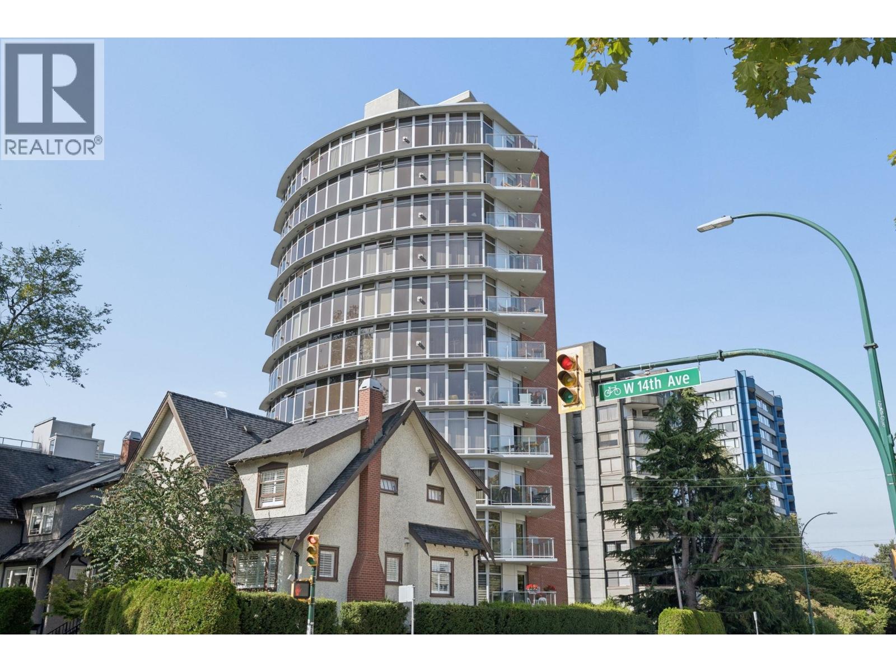
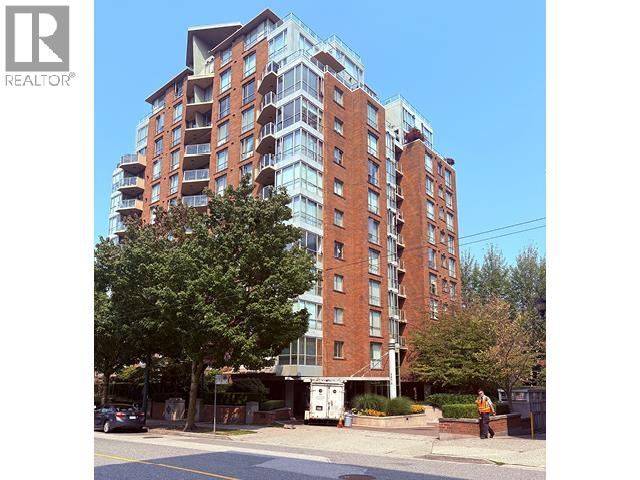
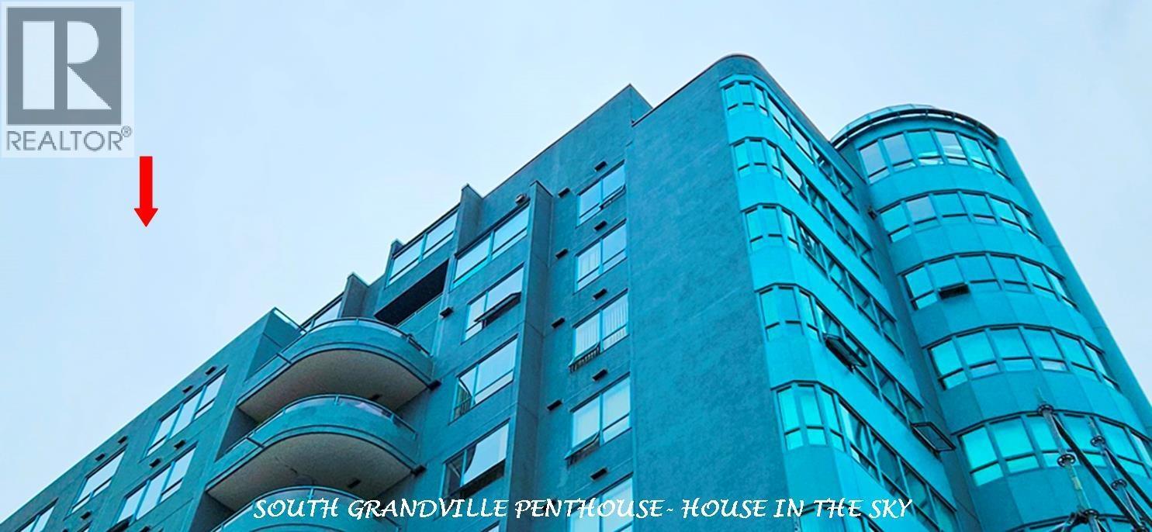
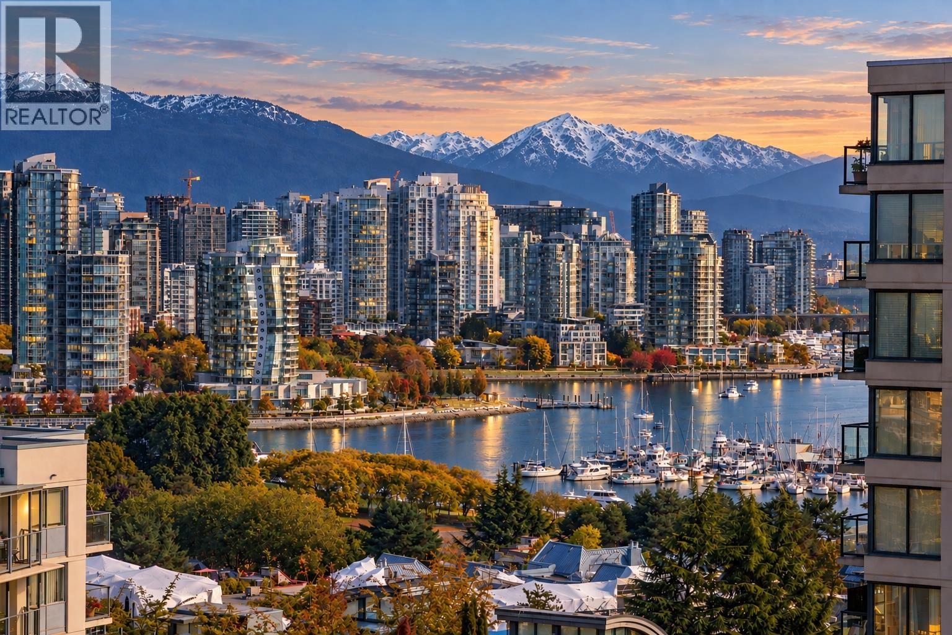
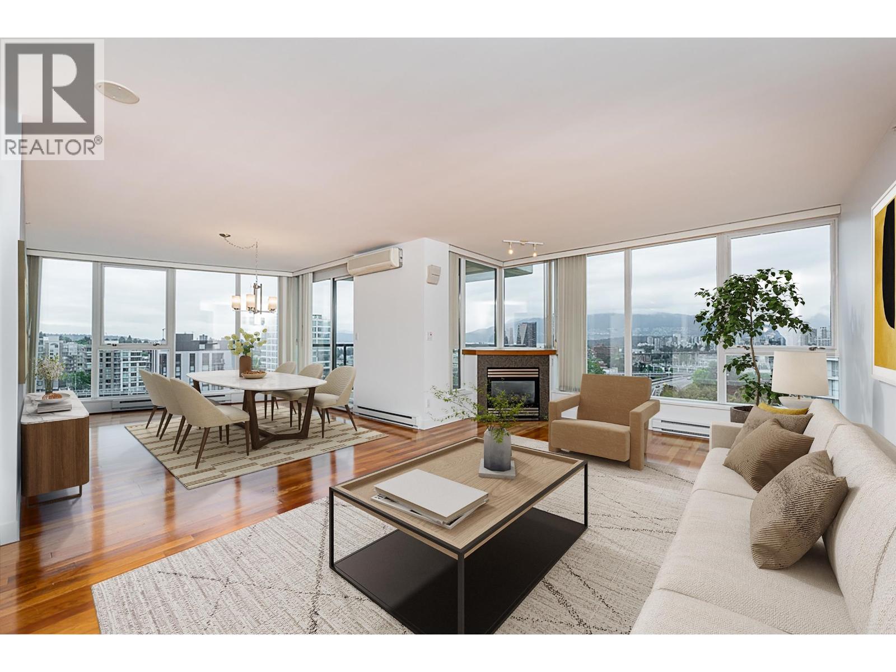
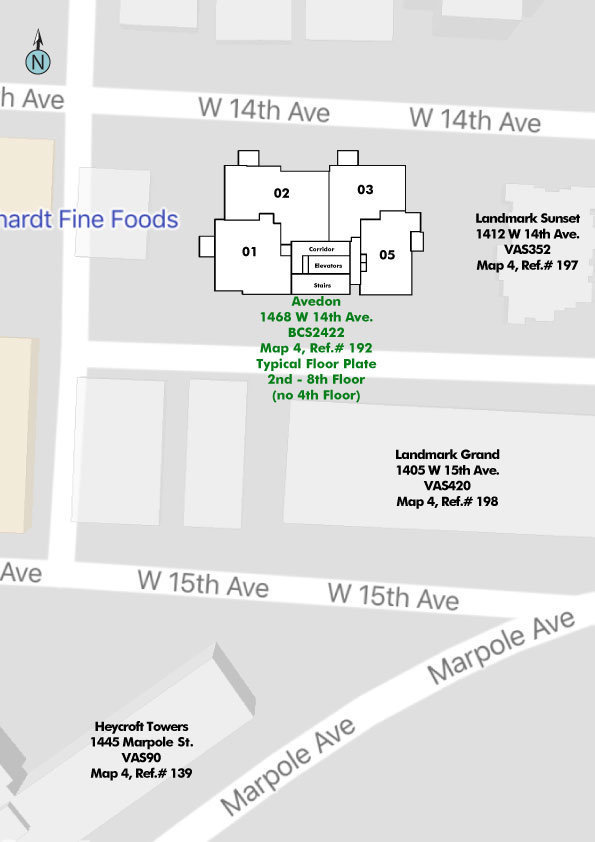
Avedon - 1468 West 14th Avenue, Vancouver, BC V6H 1R4 - BCS2422. Located near the crossroads of West 14th Avenue and Hemlock Street, in the Fairview neighbourhood of Vancouver West. Avedon is a high-rise building that offers 46 units over twelve levels and was built in 2007. Some of the features offered by this building include in-suite laundry, elevator, wheelchair access, fireplace and parking. Avedon is walking distance to prestigious Shaughnessy Crescent, the numerous exquisite boutiques, fine cafes, top restaurants, art galleries & theatre around this wonderful community. Close to route and stop bus. Steps to The Ouisi Bistro, Meinhardt Fine Foods, Bread Garden Bakery & Cafe, Red Door Pan Asian Grill, Caffe Barney, Chow, Ouest, Cafe Crepe, Thai Spice Restaurant, Primo's Mexican Grill, Vij's Rangoli and Vij's Restaurant. A short walk away from Suki's International Hair Design, Eveline Charles Academy Vancouver, School Board Vancouver, Academy of sport Kickboxing vancouver, International House Vancouver, Canadian Tourism College and Century High School. Just few minutes to Shaughnessy Park, Granville Park, Angus Park and Granville Loop Park.
| Construction | Concrete |
|---|---|
| Exterior Finish | Concrete |
| Roof | Other |
| Foundation | Concrete Perimeter |
| Rain Screen | Full |
| Strata Plan | BCS2422 |
|---|---|
| Building Type | Strata |
| Title to Land | Freehold Strata |
| Units in Strata | 46 |
| Units in Development | 46 |
| Management Company | MARTELLO — 604-343-2601 |
| Bylaws / Restrictions | PETS ALLOWED W/REST.,RENTALS ALLOWED W/RESTRICTIONS |
| Parking / Storage | Garage; Underground |
Live market intelligence for this building's segments — active inventory, medians, ranges & trends. Opens in a new tab.
| Address | Bed | Bath | Sqft | Price |
|---|---|---|---|---|
| 406 1412 W 14th Ave. | 1 | 1 | 642 | $599,000 |
| 715 1445 Marpole Ave. | 1 | 1 | 580 | $549,000 |
| 817 1445 Marpole Ave. | 2 | 1 | 801 | $800,000 |
| 2977 Granville St. | 900 | $249,000 | ||
| 2993 Granville St. | 6426 | $298,000 | ||
| 317 1345 W 15th Ave. | 1 | 1 | 745 | $599,000 |
| 2947 Granville St. | 12956 | $9,970,000 | ||
| 3121 Granville St. | 3000 | $90,000 | ||
| 1350 W 15th Ave. | 6 | 5 | 4704 | $9,680,000 |
| 3292 Granville St. | 4 | 3 | 2832 | $3,398,000 |
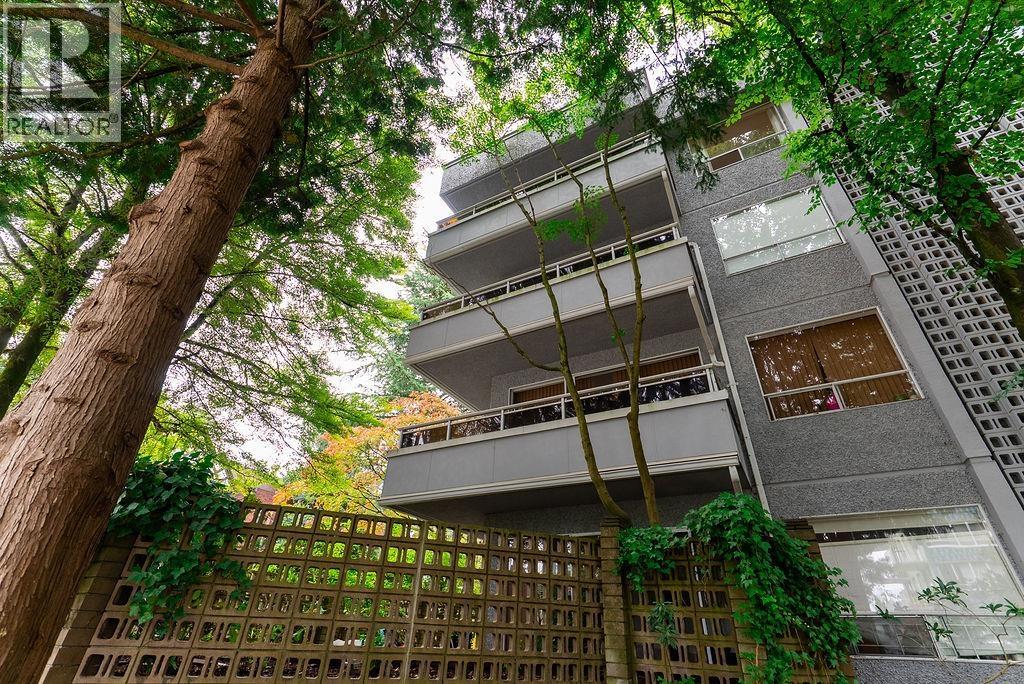 $599,000
406 1412 W 14th Ave. · 1bd/1ba · 642sf
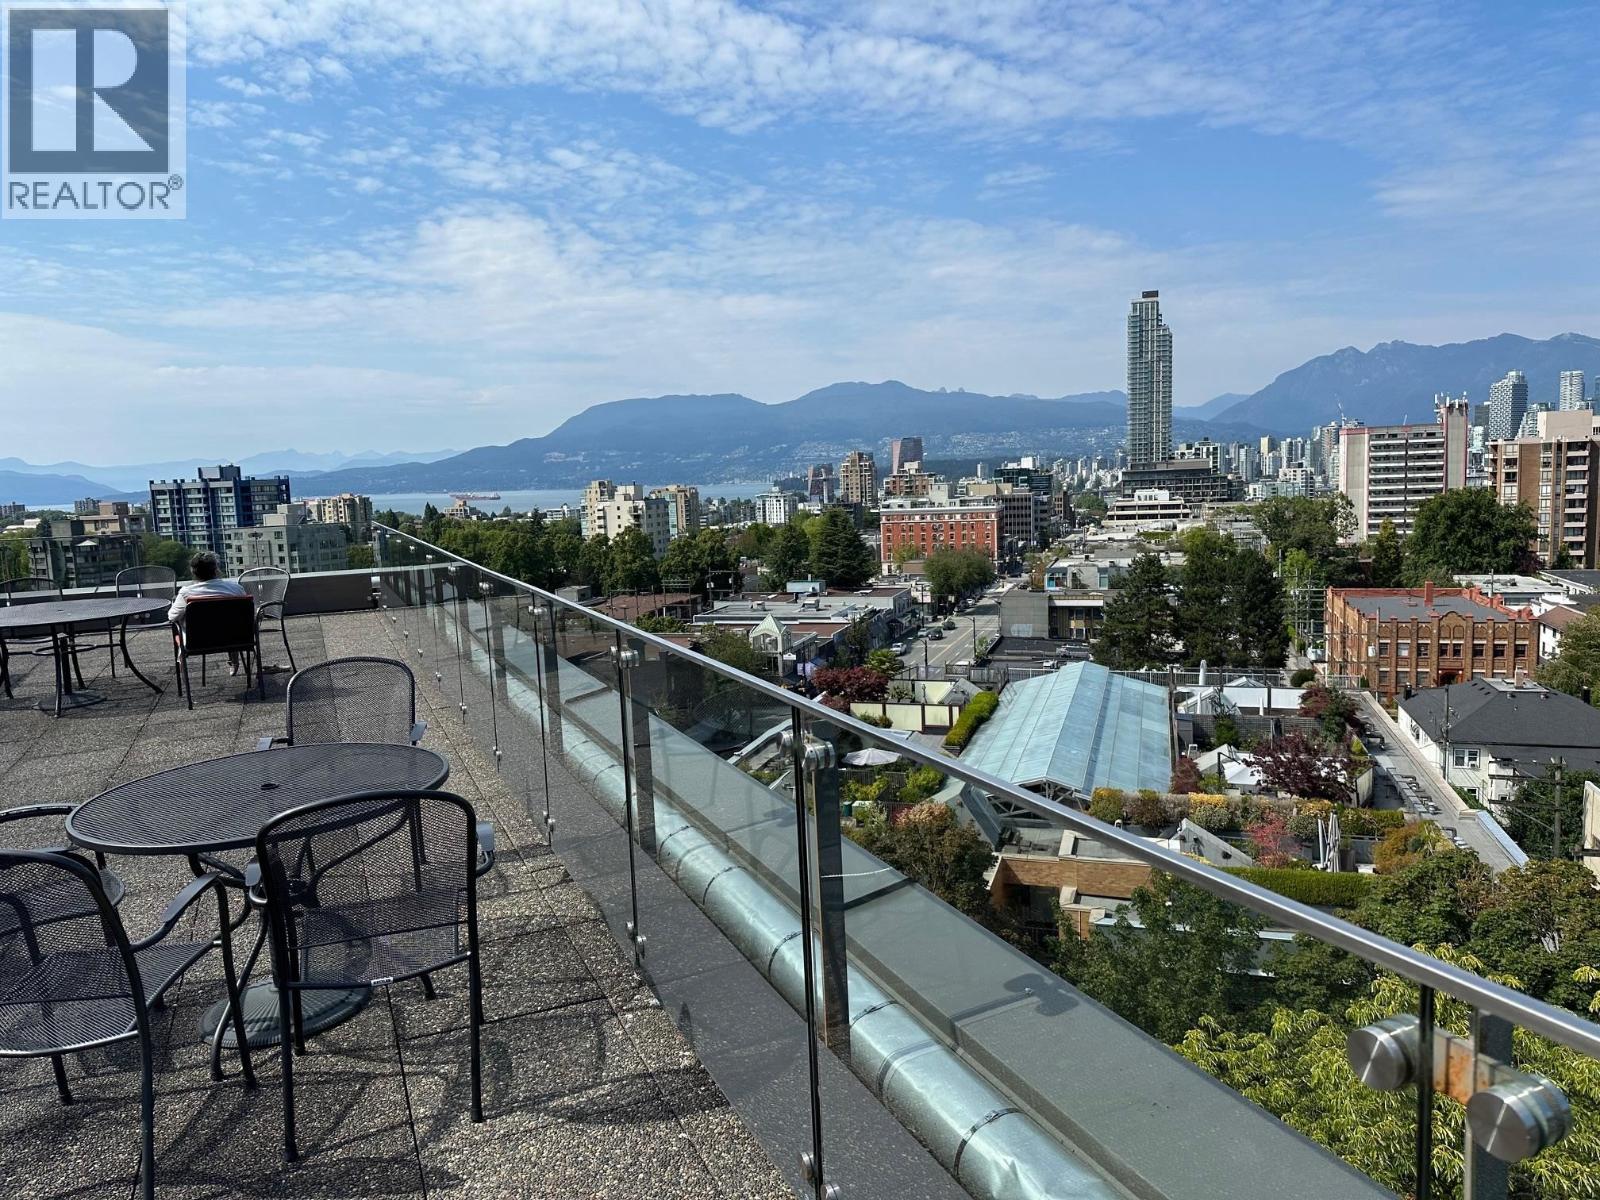 $549,000
715 1445 Marpole Ave. · 1bd/1ba · 580sf
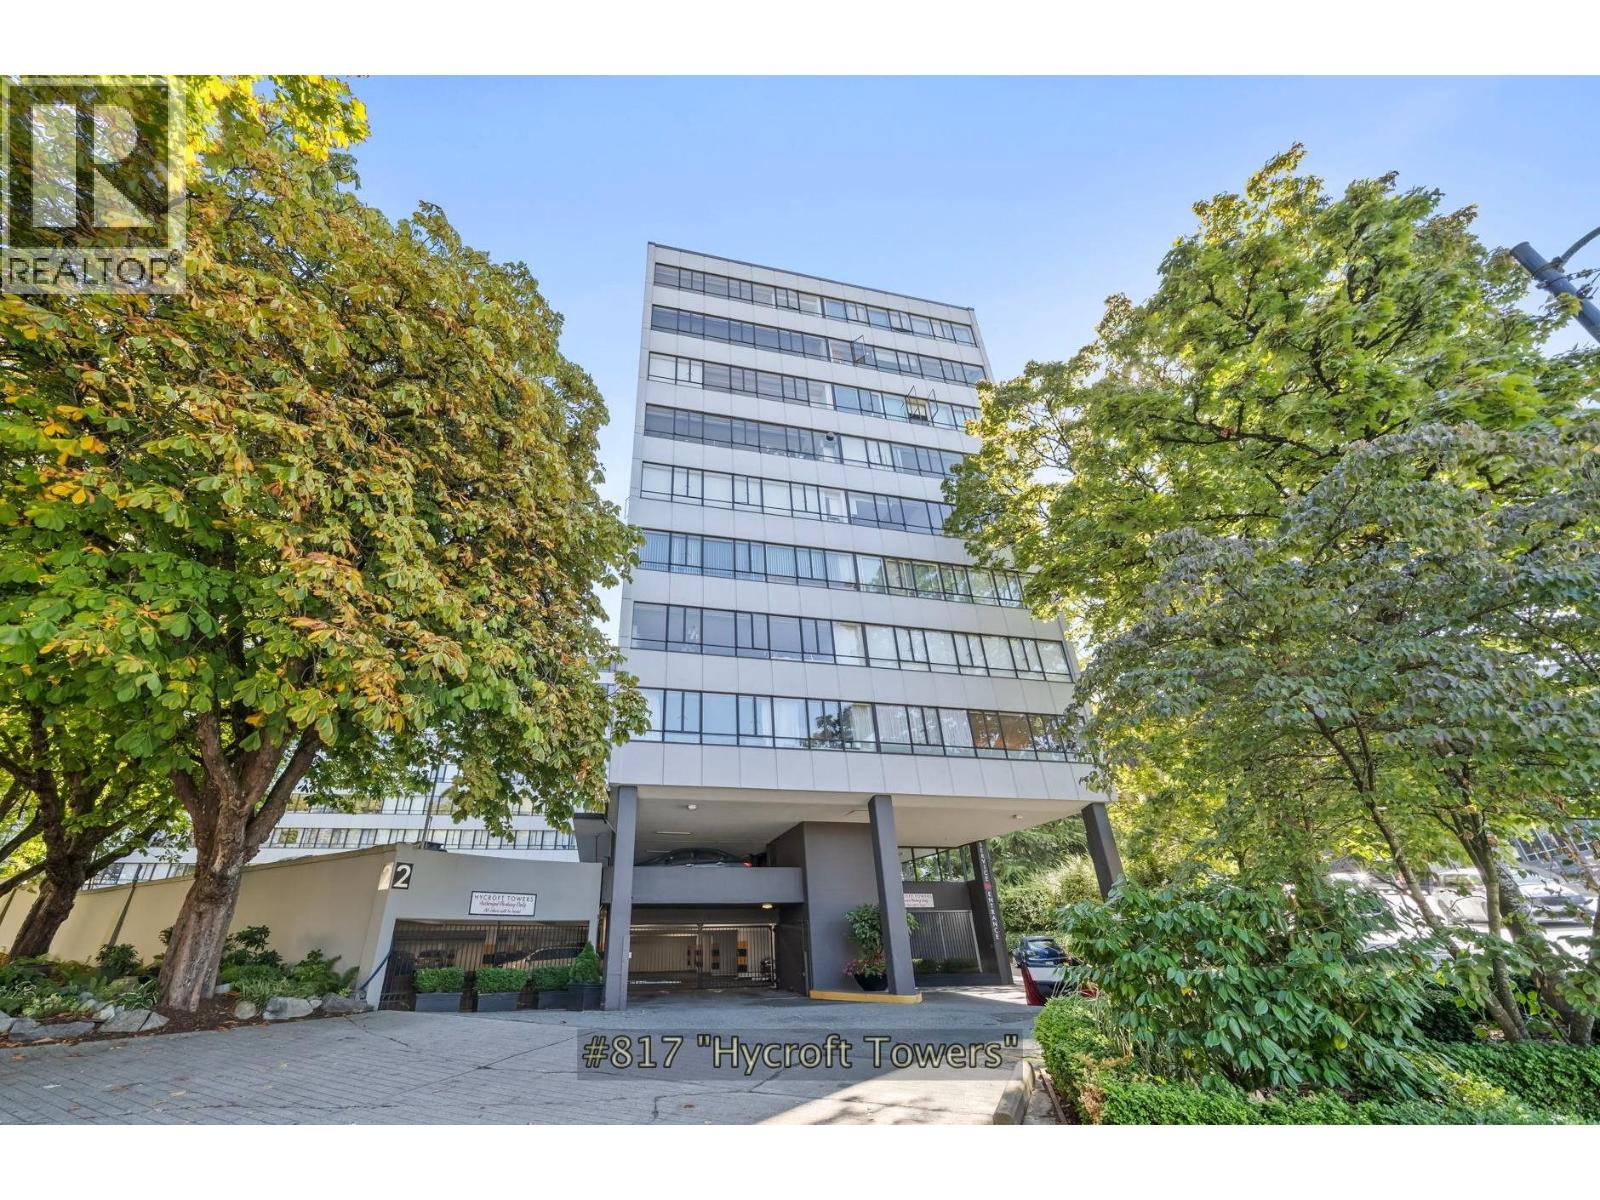 $800,000
817 1445 Marpole Ave. · 2bd/1ba · 801sf
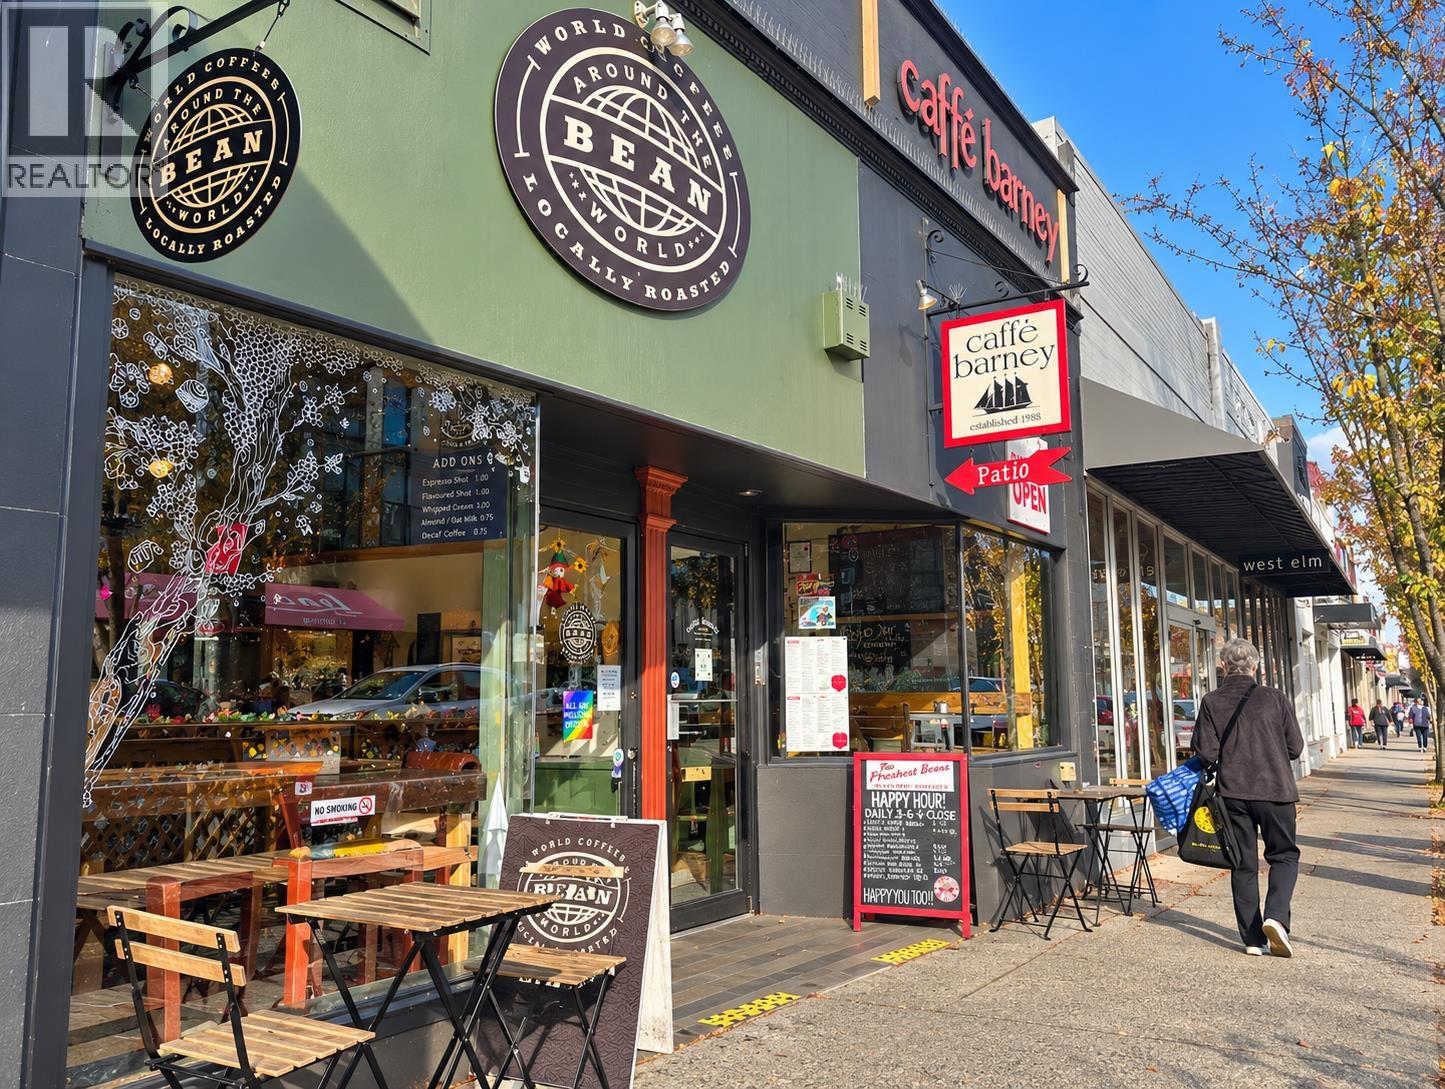 $249,000
2977 Granville St. · 0bd/0ba · 900sf
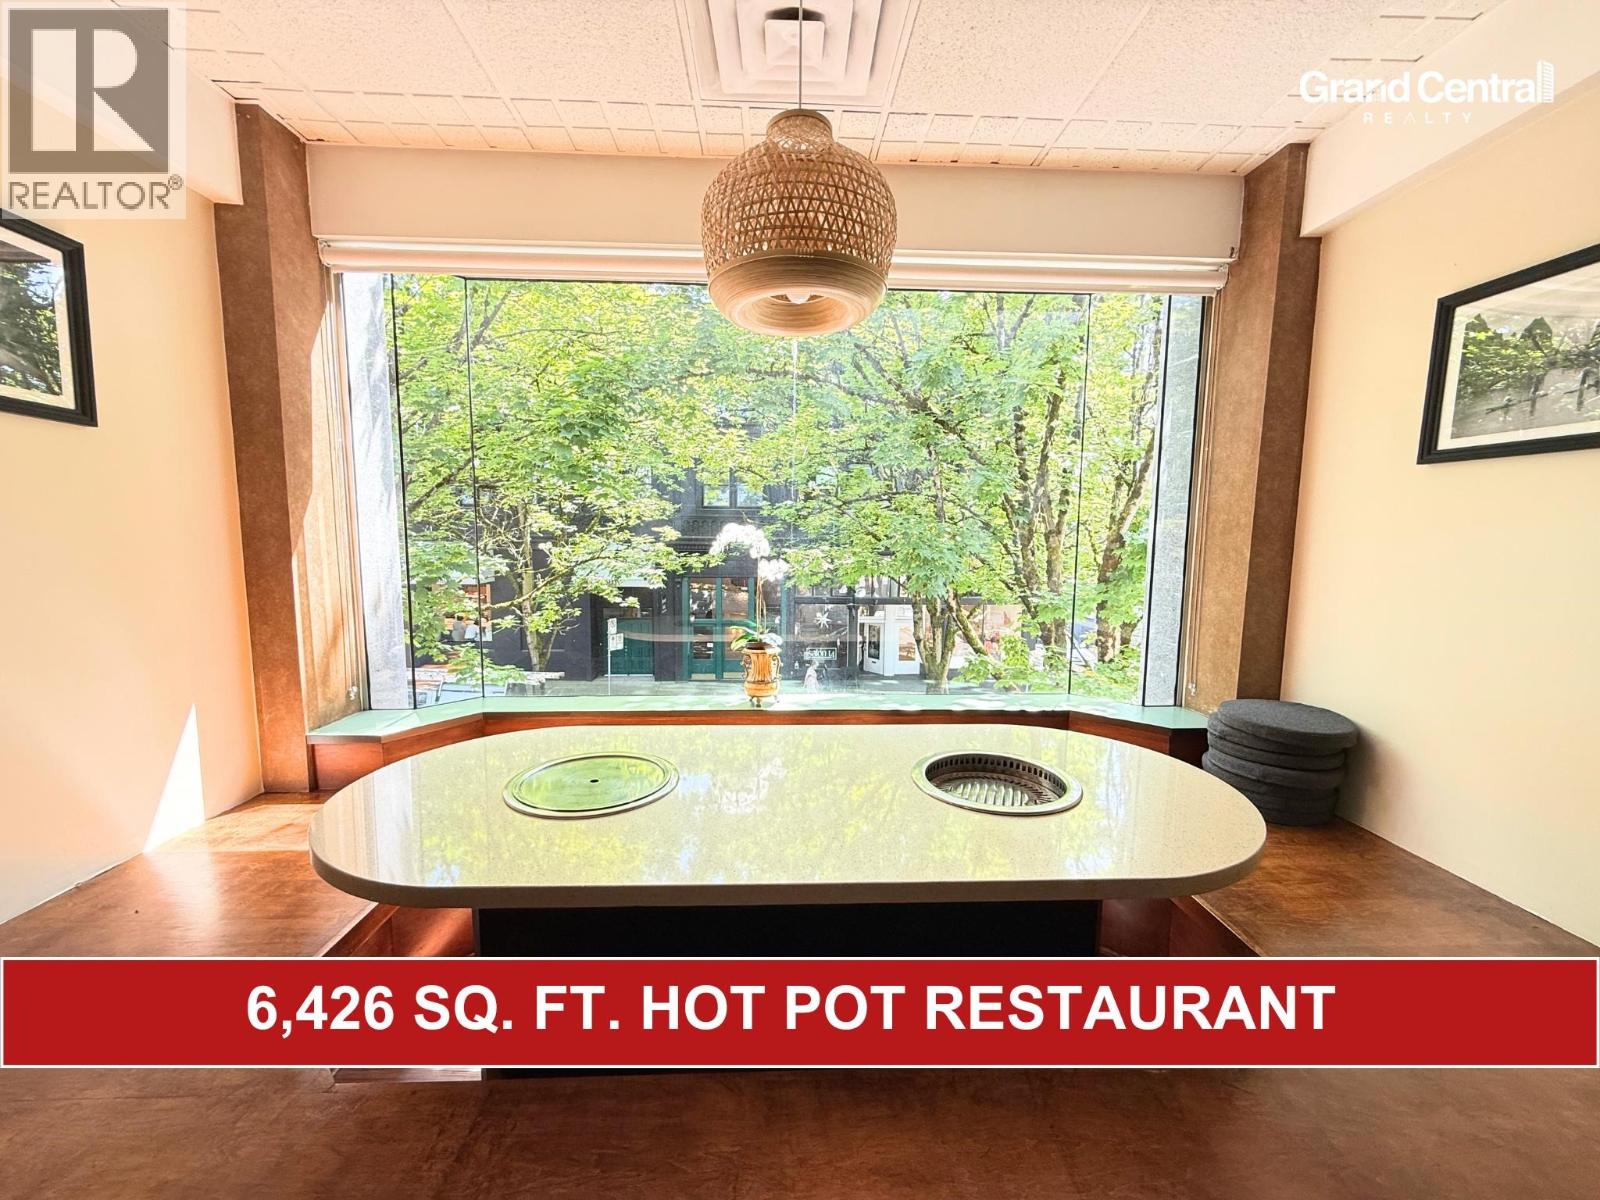 $298,000
2993 Granville St. · 0bd/0ba · 6426sf
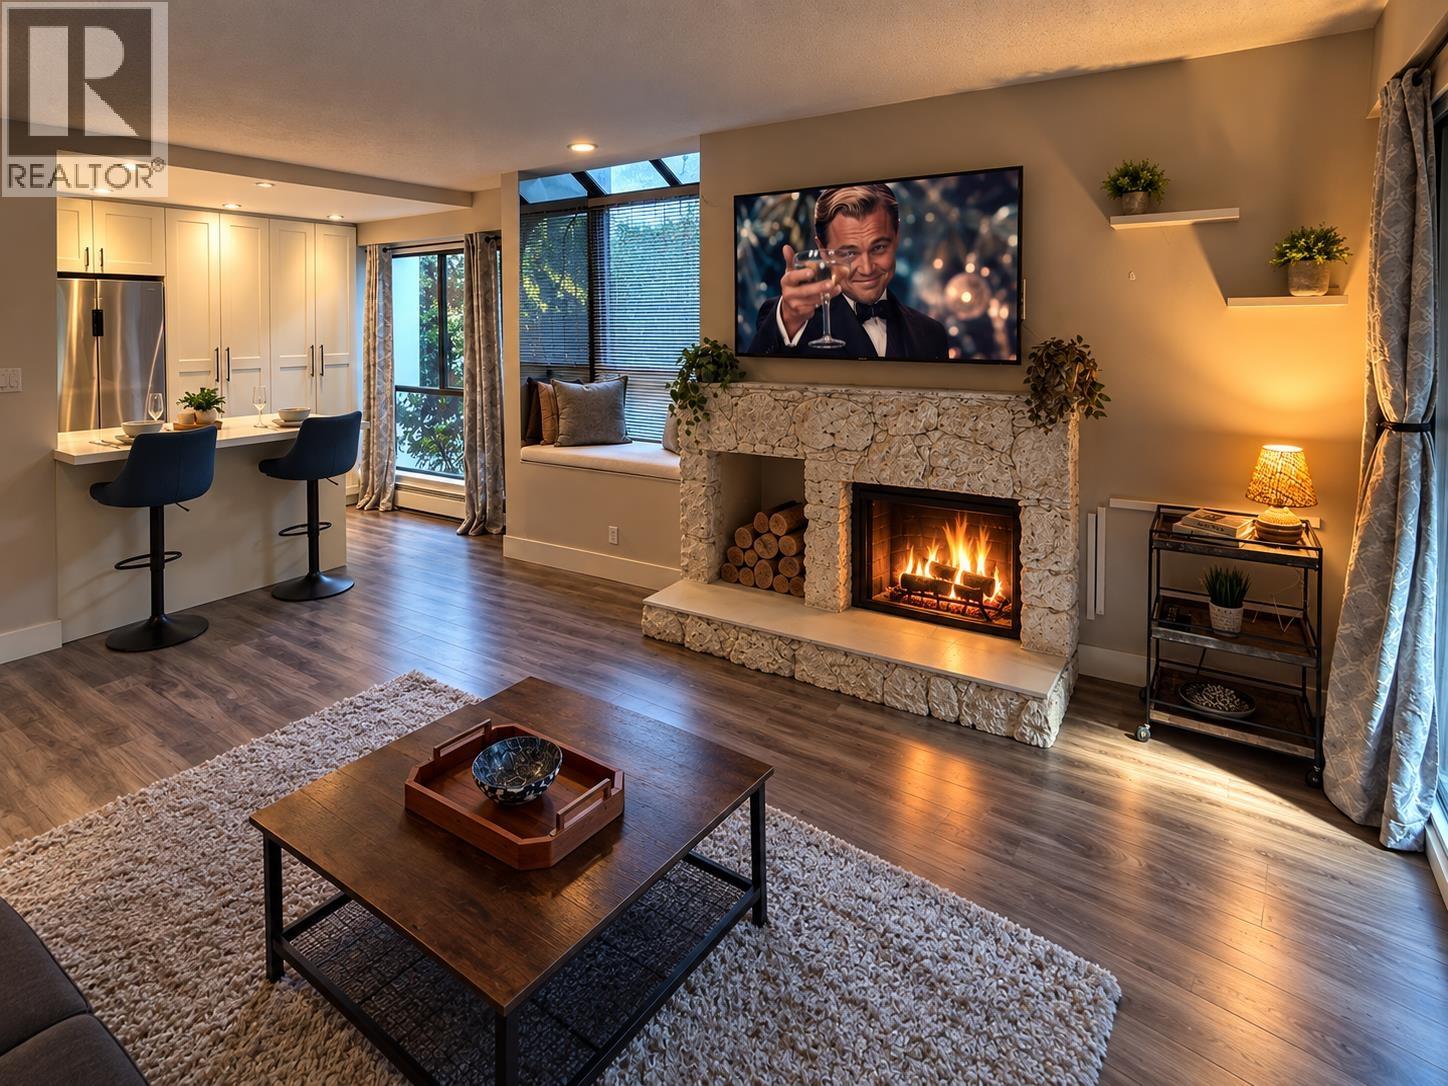 $599,000
317 1345 W 15th Ave. · 1bd/1ba · 745sf
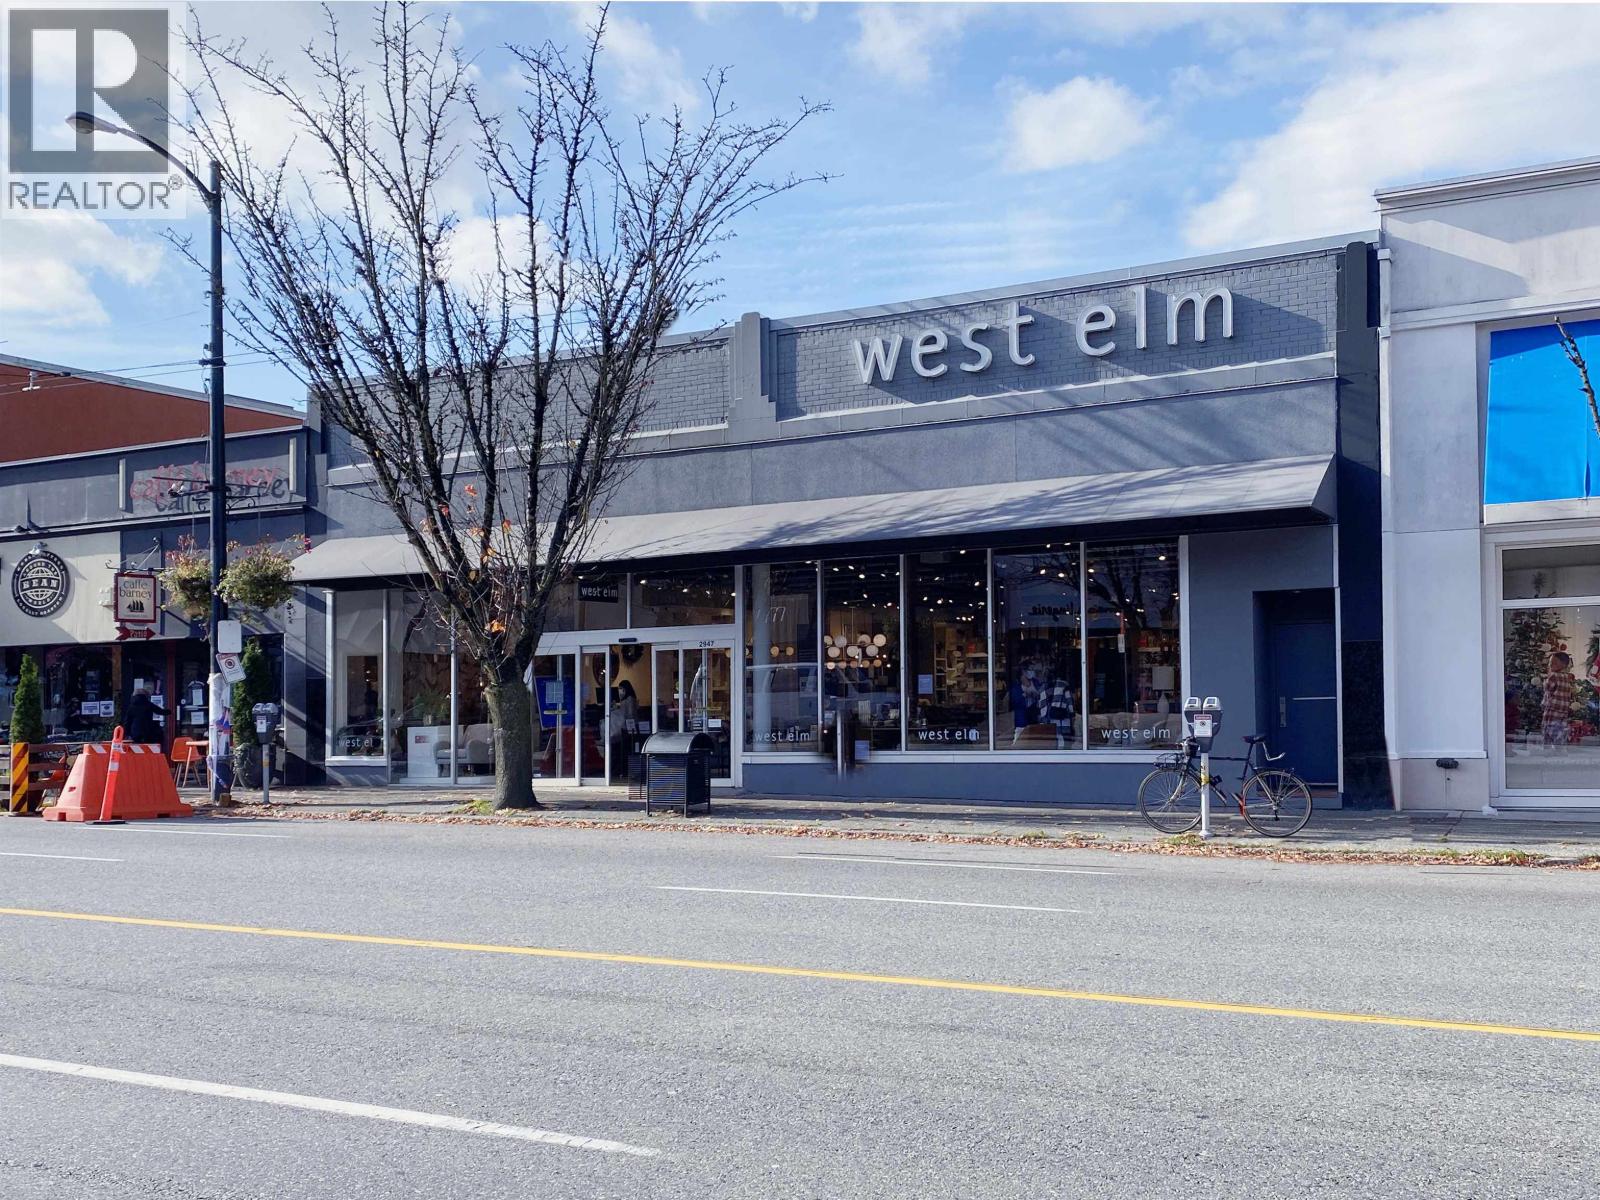 $9,970,000
2947 Granville St. · 0bd/0ba · 12956sf
 $90,000
3121 Granville St. · 0bd/0ba · 3000sf
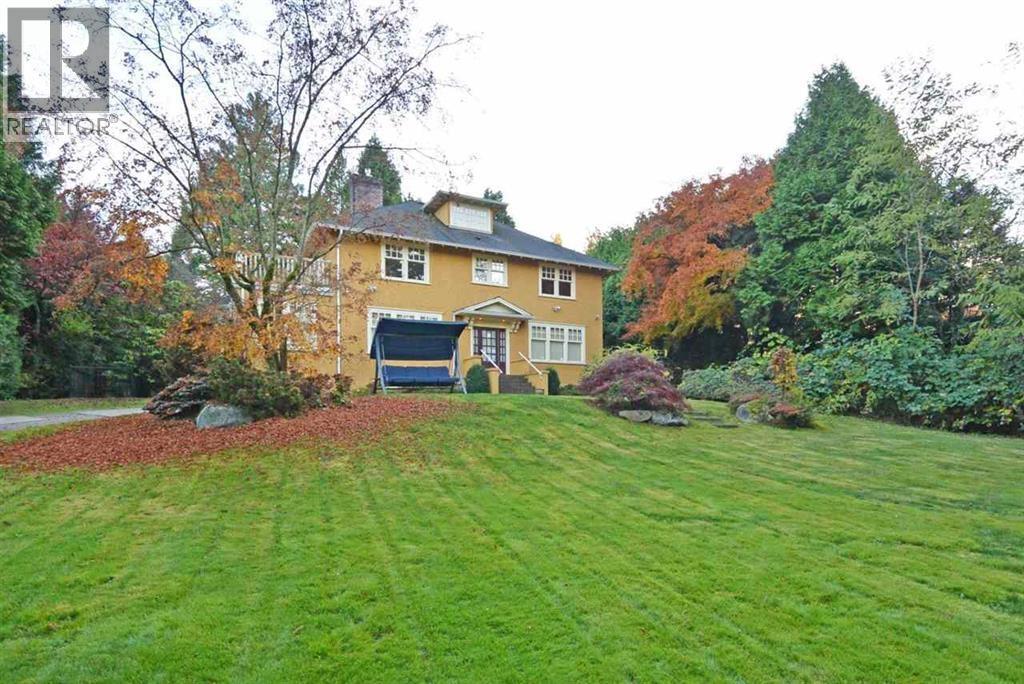 $9,680,000
1350 W 15th Ave. · 6bd/5ba · 4704sf
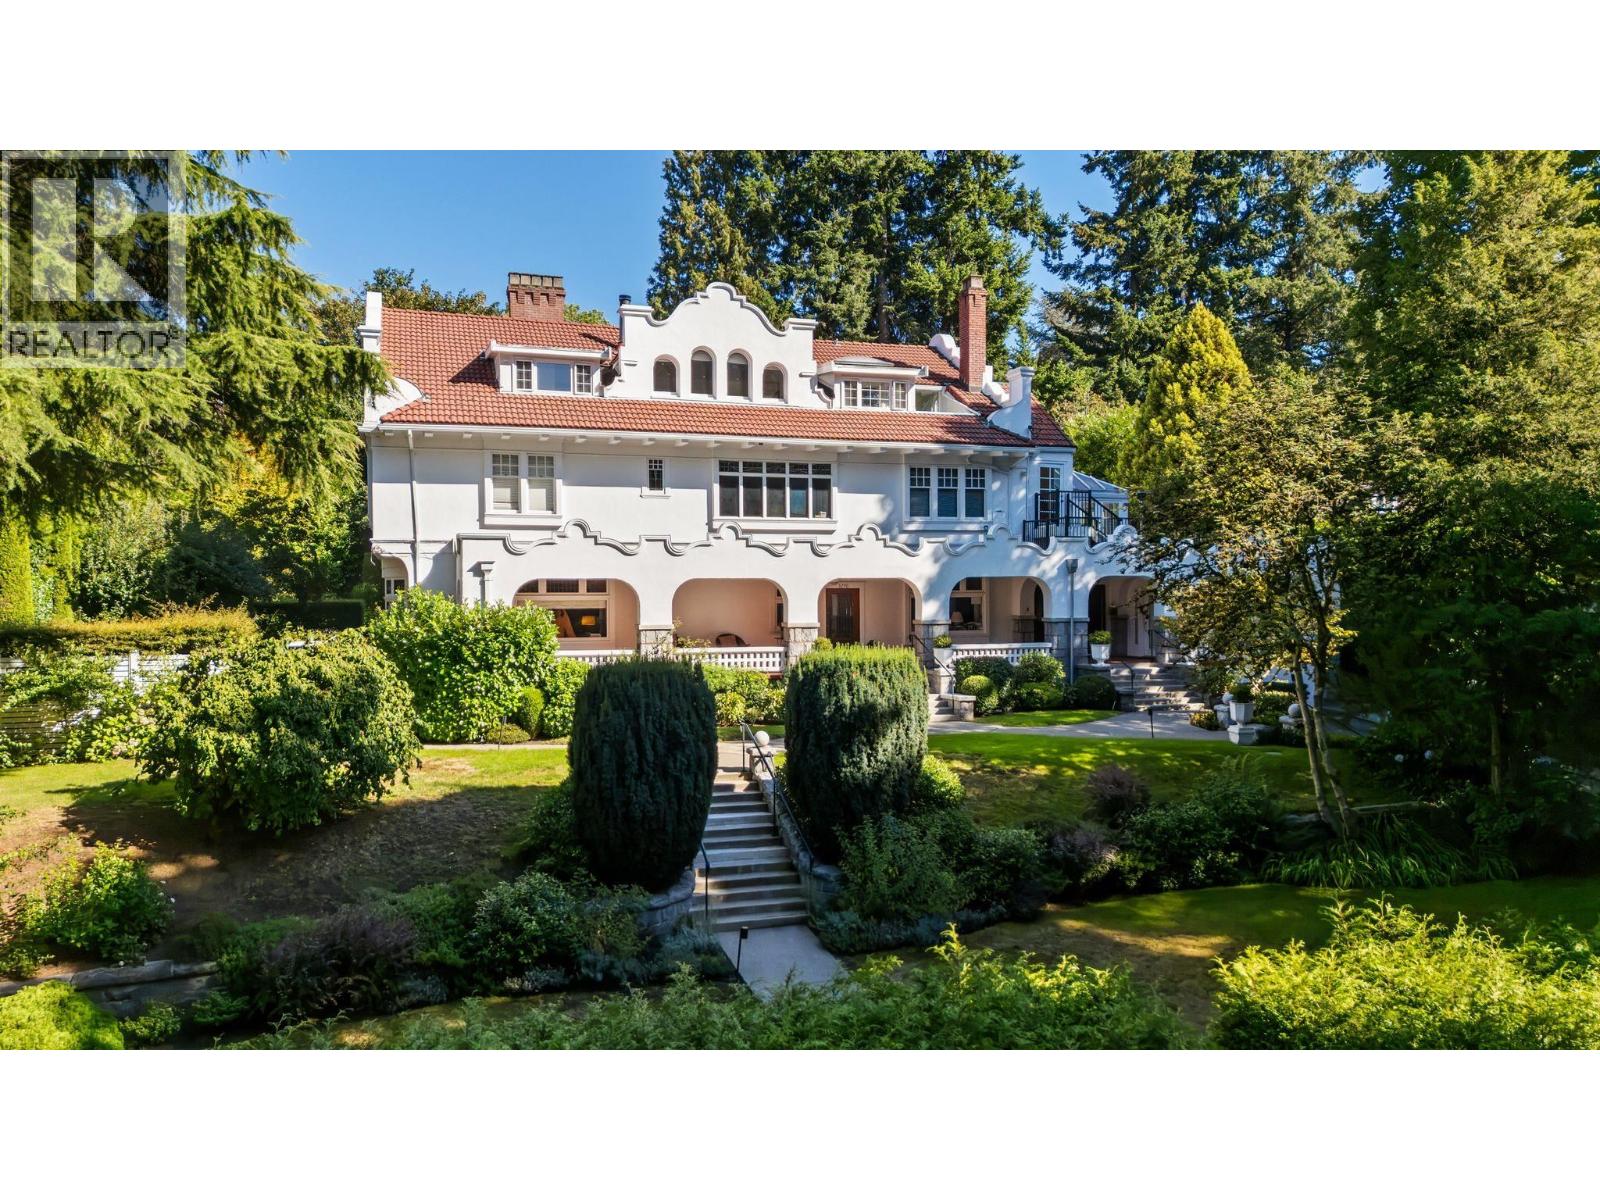 $3,398,000
3292 Granville St. · 4bd/3ba · 2832sf
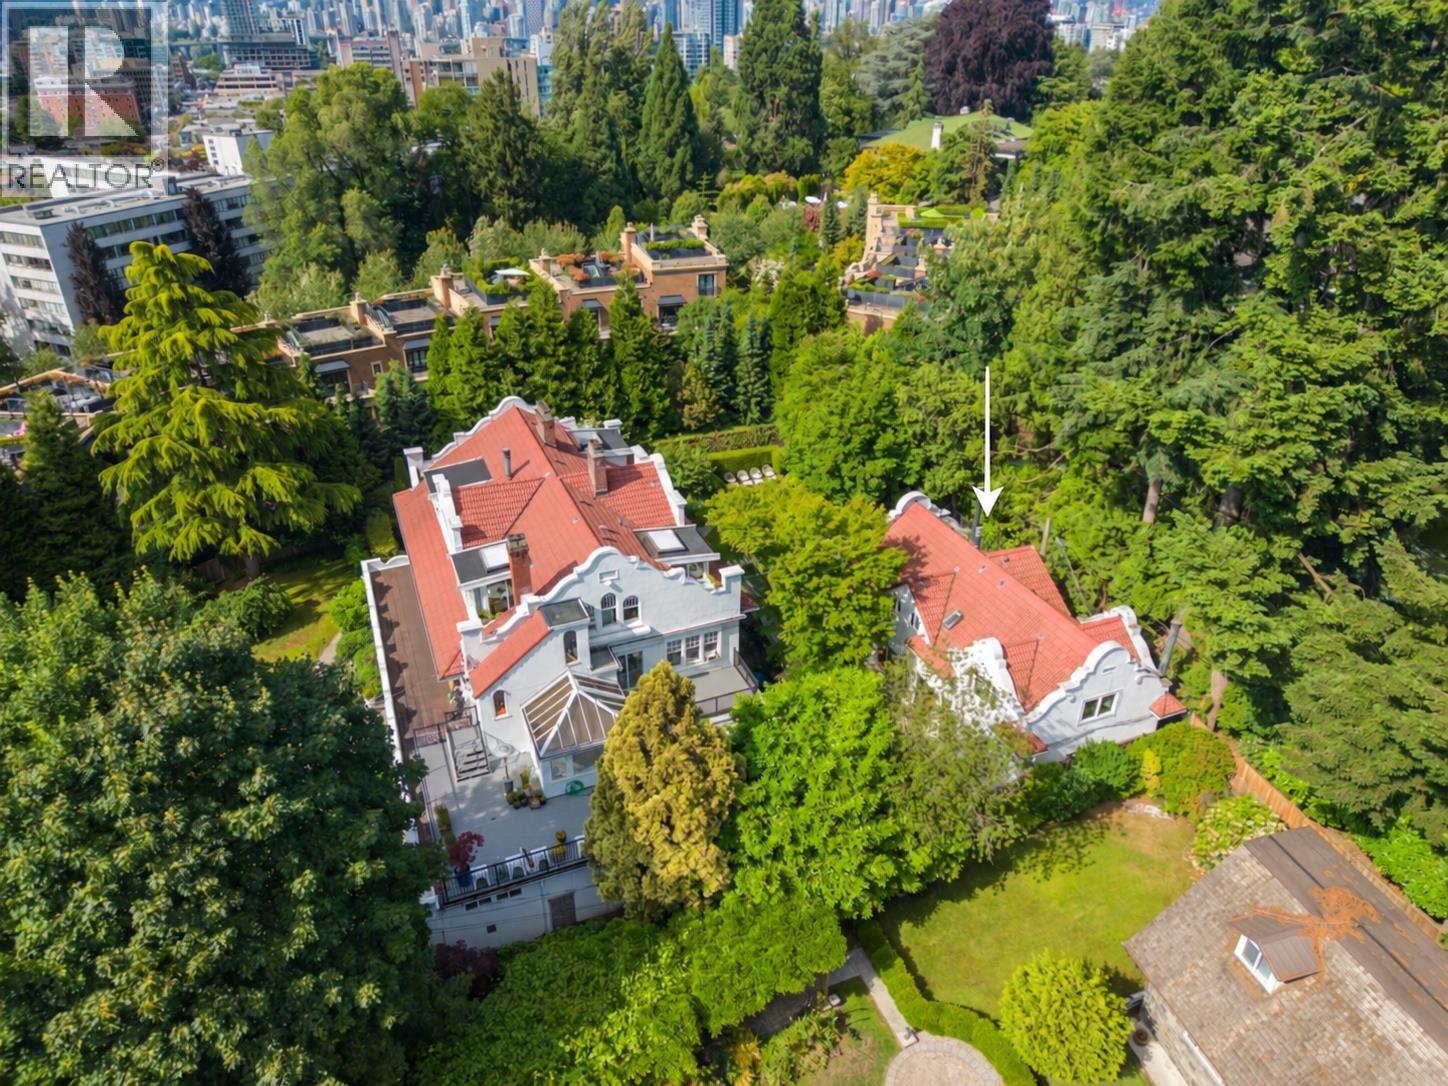 $2,198,000
3296 Granville St. · 3bd/3ba · 2293sf
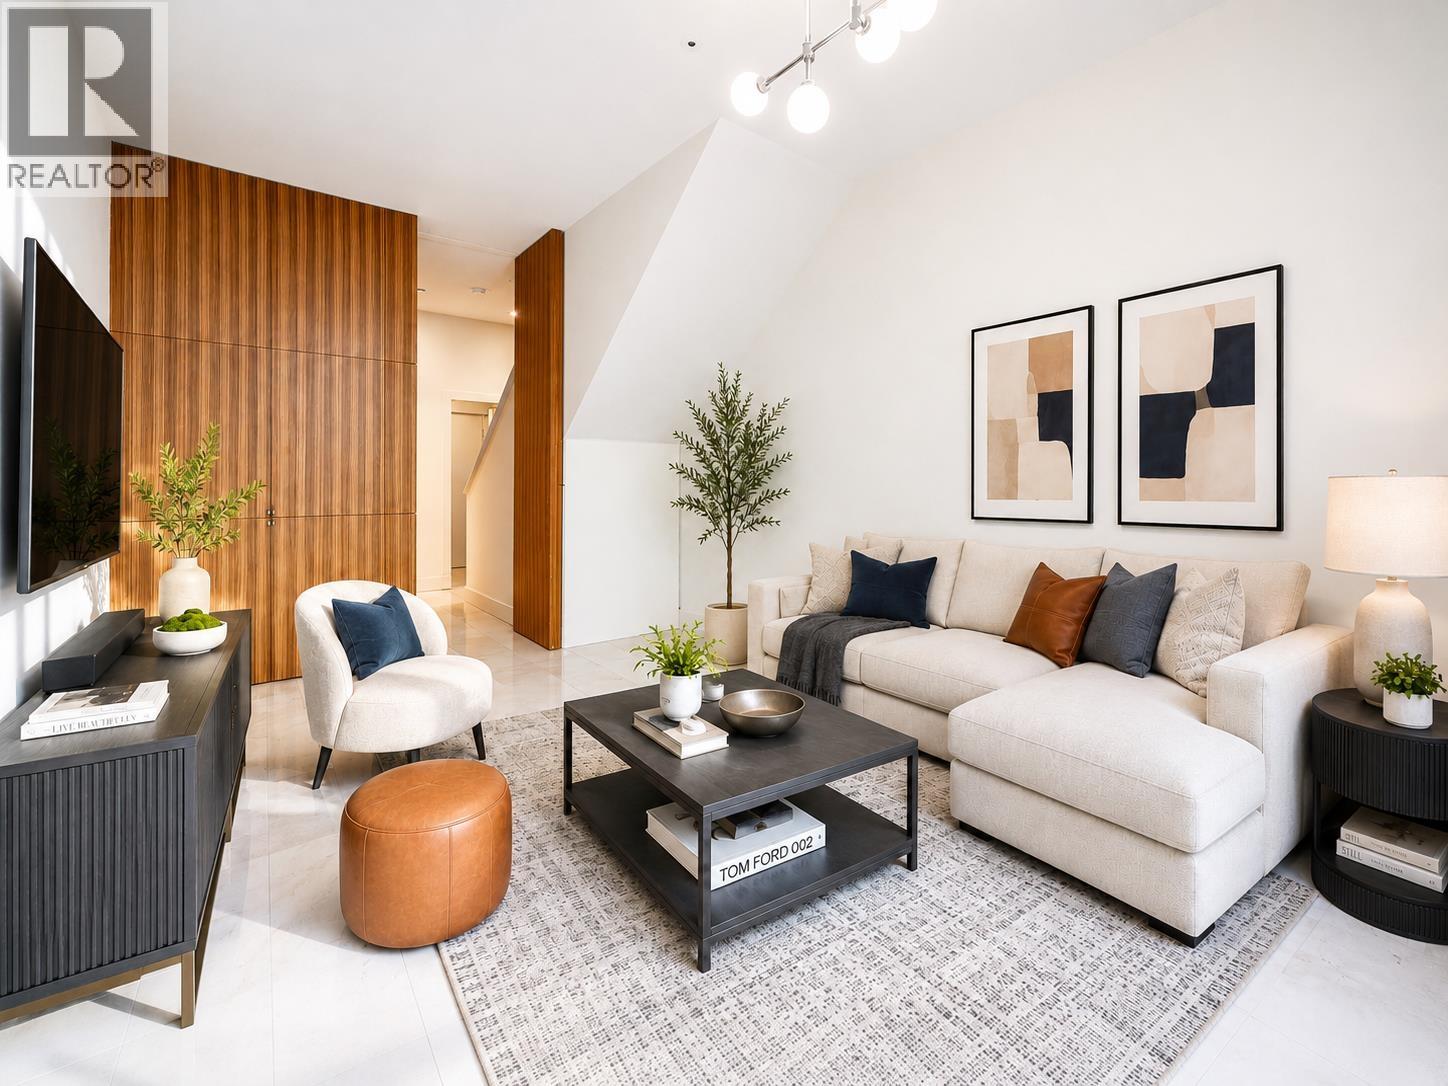 $1,495,000
1 1425 W 11th Ave. · 3bd/2ba · 1532sf
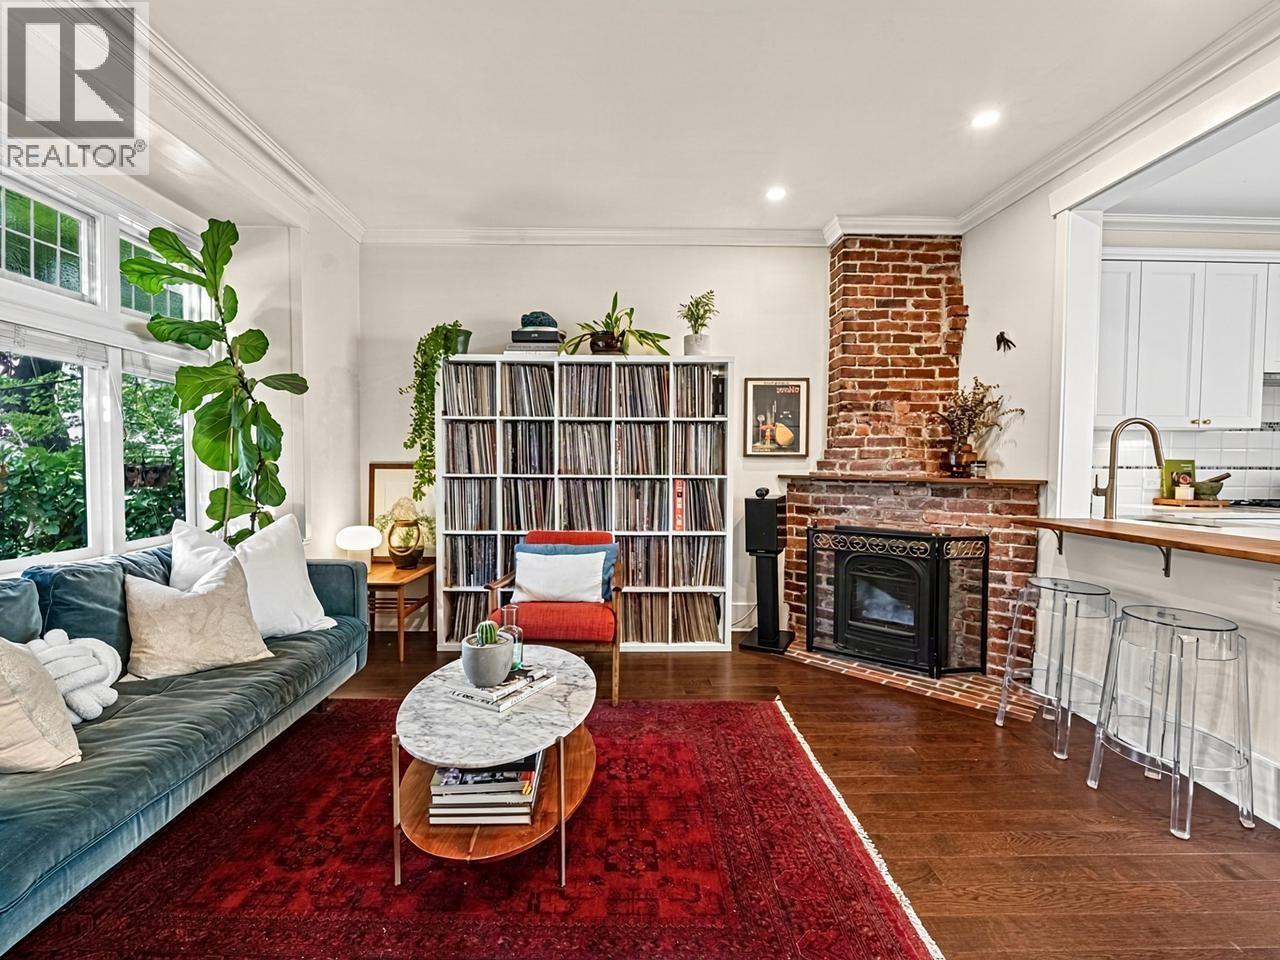 $1,349,000
2634 Hemlock St. · 3bd/2ba · 1248sf
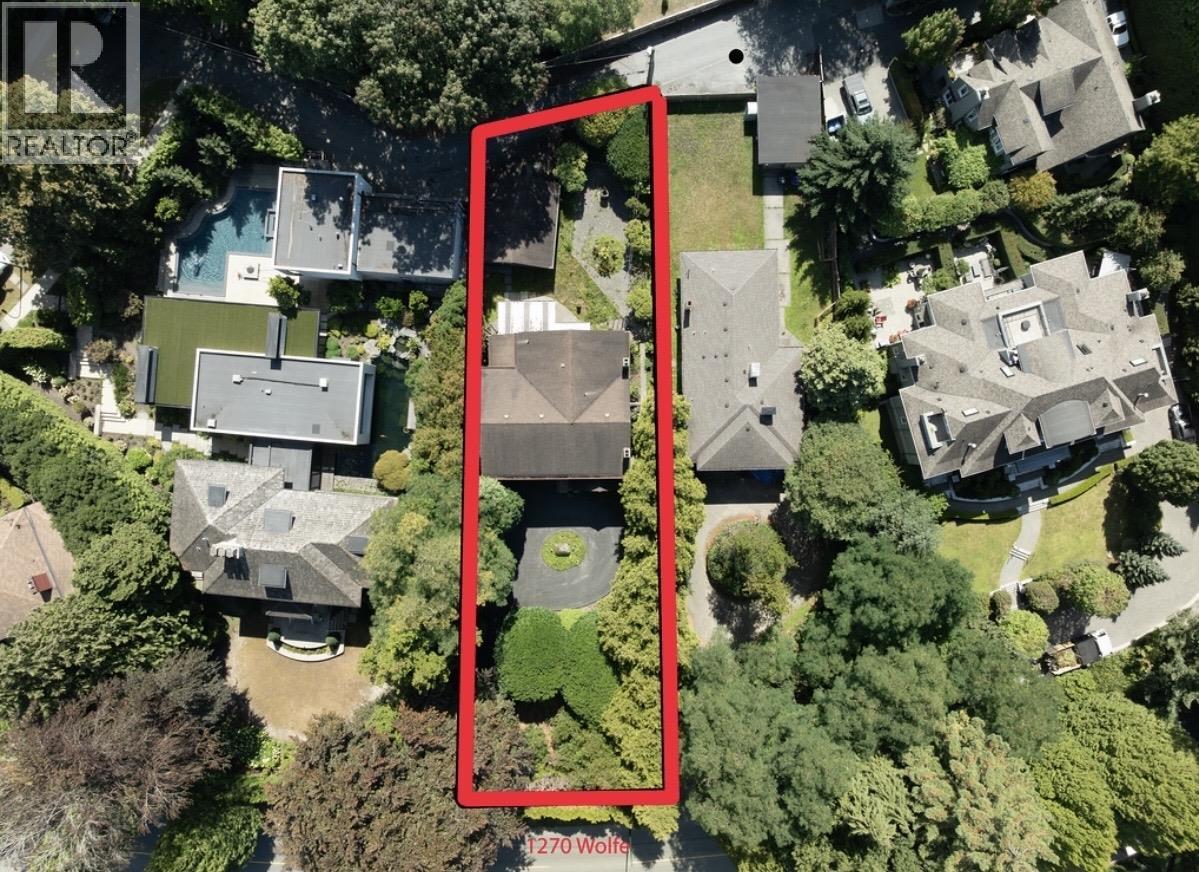 $4,688,000
1270 Wolfe Ave. · 4bd/4ba · 4632sf
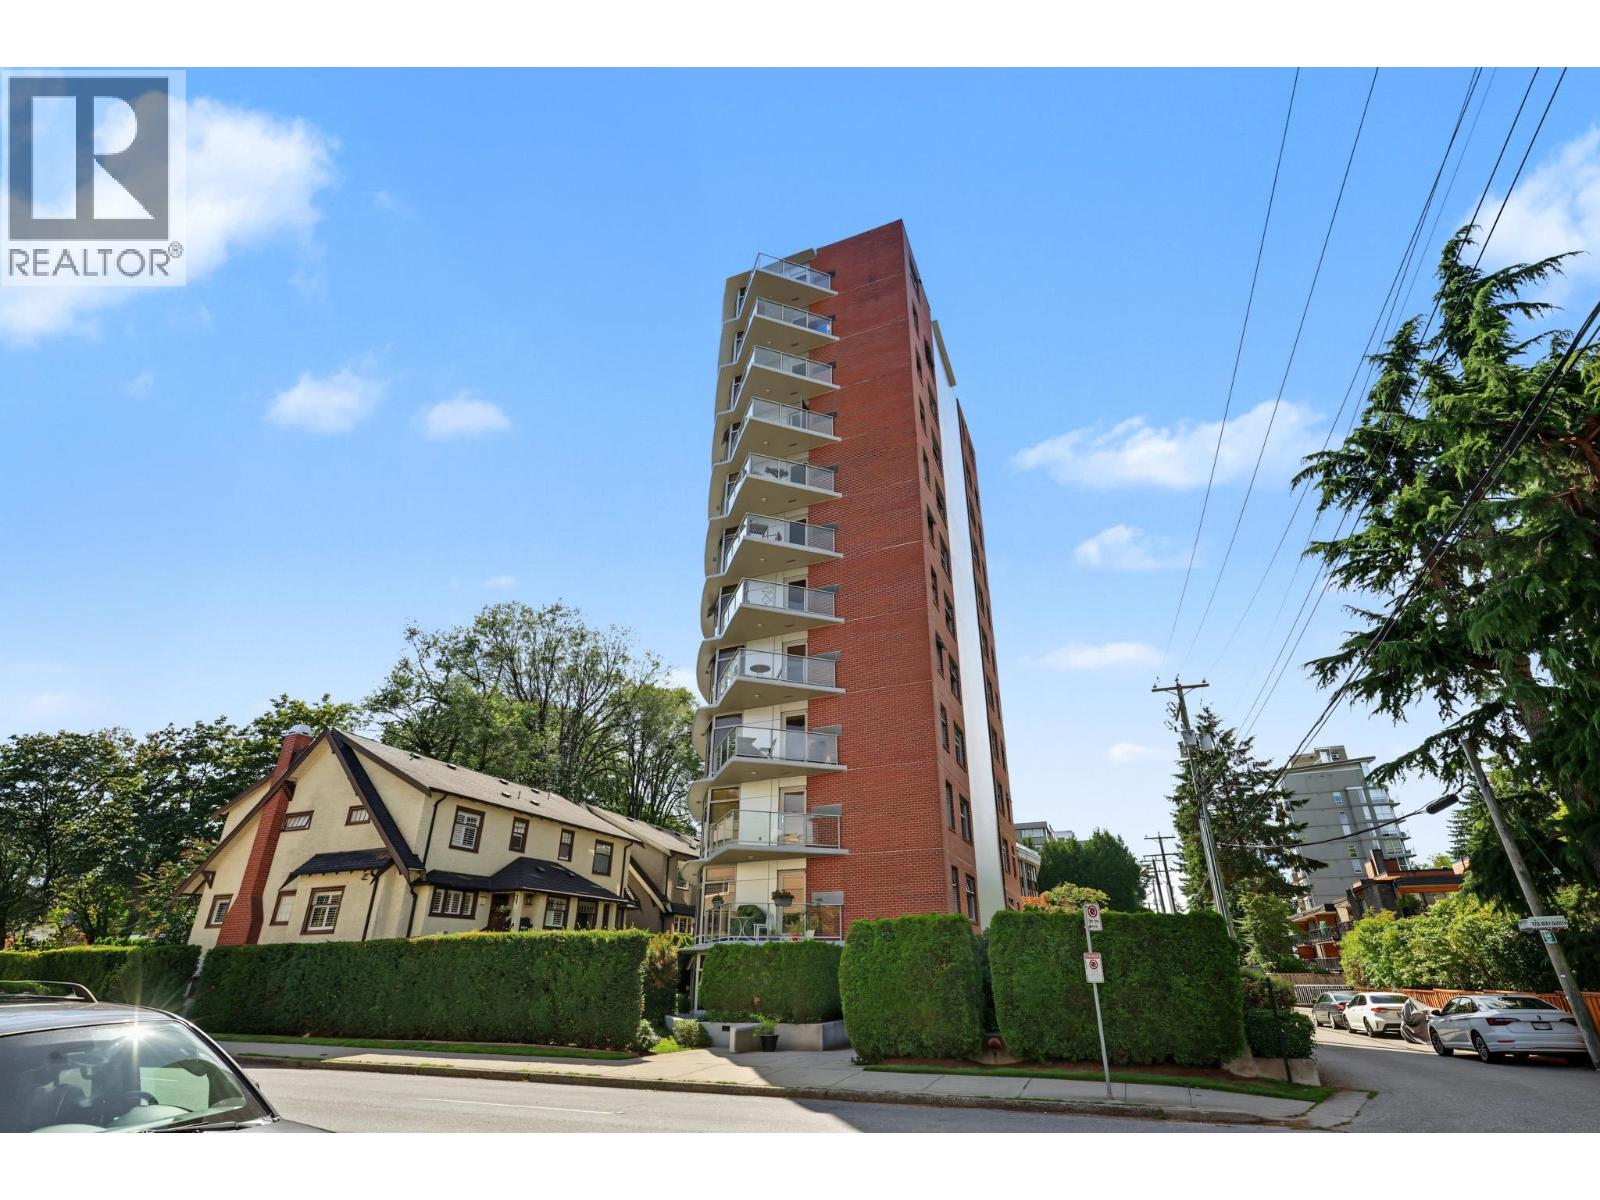 $1,698,000
1201 2965 Fir St. · 3bd/3ba · 1760sf
 $869,000
902 2965 Fir St. · 2bd/2ba · 827sf
 $548,000
707 1575 W 10th Ave. · 1bd/1ba · 713sf
 $488,000
11715 Confidential · 0bd/0ba · 1743sf
 $949,000
804 1355 W Broadway · 2bd/2ba · 1275sf
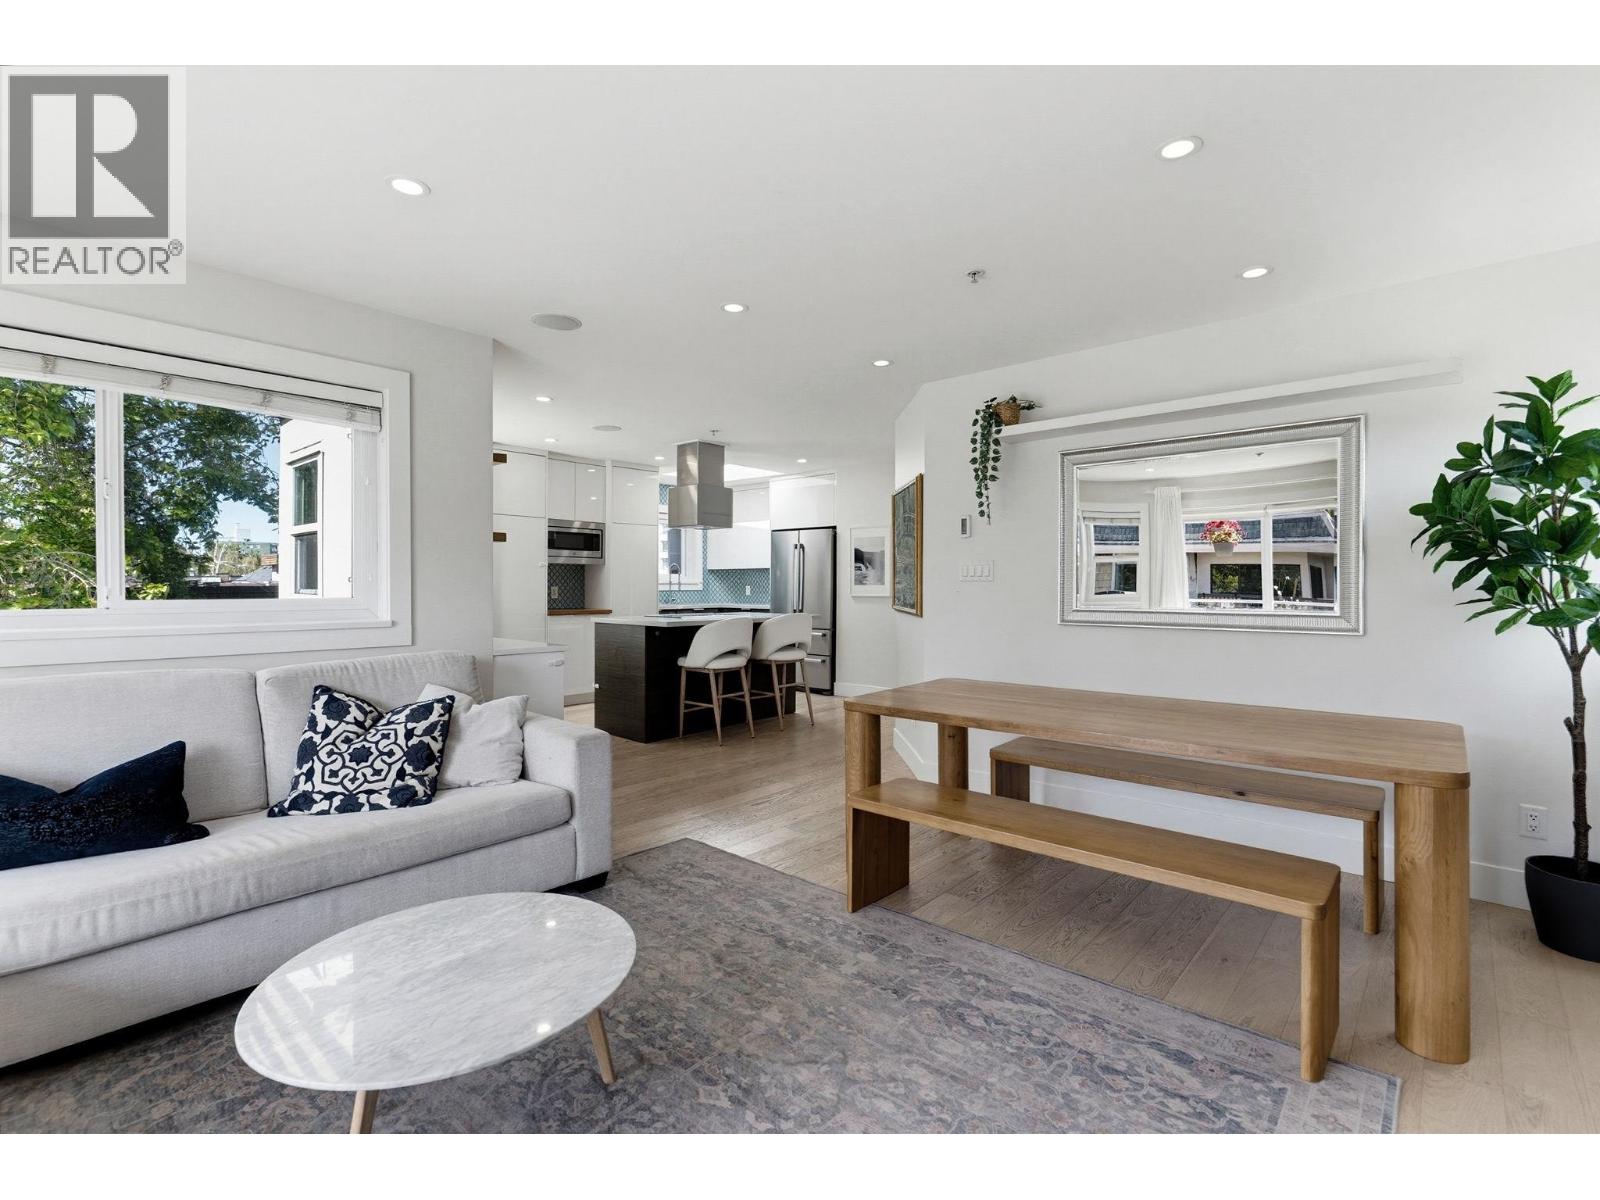 $1,049,000
407 1206 W 14th Ave. · 2bd/2ba · 1066sf
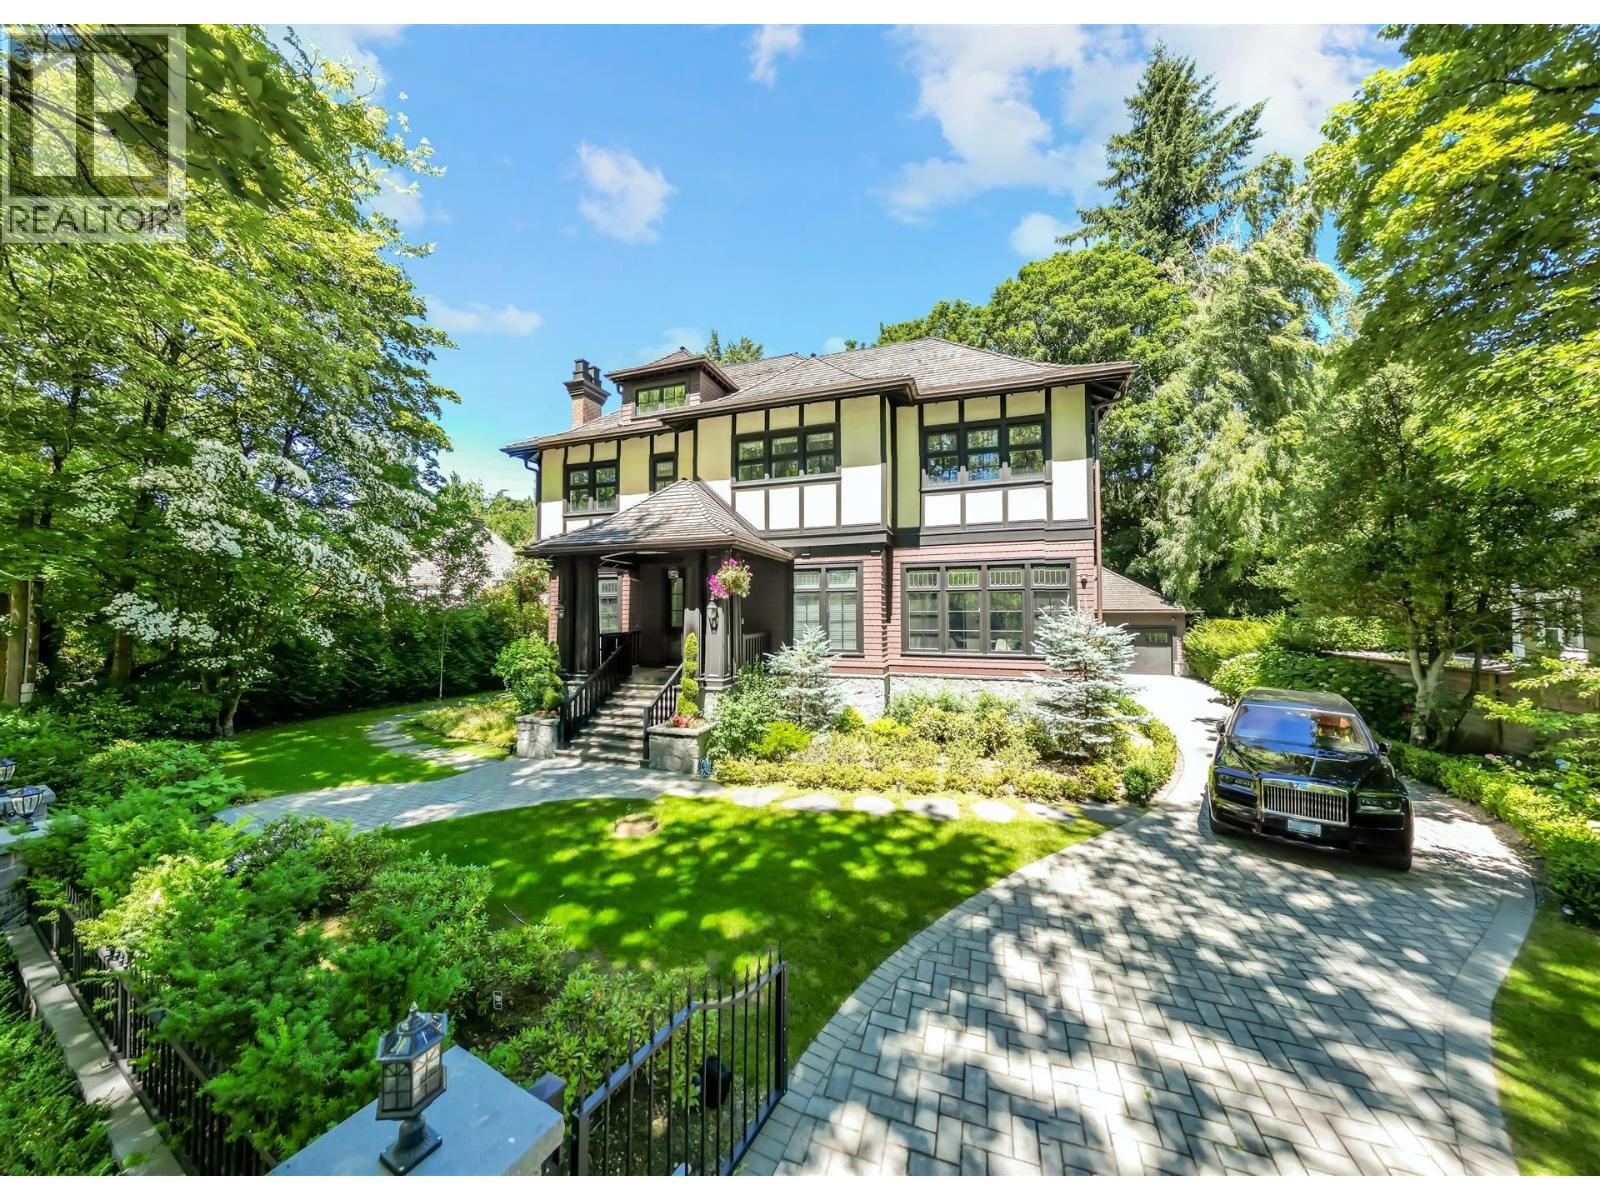 $14,280,000
1341 Matthews Ave. · 6bd/8ba · 7703sf
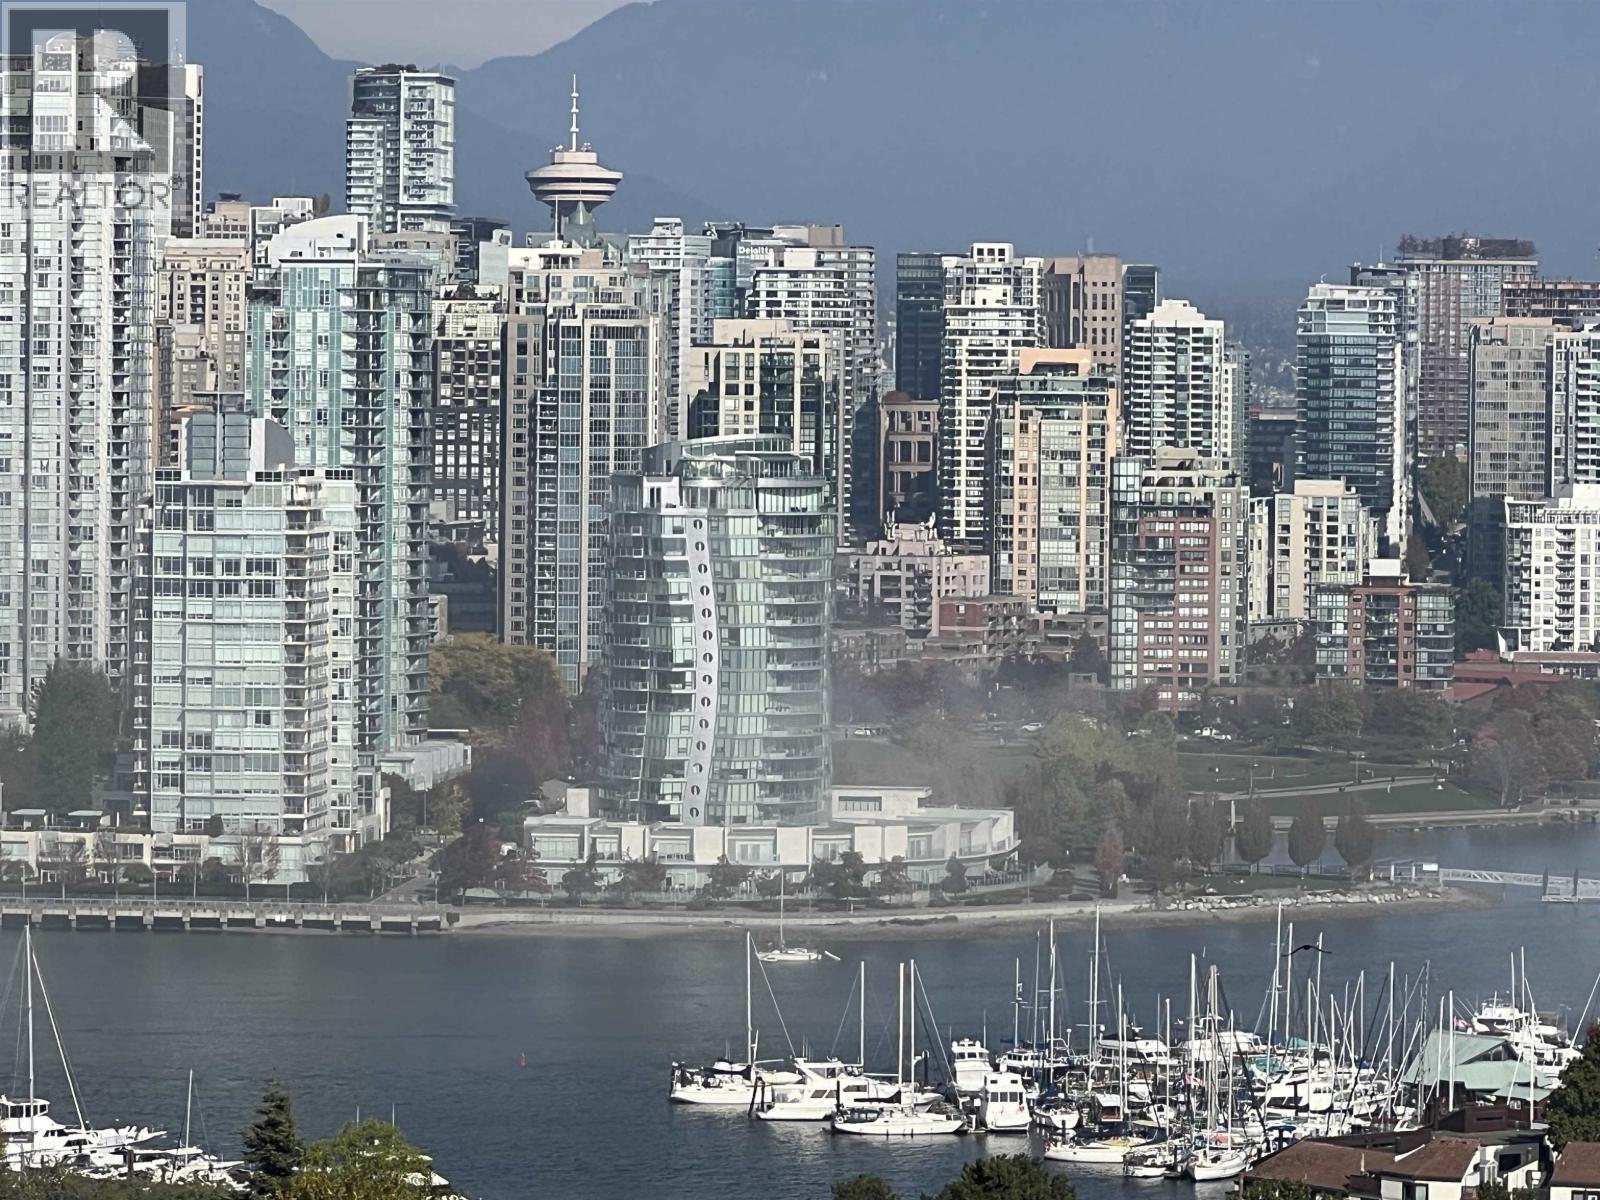 $1,650,000
1001 1355 W Broadway St. · 2bd/2ba · 1610sf
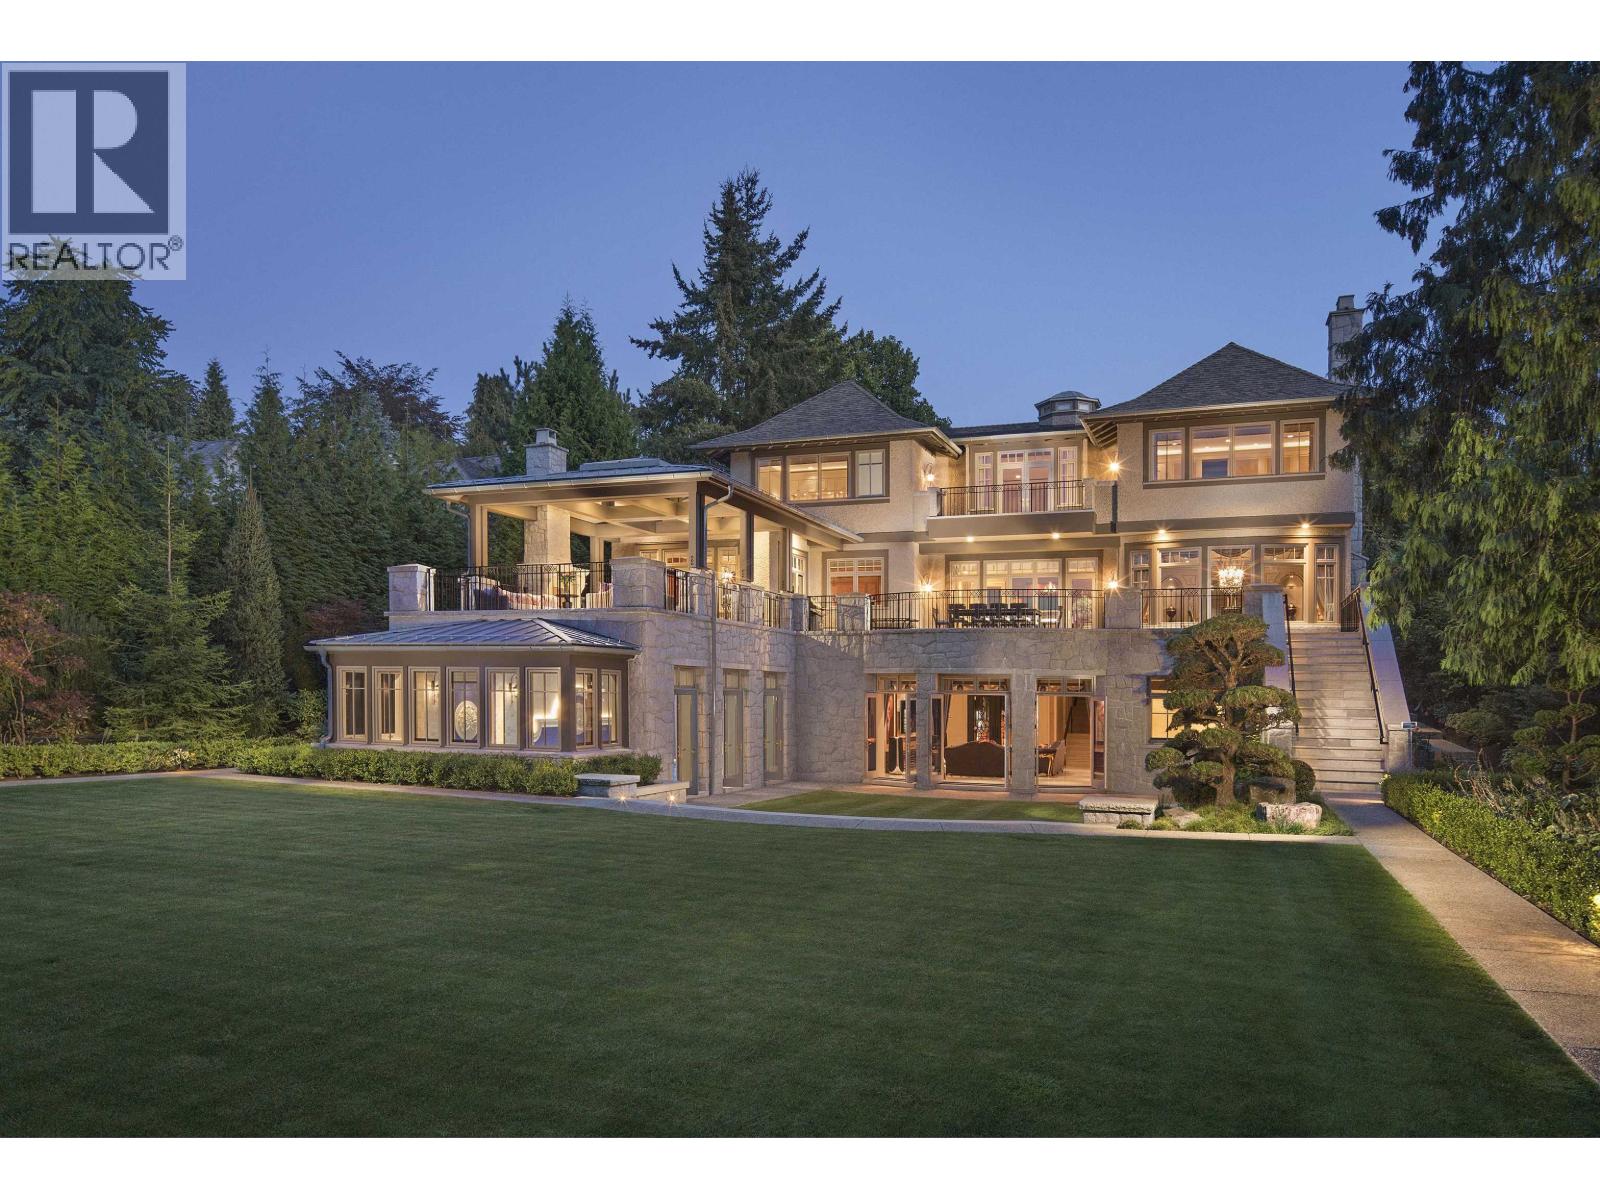 $26,880,000
1575 Angus Dr. · 6bd/9ba · 11670sf
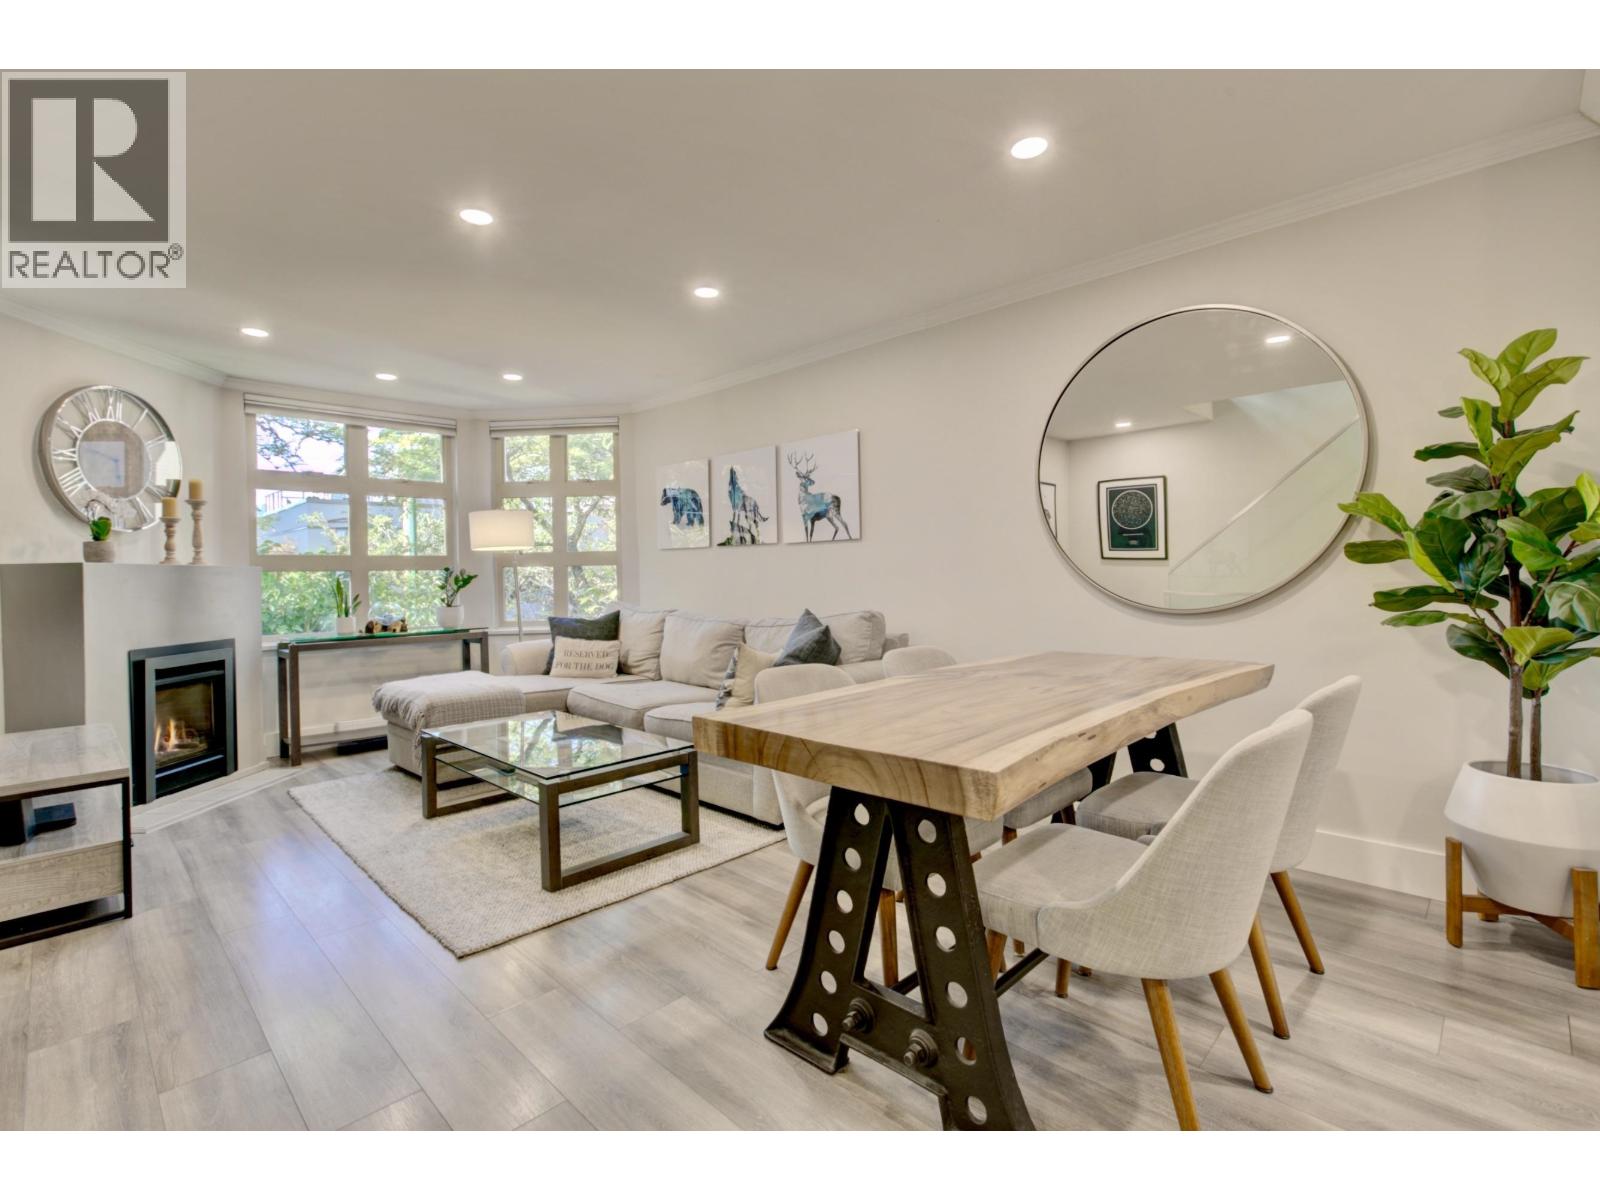 $1,349,000
1360 W 8th Ave. · 2bd/2ba · 1245sf
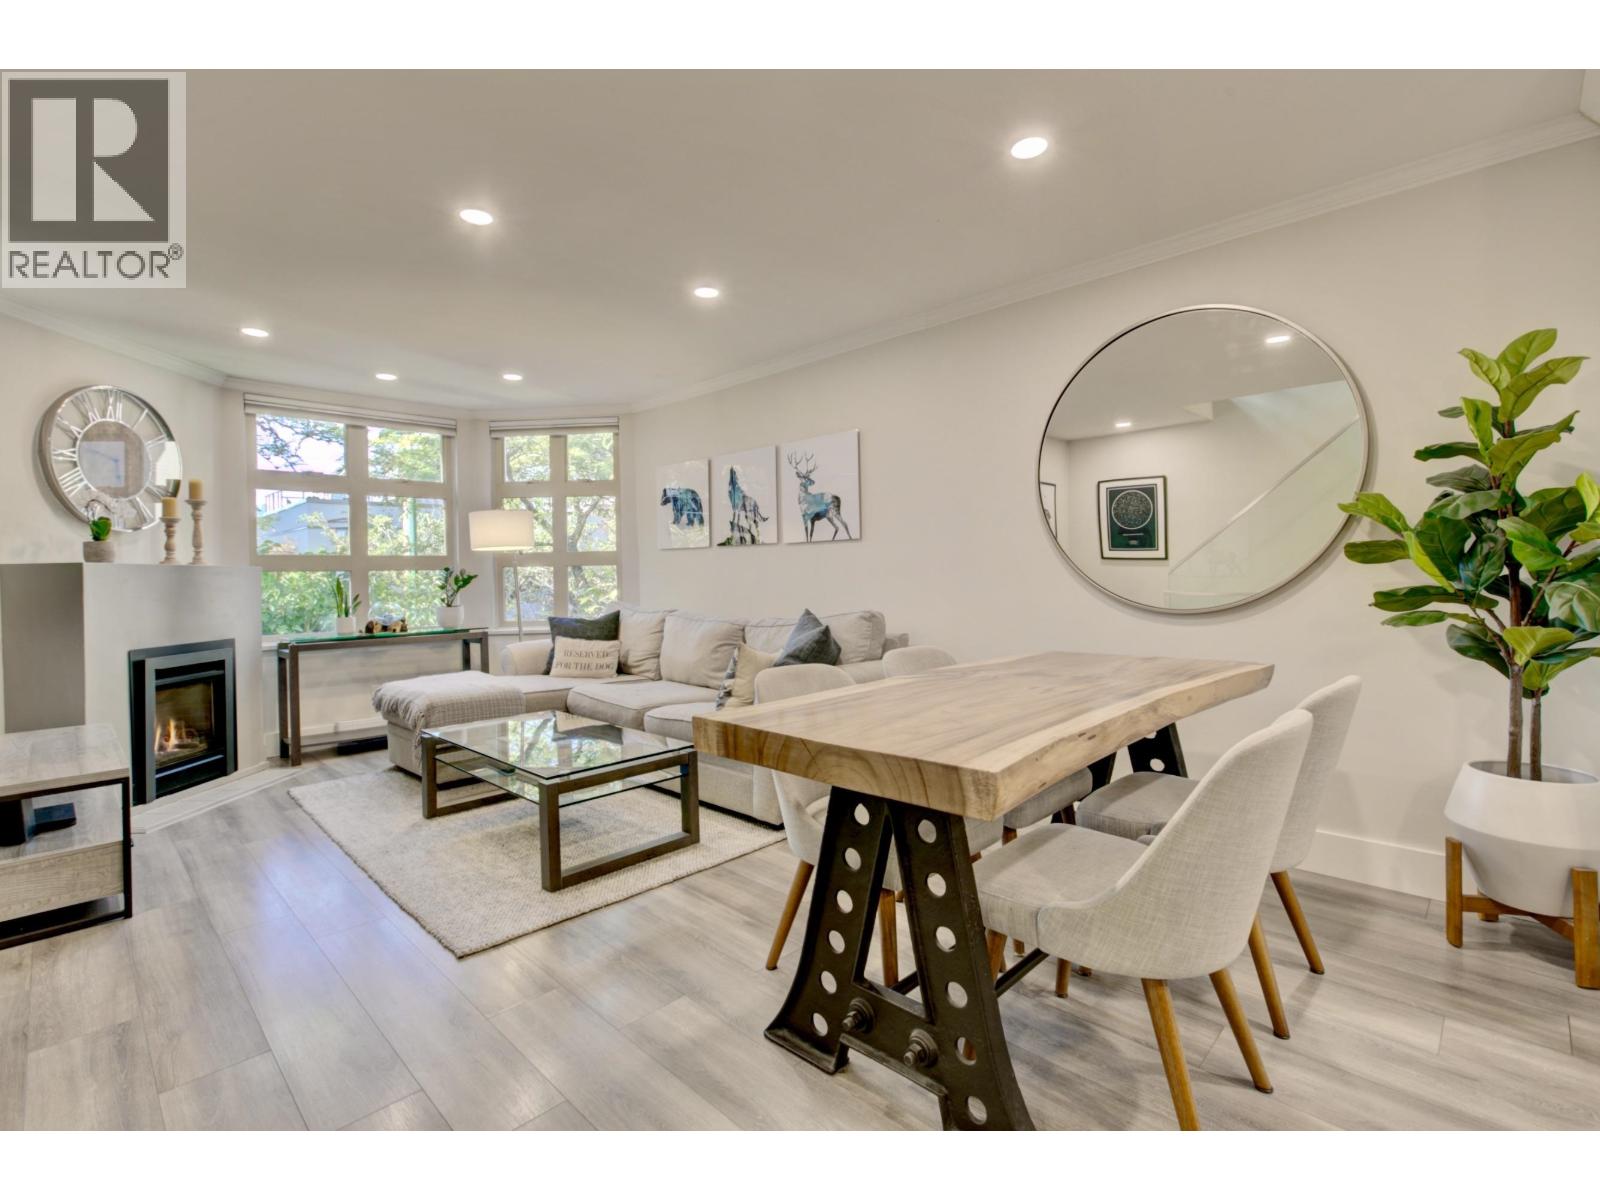 $1,299,000
1360 W 8th Ave. · 2bd/2ba · 1245sf
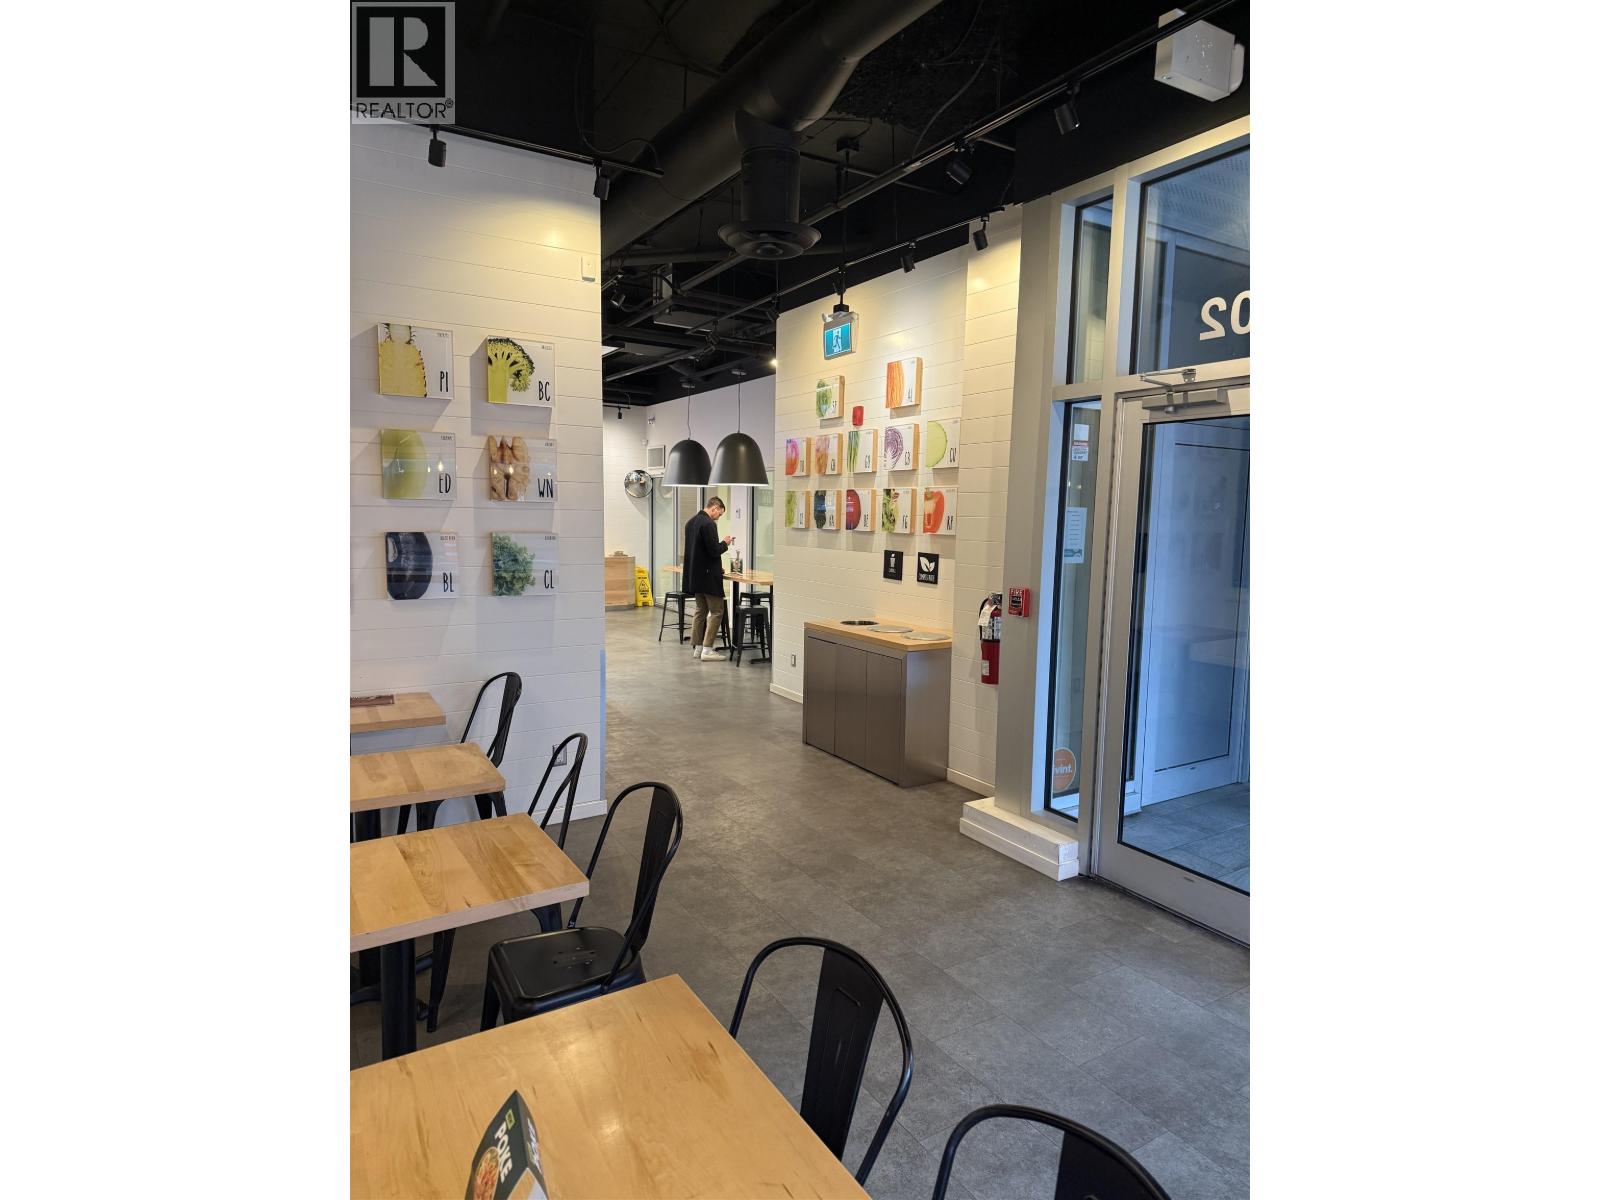 $95,000
102 1541 W Broadway · 0bd/0ba · 1400sf
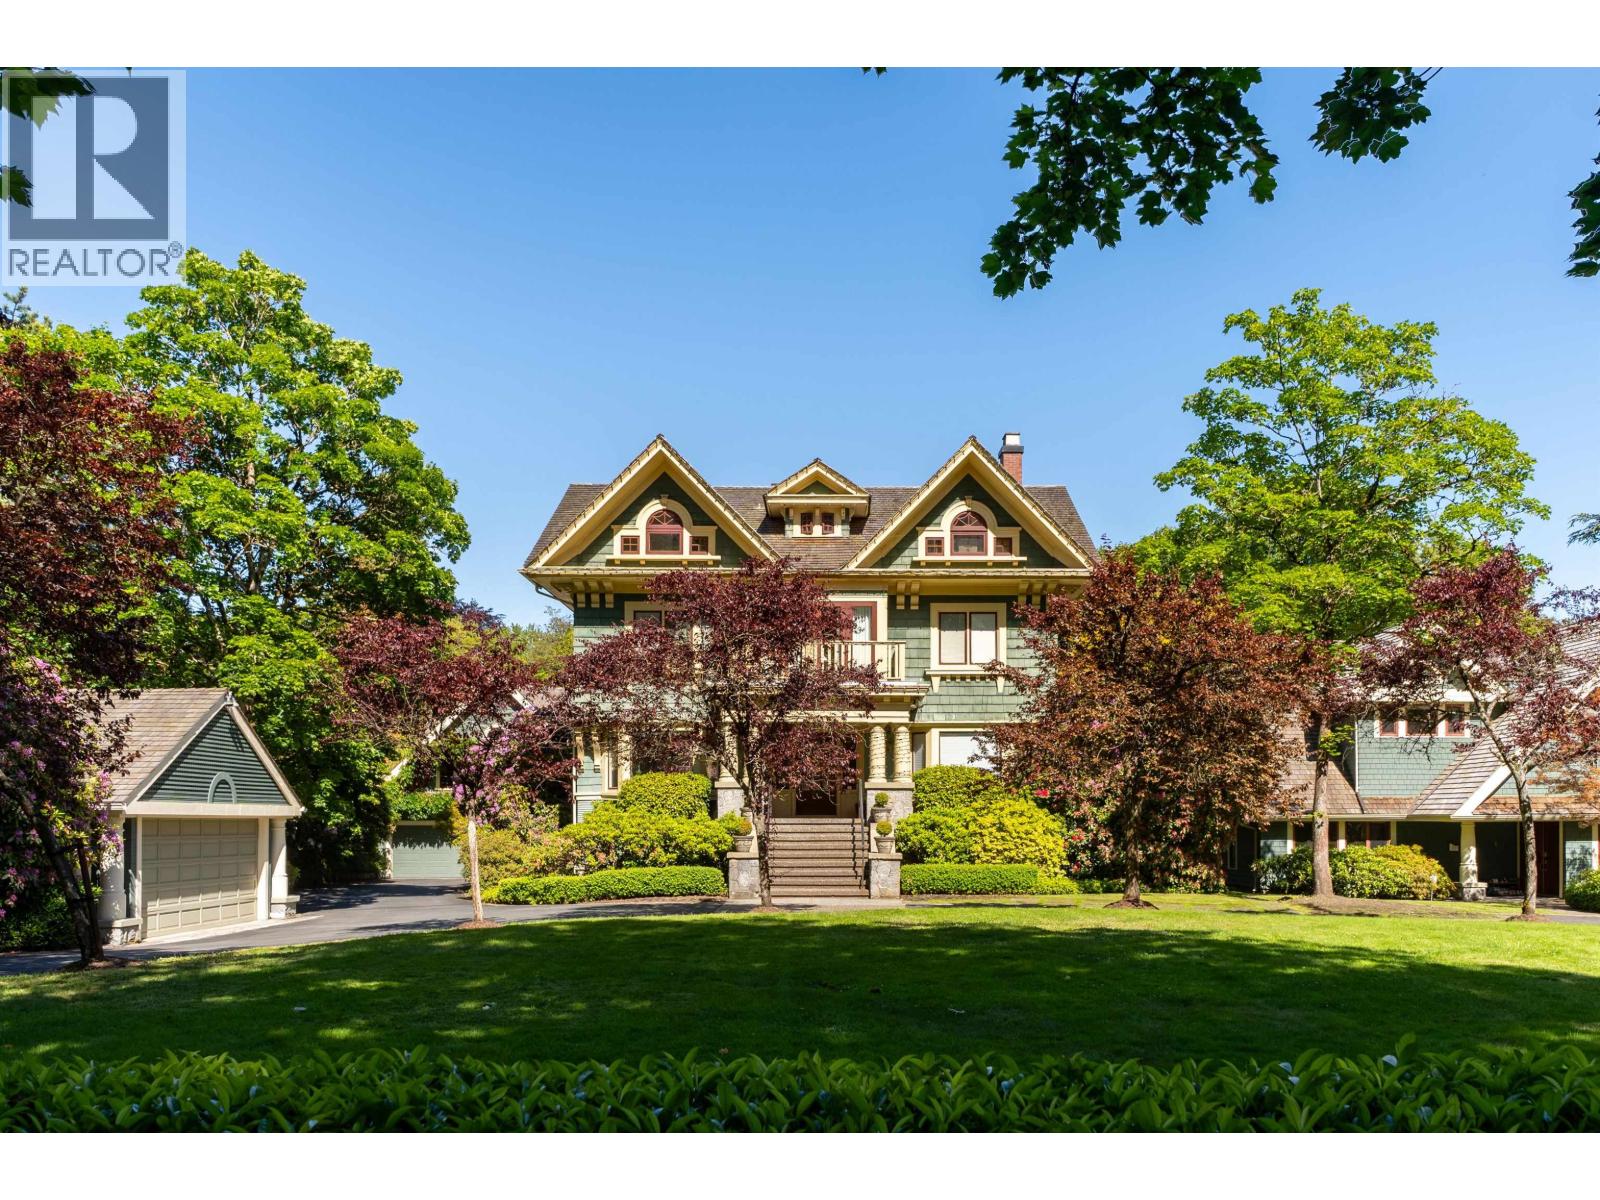 $5,990,000
3690 Cartier St. · 8bd/6ba · 5514sf
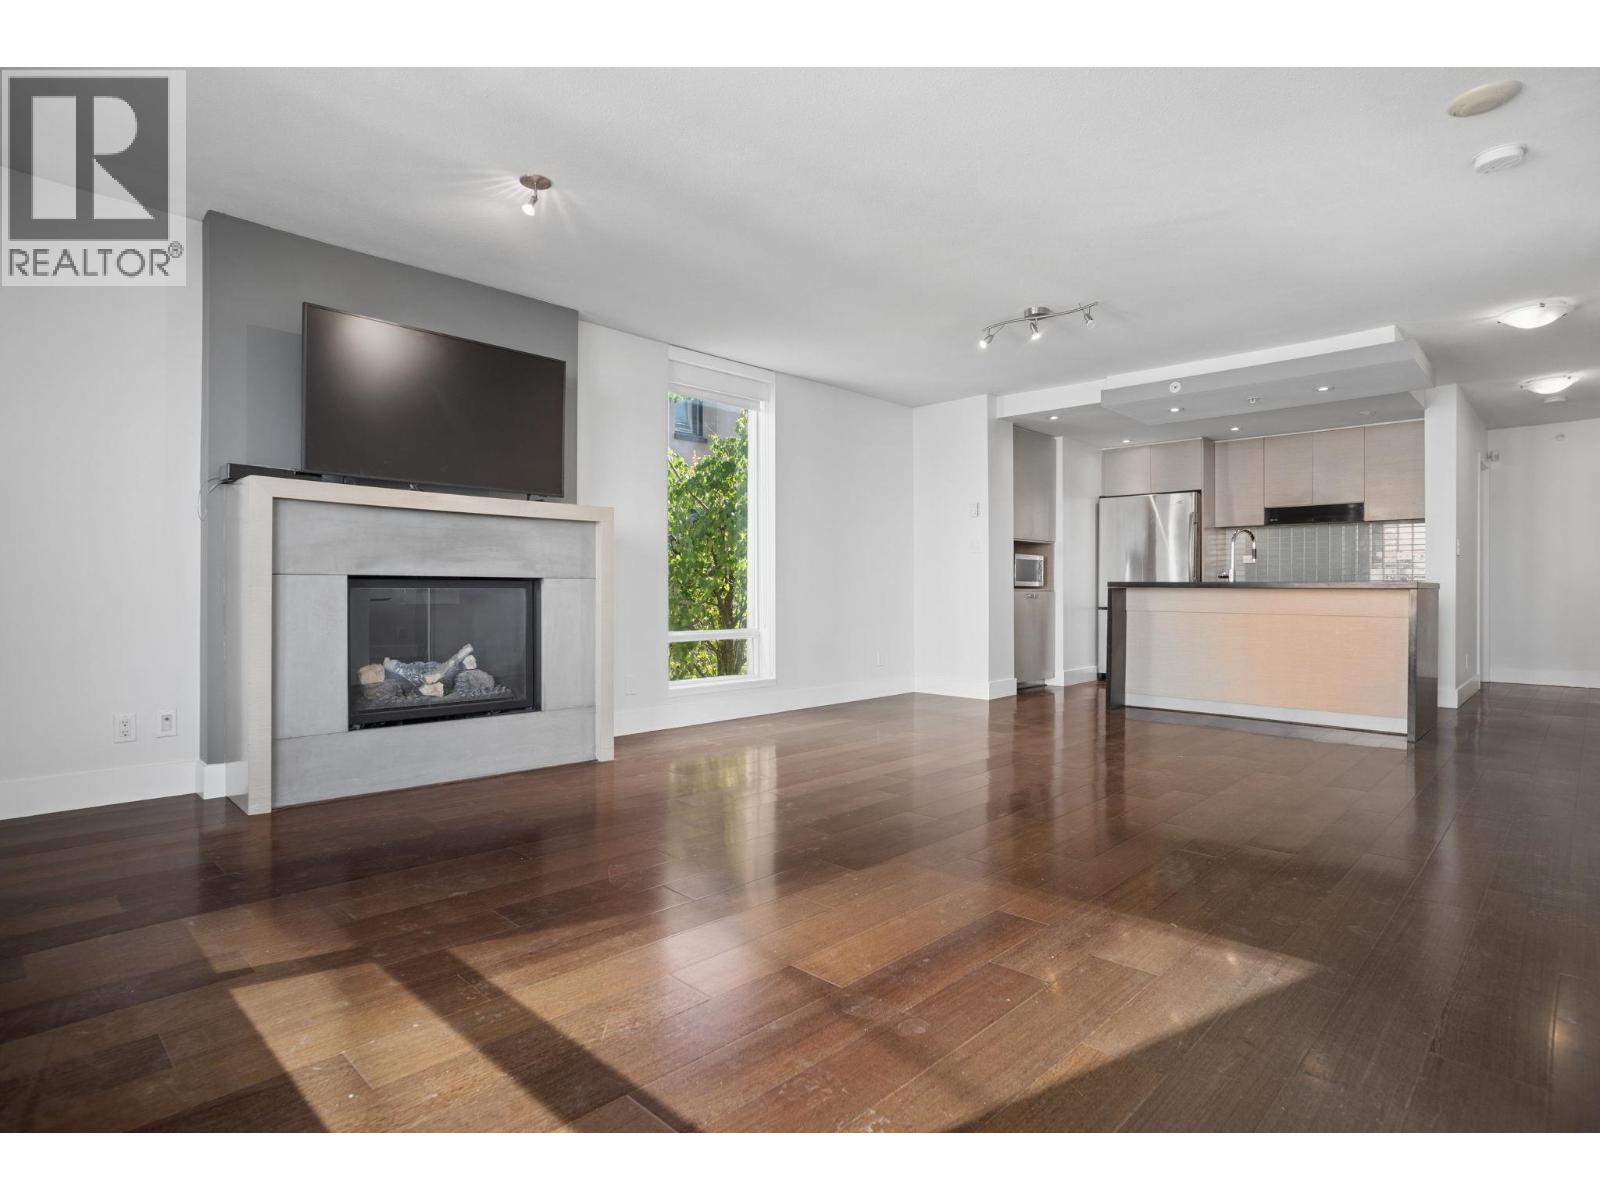 $1,028,000
403 1530 W 8th Ave. · 2bd/2ba · 983sf
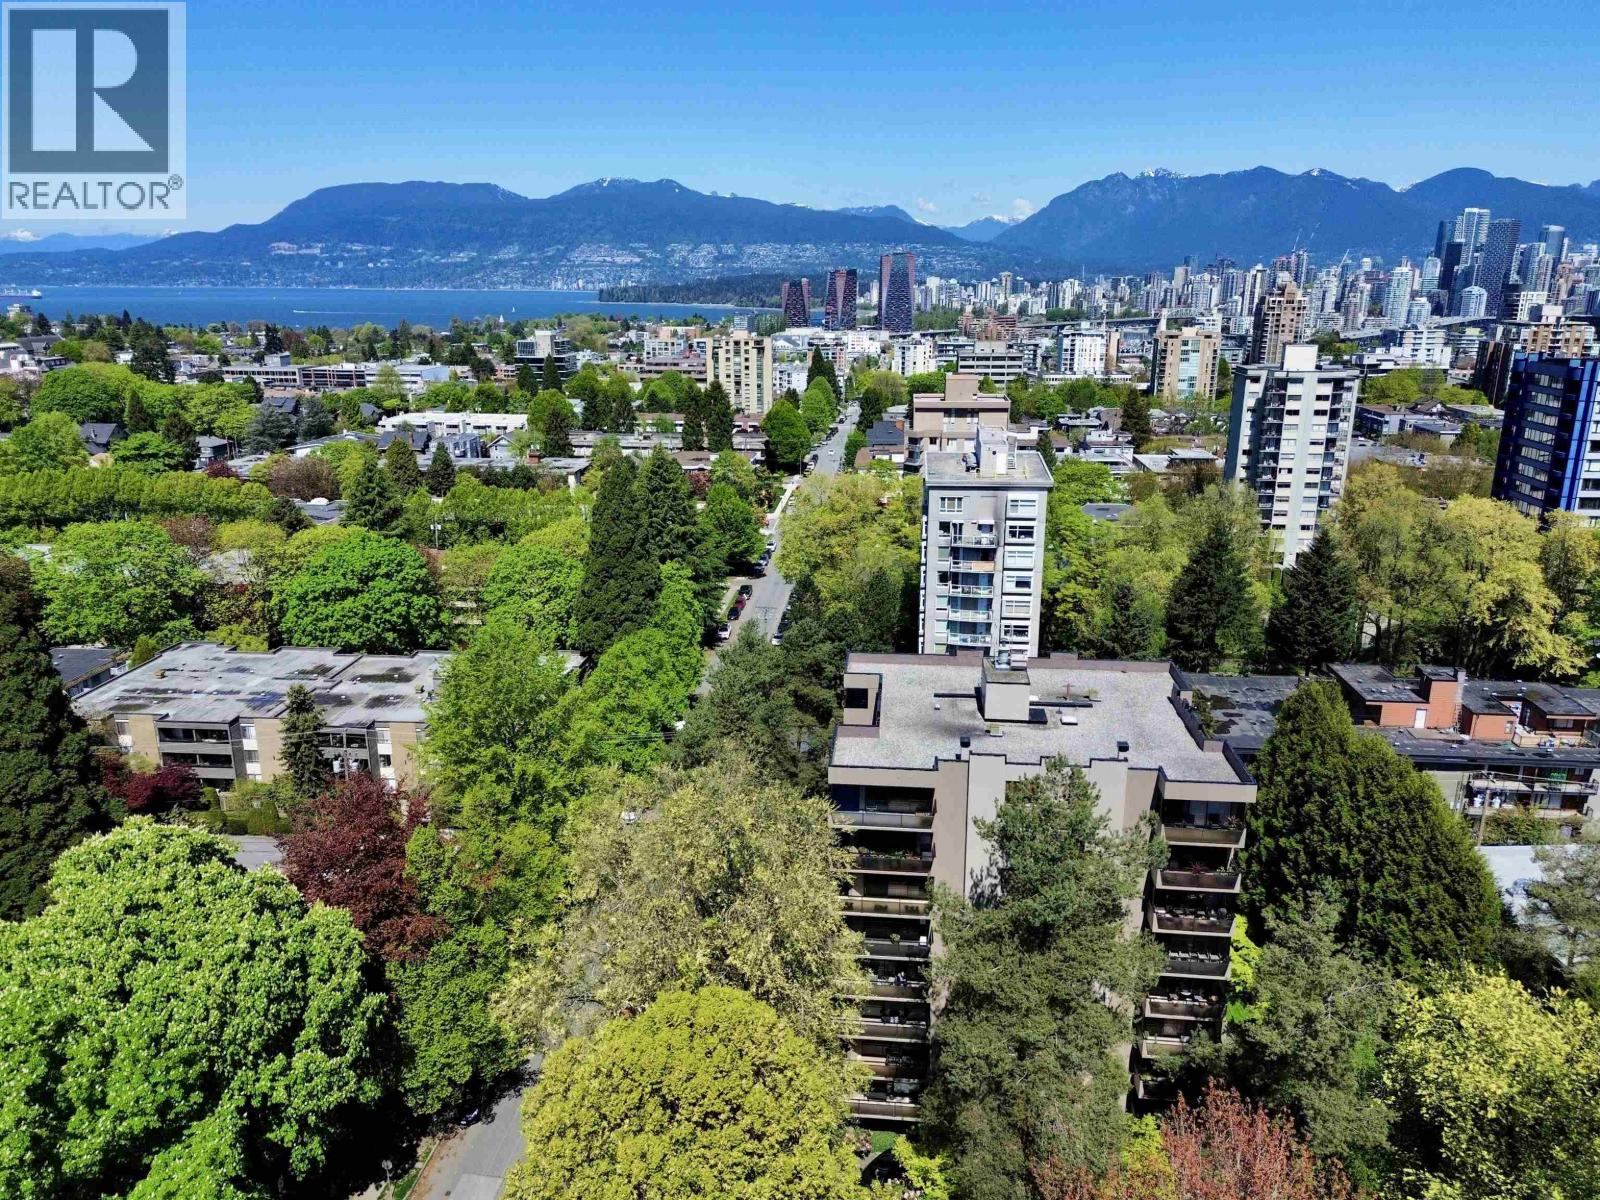 $2,895,000
900 1685 W 14th Ave. · 2bd/3ba · 2265sf
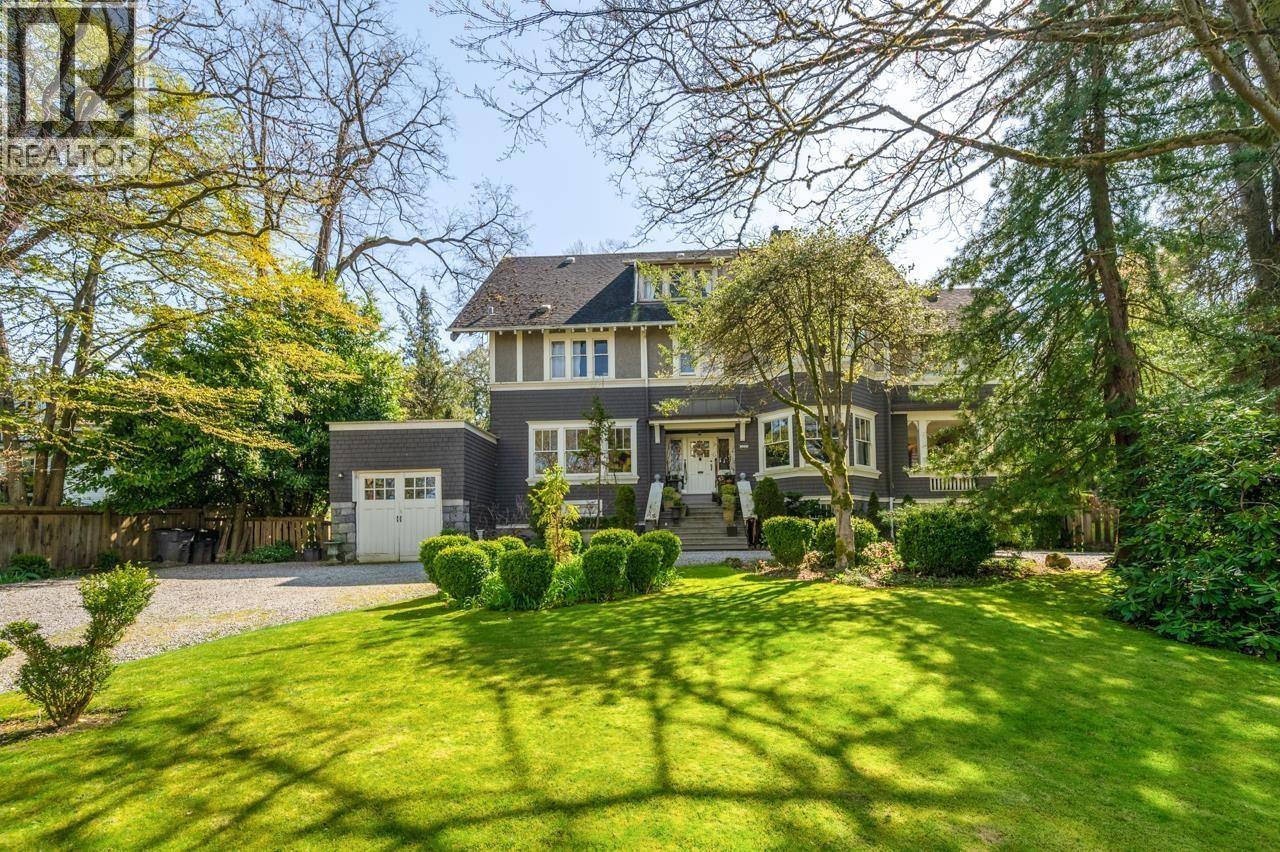 $5,995,900
1650 Cedar Cres. · 7bd/4ba · 5710sf
 $2,095,000
805 1530 W 8 Ave. · 2bd/3ba · 1465sf
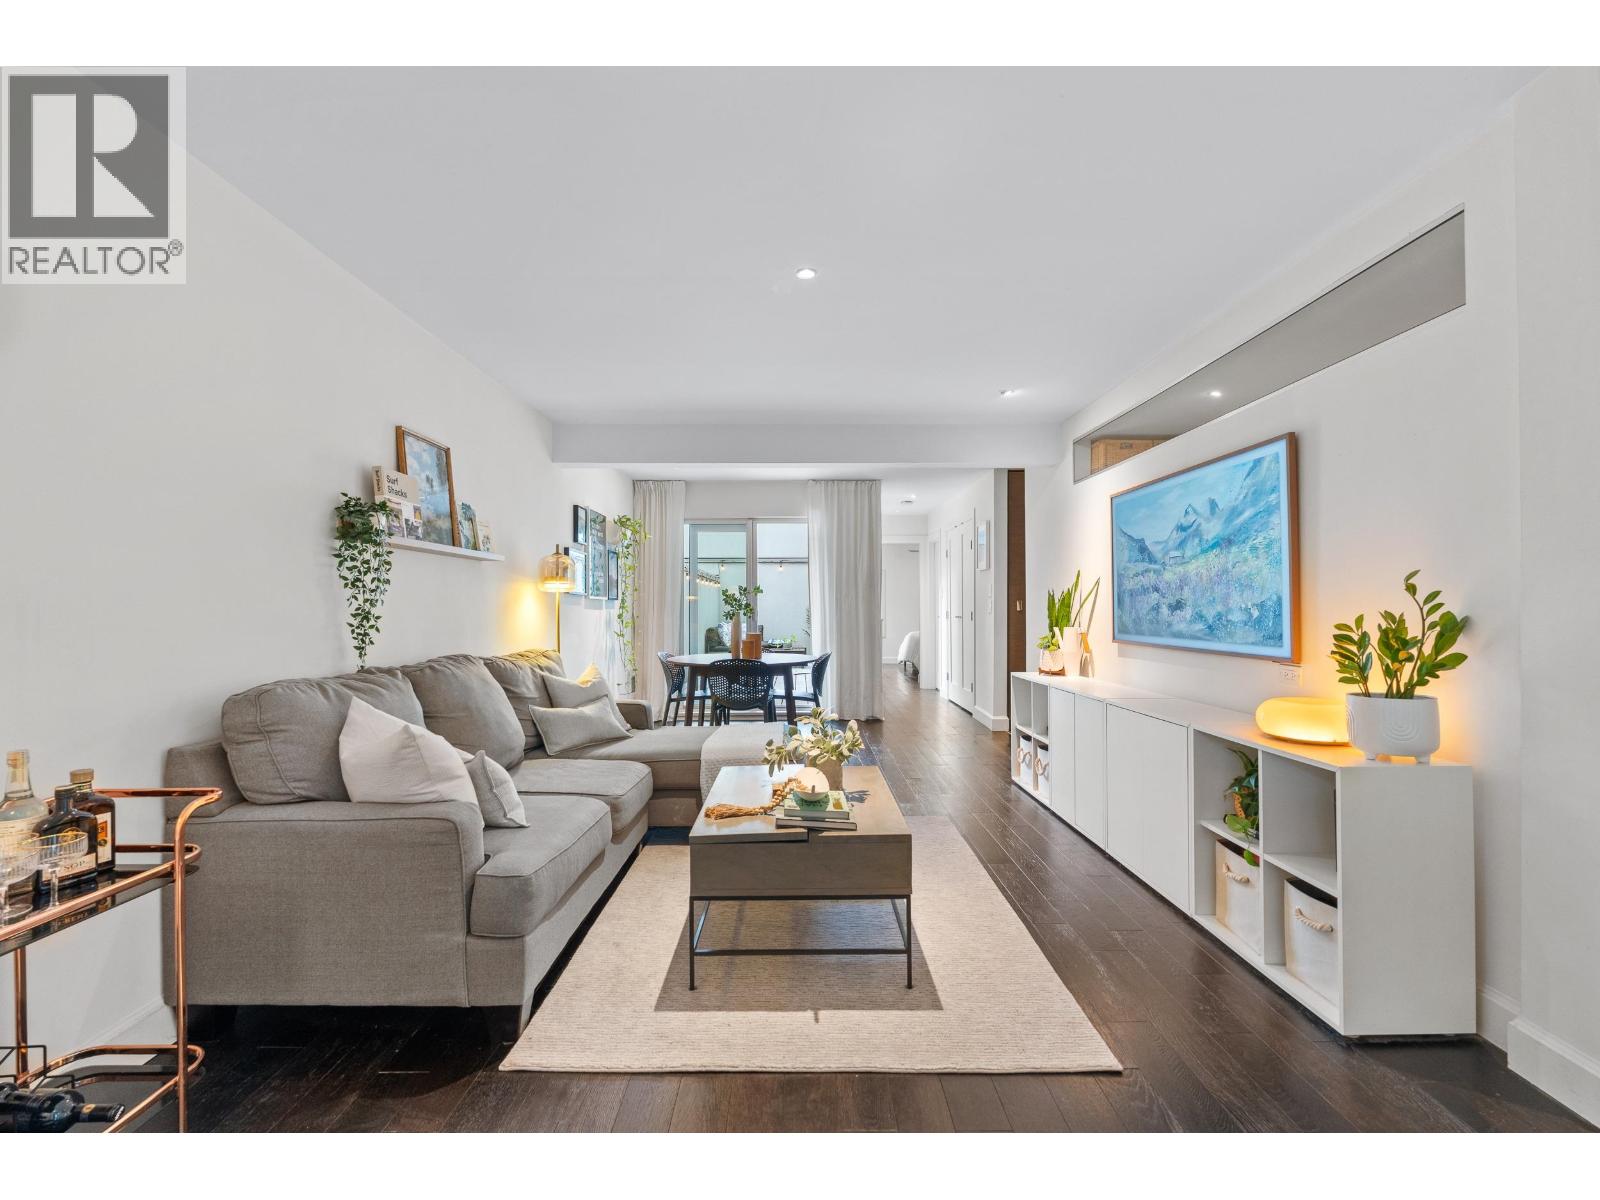 $774,900
1339 W 8th Ave. · 1bd/1ba · 808sf
 $149,900
2490 Birch St. · 0bd/0ba · 0sf
 $17,990,000
3402 Osler St. · 6bd/10ba · 9655sf
 $1,678,000
1001 1438 W 7th Ave. · 3bd/3ba · 1979sf
 $670,000
803 1438 W 7th Ave. · 1bd/1ba · 824sf
 $1,598,000
1 1176 W 15th Ave. · 2bd/3ba · 1535sf
 $2,158,000
804 1483 W 7th Ave. · 2bd/2ba · 1496sf
 $2,198,000
1204 1483 W 7th Ave. · 2bd/2ba · 1510sf
 $1,075,000
1330 W 7th Ave. · 2bd/3ba · 1133sf
 $688,000
101 1675 W 10th Ave. · 1bd/1ba · 682sf
 $2,198,000
1004 1483 W 7th Ave. · 2bd/2ba · 1494sf
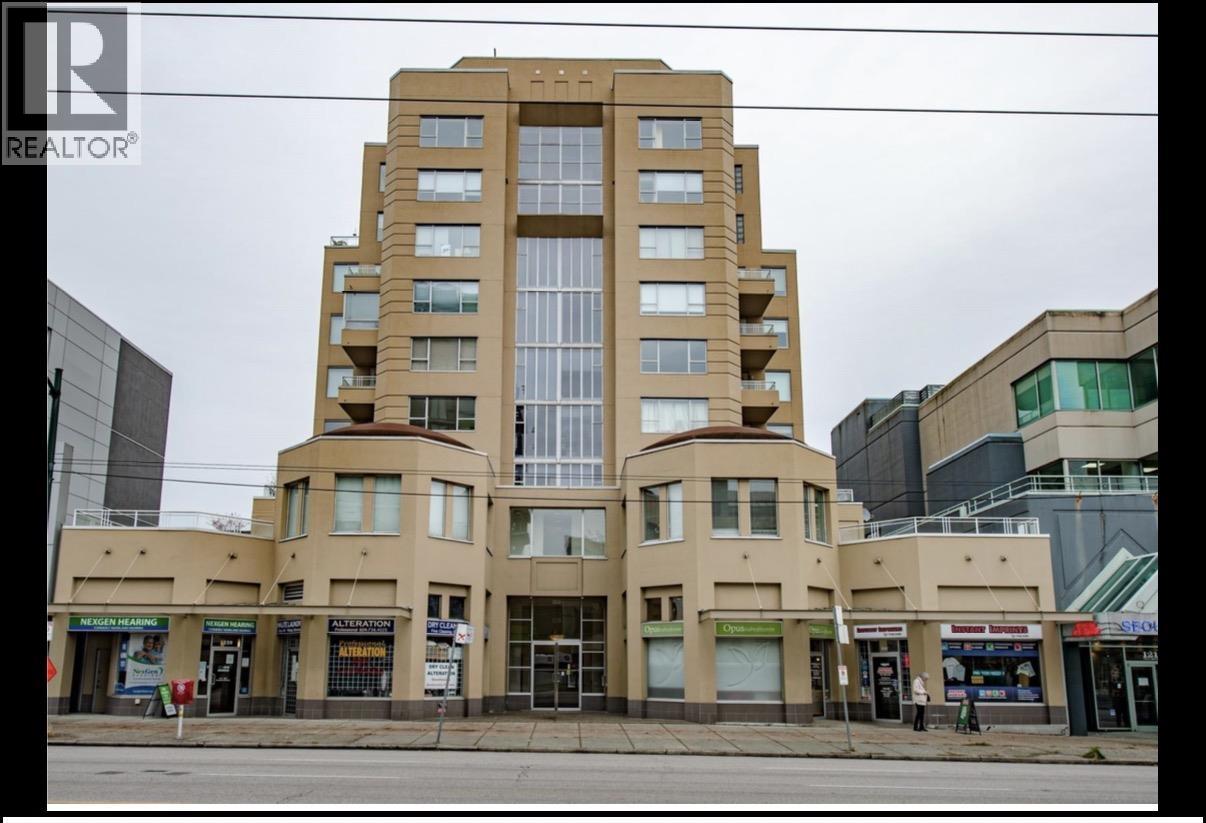 $1,988,000
1231 W Broadway · 0bd/0ba · 1291sf
 $1,399,000
1314 W 7th Ave. · 2bd/3ba · 1310sf
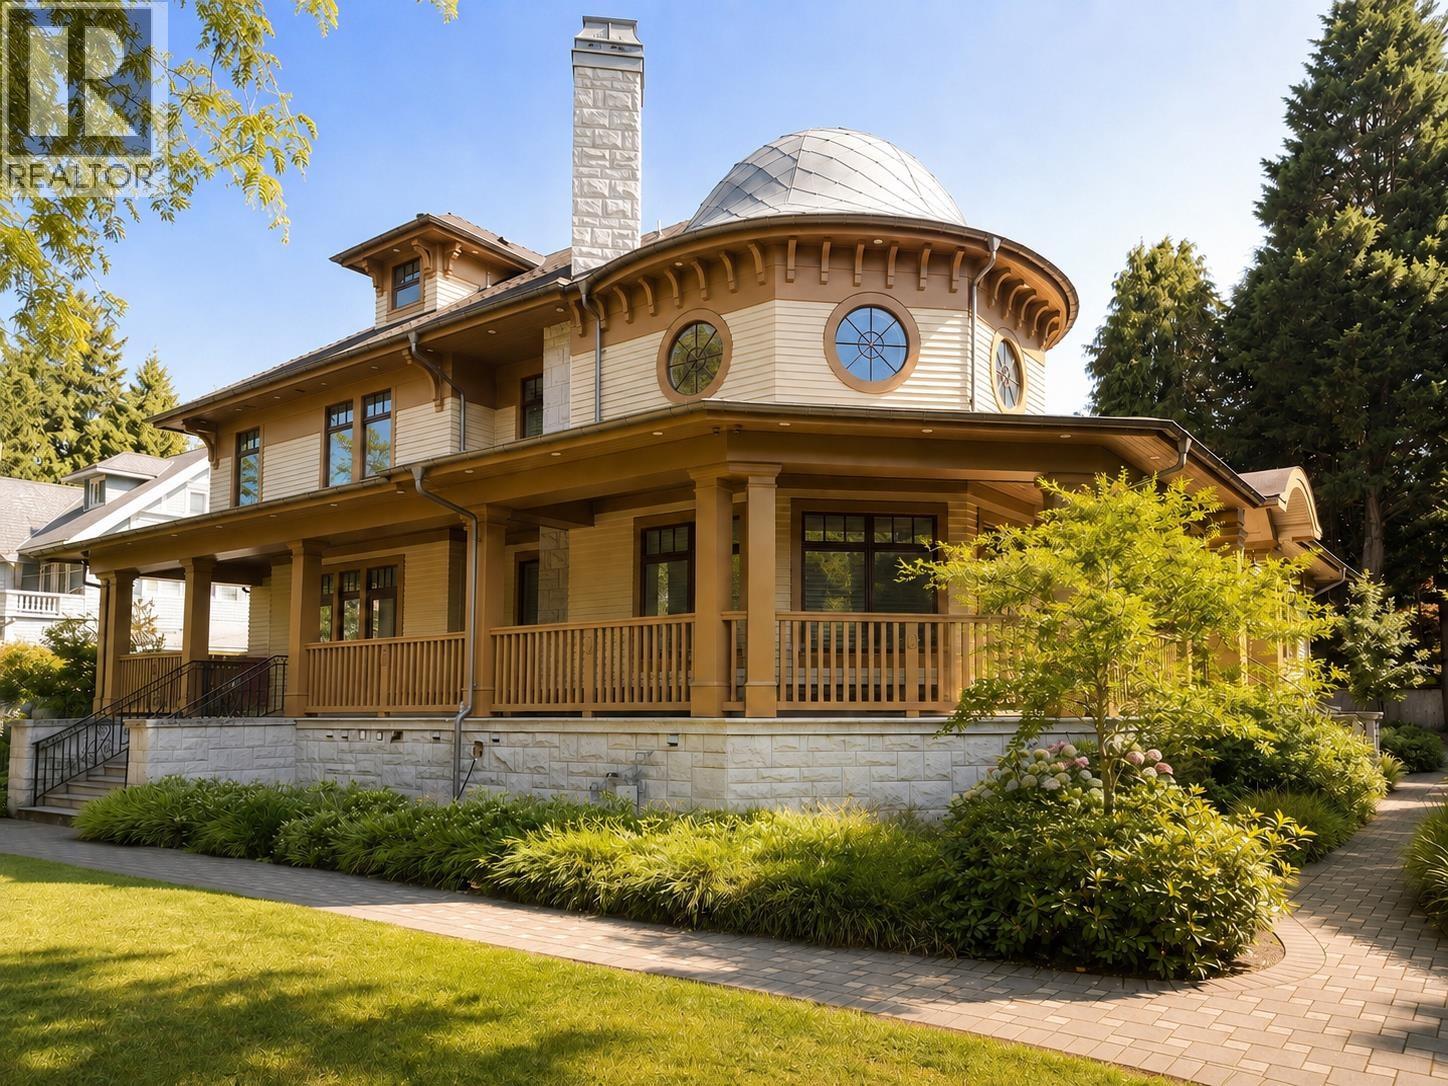 $14,260,000
1198 Matthews Ave. · 5bd/6ba · 9092sf
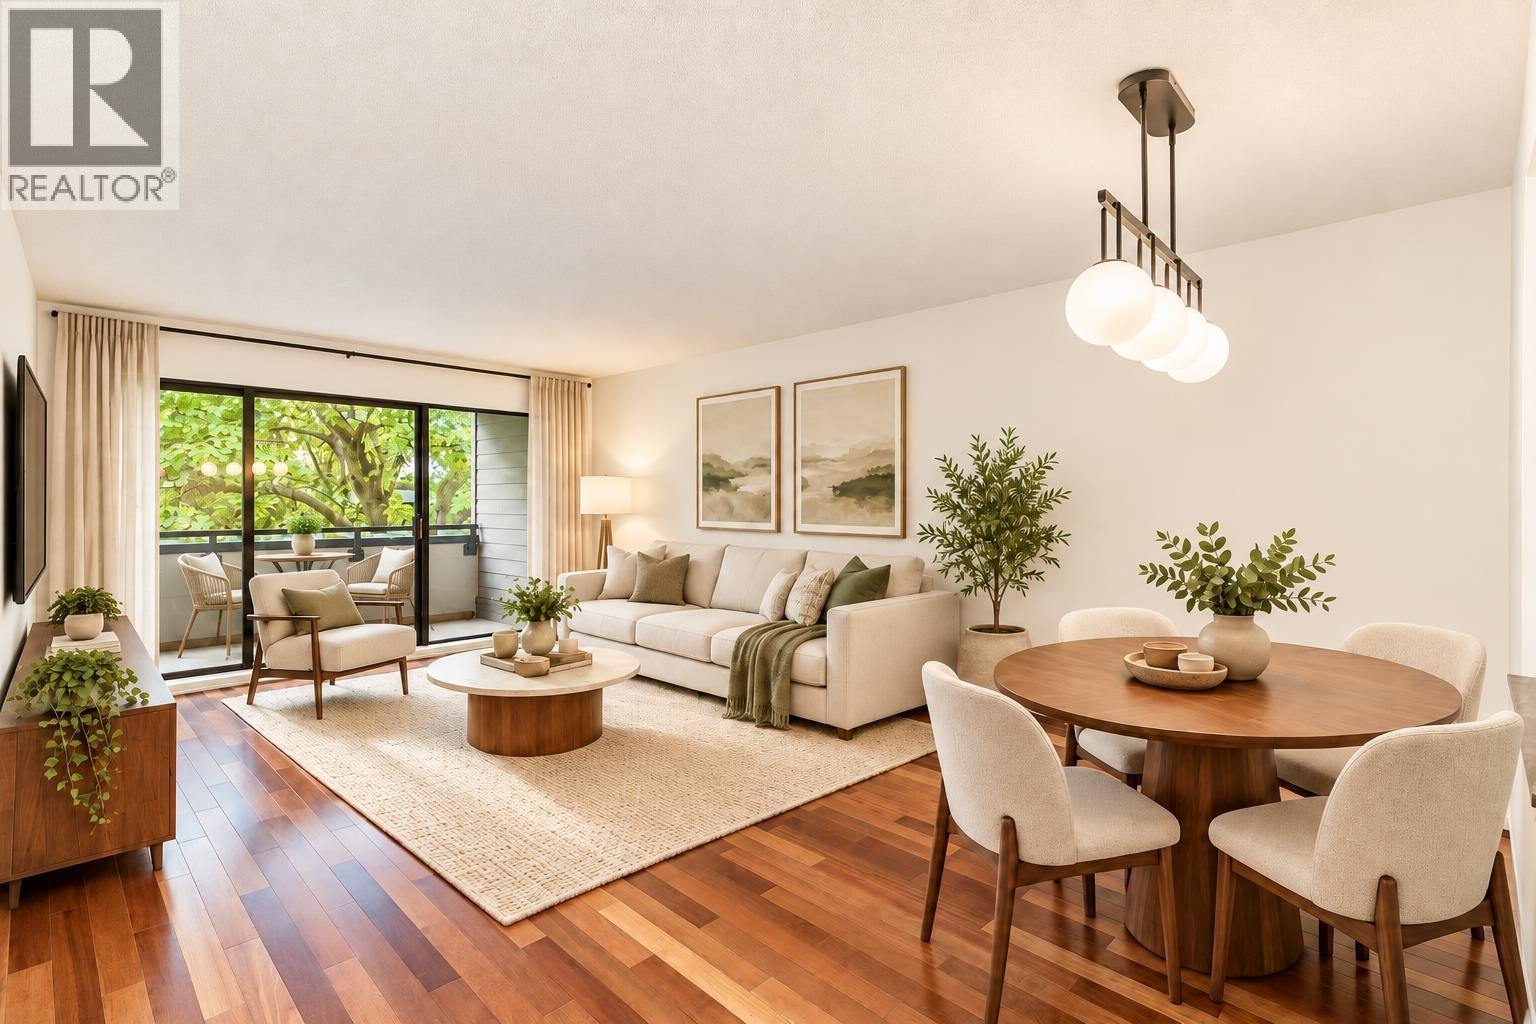 $624,900
309 1710 W 13th Ave. · 1bd/1ba · 724sf
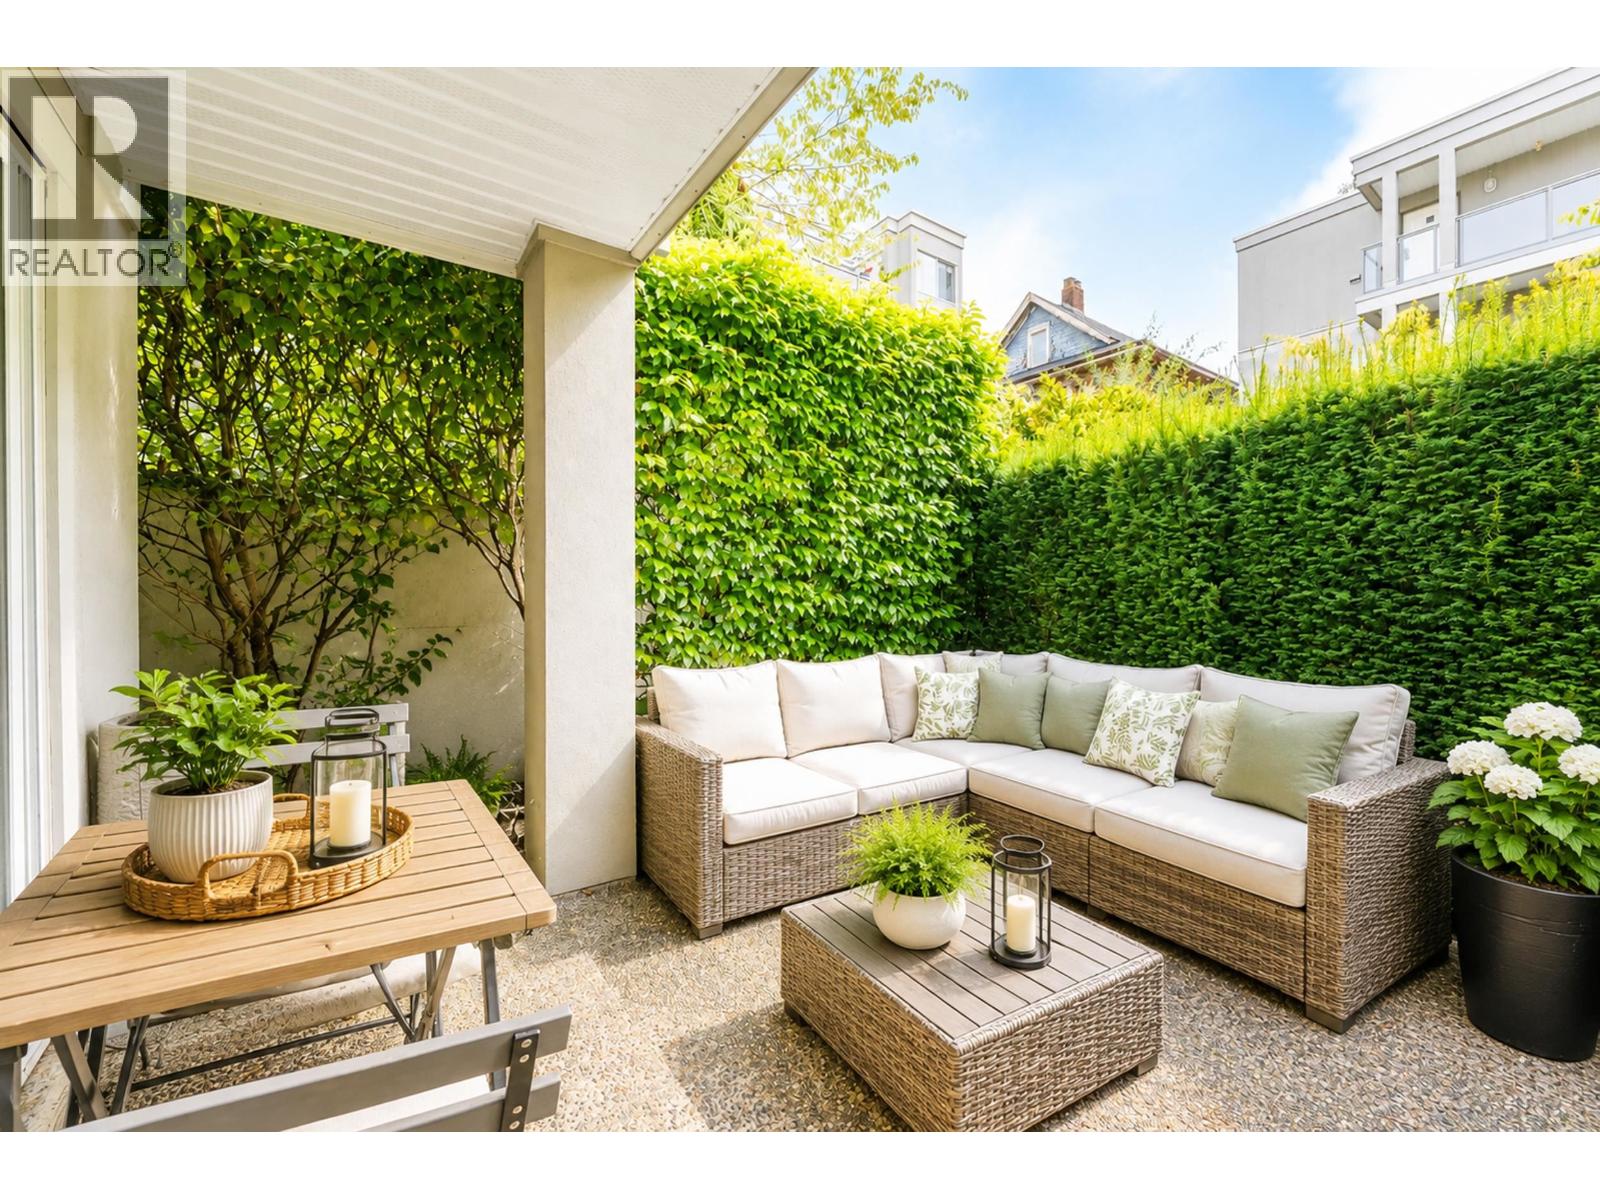 $669,800
1 1386 W 6th Ave. · 1bd/1ba · 663sf
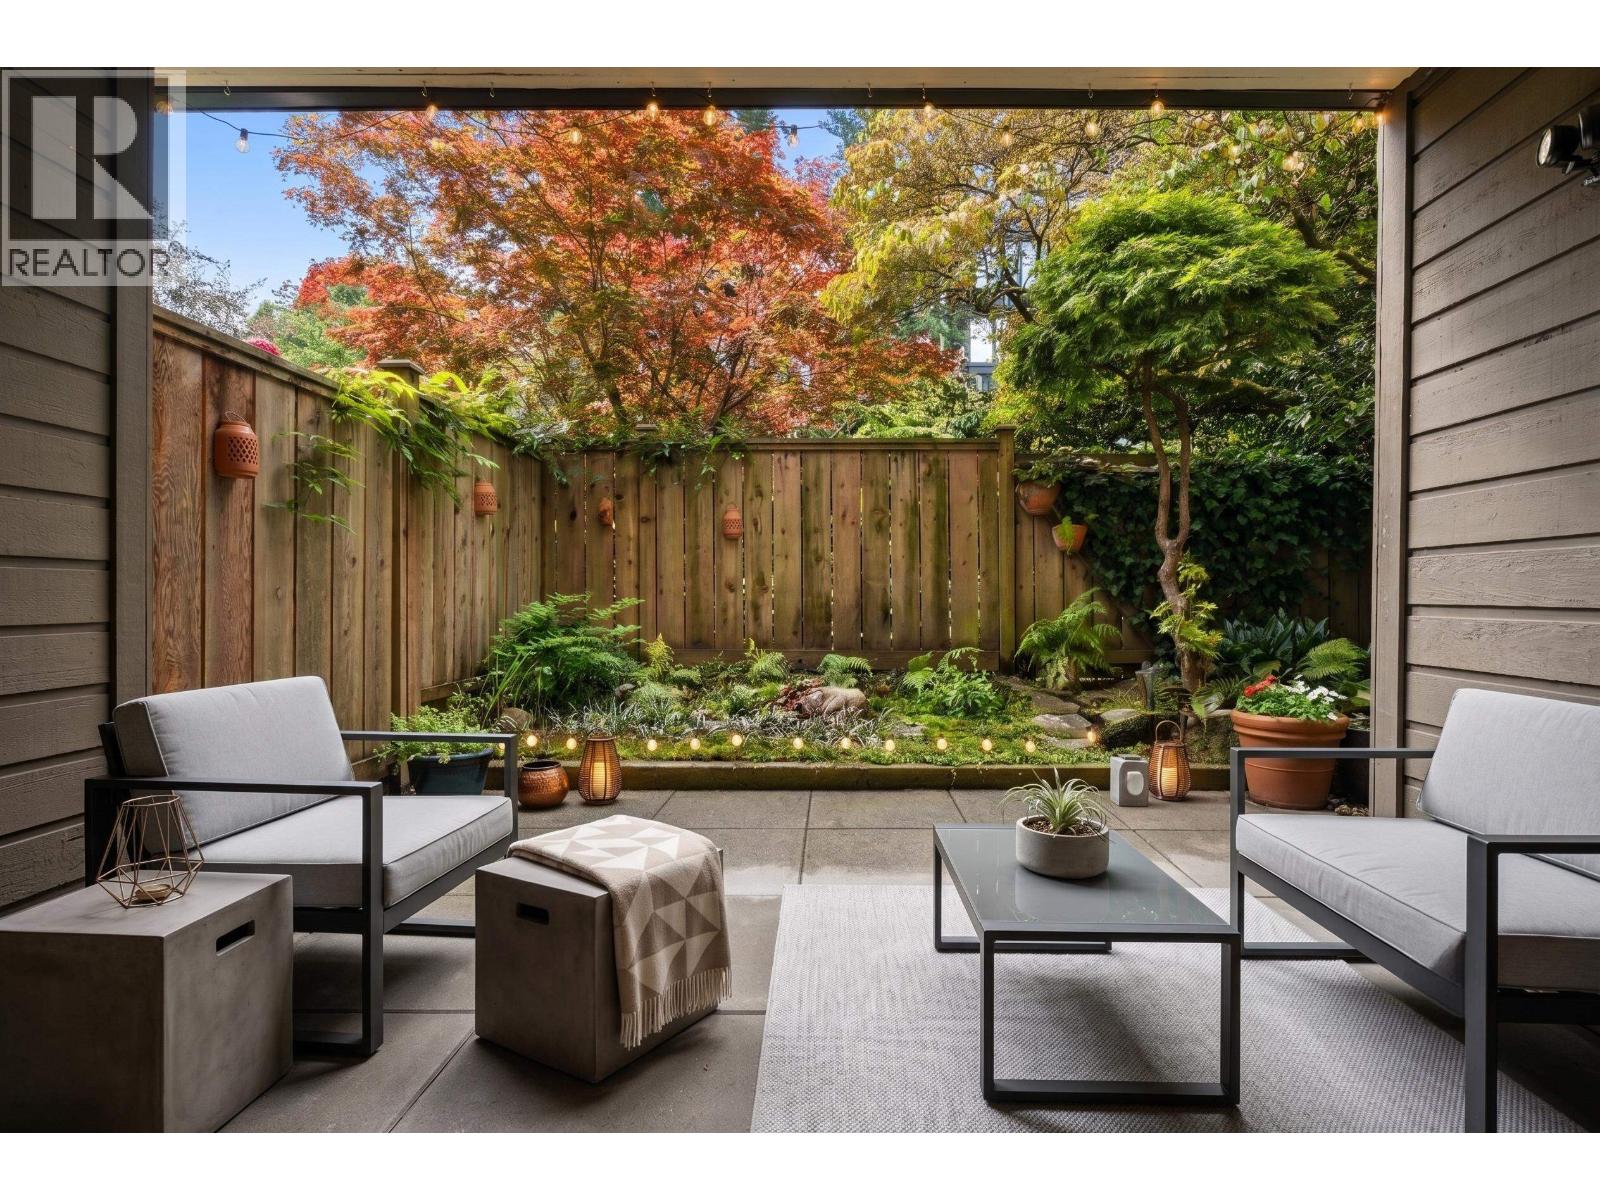 $689,000
106 1710 W 13th Ave. · 1bd/1ba · 732sf
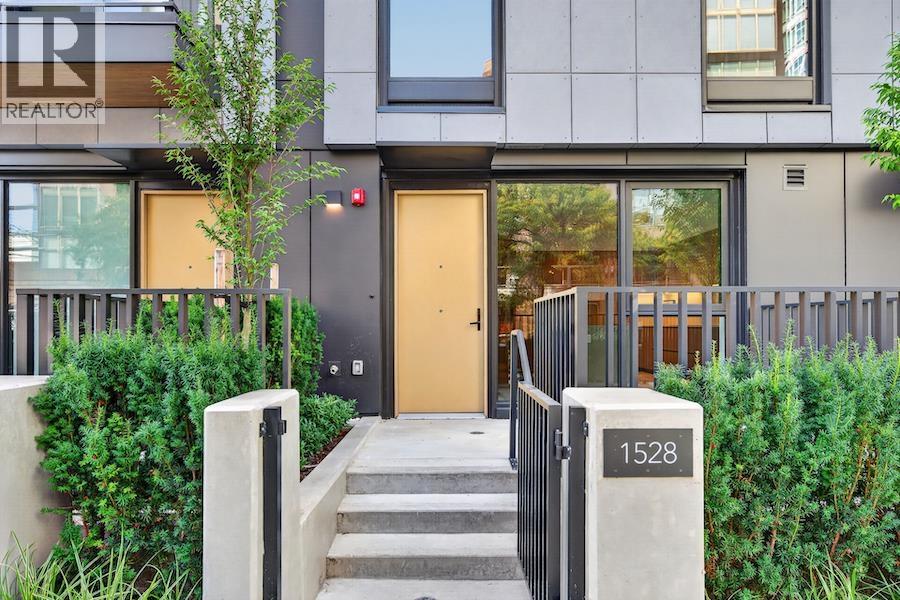 $2,599,900
1528 W 6th Ave. · 3bd/3ba · 1647sf
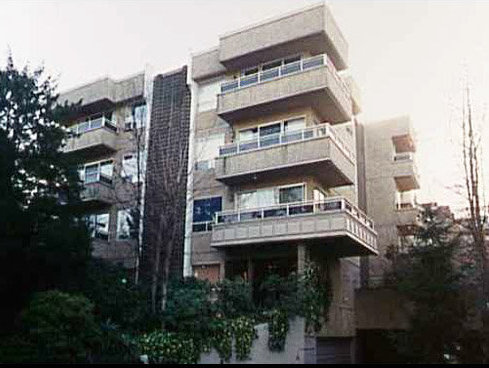 Landmark Sunset
1412 WEST 14th Ave. · VAS352
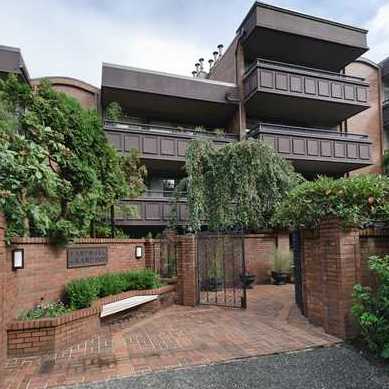 Landmark Grand
1405 WEST 15th Ave. · VAS420
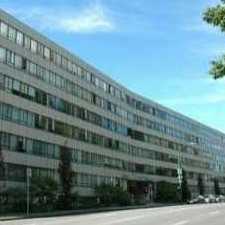 Hycroft Towers
1445 Marpole Ave. · VAS90
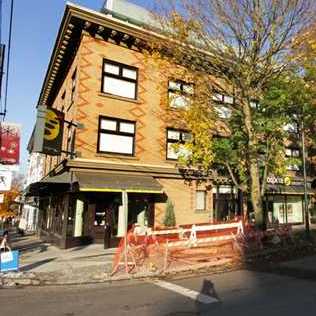 Shaughnessy Mansions
1477 WEST 15th Ave. · BCS1875
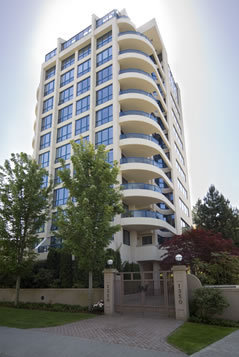 The Waterford
1350 WEST 14th Ave. · LMS2556
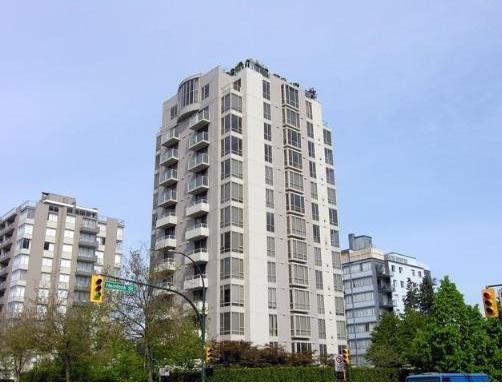 The Warrenton
1405 12th Ave. · LMS598
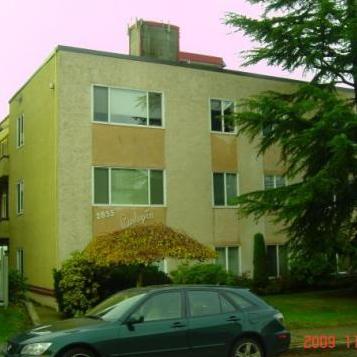 Burlington Apartments
2835 Hemlock St. · VAP6784
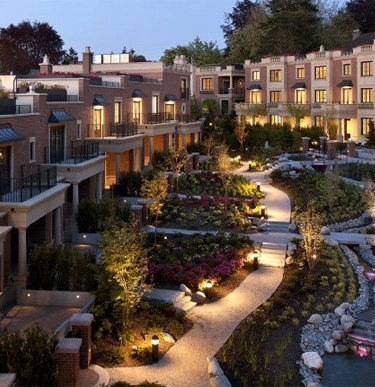 The Crescent on Mcrae
3238 Granville St. · EPS922
The Crescent on Mcrae
1486 Mcrae Ave. · EPS922
The Crescent on Mcrae
1488 Mcrae Ave. · EPS922
The Crescent on Mcrae
1498 Mcrae Ave. · EPS922
The Crescent on Mcrae
1490 Mcrae Ave. · EPS922
The Crescent on Mcrae
3248 Granville St. · EPS922
The Crescent on Mcrae
1480 Mcrae Ave. · EPS922
The Crescent on Mcrae
3240 Granville Ave. · EPS922
The Crescent on Mcrae
3236 Granville St. · EPS922
The Crescent on Mcrae
1466 Mcrae Ave. · EPS922
The Crescent on Mcrae
1496 Mcrae Ave. · EPS922



 © BC Condos & Homes