Maintenance Fees Include
Garbage Pickup
Gardening
Heat
Hot Water
Management


 🔍 5 photos · slideshow
 +1
| Sold Date | Address | Bed | Bath | Sqft | Asking | Sold Price | DOM | Strata Fee | Tax | Listed By |
|---|---|---|---|---|---|---|---|---|---|---|
| 2026-06-20 | 302 1379 Merklin St. | 2 | 2 | 1013 | $469,500 | $465,000 ($459/sf) | $596 | $2300 (2025) | RE/MAX Colonial Pacific Realty |
Sold data from the MLS® feed for strata plan NWS393. Showing the 15 most recent sales from the last 24 months; expand for up to 80.
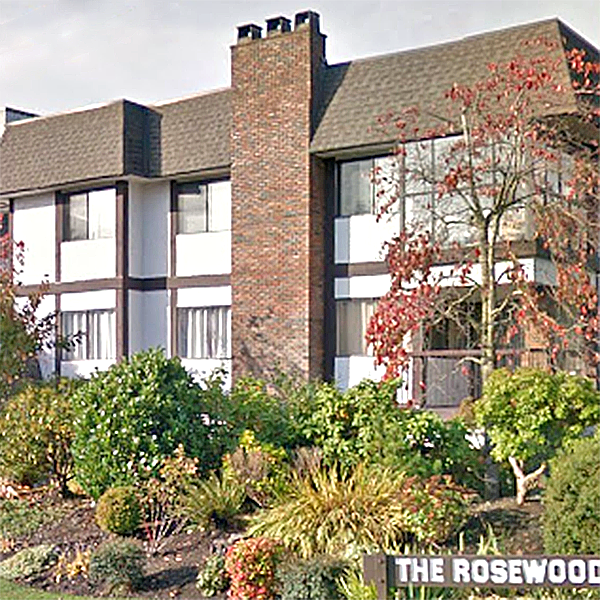
The Rosewood at 1379 Merklin St. — In the past year 1 unit sold at an average of $465,000.
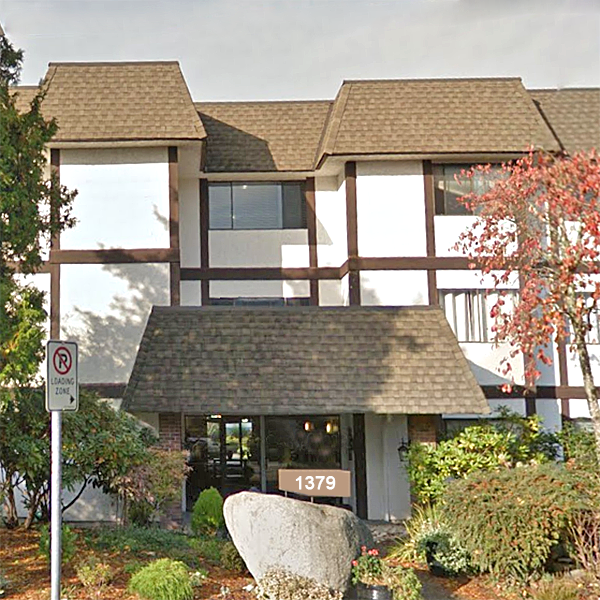
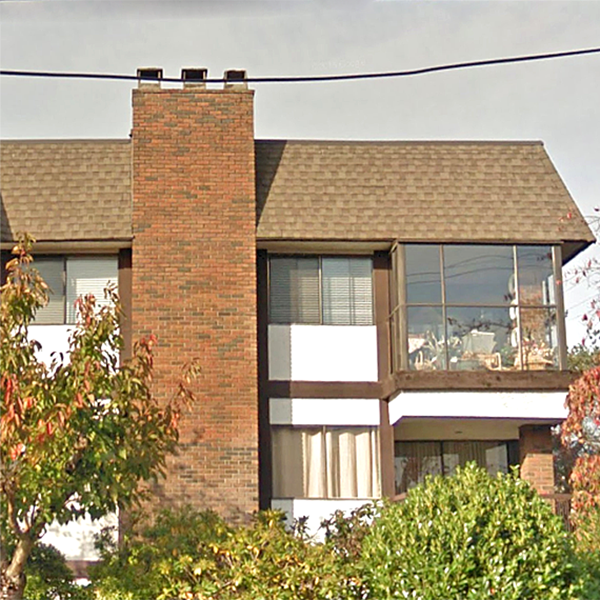
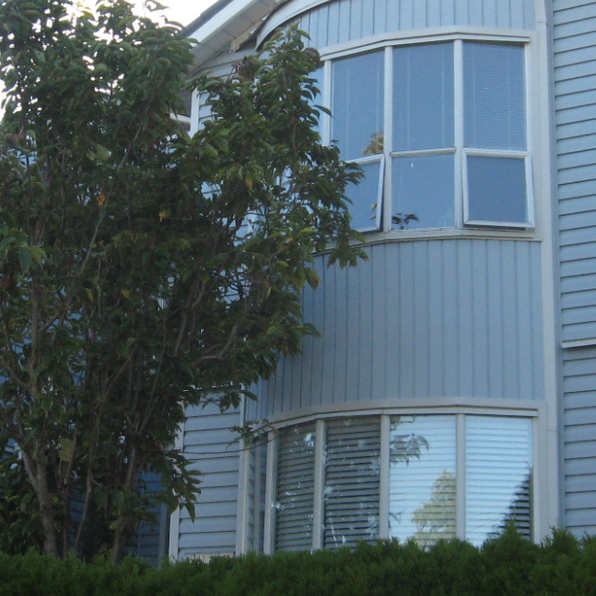
Rosewood - 1379 Merklin Street, White Rock, BC V4B 4C2, Canada. Strata Plan NWS393 - 3-level, 18 units in strata and 18 units in the development. Completed 1976. Crossroadss are Thrift Avenue and Winter Street located in Uptown White Rock. Rosewood has been recently updated the new roof and common areas. This well constructed and well run building features floor to ceiling fireplaces, spacious layout, hot water heat, large kitchens with plenty of cupboard and counterspace, kitchen windows for lovely summer breezes, spacious glassed in balconies, spectacular ocean views, In-suite laundry room, extra wide hallways for easy wheelchair access, huge storage lockers, and beautifully landscaped grounds. Rosewood at 1379 Merklin Street is a well built and well maintained by Century 21 Management 604-31-2200. Maintenance fees include heat and hot water. Rentals Not Allowed, Pets Not Allowed Age: 45+
Conveniently located in central White Rock, the condos residences at the Rosewood are steps to White Rock Beach, Semiahmoo Mall, US Border & two blocks to Johnston St with its quaint shops, cafes, and restaurants. The Semiahmoo community amenities at the Rosewood include everything in the heart of the city that includes coffee shops, casual and fine dining restaurants, library, City Hall, Semiahmoo Mall, Safeway, Save-On Foods, fifteen major golf courses, lawn bowling, curling, Great West Fitness Centre, beauty salons and barber shops. And when you need to head to Vancouver or to the airport, it's just a hop and a skip and you're on the freeway heading to town or to a plane. So you can be sure this complex fits your definition of a perfect place to call home.
| Construction | Frame |
|---|---|
| Exterior Finish | Wood |
| Roof | Other |
| Foundation | Concrete Perimeter |
| Age Restriction | 45+ |
| Strata Plan | NWS393 |
|---|---|
| Strata Web Site | www.21stcenturymgmt.com |
| Building Type | Strata Condos |
| Title to Land | Freehold Strata |
| Units in Strata | 18 |
| Units in Development | 18 |
| Management Company | HARBOURSIDE PROPERTY MGMT — 778-590-5500 |
| Bylaws / Restrictions | AGE RESTRICTIONS,PETS NOT ALLOWED,RENTALS NOT ALLOWED |
| Parking / Storage | Garage; Underground |
Live market intelligence for this building's segments — active inventory, medians, ranges & trends. Opens in a new tab.
| Address | Bed | Bath | Sqft | Price |
|---|---|---|---|---|
| 211 1450 Merklin St. | 2 | 2 | 1127 | $649,000 |
| 306 15357 Roper Ave. | 1 | 1 | 739 | $535,500 |
| 201 1320 Fir St. | 2 | 1 | 847 | $349,799 |
| 1469 Merklin St. | 2 | 2 | 1299 | $639,900 |
| 105 1447 Best St. | 2 | 2 | 1121 | $469,000 |
| 206 1447 Best St. | 2 | 2 | 1040 | $470,000 |
| 313 1448 Fir St. | 2 | 1 | 830 | $384,900 |
| 305 15389 Roper Ave. | 1 | 1 | 712 | $515,000 |
| 1491 Merklin St. | 2 | 2 | 1199 | $648,000 |
| 202 1488 Merklin St. | 2 | 2 | 1210 | $529,898 |
 $649,000
211 1450 Merklin St. · 2bd/2ba · 1127sf
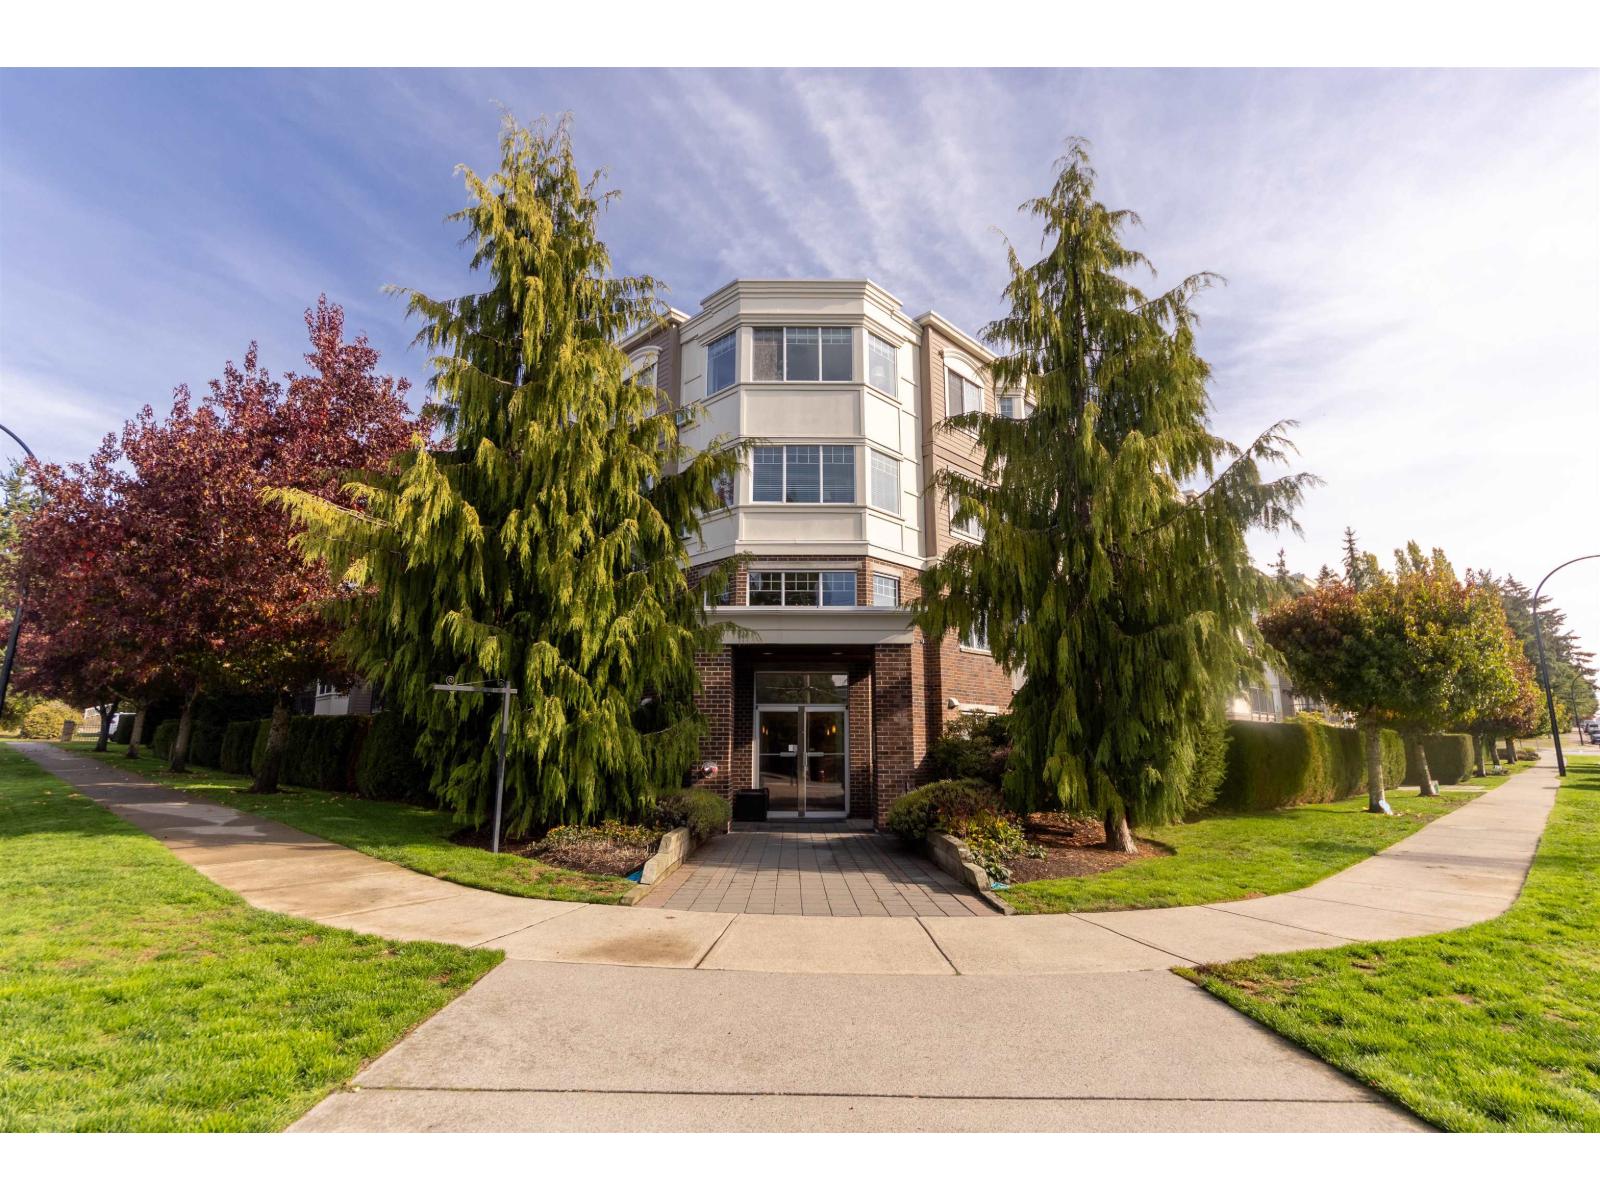 $535,500
306 15357 Roper Ave. · 1bd/1ba · 739sf
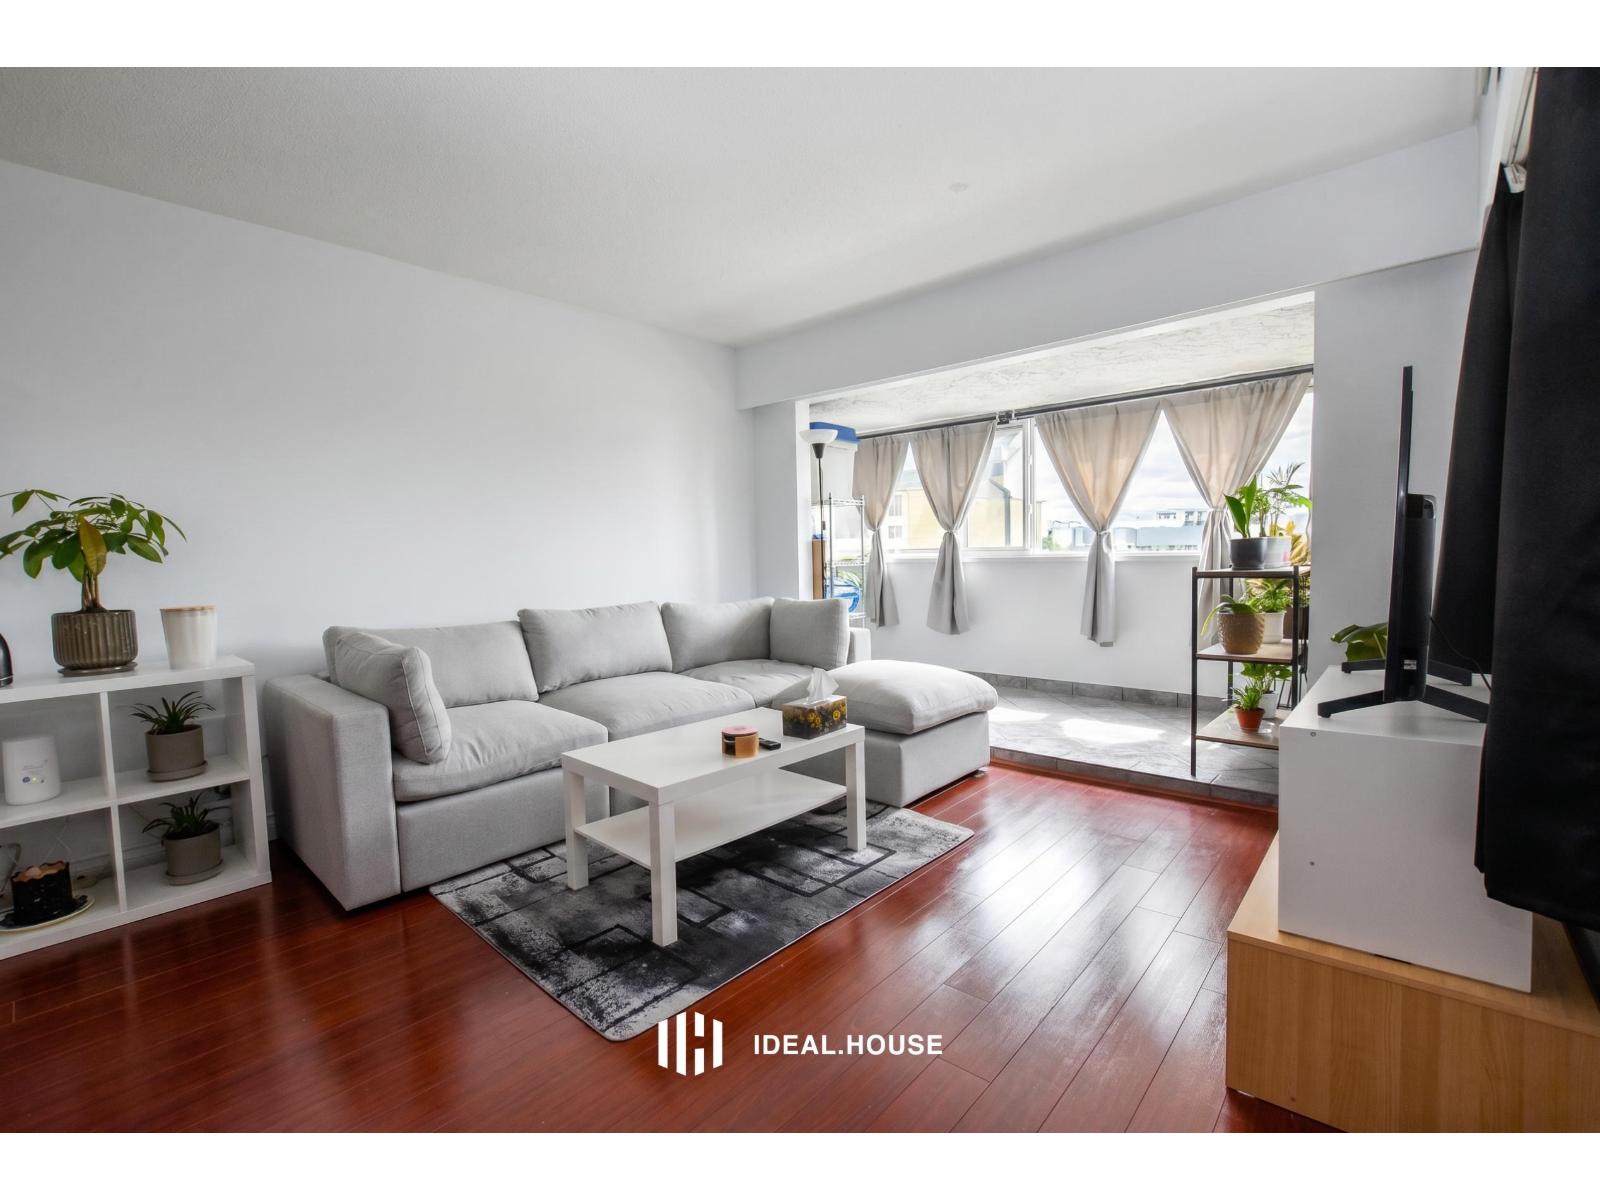 $349,799
201 1320 Fir St. · 2bd/1ba · 847sf
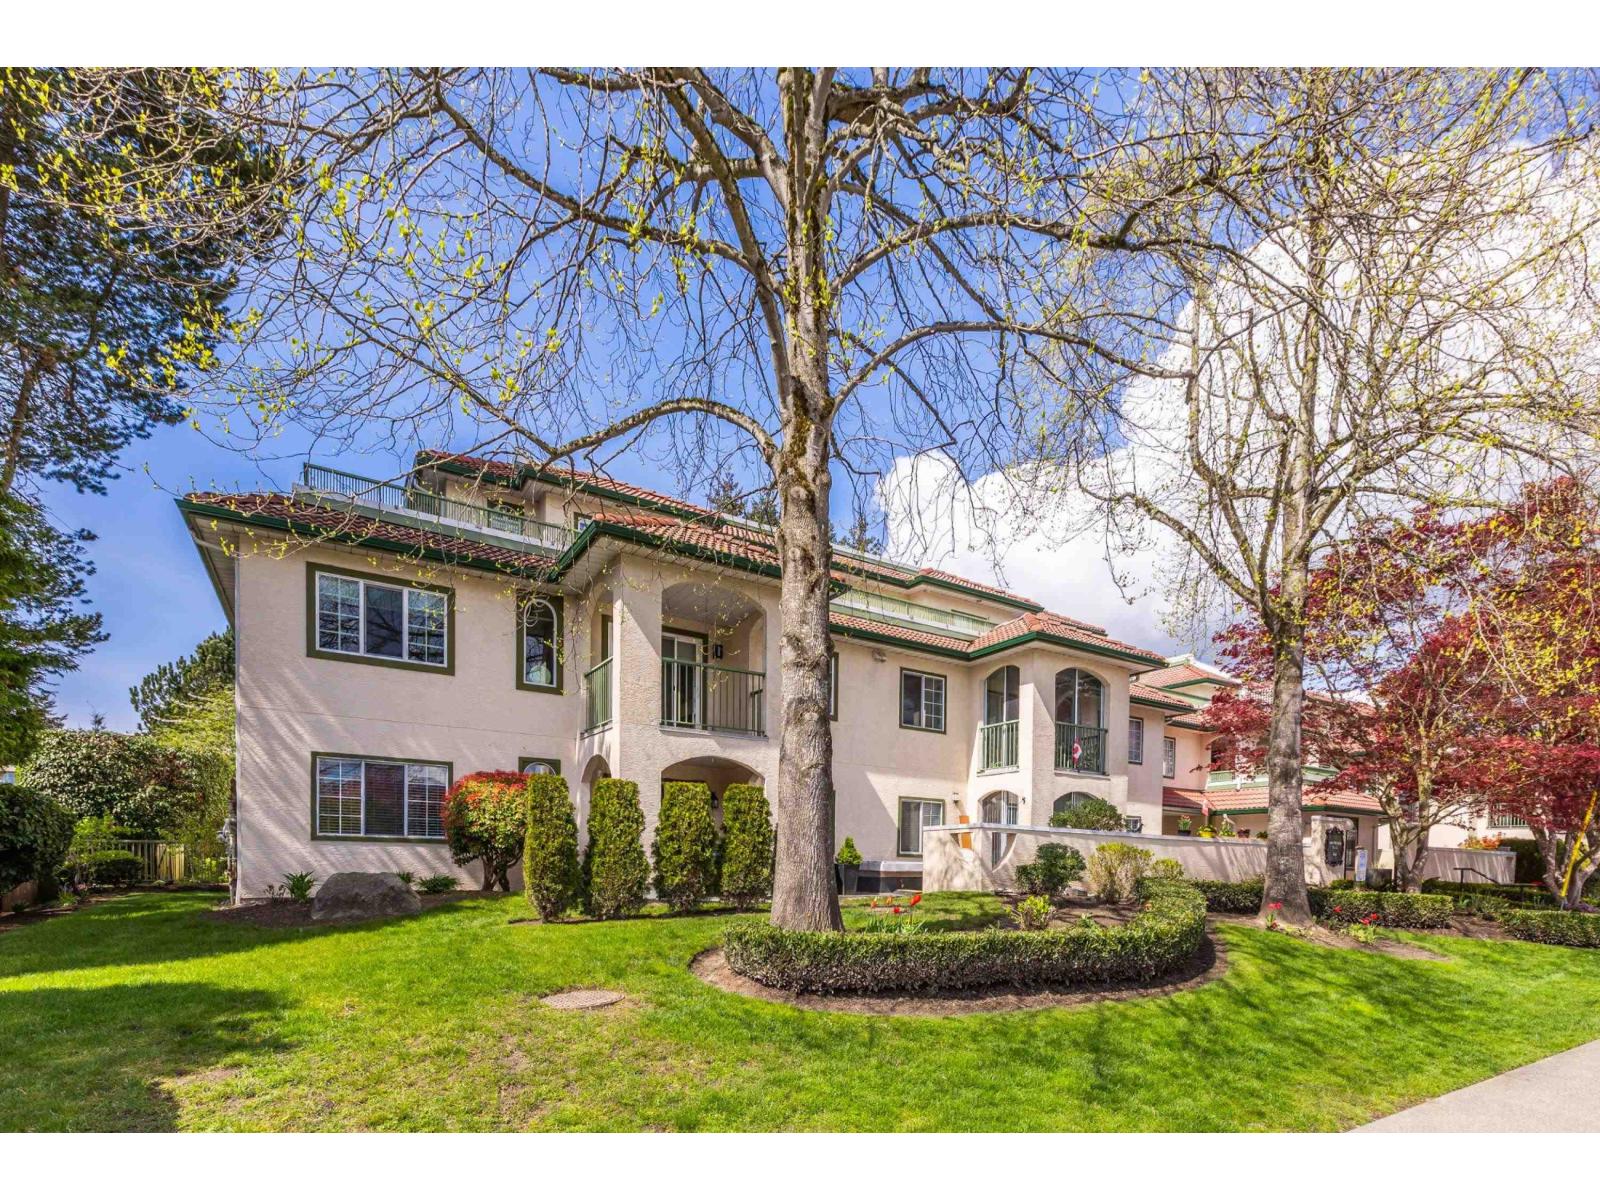
 $639,900
1469 Merklin St. · 2bd/2ba · 1299sf
 $469,000
105 1447 Best St. · 2bd/2ba · 1121sf
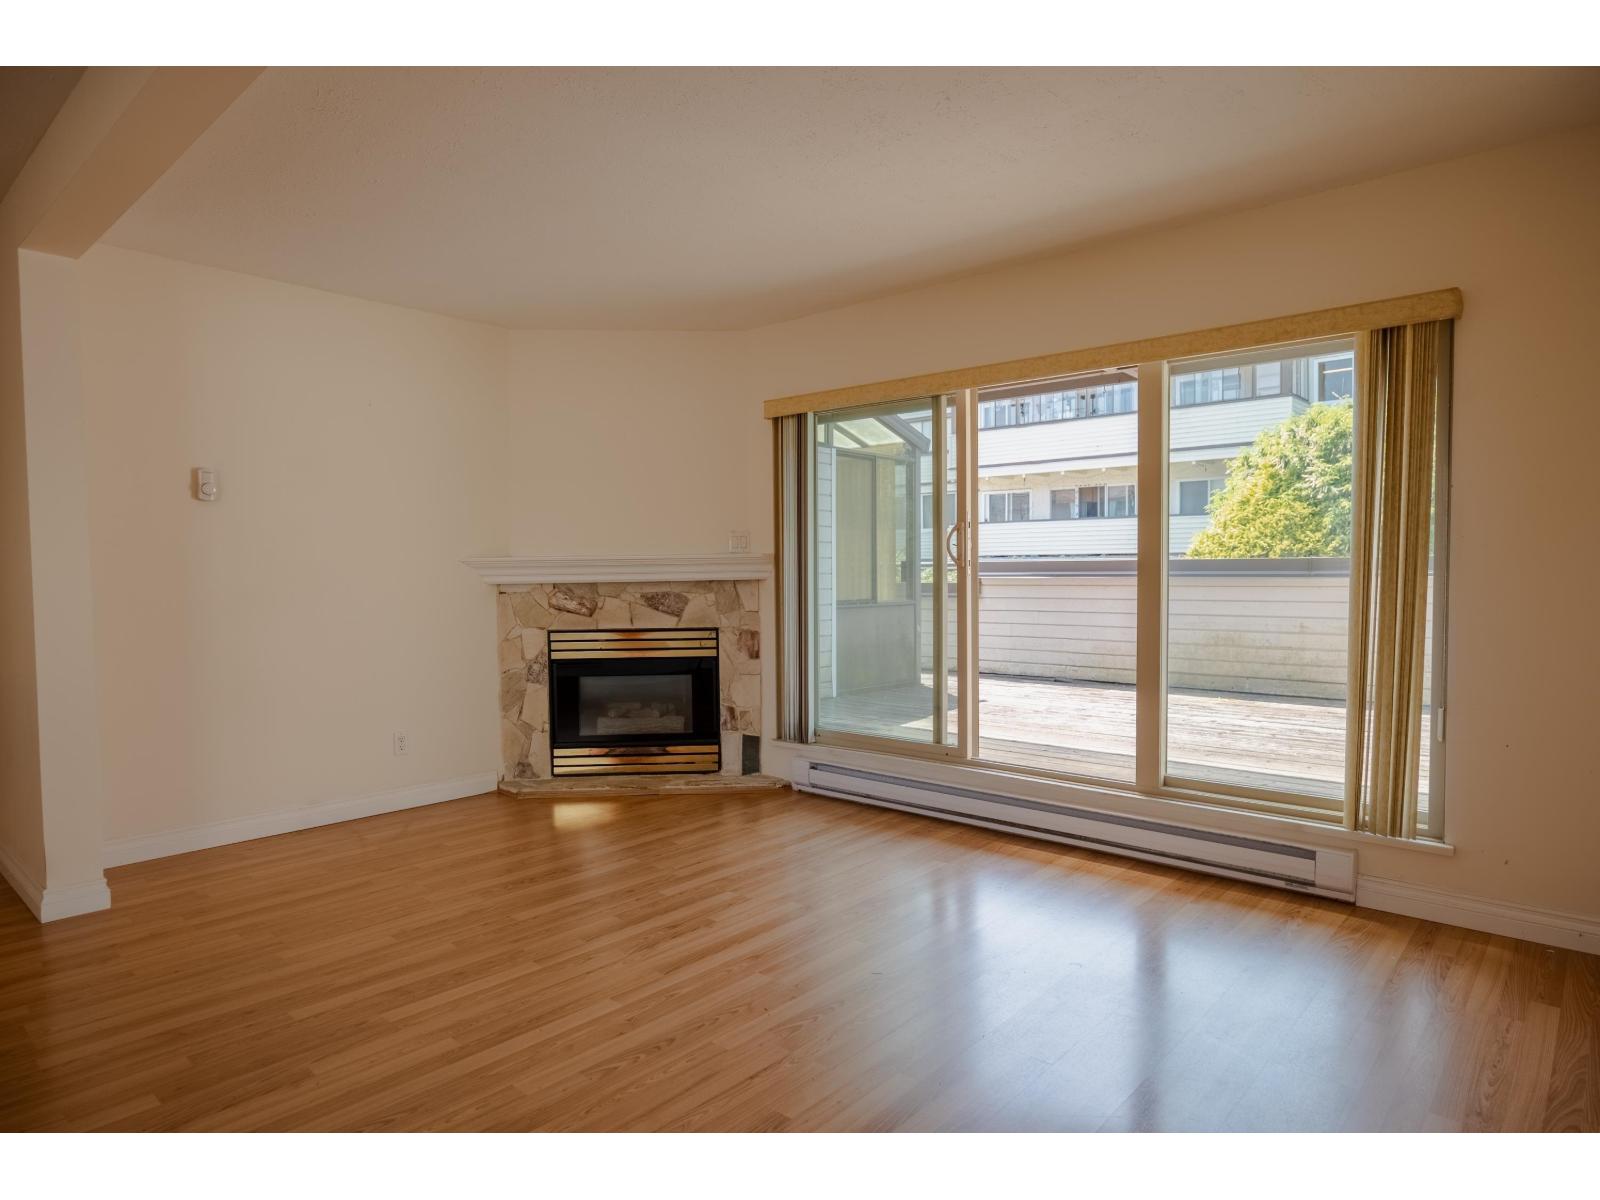
 $470,000
206 1447 Best St. · 2bd/2ba · 1040sf
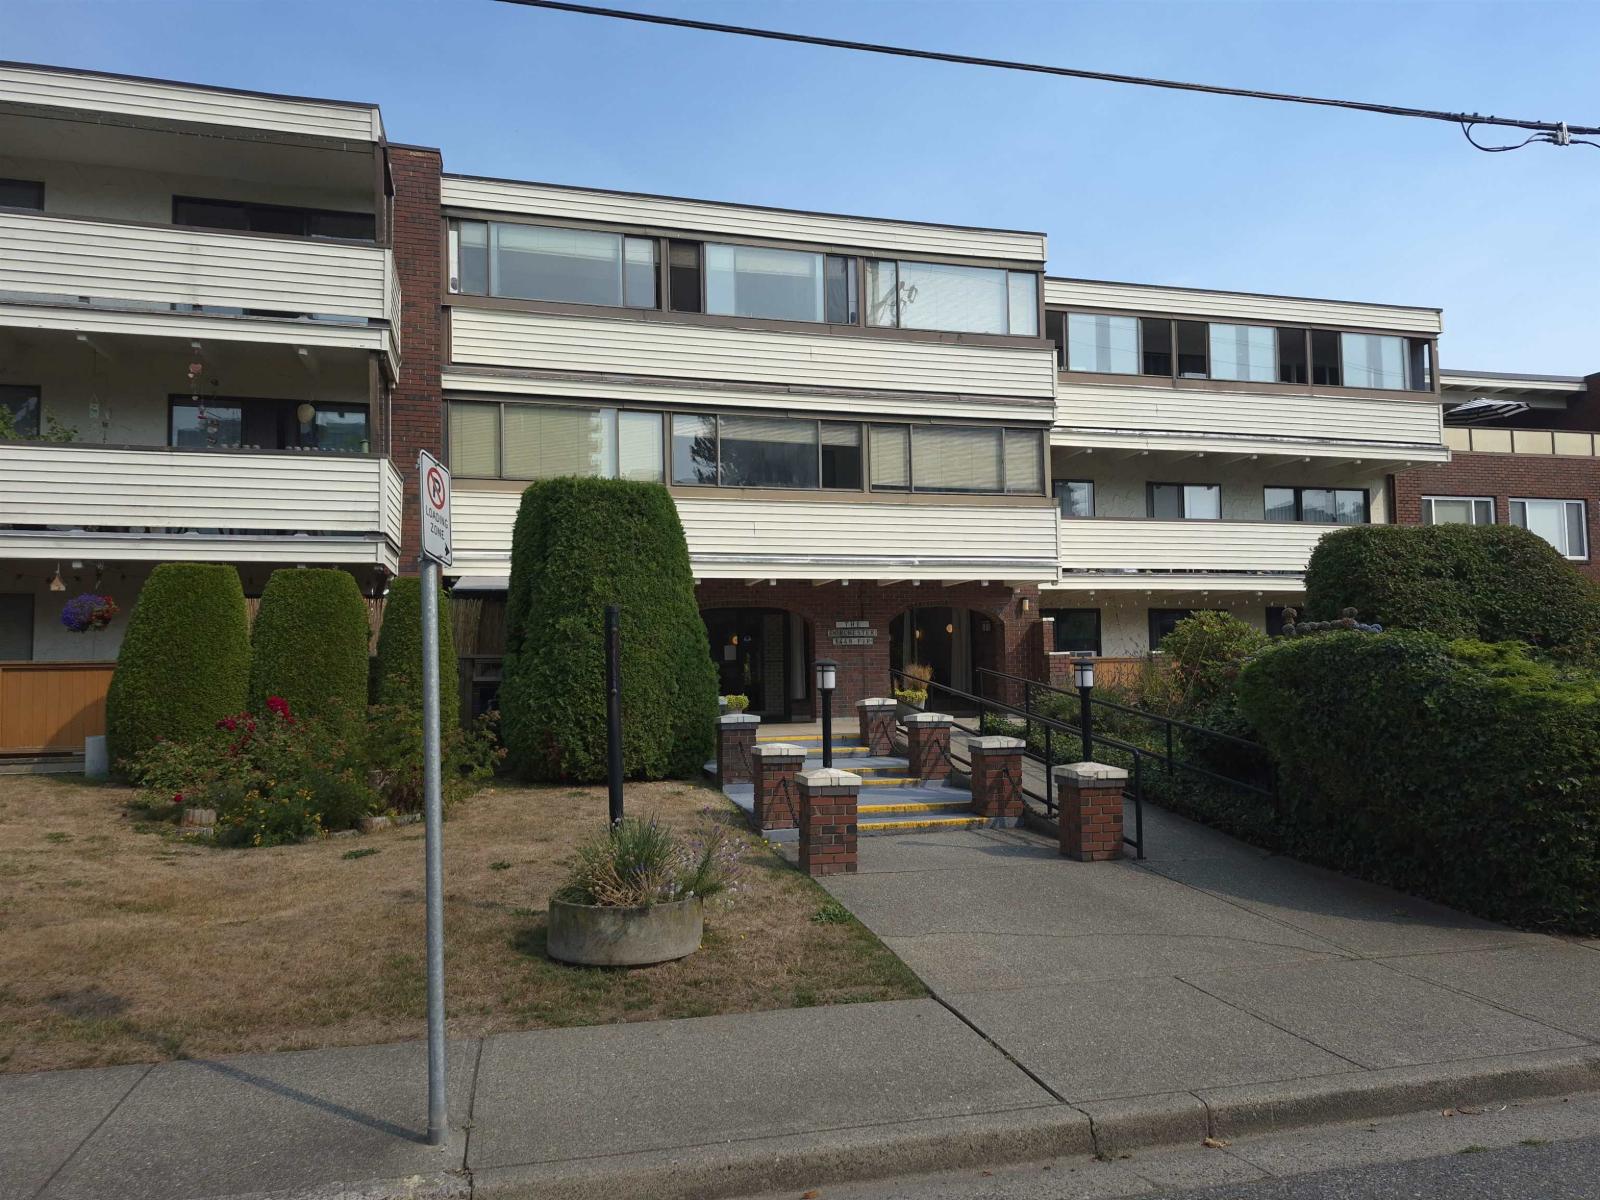 $384,900
313 1448 Fir St. · 2bd/1ba · 830sf
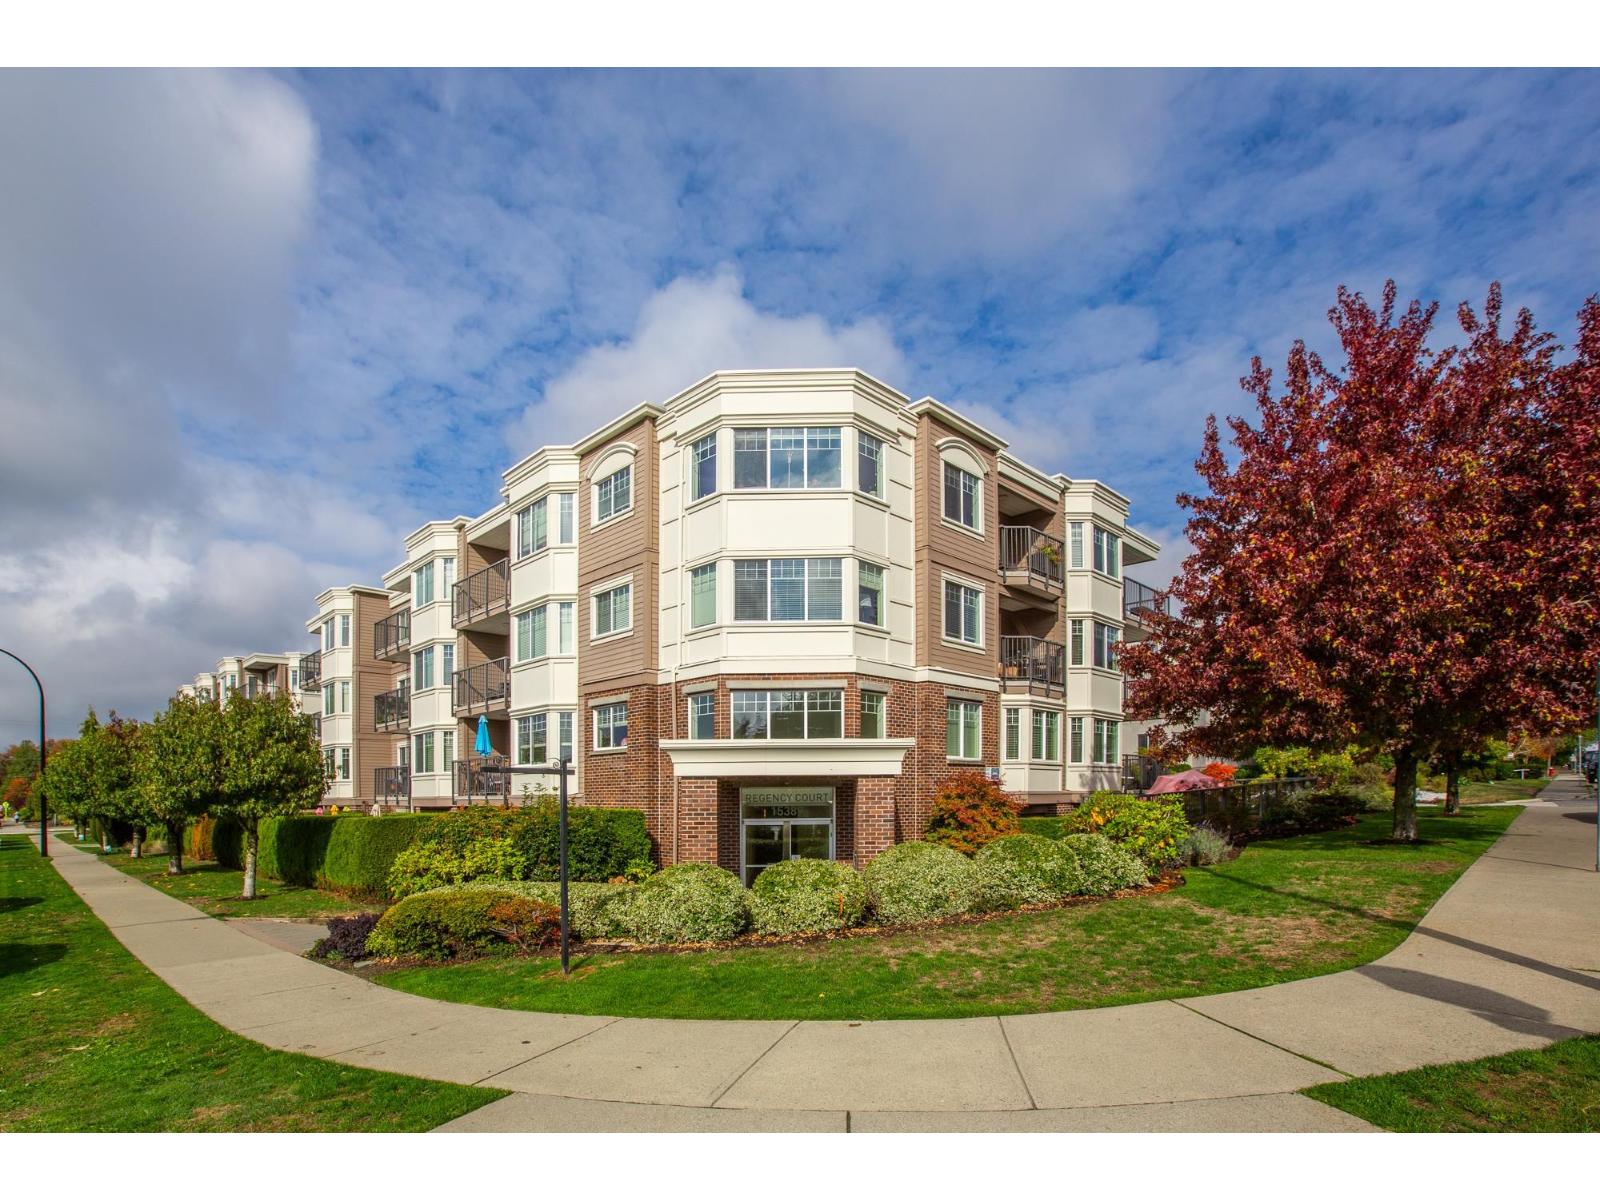 $515,000
305 15389 Roper Ave. · 1bd/1ba · 712sf
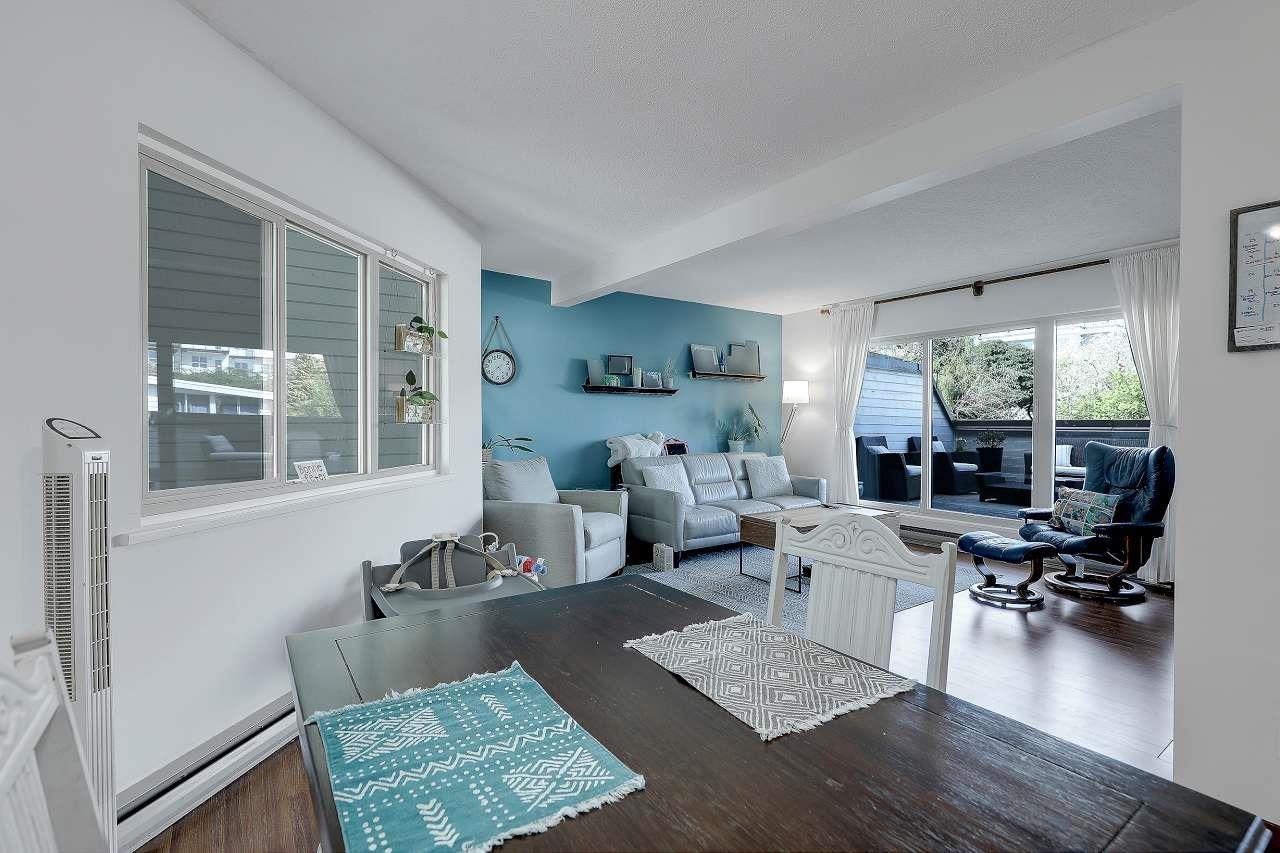 $648,000
1491 Merklin St. · 2bd/2ba · 1199sf
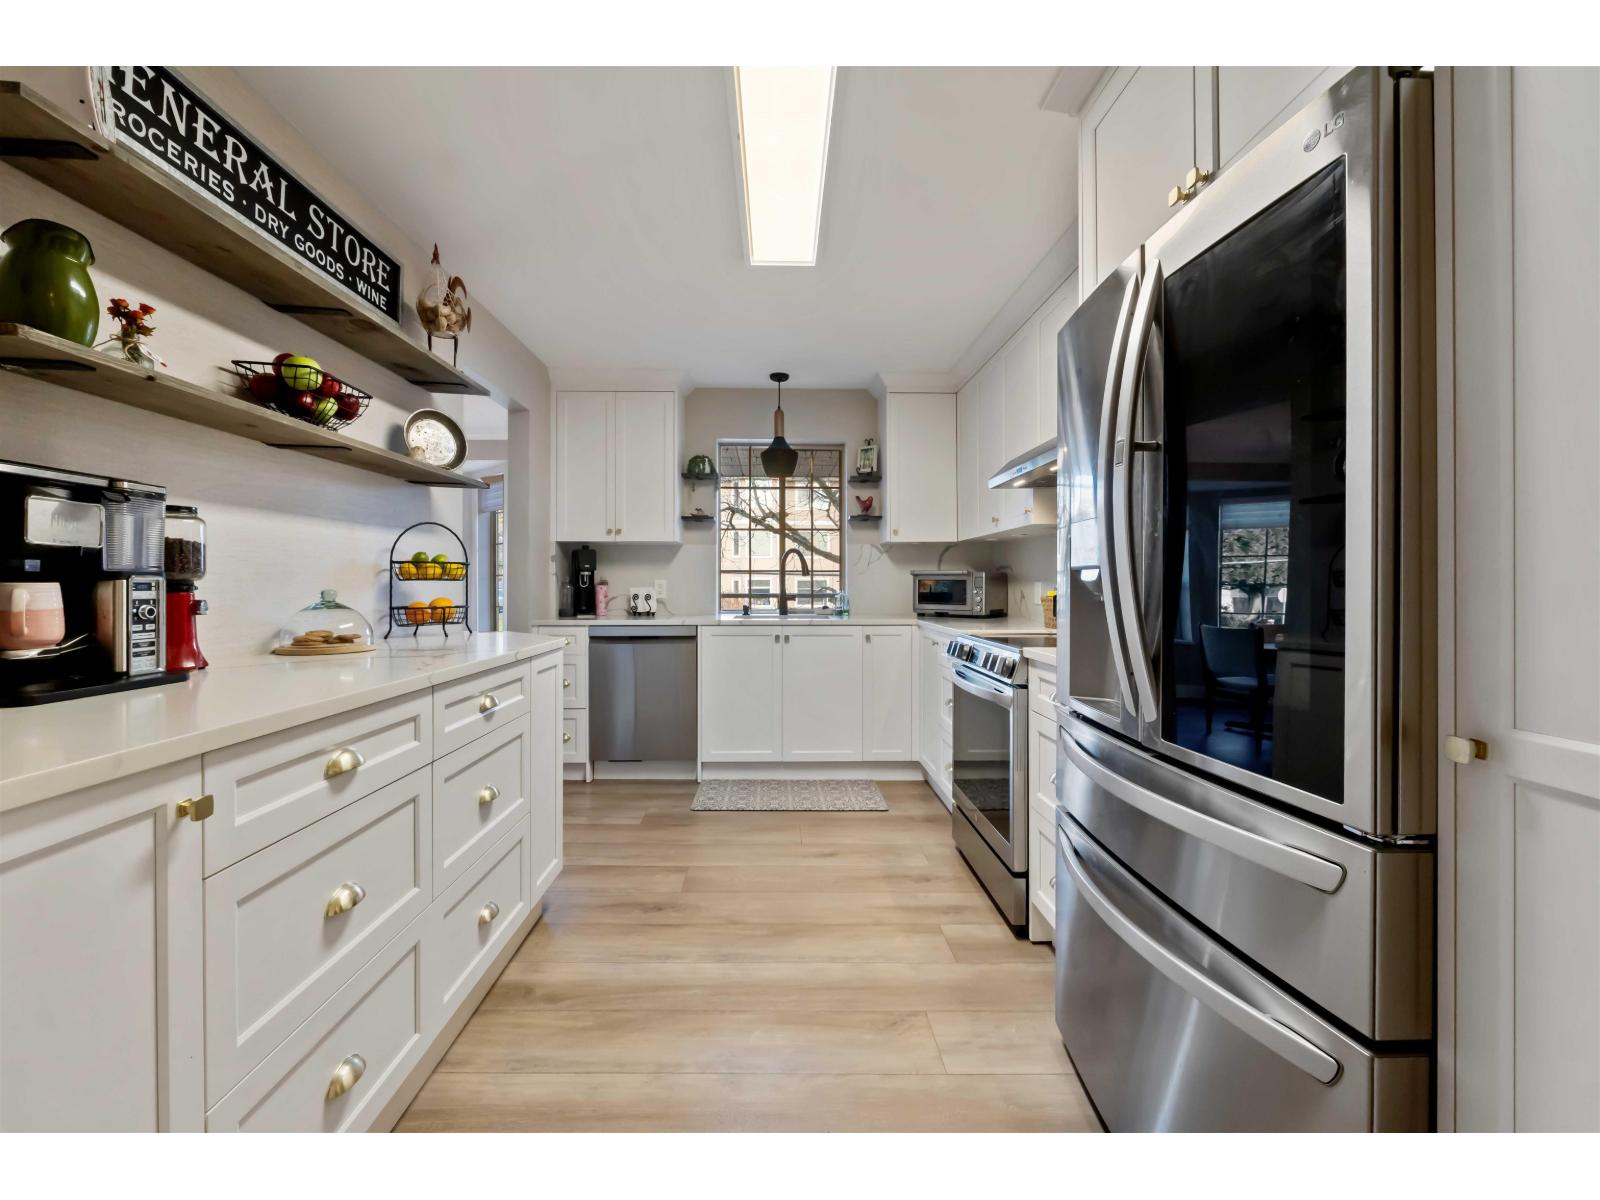 $529,898
202 1488 Merklin St. · 2bd/2ba · 1210sf
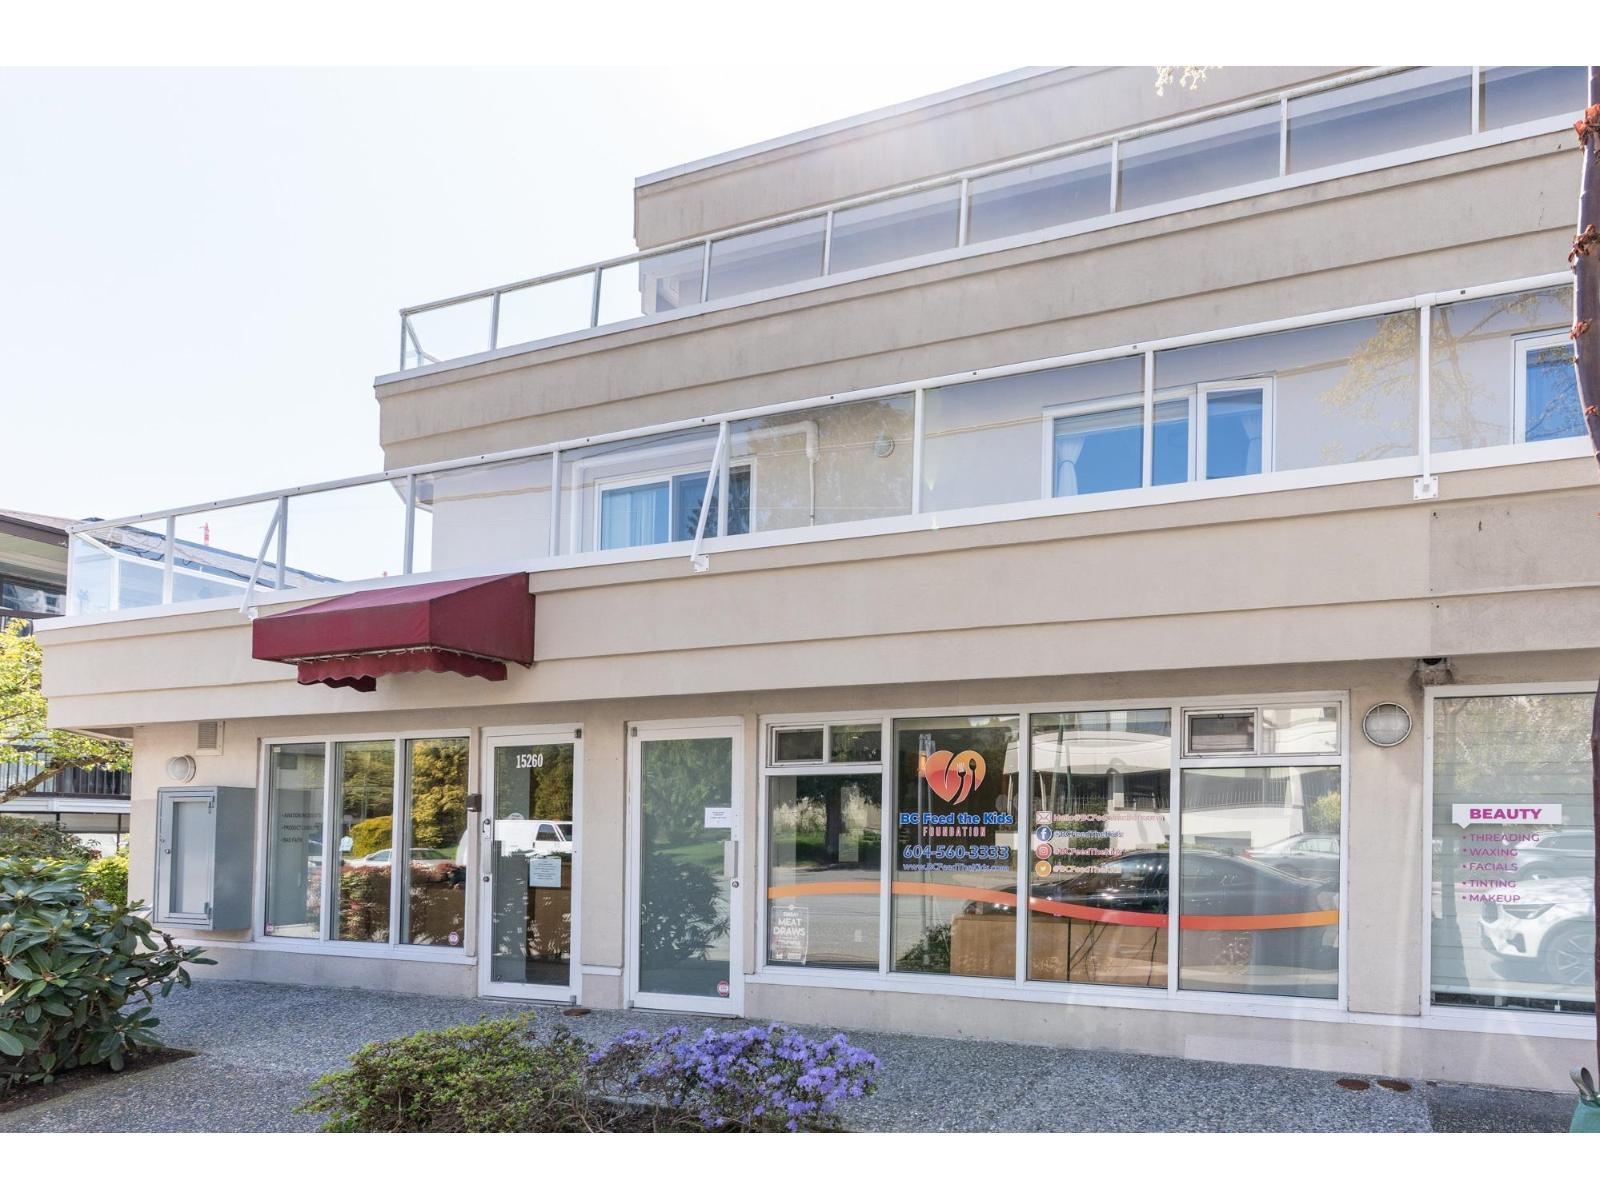 $1,438,000
15258-15260 Thrift Ave. · 0bd/0ba
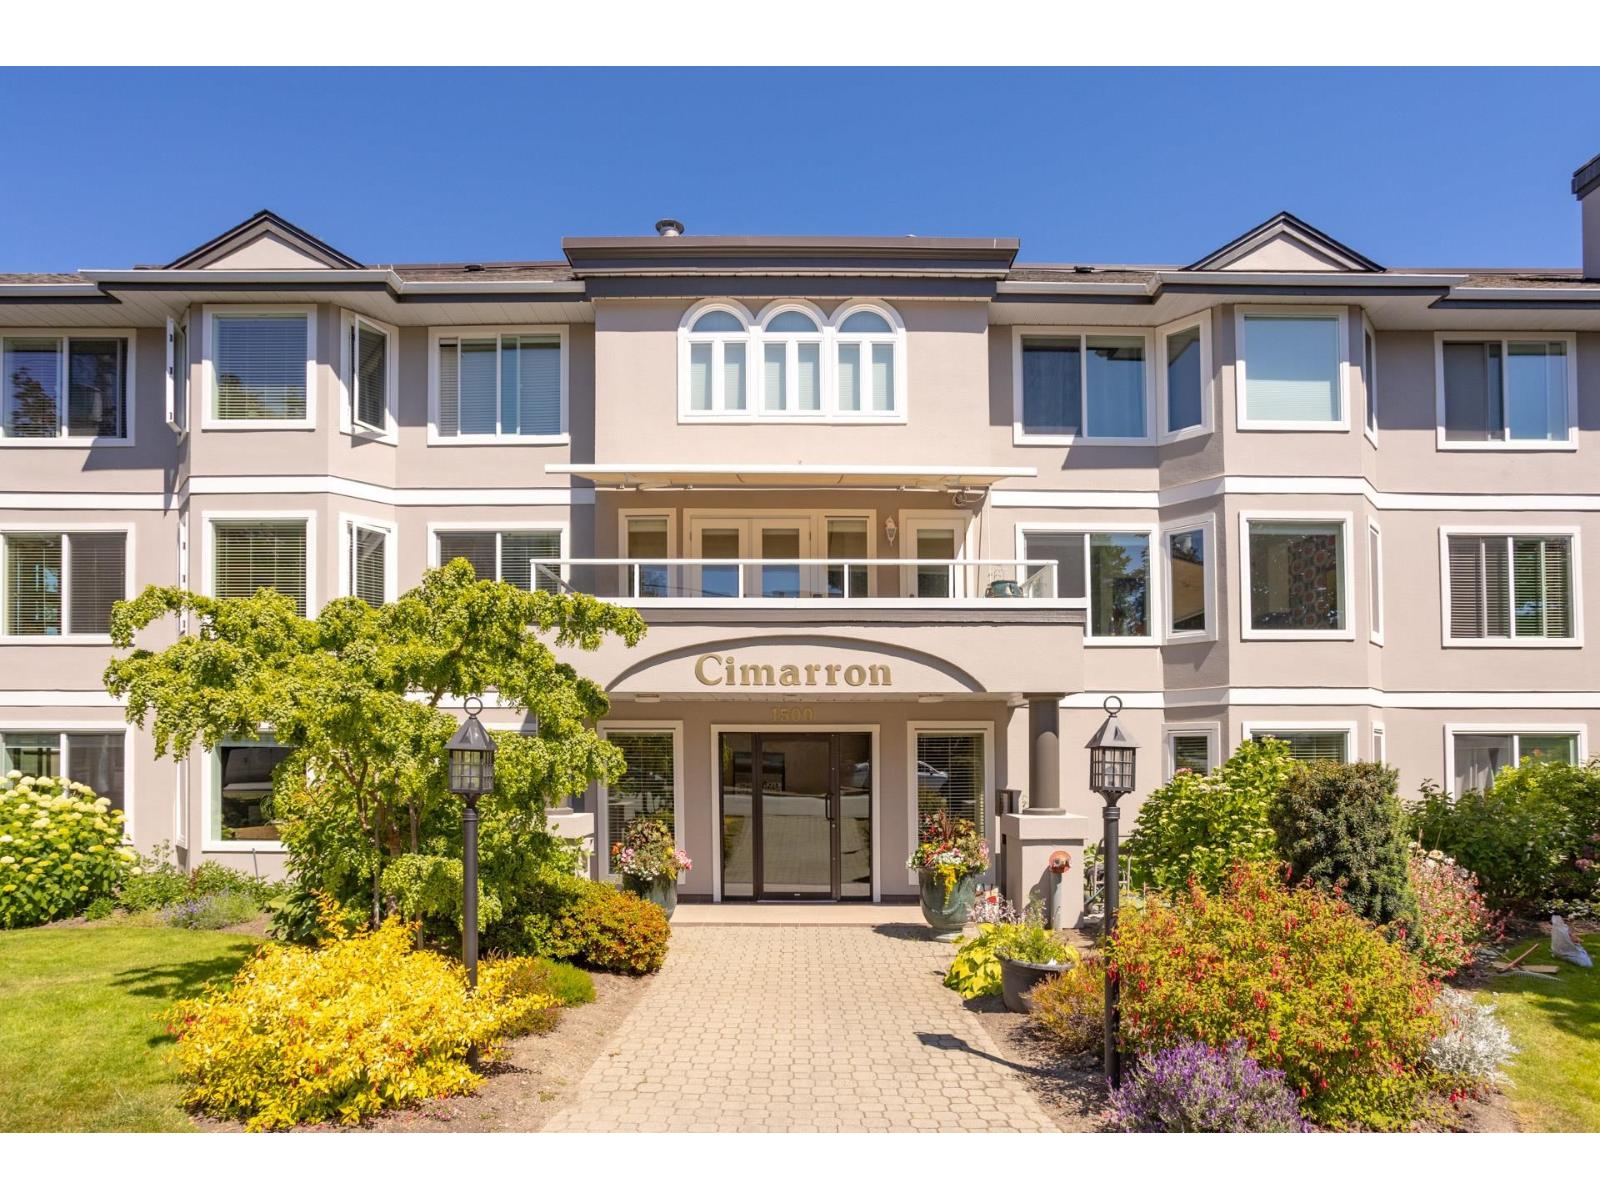 $495,000
303 1500 Merklin St. · 2bd/2ba · 1142sf
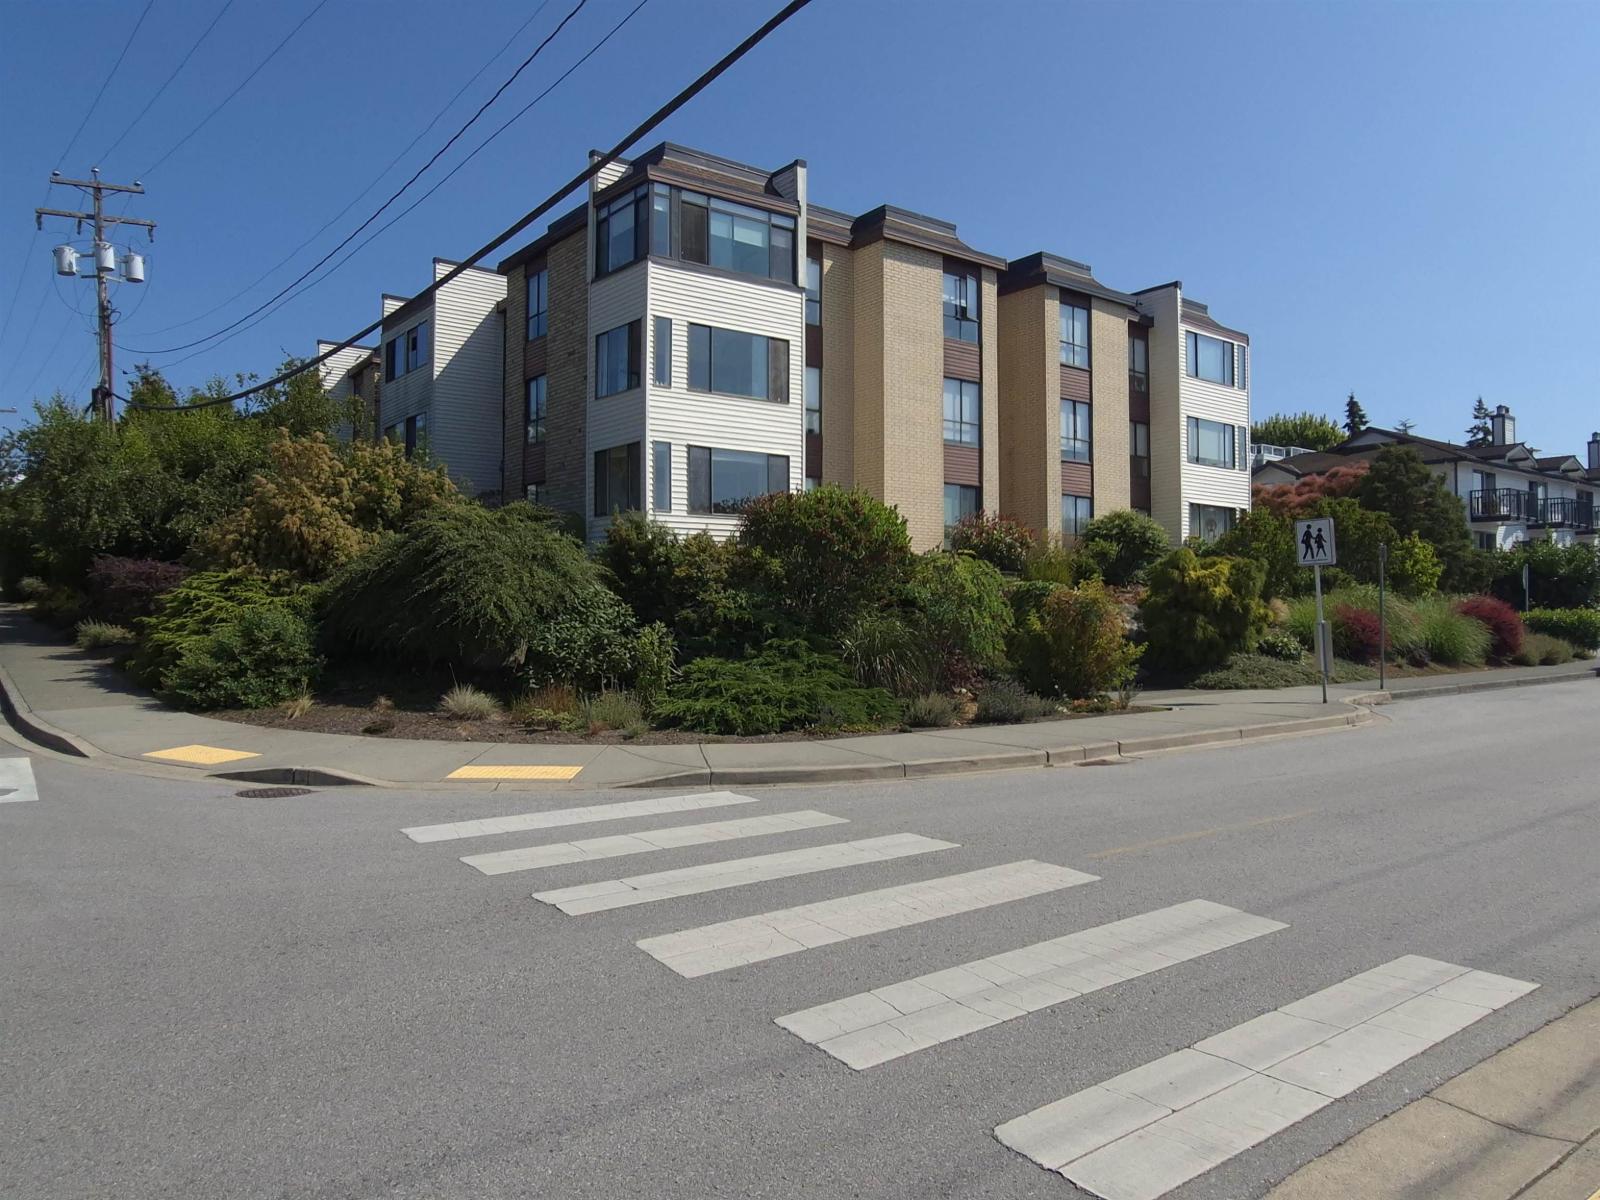 $429,888
106 15265 Roper Ave. · 1bd/1ba · 693sf
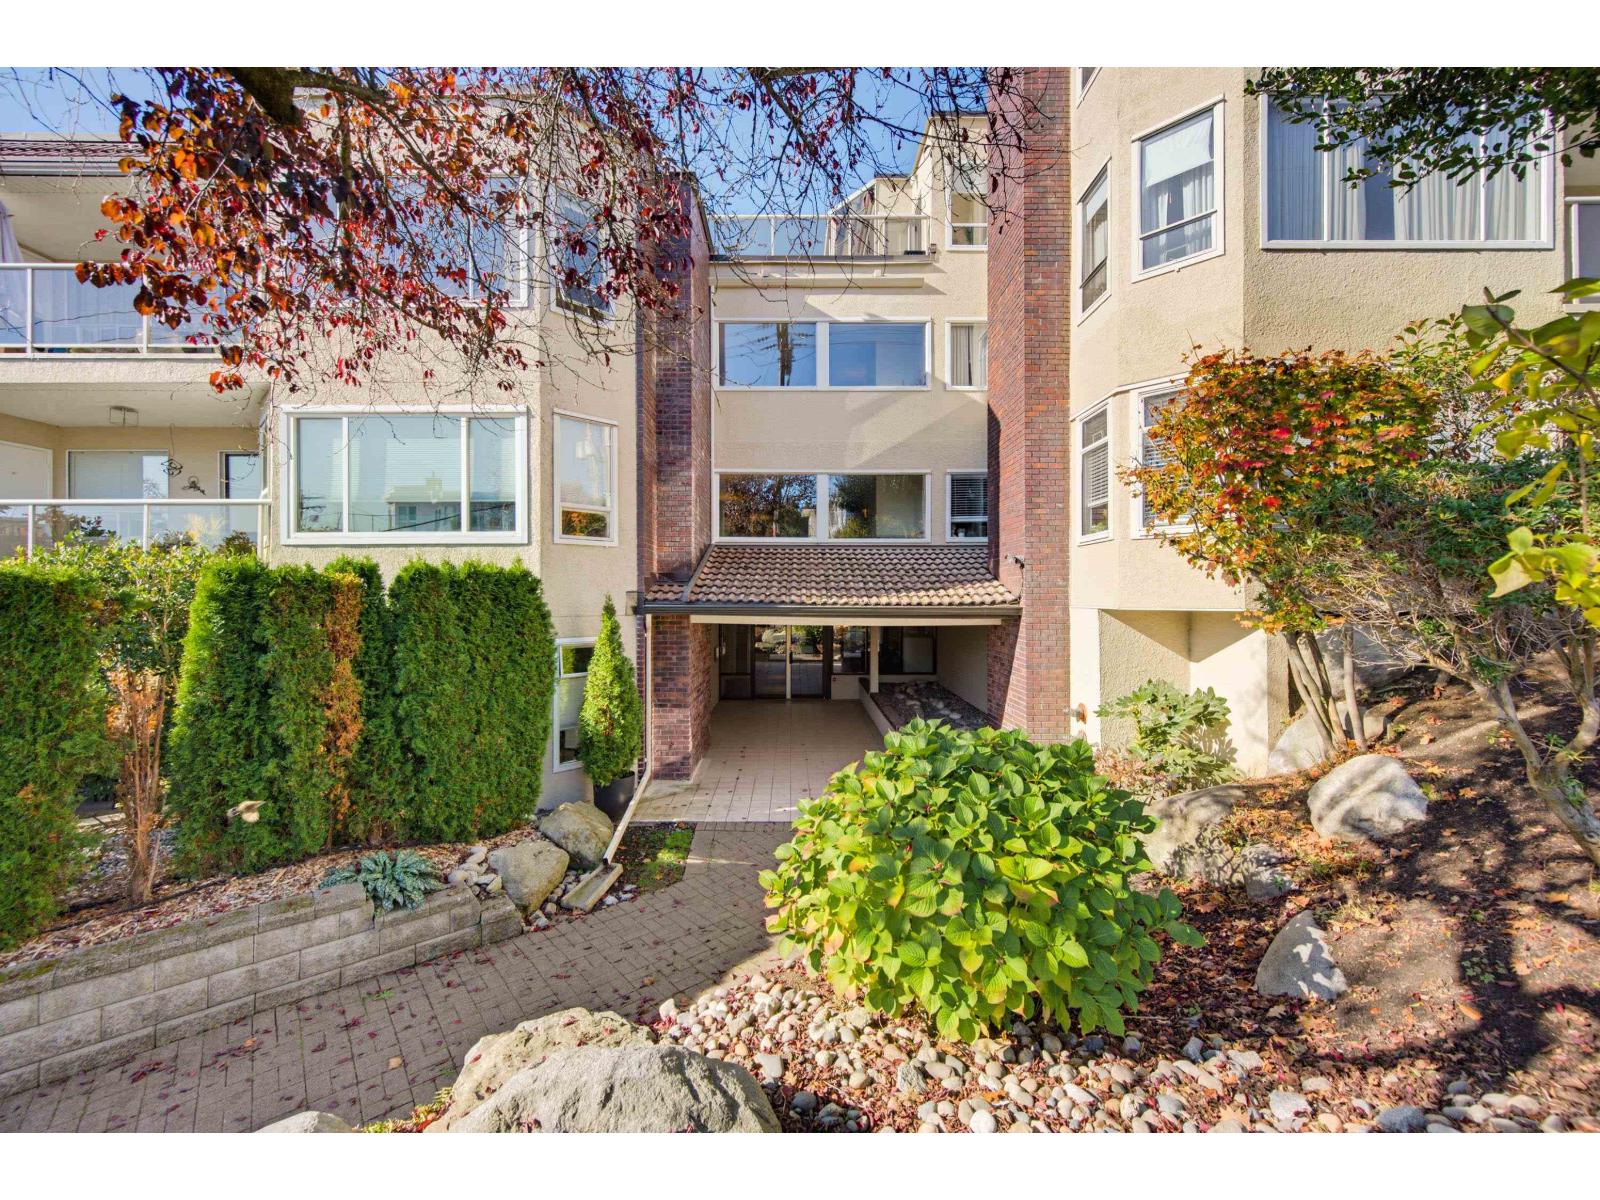 $439,900
407 1225 Merklin St. · 2bd/2ba · 991sf
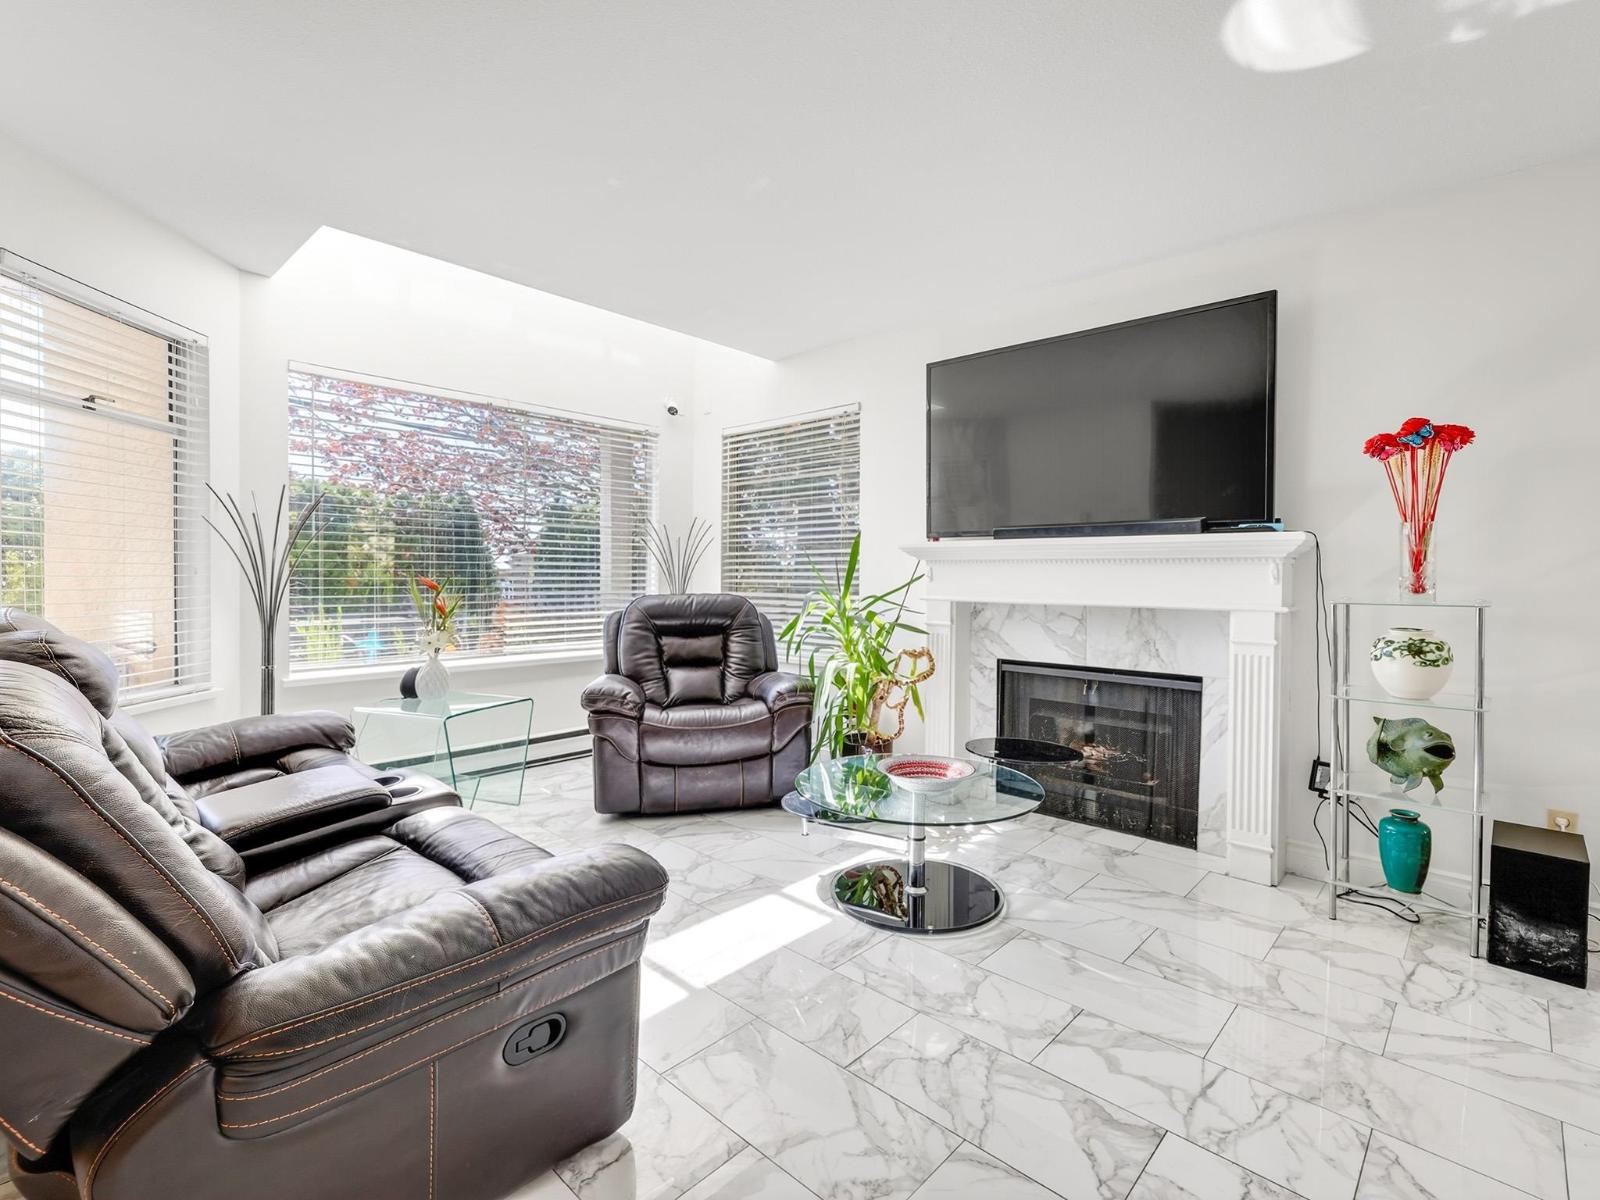 $588,000
101 1225 Merklin St. · 2bd/3ba · 1485sf
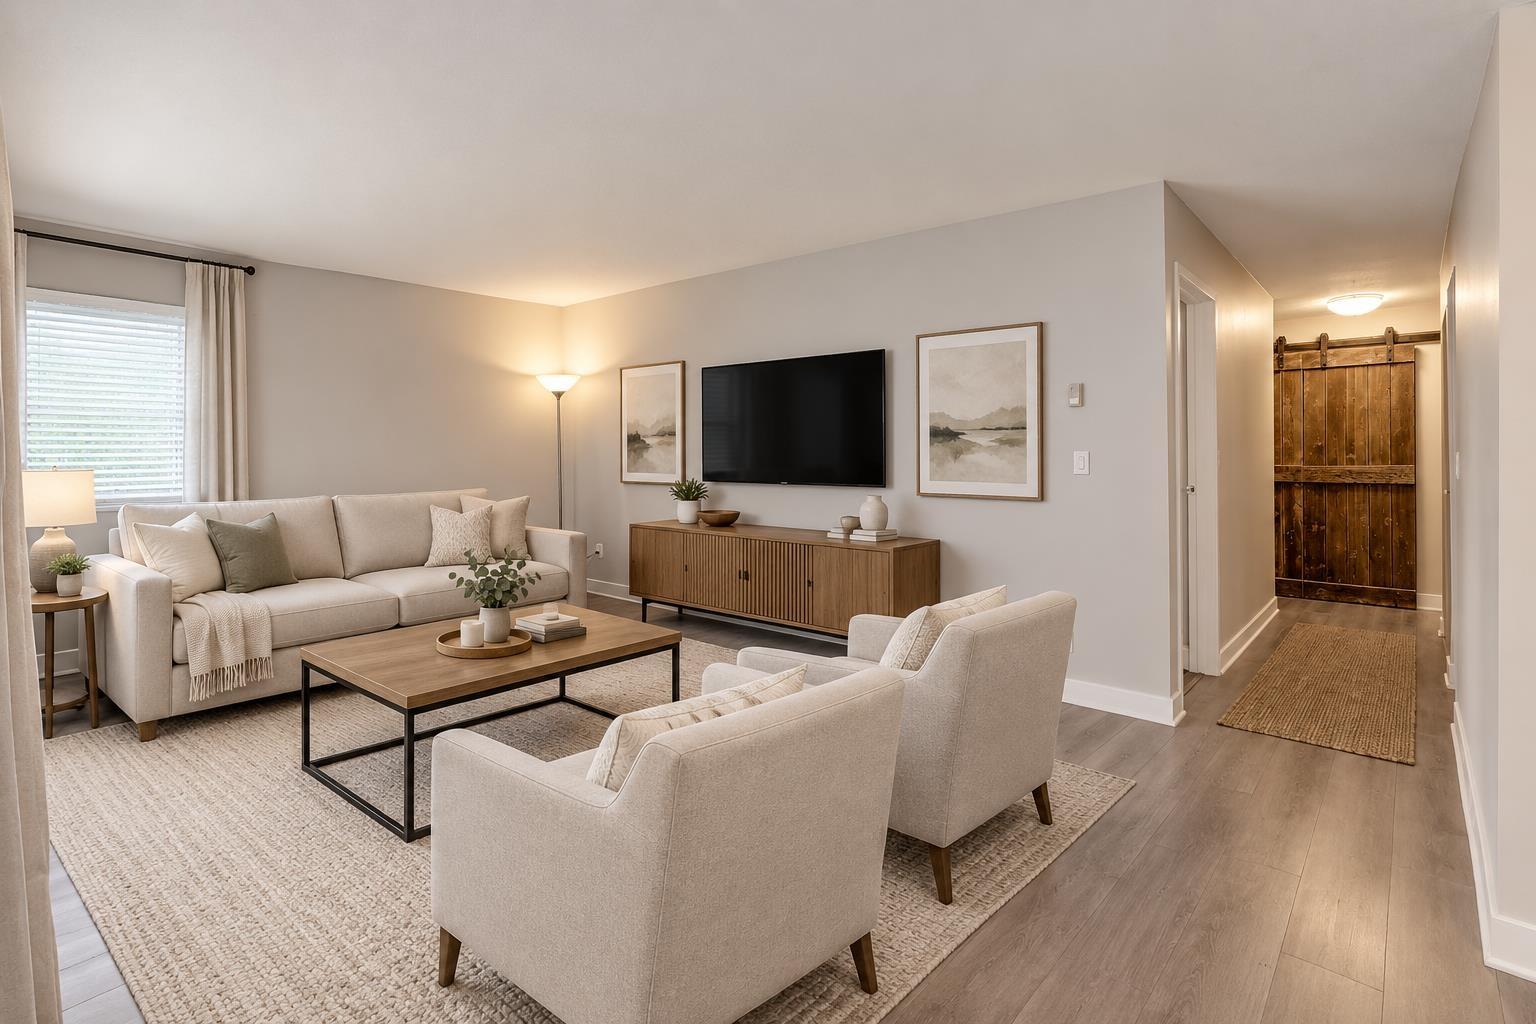 $399,000
207 1544 Fir St. · 2bd/1ba · 989sf
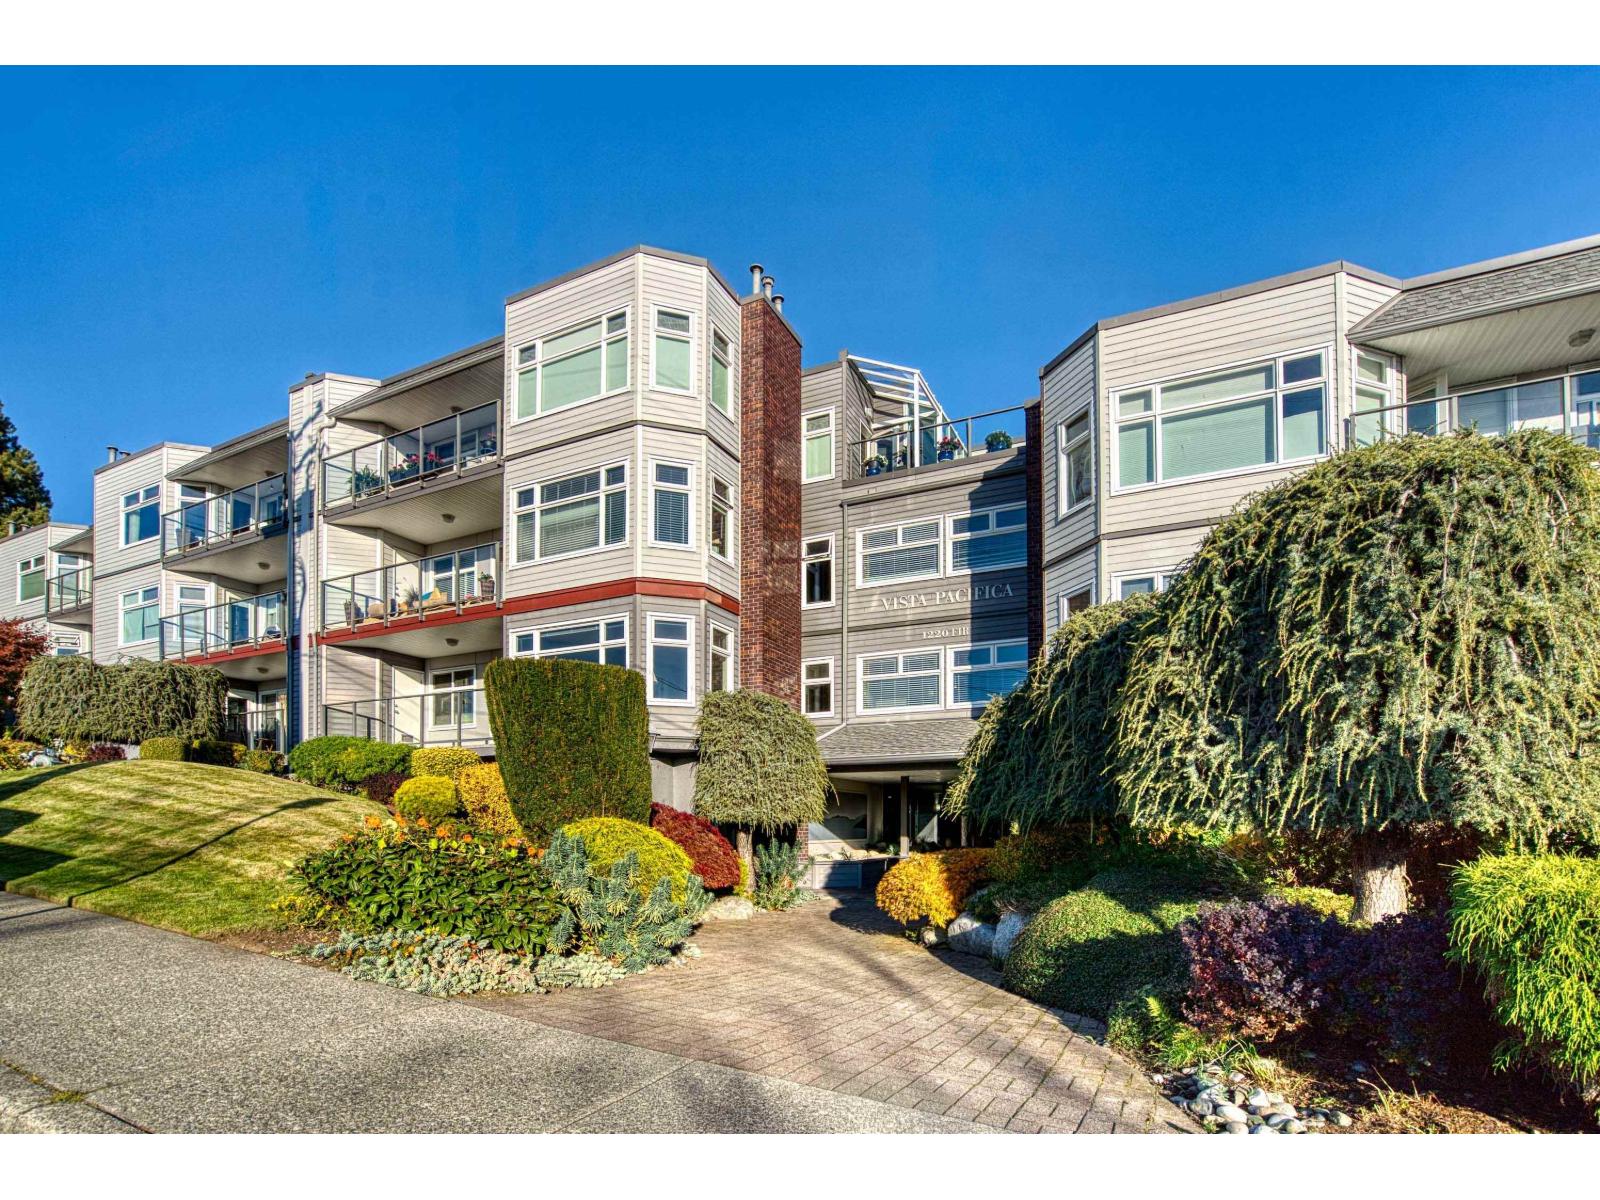 $545,000
306 1220 Fir St. · 2bd/2ba · 1067sf
 $1,249,500
902 1439 George St. · 2bd/2ba · 1123sf
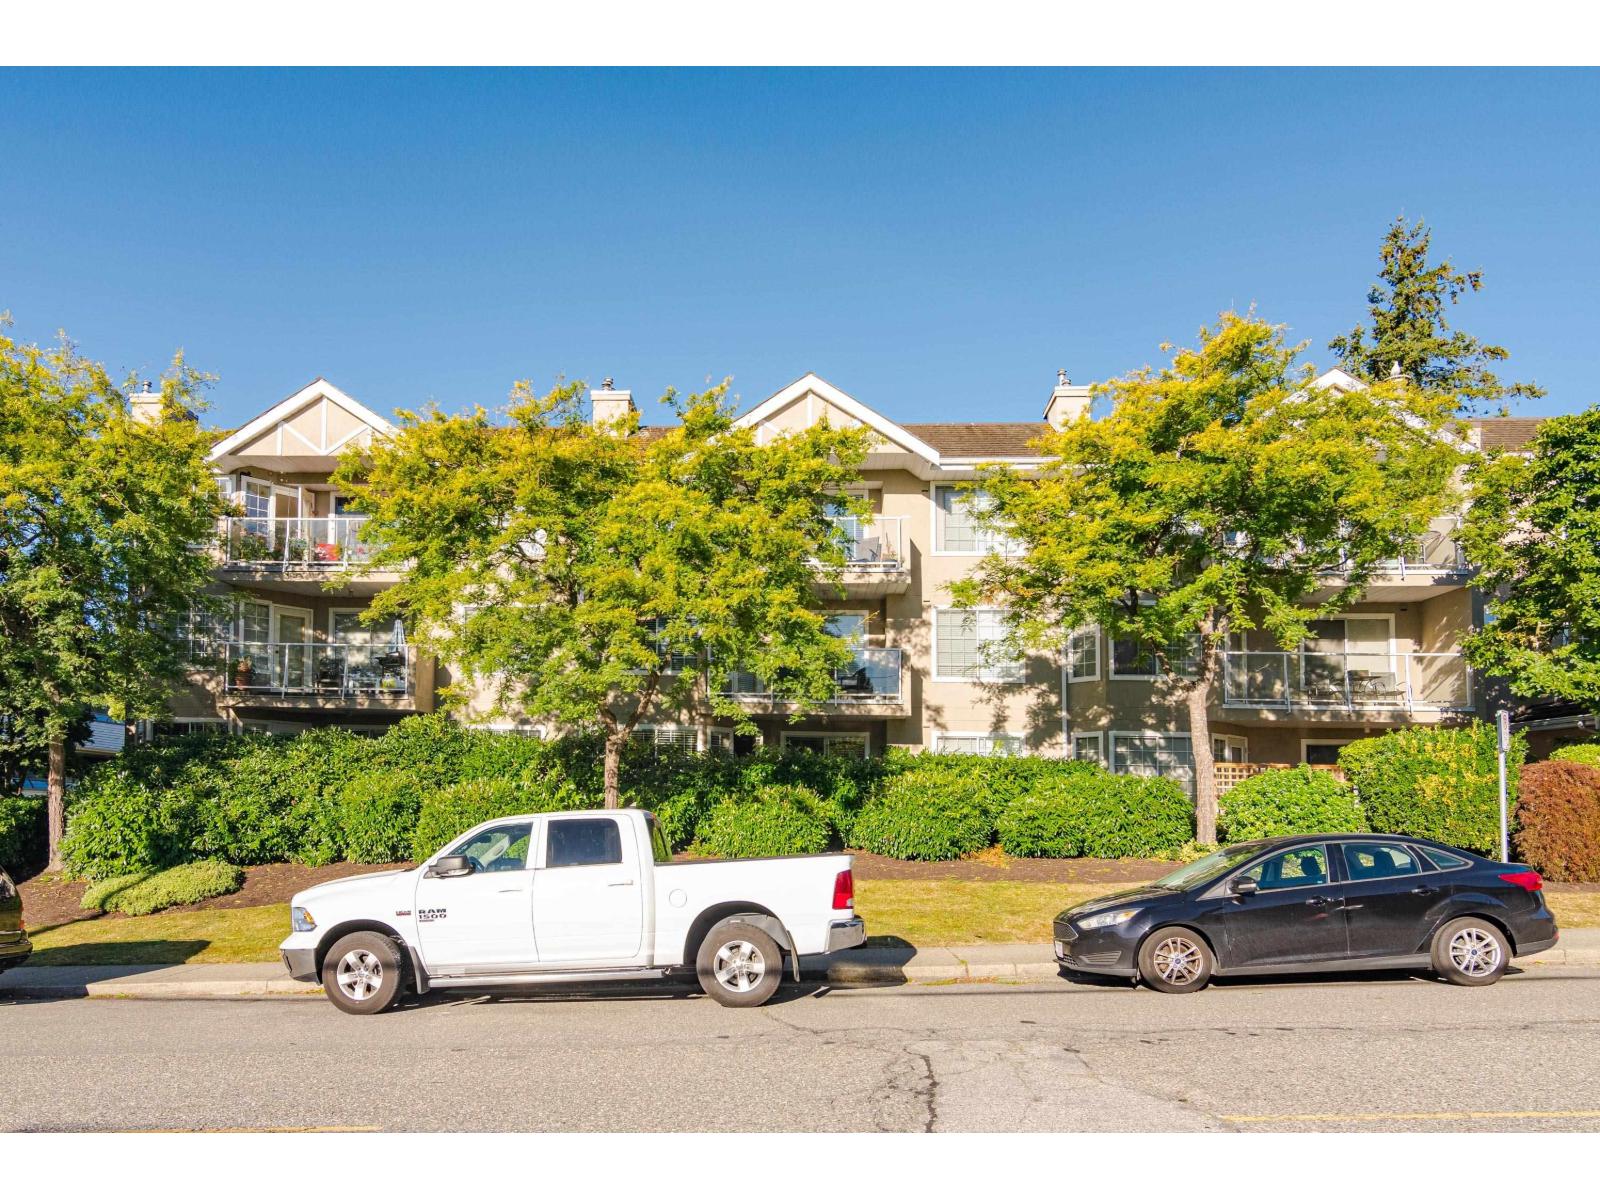 $515,000
204 1369 George St. · 2bd/2ba · 1079sf
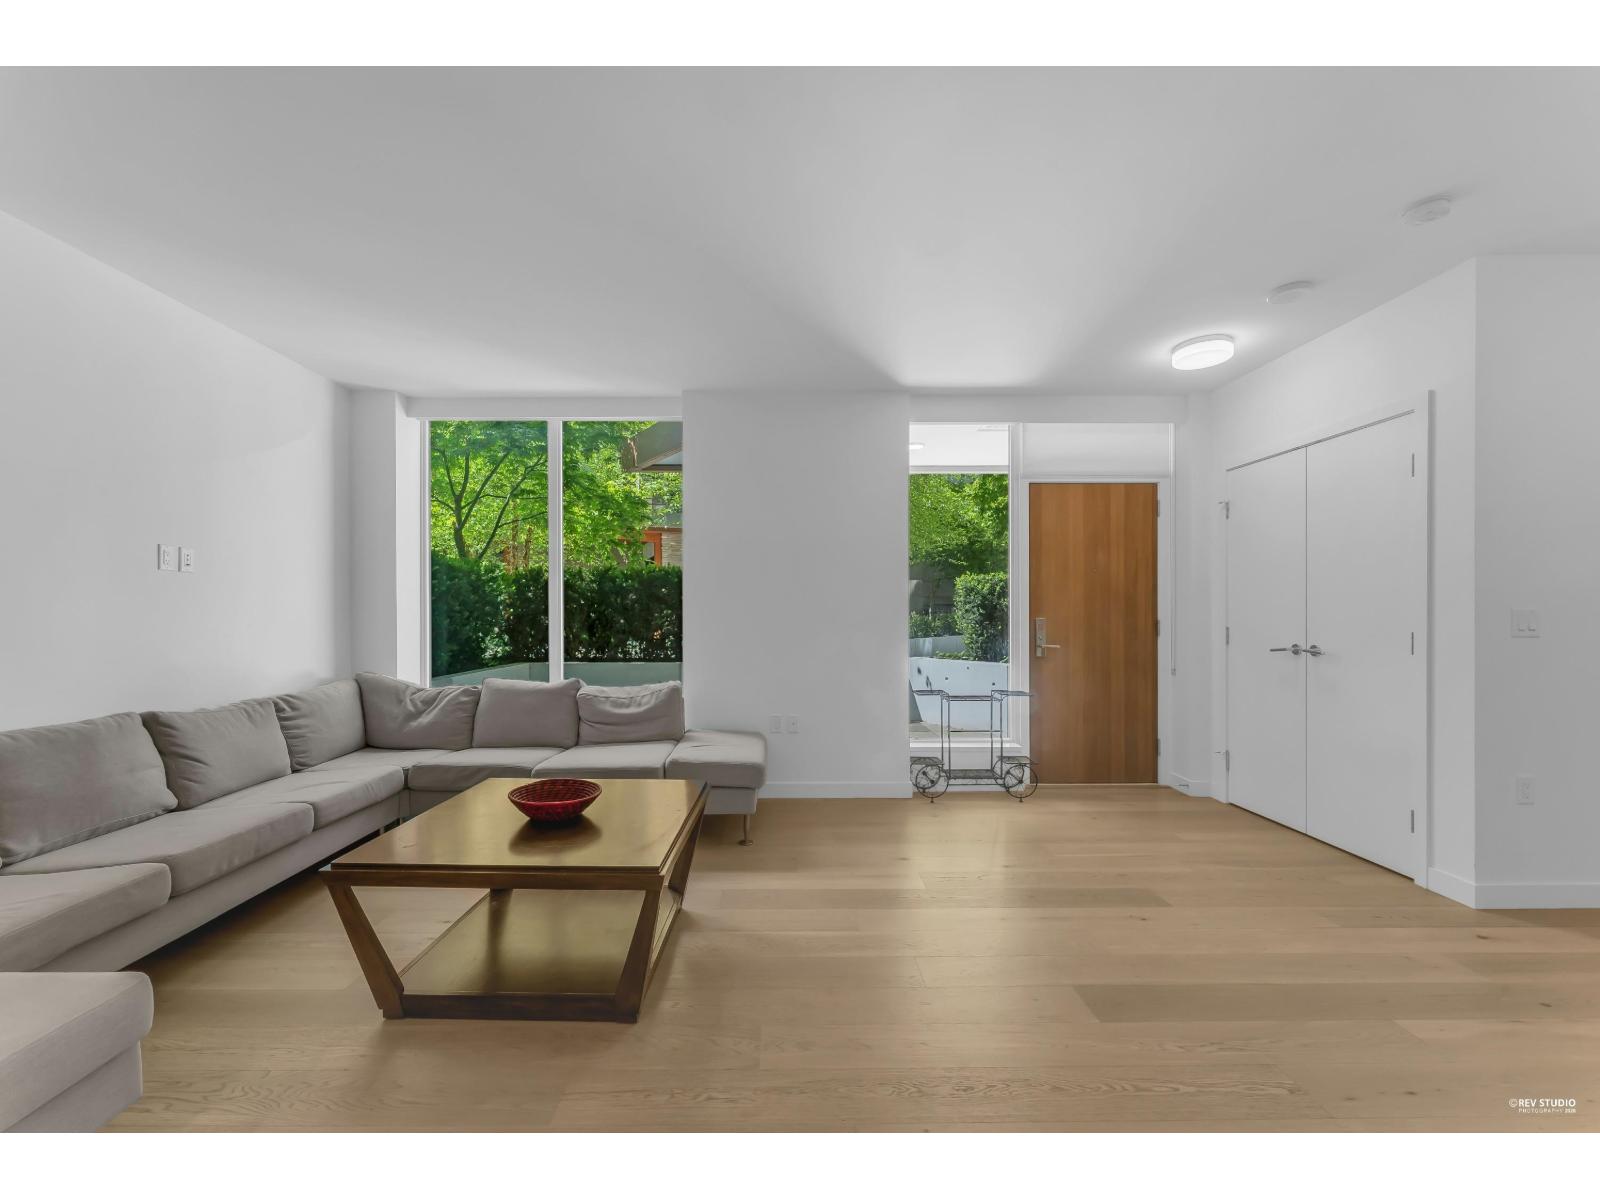 $1,190,000
Th8 1439 George St. · 2bd/3ba · 1445sf
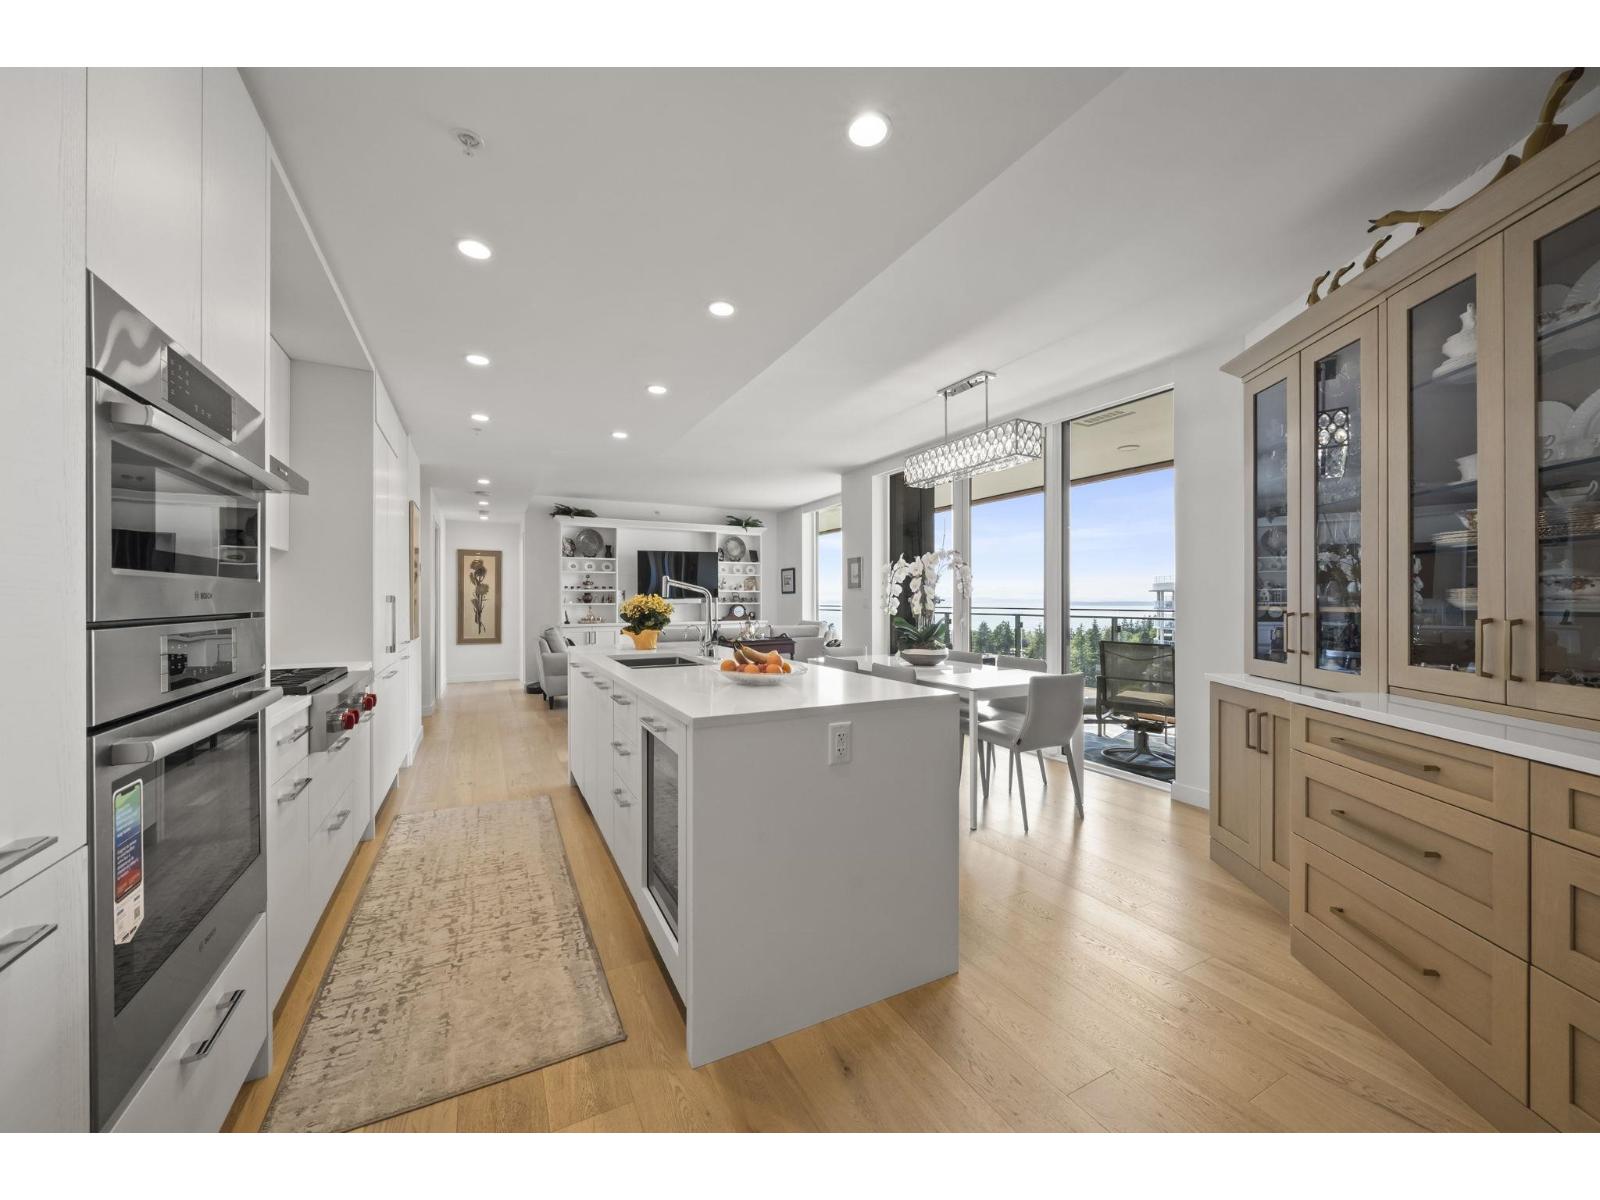 $1,792,000
907 1439 George St. · 2bd/3ba · 1482sf
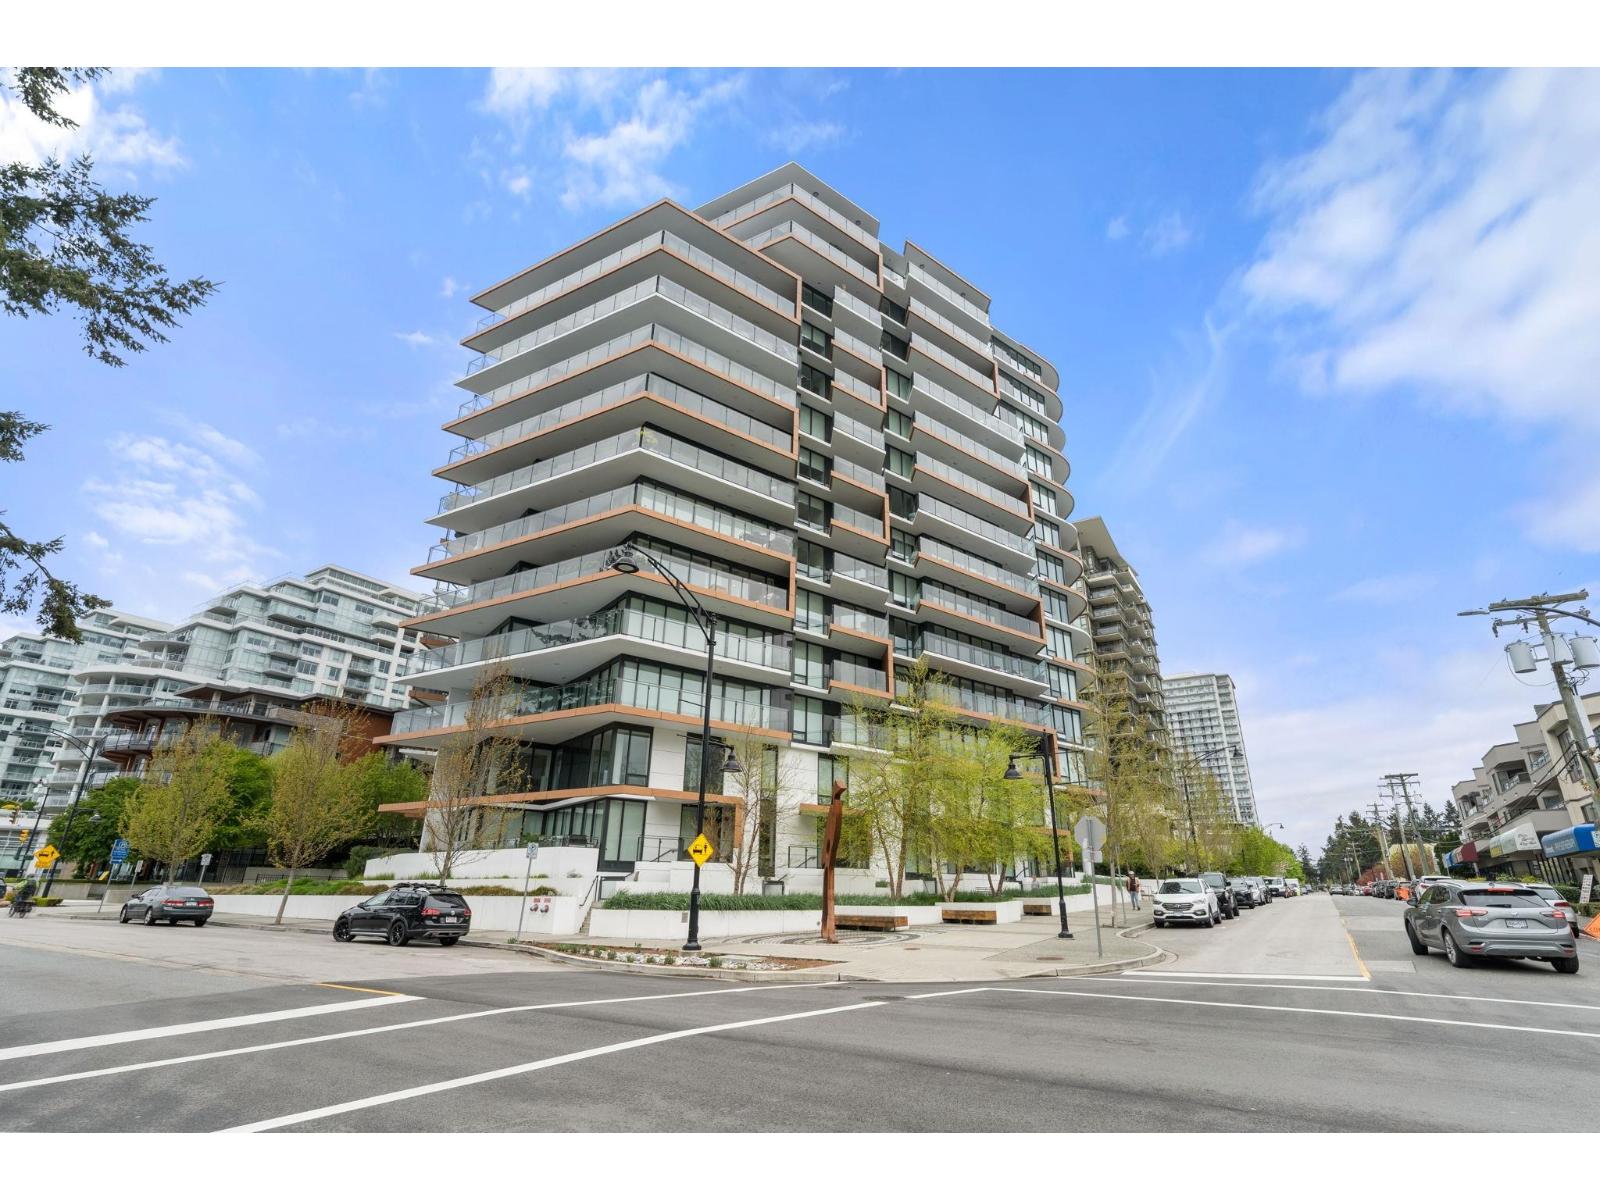 $1,299,000
305 1439 George St. · 3bd/2ba · 1523sf
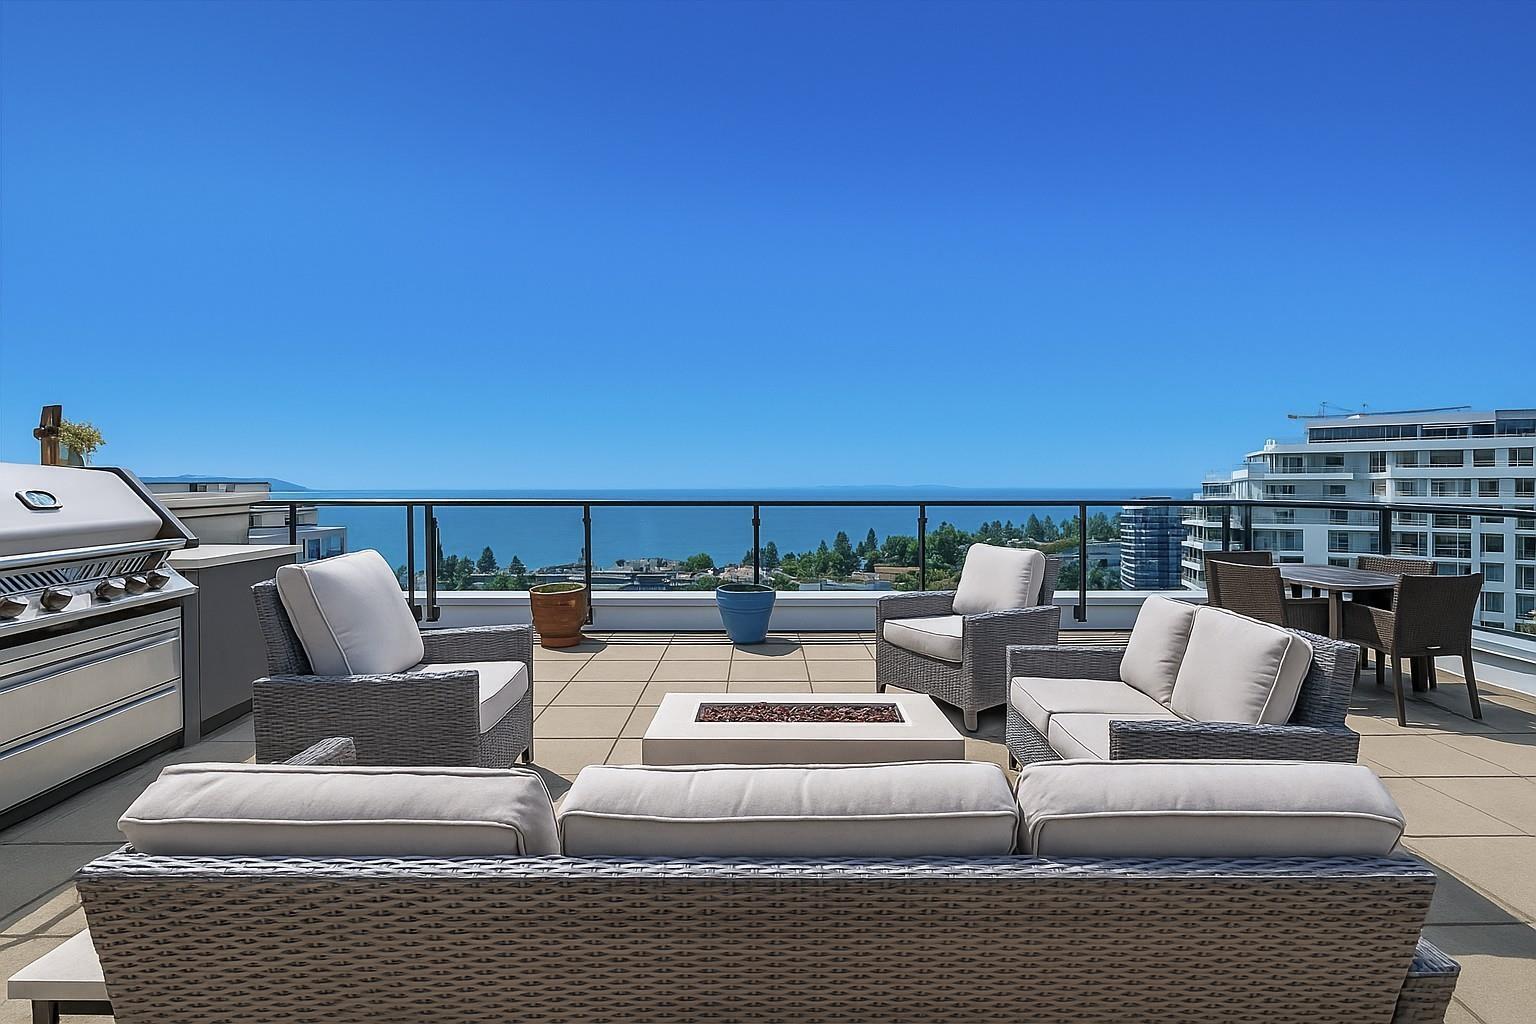 $2,280,000
Ph1 1439 George St. · 3bd/2ba · 1738sf
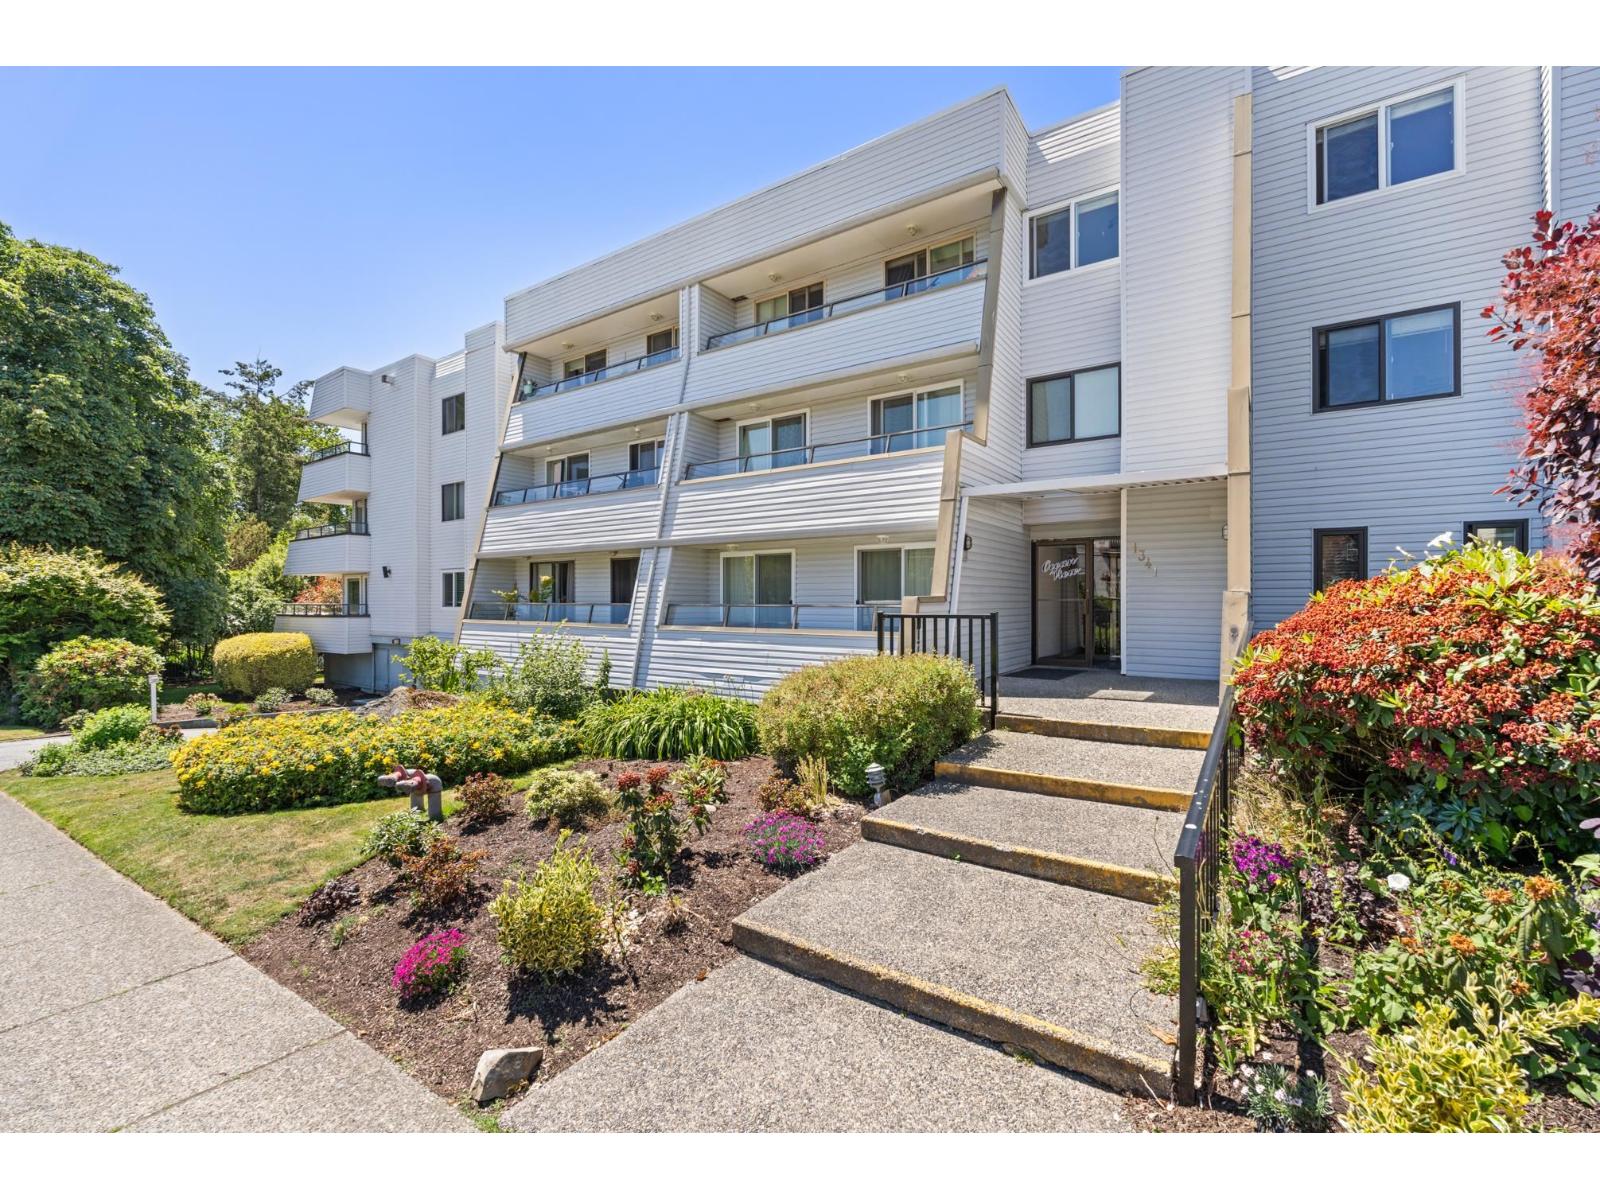 $369,900
111 1341 George St. · 1bd/1ba · 839sf
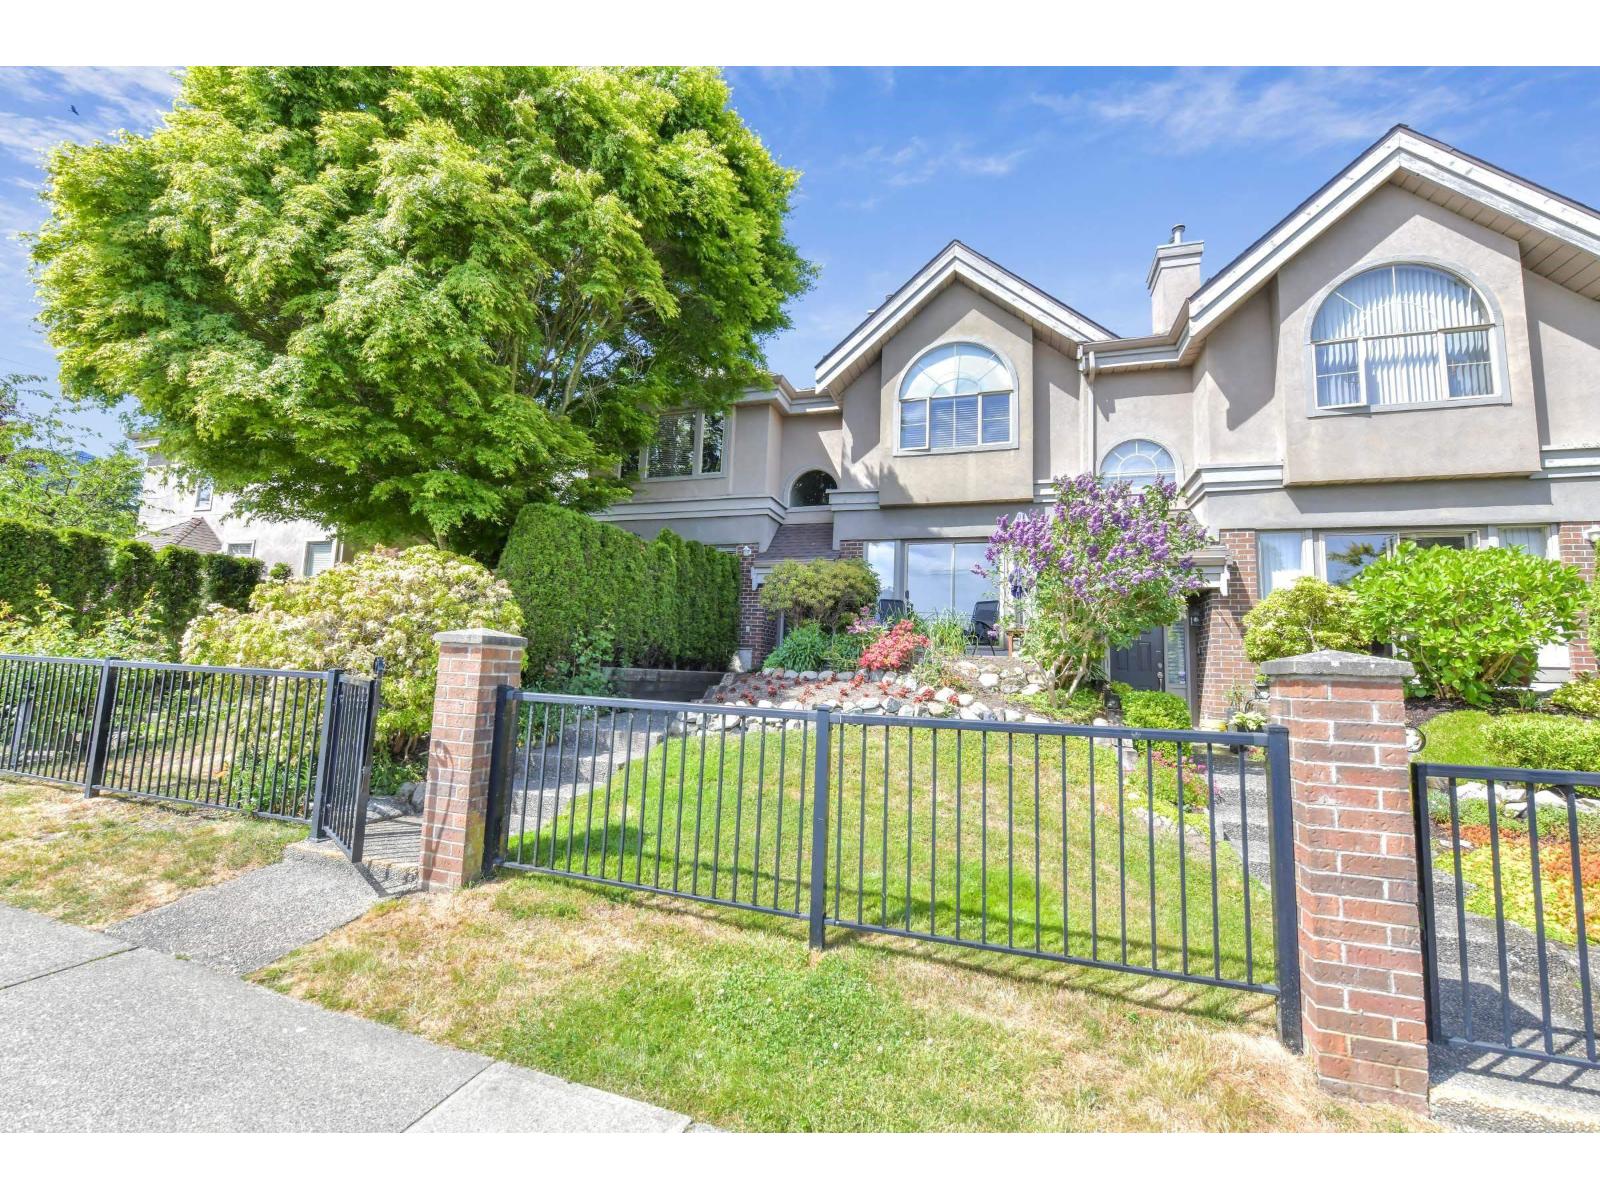 $869,000
15415 Russell Ave. · 3bd/3ba · 1514sf
 $10,000,000
15261 Russell Ave. · 0bd/0ba
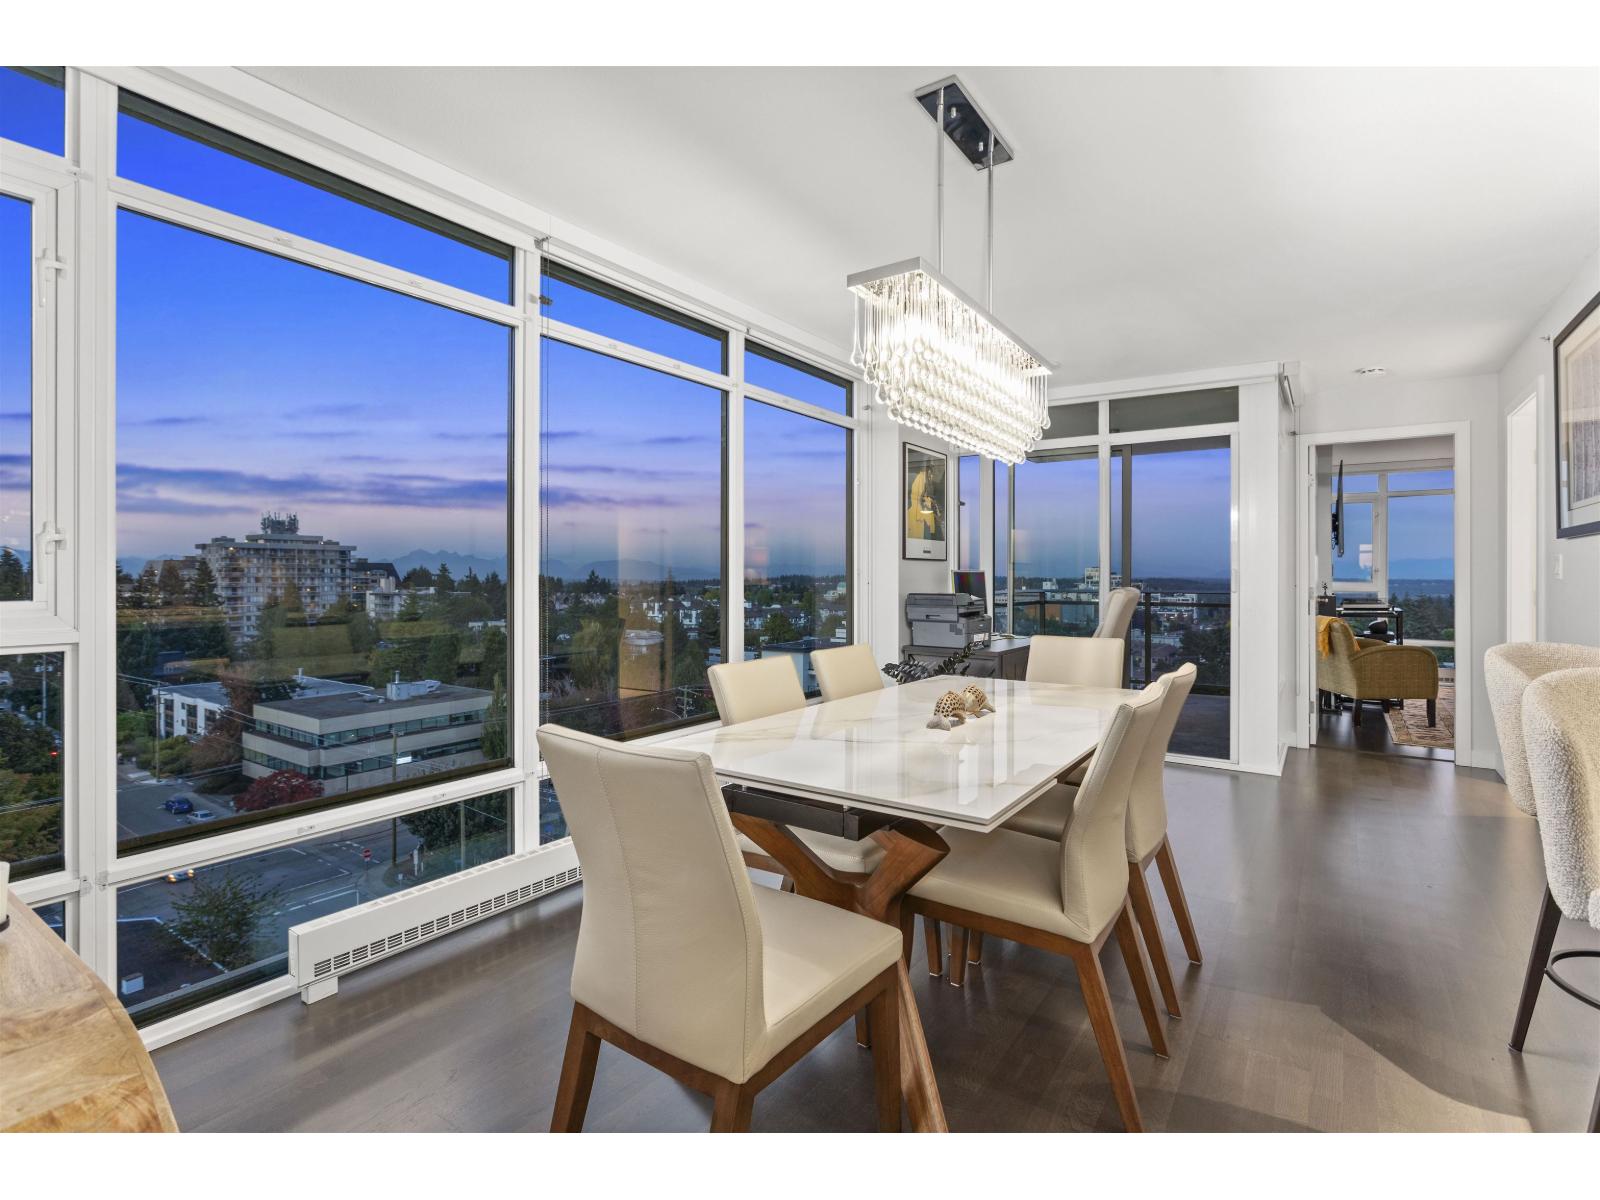 $1,169,000
1202 1455 George St. · 2bd/2ba · 1317sf
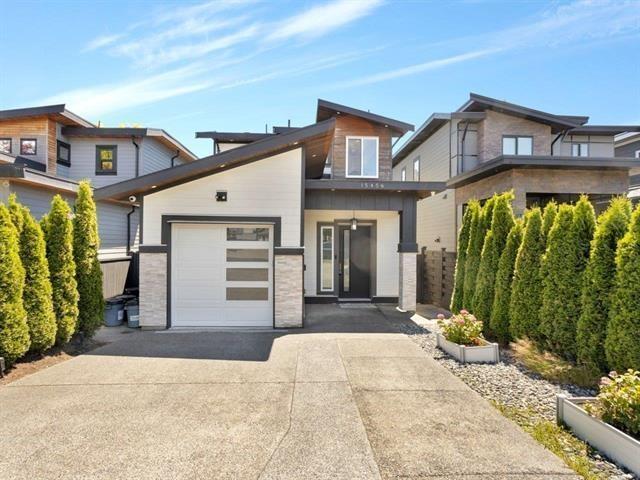 $1,488,000
15456 Russell Ave. · 4bd/4ba · 2417sf
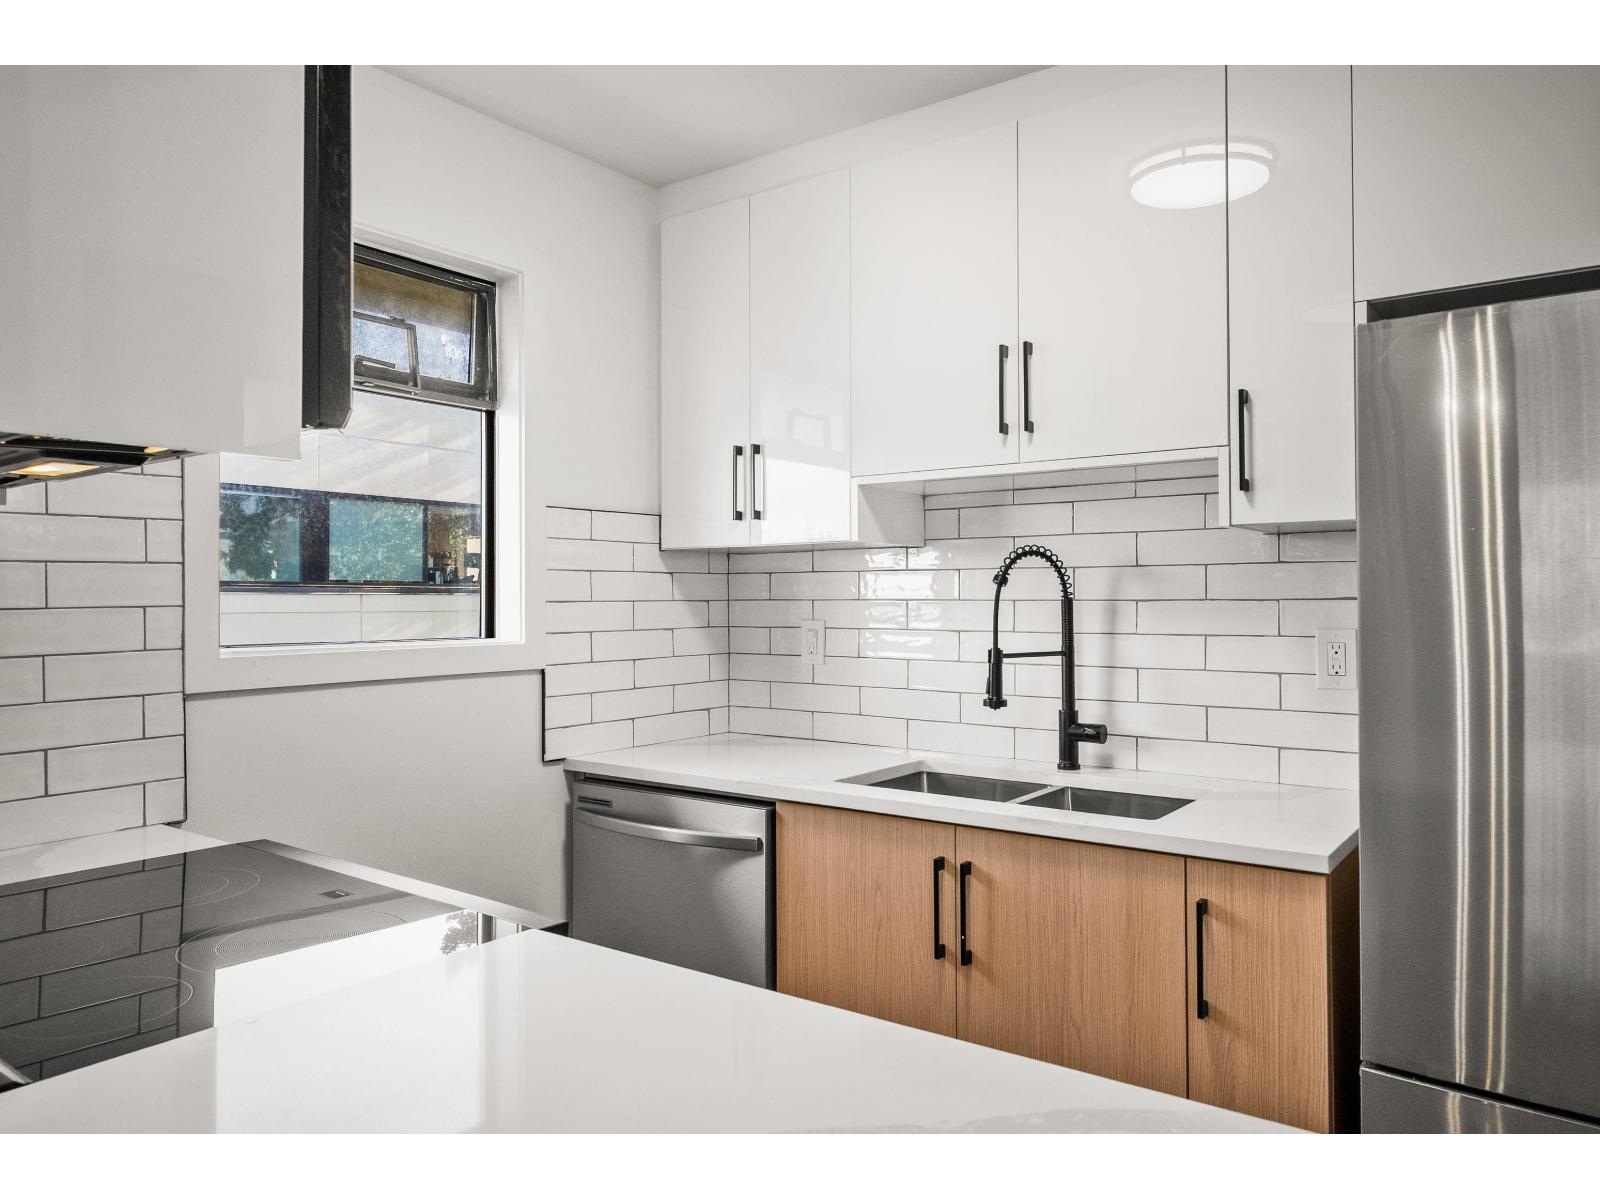 $405,000
306 1526 George St. · 2bd/2ba · 951sf
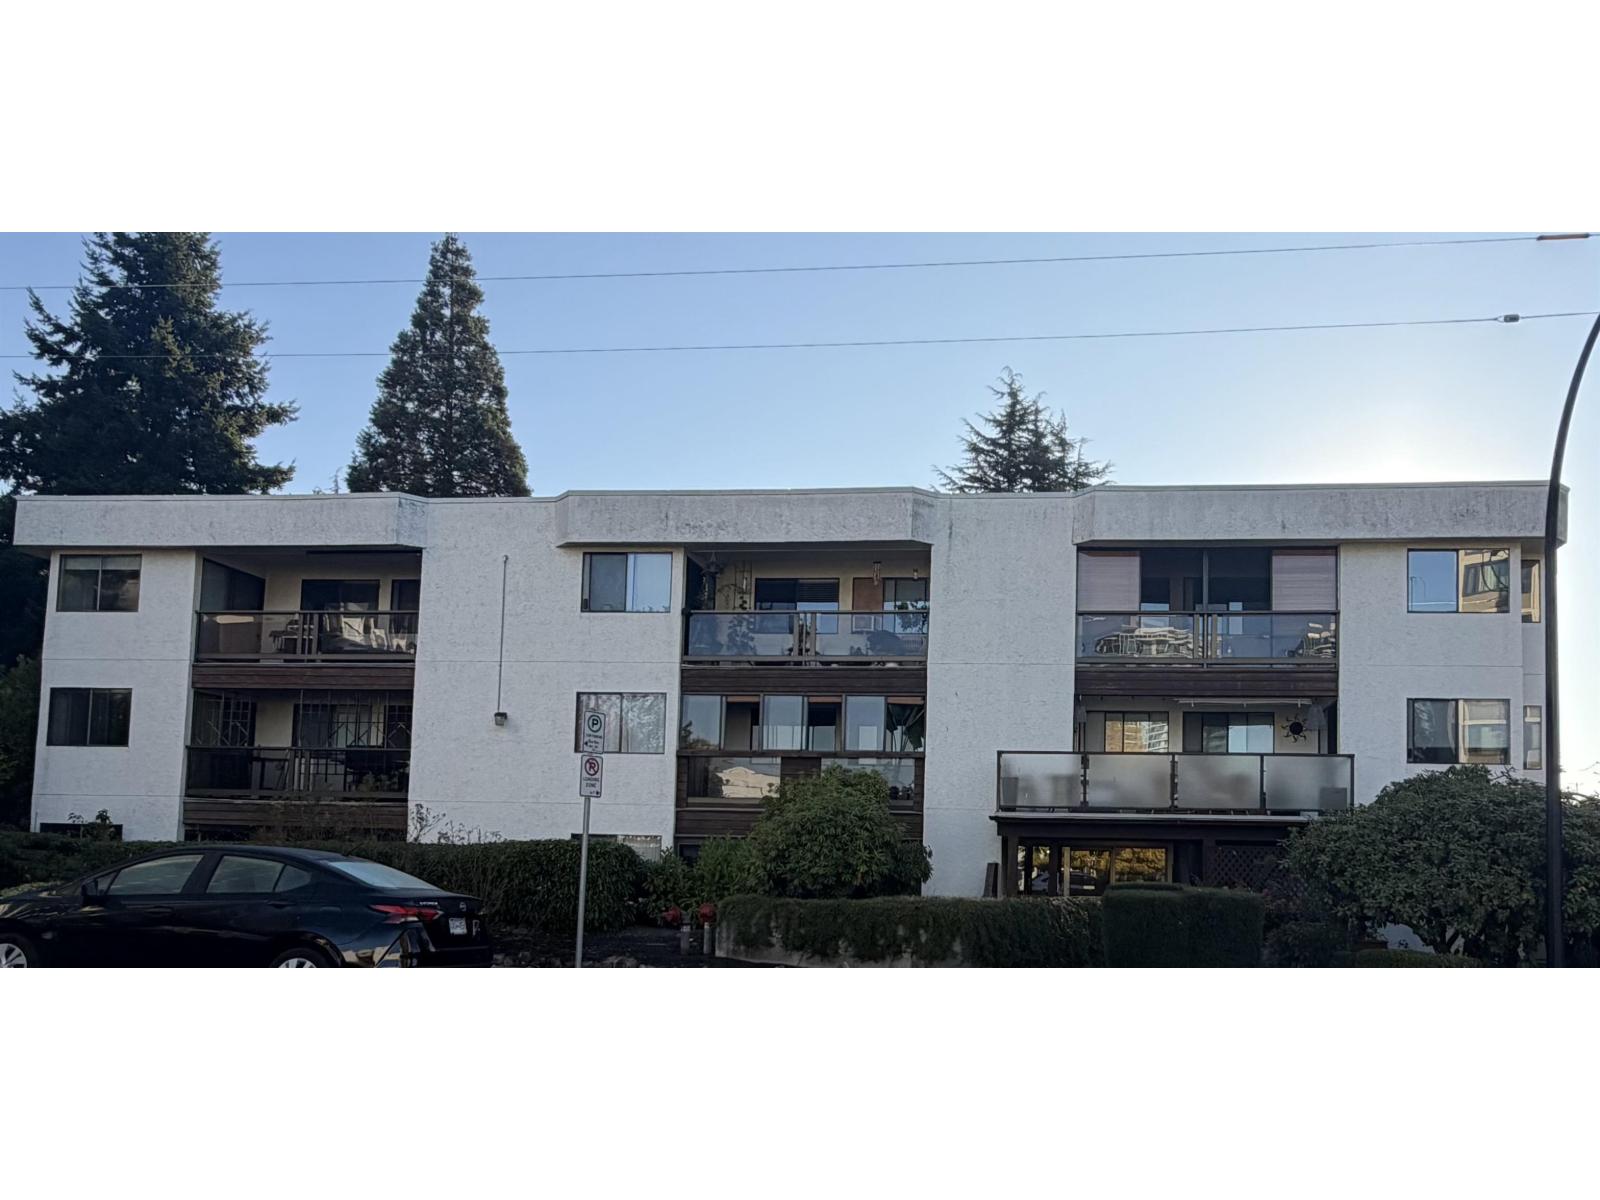 $349,000
204 1526 George St. · 2bd/2ba · 856sf
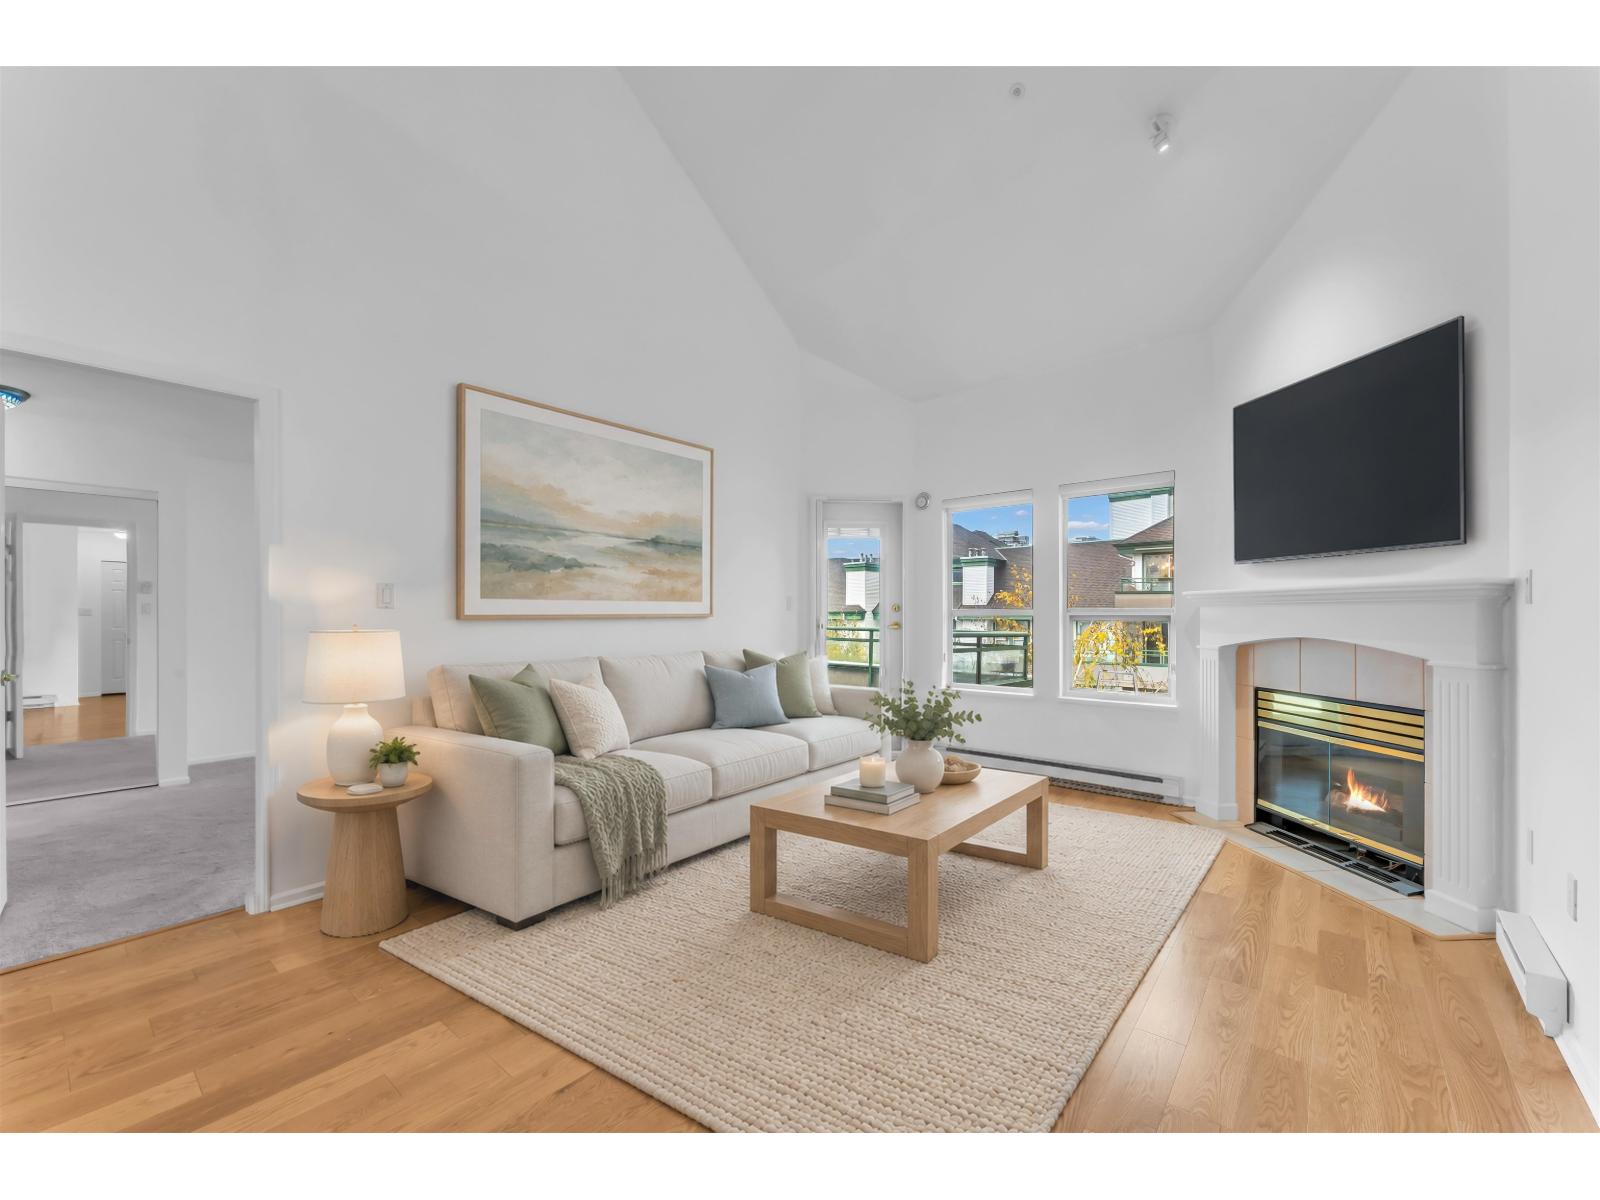 $690,000
507 1575 Best St. · 2bd/2ba · 1335sf
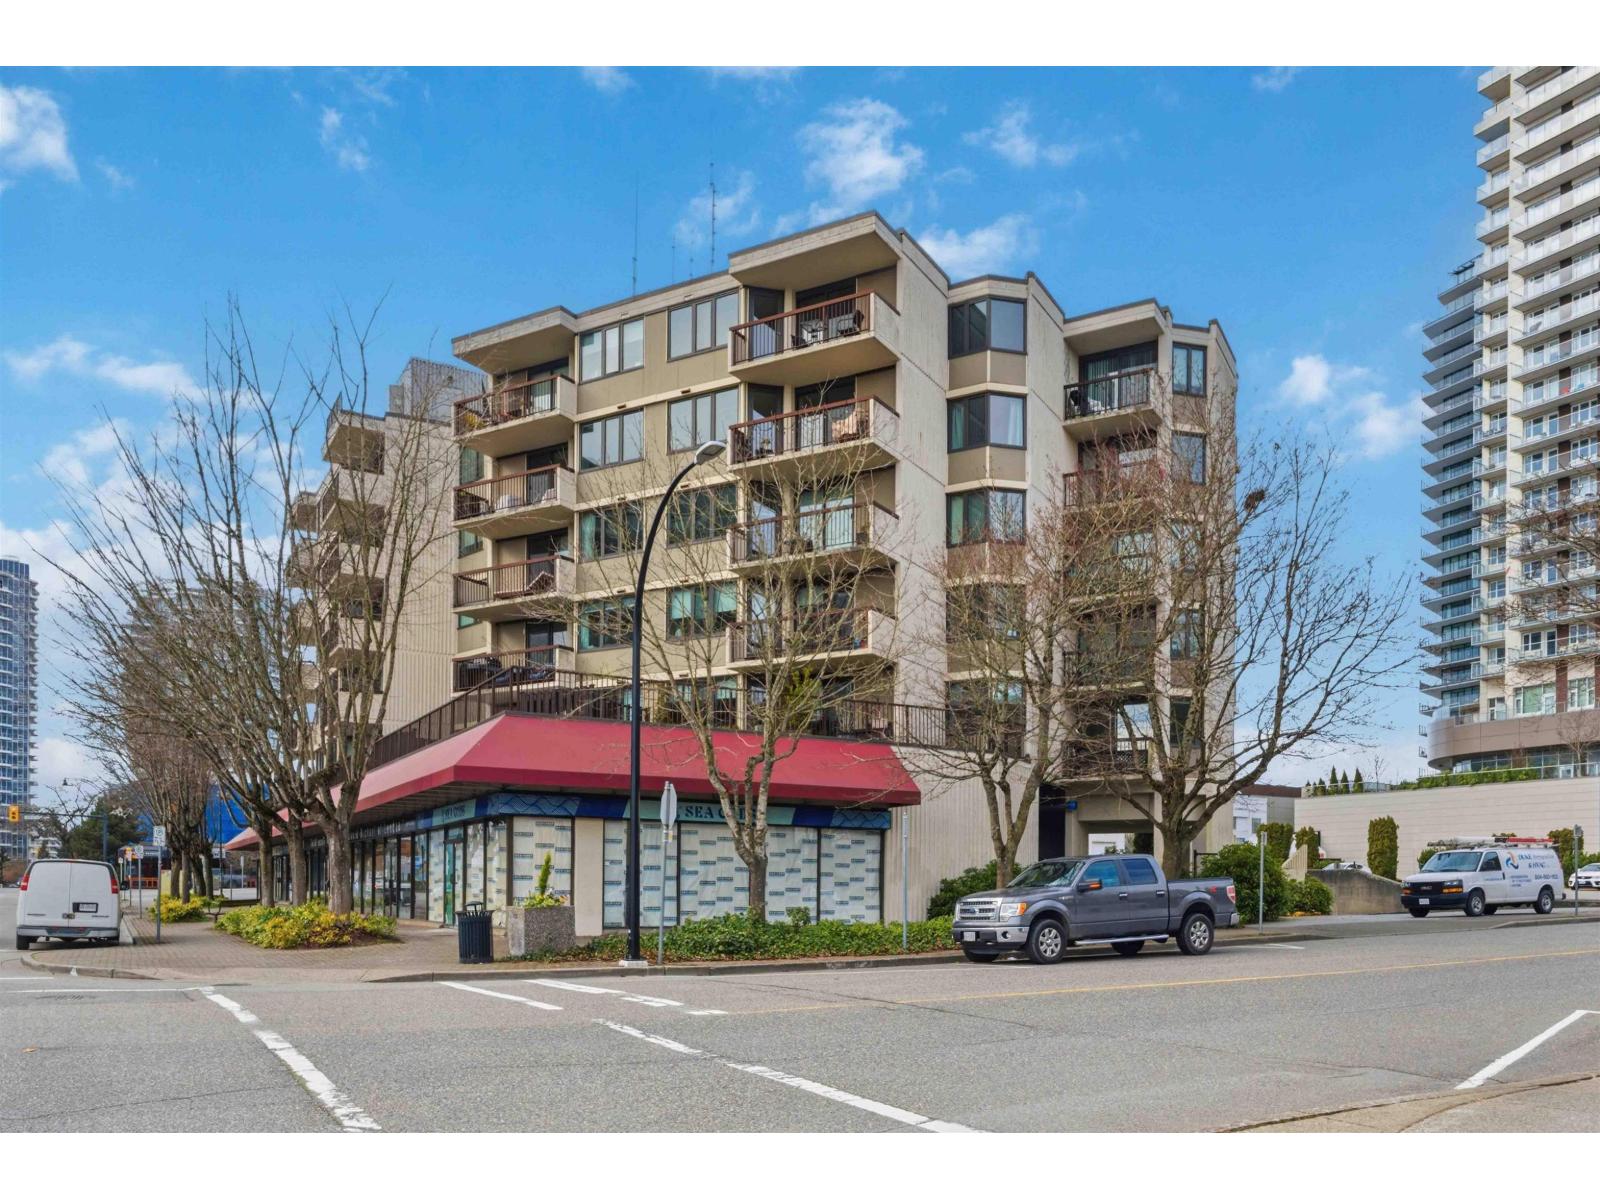 $395,000
305 1521 George St. · 1bd/1ba · 886sf
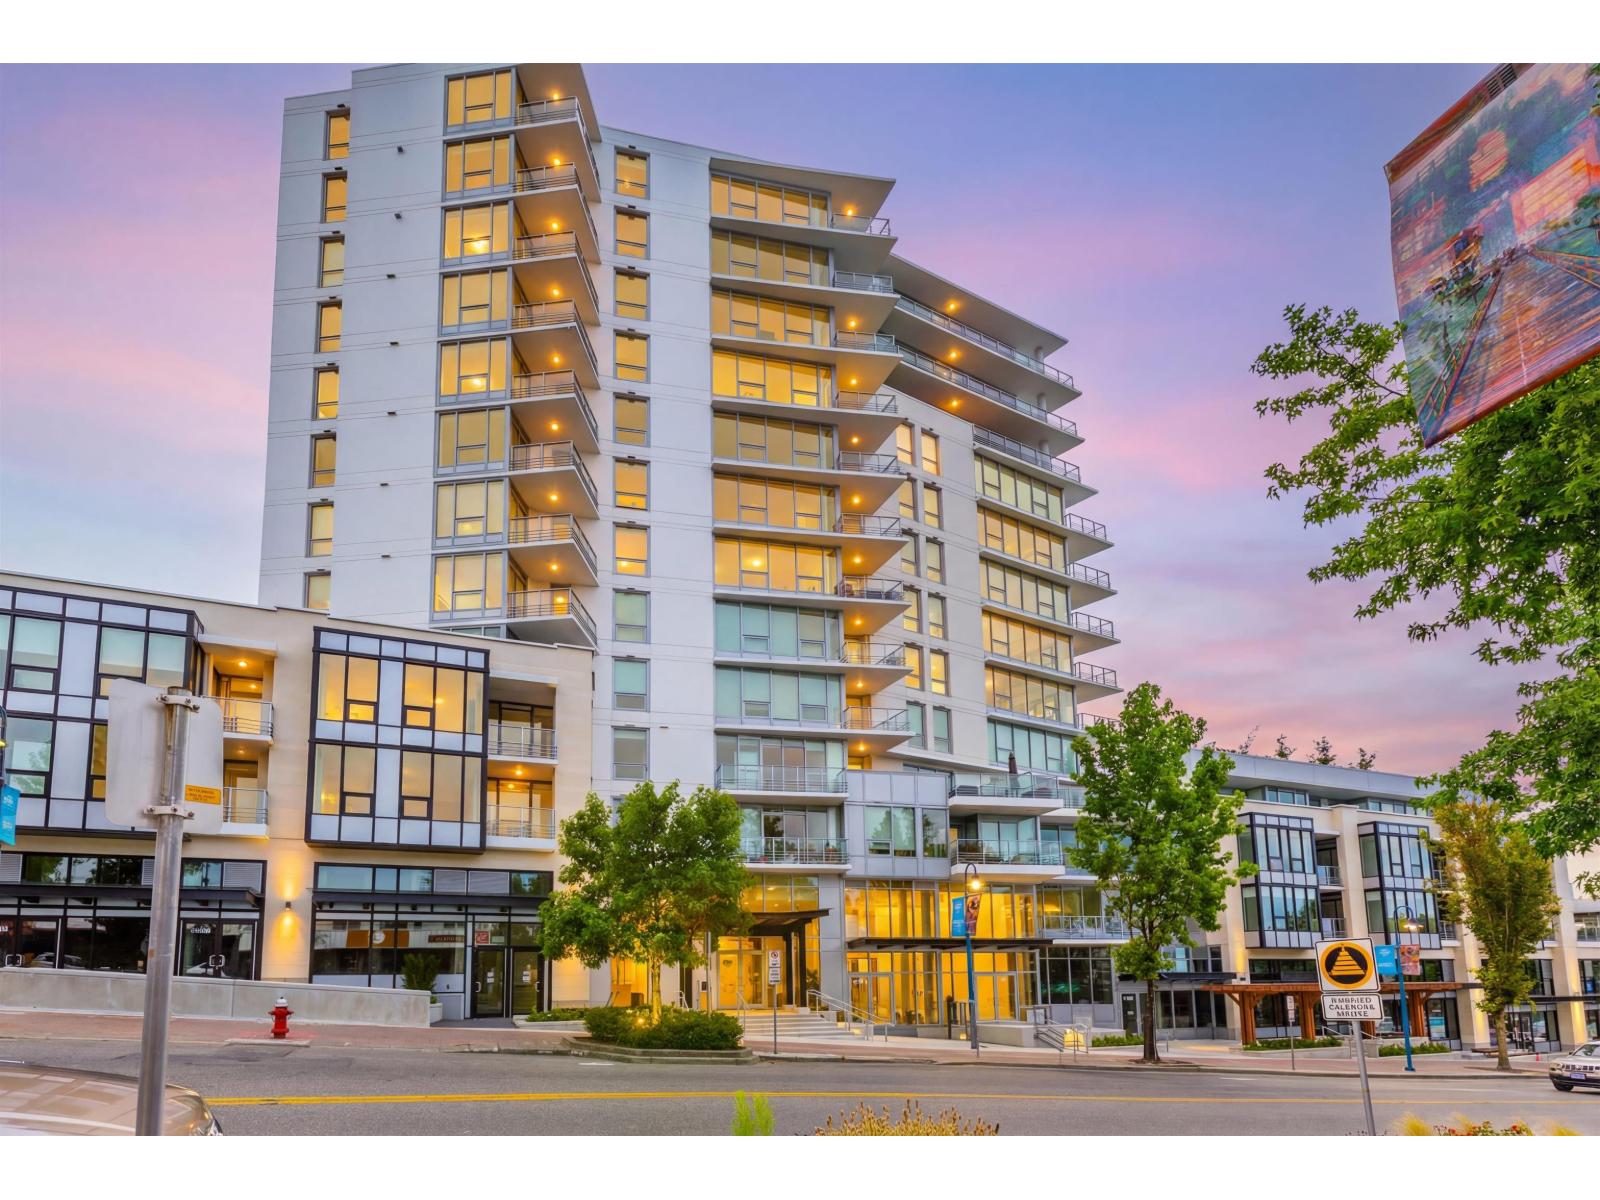 $1,199,900
314 1342 Johnston St. · 2bd/2ba · 1371sf
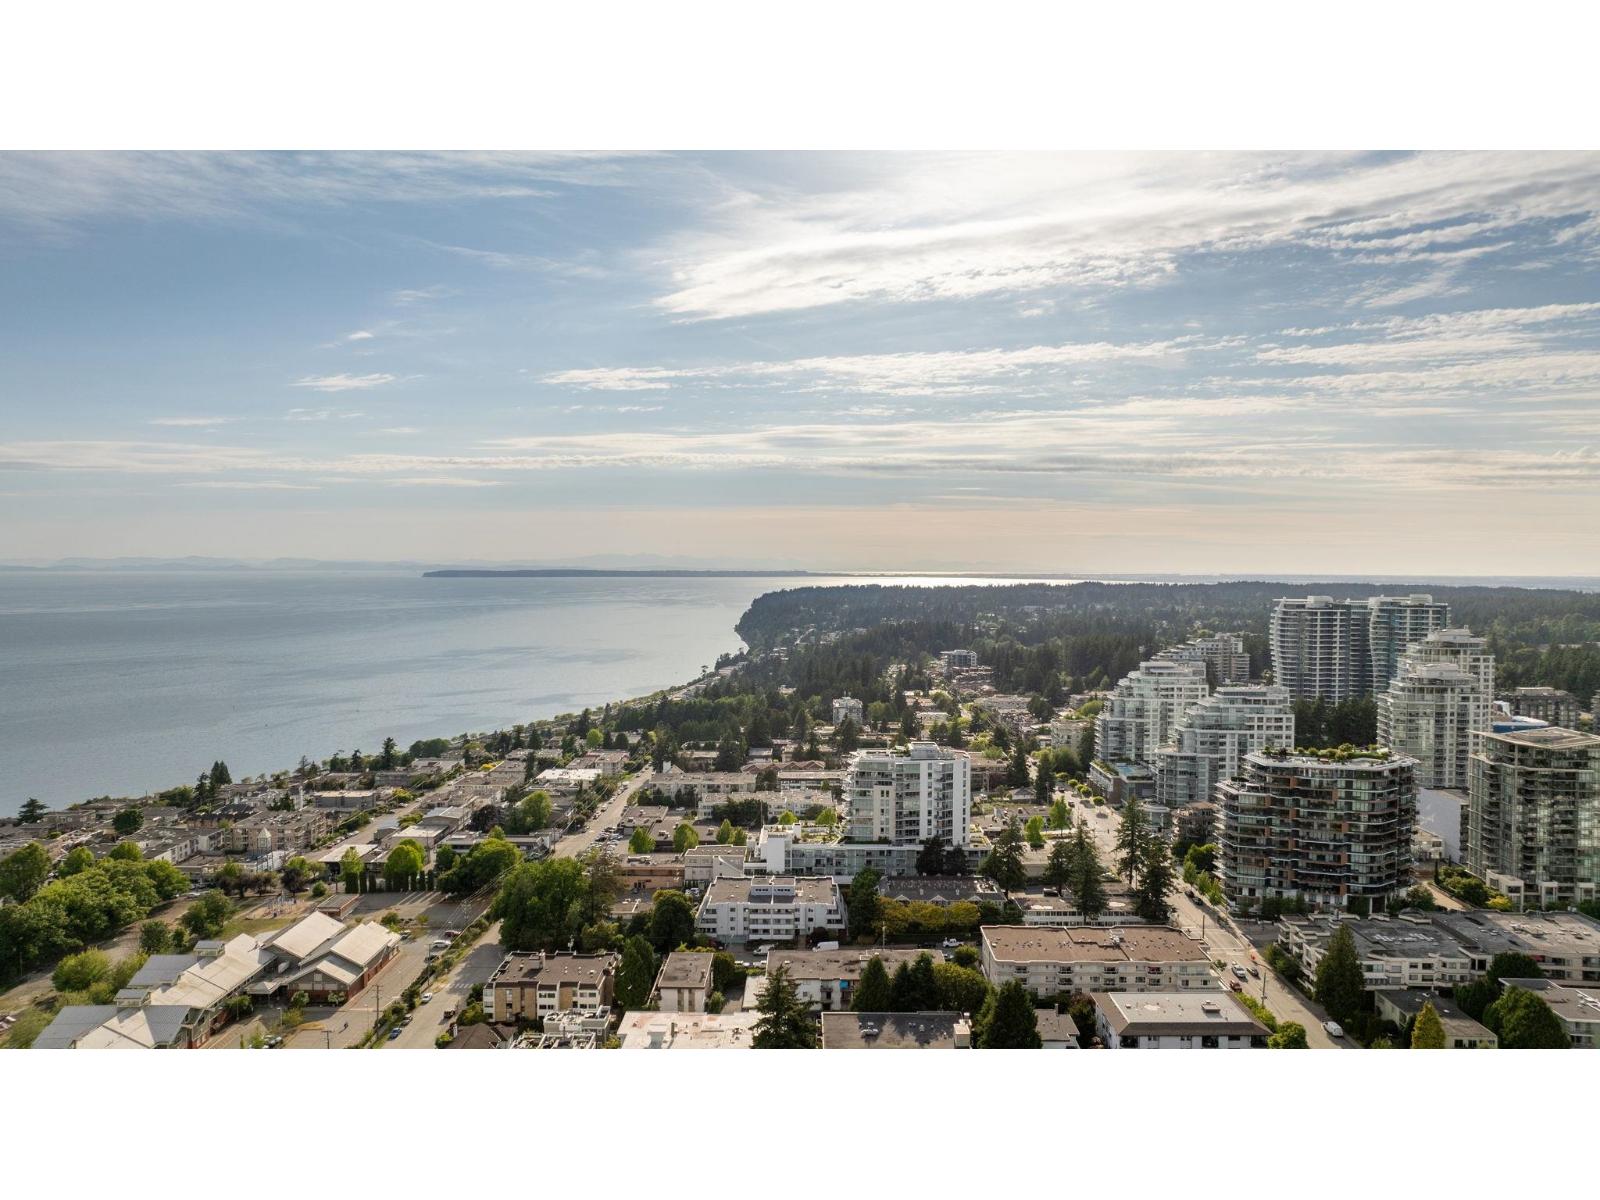 $999,900
502 1342 Johnston Rd. · 2bd/2ba · 904sf
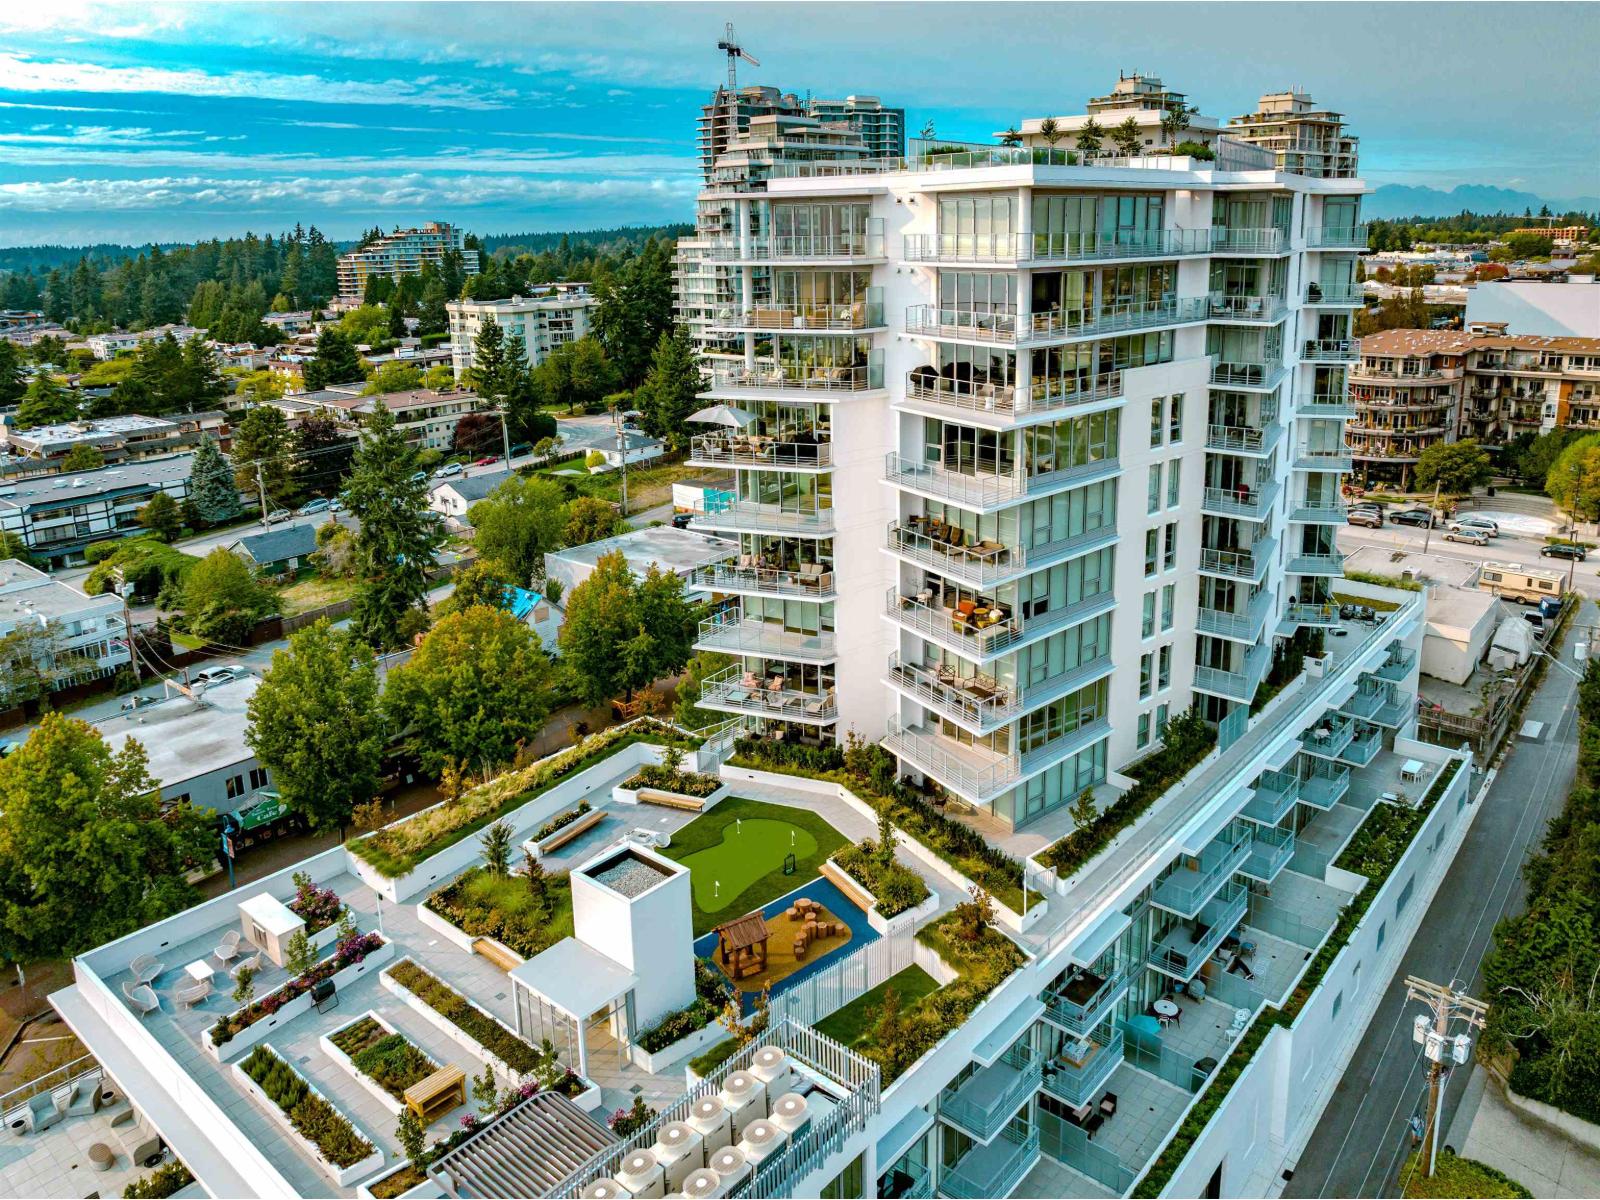 $1,869,800
1332 Johnston Rd. · 0bd/0ba
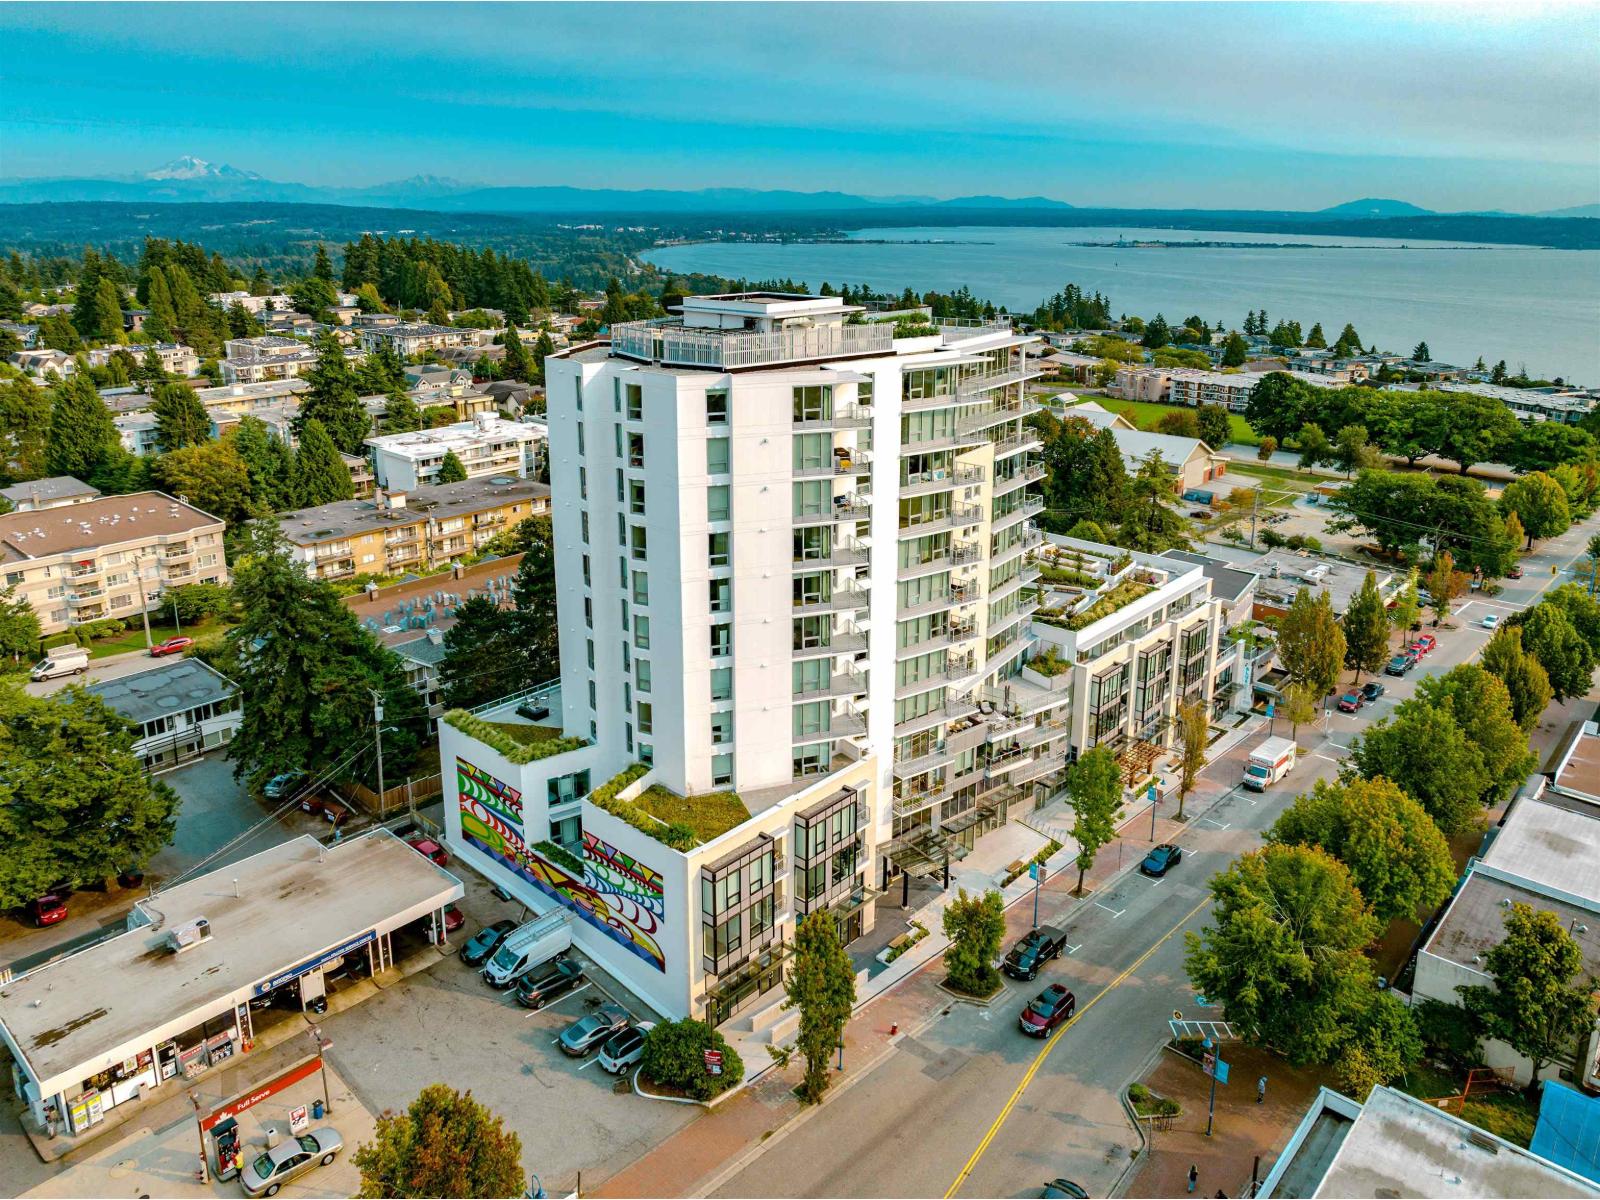 $1,459,500
1330 Johnston Rd. · 0bd/0ba
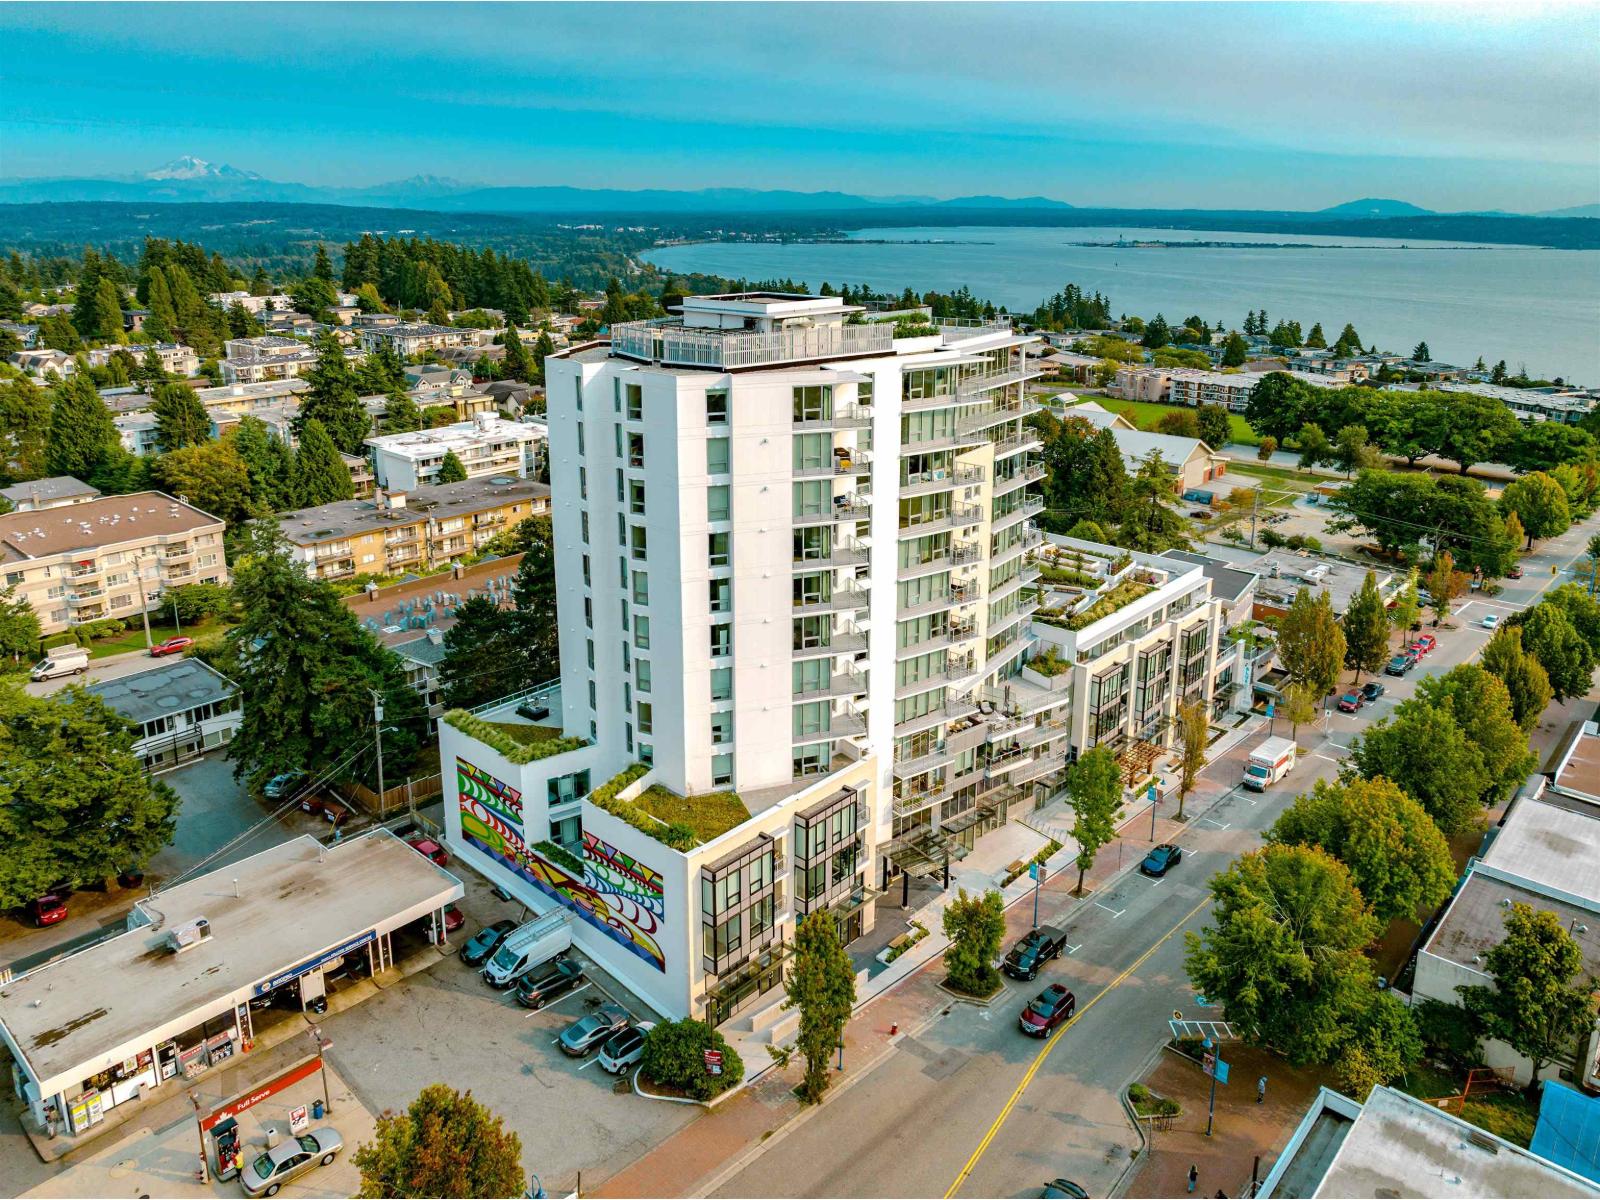 $1,856,800
1334 Johnston Rd. · 0bd/0ba
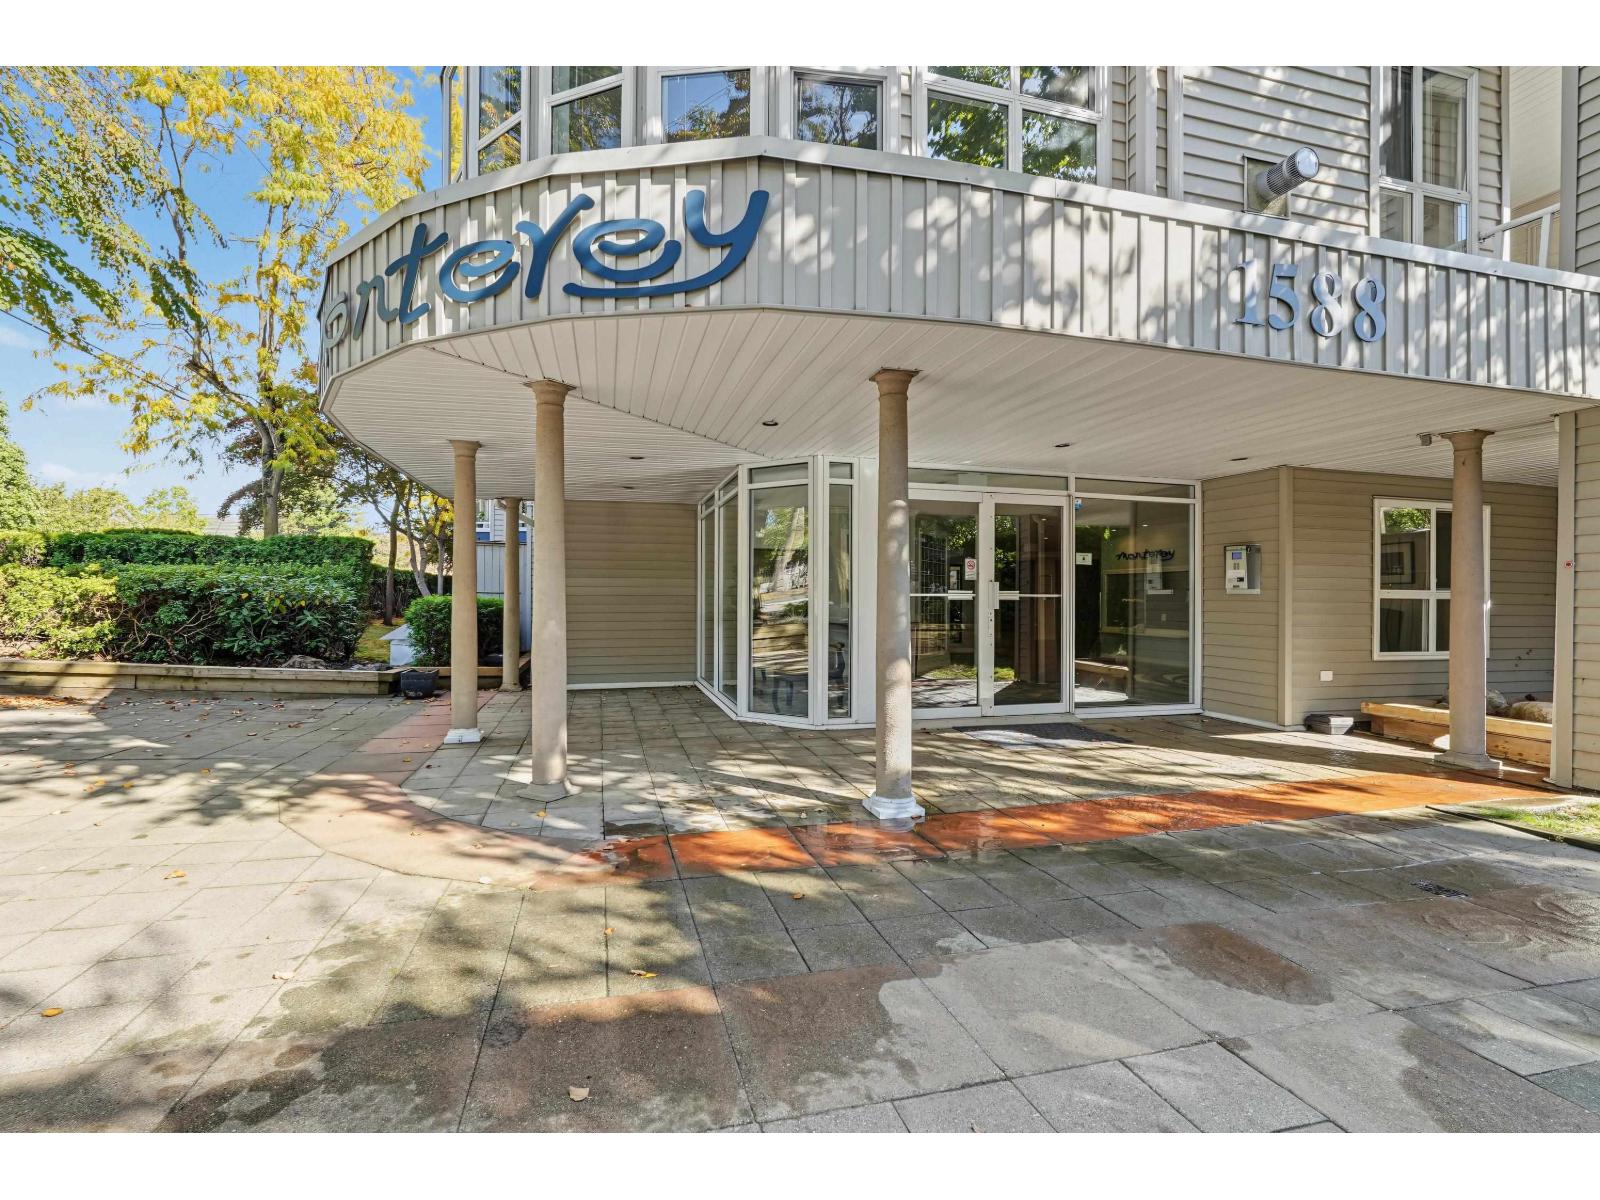 $475,000
109 1588 Best St. · 2bd/2ba · 935sf
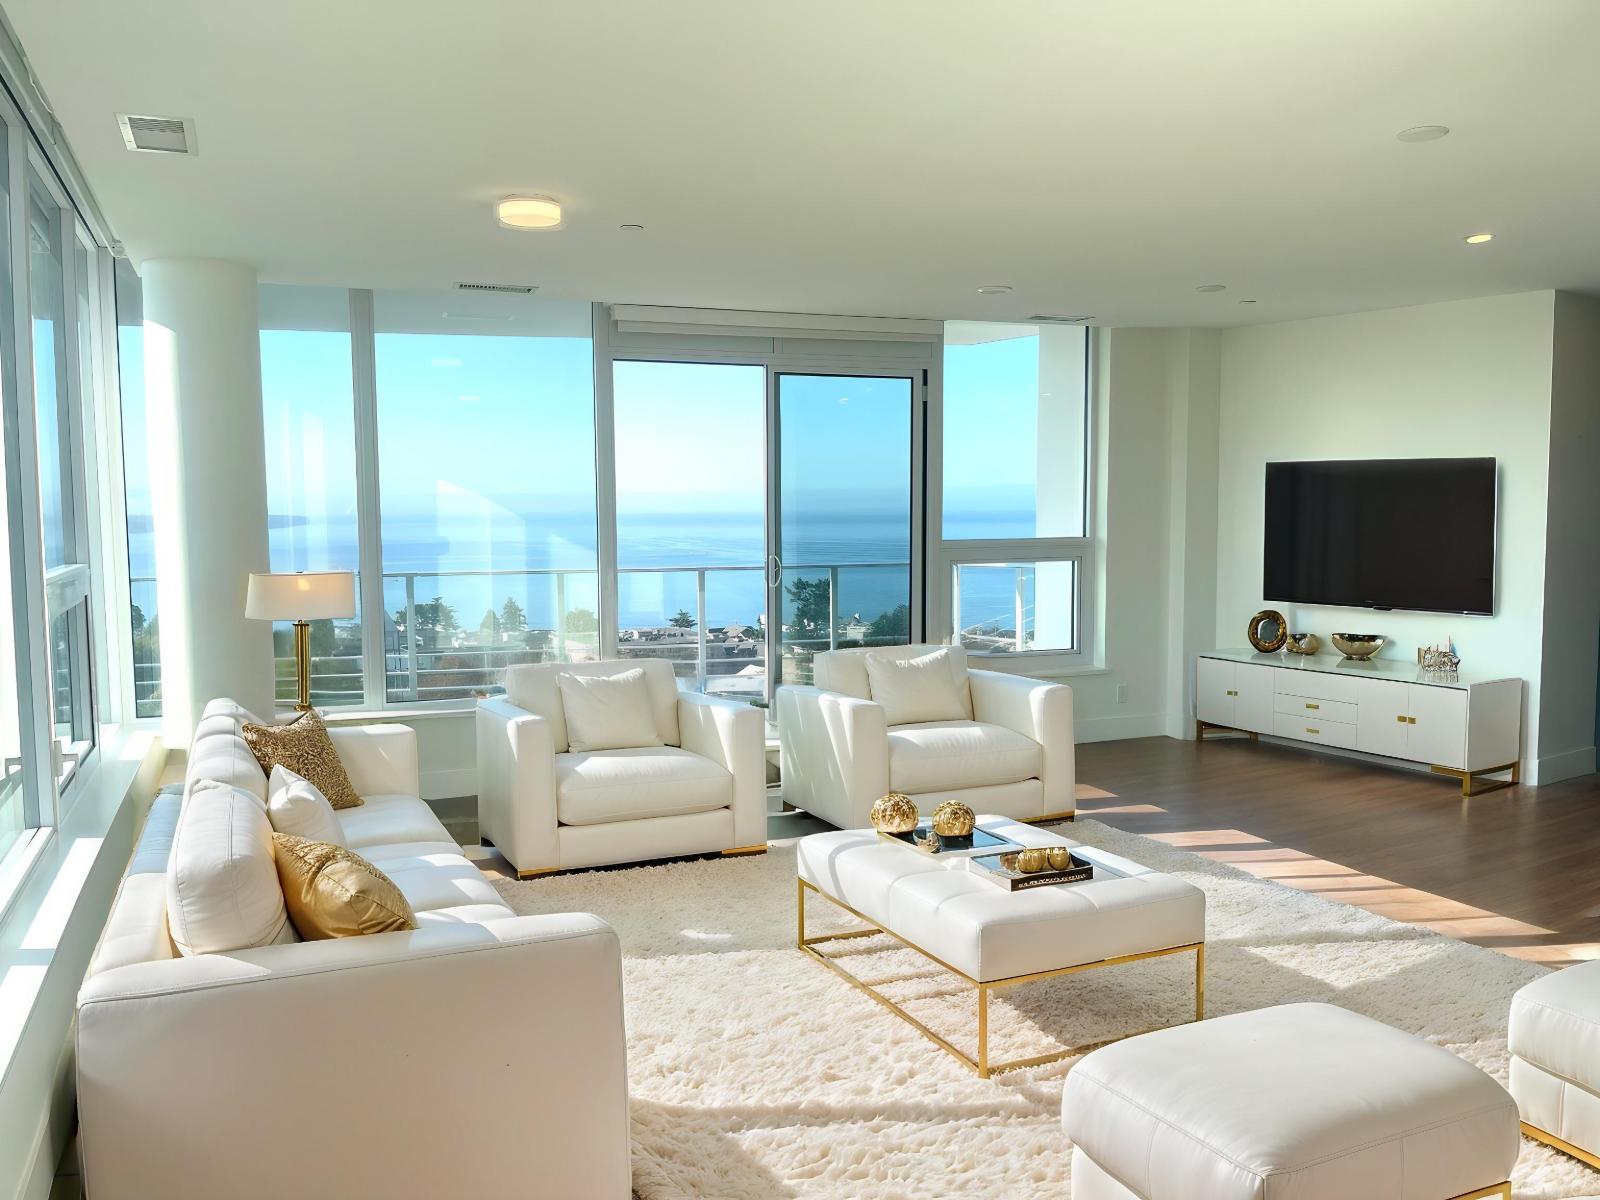 $1,498,000
804 1342 Johnston Rd. · 2bd/3ba · 1361sf
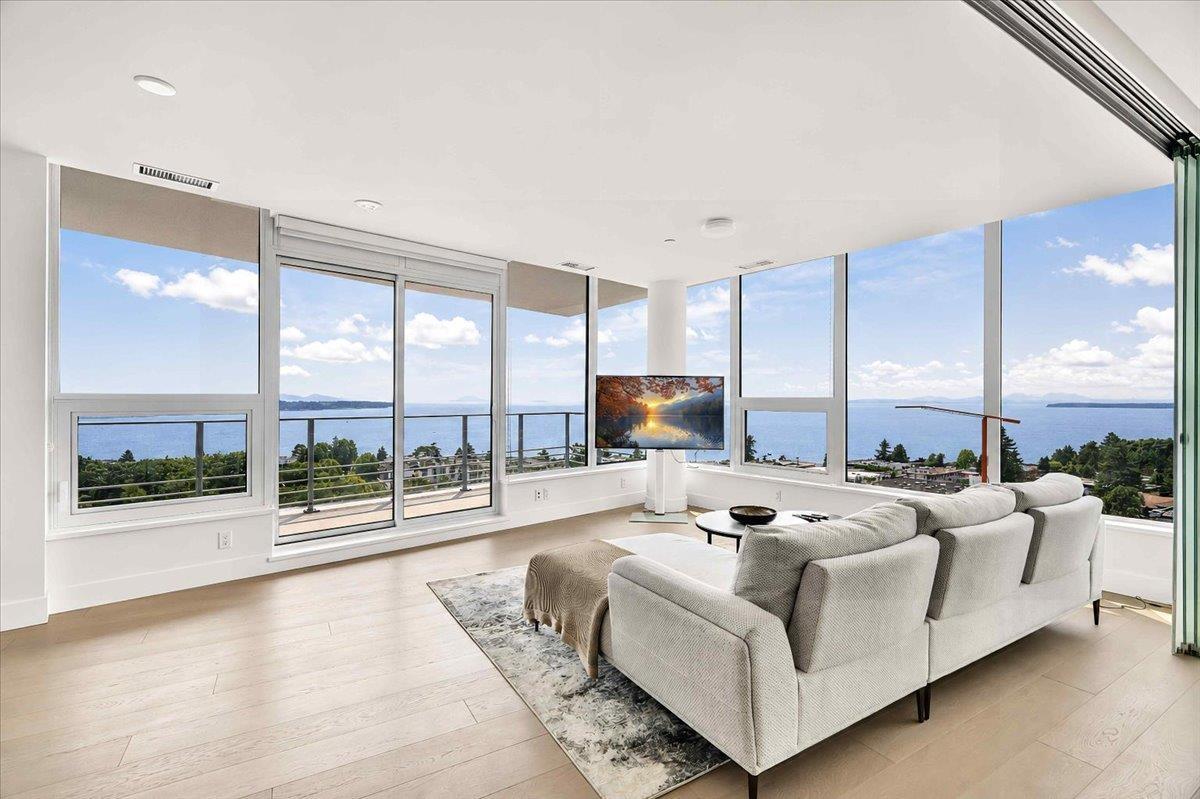 $1,749,000
905 1342 Johnston Rd. · 2bd/2ba · 1440sf
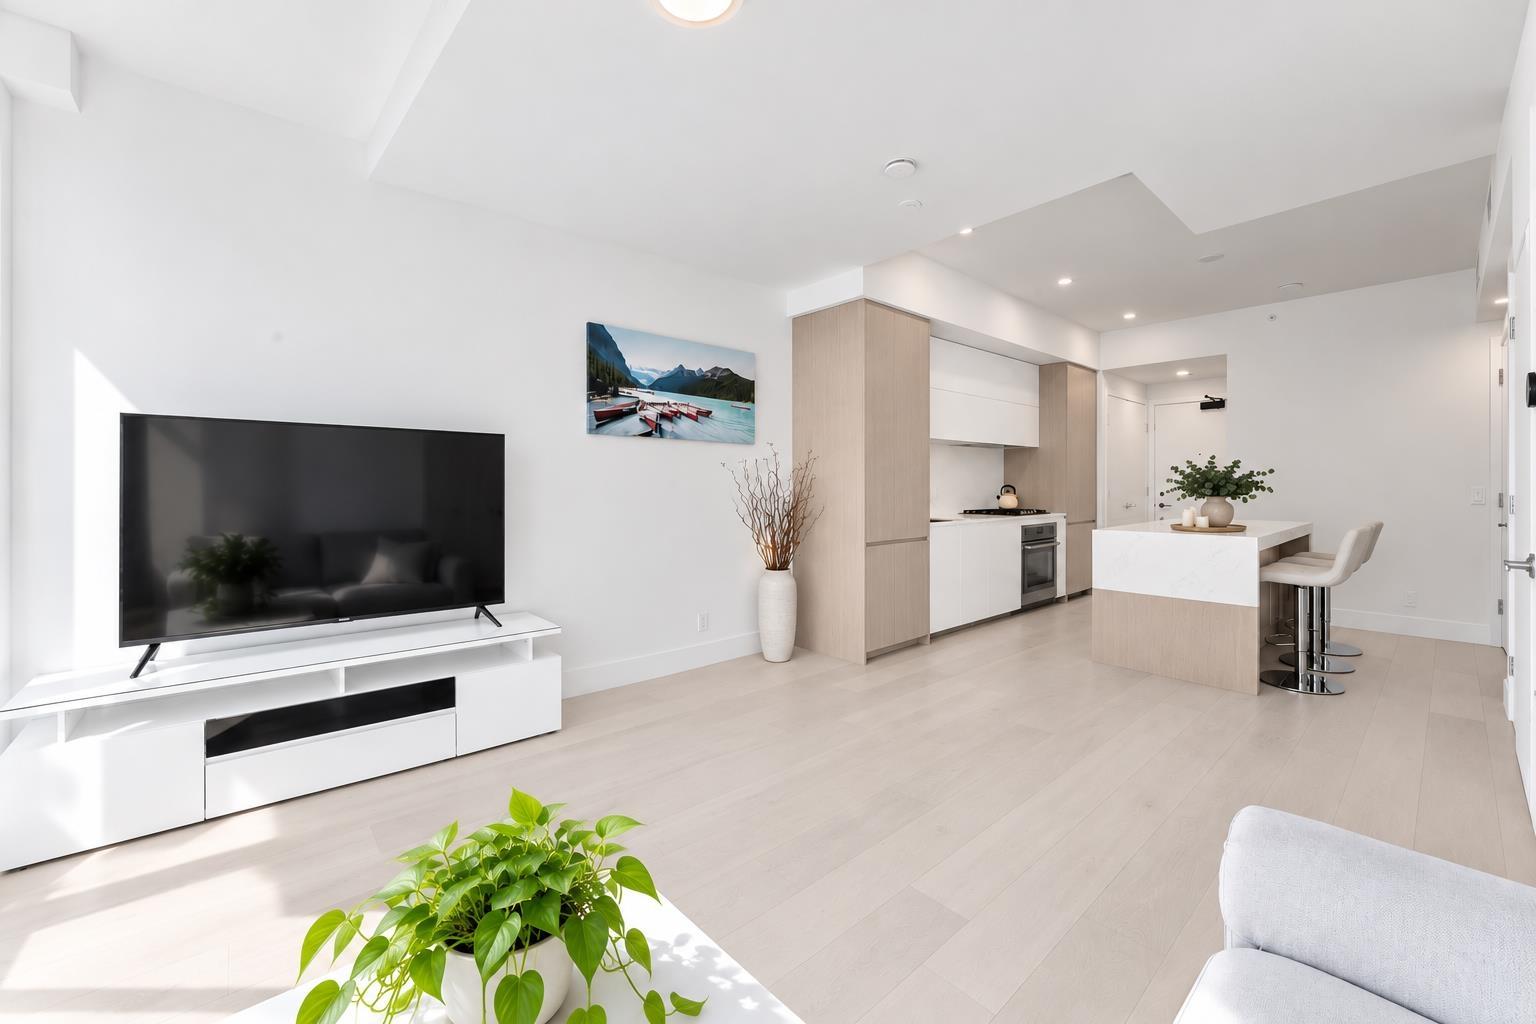 $798,000
402 1342 Johnston Rd. · 2bd/2ba · 745sf
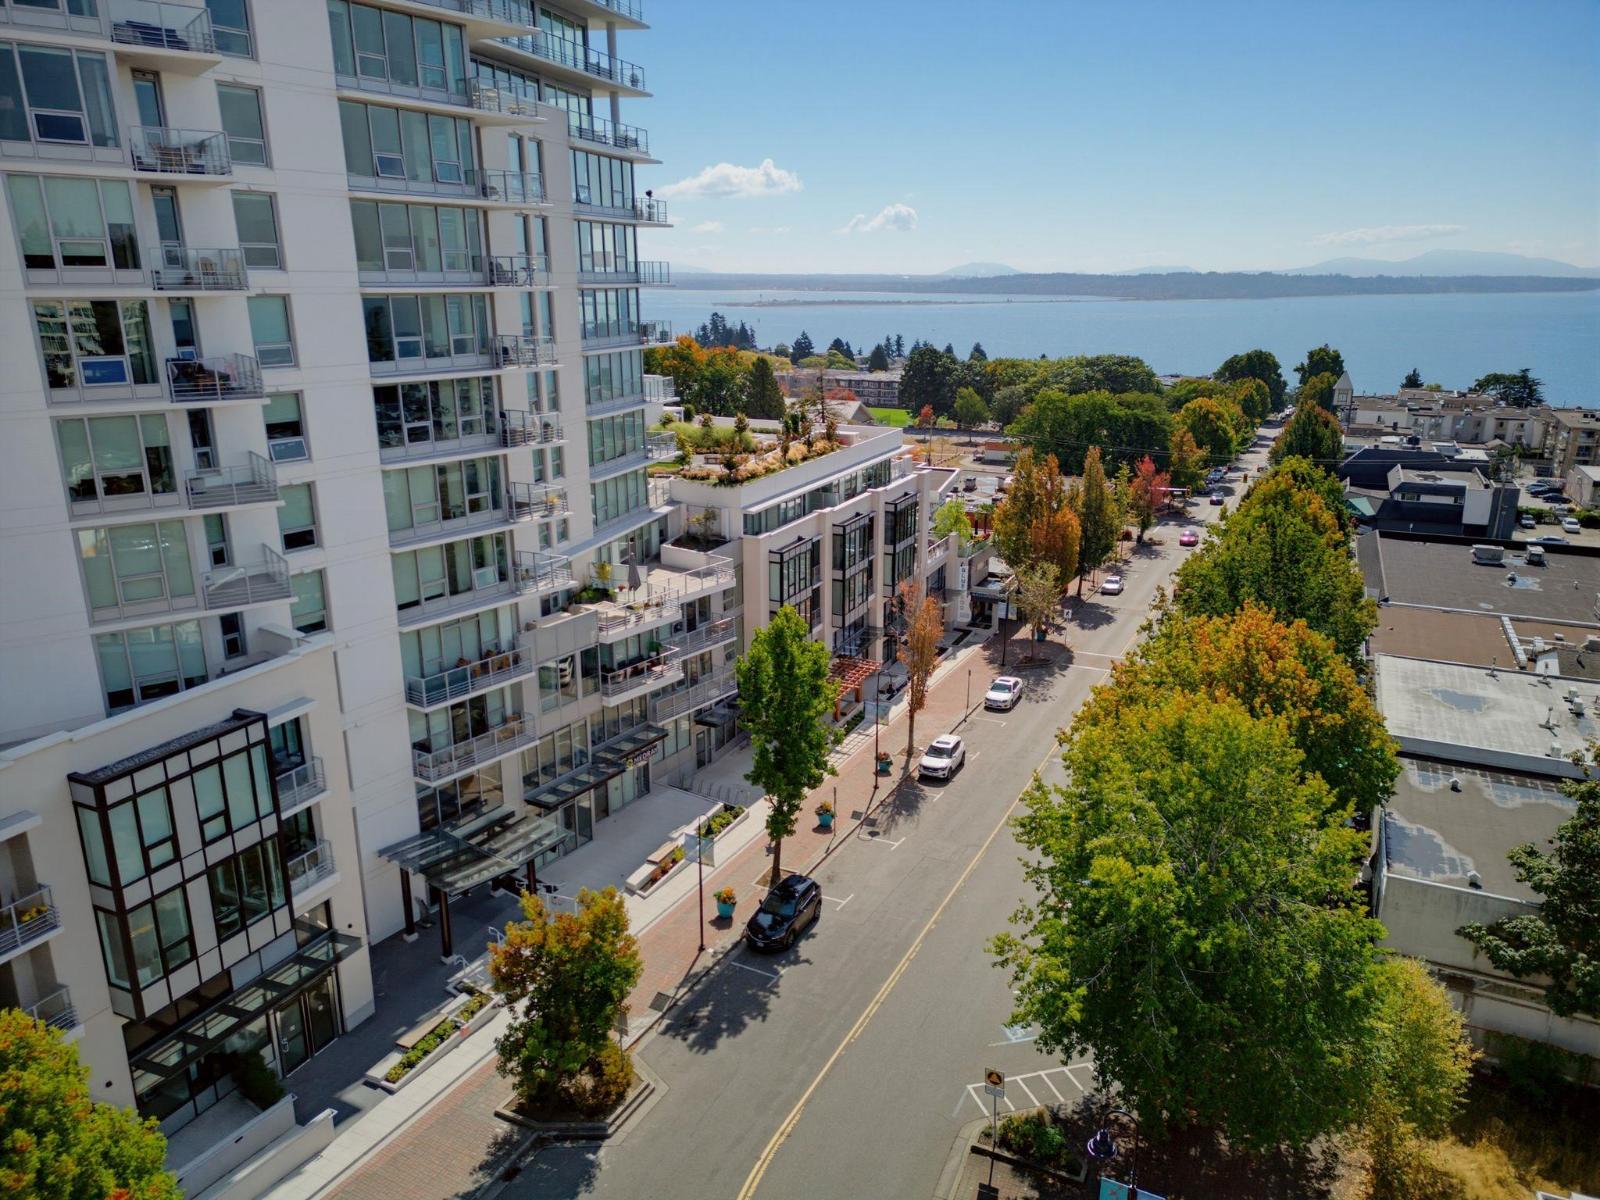 $1,129,000
212 1342 Johnston Rd. · 2bd/2ba · 1372sf
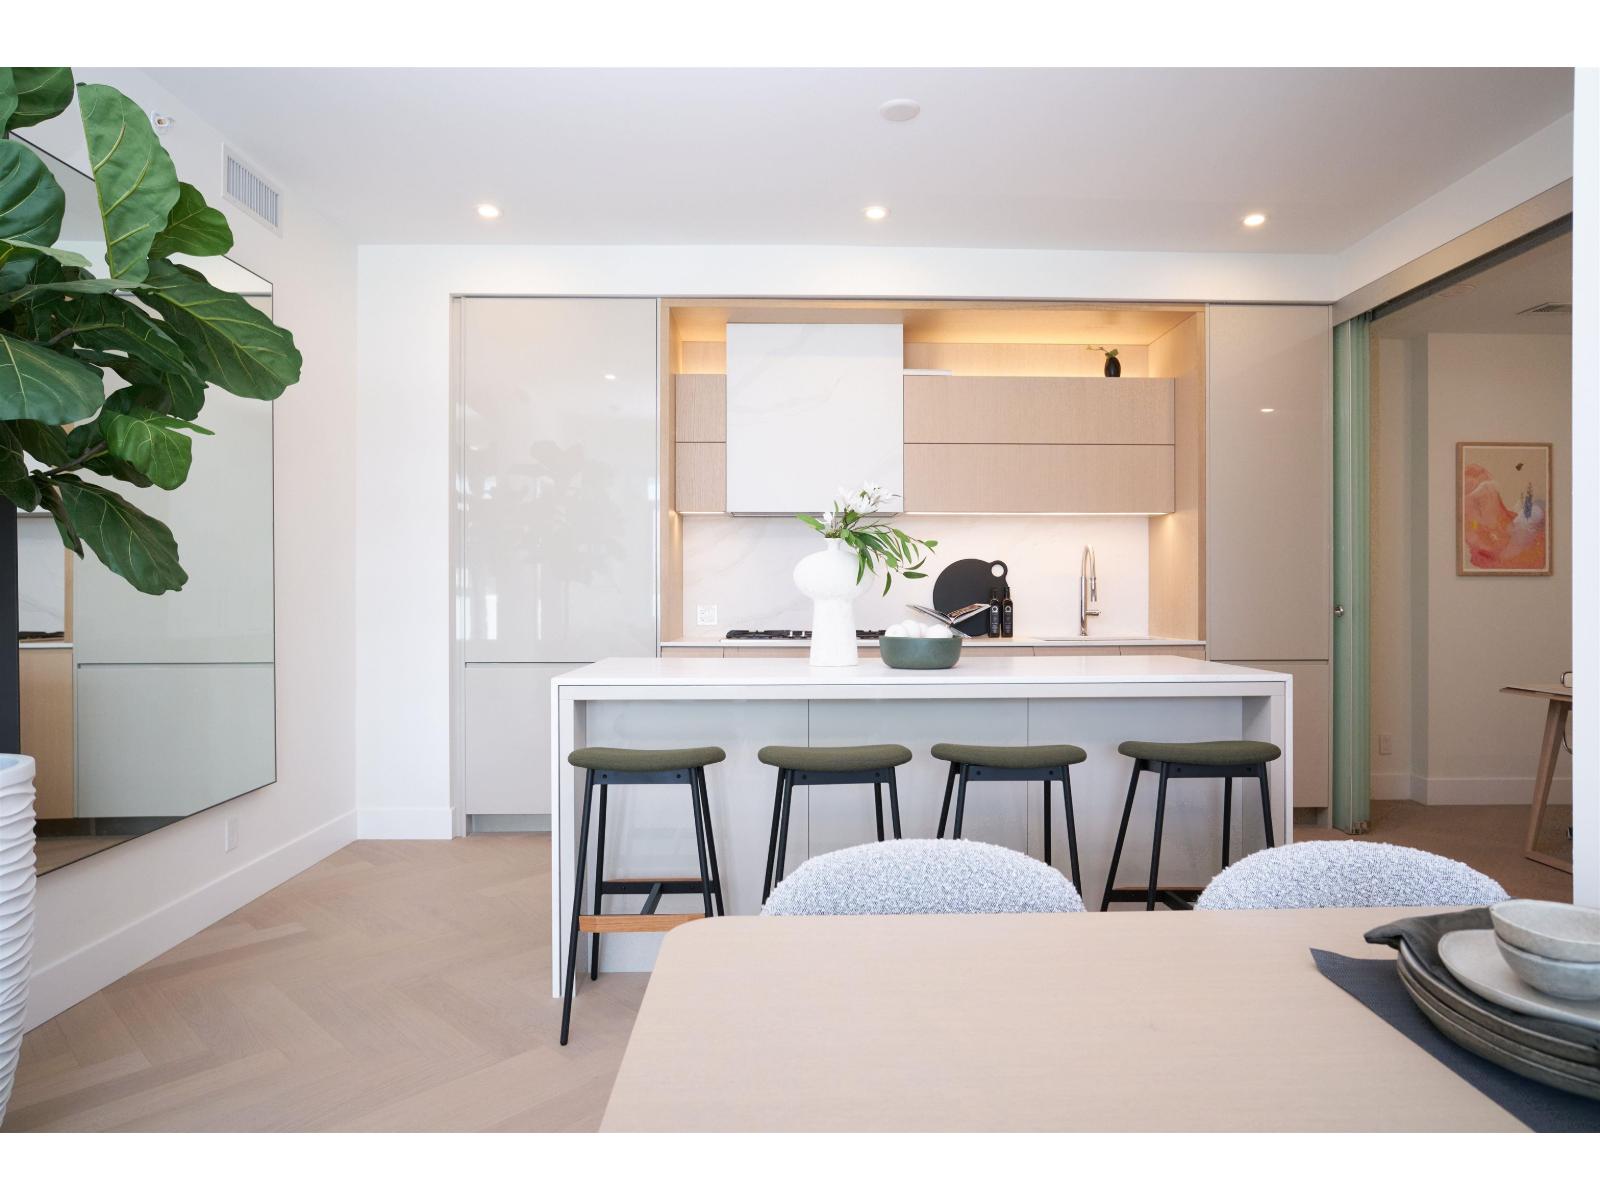 $969,000
208 1342 Johnston Rd. · 2bd/3ba · 1280sf
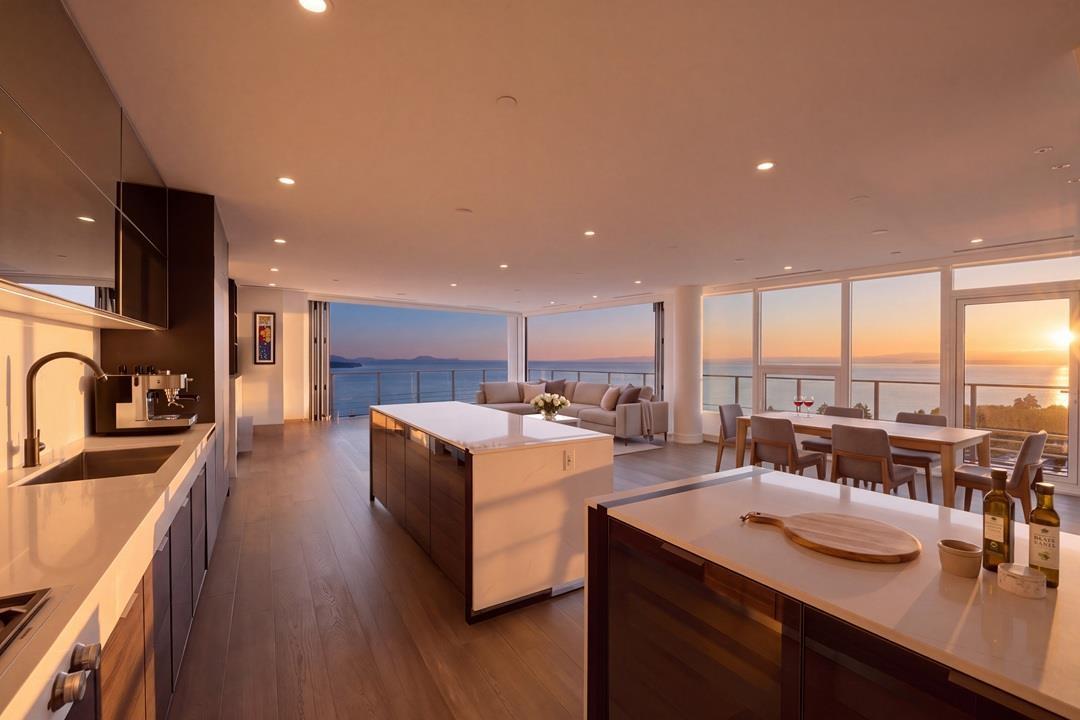 $5,086,000
1302 1342 Johnston Rd. · 3bd/4ba · 3090sf
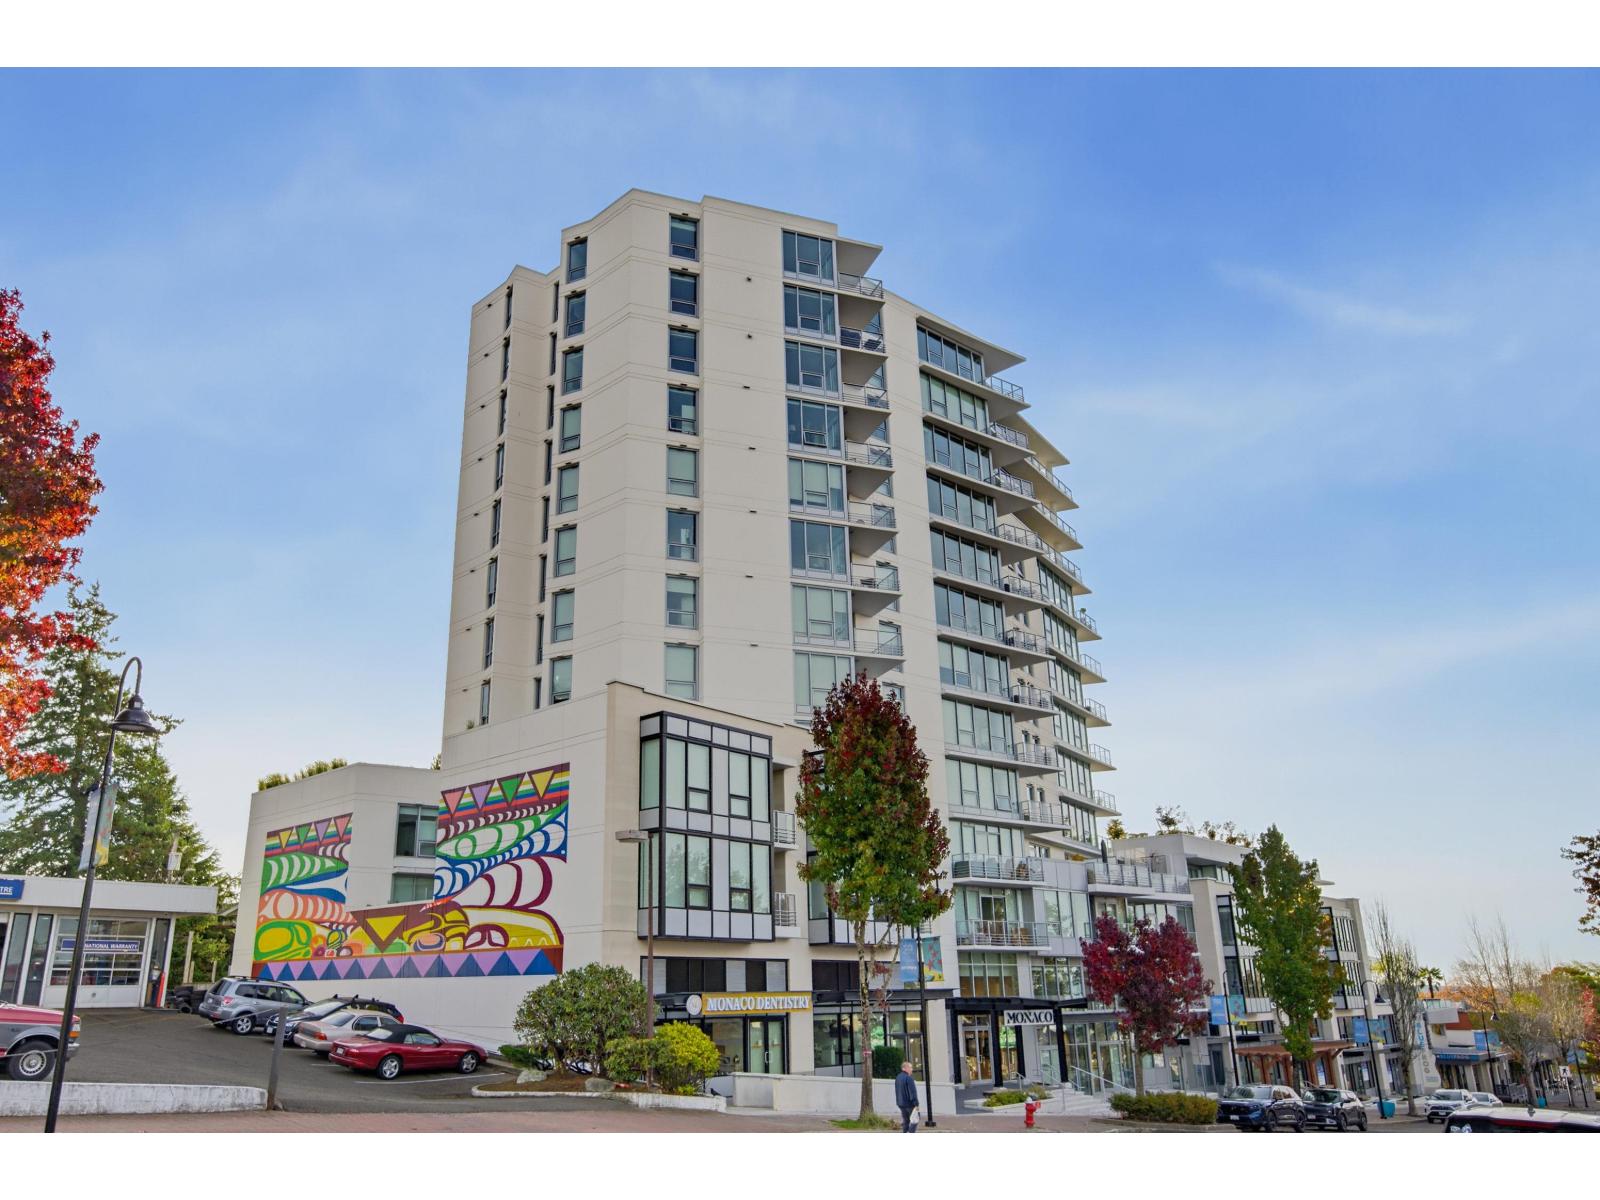 $749,000
406 1342 Johnston Rd. · 2bd/2ba · 771sf
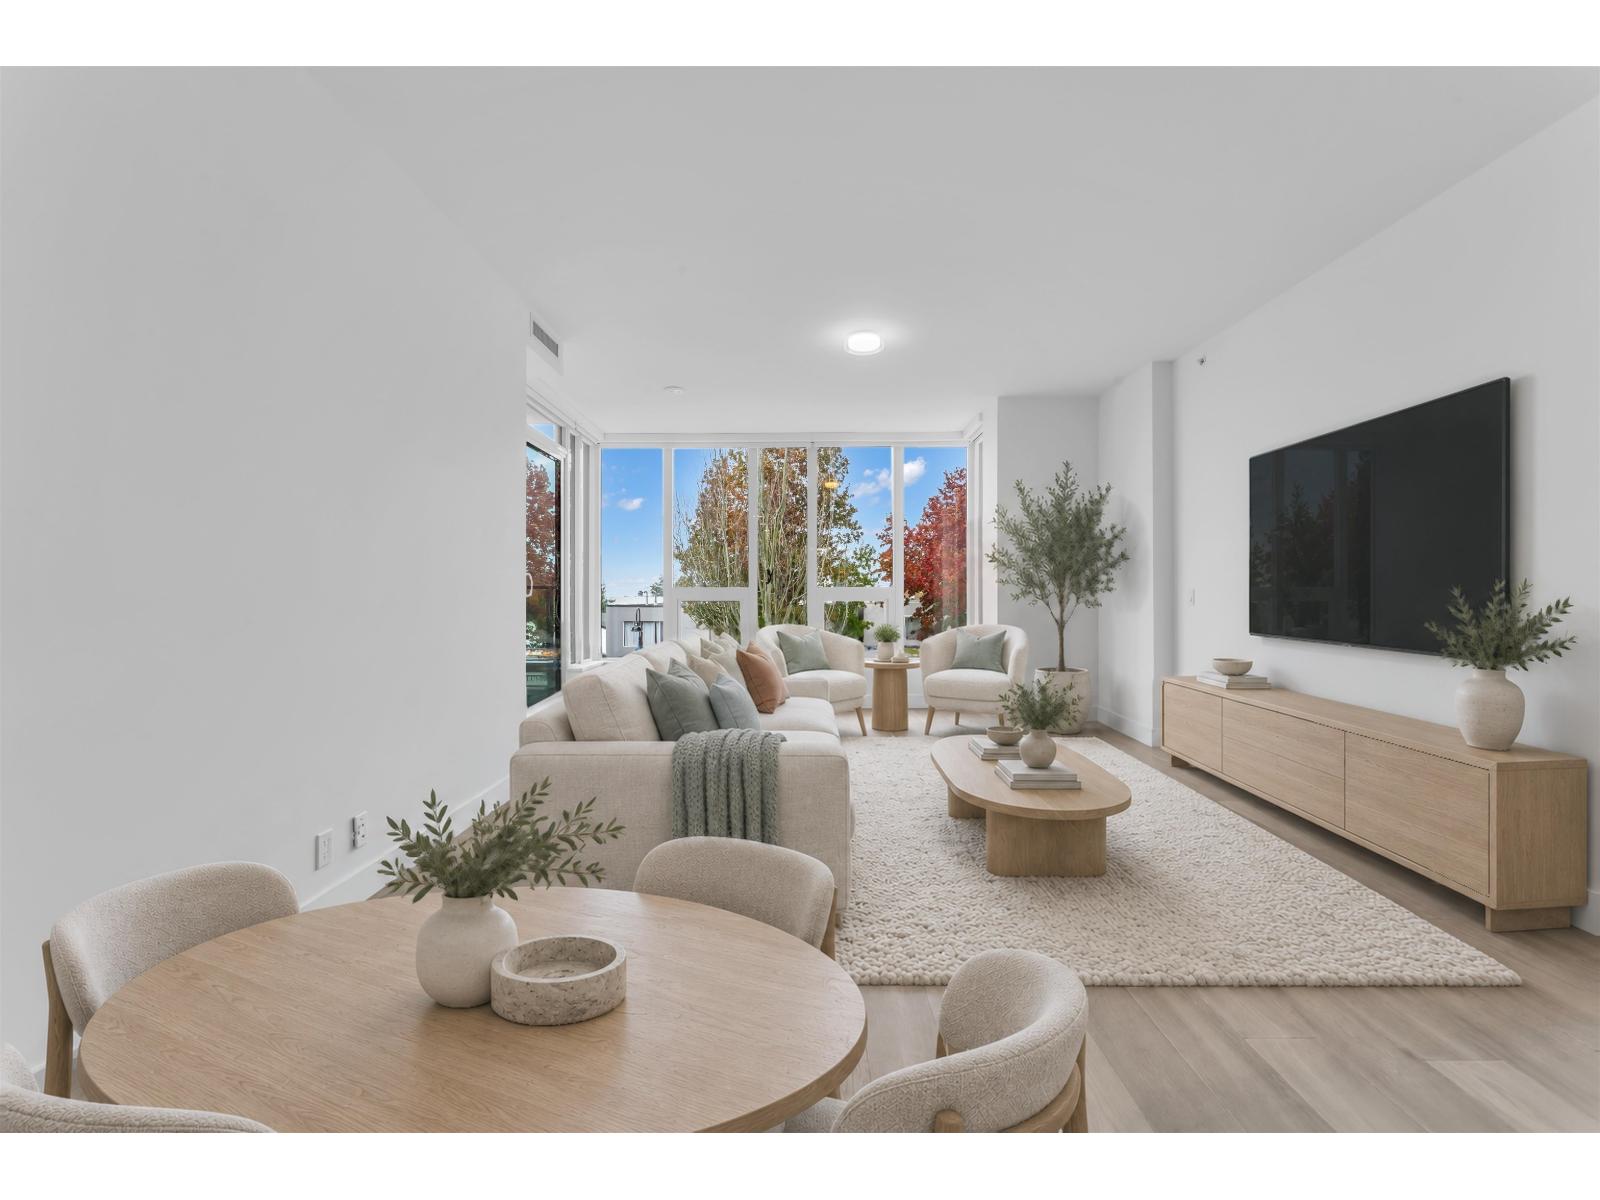 $1,393,000
211 1342 Johnston Rd. · 2bd/2ba · 1628sf
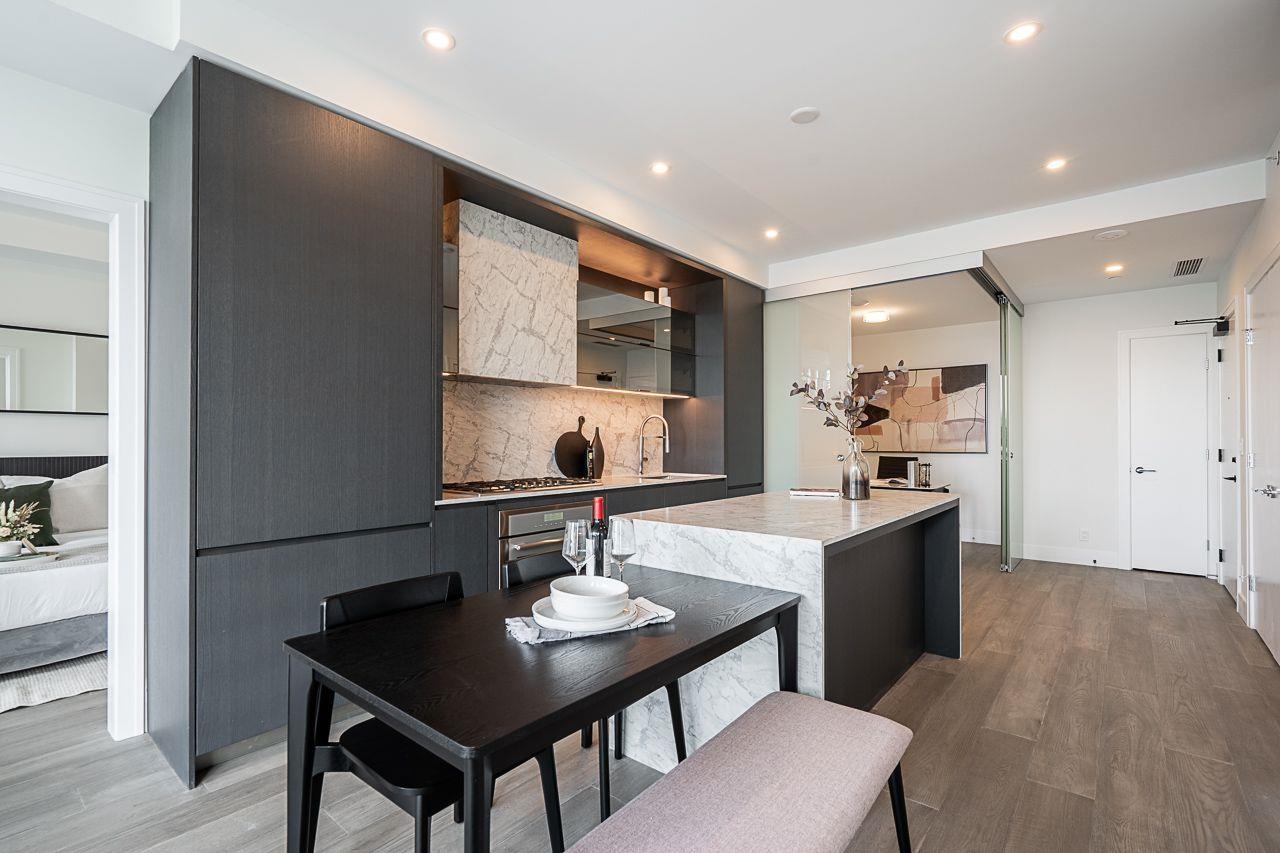 $889,000
317 1342 Johnston Rd. · 2bd/2ba · 1030sf
 $170,000
1490 Johnston Rd. · 0bd/0ba
 $188,000
106 15331 16 Ave. · 0bd/0ba
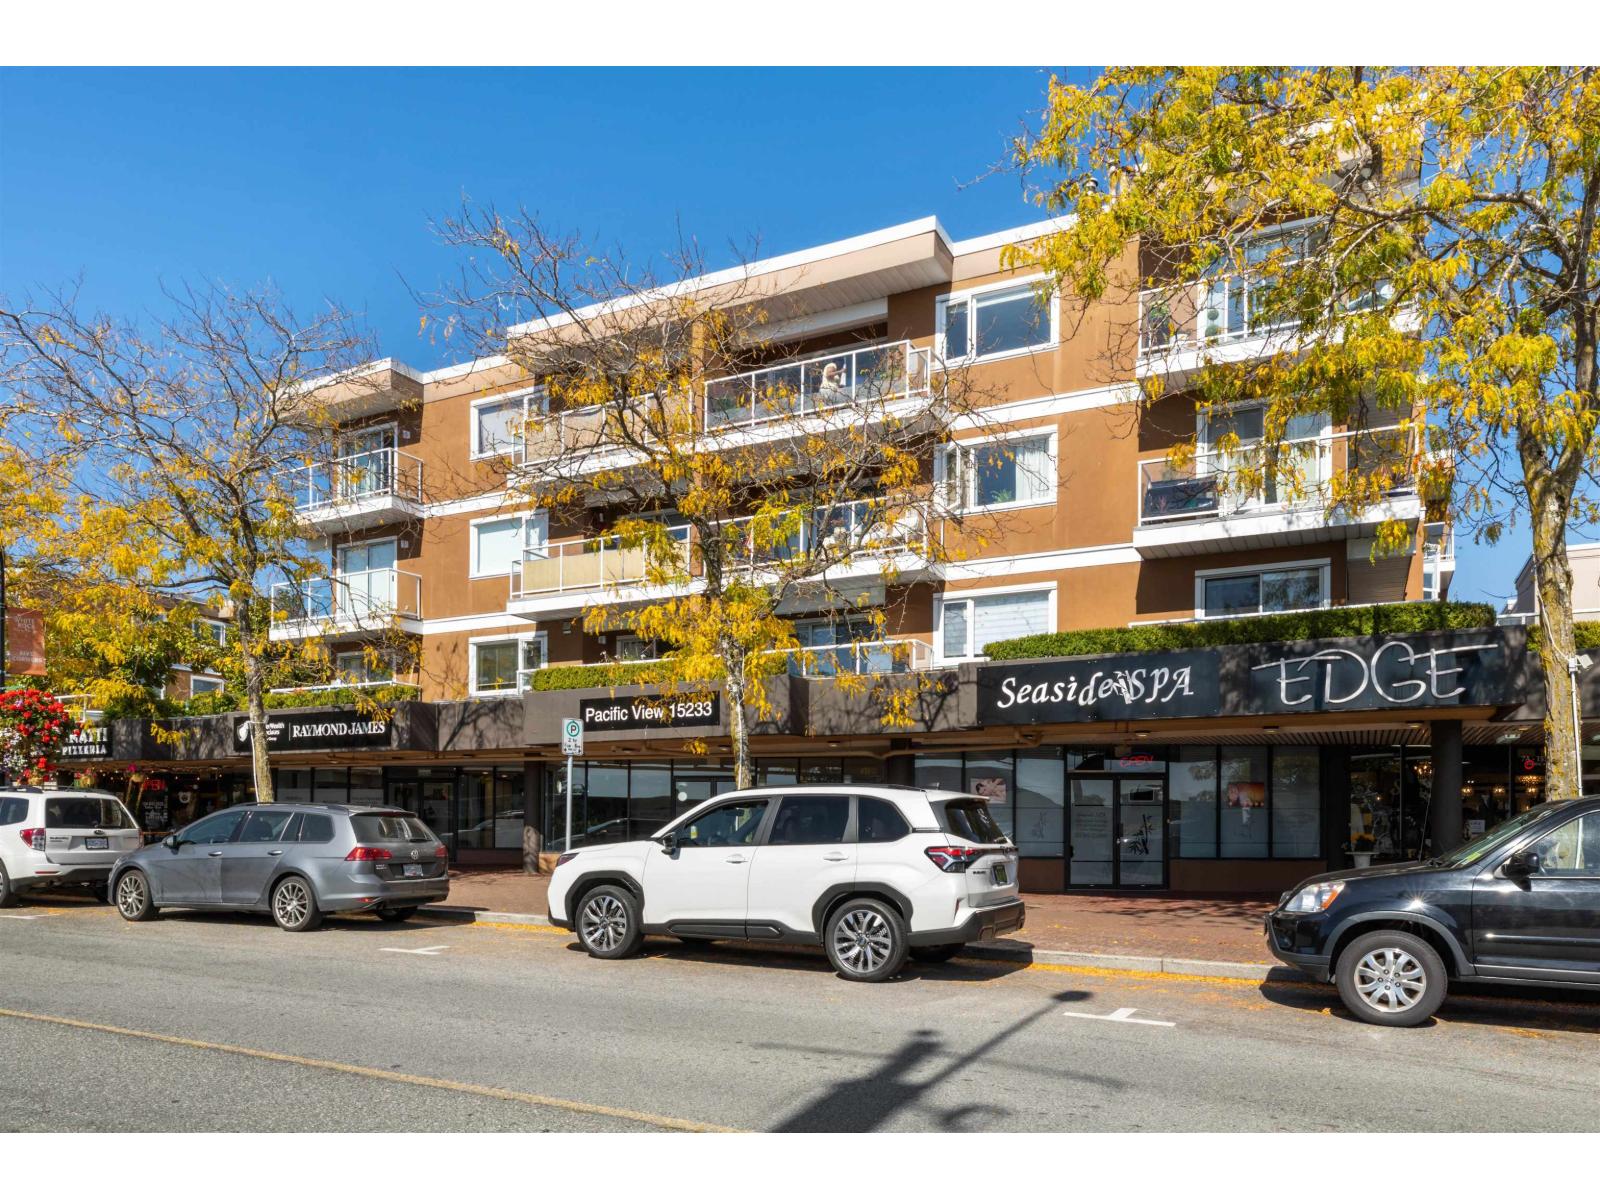 $499,000
306 15233 Pacific Ave. · 2bd/2ba · 1223sf
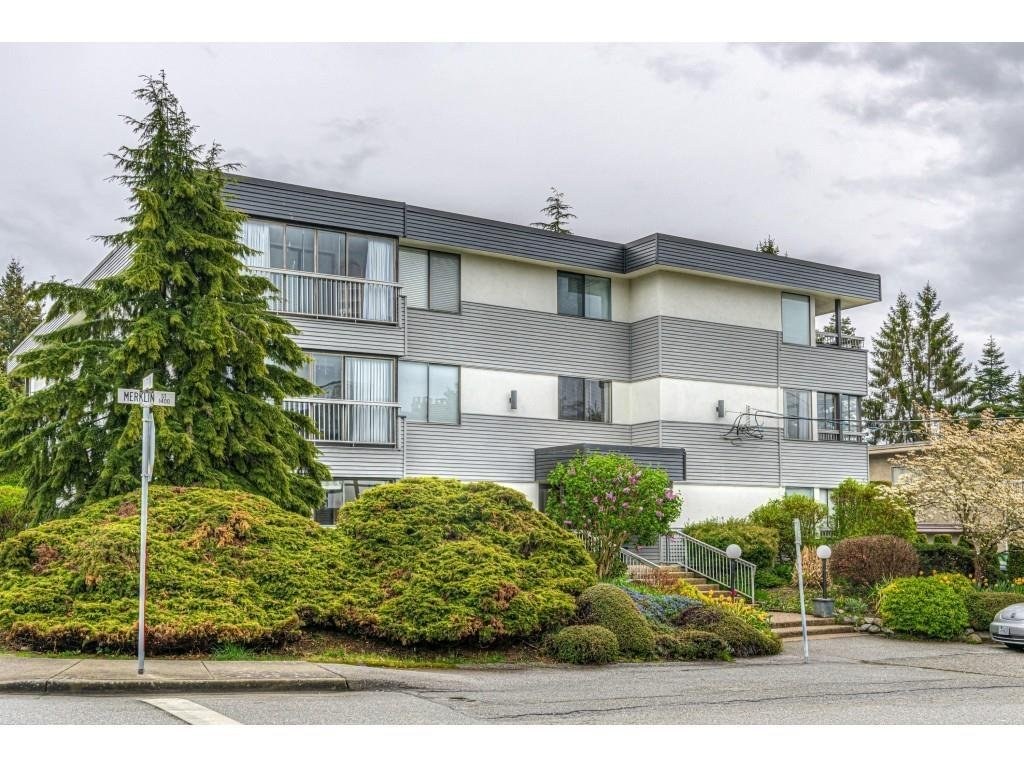 Lincoln
1390 Merklin St. · NWS101
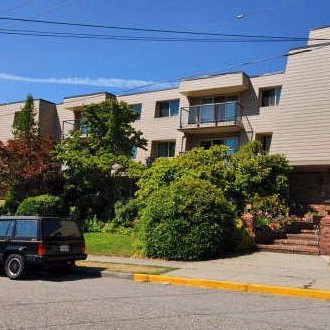 Kensington Manor
1429 Merklin St. · NWS204
 Anthea Manor
15369 Thrift Ave. · NWS145
THE HAZELMERE
1487 Merklin St. · NWS915
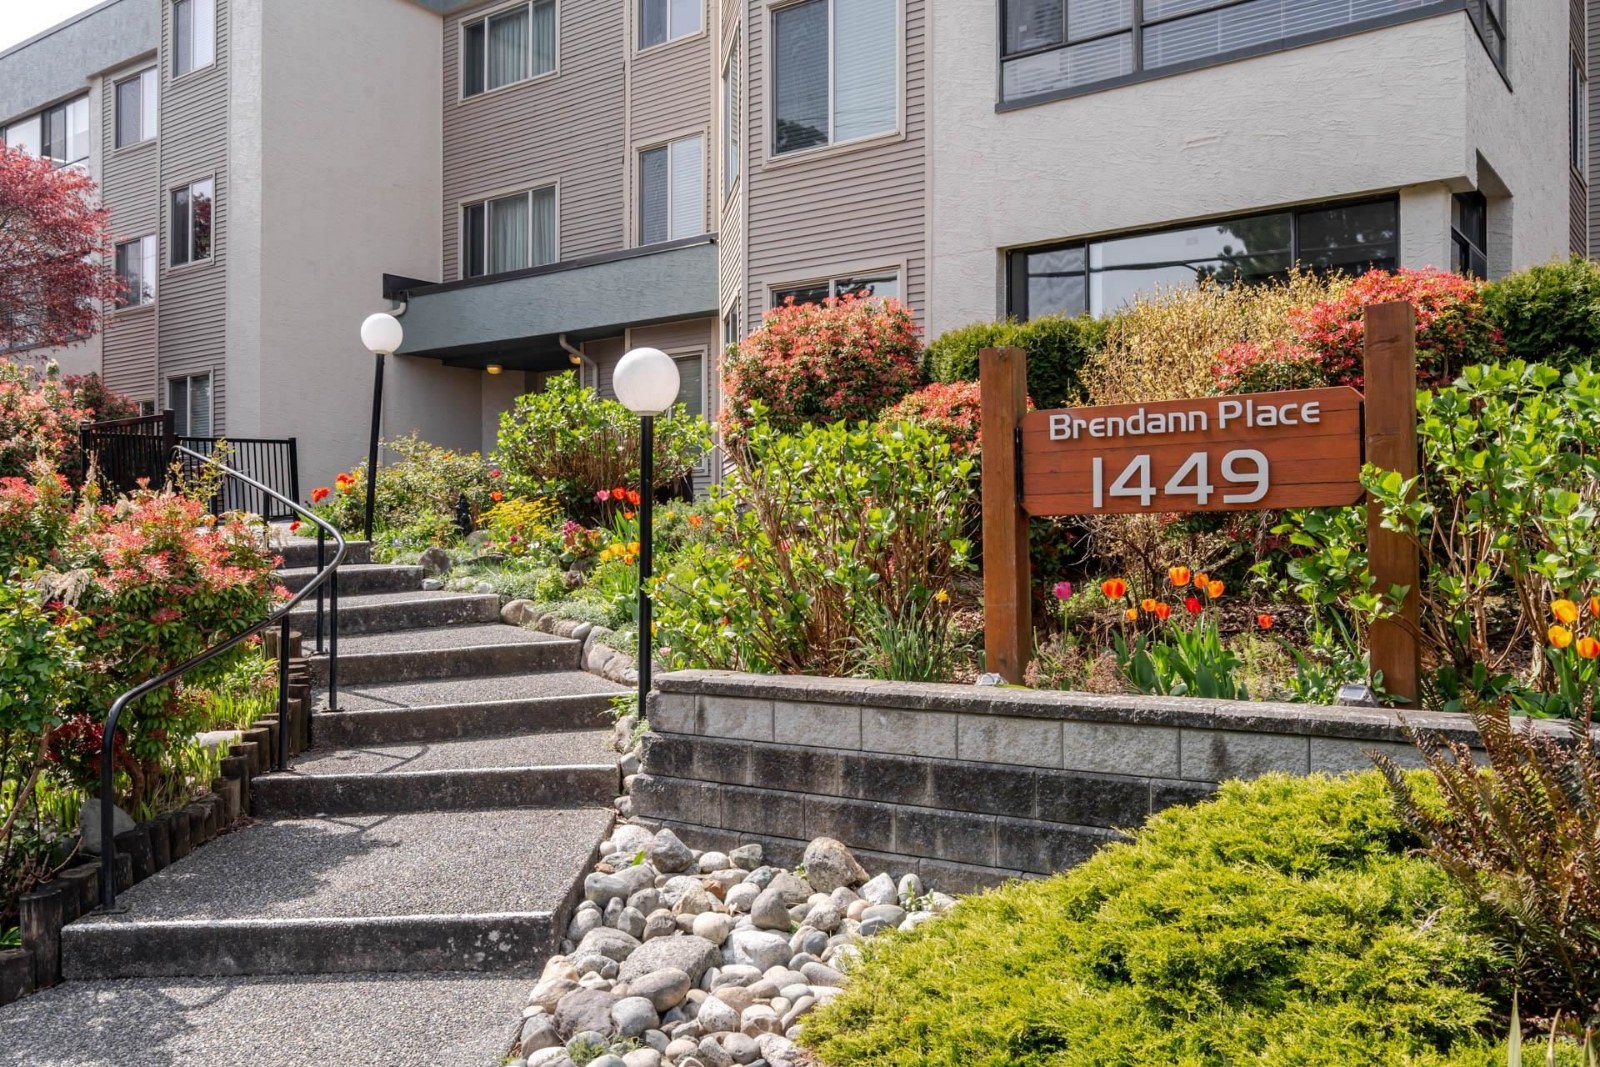 Brendann Place
1449 Merklin St. · NWS1870
 Nottingham
15317 Thrift Ave. · NWS1574
 Merklin Residence
1450 Merklin St. · NWS3435
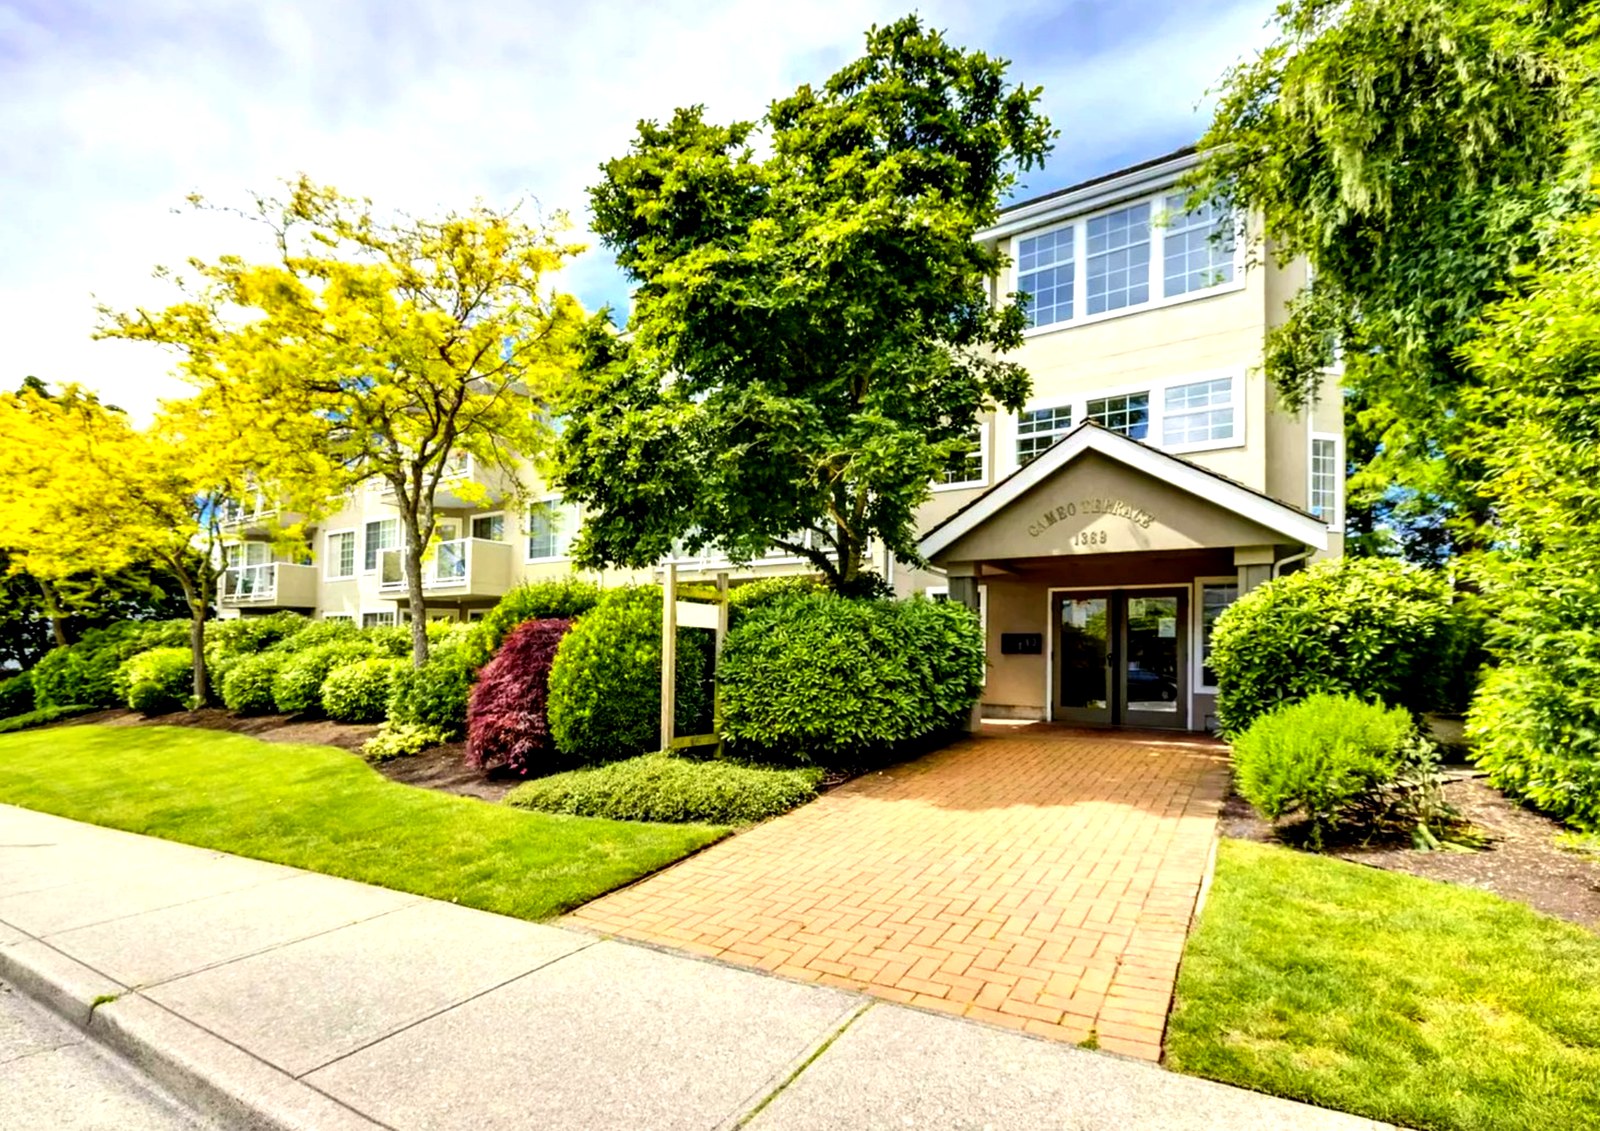 Chatsworth Manor
1378 Fir St. · NWS2445
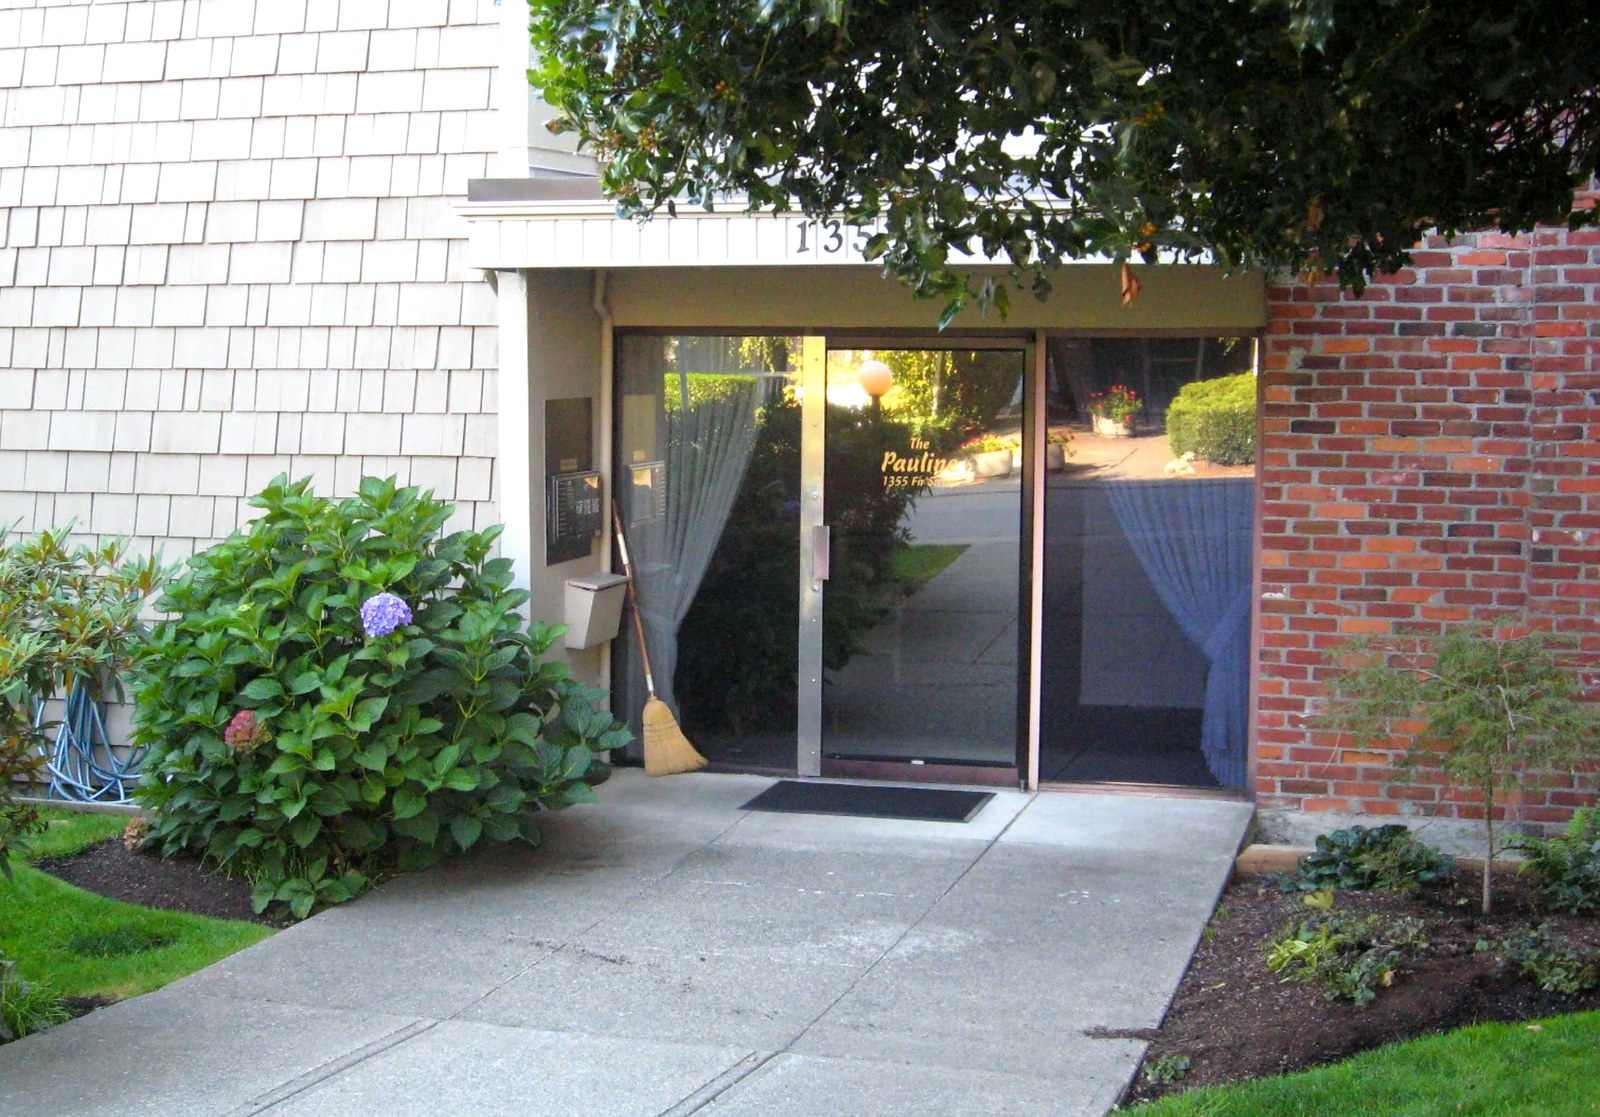 The Pauline
1355 Fir Ave. · NWS21
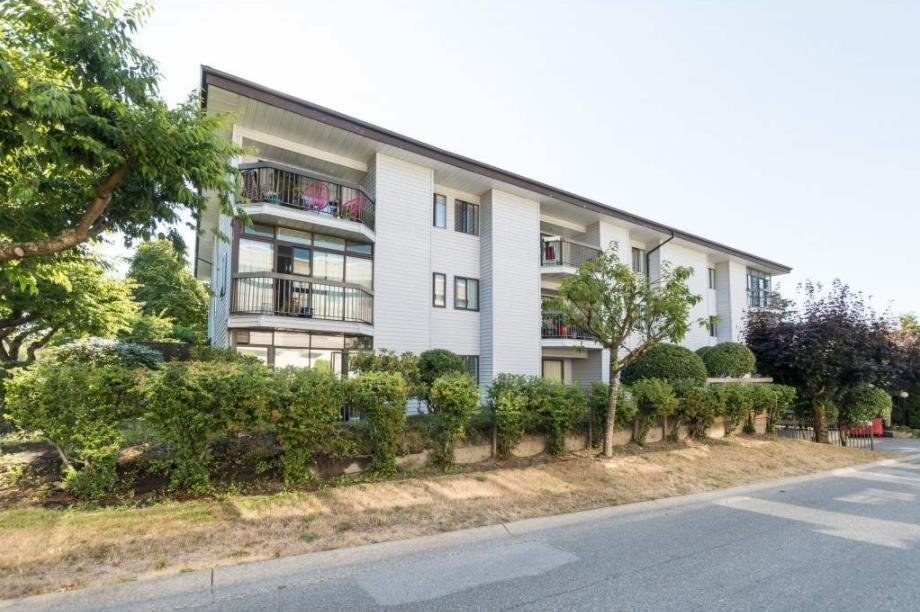 Windermere
15290 Thrift Ave. · NWS2098
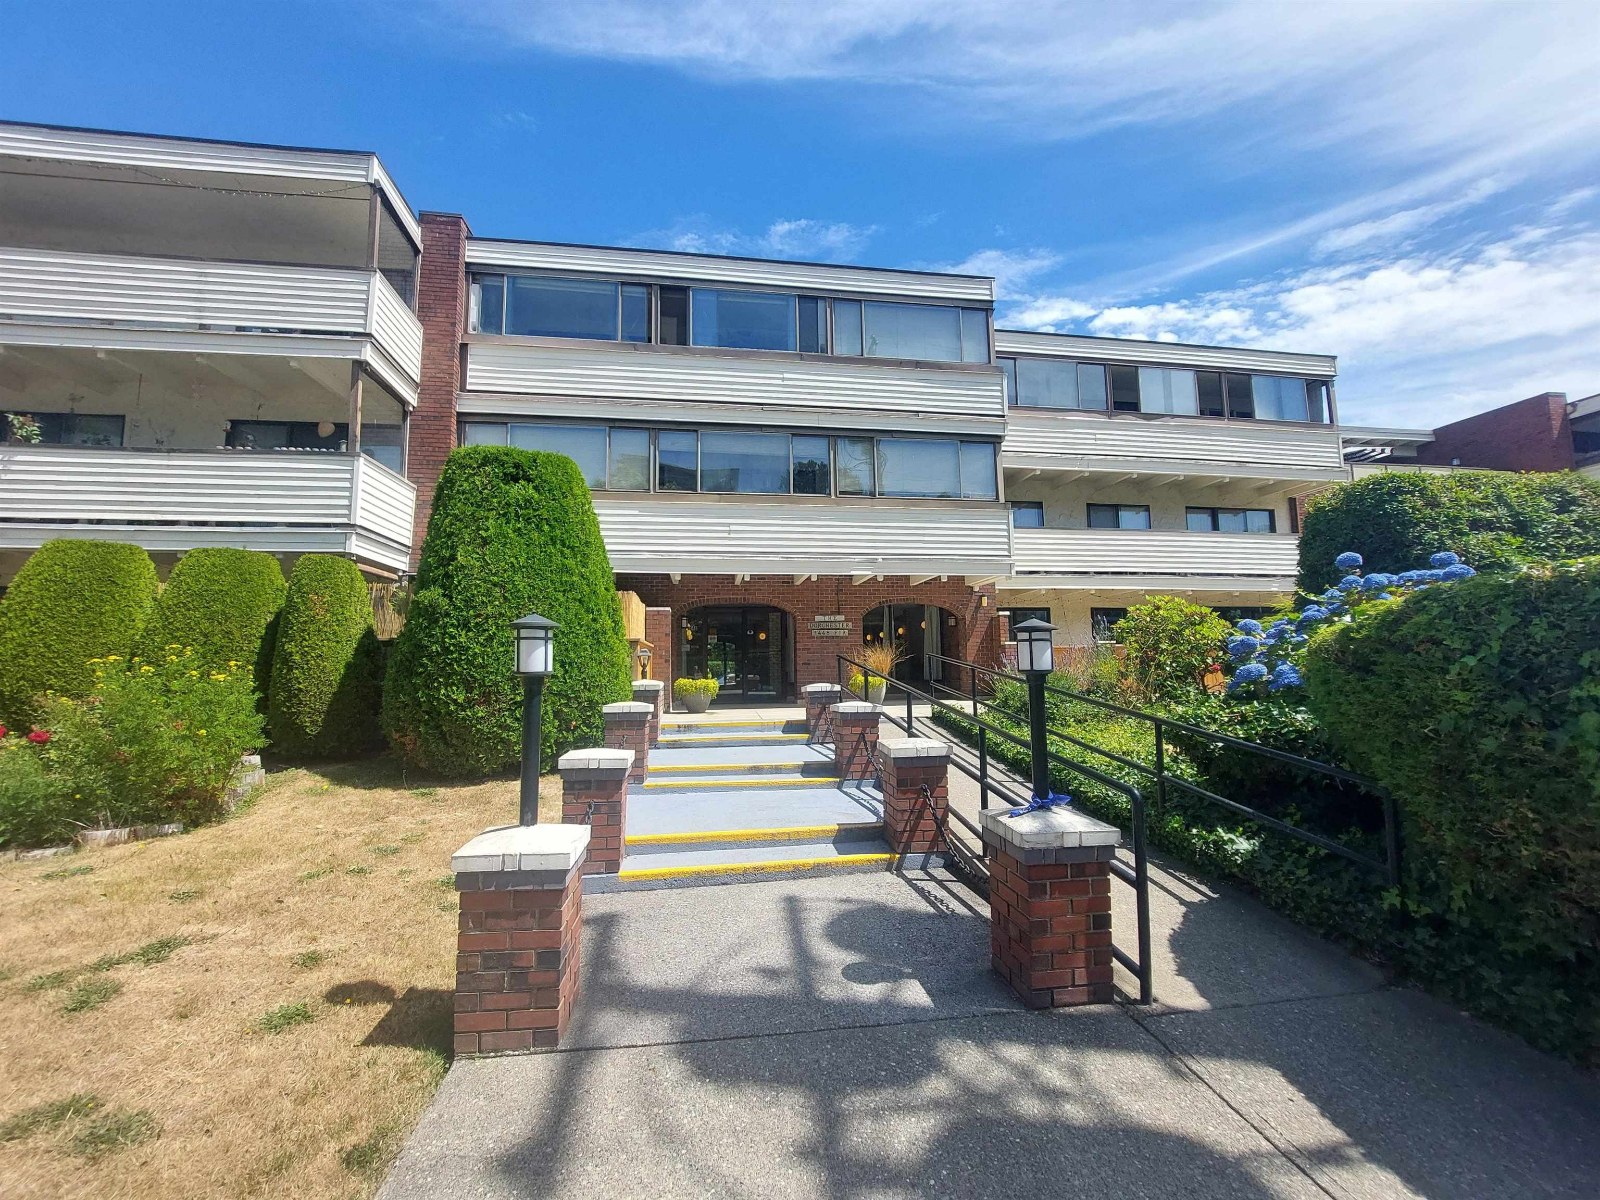 The Dorchester
1448 Fir St. · NWS254
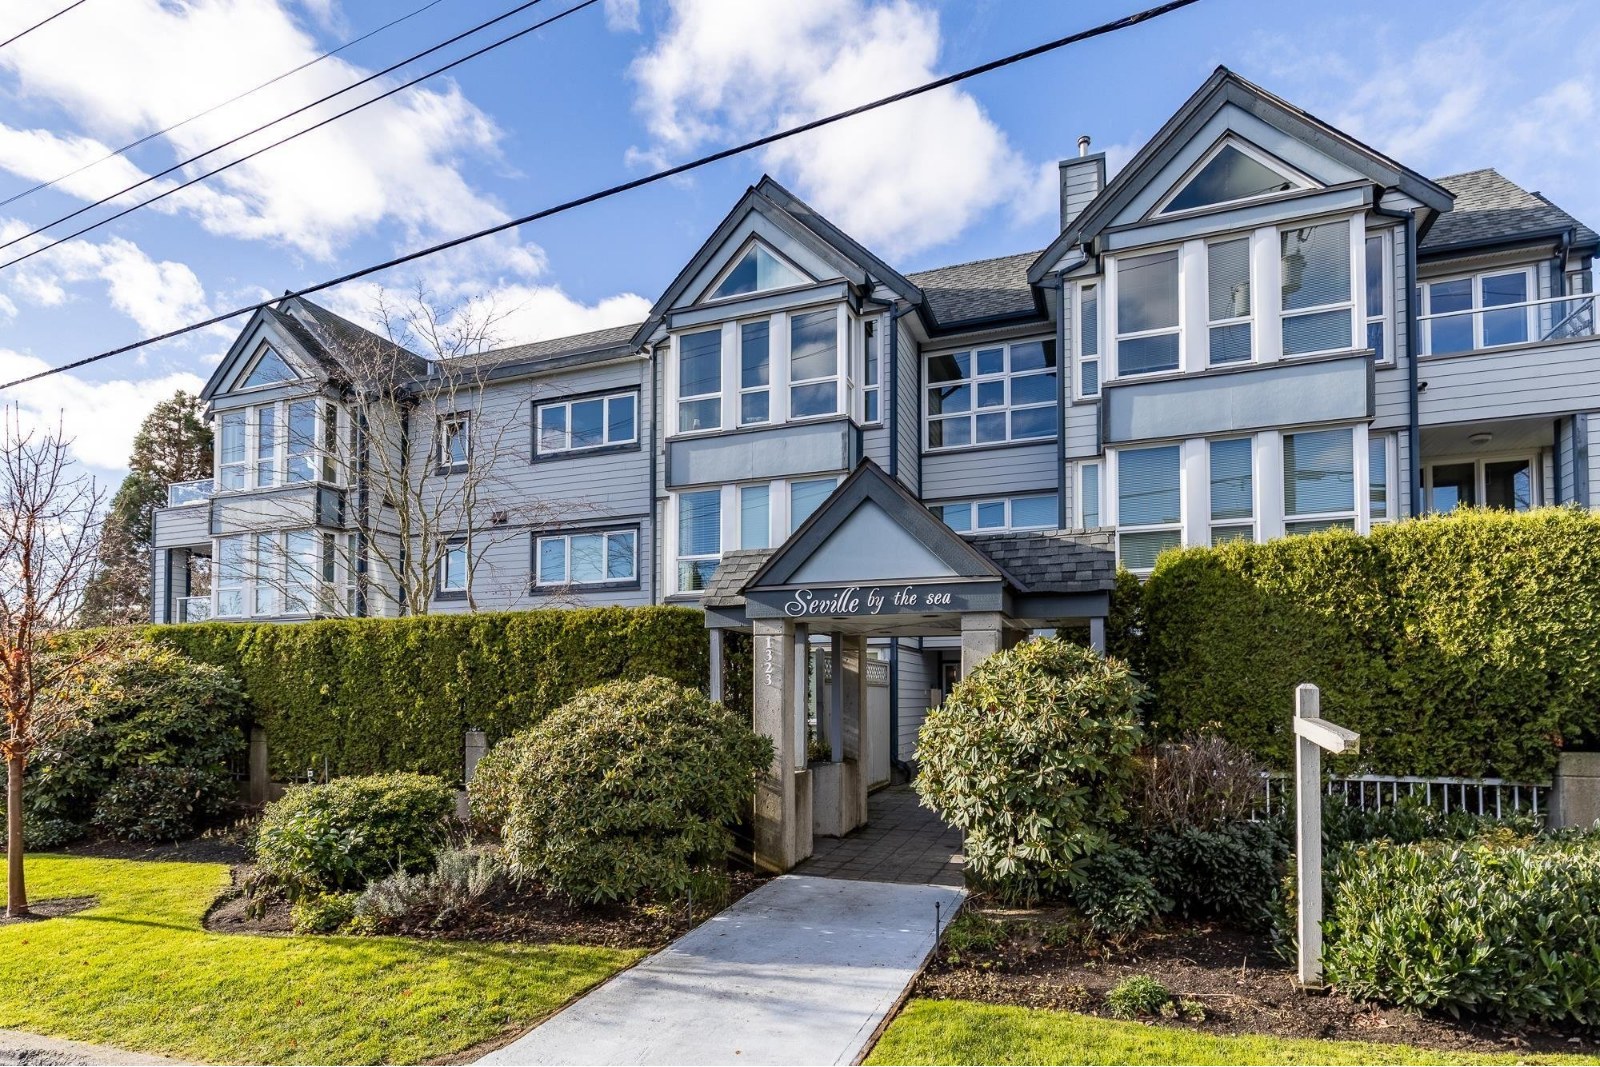 Seville By The Sea
1323 Merklin St. · NWS3103
.jpg) Regency Court
15389 Roper Ave. · BCS4052
 Regency Court
15357 Roper Ave. · BCS4052
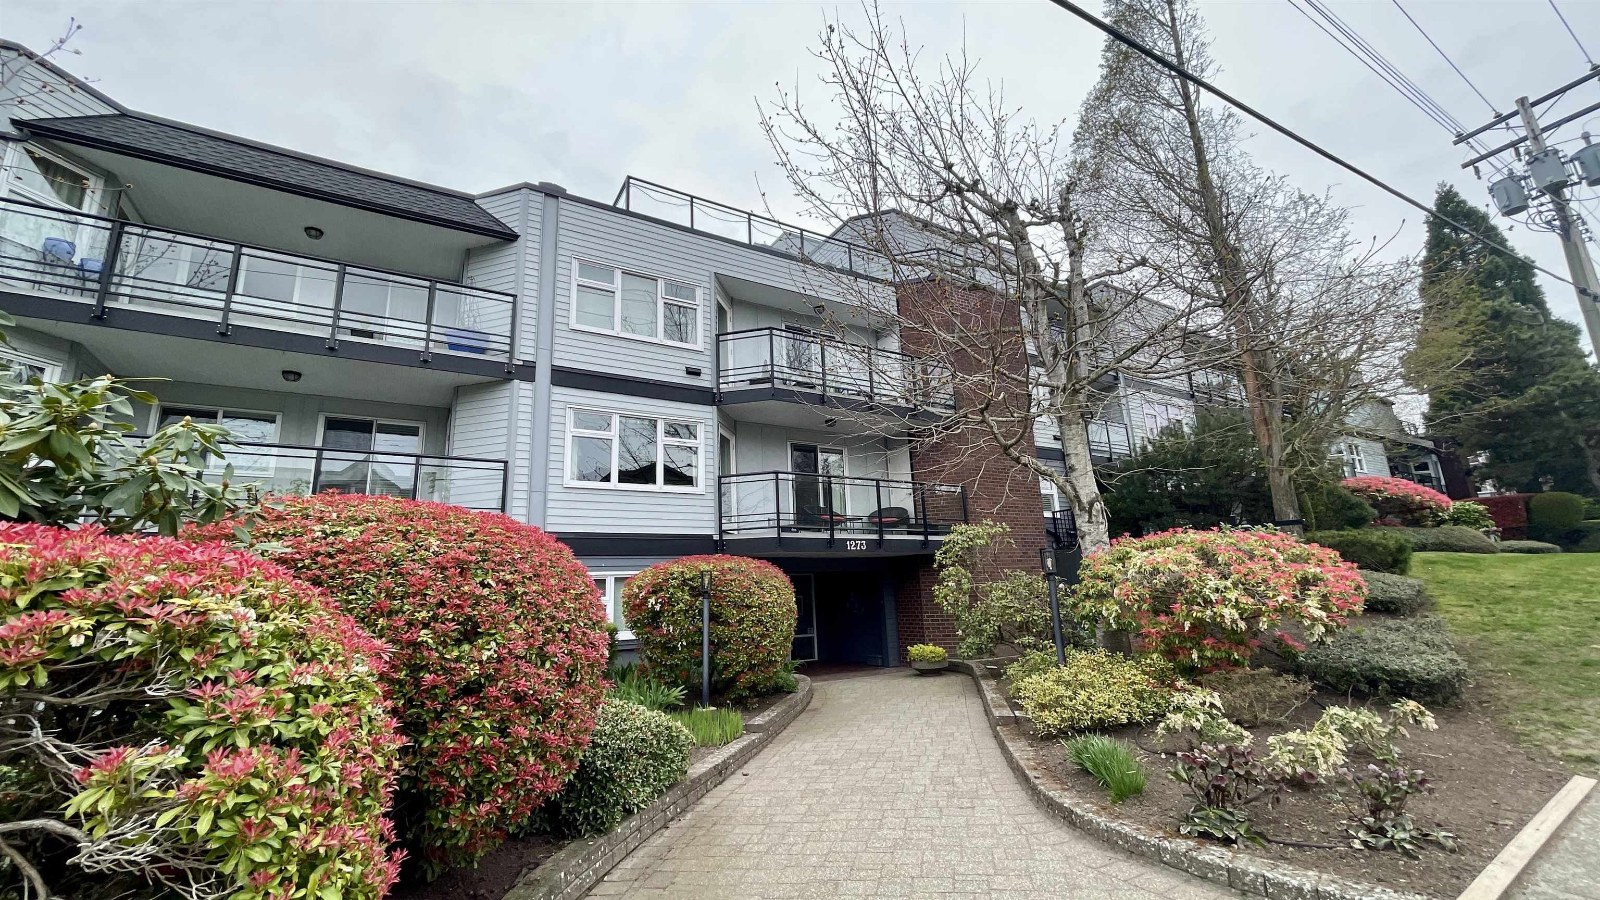 Clifton Lane
1273 Merklin St. · NWS2841
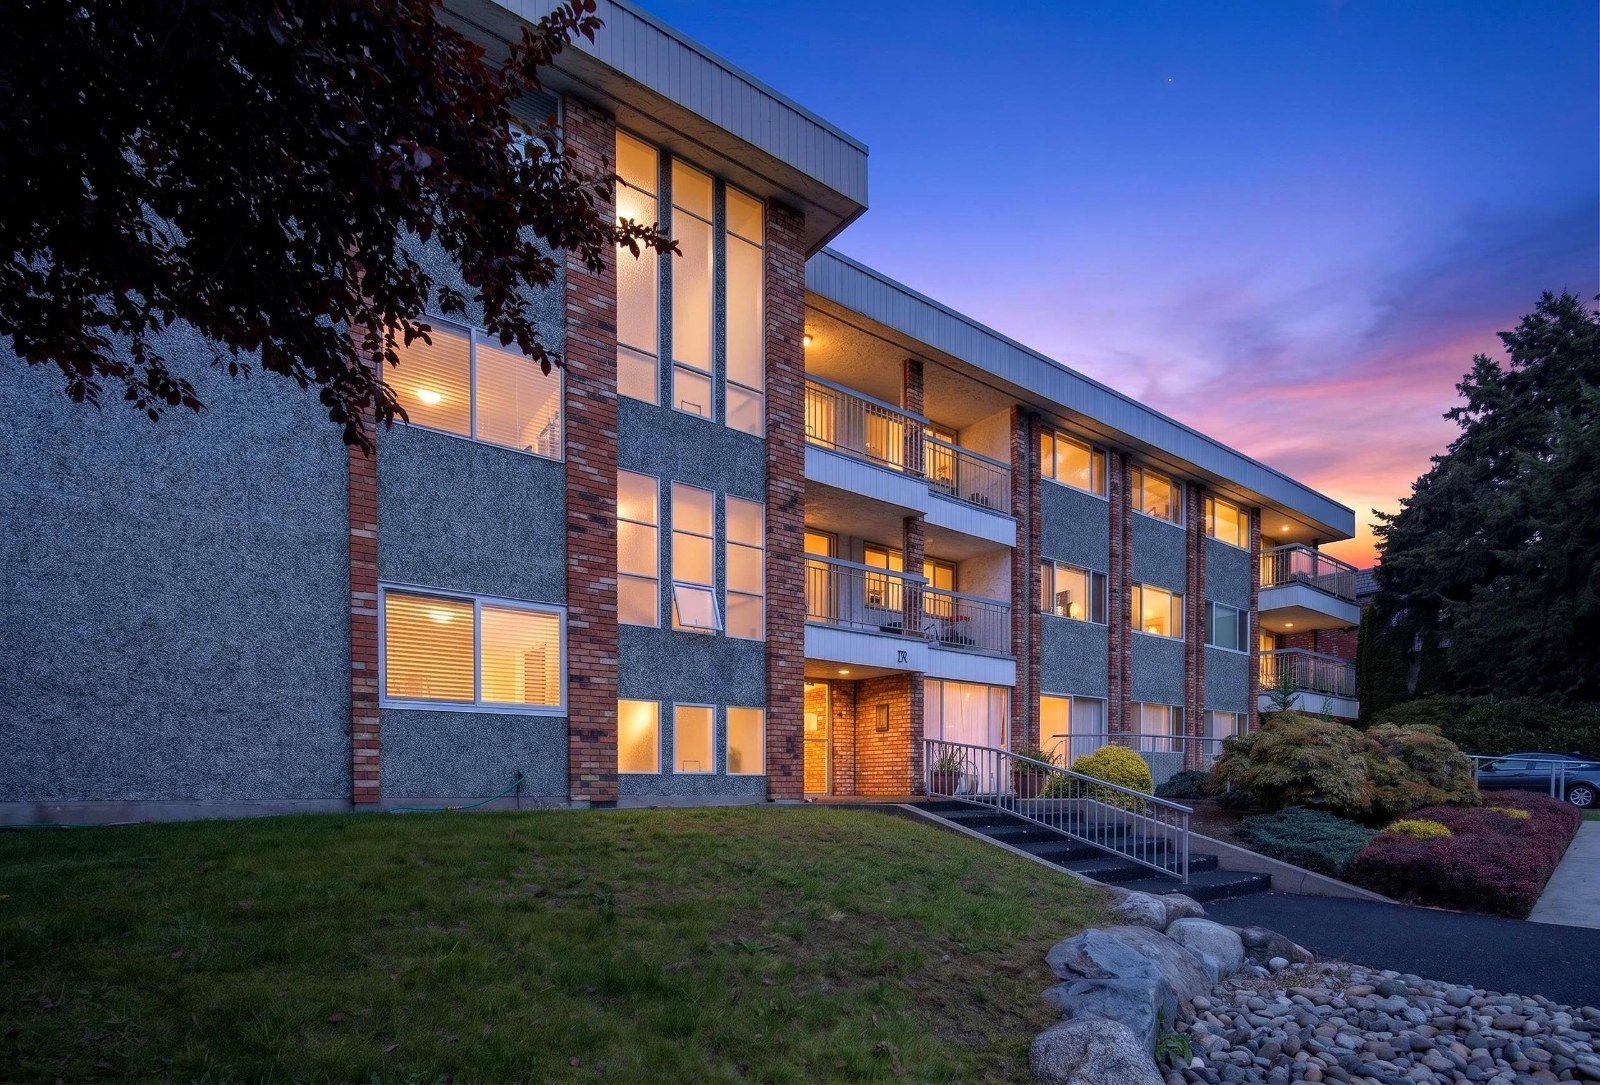 The Barclay
1331 Fir St. · NWS156
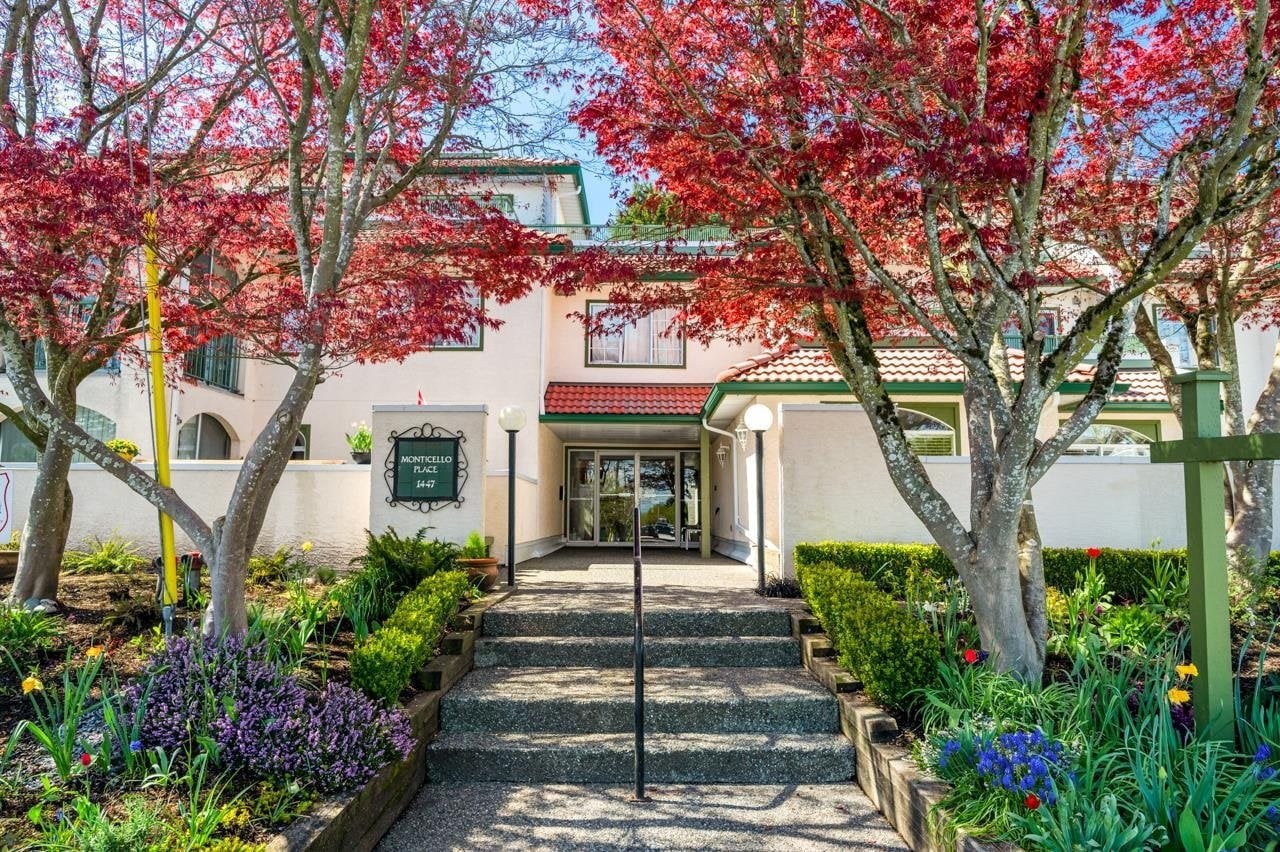 Monticello
1447 Best St. · NWS2974
 Bakerview Court
1467 Best St. · NWS3063



