Maintenance Fees Include
Caretaker
Garbage Pickup
Gardening
Management


 🔍 1 photo · slideshow
| Sold Date | Address | Bed | Bath | Sqft | Asking | Sold Price | DOM | Strata Fee | Tax | Listed By |
|---|---|---|---|---|---|---|---|---|---|---|
| 2026-06-22 | 203 1378 Fir St. | 2 | 2 | 1330 | $448,500 | $448,500 ($337/sf) | $495 | $3036 (2025) | Macdonald Realty (Surrey/152) | |
| 2025-04-22 | 202 1378 Fir St. | 2 | 2 | 1399 | $714,900 | $712,500 ($509/sf) | $496 | $2675 (2024) | Homelife Benchmark Realty (Langley) Corp. |
Sold data from the MLS® feed for strata plan NWS2445. Showing the 15 most recent sales from the last 24 months; expand for up to 80.
Chatsworth Manor at 1378 Fir St. — In the past year 1 unit sold at an average of $448,500.
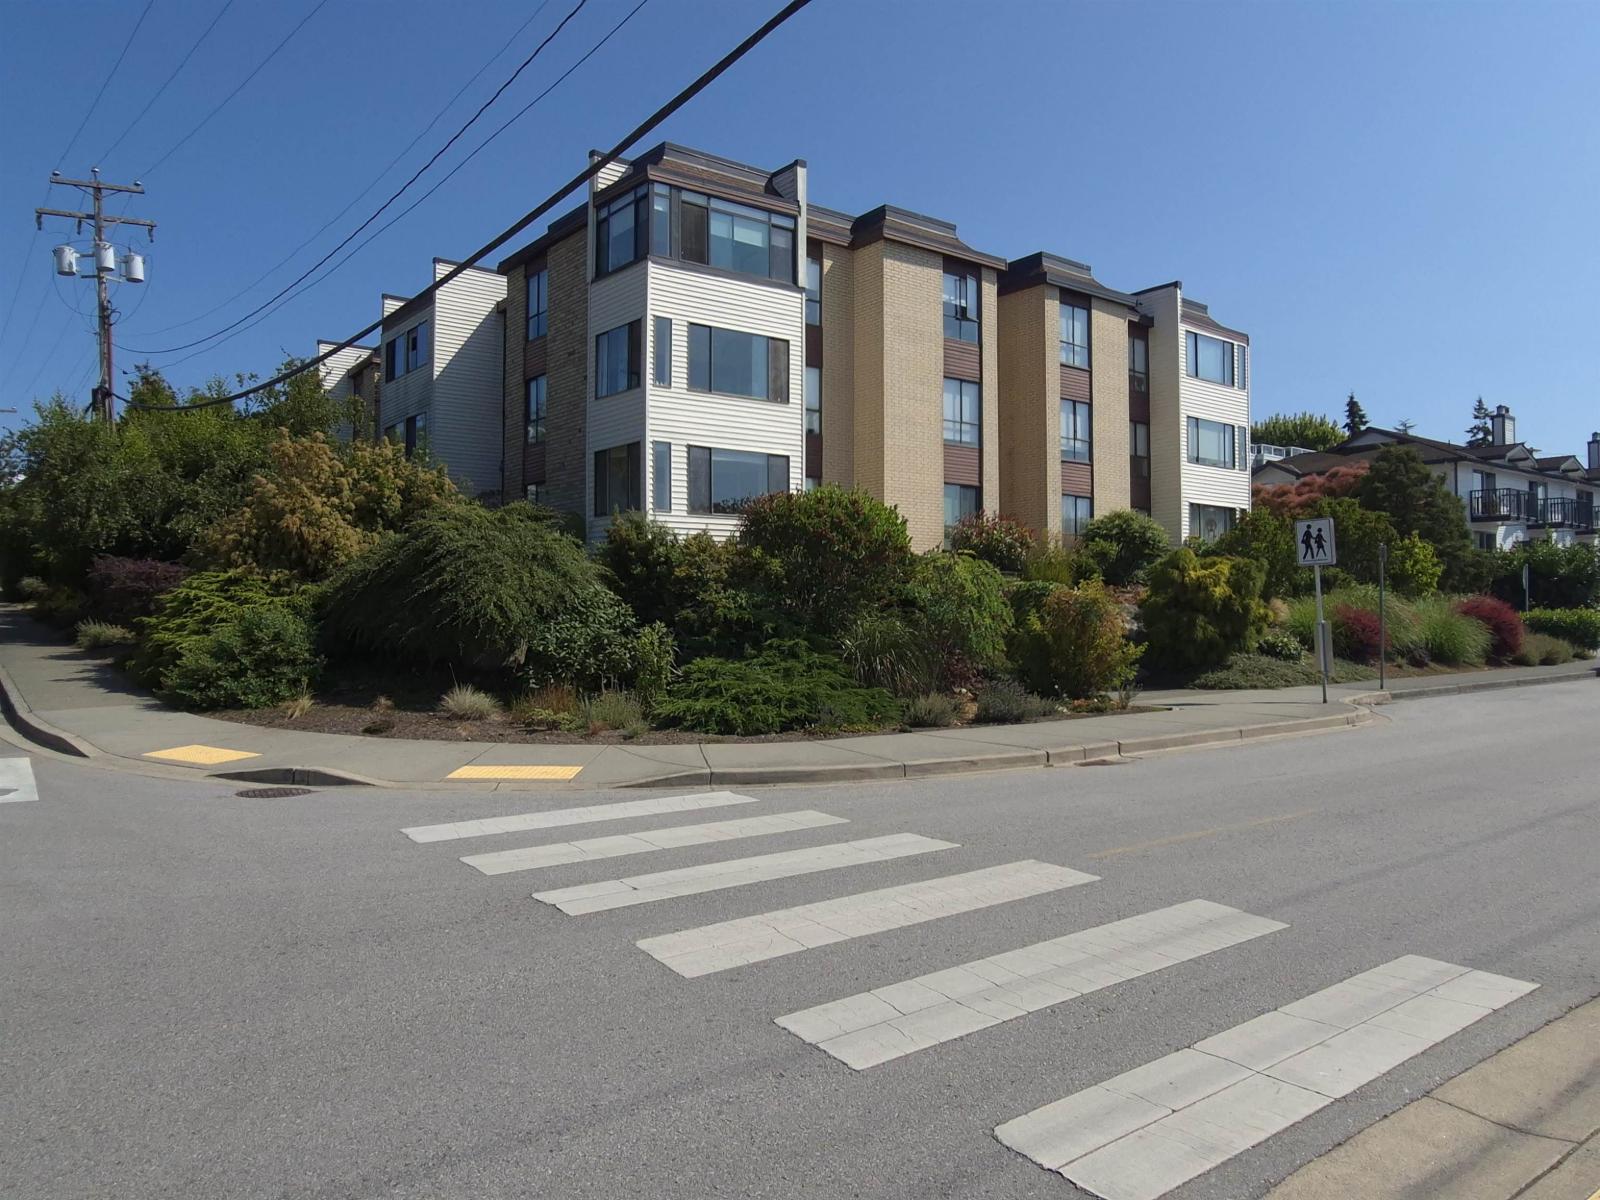
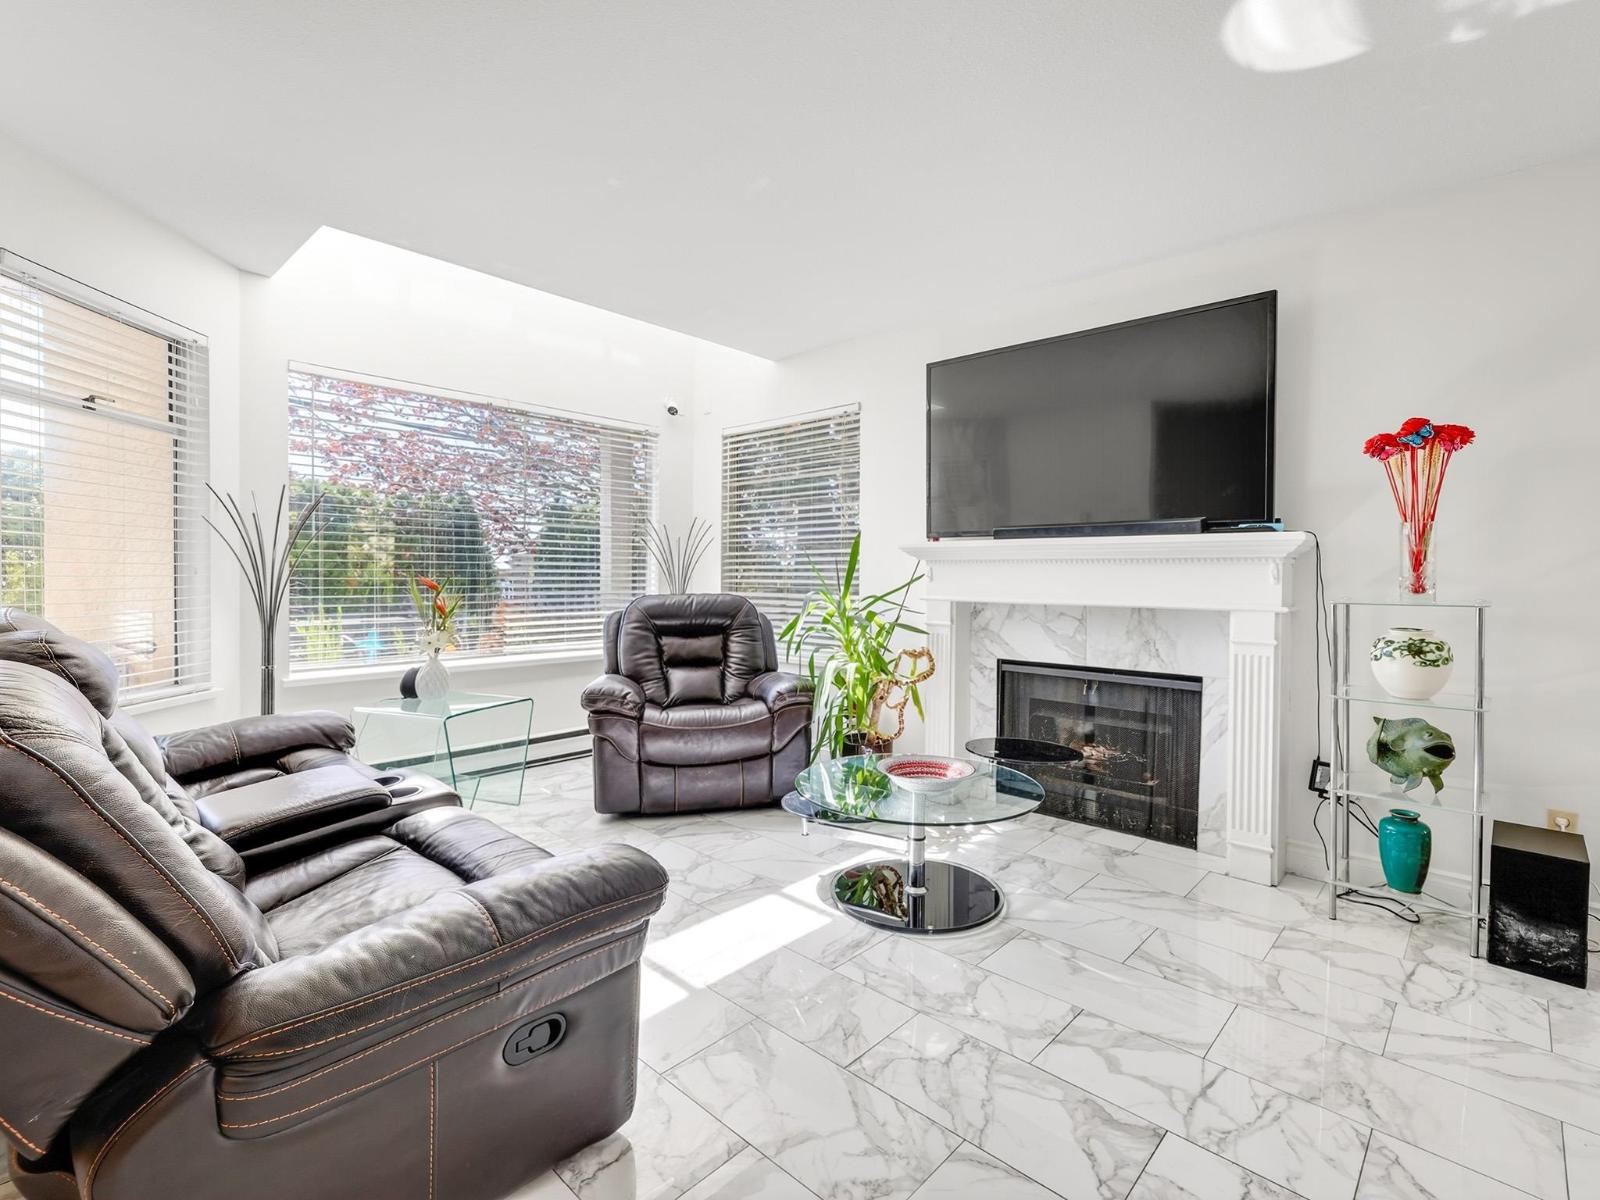
Chatsworth Manor - 1378 Fir Street, White Rock, BC V4B 4B2, Strata Plan No. NWS2445, 3 levels, 12 units, built 1986 - located at the corner of Thrift Avenue and Fir Street in Uptown White Rock. Kent Manor consists of only 12 elegant, spacious homes ranging size from 1200 to 1600 sq. ft. in three storey building on quiet Fir Street. The building has many features including a new roof, new electric hot water heater, upgraded sunroom windows, cozy natural gas fireplaces, large windows, generous living/dining area, white kitchens with many drawers and storage, enclosed sunrooms with carpets floors, large insuite laundry room, workshop, secured parking, and storage lockers. Conveniently located in central White Rock, the condos residences at Chatsworth Manor are steps to White Rock Beach, Semiahmoo Mall, Peace Arch Hospital & one block to Johnston St with its quaint shops, cafes, and restaurants. The local community amenities at Chatsworth Manor include everything in the heart of the city that includes coffee shops, casual and fine dining restaurants, library, City Hall, RCMP central station, Semiahmoo Mall, Safeway, Save-On Foods, fifteen major golf courses, lawn bowling, curling, Great West Fitness Centre, beauty salons and barber shops. Great place to live! Chatsworth Manor at 1378 Fir Street is self managed by Helen Cunningham 604-536-3575, Pets and rentals are not allowed; Age Restrictions 50+.
| Construction | Frame - Wood |
|---|---|
| Exterior Finish | Stucco |
| Roof | Tar And Gravel |
| Foundation | Concrete Perimeter |
| Rain Screen | No |
| Strata Plan | NWS2445 |
|---|---|
| Building Type | Strata |
| Title to Land | Freehold Strata |
| Units in Strata | 12 |
| Units in Development | 12 |
| Management Company | Crossroads Management — 778-578-4445 |
| Bylaws / Restrictions | AGE RESTRICTIONS,PETS NOT ALLOWED,RENTALS NOT ALLOWED |
| Parking / Storage | Underground |
Live market intelligence for this building's segments — active inventory, medians, ranges & trends. Opens in a new tab.
| Address | Bed | Bath | Sqft | Price |
|---|---|---|---|---|
| 15258-15260 Thrift Ave. | $1,438,000 | |||
| 201 1320 Fir St. | 2 | 1 | 847 | $349,799 |
| 313 1448 Fir St. | 2 | 1 | 830 | $384,900 |
| 106 15265 Roper Ave. | 1 | 1 | 693 | $429,888 |
| 1469 Merklin St. | 2 | 2 | 1299 | $639,900 |
| 204 1369 George St. | 2 | 2 | 1079 | $515,000 |
| 902 1439 George St. | 2 | 2 | 1123 | $1,249,500 |
| Th8 1439 George St. | 2 | 3 | 1445 | $1,190,000 |
| 305 1439 George St. | 3 | 2 | 1523 | $1,299,000 |
| 907 1439 George St. | 2 | 3 | 1482 | $1,792,000 |
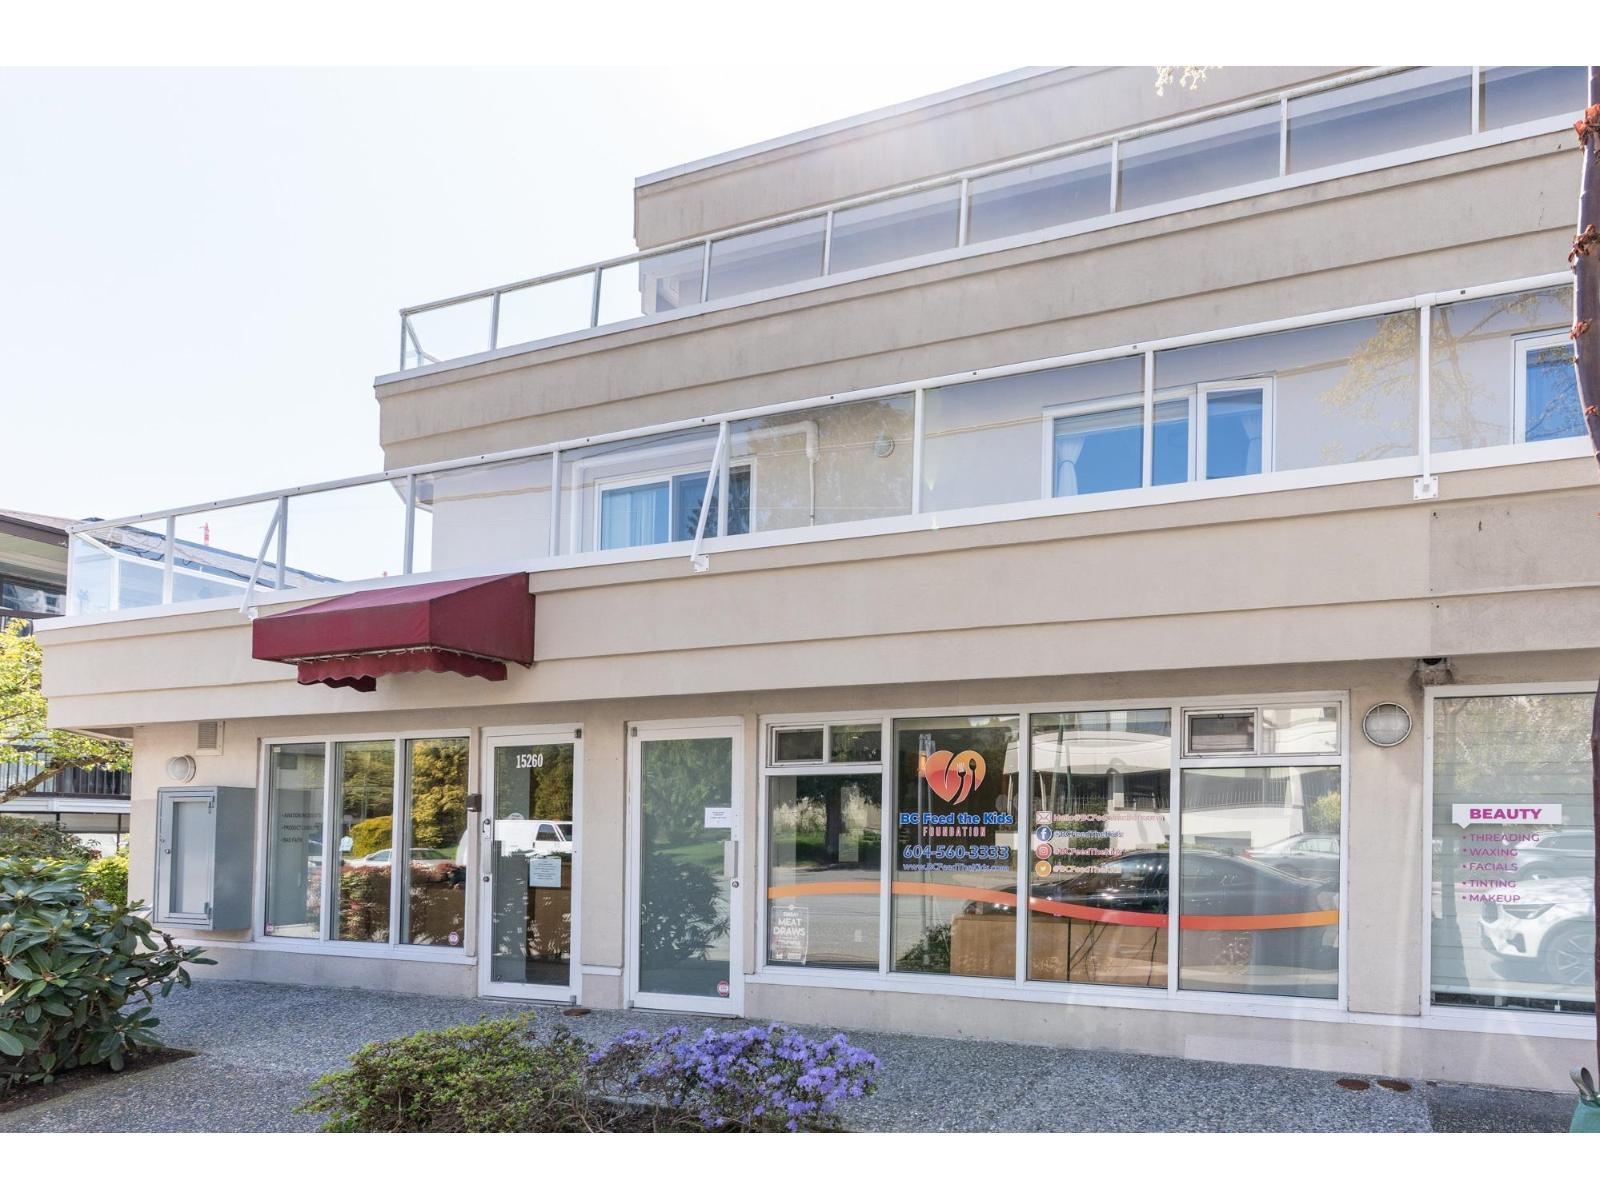 $1,438,000
15258-15260 Thrift Ave. · 0bd/0ba
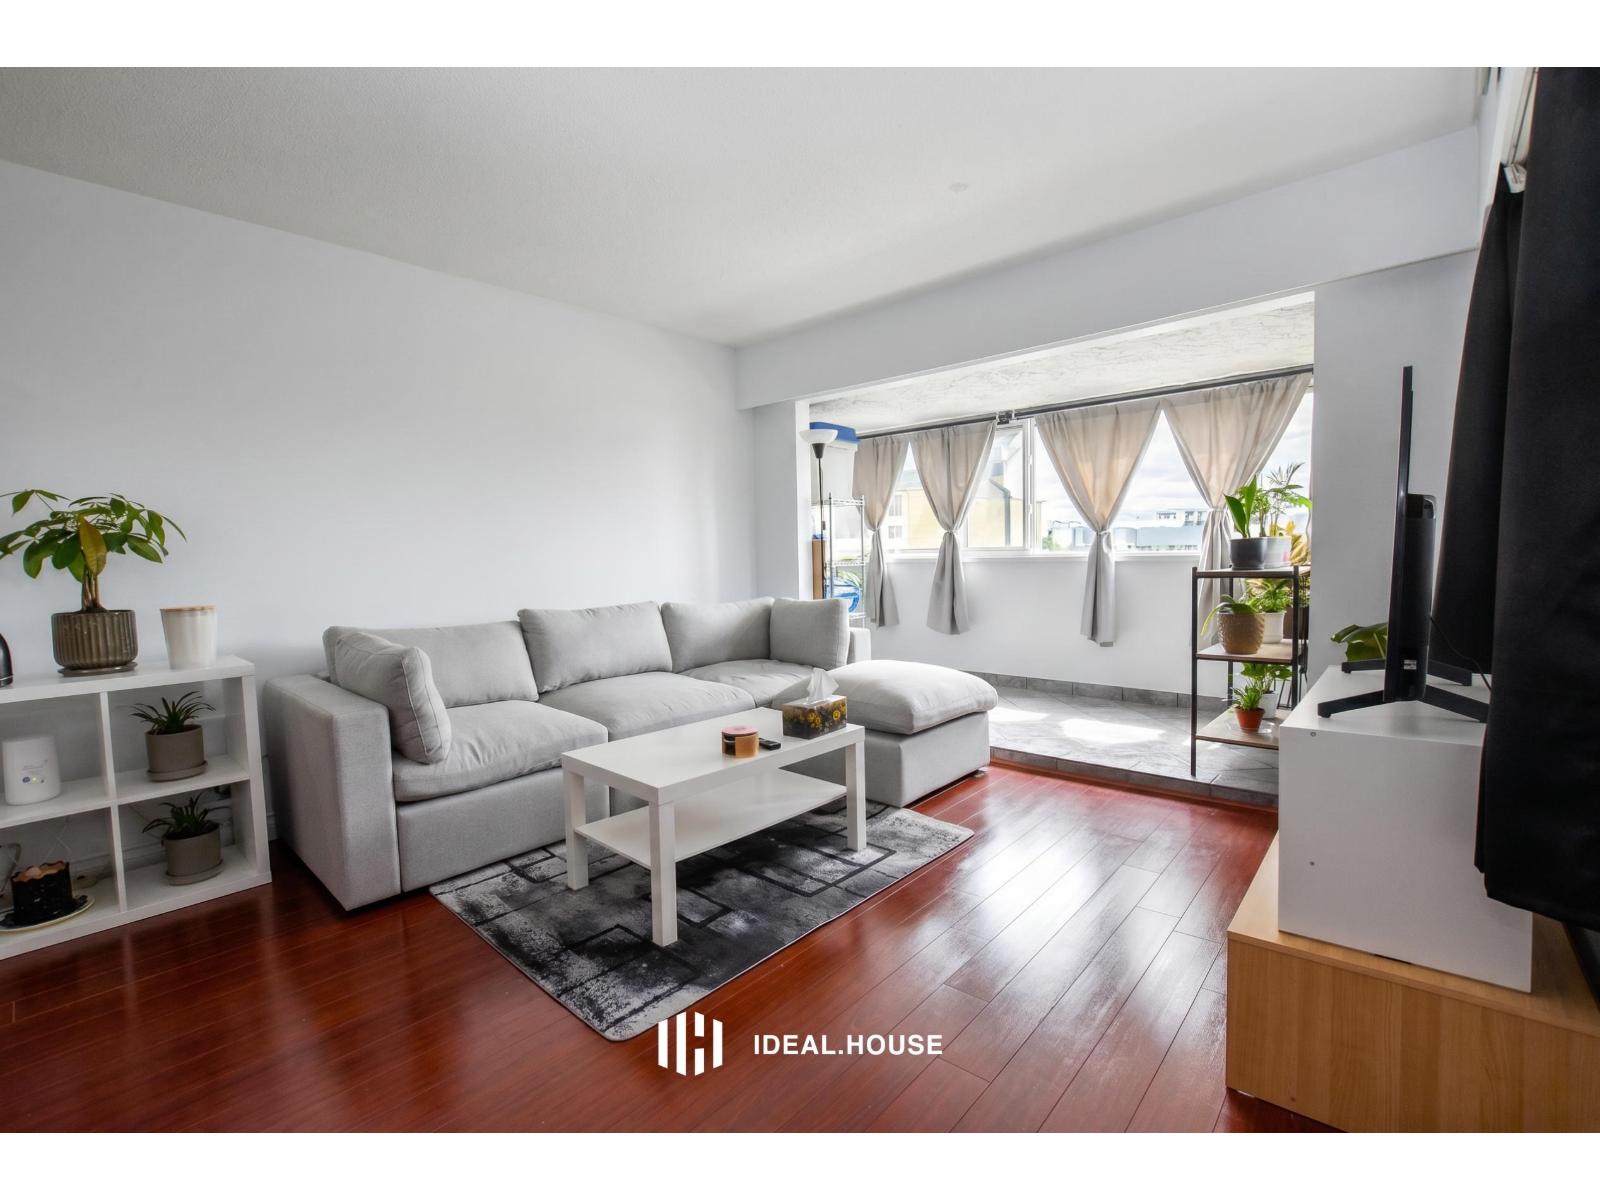 $349,799
201 1320 Fir St. · 2bd/1ba · 847sf
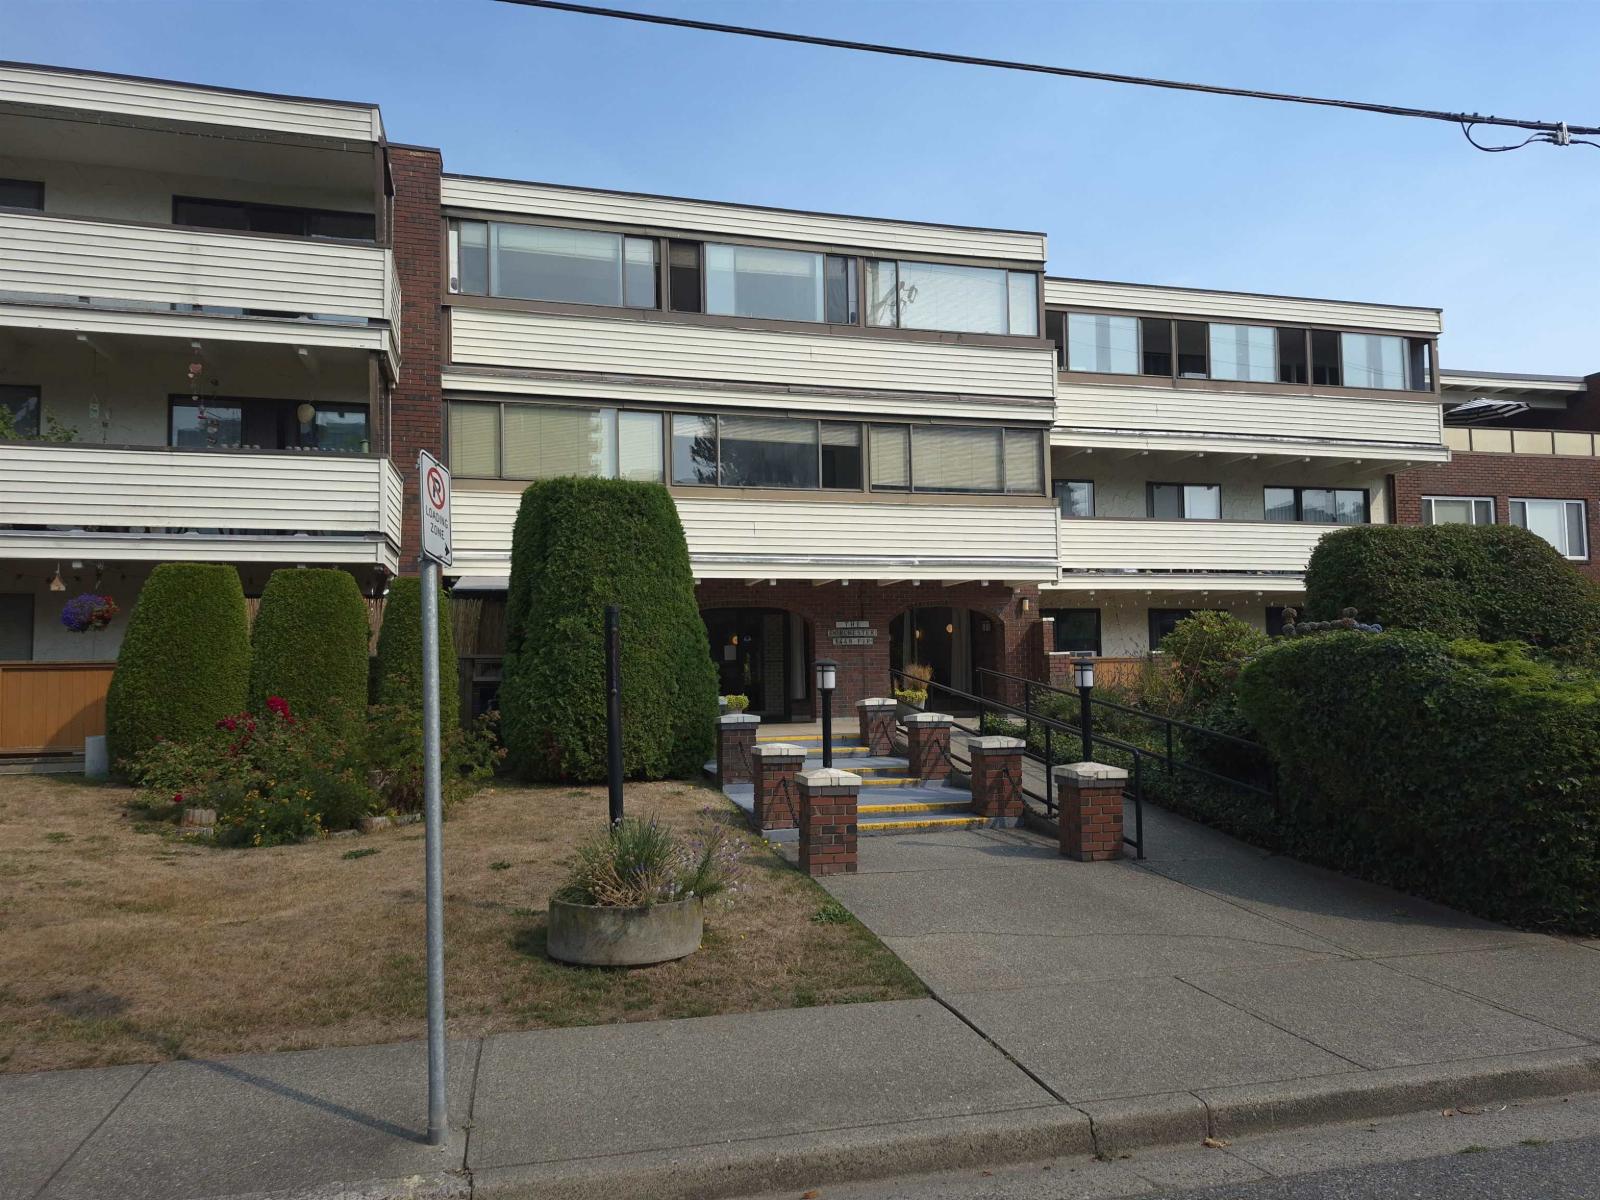 $384,900
313 1448 Fir St. · 2bd/1ba · 830sf
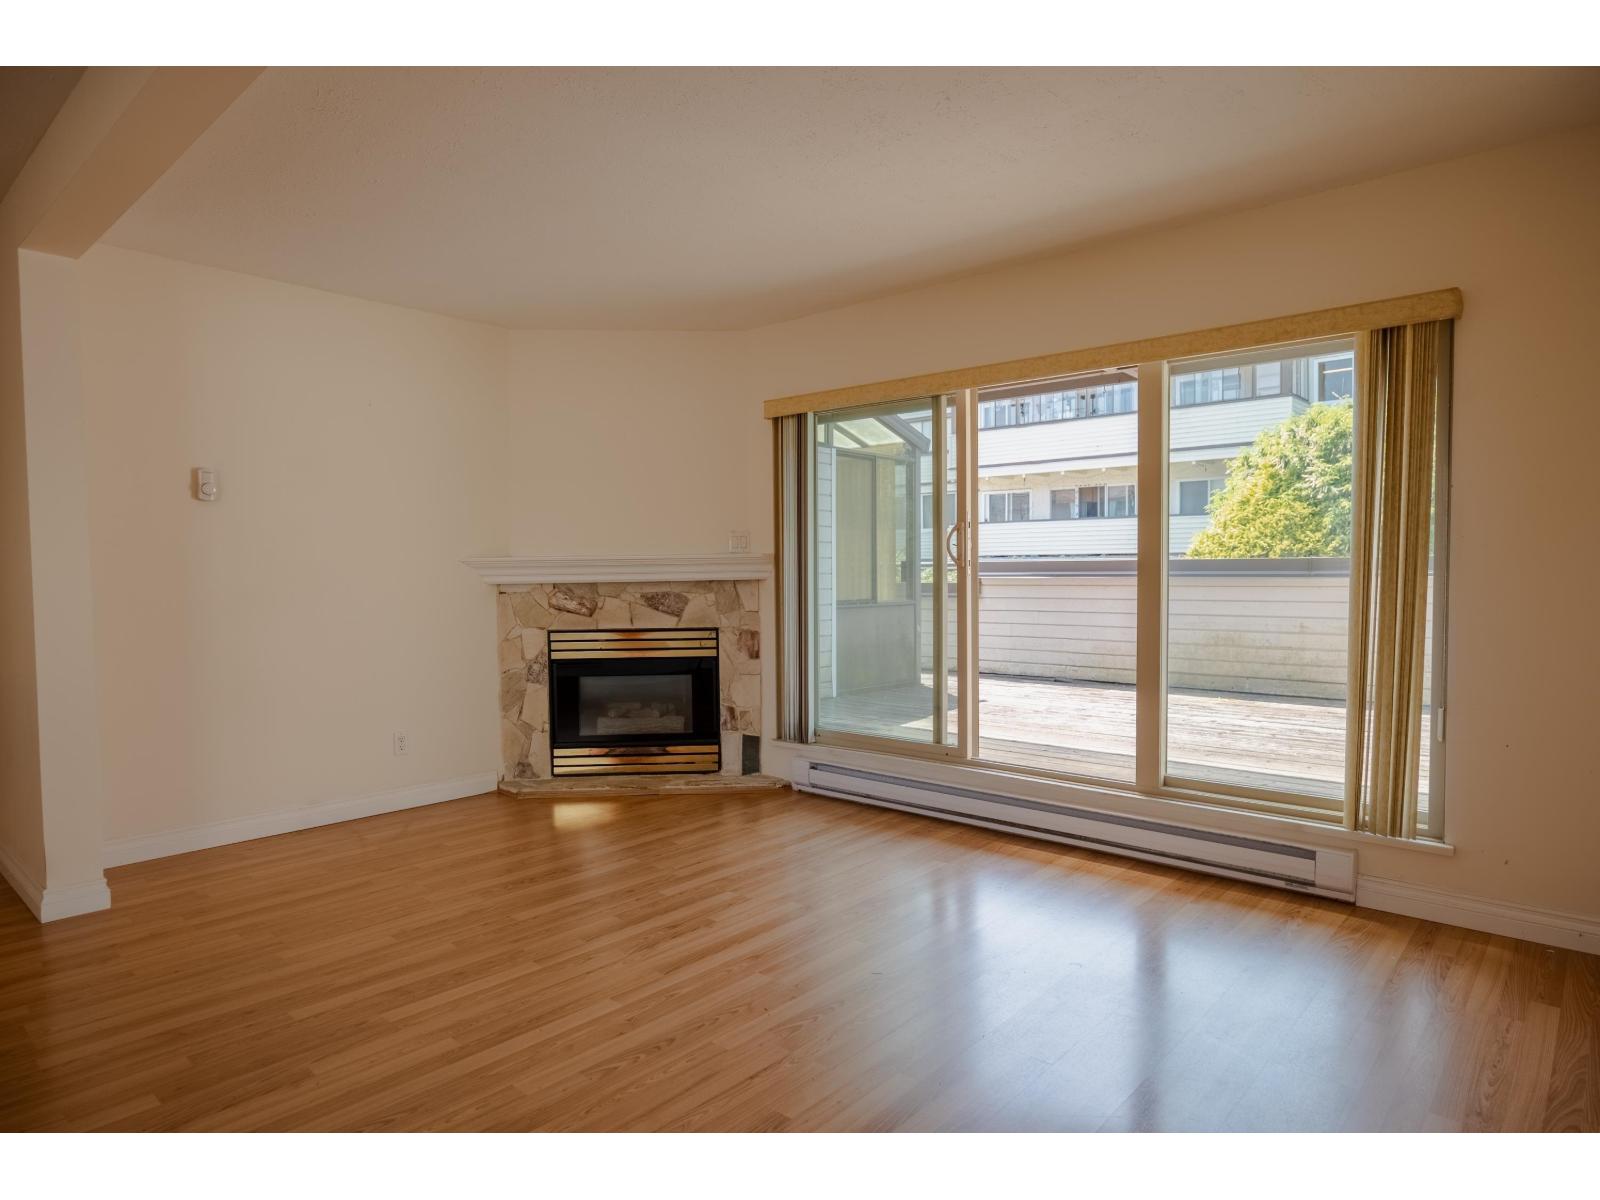
 $429,888
106 15265 Roper Ave. · 1bd/1ba · 693sf
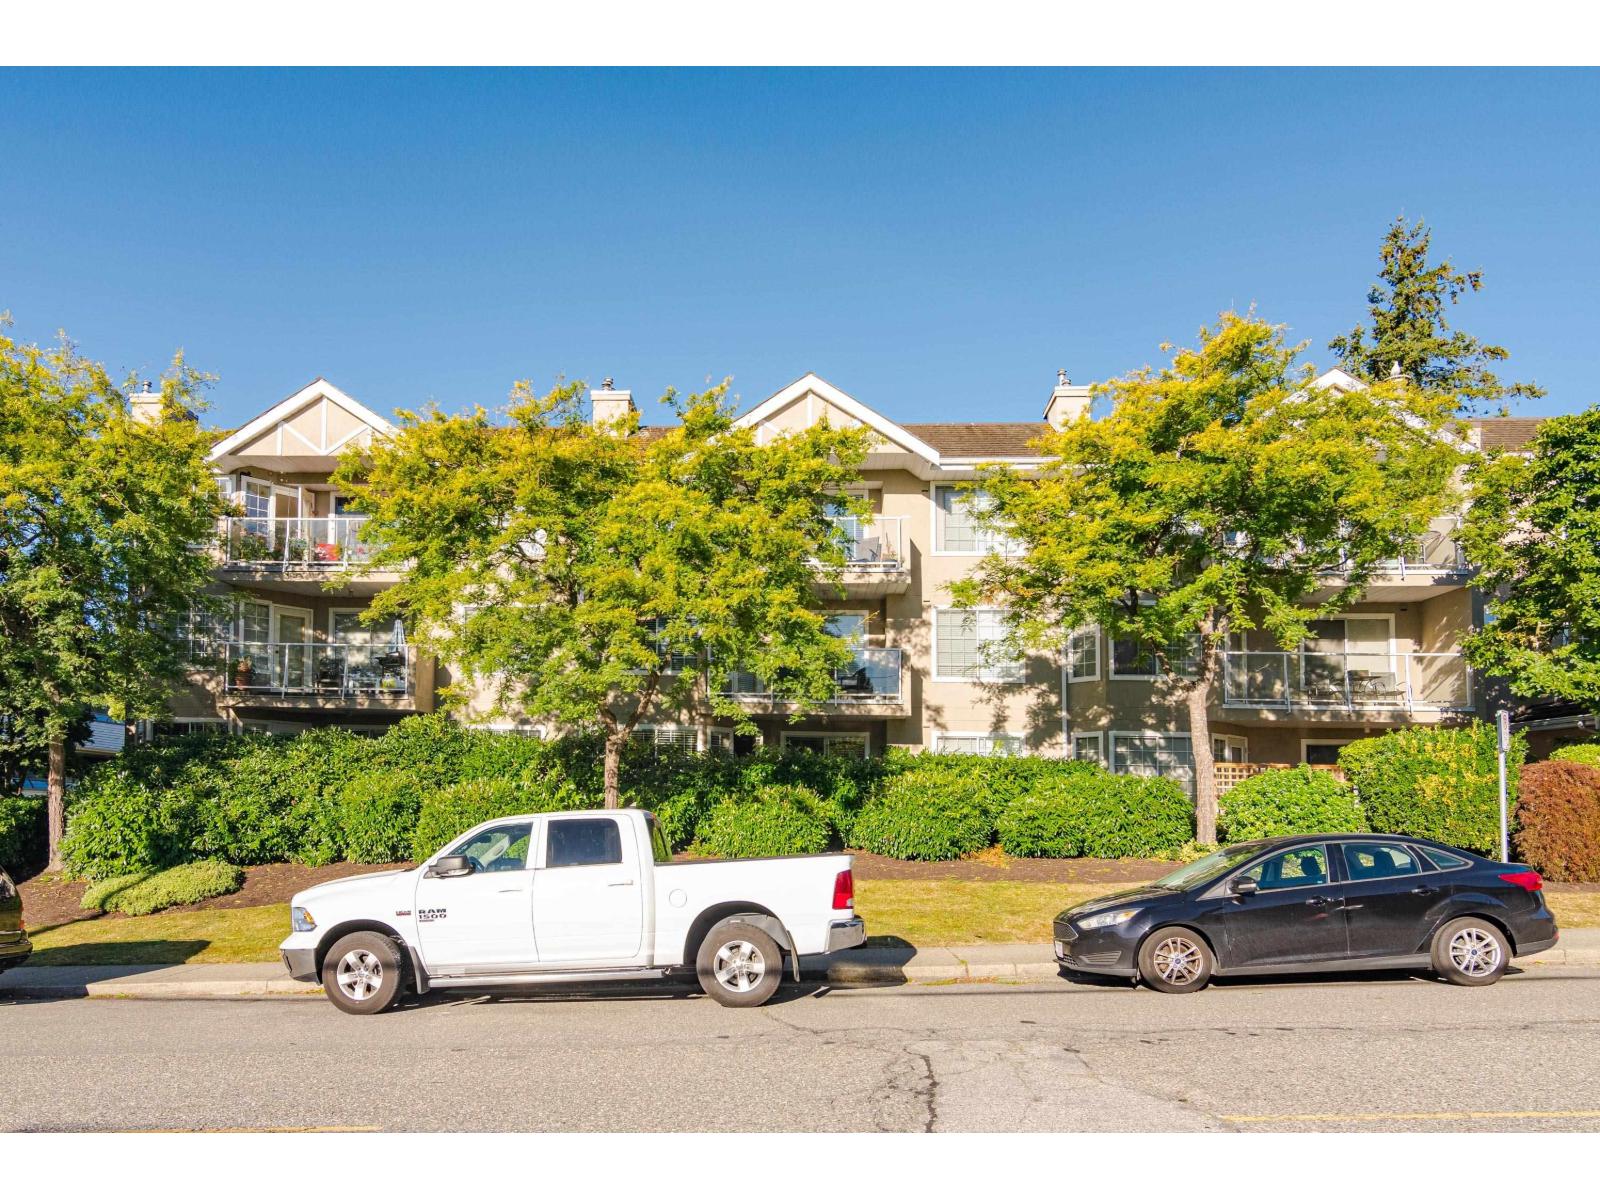
 $639,900
1469 Merklin St. · 2bd/2ba · 1299sf
 $515,000
204 1369 George St. · 2bd/2ba · 1079sf
 $1,249,500
902 1439 George St. · 2bd/2ba · 1123sf
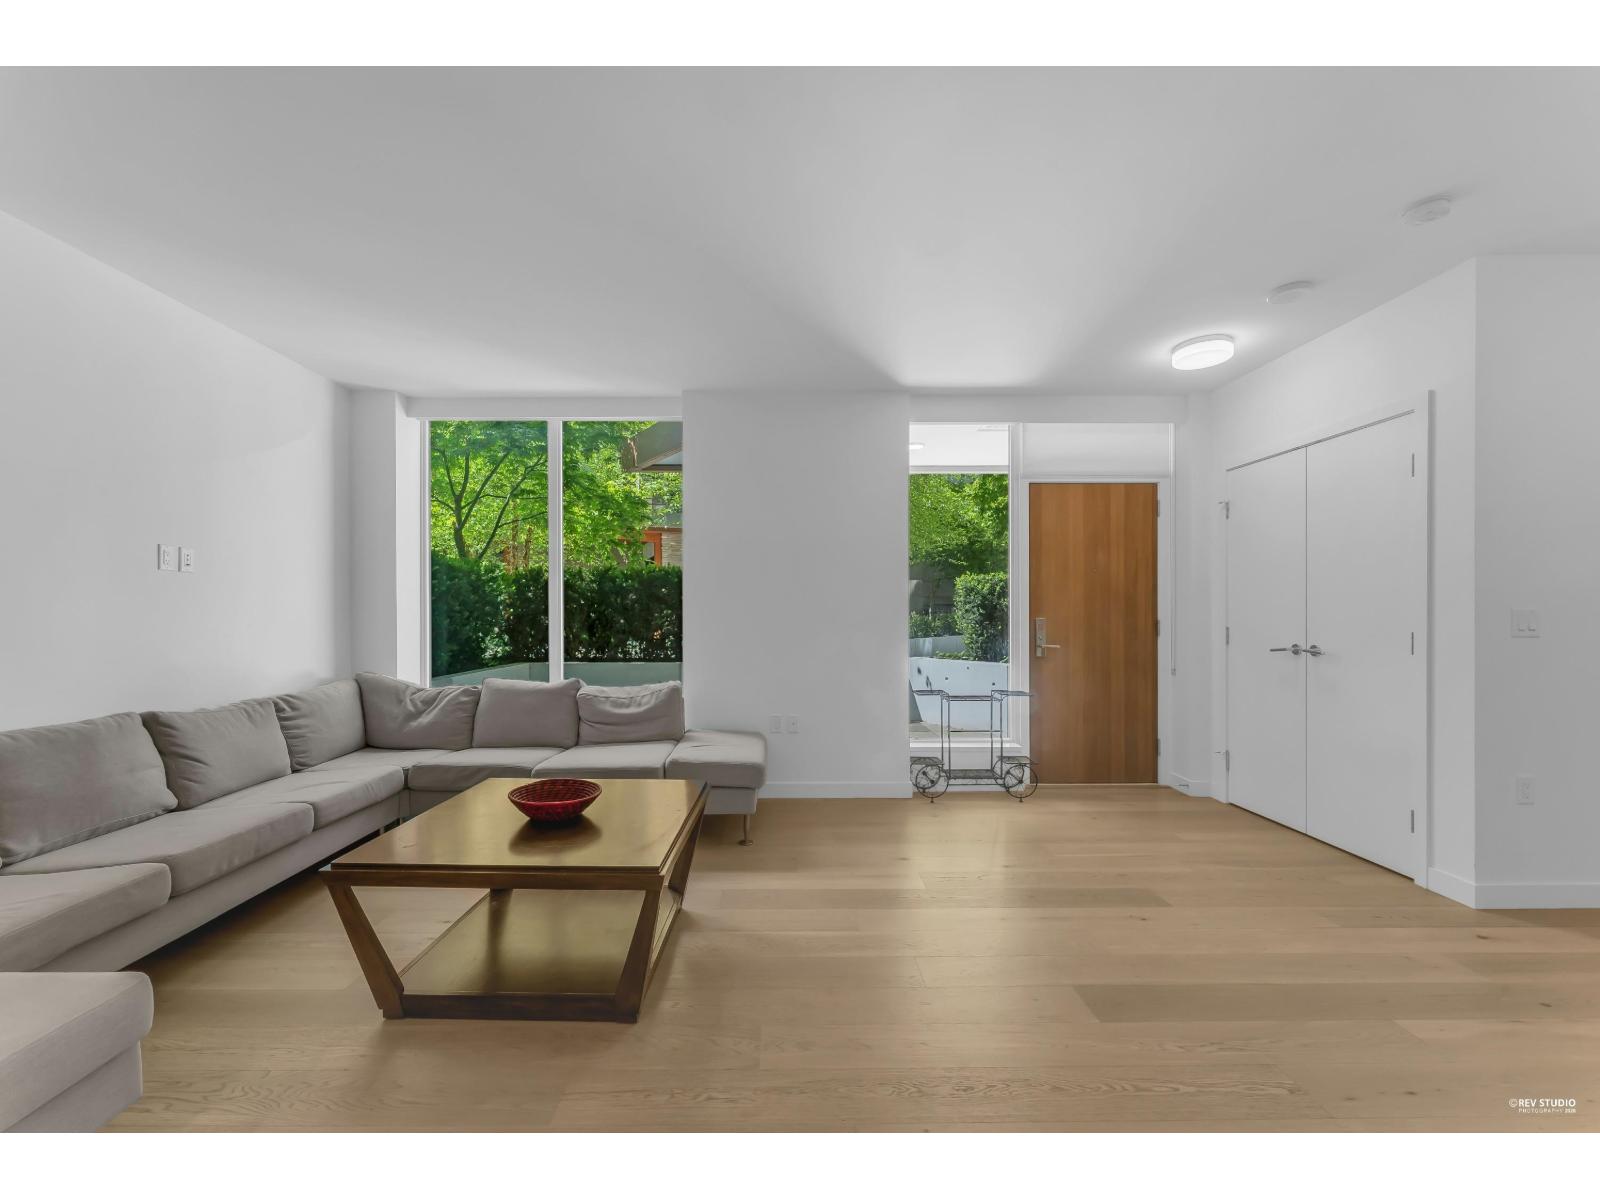 $1,190,000
Th8 1439 George St. · 2bd/3ba · 1445sf
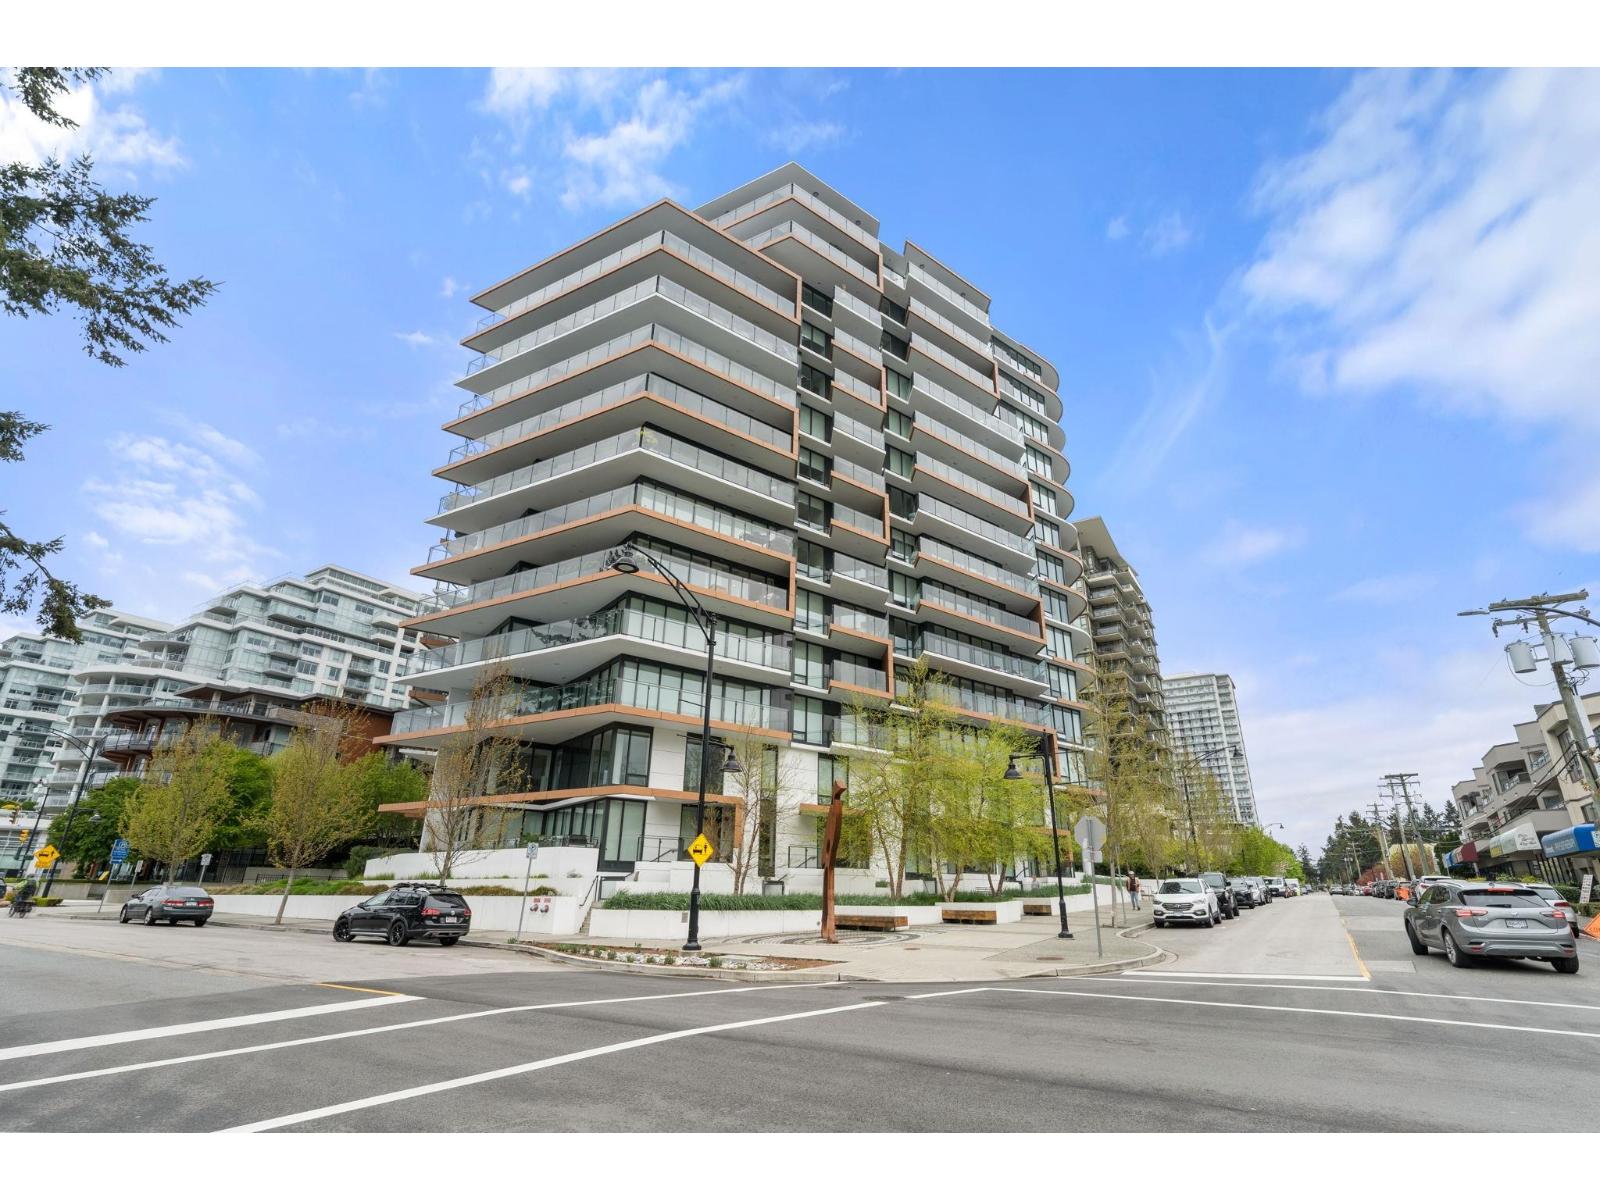 $1,299,000
305 1439 George St. · 3bd/2ba · 1523sf
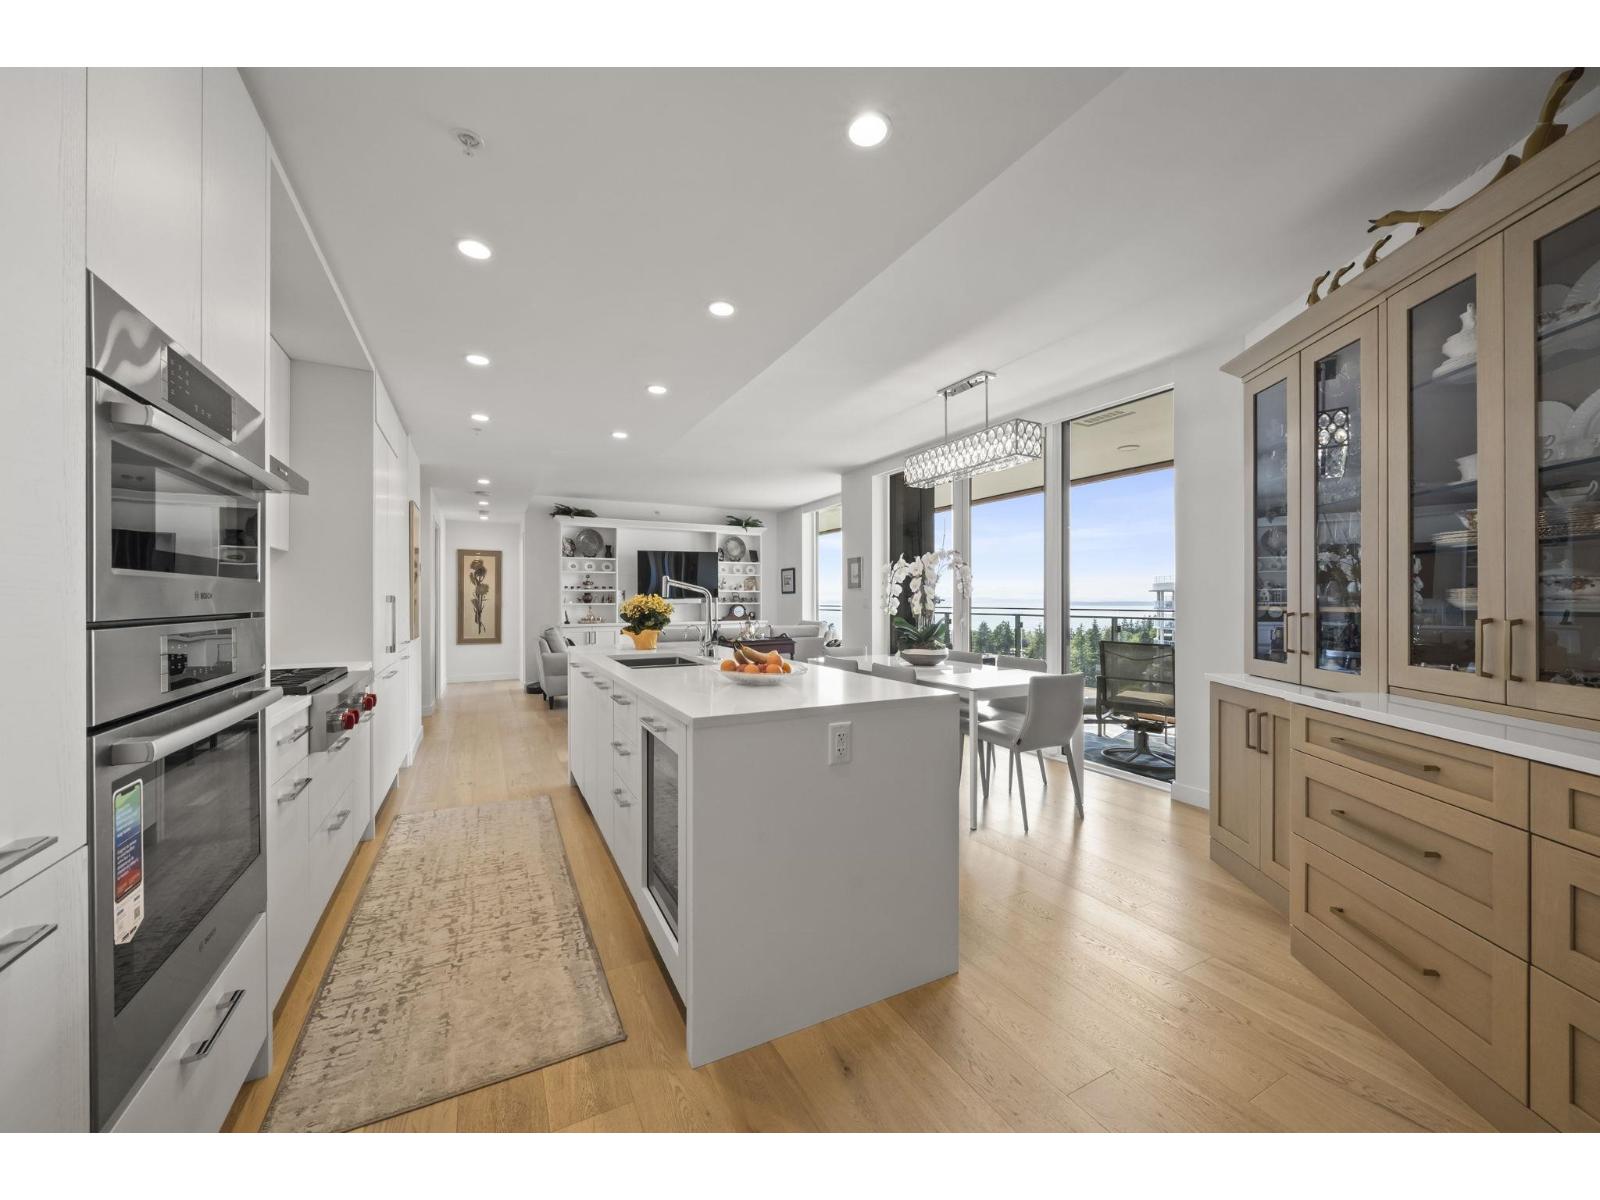 $1,792,000
907 1439 George St. · 2bd/3ba · 1482sf
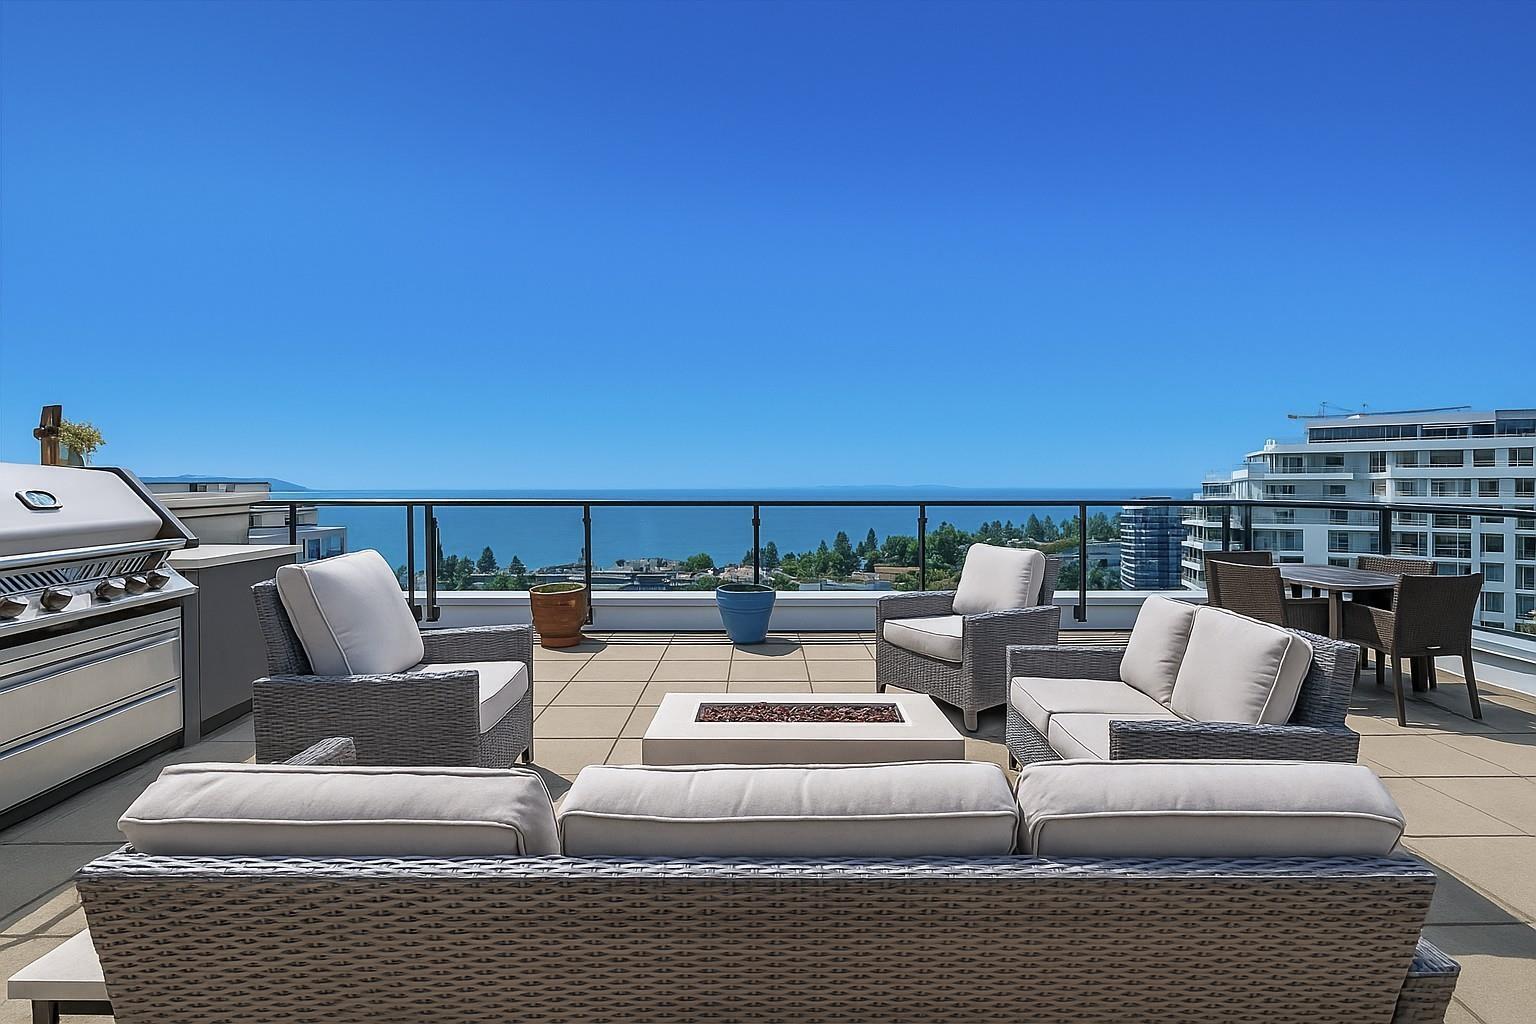 $2,280,000
Ph1 1439 George St. · 3bd/2ba · 1738sf
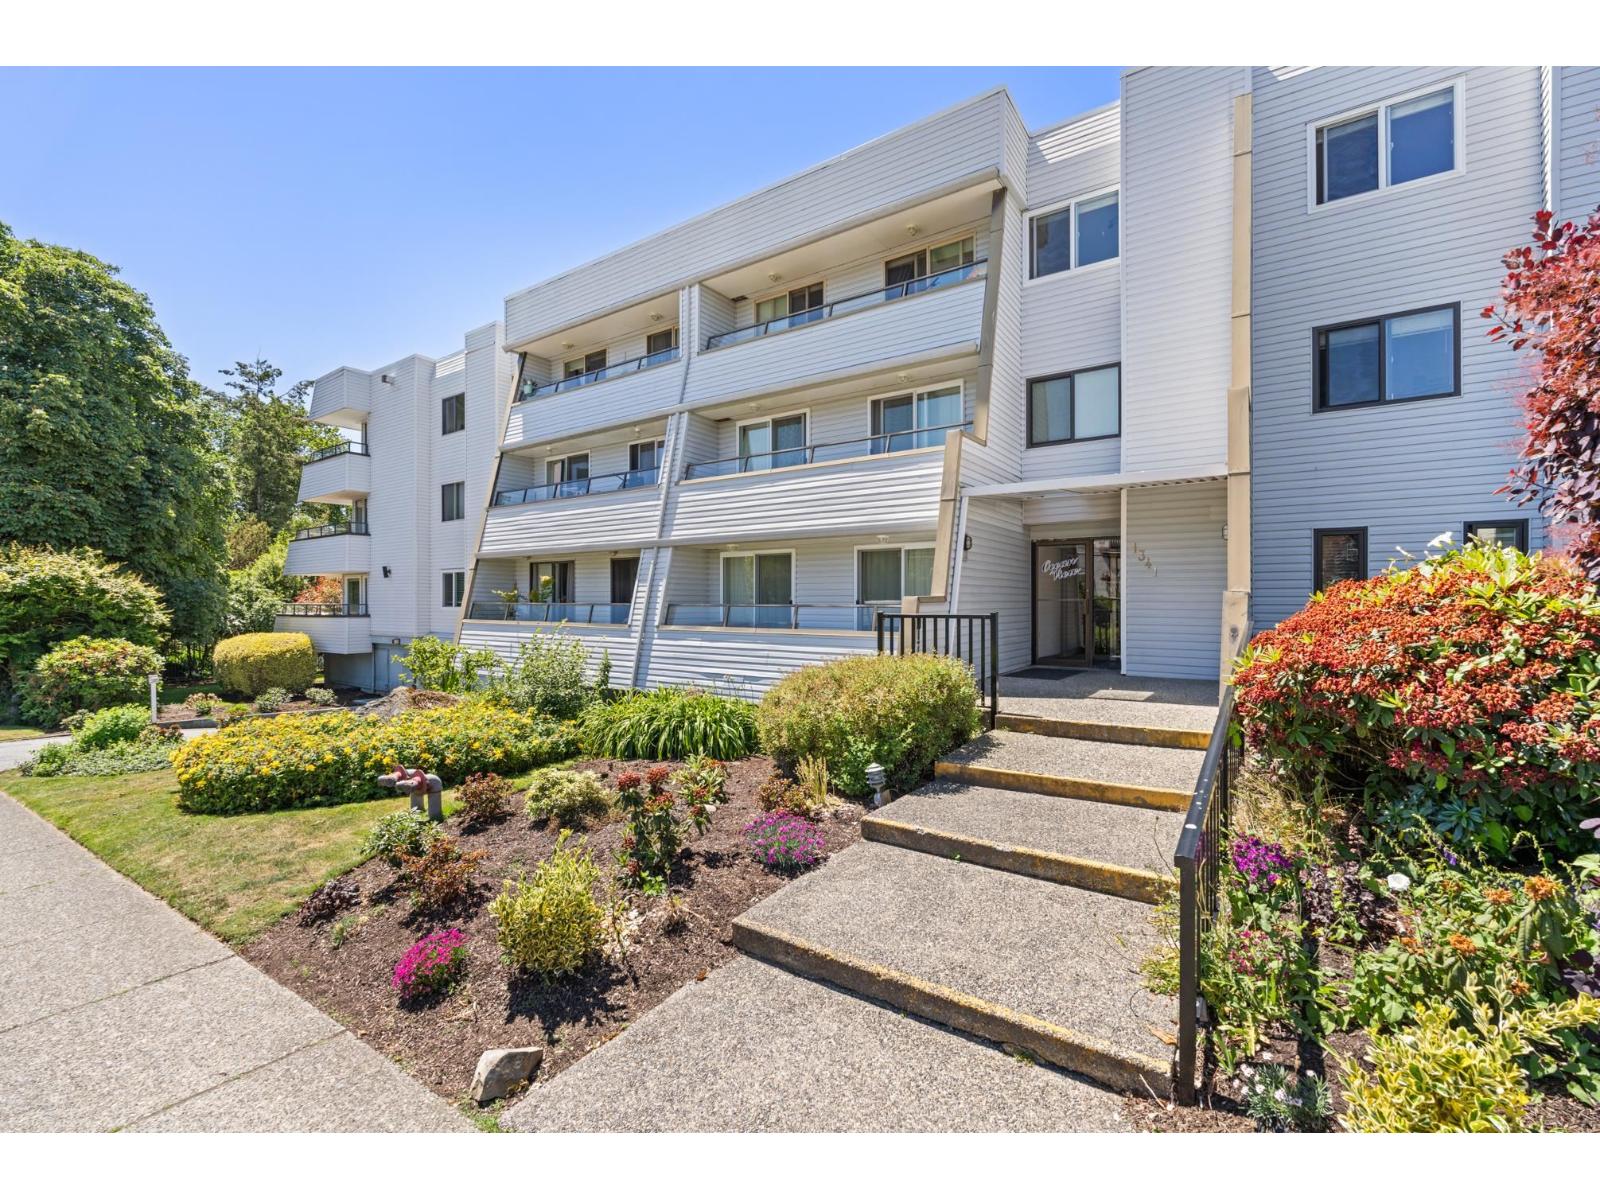 $369,900
111 1341 George St. · 1bd/1ba · 839sf
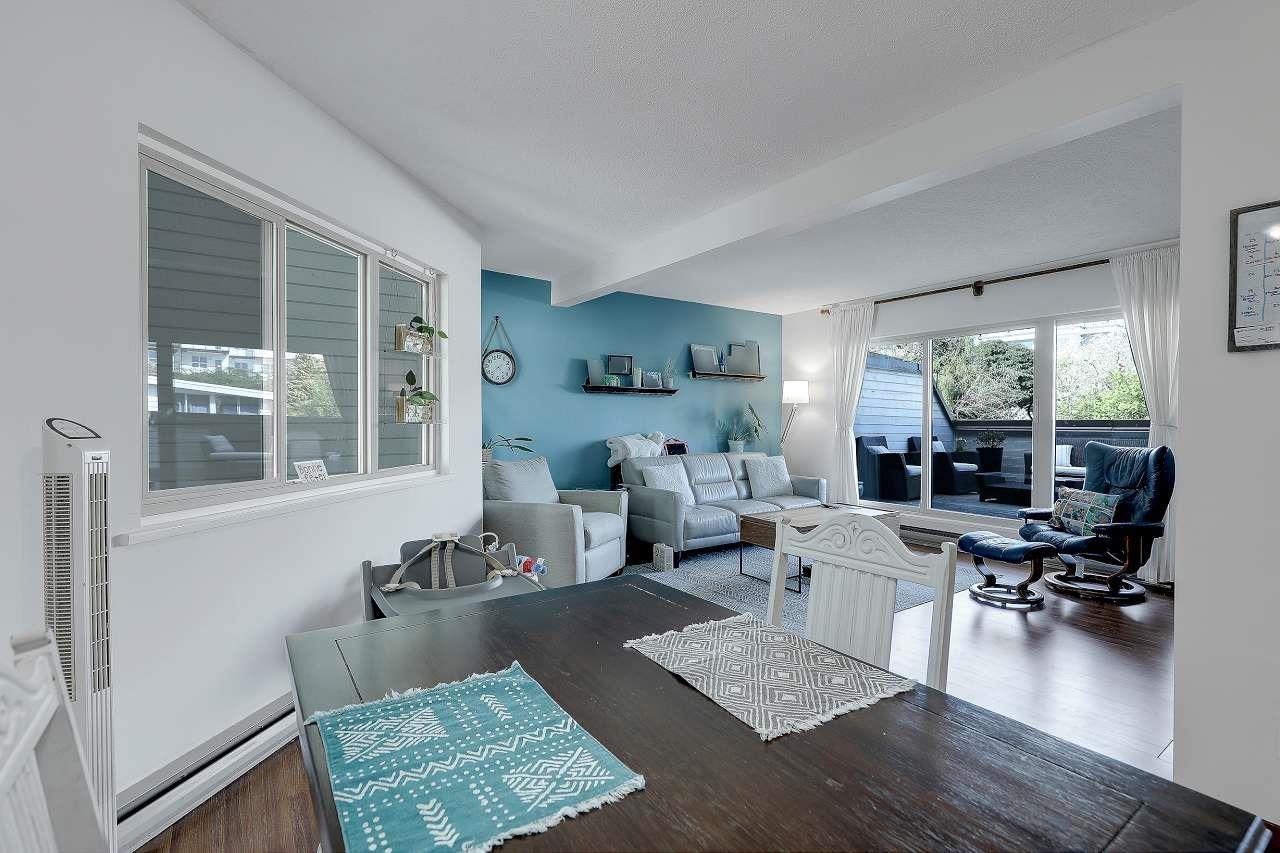 $648,000
1491 Merklin St. · 2bd/2ba · 1199sf
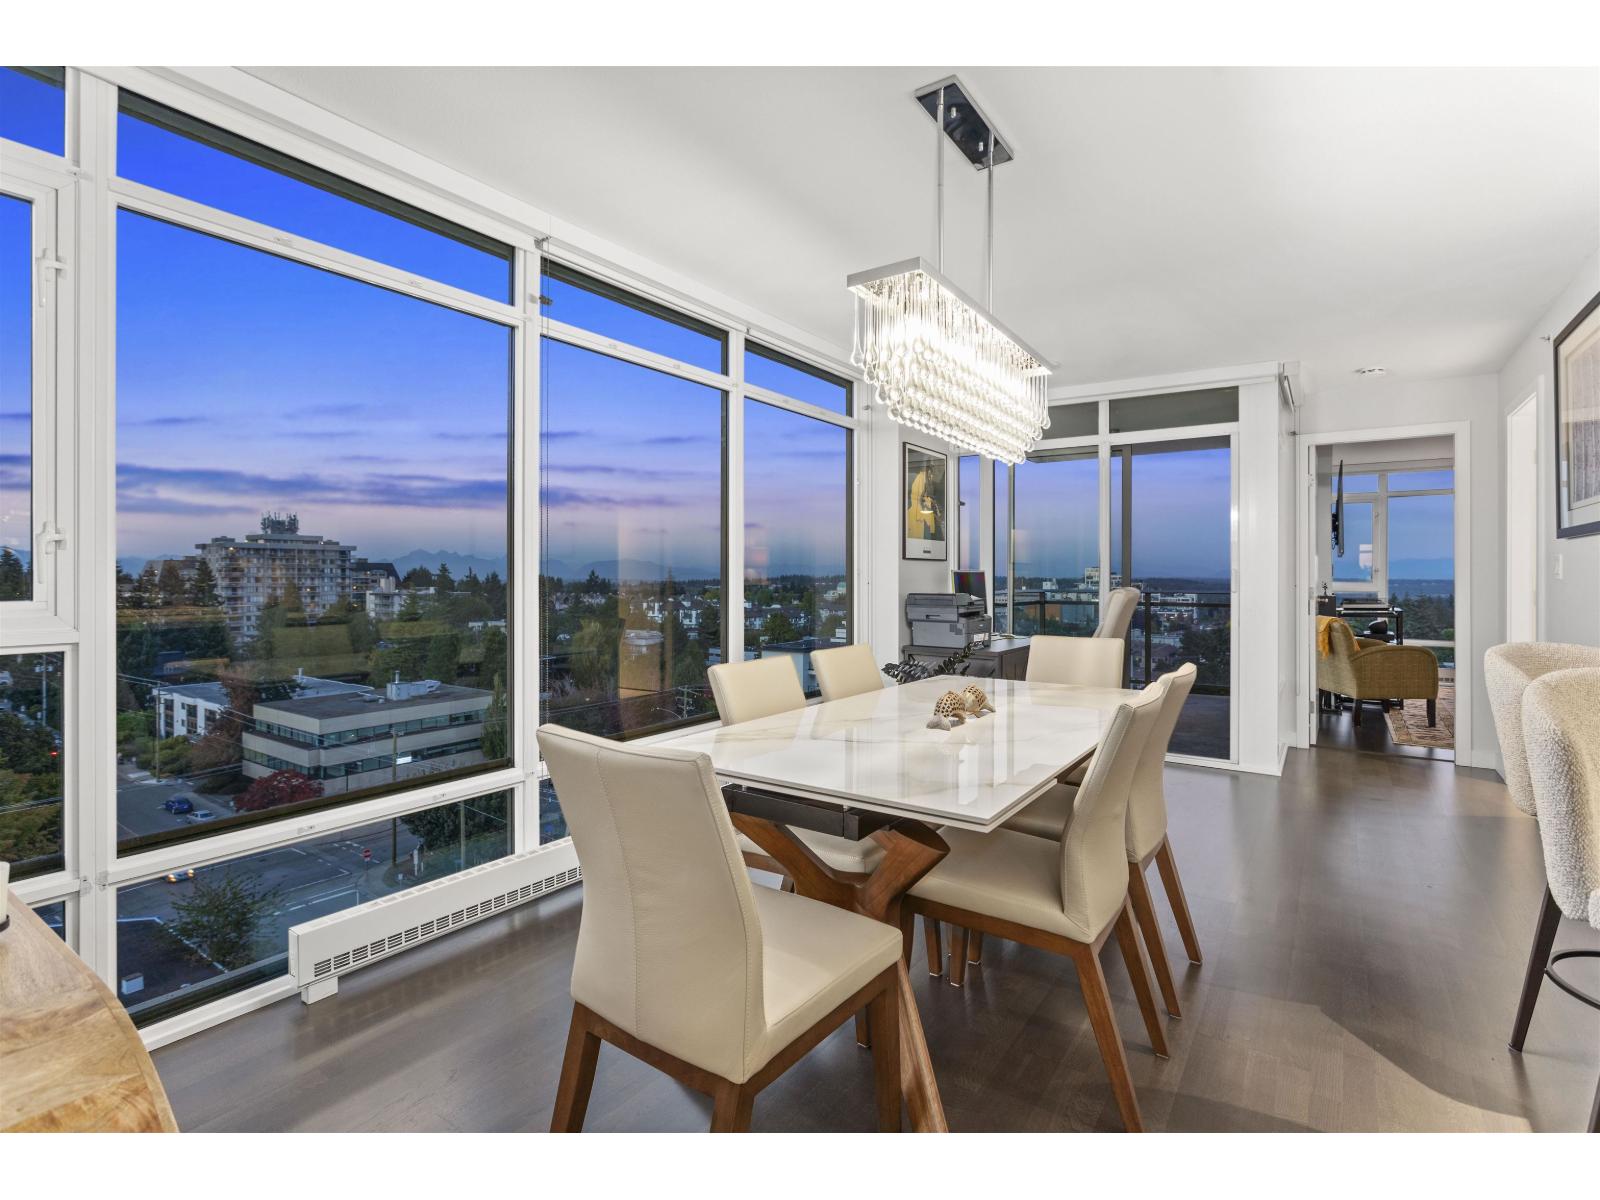 $1,169,000
1202 1455 George St. · 2bd/2ba · 1317sf
 $649,000
211 1450 Merklin St. · 2bd/2ba · 1127sf
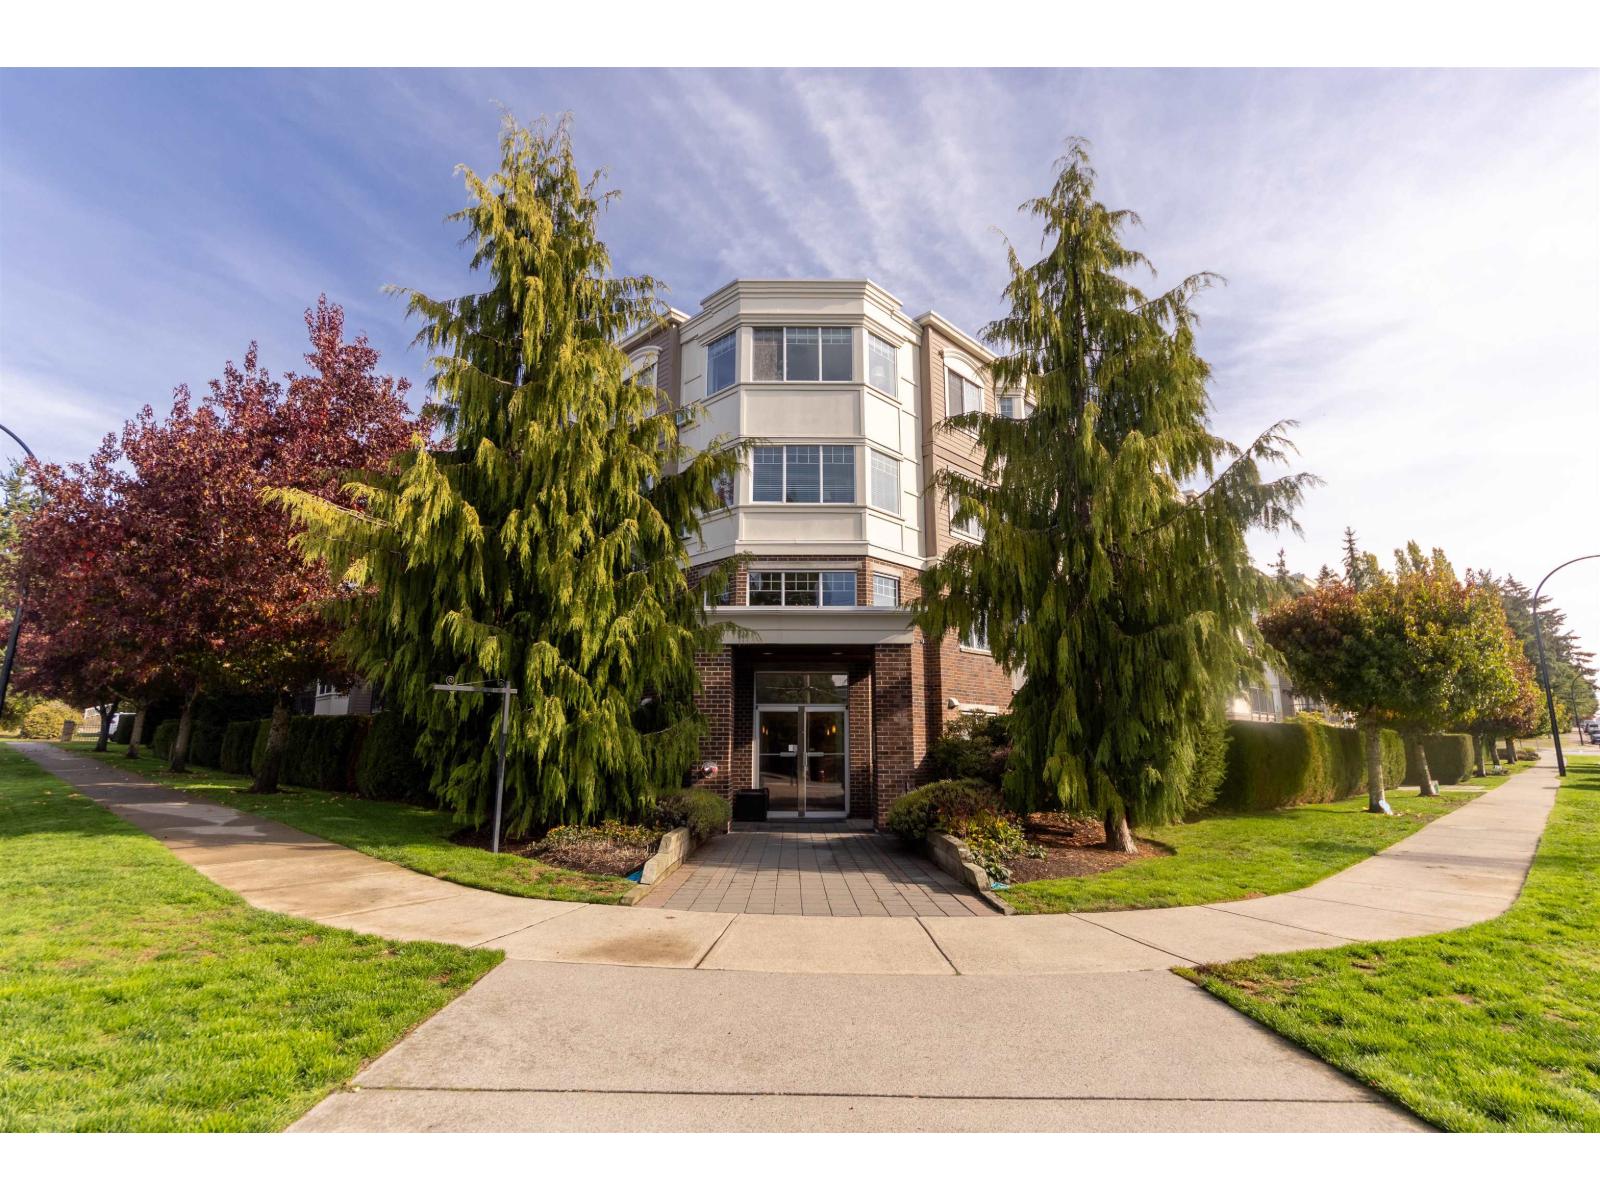 $535,500
306 15357 Roper Ave. · 1bd/1ba · 739sf
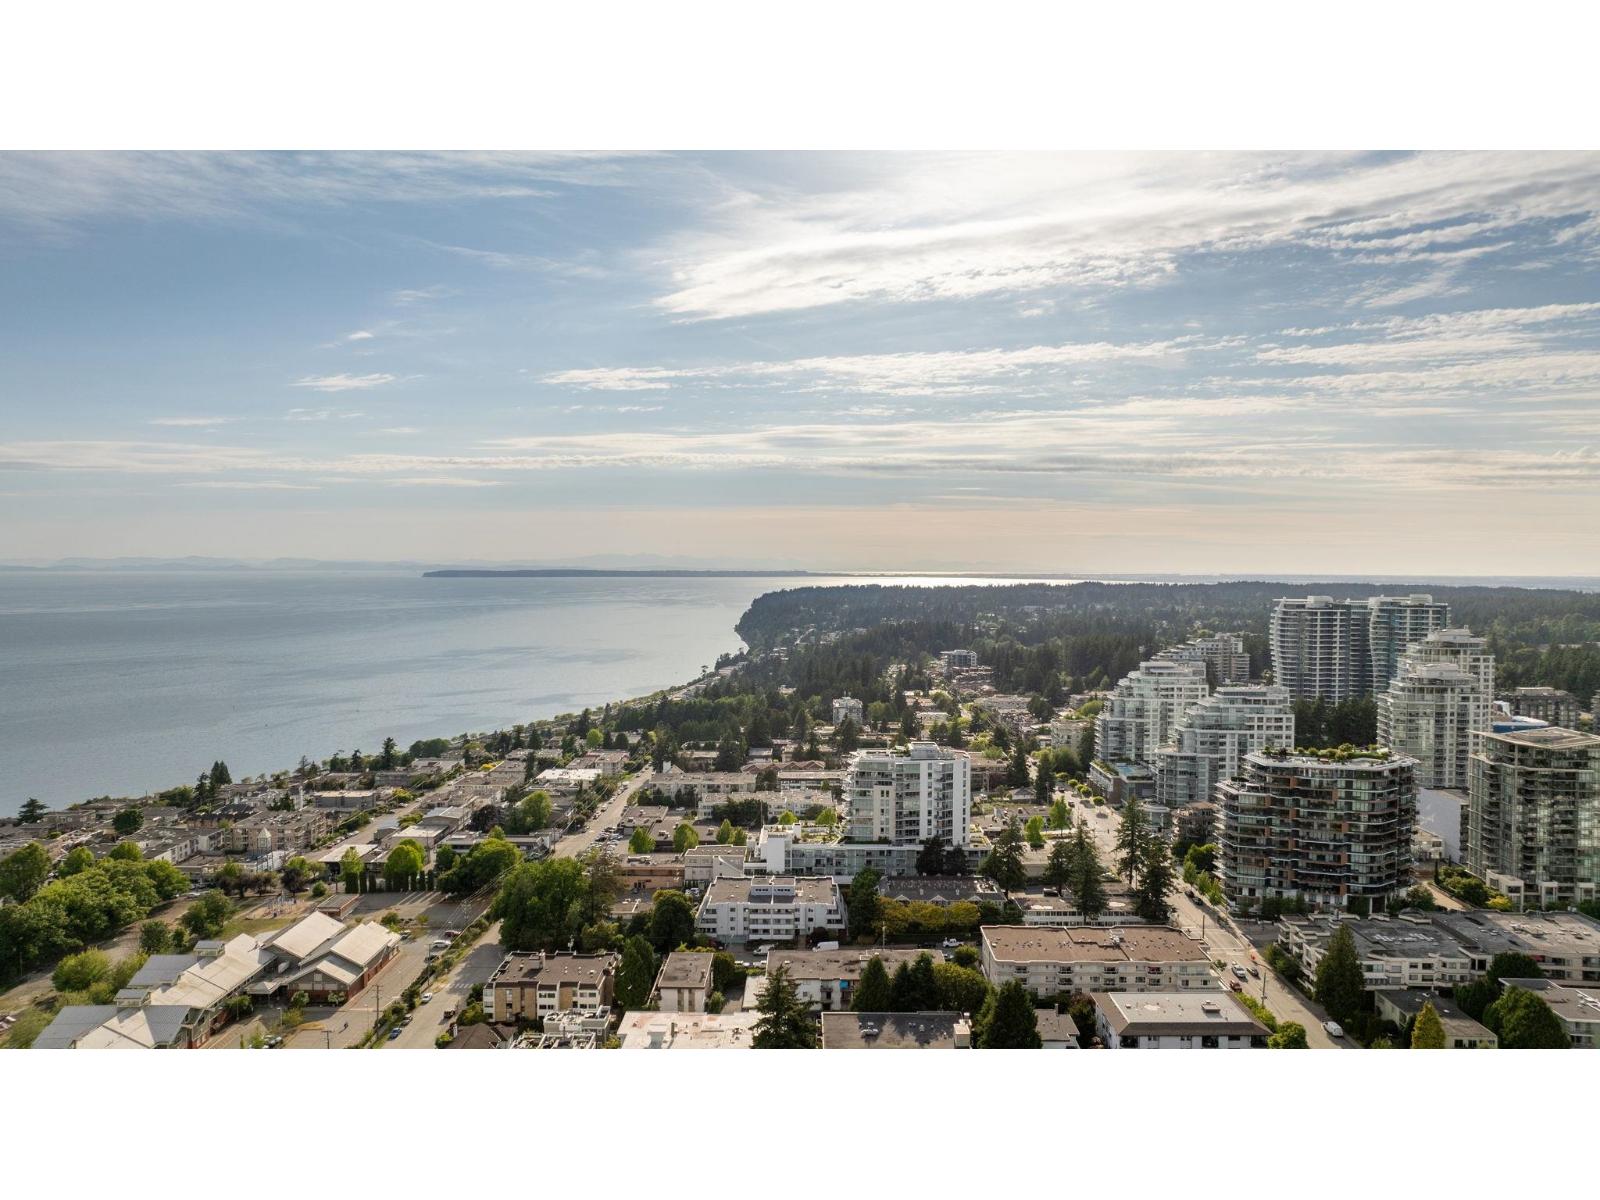 $999,900
502 1342 Johnston Rd. · 2bd/2ba · 904sf
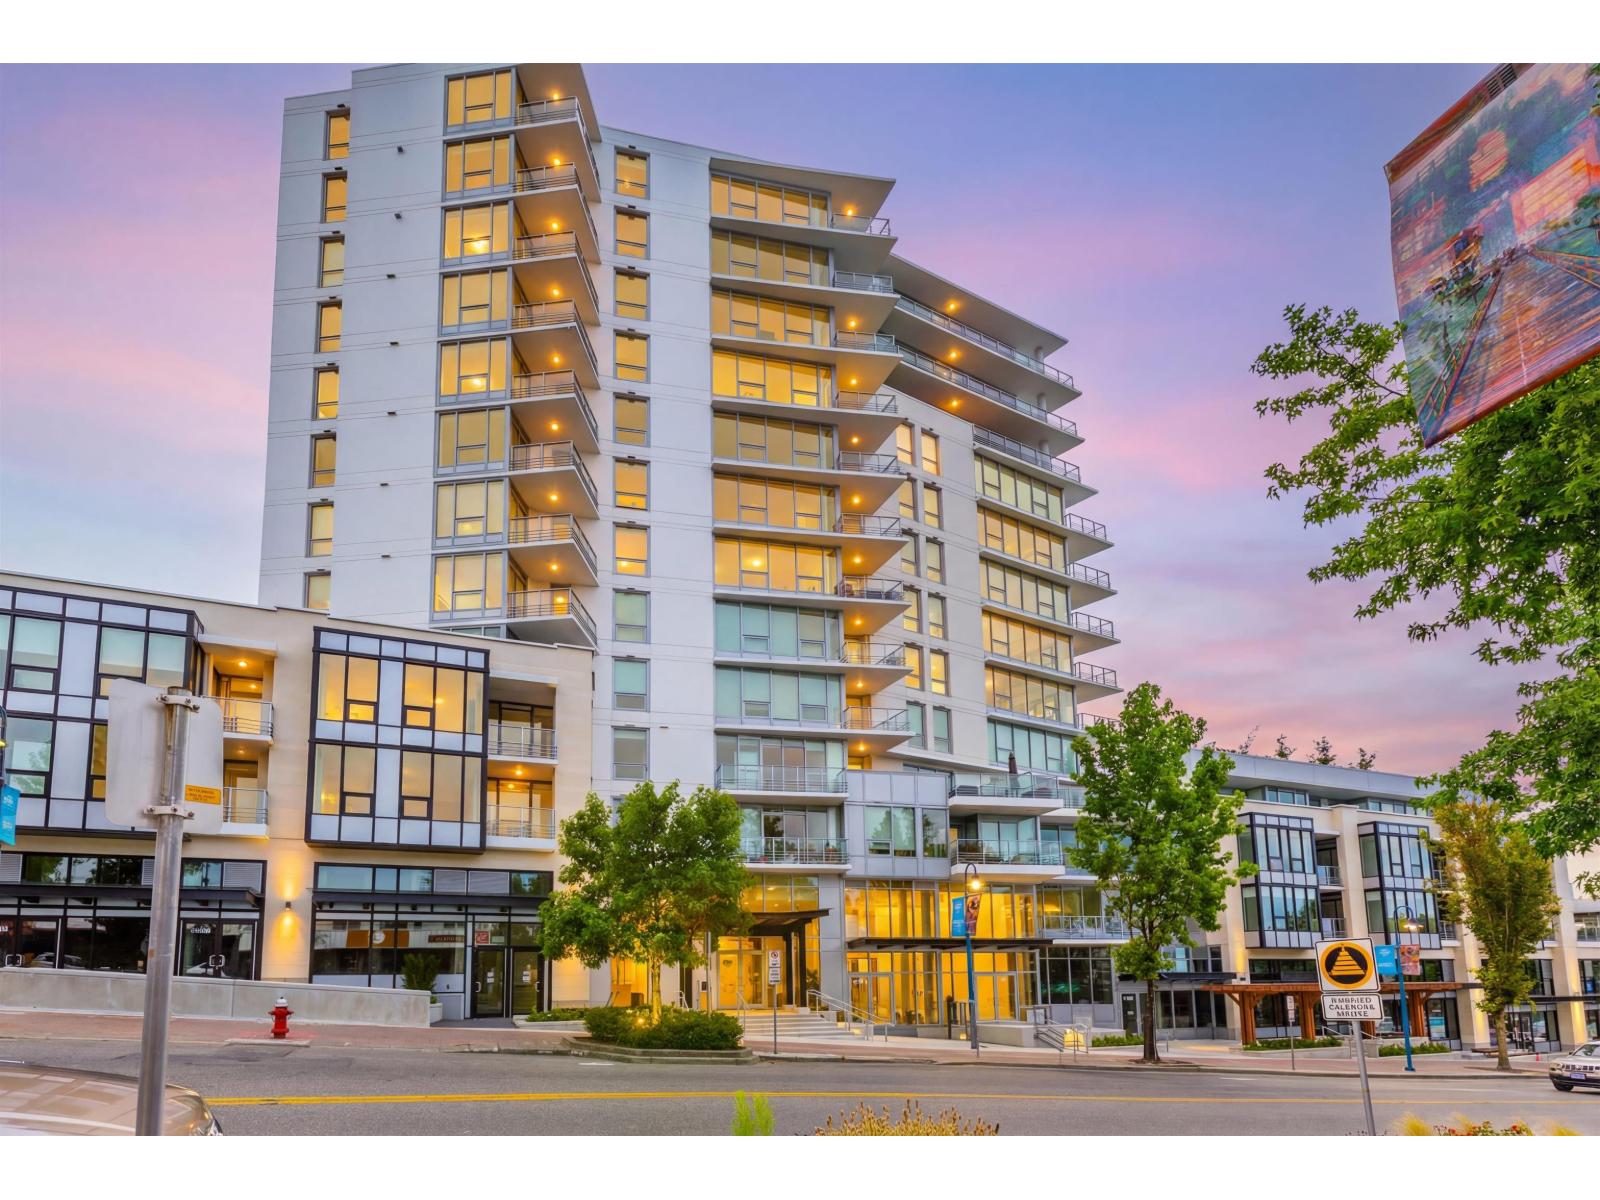 $1,199,900
314 1342 Johnston St. · 2bd/2ba · 1371sf
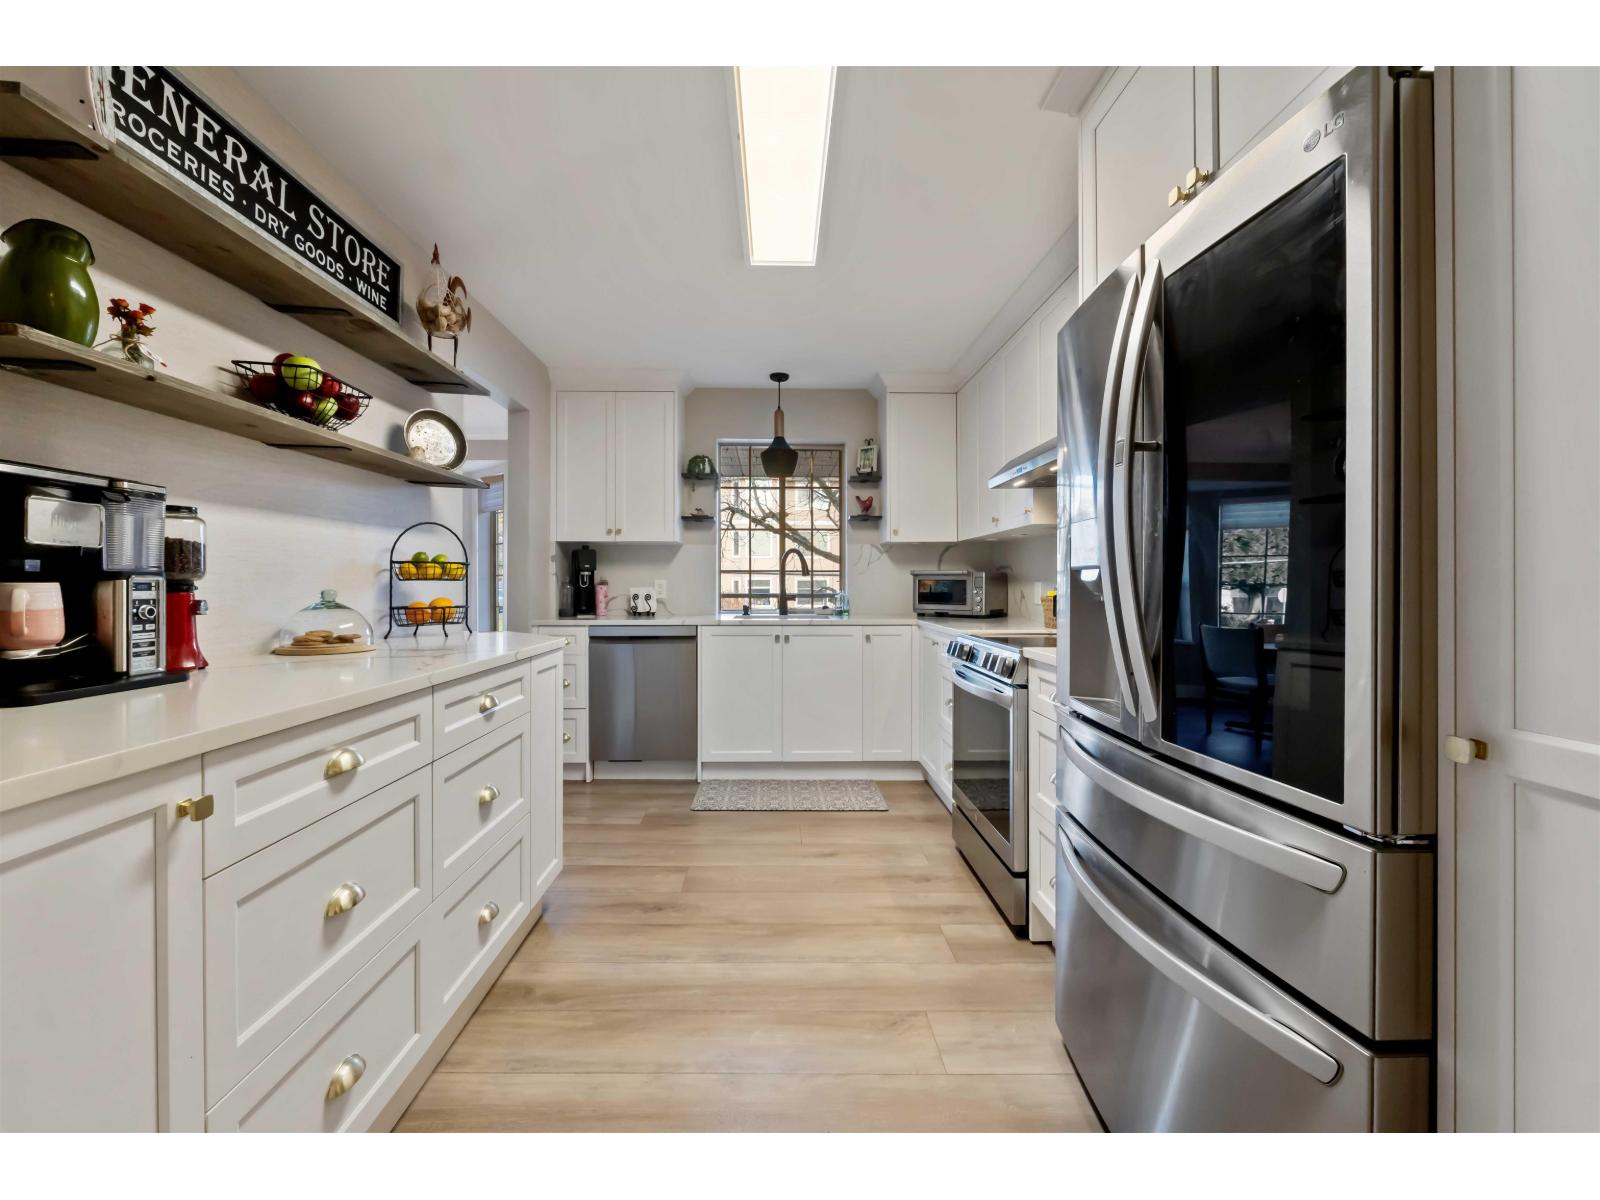 $529,898
202 1488 Merklin St. · 2bd/2ba · 1210sf
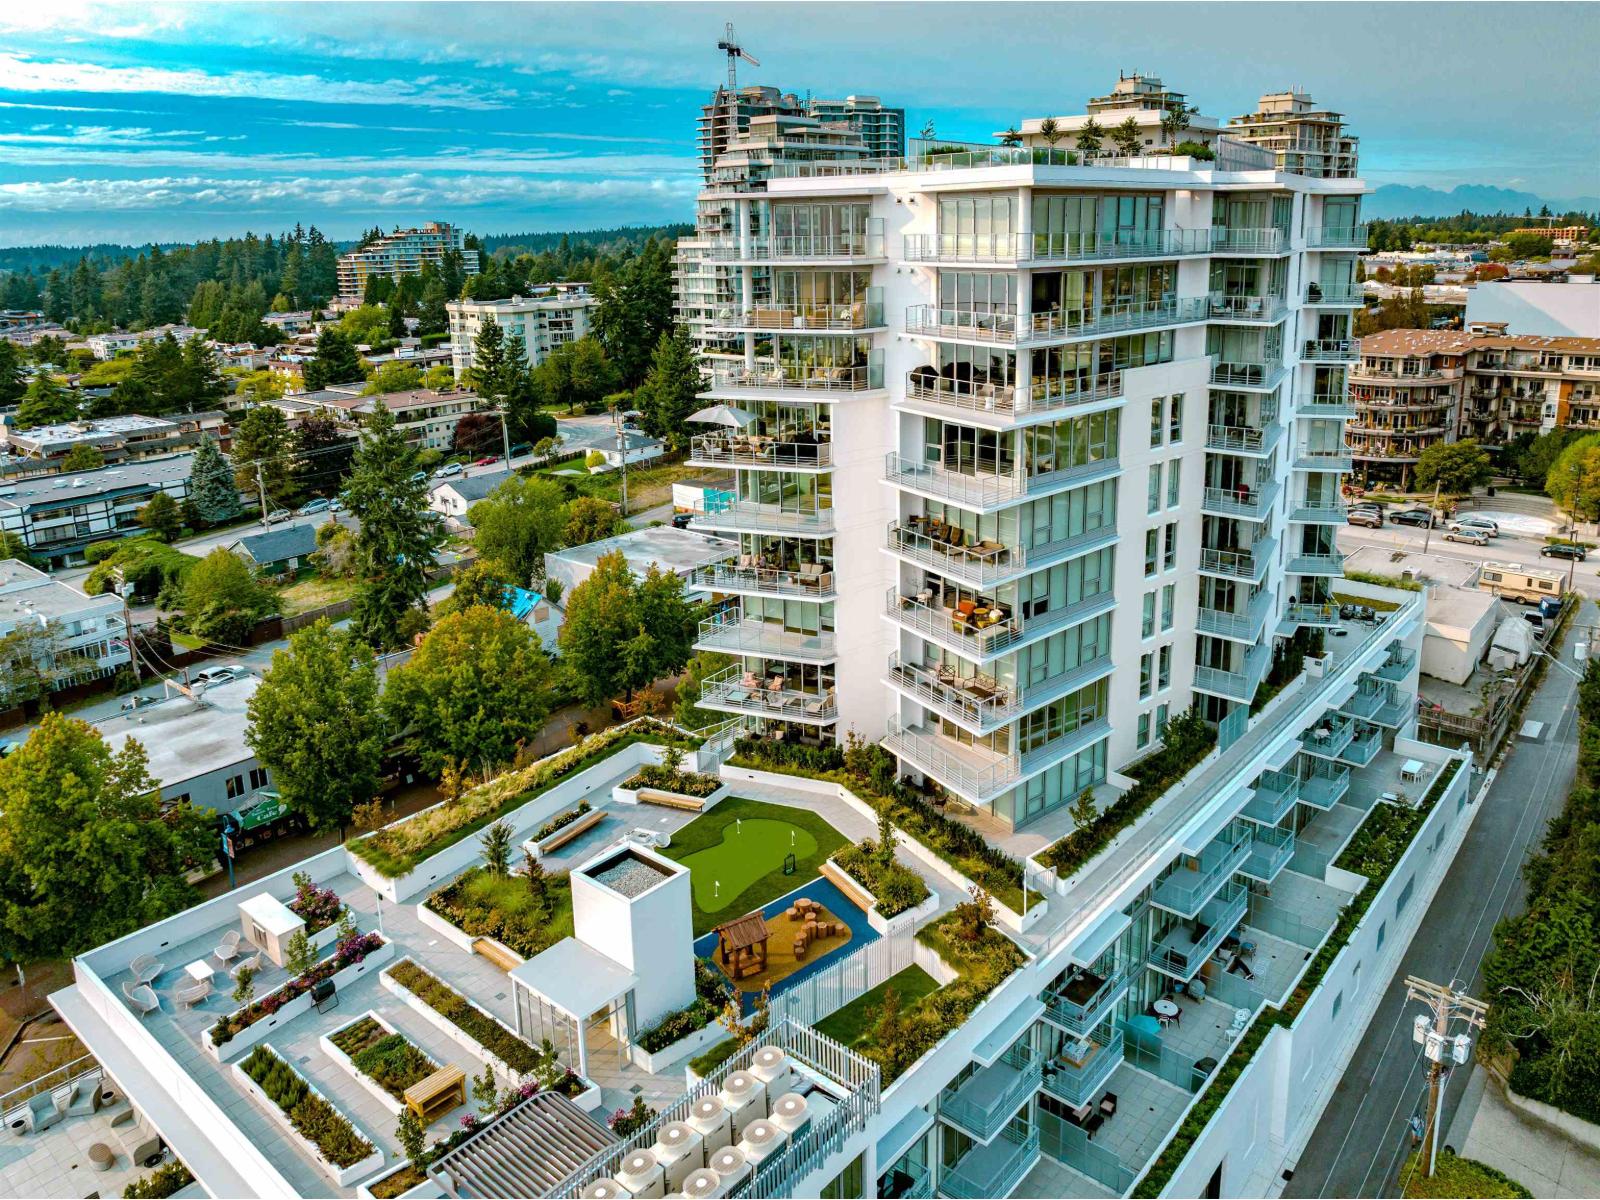 $1,869,800
1332 Johnston Rd. · 0bd/0ba
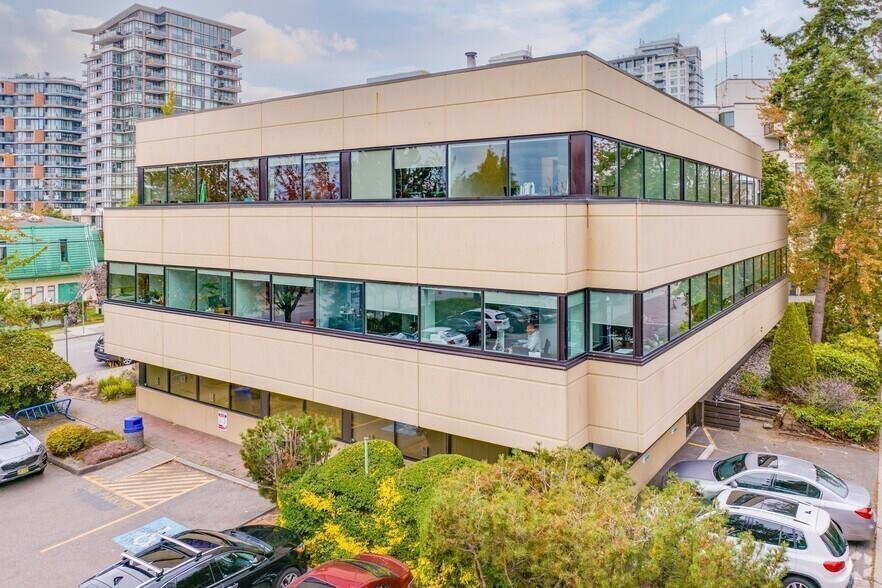 $10,000,000
15261 Russell Ave. · 0bd/0ba
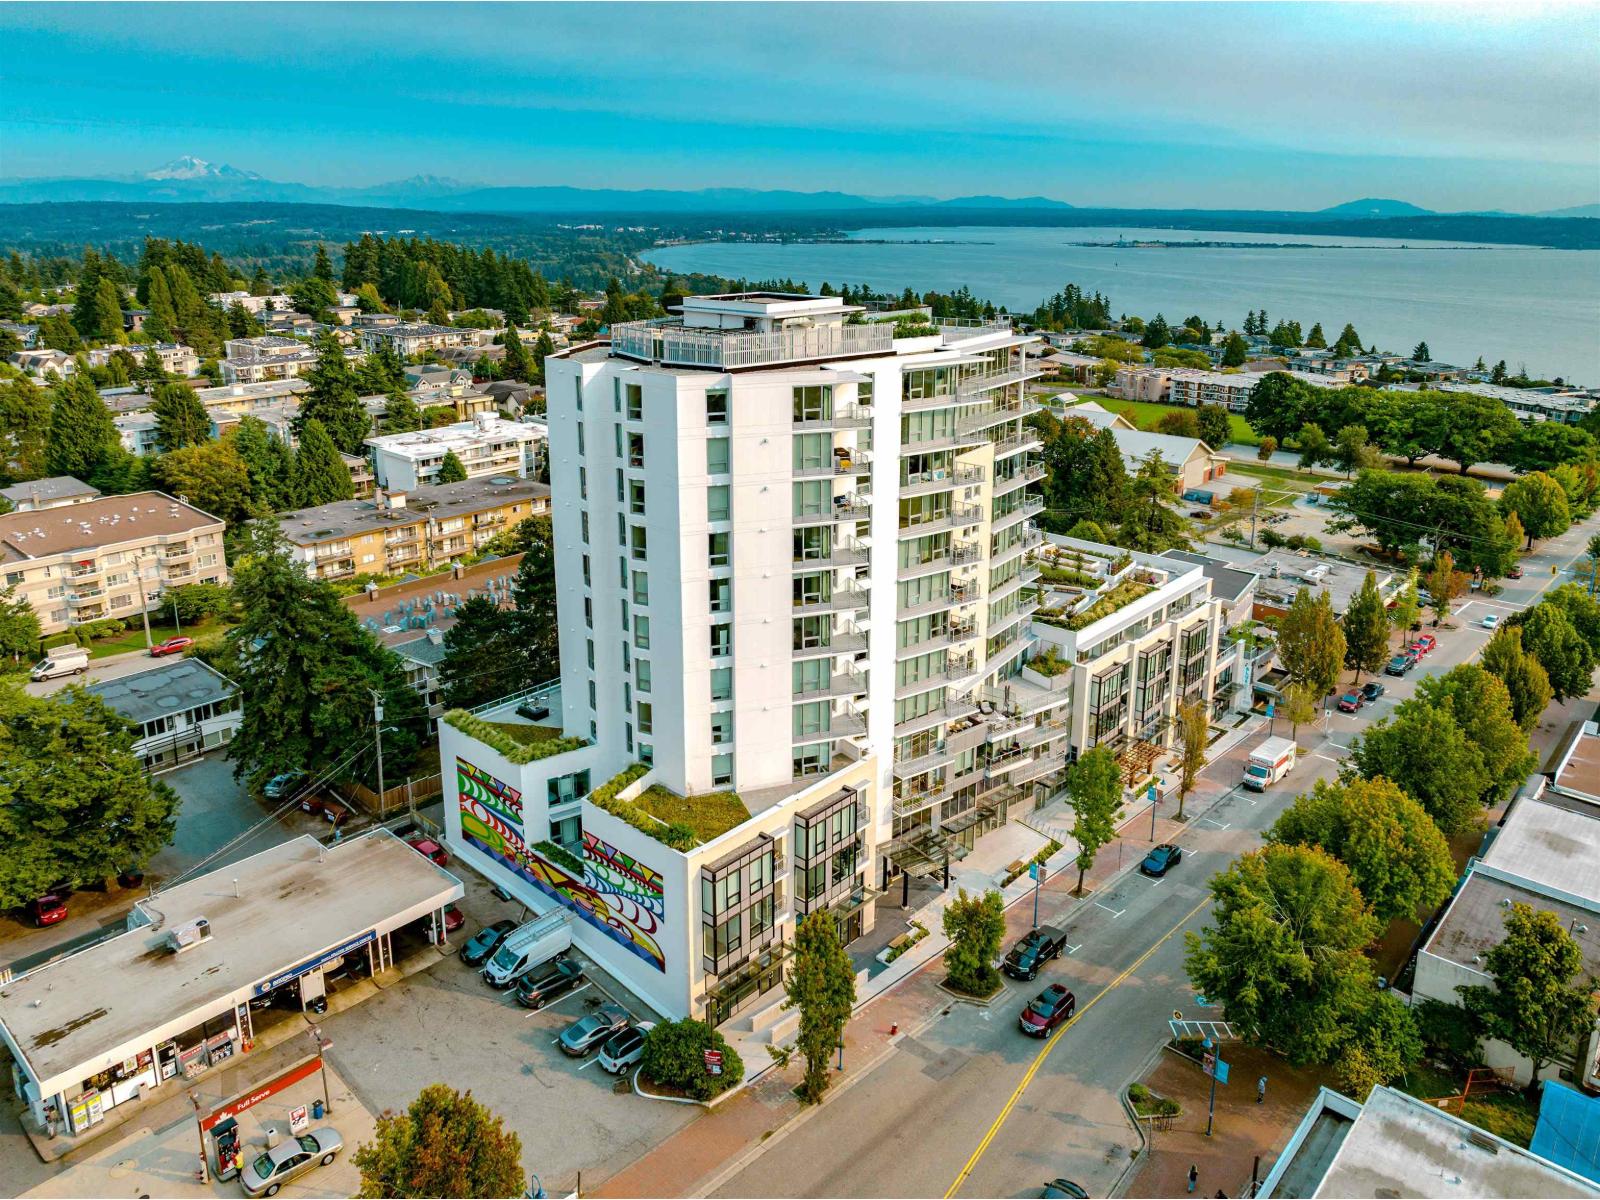 $1,459,500
1330 Johnston Rd. · 0bd/0ba
 $469,000
105 1447 Best St. · 2bd/2ba · 1121sf
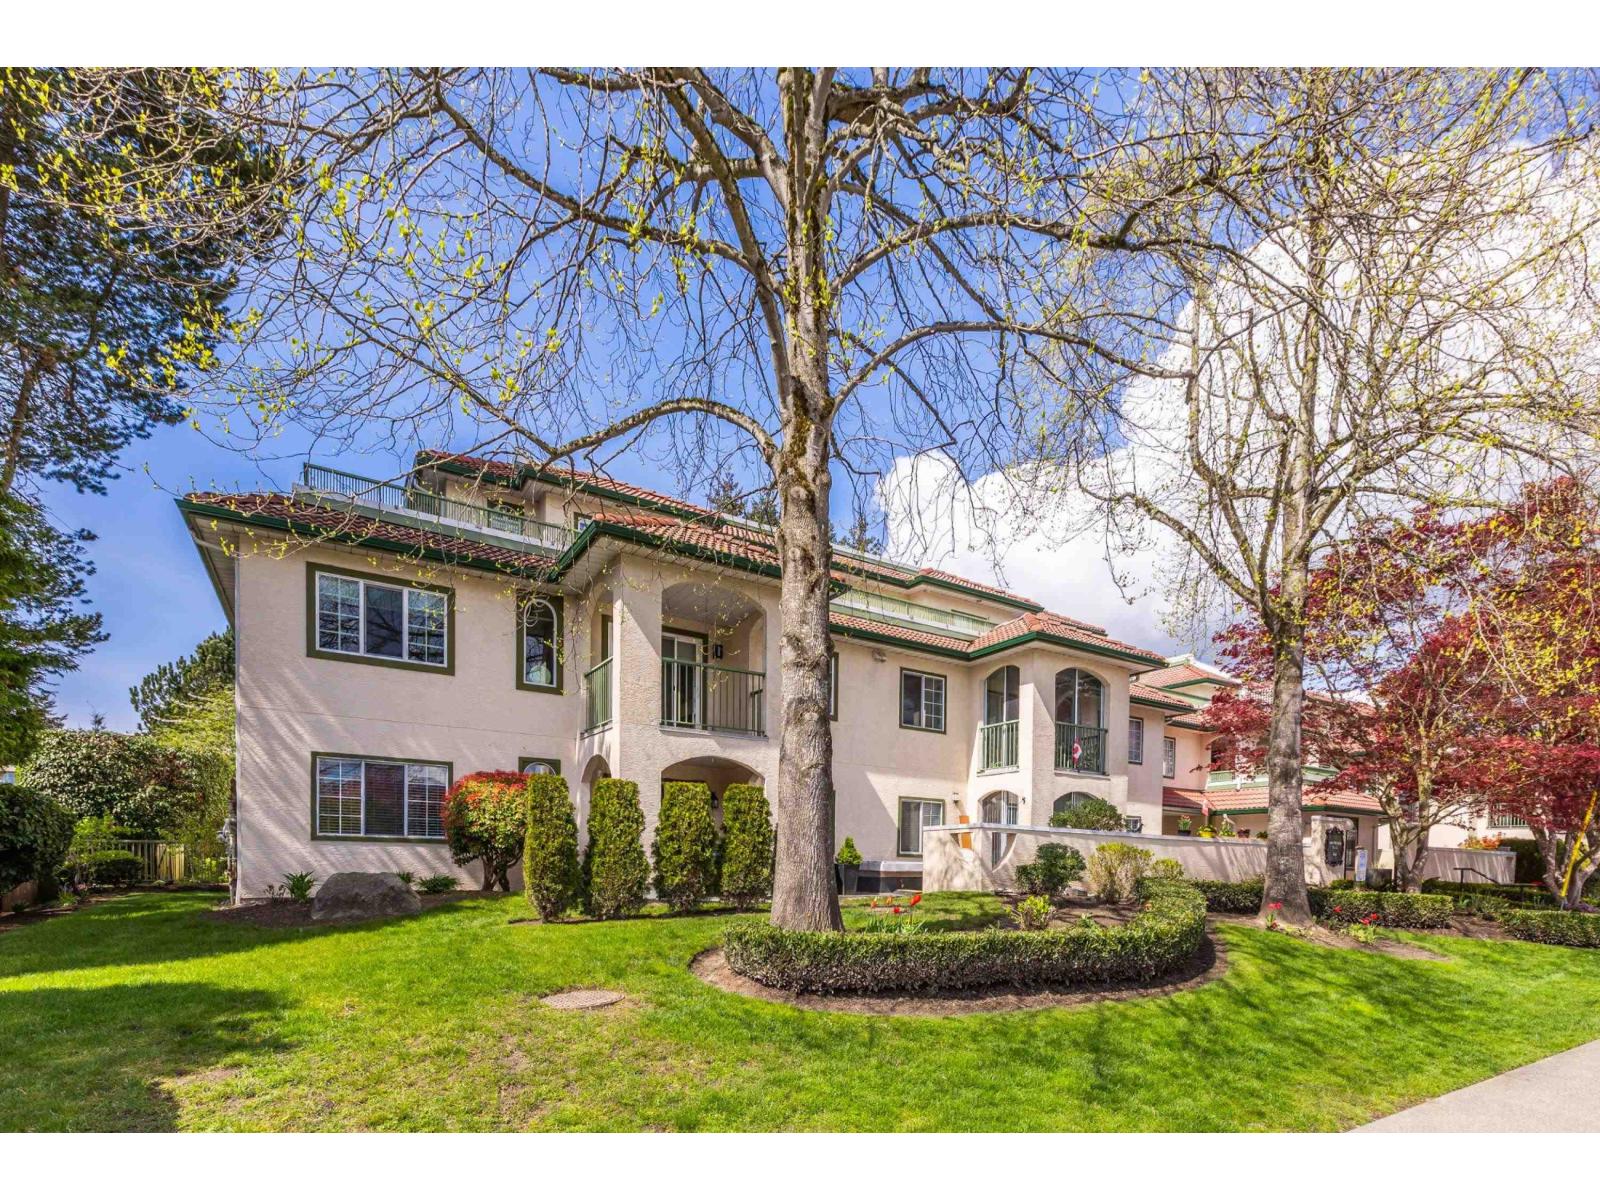 $470,000
206 1447 Best St. · 2bd/2ba · 1040sf
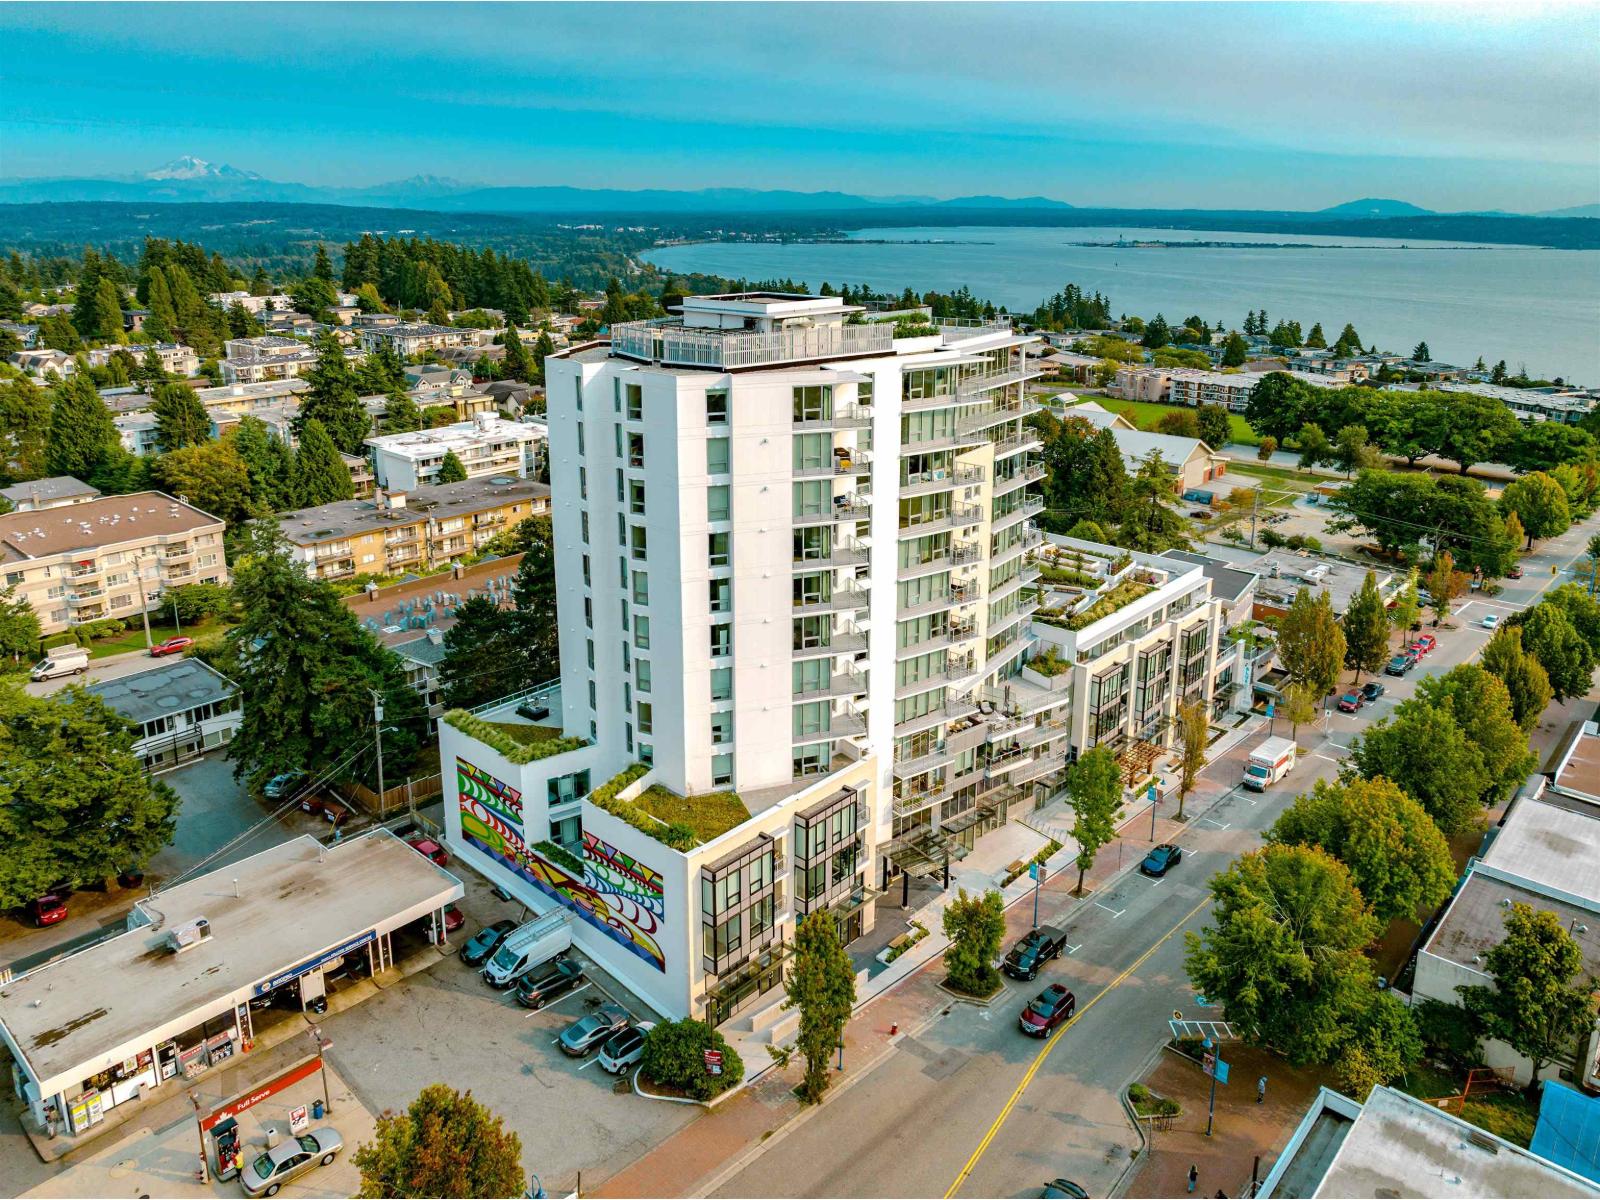 $1,856,800
1334 Johnston Rd. · 0bd/0ba
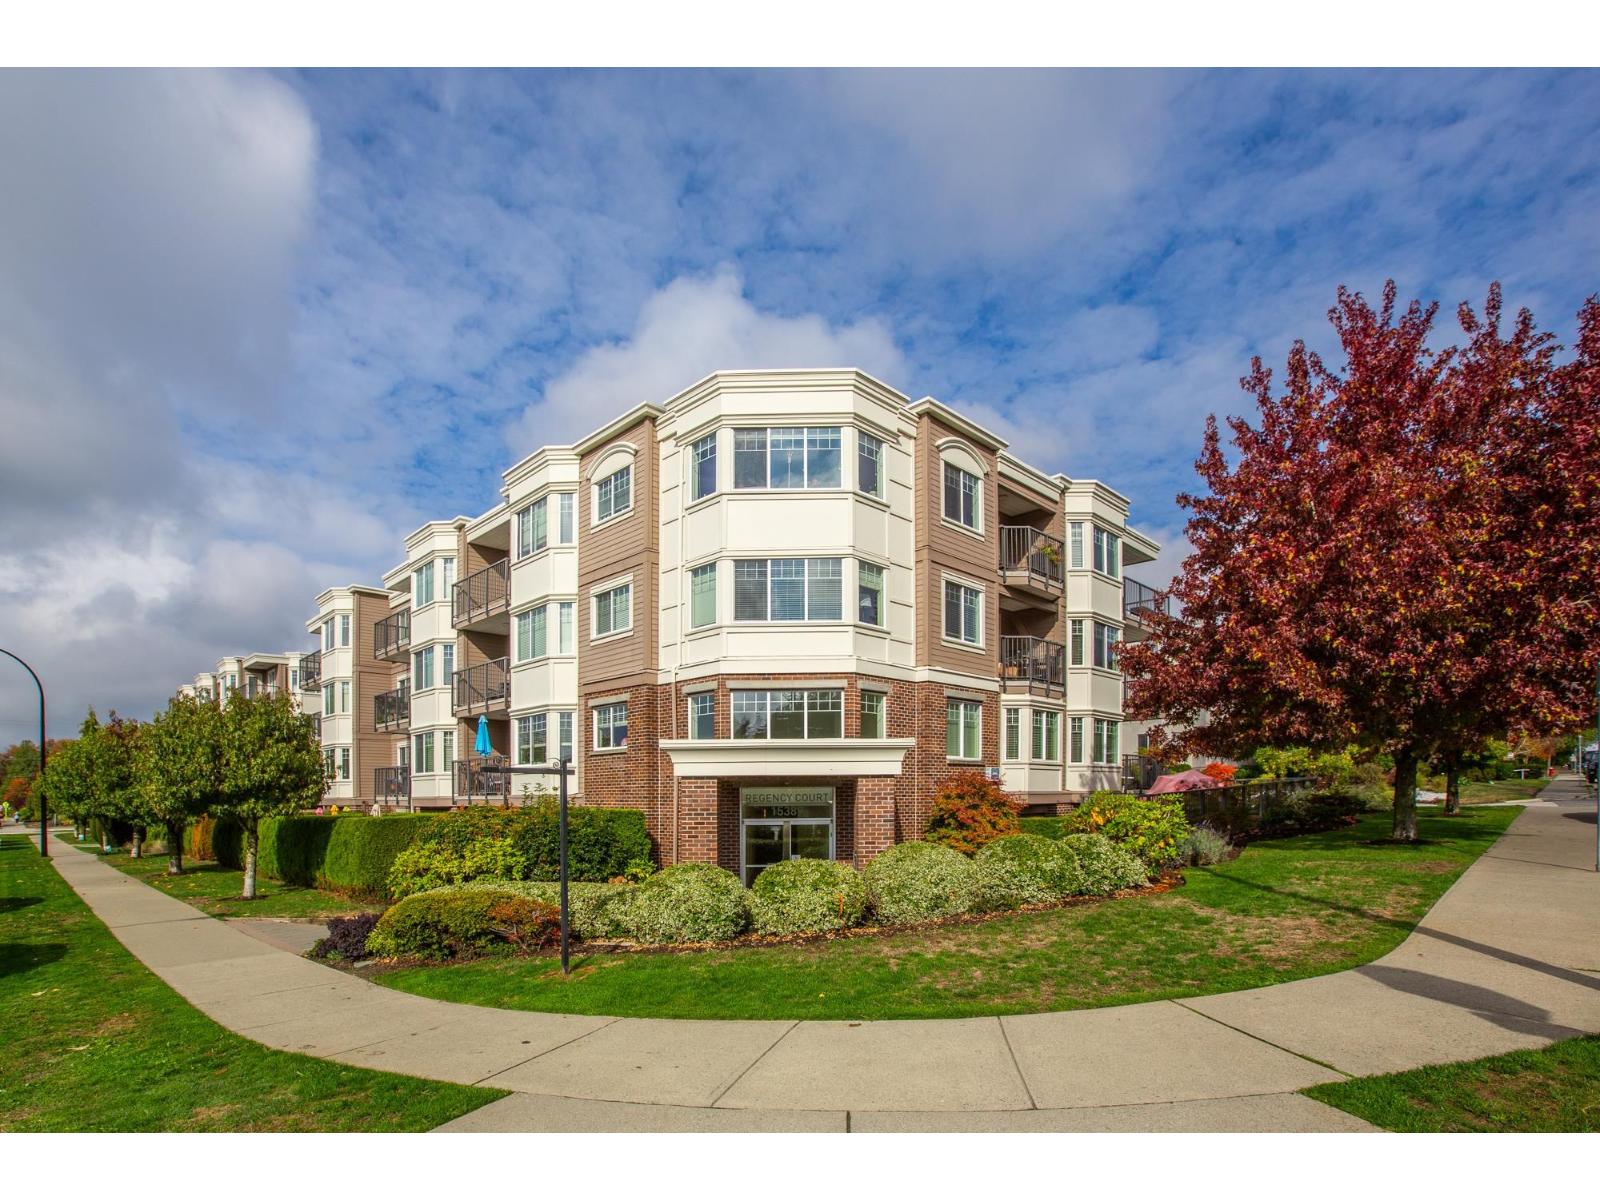 $515,000
305 15389 Roper Ave. · 1bd/1ba · 712sf
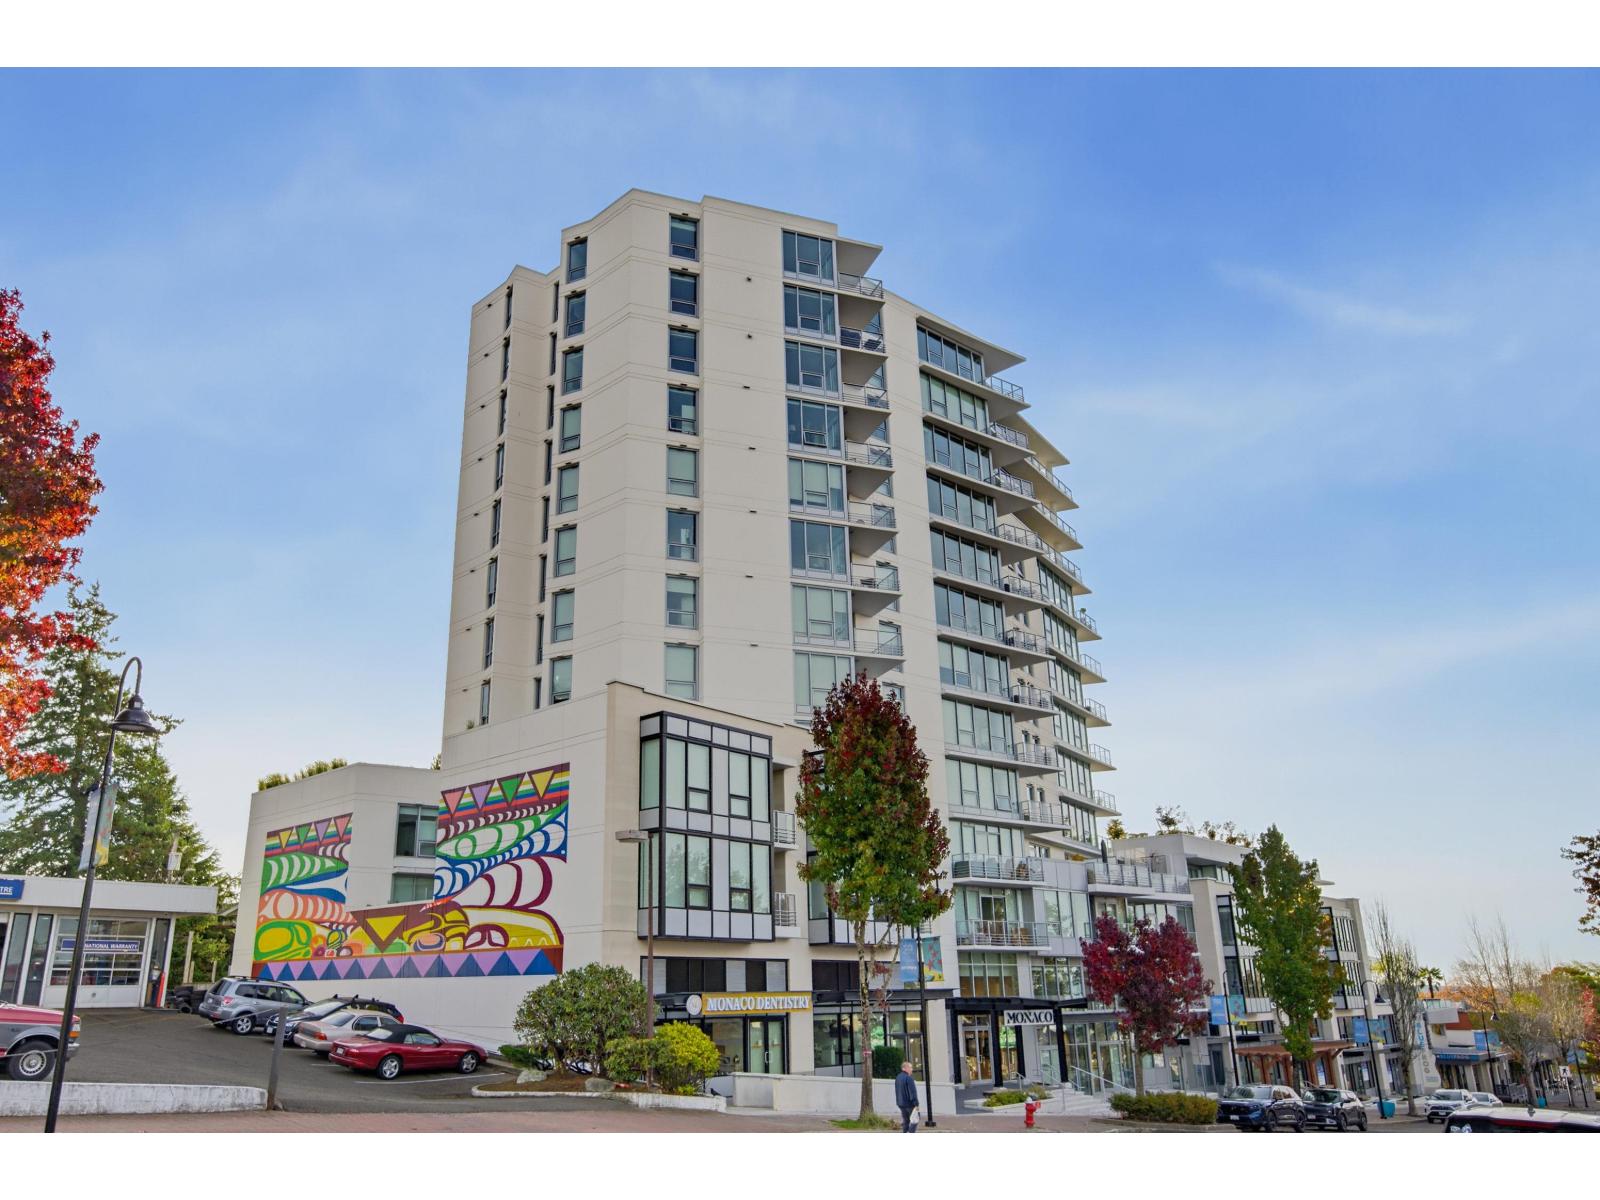 $749,000
406 1342 Johnston Rd. · 2bd/2ba · 771sf
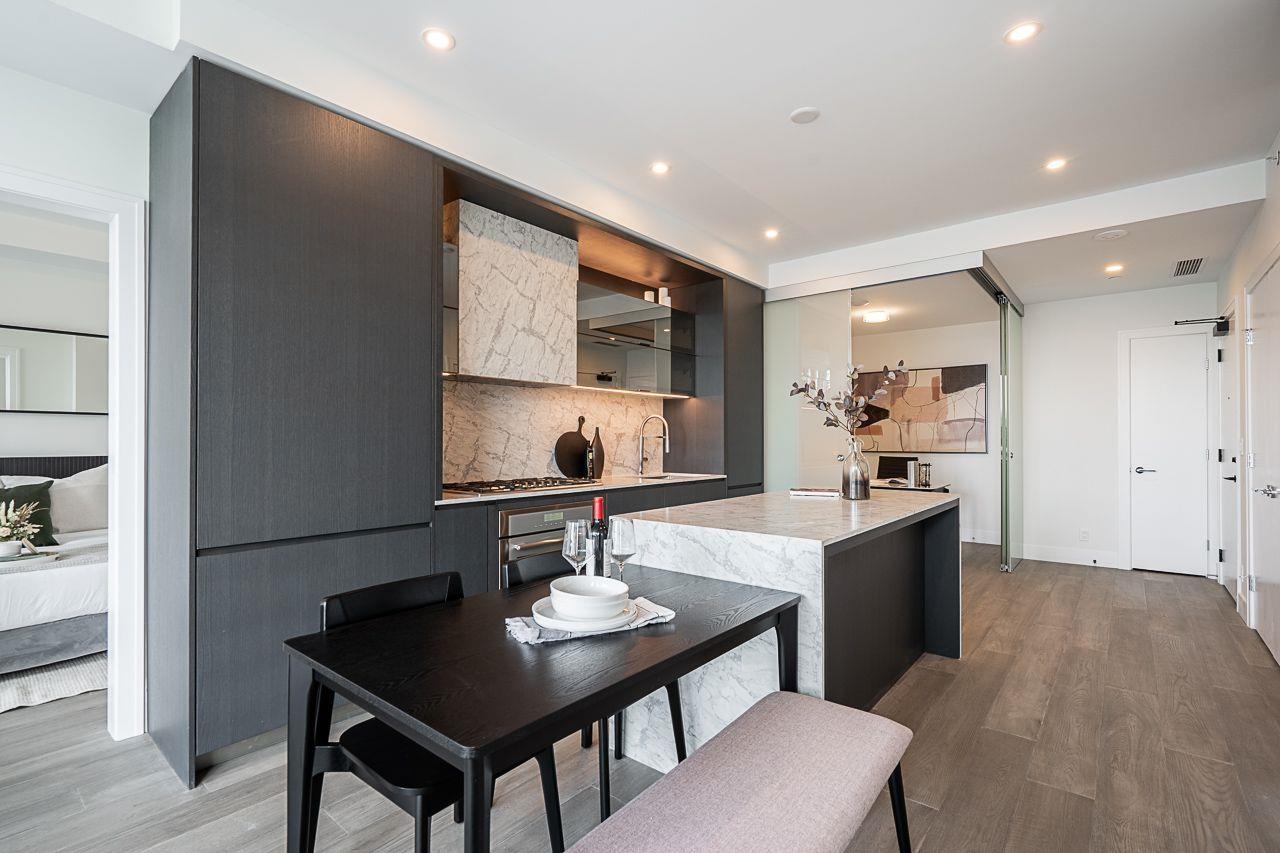 $889,000
317 1342 Johnston Rd. · 2bd/2ba · 1030sf
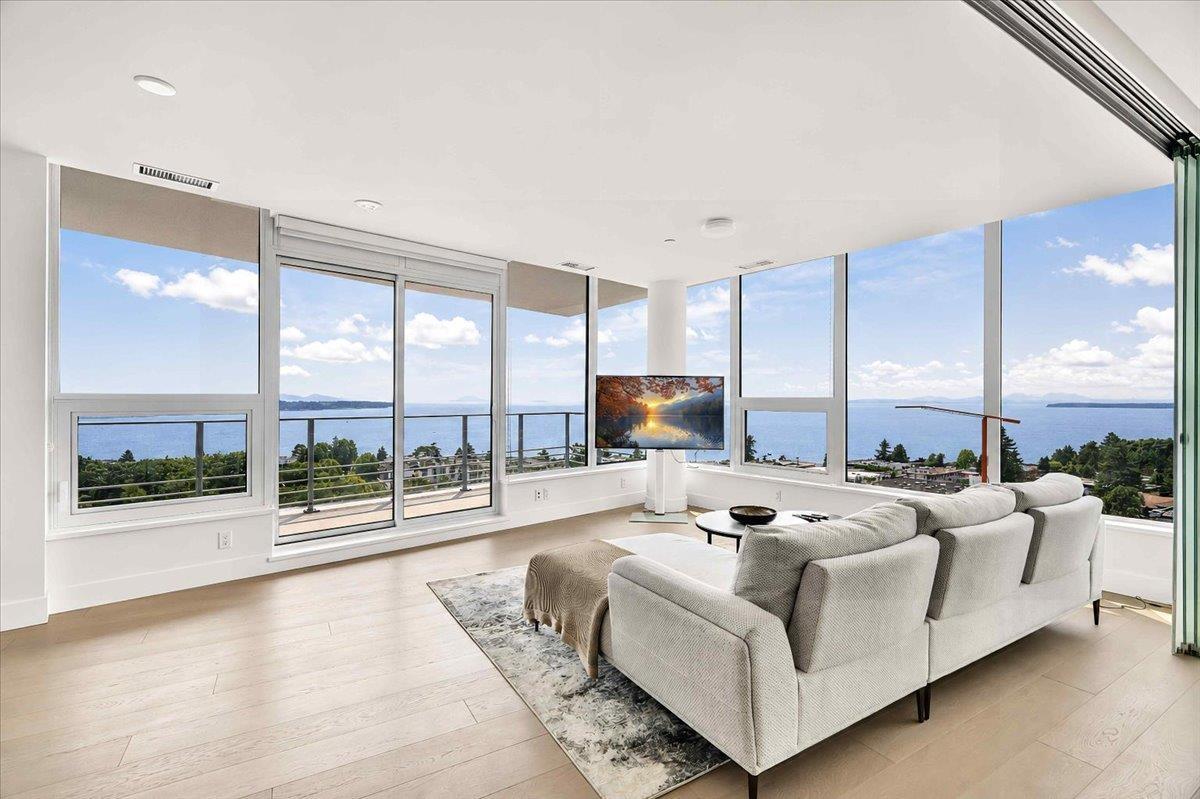 $1,749,000
905 1342 Johnston Rd. · 2bd/2ba · 1440sf
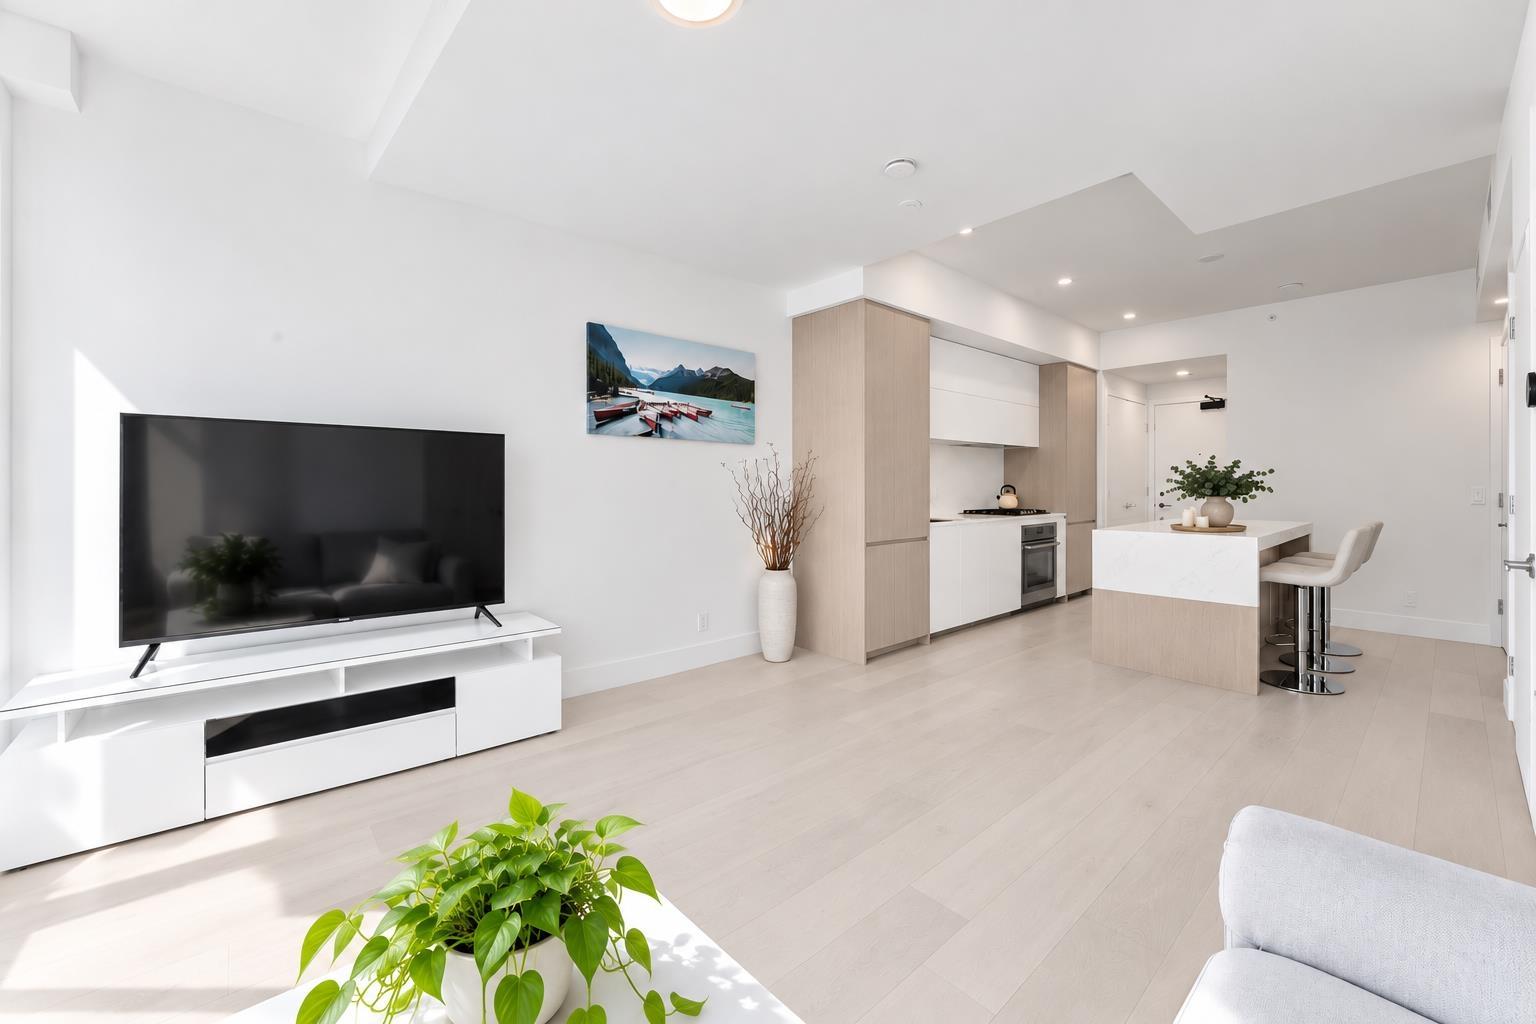 $798,000
402 1342 Johnston Rd. · 2bd/2ba · 745sf
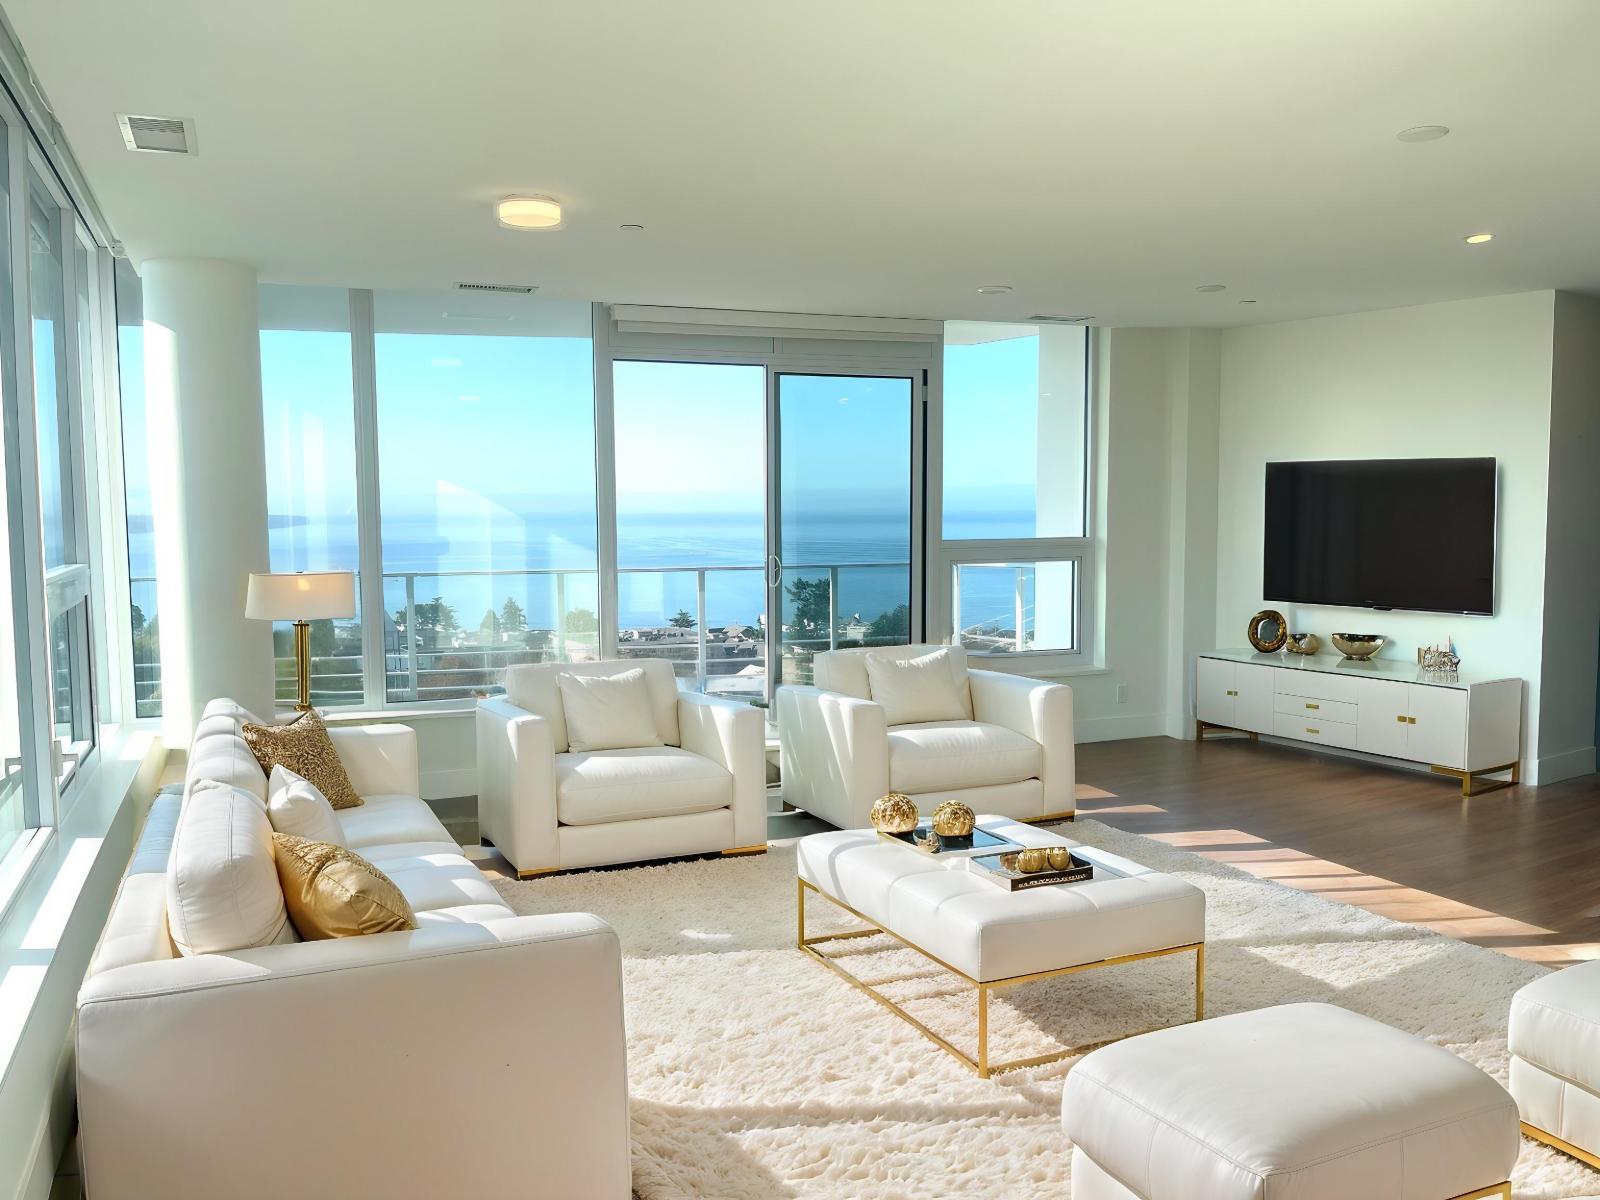 $1,498,000
804 1342 Johnston Rd. · 2bd/3ba · 1361sf
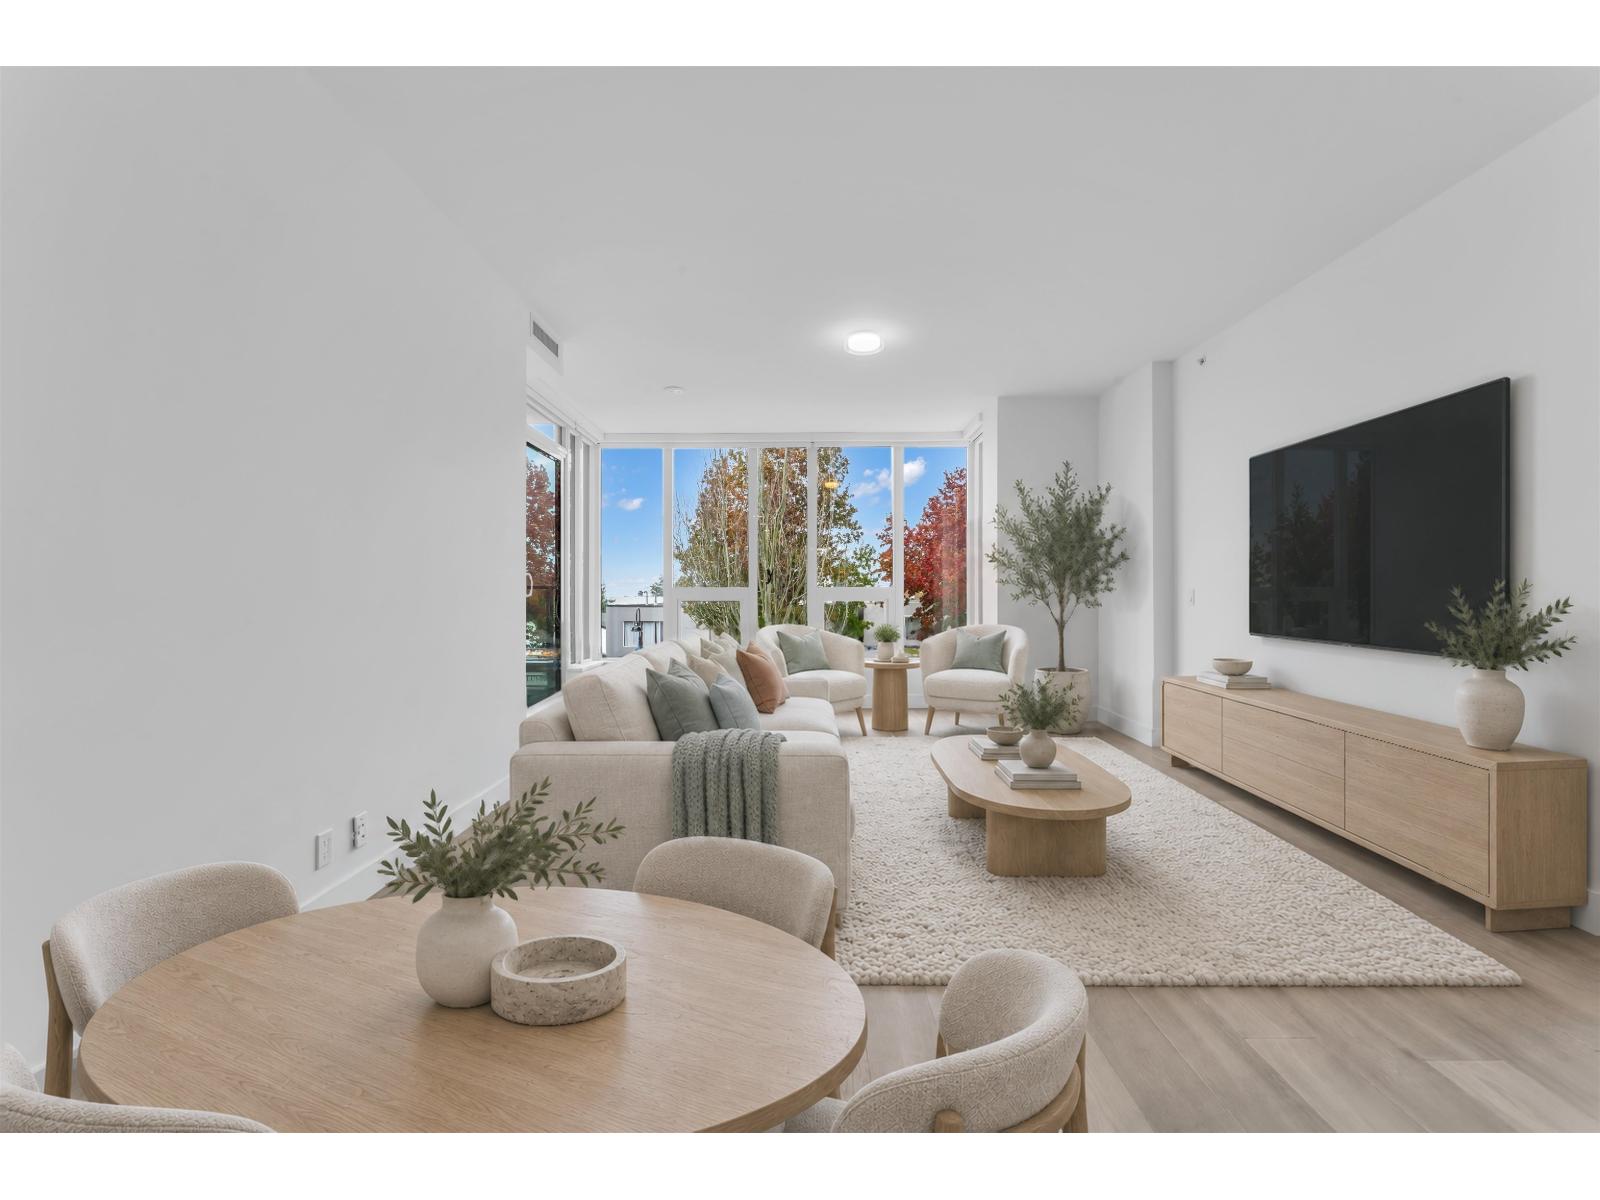 $1,393,000
211 1342 Johnston Rd. · 2bd/2ba · 1628sf
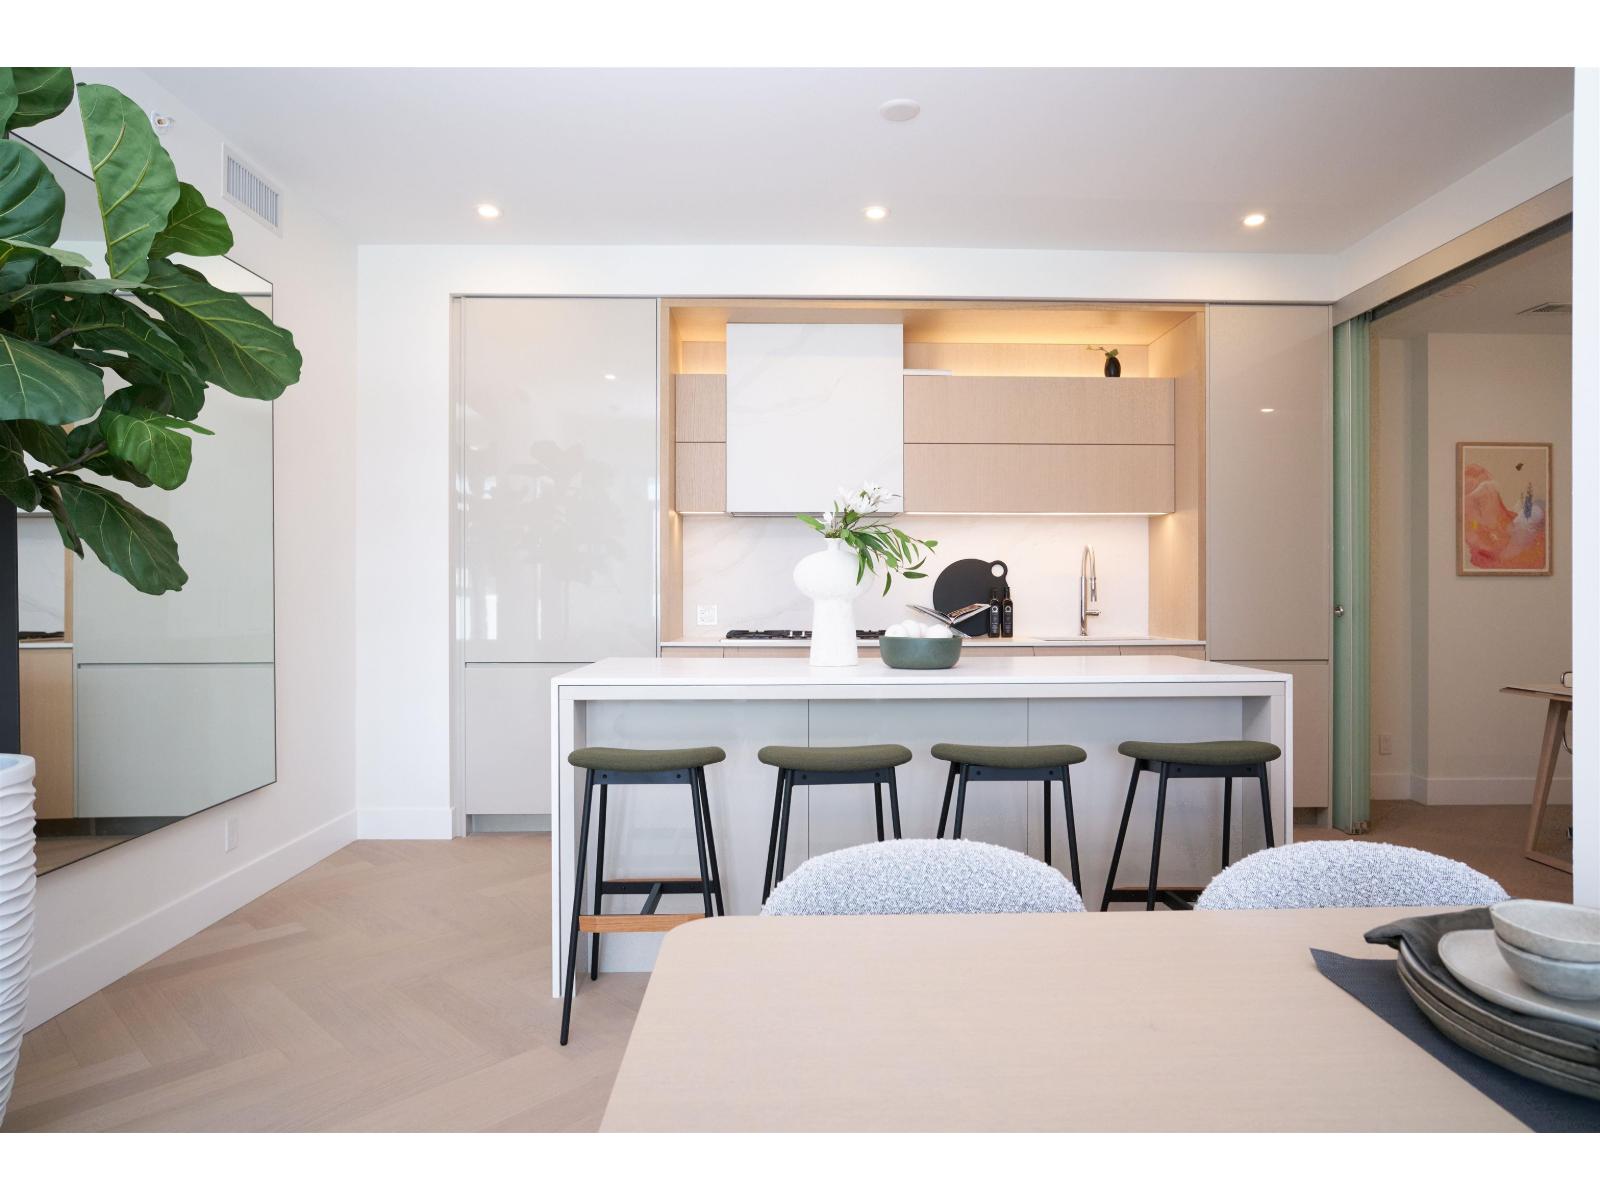 $969,000
208 1342 Johnston Rd. · 2bd/3ba · 1280sf
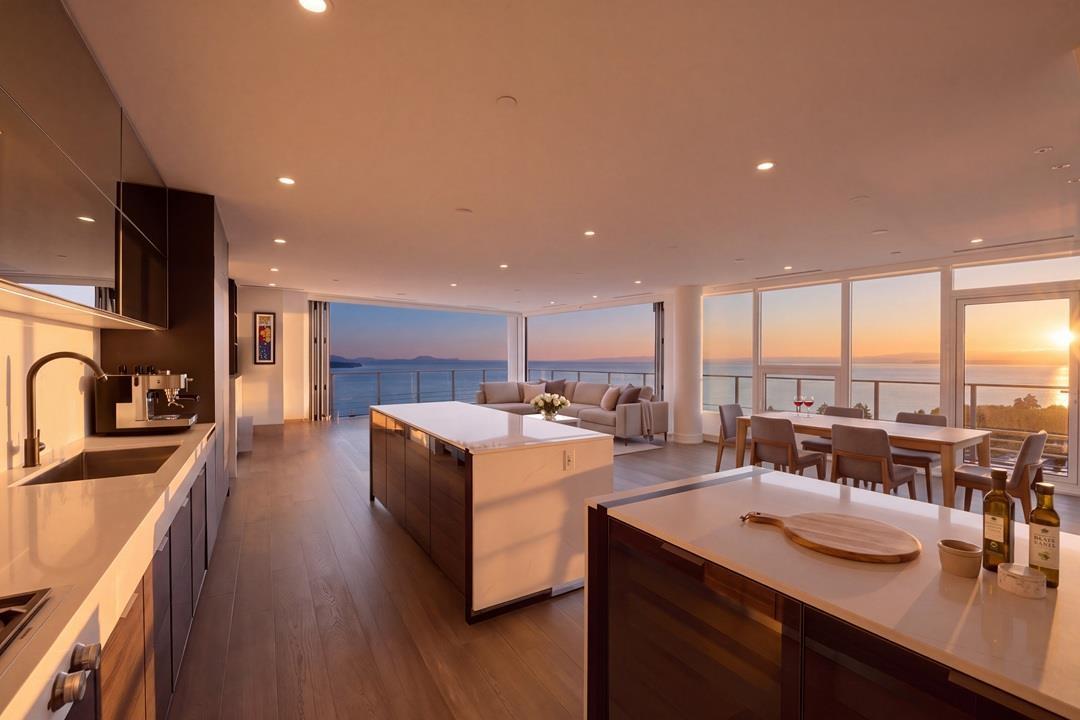 $5,086,000
1302 1342 Johnston Rd. · 3bd/4ba · 3090sf
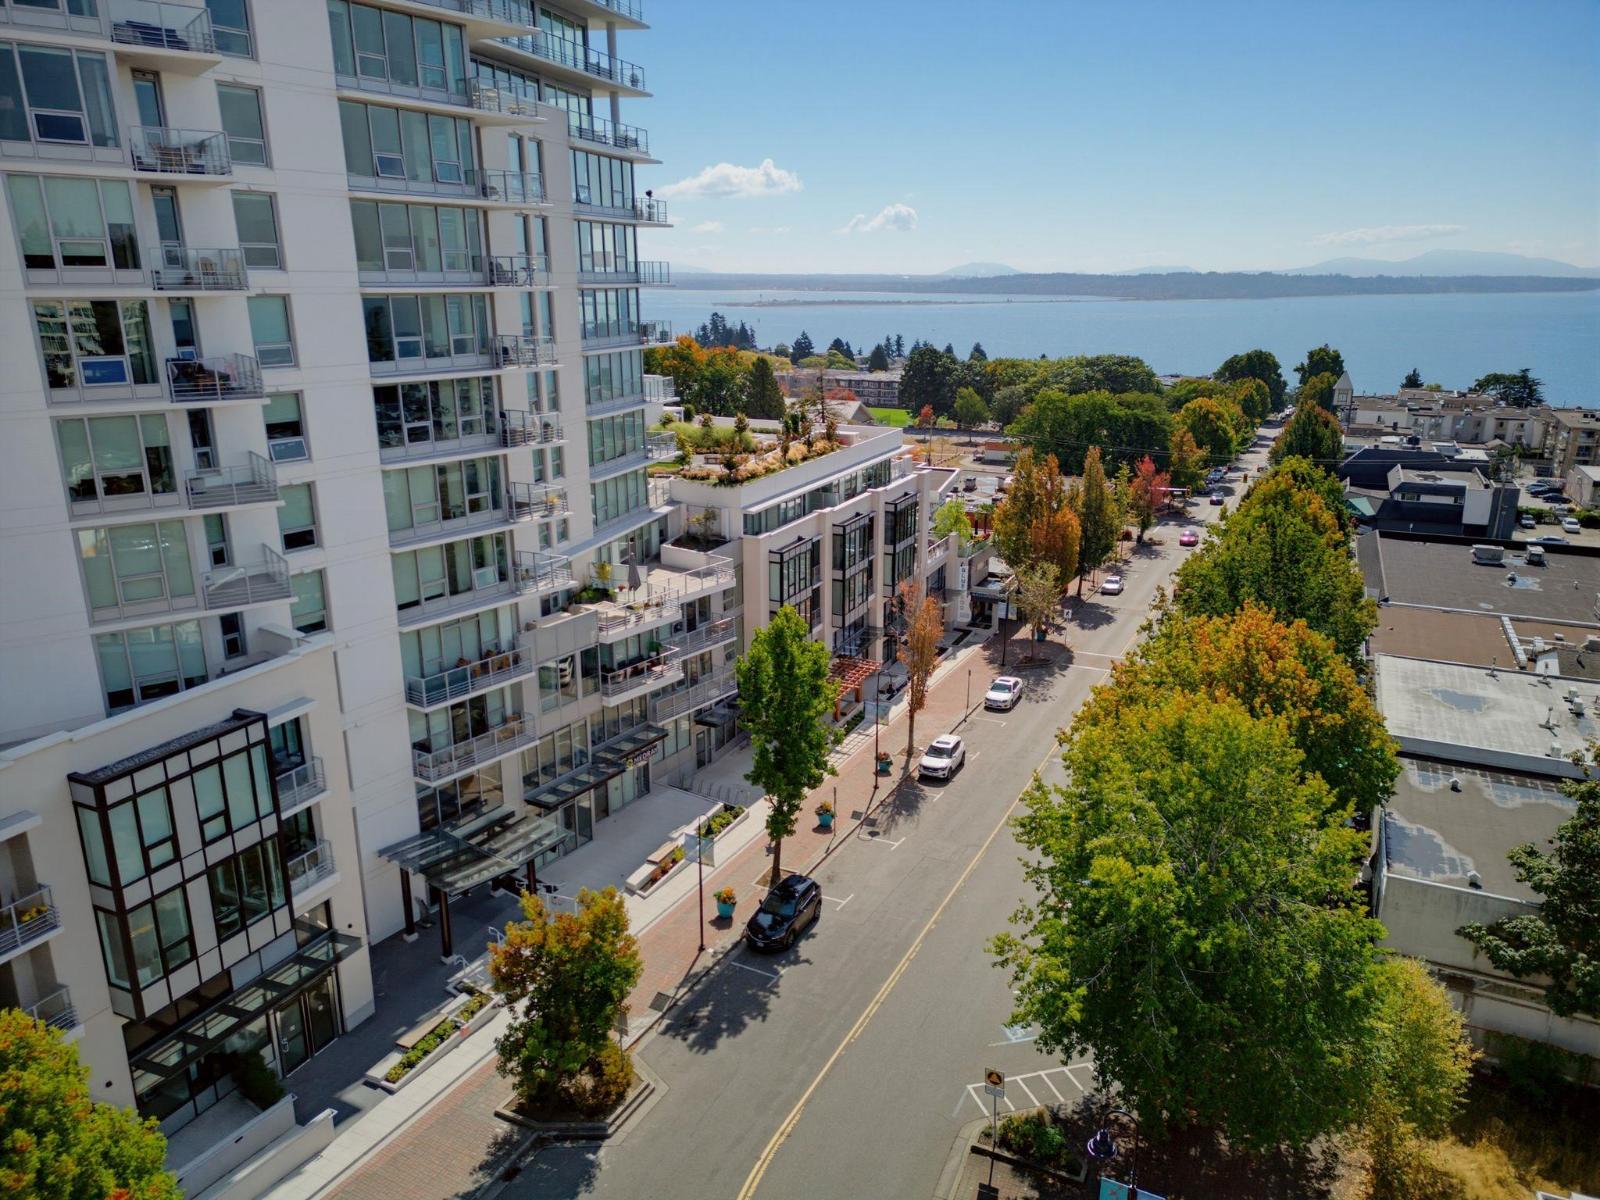 $1,129,000
212 1342 Johnston Rd. · 2bd/2ba · 1372sf
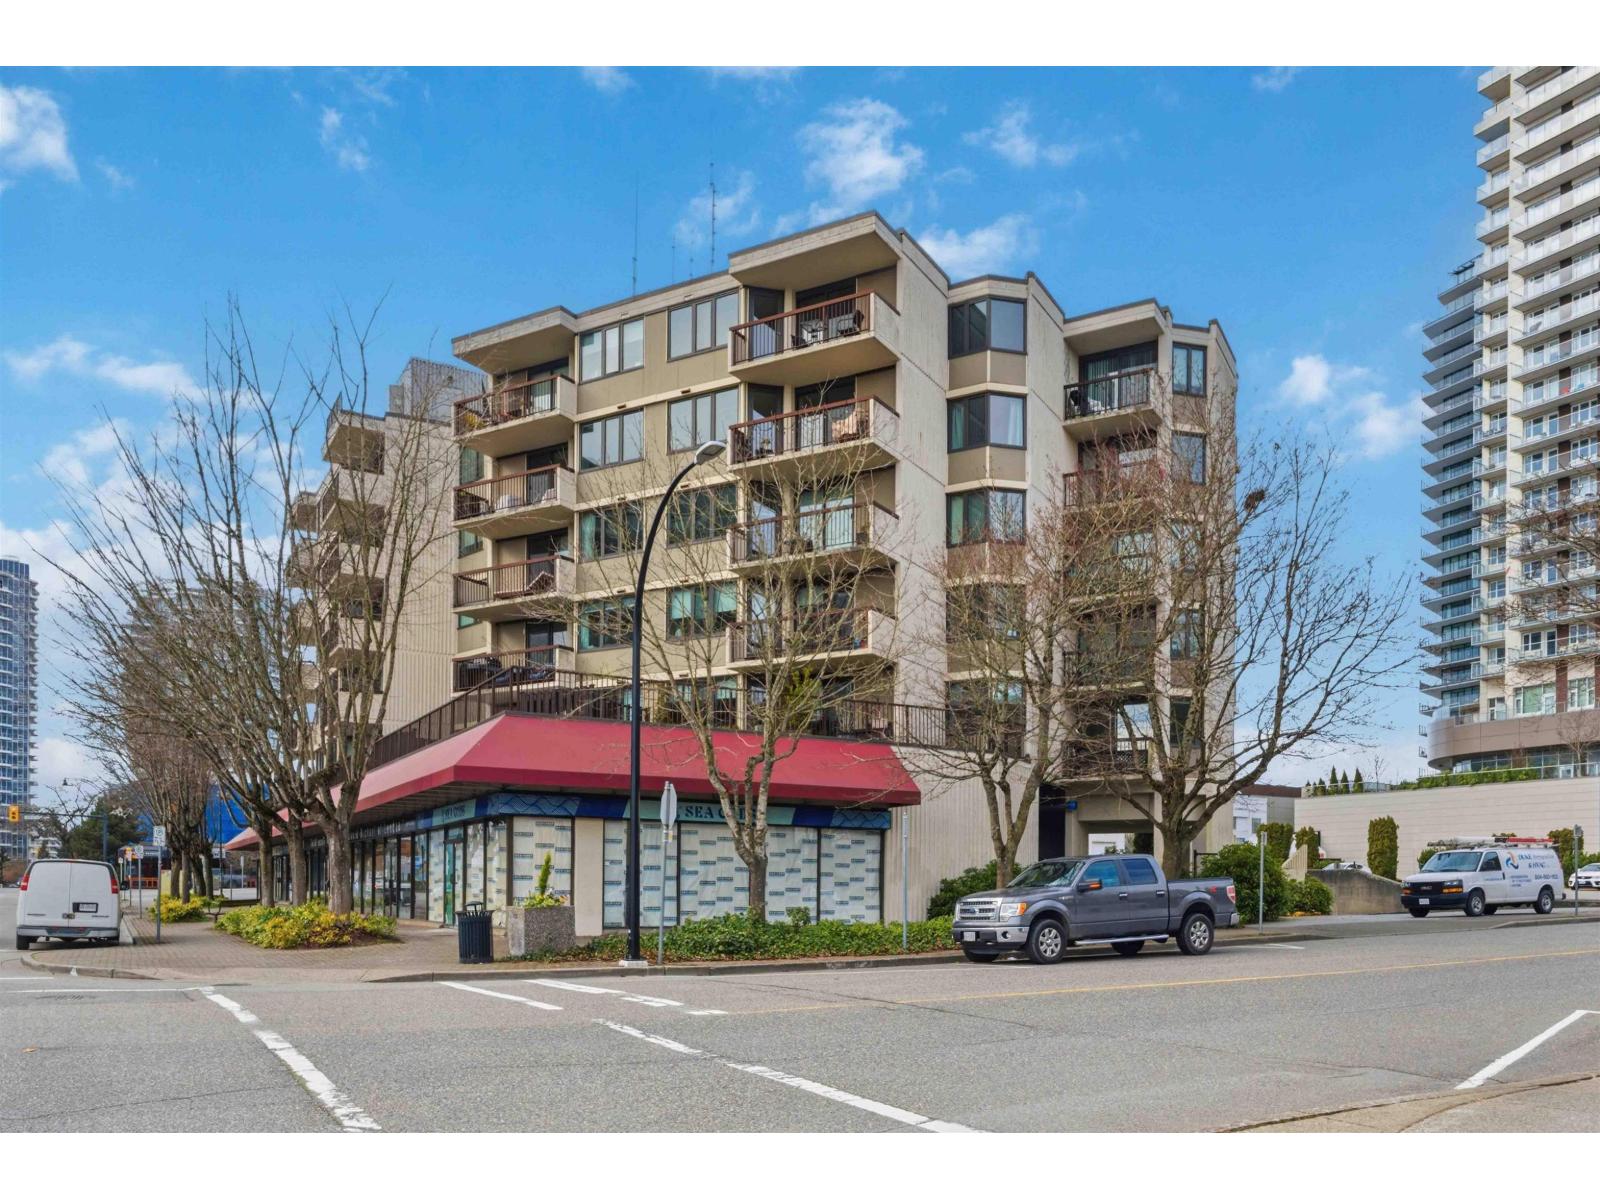 $395,000
305 1521 George St. · 1bd/1ba · 886sf
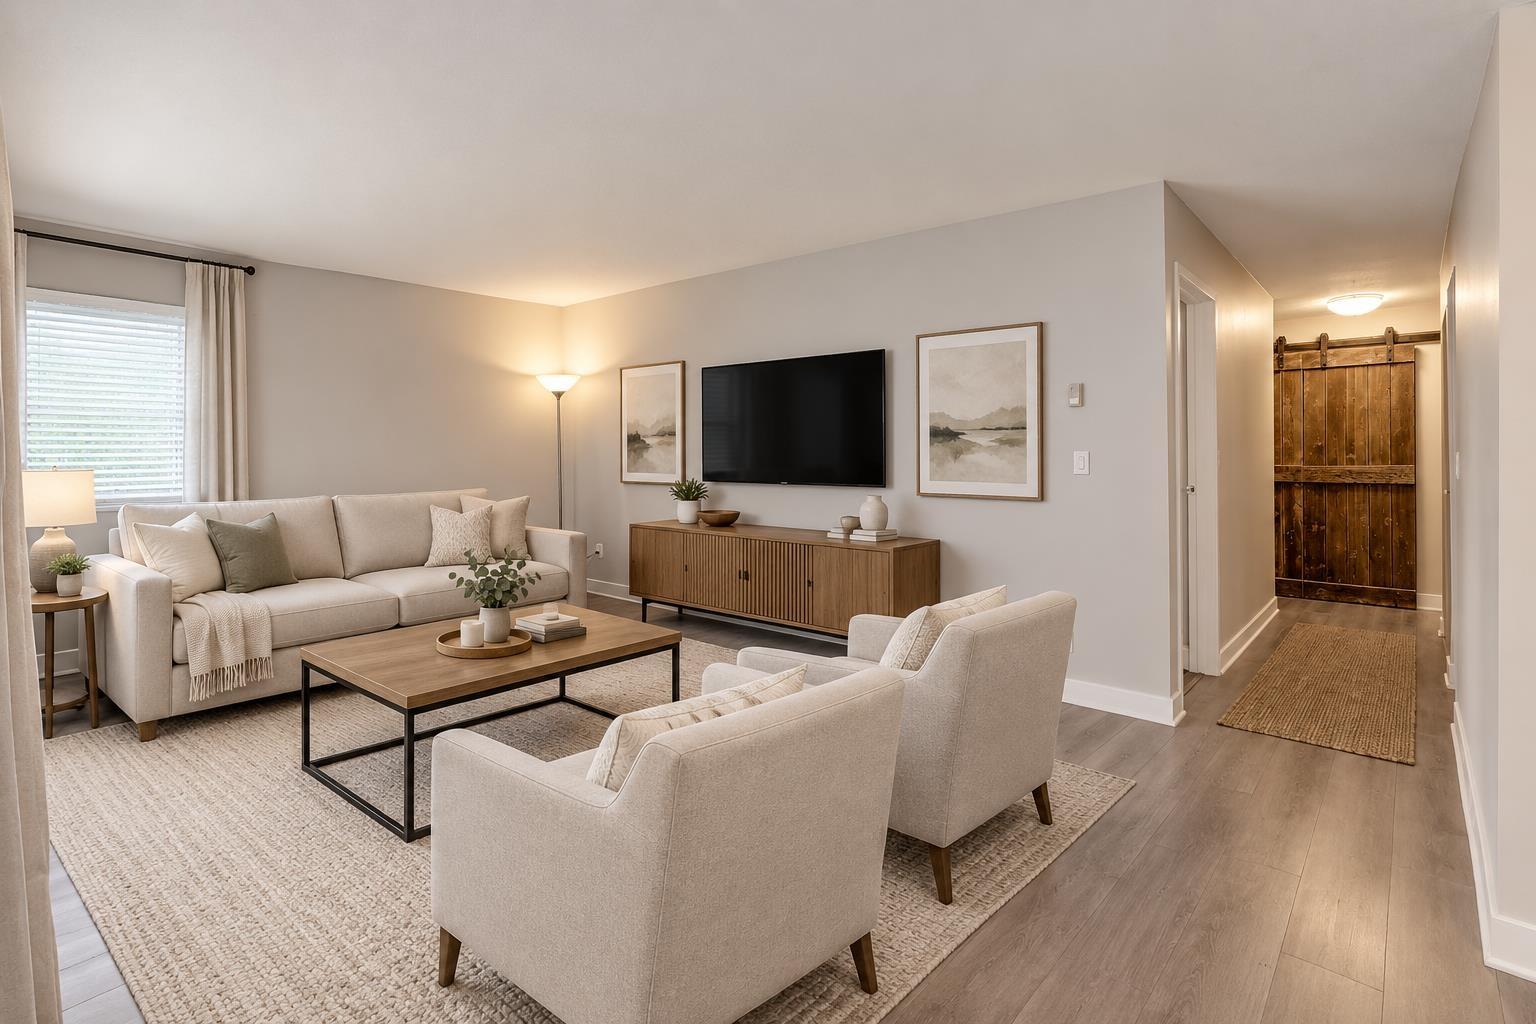 $399,000
207 1544 Fir St. · 2bd/1ba · 989sf
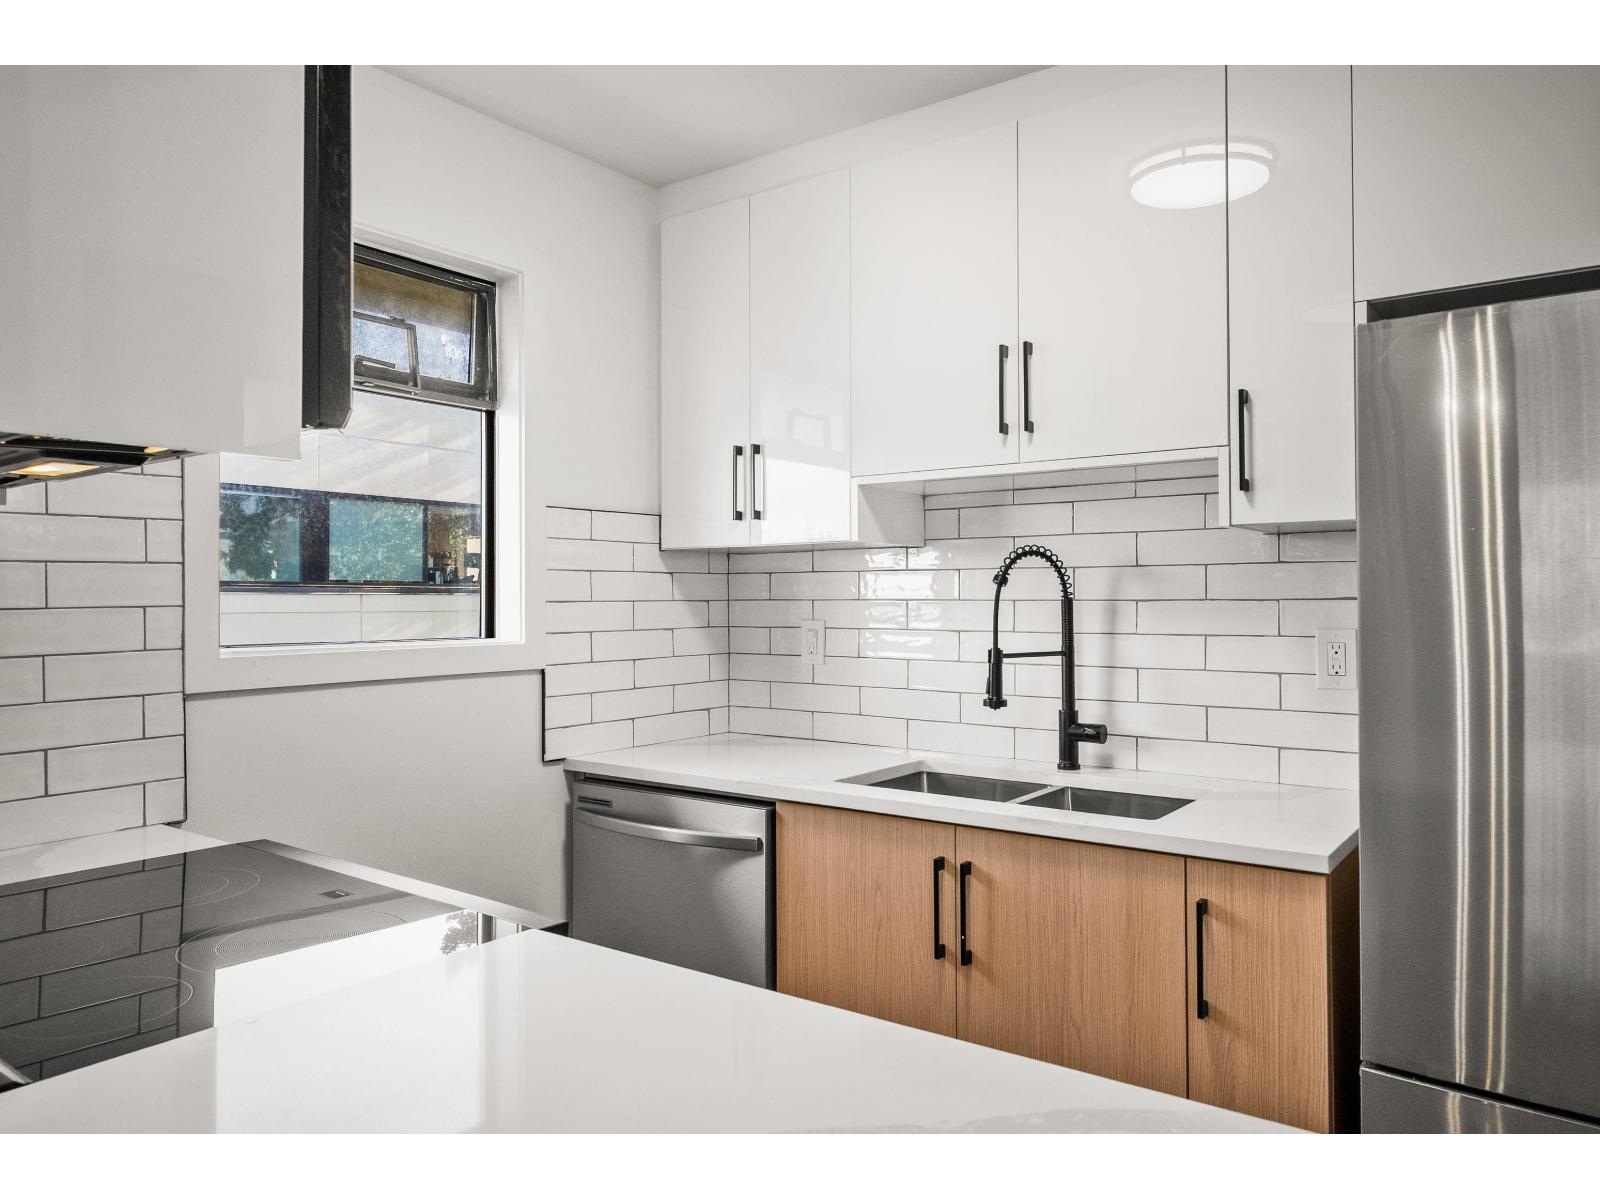 $405,000
306 1526 George St. · 2bd/2ba · 951sf
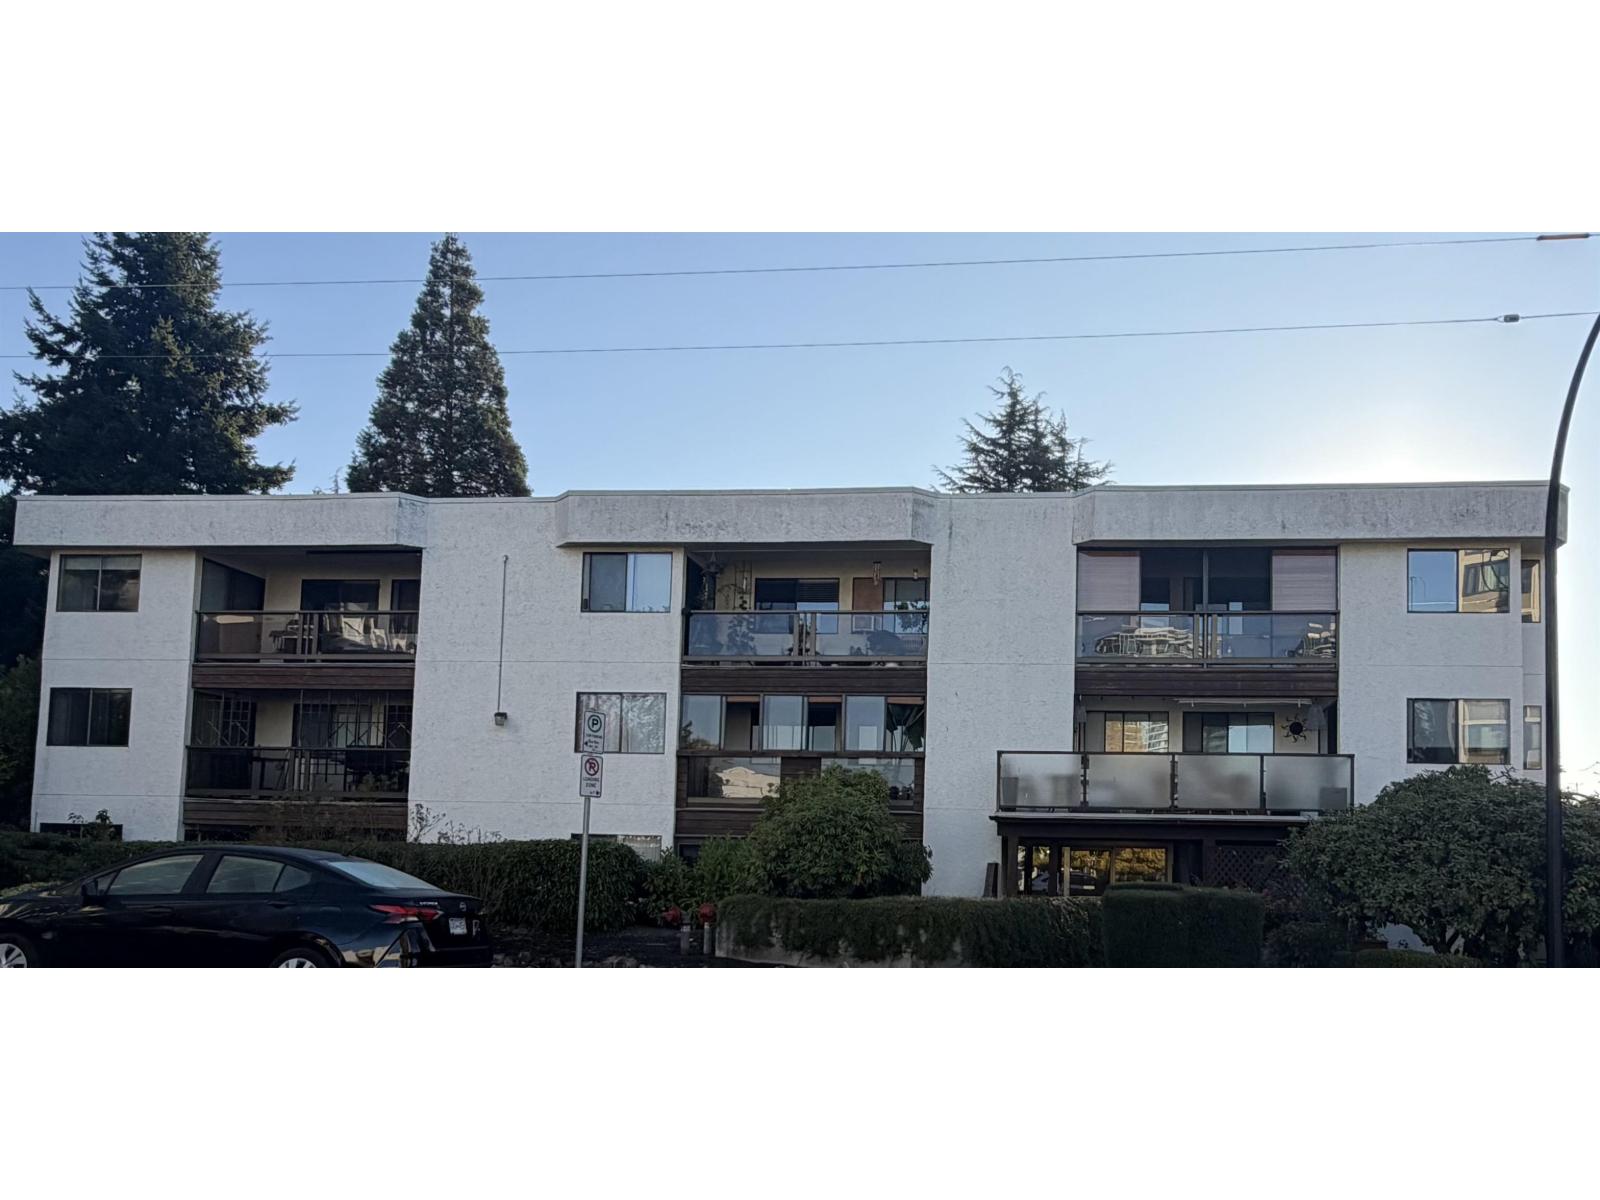 $349,000
204 1526 George St. · 2bd/2ba · 856sf
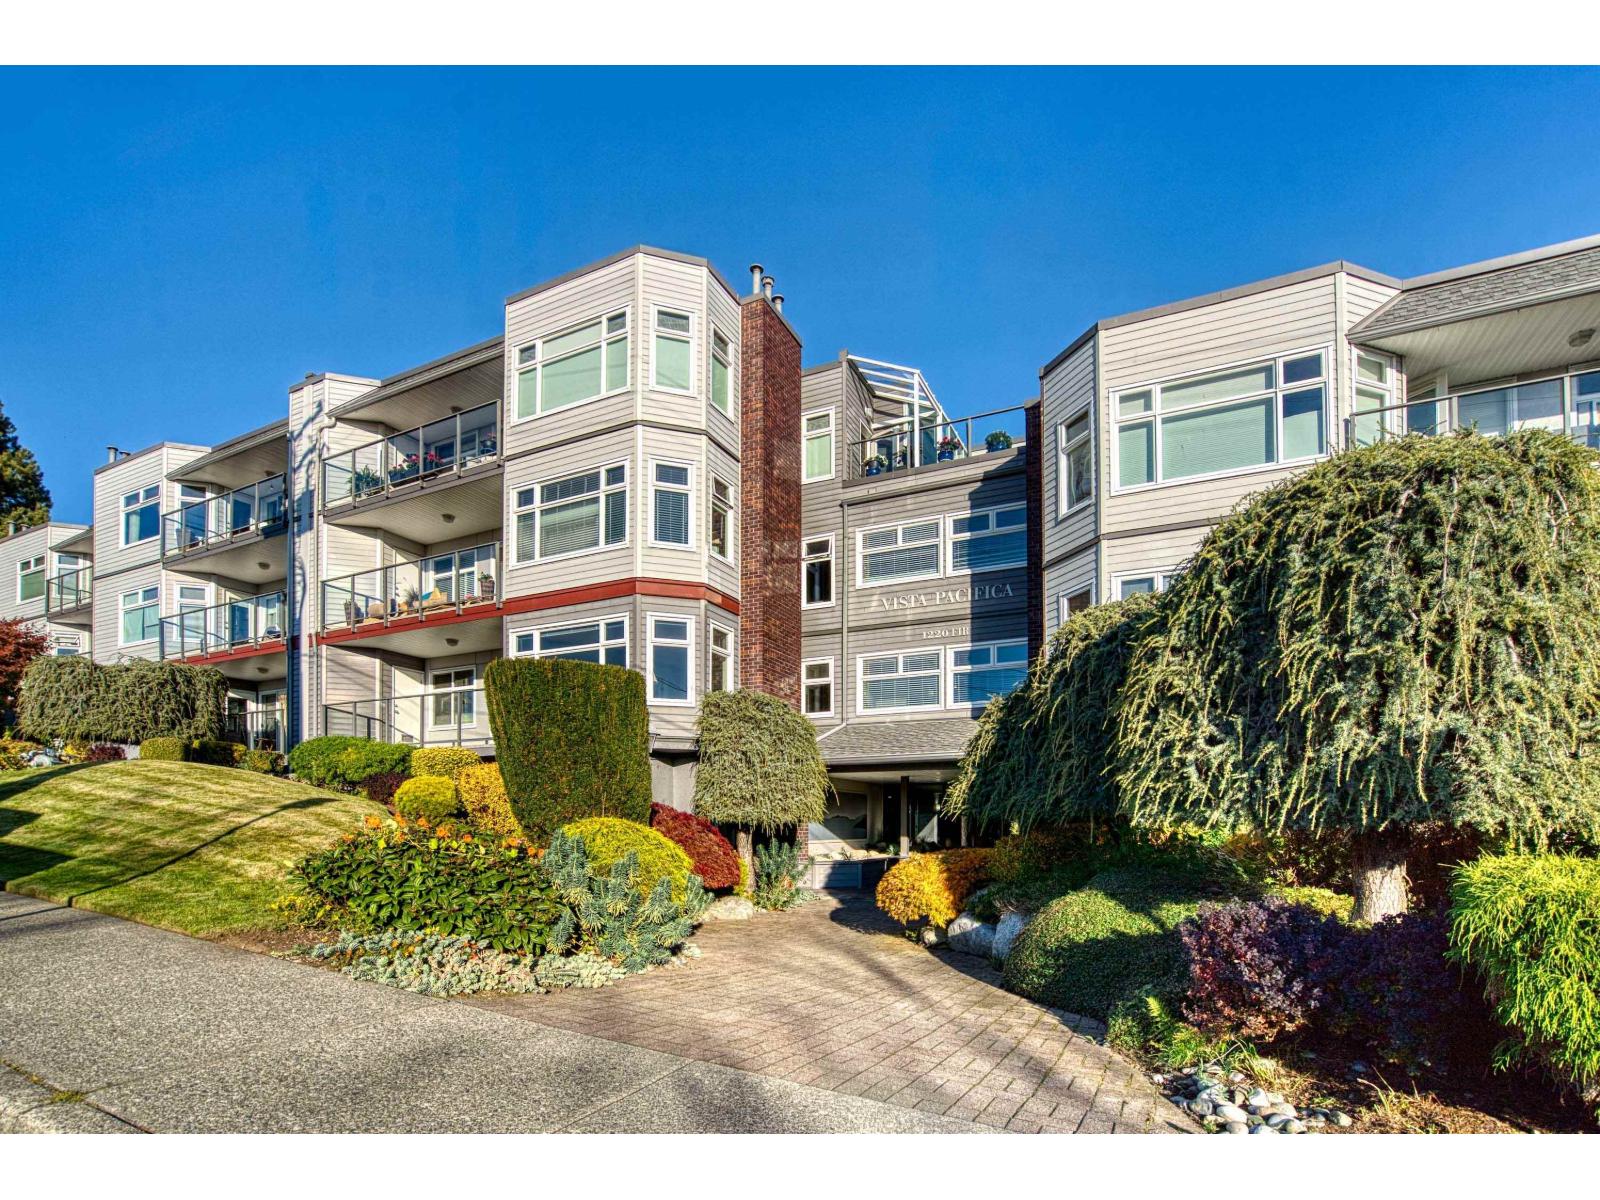 $545,000
306 1220 Fir St. · 2bd/2ba · 1067sf
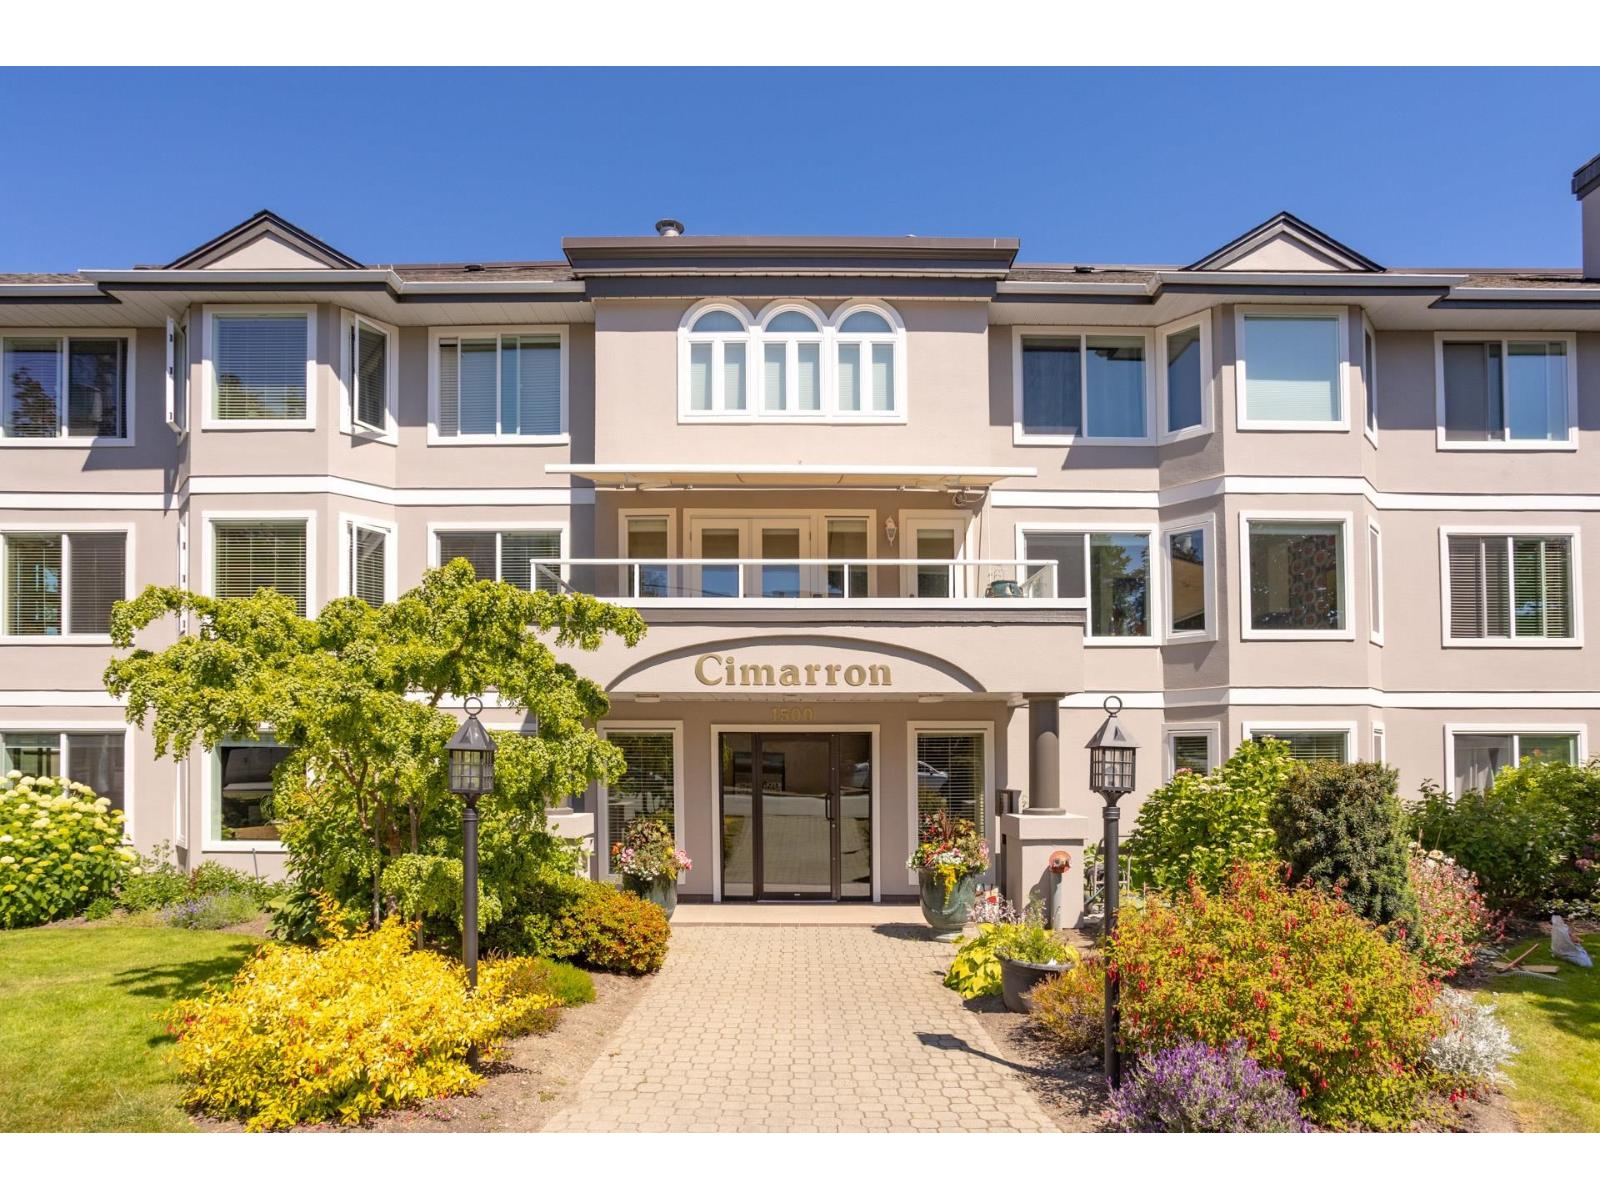 $495,000
303 1500 Merklin St. · 2bd/2ba · 1142sf
 $439,900
407 1225 Merklin St. · 2bd/2ba · 991sf
 $588,000
101 1225 Merklin St. · 2bd/3ba · 1485sf
 $170,000
1490 Johnston Rd. · 0bd/0ba
 $1,098,000
408 1441 Johnston Rd. · 2bd/2ba · 1113sf
 $1,348,000
1302 1441 Johnston Rd. · 2bd/2ba · 1502sf
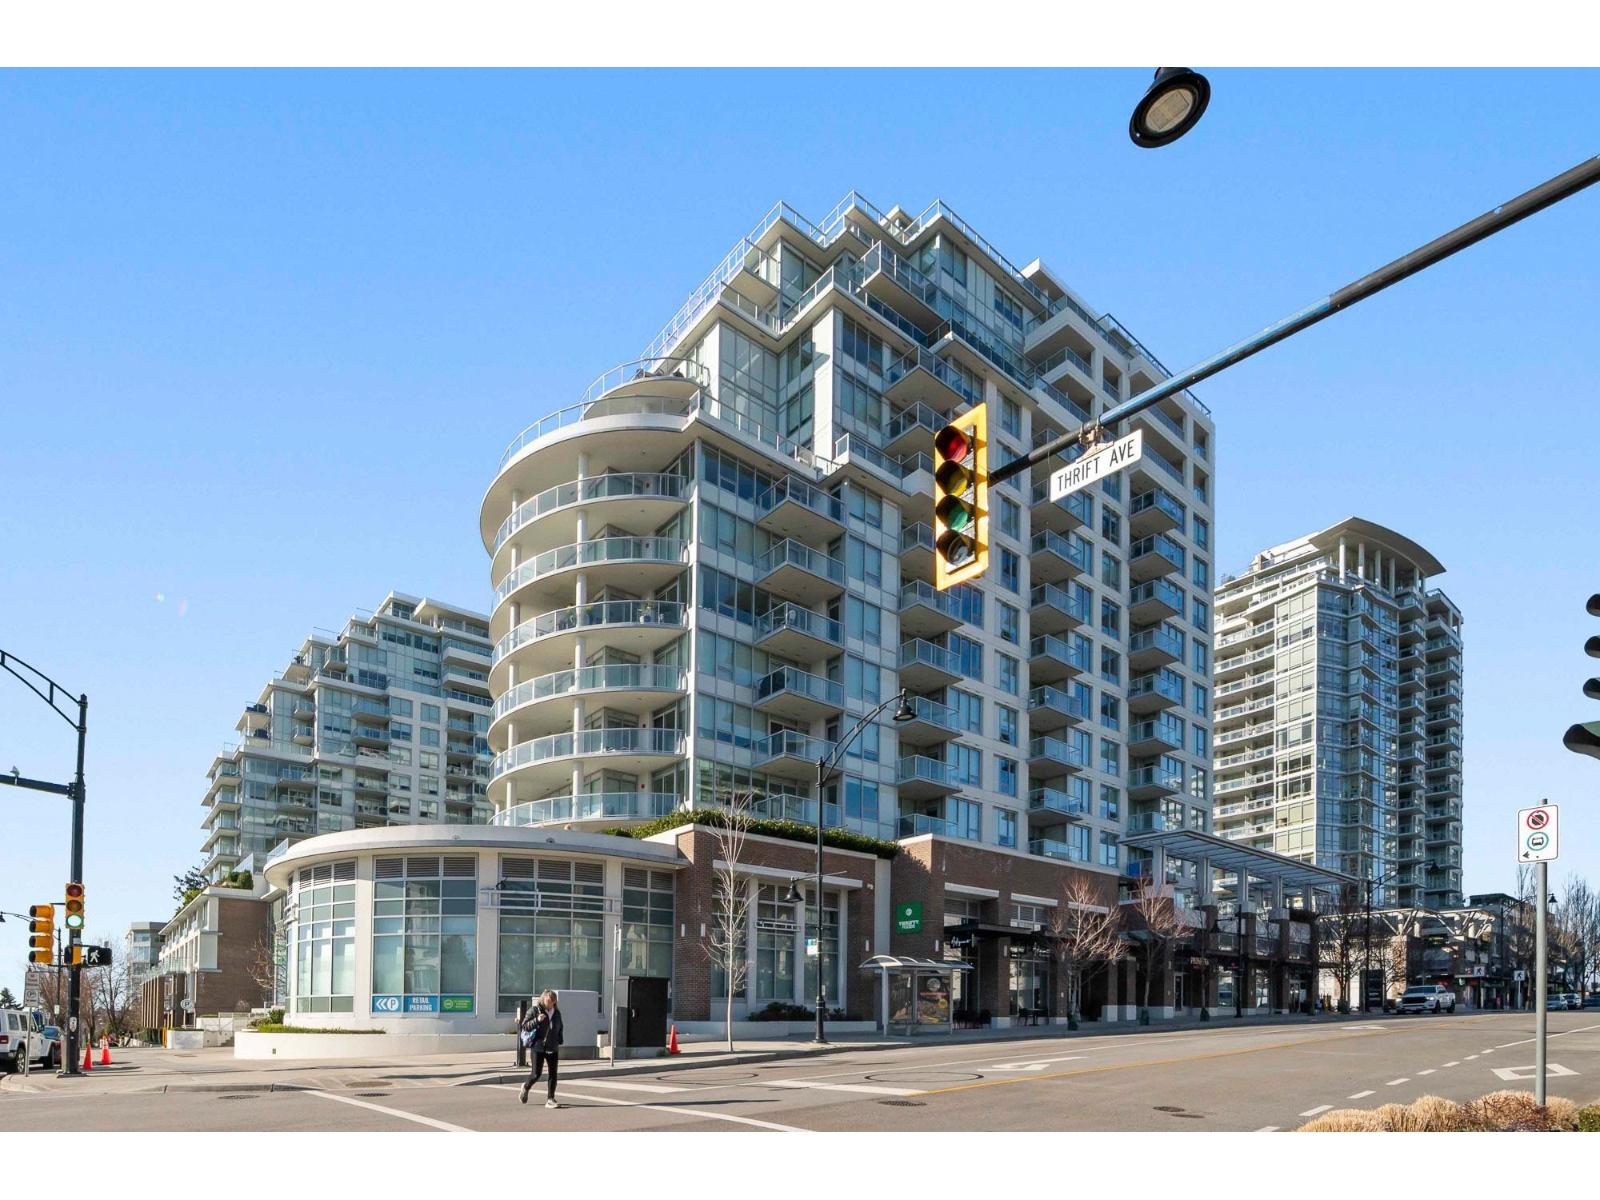 $774,900
1001 1441 Johnston Rd. · 2bd/2ba · 1011sf
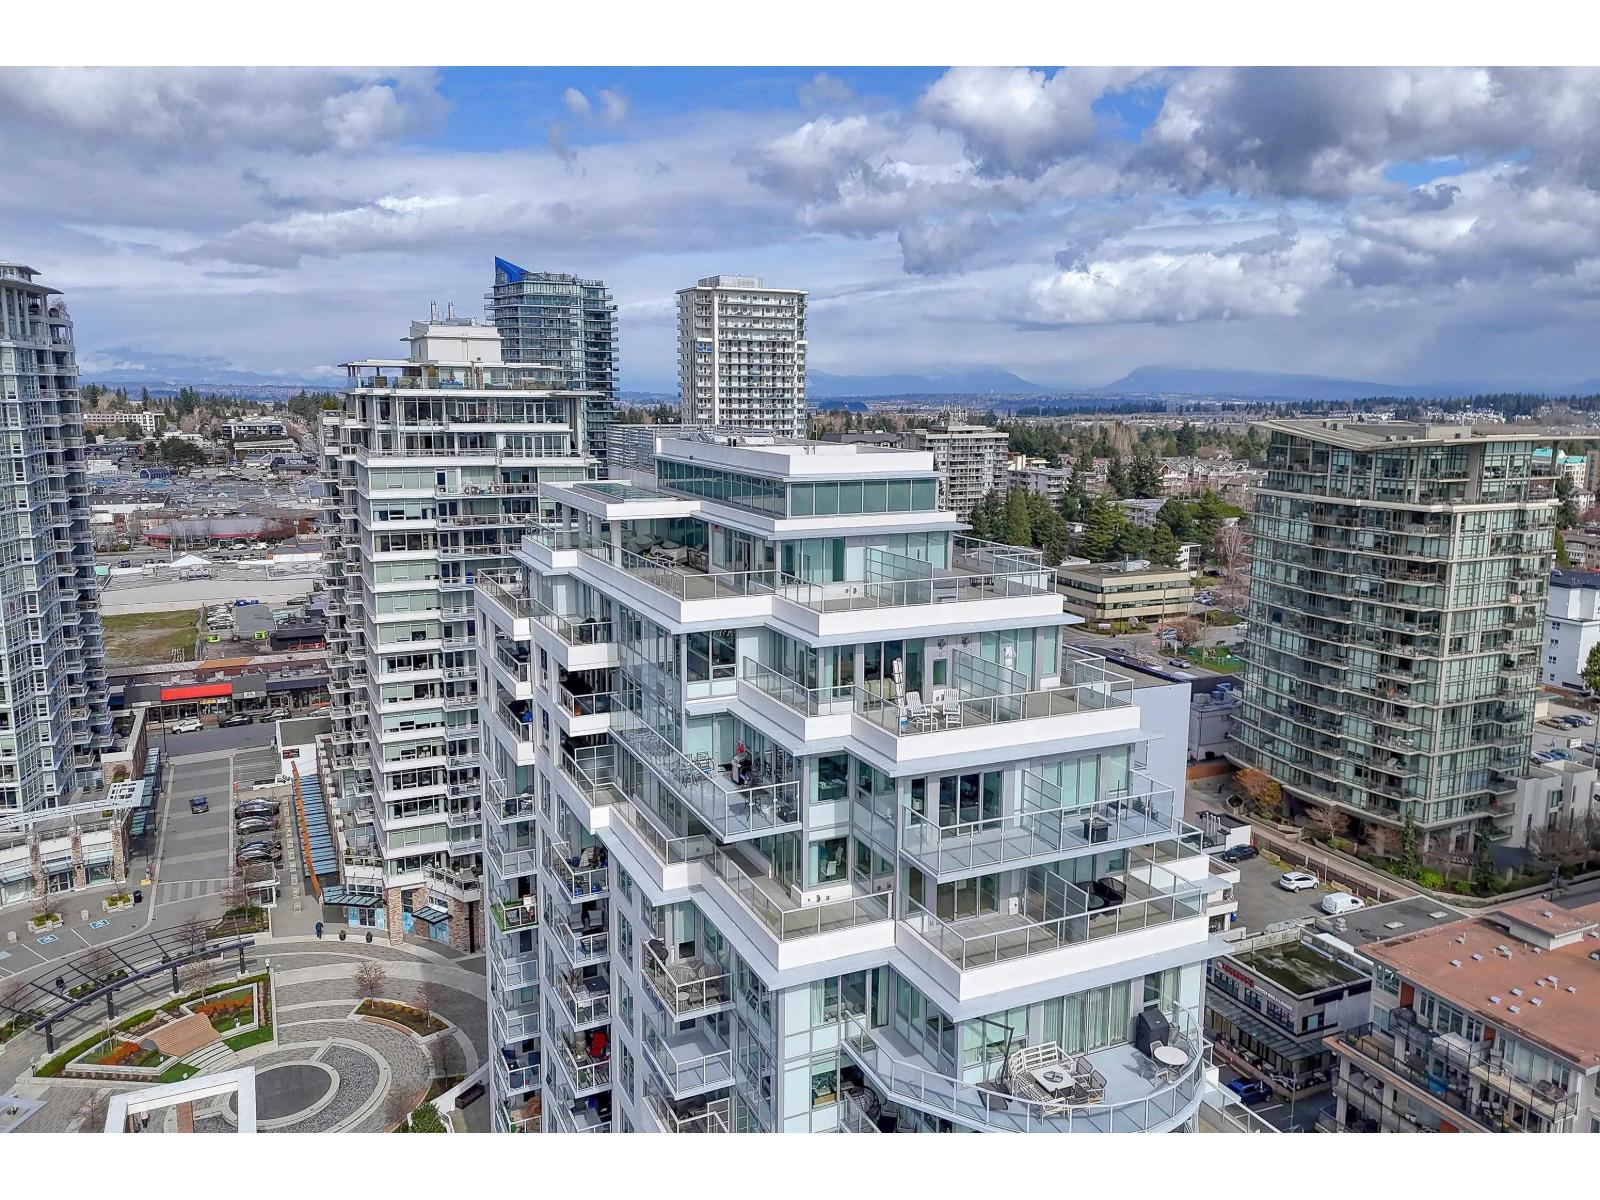 $3,299,900
1502 1441 Johnston Rd. · 2bd/4ba · 2707sf
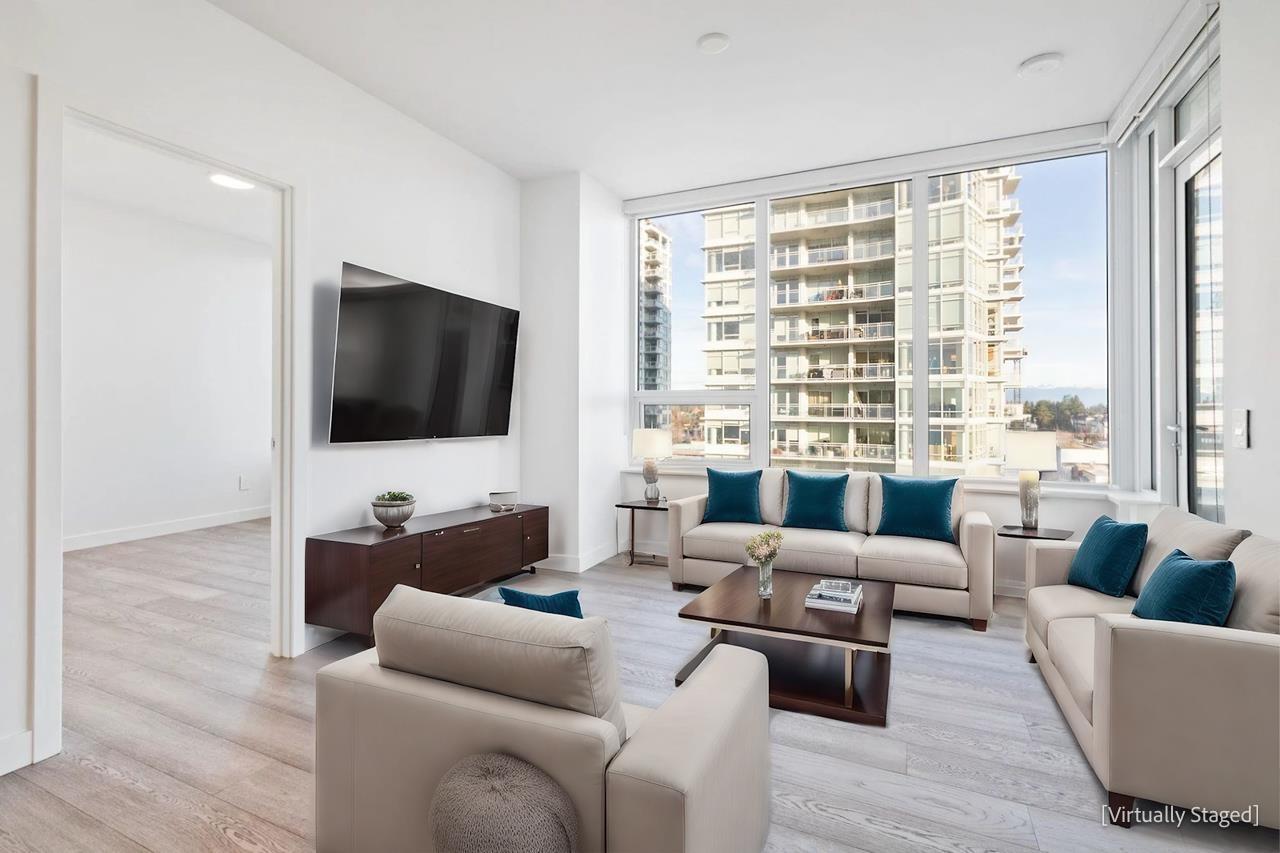 $549,000
1002 1441 Johnston Rd. · 1bd/1ba · 550sf
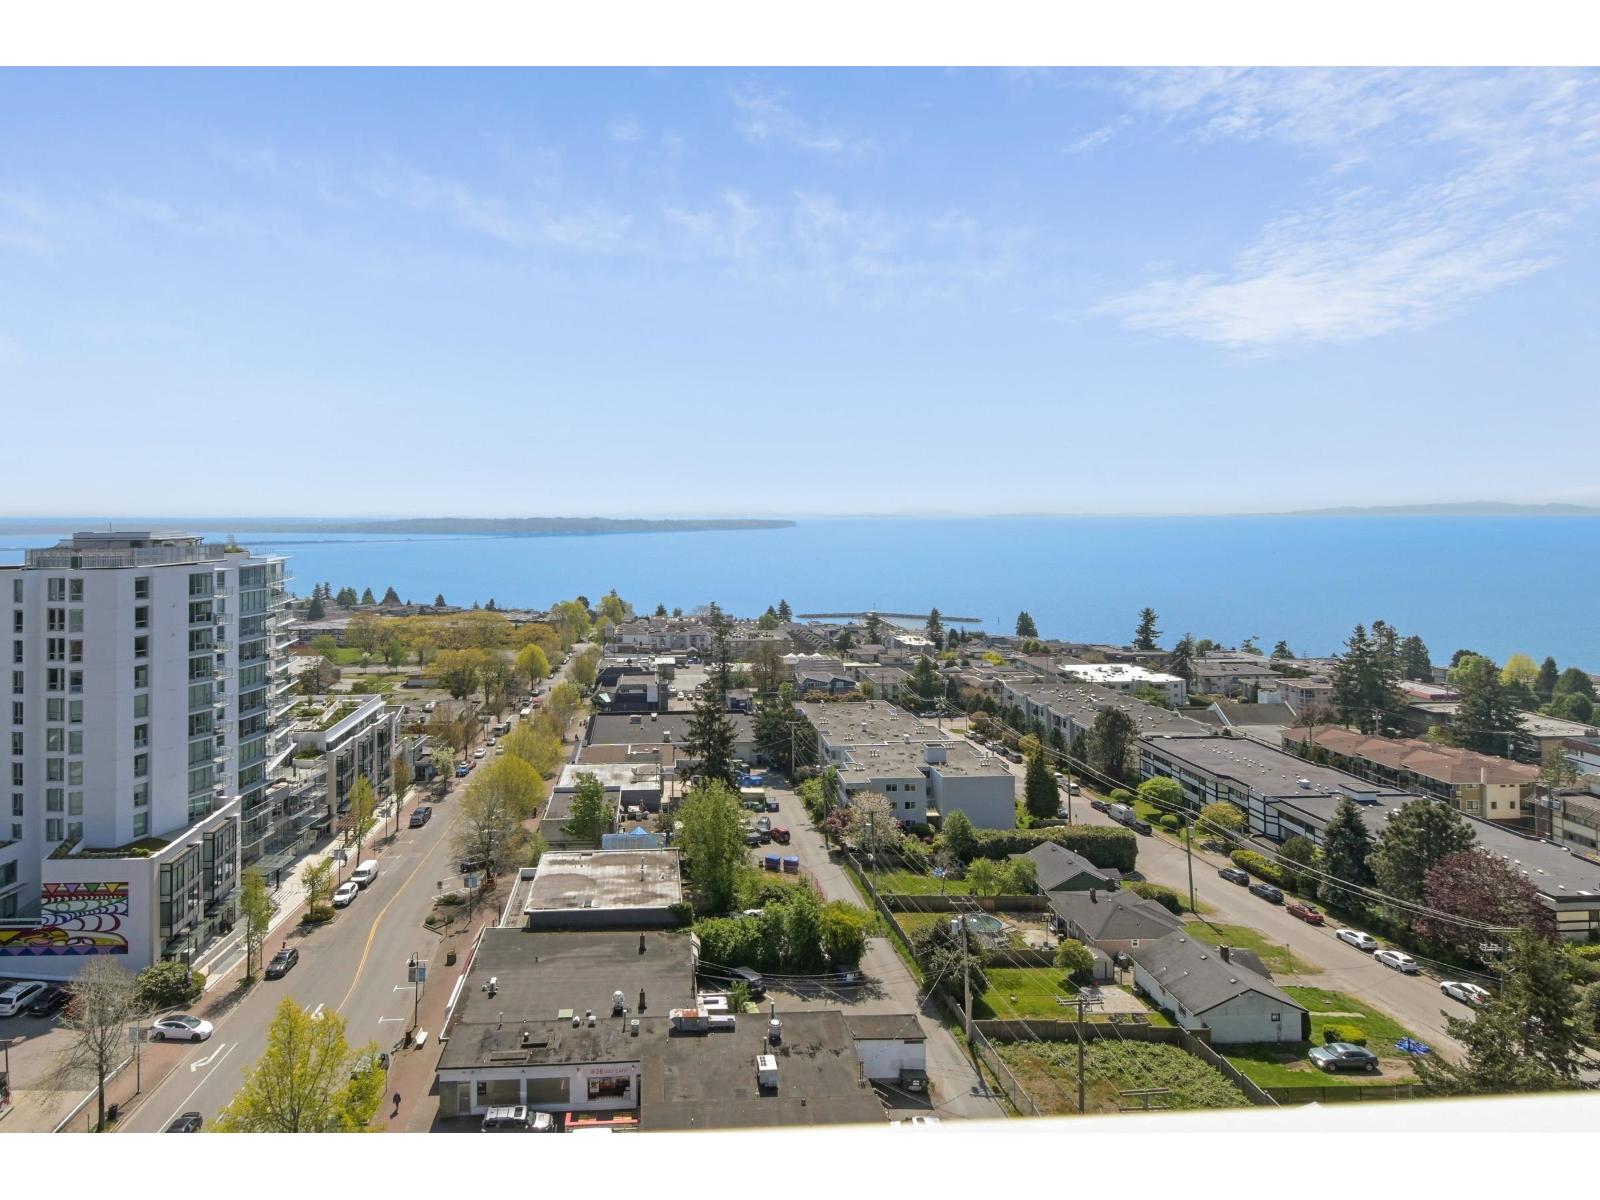 $1,799,000
1404 1441 Johnston Rd. · 2bd/2ba · 1404sf
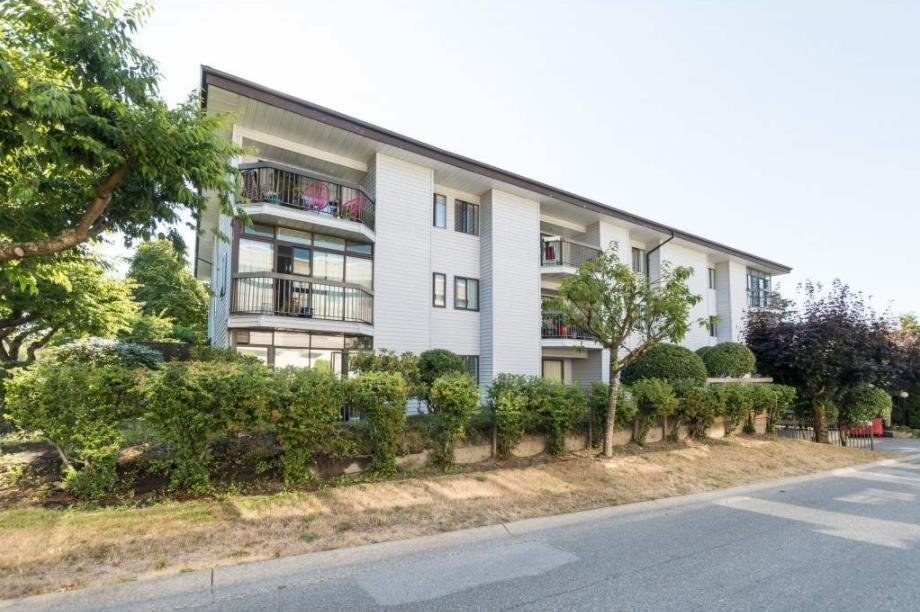 Windermere
15290 Thrift Ave. · NWS2098
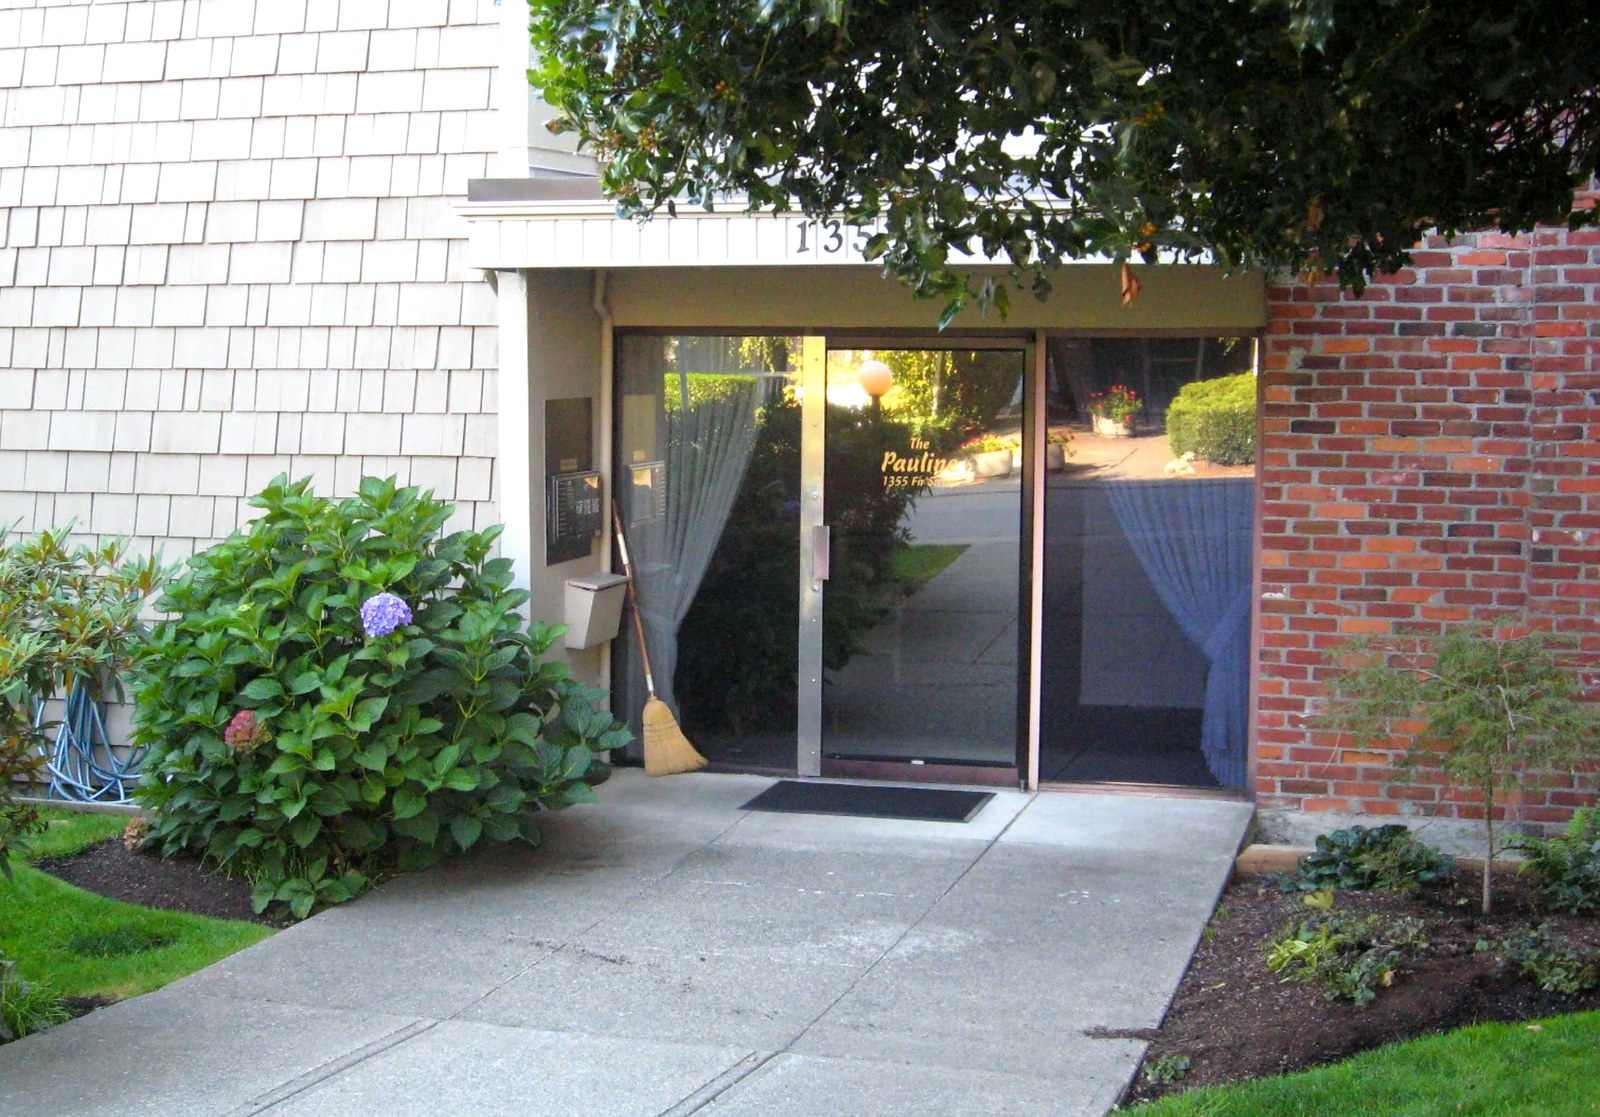 The Pauline
1355 Fir Ave. · NWS21
 Nottingham
15317 Thrift Ave. · NWS1574
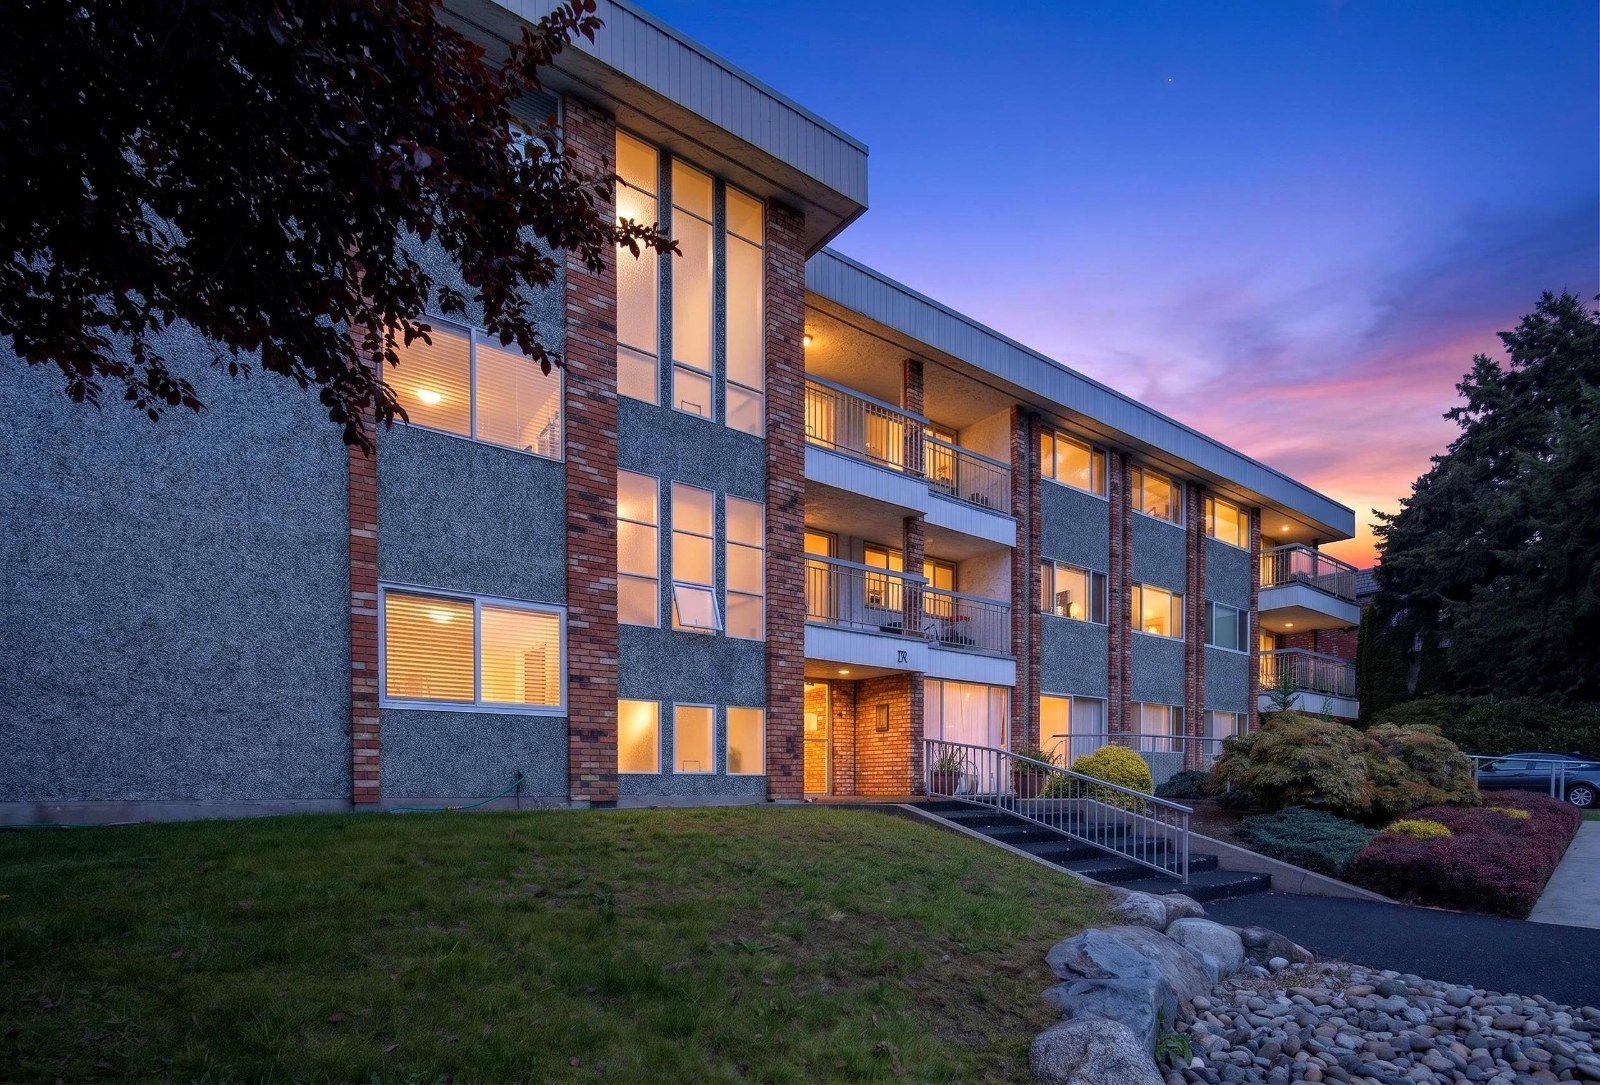 The Barclay
1331 Fir St. · NWS156
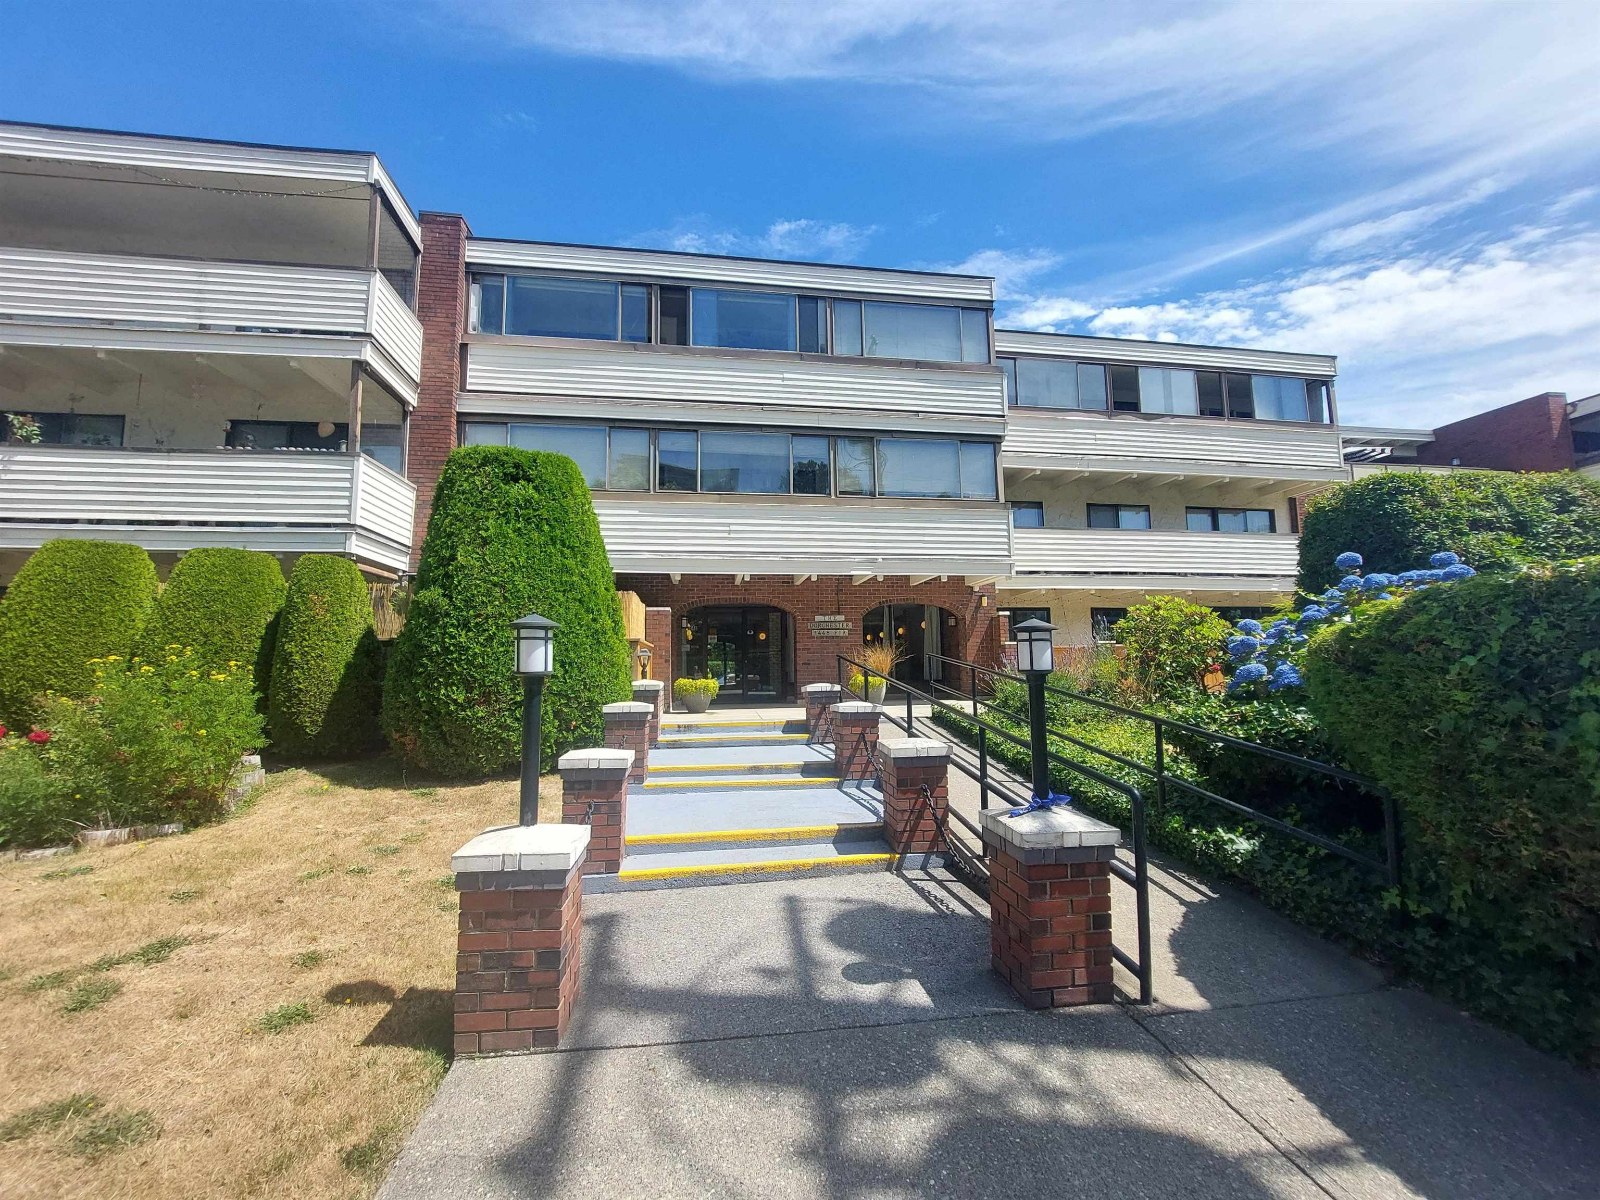 The Dorchester
1448 Fir St. · NWS254
 956.jpg) The Willows
1320 Fir St. · NWS240
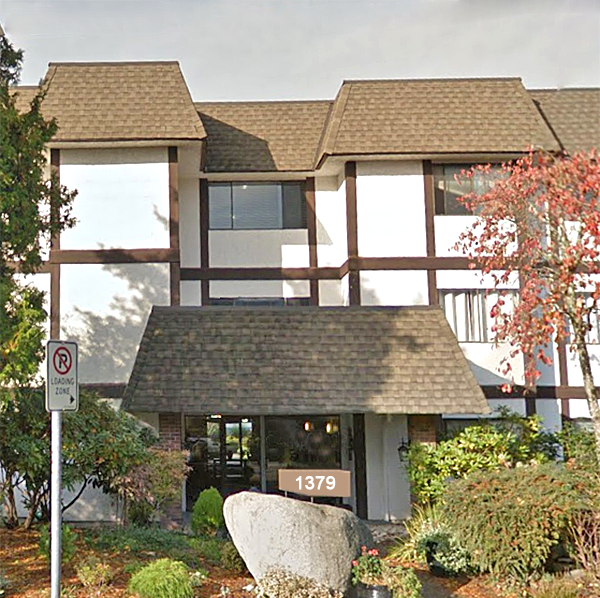 The Rosewood
1379 Merklin St. · NWS393
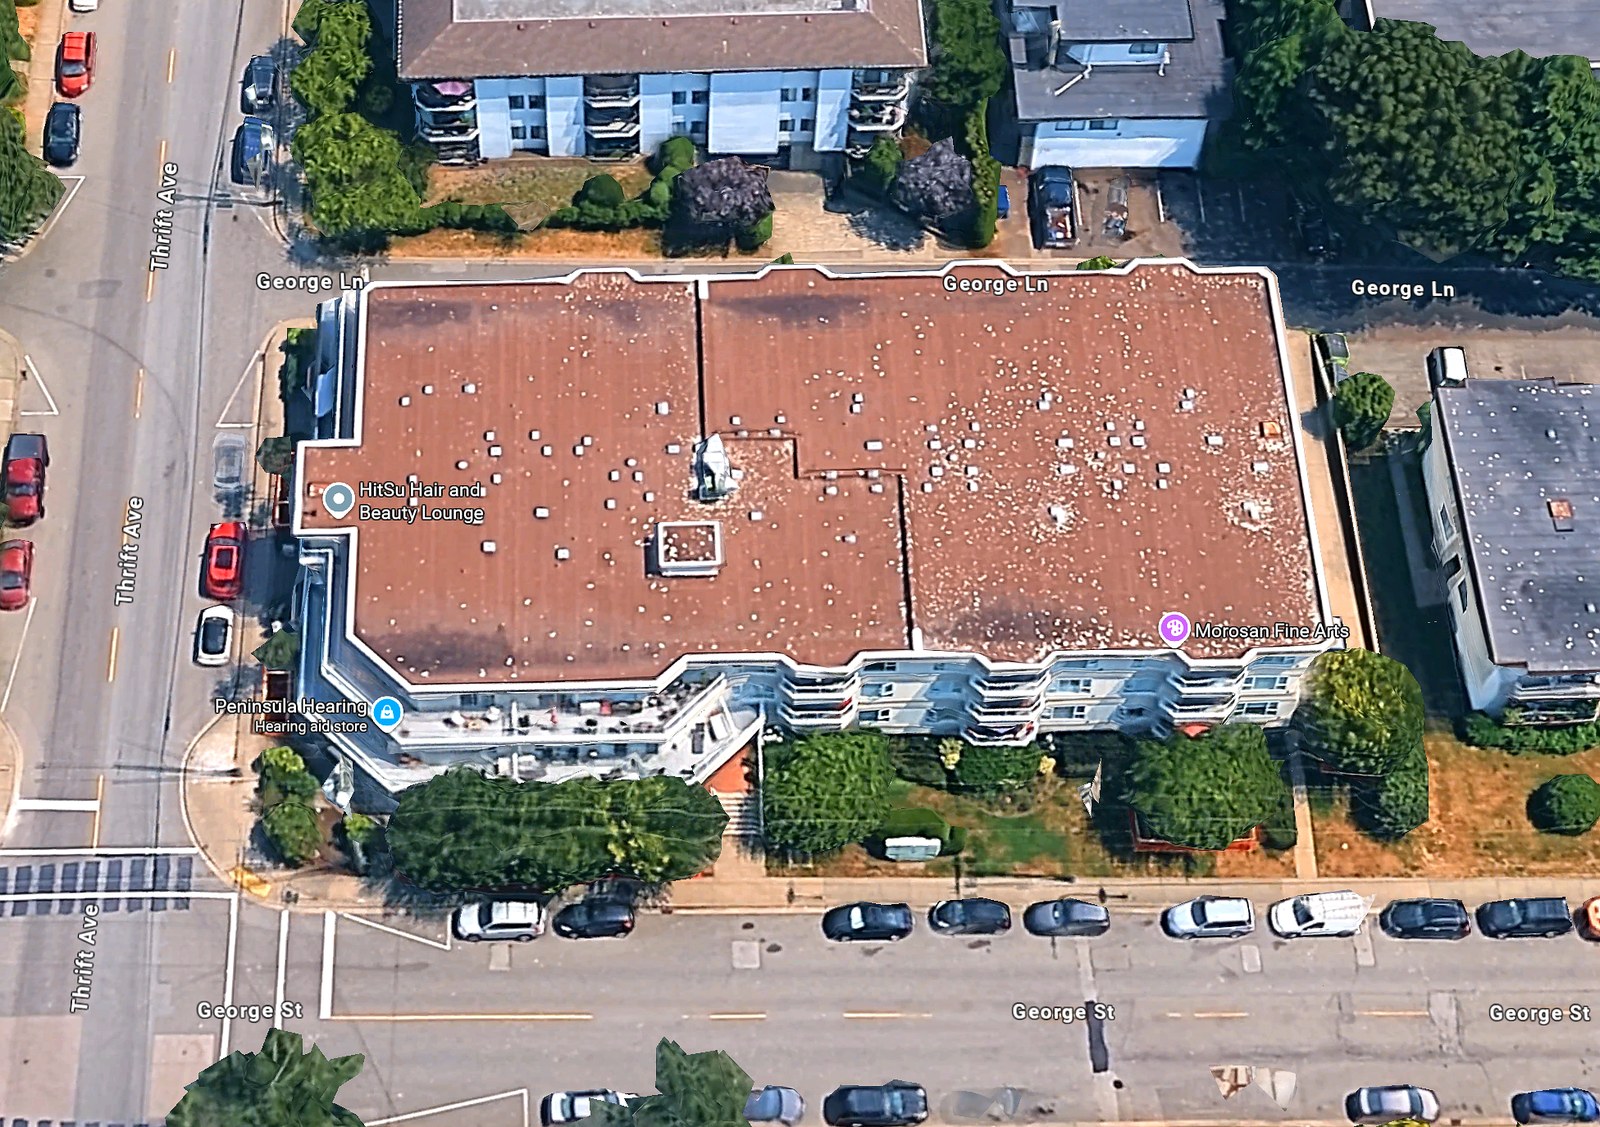 Franklin Place
1378 George St. · LMS827
 Kensington Manor
1429 Merklin St. · NWS204
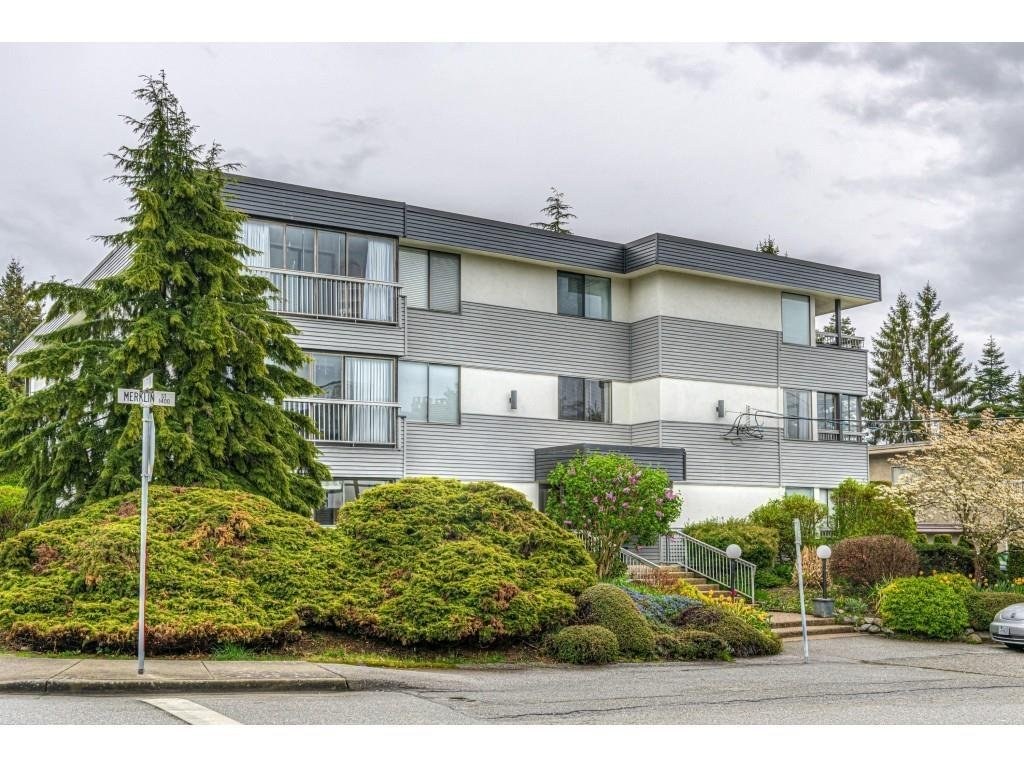 Lincoln
1390 Merklin St. · NWS101
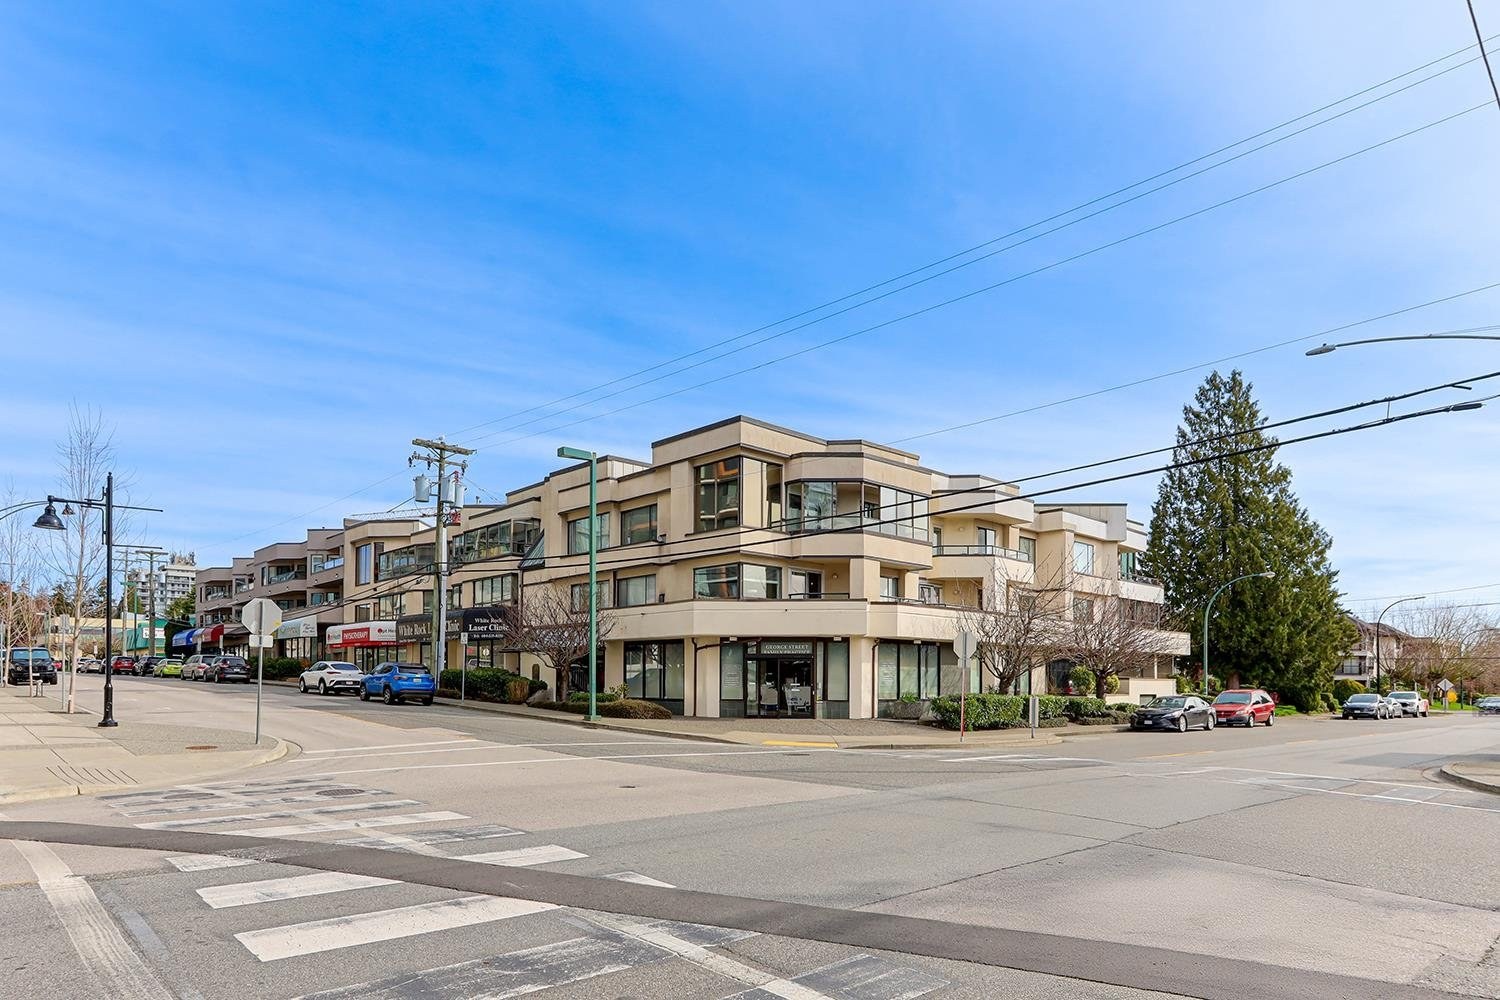 Georgian Place
1400 George St. · NWS3100
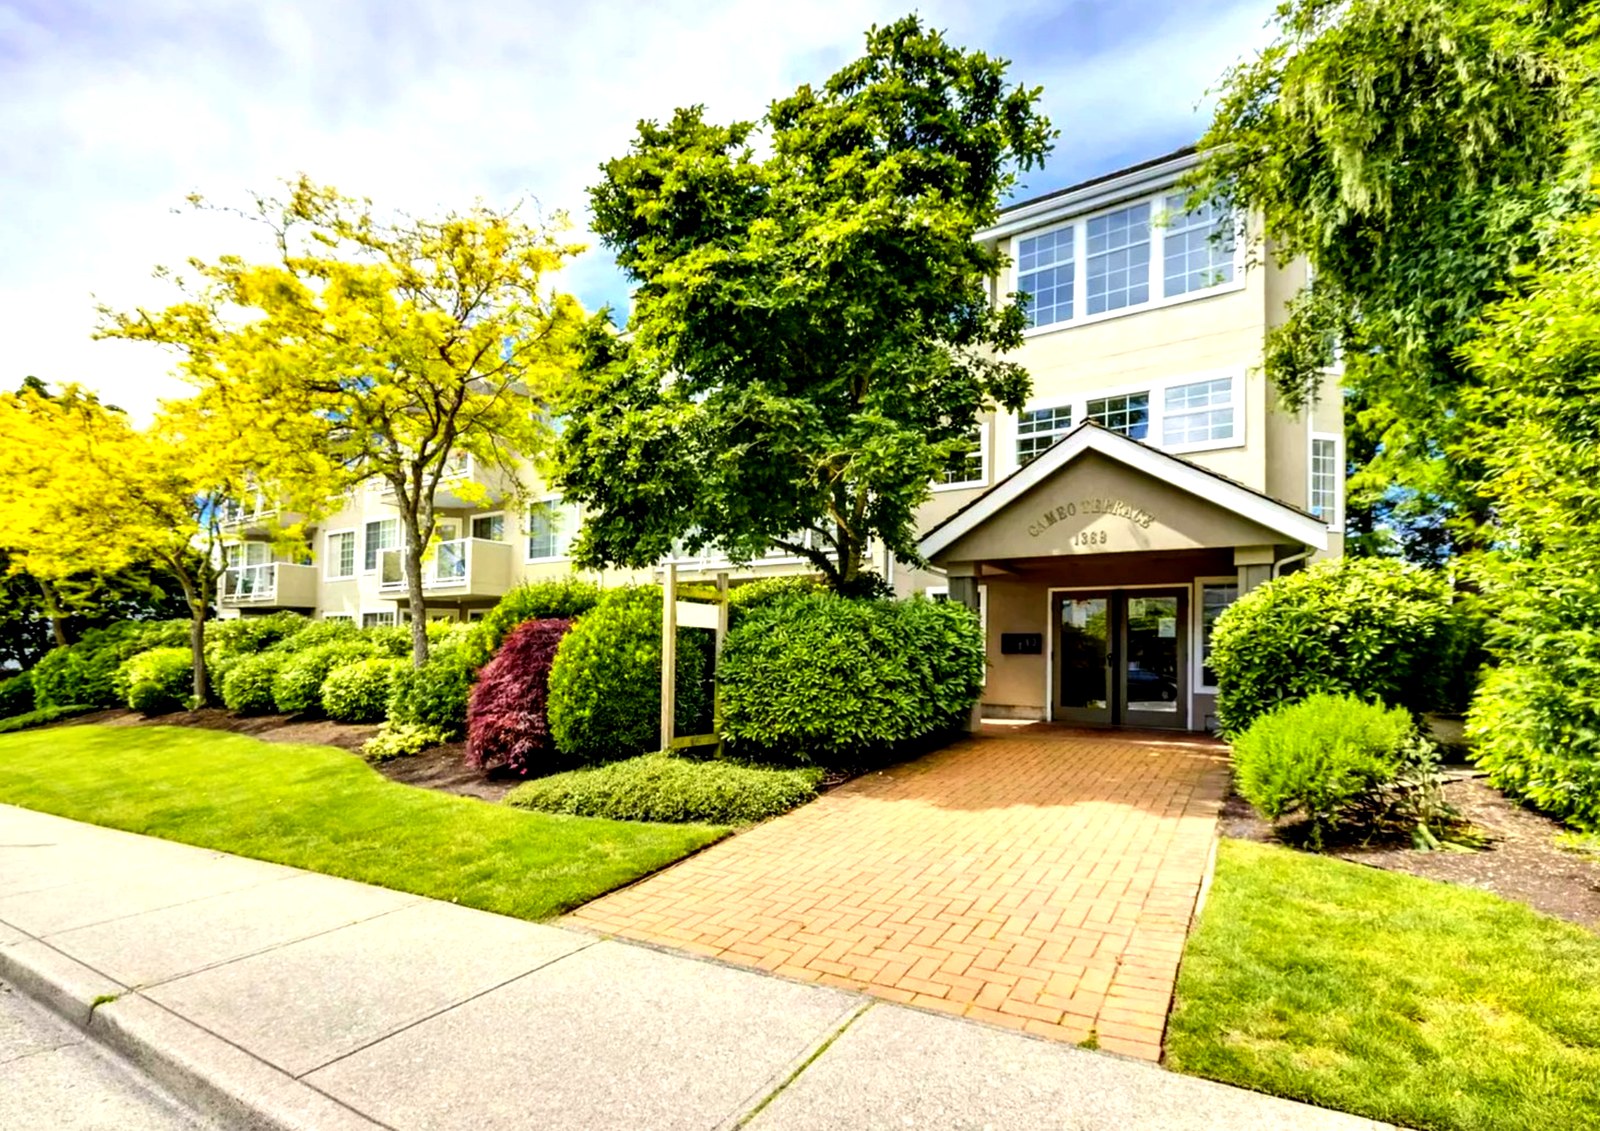
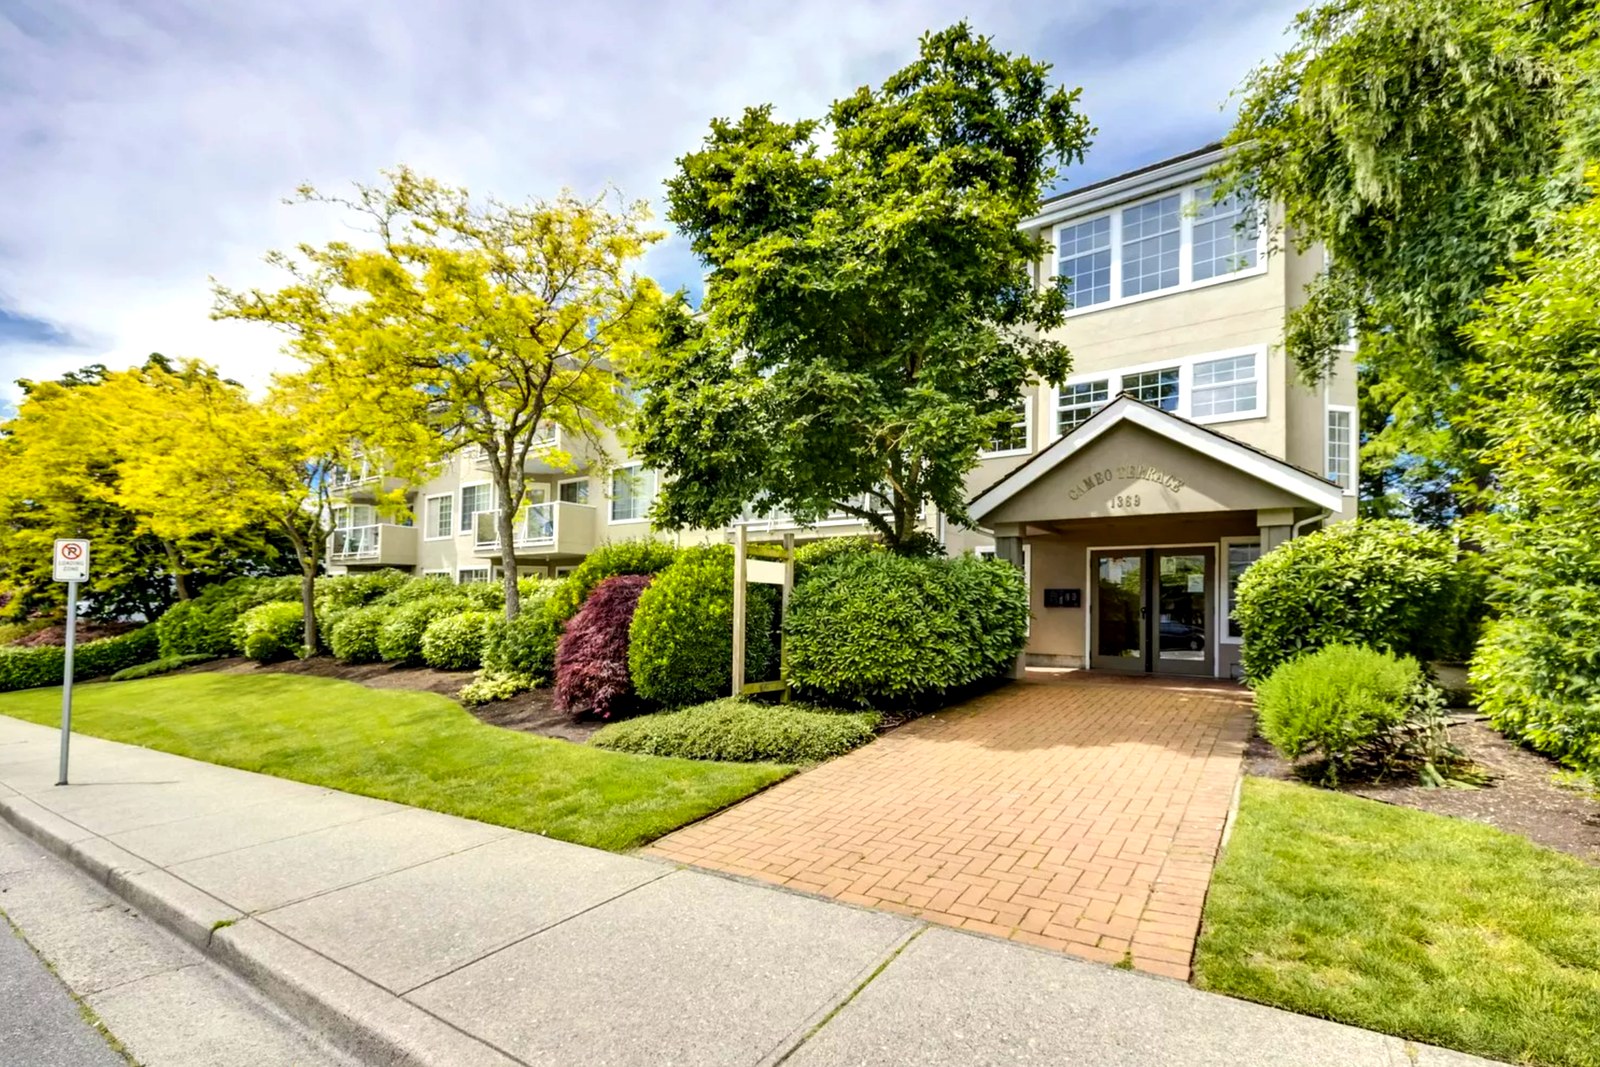 Cameo Terrace
1369 George St. · NWS3264
 Anthea Manor
15369 Thrift Ave. · NWS145
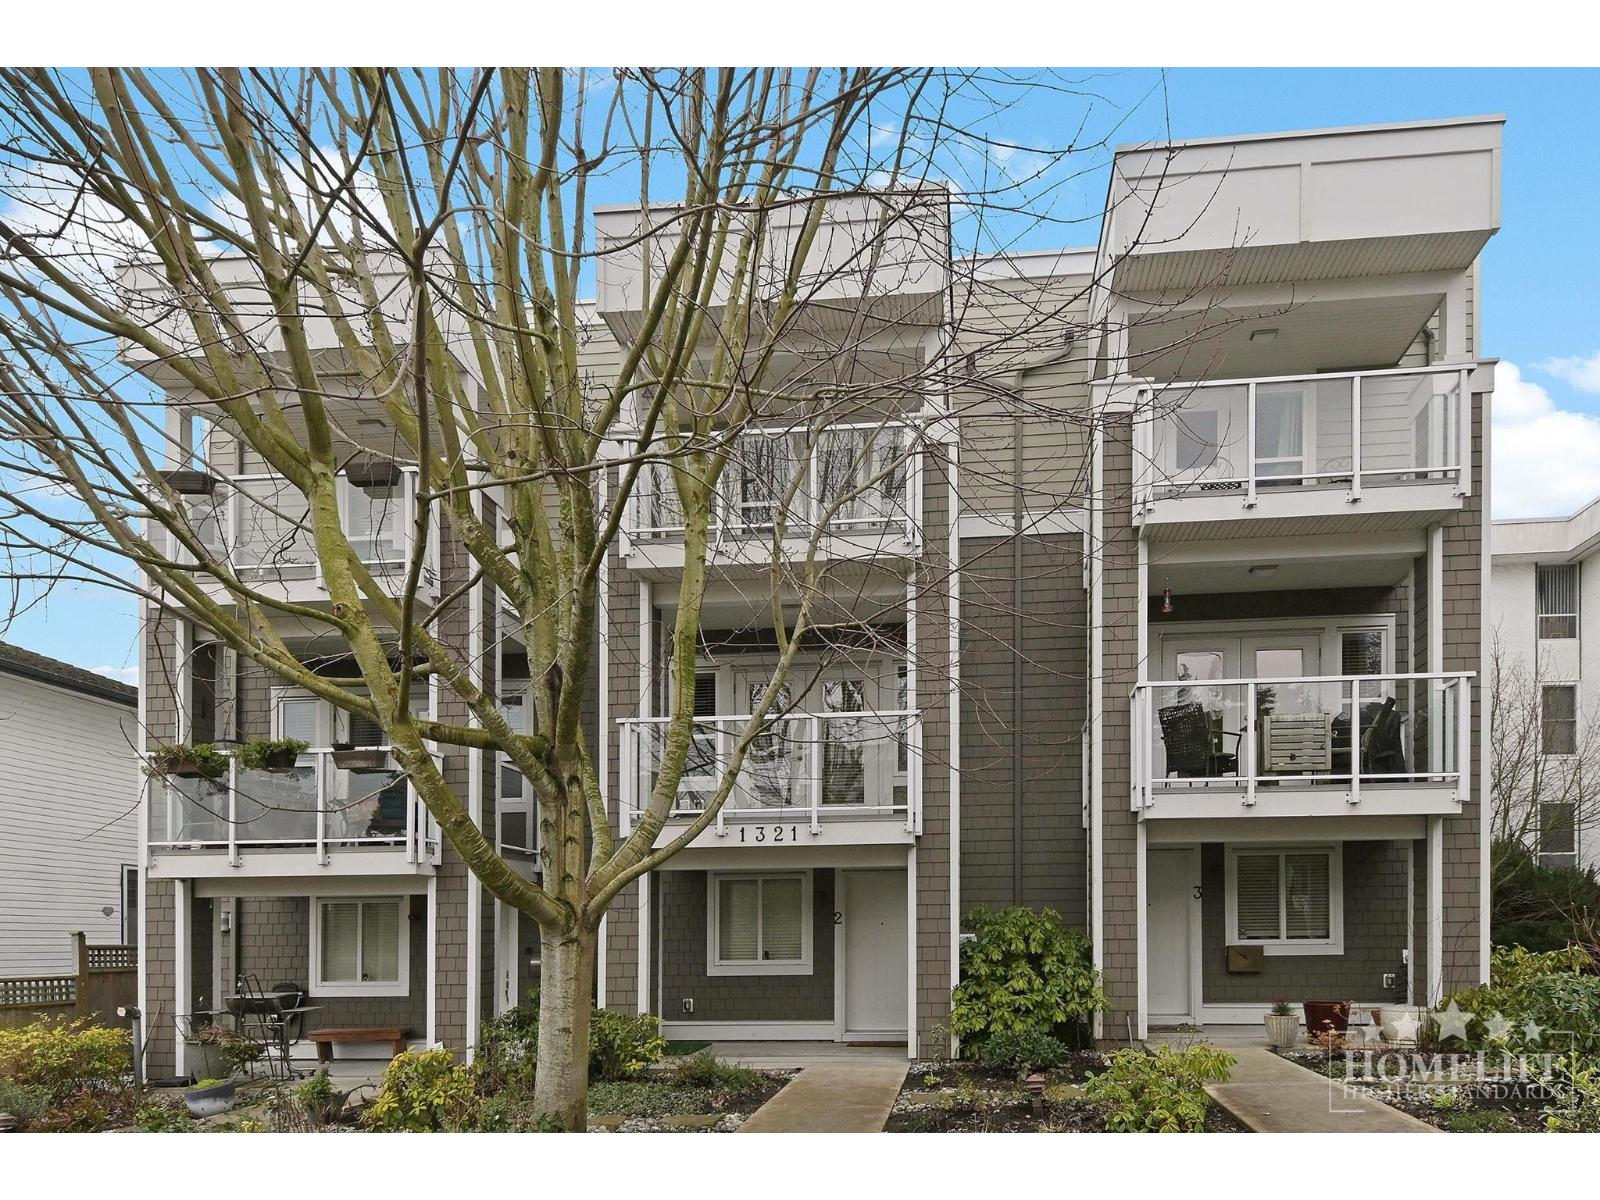 4 On Fir Street
1321 Fir St. · EPS1776
THE HAZELMERE
1487 Merklin St. · NWS915
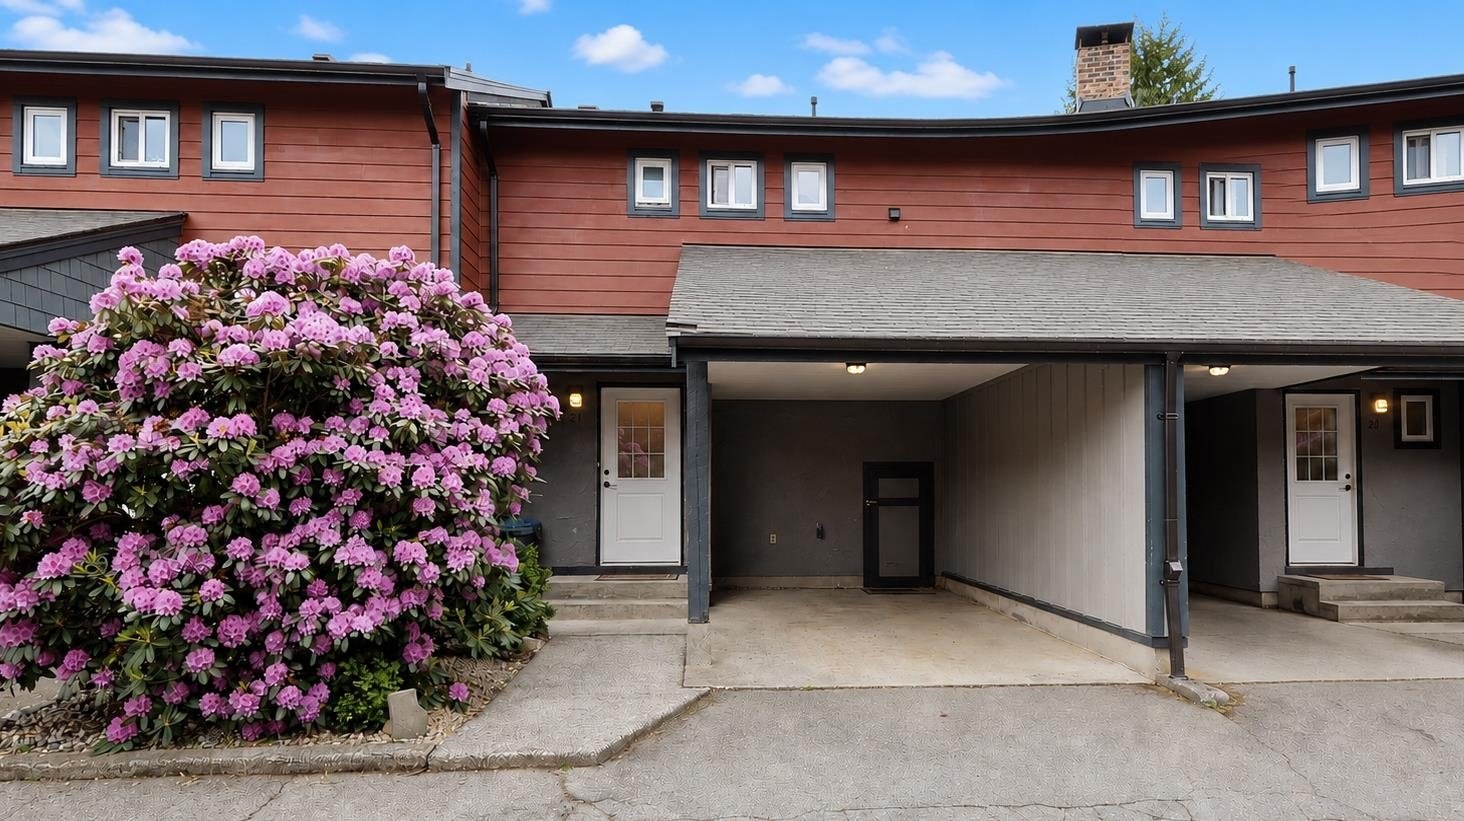 Georgian Square
1440 George St. · LMS159
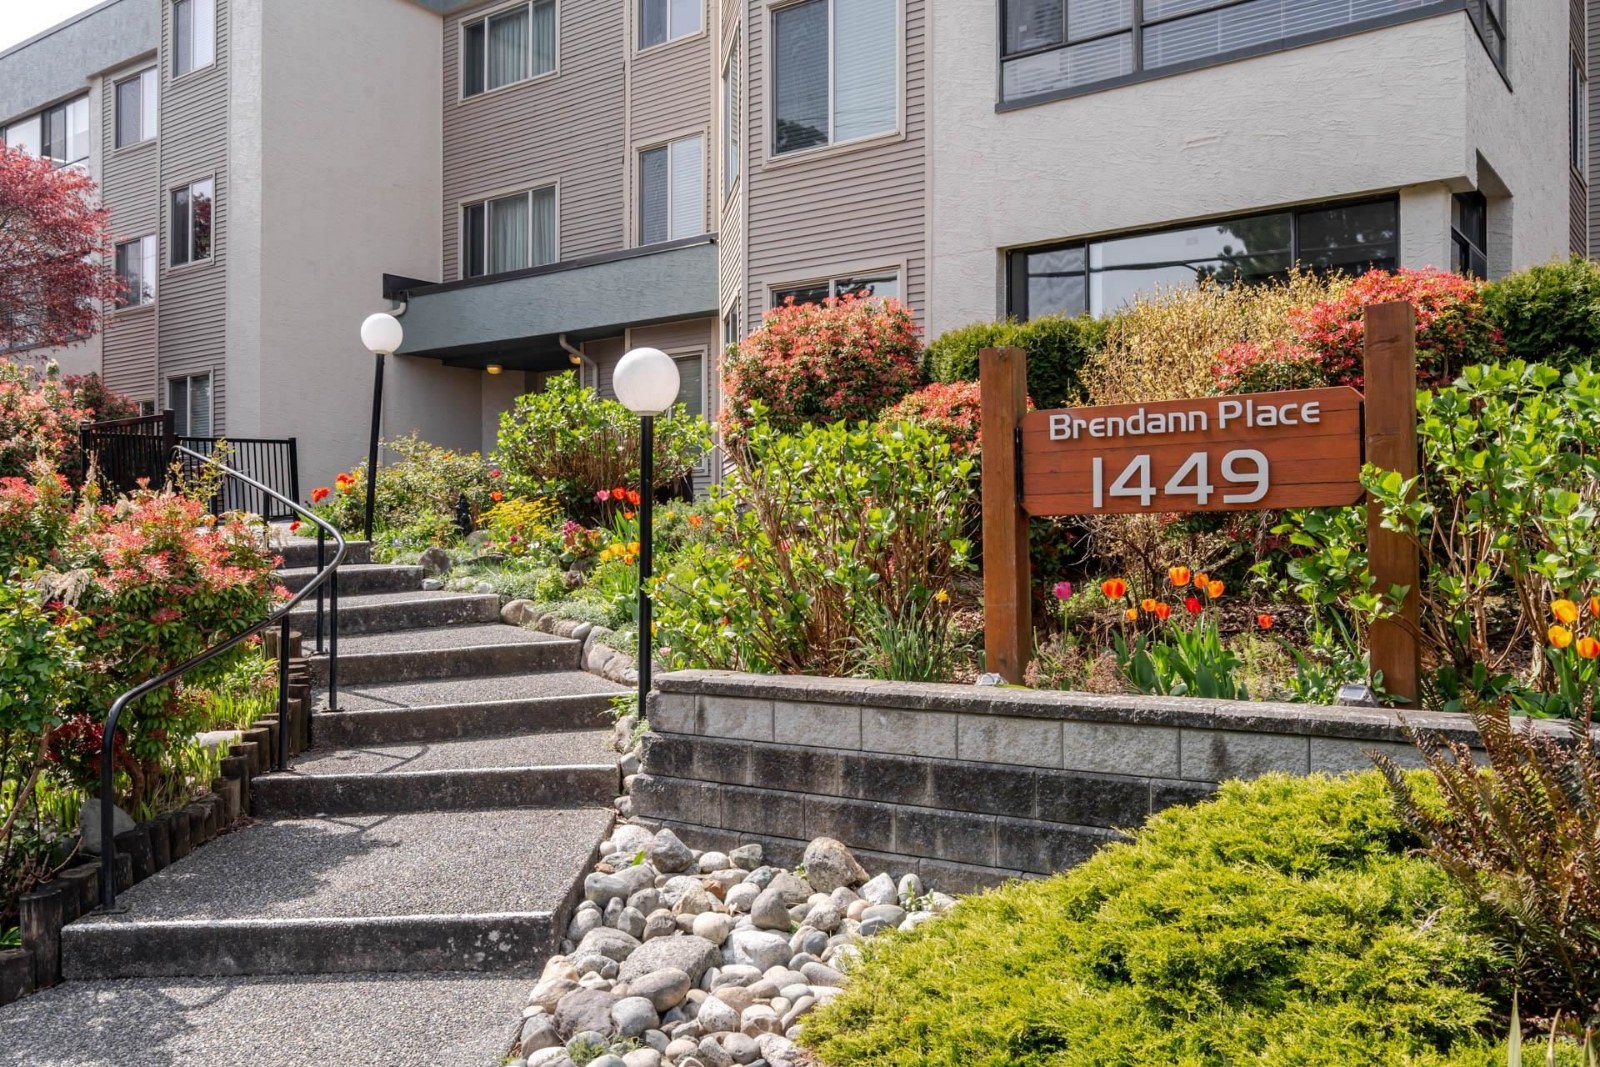 Brendann Place
1449 Merklin St. · NWS1870
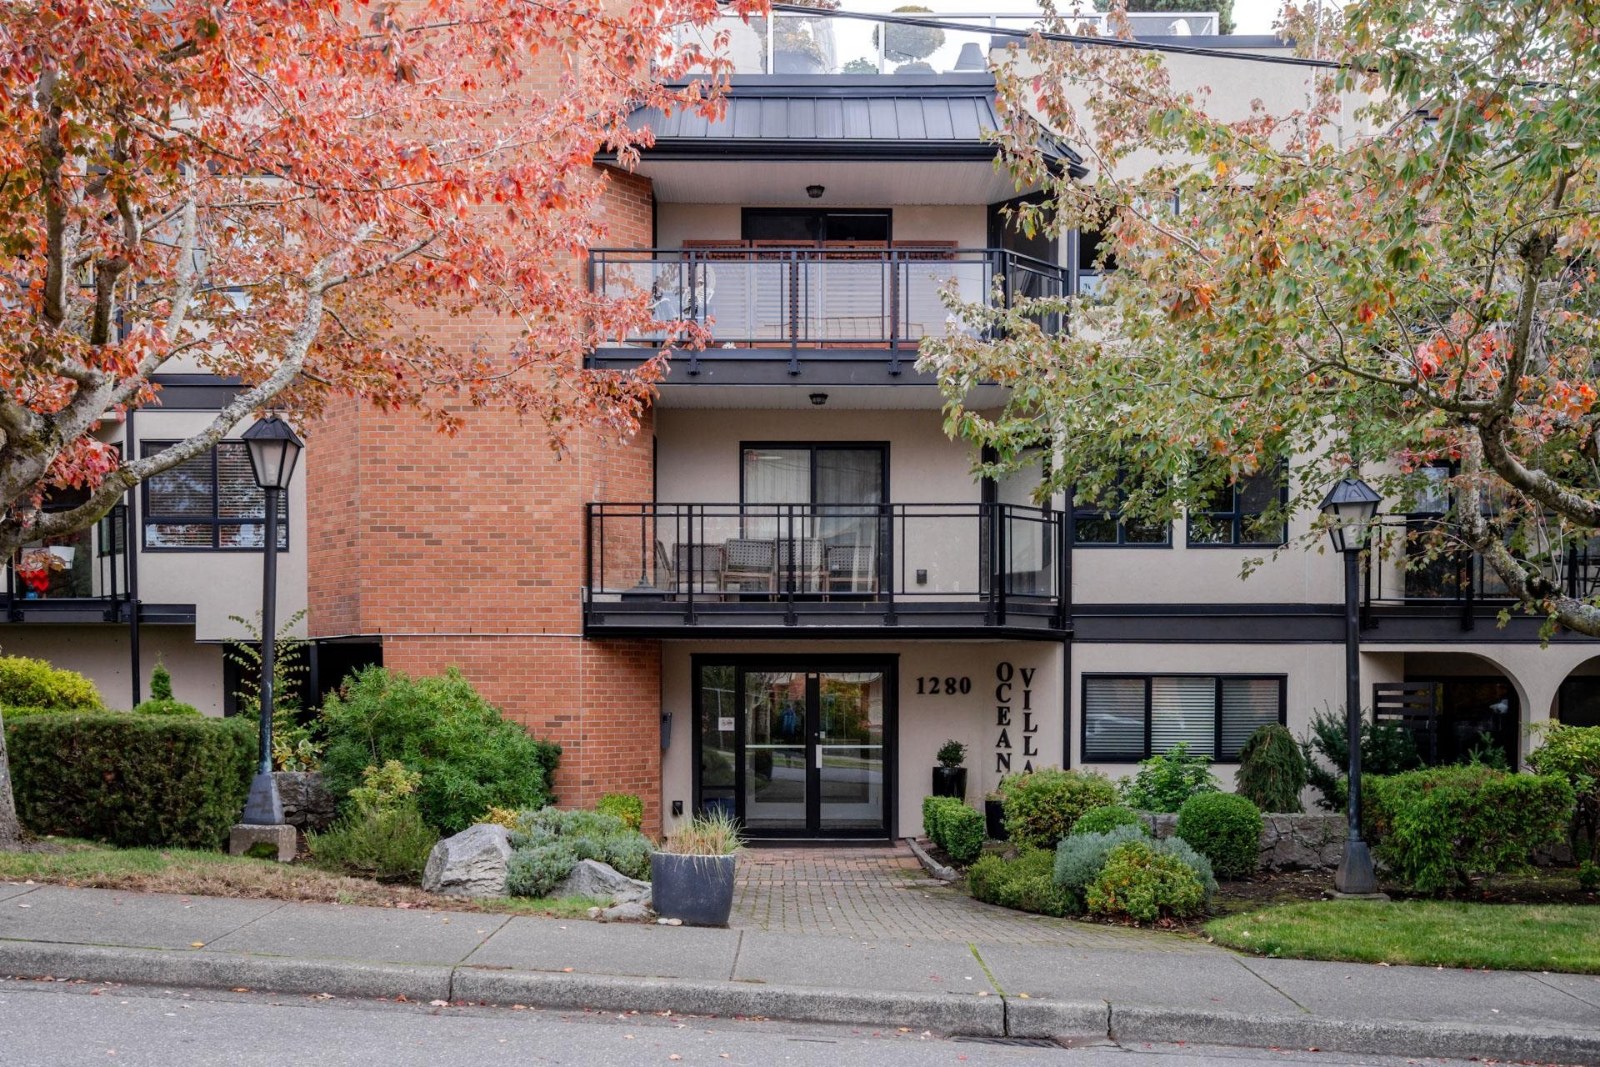 Ocean Villa
1280 Fir St. · NWS2382



