Maintenance Fees Include
Garbage Pickup
Gardening
Management


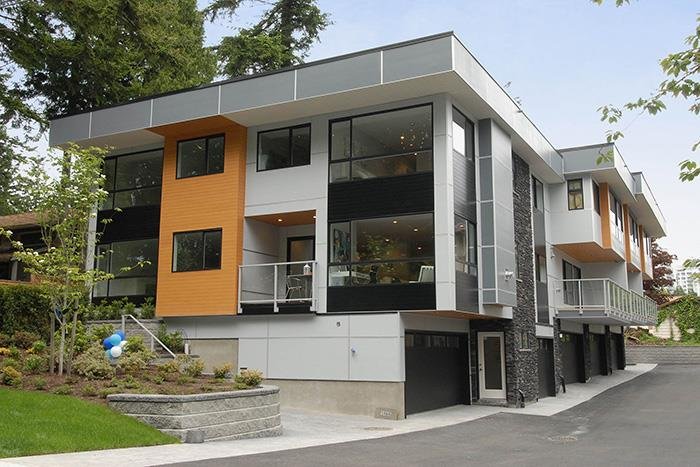 🔍 5 photos · slideshow
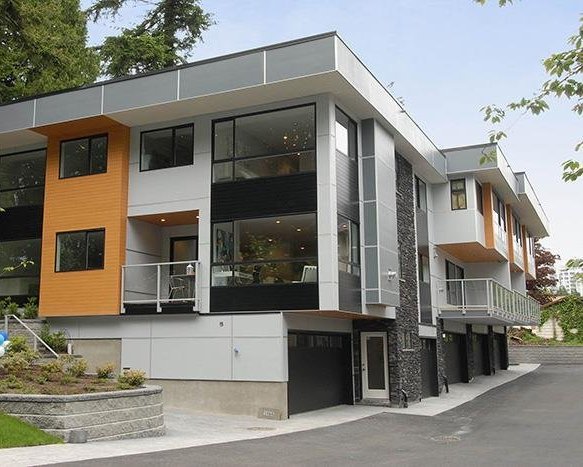
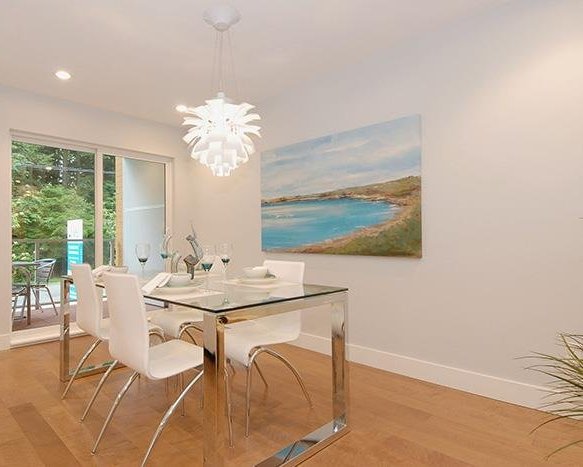
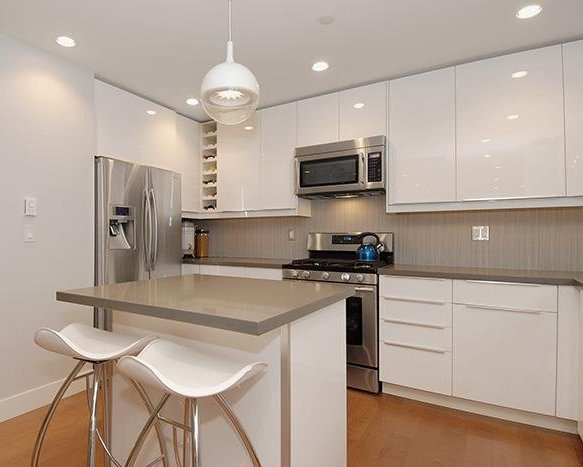 +1
| Sold Date | Address | Bed | Bath | Sqft | Asking | Sold Price | DOM | Strata Fee | Tax | Listed By |
|---|
Sold data from the MLS® feed for strata plan EPS1082. Showing the 15 most recent sales from the last 24 months; expand for up to 80.
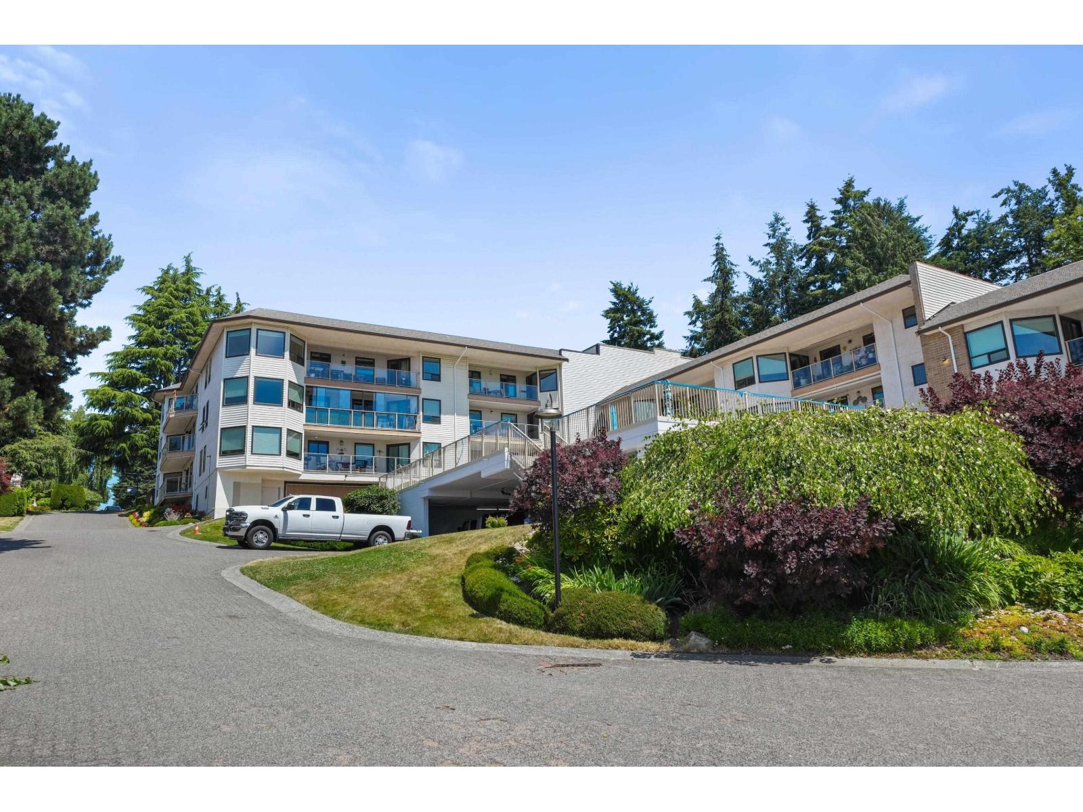
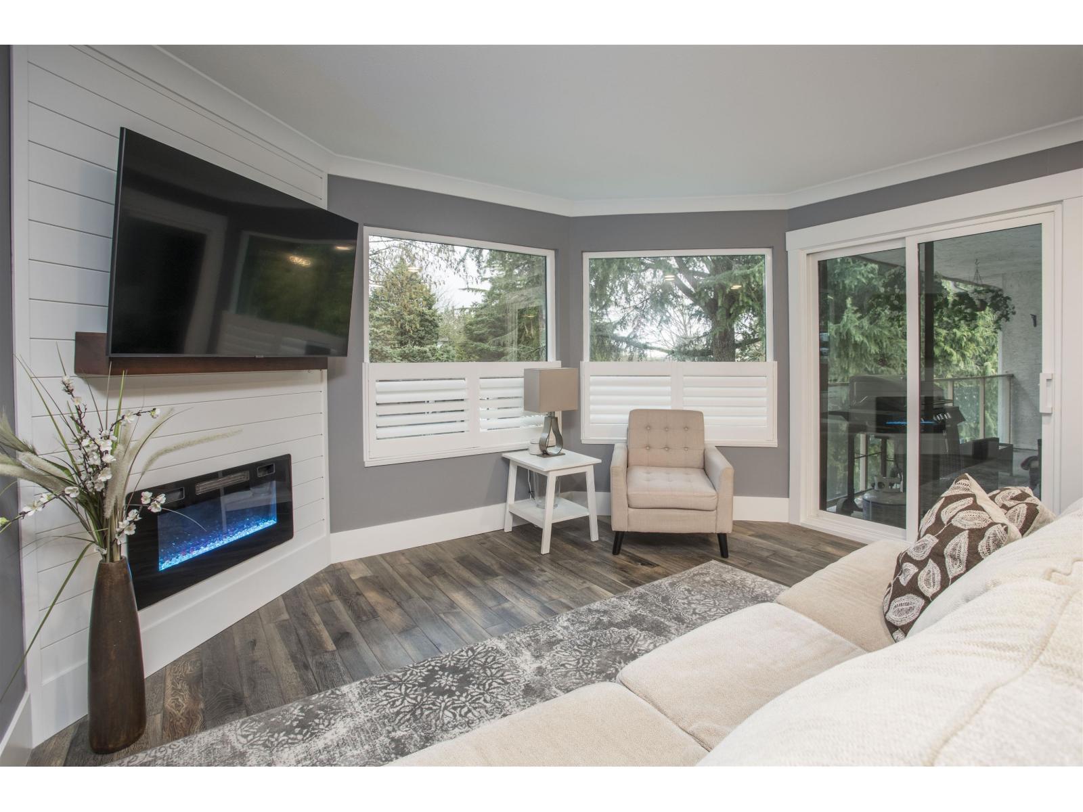
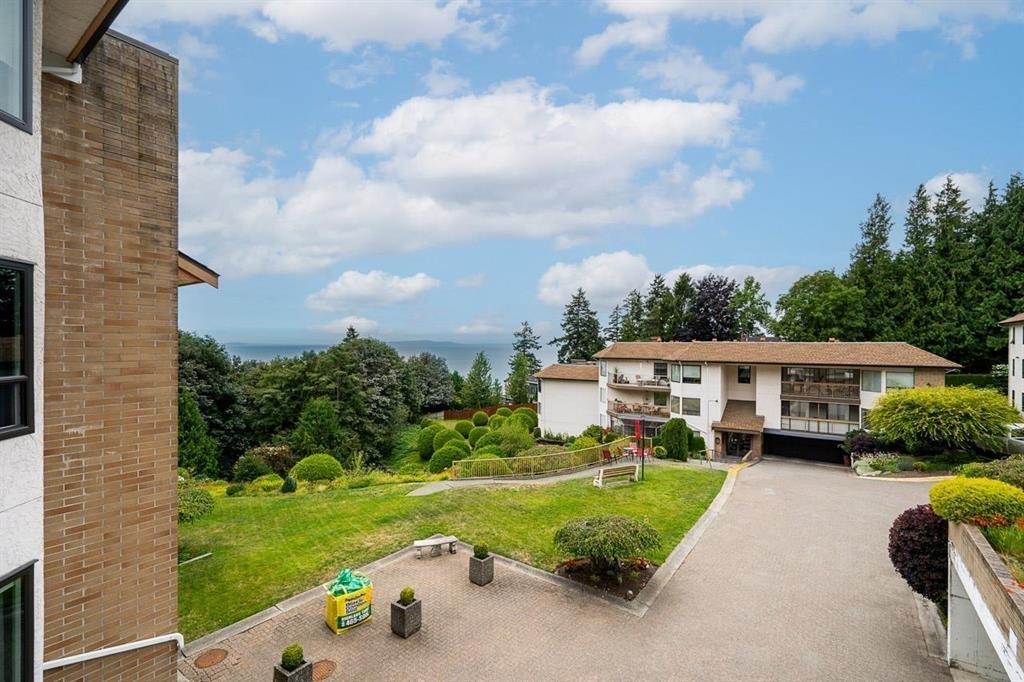
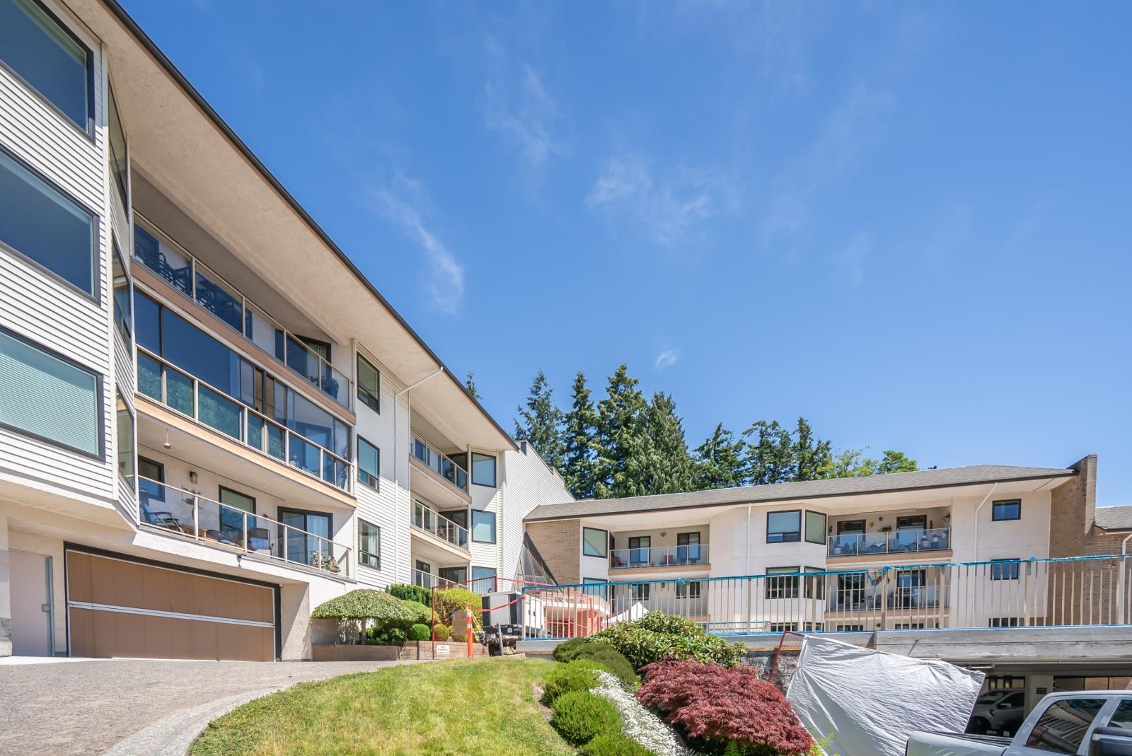
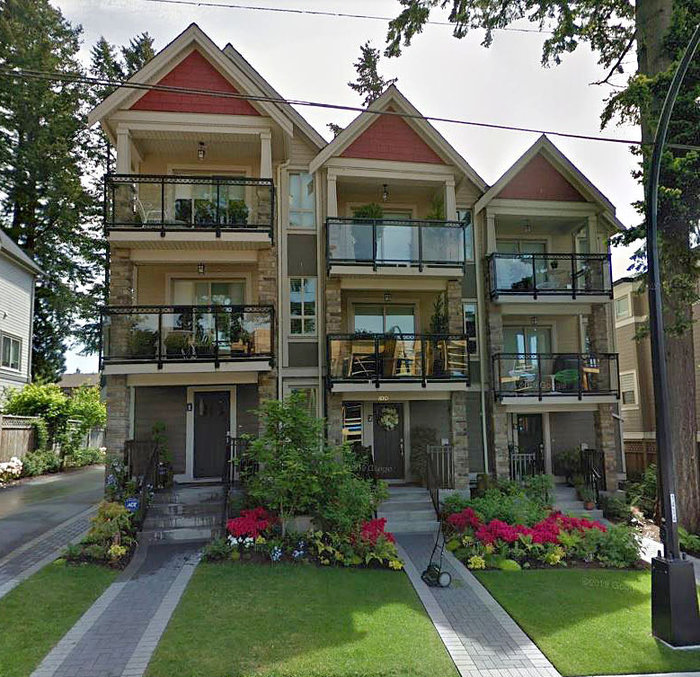
The Five - 1466 Everall Street, White Rock, BC V4B 3S8, Canada. Strata plan number EPS1082. Crossroads are Everall Street and Thrift Avenue. A collection of 5, 3-storey contemporary townhome residences, nestled in the quiet hillside. Completed in 2013. 3-bedroom homes. Ranging from 1850 - 2150 sqft. Starting price is From $599,900. Built by 4 Ever Home Properties. Architecture by Pacific Rim Architecture Ltd. Maintenance fees includes garbage pickup, gardening and management.
Nearby parks include Ruth Johnson Park, Centenial Park, Hodgson Park and Bryant Park. Schools nearby are White Rock Elementary, Eaton Arrowsmith School White Rock, H.T. Thrift Elementary and Semiahmoo Secondary School. Grocery stores/supermarkets nearby are Buy-Low Foods, Seaside Farm Market & Grocery, White Rock Supermarket Ltd., Fairmarket, Howes Market, WR Bread Box, Famiglia Fine Foods and Save-On-Foods. Walking distance to South Surrey & White Rock Chamber Of Commerce, White Rock Community Center, Semiahmoo Shopping Centre and White Rock Museum and Archives. Short drive to White Rock Pier, South Surrey Recreation Centre and Peace Arch Hospital.
| Construction | Frame - Wood |
|---|---|
| Exterior Finish | Metal |
| Roof | Torch-on |
| Foundation | Concrete Perimeter |
| Rain Screen | Full |
| Marketer | Frontline Real Estate Services |
| Management Company | Self Managed |
| Strata Plan | EPS1082 |
|---|---|
| Building Type | Strata Townhouses |
| Title to Land | Freehold Strata |
| Units in Strata | 5 |
| Units in Development | 5 |
| Management Company | Bob O'keefe (self managed) — 604-837-8677 |
| Bylaws / Restrictions | NO RESTRICTIONS |
| Parking / Storage | Garage; Double |
Live market intelligence for this building's segments — active inventory, medians, ranges & trends. Opens in a new tab.
| Address | Bed | Bath | Sqft | Price |
|---|---|---|---|---|
| 216 14855 Thrift Ave. | 1 | 2 | 975 | $729,000 |
| 516 14855 Thrift Ave. | 2 | 2 | 1119 | $949,900 |
| 509 14855 Thrift Ave. | 2 | 2 | 1503 | $1,298,000 |
| 206 1501 Vidal St. | 2 | 3 | 1288 | $1,349,800 |
| 509 1501 Vidal St. | 2 | 3 | 1304 | $1,389,000 |
| 3 1552 Everall St. | 2 | 3 | 1725 | $697,000 |
| 201 14934 Thrift Ave. | 2 | 2 | 1834 | $849,900 |
| 302 1520 Vidal St. | 2 | 2 | 1099 | $499,000 |
| 201 14957 Thrift Ave. | 2 | 2 | 1279 | $385,000 |
| 603 14825 Thrift Ave. | 2 | 2 | 1509 | $1,499,900 |
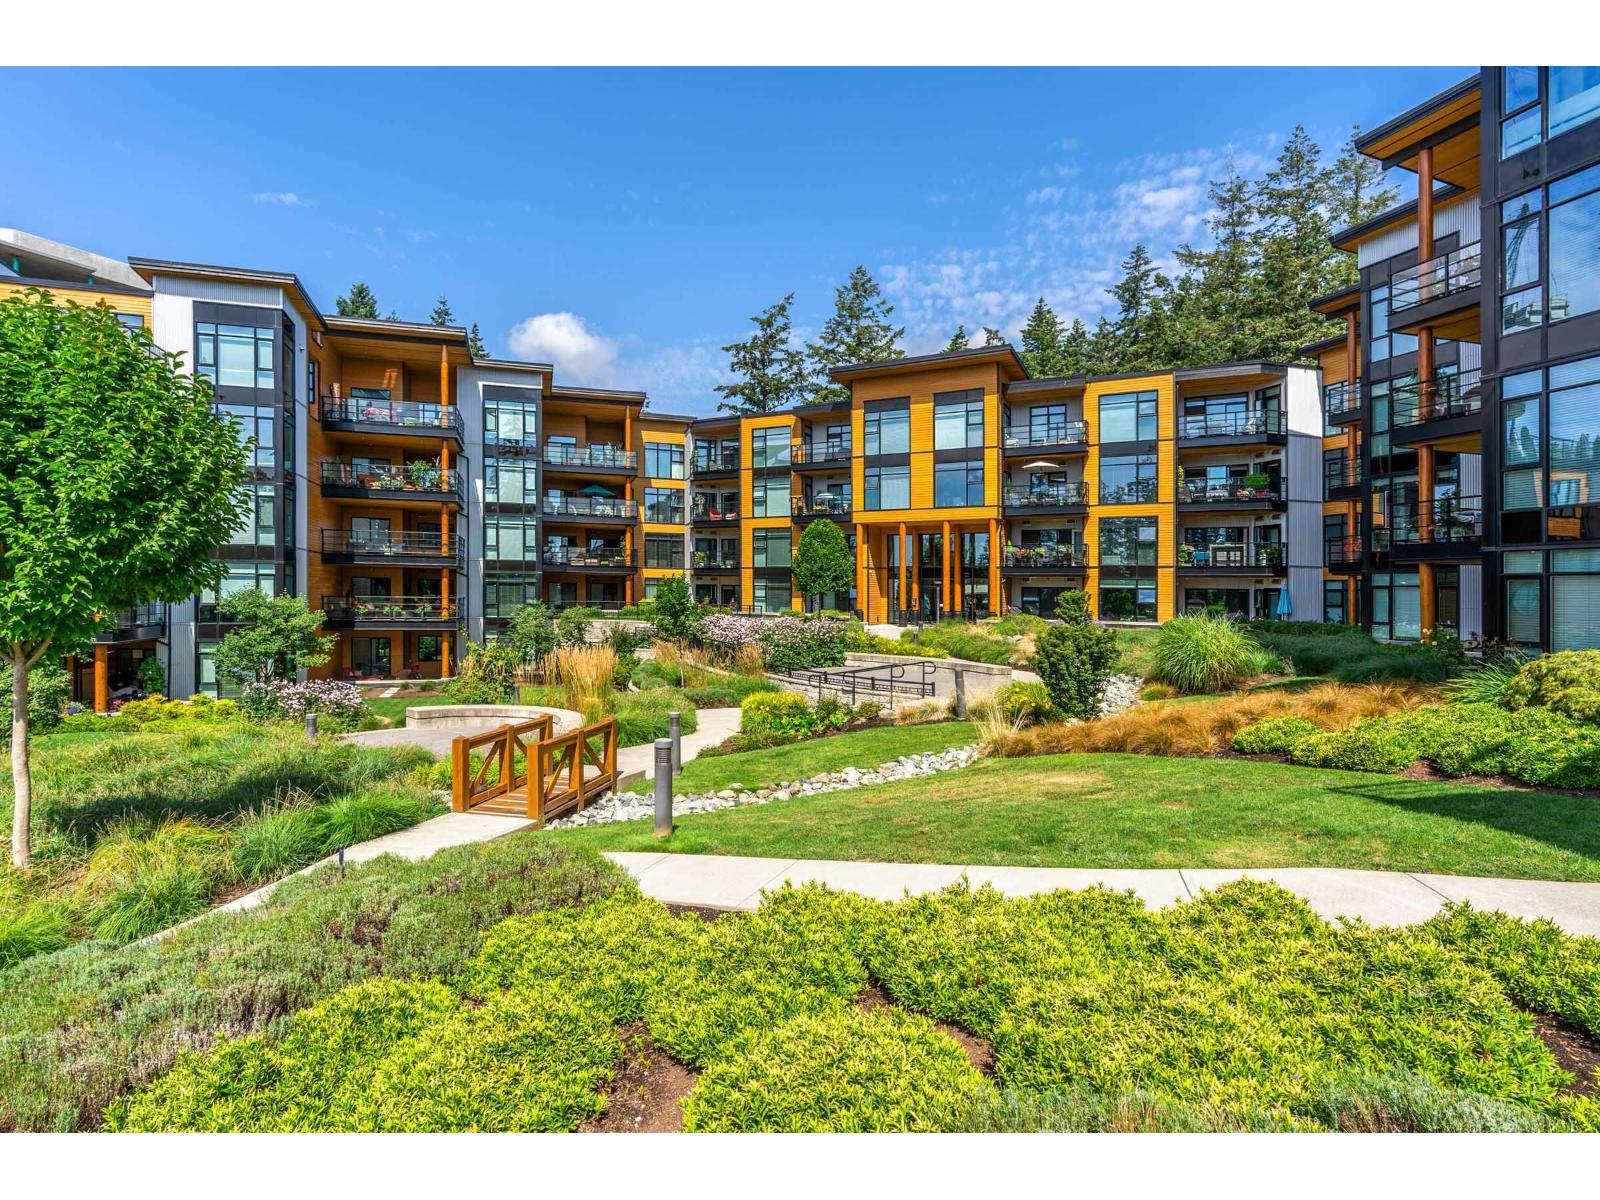 $729,000
216 14855 Thrift Ave. · 1bd/2ba · 975sf
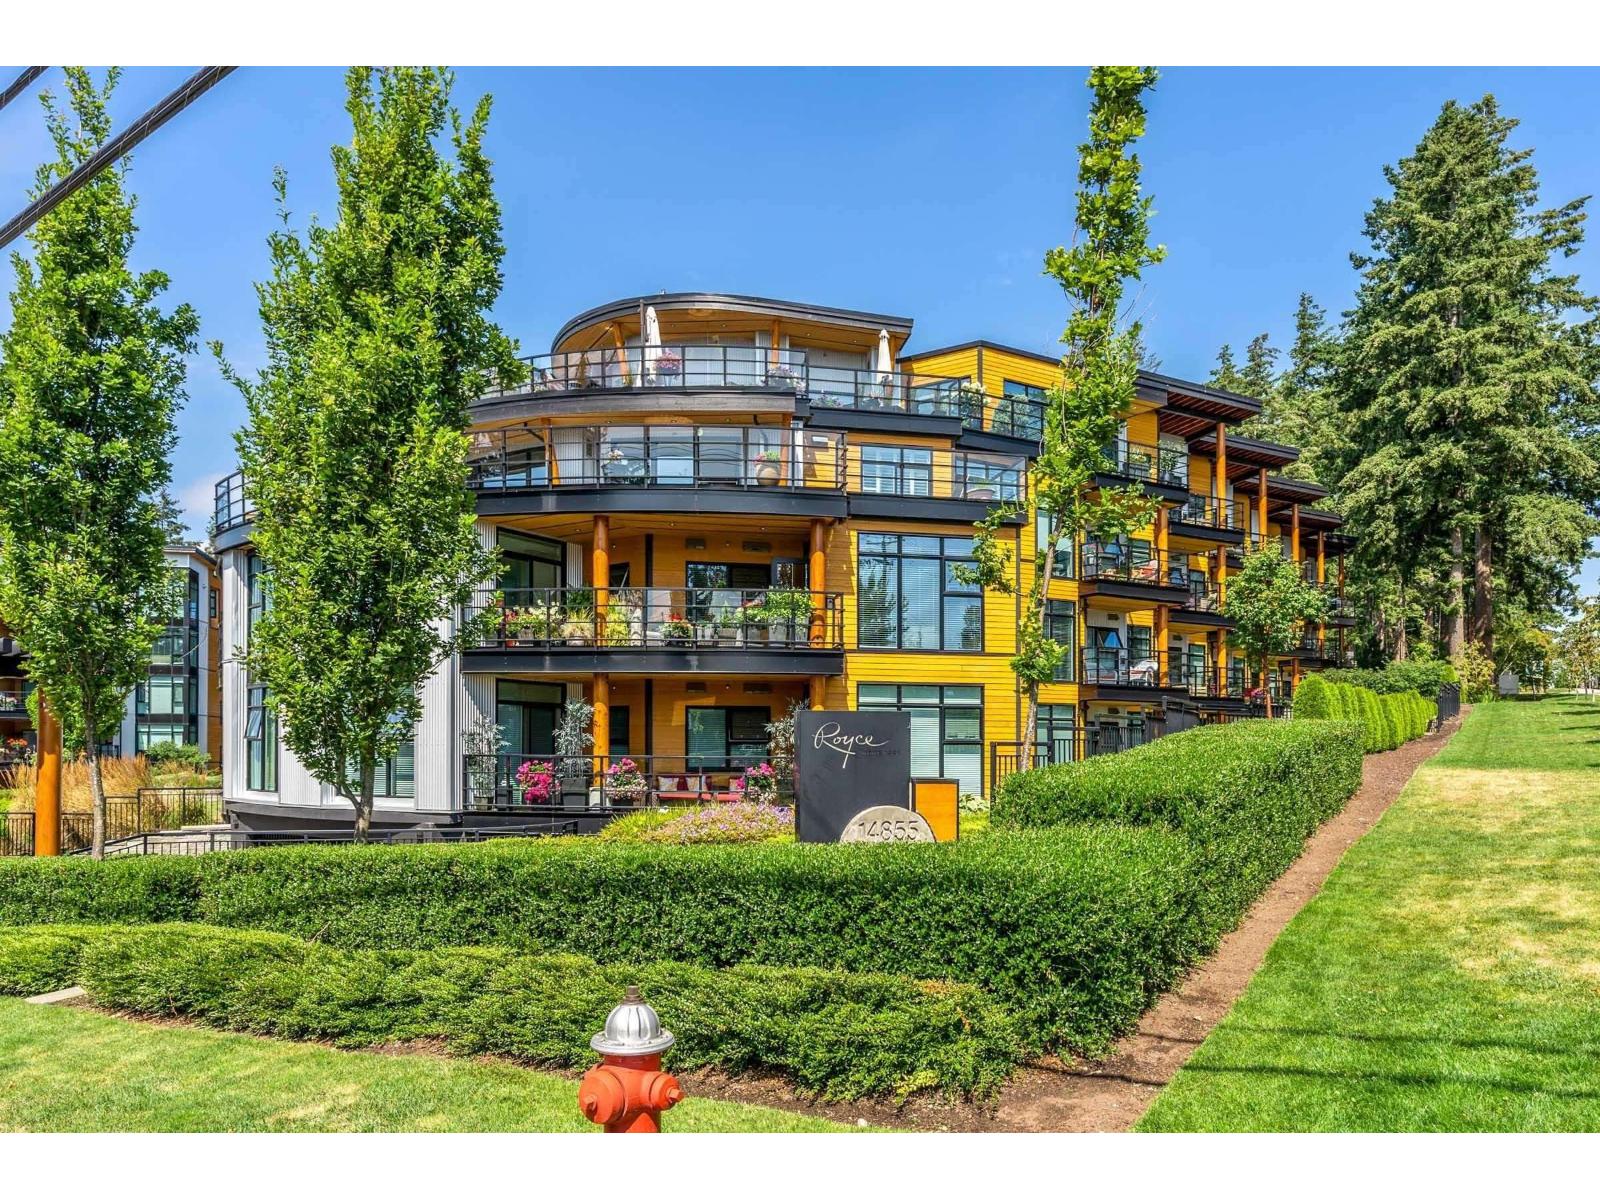 $949,900
516 14855 Thrift Ave. · 2bd/2ba · 1119sf
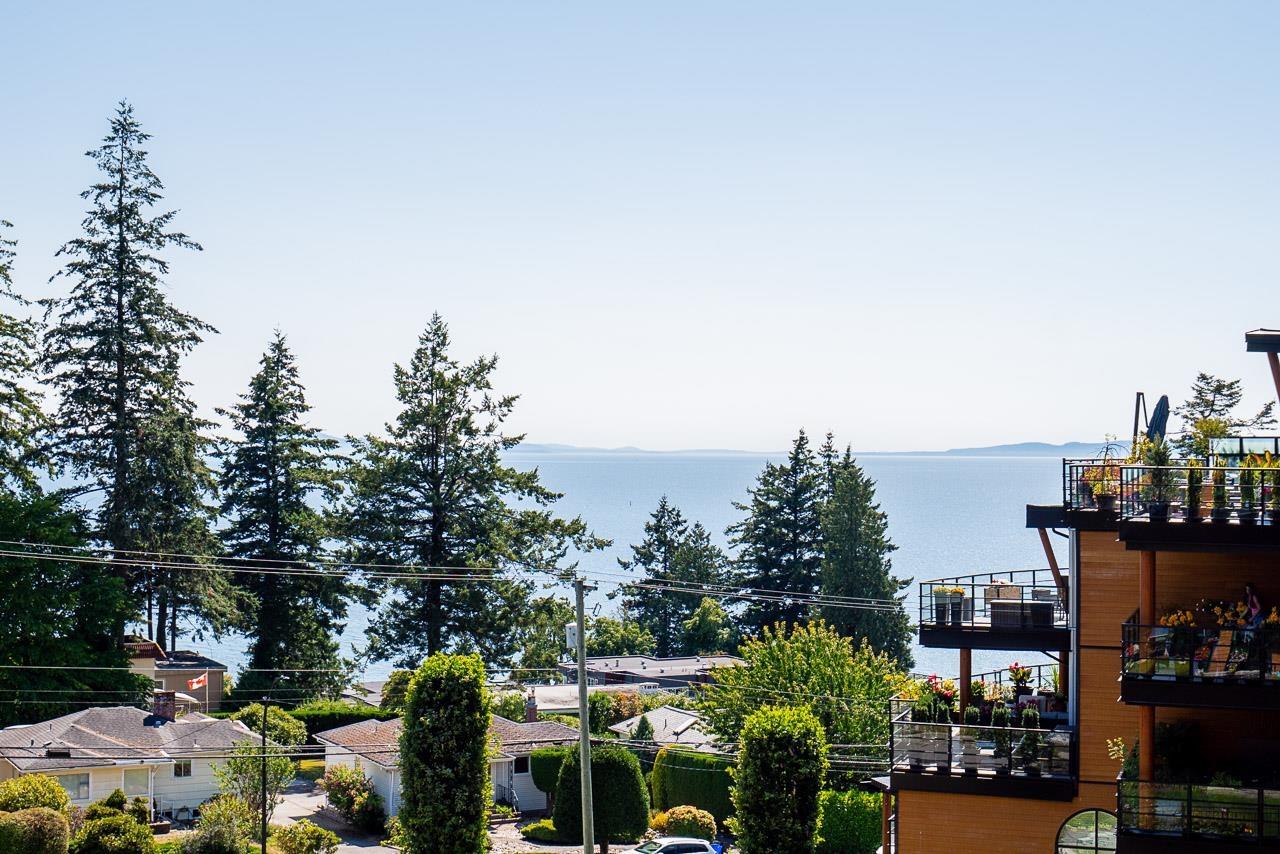 $1,298,000
509 14855 Thrift Ave. · 2bd/2ba · 1503sf
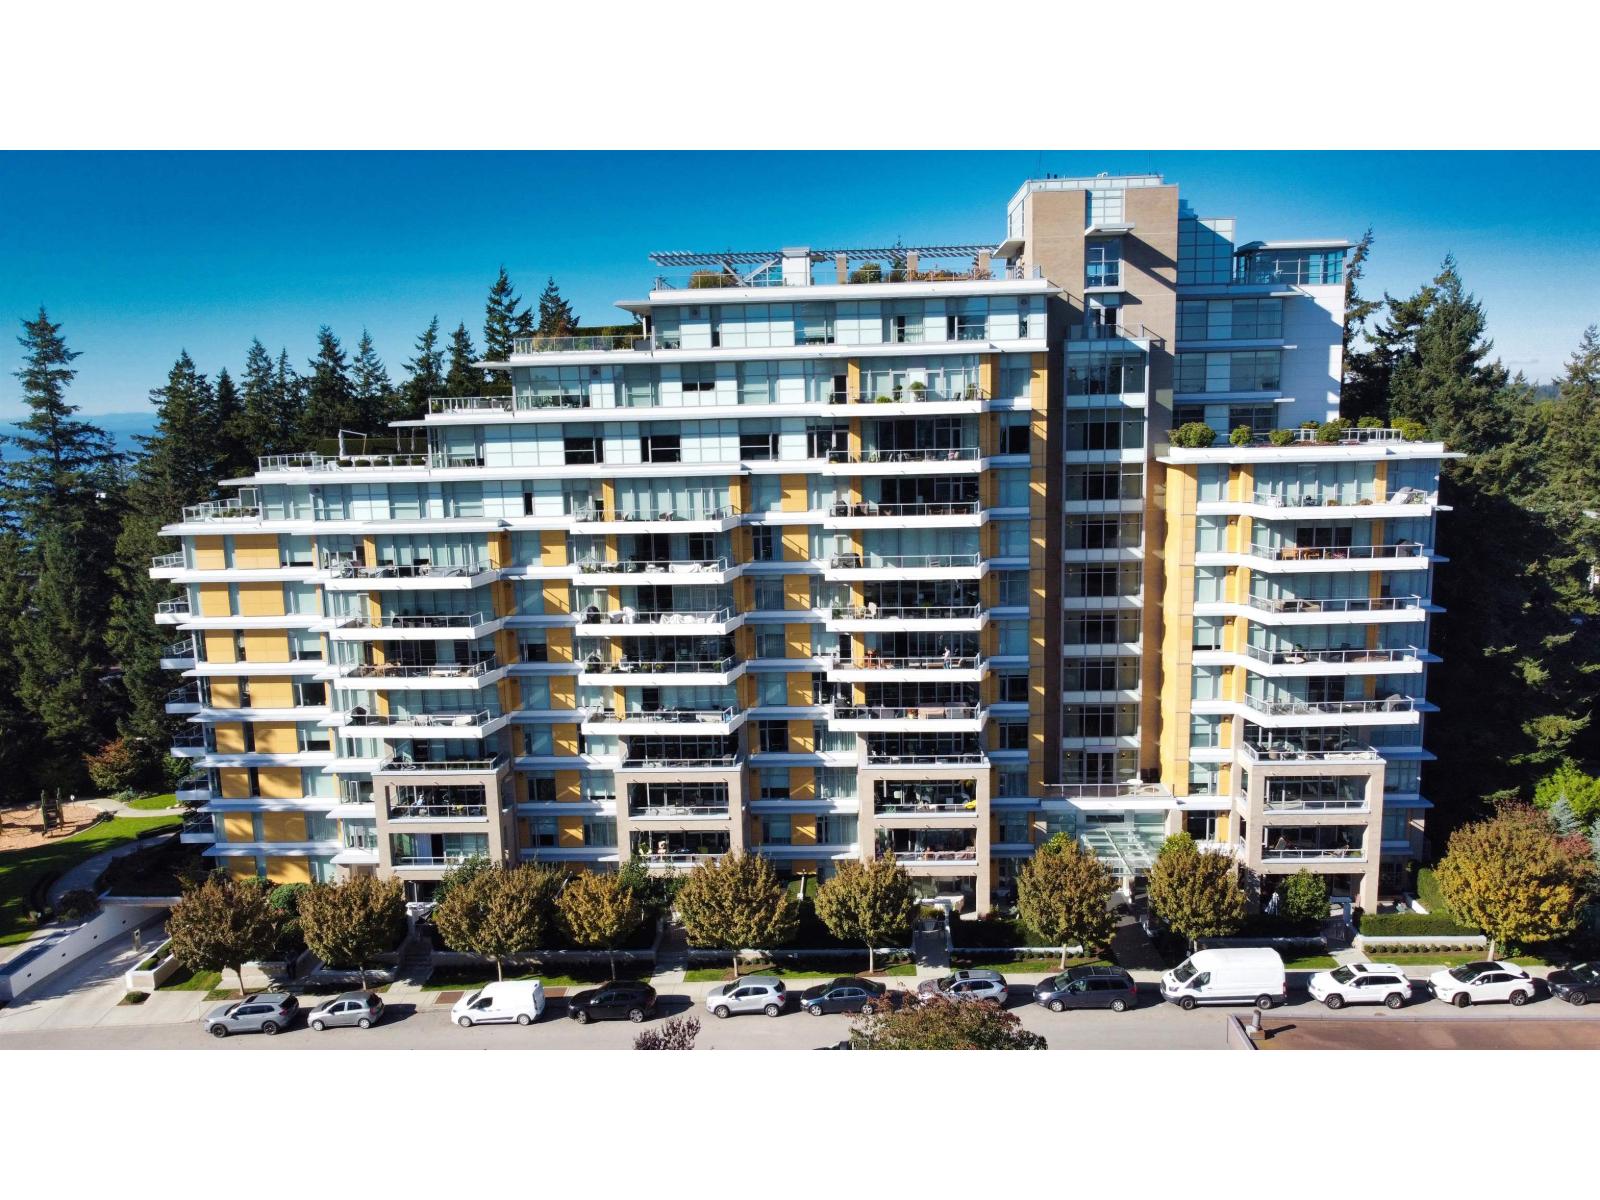 $1,349,800
206 1501 Vidal St. · 2bd/3ba · 1288sf
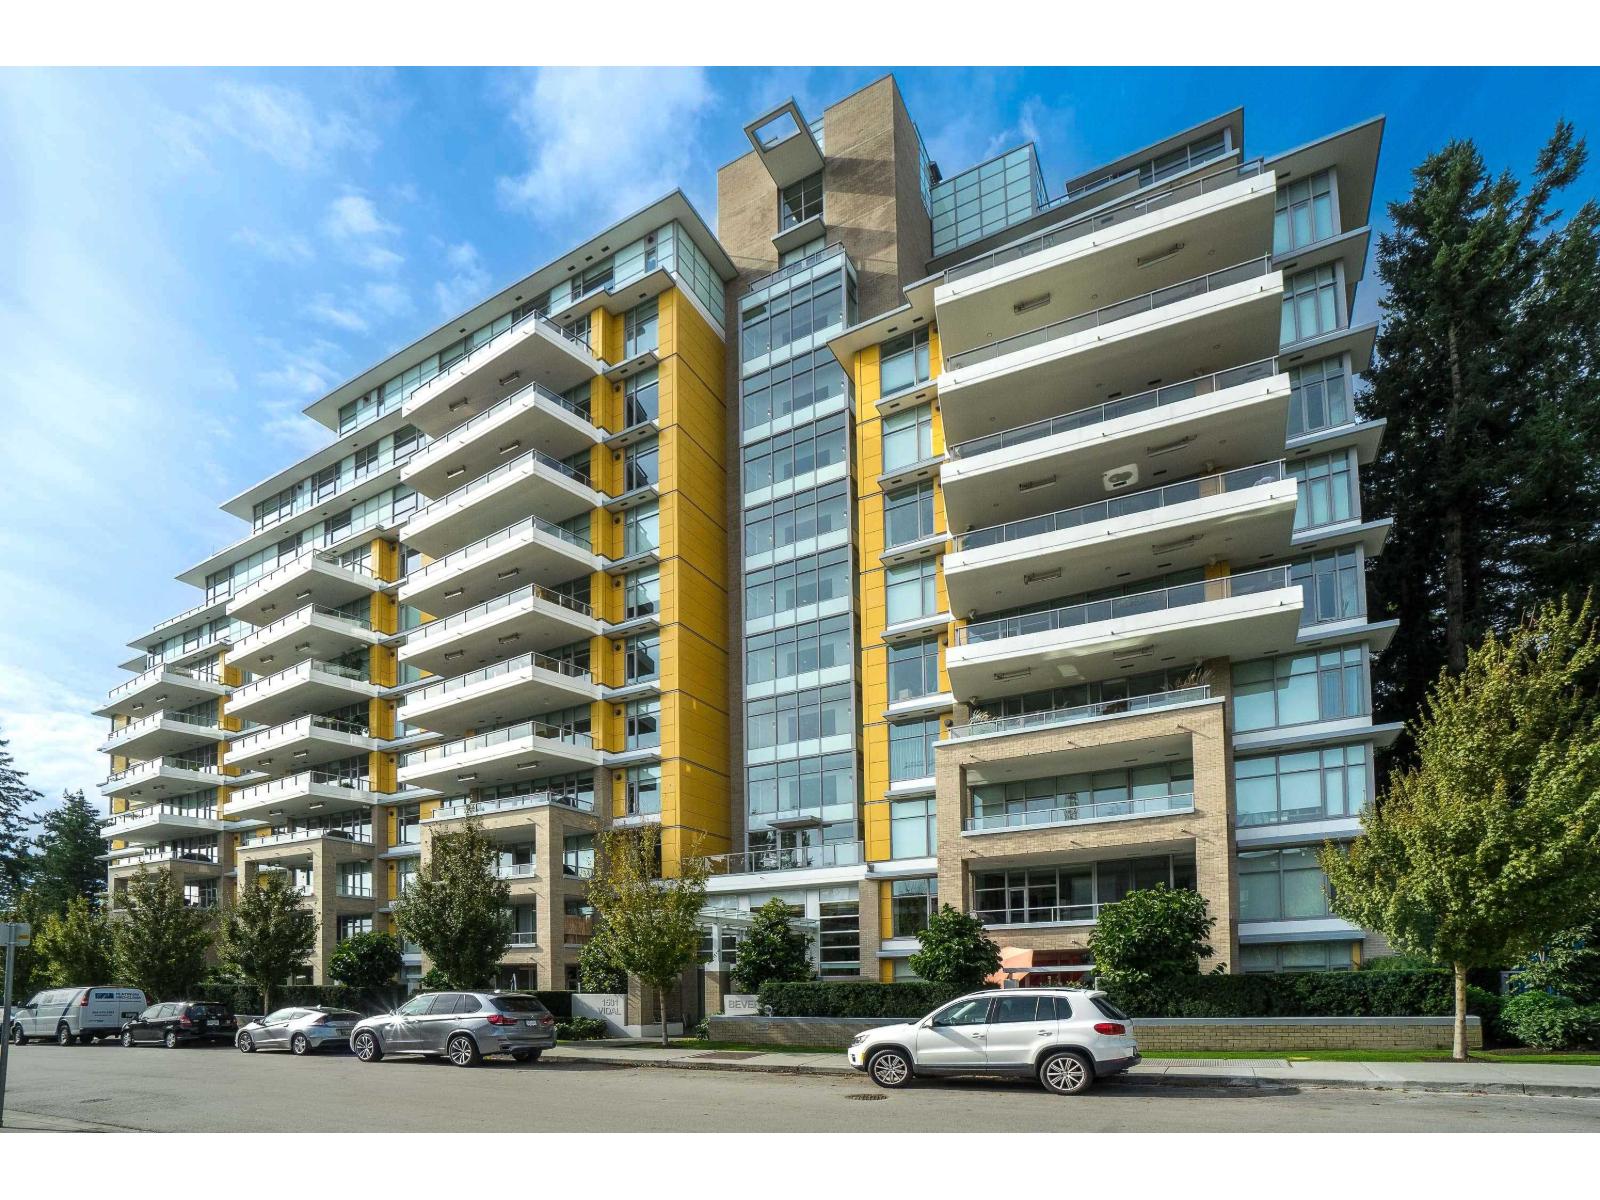 $1,389,000
509 1501 Vidal St. · 2bd/3ba · 1304sf
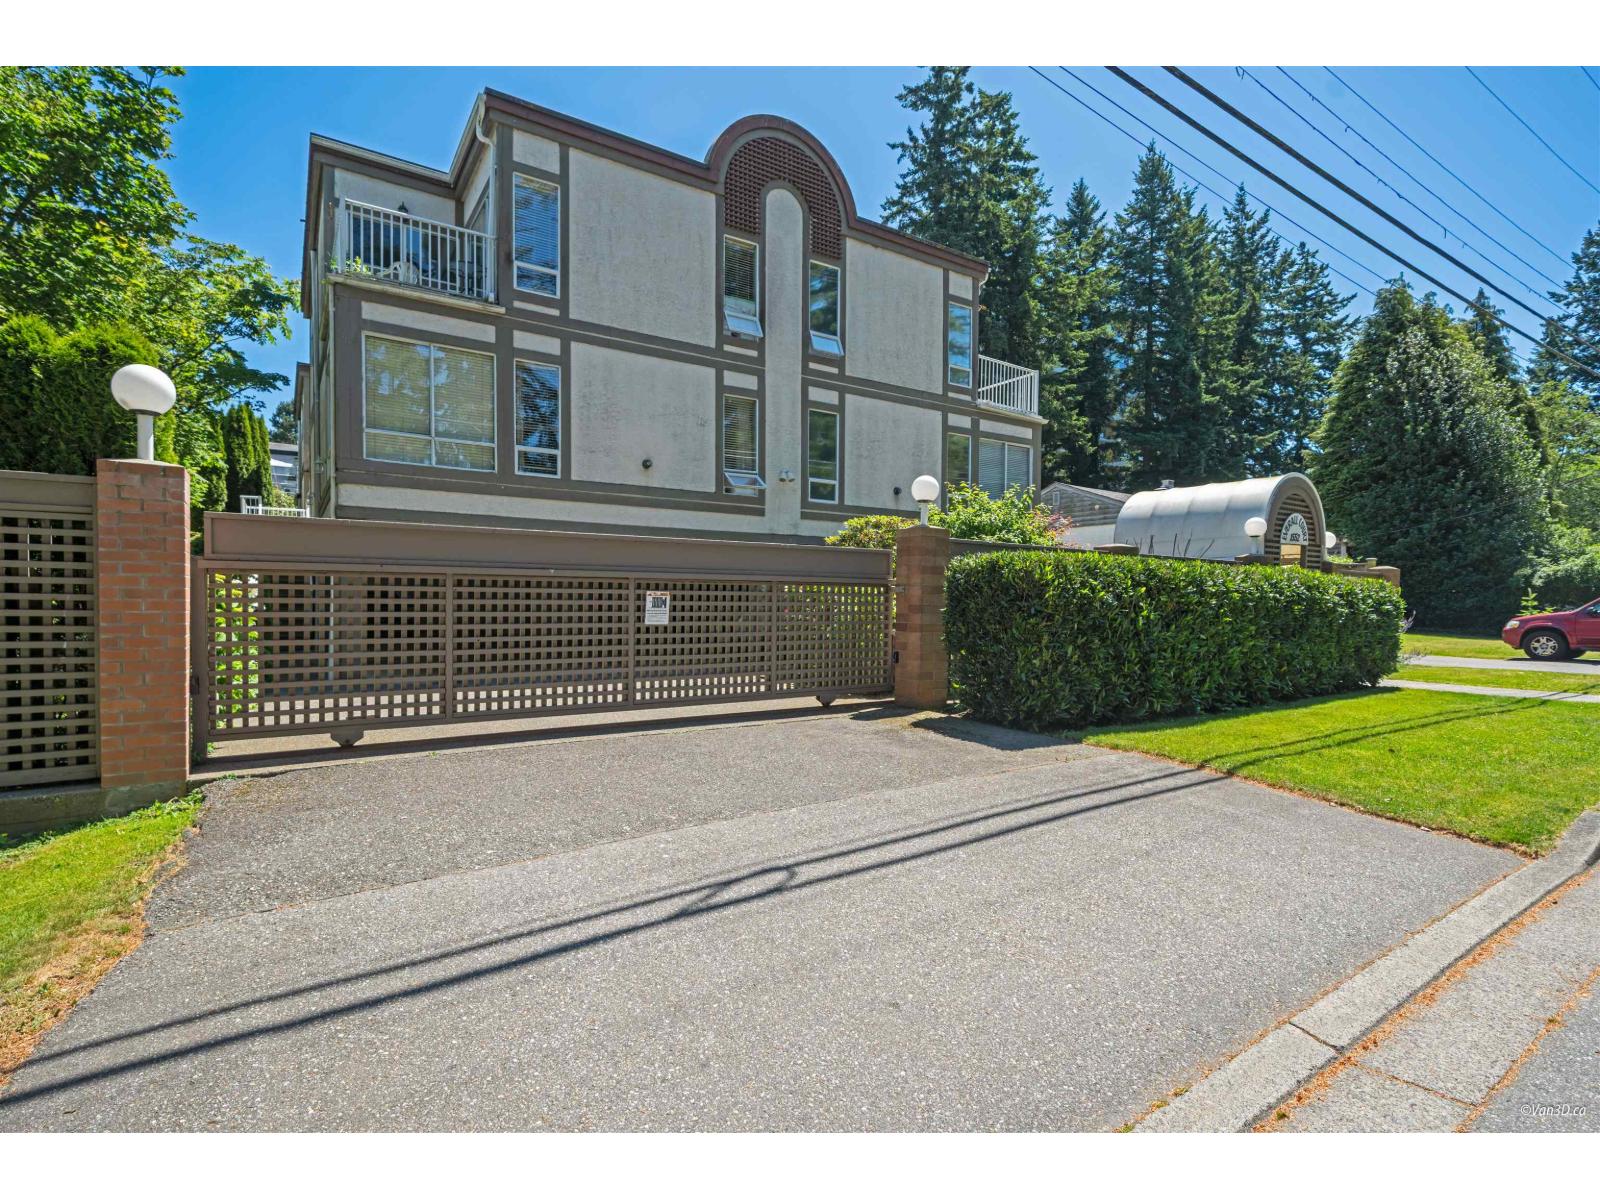 $697,000
3 1552 Everall St. · 2bd/3ba · 1725sf
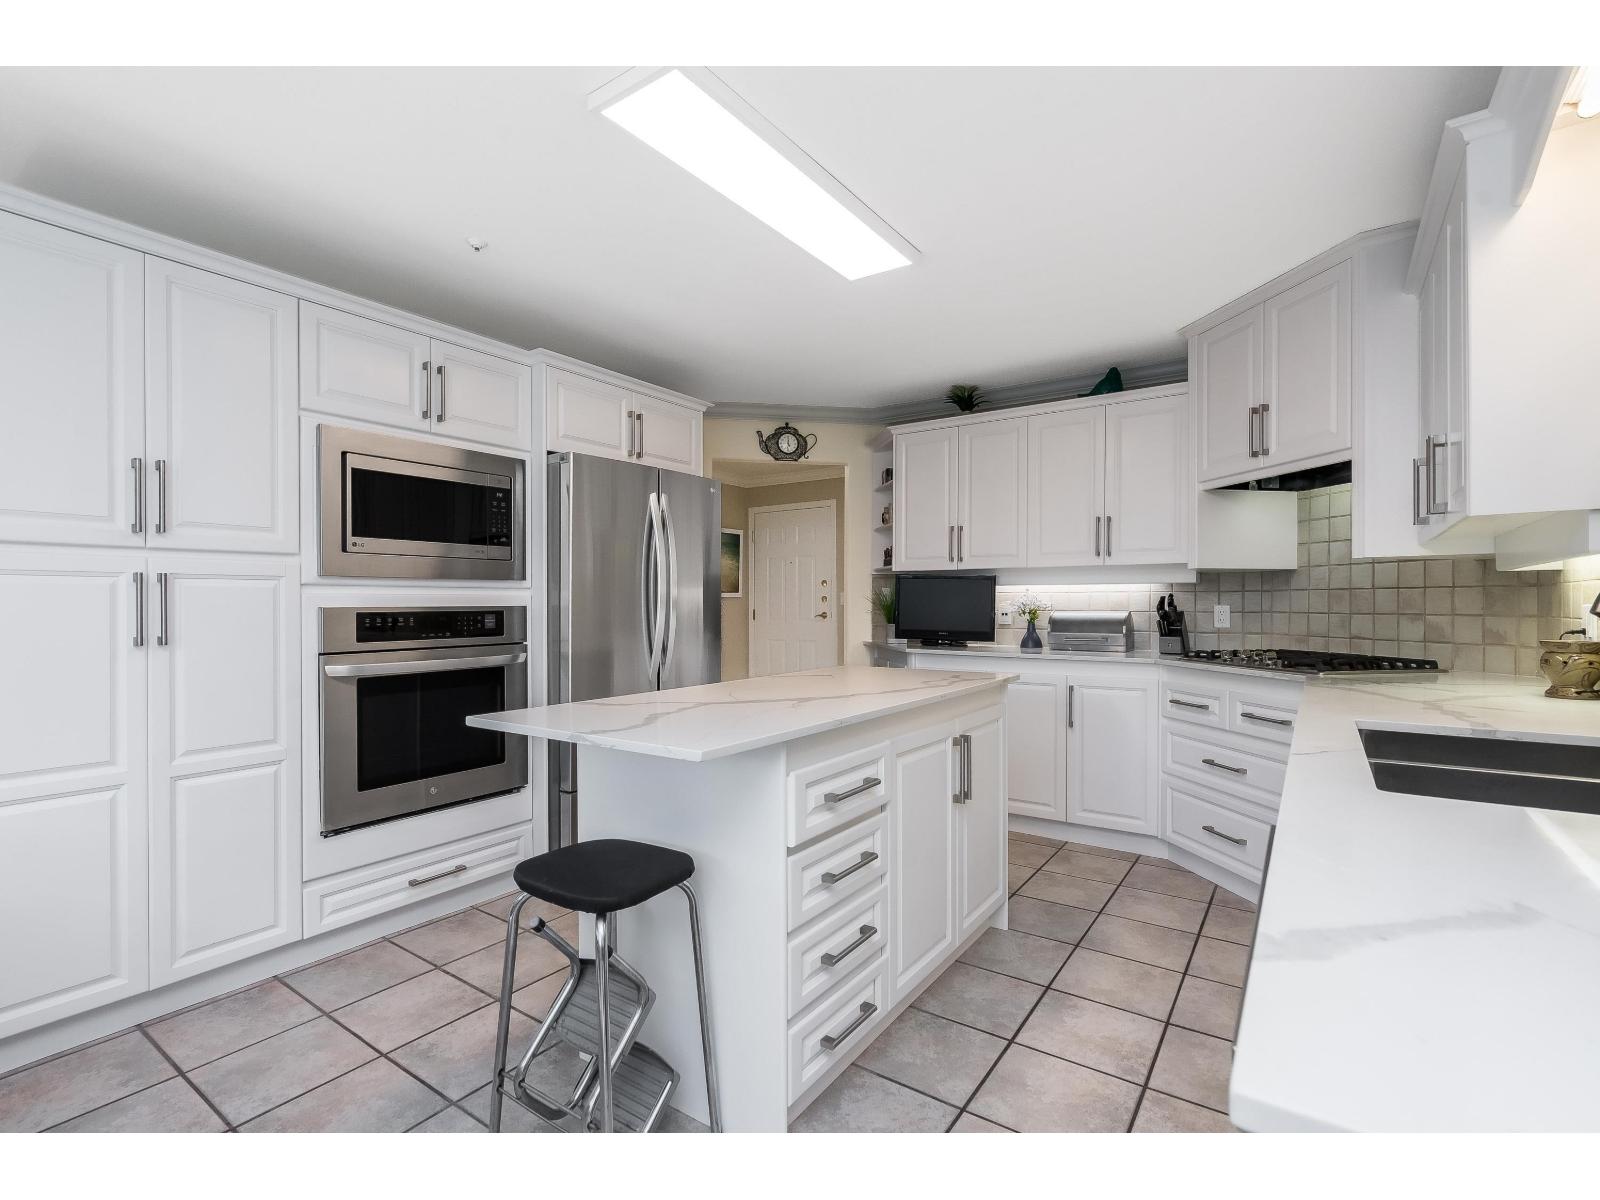 $849,900
201 14934 Thrift Ave. · 2bd/2ba · 1834sf
 $499,000
302 1520 Vidal St. · 2bd/2ba · 1099sf
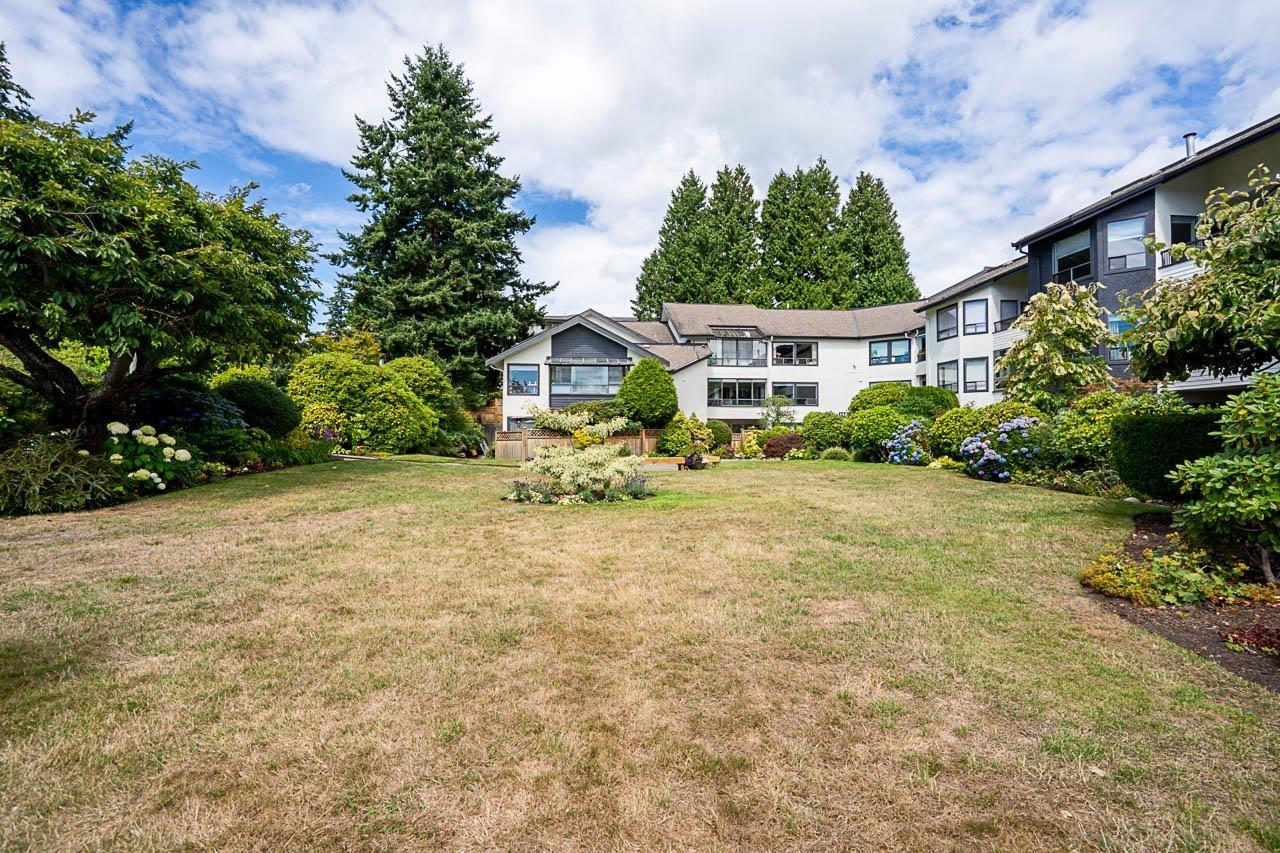 $385,000
201 14957 Thrift Ave. · 2bd/2ba · 1279sf
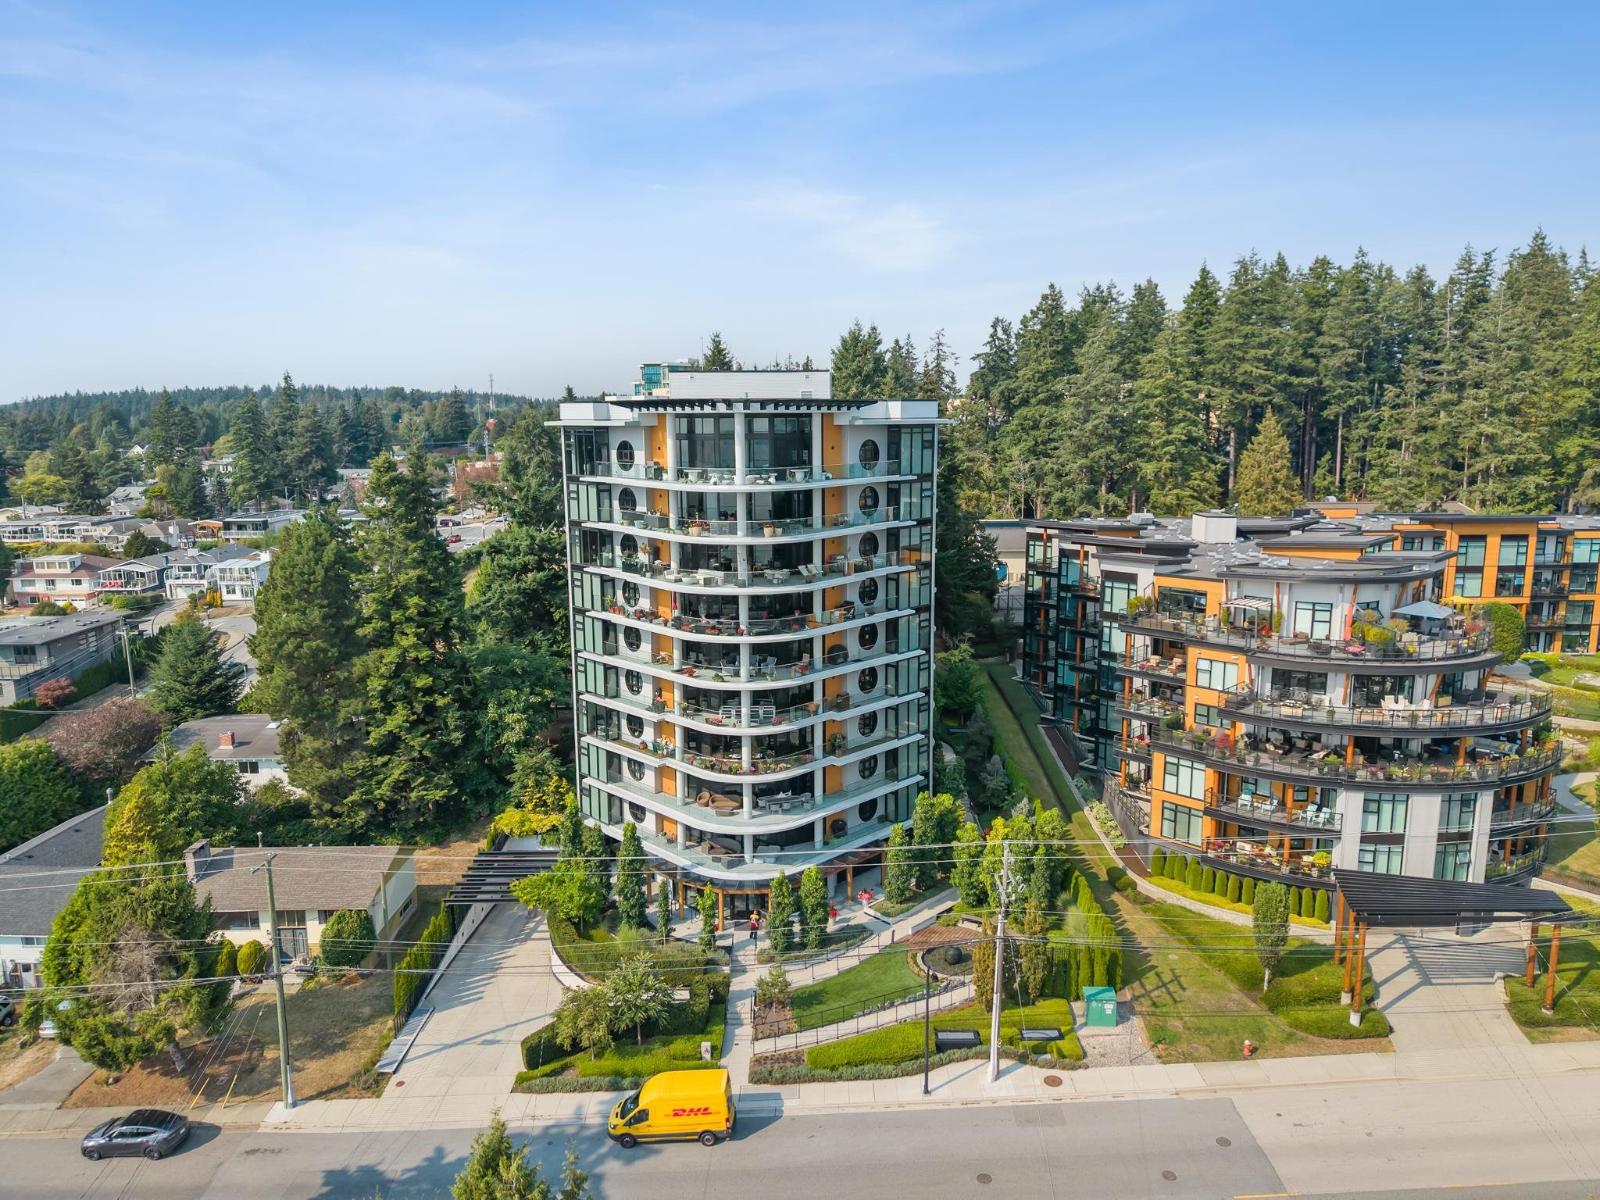 $1,499,900
603 14825 Thrift Ave. · 2bd/2ba · 1509sf
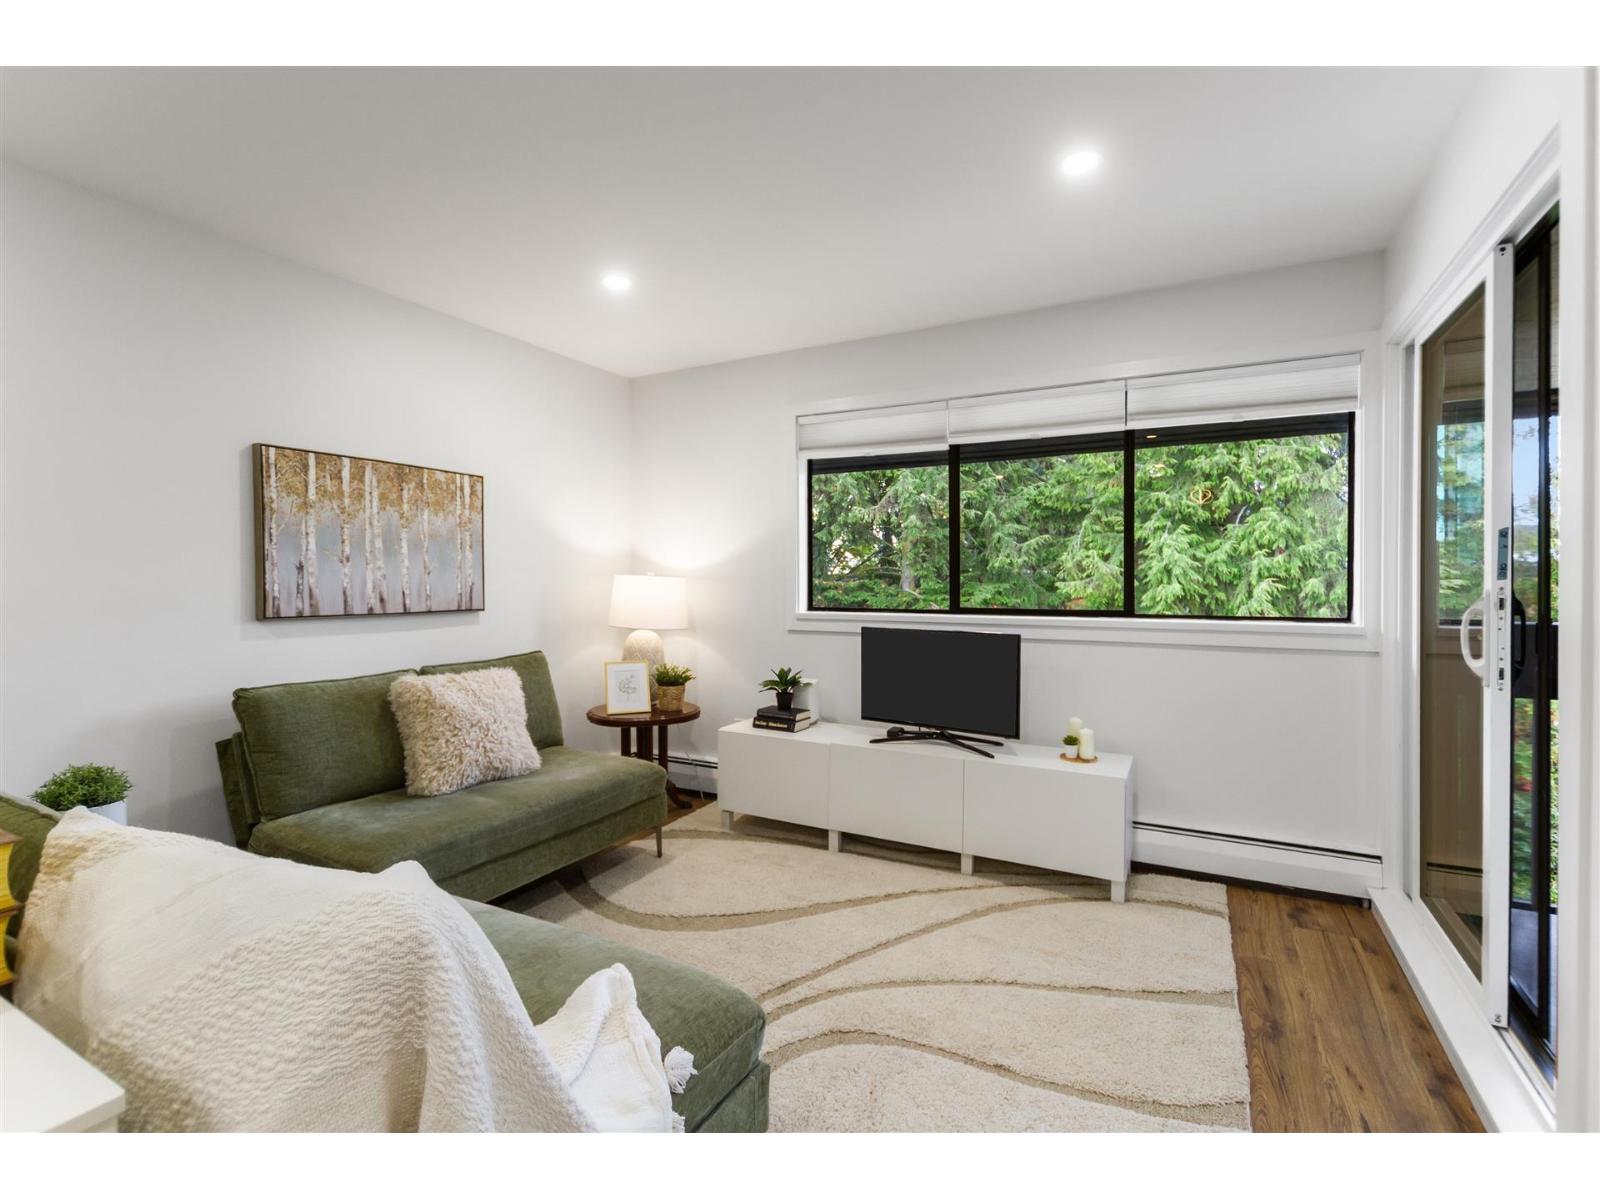 $379,900
301 1561 Vidal St. · 1bd/1ba · 710sf
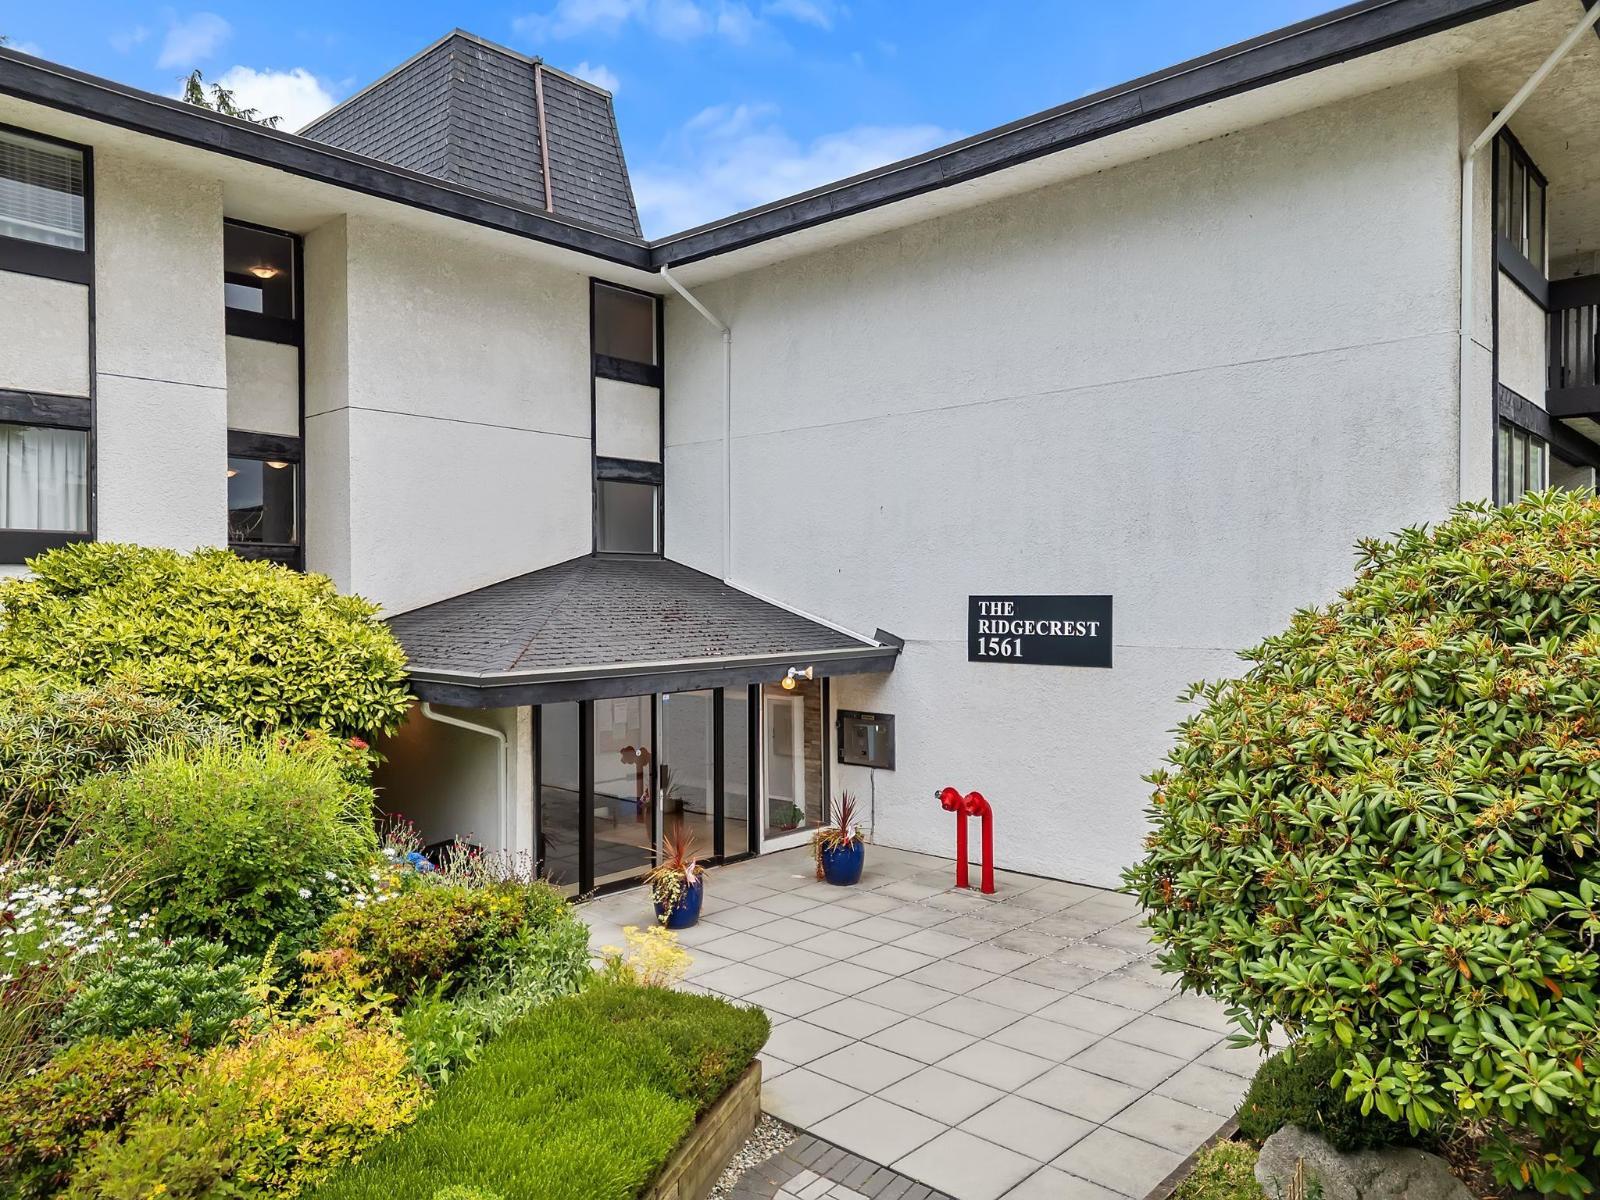 $399,900
318 1561 Vidal St. · 2bd/2ba · 990sf
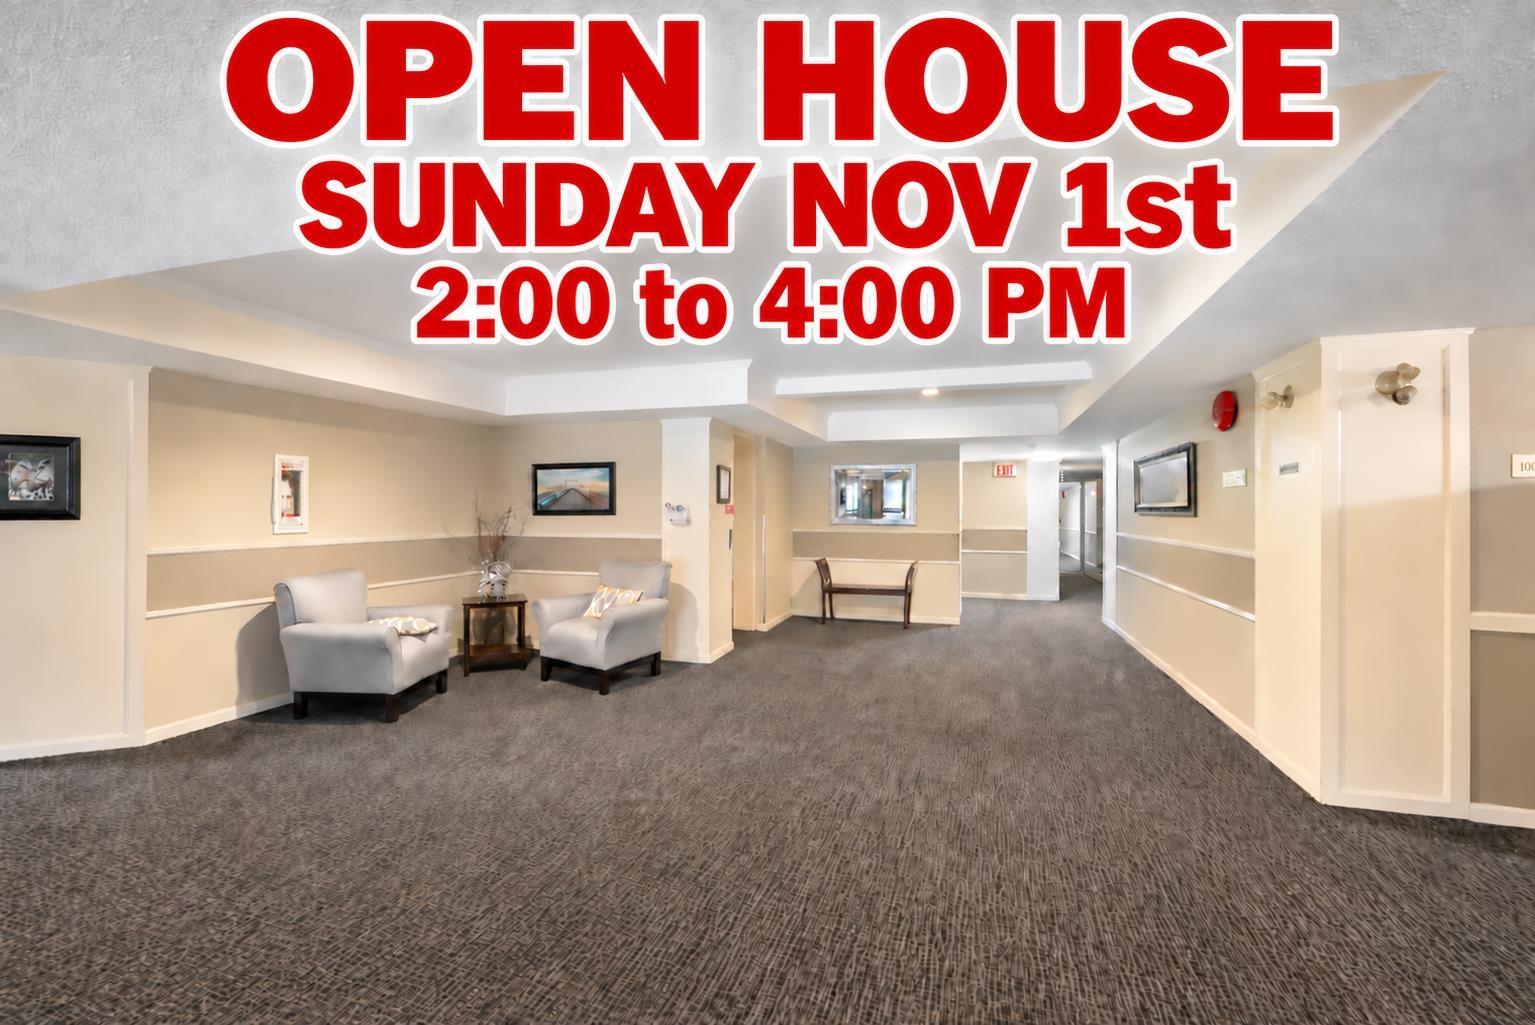 $519,000
307 1459 Blackwood St. · 2bd/2ba · 1030sf
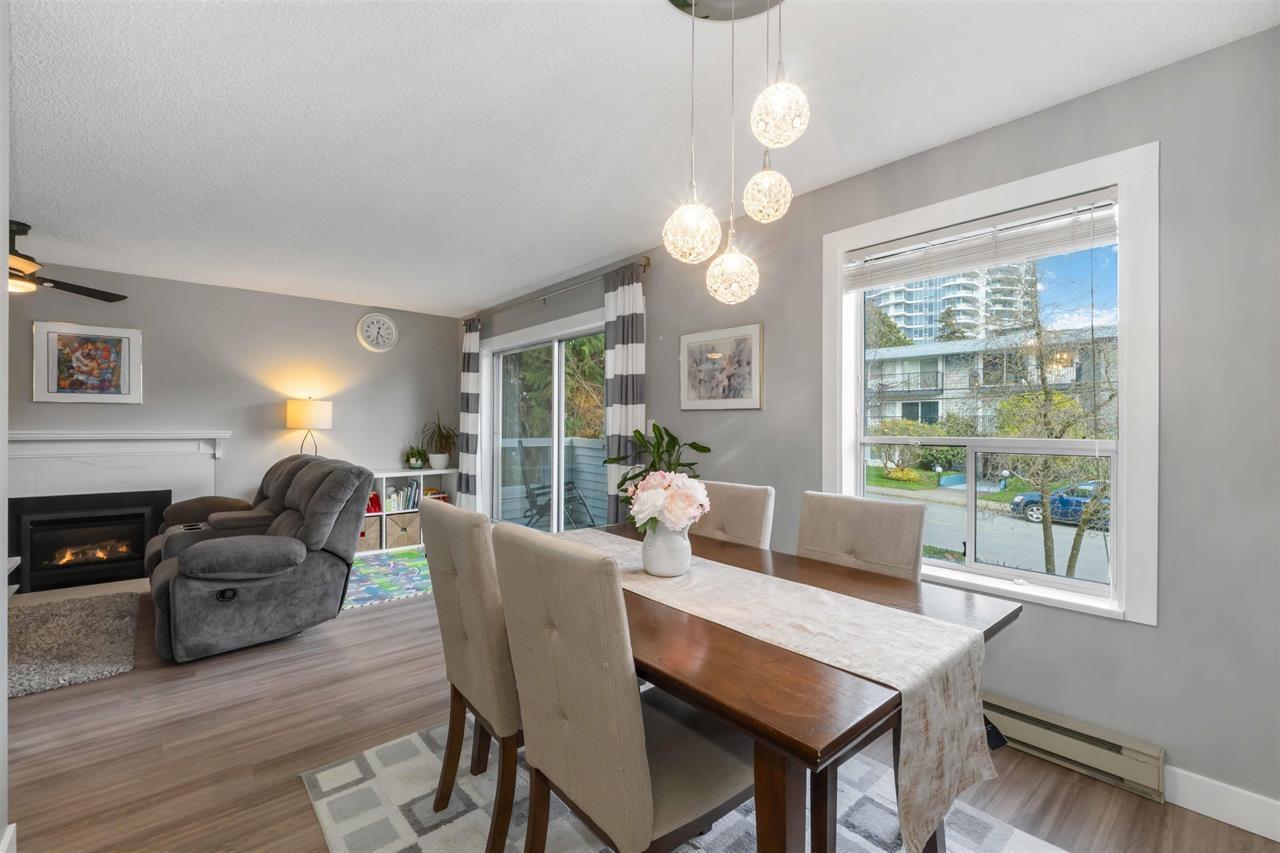 $519,000
205 1473 Blackwood St. · 2bd/2ba · 1050sf
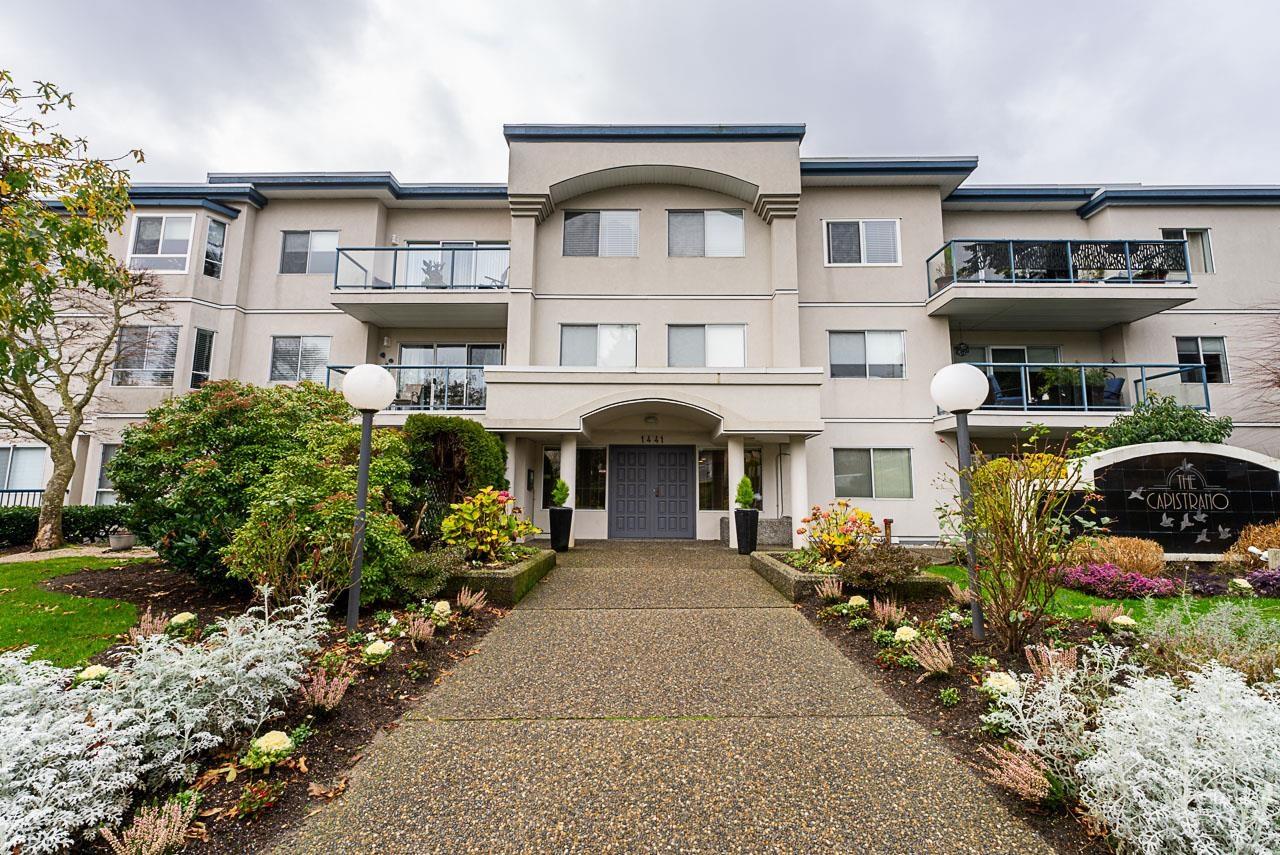 $580,000
104 1441 Blackwood St. · 2bd/2ba · 1144sf
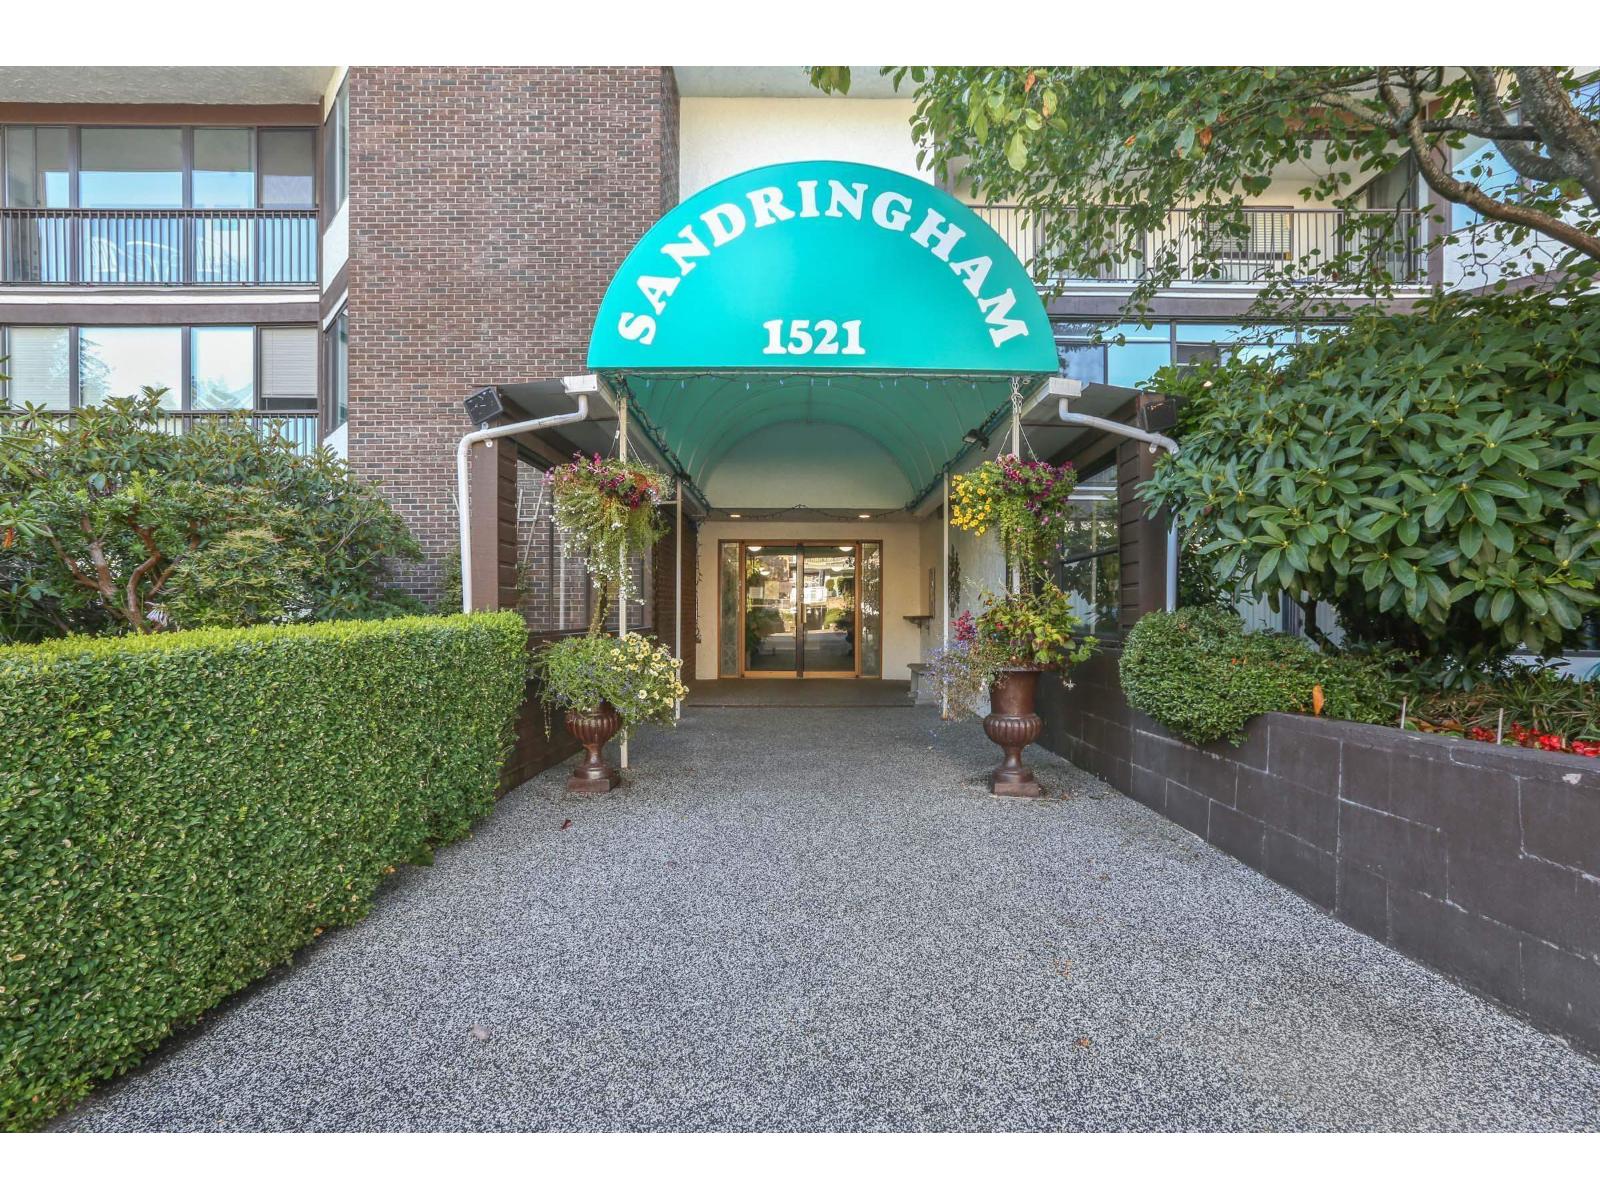 $465,000
111 1521 Blackwood St. · 2bd/2ba · 1113sf
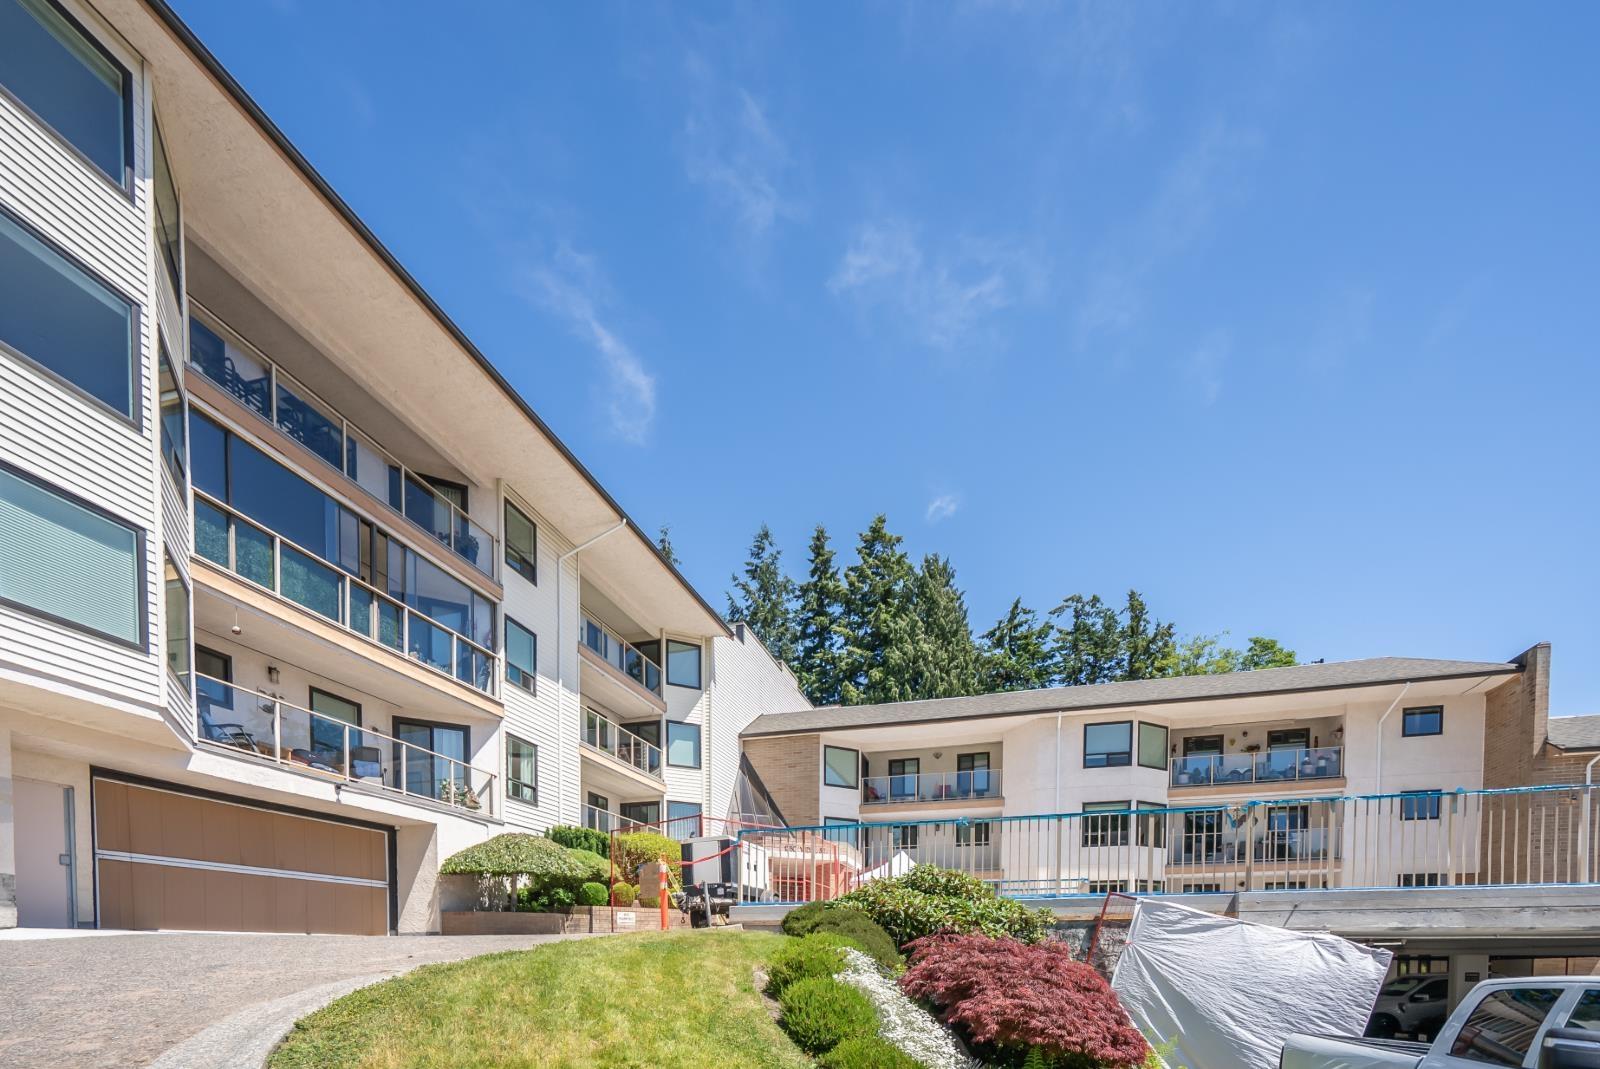 $474,900
309 1350 Vidal St. · 2bd/2ba · 1032sf
 $499,000
405 1350 Vidal St. · 2bd/2ba · 1230sf
 $529,900
507 1350 Vidal St. · 2bd/2ba · 1113sf
 $549,900
406 1350 Vidal St. · 2bd/2ba · 1244sf
 $475,000
309 1350 Vidal St. · 2bd/2ba · 1032sf
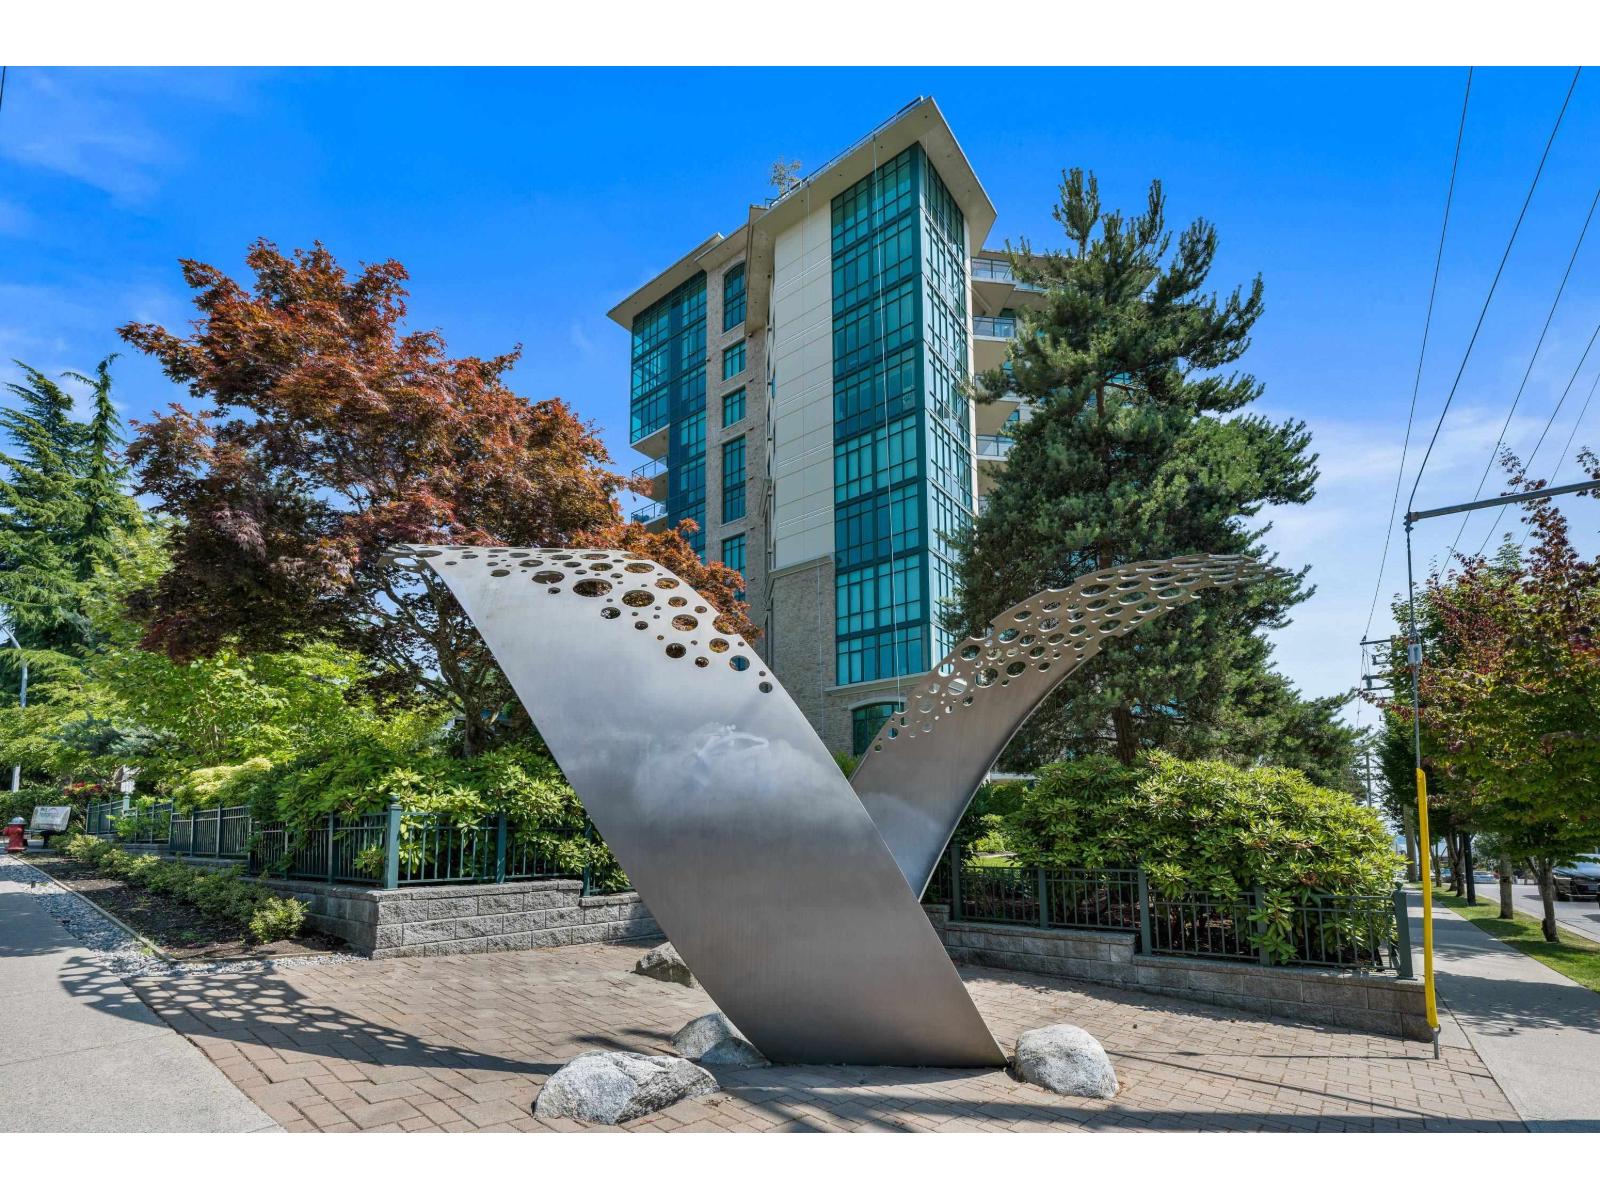 $899,000
504 14824 North Bluff Rd. · 2bd/2ba · 1252sf
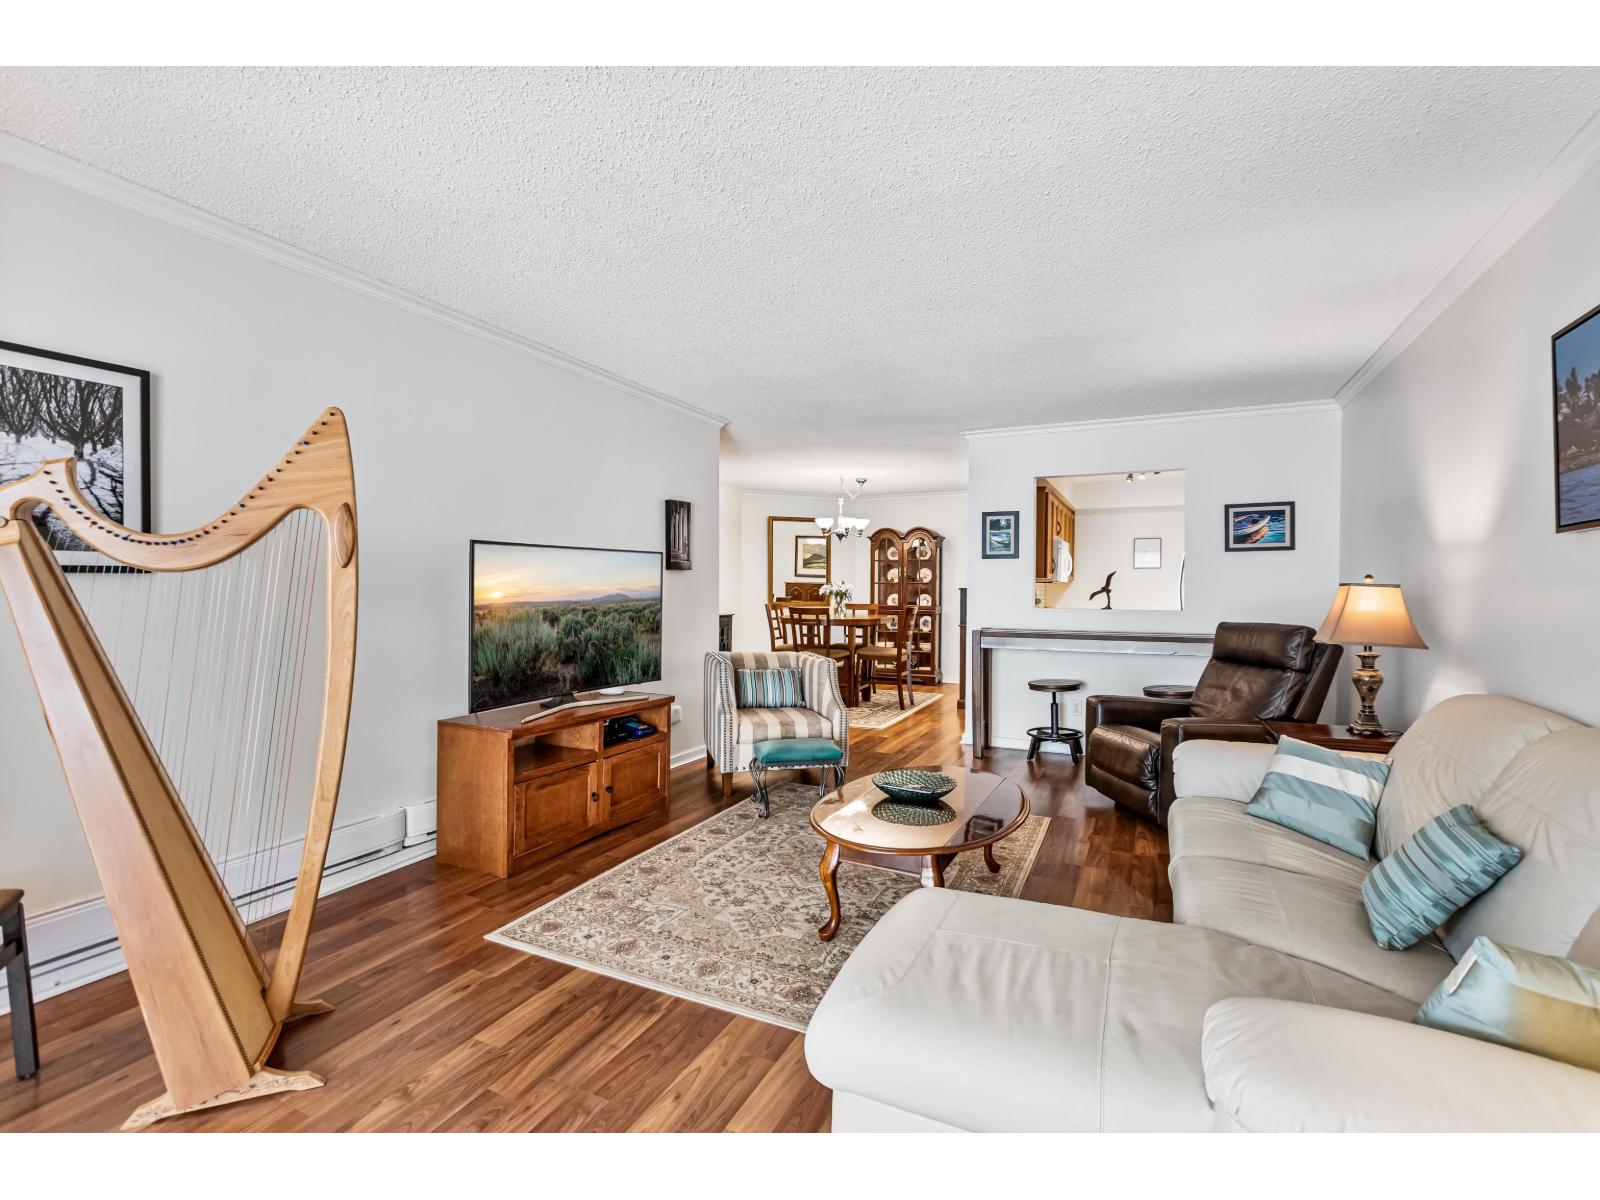 $395,900
204 1458 Blackwood St. · 2bd/2ba · 1241sf
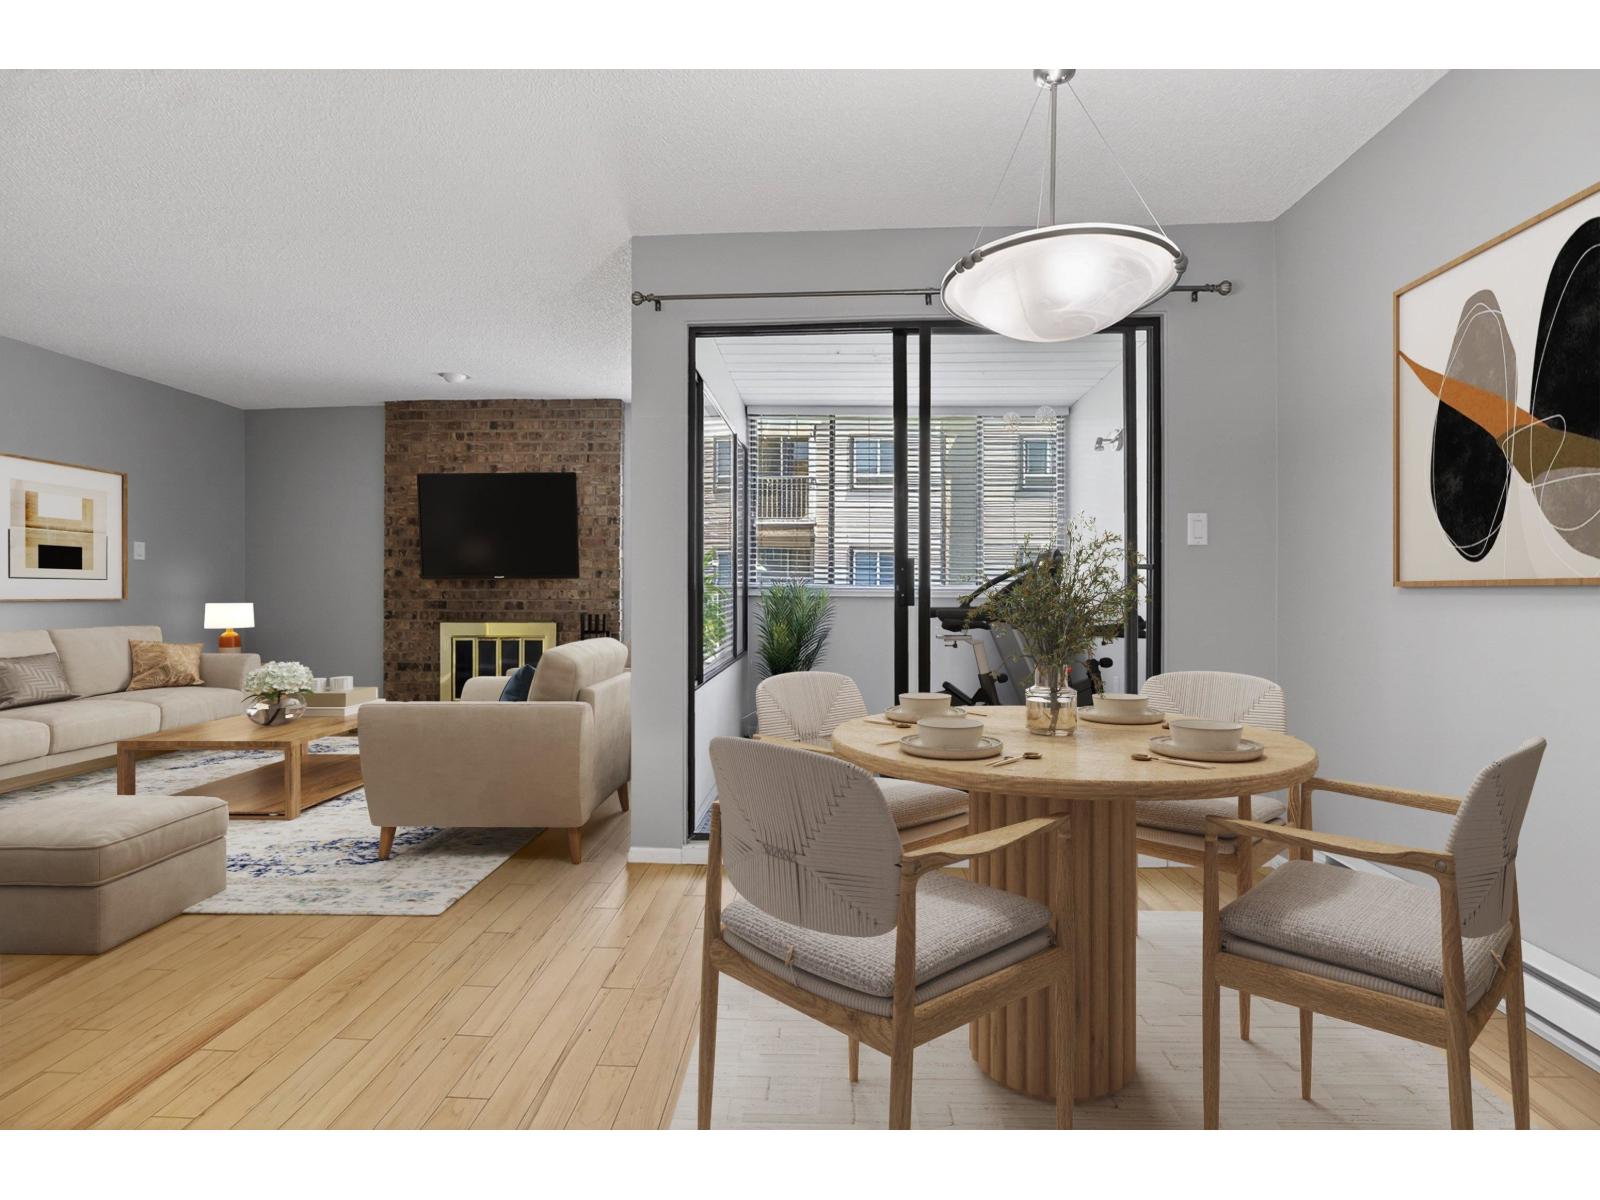 $369,999
203 1410 Blackwood St. · 1bd/1ba · 828sf
 $1,698,800
14815 Hardie Ave. · 3bd/3ba · 3154sf
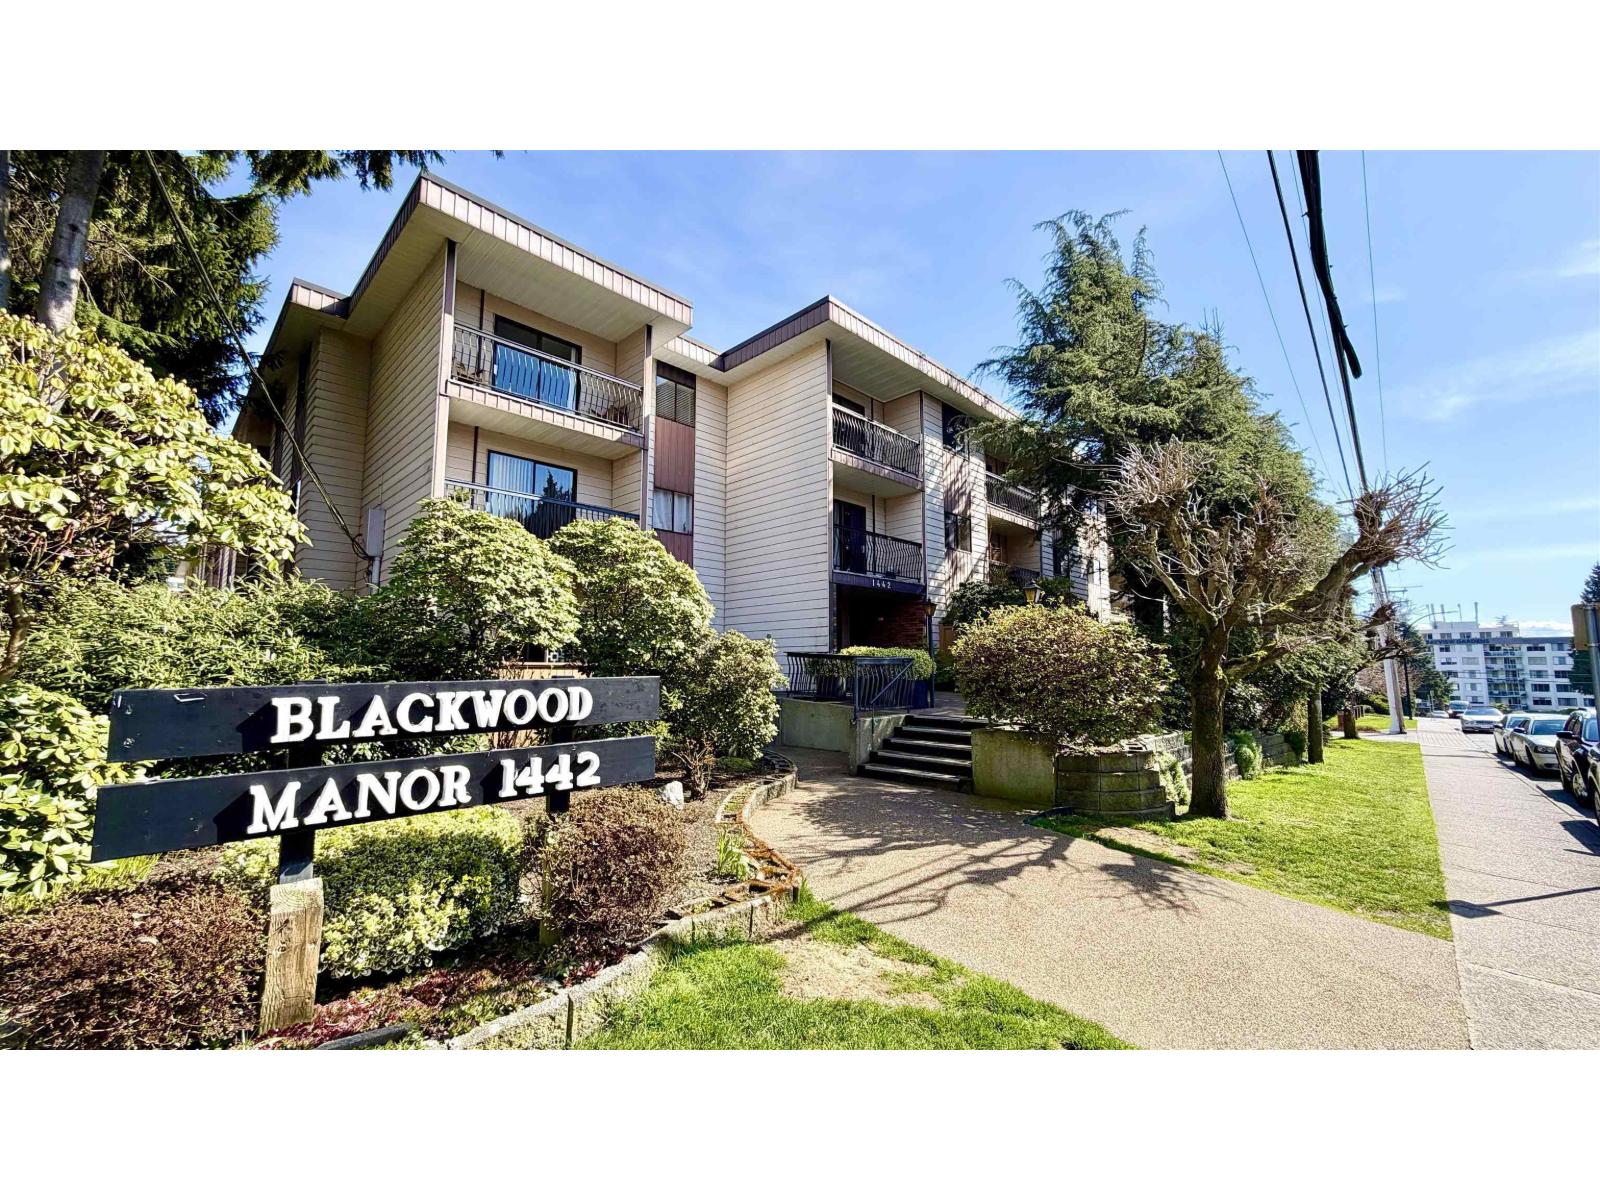 $309,900
219 1442 Blackwood St. · 1bd/1ba · 610sf
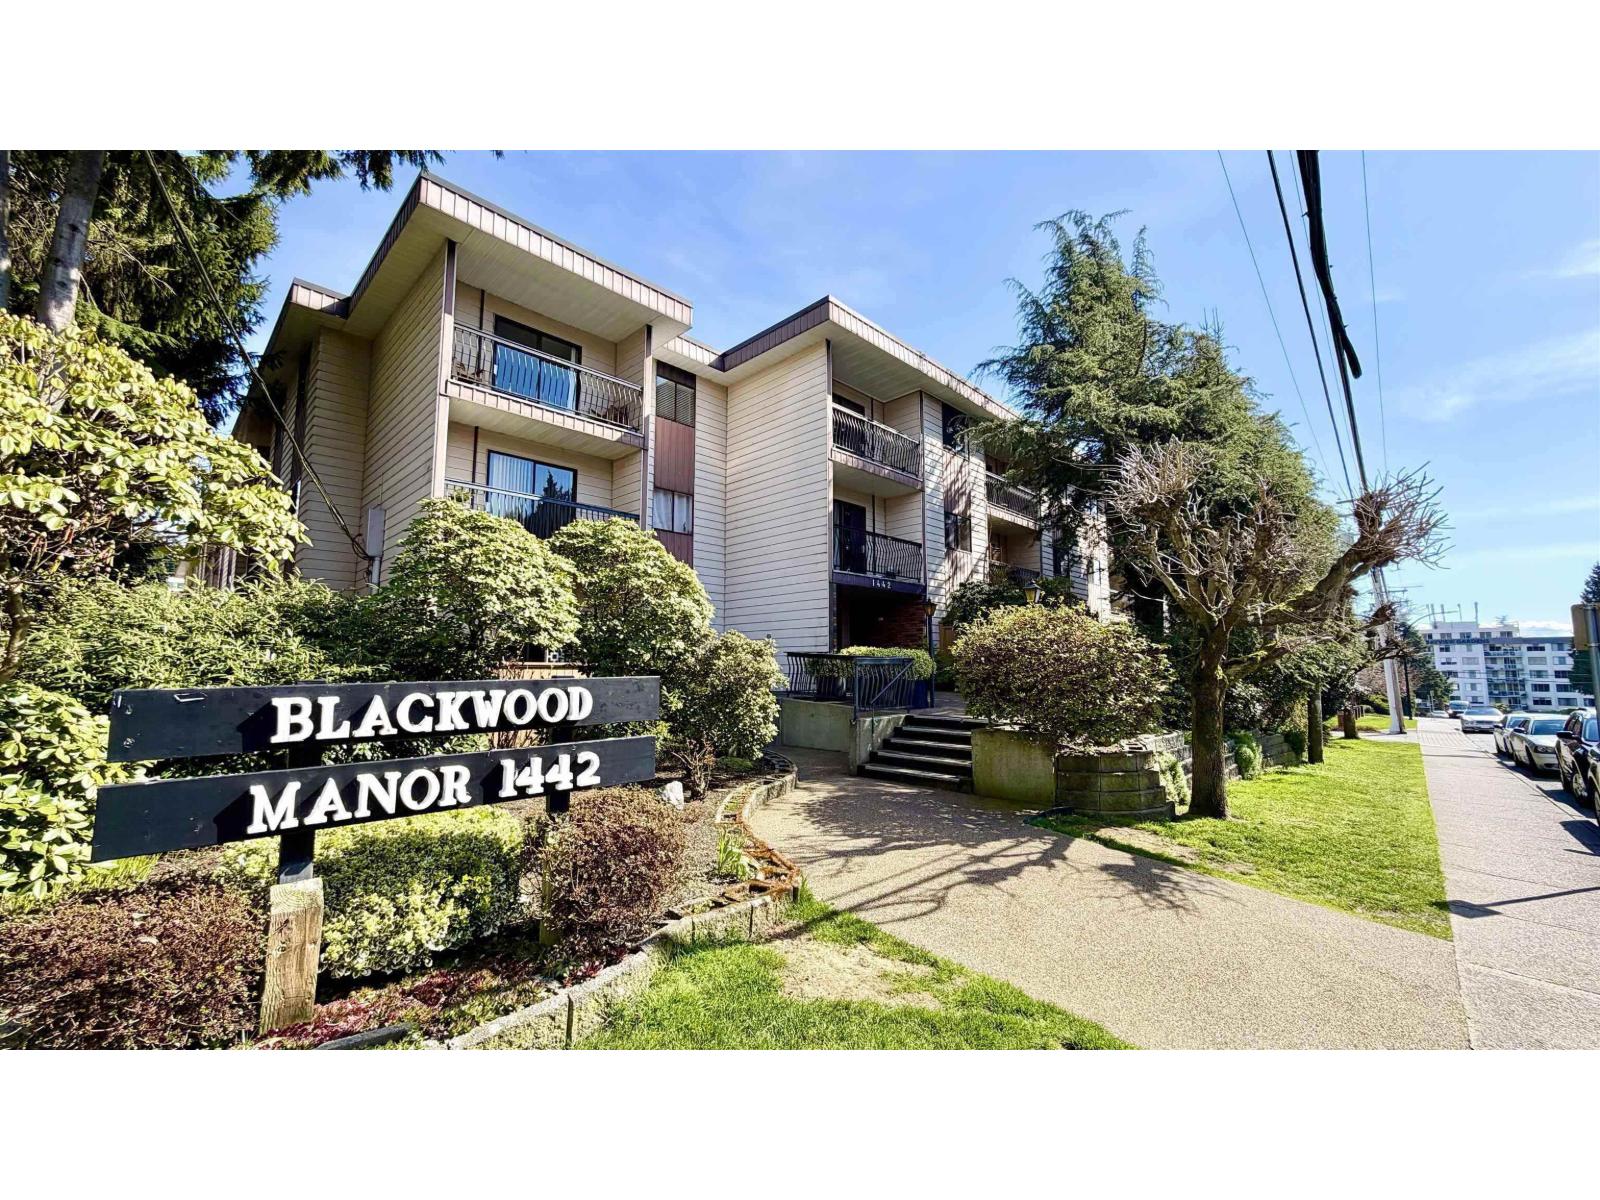 $299,999
219 1442 Blackwood St. · 1bd/1ba · 610sf
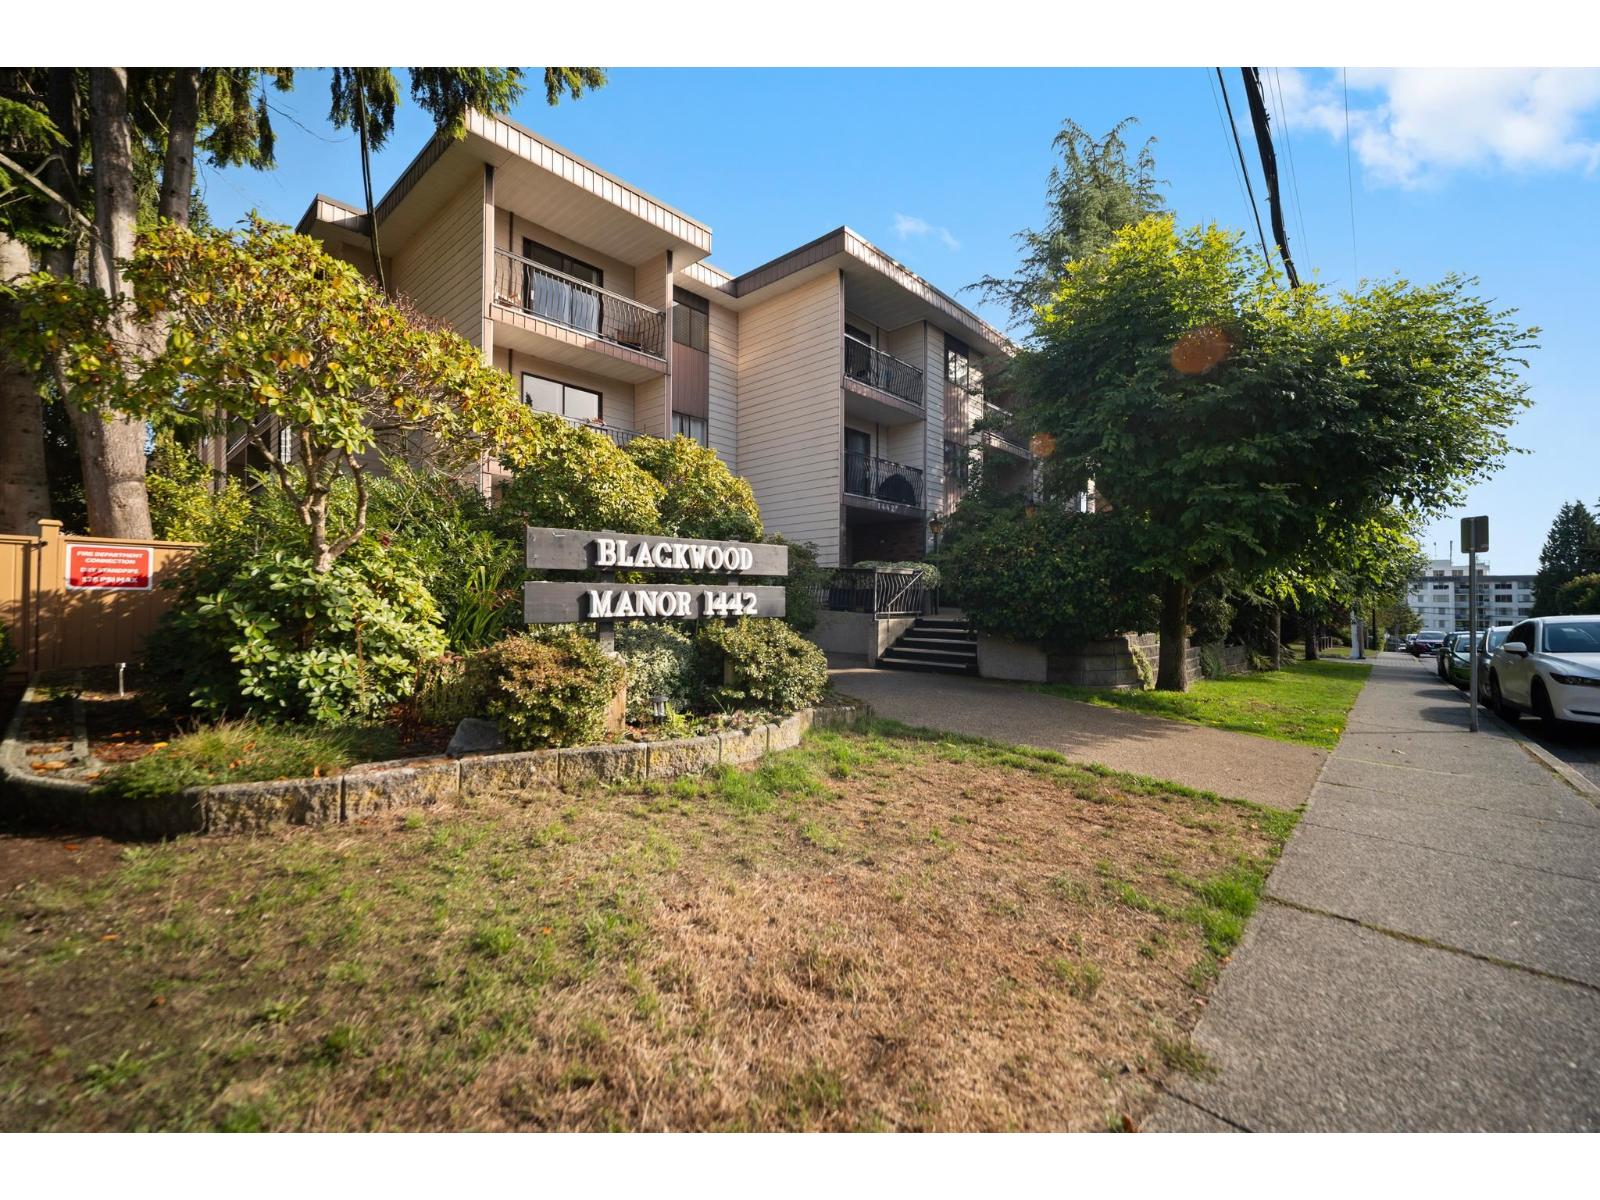 $349,000
101 1442 Blackwood St. · 1bd/1ba · 628sf
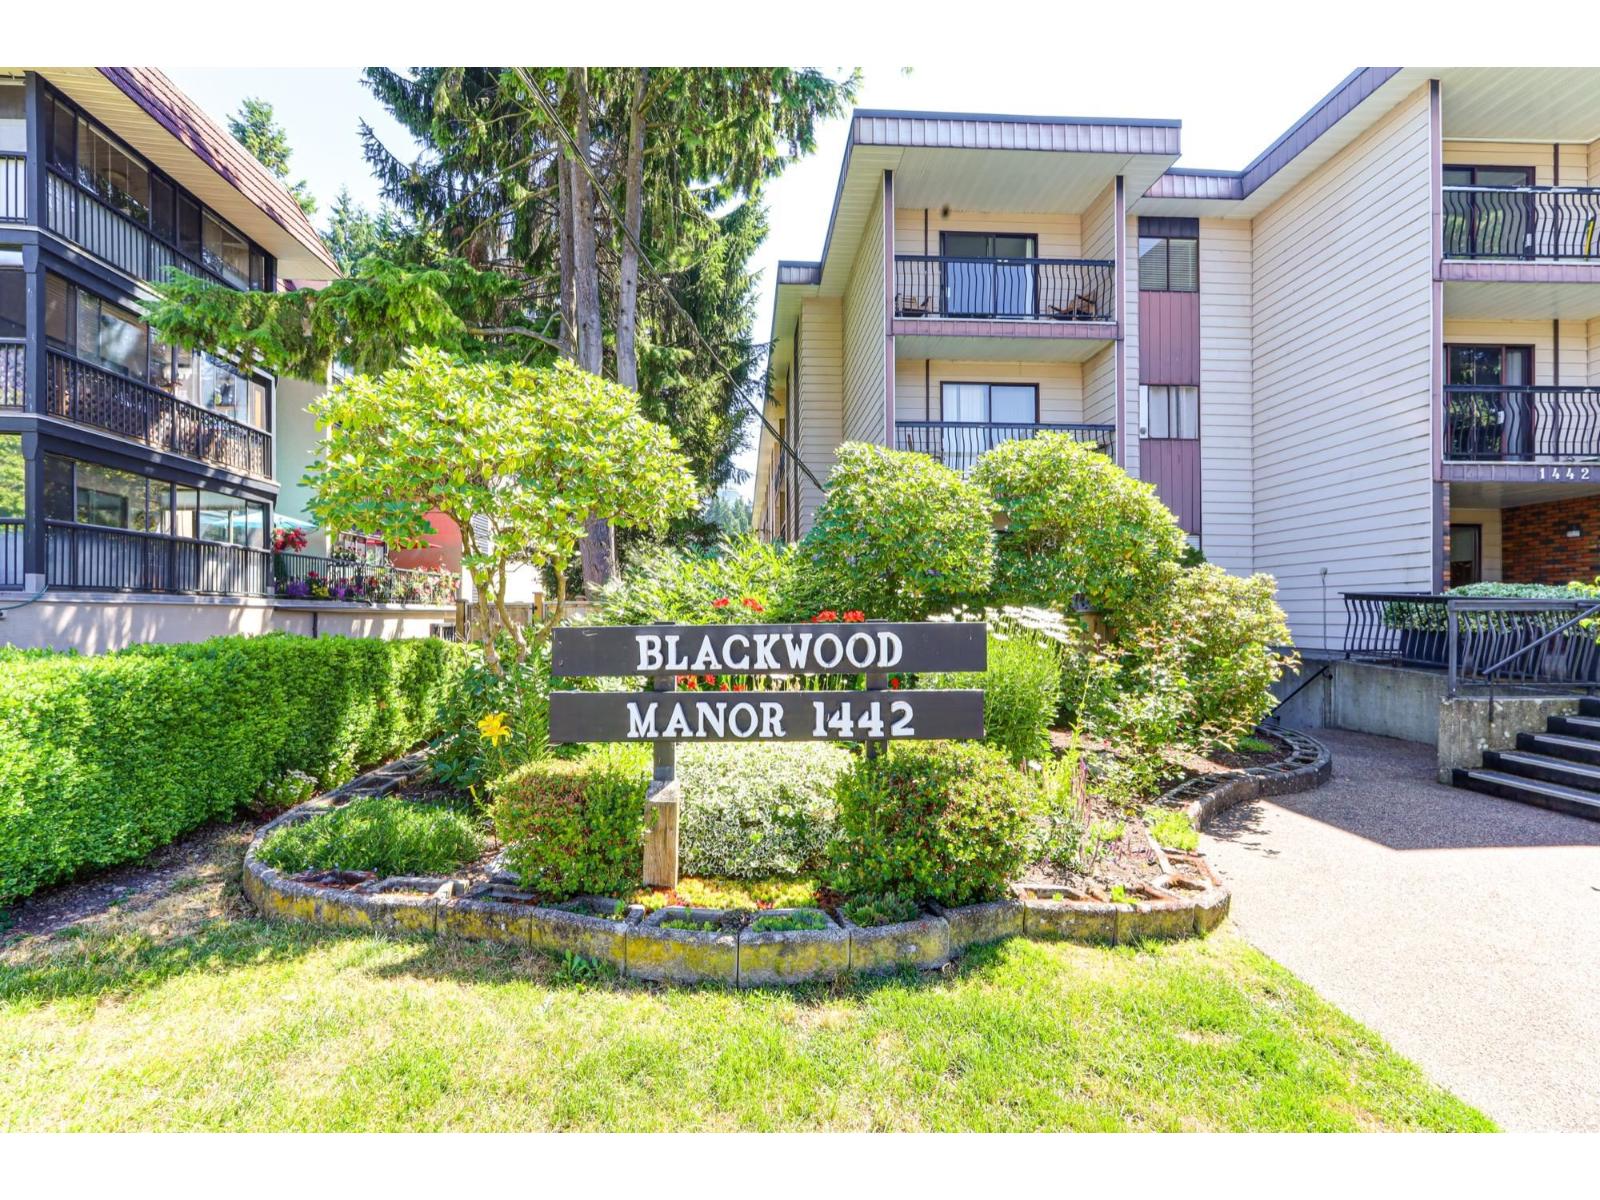 $399,900
119 1442 Blackwood St. · 2bd/1ba · 897sf
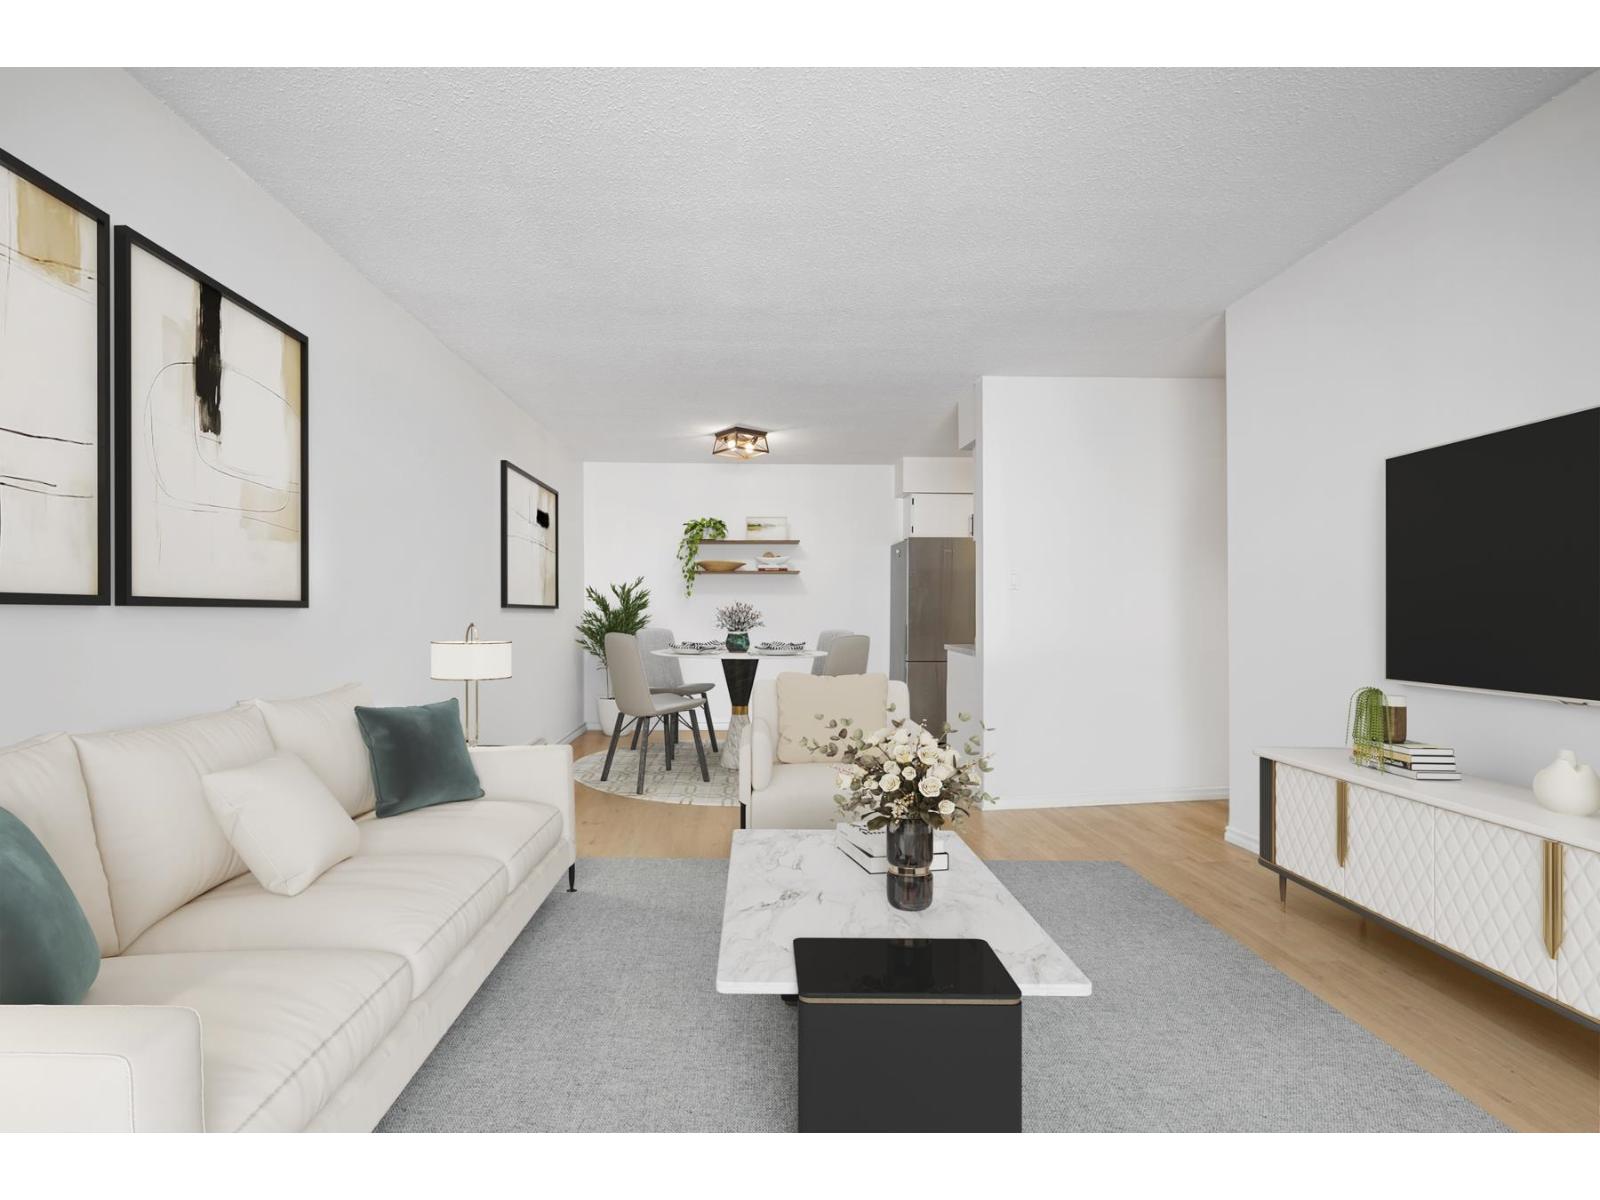 $399,900
306 1442 Blackwood St. · 2bd/1ba · 885sf
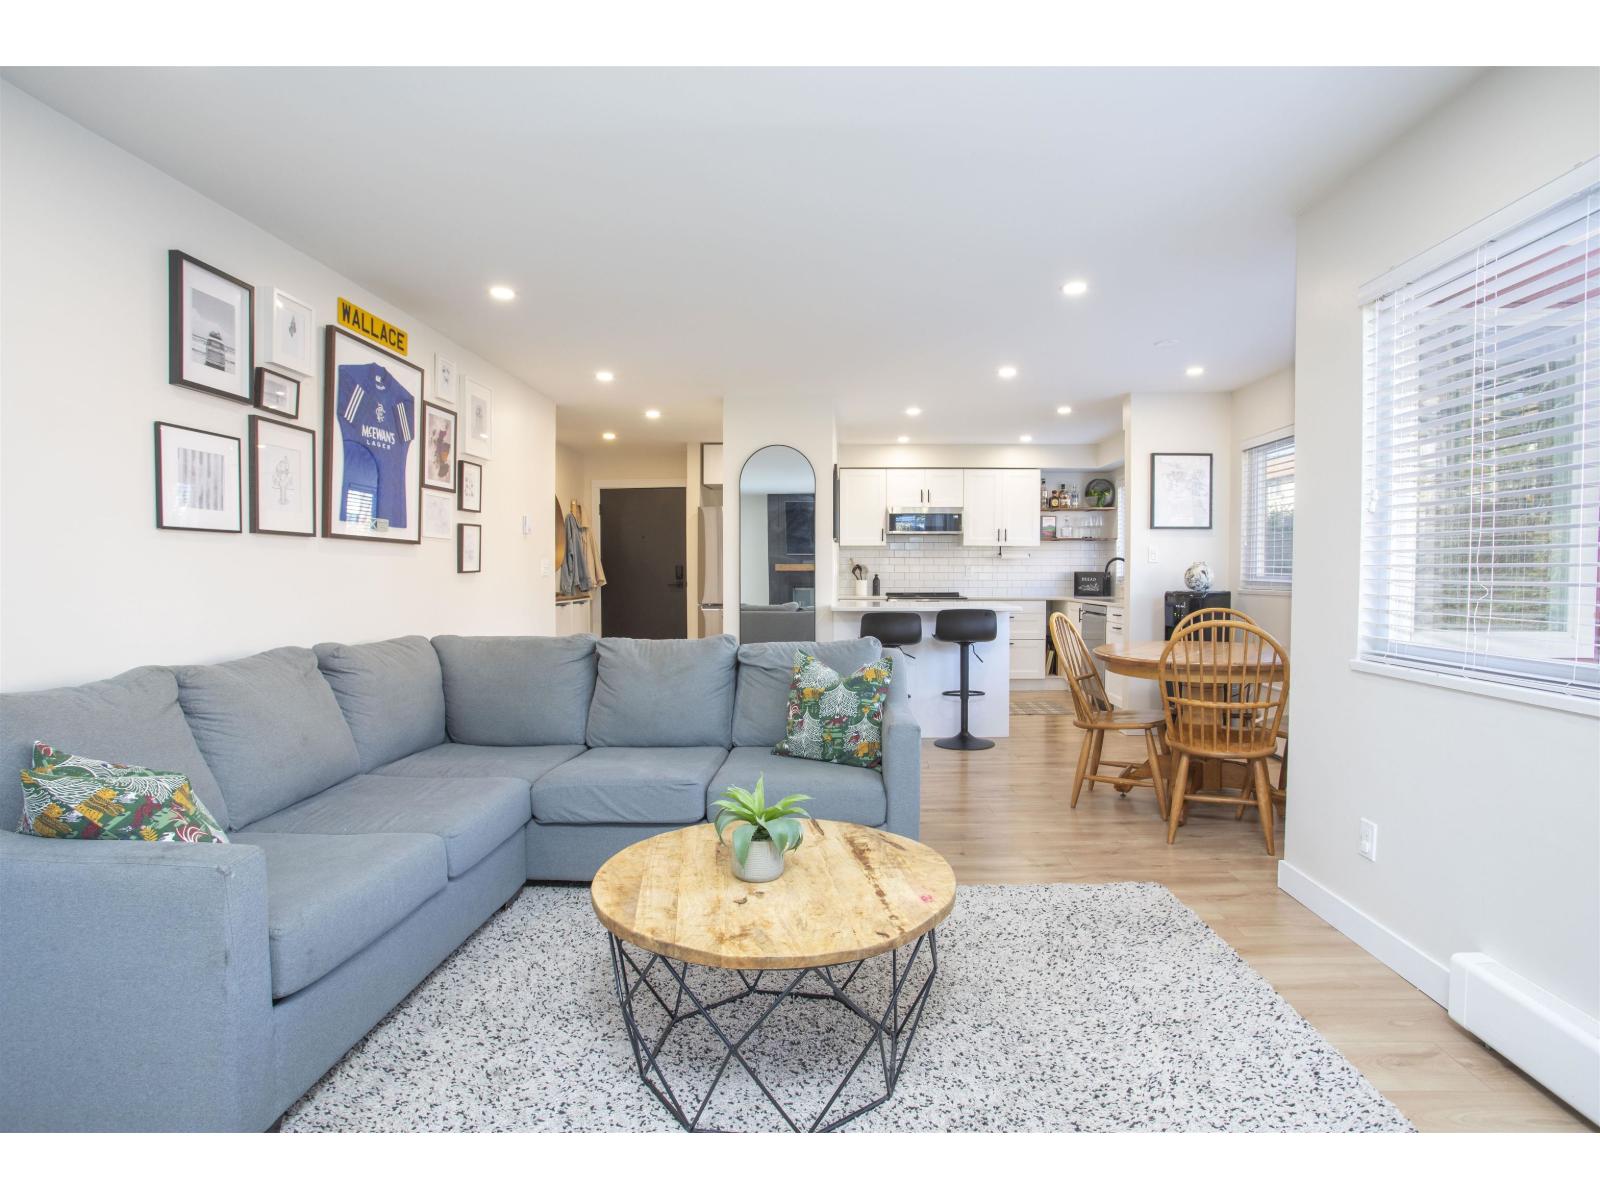
 $535,000
301 1381 Martin St. · 2bd/2ba · 1032sf
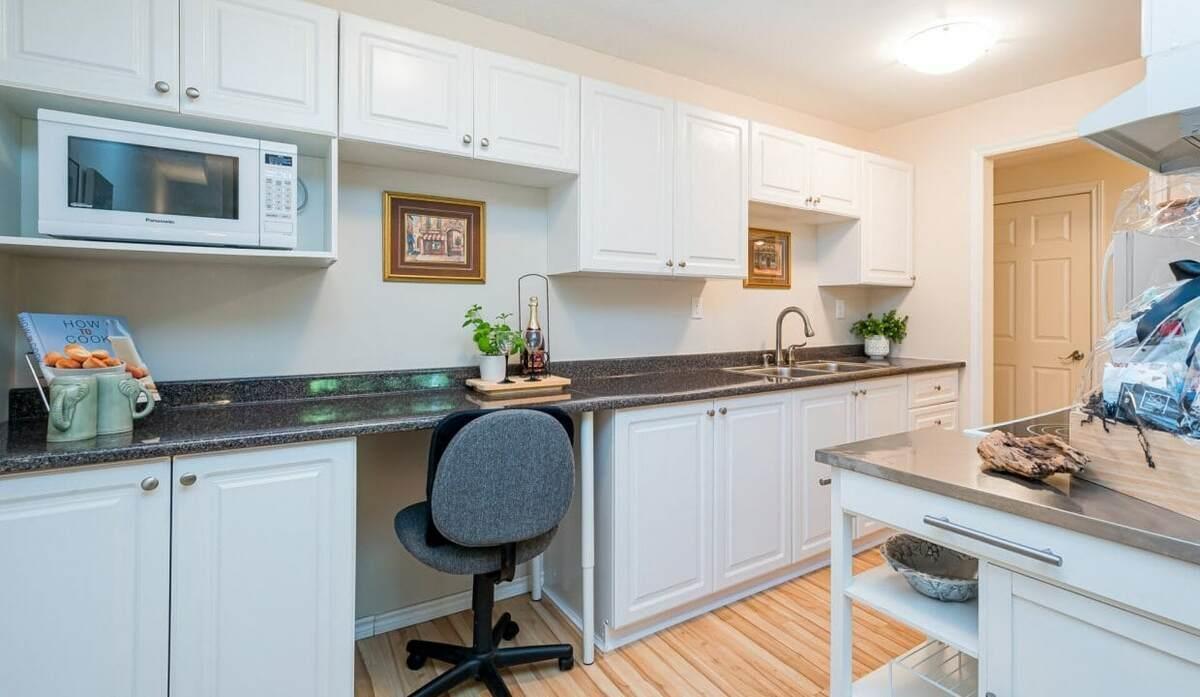
 $519,000
202 1381 Martin St. · 2bd/2ba · 1013sf
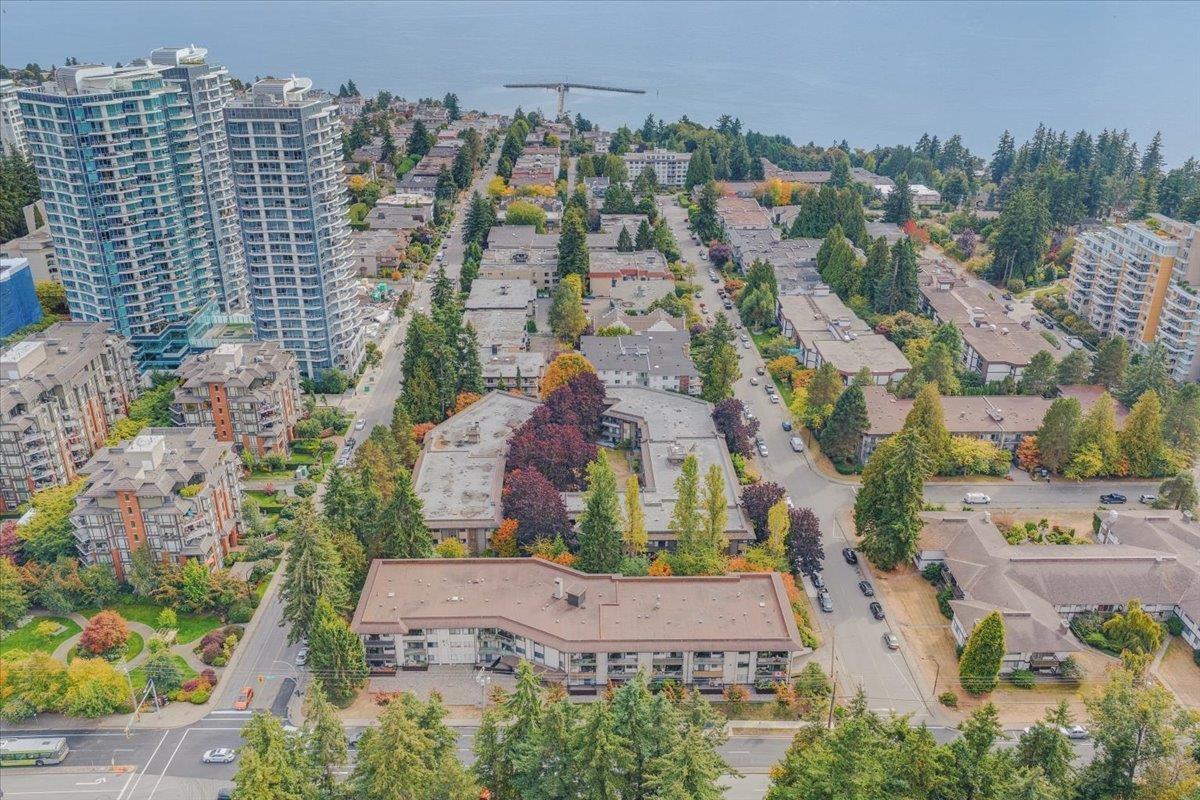
 $318,800
102 15020 North Bluff Rd. · 1bd/1ba · 700sf
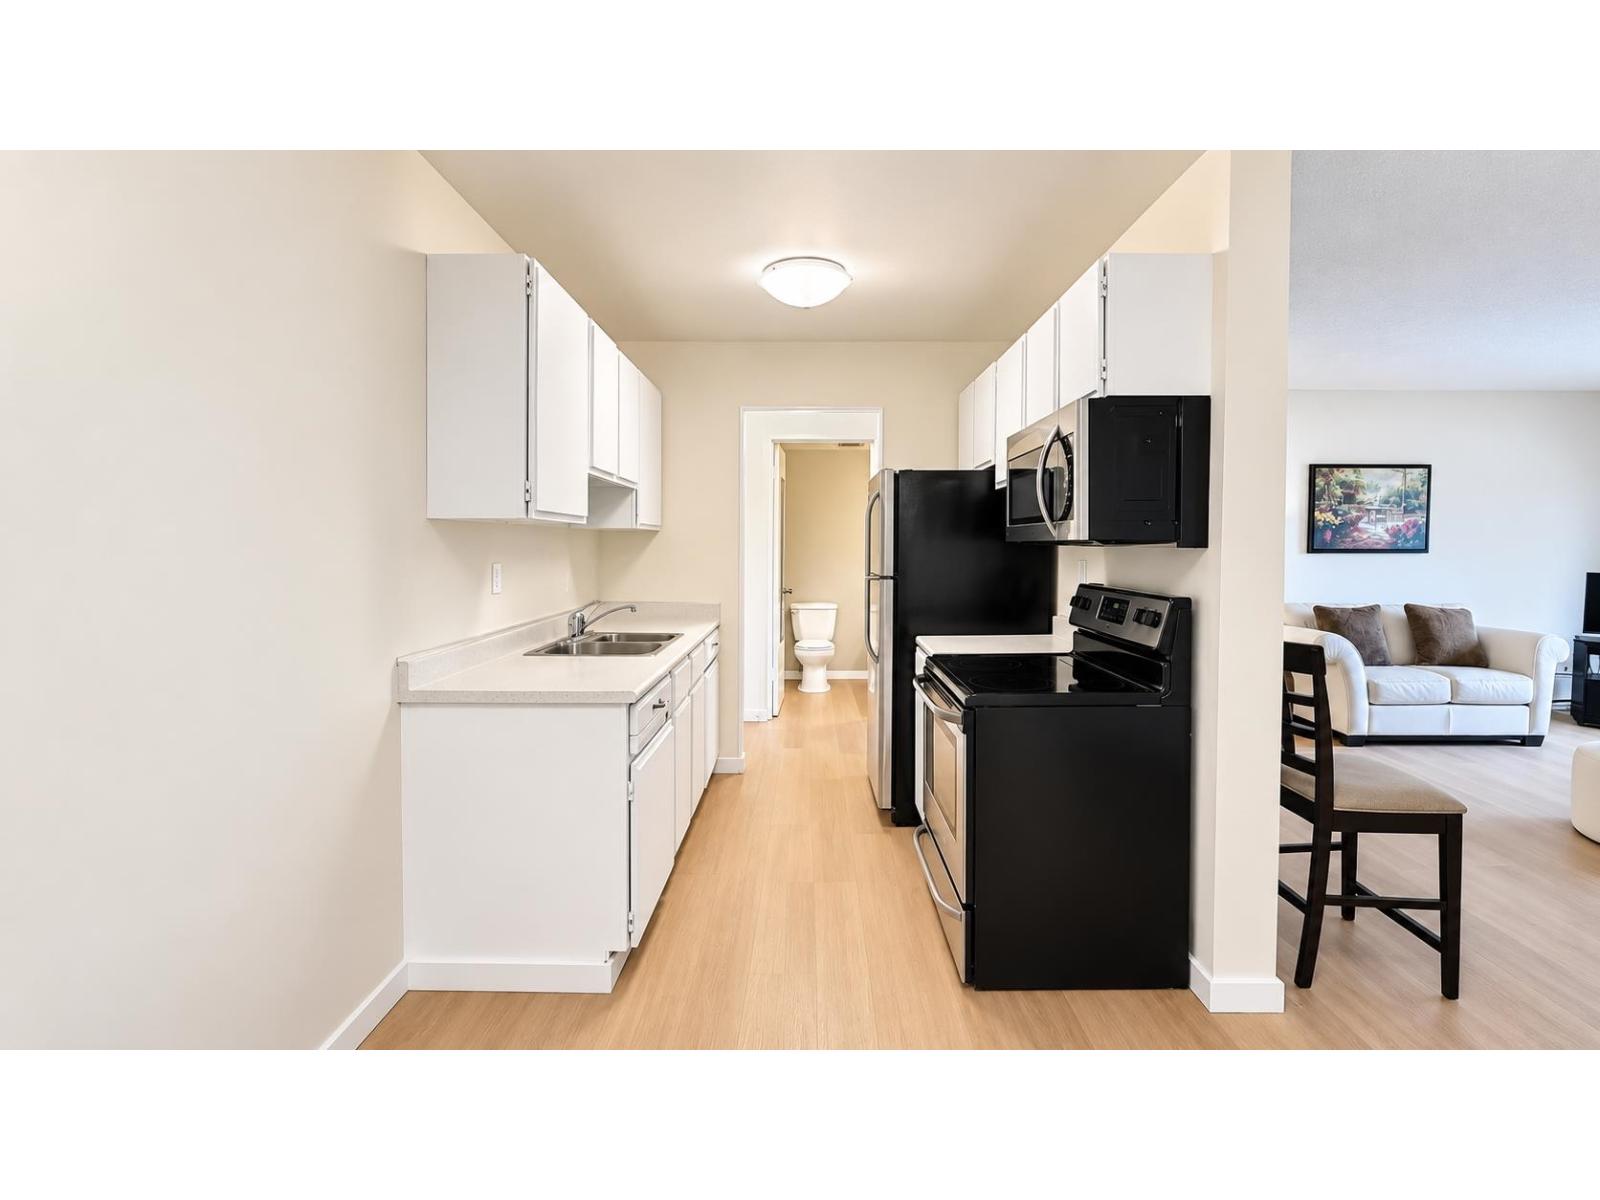
 $299,500
110 15020 North Bluff Rd. · 0bd/1ba · 527sf
 $289,880
218 15020 North Bluff Rd. · 2bd/2ba · 1001sf
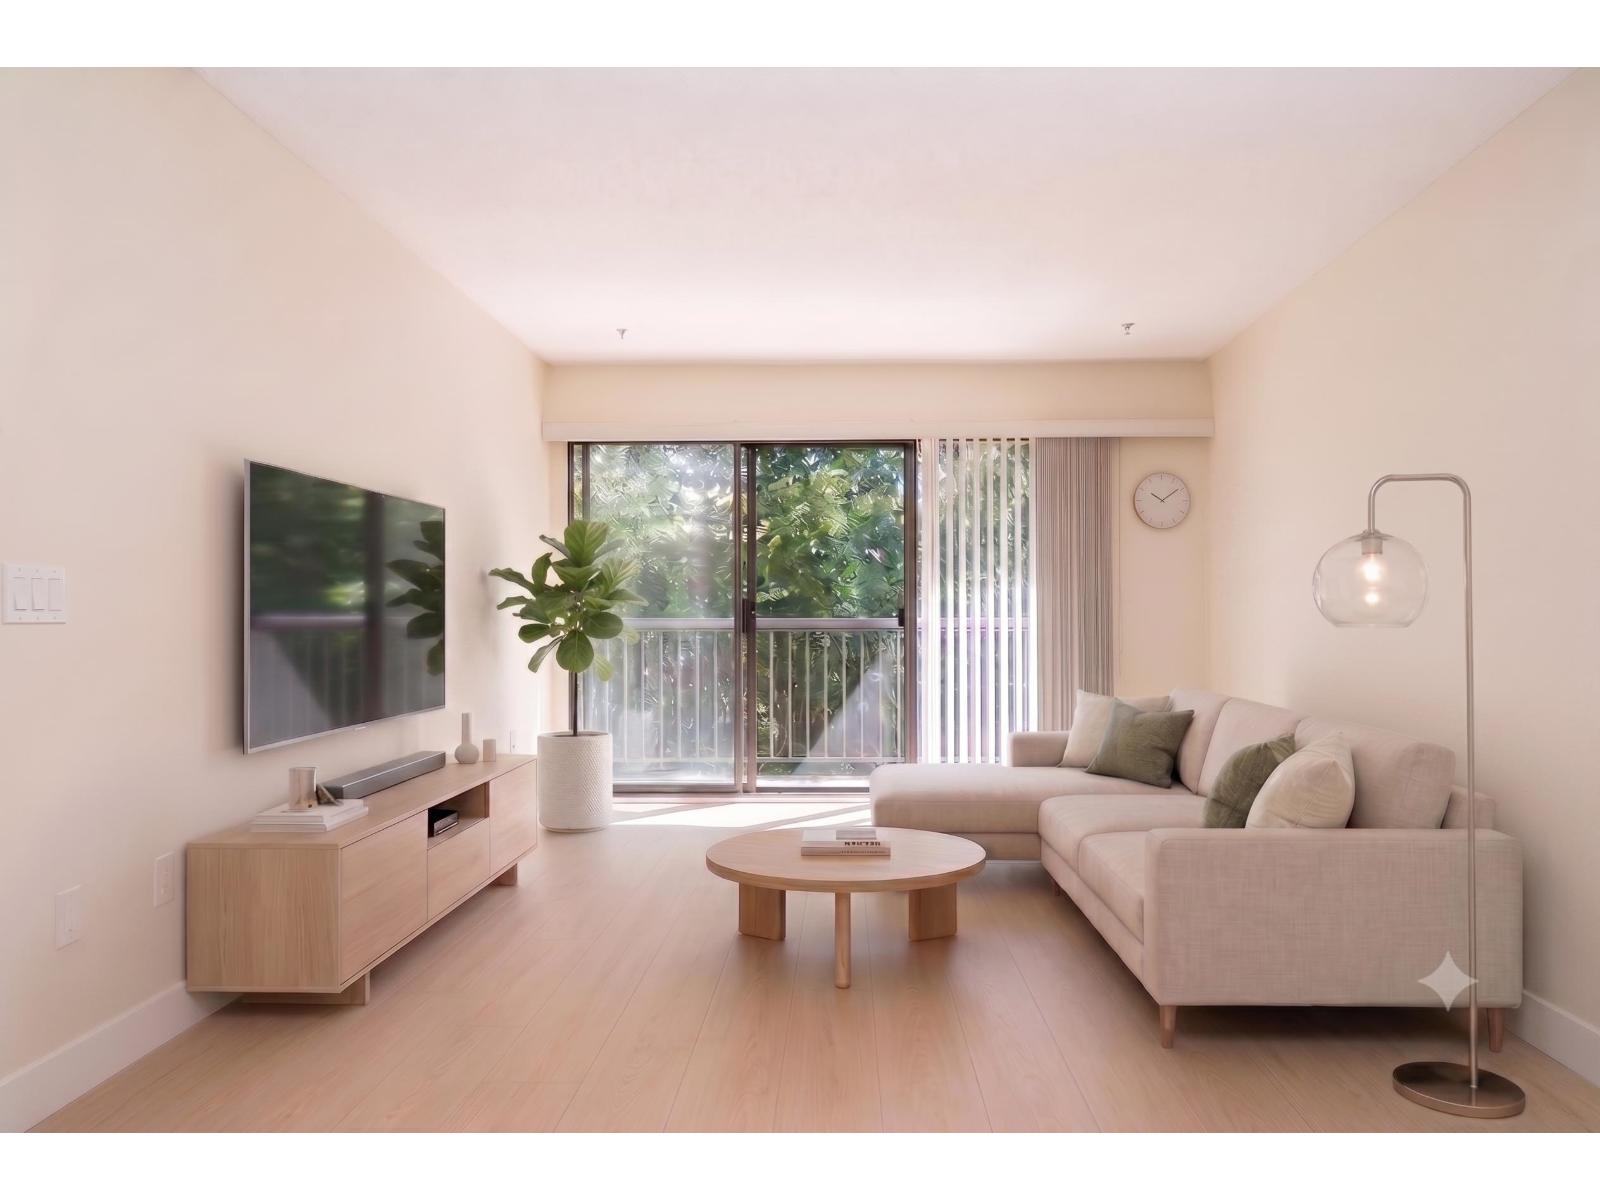 $309,900
208 15020 North Bluff Rd. · 1bd/1ba · 635sf
 $32,500,000
14971 Prospect Ave. · 6bd/8ba · 11811sf
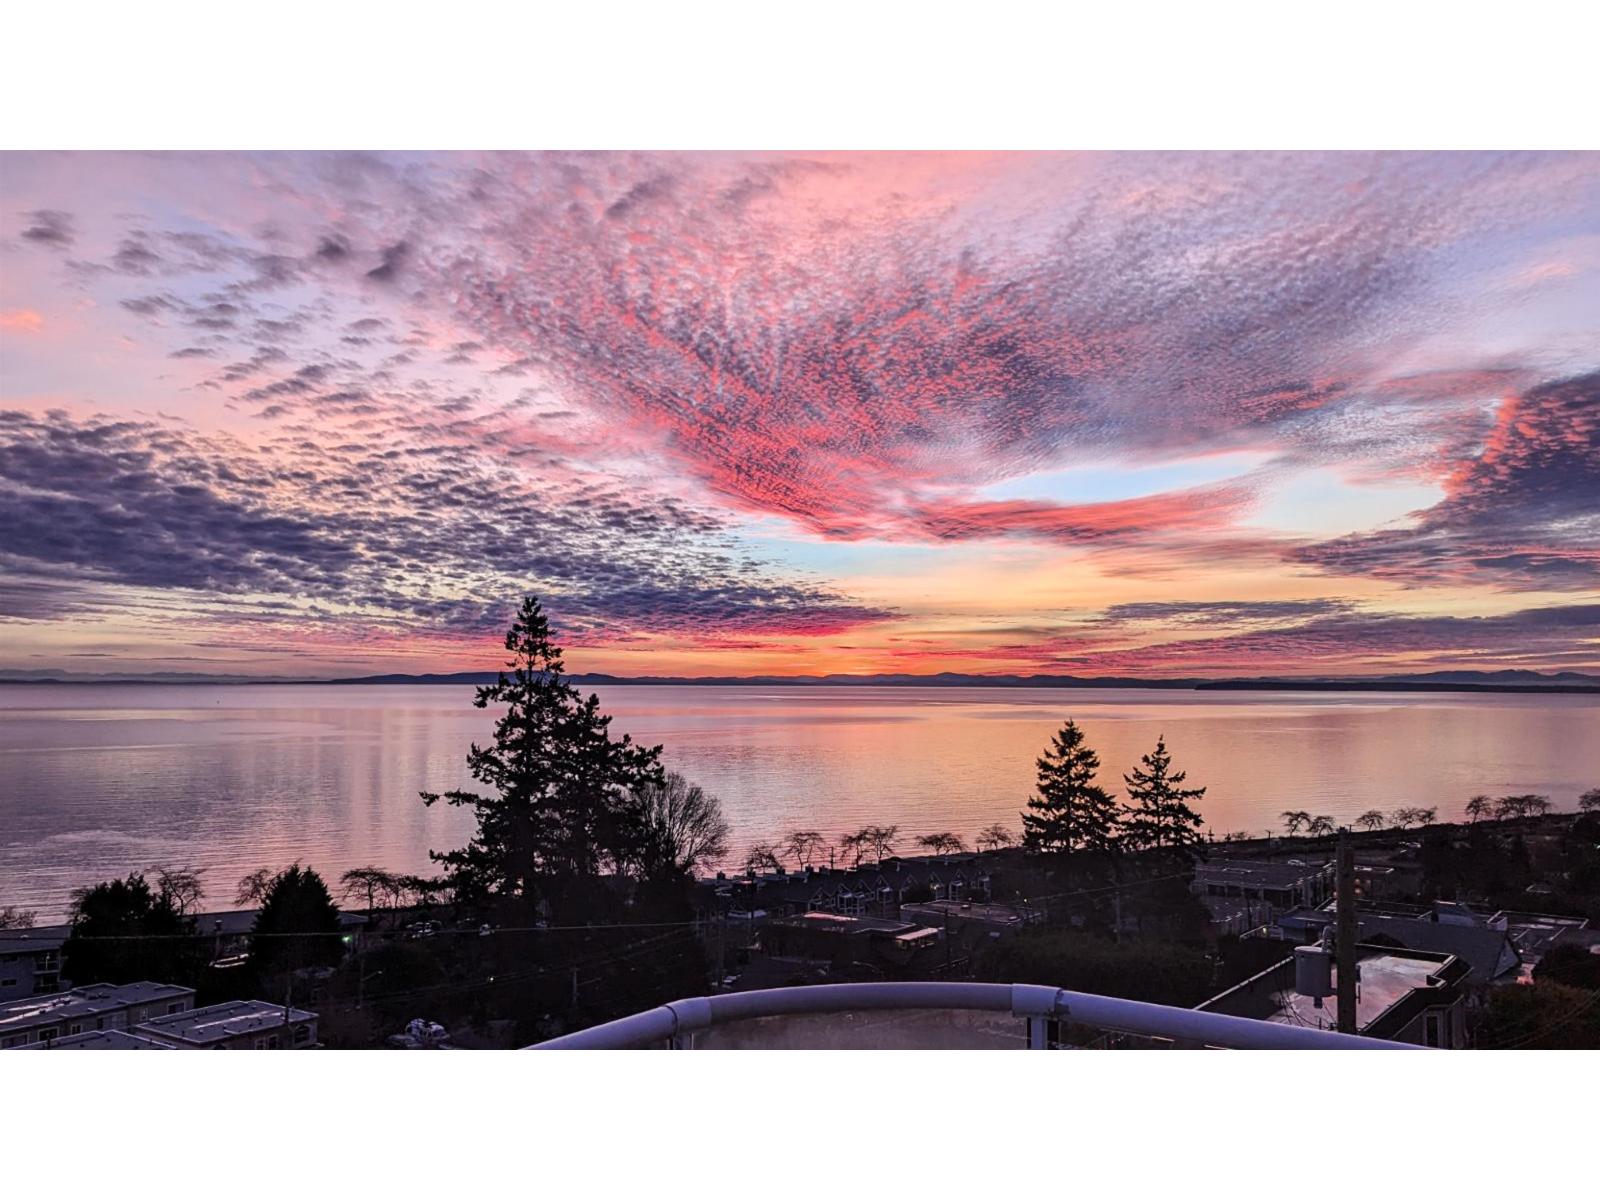 $1,798,000
14937 Blackwood Lane · 5bd/4ba · 3530sf
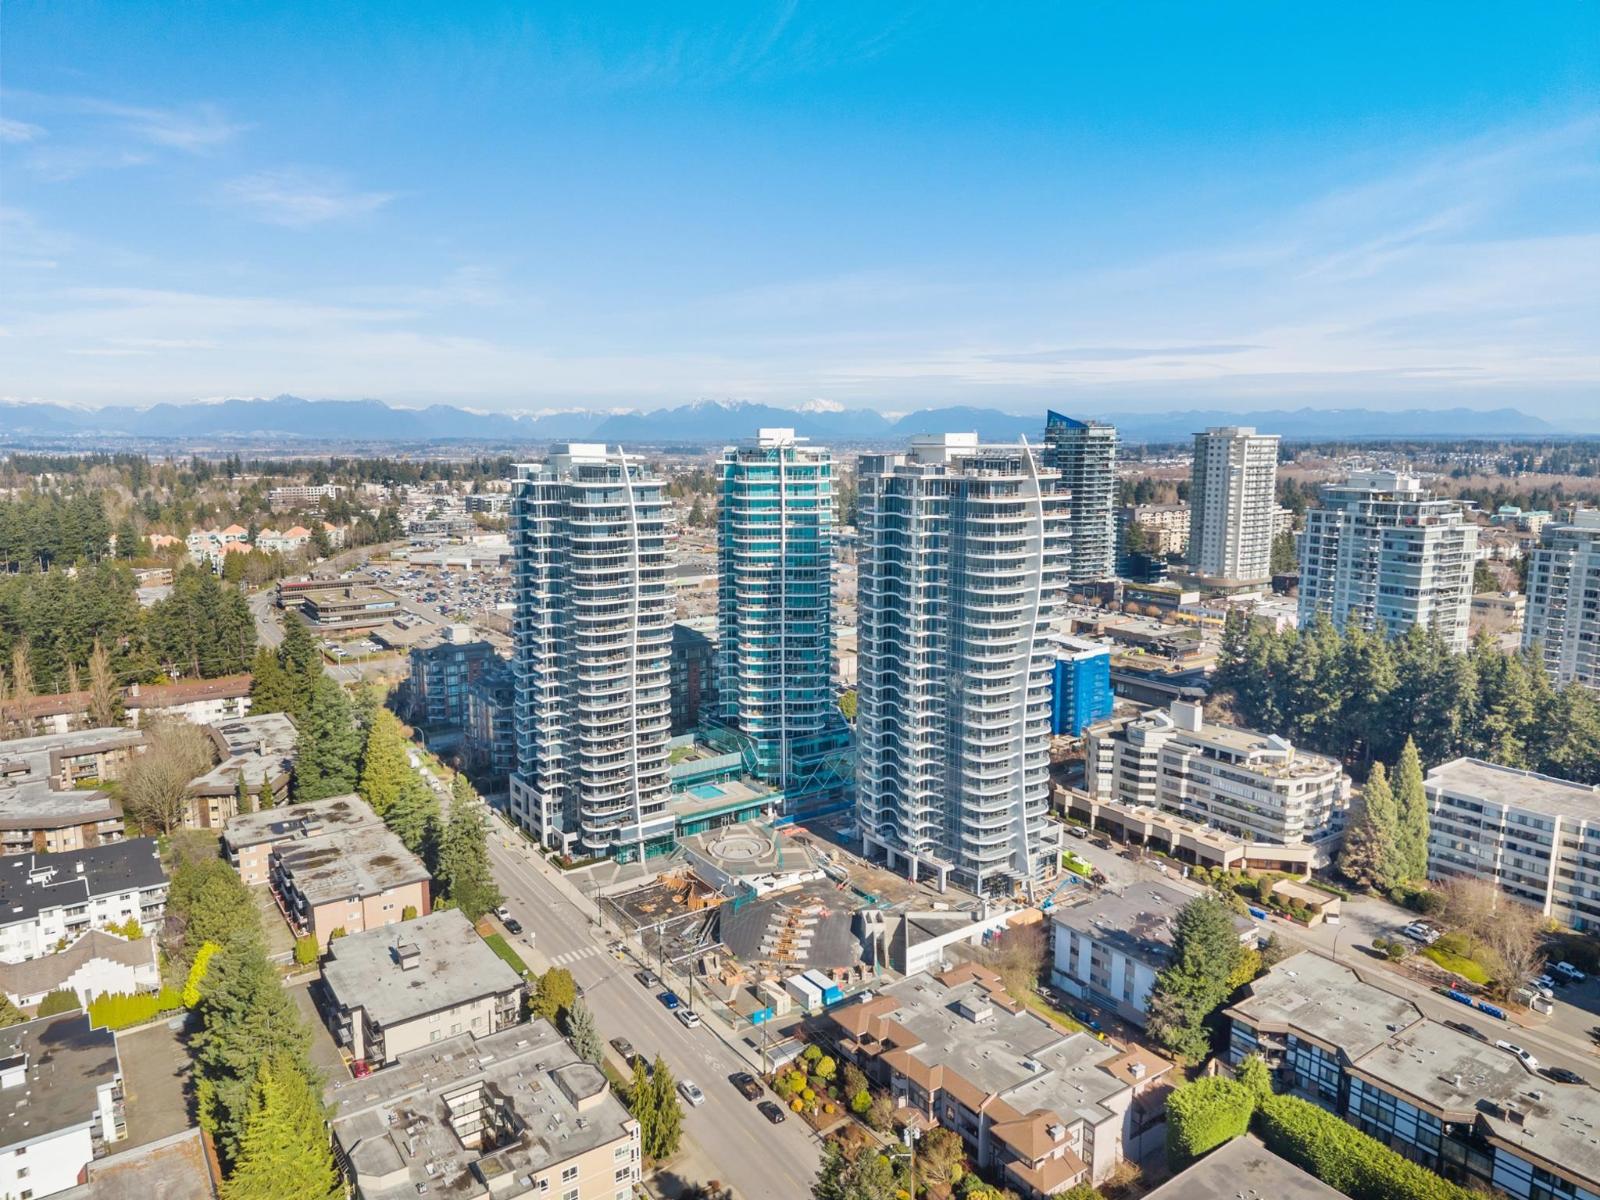 $829,000
1504 1500 Martin St. · 1bd/1ba · 800sf
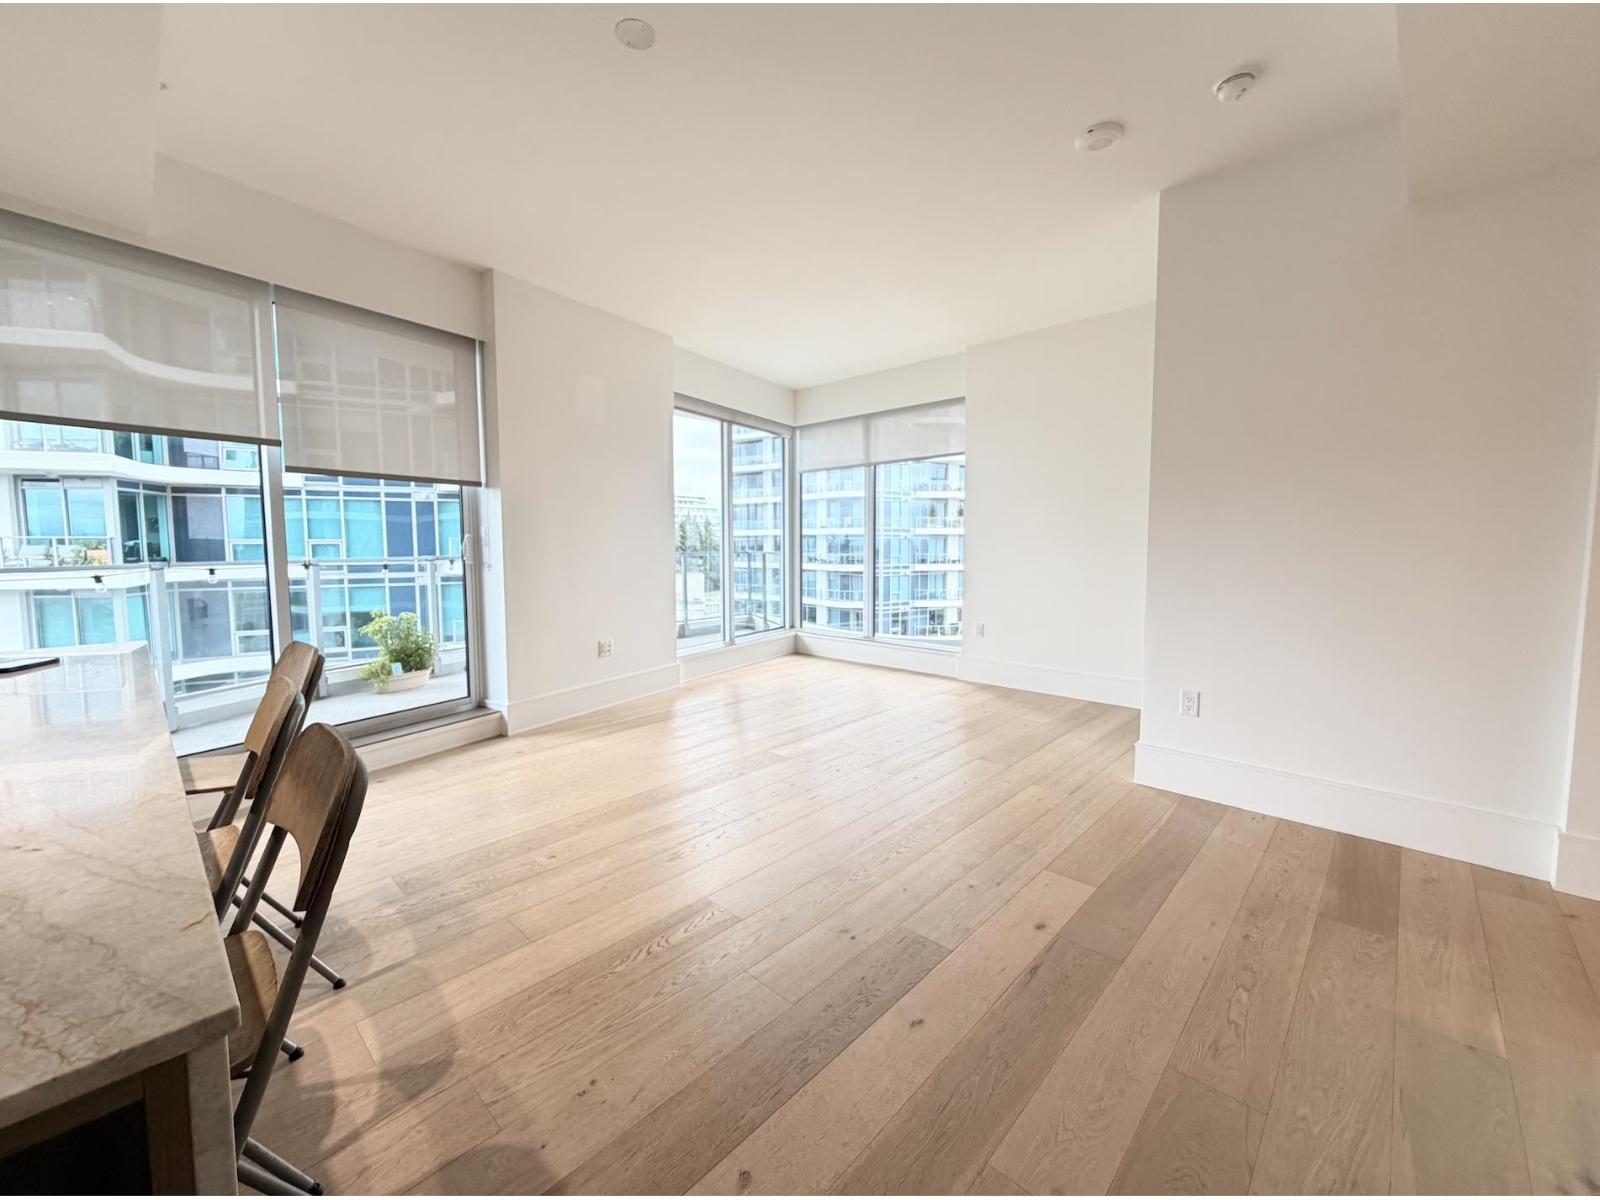 $810,000
1105 1500 Martin St. · 2bd/1ba · 806sf
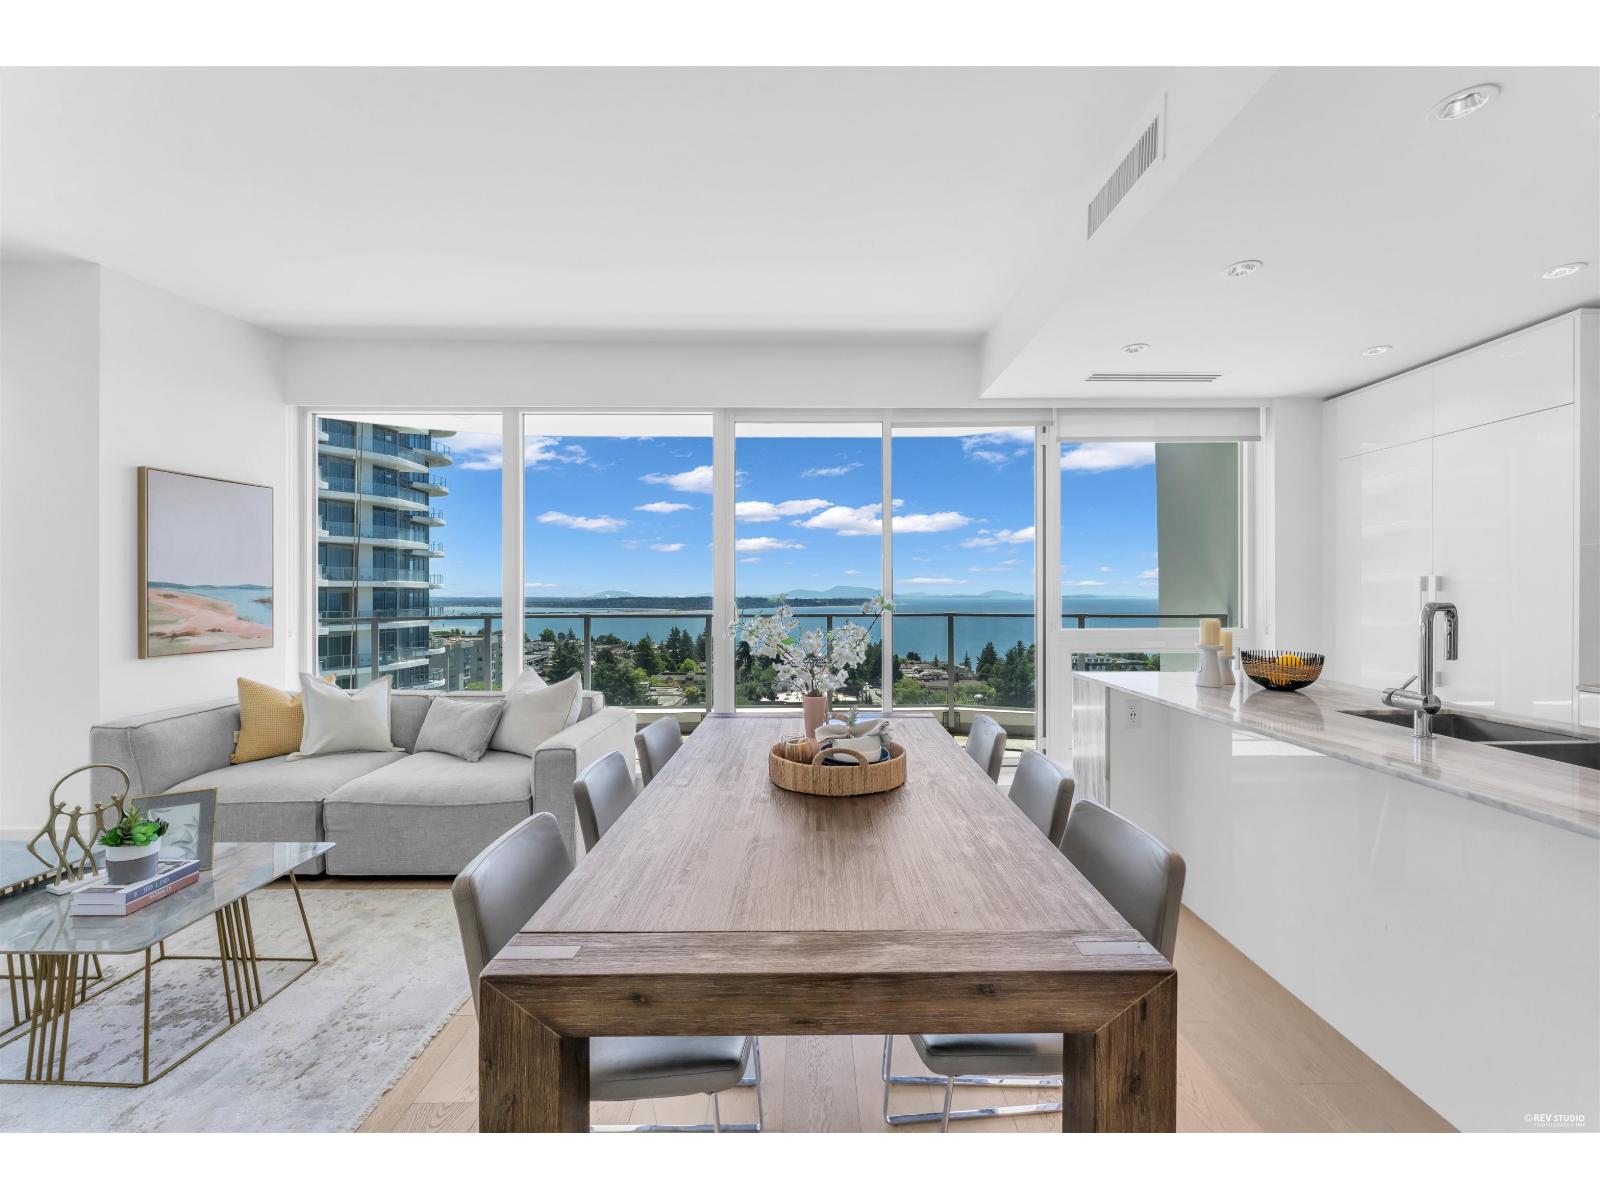 $1,349,000
1106 1500 Martin St. · 2bd/3ba · 1245sf
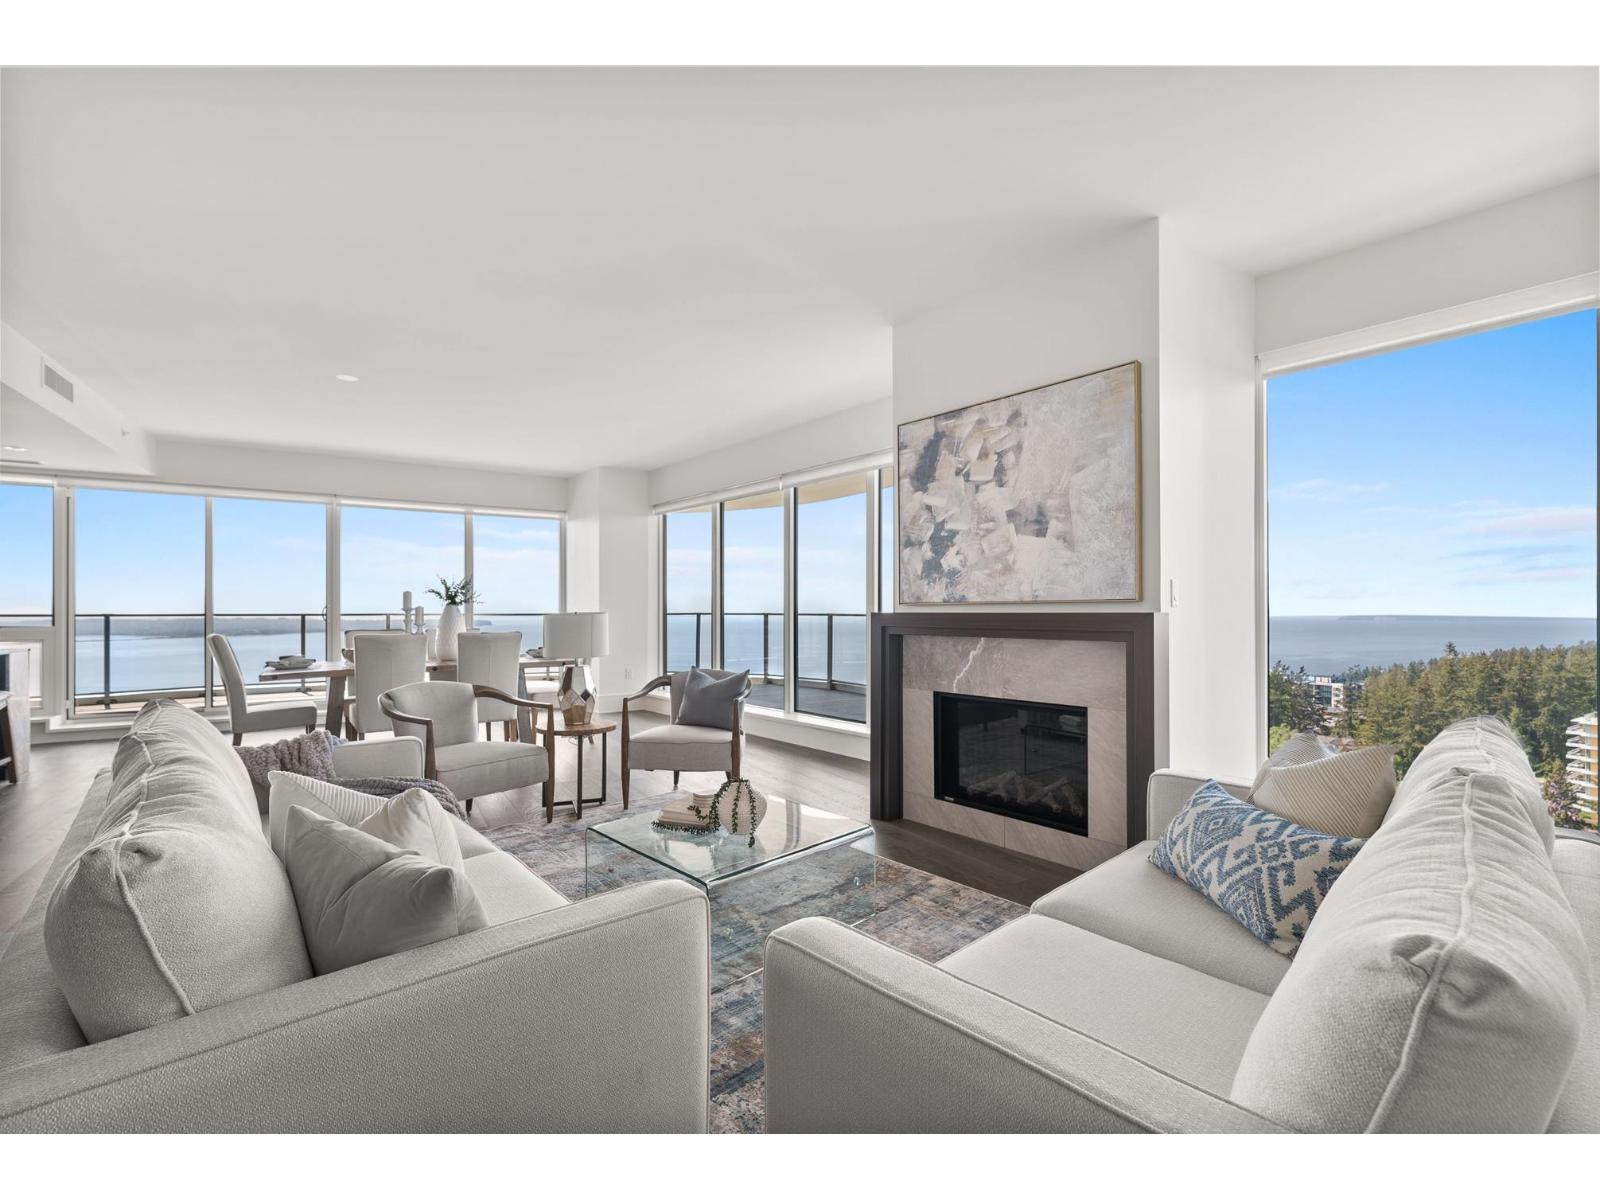 $3,180,000
1701 1500 Martin St. · 3bd/4ba · 2144sf
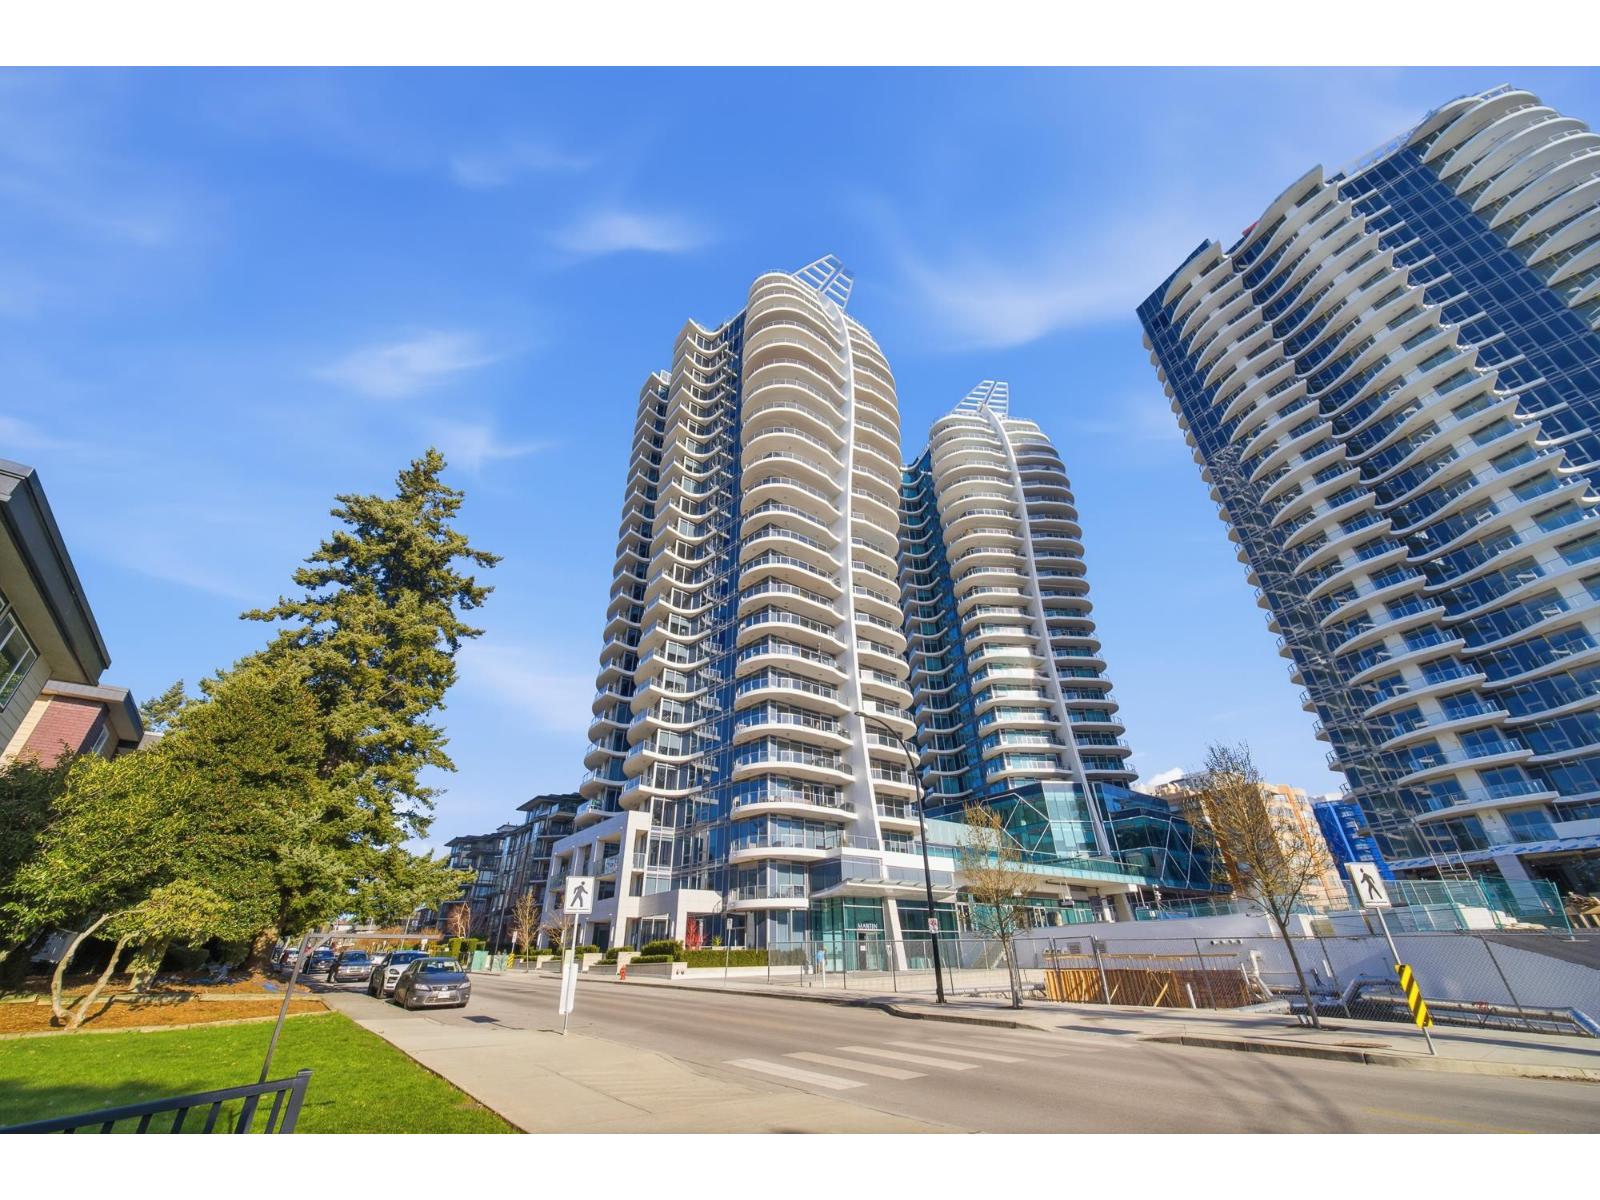 $719,900
602 1500 Martin St. · 1bd/1ba · 807sf
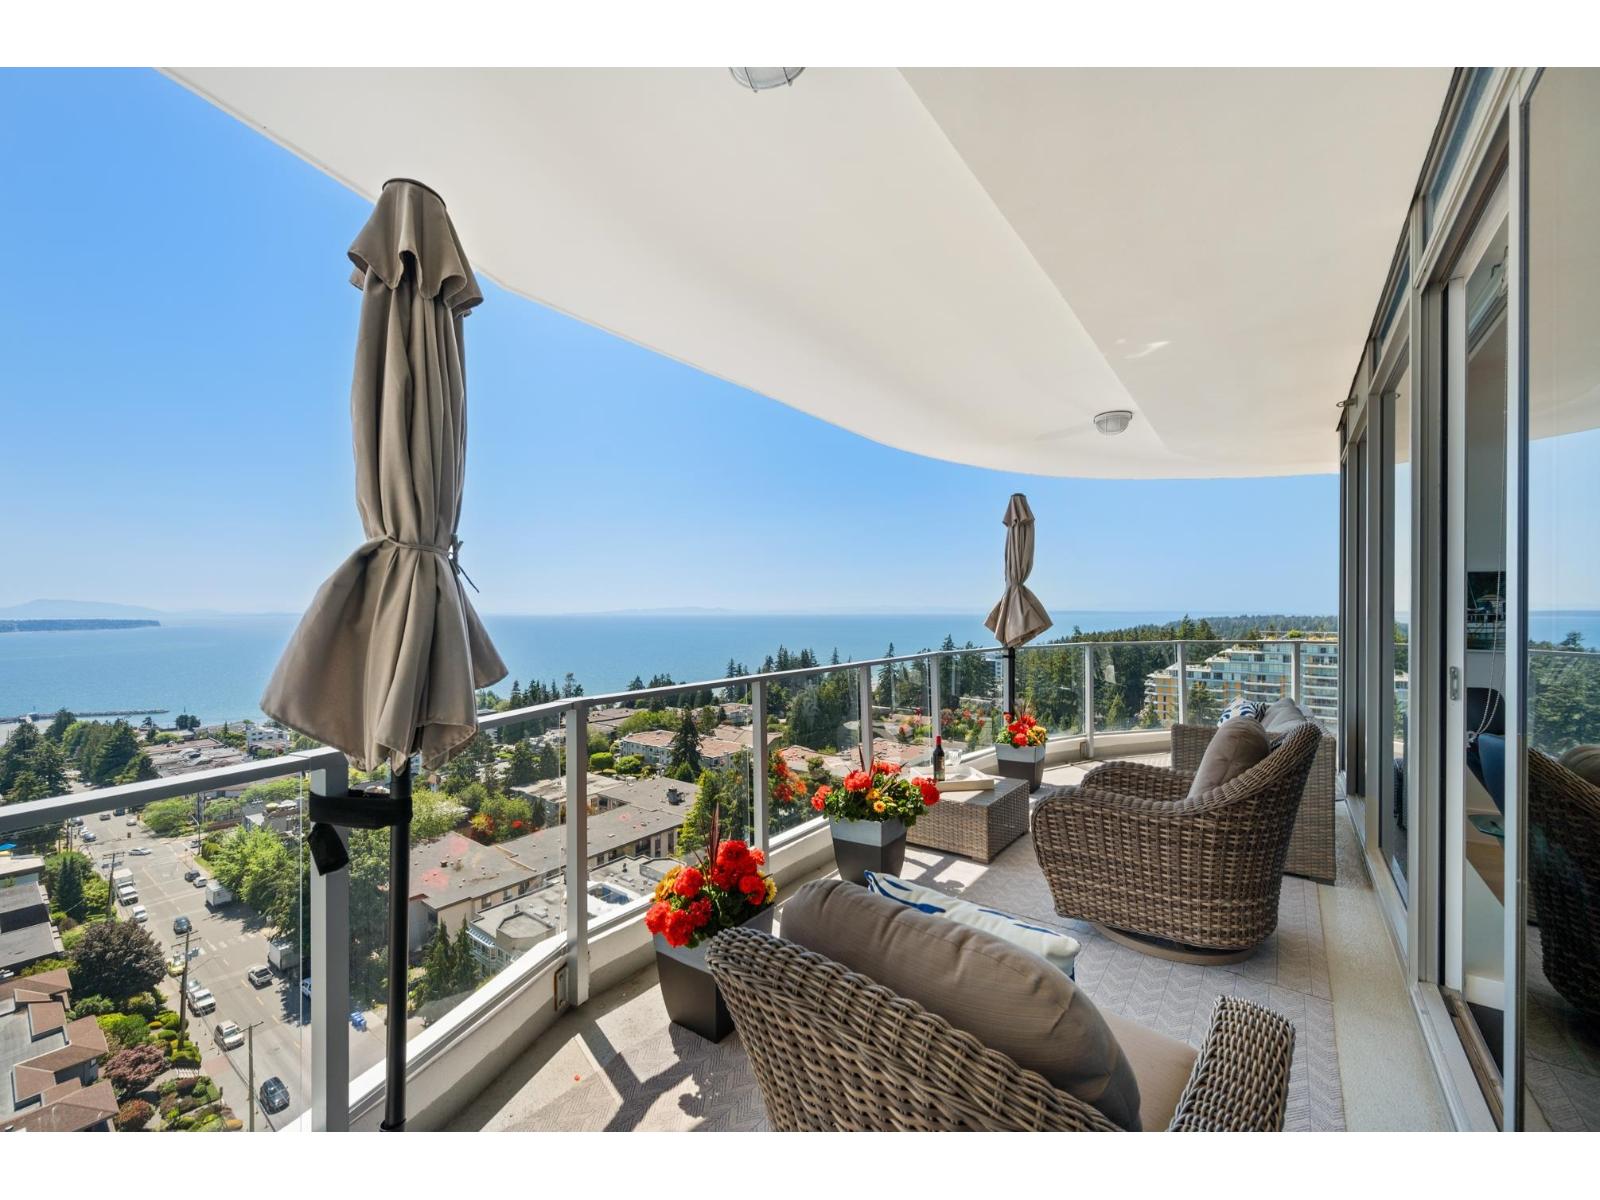 $2,800,000
1601 1500 Martin St. · 3bd/4ba · 2140sf
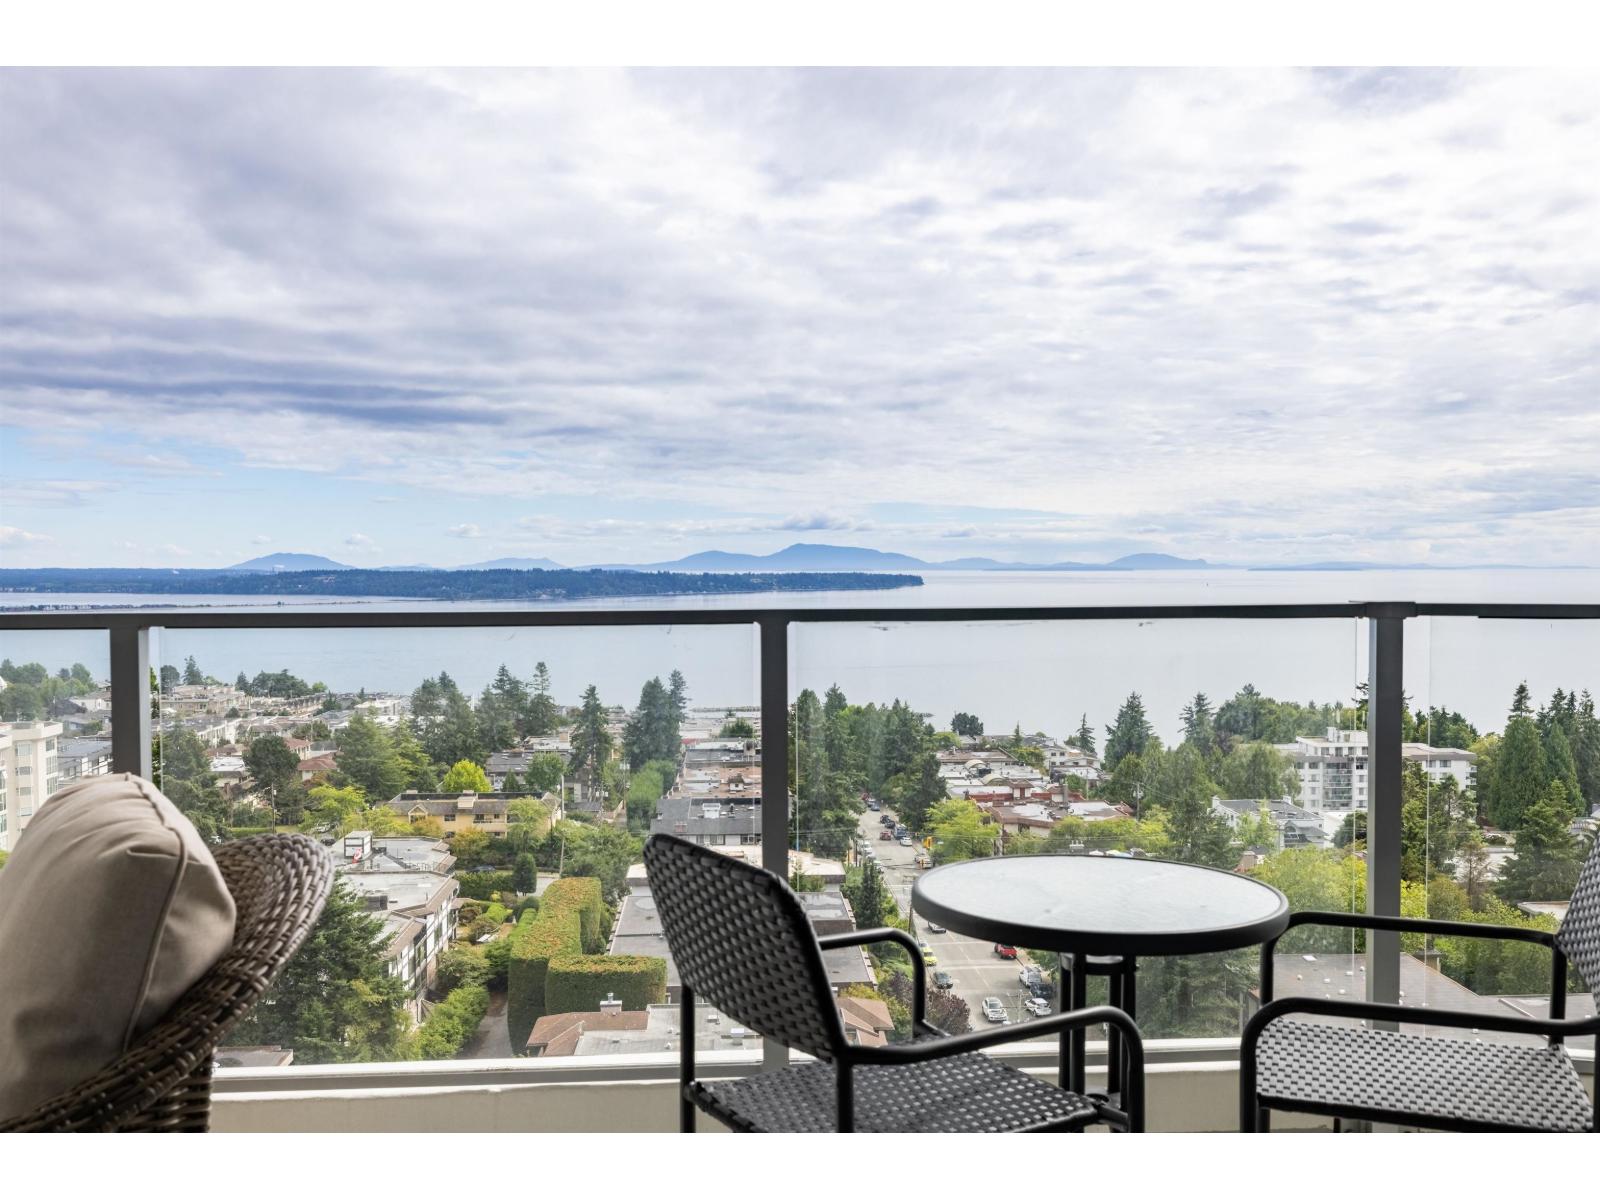 $1,298,000
1406 1500 Martin St. · 2bd/3ba · 1245sf
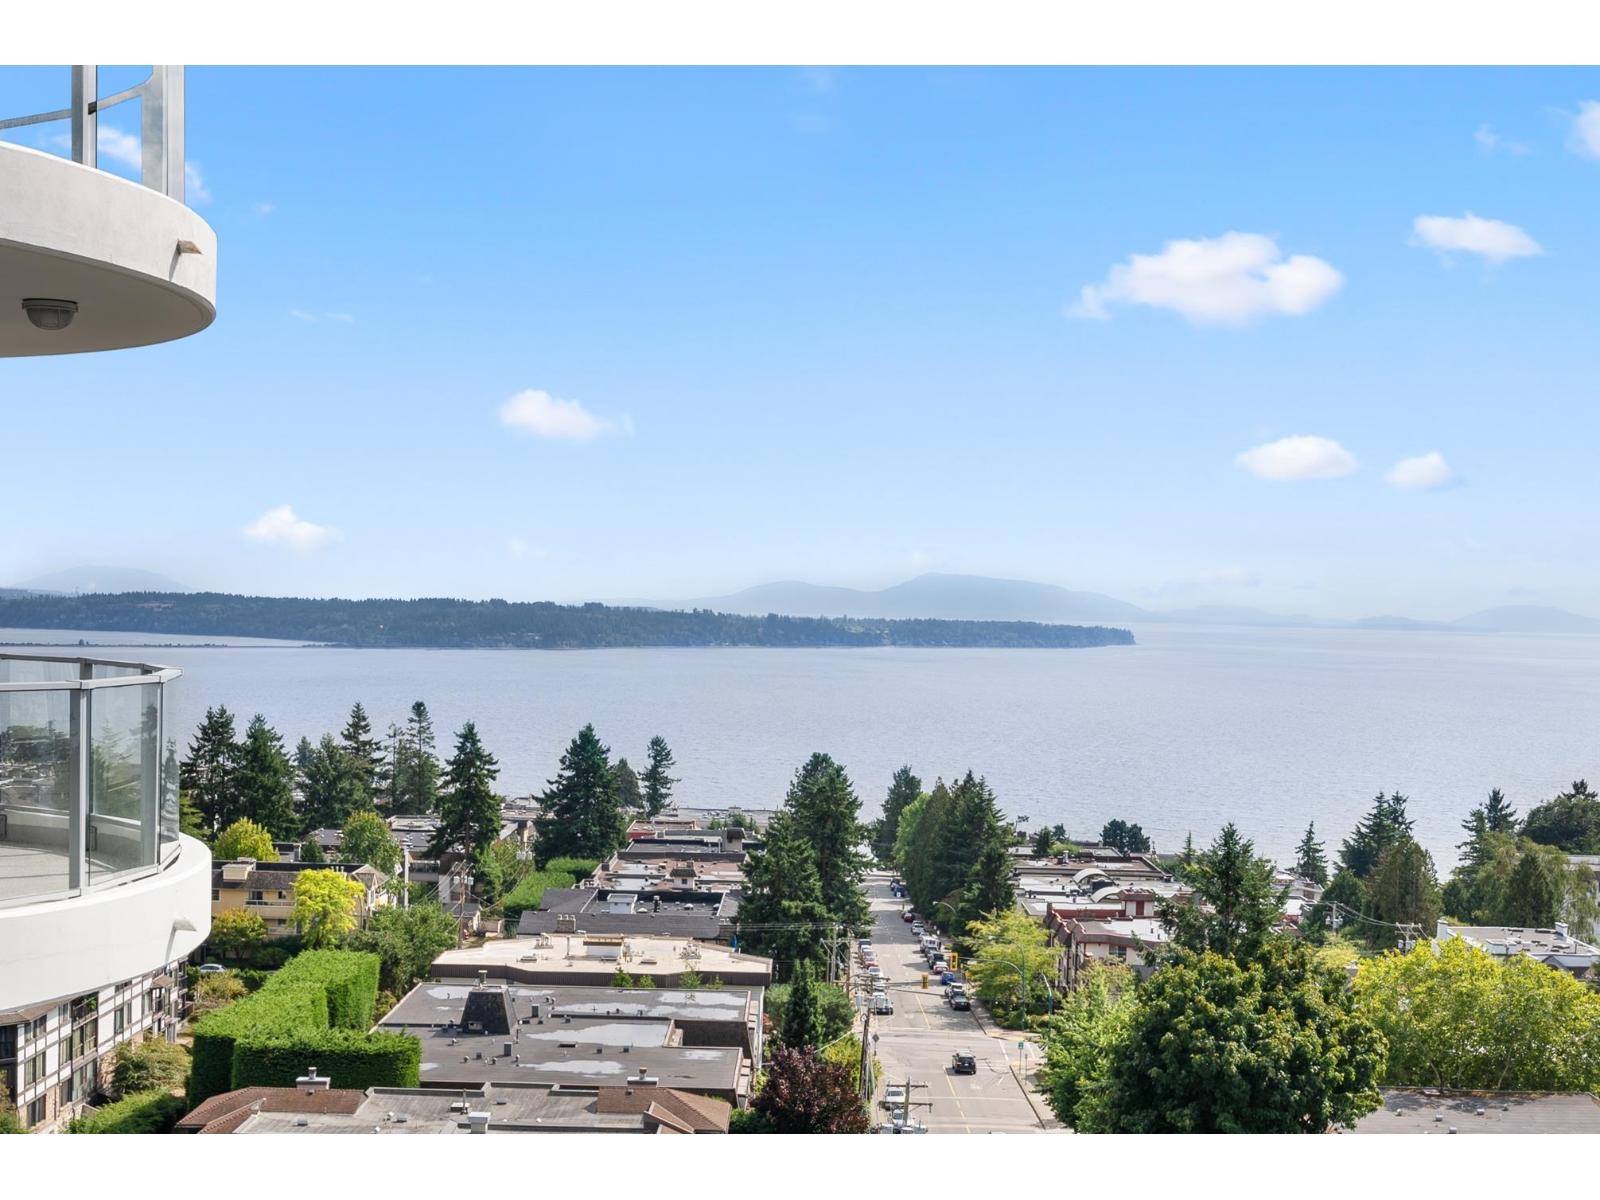 $900,000
1102 1500 Martin St. · 1bd/1ba · 831sf
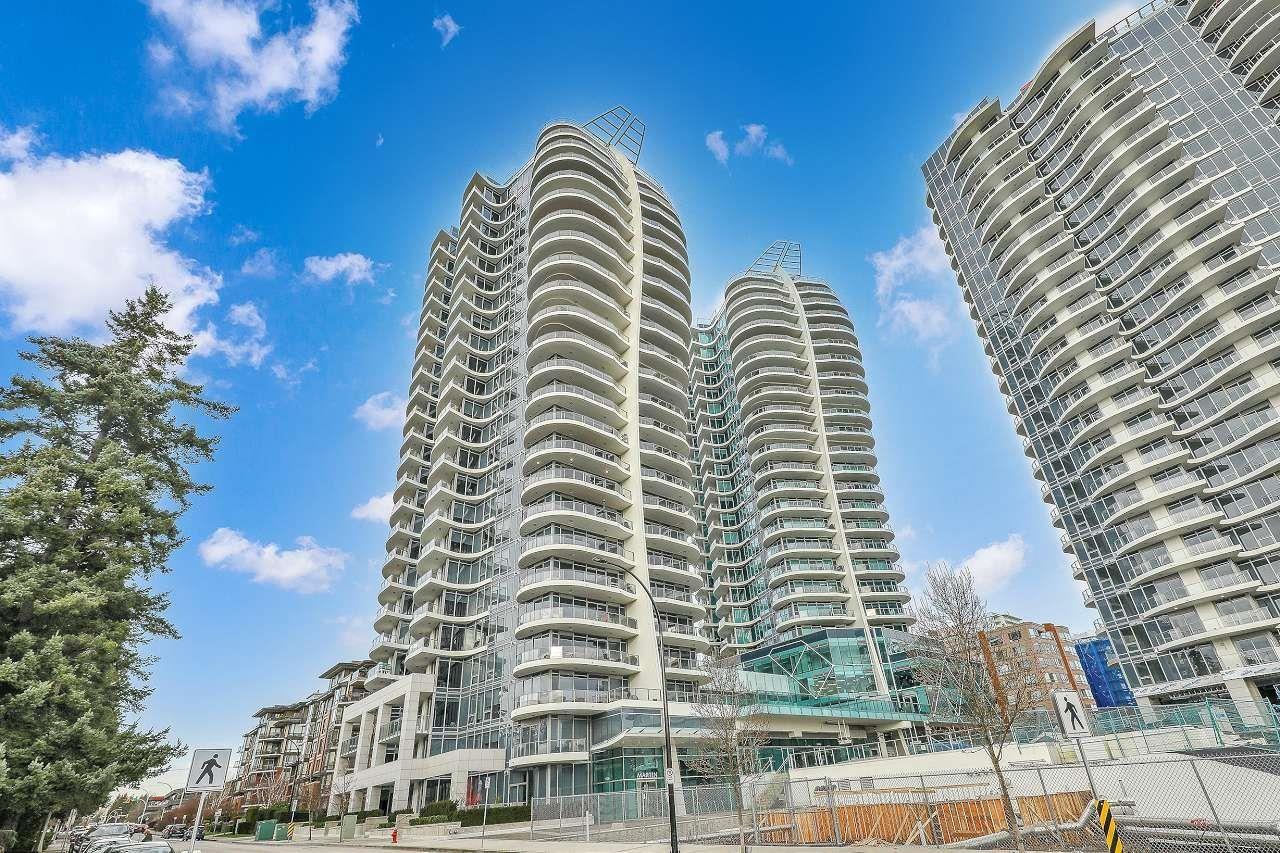 $699,000
804 1500 Martin St. · 2bd/2ba · 1119sf
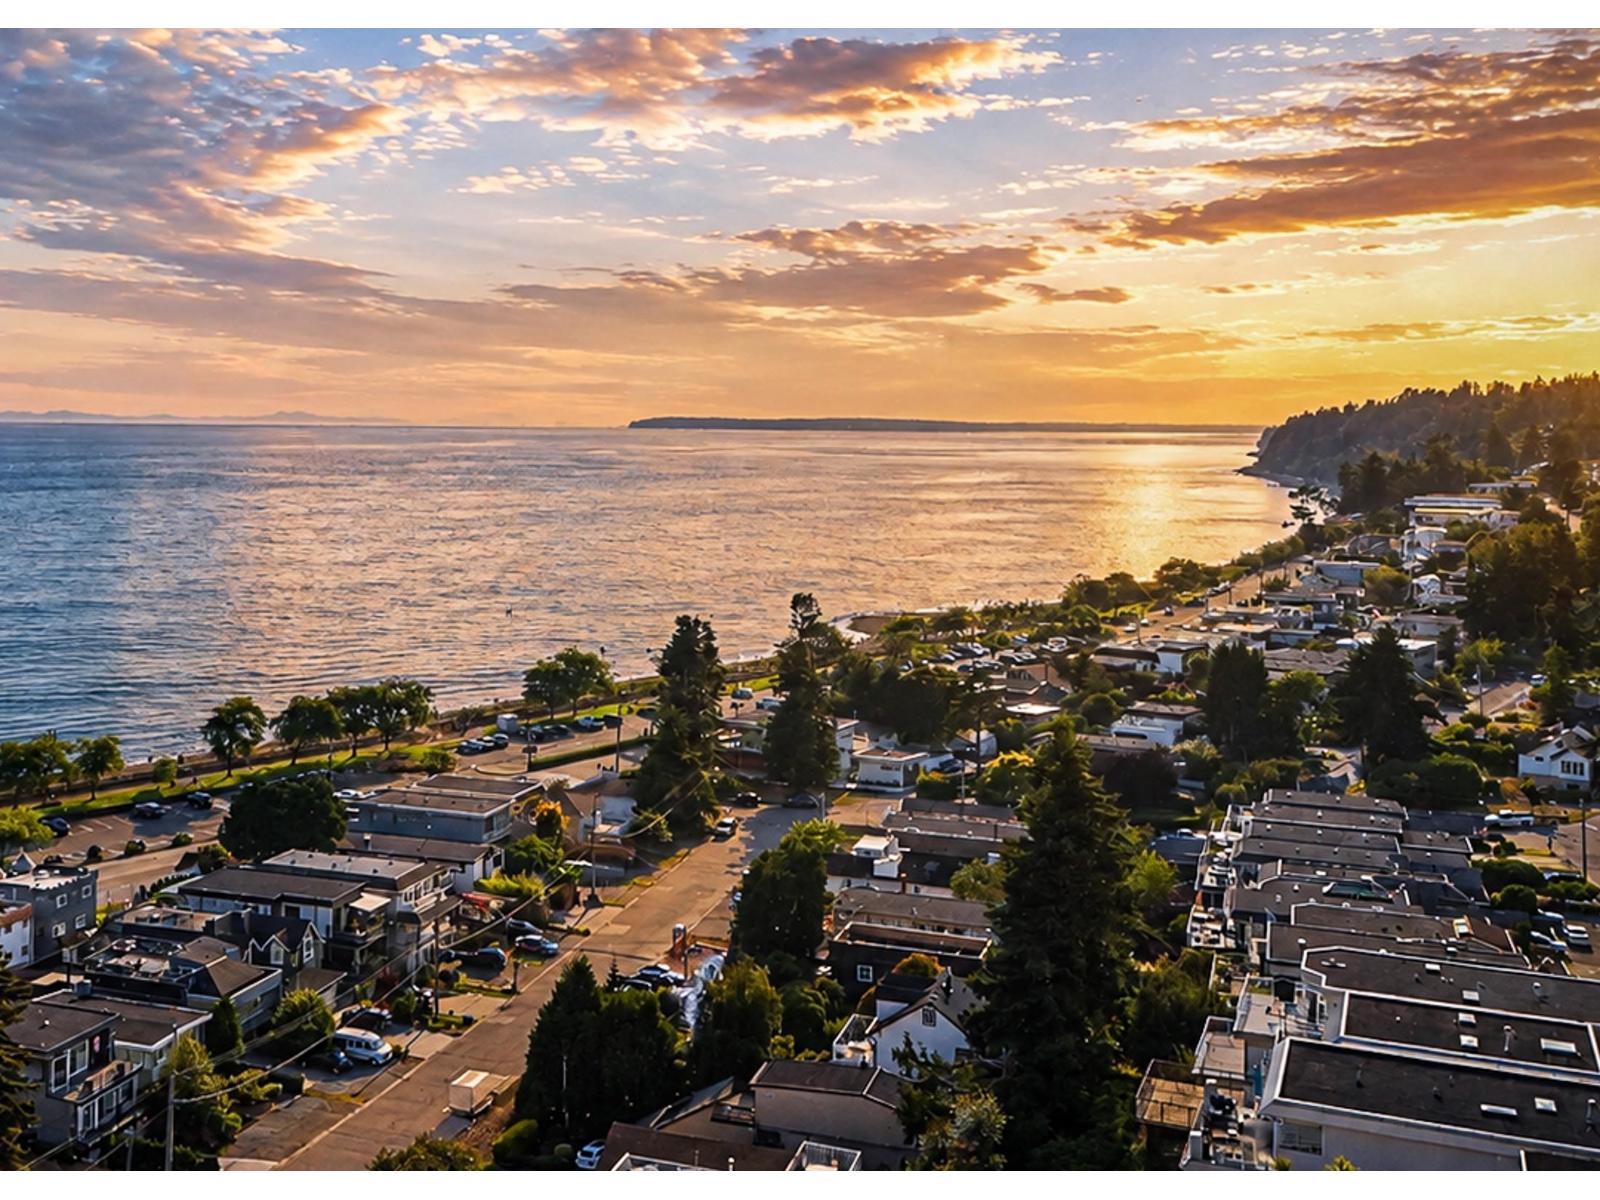 $1,599,000
1246 Oxford St St. · 4bd/4ba · 3264sf
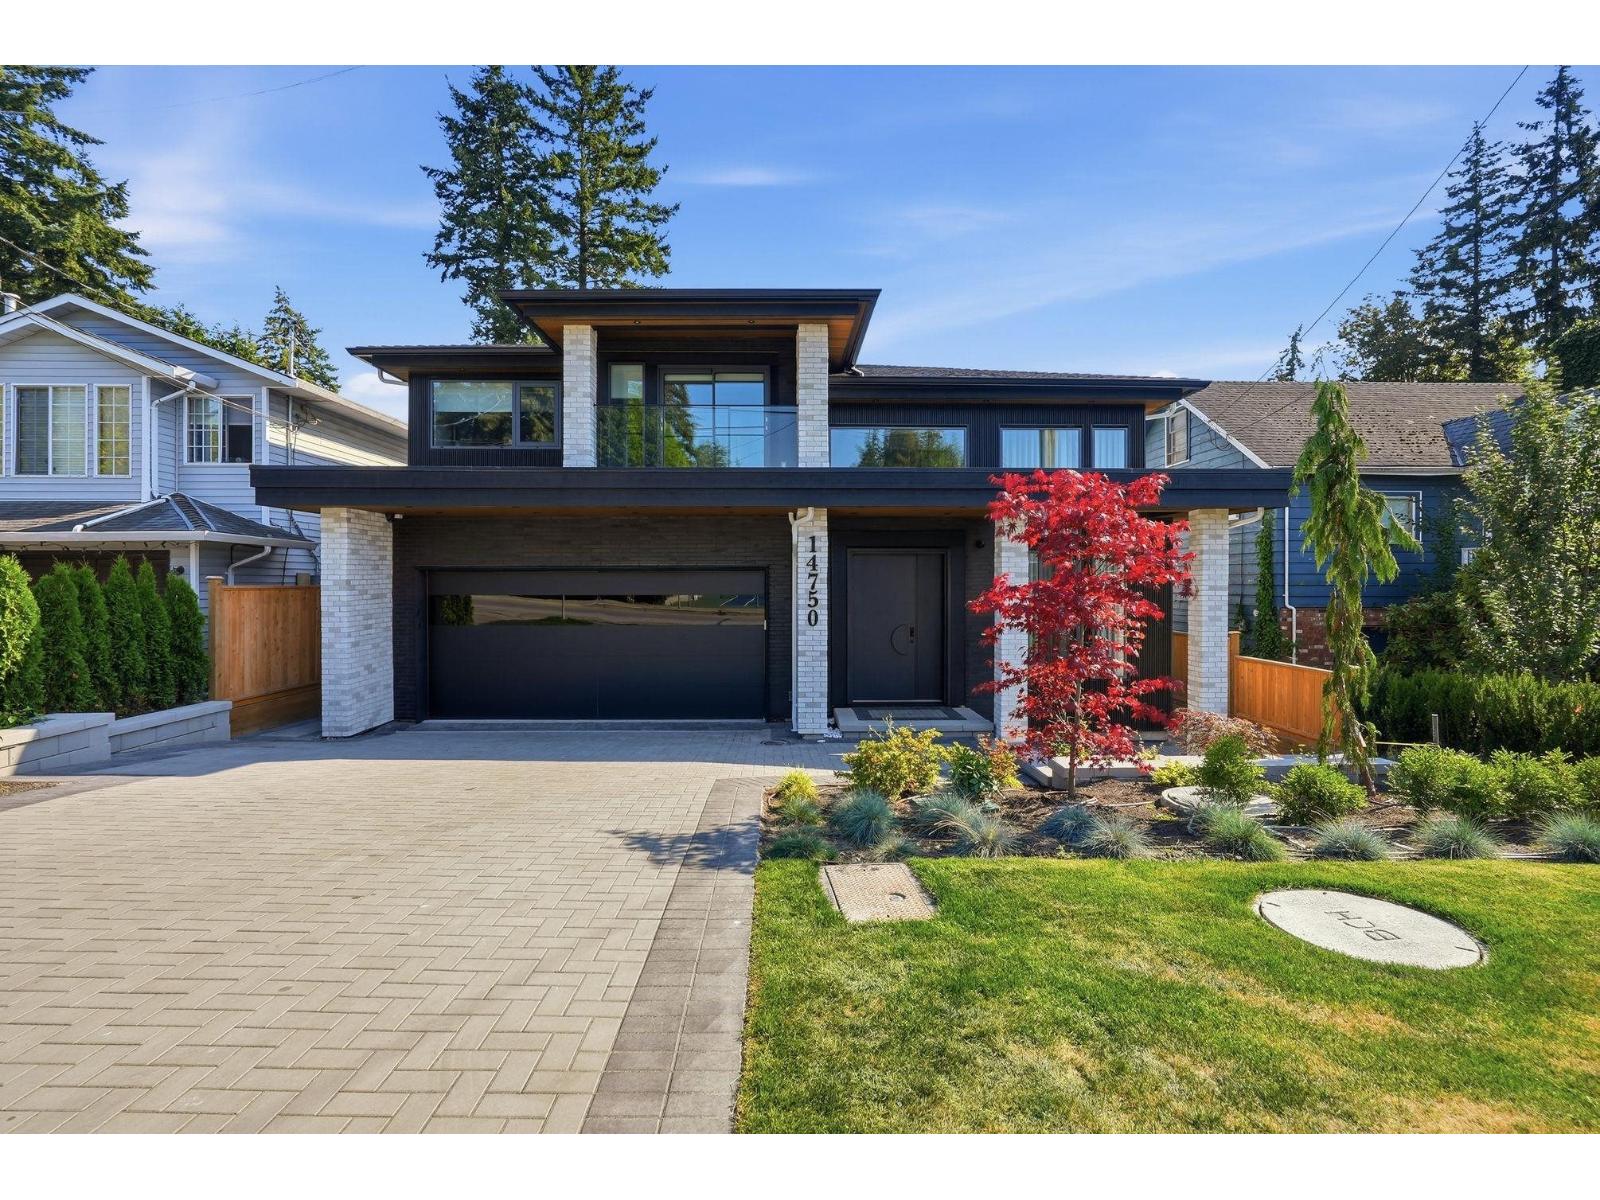 $3,288,000
14750 Vine Ave. · 6bd/7ba · 6036sf
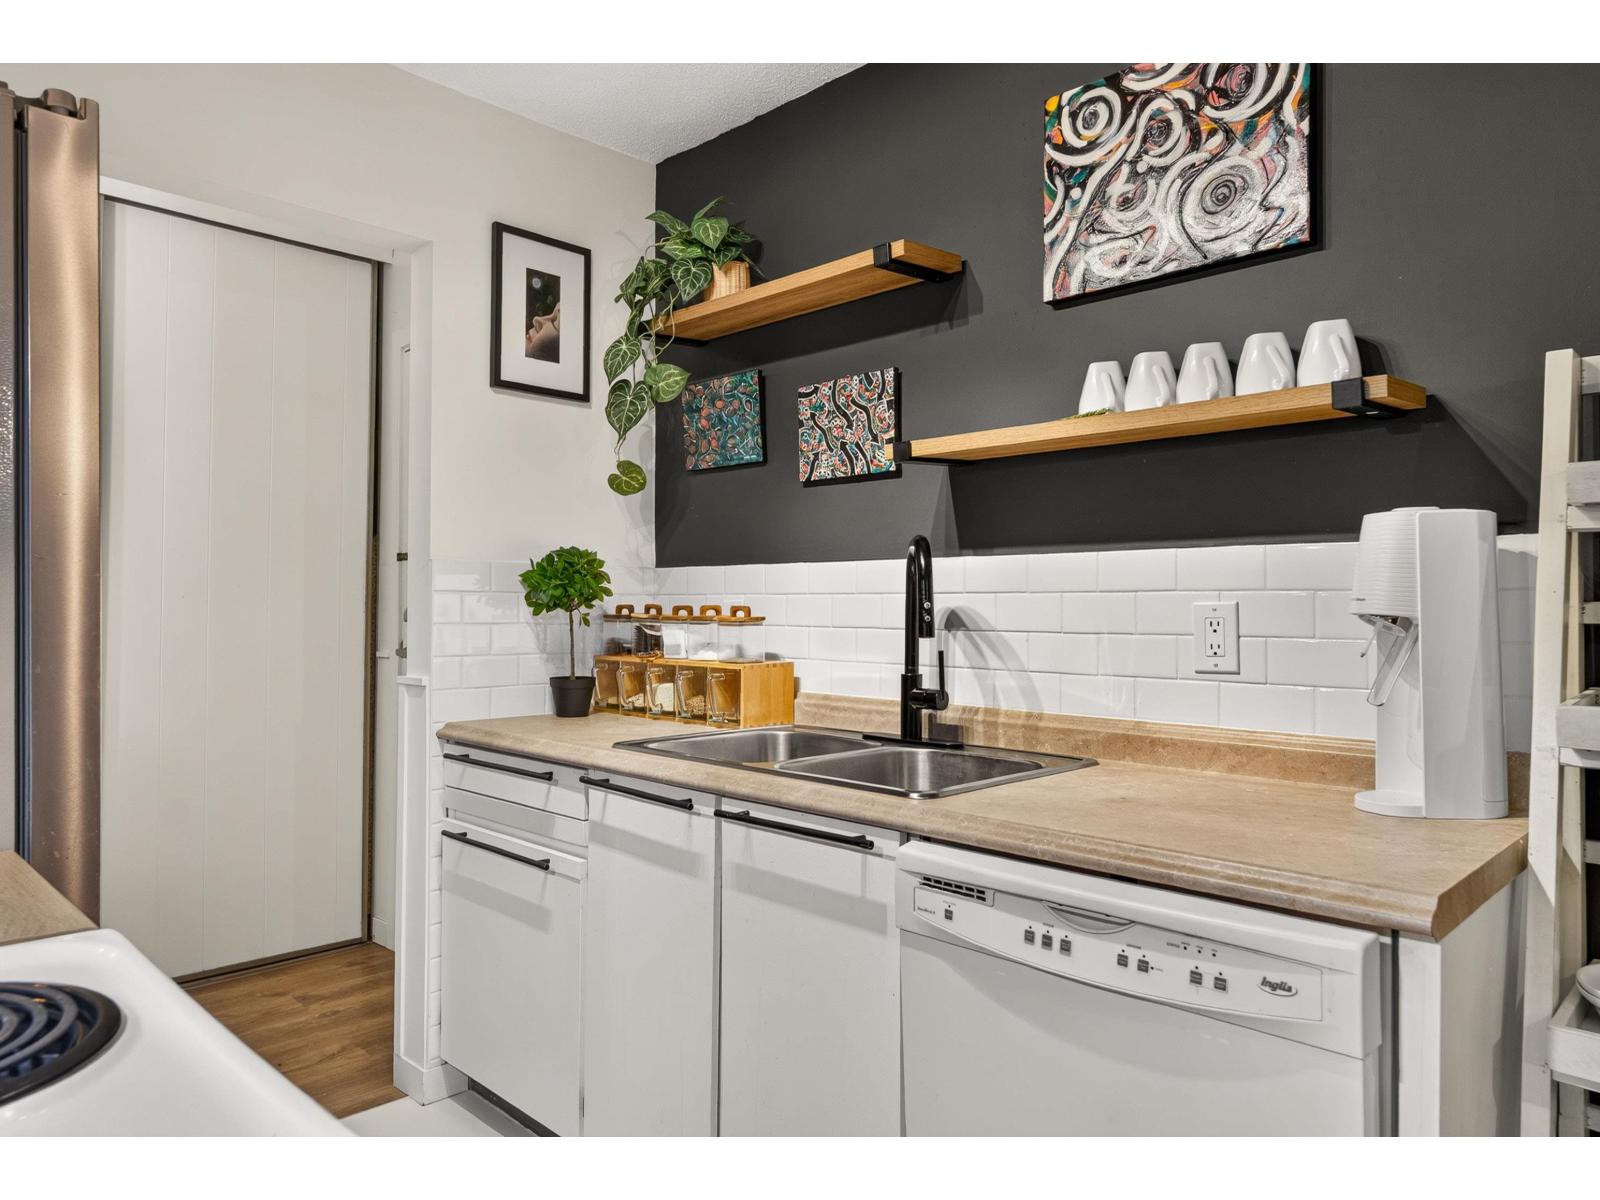 $299,900
304 1444 Martin St. · 1bd/1ba · 700sf
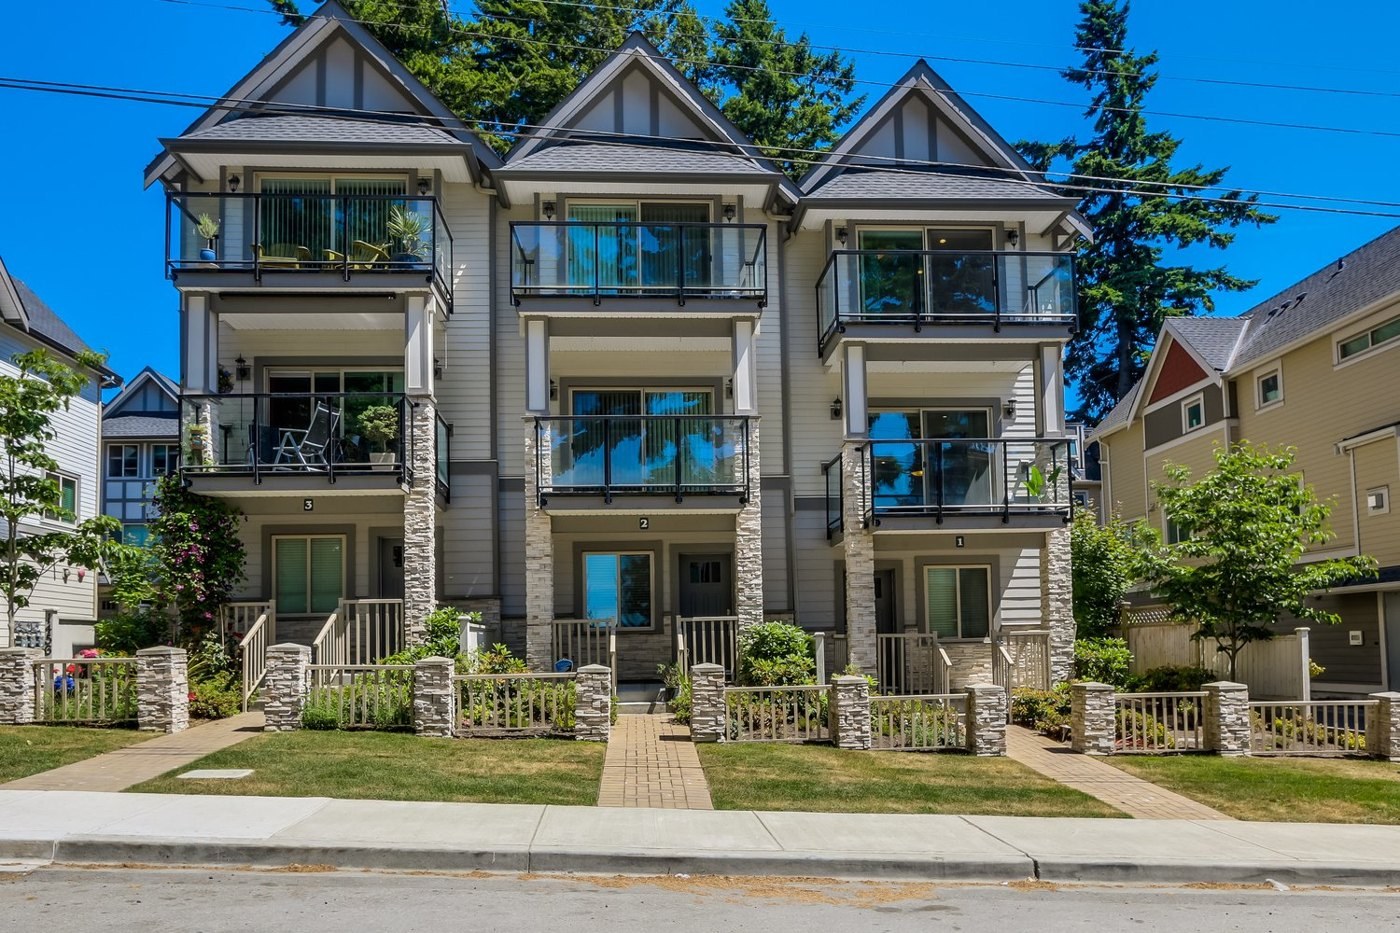 Dorset Gardens
1456 Everall St. · BCS4120
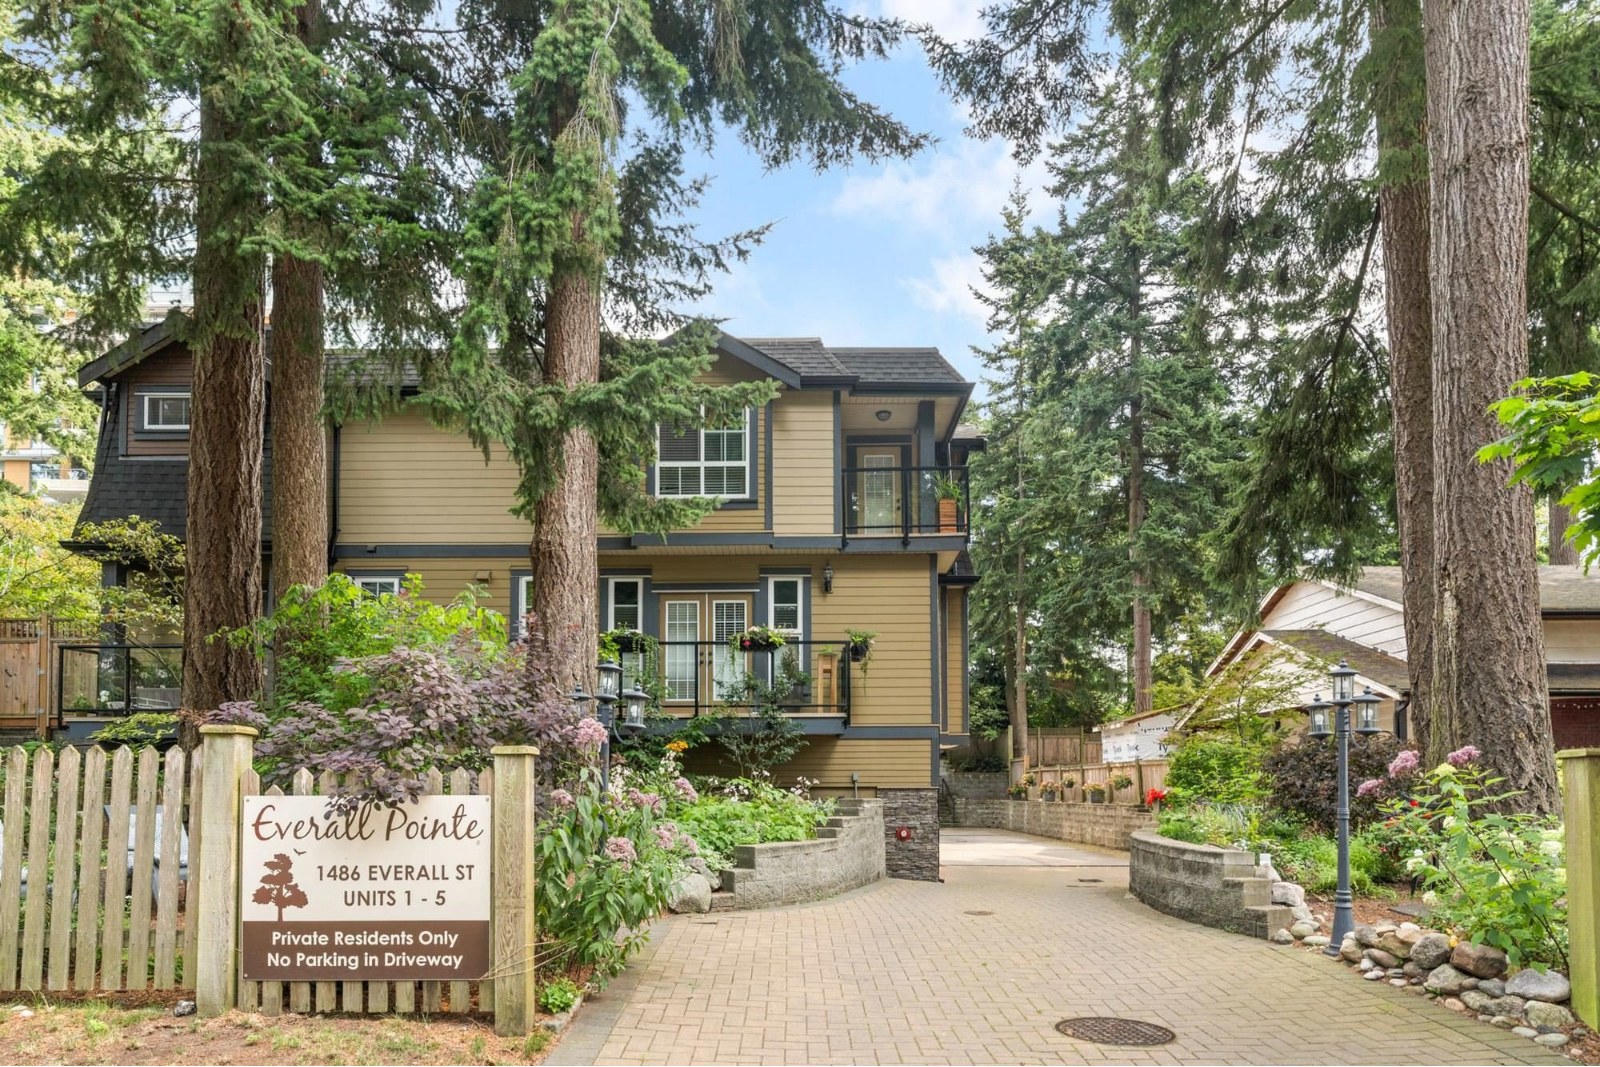 Everall Pointe
1486 Everall St. · BCS3443
 Evergreen Pointe
1434 Everall St. · EPS859
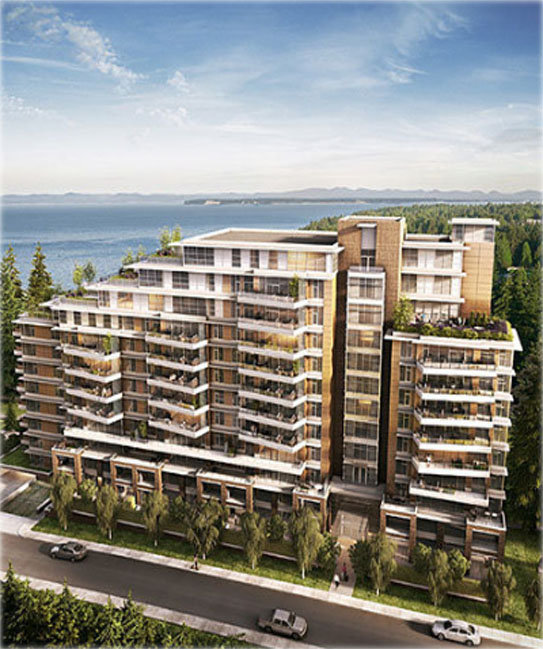
 Avonlea
1424 Everall St. · BCS4461
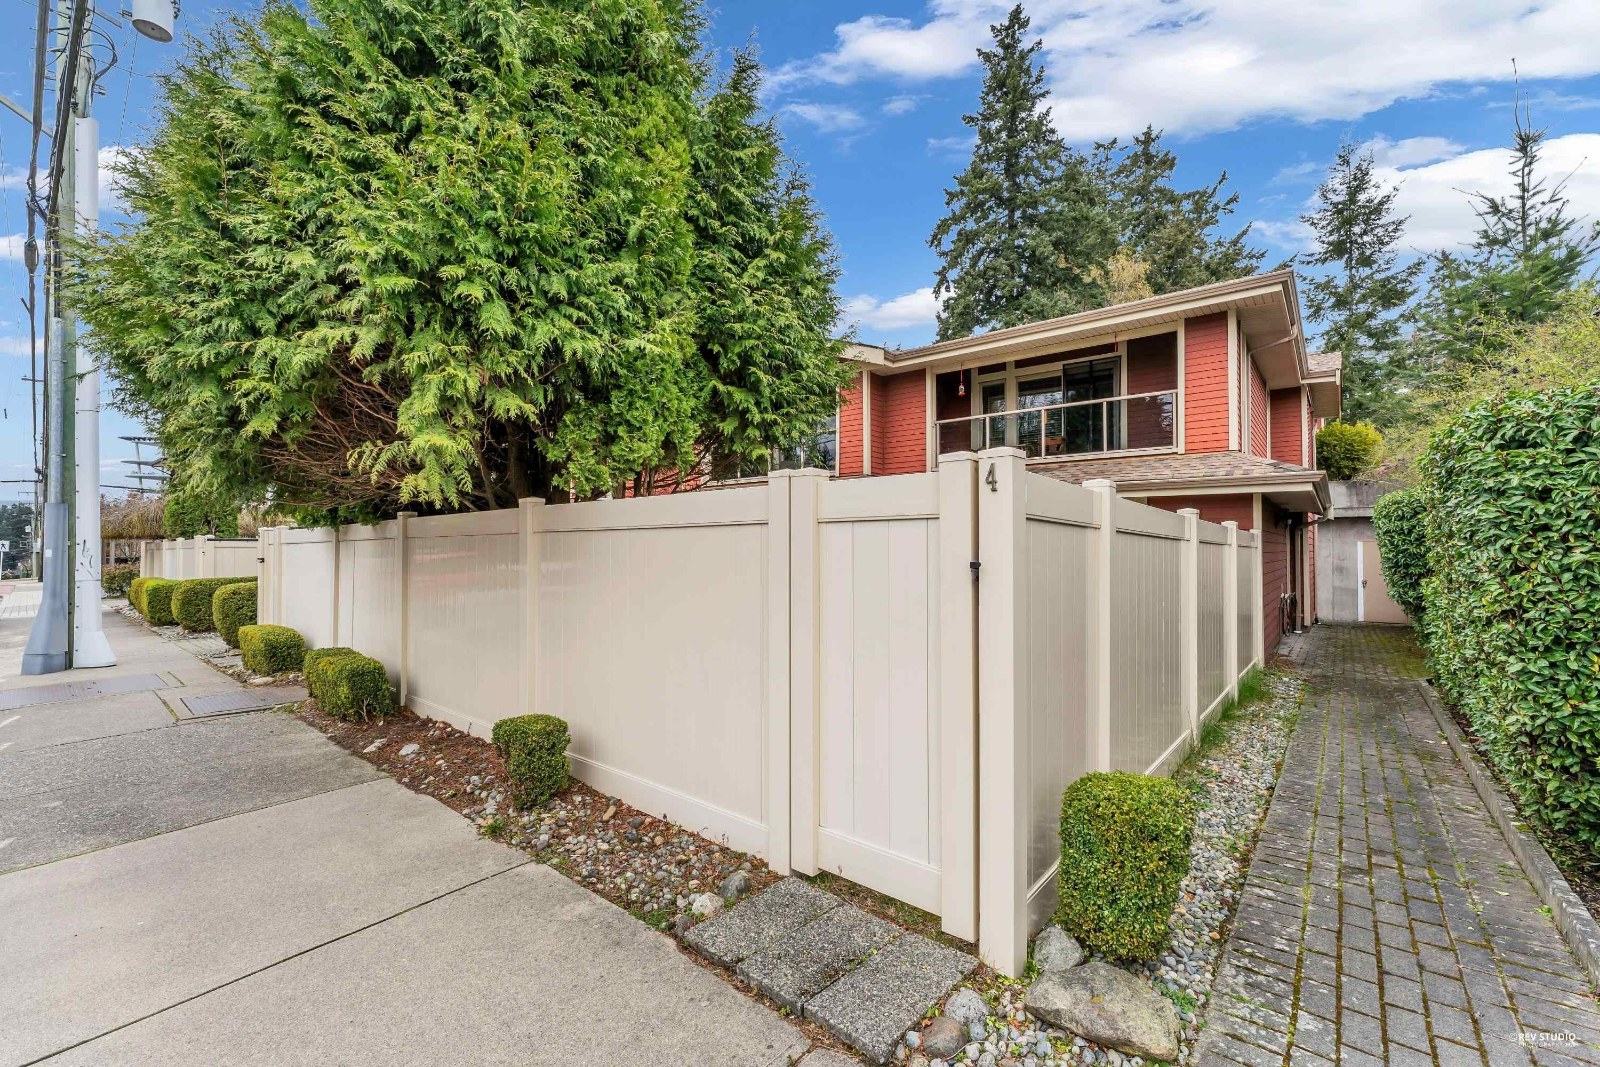
 Beverley
1501 Vidal Ave. · EPS4111
 Nicole Place
14921 Thrift Ave. · BCS760
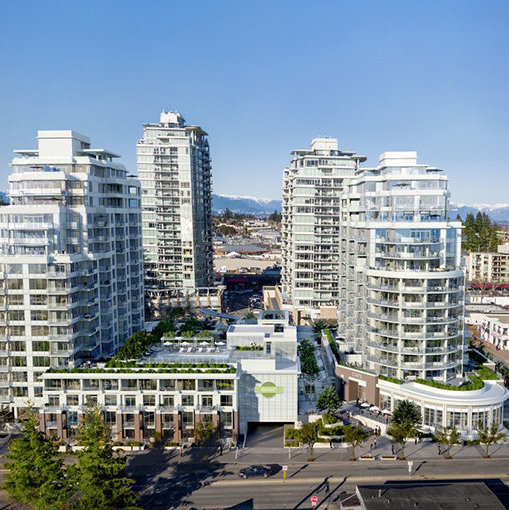 Miramar Village 4
15177 Thrift Ave.
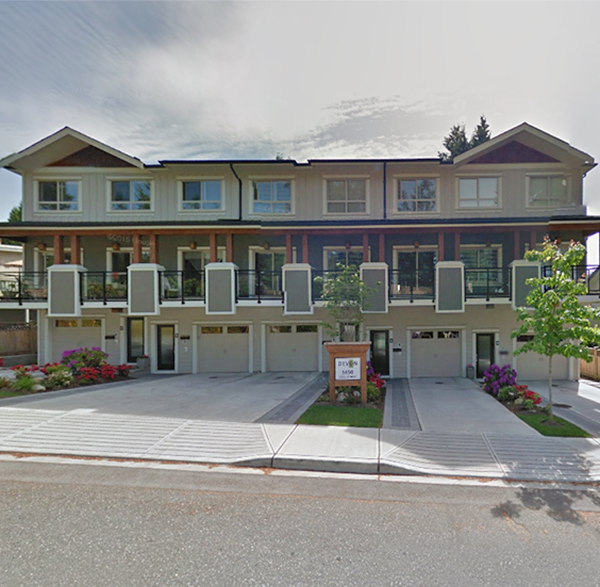 Devon
1450 Vidal St. · EPS1086
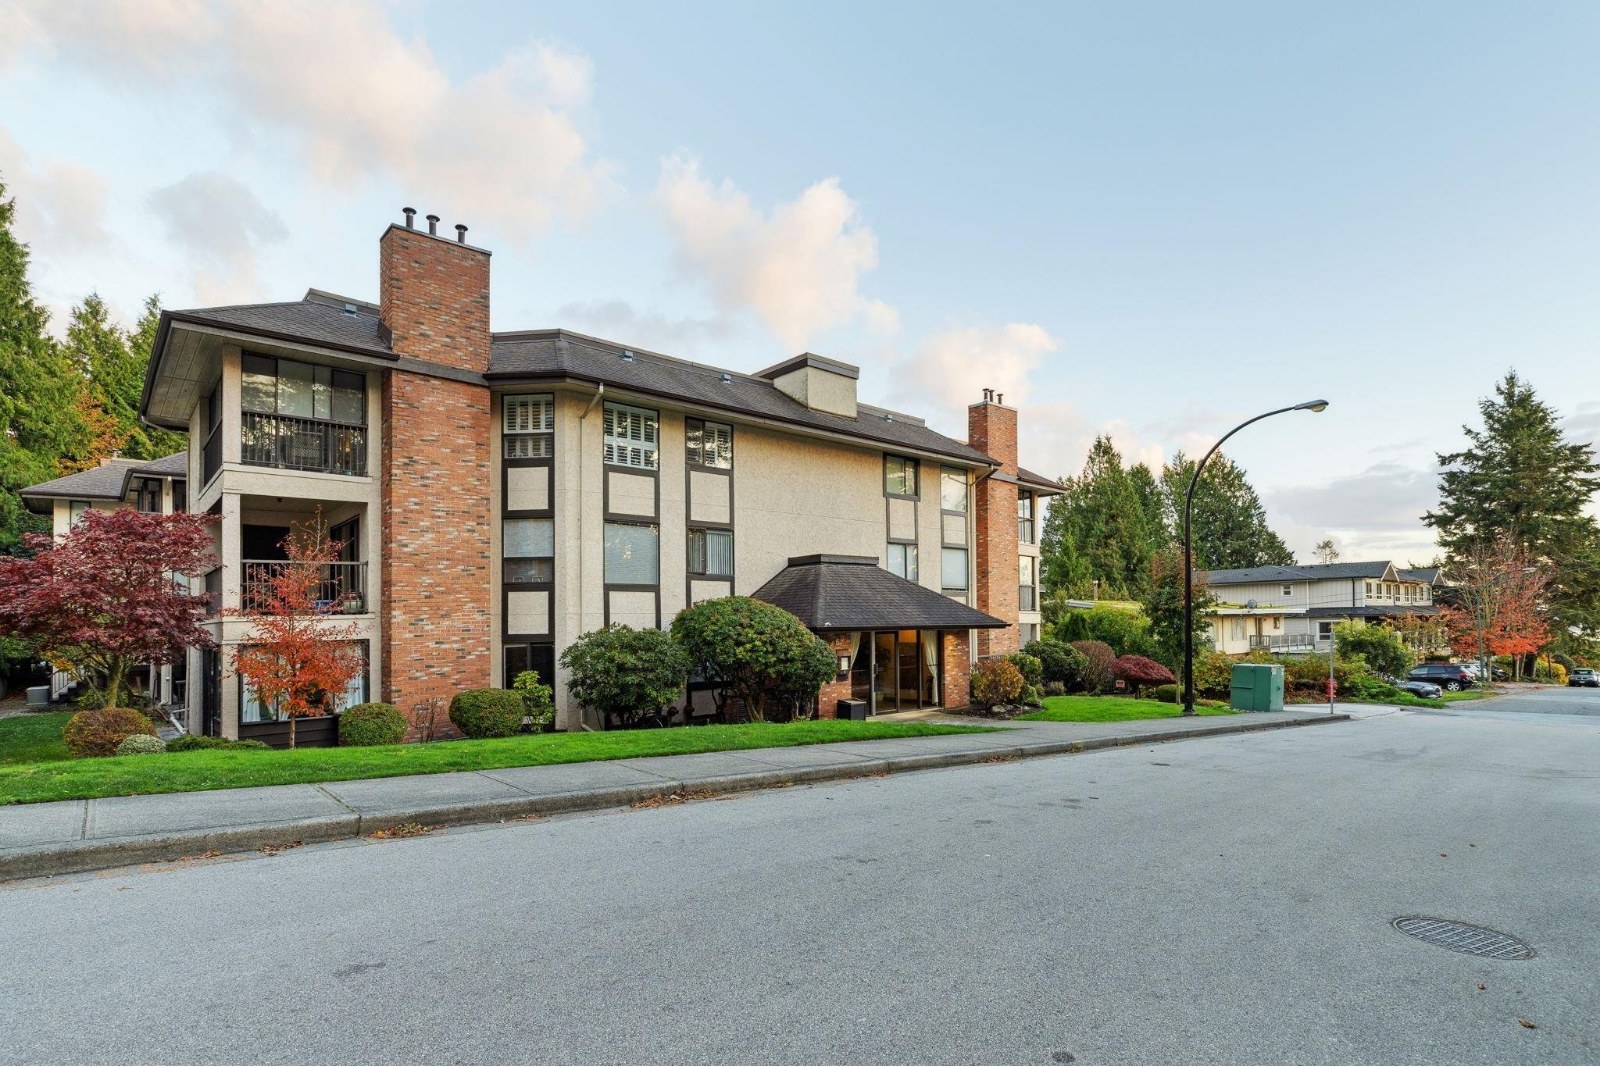 The Wellington
1480 Vidal St. · NWS1647
 1447.jpg) Villa Positano
14934 Thrift Ave. · LMS2299
 Royce
14855 Thrift Ave. · EPS2205
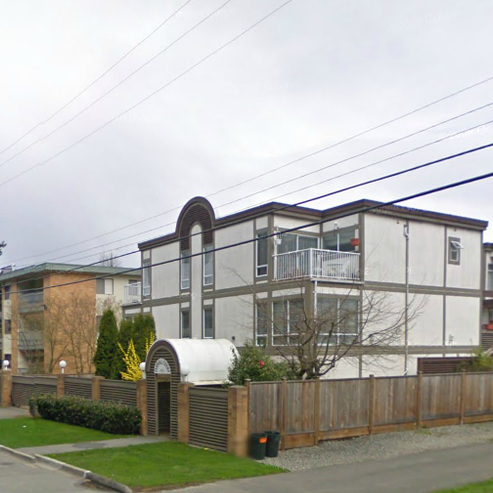 Everall Court
1552 Everall St. · NWS2718
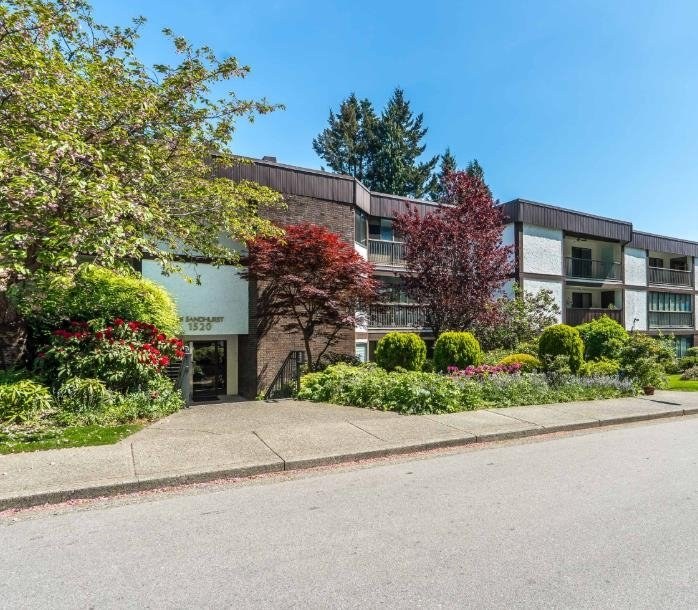 The Sandhurst
1520 Vidal St. · NWS1572
Fantom
14825 Thrift Ave. · EPS7379
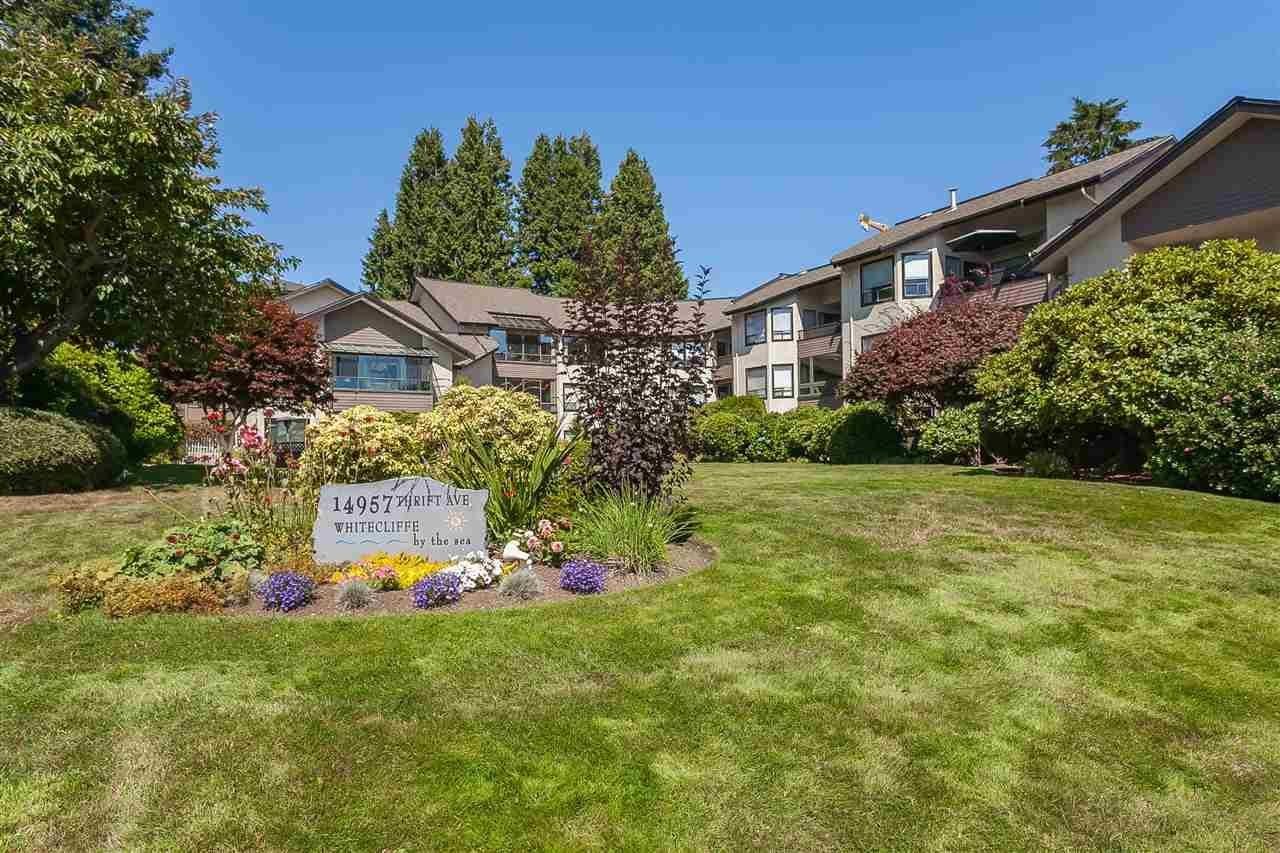 Whitecliff By The Sea
14957 Thrift Ave. · NWS2149
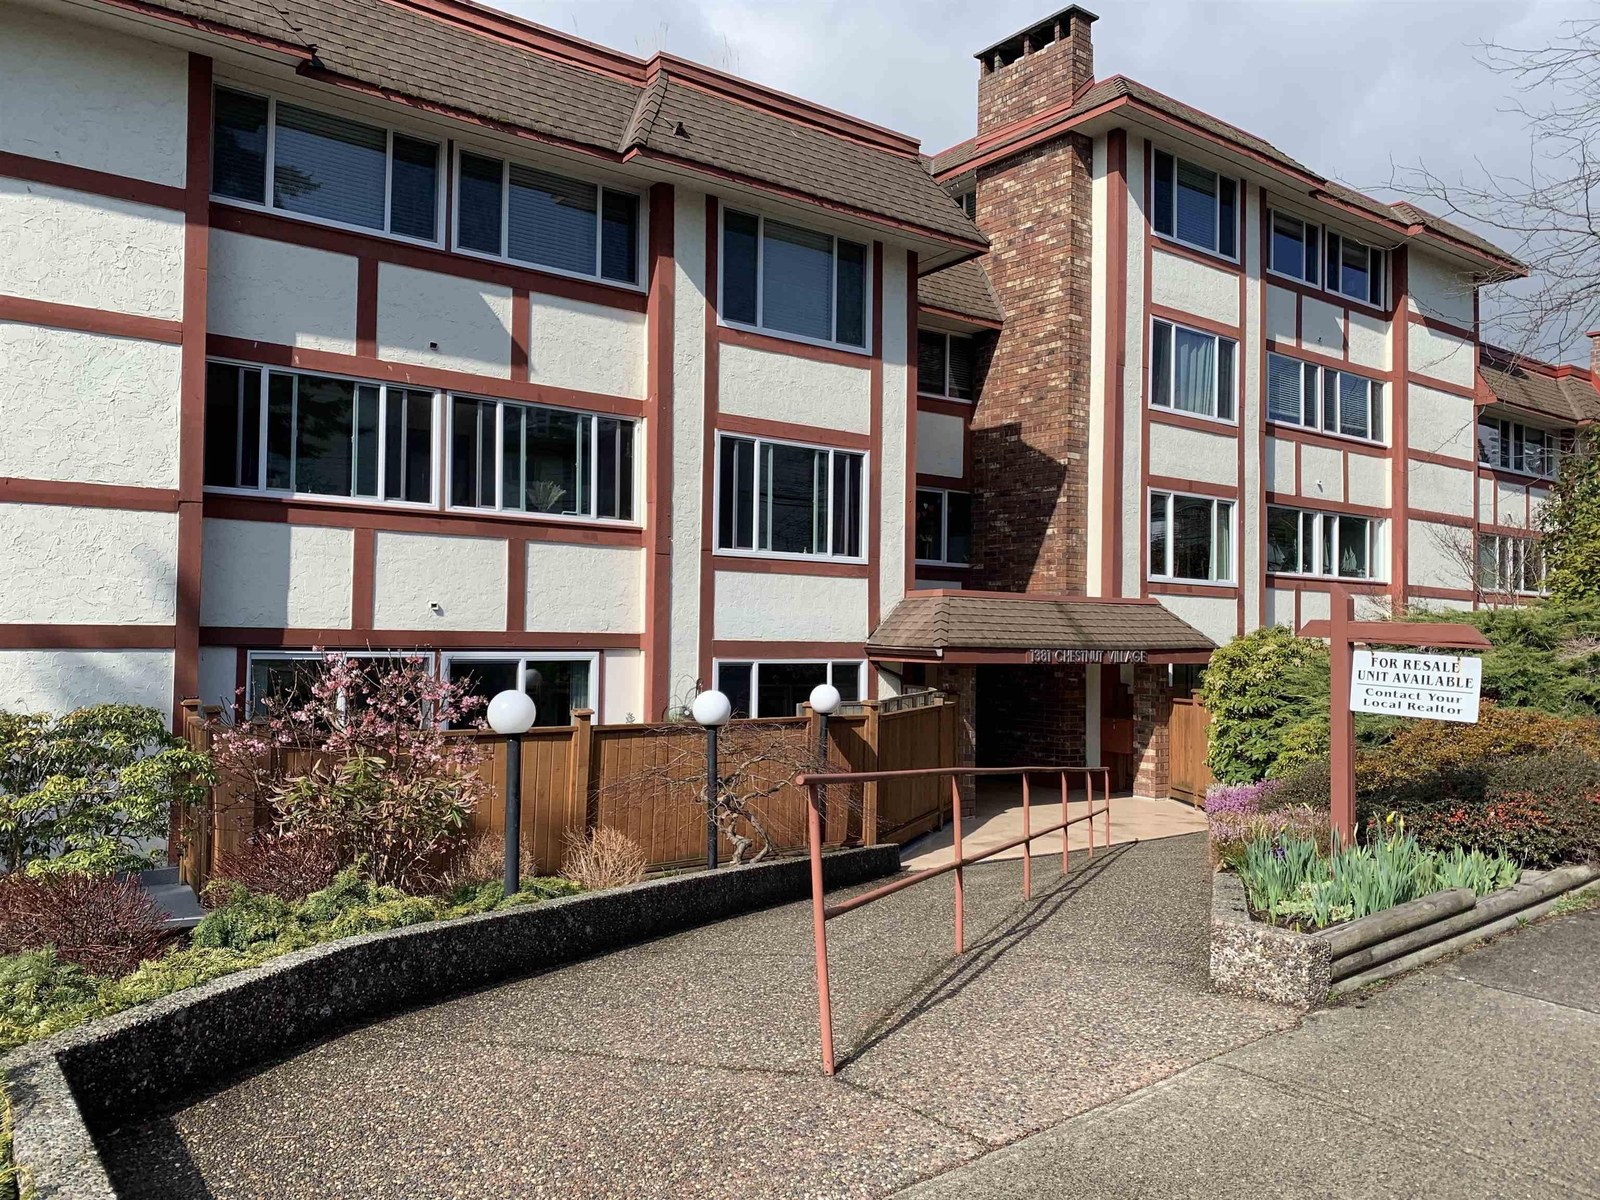 Sea Park West
1353 Vidal St. · NWS2198
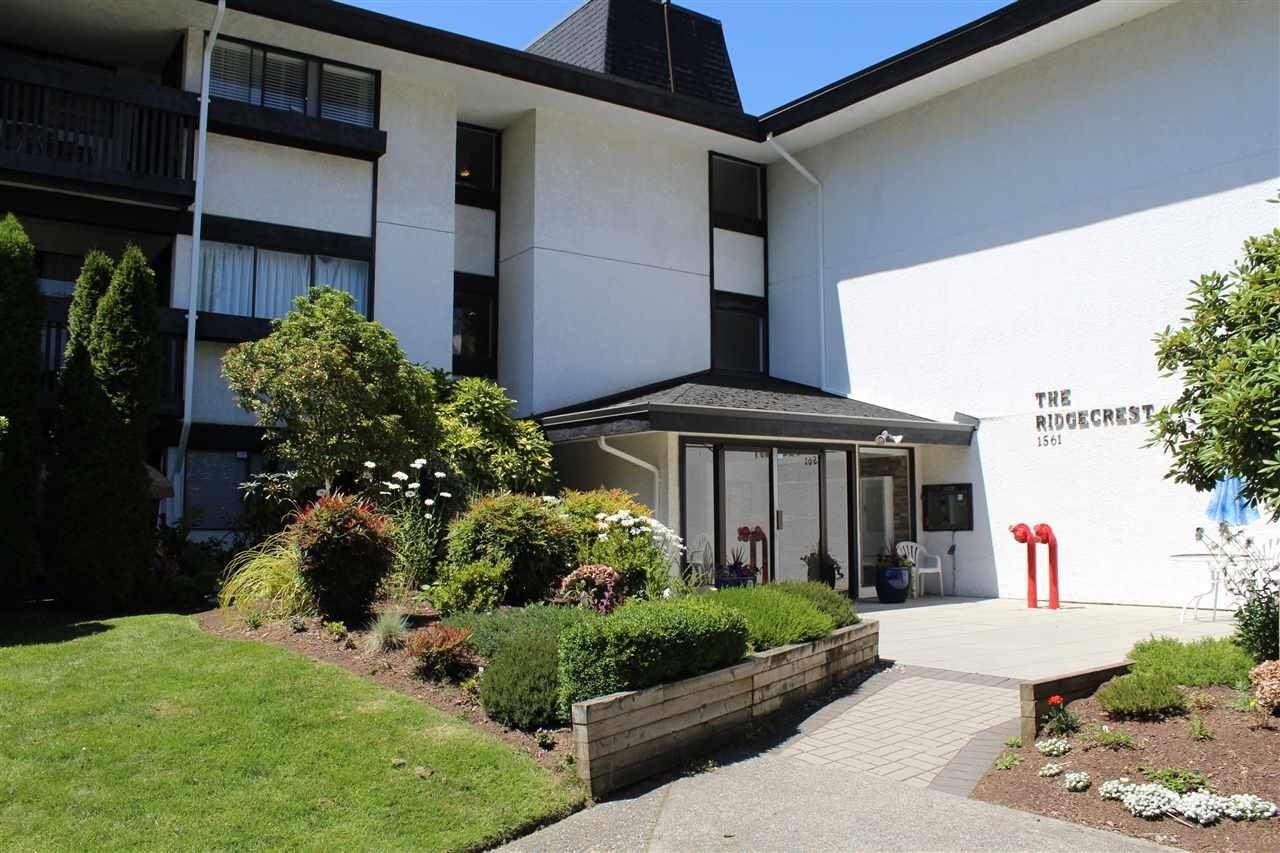 Ridgecrest
1561 Vidal St. · NWS248
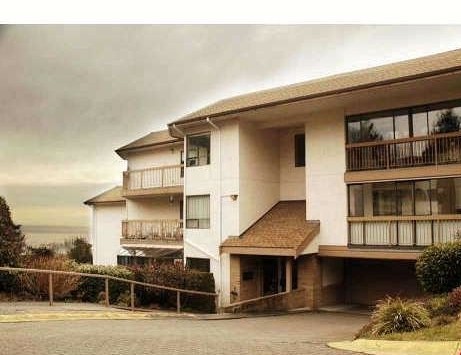 Sea Park West
1351 Vidal St. · NWS2198



