Maintenance Fees Include
Caretaker
Garbage Pickup
Gardening
Management


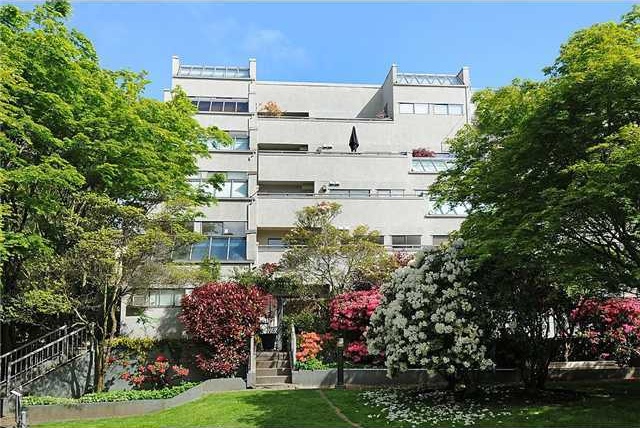
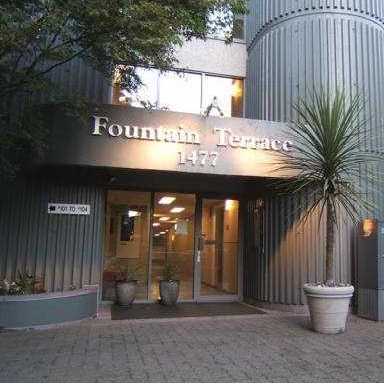
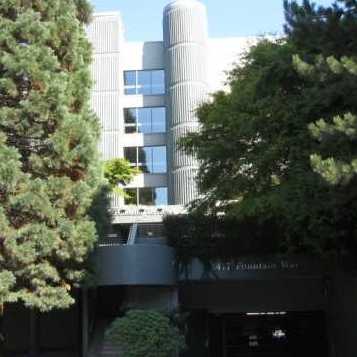
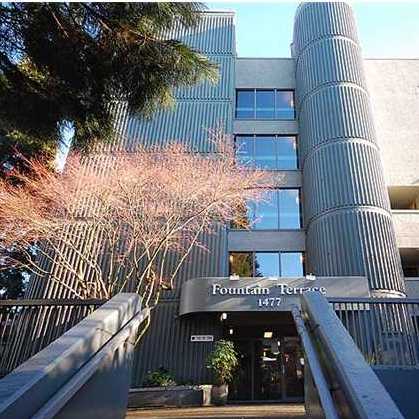 +1
| Date | Status | Address | Type | Bed | Bath | Price | Sqft | Strata Fee | Tax | Listed By |
|---|---|---|---|---|---|---|---|---|---|---|
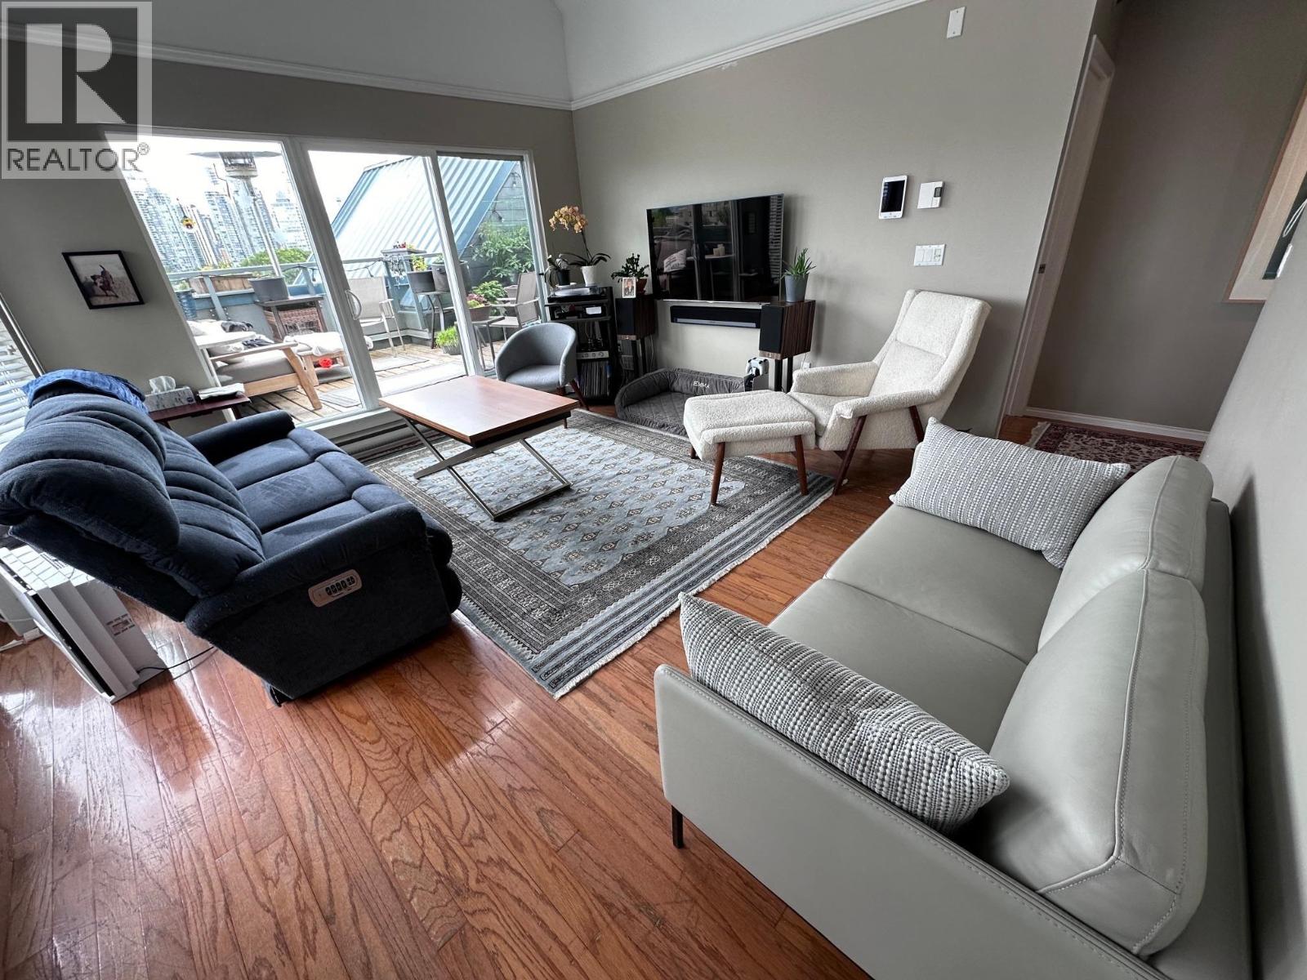
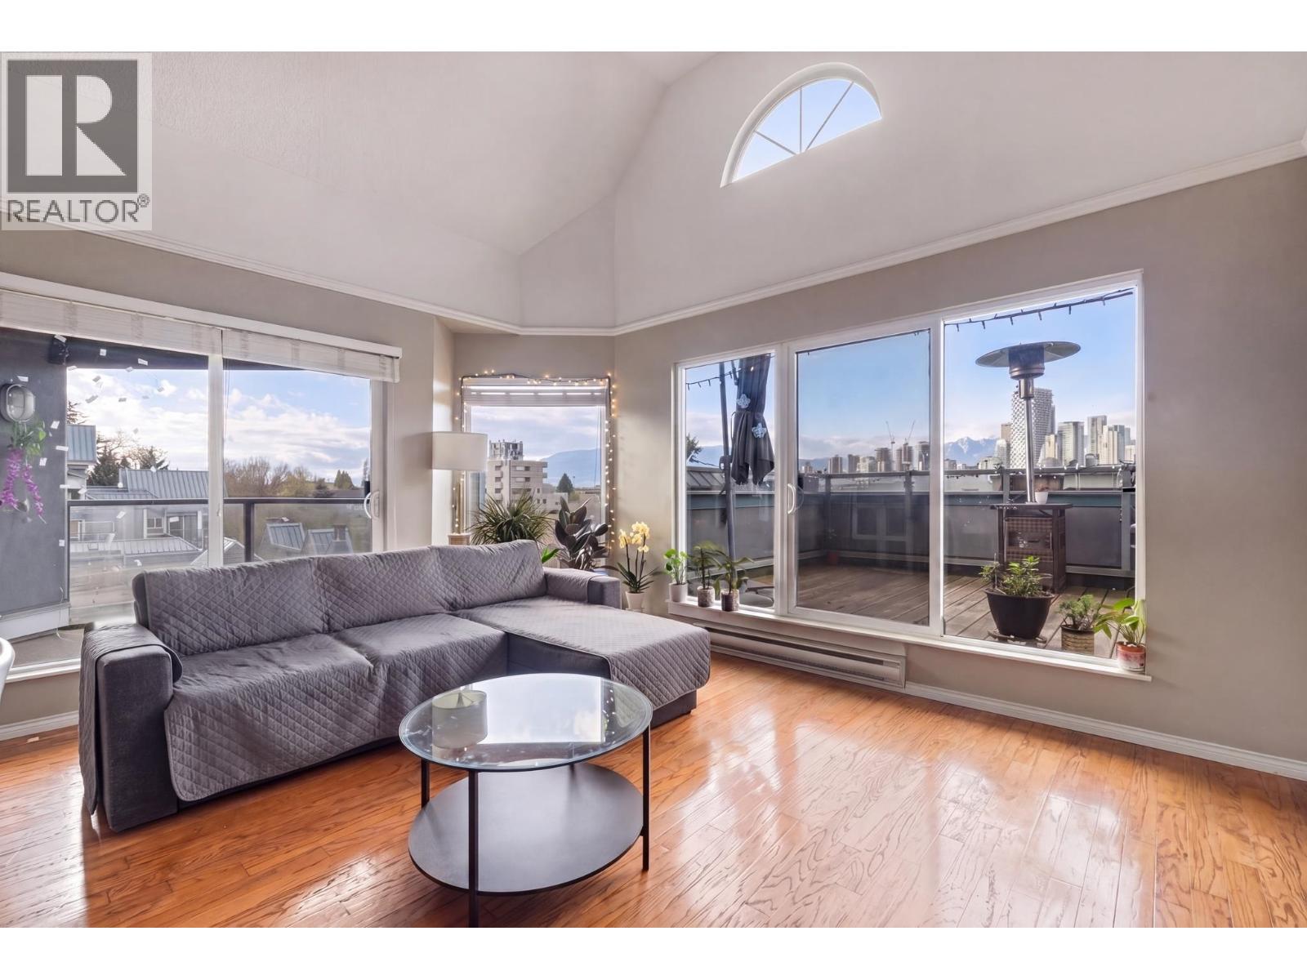
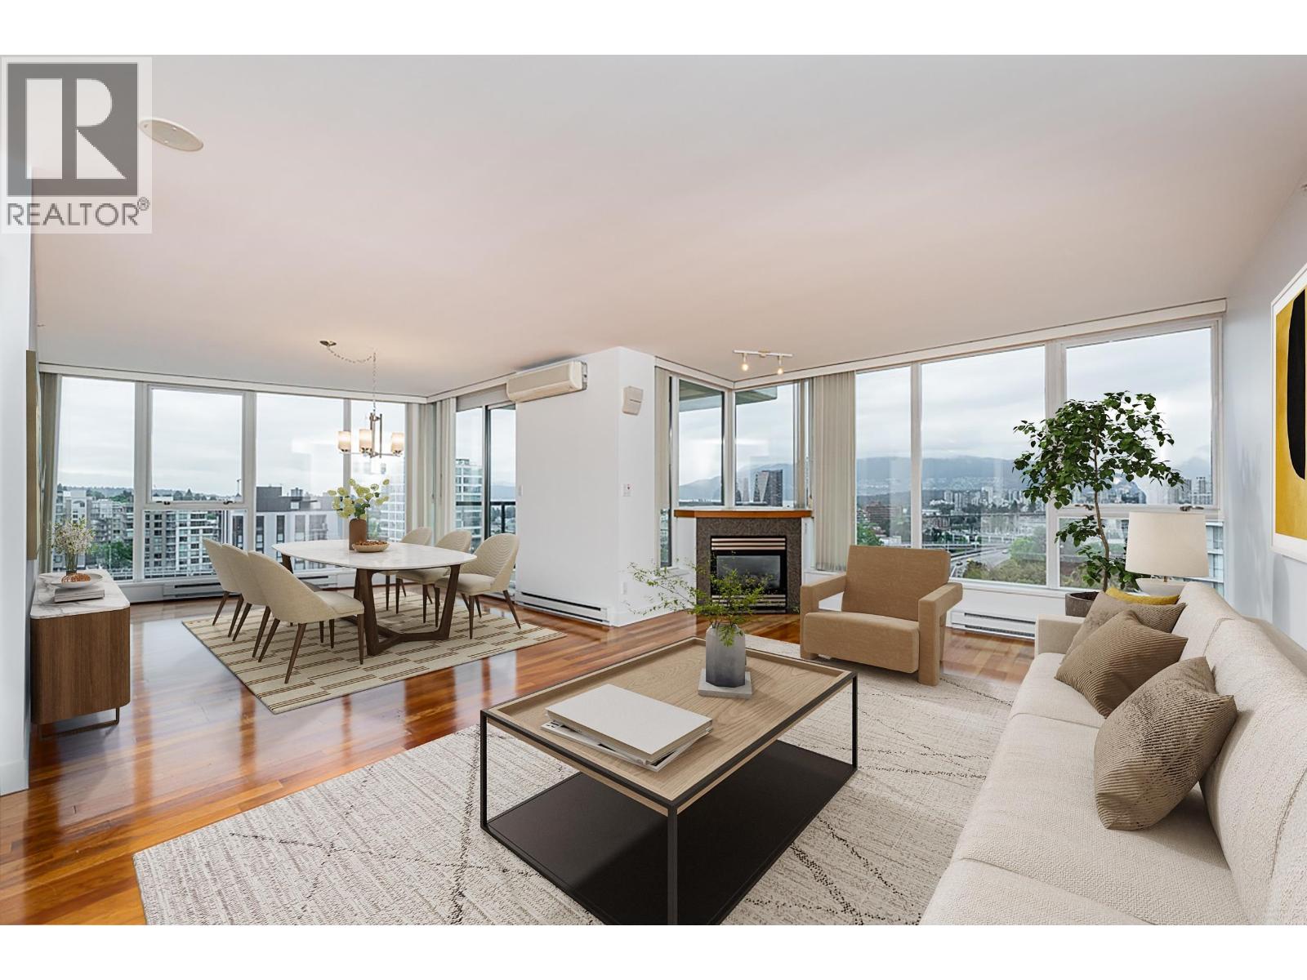
| 2026-10-14 | Active | 304 1477 Fountain Way | Single Family | 2 | 2 | $950,000 ($748/sf) | 1270 | $647 | $2466 (2026) | Sotheby's International Realty Canada |
| 2026-10-28 | Active | 205 1477 Fountain Way | Single Family | 1 | 2 | $949,000 ($825/sf) | 1151 | $547 | $2035 (2026) | eXp Realty |
| Avg | $949,500 | 1211 |
| Sold Date | Address | Bed | Bath | Sqft | Asking | Sold Price | DOM | Strata Fee | Tax | Listed By |
|---|---|---|---|---|---|---|---|---|---|---|
| 2026-06-25 | 217 1477 Fountain Way | 3 | 3 | 1829 | $1,148,000 | $1,050,000 ($574/sf) | $901 | $3795 (2025) | Sotheby's International Realty Canada |
Sold data from the MLS® feed for strata plan VAS1112. Showing the 15 most recent sales from the last 24 months; expand for up to 80.
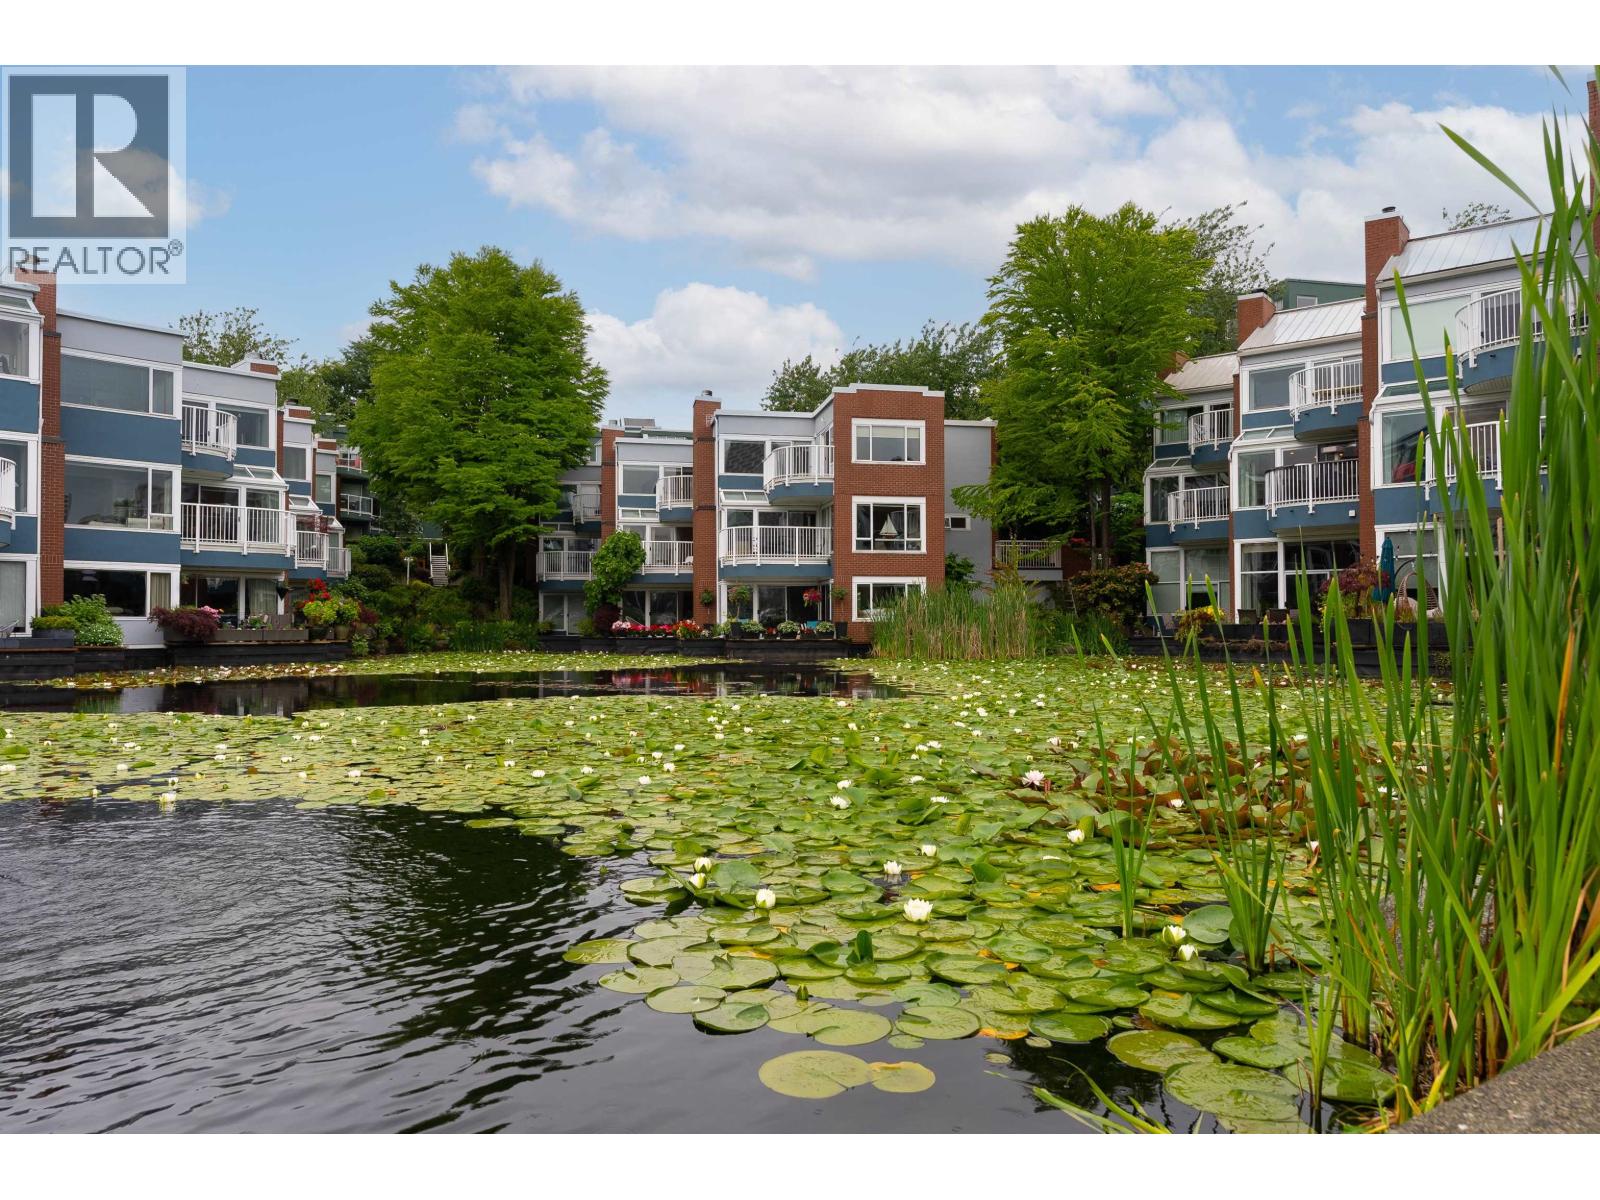
Fountain Terrace at 1477 Fountain Way — currently 2 active listings averaging $949,500. In the past year 1 unit sold at an average of $1,050,000.
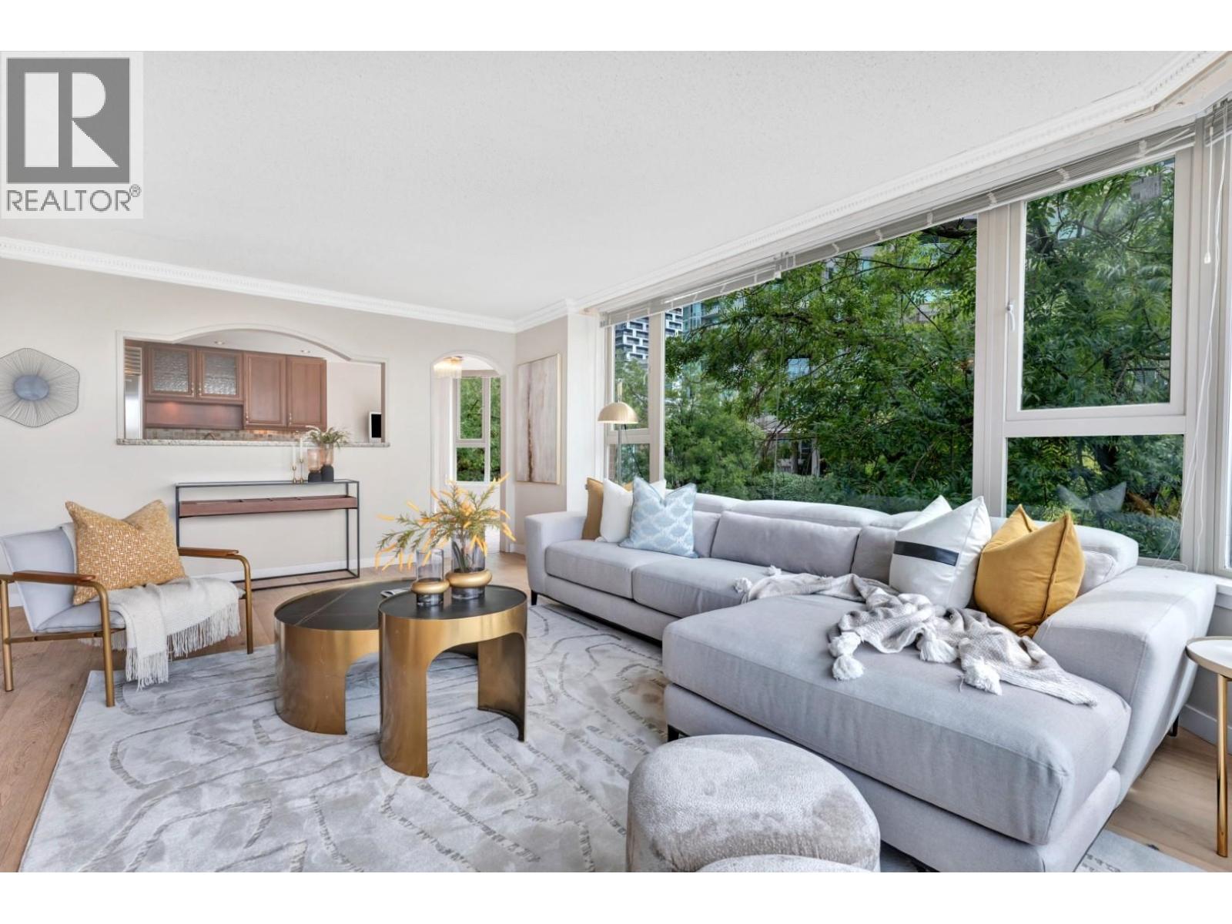
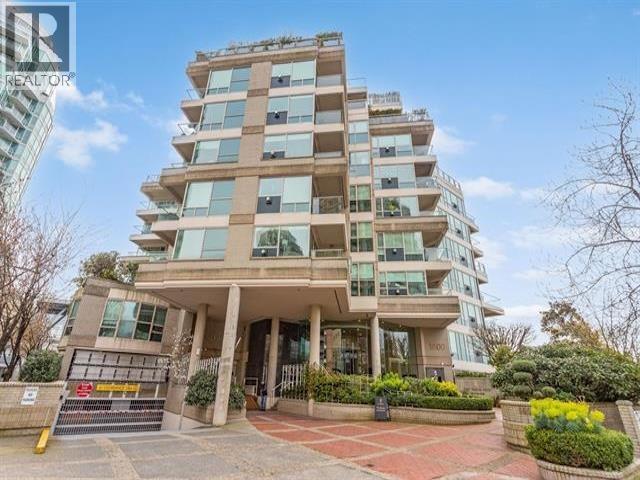
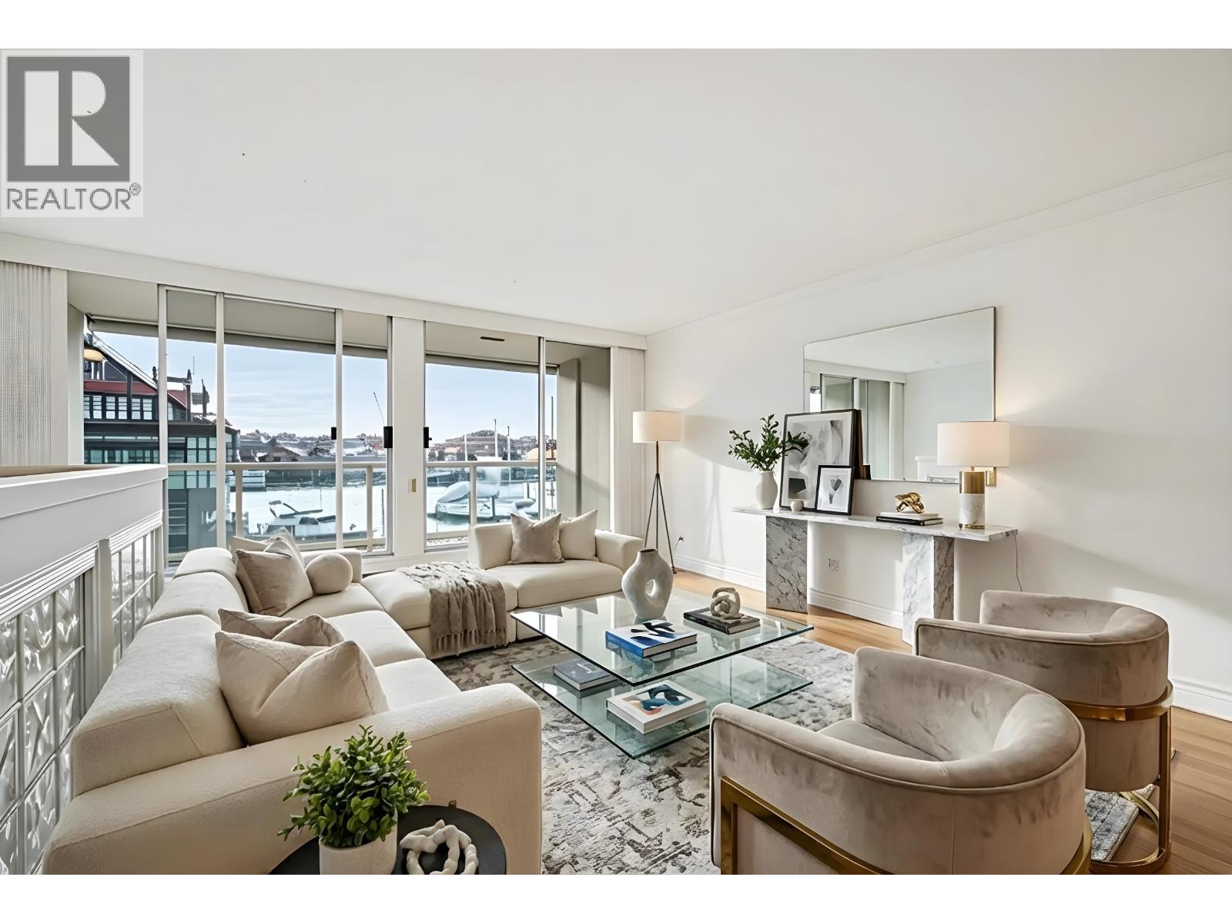
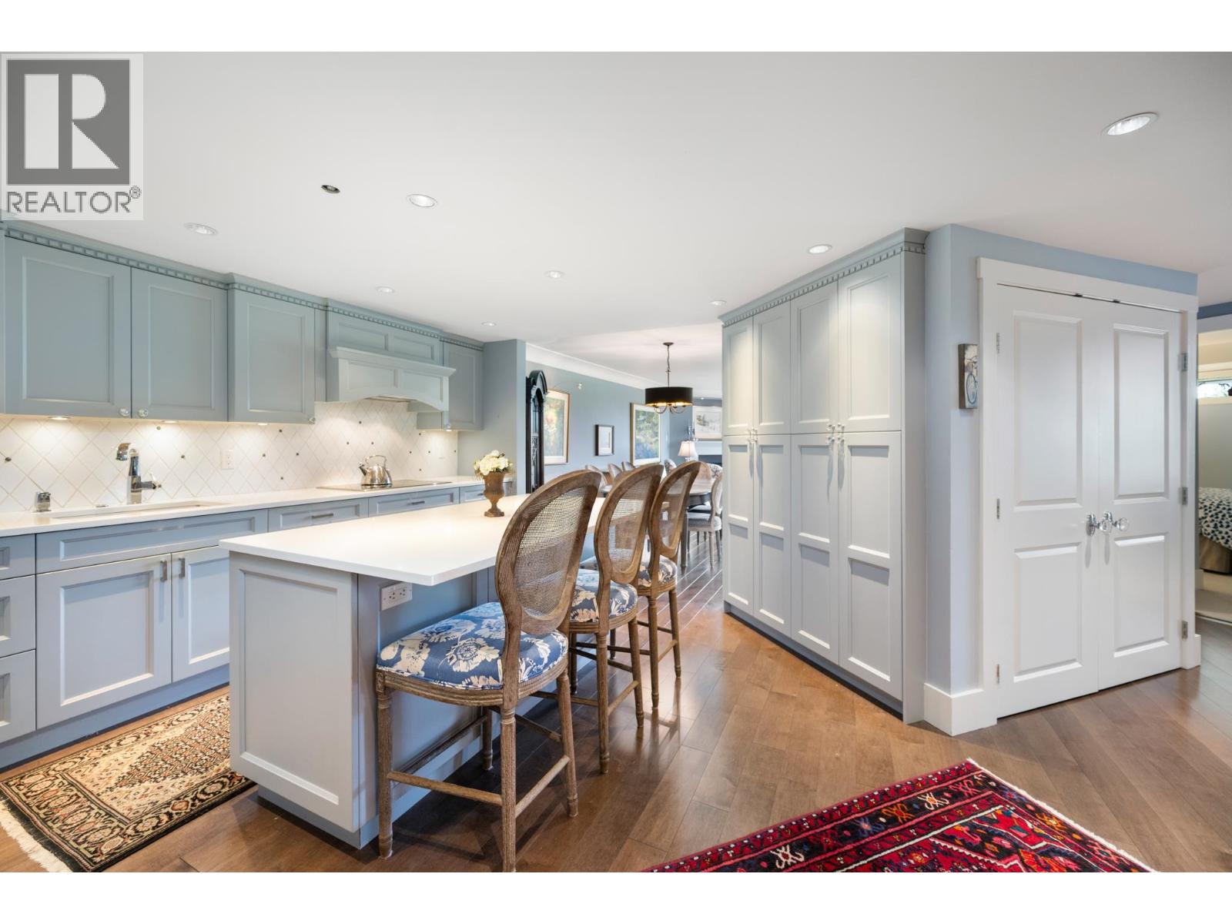
Fountain Terrace - 1477 Fountain Way, Vancouver, BC V6H 3W9, Canada. Strata Plan VAS1112. Located in False Creek area of Vancouver West, near the intersection of Fountain Way and Lameys Mill Rd. Fountain Terrace is a low-rise building that offers 55 units over 6 levels and was built in 1982. Some of the features offered by this building include elevator, in-suite laundry, storage and parking.
Fountain Terrace has a prime Location. Steps to the Granville Market, art galleries, theaters, restaurants & boutiques+ scenic seawall, easy access to transit & Vancouver downtown.
A few blocks to Montessori Family School Society, International House Vancouver, False Creek Elementary School, Canadian Tourism College and Century High School.
Close to Sutcliffe Park, Granville Loop Park, Sutcliffe Park, George Wainborn Park, Choklit Park, Seaforth Peace Park, May & Lorne Brown Park, Vanier Park and Charleson Park.
| Construction | Concrete |
|---|---|
| Exterior Finish | Stucco |
| Roof | Tar And Gravel |
| Foundation | Concrete Perimeter |
| Rain Screen | No |
| Management Company | Self Managed |
| Strata Plan | VAS1112 |
|---|---|
| Building Type | Lease Hold |
| Title to Land | Leasehold Prepaid-strata |
| Units in Strata | 55 |
| Units in Development | 53 |
| Management Company | CrossRoads Management Ltd. — 778-578-4445 |
| Bylaws / Restrictions | PETS ALLOWED,RENTALS NOT ALLOWED |
| Parking / Storage | Garage Underbuilding |
Live market intelligence for this building's segments — active inventory, medians, ranges & trends. Opens in a new tab.
| Address | Bed | Bath | Sqft | Price |
|---|---|---|---|---|
| 205 1477 Fountain Way | 1 | 2 | 1151 | $949,000 |
| 304 1477 Fountain Way | 2 | 2 | 1270 | $950,000 |
| 405 1502 Island Park Walk | 1 | 1 | 954 | $798,000 |
| 1523 Mariner Walk | 2 | 3 | 1569 | $1,599,000 |
| 305 1551 Mariner Walk | 2 | 2 | 1472 | $1,349,000 |
| 202 1551 Mariner Walk | 2 | 2 | 1062 | $898,000 |
| 508 1508 Mariner Walk | 2 | 2 | 1010 | $668,800 |
| 607 1508 Mariner Walk | 2 | 2 | 1034 | $768,800 |
| 7 1355 W 4th Ave. | 2 | 2 | 1140 | $969,000 |
| 10 1355 W 4th Ave. | 1 | 1 | 877 | $625,000 |
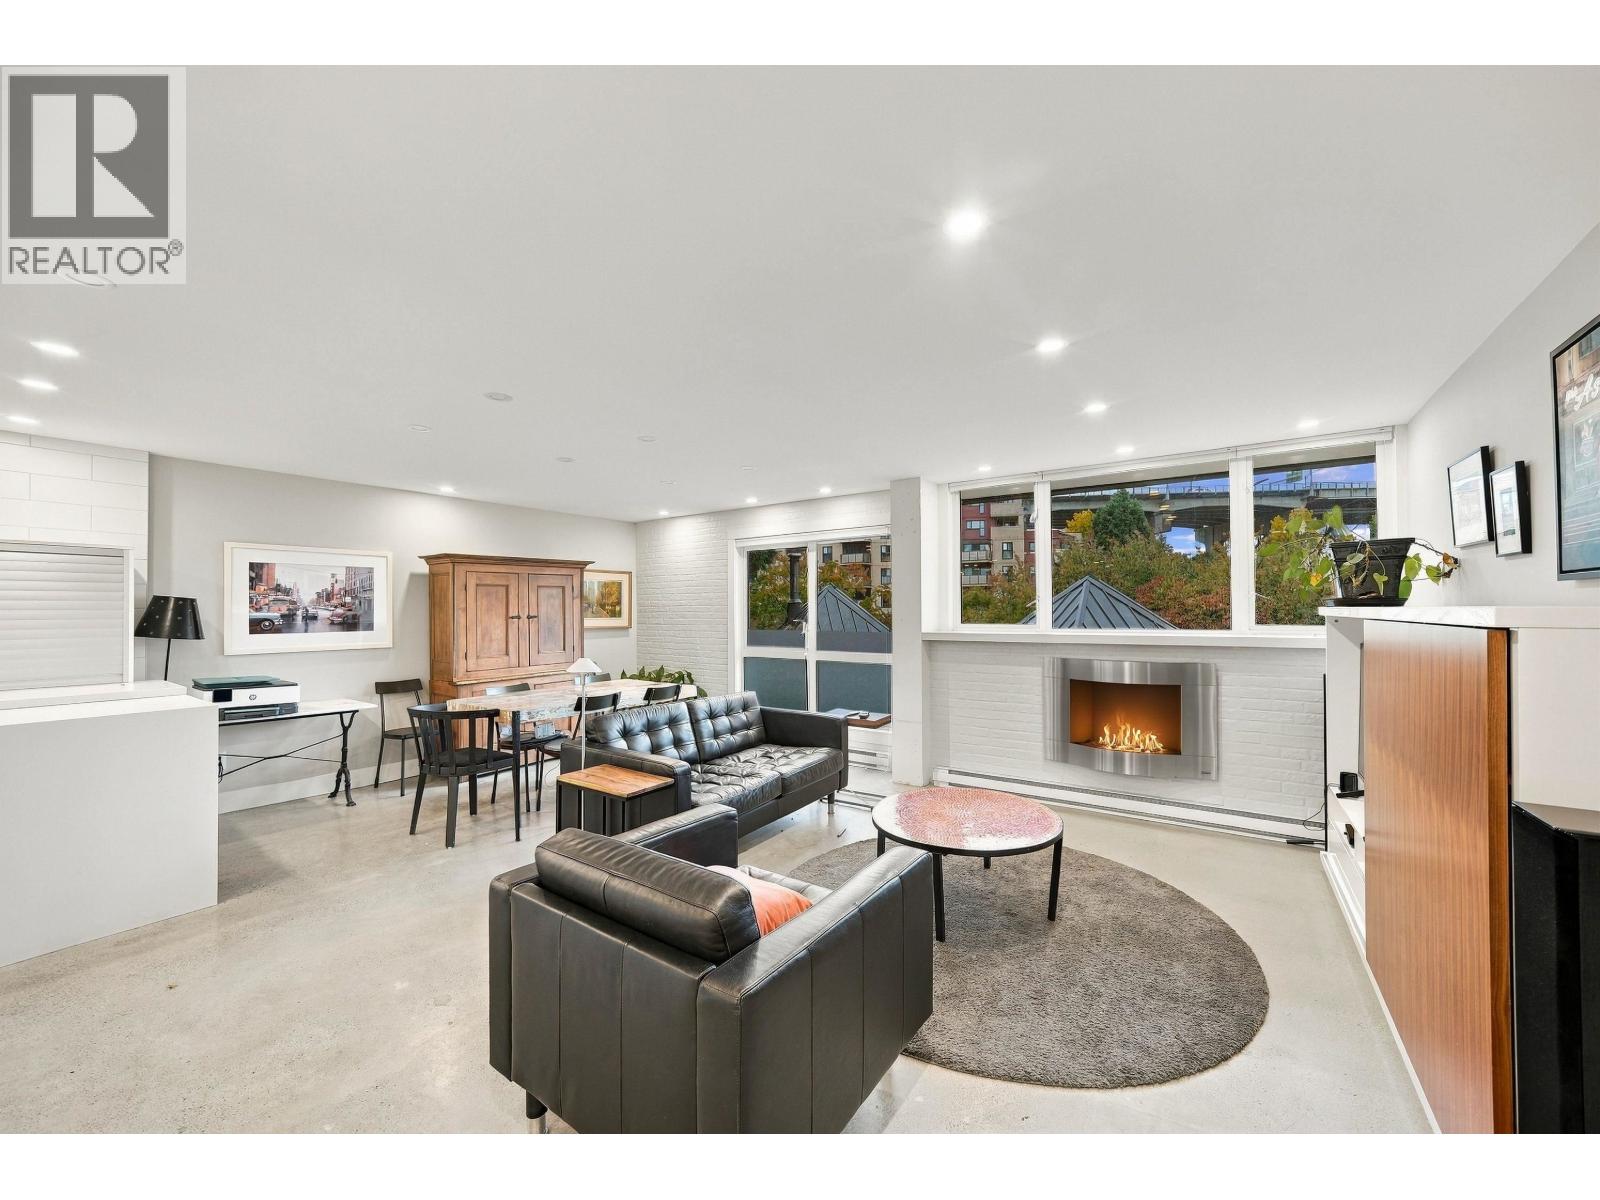 $949,000
205 1477 Fountain Way · 1bd/2ba · 1151sf
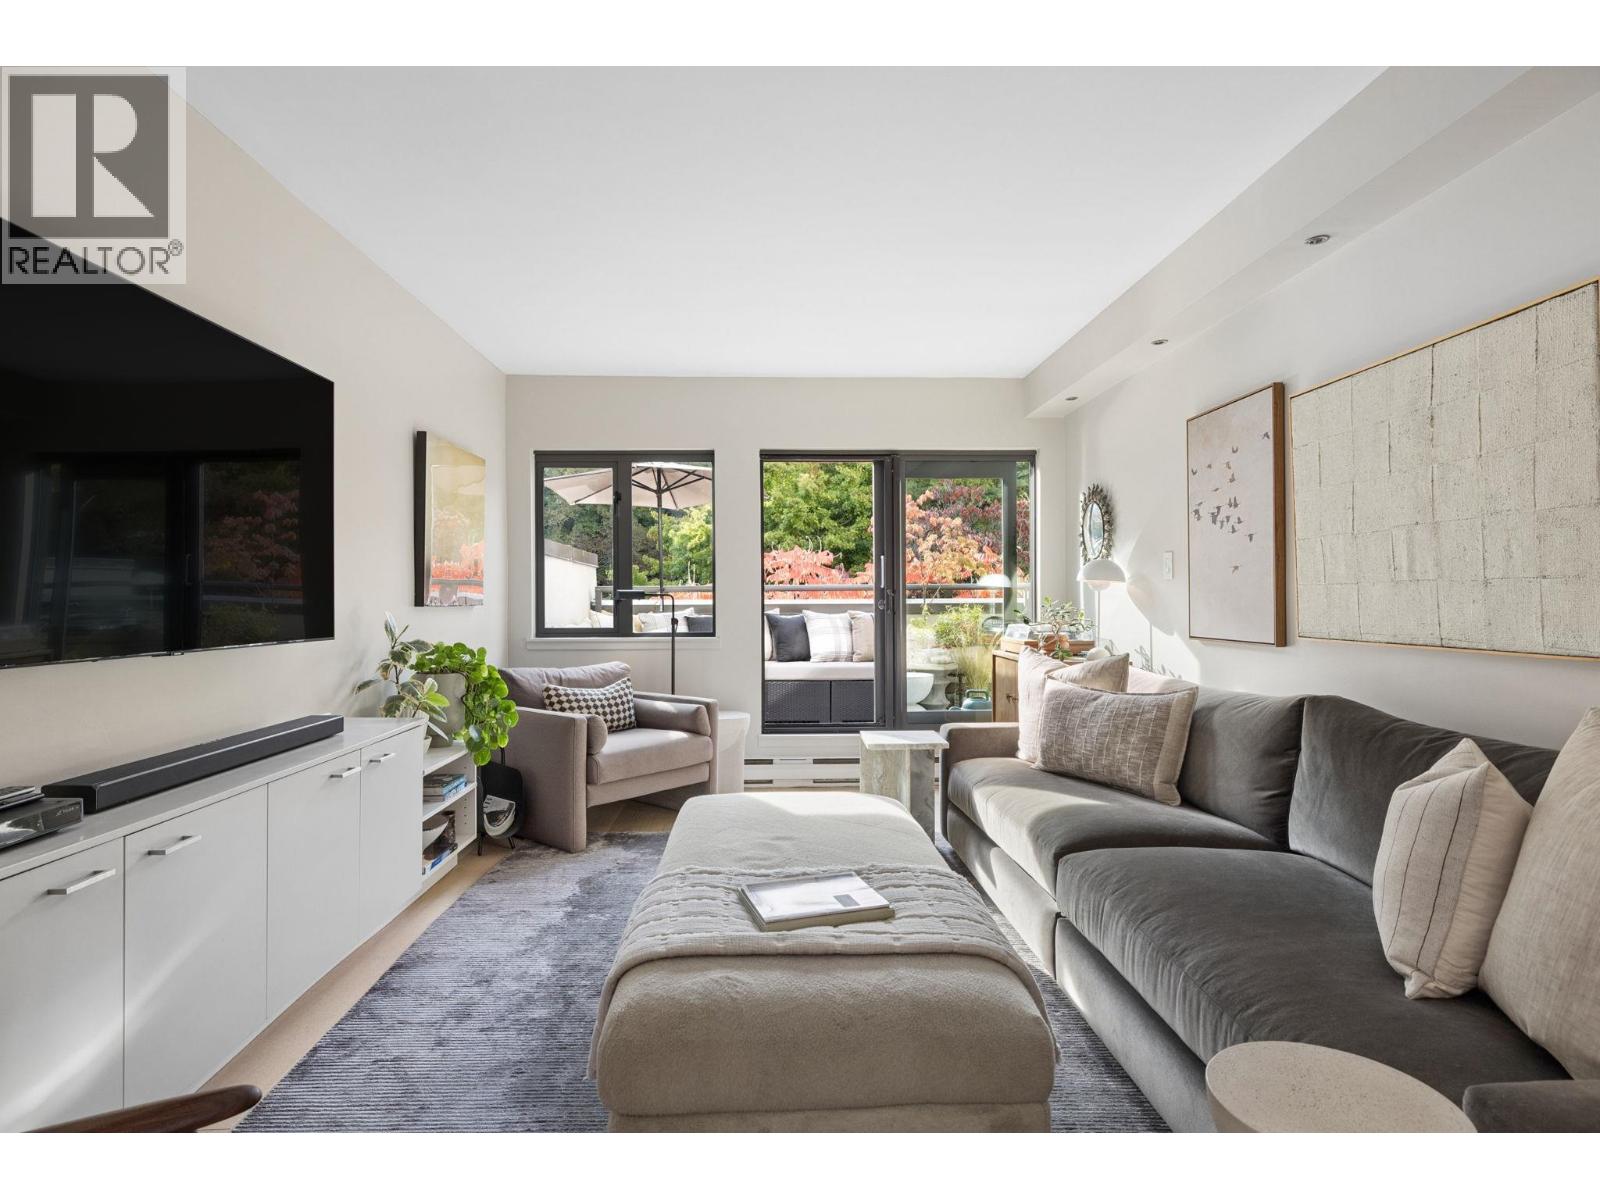 $950,000
304 1477 Fountain Way · 2bd/2ba · 1270sf
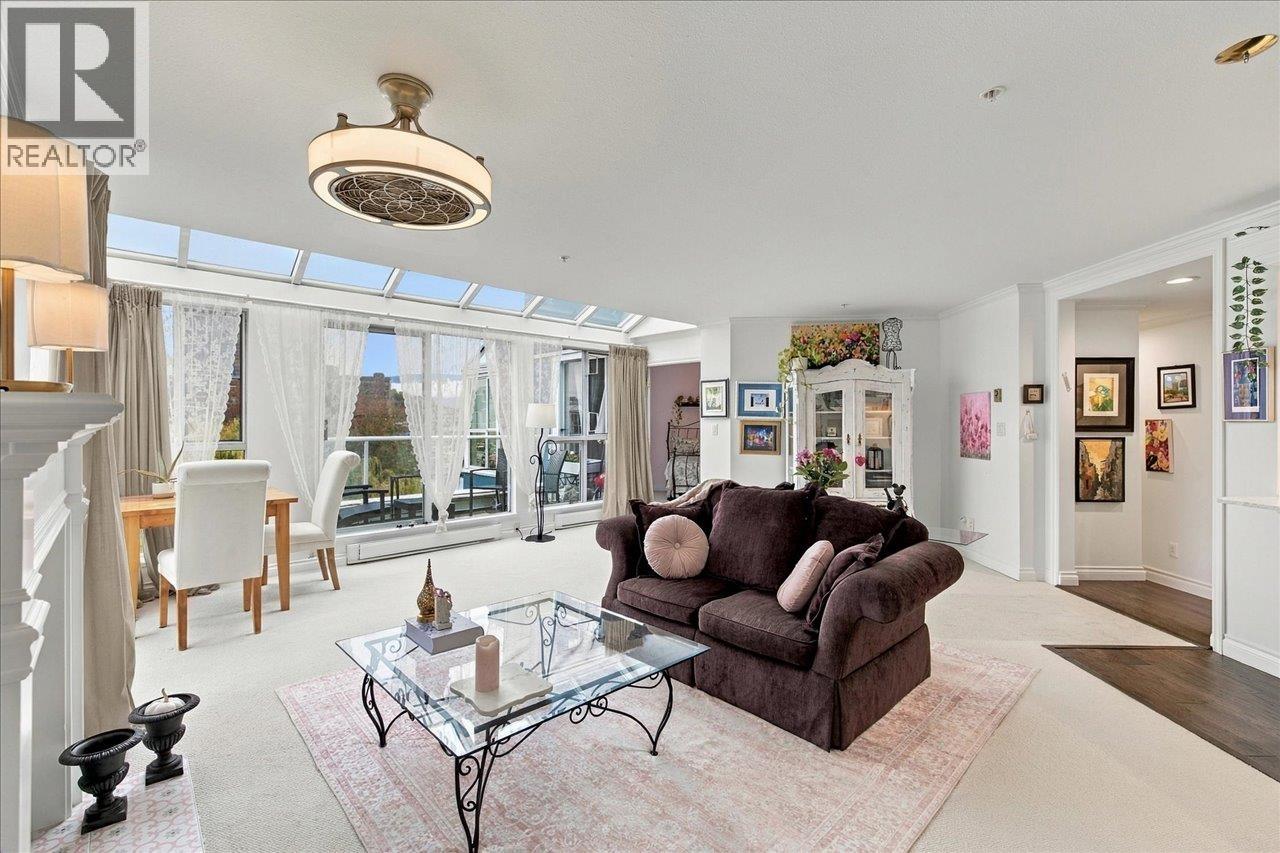 $798,000
405 1502 Island Park Walk · 1bd/1ba · 954sf
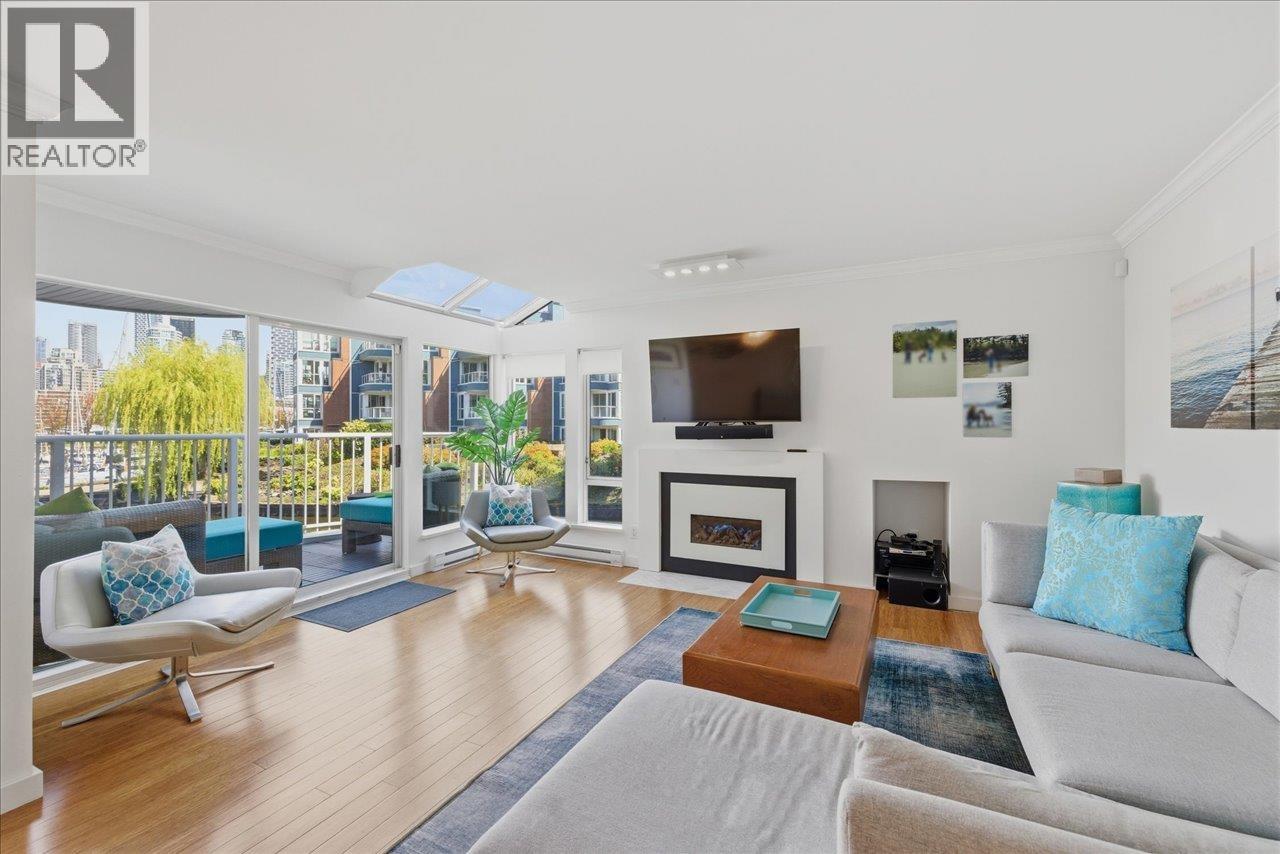 $1,599,000
1523 Mariner Walk · 2bd/3ba · 1569sf
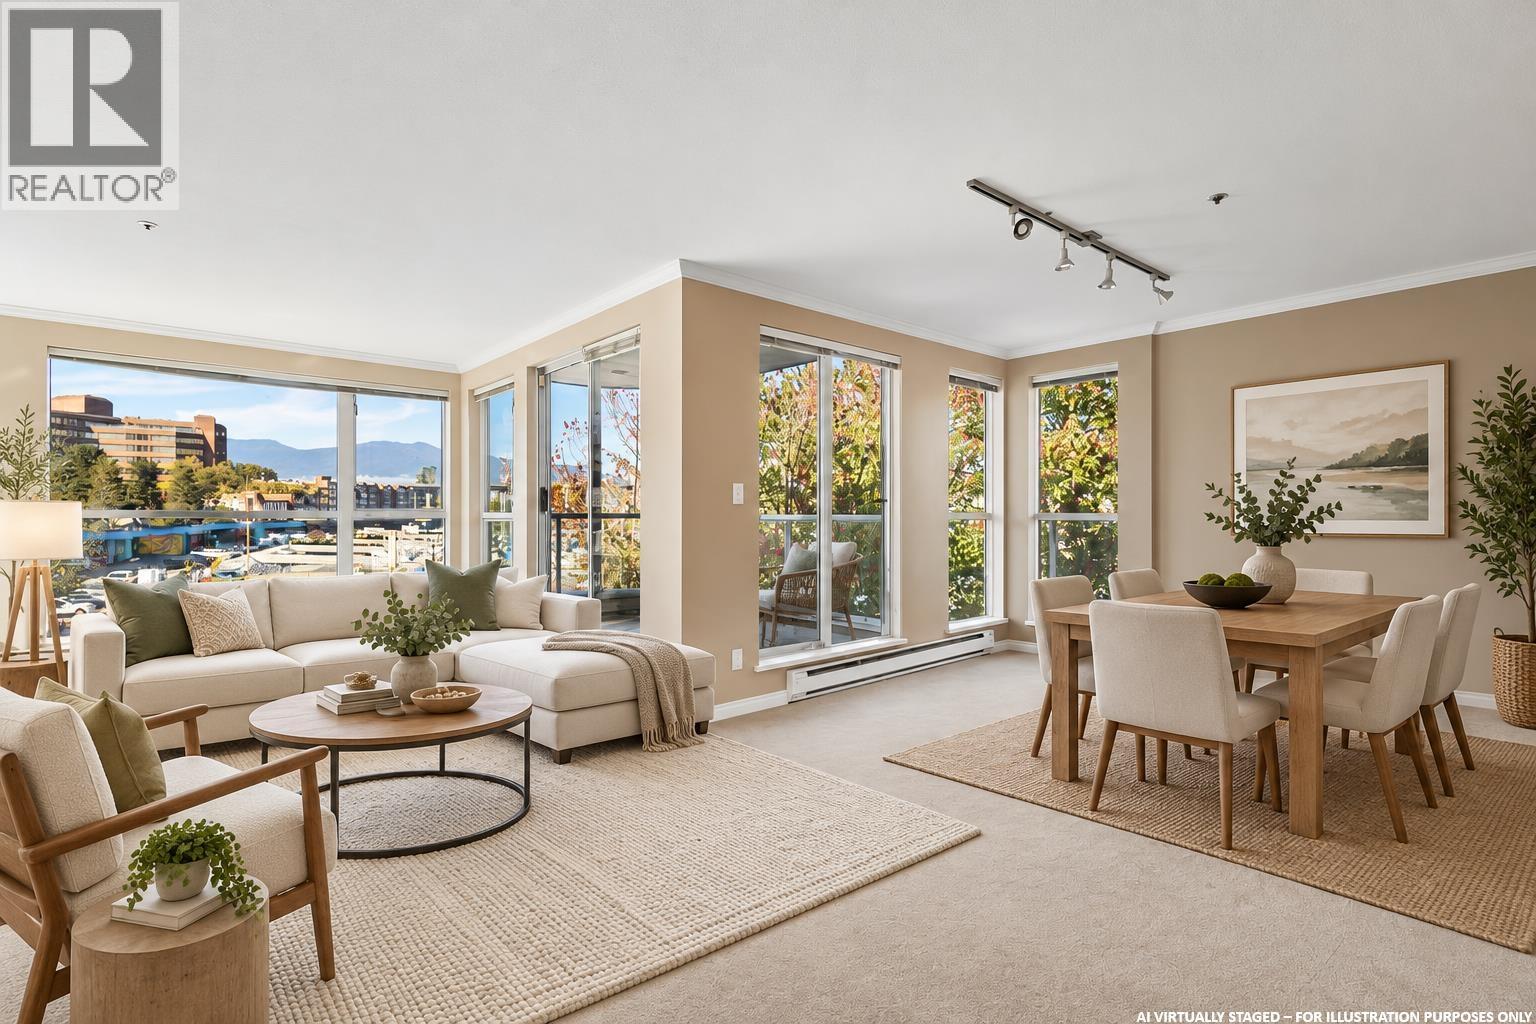 $1,349,000
305 1551 Mariner Walk · 2bd/2ba · 1472sf
 $898,000
202 1551 Mariner Walk · 2bd/2ba · 1062sf
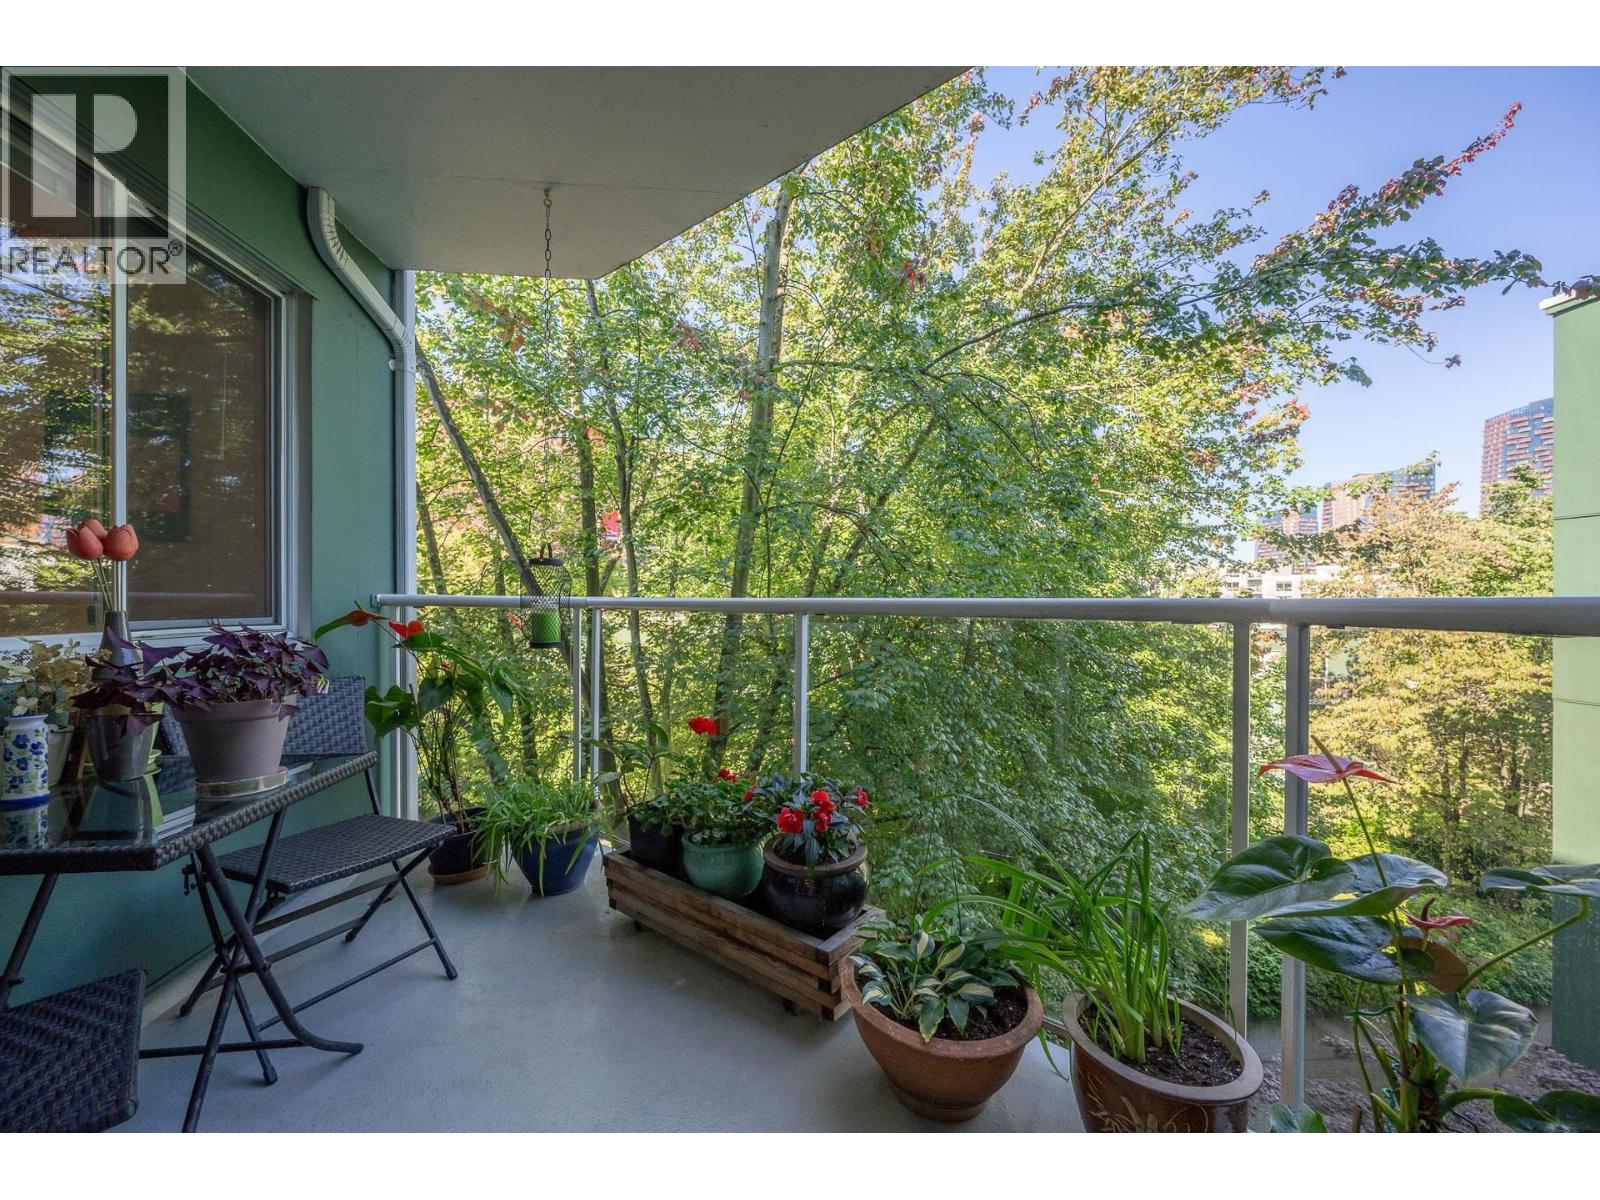 $668,800
508 1508 Mariner Walk · 2bd/2ba · 1010sf
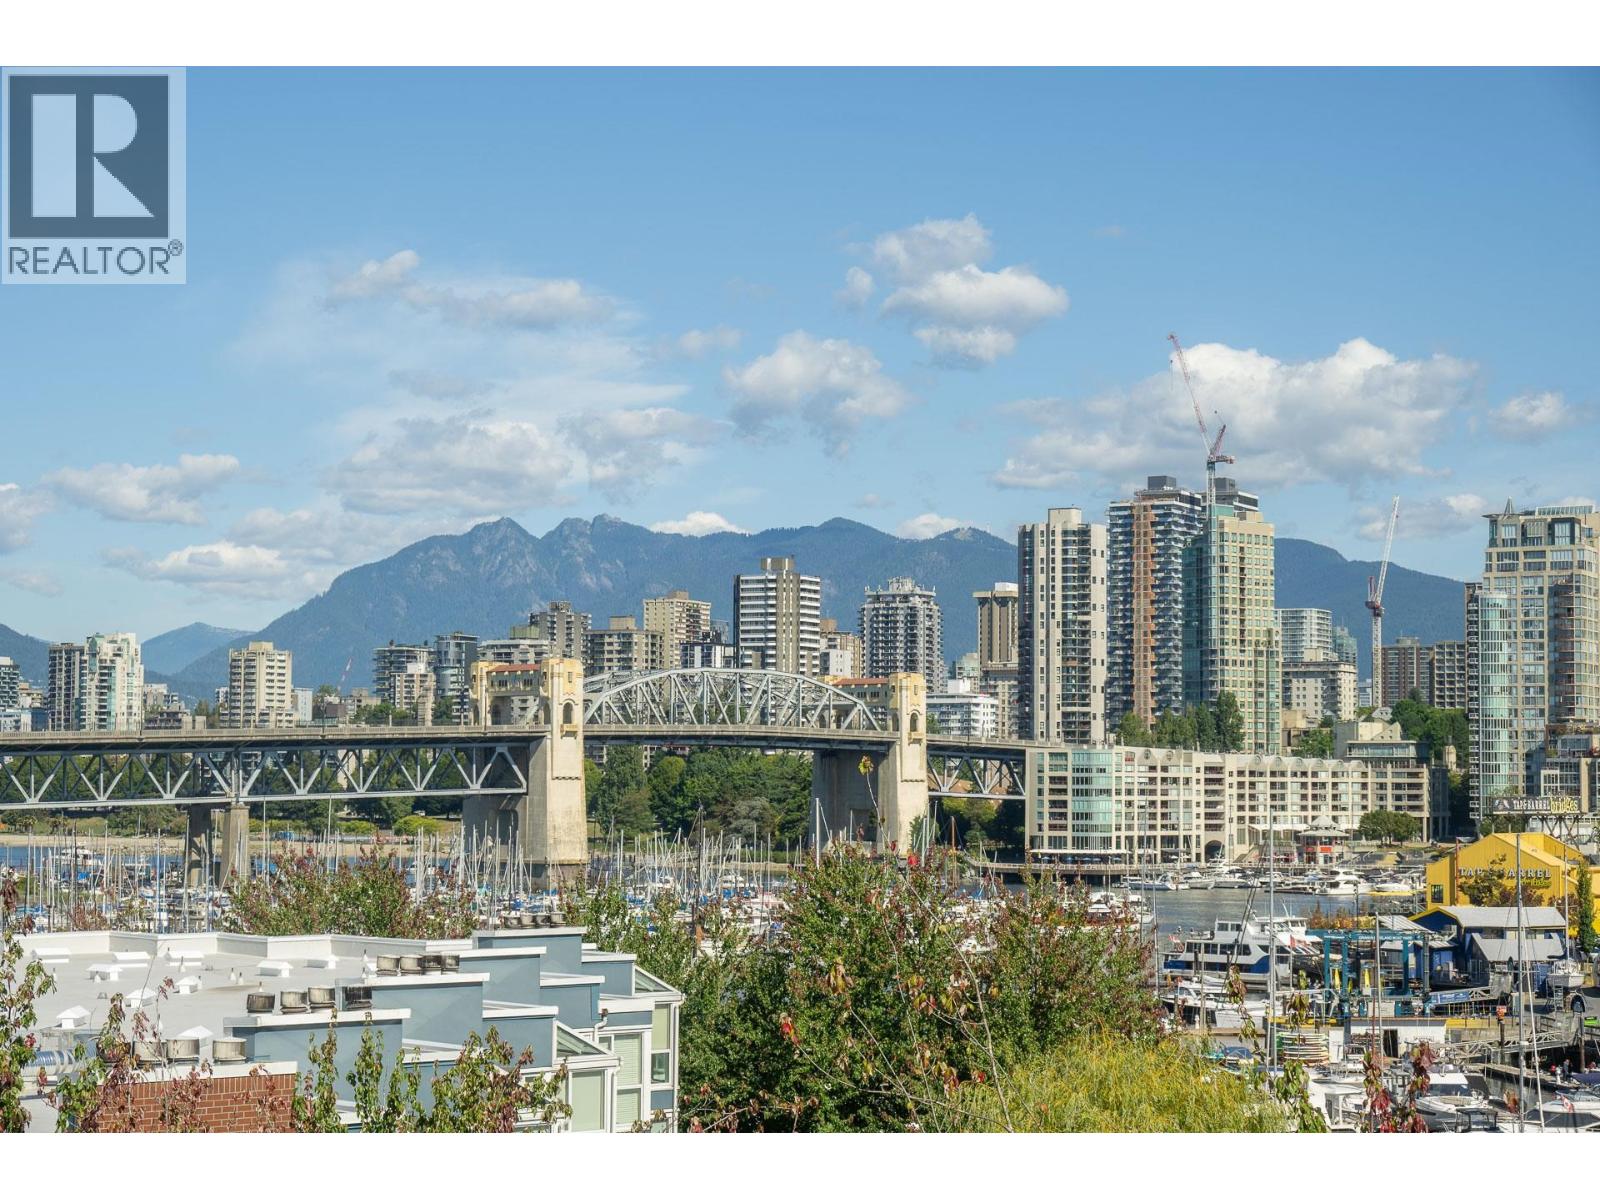 $768,800
607 1508 Mariner Walk · 2bd/2ba · 1034sf
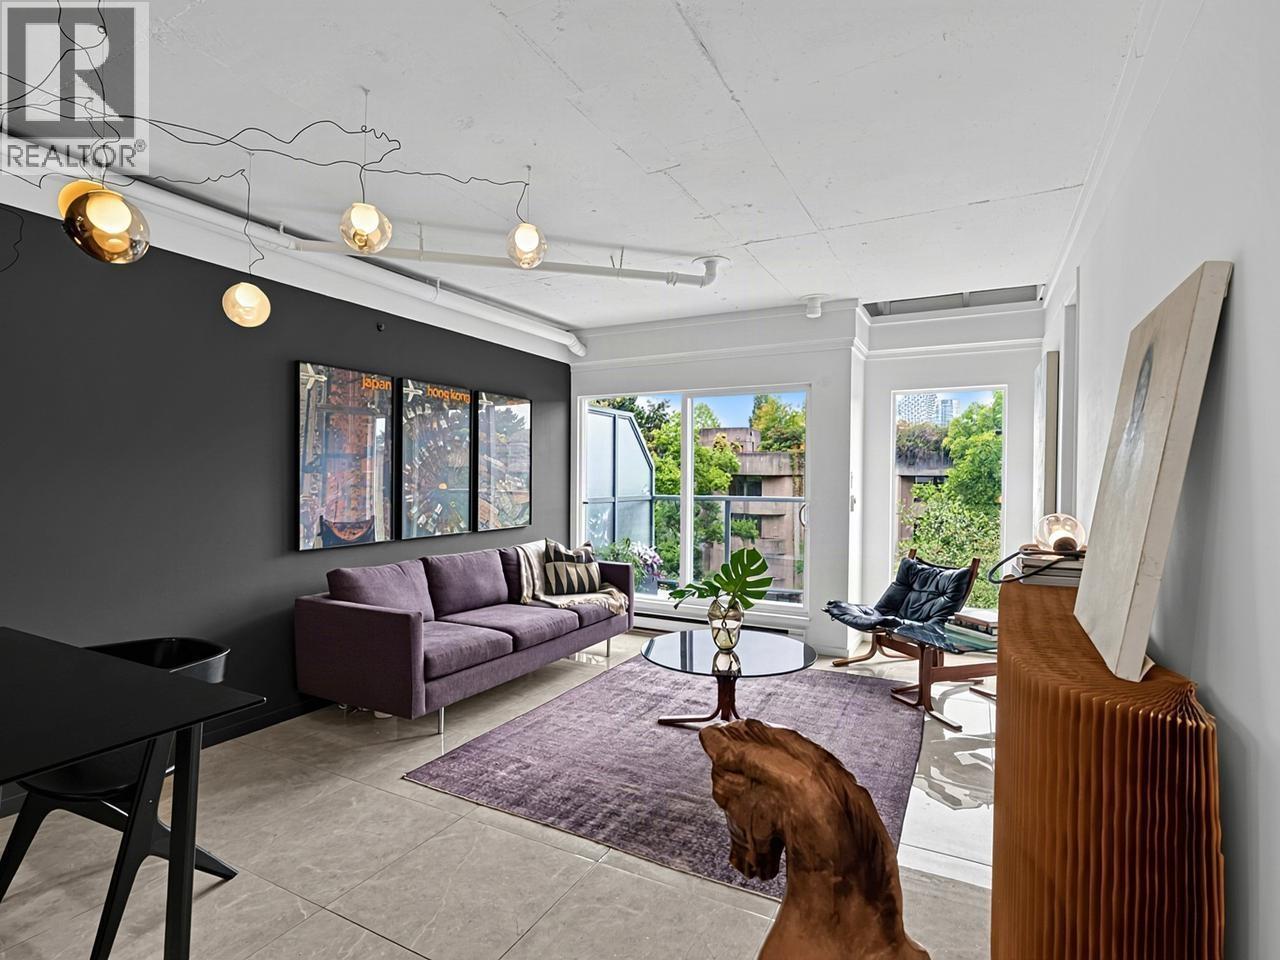 $969,000
7 1355 W 4th Ave. · 2bd/2ba · 1140sf
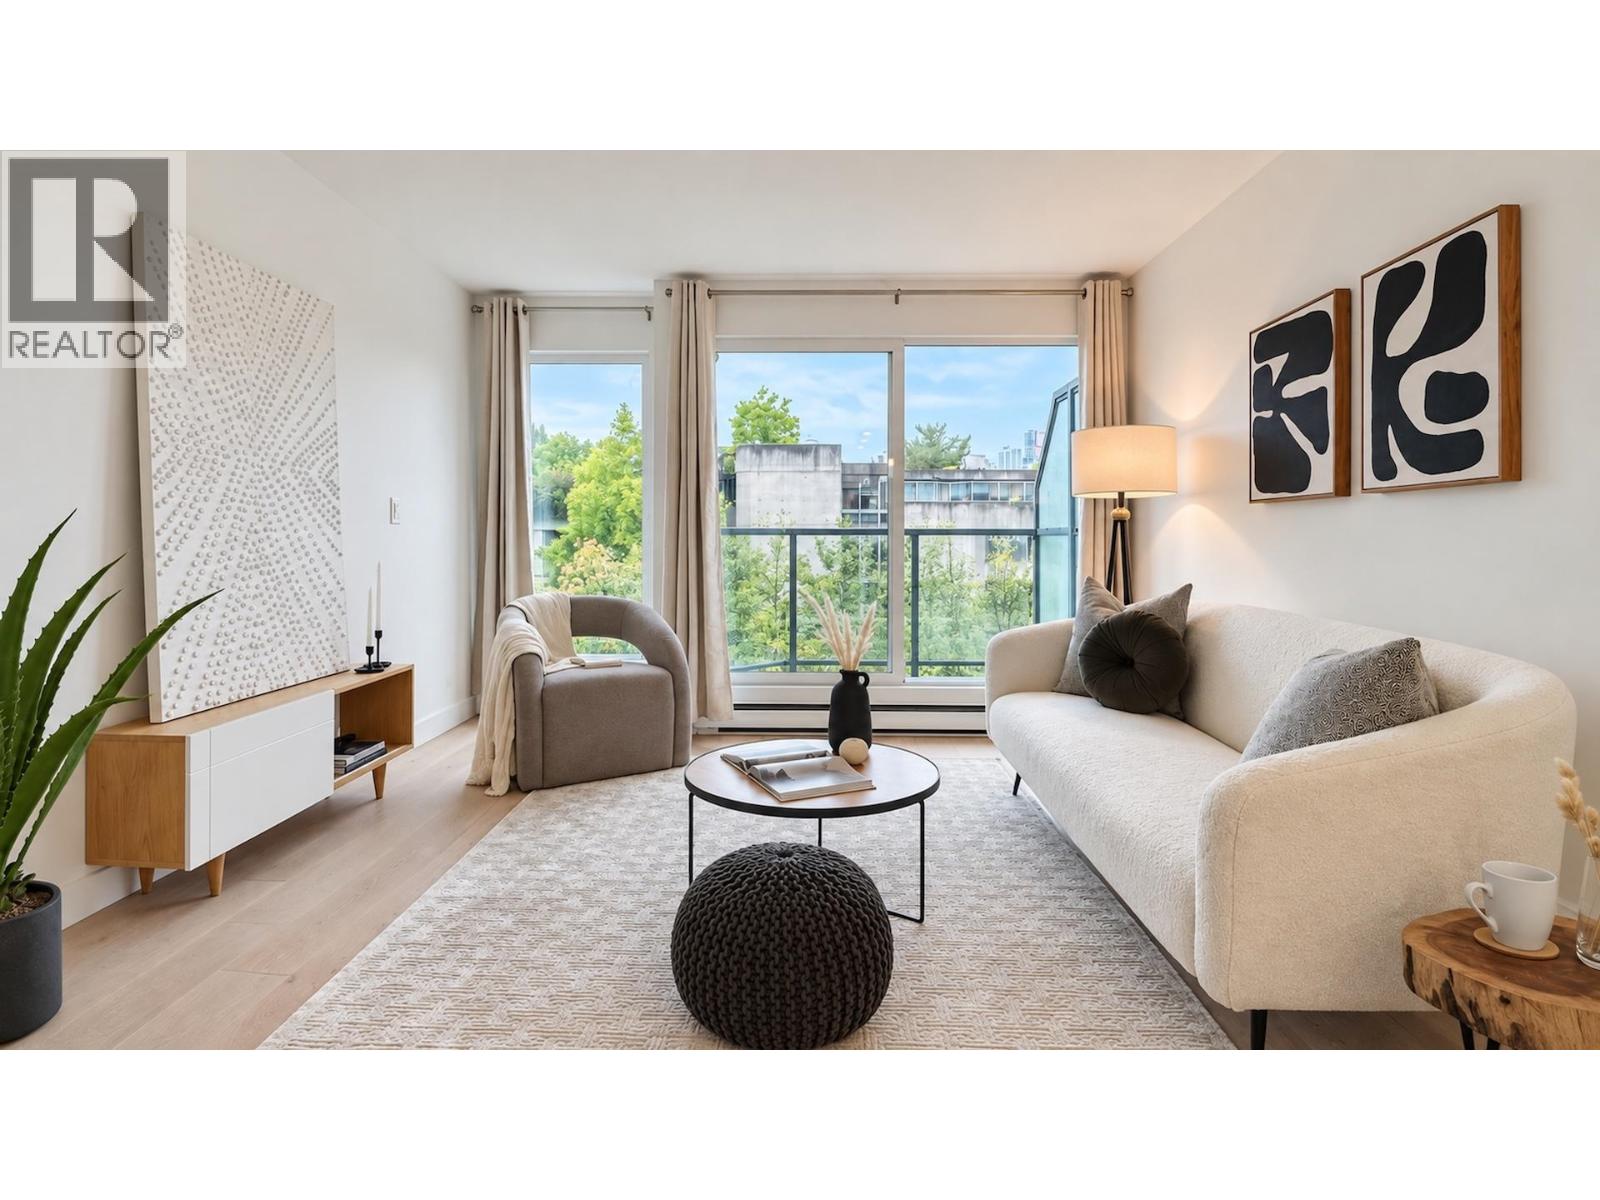 $625,000
10 1355 W 4th Ave. · 1bd/1ba · 877sf
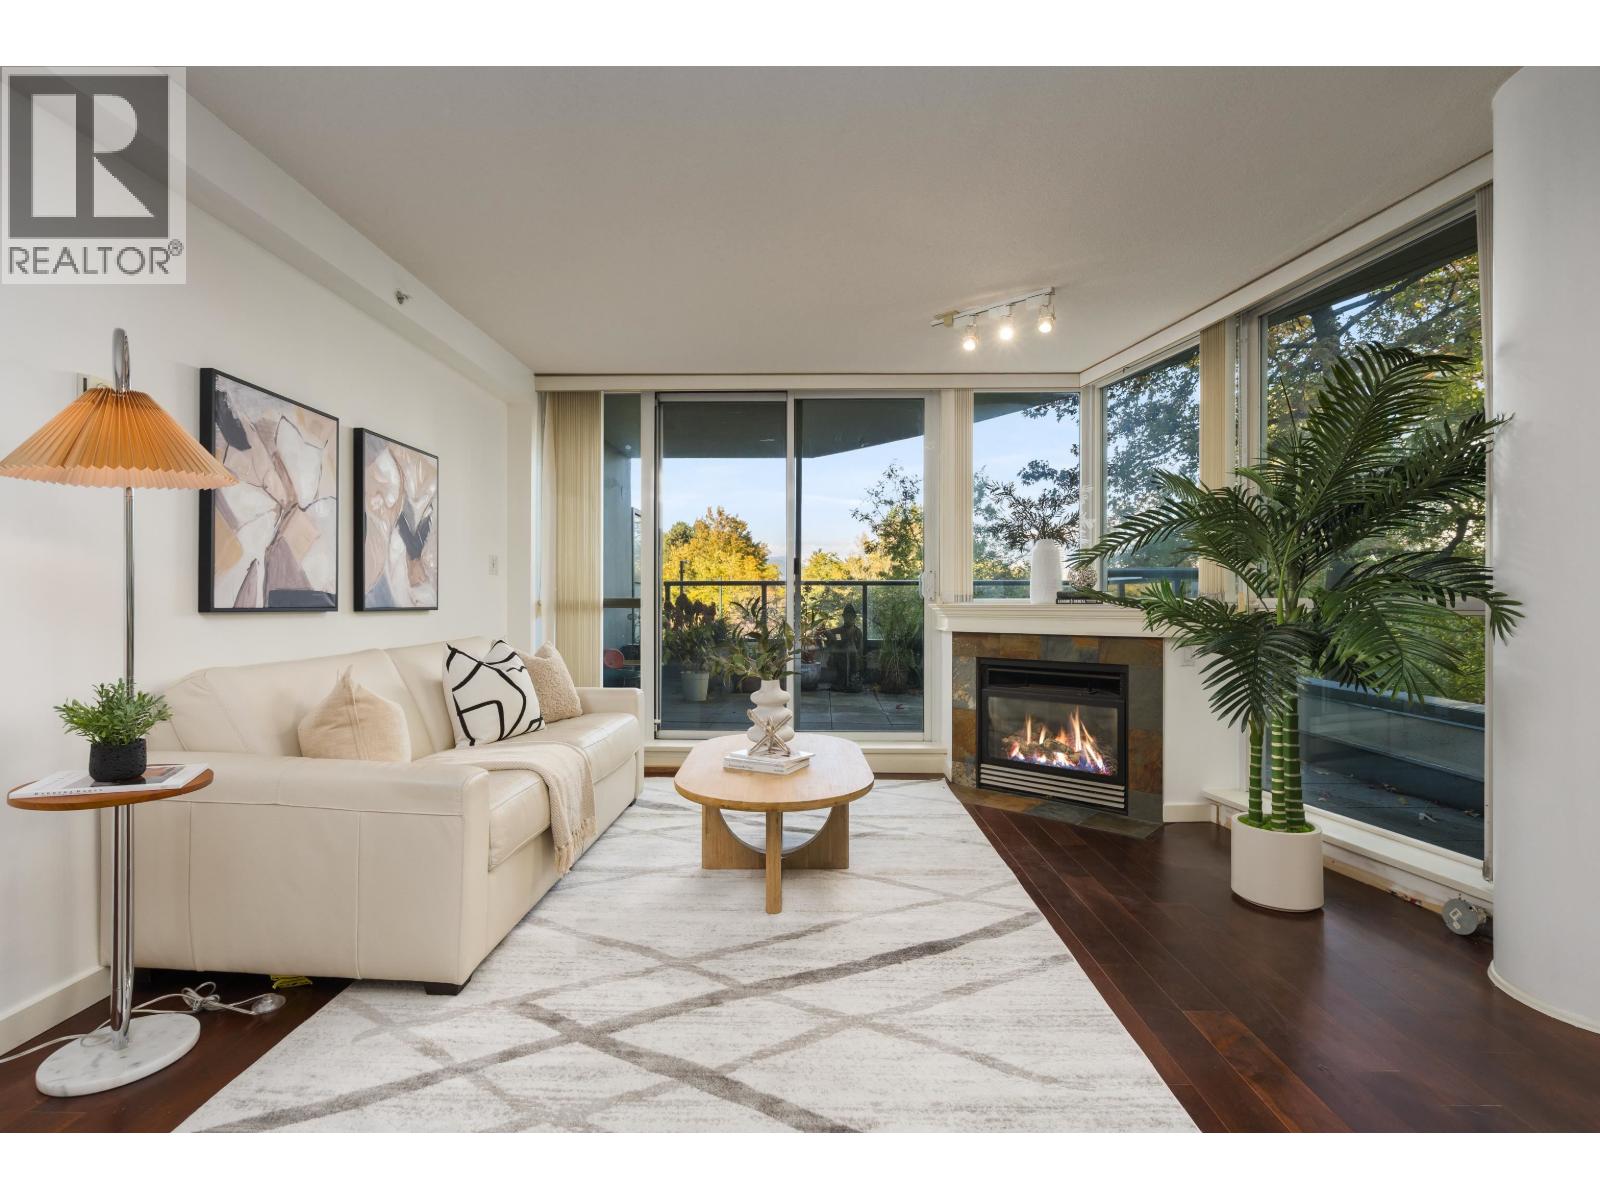 $1,299,000
204 1485 W 6th Ave. · 2bd/2ba · 1140sf
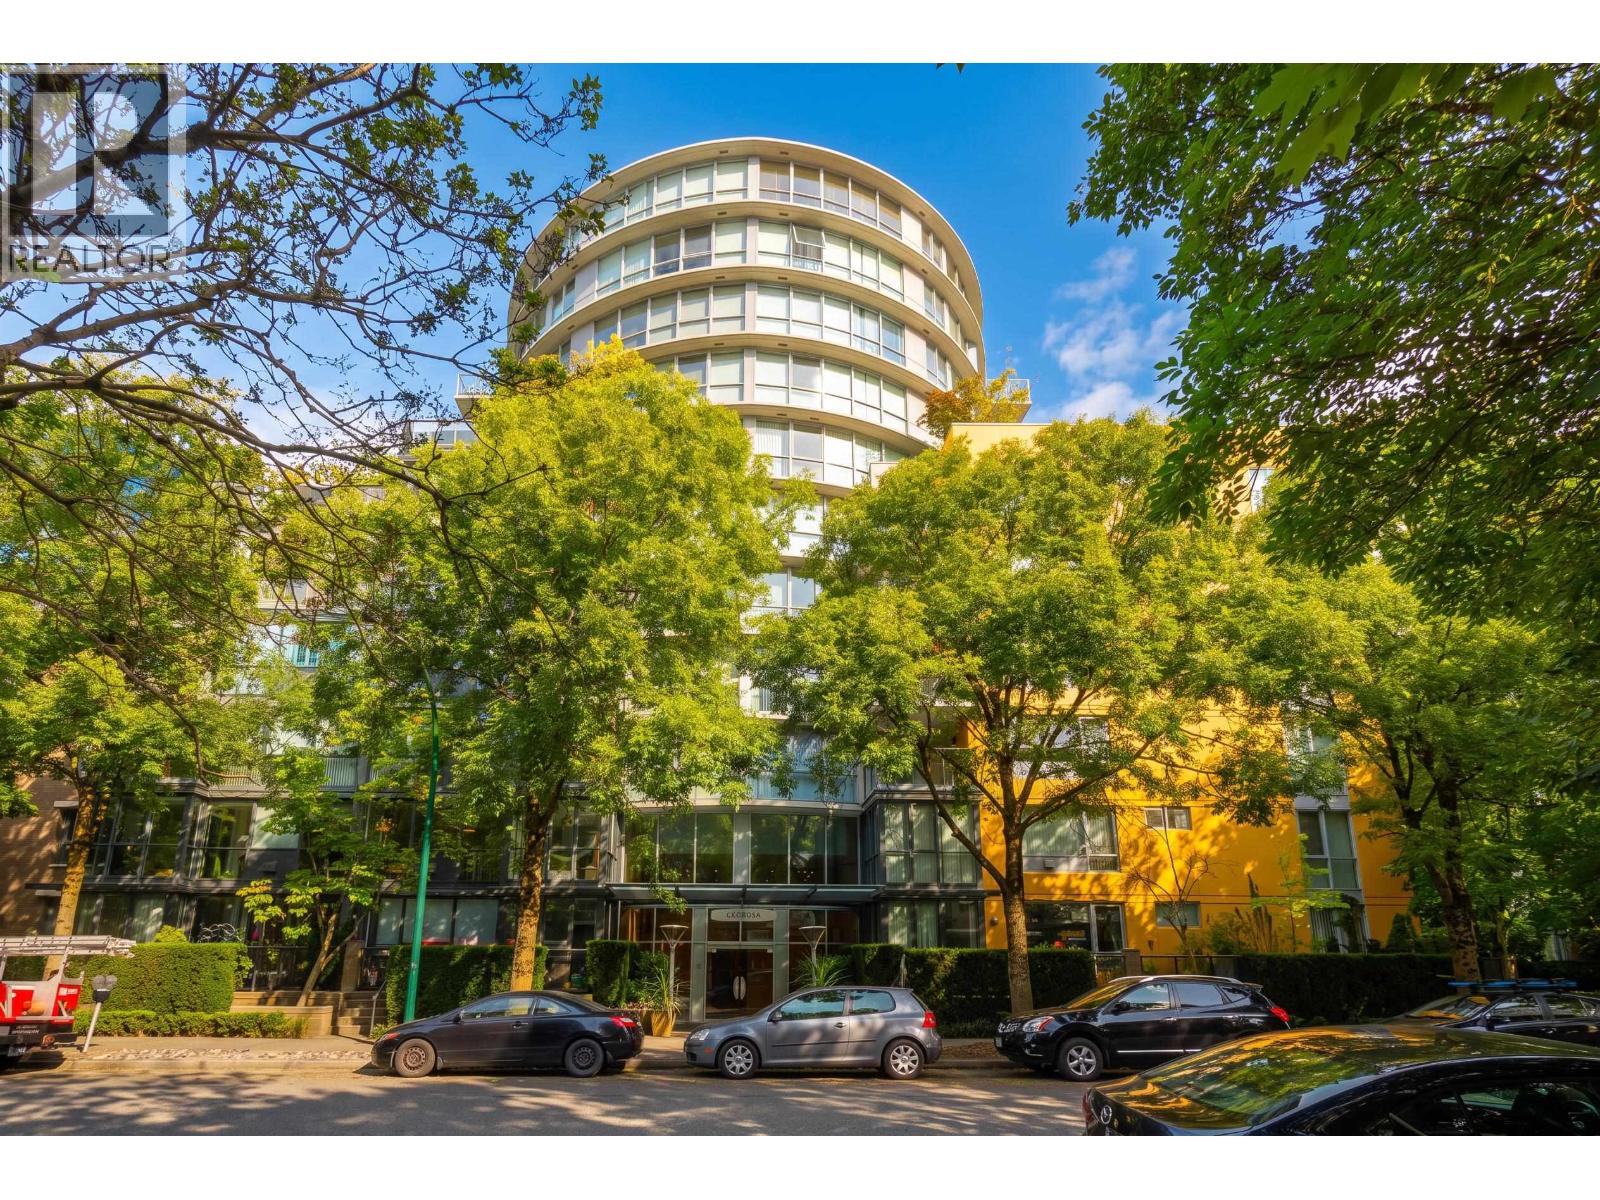 $1,568,000
401 1485 W 6th Ave. · 3bd/2ba · 1592sf
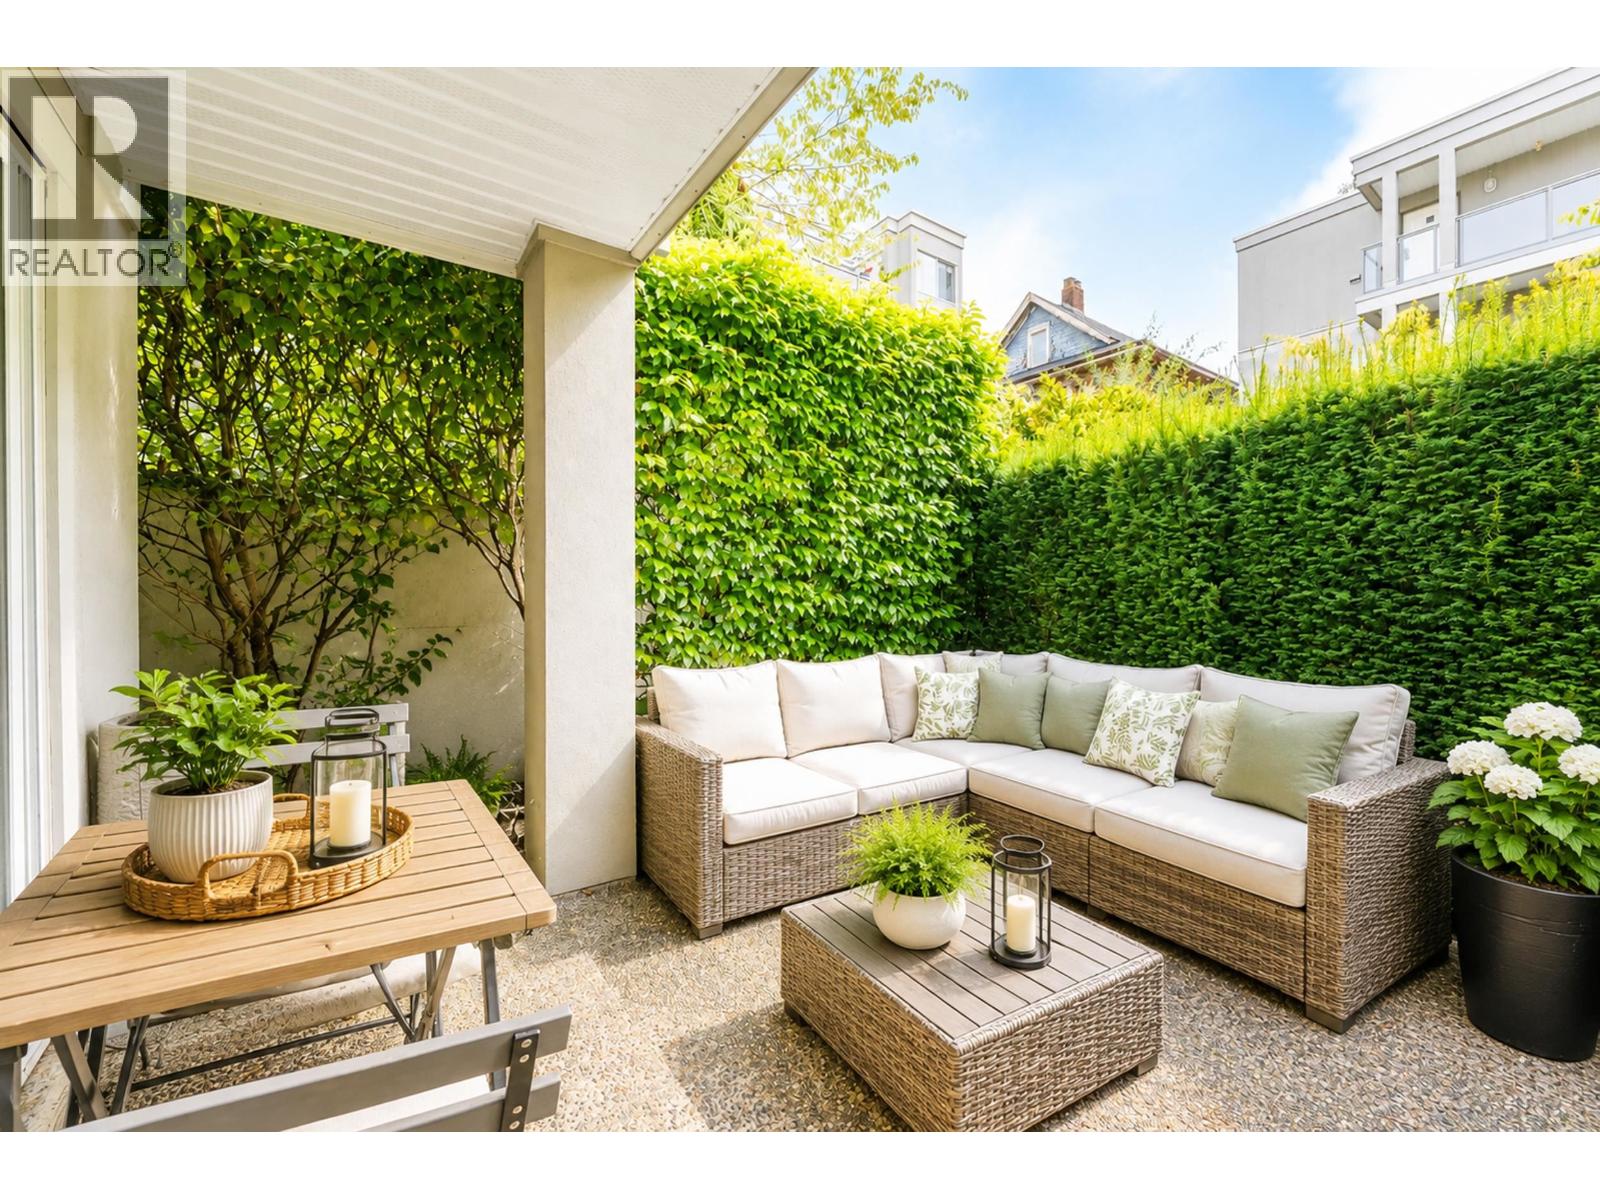 $669,800
1 1386 W 6th Ave. · 1bd/1ba · 663sf
 $2,088,000
1596 Island Park Walk · 3bd/3ba · 2268sf
 $900,000
306 1345 W 4th Ave. · 3bd/2ba · 996sf
 $299,000
2121 Granville St. · 0bd/0ba · 3125sf
 $900,000
306 1345 W 4th Ave. · 3bd/2ba · 996sf
 $2,198,000
1004 1483 W 7th Ave. · 2bd/2ba · 1494sf
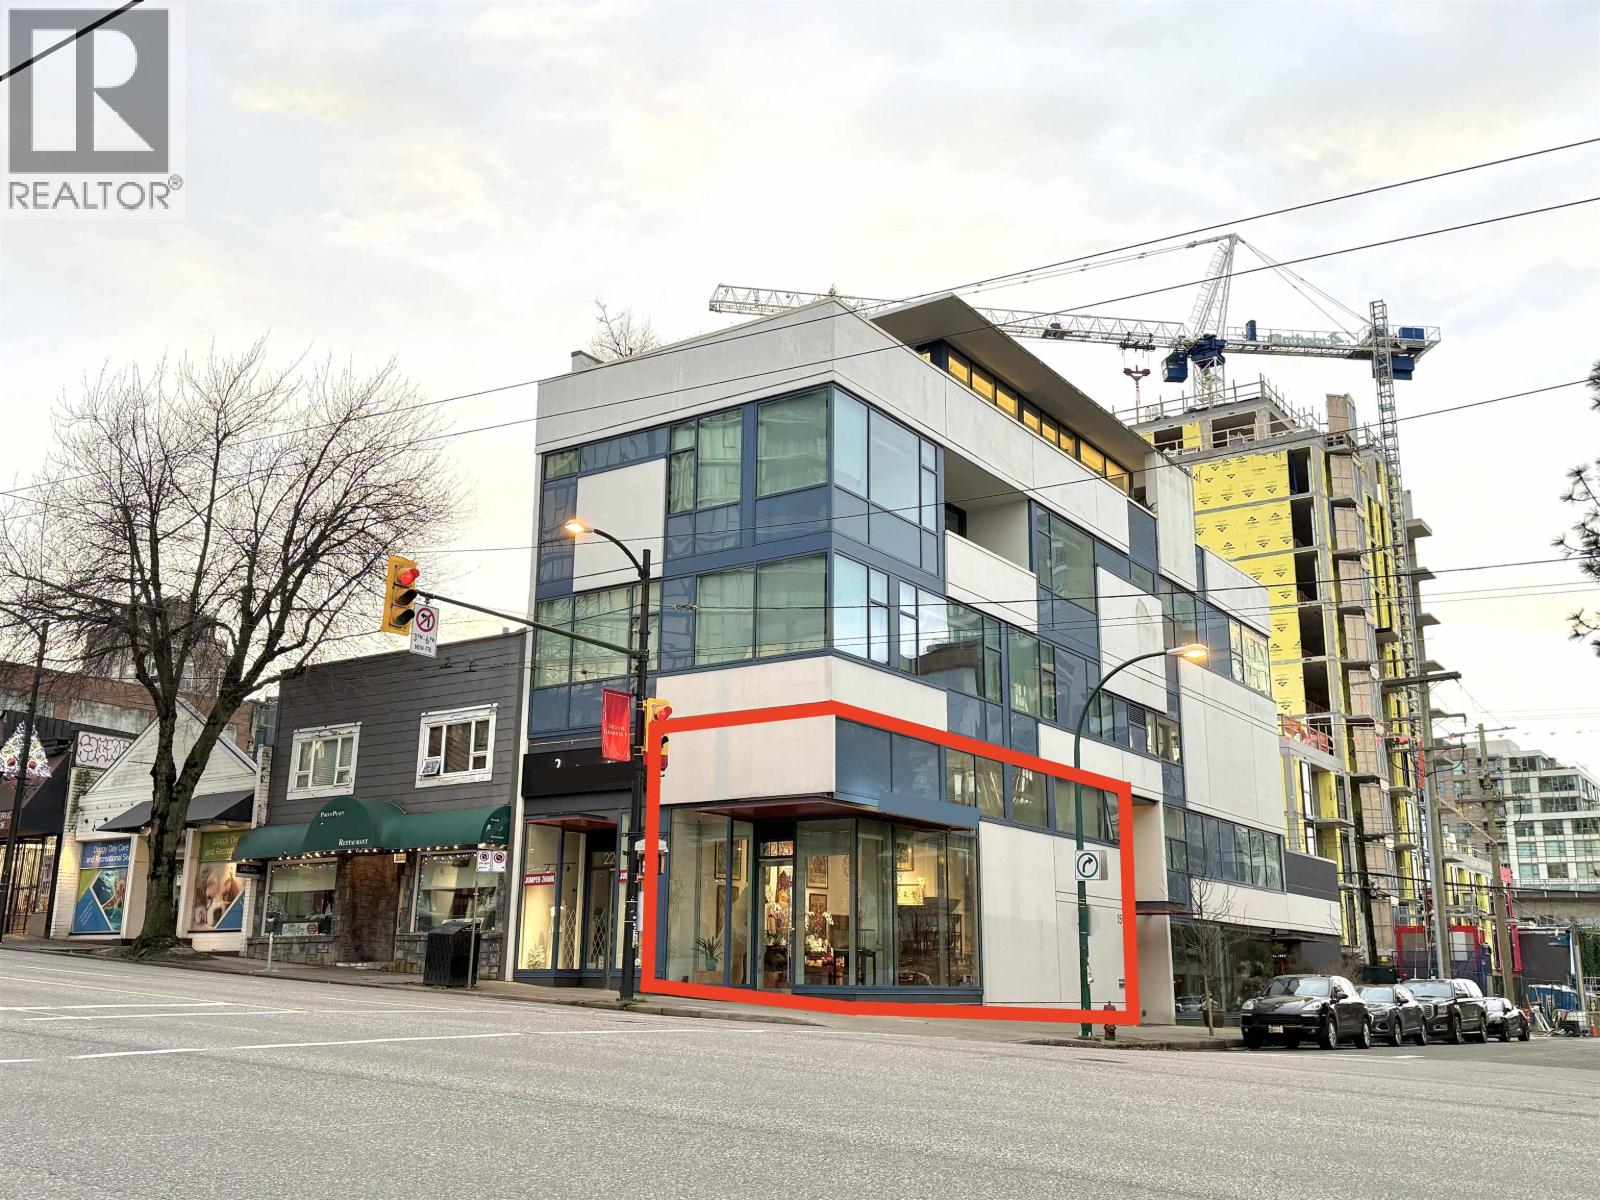 $1,998,000
2203 Granville St. · 0bd/0ba · 1293sf
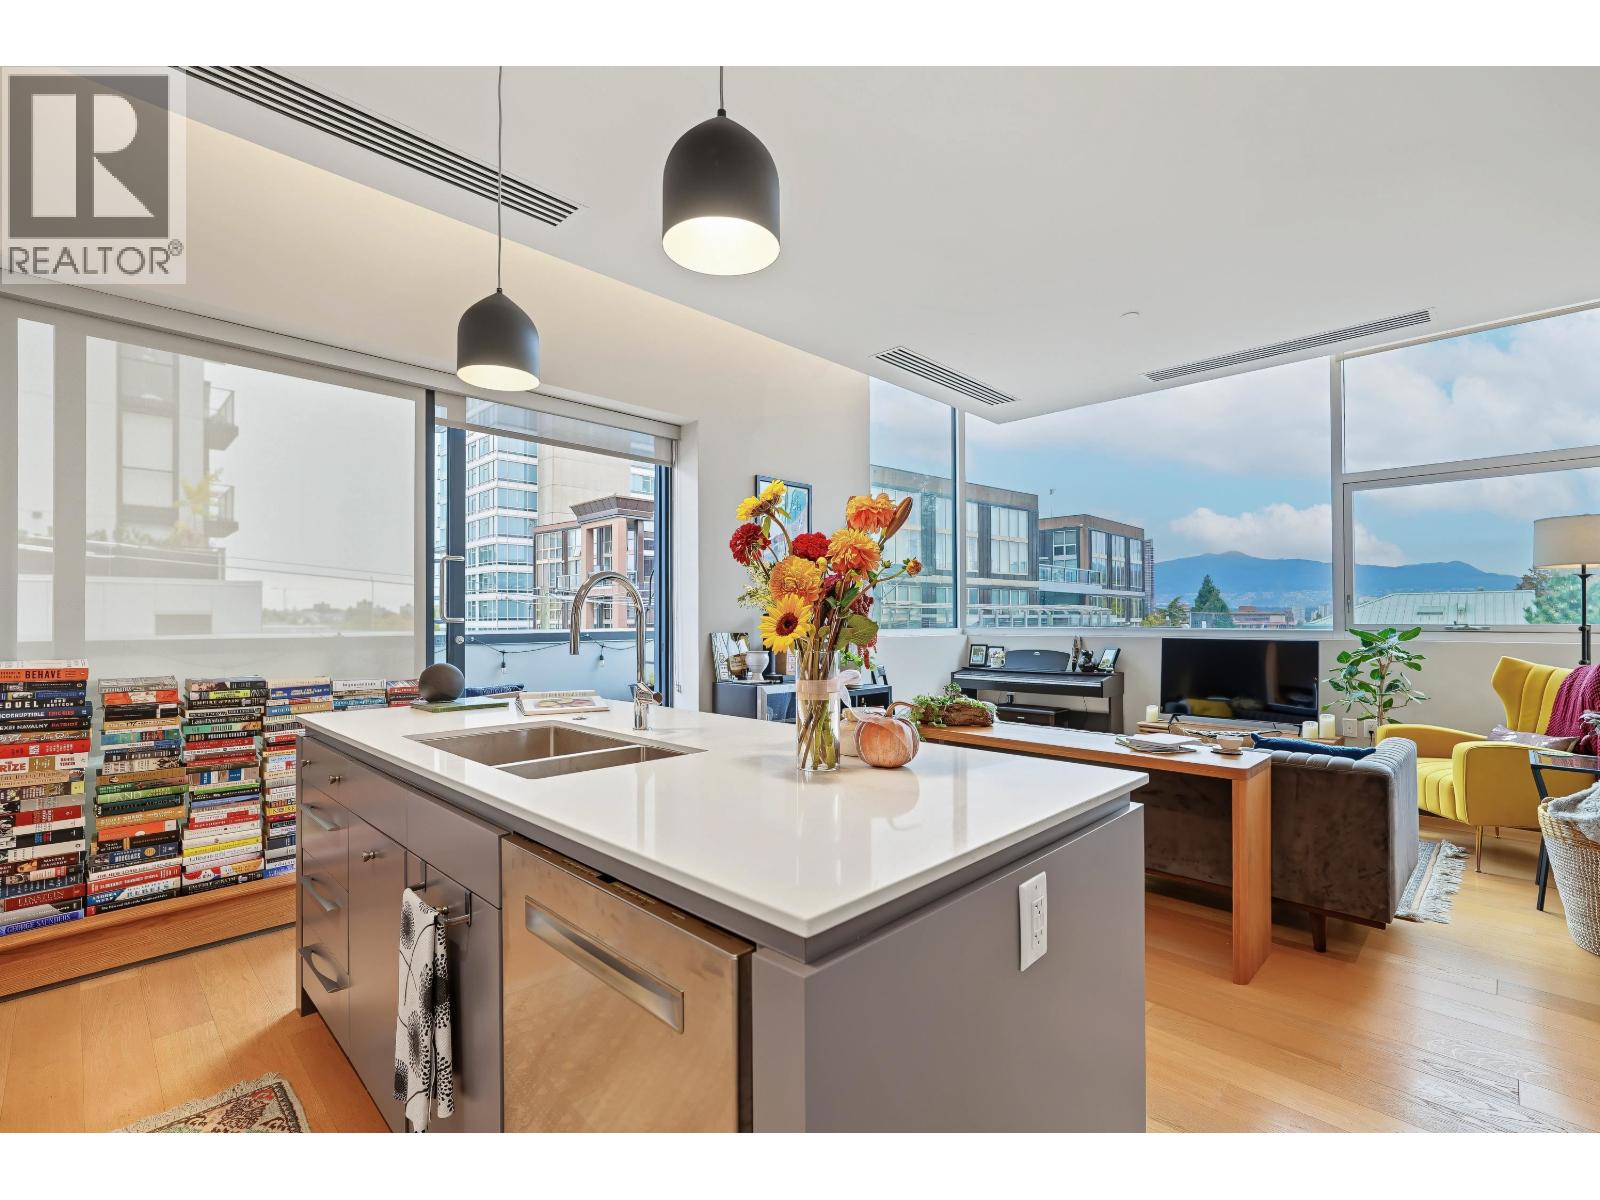 $849,900
401 1510 W 6th Ave. · 1bd/1ba · 718sf
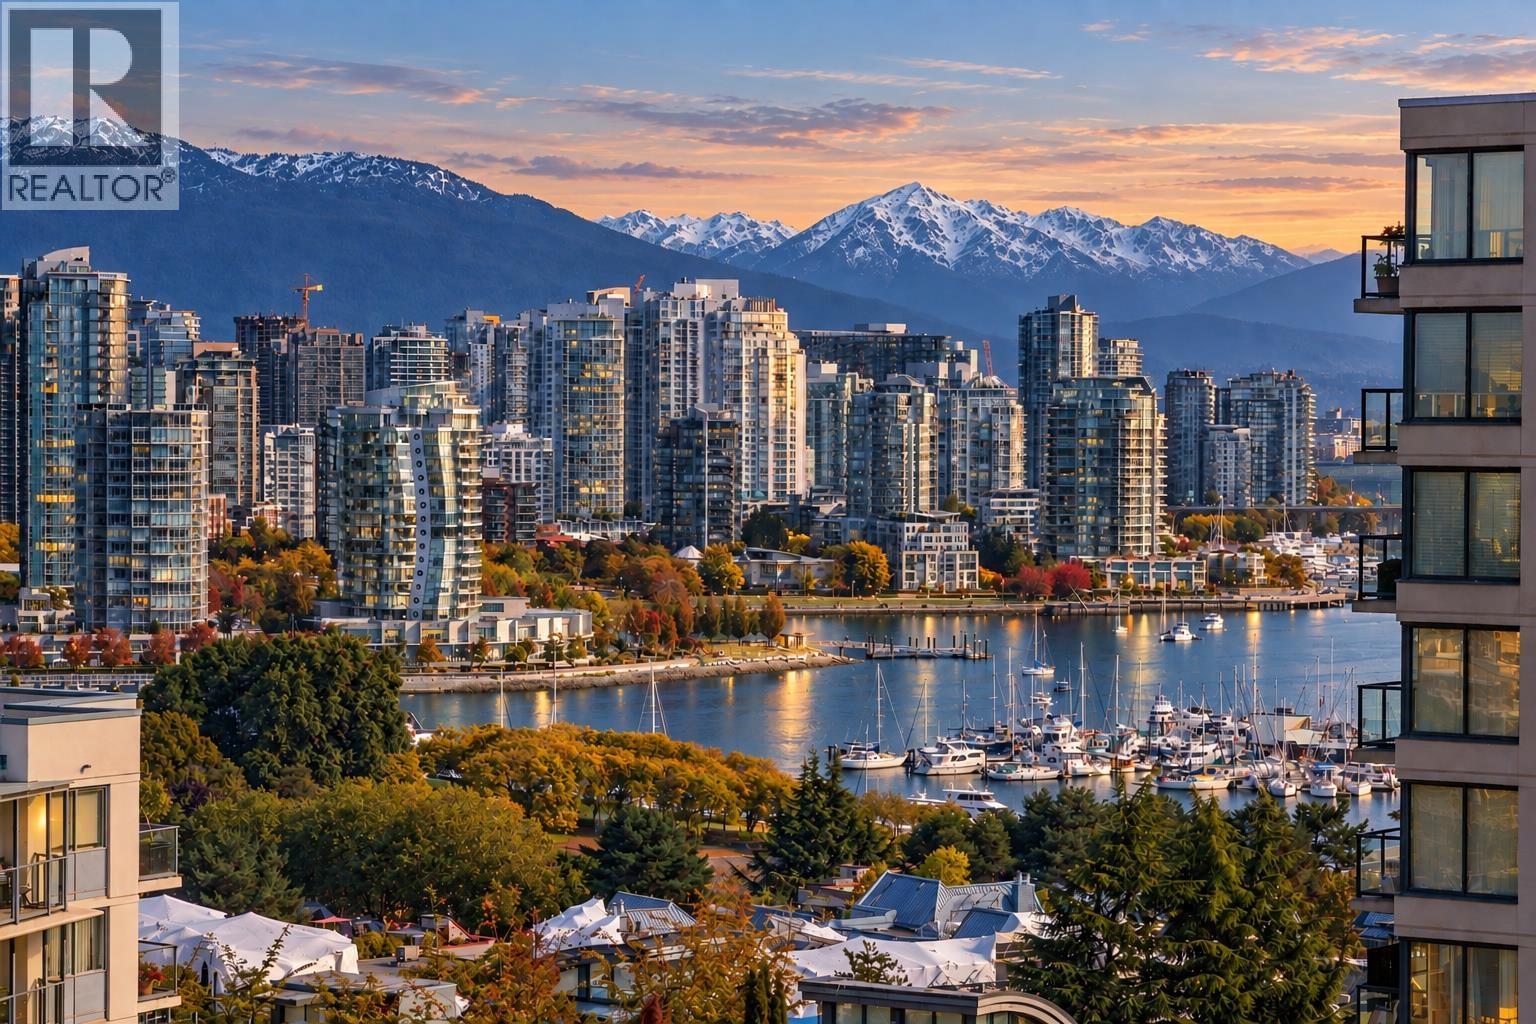 $2,198,000
1204 1483 W 7th Ave. · 2bd/2ba · 1510sf
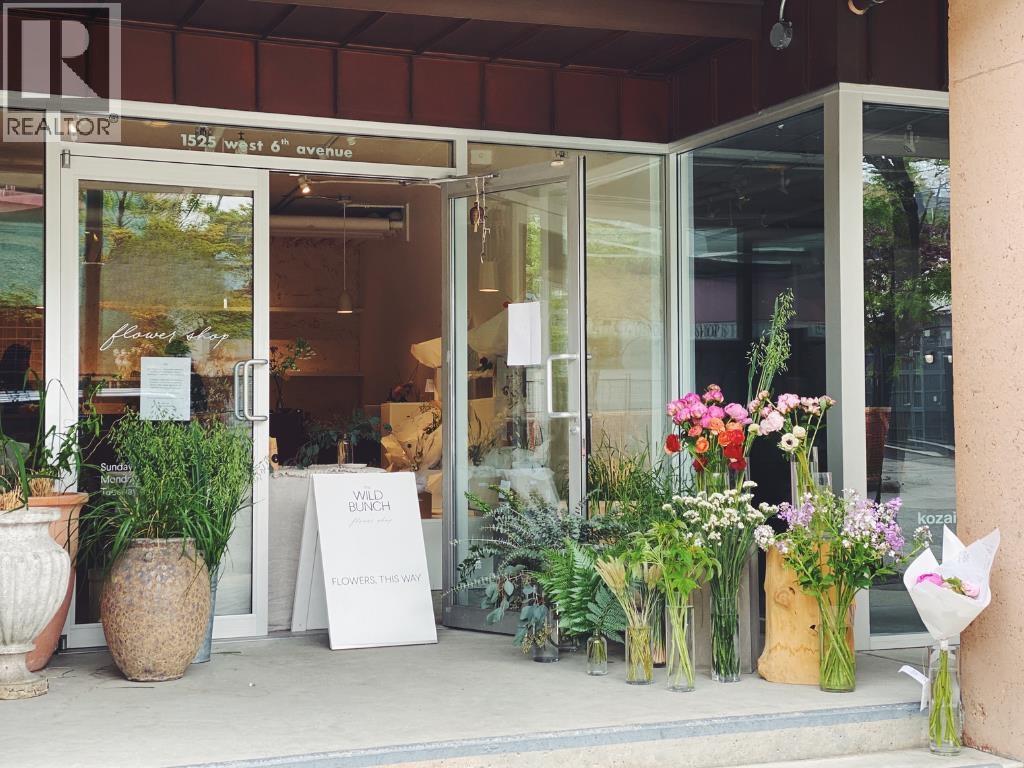 $32,000
1525 W 6th Ave. · 0bd/0ba · 775sf
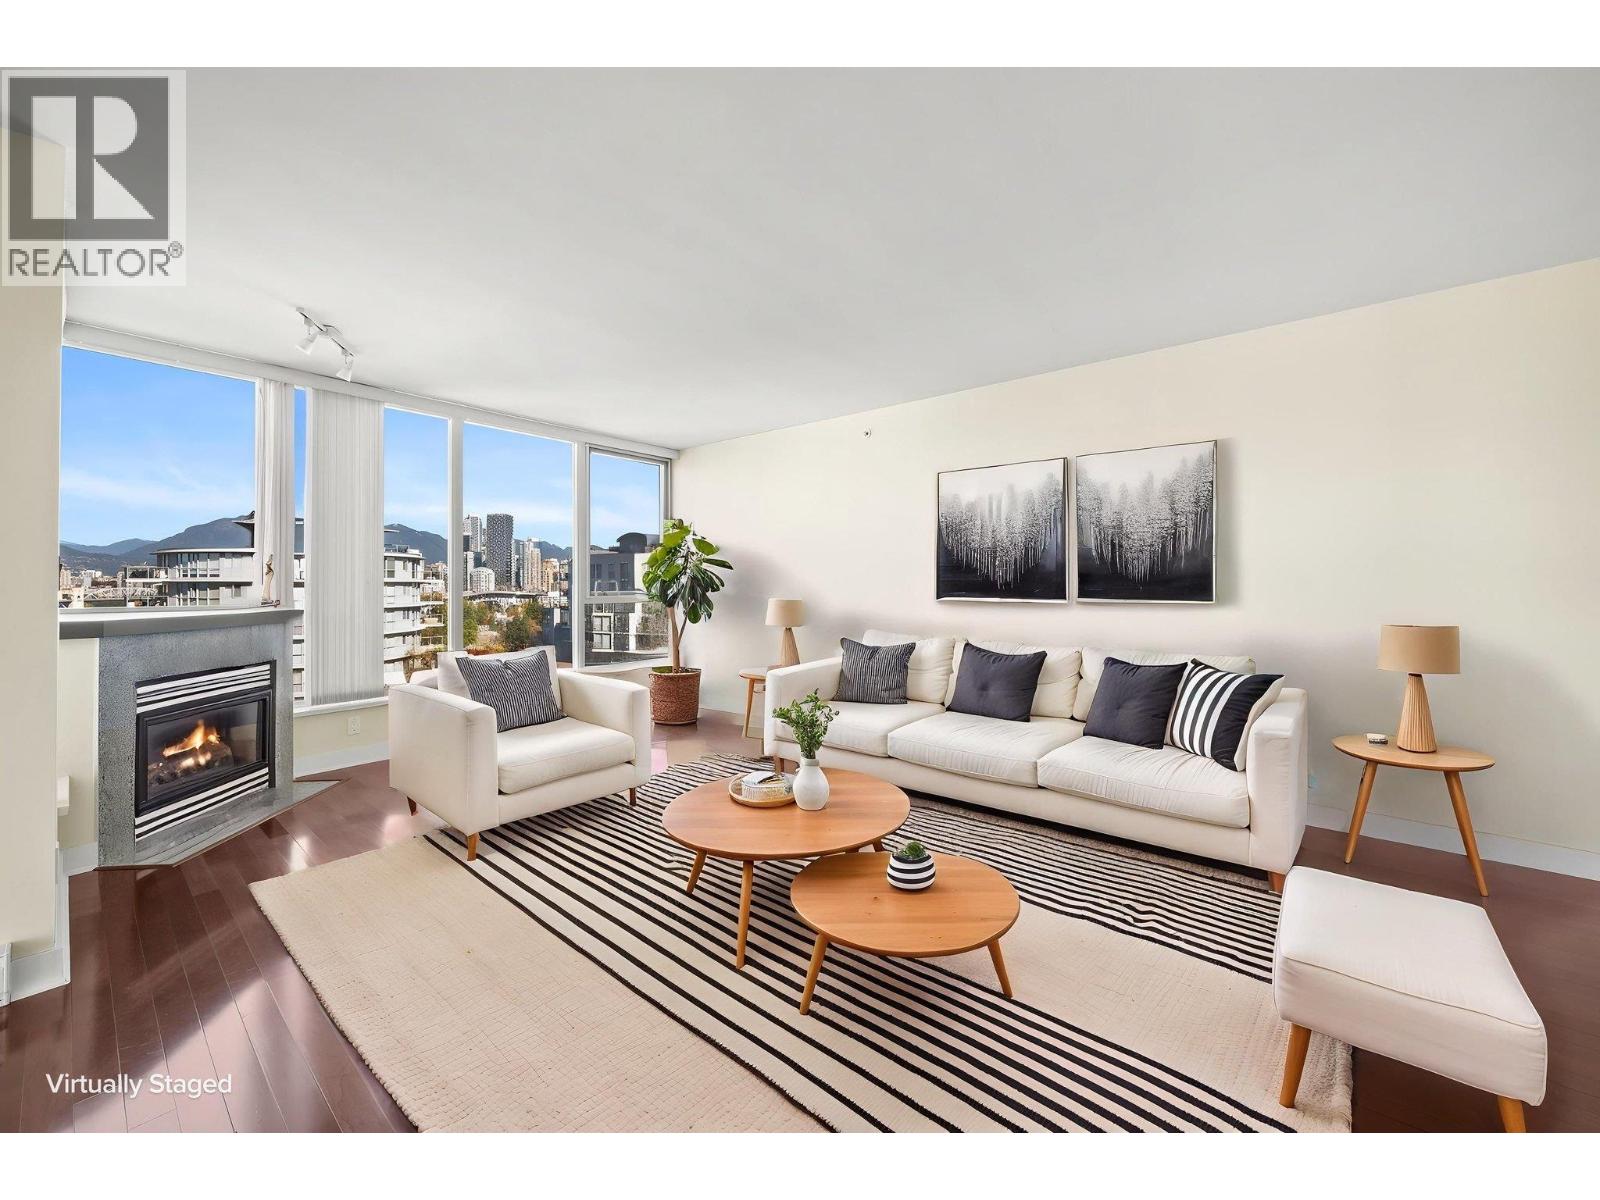 $2,158,000
804 1483 W 7th Ave. · 2bd/2ba · 1496sf
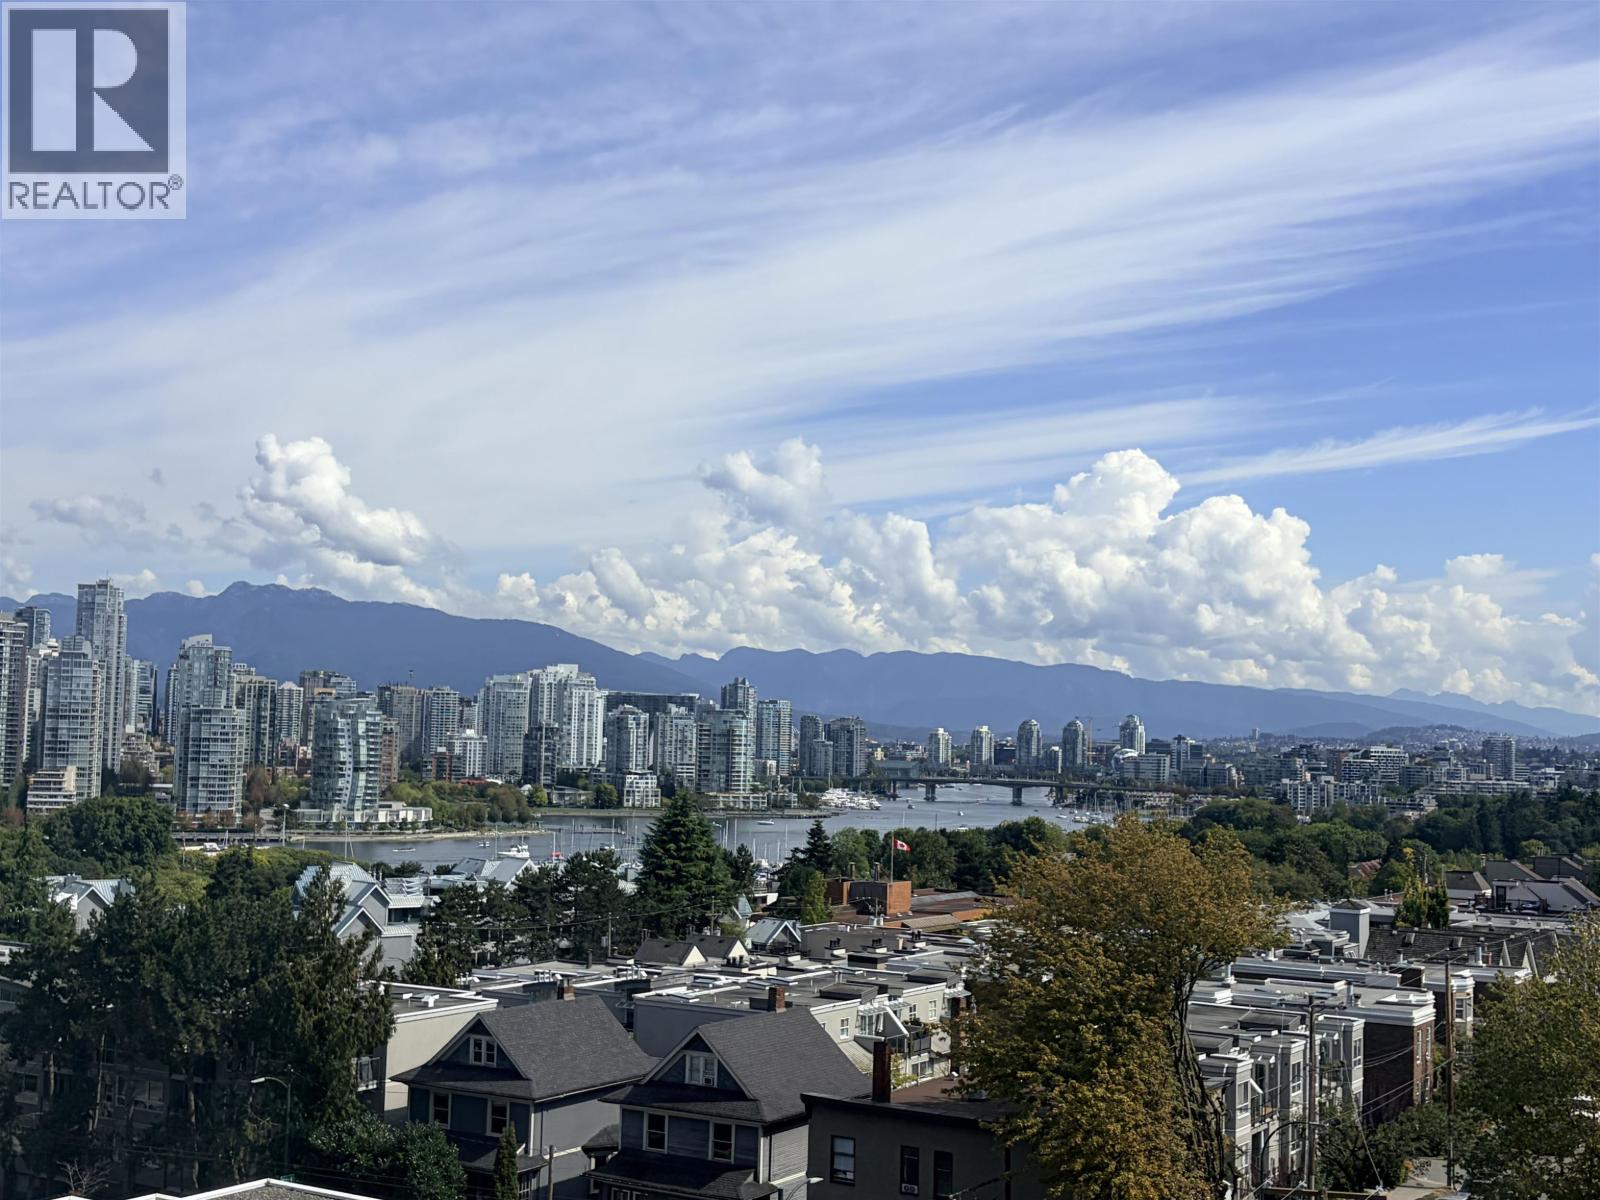 $670,000
803 1438 W 7th Ave. · 1bd/1ba · 824sf
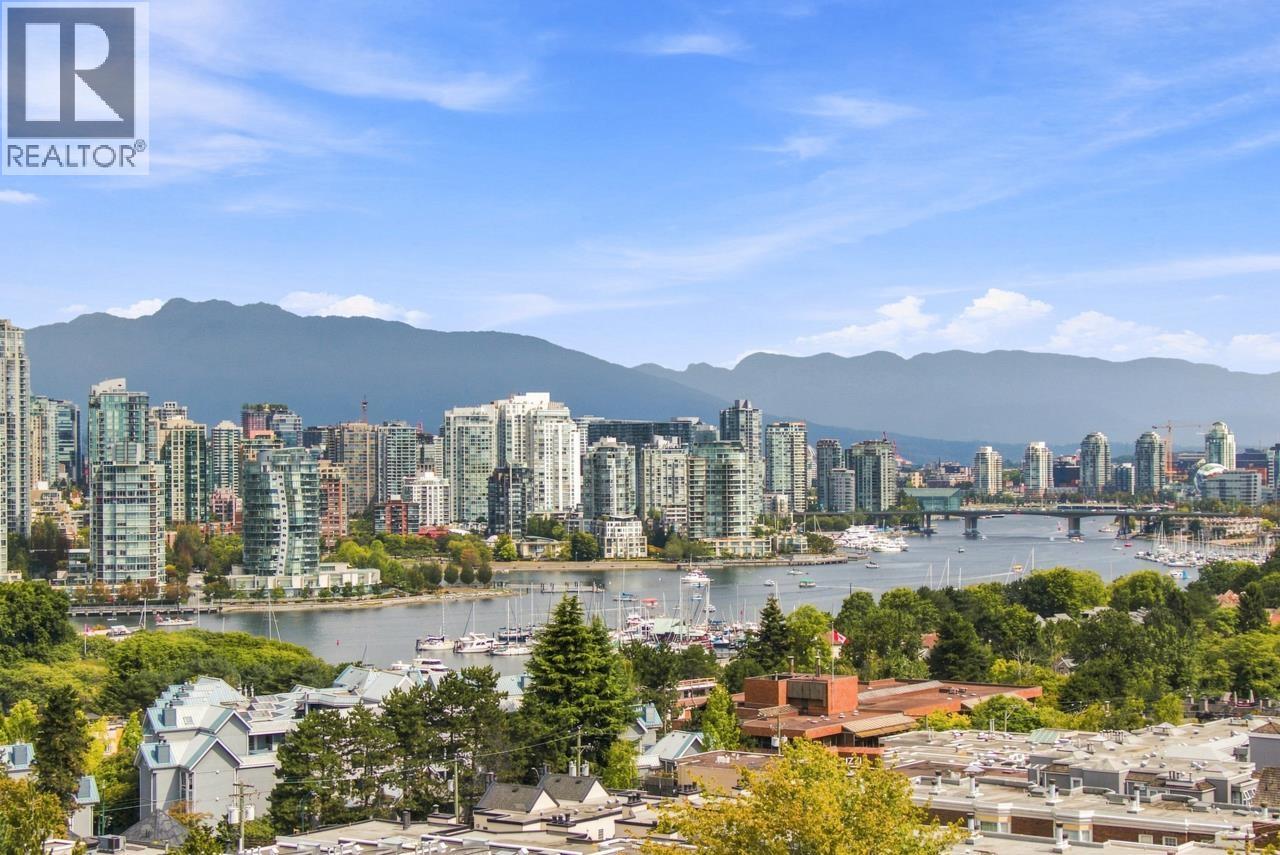 $1,678,000
1001 1438 W 7th Ave. · 3bd/3ba · 1979sf
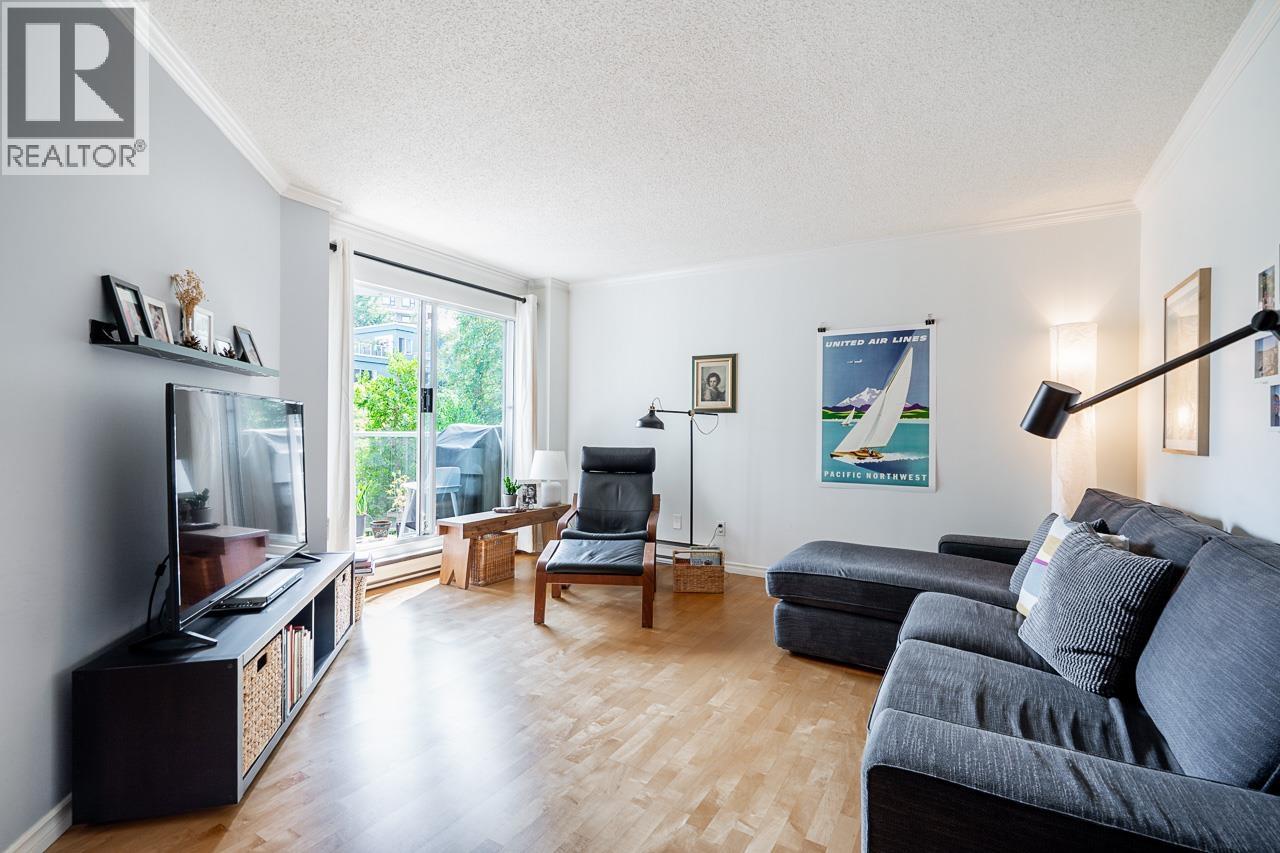 $599,900
303 1510 W 1st Ave. · 1bd/1ba · 839sf
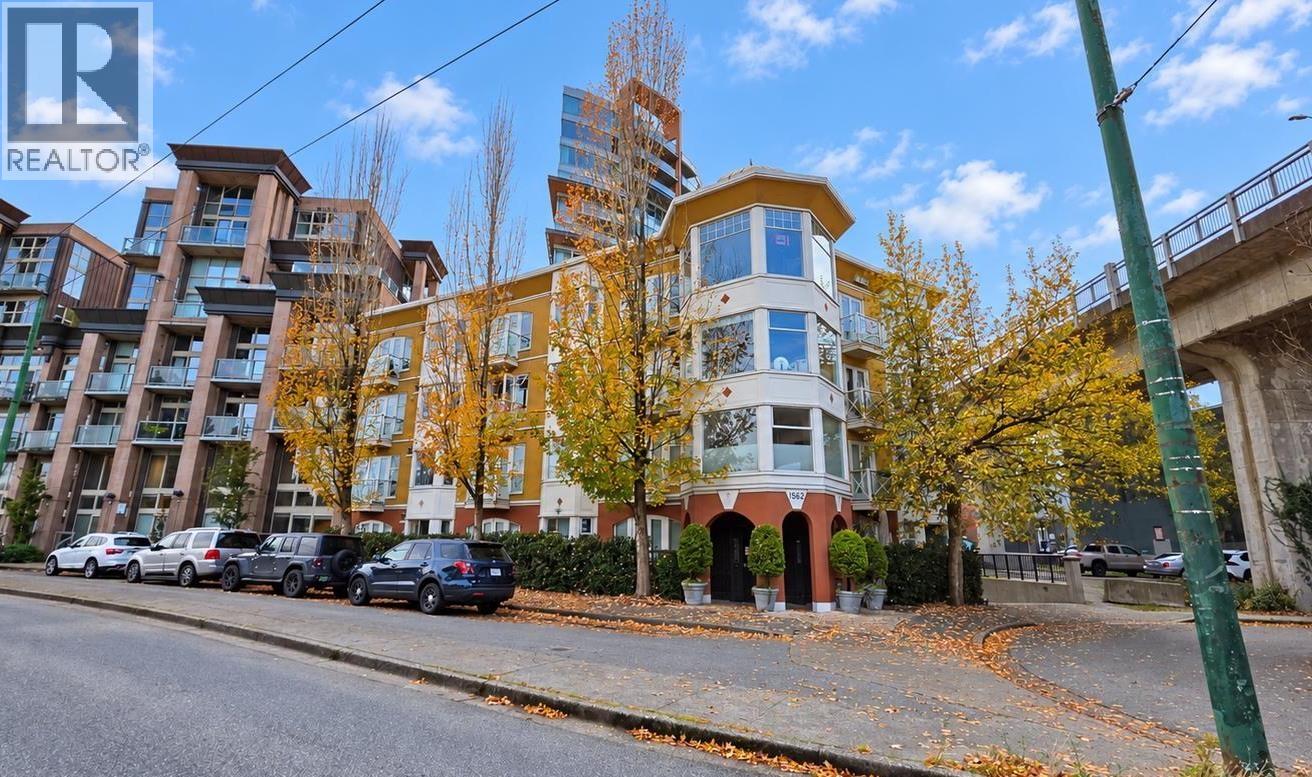 $595,000
303 1562 W 5th Ave. · 1bd/1ba · 644sf
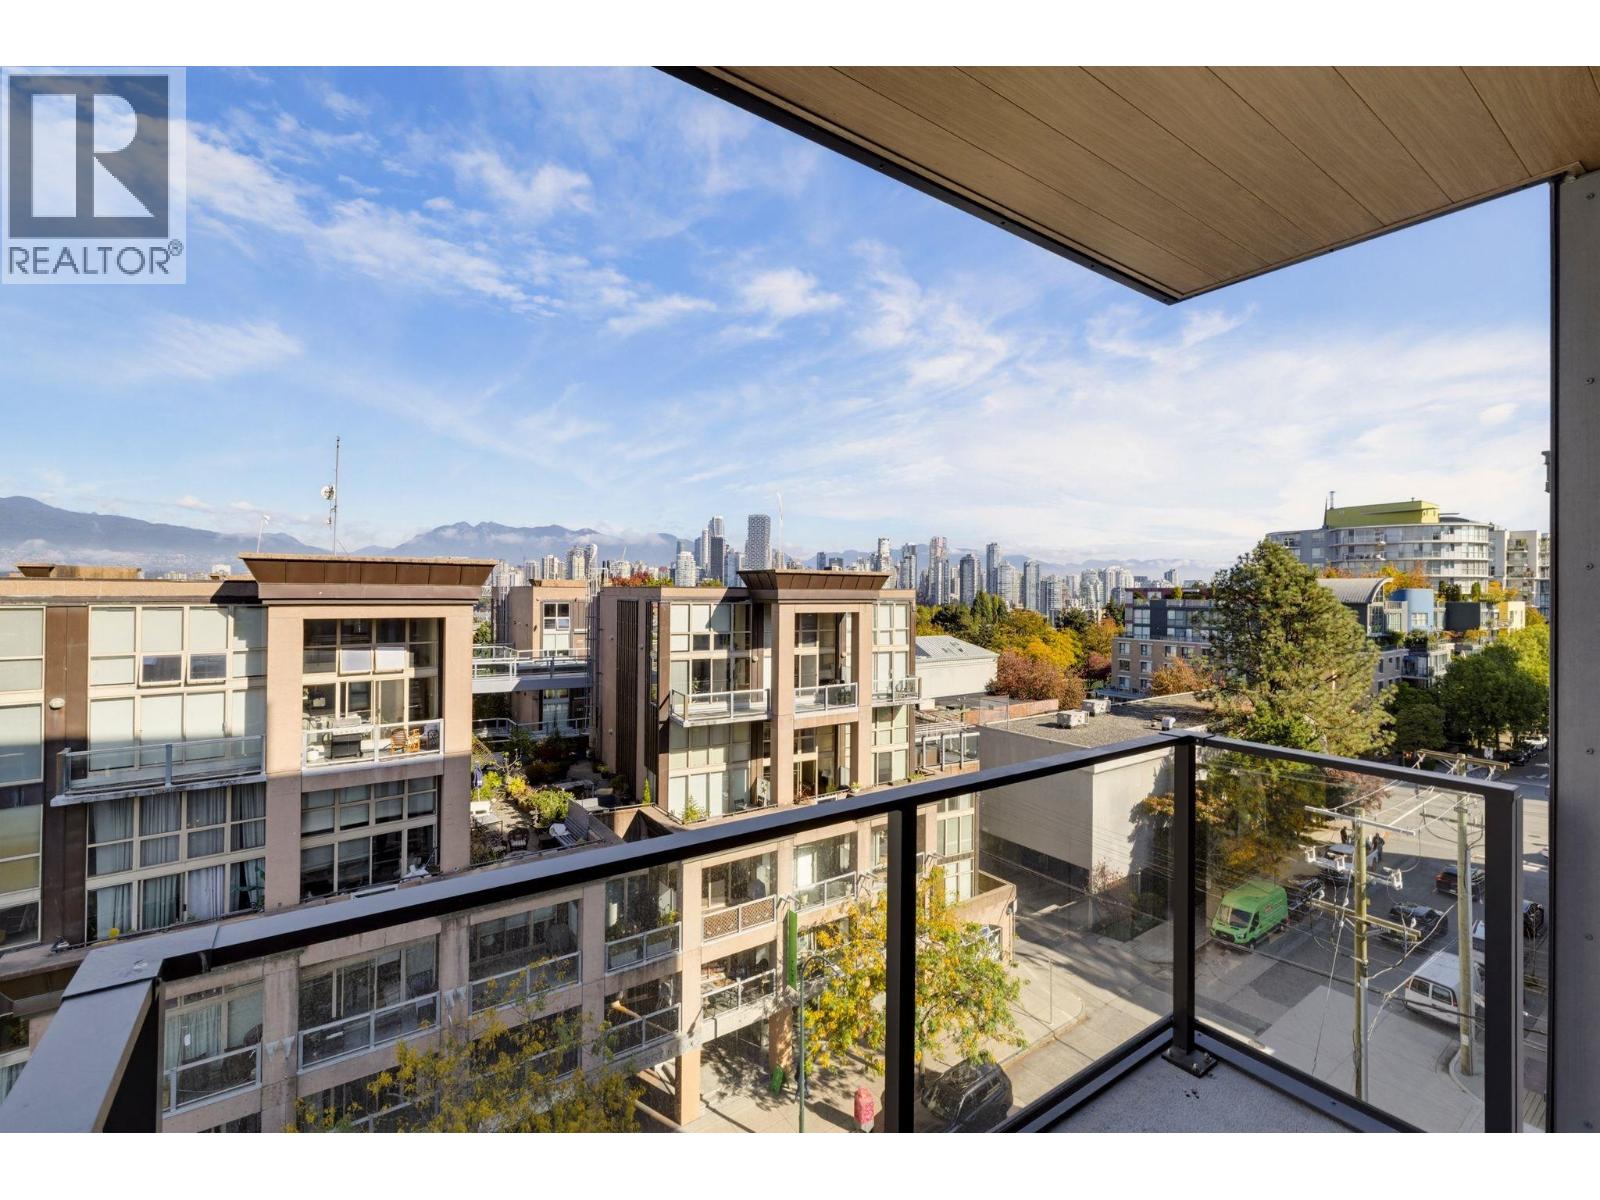 $1,398,800
702 1530 W 6th Ave. · 2bd/2ba · 827sf
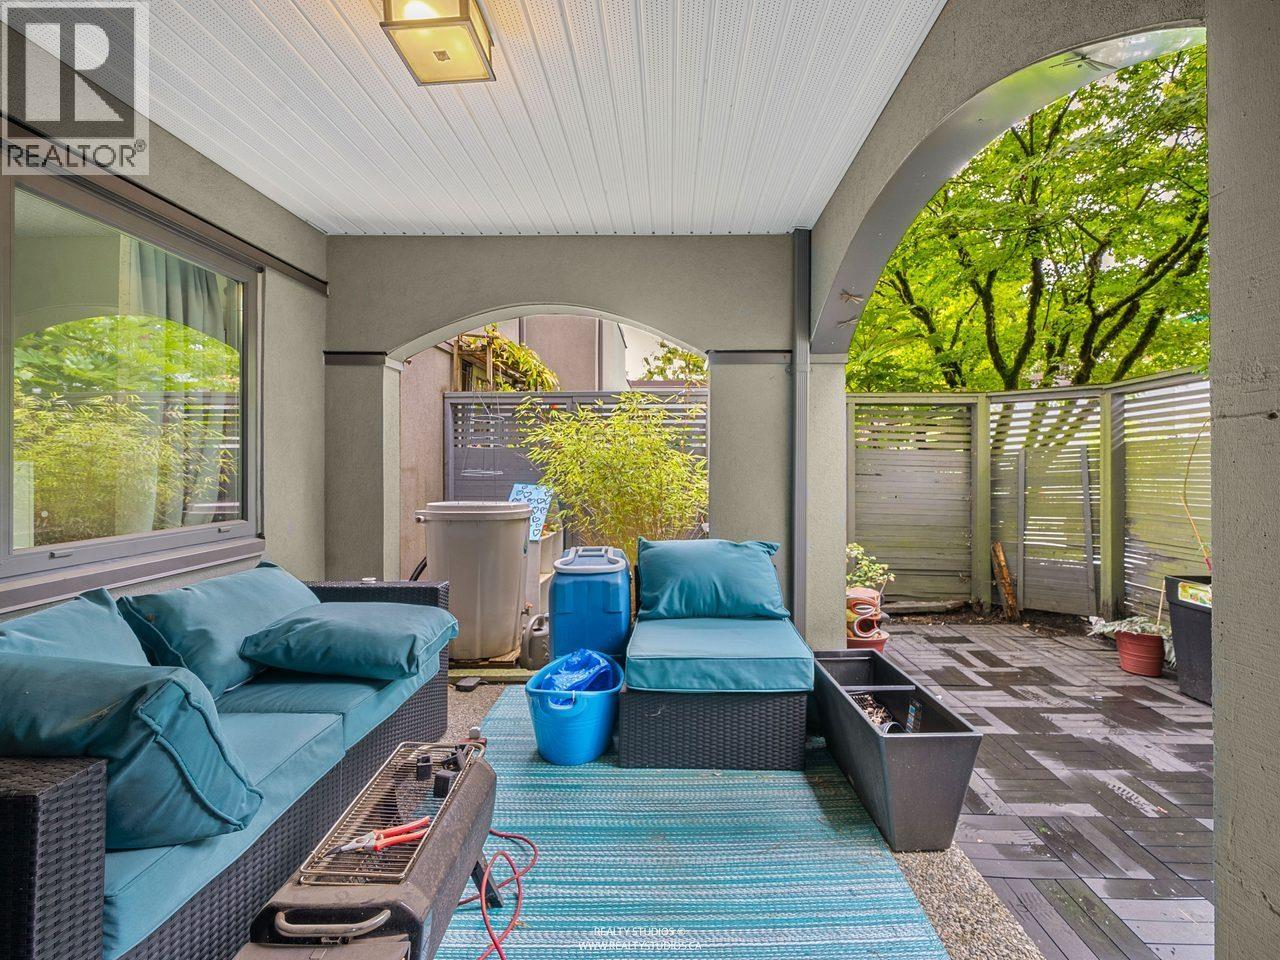 $1,075,000
1330 W 7th Ave. · 2bd/3ba · 1133sf
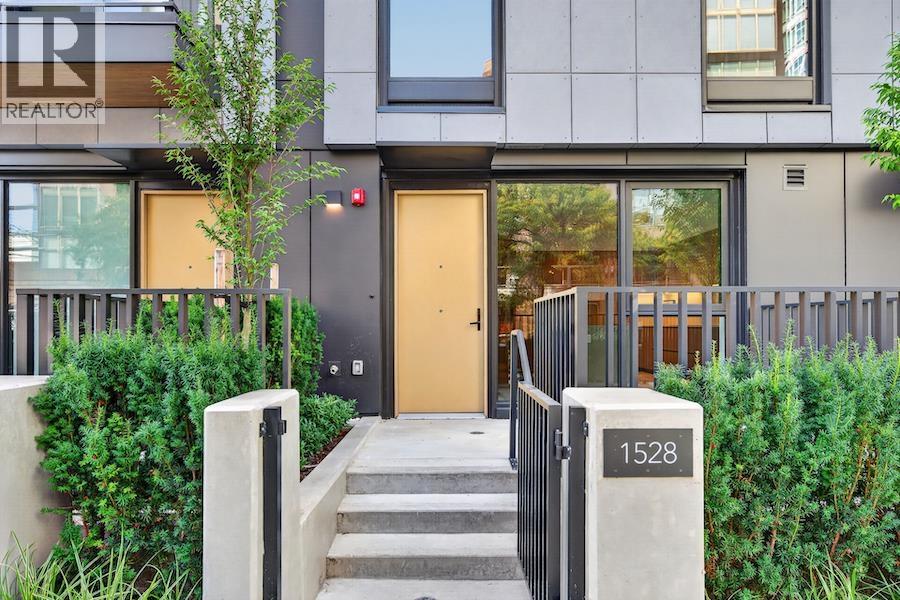 $2,599,900
1528 W 6th Ave. · 3bd/3ba · 1647sf
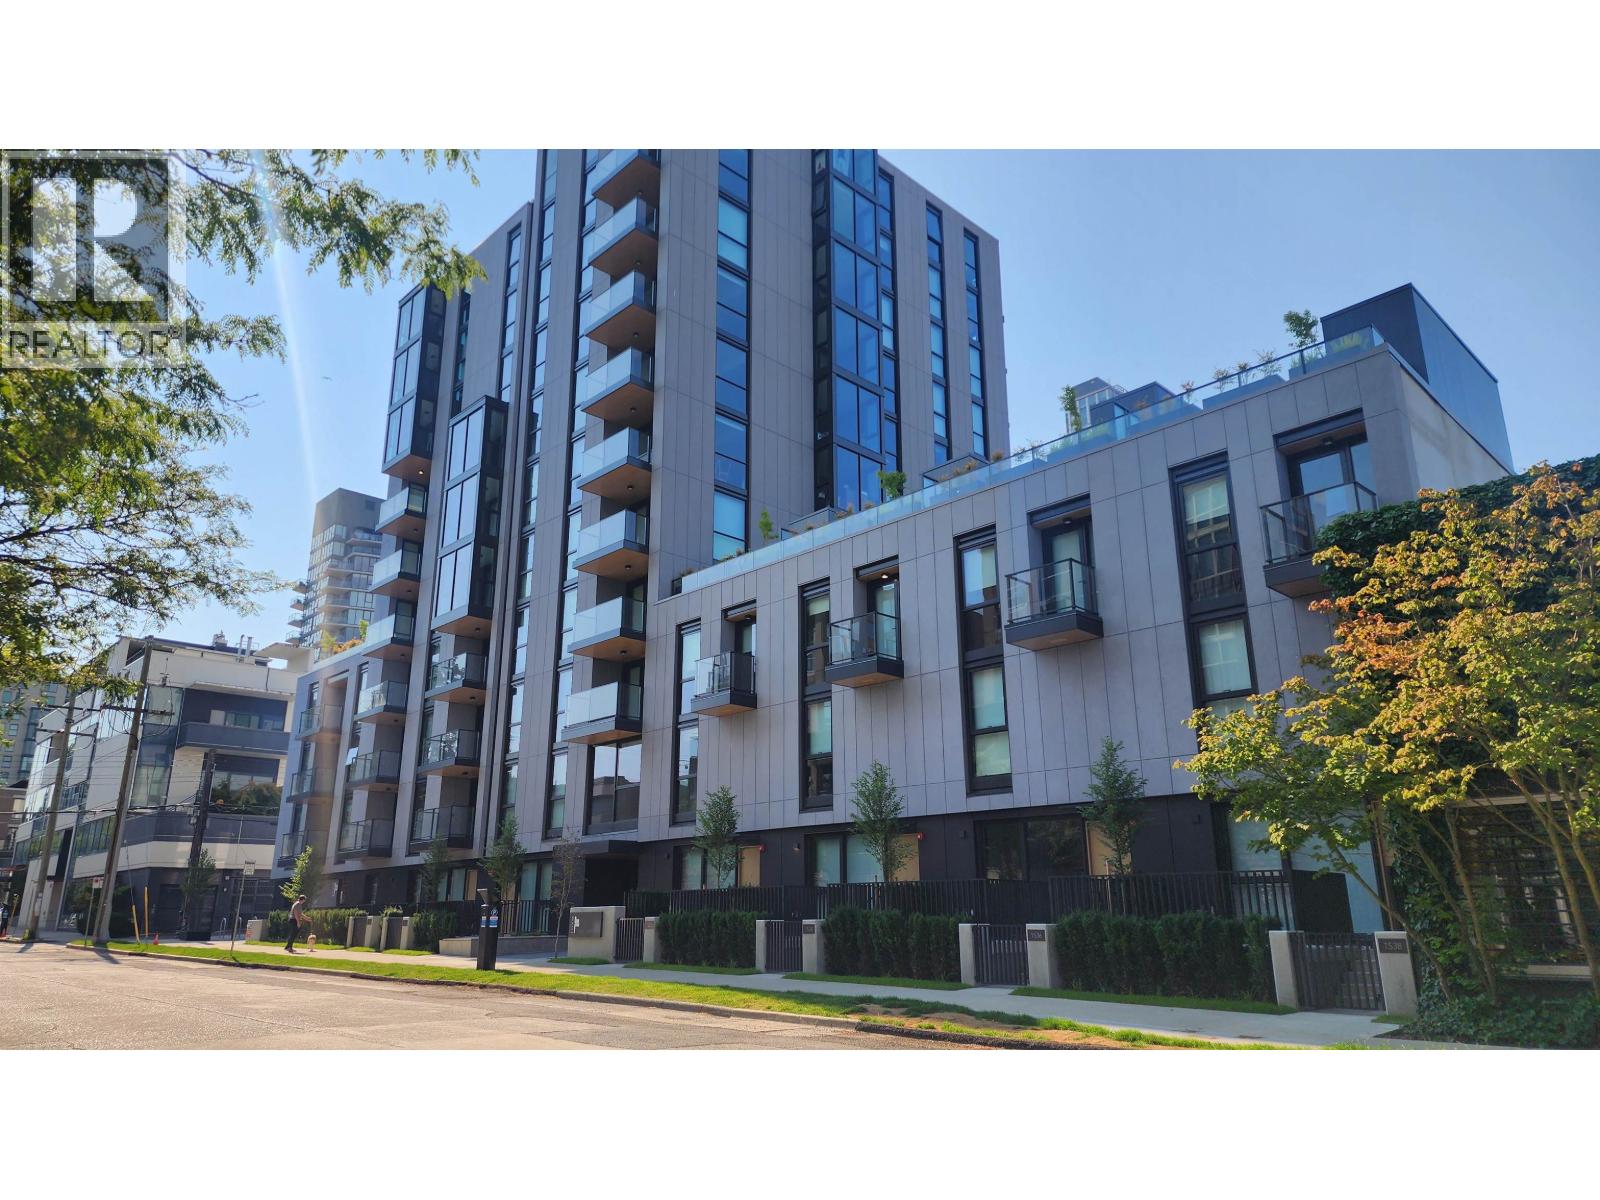 $1,949,900
801 1530 W 6th Ave. · 2bd/2ba · 1043sf
 $1,399,000
1314 W 7th Ave. · 2bd/3ba · 1310sf
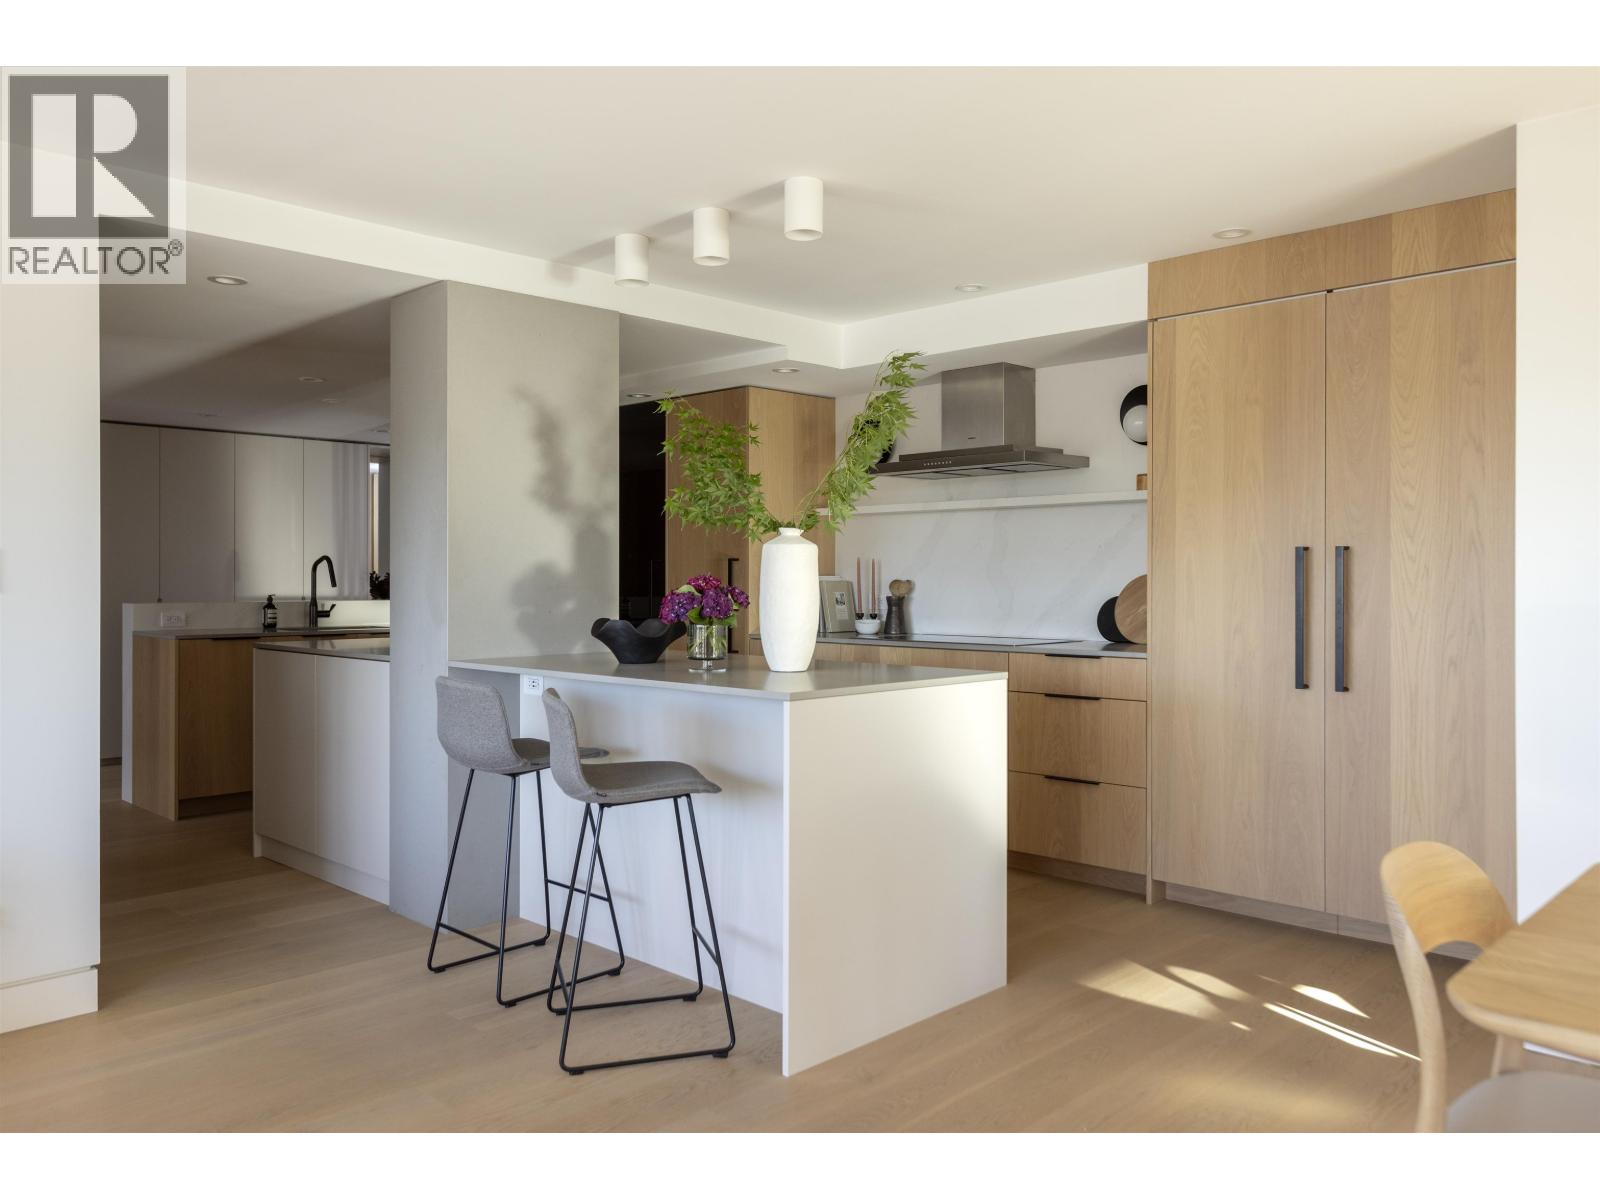 $2,499,000
709 1490 Pennyfarthing Dr. · 2bd/2ba · 1613sf
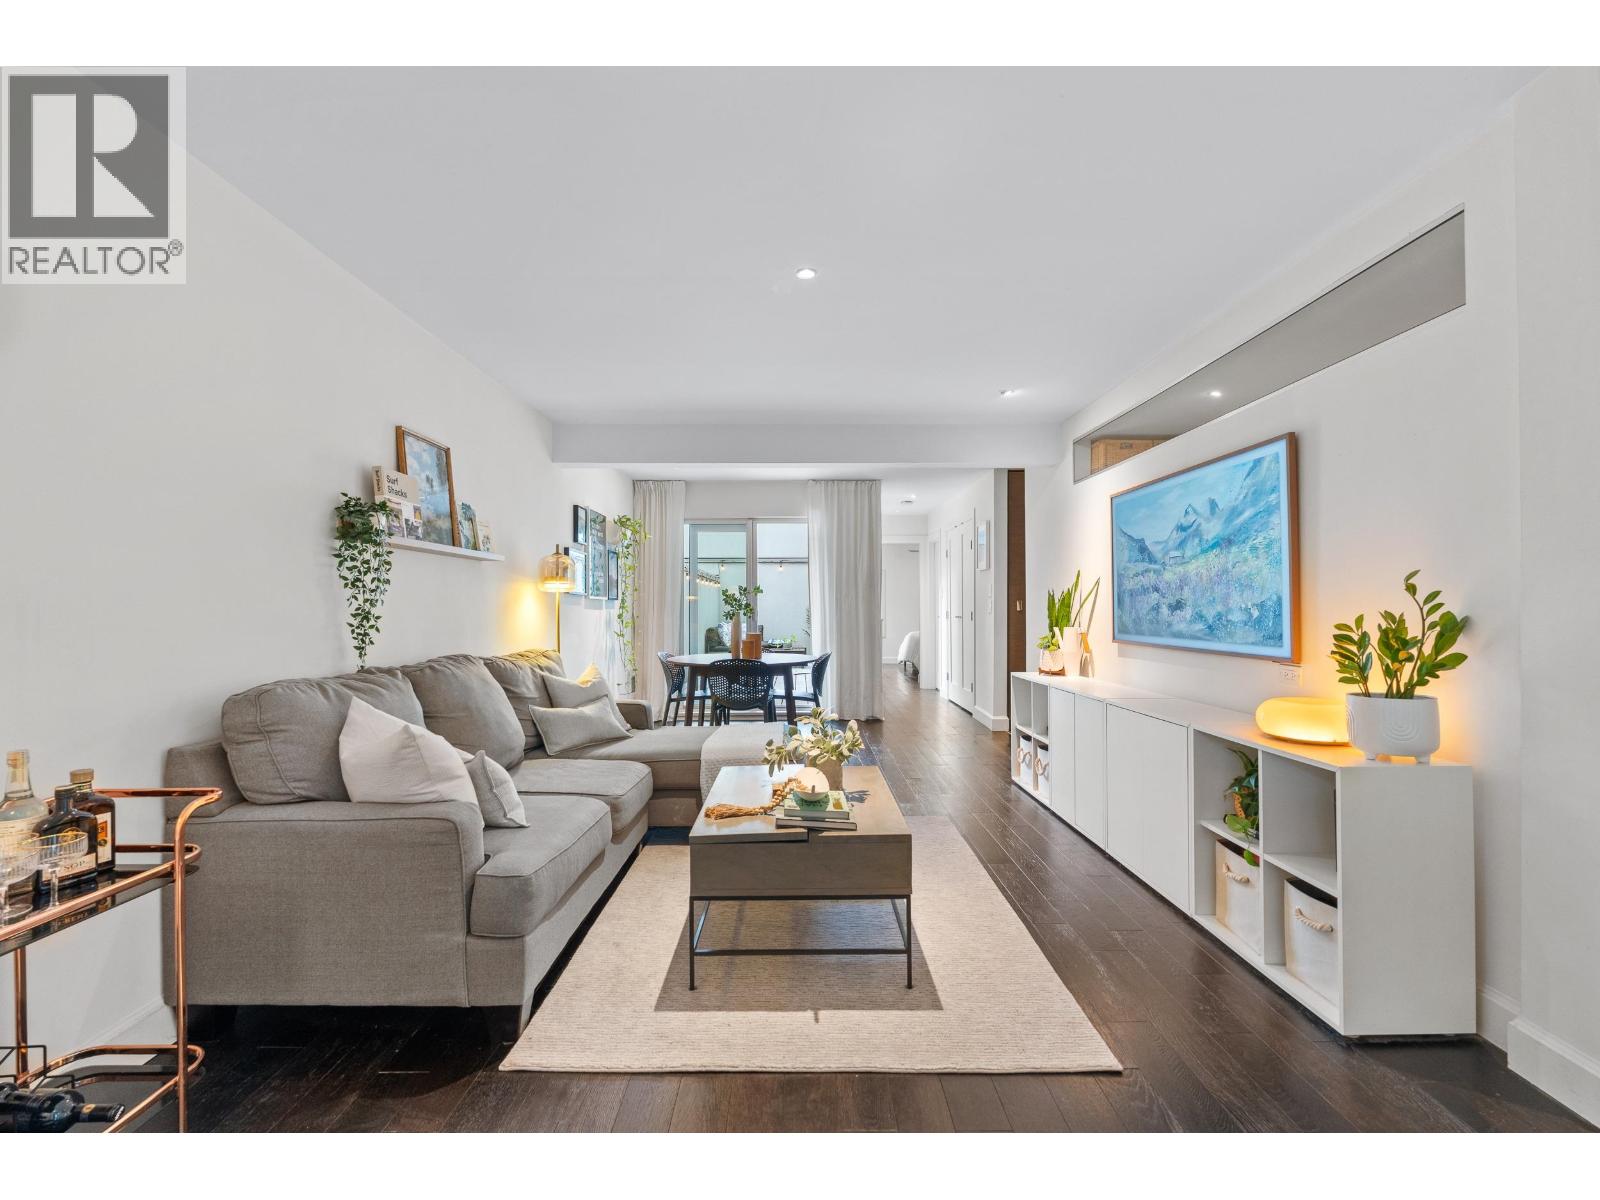 $774,900
1339 W 8th Ave. · 1bd/1ba · 808sf
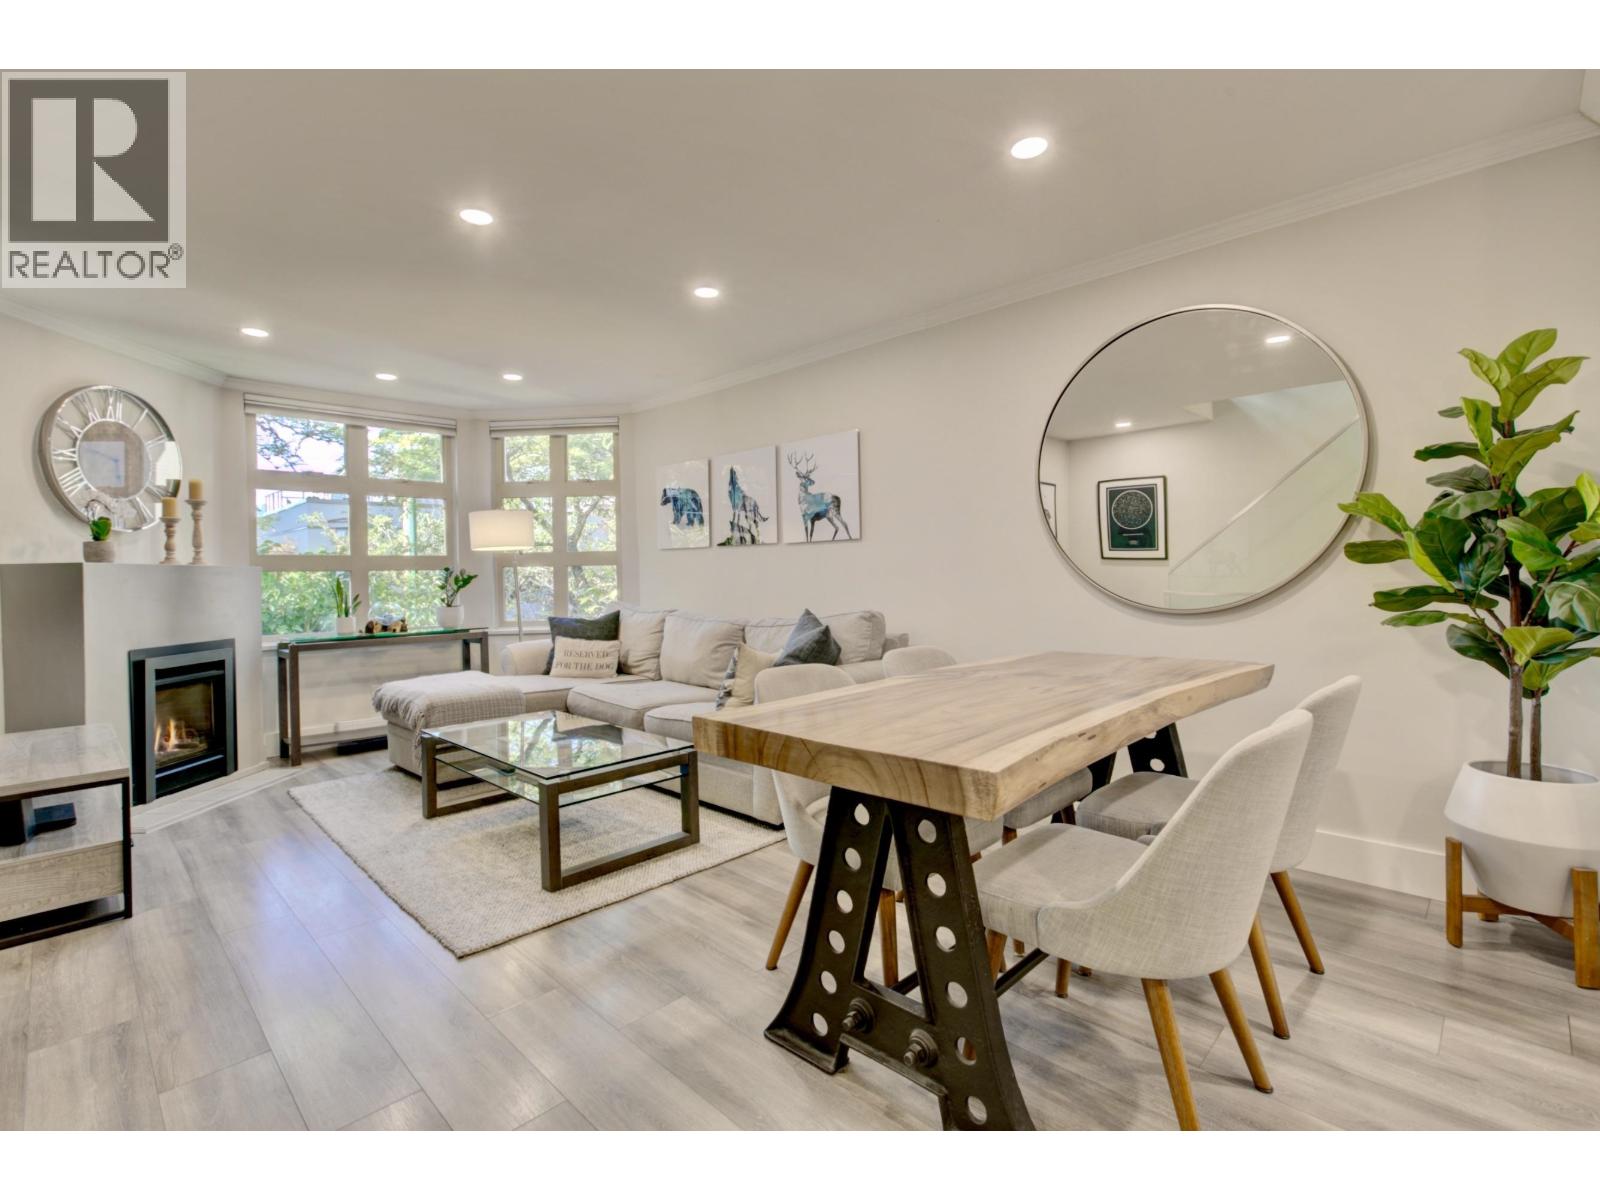 $1,349,000
1360 W 8th Ave. · 2bd/2ba · 1245sf
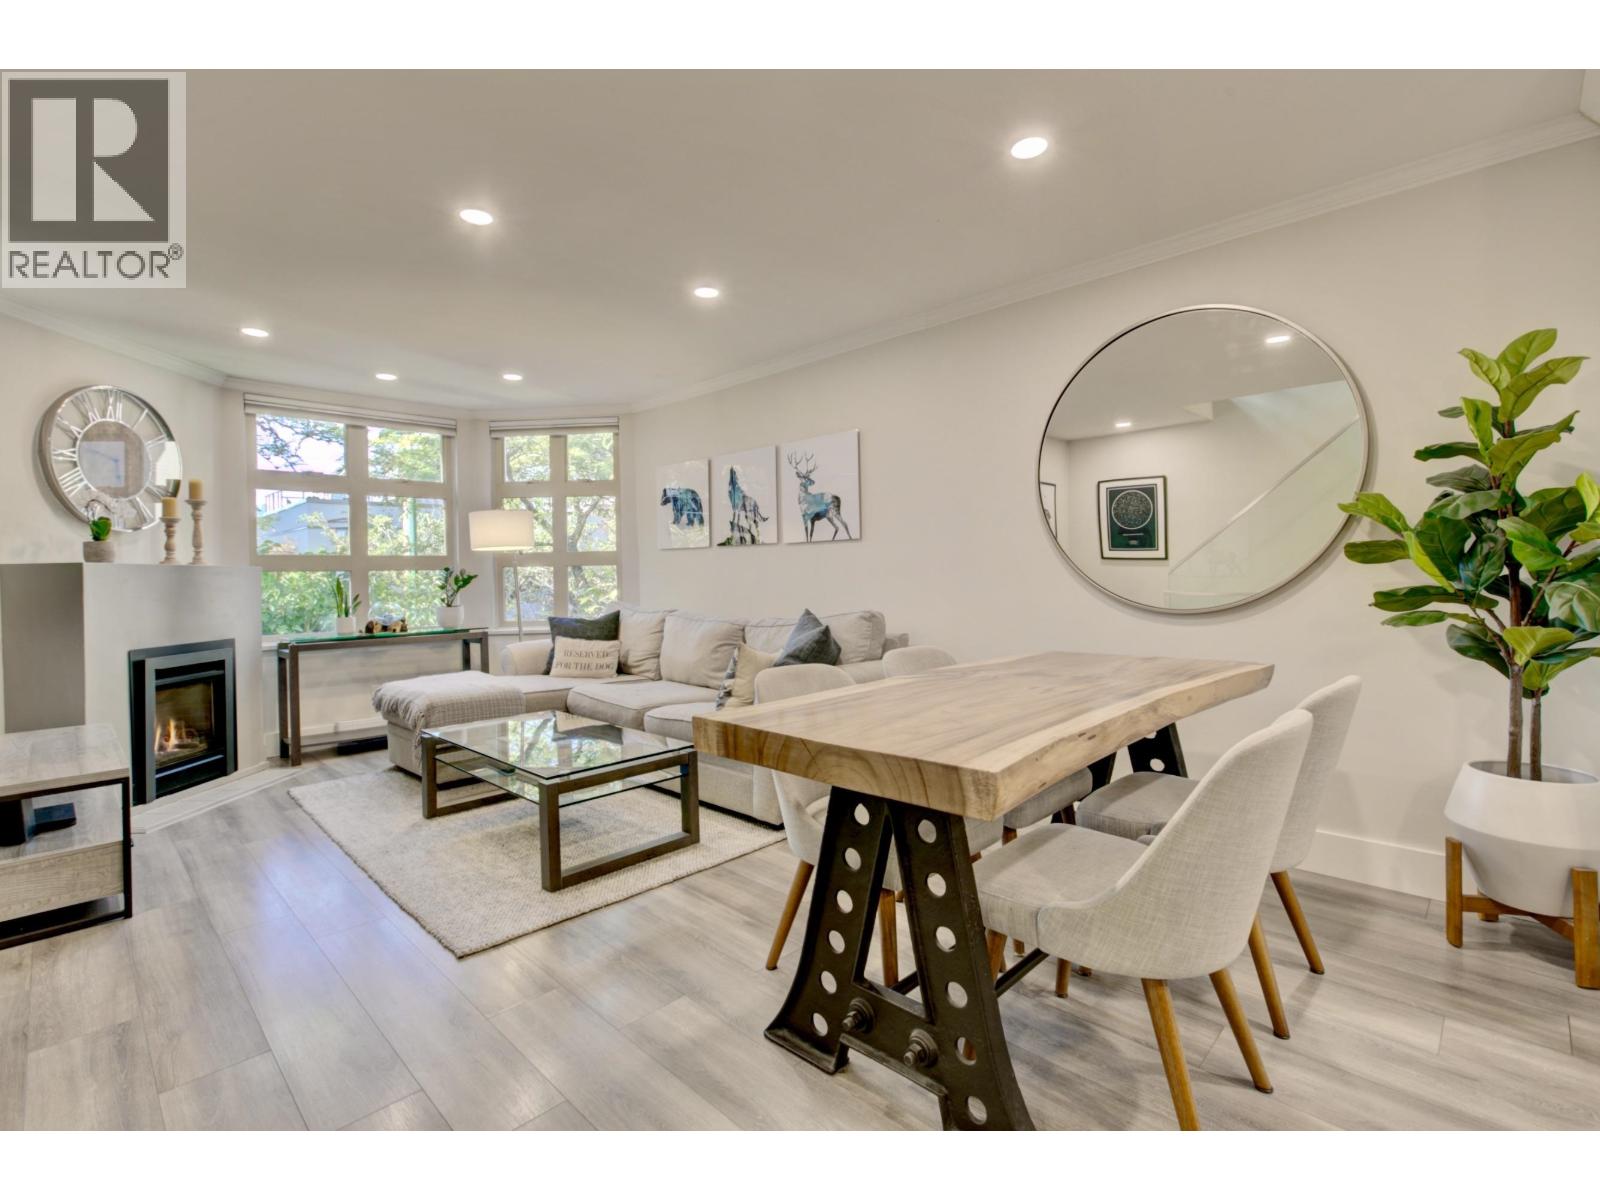 $1,299,000
1360 W 8th Ave. · 2bd/2ba · 1245sf
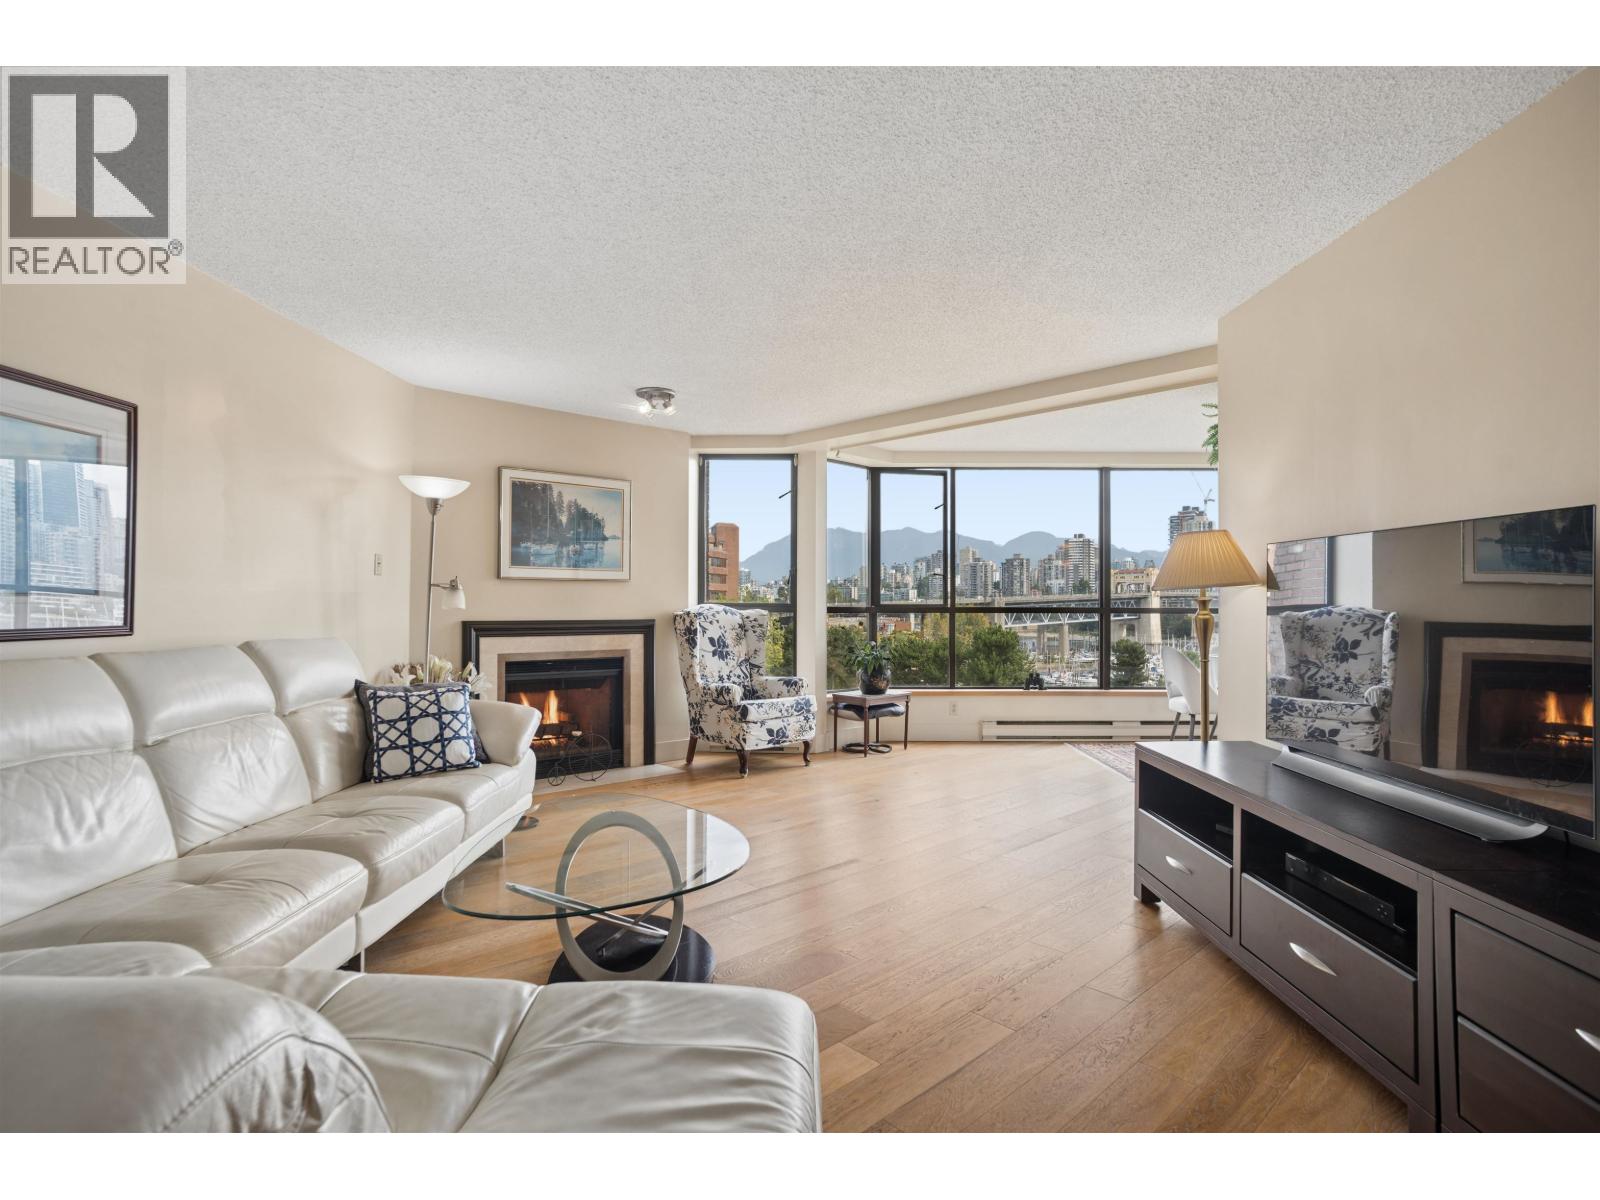 $1,269,000
602 1490 Pennyfarthing Dr. · 2bd/2ba · 1468sf
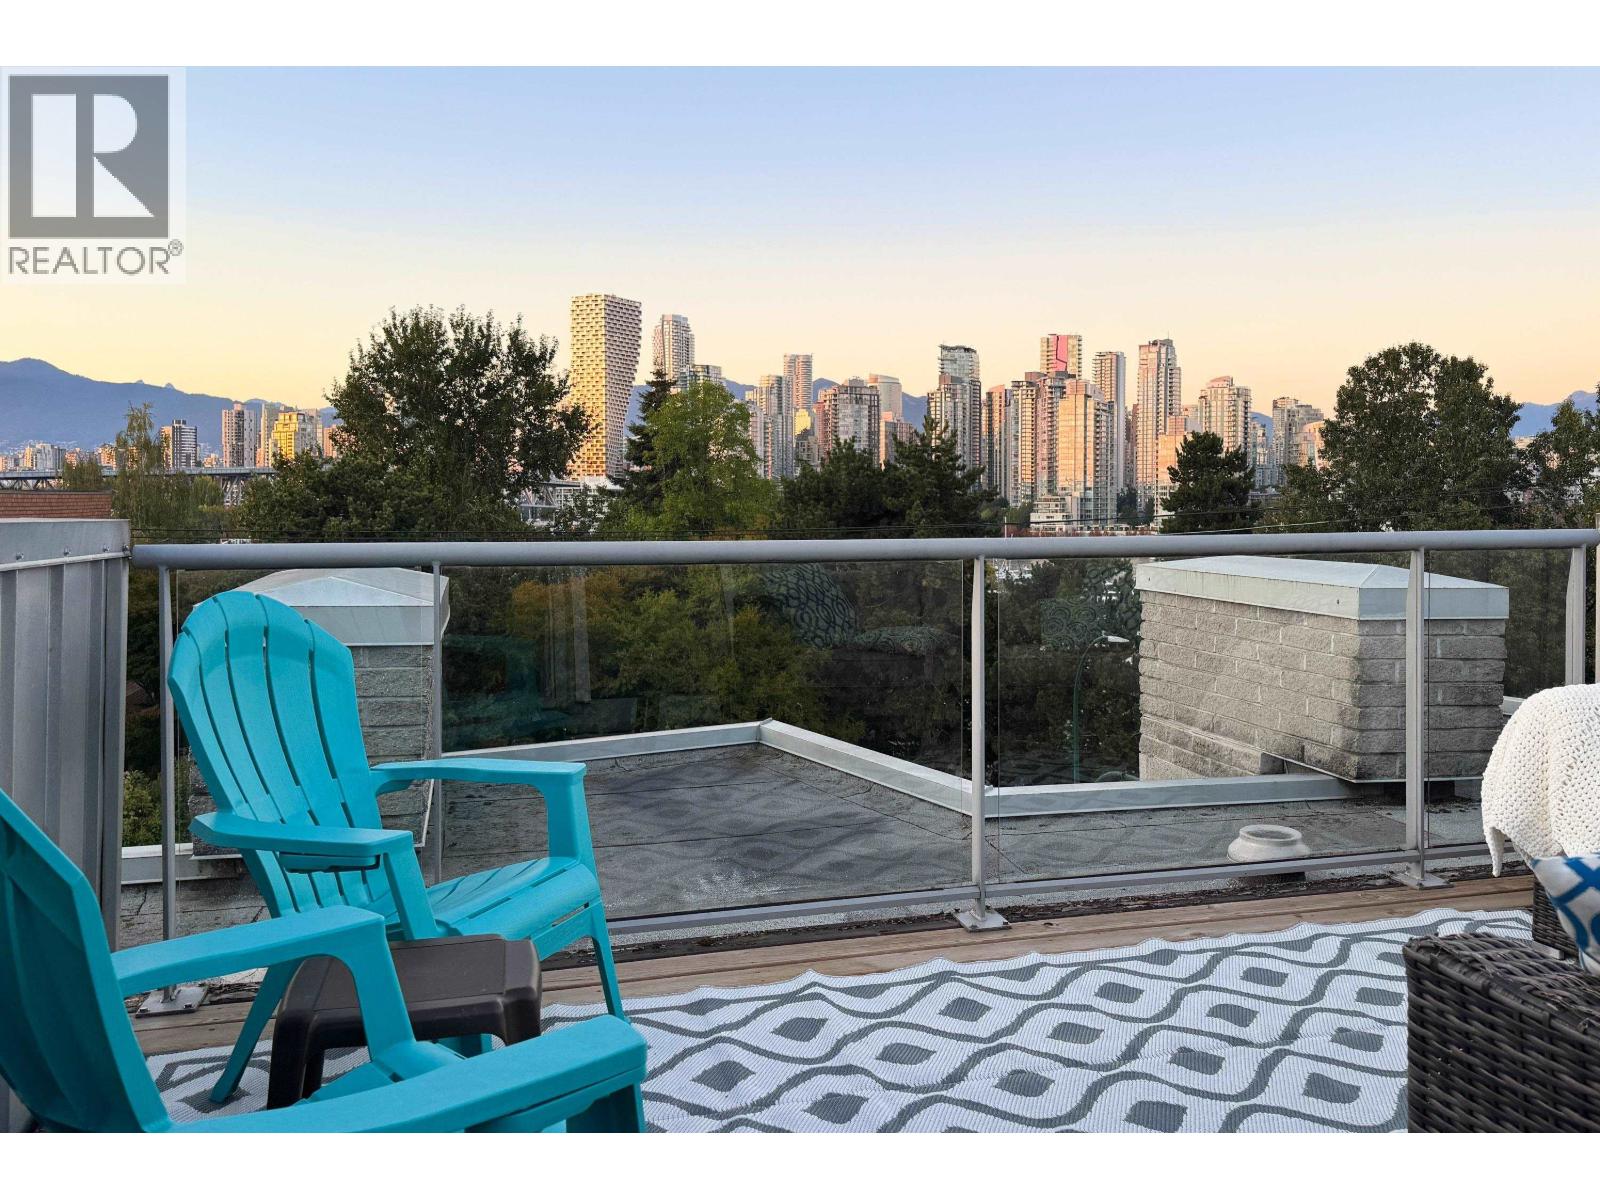 $999,000
9 1250 W 6th Ave. · 2bd/2ba · 881sf
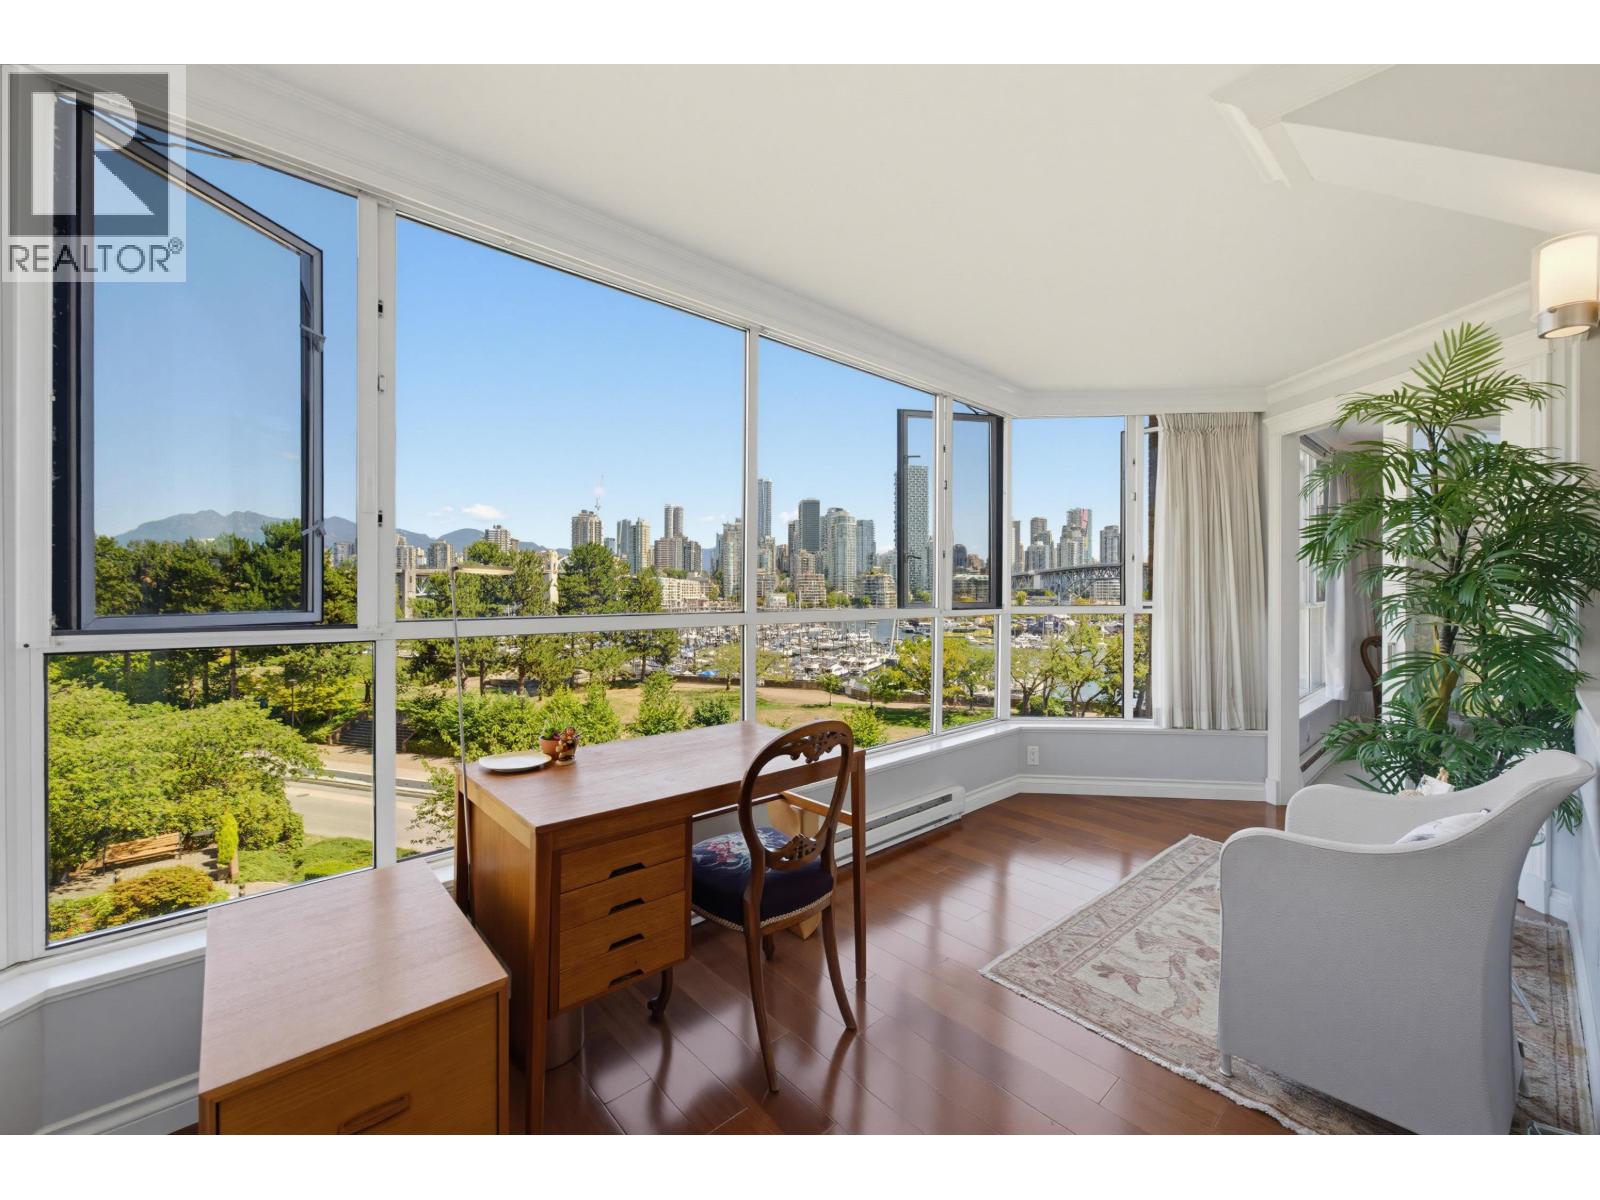 $1,187,000
304 1490 Pennyfarthing Dr. · 2bd/2ba · 1431sf
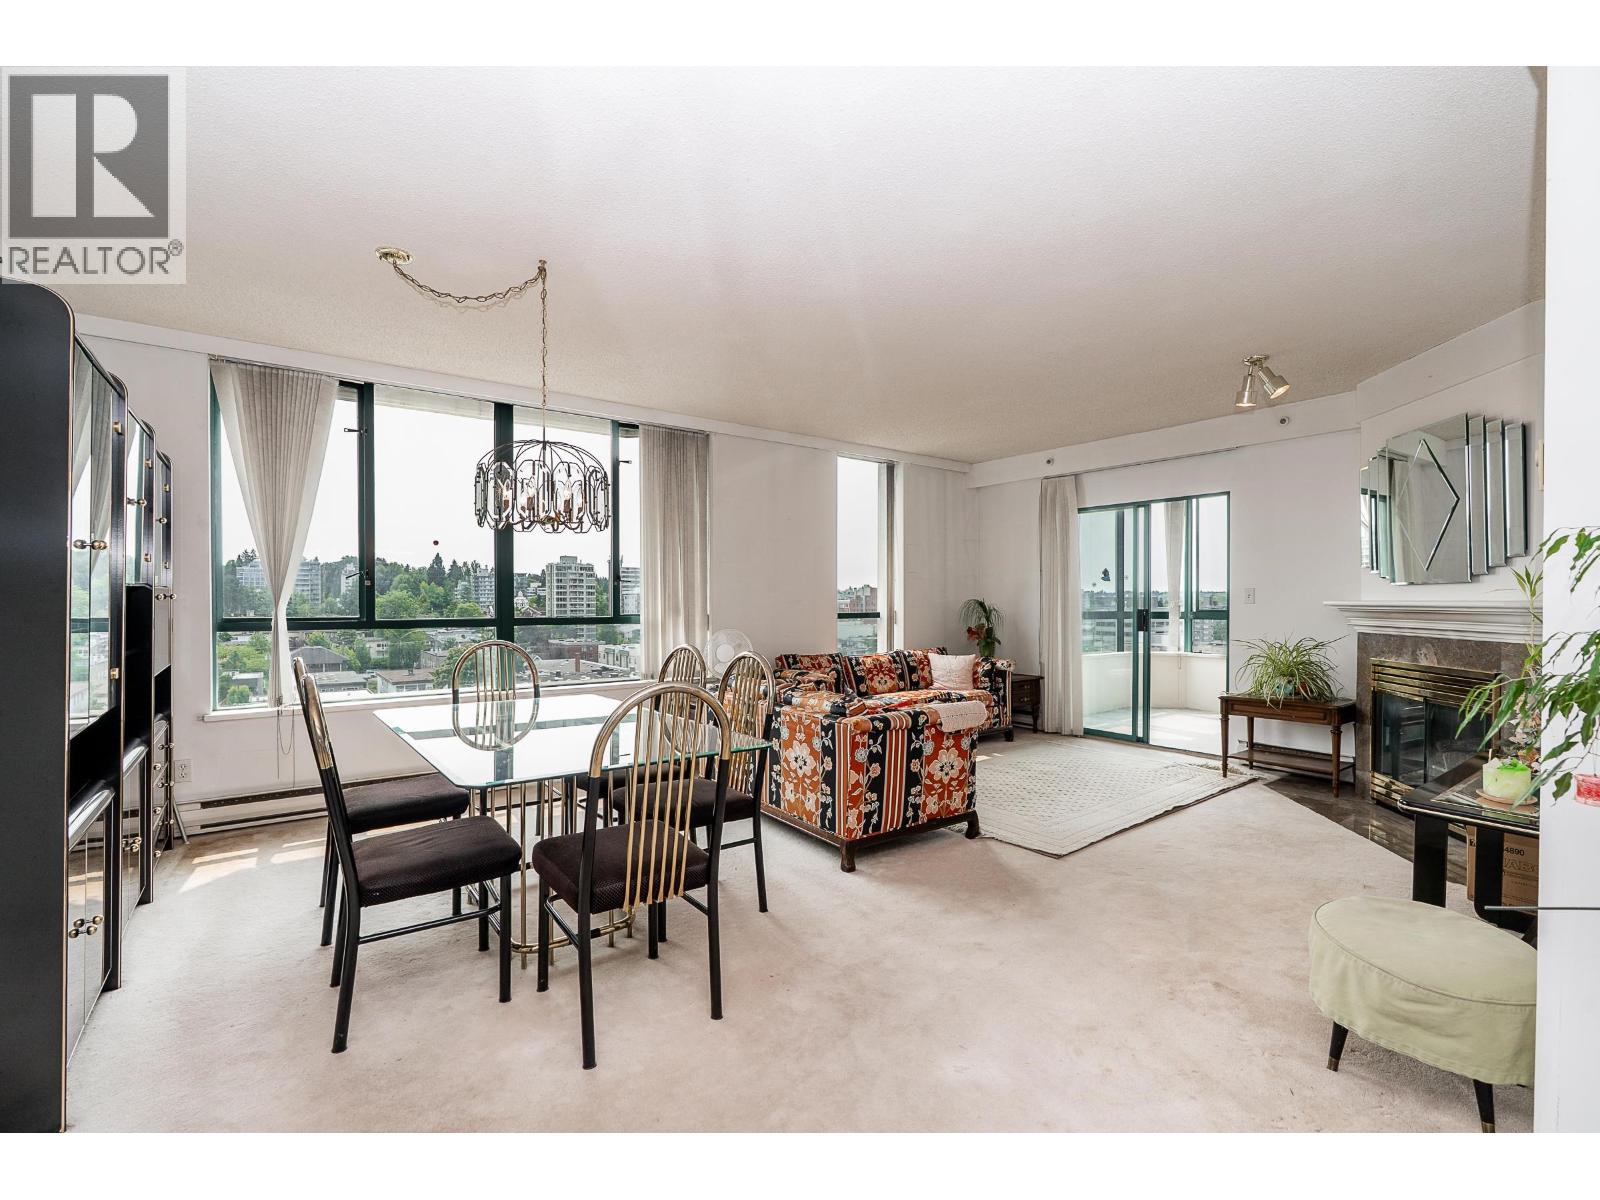 $949,000
804 1355 W Broadway · 2bd/2ba · 1275sf
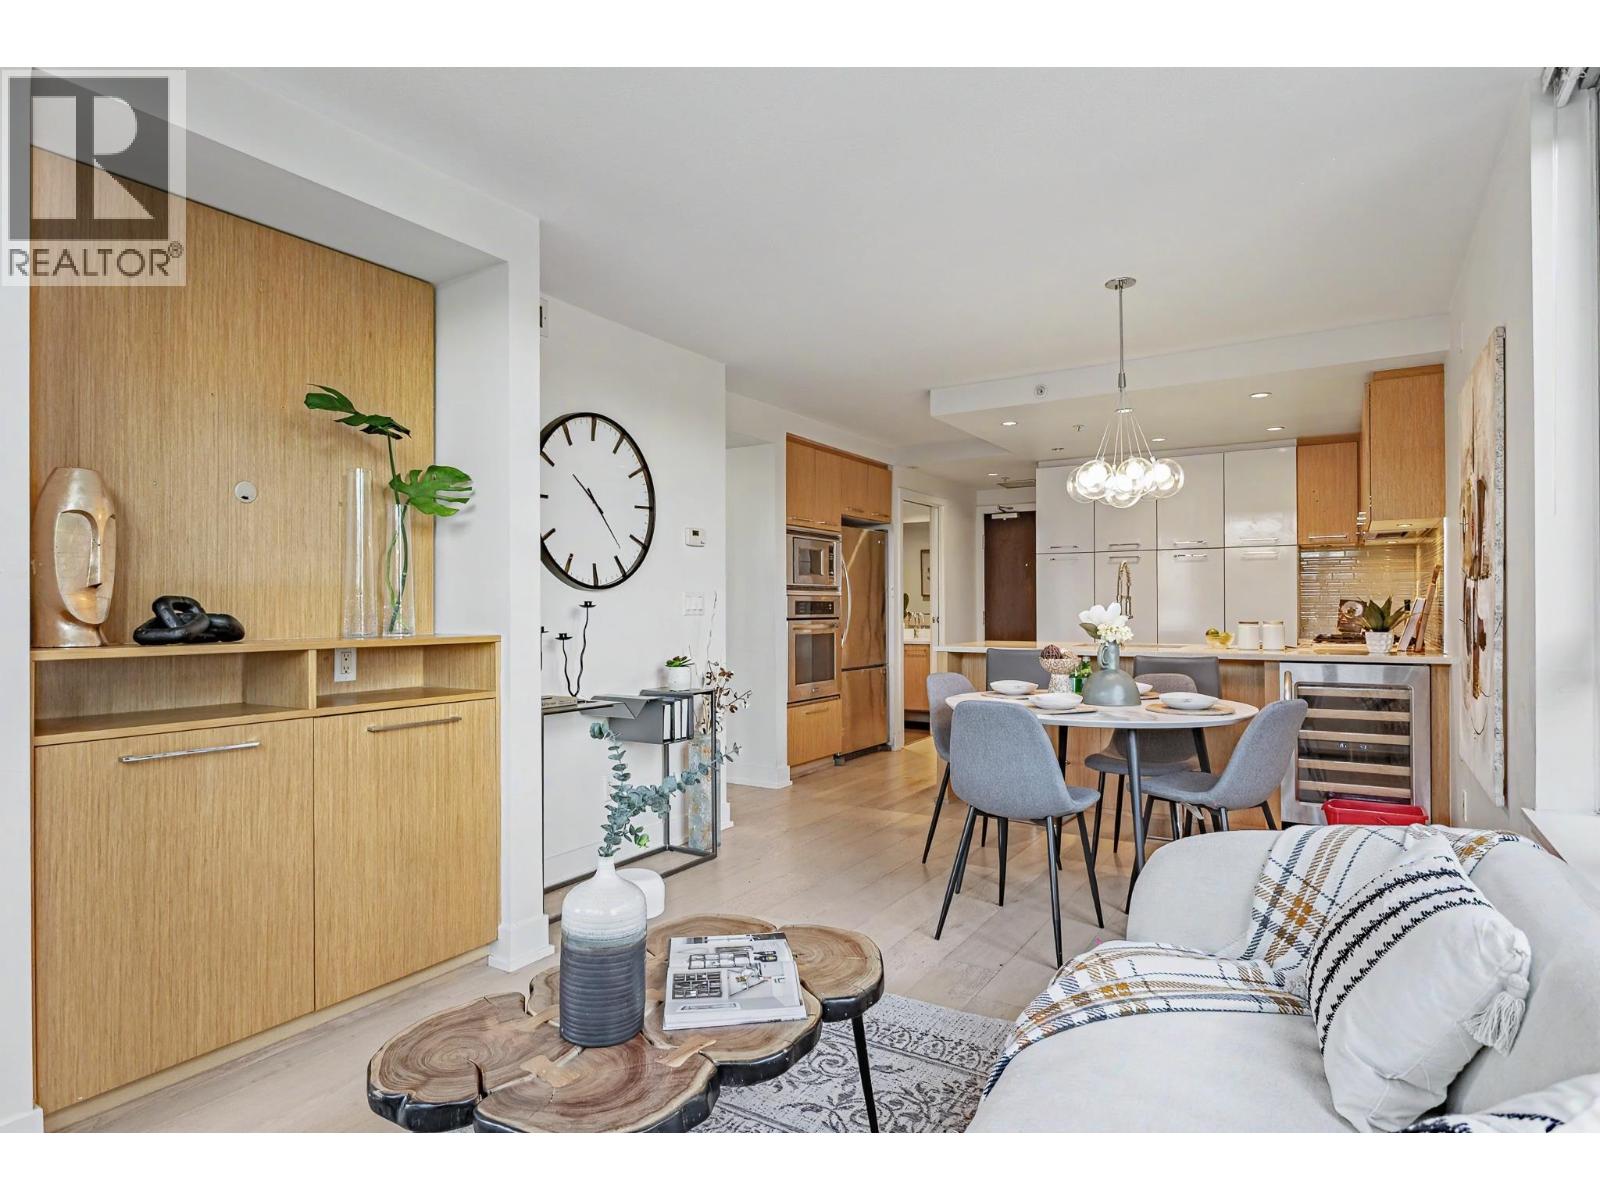 $798,000
207 1680 W 4th Ave. · 2bd/2ba · 895sf
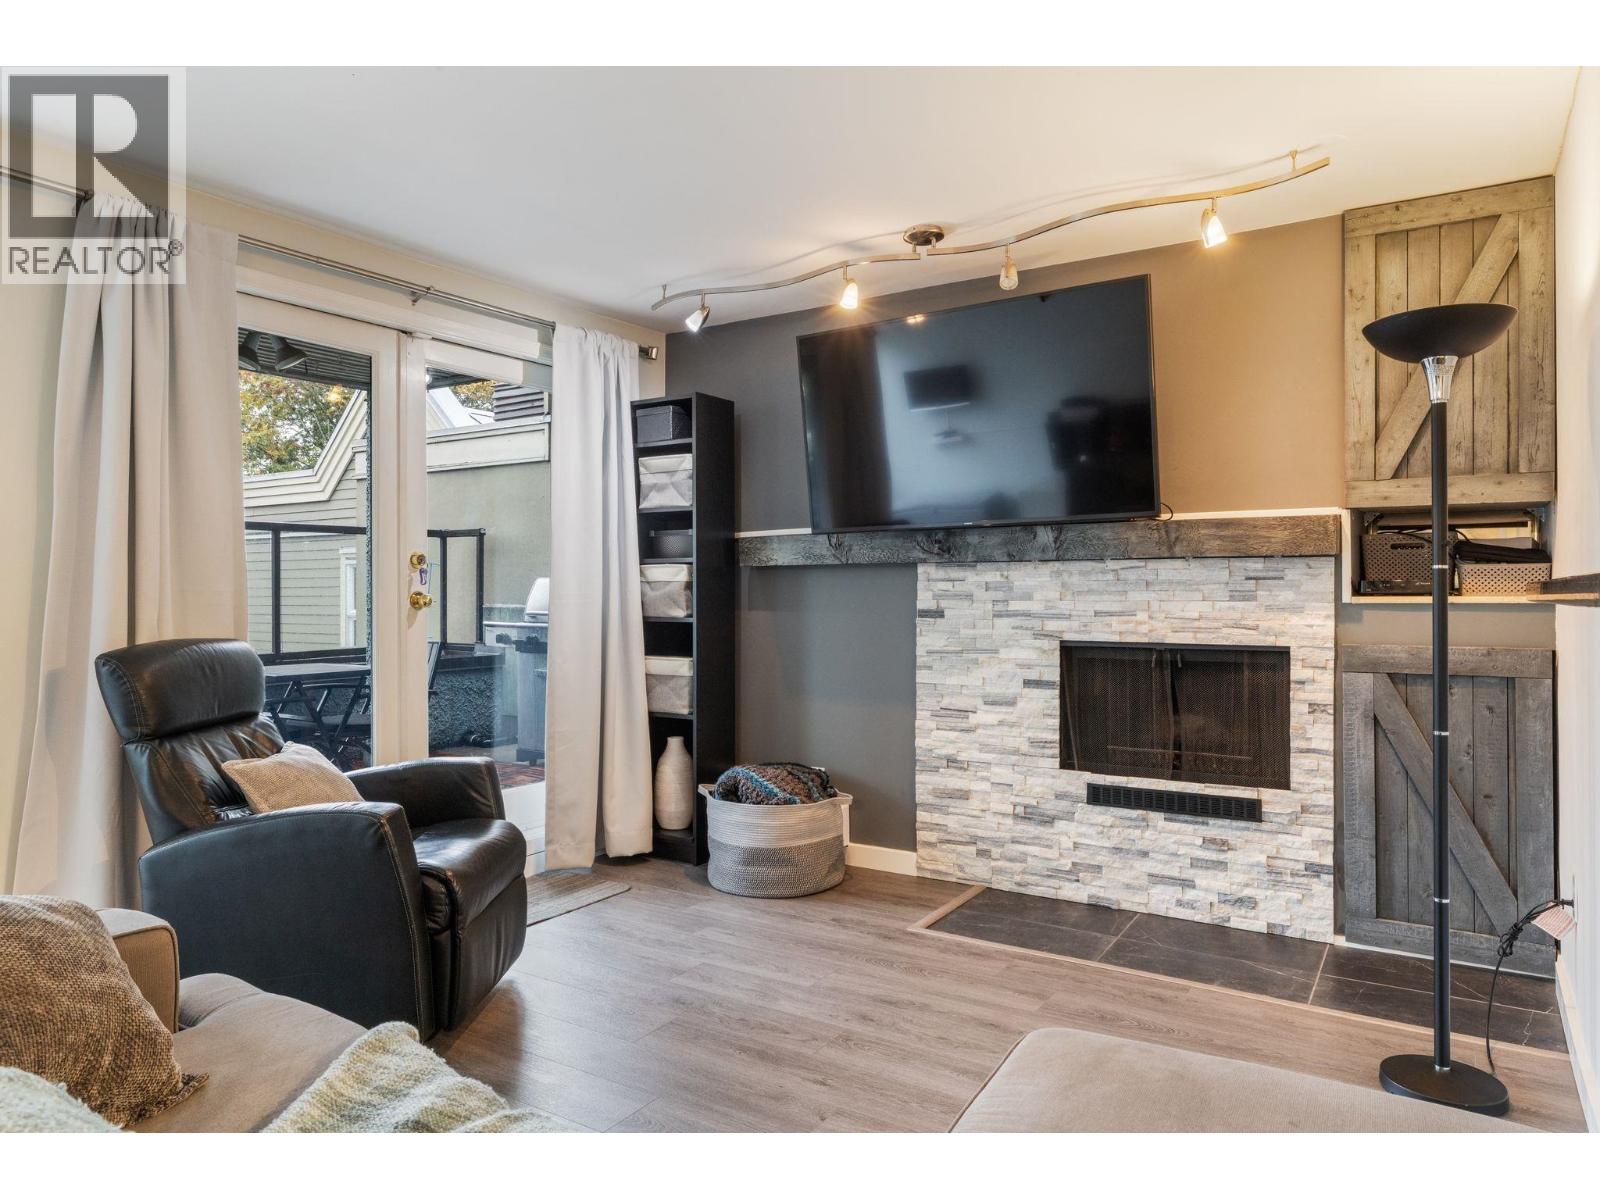 $1,550,000
204 1220 W 6th Ave. · 3bd/2ba · 1612sf
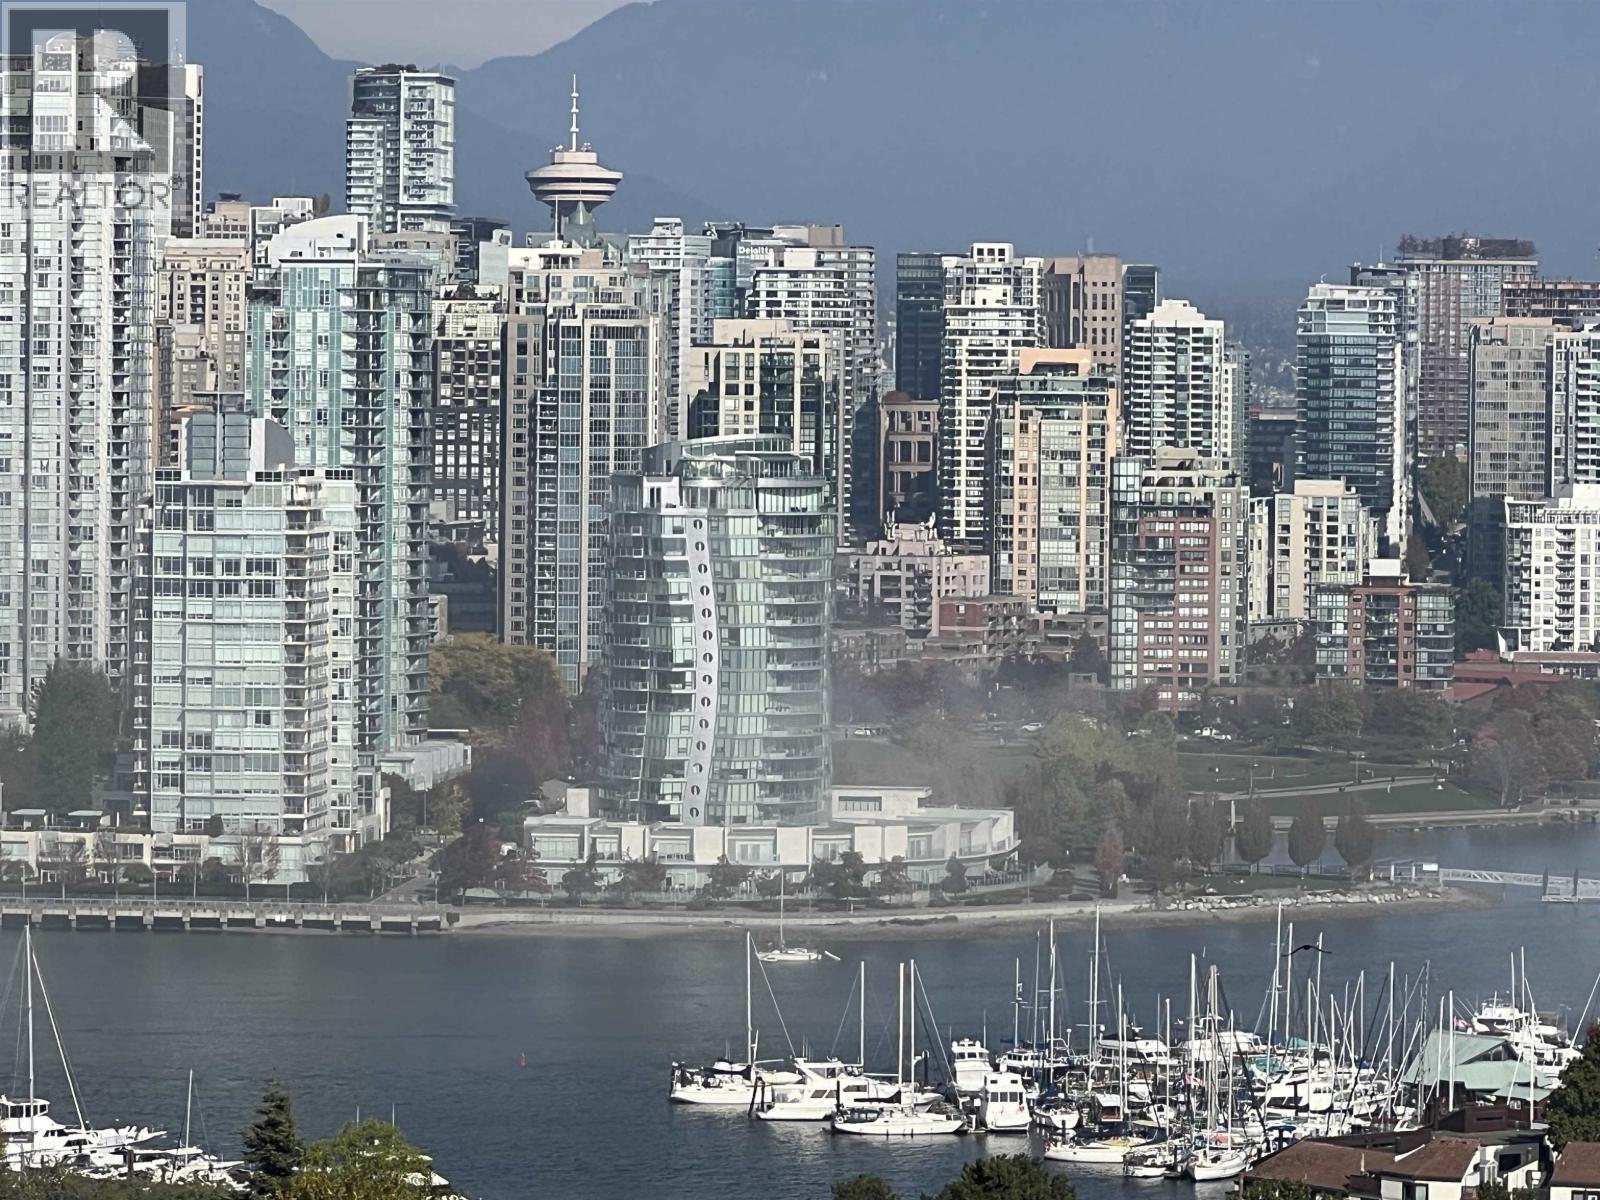 $1,650,000
1001 1355 W Broadway St. · 2bd/2ba · 1610sf
 $1,175,000
203 1675 Hornby St. · 2bd/2ba · 1340sf
 $1,399,000
504 1600 Hornby St. · 2bd/2ba · 1364sf
 $2,095,000
805 1530 W 8 Ave. · 2bd/3ba · 1465sf
 $1,290,000
205 1600 Howe St. · 3bd/2ba · 1453sf
 $999,000
205 1600 Howe St. · 3bd/2ba · 1453sf
 $1,178,000
205 1470 Pennyfarthing Dr. · 2bd/2ba · 1503sf
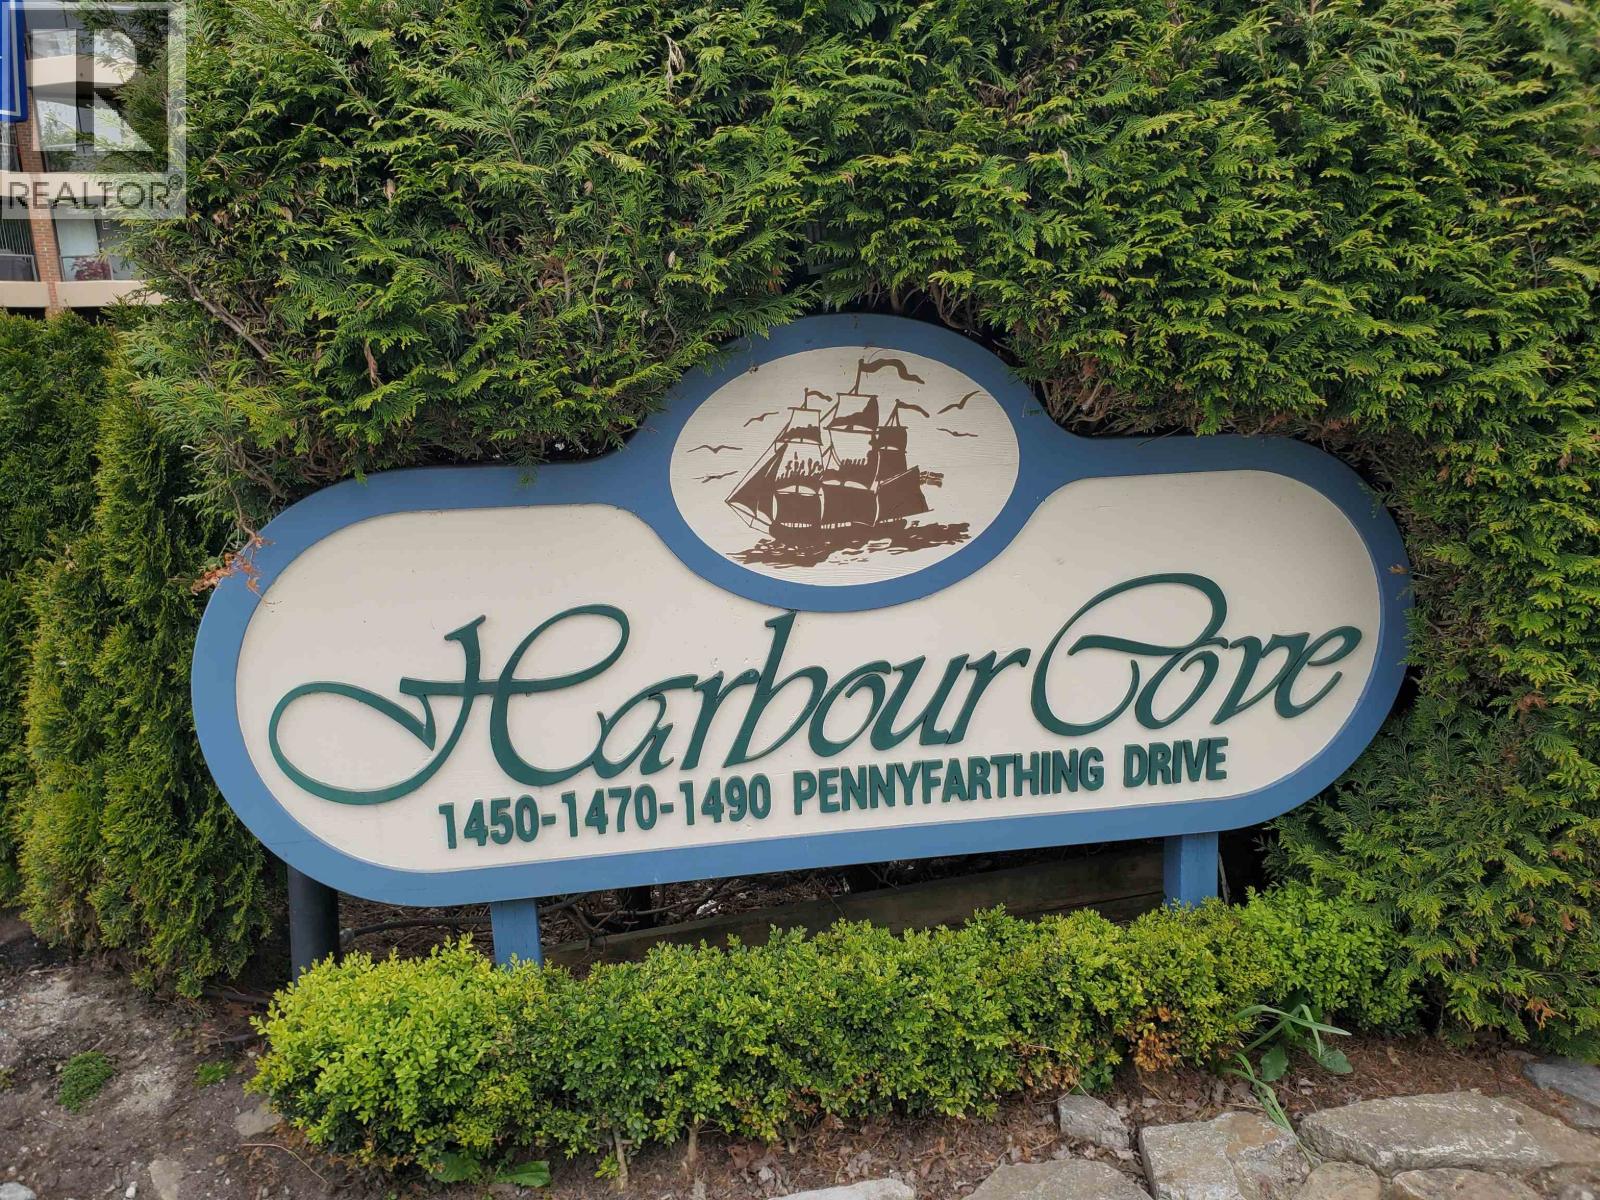 $1,295,000
103 1470 Pennyfarthing Dr. · 2bd/2ba · 1470sf
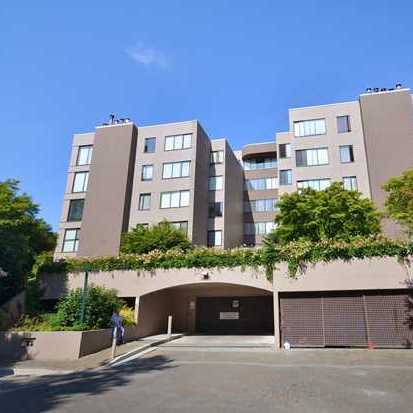 Habour Terrace
1425 Lamey's Mill Rd. · VAS1157
 Granville Island Village
1365 4th Ave. · VAS1521
 Island Cove
1515 WEST 2nd Ave. · VAS2535
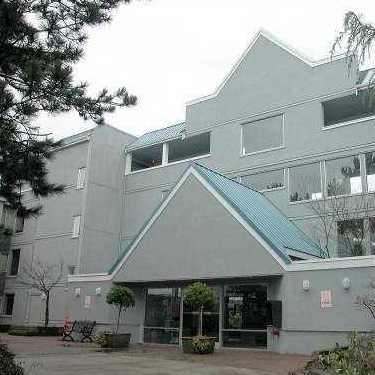 Granville Island Village
1355 WEST 4th Ave. · VAS1521
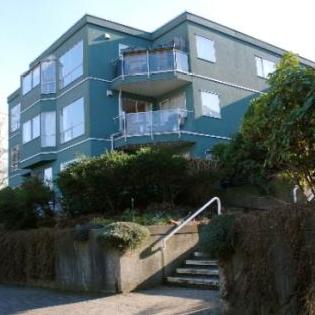 Mariners Point
1530 Mariners Walk · VAS1343
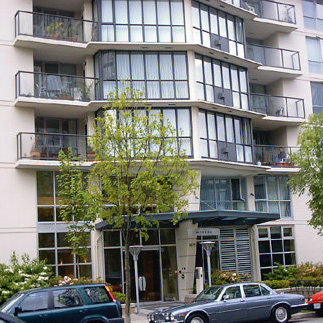 Modena Of Portico
1425 WEST 6th Ave. · LMS4091
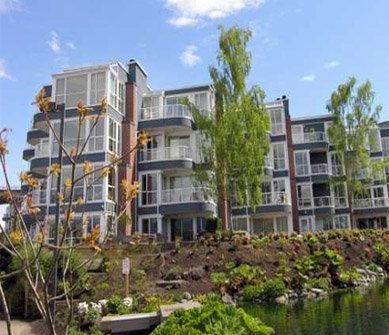 The Lagoons
1592 Island Park Walk · VAS2096
The Lagoons
1521 Mariner Walk · VAS2096
The Lagoons
1561 Mariner Walk · VAS2096
The Lagoons
1598 Island Park Walk · VAS2096
The Lagoons
1585 Mariner Walk · VAS2096
The Lagoons
1517 Mariner Walk · VAS2096
The Lagoons
1581 Mariner Walk · VAS2096
The Lagoons
1557 Mariner Walk · VAS2096
The Lagoons
1577 Mariner Walk · VAS2096
The Lagoons
1583 Mariner Walk · VAS2096
The Lagoons
1525 Mariner Walk · VAS2096
The Lagoons
1519 Mariner Walk · VAS2096



