River Rock1506 Eagle Mountain Building
1506 Eagle Mountain Dr.
Coquitlam, BC V3E 3J4
- Levels2
- Suites39
- StatusCompleted
- Built1996
- Title to LandFreehold Strata
- Strata PlanLMS2746
- ConstructionFrame - Wood
- AreaCoquitlam
- NeighbourhoodWestwood Plateau
Overview
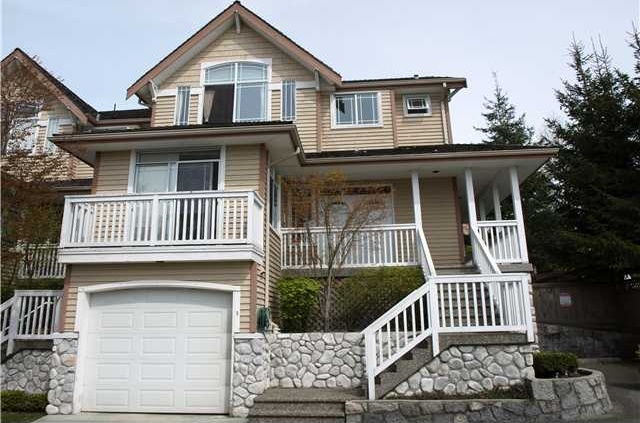
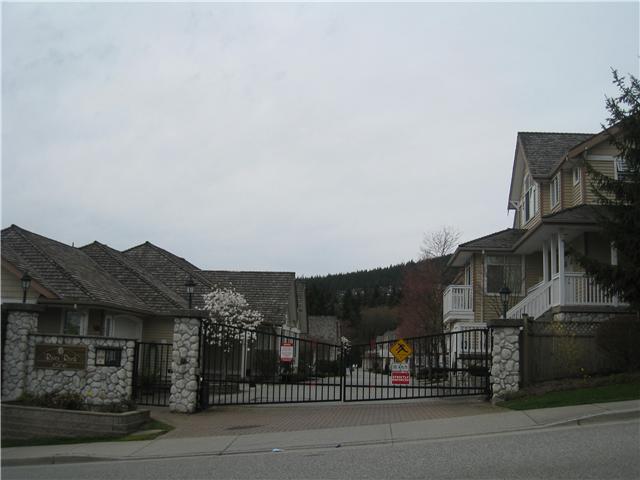
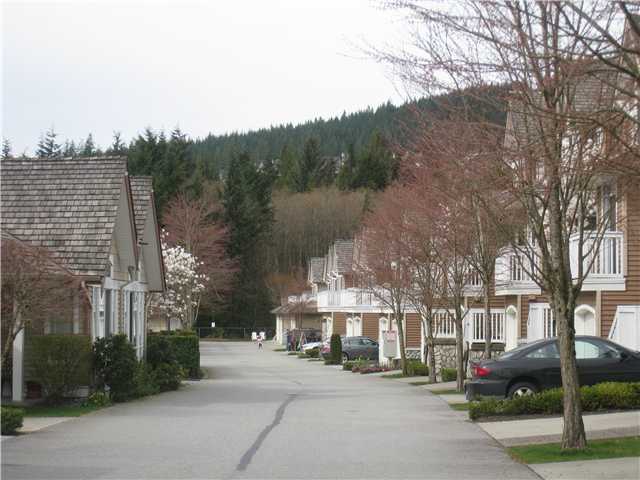
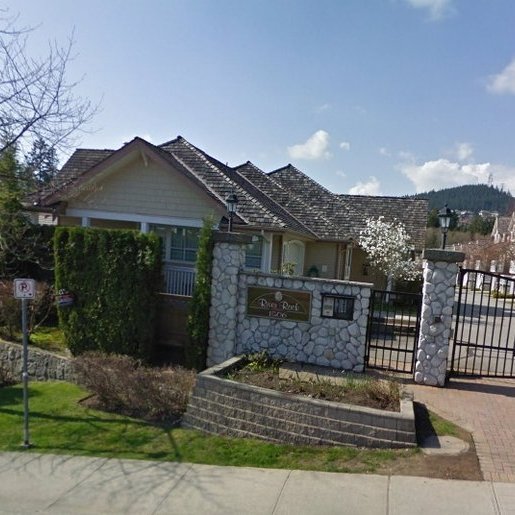
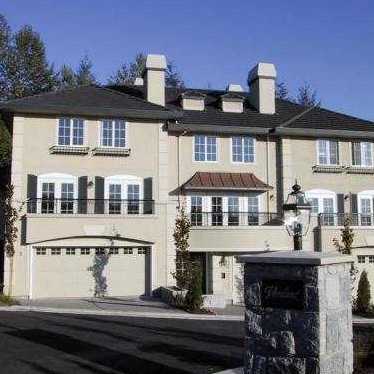
River Rock - 1506 Eagle Mountain Drive, Coquitlam, BC V3E 3J4, LMS2746. River Rock is a 39 unit townhouse complex nestled in the Westwood Plateau neighborhood completed in 1997. This beautiful gated complex is wheelchair accessible and features a spacious, open concept floor plan, lots of windows that bring in so much natural light, 9ft ceilings, vaulted ceilings in the master bedroom and recreation room in the basement. The cozy fireplace will help keep you warm especially during those cold winter nights and the large in-suite laundry room will definitely make your life so much easier. Enjoy a hot cup of morning coffee from your private balcony and delicious year round barbecues from your fully fenced yard. Storage and parking wouldn't be a problem as well with the attached garage. This is a quiet location yet close to all amenities including schools, parks, golf course, church and public transportation. The Lafarge Lake, Town Center Park, Eagle Ridge Tennis Courts, Eagle Ridge Hospital, great shops at Coquitlam Center, Save-on Foods, Chapters, Safeway, Shoppers Drug Mart, Best Buy Canada, banks, yoga studio and fitness center, restaurants and all other services are also just minutes away! Enjoy the lifestyle and neighborhood that River Rock has to offer live here today!
 🔍 5 photos · slideshow
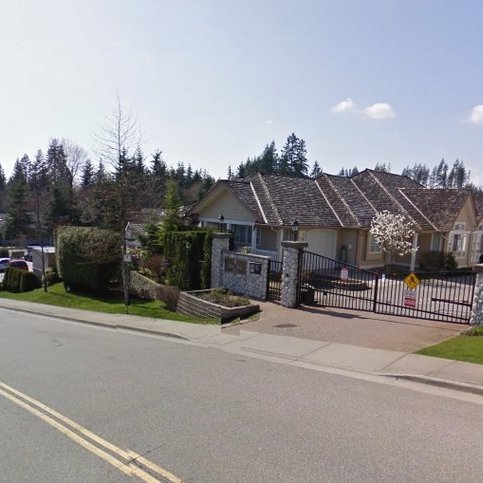

For Sale in River Rock & Complex
River Rock Sold History (last 24 months)
| Sold Date | Address | Bed | Bath | Sqft | Asking | Sold Price | DOM | Strata Fee | Tax | Listed By |
|---|---|---|---|---|---|---|---|---|---|---|
| 2025-07-27 | 27 1506 Eagle Mountain Dr. | 3 | 3 | 1753 | $1,060,000 | $1,030,000 ($588/sf) | $337 | $4171 (2025) | eXp Realty | |
| 2025-04-14 | 22 1506 Eagle Mountain Dr. | 3 | 3 | 1761 | $1,099,000 | $1,060,000 ($602/sf) | $335 | $4158 (2025) |
Sold data from the MLS® feed for strata plan LMS2746. Showing the last 24 months by default; expand for up to 80 recent sales.
Market Reports
Live market intelligence for this building's segments — active inventory, medians, ranges & trends. Opens in a new tab.
Amenities / Features
Maintenance Fees Include
Location / Site Influences
Construction & Development
| Construction | Frame - Wood |
|---|---|
| Exterior Finish | Wood |
| Roof | Wood |
| Foundation | Concrete Perimeter |
| Rain Screen | No |
Strata Information
| Strata Plan | LMS2746 |
|---|---|
| Building Type | Strata Townhouses |
| Title to Land | Freehold Strata |
| Units in Strata | 39 |
| Units in Development | 39 |
| Management Company | QUAY PACIFIC — 604-521-0876 |
| Bylaws / Restrictions | PETS ALLOWED |
| Parking / Storage | Front Access,garage Door Opener |
Frequently Asked Questions — River Rock
What year was River Rock built?
How many units are in River Rock?
What amenities does River Rock offer?
Is River Rock pet-friendly, and what are the bylaws?
Who is the property manager for River Rock?
What is the strata plan number for River Rock?
Is River Rock freehold or leasehold?
Where is River Rock located?
Listings for Sale Near River Rock 🔎 MLS® Search »
| Address | Bed | Bath | Sqft | Price |
|---|---|---|---|---|
| 1512 Eagle Mountain Dr. | 6 | 4 | 4086 | $2,050,000 |
| Th28 2590 Panorama Dr. | 3 | 4 | 2281 | $1,148,000 |
| 20 2590 Panorama Dr. | 4 | 3 | 2395 | $1,068,000 |
| 2551 Sapphire Pl. | 5 | 5 | 4492 | $1,790,000 |
| 2586 Jade Pl. | 7 | 5 | 5015 | $2,280,000 |
| 1546 Eagle Mountain Dr. | 8 | 4383 | $2,298,000 | |
| 2620 Limestone Pl. | 6 | 5 | 4638 | $1,768,000 |
| 2635 Panorama Dr. | 6 | 3 | 3159 | $1,933,000 |
| 36 Maple Court | 5 | 4 | 3883 | $2,298,000 |
| 123 Maple Dr. | 4 | 4 | 2701 | $1,695,000 |
 $2,050,000
1512 Eagle Mountain Dr. · 6bd/4ba · 4086sf
$2,050,000
1512 Eagle Mountain Dr. · 6bd/4ba · 4086sf
 $1,148,000
Th28 2590 Panorama Dr. · 3bd/4ba · 2281sf
$1,148,000
Th28 2590 Panorama Dr. · 3bd/4ba · 2281sf
 $1,068,000
20 2590 Panorama Dr. · 4bd/3ba · 2395sf
$1,068,000
20 2590 Panorama Dr. · 4bd/3ba · 2395sf
 $1,790,000
2551 Sapphire Pl. · 5bd/5ba · 4492sf
$1,790,000
2551 Sapphire Pl. · 5bd/5ba · 4492sf
 $2,280,000
2586 Jade Pl. · 7bd/5ba · 5015sf
$2,280,000
2586 Jade Pl. · 7bd/5ba · 5015sf
 $2,298,000
1546 Eagle Mountain Dr. · 8bd/0ba · 4383sf
$2,298,000
1546 Eagle Mountain Dr. · 8bd/0ba · 4383sf
 $1,768,000
2620 Limestone Pl. · 6bd/5ba · 4638sf
$1,768,000
2620 Limestone Pl. · 6bd/5ba · 4638sf
 $1,933,000
2635 Panorama Dr. · 6bd/3ba · 3159sf
$2,298,000
36 Maple Court · 5bd/4ba · 3883sf
$1,933,000
2635 Panorama Dr. · 6bd/3ba · 3159sf
$2,298,000
36 Maple Court · 5bd/4ba · 3883sf
 $1,695,000
123 Maple Dr. · 4bd/4ba · 2701sf
$1,695,000
123 Maple Dr. · 4bd/4ba · 2701sf


Buildings Near River Rock
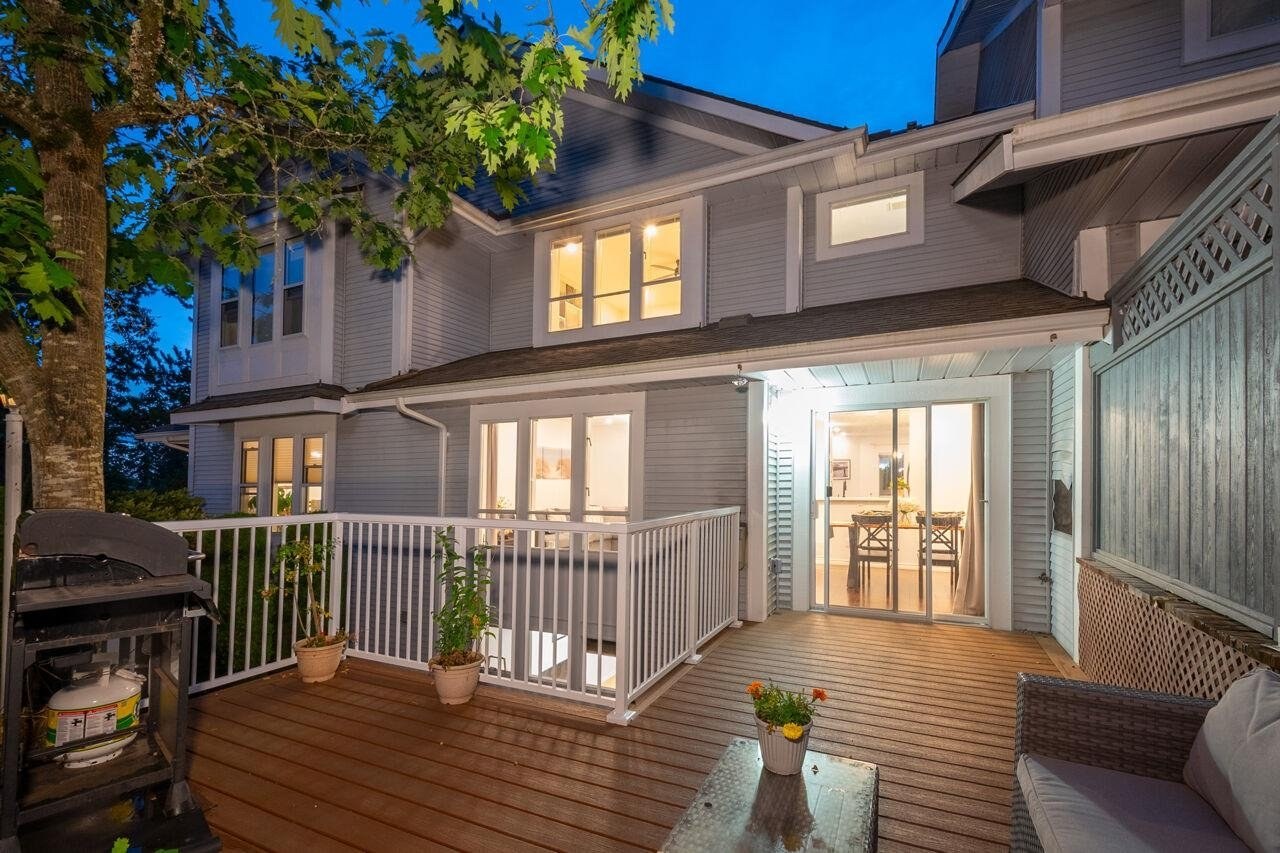 Buckingham Court
2590 Panorama Dr. · LMS676
Buckingham Court
2590 Panorama Dr. · LMS676
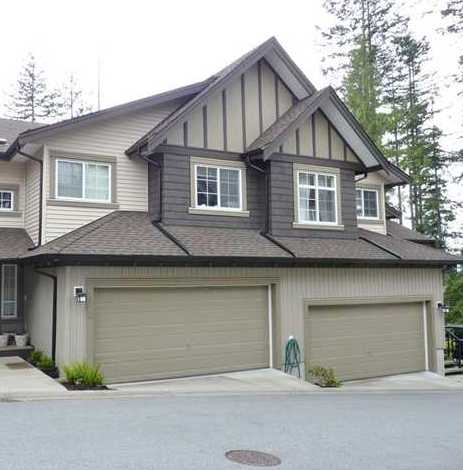 Quest
2200 Panorama Dr. · BCS1212
Quest
2200 Panorama Dr. · BCS1212
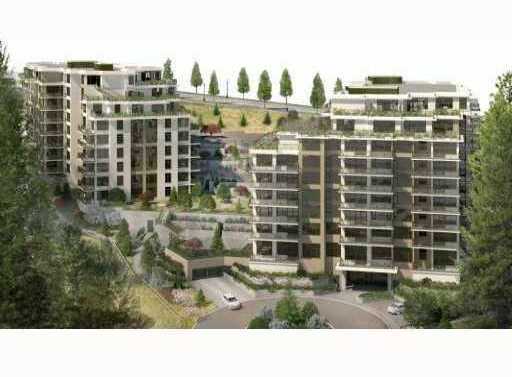 Cascade
2950 Panorama Dr. · LMP32019
Cascade
2950 Panorama Dr. · LMP32019
 FOREST EDGE
7 Alder Dr. · BCS976
FOREST EDGE
7 Alder Dr. · BCS976
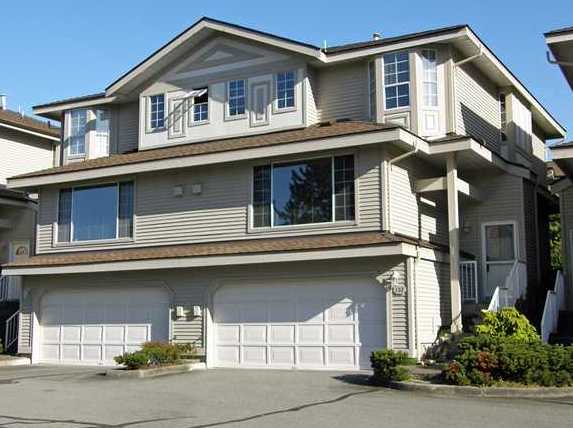 Greyhawke Estates
1495 Lansdowne Dr. · LMS406
Greyhawke Estates
1495 Lansdowne Dr. · LMS406
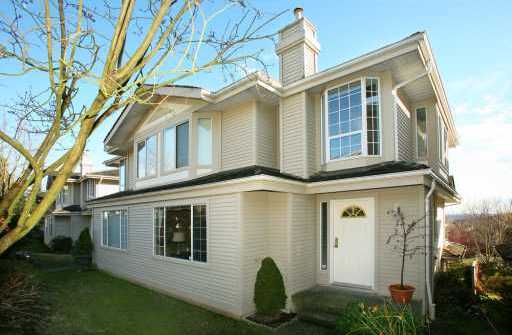 Grey Hawke Estates
2880 Panorama Dr. · LMS406
Grey Hawke Estates
2880 Panorama Dr. · LMS406
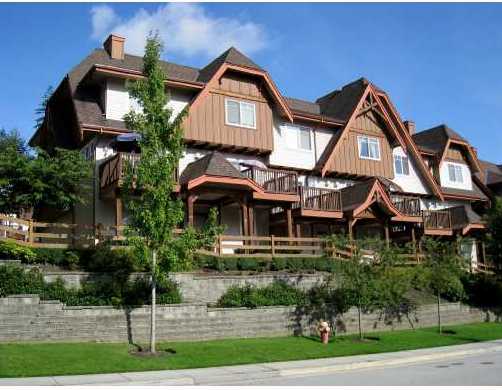 Mountain's Edge
2000 Panorama Dr. · BCS405
Mountain's Edge
2000 Panorama Dr. · BCS405
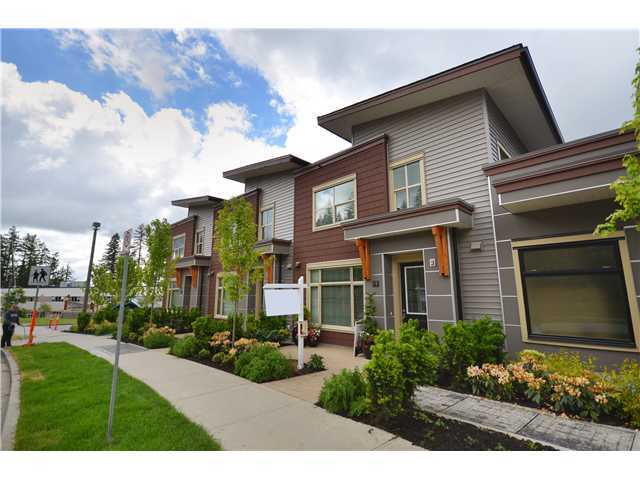 The Views At Heritage Woods
300 Panorama Pl. · BCS4122
The Views At Heritage Woods
300 Panorama Pl. · BCS4122
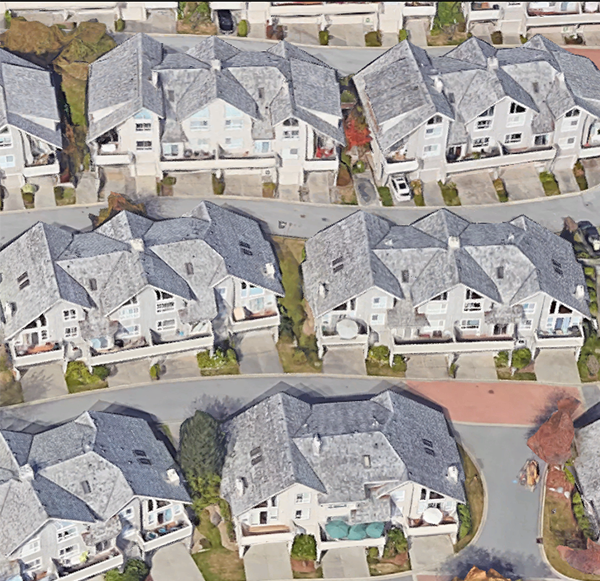 Silver Oak
1490 Parkway Blvd. · LMS2058
Silver Oak
1490 Parkway Blvd. · LMS2058
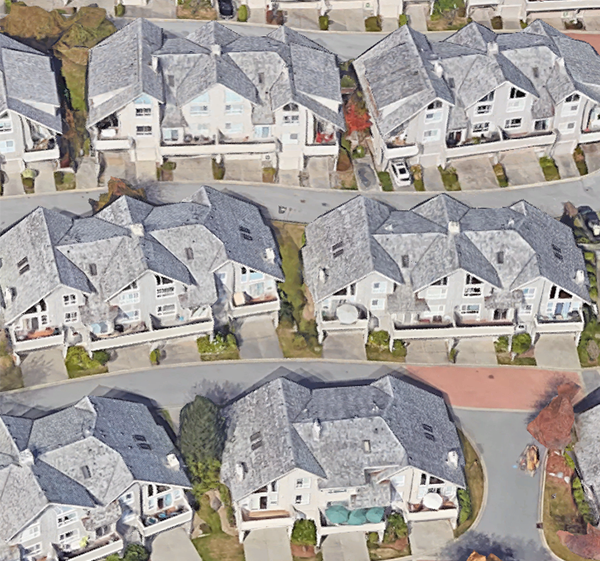 Silver Oak
1485 Parkway Blvd. · LMS2058
Silver Oak
1485 Parkway Blvd. · LMS2058
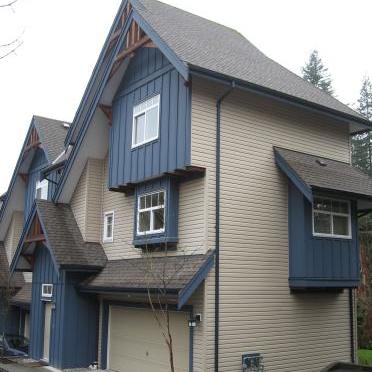 Adventure Ridge
50 Panorama Pl. · LMS4669
Adventure Ridge
50 Panorama Pl. · LMS4669
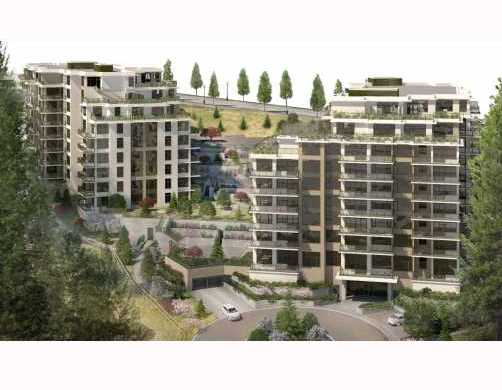 Cascade
1415 Parkway Blvd. · BCS4372
Cascade
1115 Parkway Blvd. · BCS4372
Cascade
1415 Parkway Blvd. · BCS4372
Cascade
1115 Parkway Blvd. · BCS4372
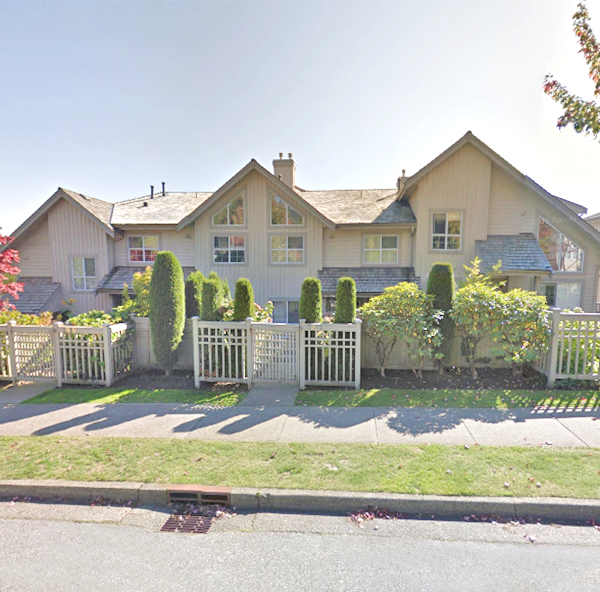 Silver Oak
1465 Parkway Blvd. · LMS2058
Silver Oak
1465 Parkway Blvd. · LMS2058
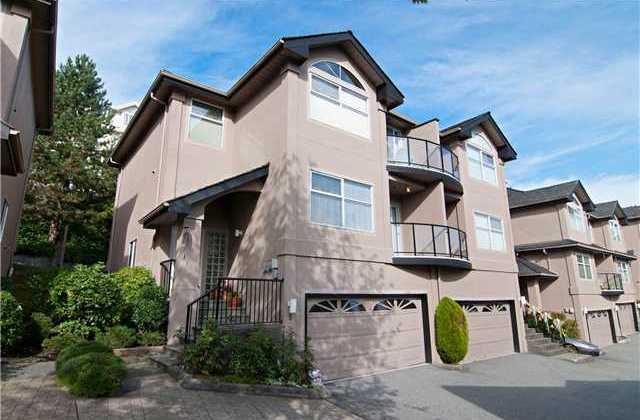 Stonegate Estates
2951 Panorama Dr. · LMS467
Stonegate Estates
2951 Panorama Dr. · LMS467
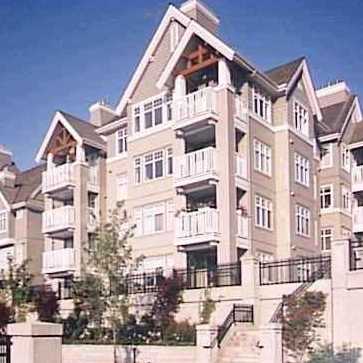 Montreux
1438 Parkway Blvd. · LMS3290
Montreux
1438 Parkway Blvd. · LMS3290
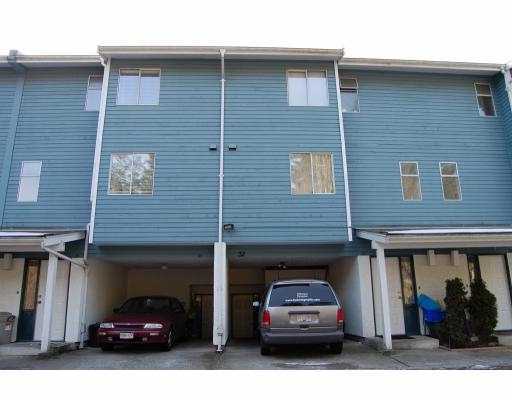 Falcon Ridge
1240 Falcon Dr. · NWS1957
Falcon Ridge
1240 Falcon Dr. · NWS1957
 Verdant Creek
1651 Parkway Blvd. · LMS4156
Verdant Creek
1651 Parkway Blvd. · LMS4156
River Rock Area Map 🔍 Open larger map ↗

- Abbotsford - 447
- Agassiz - 28
- Burnaby - 55
- Burnaby East - 77
- Burnaby North - 365
- Burnaby South - 343
- Campbell River - 1
- Chilliwack - 221
- Cloverdale - 193
- Comox Valley - 10
- Coquitlam - 563
- Delta - 10
- Duncan - 41
- Esquimalt - 59
- Gulf Islands - 6
- Harrison Hot Springs - 13
- Harrison Mills - 1
- Hope - 22
- Ladner - 109
- Langford - 156
- Langley - 529
- Maple Ridge - 312
- Mill Bay - 2
- Mission - 65
- New Westminster - 444
- North Delta - 28
- North Island - 2
- North Saanich - 8
- North Surrey - 409
- North Vancouver - 747
- Oak Bay - 44
- Osoyoos - 1
- Parksville / Qualicum - 7
- Penticton - 8
- Pitt Meadows - 75
- Port Alberni - 2
- Port Coquitlam - 266
- Port Moody - 267
- Richmond - 1162
- Saanich East - 232
- Saanich West - 92
- Sardis - 153
- Sidney - 152
- Sooke - 39
- South Surrey White Rock - 713
- Surrey - 662
- Tsawwassen - 97
- Vancouver East - 998
- Vancouver West - 2482
- Victoria - 665
- View Royal - 46
- West Vancouver - 230


