Maintenance Fees Include
Gardening
Management
Snow Removal


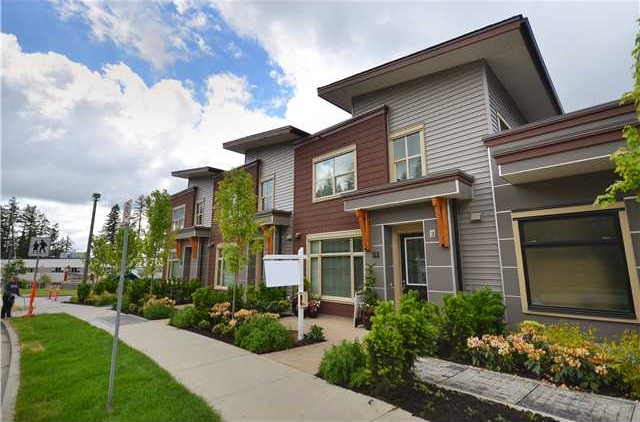 🔍 1 photo · slideshow
| Sold Date | Address | Bed | Bath | Sqft | Asking | Sold Price | DOM | Strata Fee | Tax | Listed By |
|---|---|---|---|---|---|---|---|---|---|---|
| 2026-04-05 | 102 300 Panorama Pl. | 3 | 3 | 1878 | $1,148,000 | $1,125,000 ($599/sf) | $754 | $4774 (2025) | RE/MAX Crest Realty |
Sold data from the MLS® feed for strata plan BCS4122. Showing the 15 most recent sales from the last 24 months; expand for up to 80.
The Views At Heritage Woods at 300 Panorama Pl. — In the past year 1 unit sold at an average of $1,125,000.
The Views at Heritage Woods - 300 Panorama Place, Port Moddy, BC V3H 5H5, 3 Levels, 7 townhouses, built 2011, located at the corner of Panorama Drive and Panorama Place in Heritage Mountain Community of Port Moody. The Views at Heritage Woods is a collection of detached style town homes developed by ParkLane Homes, who is Greater Vancouver leading and award winning builder. Featuring stunning views across Burrard Inlet, the waterways and Mountain Baker, The Views at Heritage Woods consists of seven 2- and 3-bedroom townhomes ranging from 1,793 to 1,802 sq. ft. set among forested parkland at the top of Heritage Mountain in Port Moody.
All homes feature a flexible live or work space conveniently located at the front of the home plus a fully finished 'bonus' room in the lower level just off the double car garage. Modern interiors include an open, great room style living space, 9' ceilings, laminate flooring, Berber carpets in the bedrooms, large windows, electric fireplace, two car garages, spacious private fenced backyards and fabulous views from all three levels. The gourmet kitchens have a large kitchen island, stainless steel appliance packages, tiled backsplash and DIMA stone kitchen counters, shaker style cabinets, and pantry. The spa inspired bathrooms also have double vanities, tile wall and flooring, soaker tubs and separate shower stalls.
Located at the heart of the award winning community of Heritage Woods Port Moody, Aspenwood Elementary and a daycare centre are just right outside your doorsteps. Also, close to kayaking in Belcarra, swimming in crystal clear lakes, first class schools, golfing at Westwood Plateau, tonnes of shopping in Coquitlam Centre and of course, very easy access to the West Coast Express that will zip you to downtown Vancouver in no time. Heritage Woods is the great place to live your best life.
| Construction | Frame - Metal |
|---|---|
| Exterior Finish | Mixed |
| Roof | Asphalt |
| Foundation | Concrete Perimeter |
| Rain Screen | Full |
| Developer | Parklane Homes |
| Marketer | RE/MAX Central Realty |
| Management Company | Confidential |
| Strata Plan | BCS4122 |
|---|---|
| Building Type | Strata Townhouses |
| Title to Land | Freehold Strata |
| Units in Strata | 7 |
| Units in Development | 7 |
| Management Company | ASSOCIA PROPERTY MANAGEMENT — 604-591-6060 |
| Bylaws / Restrictions | PETS ALLOWED W/REST.,RENTALS ALLOWED |
| Parking / Storage | Garage; Double |
Live market intelligence for this building's segments — active inventory, medians, ranges & trends. Opens in a new tab.
| Sales Website | theviews.parklane.com |
|---|---|
| Sales Phone | 604-961-3559 |
| Sales Email | theviews@parklane.com |
| Sales Address | 300 Panorama Place Port Moody, BC V3H 5H5 |
| Address | Bed | Bath | Sqft | Price |
|---|---|---|---|---|
| 62 Ashwood Dr. | 4 | 4 | 4153 | $2,399,000 |
| 122 Chestnut Court | 5 | 4 | 4121 | $2,159,000 |
| 137 Forest Park Way | 4 | 3 | 2004 | $1,449,000 |
| 214 Aspenwood Dr. | 7 | 4 | 4278 | $1,849,000 |
| 109 Greenleaf Court | 4 | 4 | 3198 | $2,189,000 |
| 30 Hawthorn Dr. | 4 | 4 | 2952 | $1,890,000 |
| 126 2200 Panorama Dr. | 4 | 4 | 2358 | $1,528,000 |
| 19 Linden Court | 4 | 4 | 3645 | $1,989,000 |
| 108 2200 Panorama Dr. | 4 | 3 | 1790 | $1,098,000 |
| 65 2200 Panorama Dr. | 2 | 2 | 1328 | $916,000 |
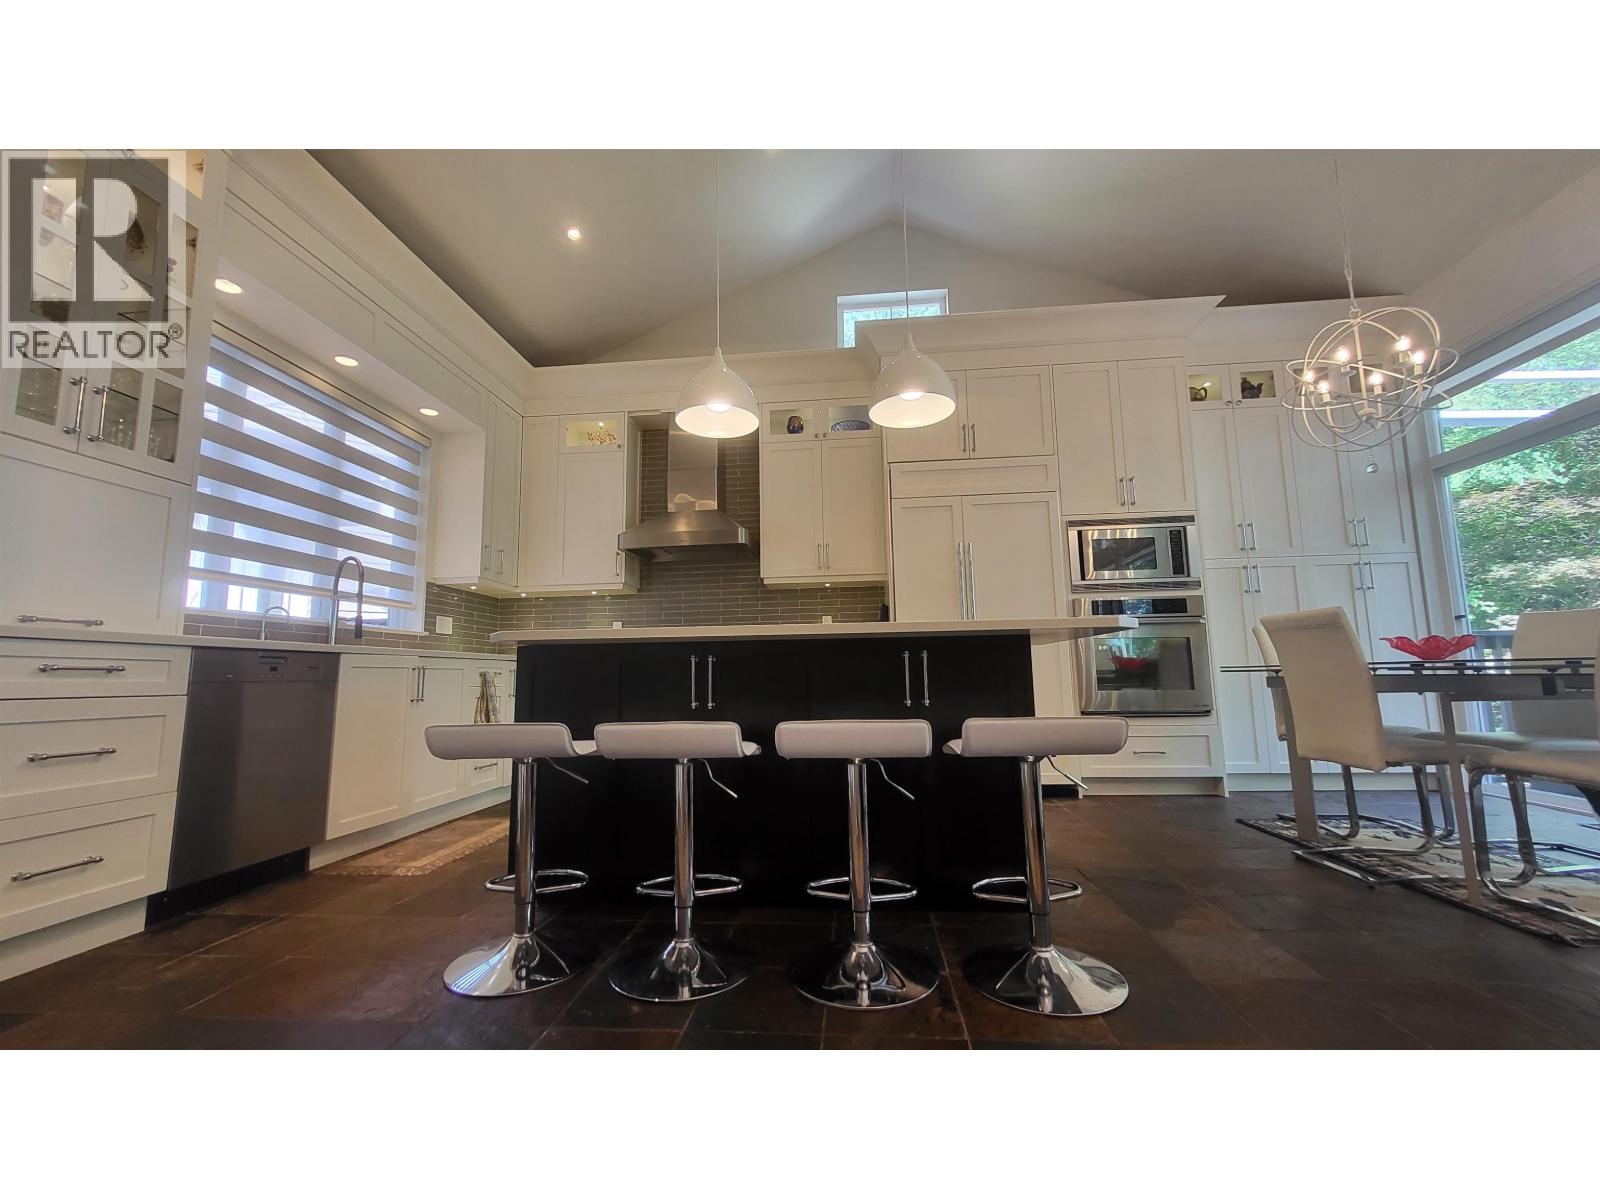 $2,399,000
62 Ashwood Dr. · 4bd/4ba · 4153sf
 $2,159,000
122 Chestnut Court · 5bd/4ba · 4121sf
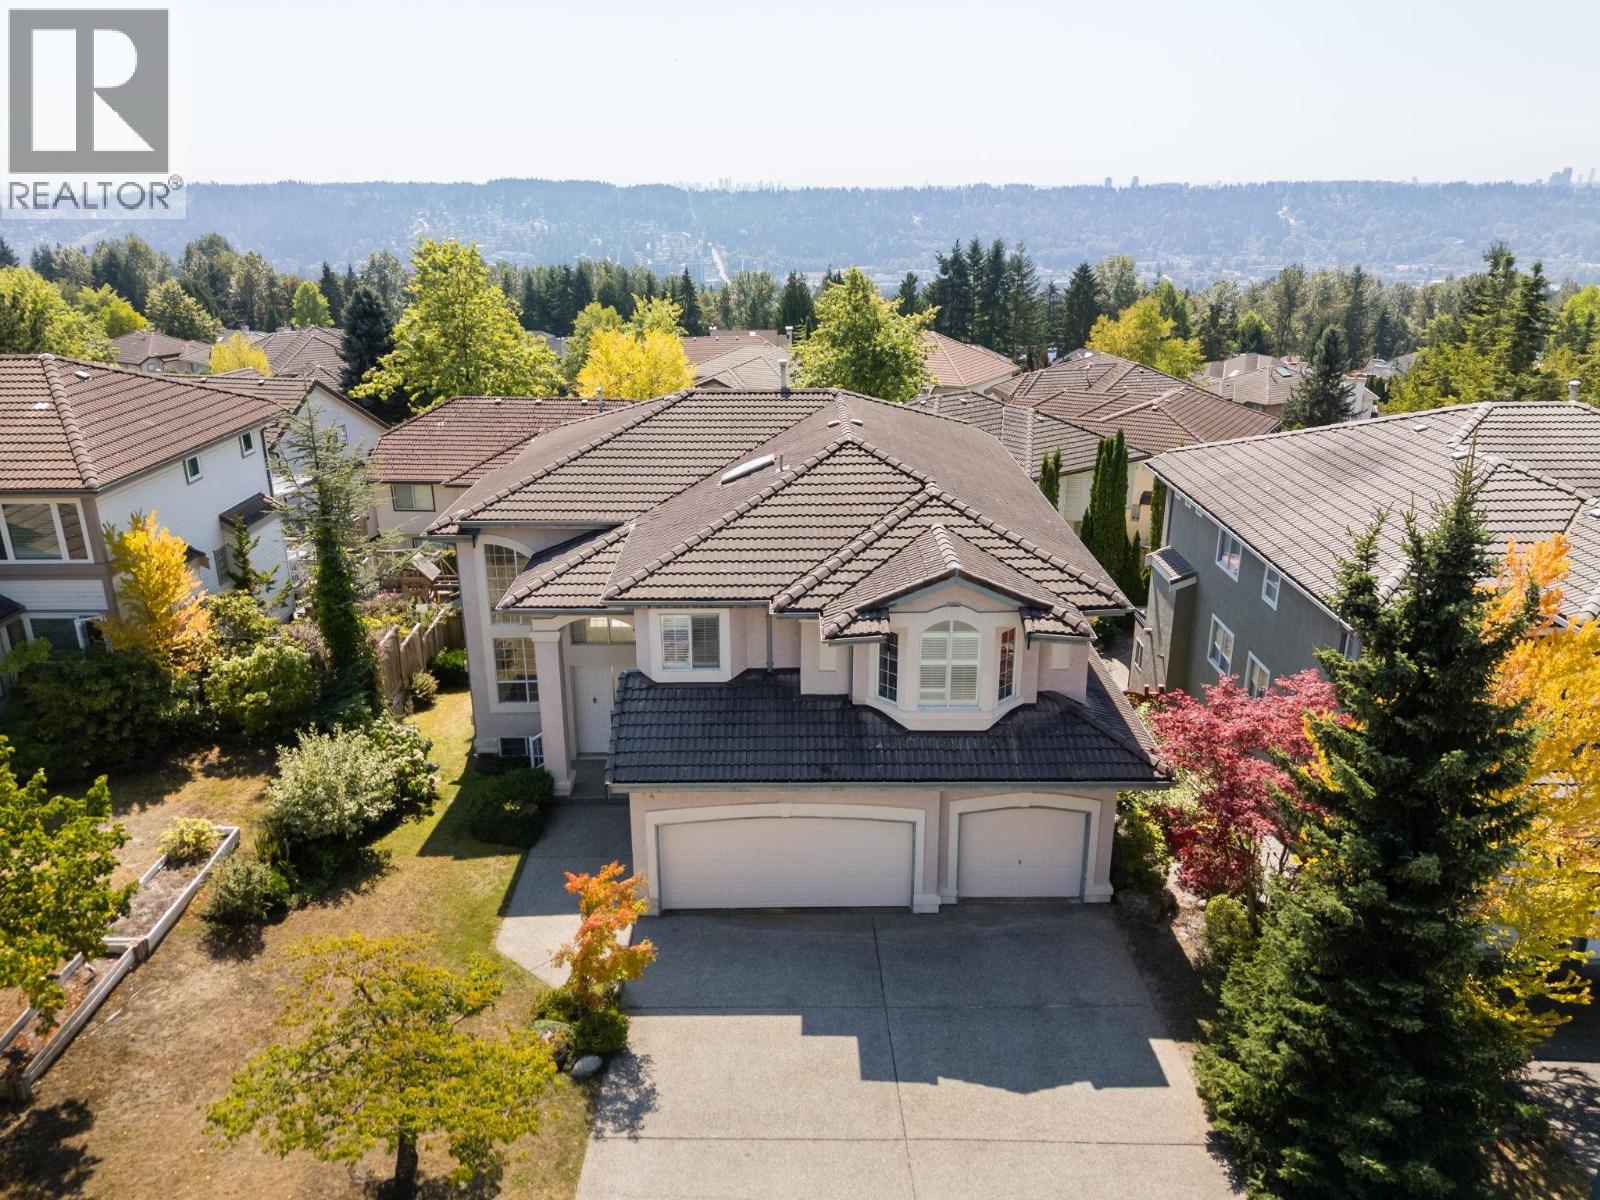 $1,849,000
214 Aspenwood Dr. · 7bd/4ba · 4278sf
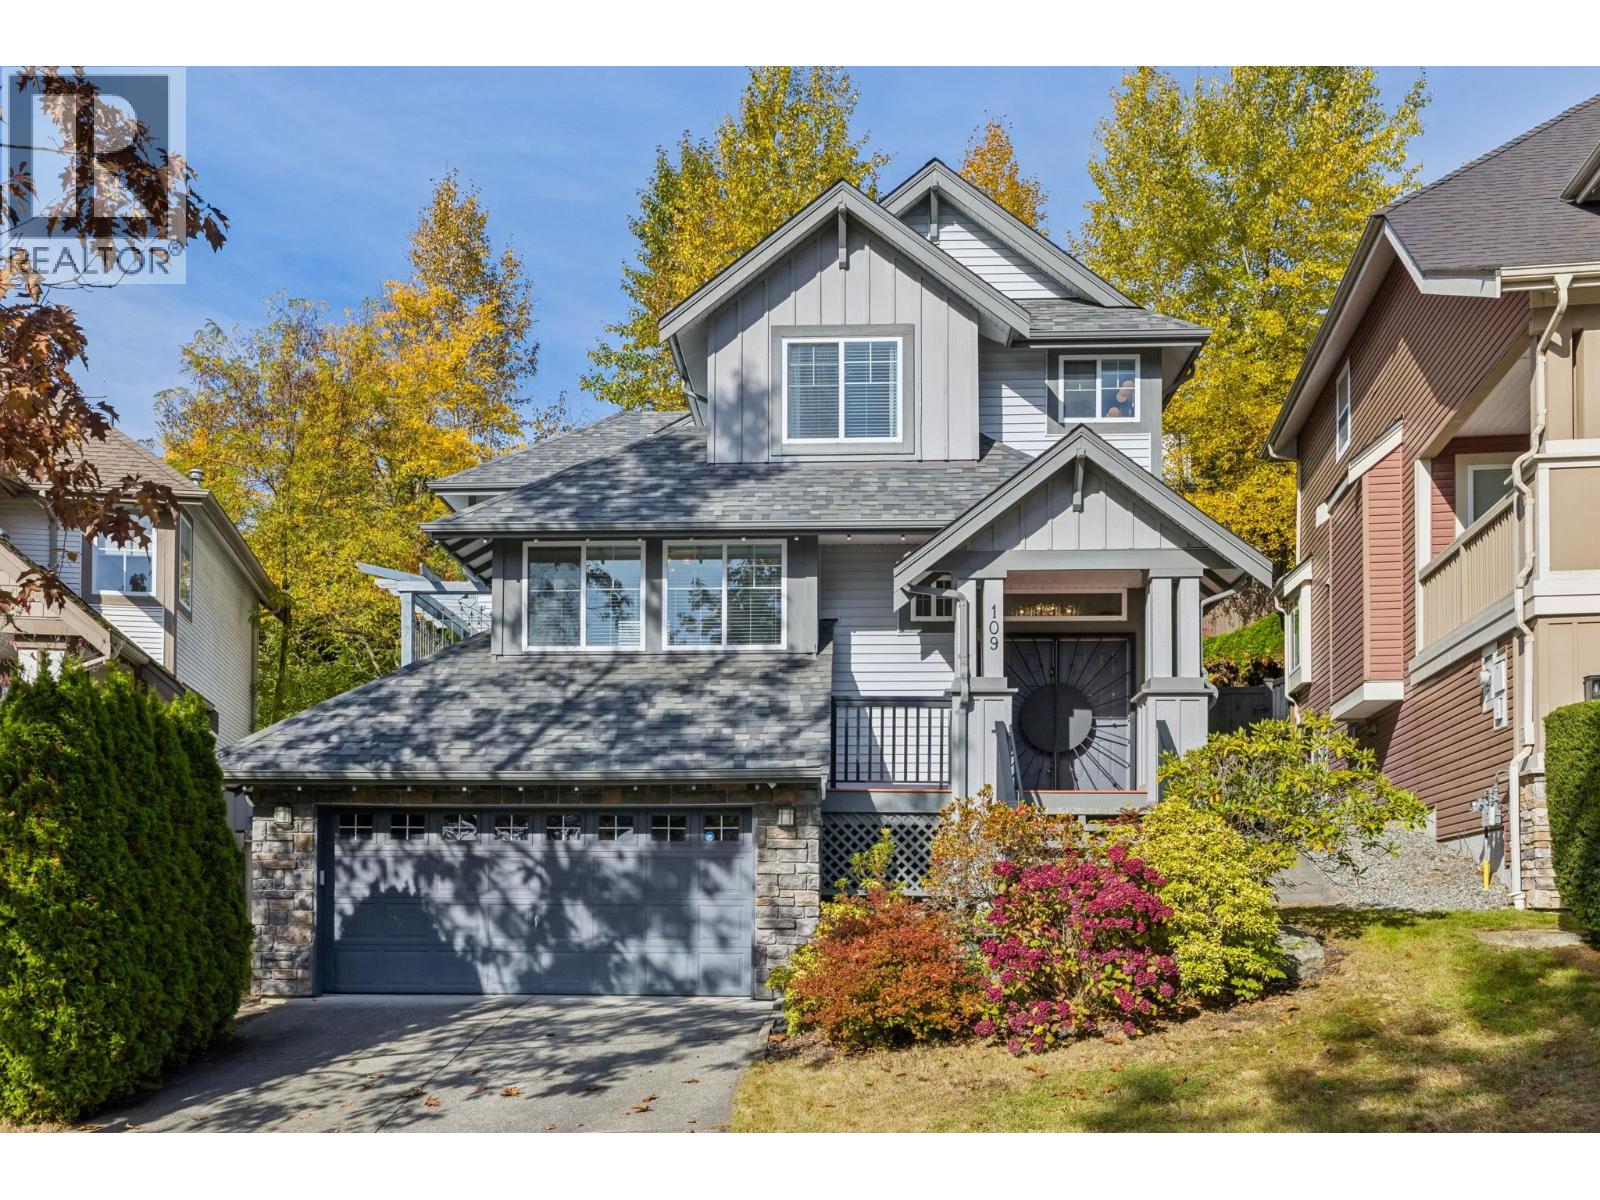 $2,189,000
109 Greenleaf Court · 4bd/4ba · 3198sf
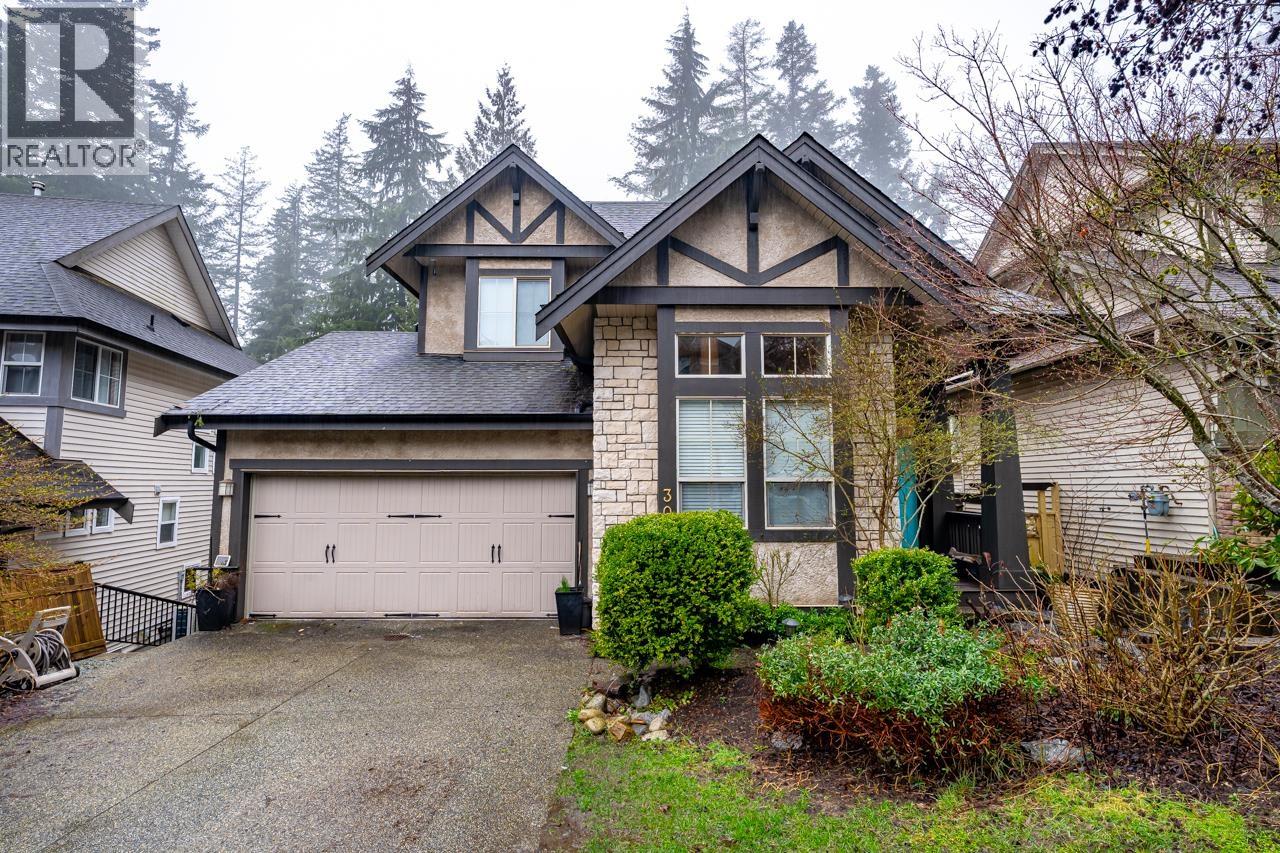 $1,890,000
30 Hawthorn Dr. · 4bd/4ba · 2952sf
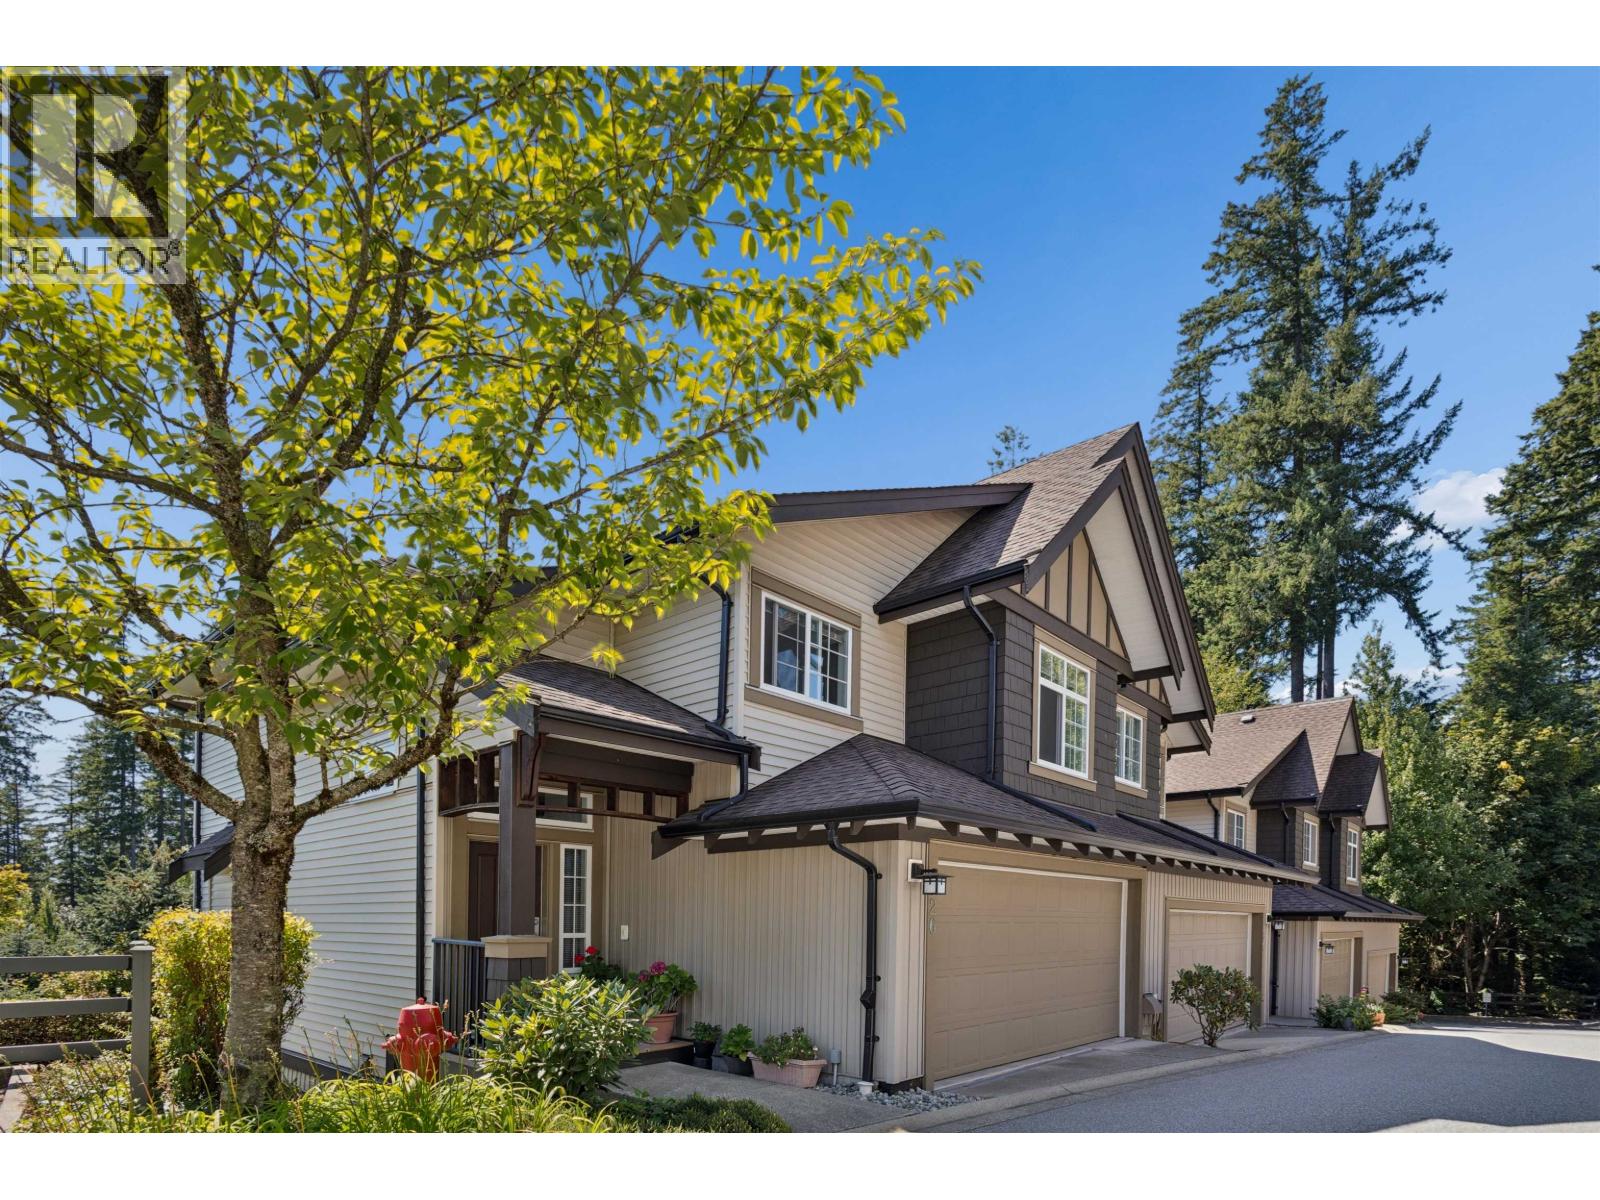 $1,528,000
126 2200 Panorama Dr. · 4bd/4ba · 2358sf
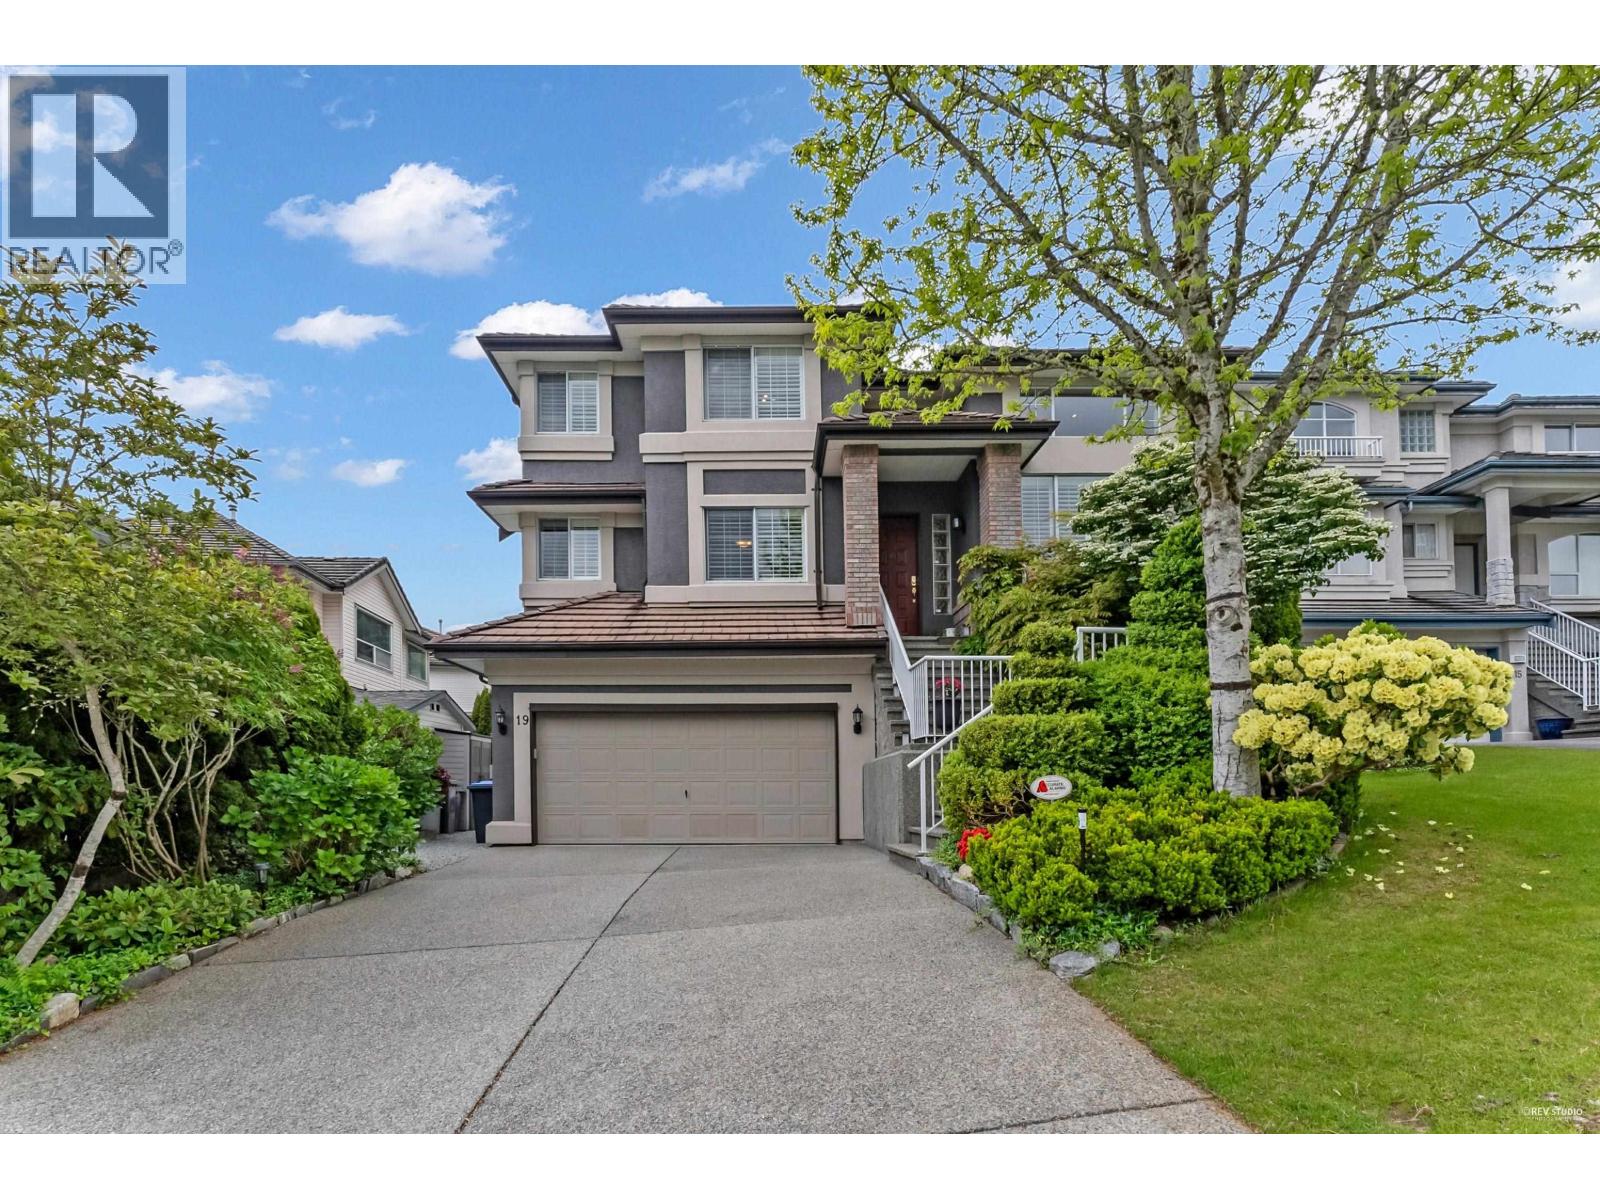 $1,989,000
19 Linden Court · 4bd/4ba · 3645sf
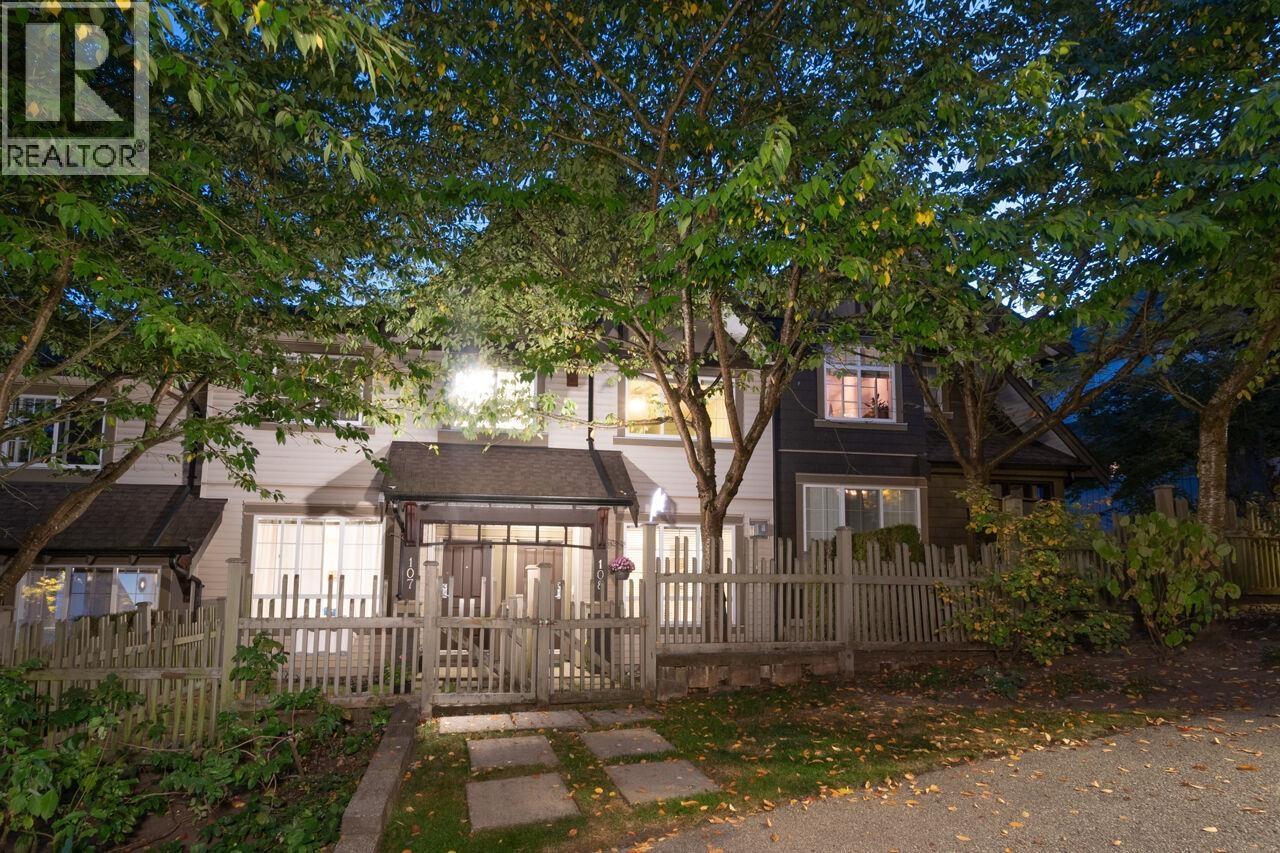 $1,098,000
108 2200 Panorama Dr. · 4bd/3ba · 1790sf
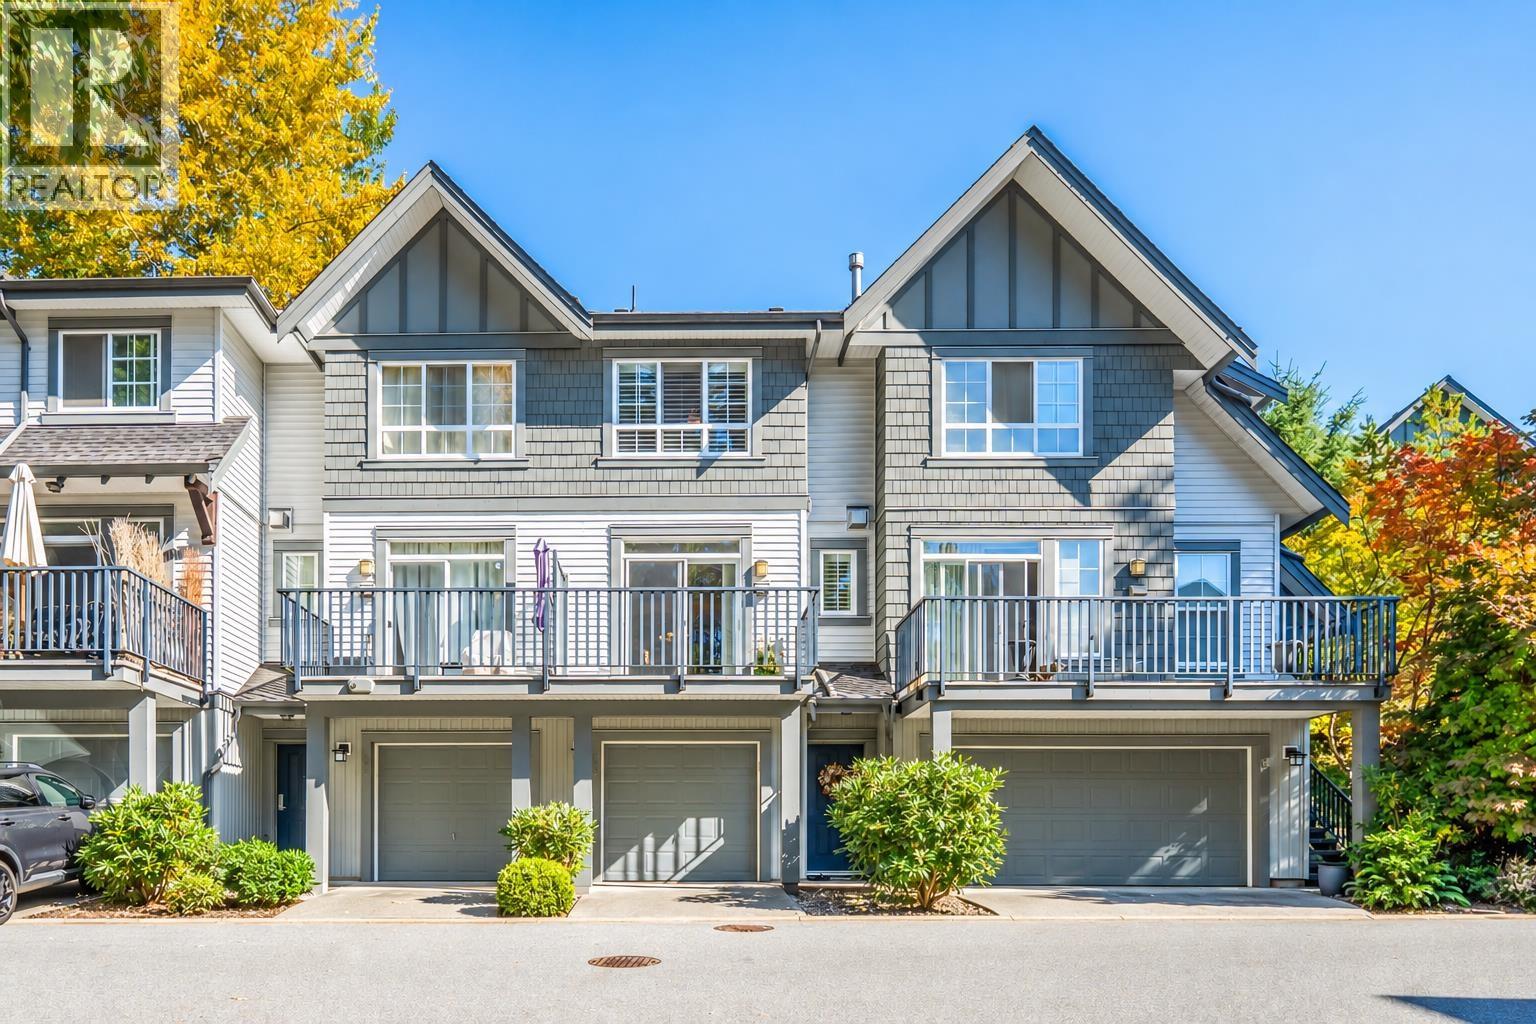 $916,000
65 2200 Panorama Dr. · 2bd/2ba · 1328sf
 $699,800
55 15 Forest Park Way · 2bd/2ba · 1094sf
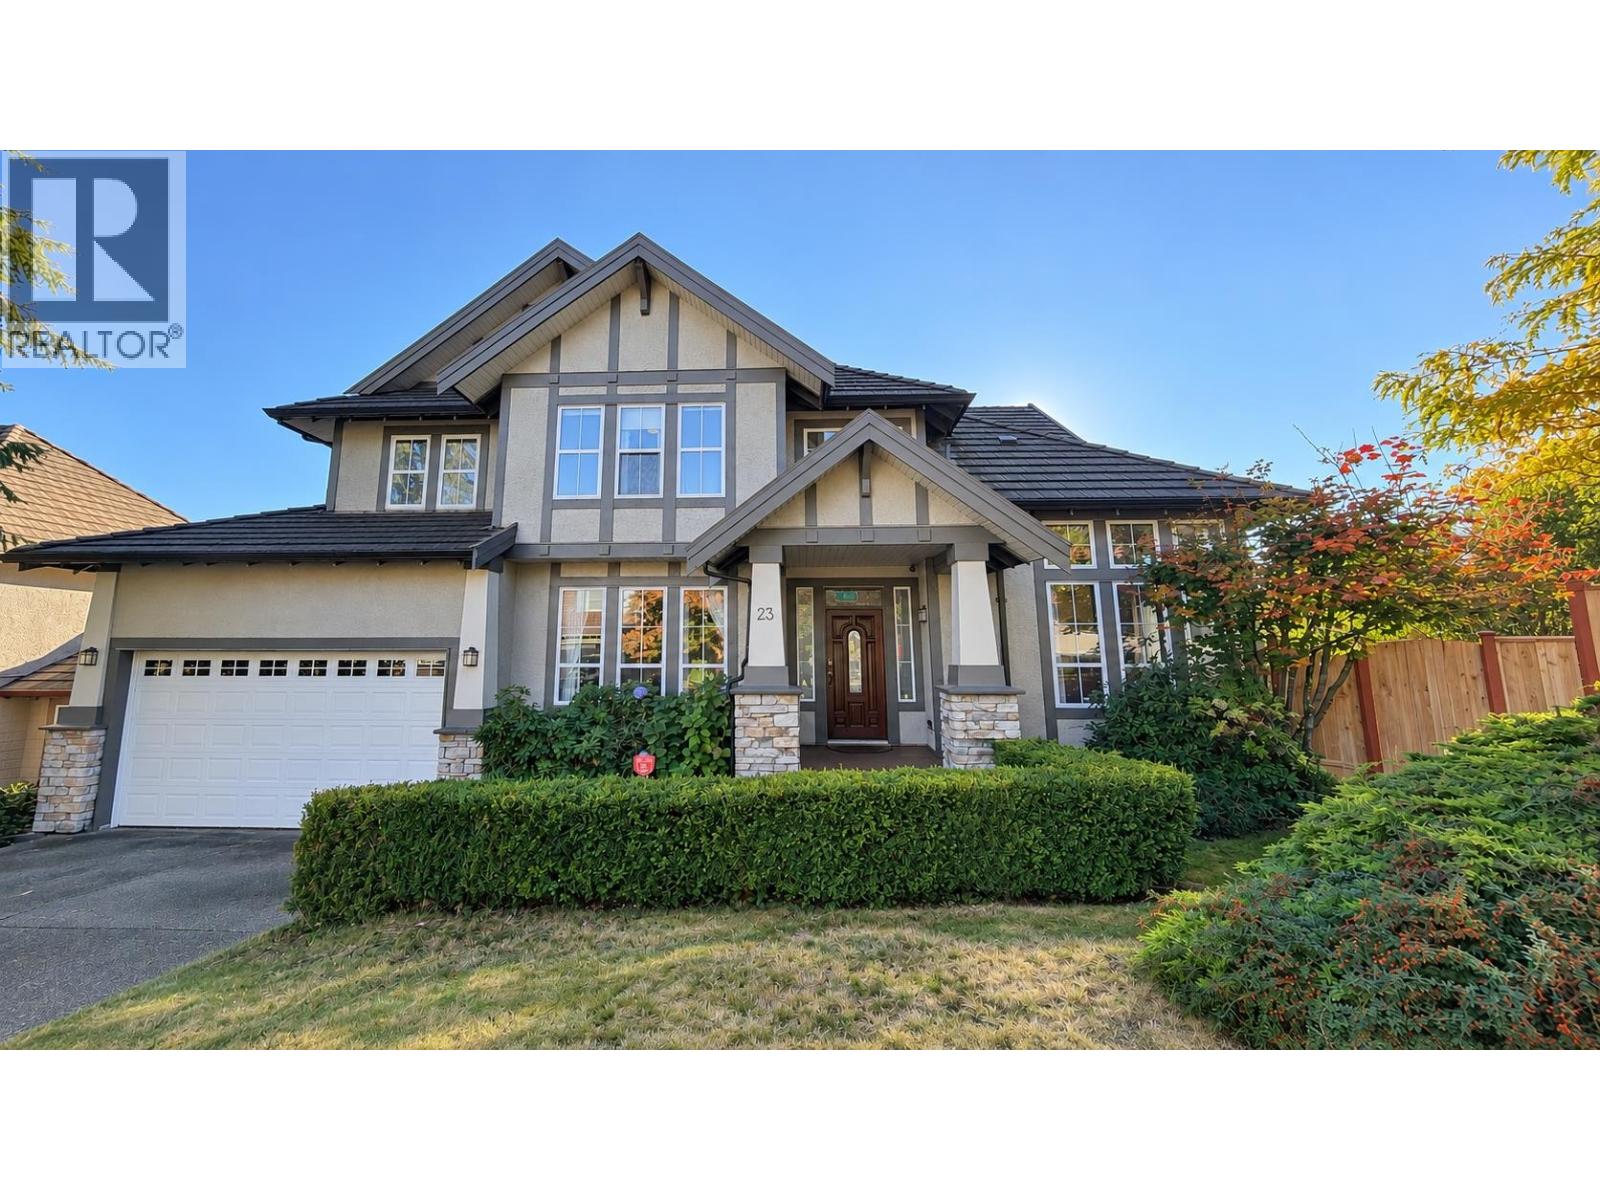 $2,496,000
23 Fernway Dr. · 5bd/4ba · 4692sf
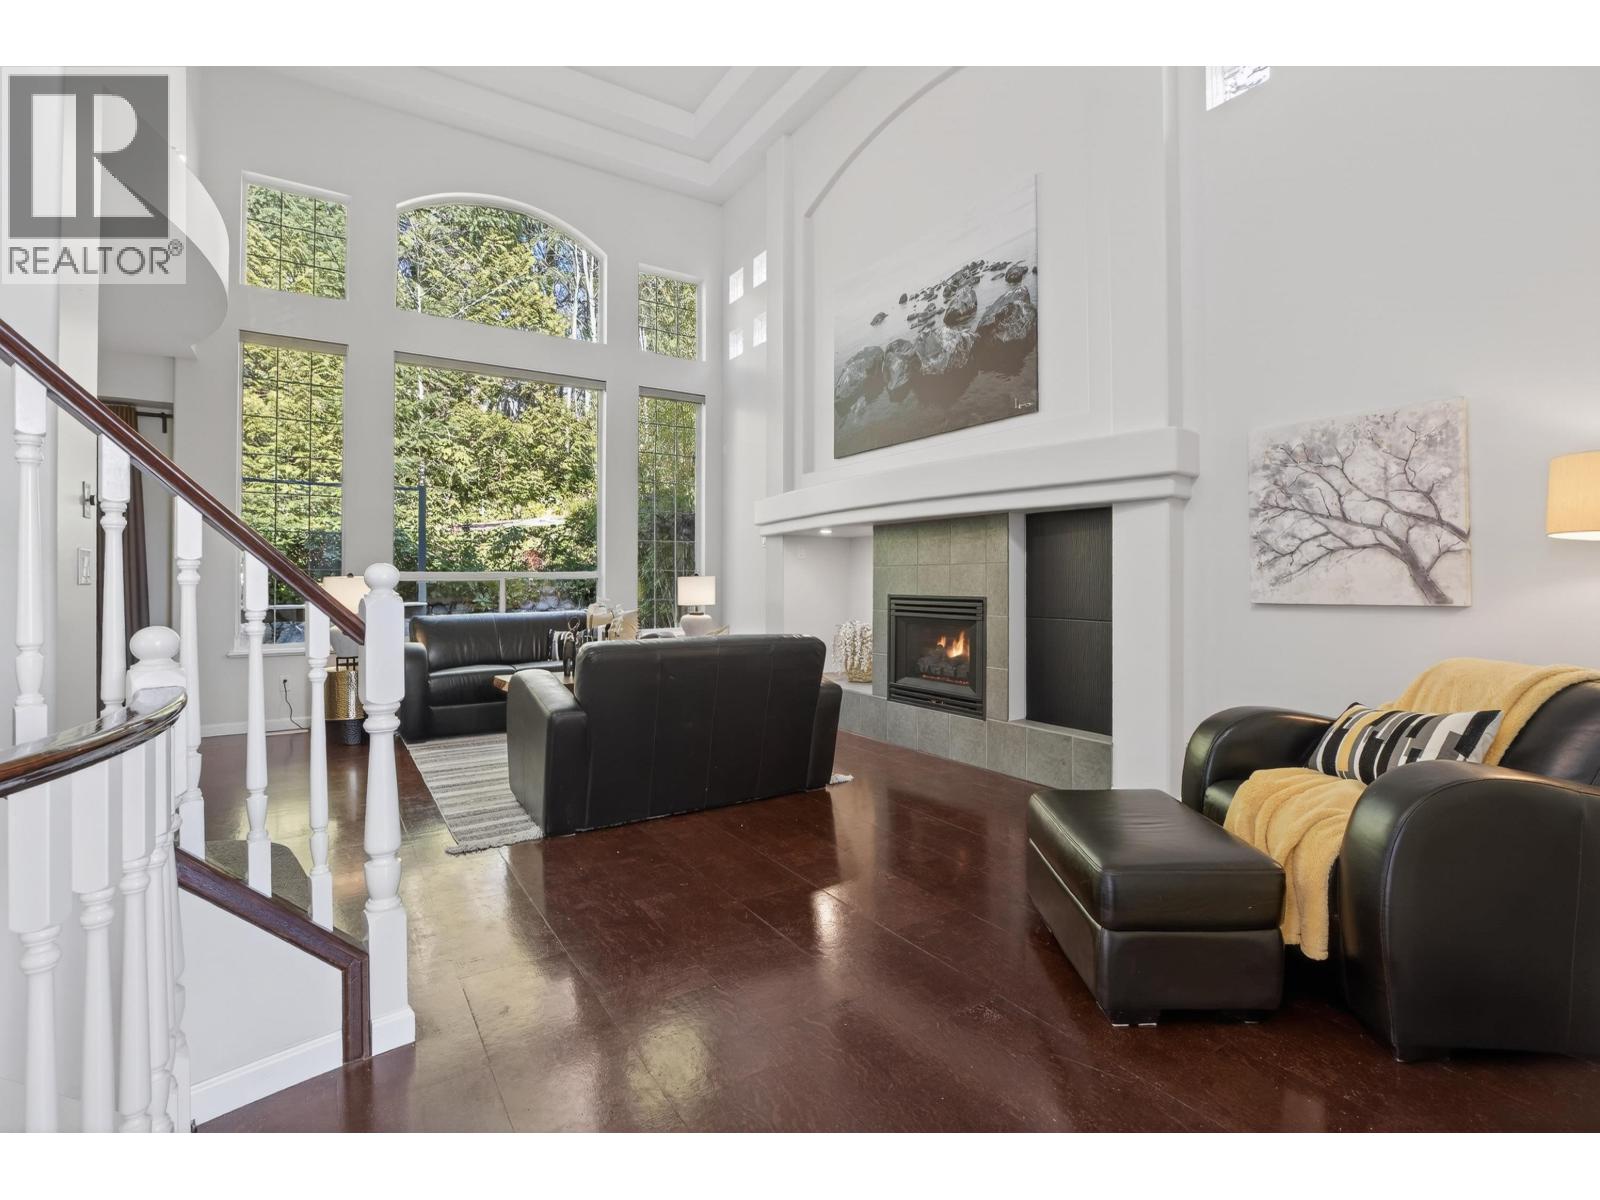 $1,950,000
98 Linden Court · 7bd/5ba · 3610sf
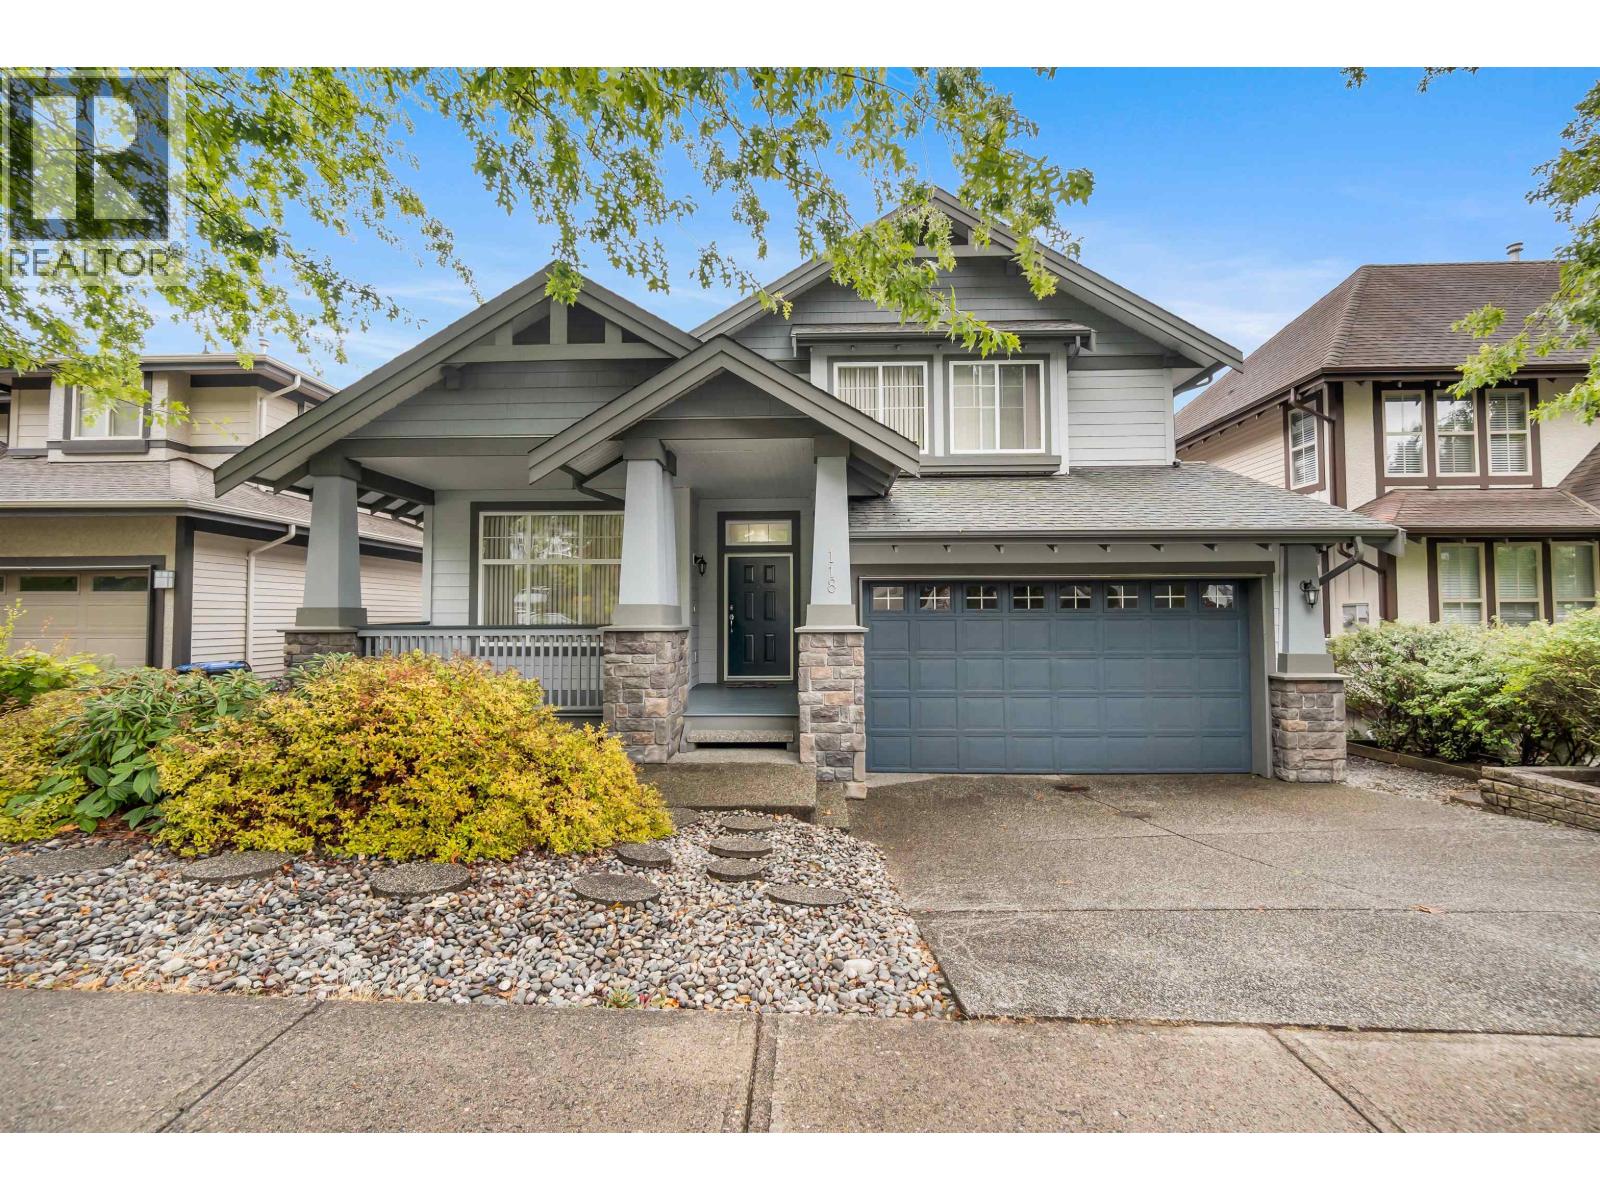 $2,190,000
118 Fernway Dr. · 5bd/4ba · 3952sf
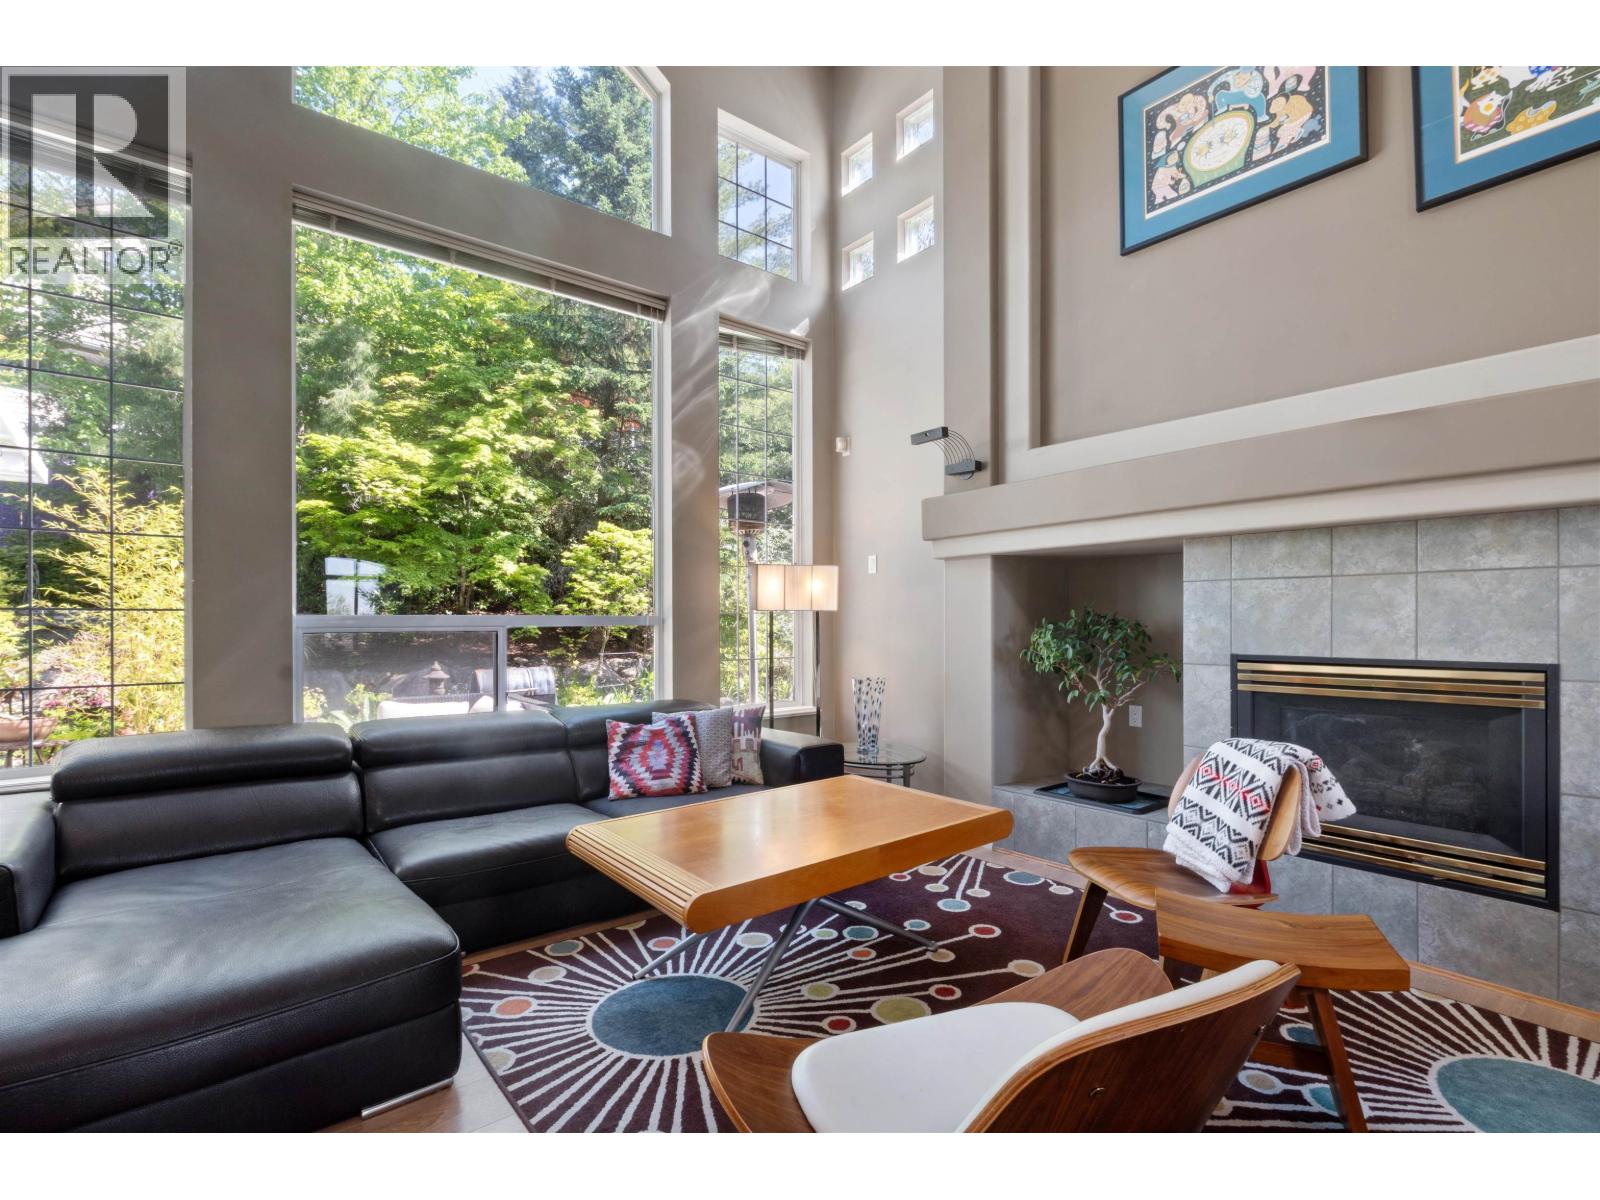 $1,950,000
43 Linden Court · 5bd/4ba · 3345sf
 $799,900
23 15 Forest Park Way · 2bd/2ba · 1111sf
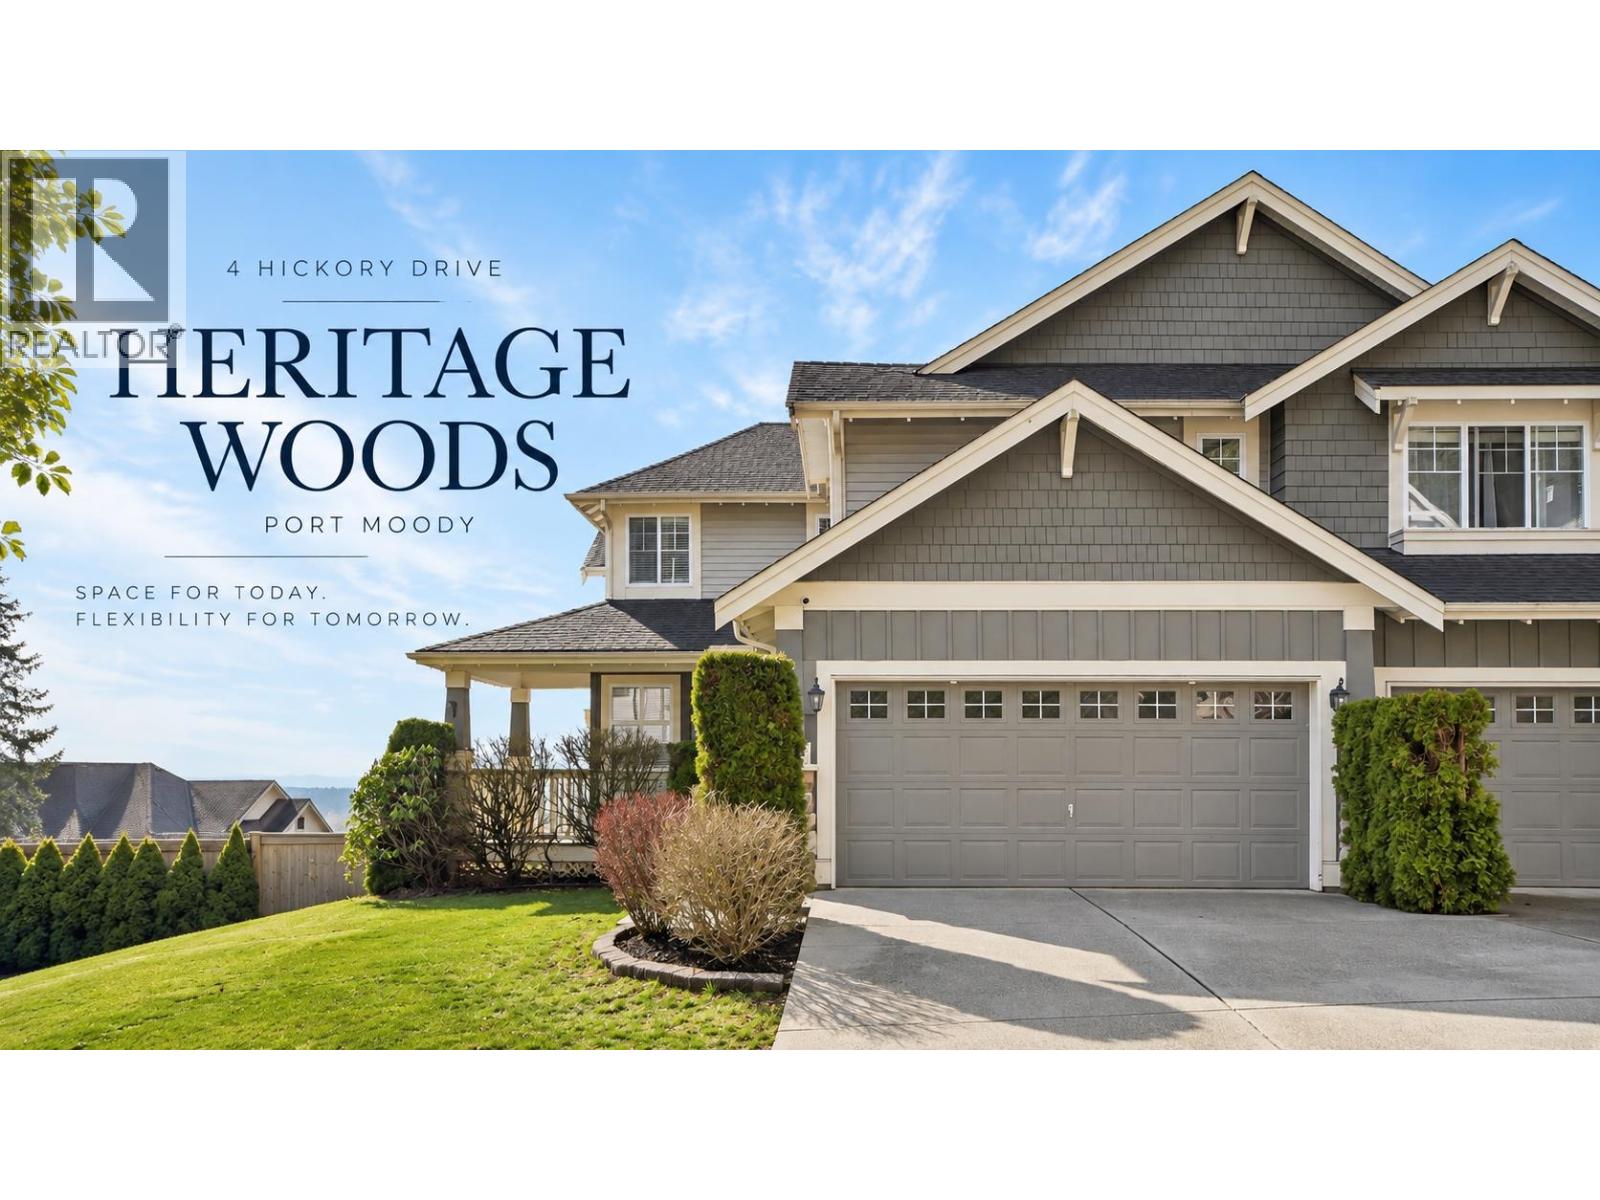 $1,974,900
4 Hickory Dr. · 4bd/4ba · 3409sf
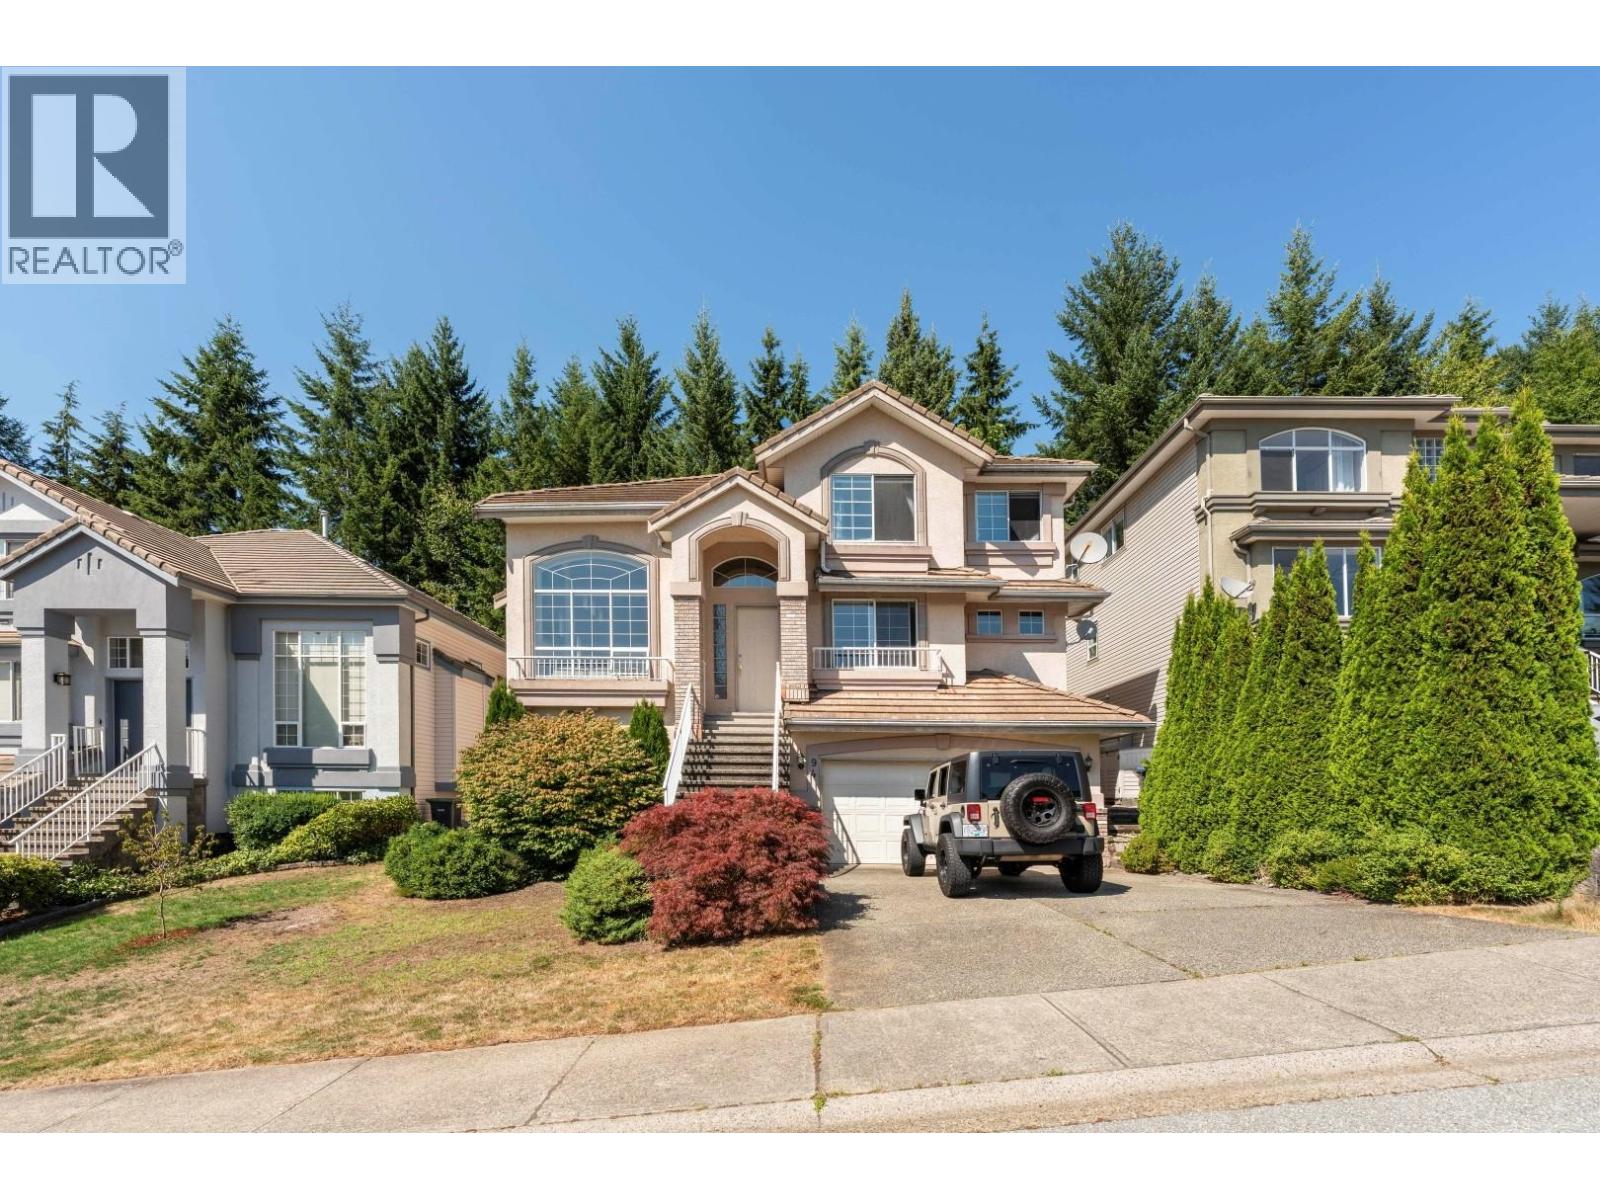 $1,799,000
94 Linden Court · 6bd/4ba · 3680sf
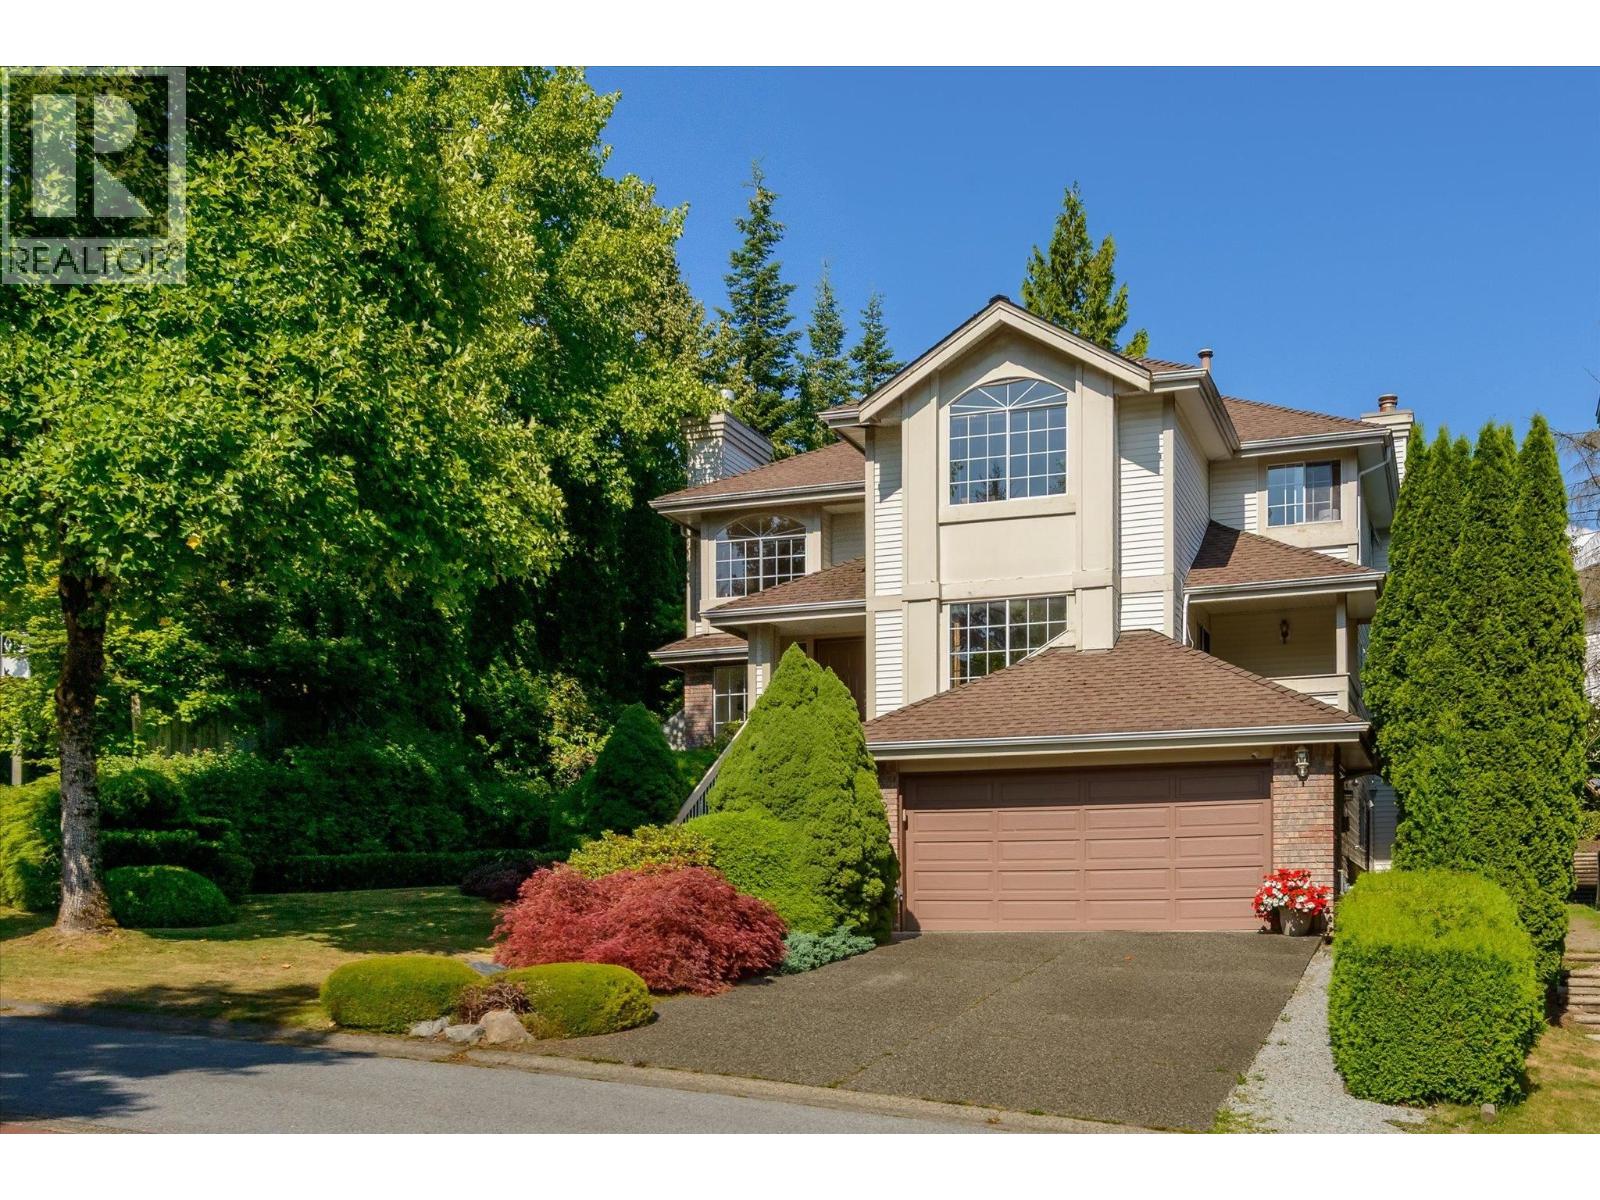 $1,899,000
102 Aspenwood Dr. · 6bd/4ba · 3849sf
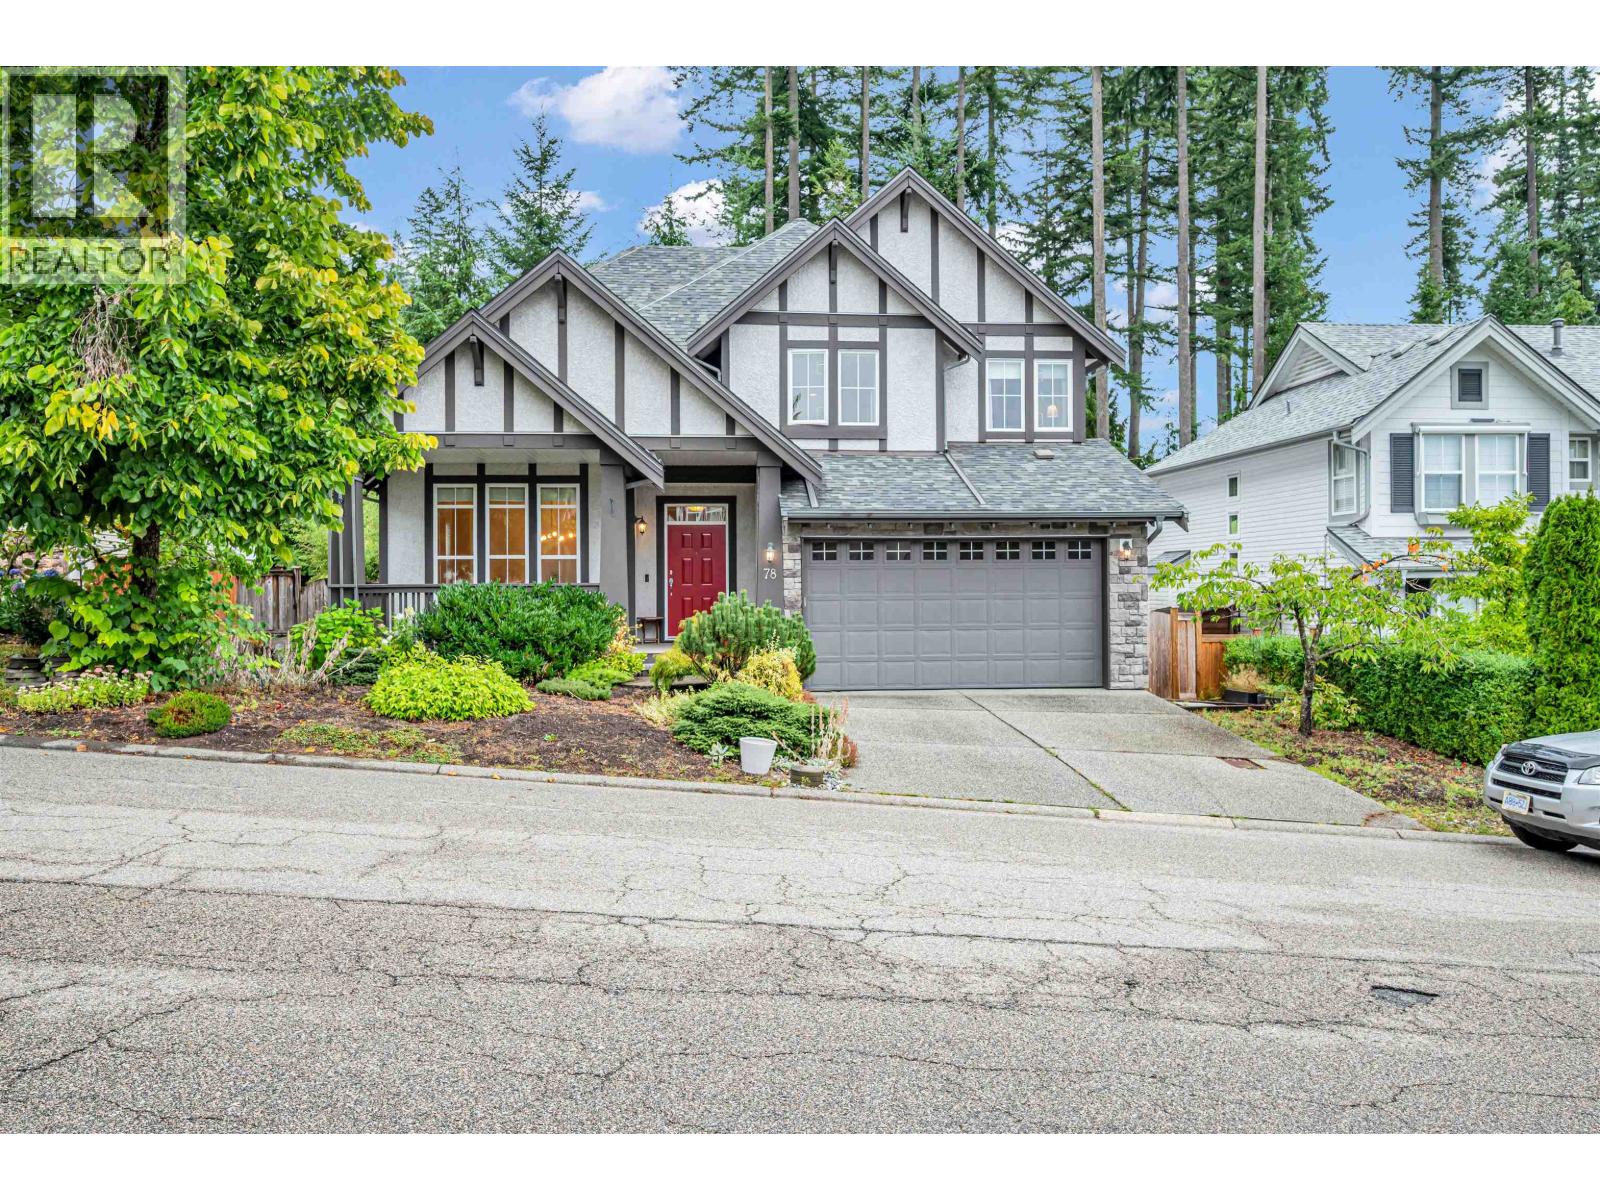 $2,249,900
78 Cliffwood Dr. · 5bd/4ba · 3977sf
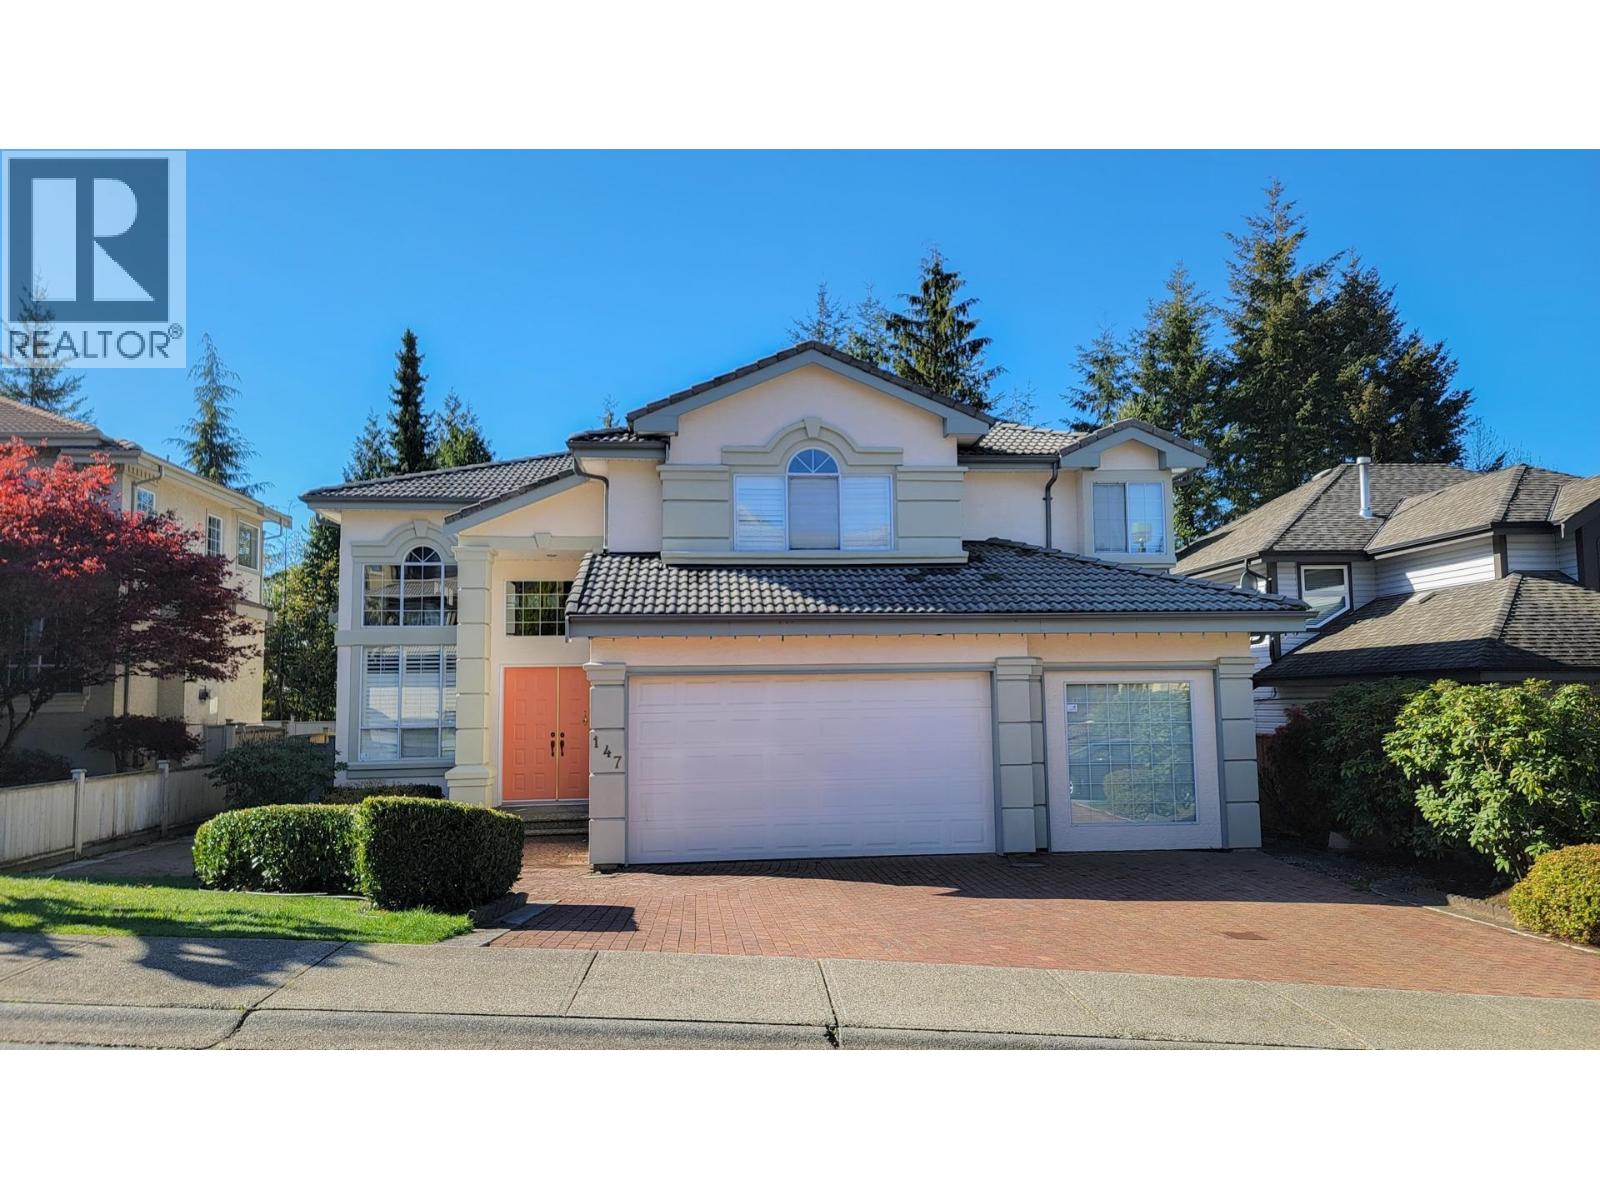 $1,968,000
147 Aspenwood Dr. · 5bd/5ba · 4655sf
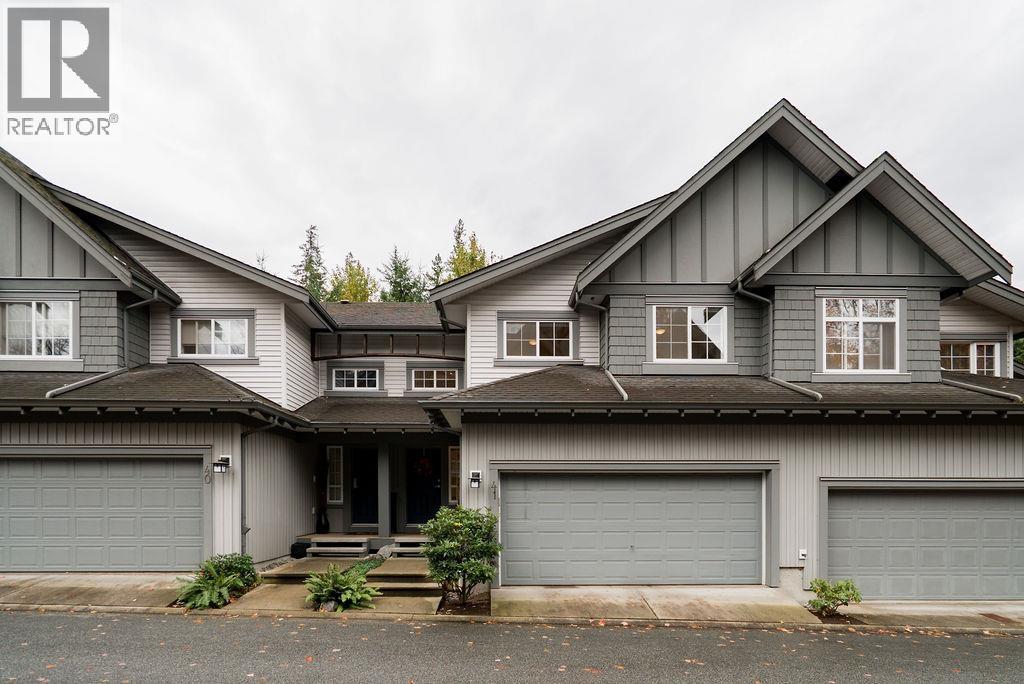 $1,499,000
41 2200 Panorama Dr. · 4bd/4ba · 2277sf
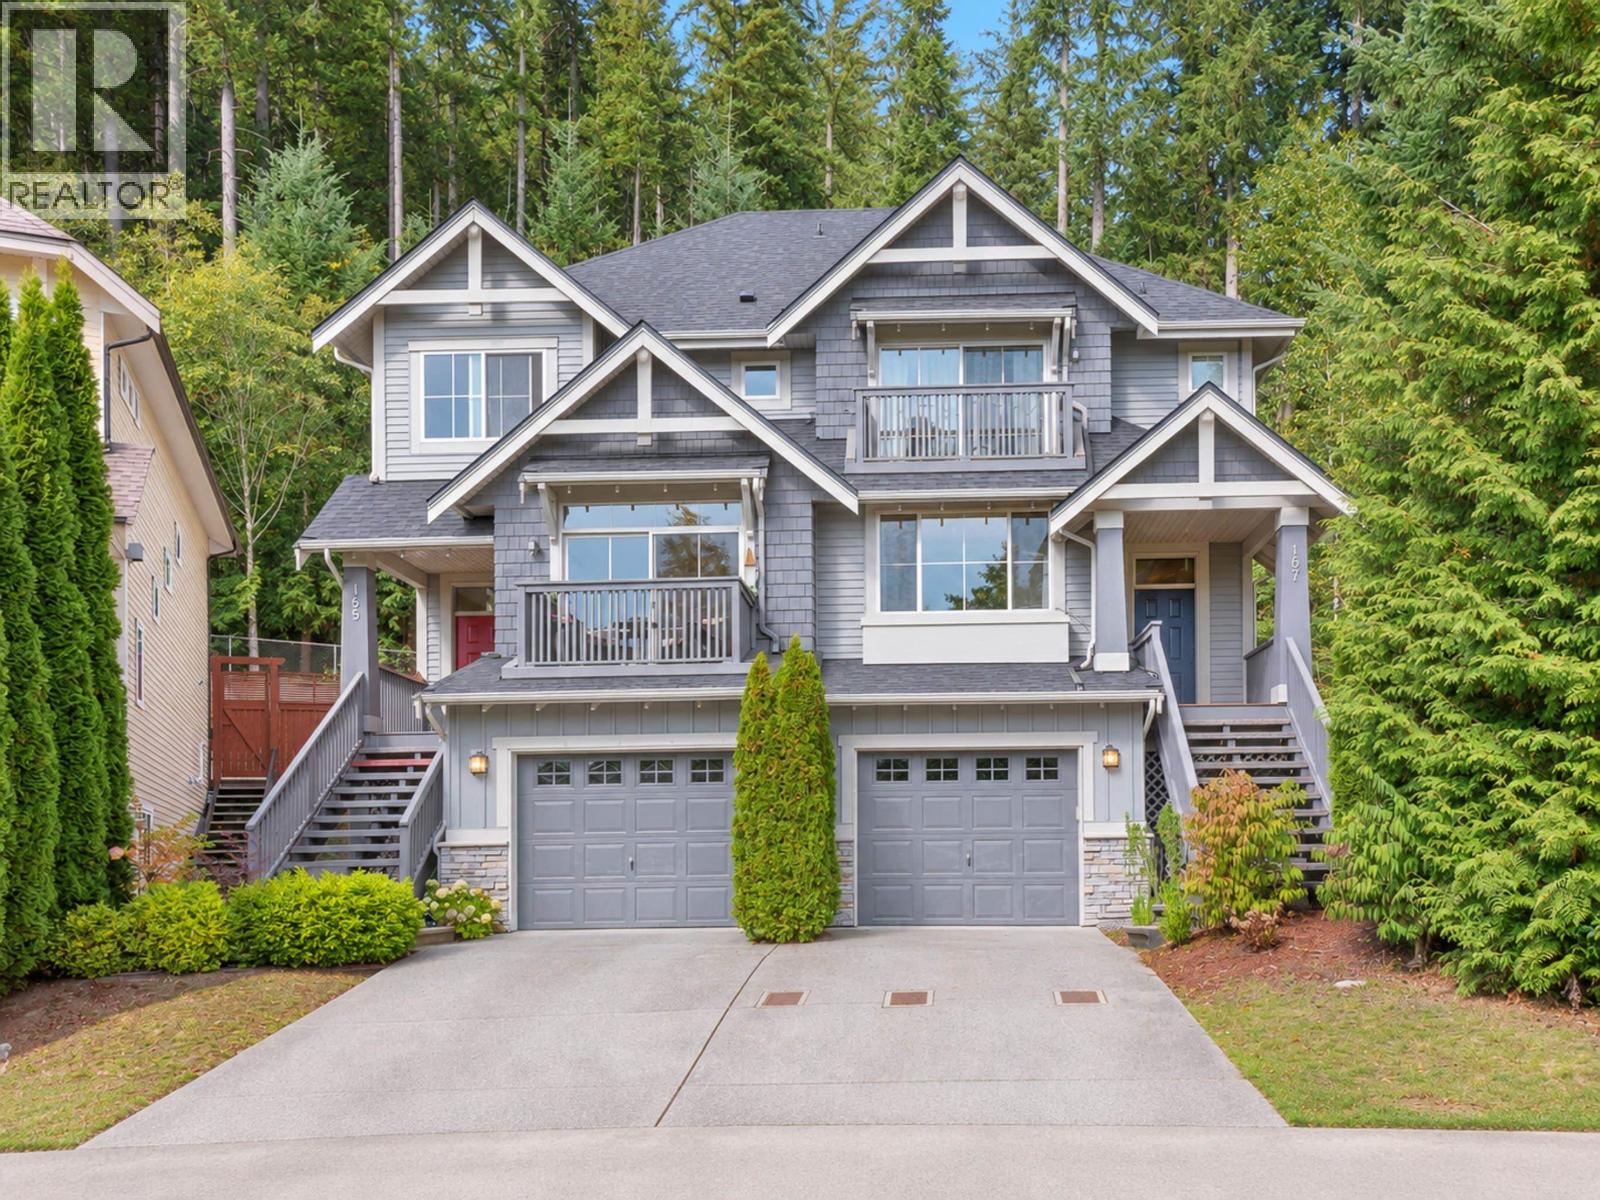 $1,488,000
167 Fernway Dr. · 3bd/3ba · 2315sf
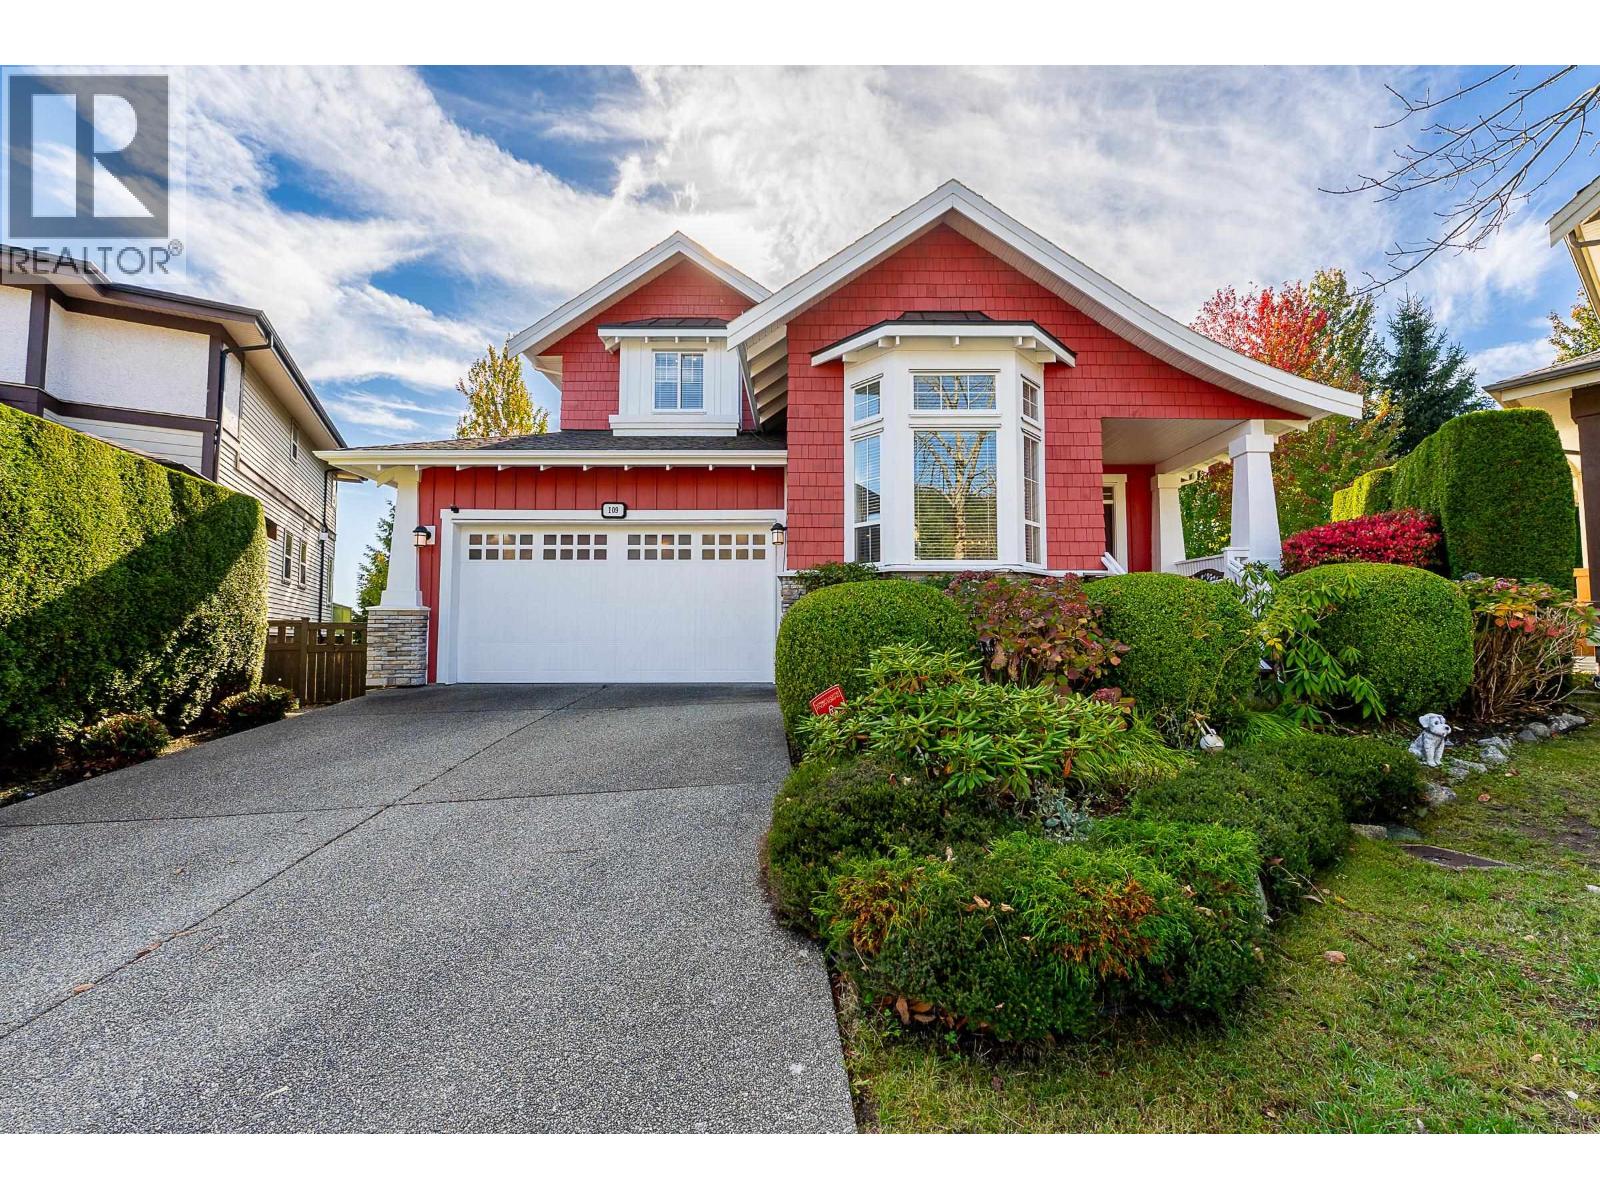 $2,450,000
109 Cranberry Court · 5bd/4ba · 4004sf
 $4,888,000
1404 Charlotte Cres. · 6bd/7ba · 9621sf
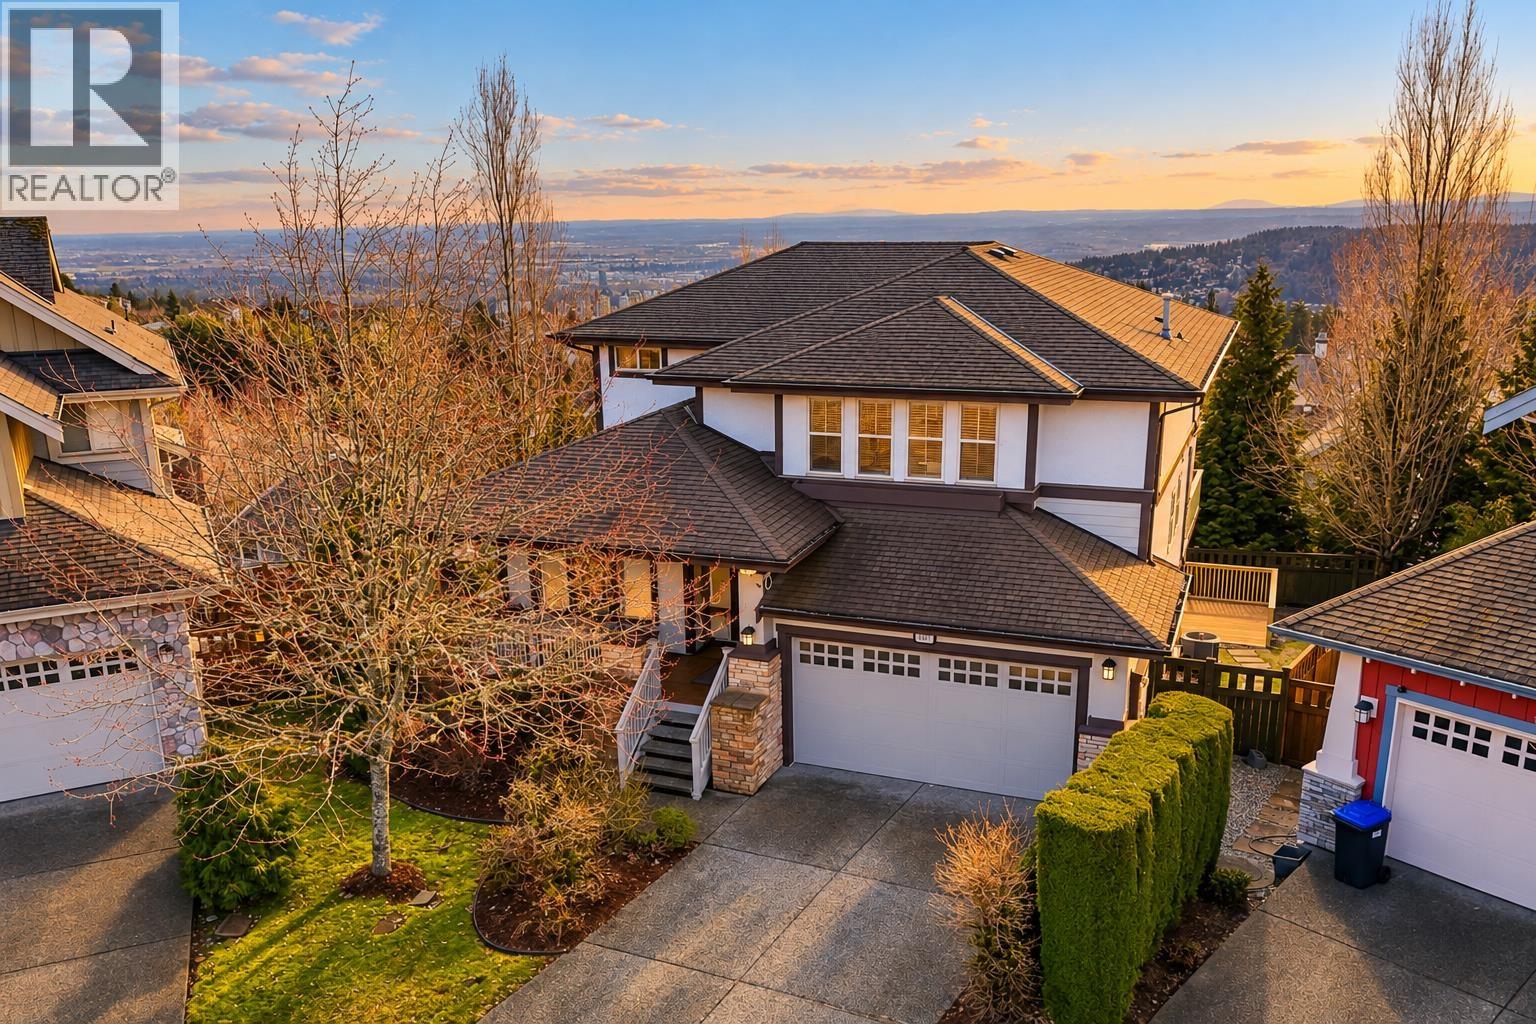 $2,399,000
113 Cranberry Court · 6bd/4ba · 4129sf
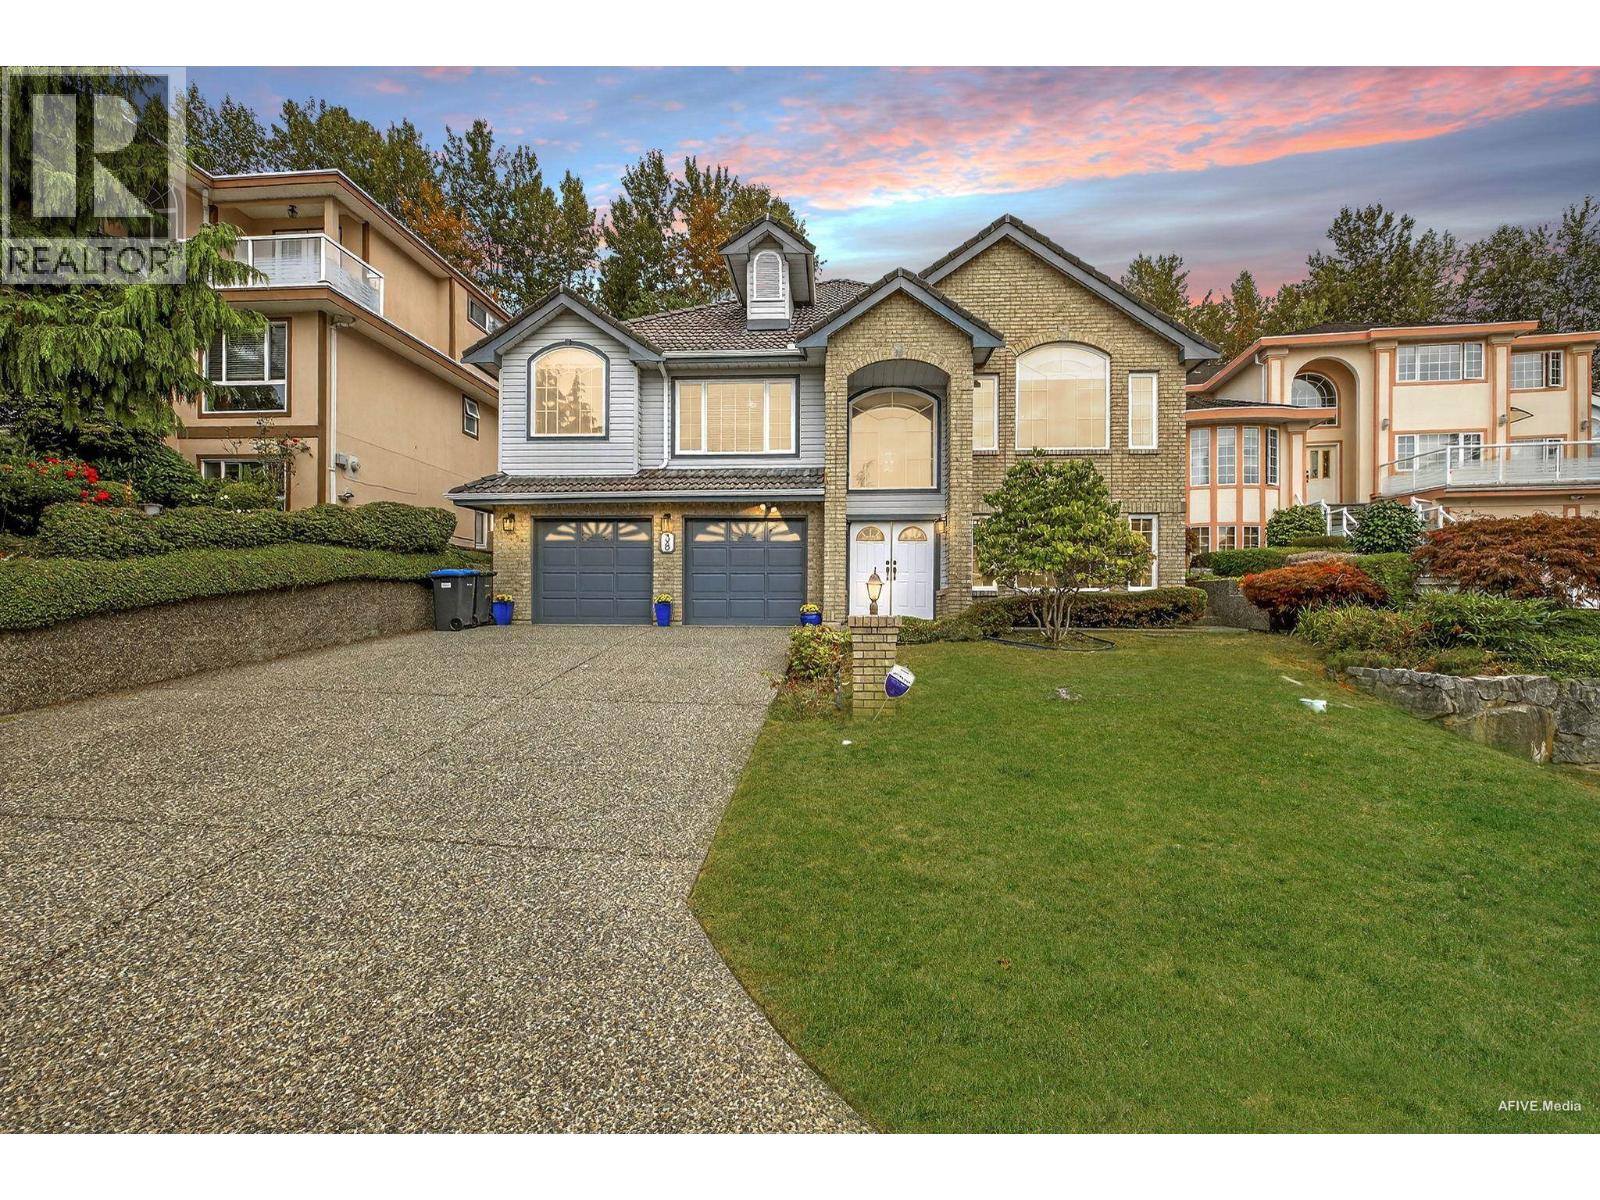 $1,699,000
38 Timbercrest Dr. · 5bd/3ba · 3711sf
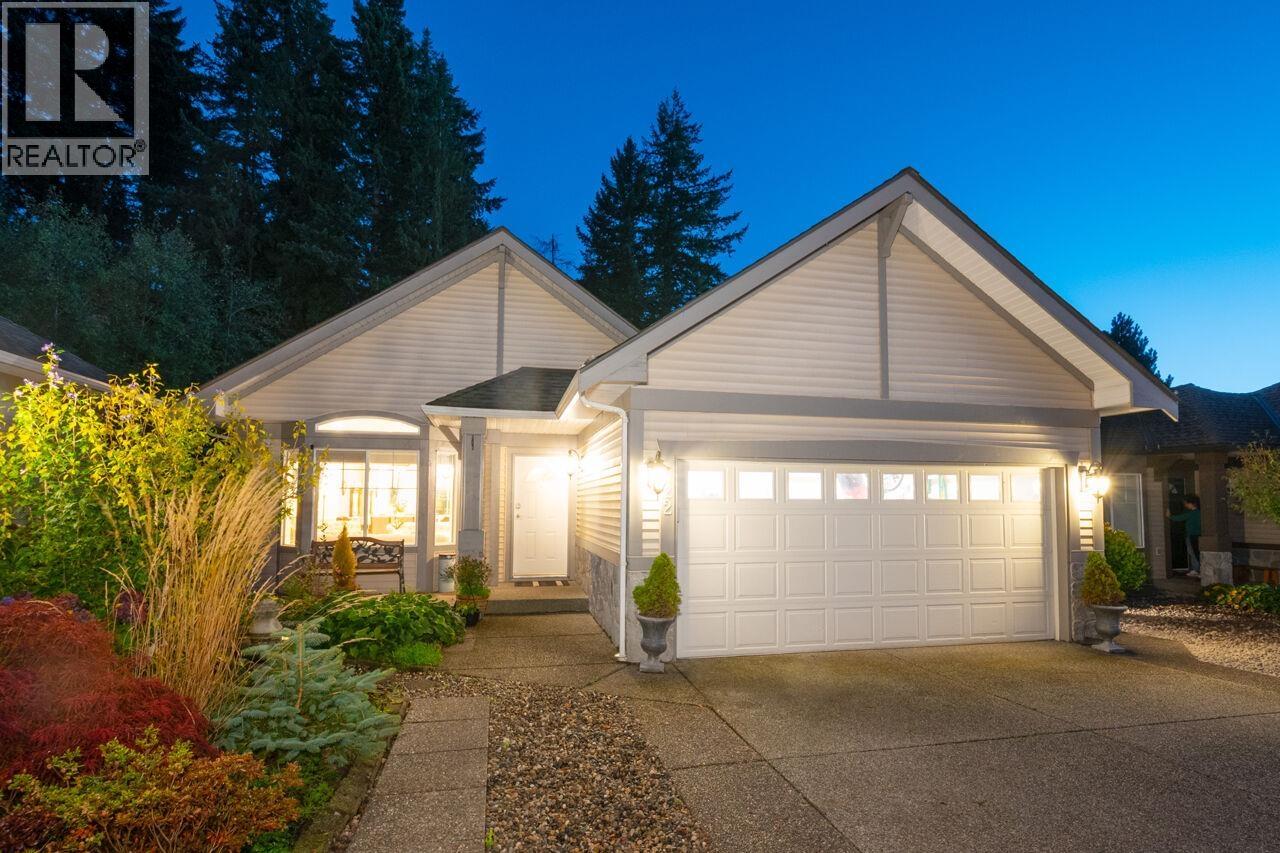 $1,548,000
122 Blackberry Dr. · 4bd/3ba · 2524sf
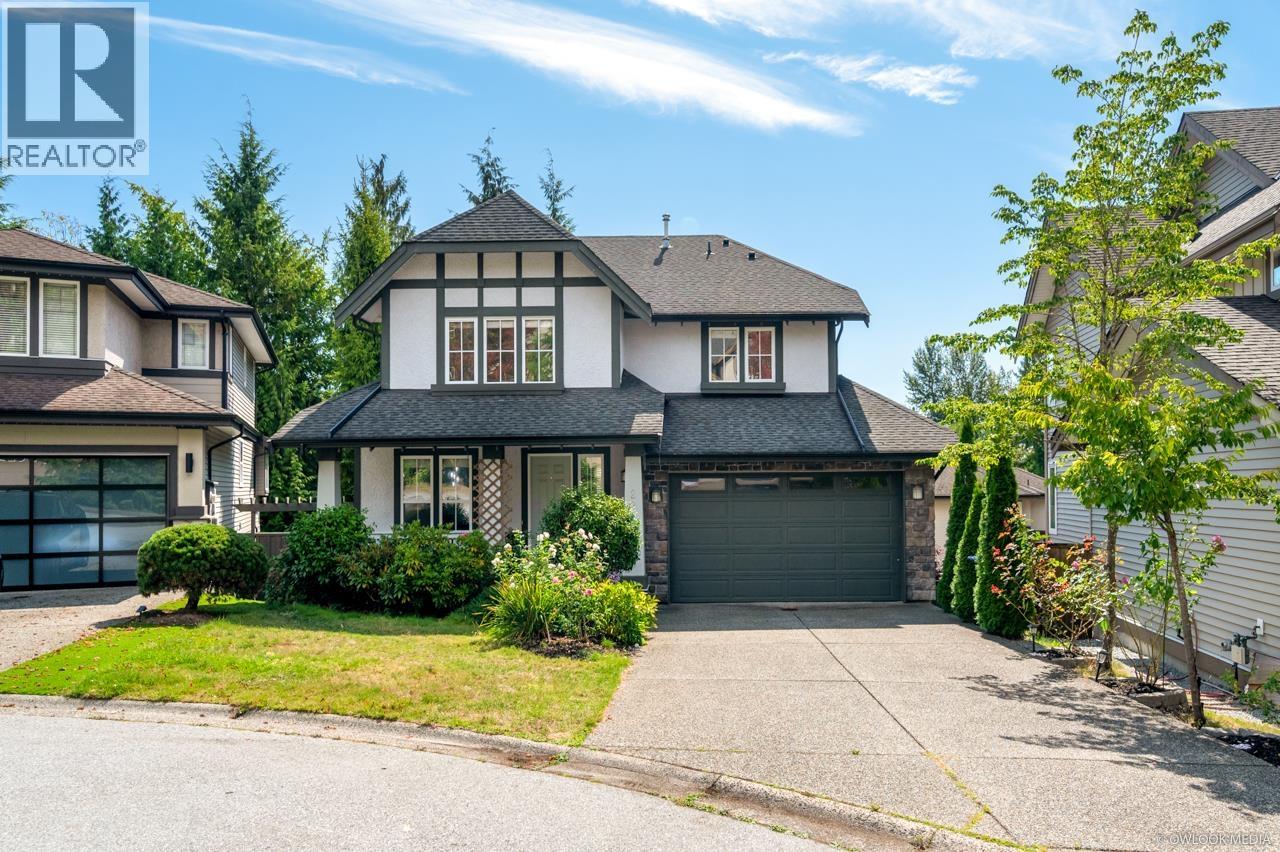 $2,258,000
22 Maple Court · 6bd/4ba · 3991sf
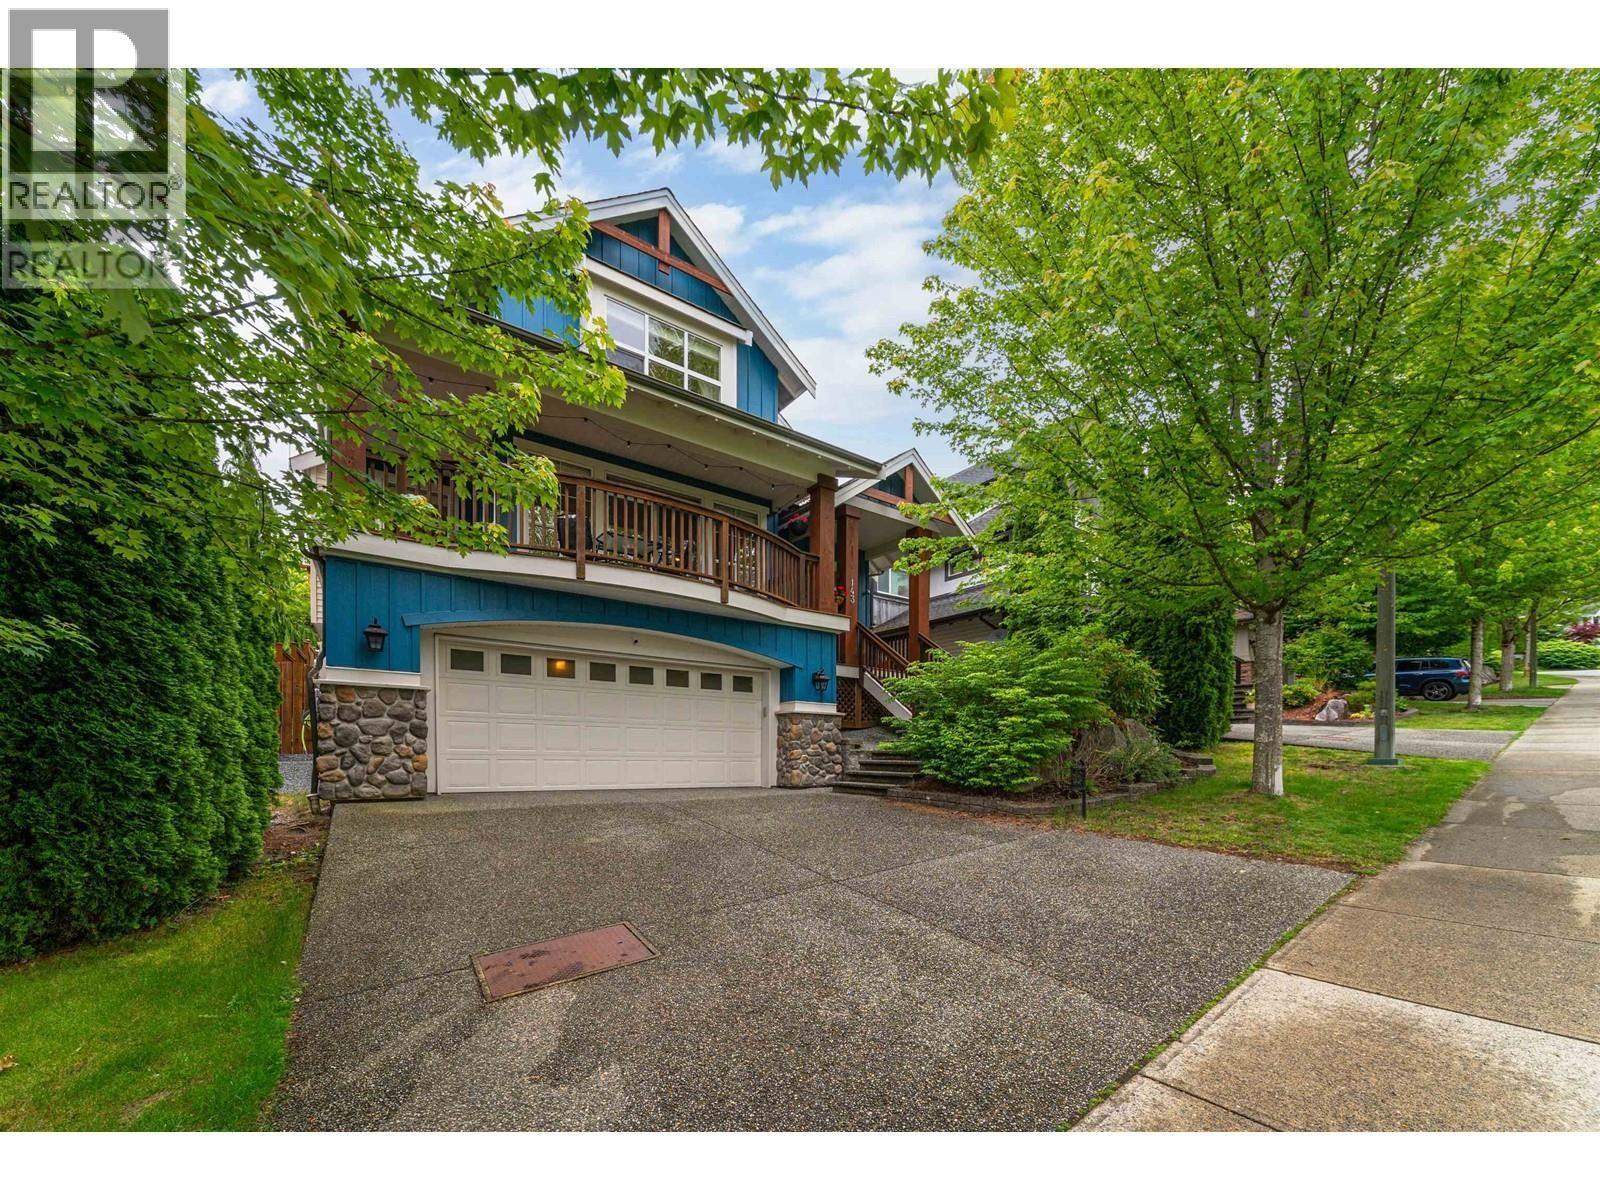 $1,859,000
143 Maple Dr. · 5bd/4ba · 3182sf
 $2,298,000
36 Maple Court · 5bd/4ba · 3996sf
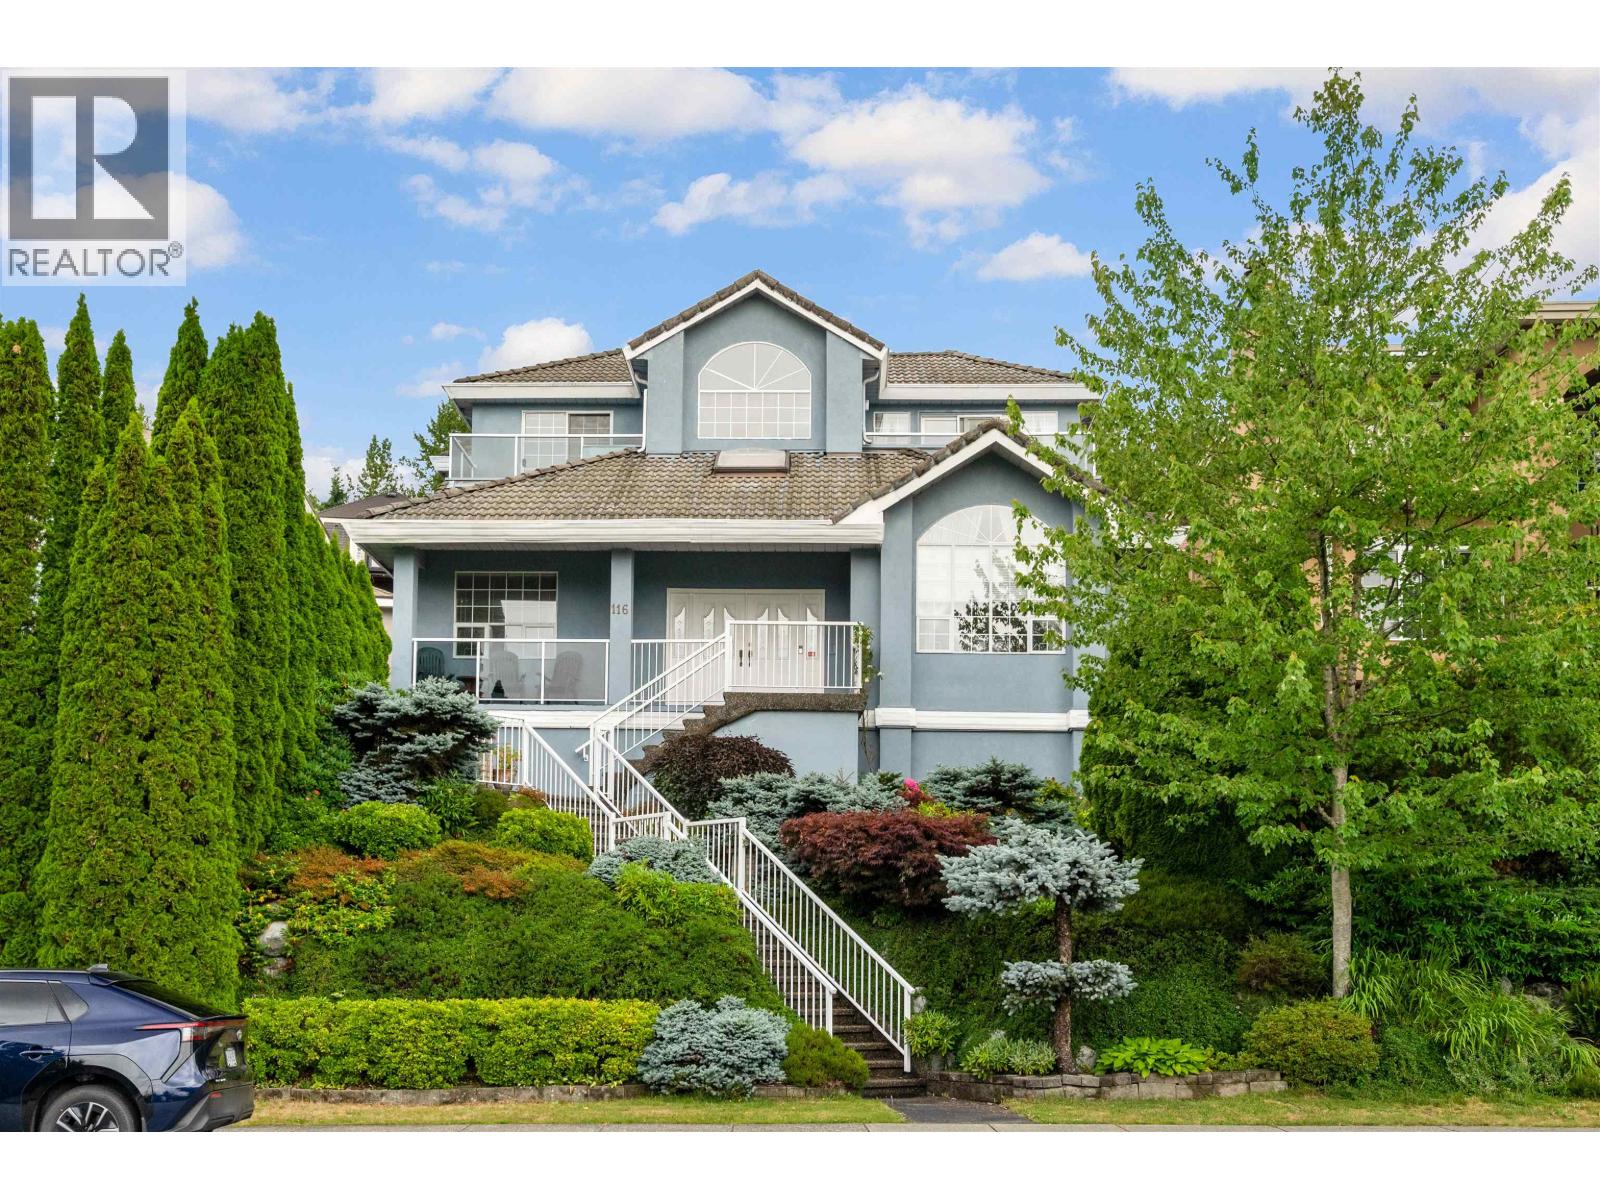 $1,650,000
116 Ravine Dr. · 6bd/4ba · 3865sf
 $1,649,999
8 Greystone Pl. · 5bd/4ba · 4269sf
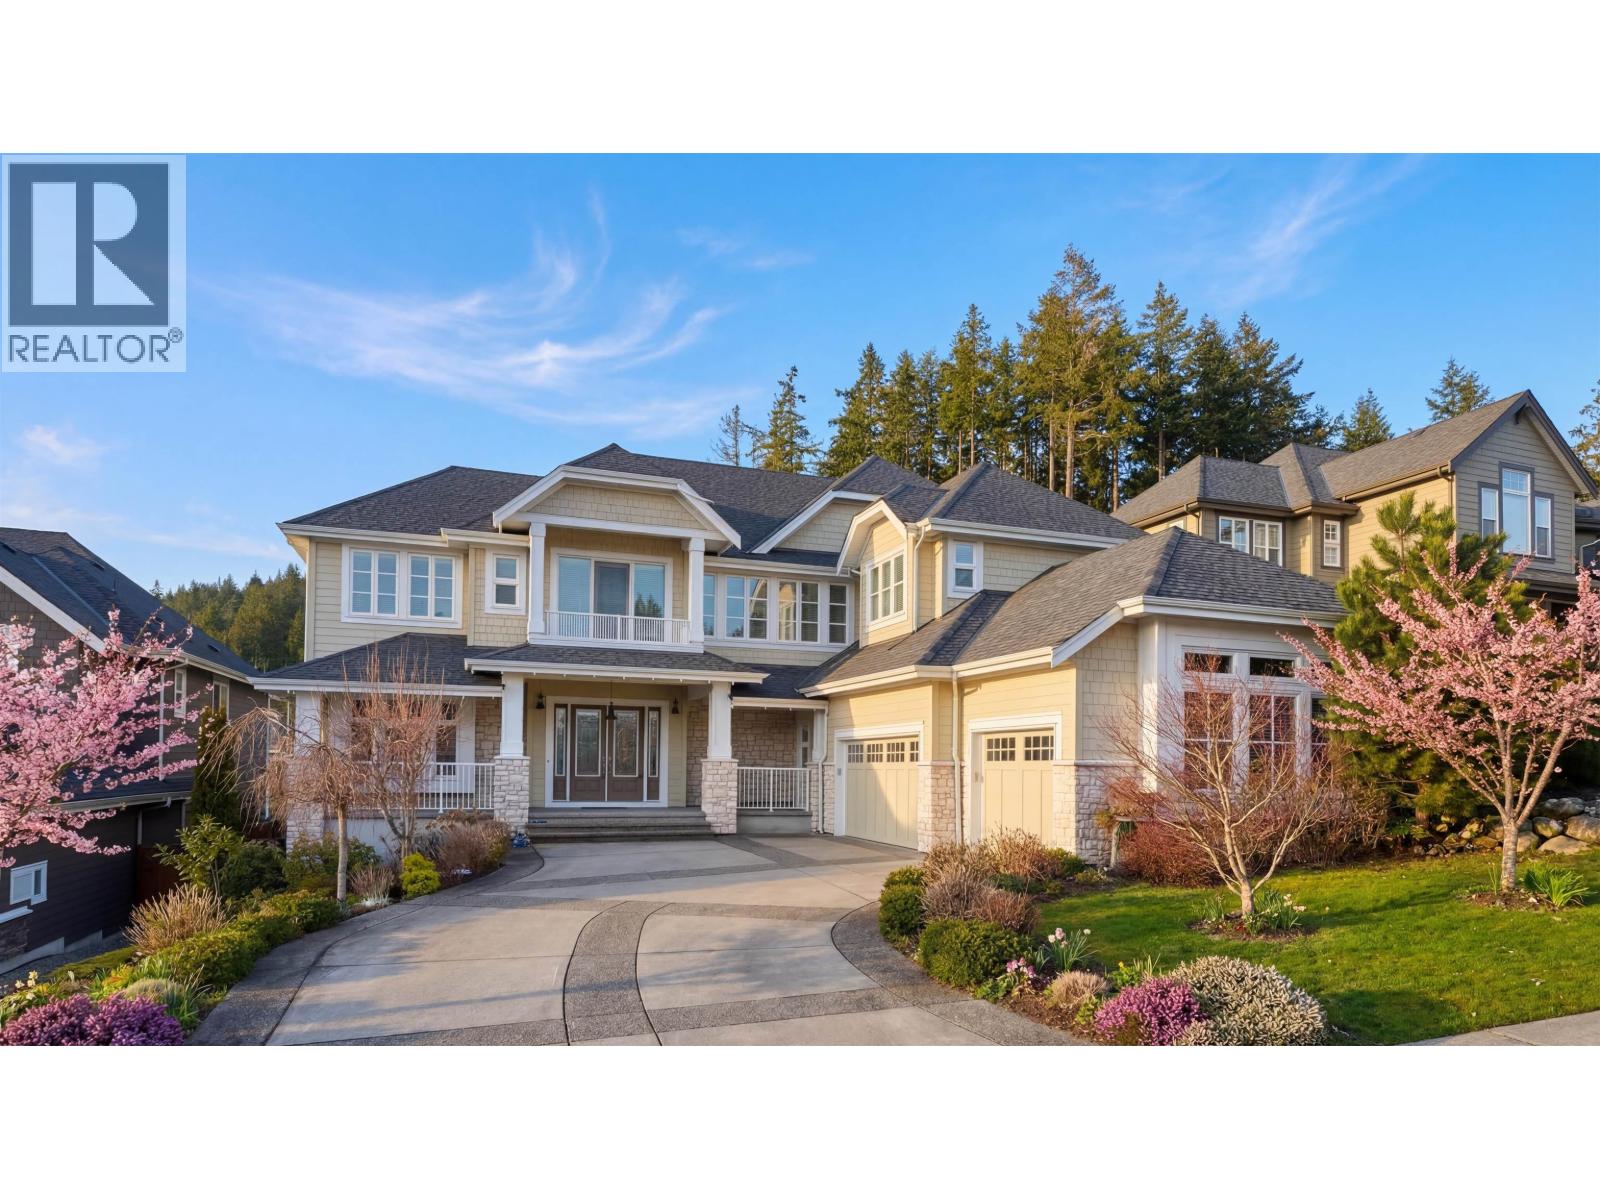 $3,499,000
15 Heritage Peak Rd. · 5bd/6ba · 5821sf
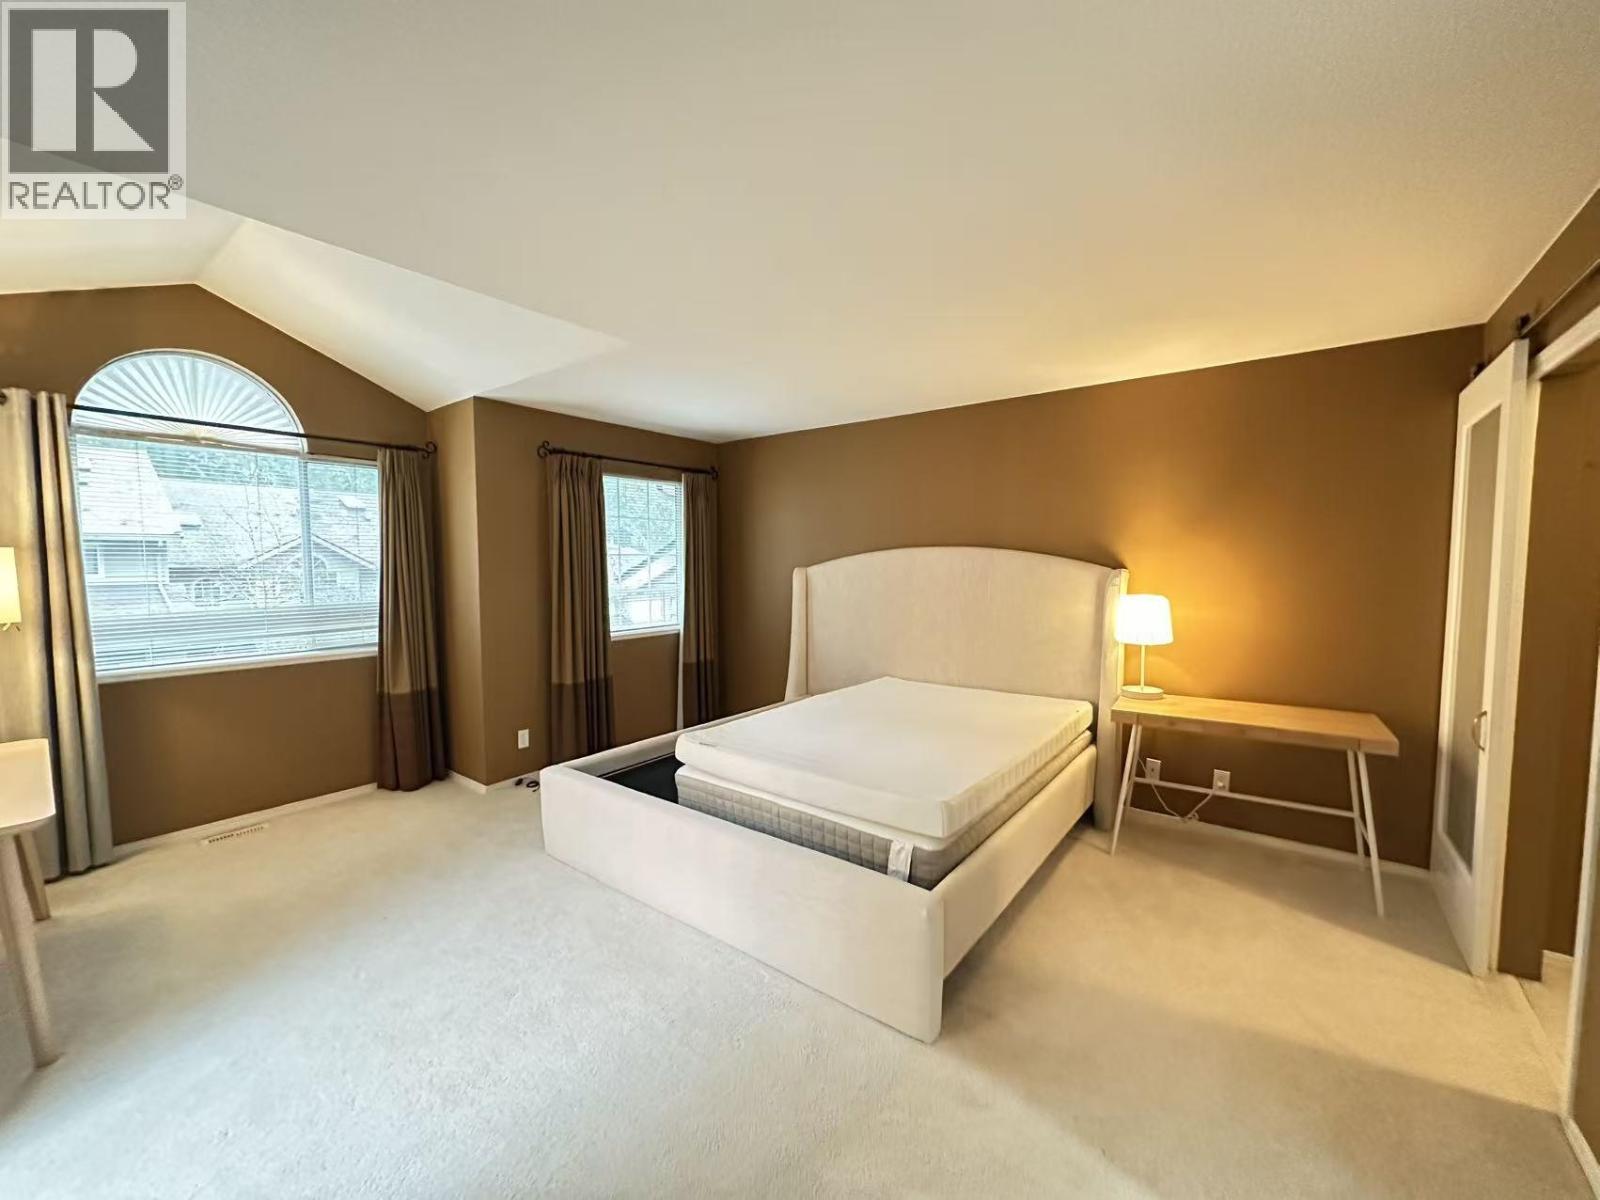 $1,280,000
37 Deerwood Pl. · 3bd/3ba · 2145sf
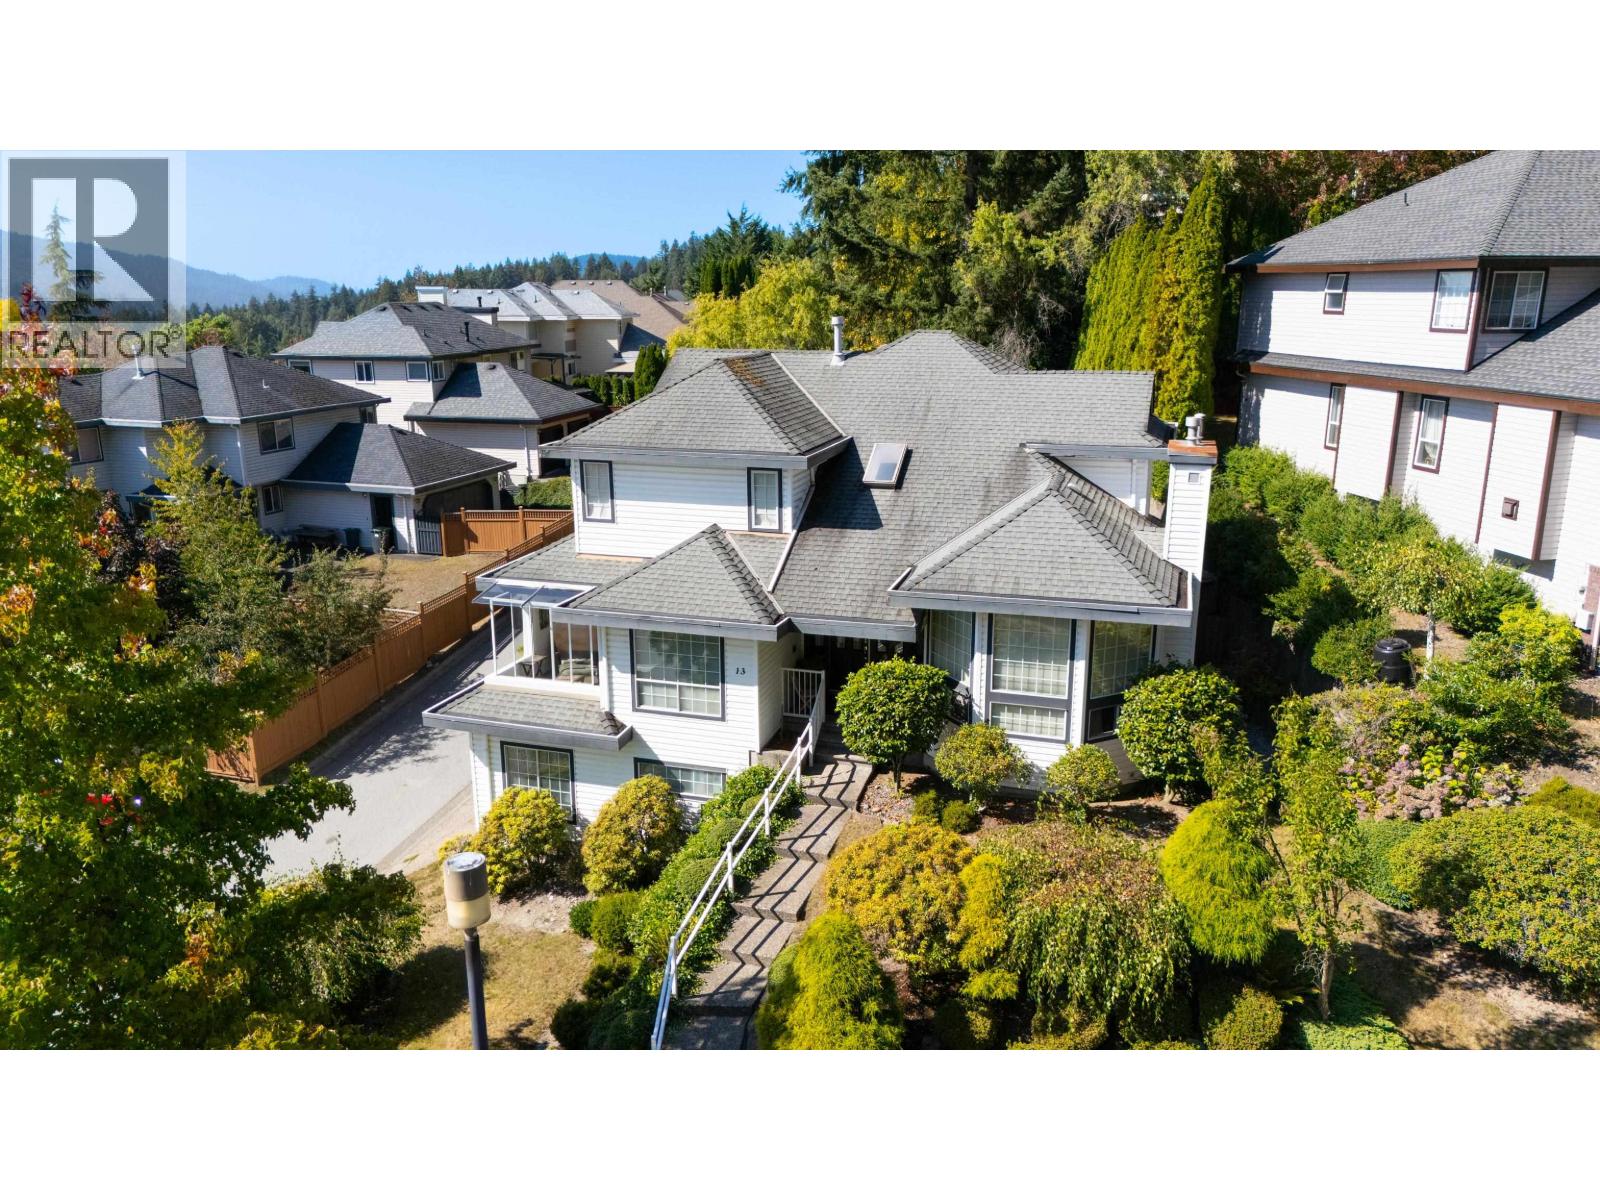 $1,699,000
13 Timbercrest Dr. · 5bd/4ba · 3038sf
 $3,180,000
178 Maple Dr. · 6bd/6ba · 6641sf
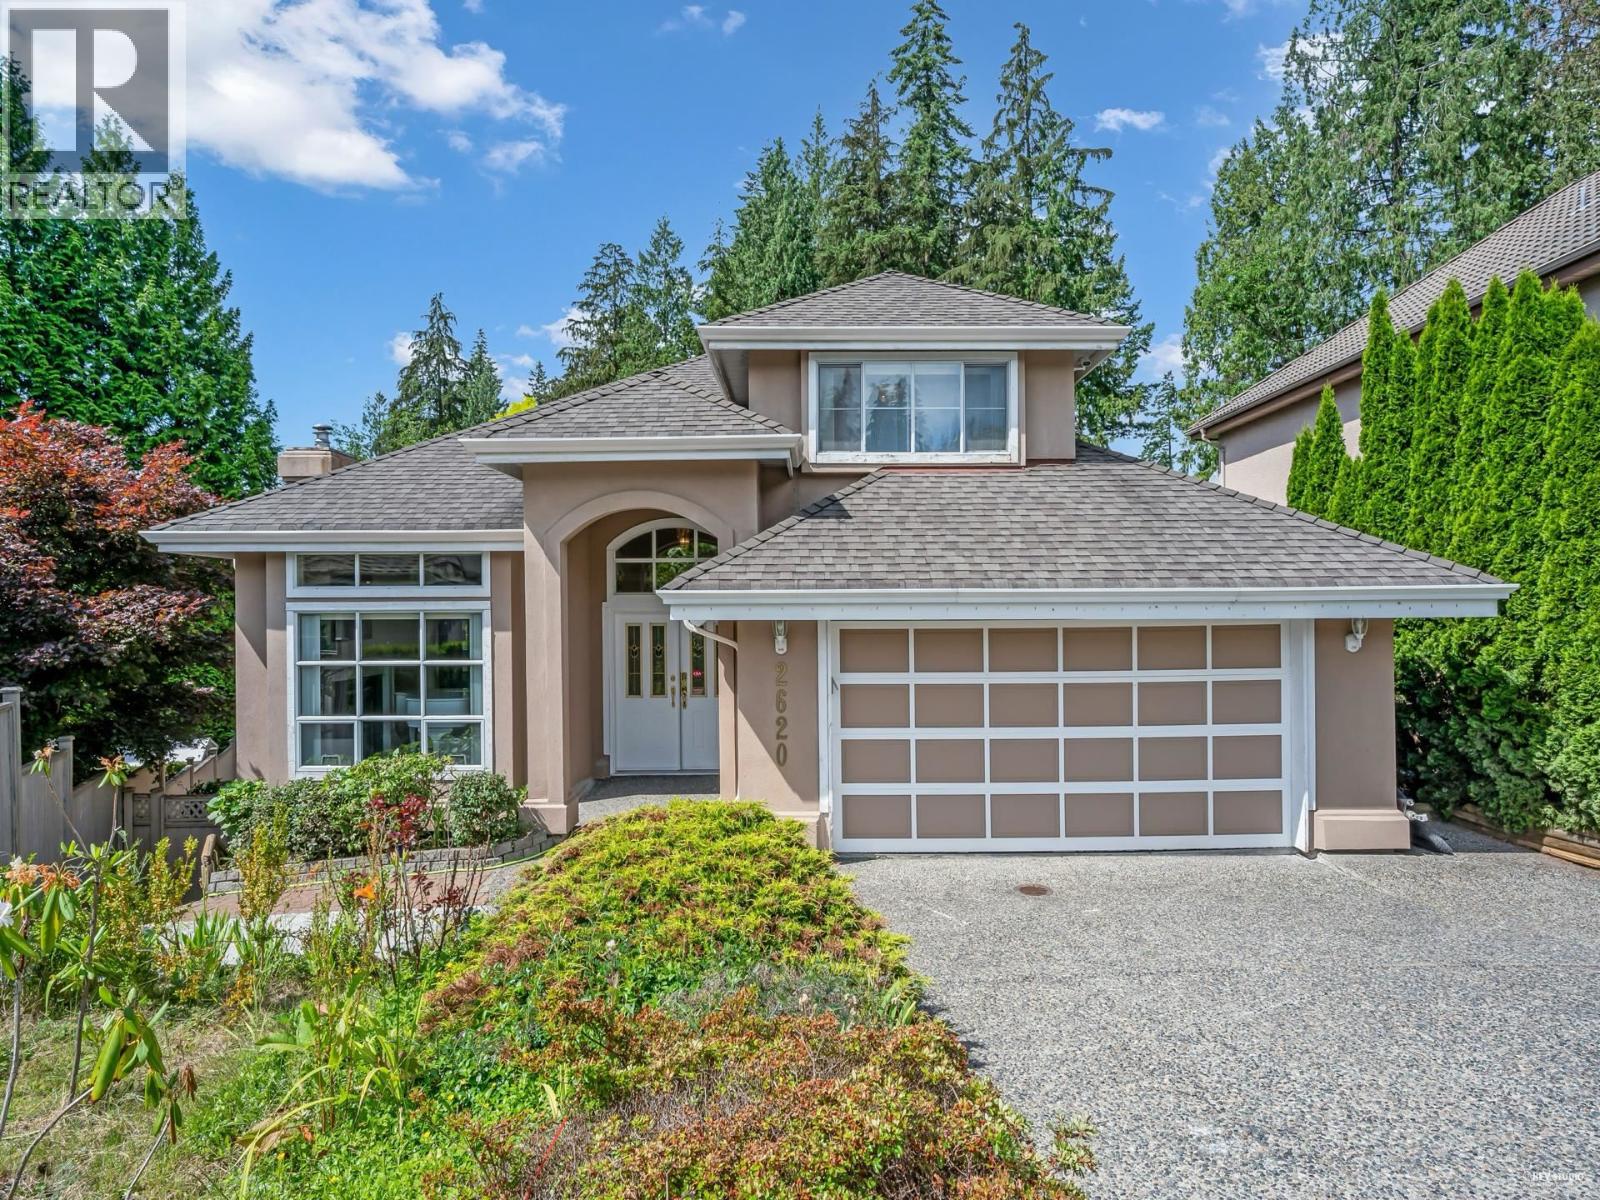 $1,768,000
2620 Limestone Pl. · 6bd/5ba · 4638sf
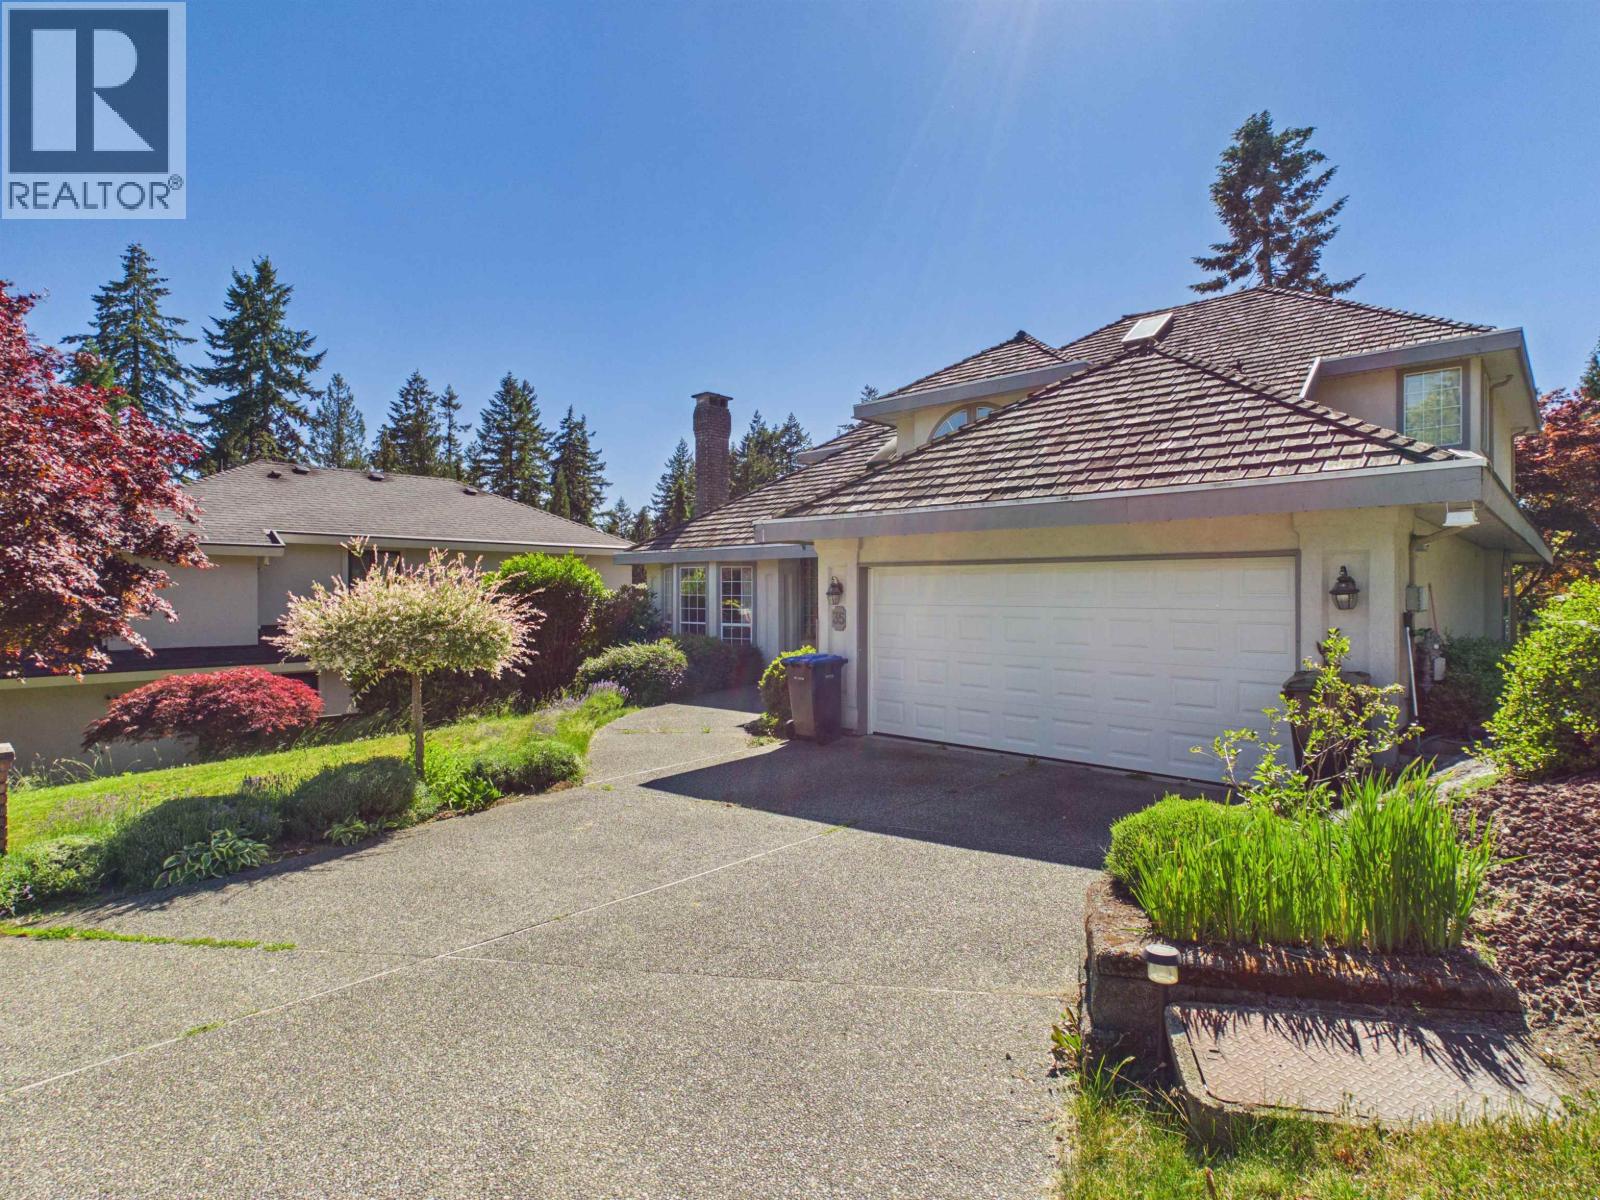 $1,890,000
35 Wildwood Dr. · 6bd/4ba · 4185sf
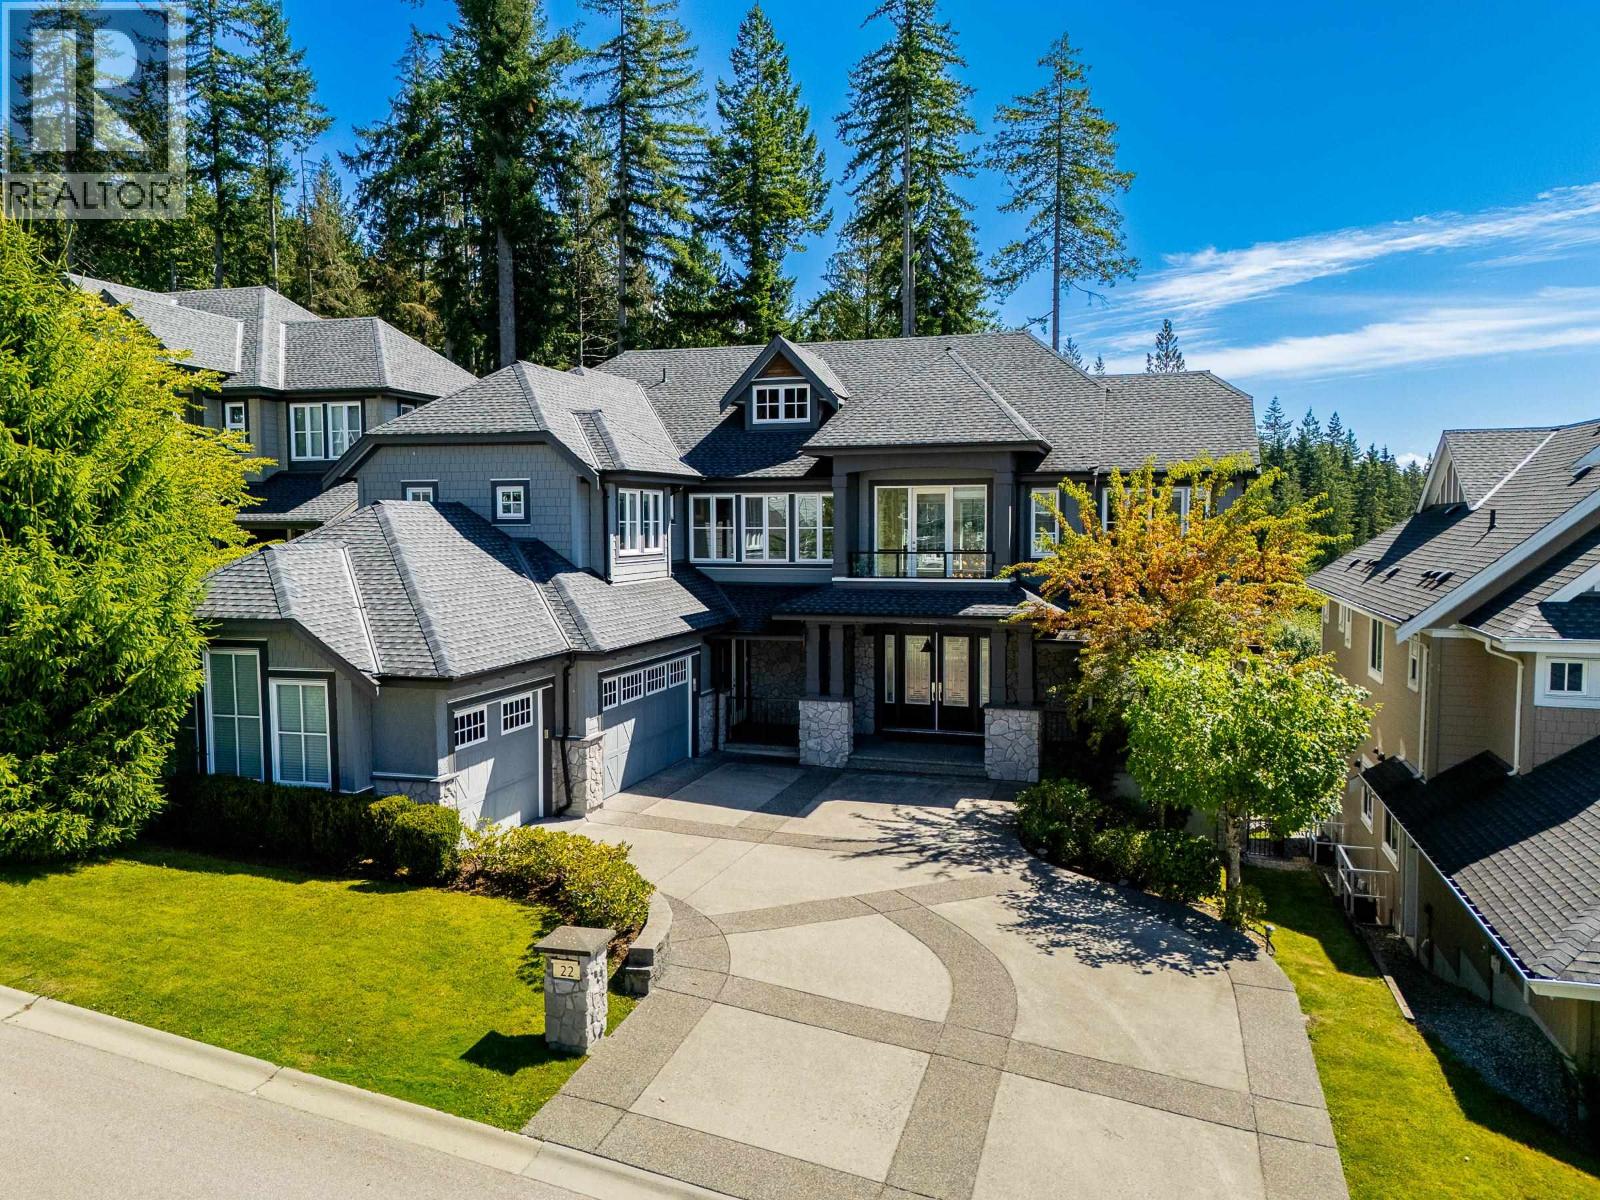 $3,499,000
22 Heritage Peak Rd. · 6bd/7ba · 6013sf
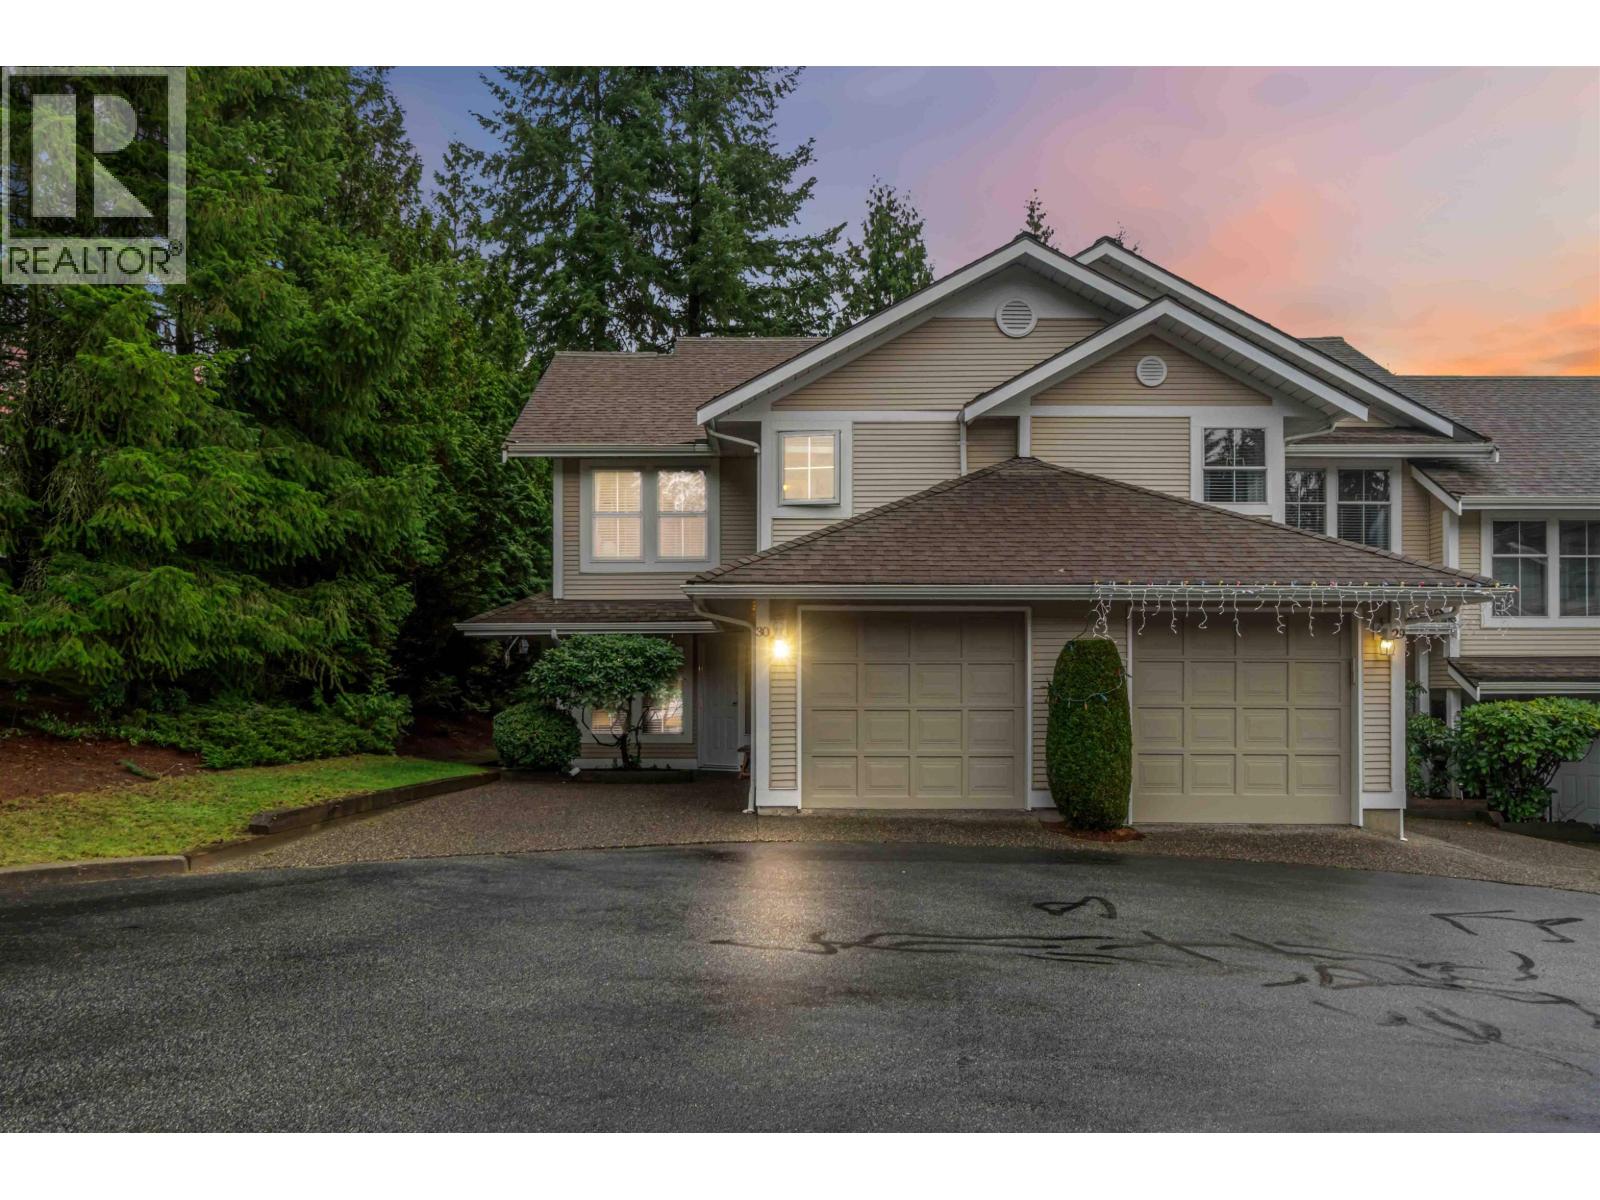 $1,099,999
30 2590 Panorama Dr. · 4bd/4ba · 2284sf
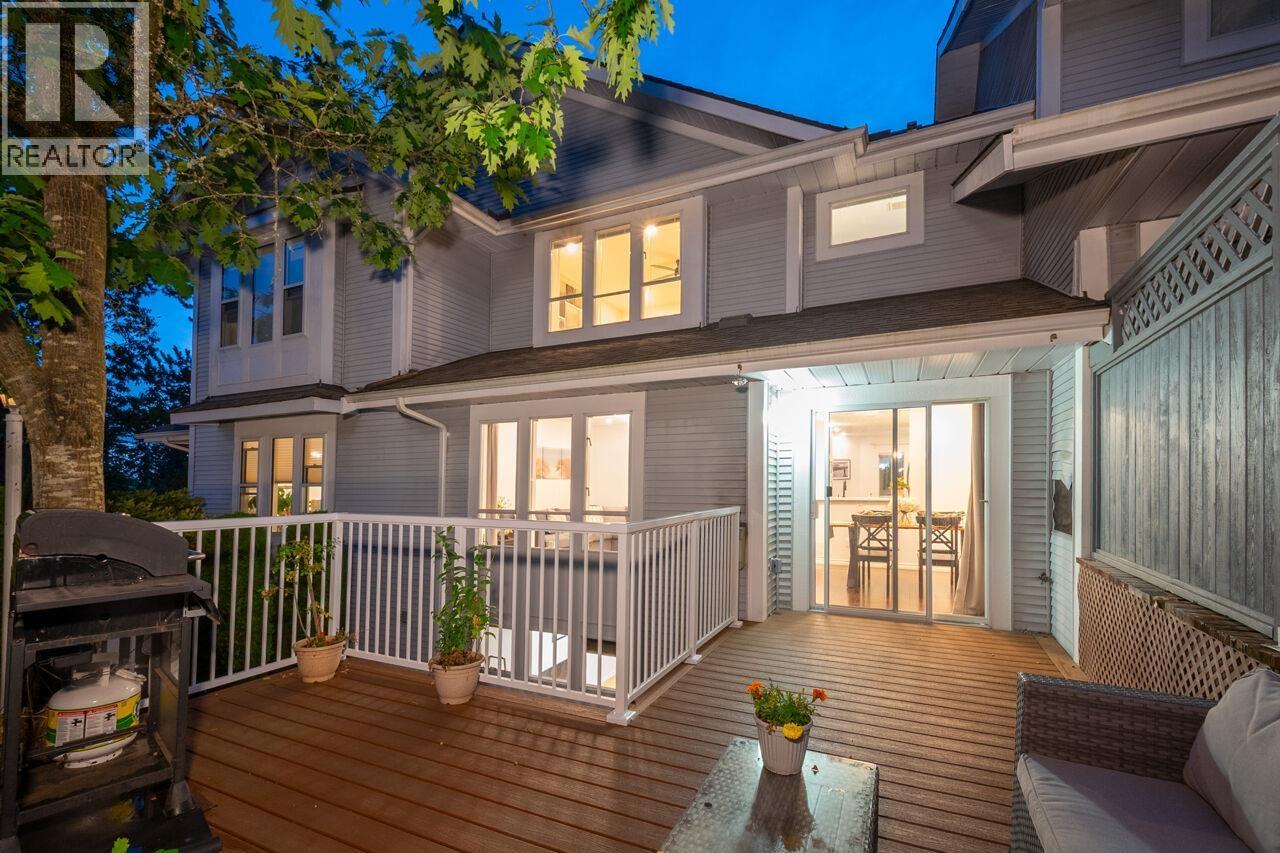 $1,038,000
20 2590 Panorama Dr. · 4bd/3ba · 2395sf
 $2,490,000
1570 East Rd. · 6bd/4ba · 3475sf
 $1,785,000
2517 Platinum Lane · 5bd/4ba · 2631sf
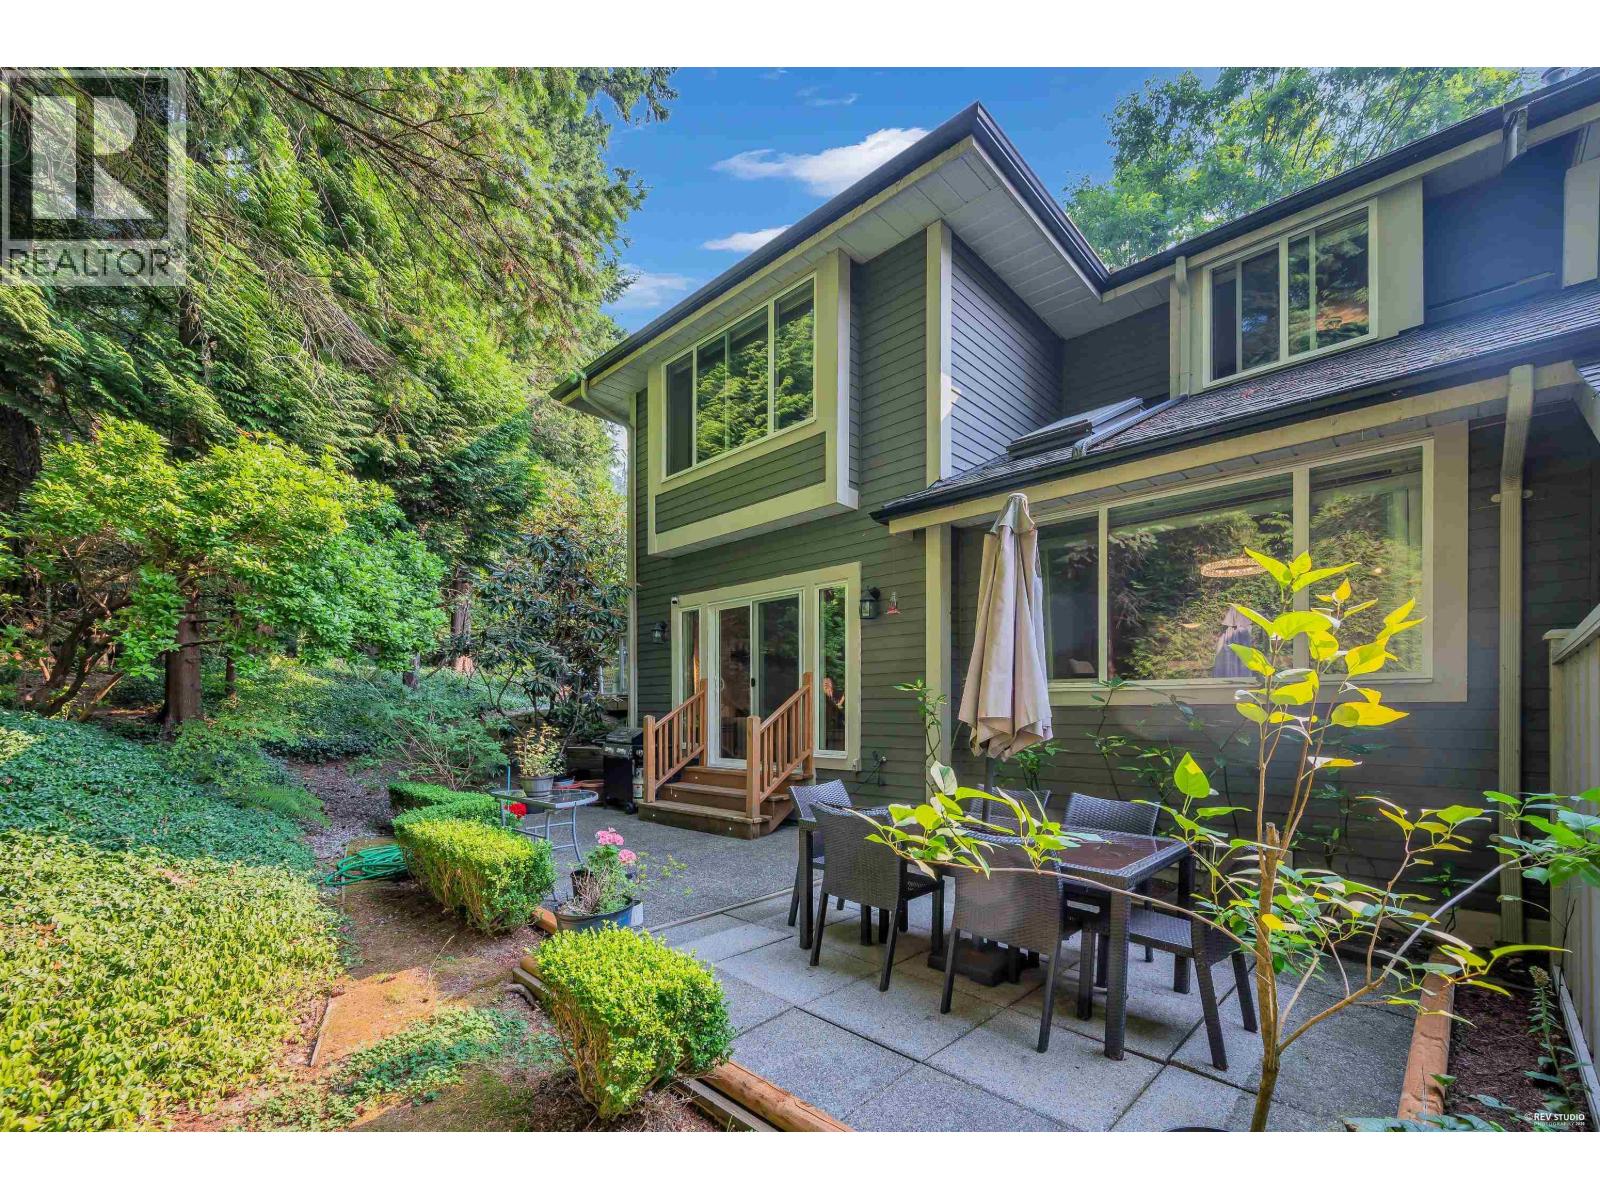 $1,125,000
9 181 Ravine Dr. · 3bd/3ba · 1794sf
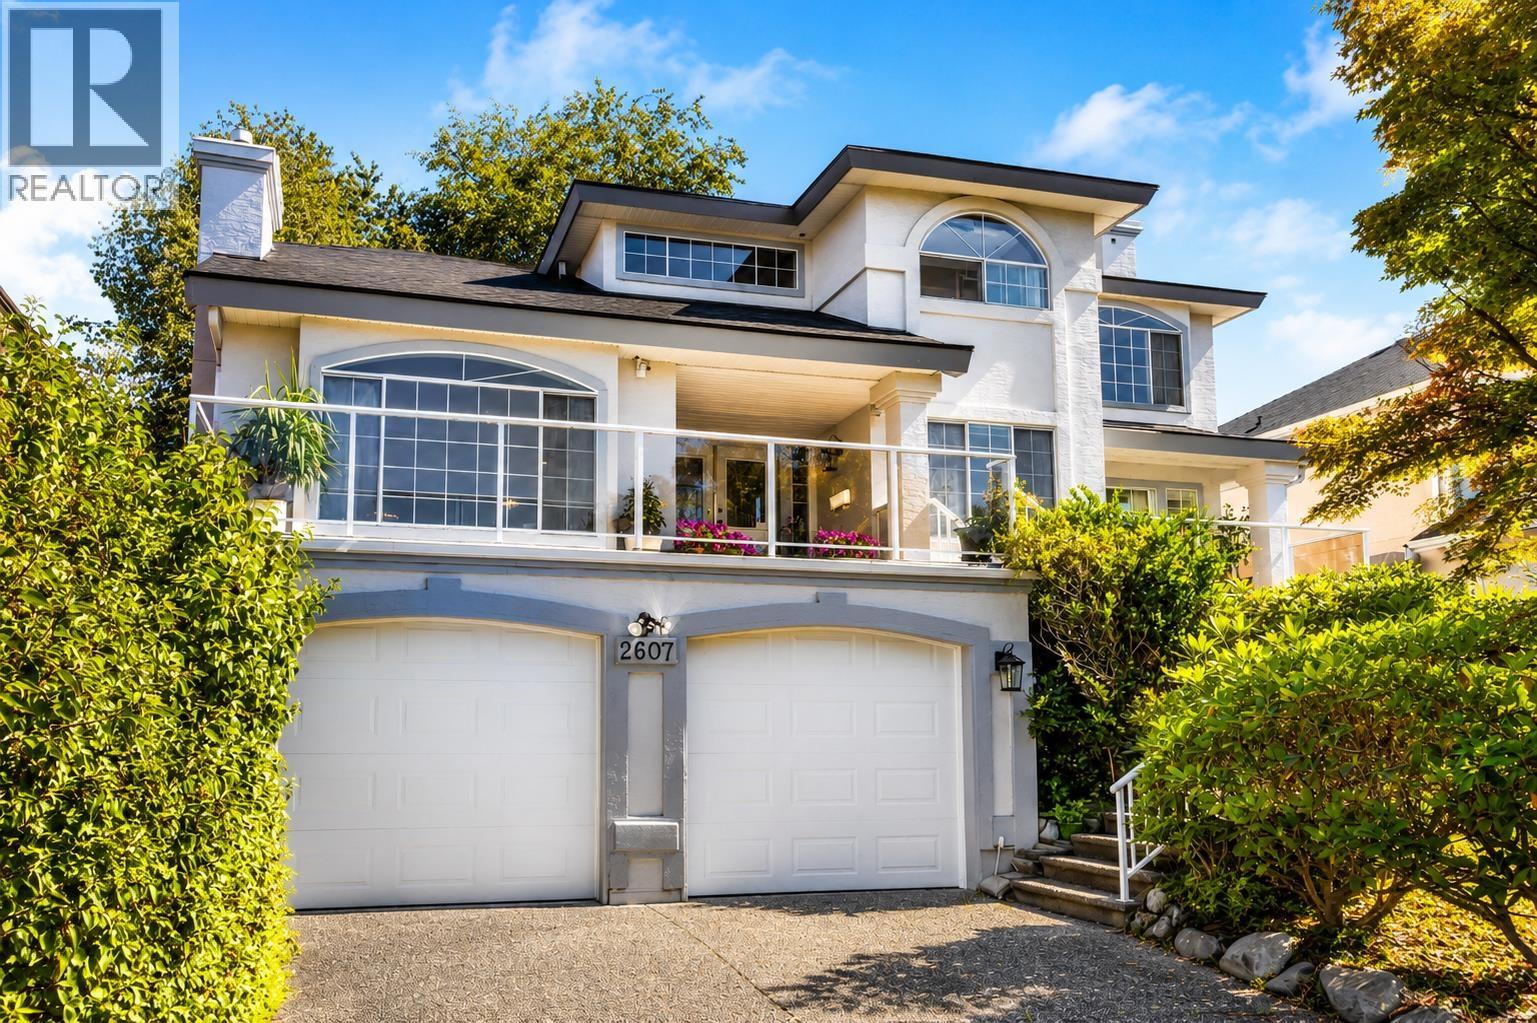 $1,899,999
2607 Panorama Dr. · 5bd/4ba · 3875sf
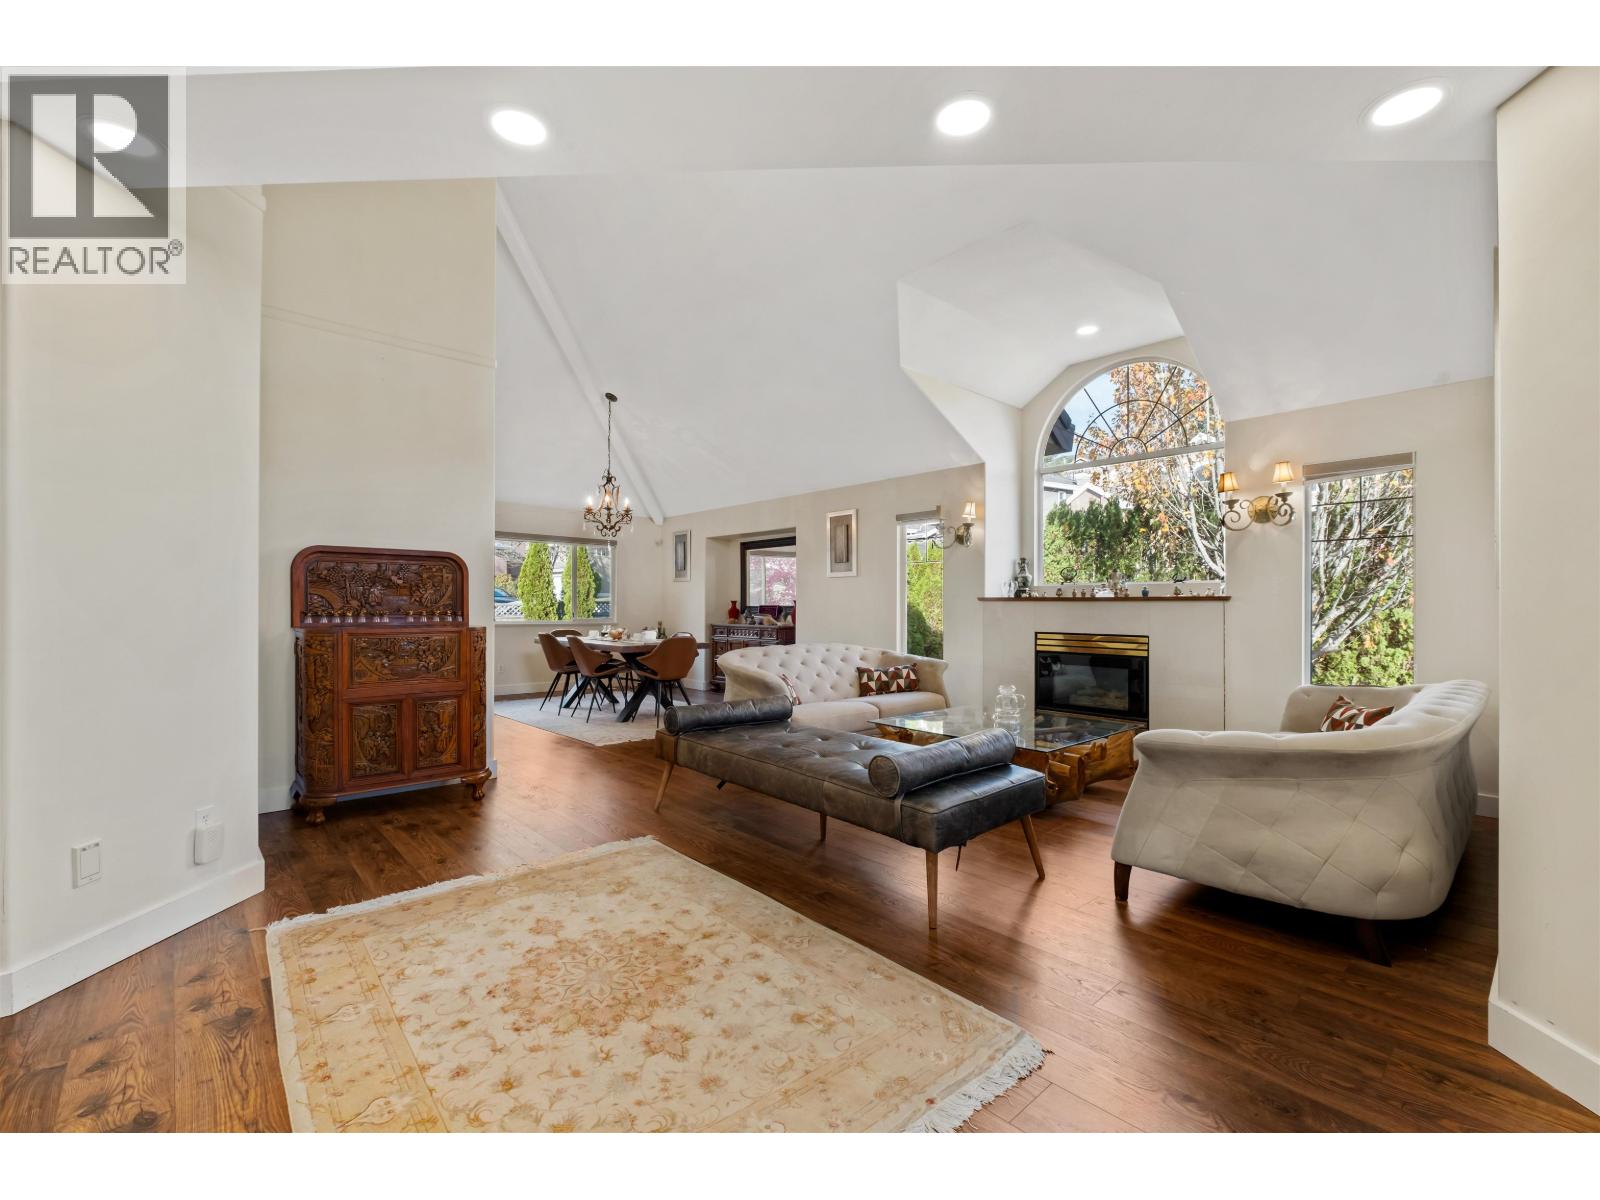 $2,050,000
1512 Eagle Mountain Dr. · 6bd/4ba · 4086sf
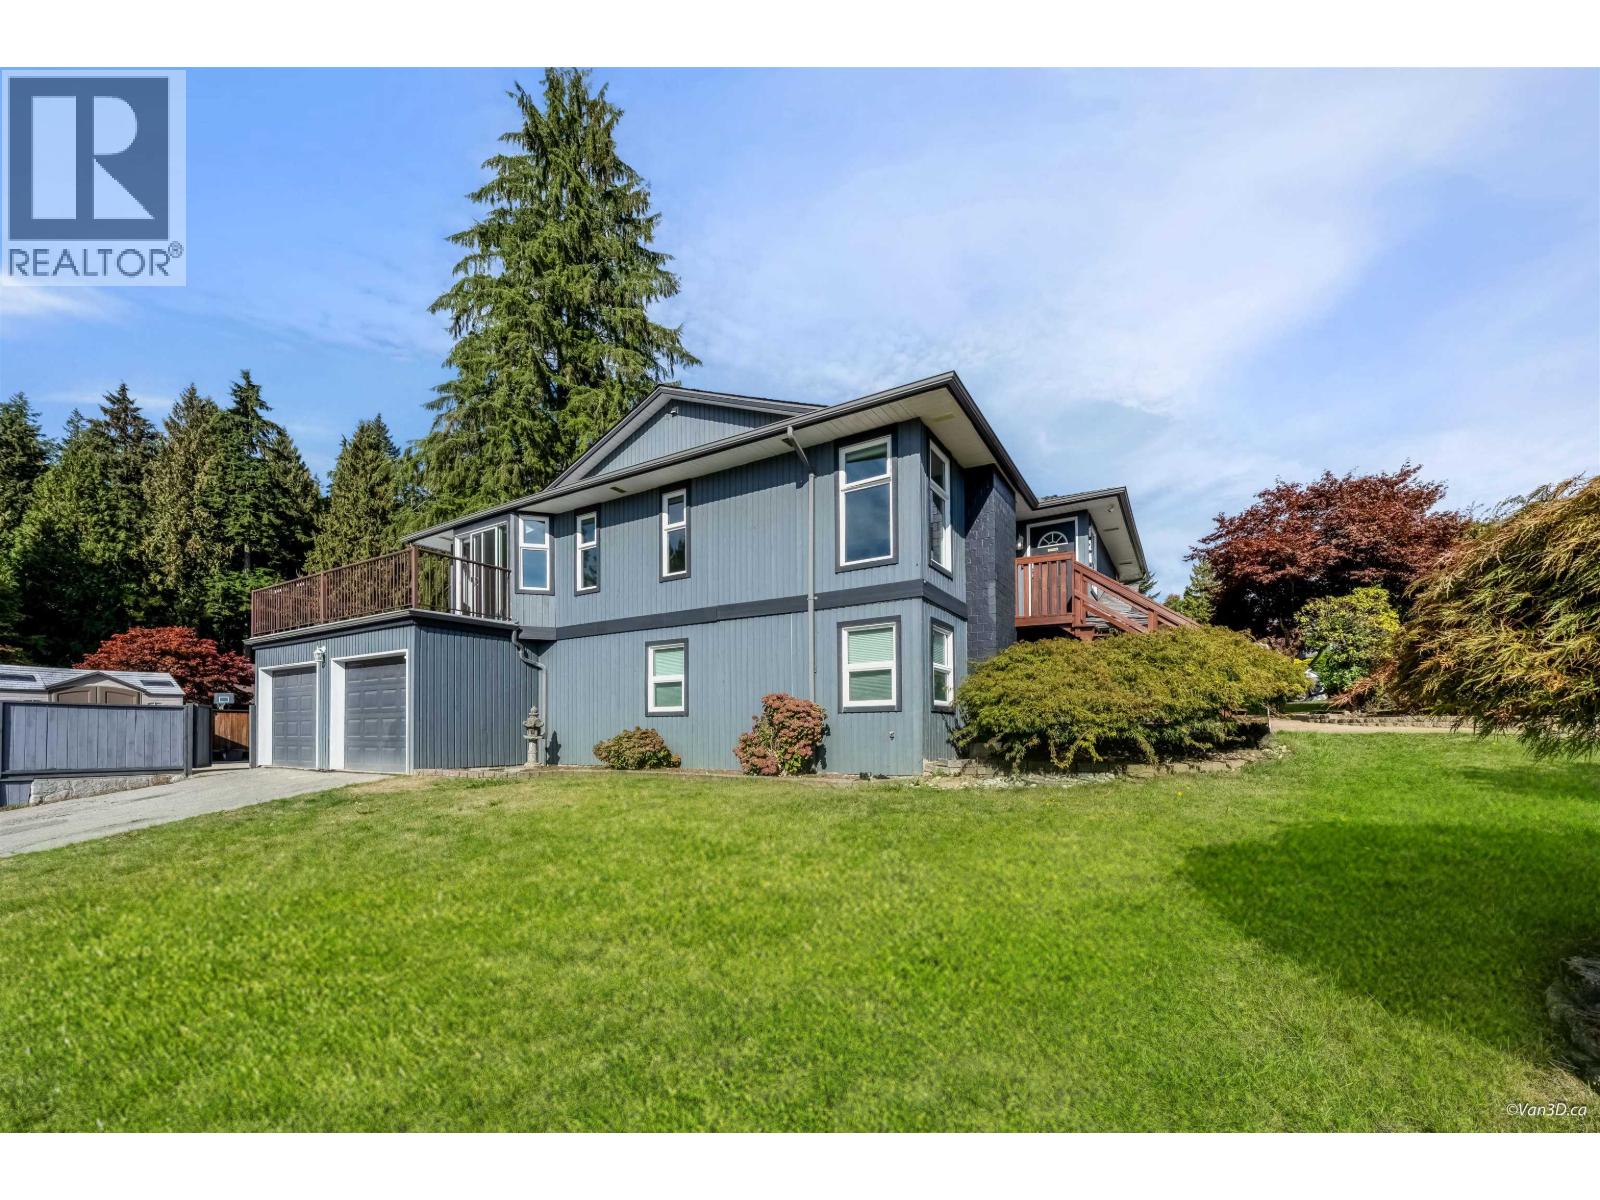 $1,680,000
1201 Noons Creek Dr. · 5bd/4ba · 3381sf
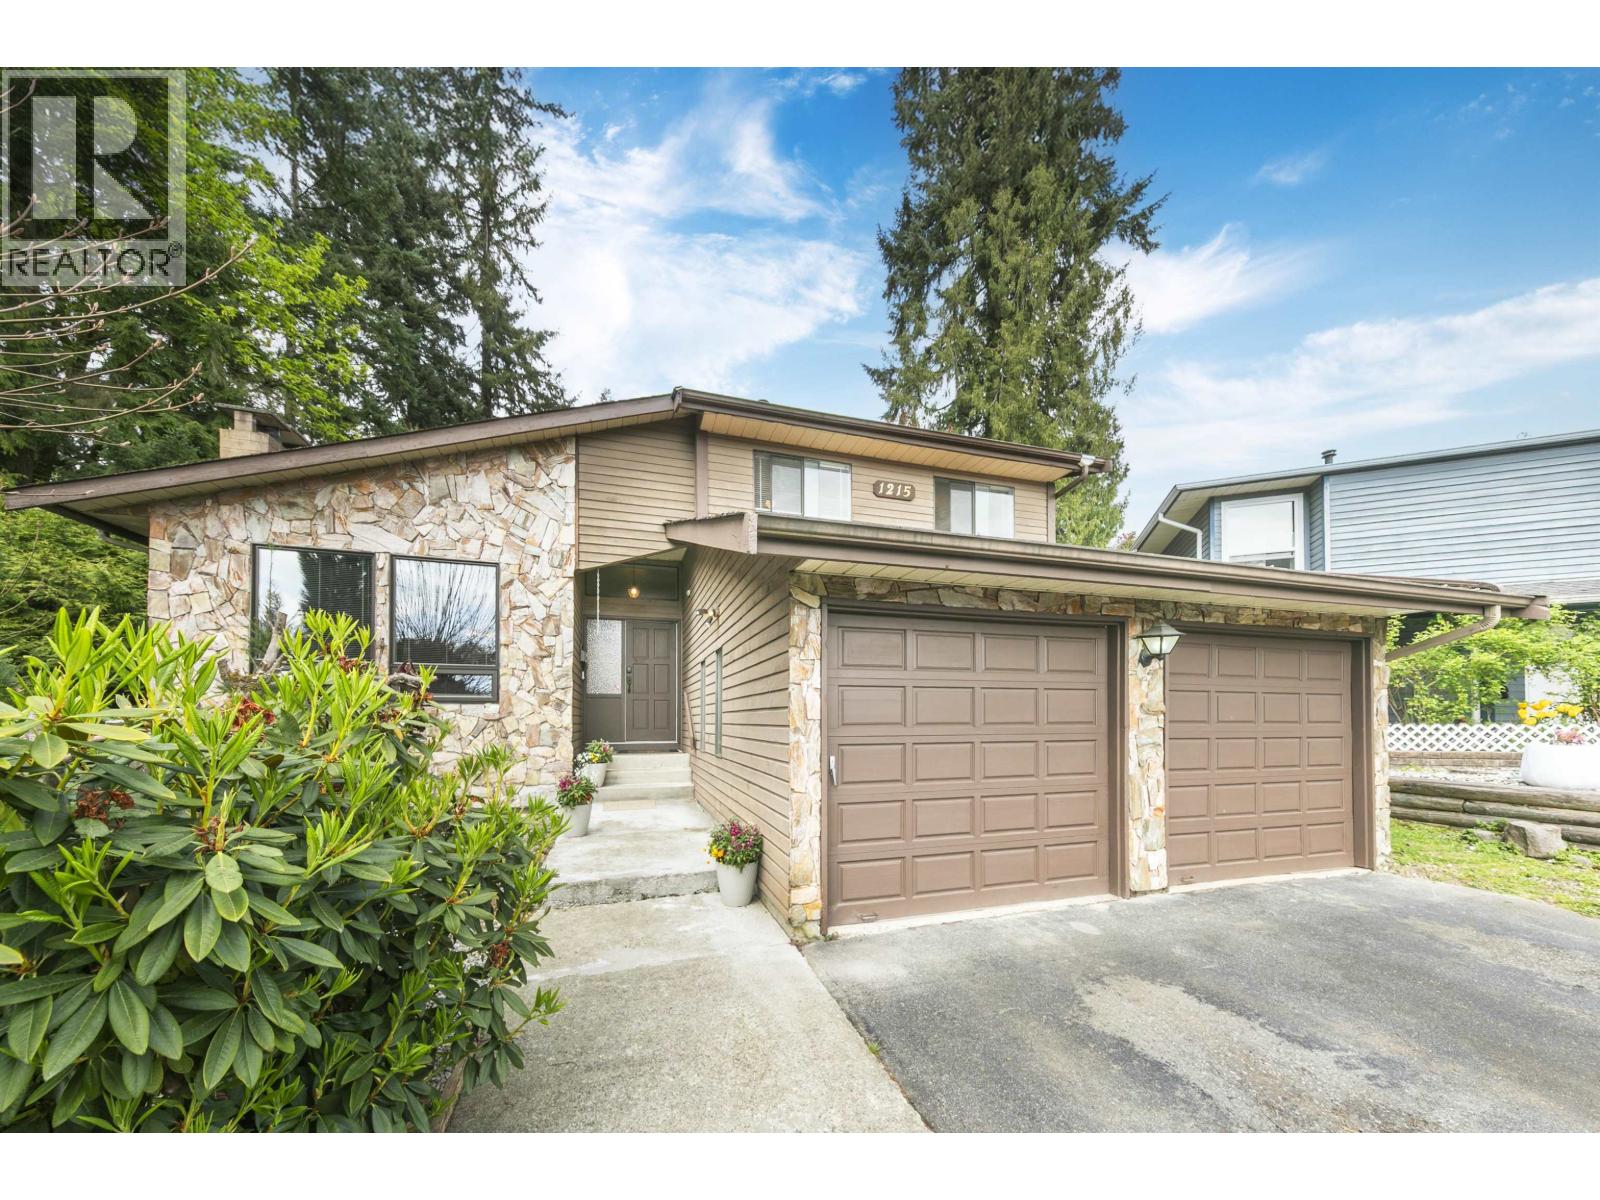 $1,688,888
1215 Cypress Pl. · 3bd/3ba · 3041sf
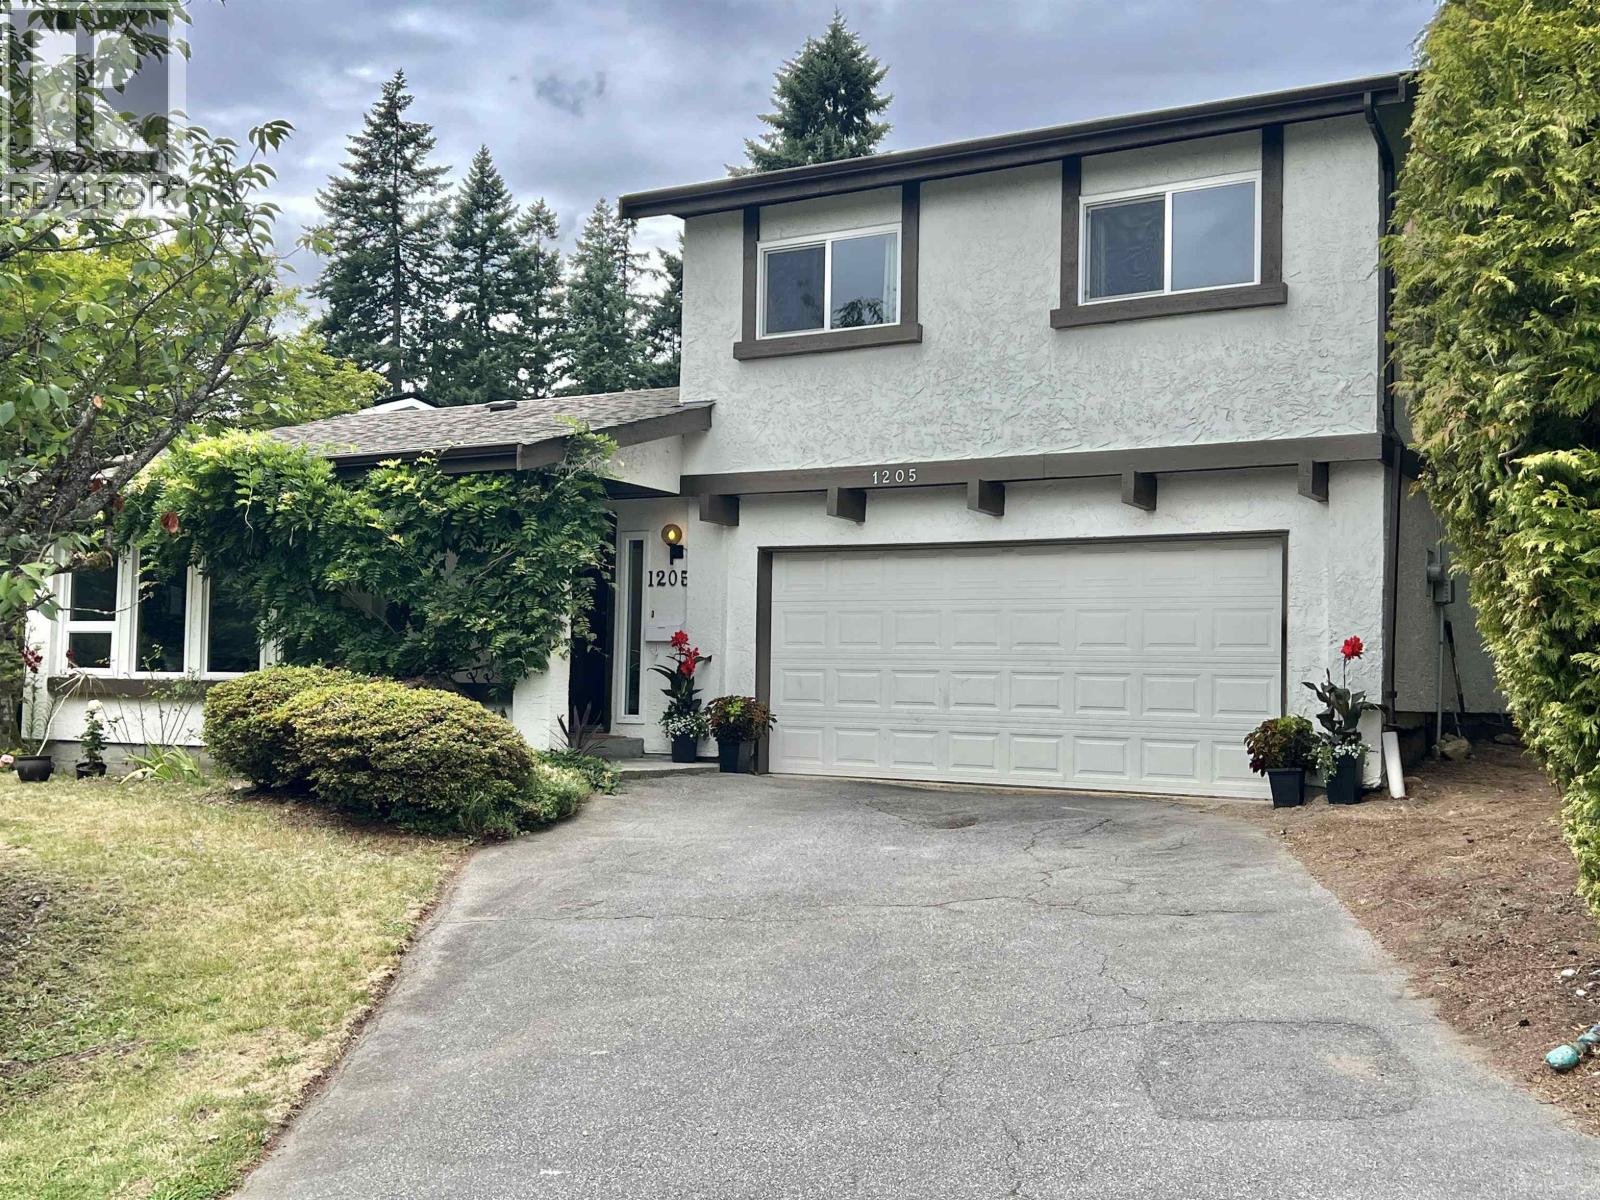 $1,388,800
1205 Cypress Pl. · 4bd/3ba · 1966sf
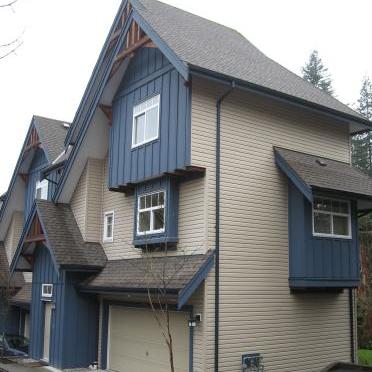 Adventure Ridge
50 Panorama Pl. · LMS4669
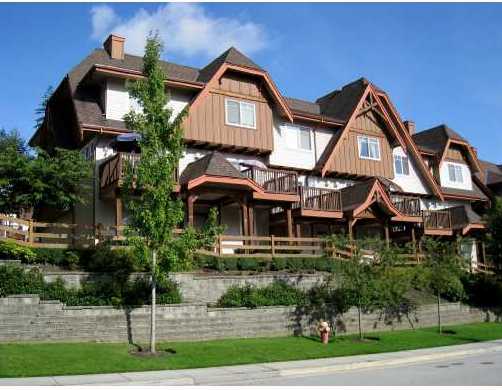 Mountain's Edge
2000 Panorama Dr. · BCS405
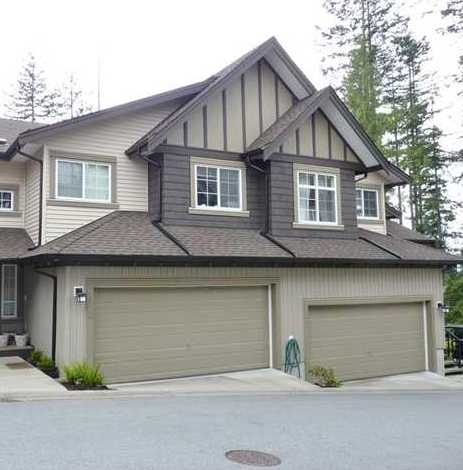 Quest
2200 Panorama Dr. · BCS1212
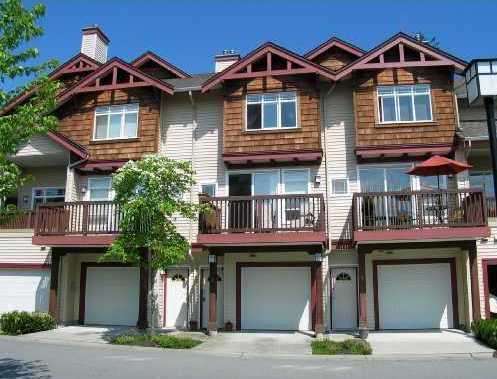 Discovery Ridge
15 Forest Park Way · LMS4272
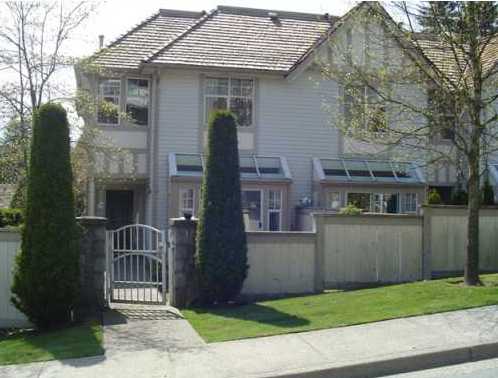 Summit Pointe
1 Aspenwood Dr. · LMS397
.jpg) FOREST EDGE
7 Alder Dr. · BCS976
ANMORE GREEN ESTATES
132 Evergreen Cres. · LMS3080
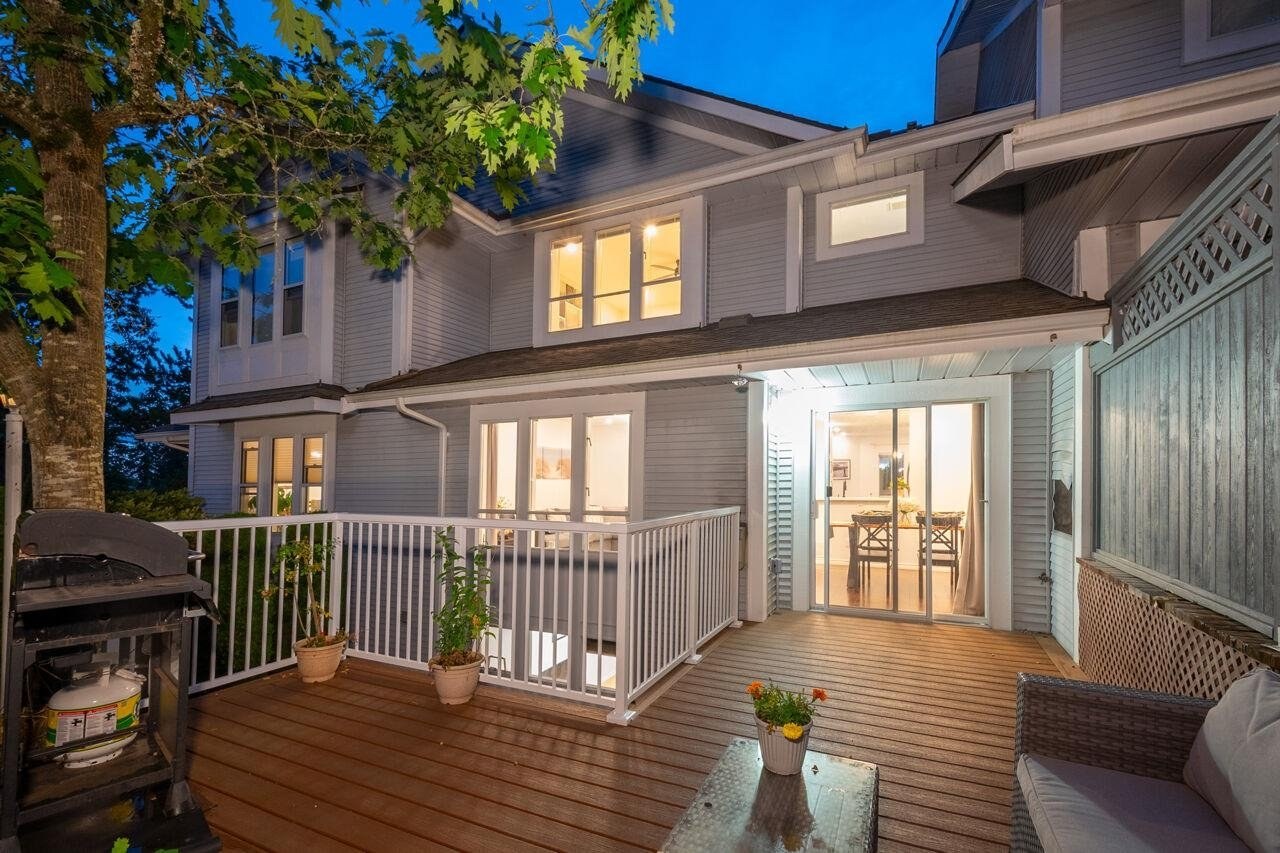 Buckingham Court
2590 Panorama Dr. · LMS676
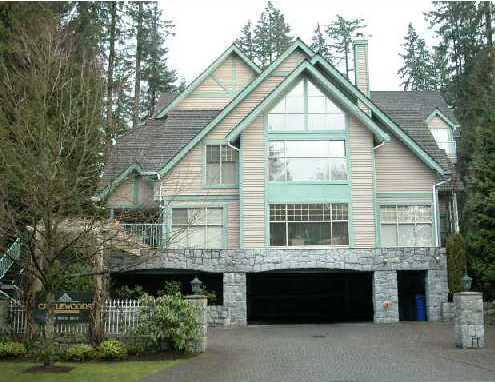 Castlewoods
180 Ravine Dr. · LMS839
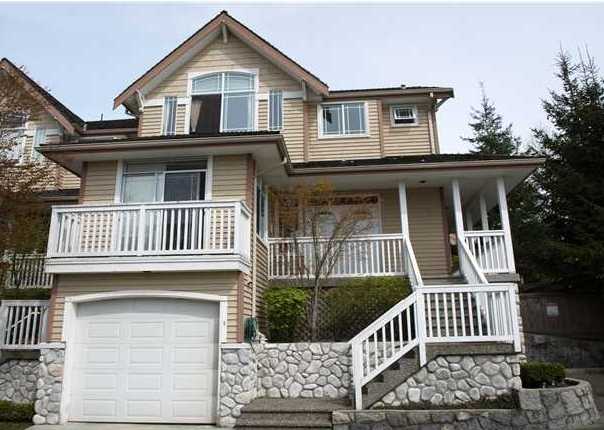 River Rock
1506 Eagle Mountain Dr. · LMS2746
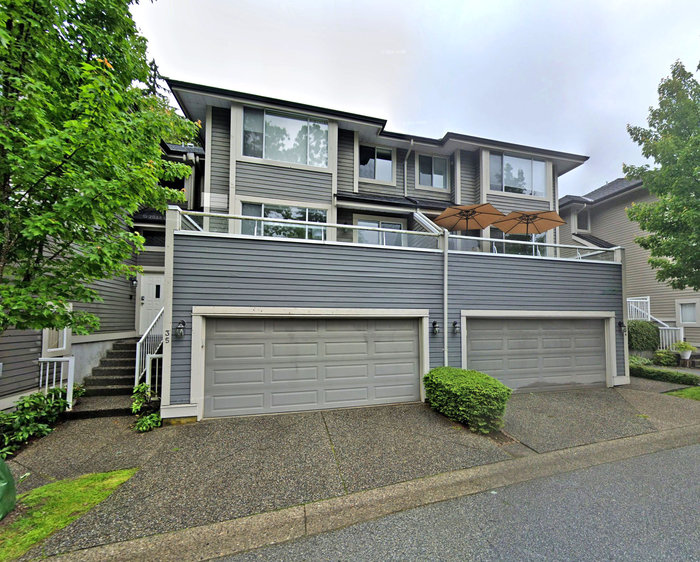 Viewpoint
181 Ravine Dr. · NWS3050
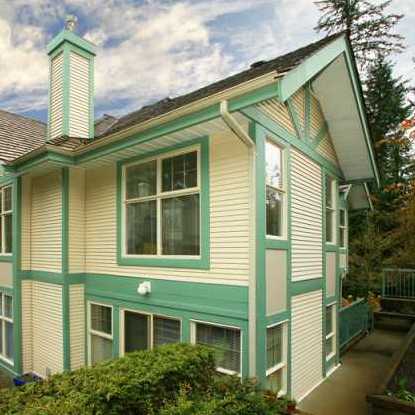 Forest Hill
65 Foxwood Dr. · LMS1324
 WOODSIDE VILLAGE
932 Blackstock Rd. · NWS878
 Treetops
103 Parkside Dr. · LMS819
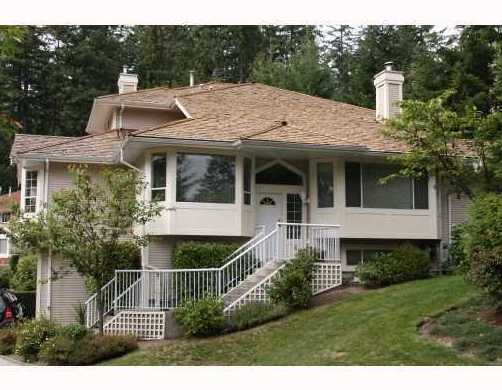 Treetops
101 Parkside Ave. · LMS74
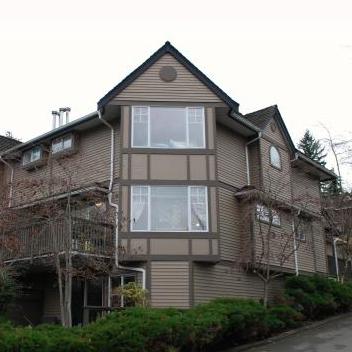 Heritage Terrace
795 Noons Creek Dr. · NWS3237
.jpg) The Station by Argon
95 Moody St. · EPS1286
 Sentinel Hill
525 Ioco Rd. · NWS228



