Maintenance Fees Include
Garbage Pickup
Gardening
Gas
Management


 🔍 5 photos · slideshow


 +1
Woodstock at Oakridge - 152 West Woodstock Avenue, Vancouver West, BC V5Y 2S2, Canada. Strata plan number EPP71989. Crossroads are West Woodstock Avenue and Manitoba Street. Woodstock at Oakridge features 15 modern, luxury townhomes ranging from 1,100 to 1,600 square feet, and from 2 bedroom + den to 3 bedroom + den layouts; making it the perfect home for growing families and downsizing couples. Developed by Nexst Properties. Architecture by DYS Architects. Interior design by Cynthia Florano Designs.
Woodstock at Oakridge focuses on modern, functional and well thought-out design throughout. With clear glass, wood grain, and a minimalistic finishing palette, these airy, family oriented units are enhances natural daylight. Access to roof top patios, outdoor kids play area, and private outdoor spaces provide countless options for living, playing and entertaining.
Nearby parks are Queen Elizabeth Park, Riley Park, Cartier Park, MacDonald Park and Tisdall Park. Schools nearby are Sir William Van Horne Elementary, British Columbia Conservatory of Music - School, John Oliver Secondary School, Annie B. Jamieson Elementary School, Forget-Me-Not Montessori School, St. Andrew's Elementary School, Langara College, UCMAS Abacus & Mental Math School, Teleios Bible School and Sir Alexander Mackenzie Elementary. Grocery stores and supermarkets nearby are Punjab Food Center, Buy-Low Foods, Fruiticana, Garden Fresh Food & Grocery, East West Market, Oakridge Fish Market, Kin's Farm Market, Tindahan Ni Kuyang Grocery Store, Persia Foods Produce Markets, Tops Market and Safeway Oakridge. Close to Oakridge 41st Avenue subway station and Oakridge Centre shopping mall.
Other buildings in complex: 145 W 41ST AVE, 150 W WOODSTOCK AVE, 151 W 41ST AVE, 156 W WOODSTOCK AVE, 158 W WOODSTOCK AVE, 136 W WOODSTOCK AVE, 138 W WOODSTOCK AVE, 152 W WOODSTOCK AVE, 153 W 41ST AVE, 154 W WOODSTOCK AVE, 146 W WOODSTOCK AVE, 148 W WOODSTOCK AVE, 140 W WOODSTOCK AVE, 139 W 41ST AVE, 155 W 41ST AVE
| Construction | Frame - Wood |
|---|---|
| Exterior Finish | Mixed |
| Roof | Other |
| Foundation | Concrete Perimeter |
| Rain Screen | Full |
| Developer | Nexst Properties |
| Architect | dys architecture |
| Designer | Cynthia Florano Design |
| Marketer | Oakwyn Realty Ltd. |
| Strata Web Site | nexstproperties.com/project-woodstock |
|---|---|
| Building Type | Strata Townhouses |
| Title to Land | Freehold Strata |
| Units in Strata | 15 |
| Units in Development | 15 |
| Bylaws / Restrictions | PETS ALLOWED,RENTALS ALLOWED |
| Sales Website | nexstproperties.com/project-woodstock |
|---|---|
| Sales Phone | +1 604 738 4699 |
| Sales Email | info@nexstproperties.com |
| Sales Address | 200 – 3466 W Broadway Vancouver, British Columbia Canada V6R 2B3 |
| Address | Bed | Bath | Sqft | Price |
|---|---|---|---|---|
| 11814 Confidential | 1200 | $329,000 | ||
| 382 Robson St. | 927 | $358,000 | ||
| 11600 Confidential | 1017 | $395,000 | ||
| 11498 Confidential | 1012 | $195,000 | ||
| 11749 Confidential | 379 | $268,000 | ||
| 11806 Confidential | 2000 | $158,000 | ||
| 5767 Dalhousie Rd. | 1800 | $238,000 | ||
| 11810 Confidential | 1168 | $449,000 | ||
| 11632 Confidential | 500 | $99,877 | ||
| 11641 Confidential | 500 | $99,877 |
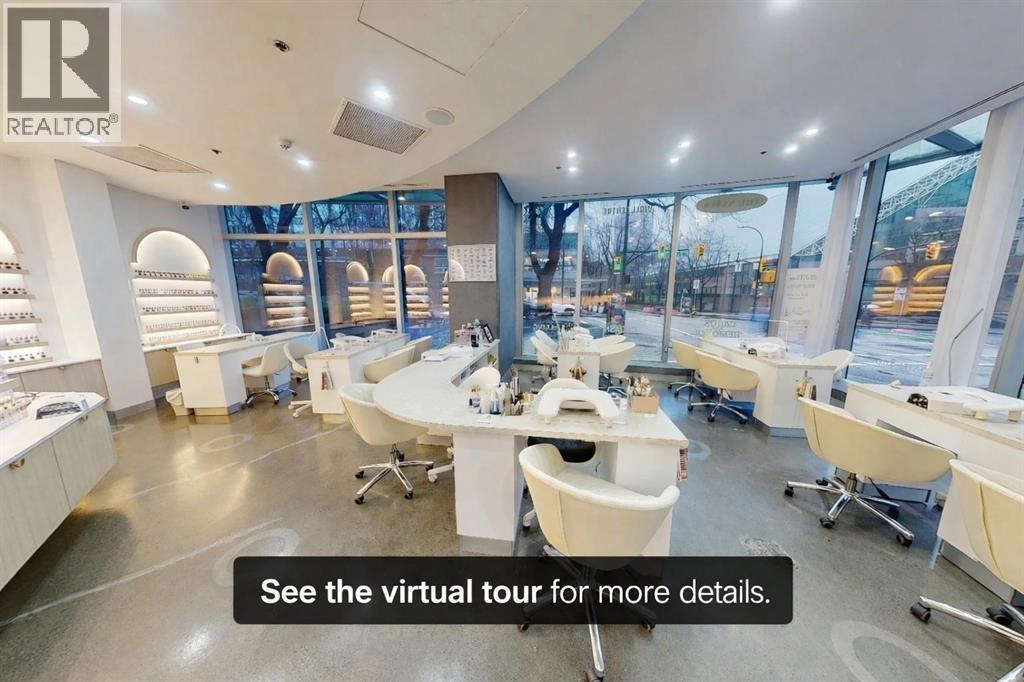 $329,000
11814 Confidential · 0bd/0ba · 1200sf
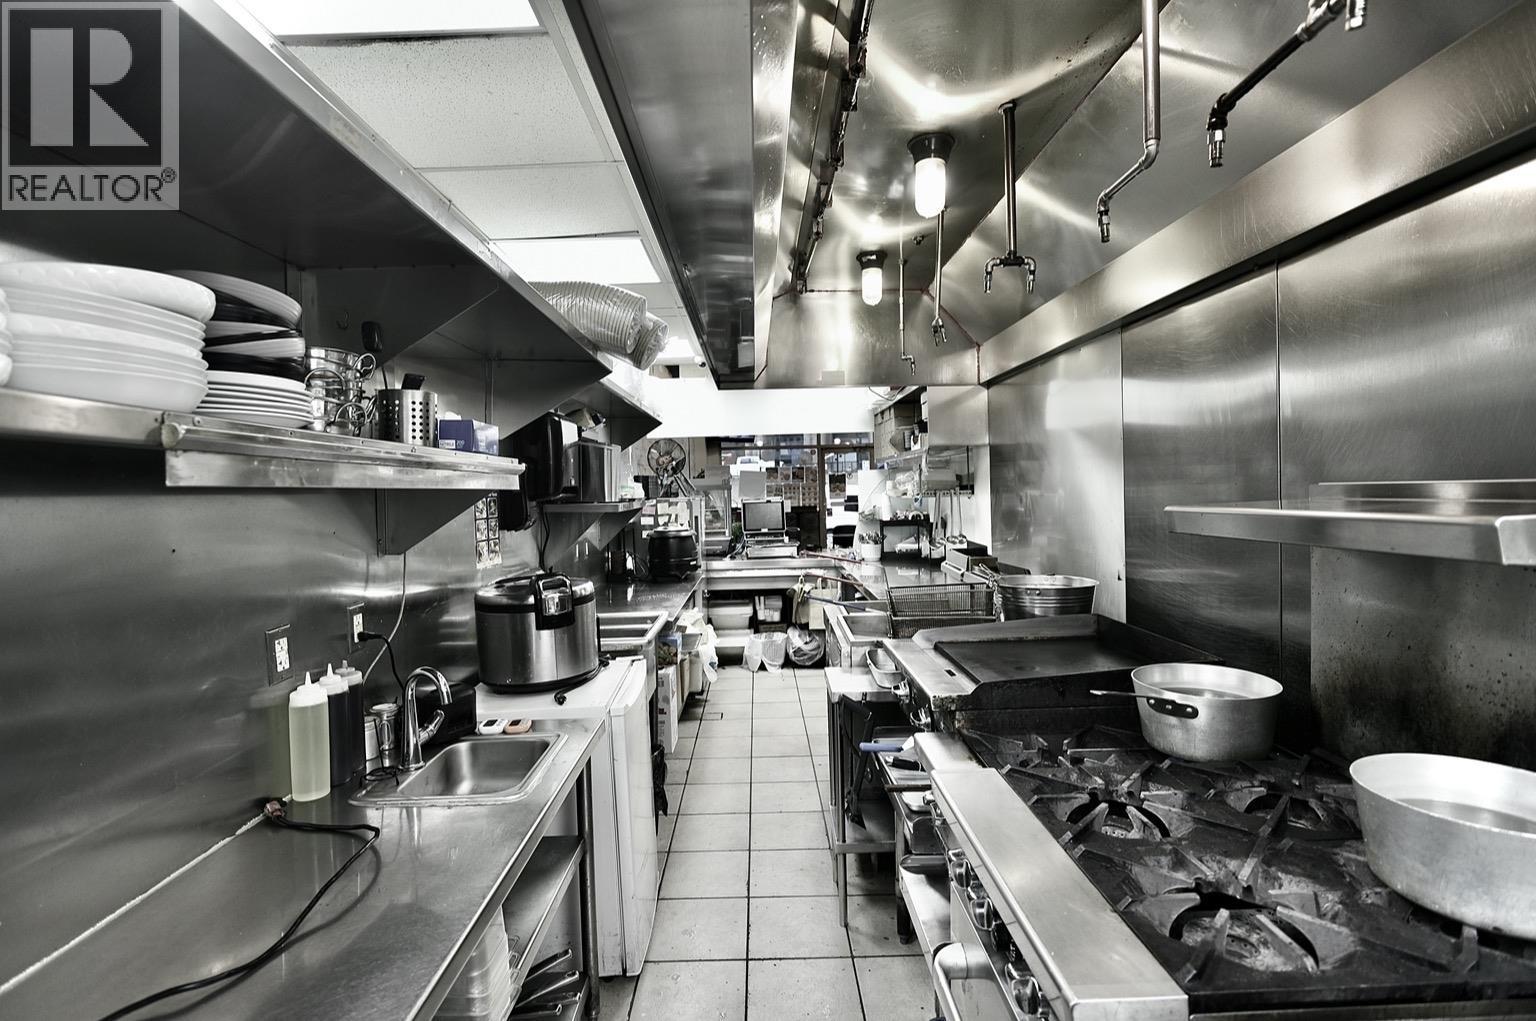 $358,000
382 Robson St. · 0bd/0ba · 927sf
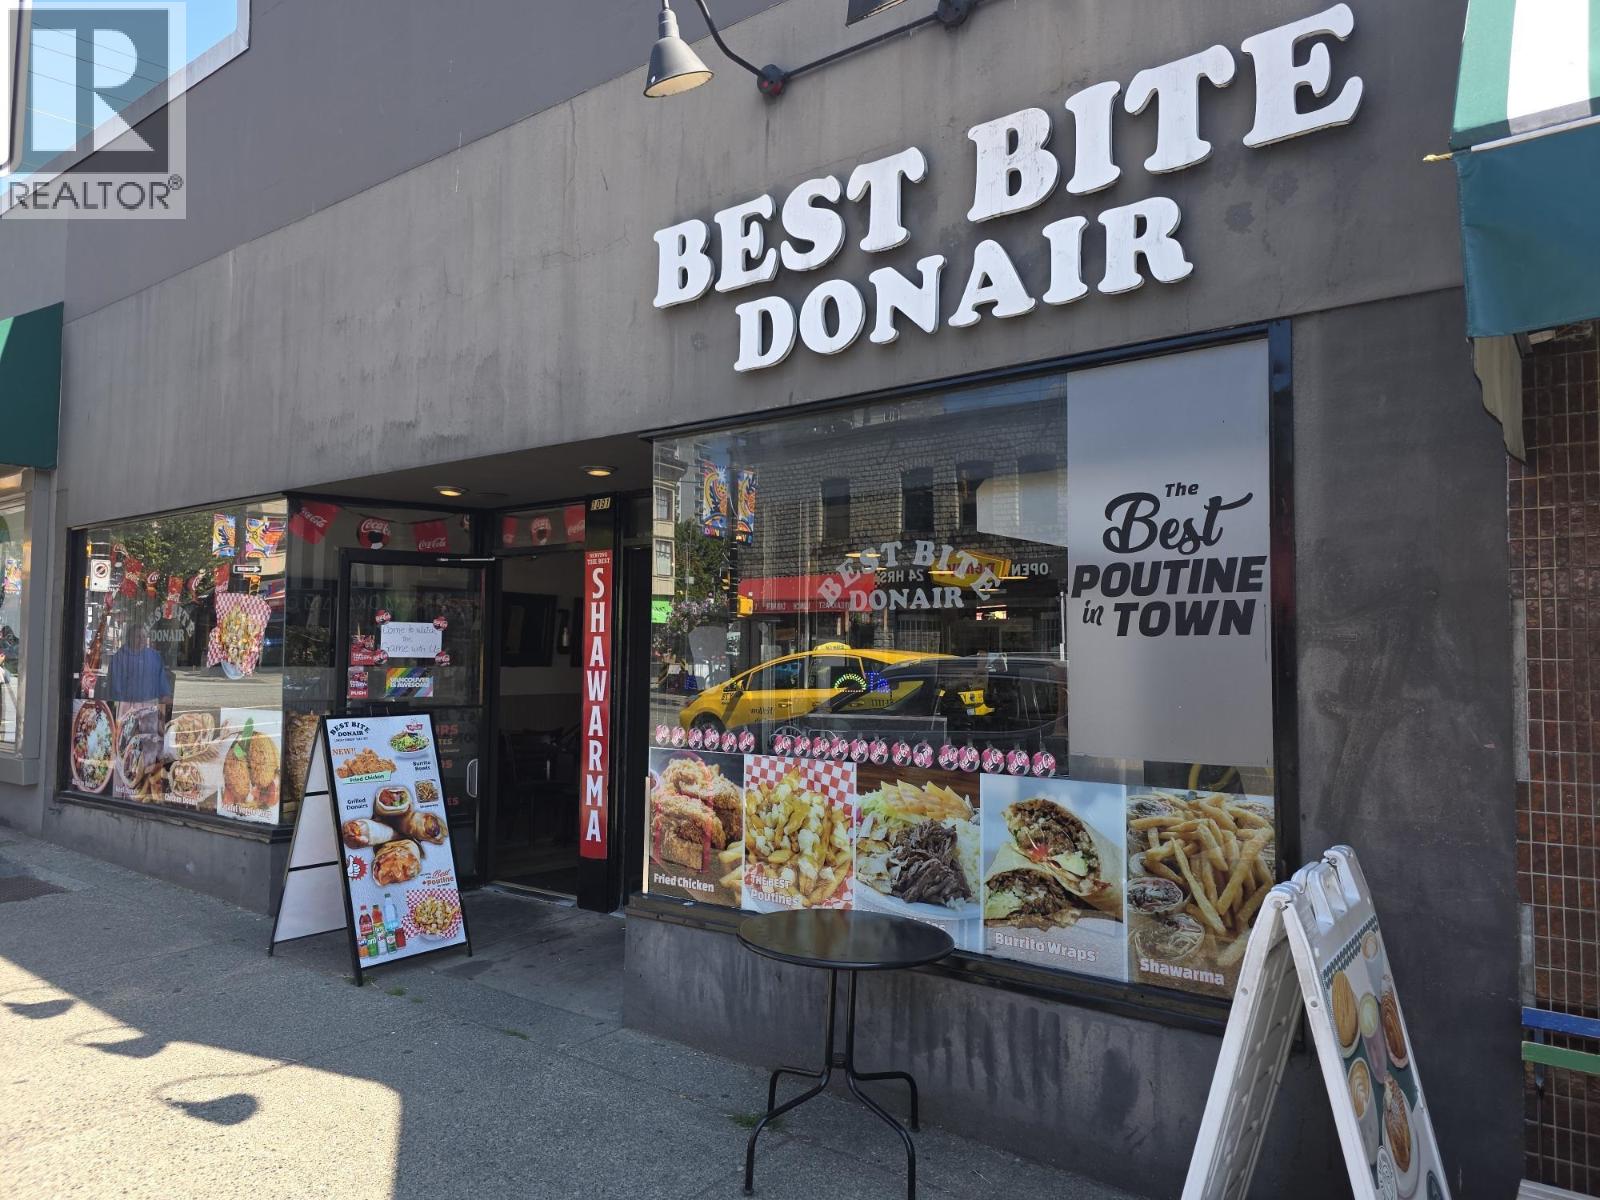 $395,000
11600 Confidential · 0bd/0ba · 1017sf
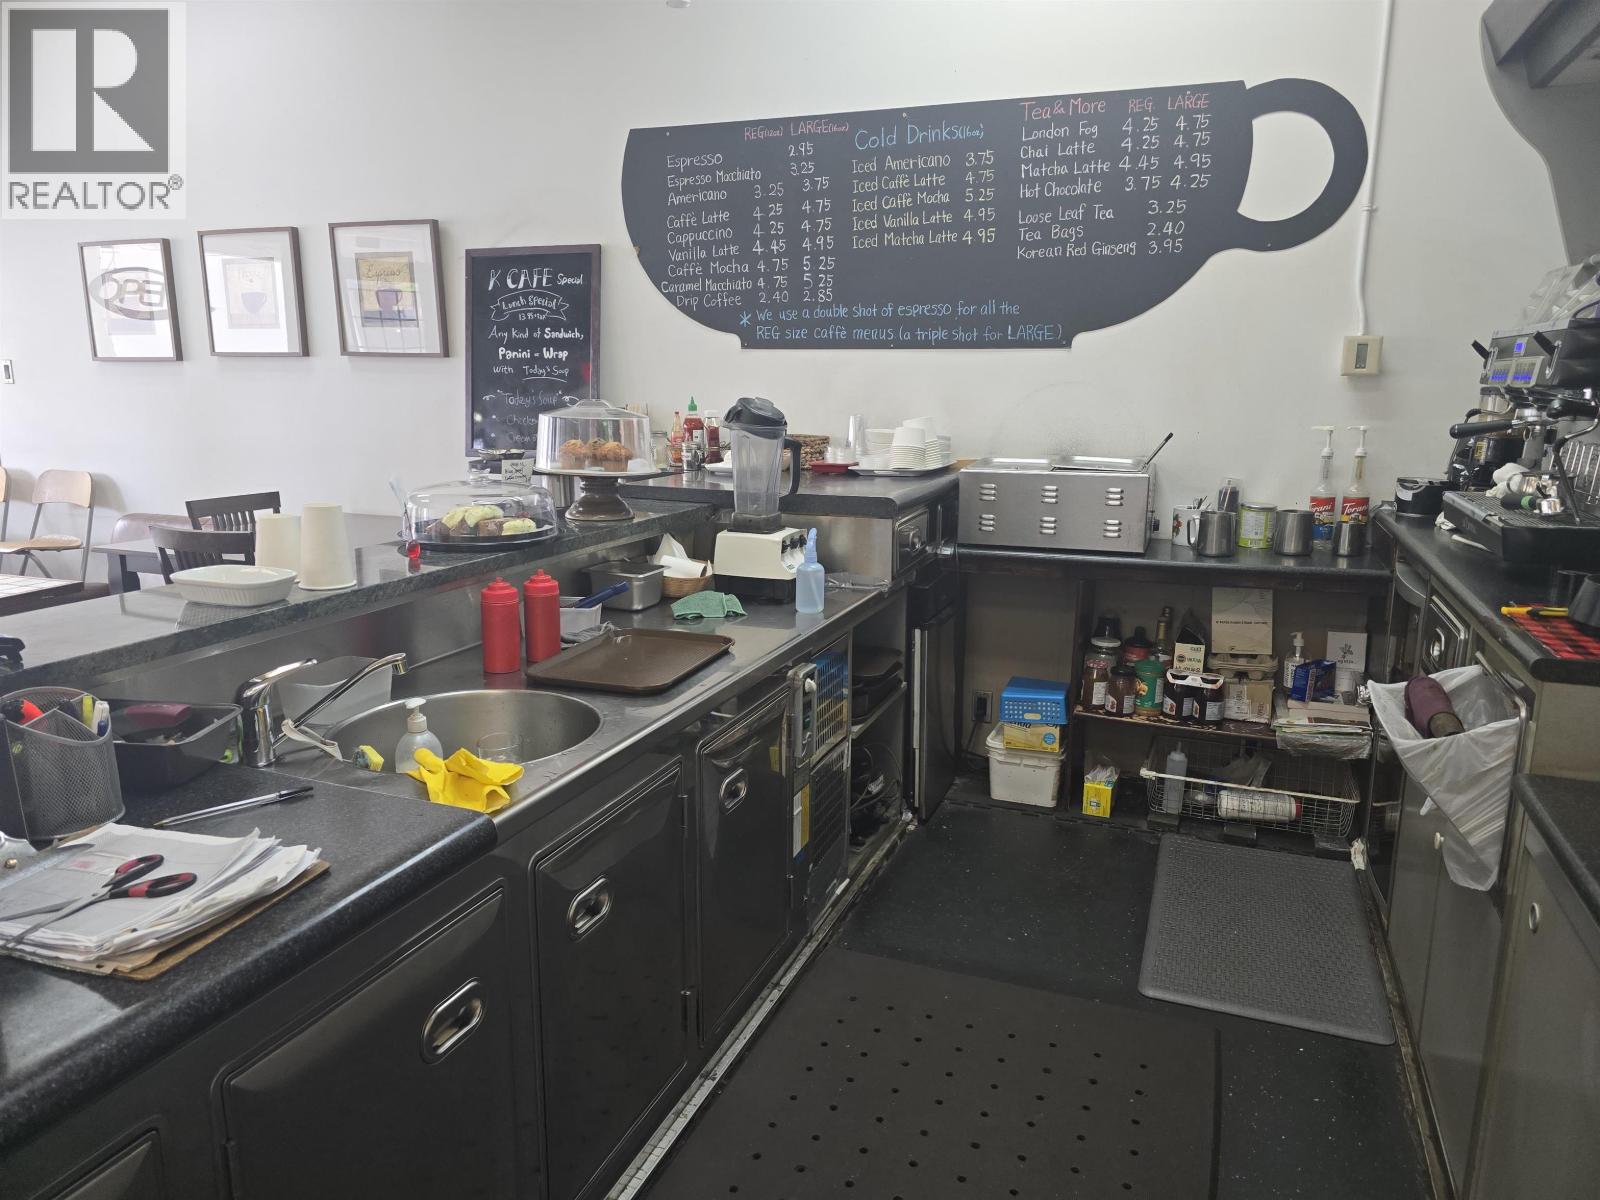 $195,000
11498 Confidential · 0bd/0ba · 1012sf
 $268,000
11749 Confidential · 0bd/0ba · 379sf
 $158,000
11806 Confidential · 0bd/0ba · 2000sf
 $238,000
5767 Dalhousie Rd. · 0bd/0ba · 1800sf
 $449,000
11810 Confidential · 0bd/0ba · 1168sf
 $99,877
11632 Confidential · 0bd/0ba · 500sf
 $298,000
3 1010 Beach Ave. · 0bd/0ba · 1424sf
 $150,000
11813 Confidential · 0bd/0ba · 0sf
 $570,000
12245 Confidential · 0bd/0ba · 0sf
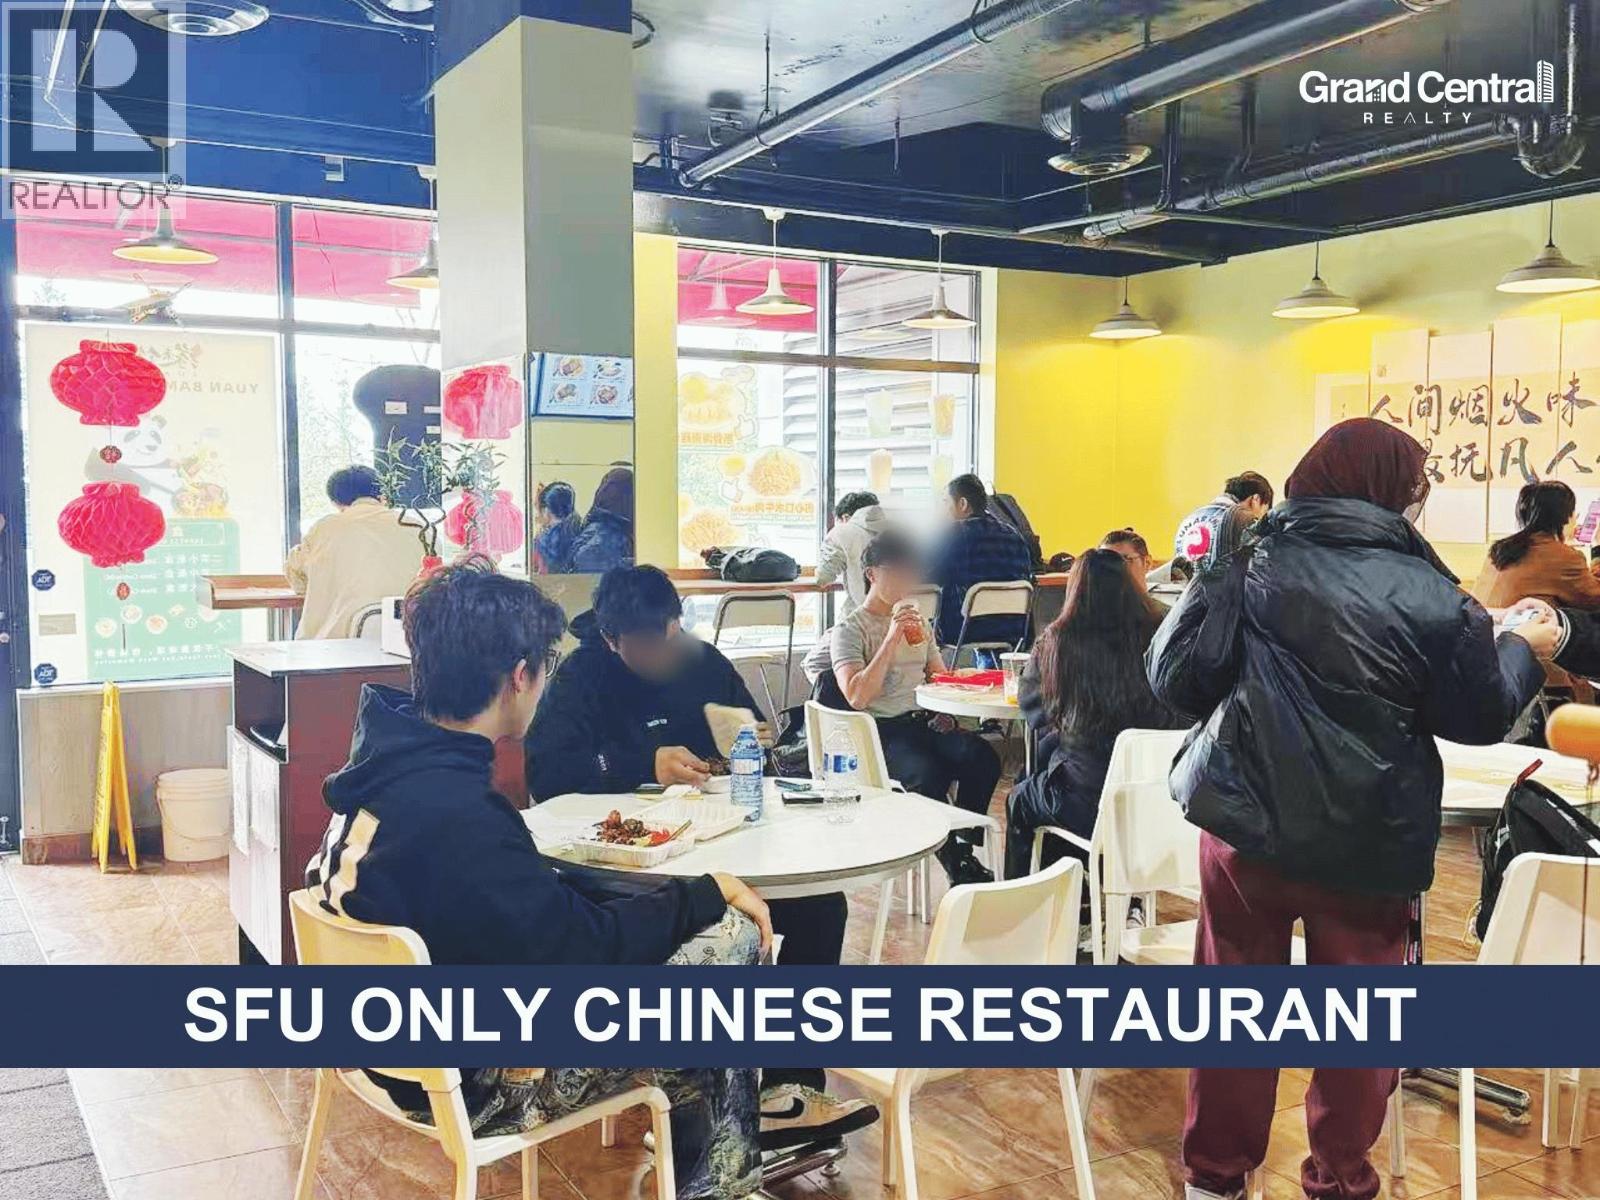 $358,000
8911 Cornerstone Mews · 0bd/0ba · 1200sf
 $1,460,000
11309 Confidential · 0bd/0ba · 8000sf
 $129,000
1234 Confidential Rd. · 0bd/0ba · 799sf
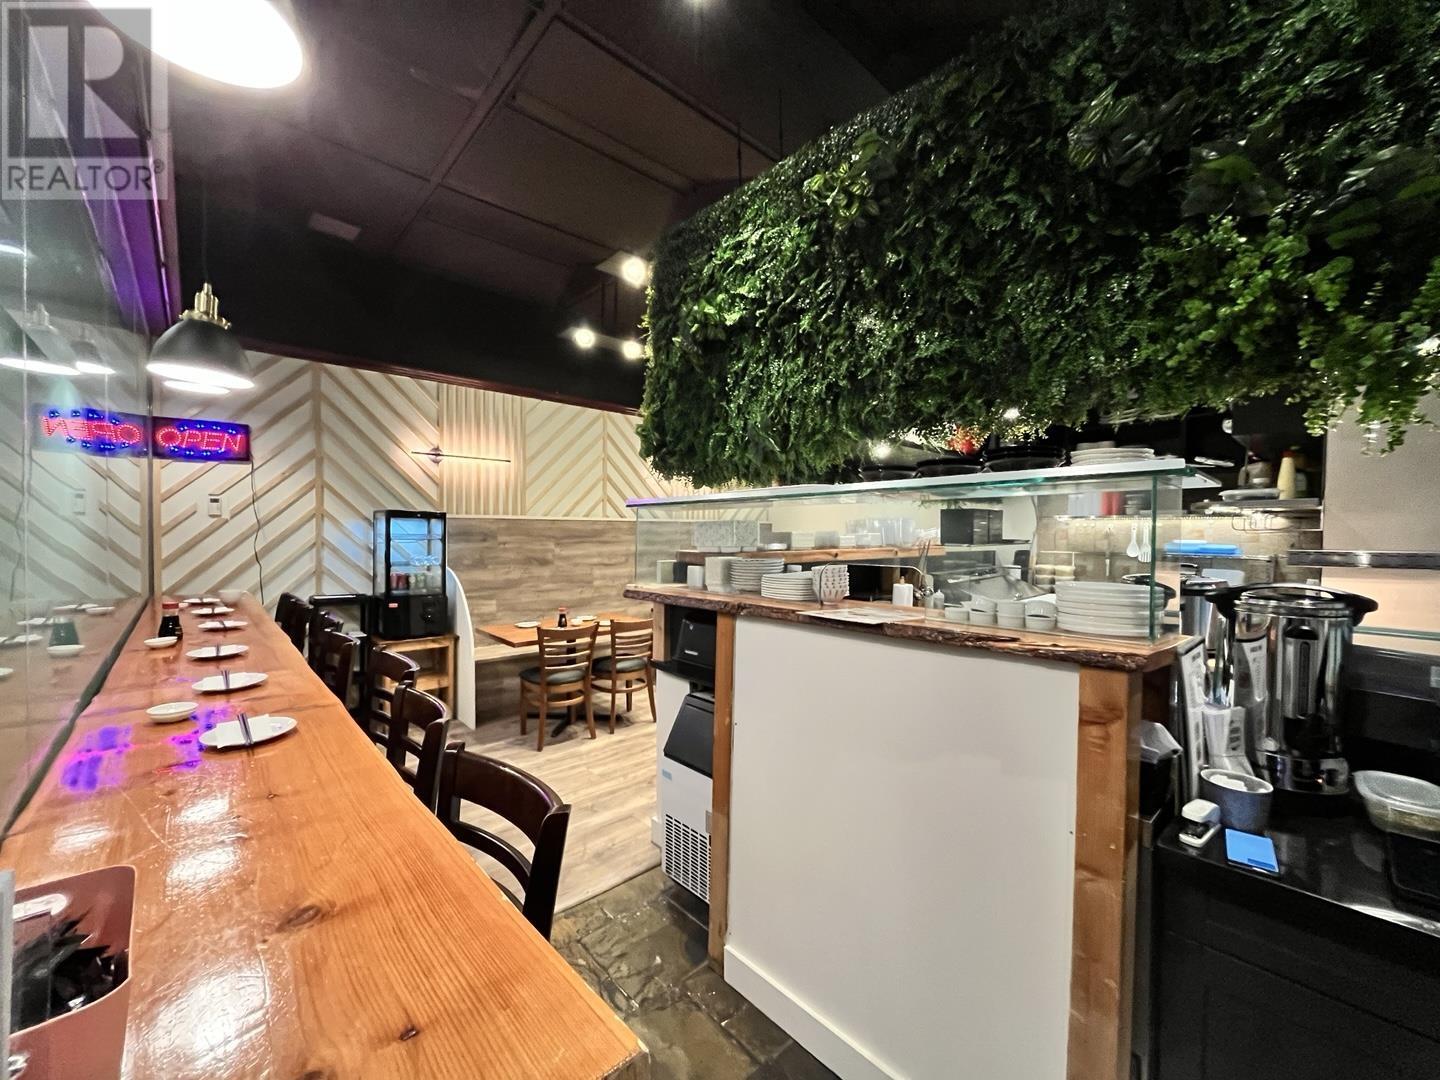 $87,000
11462 Confidential · 0bd/0ba · 523sf
 $399,000
11310 Confidential · 0bd/0ba · 862sf
 $393,000
11529 Confidential · 0bd/0ba · 788sf
 $398,000
12209 Confidential · 0bd/0ba · 300sf
 $499,000
11650 Confidential · 0bd/0ba · 1000sf
 $419,000
24387 Confidential St. · 0bd/0ba · 2860sf
 $110,000
700 Burrard St. · 0bd/0ba · 0sf
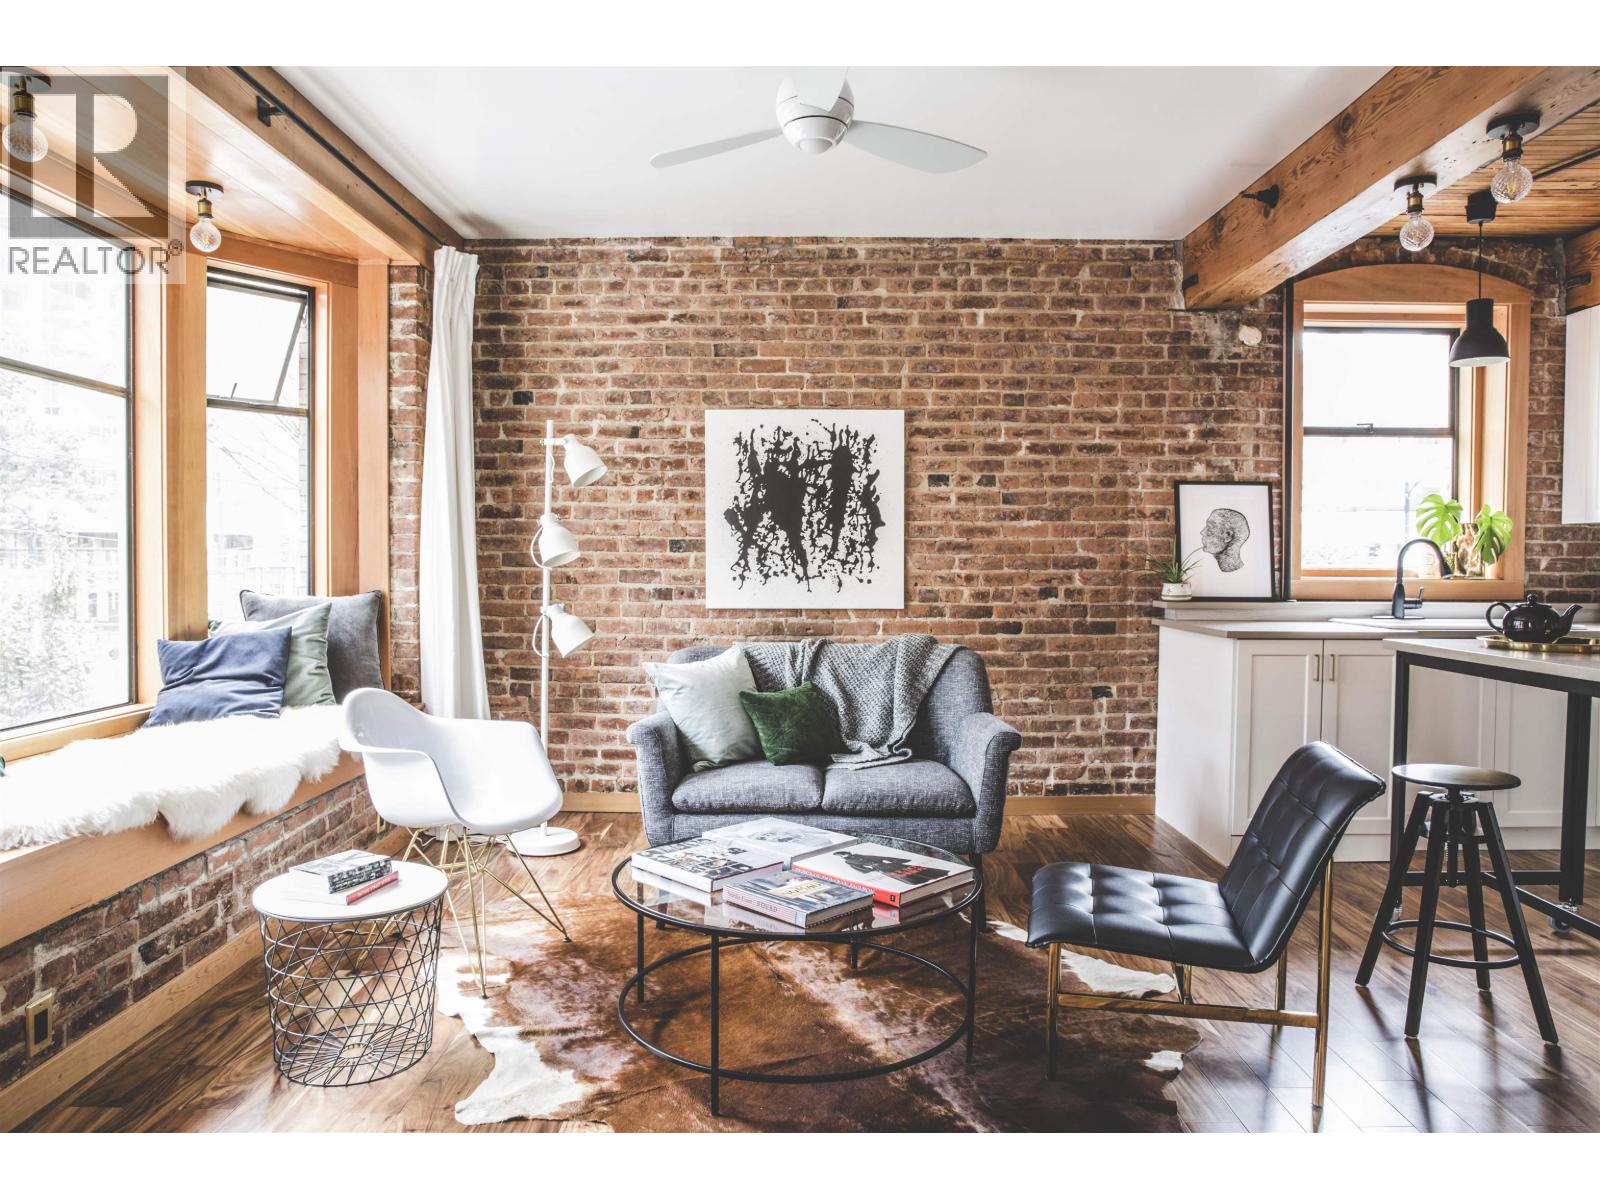 $499,000
21 777 Burrard St. · 1bd/1ba · 562sf
 $398,000
11596 Confidential · 0bd/0ba · 1426sf
 $179,000
702 W Georgia St. · 0bd/0ba · 753sf
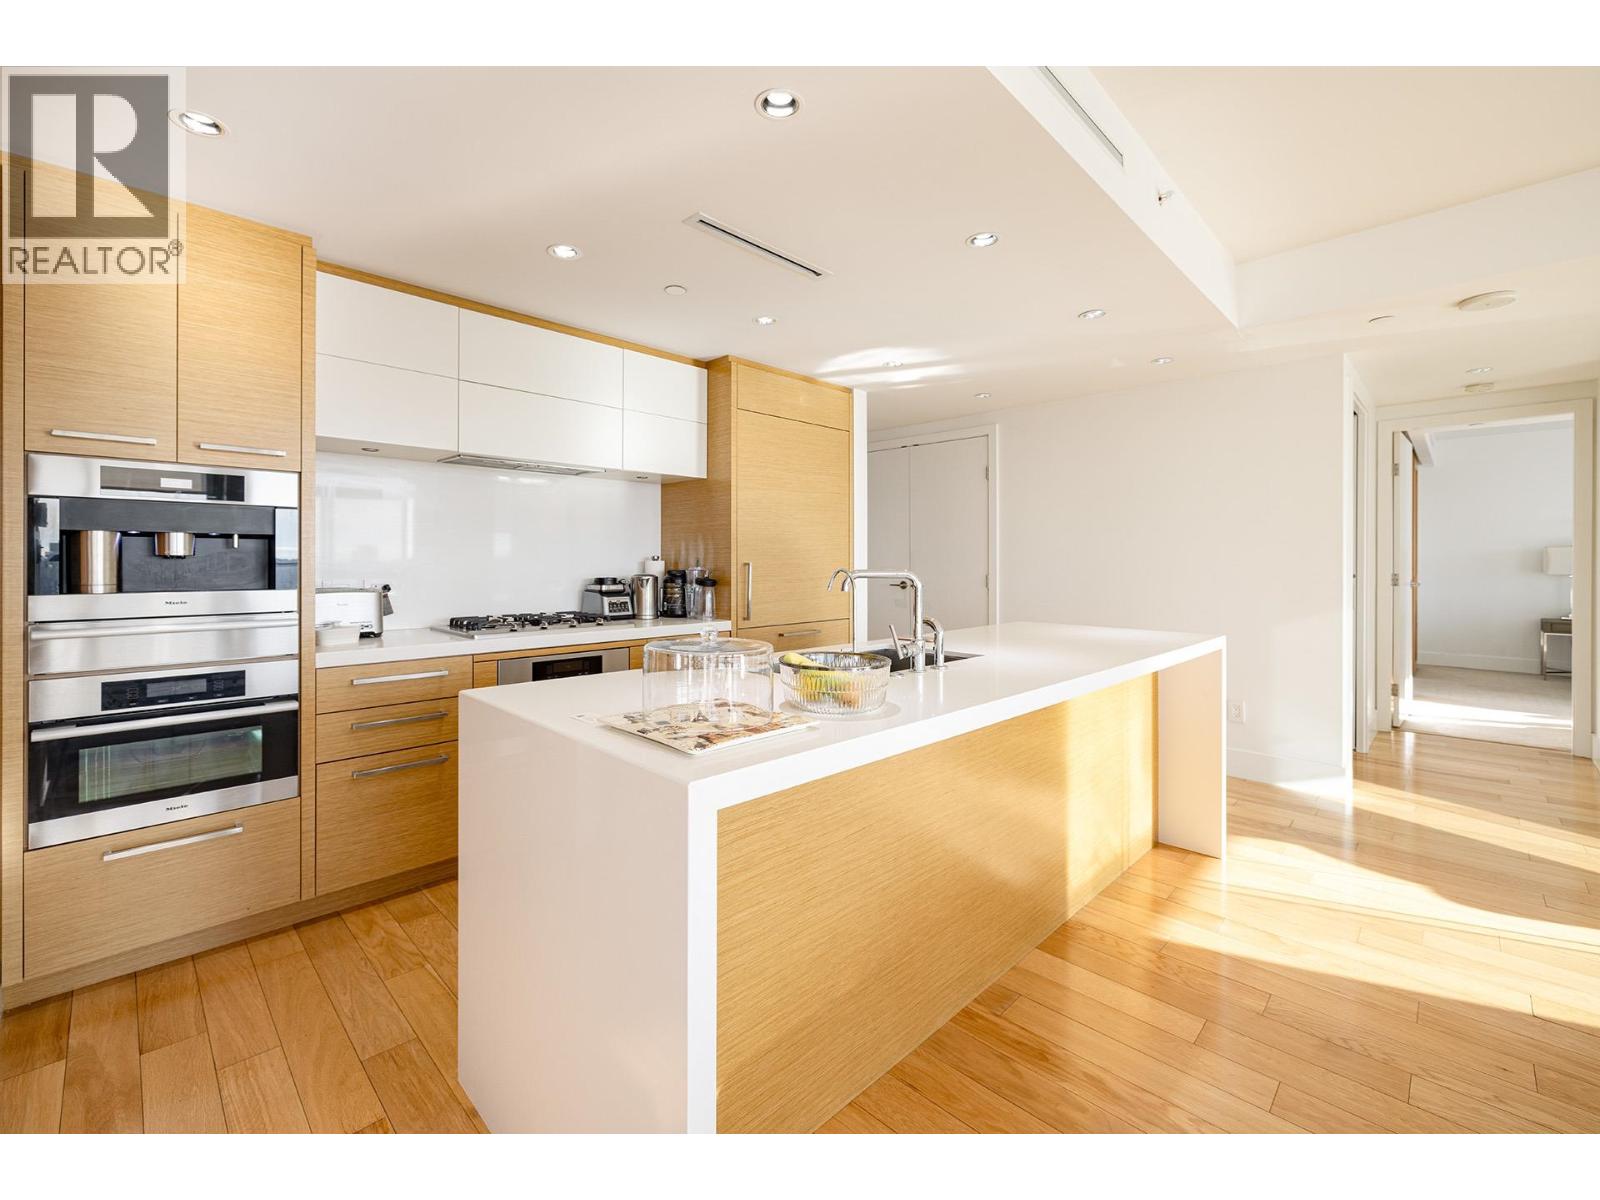 $2,500,000
3001 667 Howe St. · 3bd/3ba · 1811sf
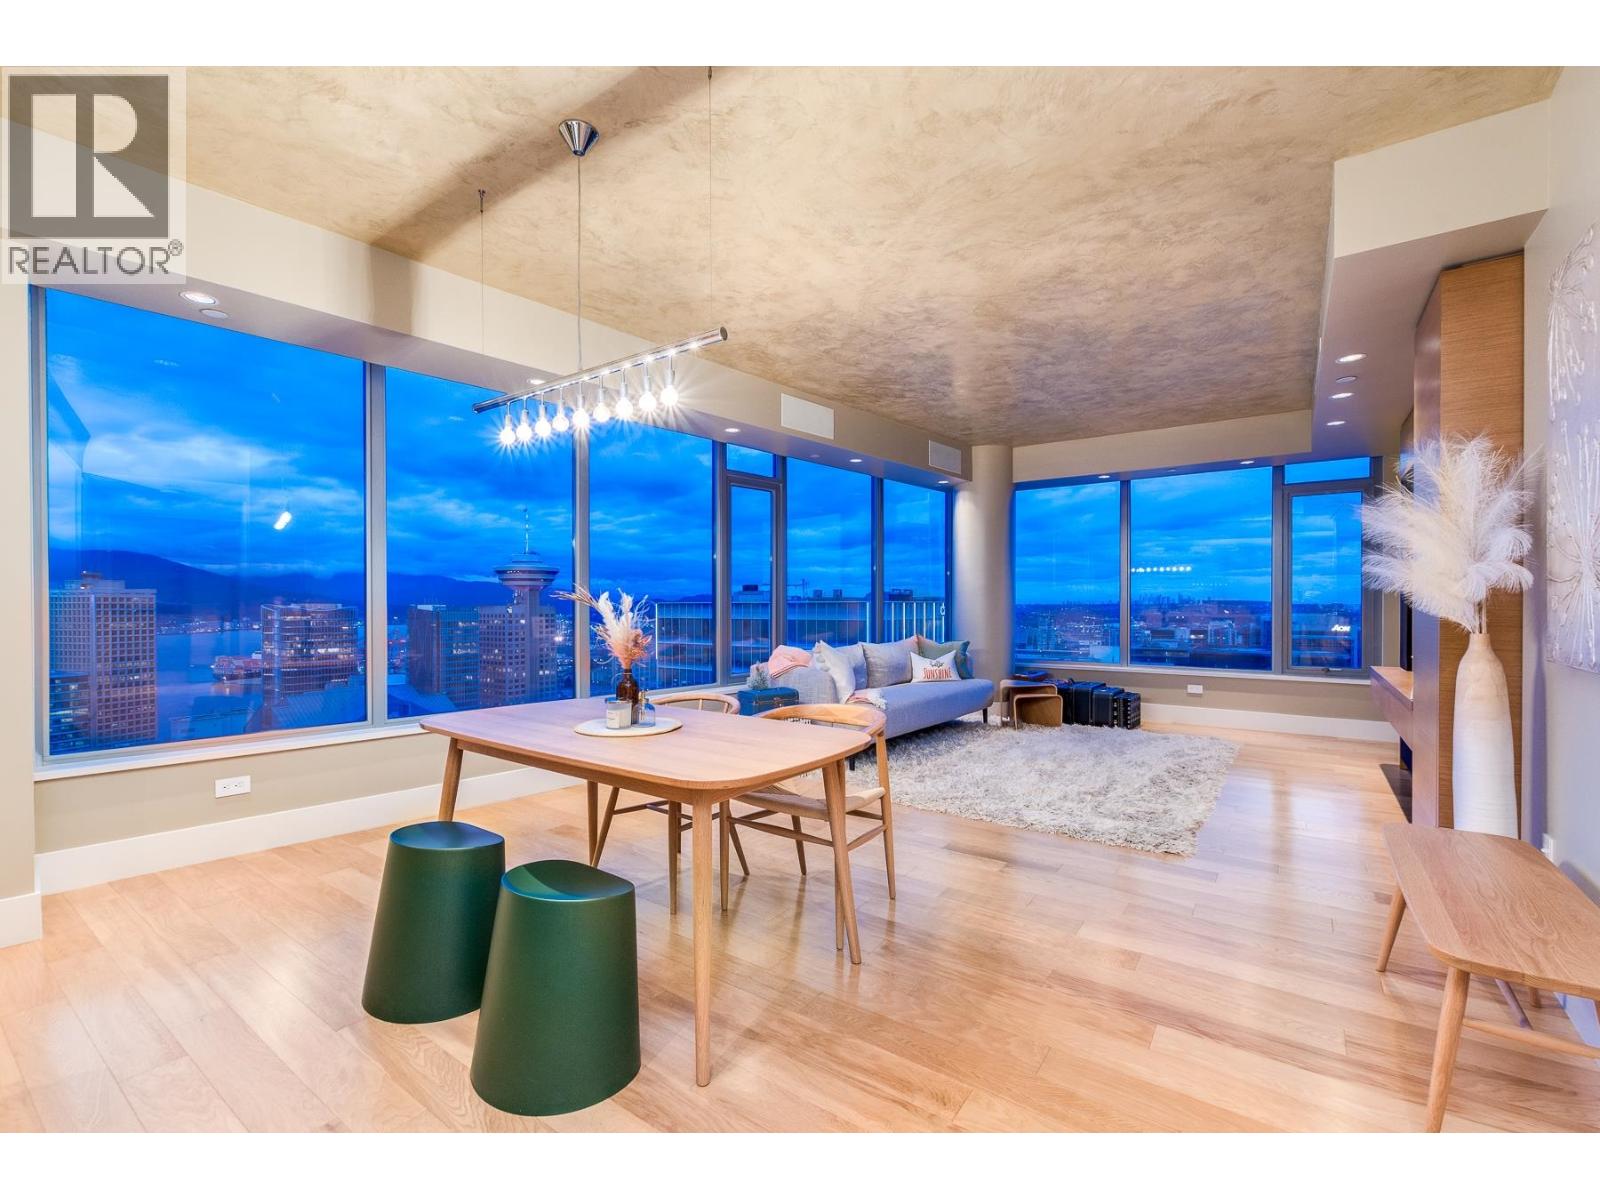 $1,820,000
3204 667 Howe St. · 2bd/2ba · 1395sf
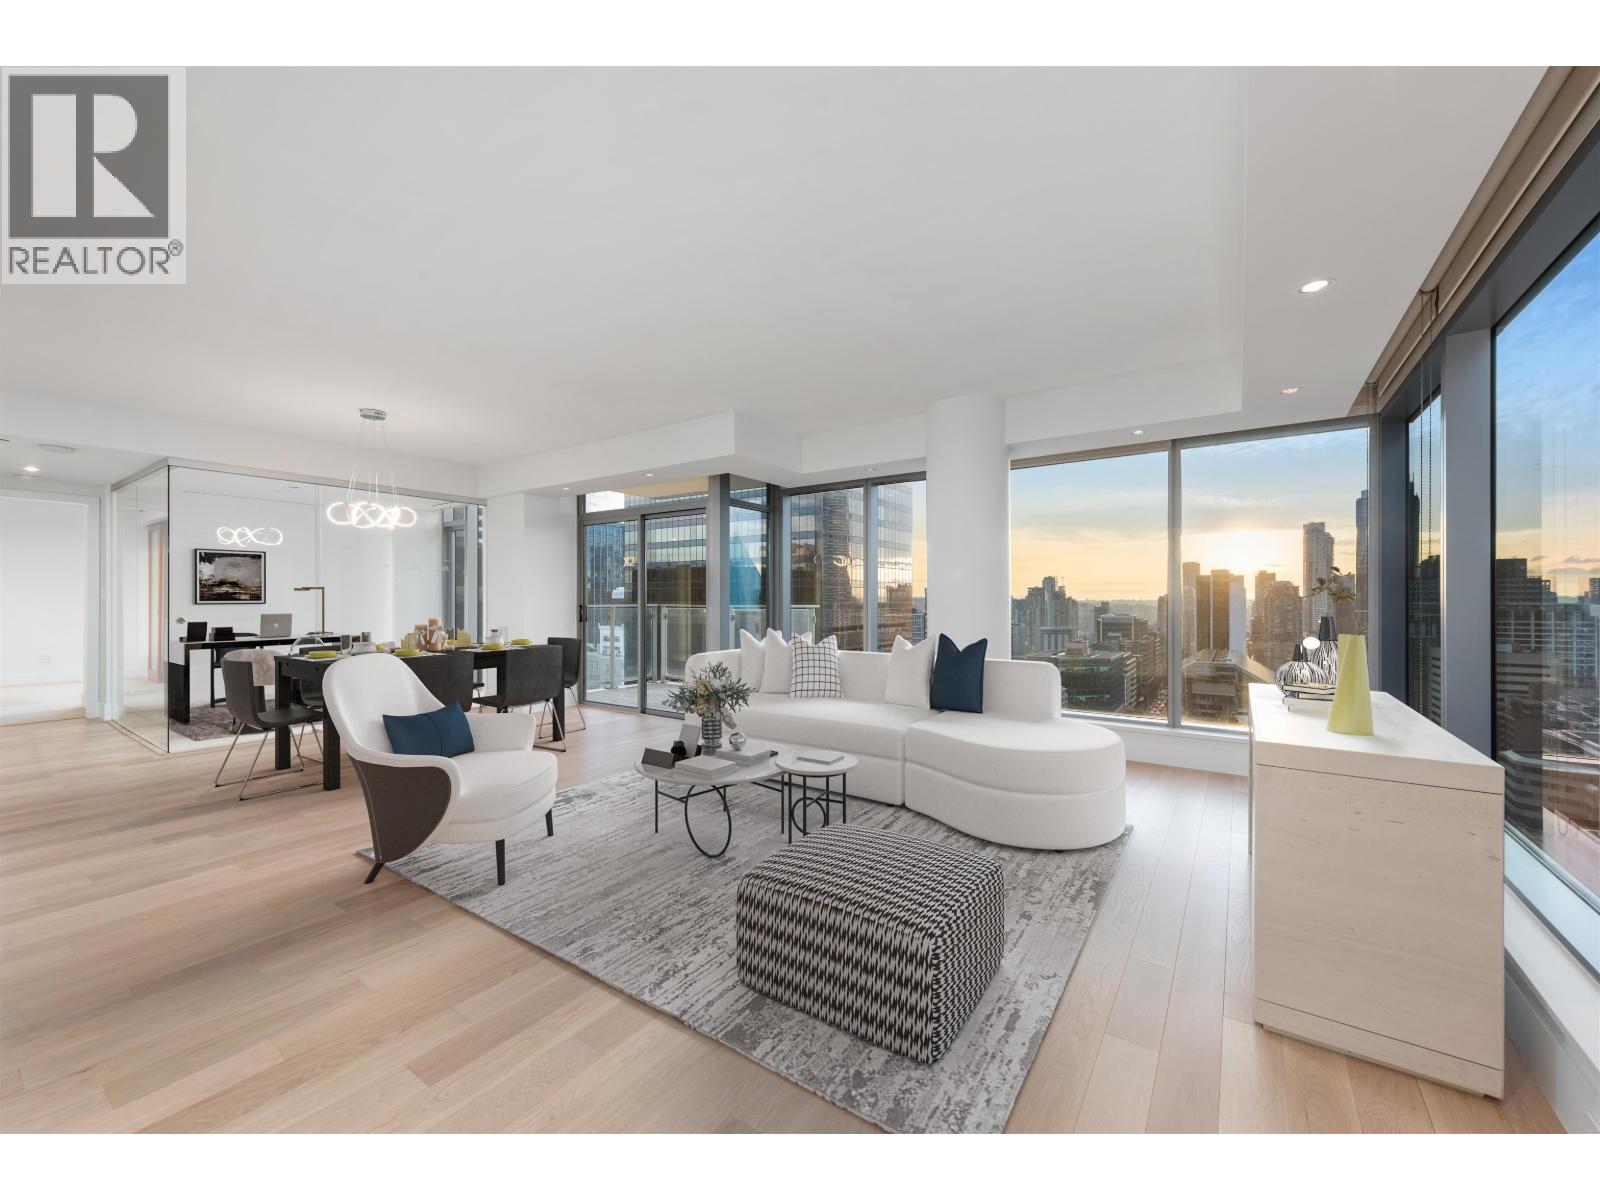 $2,498,800
2301 667 Howe St. · 3bd/3ba · 1765sf
 $4,800,000
3904 667 Howe St. · 2bd/3ba · 2203sf
 $579,000
1802 833 Seymour St. · 1bd/1ba · 585sf
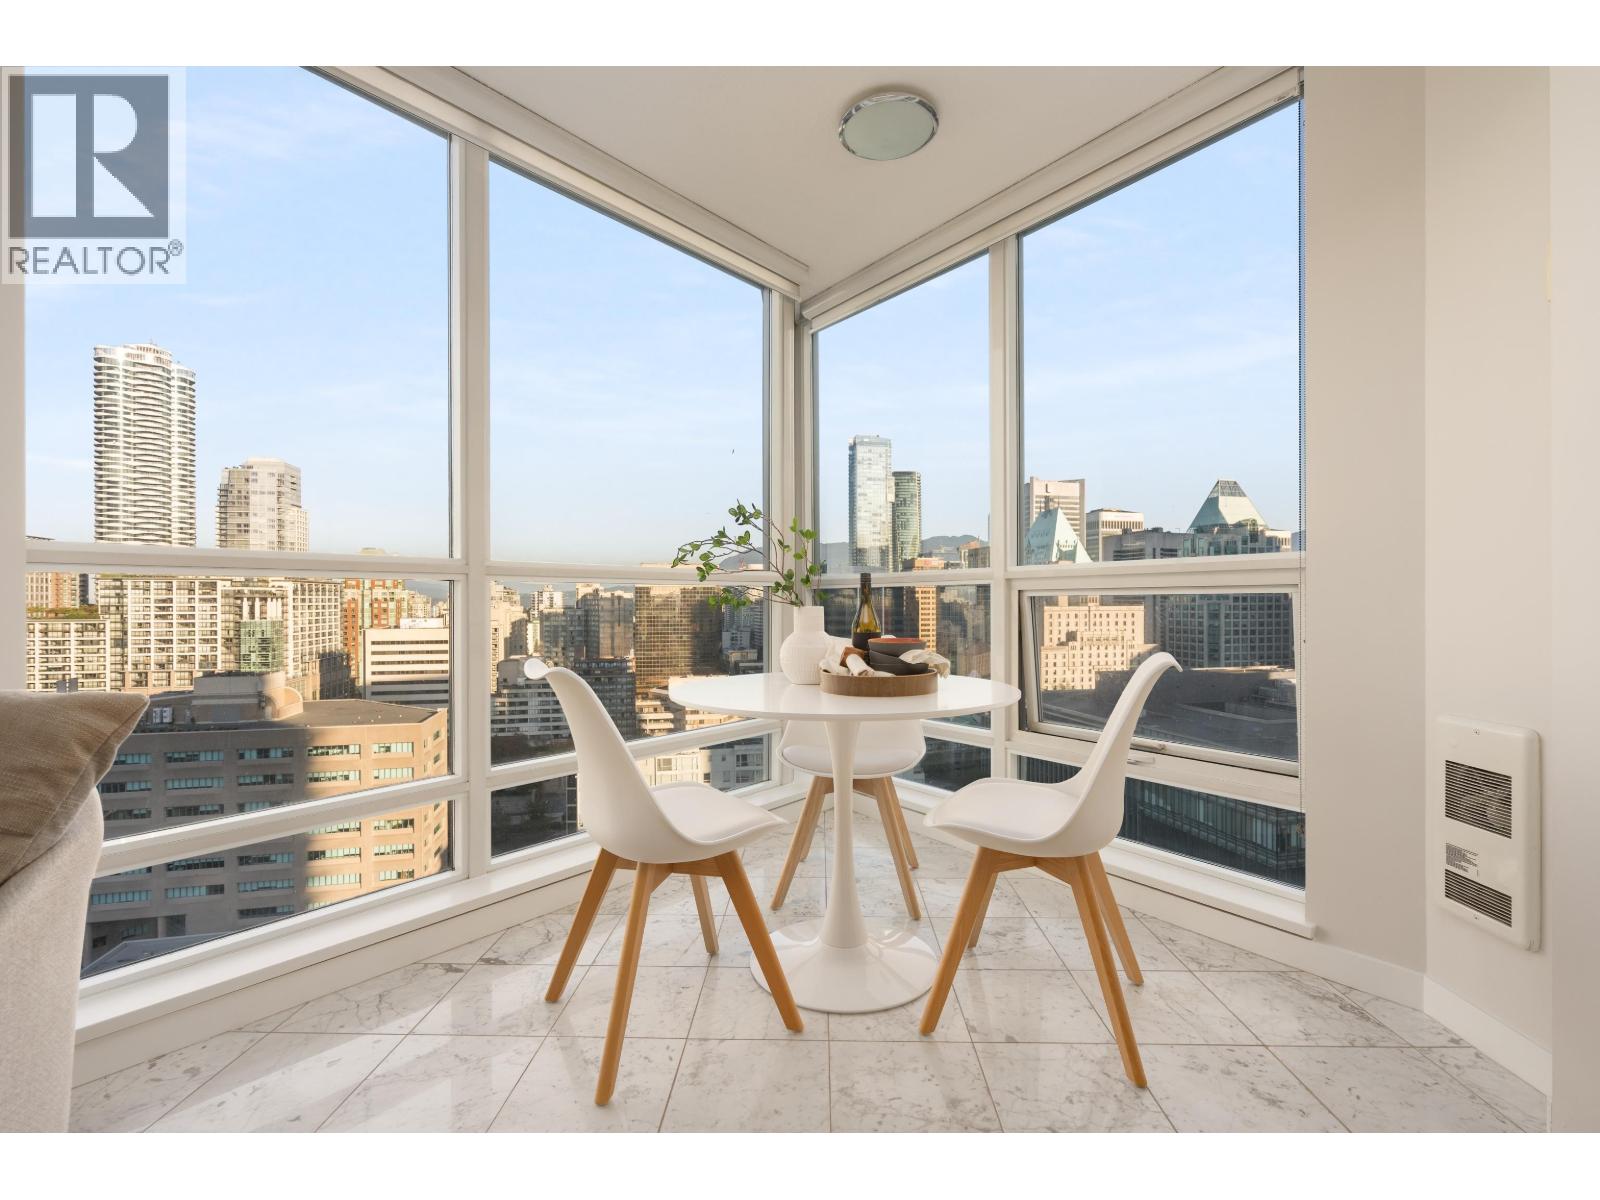 $512,800
2110 833 Seymour St. · 1bd/1ba · 604sf
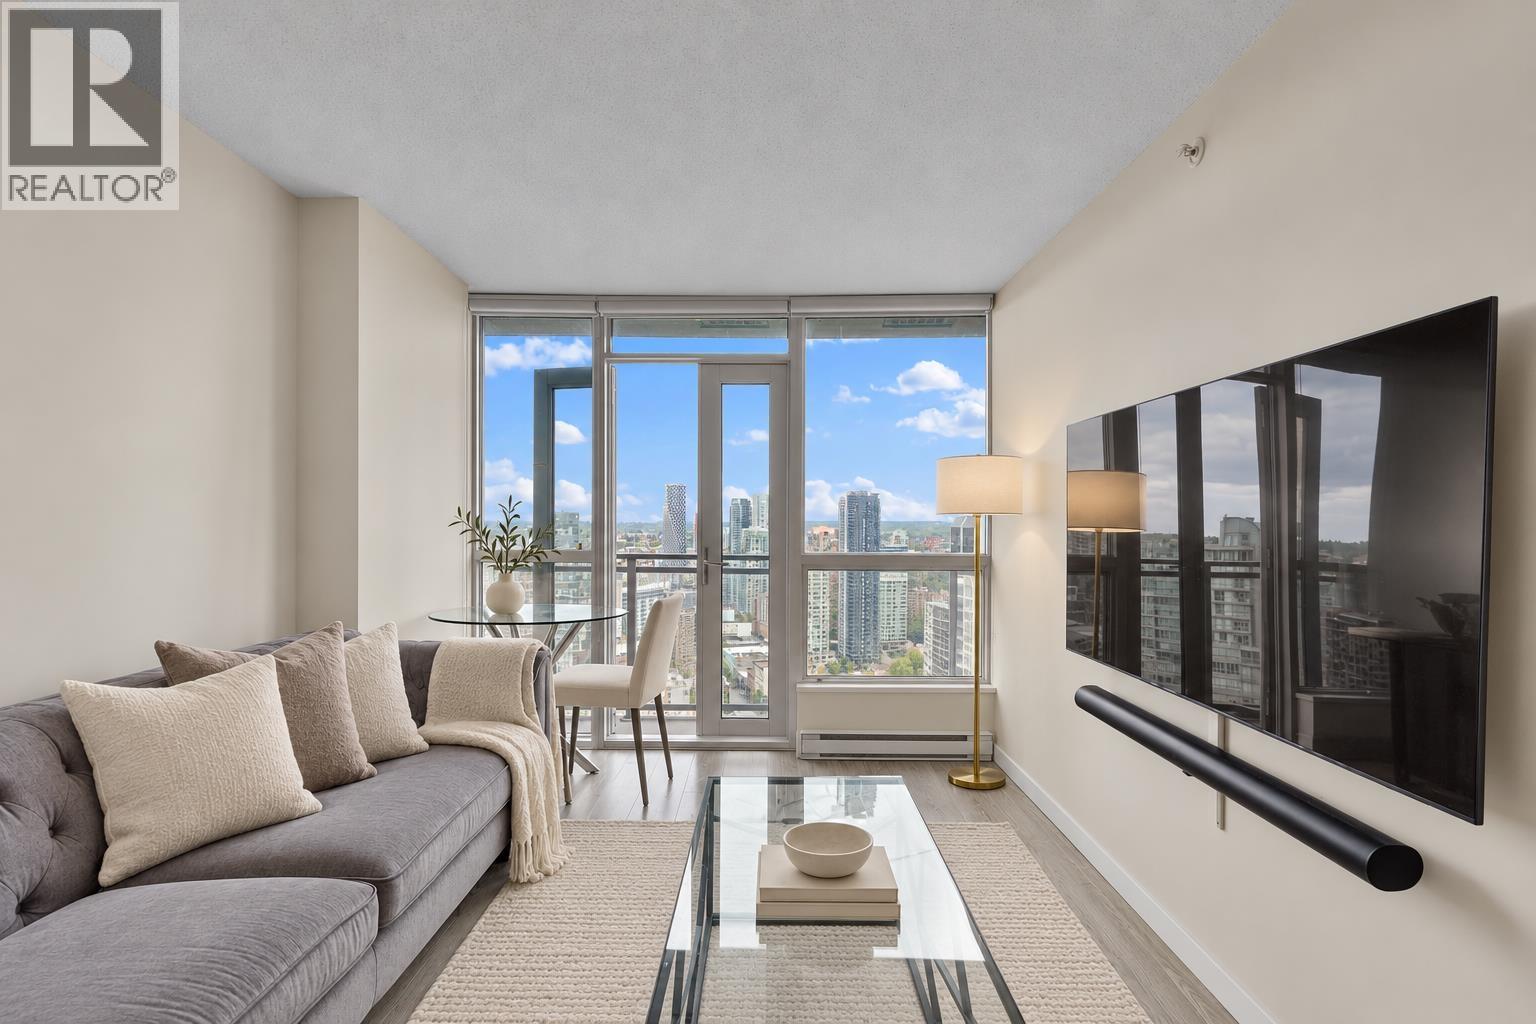 $569,000
2908 833 Seymour St. · 1bd/1ba · 587sf
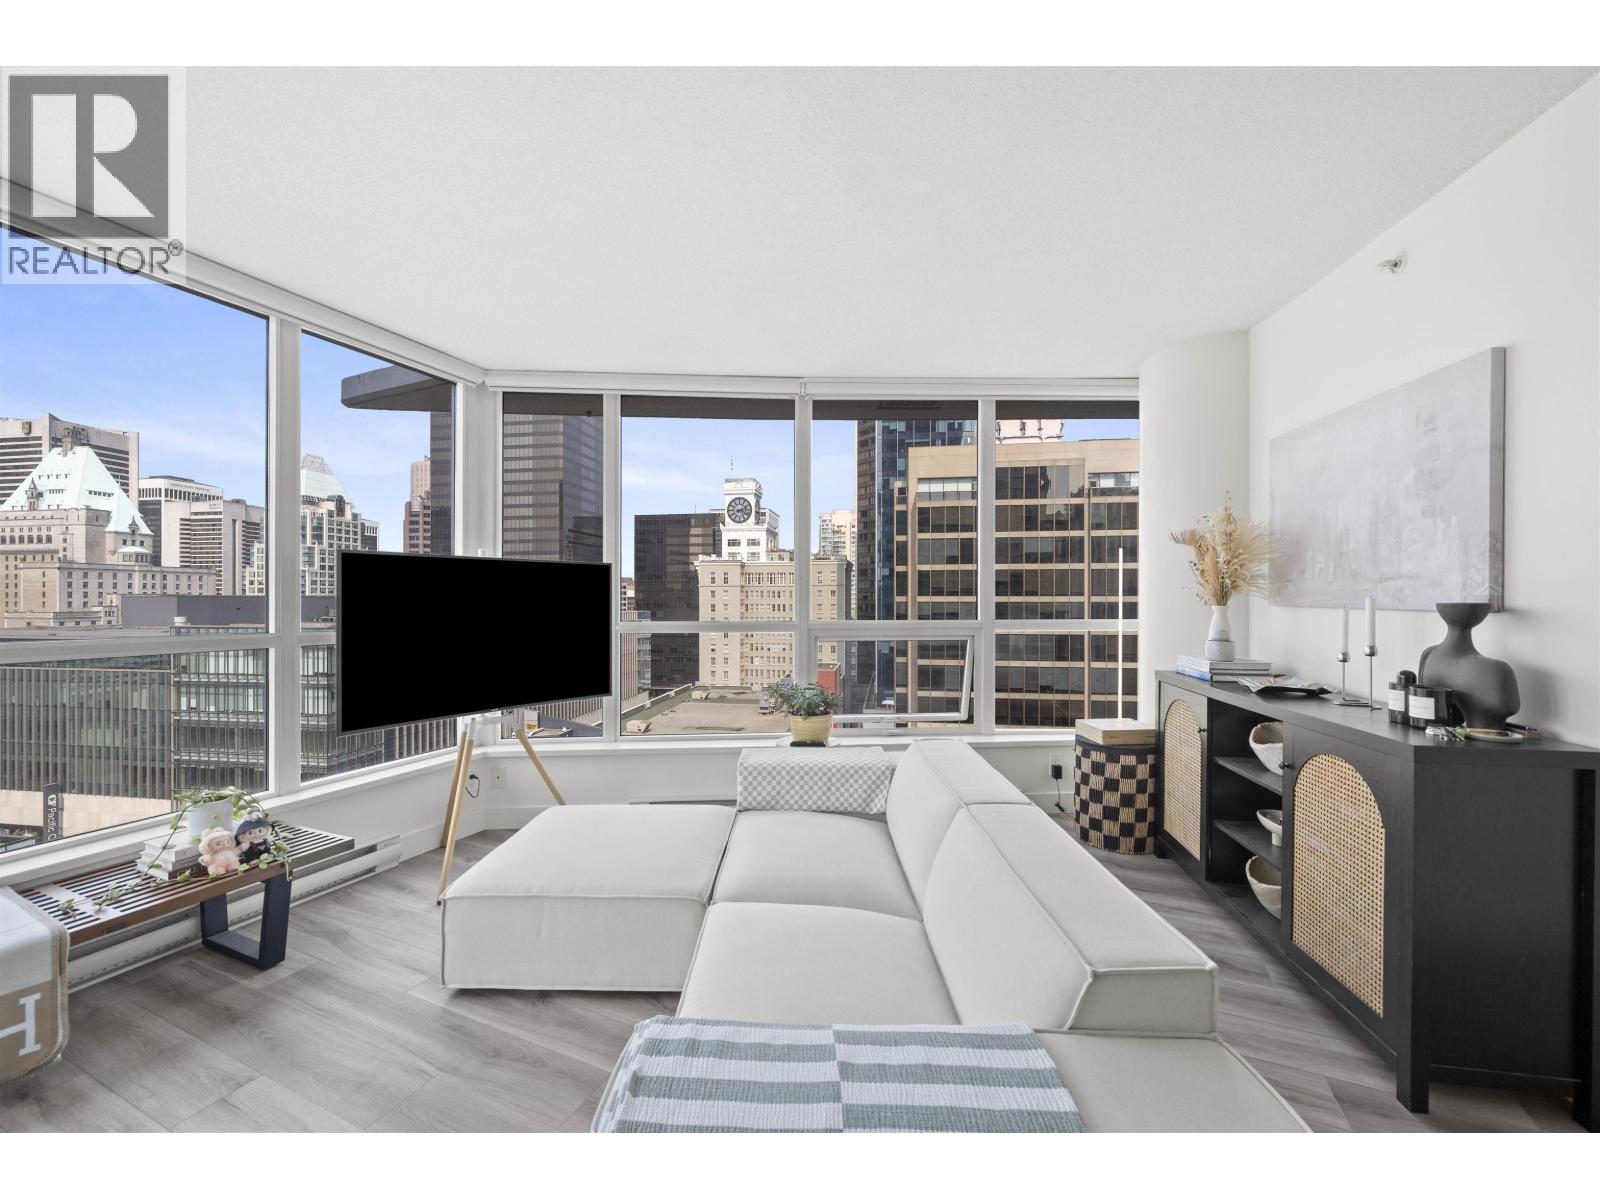 $699,000
1511 833 Seymour St. · 1bd/1ba · 672sf
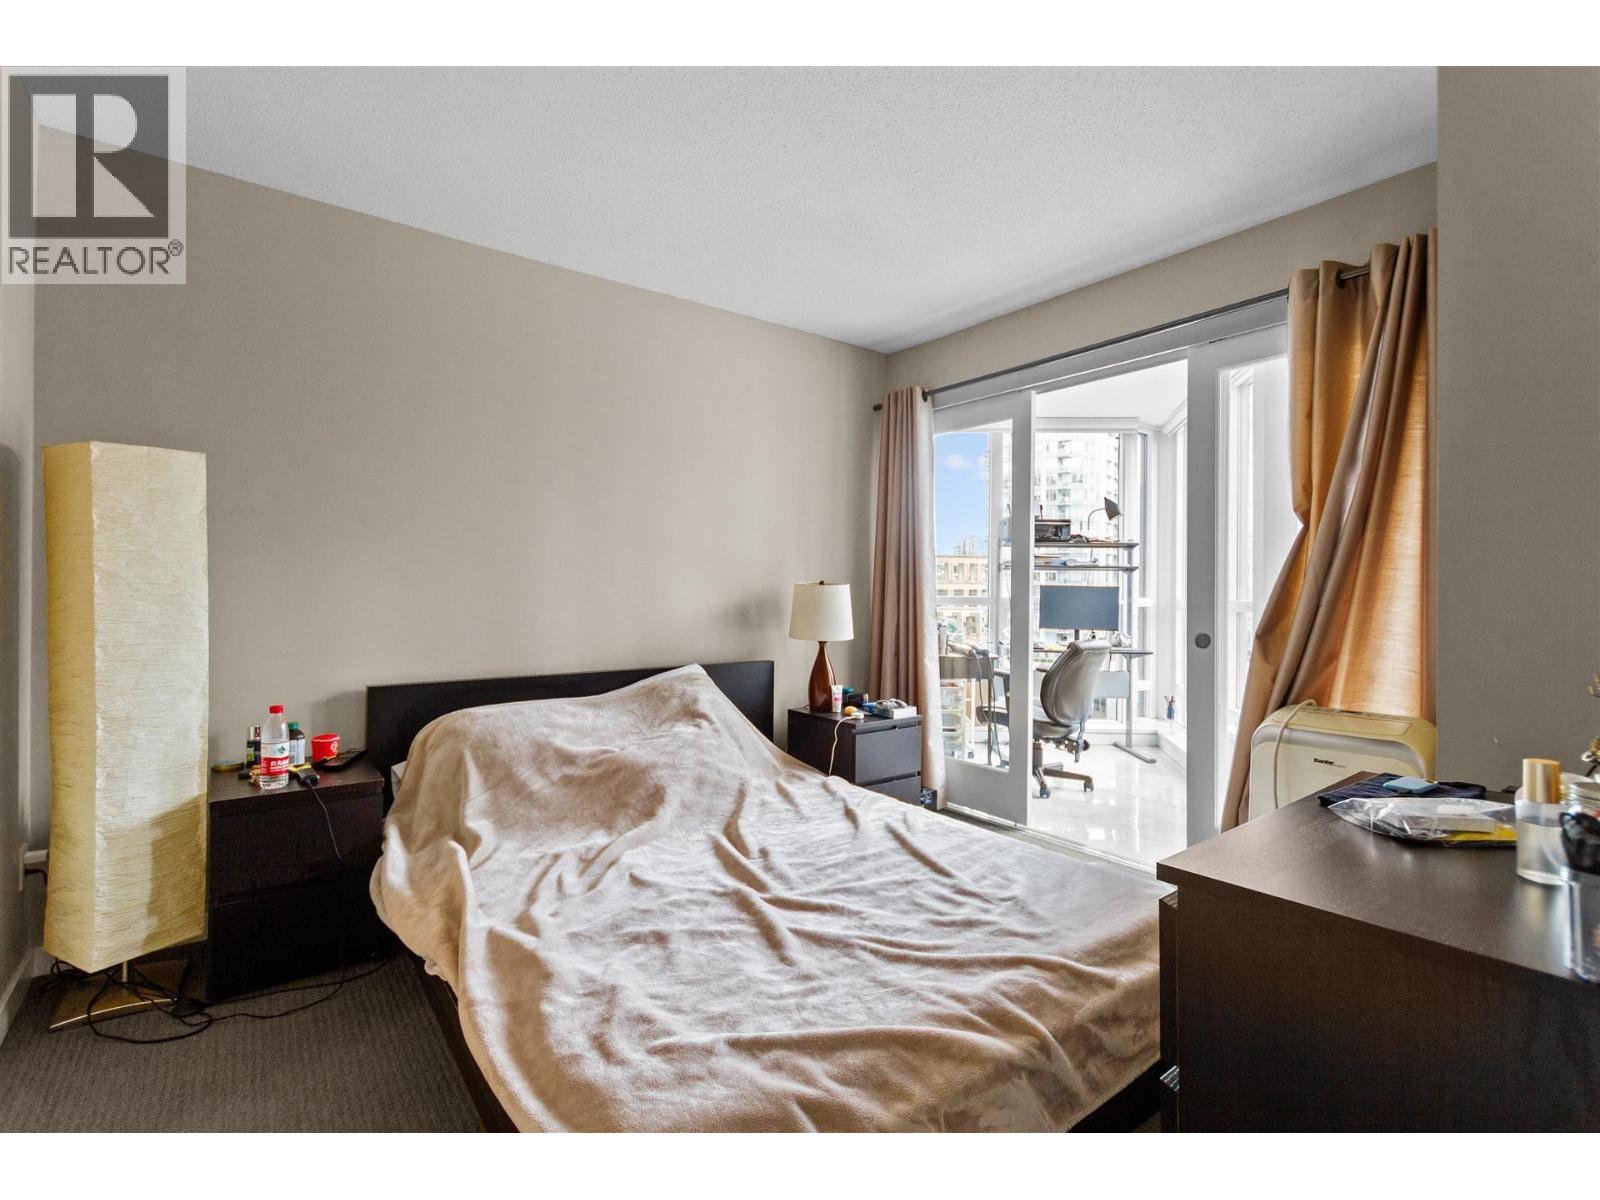 $620,000
708 833 Seymour St. · 0bd/1ba · 714sf
 $98,000
224 1055 W Georgia St. · 0bd/0ba · 249sf
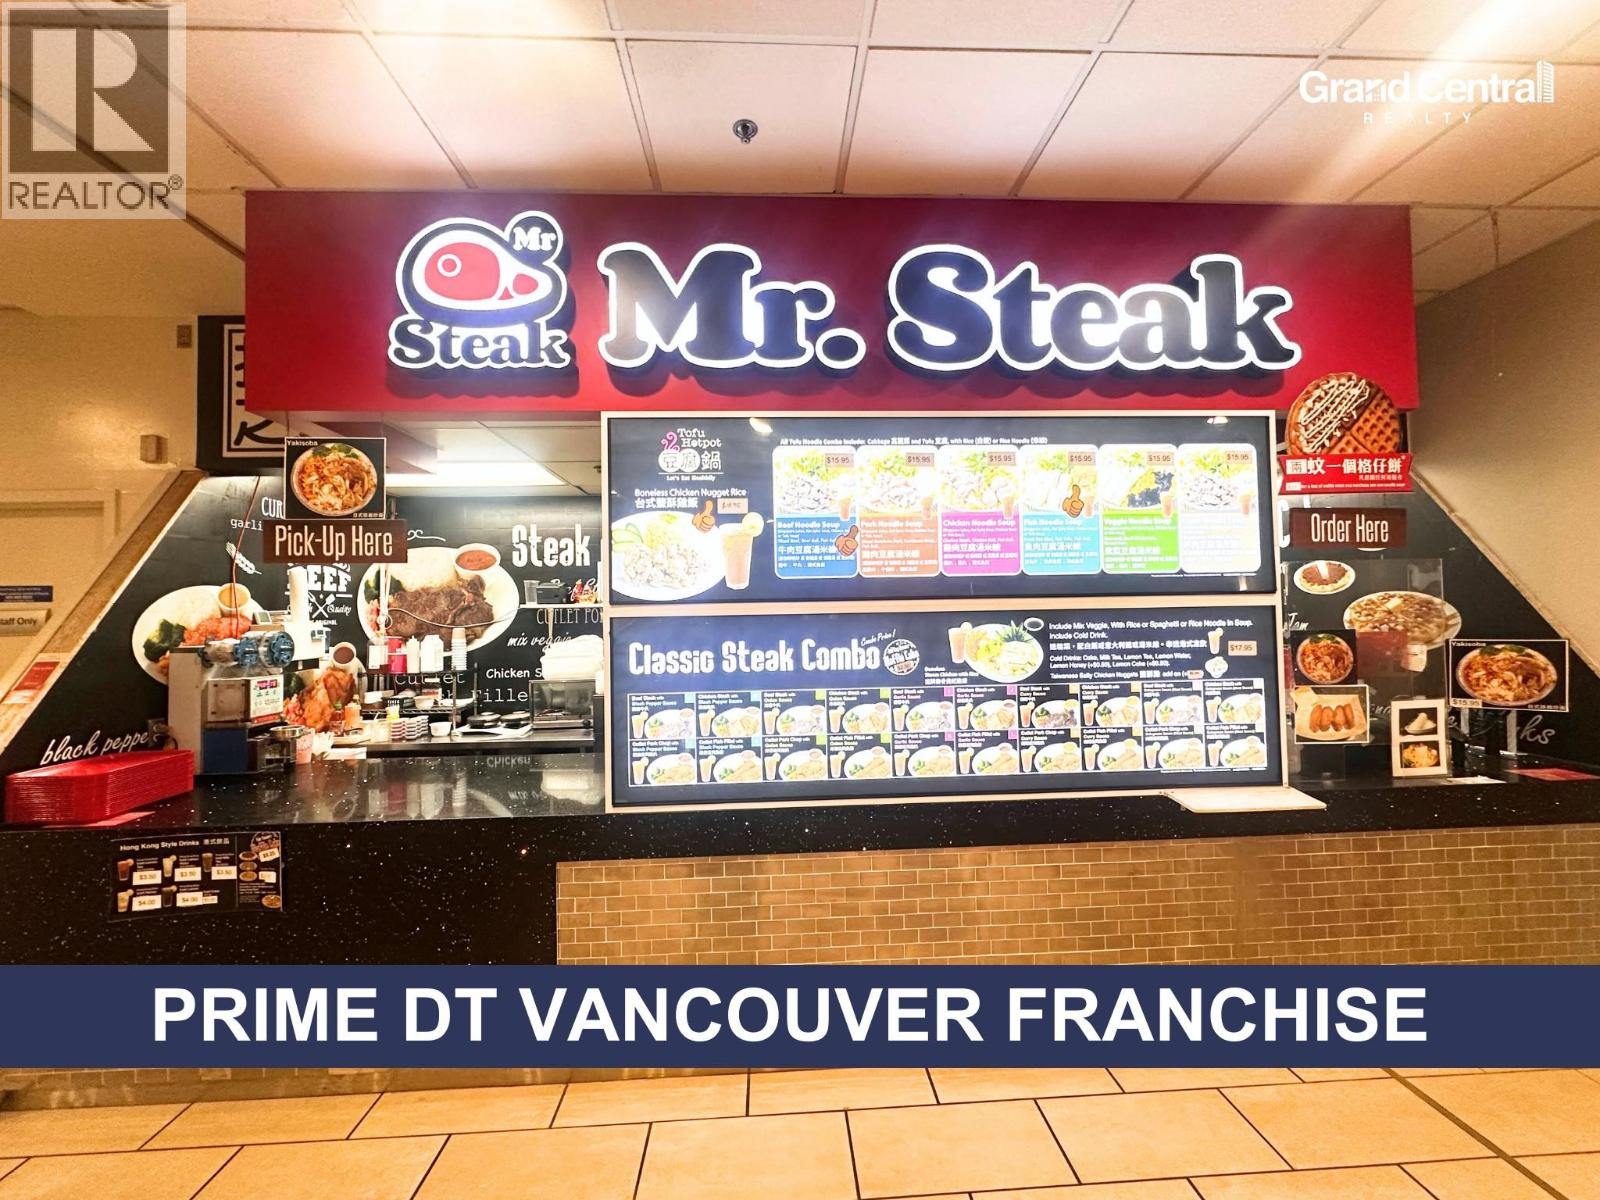 $128,000
230 1055 W Gerogia St. · 0bd/0ba · 357sf
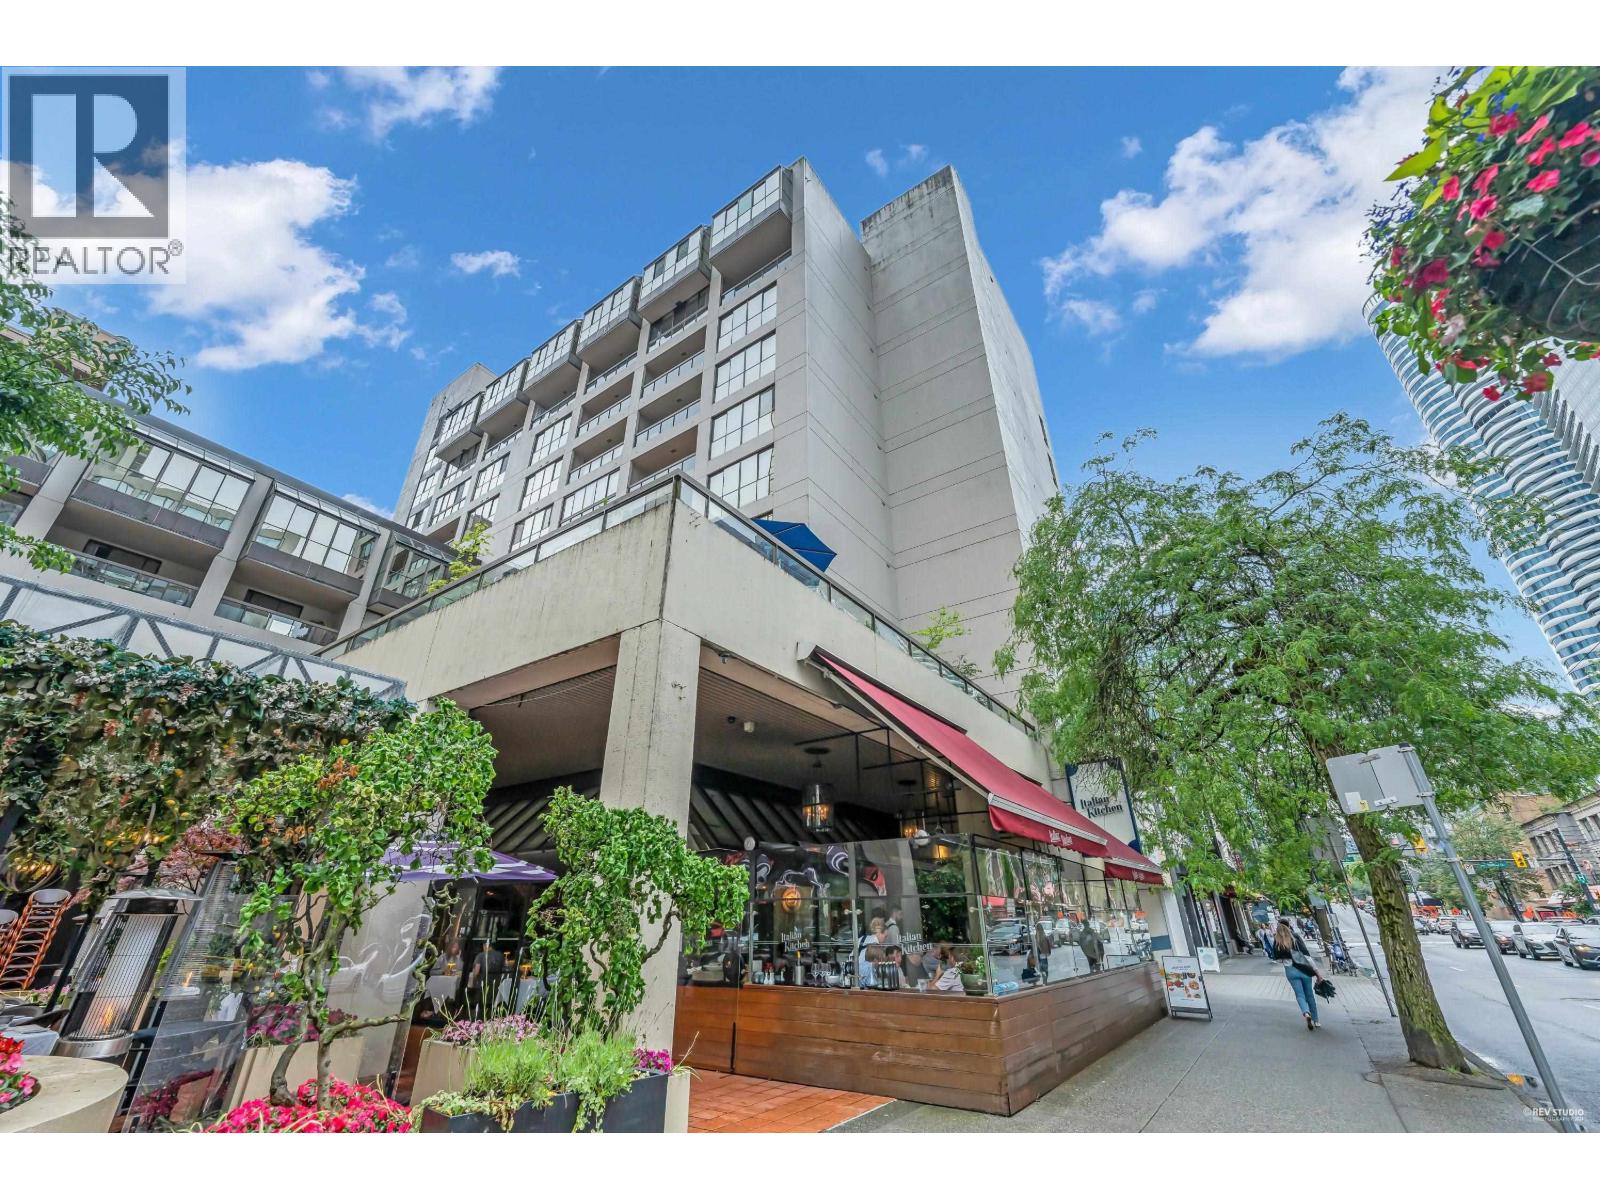 $699,999
311 850 Burrard St. · 1bd/1ba · 857sf
 $468,000
Fc08 701 Georgia St. · 0bd/0ba · 298sf
 $488,000
Fc03 701 W Georgia St. · 0bd/0ba · 187sf
 $488,000
701 W Georgia St. · 0bd/0ba · 281sf
 $199,950
719 938 Howe St. · 0bd/0ba · 155sf
 $368,888
708 938 Howe St. · 0bd/0ba · 275sf
 $292,600
713 938 Howe St. · 0bd/0ba · 266sf
 $339,000
502 938 Howe St. · 0bd/0ba · 241sf
 $619,900
511 938 Howe St. · 0bd/0ba · 482sf
 $430,000
206 938 Howe St. · 0bd/0ba · 299sf
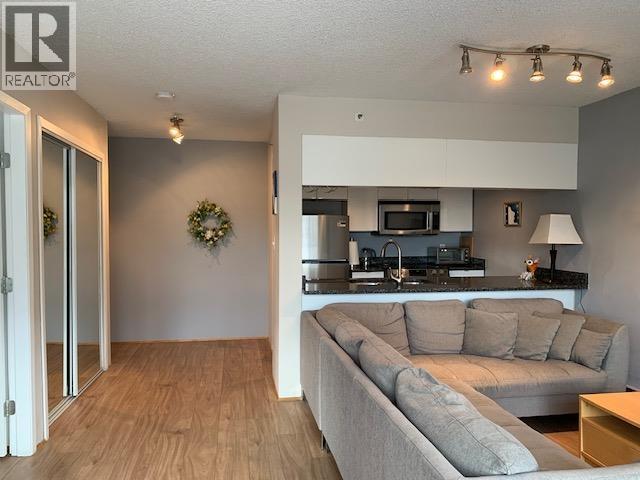 $528,000
510 1060 Alberni St. · 1bd/1ba · 580sf
 Woodstock at Oakridge
144 WEST Woodstock Ave.
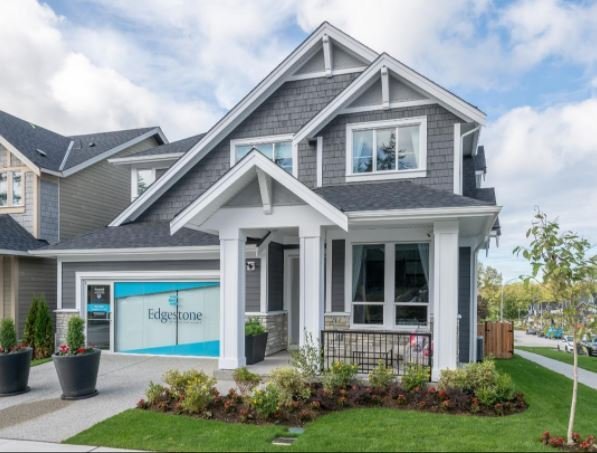 Edgestone at Grandview Heights
2077 165B St.
Edgestone at Grandview Heights
16528 20A Ave.
Edgestone at Grandview Heights
16571 20 Ave.
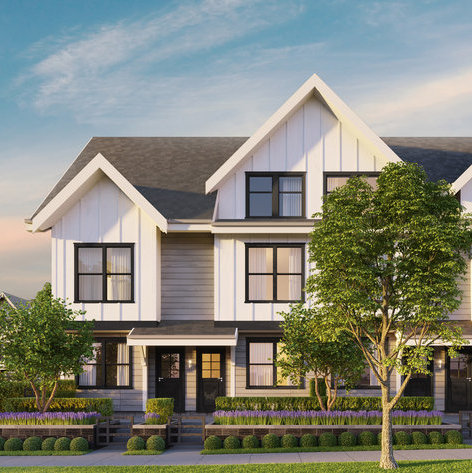 Arcola
6933 Arcola St.
Edgestone at Grandview Heights
2065 166 St.
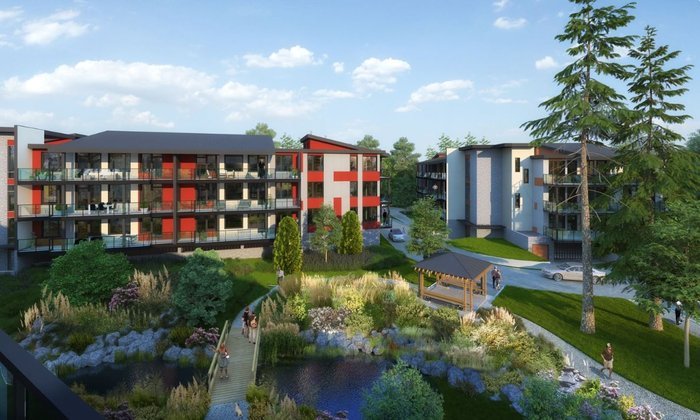 Regatta Park
10660 Mcdonald Park Rd.
Edgestone at Grandview Heights
16566 20A Ave.
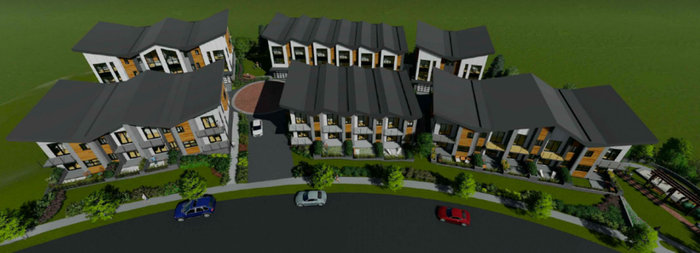 Sundance Estates
1980 Upper Sundance Dr.
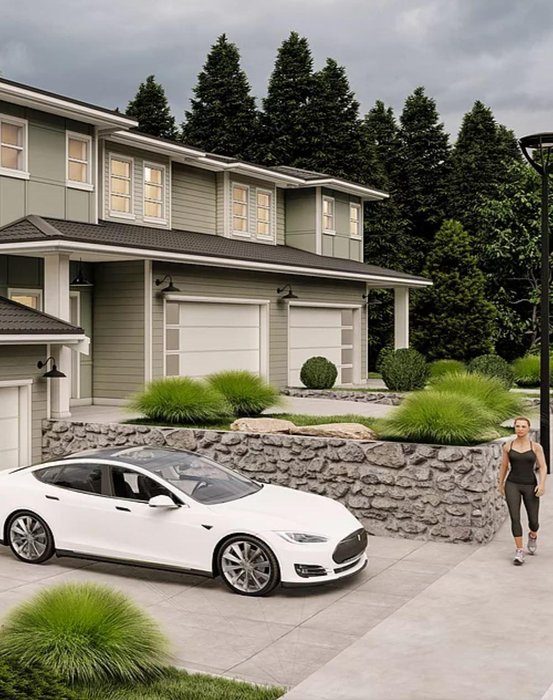 West Park at Thetis Lake - Phase 1
1923 WEST Park Ln.
West Park at Thetis Lake - Phase 1
1935 WEST Park Ln.
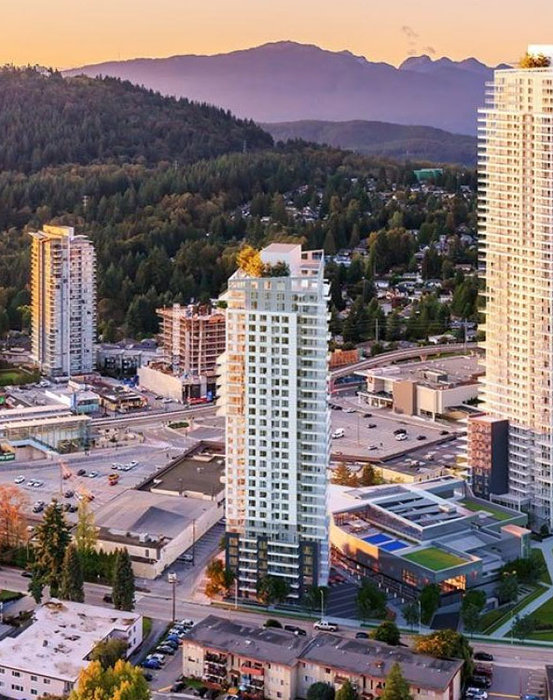 551 Emerson
 St.
Edgestone at Grandview Heights
16591 20 Ave.
Edgestone at Grandview Heights
16538 20A Ave.
 Woodstock at Oakridge
145 WEST 41st Ave.
Edgestone at Grandview Heights
2056 165A St.
Edgestone at Grandview Heights
2061 165A St.
 Willingdon
6390 Willingdon Ave.



 © BC Condos & Homes

