Maintenance Fees Include
Garbage Pickup
Gardening
Management
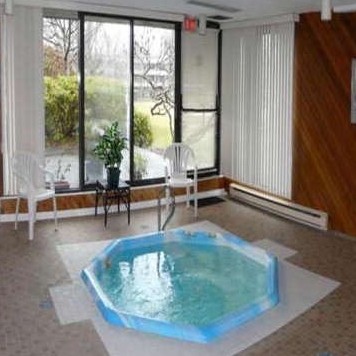
Recreation Facility



| Date | Status | Address | Type | Bed | Bath | Price | Sqft | Strata Fee | Tax | Listed By |
|---|---|---|---|---|---|---|---|---|---|---|
| 2026-07-15 | Active | 307 15272 19 Ave. | Apartment Unit | 2 | 2 | $499,900 ($474/sf) | 1054 | $444 | $2183 (2025) | Saba Realty Ltd. |
| 2026-07-13 | Active | 211 15282 19 Ave. | Apartment Unit | 2 | 2 | $495,000 ($428/sf) | 1157 | $608 | $2447 (2026) | Homelife Benchmark Realty Corp. |
| Avg | $497,450 | 1106 |
| Sold Date | Address | Bed | Bath | Sqft | Asking | Sold Price | DOM | Strata Fee | Tax | Listed By |
|---|---|---|---|---|---|---|---|---|---|---|
| 2026-06-10 | 109 15272 19 Ave. | 2 | 2 | 1036 | $480,000 | $475,000 ($458/sf) | $440 | $2156 (2025) | Royal LePage - Wolstencroft | |
| 2026-04-28 | 210 15272 19 Ave. | 2 | 2 | 935 | $485,000 | $475,000 ($508/sf) | $444 | $2159 (2025) | Sutton Group-West Coast Realty (Surrey/24) | |
| 2025-11-26 | 205 15282 19 Ave. | 2 | 2 | 1153 | $518,900 | $510,000 ($442/sf) | $587 | $2360 (2025) | RE/MAX Treeland Realty | |
| 2025-04-20 | 105 15272 19 Ave. | 2 | 2 | 930 | $528,800 | $518,000 ($557/sf) | $400 | $2156 (2024) | Sutton Group - 1st West Realty | |
| 2025-04-03 | 214 15272 19 Ave. | 2 | 2 | 898 | $524,900 | $518,000 ($577/sf) | $440 | $2160 (2024) | Macdonald Realty (Surrey/152) | |
| 2025-01-17 | 107 15282 19 Ave. | 2 | 2 | 1073 | $565,000 | $555,000 ($517/sf) | $602 | $2360 (2024) | Hugh & McKinnon Realty Ltd. | |
| 2024-11-24 | 306 15282 19 Ave. | 2 | 2 | 1135 | $525,000 | $495,000 ($436/sf) | $602 | $2077 (2024) | RE/MAX Colonial Pacific Realty |
Sold data from the MLS® feed for strata plan NWS1895. Showing the 15 most recent sales from the last 24 months; expand for up to 80.
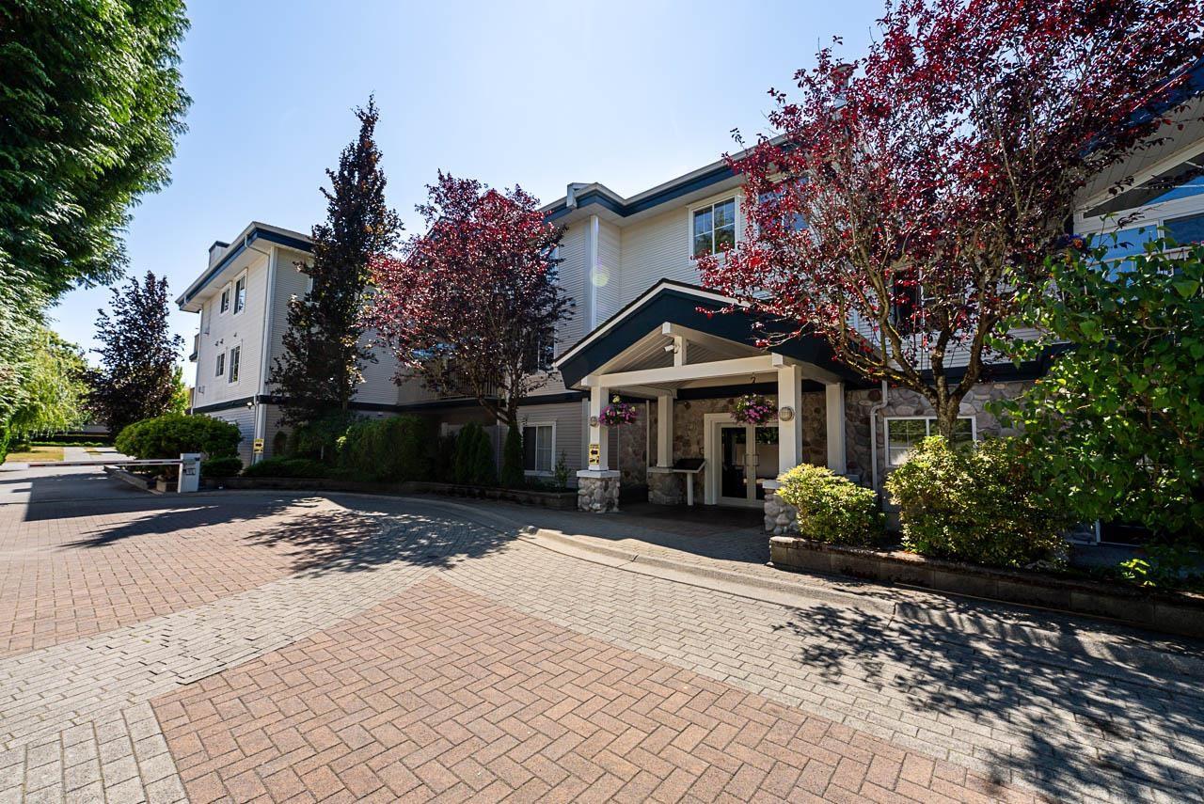
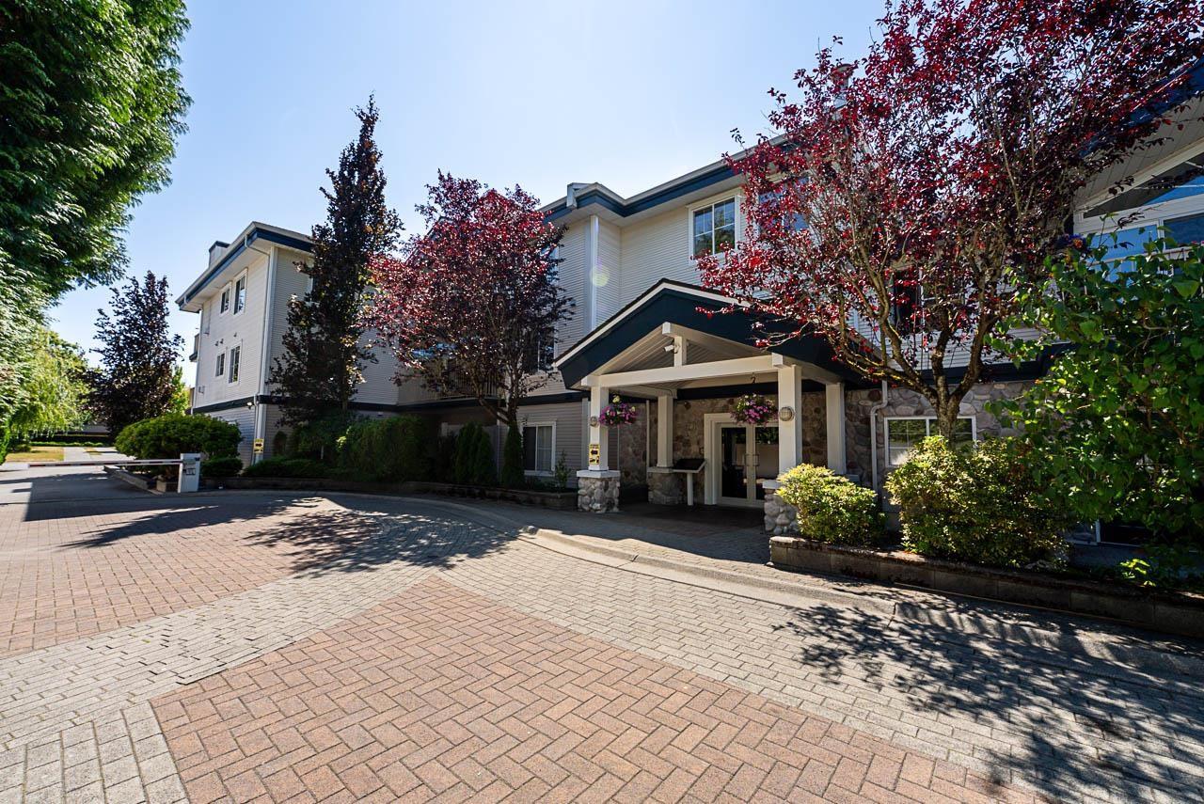
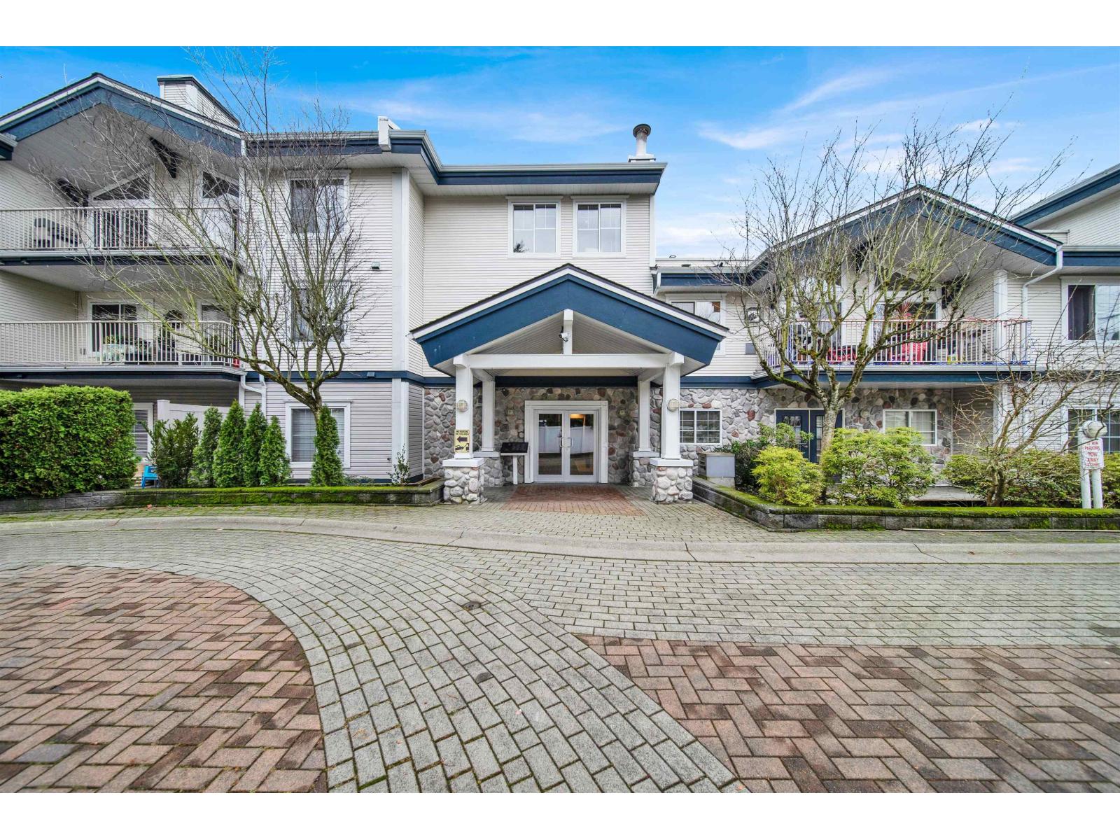
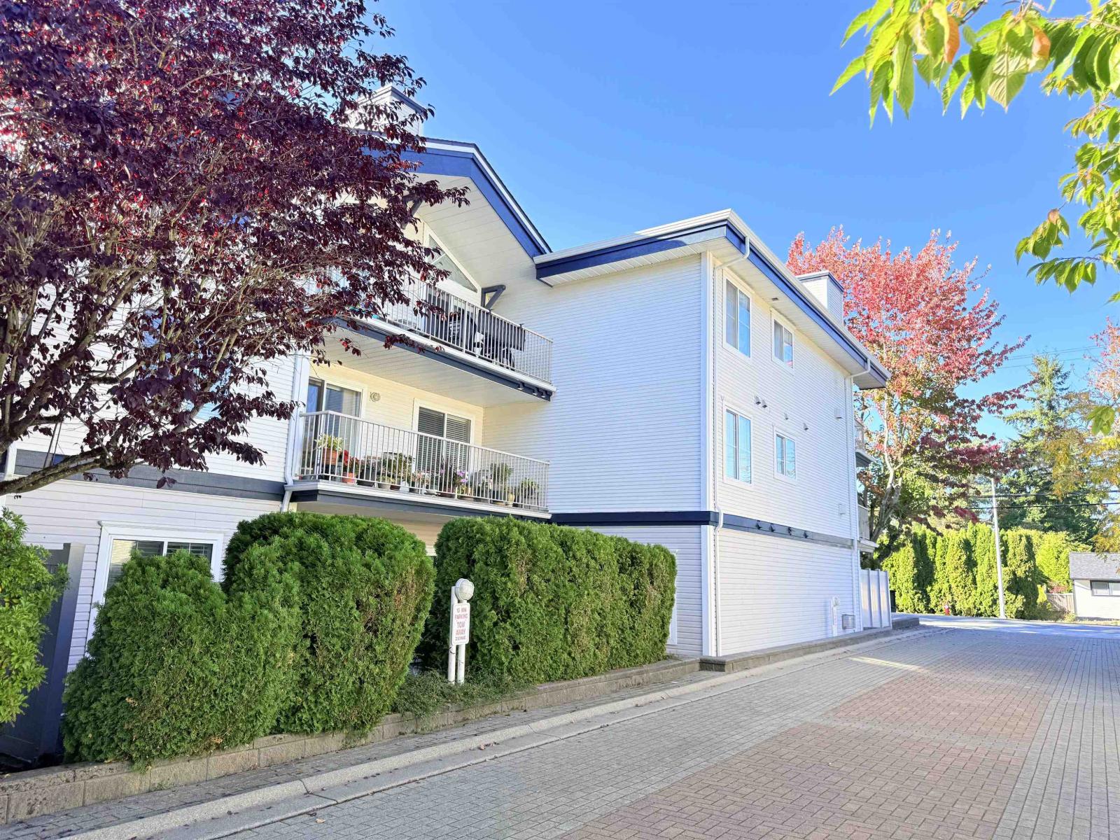
Parkview Place at 15272 19th Ave. — currently 2 active listings averaging $497,450. In the past year 3 units sold at an average of $486,667.
Parkview Terrace - 15272 19th Avenue, Surrey, BC V4A 1X6, NWS1895 - located in King George Corridor area of South Surrey, near the crossroads 19th Avenue and 152 Street. Parkview Terrace is within steps to Surrey Public Library, Boston Pizza, Windsor Square Shopping Centre, Shoppers Drug Mart, Dairy Queen, Sandcastle Bowl Bar & Grill, Semiahmoo Centre, Sandcastle Fitness Club, Aru Day Spa and Hair Salon, She's Fit White Rock, Blenz Coffee, RBC Royal Bank and Zellers. White Rock Christian Academy, Semiahmoo Trail, Tim Hortons, Bayridge Elementary School, South Surrey Indoor Pool, Star of the Sea, South Surrey Arena, Surrey Eagles Hockey Club, Semiahmoo Secondary School, HT Thrift Elementary School and Seaview Childcare Centre are in the neighbourhood. The bus stops are within walking distance from the complex. The White Rock Beach with its beautiful views and great amenities is within minutes of drive. Parkview has an easy access to Vancouver-Blaine Hwy 99. Parkview Terrace was built in 1983 with a frame-wood construction and wood exterior finishing. There are 36 units in development and 78 units in strata. This three-level building offers wheelchair access, an exercise centre, a hot tub, a sauna, a steam, a lounge, a bike storage and in-suite laundry. Most homes feature large fenced open patios, spacious rooms, gas fireplace, secure underground parking and large balconies. A lot of homes have been renovated and offer laminate floors, granite countertops, stainless steel appliances and open concept kitchens. Some homes offer views of Mt. Baker and Bakerview Park.
| Construction | Frame - Wood |
|---|---|
| Exterior Finish | Wood |
| Roof | Tar And Gravel |
| Foundation | Concrete Perimeter |
| Rain Screen | No |
| Management Company | Hugh & Mckinnon Realty Ltd. |
| Strata Plan | NWS1895 |
|---|---|
| Building Type | Strata Condos |
| Title to Land | Freehold Strata |
| Units in Strata | 78 |
| Units in Development | 36 |
| Management Company | Hugh & McKinnon — 604-531-1909 |
| Bylaws / Restrictions | PETS NOT ALLOWED,RENTALS ALLOWED W/RESTRICTIONS |
| Parking / Storage | Garage; Underground |
Live market intelligence for this building's segments — active inventory, medians, ranges & trends. Opens in a new tab.
| Address | Bed | Bath | Sqft | Price |
|---|---|---|---|---|
| 208 15272 19 Ave. | 2 | 2 | 880 | $419,900 |
| 307 15272 19 Ave. | 2 | 2 | 1054 | $499,900 |
| 211 15282 19 Ave. | 2 | 2 | 1157 | $495,000 |
| 212 15313 19 Ave. | 2 | 2 | 1210 | $475,000 |
| 3 1920 152 St. | $800,000 | |||
| 201 15241 18 Ave. | 2 | 2 | 1047 | $525,000 |
| 104 1952 152a St. | 2 | 2 | 1082 | $536,000 |
| 204 15298 20 Ave. | 2 | 2 | 1032 | $469,000 |
| 204 15298 20 Ave. | 2 | 2 | 1032 | $485,000 |
| 209 15298 20 Ave. | 2 | 2 | 1058 | $519,999 |
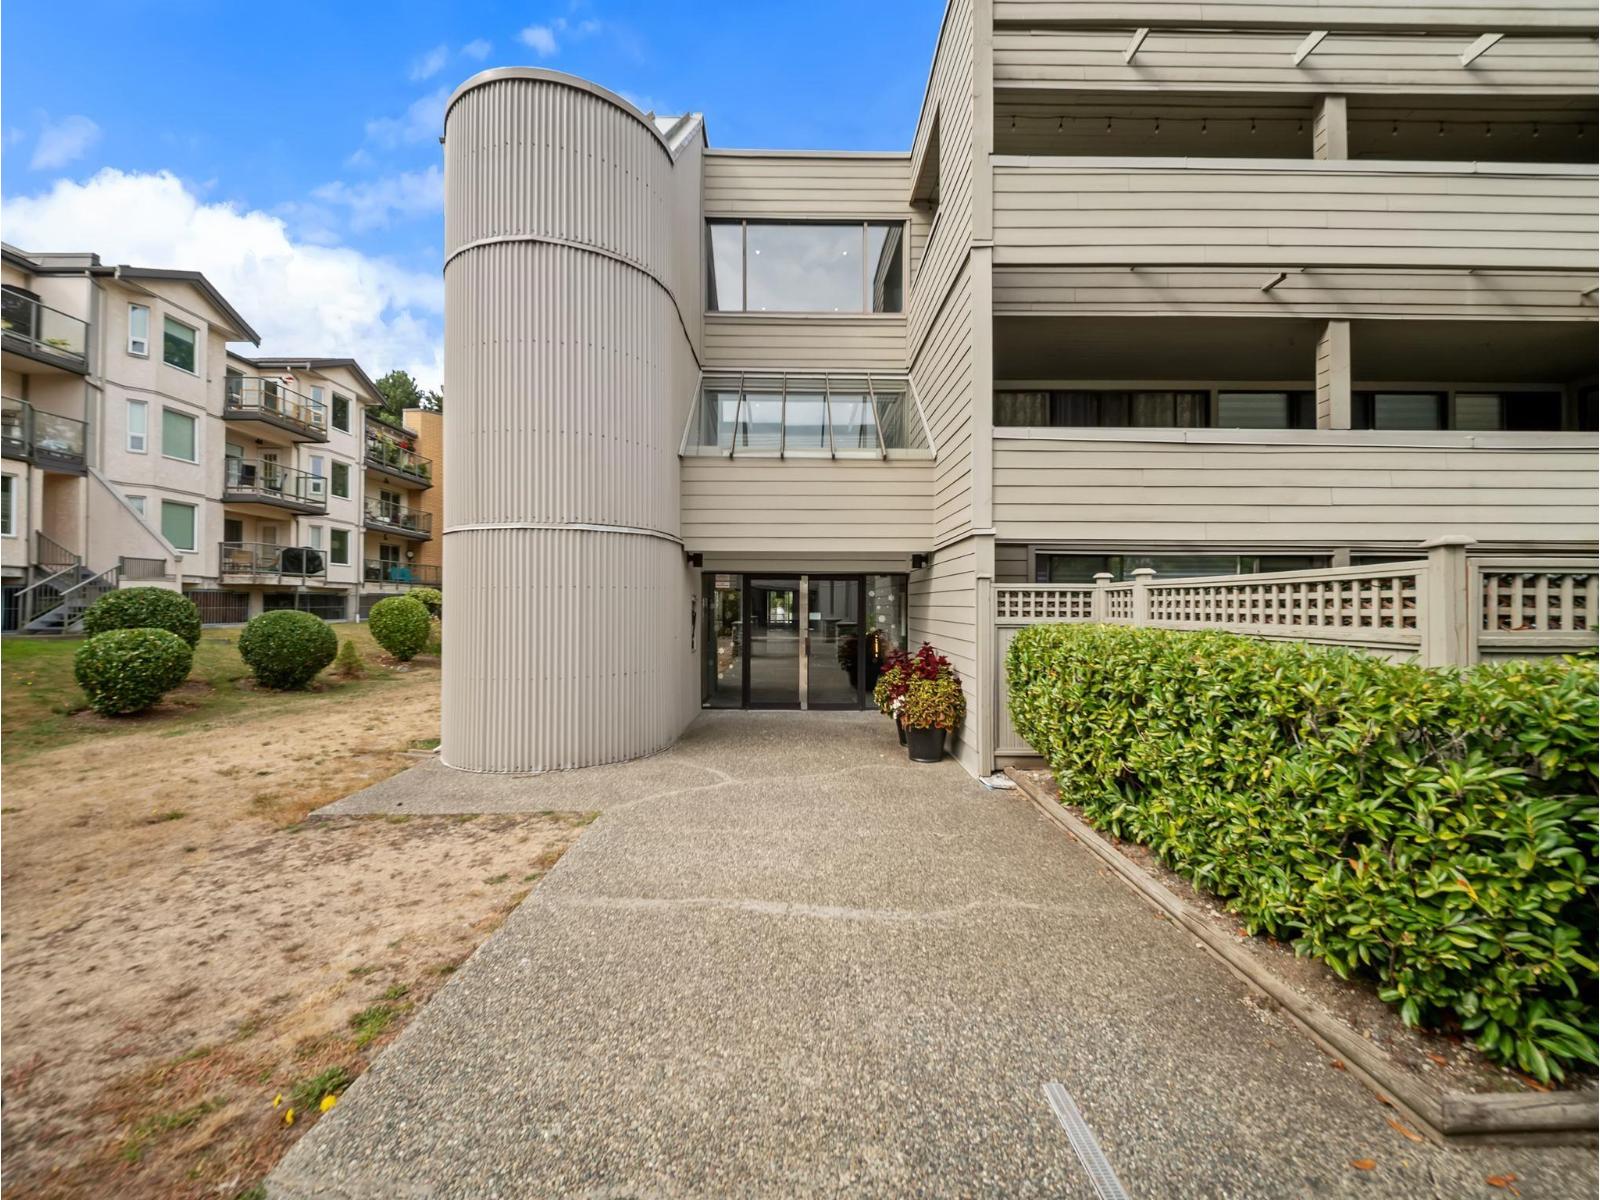 $419,900
208 15272 19 Ave. · 2bd/2ba · 880sf
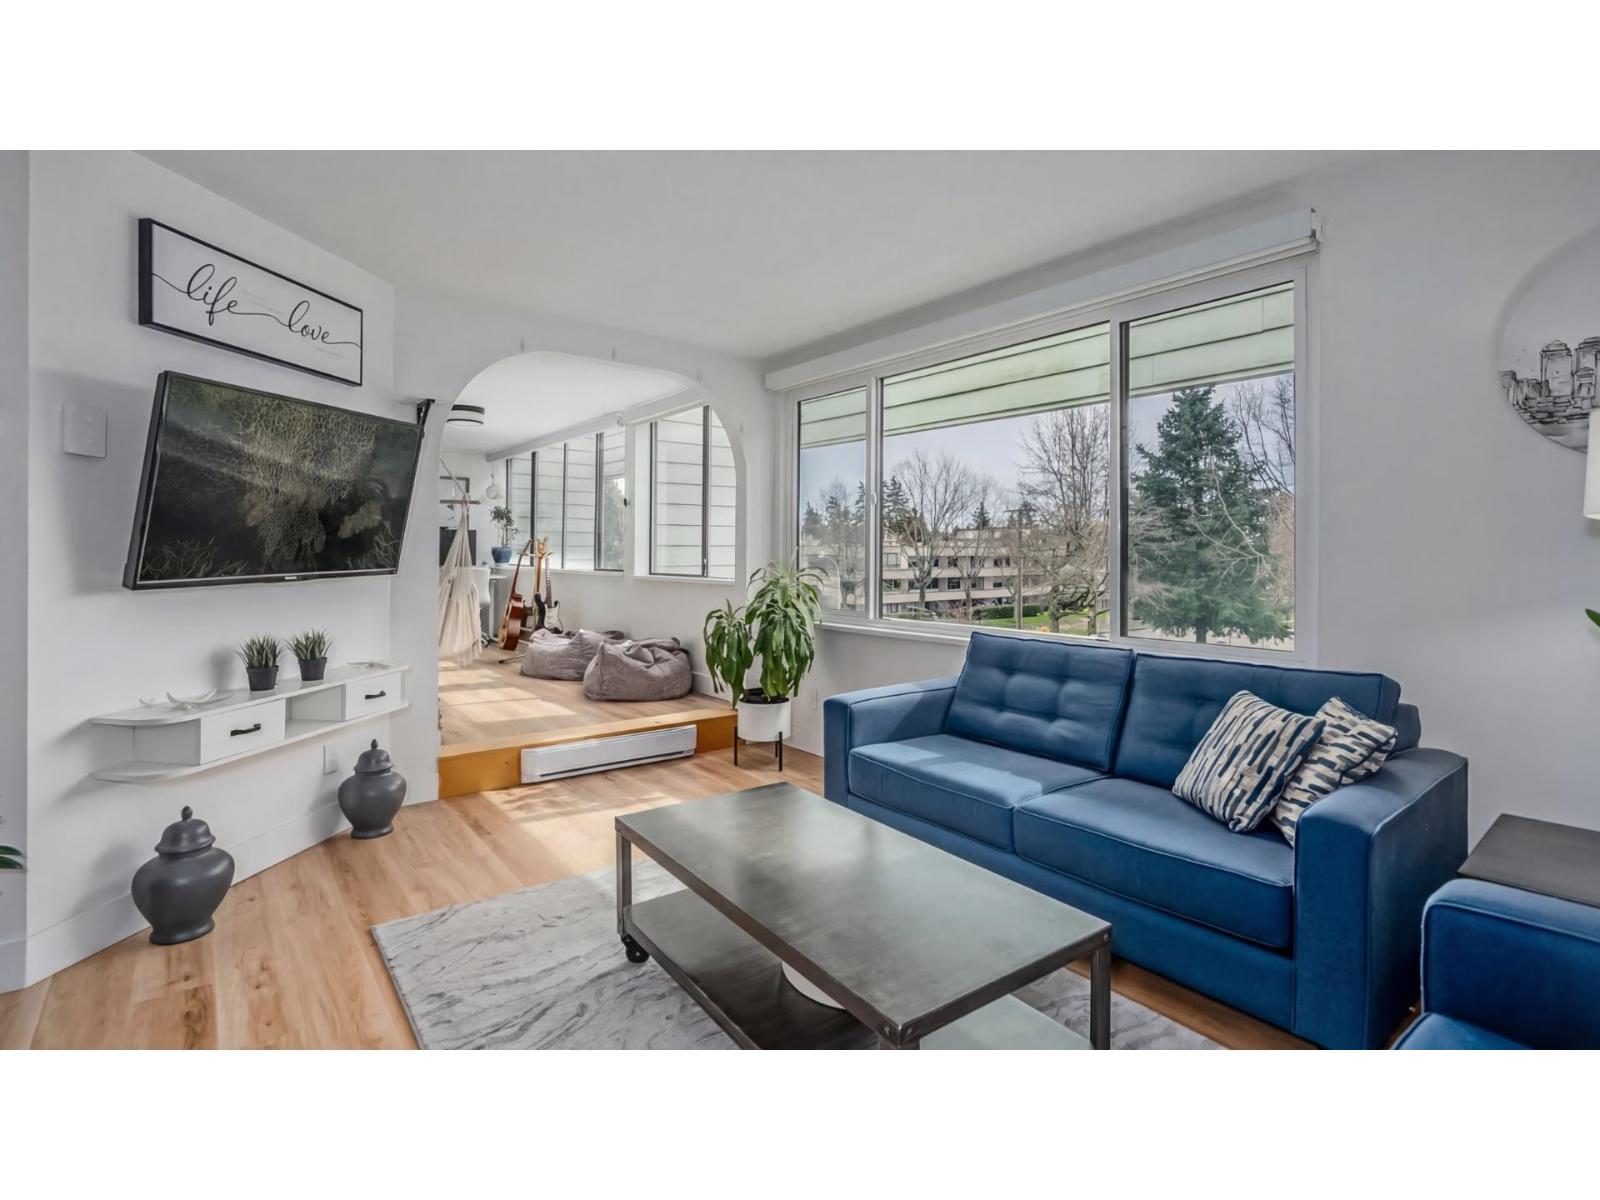 $499,900
307 15272 19 Ave. · 2bd/2ba · 1054sf
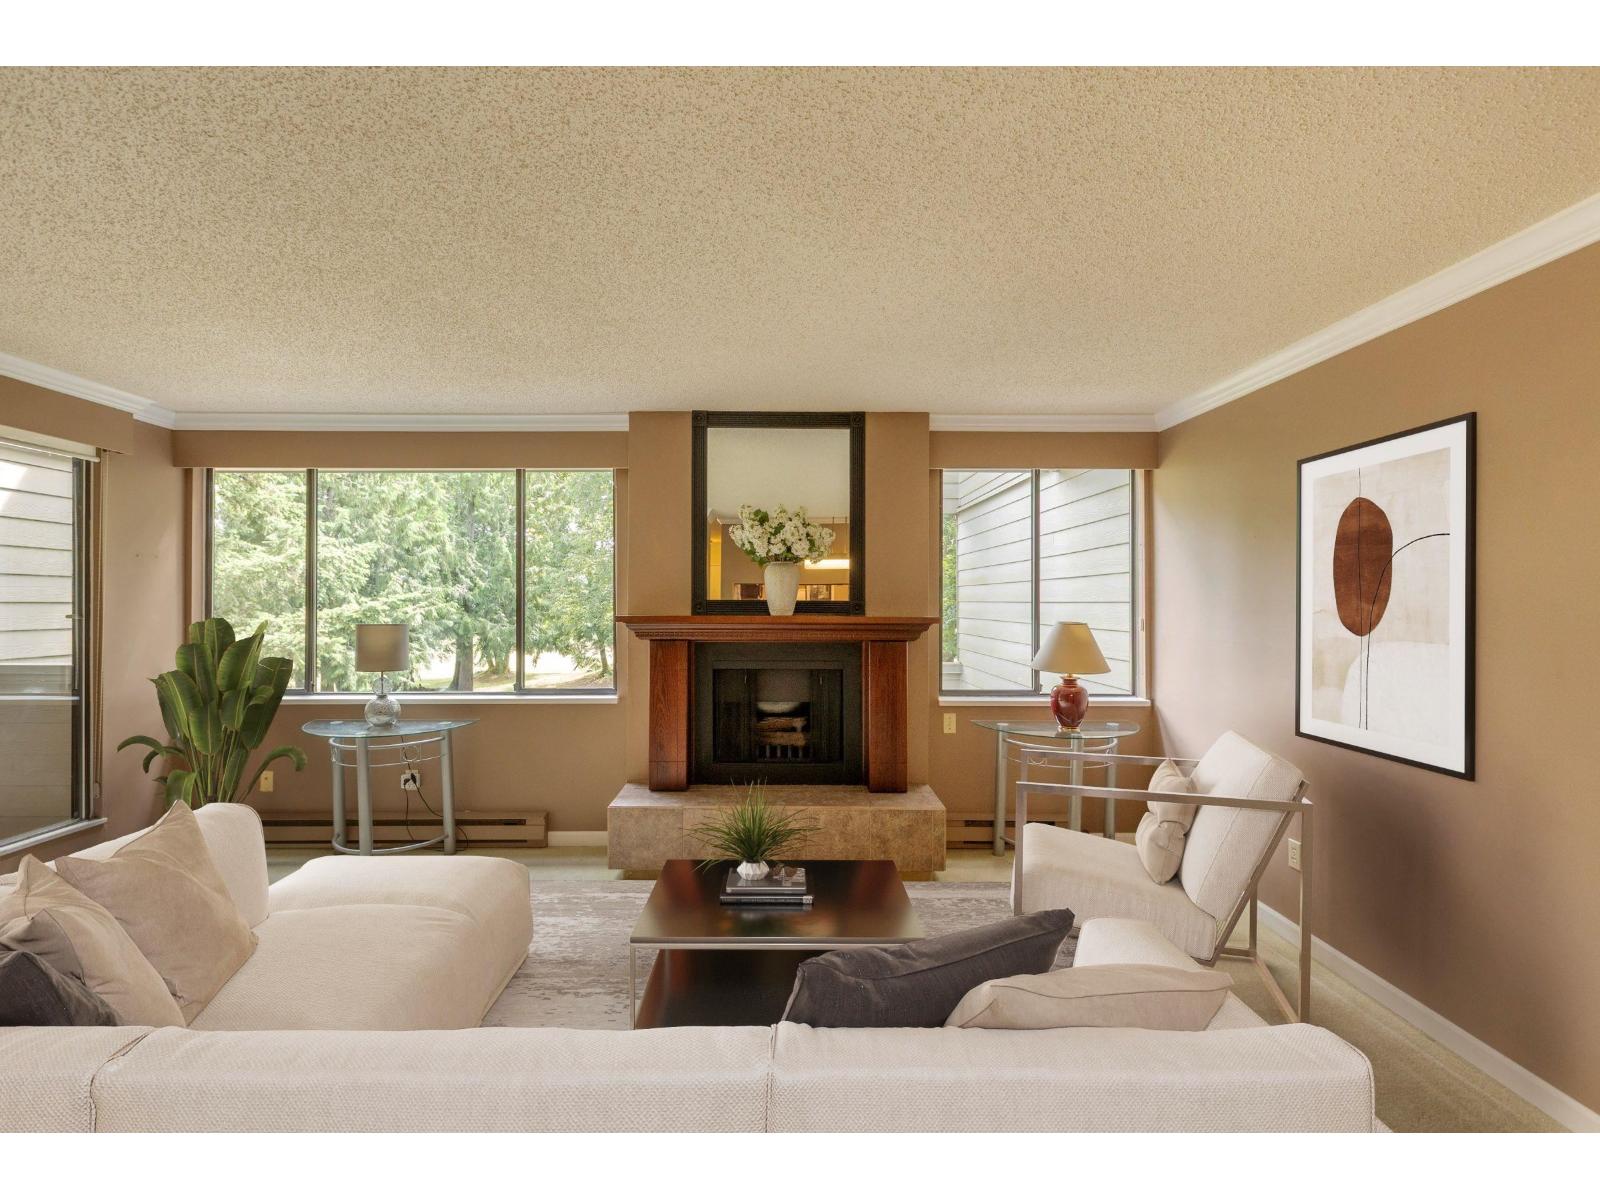 $495,000
211 15282 19 Ave. · 2bd/2ba · 1157sf
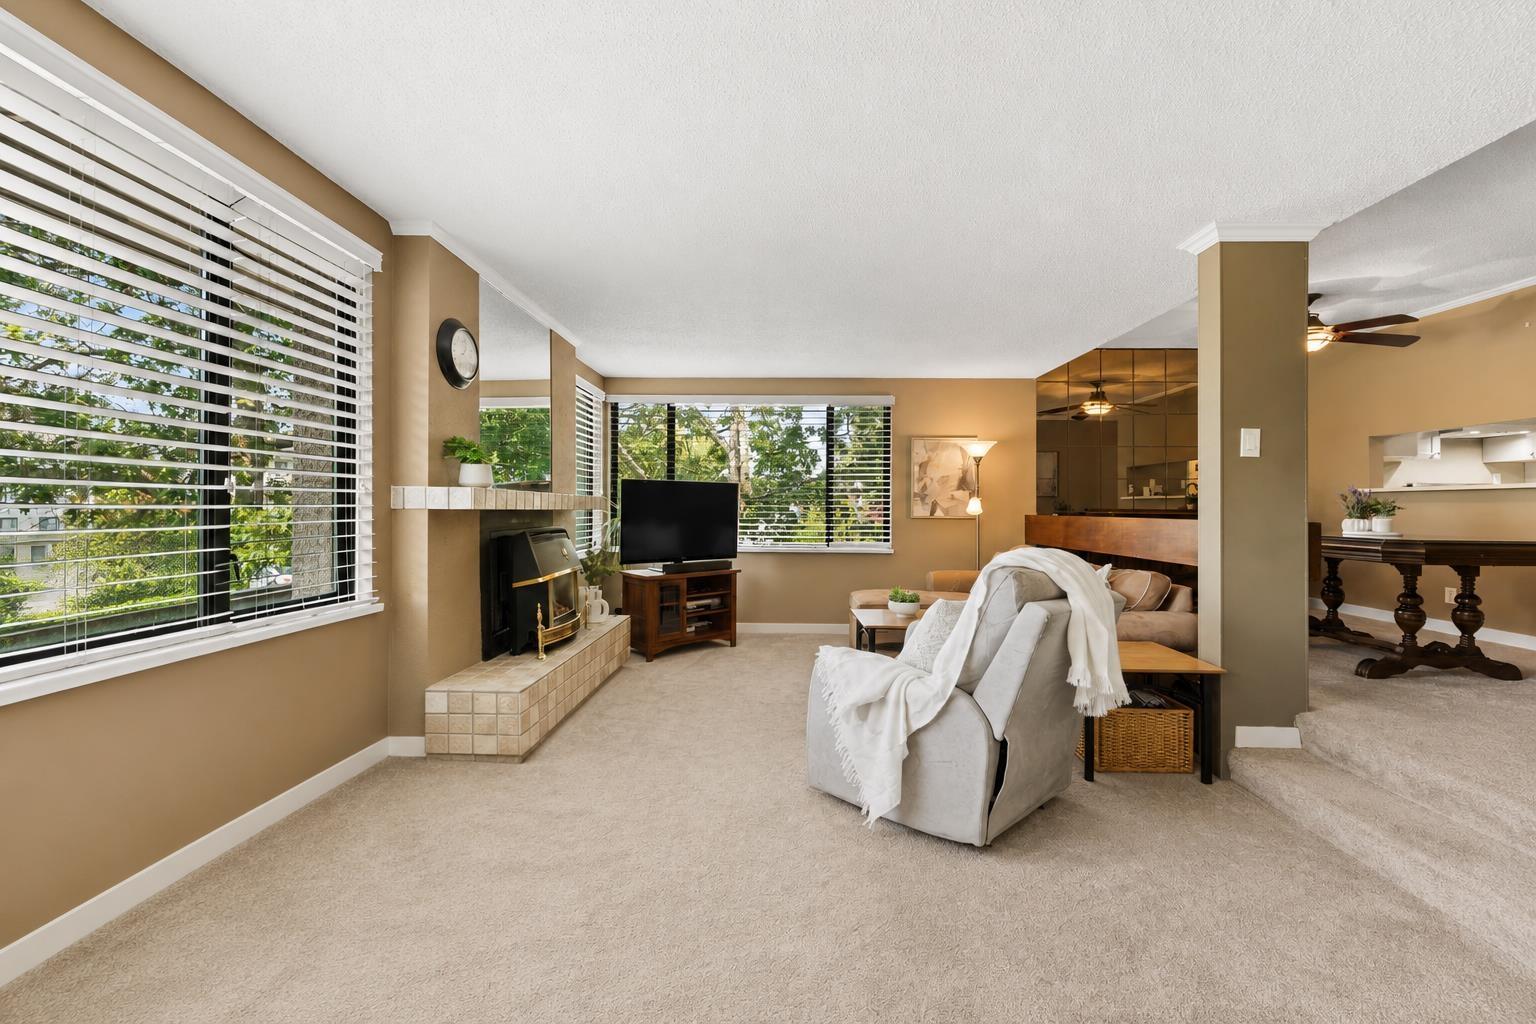 $475,000
212 15313 19 Ave. · 2bd/2ba · 1210sf
 $800,000
3 1920 152 St. · 0bd/0ba
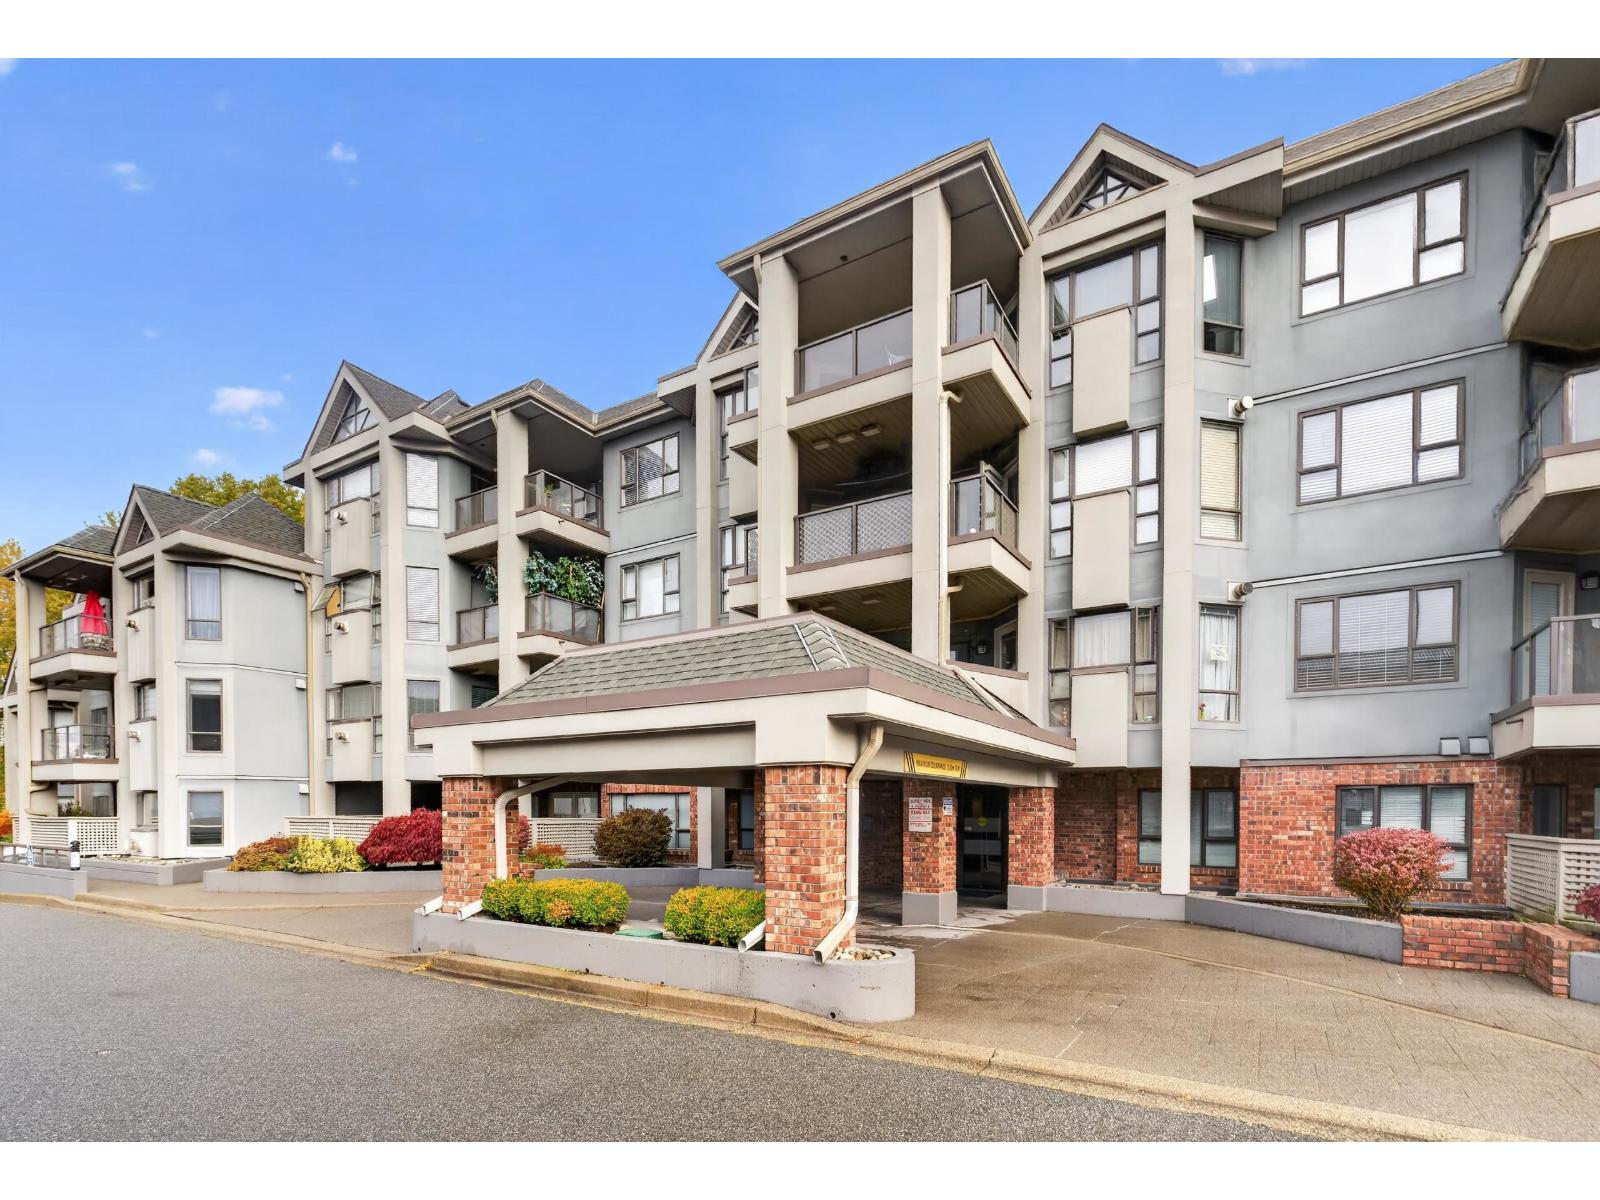 $525,000
201 15241 18 Ave. · 2bd/2ba · 1047sf
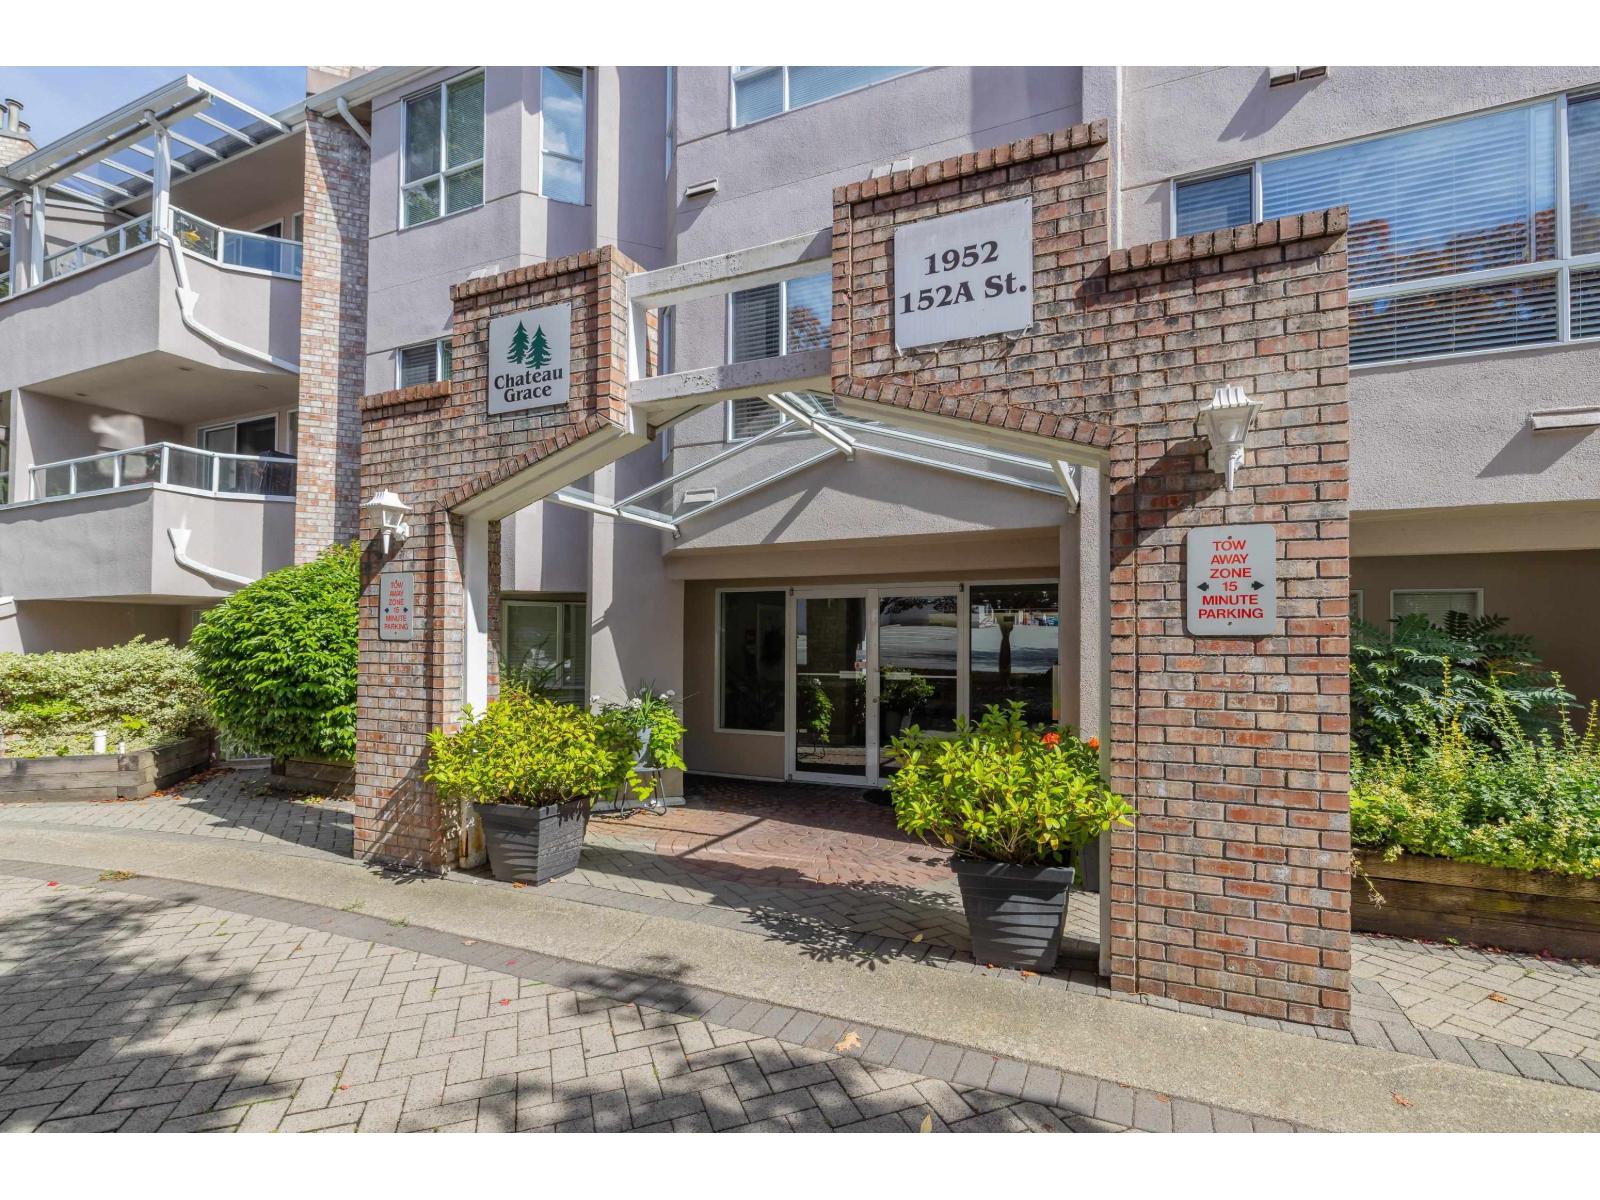 $536,000
104 1952 152a St. · 2bd/2ba · 1082sf
 $469,000
204 15298 20 Ave. · 2bd/2ba · 1032sf
 $485,000
204 15298 20 Ave. · 2bd/2ba · 1032sf
 $519,999
209 15298 20 Ave. · 2bd/2ba · 1058sf
 $528,000
103 15298 20 Ave. · 2bd/2ba · 1032sf
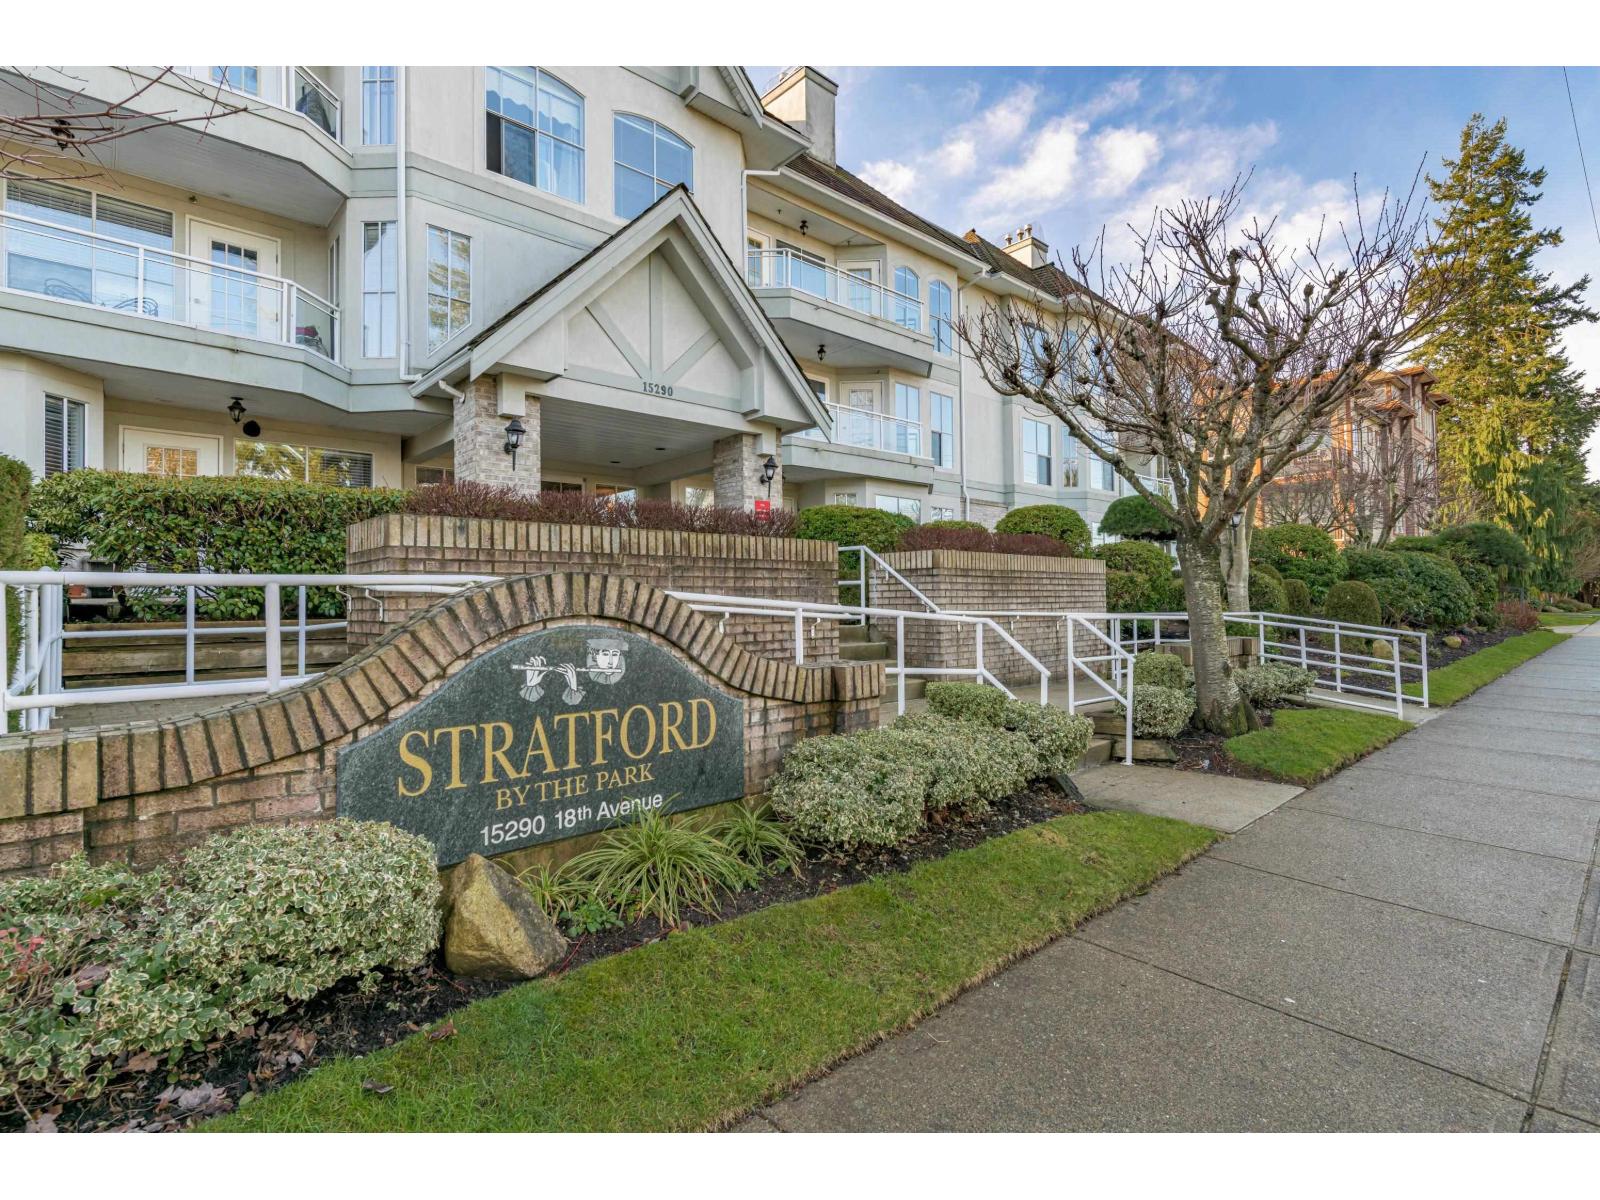 $649,900
306 15290 18 Ave. · 2bd/2ba · 1335sf
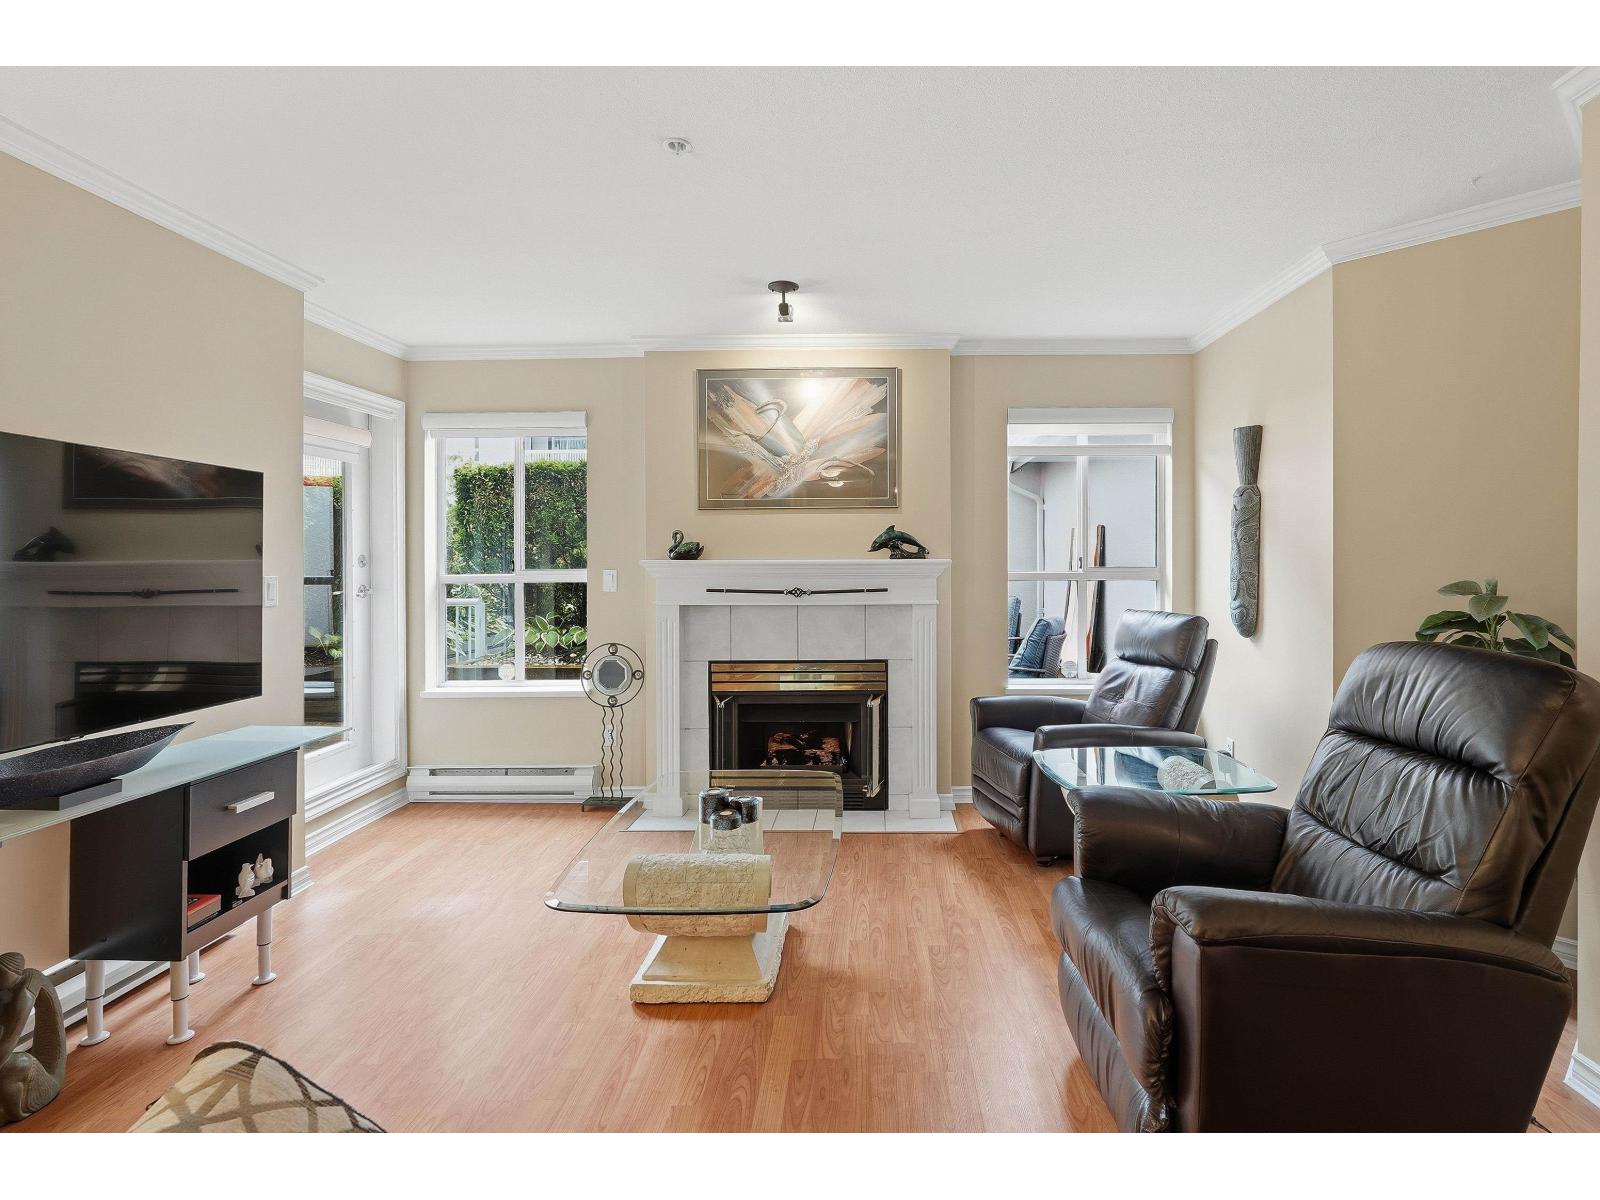 $474,900
106 15272 20 Ave. · 2bd/2ba · 1089sf
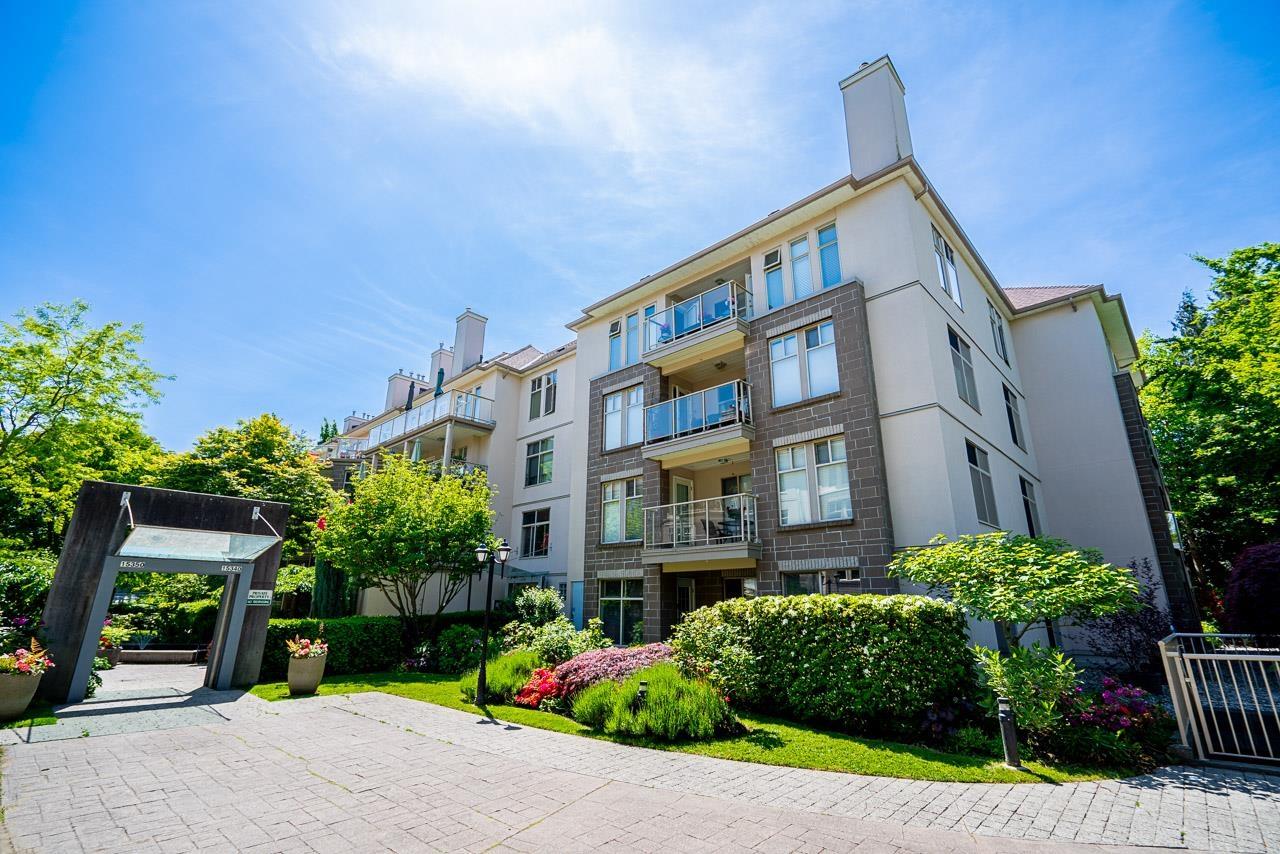 $495,000
409 15340 19a Ave. · 1bd/1ba · 857sf
 $999,000
15243 17a Ave. · 1bd/1ba · 800sf
 $999,000
15233 17a Ave. · 1bd/1ba · 800sf
 $199,900
4 1767 152 St. · 0bd/0ba
 $849,900
3 15148 20 Ave. · 2bd/2ba · 1364sf
 $659,000
306 1929 154 St. · 2bd/2ba · 1294sf
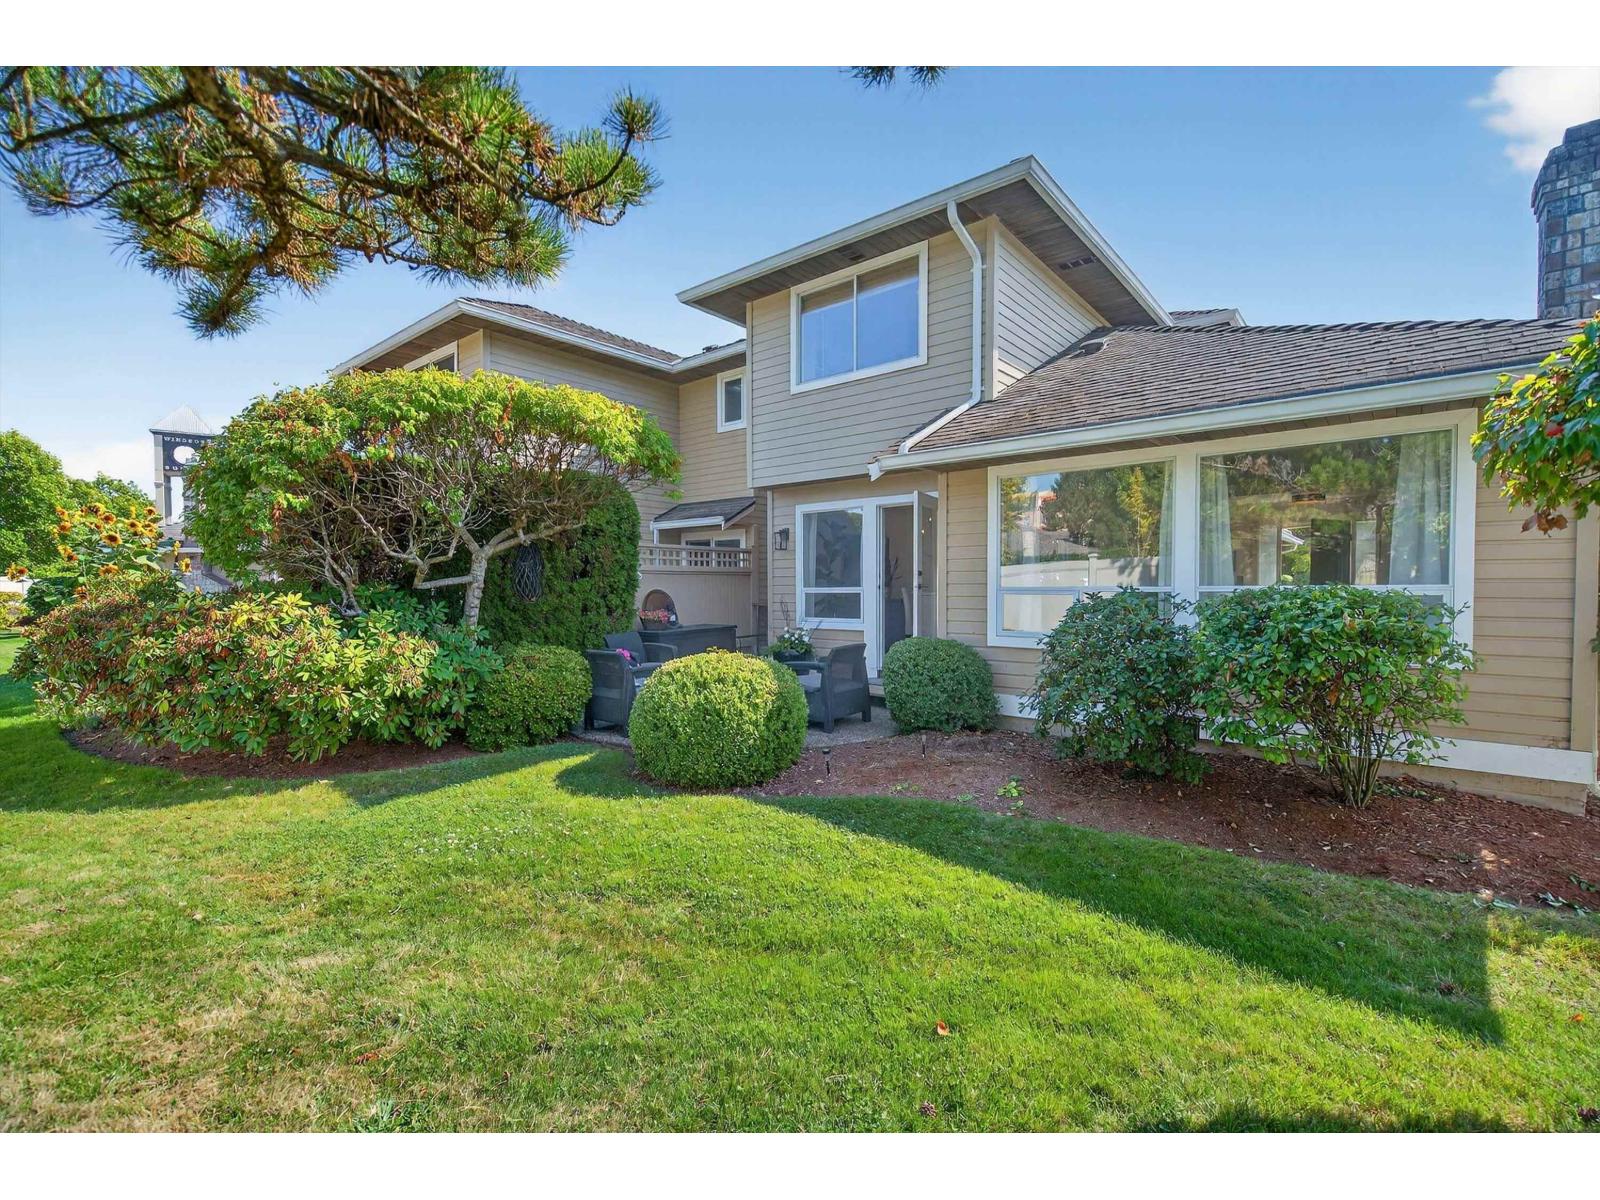 $995,000
116 15121 19 Ave. · 2bd/3ba · 1648sf
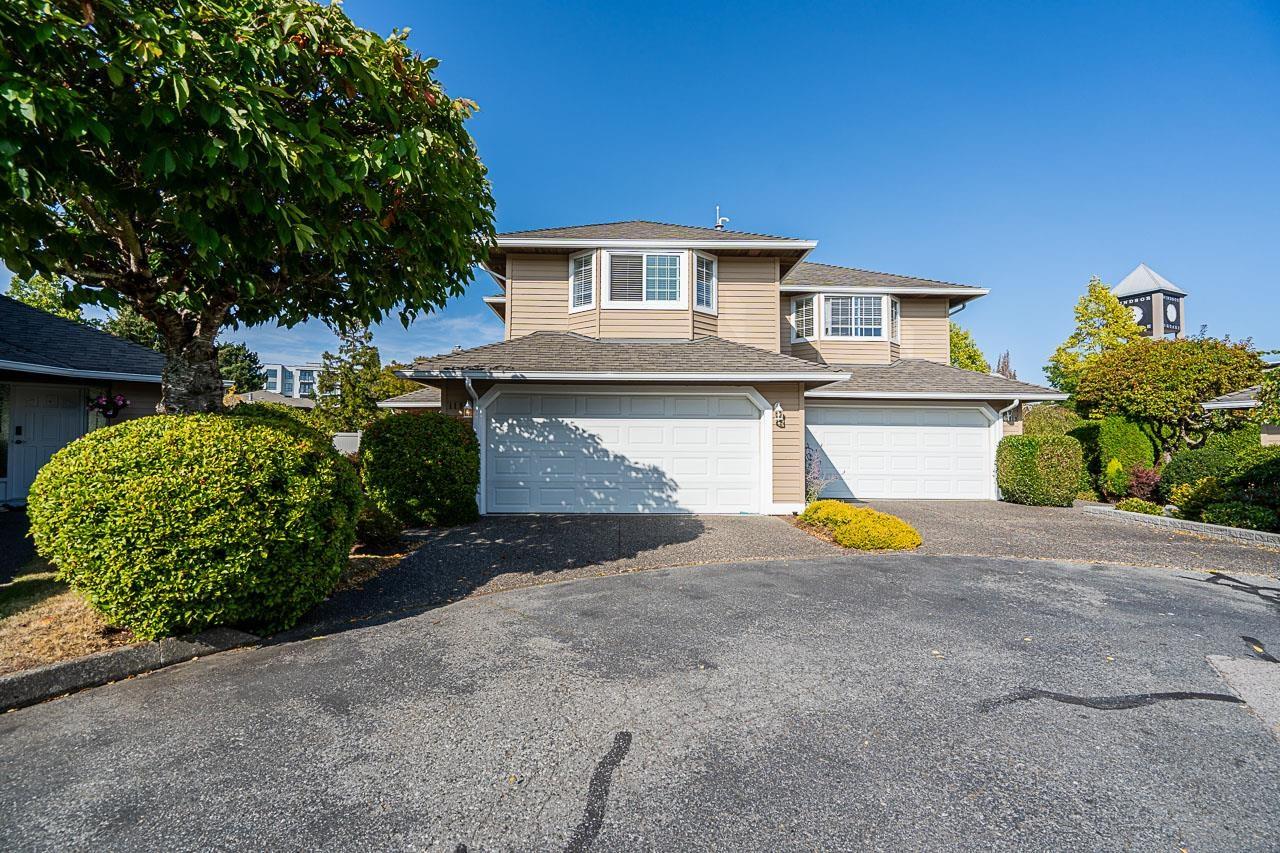 $915,000
118 15121 19 Ave. · 2bd/3ba · 1611sf
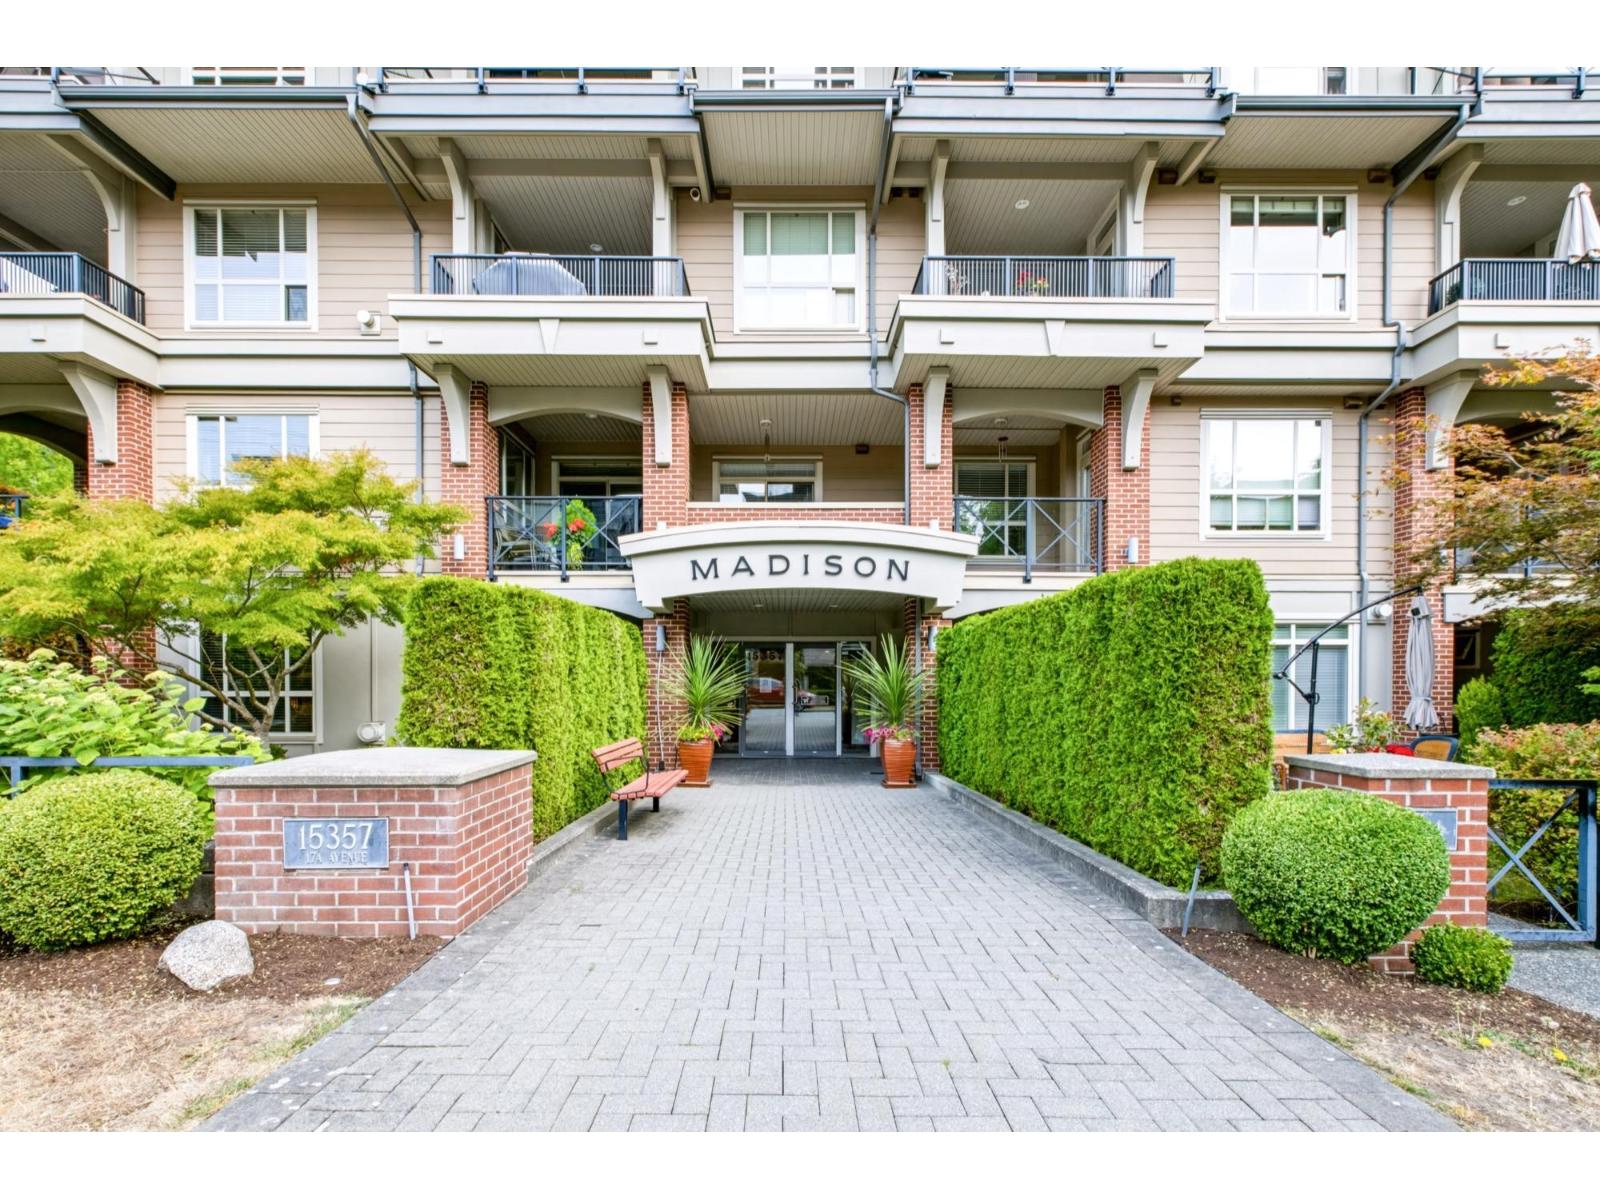 $550,000
110 15357 17a Ave. · 2bd/1ba · 844sf
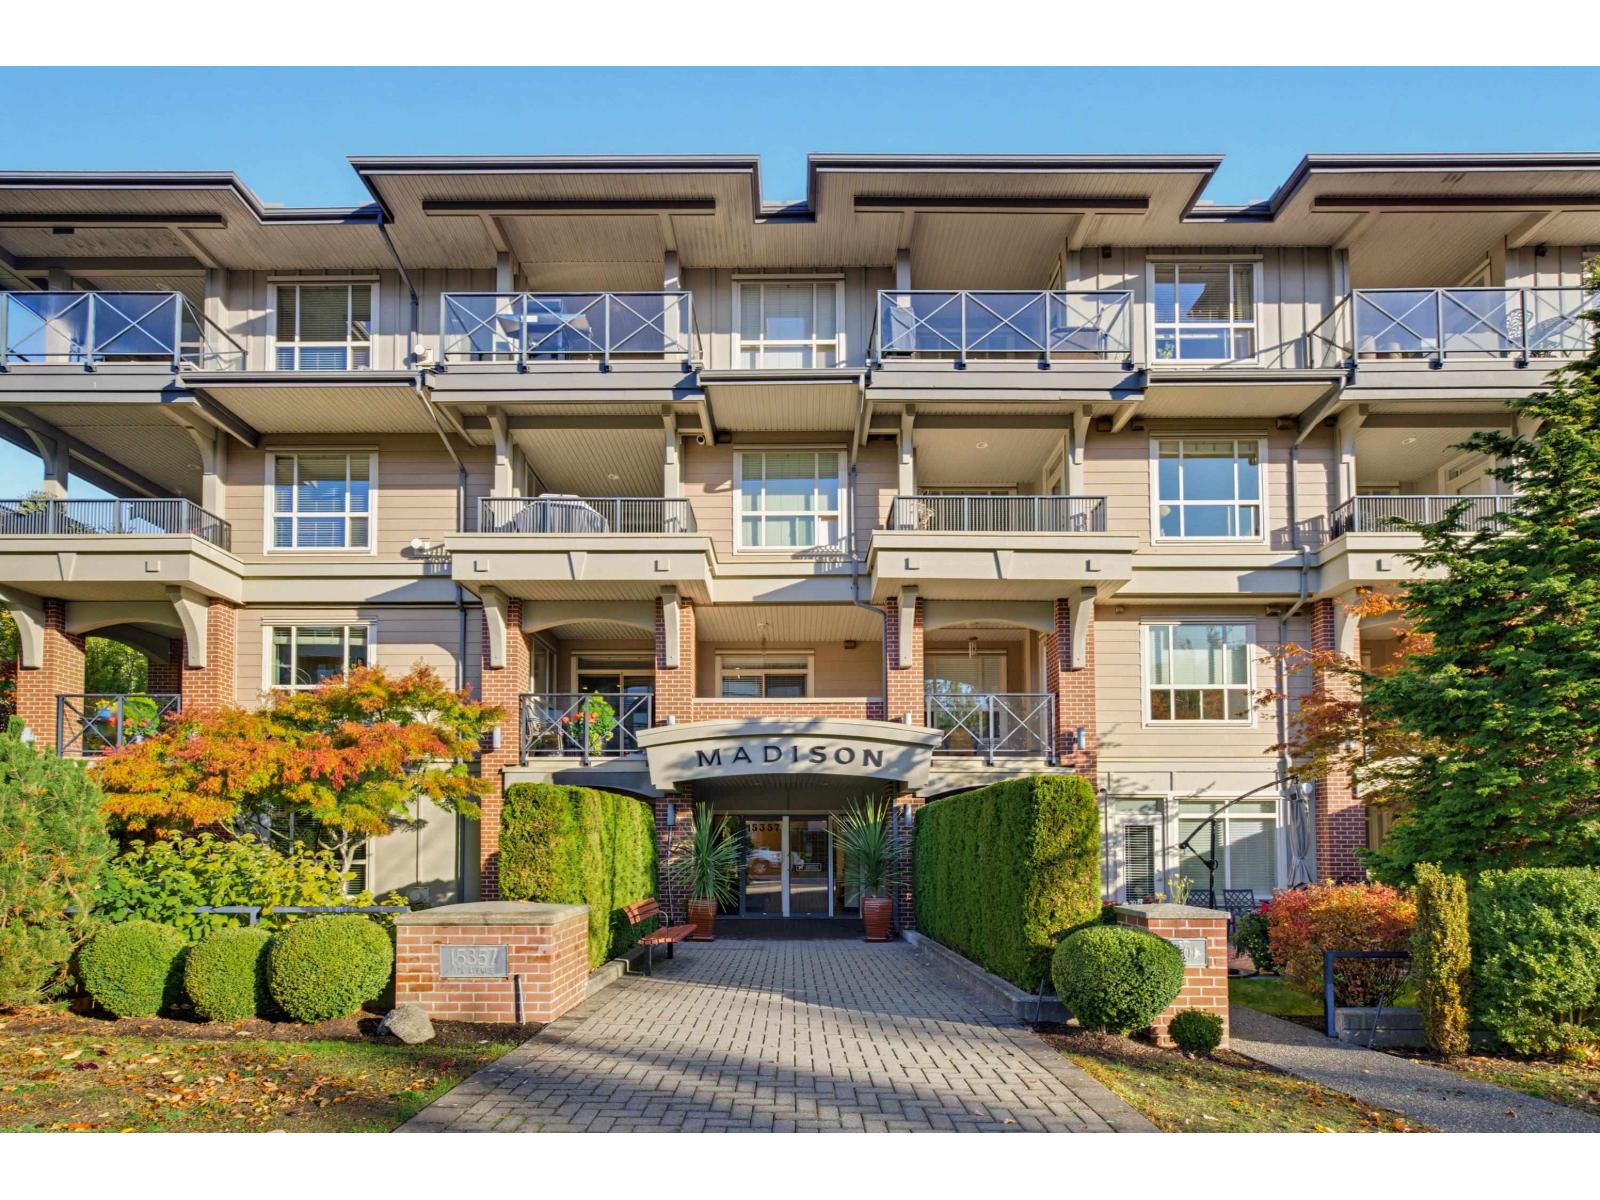 $729,500
202 15357 17a Ave. · 2bd/2ba · 1256sf
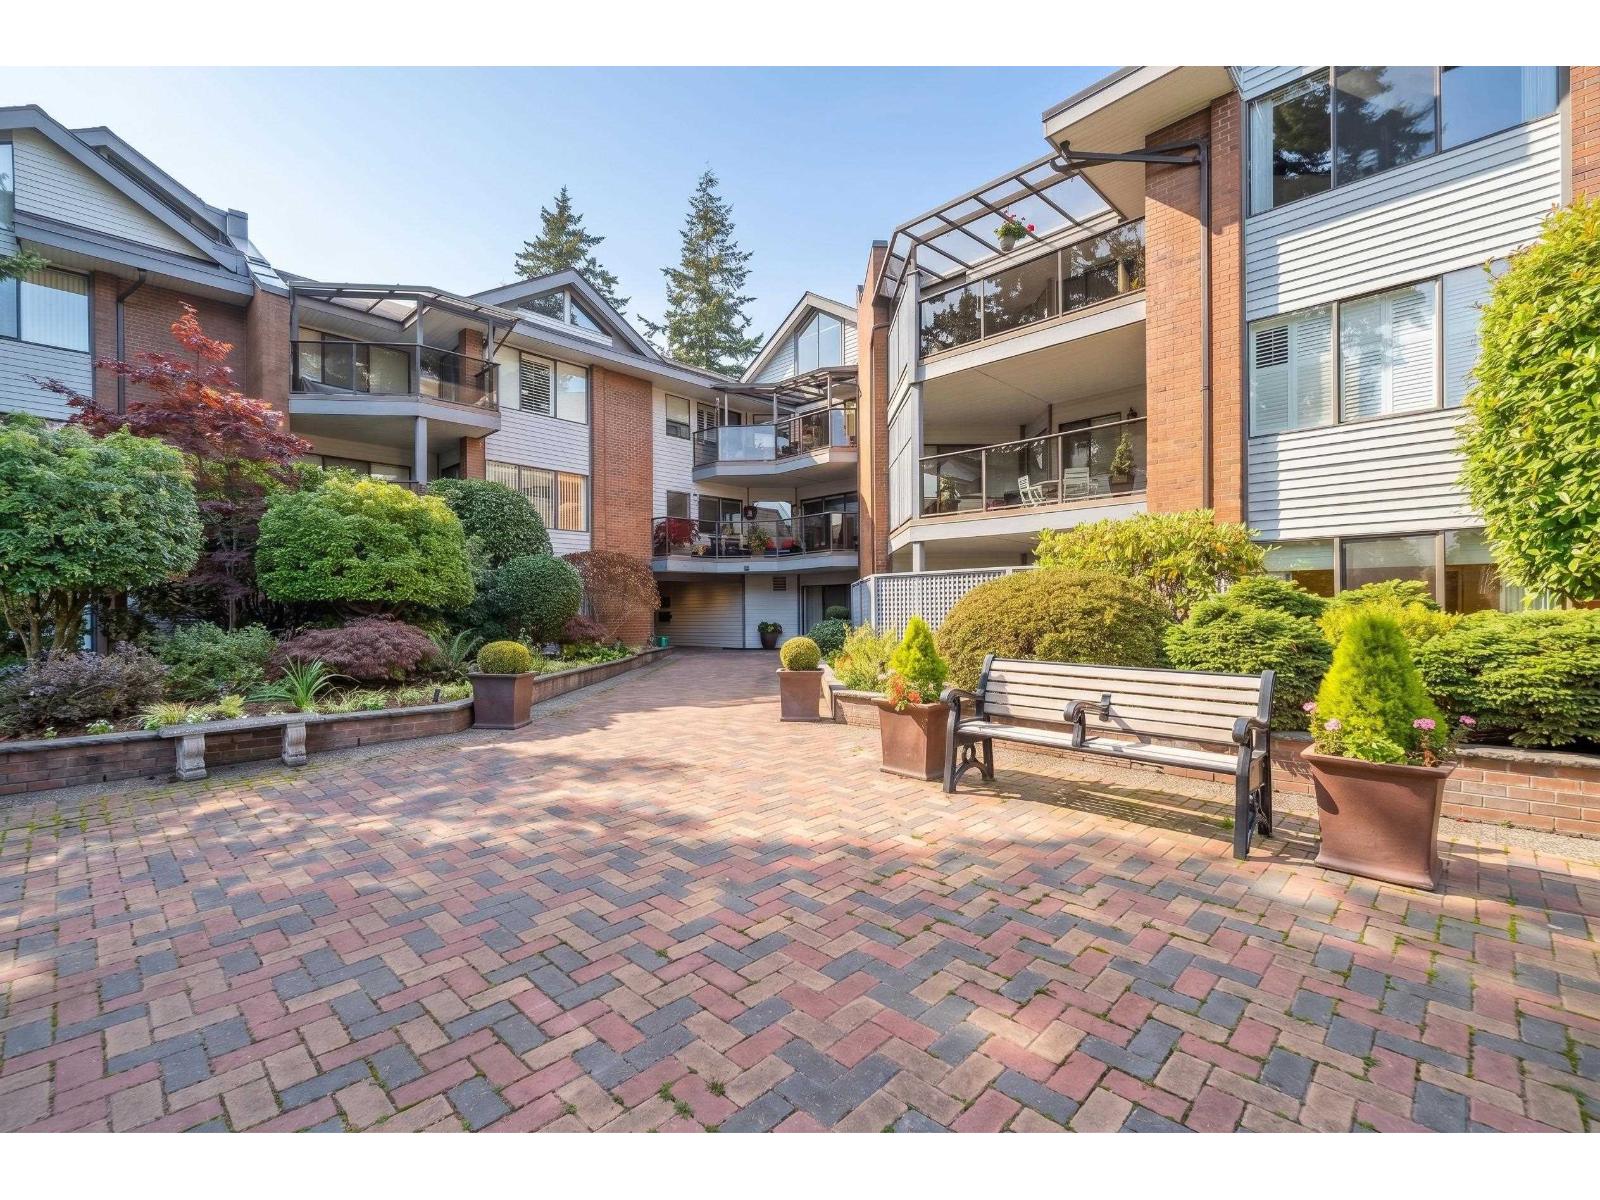 $499,900
109 15270 17 Ave. · 2bd/2ba · 1310sf
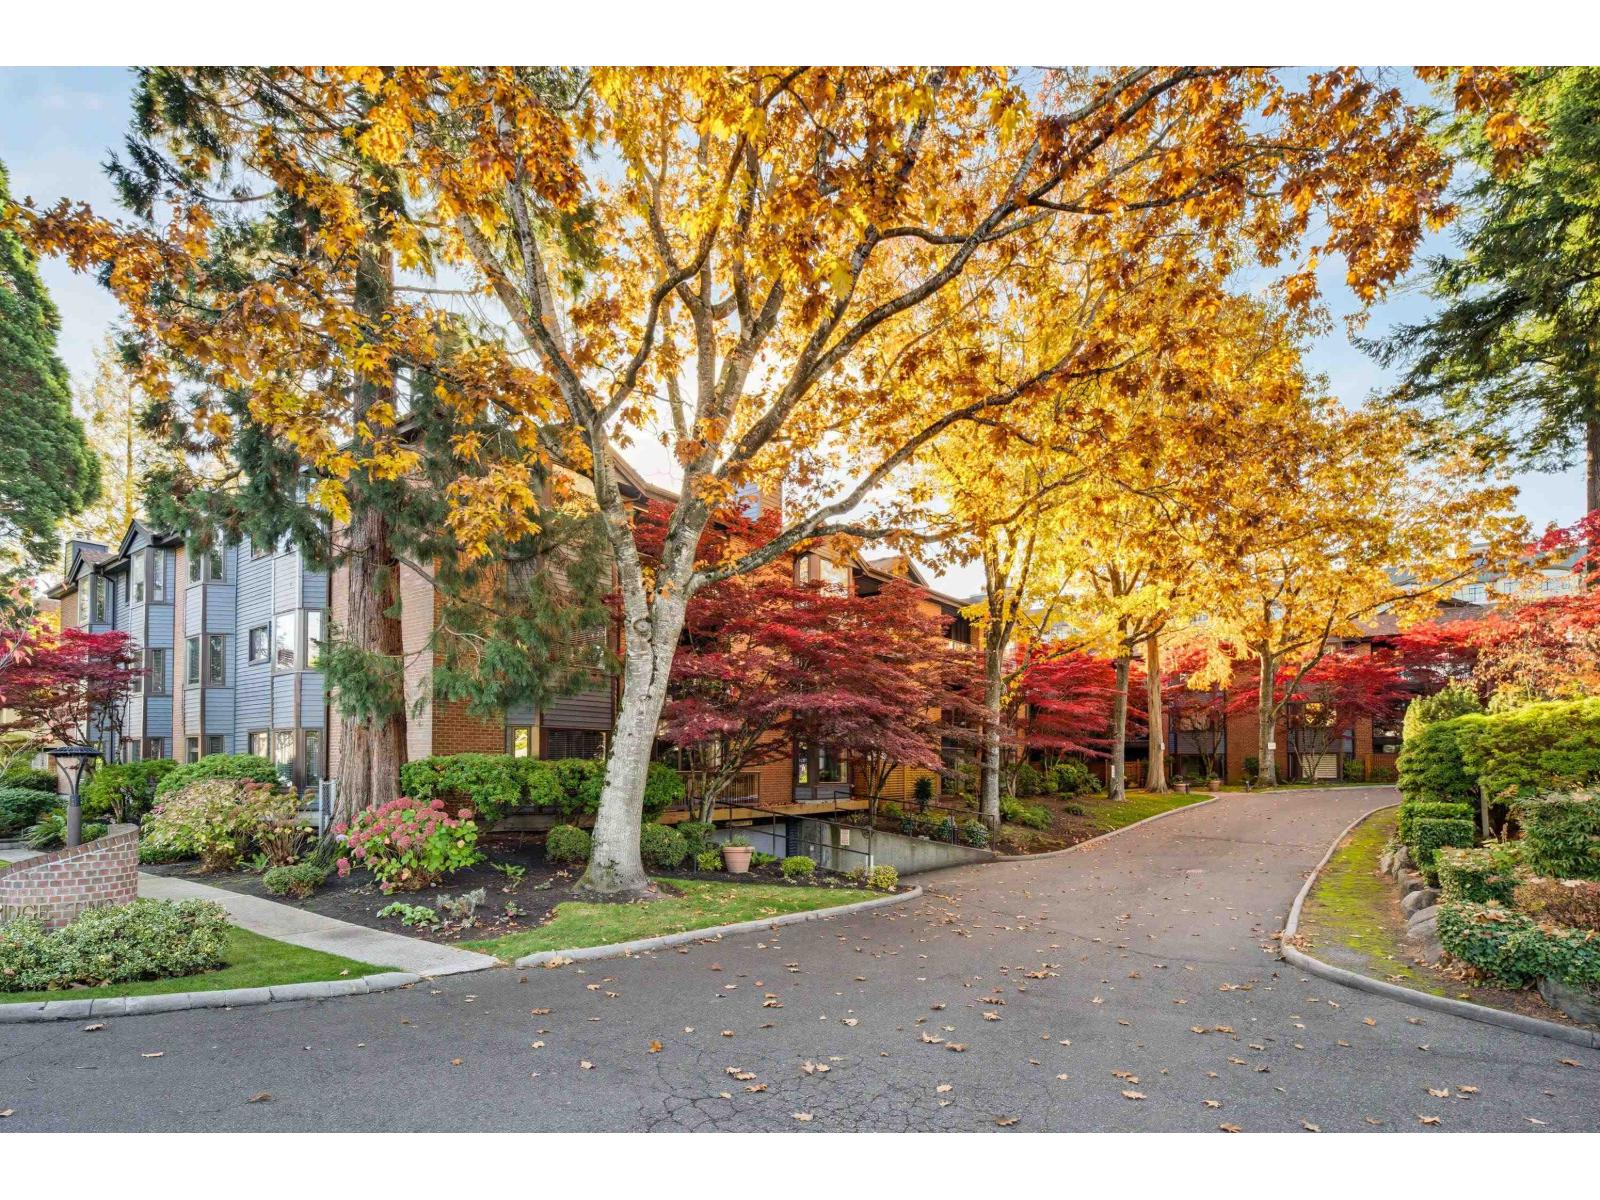 $519,900
206 15300 17 Ave. · 2bd/2ba · 1342sf
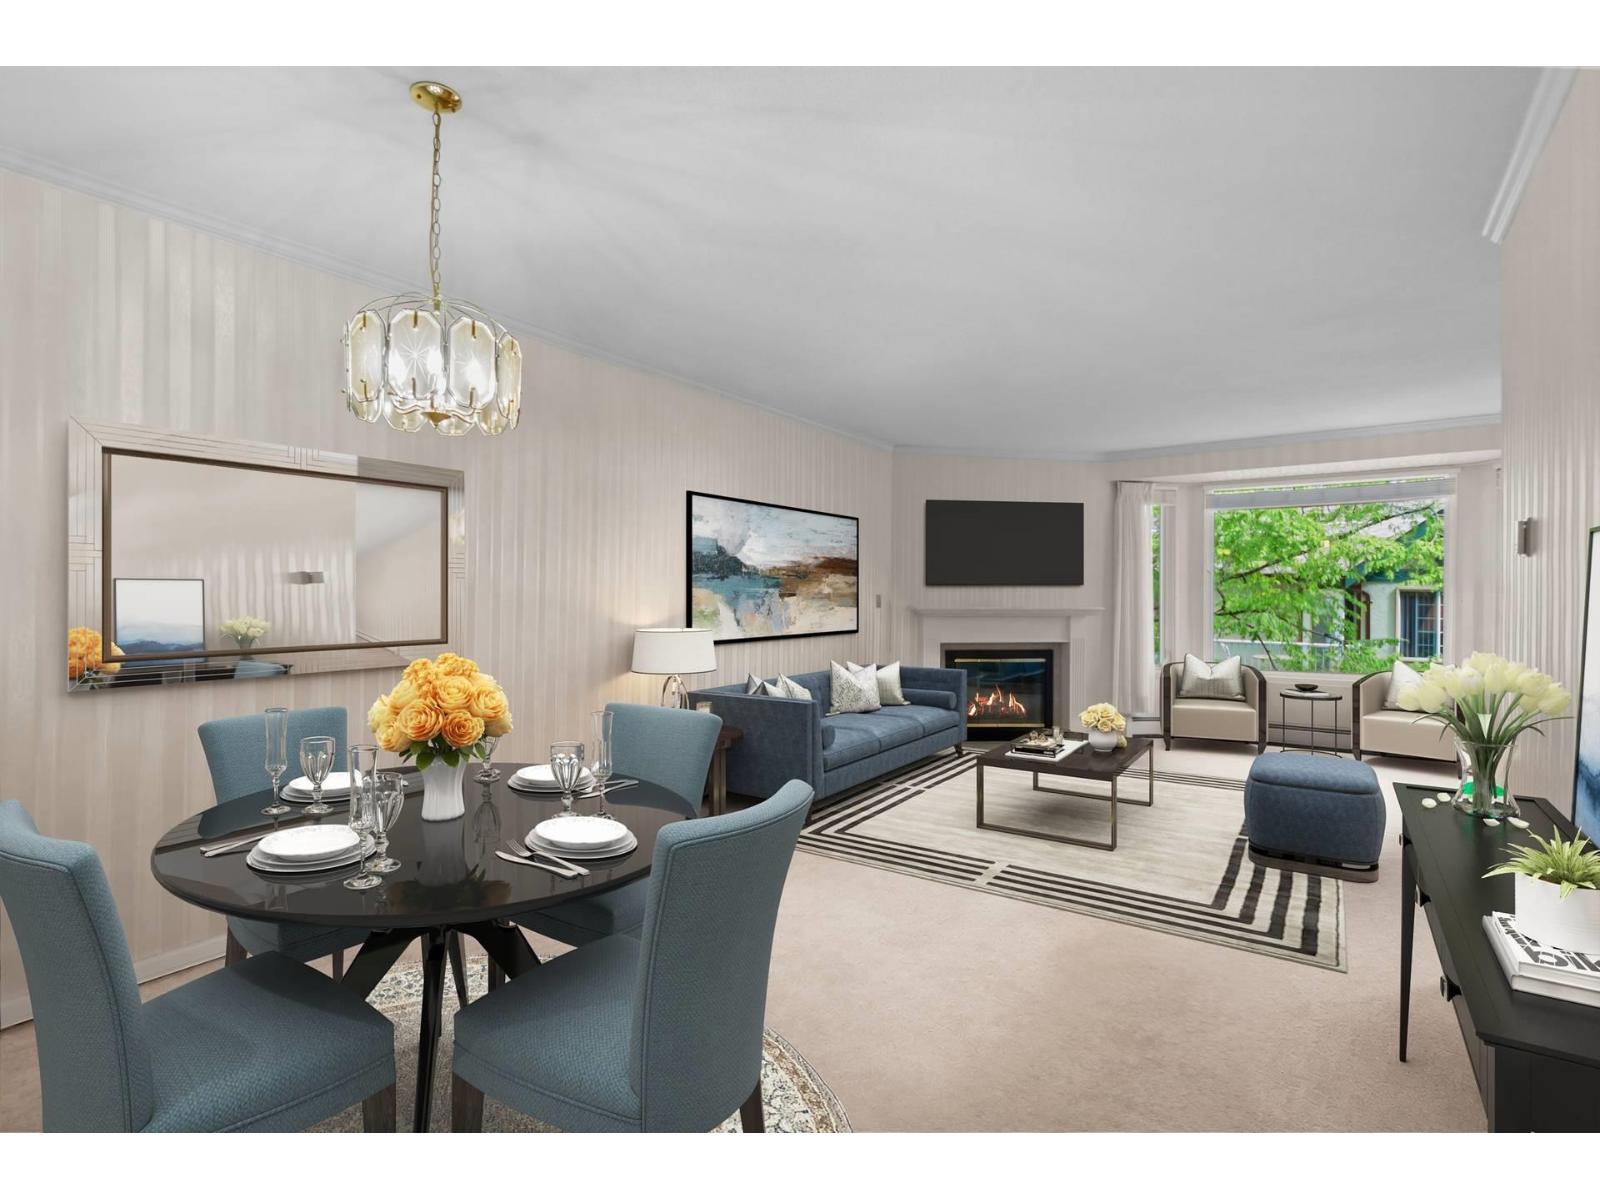 $539,000
313 15300 17 Ave. · 2bd/2ba · 1404sf
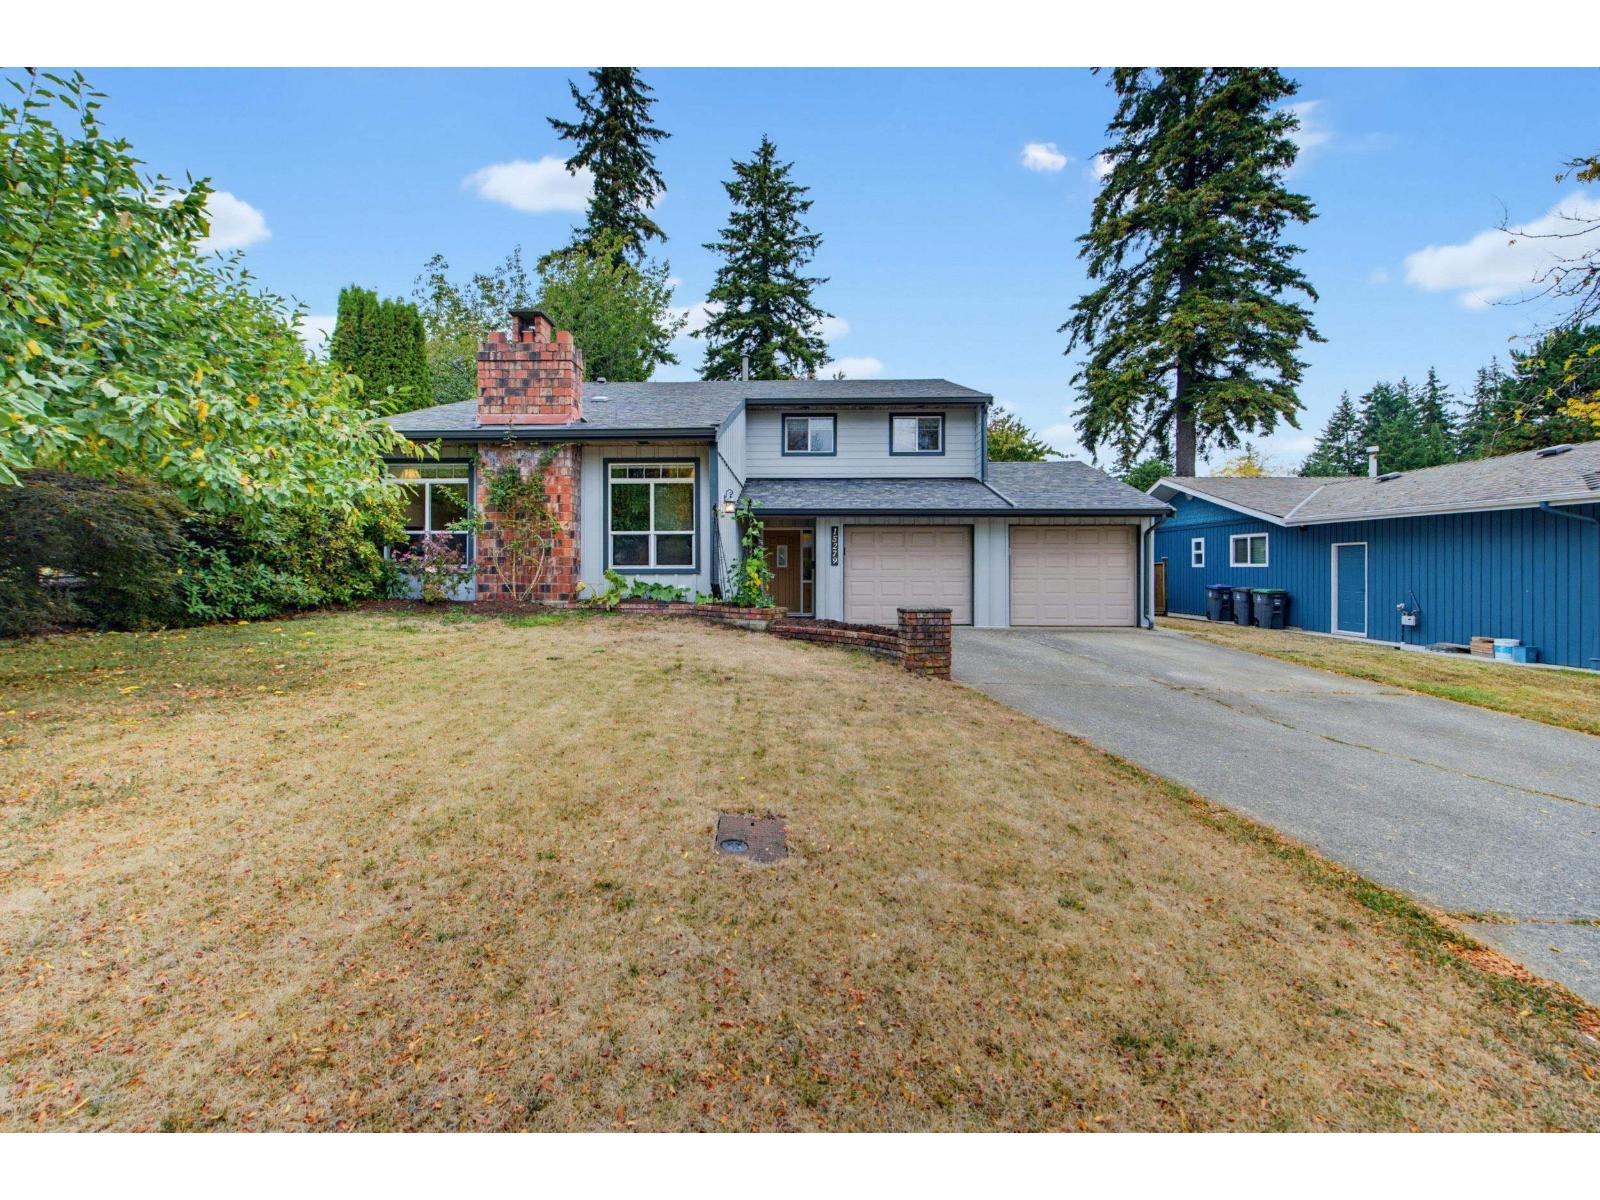 $1,350,000
15279 21a Ave. · 5bd/2ba · 2458sf
 $1,399,900
15250 21b Ave. · 4bd/3ba · 1972sf
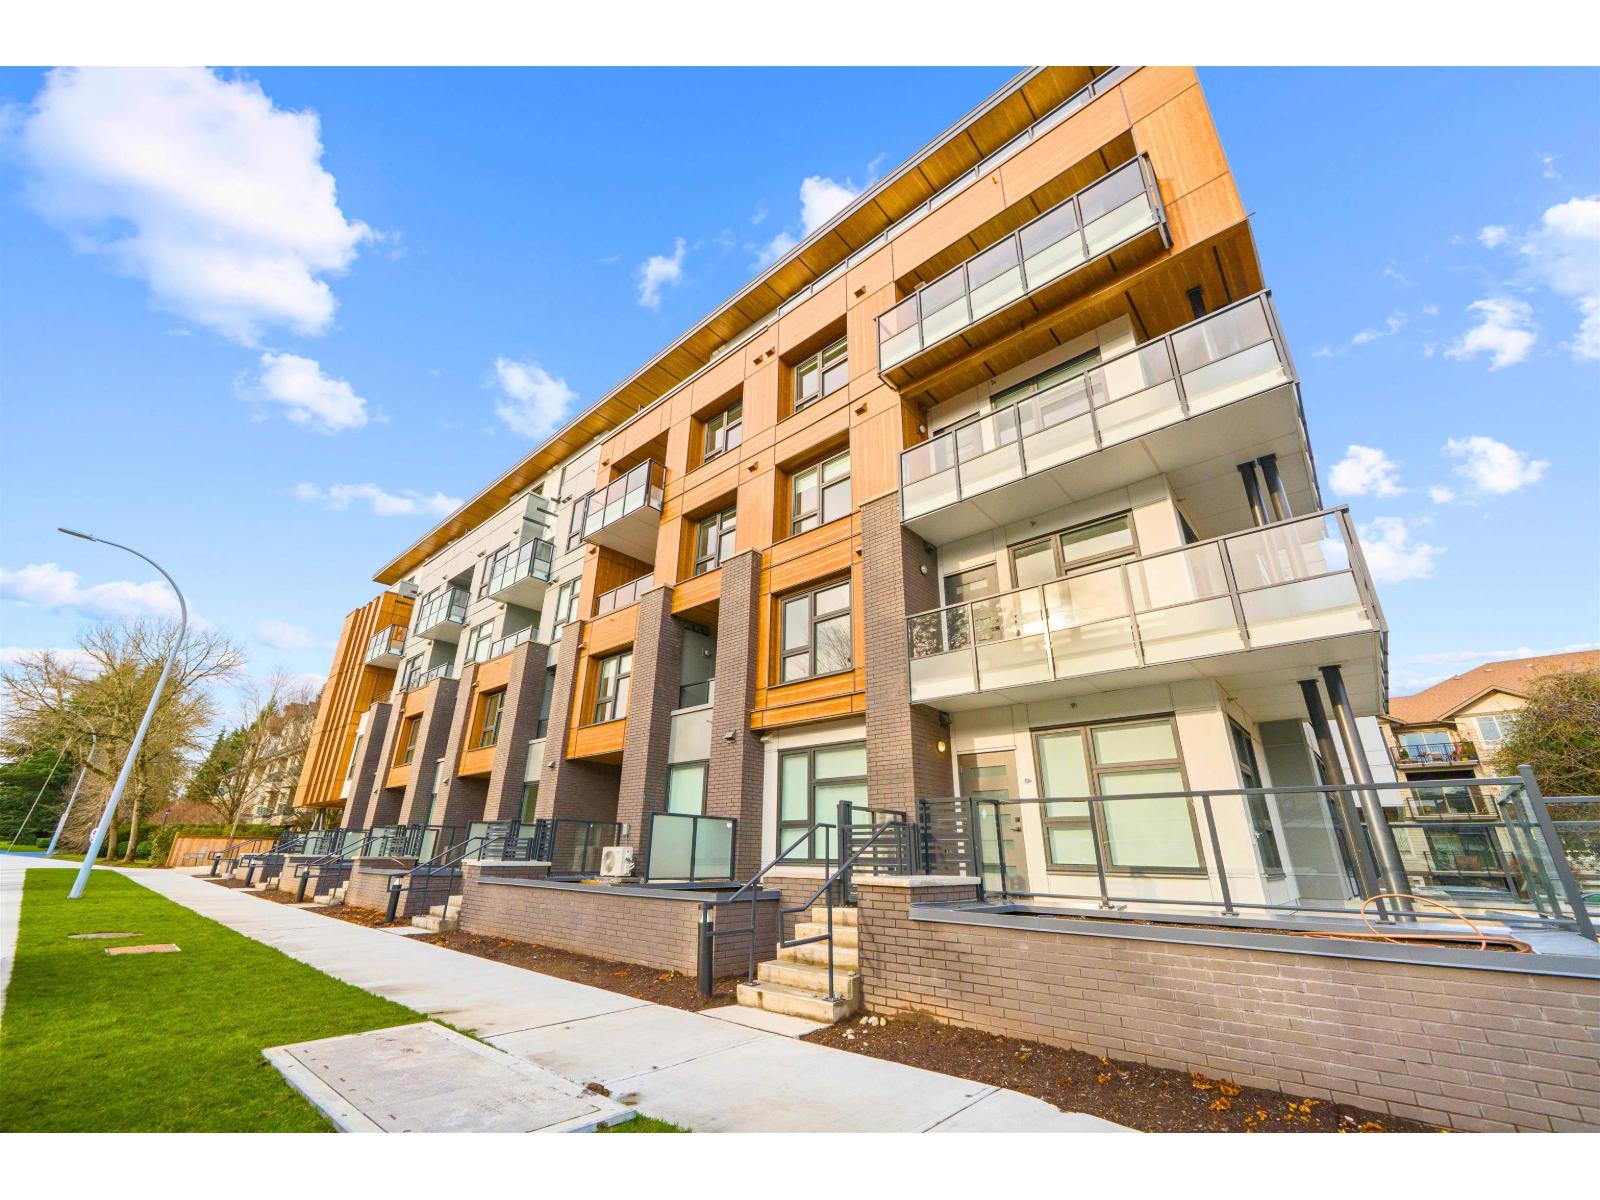 $499,000
101 15353 17 Ave. · 1bd/1ba · 707sf
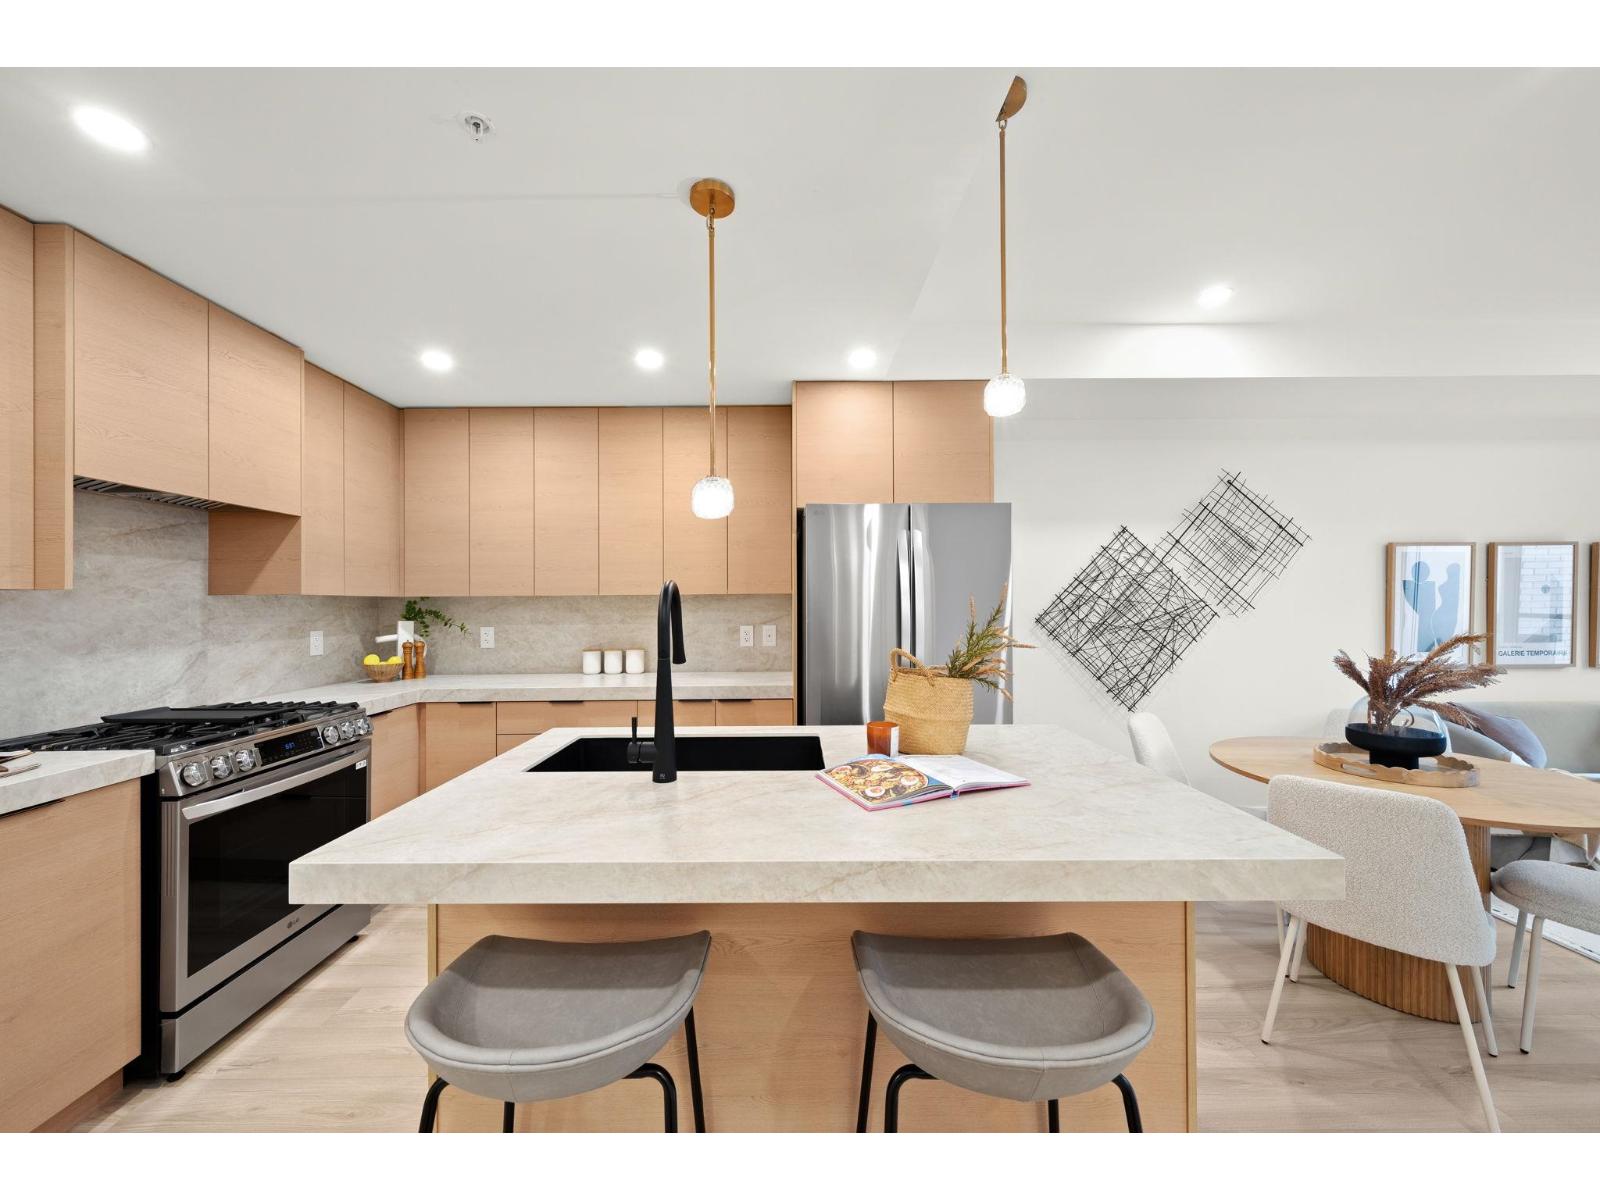 $499,999
208 15353 17 Ave. · 1bd/1ba · 705sf
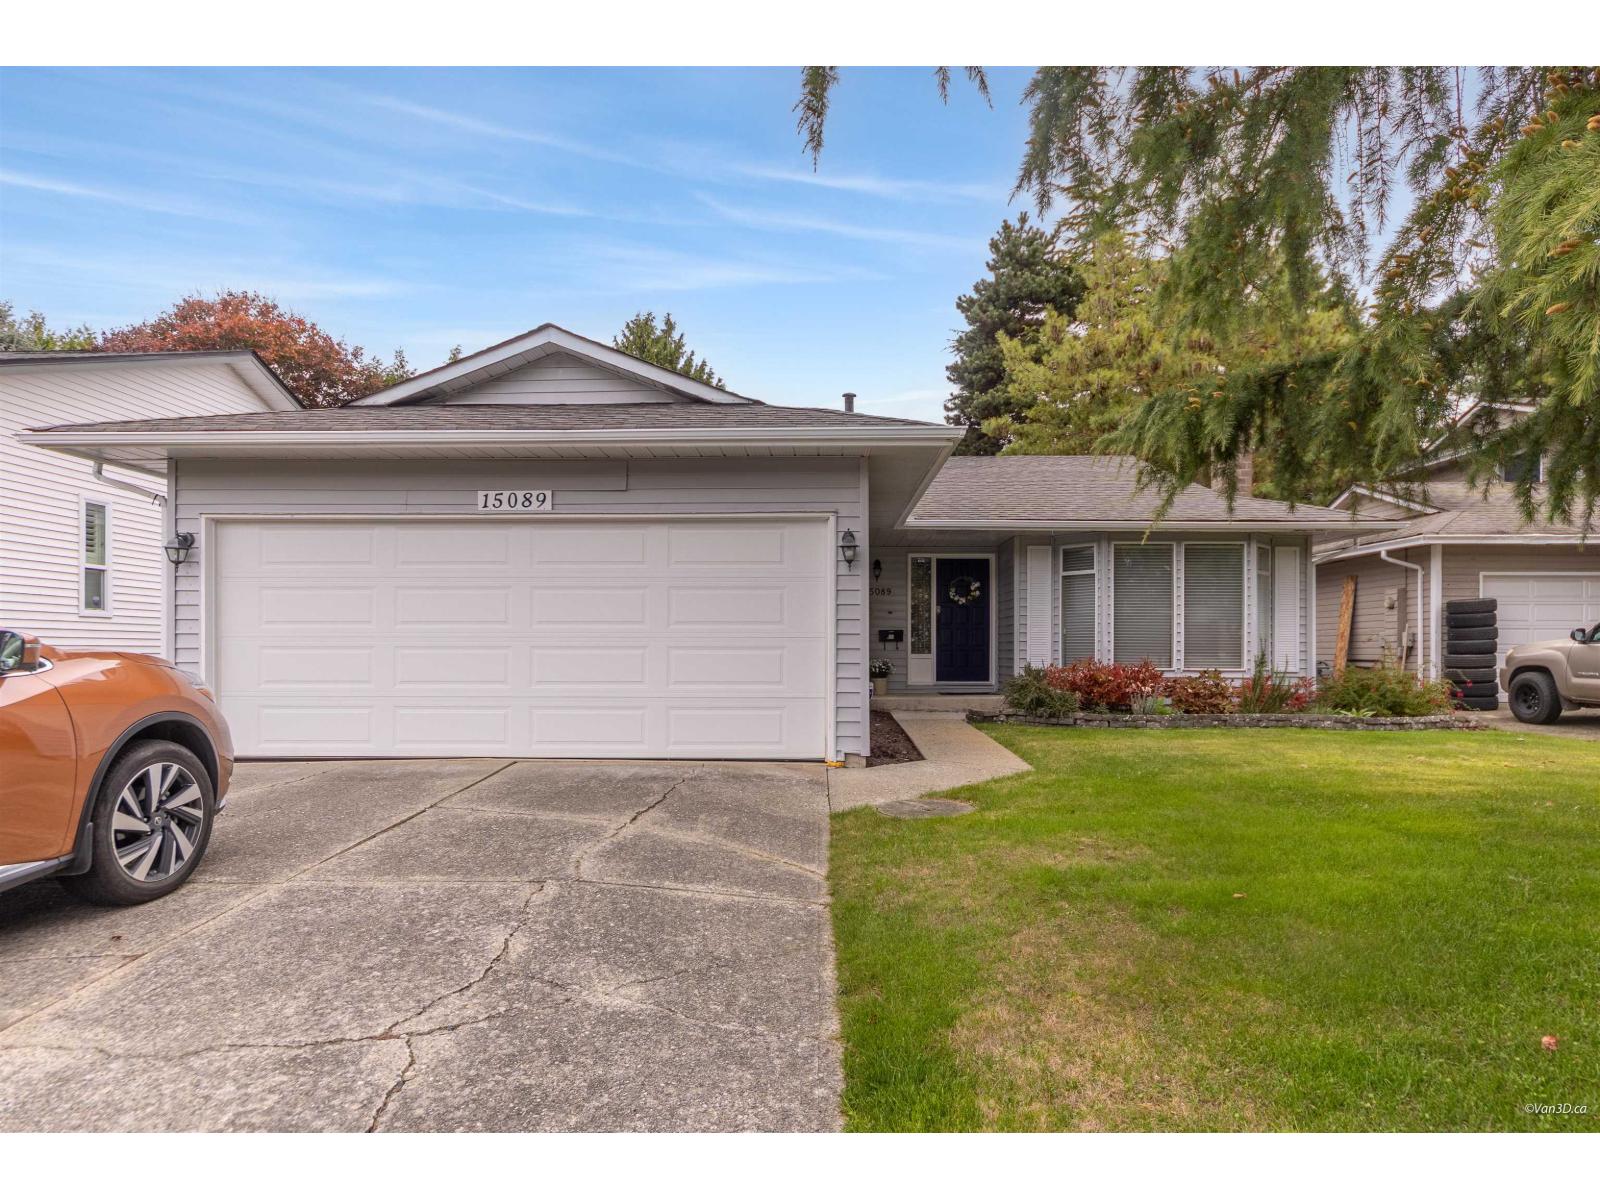 $1,469,000
15089 19a Ave. · 3bd/2ba · 1512sf
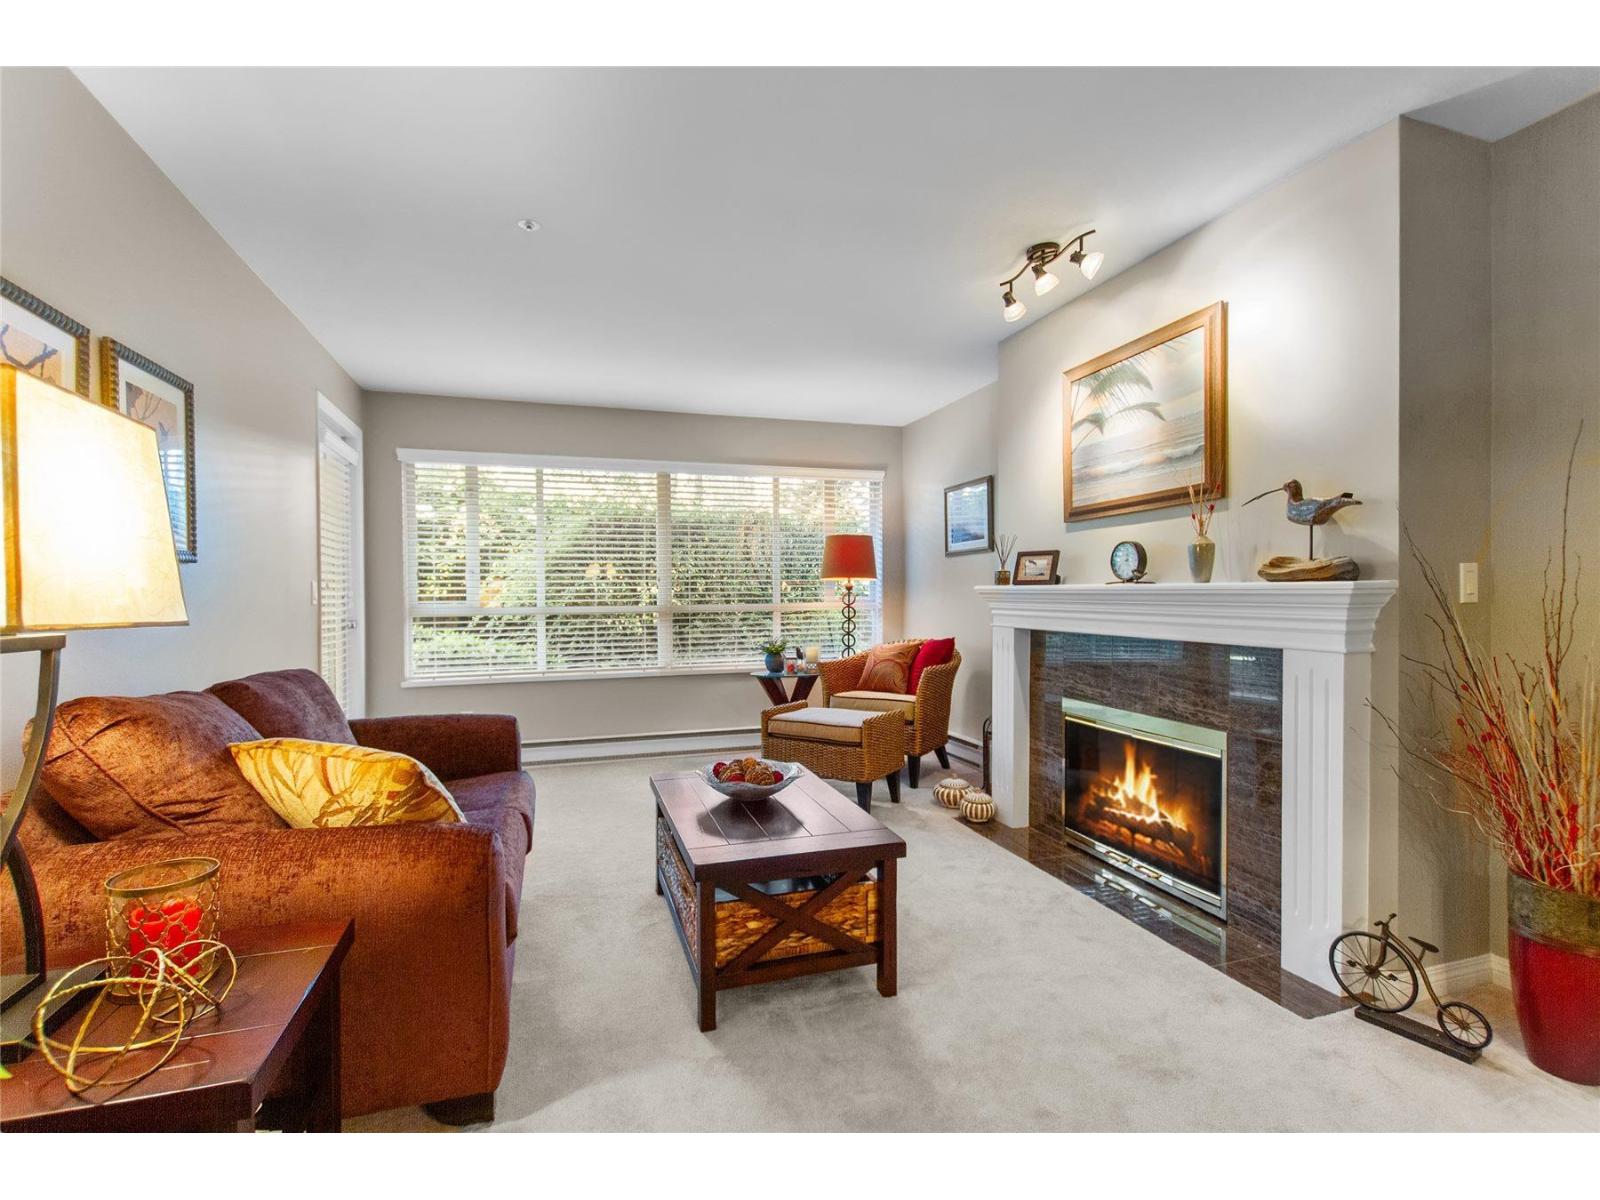 $499,999
103 15375 17 Ave. · 2bd/2ba · 1077sf
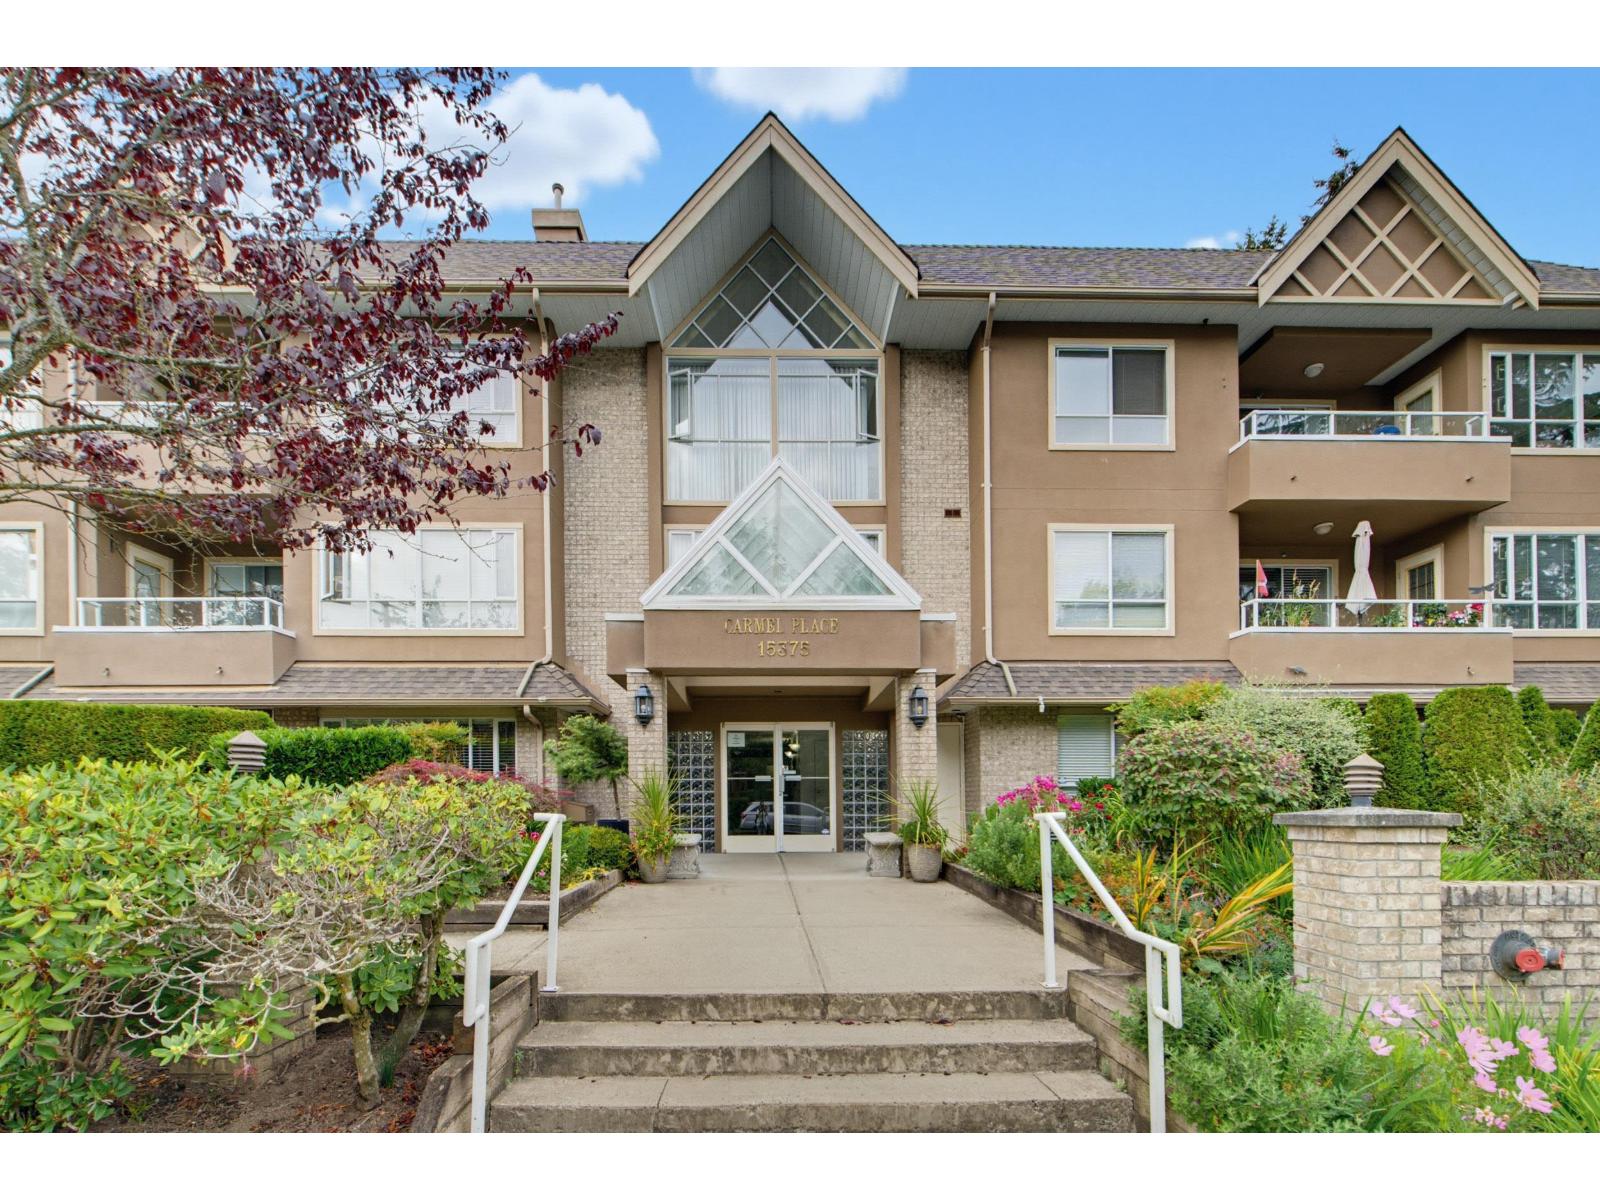 $560,000
203 15375 17 Ave. · 2bd/2ba · 1106sf
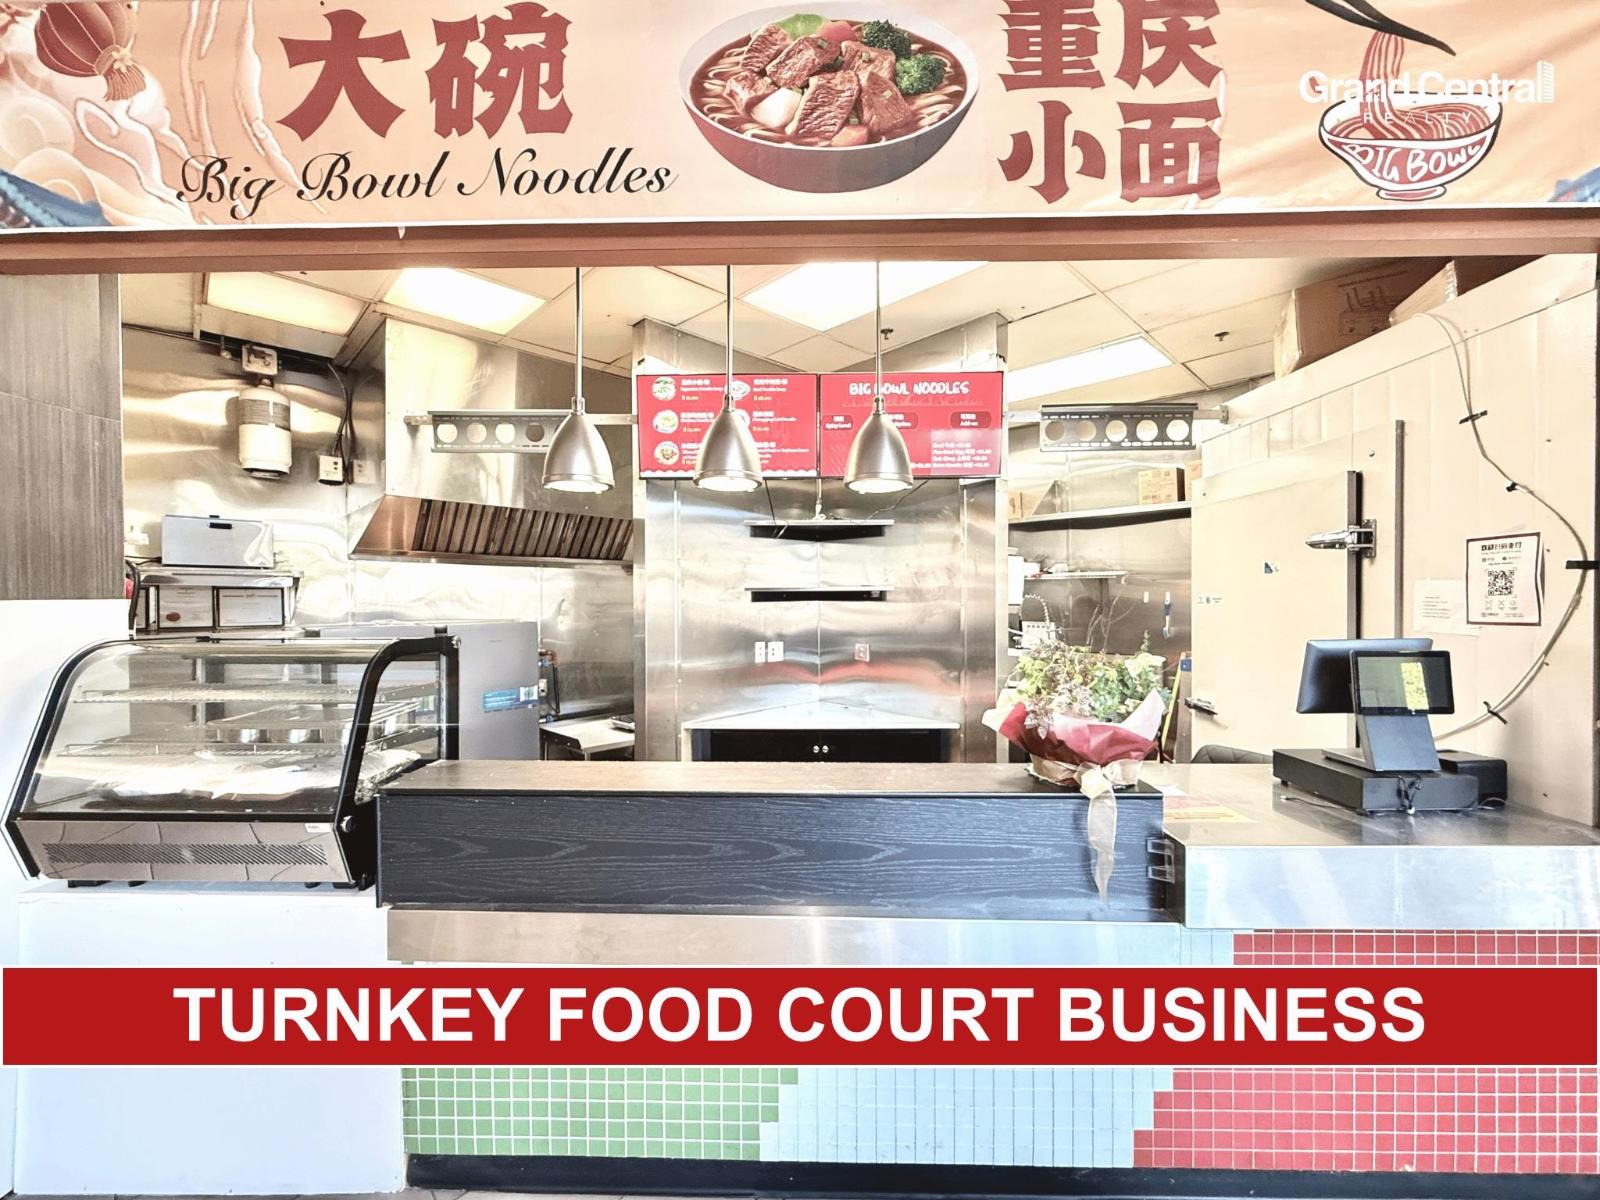 $88,000
145 1711 152 St. · 0bd/0ba
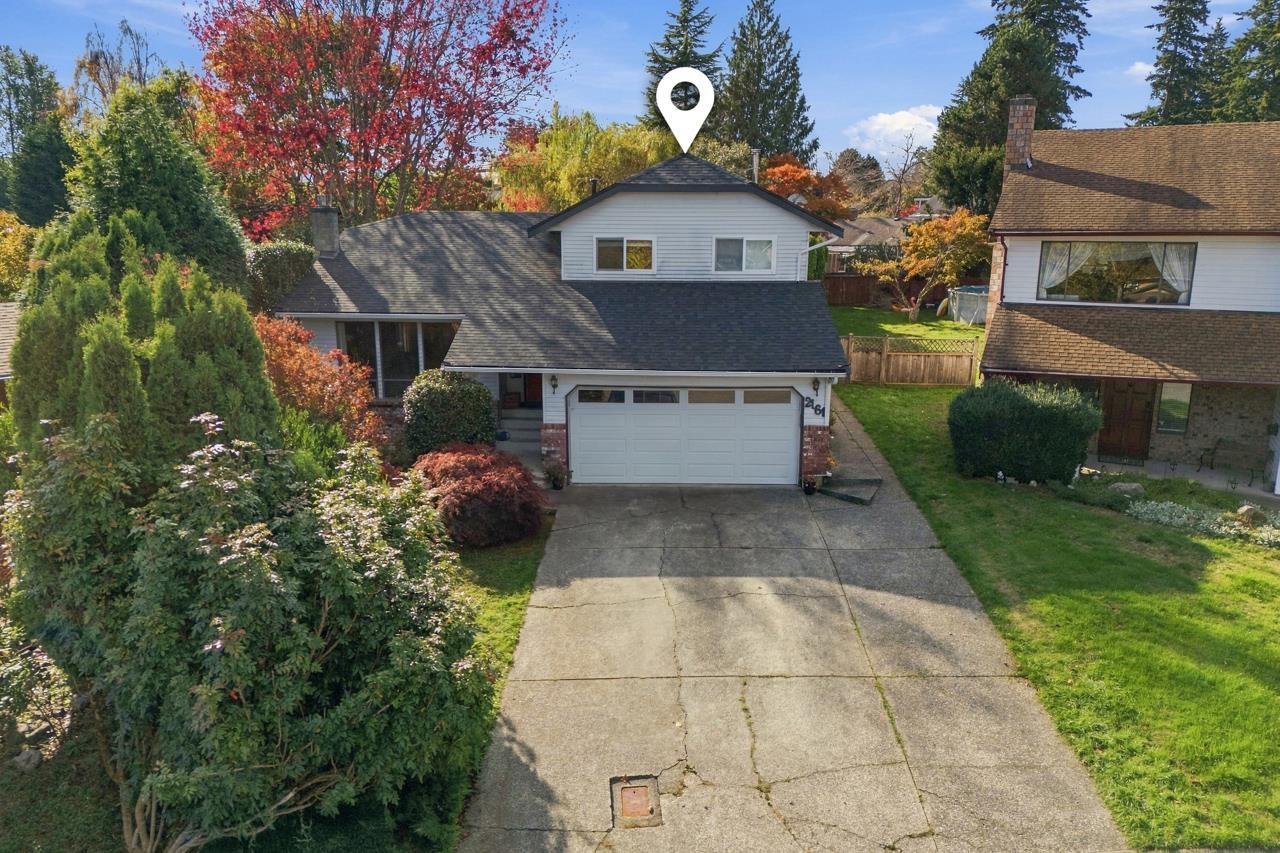 $1,299,900
2161 153a St. · 3bd/3ba · 1982sf
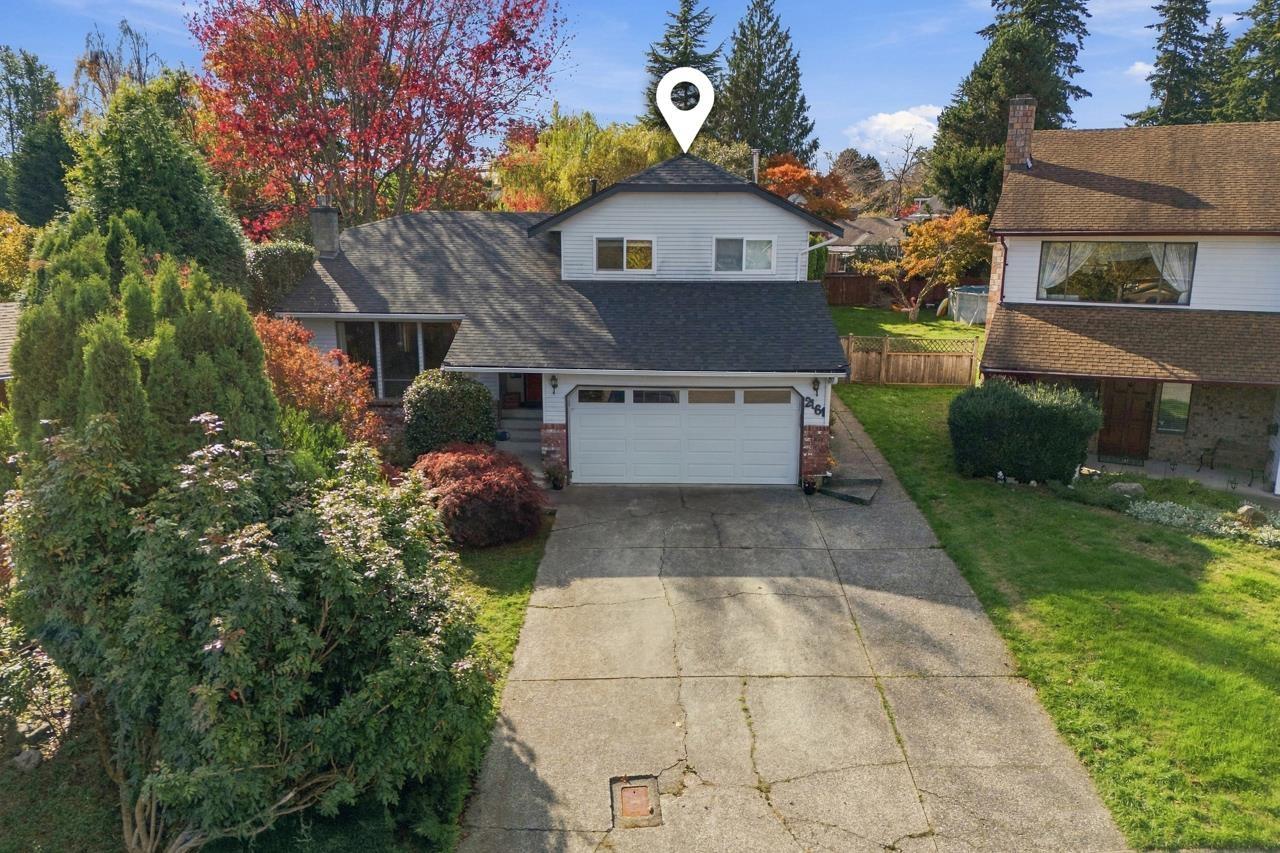 $1,240,000
2161 153a St. · 3bd/3ba · 1982sf
 $458,000
2 1625 152 St. · 0bd/0ba
 $79,000
#a01034a 1701 152 St. · 0bd/0ba
 $188,000
106 15331 16 Ave. · 0bd/0ba
 $489,900
2308 13725 George Junction · 1bd/1ba · 505sf
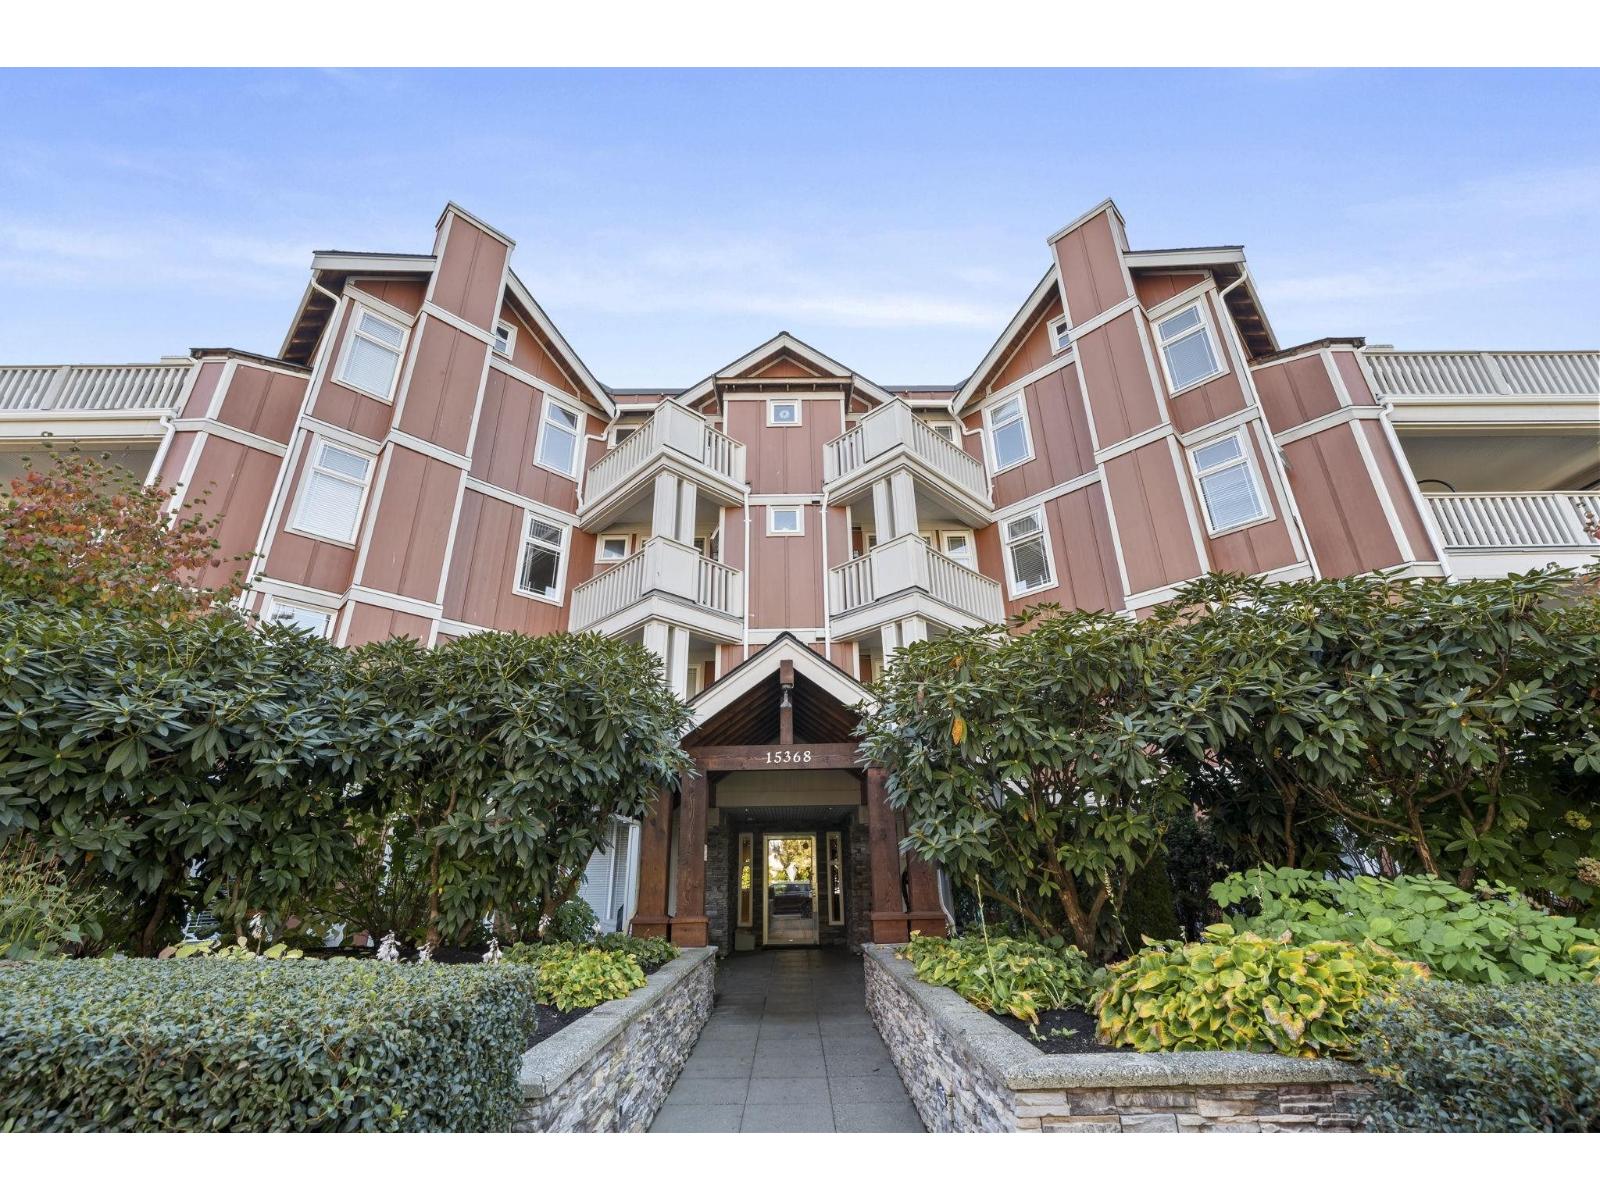 $549,000
308 15368 16a Ave. · 2bd/2ba · 878sf
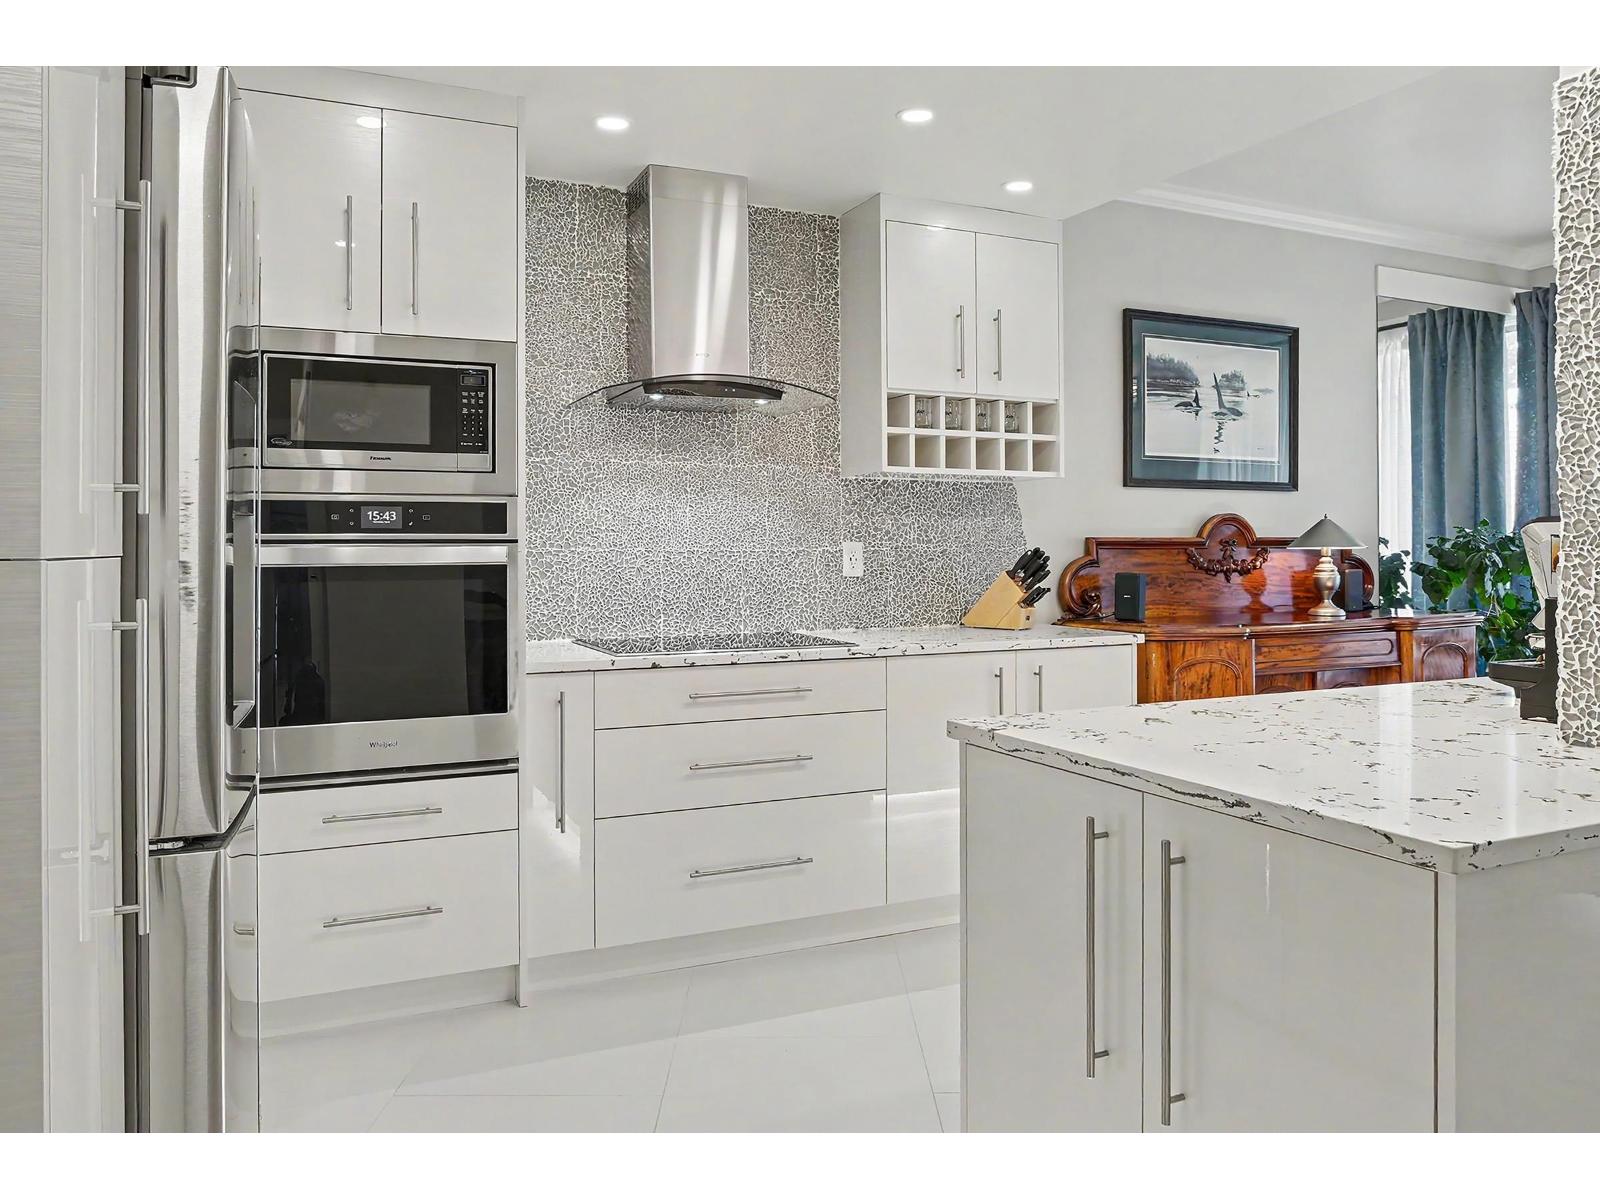 $889,000
208 1765 Martin Dr. · 1bd/2ba · 1152sf
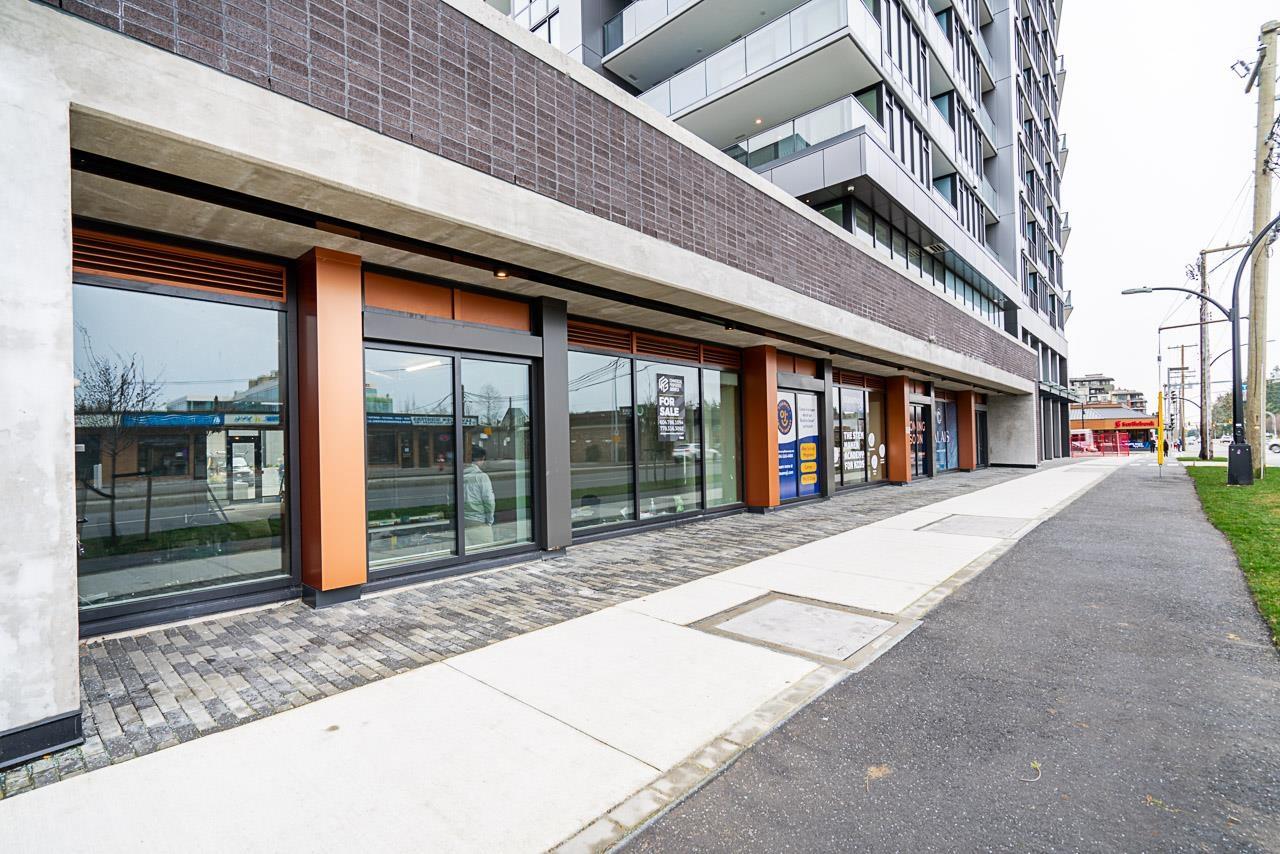 $1,650,000
2 1589 George St. · 0bd/0ba
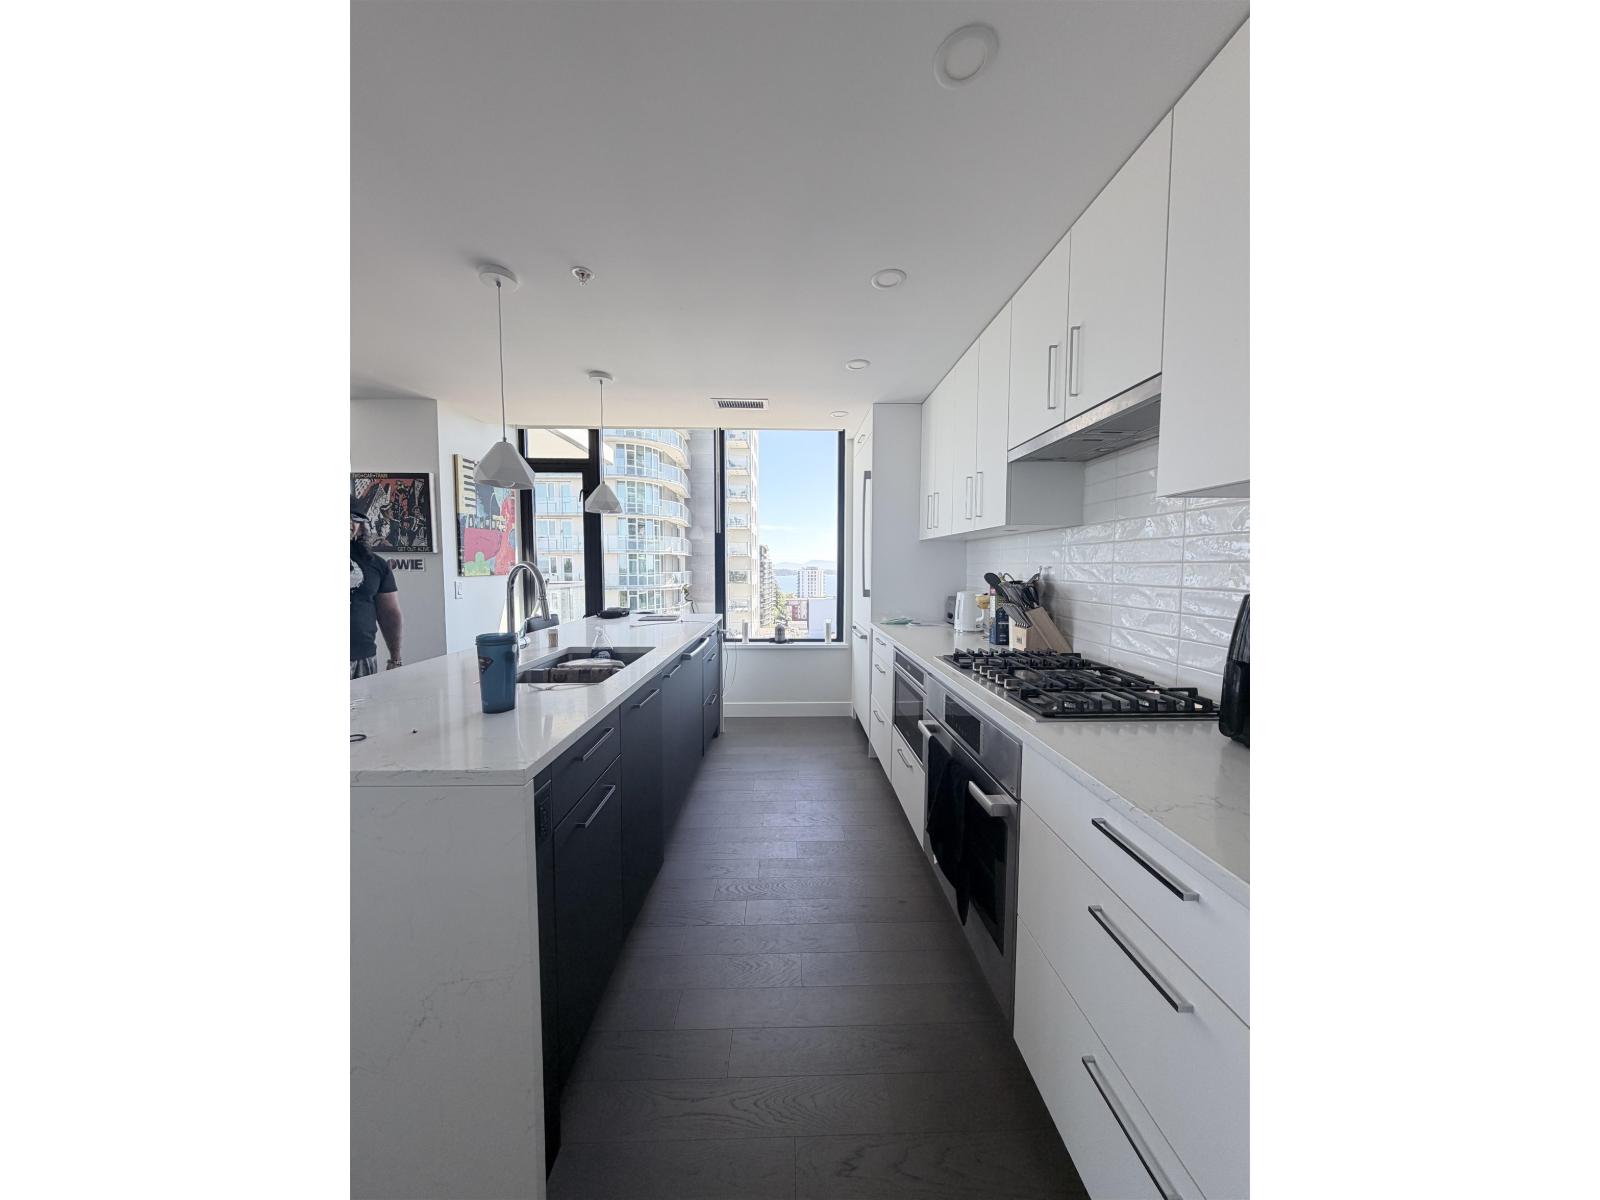 $928,000
1205 1588 Johnston Rd. · 2bd/2ba · 904sf
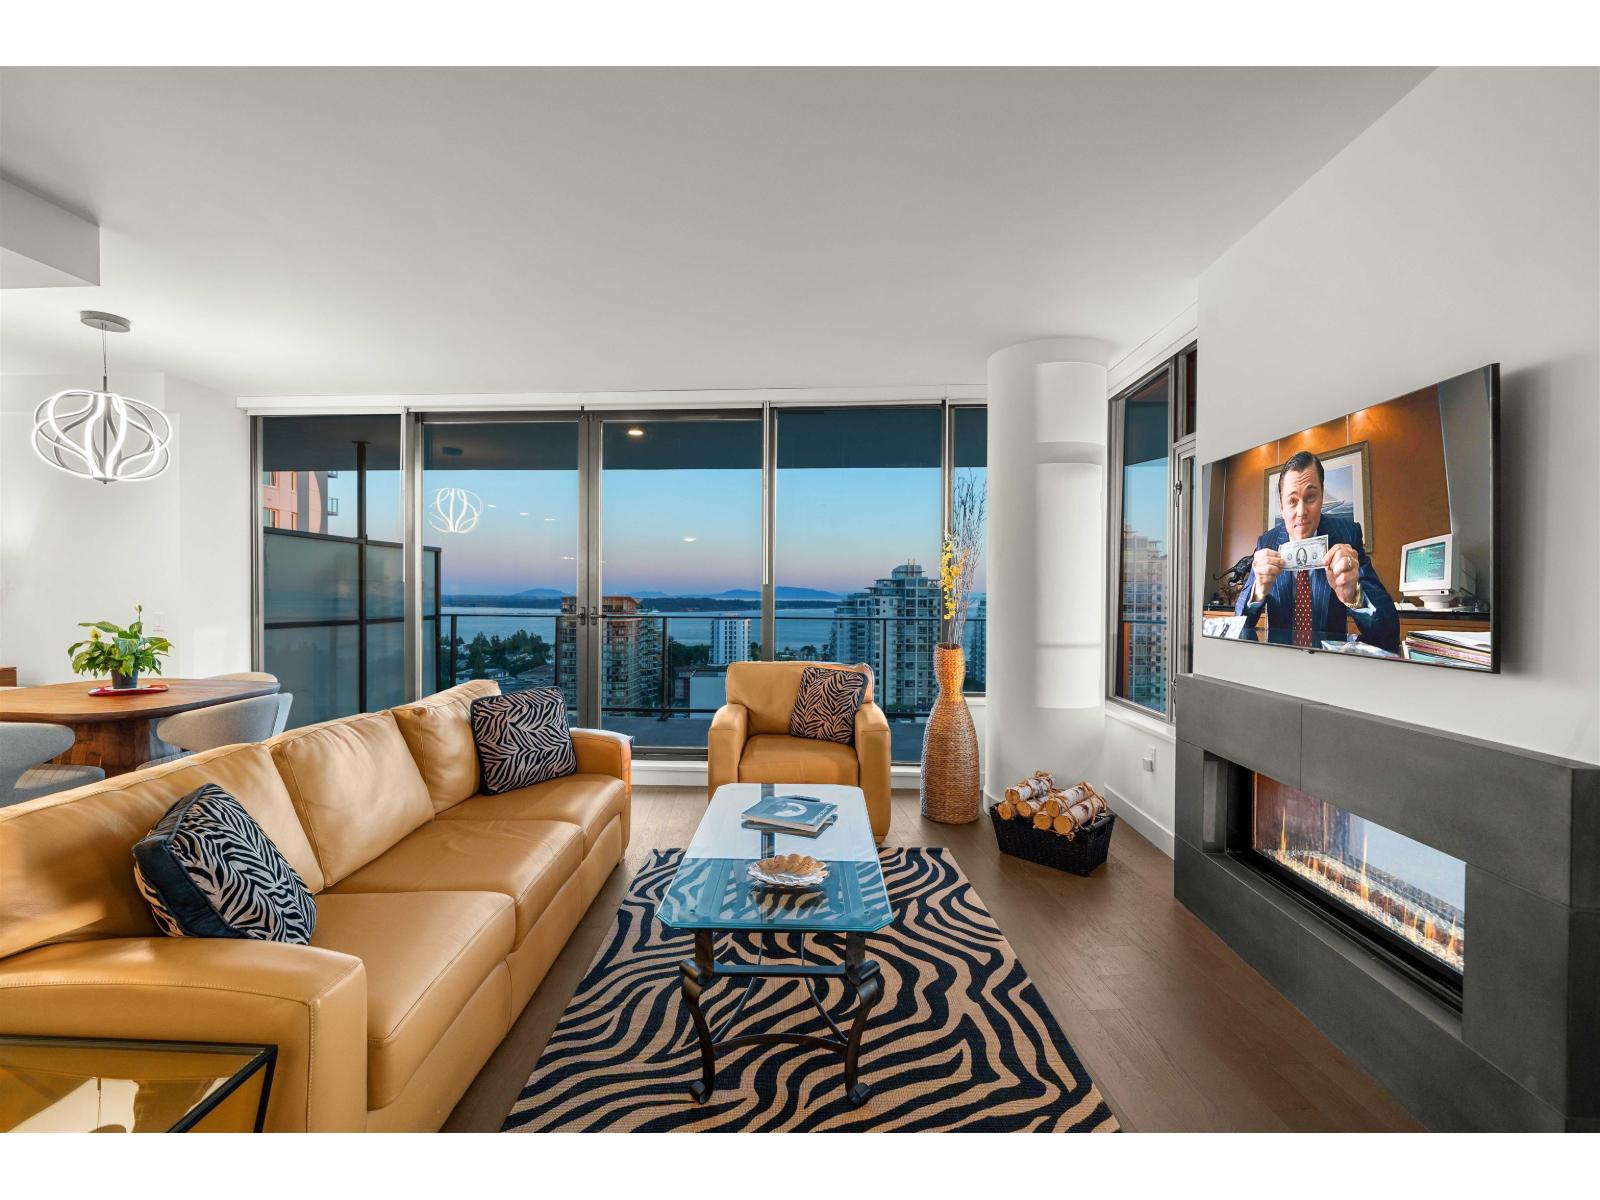 $1,848,800
1605 1588 Johnston Rd. · 2bd/3ba · 1449sf
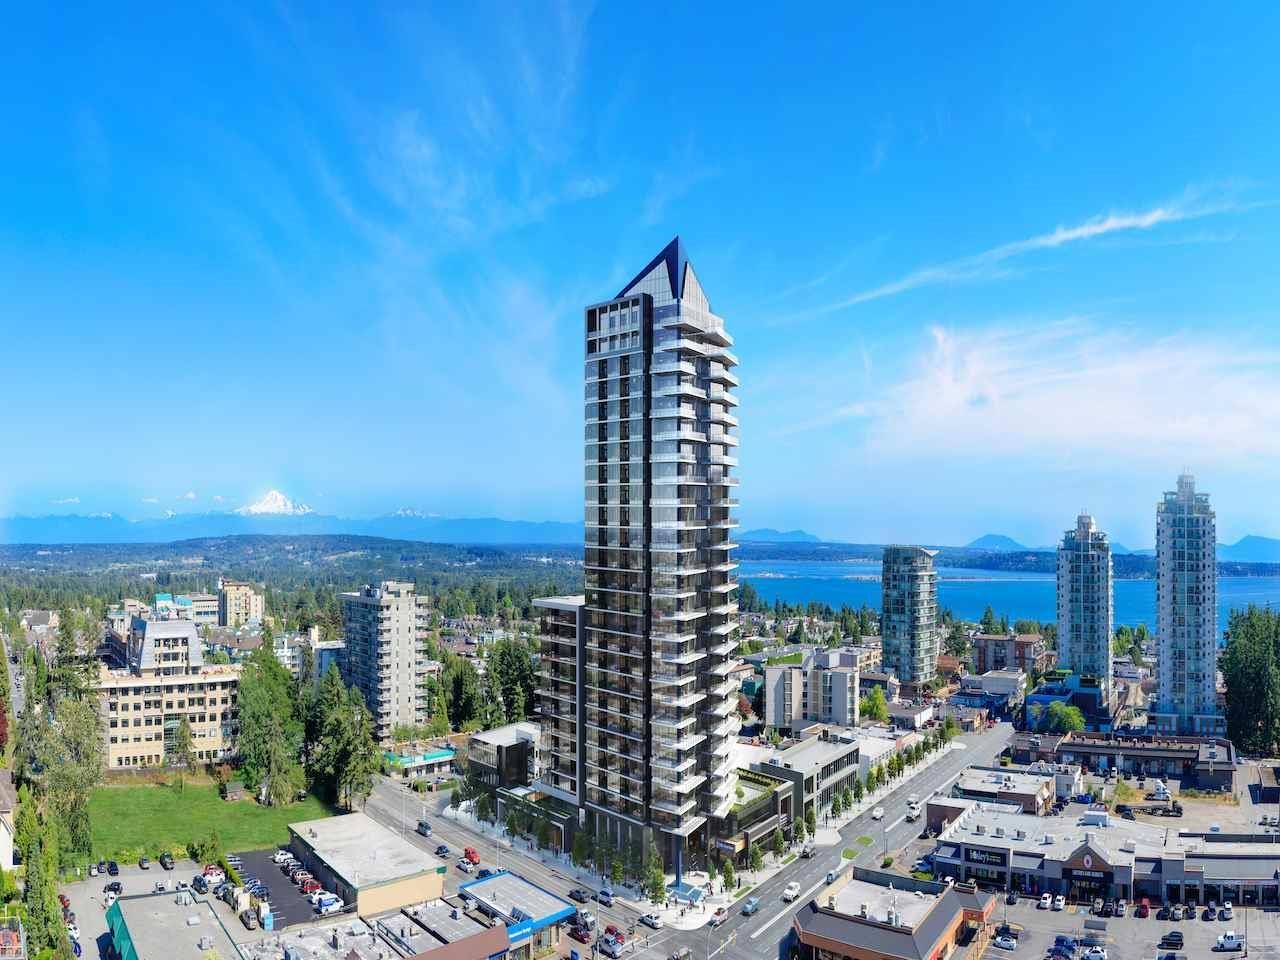 $1,130,000
2403 1588 Johnston Rd. · 2bd/2ba · 1025sf
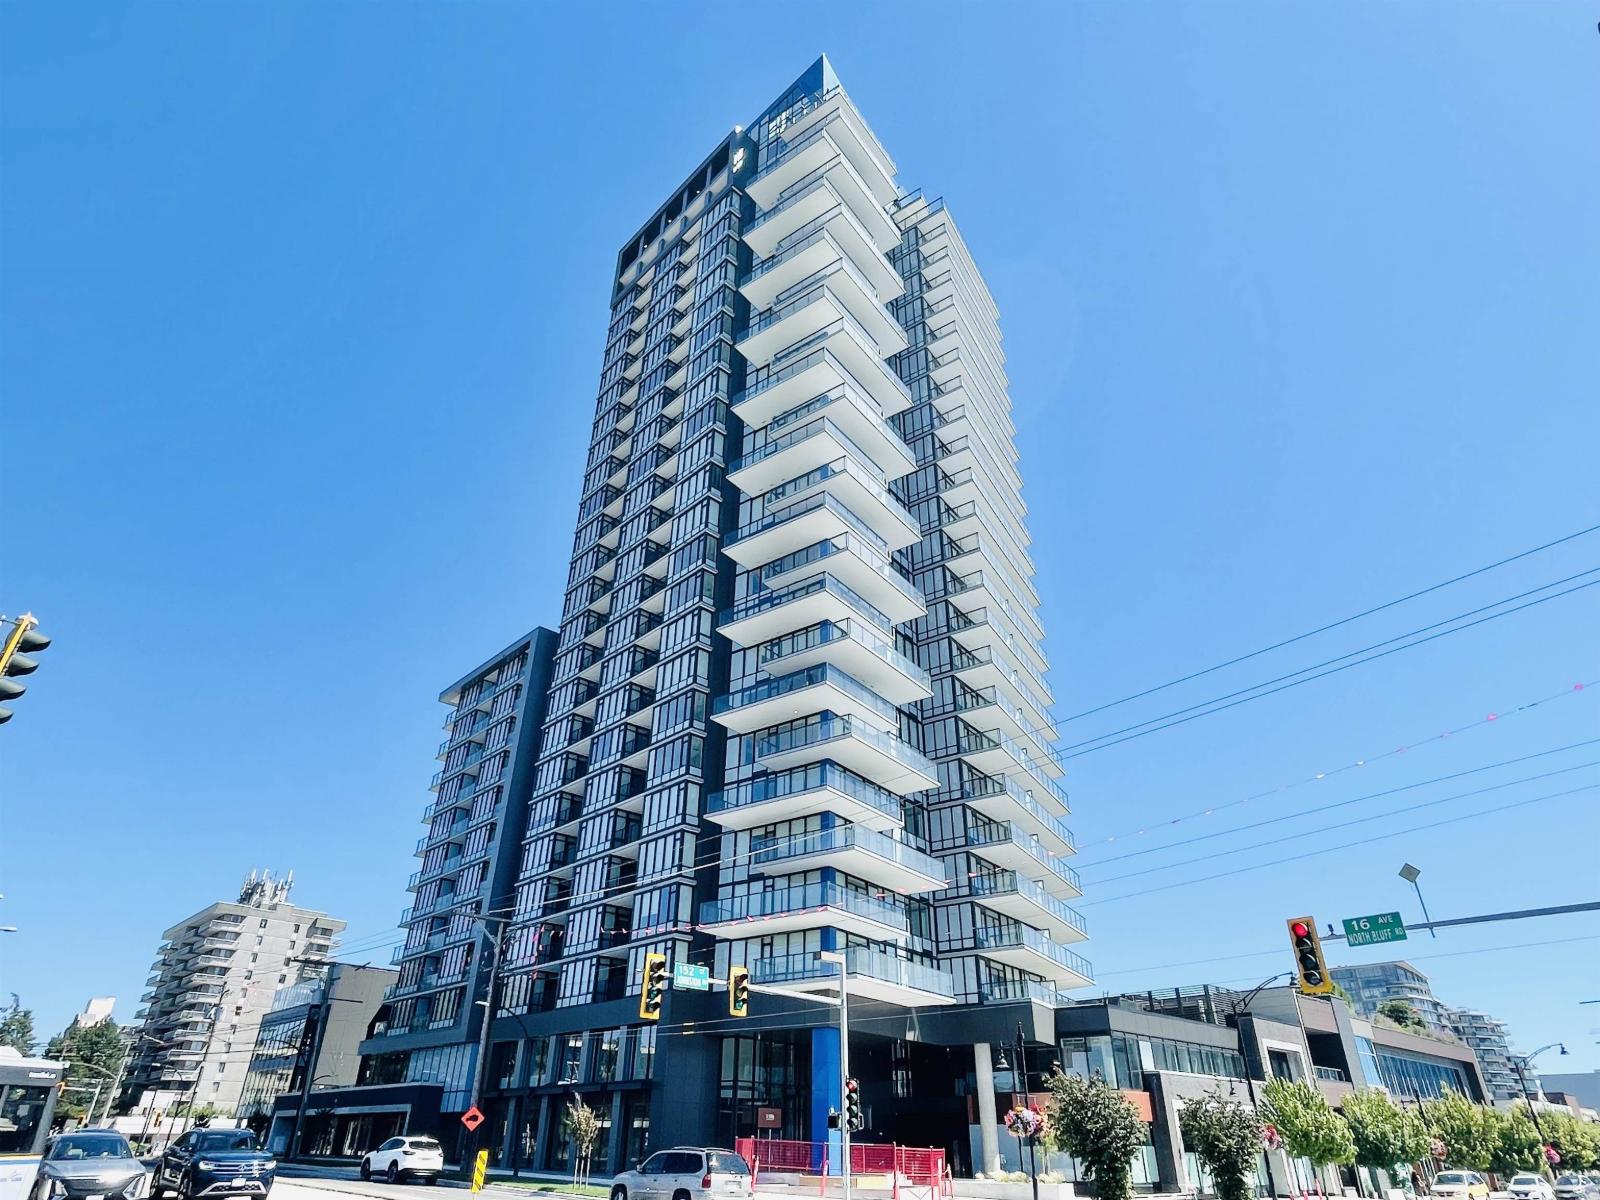 $499,900
303 1588 Johnston Rd. · 1bd/1ba · 664sf
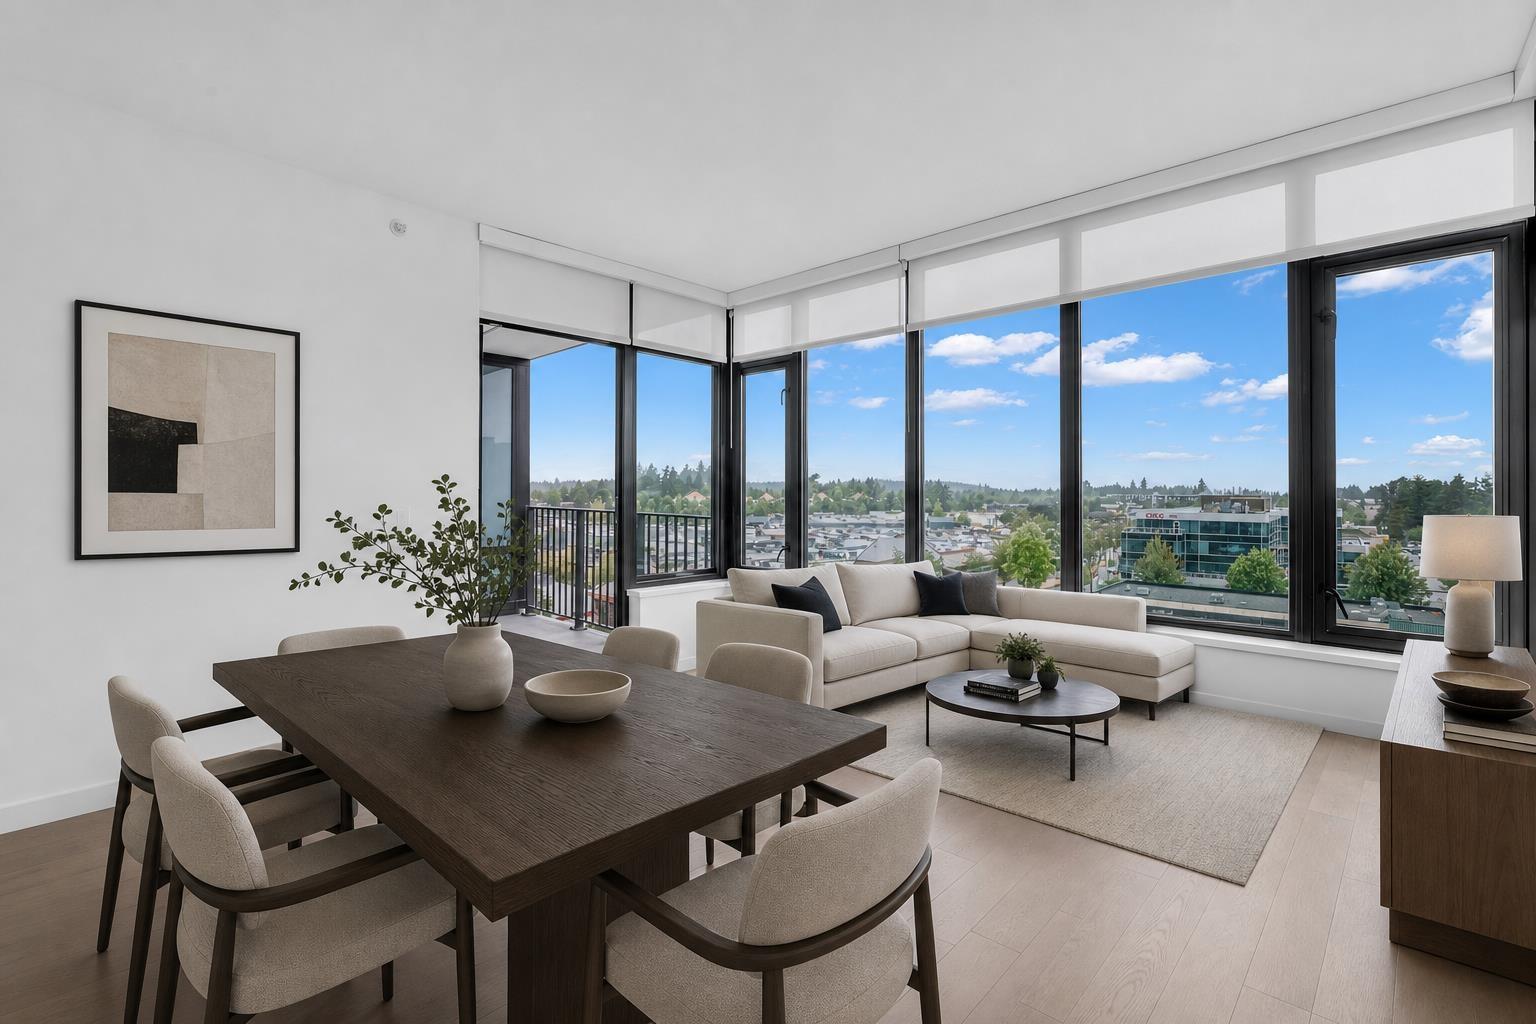 $564,900
702 1588 Johnston Rd. · 1bd/1ba · 664sf
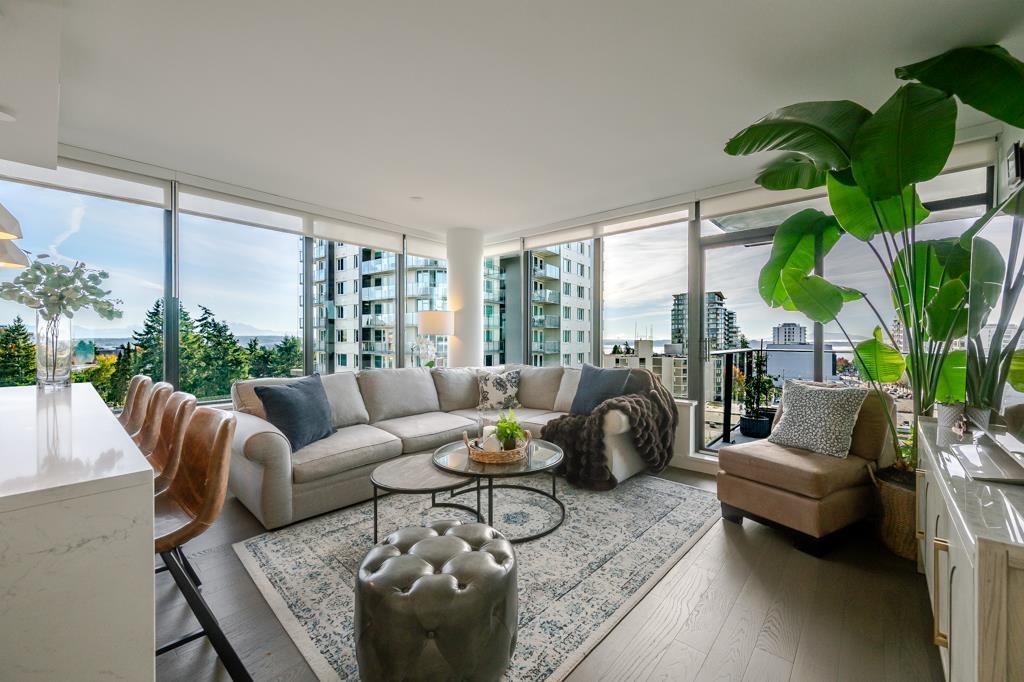 $899,000
707 1588 Johnston Rd. · 2bd/2ba · 930sf
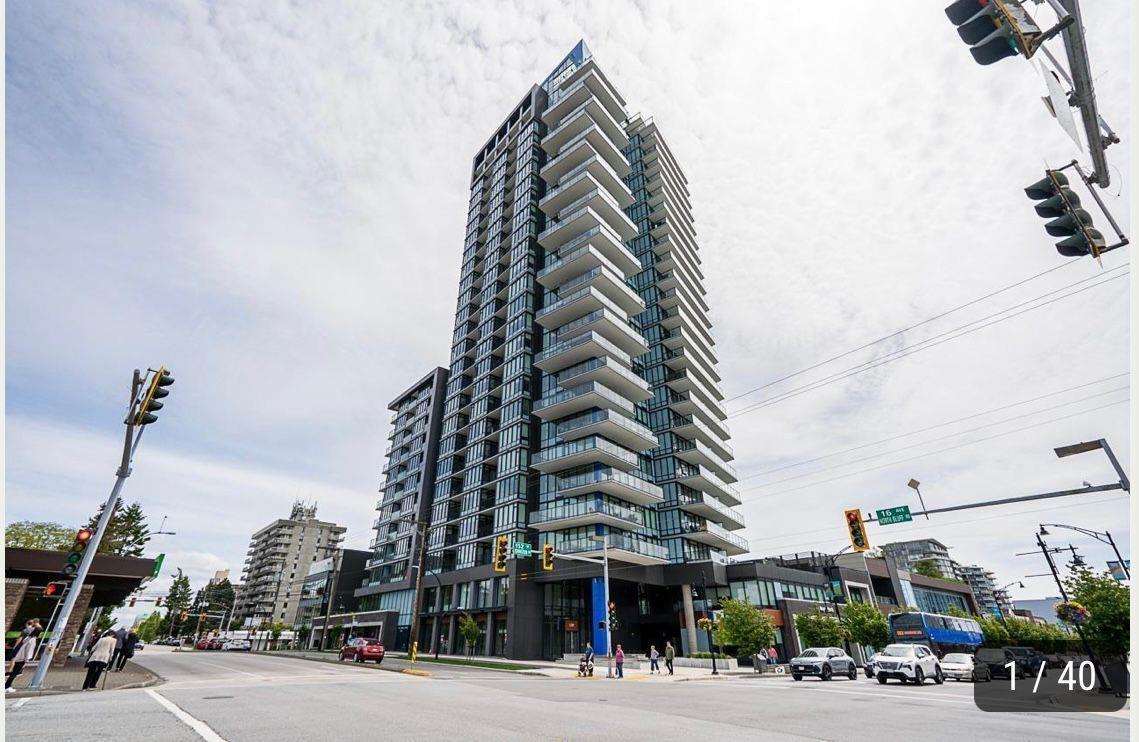 $1,894,999
1305 1588 Johnston Rd. · 2bd/3ba · 1427sf
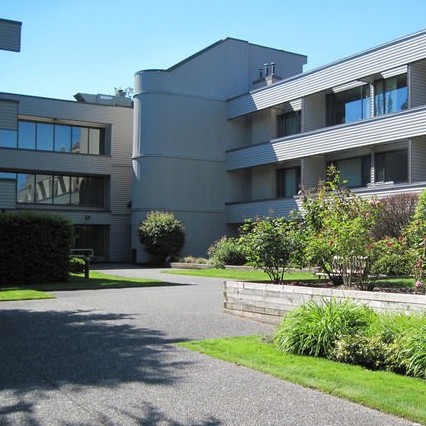 Village Terrace
15275 19th Ave. · NWS1896
 Parkview
15282 19th Ave. · NWS1895
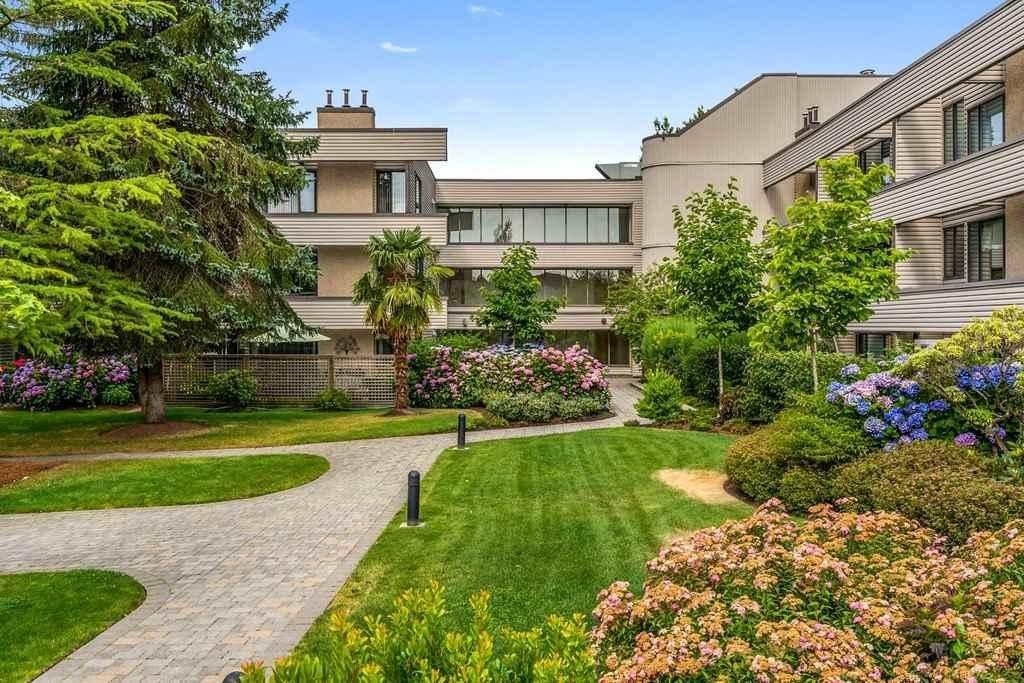 Village Terrace
15313 19th Ave. · NWS1896
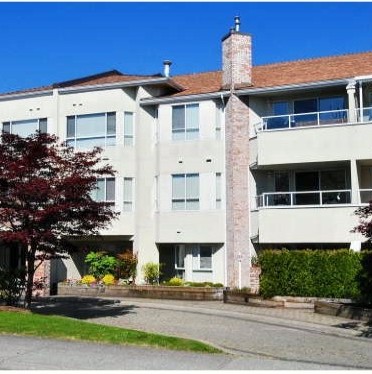 Chateau Grace
1952 152A St. · LMS778
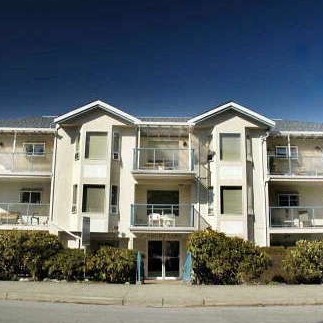 The Courtyards
15255 18th Ave. · NWS2823
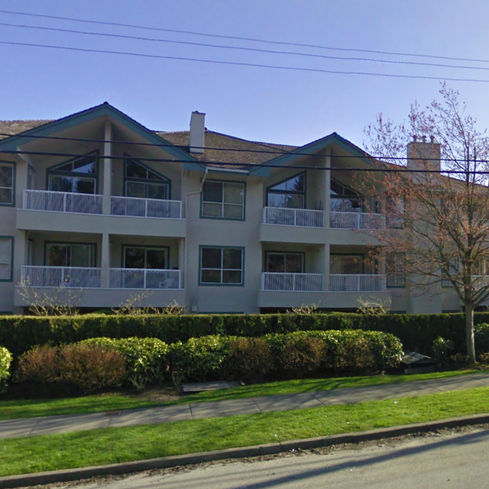 Windsor Court
15272 20th Ave. · LMS798
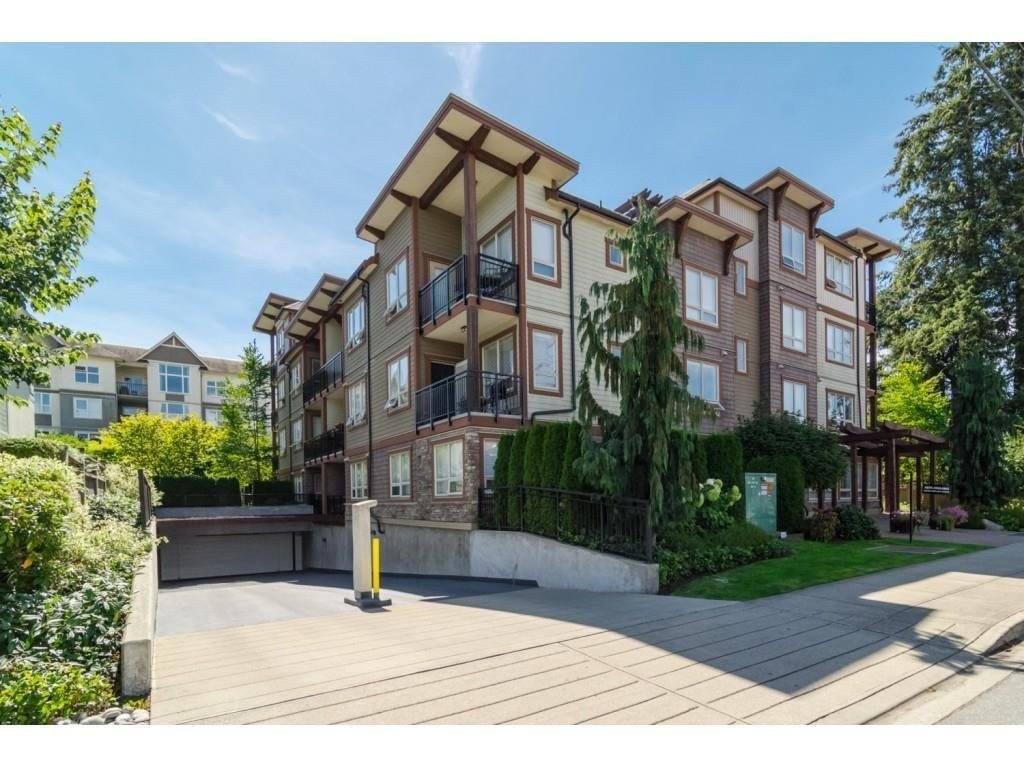 Park Place
15268 18th Ave. · BCS2768
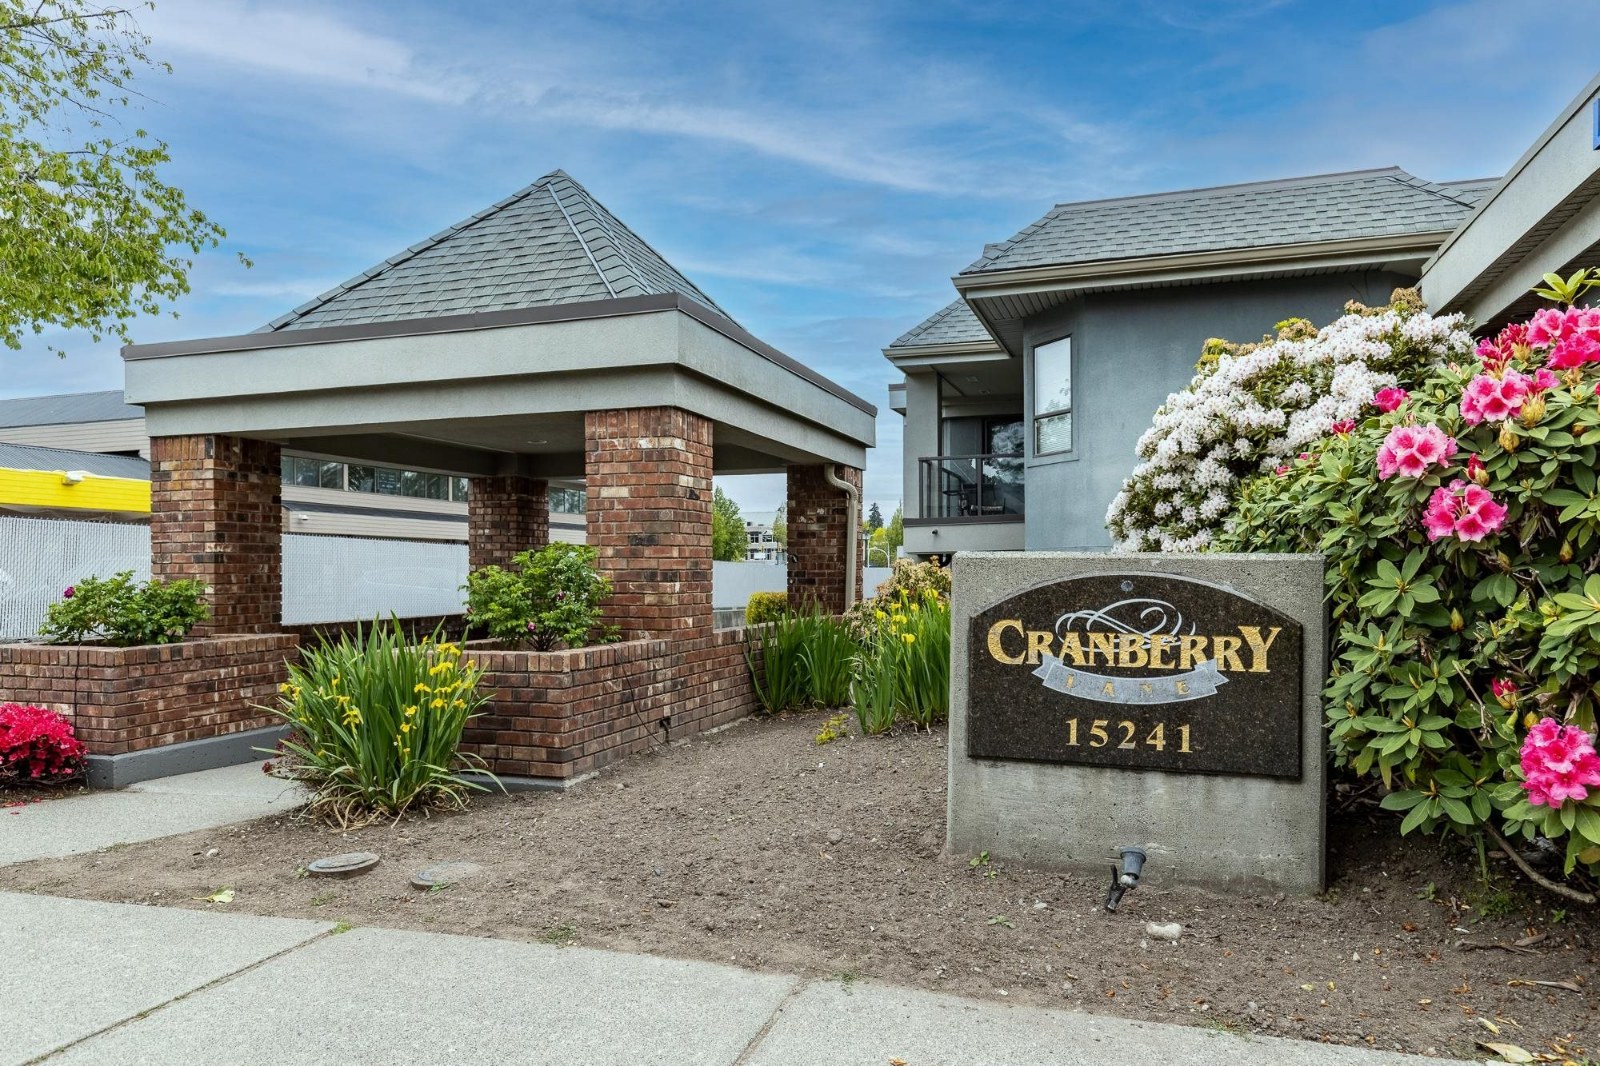 Cranberry Lane
15241 18th Ave. · LMS2269
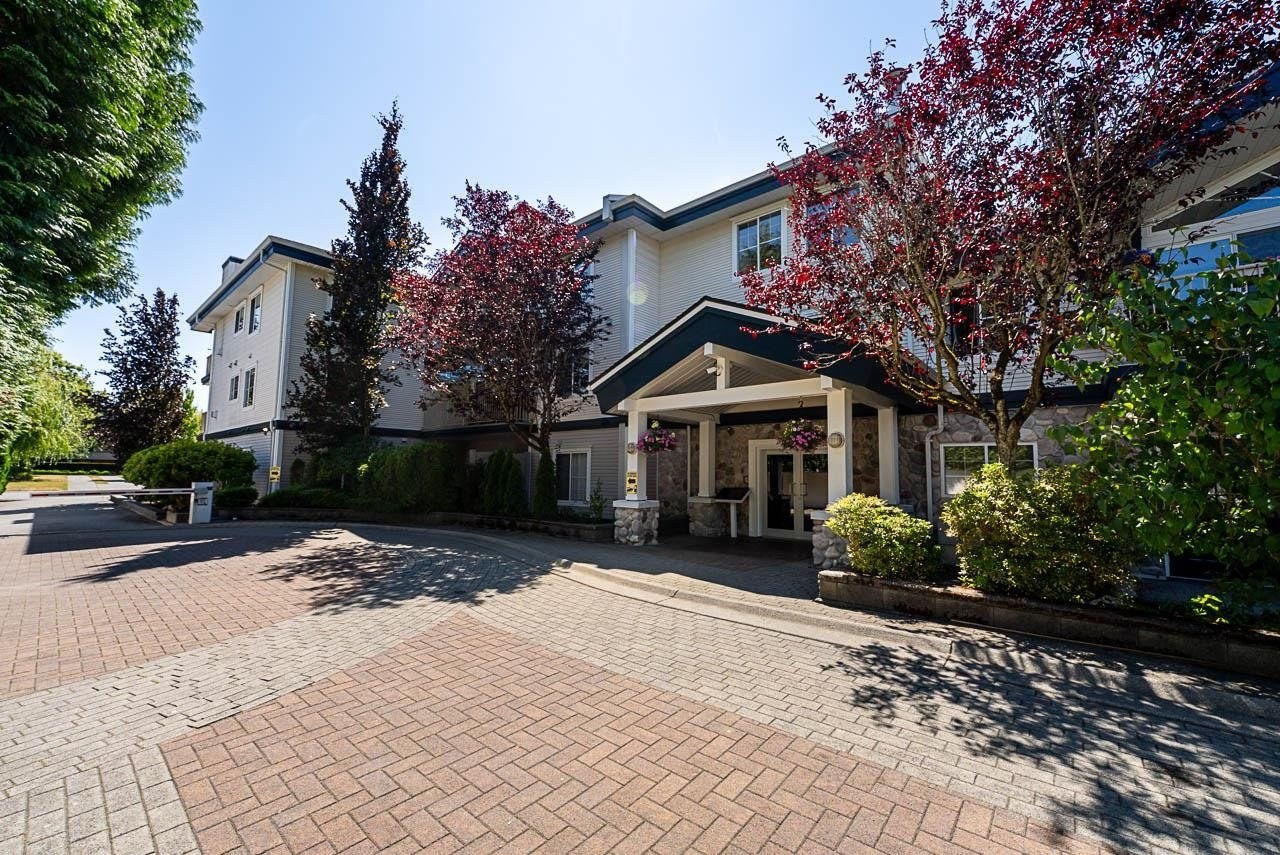 Waterford House
15298 20th Ave. · LMS2664
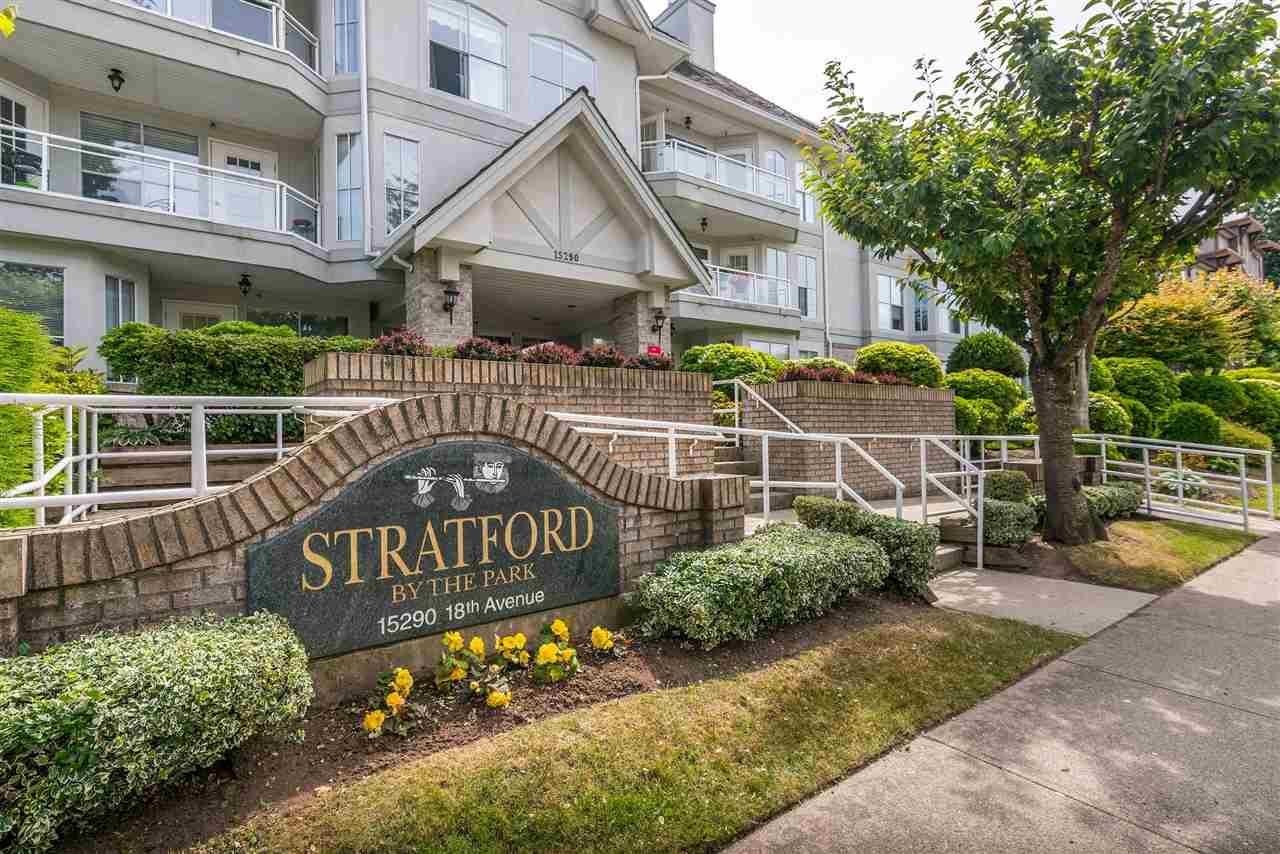 Sunnyside
15290 18th Ave. · LMS737
 Alden
1881 152 St.
 Stratford Gardens
15350 19A Ave. · LMS1944
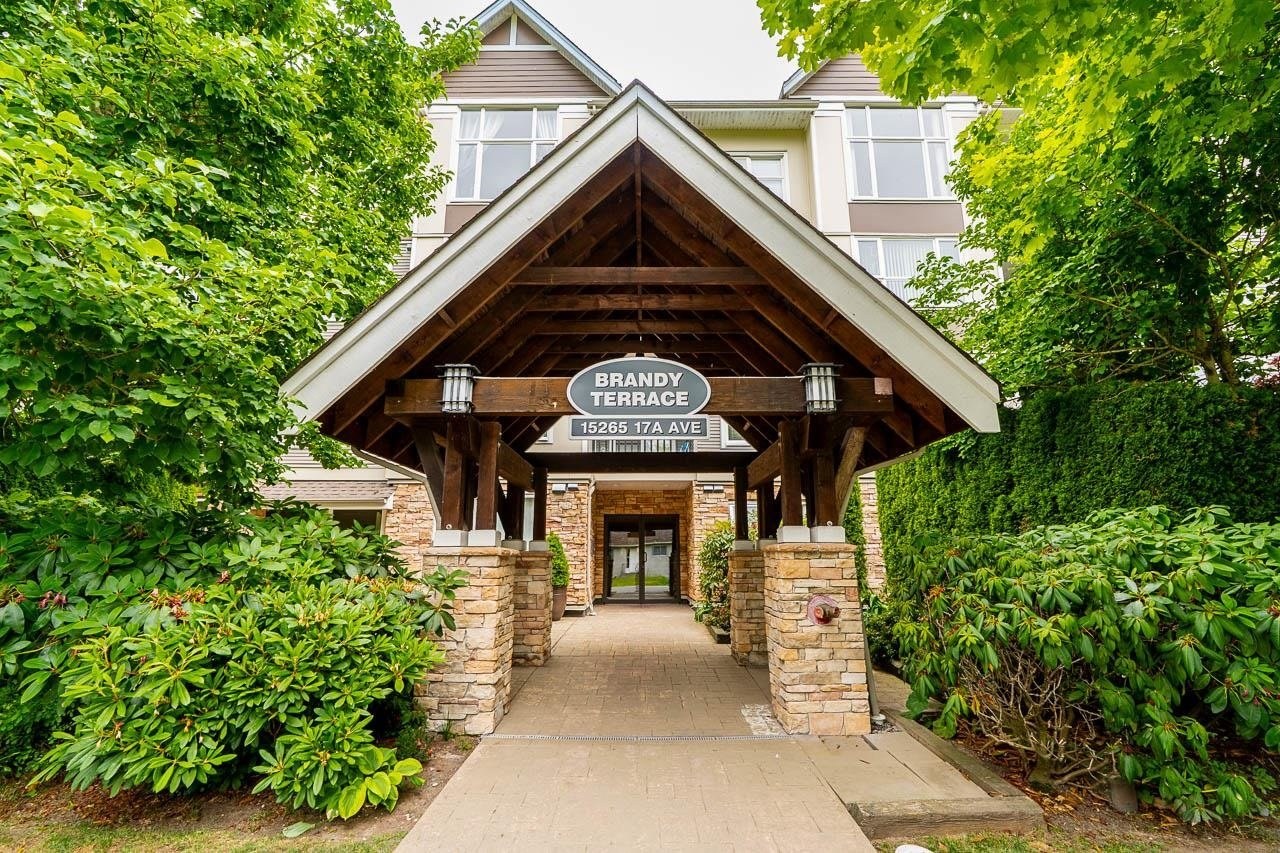 Brandy Terrace
15265 17A Ave. · BCS1074
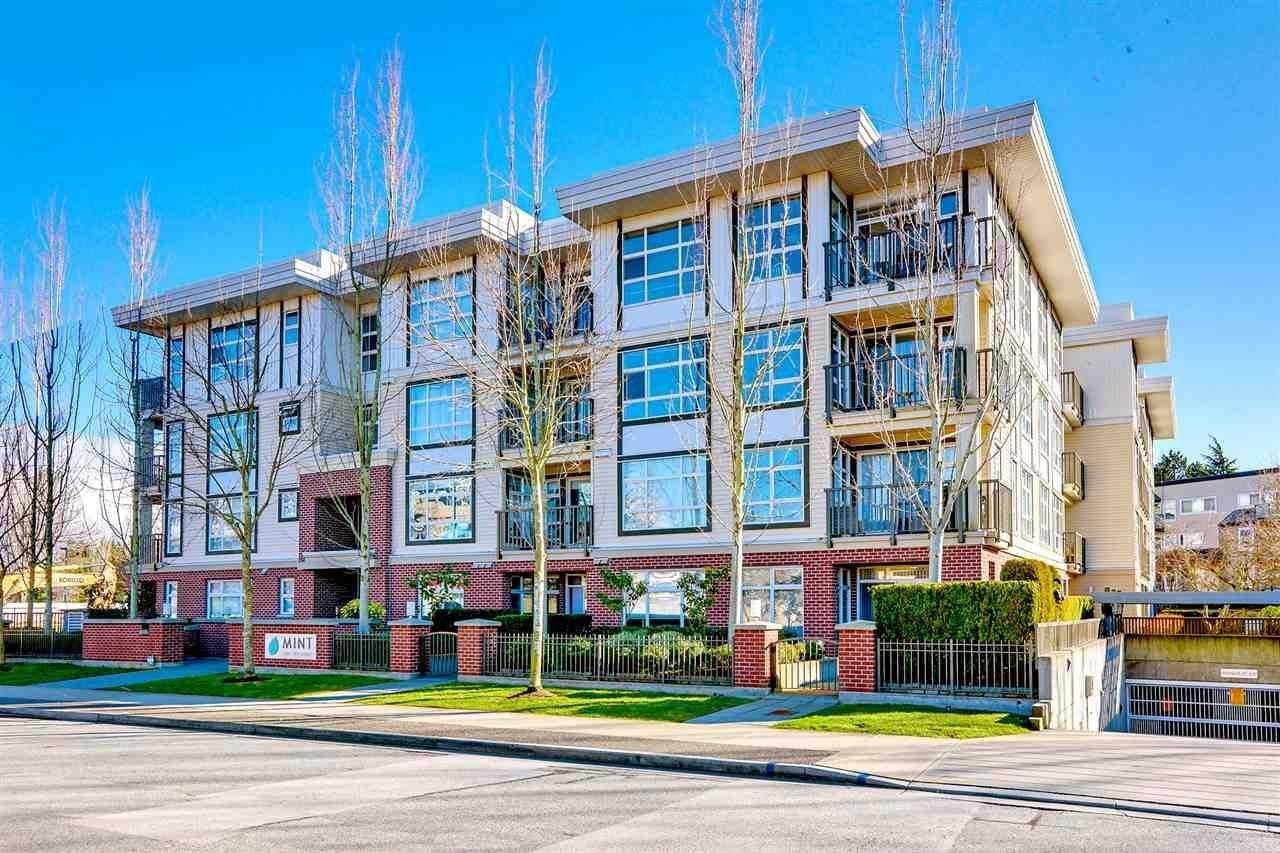 Mint
15168 19th Ave. · BCS3260
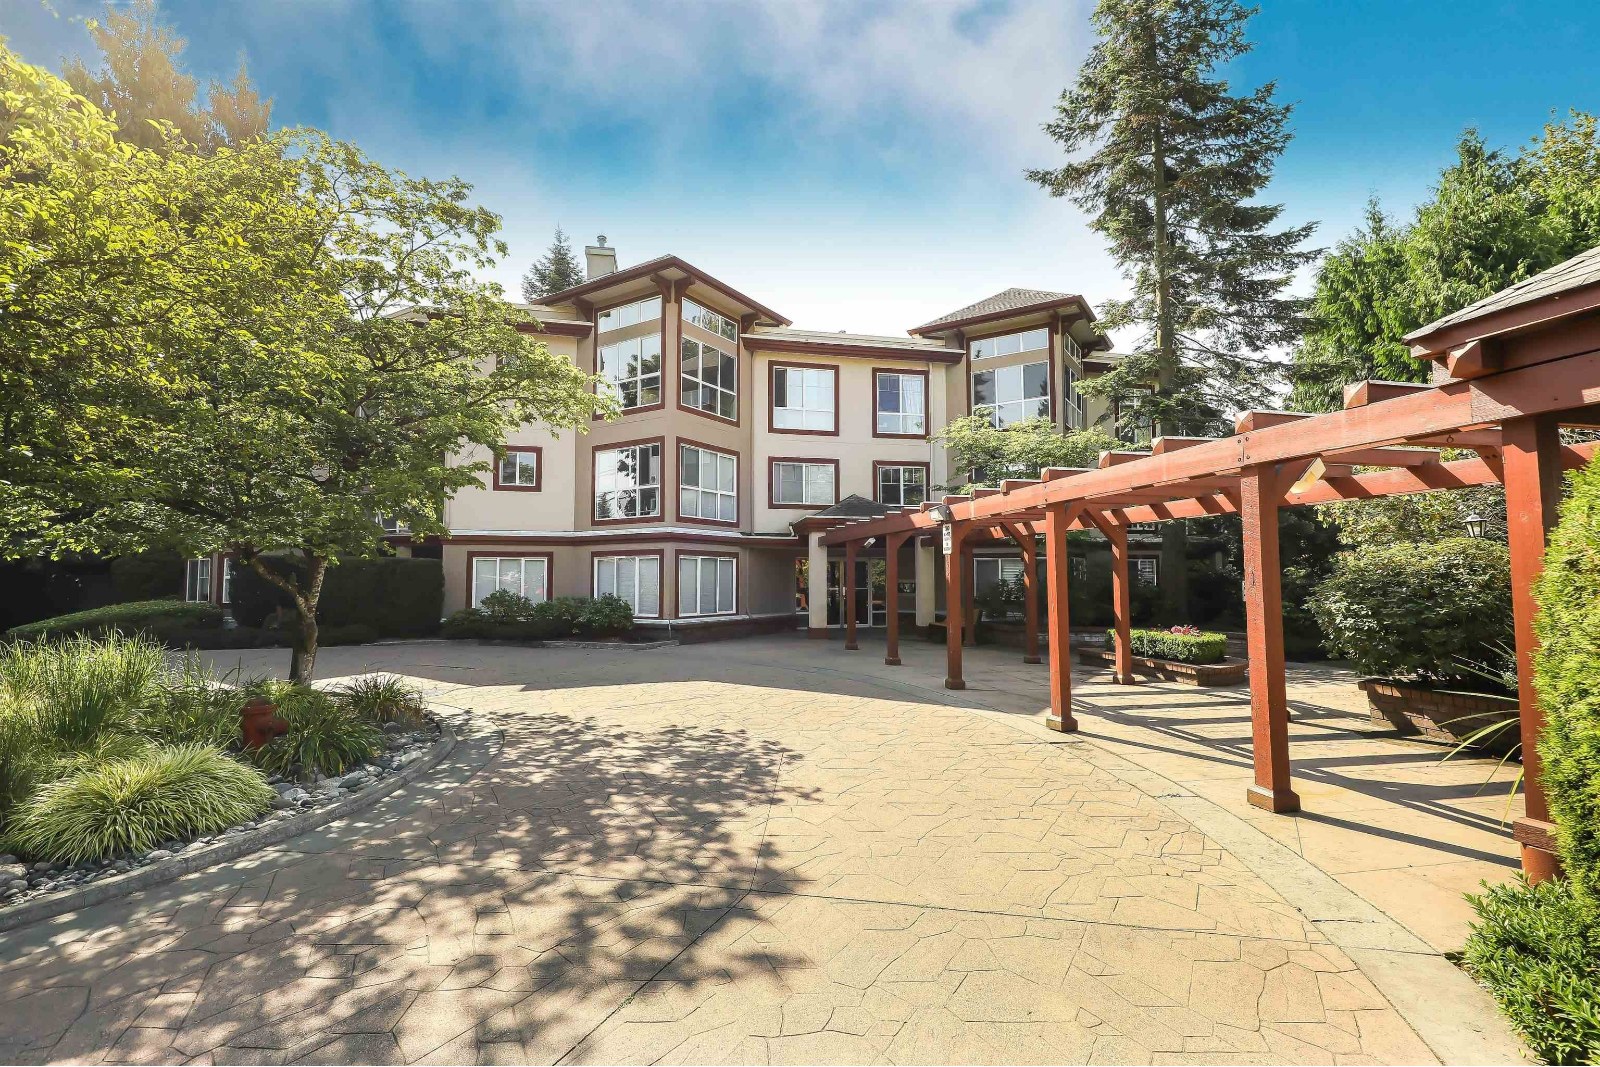 Sterling Place
15342 20 Ave. · LMS2471
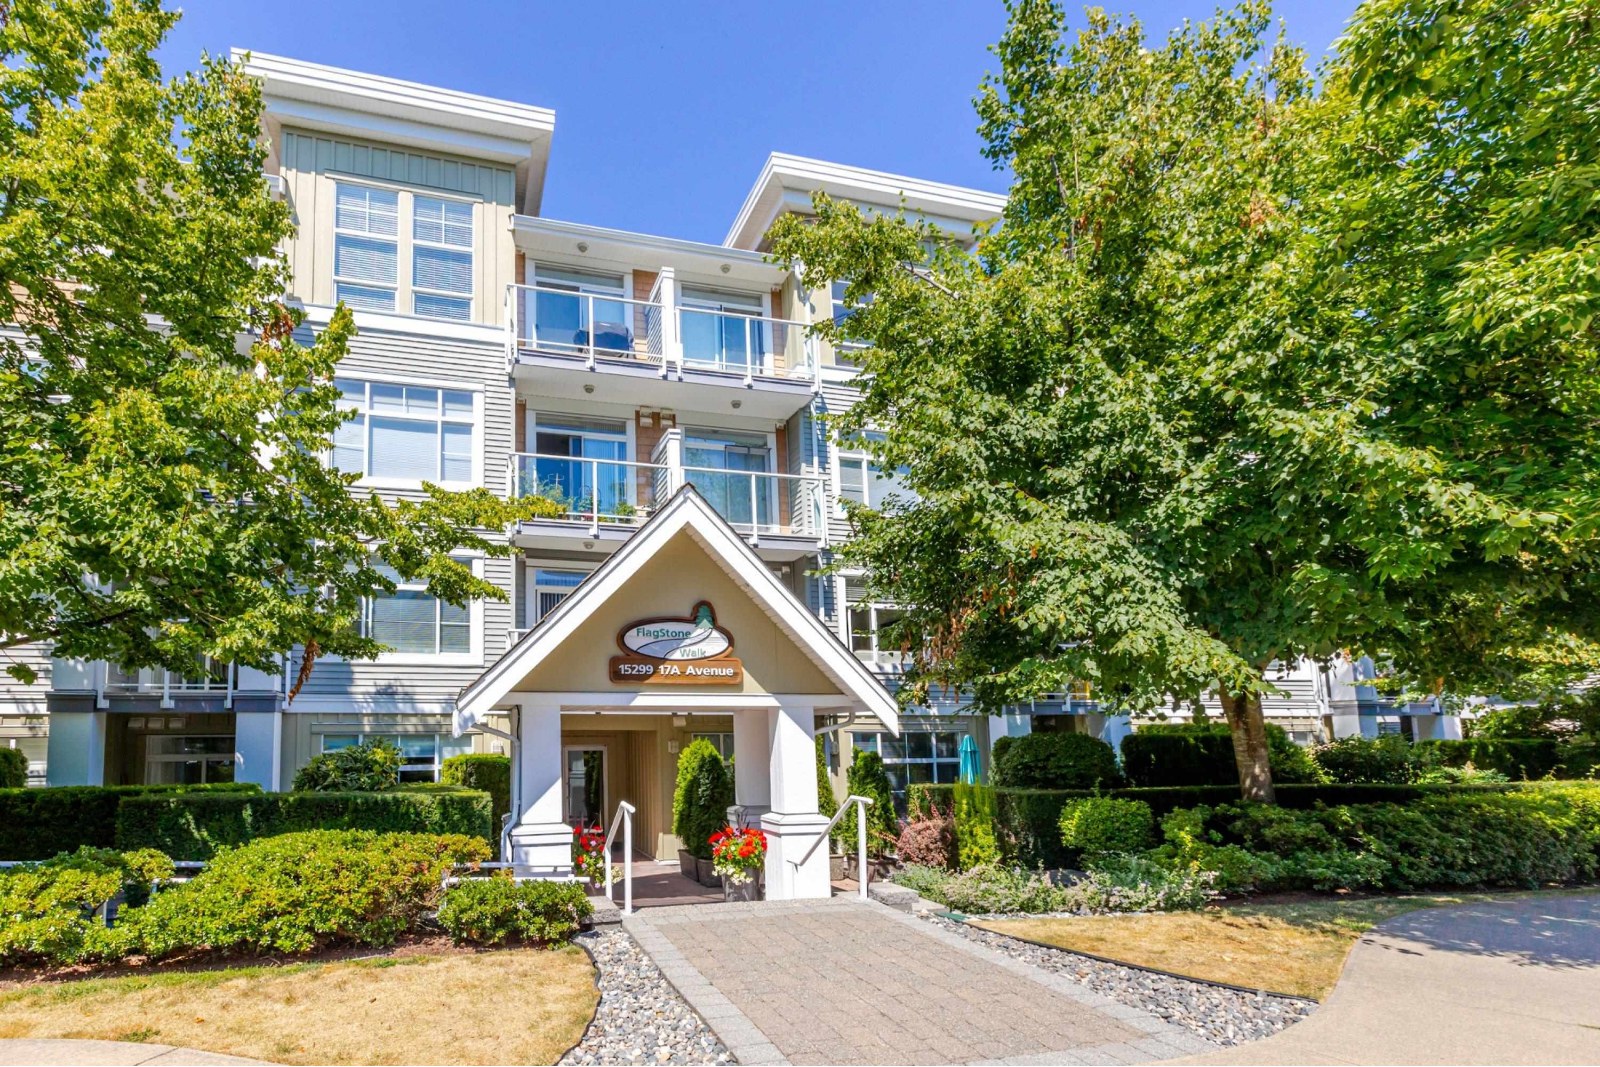 Flagstone Walk
15299 17A Ave. · BCS2167
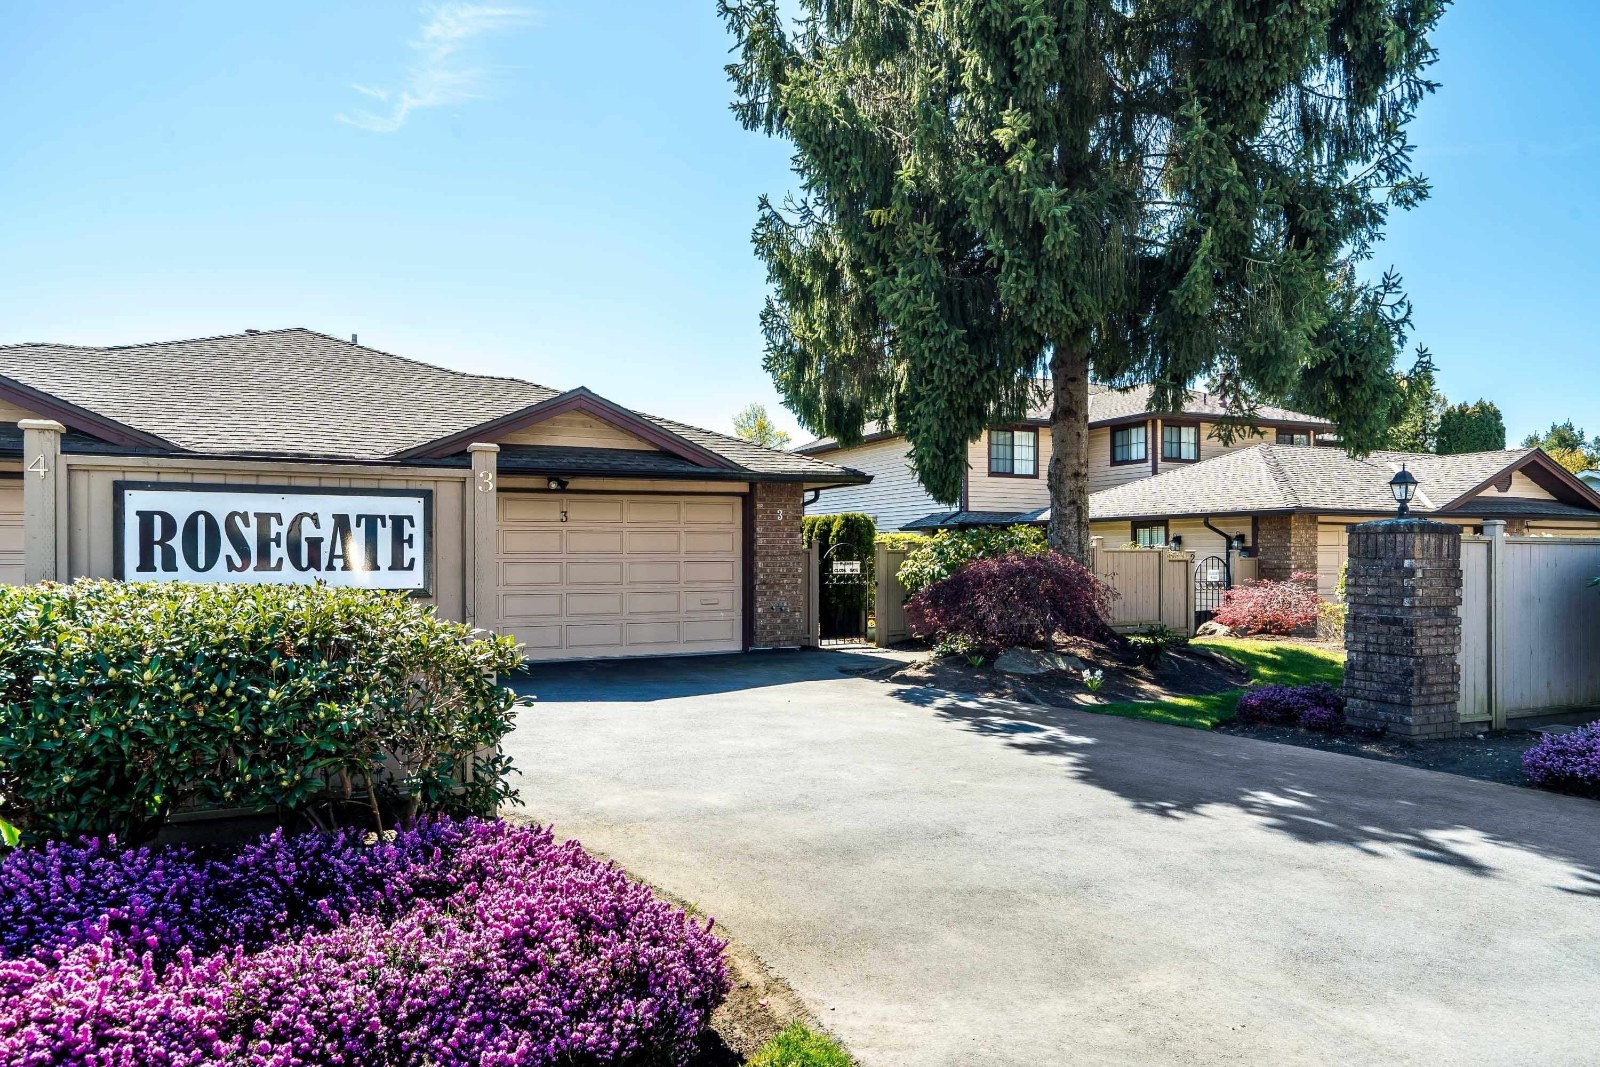 Rose Gate
15166 20 · NWS2402
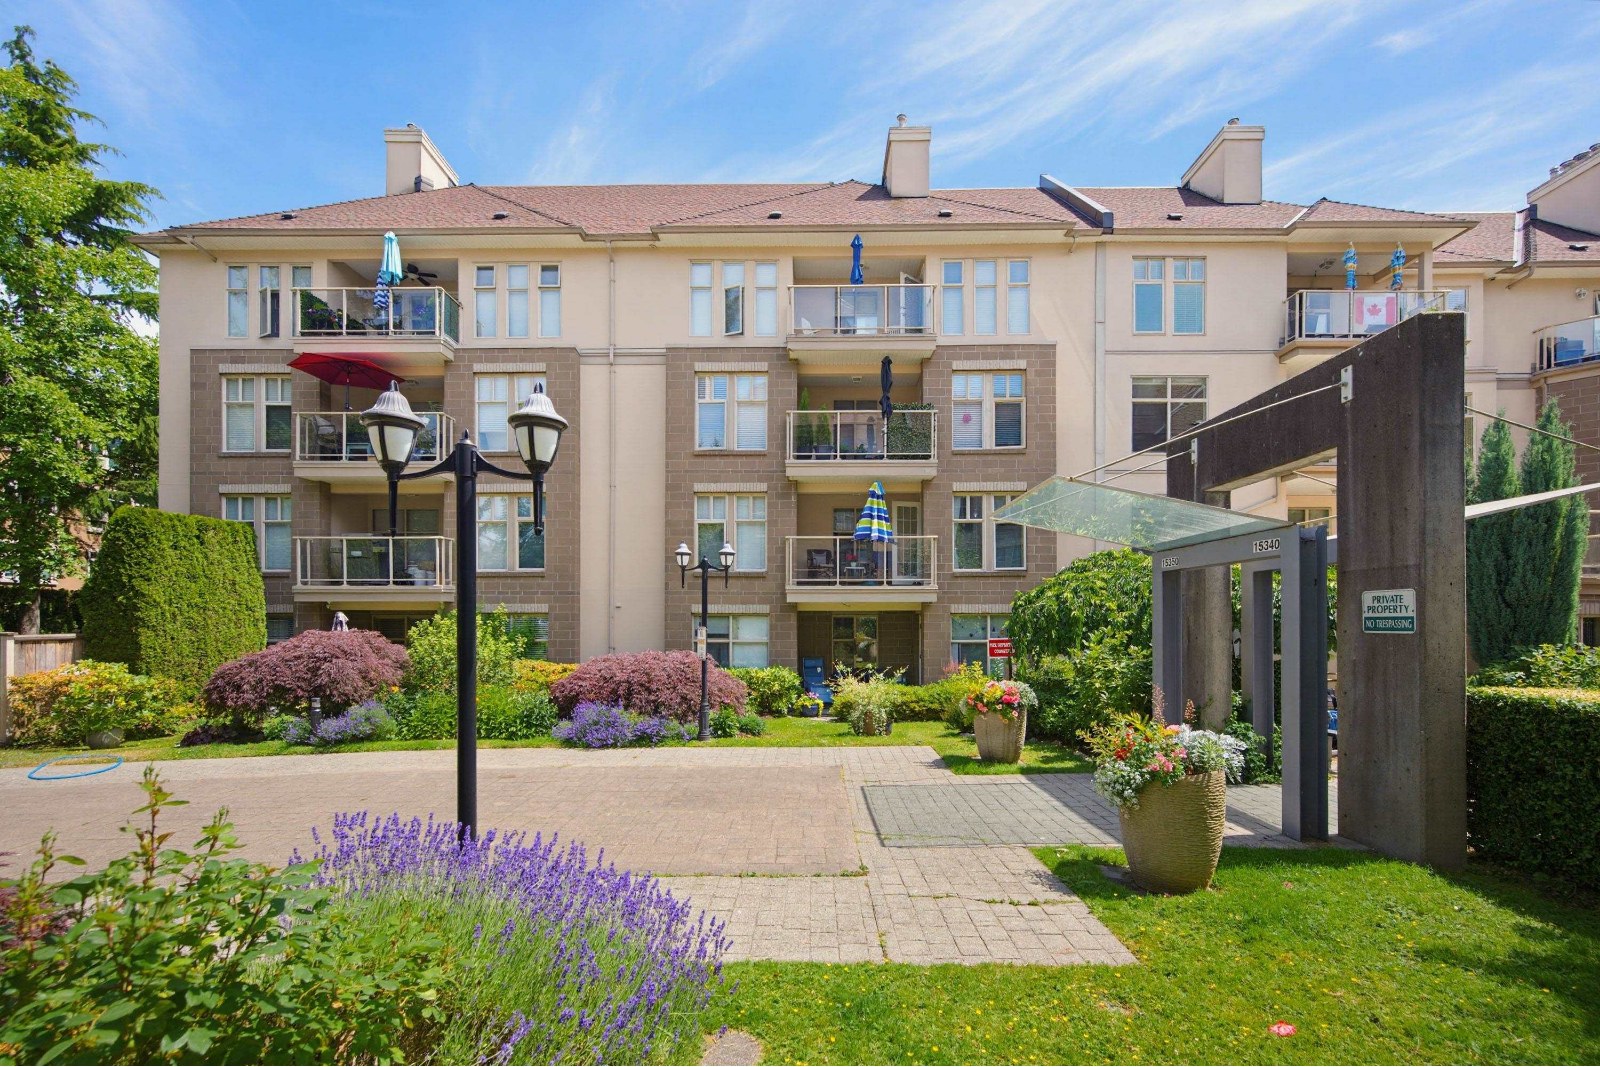 Stratford Gardens
15340 19A Ave. · LMS1944



