Maintenance Fees Include
Management


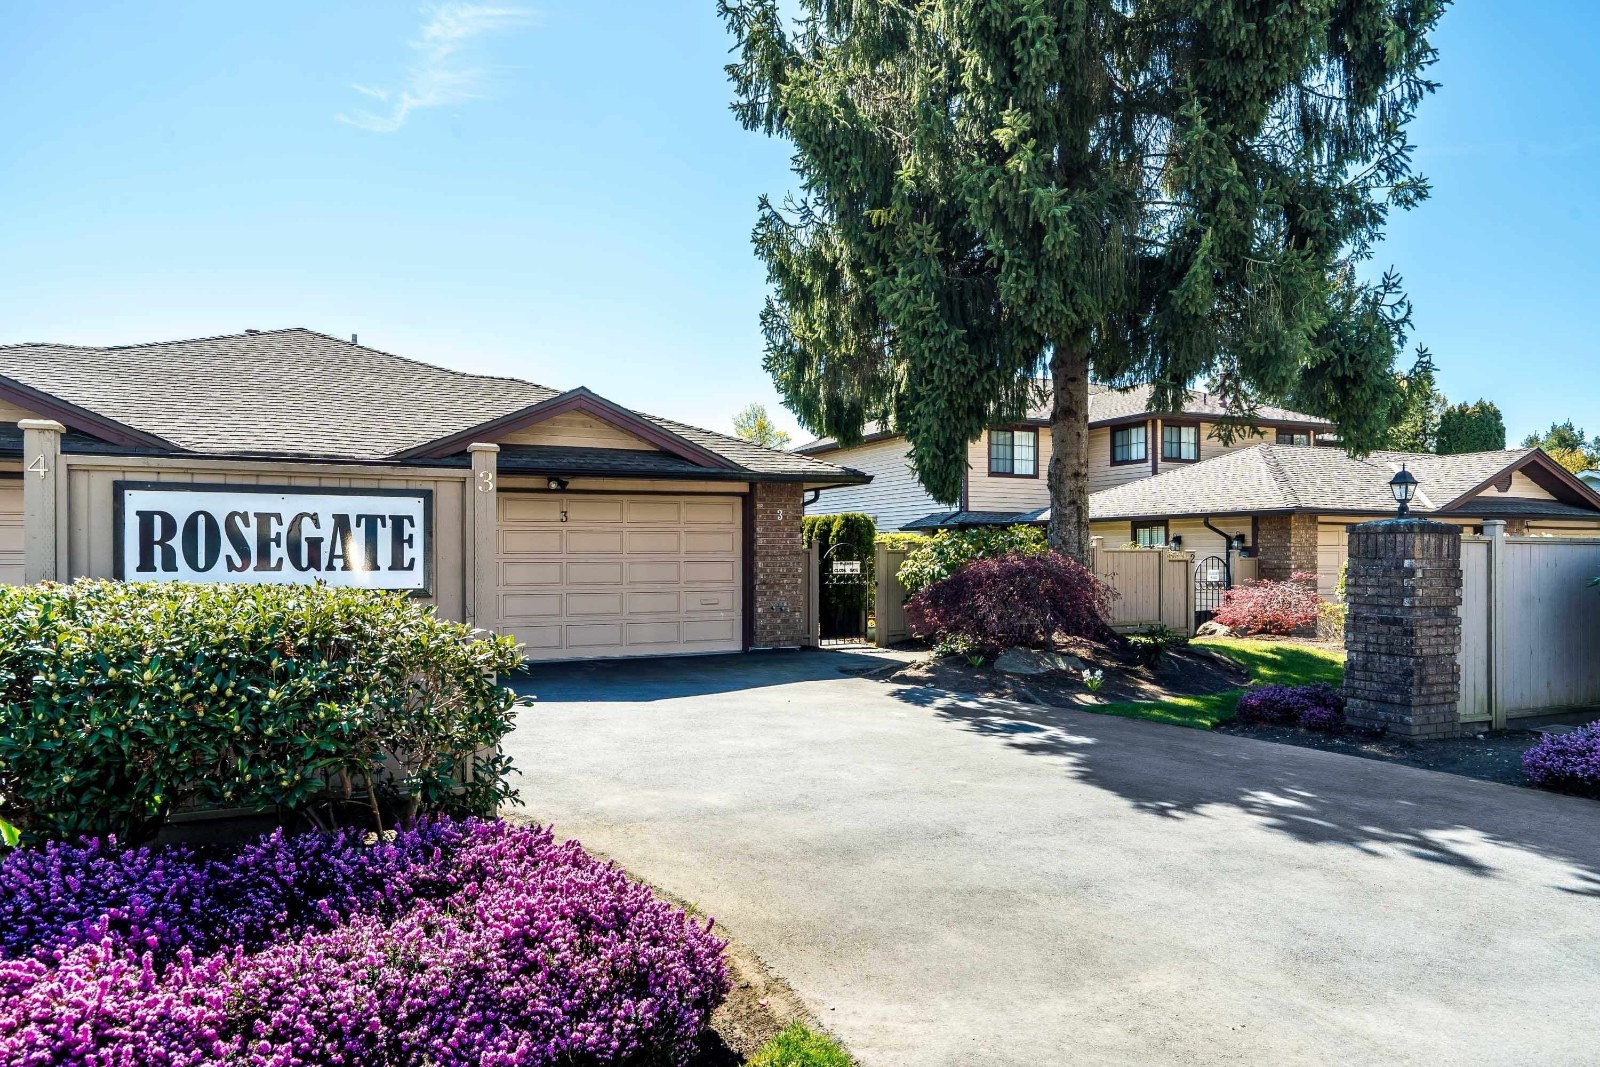
| Date | Status | Address | Type | Bed | Bath | Price | Sqft | Strata Fee | Tax | Listed By |
|---|---|---|---|---|---|---|---|---|---|---|
| 2026-06-11 | Active | 3 15148 20 Ave. | Townhouse | 2 | 2 | $849,900 ($623/sf) | 1364 | $532 | $4523 (2025) | Royal LePage Little Oak Realty |
| Sold Date | Address | Bed | Bath | Sqft | Asking | Sold Price | DOM | Strata Fee | Tax | Listed By |
|---|---|---|---|---|---|---|---|---|---|---|
| 2026-04-19 | 4 15148 20 Ave. | 2 | 2 | 1238 | $999,000 | $925,500 ($748/sf) | $510 | $4076 (2025) | Team 3000 Realty Ltd. |
Sold data from the MLS® feed for strata plan NWS2402. Showing the 15 most recent sales from the last 24 months; expand for up to 80.
Rose Gate at 15166 20 — currently 1 active listing averaging $849,900. In the past year 1 unit sold at an average of $925,500.
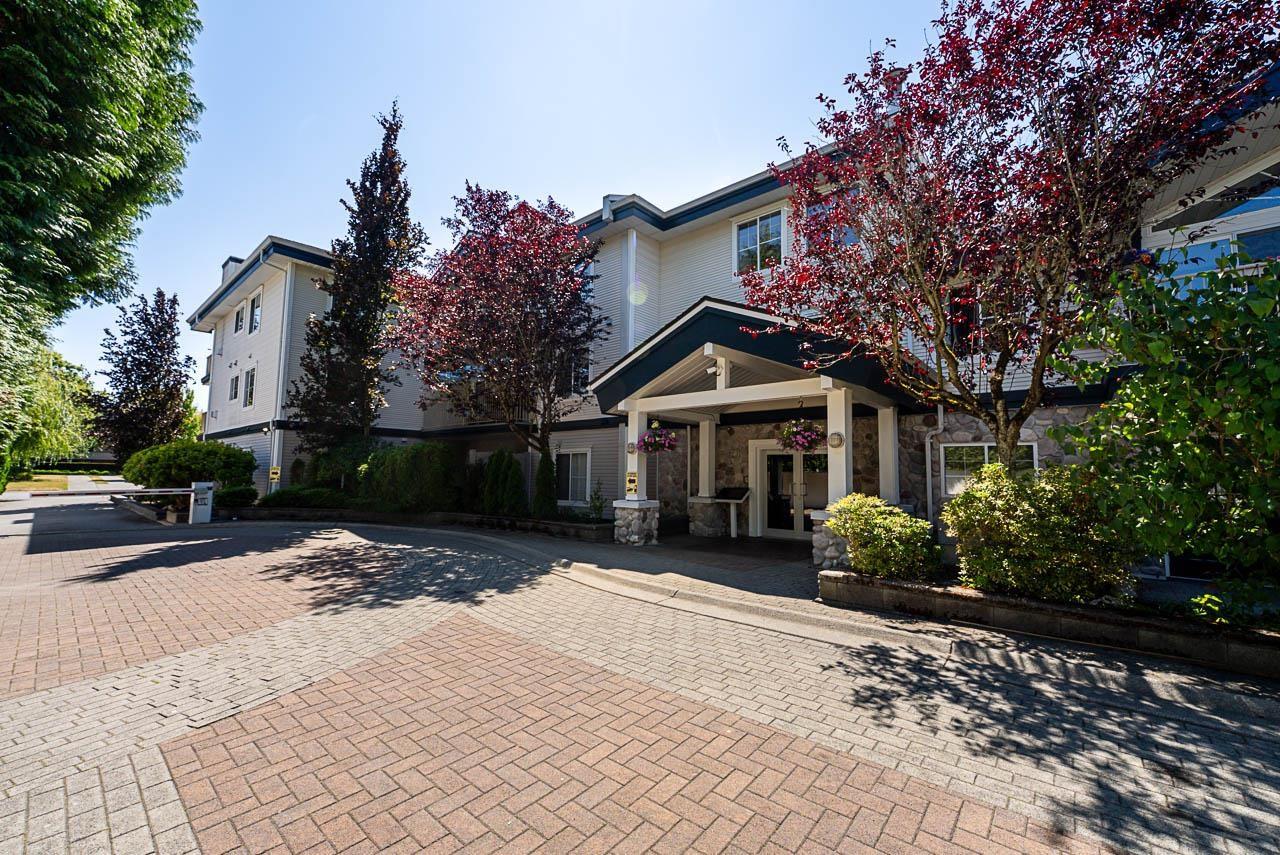
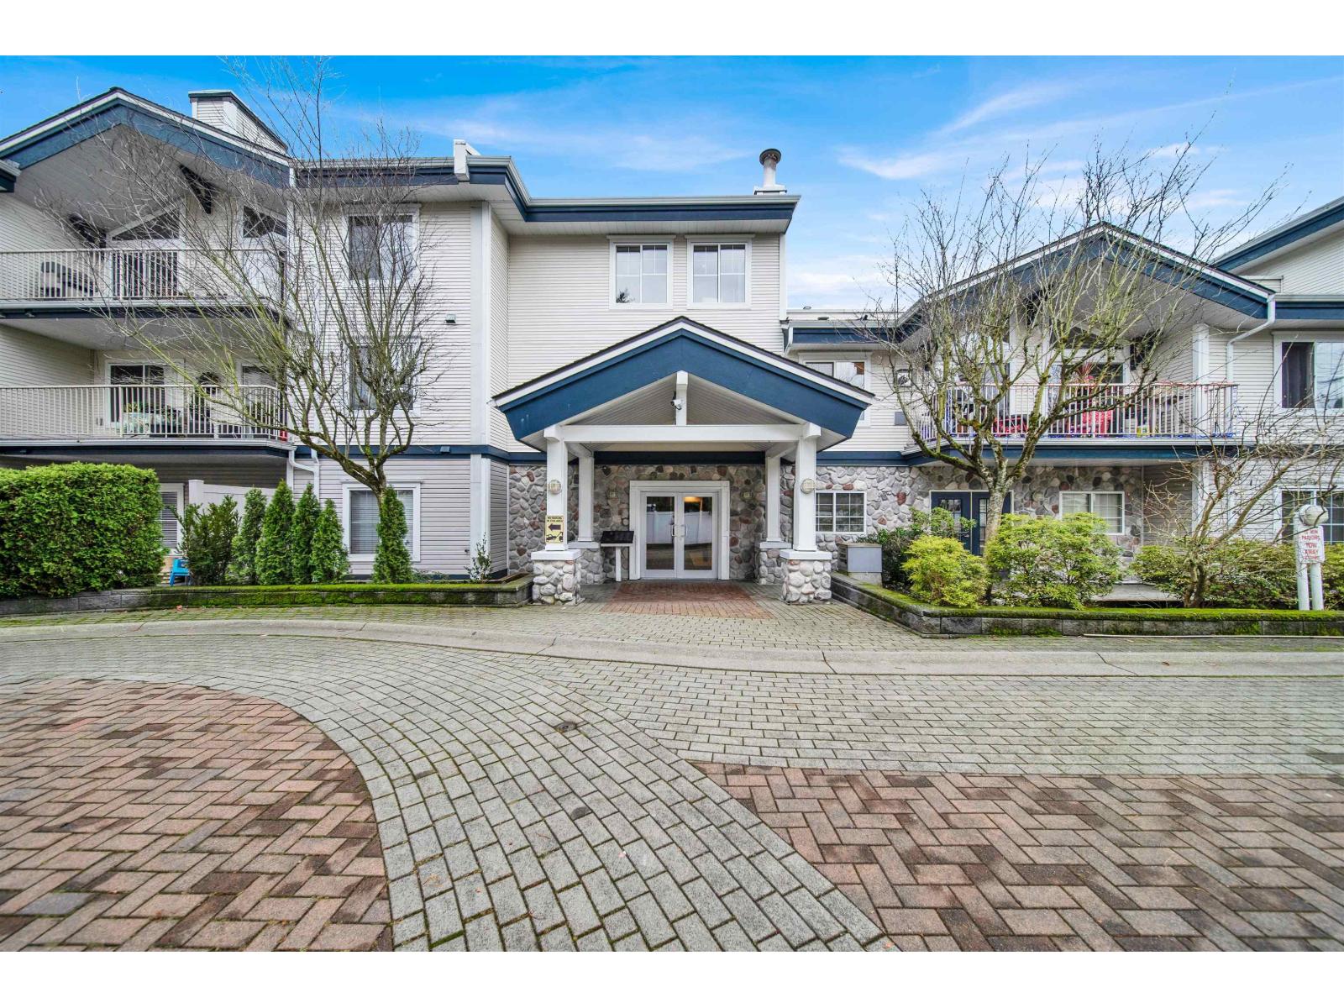
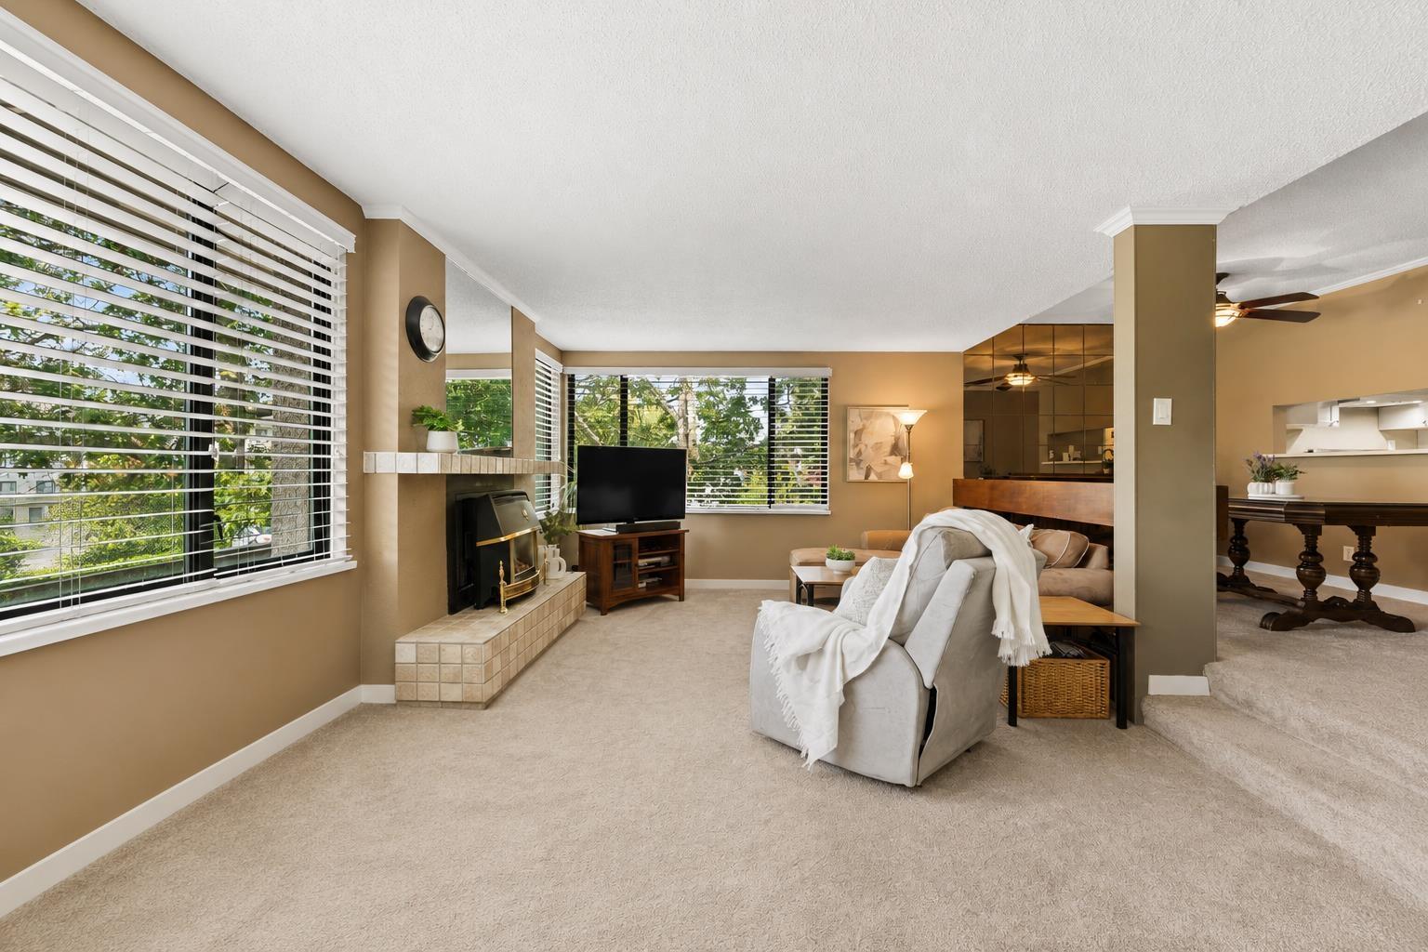
Rose Gate - 15166 20th Avenue, White Rock, BC, V4A 8S1, Strata Plan No. NWS2402, 1 level, 12 townhouses, built 1986 - located at 152nd Street and 20th Avenue, White Rock. The Rose Gate townhouse complex has 5 addresses from 15140 to 15174 20th Avenue, White Rock. Located in Sunnyside Park neighborhood, these Rancher style townhouses offer features including new roof, open spacious floor plan, vaulted ceilings and beautiful crown moulding, gas fireplace in living room, large windows, oak kitchen with nook area, ensuite bathroom with large tub and 2 walk-in closets, double garage, and very private rear yard. Conveniently located in central White Rock, Rose Gate is right beside the new community centre in White Rock, two blocks to Semiahmoo Mall, transit, restaurants and movie theatre you need. Truly a great place to live. This complex is managed by Leonis Property Management. No rentals, pets OK up to 20 lbs.
| Construction | Frame |
|---|---|
| Exterior Finish | Wood |
| Roof | Asphalt |
| Foundation | Concrete Perimeter |
| Management Company | Confidential |
| Strata Plan | NWS2402 |
|---|---|
| Building Type | Strata |
| Title to Land | Freehold Strata |
| Management Company | Blueprint Strata Management — 604-200-1030 |
| Bylaws / Restrictions | PETS ALLOWED W/REST. |
| Parking / Storage | Garage; Double |
Live market intelligence for this building's segments — active inventory, medians, ranges & trends. Opens in a new tab.
| Address | Bed | Bath | Sqft | Price |
|---|---|---|---|---|
| 3 15148 20 Ave. | 2 | 2 | 1364 | $849,900 |
| 15089 19a Ave. | 3 | 2 | 1512 | $1,469,000 |
| 118 15121 19 Ave. | 2 | 3 | 1611 | $915,000 |
| 116 15121 19 Ave. | 2 | 3 | 1648 | $995,000 |
| 3 1920 152 St. | $800,000 | |||
| 8 15055 20 Ave. | 2 | 3 | 1659 | $999,000 |
| 35 15055 20 Ave. | 3 | 3 | 1802 | $1,248,000 |
| 104 1952 152a St. | 2 | 2 | 1082 | $536,000 |
| 201 15241 18 Ave. | 2 | 2 | 1047 | $525,000 |
| 15250 21b Ave. | 4 | 3 | 1972 | $1,399,900 |
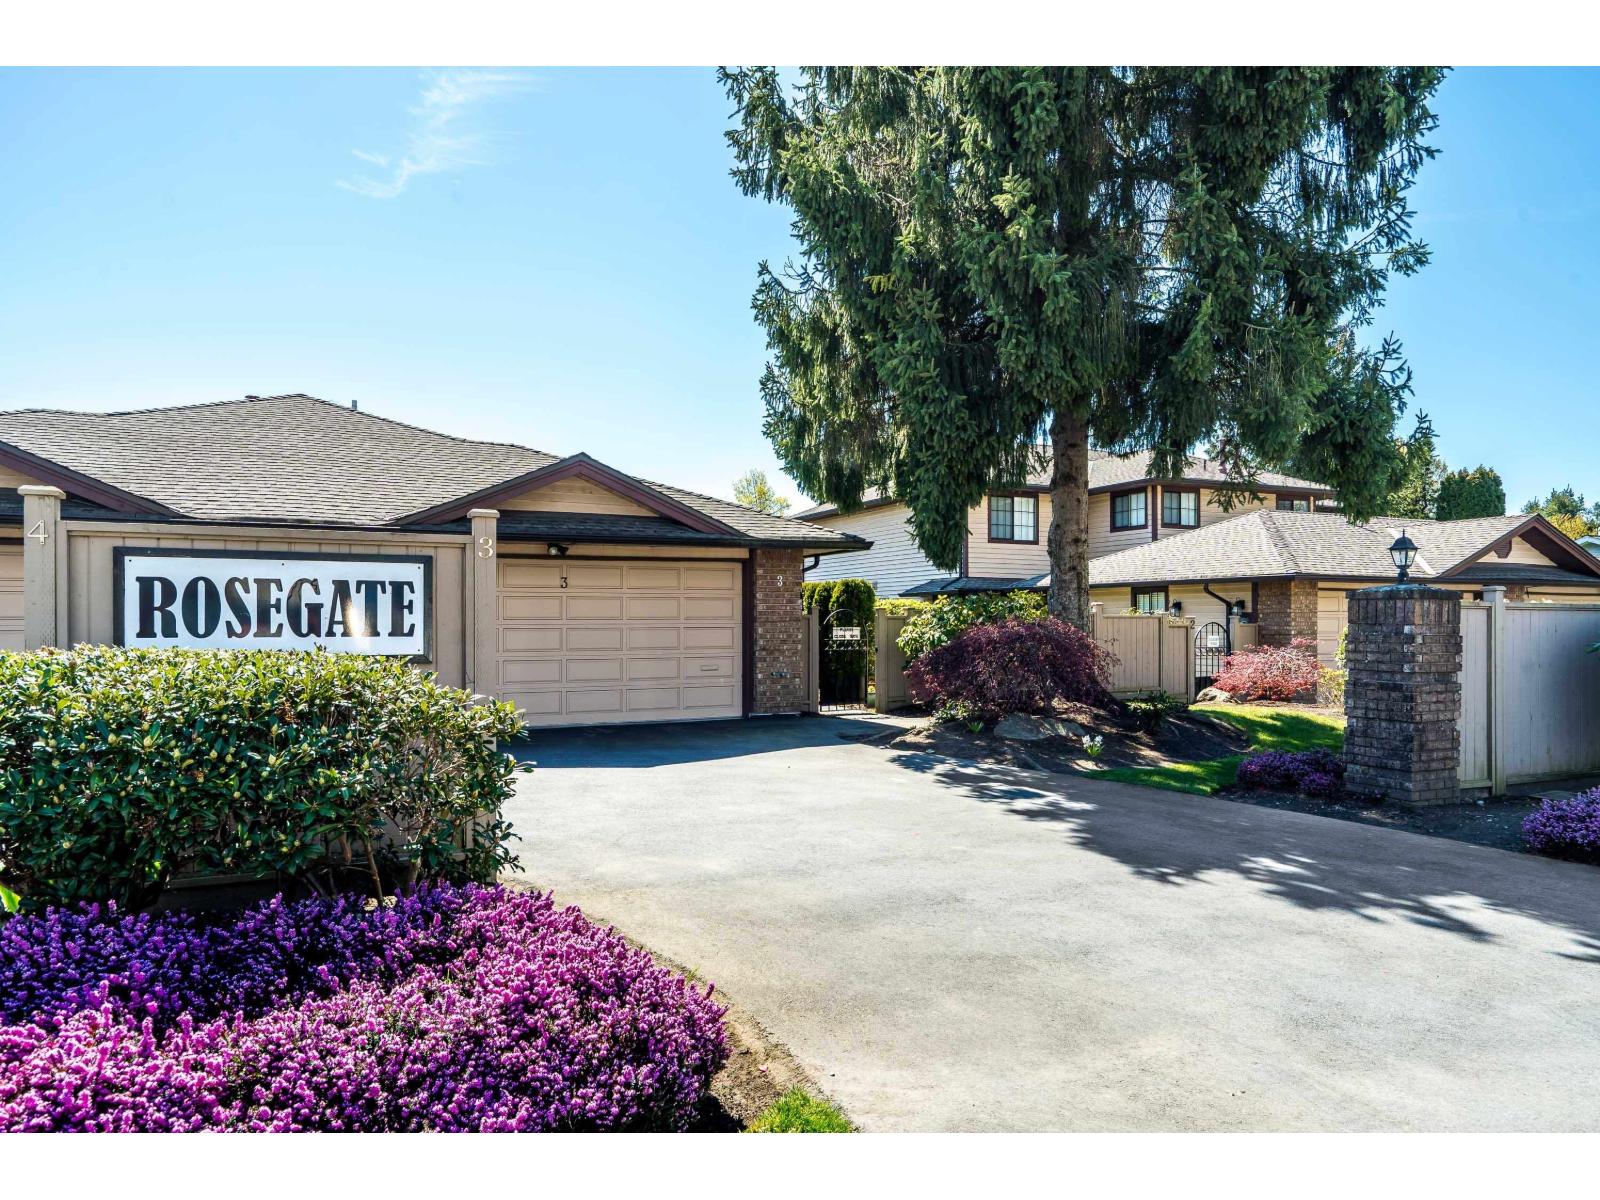 $849,900
3 15148 20 Ave. · 2bd/2ba · 1364sf
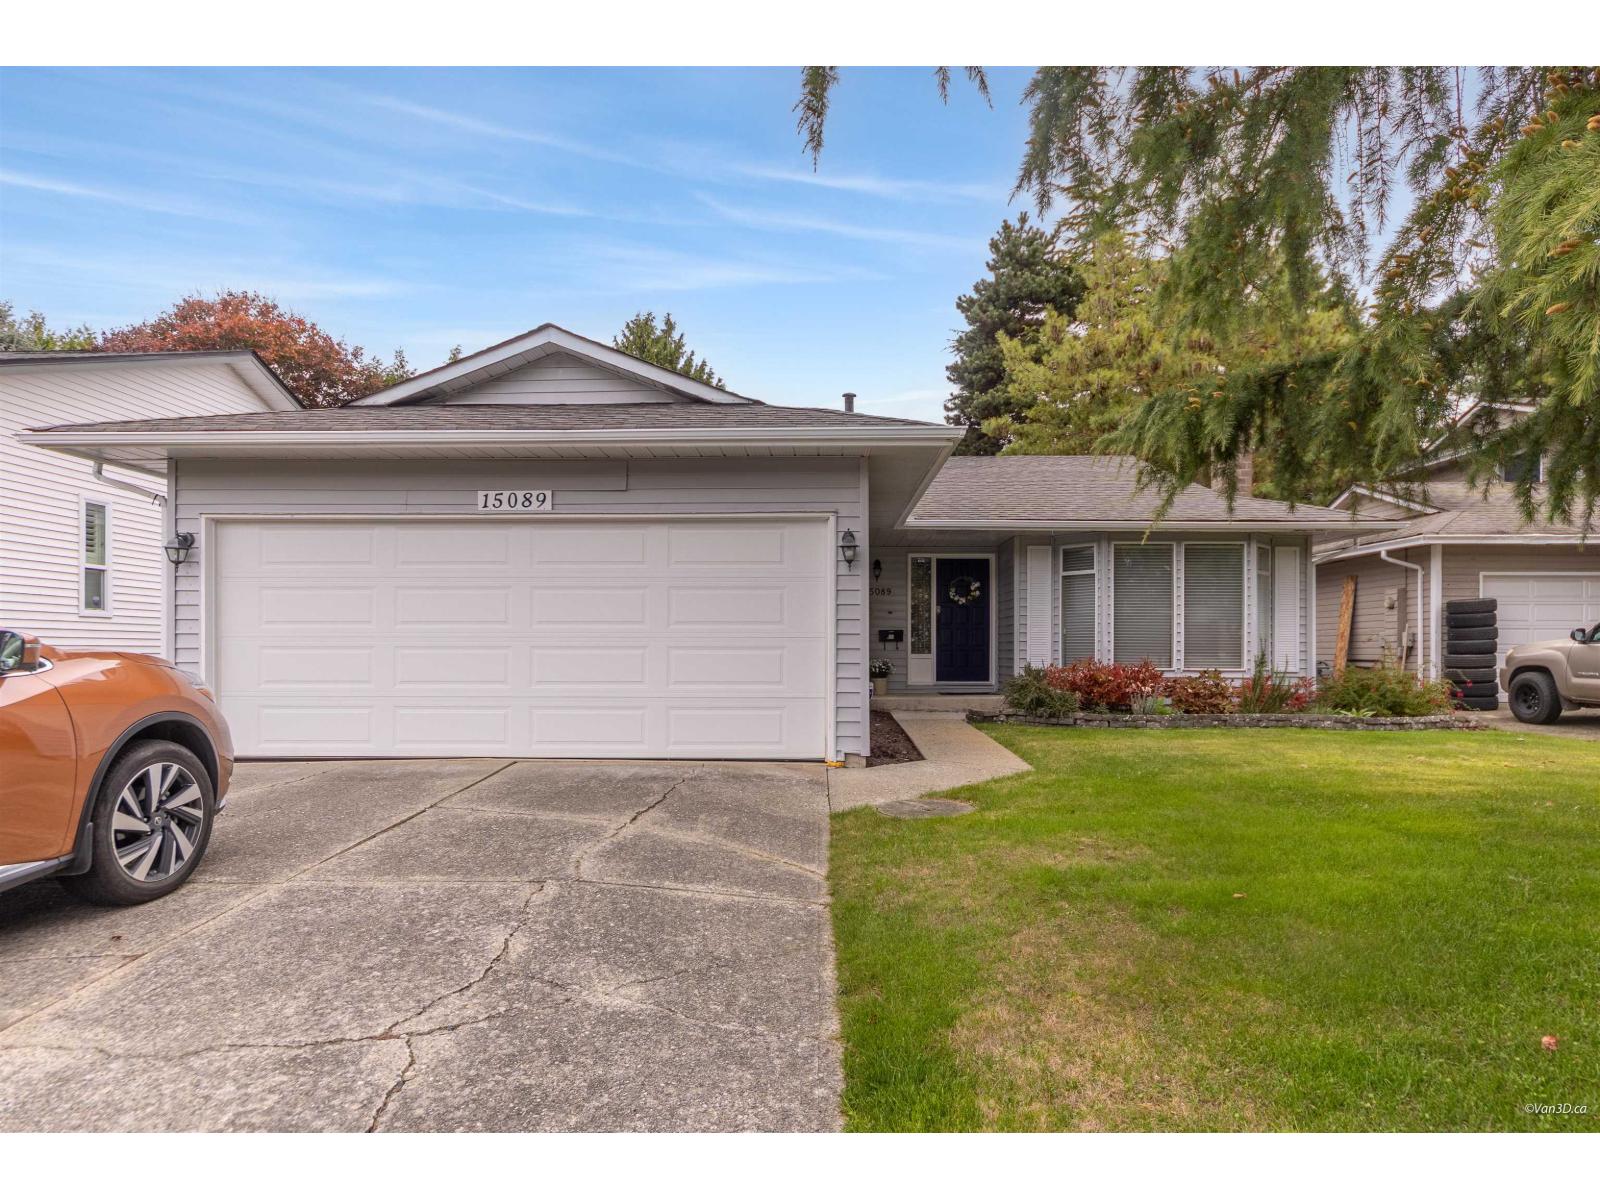 $1,469,000
15089 19a Ave. · 3bd/2ba · 1512sf
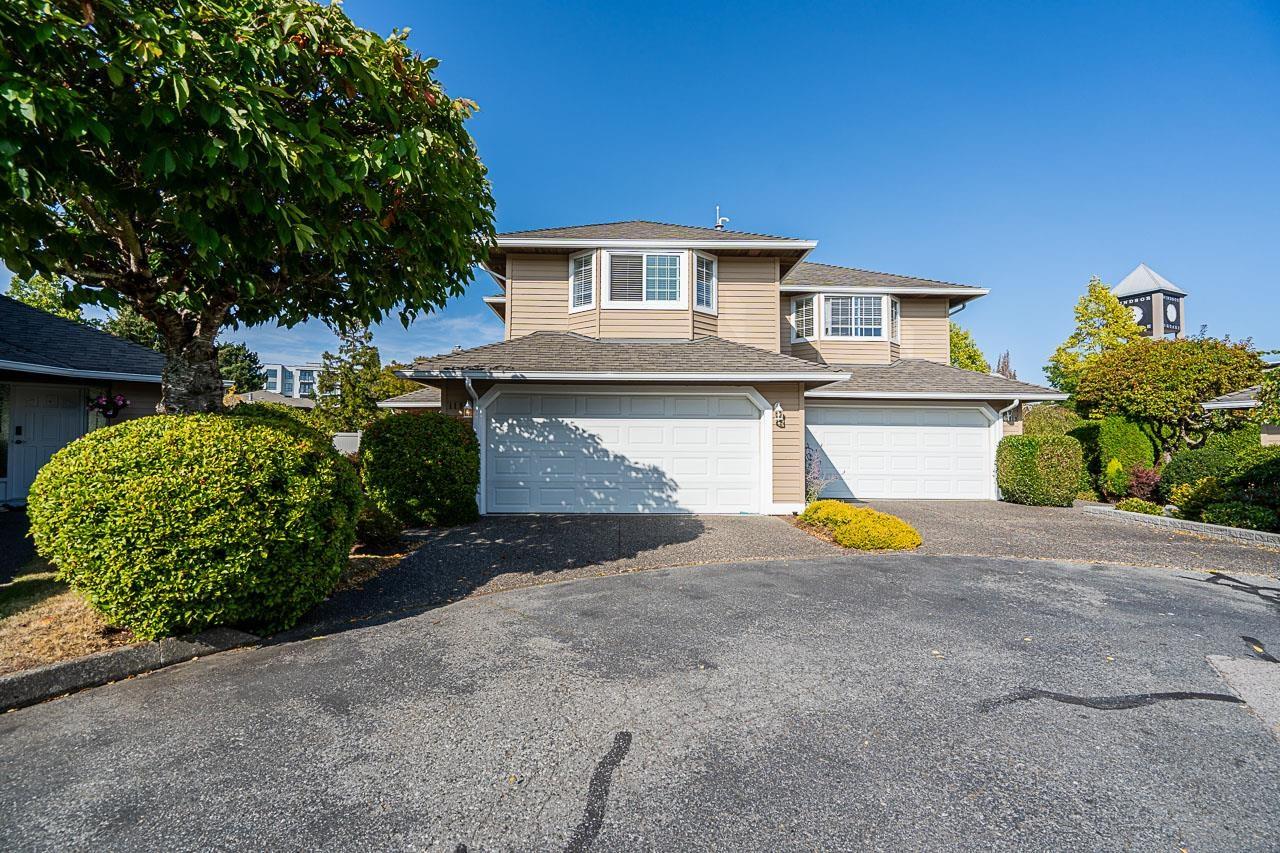 $915,000
118 15121 19 Ave. · 2bd/3ba · 1611sf
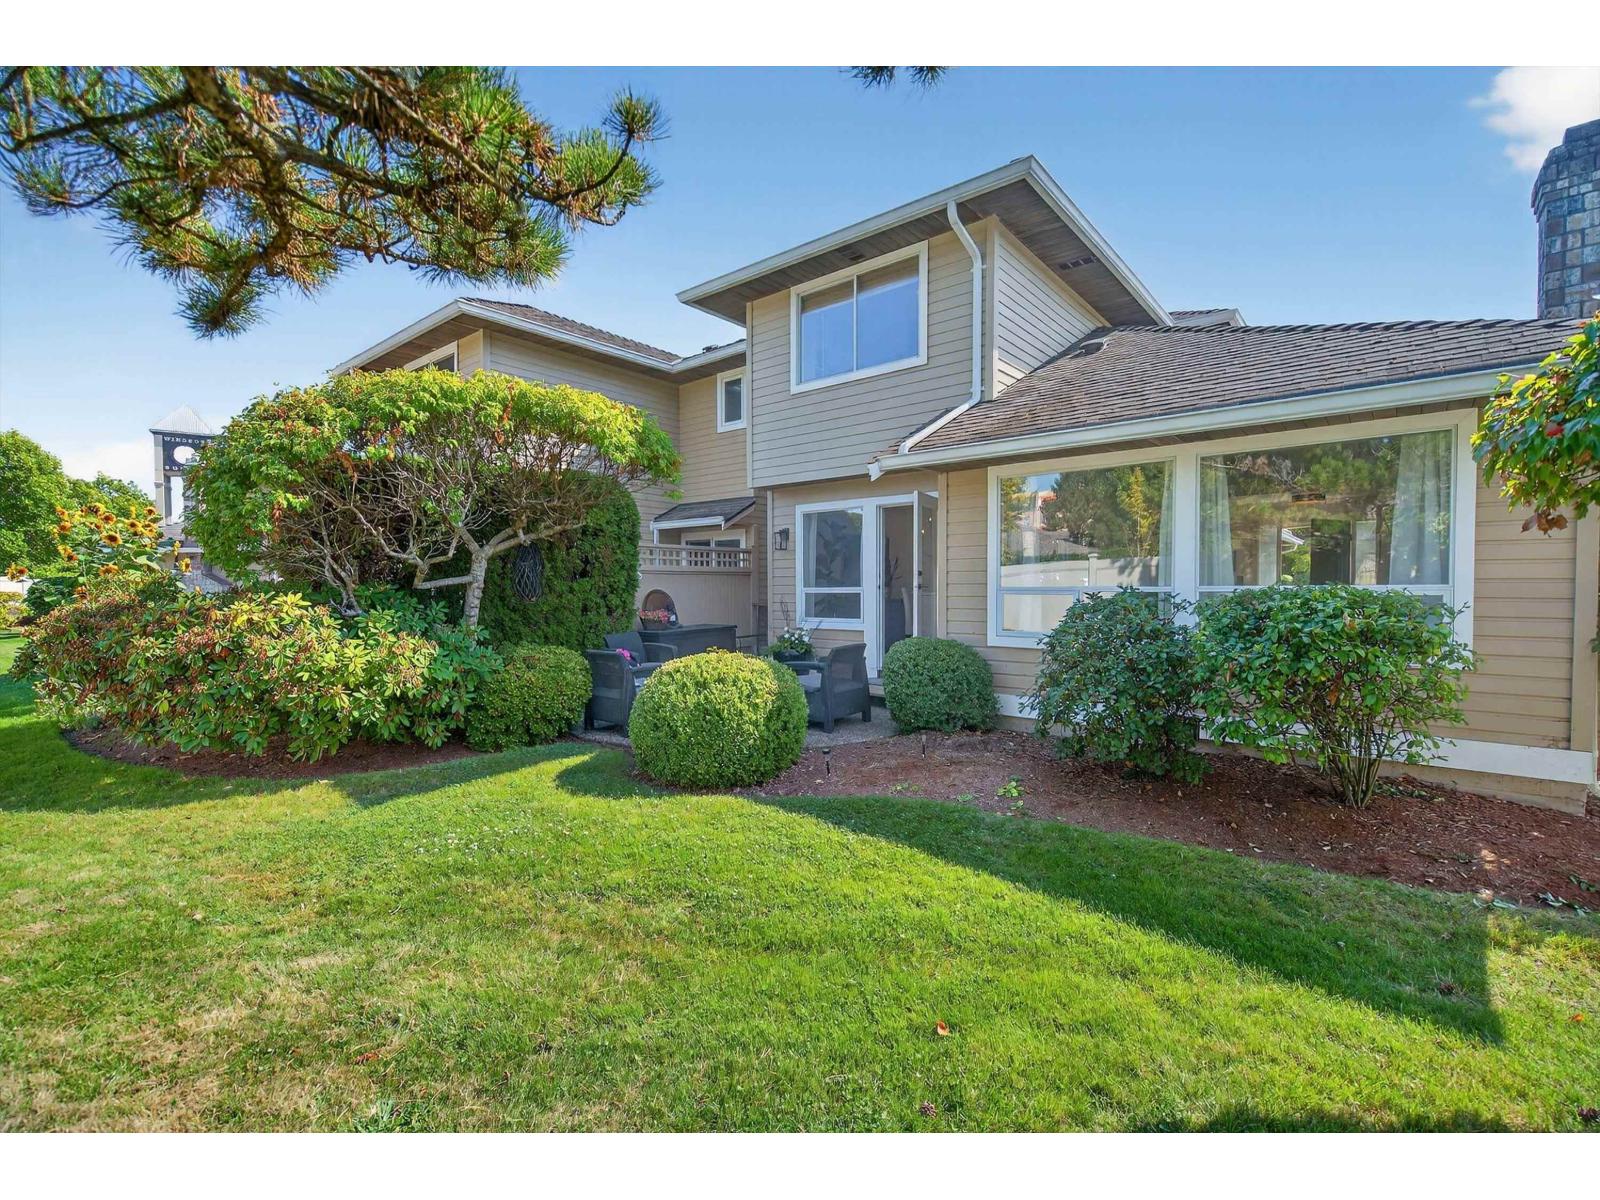 $995,000
116 15121 19 Ave. · 2bd/3ba · 1648sf
 $800,000
3 1920 152 St. · 0bd/0ba
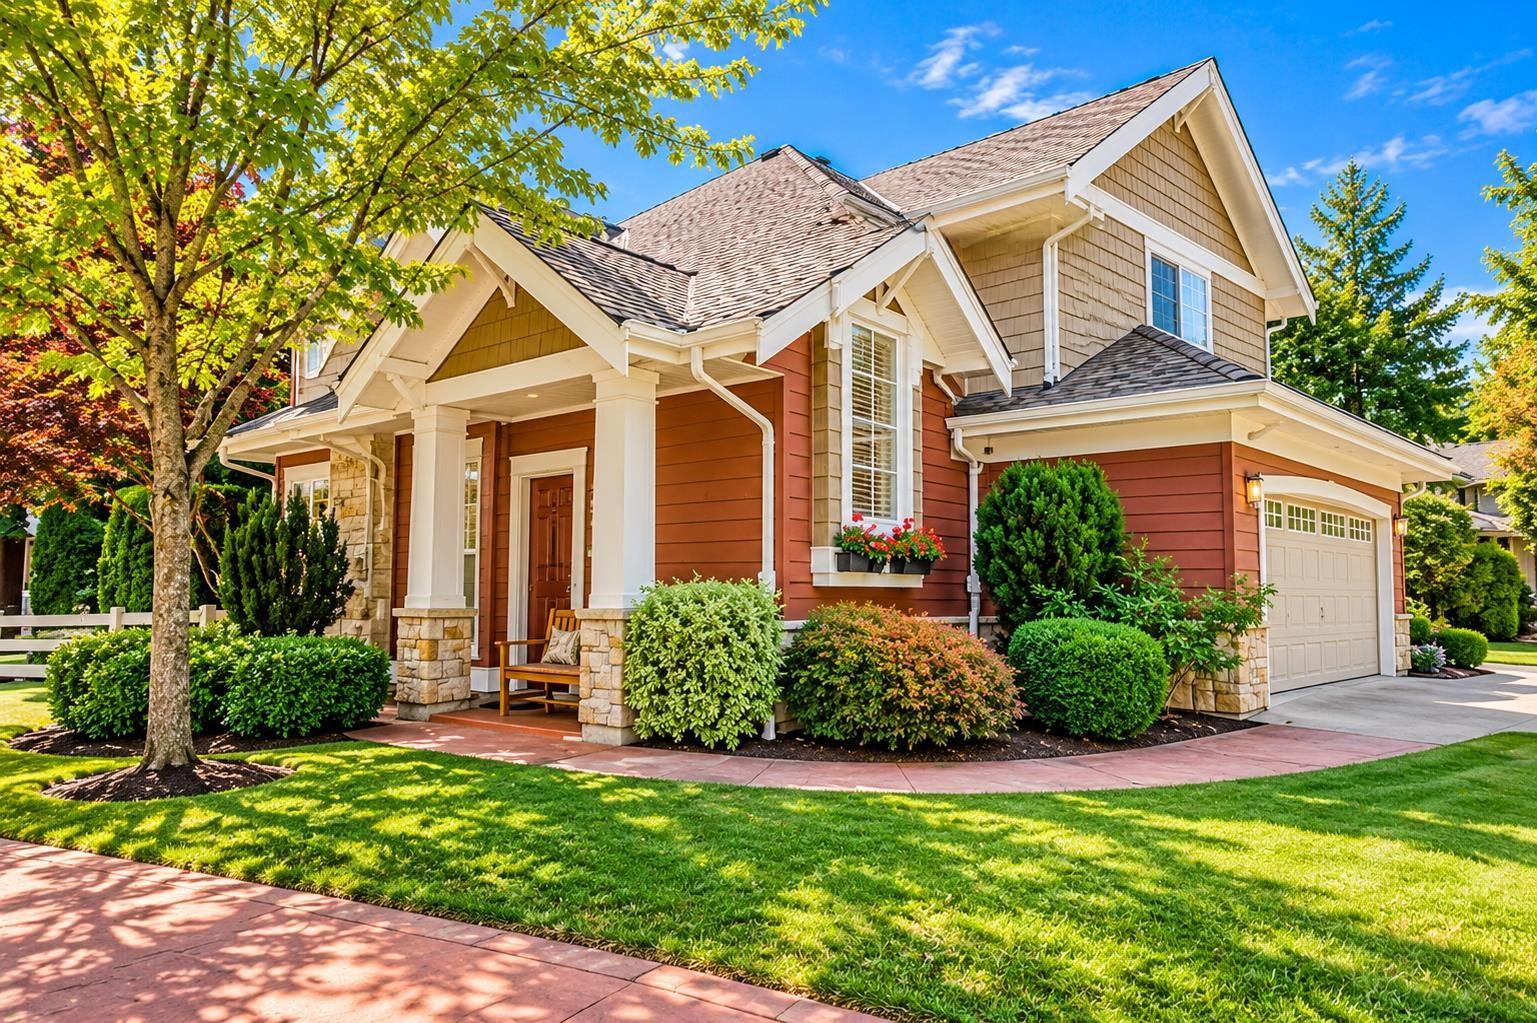 $999,000
8 15055 20 Ave. · 2bd/3ba · 1659sf
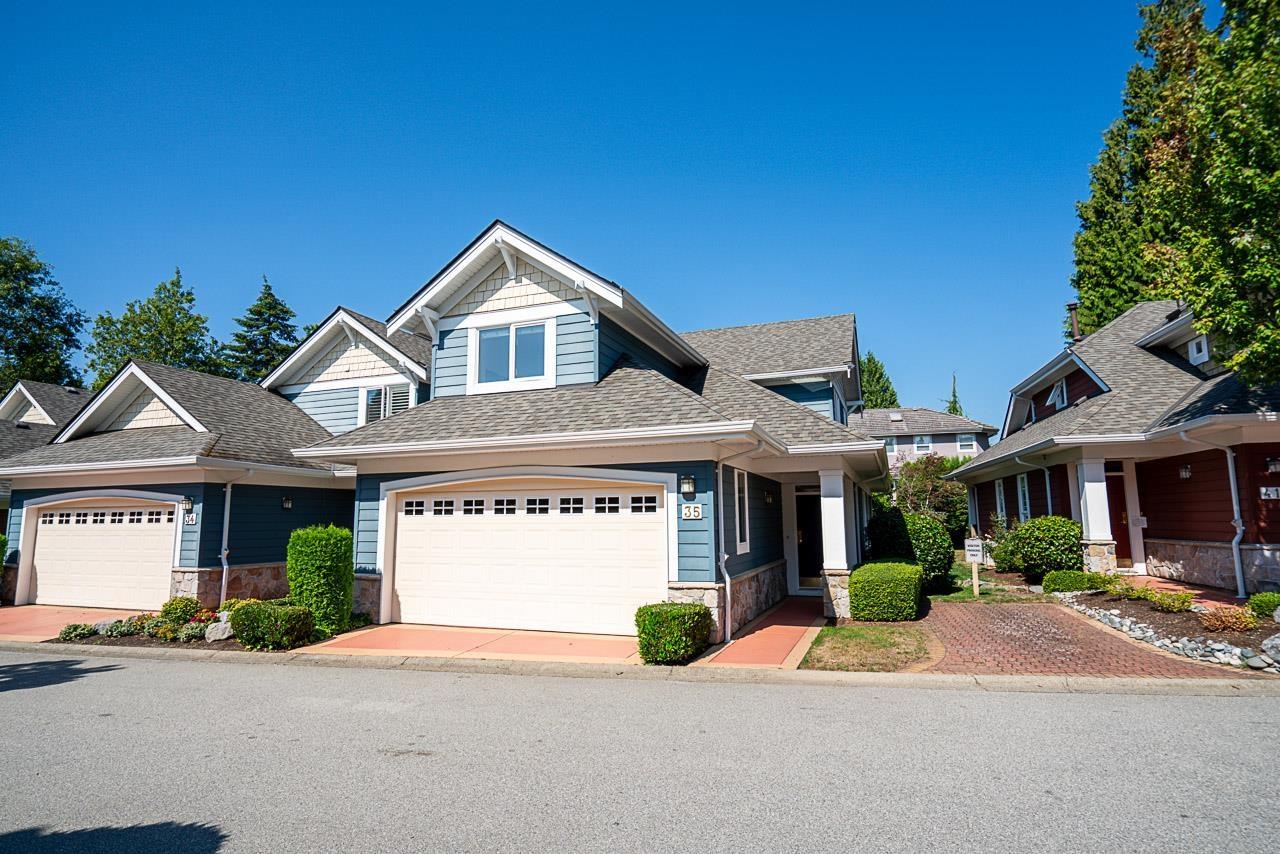 $1,248,000
35 15055 20 Ave. · 3bd/3ba · 1802sf
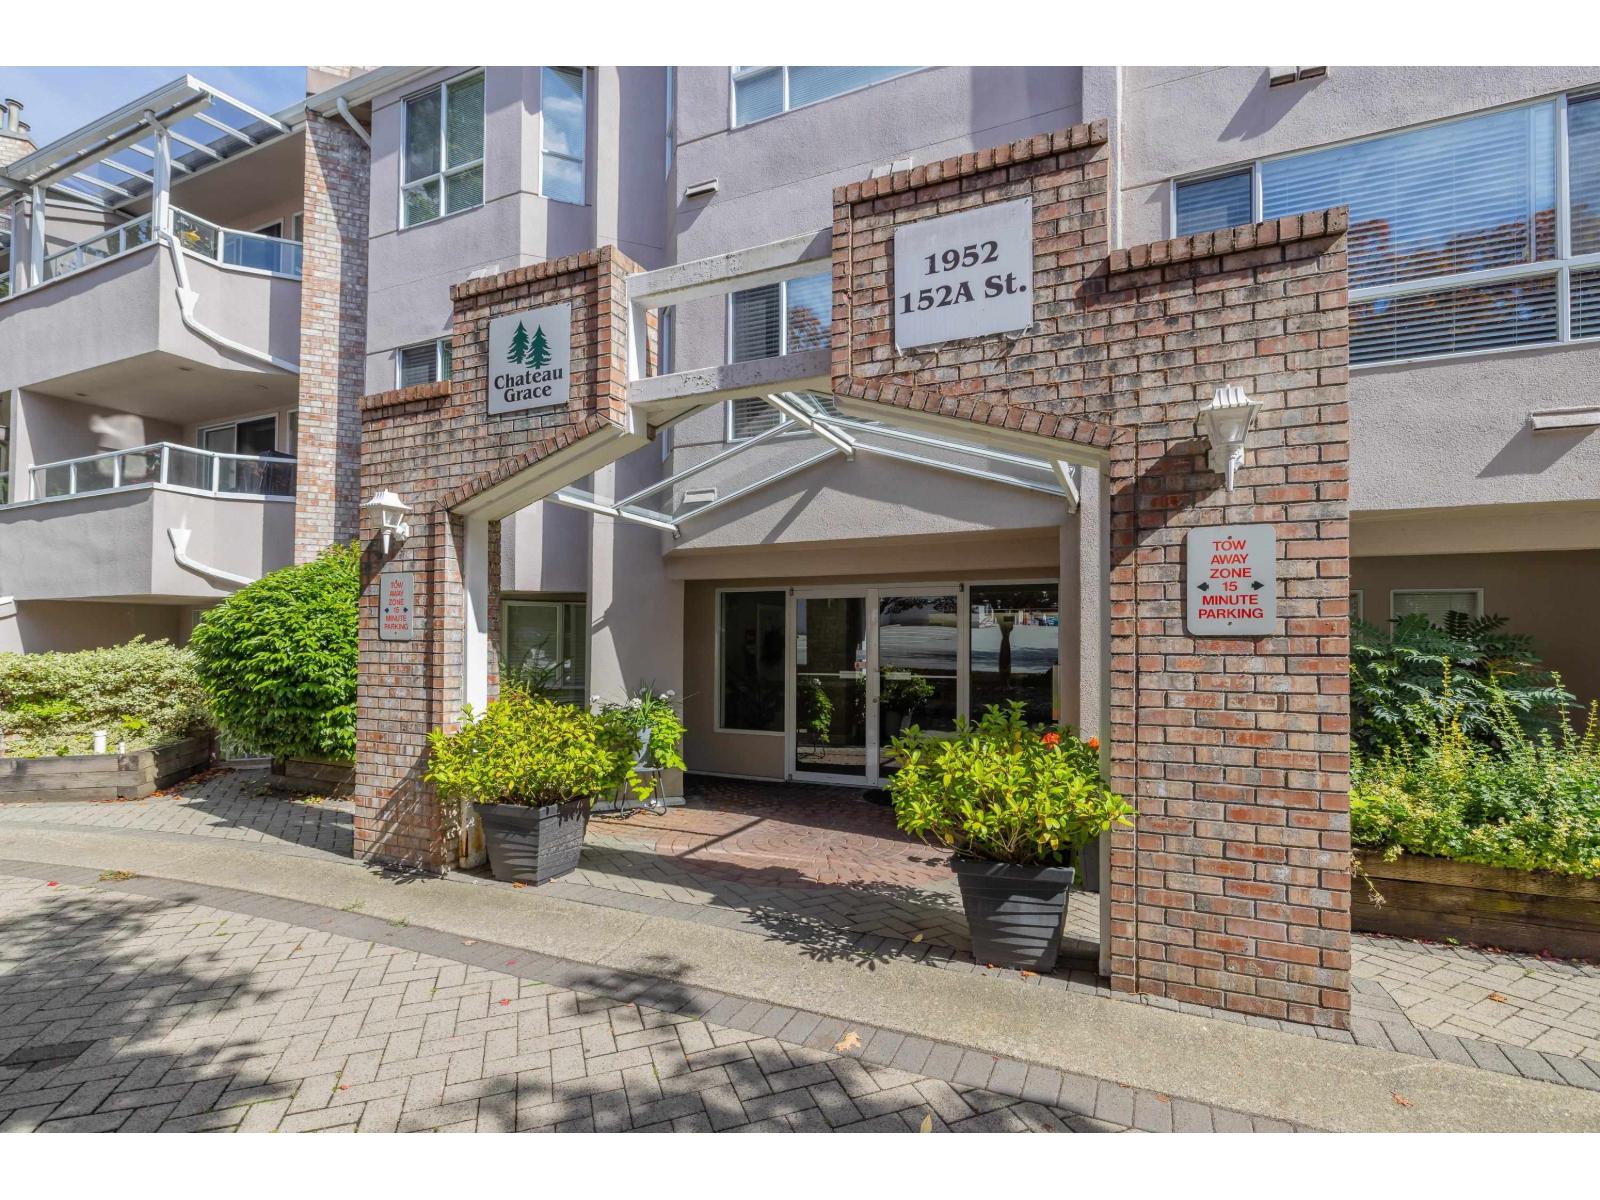 $536,000
104 1952 152a St. · 2bd/2ba · 1082sf
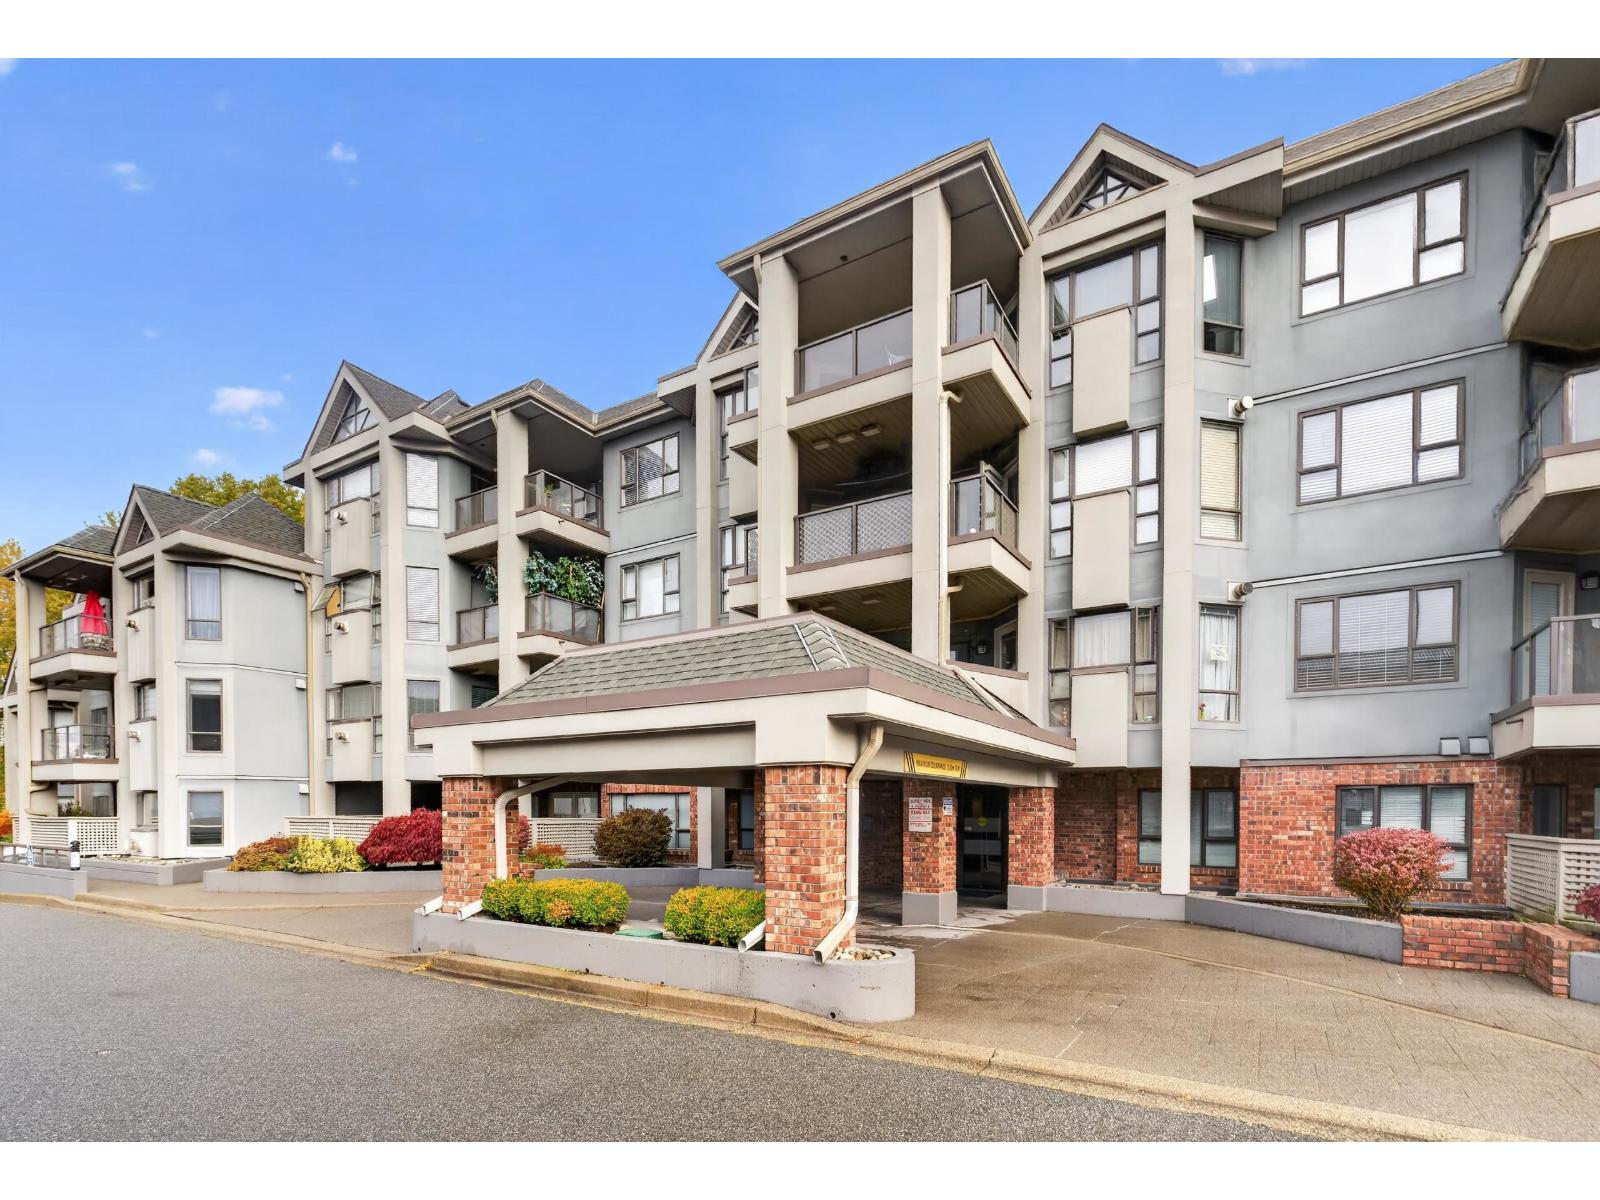 $525,000
201 15241 18 Ave. · 2bd/2ba · 1047sf
 $1,399,900
15250 21b Ave. · 4bd/3ba · 1972sf
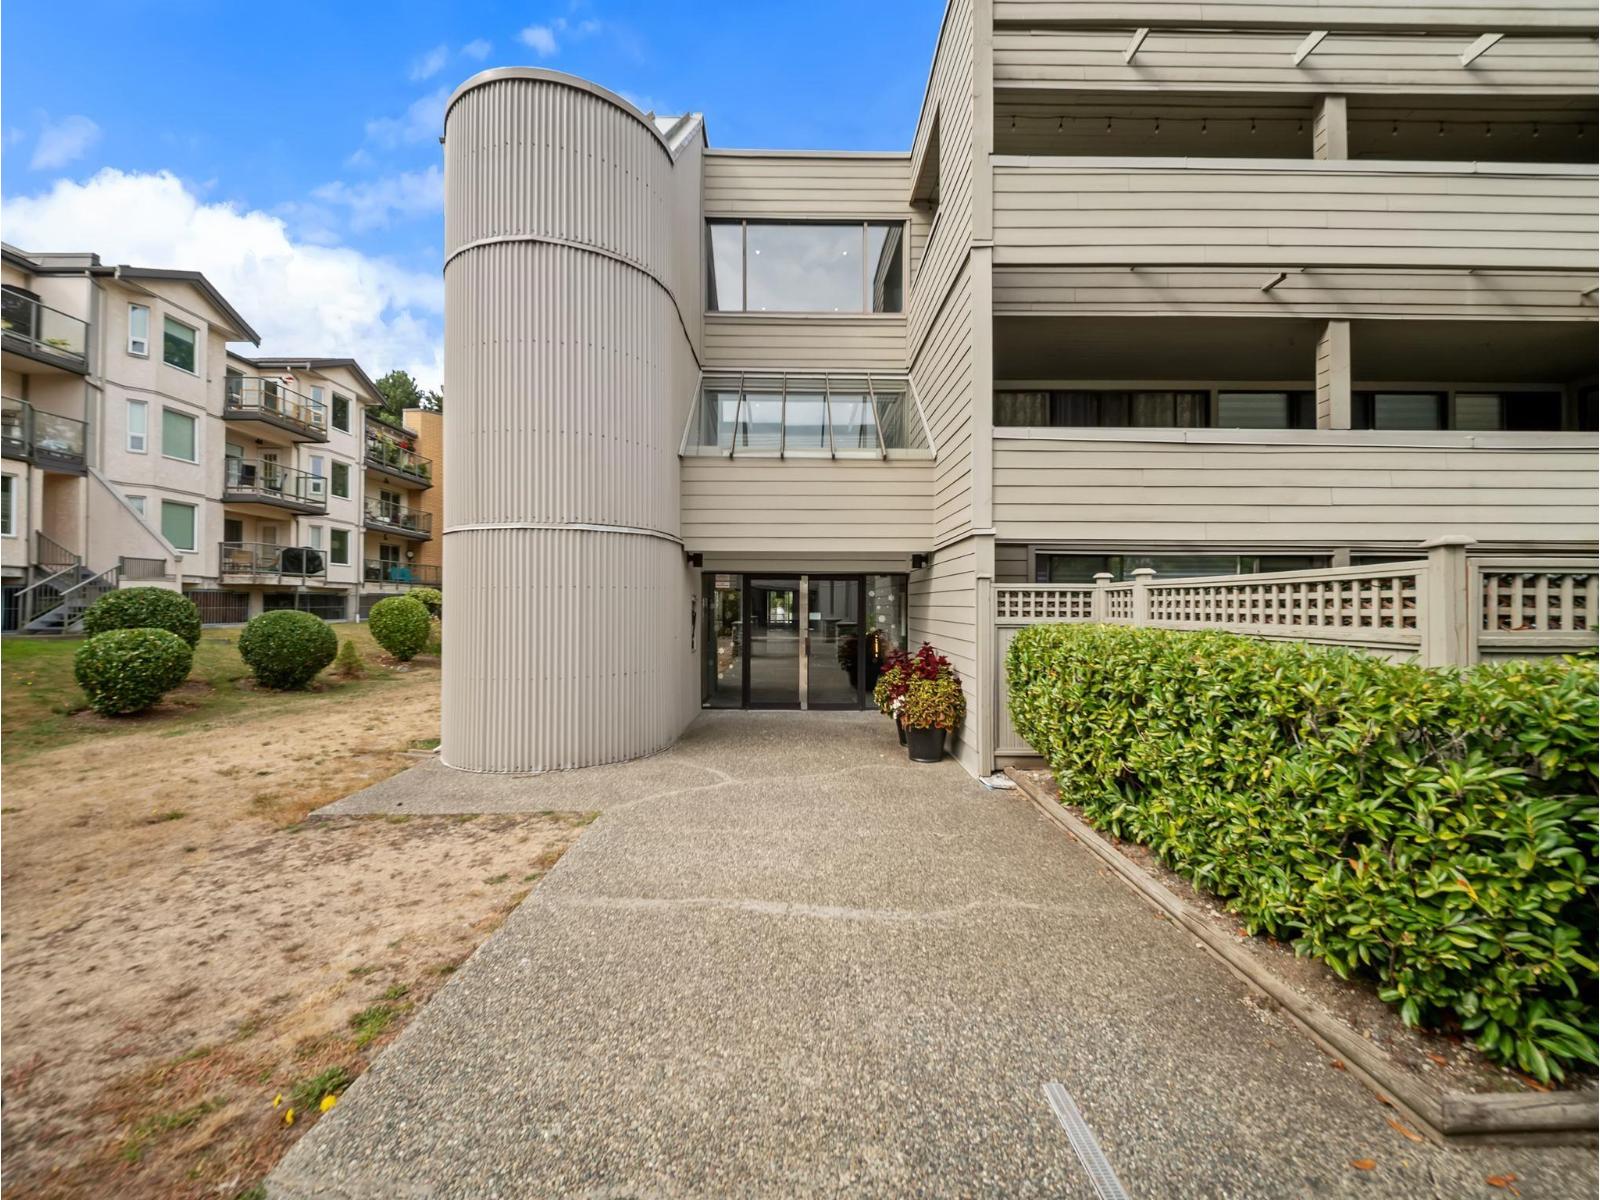 $419,900
208 15272 19 Ave. · 2bd/2ba · 880sf
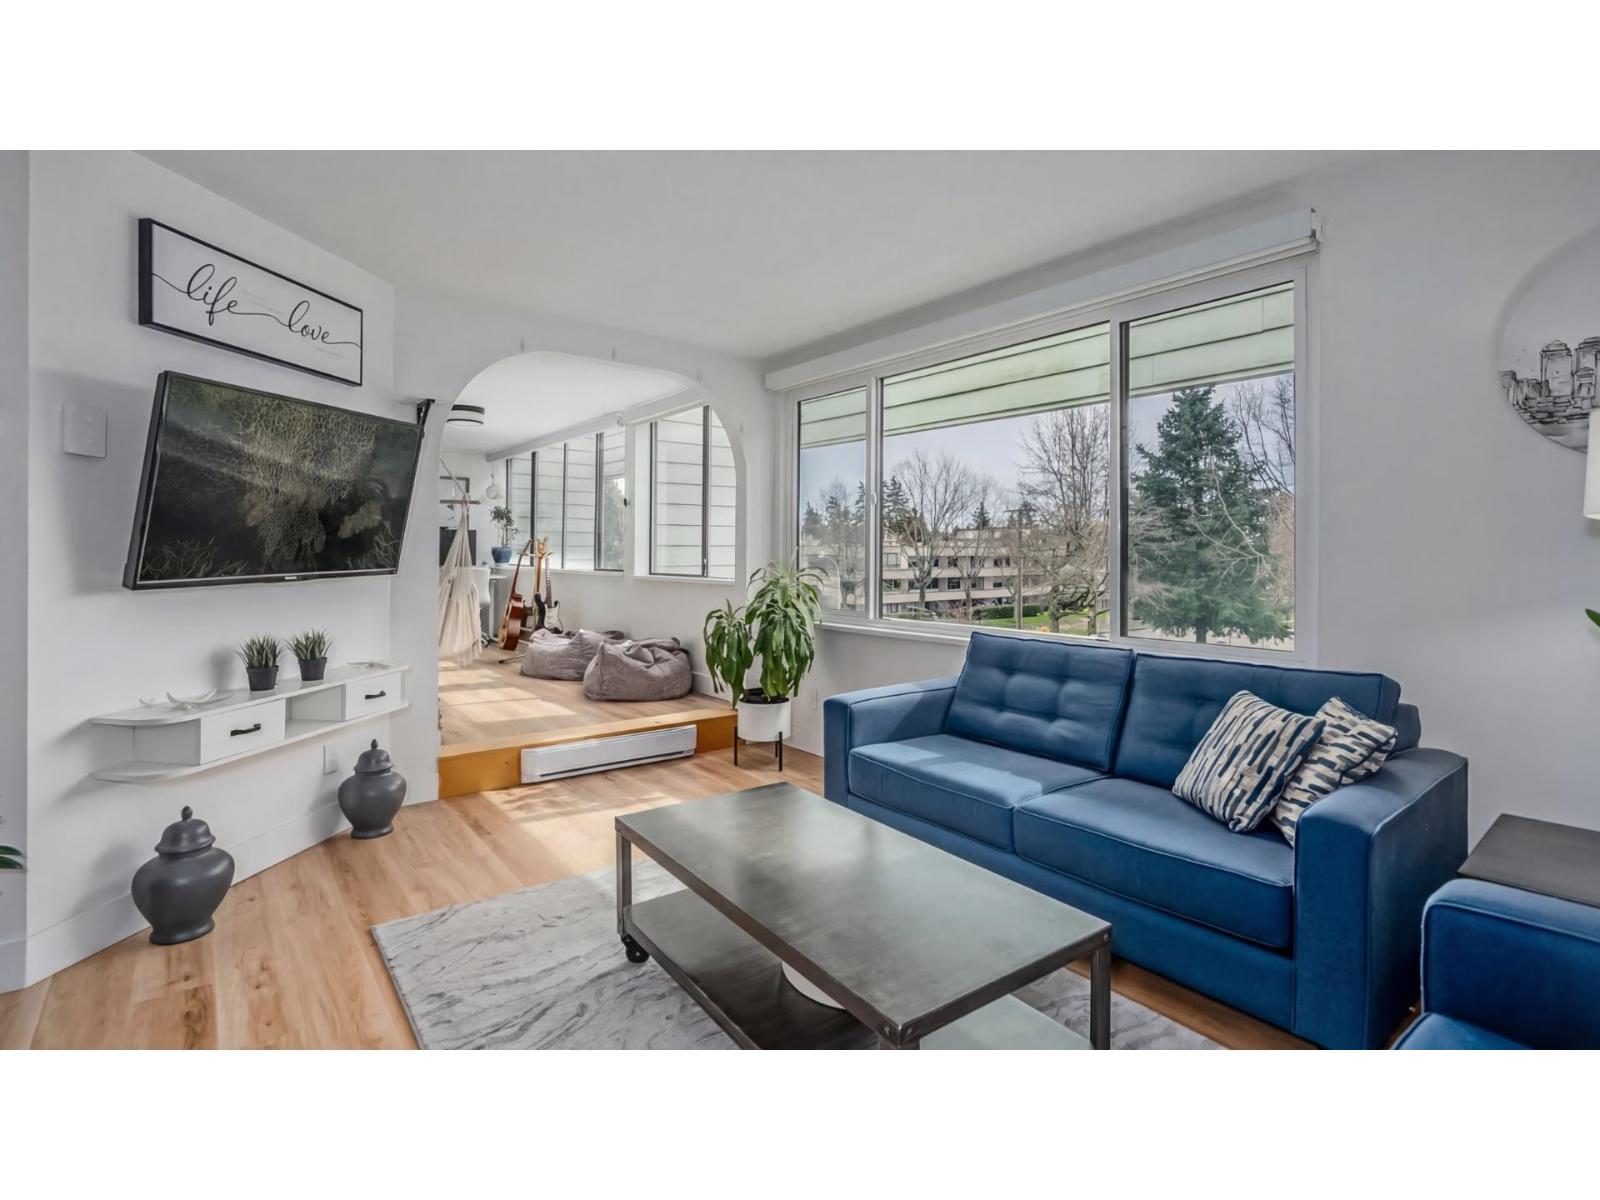 $499,900
307 15272 19 Ave. · 2bd/2ba · 1054sf
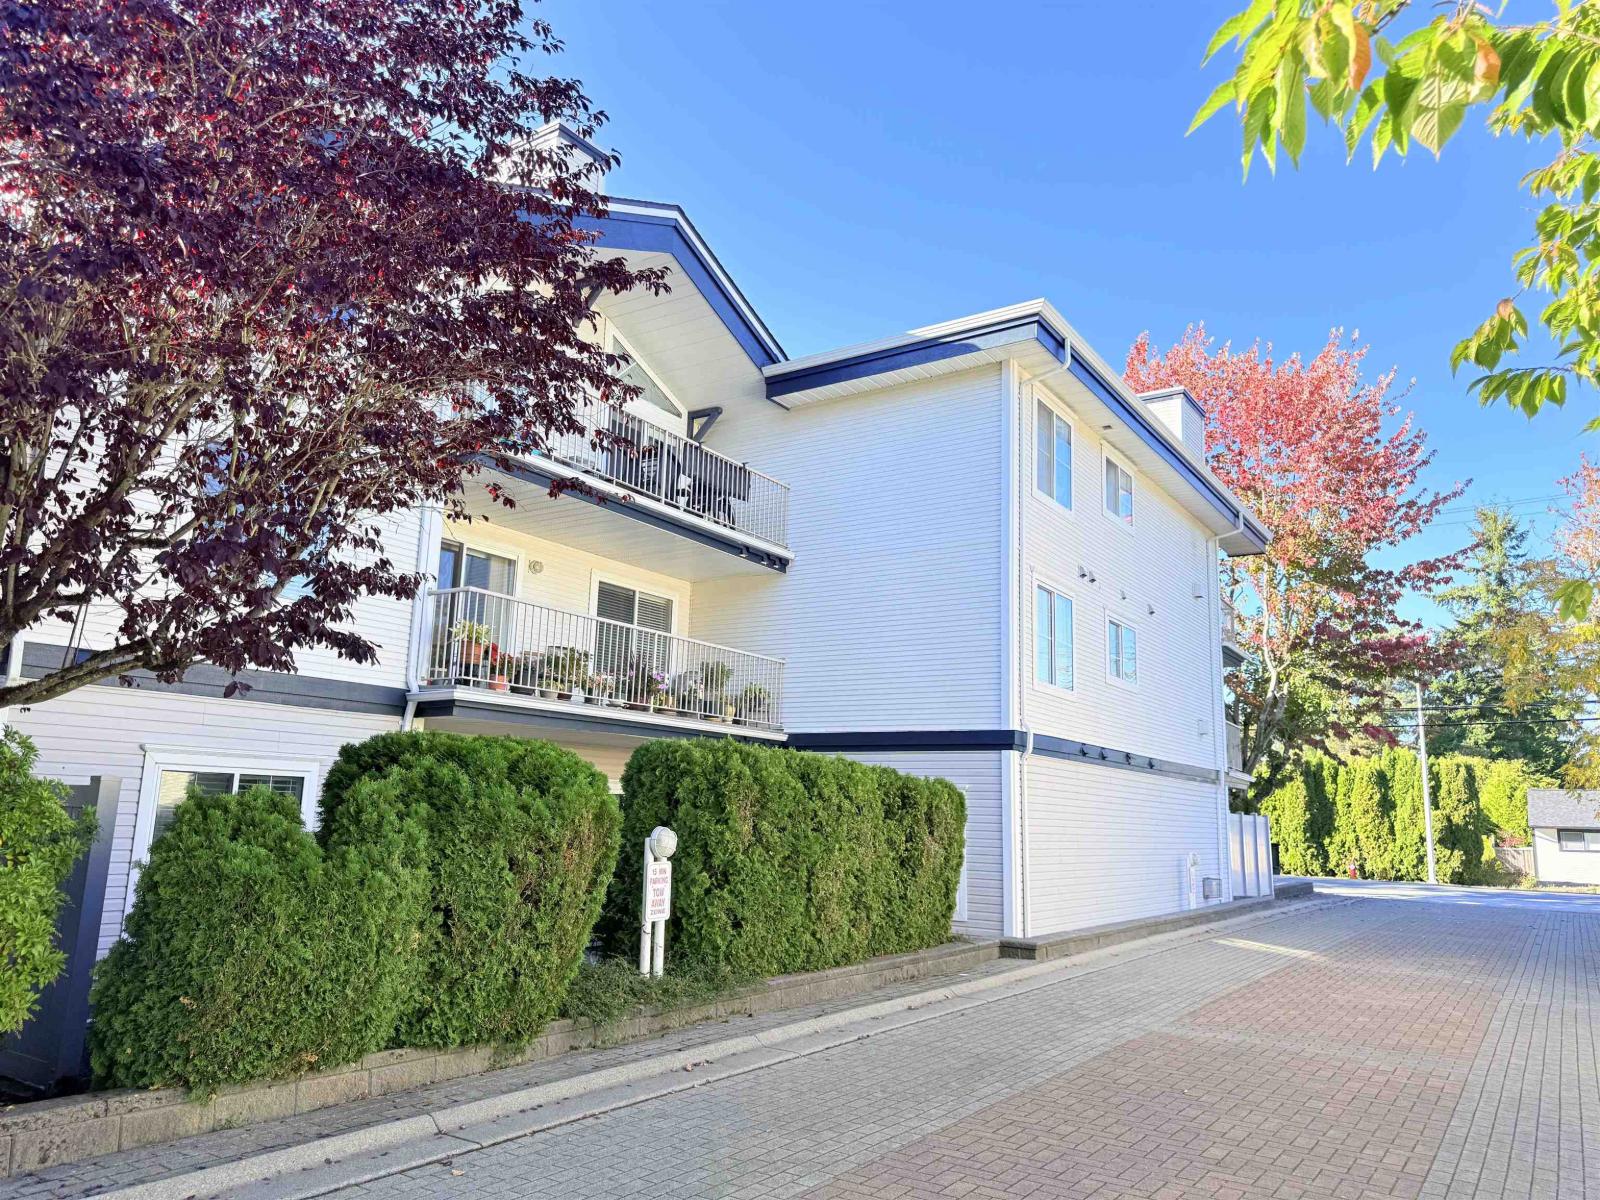 $528,000
103 15298 20 Ave. · 2bd/2ba · 1032sf
 $485,000
204 15298 20 Ave. · 2bd/2ba · 1032sf
 $519,999
209 15298 20 Ave. · 2bd/2ba · 1058sf
 $469,000
204 15298 20 Ave. · 2bd/2ba · 1032sf
 $475,000
212 15313 19 Ave. · 2bd/2ba · 1210sf
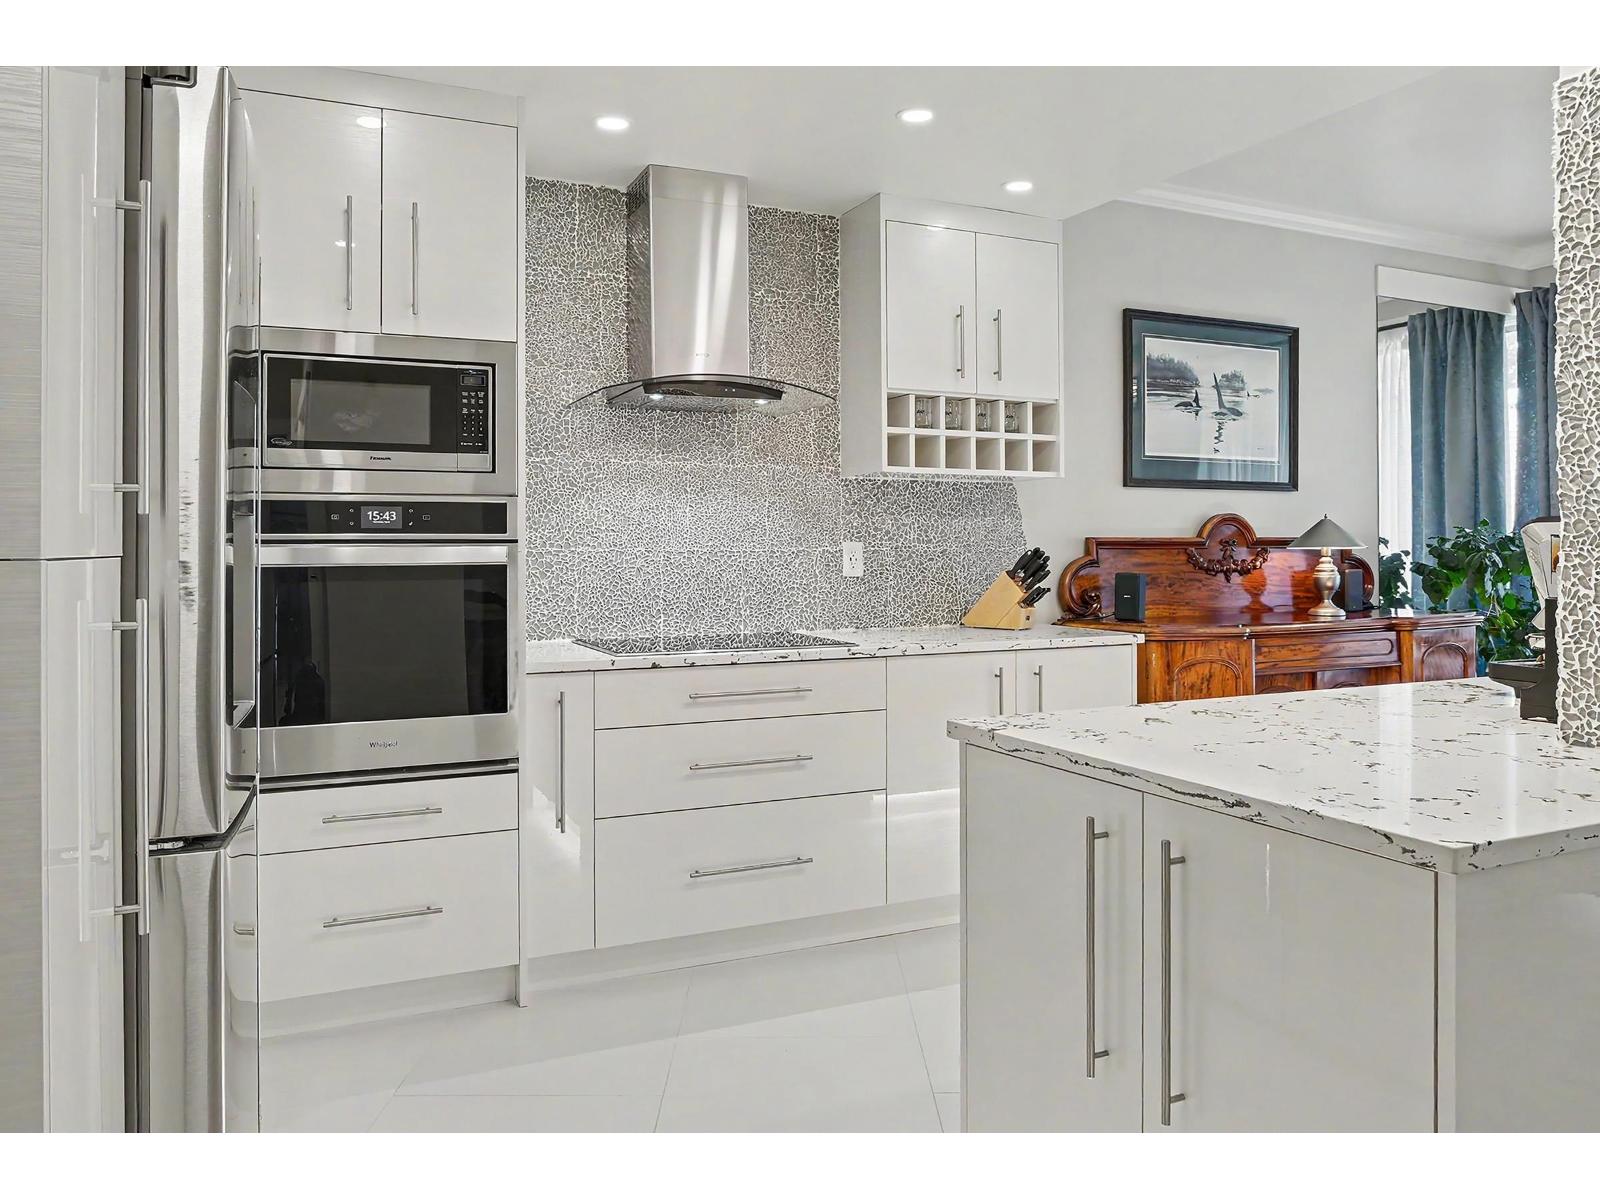 $889,000
208 1765 Martin Dr. · 1bd/2ba · 1152sf
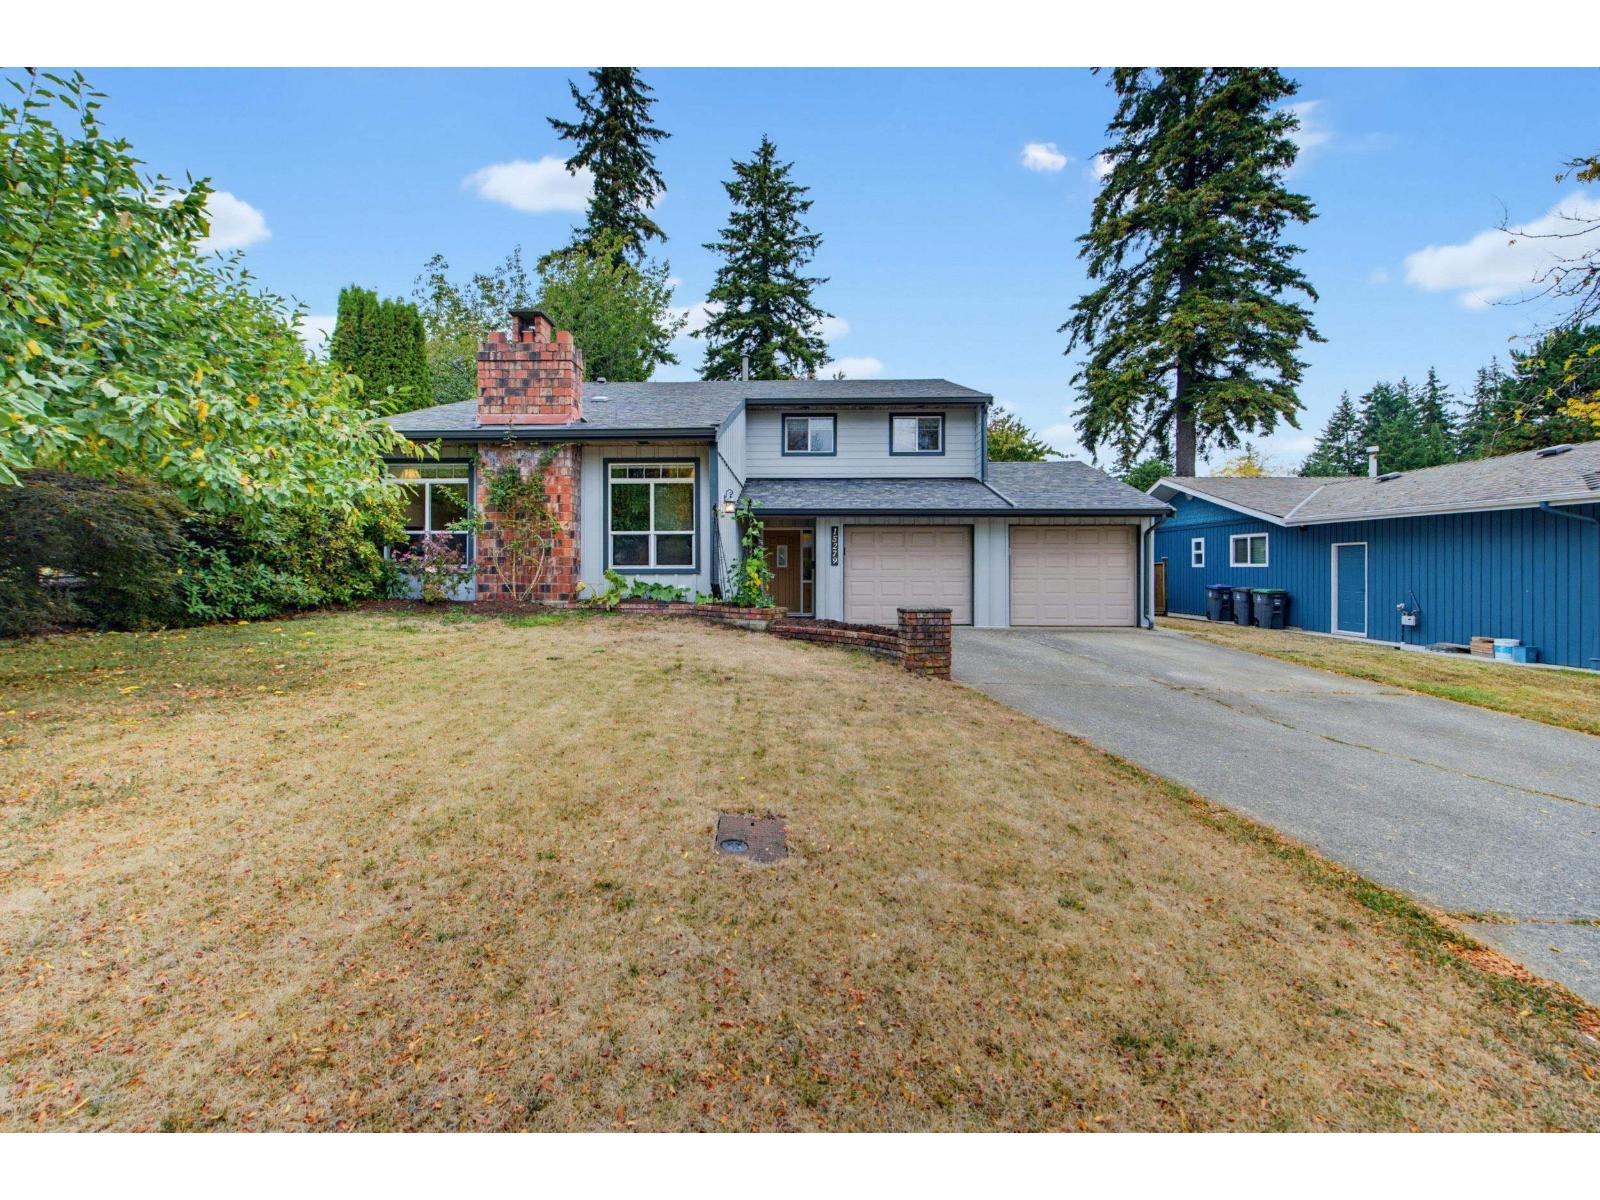 $1,350,000
15279 21a Ave. · 5bd/2ba · 2458sf
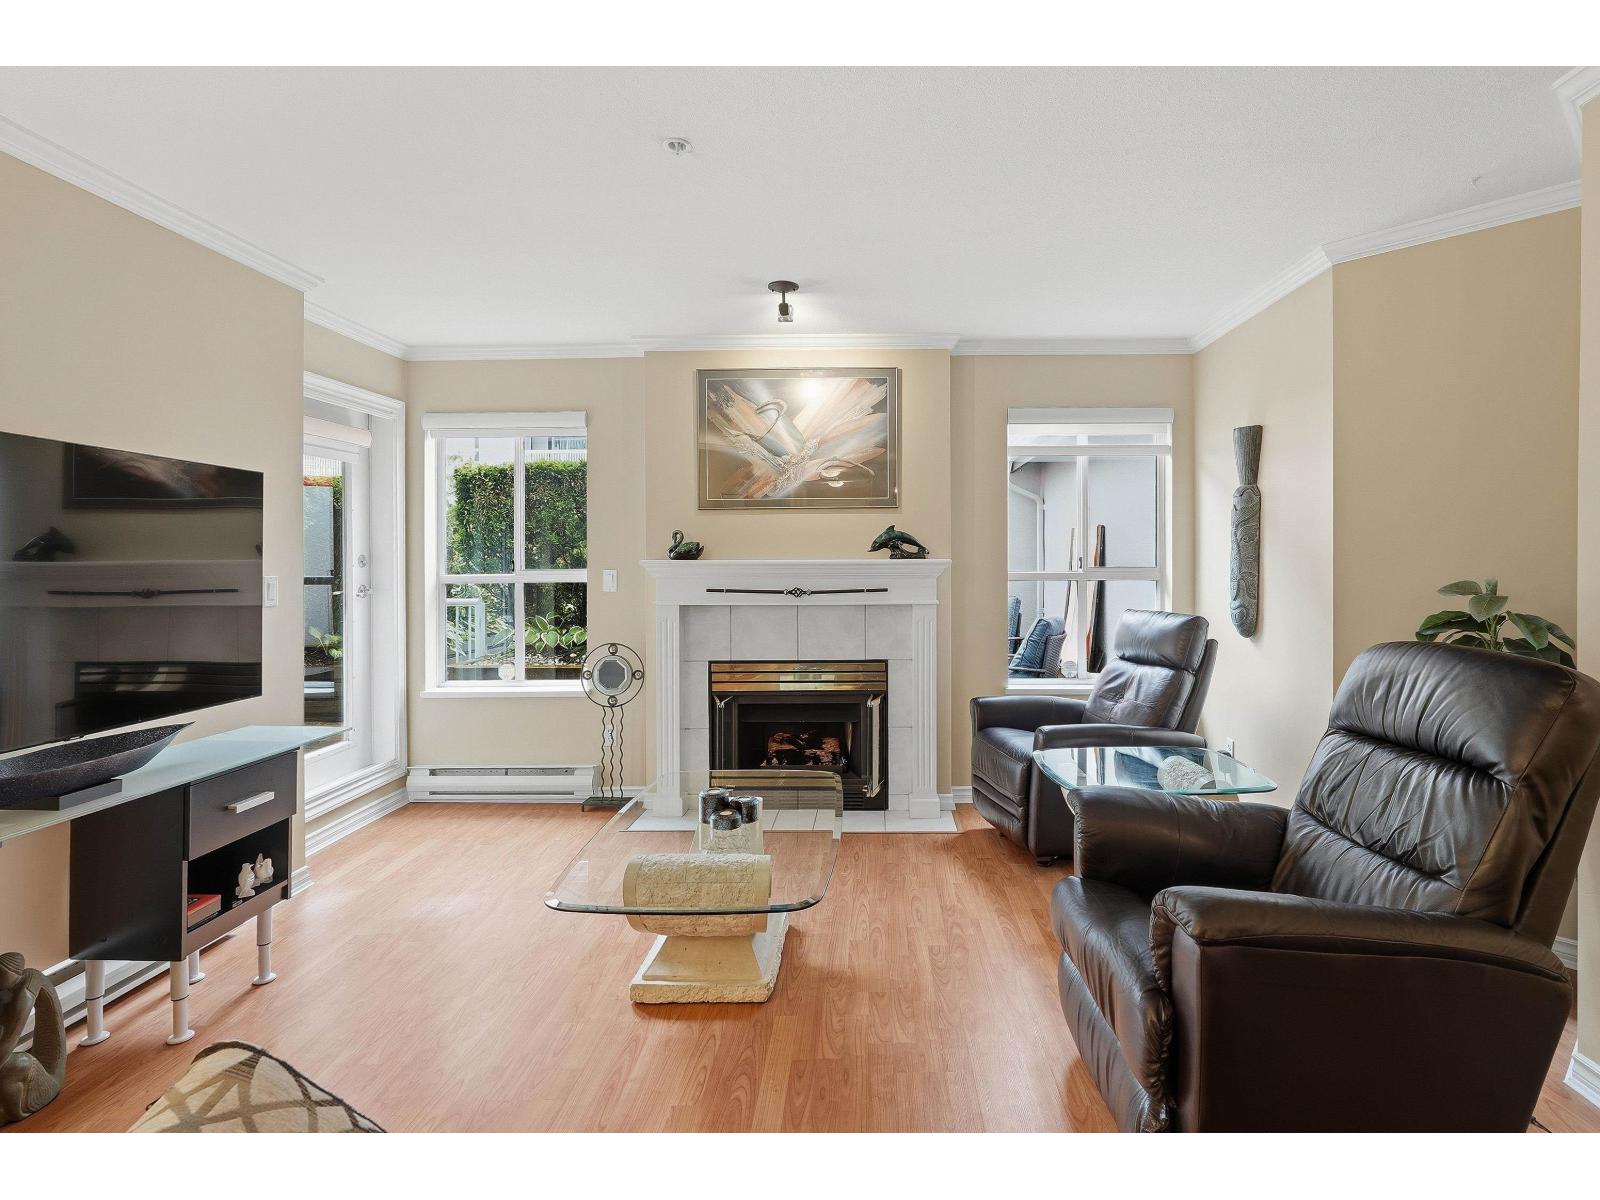 $474,900
106 15272 20 Ave. · 2bd/2ba · 1089sf
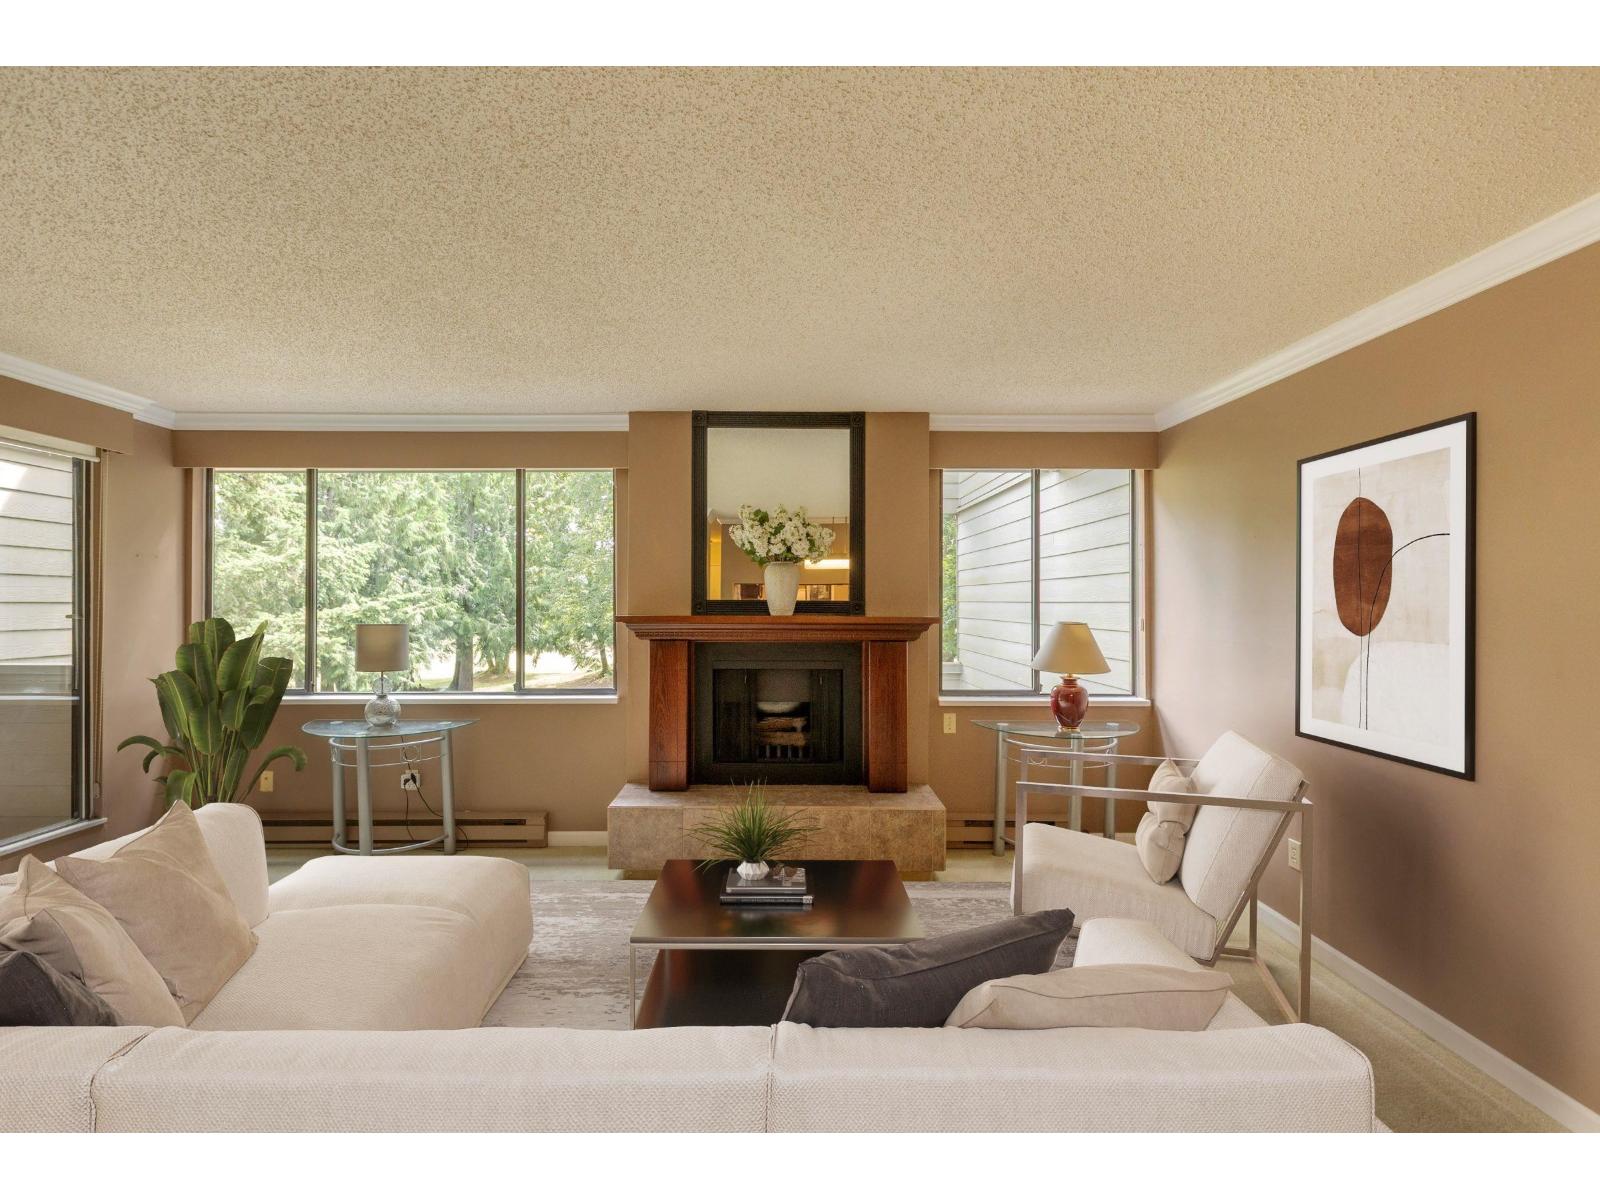 $495,000
211 15282 19 Ave. · 2bd/2ba · 1157sf
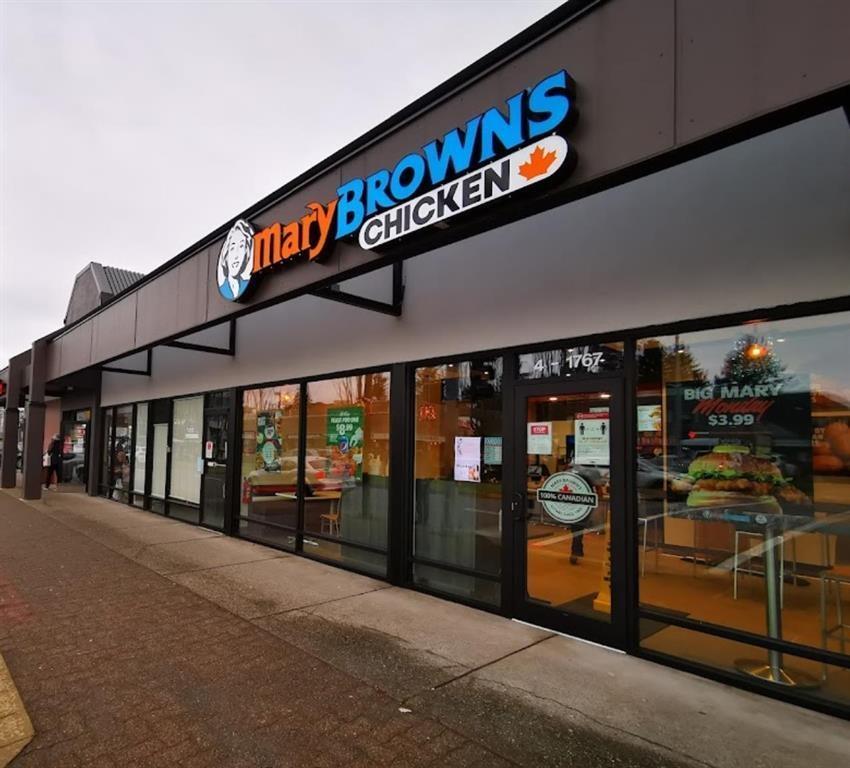 $199,900
4 1767 152 St. · 0bd/0ba
 $1,039,000
14996 Southmere Close · 3bd/2ba · 1303sf
 $2,698,000
14982 21 Ave. · 5bd/6ba · 3622sf
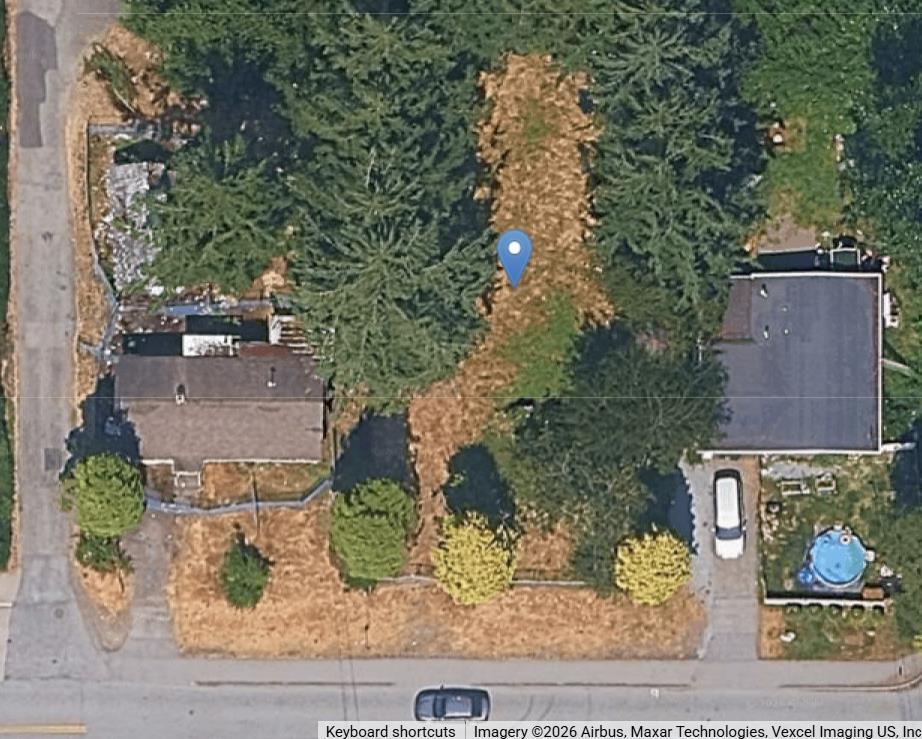 $999,000
15243 17a Ave. · 1bd/1ba · 800sf
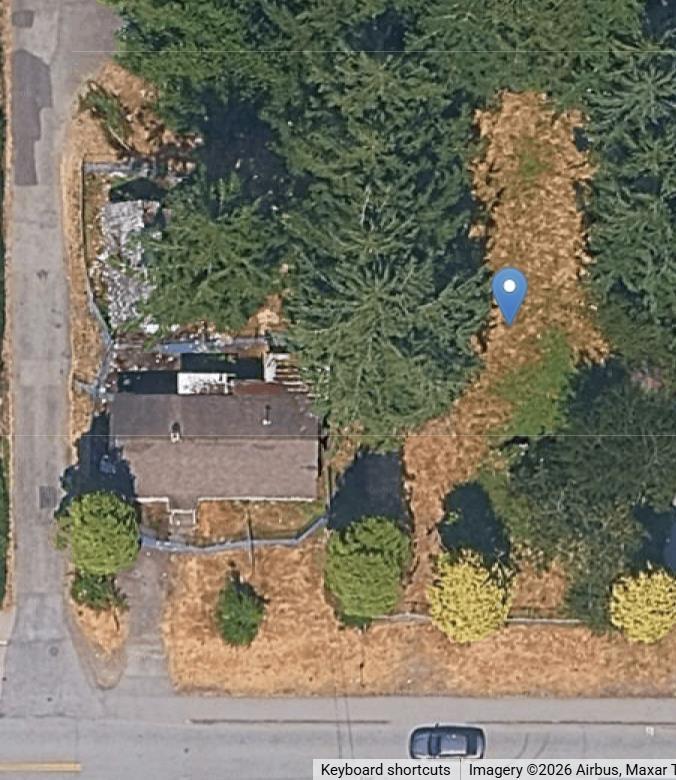 $999,000
15233 17a Ave. · 1bd/1ba · 800sf
 $1,199,800
2235 152a St. · 3bd/3ba · 1800sf
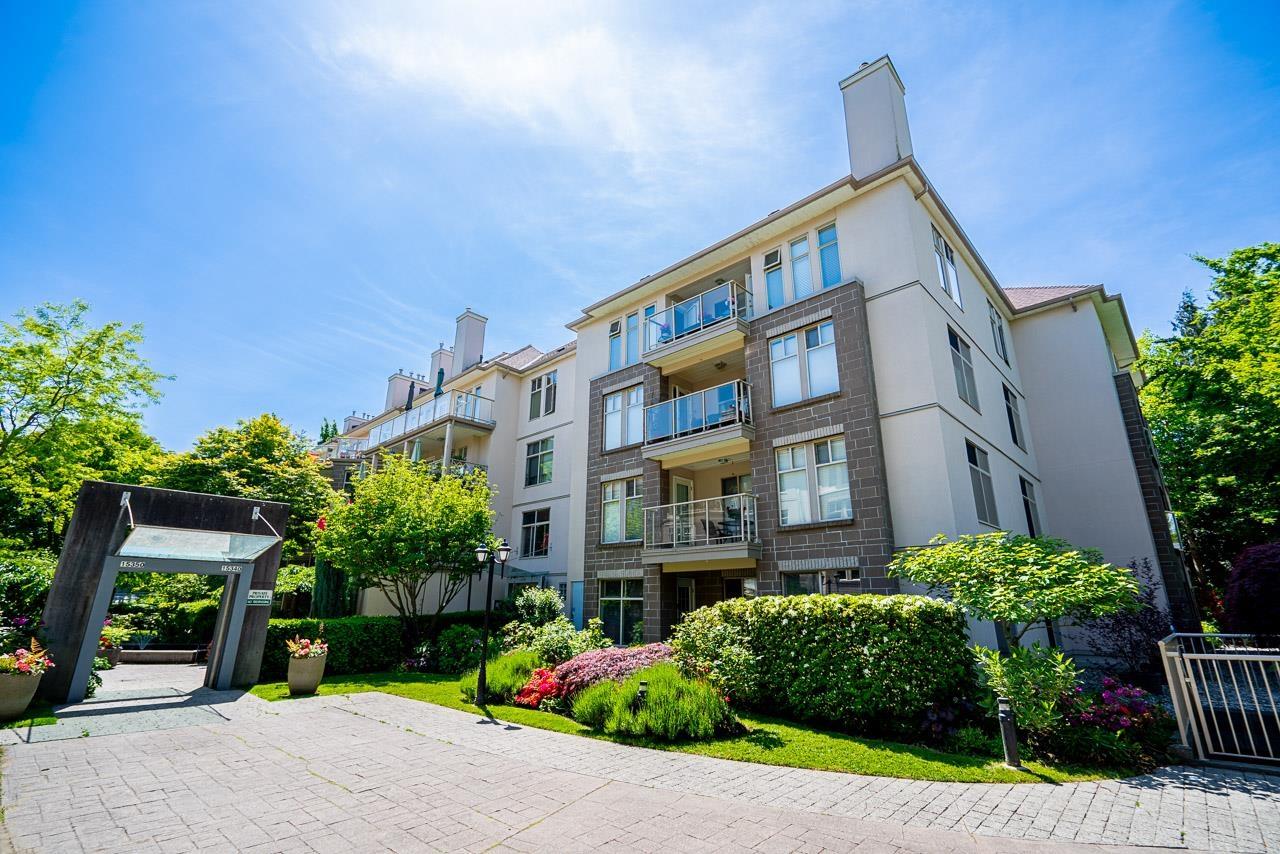 $495,000
409 15340 19a Ave. · 1bd/1ba · 857sf
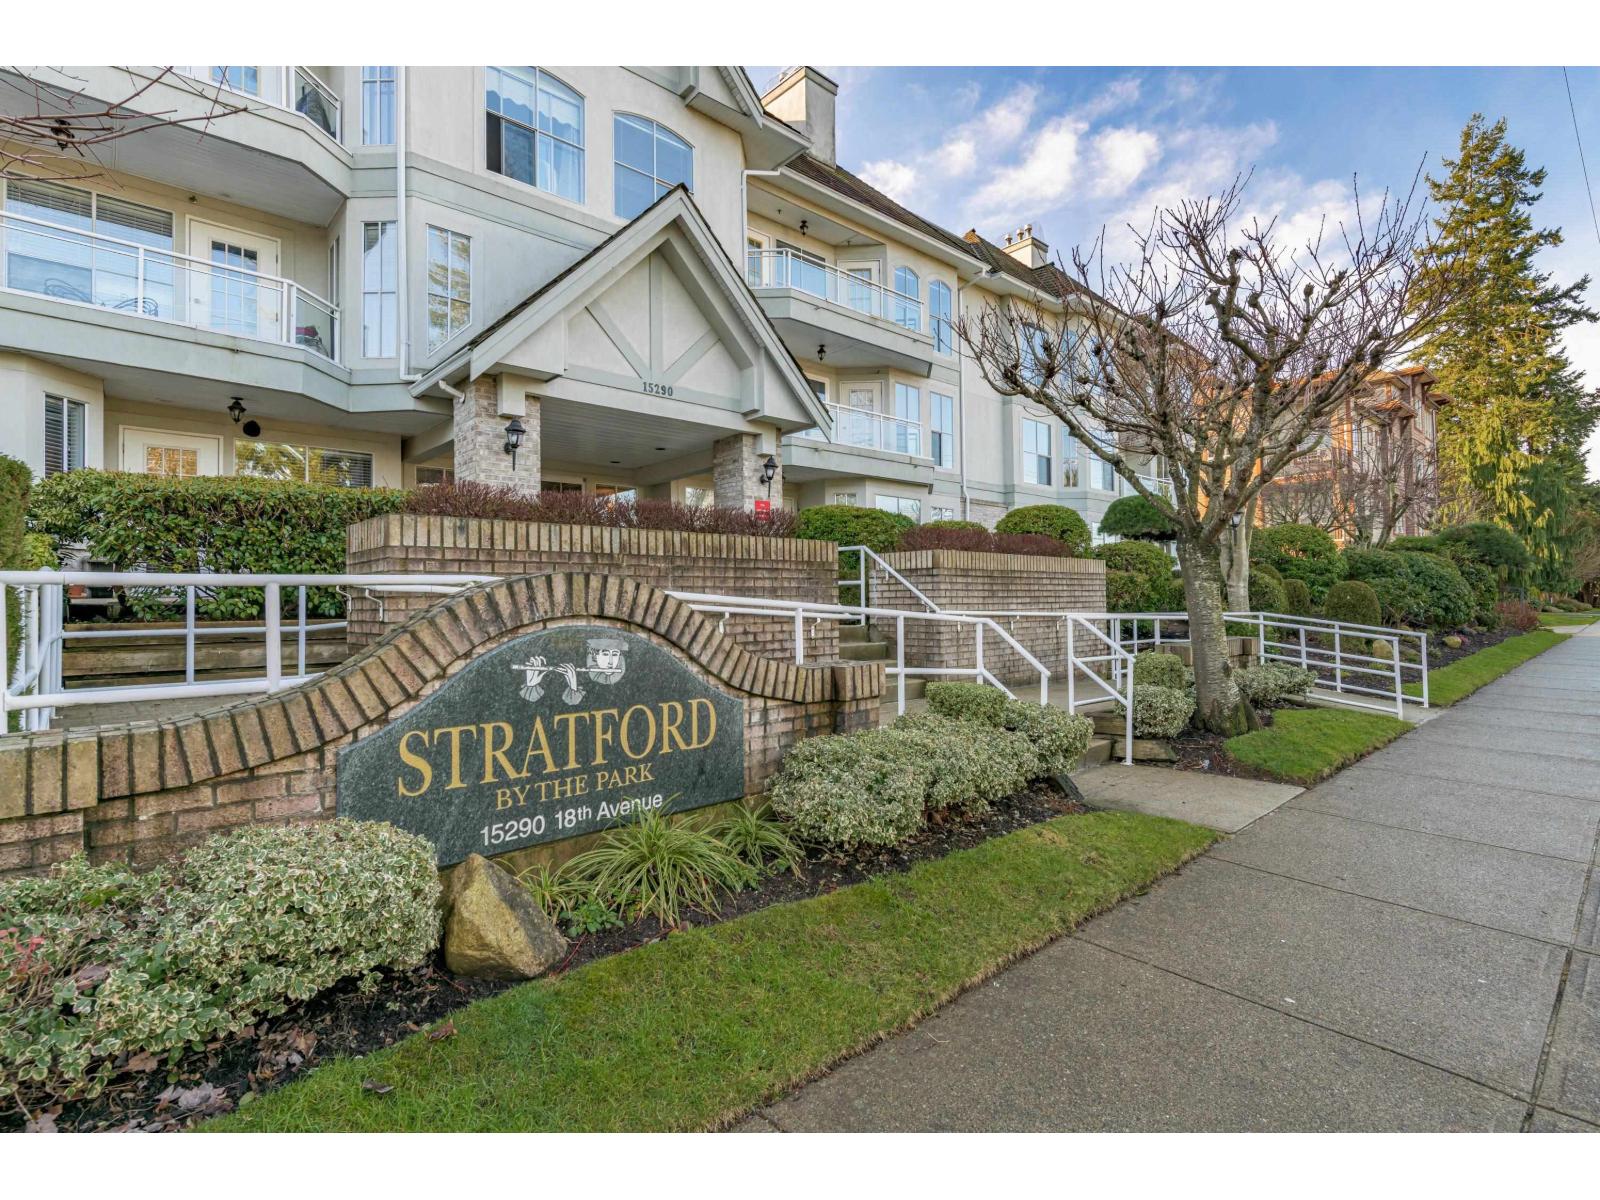 $649,900
306 15290 18 Ave. · 2bd/2ba · 1335sf
 $1,688,000
14937 20a Ave. · 5bd/3ba · 2293sf
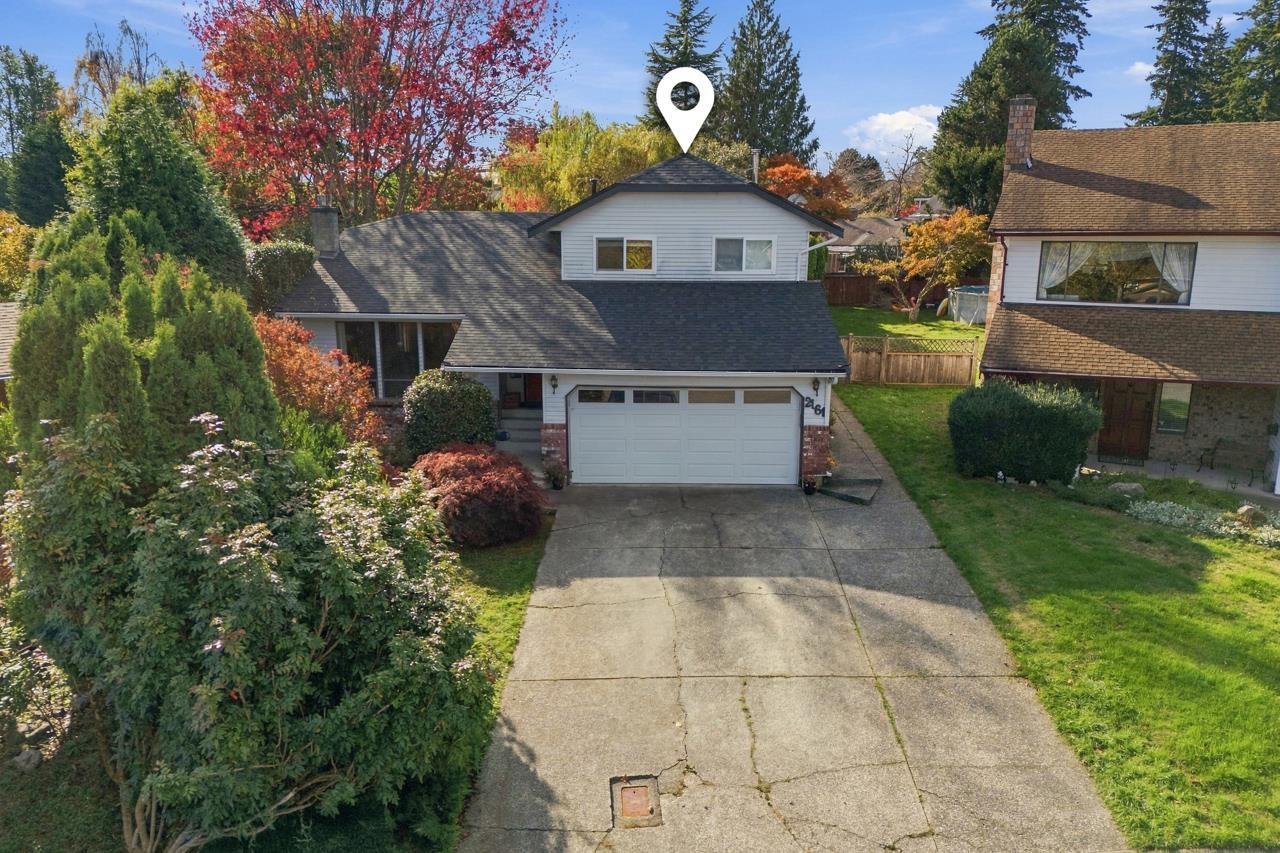 $1,299,900
2161 153a St. · 3bd/3ba · 1982sf
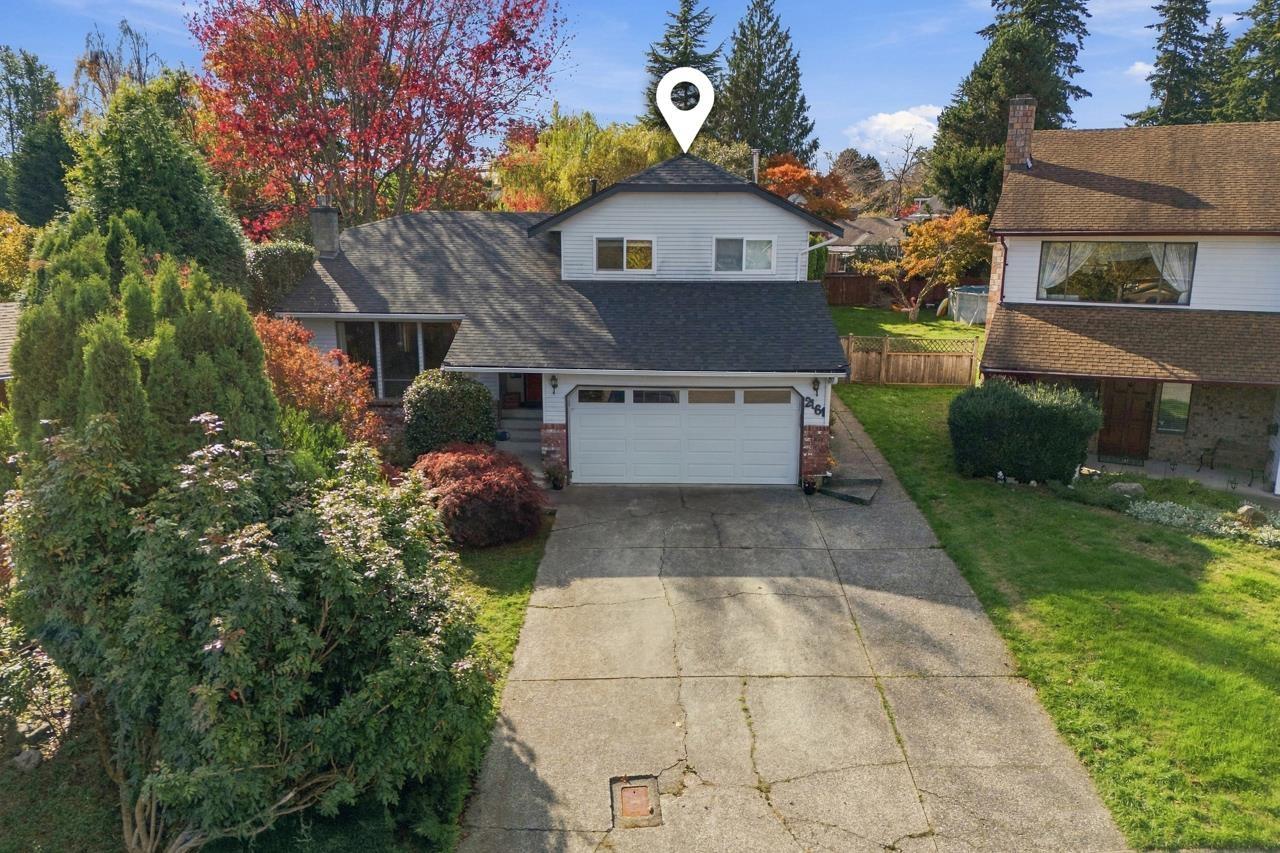 $1,240,000
2161 153a St. · 3bd/3ba · 1982sf
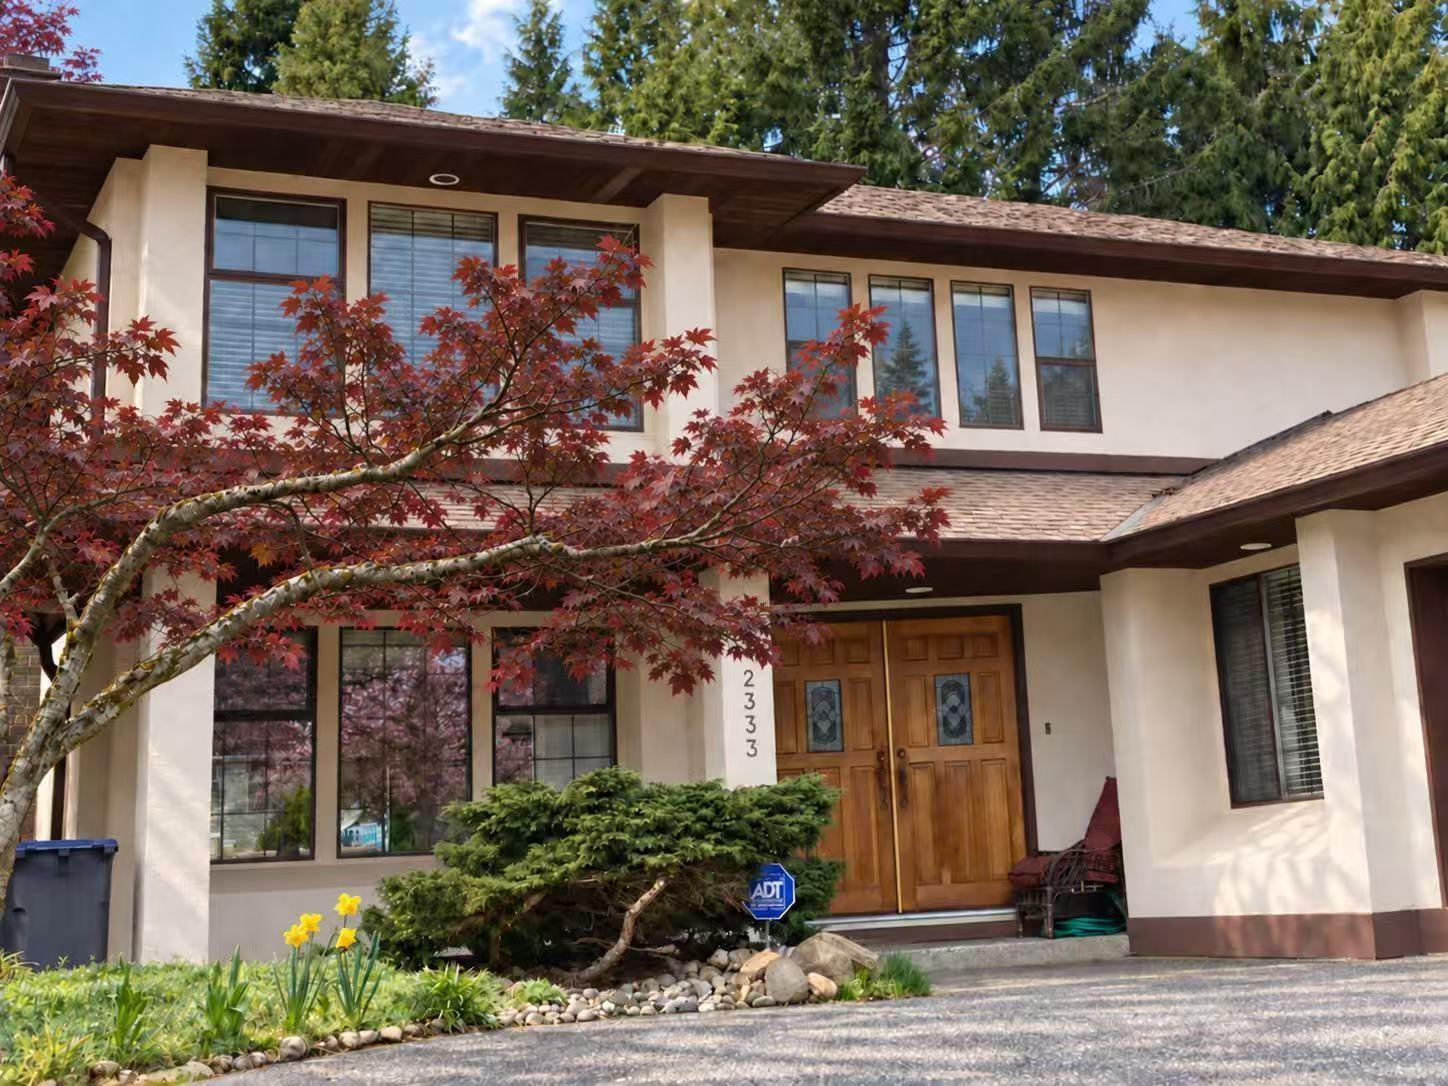 $1,528,000
2333 150b St. · 3bd/3ba · 2230sf
 $88,000
145 1711 152 St. · 0bd/0ba
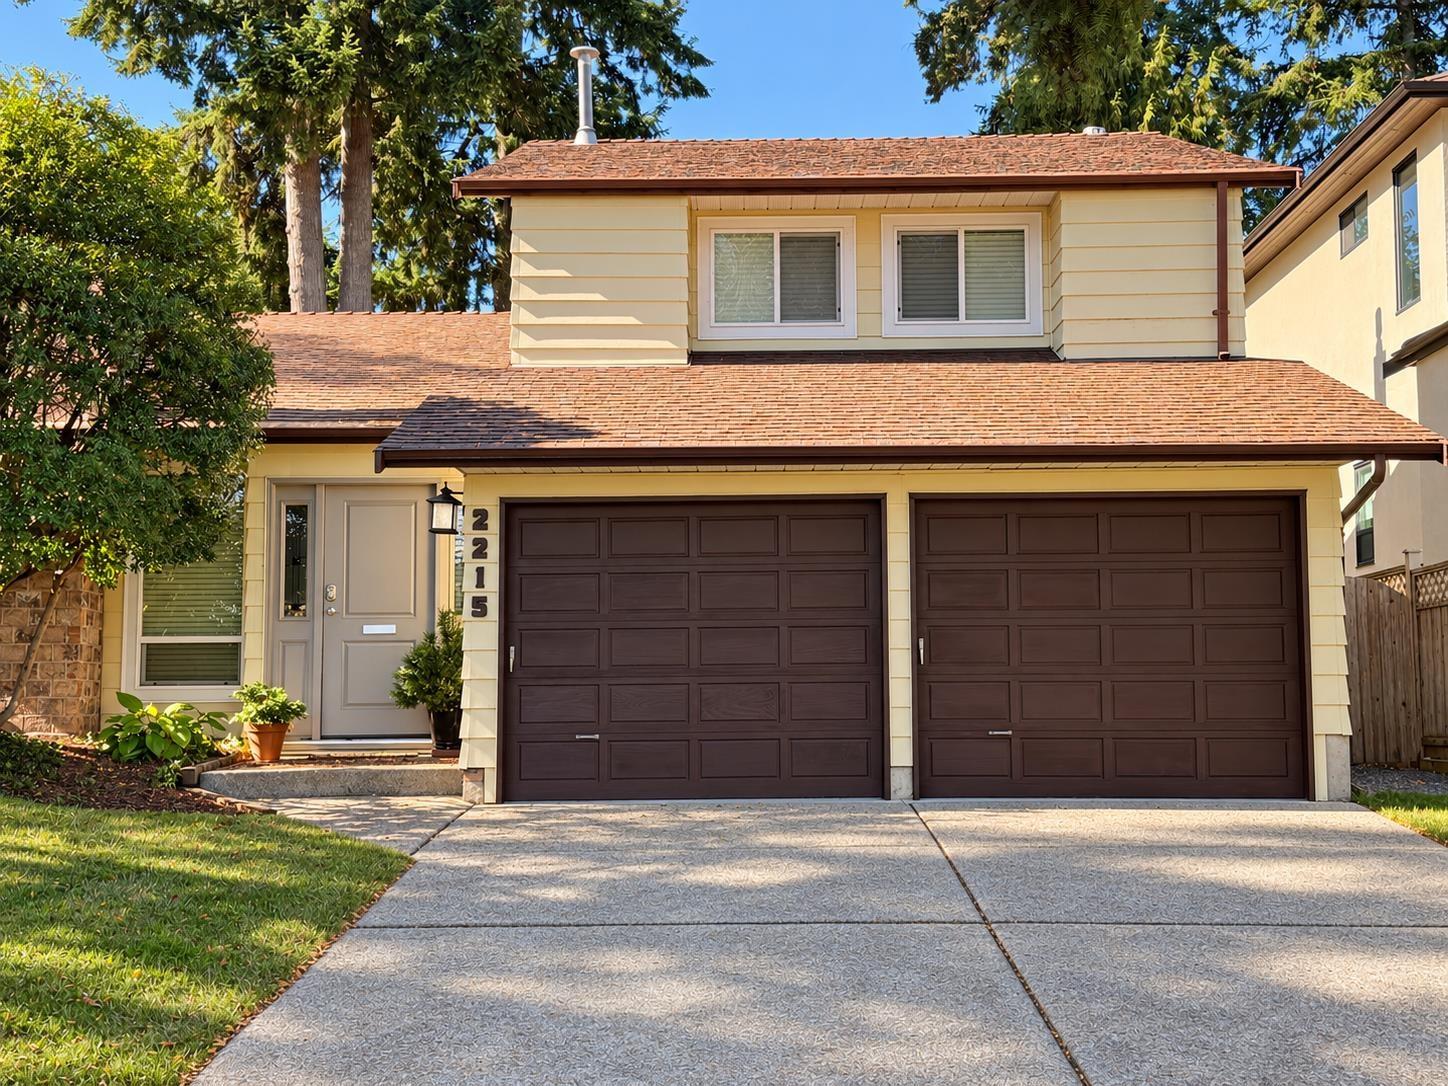 $1,425,000
2215 153a St. · 3bd/3ba · 1783sf
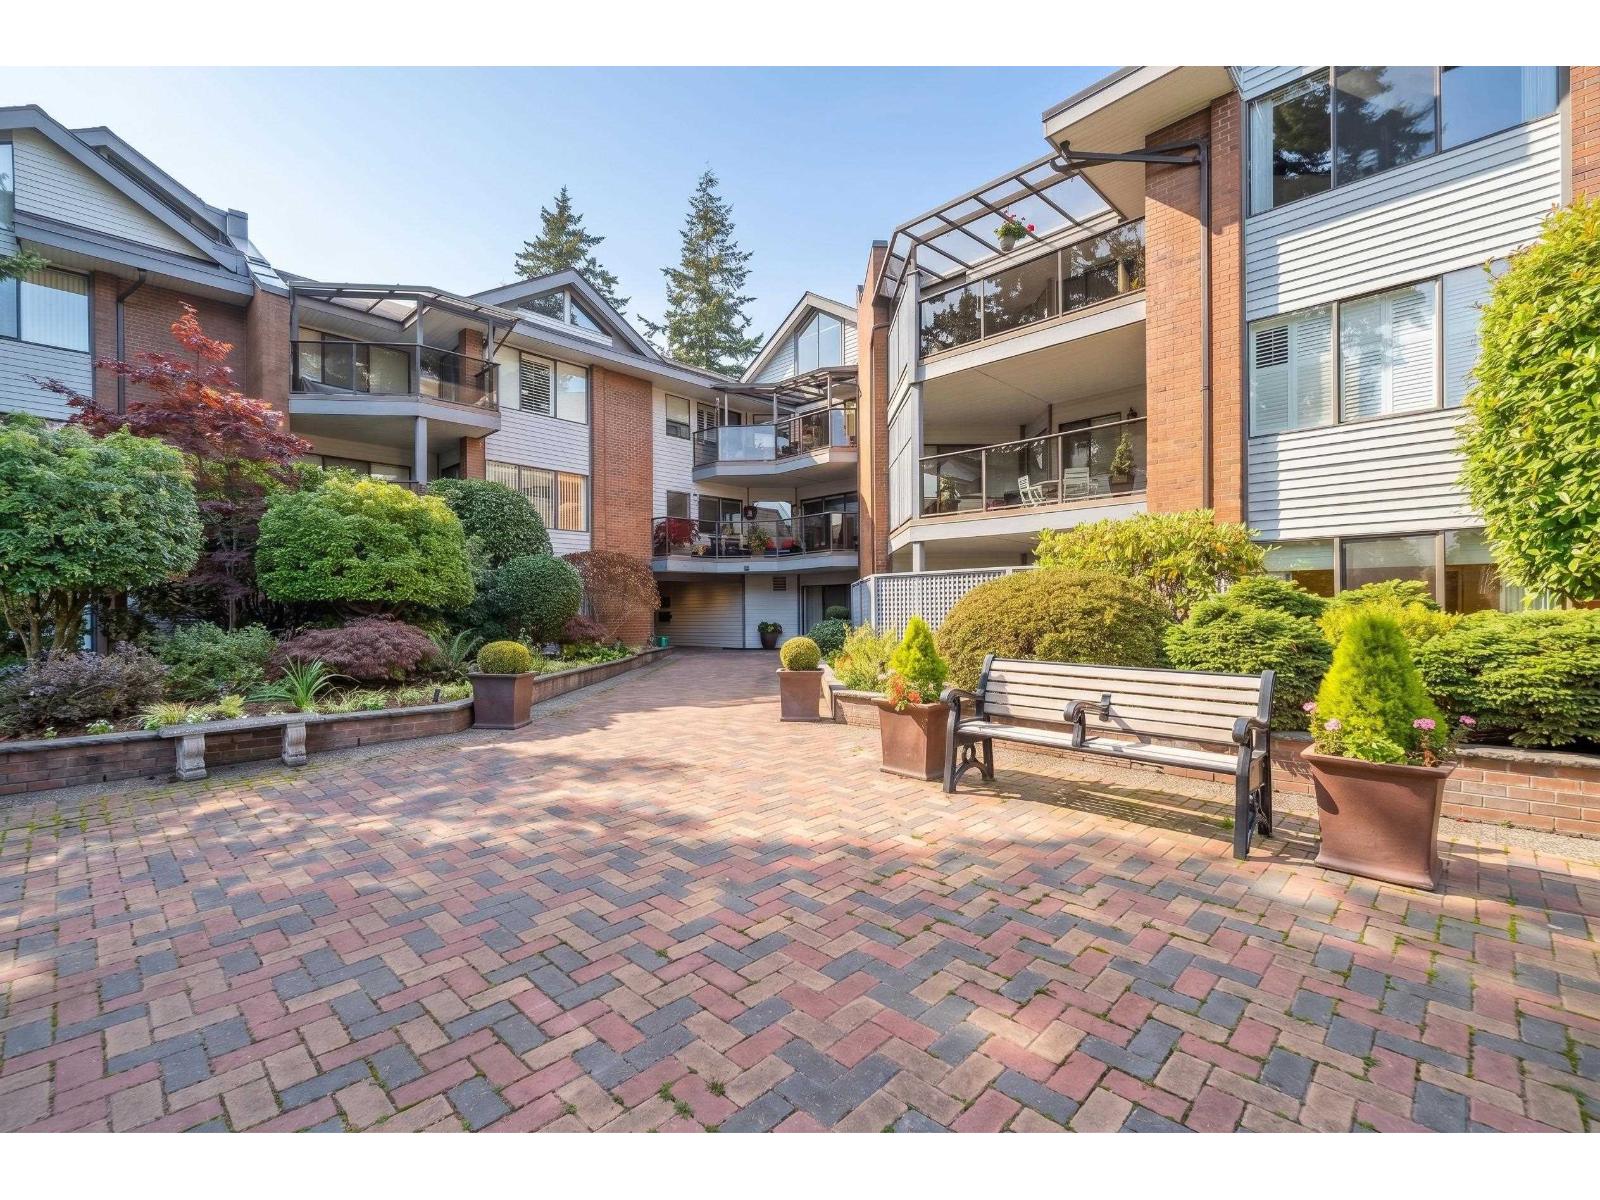 $499,900
109 15270 17 Ave. · 2bd/2ba · 1310sf
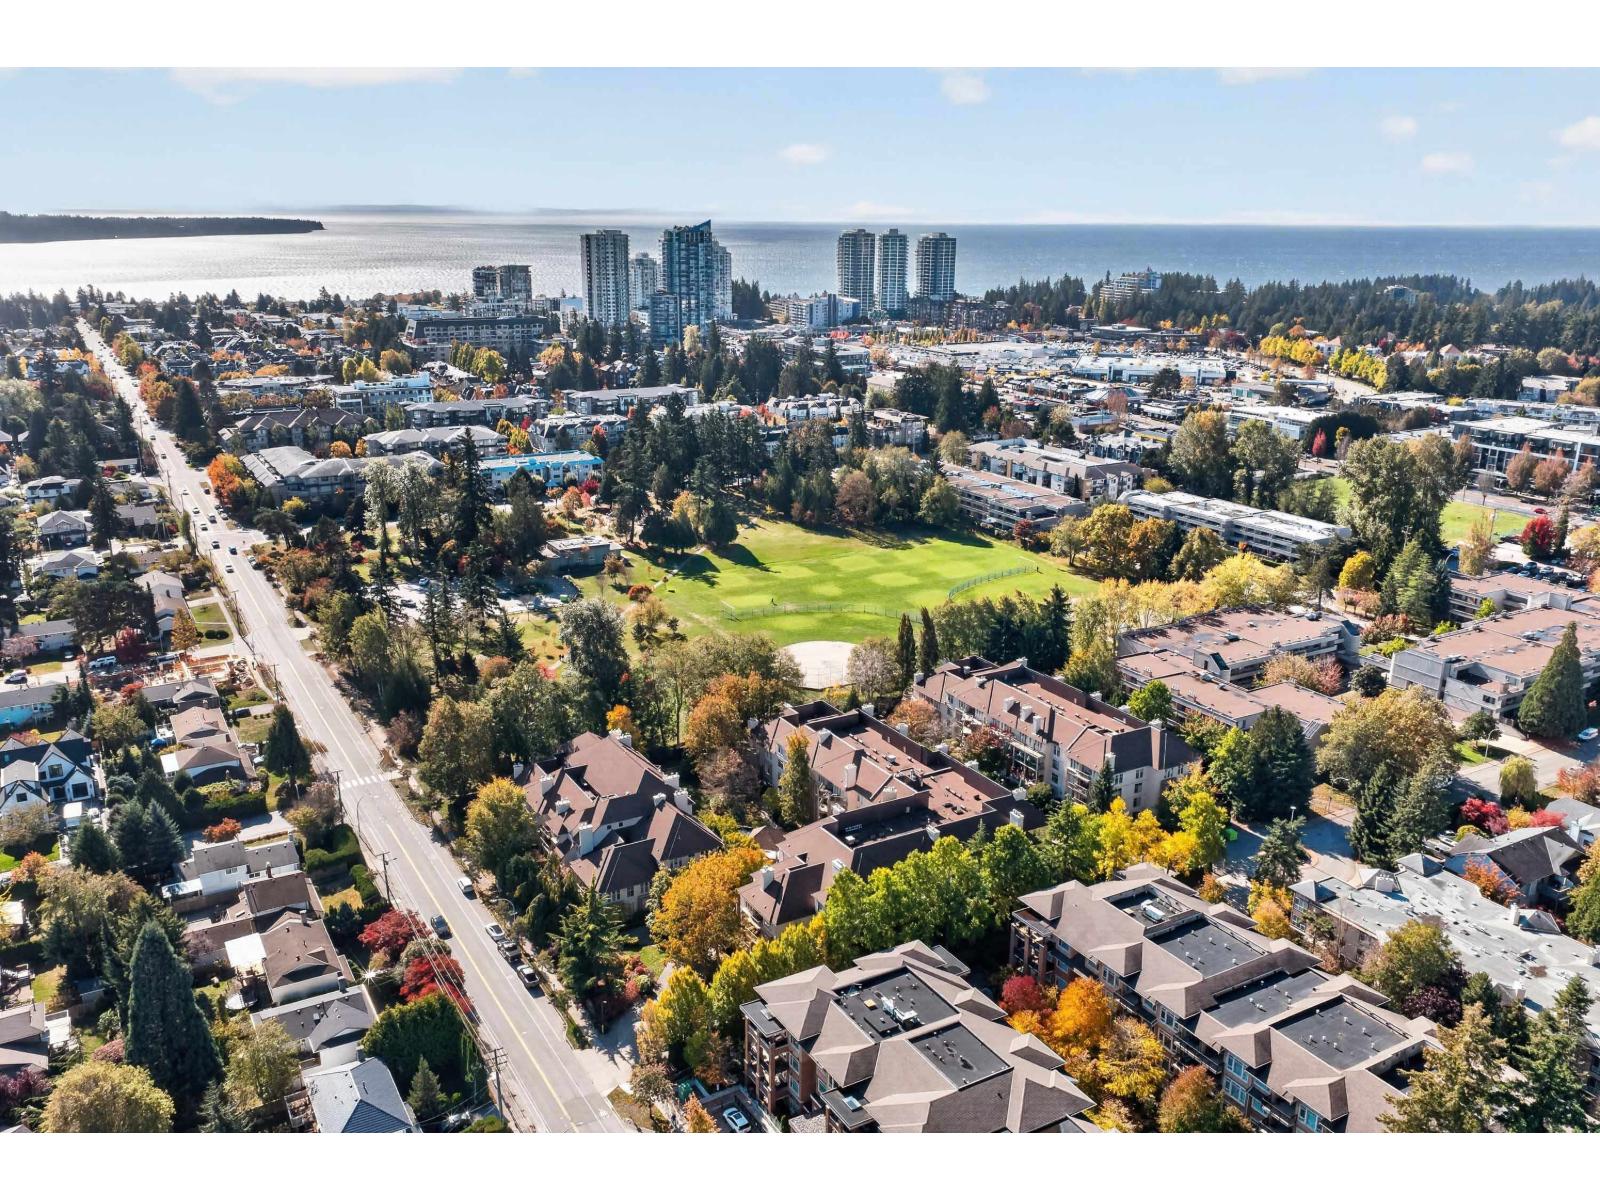 $659,000
306 1929 154 St. · 2bd/2ba · 1294sf
 $458,000
2 1625 152 St. · 0bd/0ba
 $79,000
#a01034a 1701 152 St. · 0bd/0ba
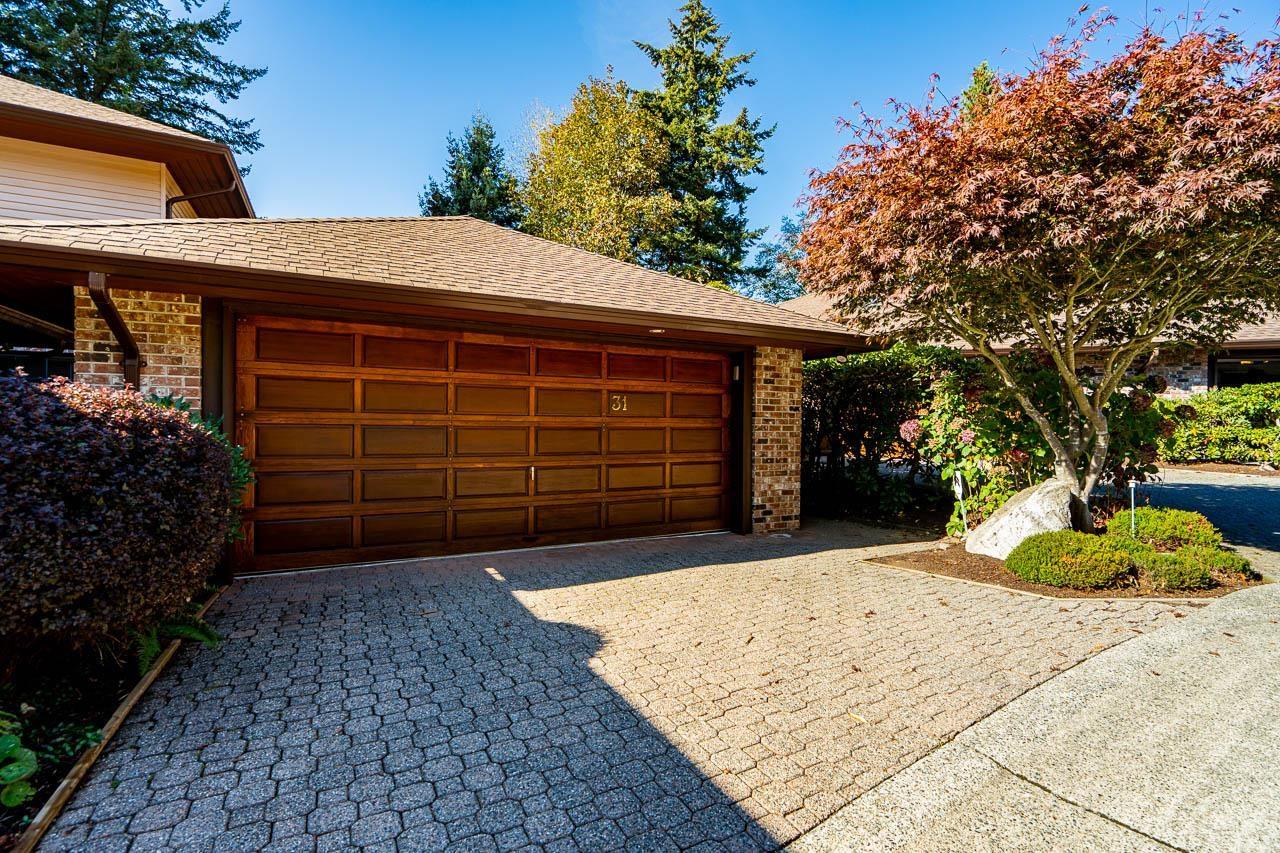 $1,100,000
31 1725 Southmere Cres. · 2bd/3ba · 2218sf
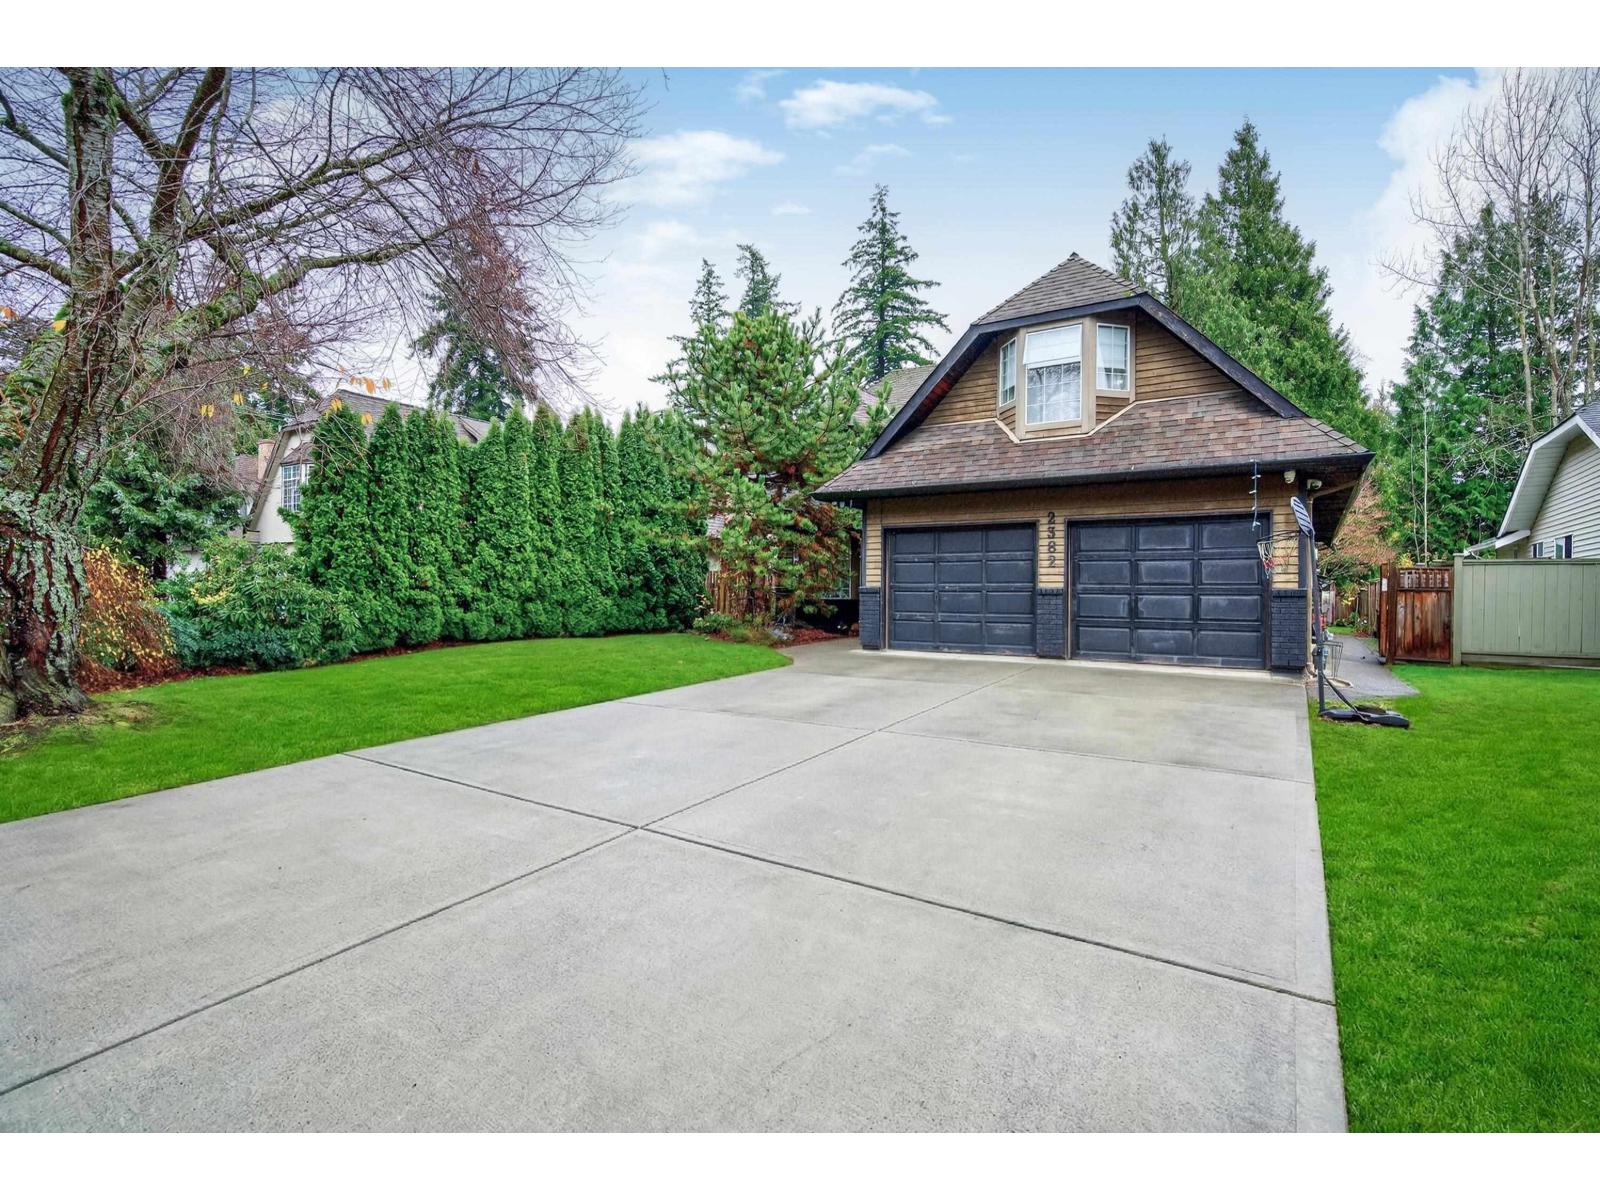 $1,748,000
2382 150b St. · 3bd/3ba · 2457sf
 $505,000
214 1760 Southmere Cres. Cres. · 2bd/1ba · 933sf
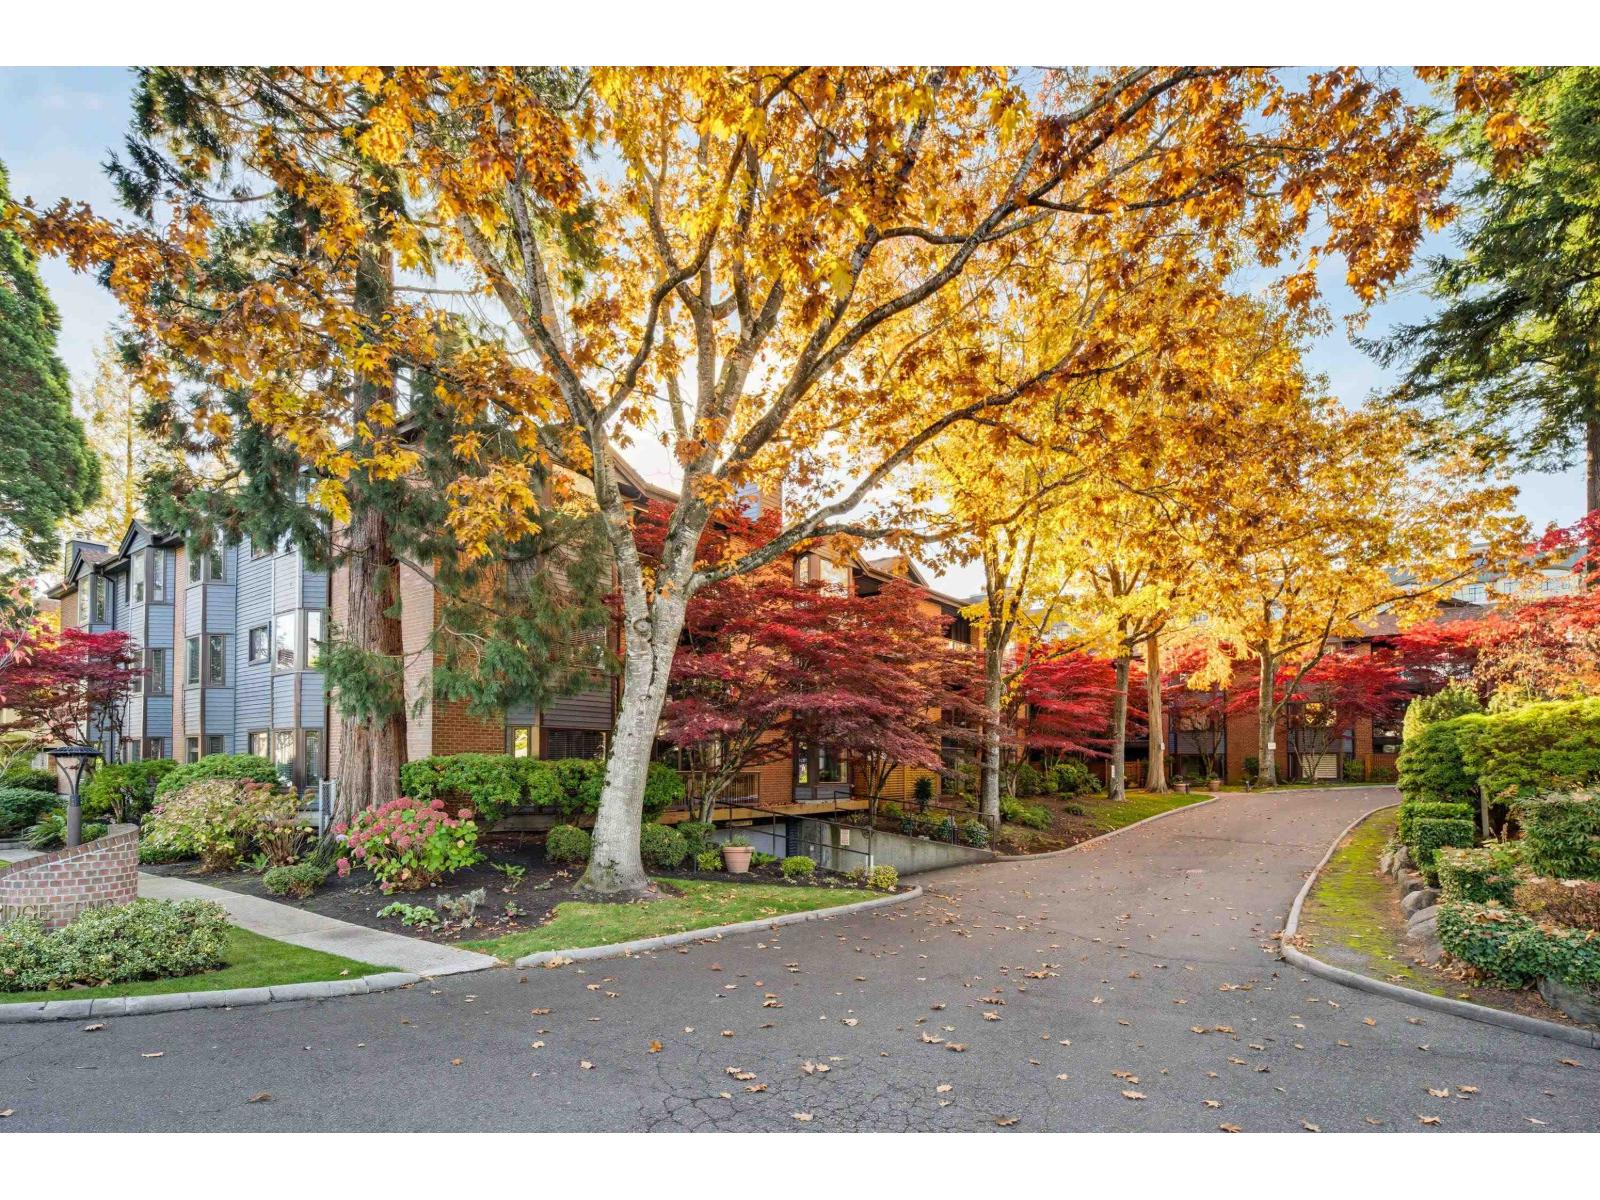 $519,900
206 15300 17 Ave. · 2bd/2ba · 1342sf
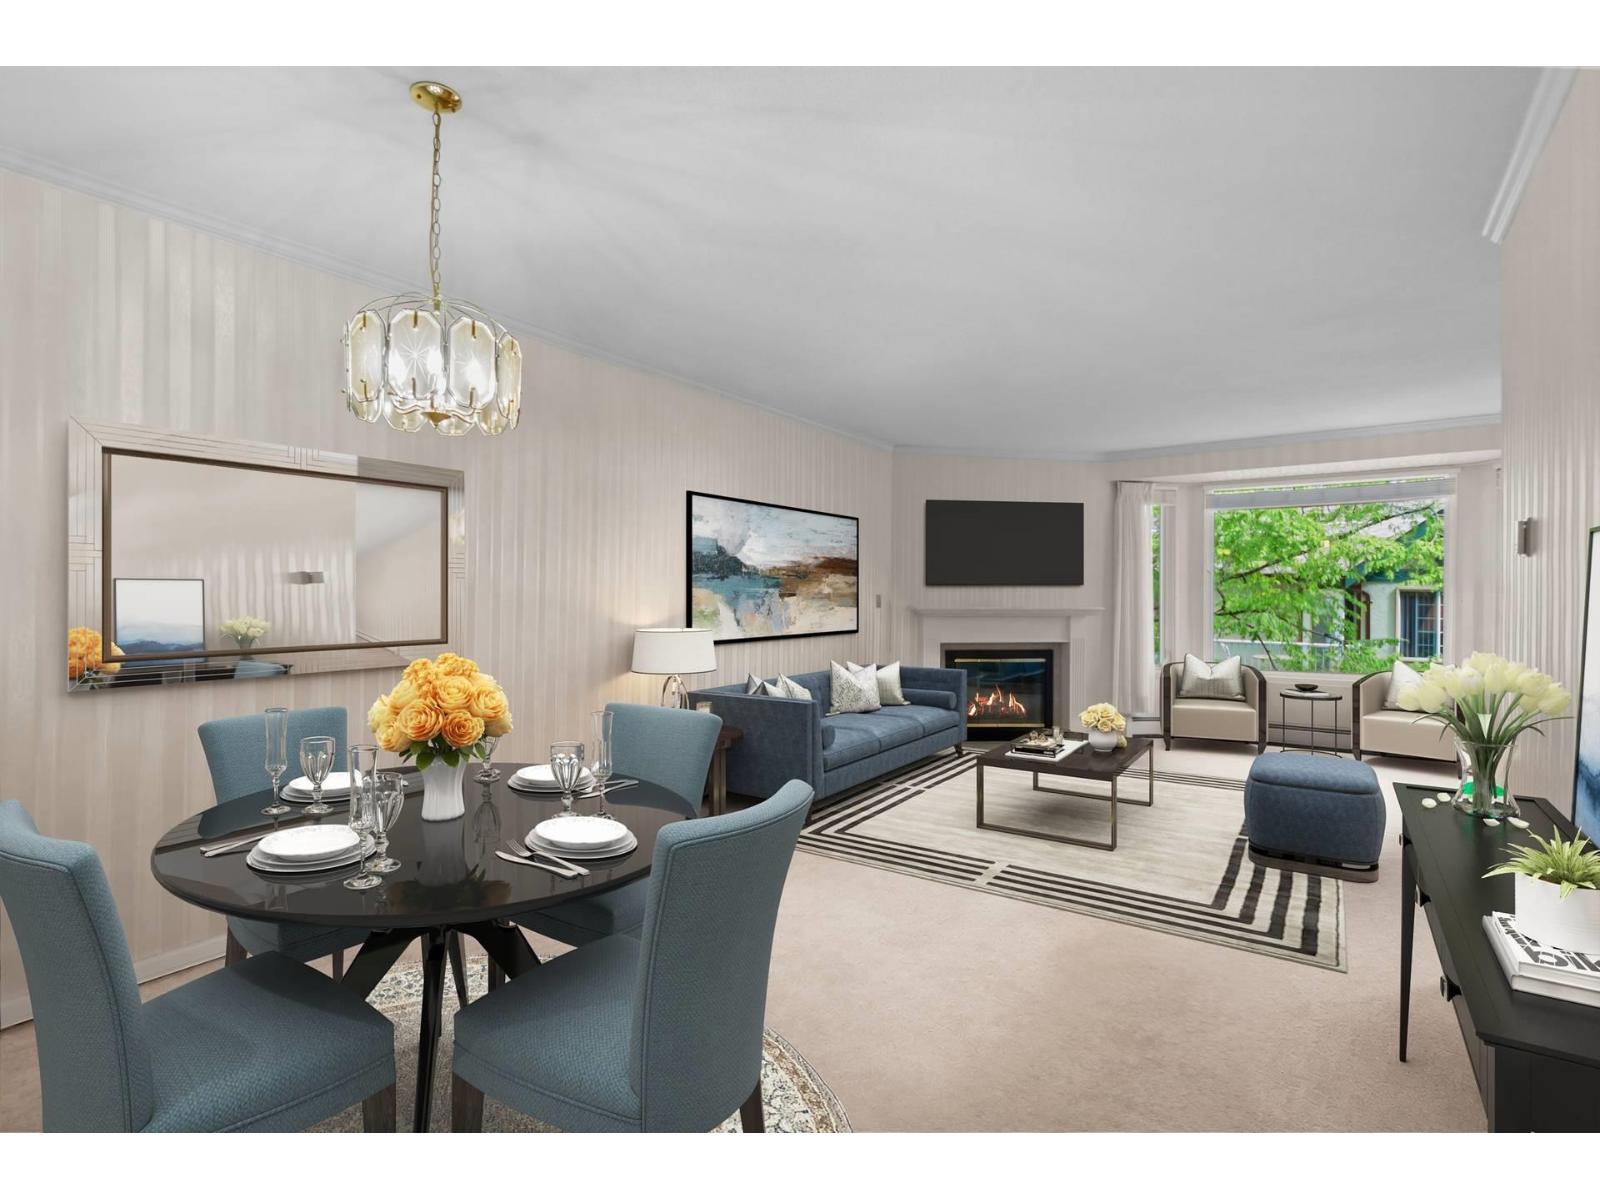 $539,000
313 15300 17 Ave. · 2bd/2ba · 1404sf
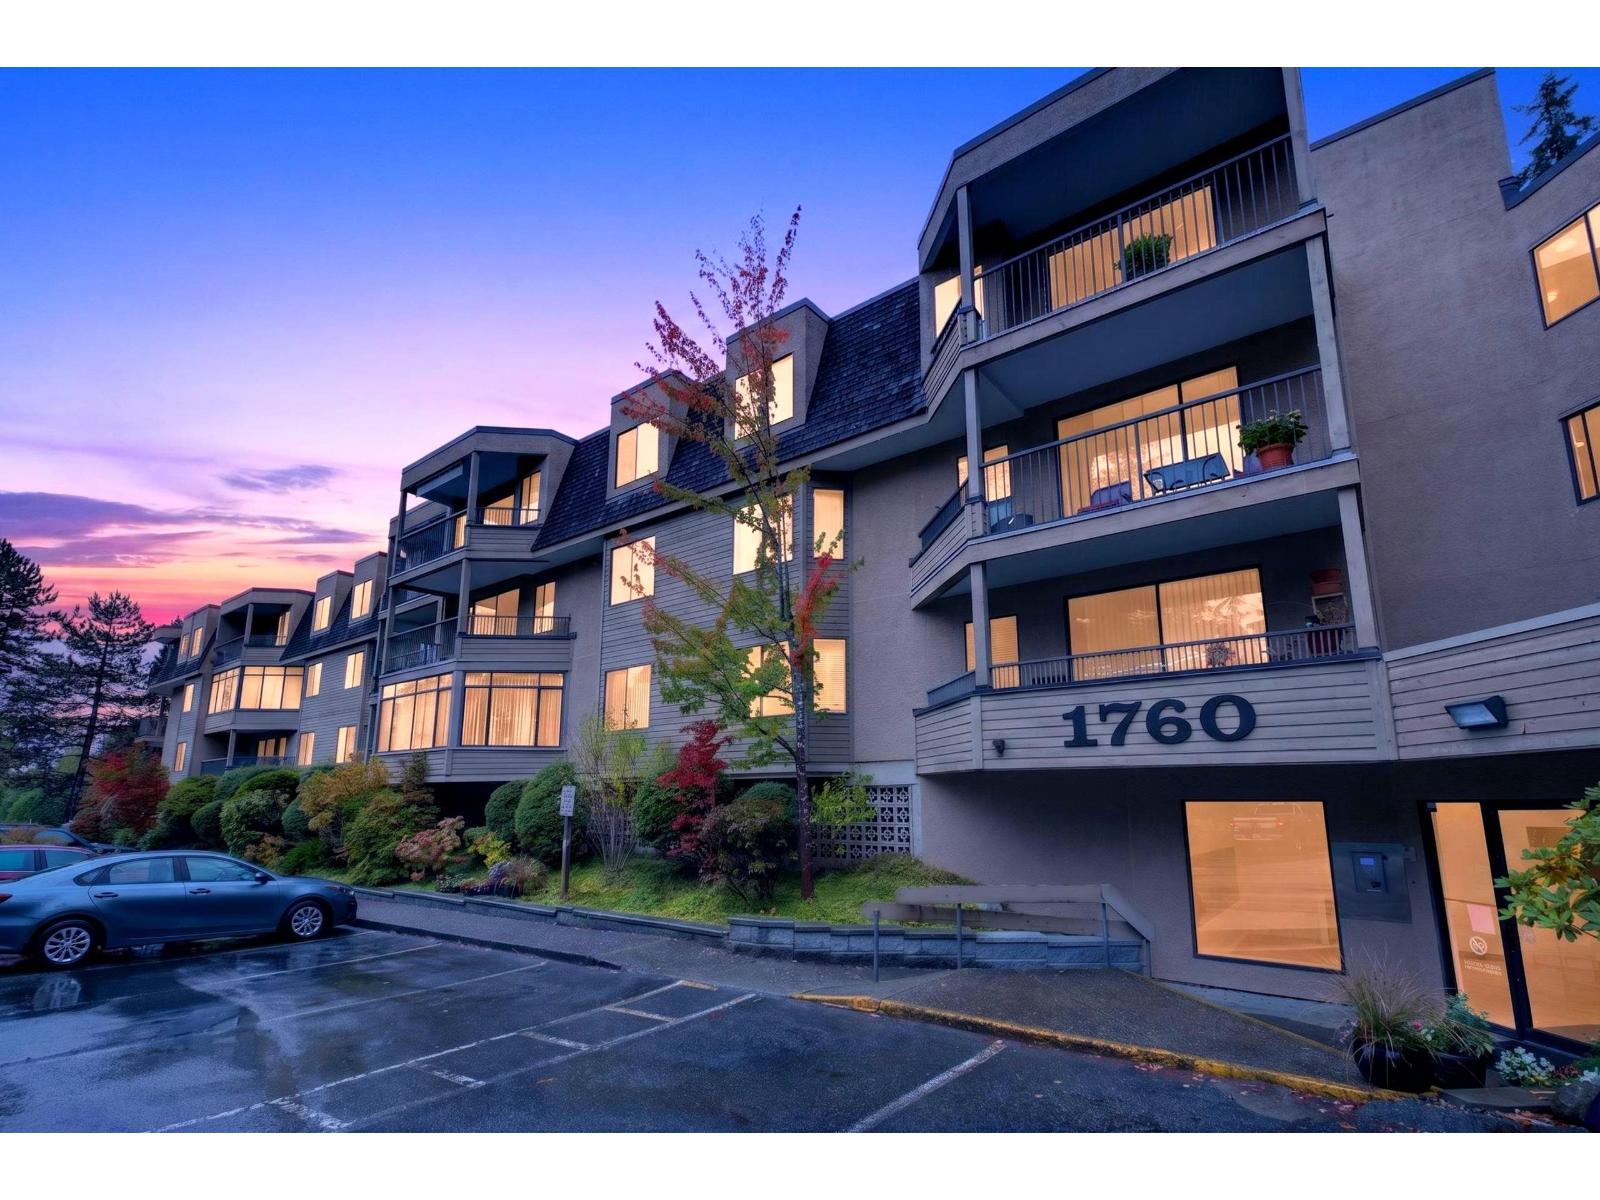 $345,000
207 1760 Southmere Cres. · 2bd/1ba · 926sf
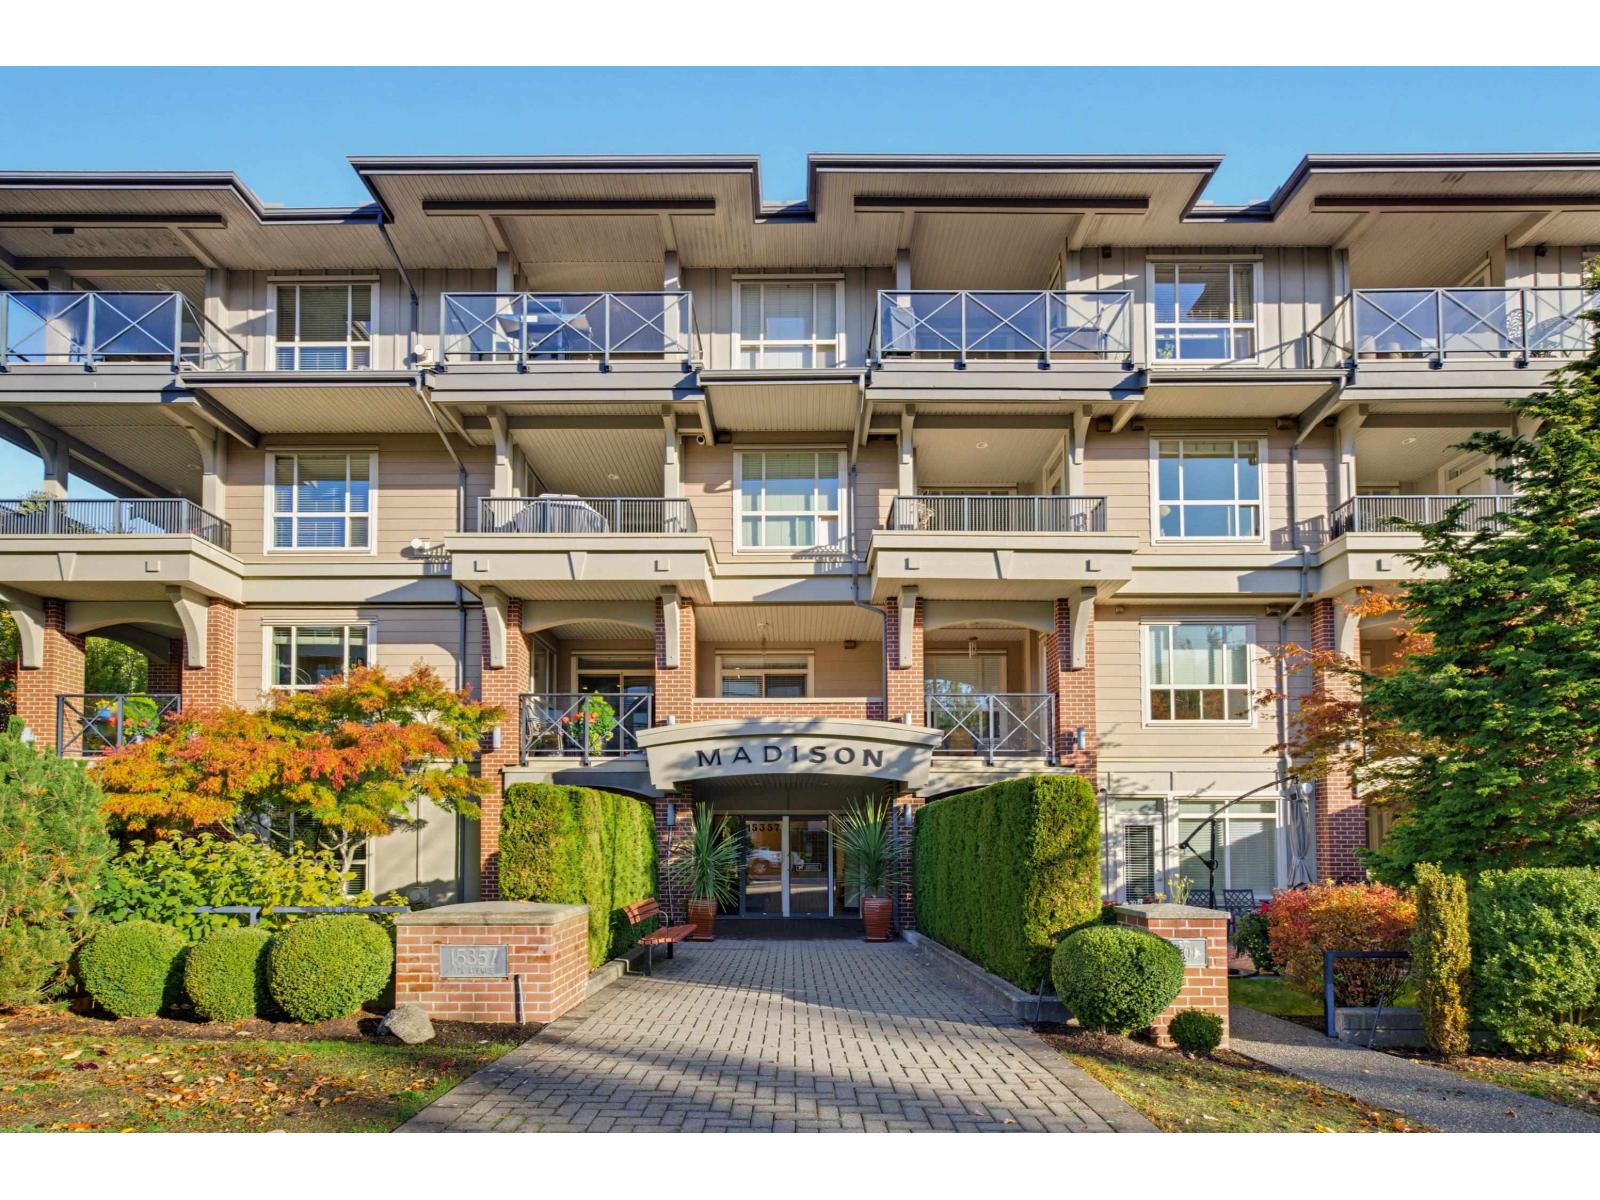 $729,500
202 15357 17a Ave. · 2bd/2ba · 1256sf
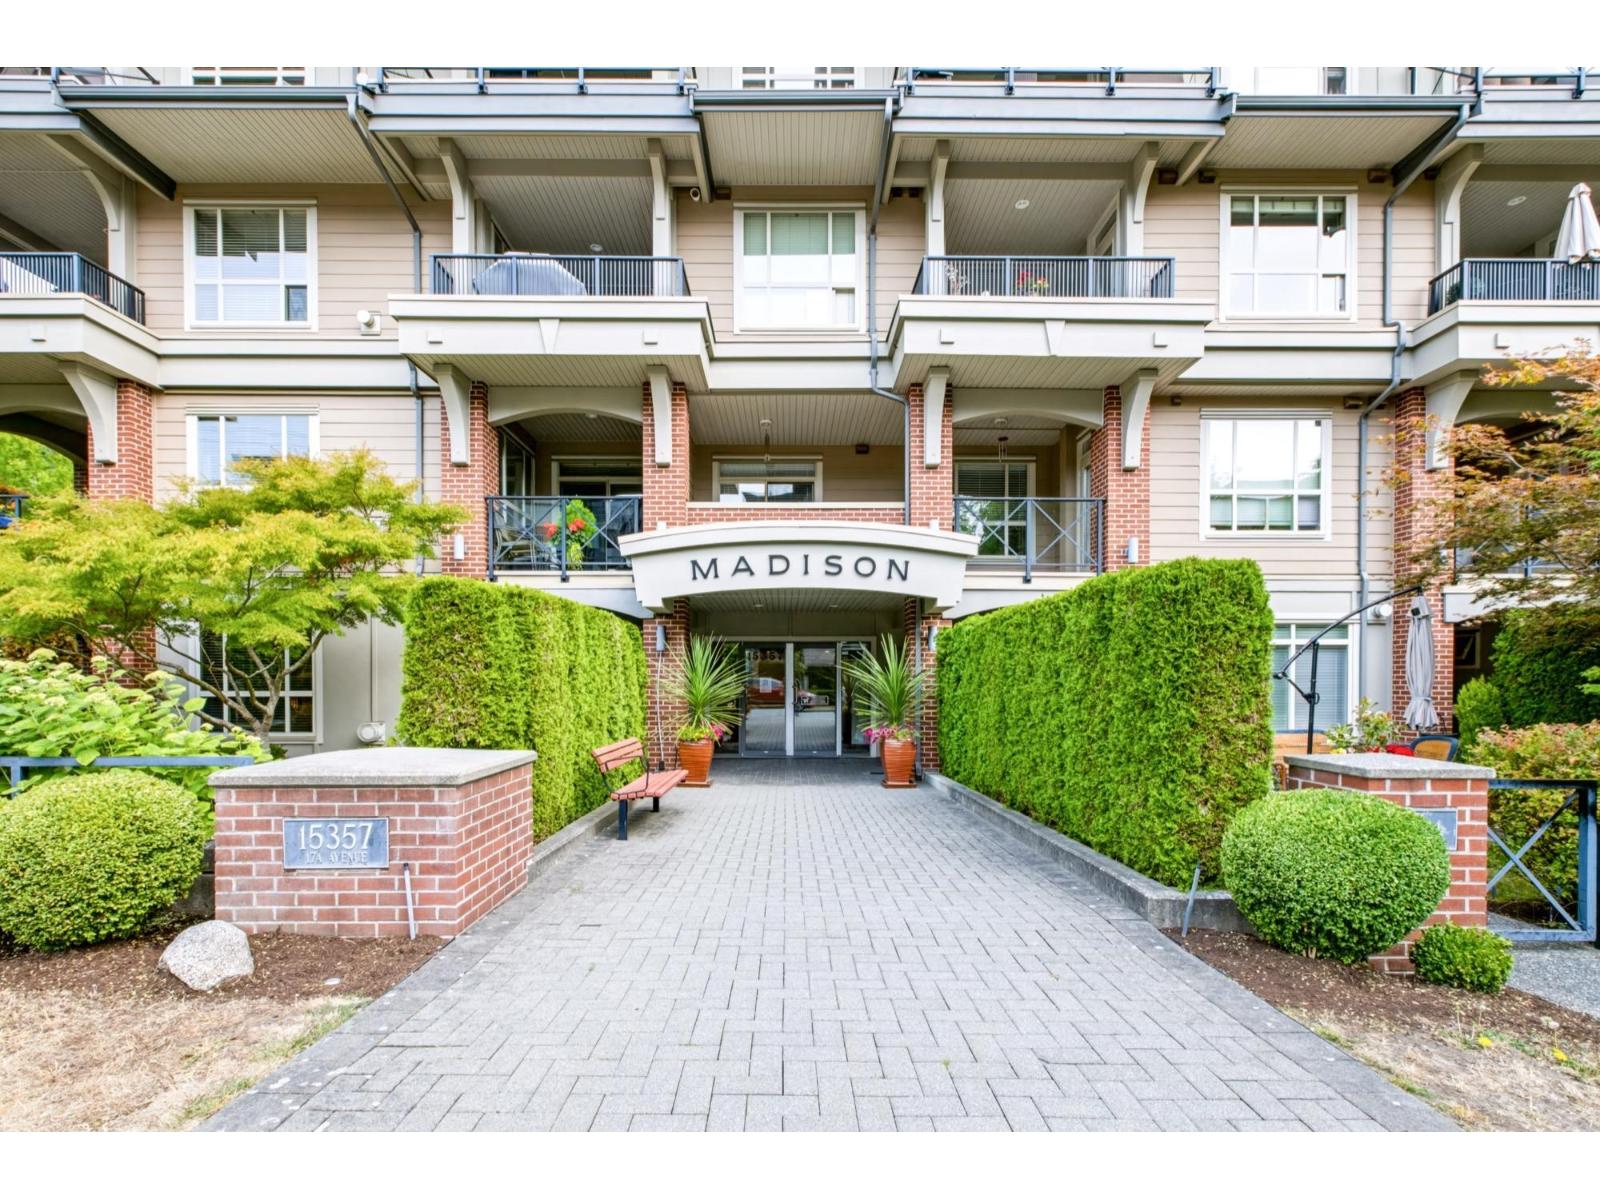 $550,000
110 15357 17a Ave. · 2bd/1ba · 844sf
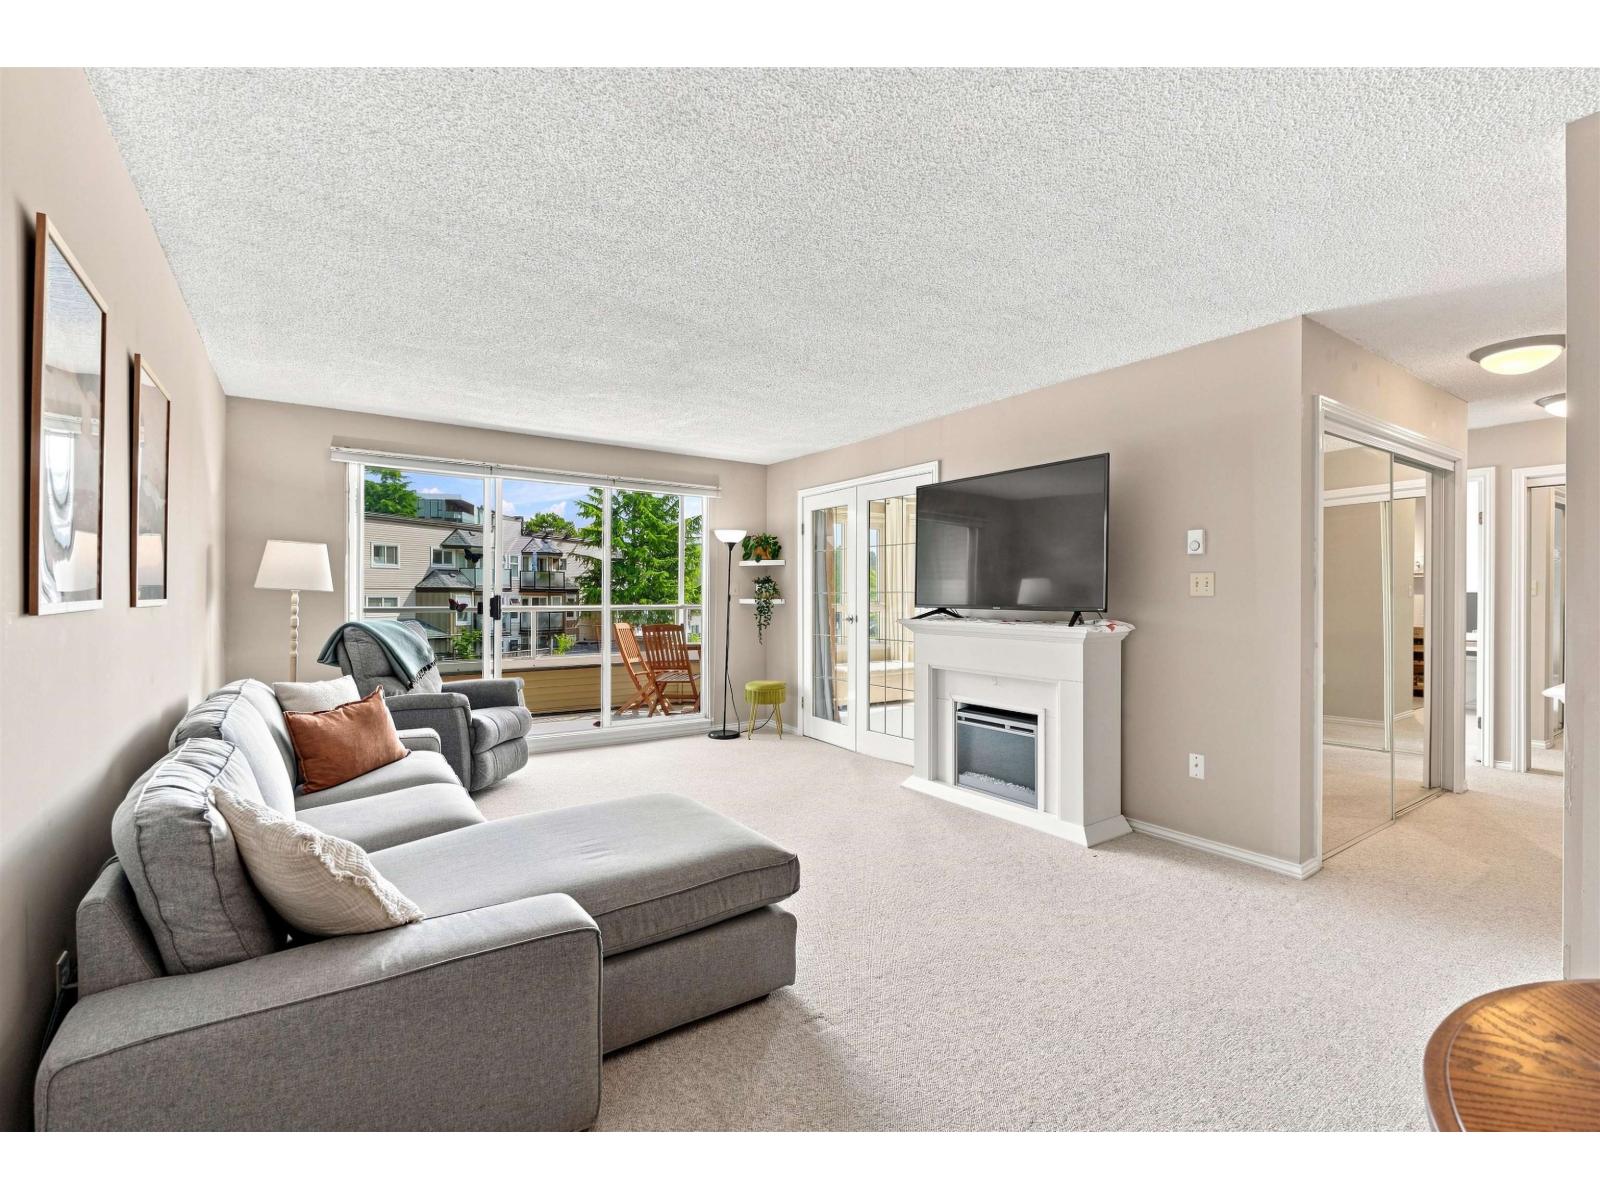 $485,000
203 1840 E Southmere Cres. · 2bd/2ba · 1019sf
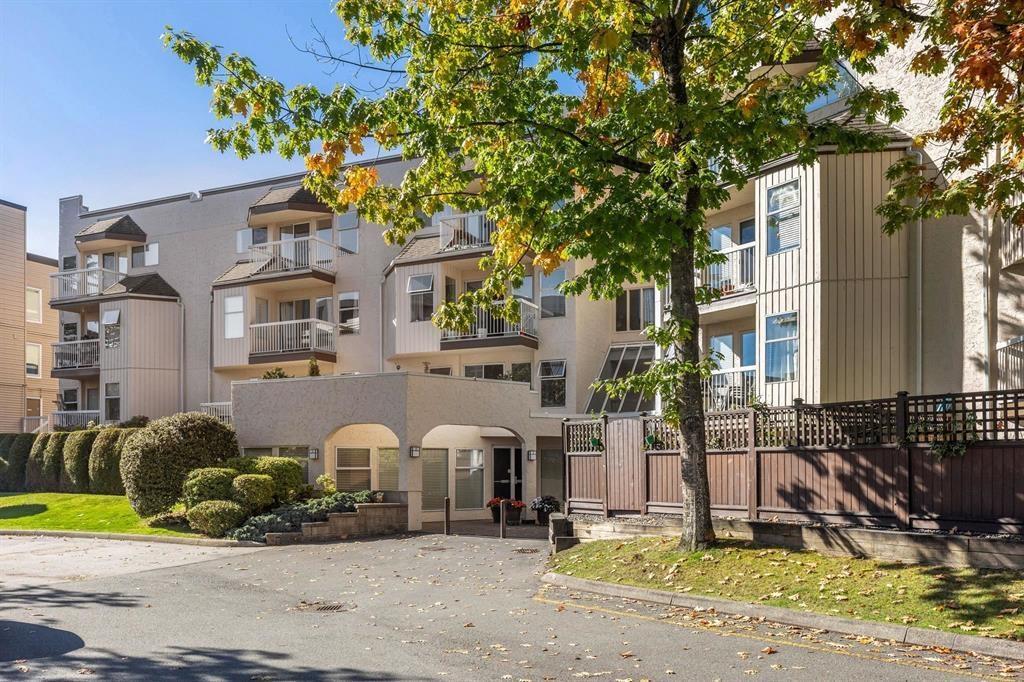 $325,000
210 1860 E Southmere Cres. · 2bd/1ba · 933sf
 $489,900
2308 13725 George Junction · 1bd/1ba · 505sf
Rosegate
15148 20 Ave. · NWS2402
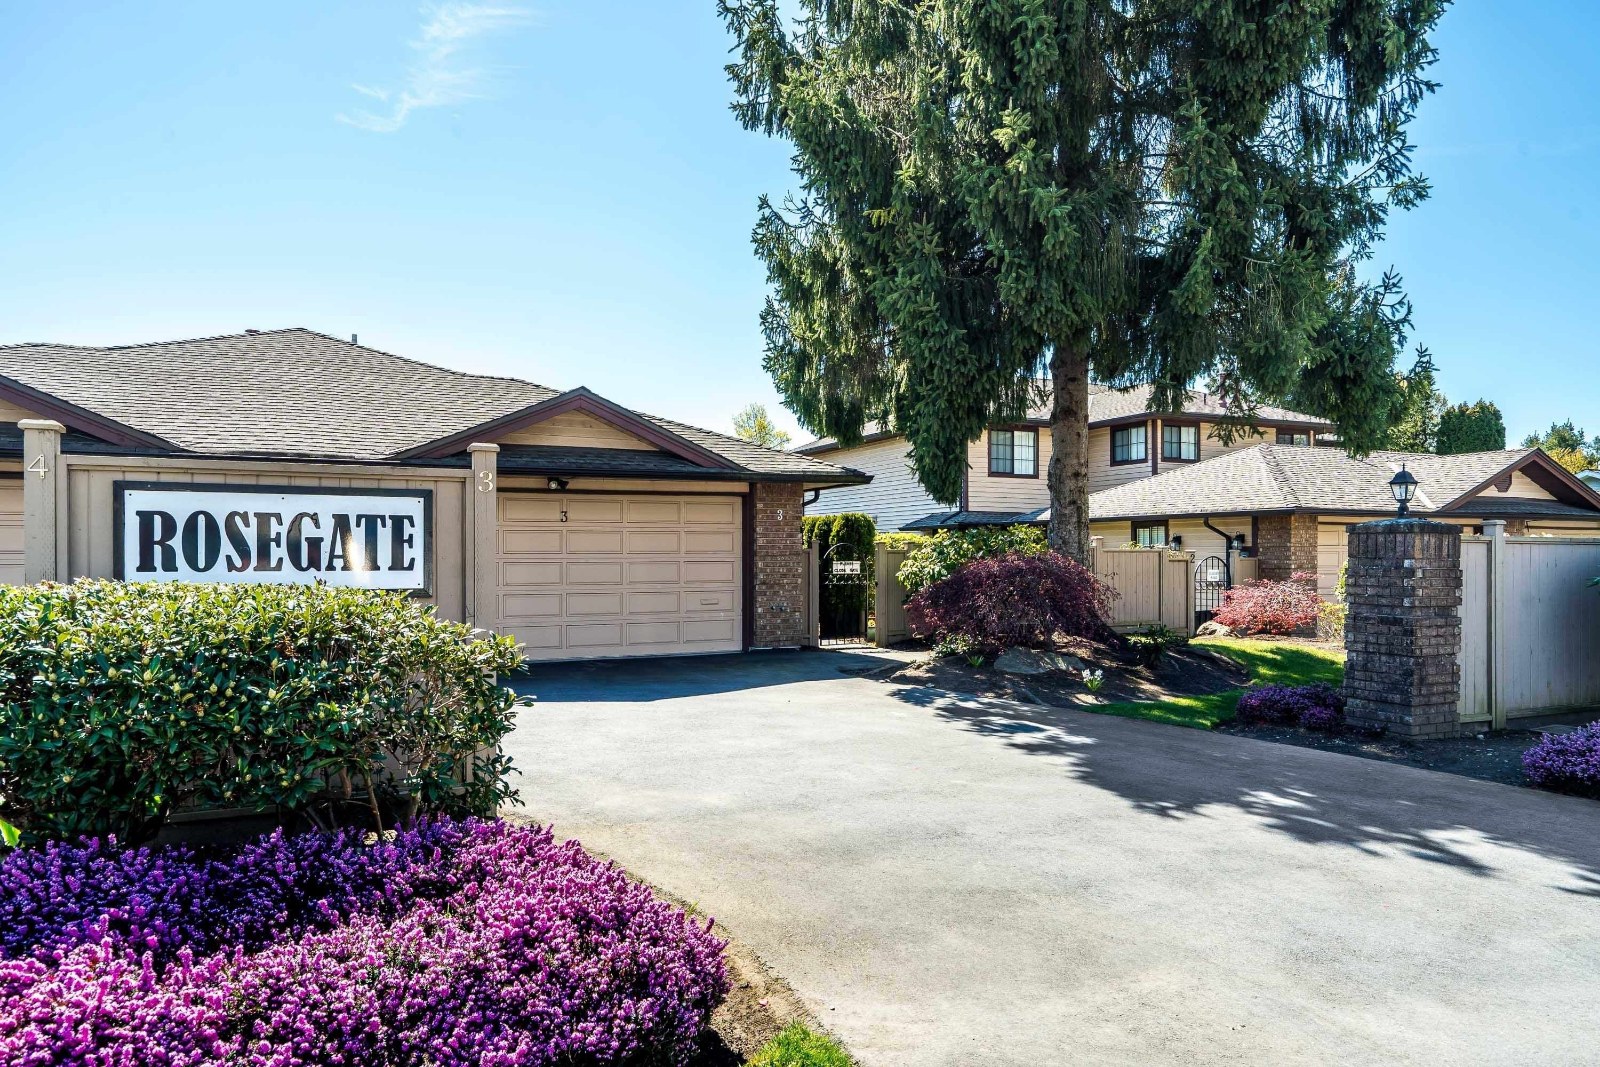 Rose Gate
15148 20th Ave. · NWS2402
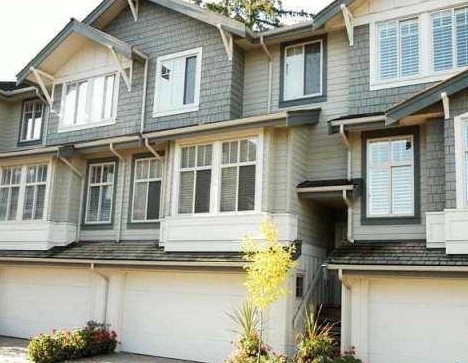 Kumaken
2133 151A St. · BCS1247
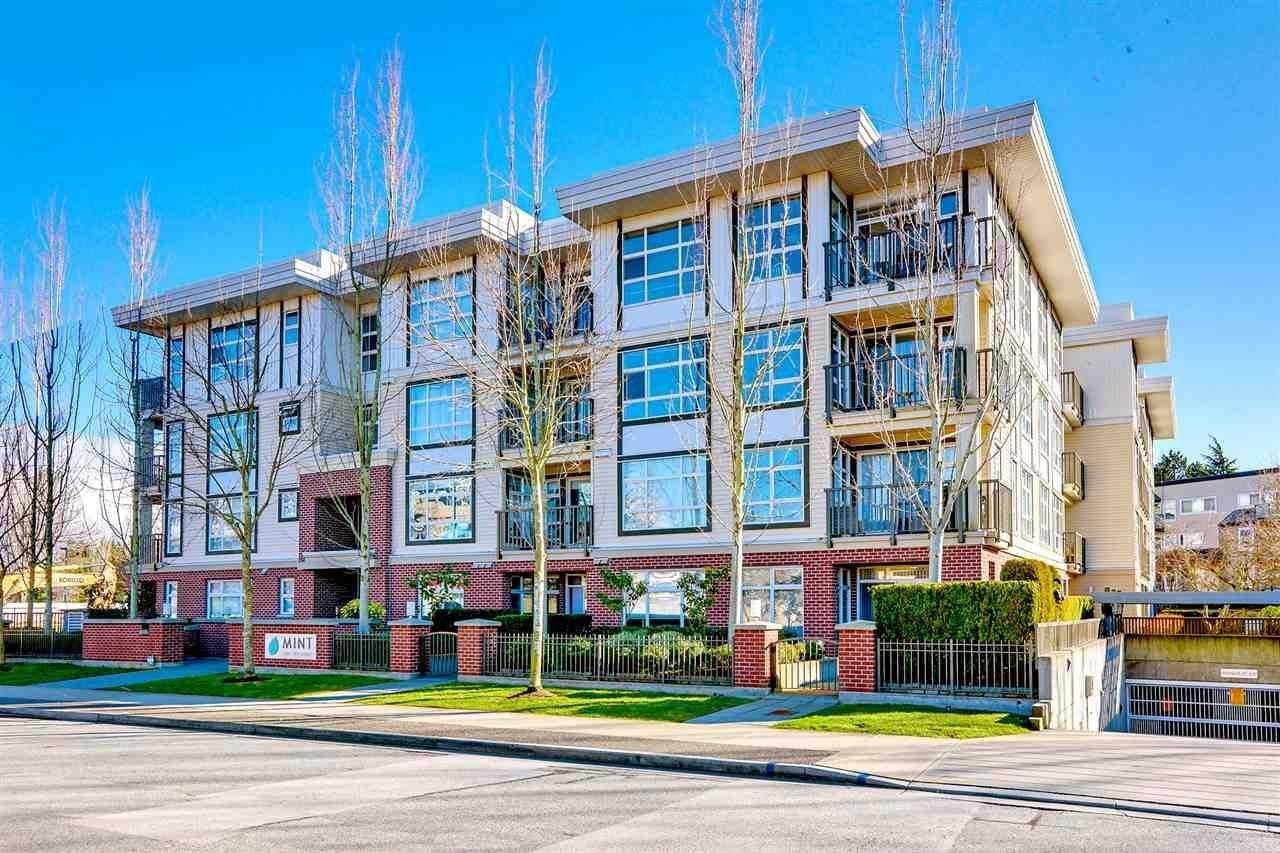 Mint
15168 19th Ave. · BCS3260
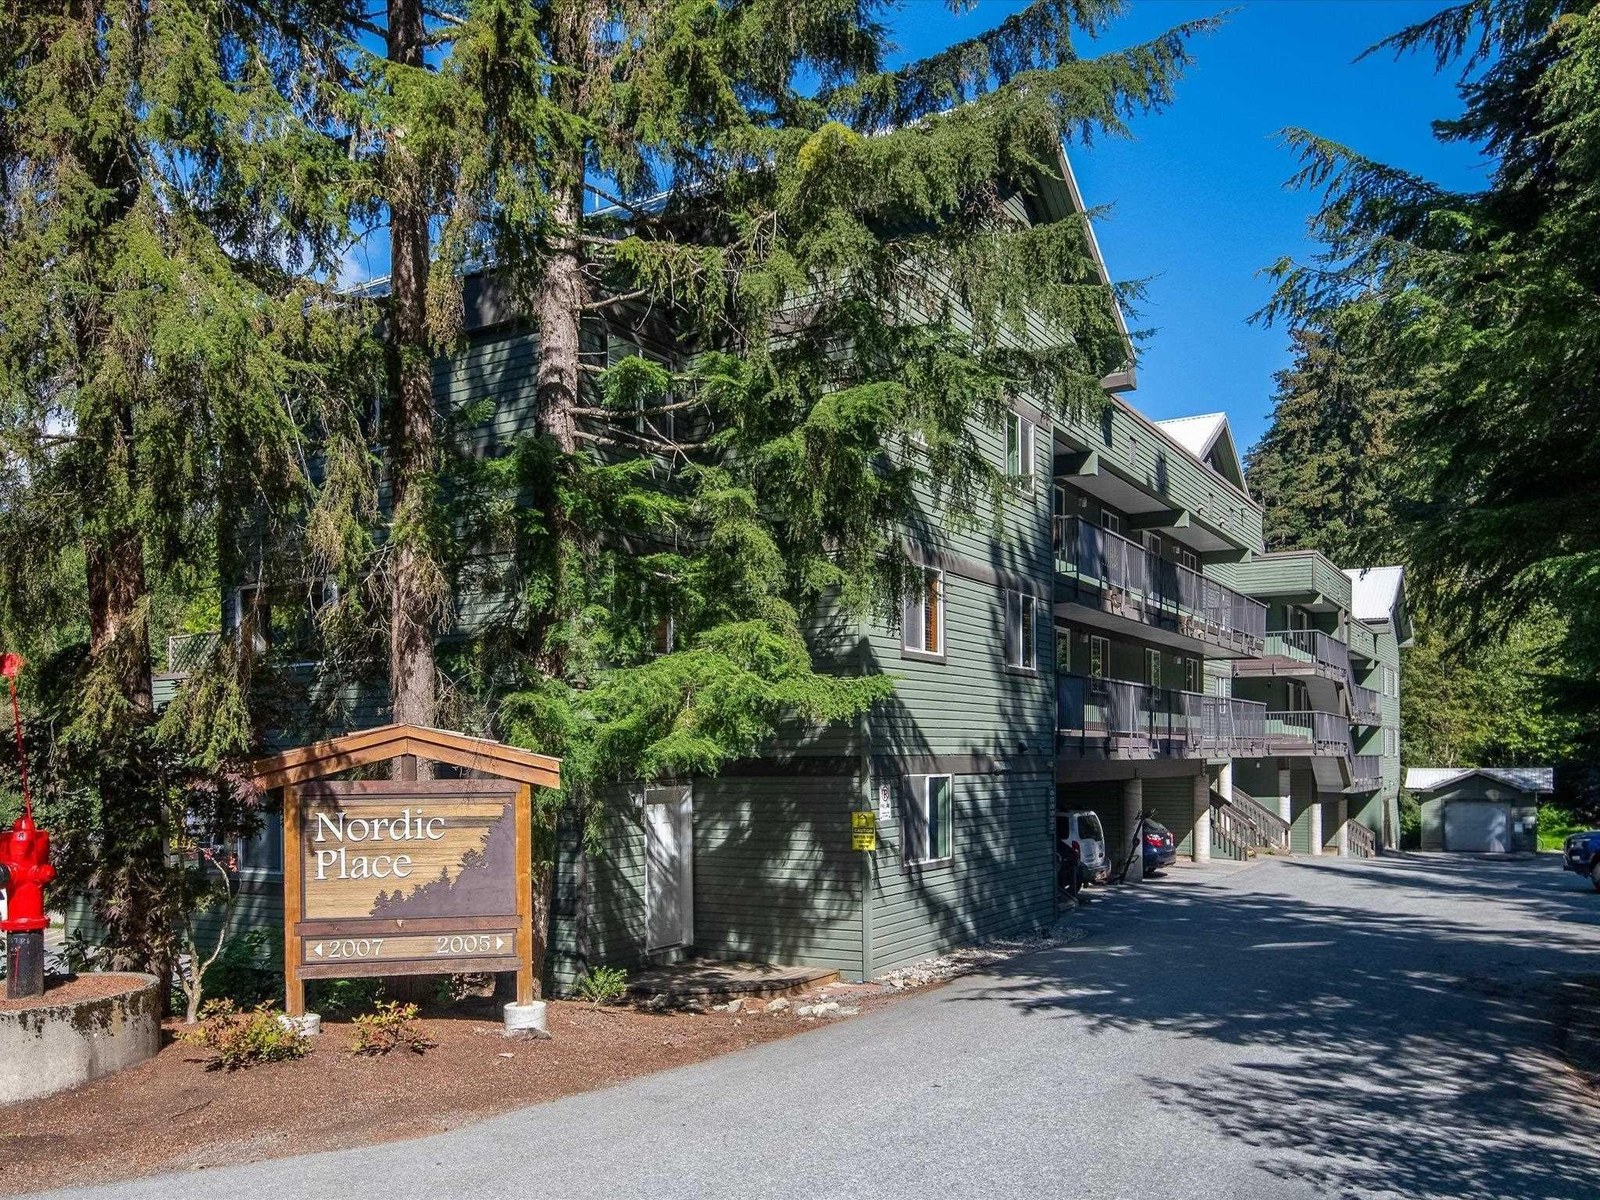 Southmere Villa
1860 EAST Southmere Cres. · NWS1769
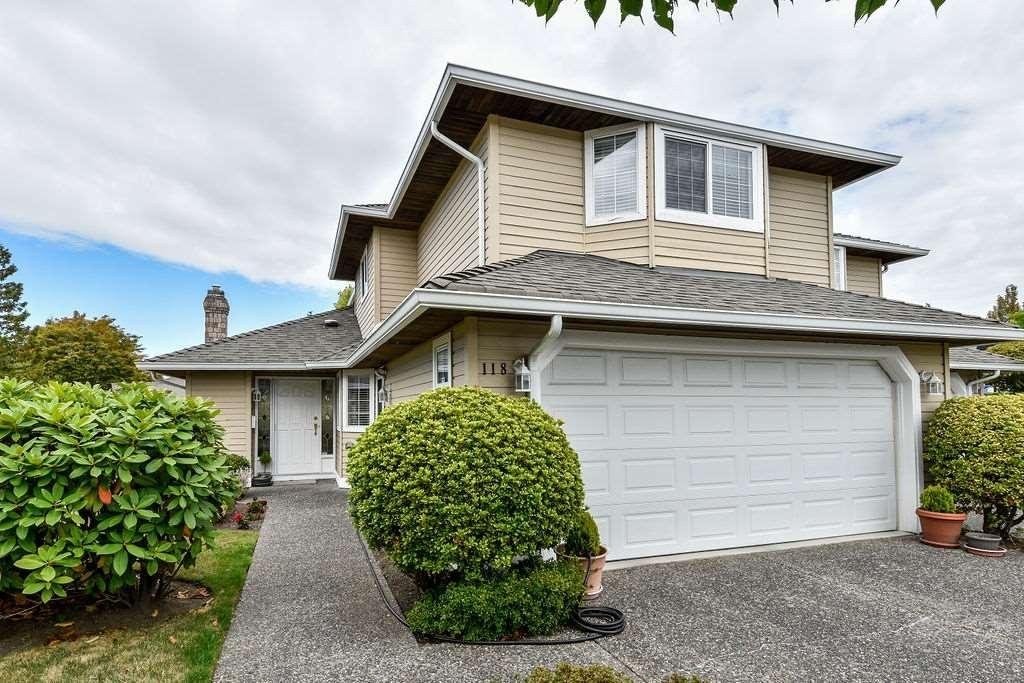 Orchard Park
15121 19 Ave. · NWS2434
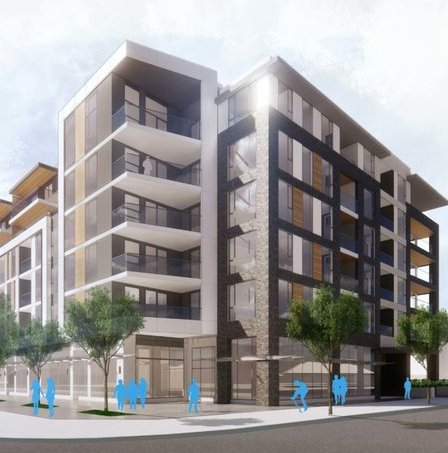 Alden
1881 152 St.
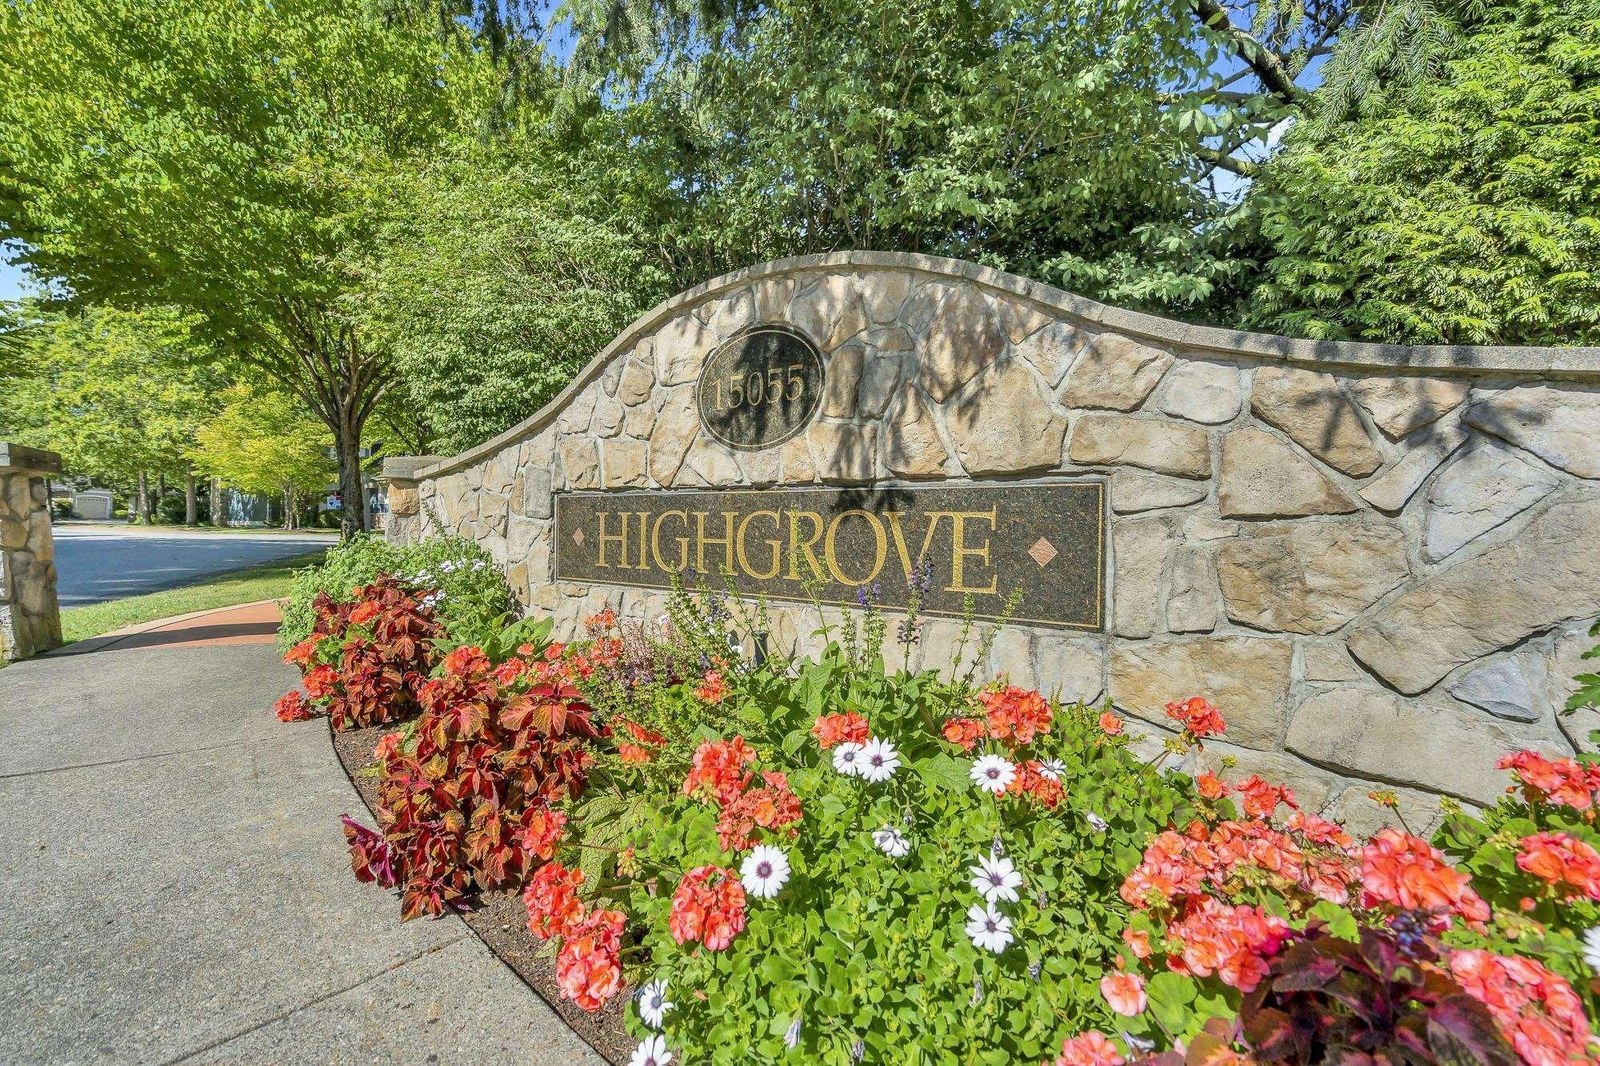 High Grove
15055 20th Ave. · LMS4234
 Europa Court
2128 152nd St.
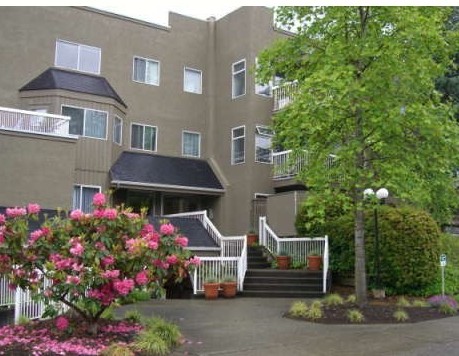 Southgrove
1870 EAST Southmere Cres. · NWS1769
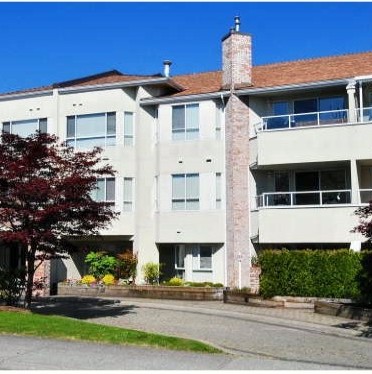 Chateau Grace
1952 152A St. · LMS778
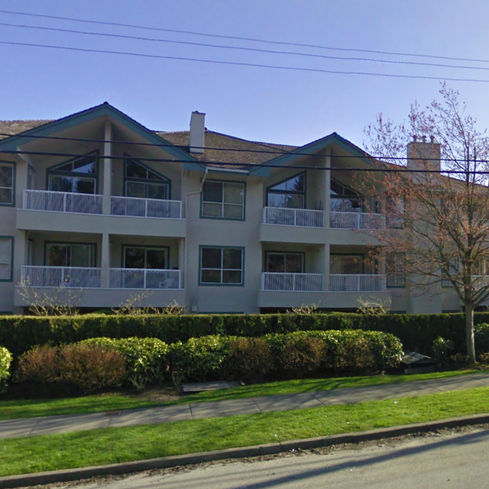 Windsor Court
15272 20th Ave. · LMS798
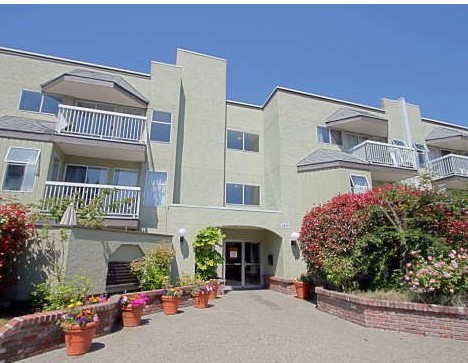 Southmere Place
1850 EAST Southmere Cres. · NWS1769
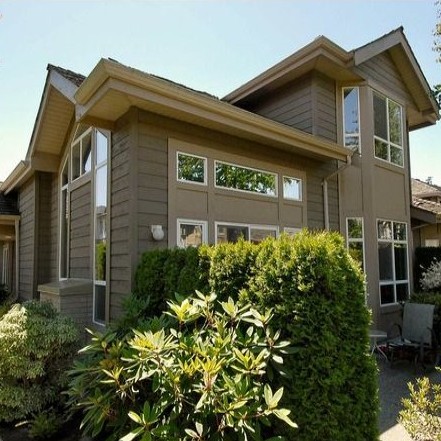 Edencrest
15168 22nd Ave. · LMS3719
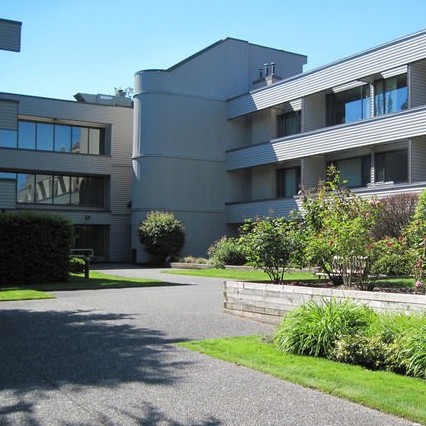 Village Terrace
15275 19th Ave. · NWS1896
 Parkview Place
15272 19th Ave. · NWS1895
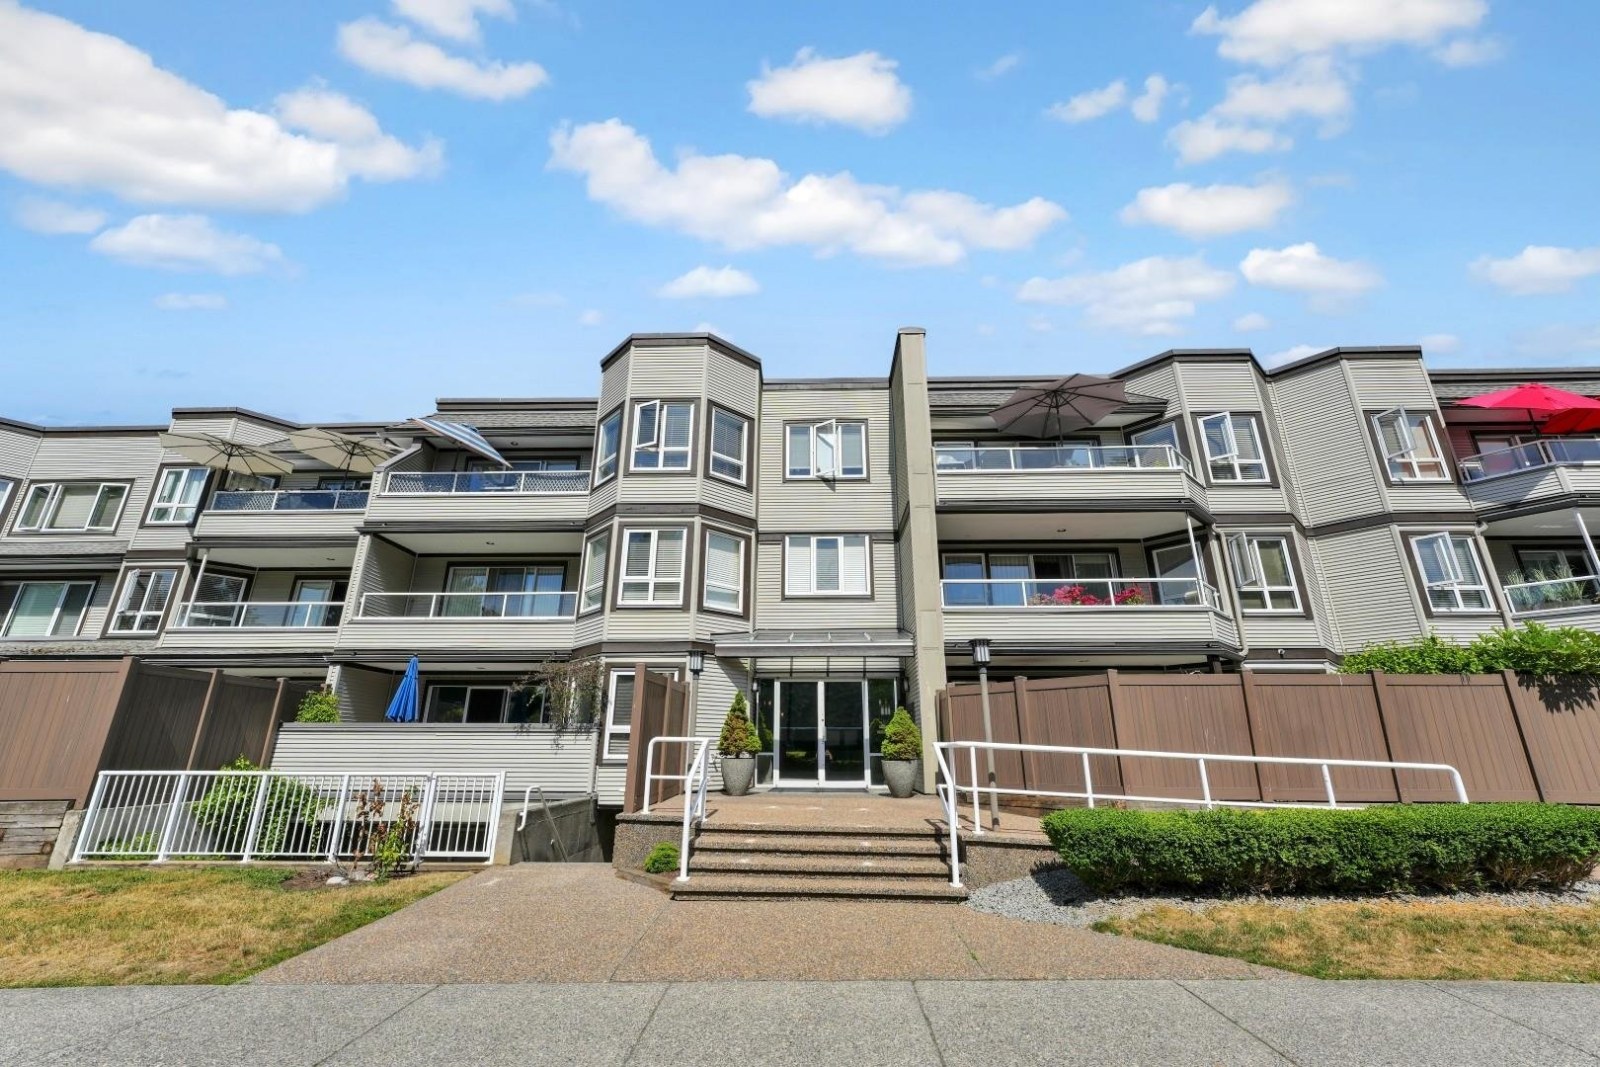 Southmere Mews
1840 EAST Southmere Cres. · NWS2738
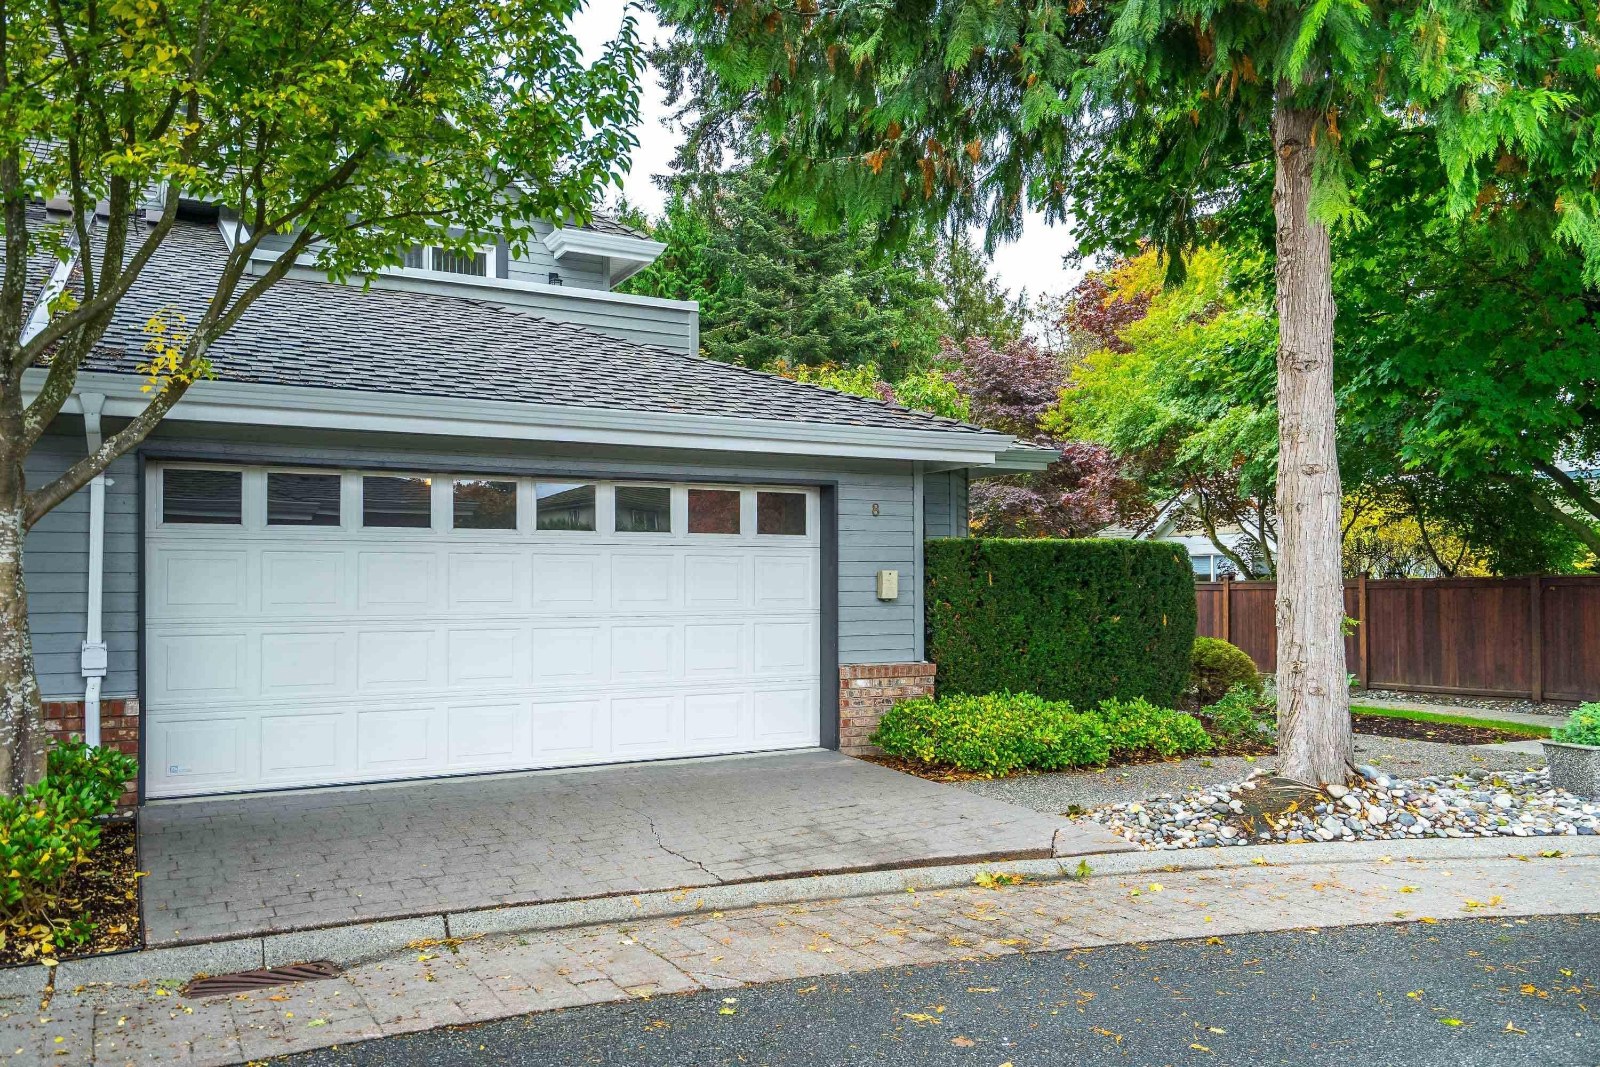 South Hampton
2168 150A St. · LMS2514



