Maintenance Fees Include
Caretaker
Garbage Pickup
Gardening
Management
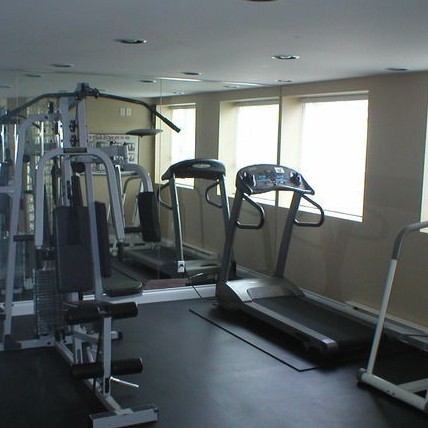
Recreation Facility


| Date | Status | Address | Type | Bed | Bath | Price | Sqft | Strata Fee | Tax | Listed By |
|---|---|---|---|---|---|---|---|---|---|---|
| 2026-07-06 | Active | 101 10180 153 St. | Apartment Unit | 2 | 2 | $699,999 ($560/sf) | 1250 | $586 | $2518 (2025) | Sutton Group - Supreme Realty Corporation |
| 2026-06-25 | Active | 405 15385 101a Ave. | Apartment Unit | 2 | 2 | $659,000 ($723/sf) | 911 | $2493 (2025) | Sutton Group Seafair Realty | |
| 2026-04-09 | Active | 430 15380 102a Ave. | Apartment Unit | 2 | 2 | $624,900 ($550/sf) | 1137 | $554 | $2543 (2025) | Oakwyn Realty Ltd. |
| 2026-06-16 | Active | 421 15385 101a Ave. | Apartment Unit | 2 | 2 | $568,000 ($629/sf) | 903 | $410 | $2499 (2025) | RE/MAX LIFESTYLES REALTY |
| Avg | $637,975 | 1050 |
| Sold Date | Address | Bed | Bath | Sqft | Asking | Sold Price | DOM | Strata Fee | Tax | Listed By |
|---|---|---|---|---|---|---|---|---|---|---|
| 2026-07-23 | 102 15385 101a Ave. | 1 | 1 | 696 | $460,000 | $436,000 ($626/sf) | $367 | $2058 (2025) | Oakwyn Realty Ltd. | |
| 2026-07-02 | 121 15385 101a Ave. | 2 | 2 | 903 | $564,900 | $545,000 ($604/sf) | $452 | $2403 (2025) | RE/MAX 2000 Realty | |
| 2026-03-25 | 417 15385 101a Ave. | 2 | 2 | 1151 | $670,000 | $635,000 ($552/sf) | $554 | $2539 (2025) | RE/MAX Treeland Realty | |
| 2025-09-16 | 428 10180 153 St. | 3 | 2 | 1311 | $728,000 | $699,500 ($534/sf) | $581 | $2754 (2024) | Sutton Group-West Coast Realty | |
| 2025-08-29 | 301 15385 101a Ave. | 2 | 2 | 919 | $639,000 | $615,000 ($669/sf) | $410 | $1907 (2025) | Sutton Group - 1st West Realty | |
| 2025-08-26 | 302 15380 102a Ave. | 2 | 2 | 972 | $539,900 | $599,800 ($617/sf) | $419 | $2361 (2024) | eXp Realty of Canada, Inc. | |
| 2025-07-24 | 122 15380 102a Ave. | 3 | 2 | 1309 | $679,000 | $676,500 ($517/sf) | $596 | $2587 (2024) | Multiple Realty Ltd. | |
| 2025-07-15 | 218 15380 102a Ave. | 2 | 2 | 1231 | $680,000 | $668,000 ($543/sf) | $557 | $2713 (2024) | eXp Realty of Canada Inc. | |
| 2025-06-04 | 420 15385 101a Ave. | 2 | 1 | 810 | $565,000 | $542,000 ($669/sf) | $357 | $2325 | Century 21 Coastal Realty Ltd. | |
| 2025-04-22 | 302 15380 102a Ave. | 2 | 2 | 980 | $529,900 | $488,000 ($498/sf) | $419 | $2361 (2024) | eXp Realty of Canada, Inc. | |
| 2025-04-21 | 416 10180 153 St. | 3 | 2 | 1250 | $799,900 | $768,000 ($614/sf) | $508 | $2704 (2024) | ||
| 2025-03-11 | 216 15385 101a Ave. | 2 | 2 | 924 | $625,000 | $600,000 ($649/sf) | $391 | $2466 (2024) | KA & Associates Real Estate Ltd. | |
| 2025-02-25 | 108 10180 153 St. | 1 | 1 | 648 | $459,900 | $466,000 ($719/sf) | $297 | $1988 (2024) | ||
| 2025-02-20 | 110 10180 153 St. | 3 | 2 | 1275 | $748,000 | $738,000 ($579/sf) | $550 | $2572 (2024) | eXp Realty of Canada Inc. | |
| 2025-02-16 | 3 | 2 | 1223 | $730,000 | $725,000 ($593/sf) | $522 | $2637 (2024) | Sutton Premier Realty |
Sold data from the MLS® feed for strata plan BCS1816. Showing the 15 most recent sales from the last 24 months; expand for up to 80.
Charlton Park at 15380 102A Ave. — currently 4 active listings averaging $637,975. In the past year 3 units sold at an average of $538,667.
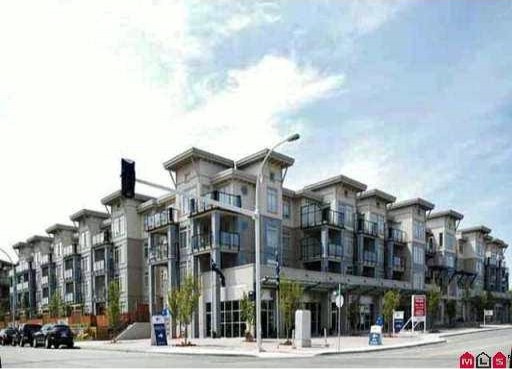
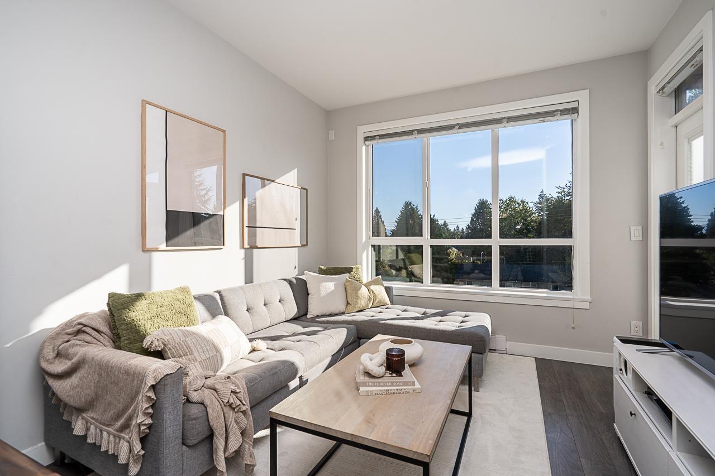
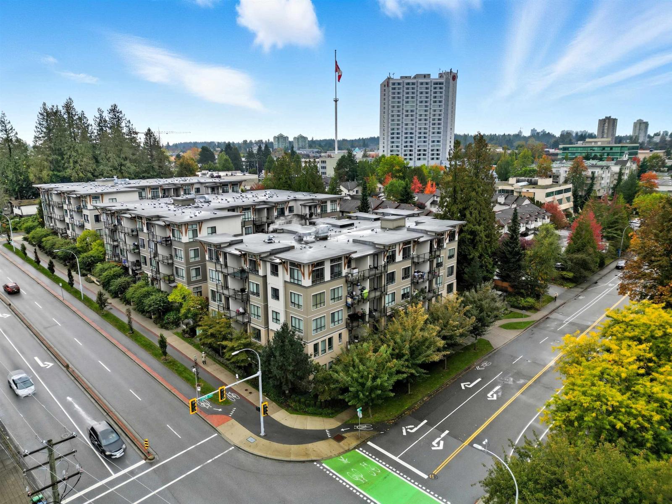
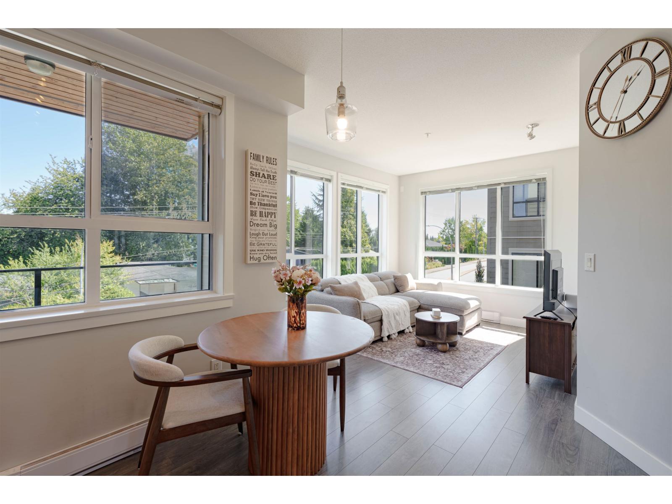
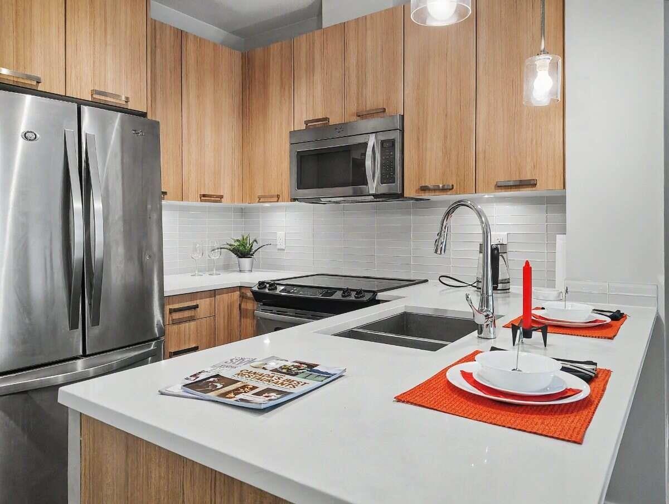
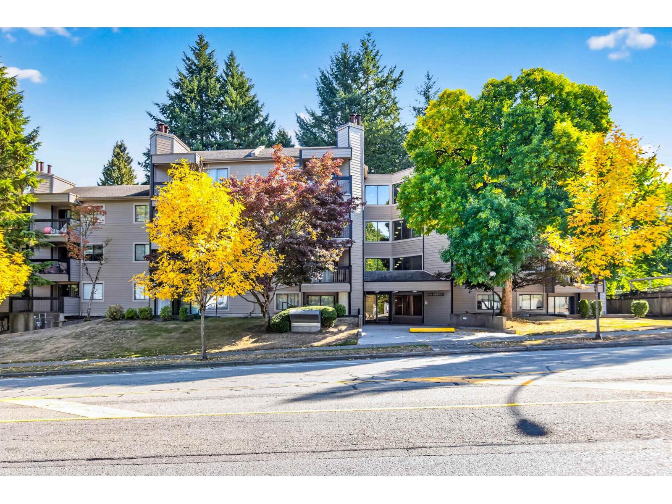
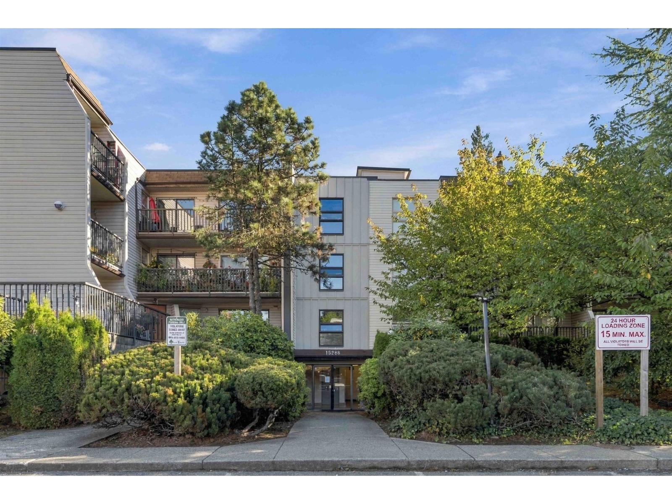
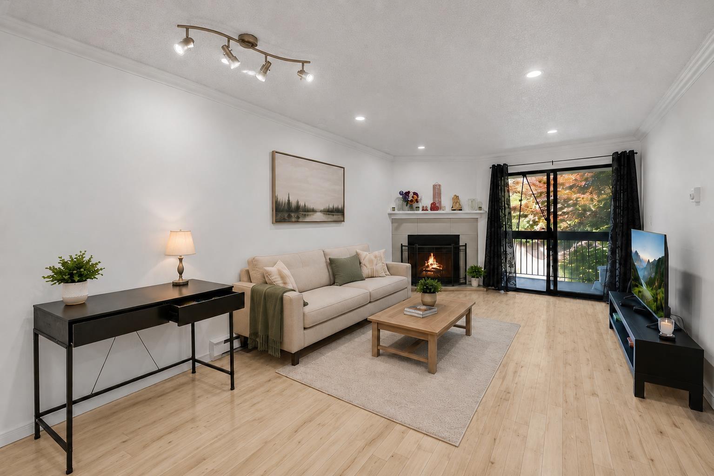
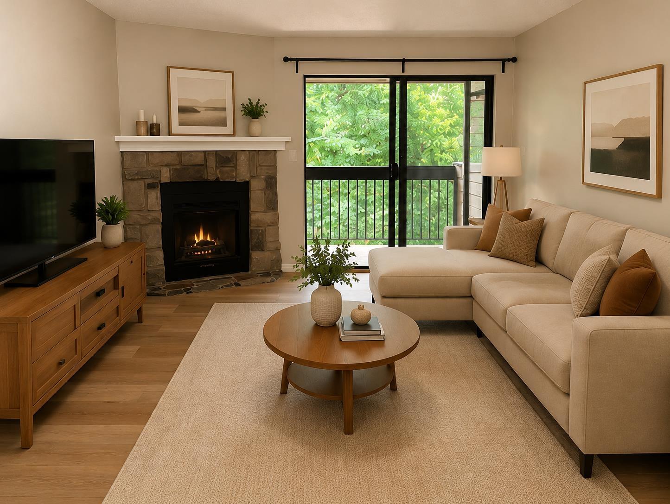
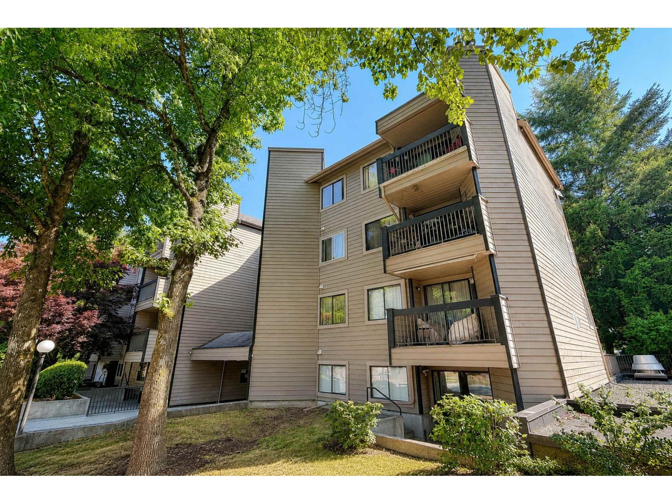
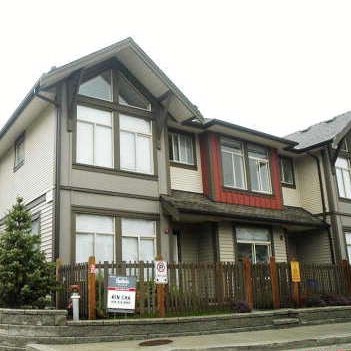
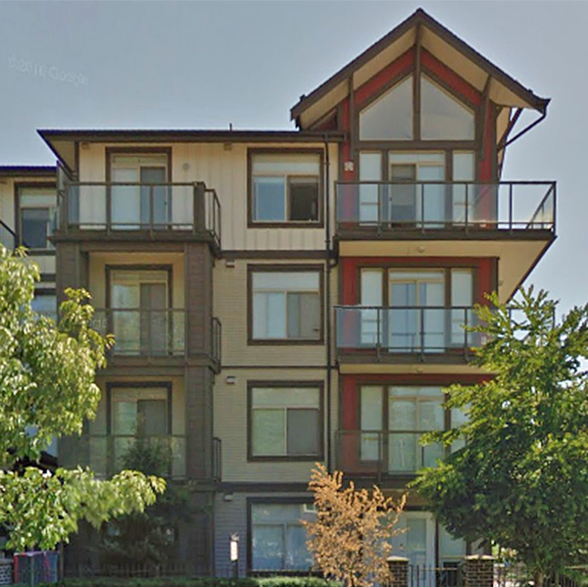
Charlton Park - 15380 102a Avenue, Surrey, BC V3R 0B3, Strata Plan No. BCS1816, 4 levels, 129 units in development, 353 units in strata, built 2006 - located at the southeast corner of 153rd Street and 102a Avenue in Guildford district in Surrey. This 3 phase, 339 unit project has 137 units at 10180 153rd Street, 129 units at 15380 102A Avenue and 87 units at 15385 101A Avenue. Developed by the award winning Onni Group, this concrete Charlton Park offers a gracious style of living with a lush landscaped inner courtyard and a 3600 square foot resort style amenity. The interiors are appointed luxuriously with wood flooring, cozy fireplaces, track lighting, porcelain tile flooring in bathroom and kitchen, granite countertops, full height ceramic tile backsplash, stainless steel appliances, soaker tub, ceramic wall tile and over-sized balconies that give way to panoramic views of the city and mountains. Also a magnificent clubhouse offers an outdoor heated pool, spa, steam room, change rooms, fully equipped fitness center, billiards tables room, games table, lounge area and kitchen facilities. Charlton Park is managed by Strataco Management 604-294-4141. No Restrictions.
At the Charlton Park, everything necessary for a full and varied lifestyle is at your doorstep. A few blocks away are Guildford Mall, T&T supermarket, transit, schools, and many other shops and services. Downtown Vancouver is just half an hour away via Highway 1, or Sky Train from the Scott Road Station, and the lush Fraser Valley and Washington State are easily accessible from this central location.
| Construction | Frame - Wood |
|---|---|
| Exterior Finish | Mixed |
| Roof | Torch-on |
| Foundation | Concrete Perimeter |
| Rain Screen | Full |
| Developer | Omni Pacific Development Corp |
| Marketer | Onni Real Estate |
| Management Company | CAMPBELL Strata Management Ltd |
| Strata Plan | BCS1816 |
|---|---|
| Strata Web Site | www.stratacomgmt.com |
| Building Type | Strata |
| Title to Land | Freehold Strata |
| Units in Strata | 129 |
| Units in Development | 132 |
| Management Company | Dwell Property Management — 604-821-2999 |
| Bylaws / Restrictions | PETS ALLOWED W/REST.,RENTALS ALLOWED W/RESTRICTIONS |
| Parking / Storage | Garage; Underground |
Live market intelligence for this building's segments — active inventory, medians, ranges & trends. Opens in a new tab.
| Sales Website | www.onni.com/communities_ps_charlton_park.html |
|---|---|
| Sales Phone | 604-602-7711 |
| Sales Email | robert@cema.ca |
| Address | Bed | Bath | Sqft | Price |
|---|---|---|---|---|
| 430 15380 102a Ave. | 2 | 2 | 1137 | $624,900 |
| 312 15380 102a Ave. | 2 | 2 | 904 | $568,800 |
| 229 15380 102a Ave. | 3 | 2 | 1241 | $589,000 |
| 405 15385 101a Ave. | 2 | 2 | 911 | $659,000 |
| 421 15385 101a Ave. | 2 | 2 | 903 | $568,000 |
| 315 10180 153 St. | 3 | 2 | 1245 | $699,000 |
| 318 10180 153 St. | 3 | 2 | 1158 | $614,900 |
| 418 10180 153 St. | 2 | 2 | 1121 | $599,000 |
| 101 10180 153 St. | 2 | 2 | 1250 | $699,999 |
| 105b 15290 103a Ave. | $289,000 |
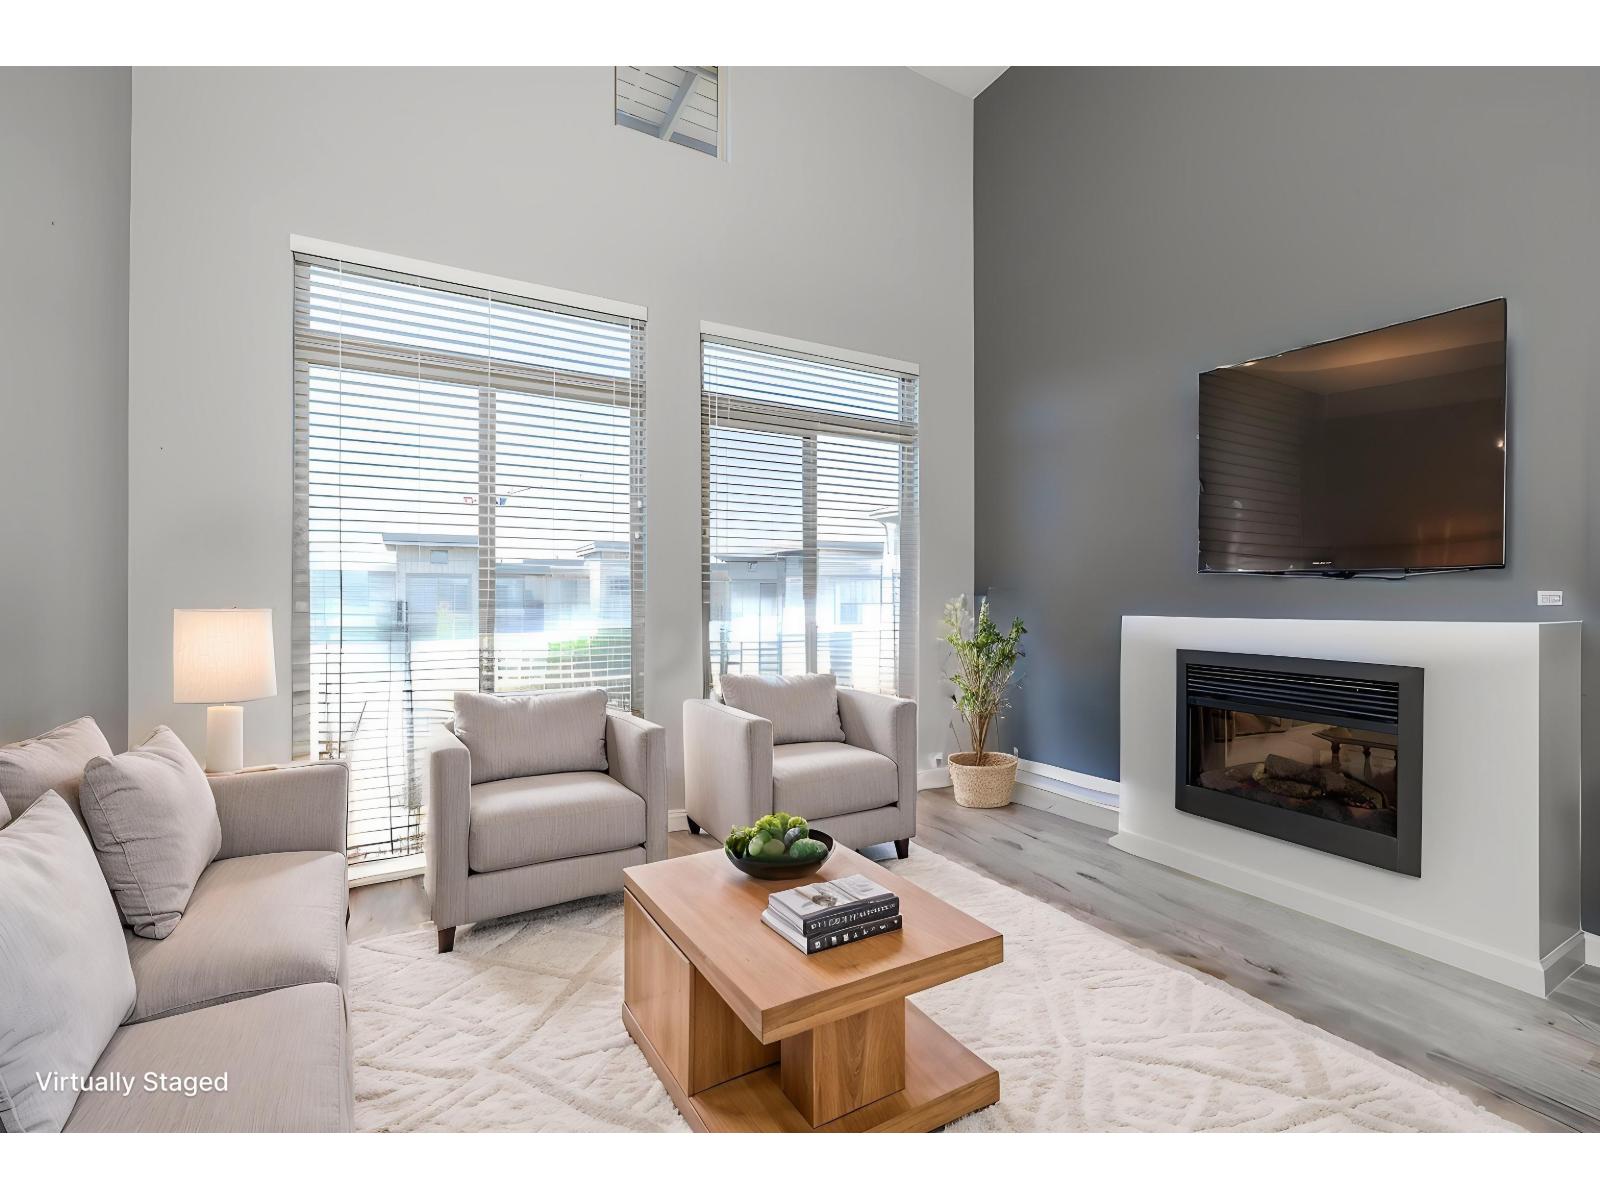 $624,900
430 15380 102a Ave. · 2bd/2ba · 1137sf
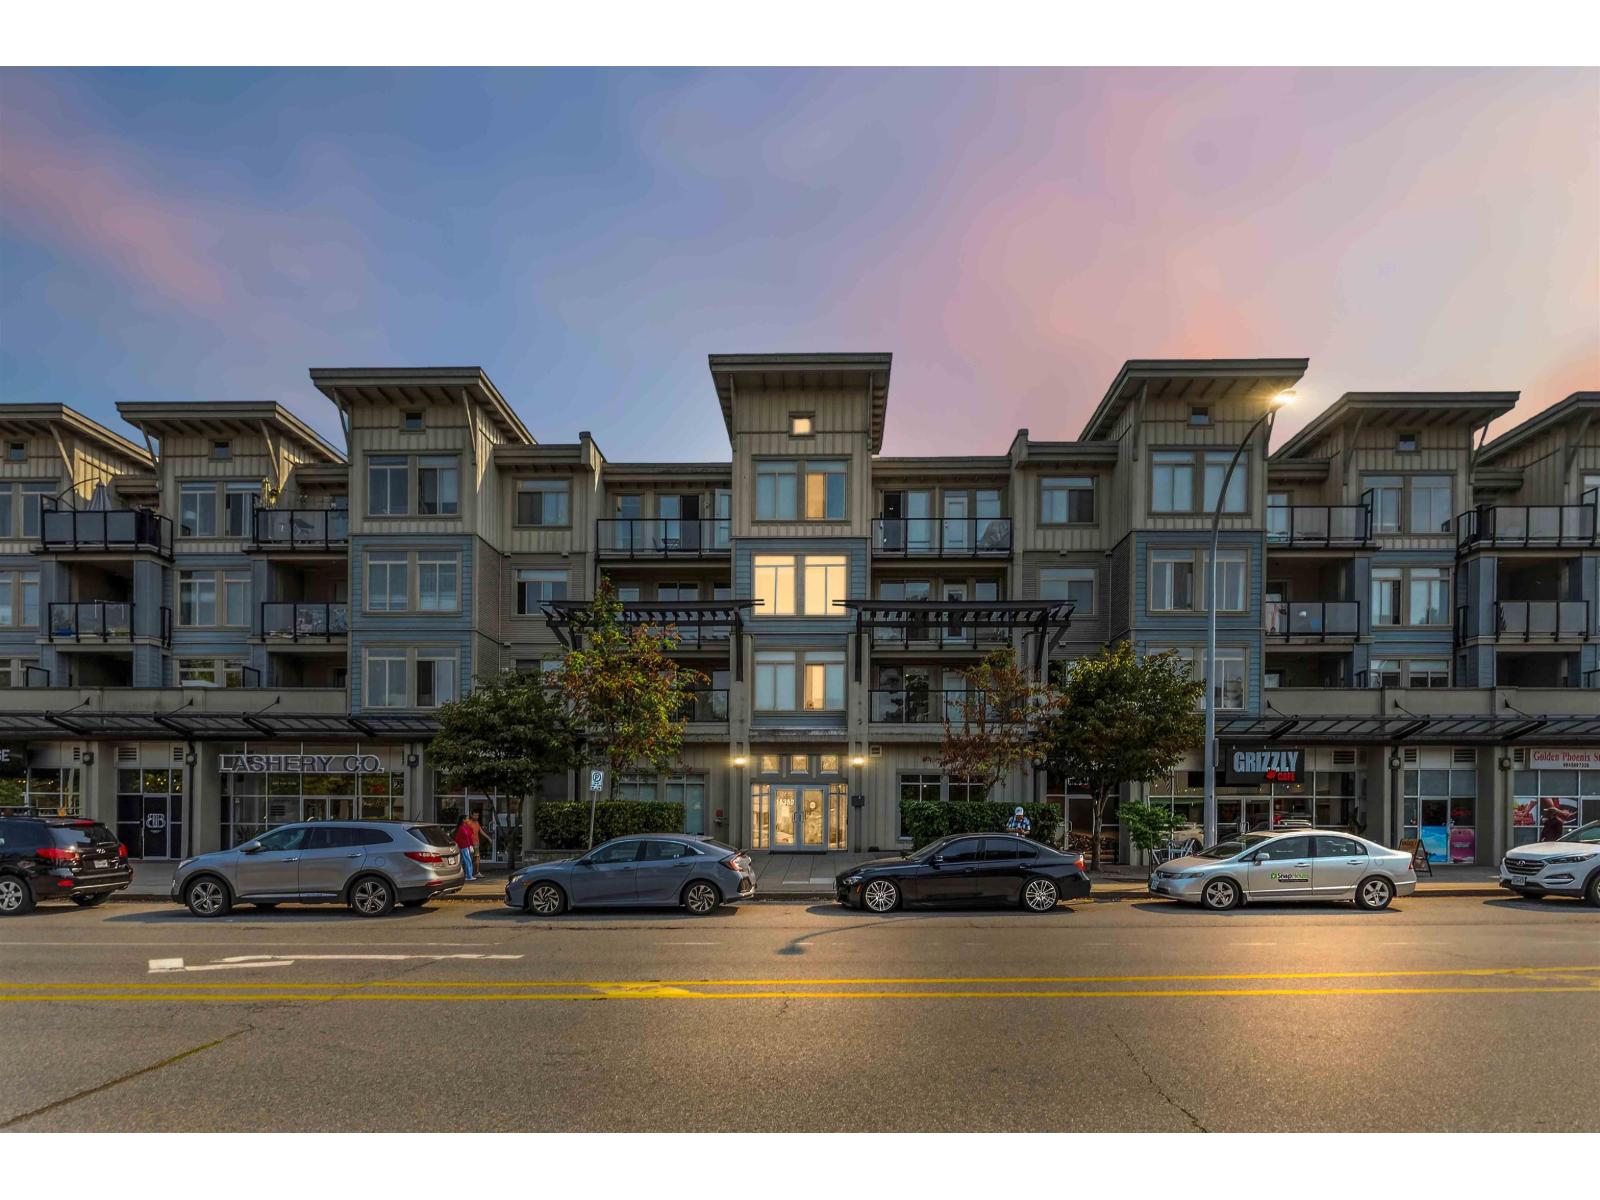 $568,800
312 15380 102a Ave. · 2bd/2ba · 904sf
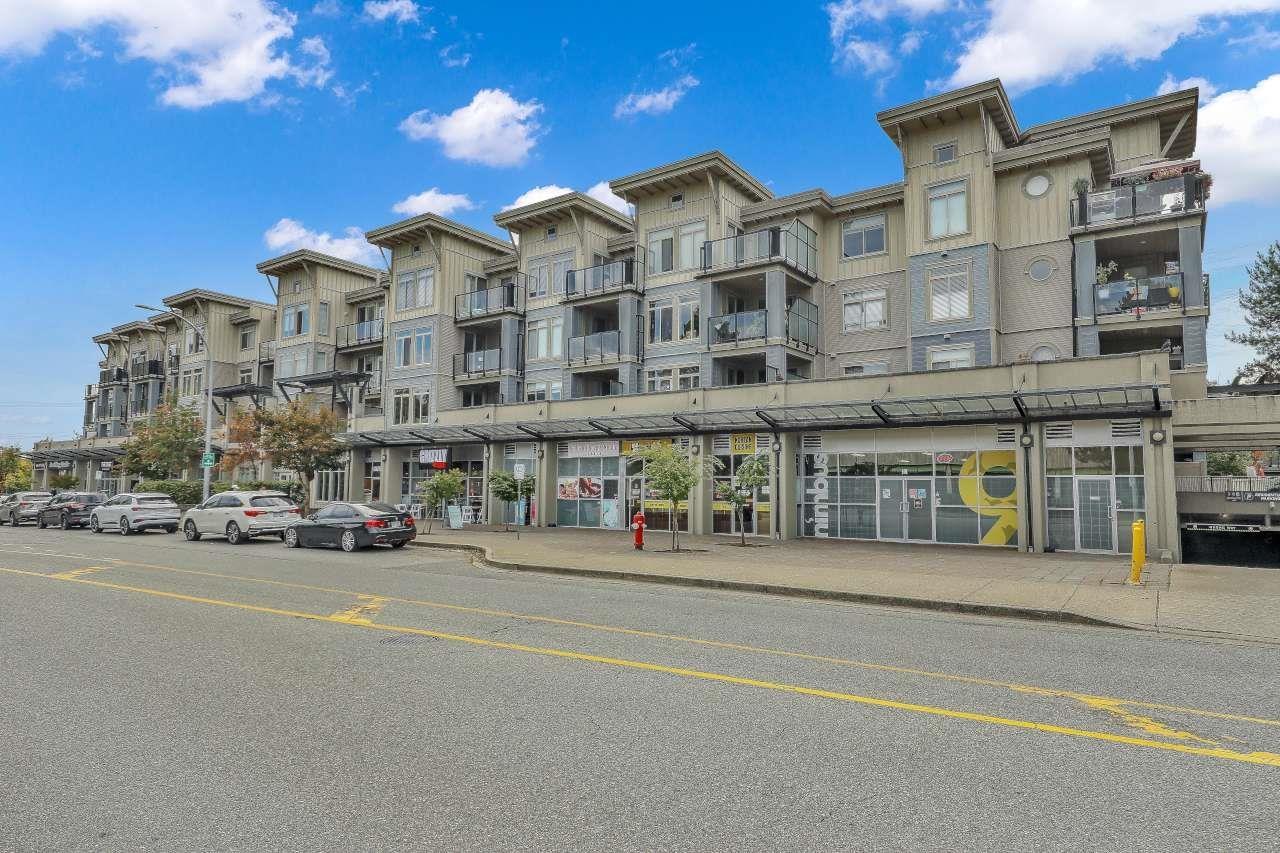 $589,000
229 15380 102a Ave. · 3bd/2ba · 1241sf
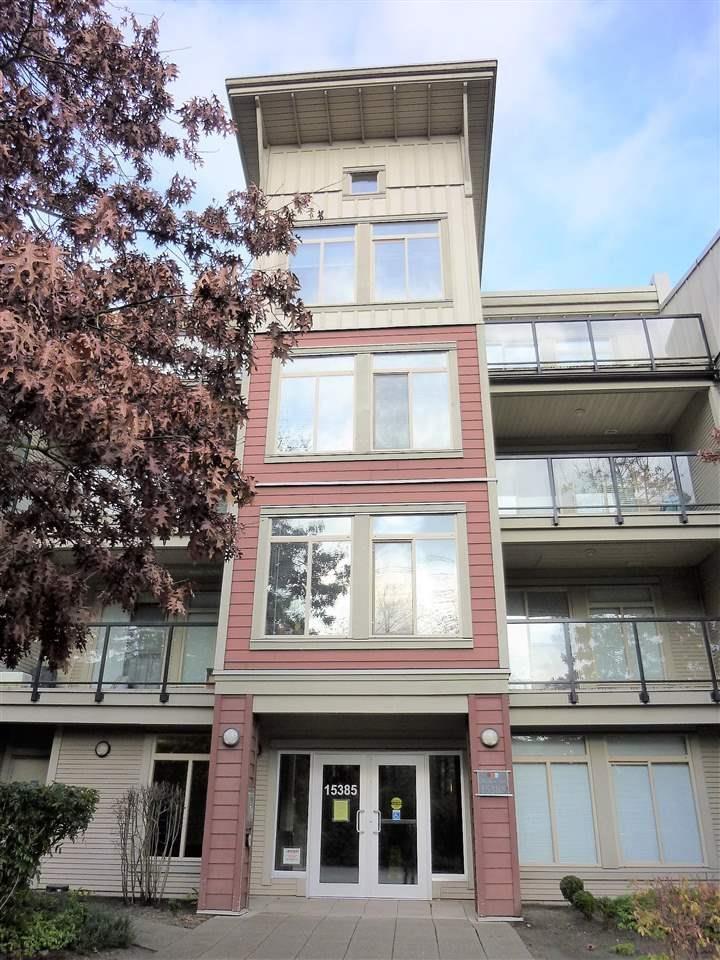 $659,000
405 15385 101a Ave. · 2bd/2ba · 911sf
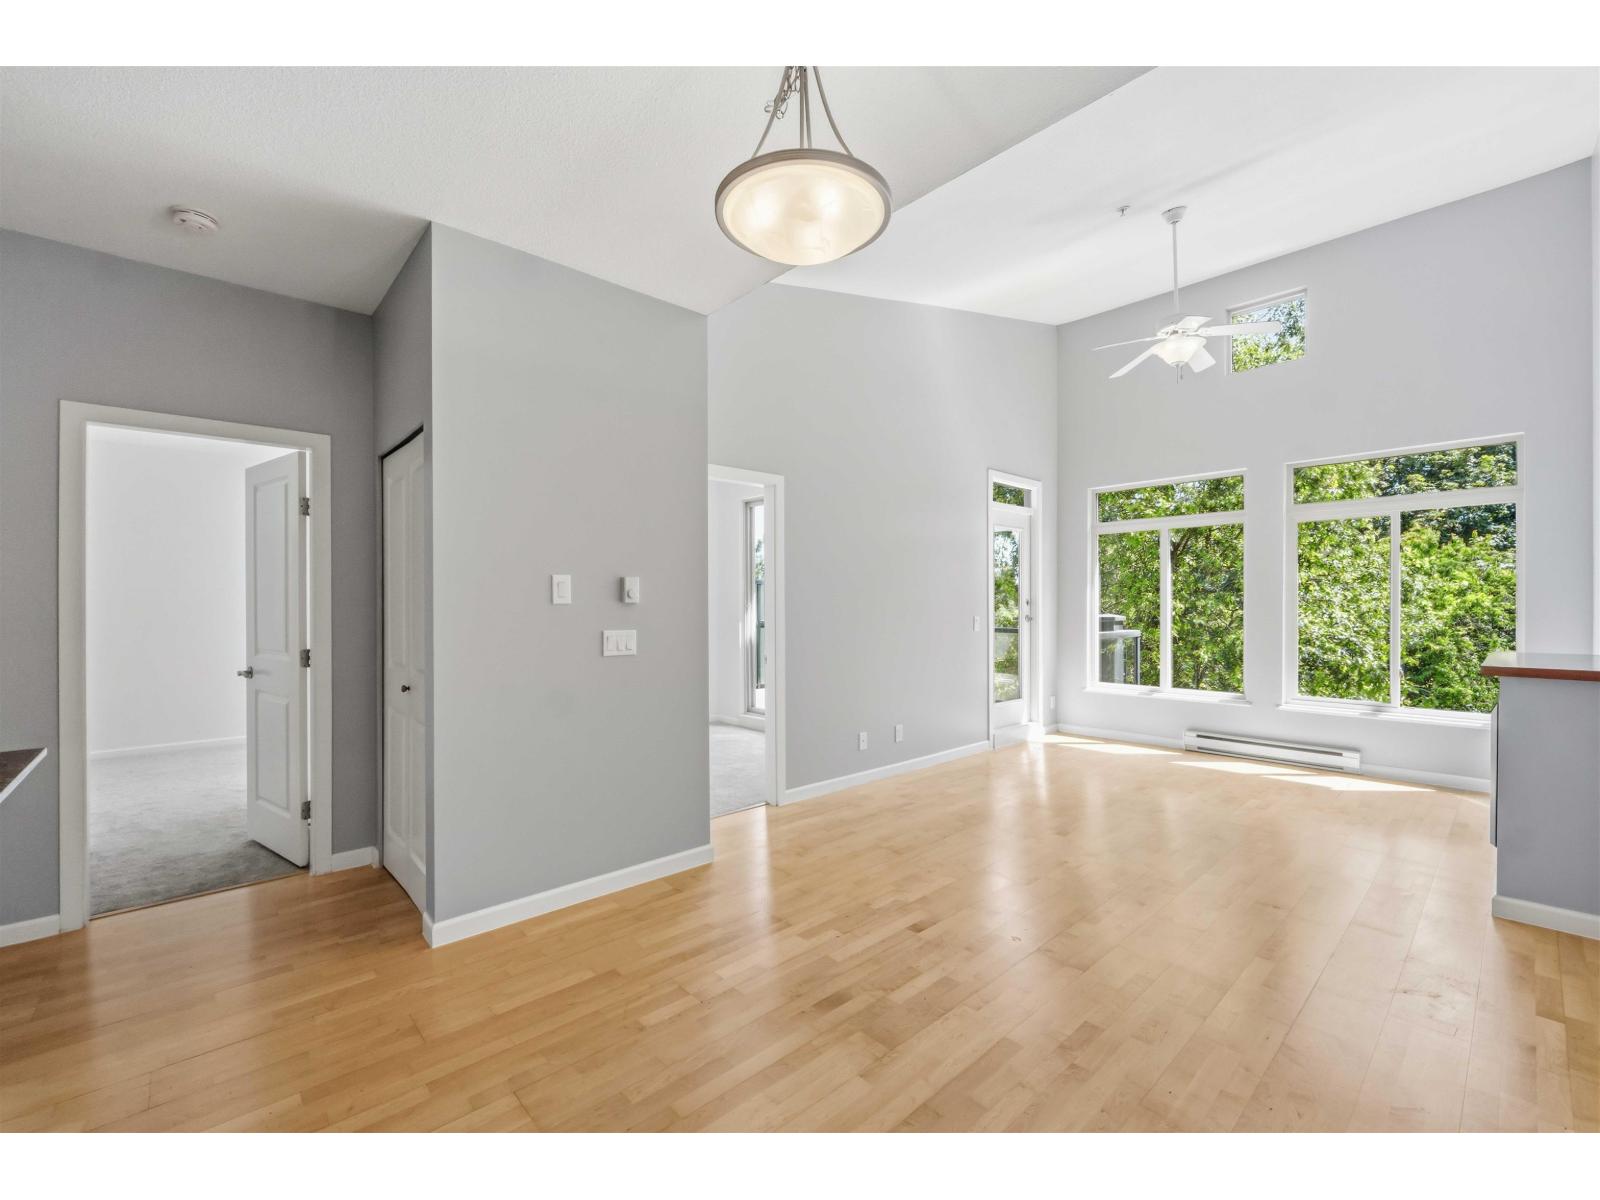 $568,000
421 15385 101a Ave. · 2bd/2ba · 903sf
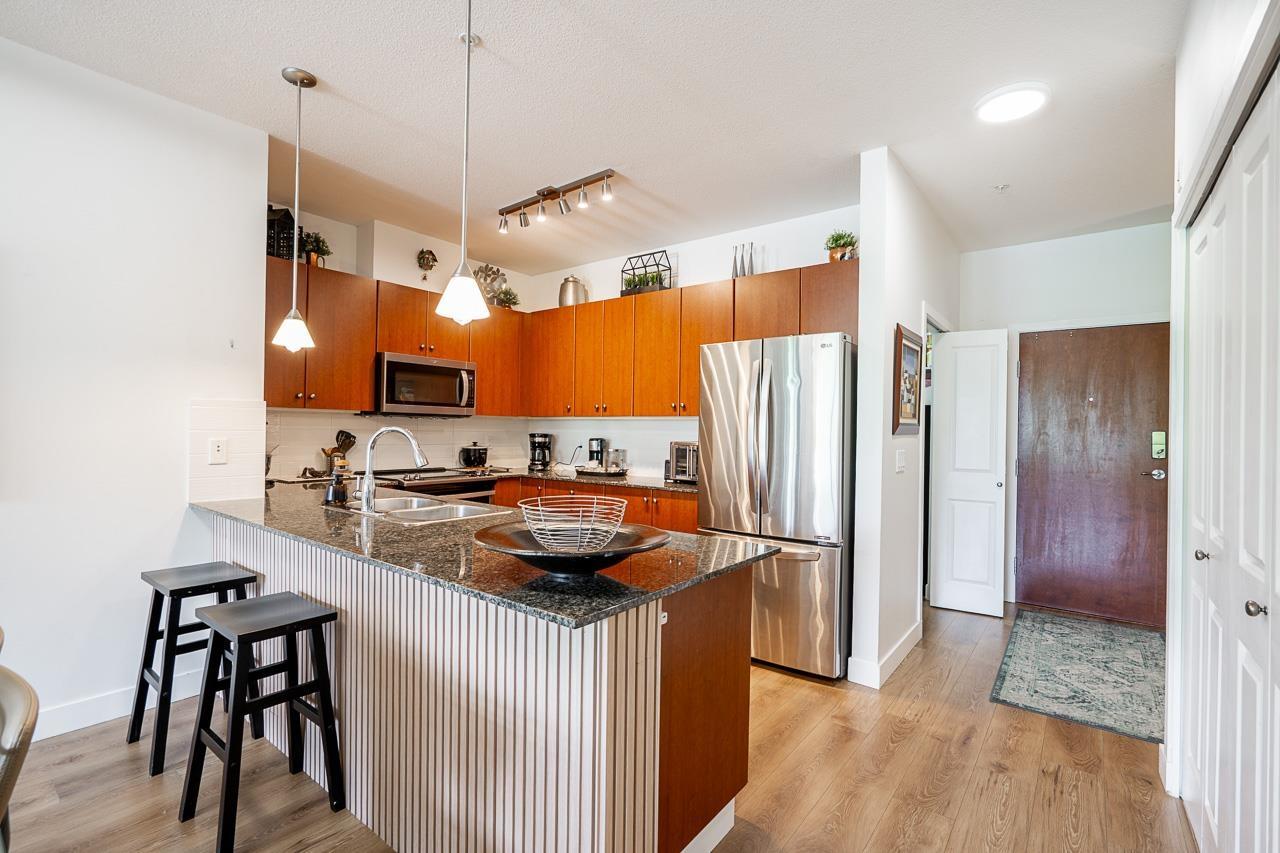 $699,000
315 10180 153 St. · 3bd/2ba · 1245sf
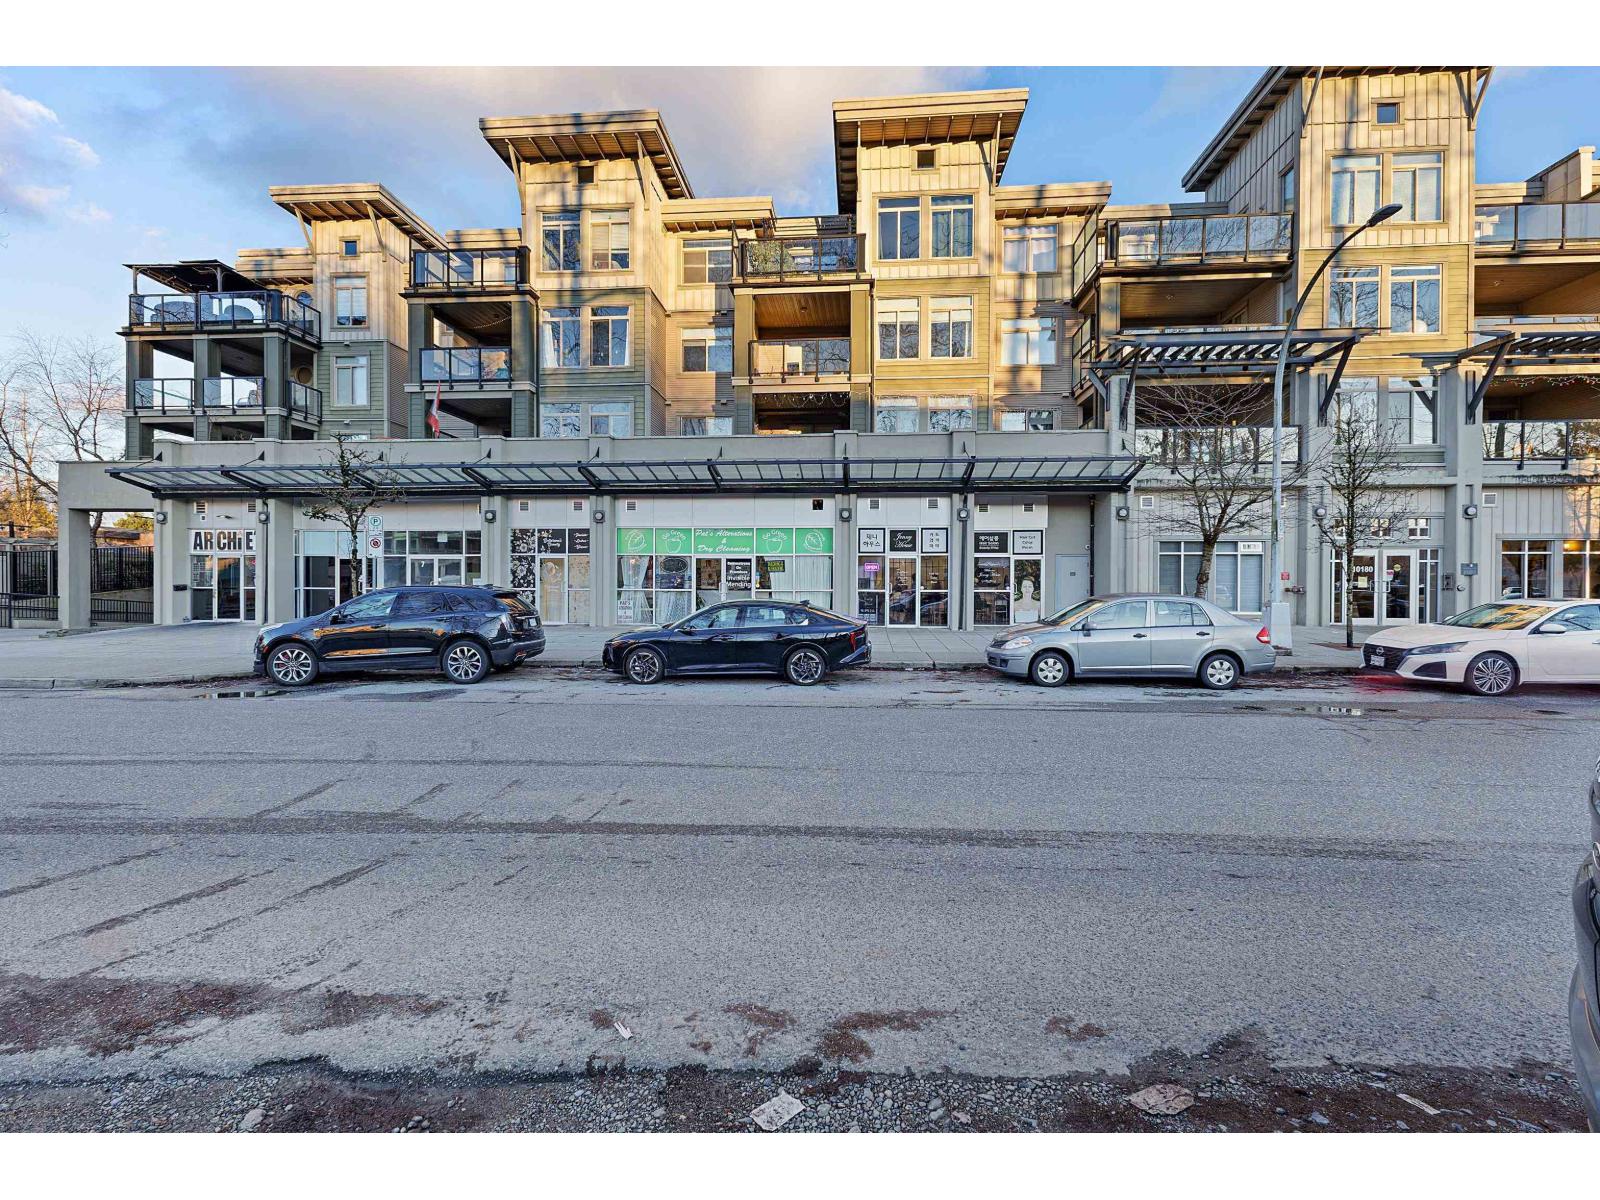 $614,900
318 10180 153 St. · 3bd/2ba · 1158sf
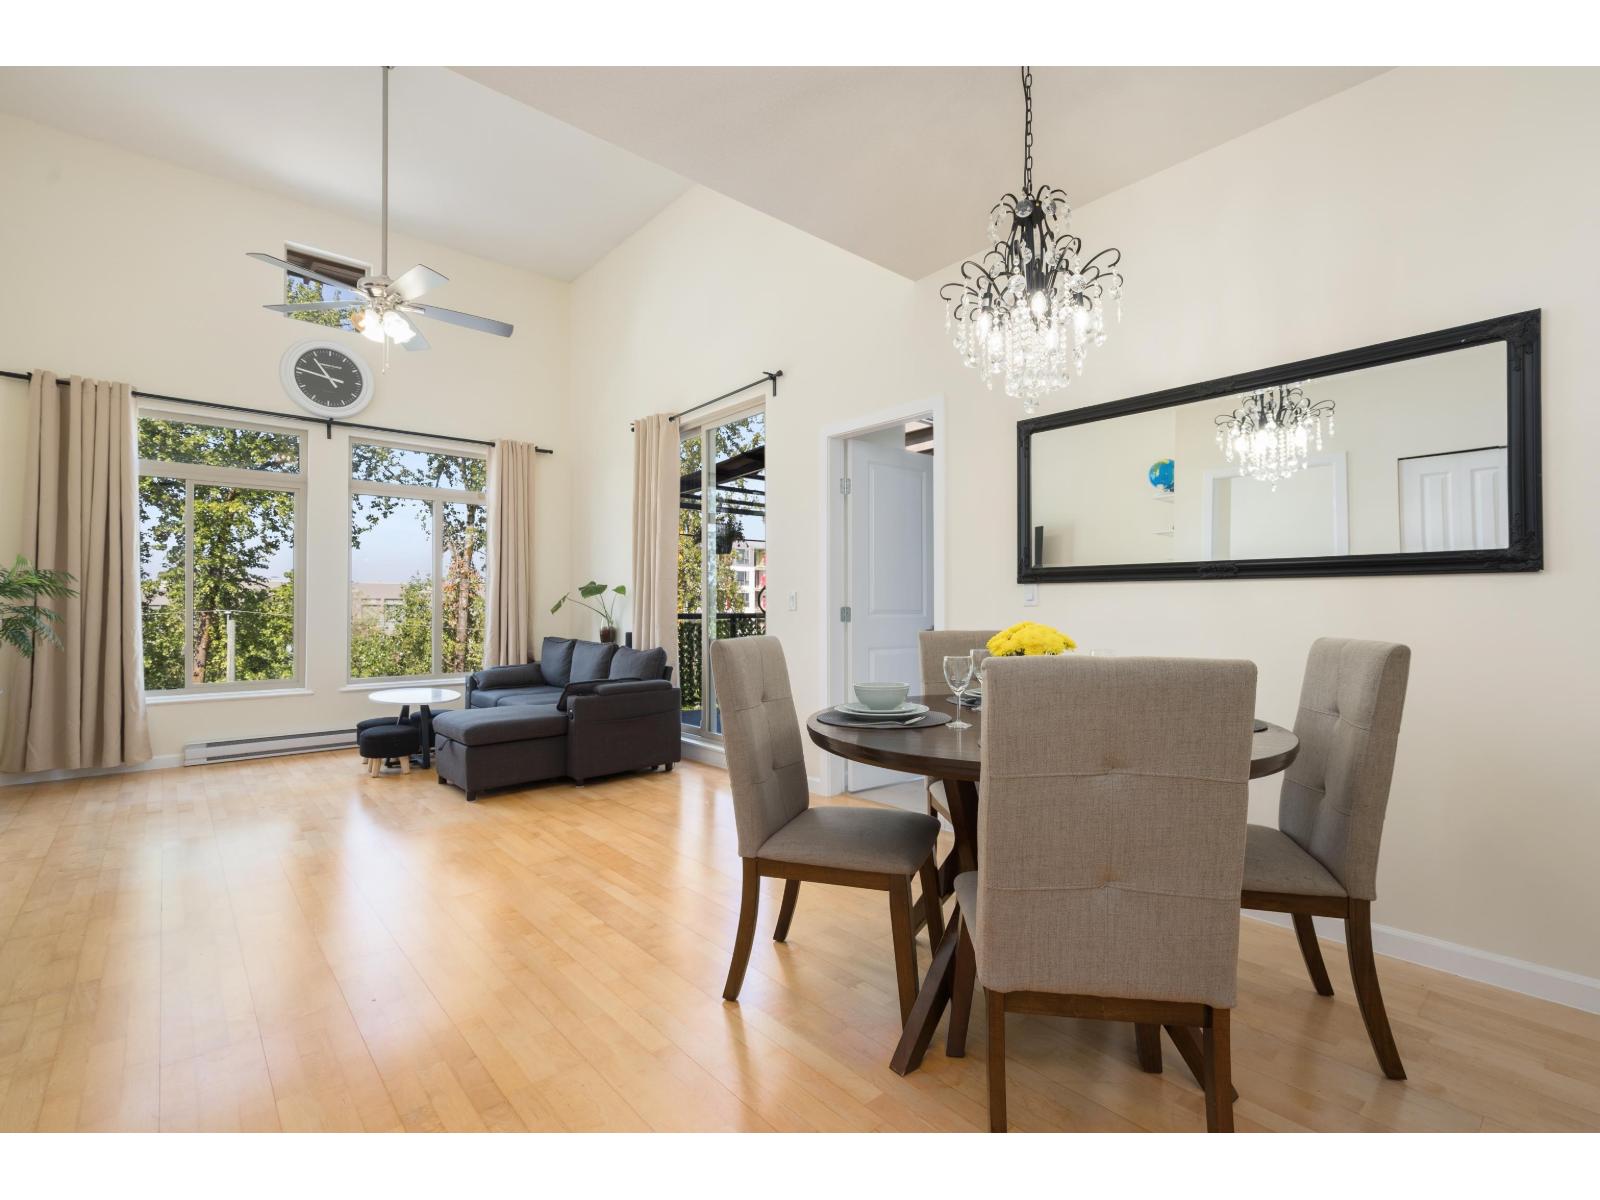 $599,000
418 10180 153 St. · 2bd/2ba · 1121sf
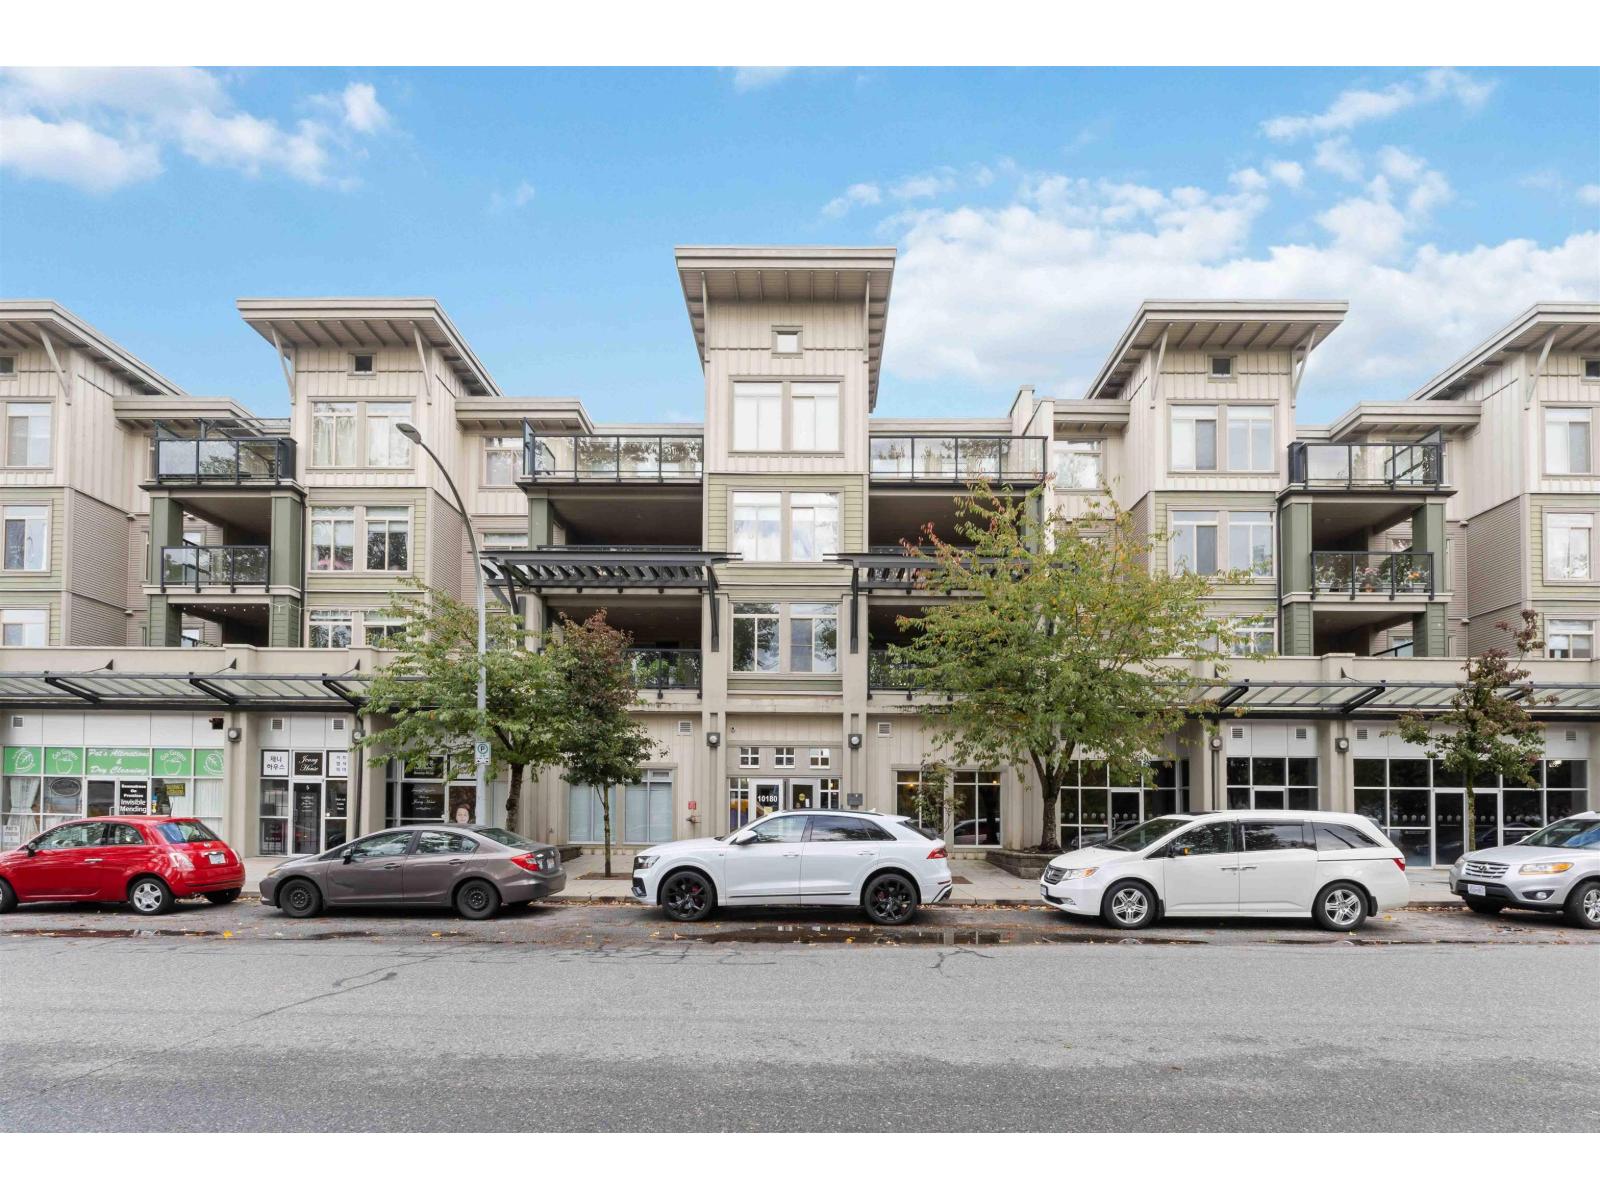 $699,999
101 10180 153 St. · 2bd/2ba · 1250sf
 $289,000
105b 15290 103a Ave. · 0bd/0ba
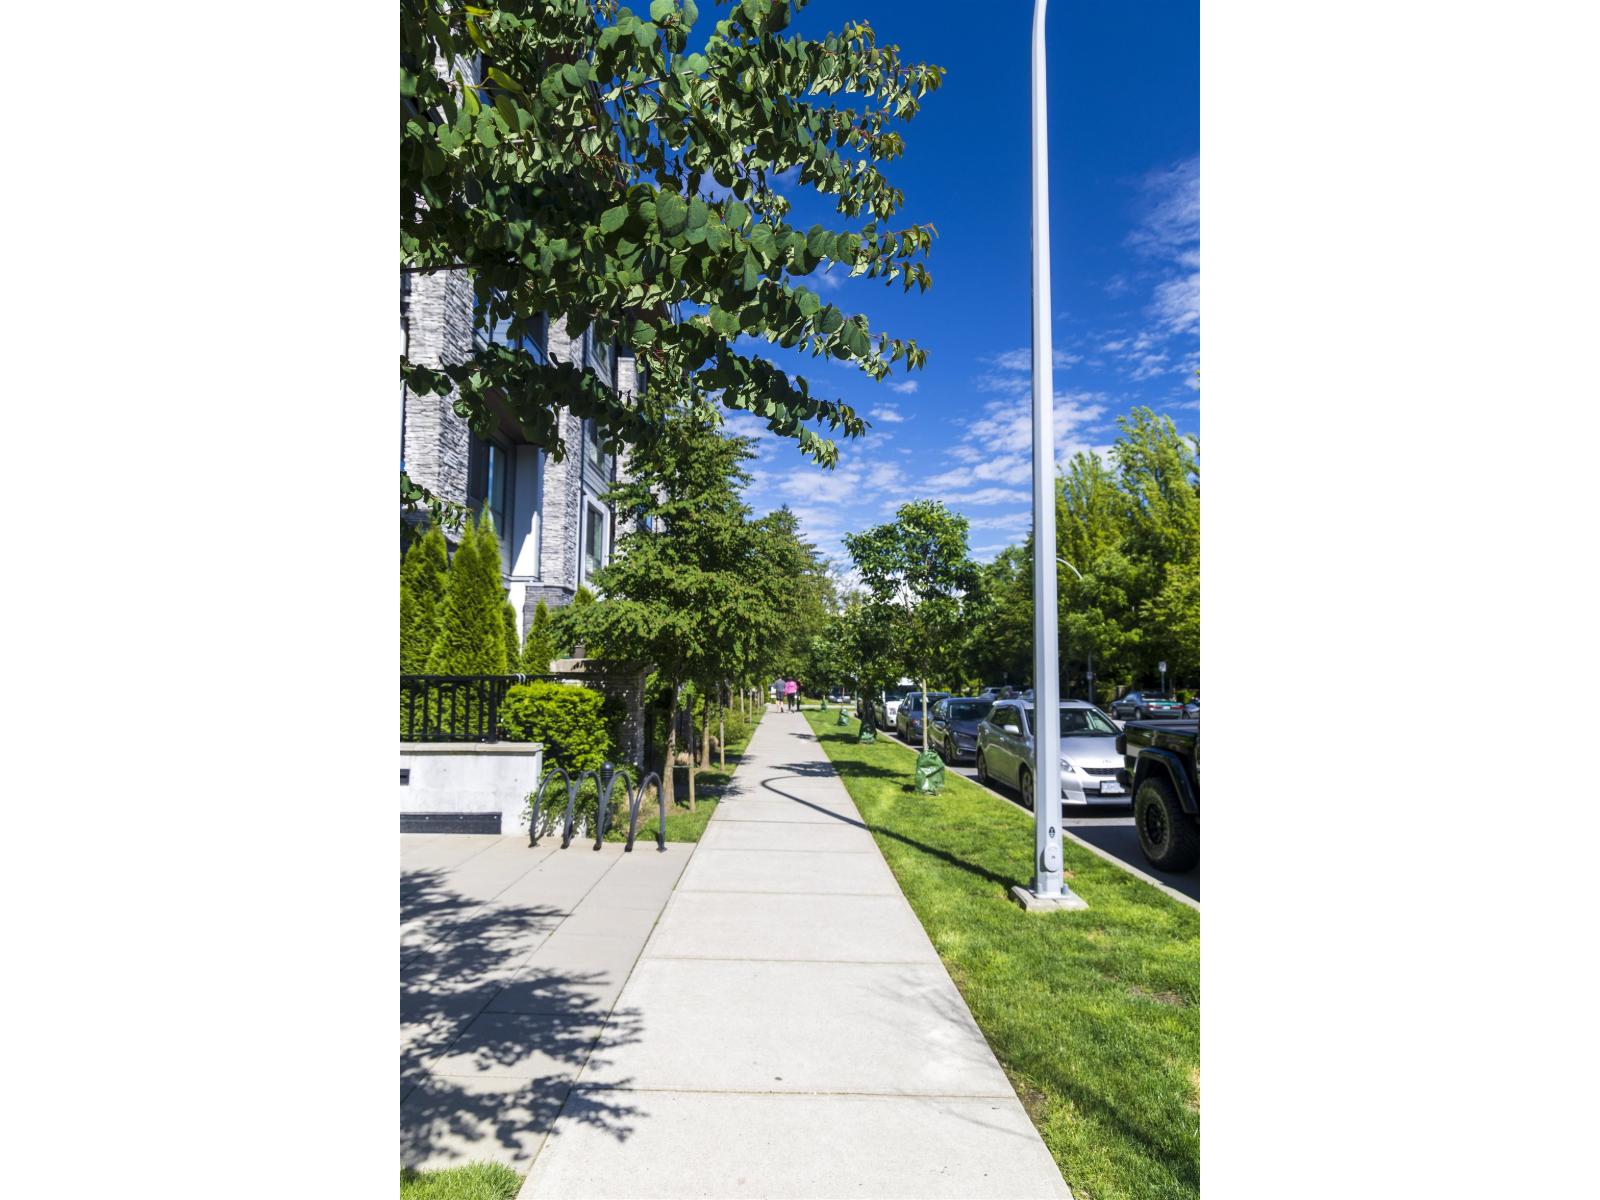 $604,000
415 15351 101 Ave. · 2bd/2ba · 840sf
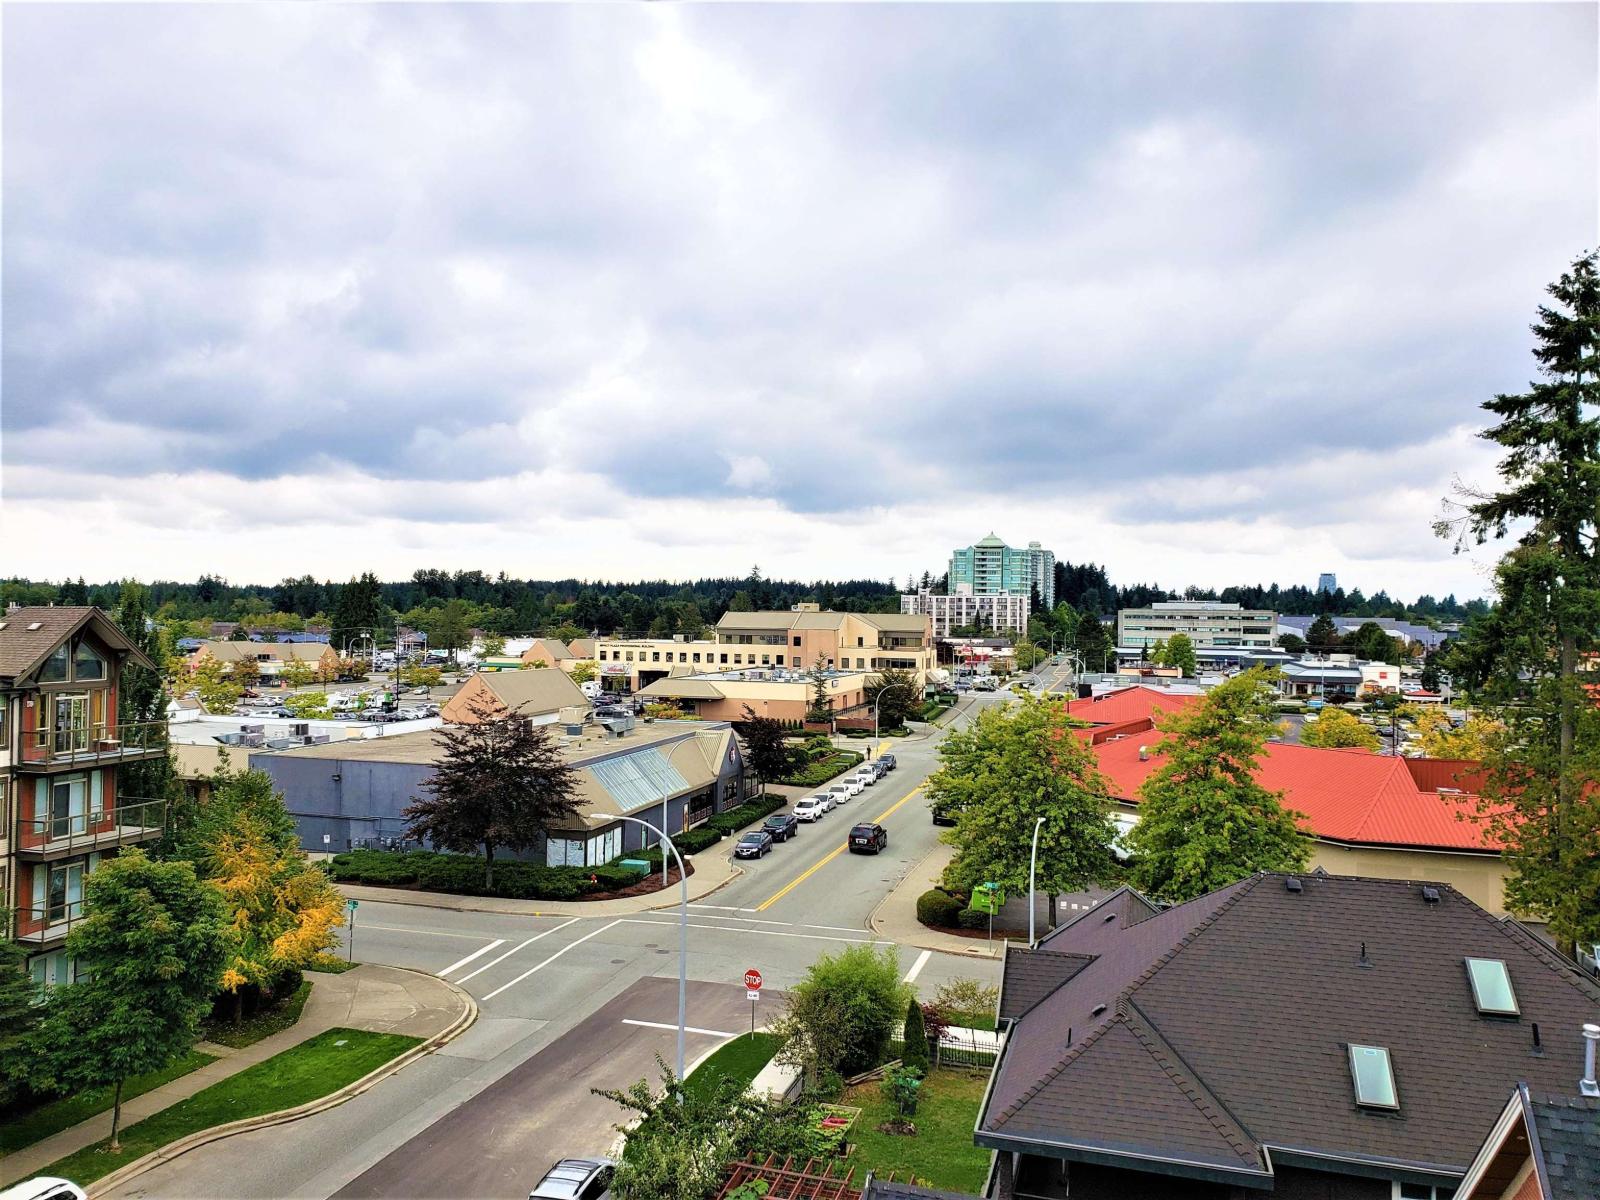 $459,900
515 15351 101 Ave. · 1bd/1ba · 574sf
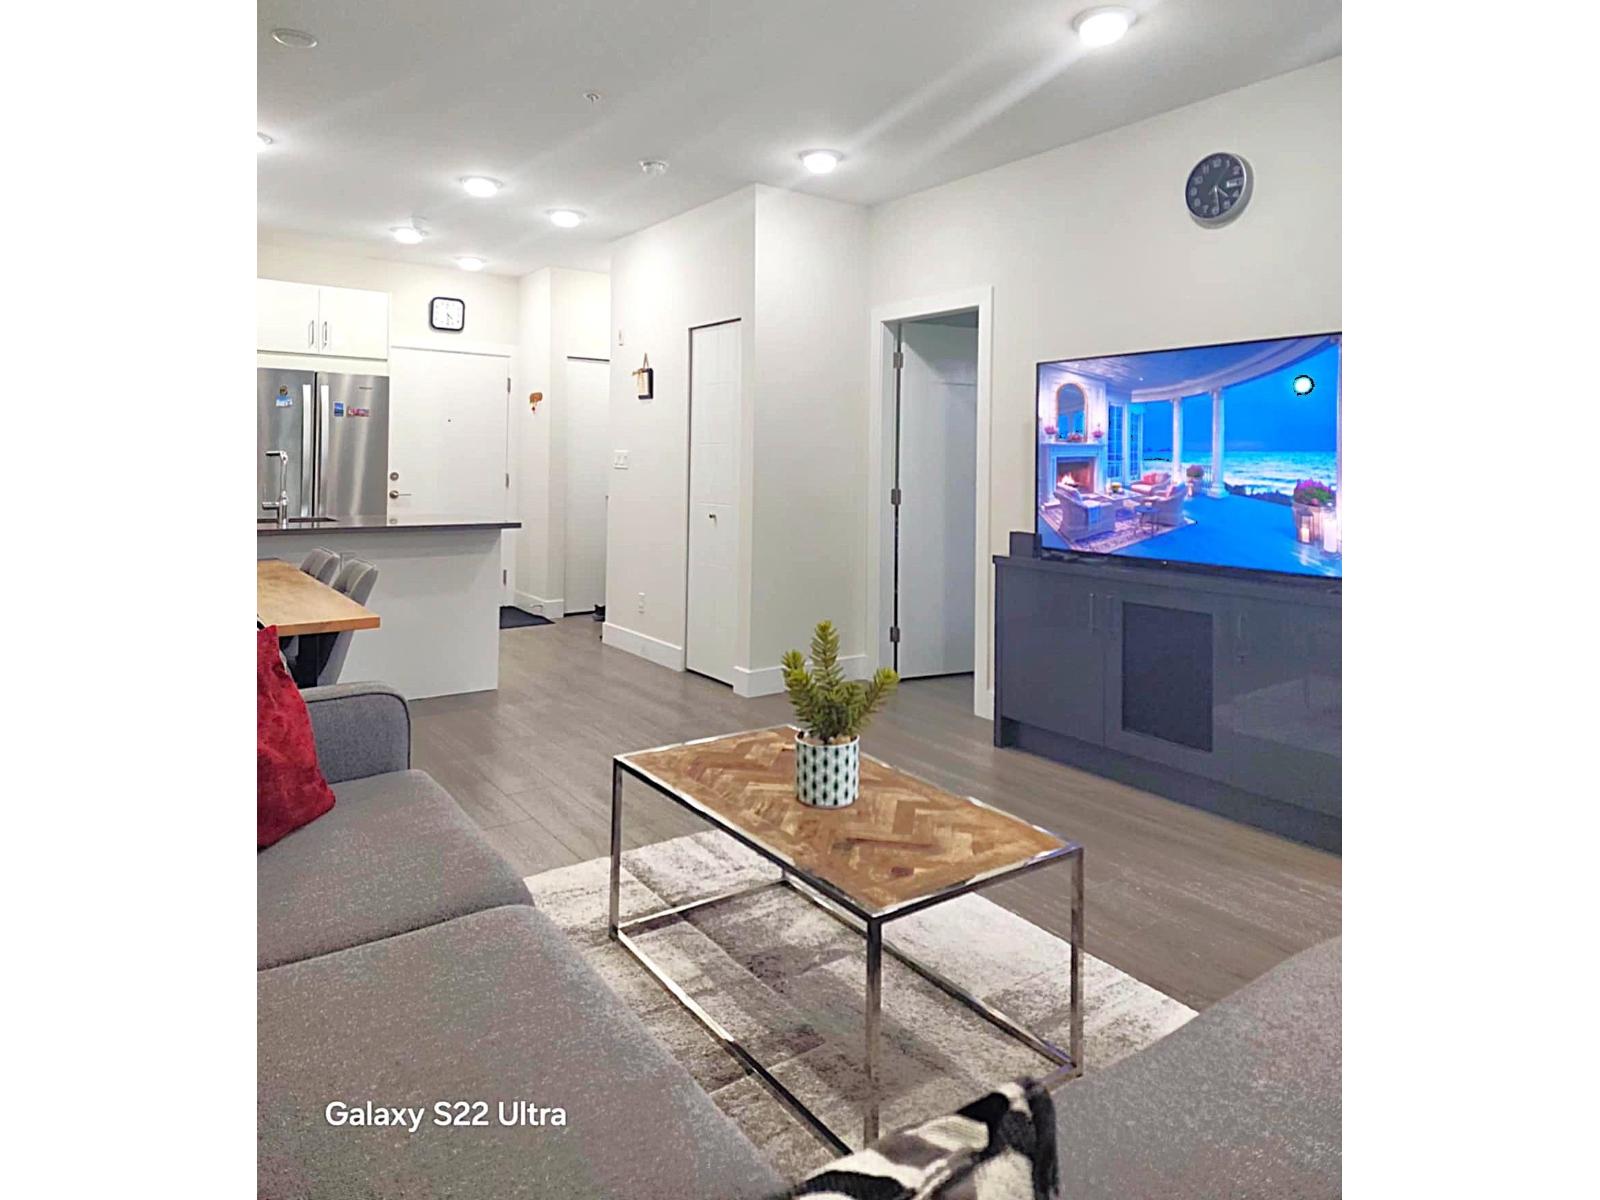 $449,900
409 15351 101 Ave. · 1bd/1ba · 638sf
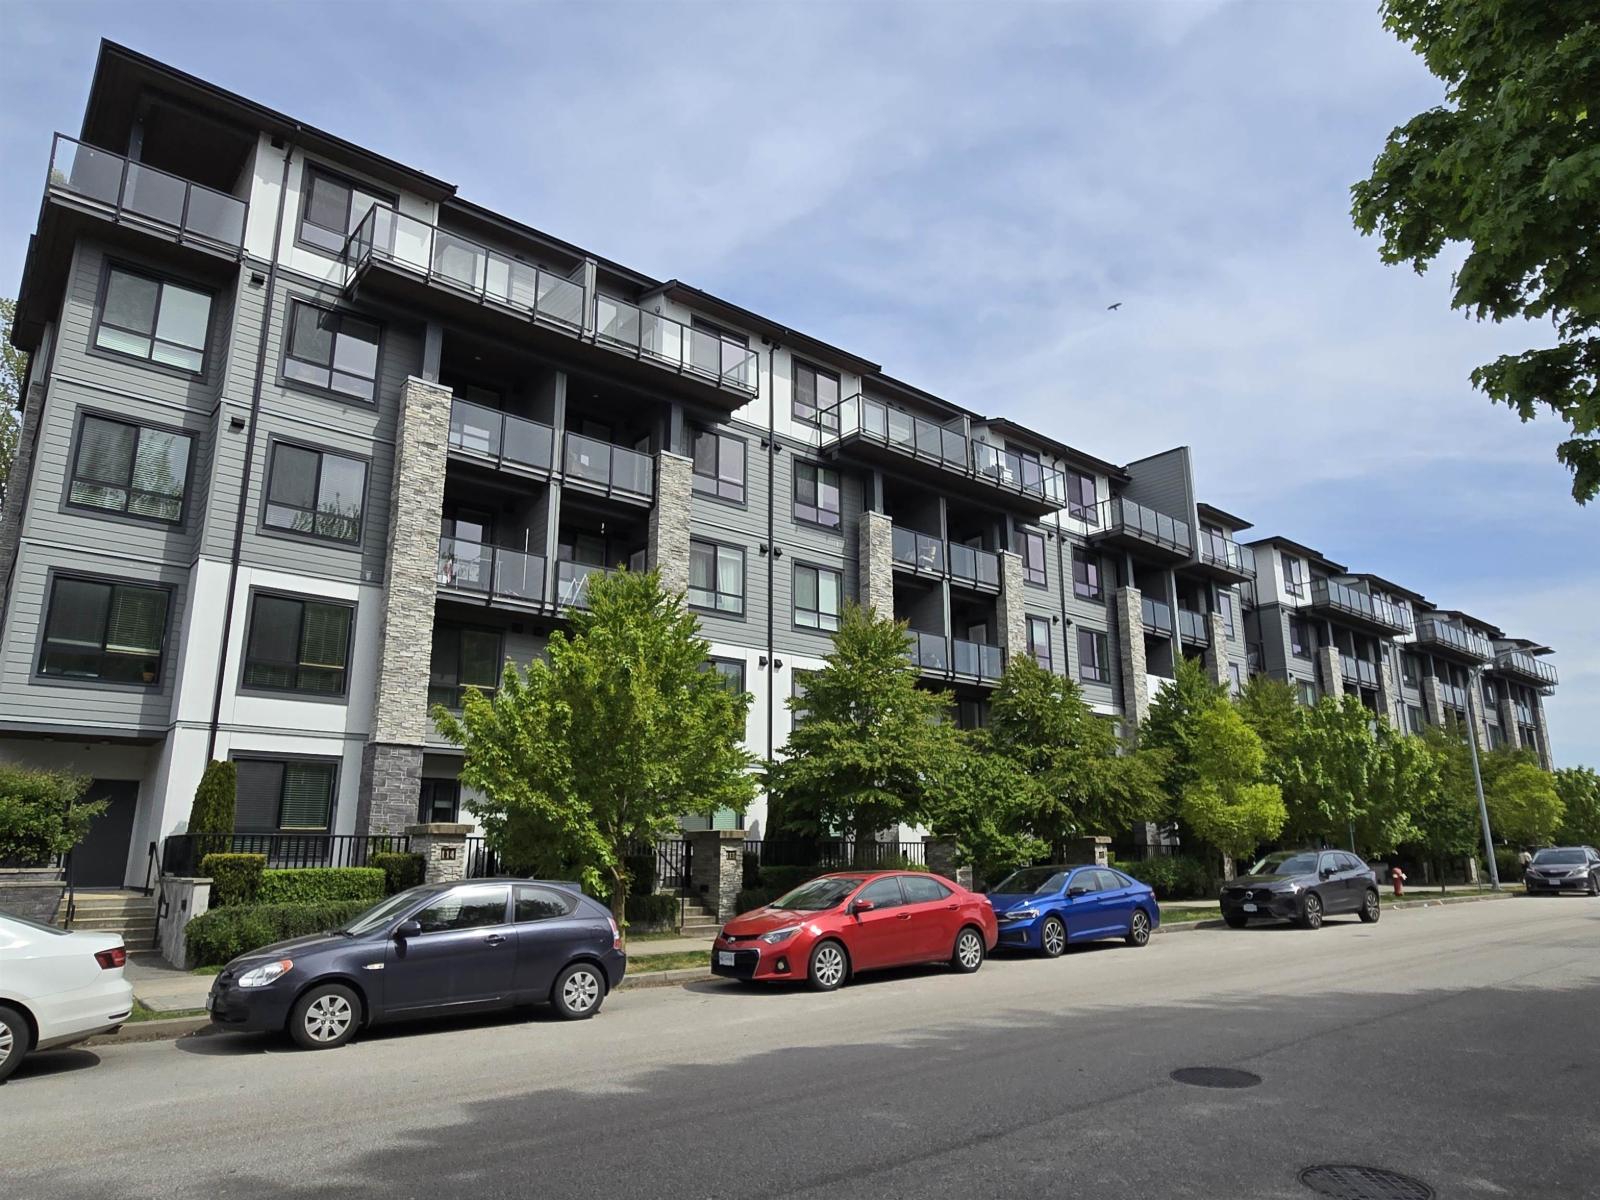 $389,000
418 15351 101 Ave. · 1bd/1ba · 576sf
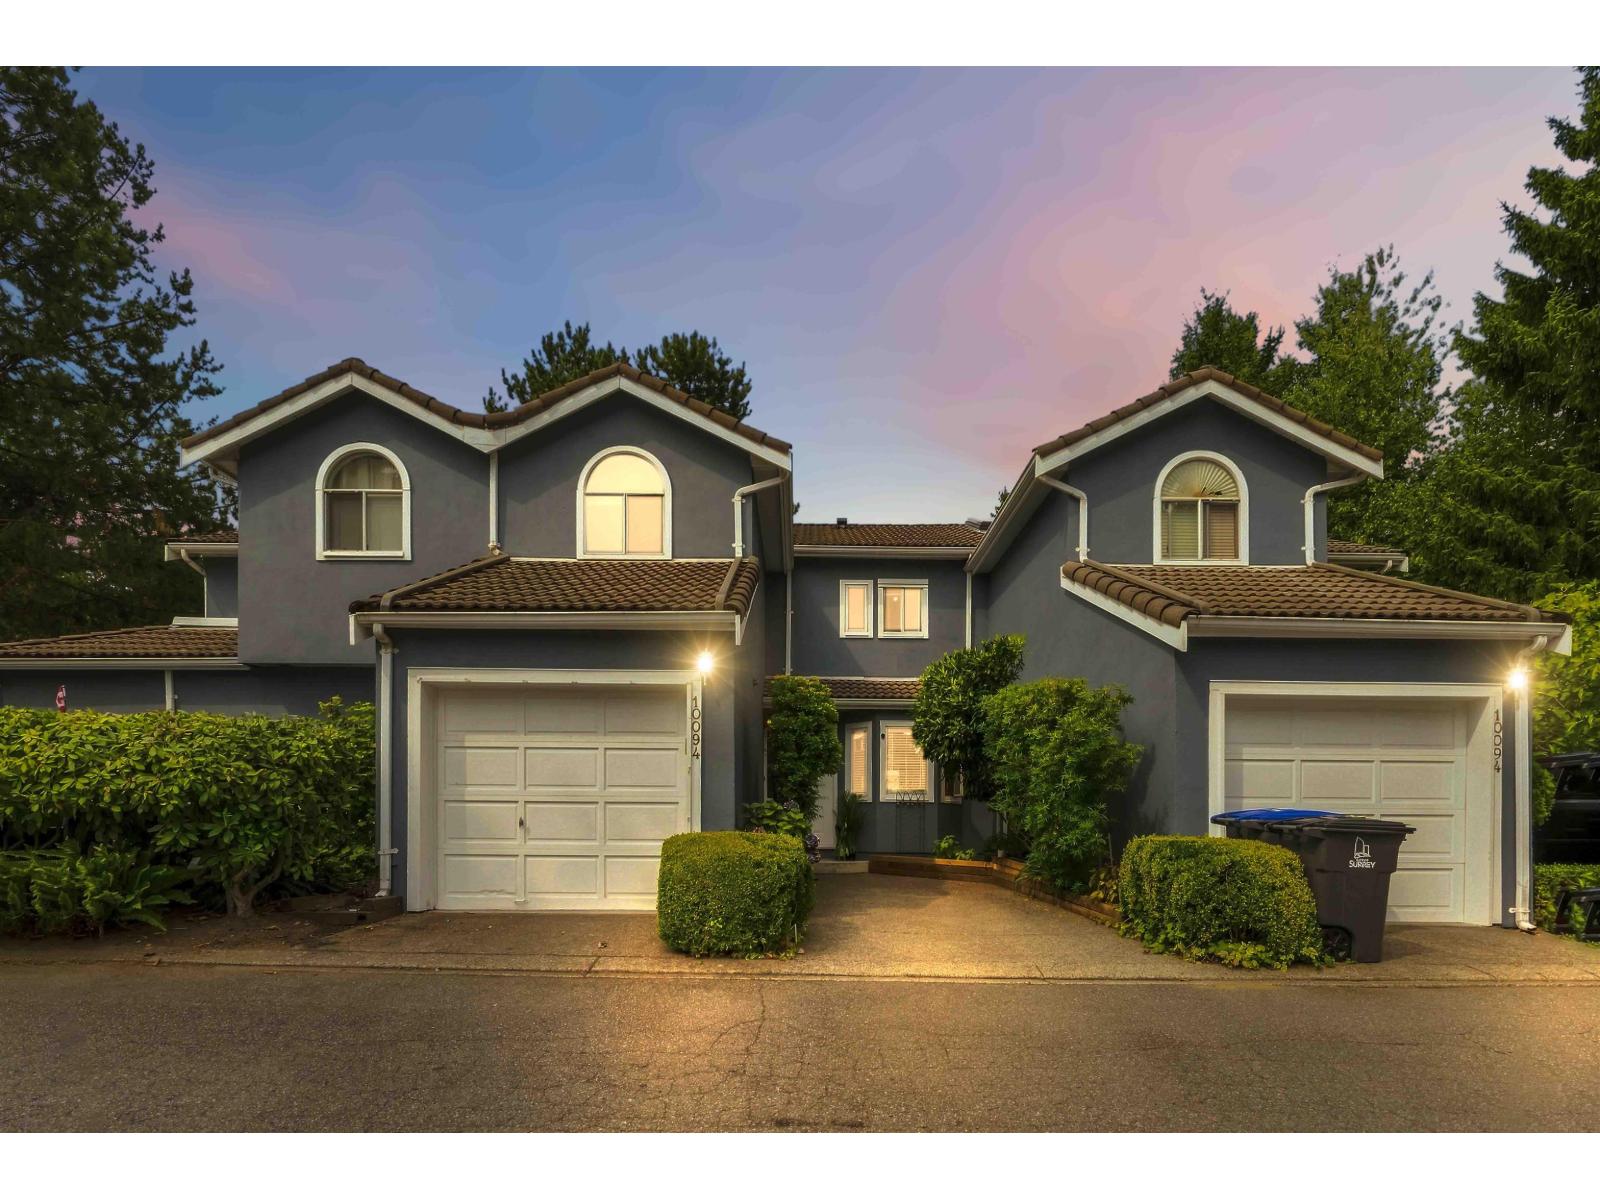 $638,000
2 10094 154 St. · 2bd/2ba · 1172sf
 $549,000
111 15322 101 Ave. · 2bd/2ba · 967sf
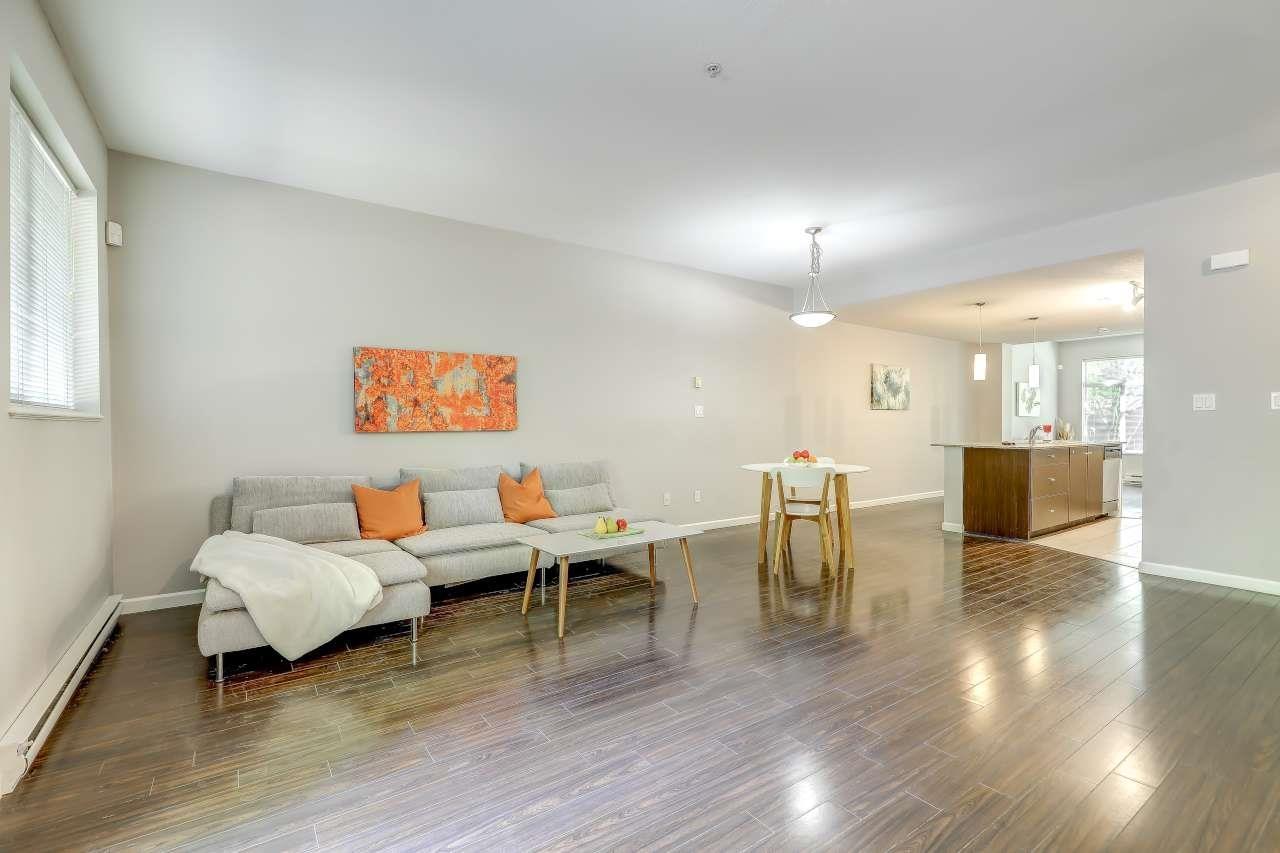 $799,000
6 10058 153 St. · 3bd/3ba · 2038sf
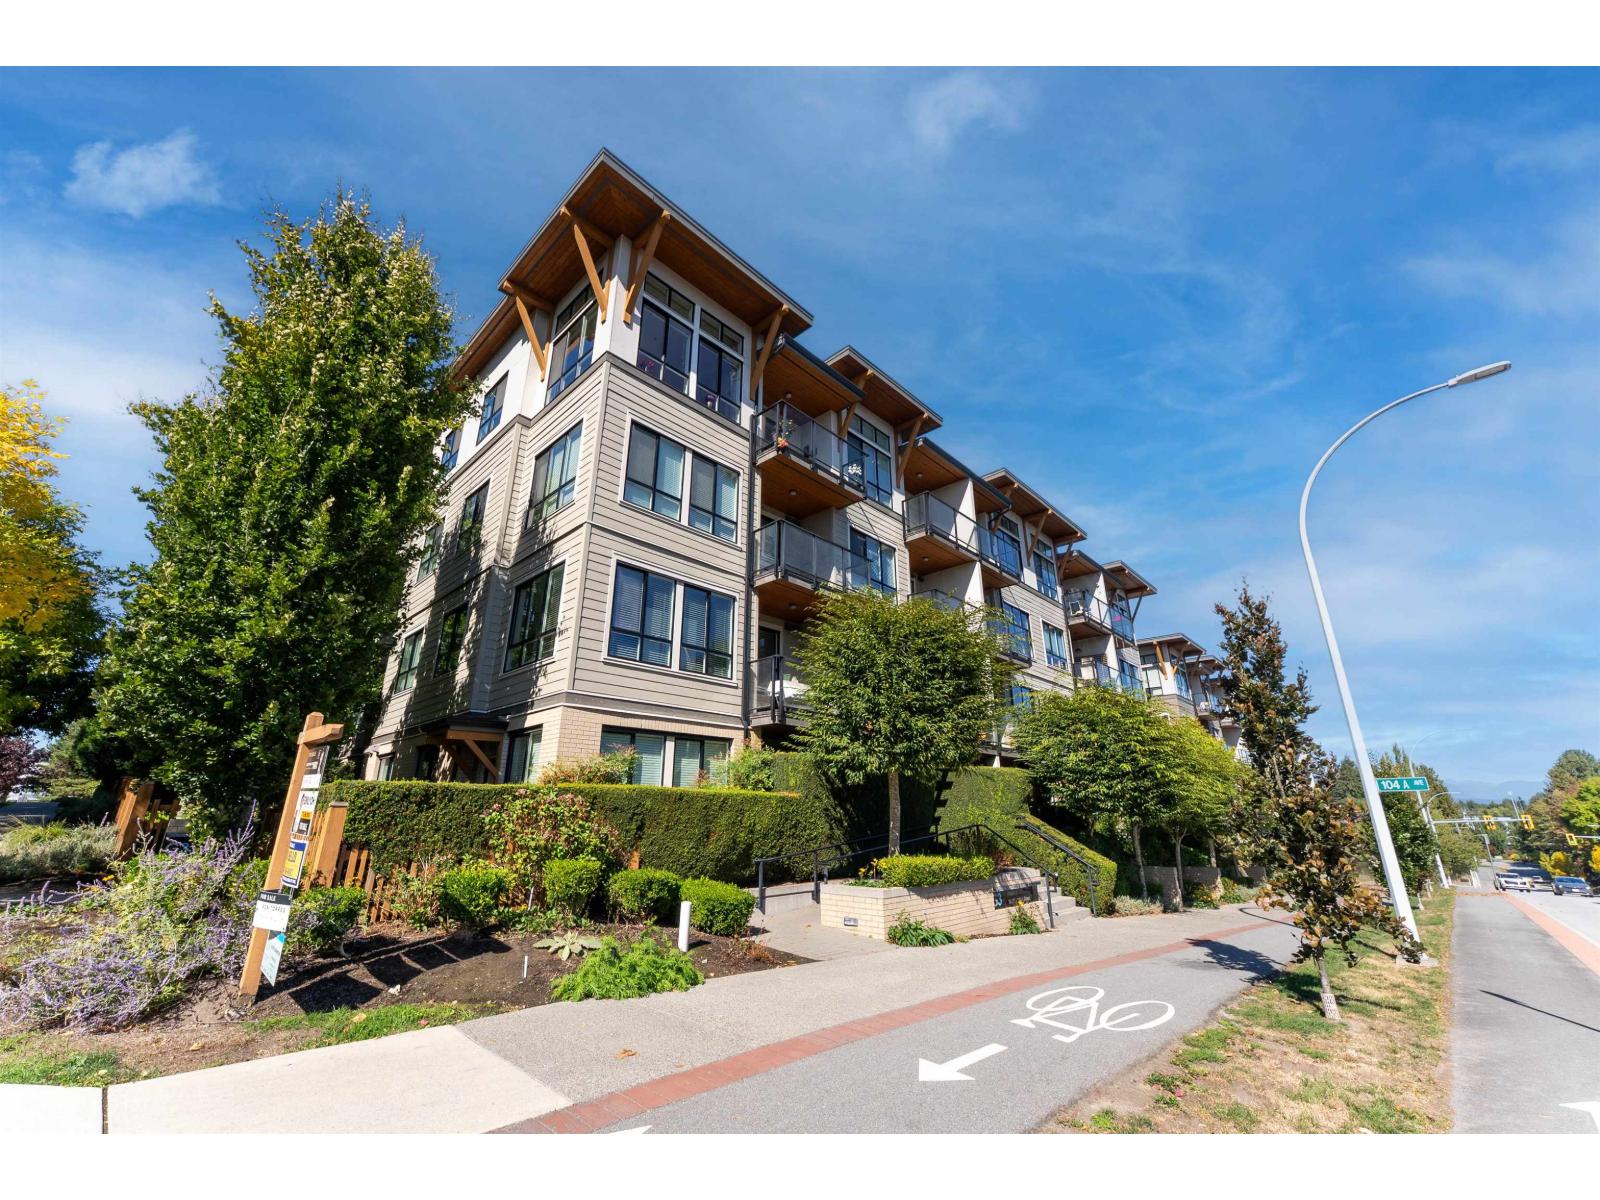 $538,000
401 10455 154 St. · 2bd/2ba · 745sf
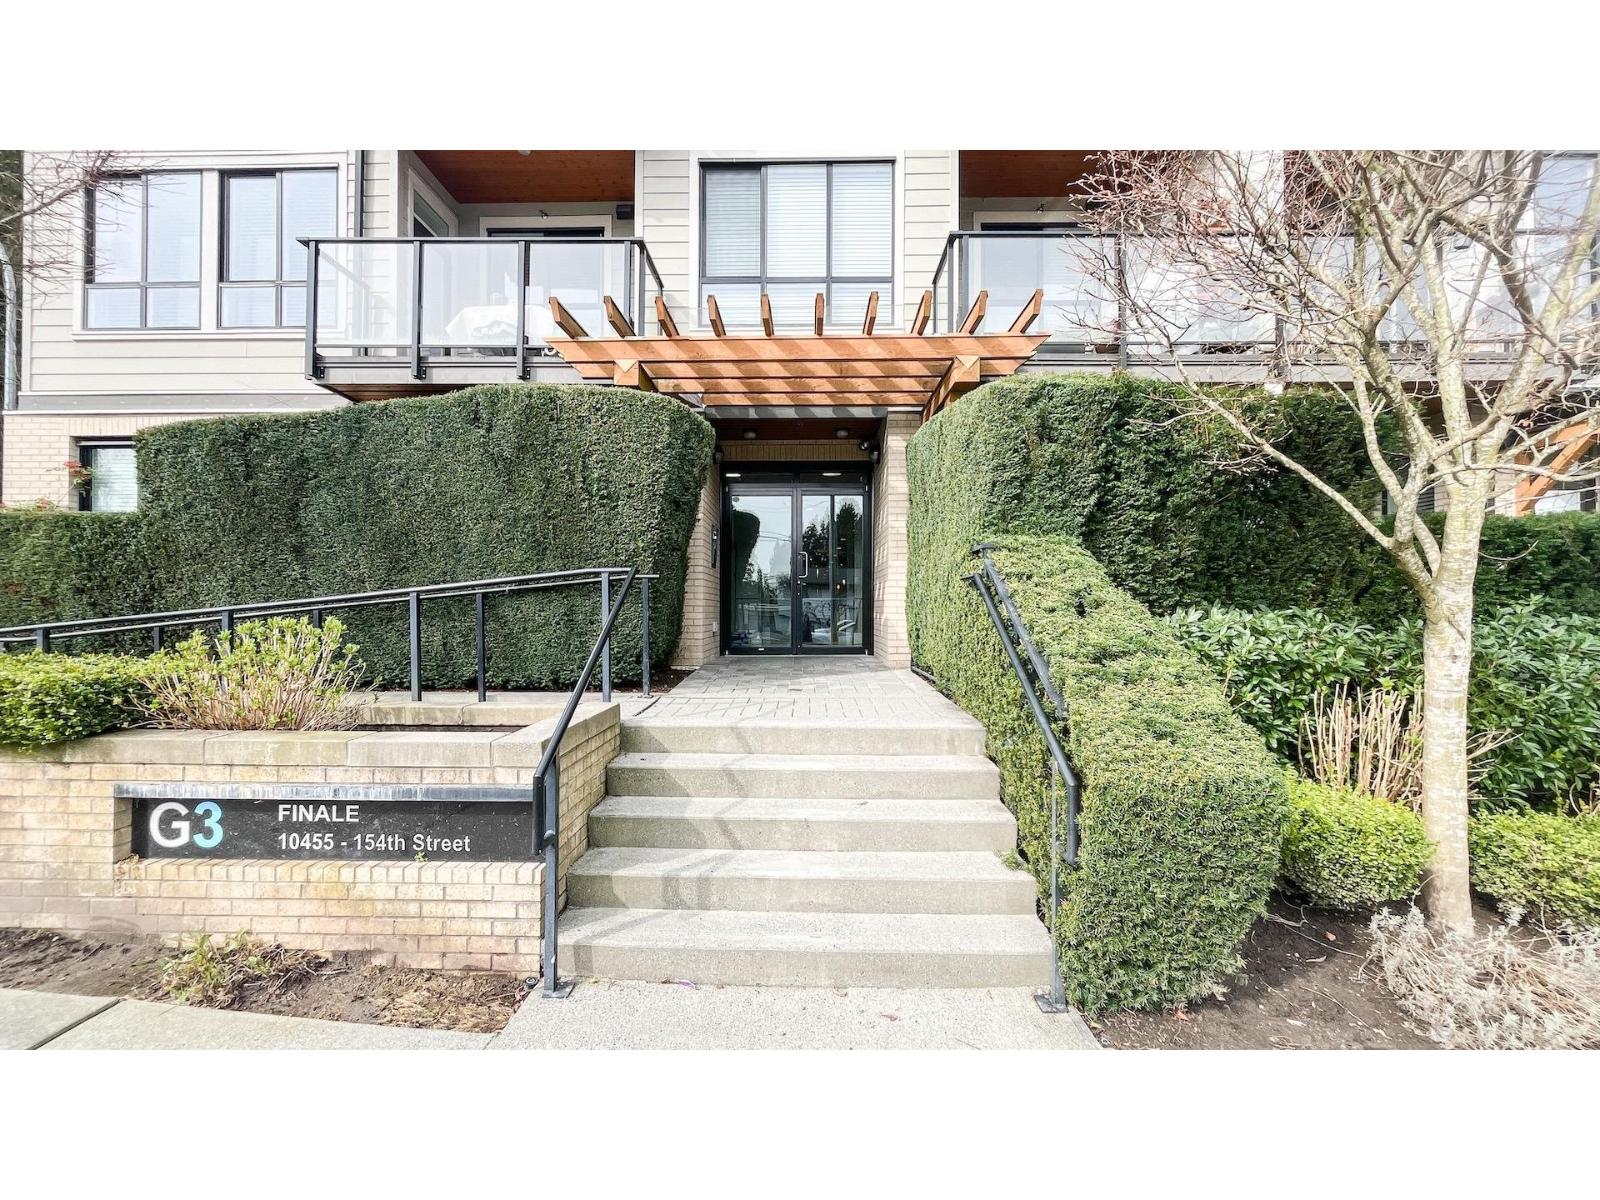 $568,800
207 10455 154 St. · 2bd/2ba · 795sf
 $899,990
25 10045 154 St. · 4bd/3ba · 2219sf
 $188,000
85 10330 152 St. · 0bd/0ba
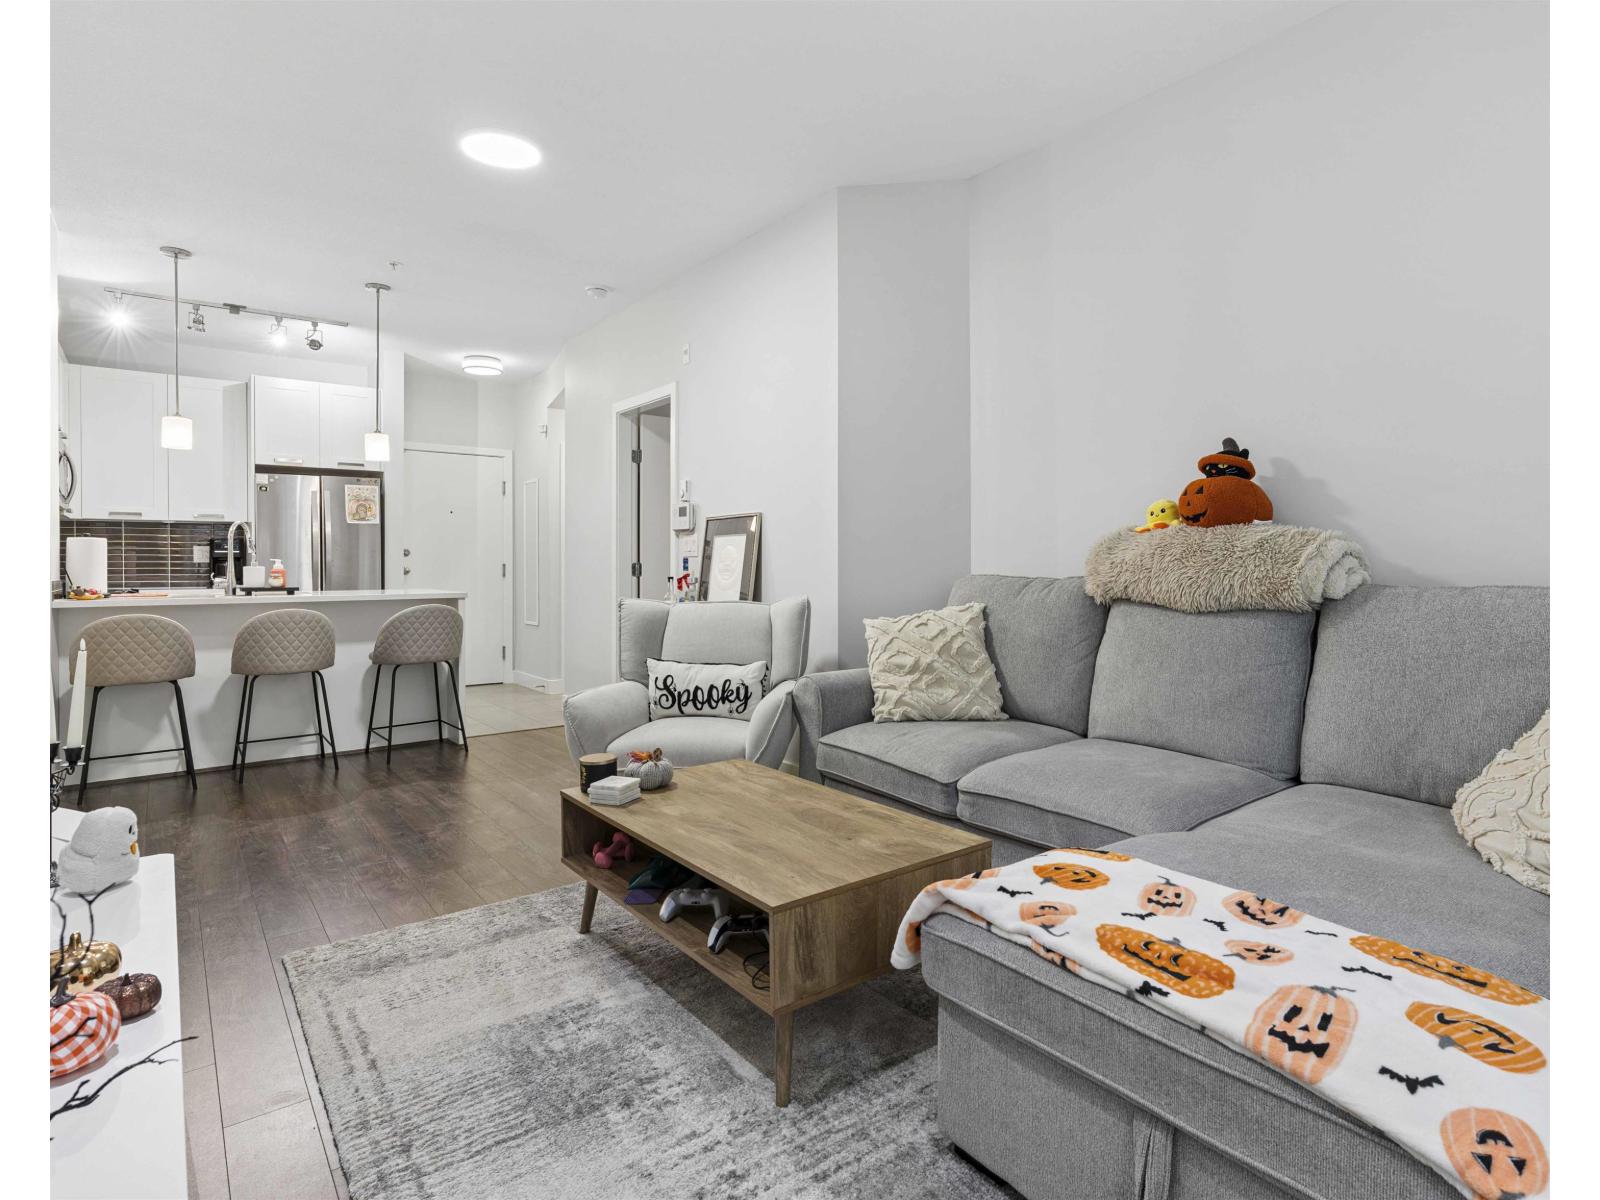 $539,000
102 10477 154 St. · 2bd/2ba · 768sf
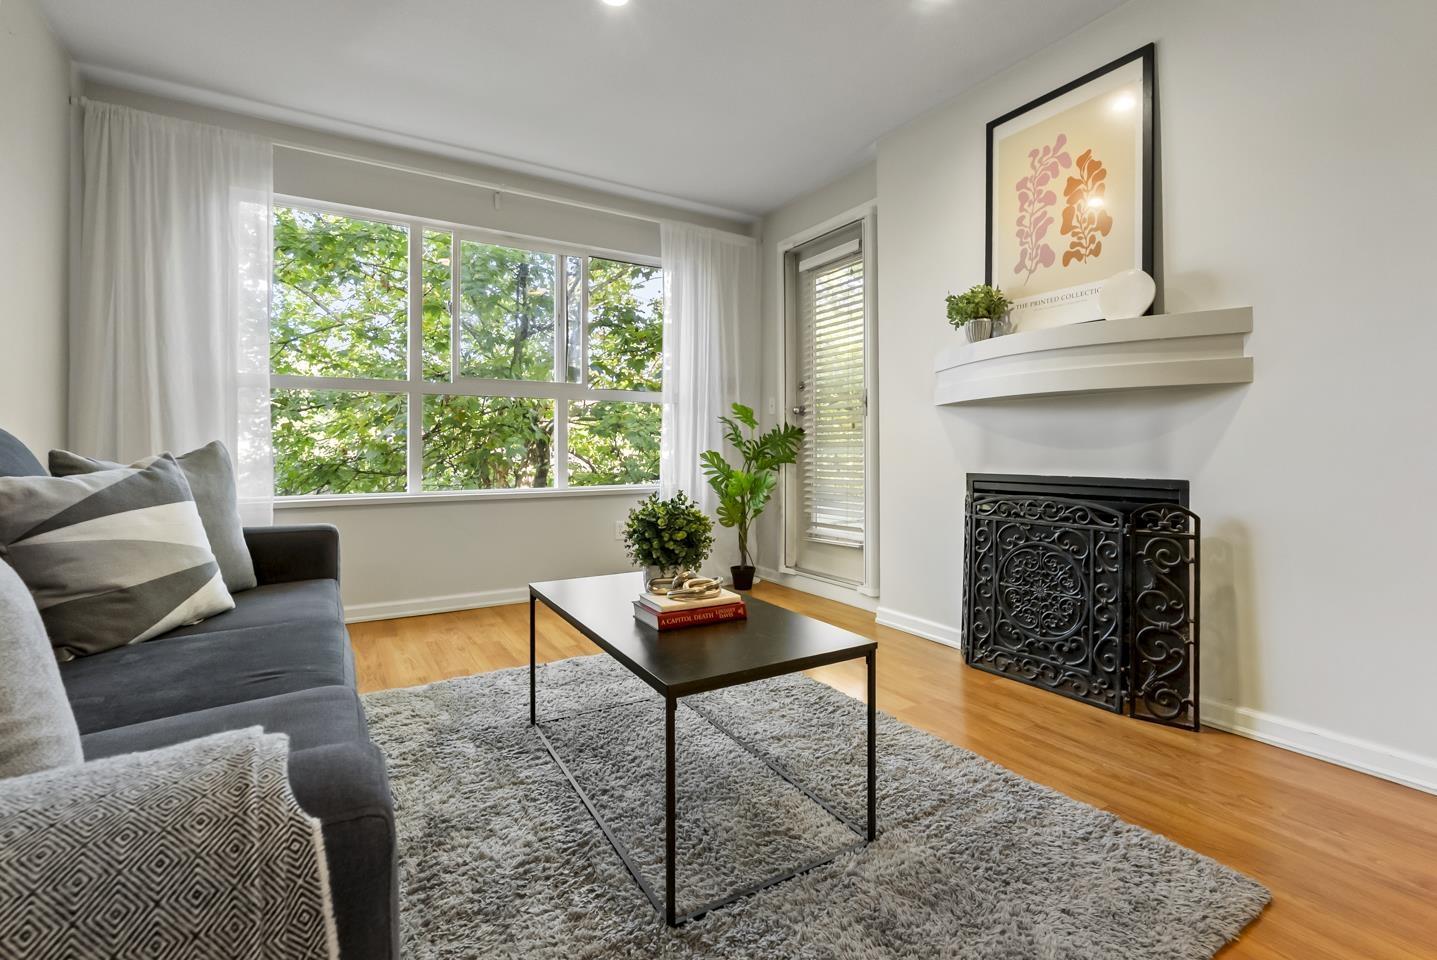 $449,000
311 10188 155 St. · 2bd/2ba · 874sf
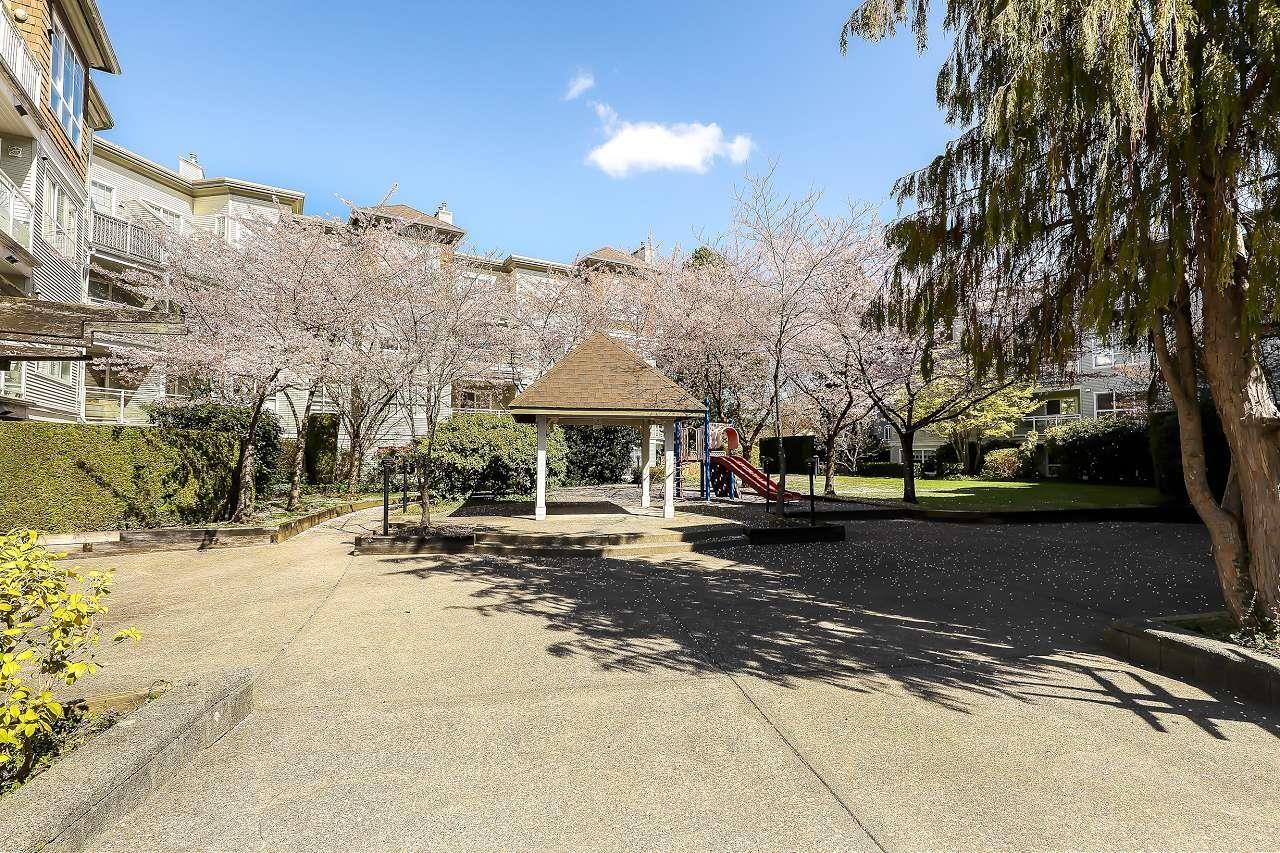 $499,000
204 10188 155 St. · 2bd/2ba · 928sf
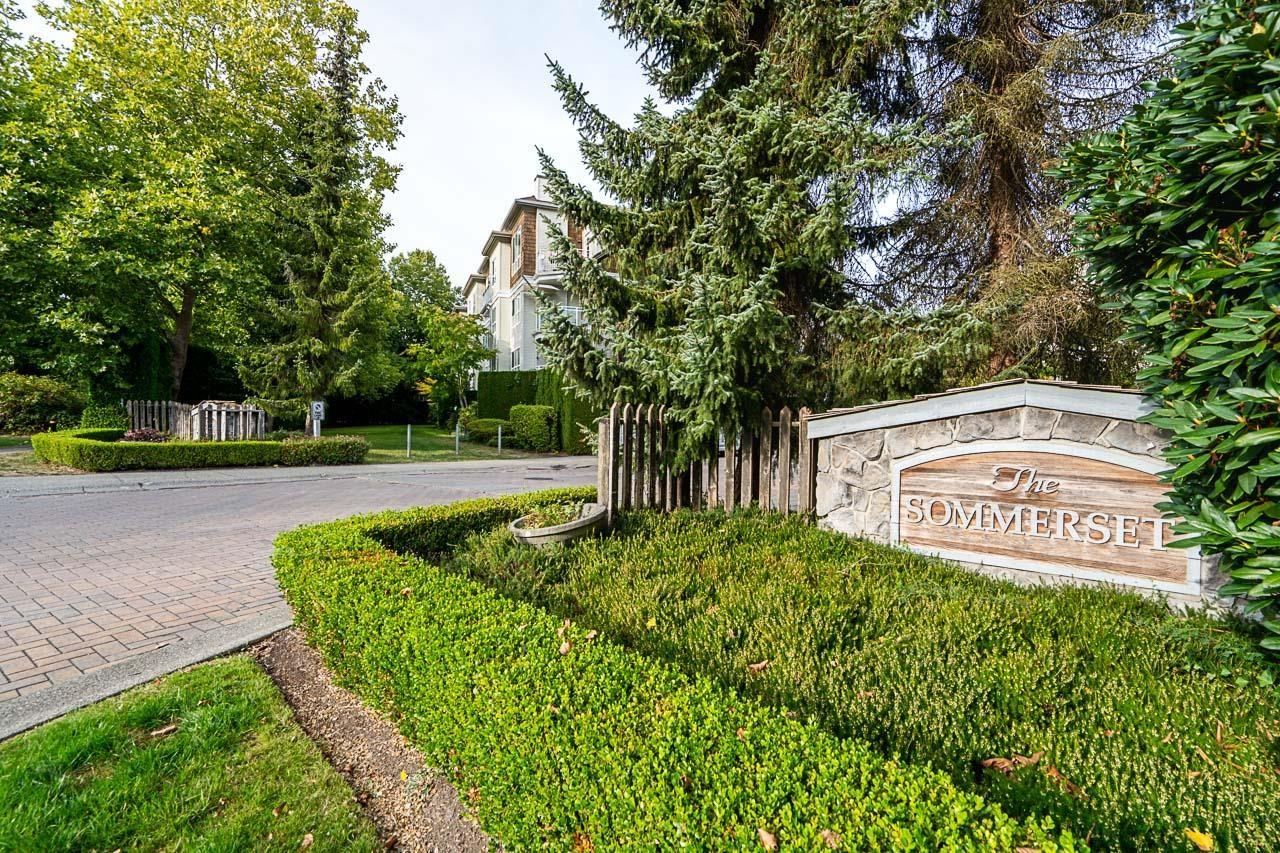 $350,000
201 10186 155 St. · 1bd/1ba · 633sf
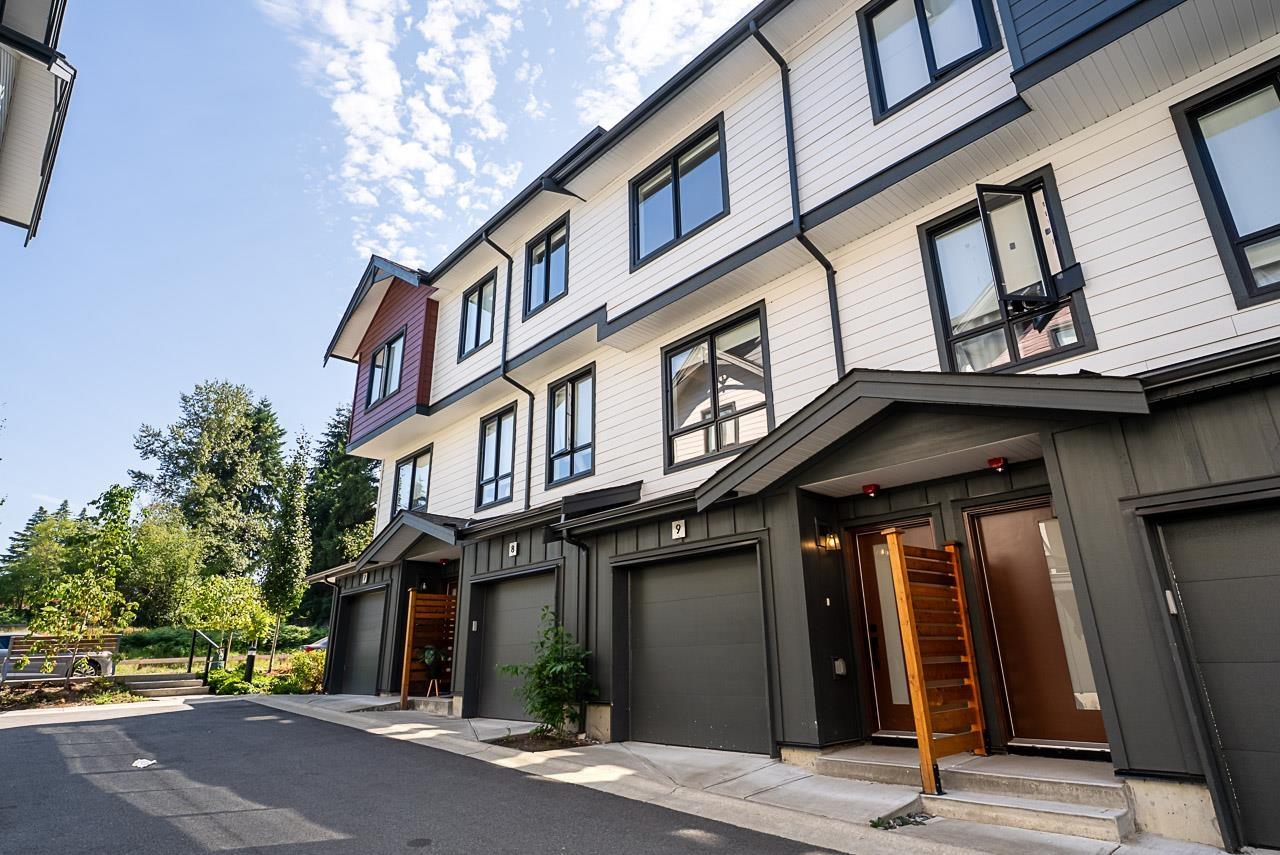 $865,000
9 10527 155 St. · 3bd/2ba · 1386sf
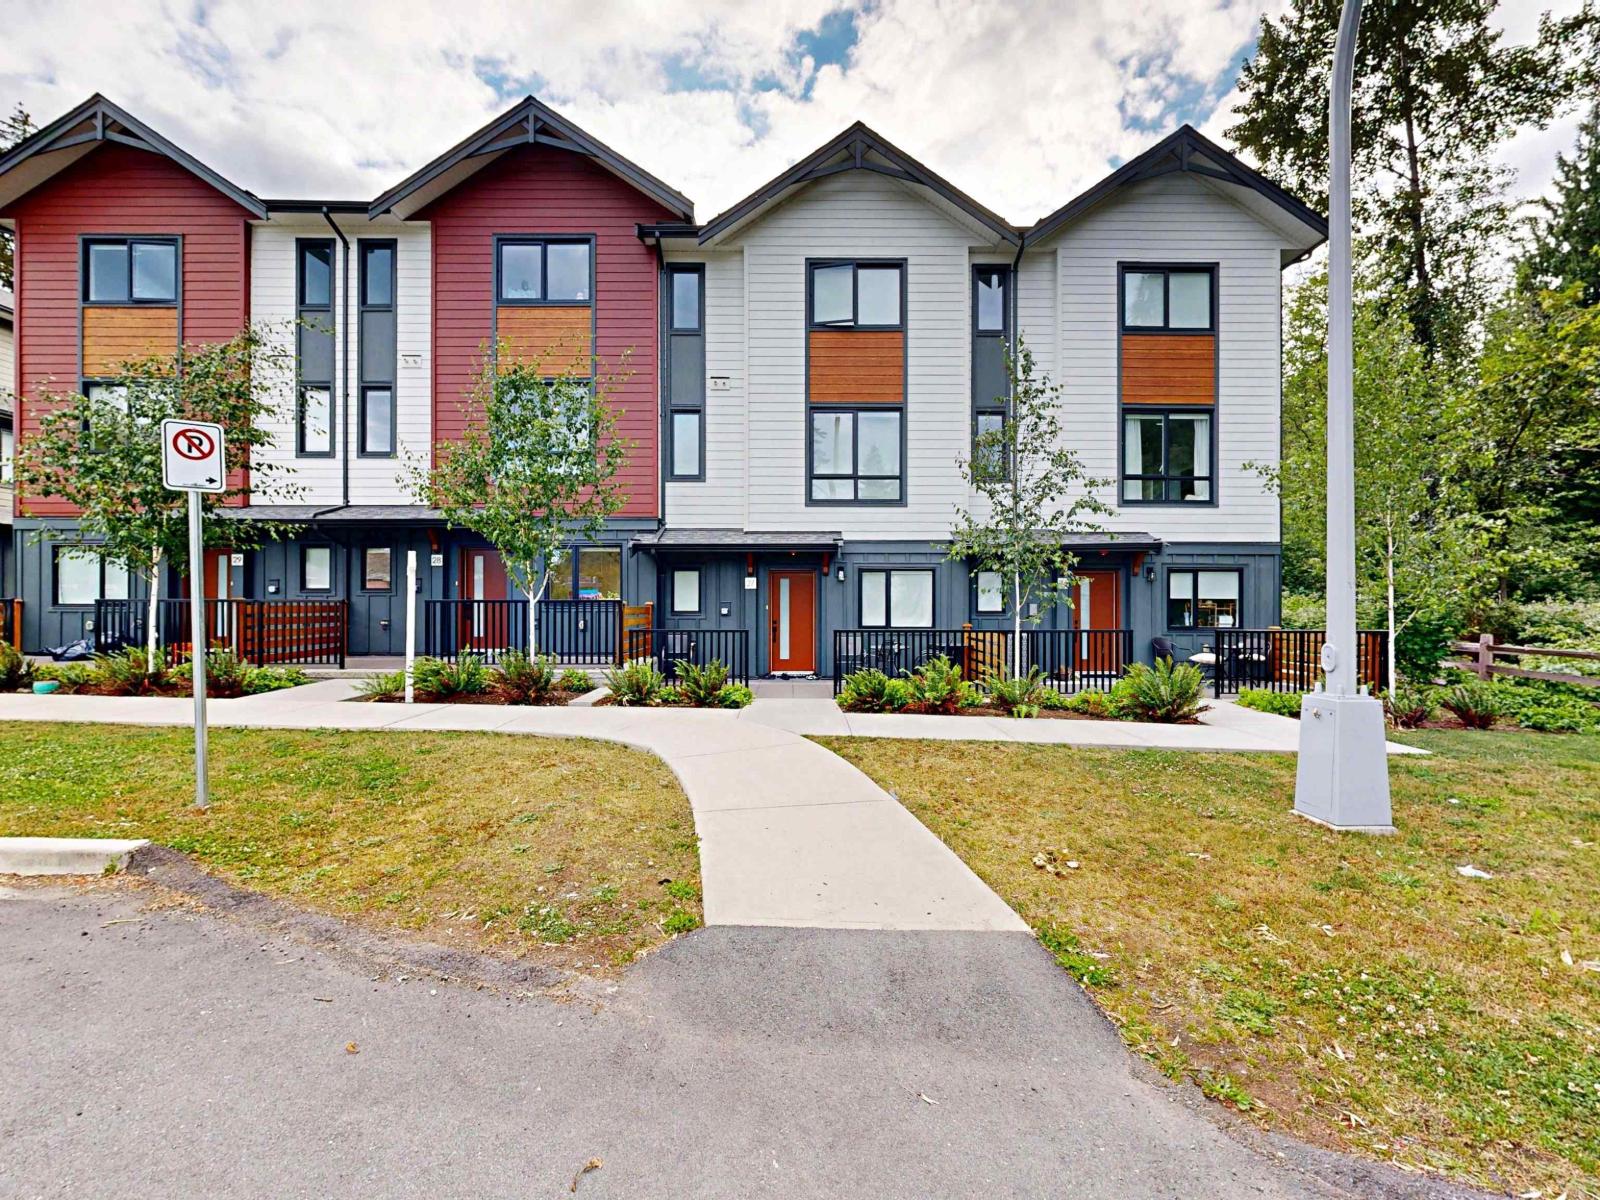 $860,000
28 10527 155 St. · 3bd/3ba · 1348sf
 $368,000
405 15388 105 Ave. · 1bd/1ba · 504sf
 $549,999
206 15388 105 Ave. · 2bd/2ba · 738sf
 $480,000
406 15388 105 Ave. · 2bd/2ba · 756sf
 $365,000
205 15388 105 Ave. · 1bd/1ba · 504sf
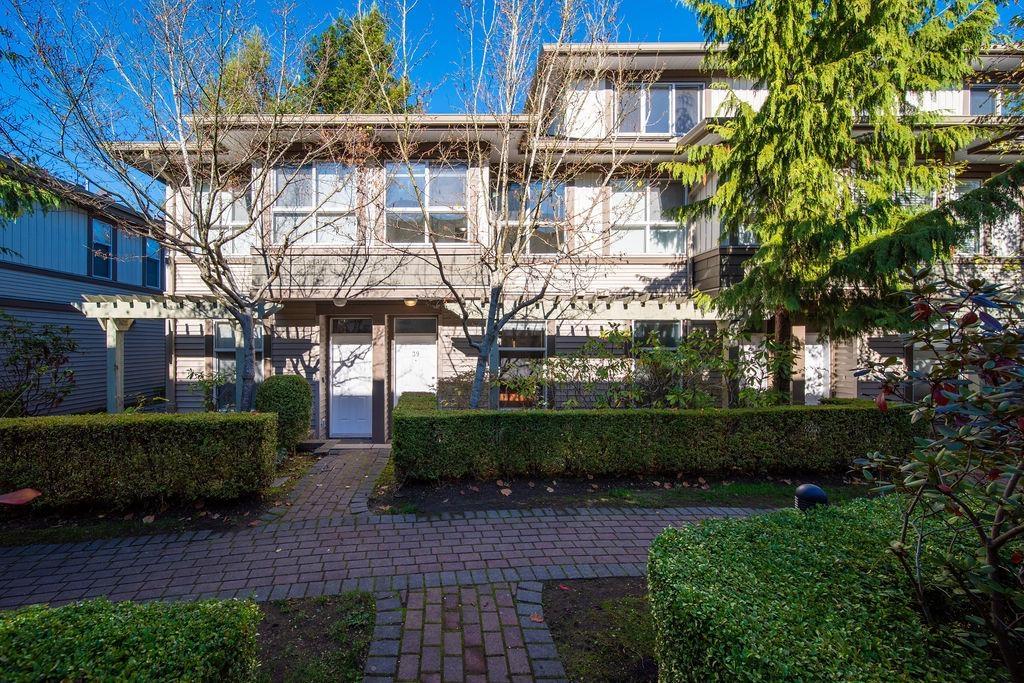 $648,000
39 15353 100 Ave. · 2bd/2ba · 956sf
 $750,000
10194 152 St. · 0bd/0ba
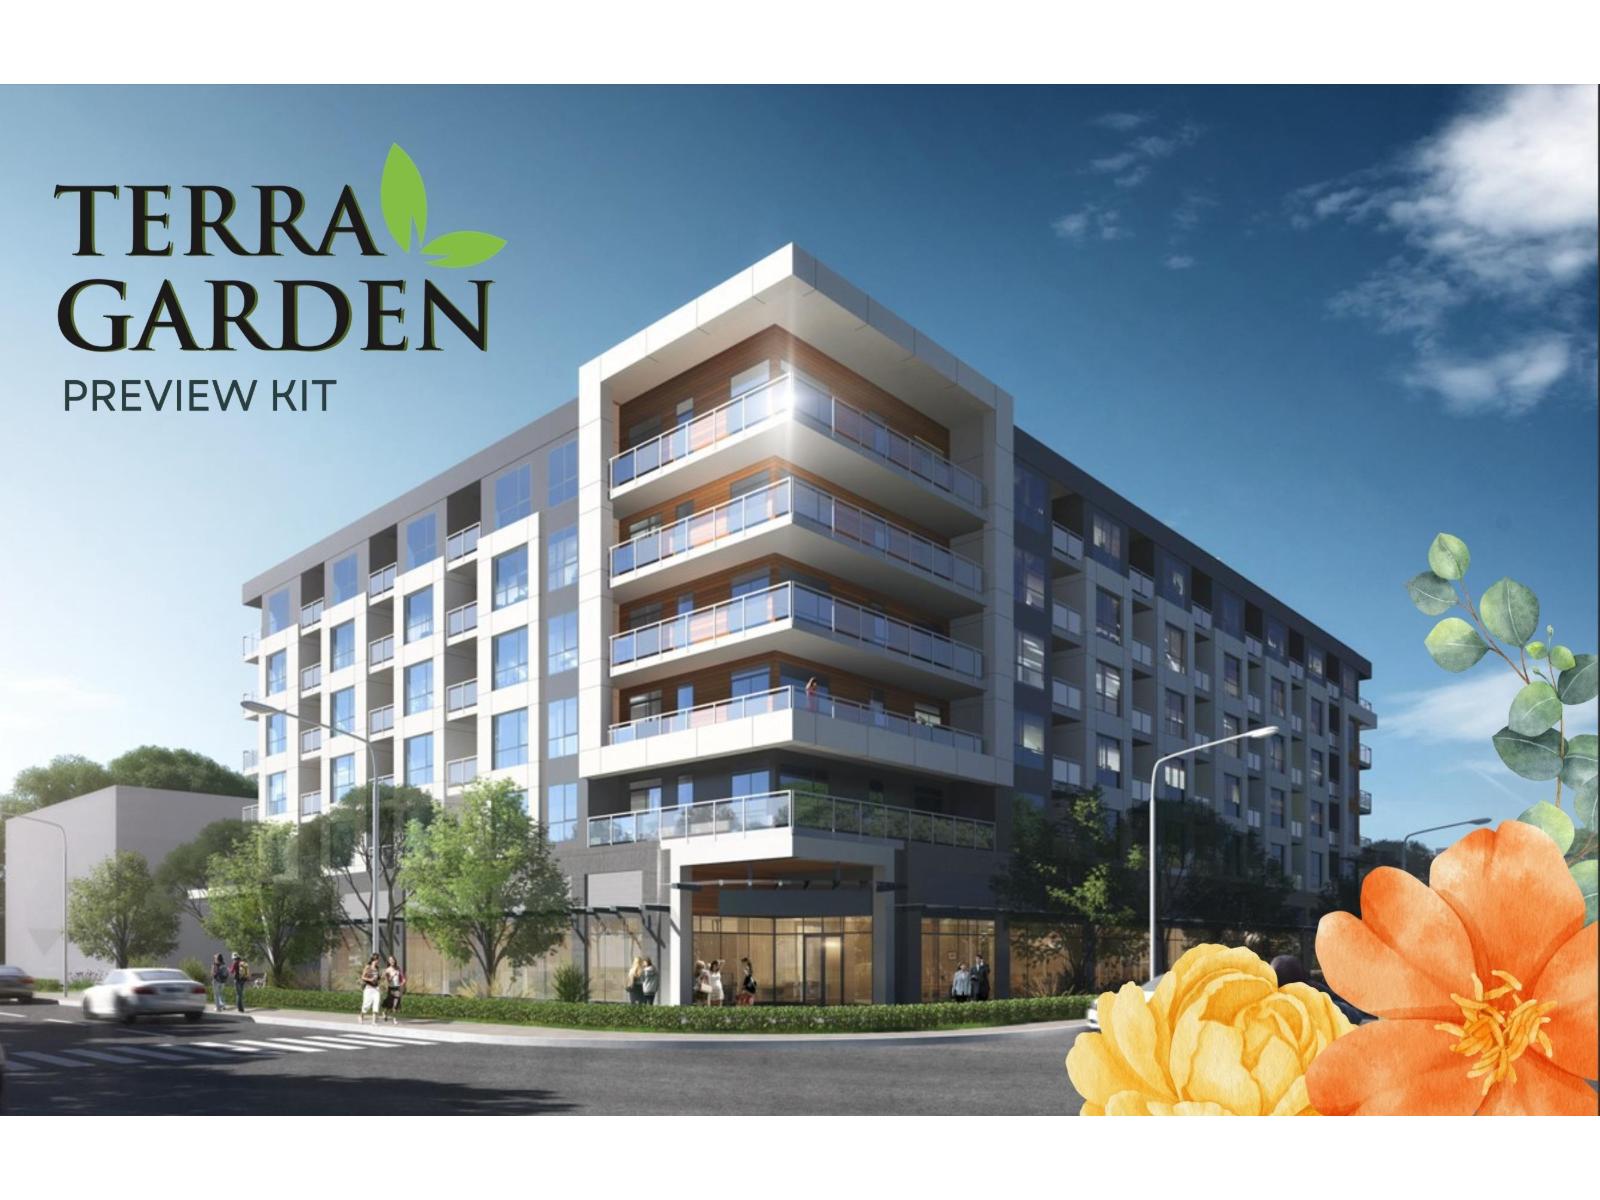 $524,900
418 15258 102a Ave. · 1bd/1ba · 620sf
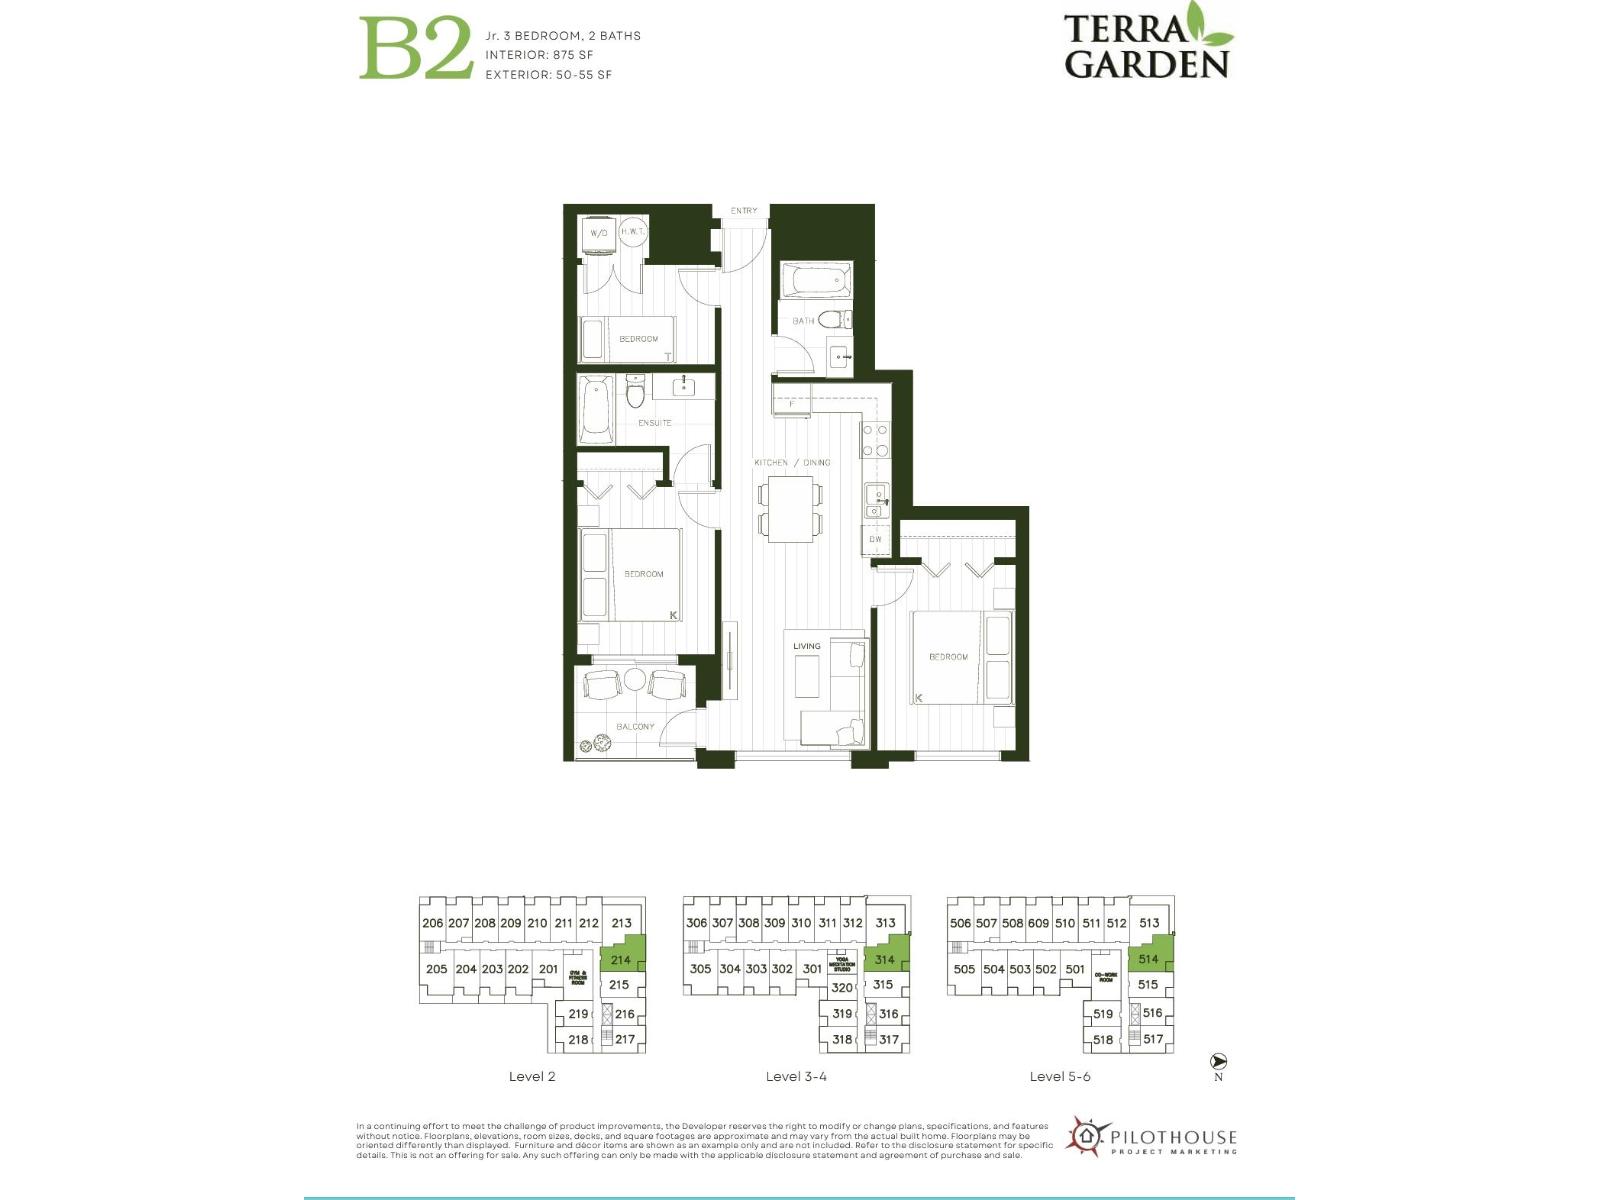 $699,900
314 15258 102a Ave. · 3bd/2ba · 875sf
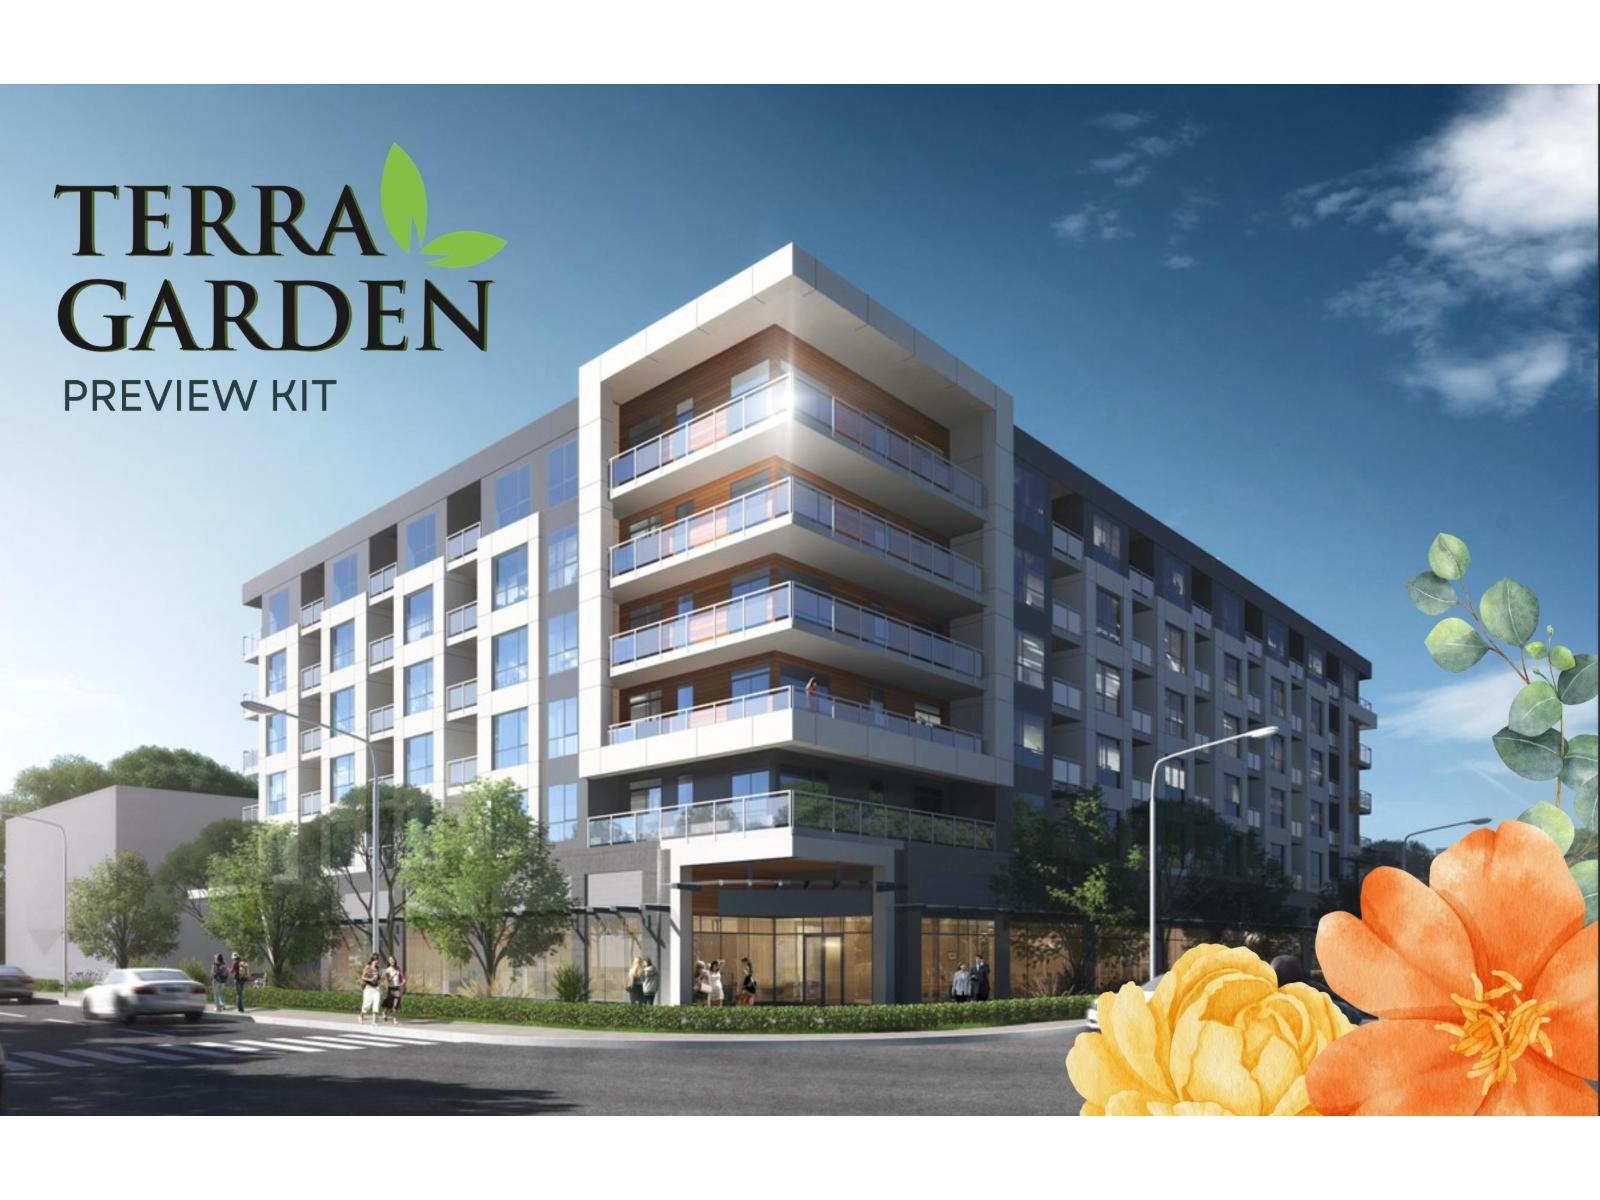 $609,900
208 15258 102a Ave. · 2bd/1ba · 748sf
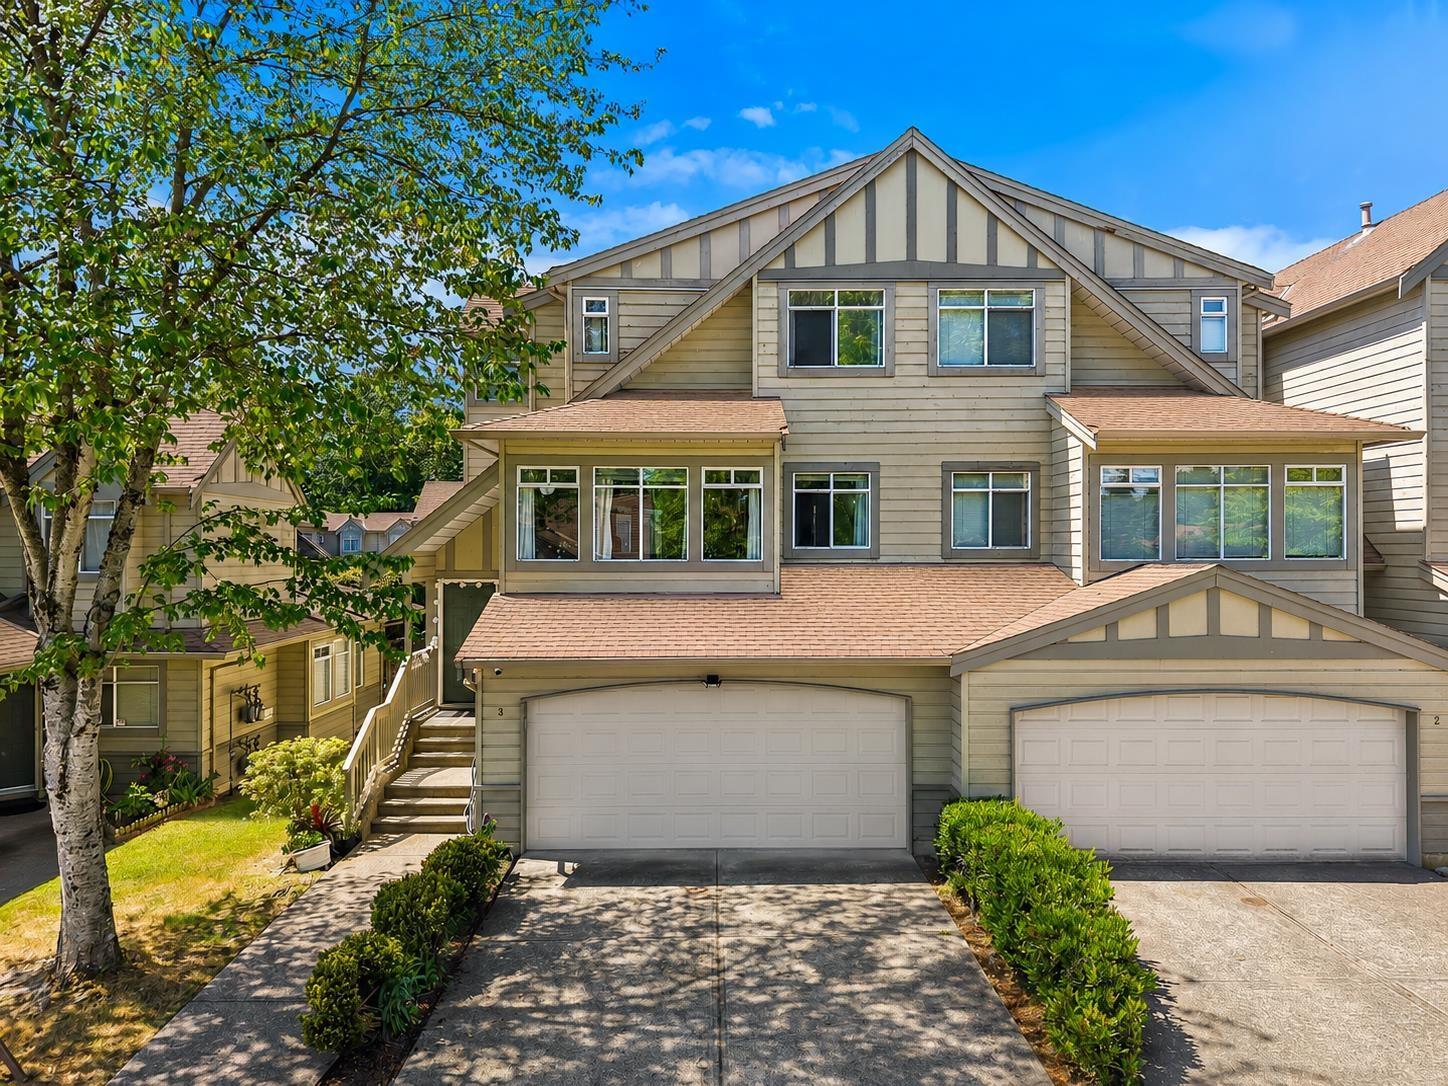 $979,000
3 10238 155a St. · 4bd/4ba · 2017sf
 $799,900
112 10250 155a St. · 3bd/3ba · 1384sf
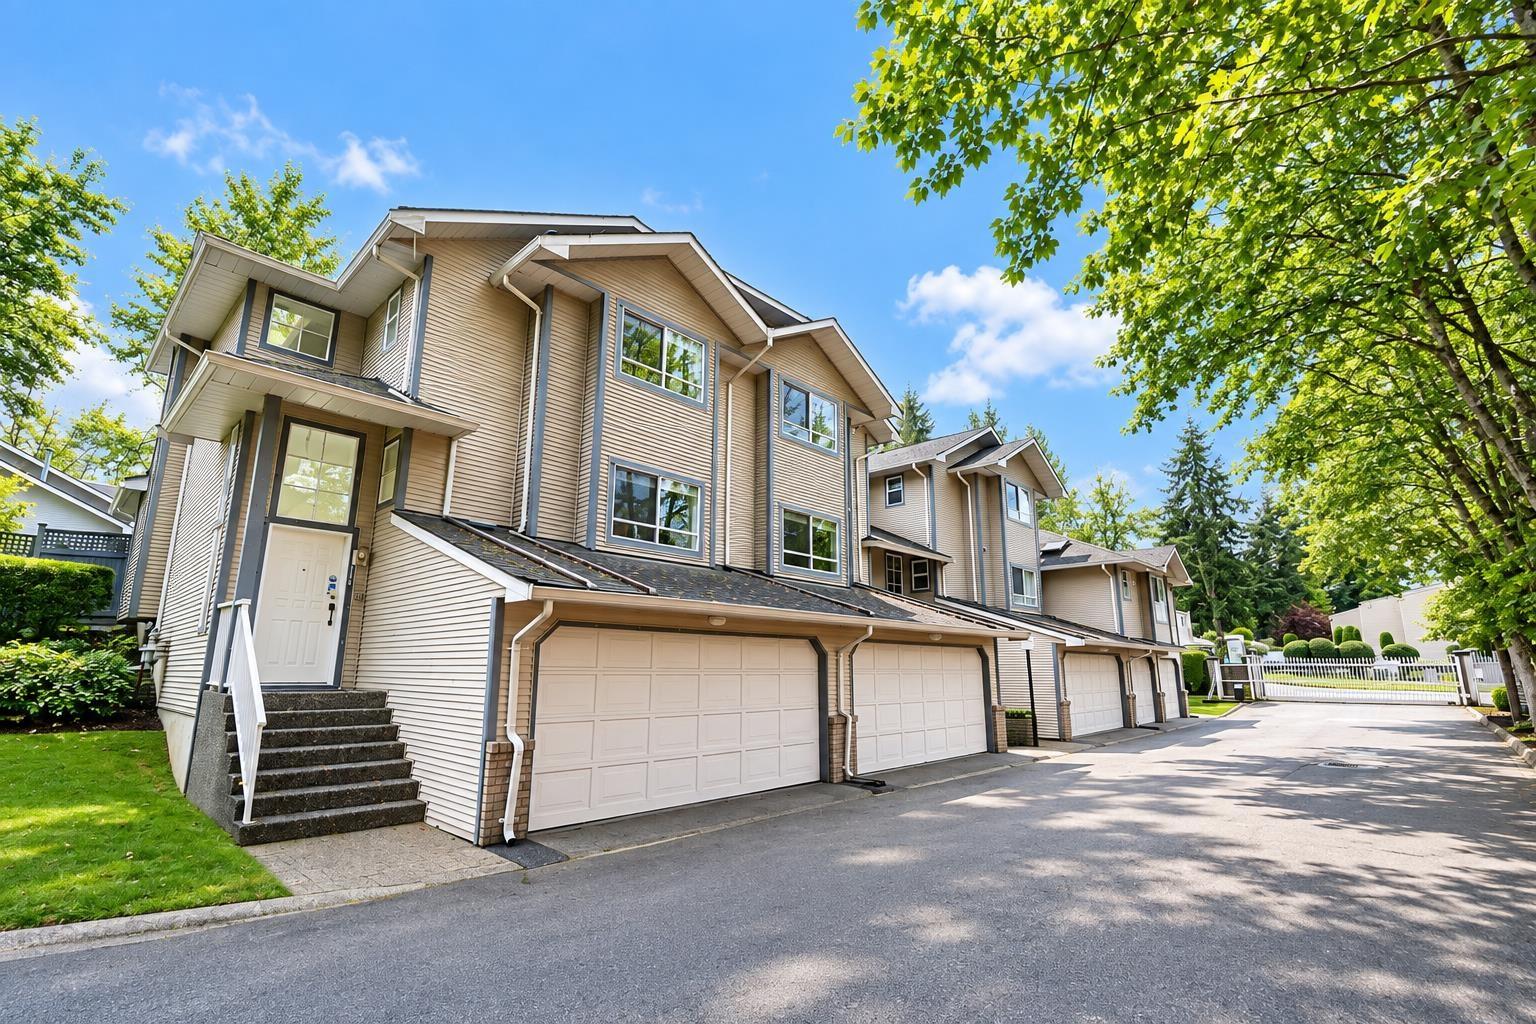 $739,900
104 10538 153 St. · 3bd/3ba · 2081sf
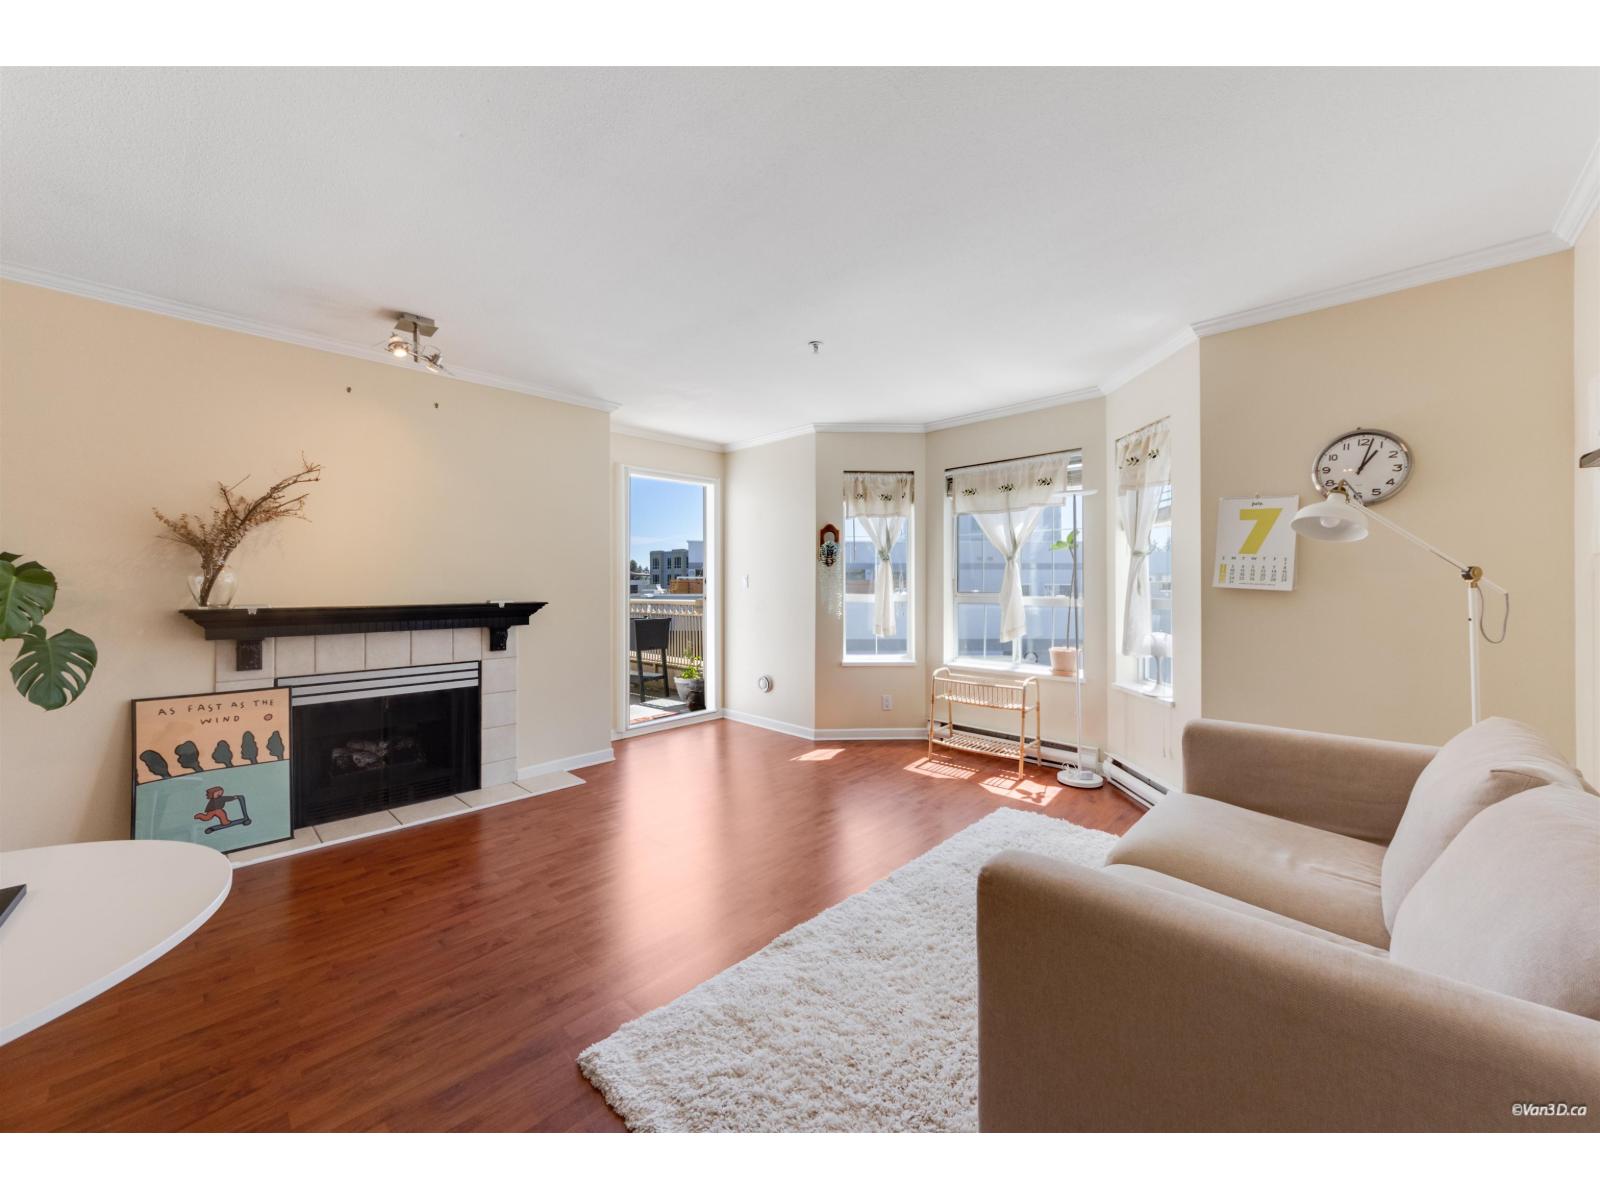 $359,999
418 15268 105 Ave. · 1bd/1ba · 779sf
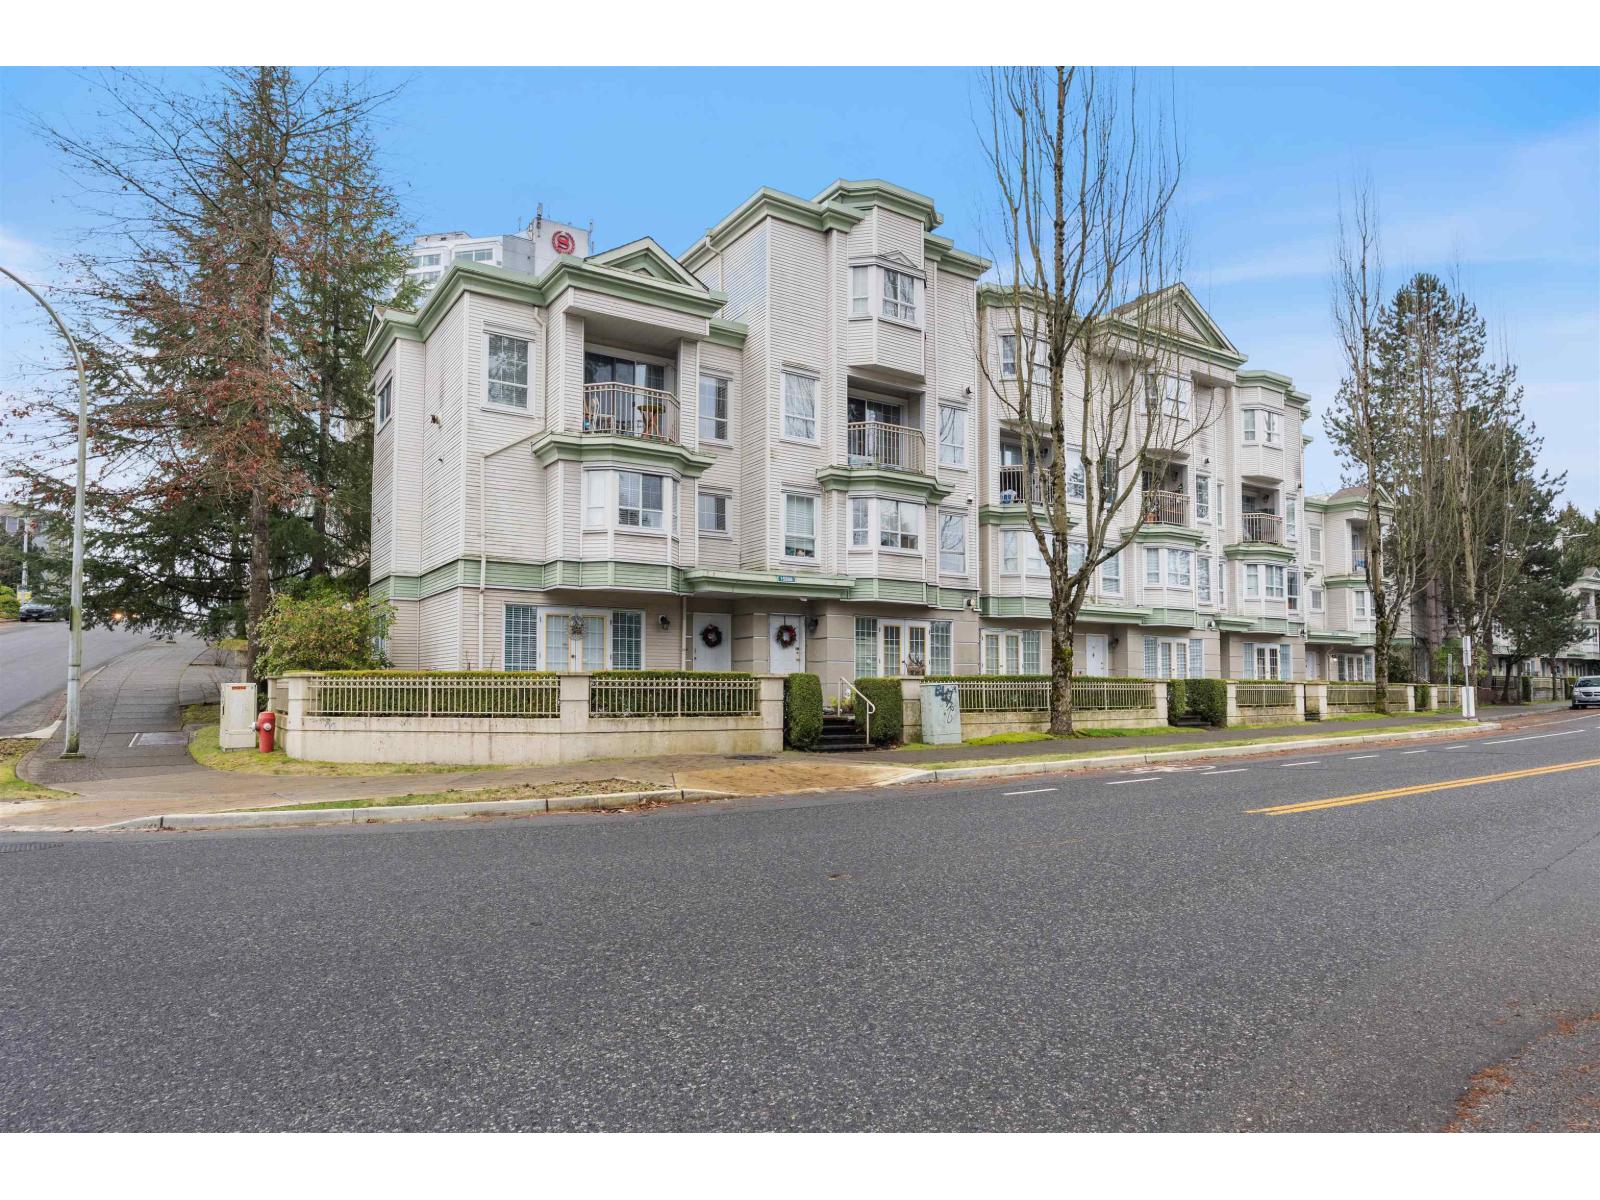 $429,990
218 15268 105 Ave. · 1bd/1ba · 731sf
 $349,900
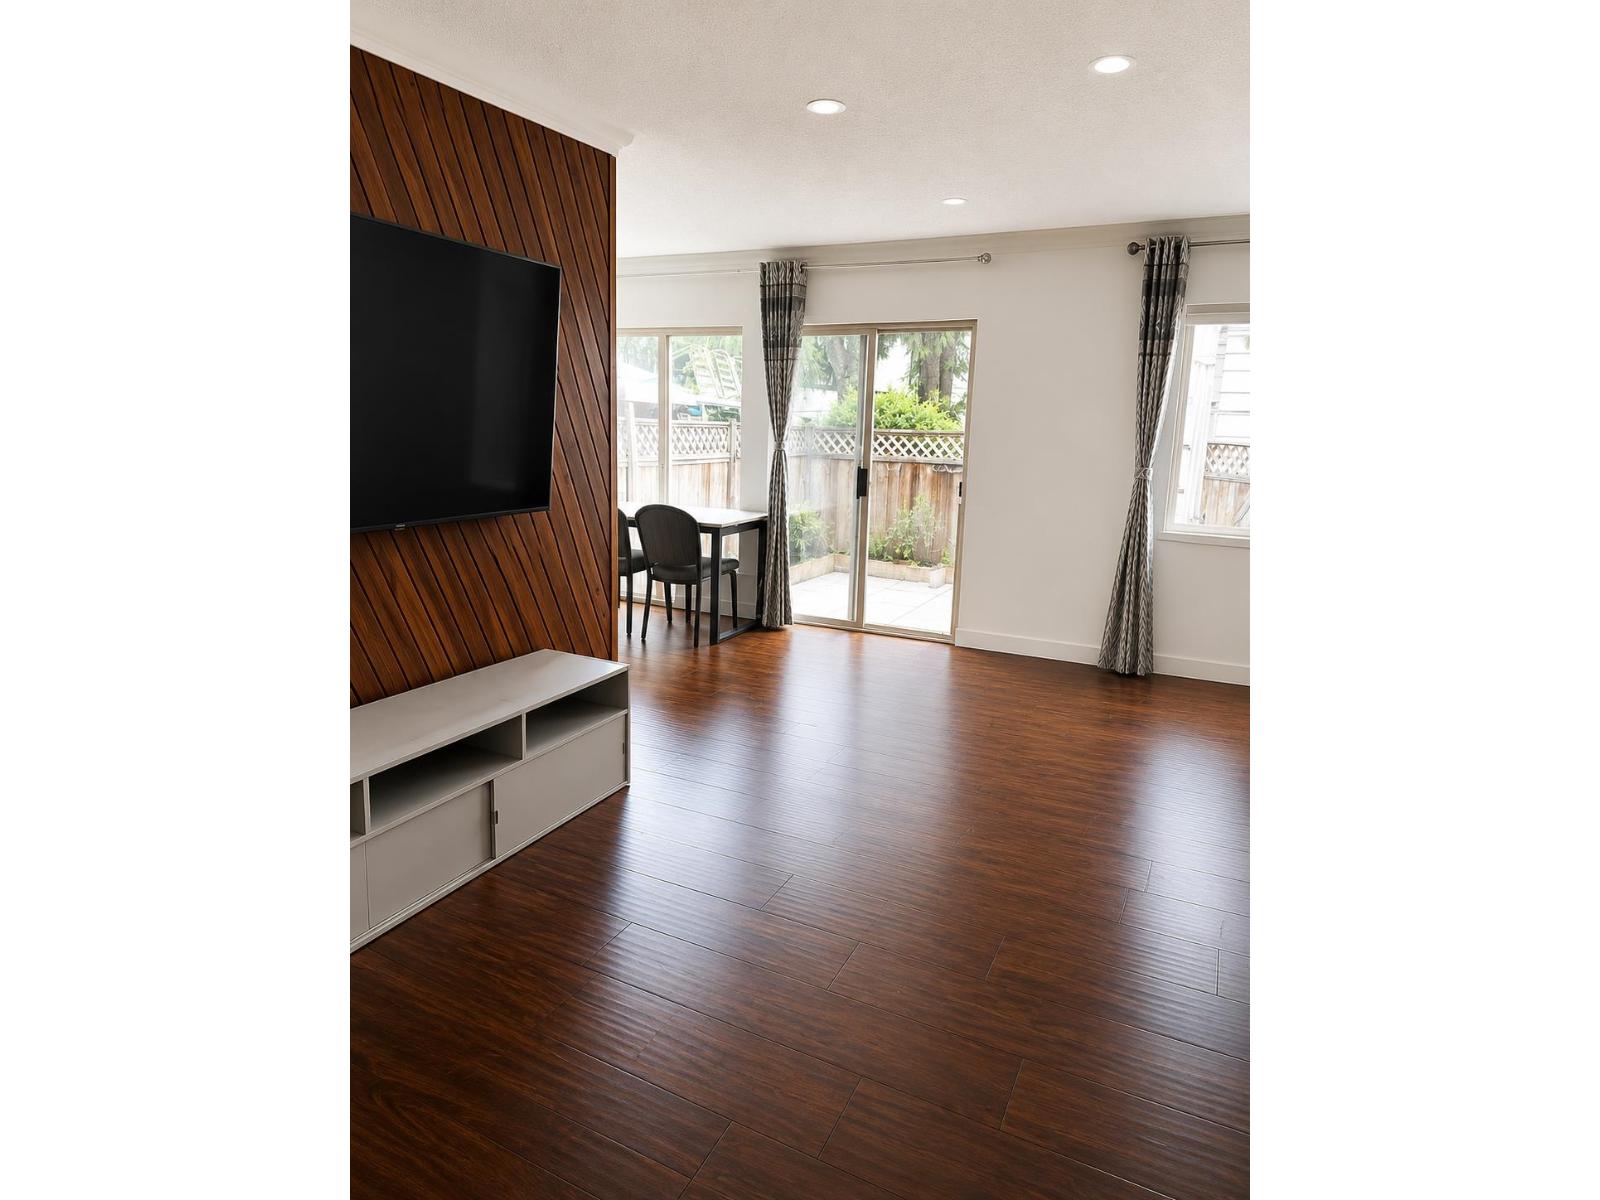
315 10530 154 St. · 2bd/1ba · 893sf
 $635,000
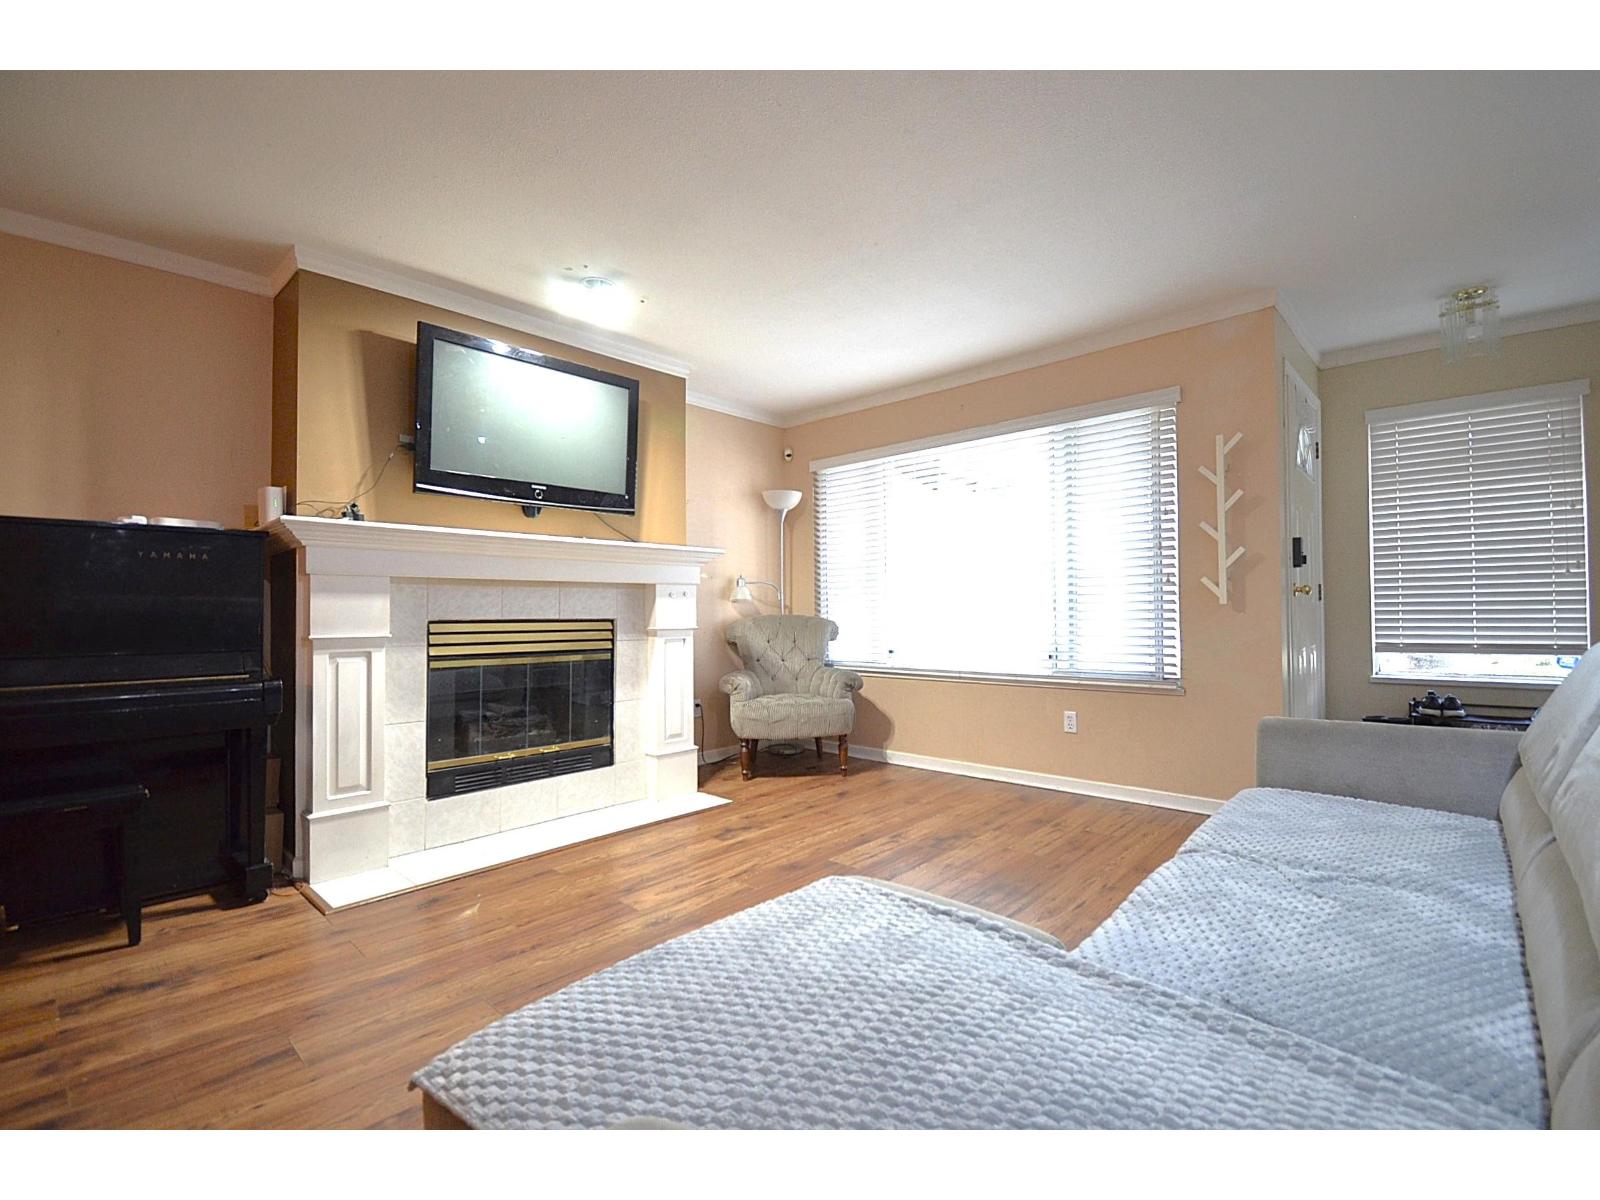
99 15275 105ave Ave. · 4bd/3ba · 1590sf
 $699,800
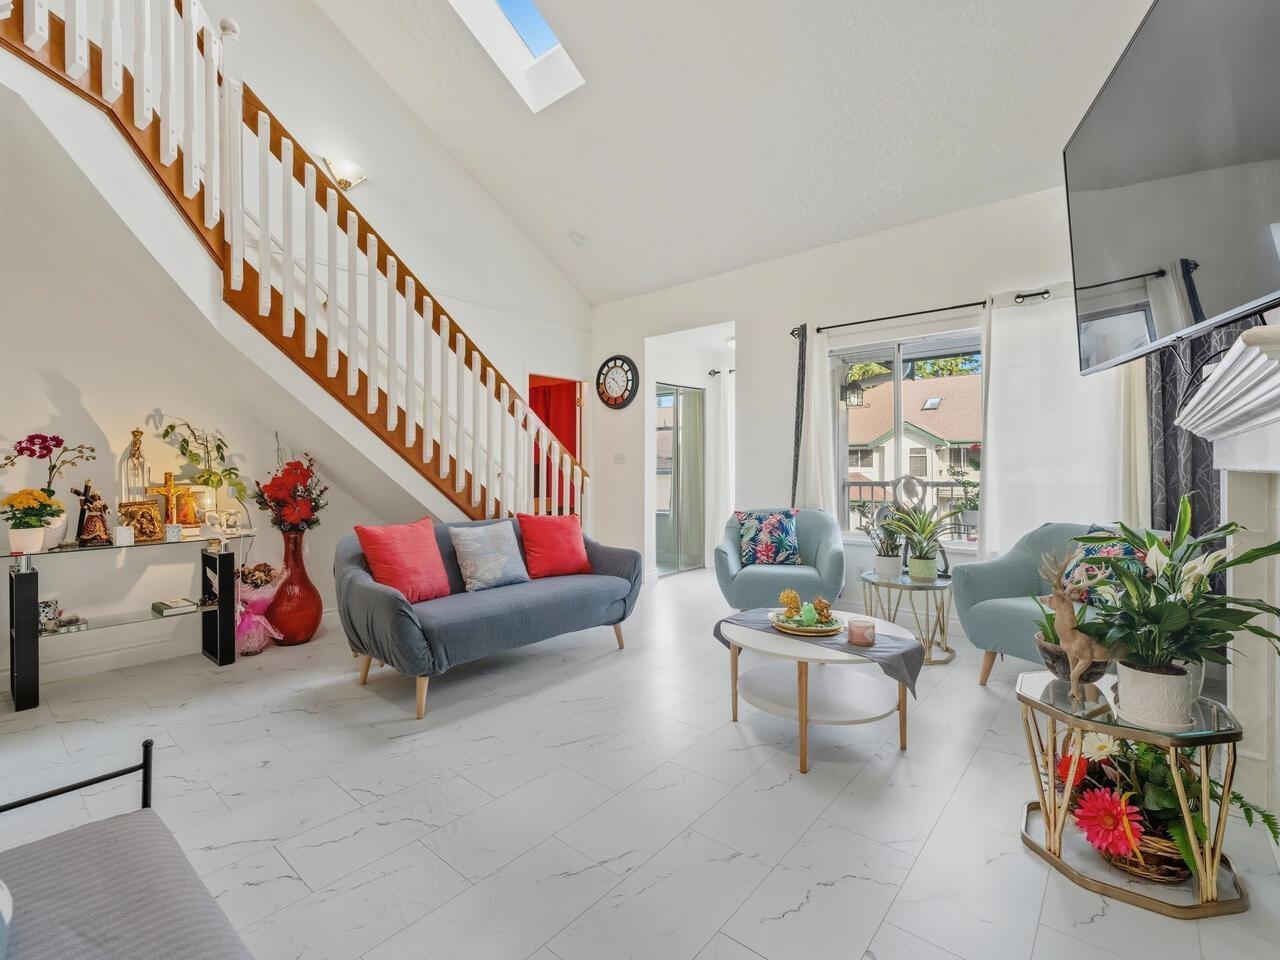
108 10308 155a St. · 4bd/3ba · 2553sf
 $789,000
210 10308 155a St. · 4bd/2ba · 1750sf
 $349,000
106 15288 100 Ave. · 2bd/1ba · 944sf
 $339,990
101 10560 154 St. · 1bd/1ba · 635sf
 $325,000
201 10560 154 St. · 1bd/1ba · 626sf
 $399,900
405 10560 154 St. · 2bd/1ba · 864sf
 $361,900
306 10560 154 St. · 2bd/1ba · 893sf
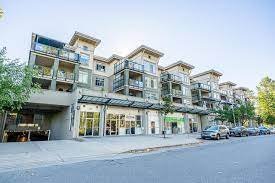 Charlton Park
10180 153rd St. · BCS1816
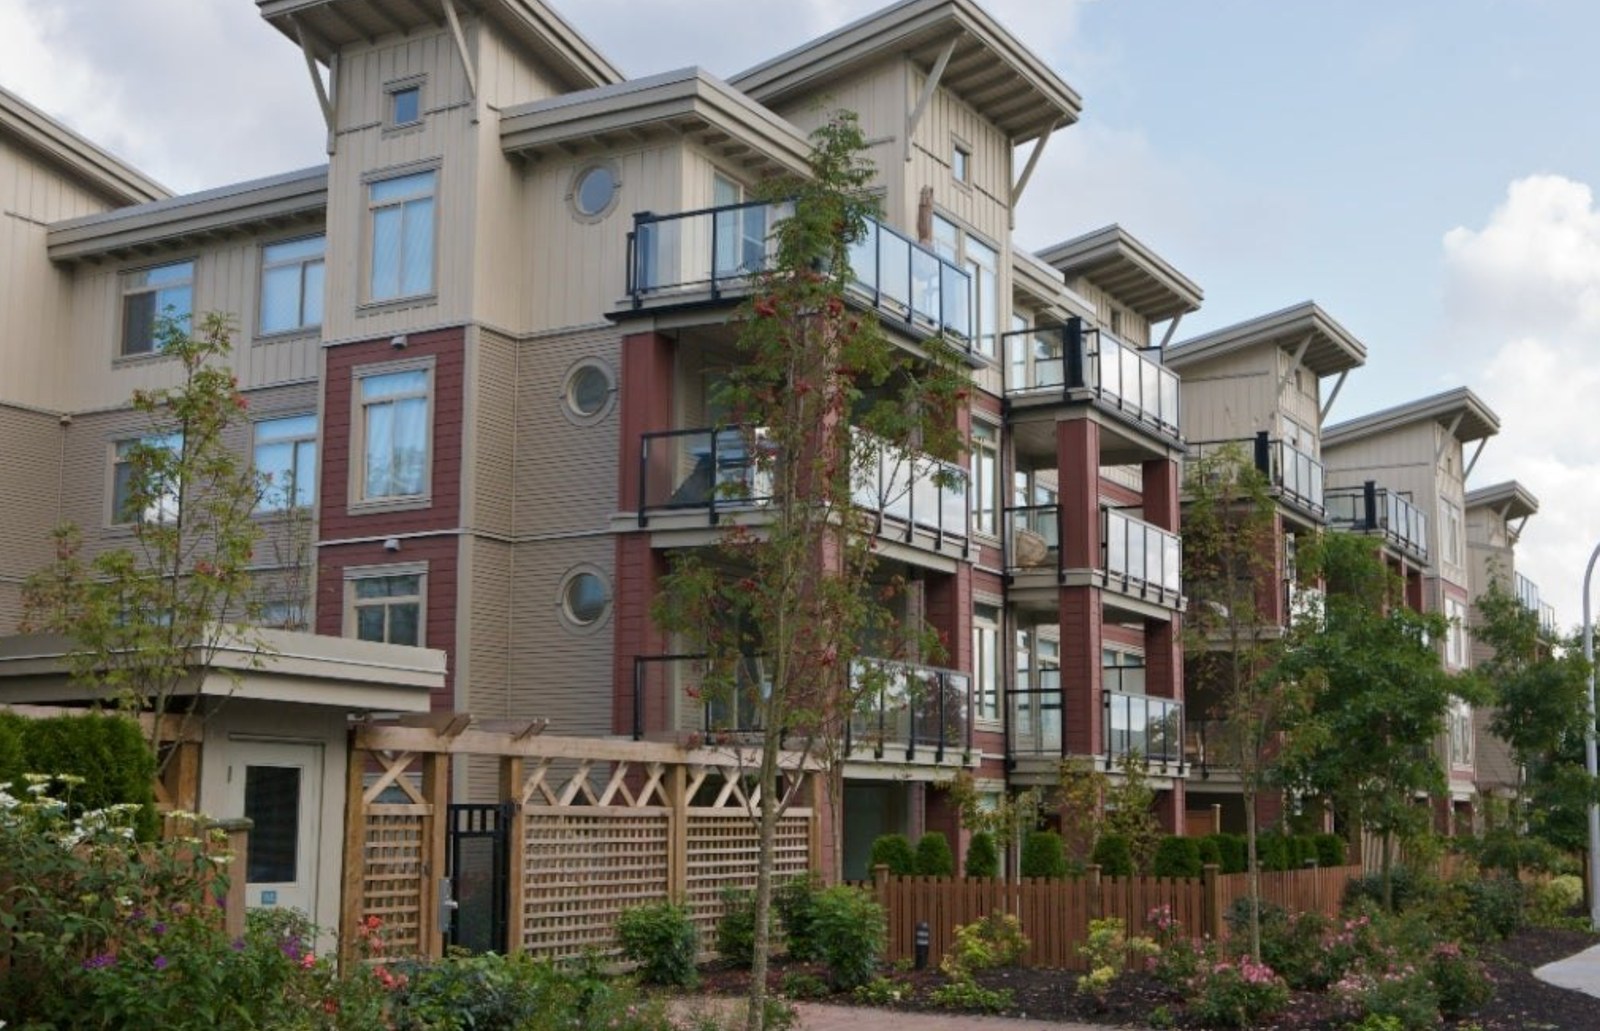 Charlton Park
15385 101A Ave. · BCS1816
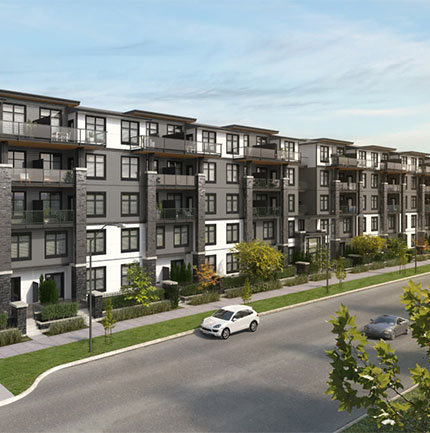 The Guildford
15350 101A Ave. · EPS4019
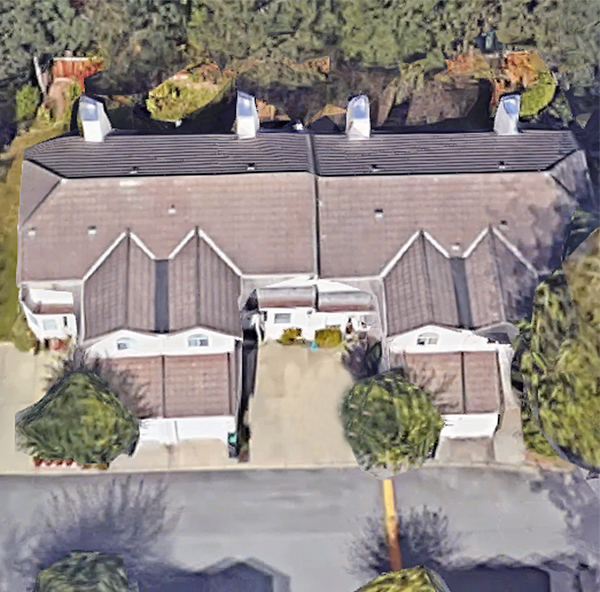 Woodland Grove
10098 154 St. · NWS2341
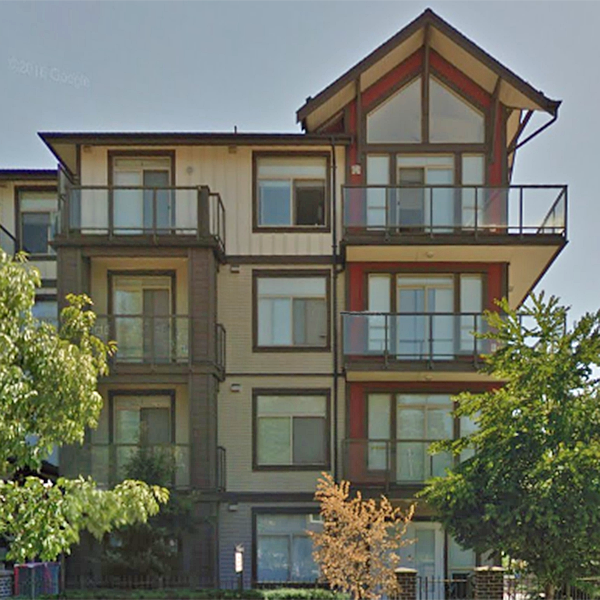 Escada
15388 101st Ave. · BCS2783
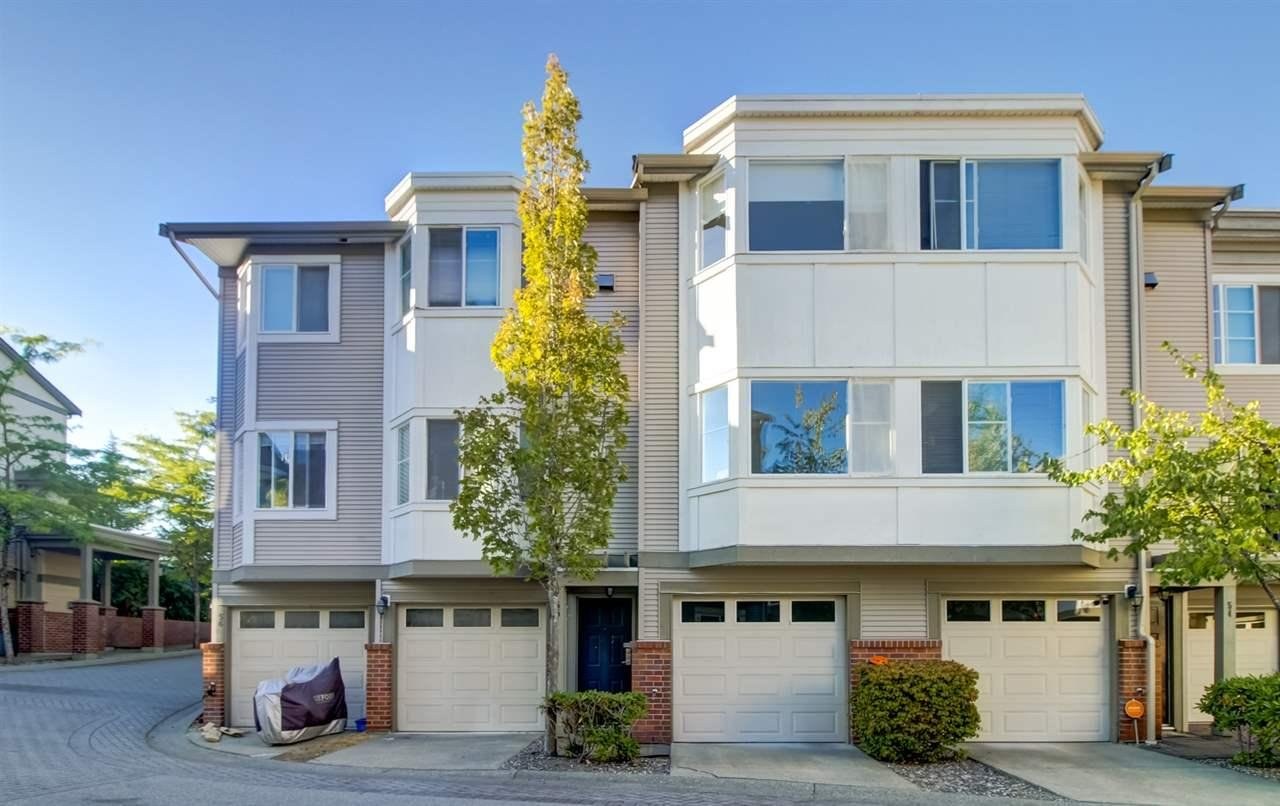 Canterbury
15450 101A Ave. · LMS4041
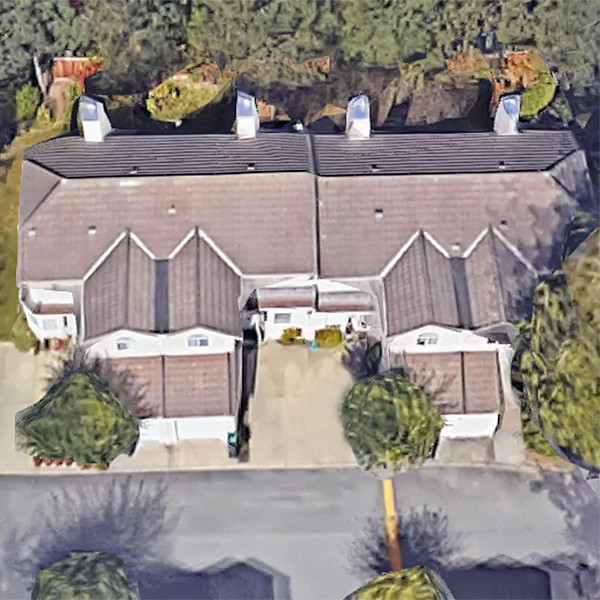 Woodland Grove
10094 154 · NWS2341
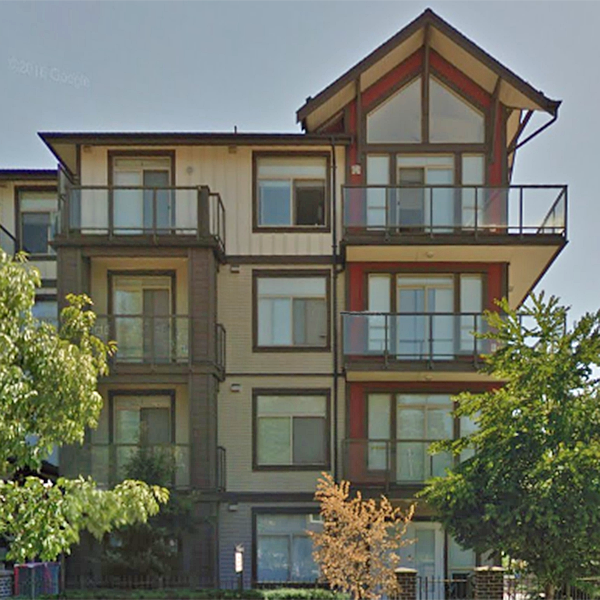 Escada
15322 101 Ave. · BCS2783
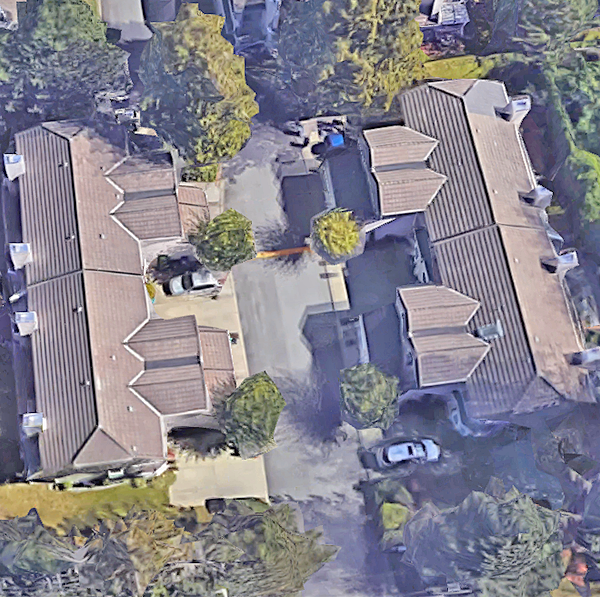 Woodland Grove
10086 154 St. · NWS2341
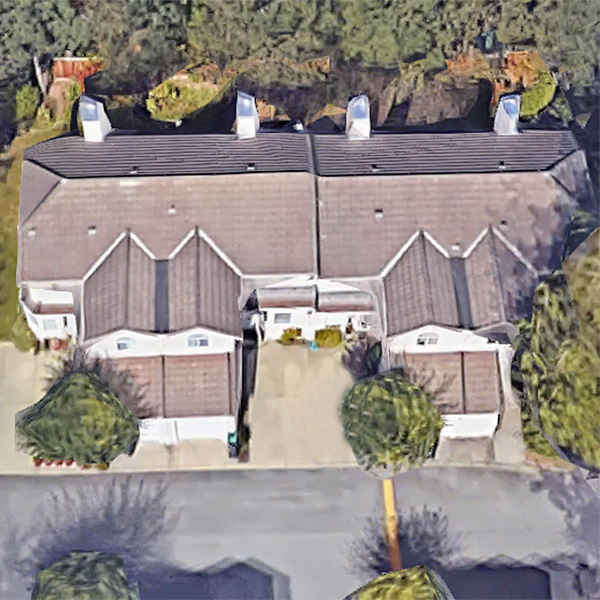 Woodland Grove
10042 154 St. · NWS2341
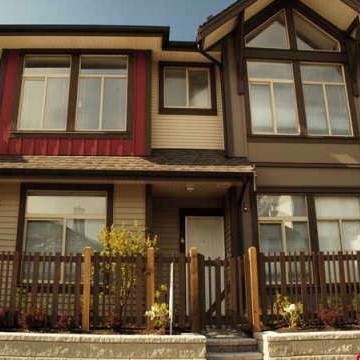 Escada
10066 153rd St. · BCS2783
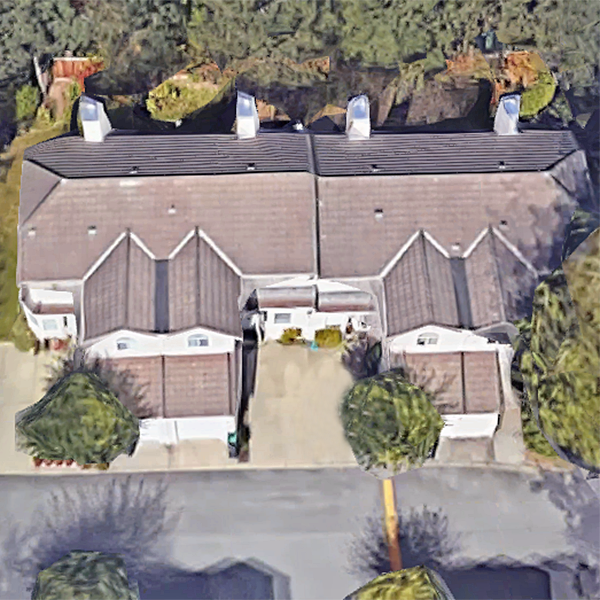 Woodland Grove
10080 154 St. · NWS2341
 Cobblefield Lane
15488 101A Ave. · LMS3241
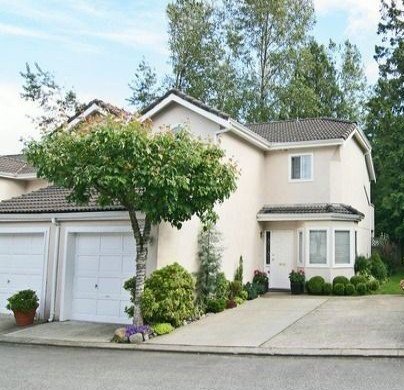 Woodland Grove
10050 154 St. · NWS2341
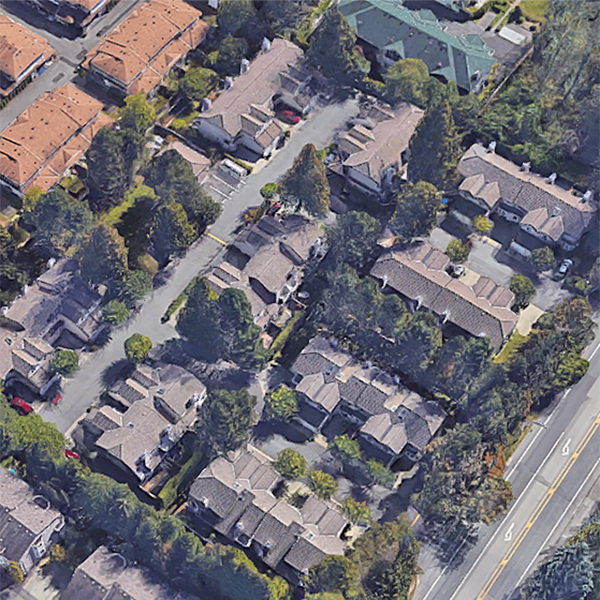 Woodland Grove
10056 154 St. · NWS2341
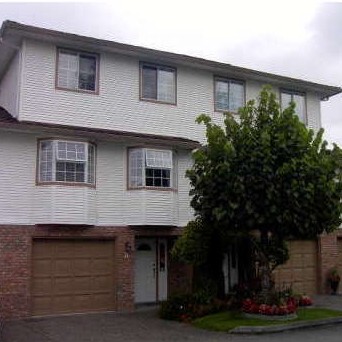 The Heatherton
10045 154th St. · NWS3149
 Escada
10058 153rd St. · BCS2783
 Escada
10060 153rd St. · BCS2783



