Maintenance Fees Include
Garbage Pickup
Gardening
Management


 +2
| Date | Status | Address | Type | Bed | Bath | Price | Sqft | Strata Fee | Tax | Listed By |
|---|---|---|---|---|---|---|---|---|---|---|
| 2026-03-25 | Active | 25 10045 154 St. | Townhouse | 4 | 3 | $899,990 ($406/sf) | 2219 | $536 | $3342 (2025) | RE/MAX 2000 Realty |
| Sold Date | Address | Bed | Bath | Sqft | Asking | Sold Price | DOM | Strata Fee | Tax | Listed By |
|---|
Sold data from the MLS® feed for strata plan NWS3149. Showing the 15 most recent sales from the last 24 months; expand for up to 80.
The Heatherton at 10045 154th St. — currently 1 active listing averaging $899,990.
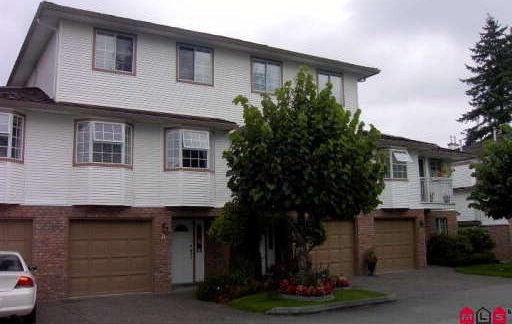
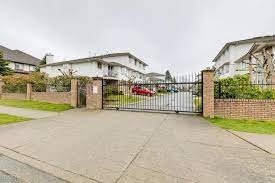
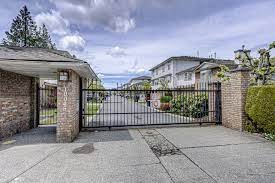
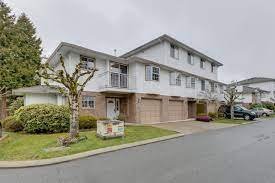
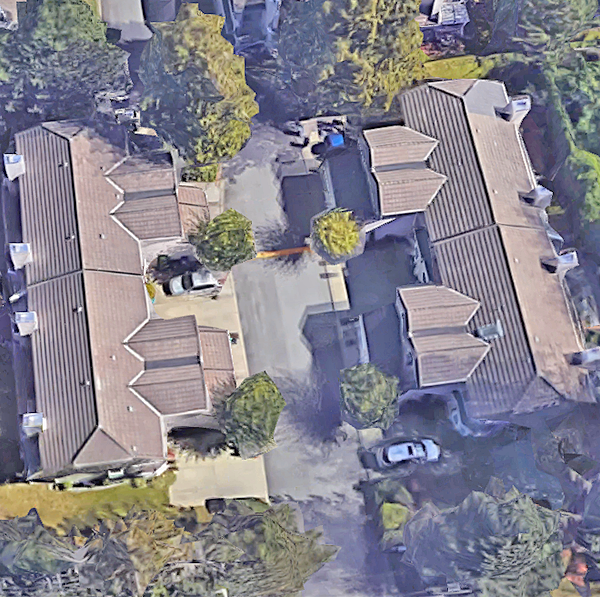
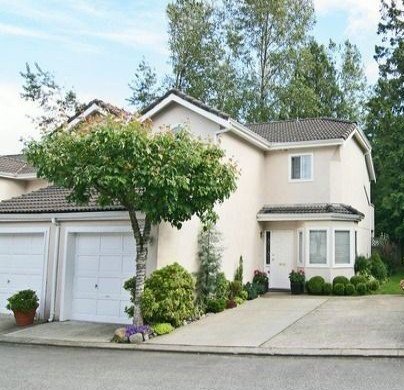
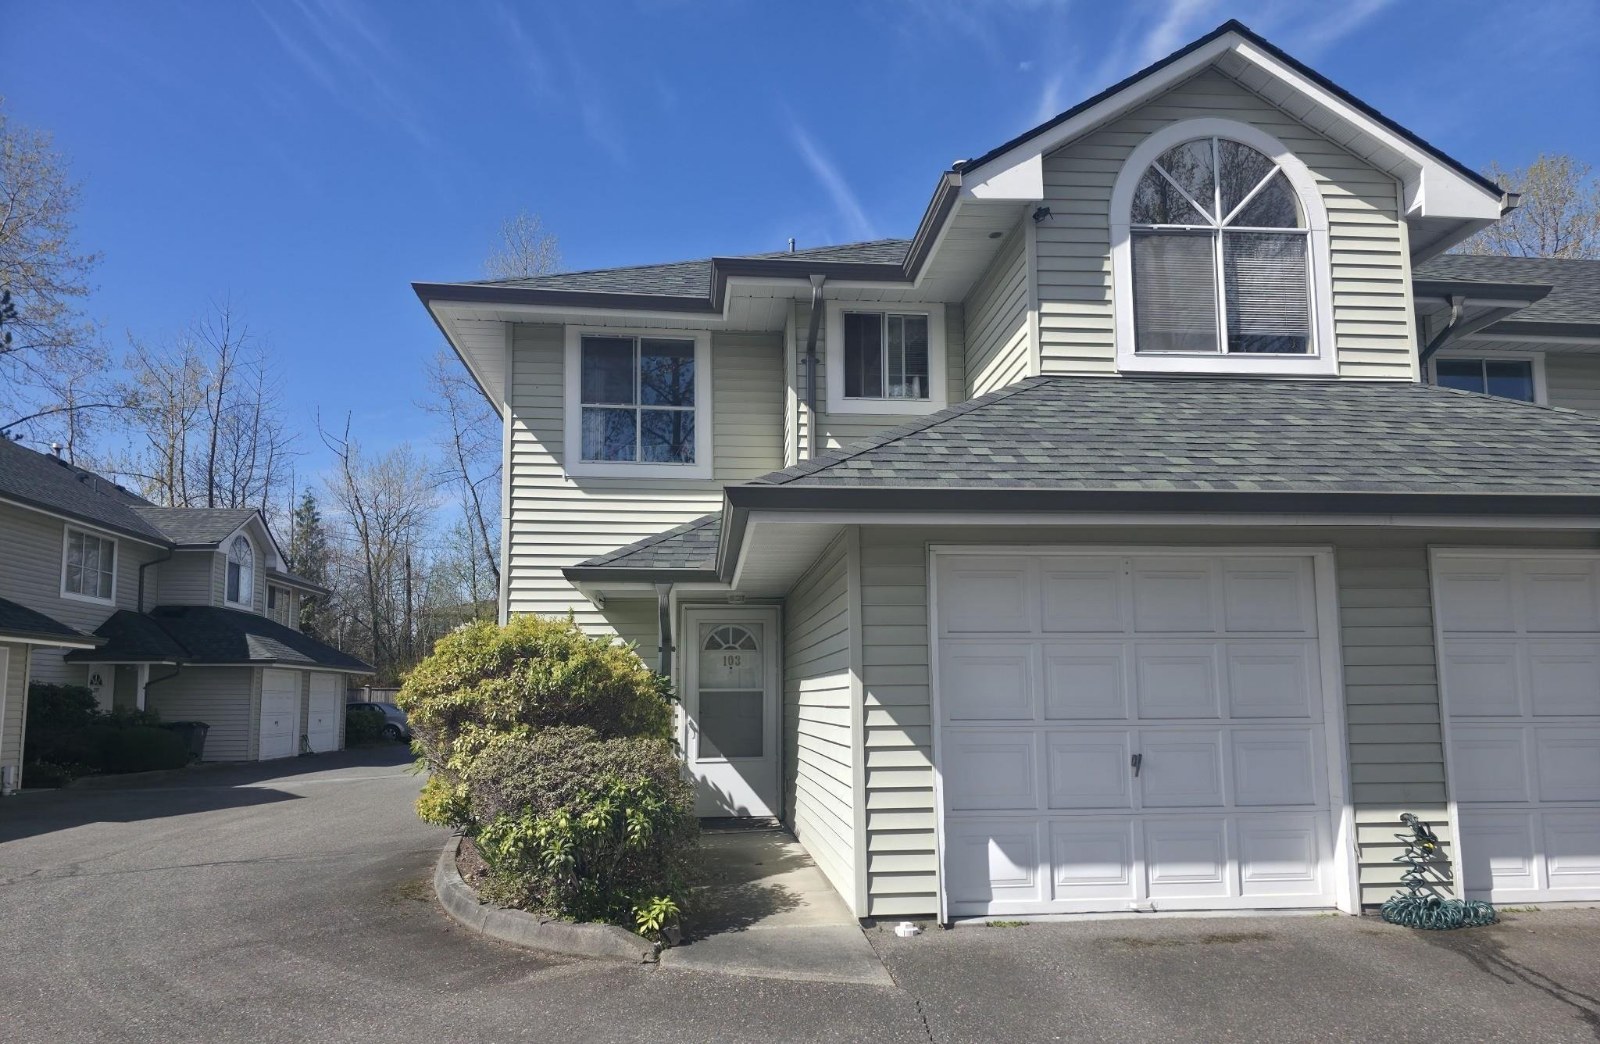
The Heatherton - 10045 154 Street, Surrey, BC V3R 4J5, Canada NWS3149. The Heatherton is located on 154th Street and 100th Avenue in a convenient neighbourhood of Surrey. Built in 1990, it offers 38 homes that are well maintained and professionally managed by Gateway: 604-531-9100. This is a prime location just minutes away from T & T supermarket, Earls restaurant, and Famous Players Theatres. Features of The Heatherton include a club house, a garden and in suite laundry. The Heatherton allows one pet with restrictions and no rentals.
| Construction | Frame - Wood |
|---|---|
| Exterior Finish | Vinyl |
| Roof | Asphalt |
| Foundation | Concrete Perimeter |
| Rain Screen | No |
| Management Company | Fraser Campbell Property Management Ltd. |
| Strata Plan | NWS3149 |
|---|---|
| Building Type | Strata |
| Title to Land | Freehold Strata |
| Units in Strata | 38 |
| Units in Development | 38 |
| Management Company | Fraser Campbell Property Management Ltd. — 604-585-3276 |
| PID | 100000000 |
| Bylaws / Restrictions | PETS ALLOWED W/REST.,RENTALS NOT ALLOWED |
| Parking / Storage | Garage; Single |
Live market intelligence for this building's segments — active inventory, medians, ranges & trends. Opens in a new tab.
| Address | Bed | Bath | Sqft | Price |
|---|---|---|---|---|
| 25 10045 154 St. | 4 | 3 | 2219 | $899,990 |
| 2 10094 154 St. | 2 | 2 | 1172 | $638,000 |
| 6 10058 153 St. | 3 | 3 | 2038 | $799,000 |
| 39 15353 100 Ave. | 2 | 2 | 956 | $648,000 |
| 409 15351 101 Ave. | 1 | 1 | 638 | $449,900 |
| 515 15351 101 Ave. | 1 | 1 | 574 | $459,900 |
| 418 15351 101 Ave. | 1 | 1 | 576 | $389,000 |
| 415 15351 101 Ave. | 2 | 2 | 840 | $604,000 |
| 405 15385 101a Ave. | 2 | 2 | 911 | $659,000 |
| 421 15385 101a Ave. | 2 | 2 | 903 | $568,000 |
 $899,990
25 10045 154 St. · 4bd/3ba · 2219sf
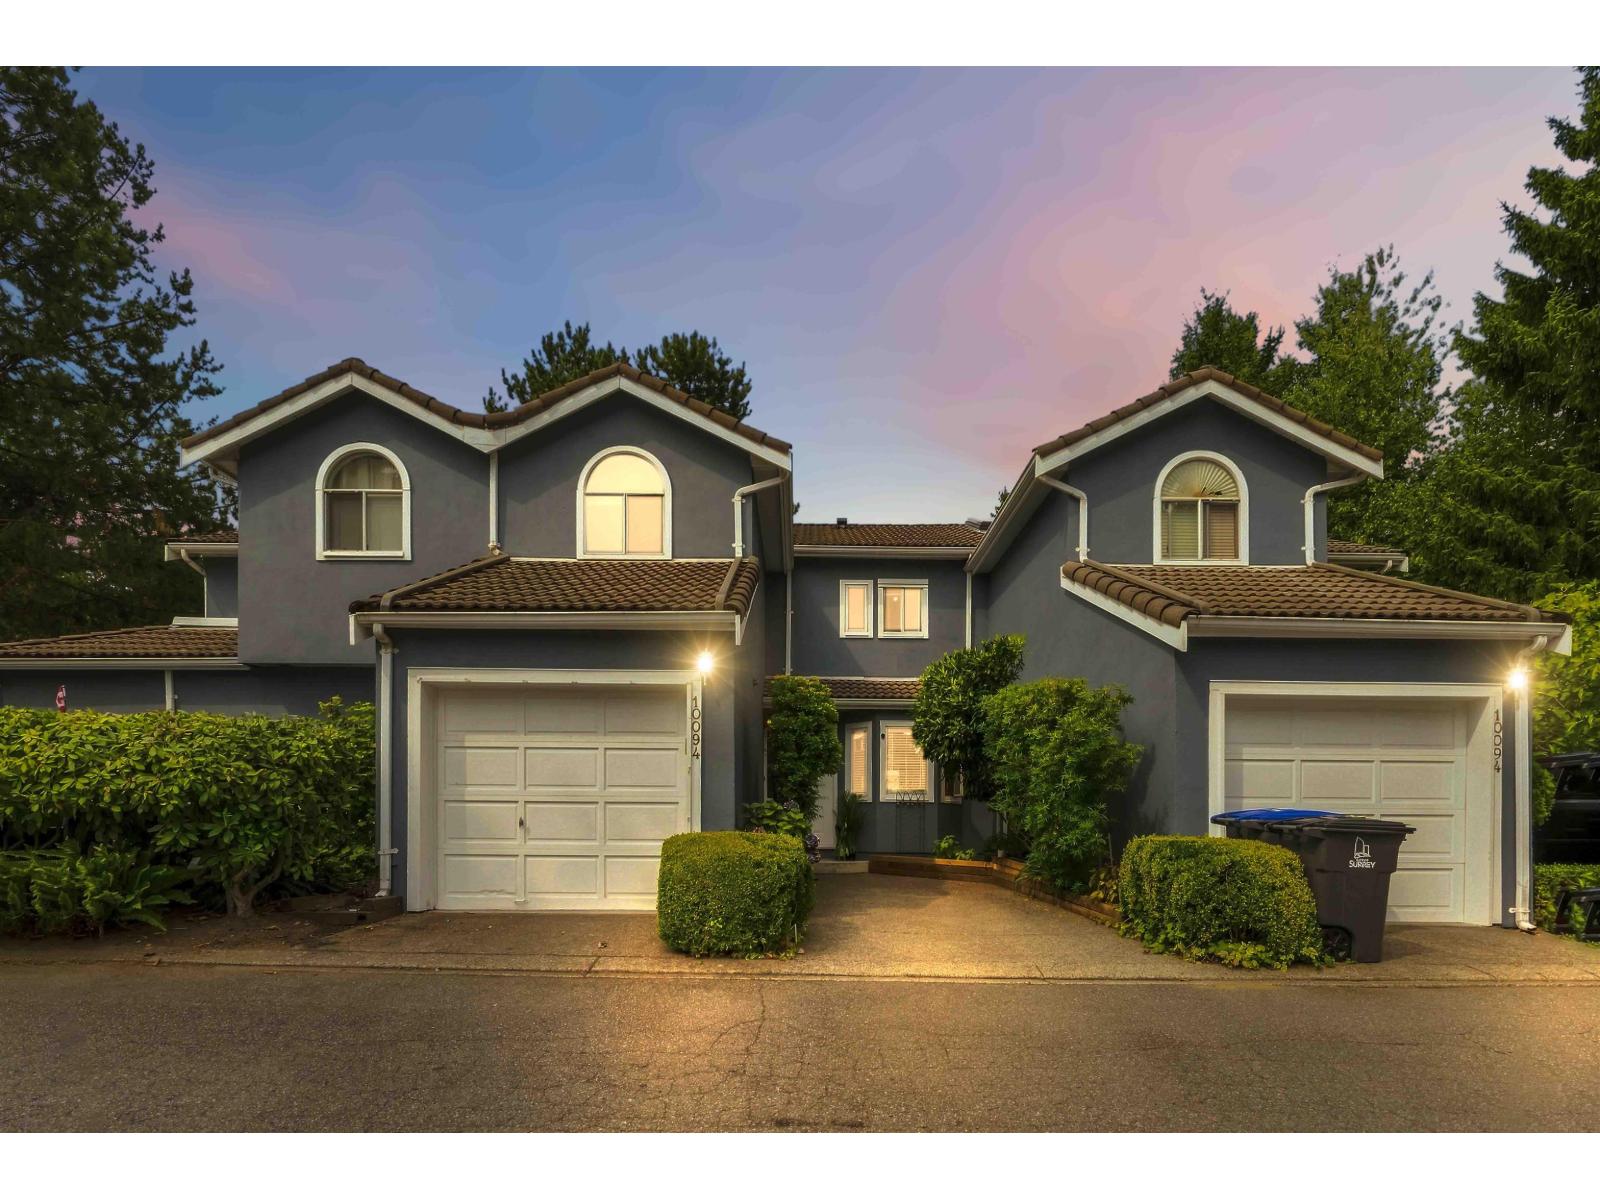 $638,000
2 10094 154 St. · 2bd/2ba · 1172sf
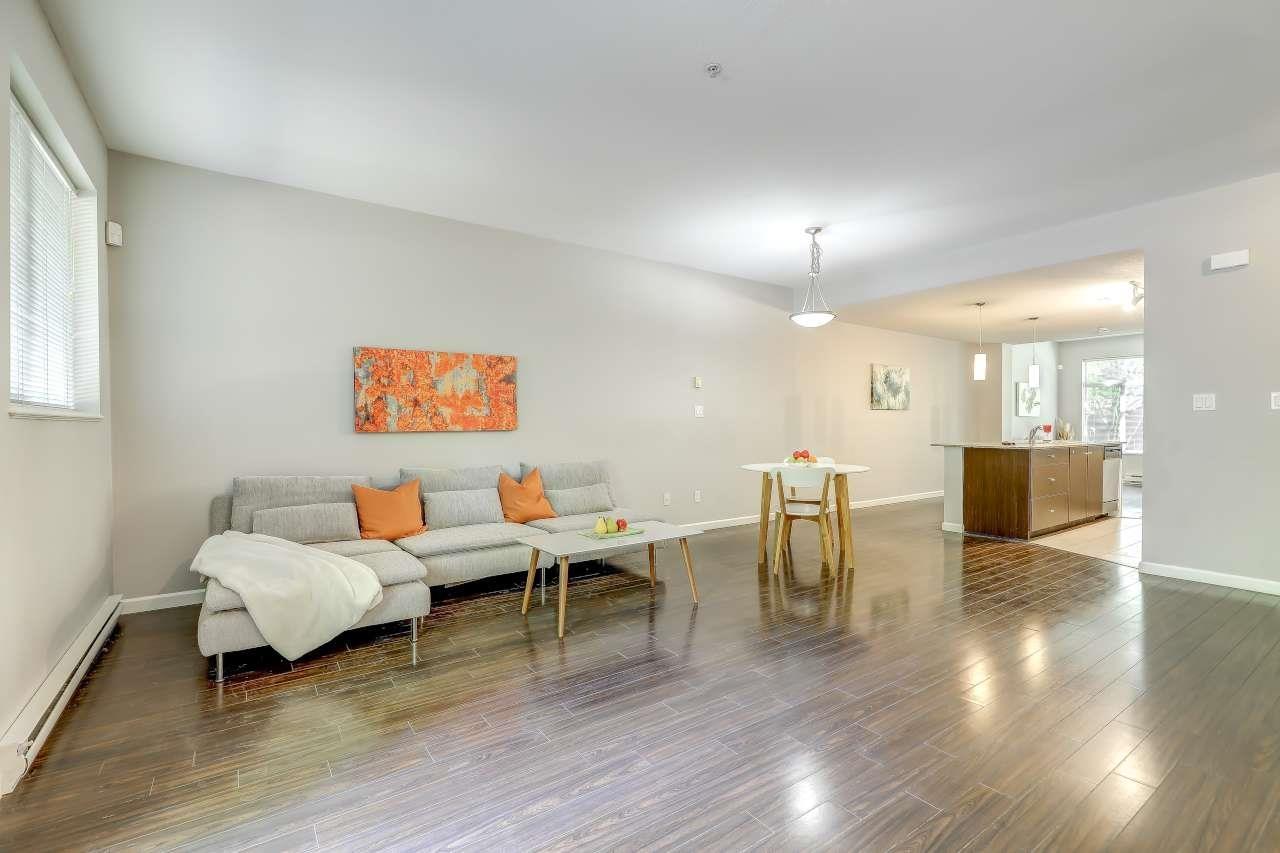 $799,000
6 10058 153 St. · 3bd/3ba · 2038sf
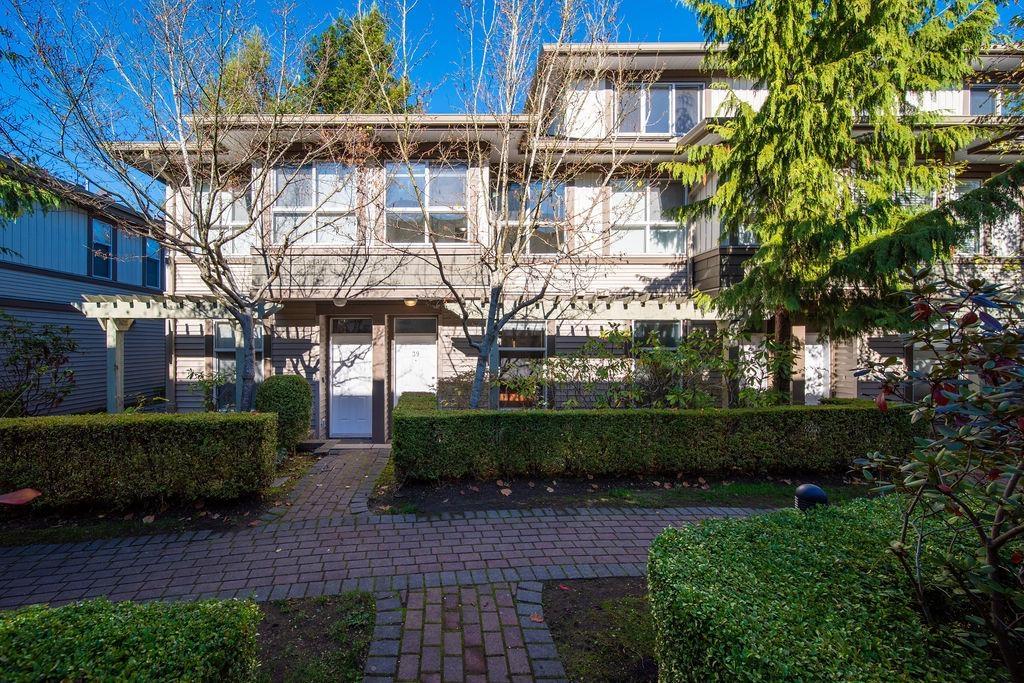 $648,000
39 15353 100 Ave. · 2bd/2ba · 956sf
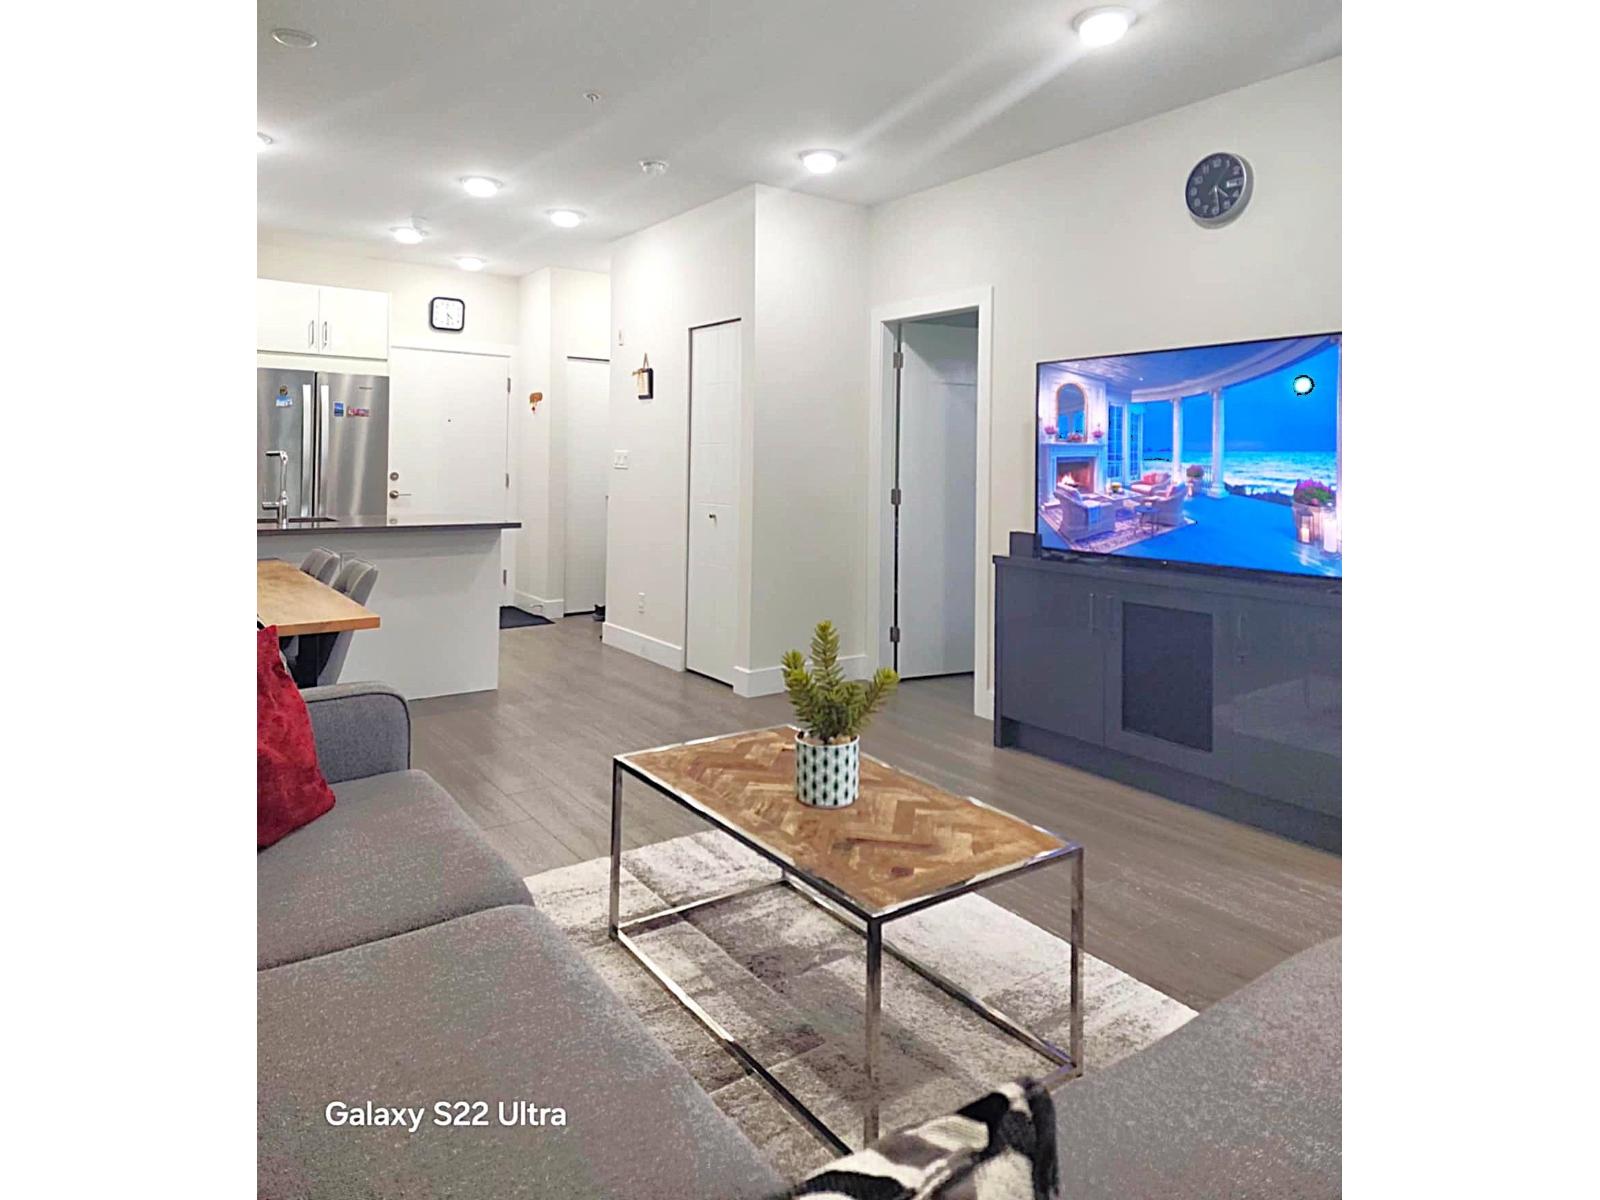 $449,900
409 15351 101 Ave. · 1bd/1ba · 638sf
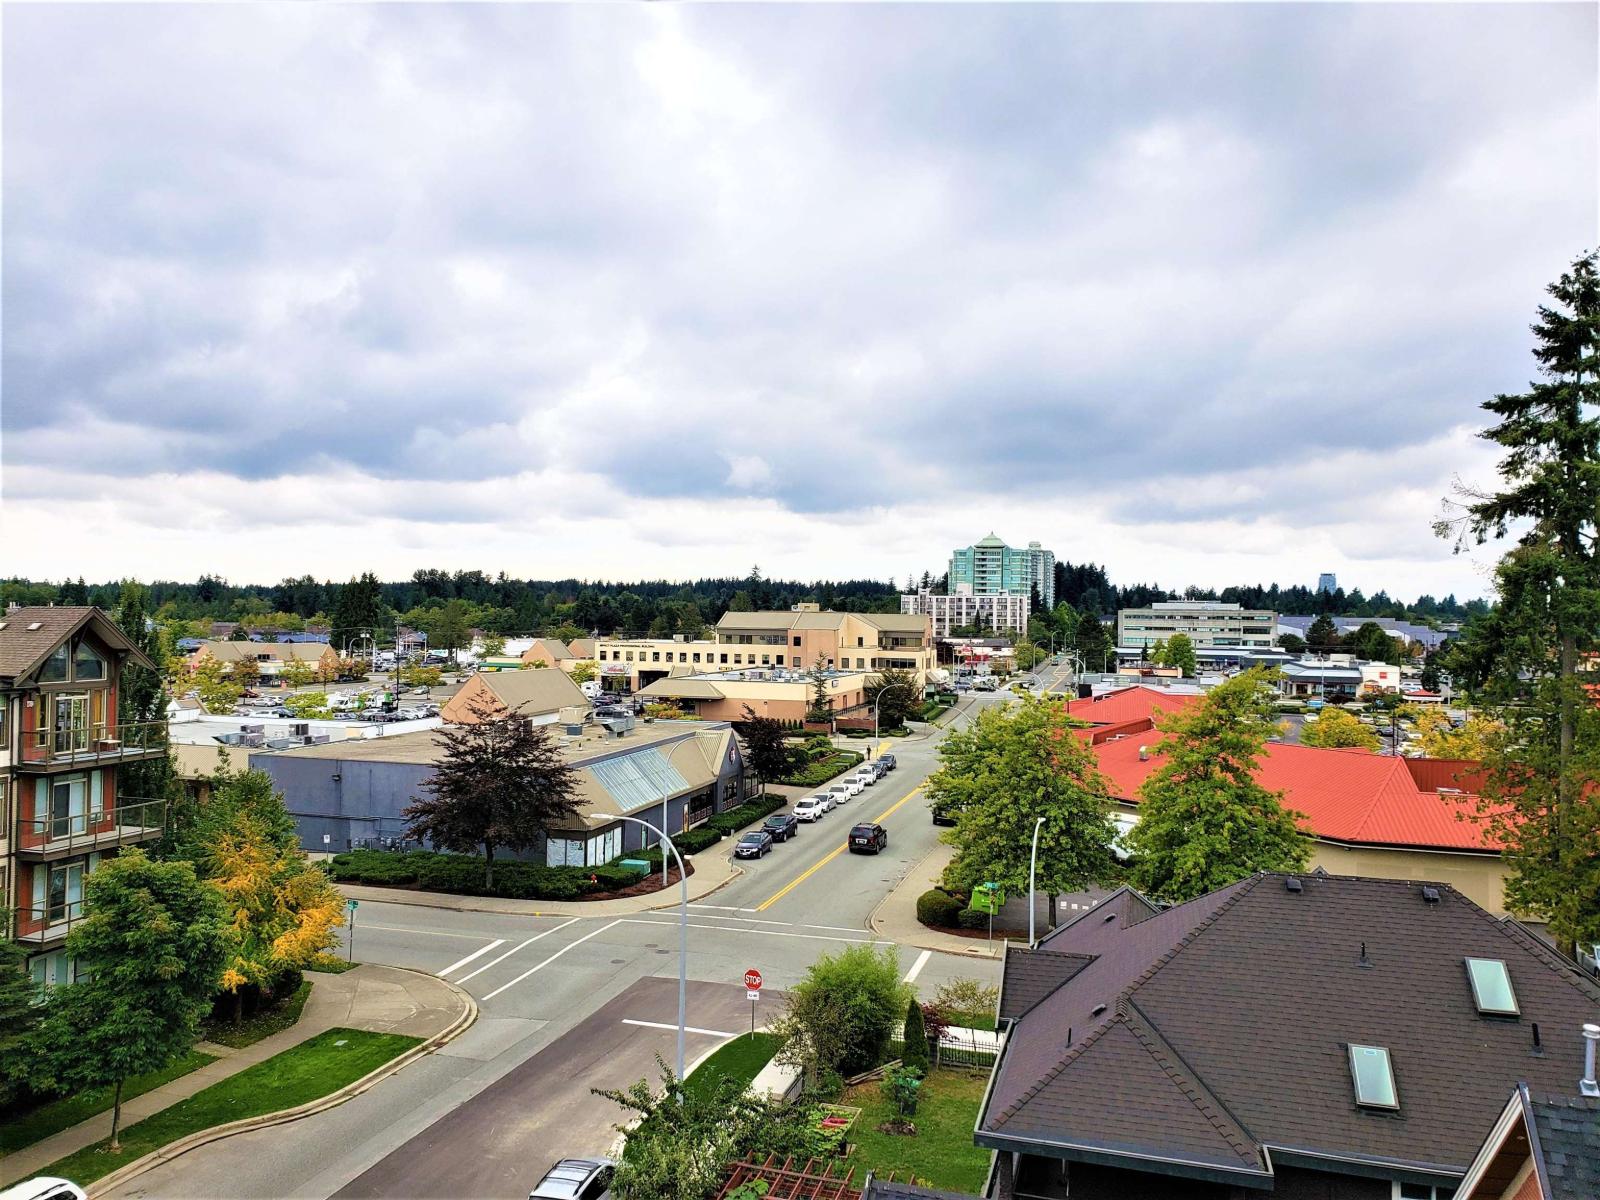 $459,900
515 15351 101 Ave. · 1bd/1ba · 574sf
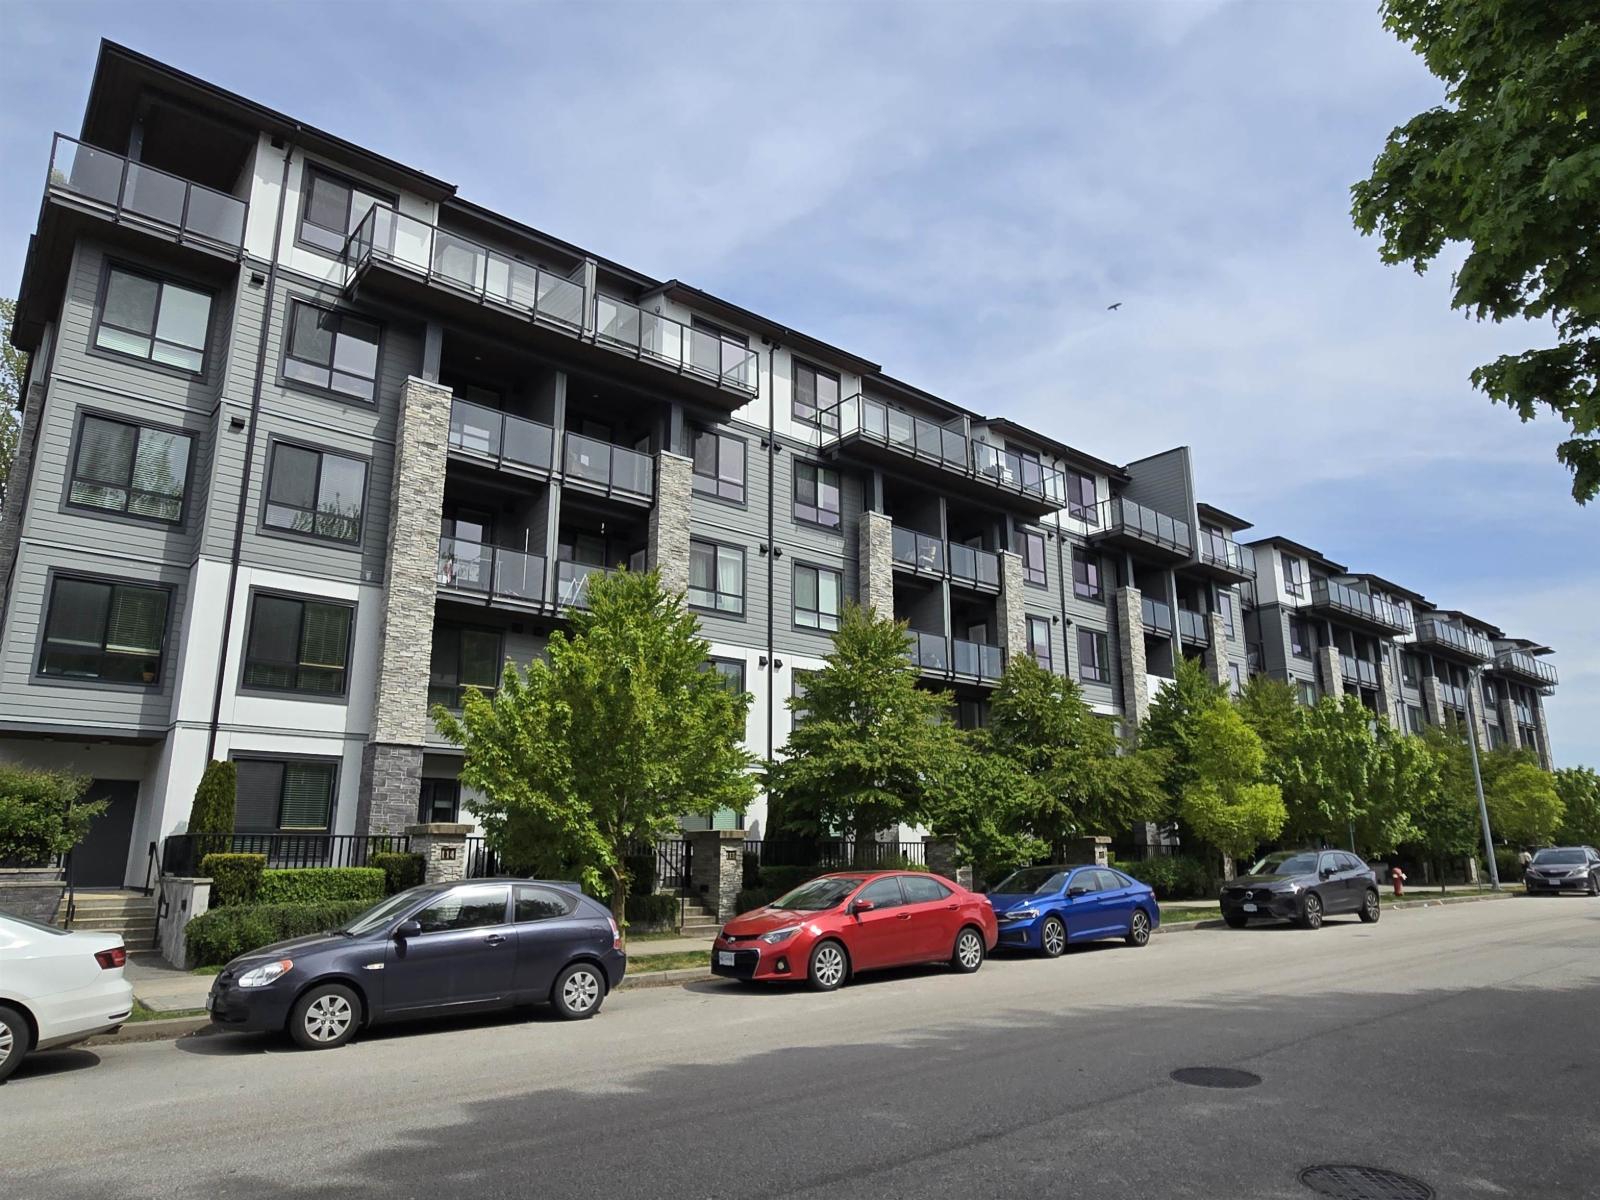 $389,000
418 15351 101 Ave. · 1bd/1ba · 576sf
 $604,000
415 15351 101 Ave. · 2bd/2ba · 840sf
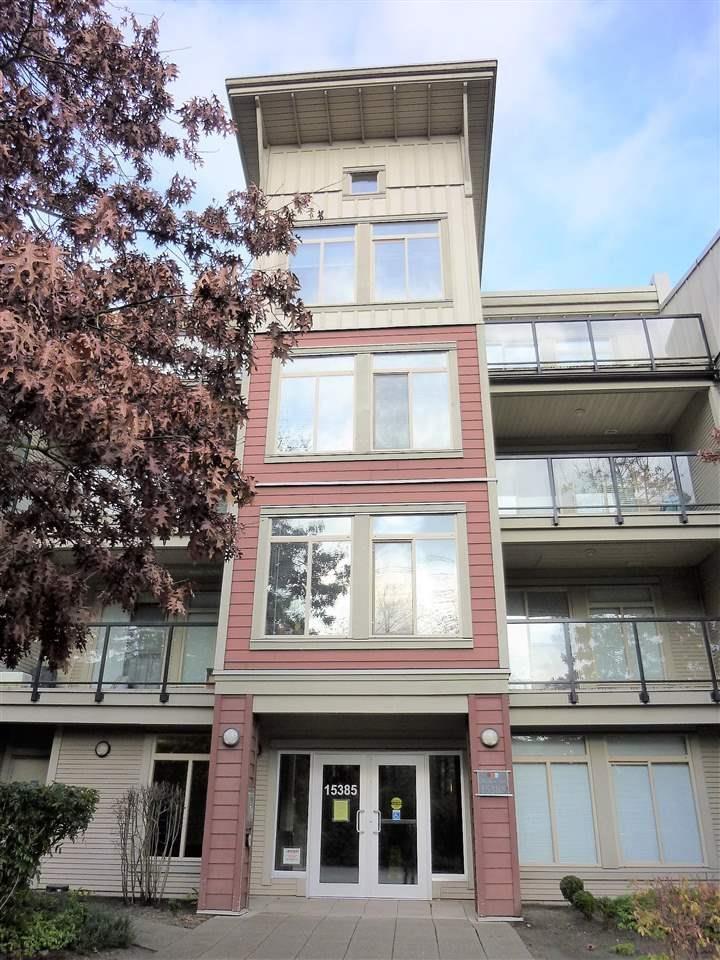 $659,000
405 15385 101a Ave. · 2bd/2ba · 911sf
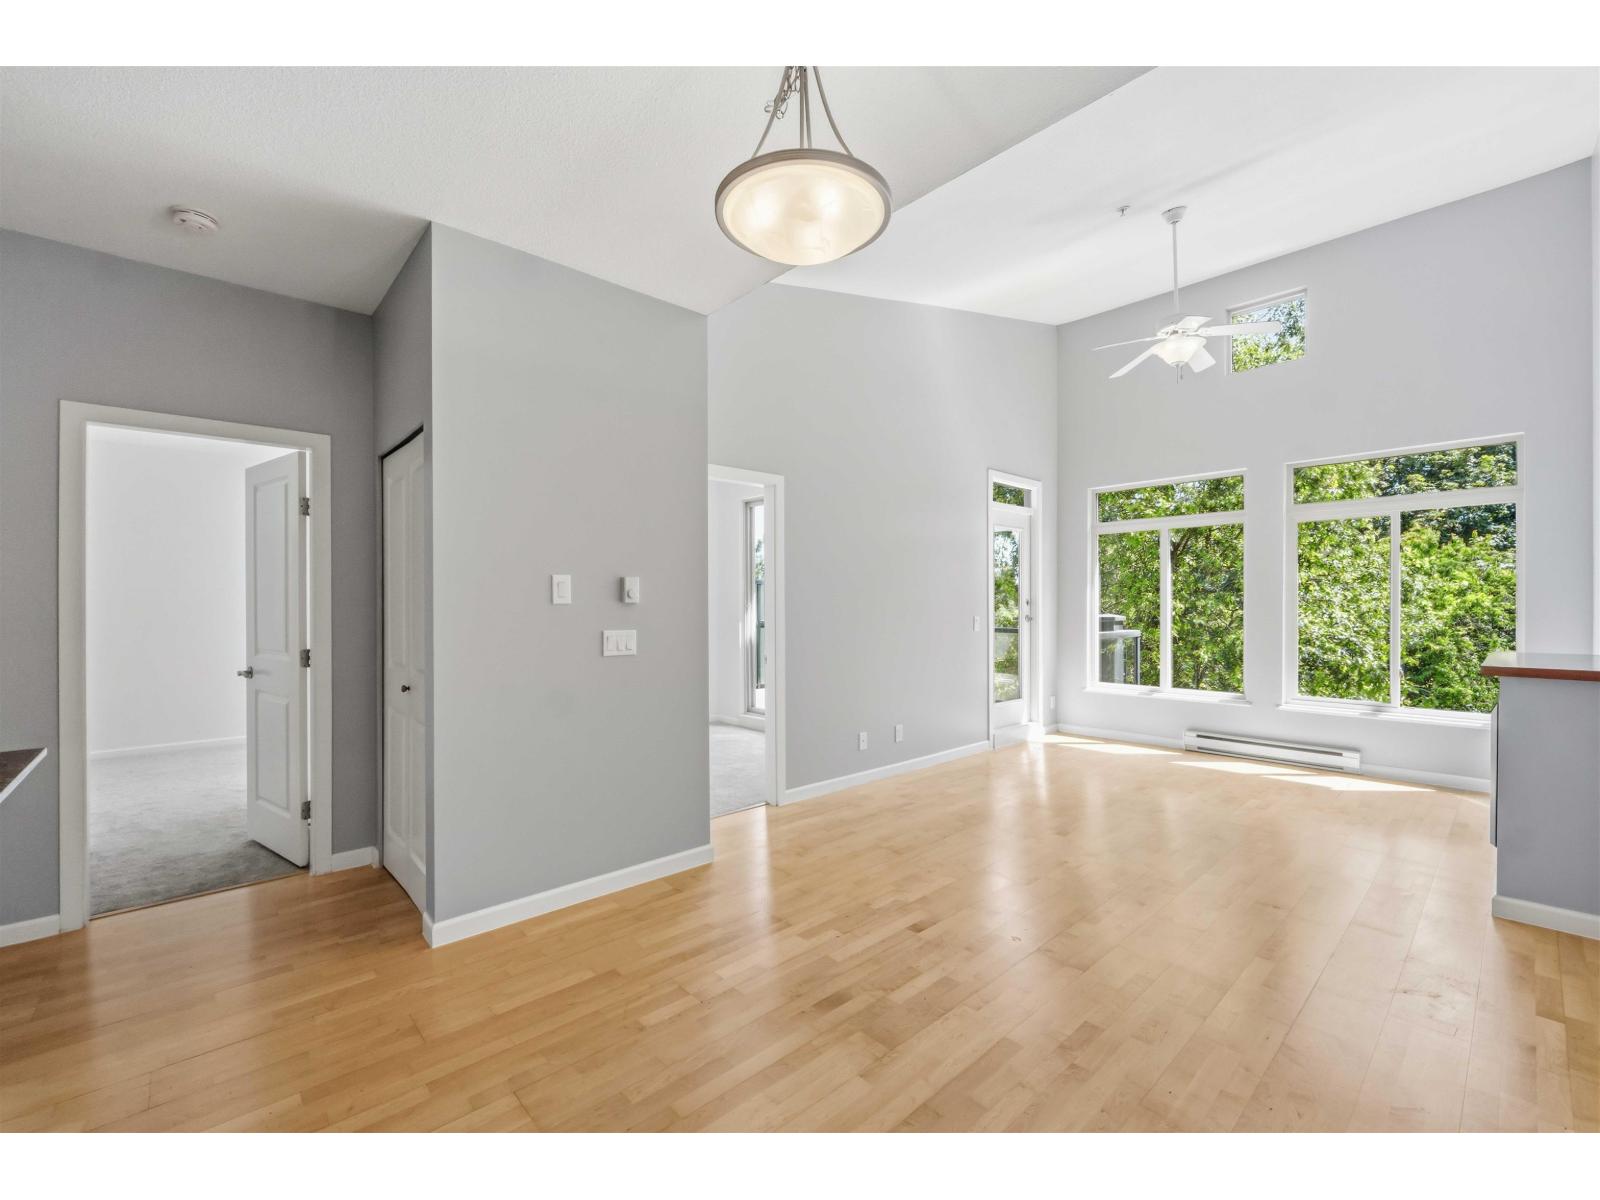 $568,000
421 15385 101a Ave. · 2bd/2ba · 903sf
 $549,000
111 15322 101 Ave. · 2bd/2ba · 967sf
 $999,000
40 15489 99a Ave. · 4bd/4ba · 1682sf
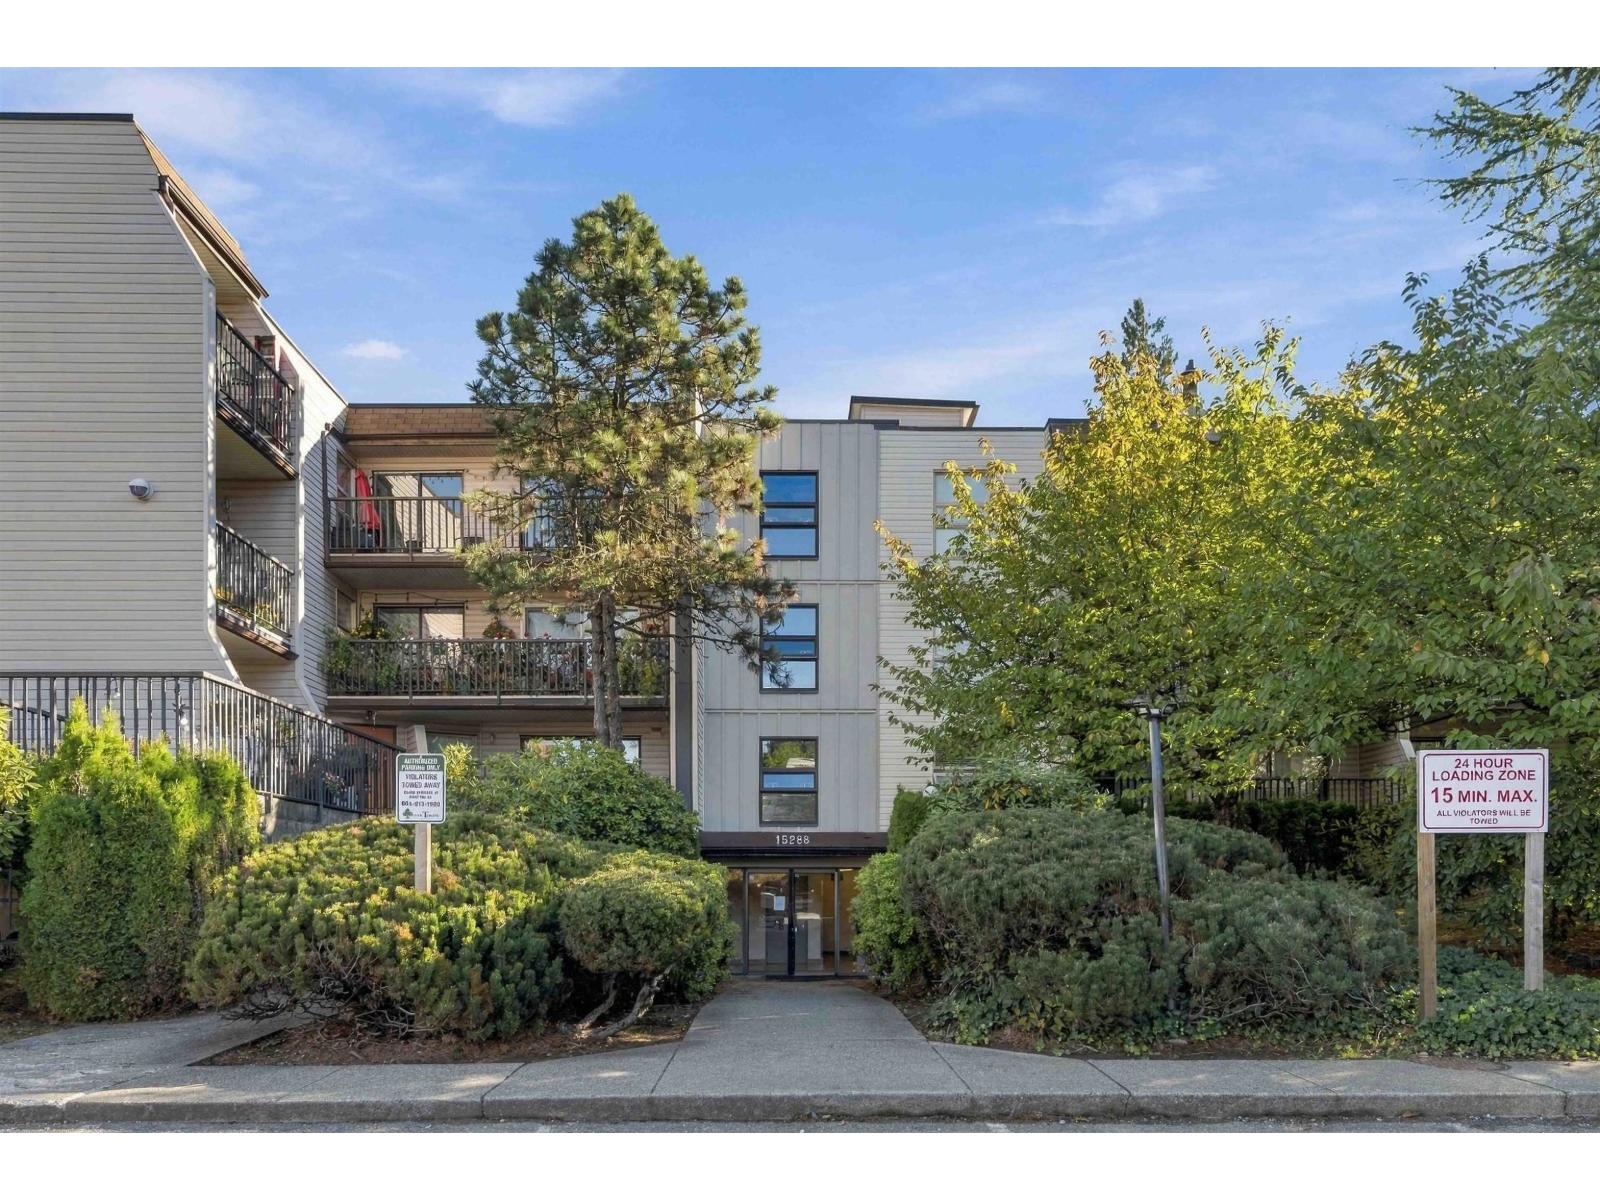 $349,000
106 15288 100 Ave. · 2bd/1ba · 944sf
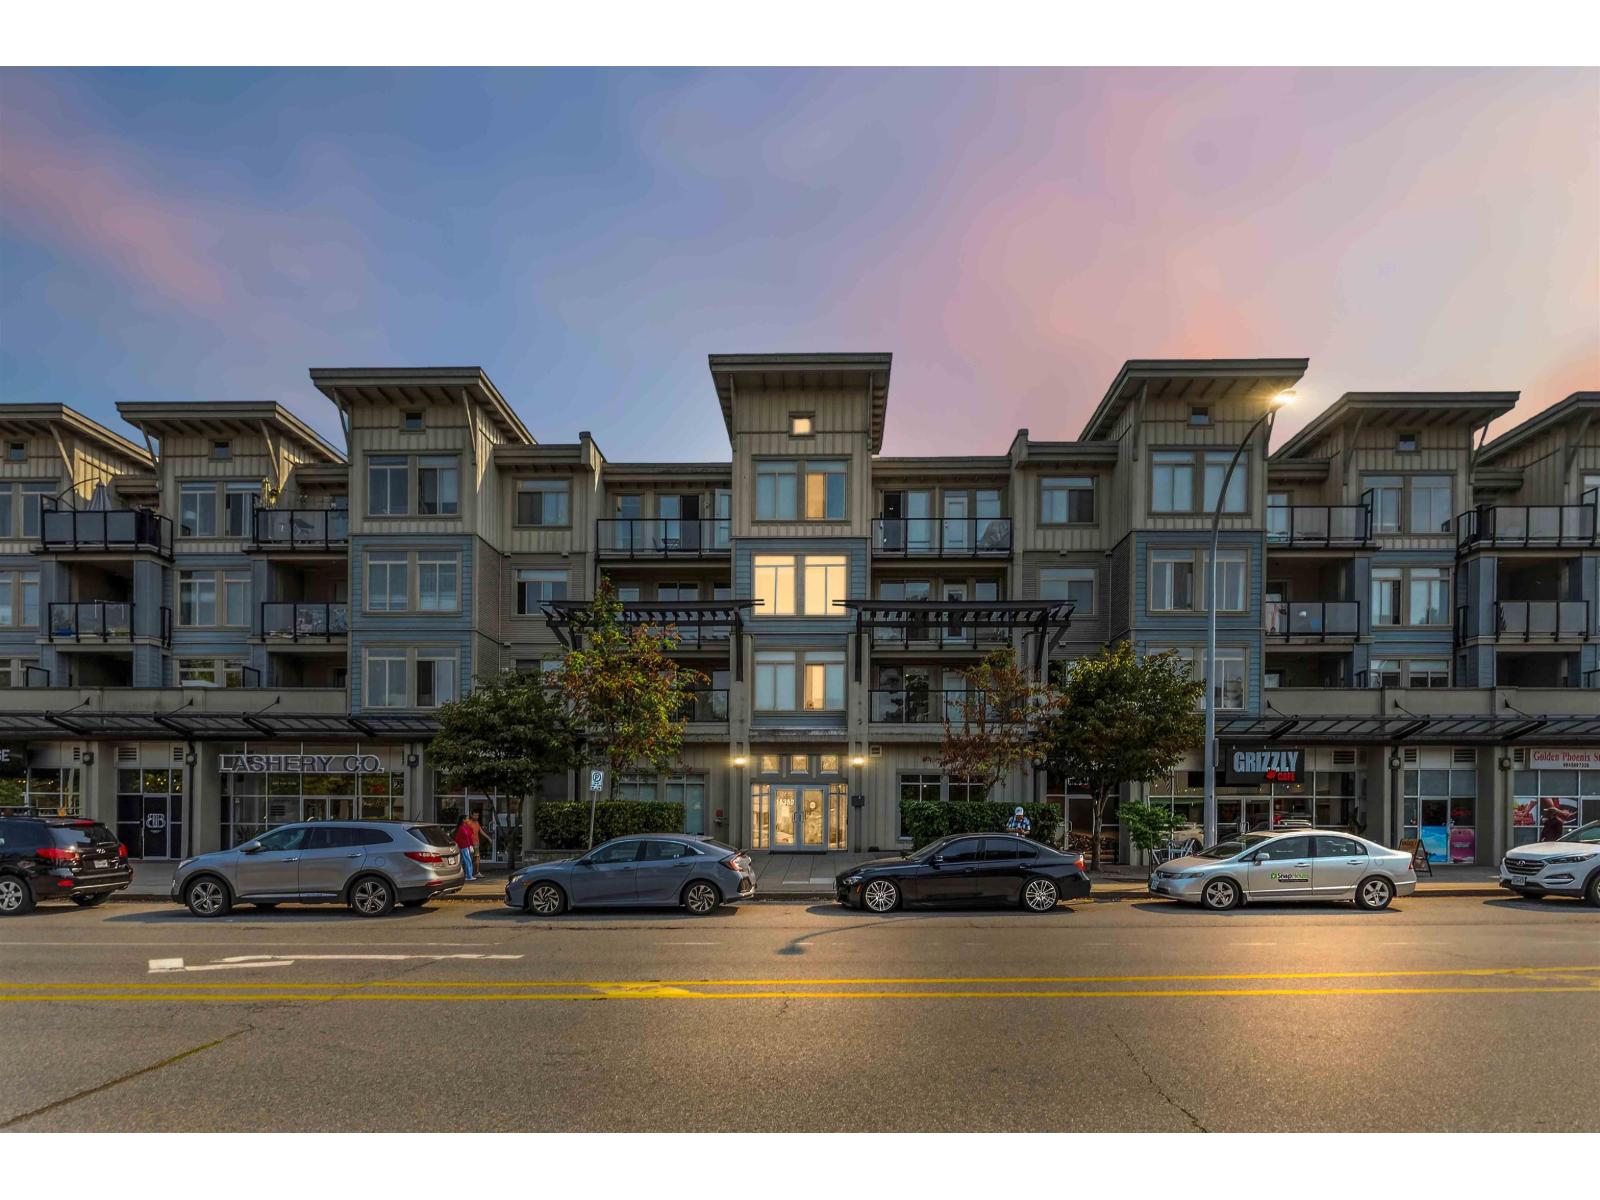 $568,800
312 15380 102a Ave. · 2bd/2ba · 904sf
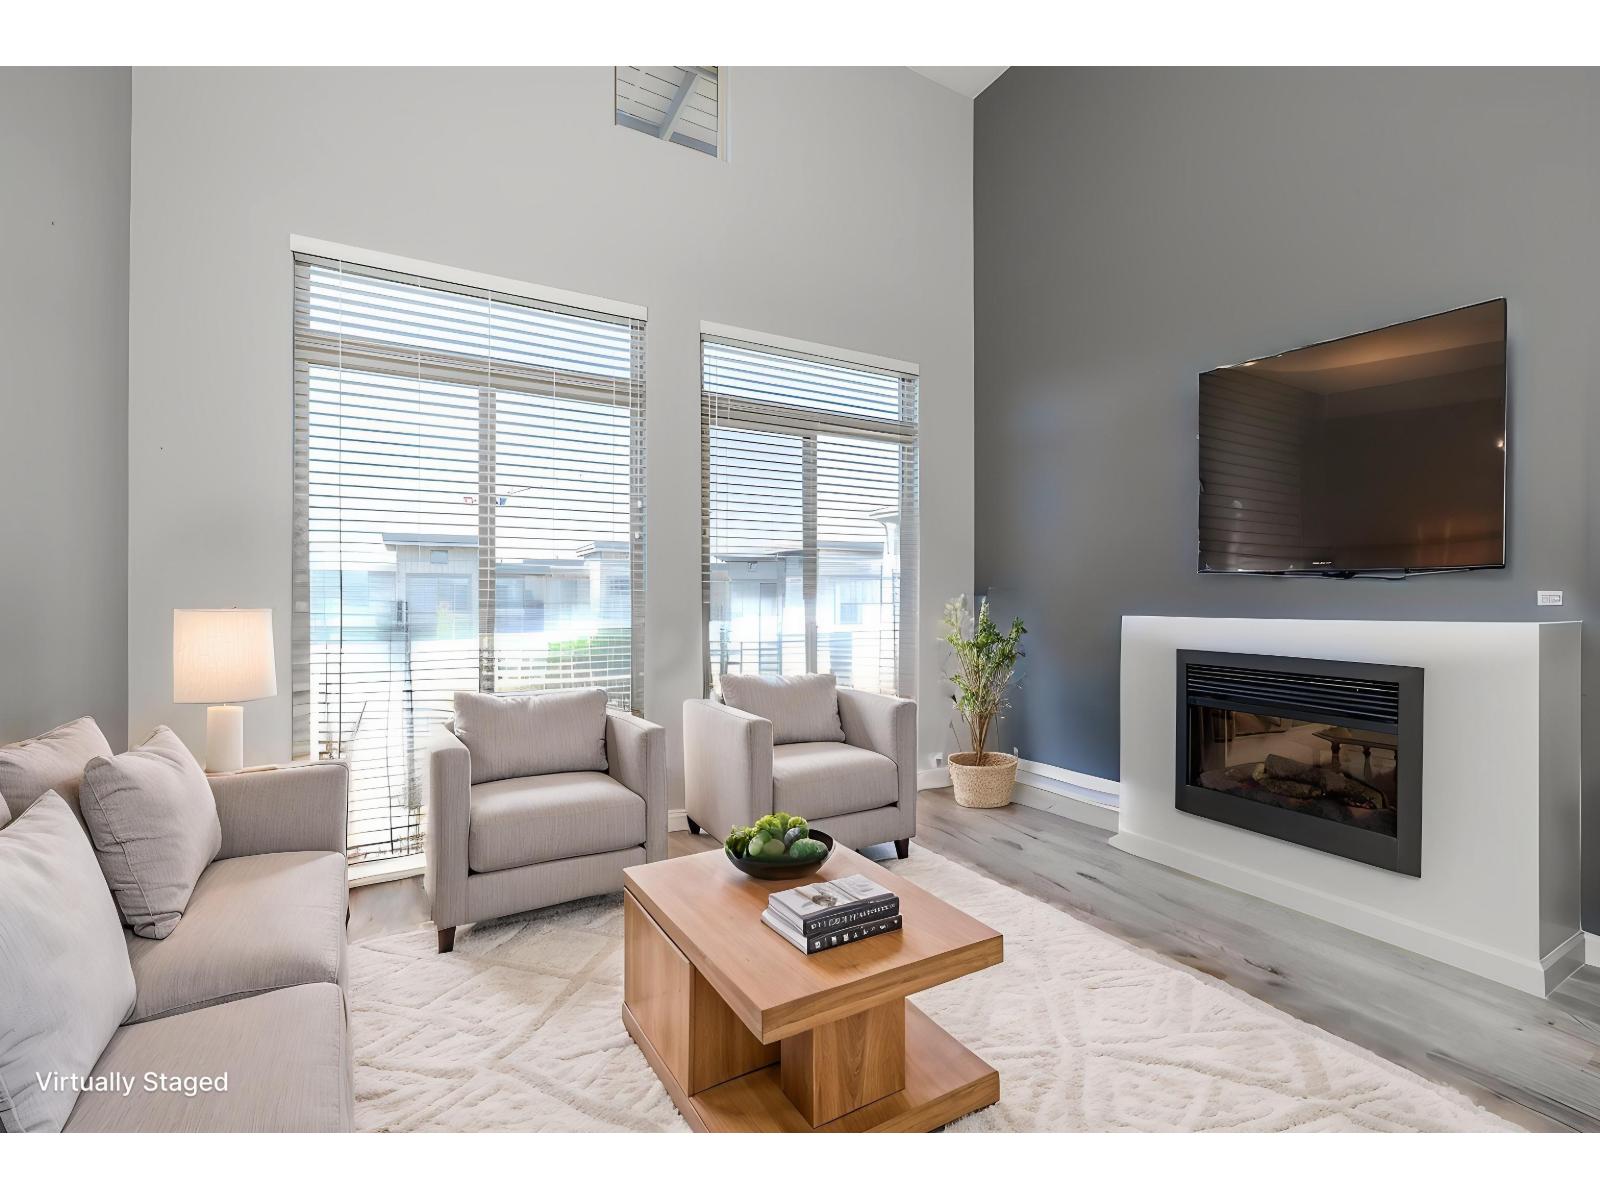 $624,900
430 15380 102a Ave. · 2bd/2ba · 1137sf
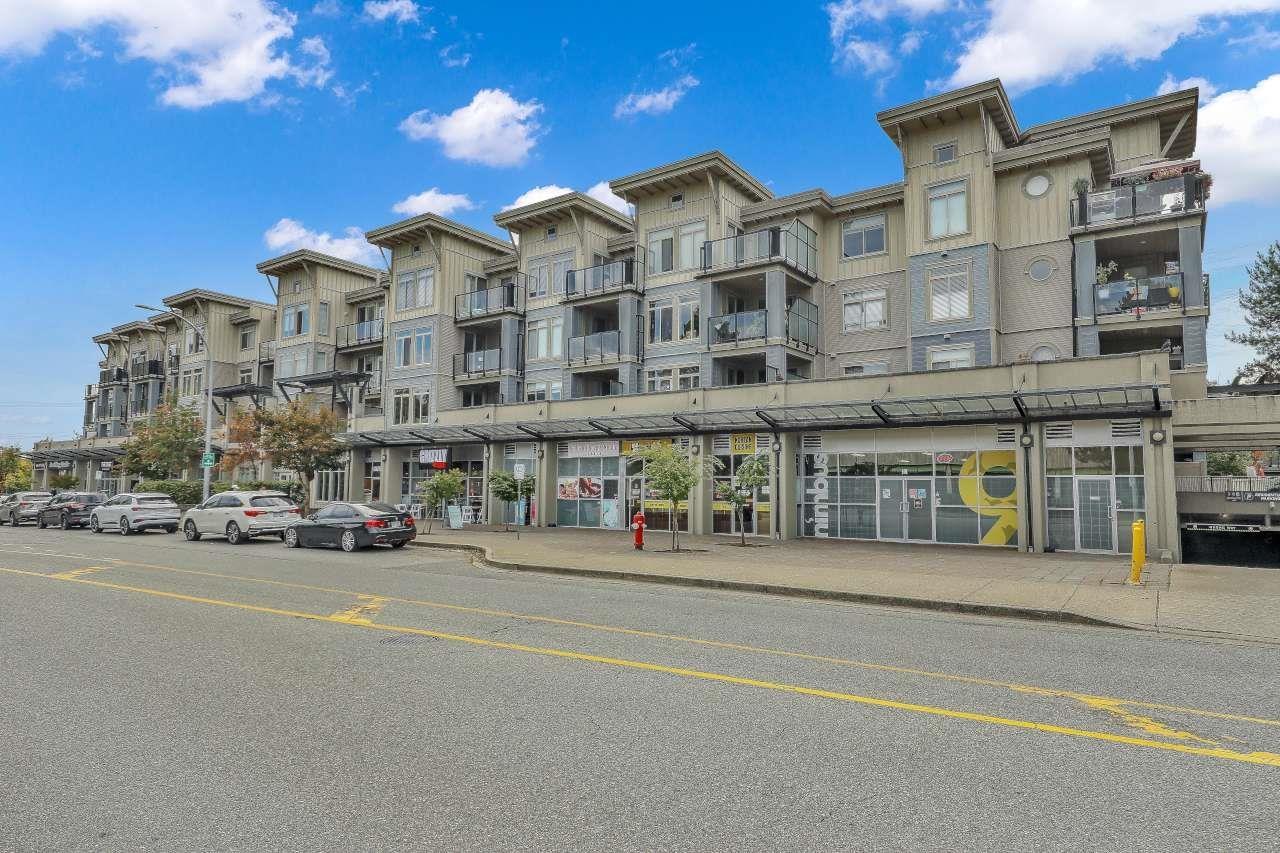 $589,000
229 15380 102a Ave. · 3bd/2ba · 1241sf
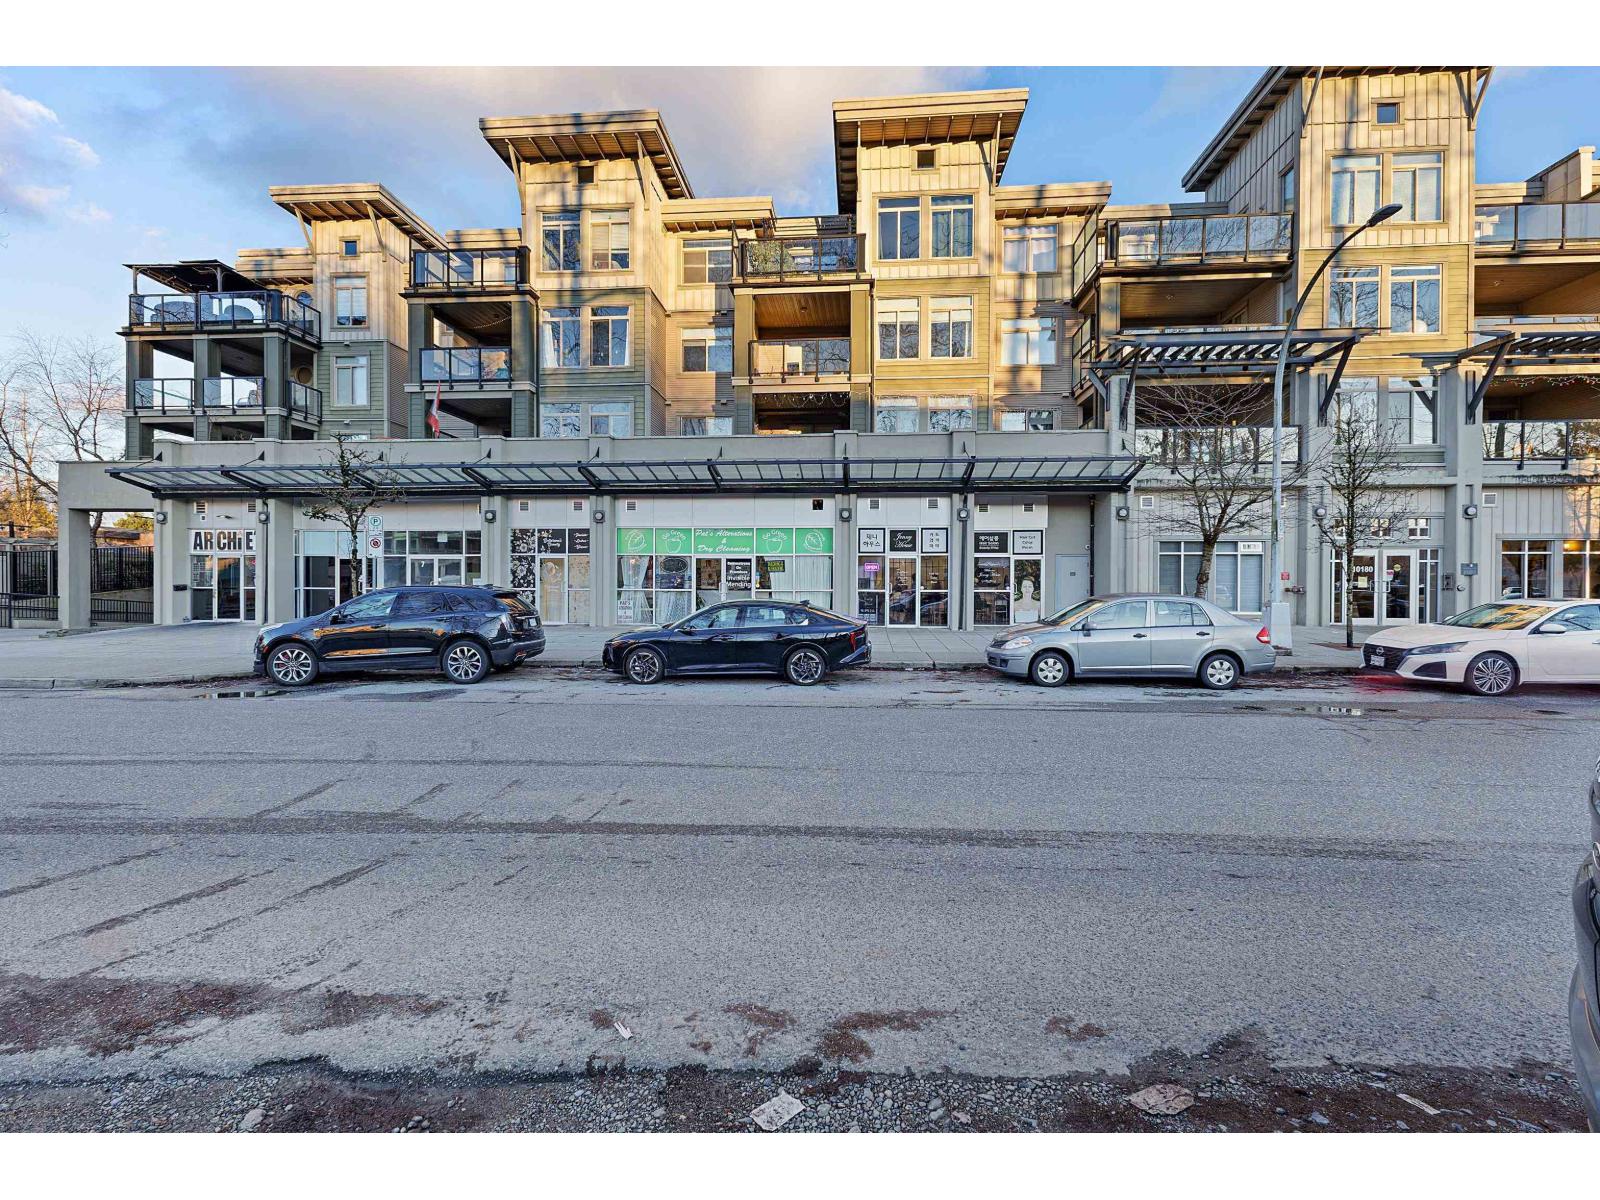 $614,900
318 10180 153 St. · 3bd/2ba · 1158sf
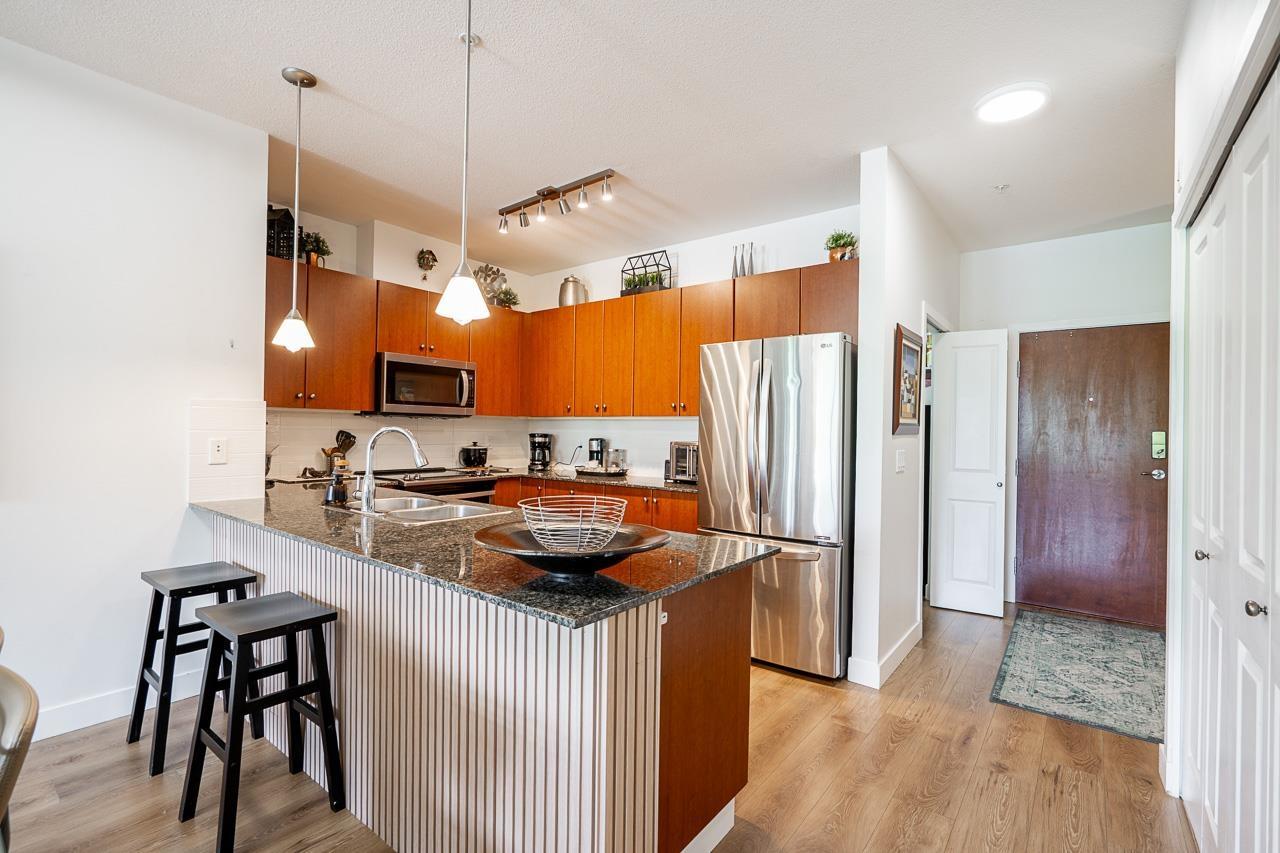 $699,000
315 10180 153 St. · 3bd/2ba · 1245sf
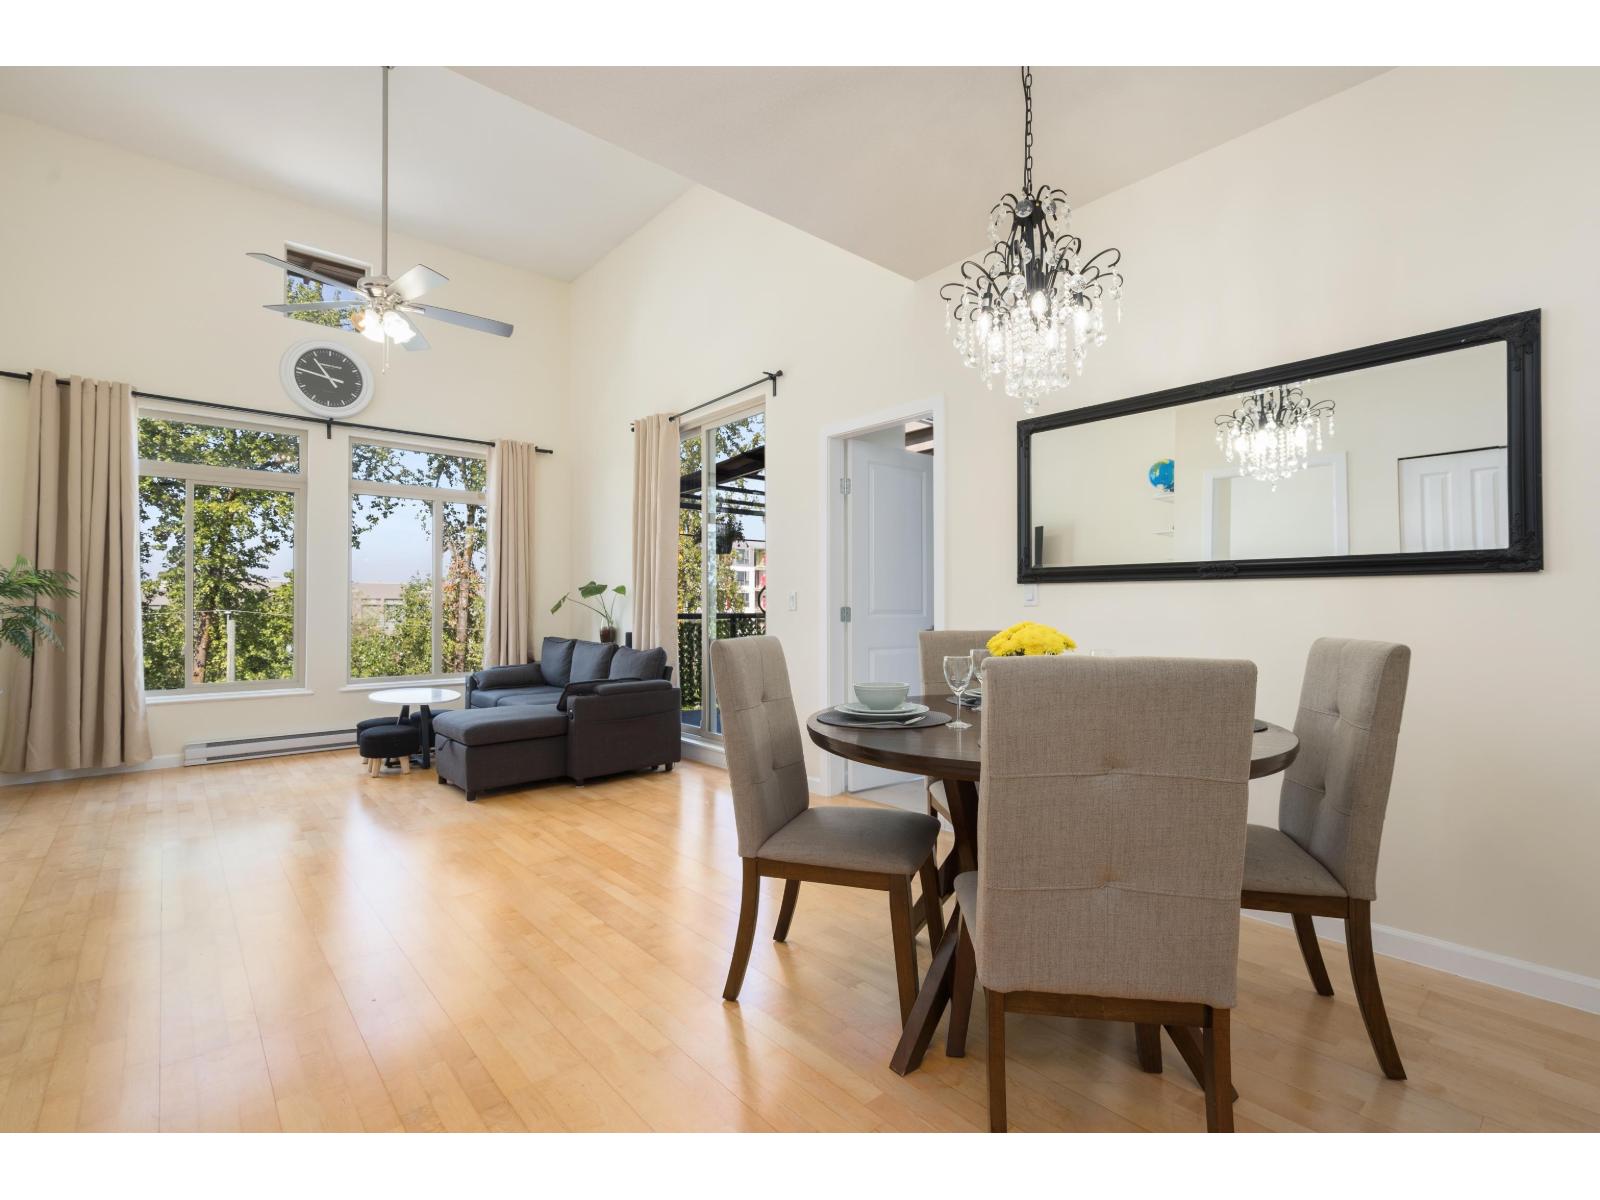 $599,000
418 10180 153 St. · 2bd/2ba · 1121sf
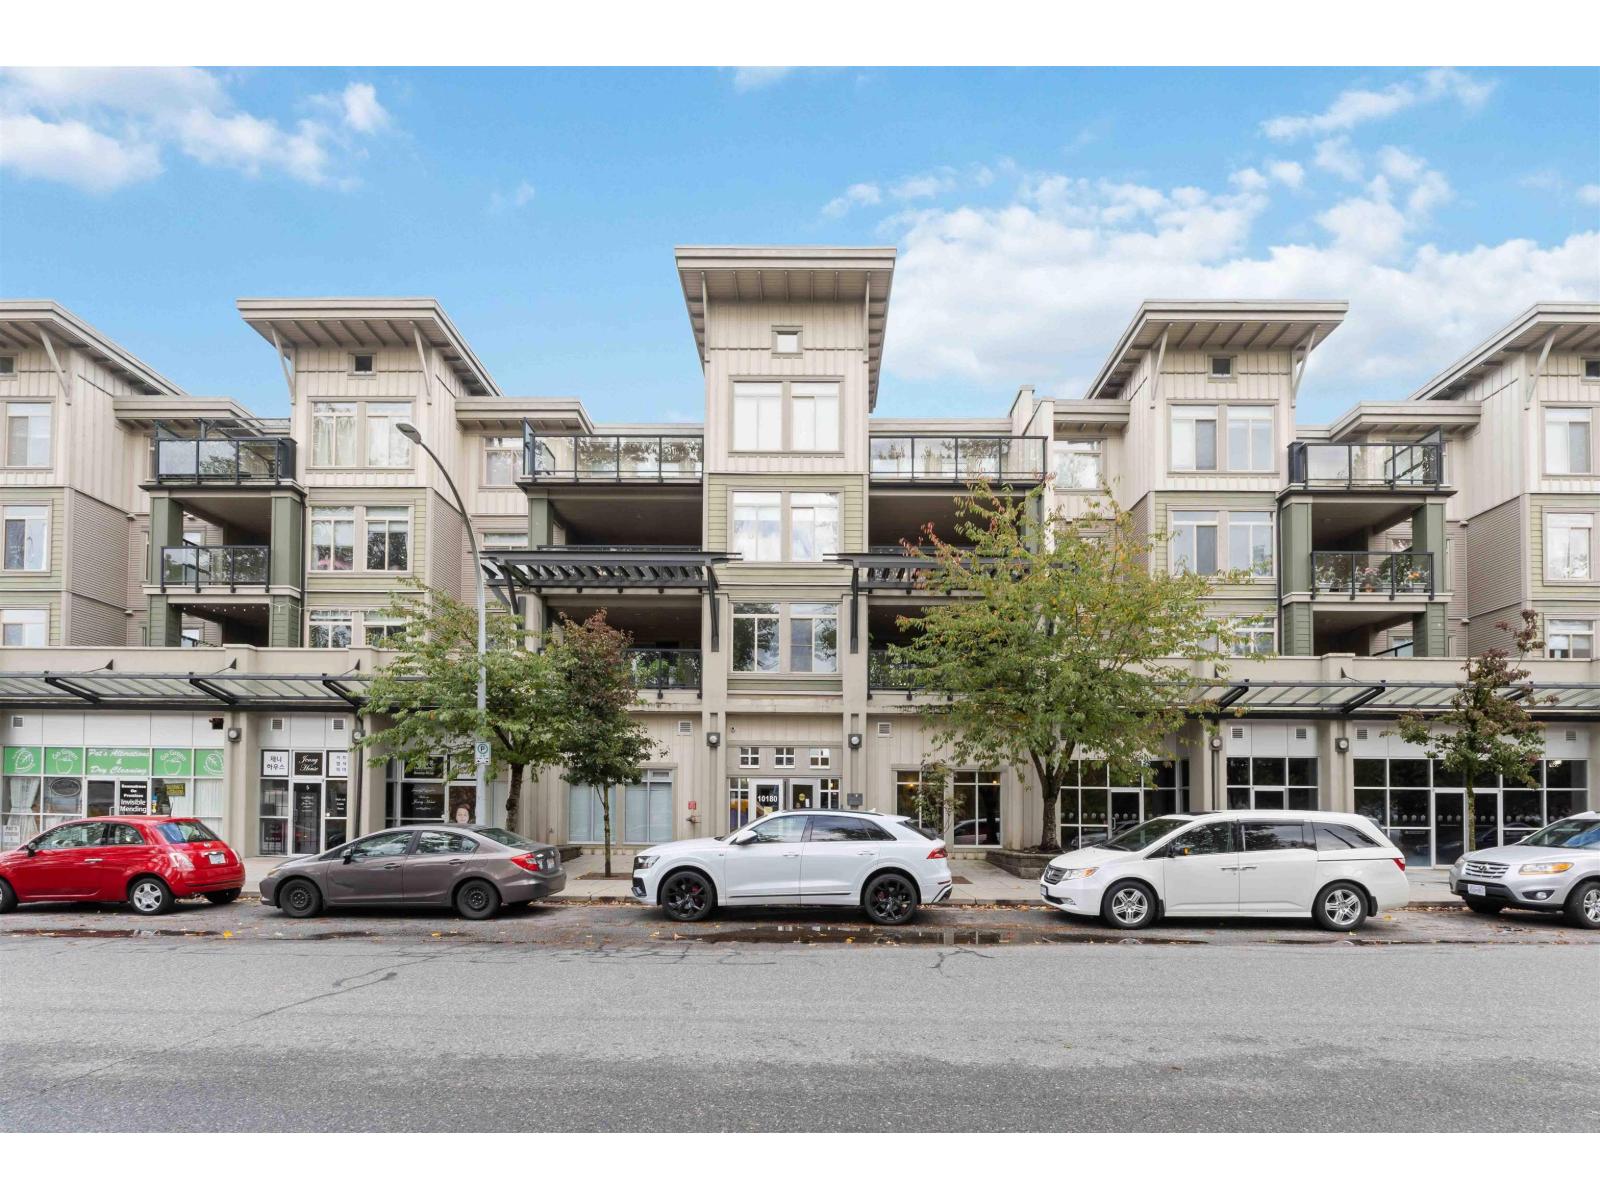 $699,999
101 10180 153 St. · 2bd/2ba · 1250sf
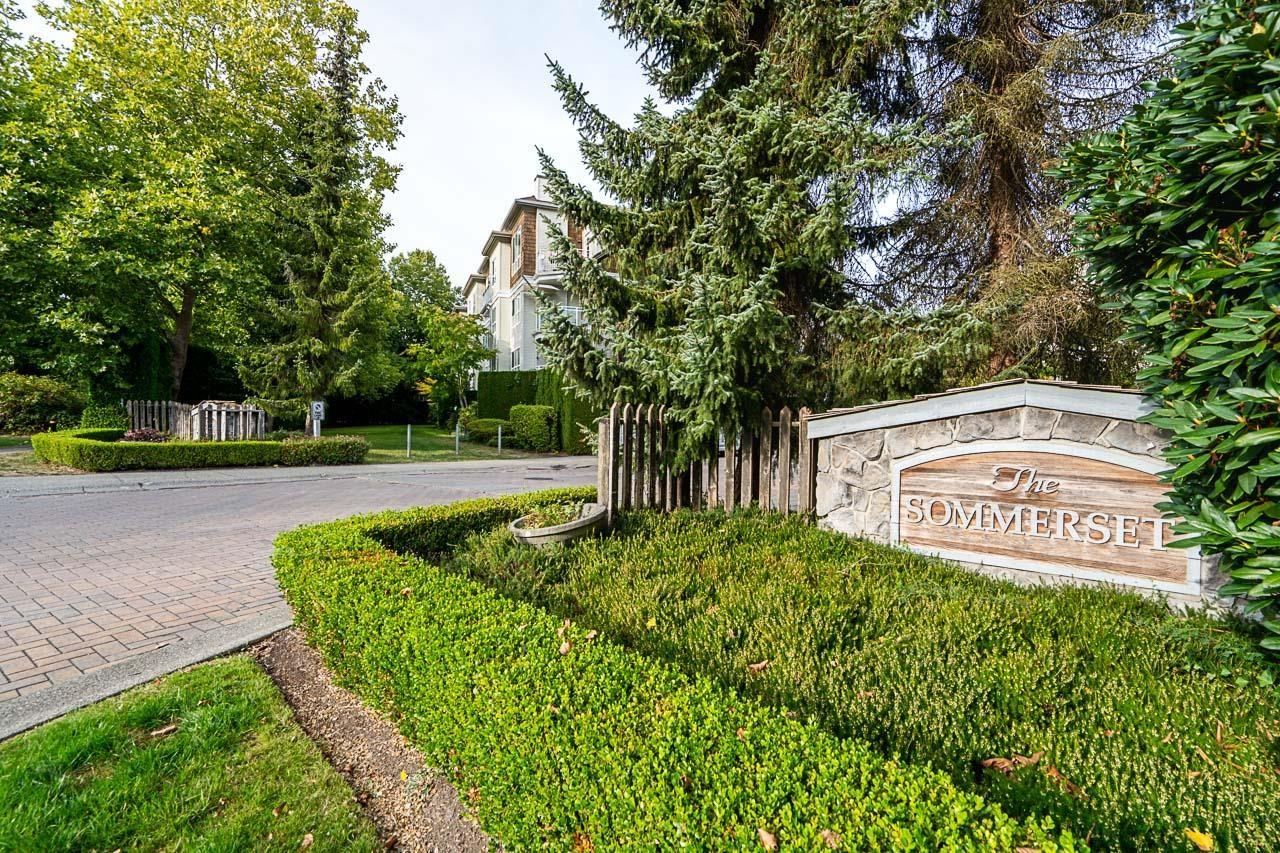 $350,000
201 10186 155 St. · 1bd/1ba · 633sf
 $888,888
40 15489 99a Ave. · 4bd/4ba · 1682sf
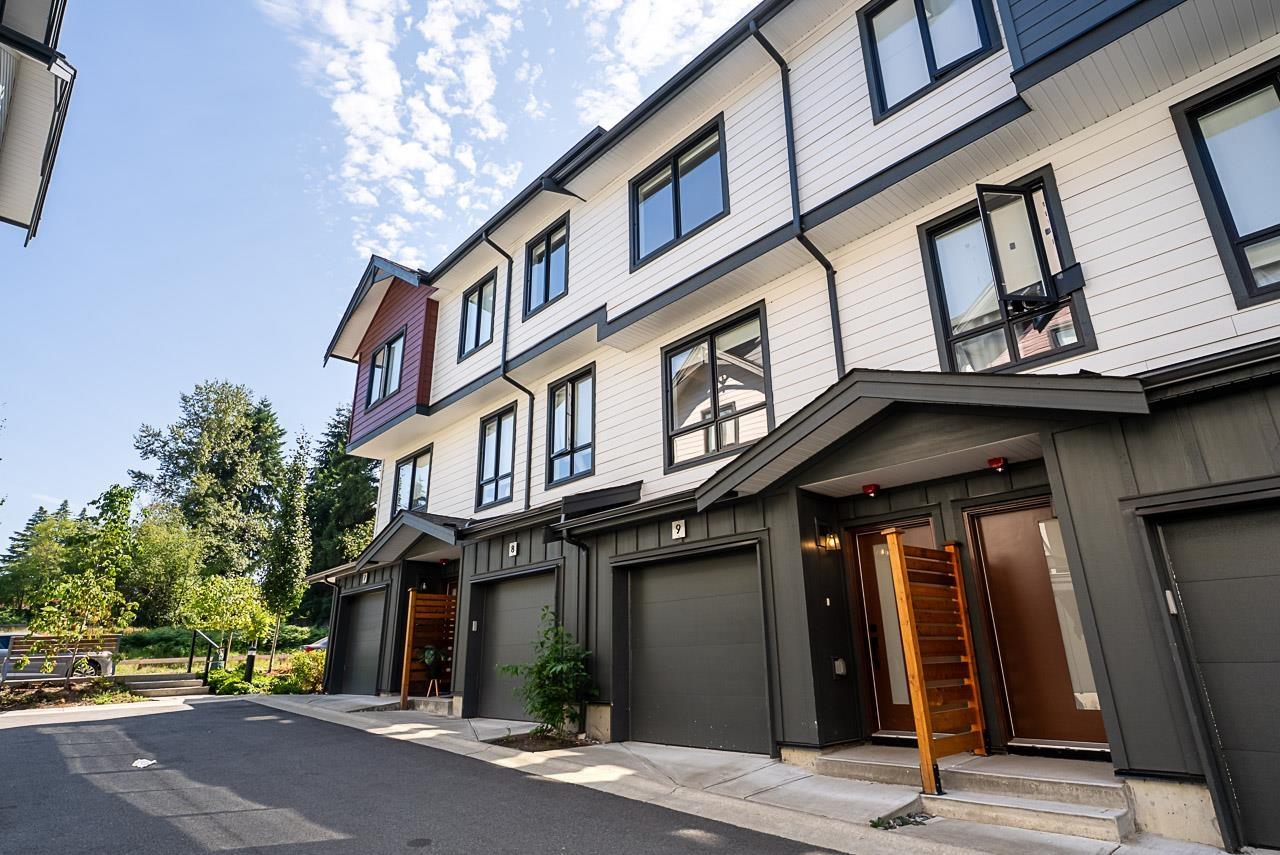 $865,000
9 10527 155 St. · 3bd/2ba · 1386sf
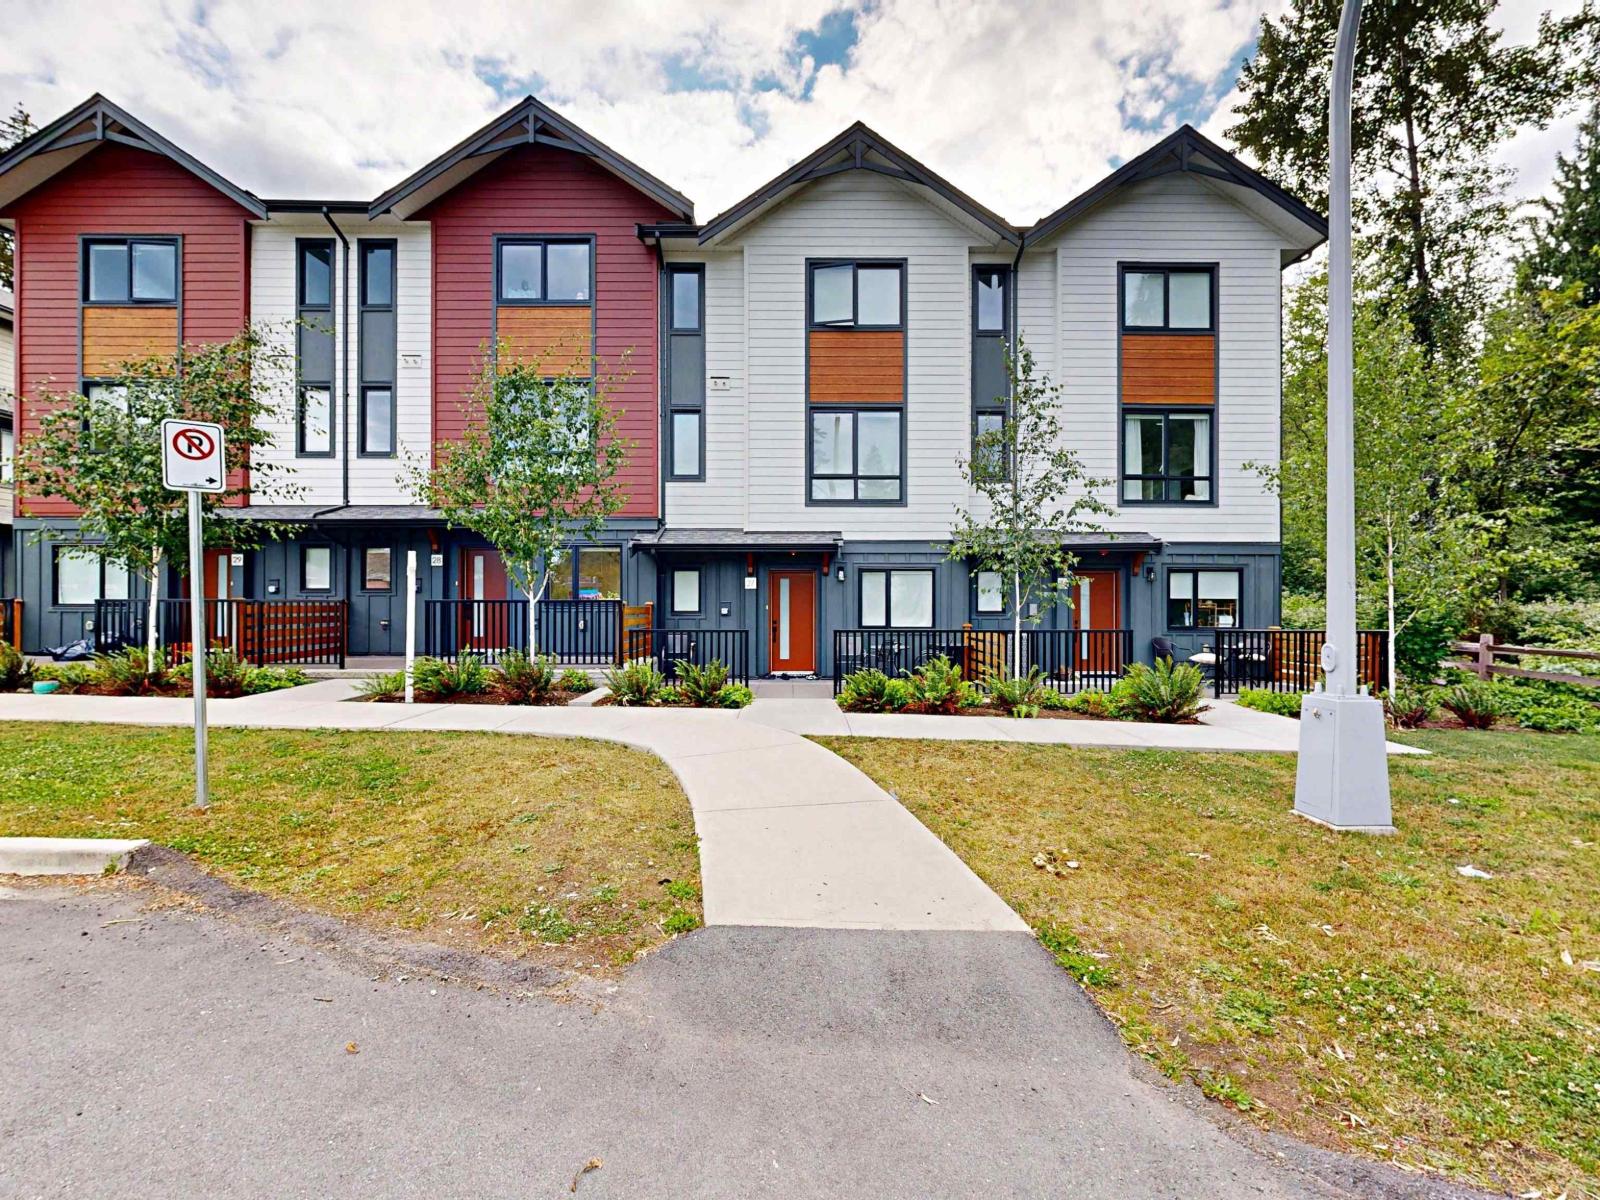 $860,000
28 10527 155 St. · 3bd/3ba · 1348sf
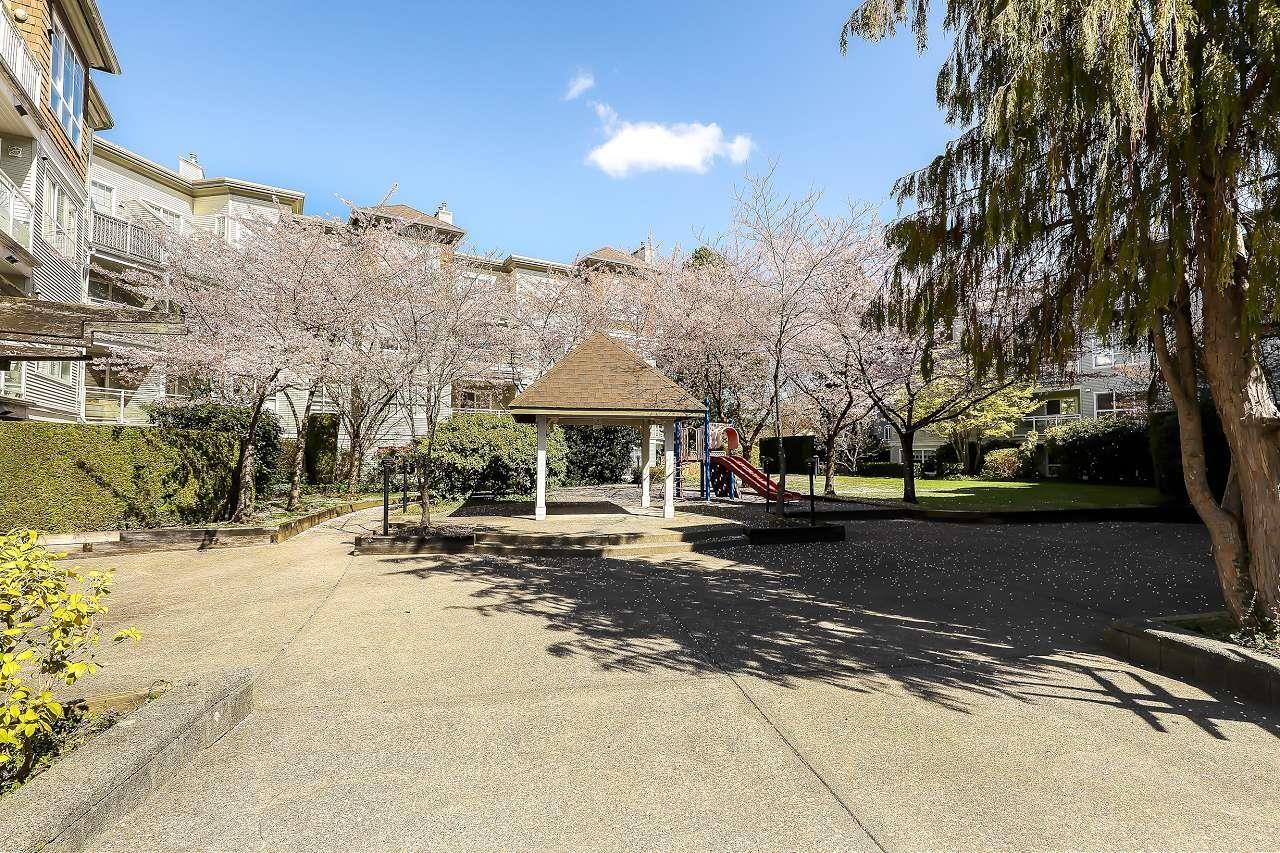 $499,000
204 10188 155 St. · 2bd/2ba · 928sf
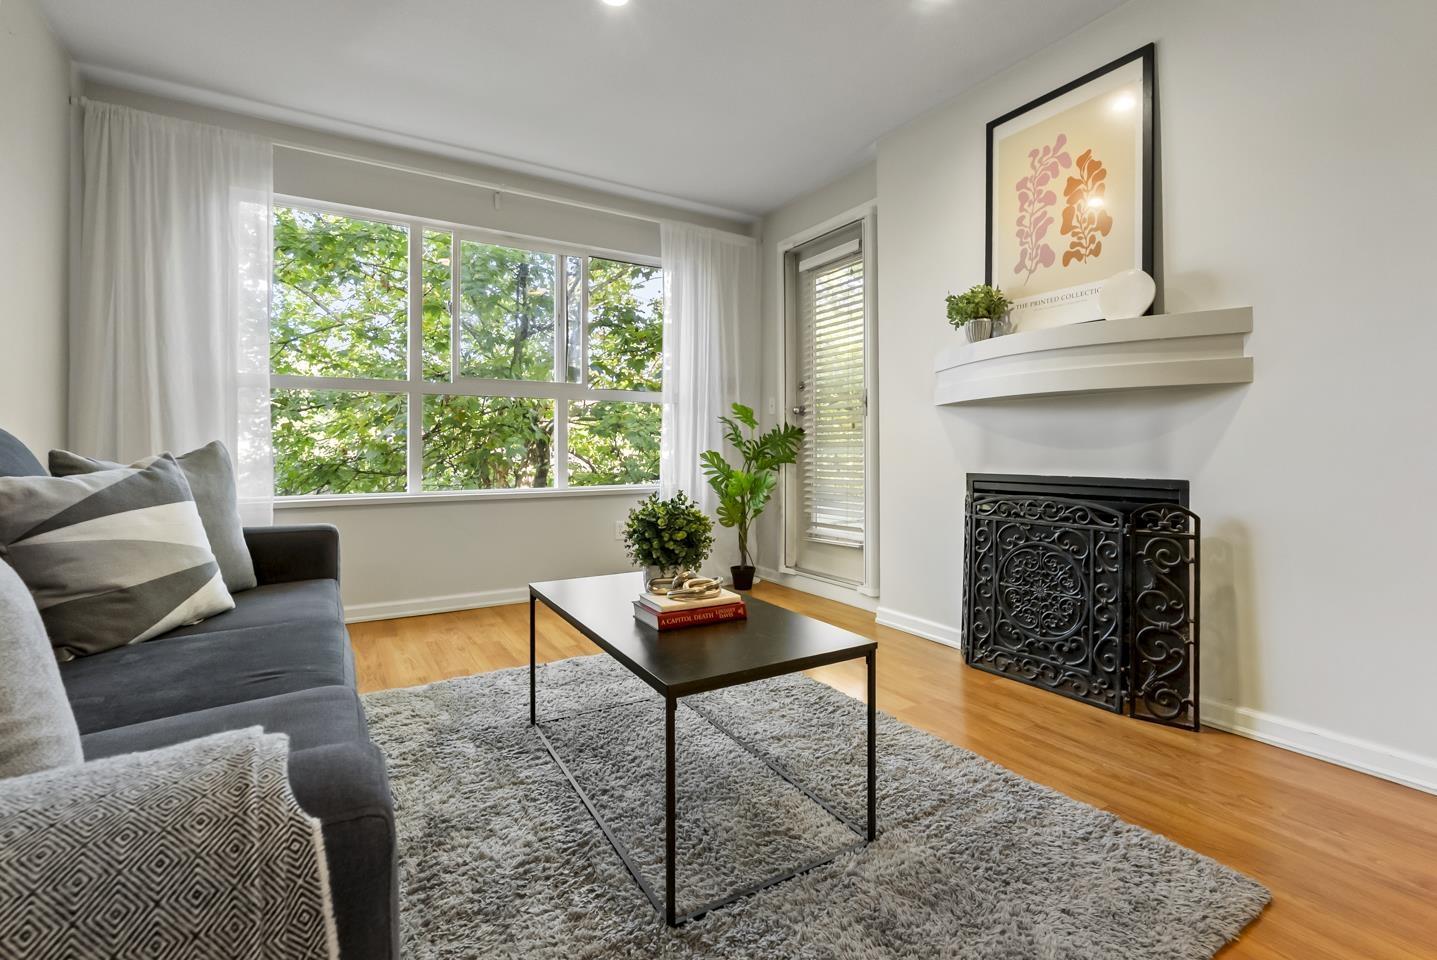 $449,000
311 10188 155 St. · 2bd/2ba · 874sf
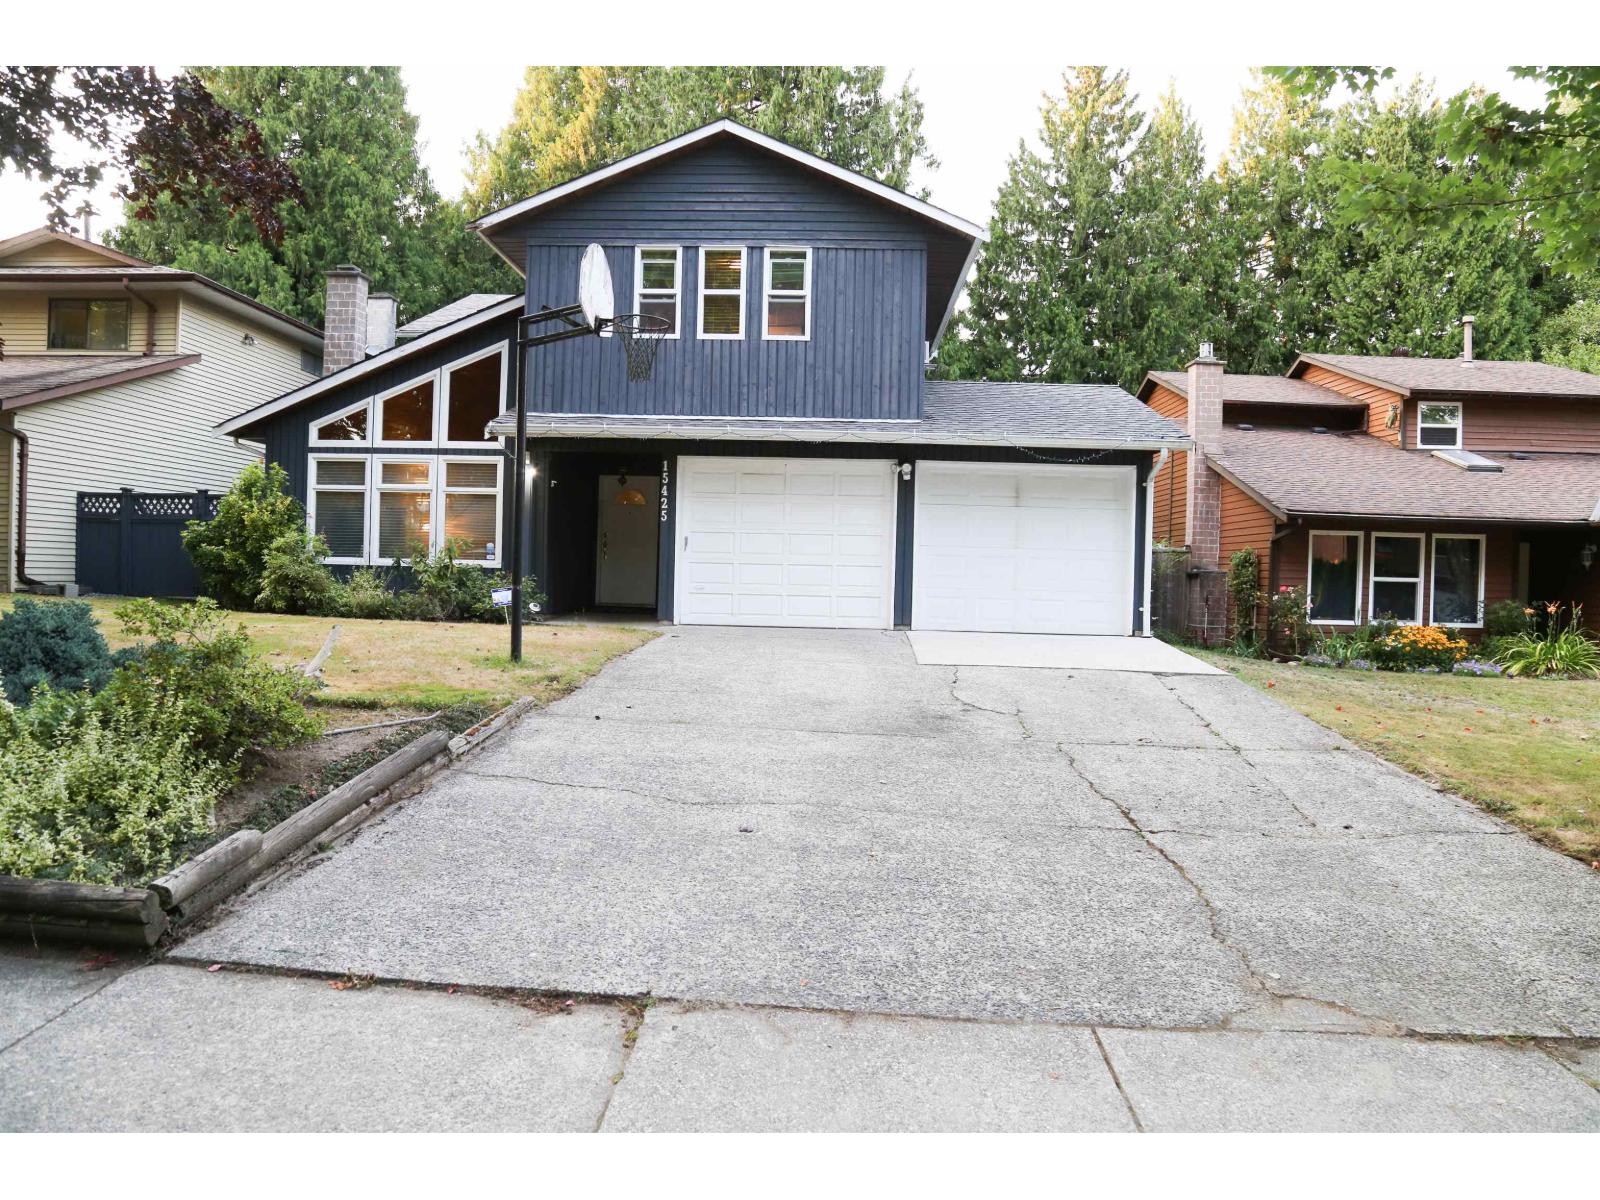 $1,199,900
15425 98th Ave. · 4bd/3ba · 2128sf
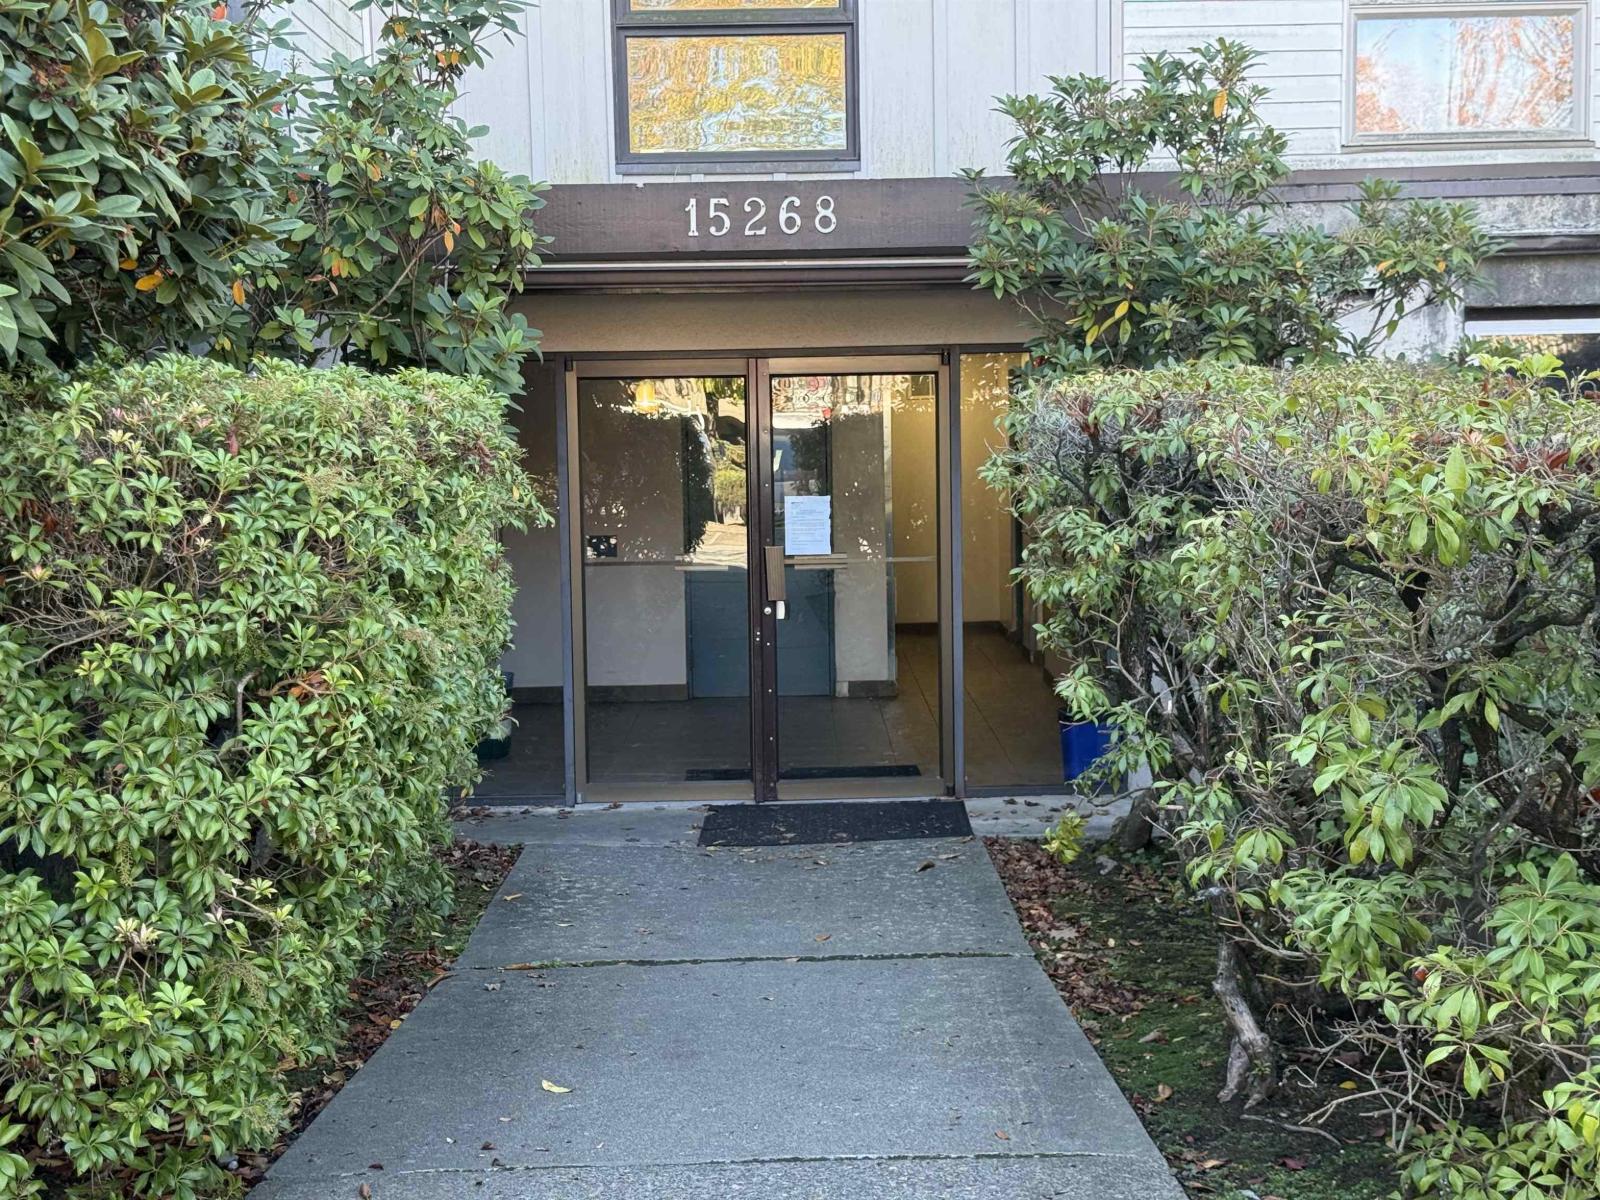 $309,000
317 15268 100 Ave. · 2bd/1ba · 912sf
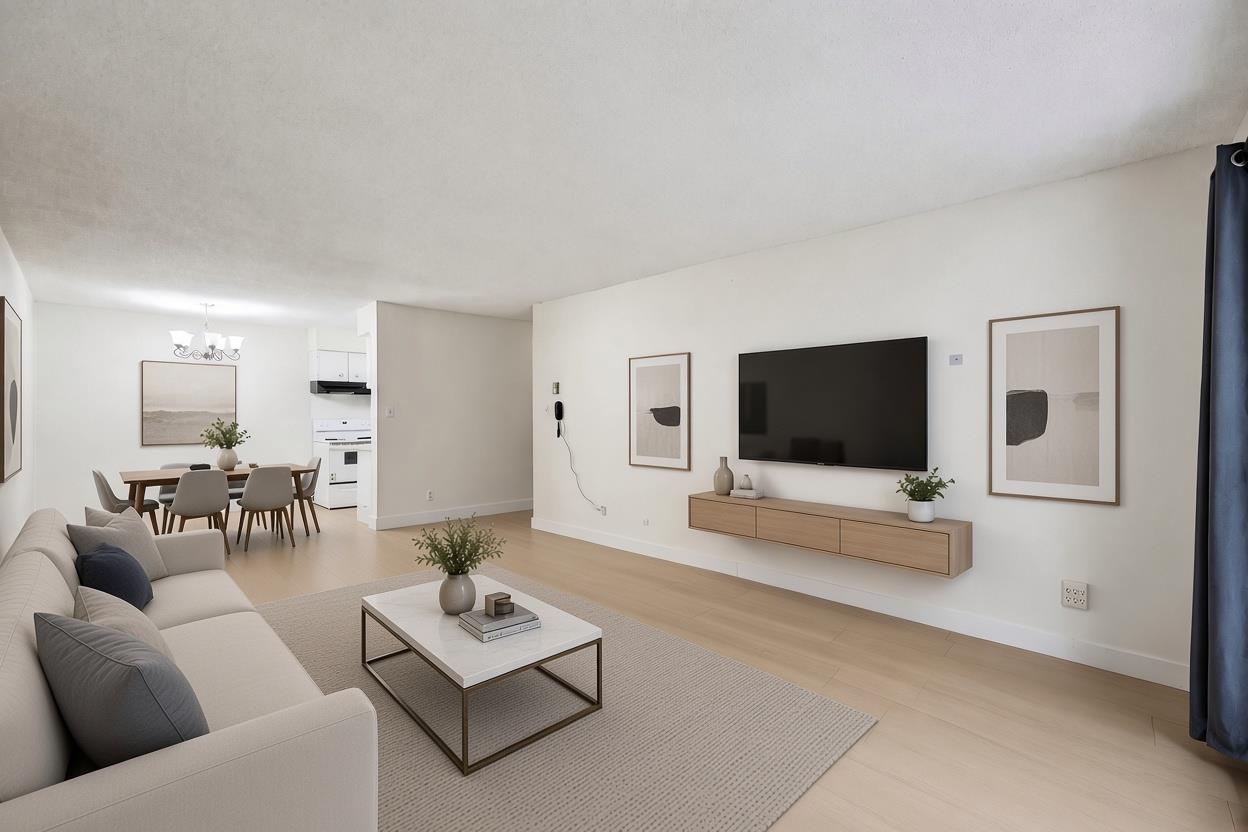 $339,000
101 15238 100 Ave. · 2bd/1ba · 876sf
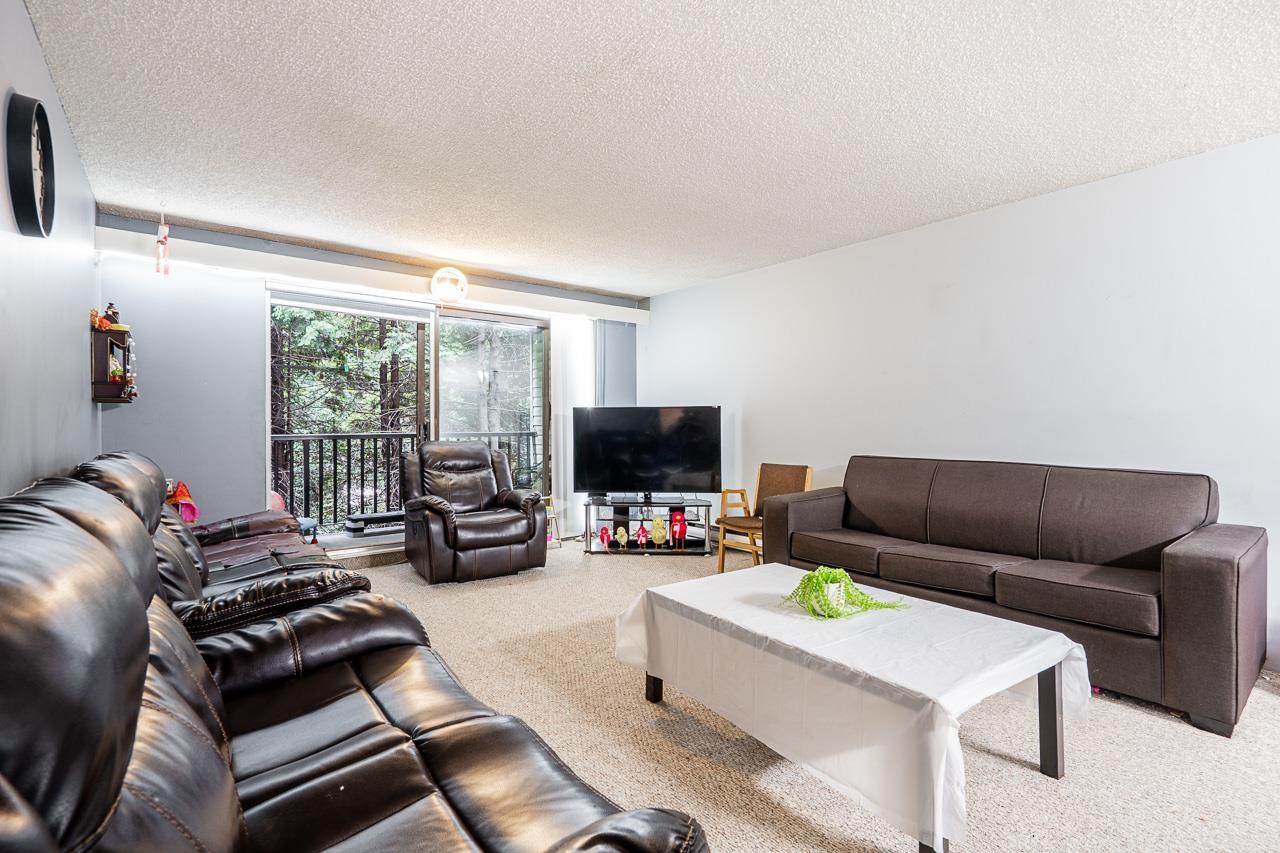 $299,900
209 15238 100 Ave. · 1bd/1ba · 803sf
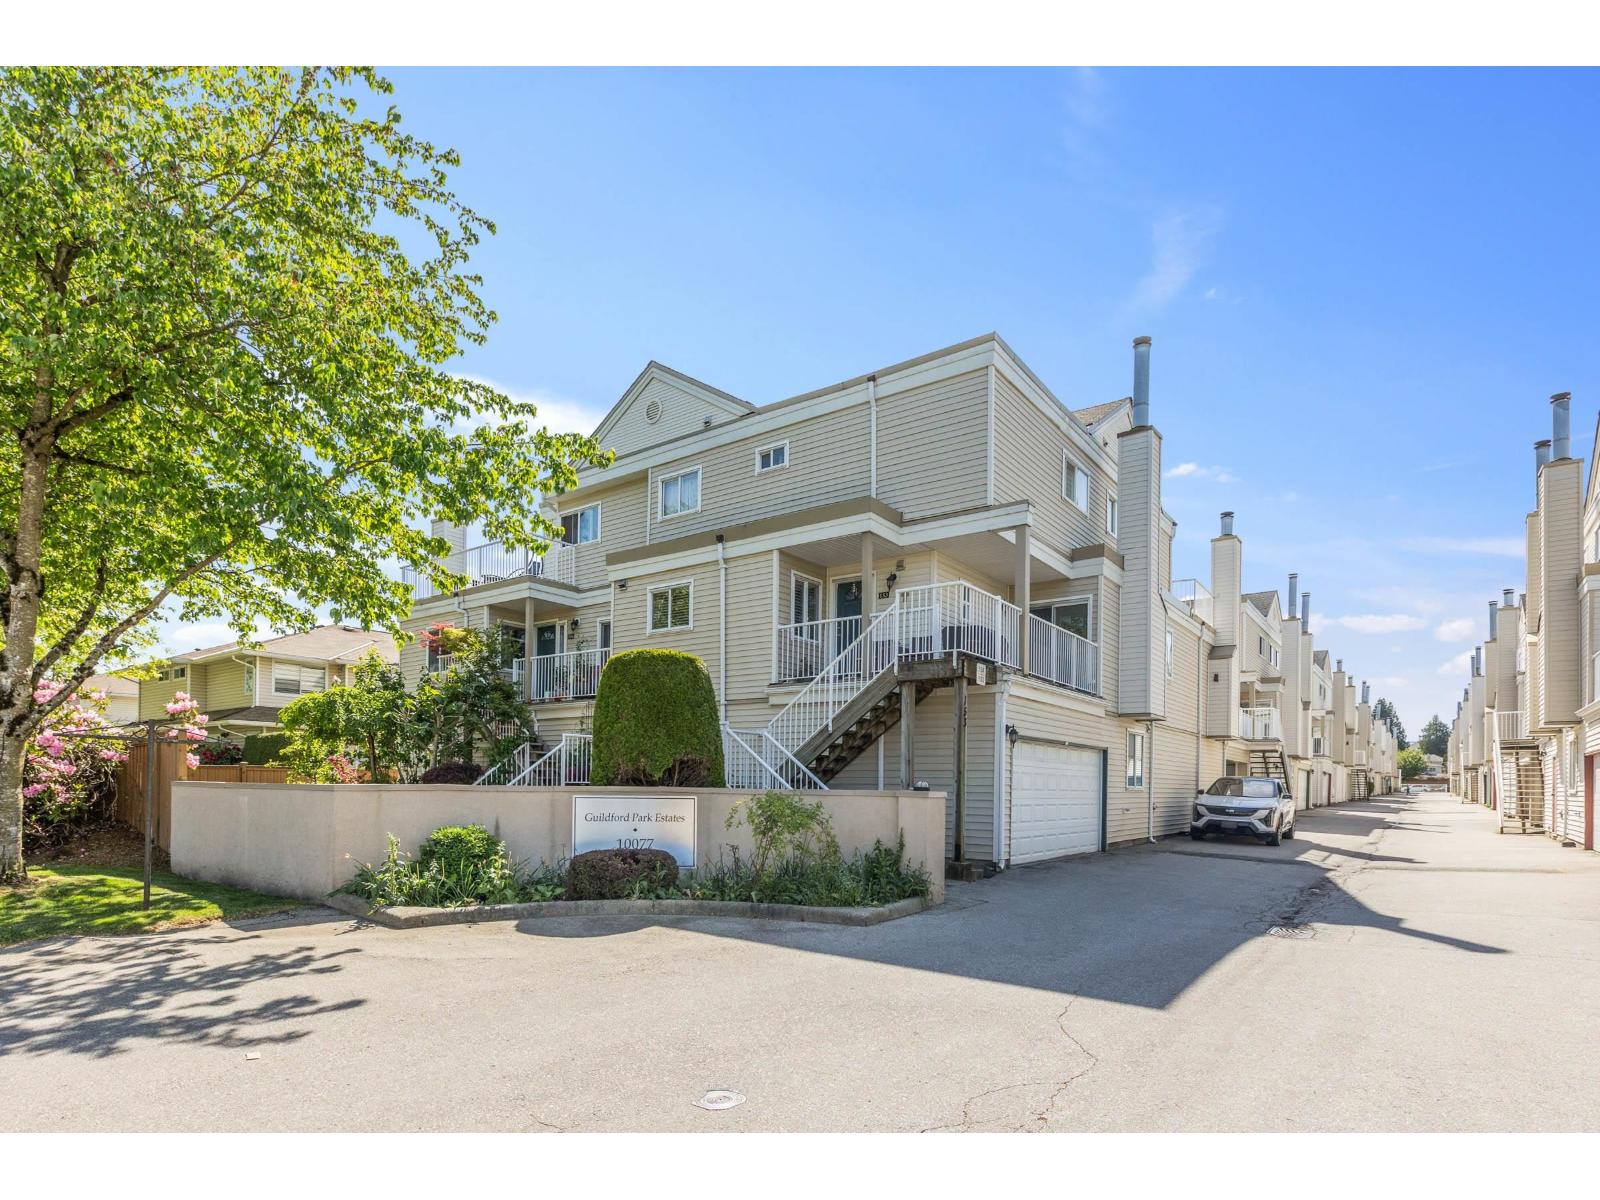 $735,000
158 10077 156 St. · 3bd/3ba · 1575sf
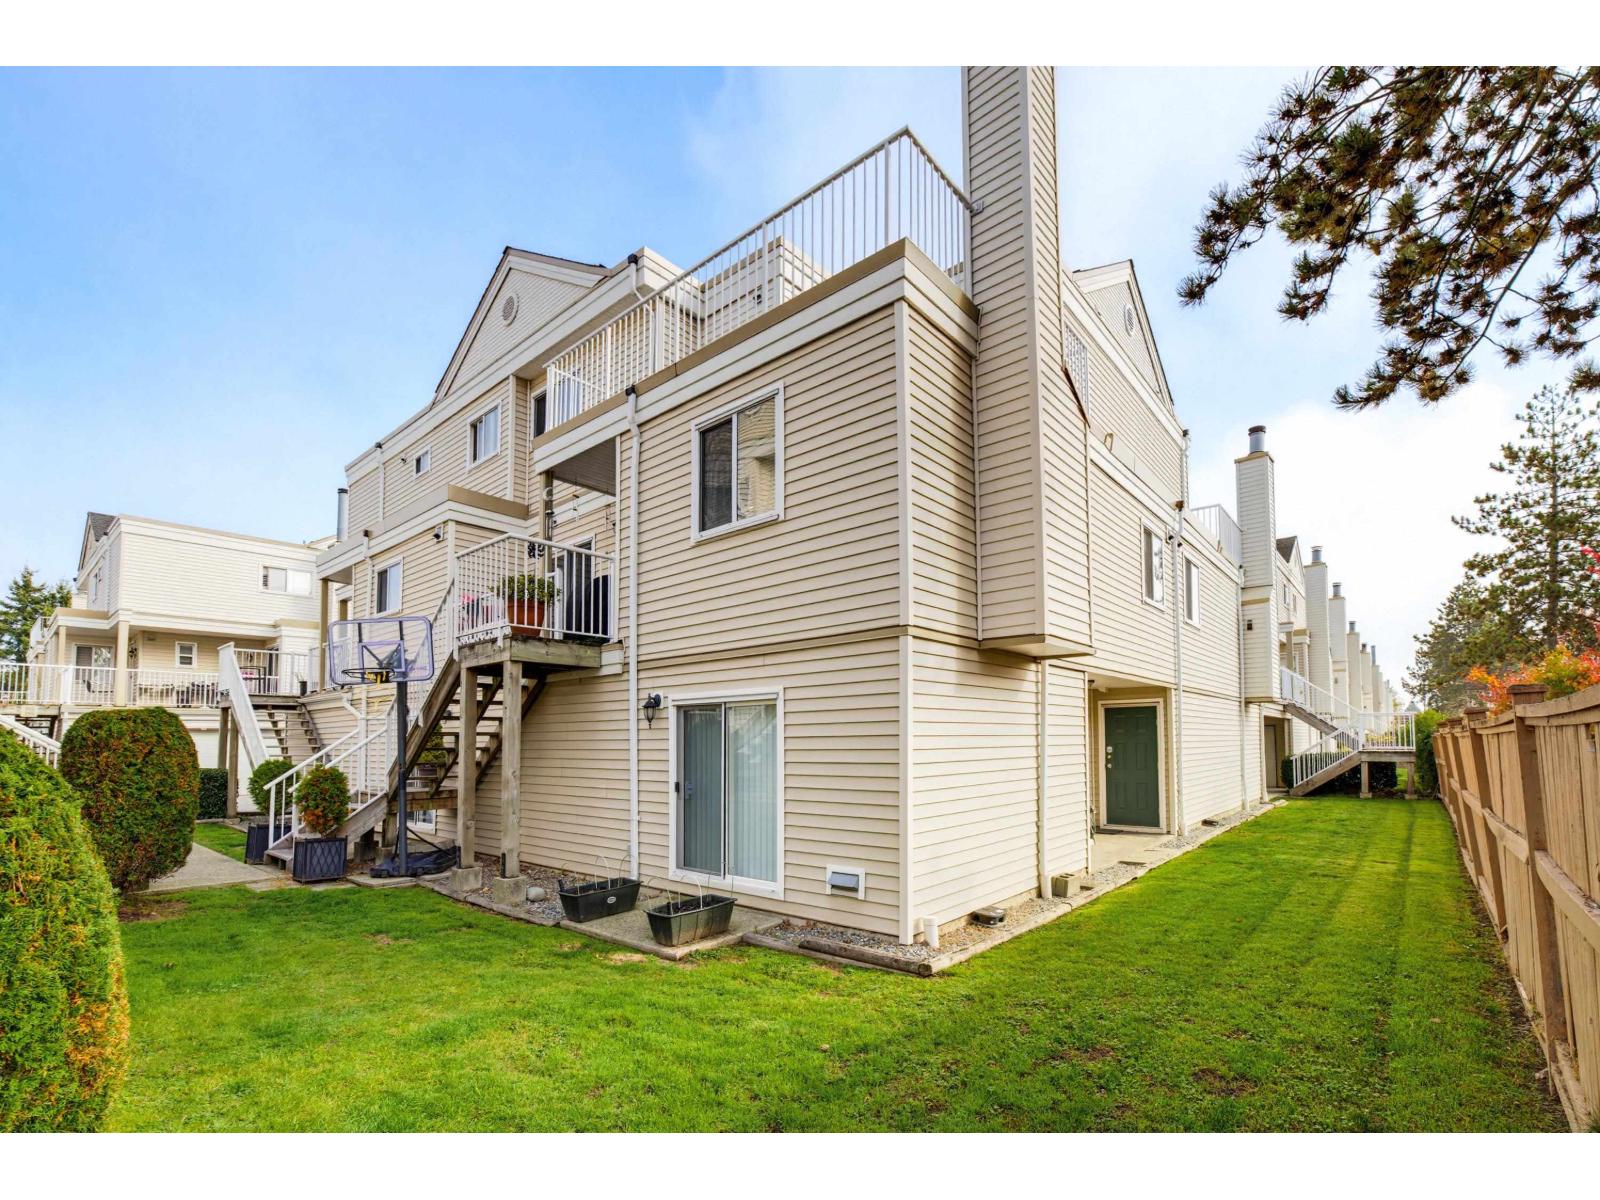 $669,900
183 10077 156 St. · 3bd/3ba · 1692sf
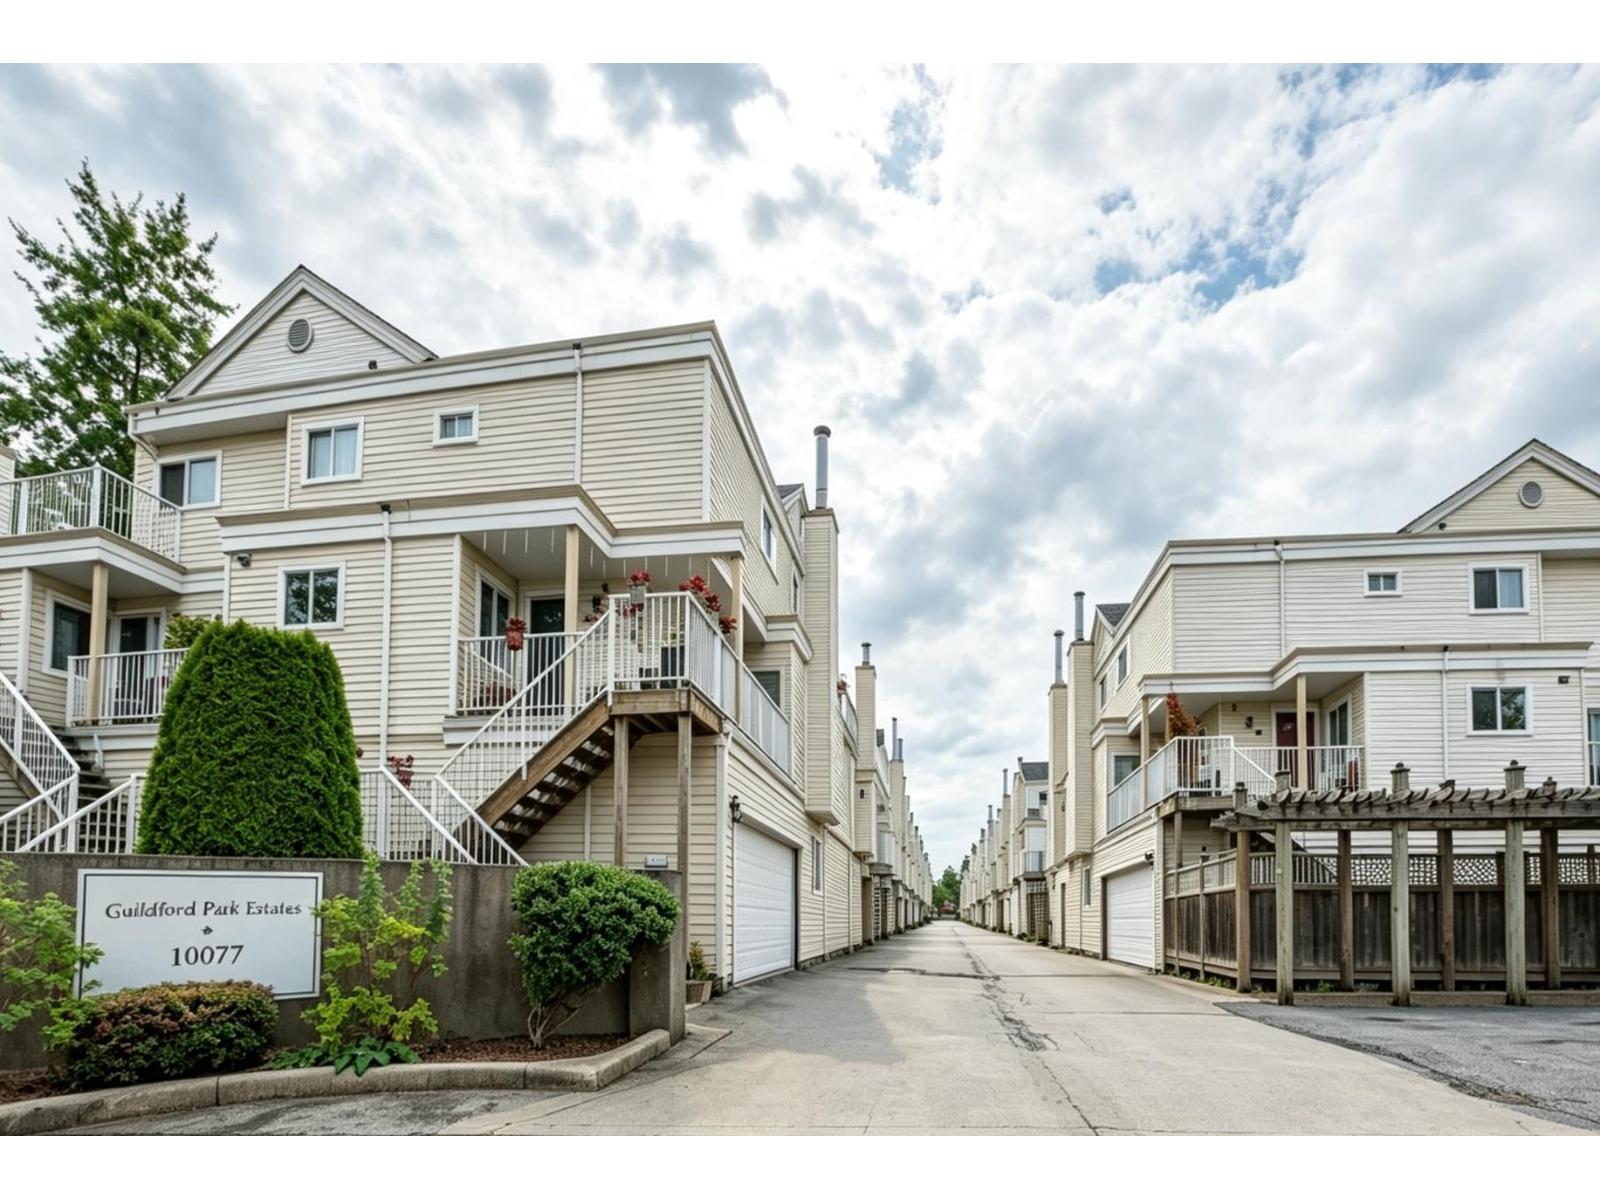 $695,000
165 10077 156 St. · 3bd/3ba · 1701sf
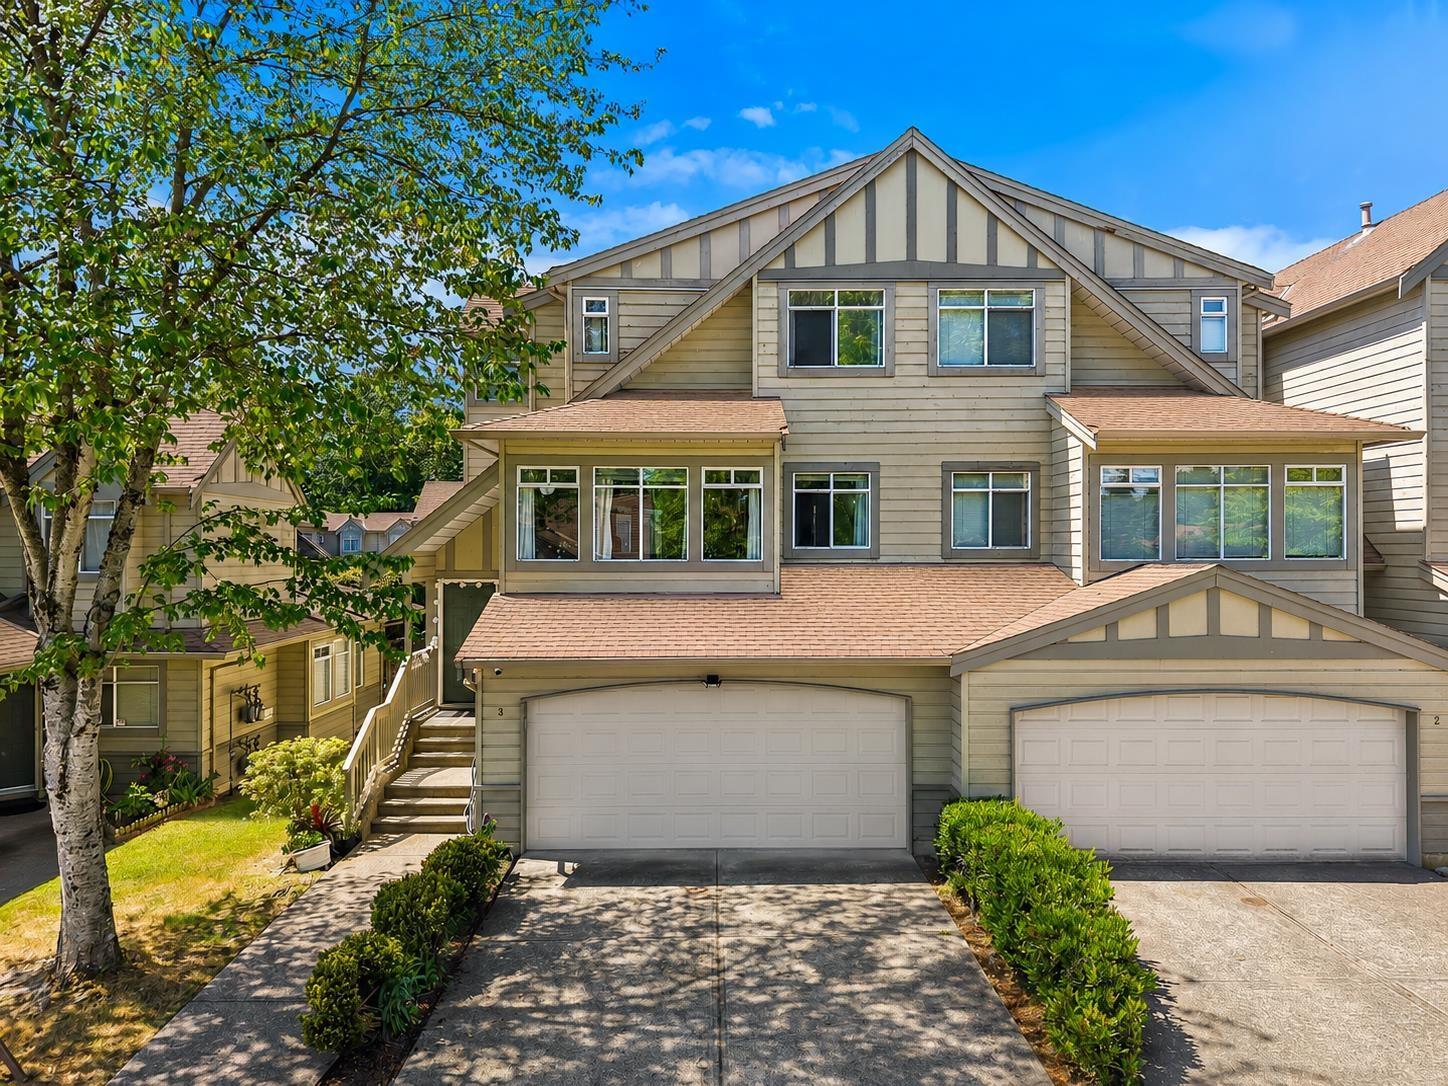 $979,000
3 10238 155a St. · 4bd/4ba · 2017sf
 $750,000
10194 152 St. · 0bd/0ba
 $289,000
105b 15290 103a Ave. · 0bd/0ba
 $799,900
112 10250 155a St. · 3bd/3ba · 1384sf
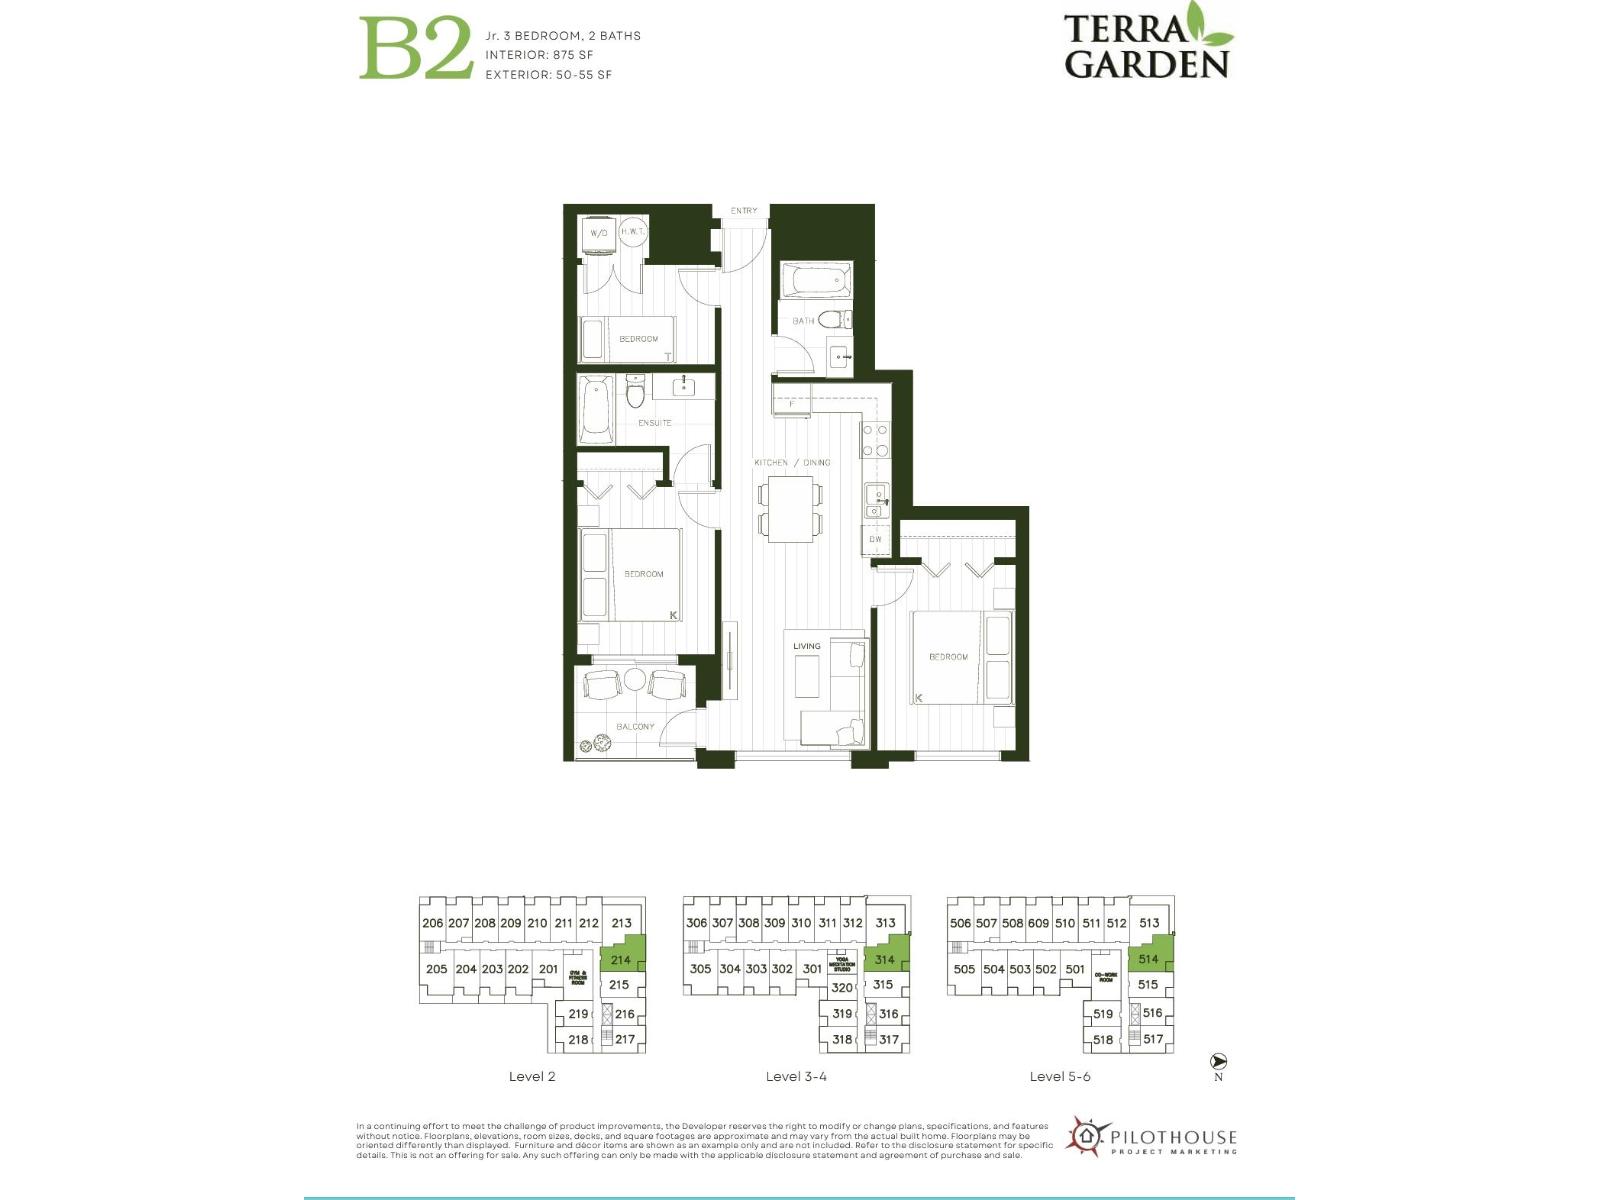 $699,900
314 15258 102a Ave. · 3bd/2ba · 875sf
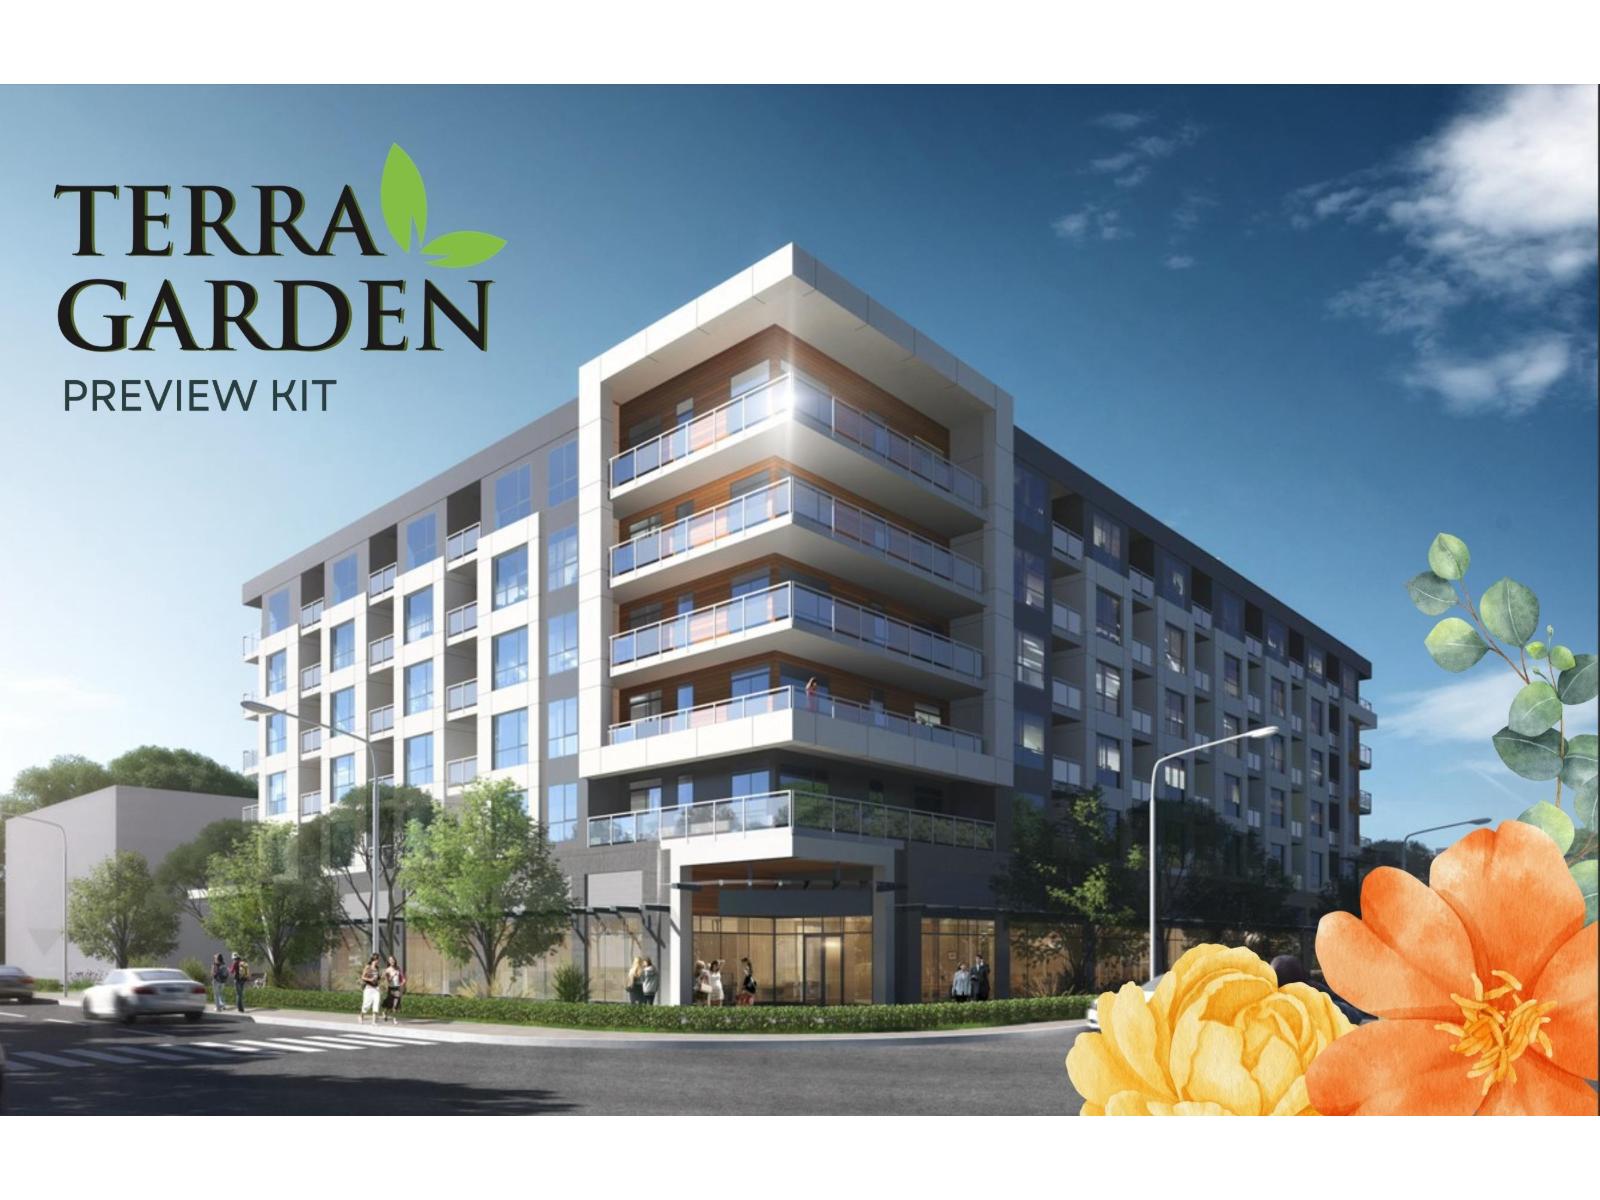 $524,900
418 15258 102a Ave. · 1bd/1ba · 620sf
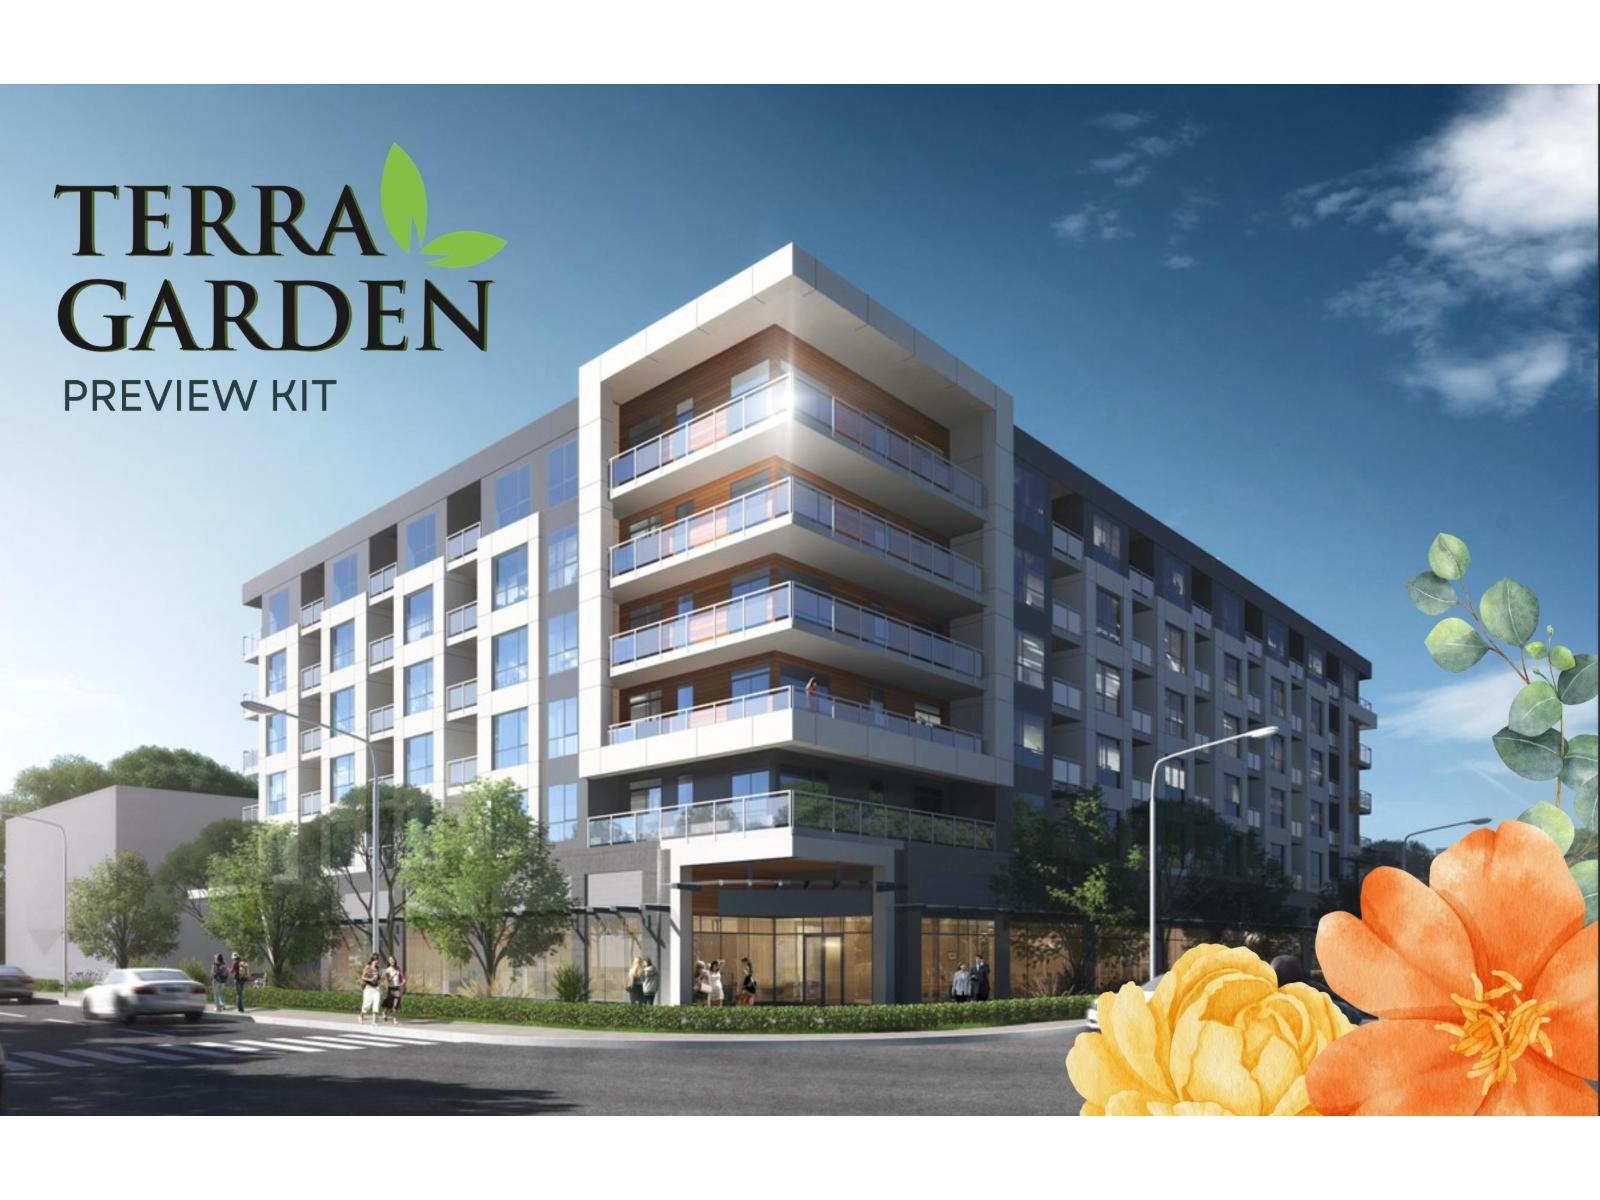 $609,900
208 15258 102a Ave. · 2bd/1ba · 748sf
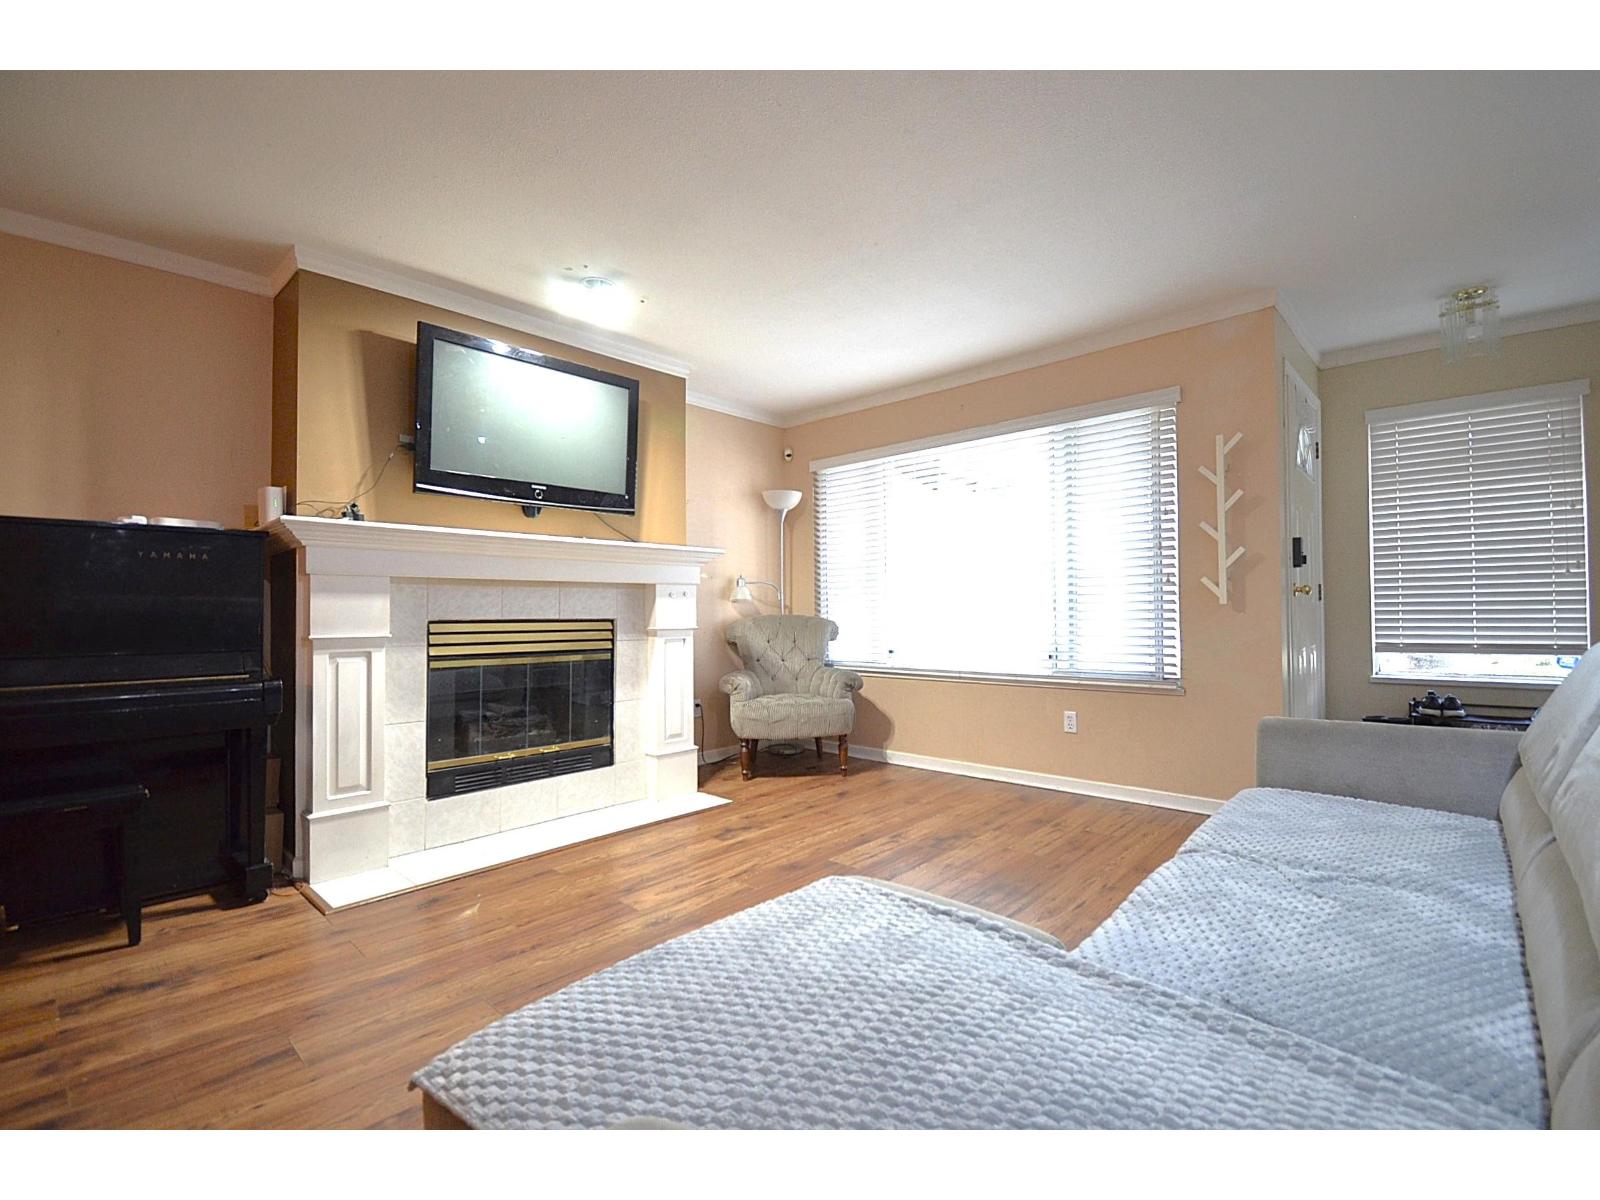 $699,800
108 10308 155a St. · 4bd/3ba · 2553sf
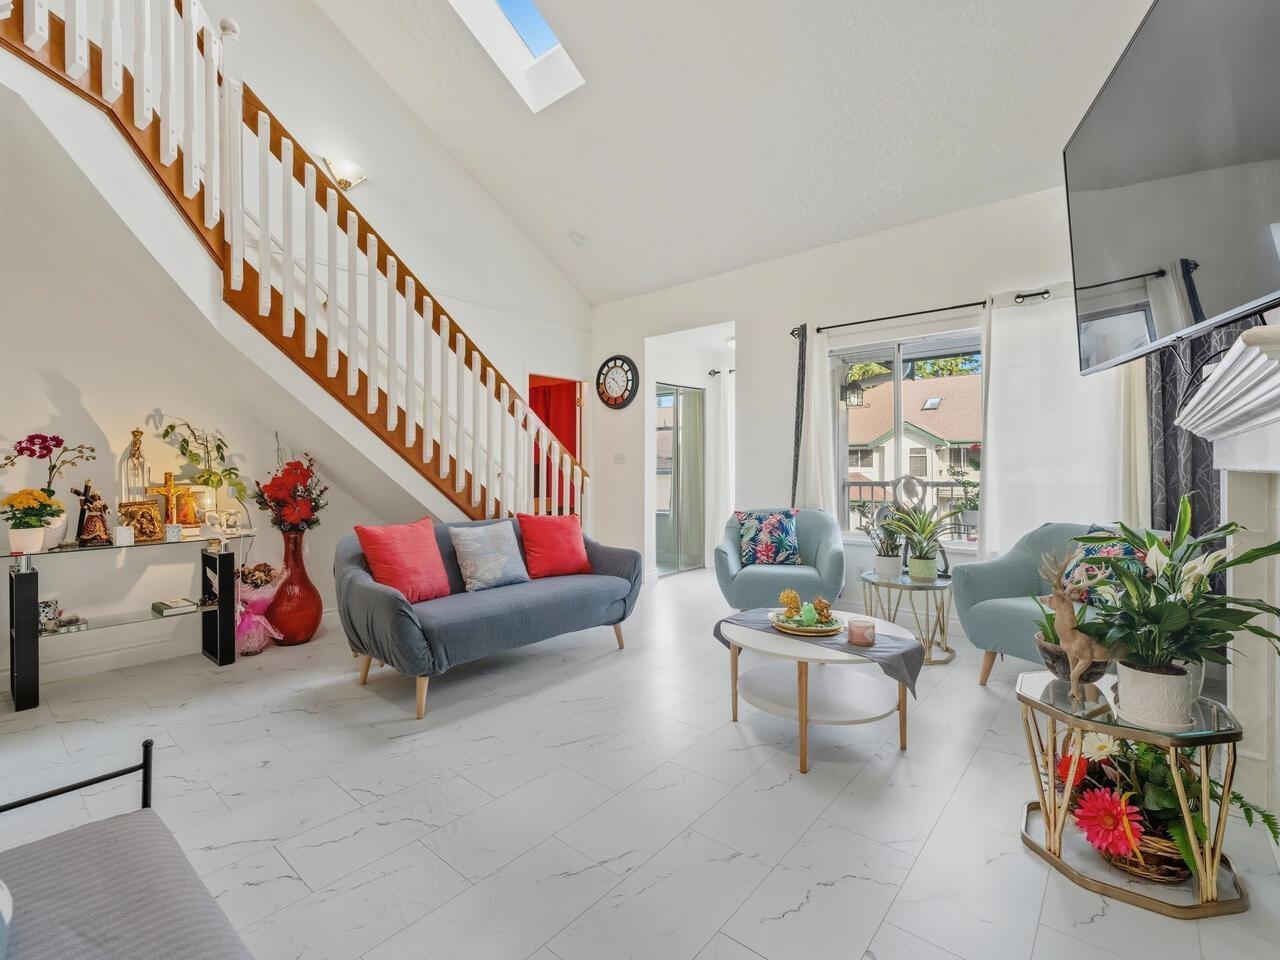 $789,000
210 10308 155a St. · 4bd/2ba · 1750sf
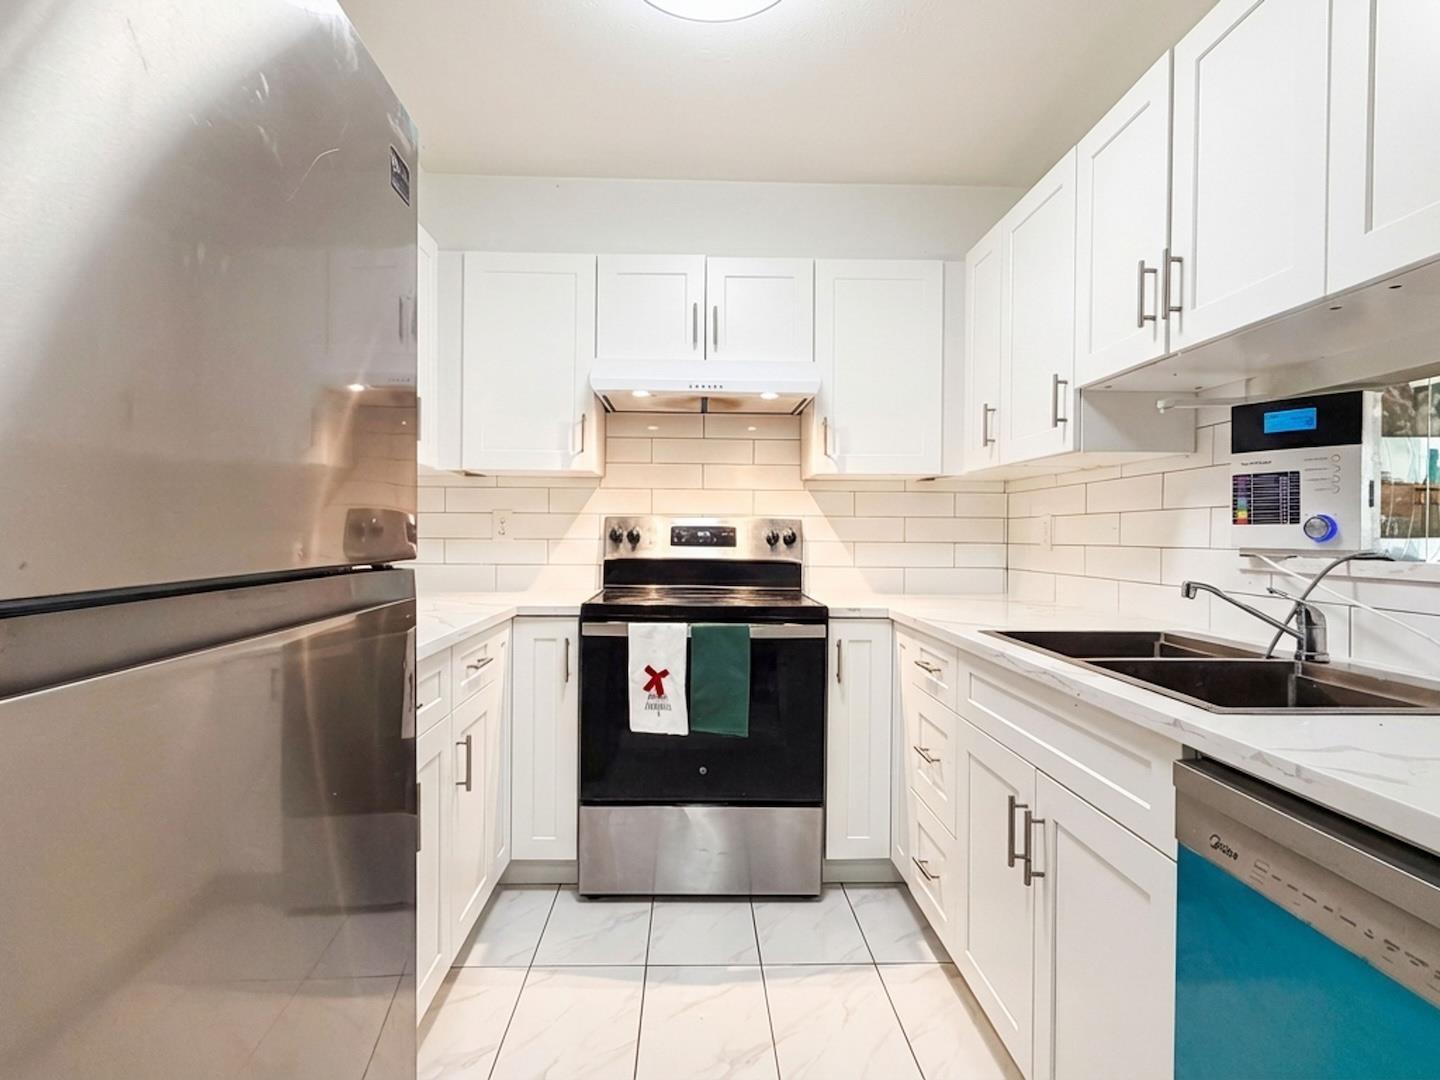 $475,000
307 9942 151 St. · 2bd/2ba · 1026sf
 $188,000
85 10330 152 St. · 0bd/0ba
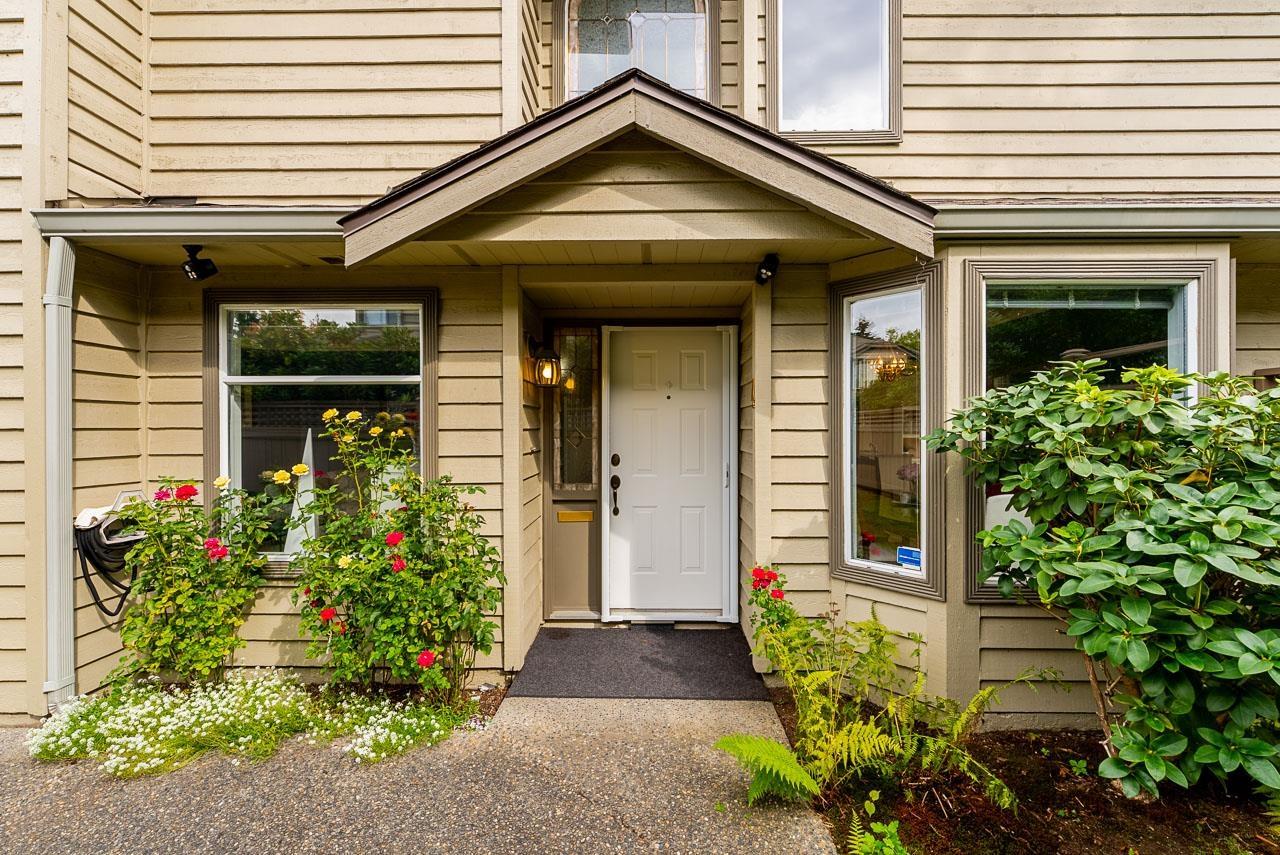 $839,000
4 9727 152b St. · 3bd/3ba · 1895sf
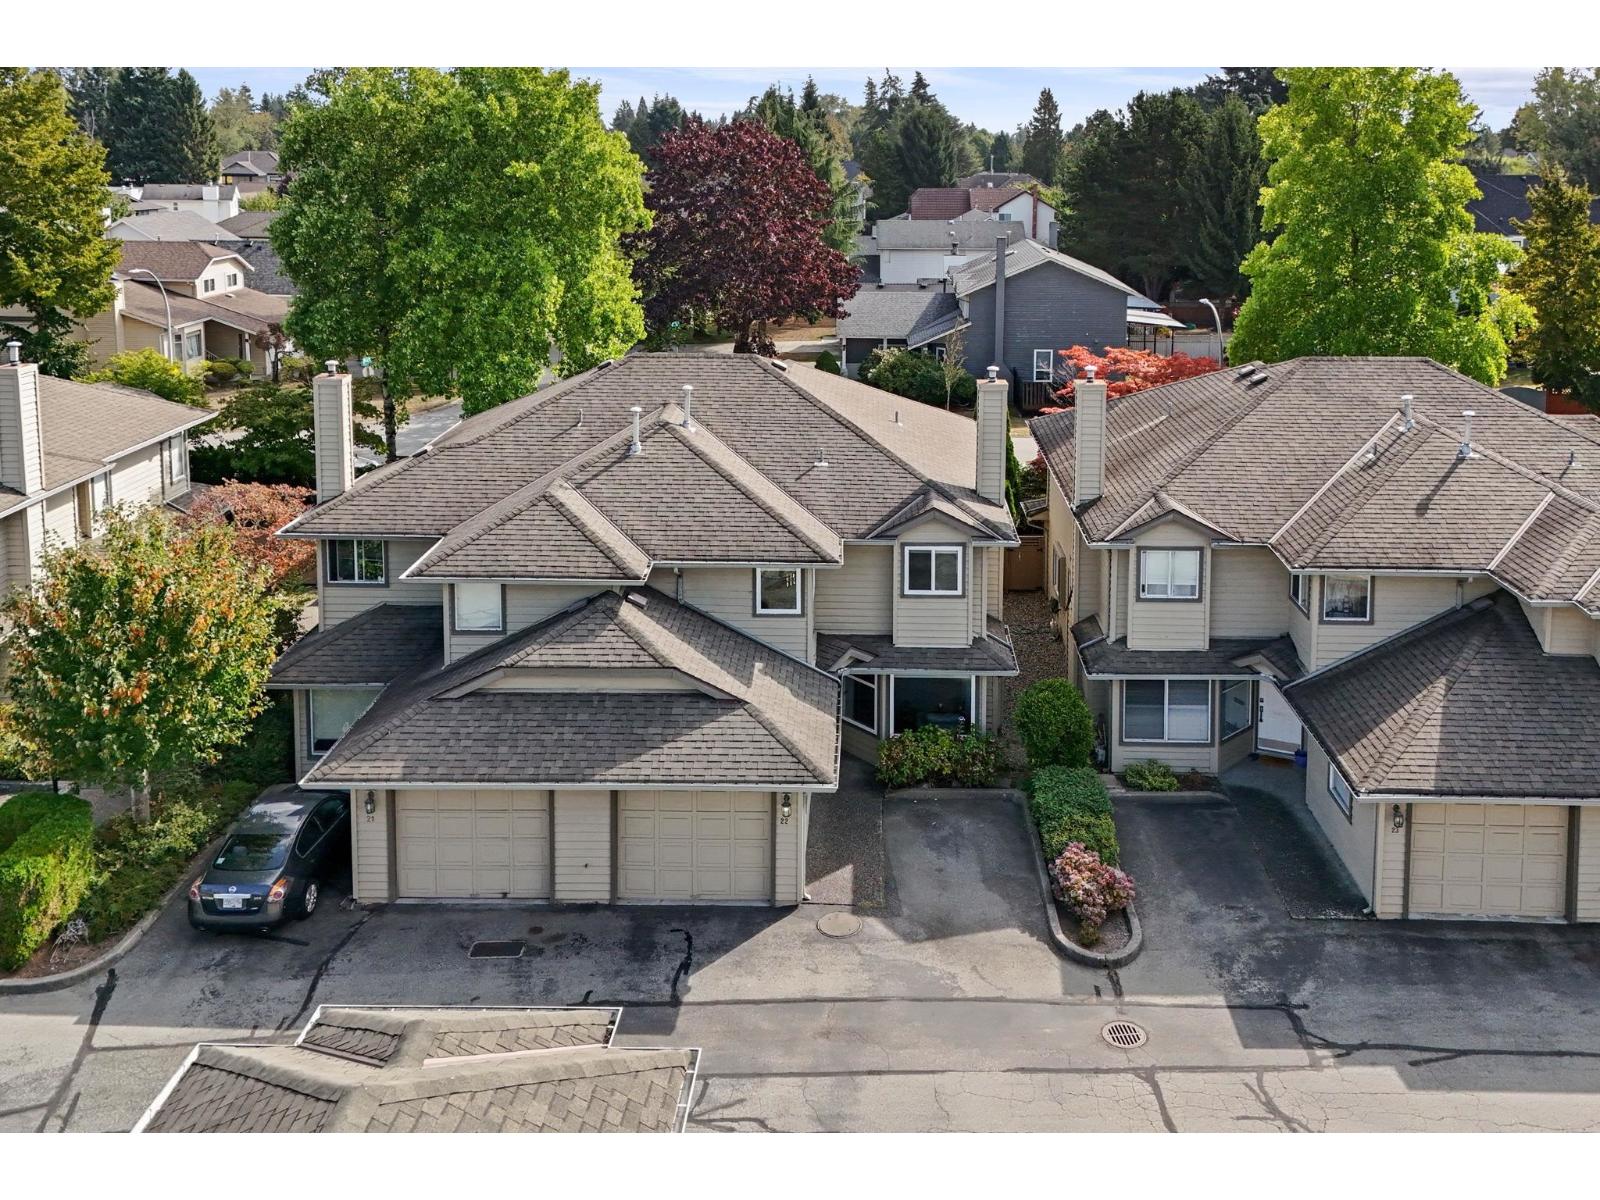 $799,000
22 9727 152b St. · 3bd/3ba · 1764sf
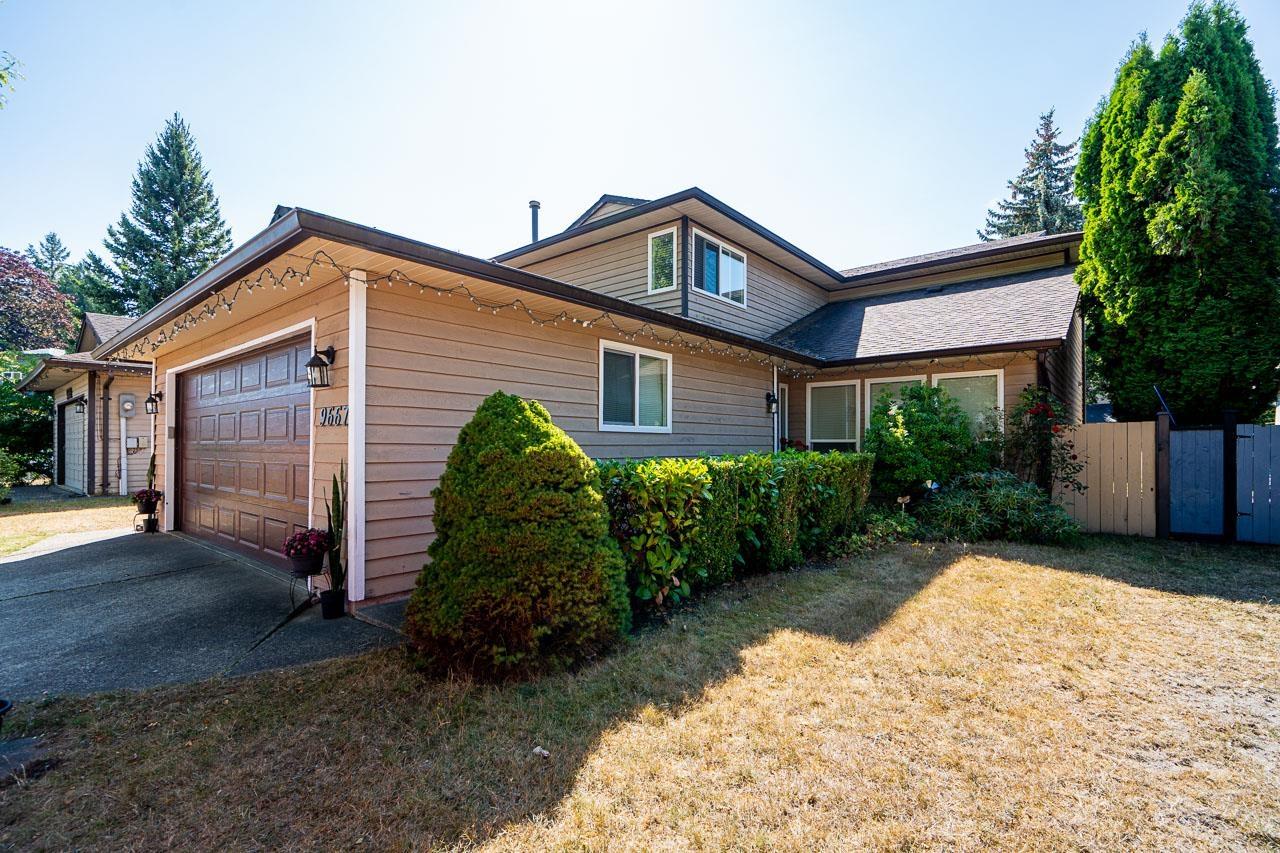 $1,155,000
9667 155 St. · 3bd/3ba · 1908sf
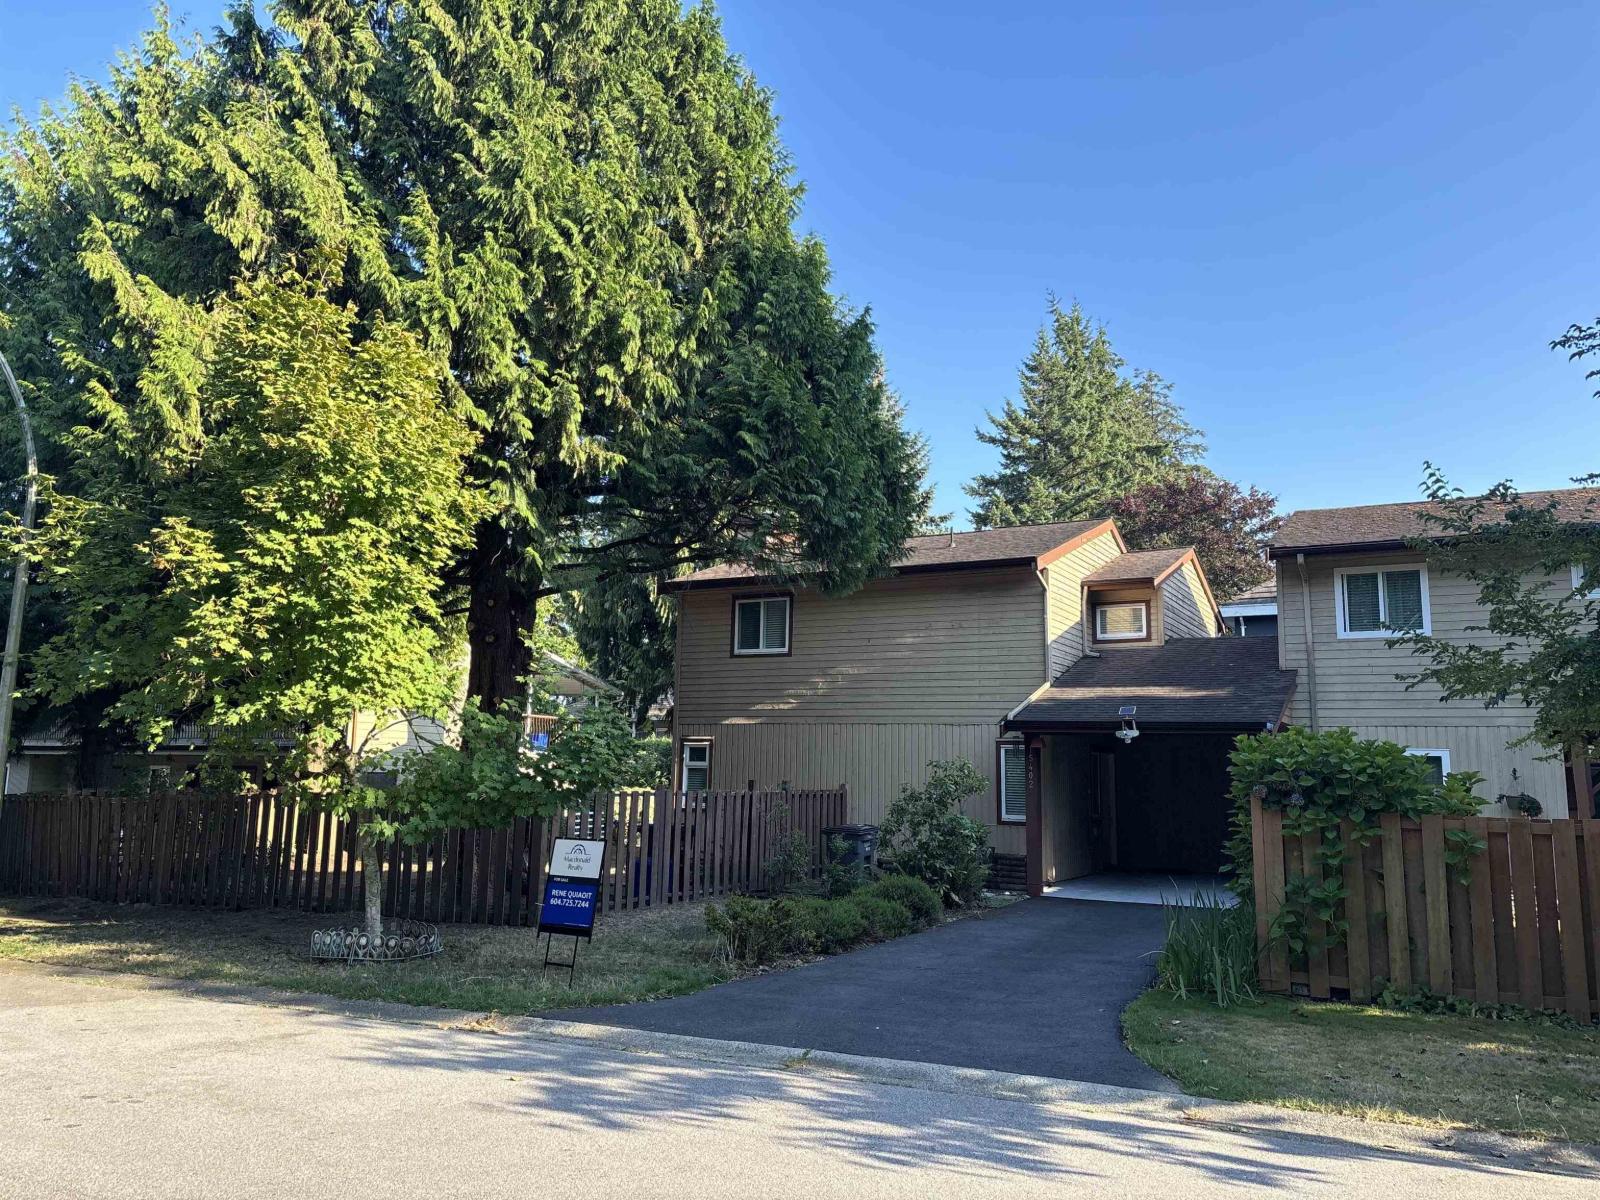 $849,800
15402 96a Ave. · 3bd/2ba · 1301sf
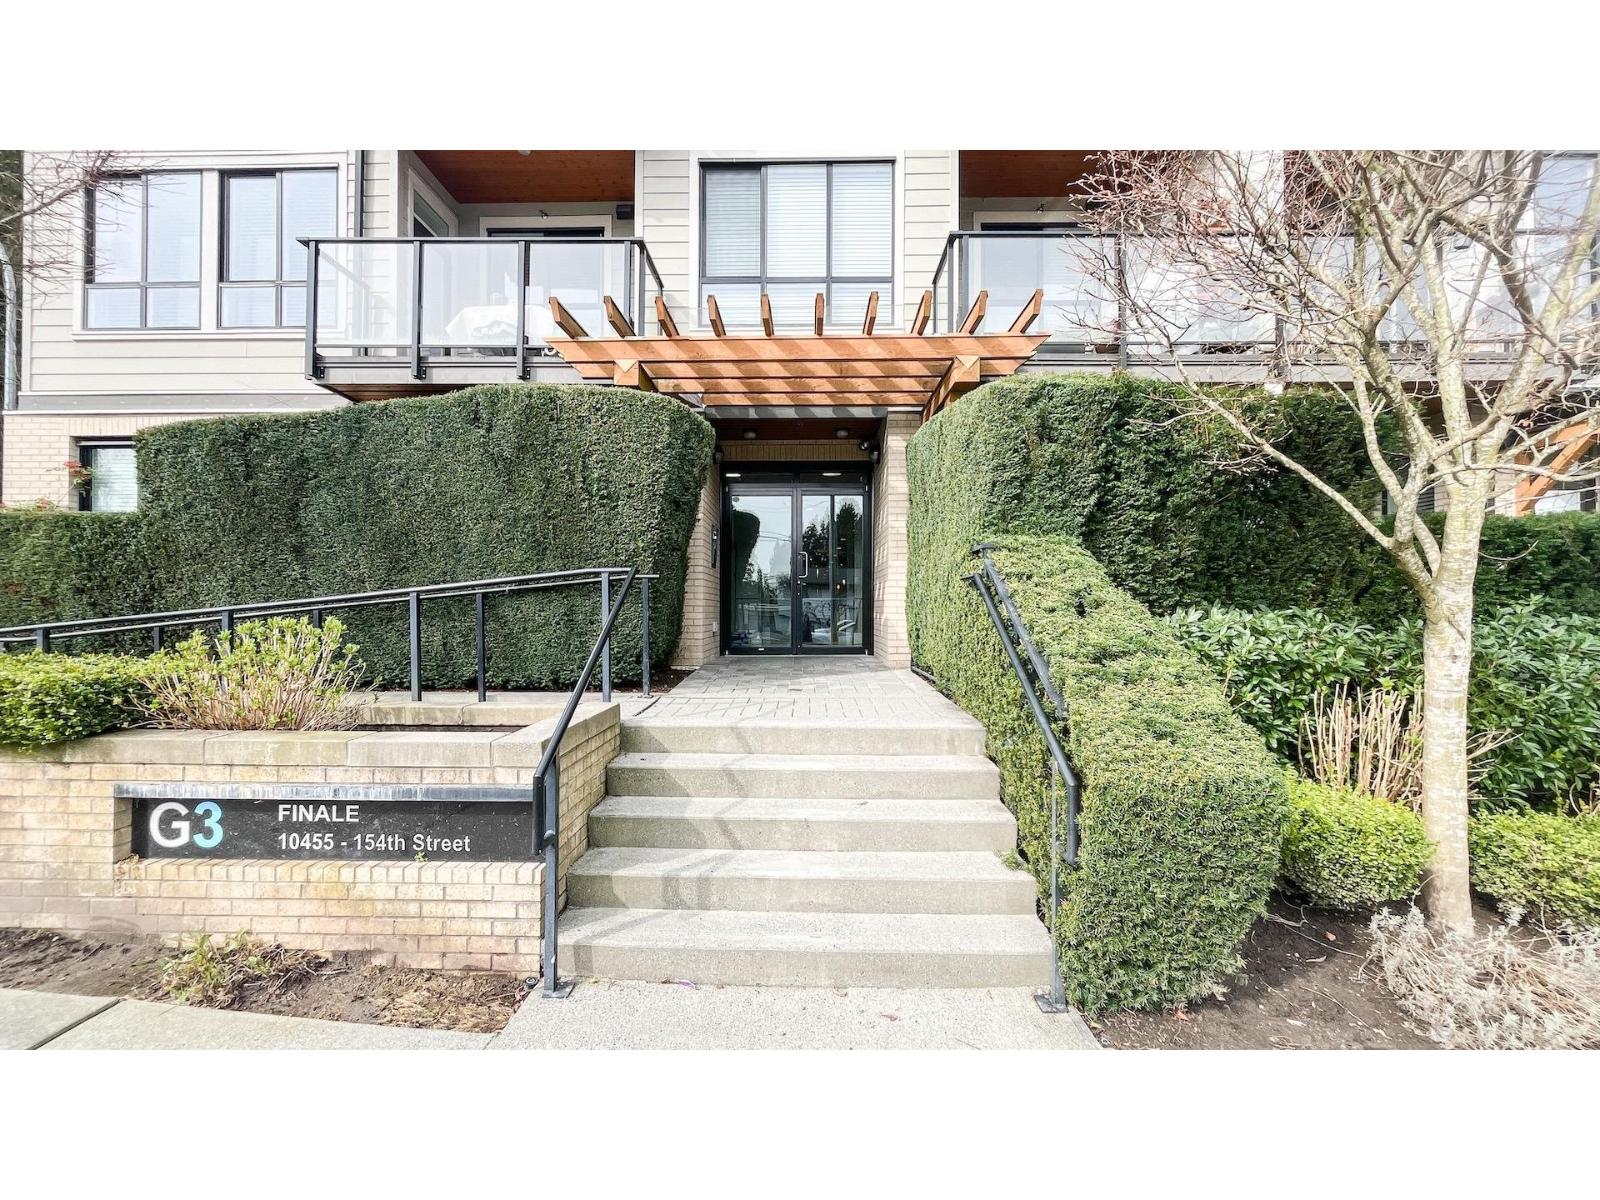 $568,800
207 10455 154 St. · 2bd/2ba · 795sf
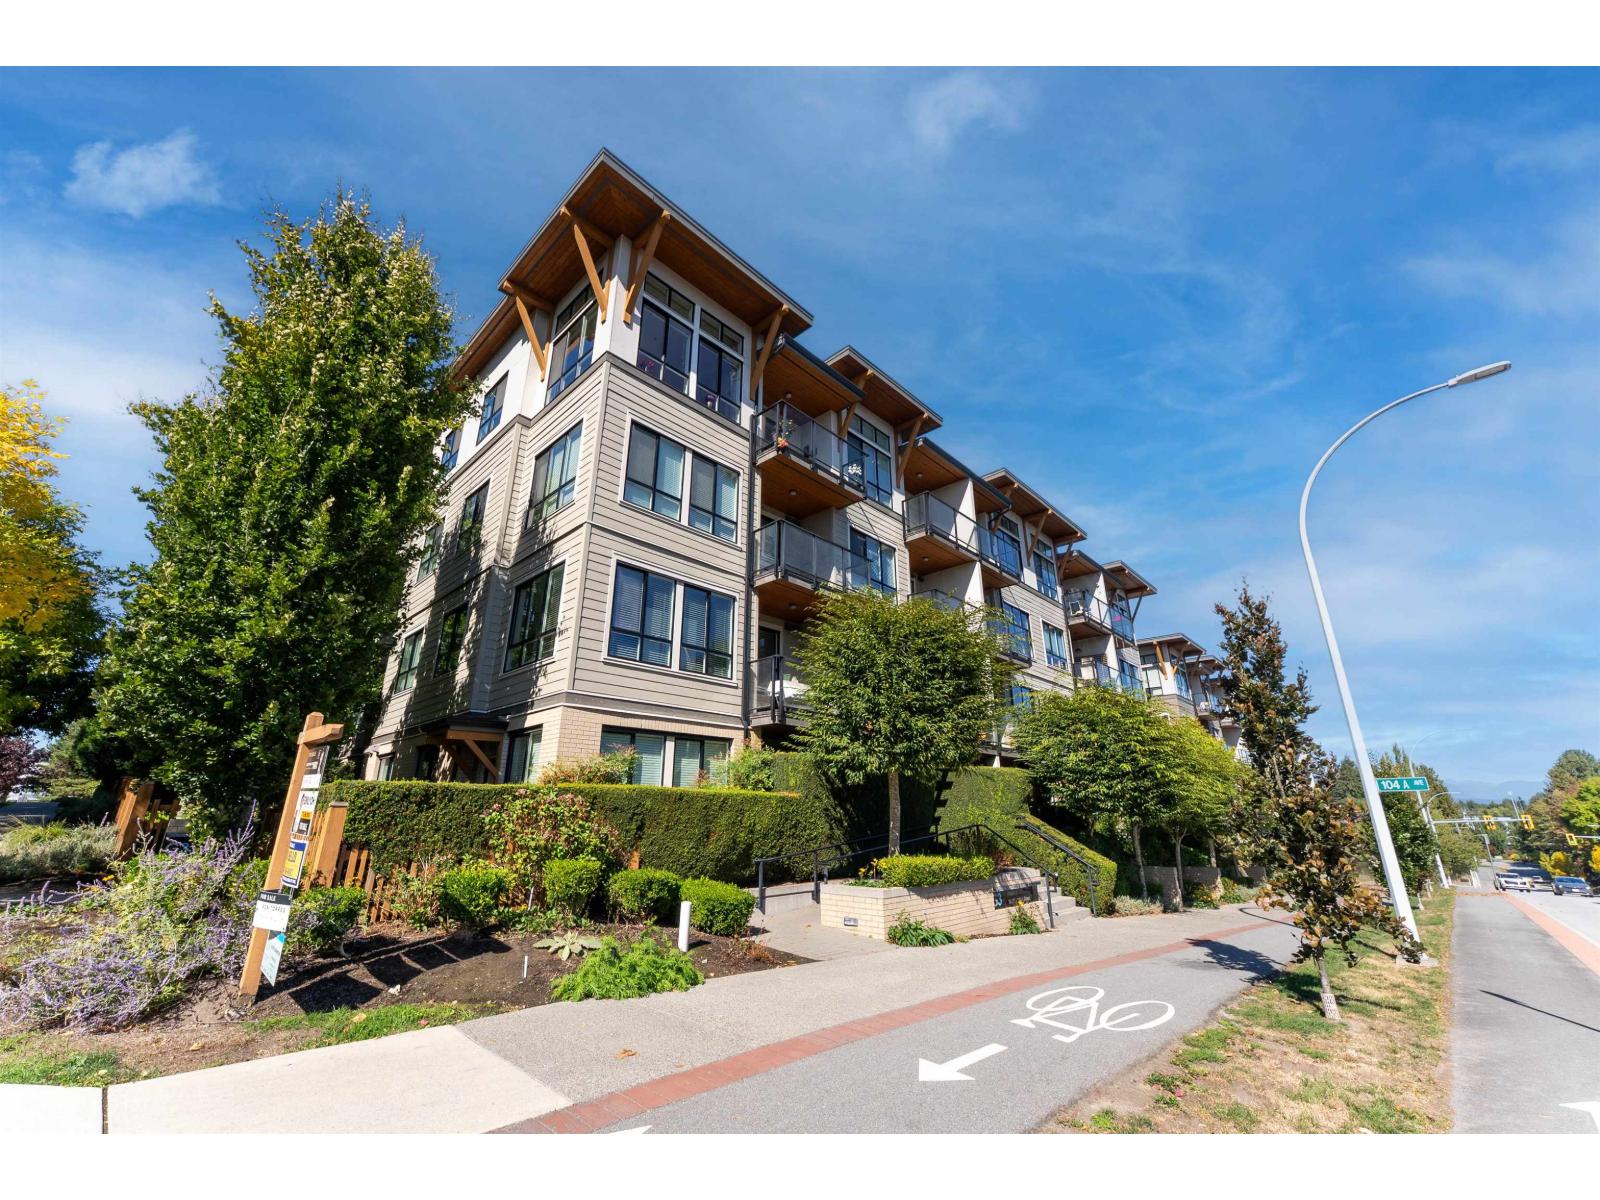 $538,000
401 10455 154 St. · 2bd/2ba · 745sf
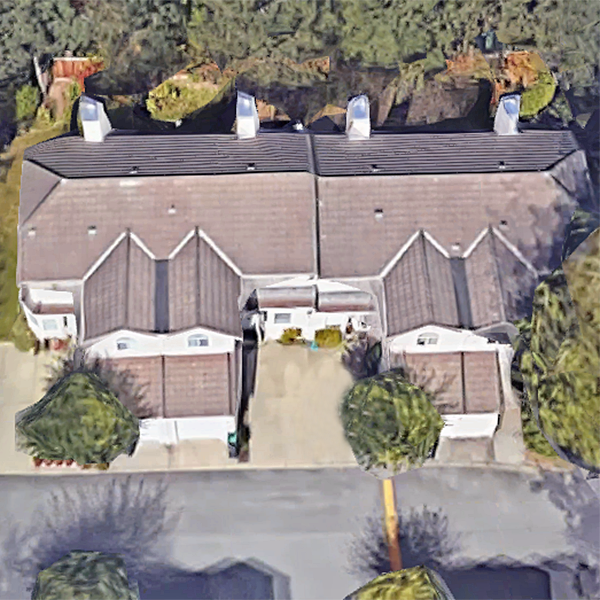 Woodland Grove
10080 154 St. · NWS2341
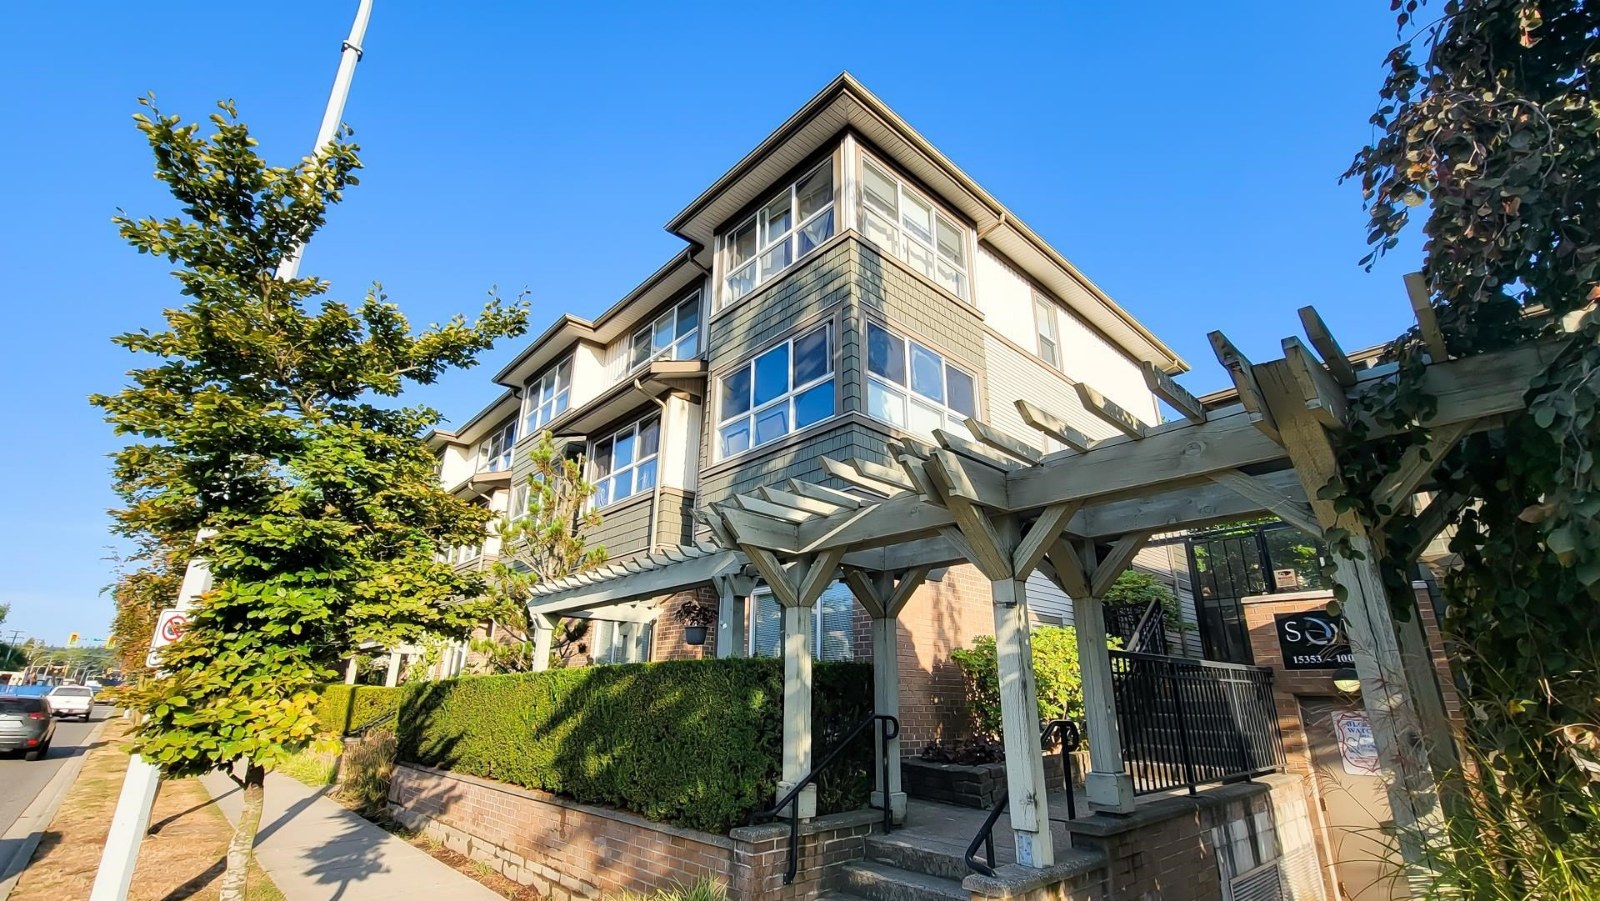 The Soul Of Guildford
15353 100th Ave. · BCS1537
 Woodland Grove
10086 154 St. · NWS2341
 Woodland Grove
10050 154 St. · NWS2341
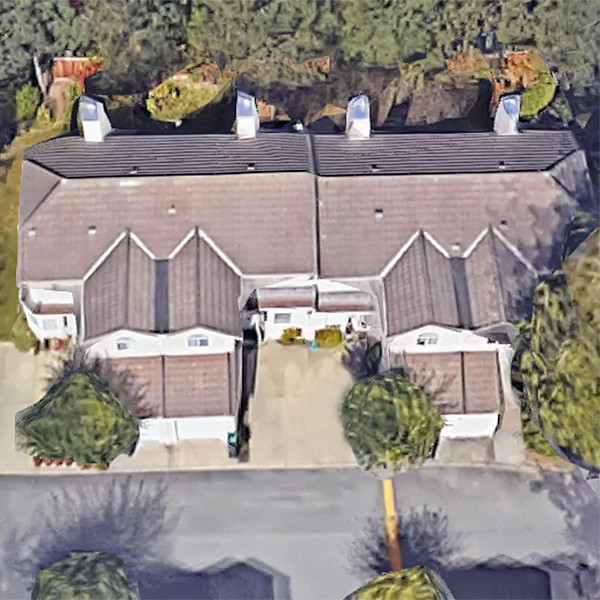 Woodland Grove
10094 154 · NWS2341
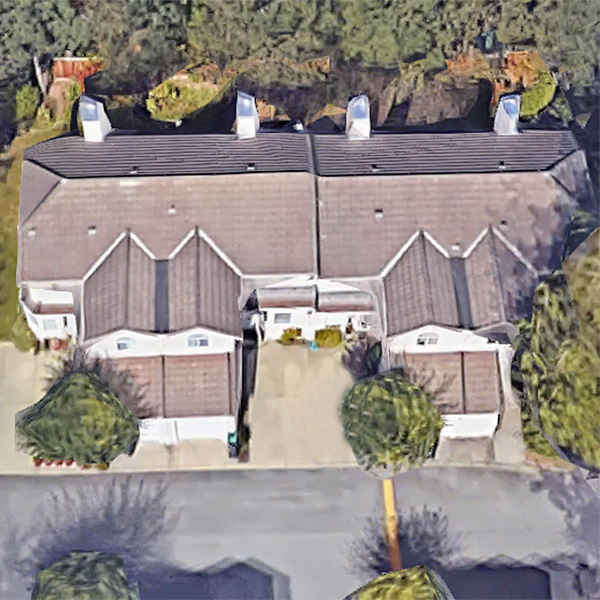 Woodland Grove
10042 154 St. · NWS2341
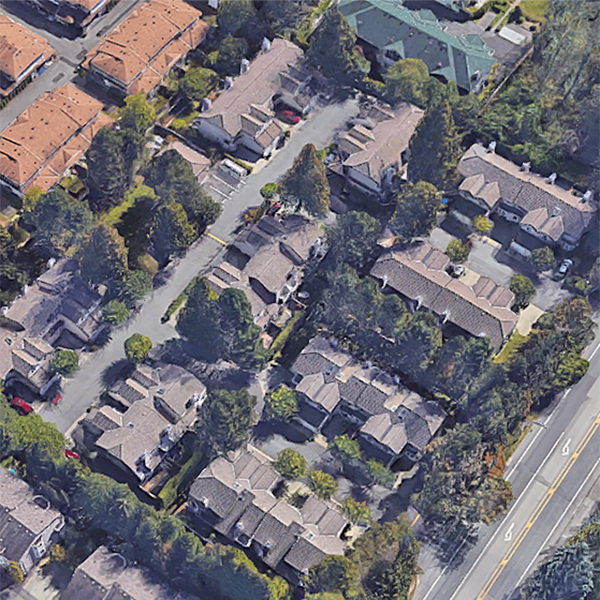 Woodland Grove
10056 154 St. · NWS2341
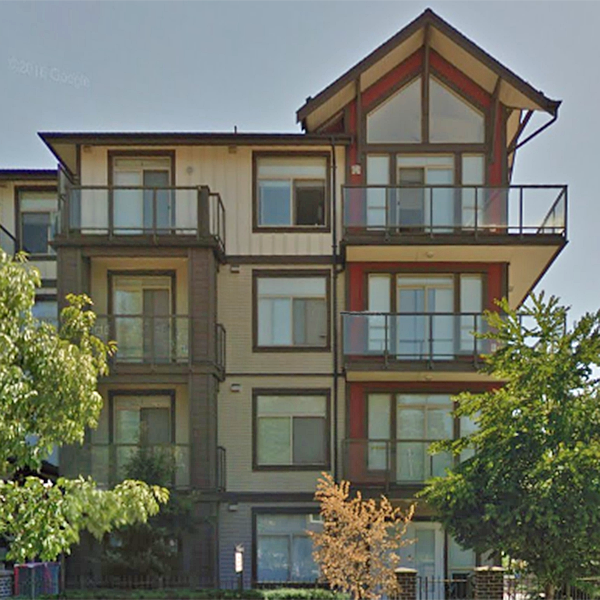 Escada
15388 101st Ave. · BCS2783
 The Great One
15487 99A Ave.
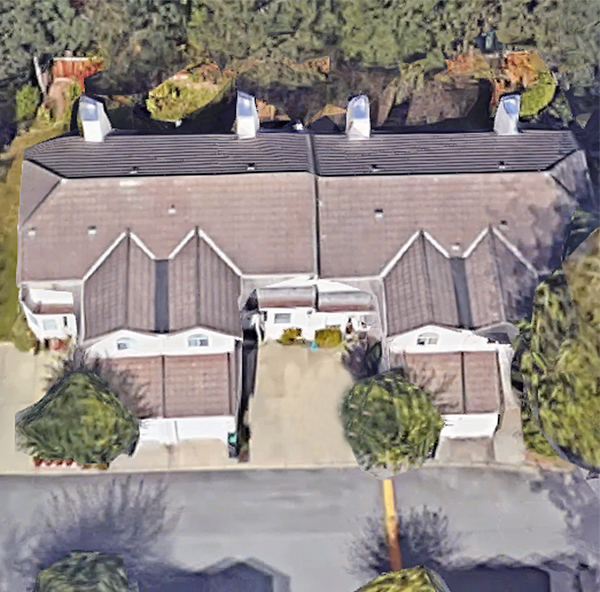
 Plum Tree Lane
15439 100th Ave. · NWS3145
 Woodland Grove
10098 154 St. · NWS2341
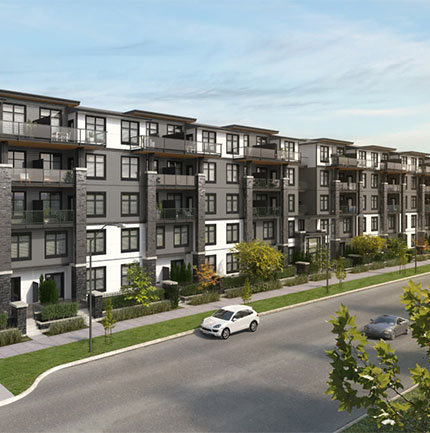 The Guildford
15350 101A Ave. · EPS4019
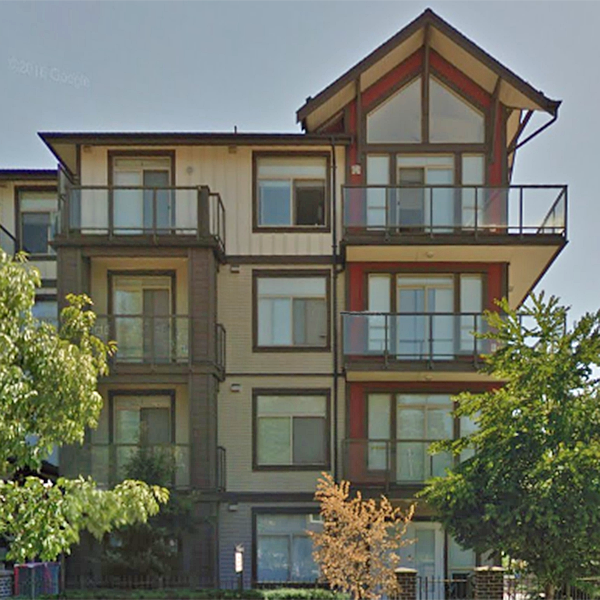 Escada
15322 101 Ave. · BCS2783
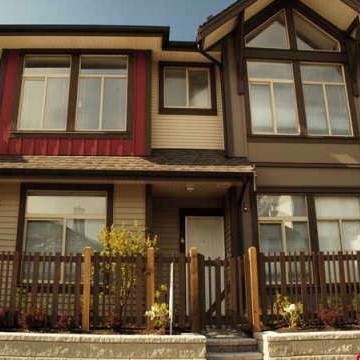 Escada
10066 153rd St. · BCS2783
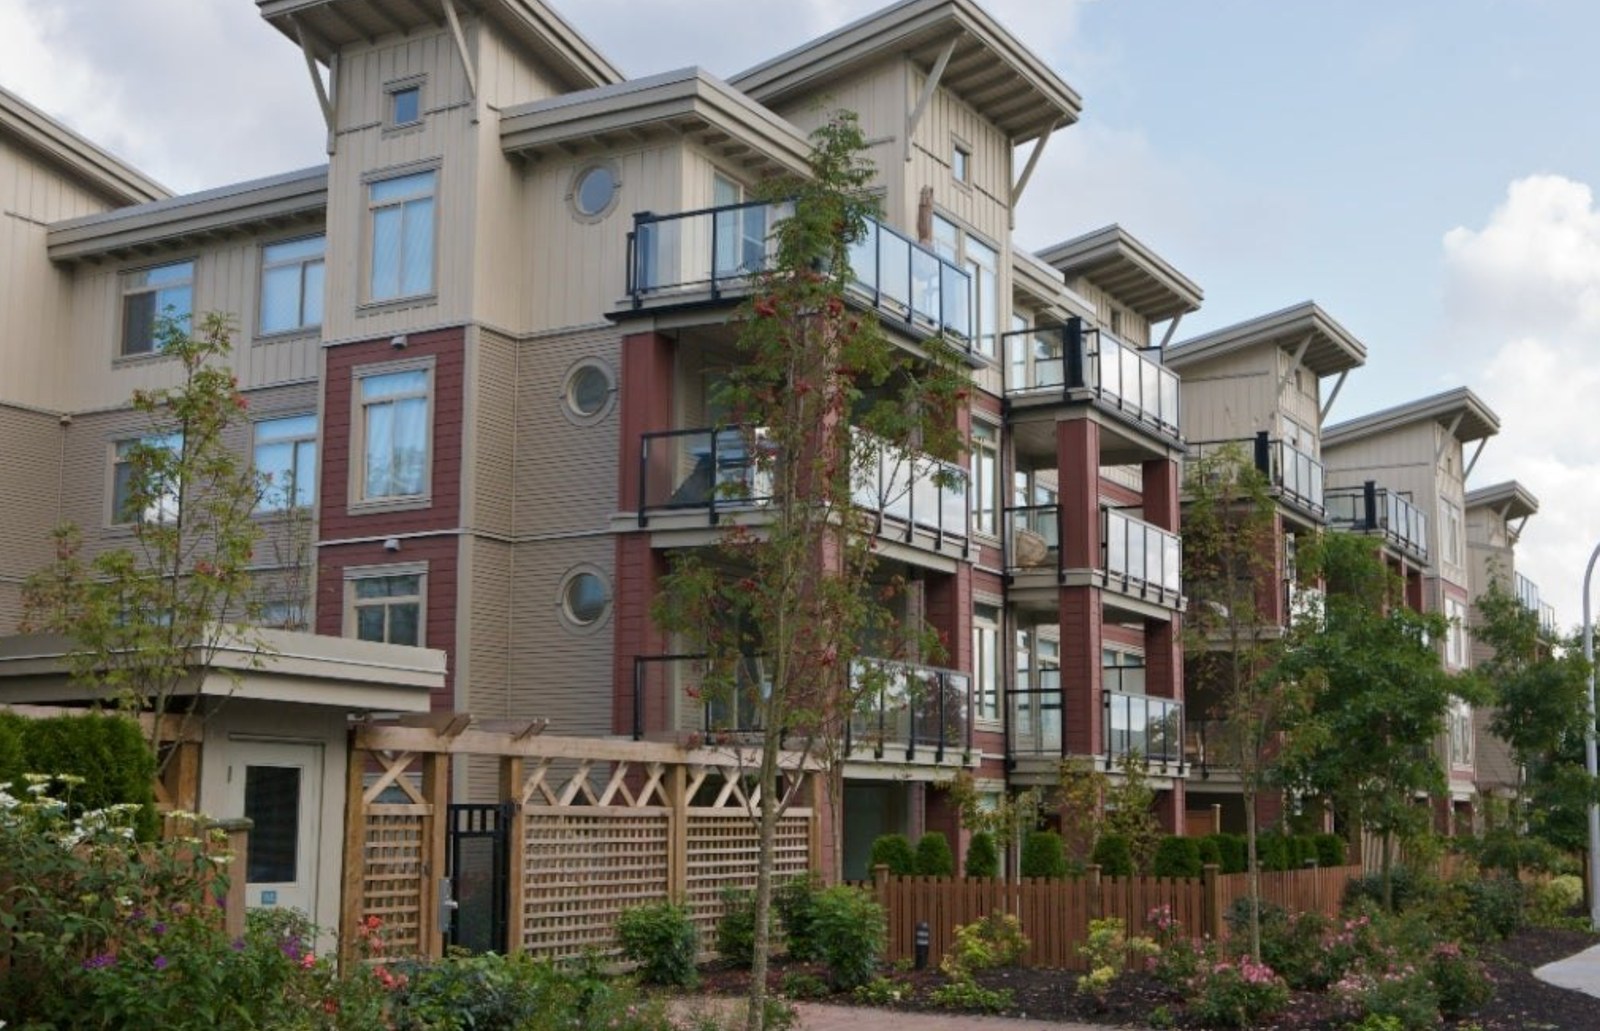 Charlton Park
15385 101A Ave. · BCS1816
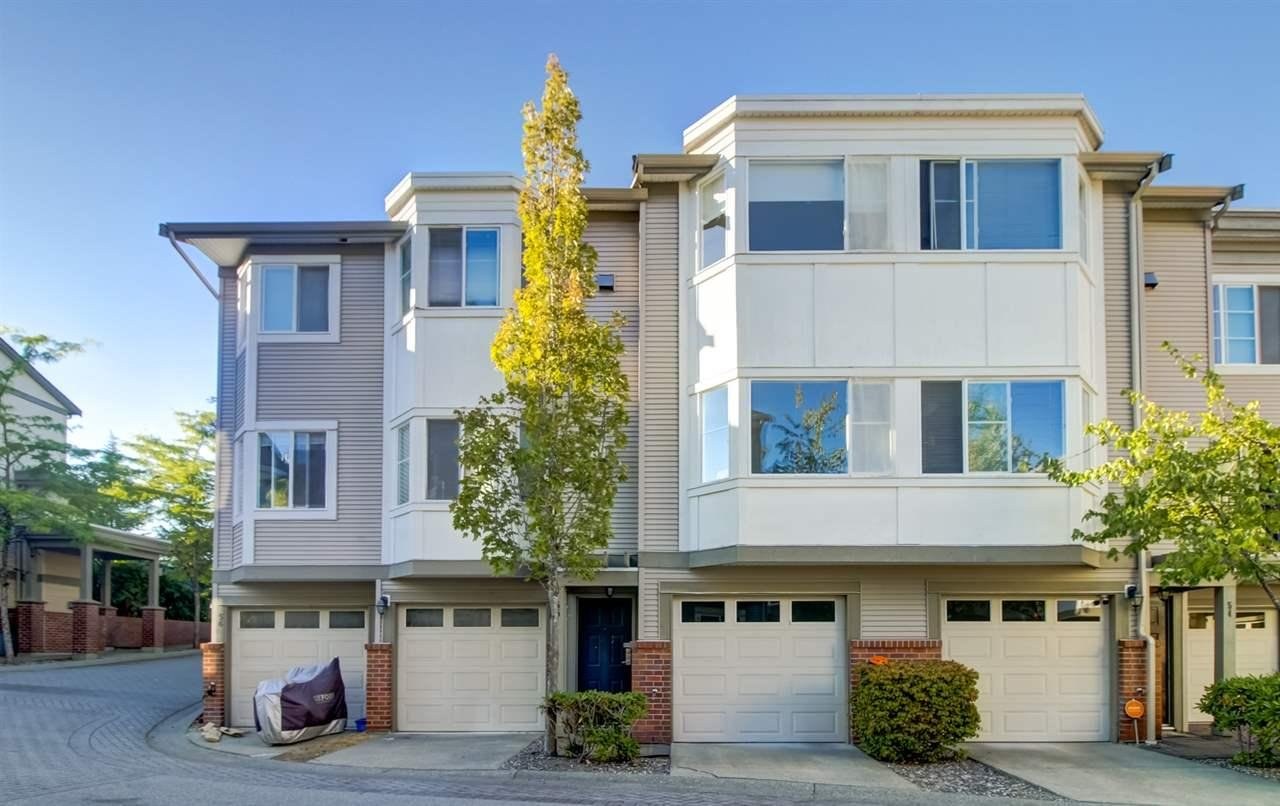 Canterbury
15450 101A Ave. · LMS4041
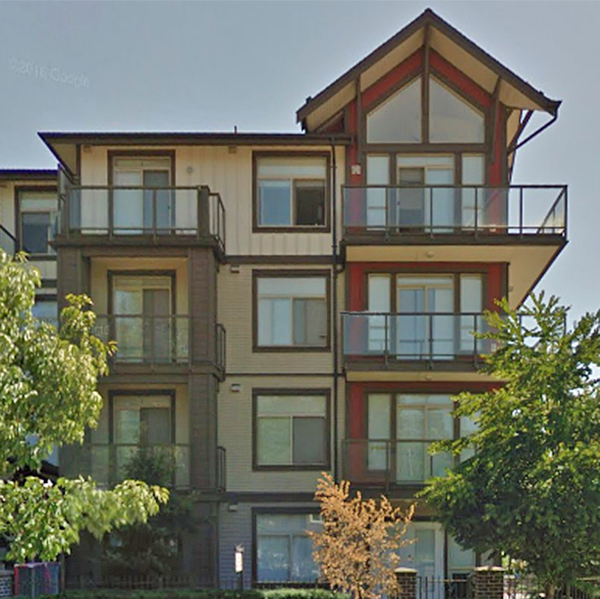 Escada
10060 153rd St. · BCS2783
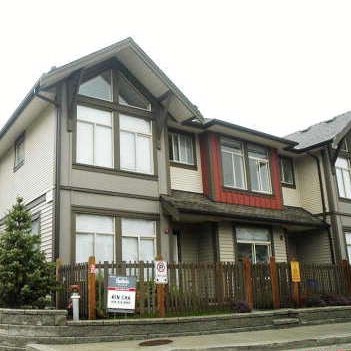 Escada
10058 153rd St. · BCS2783



