The Carlton
1550 SOUTHWEST Marine Dr.
Vancouver, BC V6P 6A6
- Levels4
- Suites21
- StatusCompleted
- Built1990
- Title to LandFreehold Strata
- Strata PlanVAS2799
- ConstructionFrame - Wood
- AreaVancouver West
- NeighbourhoodMarpole
Overview
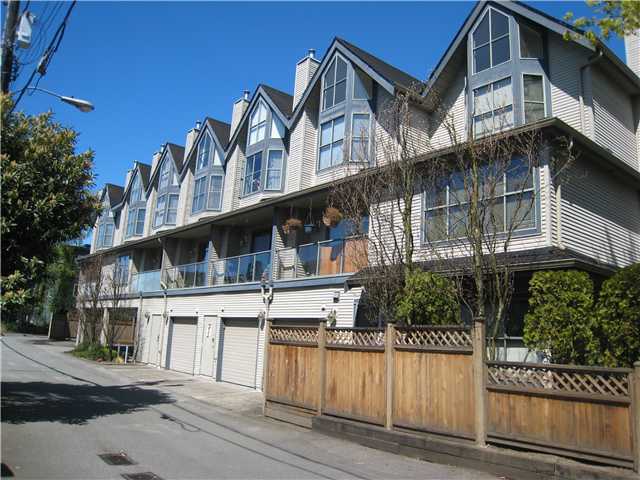
The Carlton at 1550 SW Marine Drive, Vancouver, BC V6P 6A6 , strata plan VAS2799. Located in the Marpole area of Vancouver West, at the crossroads of SW Marine Drive and Cornish Street. The Carlton is a low-rise building that offers 21 units over 4 levels and was built in 1992. Some of the features offered by this building include elevator access, fireplaces, parking, storage and in-suite laundry.
The Carlton is in a convenient location just a block away from all the amenities of South Granville Street; restaurants, shops, banking, groceries, and more. Close to public transit and easy access to the airport (YVR), Richmond via the Oak Street bridge, and the University of British Columbia via SW Marine Drive. Nearby schools include Glen Eden School, David LLoyd George Elementary and Sir Winston Churchill Secondary. A short walk to Riverview Park and Frasier River Park.
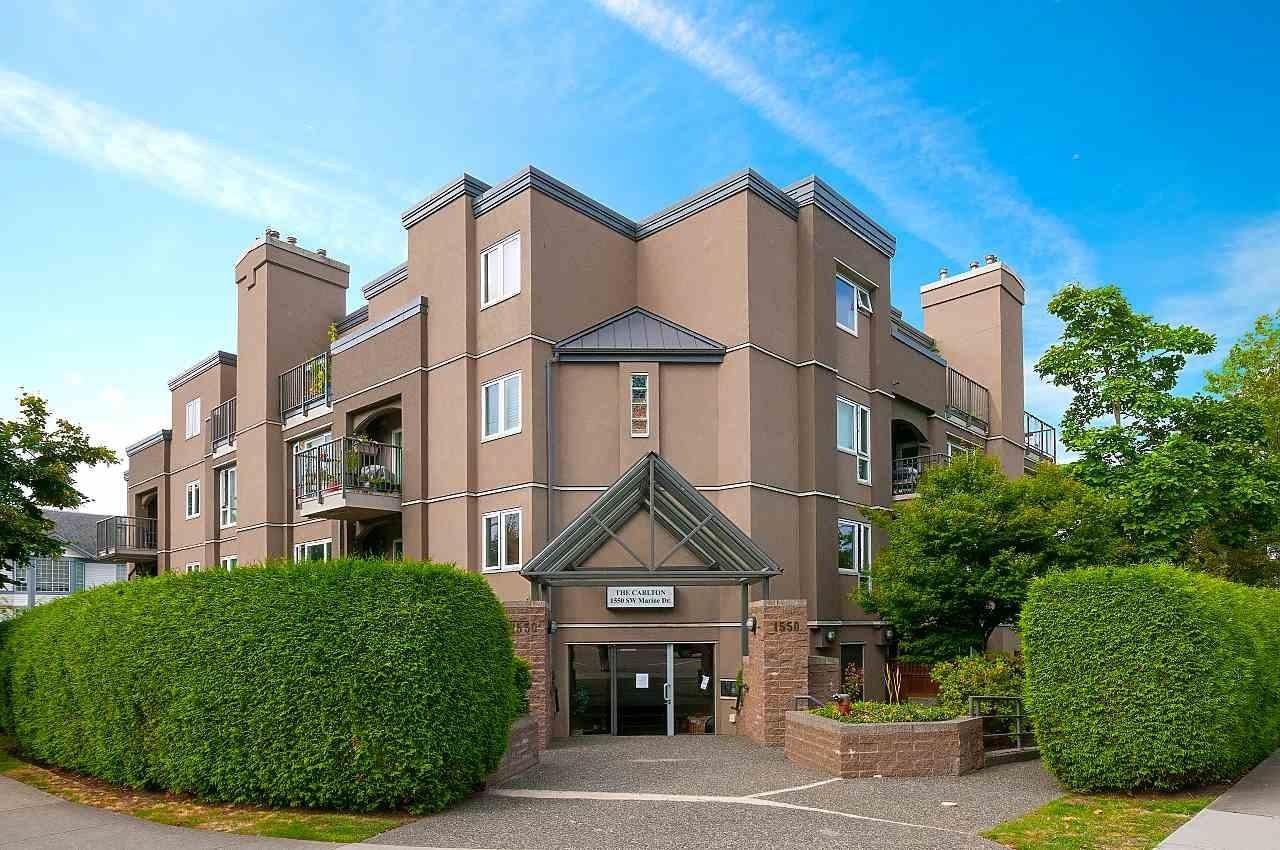 🔍 5 photos · slideshow
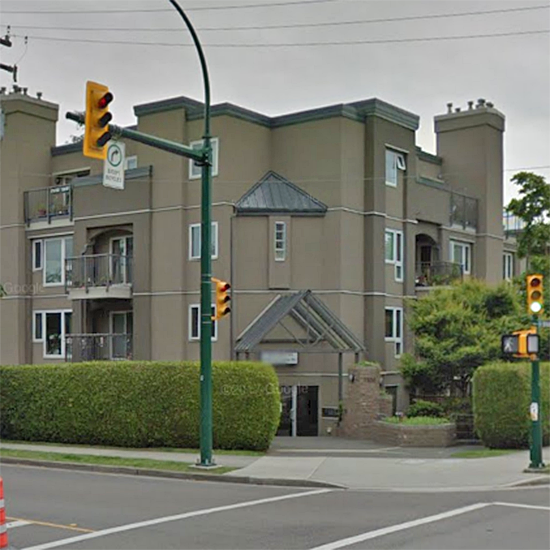
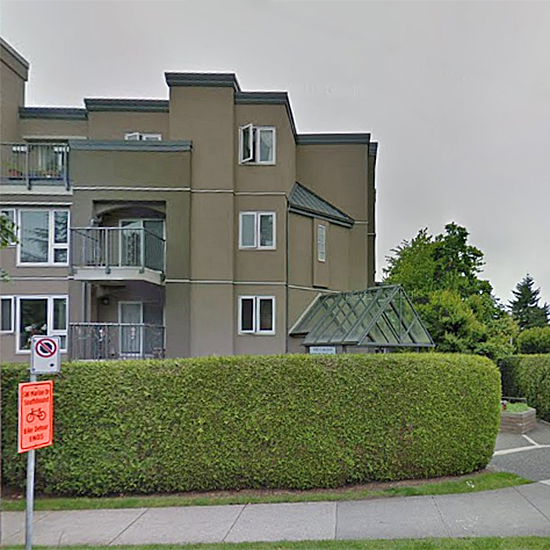
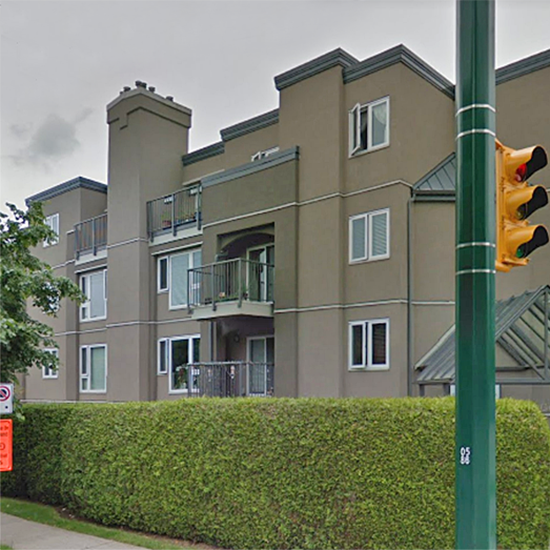
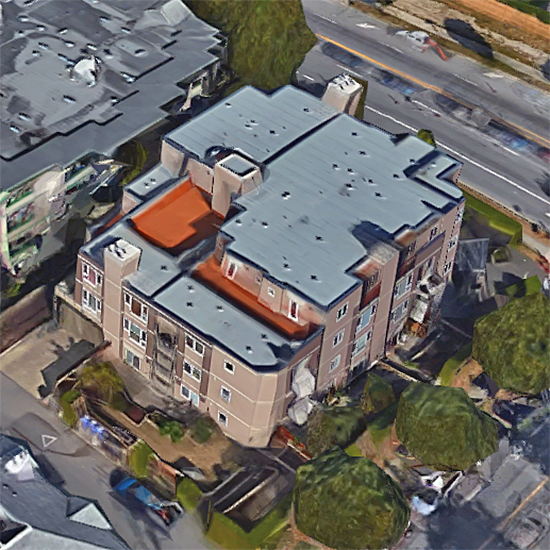

For Sale in The Carlton & Complex
The Carlton Sold History (last 24 months)
| Sold Date | Address | Bed | Bath | Sqft | Asking | Sold Price | DOM | Strata Fee | Tax | Listed By |
|---|---|---|---|---|---|---|---|---|---|---|
| 2025-11-30 | 205 1550 Sw Marine Dr. | 2 | 2 | 1044 | $750,000 | $692,000 ($663/sf) | $673 | $2510 (2025) | RE/MAX City Realty |
Sold data from the MLS® feed for strata plan VAS2799. Showing the last 24 months by default; expand for up to 80 recent sales.
The Carlton Market Summary
The Carlton at 1550 SOUTHWEST Marine Dr. — In the past year 1 unit sold at an average of $692,000.
Market Reports
Live market intelligence for this building's segments — active inventory, medians, ranges & trends. Opens in a new tab.
Amenities / Features
Maintenance Fees Include
Location / Site Influences
Construction & Development
| Construction | Frame - Wood |
|---|---|
| Exterior Finish | Stucco |
| Roof | Tar & Gravel |
| Foundation | Concrete Perimeter |
| Rain Screen | Full |
| Management Company | Fairfax Property Management |
Strata Information
| Strata Plan | VAS2799 |
|---|---|
| Building Type | Strata Condos |
| Title to Land | Freehold Strata |
| Units in Strata | 21 |
| Units in Development | 21 |
| Management Company | FAIRFAX MANAGEMENT — 604-215-9222 |
| Bylaws / Restrictions | PETS ALLOWED W/REST.,RENTALS ALLOWED W/RESTRICTIONS |
| Parking / Storage | Garage Under Building,lane Access,asphalt,garage Door Opener |
Frequently Asked Questions — The Carlton
What year was The Carlton built?
How many units are in The Carlton?
What amenities does The Carlton offer?
Is The Carlton pet-friendly, and what are the bylaws?
Who is the property manager for The Carlton?
What is the strata plan number for The Carlton?
Is The Carlton freehold or leasehold?
Where is The Carlton located?
How is the real estate market at The Carlton?
Listings for Sale Near The Carlton 🔎 MLS® Search »
| Address | Bed | Bath | Sqft | Price |
|---|---|---|---|---|
| 507 8588 Cornish St. | 3 | 2 | 1318 | $1,168,000 |
| 1705 8588 Cornish St. | 2 | 2 | 840 | $760,000 |
| 1803 8588 Cornish St. | 3 | 3 | 1792 | $1,699,000 |
| 1003 8588 Cornish St. | 1 | 1 | 540 | $598,000 |
| 1208 8588 Cornish St. | 2 | 2 | 848 | $749,900 |
| 1703 8588 Cornish St. | 3 | 2 | 1325 | $1,199,000 |
| 802 8488 Cornish St. | 2 | 2 | 921 | $859,000 |
| 718 8488 Cornish St. | 2 | 2 | 858 | $848,000 |
| 812 8488 Cornish St. | 1 | 1 | 575 | $550,000 |
| 907 8488 Cornish St. | 1 | 1 | 573 | $549,000 |
 $1,168,000
507 8588 Cornish St. · 3bd/2ba · 1318sf
$1,168,000
507 8588 Cornish St. · 3bd/2ba · 1318sf
 $760,000
1705 8588 Cornish St. · 2bd/2ba · 840sf
$760,000
1705 8588 Cornish St. · 2bd/2ba · 840sf
 $1,699,000
1803 8588 Cornish St. · 3bd/3ba · 1792sf
$1,699,000
1803 8588 Cornish St. · 3bd/3ba · 1792sf
 $598,000
1003 8588 Cornish St. · 1bd/1ba · 540sf
$598,000
1003 8588 Cornish St. · 1bd/1ba · 540sf
 $749,900
1208 8588 Cornish St. · 2bd/2ba · 848sf
$749,900
1208 8588 Cornish St. · 2bd/2ba · 848sf
 $1,199,000
1703 8588 Cornish St. · 3bd/2ba · 1325sf
$859,000
802 8488 Cornish St. · 2bd/2ba · 921sf
$1,199,000
1703 8588 Cornish St. · 3bd/2ba · 1325sf
$859,000
802 8488 Cornish St. · 2bd/2ba · 921sf
 $848,000
718 8488 Cornish St. · 2bd/2ba · 858sf
$848,000
718 8488 Cornish St. · 2bd/2ba · 858sf
 $550,000
812 8488 Cornish St. · 1bd/1ba · 575sf
$550,000
812 8488 Cornish St. · 1bd/1ba · 575sf
 $549,000
907 8488 Cornish St. · 1bd/1ba · 573sf
$549,000
907 8488 Cornish St. · 1bd/1ba · 573sf


Buildings Near The Carlton
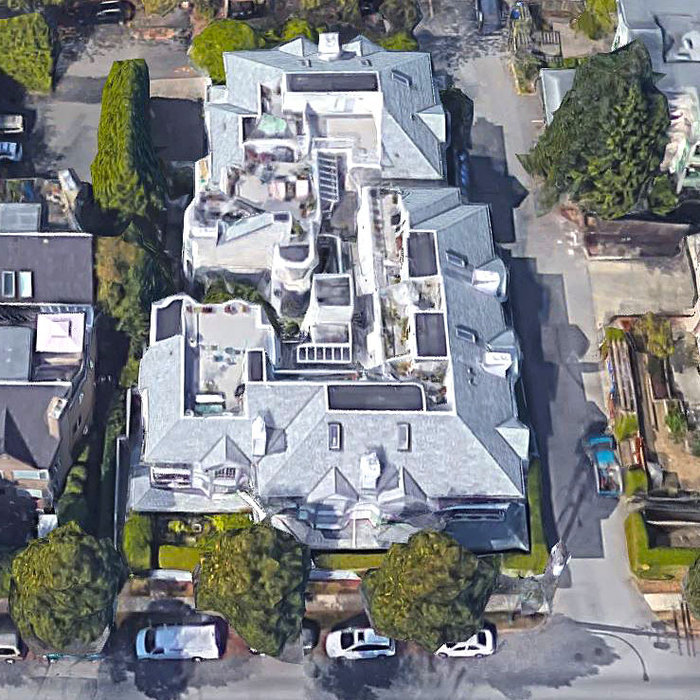 Southbend
8633 SOUTHWEST Marine Dr. · VAS2369
Granville at 70th
8588 Cornish St. · EPS2353
Southbend
8633 SOUTHWEST Marine Dr. · VAS2369
Granville at 70th
8588 Cornish St. · EPS2353
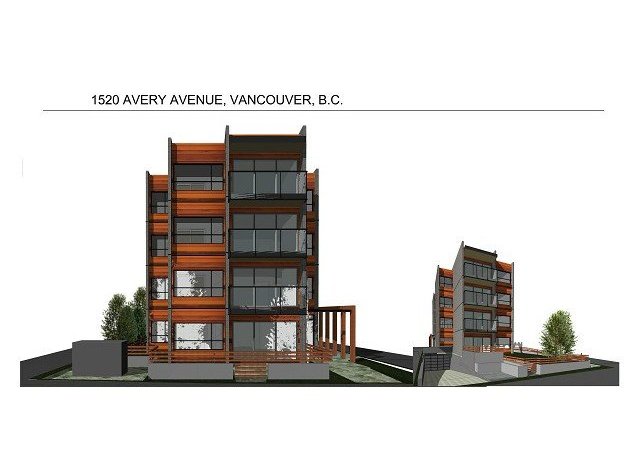 Avery 8
1520 Avery Ave. · VAP2978
Avery 8
1520 Avery Ave. · VAP2978
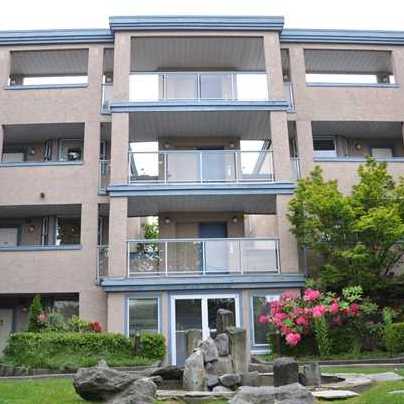 Laurel Point
1518 WEST 70th Ave. · VAS2563
Laurel Point
1518 WEST 70th Ave. · VAS2563
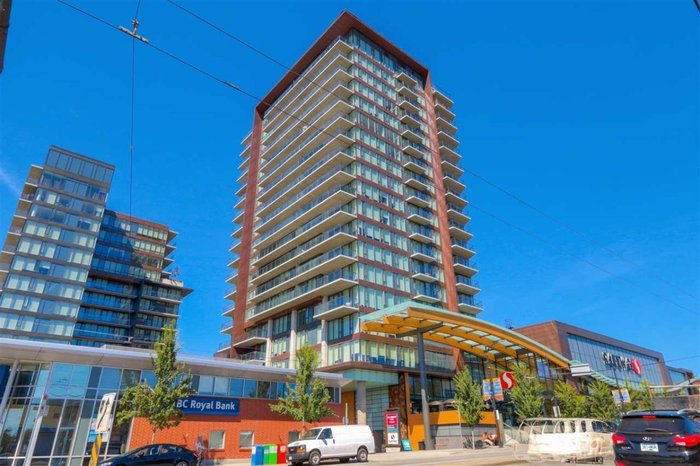 Granville At 70th
8555 Granville St. · EPS2004
Granville At 70th
8555 Granville St. · EPS2004
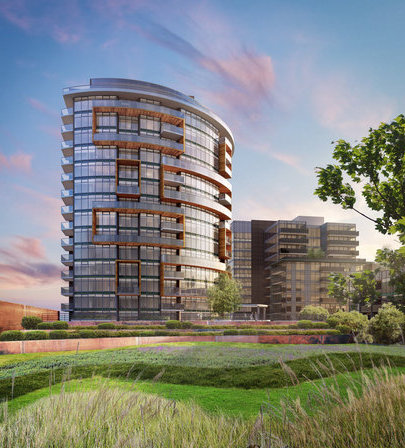 GRANVILLE at 70th - Cornish Estates
8588 Cornish St.
GRANVILLE at 70th
8495 Granville St.
GRANVILLE at 70th - Cornish Estates
8588 Cornish St.
GRANVILLE at 70th
8495 Granville St.
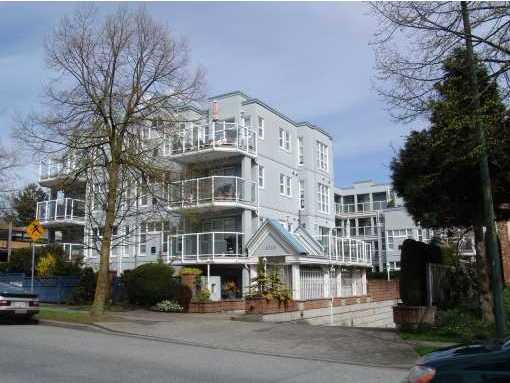 Riverview Court
8728 SOUTHWEST Marine Dr. · VAS2798
Riverview Court
8728 SOUTHWEST Marine Dr. · VAS2798
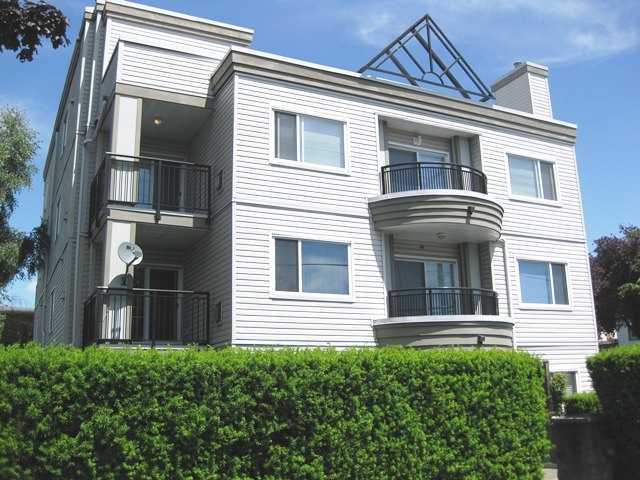 1445 West 70th Ave
1445 WEST 70th Ave. · VAS2853
1445 West 70th Ave
1445 WEST 70th Ave. · VAS2853
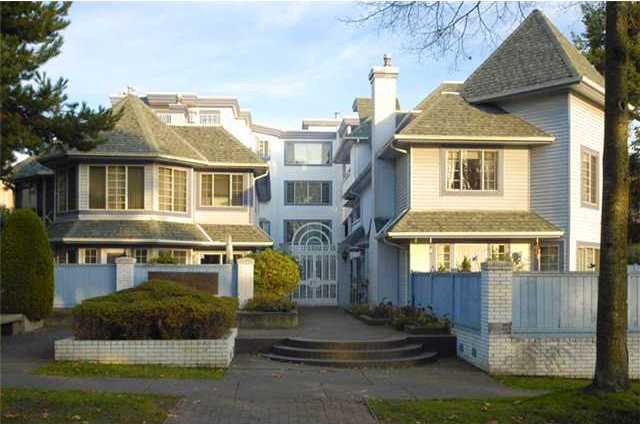 Gulf View Court
8772 SOUTHWEST Marine Dr. · VAS1735
Gulf View Court
8772 SOUTHWEST Marine Dr. · VAS1735
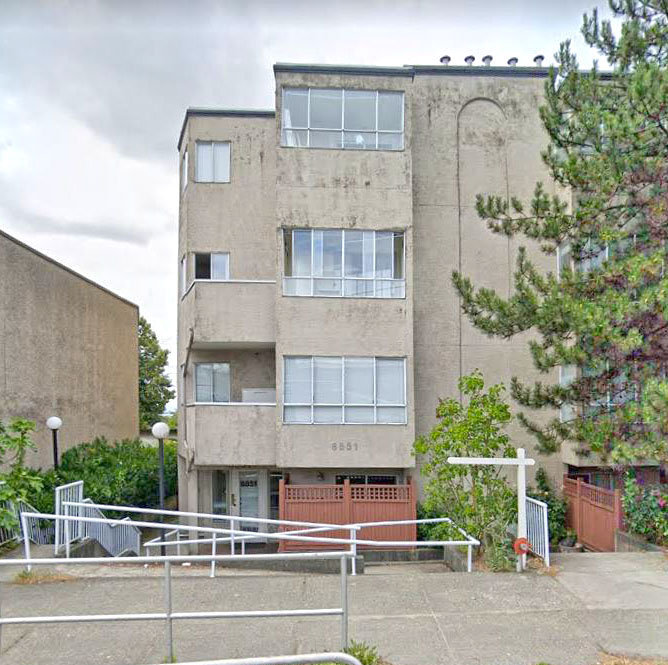 8851 Granville
 St. · VAS2394
8851 Granville
8851 Granville St. · VAS2394
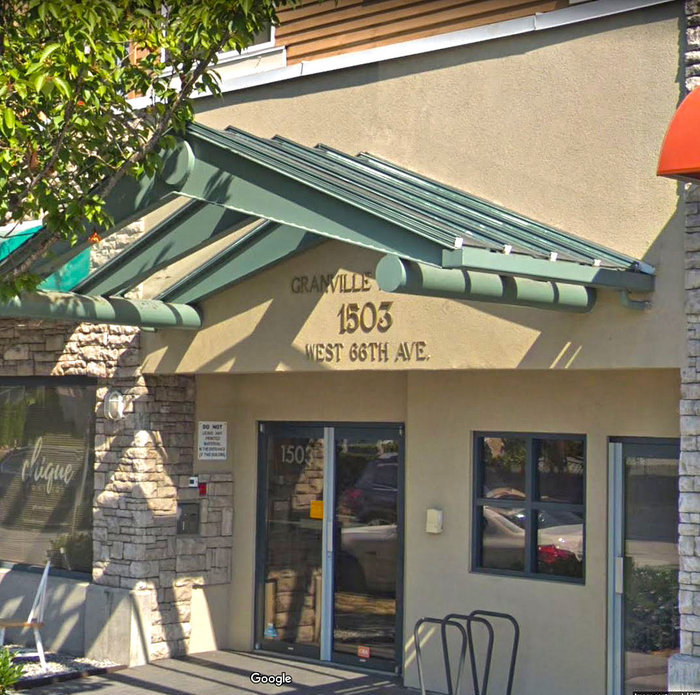 Granville Mansion
1503 WEST 66th Ave. · LMS3669
Granville Mansion
1503 WEST 66th Ave. · LMS3669
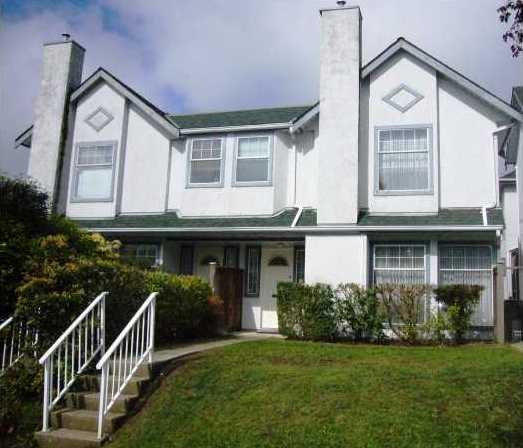 8291 French Street
8291 French St. · VAS2318
8291 French Street
8291 French St. · VAS2318
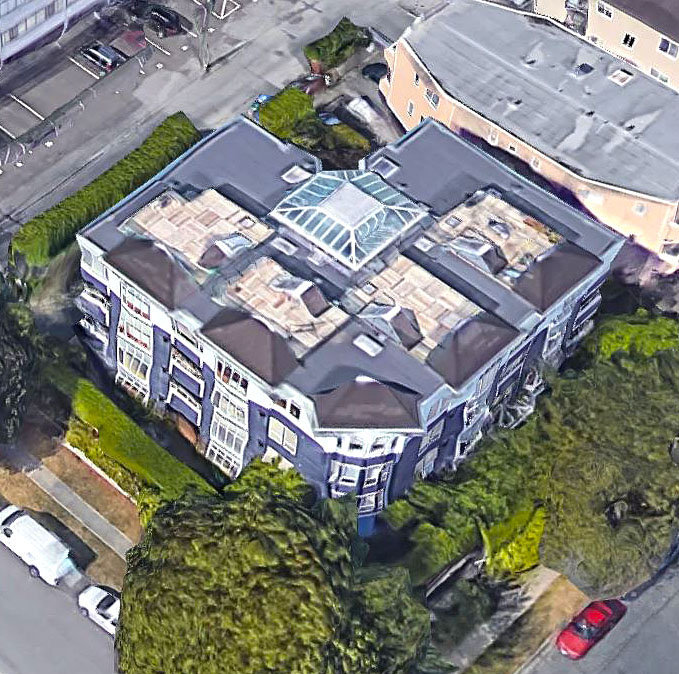 Grey Stone
8791 French St. · VAS2811
Grey Stone
8791 French St. · VAS2811
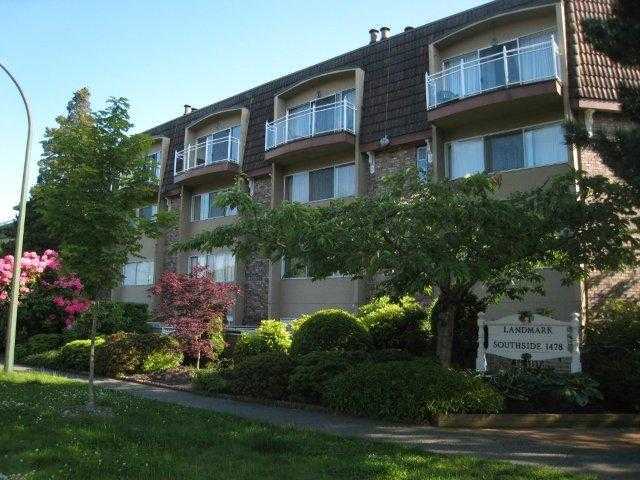 Landmark Southside
1478 73rd Ave. · VAS592
Landmark Southside
1478 73rd Ave. · VAS592
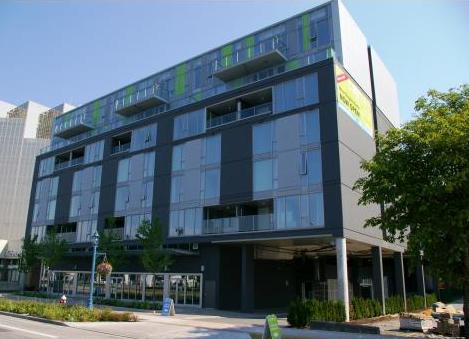 Centro
8080 Granville Ave. · BCS3379
Centro
8080 Granville Ave. · BCS3379
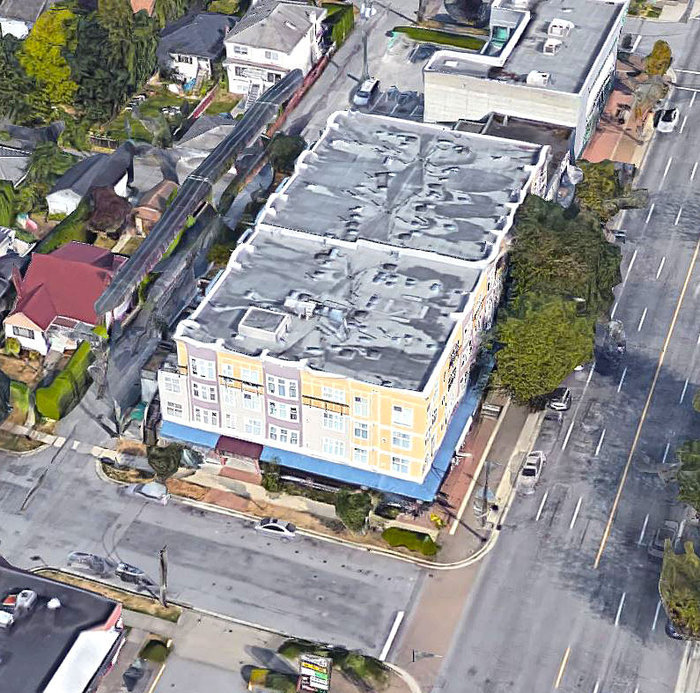 Soho
1503 WEST 65th Ave. · LMS4615
Soho
1503 WEST 65th Ave. · LMS4615
 8679 Cartier Street
8679 Cartier St. · LMS993
8679 Cartier Street
8679 Cartier St. · LMS993
The Carlton Area Map 🔍 Open larger map ↗

- Abbotsford - 447
- Agassiz - 28
- Burnaby - 55
- Burnaby East - 77
- Burnaby North - 365
- Burnaby South - 343
- Campbell River - 1
- Chilliwack - 221
- Cloverdale - 193
- Comox Valley - 10
- Coquitlam - 563
- Delta - 10
- Duncan - 41
- Esquimalt - 59
- Gulf Islands - 6
- Harrison Hot Springs - 13
- Harrison Mills - 1
- Hope - 22
- Ladner - 109
- Langford - 156
- Langley - 529
- Maple Ridge - 312
- Mill Bay - 2
- Mission - 65
- New Westminster - 444
- North Delta - 28
- North Island - 2
- North Saanich - 8
- North Surrey - 409
- North Vancouver - 747
- Oak Bay - 44
- Osoyoos - 1
- Parksville / Qualicum - 7
- Penticton - 8
- Pitt Meadows - 75
- Port Alberni - 2
- Port Coquitlam - 266
- Port Moody - 267
- Richmond - 1162
- Saanich East - 232
- Saanich West - 92
- Sardis - 153
- Sidney - 152
- Sooke - 39
- South Surrey White Rock - 713
- Surrey - 662
- Tsawwassen - 97
- Vancouver East - 998
- Vancouver West - 2482
- Victoria - 665
- View Royal - 46
- West Vancouver - 230


