Maintenance Fees Include
Garbage Pickup
Gardening
Gas
Management


 🔍 5 photos · slideshow
 +1
| Sold Date | Address | Bed | Bath | Sqft | Asking | Sold Price | DOM | Strata Fee | Tax | Listed By |
|---|
Sold data from the MLS® feed for strata plan VAS2369. Showing the 15 most recent sales from the last 24 months; expand for up to 80.
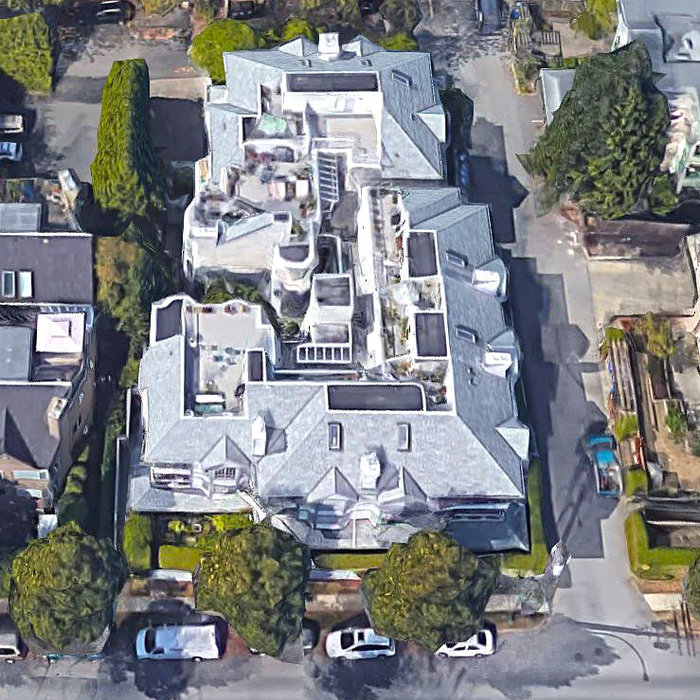
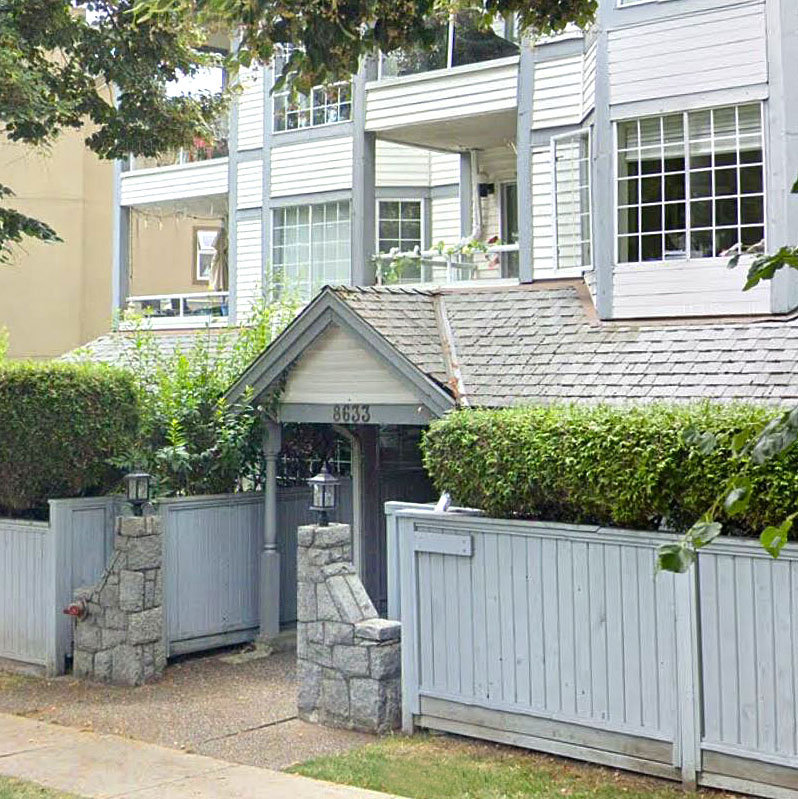
Southbend - 8633 SW Marine Drive, Vancouver, BC V6P 6A2, strata plan VAS2369 - Located on SW Marine Drive and Avery Avenue in the desirable Marpole subarea of Vancouver West, walk to Scottish Cultural Centre, Metro Theatre Centre, Safeway, minutes to Granville, Cambie Skytrain Station, buses, UBC and the Airport. The notable landmarks around Southbend are William Mackie Park, Fraser River Park, Marpole Park and McCleery Golf Course. Direct access to SW Marine Drive and other major routs allows for an easy commute to surrounding destinations including Richmond, Downtown and Burnaby.
Southbend is close to David Lloyd George Elementary, Vancouver Montessori School, Magee and Sir Winston Churchill Secondary Schools. Some excellent restaurants in the area include Cafe de l'Orangerie, Risty's Cafe and Sushi Bar, Jade Rabbit Palace and many others.
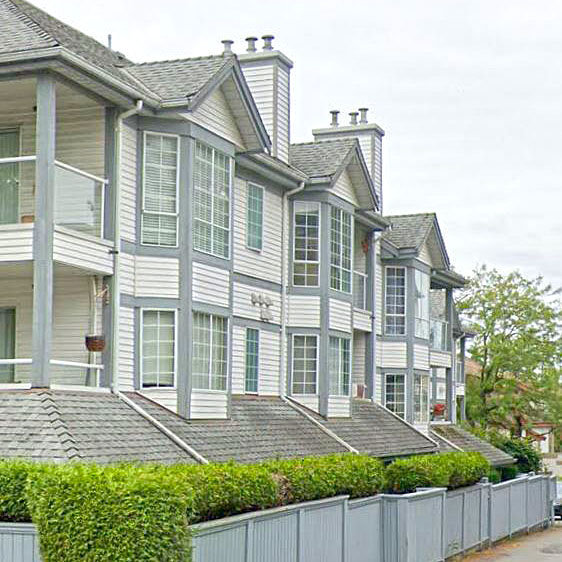
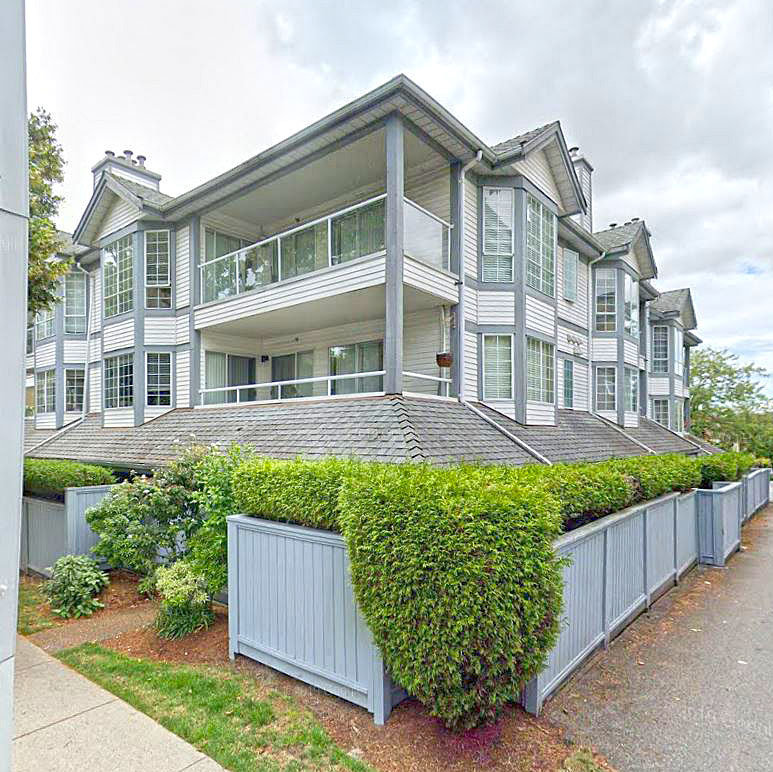
Southbend is a three level complex built in 1989. It consists of 23 units featuring excellent floor plan, big balcony, vaulted ceiling in living room and roof top deck for penthouse units, gas fireplace, in-suite laundry and built-in vacuum cleaner. Complex amenities include inner courtyard garden, parking, storage locker and wheelchair access. Maintenance fees include garbage pickup, gardening, gas and management. Don't miss your opportunity to own this amazing home.
| Construction | Frame - Wood |
|---|---|
| Exterior Finish | Vinyl |
| Roof | Asphalt |
| Foundation | Concrete Perimeter |
| Rain Screen | No |
| Management Company | Southview Property Management |
| Strata Plan | VAS2369 |
|---|---|
| Building Type | Strata |
| Title to Land | Freehold Strata |
| Units in Strata | 23 |
| Units in Development | 23 |
| Management Company | TRIBE — 604-270-8811 |
| Bylaws / Restrictions | PETS ALLOWED W/REST.,RENTALS ALLOWED W/RESTRICTIONS |
| Parking / Storage | Garage; Single |
Live market intelligence for this building's segments — active inventory, medians, ranges & trends. Opens in a new tab.
| Address | Bed | Bath | Sqft | Price |
|---|---|---|---|---|
| 102 1550 Sw Marine Dr. | 1 | 1 | 677 | $439,000 |
| 1534 W 71st Ave. | 4 | 2 | 1805 | $1,688,000 |
| 1703 8588 Cornish St. | 3 | 2 | 1325 | $1,158,000 |
| 507 8588 Cornish St. | 3 | 2 | 1318 | $1,168,000 |
| 308 8728 Sw Marine Dr. | 1 | 1 | 760 | $499,000 |
| 8631 Granville St. | 1155 | $108,000 | ||
| 8615 Granville St. | 7540 | $12,000,000 | ||
| 803 8555 Granville St. | 1 | 1 | 511 | $598,000 |
| 915 8488 Cornish St. | 2 | 2 | 901 | $880,000 |
| 802 8488 Cornish St. | 2 | 2 | 921 | $859,000 |
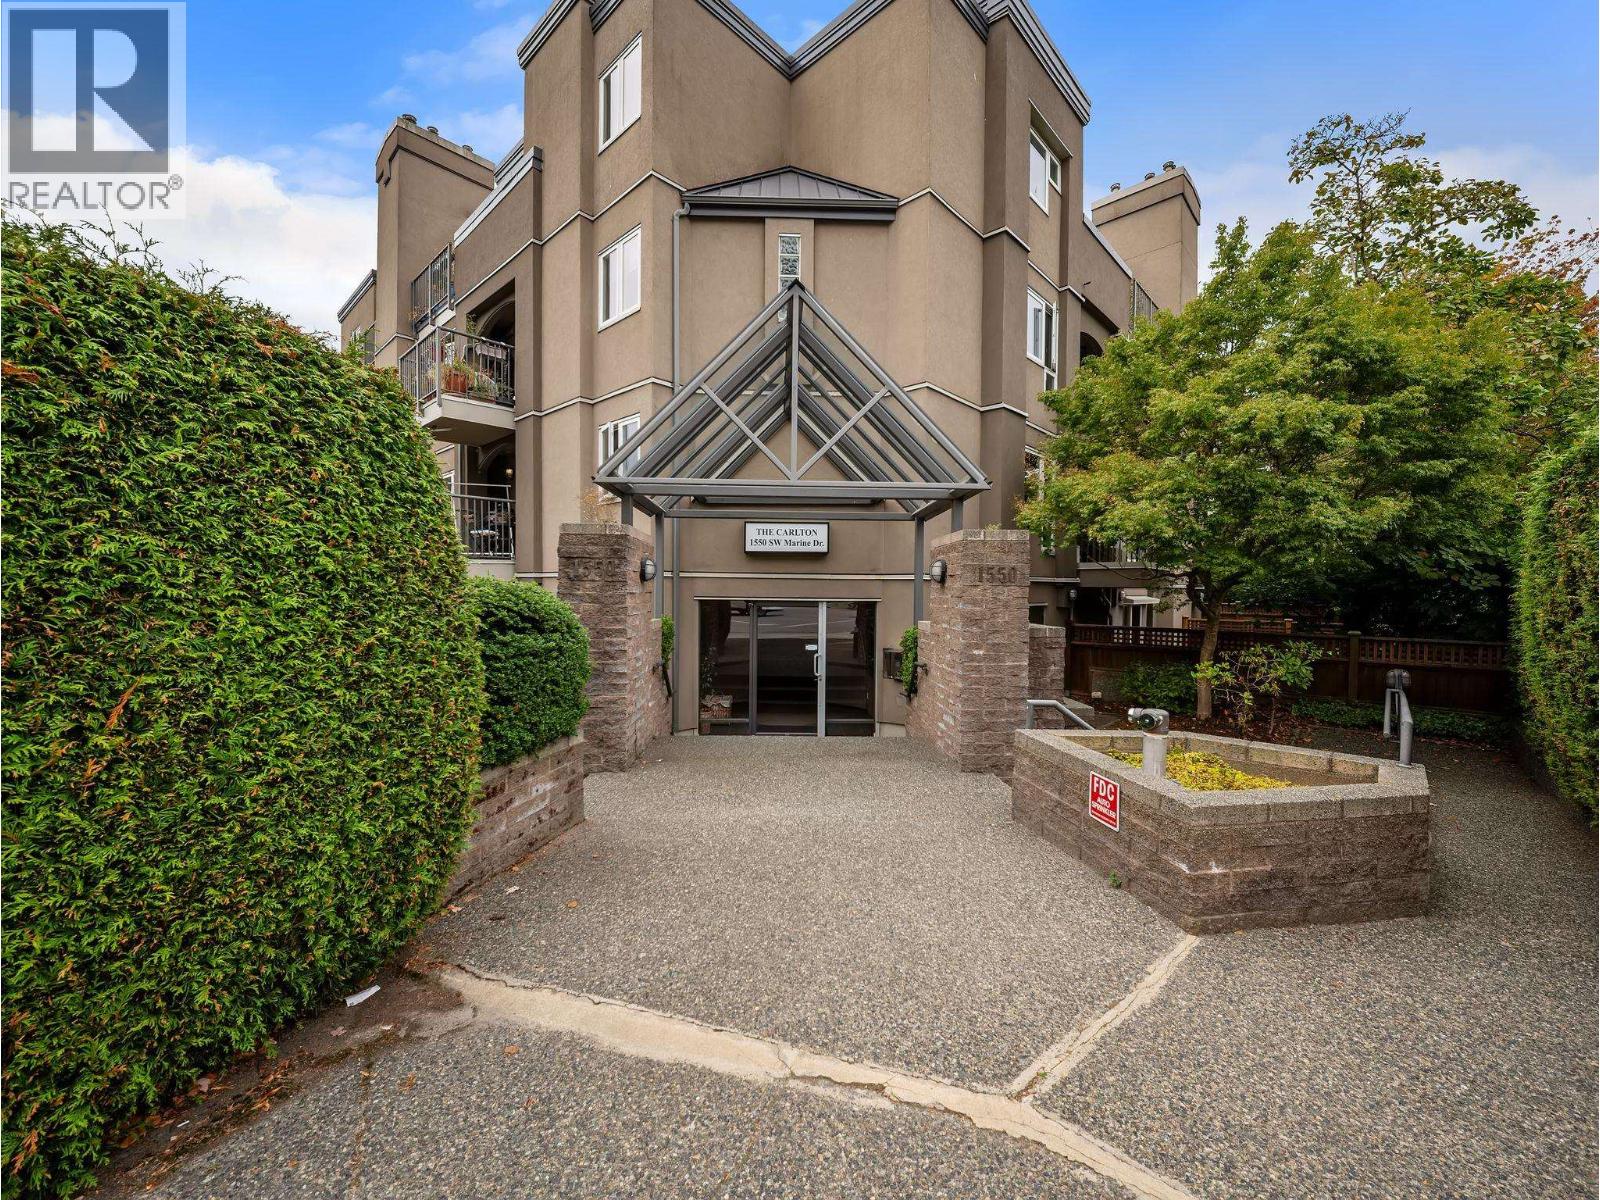 $439,000
102 1550 Sw Marine Dr. · 1bd/1ba · 677sf
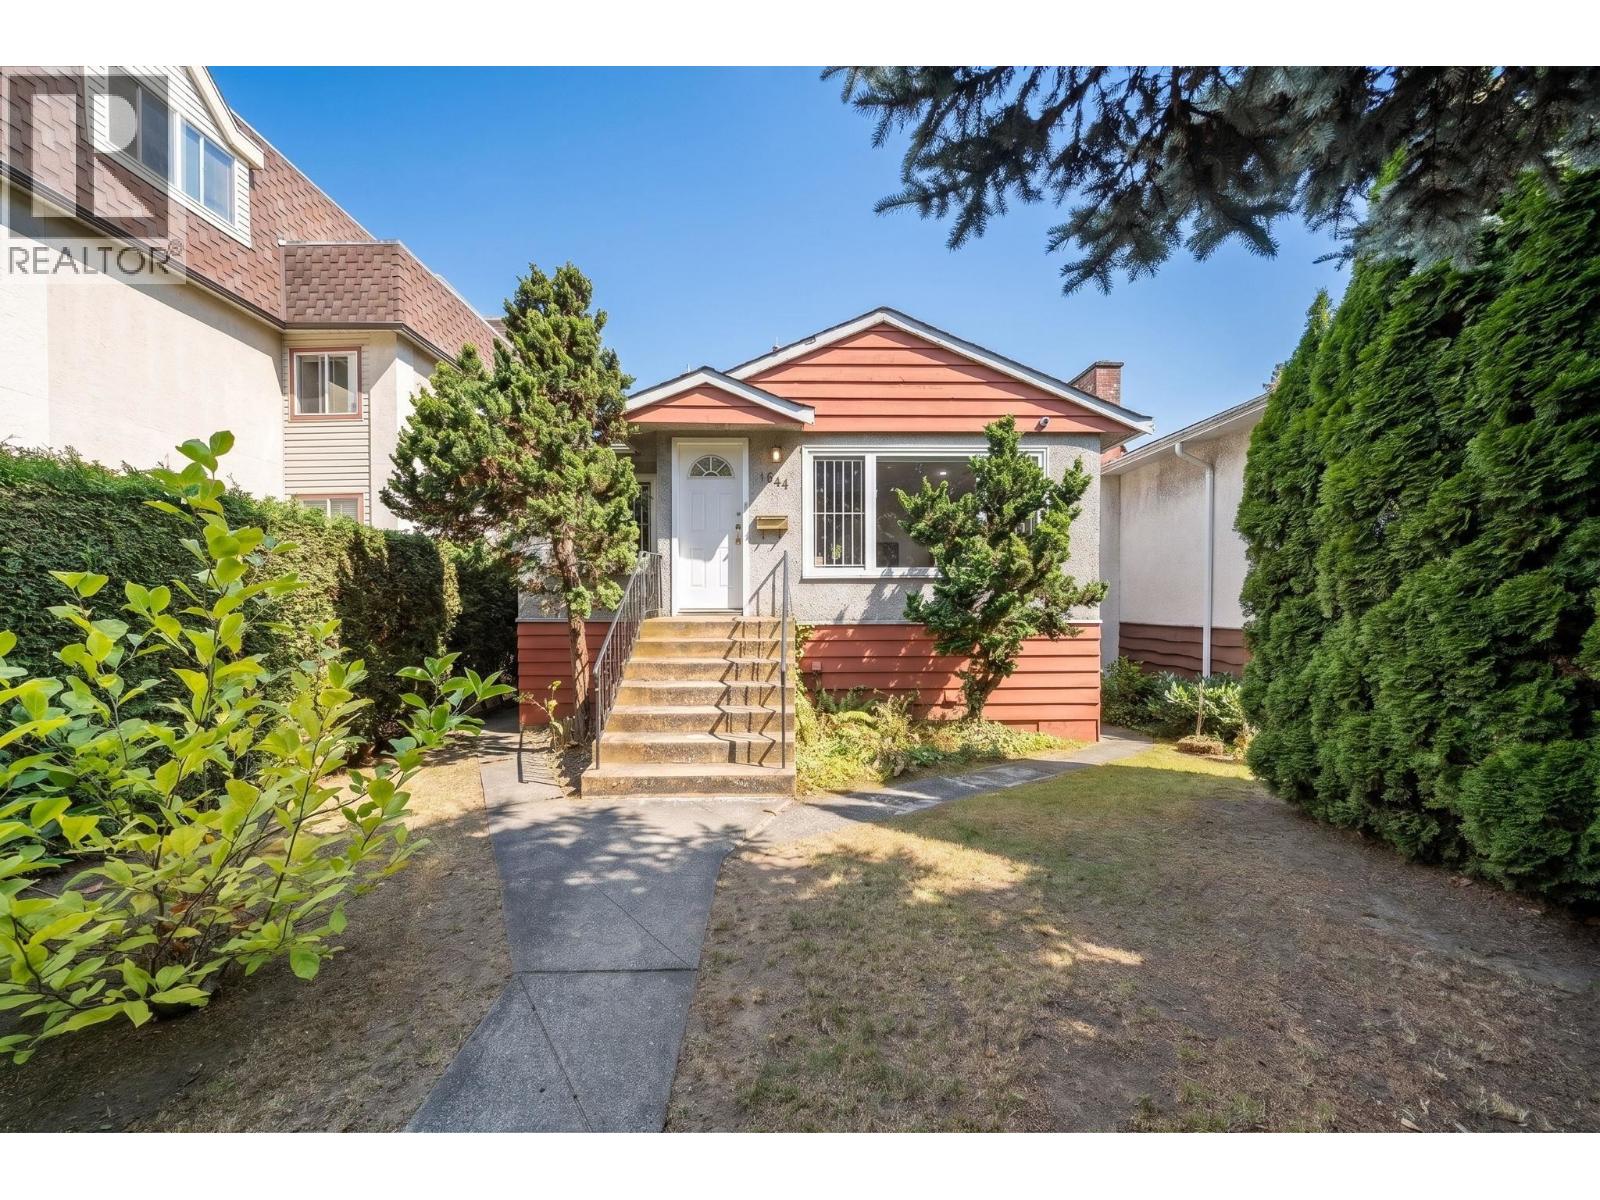 $1,688,000
1534 W 71st Ave. · 4bd/2ba · 1805sf
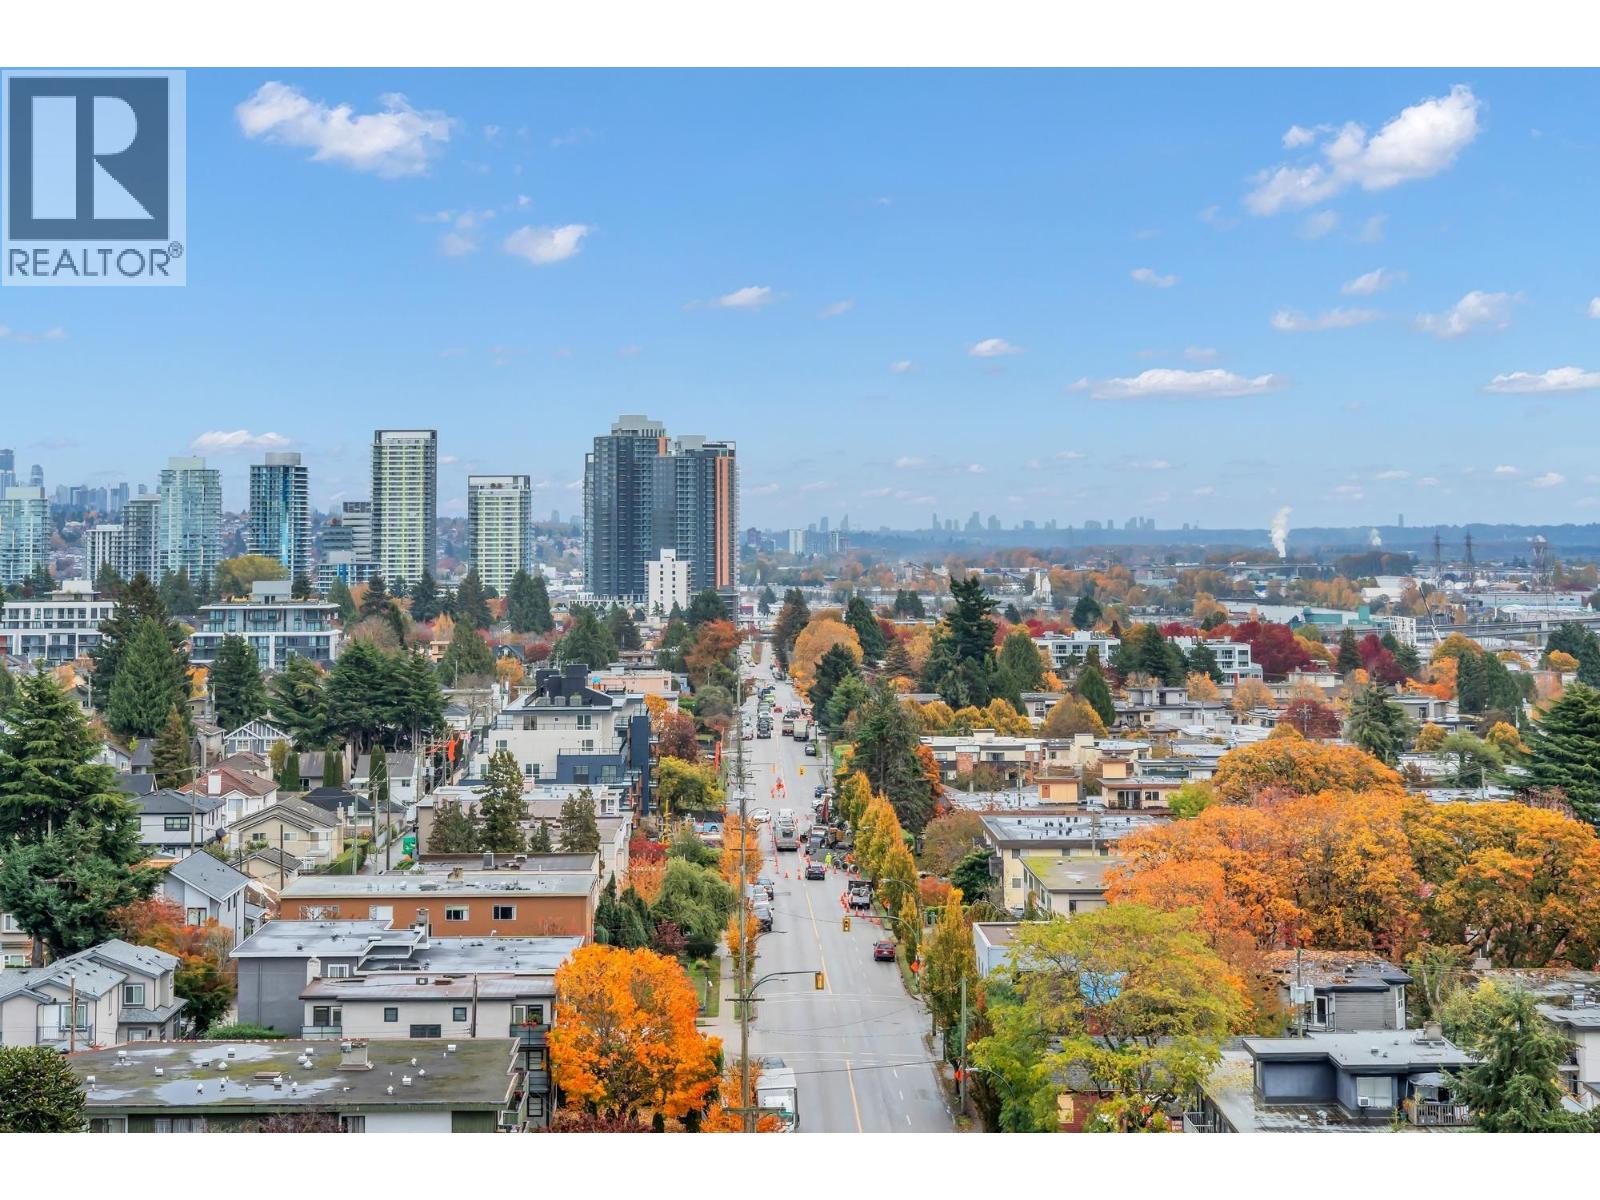 $1,158,000
1703 8588 Cornish St. · 3bd/2ba · 1325sf
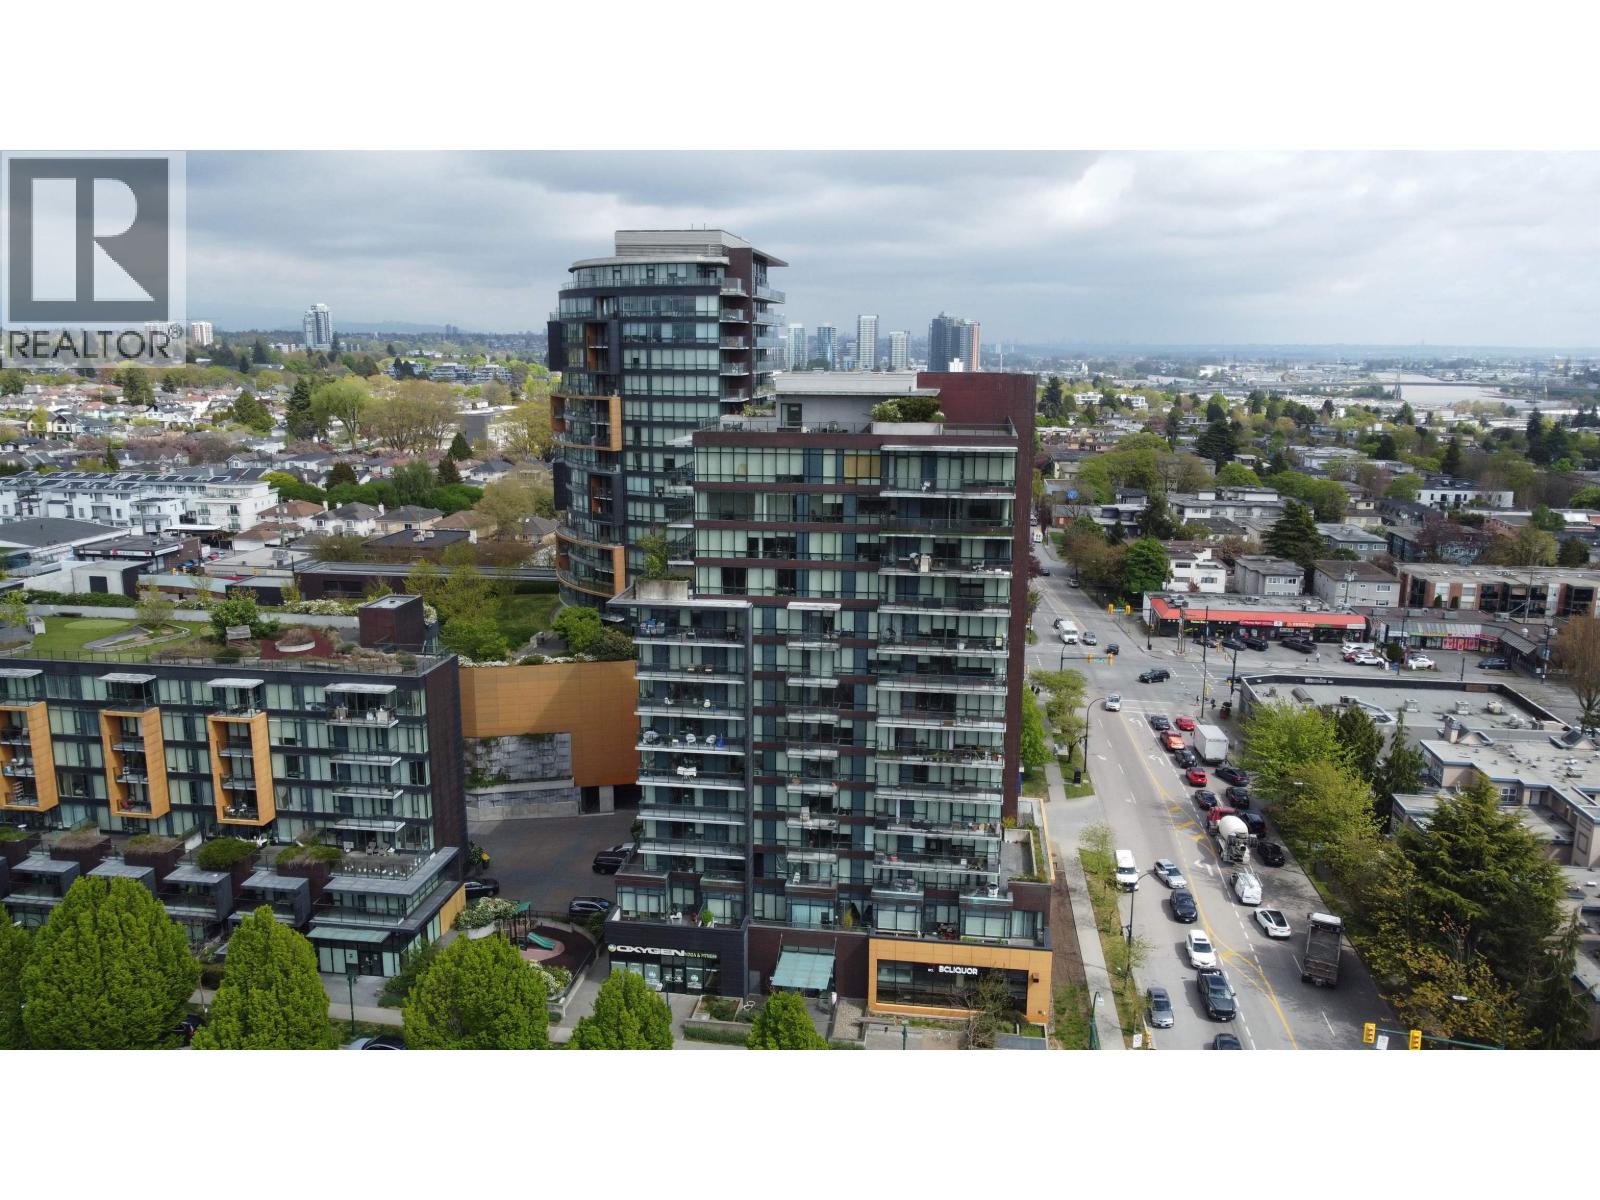 $1,168,000
507 8588 Cornish St. · 3bd/2ba · 1318sf
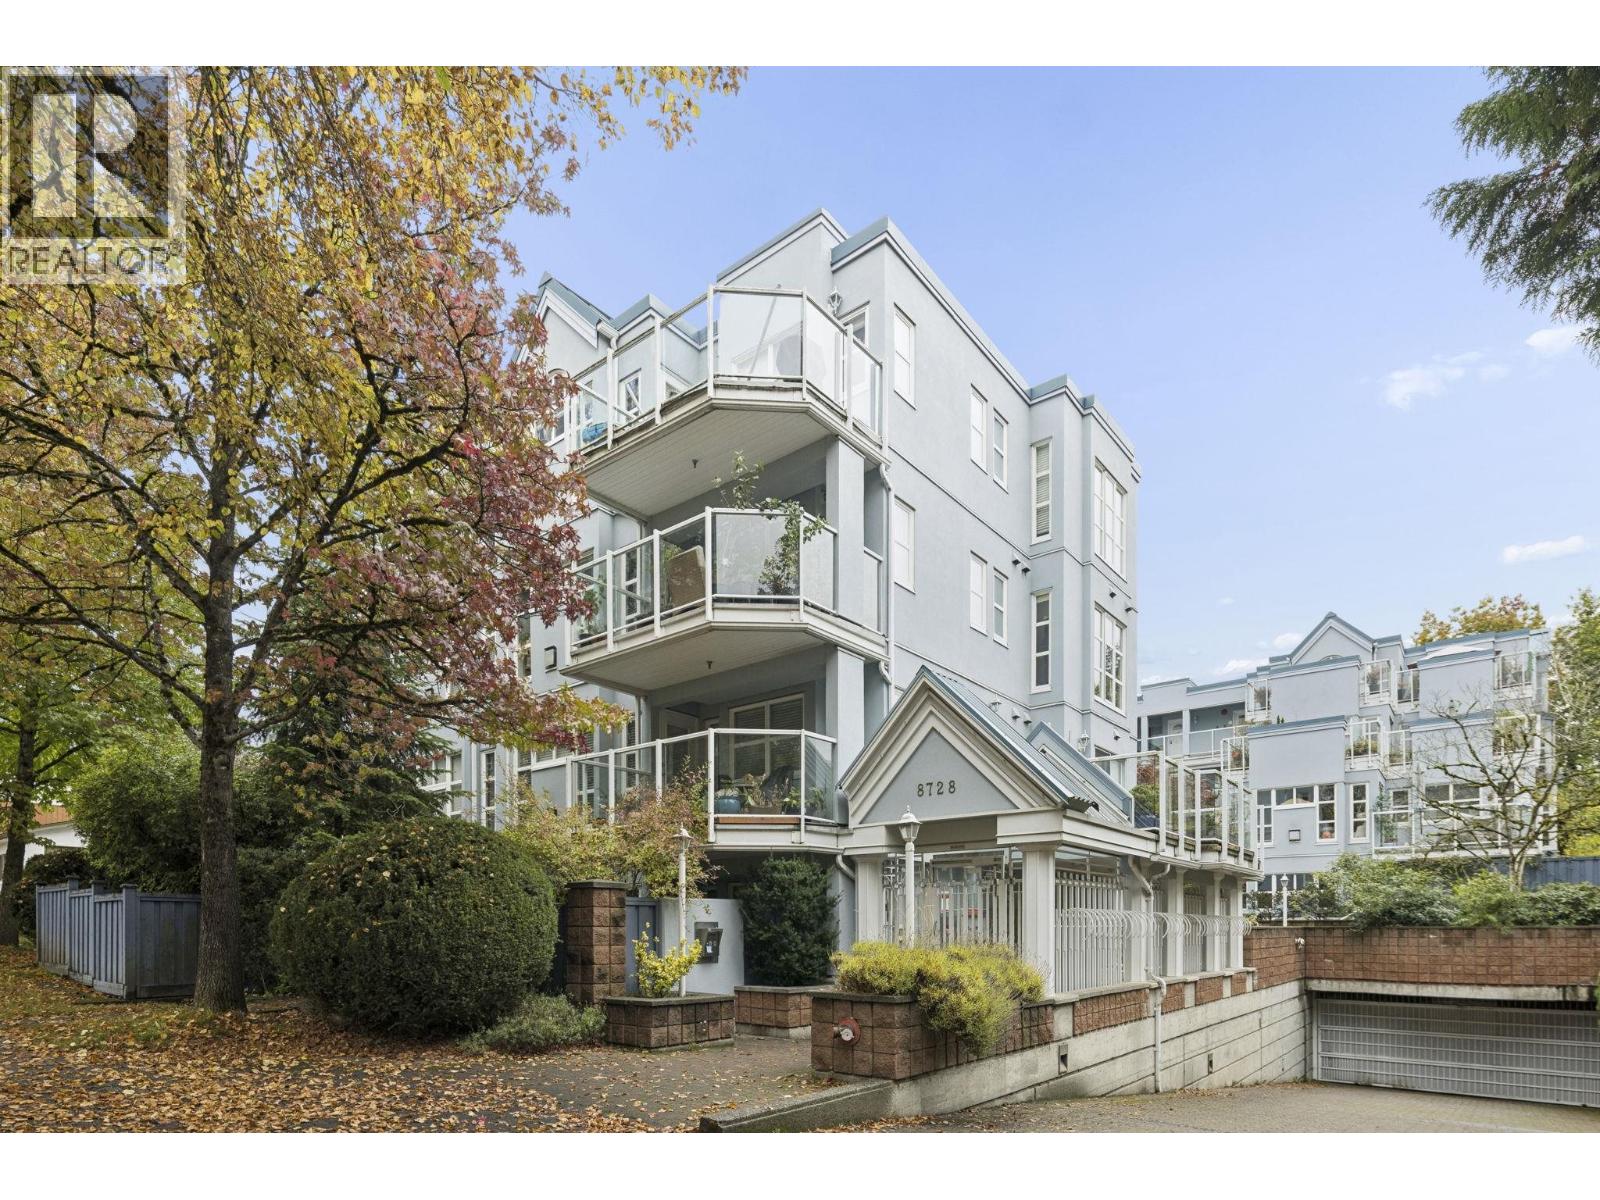 $499,000
308 8728 Sw Marine Dr. · 1bd/1ba · 760sf
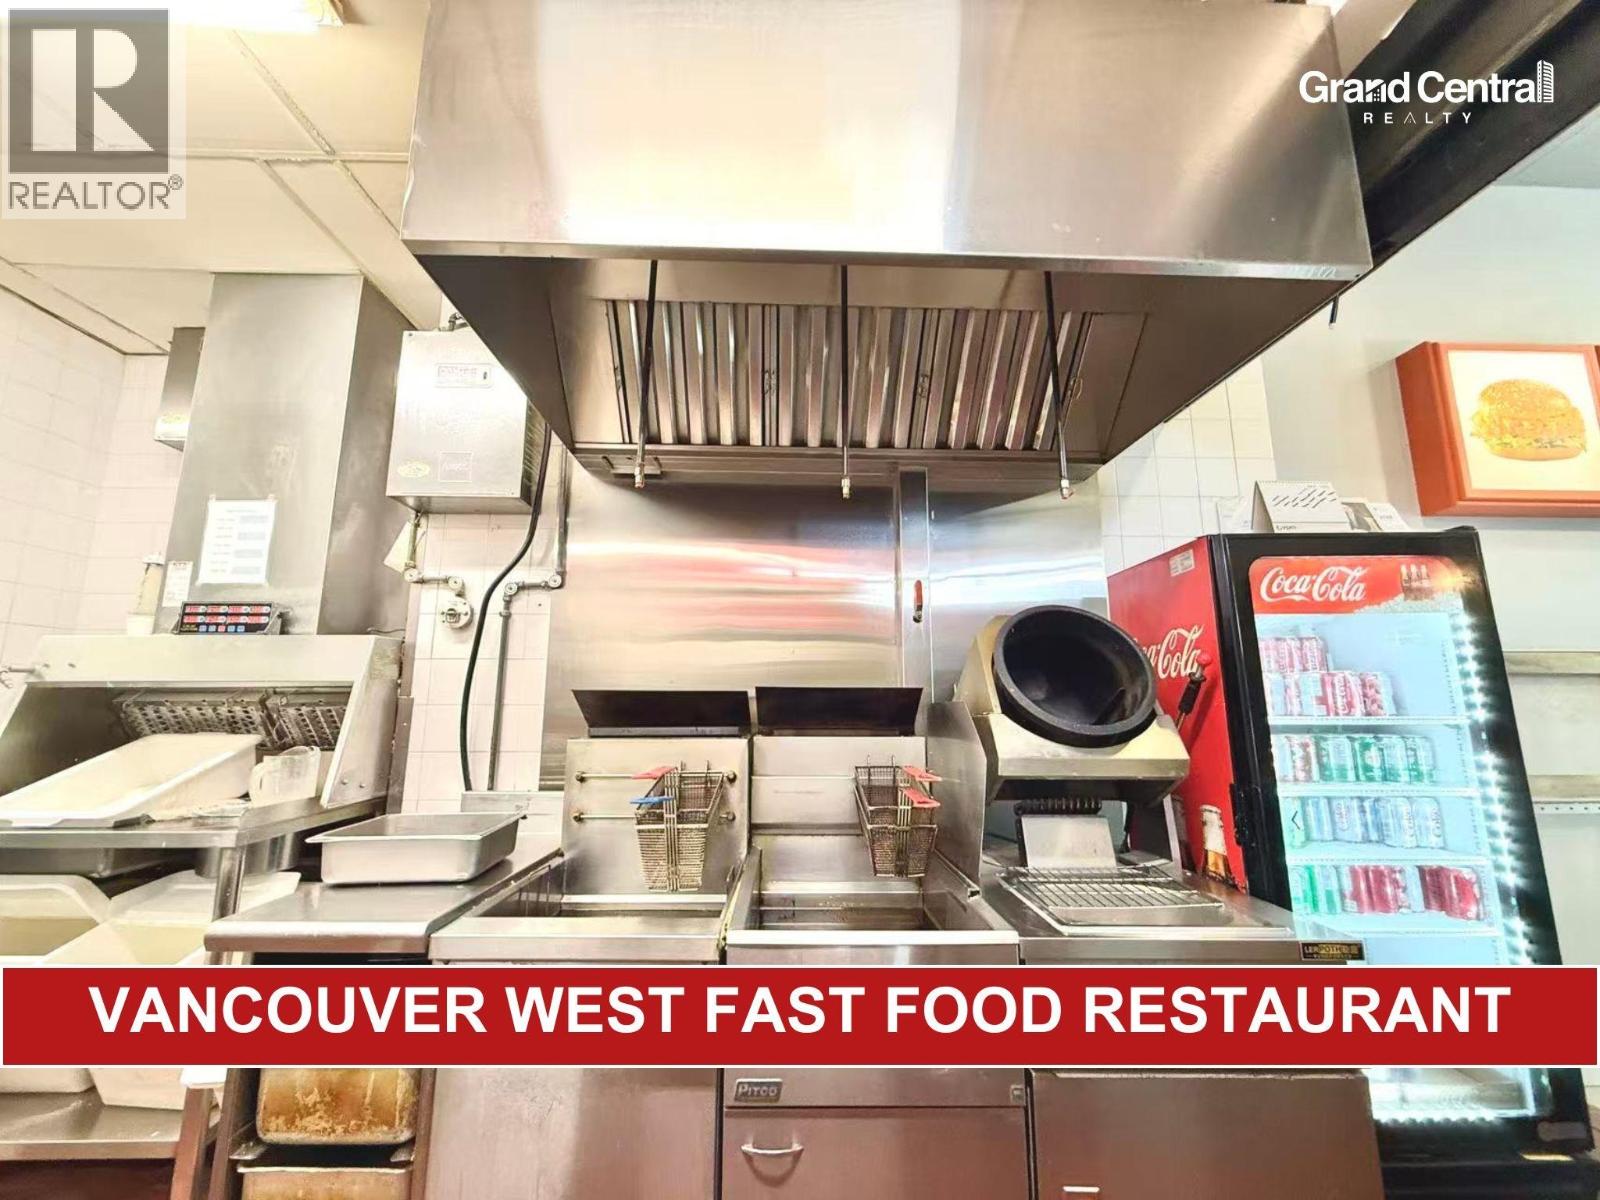 $108,000
8631 Granville St. · 0bd/0ba · 1155sf
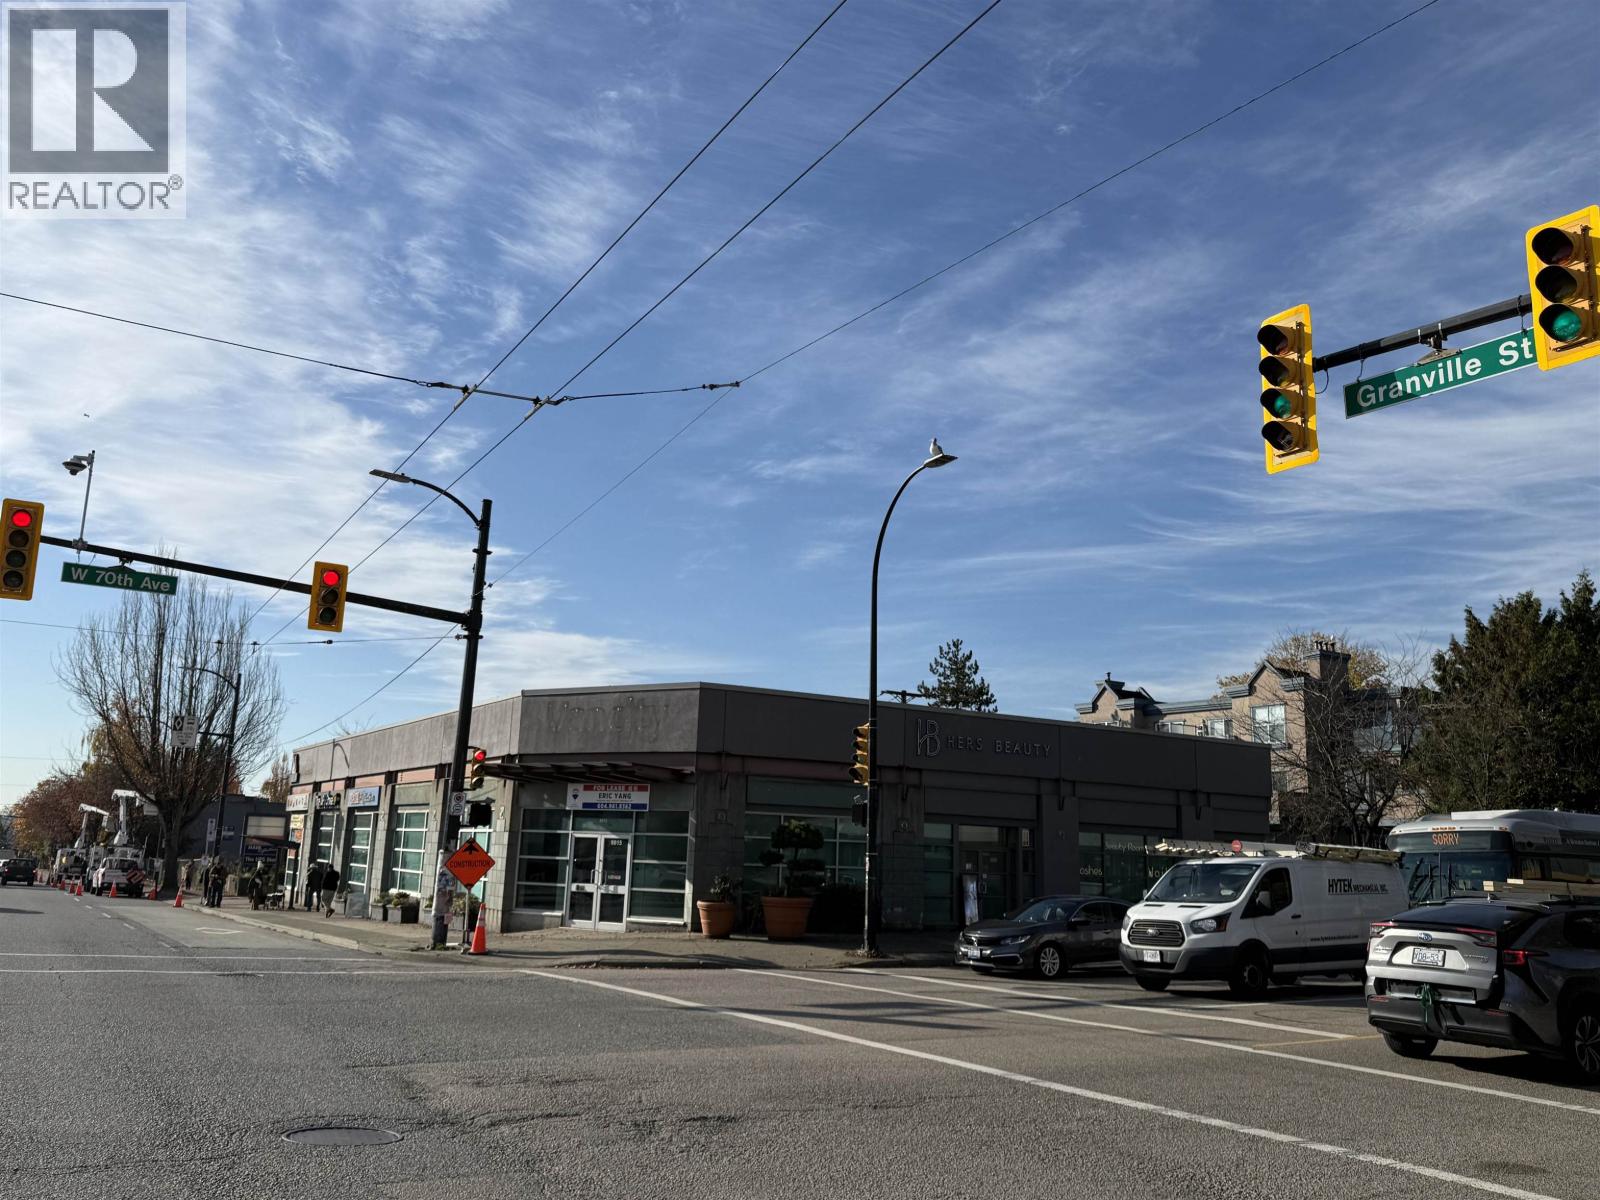 $12,000,000
8615 Granville St. · 0bd/0ba · 7540sf
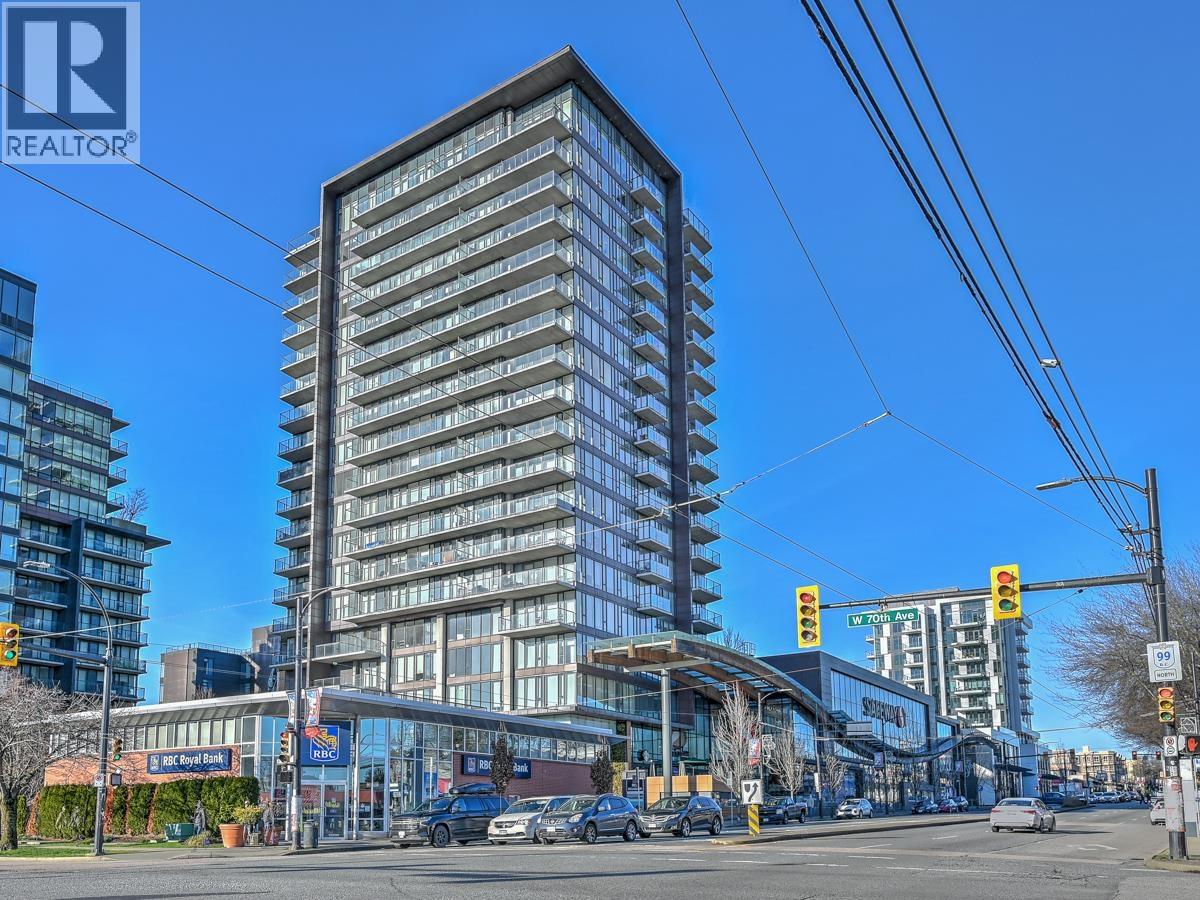 $598,000
803 8555 Granville St. · 1bd/1ba · 511sf
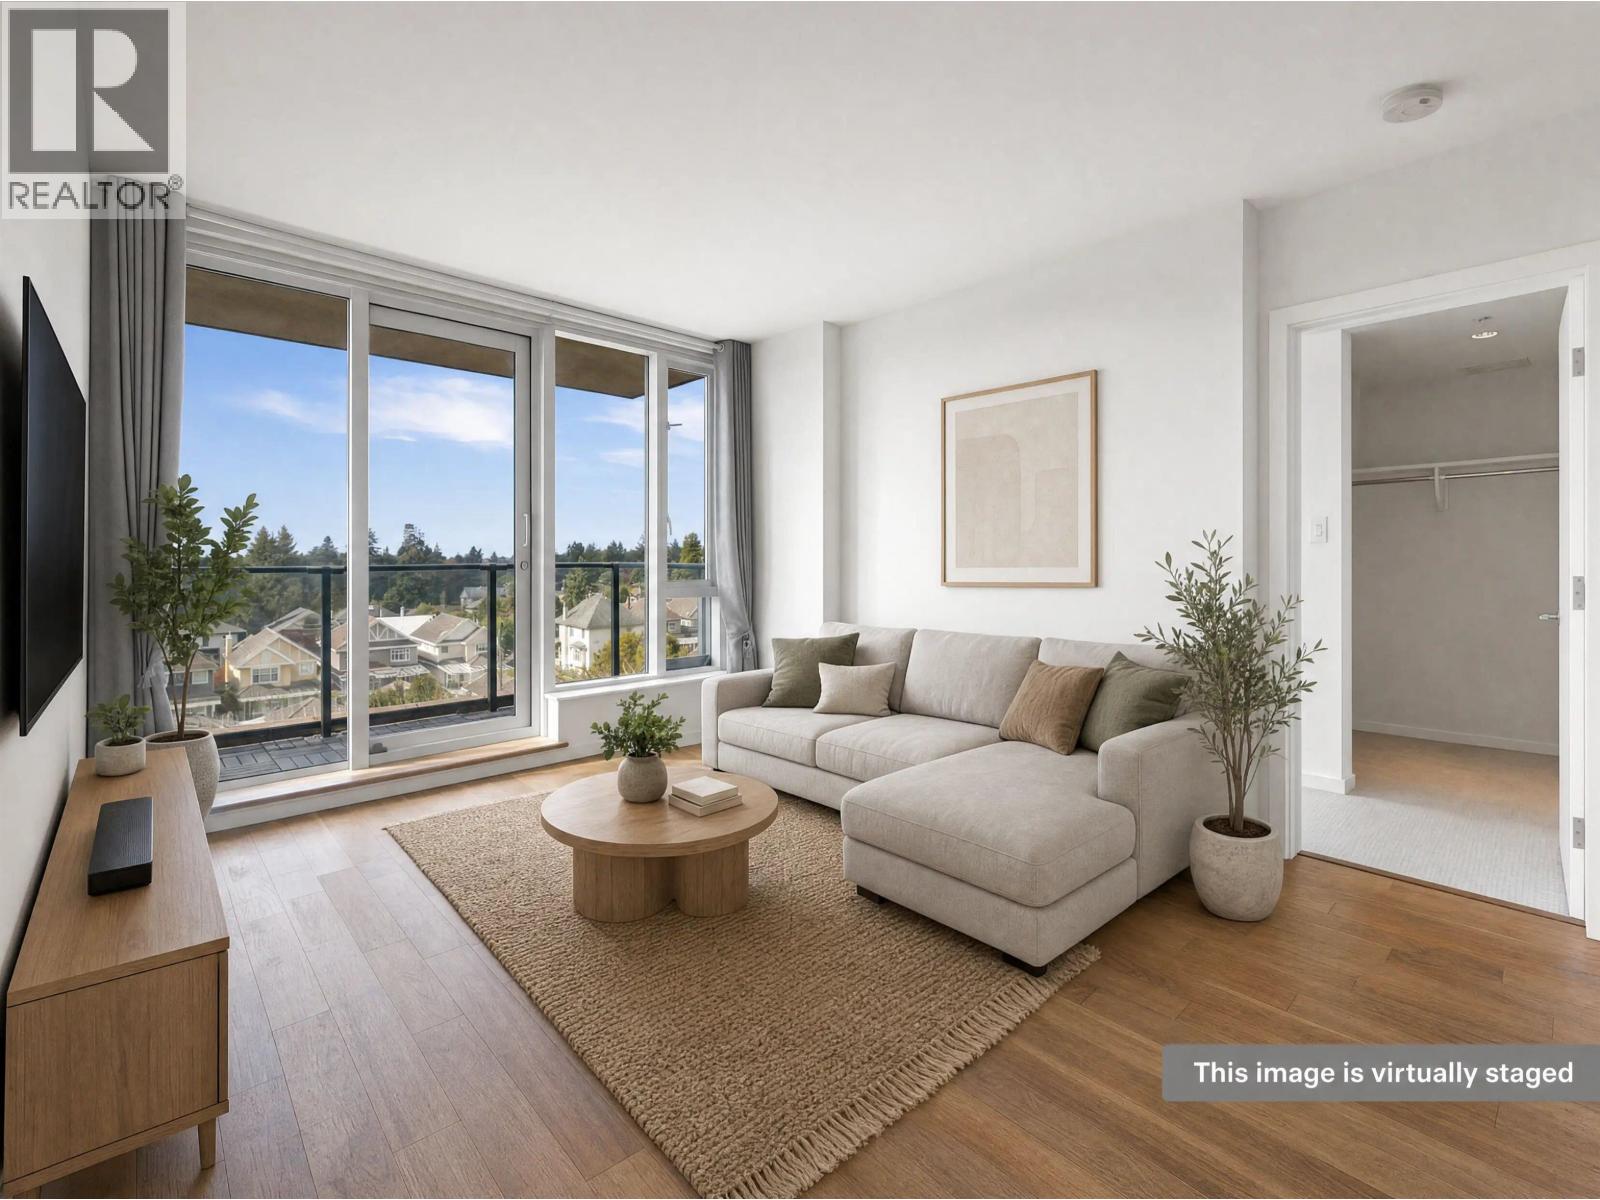 $880,000
915 8488 Cornish St. · 2bd/2ba · 901sf
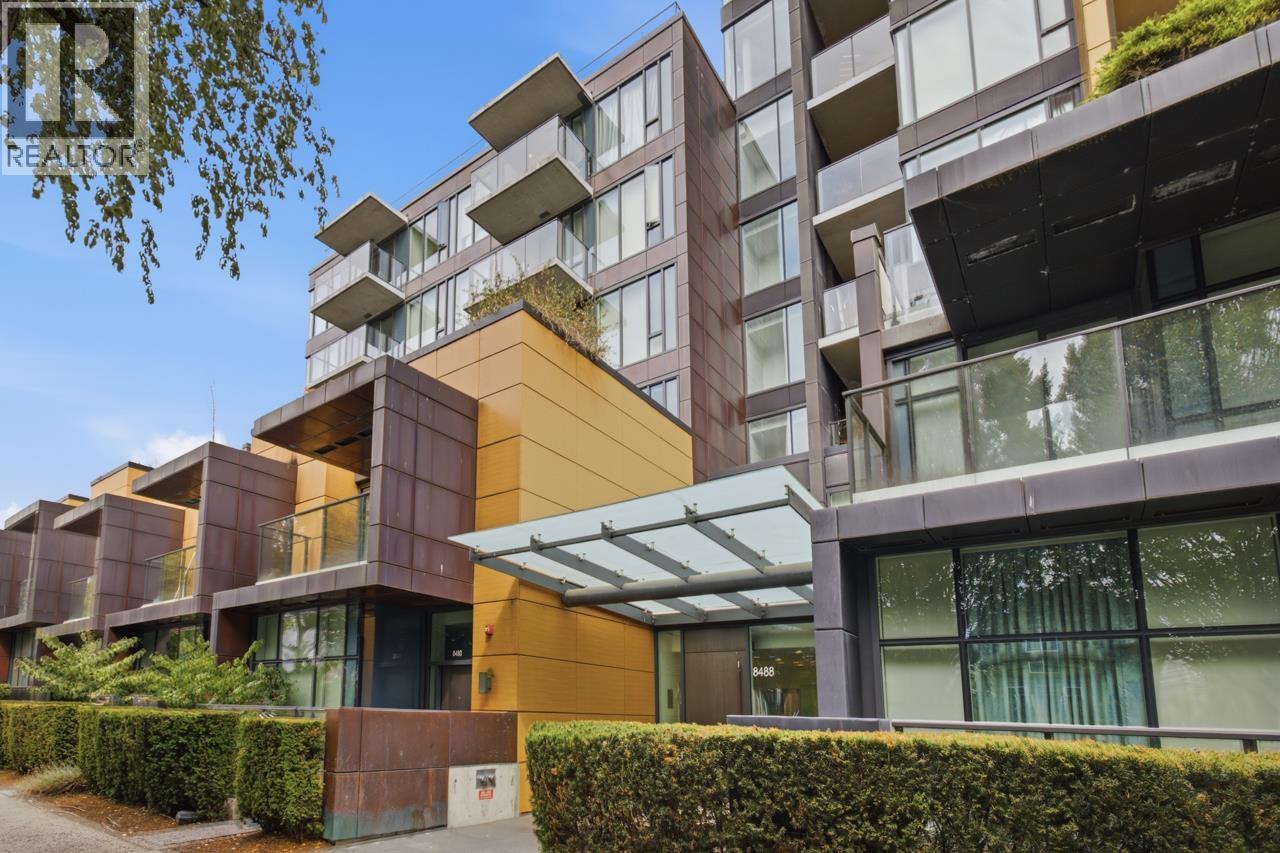 $859,000
802 8488 Cornish St. · 2bd/2ba · 921sf
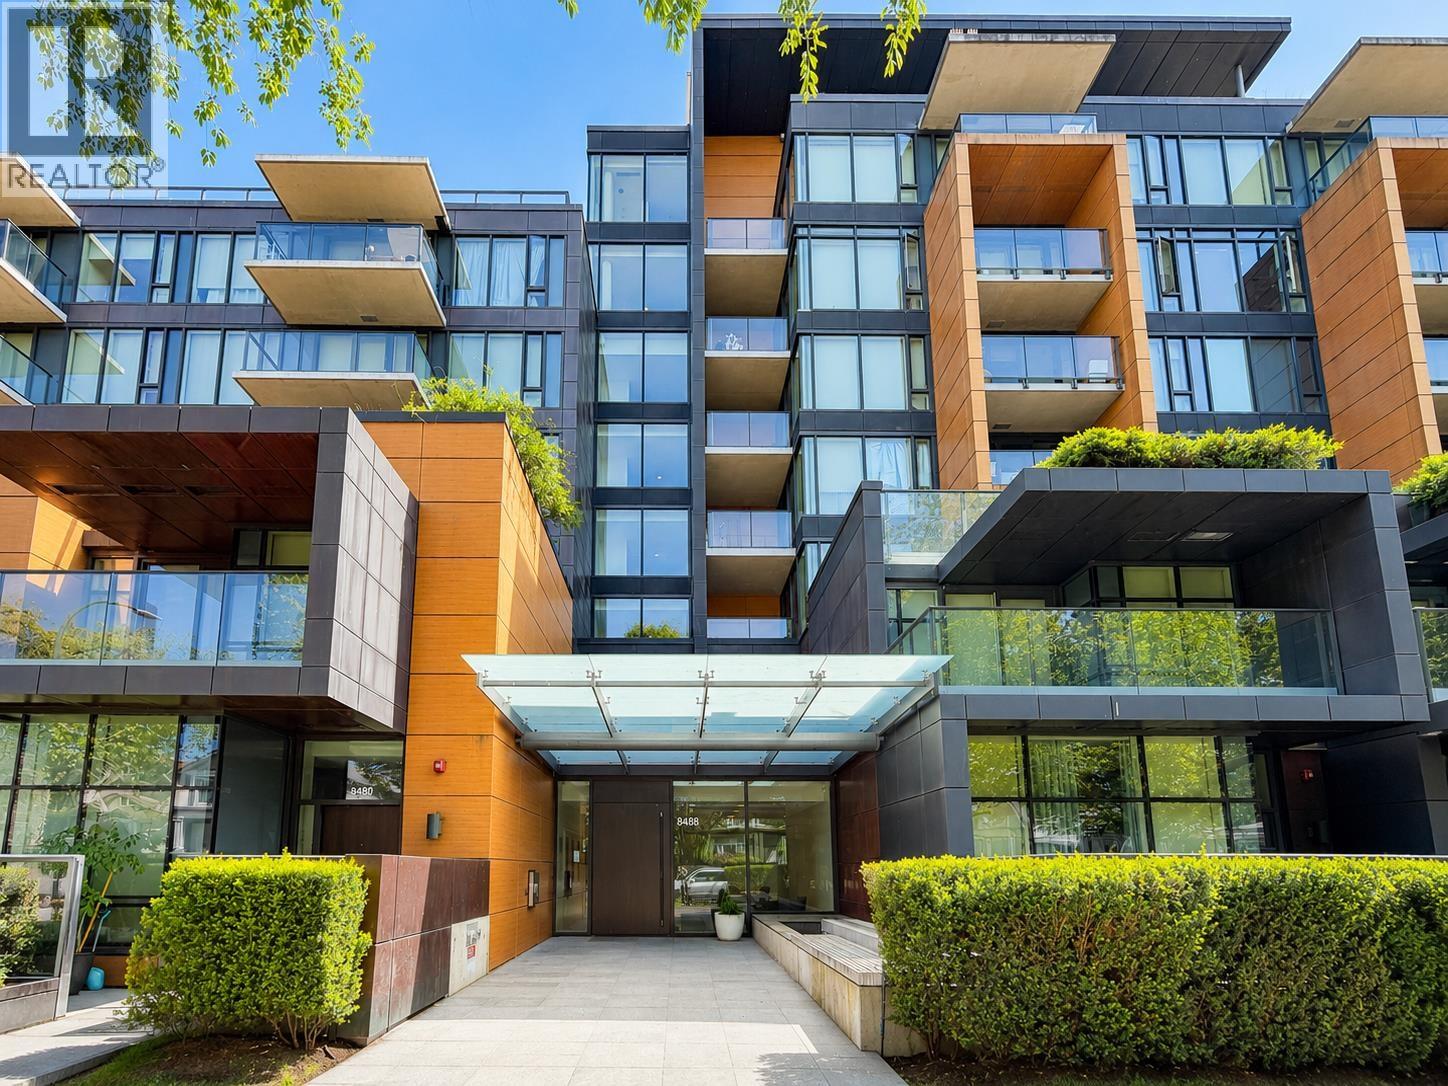 $549,000
907 8488 Cornish St. · 1bd/1ba · 573sf
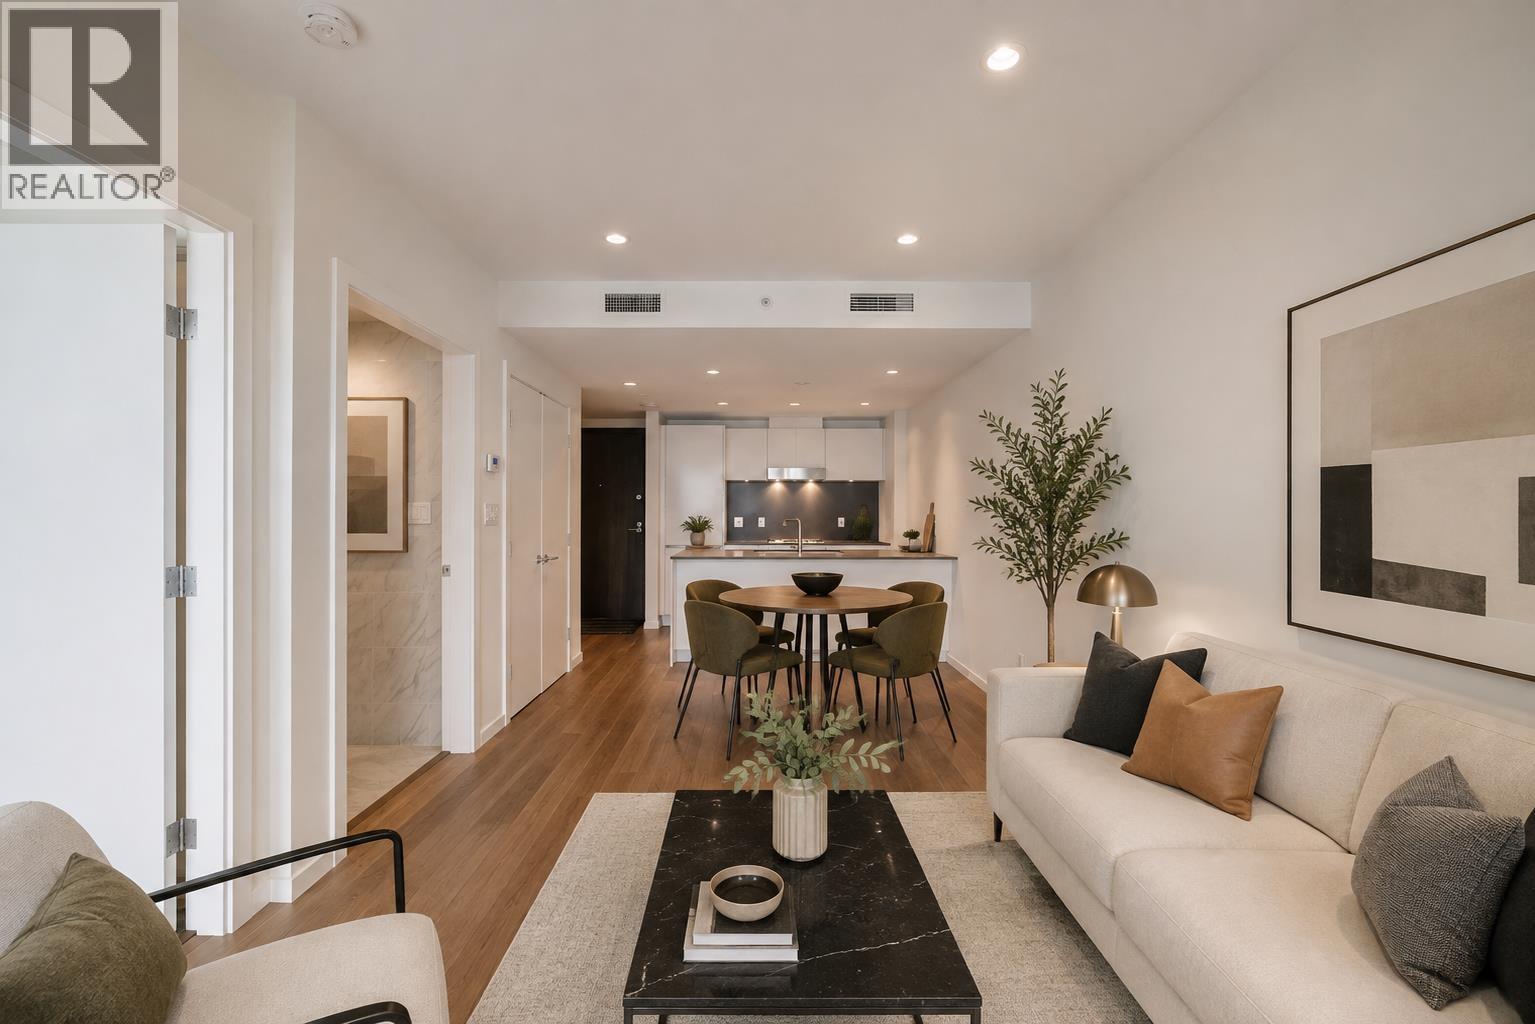 $550,000
812 8488 Cornish St. · 1bd/1ba · 575sf
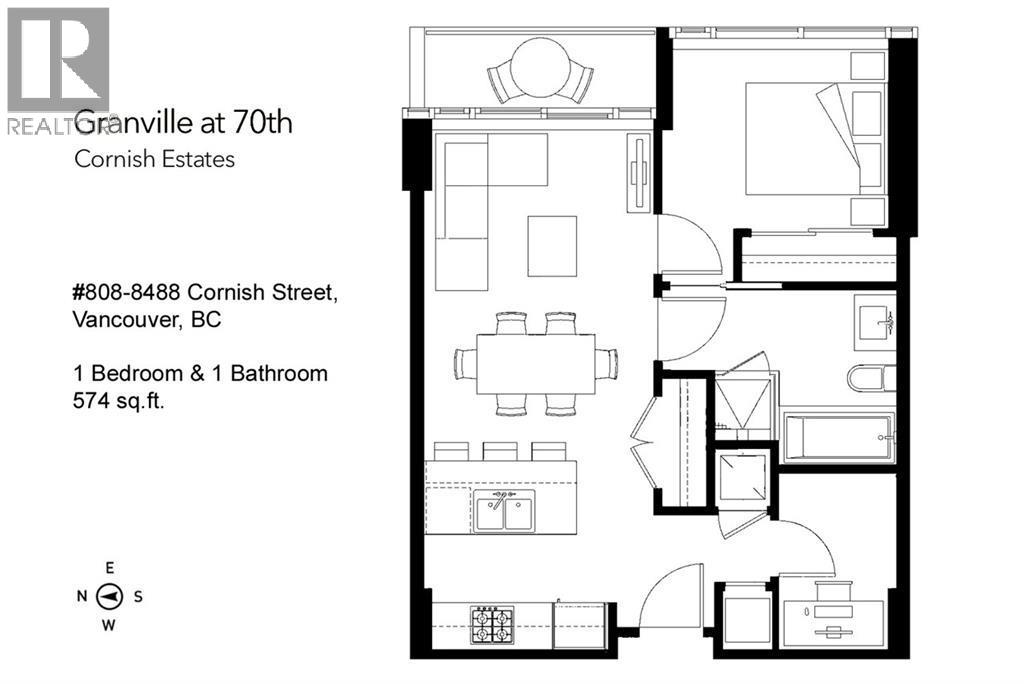 $590,000
808 8488 Cornish St. · 1bd/1ba · 574sf
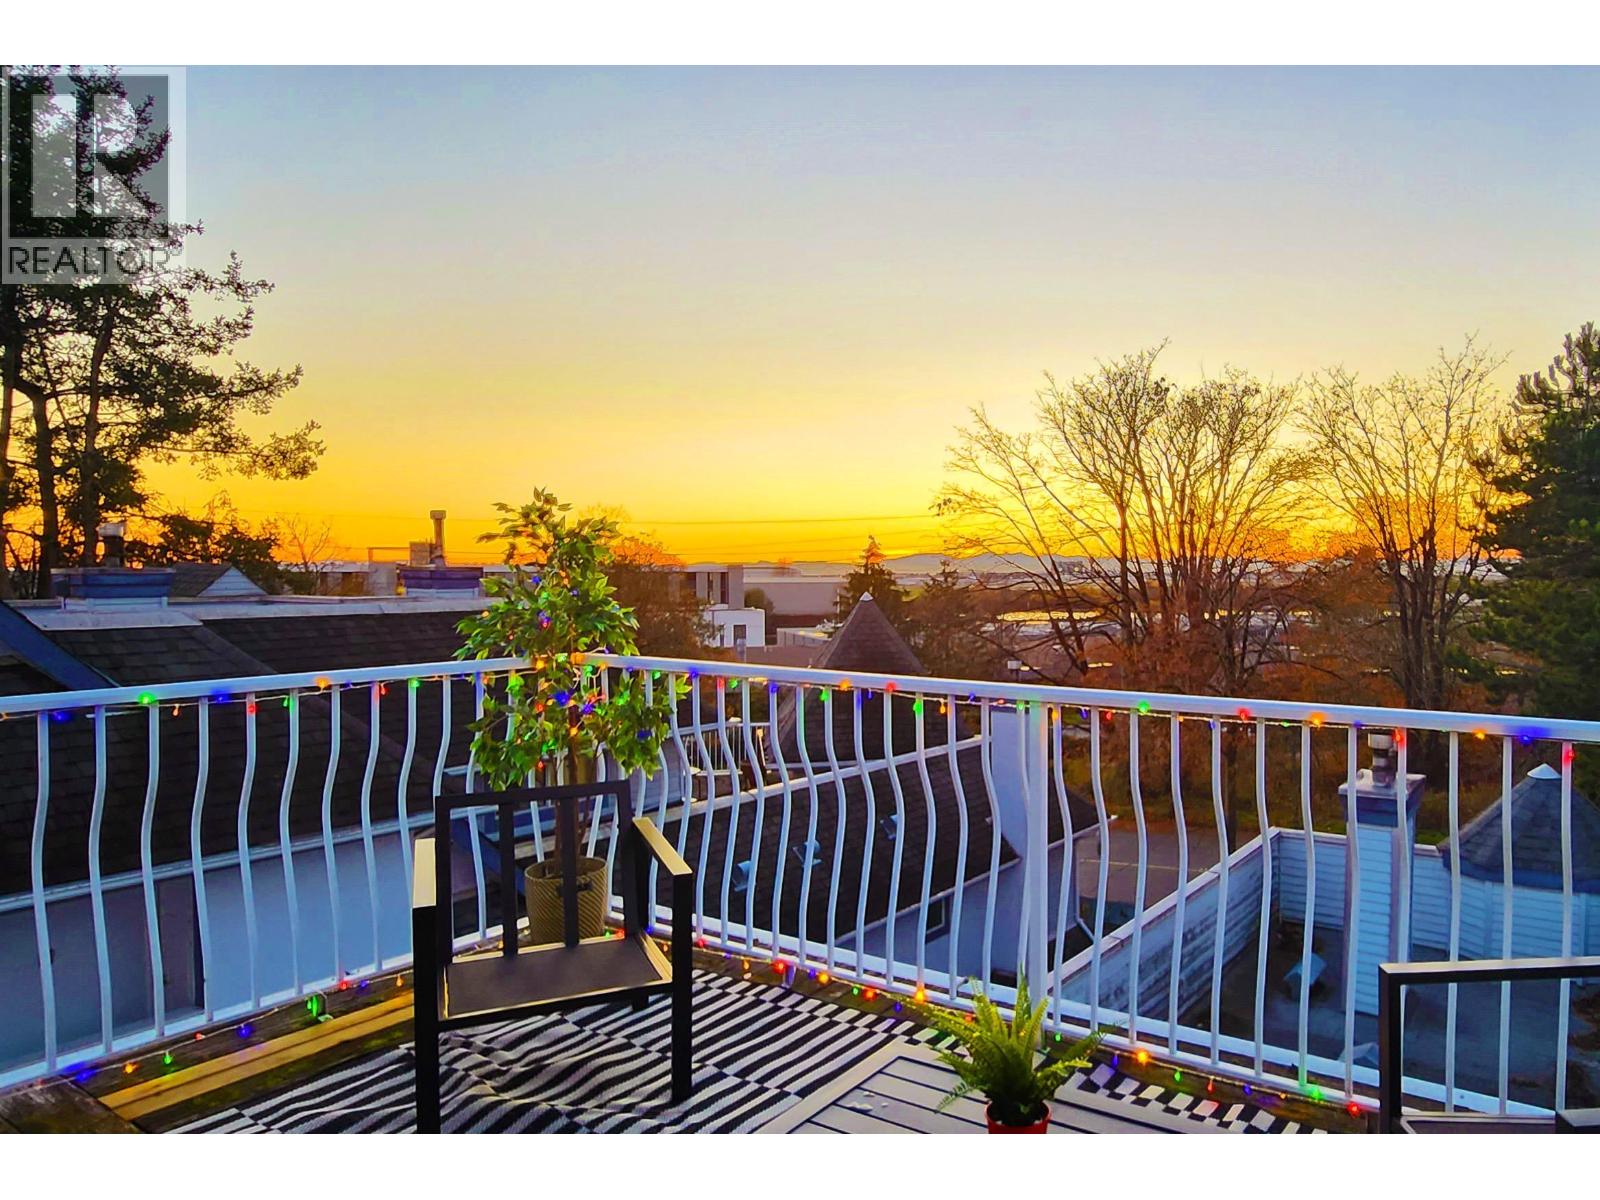 $829,000
402 8772 Sw Marine Dr. · 3bd/2ba · 1316sf
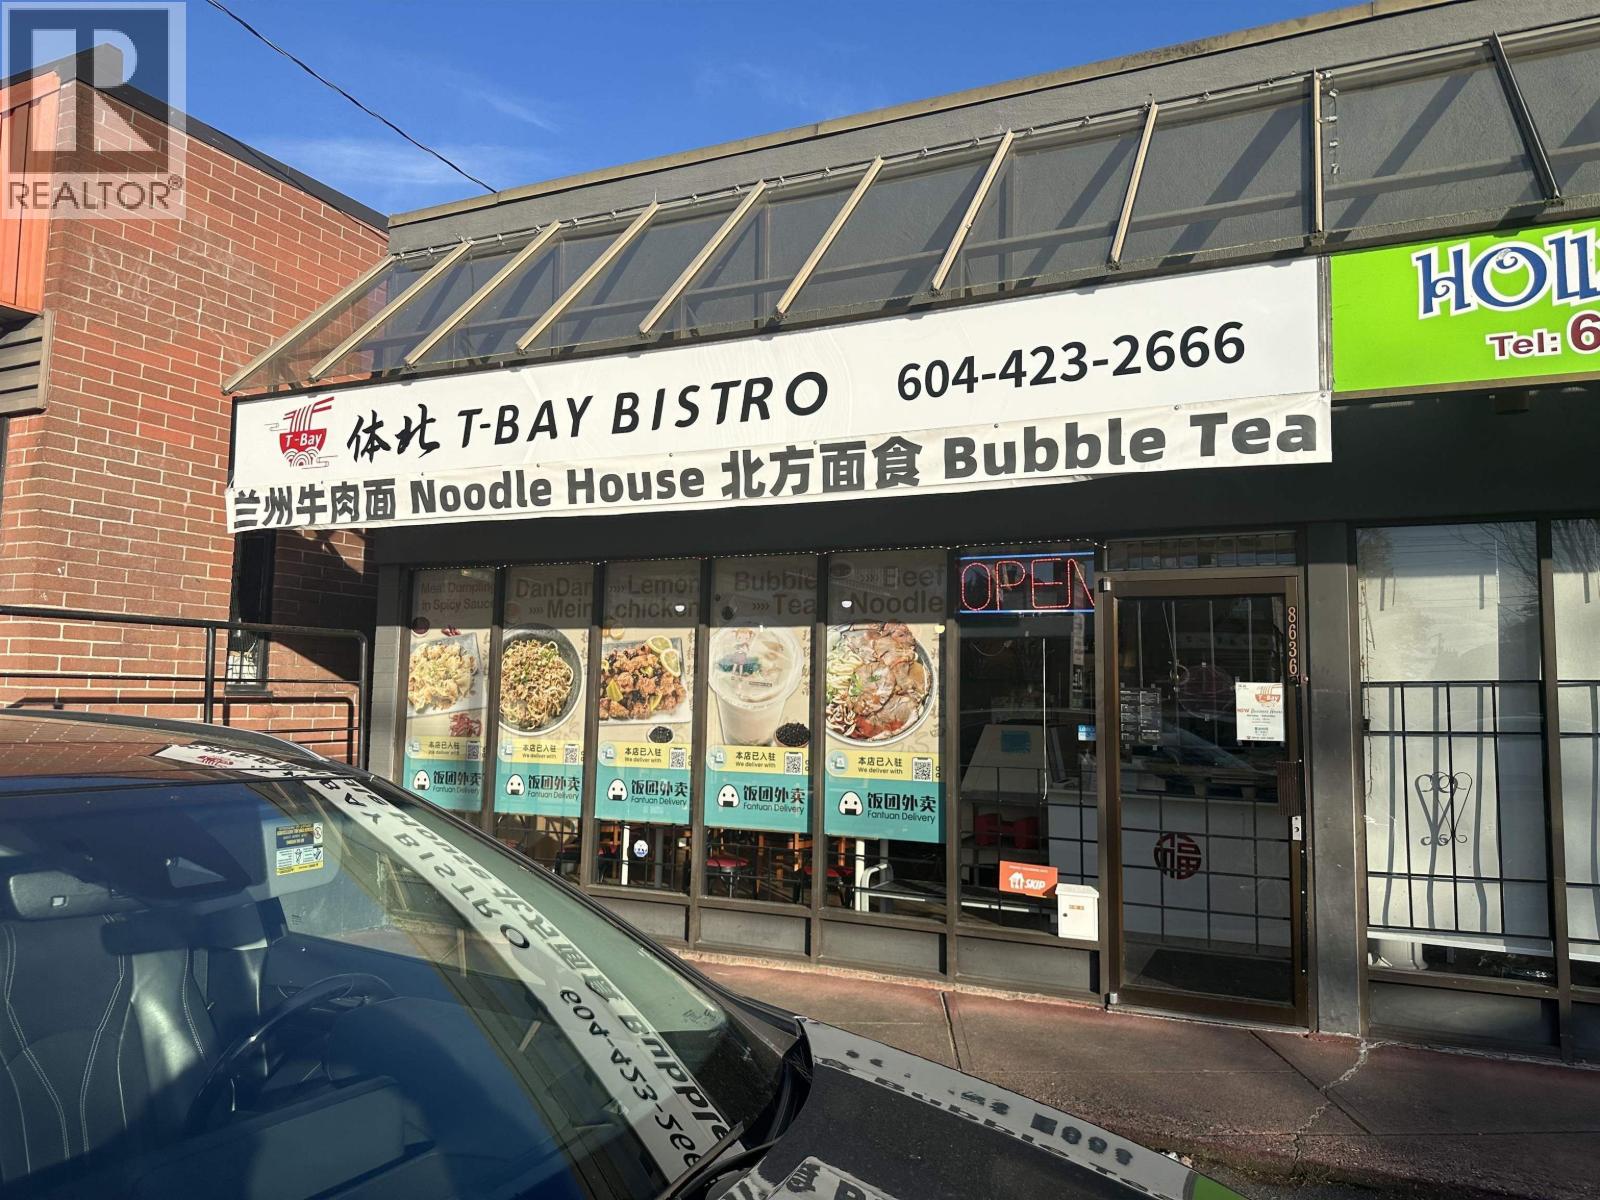 $99,000
8636 Granville St. · 0bd/0ba · 1200sf
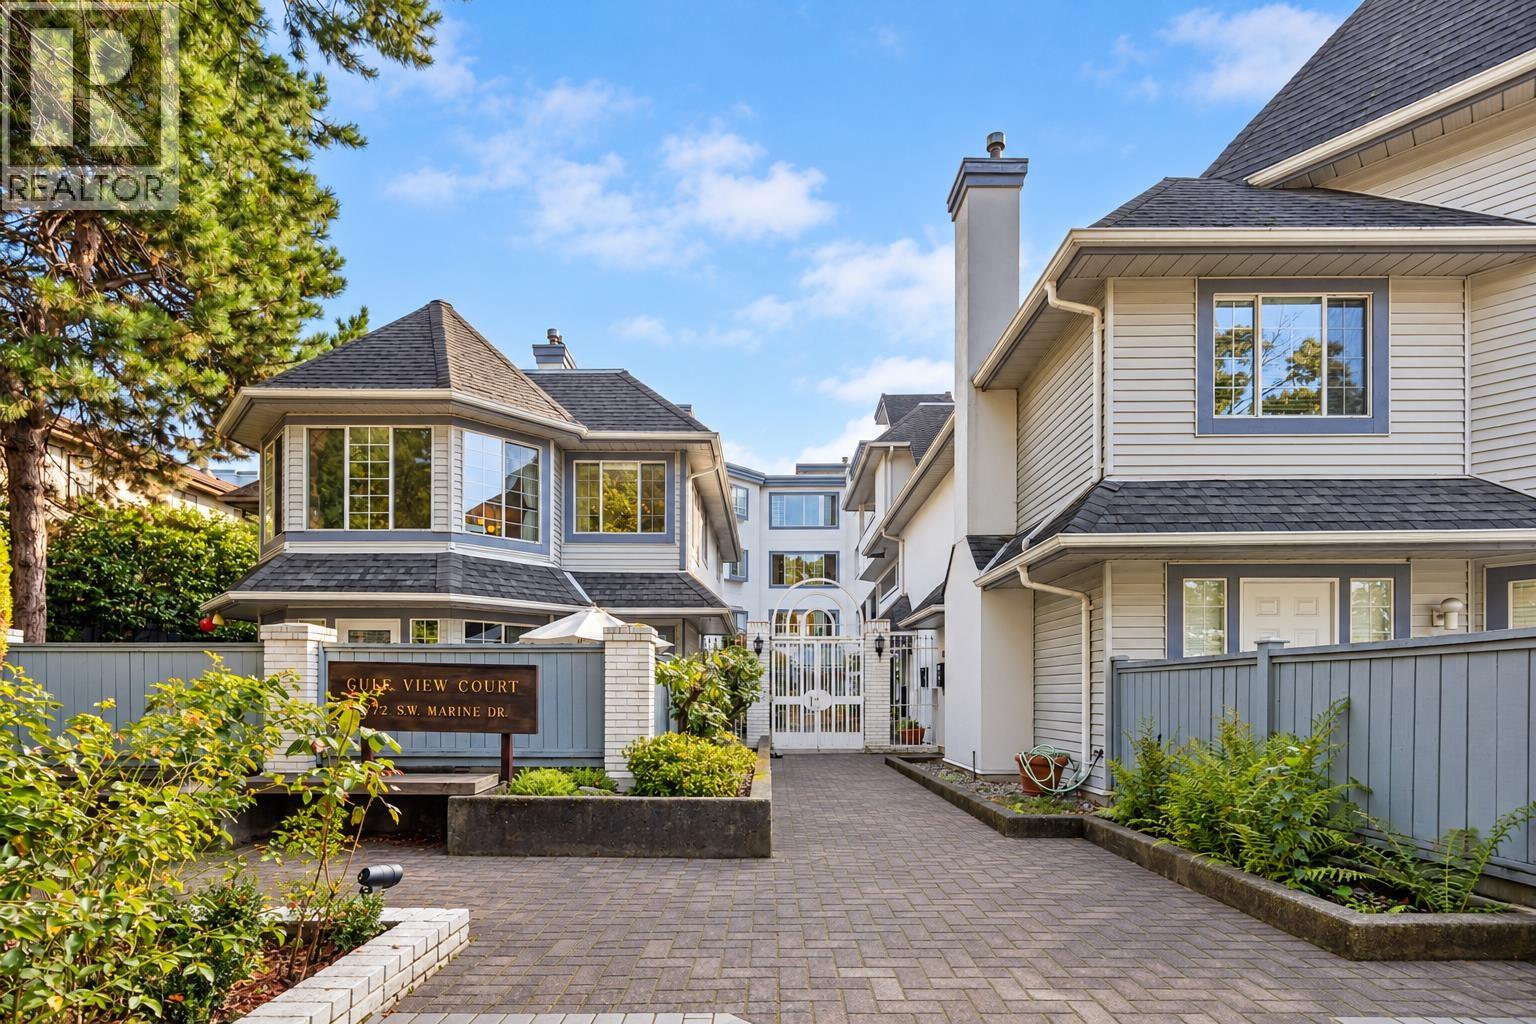 $449,000
304 8772 Sw Marine Dr. · 1bd/1ba · 735sf
 $189,000
8616 Granville St. · 0bd/0ba
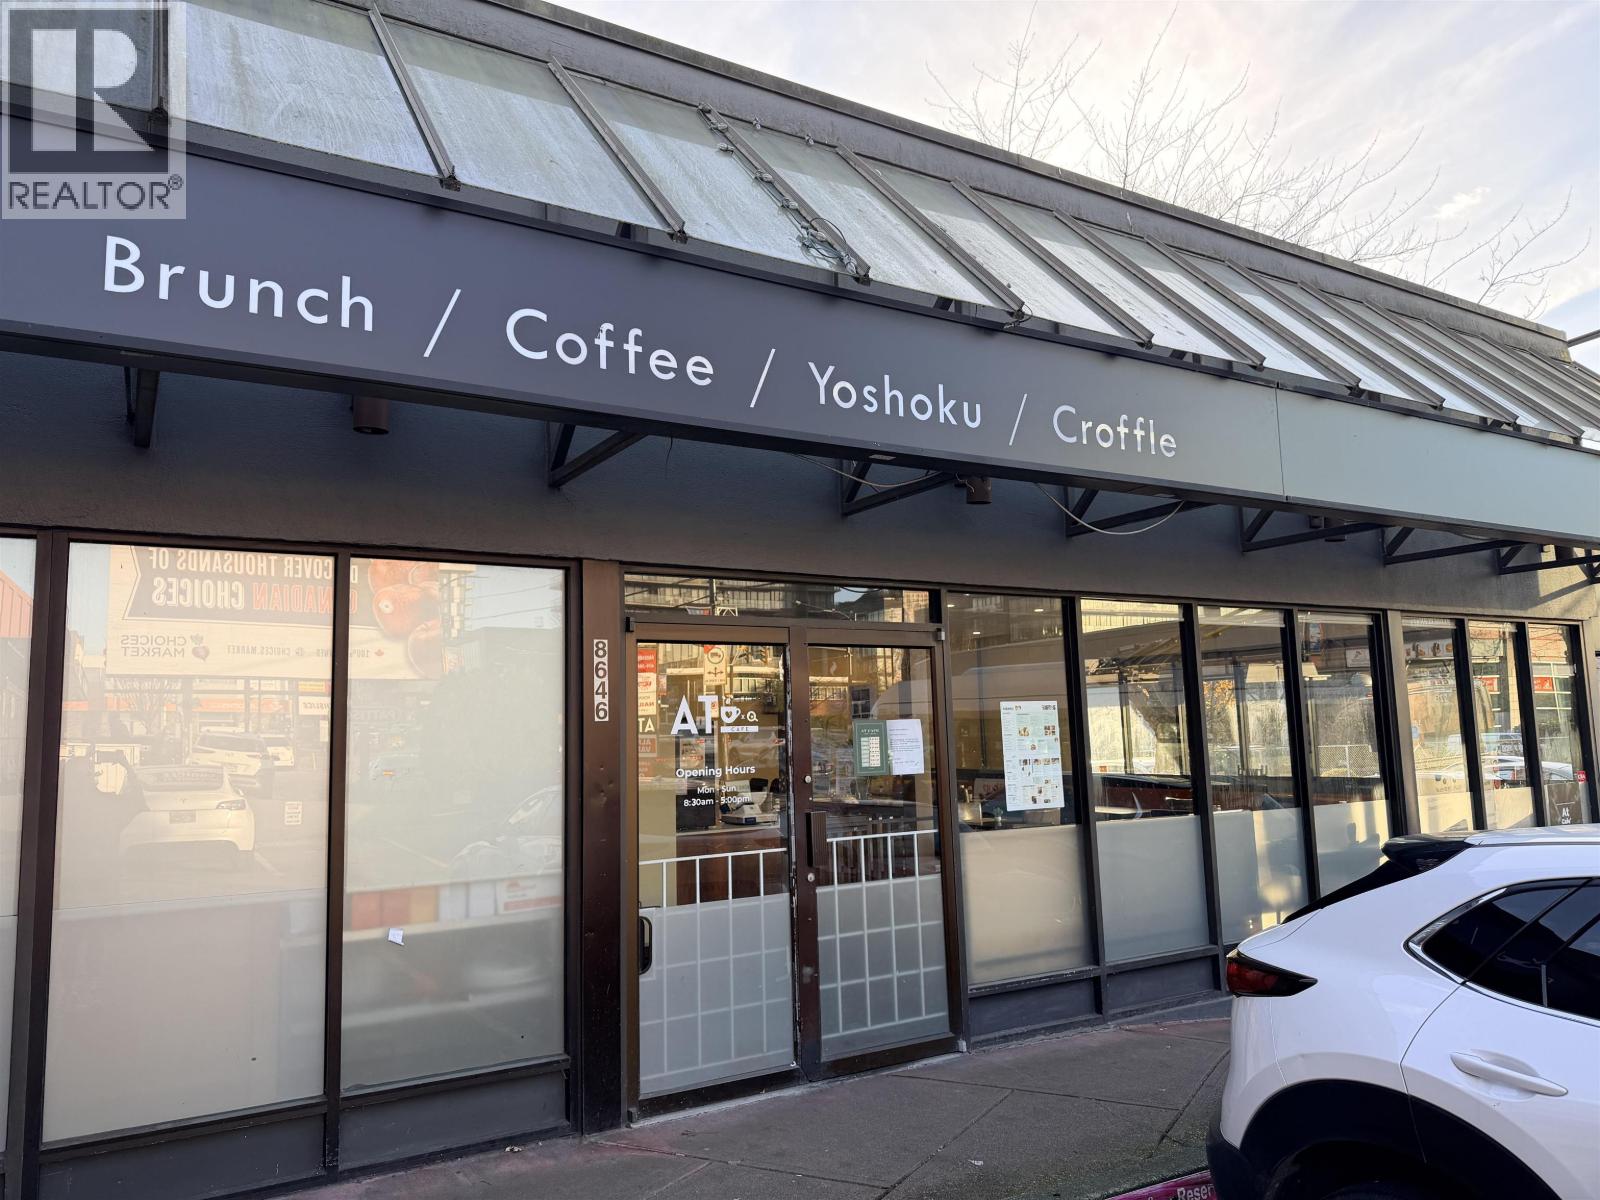 $355,000
11708 Confidential · 0bd/0ba · 1300sf
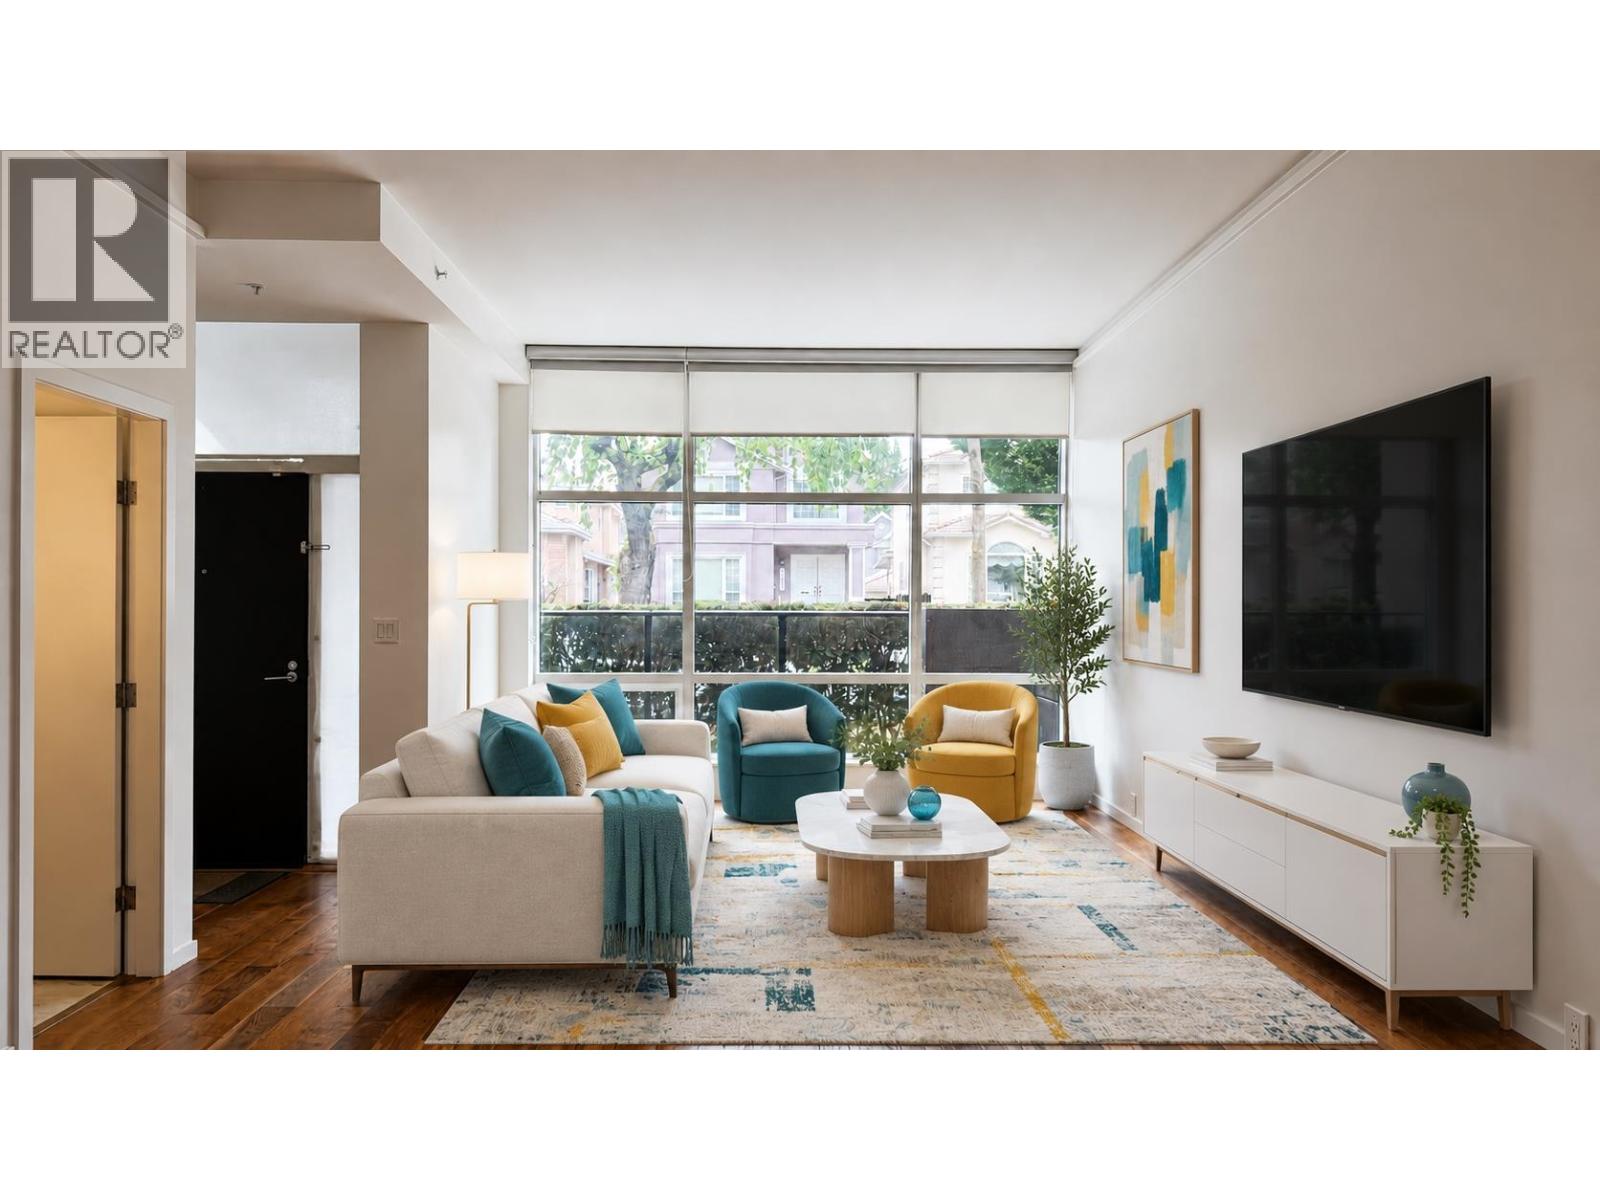 $1,488,000
8460 Cornish St. · 4bd/4ba · 1662sf
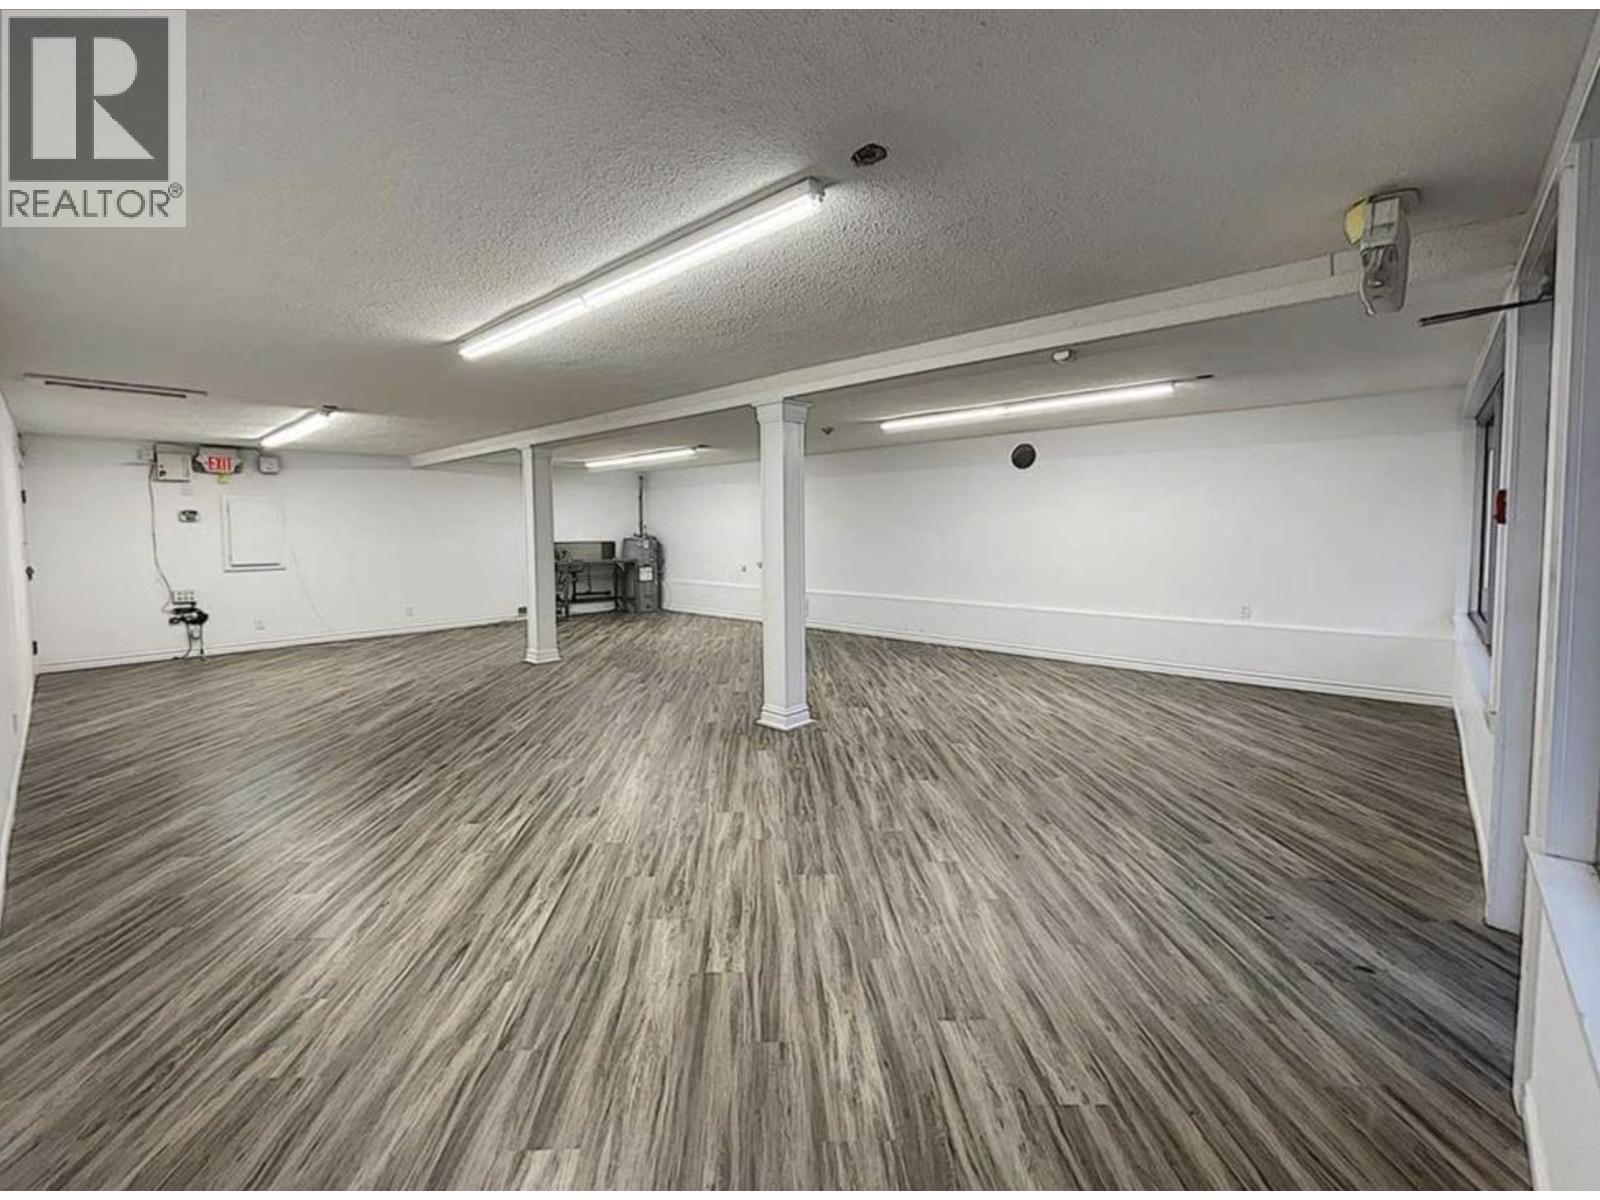 $2,800
8722 Granville St. · 0bd/0ba
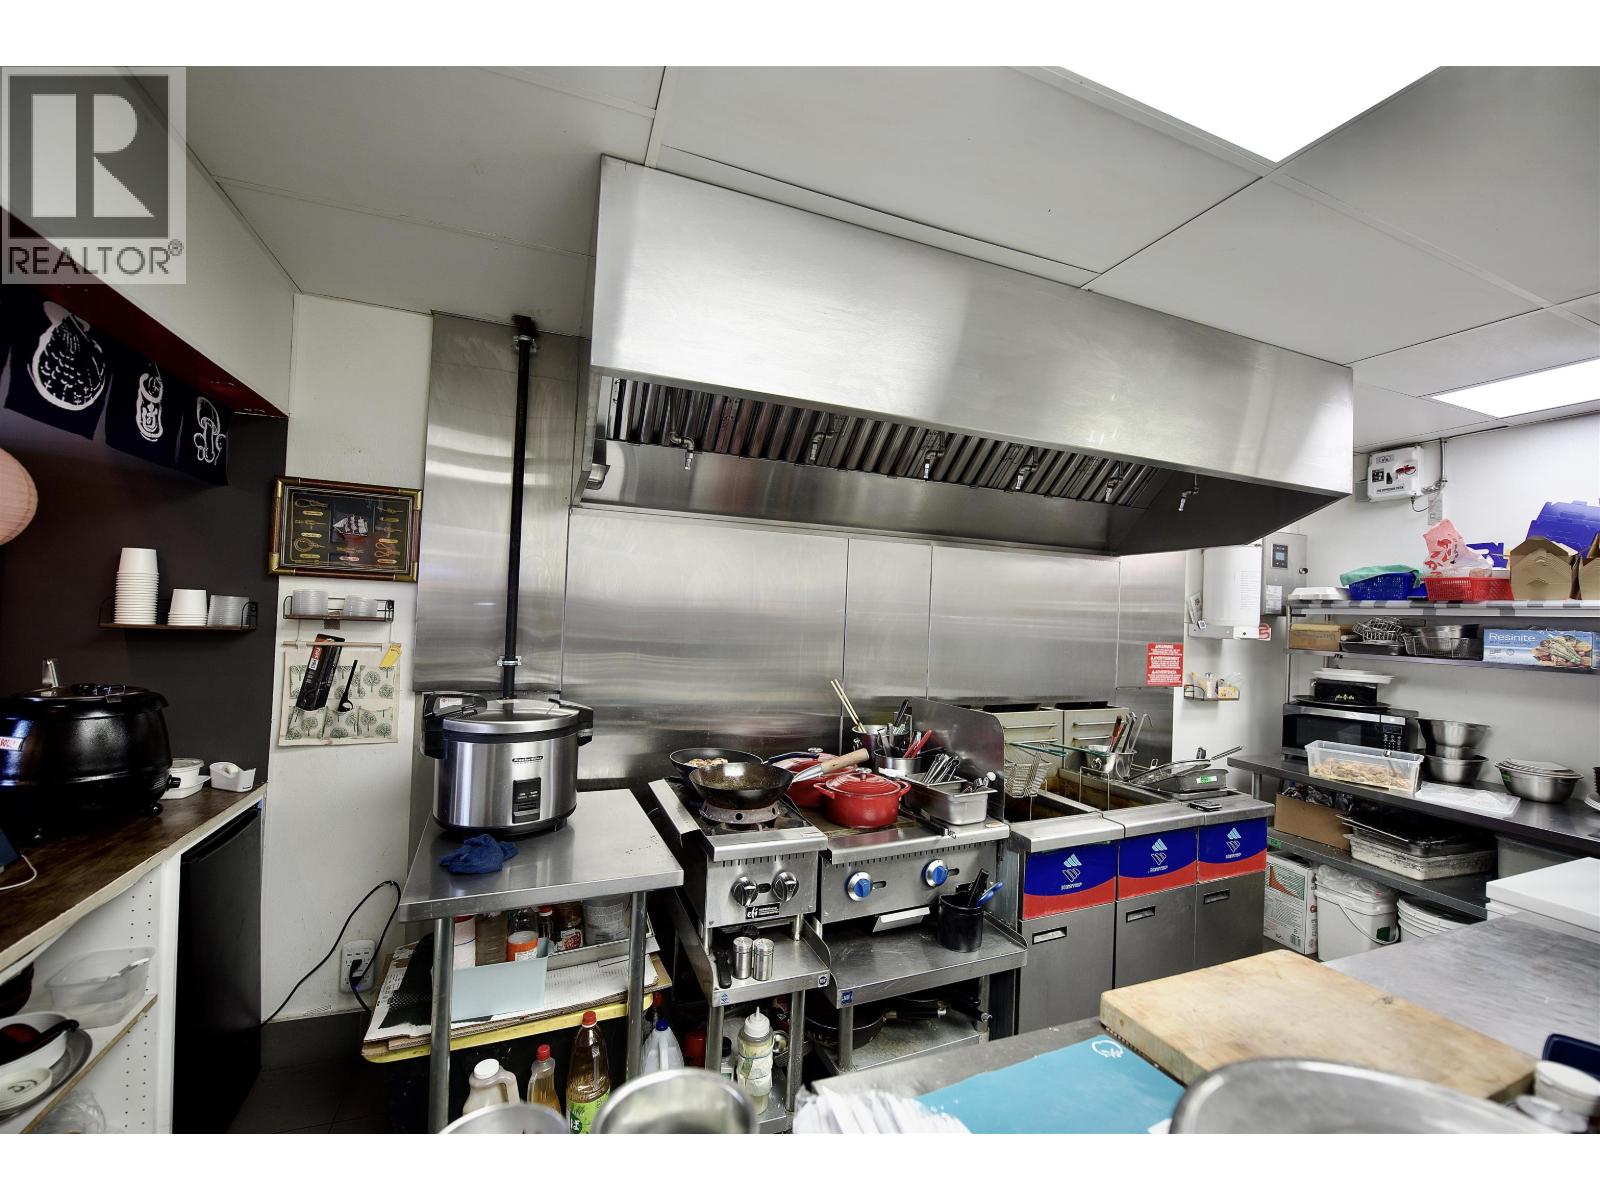 $168,000
8550 Granville St. · 0bd/0ba · 625sf
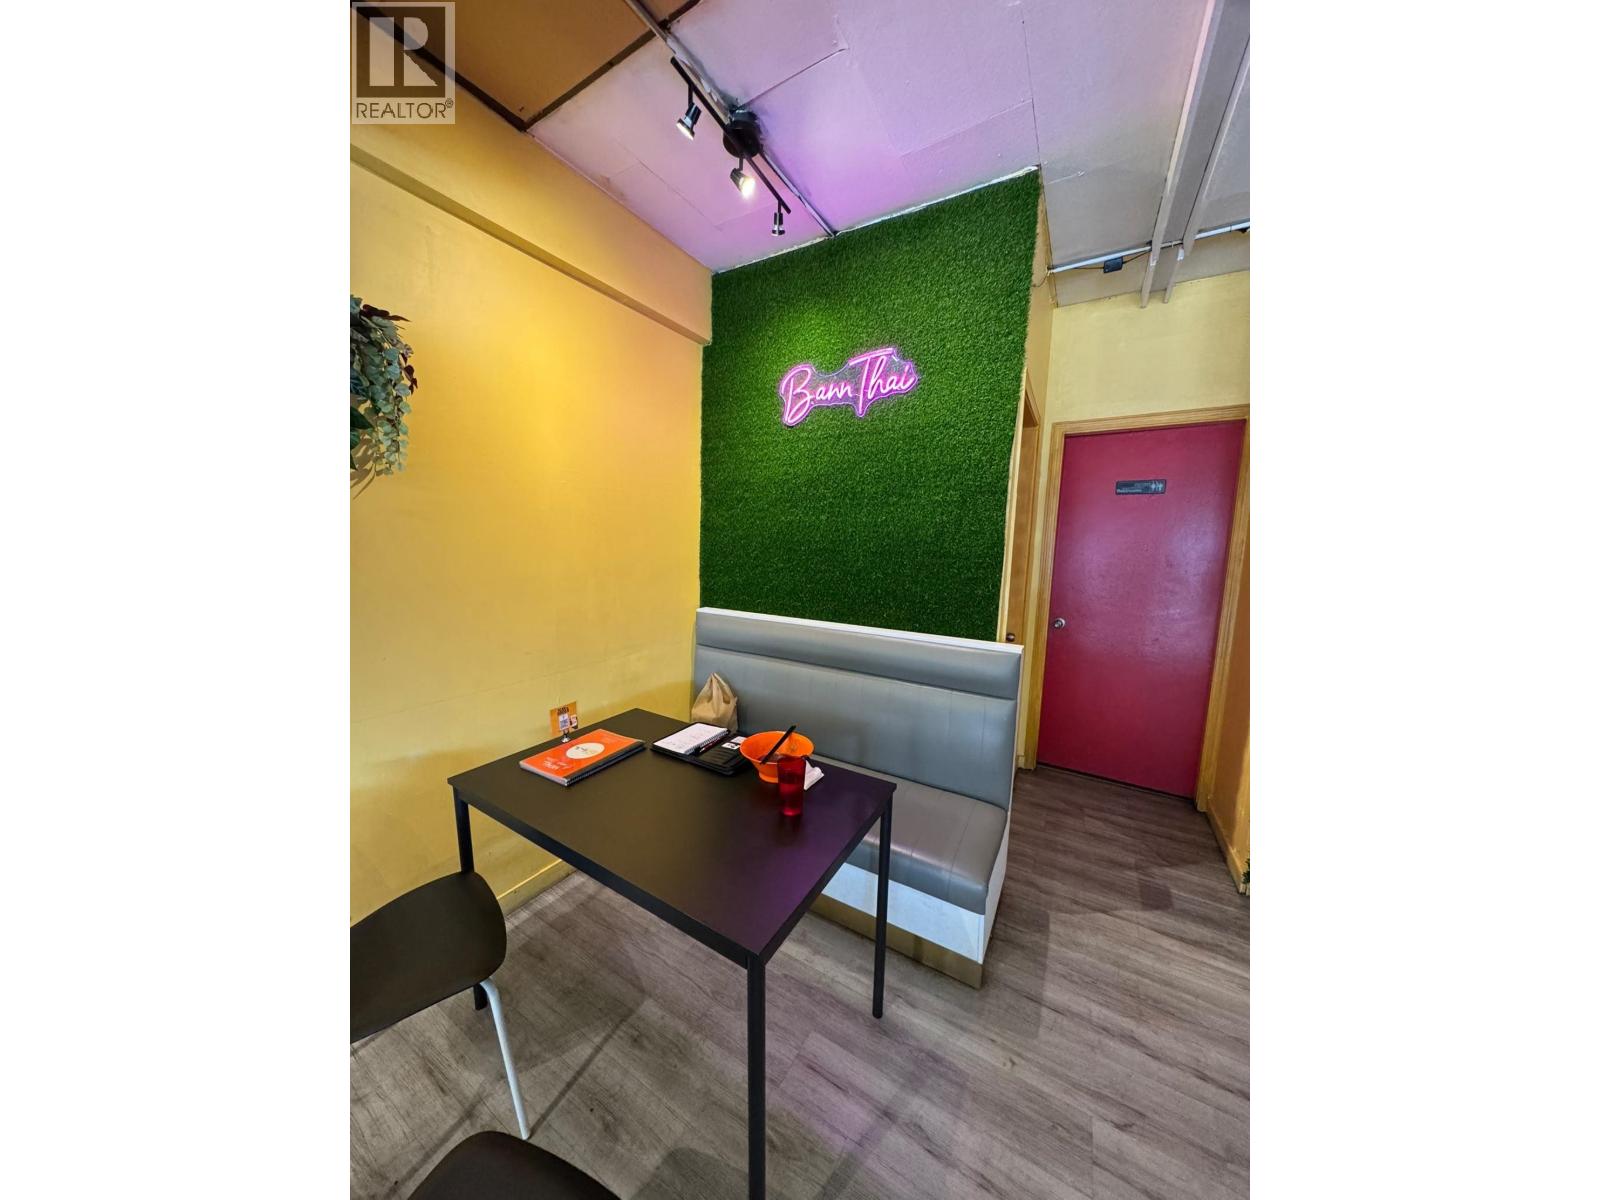 $175,000
8542 Granville St. · 0bd/0ba · 1245sf
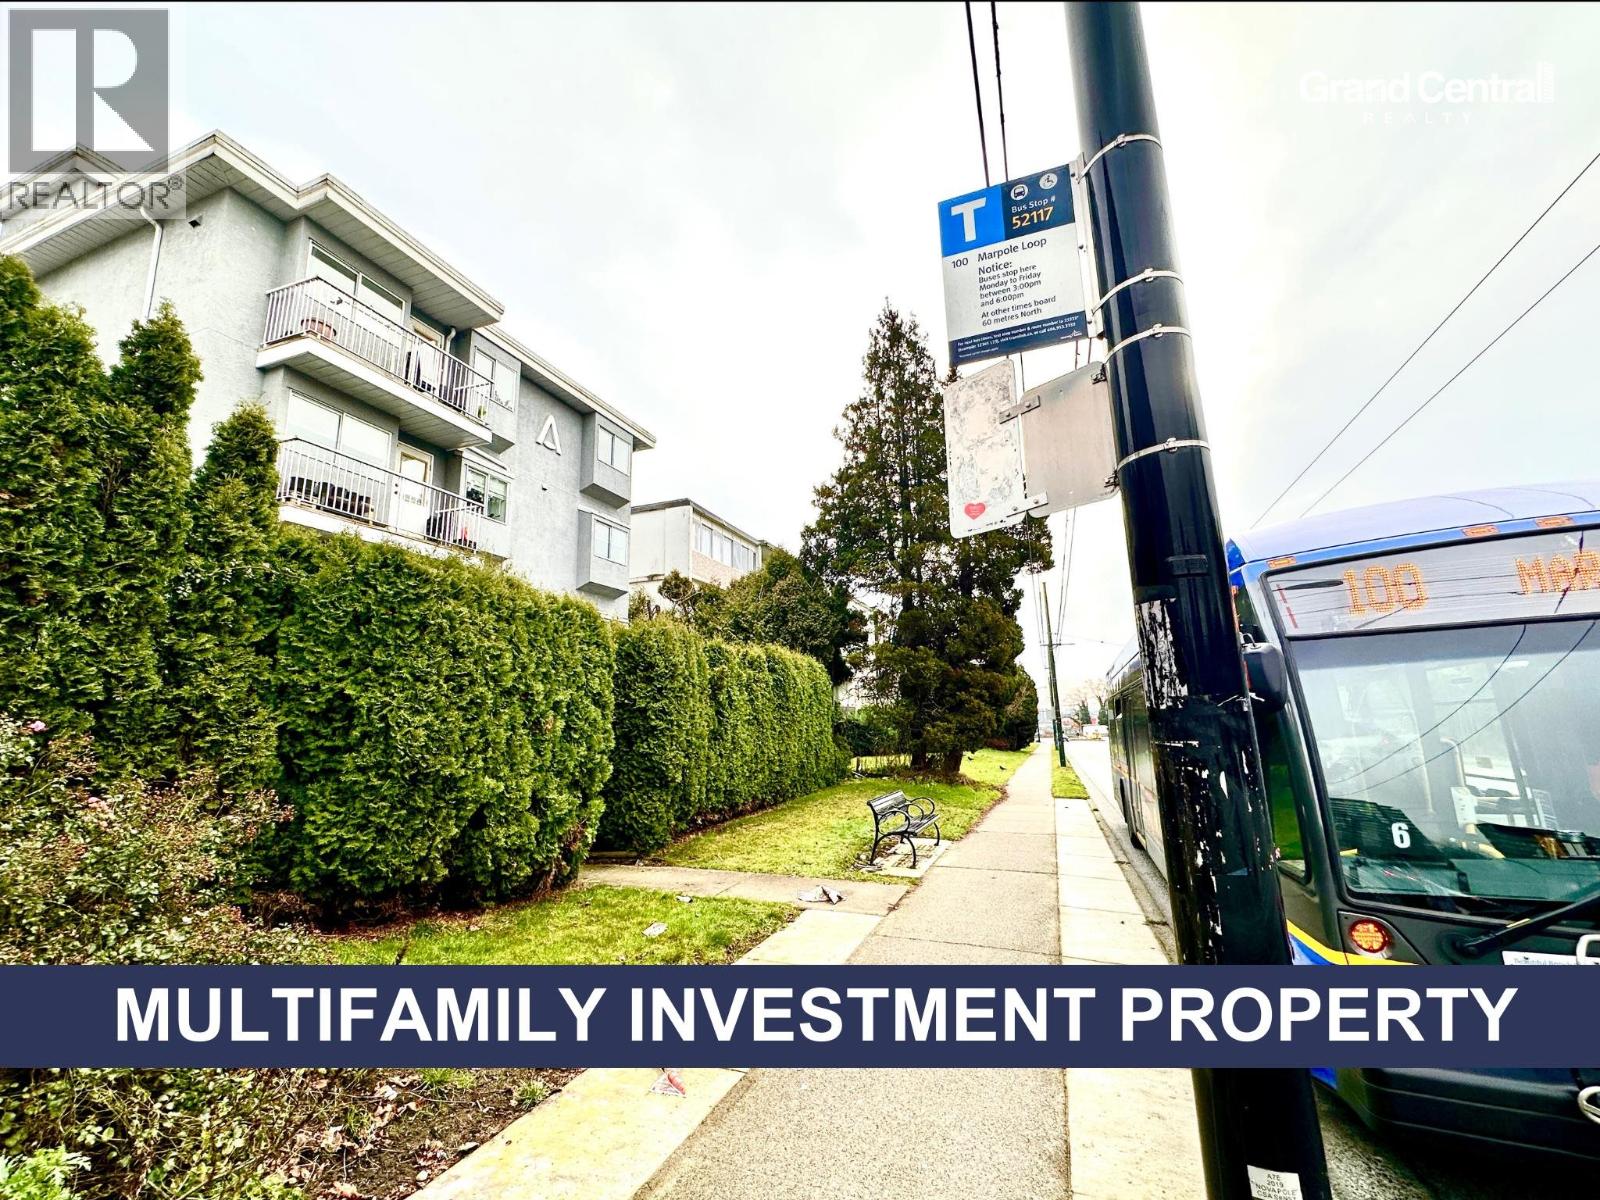 $3,280,000
8732 Granville St. · 0bd/0ba · 7200sf
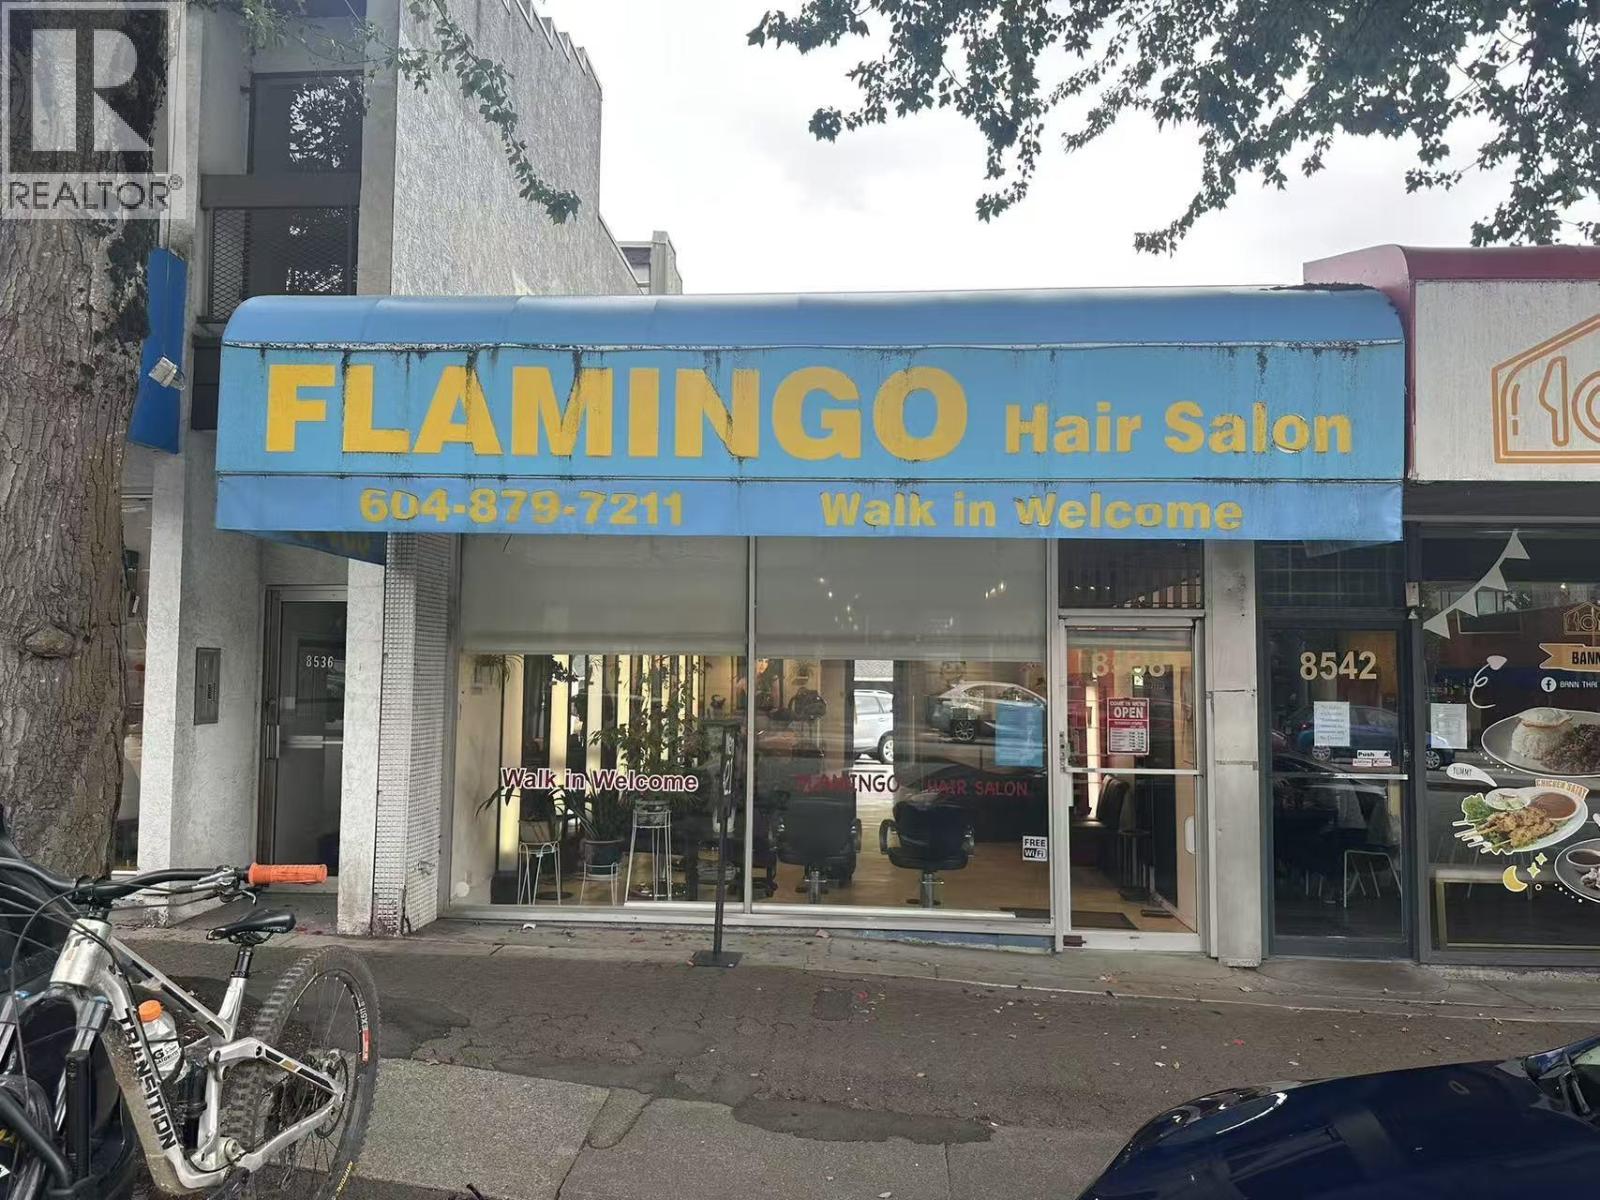 $59,000
8538 Granville St. · 0bd/0ba · 875sf
 $168,000
8532 Granville St. · 0bd/0ba · 1587sf
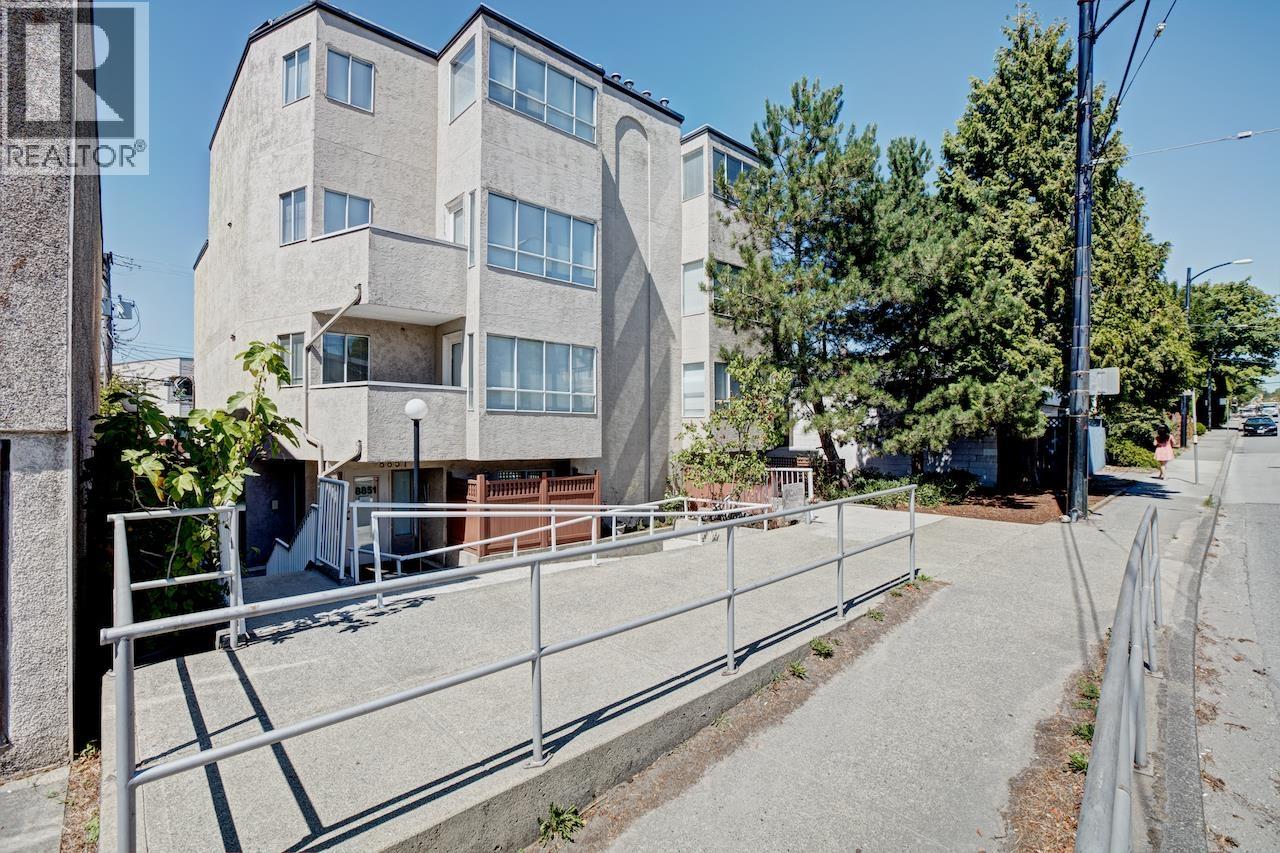 $5,000,000
8851 Granville · 0bd/0ba · 0sf
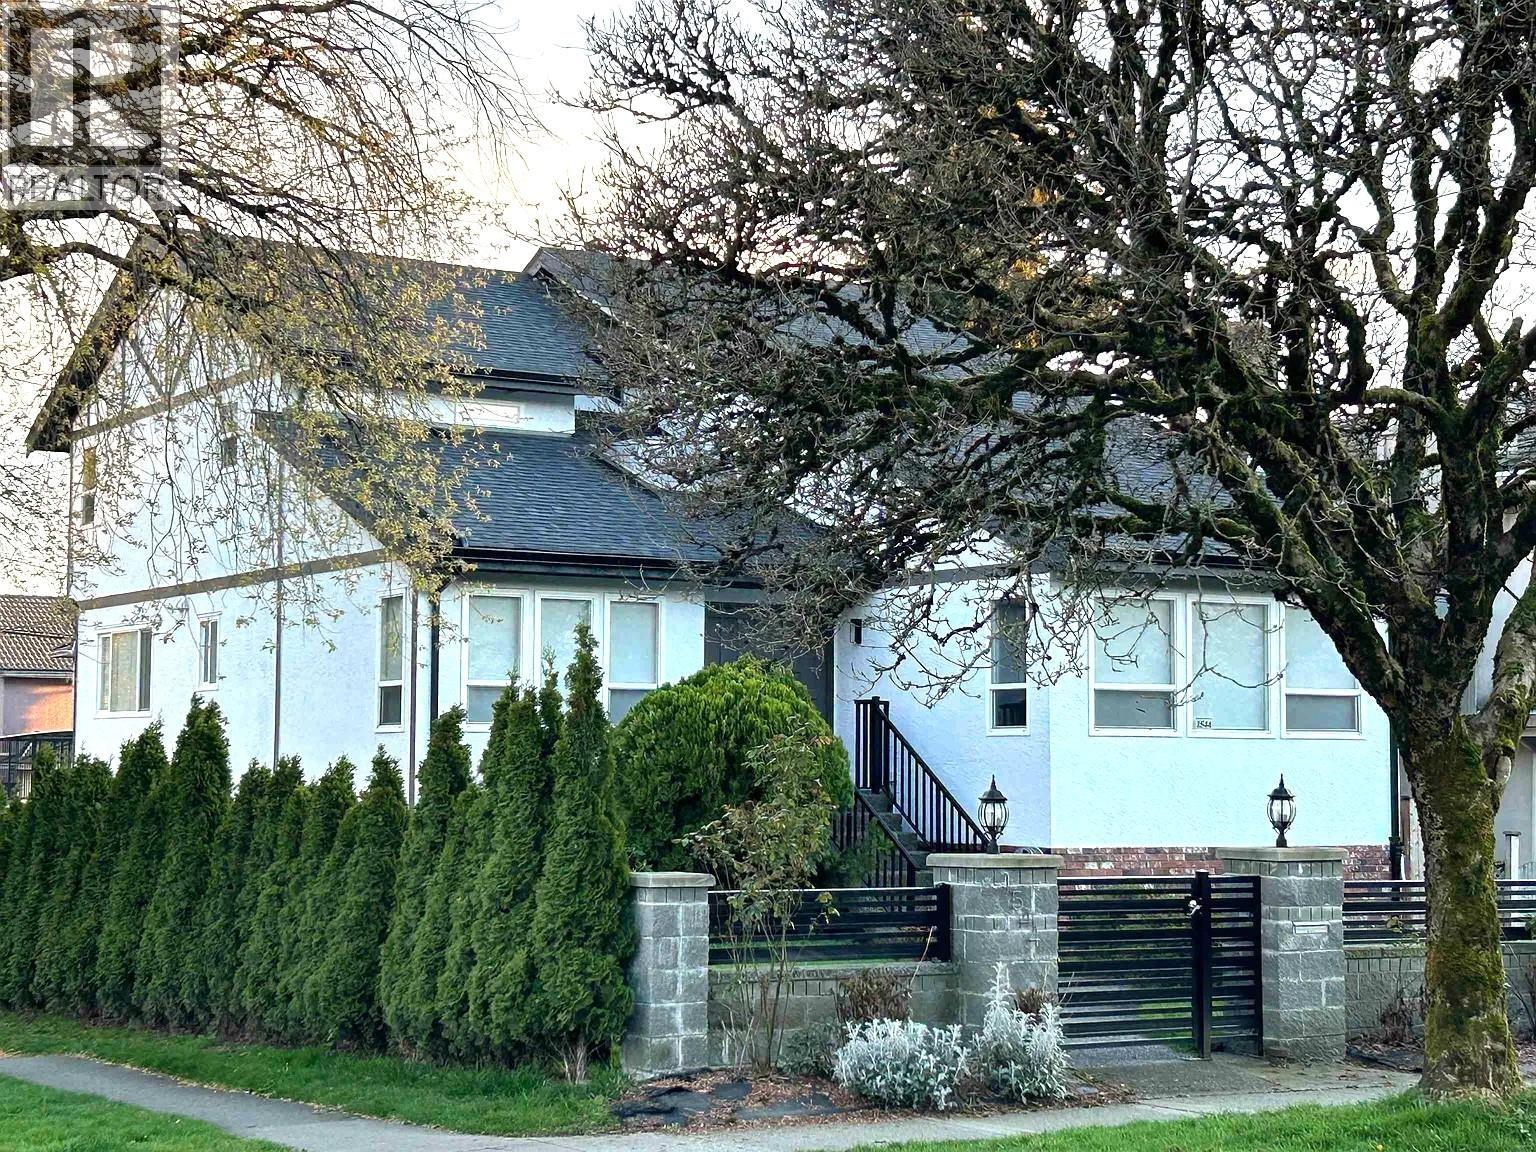 $2,999,000
1544 W 68th Ave. · 8bd/5ba · 3482sf
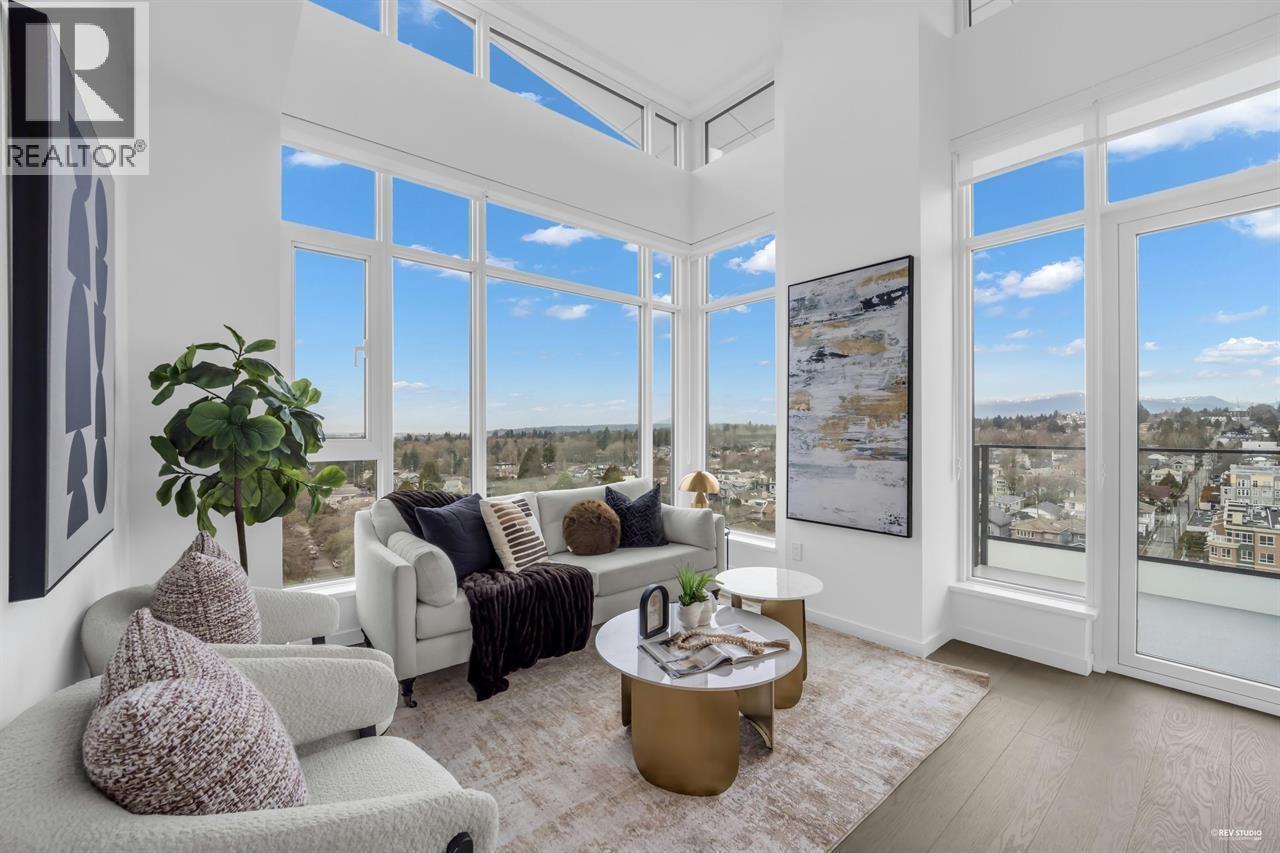 $1,299,999
1001 8415 Granville St. · 3bd/2ba · 958sf
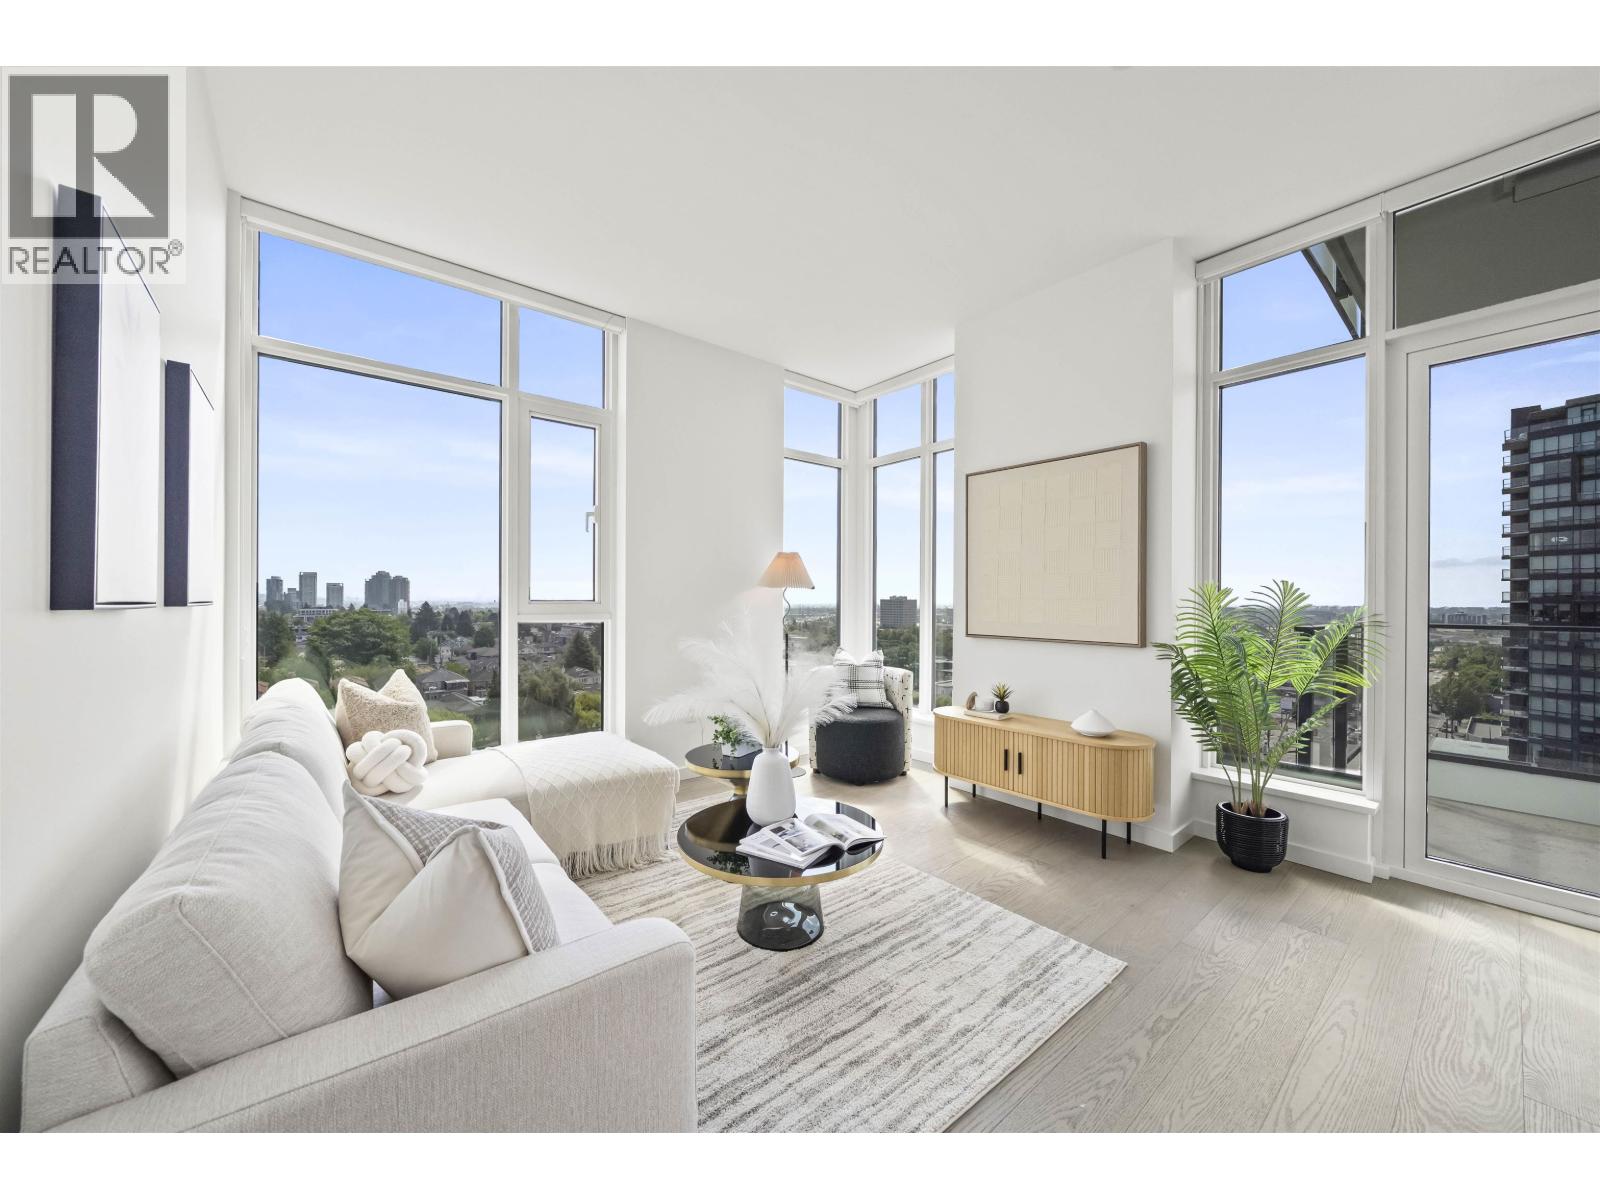 $799,999
905 8415 Granville St. · 1bd/1ba · 614sf
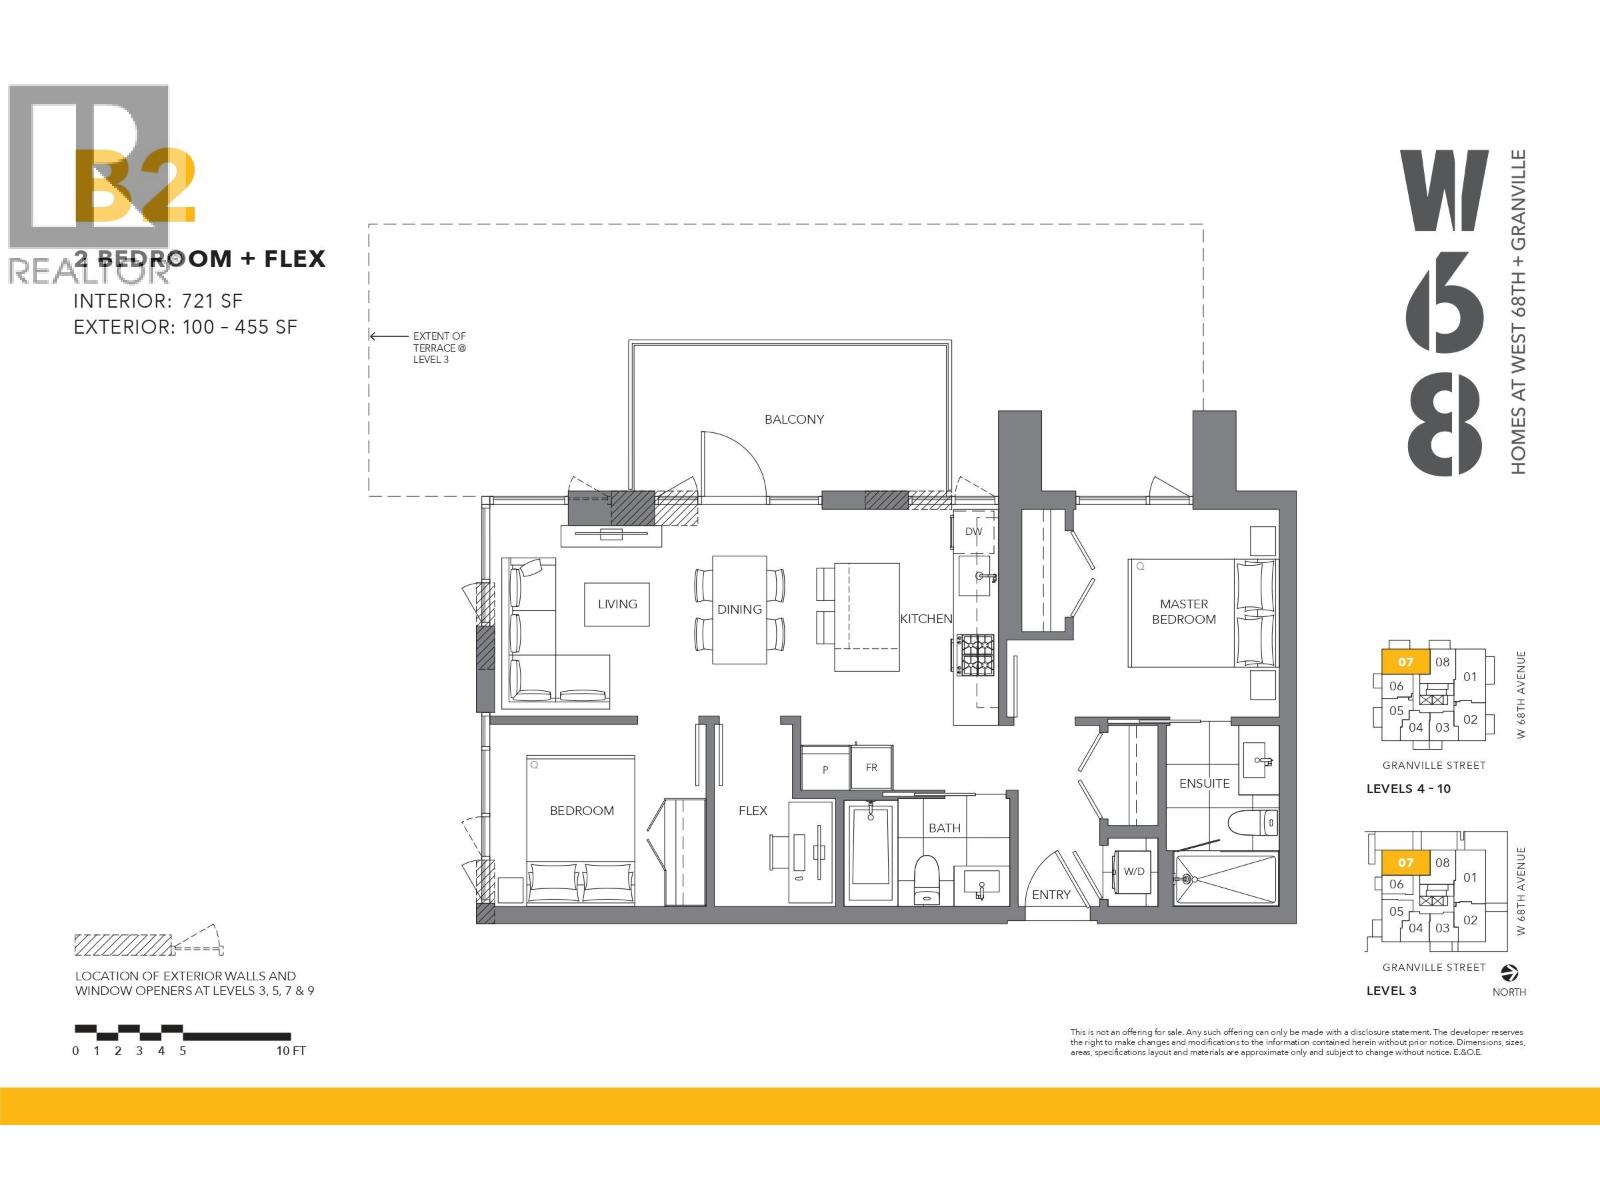 $899,999
407 8415 Granville St. · 2bd/2ba · 720sf
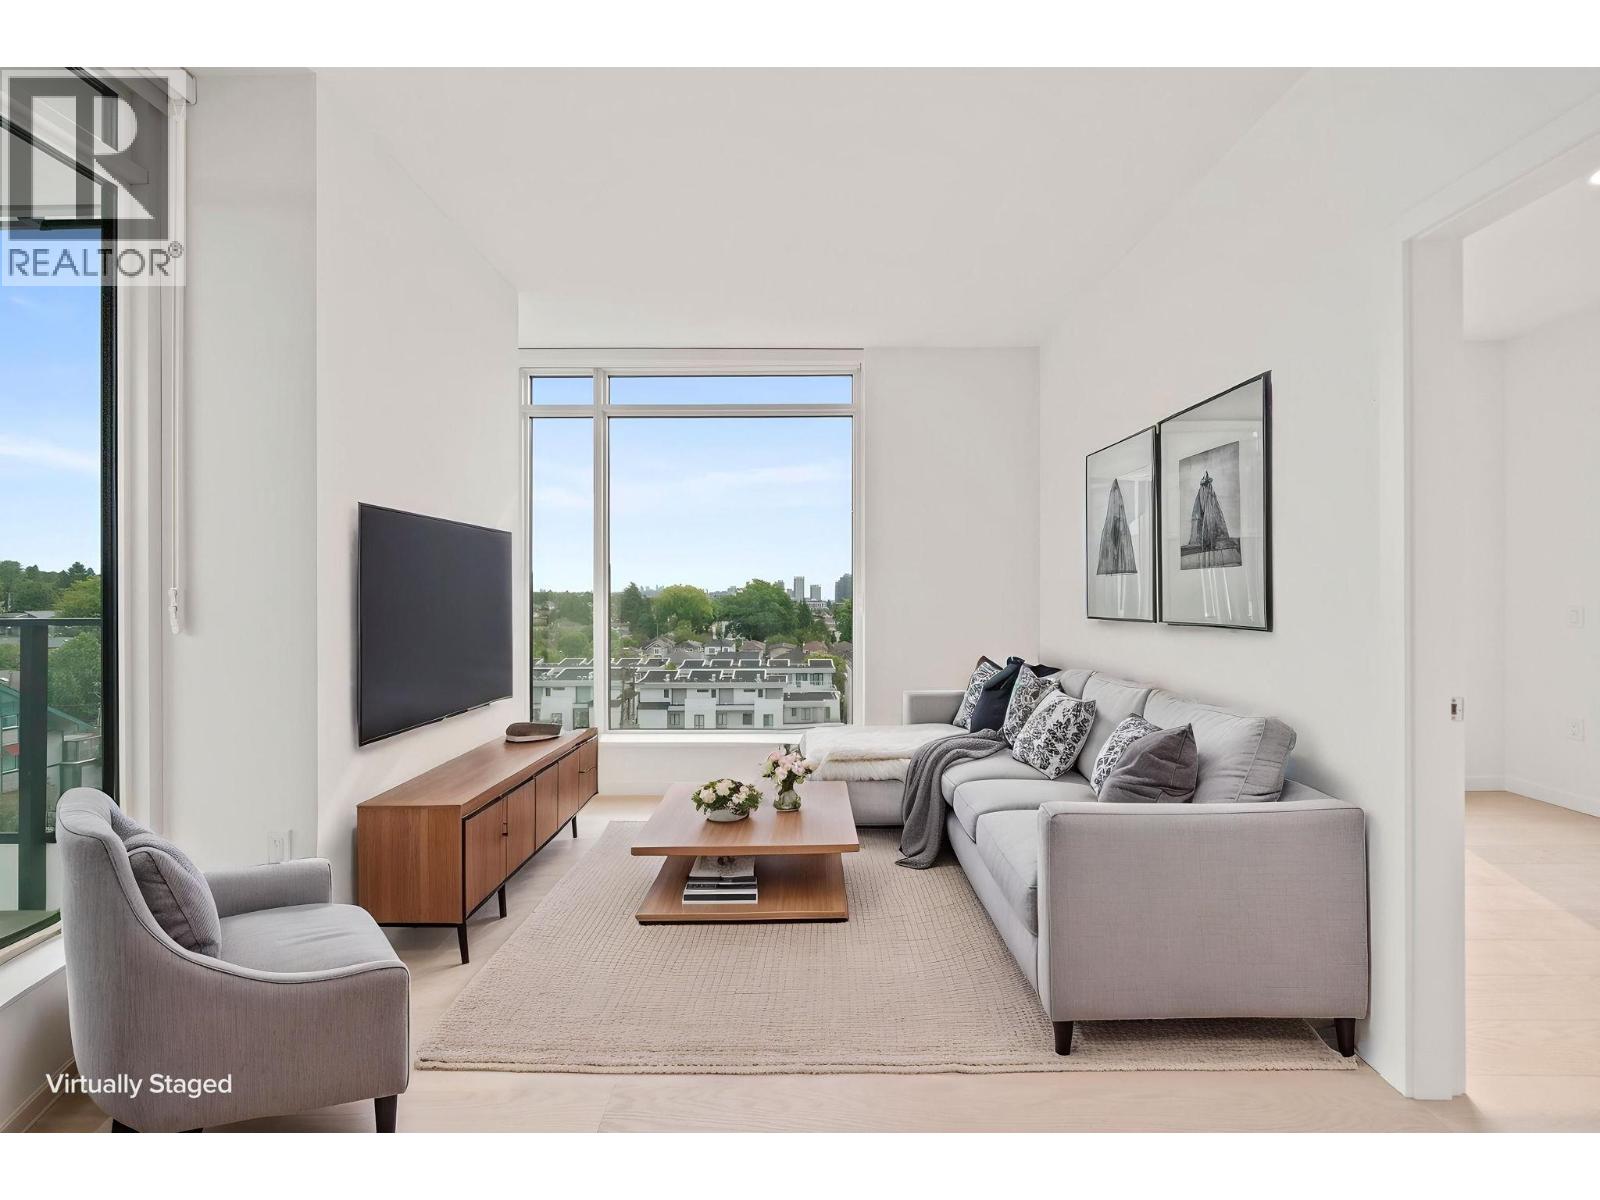 $865,000
702 8415 Granville St. · 2bd/2ba · 700sf
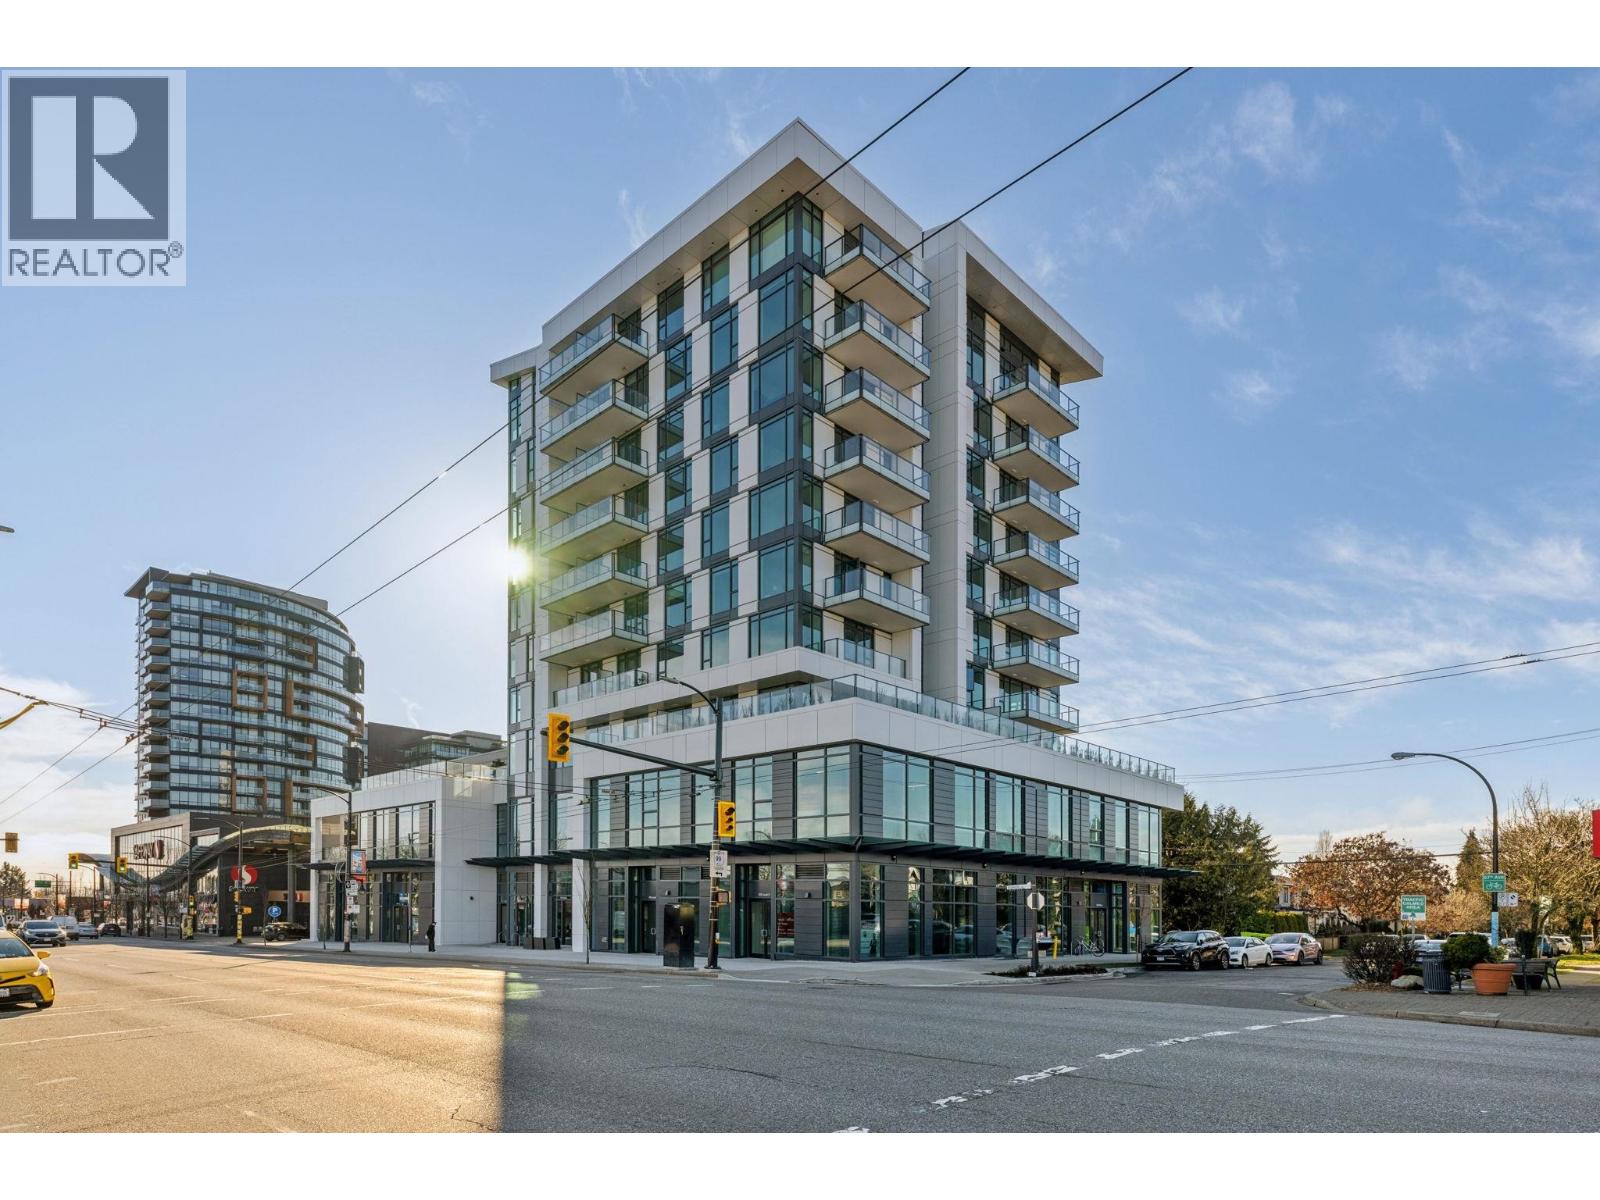 $749,000
608 8415 Granville St. · 1bd/1ba · 587sf
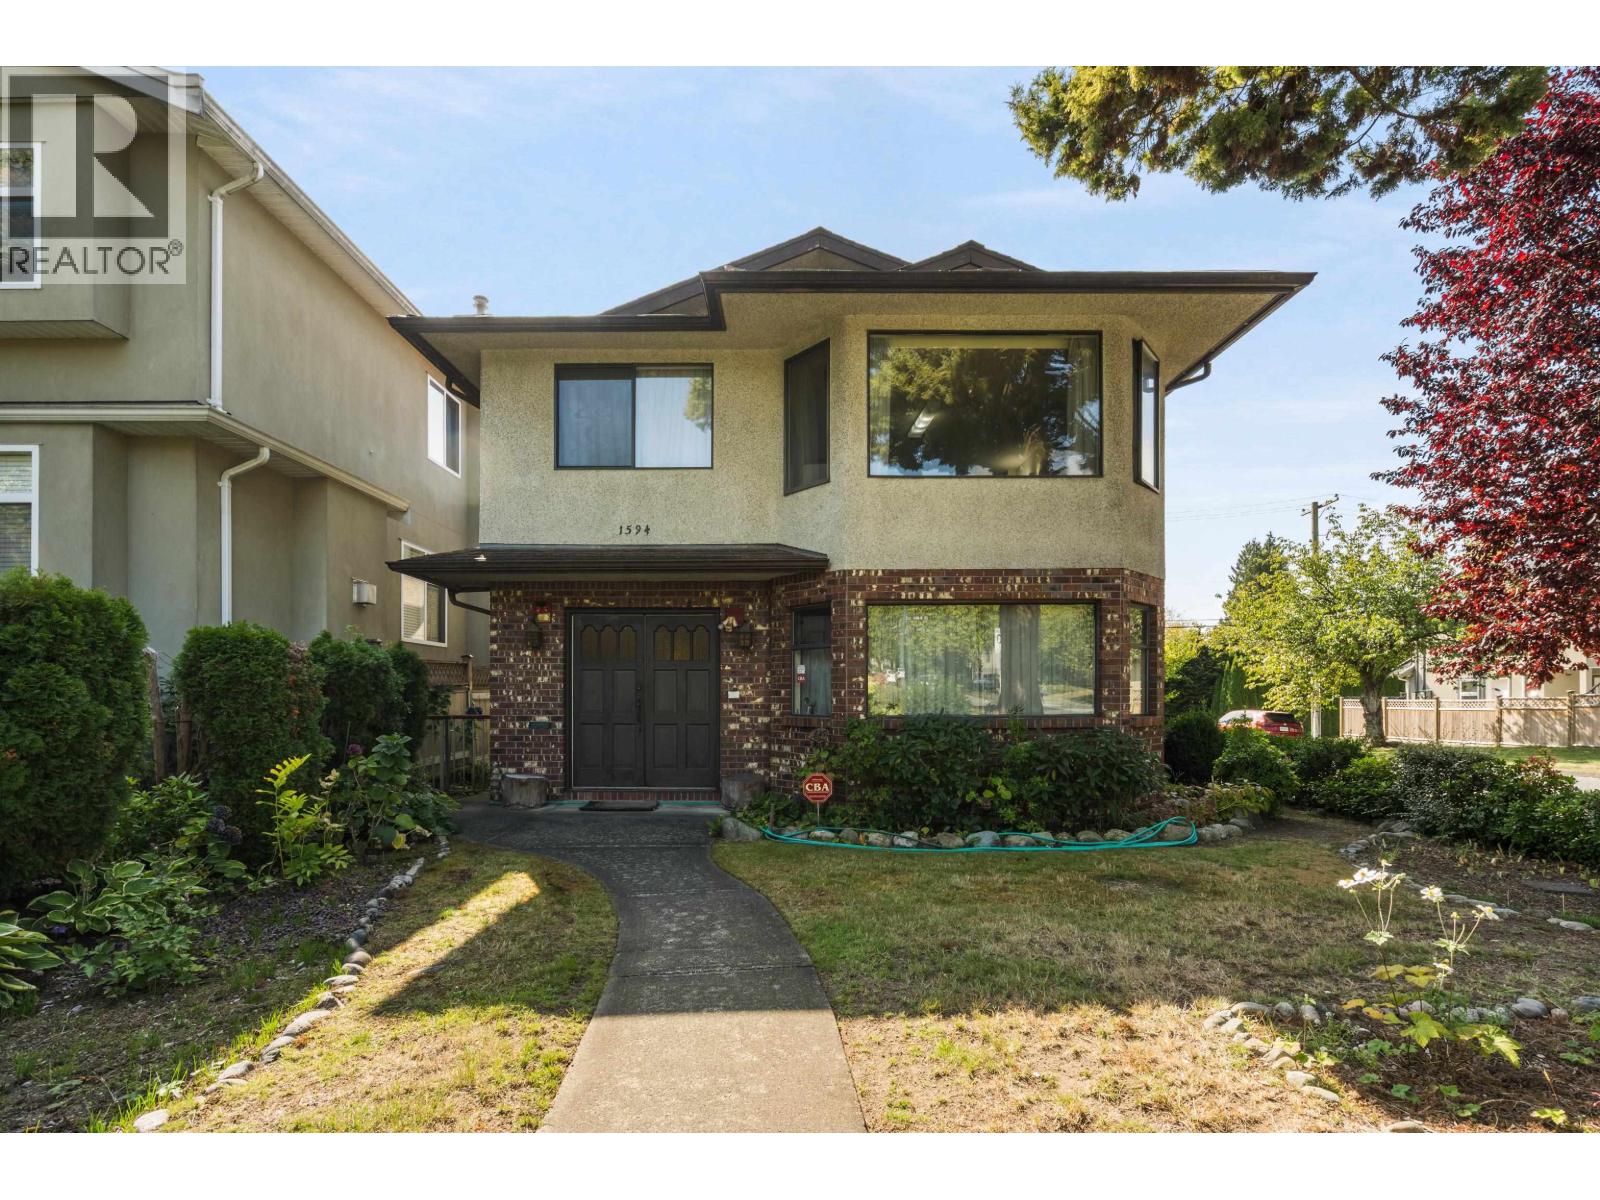 $1,748,800
1594 W 68th Ave. · 4bd/3ba · 2289sf
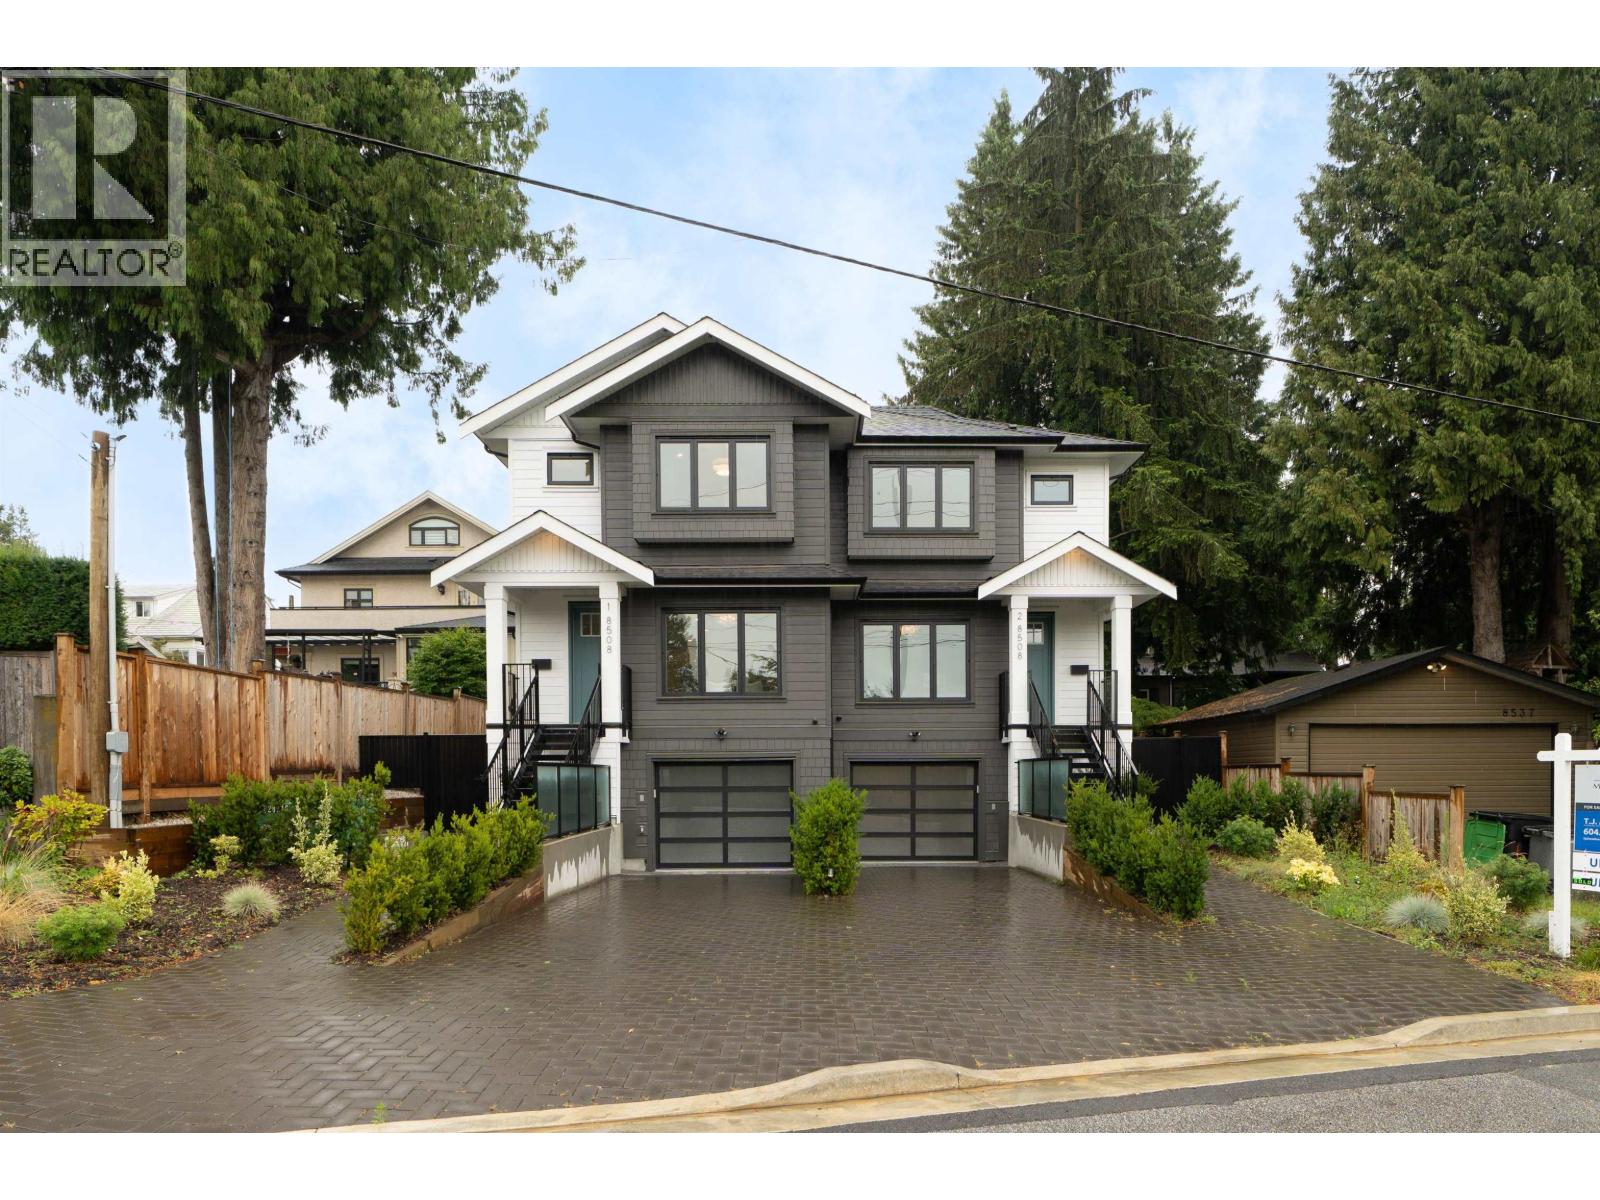 $1,899,900
1 8508 East Blvd. · 4bd/4ba · 1796sf
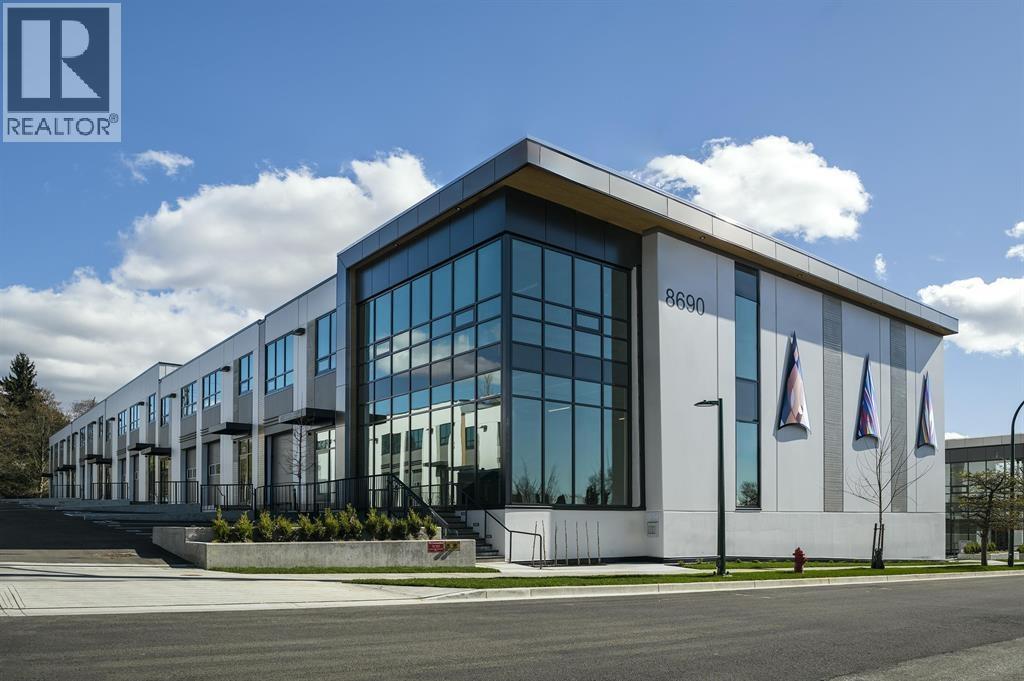 $2,298,000
127 8690 Barnard St. · 0bd/0ba · 3421sf
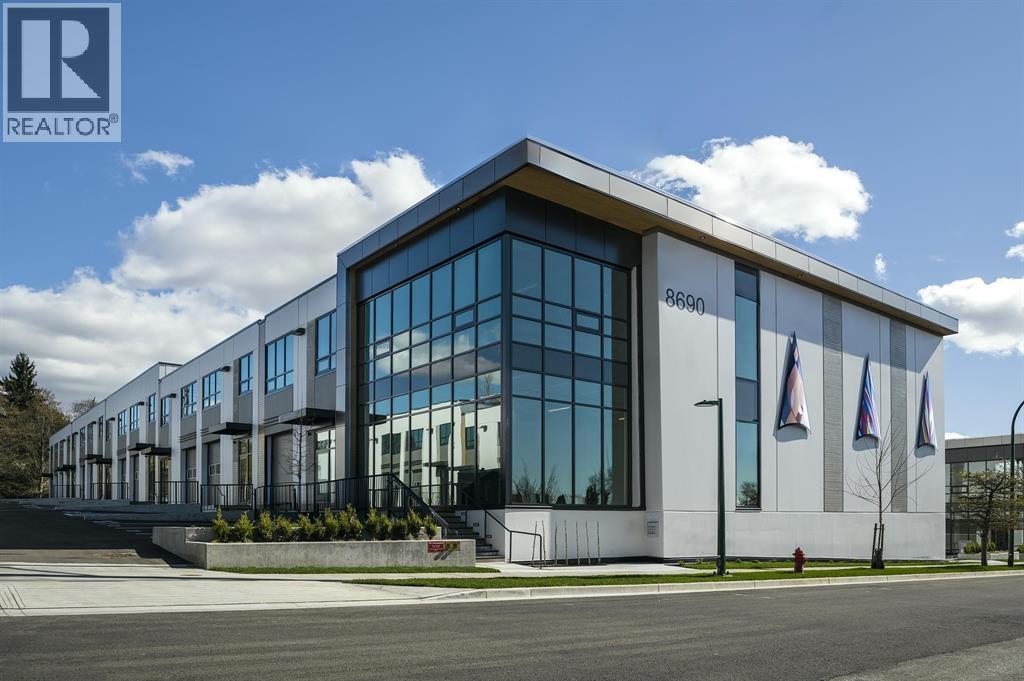 $2,298,000
126 8690 Barnard St. · 0bd/0ba · 3421sf
 $2,199,000
1552 W 66th Ave. · 5bd/4ba · 1539sf
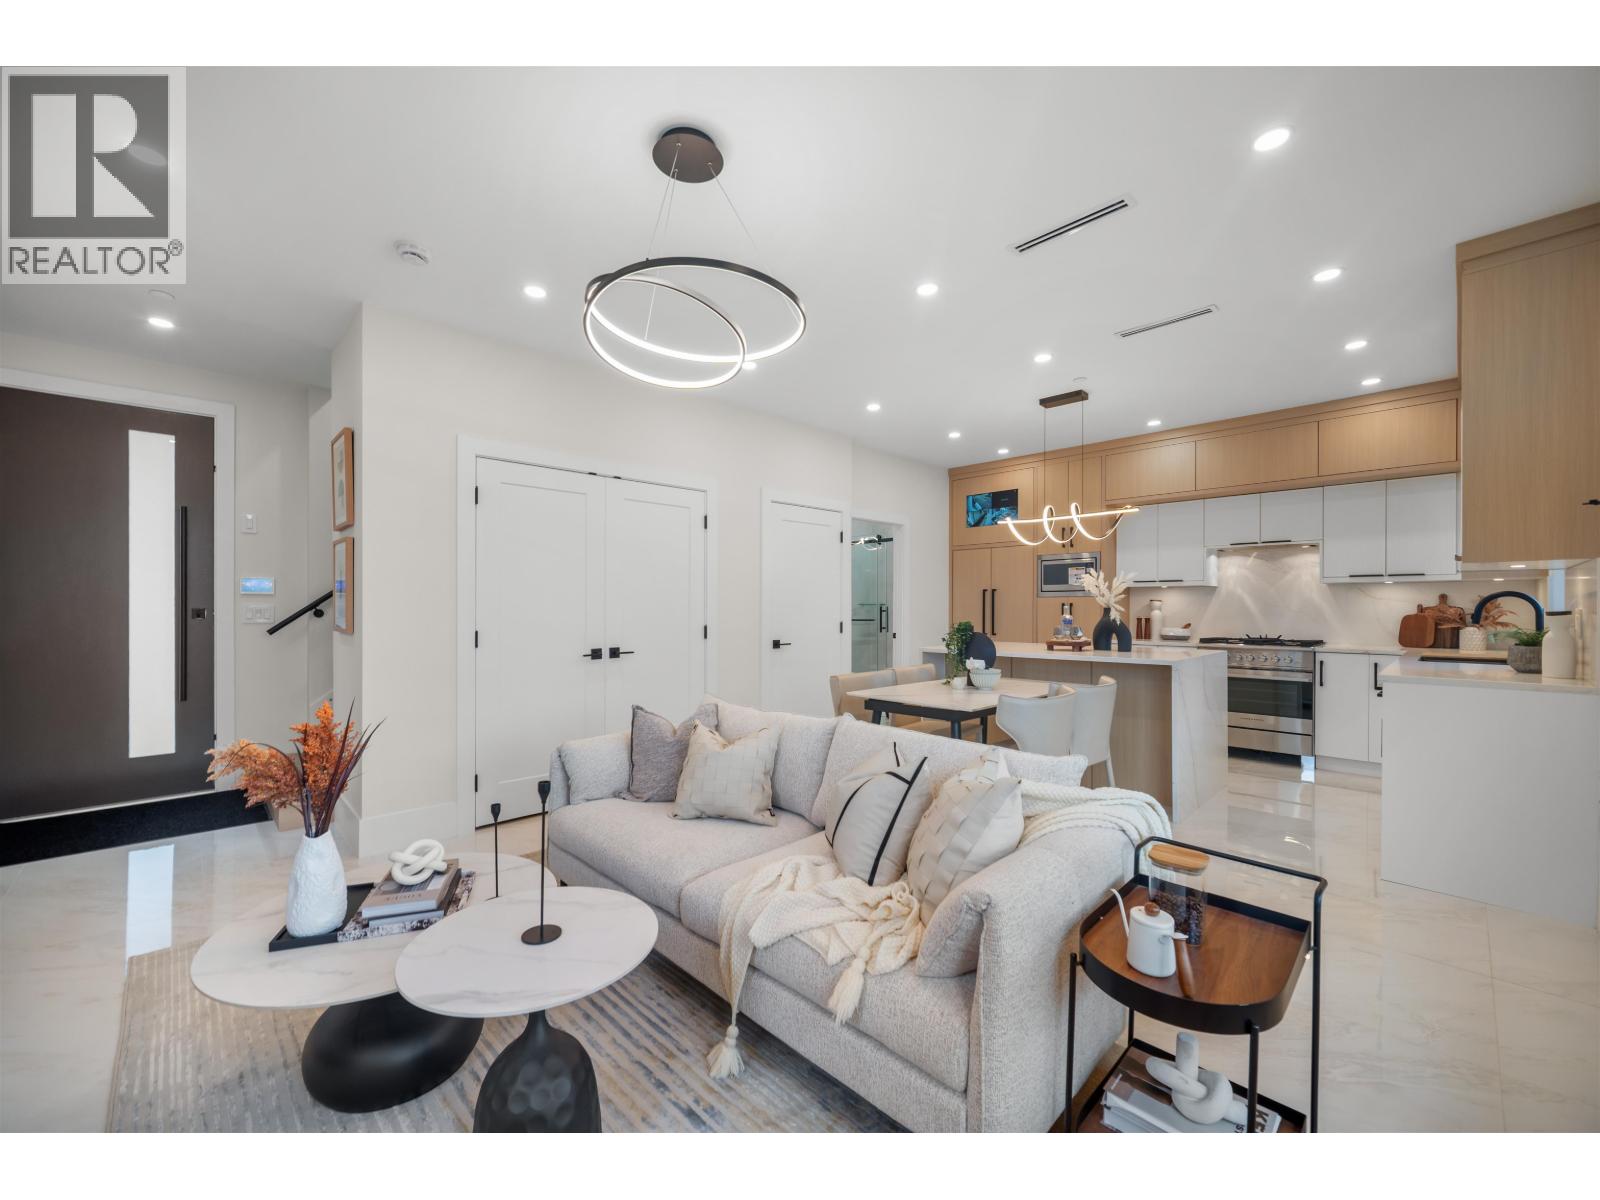 $1,769,000
1554 W 66th Ave. · 5bd/4ba · 1566sf
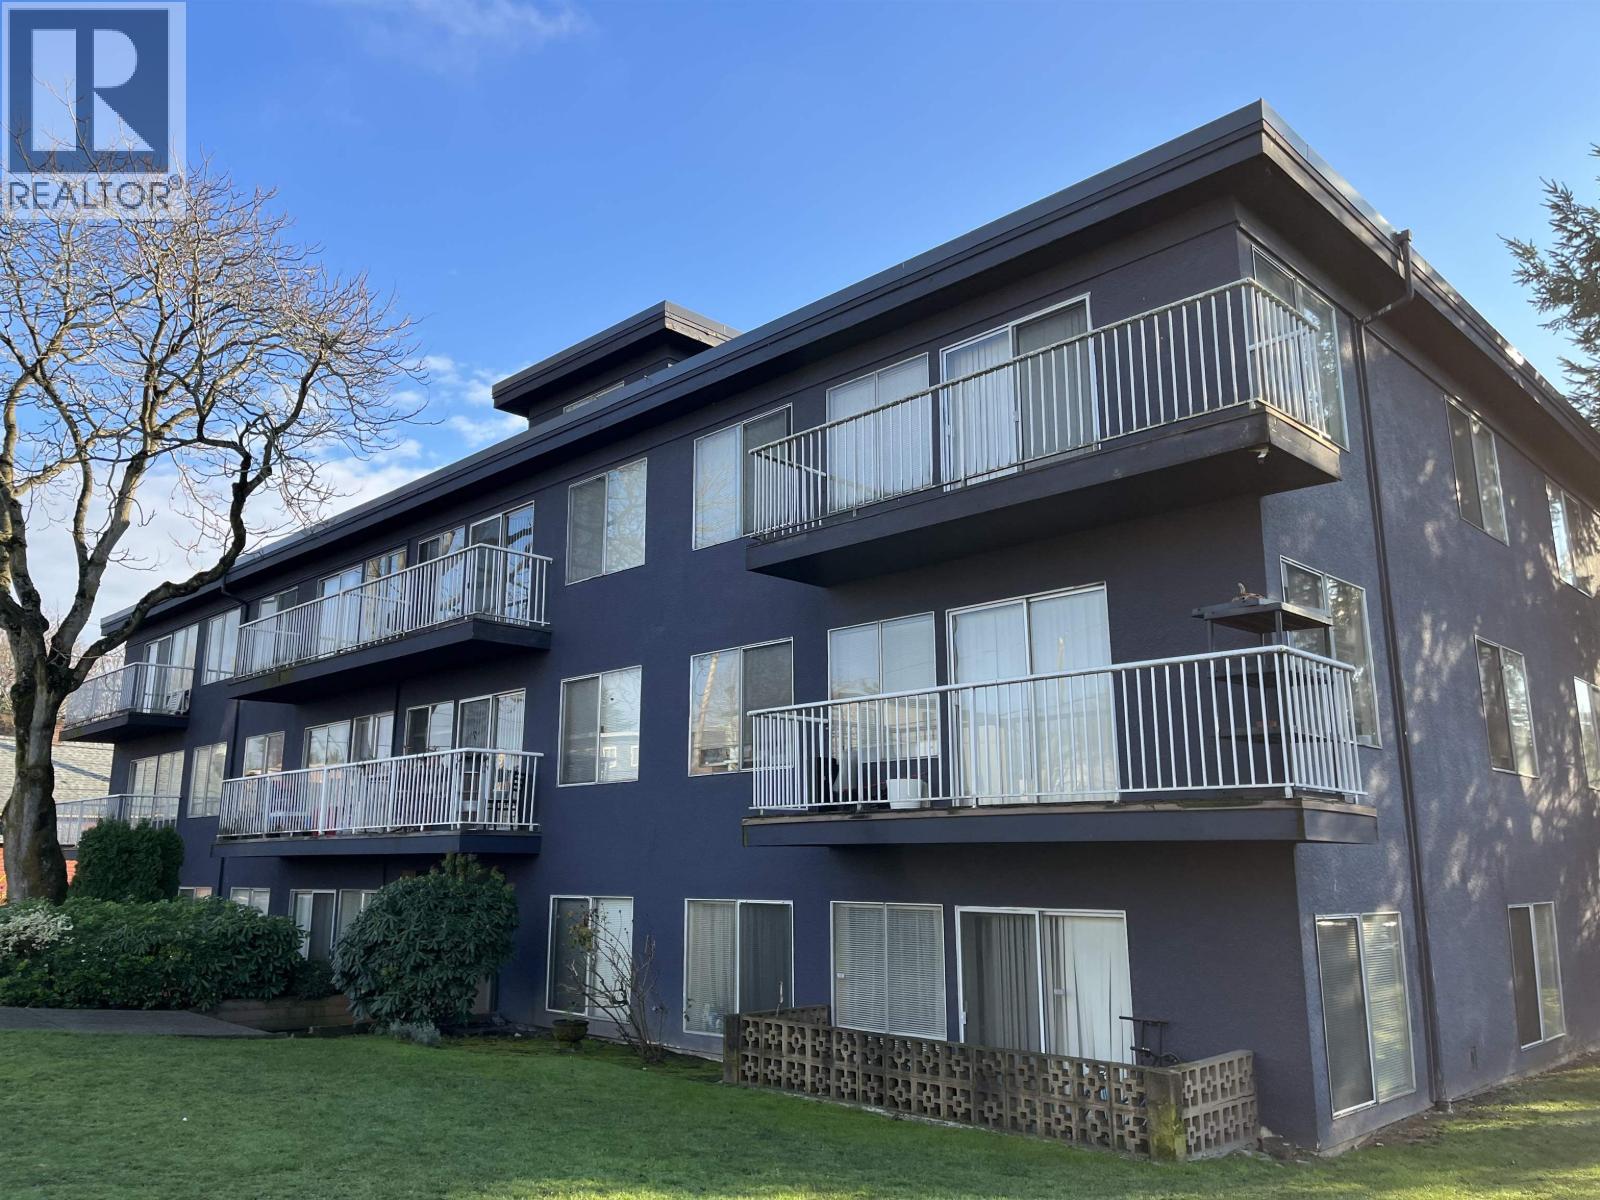 $6,800,000
1440 W 70th Ave. · 0bd/0ba · 16800sf
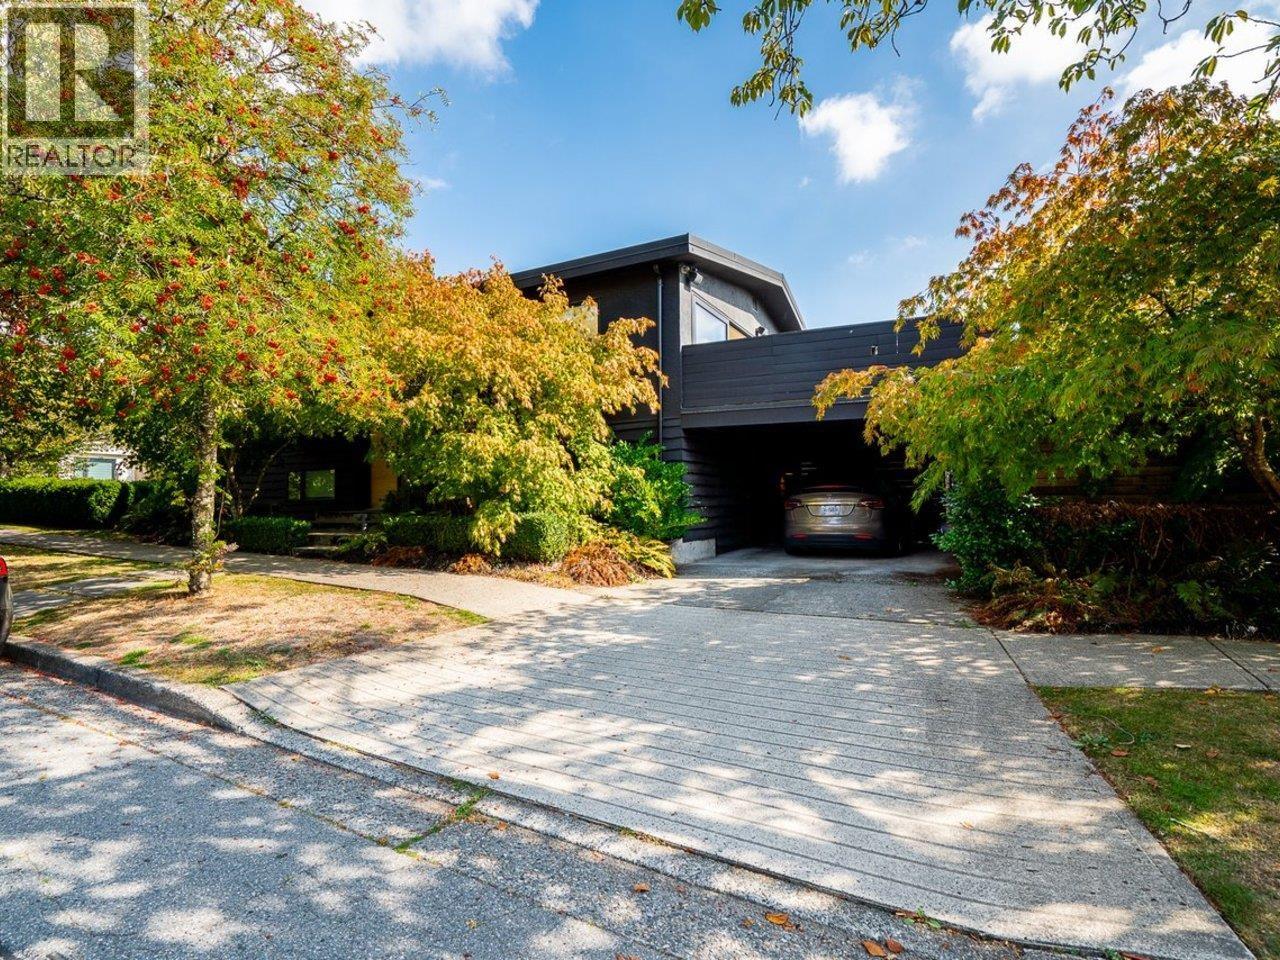 $2,488,000
8330 Adera St. · 5bd/3ba · 2384sf
 $1,686,000
8375 French St. · 5bd/4ba · 1700sf
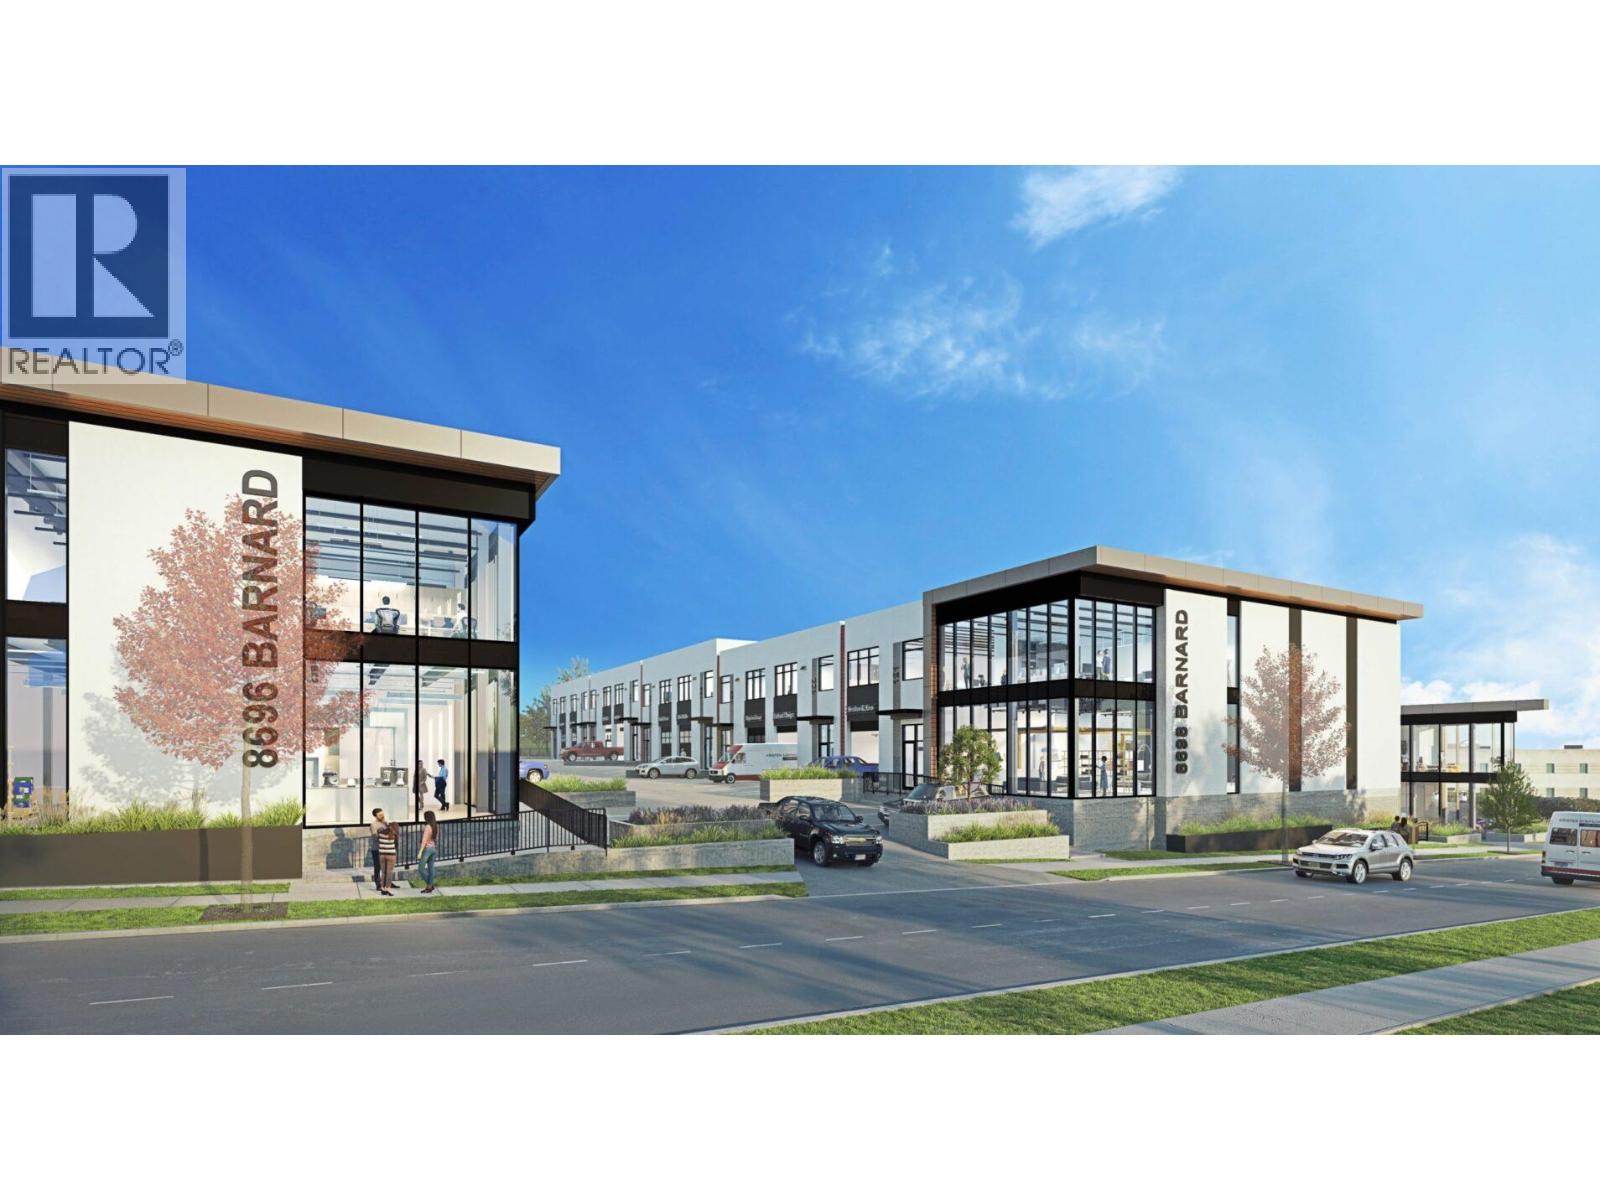 $2,998,000
136 8710 Barnard St. · 0bd/0ba · 4829sf
 $2,280,000
1573 W 66th Ave. · 5bd/4ba · 2398sf
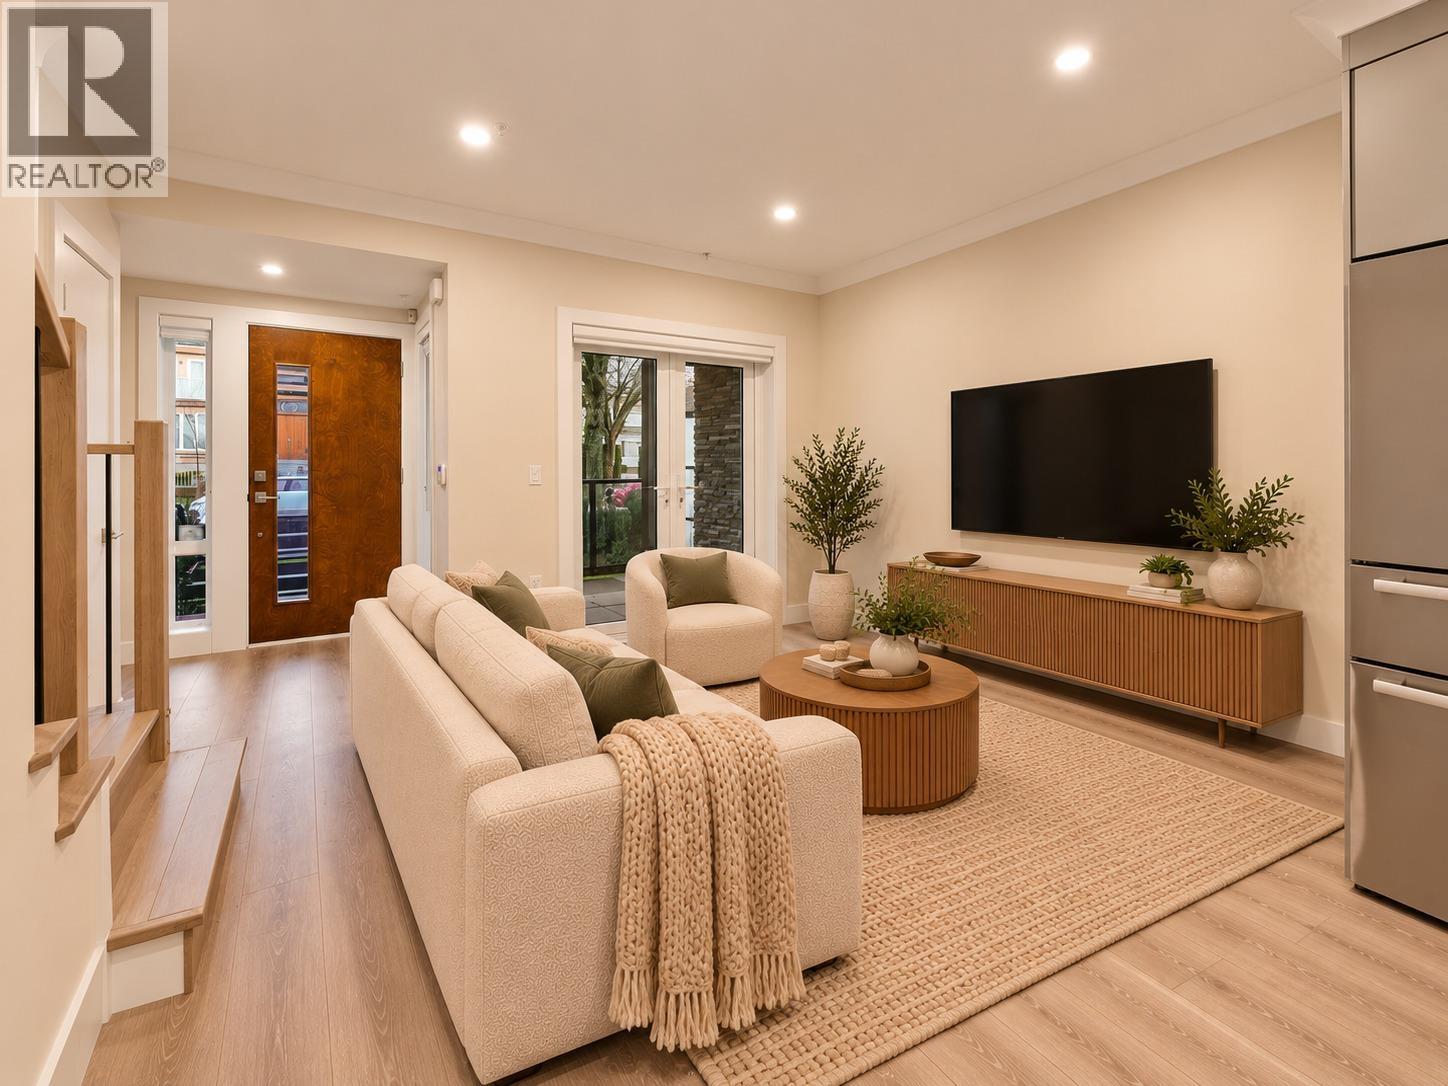 $1,299,000
8303 French St. · 3bd/3ba · 1225sf
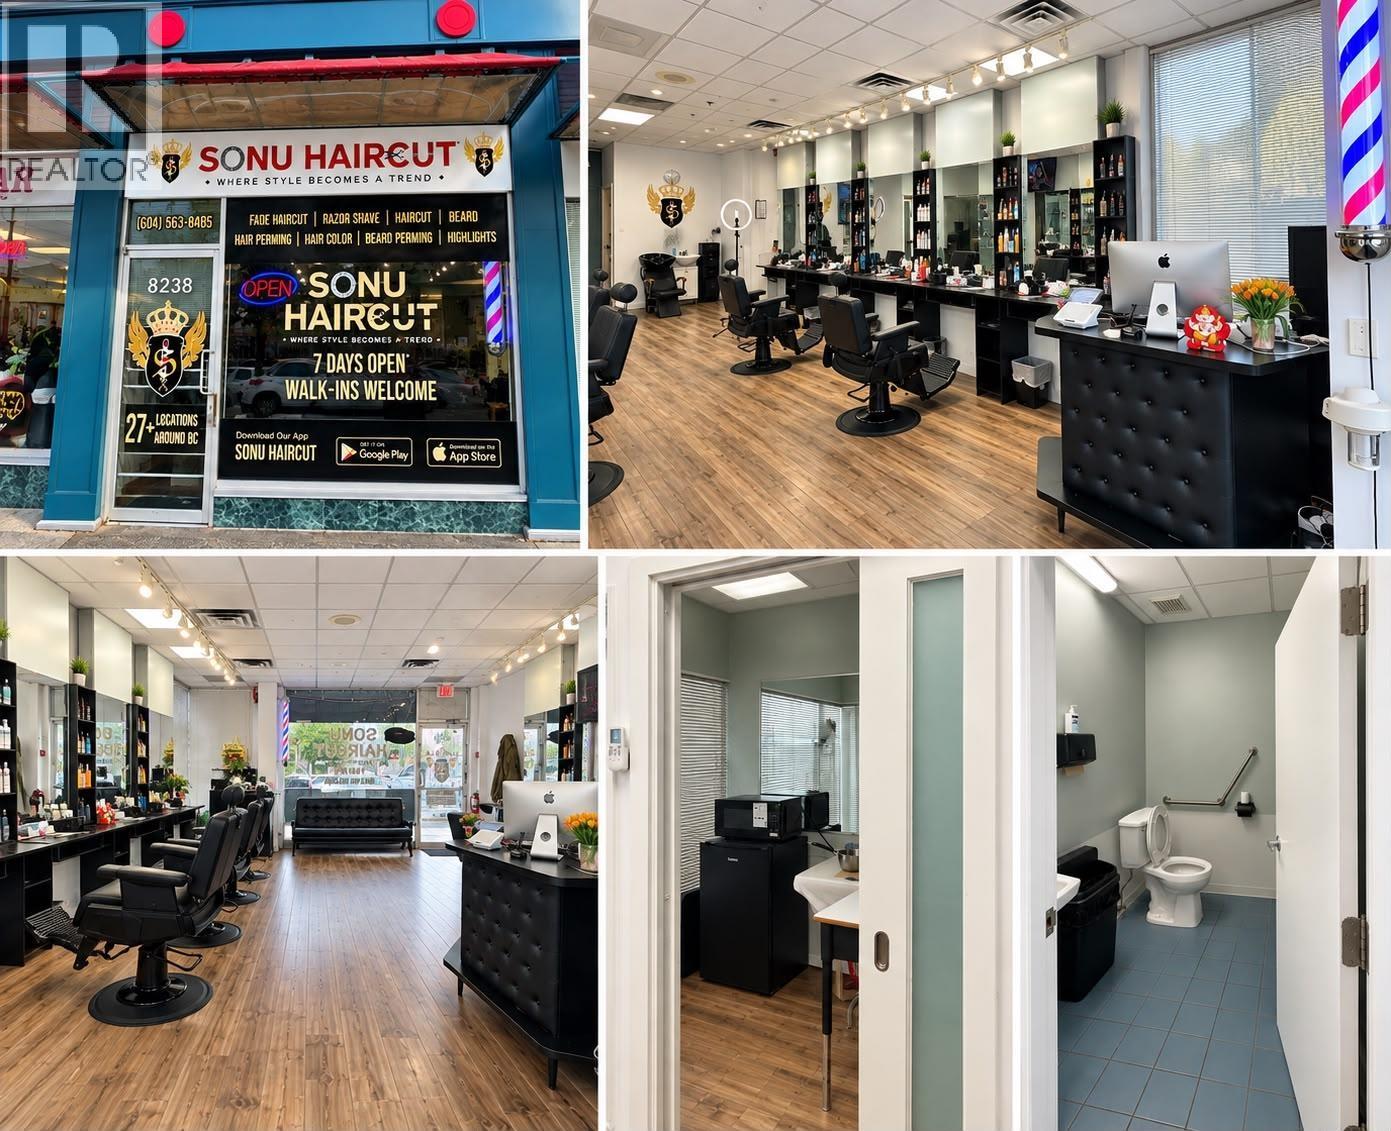 $29,000
8238 Granville St. · 0bd/0ba · 756sf
 $268,000
8176 Granville St. · 0bd/0ba · 900sf
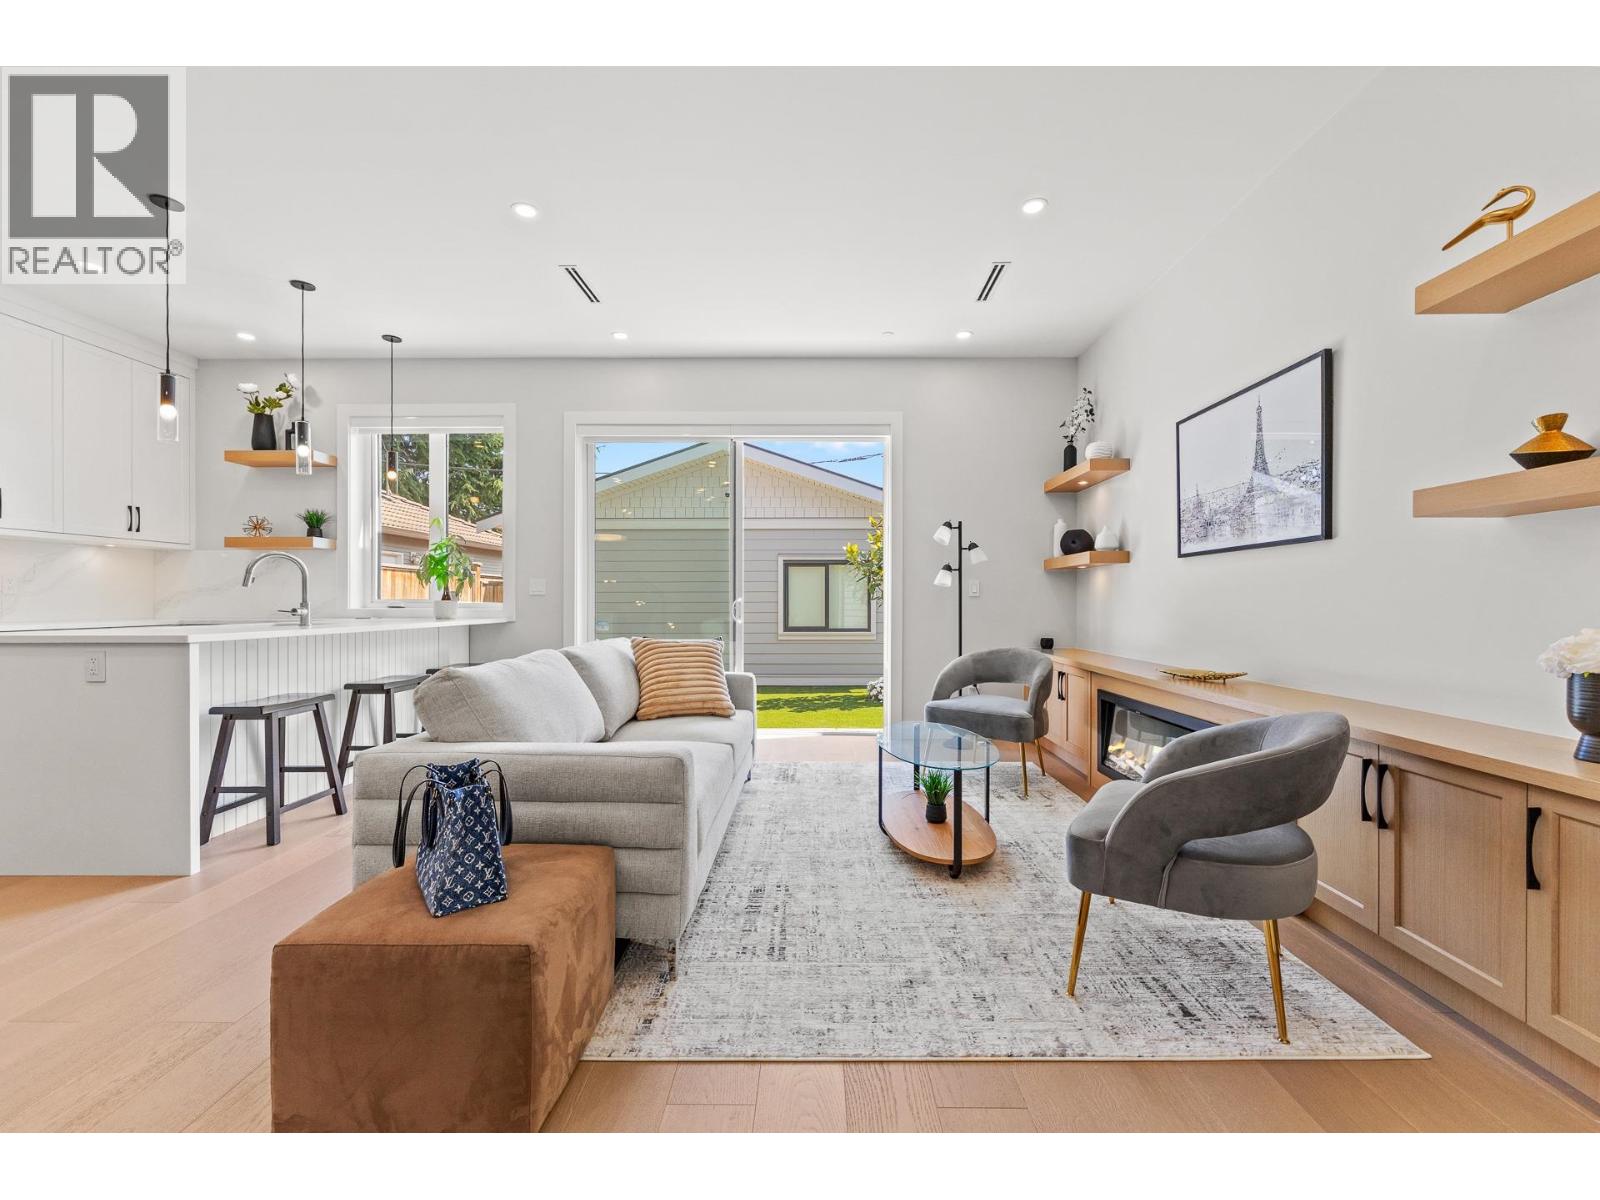 $1,499,000
2 8578 Cartier St. · 3bd/3ba · 1252sf
 $9,750,000
8483 Wiltshire St. · 9bd/12ba · 8284sf
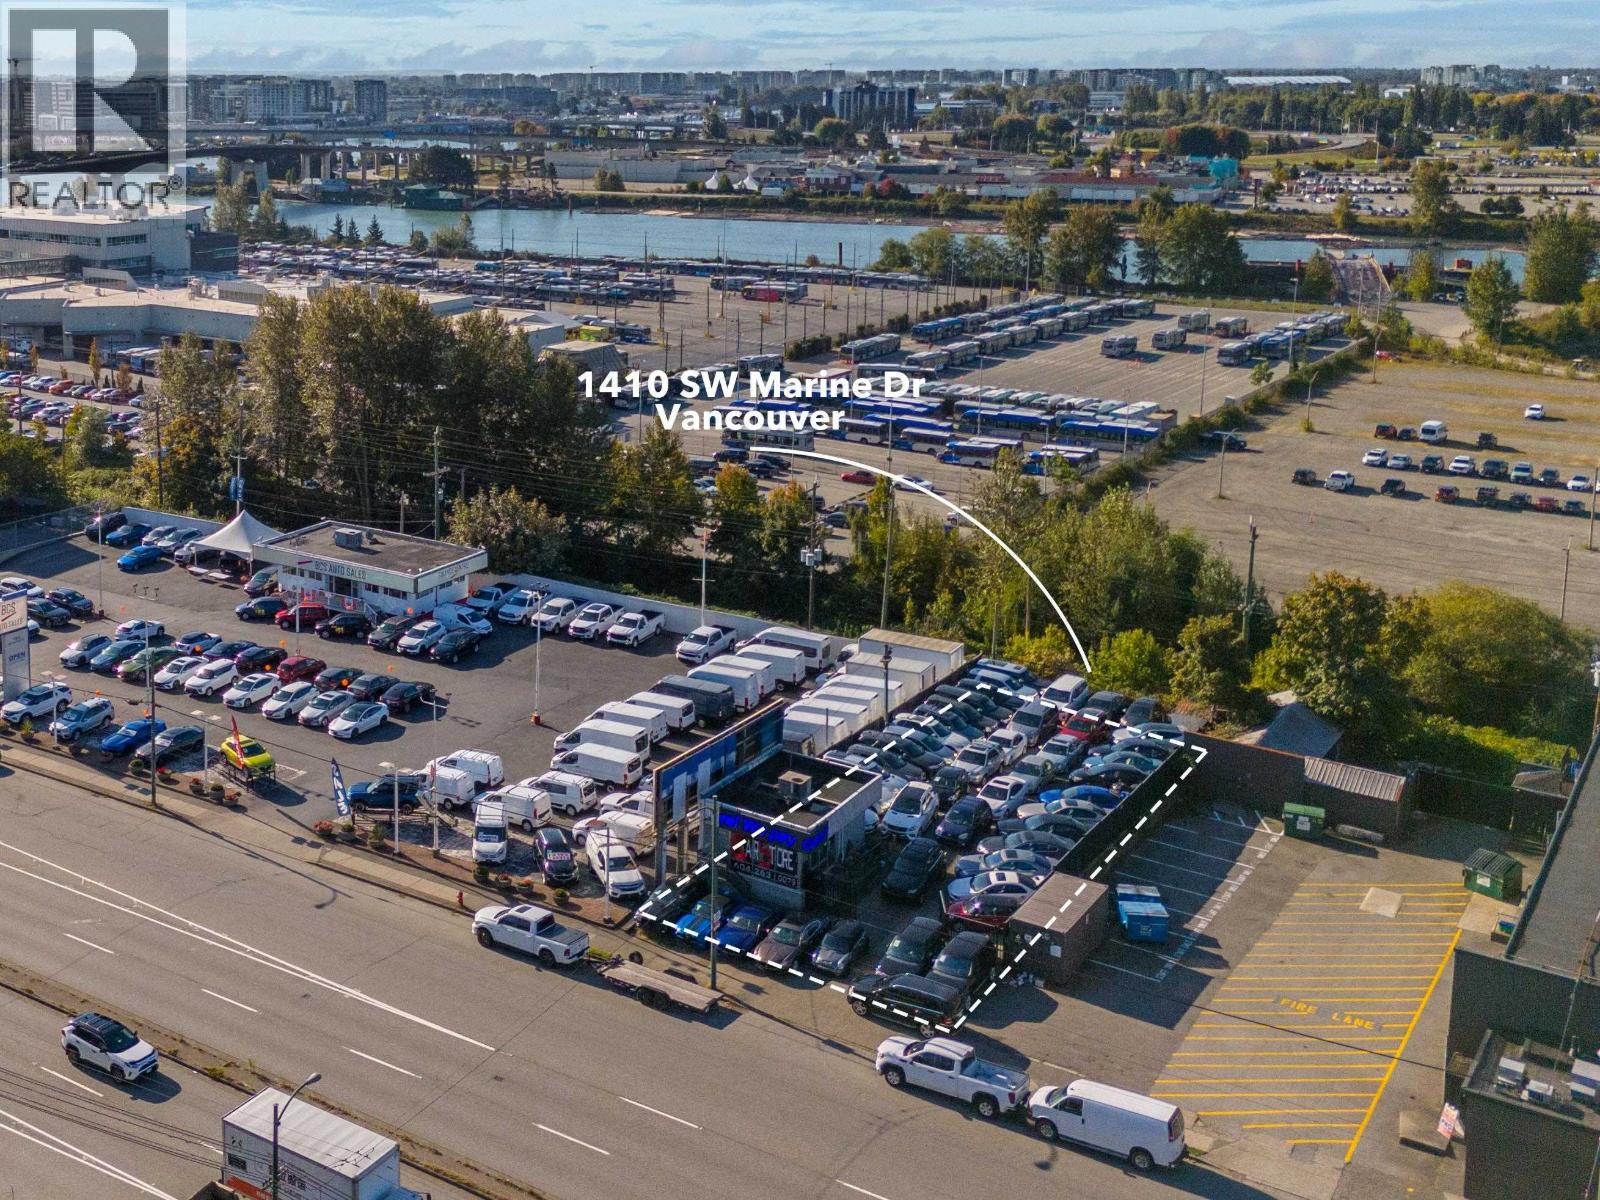 $2,198,000
1410 Sw Marine Dr. · 0bd/0ba · 380sf
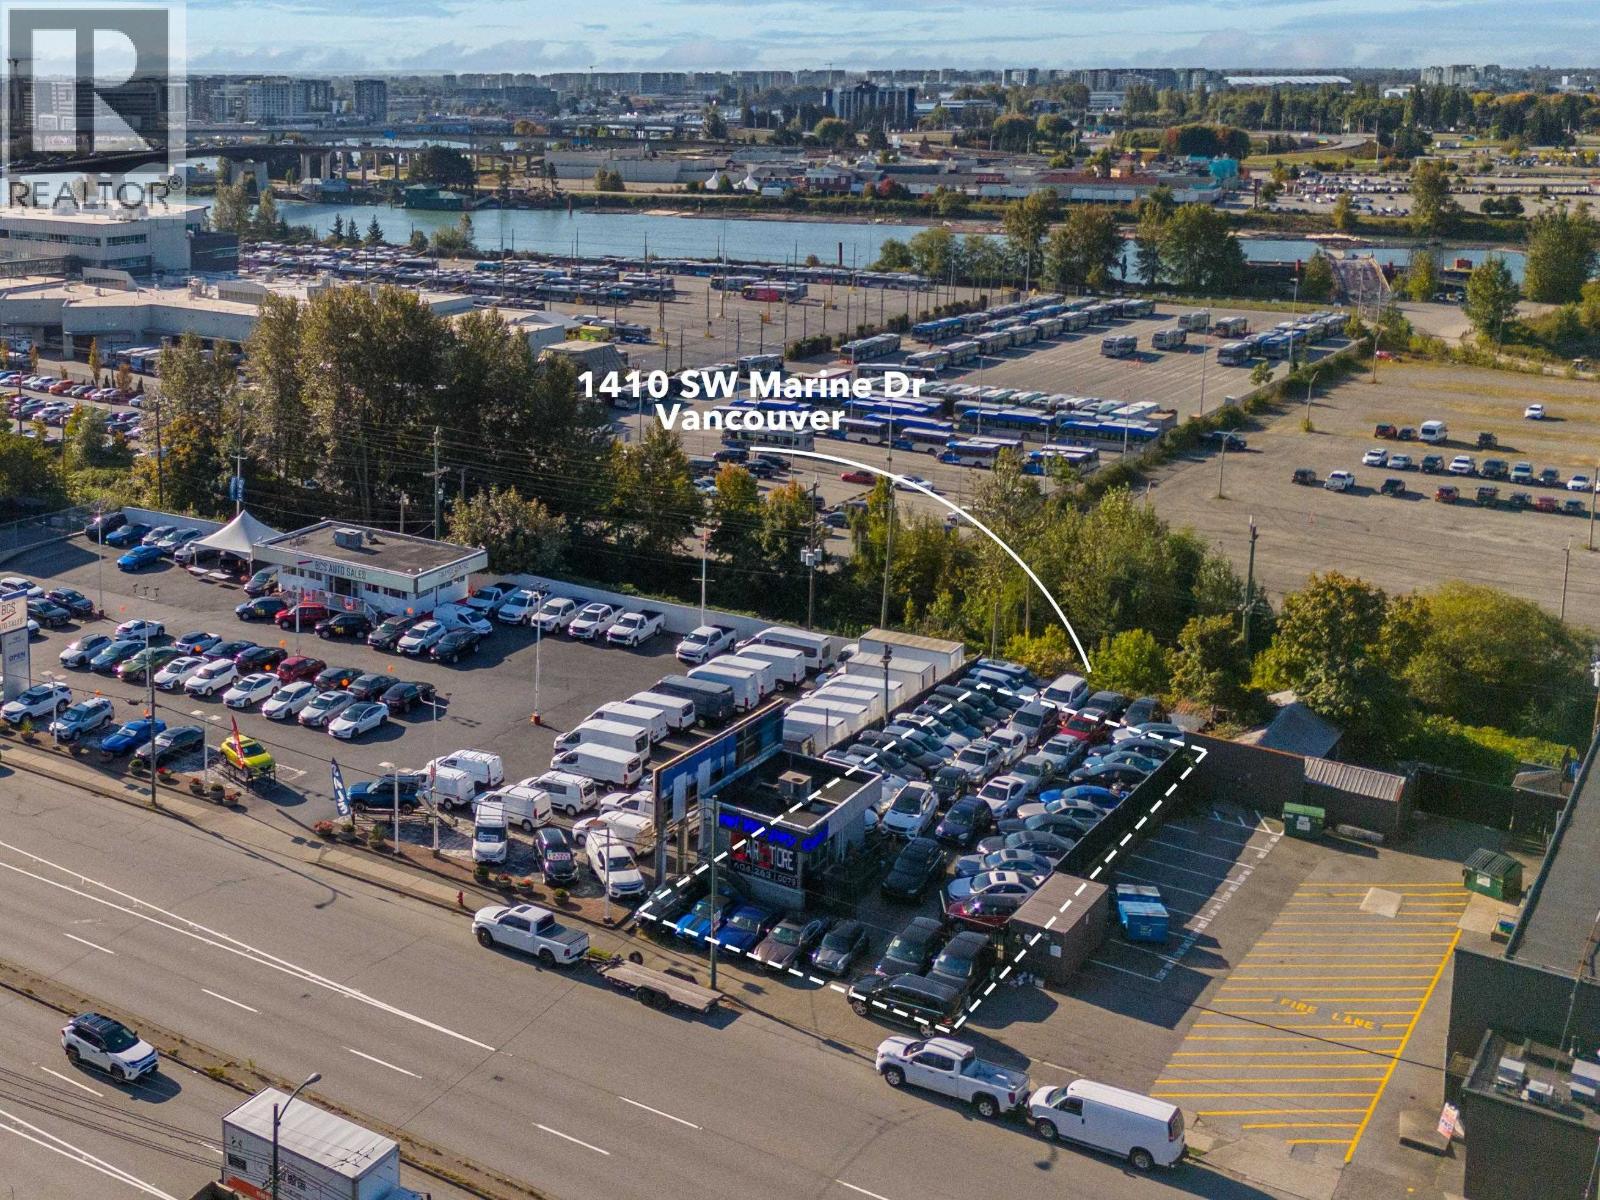 $2,300,000
1410 Sw Marine Dr. · 0bd/0ba · 380sf
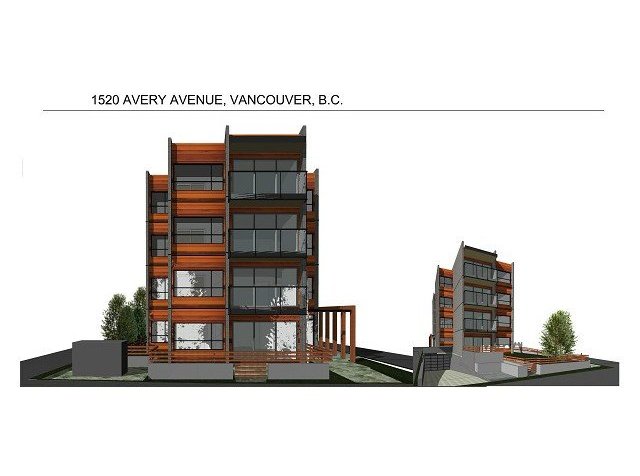 Avery 8
1520 Avery Ave.
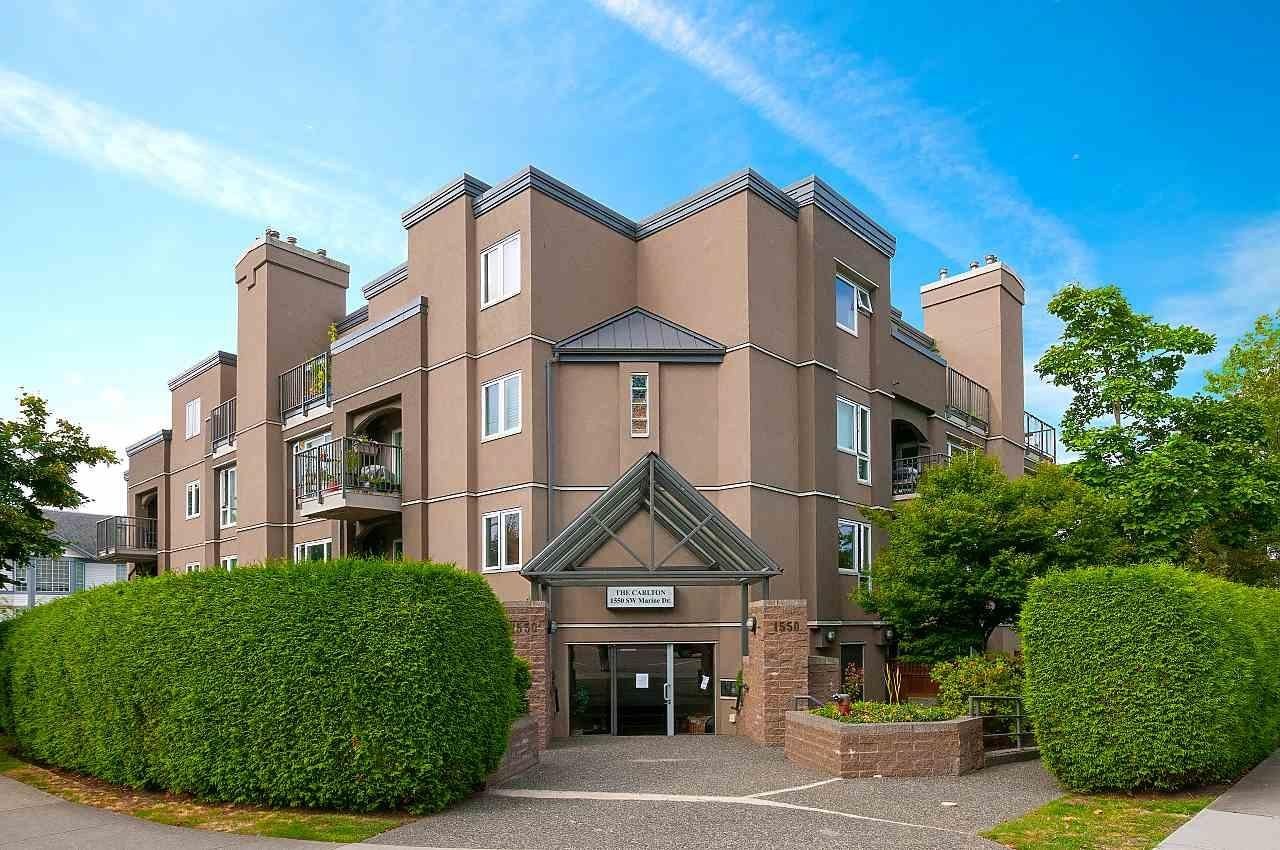 The Carlton
1550 SOUTHWEST Marine Dr. · VAS2799
.jpg) Granville at 70th
8588 Cornish St. · EPS2353
 Laurel Point
1518 WEST 70th Ave. · VAS2563
 Riverview Court
8728 SOUTHWEST Marine Dr. · VAS2798
 8655 Granville
 St.
 Gulf View Court
8772 SOUTHWEST Marine Dr. · VAS1735
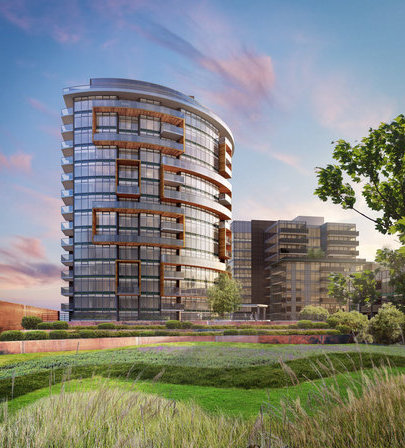 GRANVILLE at 70th - Cornish Estates
8588 Cornish St. · EPS2353
GRANVILLE at 70th
8495 Granville St.
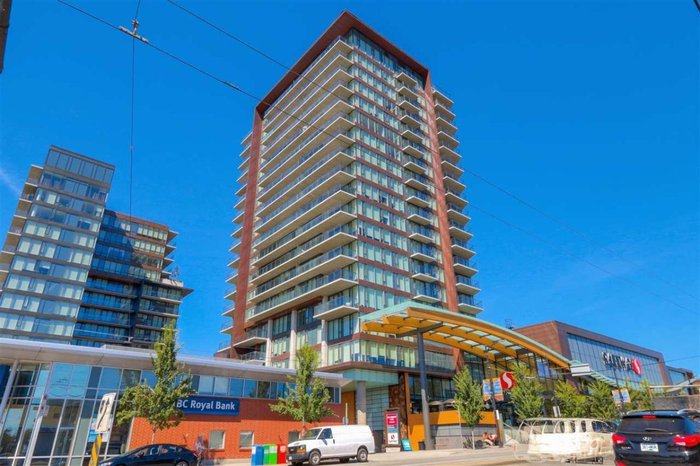 Granville At 70th
8555 Granville St. · EPS2004
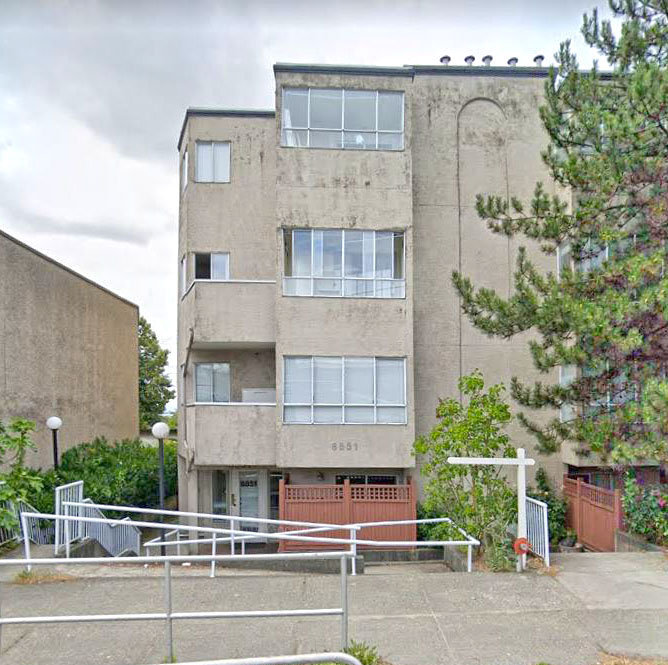 8851 Granville
 St. · VAS2394
 W68
8405 Granville St.
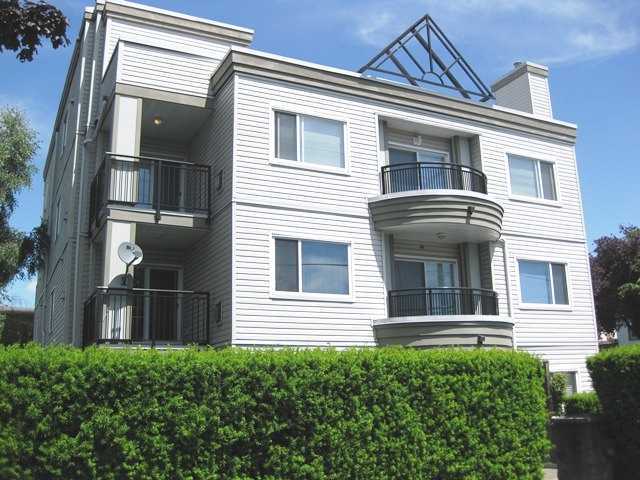 1445 West 70th Ave
1445 WEST 70th Ave. · VAS2853
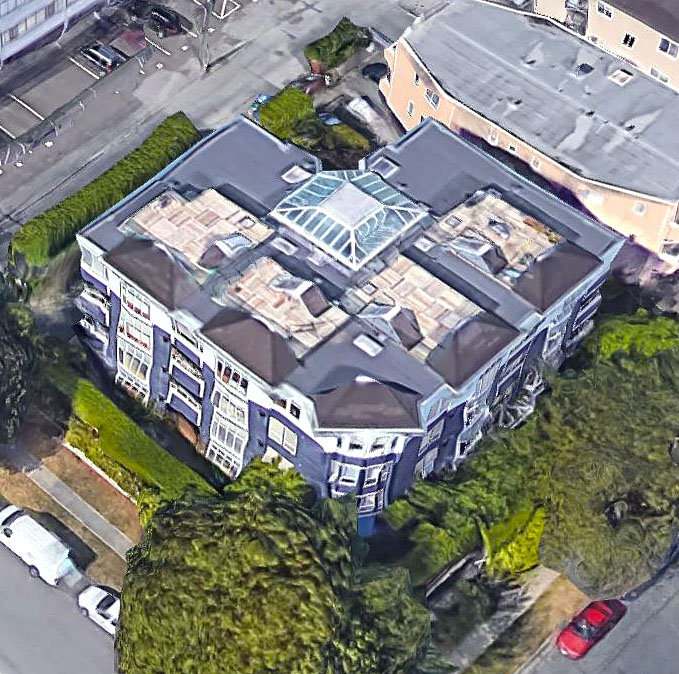 Grey Stone
8791 French St. · VAS2811
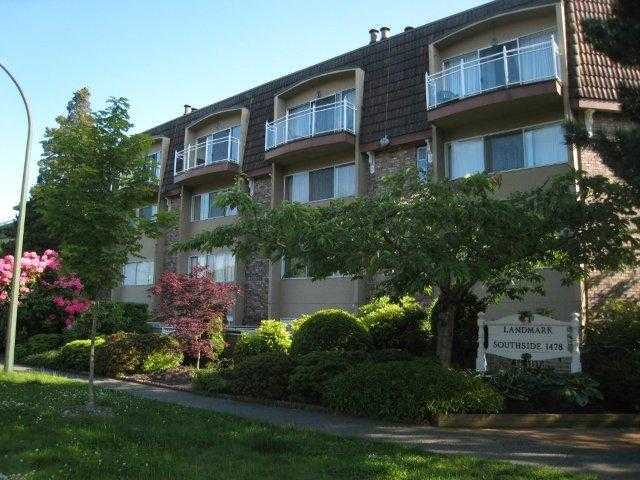 Landmark Southside
1478 73rd Ave. · VAS592
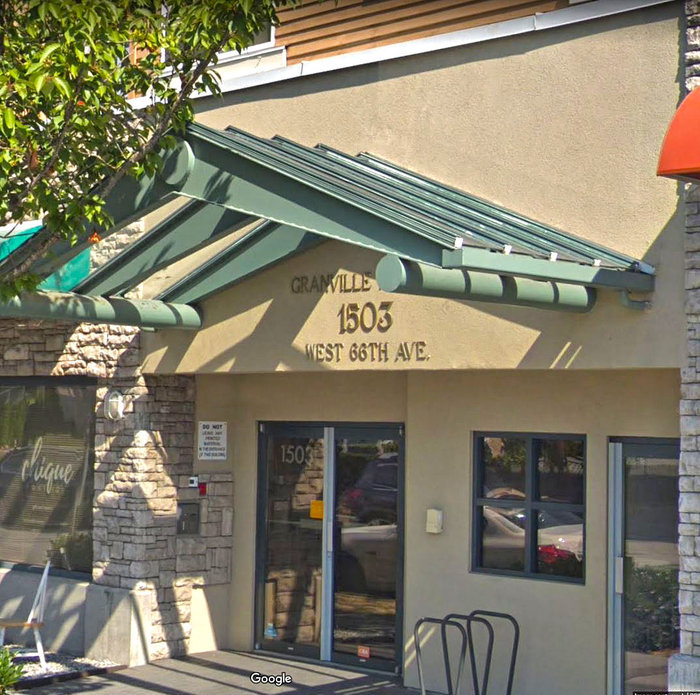 Granville Mansion
1503 WEST 66th Ave. · LMS3669
 The Row on French
8307 French St.
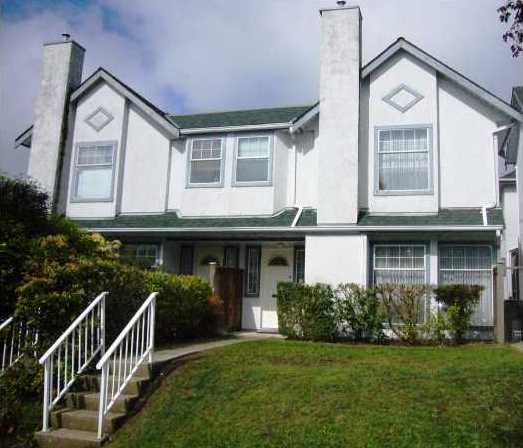 8291 French Street
8291 French St. · VAS2318



