Royal Gardens
1566 WEST 13th Ave.
Vancouver, BC V6J 2G4
- Levels11
- Suites27
- StatusCompleted
- Built1989
- Title to LandFreehold Strata
- Strata PlanVAS2478
- ConstructionConcrete
- AreaVancouver West
- NeighbourhoodFairview
Overview
Royal Gardens at 1566 West 13th Avenue, Vancouver, BC V6J 2G5 - VAS2478. Located in Fairview area of Vancouver West, at the crossroads of West 13th Avenue and Fir Street. Royal Gardens is a high-rise building that offers 27 units over 11 levels and was built in 1989. Some of the features offered by this building includes elevator, in-suite laundry, storage and wheelchair access.
Royal Gardens is located on a beautiful tree-lined street within walking distance to the great restaurants/shopping of Granville St, Vancouver Lawn and Tennis, Chapters and stop bus area. One block to the most exclusive shopping areas in Vancouver. Prime South Granville location. Stunning views of English Bay, Mountains and City.
Walking distance to Canadian Tourism College, Century High School, WheelSmart Driving School and Lord Tennyson Elementary.
Few minutes to Granville Park, Shaughnessy Park, Angus Park, Granville Loop Park and Delamont Park.
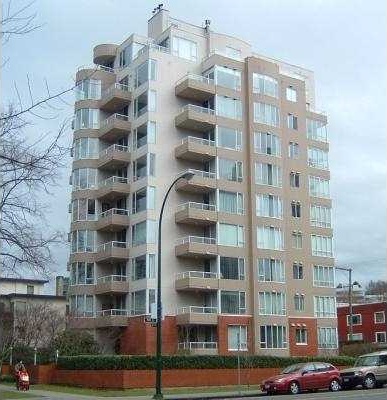 🔍 4 photos · slideshow
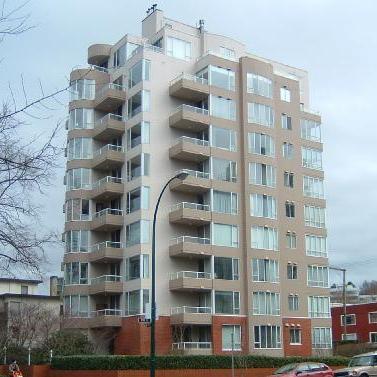
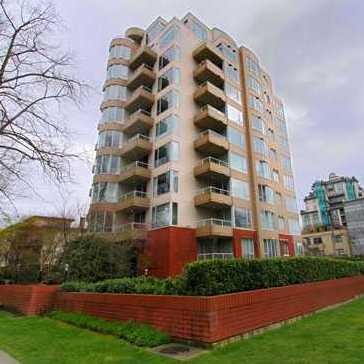
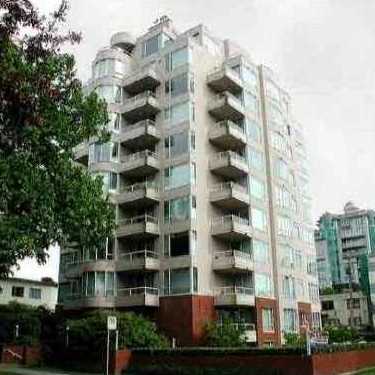

For Sale in Royal Gardens & Complex
Royal Gardens Sold History (last 24 months)
| Sold Date | Address | Bed | Bath | Sqft | Asking | Sold Price | DOM | Strata Fee | Tax | Listed By |
|---|---|---|---|---|---|---|---|---|---|---|
| 2026-06-08 | 901 1566 W 13th Ave. | 3 | 2 | 1461 | $1,675,000 | $1,660,000 ($1,136/sf) | $878 | $4796 (2025) | Macdonald Realty | |
| 2026-03-15 | 1002 1566 W 13th Ave. | 3 | 2 | 1479 | $1,750,000 | $1,735,000 ($1,173/sf) | $891 | $5522 (2025) | Macdonald Realty |
Sold data from the MLS® feed for strata plan VAS2478. Showing the last 24 months by default; expand for up to 80 recent sales.
Royal Gardens Market Summary
Royal Gardens at 1566 WEST 13th Ave. — In the past year 2 units sold at an average of $1,697,500.
Market Reports
Live market intelligence for this building's segments — active inventory, medians, ranges & trends. Opens in a new tab.
Amenities / Features
Maintenance Fees Include
Location / Site Influences
Construction & Development
| Construction | Concrete |
|---|---|
| Exterior Finish | Stucco |
| Roof | Torch-on |
| Foundation | Concrete Perimeter |
| Rain Screen | No |
| Management Company | Associa |
Strata Information
| Strata Plan | VAS2478 |
|---|---|
| Building Type | Strata |
| Title to Land | Freehold Strata |
| Units in Strata | 27 |
| Units in Development | 27 |
| Management Company | TRANSPACIFIC — 604-873-8591 |
| Bylaws / Restrictions | PETS ALLOWED W/REST.,RENTALS ALLOWED |
| Parking / Storage | Garage; Underground |
Frequently Asked Questions — Royal Gardens
What year was Royal Gardens built?
How many units are in Royal Gardens?
What amenities does Royal Gardens offer?
Is Royal Gardens pet-friendly, and what are the bylaws?
Who is the property manager for Royal Gardens?
What is the strata plan number for Royal Gardens?
Is Royal Gardens freehold or leasehold?
Where is Royal Gardens located?
How is the real estate market at Royal Gardens?
Listings for Sale Near Royal Gardens 🔎 MLS® Search »
| Address | Bed | Bath | Sqft | Price |
|---|---|---|---|---|
| 1201 2965 Fir St. | 3 | 3 | 1760 | $1,760,000 |
| 1b 1596 W 14th Ave. | 3 | 6 | 4181 | $8,398,000 |
| 1b 2775 Fir St. | 1 | 1 | 723 | $695,000 |
| 100 1550 W 15th Ave. | 2 | 2 | 905 | $1,299,000 |
| 310 1710 W 13th Ave. | 1 | 1 | 752 | $628,000 |
| 104 1551 W 11th Ave. | 1 | 1 | 732 | $610,000 |
| 309 1710 W 13th Ave. | 1 | 1 | 724 | $649,000 |
| 715 1445 Marpole Ave. | 1 | 1 | 580 | $579,000 |
| 1650 Cedar Cres. | 7 | 4 | 4036 | $5,995,900 |
| 201 1777 W 13th Ave. | 1 | 1 | 841 | $738,000 |
 $1,760,000
1201 2965 Fir St. · 3bd/3ba · 1760sf
$1,760,000
1201 2965 Fir St. · 3bd/3ba · 1760sf
 $8,398,000
1b 1596 W 14th Ave. · 3bd/6ba · 4181sf
$8,398,000
1b 1596 W 14th Ave. · 3bd/6ba · 4181sf
 $695,000
1b 2775 Fir St. · 1bd/1ba · 723sf
$695,000
1b 2775 Fir St. · 1bd/1ba · 723sf
 $1,299,000
100 1550 W 15th Ave. · 2bd/2ba · 905sf
$1,299,000
100 1550 W 15th Ave. · 2bd/2ba · 905sf
 $628,000
310 1710 W 13th Ave. · 1bd/1ba · 752sf
$628,000
310 1710 W 13th Ave. · 1bd/1ba · 752sf
 $610,000
104 1551 W 11th Ave. · 1bd/1ba · 732sf
$610,000
104 1551 W 11th Ave. · 1bd/1ba · 732sf
 $649,000
309 1710 W 13th Ave. · 1bd/1ba · 724sf
$649,000
309 1710 W 13th Ave. · 1bd/1ba · 724sf
 $579,000
715 1445 Marpole Ave. · 1bd/1ba · 580sf
$579,000
715 1445 Marpole Ave. · 1bd/1ba · 580sf
 $5,995,900
1650 Cedar Cres. · 7bd/4ba · 4036sf
$5,995,900
1650 Cedar Cres. · 7bd/4ba · 4036sf
 $738,000
201 1777 W 13th Ave. · 1bd/1ba · 841sf
$738,000
201 1777 W 13th Ave. · 1bd/1ba · 841sf


Buildings Near Royal Gardens
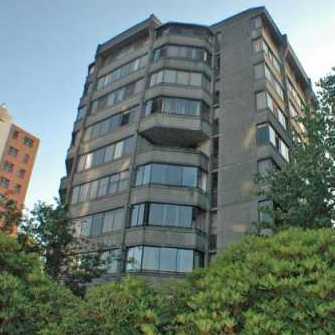 Granville Garden
1616 WEST 13th Ave. · VAS208
Granville Garden
1616 WEST 13th Ave. · VAS208
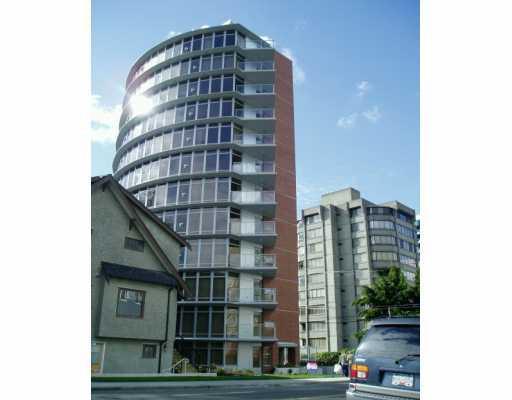 Crystal Court
2965 Fir St. · BCS1660
Crystal Court
2965 Fir St. · BCS1660
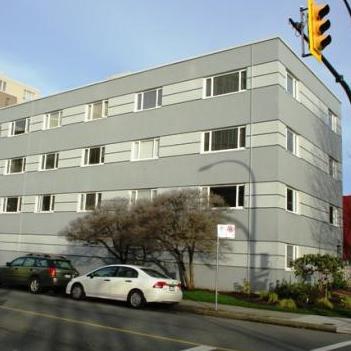 Windsor Apartments
1595 WEST 14th Ave. · VAP1949
Windsor Apartments
1595 WEST 14th Ave. · VAP1949
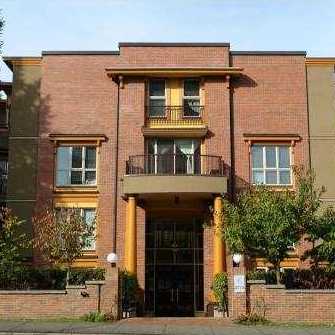 Sterling Court
2775 Fir St. · VAS1654
Sterling Court
2775 Fir St. · VAS1654
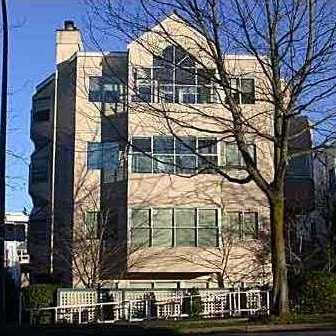 1575 West 12th
1575 WEST 12th Ave. · VAS2516
1575 West 12th
1575 WEST 12th Ave. · VAS2516
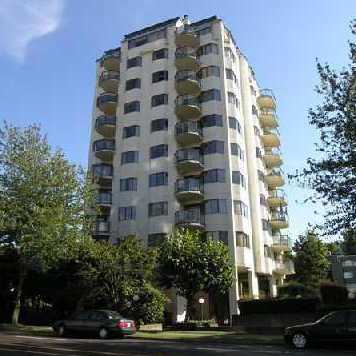 The Shaughnessy
1568 WEST 12th Ave. · VAS1059
The Shaughnessy
1568 WEST 12th Ave. · VAS1059
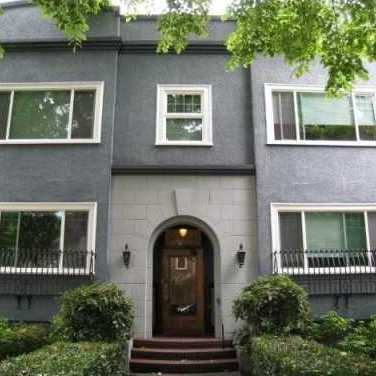 The Leicester
1545 WEST 13th Ave. · VAS1591
The Leicester
1545 WEST 13th Ave. · VAS1591
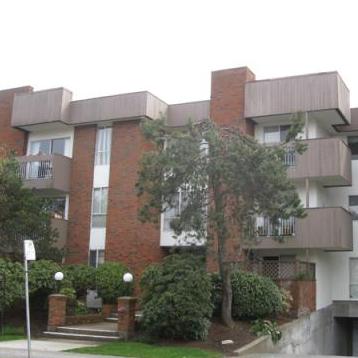 Heritage House
1640 WEST 11th Ave. · VAS181
Heritage House
1640 WEST 11th Ave. · VAS181
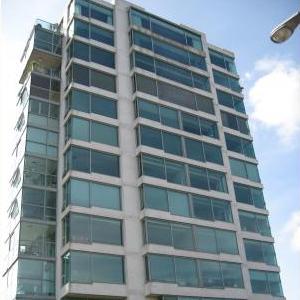 Bing Thom Blgd
1550 WEST 15th Ave. · LMS874
Bing Thom Blgd
1550 WEST 15th Ave. · LMS874
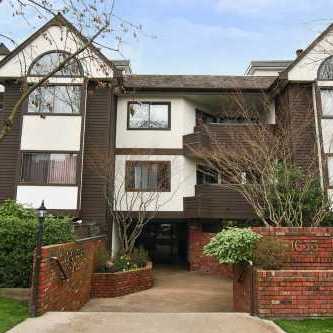 Dorchester Place
1633 WEST 11th Ave. · VAS1497
Dorchester Place
1633 WEST 11th Ave. · VAS1497
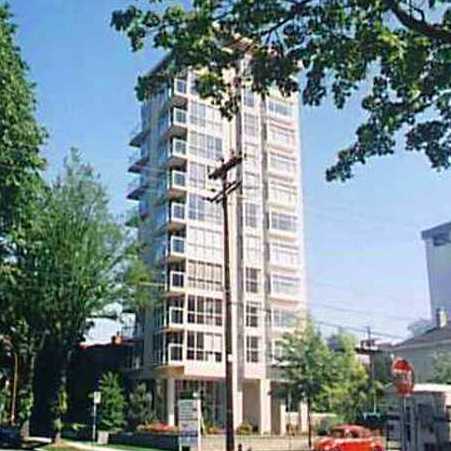 Dorchester Pines
1686 WEST 13th Ave. · LMS1402
Dorchester Pines
1686 WEST 13th Ave. · LMS1402
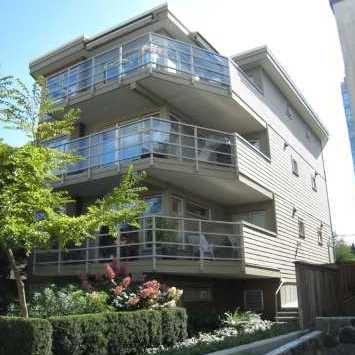 Torrey Pines
1586 WEST 11th Ave. · BCS337
Torrey Pines
1586 WEST 11th Ave. · BCS337
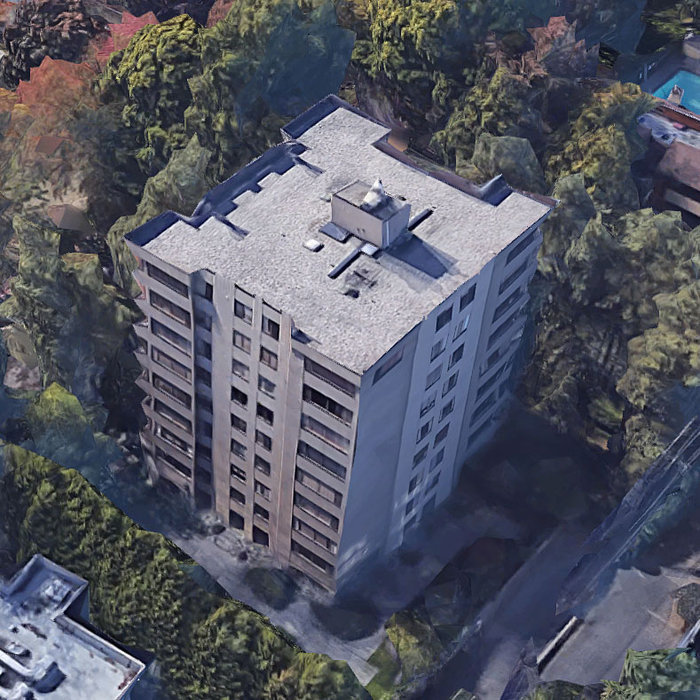 Town Villa
1685 14th Ave. · VAS15
Town Villa
1685 14th Ave. · VAS15
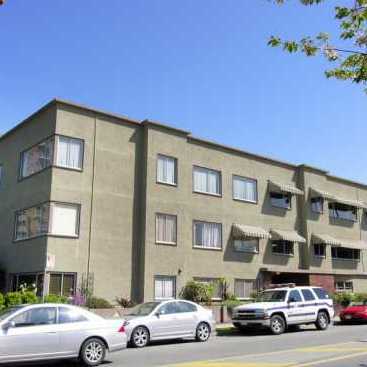 Cambridge Manor
2626 Fir St. · VAP991
Cambridge Manor
2626 Fir St. · VAP991
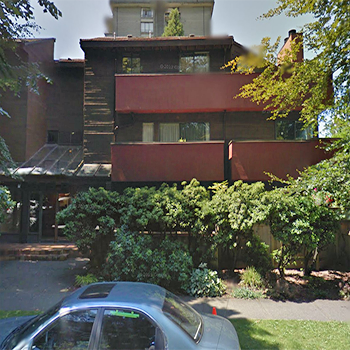 Fairview
2995 Pine · VAS642
Fairview
2995 Pine · VAS642
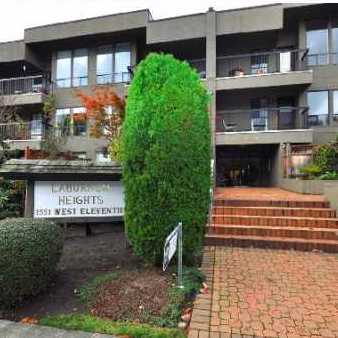 Laburnum Heights
1551 WEST 11th Ave. · VAS738
Laburnum Heights
1551 WEST 11th Ave. · VAS738
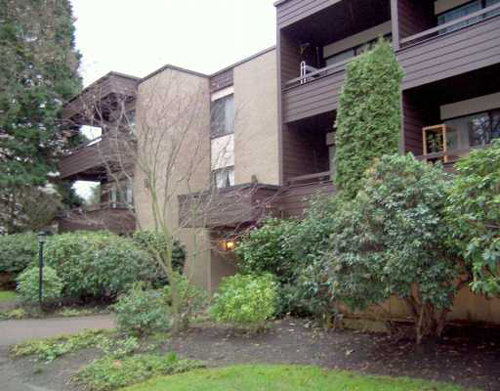 Pine Ridge
1710 WEST 13th Ave. · VAS39
Pine Ridge
1710 WEST 13th Ave. · VAS39
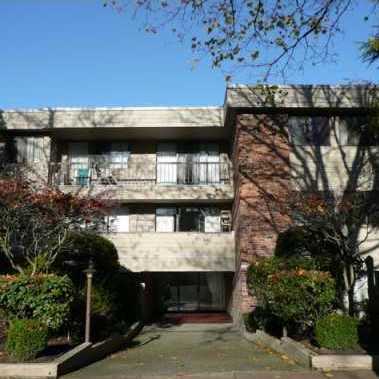 Princeton Manor
1717 WEST 13th Ave. · VAS87
Princeton Manor
1717 WEST 13th Ave. · VAS87
Royal Gardens Area Map 🔍 Open larger map ↗

- Abbotsford - 447
- Agassiz - 28
- Burnaby - 55
- Burnaby East - 77
- Burnaby North - 365
- Burnaby South - 343
- Campbell River - 1
- Chilliwack - 221
- Cloverdale - 193
- Comox Valley - 10
- Coquitlam - 563
- Delta - 10
- Duncan - 41
- Esquimalt - 59
- Gulf Islands - 6
- Harrison Hot Springs - 13
- Harrison Mills - 1
- Hope - 22
- Ladner - 109
- Langford - 156
- Langley - 529
- Maple Ridge - 312
- Mill Bay - 2
- Mission - 65
- New Westminster - 444
- North Delta - 28
- North Island - 2
- North Saanich - 8
- North Surrey - 409
- North Vancouver - 747
- Oak Bay - 44
- Osoyoos - 1
- Parksville / Qualicum - 7
- Penticton - 8
- Pitt Meadows - 75
- Port Alberni - 2
- Port Coquitlam - 266
- Port Moody - 267
- Richmond - 1162
- Saanich East - 232
- Saanich West - 92
- Sardis - 153
- Sidney - 152
- Sooke - 39
- South Surrey White Rock - 713
- Surrey - 662
- Tsawwassen - 97
- Vancouver East - 998
- Vancouver West - 2482
- Victoria - 665
- View Royal - 46
- West Vancouver - 230


