Maintenance Fees Include
Gardening
Heat
Hot Water


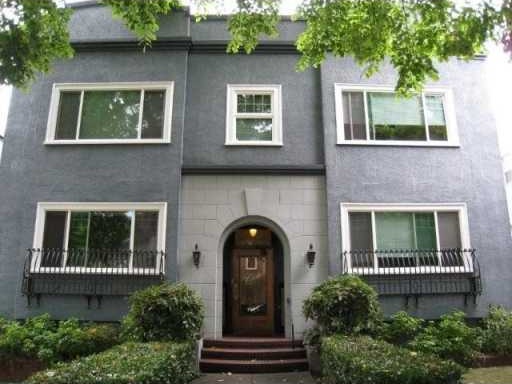
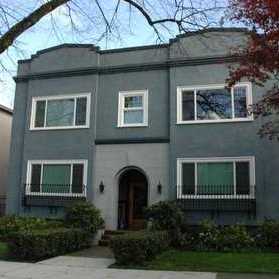
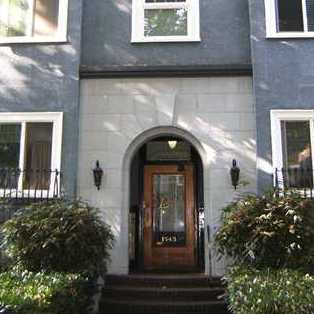
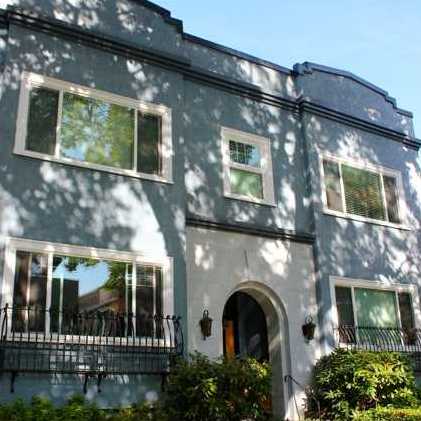 +1
| Date | Status | Address | Type | Bed | Bath | Price | Sqft | Tax | Listed By |
|---|---|---|---|---|---|---|---|---|---|
| 2026-09-03 | Active | 1545 W 49th Ave. | Single Family | 10 | 5 | $3,500,000 ($705/sf) | 4963 | $15635 (2026) | RE/MAX Real Estate Services |
| Sold Date | Address | Bed | Bath | Sqft | Asking | Sold Price | DOM | Strata Fee | Tax | Listed By |
|---|
Sold data from the MLS® feed for strata plan VAS1591. Showing the 15 most recent sales from the last 24 months; expand for up to 80.
The Leicester at 1545 WEST 13th Ave. — currently 1 active listing averaging $3,500,000.
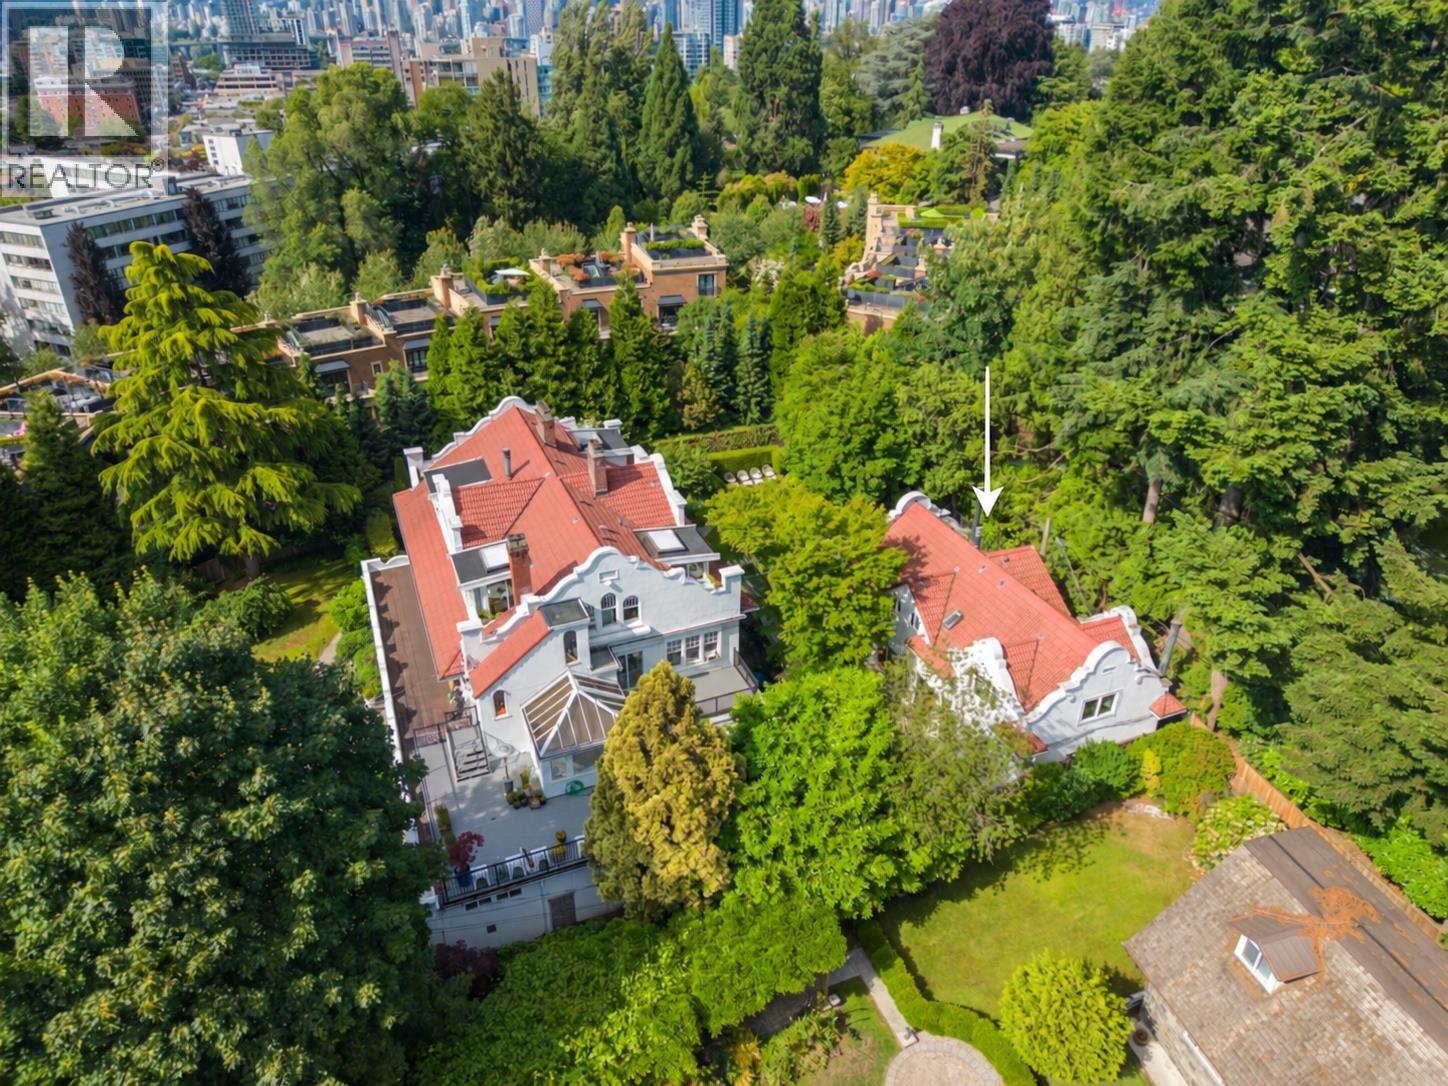
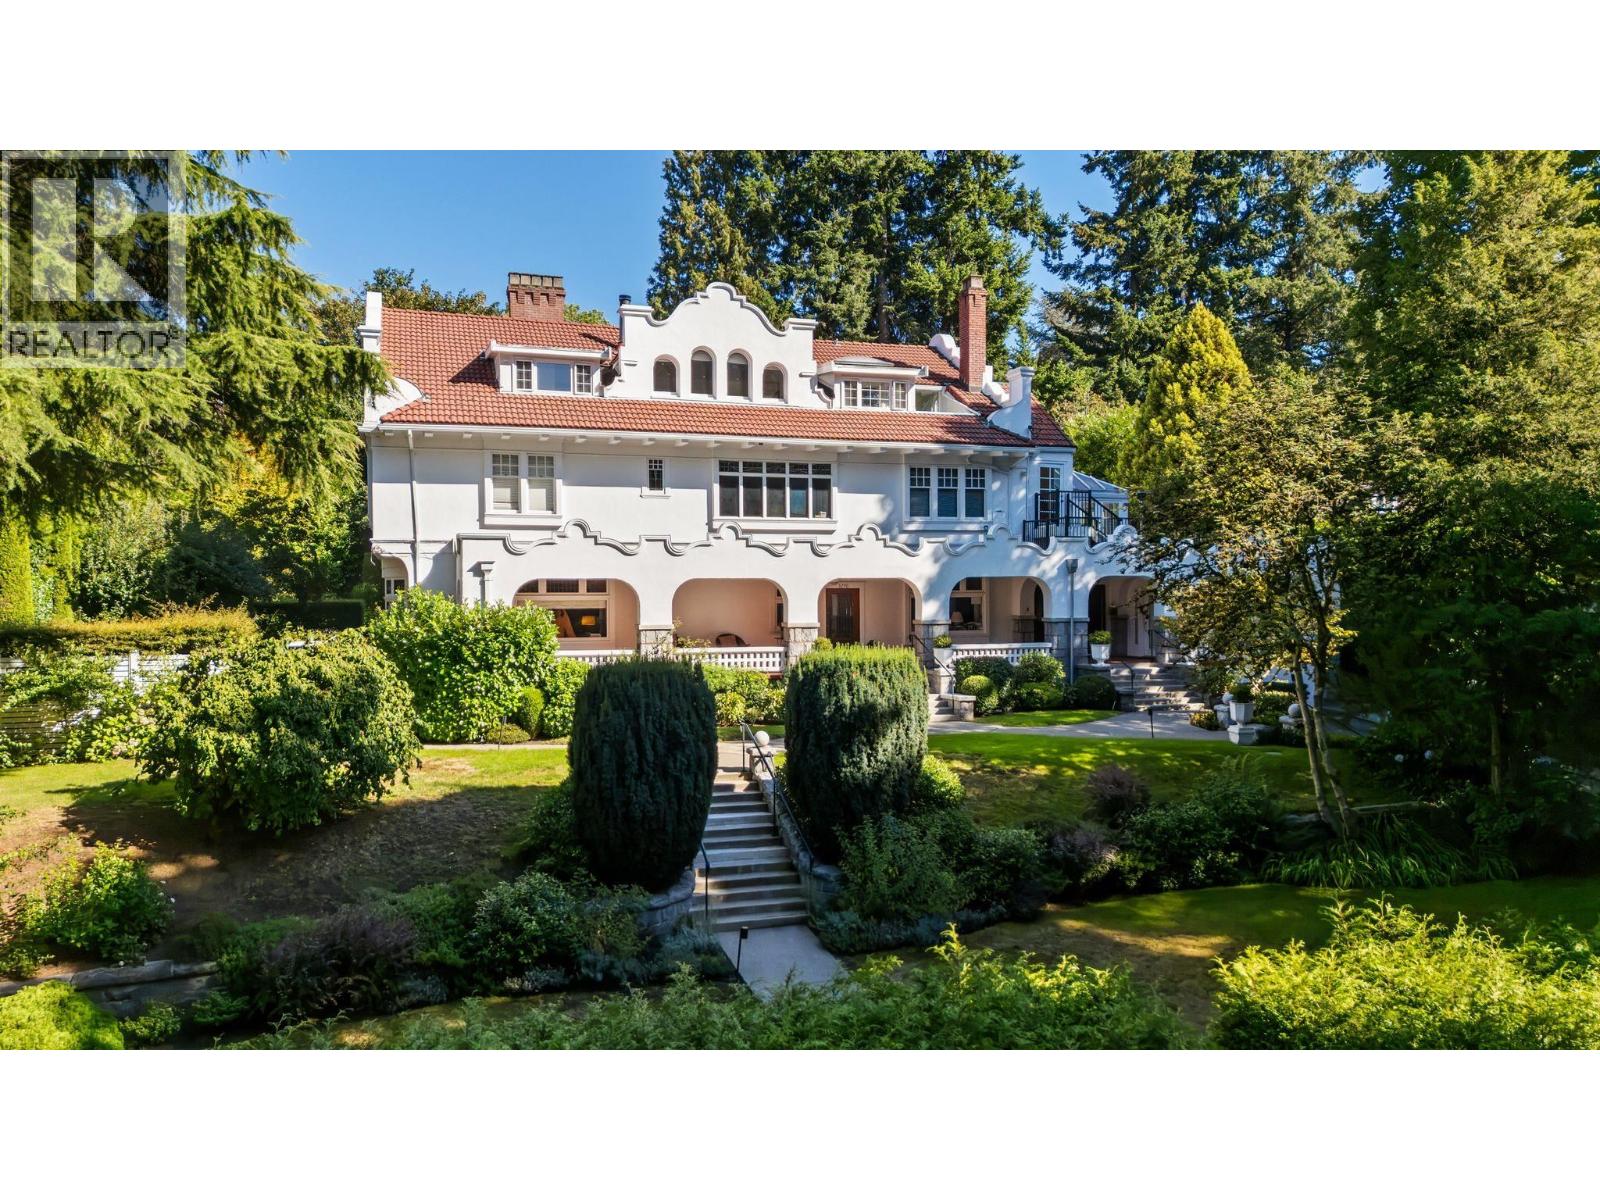
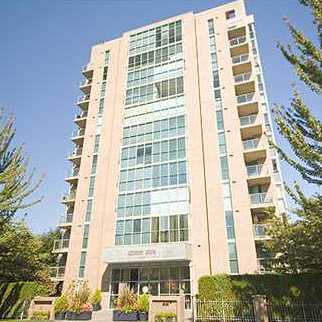
The Leicester at 1545 West 13th Avenue, Vancouver, BC V6J 2G5 - VAS1591. Located in Fairview area of Vancouver West, near the intersection of West 13th Avenue and Fir Street. The Leicester offers 16 units over 3 levels and was built in 1924. Building features include shared laundry, storage and parking.
The Leicester a strata heritage building in the heart of South Granville, has a perfectly positioned to walk at Vaocuvers best restaurants, shops and galleries, transit or downtown. Prime Granville Street location
Just walking distance to Granville Park, Shaughnessy Park and Angus Park.
Few steps to educational facilities, Canadian Tourism College, Century High School, WheelSmart Driving School and Lord Tennyson Elementary.
| Construction | Frame - Wood |
|---|---|
| Exterior Finish | Stucco |
| Roof | Other |
| Foundation | Concrete Perimeter |
| Management Company | Confidential |
| Strata Plan | VAS1591 |
|---|---|
| Building Type | Strata |
| Title to Land | Freehold Strata |
| Units in Strata | 16 |
| Units in Development | 16 |
| Management Company | Self Managed |
| Bylaws / Restrictions | PETS ALLOWED W/REST.,RENTALS ALLOWED |
| Parking / Storage | None |
Live market intelligence for this building's segments — active inventory, medians, ranges & trends. Opens in a new tab.
| Address | Bed | Bath | Sqft | Price |
|---|---|---|---|---|
| 2947 Granville St. | 12956 | $9,970,000 | ||
| 2993 Granville St. | 6426 | $298,000 | ||
| 2977 Granville St. | 900 | $249,000 | ||
| 1201 2965 Fir St. | 3 | 3 | 1760 | $1,698,000 |
| 902 2965 Fir St. | 2 | 2 | 827 | $869,000 |
| 11715 Confidential | 1743 | $488,000 | ||
| 3121 Granville St. | 3000 | $90,000 | ||
| 2666 Granville St. | 1794 | $225,000 | ||
| 707 1575 W 10th Ave. | 1 | 1 | 713 | $548,000 |
| 817 1445 Marpole Ave. | 2 | 1 | 801 | $800,000 |
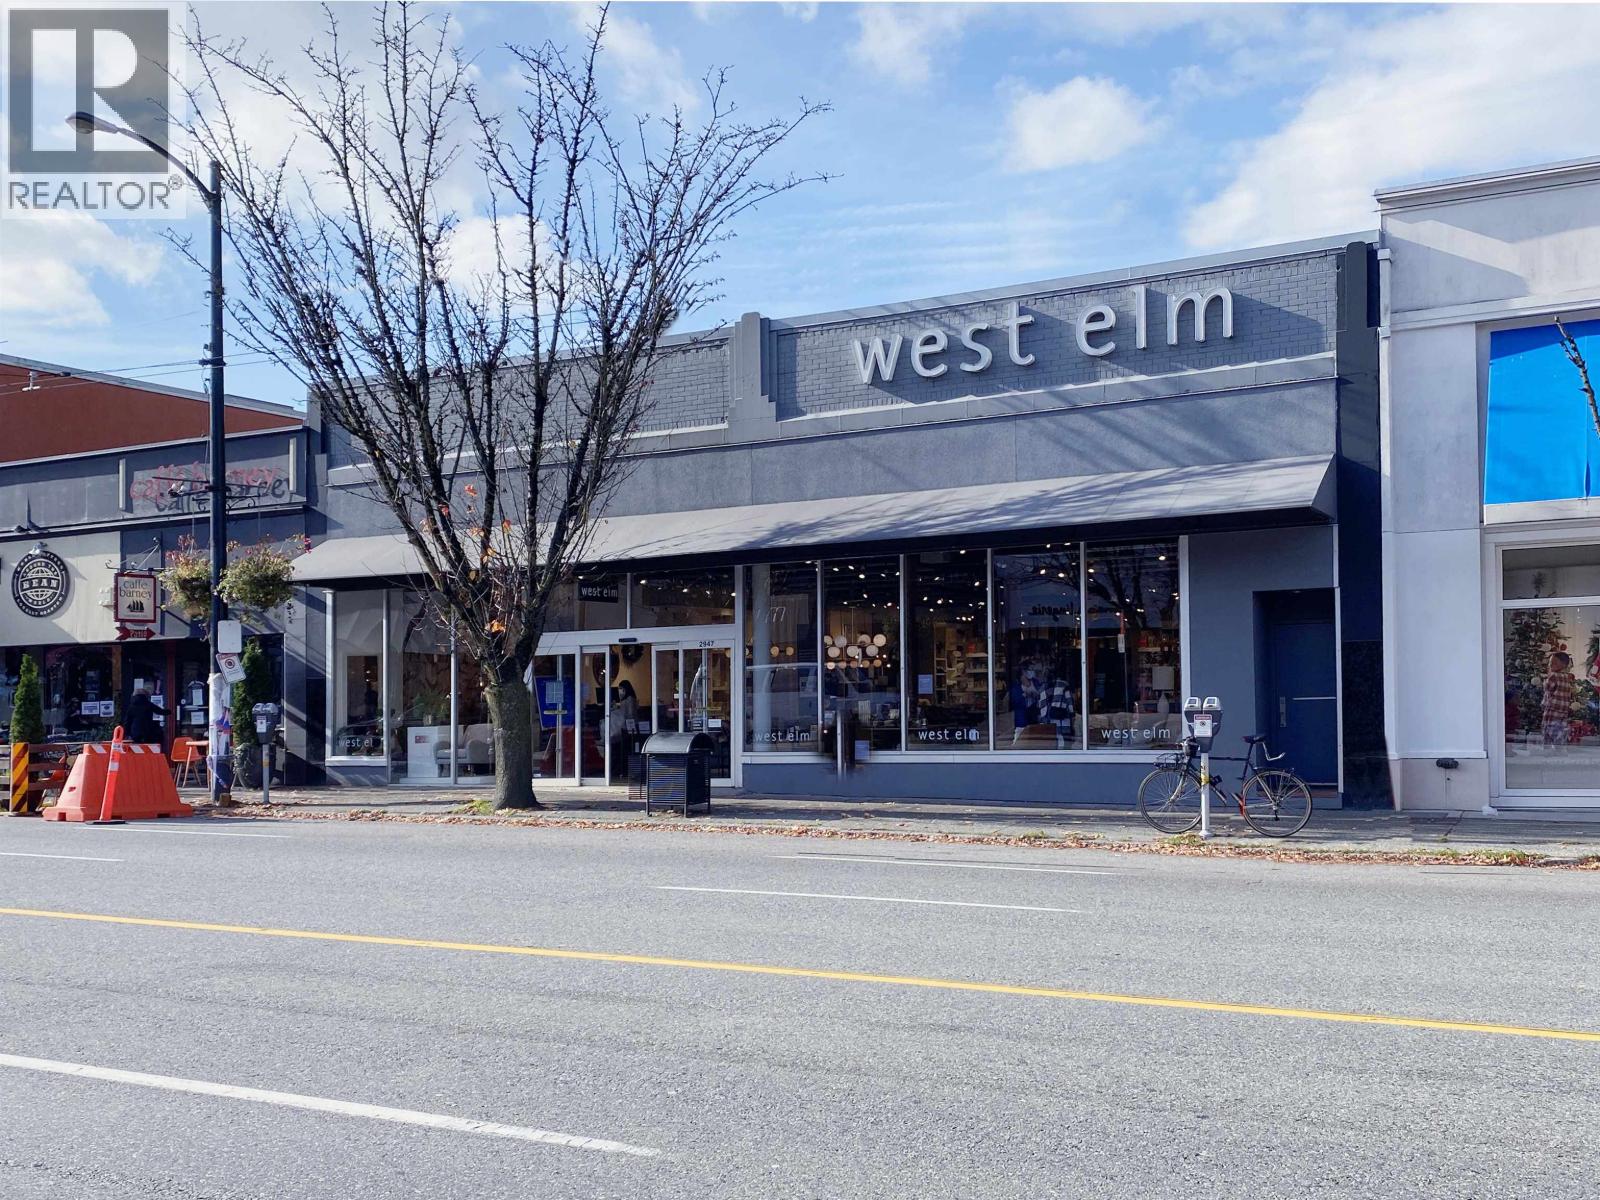 $9,970,000
2947 Granville St. · 0bd/0ba · 12956sf
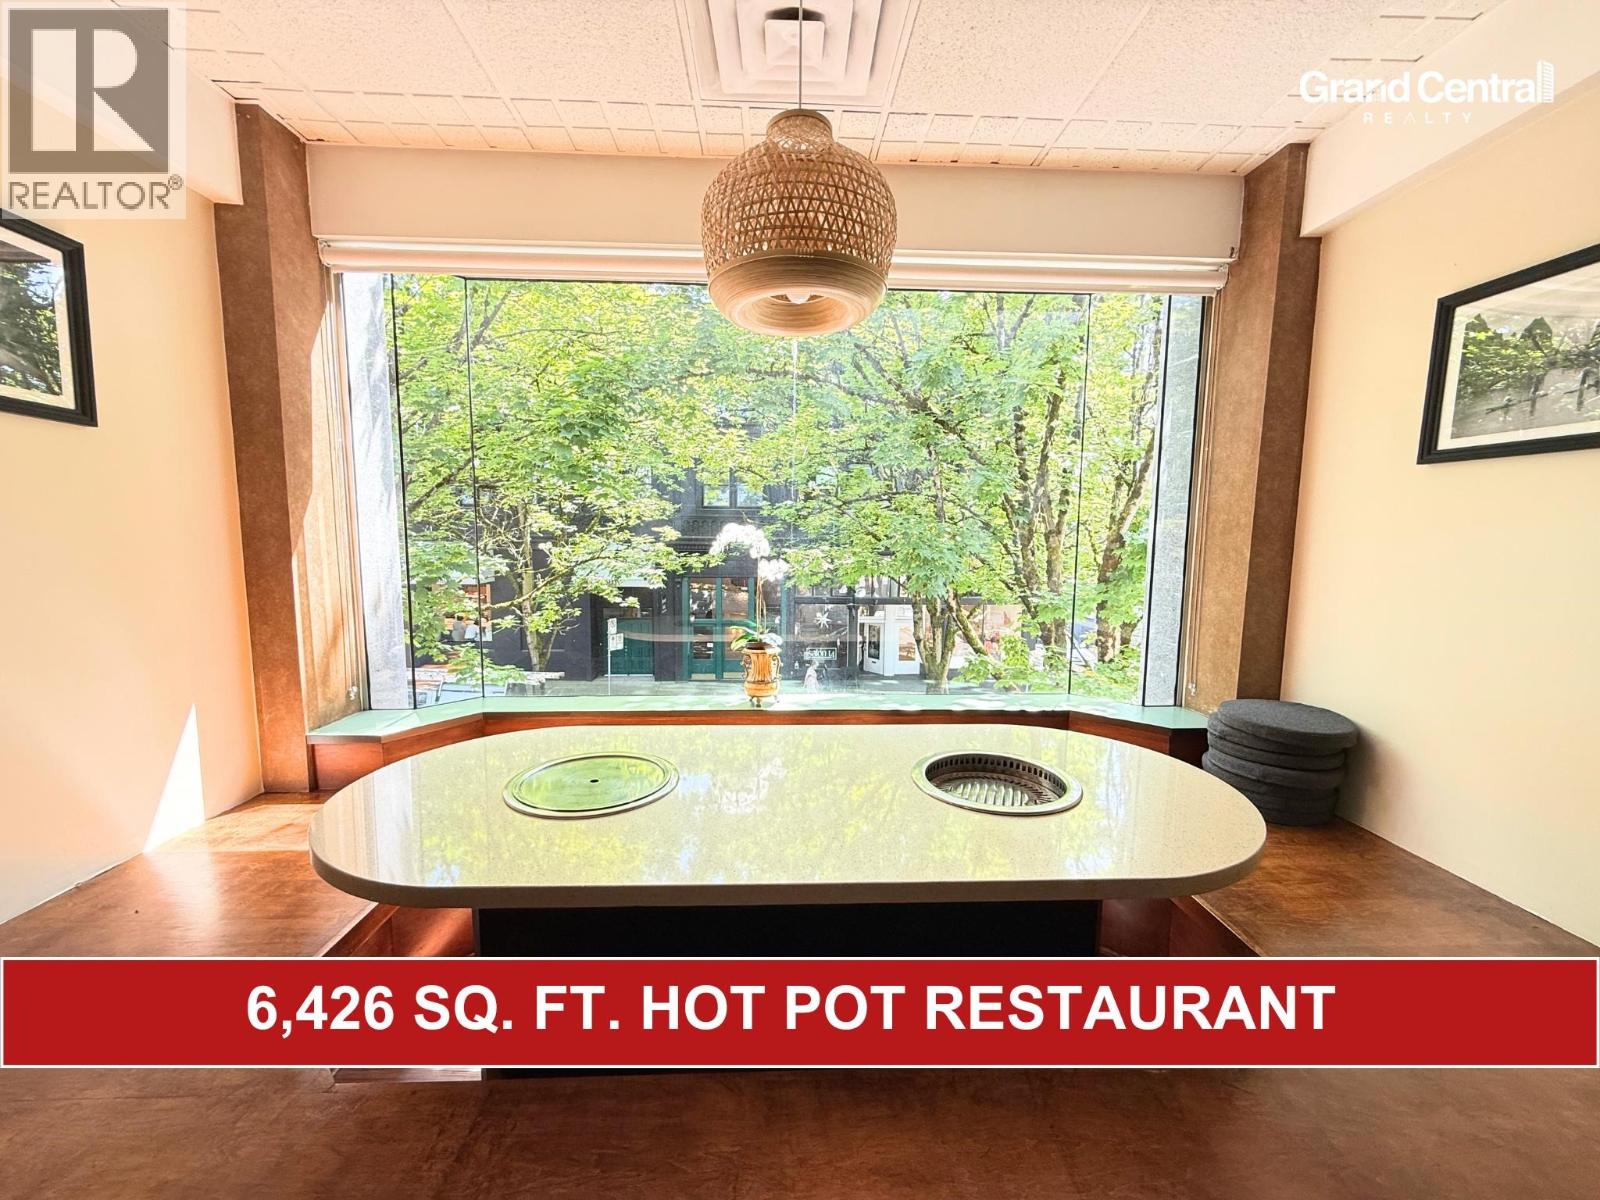 $298,000
2993 Granville St. · 0bd/0ba · 6426sf
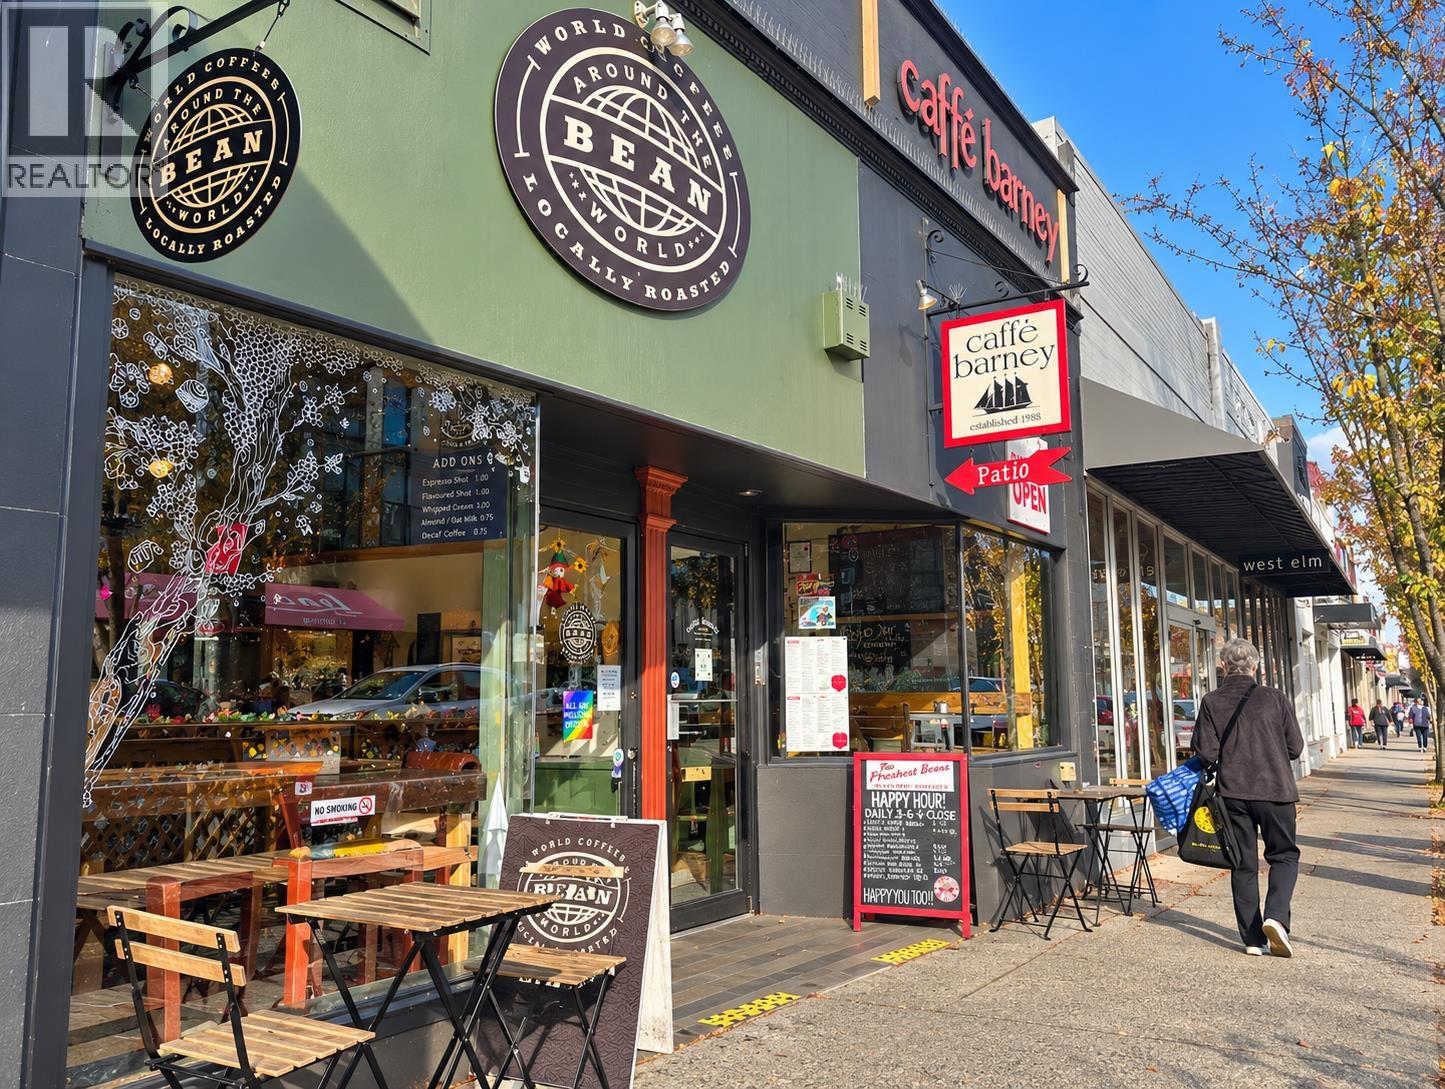 $249,000
2977 Granville St. · 0bd/0ba · 900sf
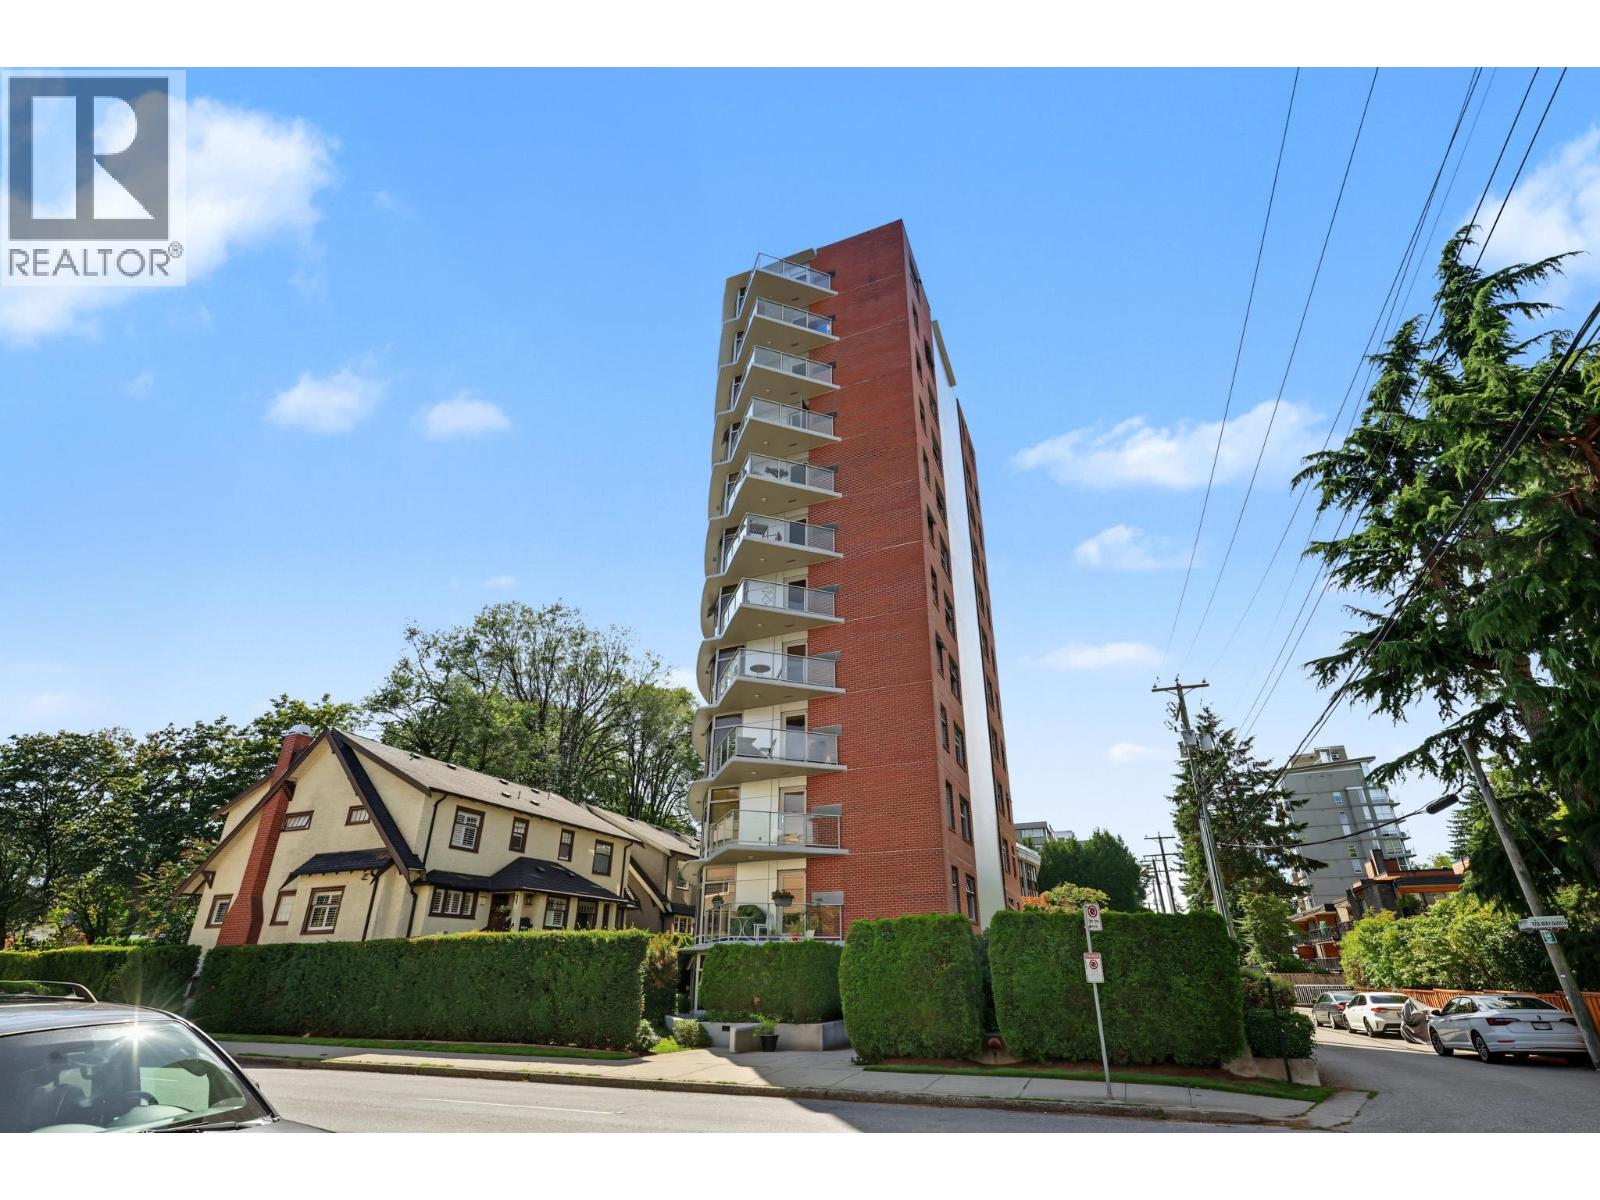 $1,698,000
1201 2965 Fir St. · 3bd/3ba · 1760sf
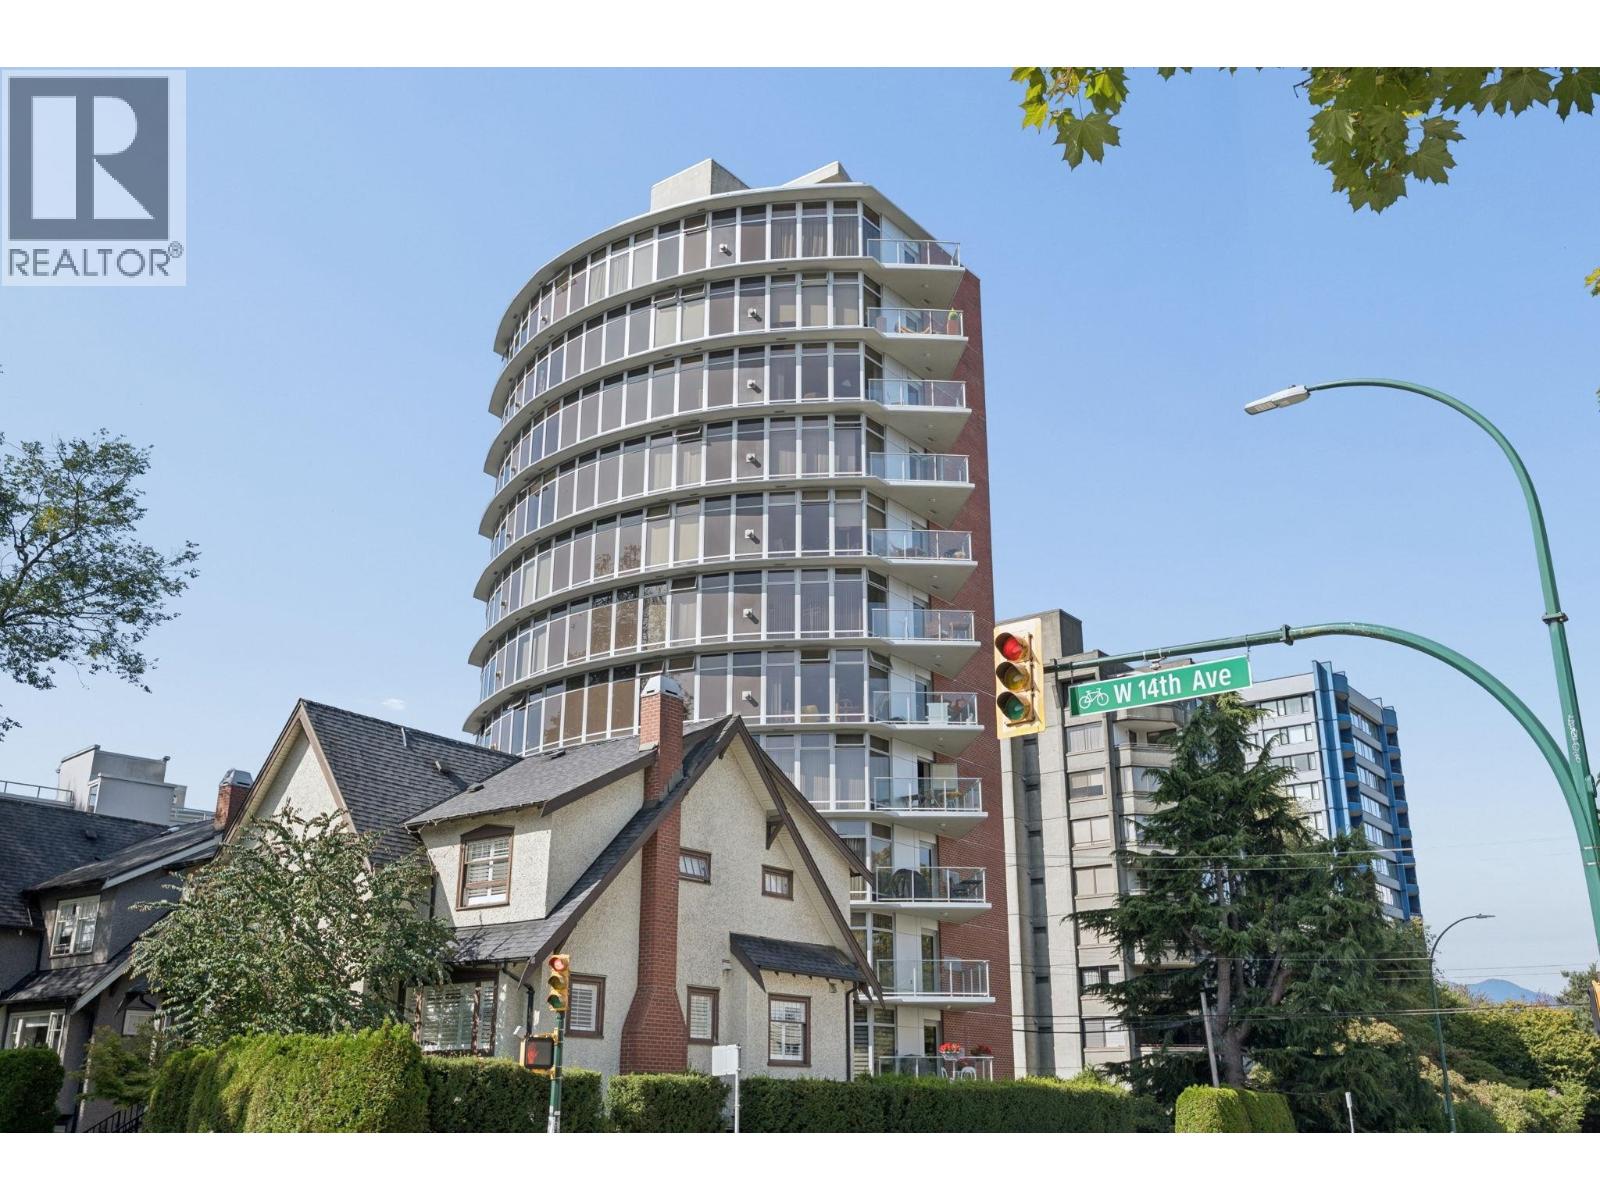 $869,000
902 2965 Fir St. · 2bd/2ba · 827sf
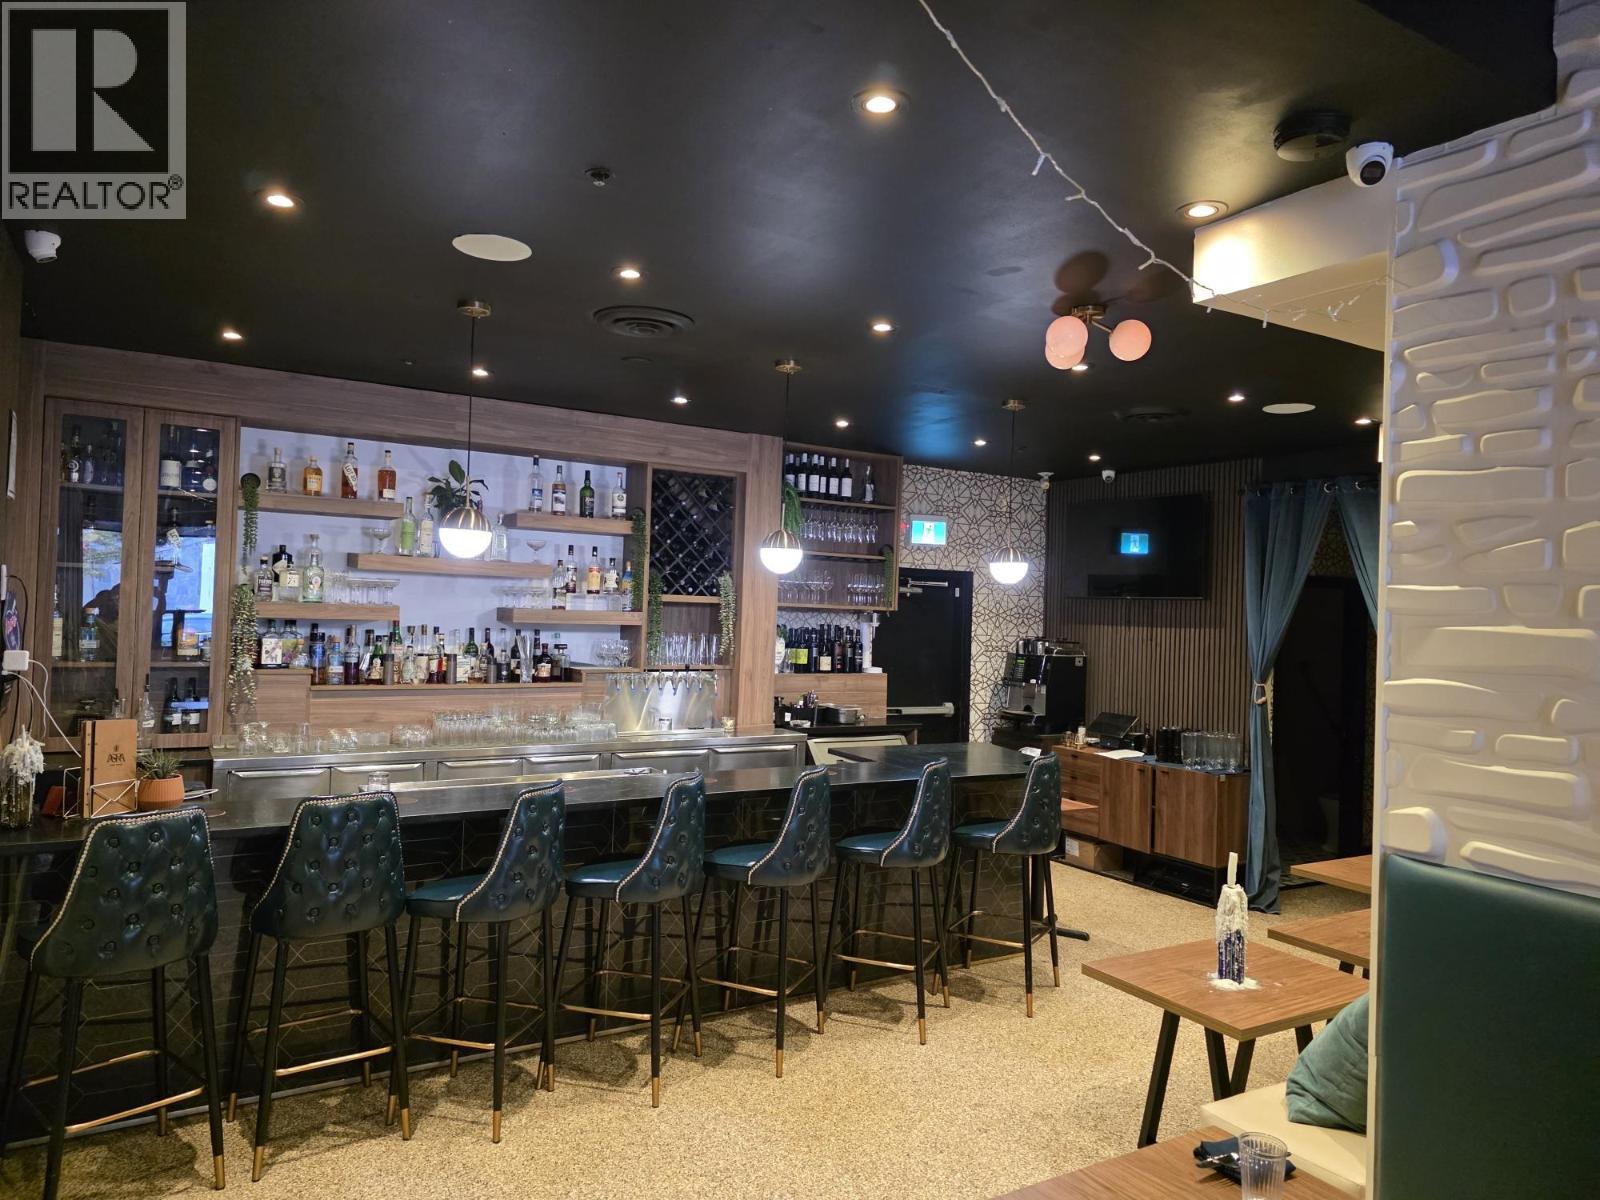 $488,000
11715 Confidential · 0bd/0ba · 1743sf
 $90,000
3121 Granville St. · 0bd/0ba · 3000sf
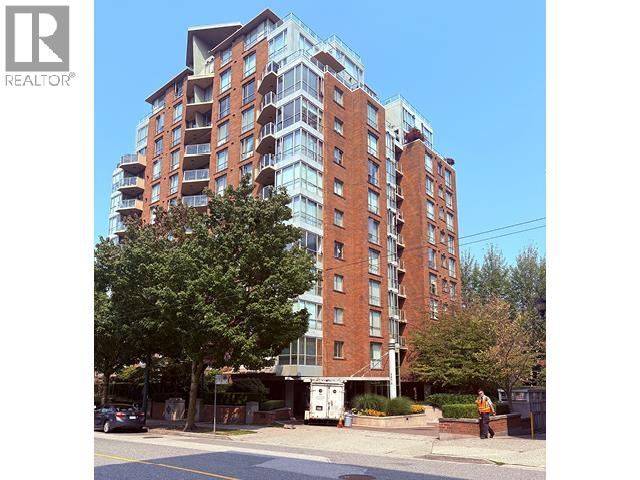 $548,000
707 1575 W 10th Ave. · 1bd/1ba · 713sf
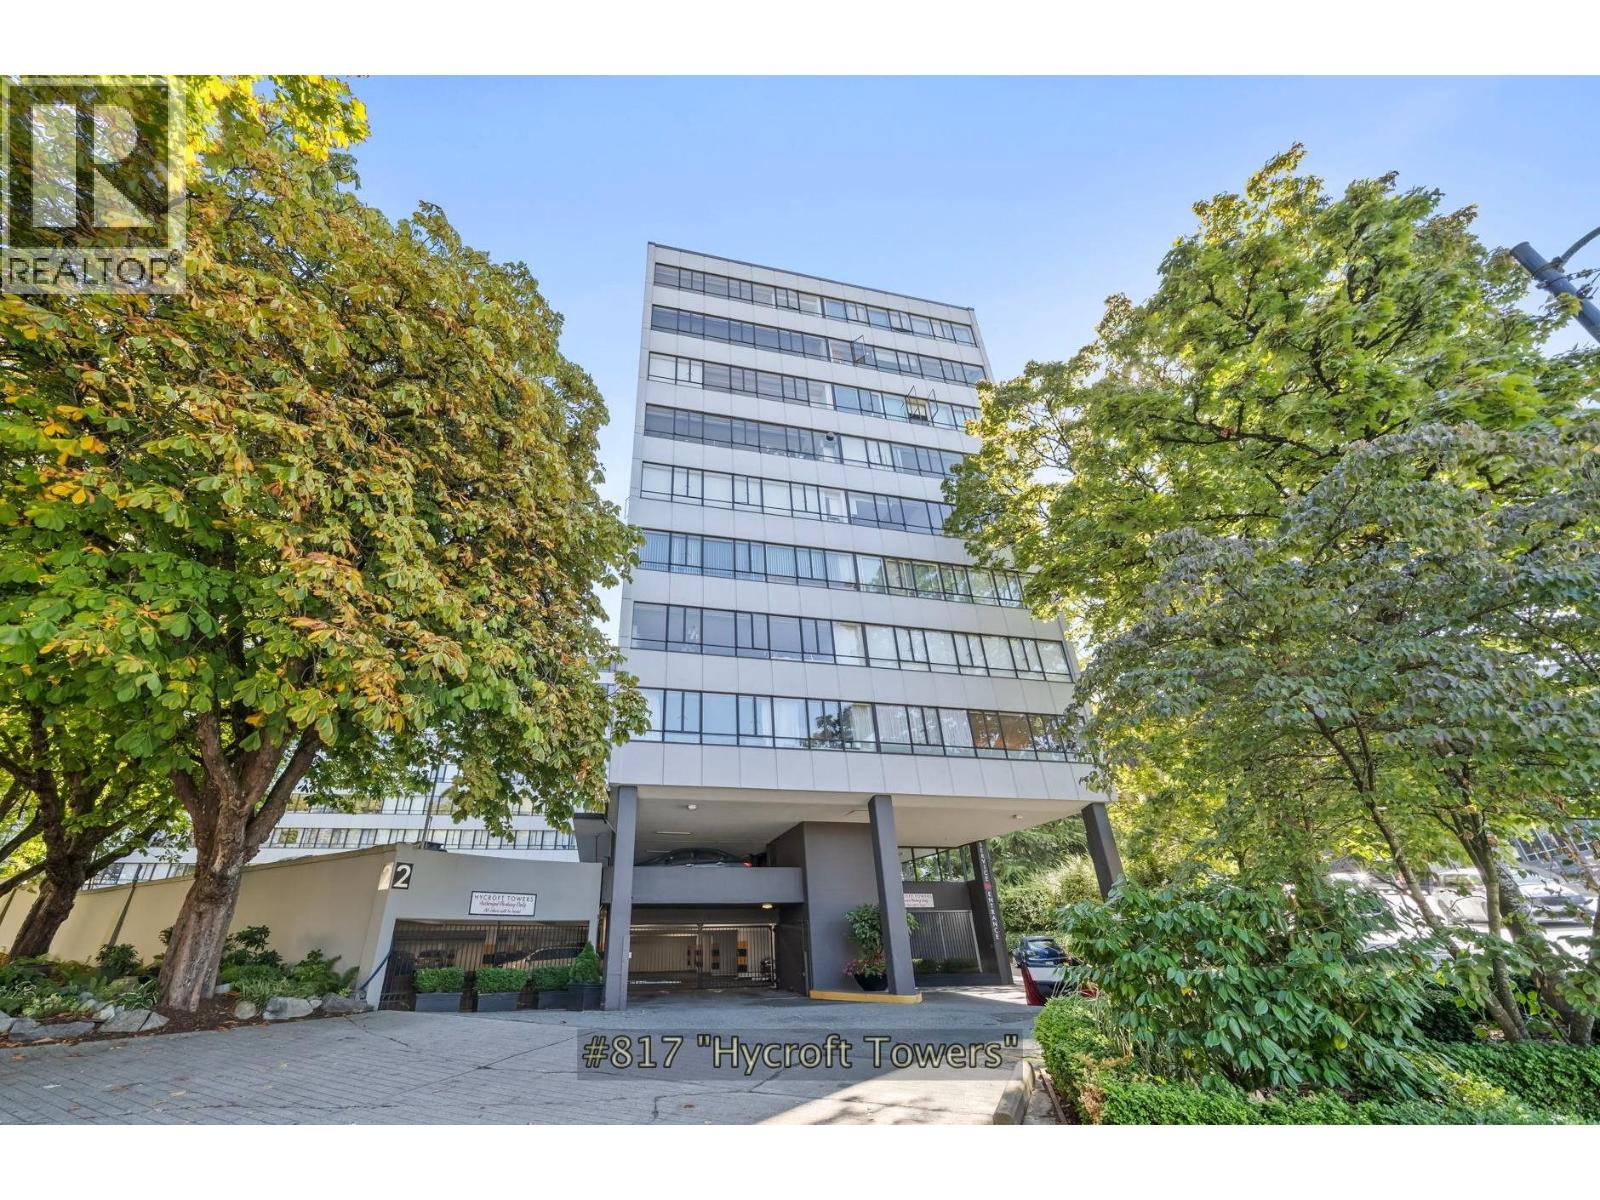 $800,000
817 1445 Marpole Ave. · 2bd/1ba · 801sf
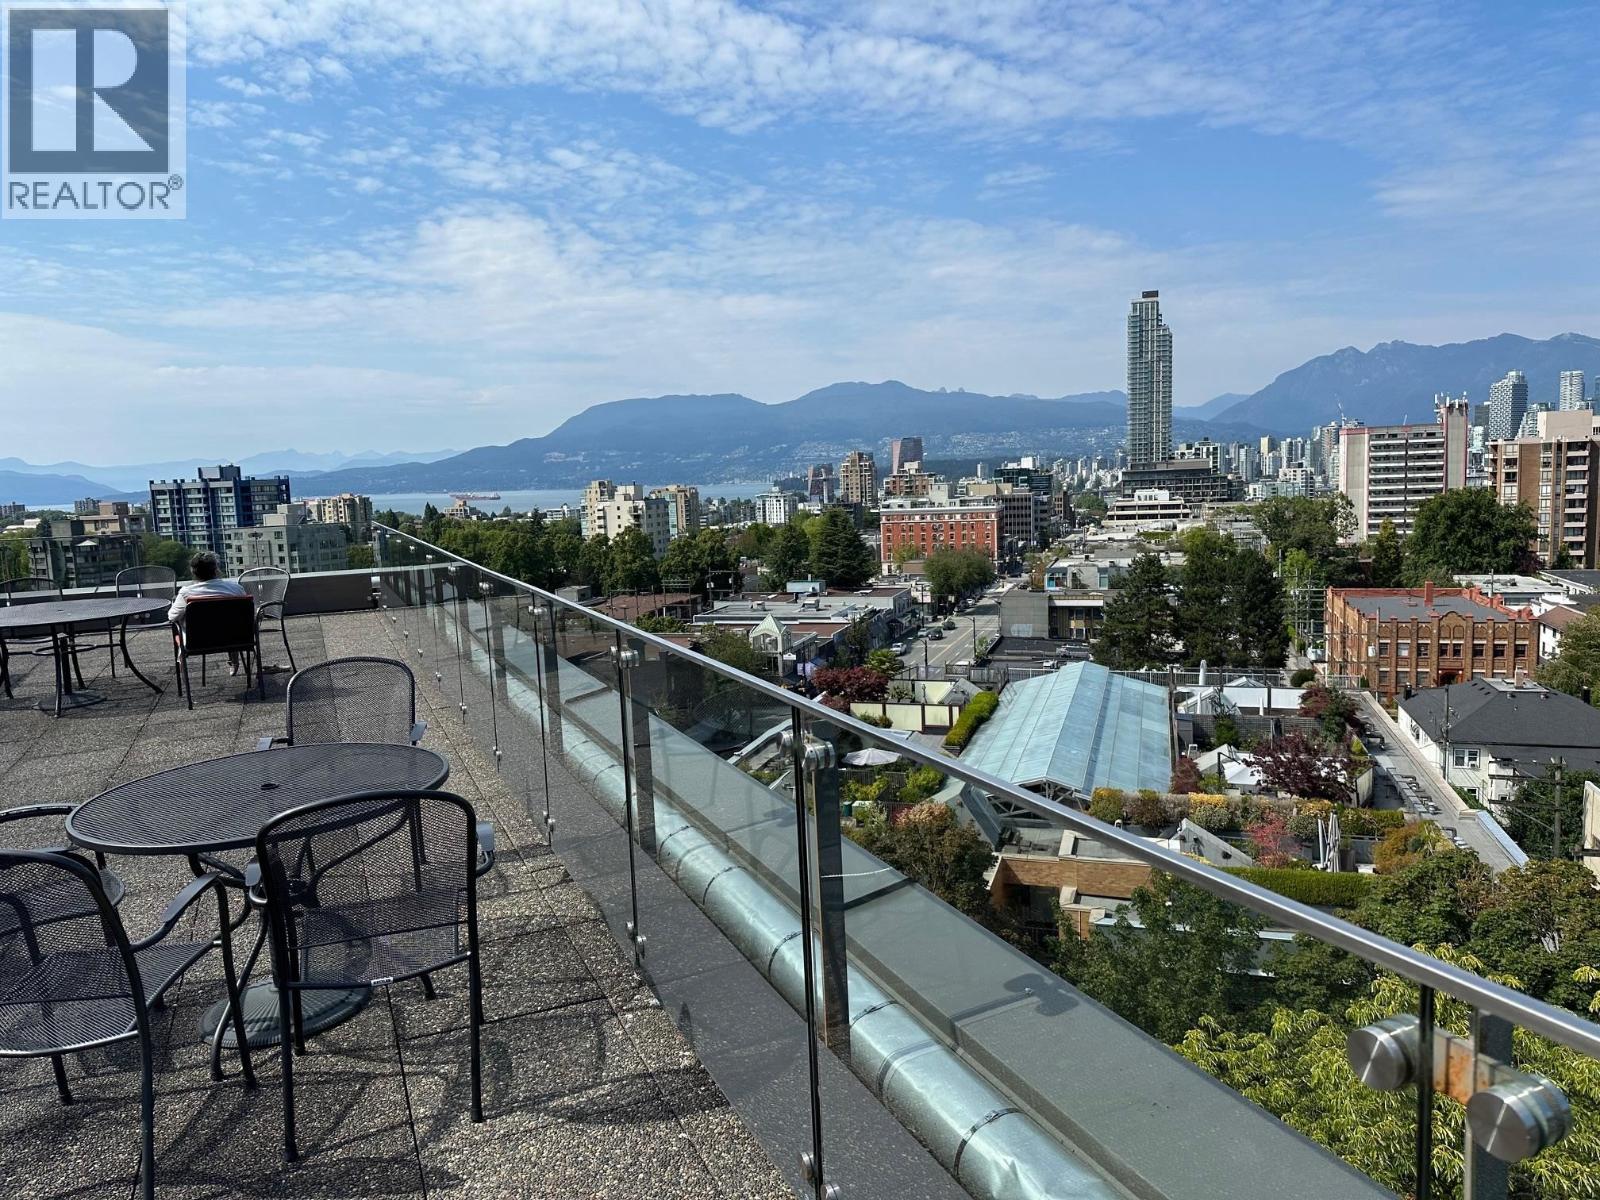 $549,000
715 1445 Marpole Ave. · 1bd/1ba · 580sf
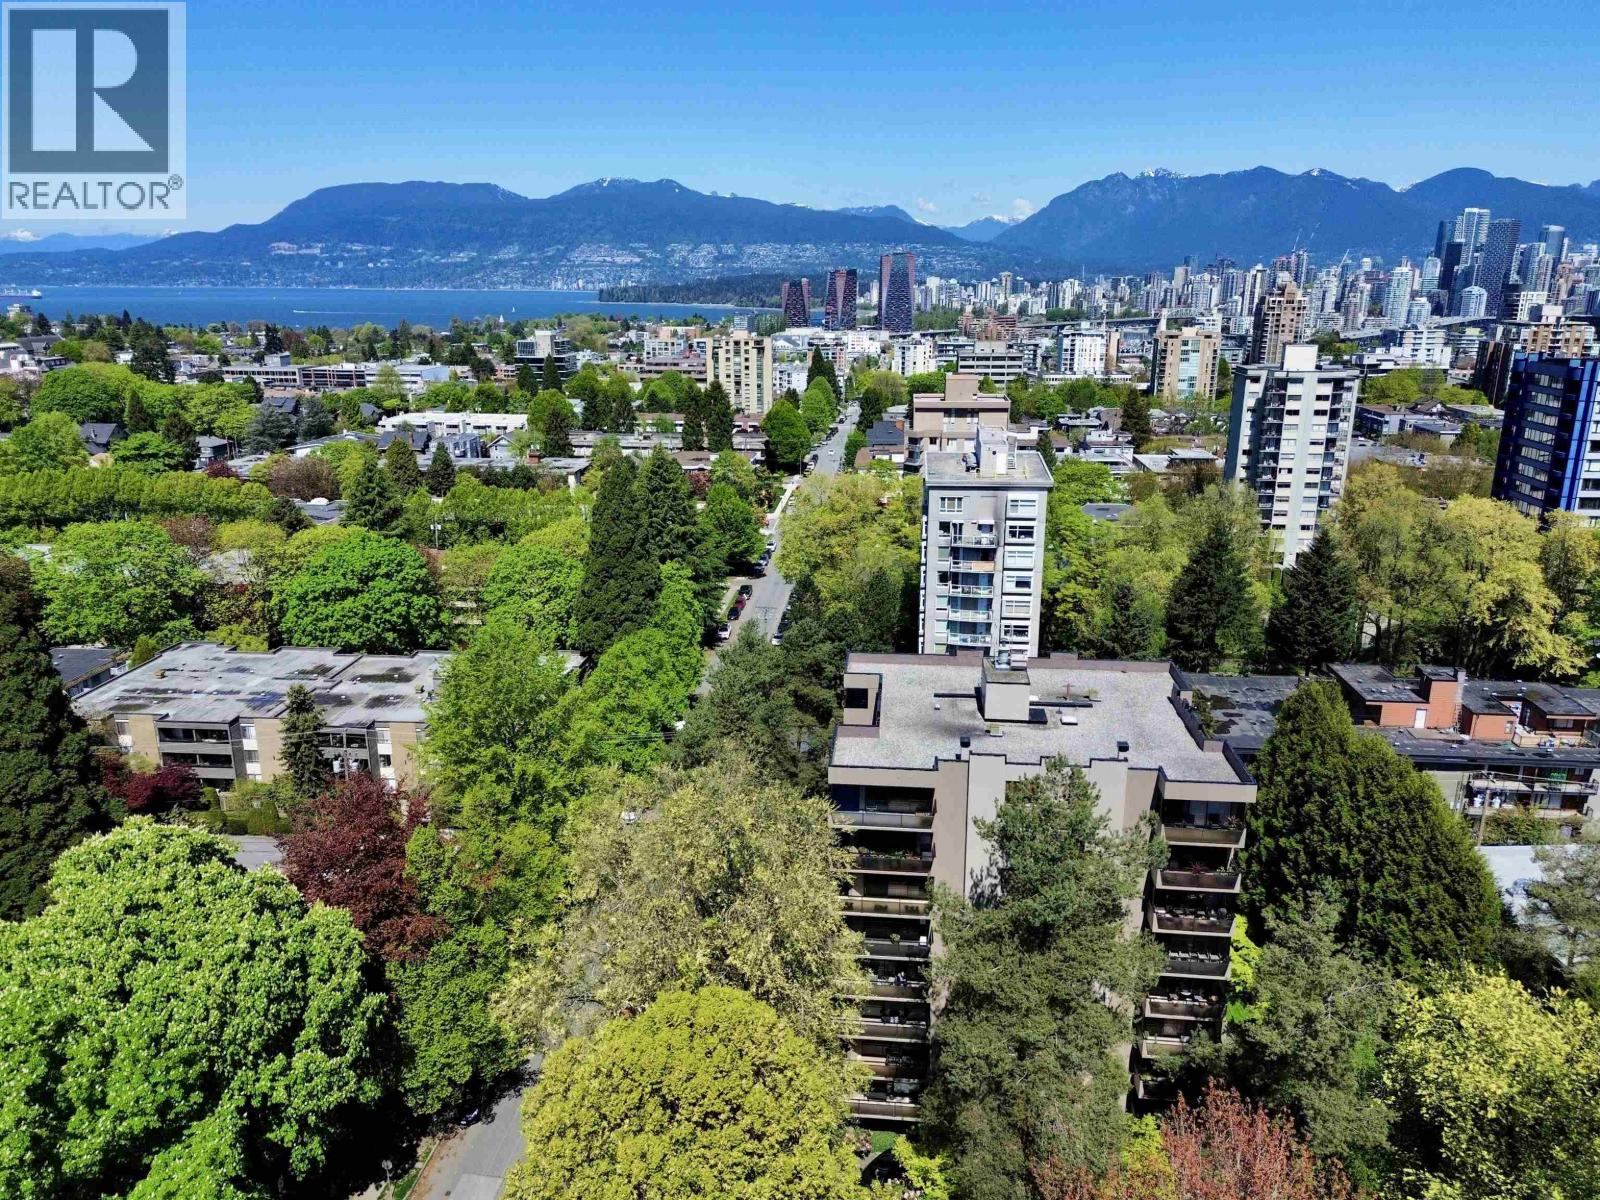 $2,895,000
900 1685 W 14th Ave. · 2bd/3ba · 2265sf
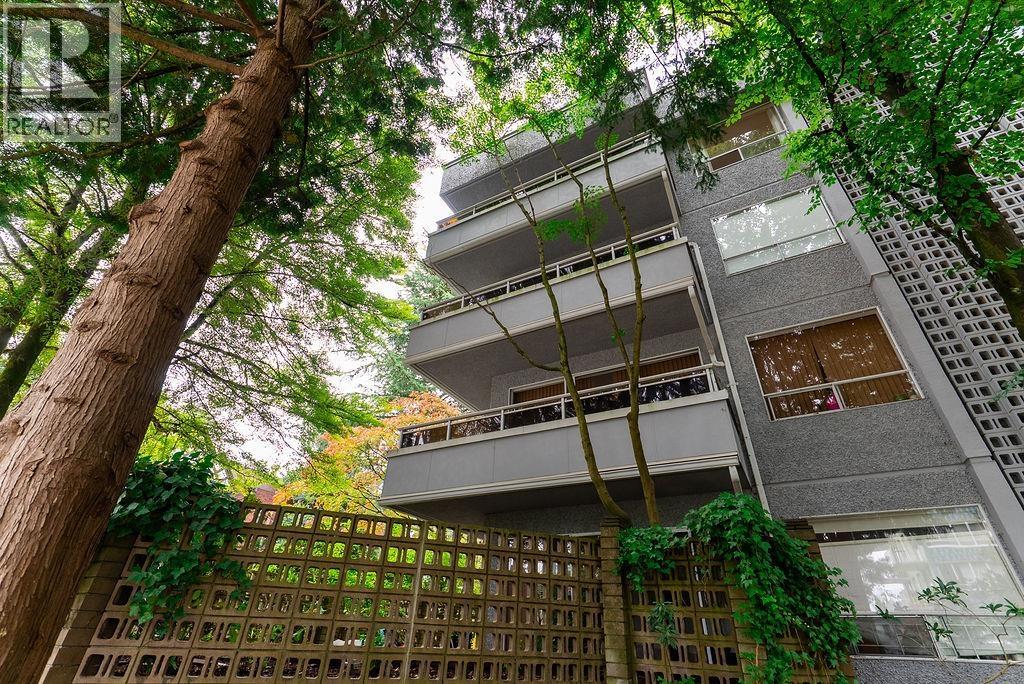 $599,000
406 1412 W 14th Ave. · 1bd/1ba · 642sf
 $2,198,000
3296 Granville St. · 3bd/3ba · 2293sf
 $1,495,000
1 1425 W 11th Ave. · 3bd/2ba · 1532sf
 $688,000
101 1675 W 10th Ave. · 1bd/1ba · 682sf
 $3,398,000
3292 Granville St. · 4bd/3ba · 2832sf
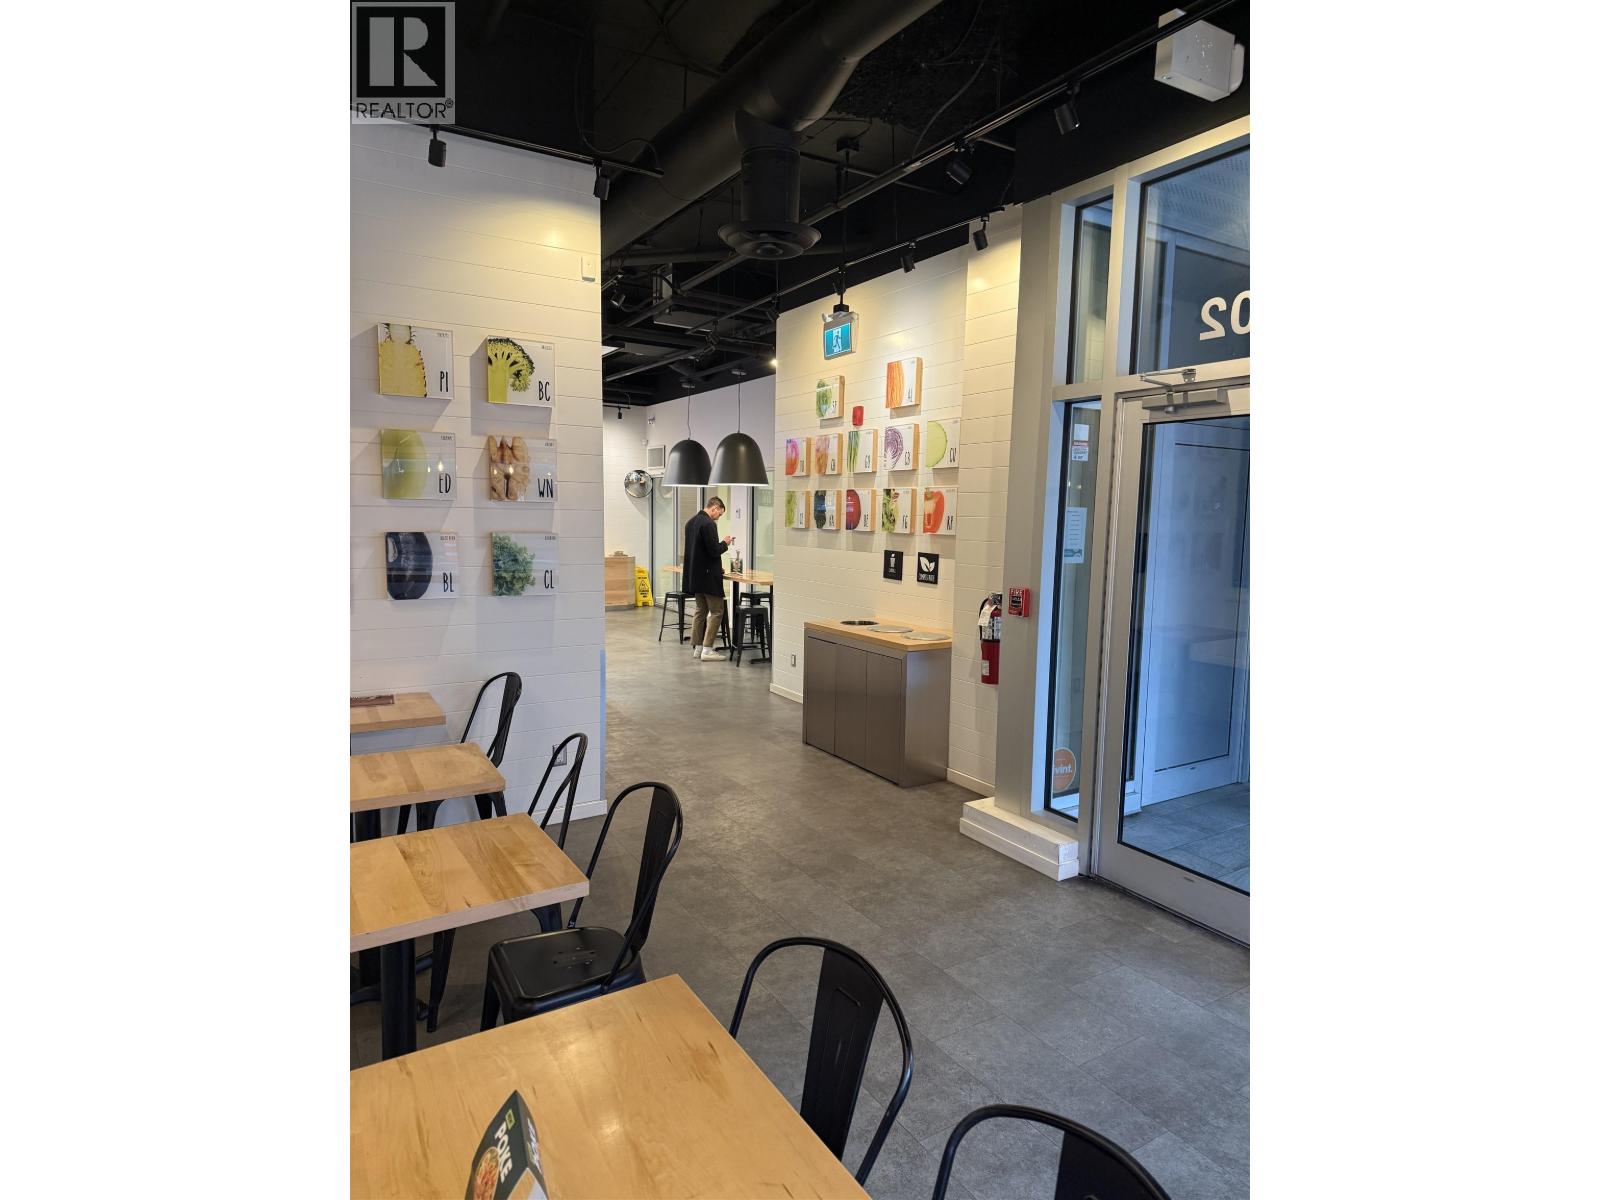 $95,000
102 1541 W Broadway · 0bd/0ba · 1400sf
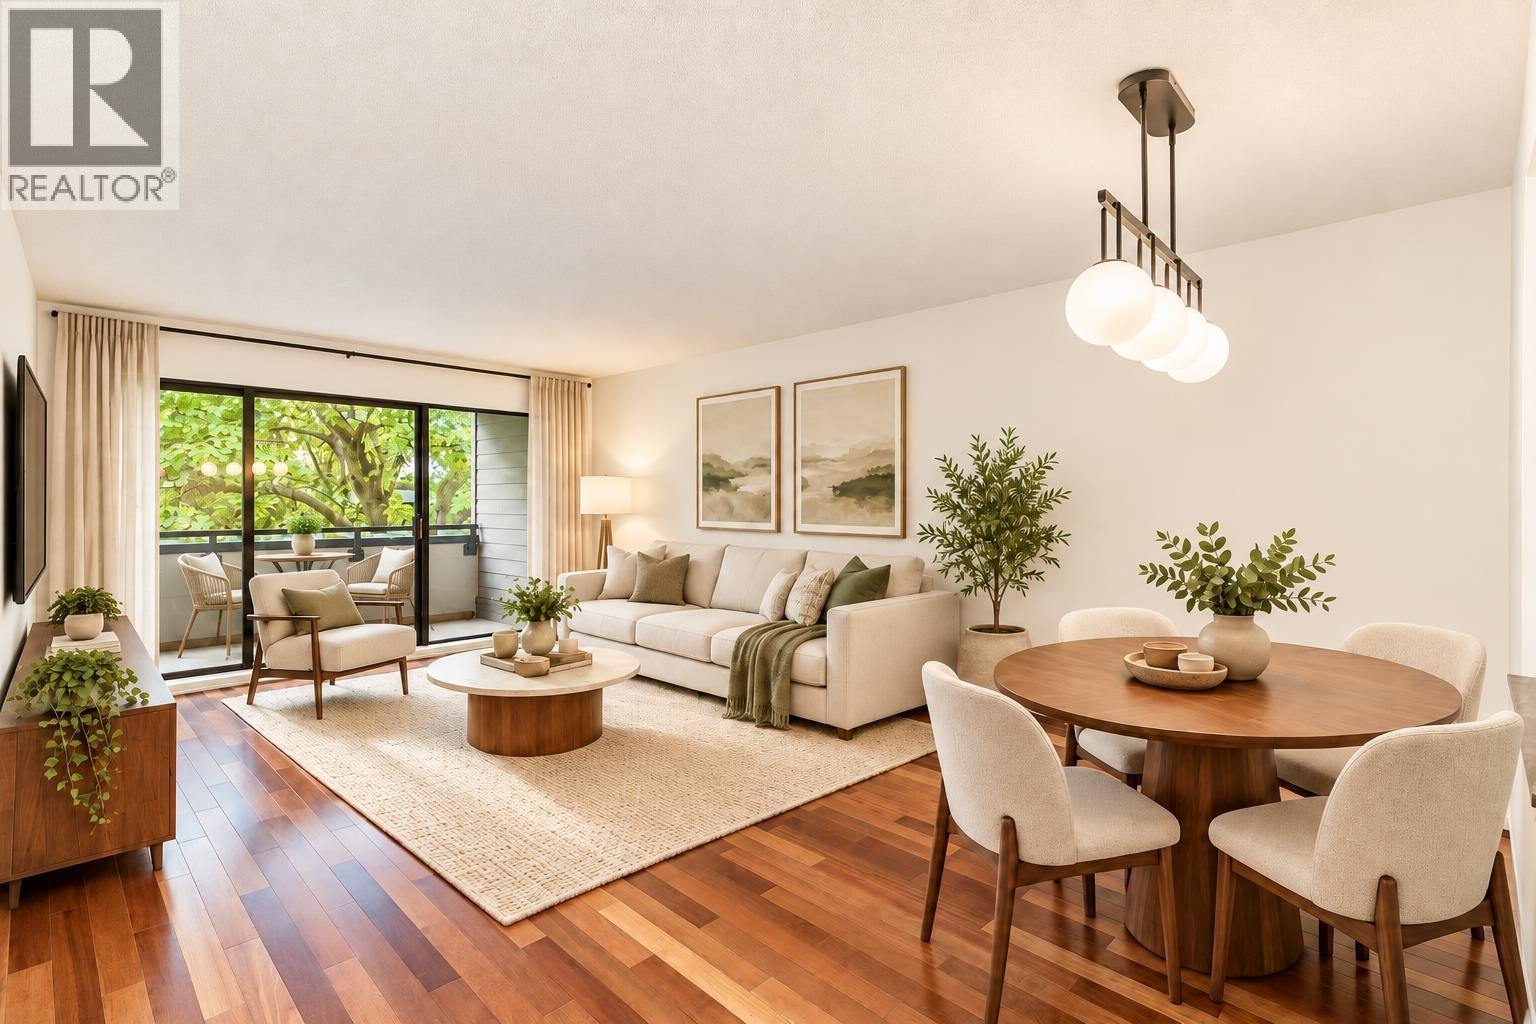 $624,900
309 1710 W 13th Ave. · 1bd/1ba · 724sf
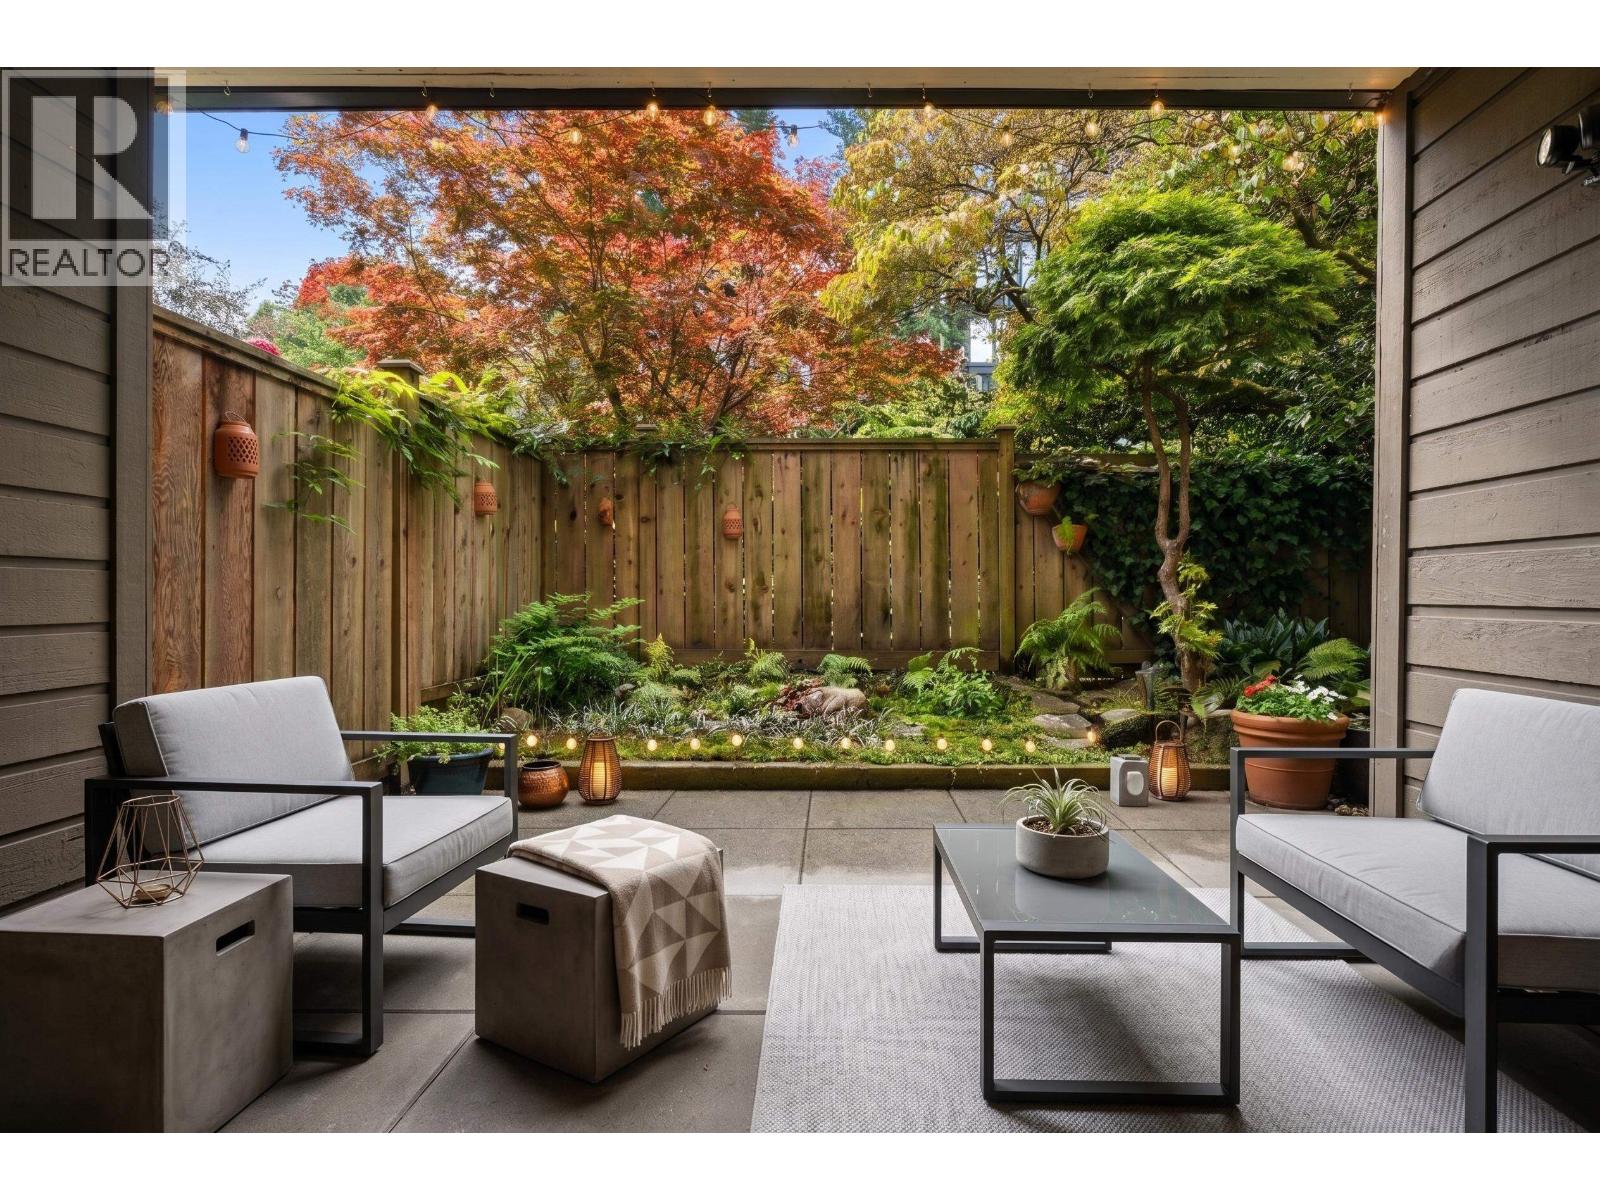 $689,000
106 1710 W 13th Ave. · 1bd/1ba · 732sf
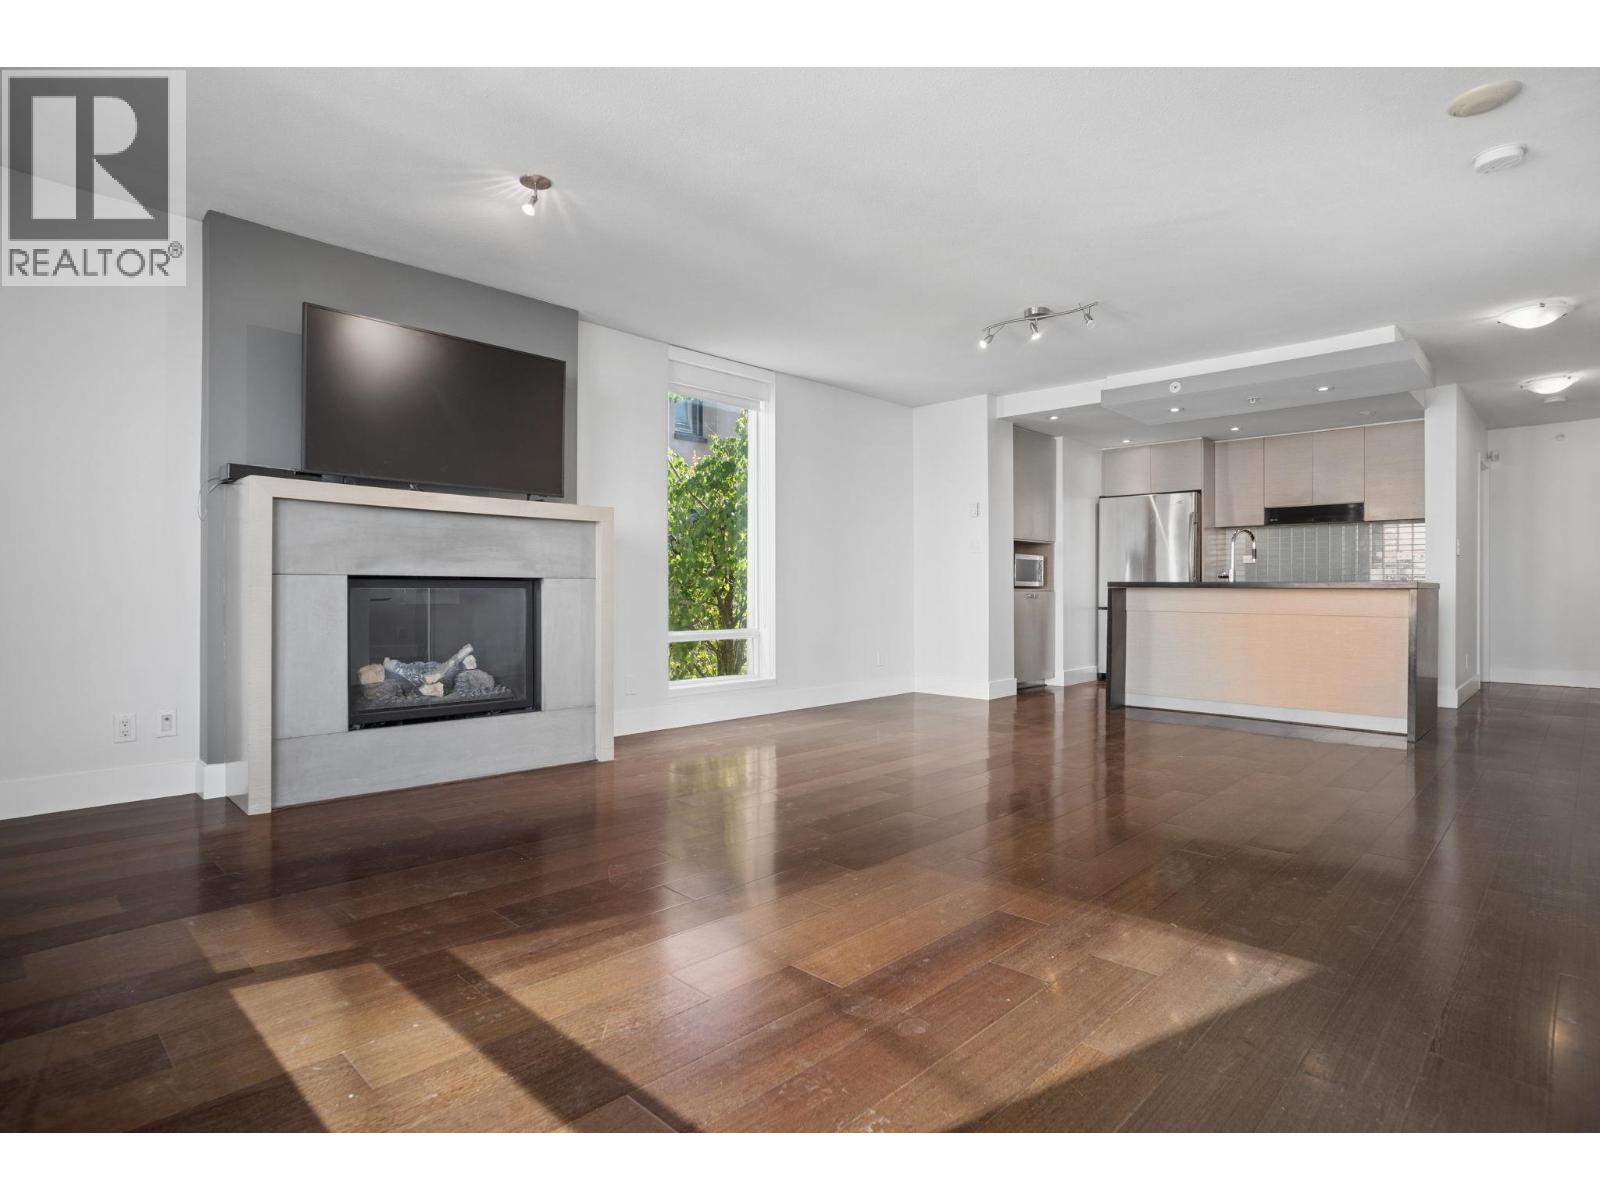 $1,028,000
403 1530 W 8th Ave. · 2bd/2ba · 983sf
 $2,095,000
805 1530 W 8 Ave. · 2bd/3ba · 1465sf
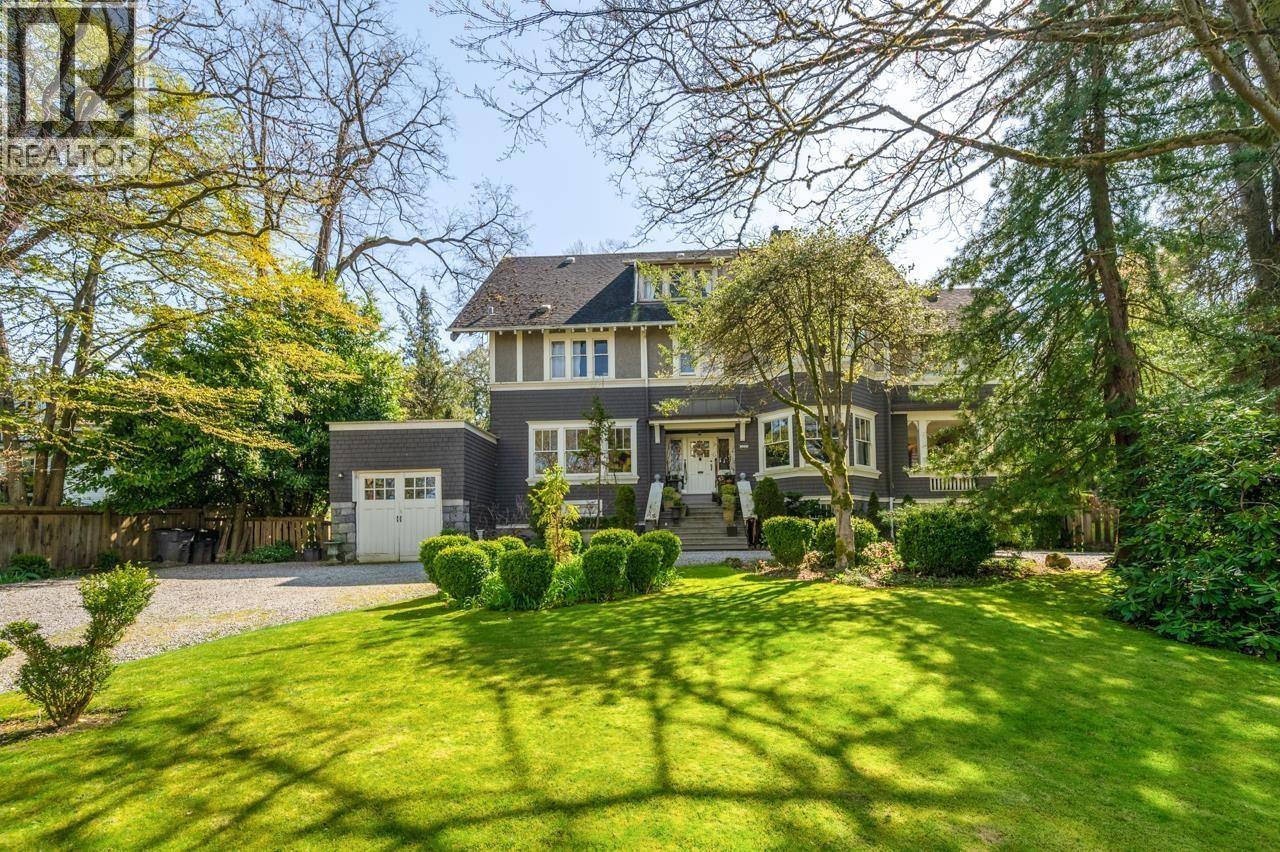 $5,995,900
1650 Cedar Cres. · 7bd/4ba · 5710sf
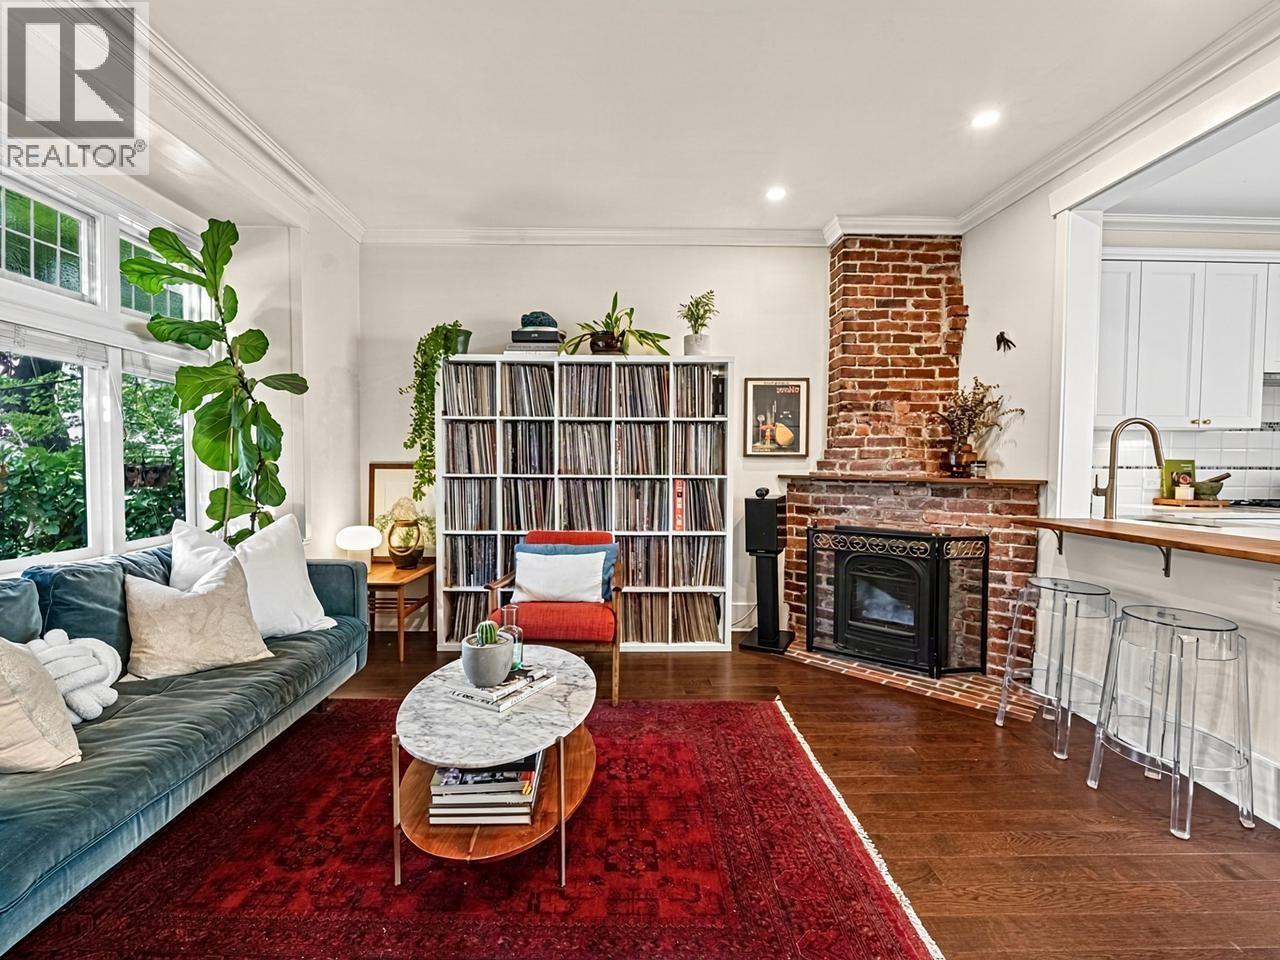 $1,349,000
2634 Hemlock St. · 3bd/2ba · 1248sf
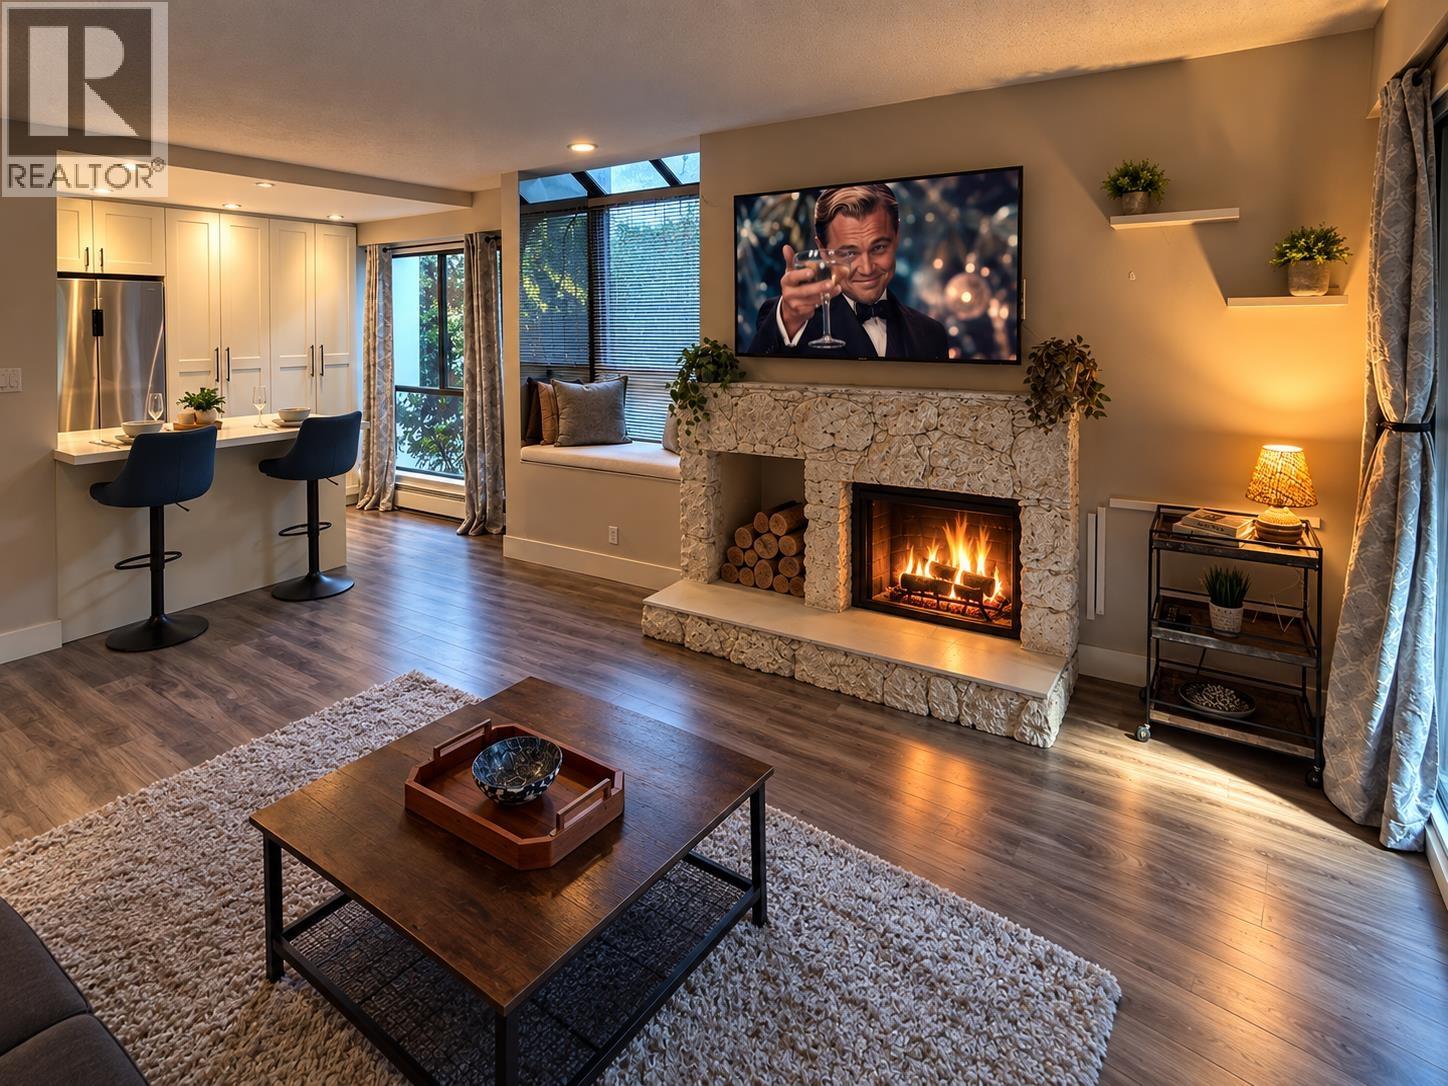 $599,000
317 1345 W 15th Ave. · 1bd/1ba · 745sf
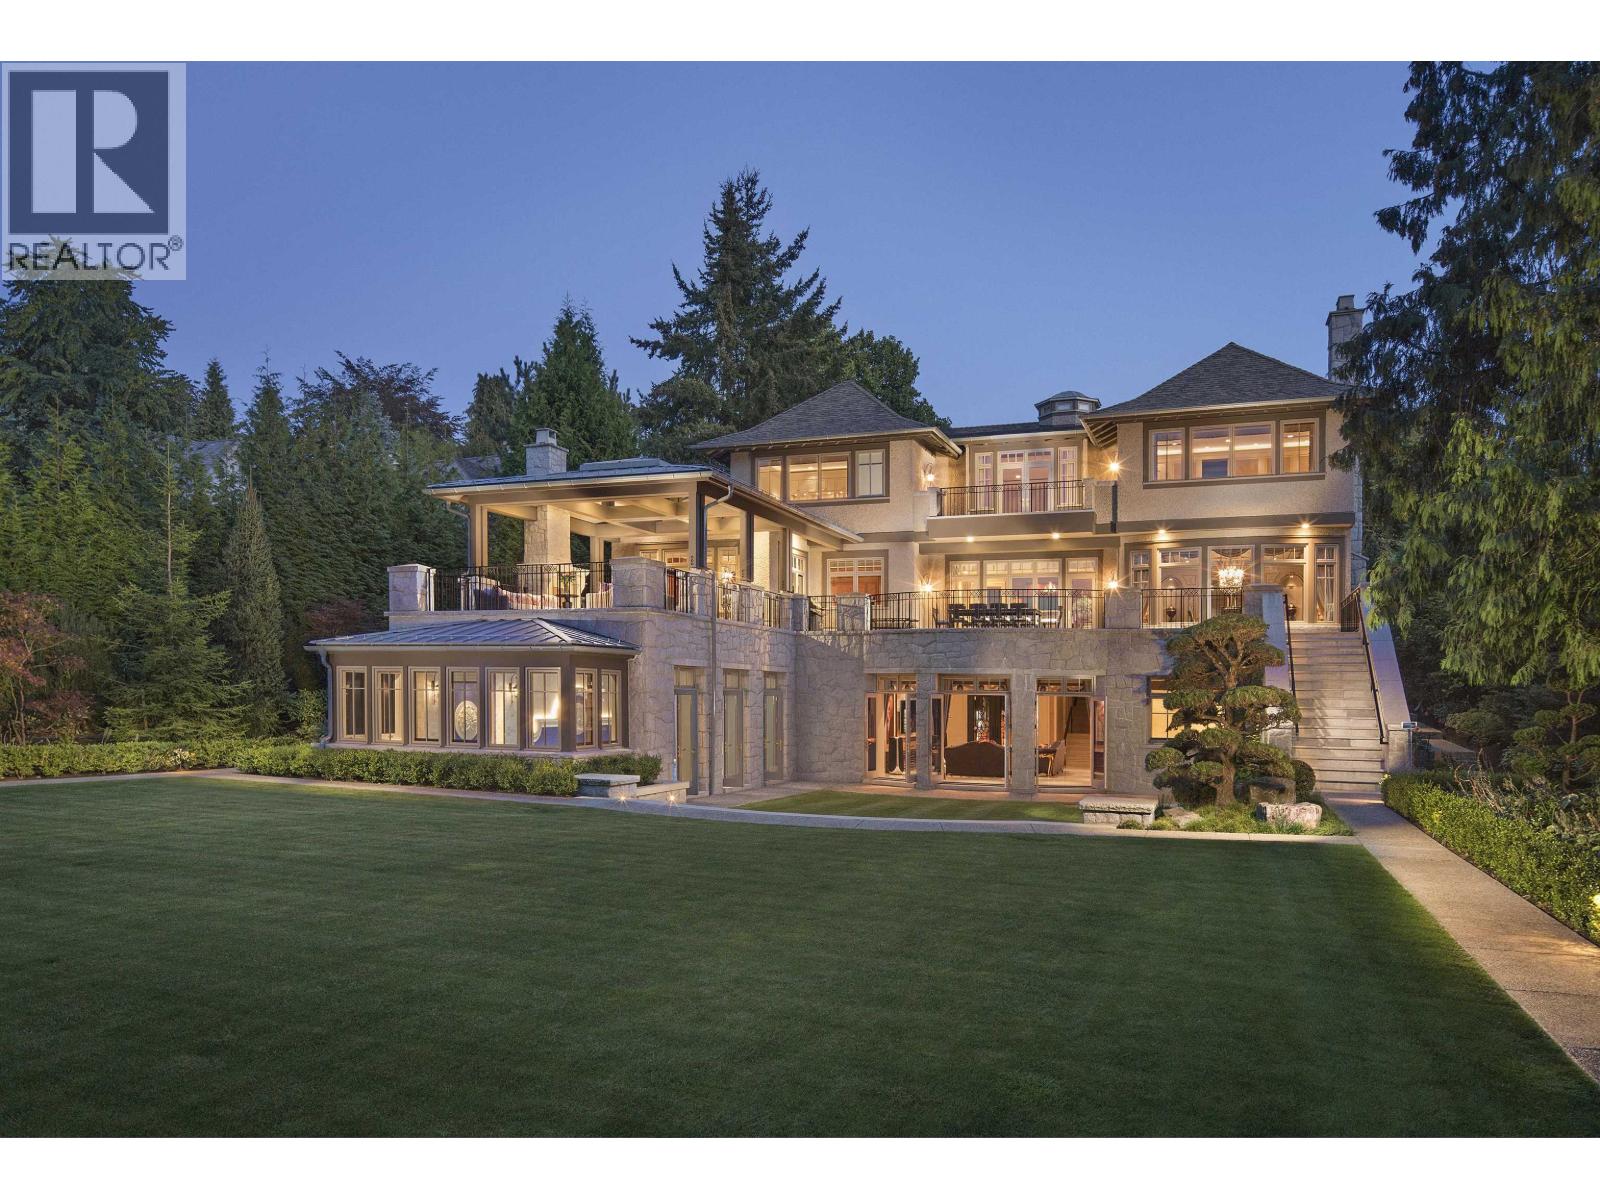 $26,880,000
1575 Angus Dr. · 6bd/9ba · 11670sf
 $798,000
204 1633 W 8th Ave. · 1bd/1ba · 774sf
 $1,634,900
501 2323 Fir St. · 2bd/2ba · 772sf
 $1,988,900
Th2 2323 Fir St. · 2bd/3ba · 1063sf
 $2,769,900
904 2323 Fir St. · 3bd/2ba · 1295sf
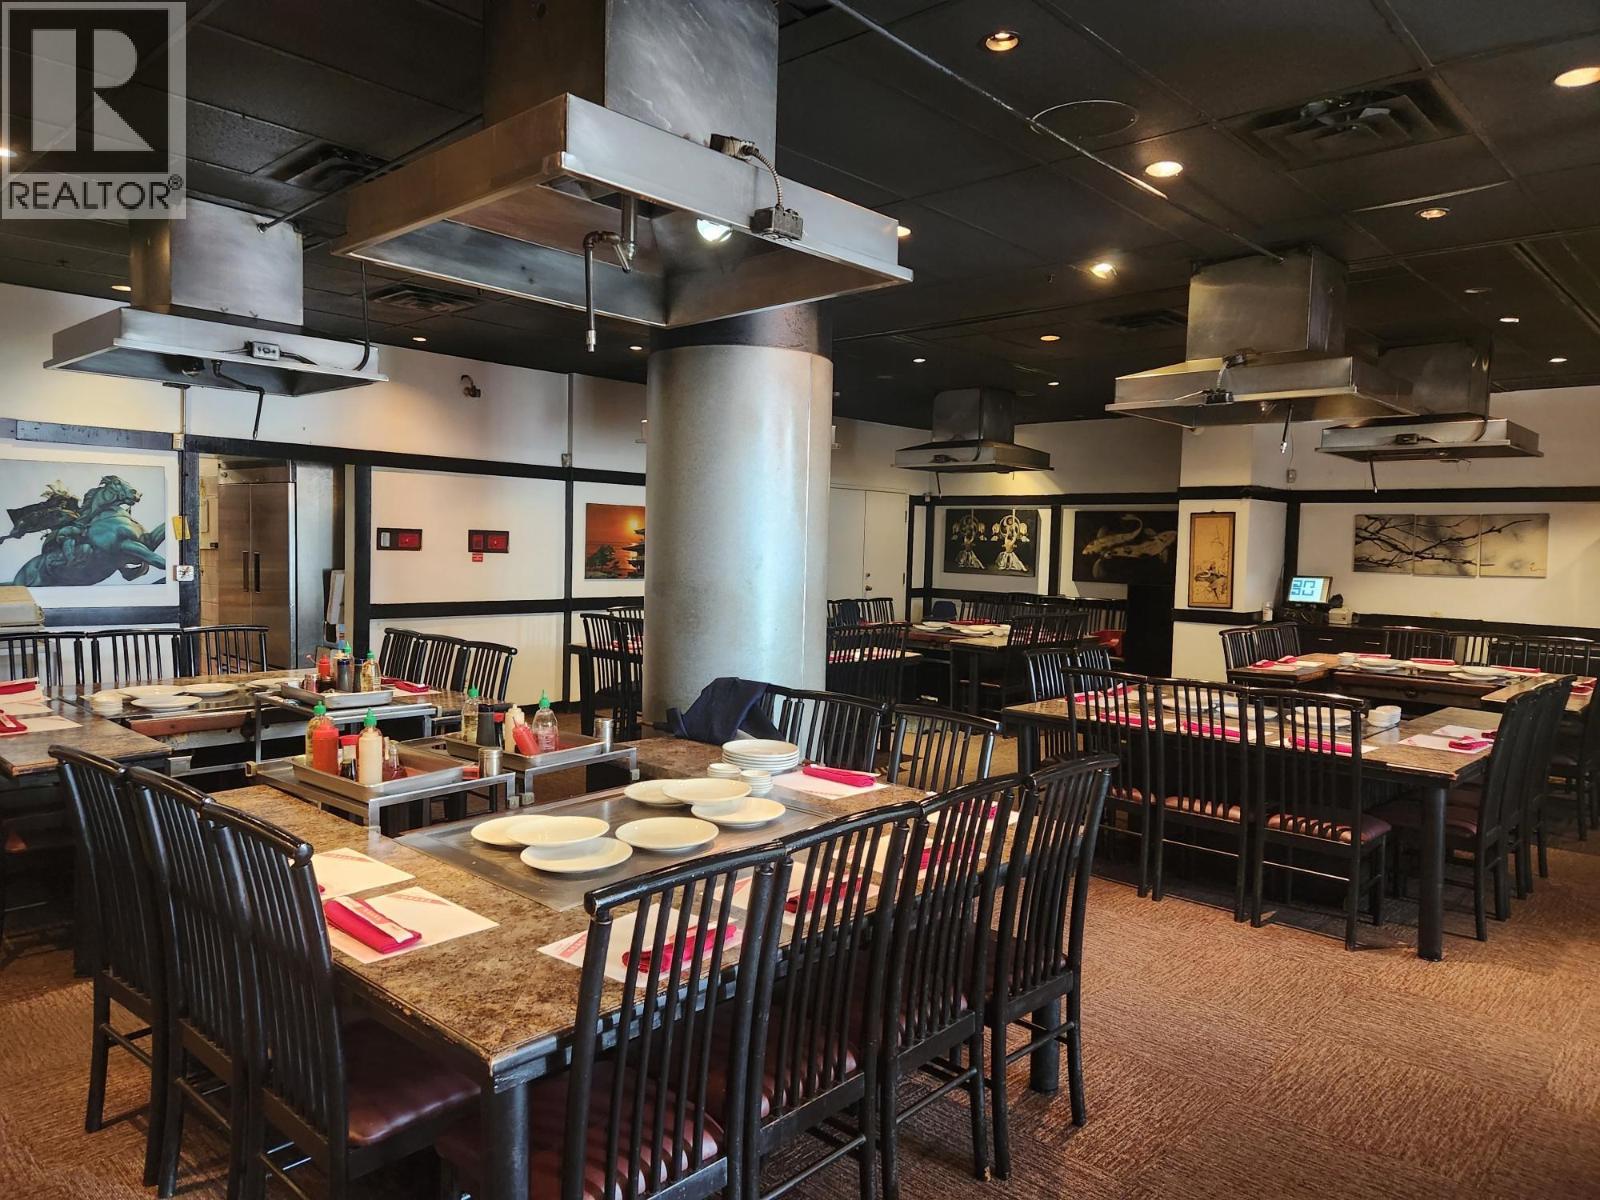 $500,000
12139 Confidential · 0bd/0ba · 2247sf
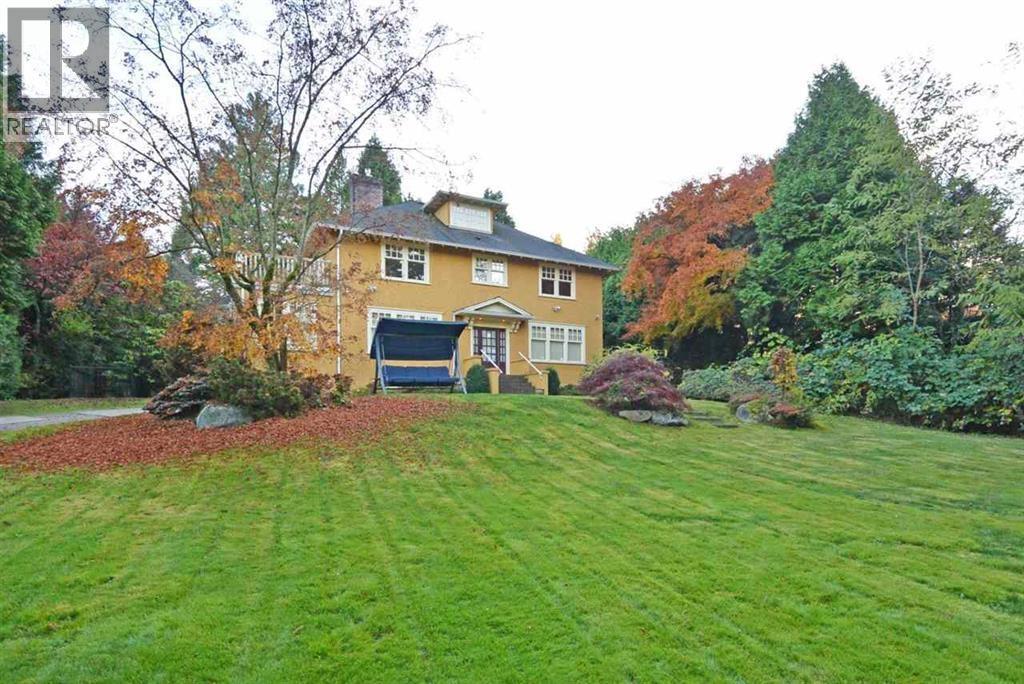 $9,680,000
1350 W 15th Ave. · 6bd/5ba · 4704sf
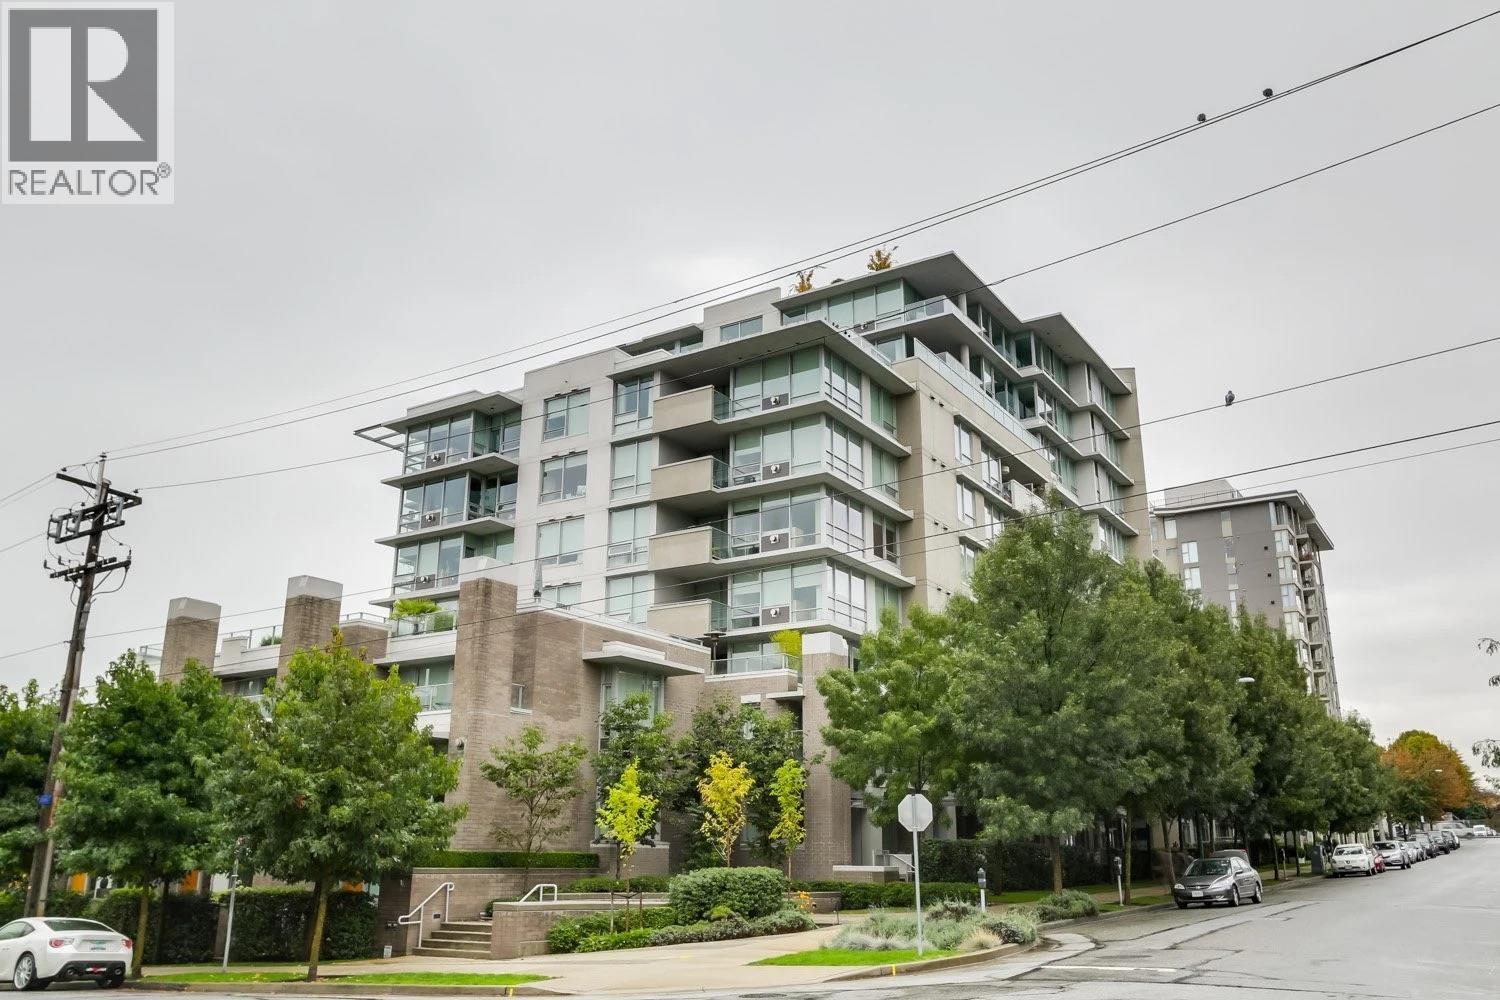 $732,000
504 1675 W 8 Ave. · 1bd/1ba · 656sf
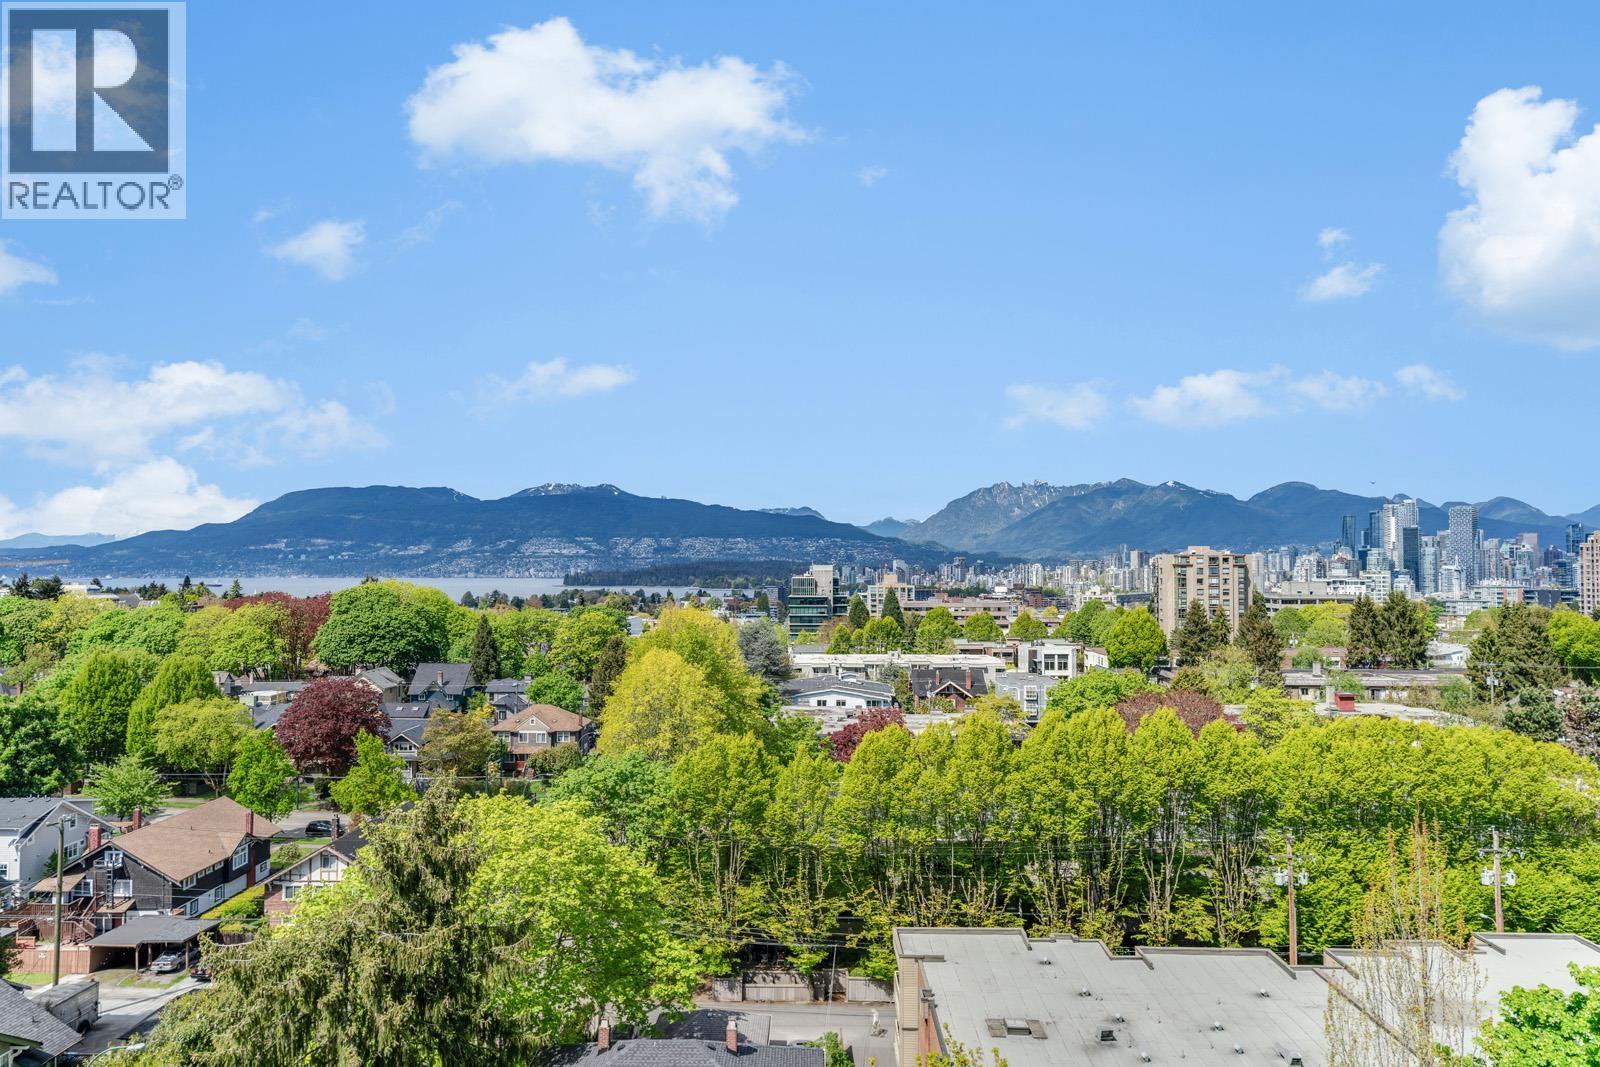 $1,888,000
1000 1788 W 13th Ave. · 3bd/3ba · 1807sf
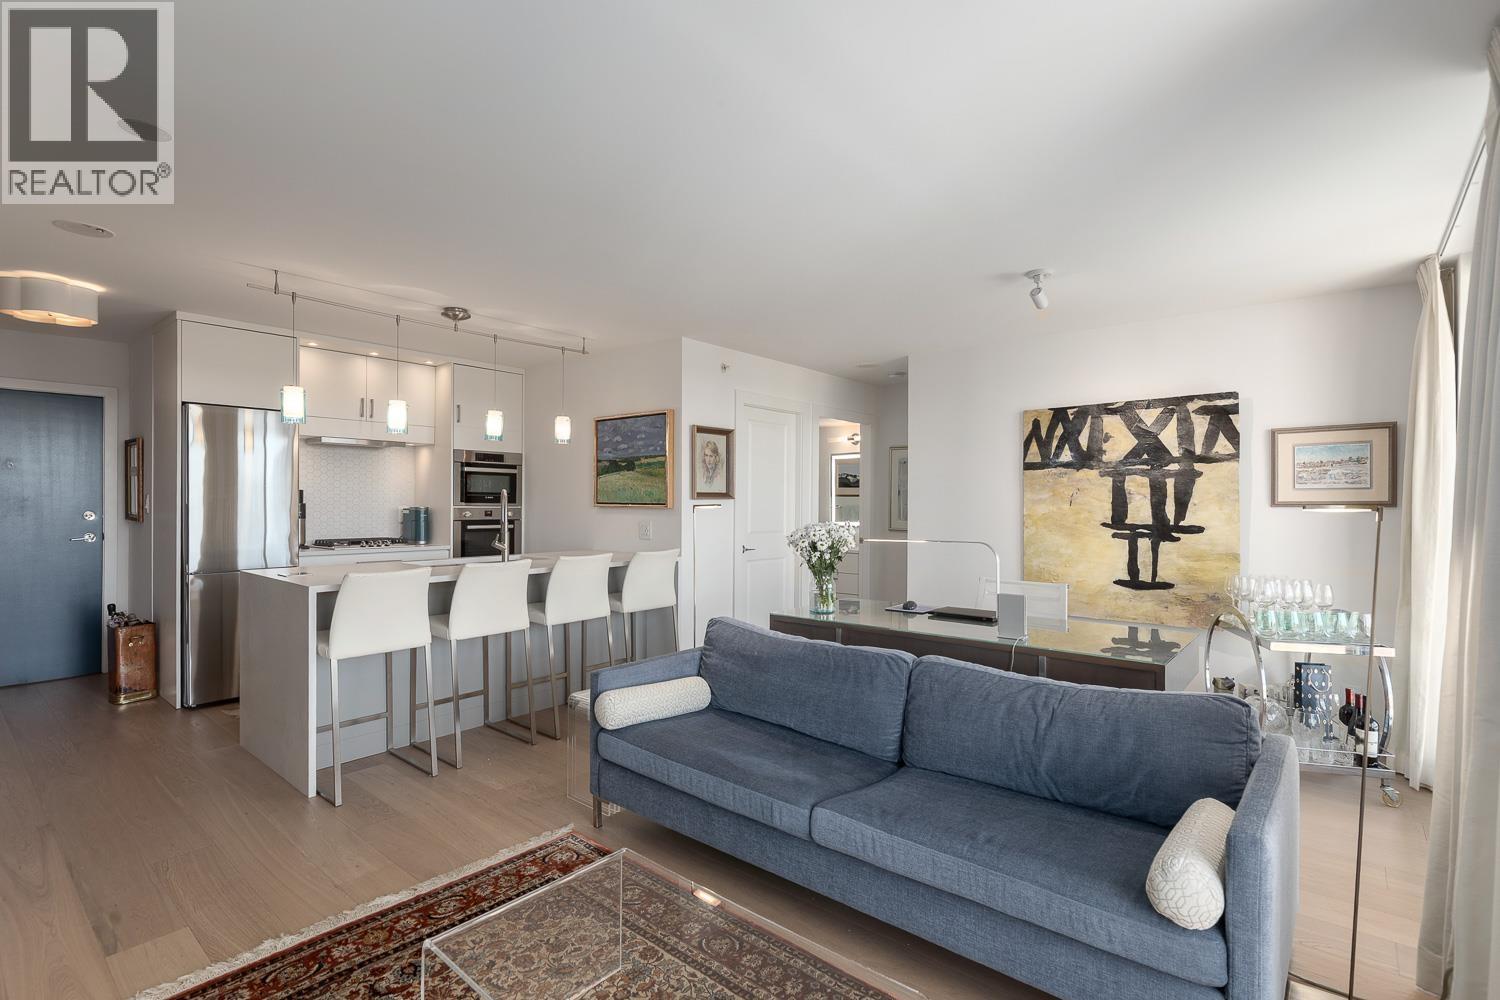 $699,000
804 1650 W 7th Ave. · 1bd/1ba · 626sf
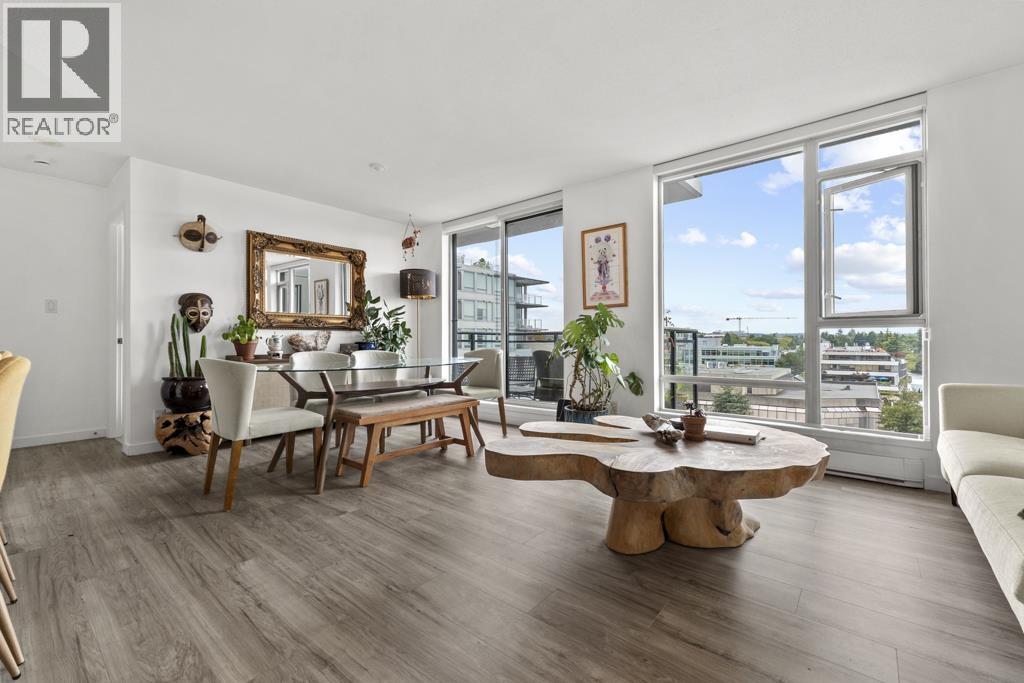 $728,000
1003 1650 W 7th Ave. · 1bd/1ba · 626sf
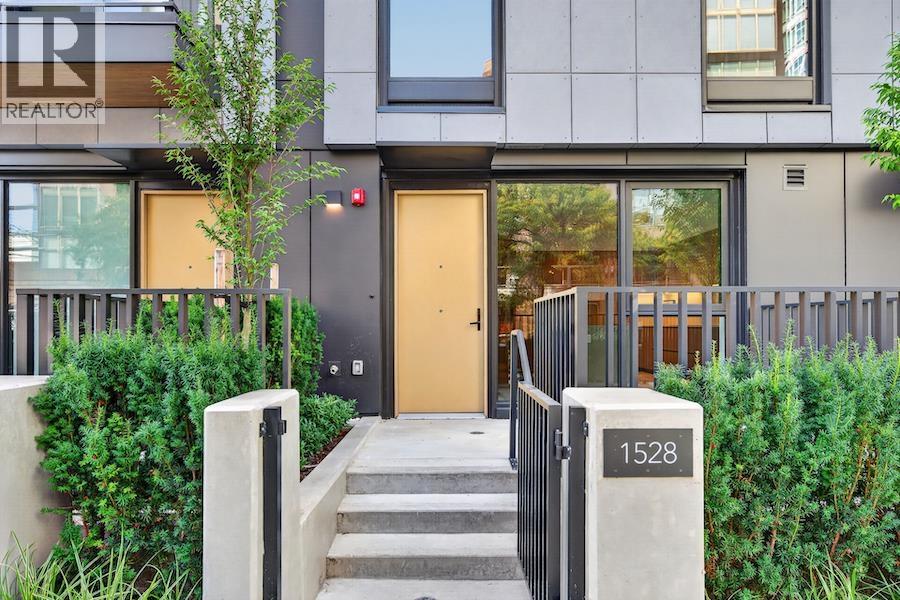 $2,599,900
1528 W 6th Ave. · 3bd/3ba · 1647sf
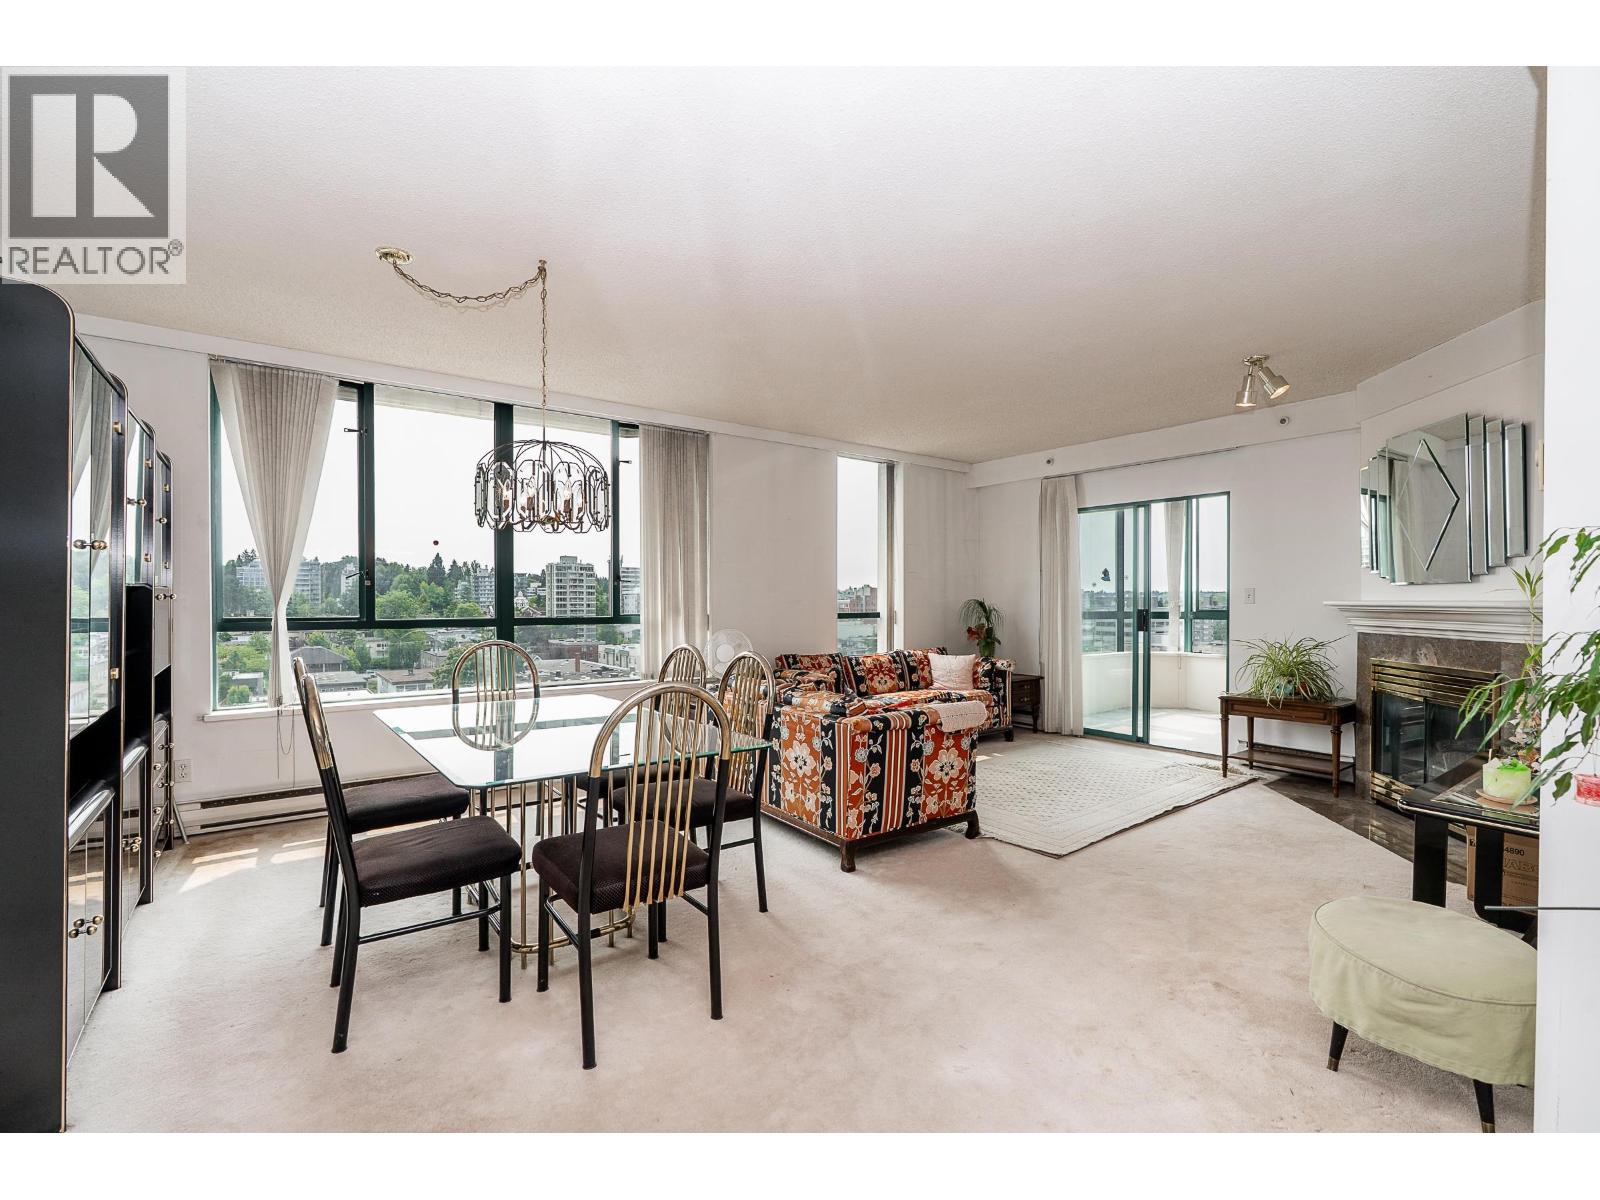 $949,000
804 1355 W Broadway · 2bd/2ba · 1275sf
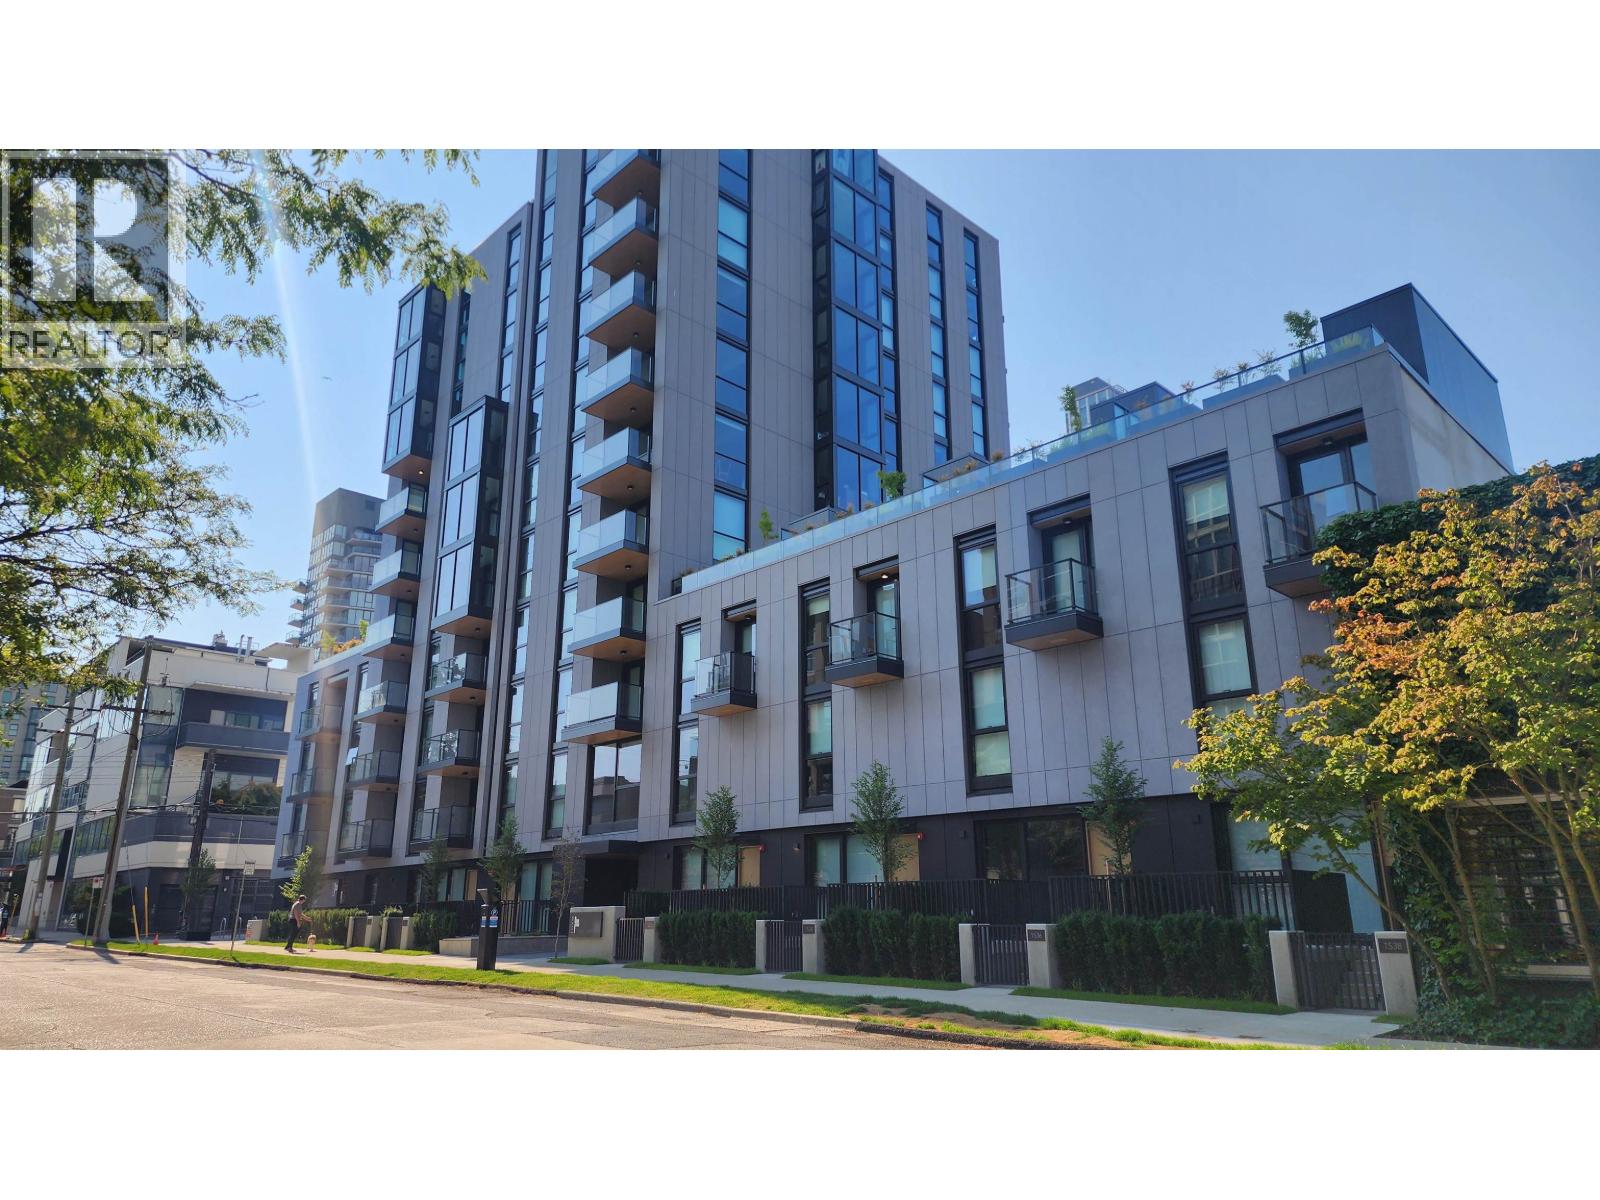 $1,949,900
801 1530 W 6th Ave. · 2bd/2ba · 1043sf
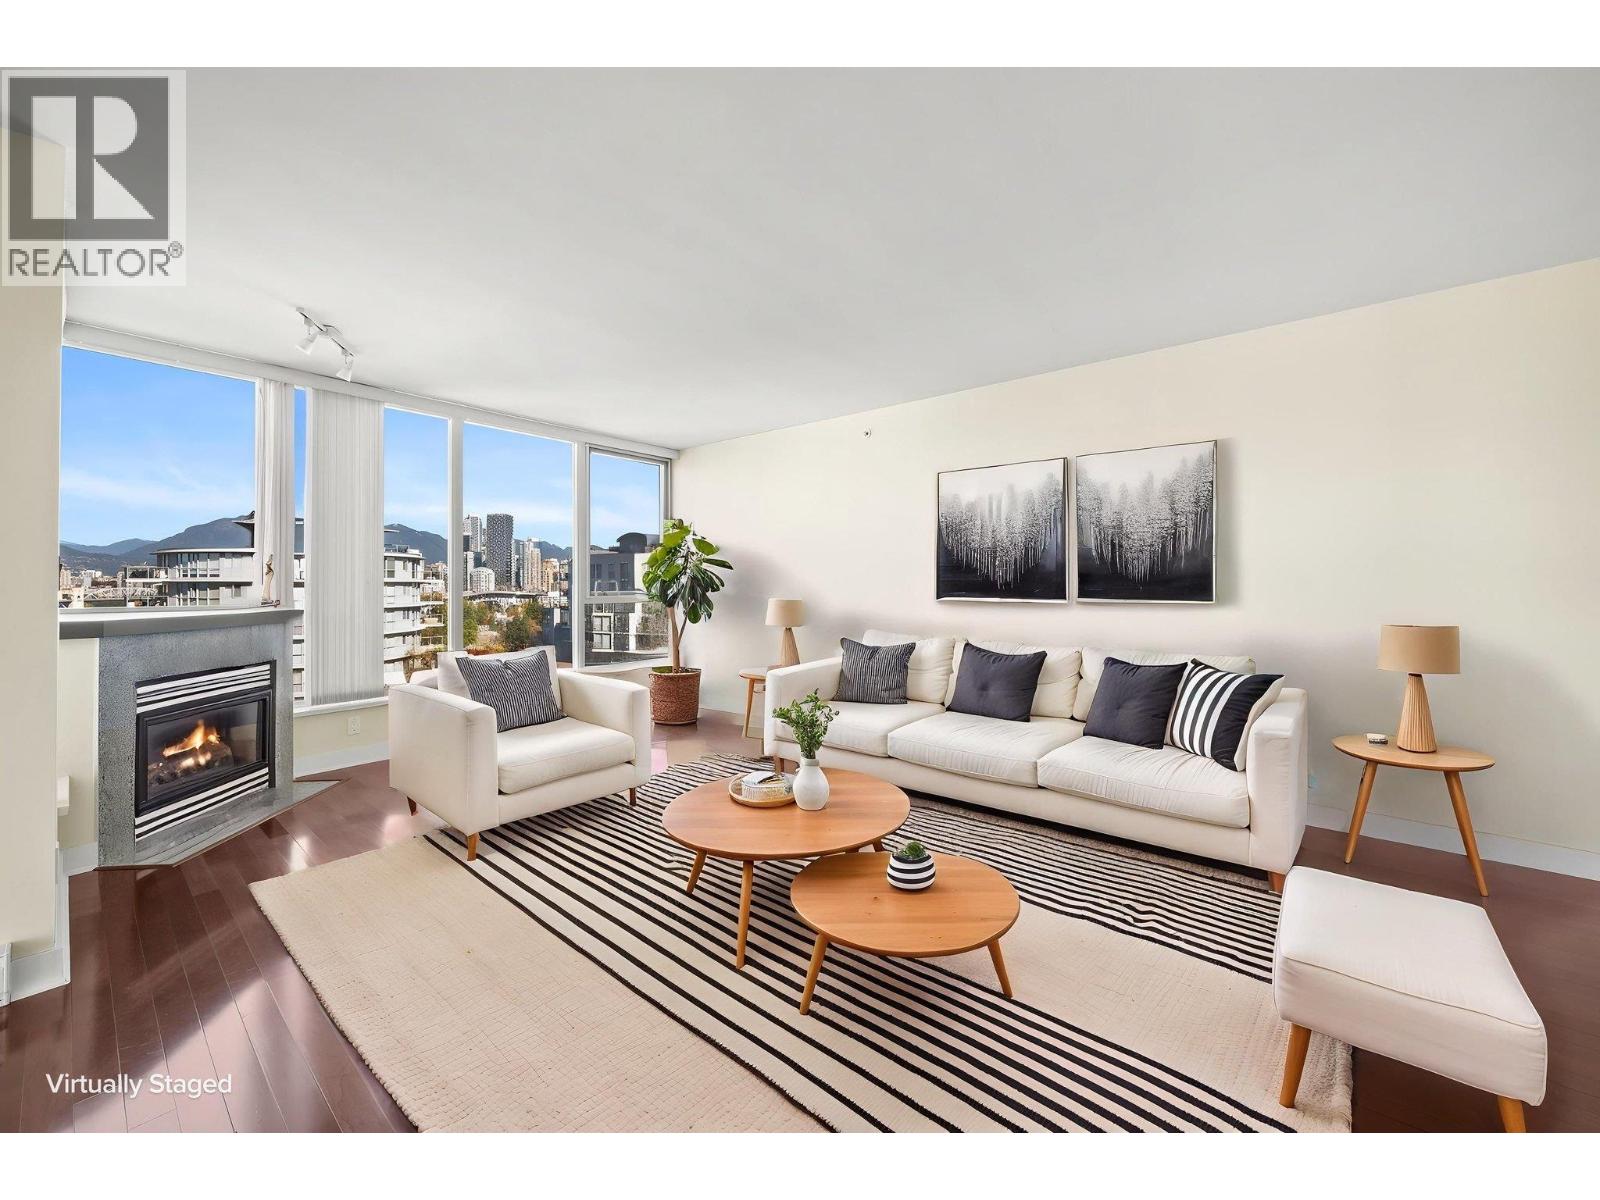 $2,158,000
804 1483 W 7th Ave. · 2bd/2ba · 1496sf
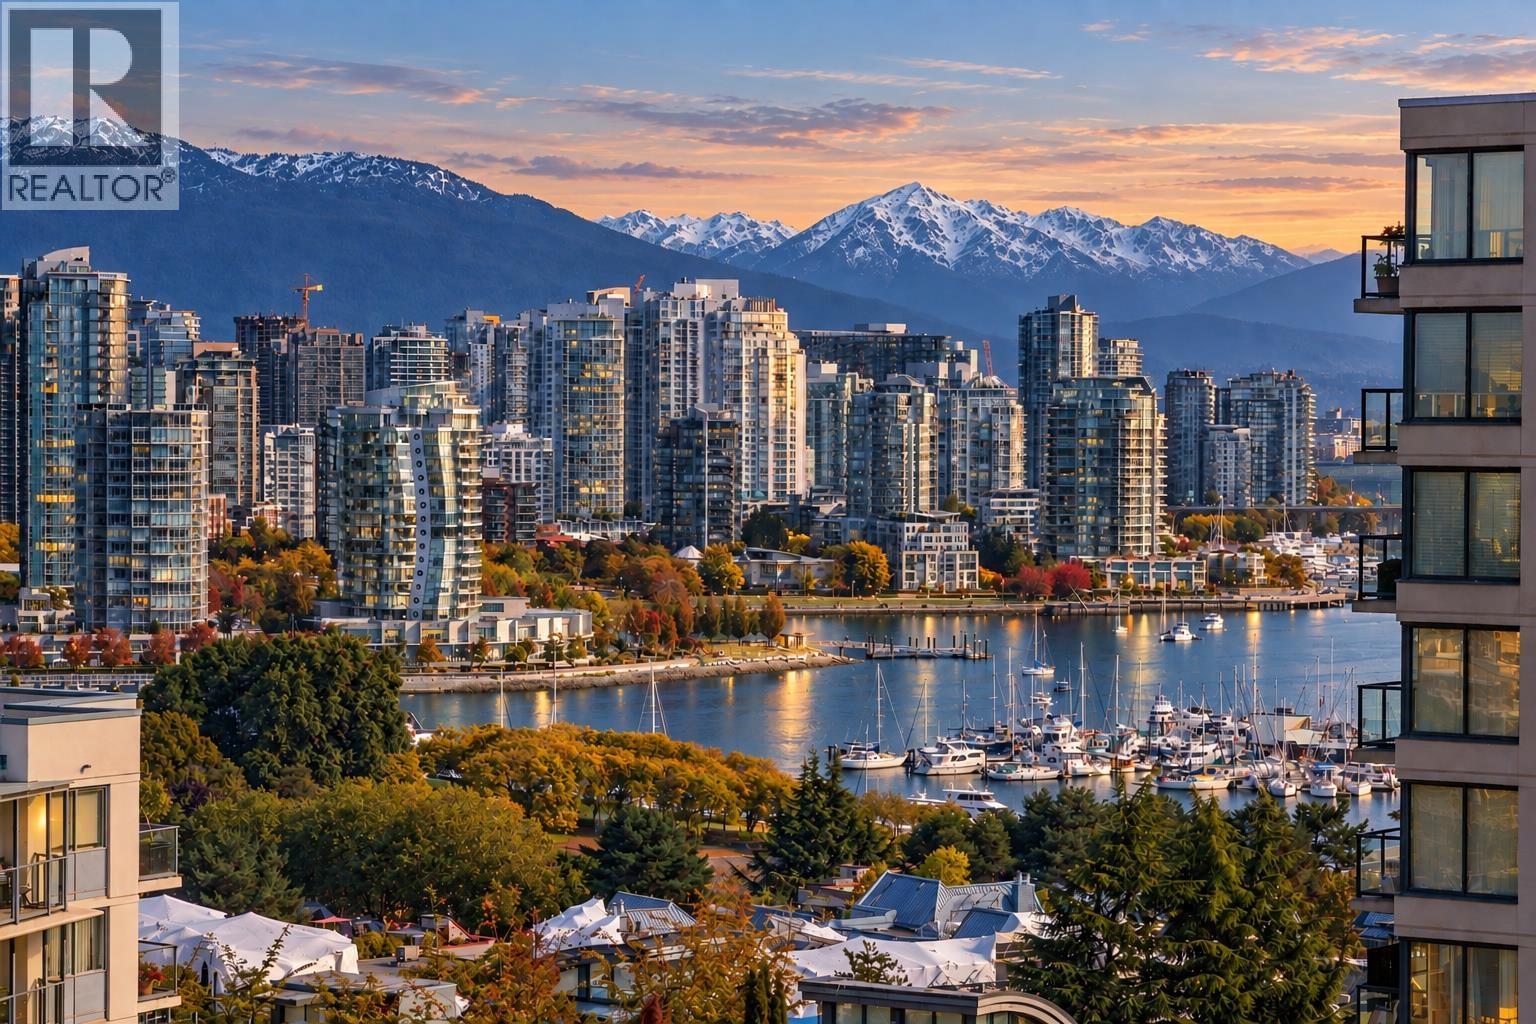 $2,198,000
1204 1483 W 7th Ave. · 2bd/2ba · 1510sf
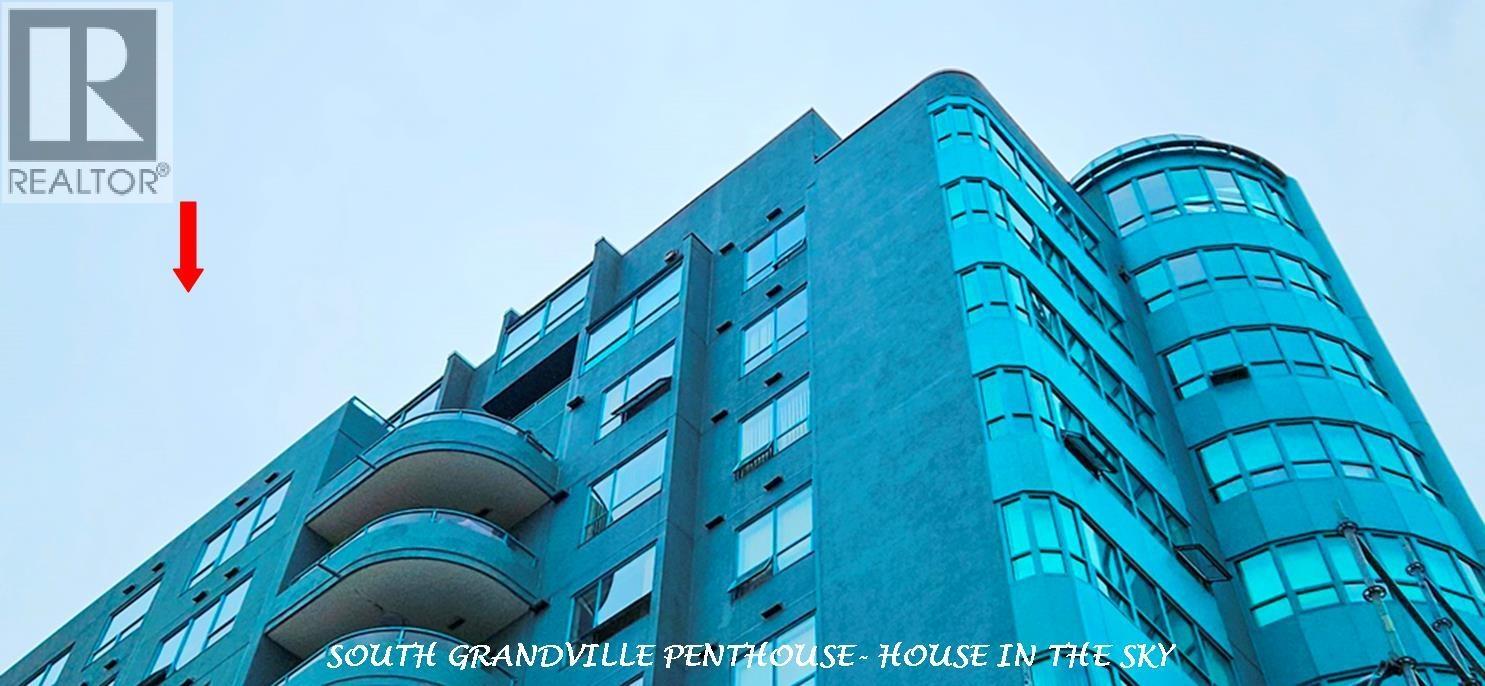 $1,678,000
1001 1438 W 7th Ave. · 3bd/3ba · 1979sf
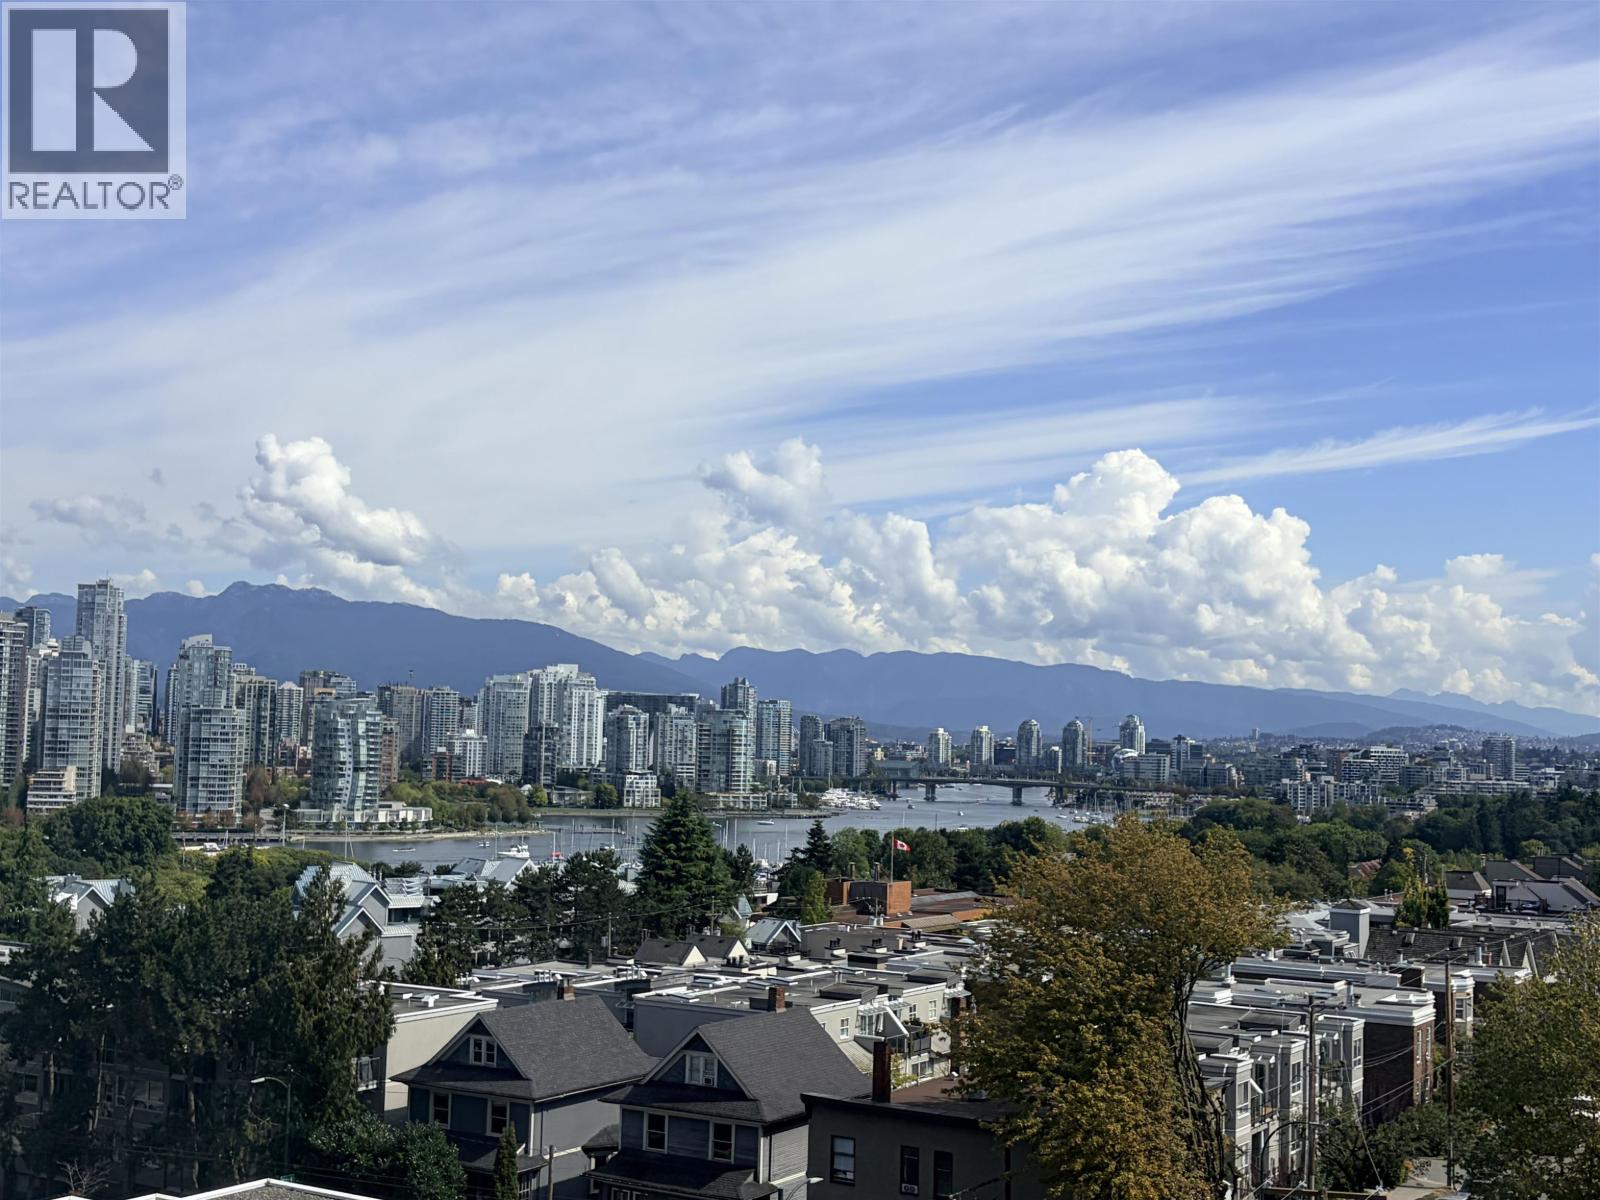 $670,000
803 1438 W 7th Ave. · 1bd/1ba · 824sf
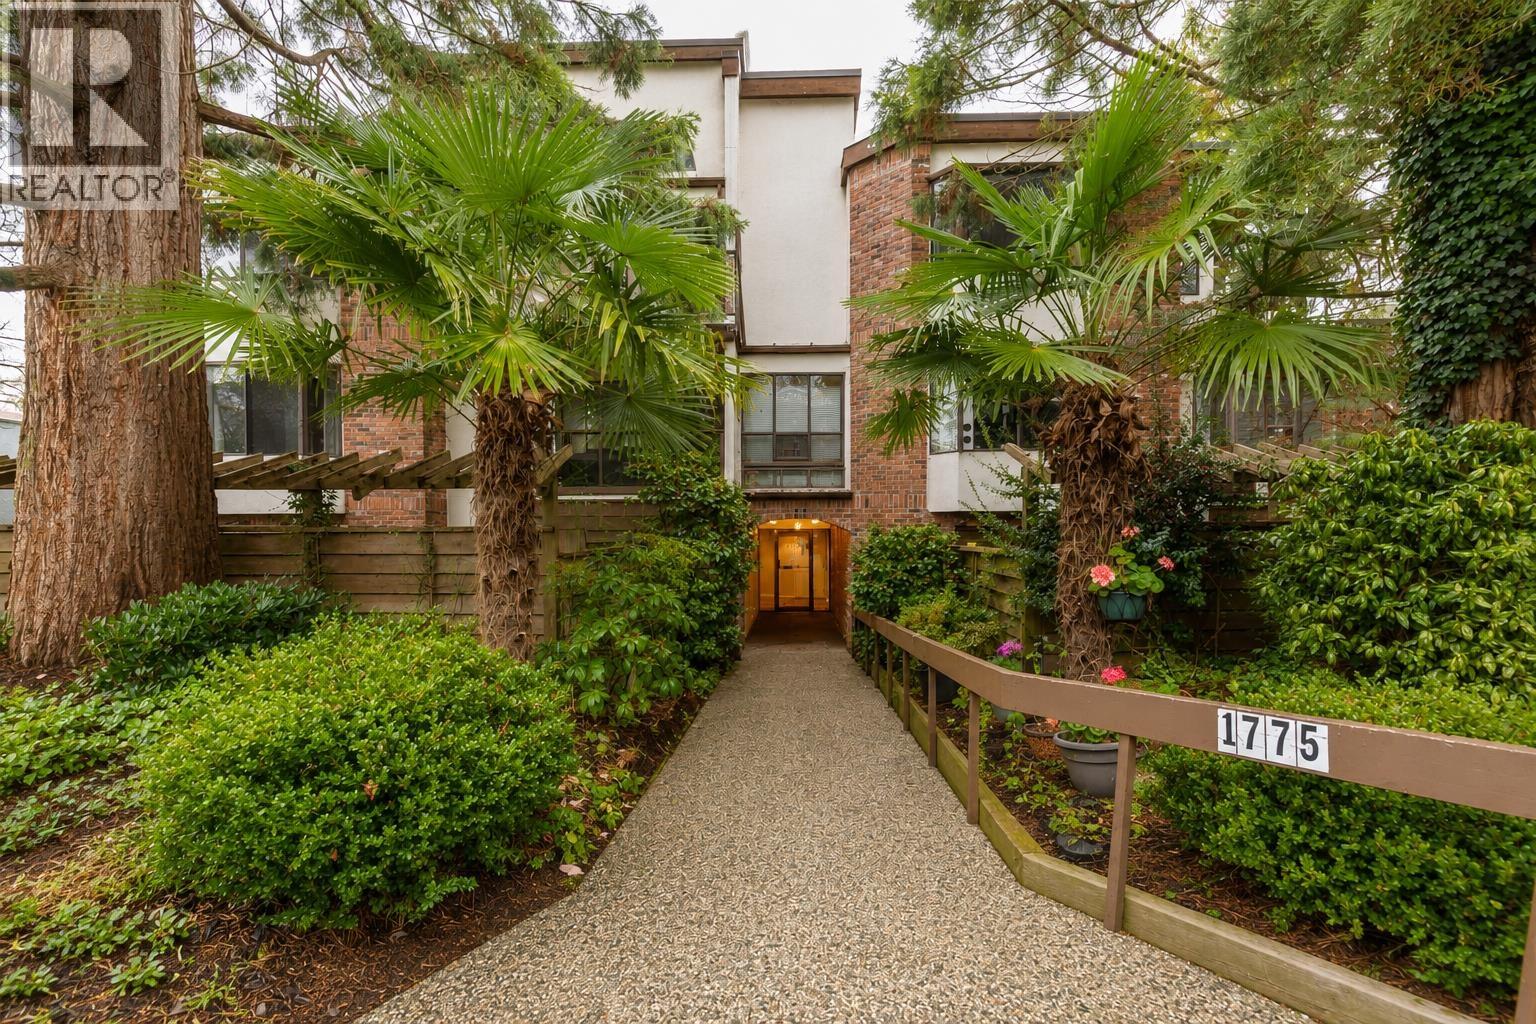 $550,000
203 1775 W 10th Ave. · 1bd/1ba · 618sf
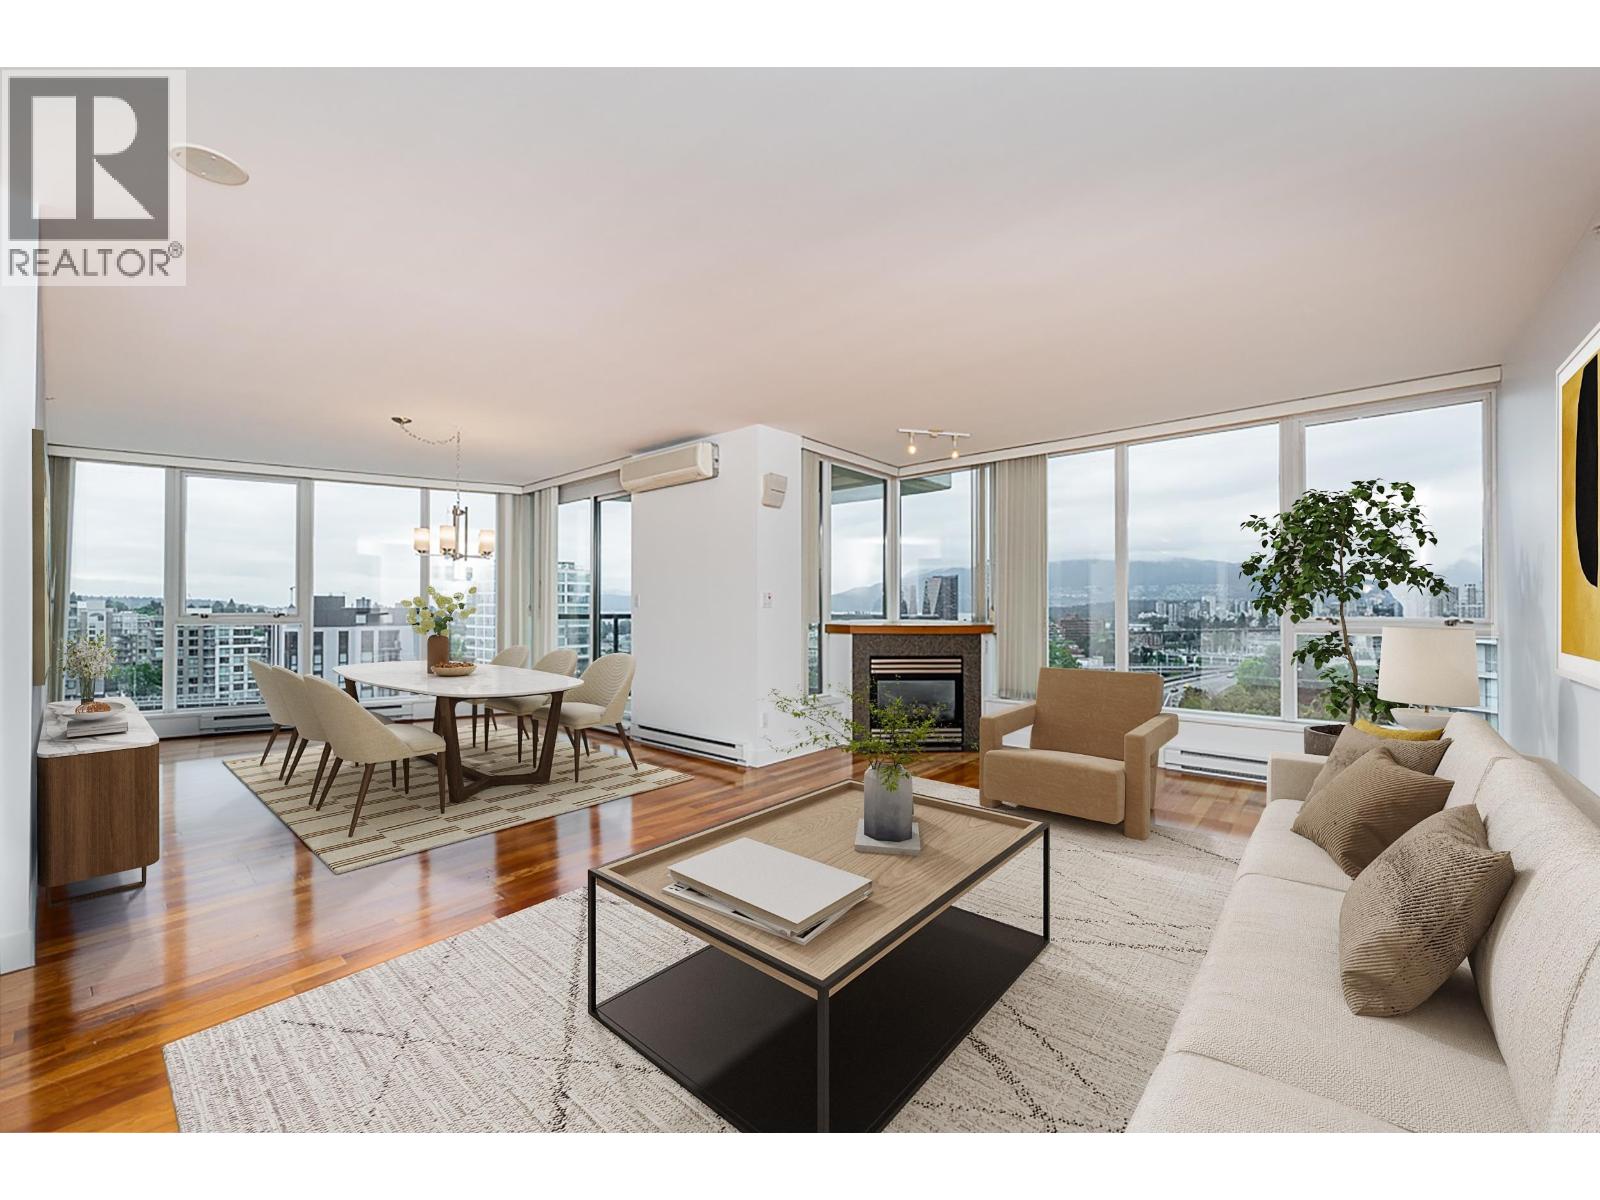 $2,198,000
1004 1483 W 7th Ave. · 2bd/2ba · 1494sf
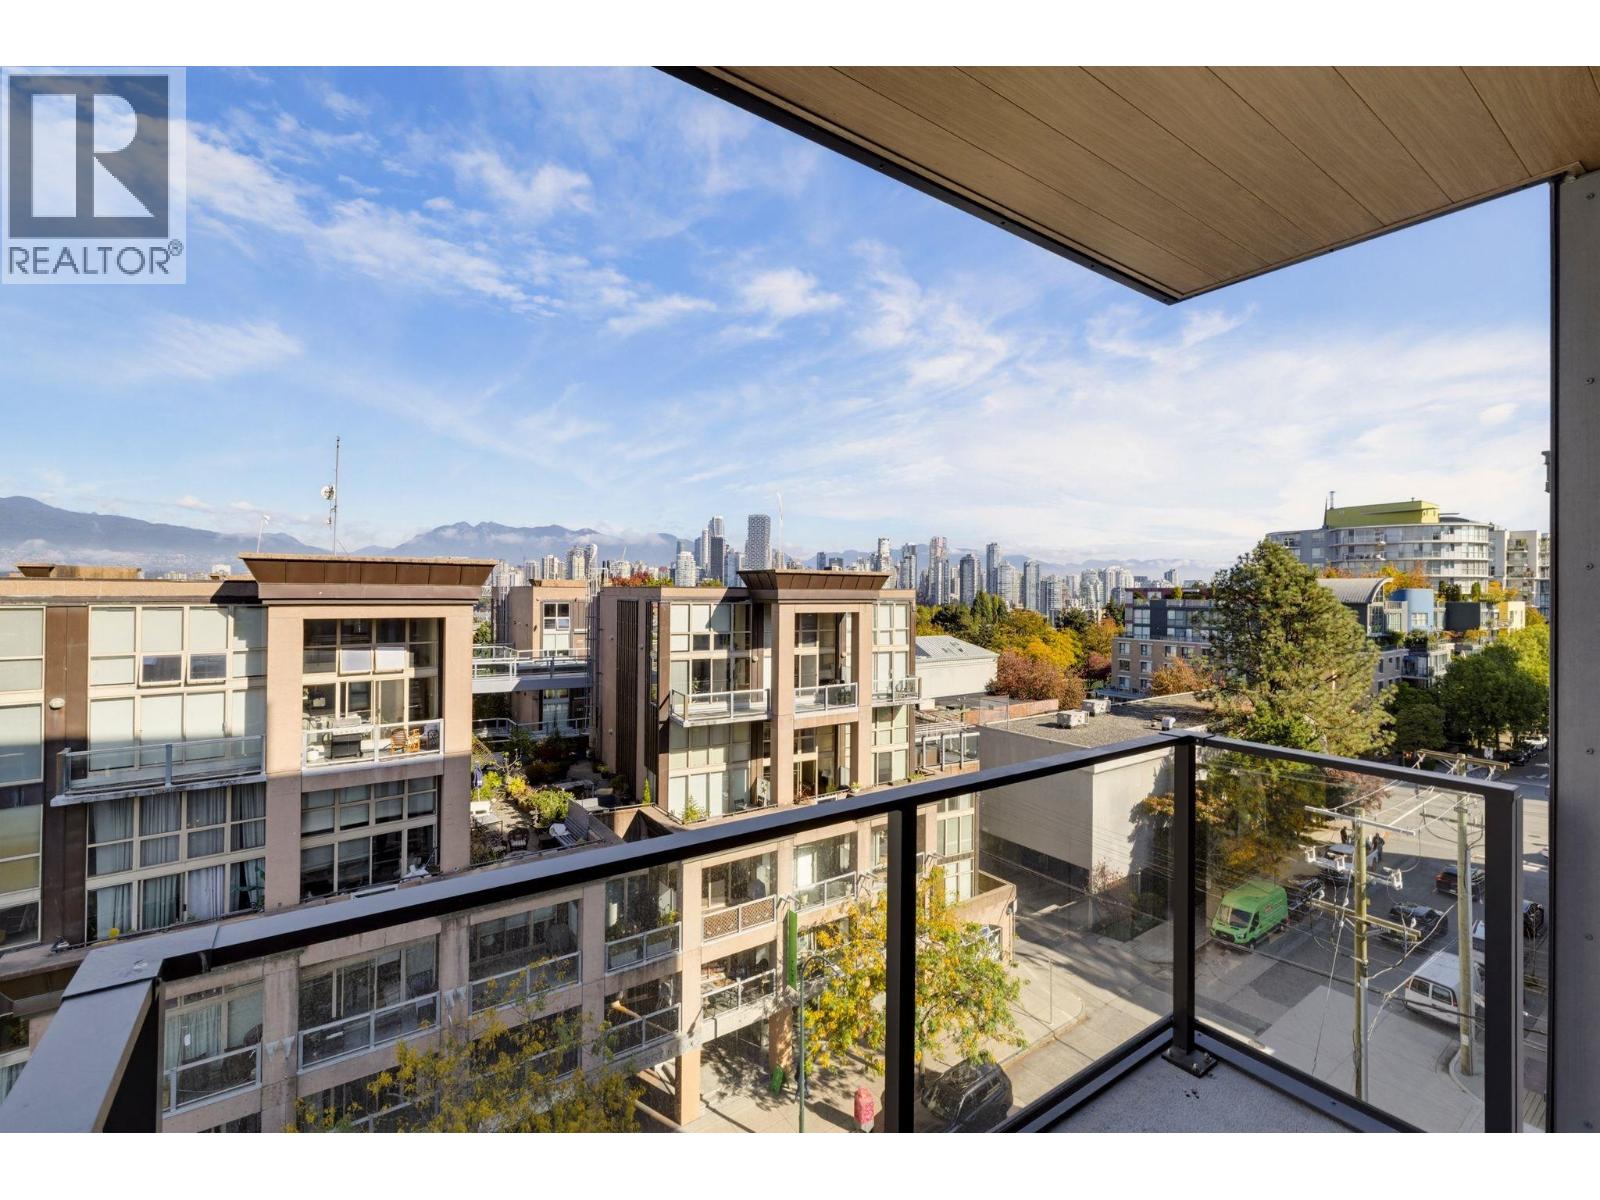 $1,398,800
702 1530 W 6th Ave. · 2bd/2ba · 827sf
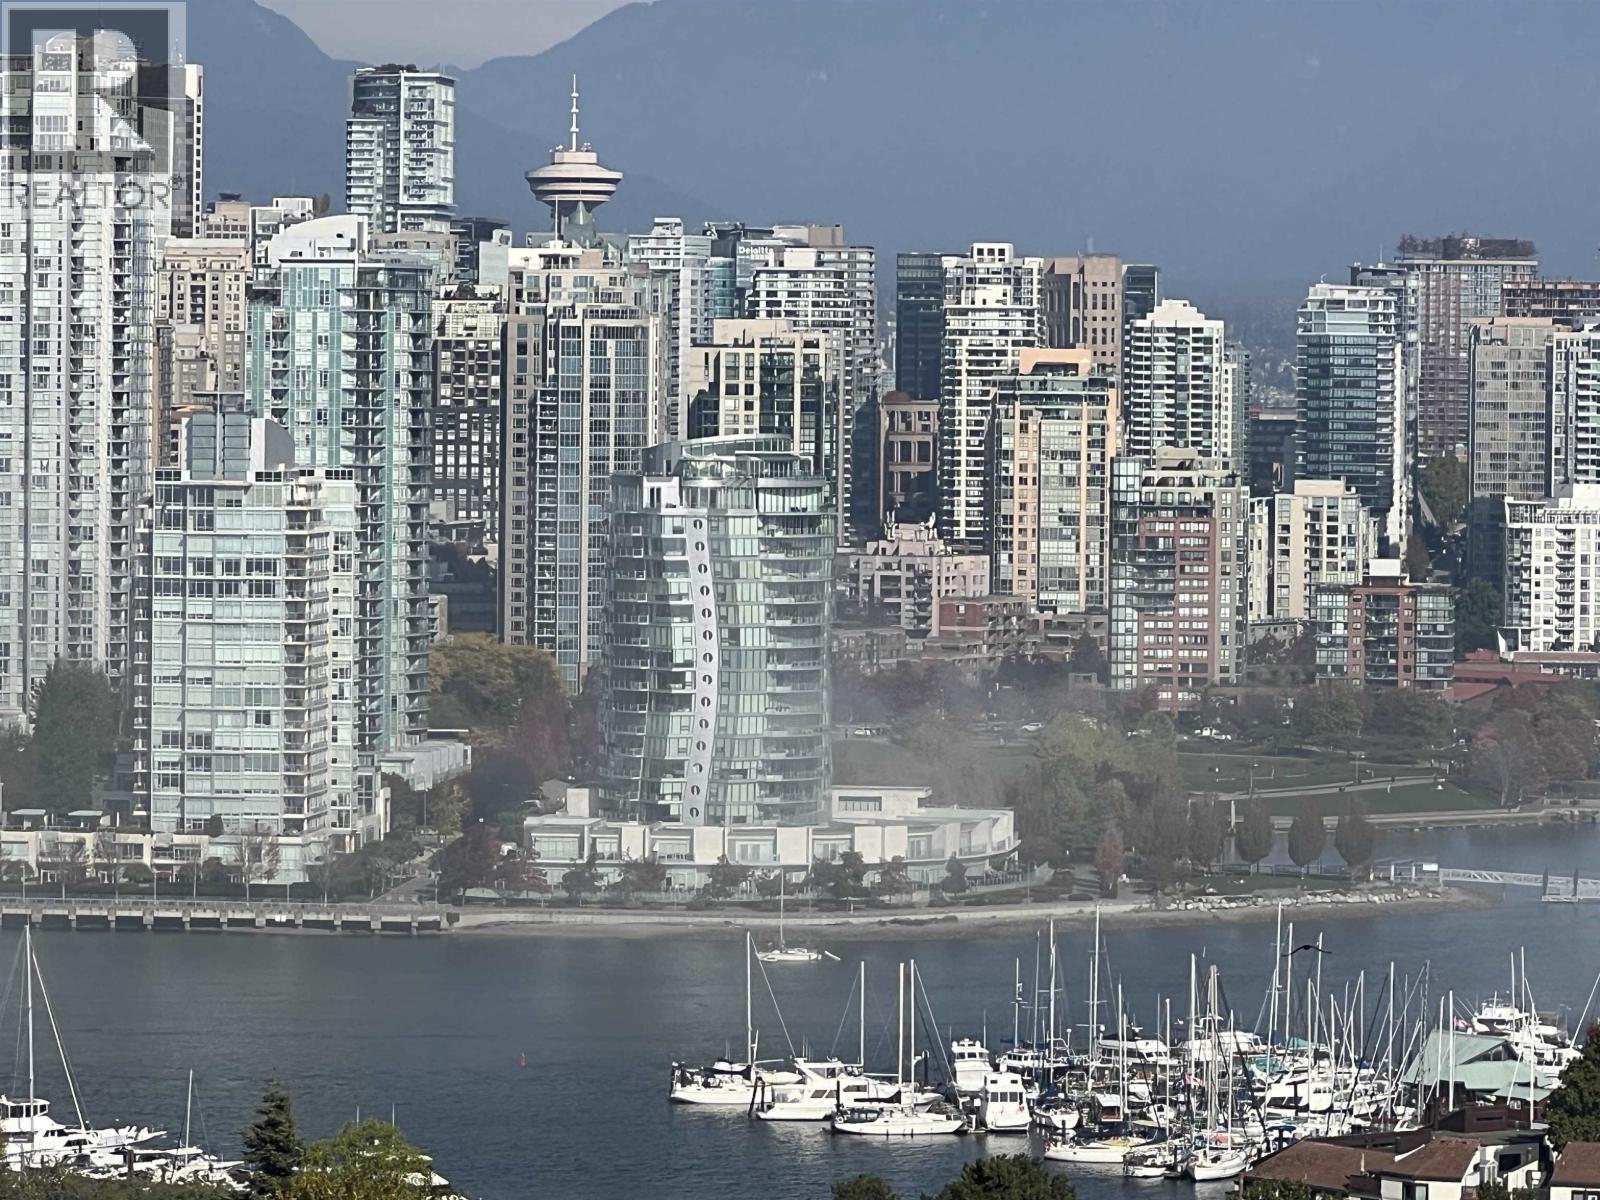 $1,650,000
1001 1355 W Broadway St. · 2bd/2ba · 1610sf
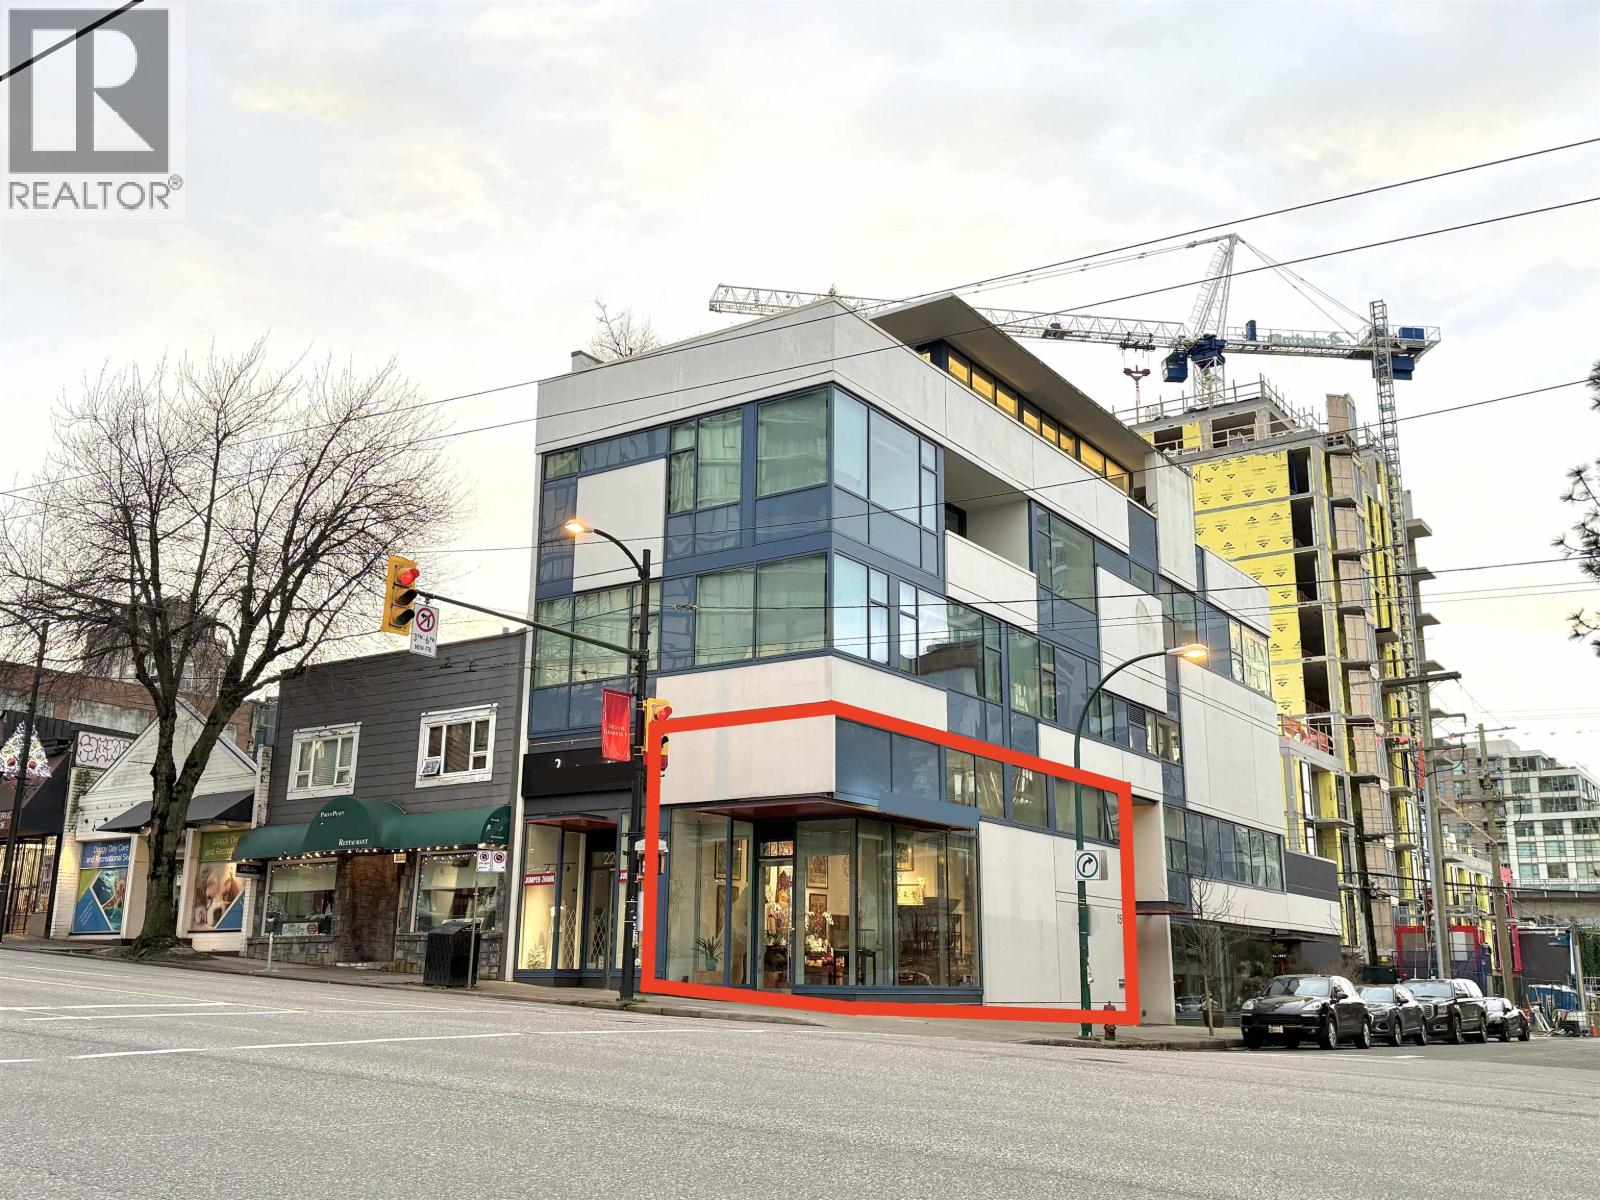 $1,998,000
2203 Granville St. · 0bd/0ba · 1293sf
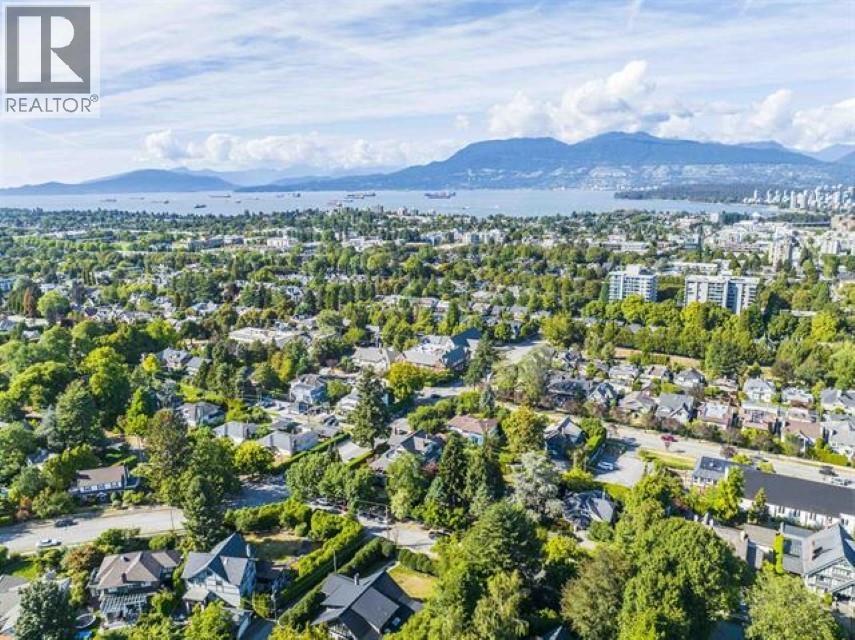 $4,880,000
1775 Cedar Cres. · 5bd/3ba · 3172sf
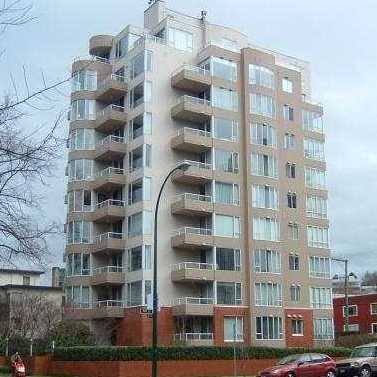
 The Shaughnessy
1568 WEST 12th Ave. · VAS1059
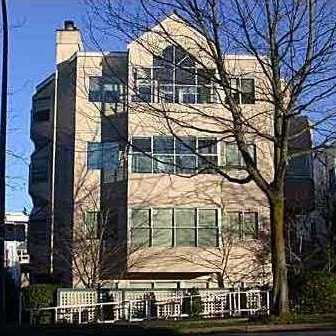
 Royal Gardens
1566 WEST 13th Ave. · VAS2478
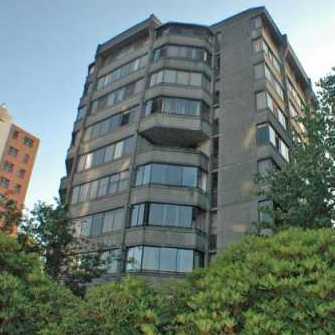
 1575 West 12th
1575 WEST 12th Ave. · VAS2516
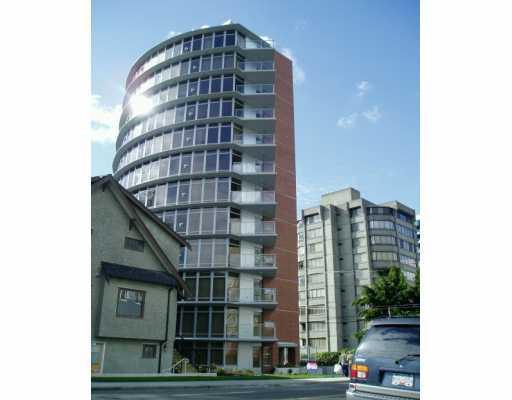
 Granville Garden
1616 WEST 13th Ave. · VAS208
 Crystal Court
2965 Fir St. · BCS1660
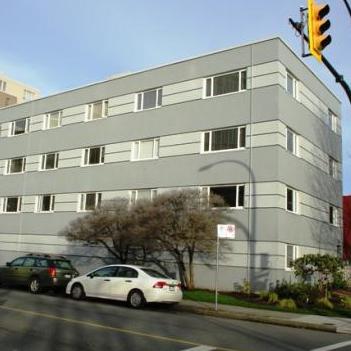 Windsor Apartments
1595 WEST 14th Ave. · VAP1949
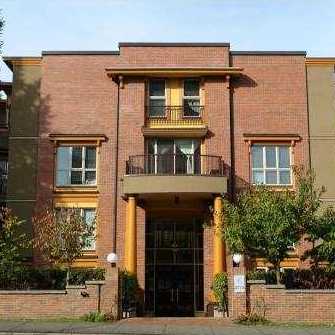 Sterling Court
2775 Fir St. · VAS1654
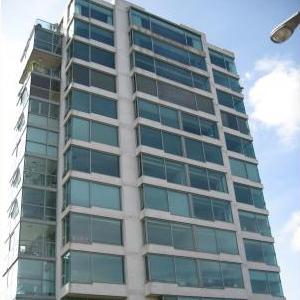 Bing Thom Blgd
1550 WEST 15th Ave. · LMS874
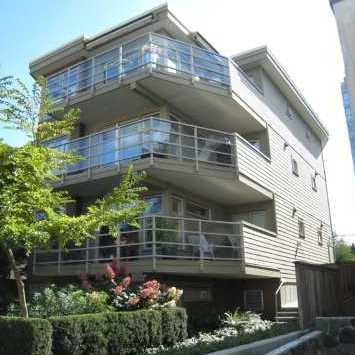 Torrey Pines
1586 WEST 11th Ave. · BCS337
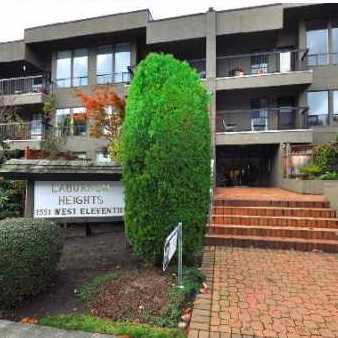 Laburnum Heights
1551 WEST 11th Ave. · VAS738
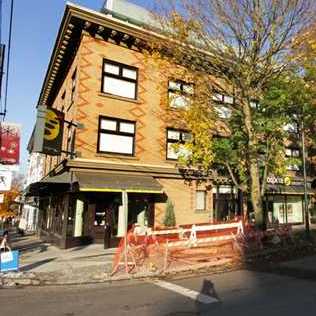 Shaughnessy Mansions
1477 WEST 15th Ave. · BCS1875
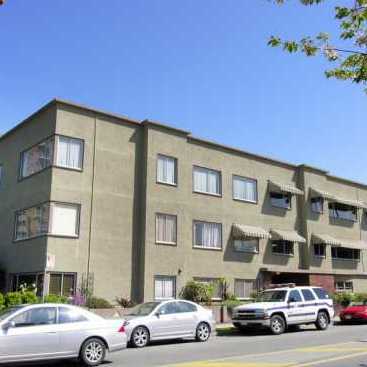 Cambridge Manor
2626 Fir St. · VAP991
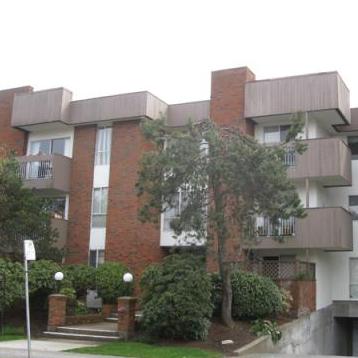 Heritage House
1640 WEST 11th Ave. · VAS181
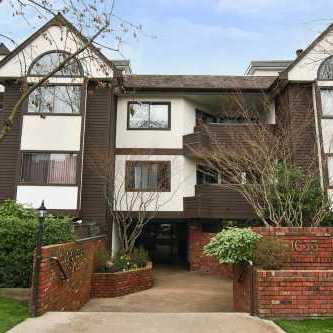 Dorchester Place
1633 WEST 11th Ave. · VAS1497
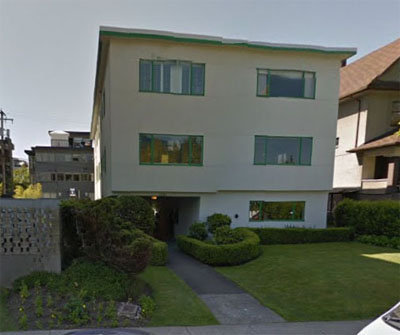 Carmel Apartment
1590 WEST 10th Ave. · VAP991
 Avedon
1468 WEST 14th Ave. · BCS2422
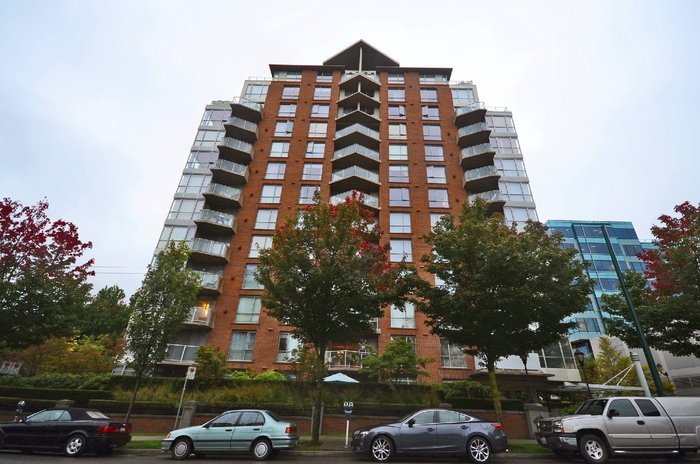 The Triton
1575 WEST 10th Ave. · LMS3443
 Hennessy House
1633 WEST 10th Ave. · VAS2709



