Maintenance Fees Include
Snow Removal


 +1
| Date | Status | Address | Type | Bed | Bath | Price | Sqft | Tax | Listed By |
|---|---|---|---|---|---|---|---|---|---|
| 2026-09-16 | Active | 1594 Plateau Cres. | Single Family | 6 | 4 | $1,399,999 ($402/sf) | 3480 | $5442 (2025) | Royal LePage Elite West |
| Sold Date | Address | Bed | Bath | Sqft | Asking | Sold Price | DOM | Strata Fee | Tax | Listed By |
|---|---|---|---|---|---|---|---|---|---|---|
| 2025-09-26 | 1642 Plateau Cres. | 5 | 3 | 2472 | $1,528,000 | $1,388,888 ($562/sf) | $200 | $4637 (2023) | ||
| 2025-09-06 | 1633 Plateau Cres. | 4 | 4 | 2960 | $1,389,000 | $1,370,000 ($463/sf) | $200 | $4750 (2024) | One Percent Realty Ltd. | |
| 2025-05-26 | 1653 Plateau Cres. | 6 | 4 | 3782 | $1,598,000 | $1,570,000 ($415/sf) | $200 | $4869 (2024) | Royal LePage Sterling Realty | |
| 2025-04-23 | 1662 Plateau Cres. | 5 | 4 | 3566 | $1,499,000 | $1,460,000 ($409/sf) | $200 | $3995 (2023) | RE/MAX All Points Realty |
Sold data from the MLS® feed for strata plan LMS1632. Showing the 15 most recent sales from the last 24 months; expand for up to 80.
Avonlea Heights at 1580 Plateau Cres. — currently 1 active listing averaging $1,399,999.
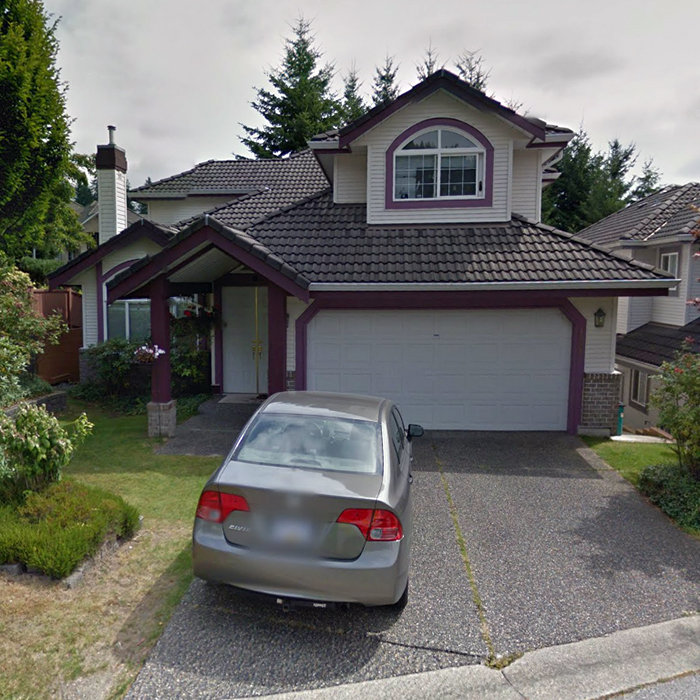
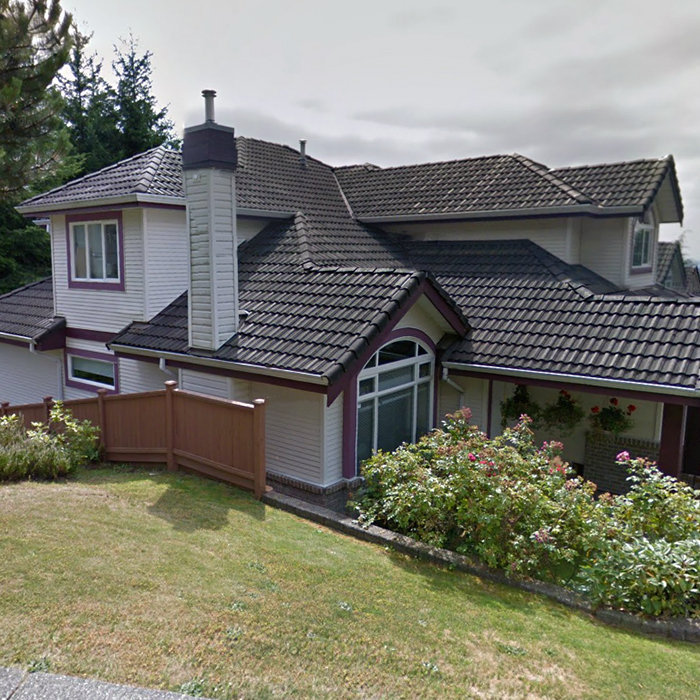
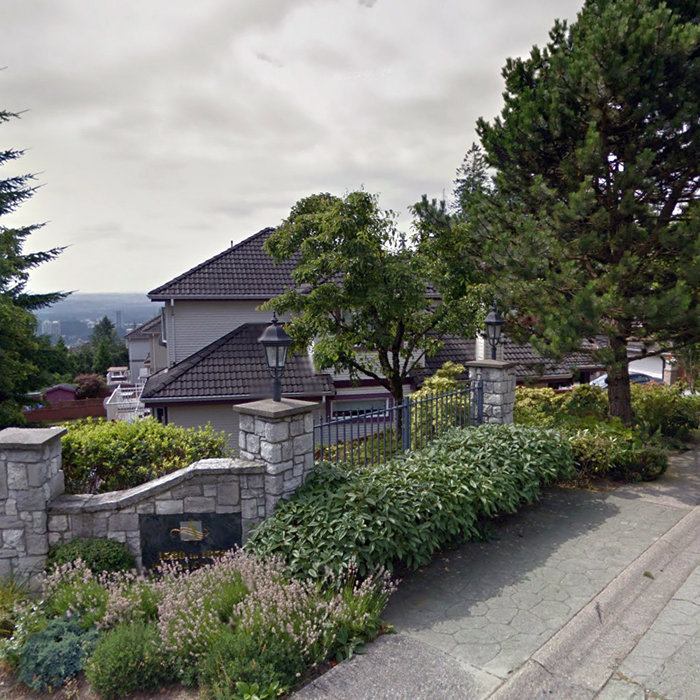
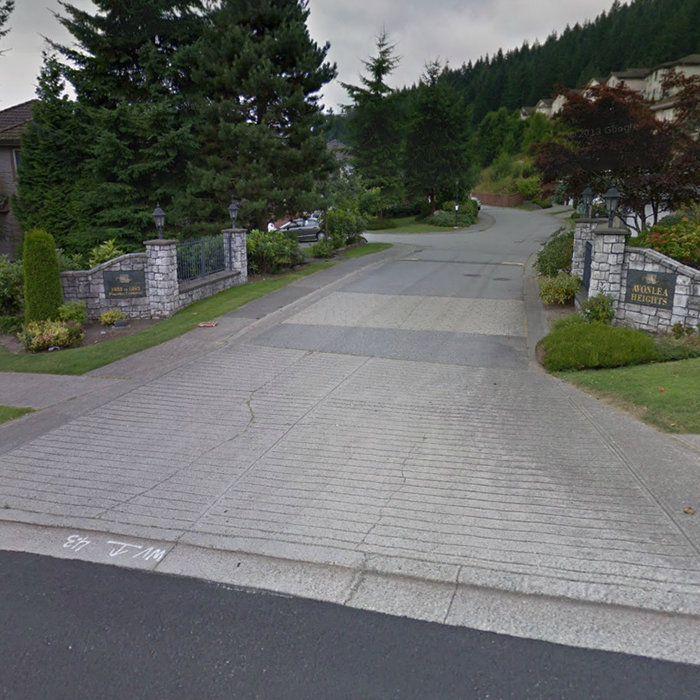
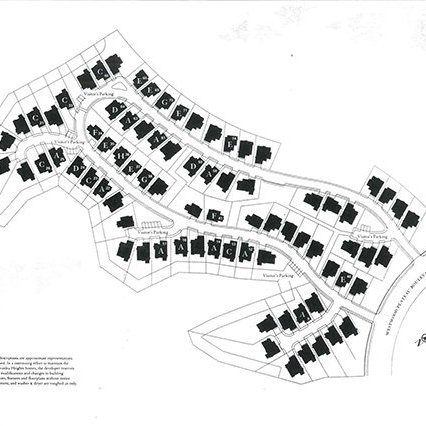
Avonlea Heights - 1580 Plateau Crescent, Coquitlam, BC V3E 3B3, Canada. Strata plan number LMS1632. Crossroads are Johnson Street and Plateau Boulevard. Avonlea Heights features 80, 2-storey houses with basement. Completed in 1996. Nearby parks include Ridge Park, Hoy Creek Ravine and Hoy Creek Ravine. Nearby schools include Pinetree Way Elementary, Panorama Heights Elementary, Summit Middle School and Hampton Park Elementary. The closest grocery stores are sunny's market, Marketplace IGA and New Horizon Food Market. Nearby coffee shops include Starbucks, Tim Hortons and Aquatic Centre Cafe. Nearby restaurants include T Y Hua Ventures Ltd, Sushi Boss and Hazards Restaurant.
Other building in complex are 1581 PLATEAU CR, 1582 PLATEAU CR, 1584 PLATEAU CR, 1586 PLATEAU
CR, 1588 PLATEAU CR, 1589 PLATEAU CR, 1590 PLATEAU CR, 1592 PLATEAU CR, 1594
PLATEAU CR, 1596 PLATEAU CR, 1597 PLATEAU CR, 1598 PLATEAU CR, 1599 PLATEAU CR,
1601 PLATEAU CR, 1602 PLATEAU CR, 1603 PLATEAU CR, 1606 PLATEAU CR, 1607 PLATEAU
CR, 1608 PLATEAU CR, 1609 PLATEAU CR, 1610 PLATEAU CR, 1611 PLATEAU CR, 1612
PLATEAU CR, 1616 PLATEAU CR, 1617 PLATEAU CR, 1618 PLATEAU CR, 1620 PLATEAU CR,
1622 PLATEAU CR, 1624 PLATEAU CR, 1625 PLATEAU CR, 1626 PLATEAU CR, 1627 PLATEAU
CR, 1628 PLATEAU CR, 1629 PLATEAU CR, 1630 PLATEAU CR, 1631 PLATEAU CR, 1632
PLATEAU CR, 1632 PLATEAU CR, 1636 PLATEAU CR, 1637 PLATEAU CR, 1638 PLATEAU CR,
1640 PLATEAU CR, 1642 PLATEAU CR, 1644 PLATEAU CR, 1646 PLATEAU CR, 1648 PLATEAU
CR, 1650 PLATEAU CR, 1652 PLATEAU CR, 1653 PLATEAU CR, 1654 PLATEAU CR, 1655
PLATEAU CR, 1657 PLATEAU CR, 1659 PLATEAU CR, 1660 PLATEAU CR, 1661 PLATEAU CR,
1662 PLATEAU CR, 1663 PLATEAU CR, 1666 PLATEAU CR, 1667 PLATEAU CR, 1668 PLATEAU
CR, 1669 PLATEAU CR, 1670 PLATEAU CR, 1671 PLATEAU CR, 1672 PLATEAU CR, 1673
PLATEAU CR, 1675 PLATEAU CR, 1676 PLATEAU CR, 1677 PLATEAU CR, 1678 PLATEAU CR,
1680 PLATEAU CR, 1682 PLATEAU CR, 1686 PLATEAU CR, 1687 PLATEAU CR, 1688 PLATEAU
CR, 1689 PLATEAU CR, 1690 PLATEAU CR, 1691 PLATEAU CR, 1692 PLATEAU CR, 1693
PLATEAU CR.
| Construction | Frame - Wood |
|---|---|
| Exterior Finish | Brick |
| Roof | Tile - Concrete |
| Foundation | Concrete Perimeter |
| Strata Plan | LMS1632 |
|---|---|
| Building Type | Strata Townhouses |
| Title to Land | Freehold Strata |
| Units in Strata | 80 |
| Units in Development | 80 |
| Management Company | Rancho Management Services (B.C.) Ltd. — 604-684-4508 |
| Bylaws / Restrictions | PETS ALLOWED |
| Parking / Storage | Garage; Double |
Live market intelligence for this building's segments — active inventory, medians, ranges & trends. Opens in a new tab.
 Open Full View
 © BC Condos & Homes
| Sales Phone | (604) 945-9118 |
|---|---|
| Sales Address | 1597 Plateau Blvd, Westwood Plateau, Coquitlam |
| Address | Bed | Bath | Sqft | Price |
|---|---|---|---|---|
| 3063 Plateau Blvd. | 5 | 6 | 8102 | $2,980,000 |
| 3067 Plateau Blvd. | 7 | 6 | 5409 | $2,690,000 |
| 3059 Plateau Blvd. | 5 | 6 | 7008 | $3,195,000 |
| 1594 Plateau Cres. | 6 | 4 | 3480 | $1,399,999 |
| 1577 Lodgepole Pl. | 5 | 5 | 4311 | $1,999,900 |
| 1599 Plateau Cres. | 7 | 7 | 3705 | $1,457,777 |
| 3059 Timber Court | 6 | 6 | 5725 | $2,298,800 |
| 3062 Timber Court | 6 | 5 | 5256 | $2,588,000 |
| 3070 Timber Court | 6 | 5 | 5633 | $1,980,000 |
| 1522 Whitebark Pl. | 6 | 5 | 4712 | $2,050,000 |
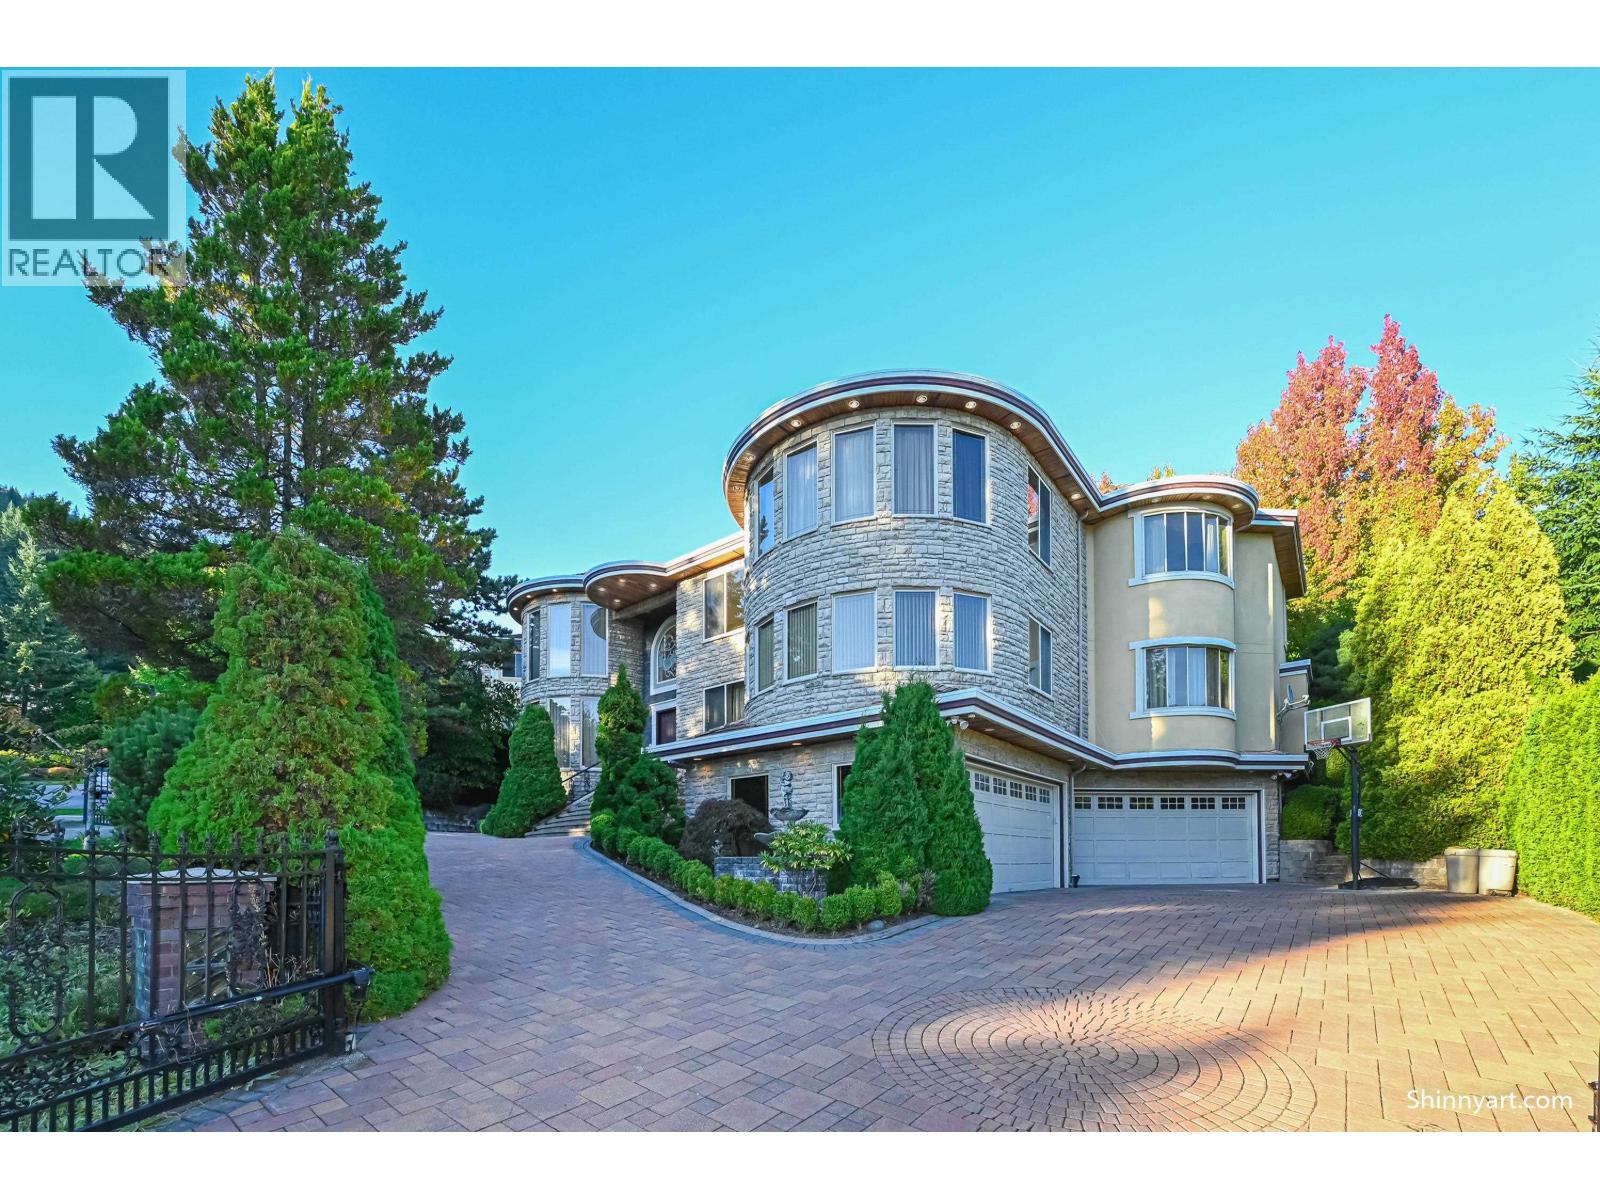 $2,980,000
3063 Plateau Blvd. · 5bd/6ba · 8102sf
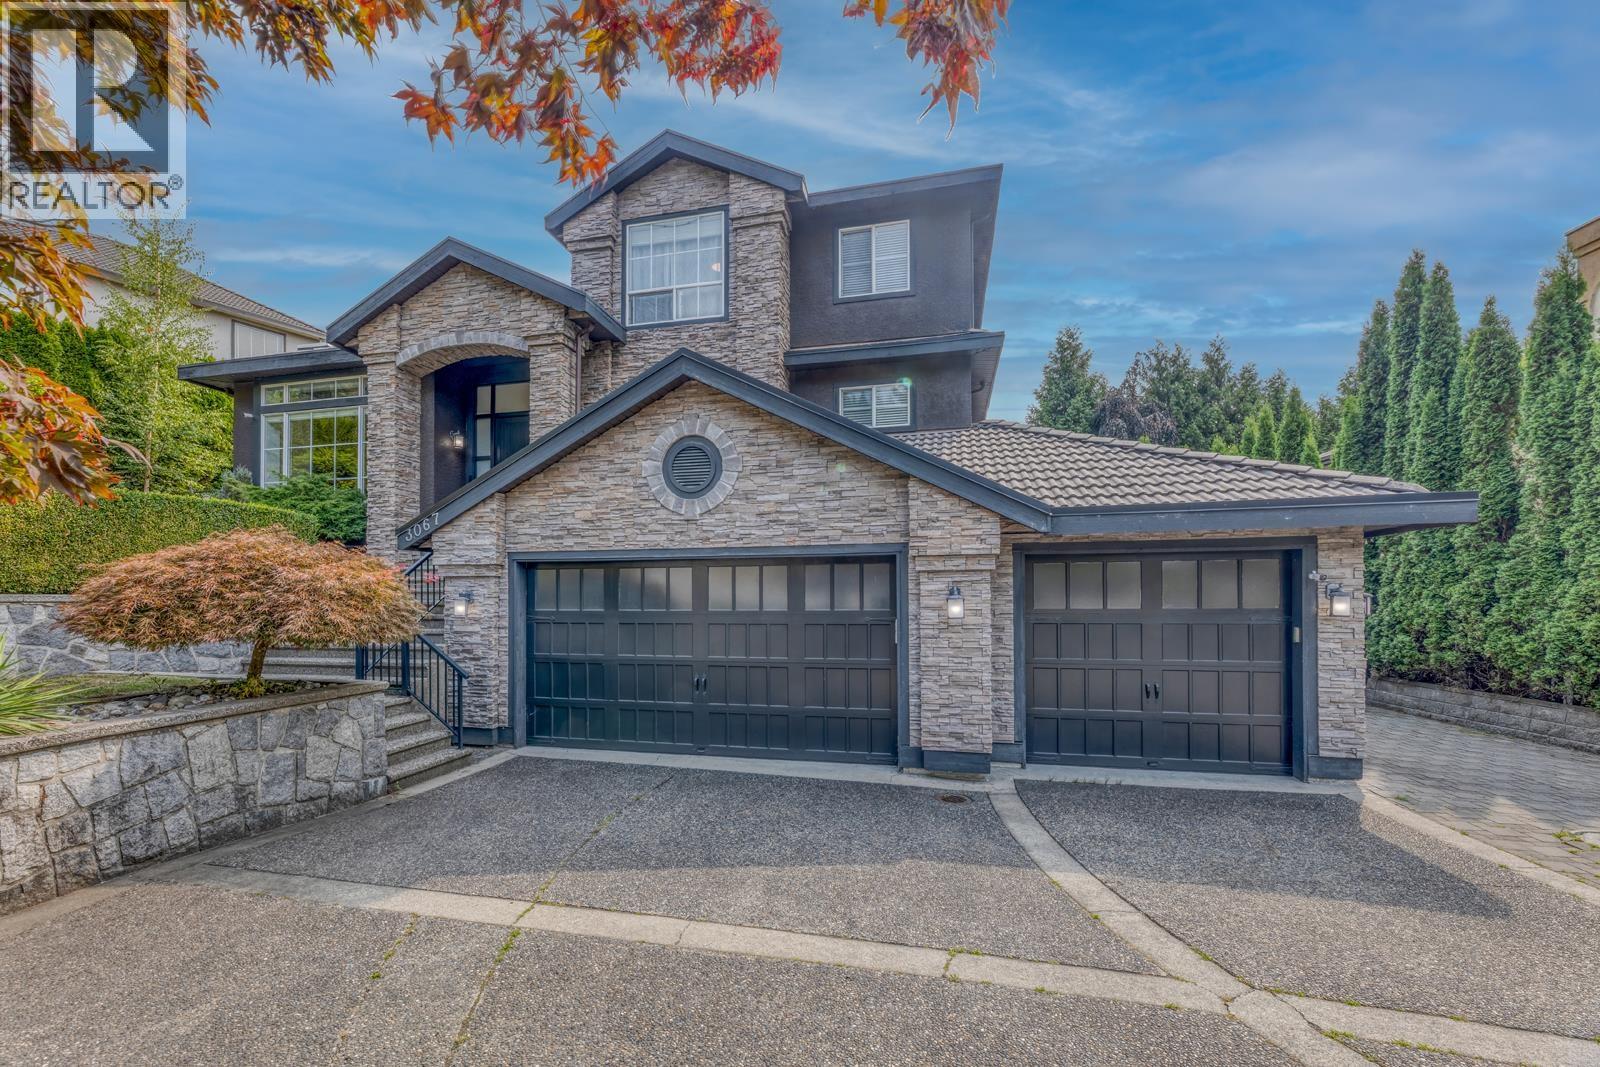 $2,690,000
3067 Plateau Blvd. · 7bd/6ba · 5409sf
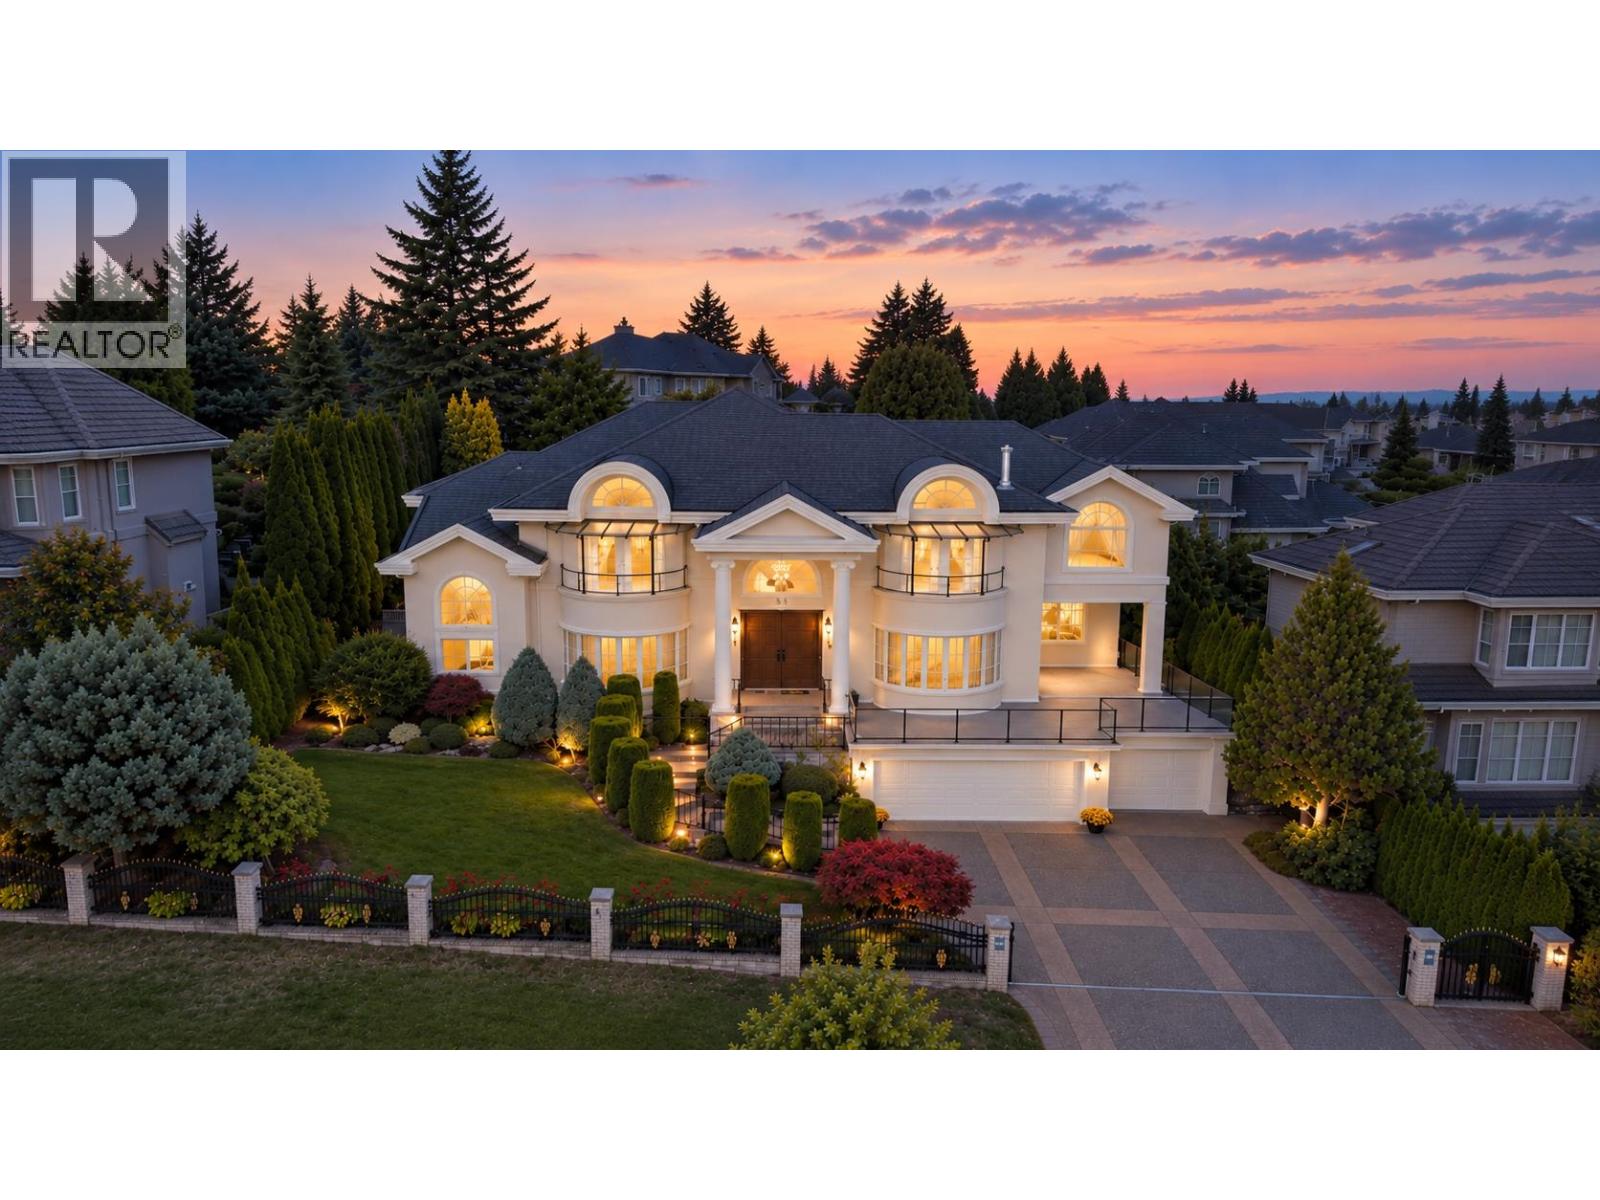 $3,195,000
3059 Plateau Blvd. · 5bd/6ba · 7008sf
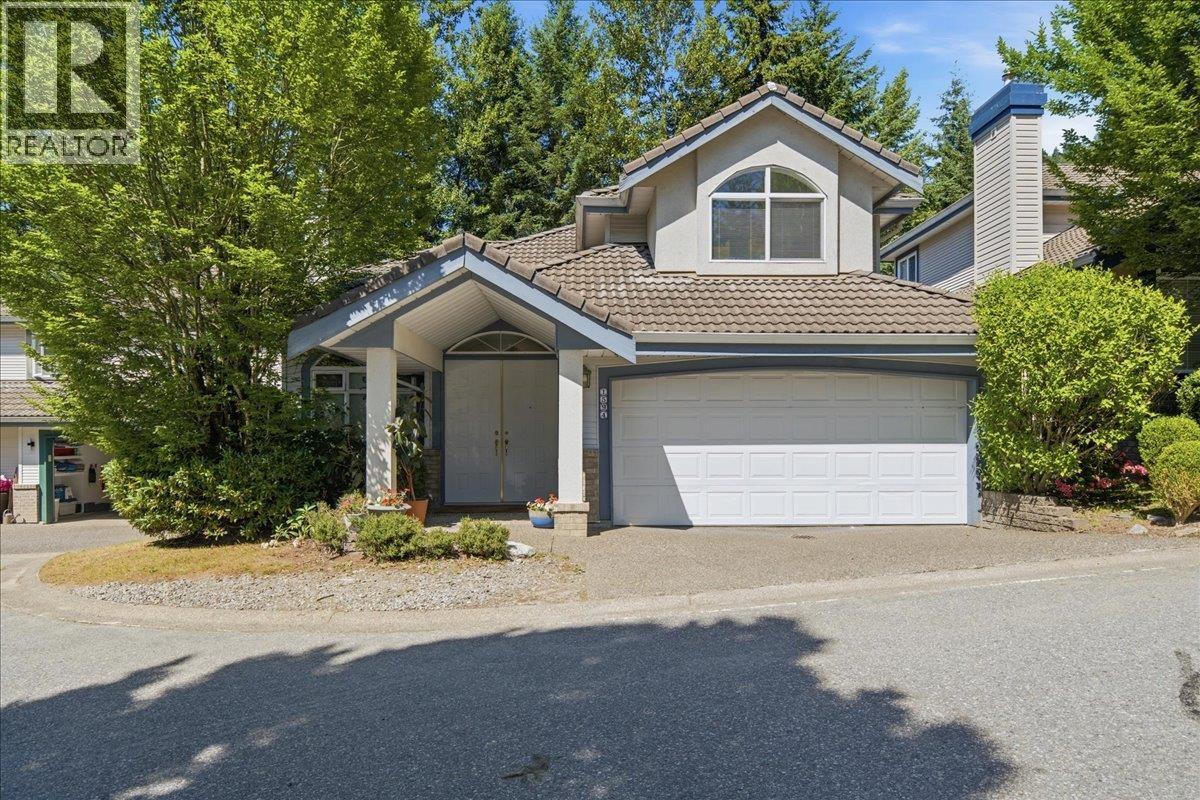 $1,399,999
1594 Plateau Cres. · 6bd/4ba · 3480sf
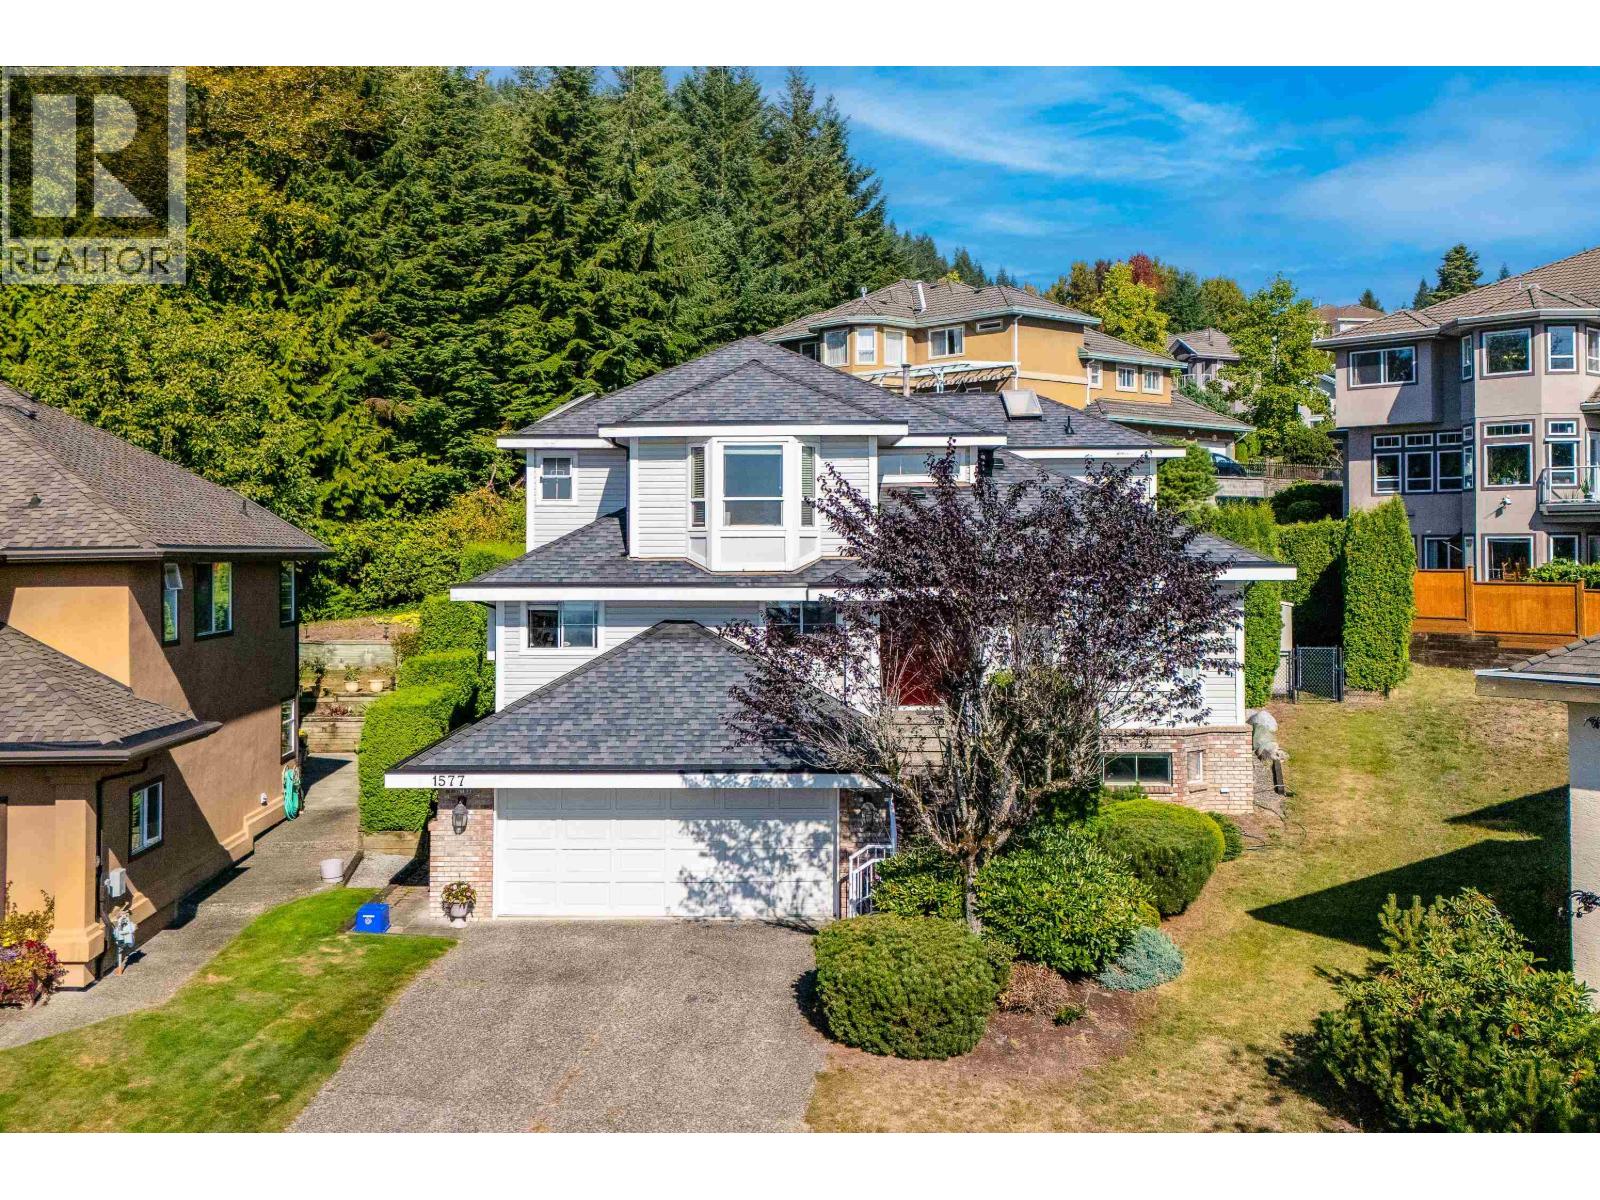 $1,999,900
1577 Lodgepole Pl. · 5bd/5ba · 4311sf
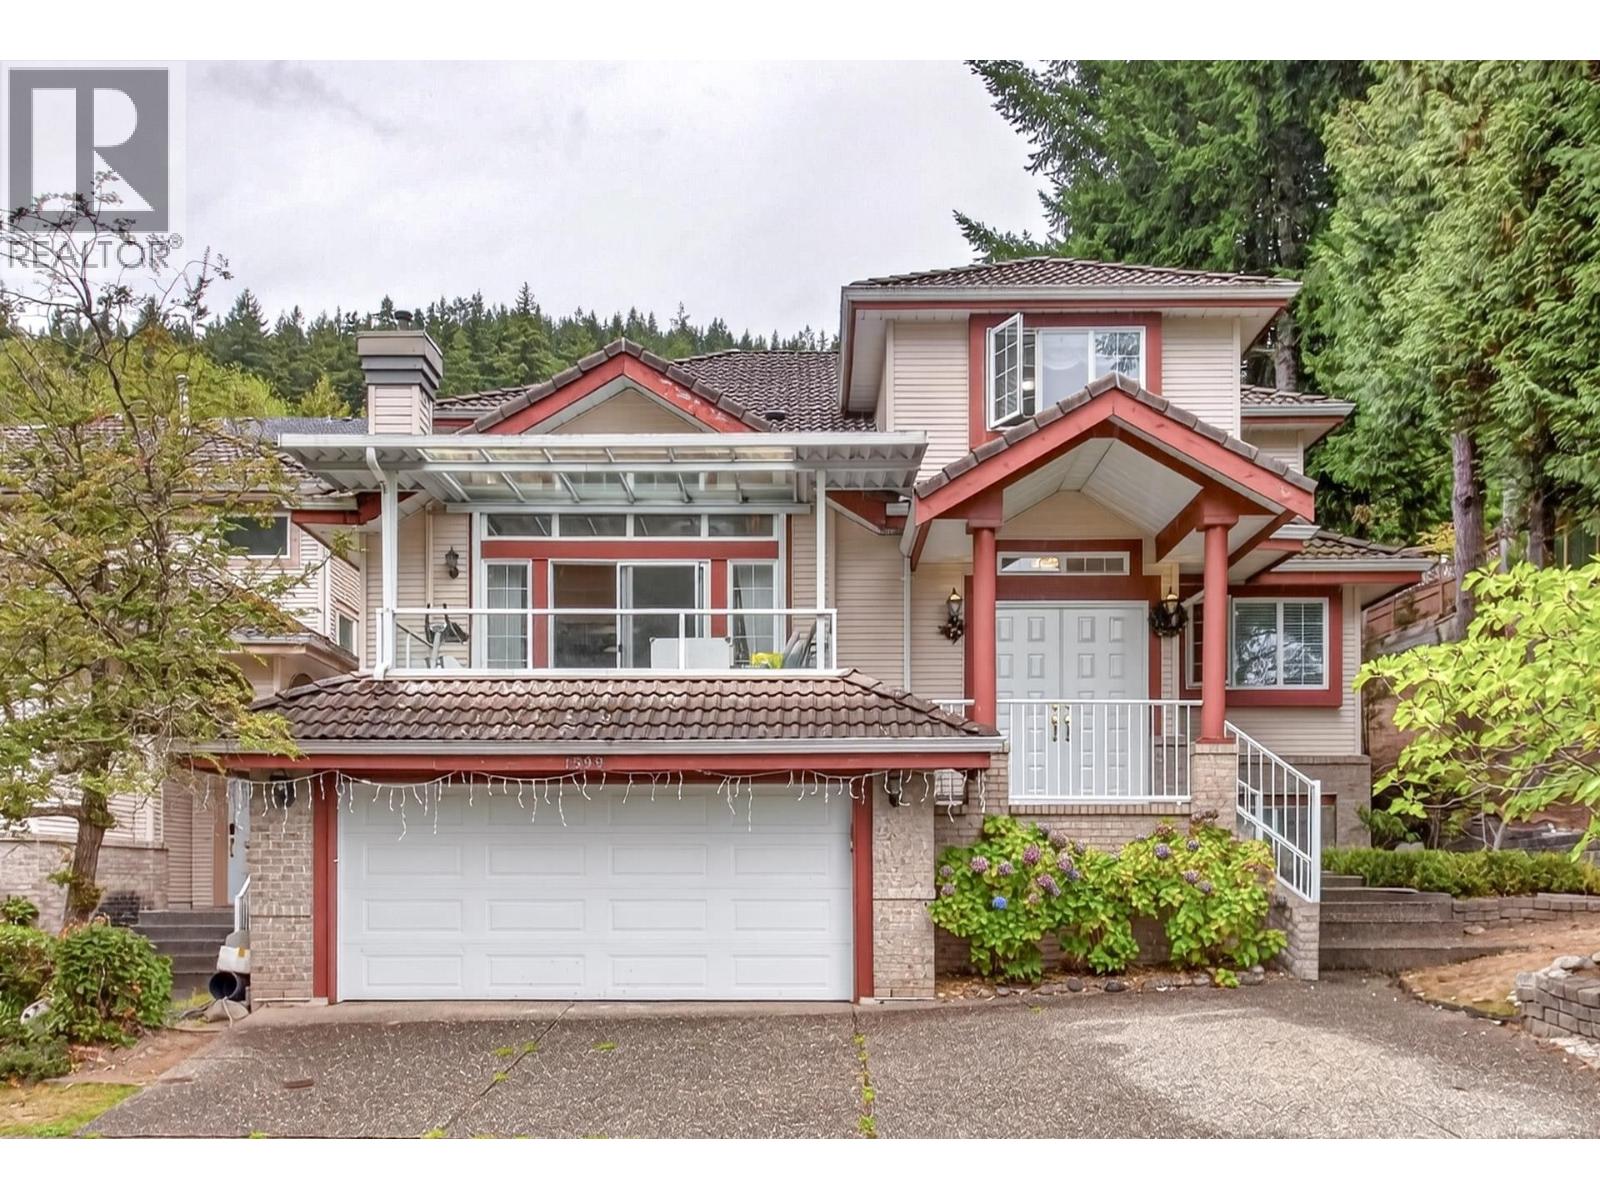 $1,457,777
1599 Plateau Cres. · 7bd/7ba · 3705sf
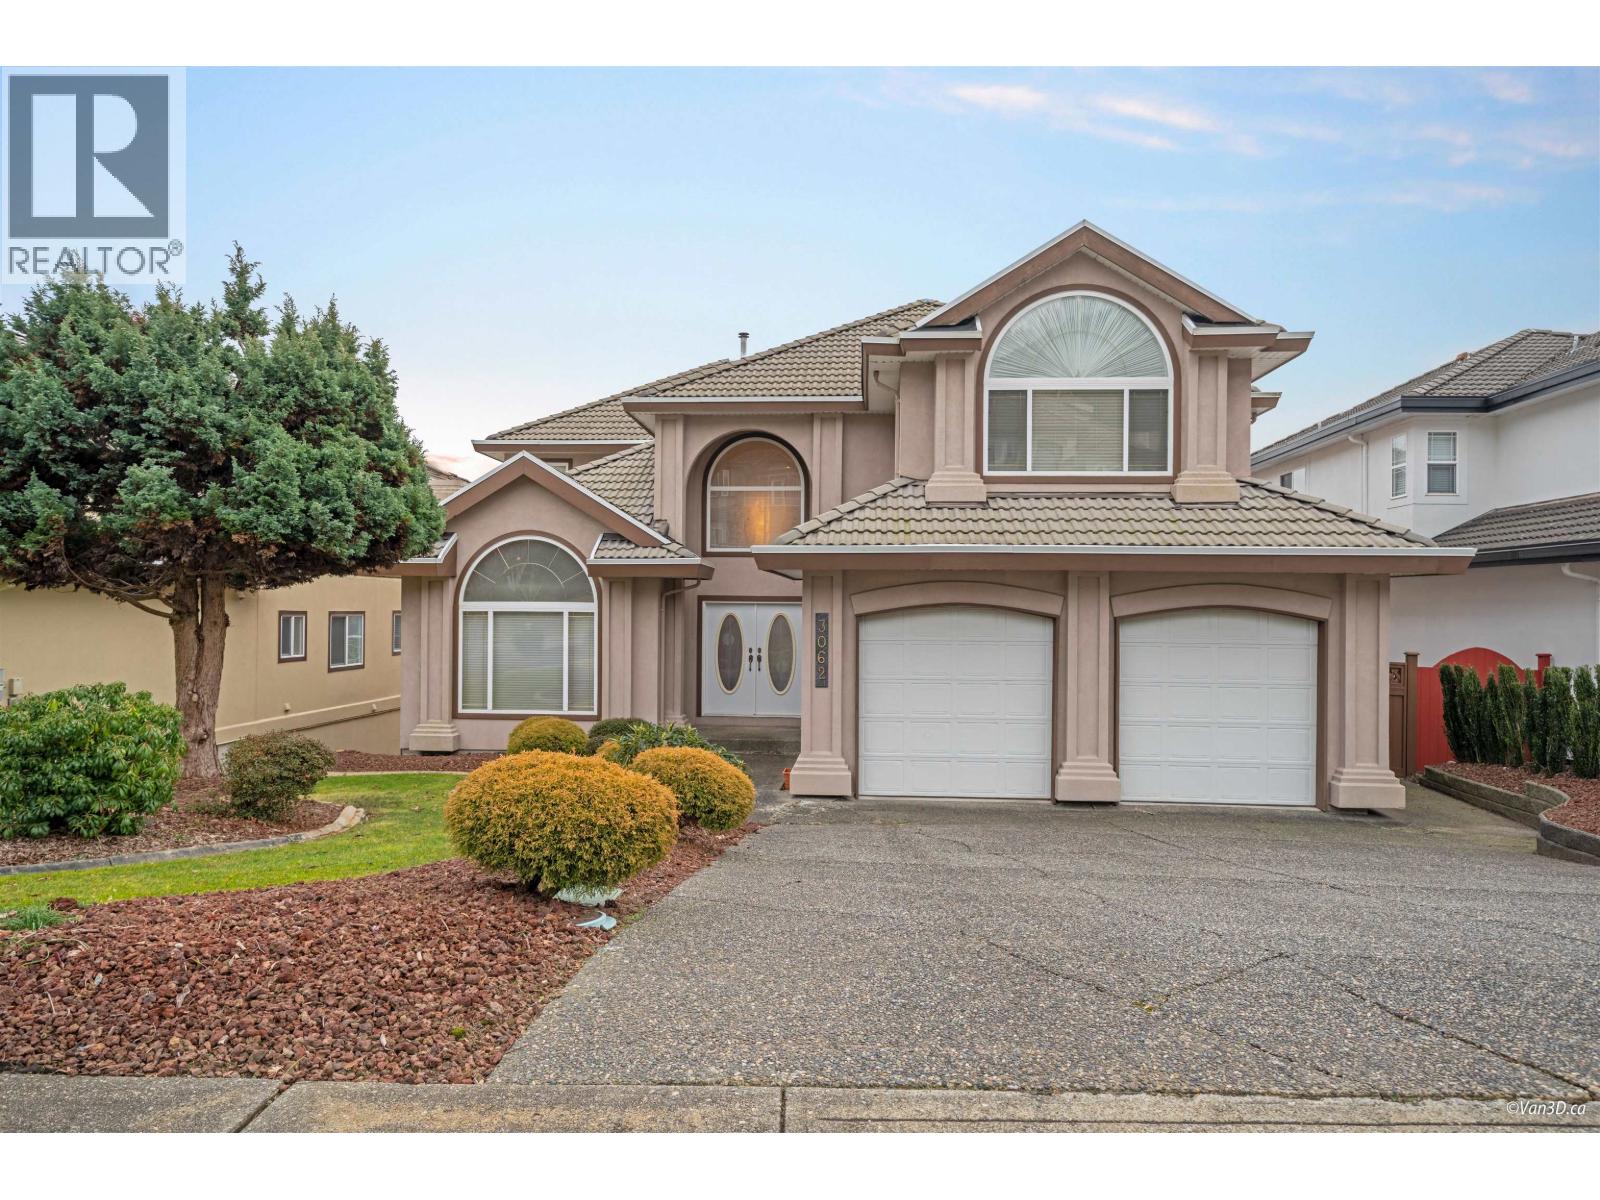 $2,588,000
3062 Timber Court · 6bd/5ba · 5256sf
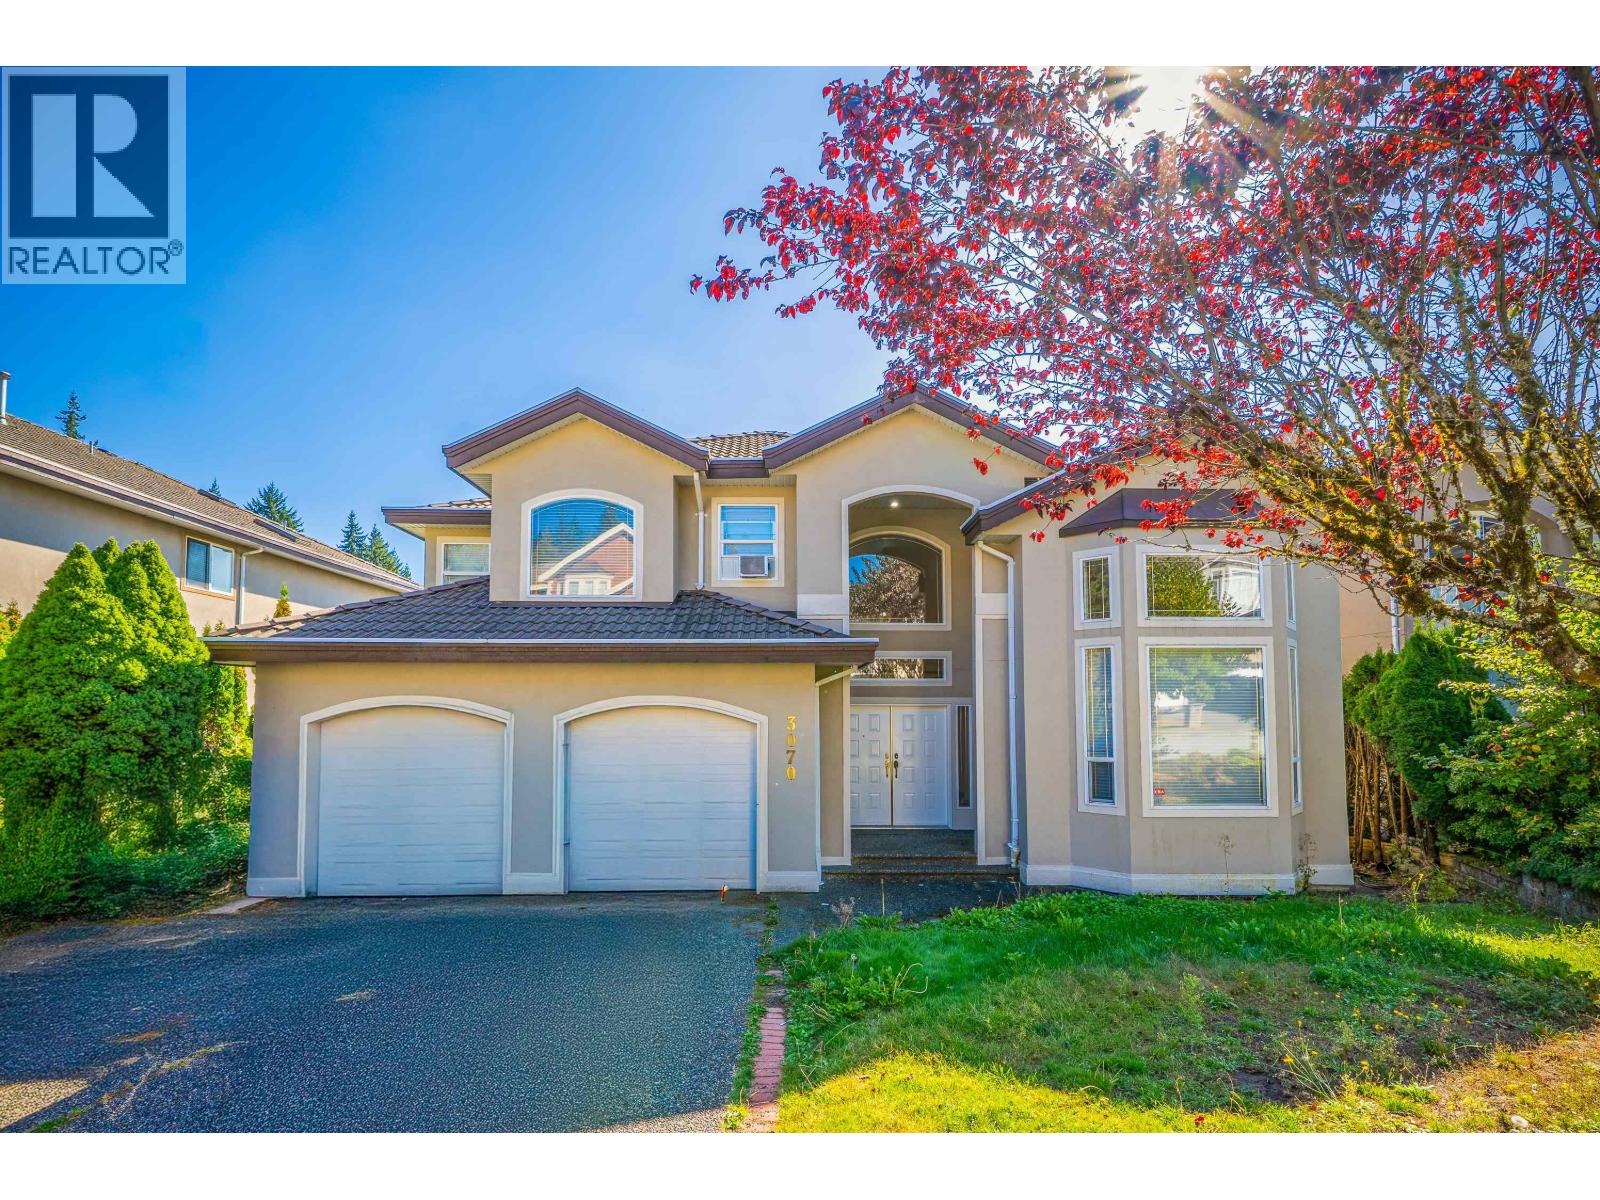 $1,980,000
3070 Timber Court · 6bd/5ba · 5633sf
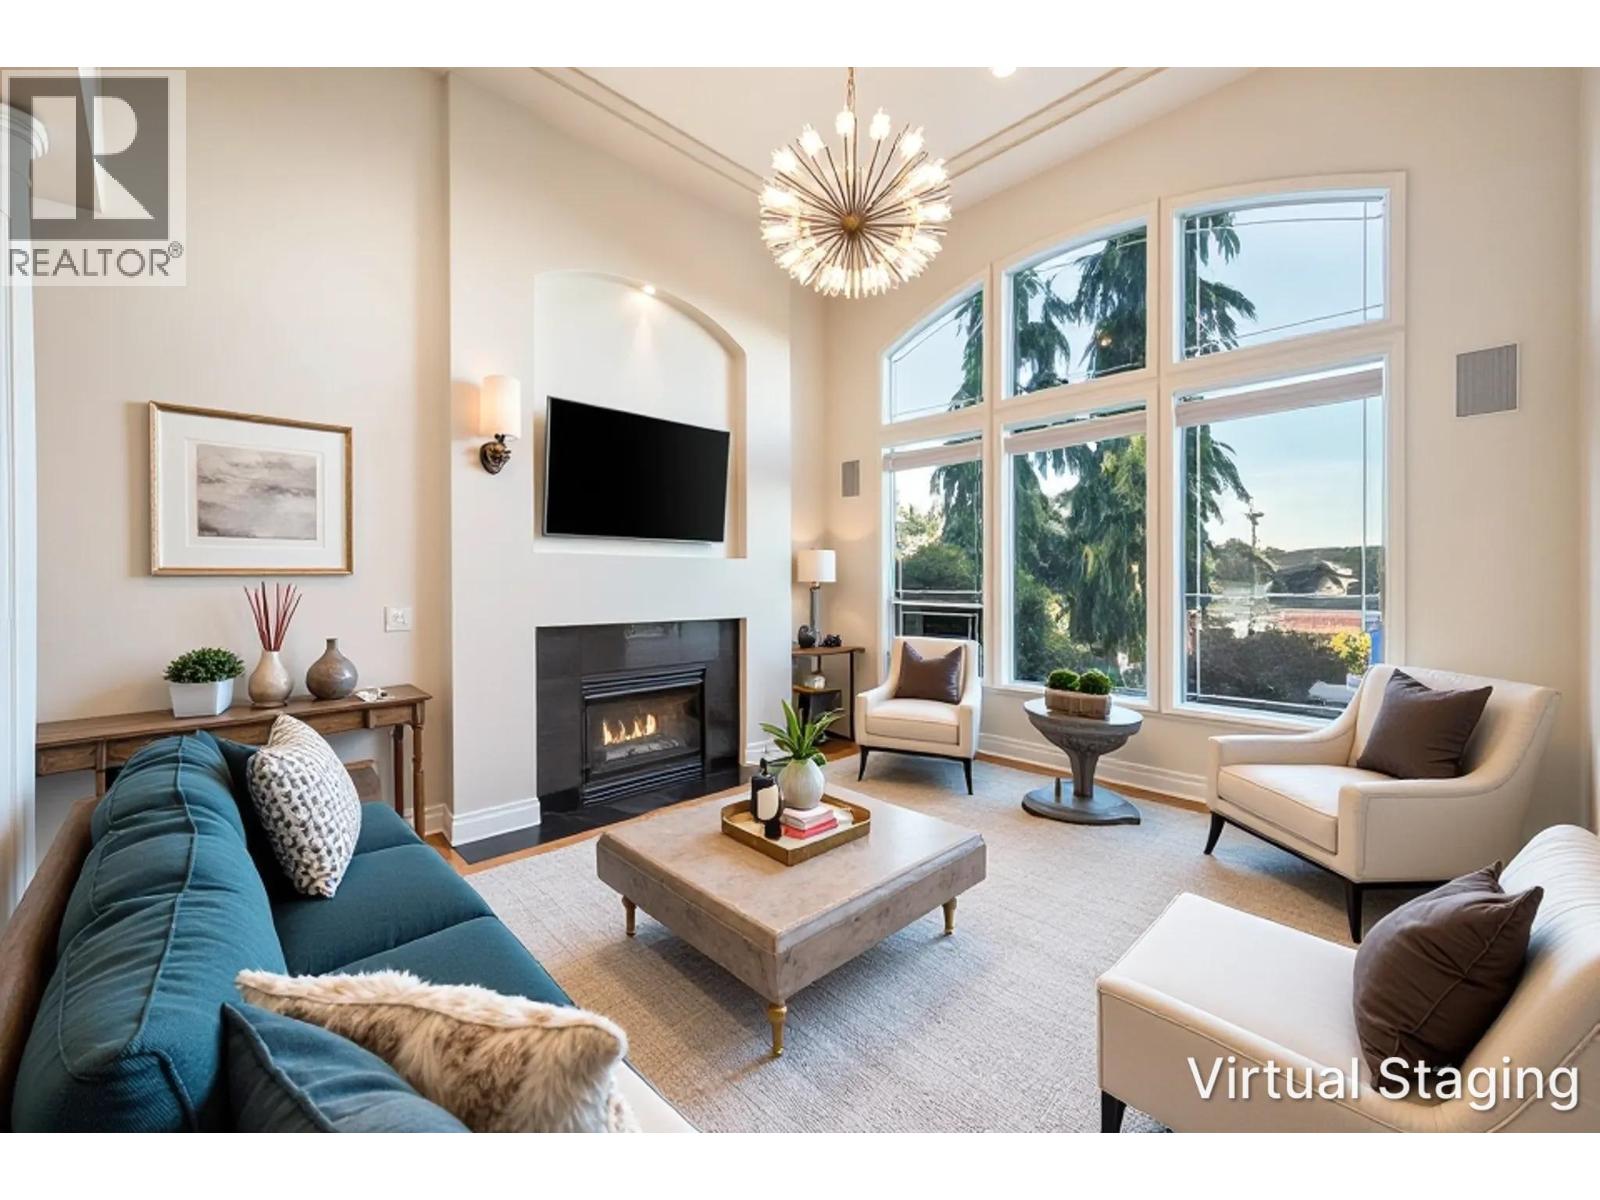 $2,050,000
1522 Whitebark Pl. · 6bd/5ba · 4712sf
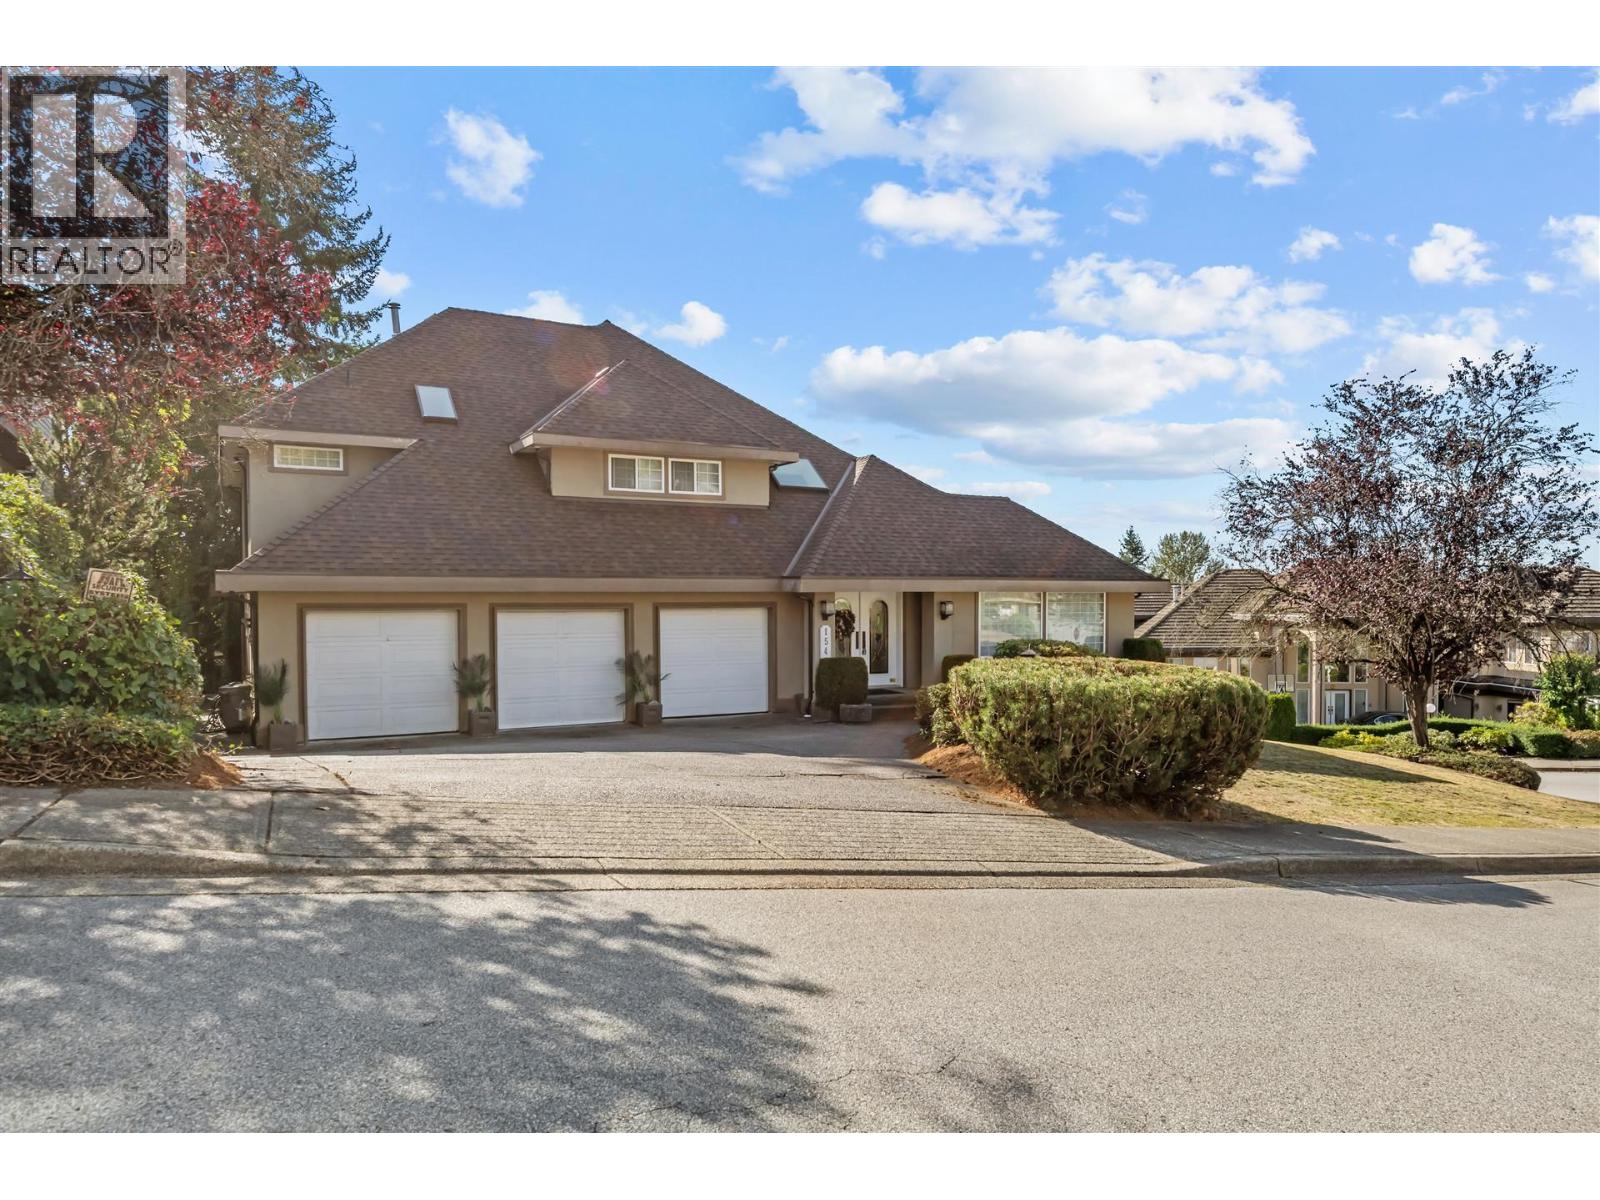 $2,168,800
1541 Lodgepole Pl. · 6bd/4ba · 4811sf
 $2,799,000
3022 Plateau Blvd. · 5bd/5ba · 4529sf
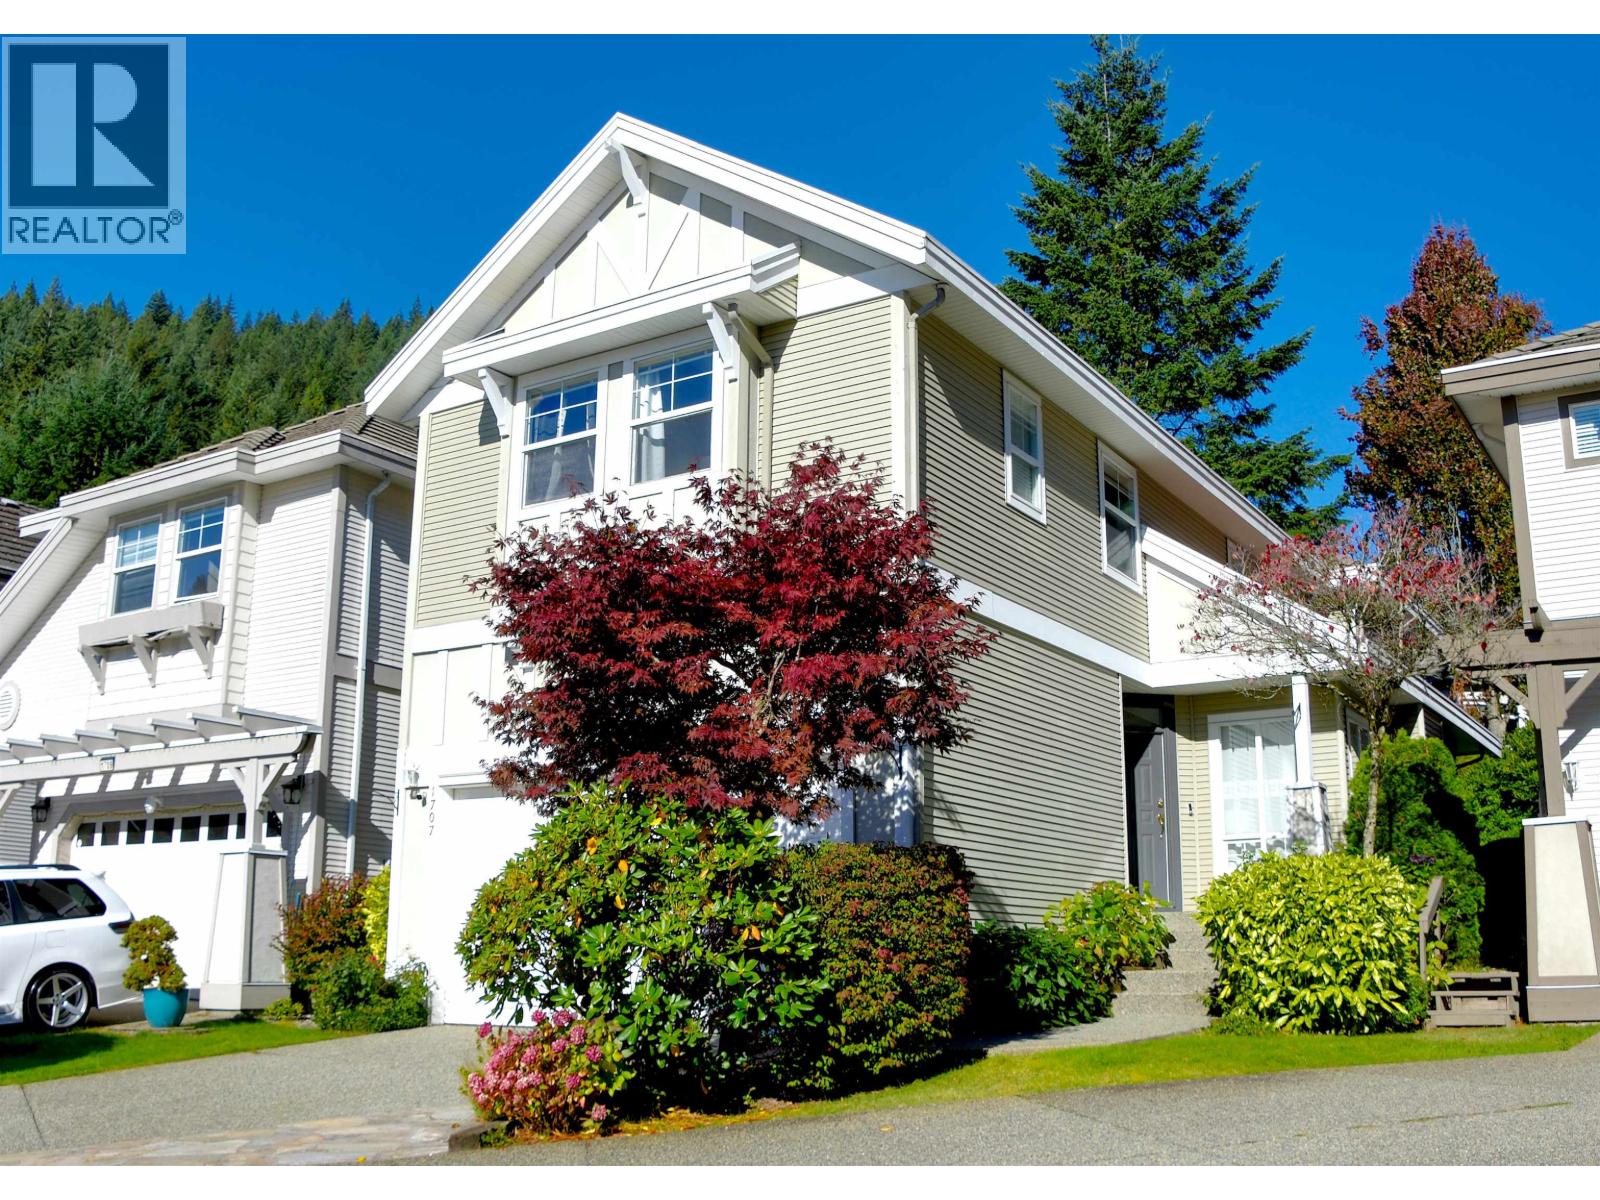 $1,549,000
1707 Arbutus Pl. · 4bd/4ba · 2803sf
 $1,699,000
1703 Arbutus Pl. · 5bd/4ba · 2748sf
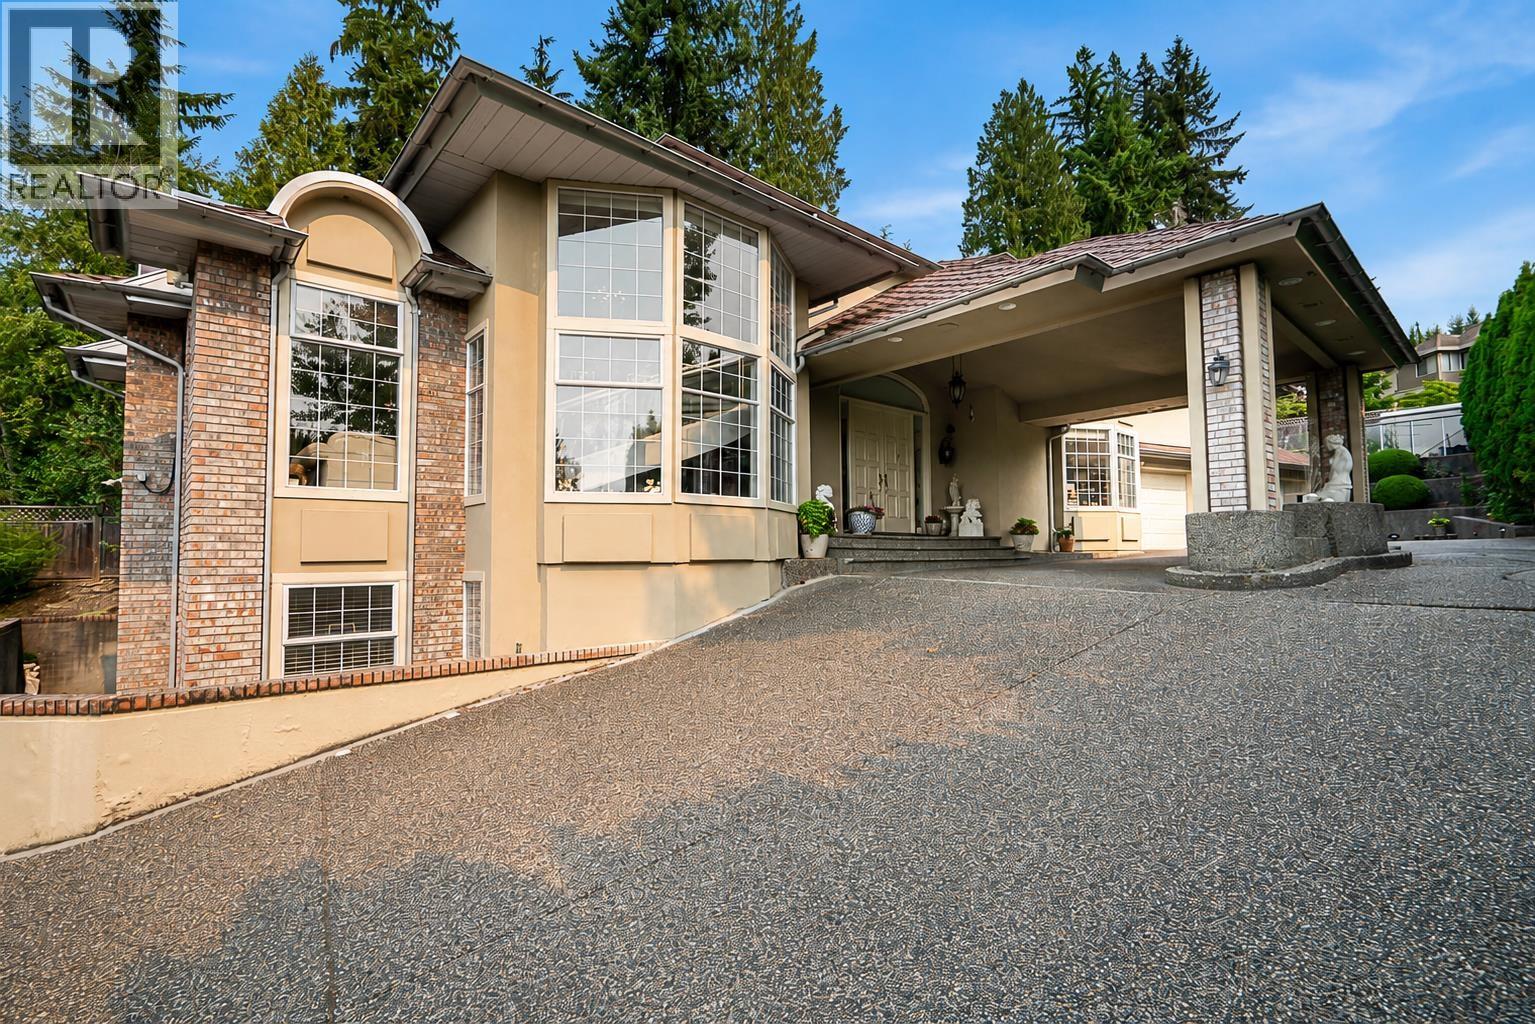 $2,899,900
1496 Johnson St. · 6bd/5ba · 5630sf
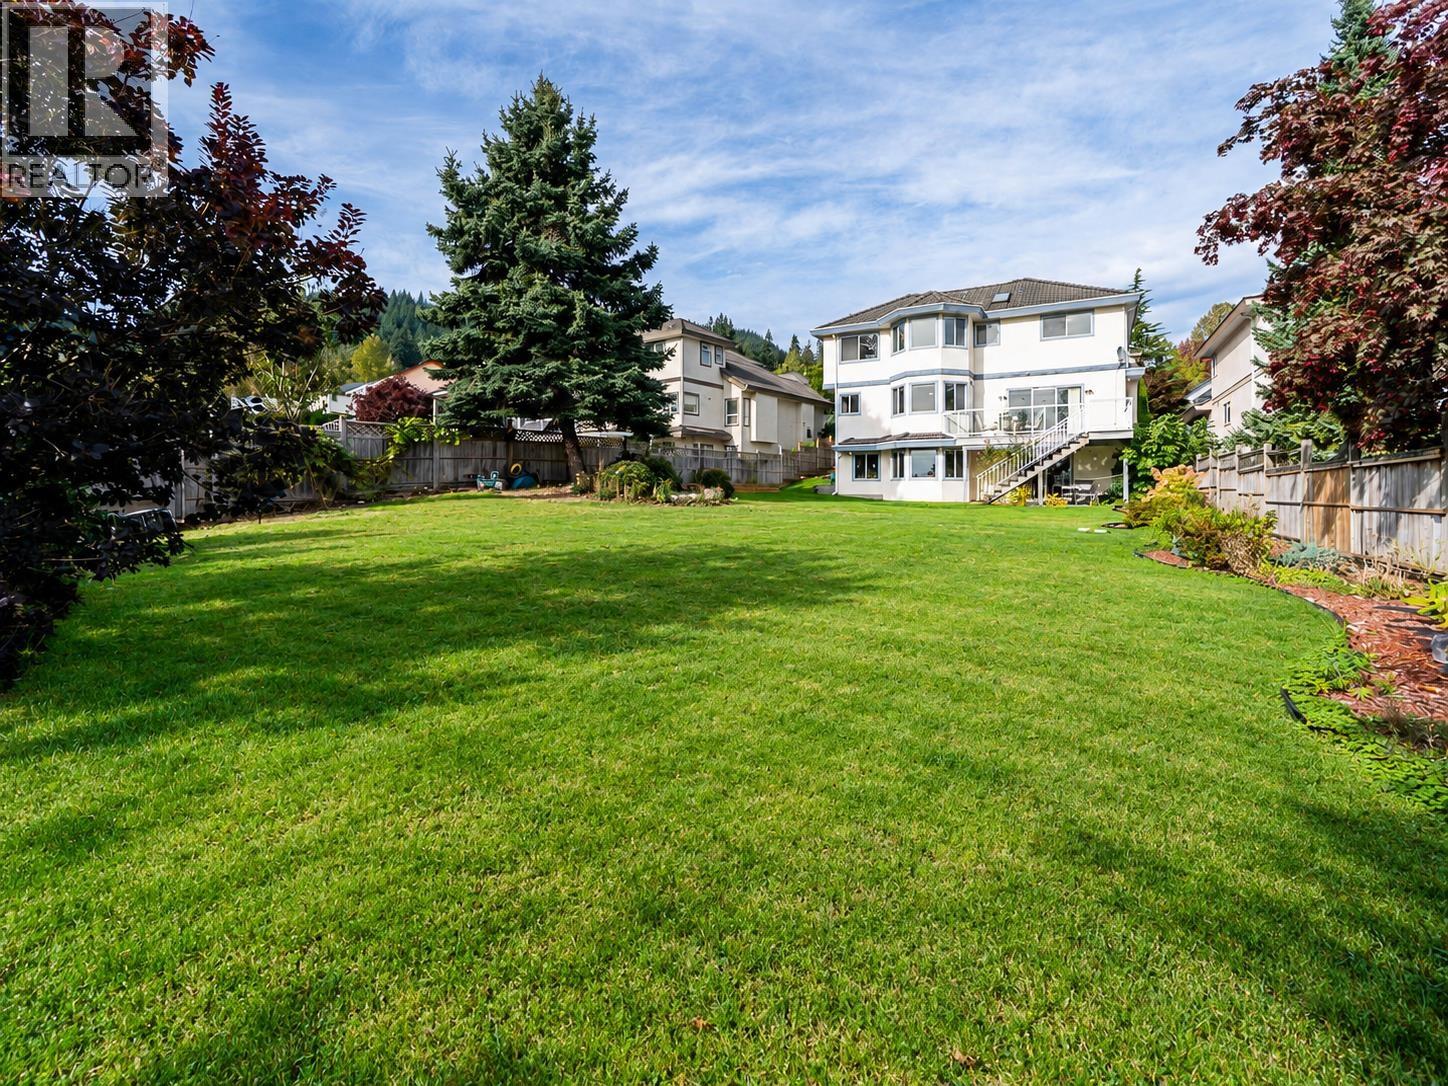 $1,600,000
2980 Cliffrose Cres. · 6bd/4ba · 3938sf
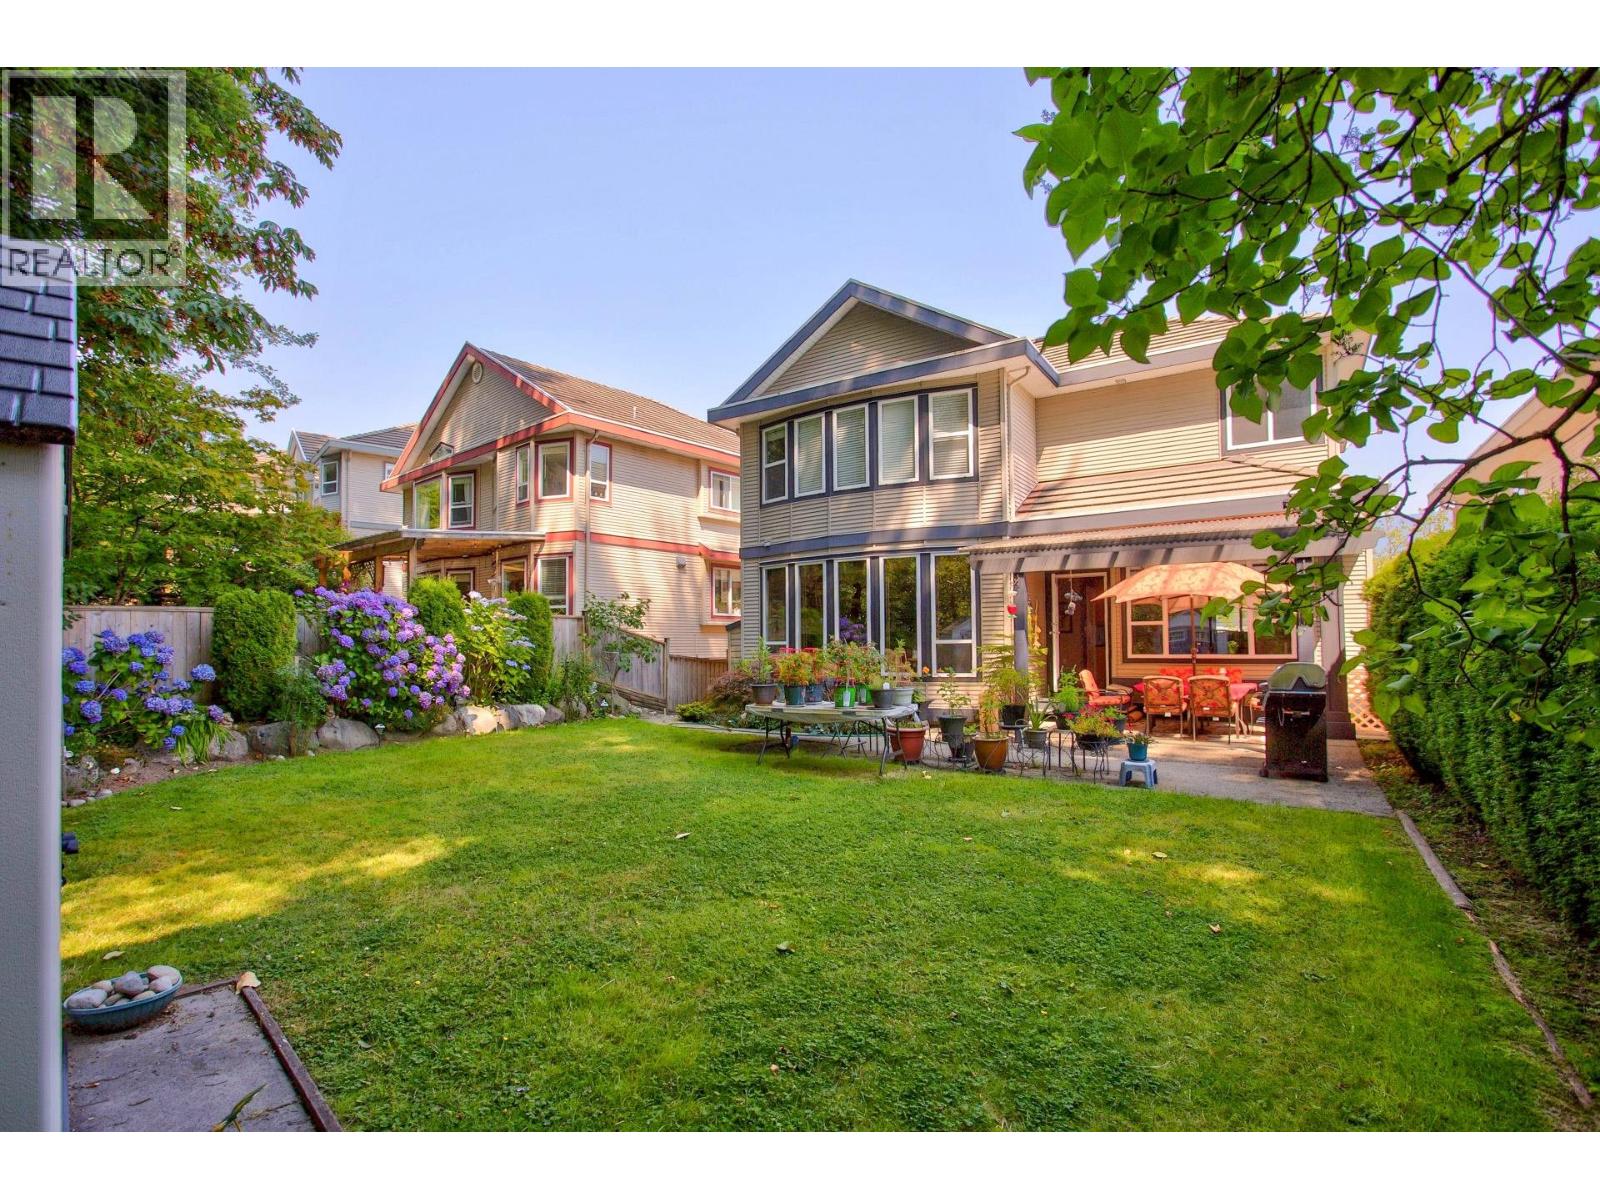 $1,750,000
1708 Paddock Dr. · 4bd/4ba · 3142sf
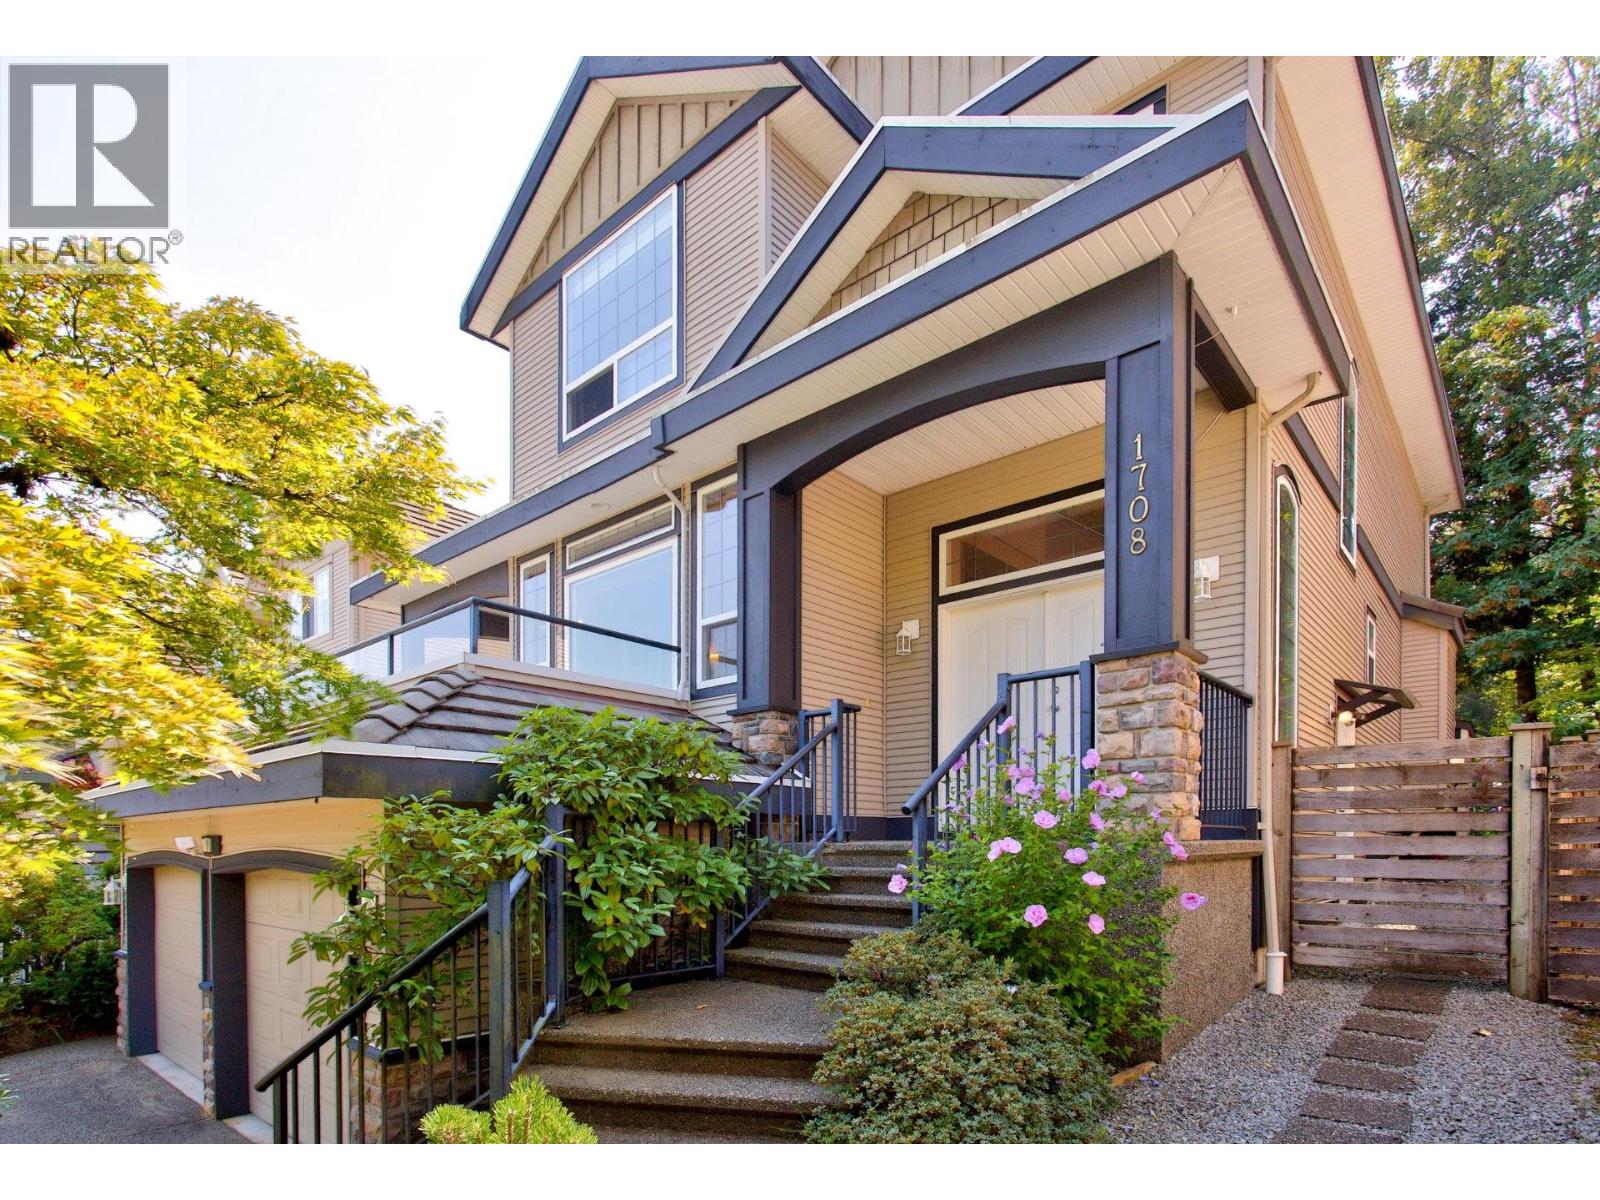 $1,850,000
1708 Paddock Dr. · 4bd/4ba · 3142sf
 $1,499,900
2939 Cliffrose Cres. · 6bd/4ba · 3365sf
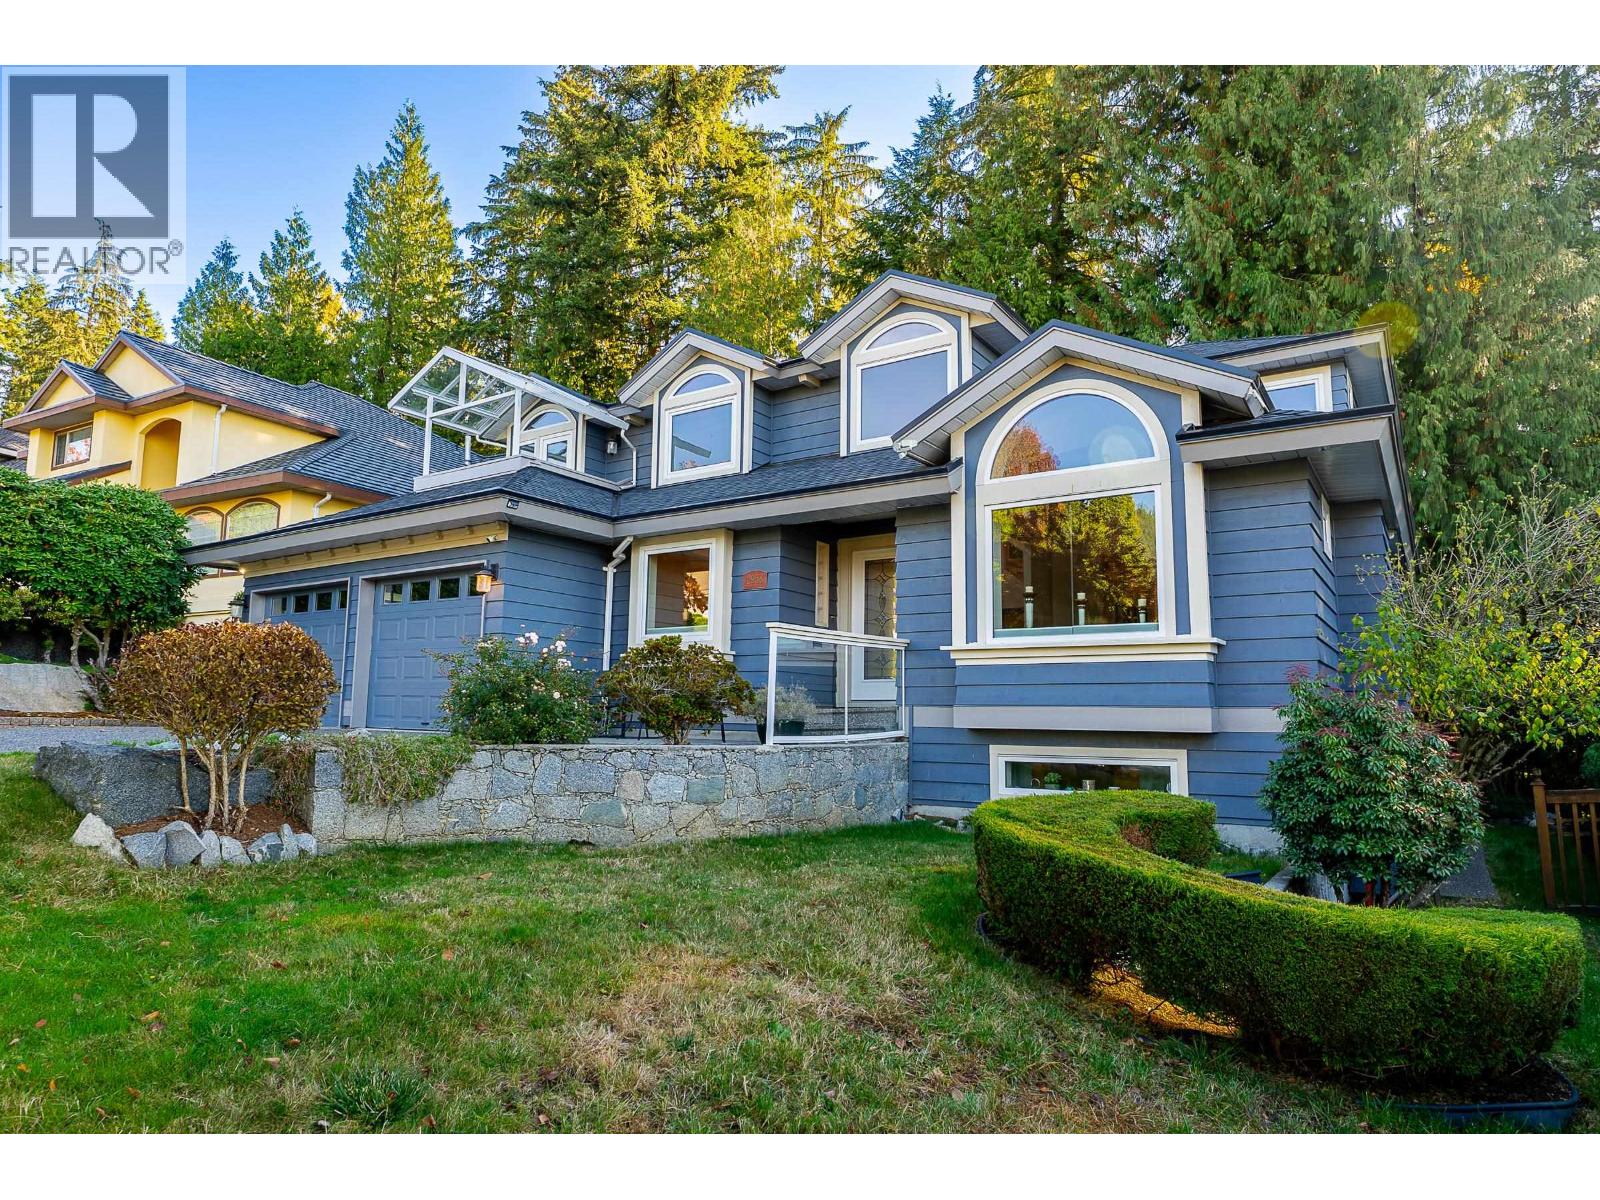 $1,999,800
2958 Waterford Pl. · 4bd/4ba · 3788sf
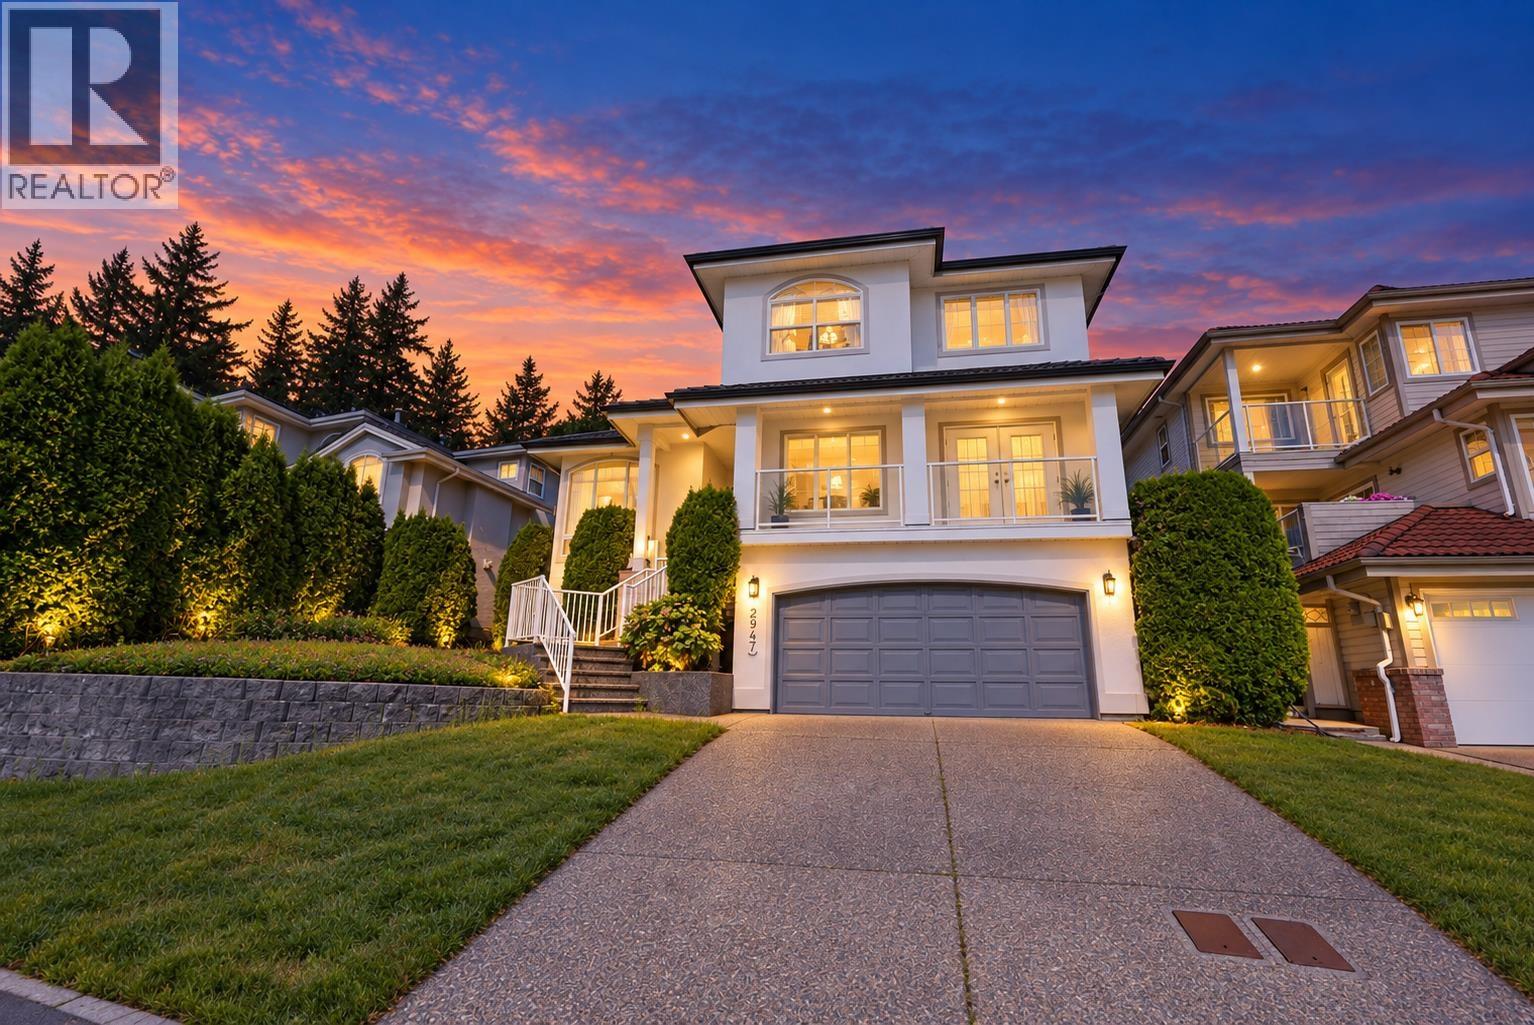 $1,899,000
2947 Blackbear Court · 4bd/4ba · 4156sf
 $2,150,000
1700 Paddock Dr. · 4bd/4ba · 2736sf
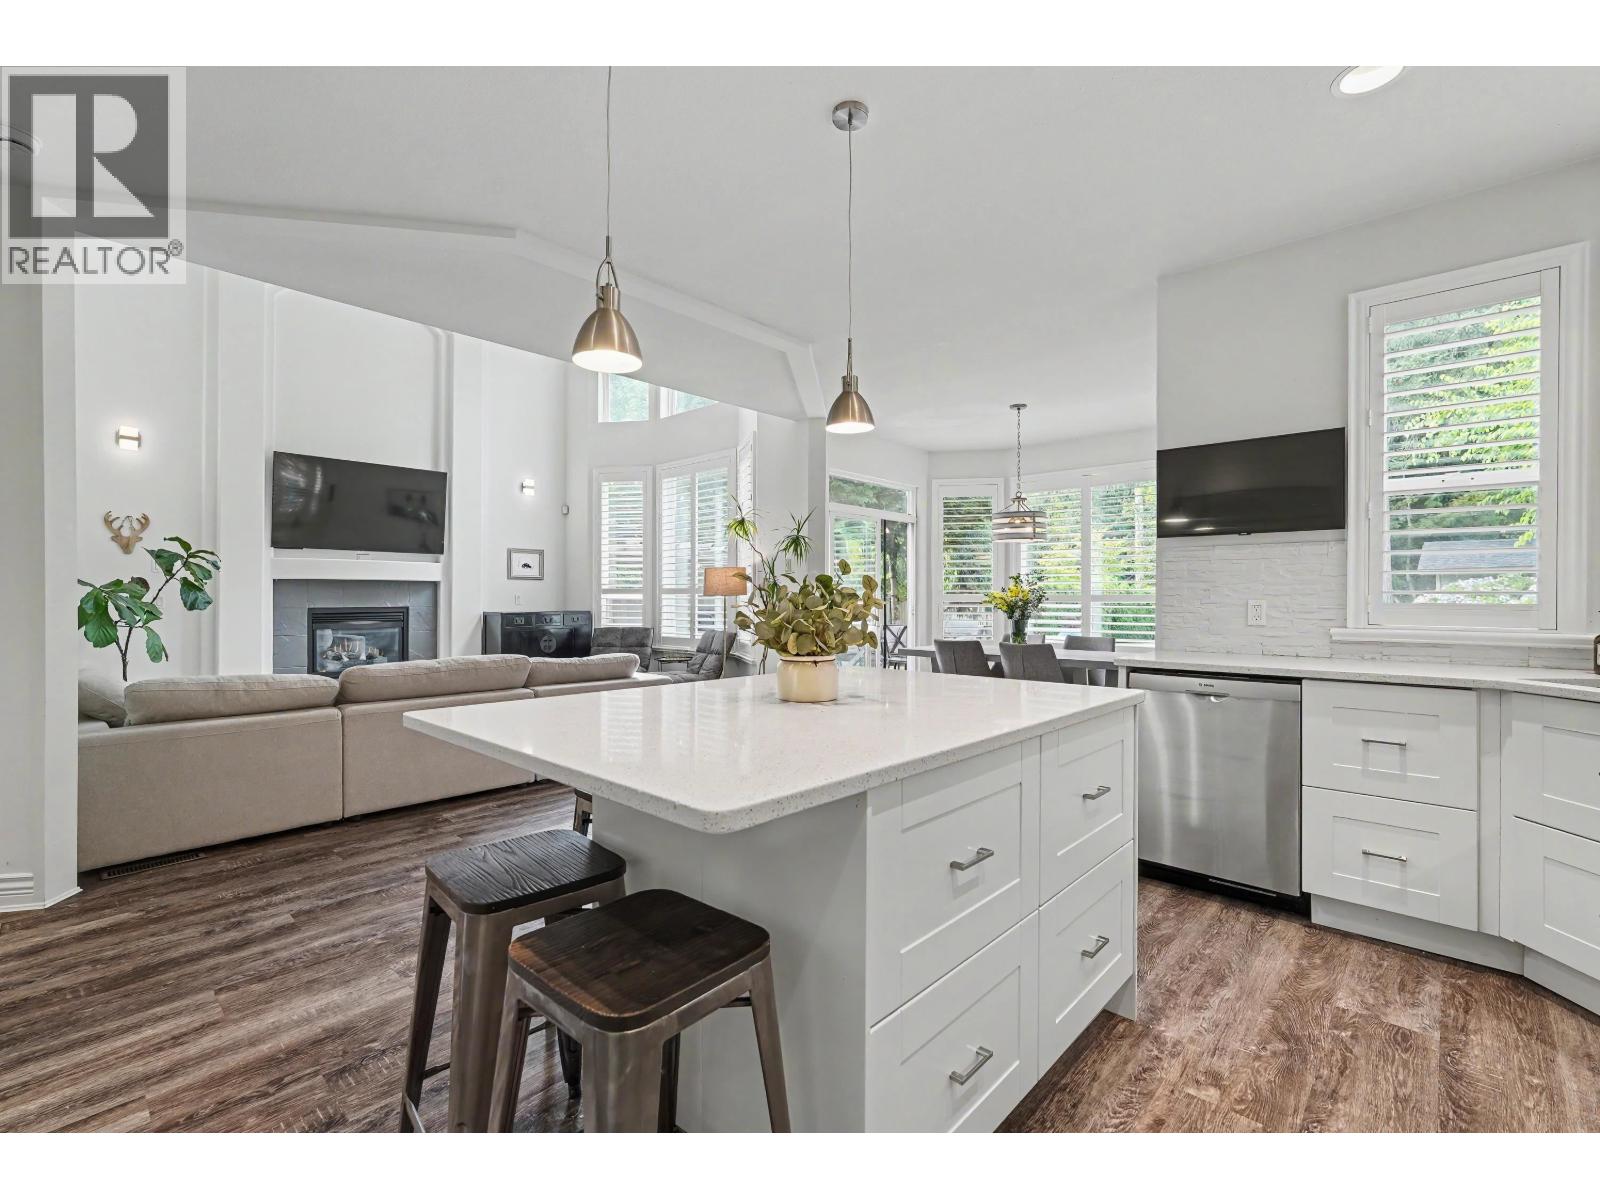 $2,280,000
1722 Paddock Dr. · 6bd/4ba · 3663sf
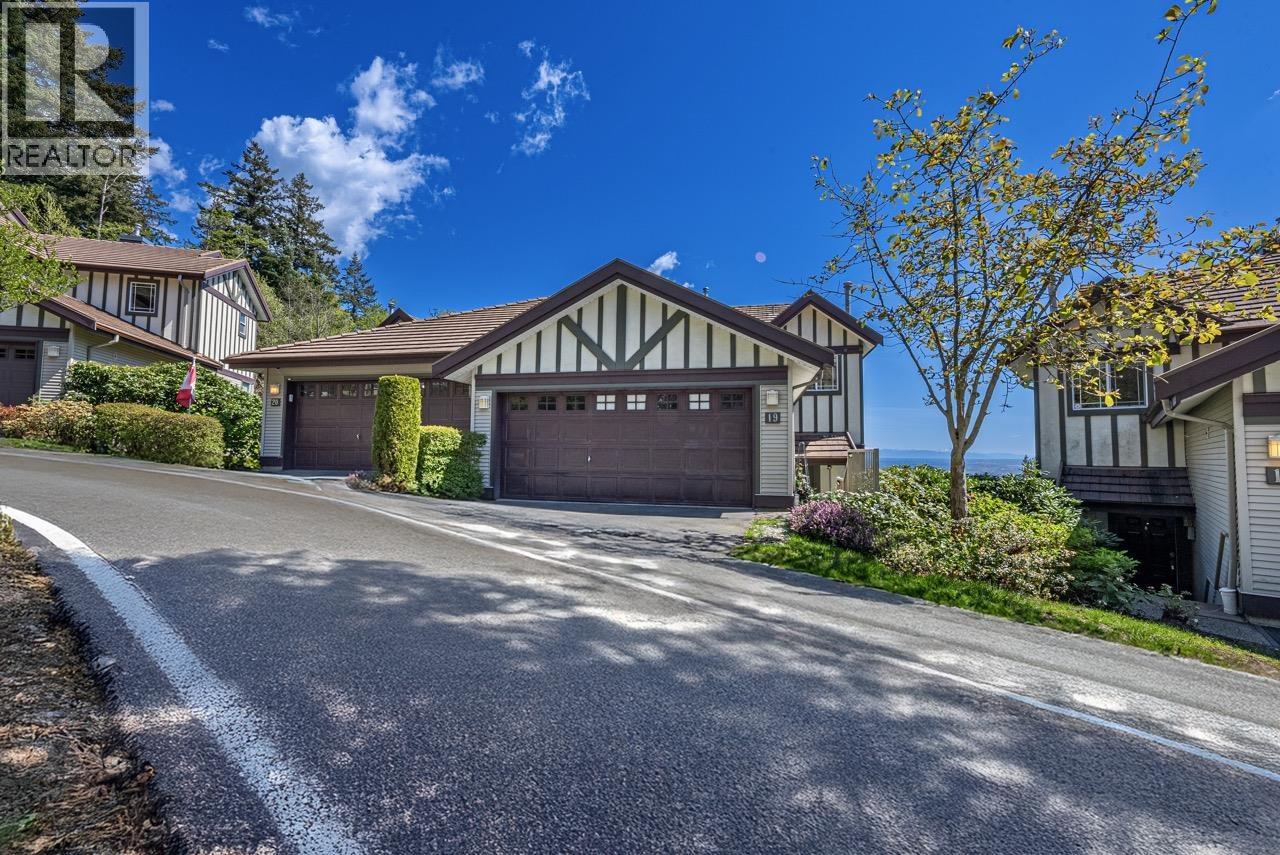 $1,239,800
19 1486 Johnson St. · 4bd/4ba · 2061sf
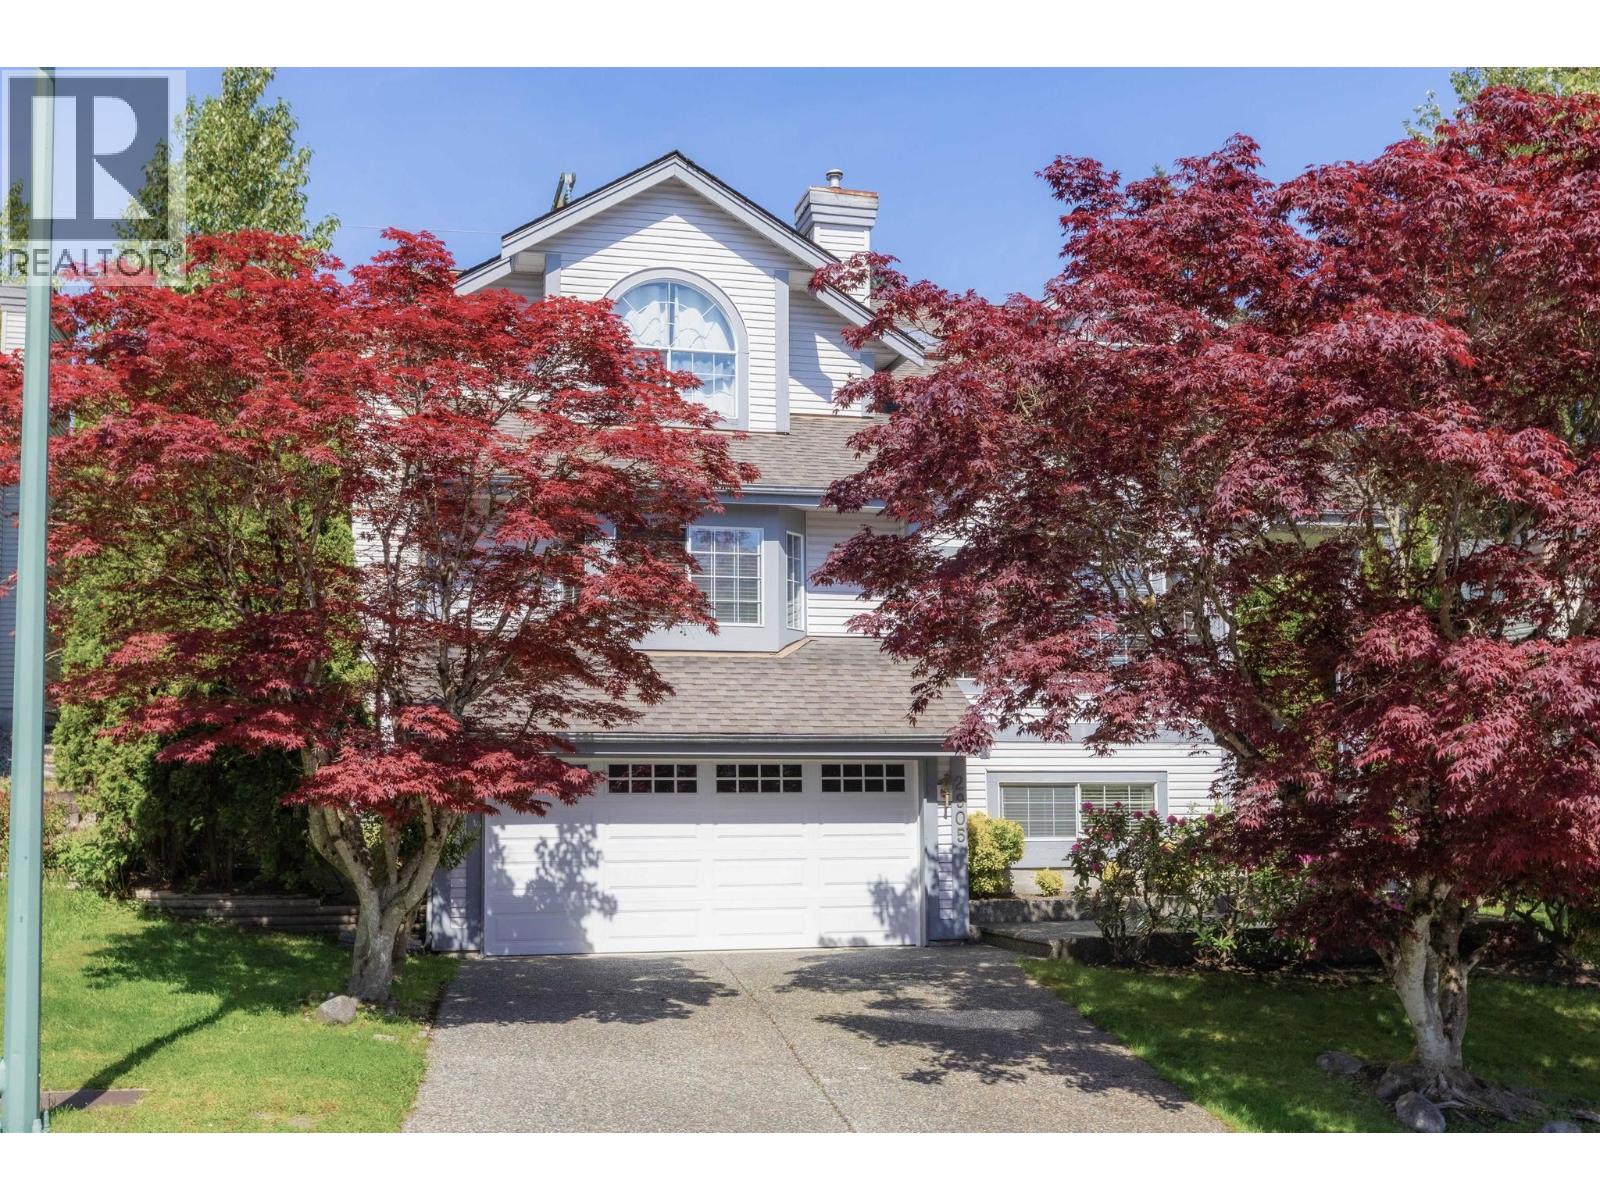 $1,599,900
2905 Cliffrose Cres. · 7bd/4ba · 4238sf
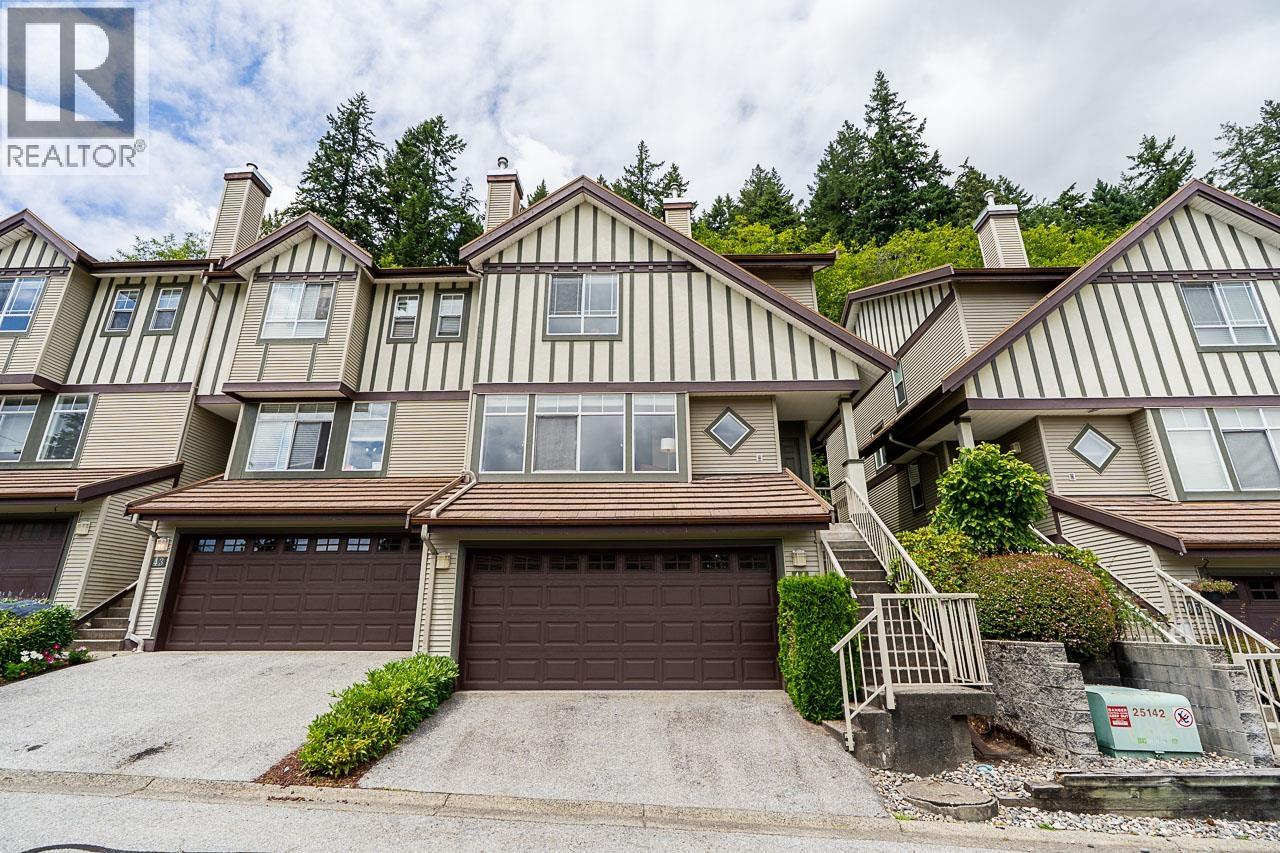 $999,900
44 1486 Johnson St. · 3bd/3ba · 1893sf
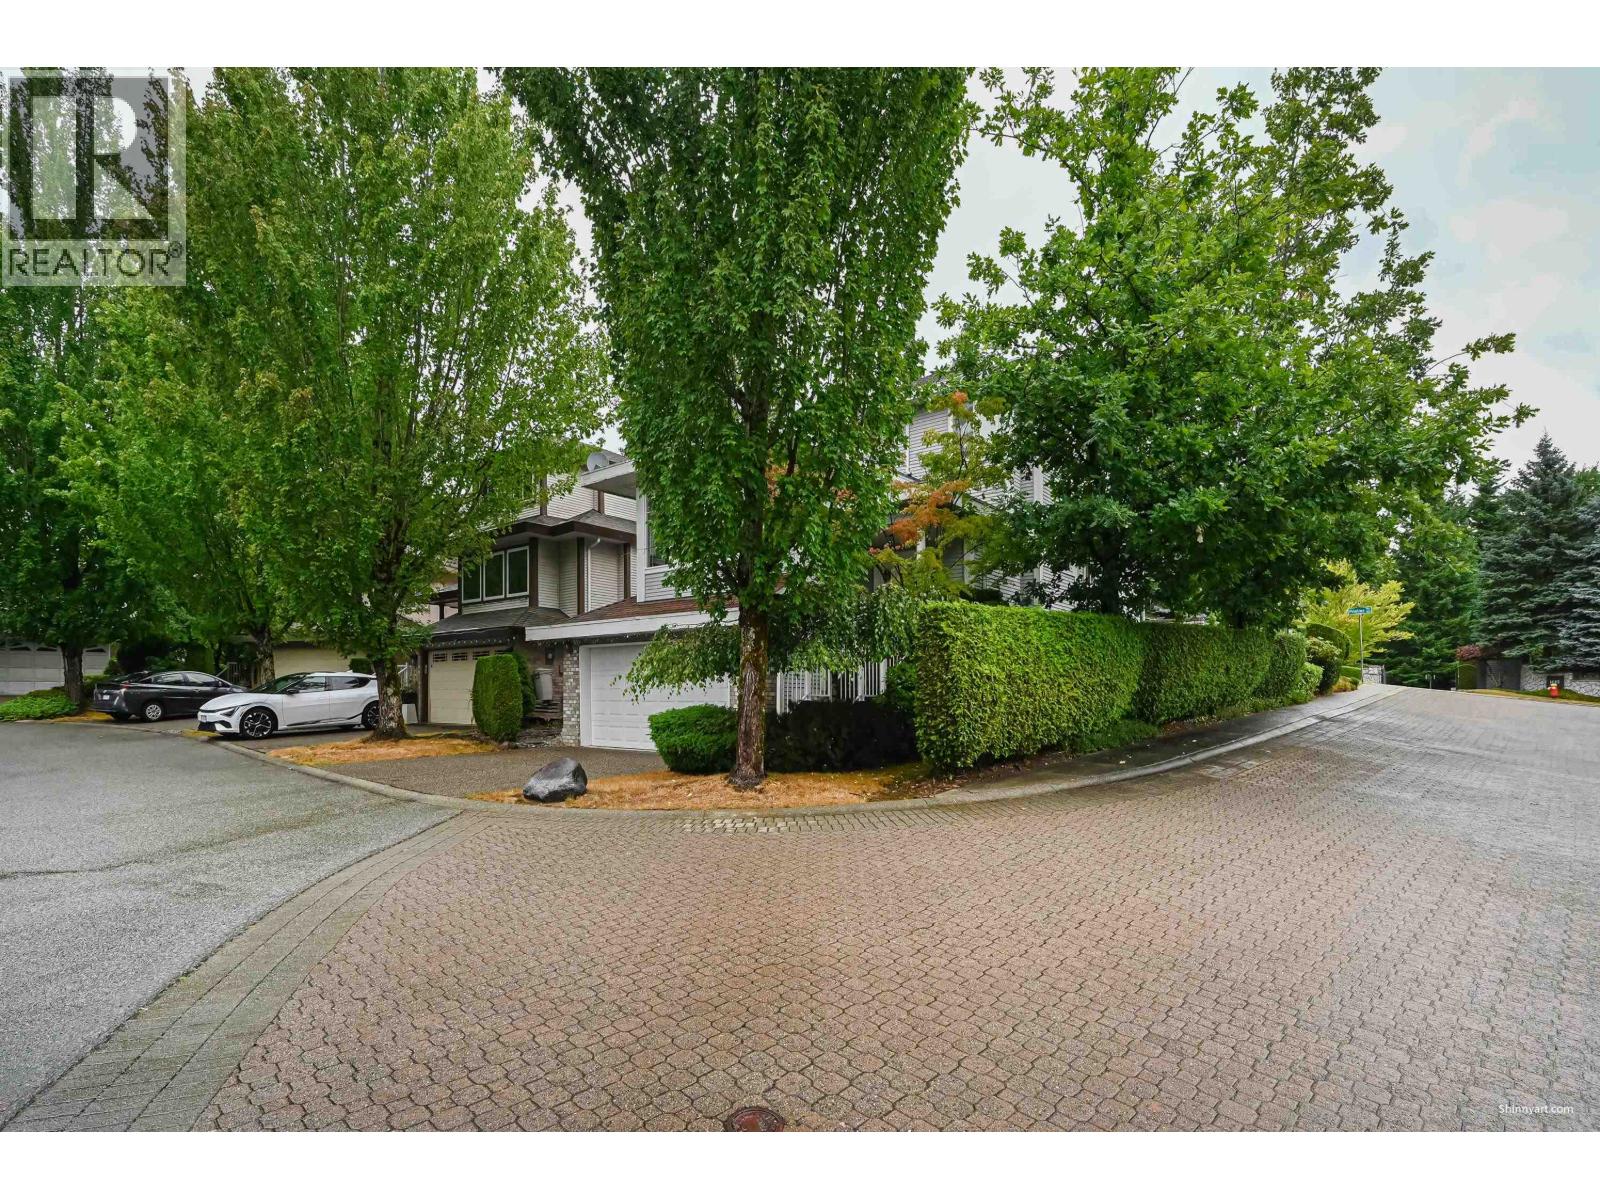 $1,380,000
2995 Pinetree Close · 5bd/4ba · 3027sf
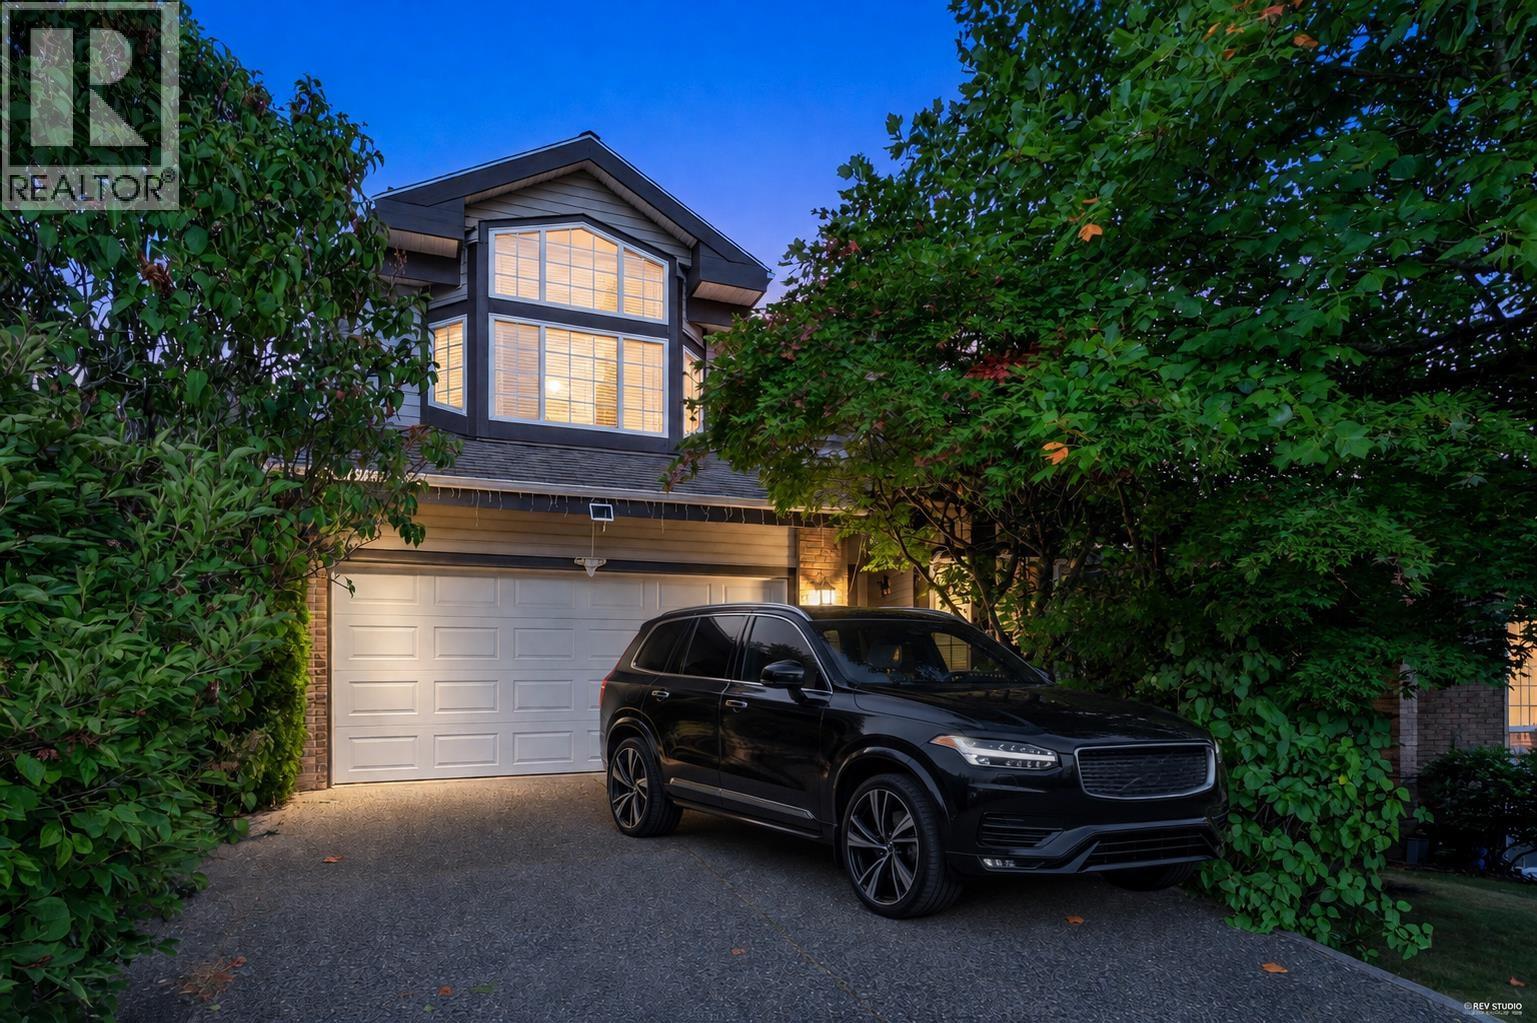 $2,098,000
1591 Alpine Lane · 9bd/4ba · 4533sf
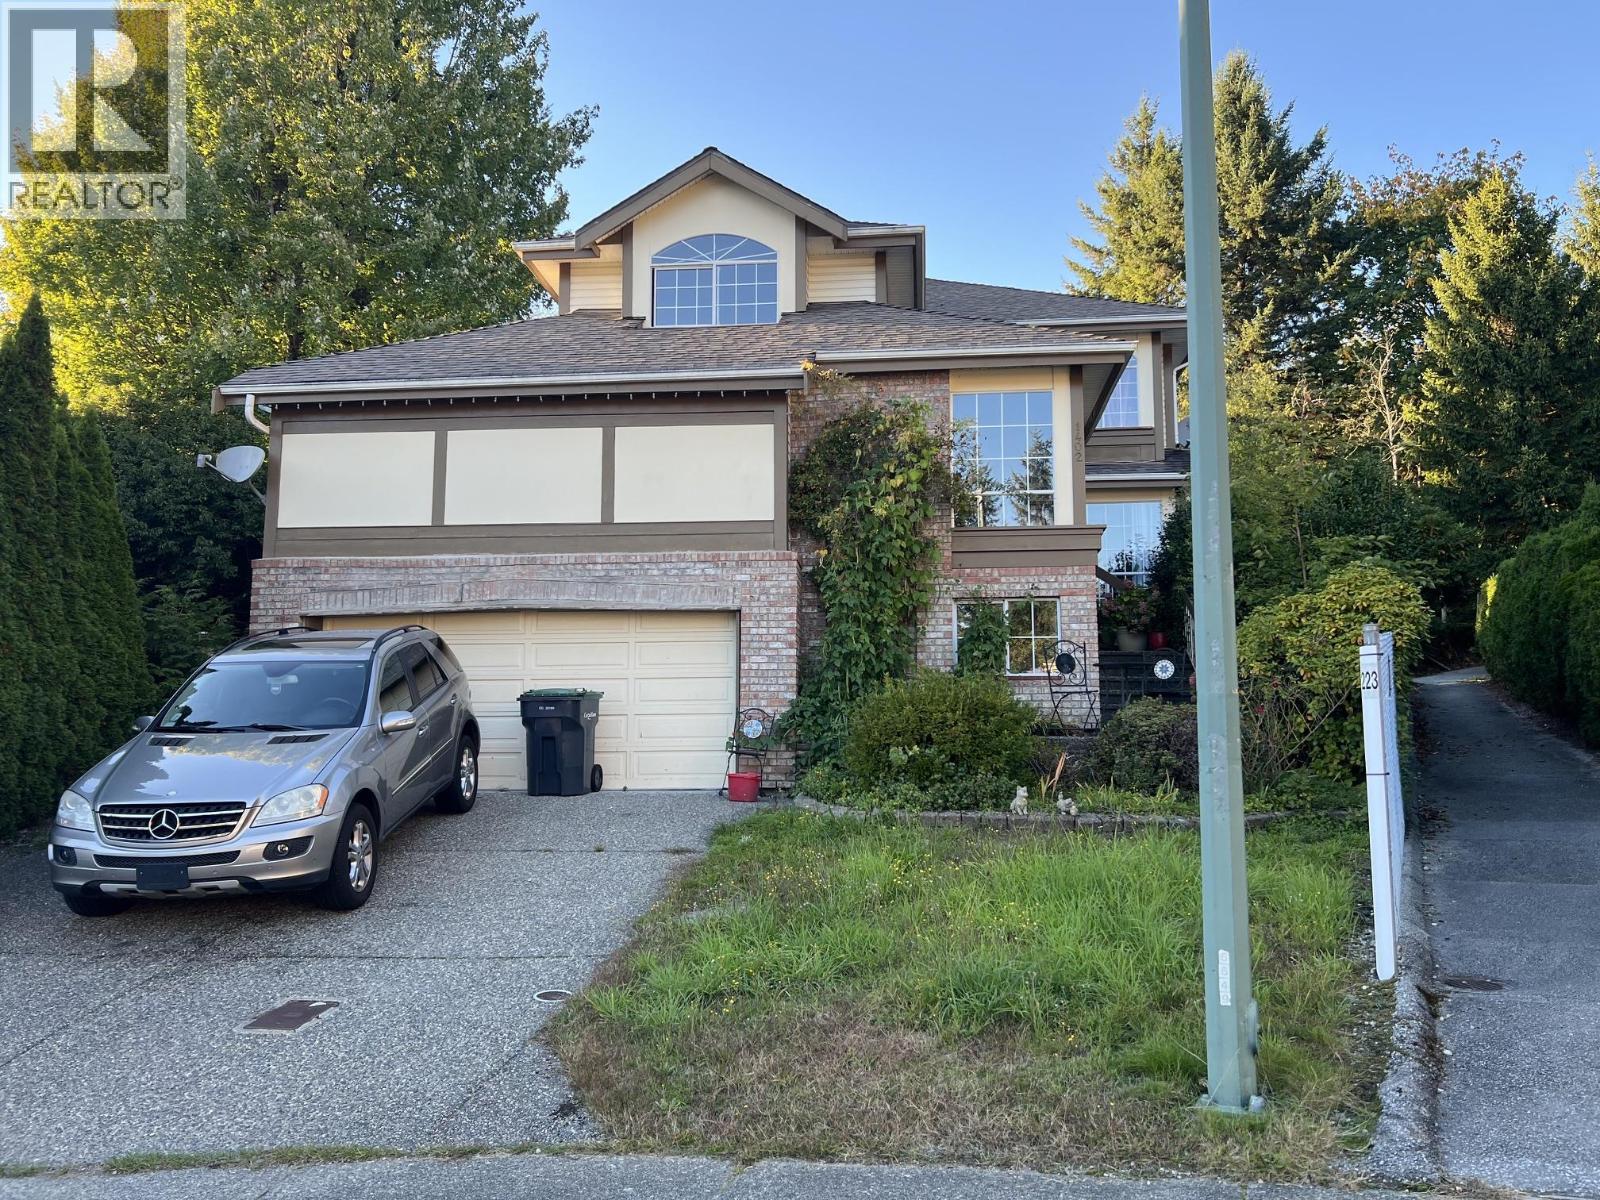 $1,688,000
1402 Glenview Court · 6bd/4ba · 4080sf
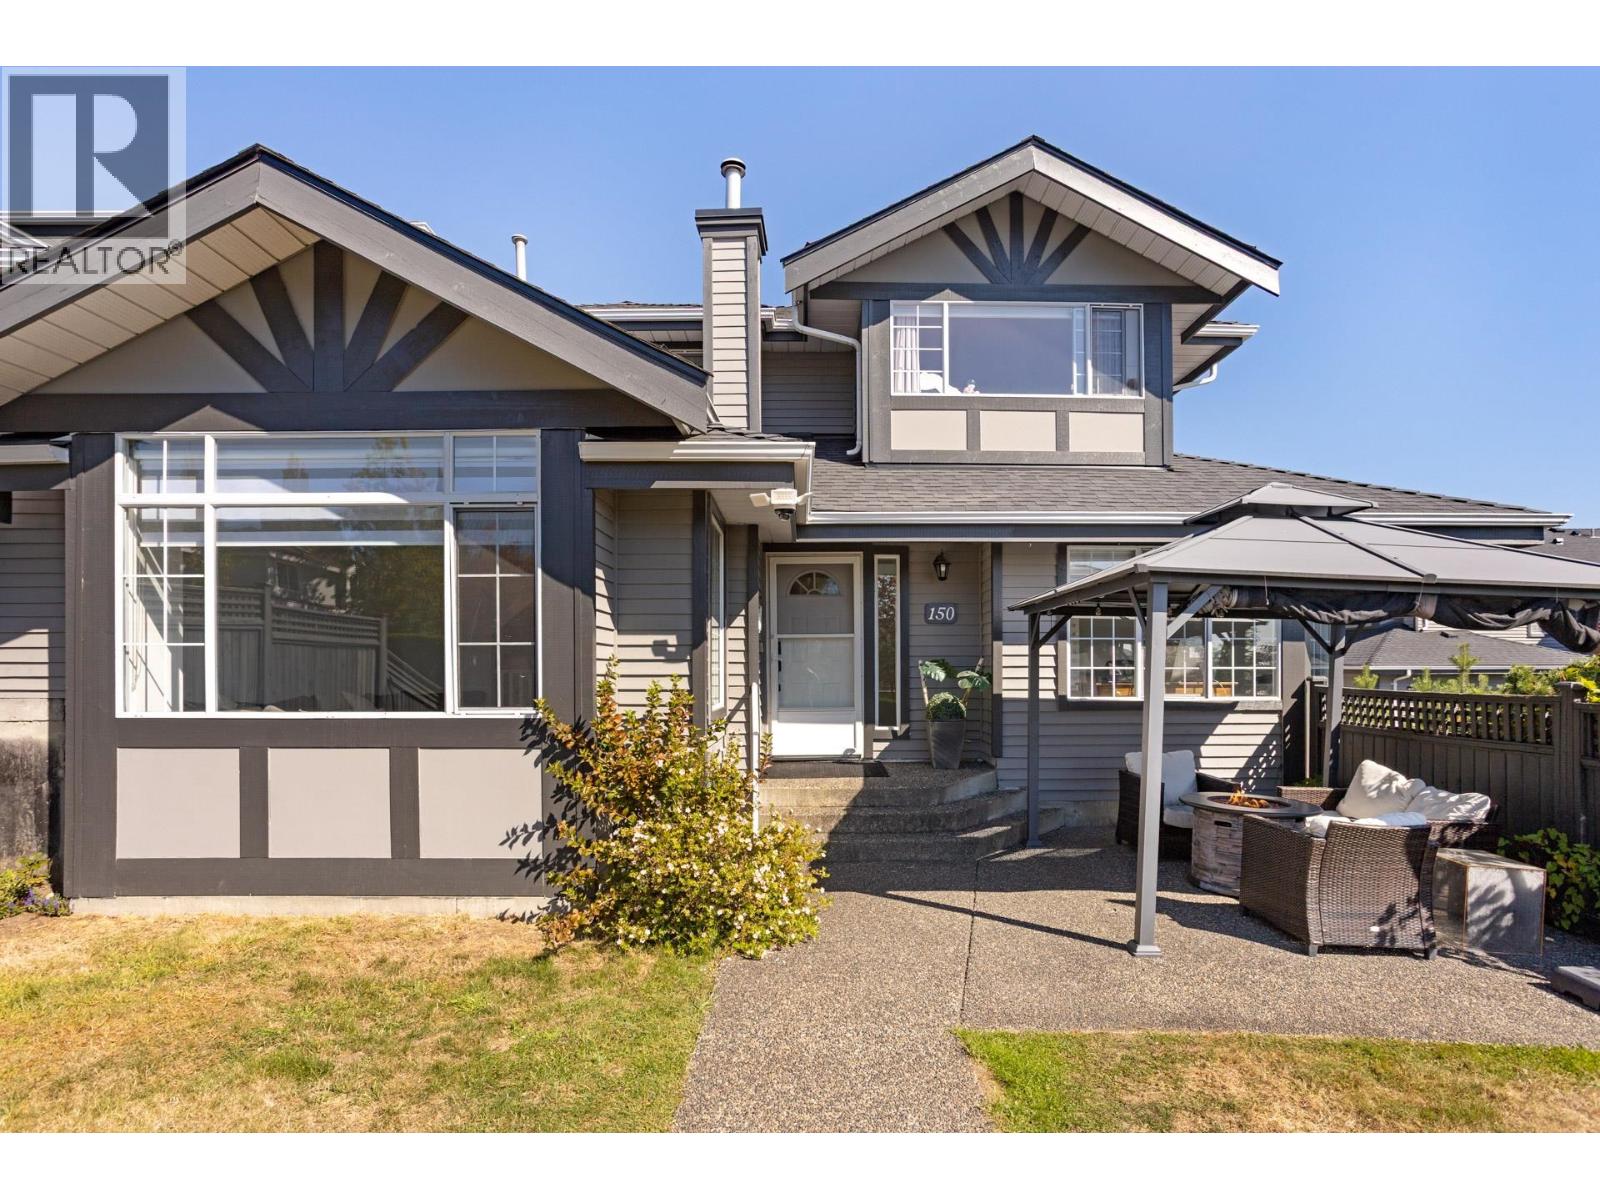 $1,299,900
150 1685 Pinetree Way · 4bd/4ba · 2950sf
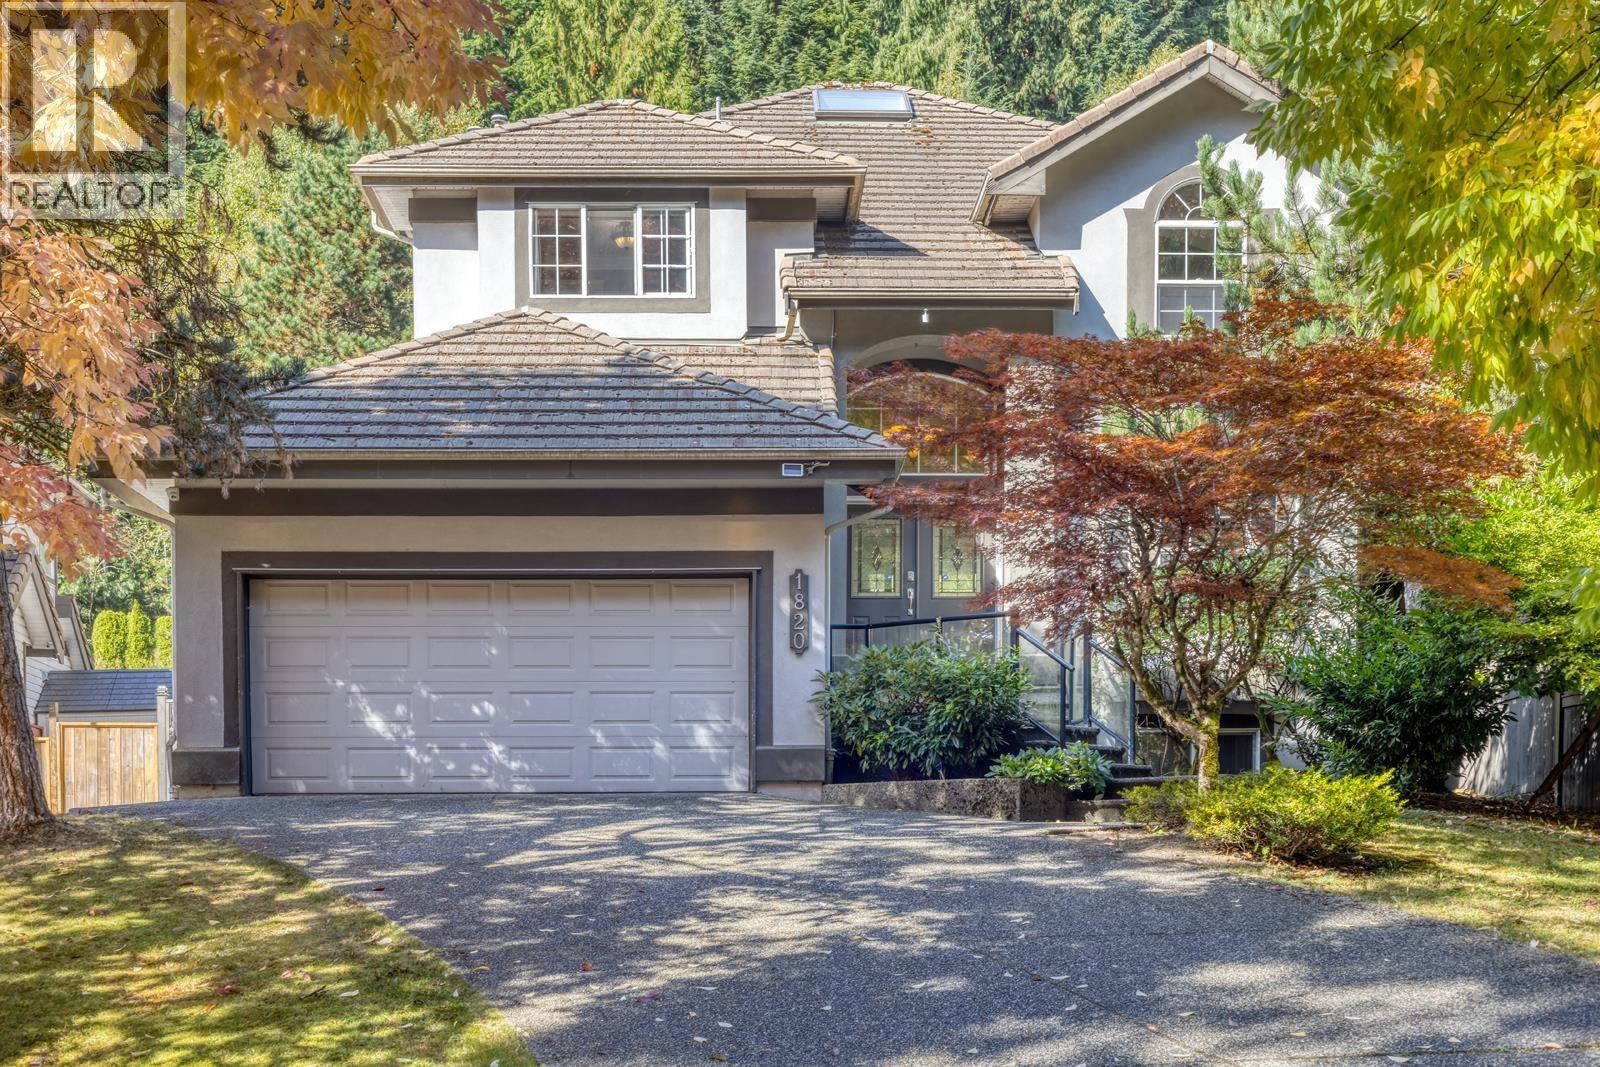 $2,088,000
1820 Camelback Court · 4bd/5ba · 3860sf
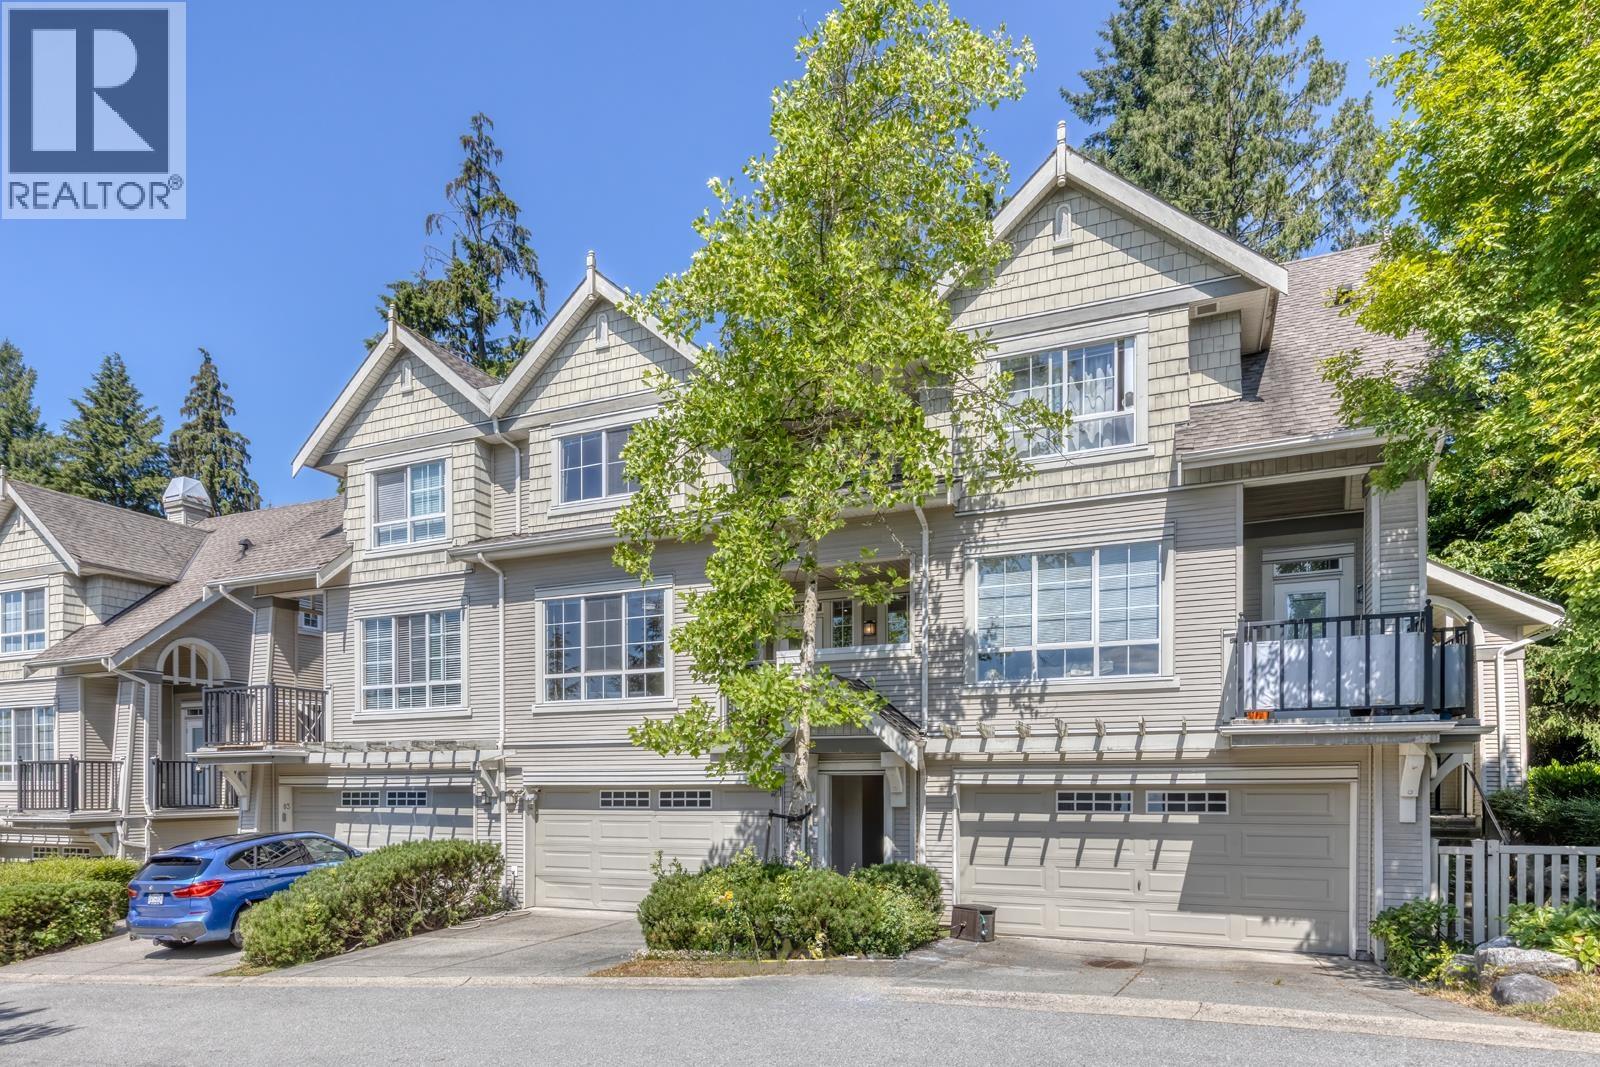 $1,150,000
84 1380 Pinetree Way · 4bd/4ba · 2250sf
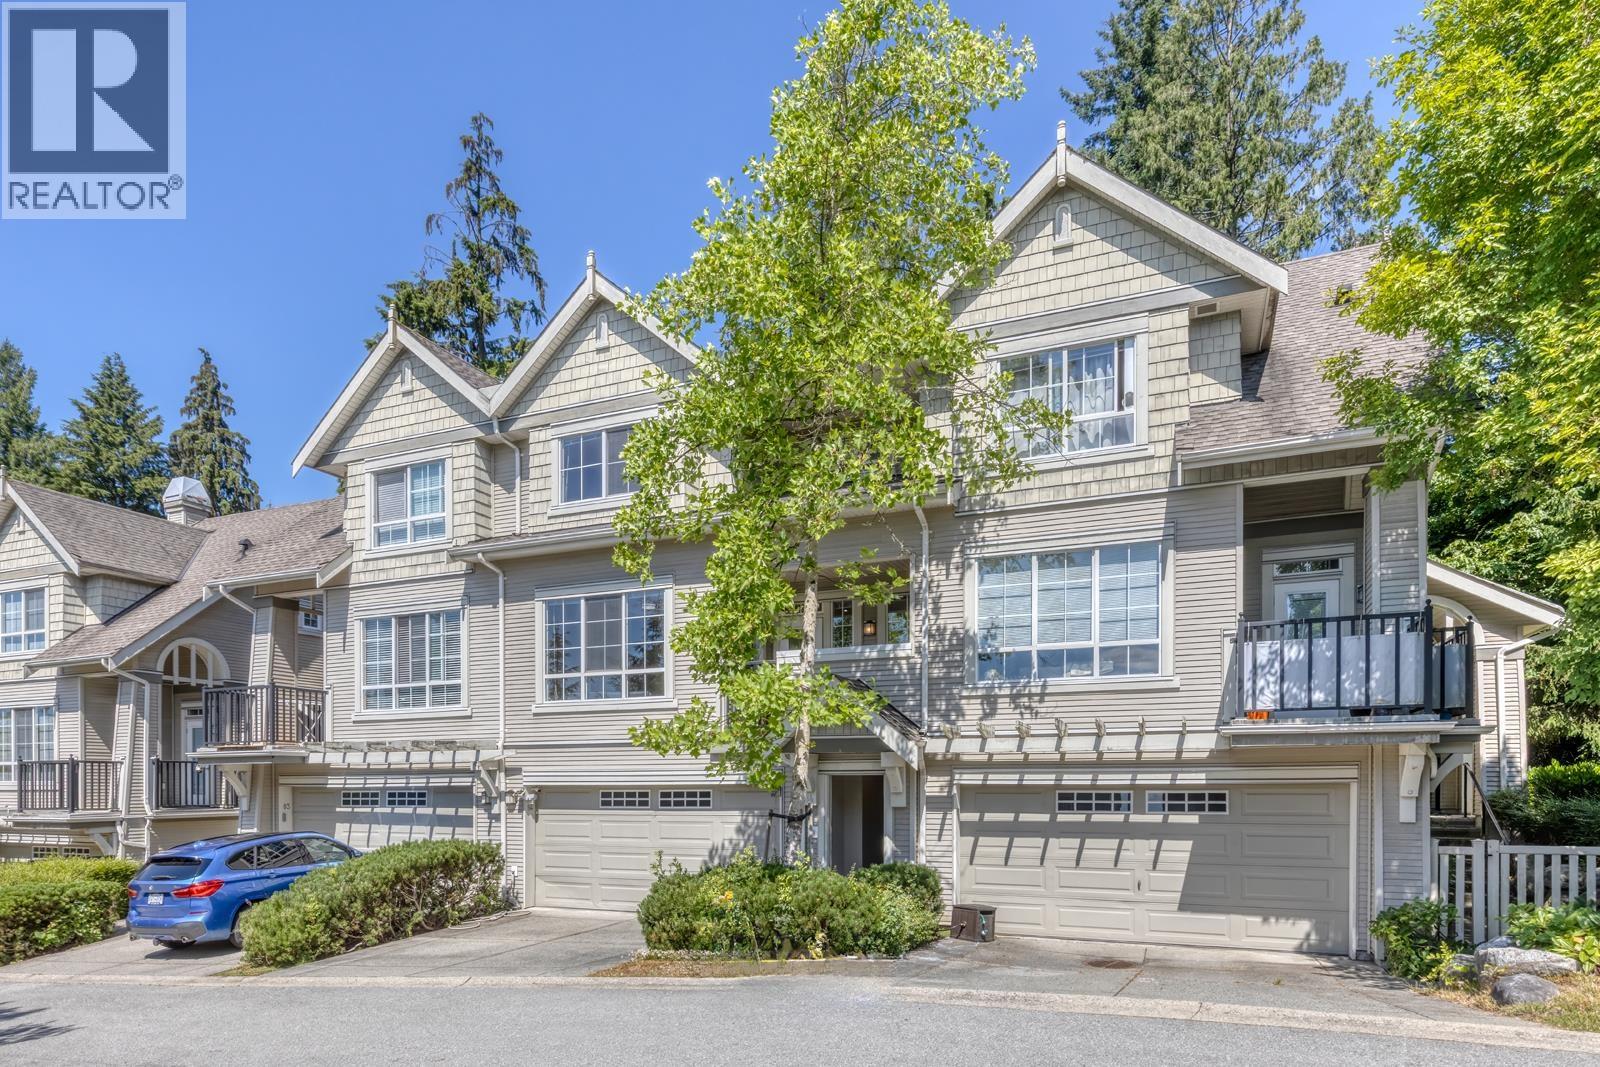 $1,099,000
84 1380 Pinetree Way · 4bd/4ba · 2250sf
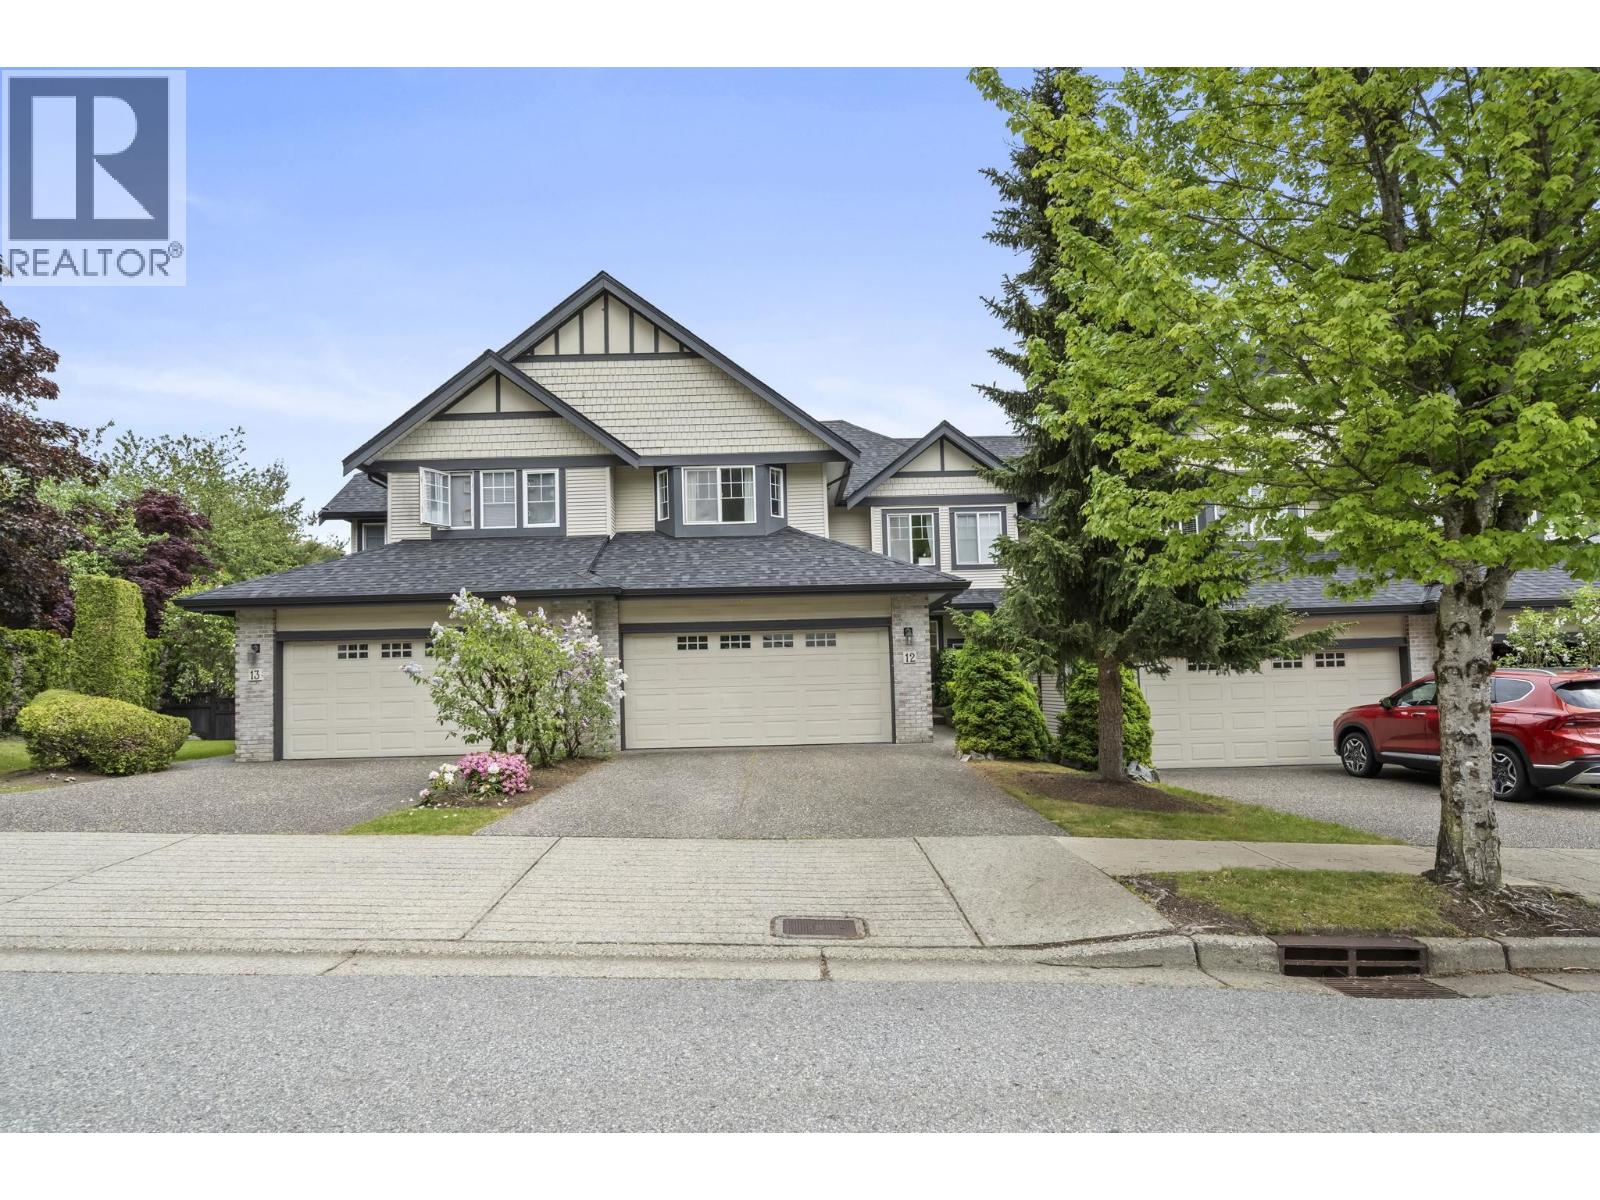 $1,149,900
12 1765 Paddock Dr. · 4bd/4ba · 2470sf
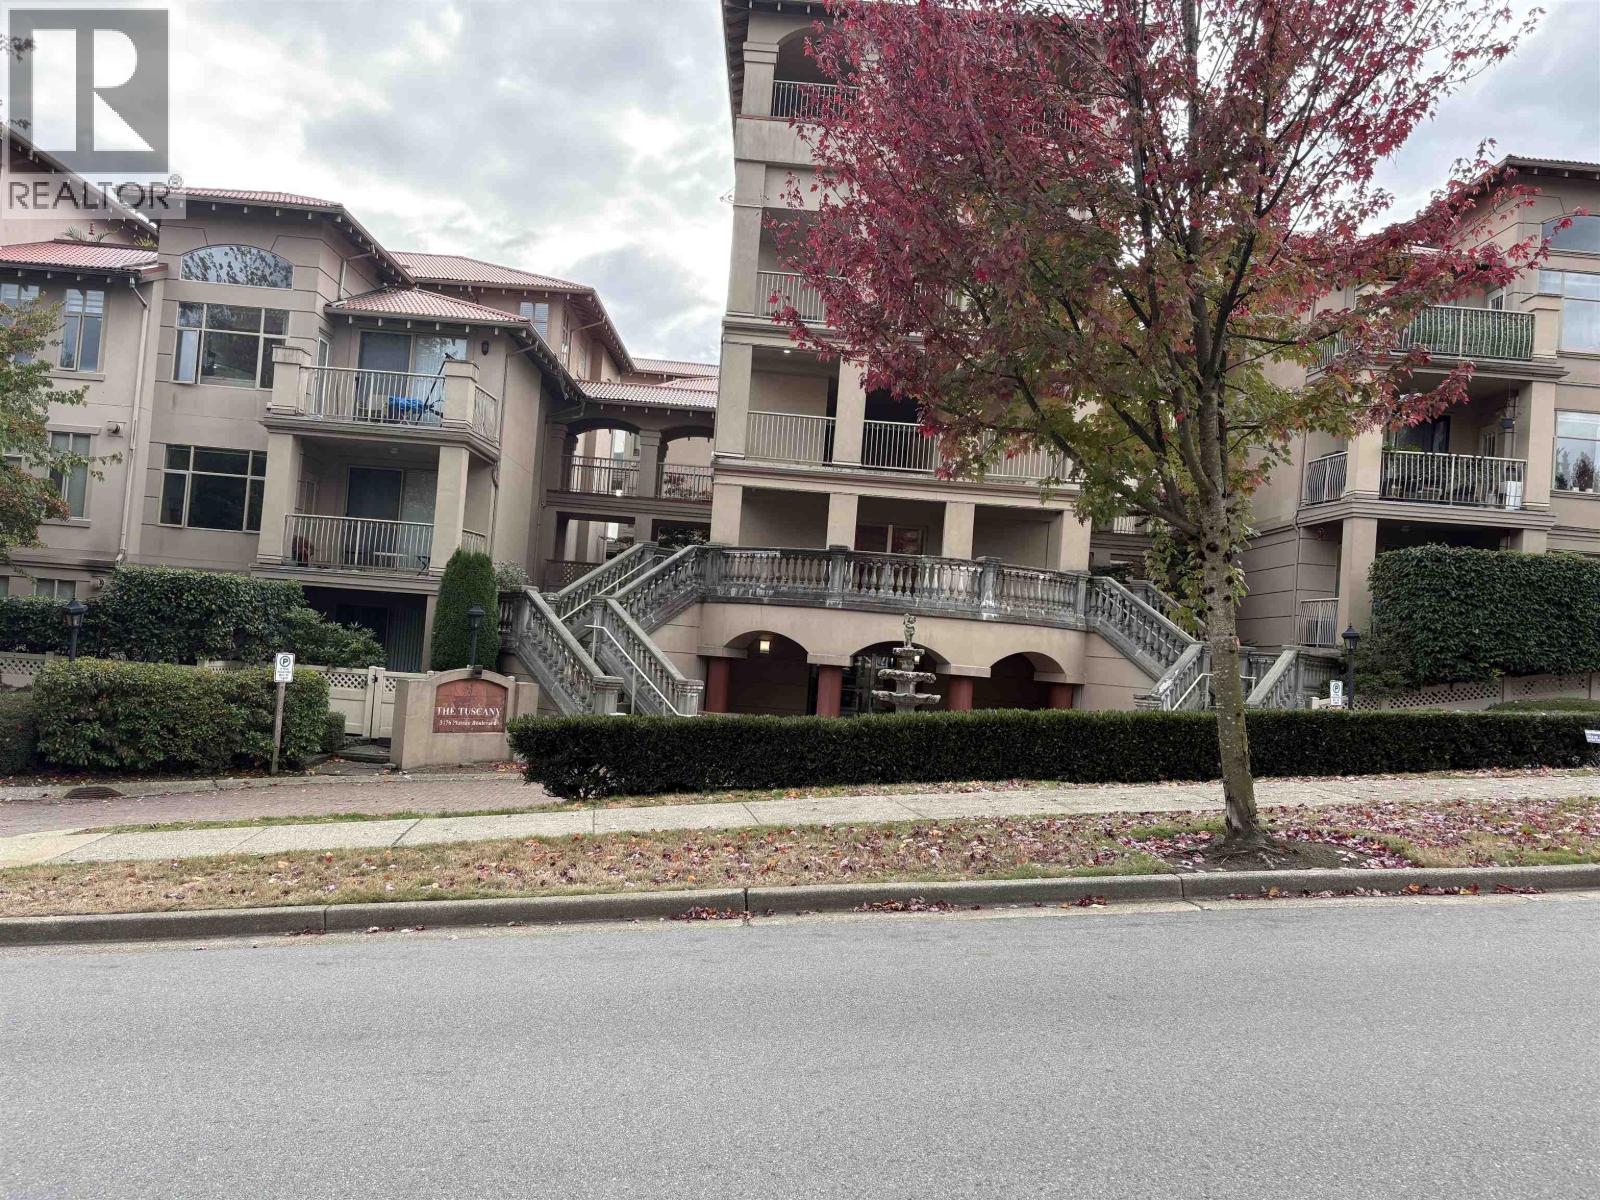 $695,000
110 3176 Plateau Blvd. · 2bd/2ba · 1356sf
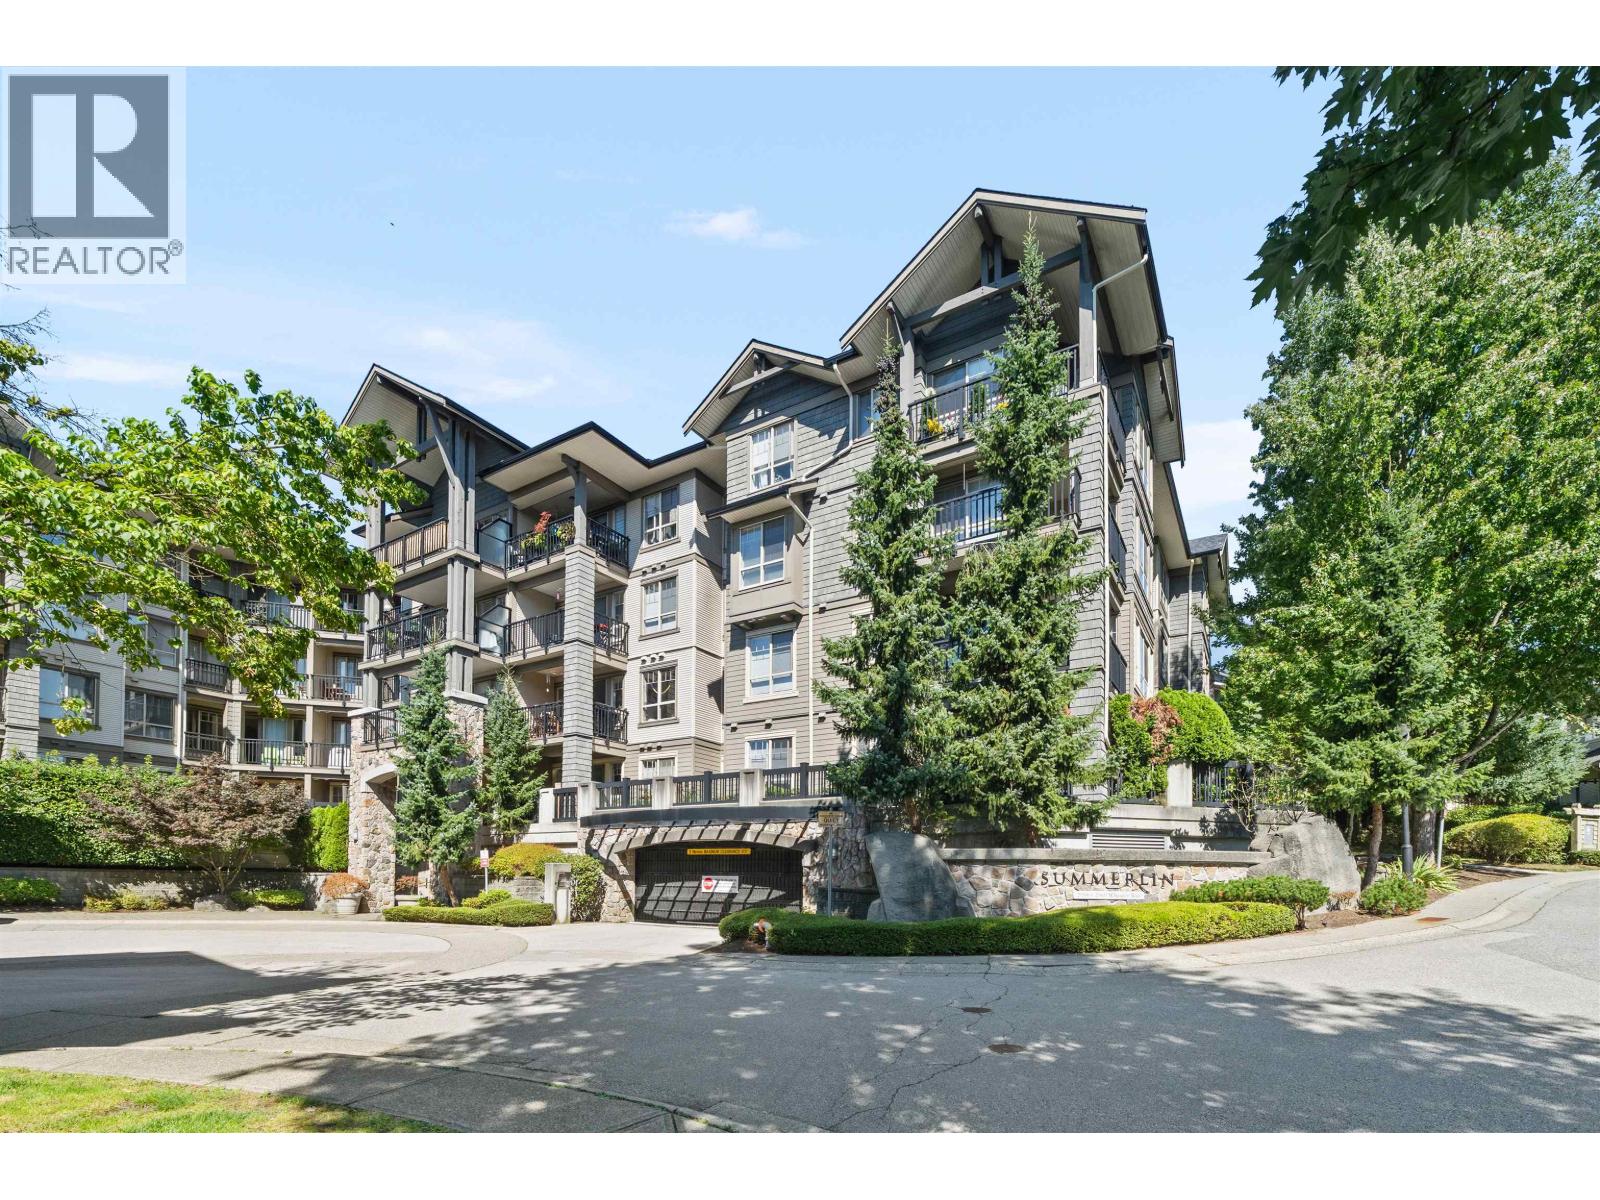 $575,000
404 2969 Whisper Way · 2bd/2ba · 879sf
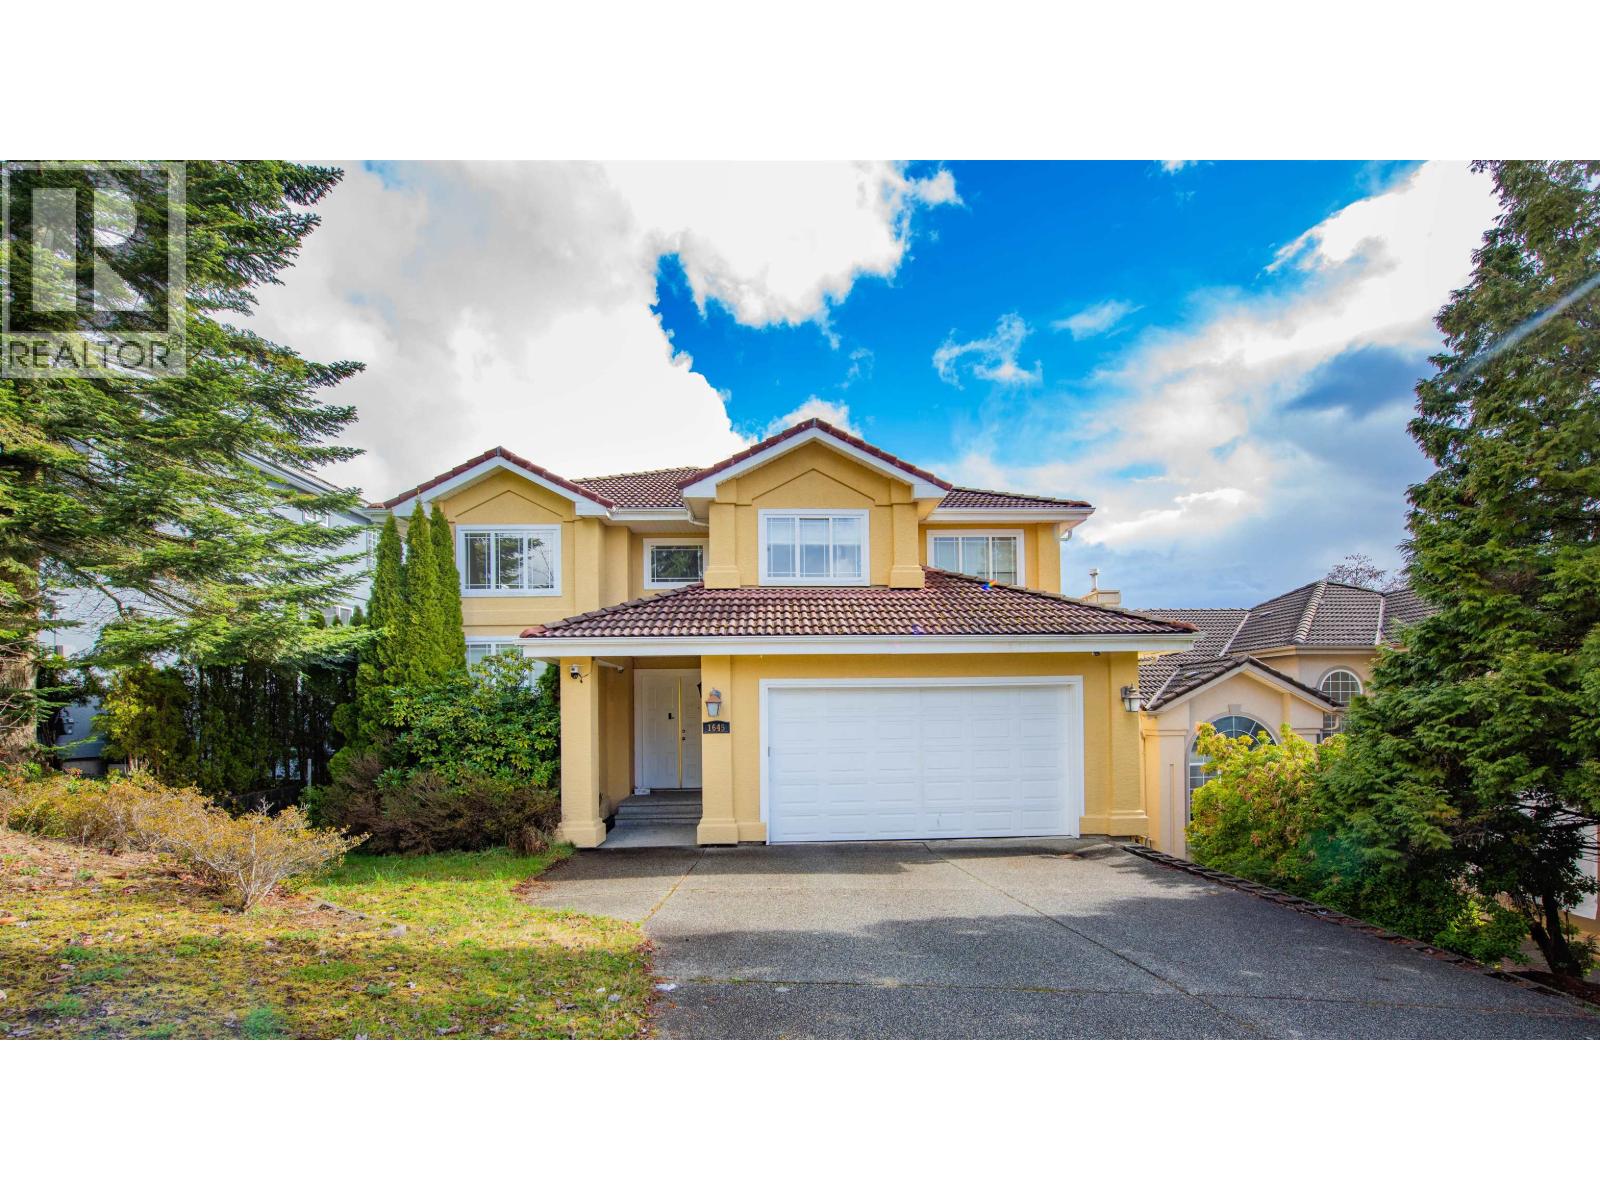 $1,490,000
1645 Pinetree Way · 7bd/4ba · 4664sf
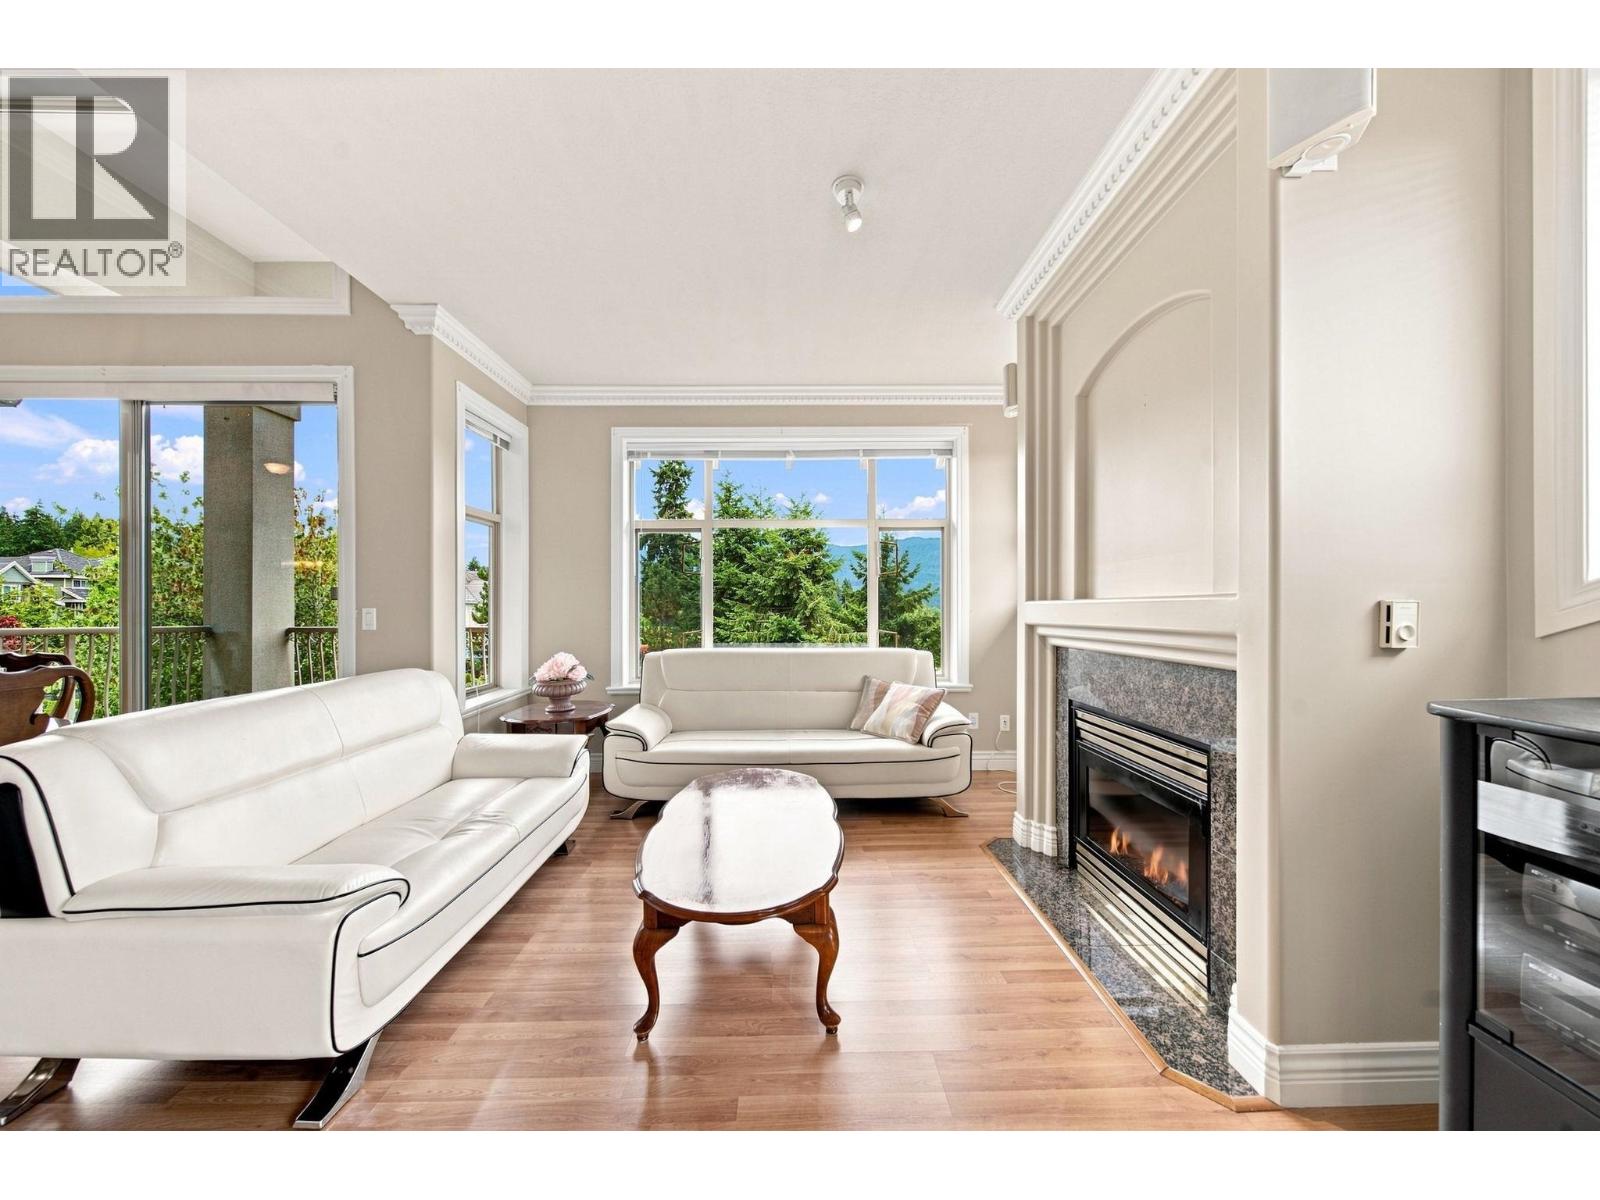 $725,000
302 3176 Plateau Blvd. · 2bd/2ba · 1361sf
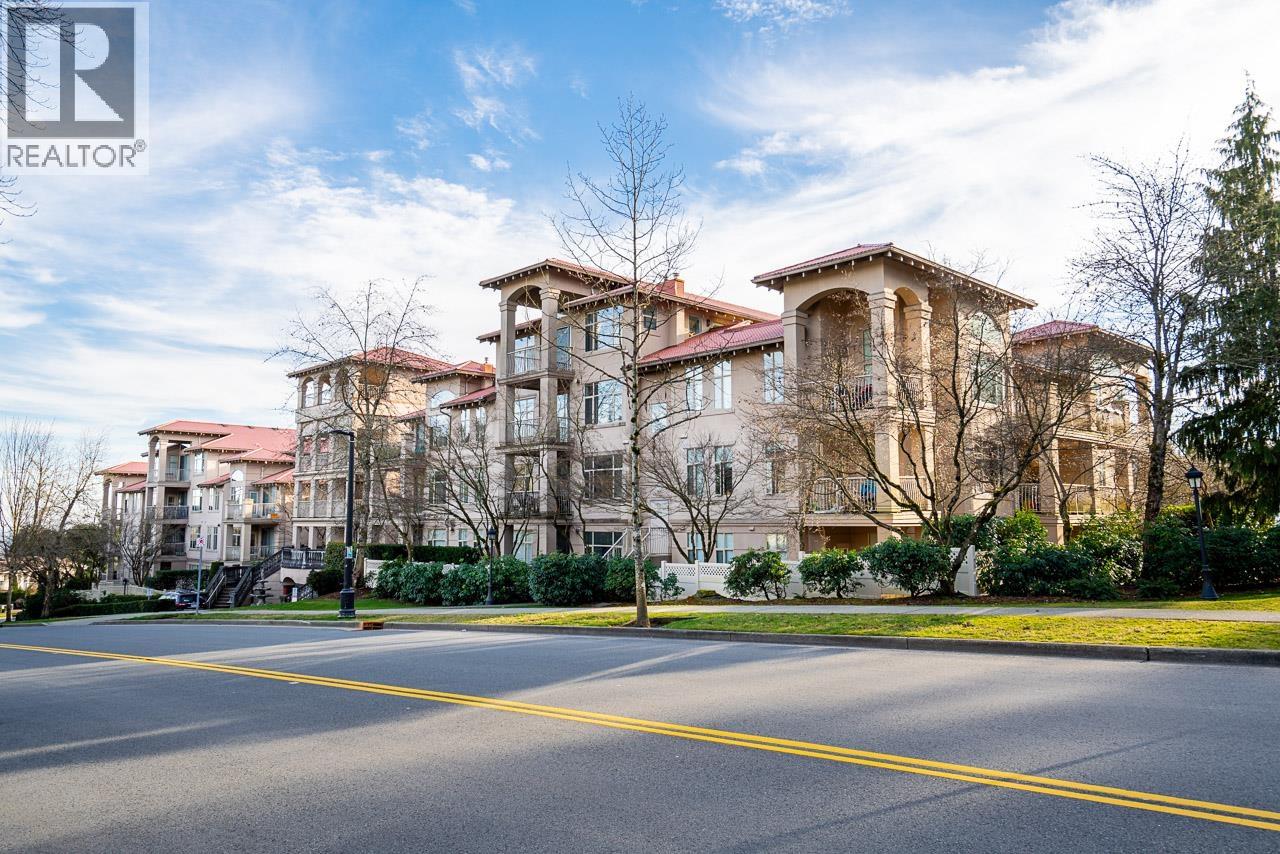 $799,888
408 3176 Plateau Blvd. · 2bd/2ba · 1371sf
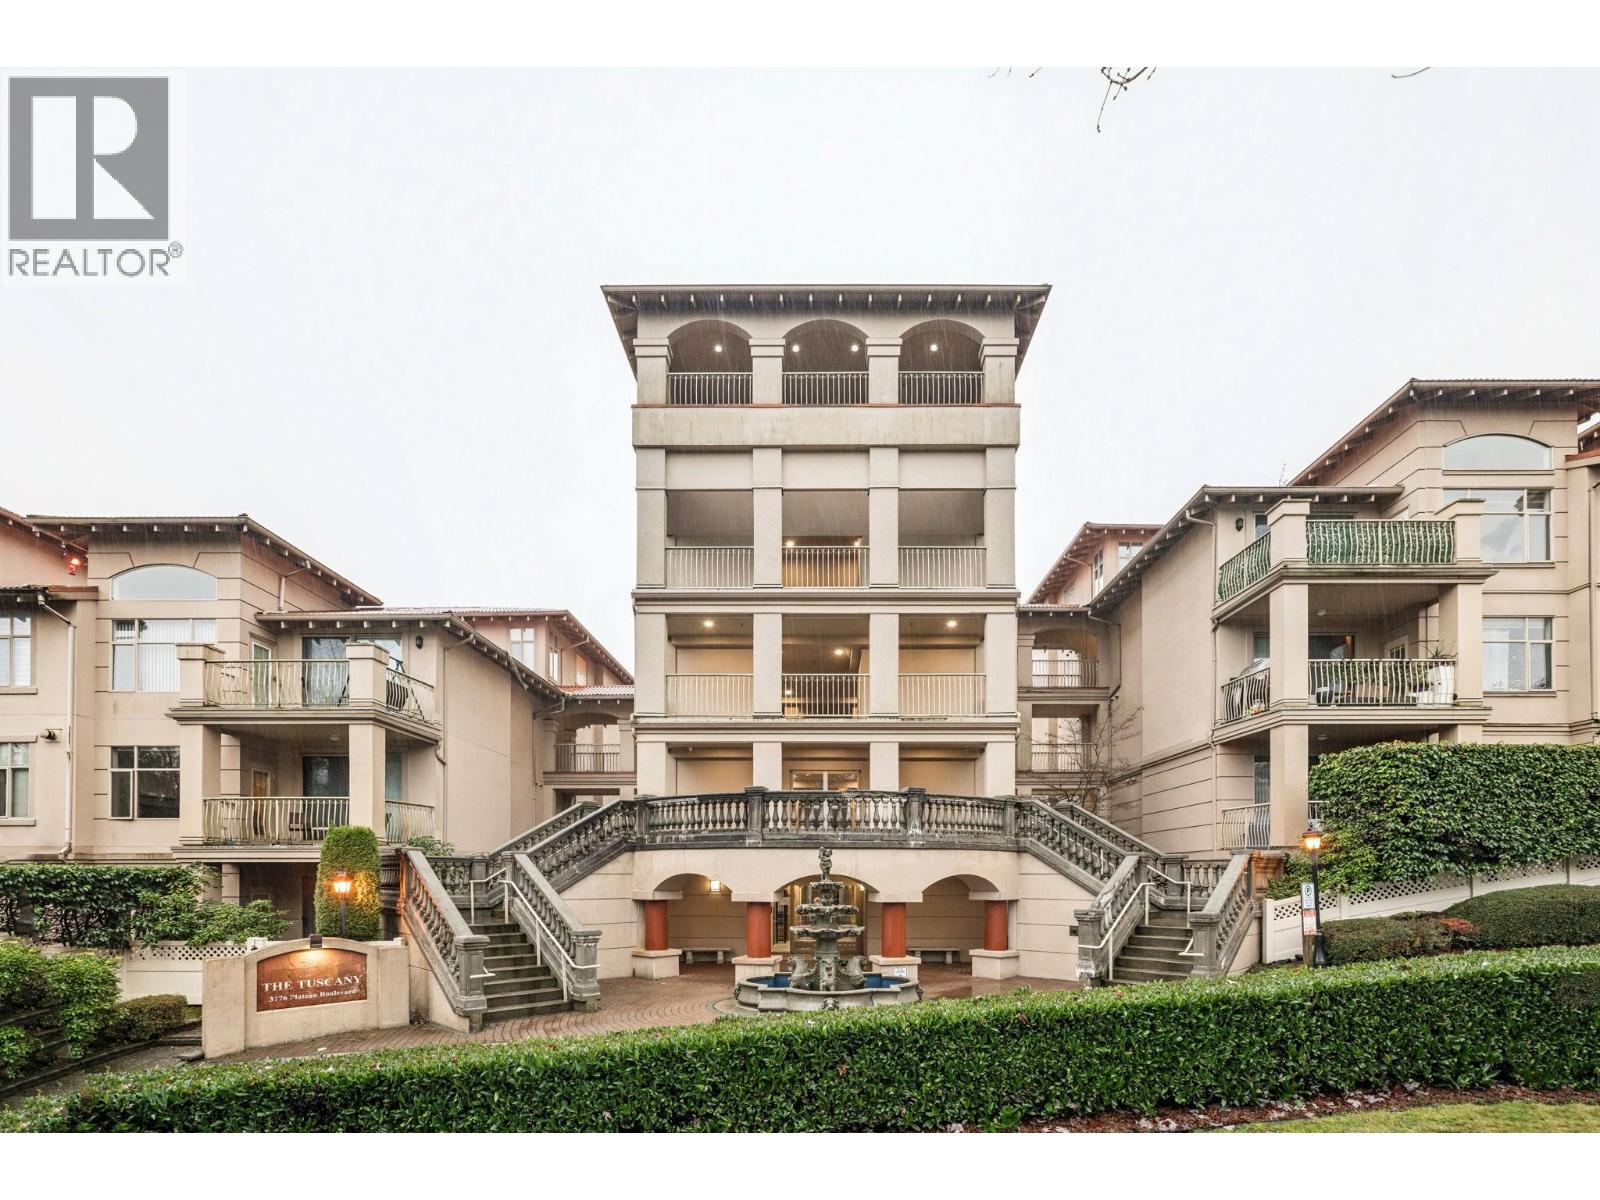 $599,800
208 3176 Plateau Blvd. · 2bd/2ba · 915sf
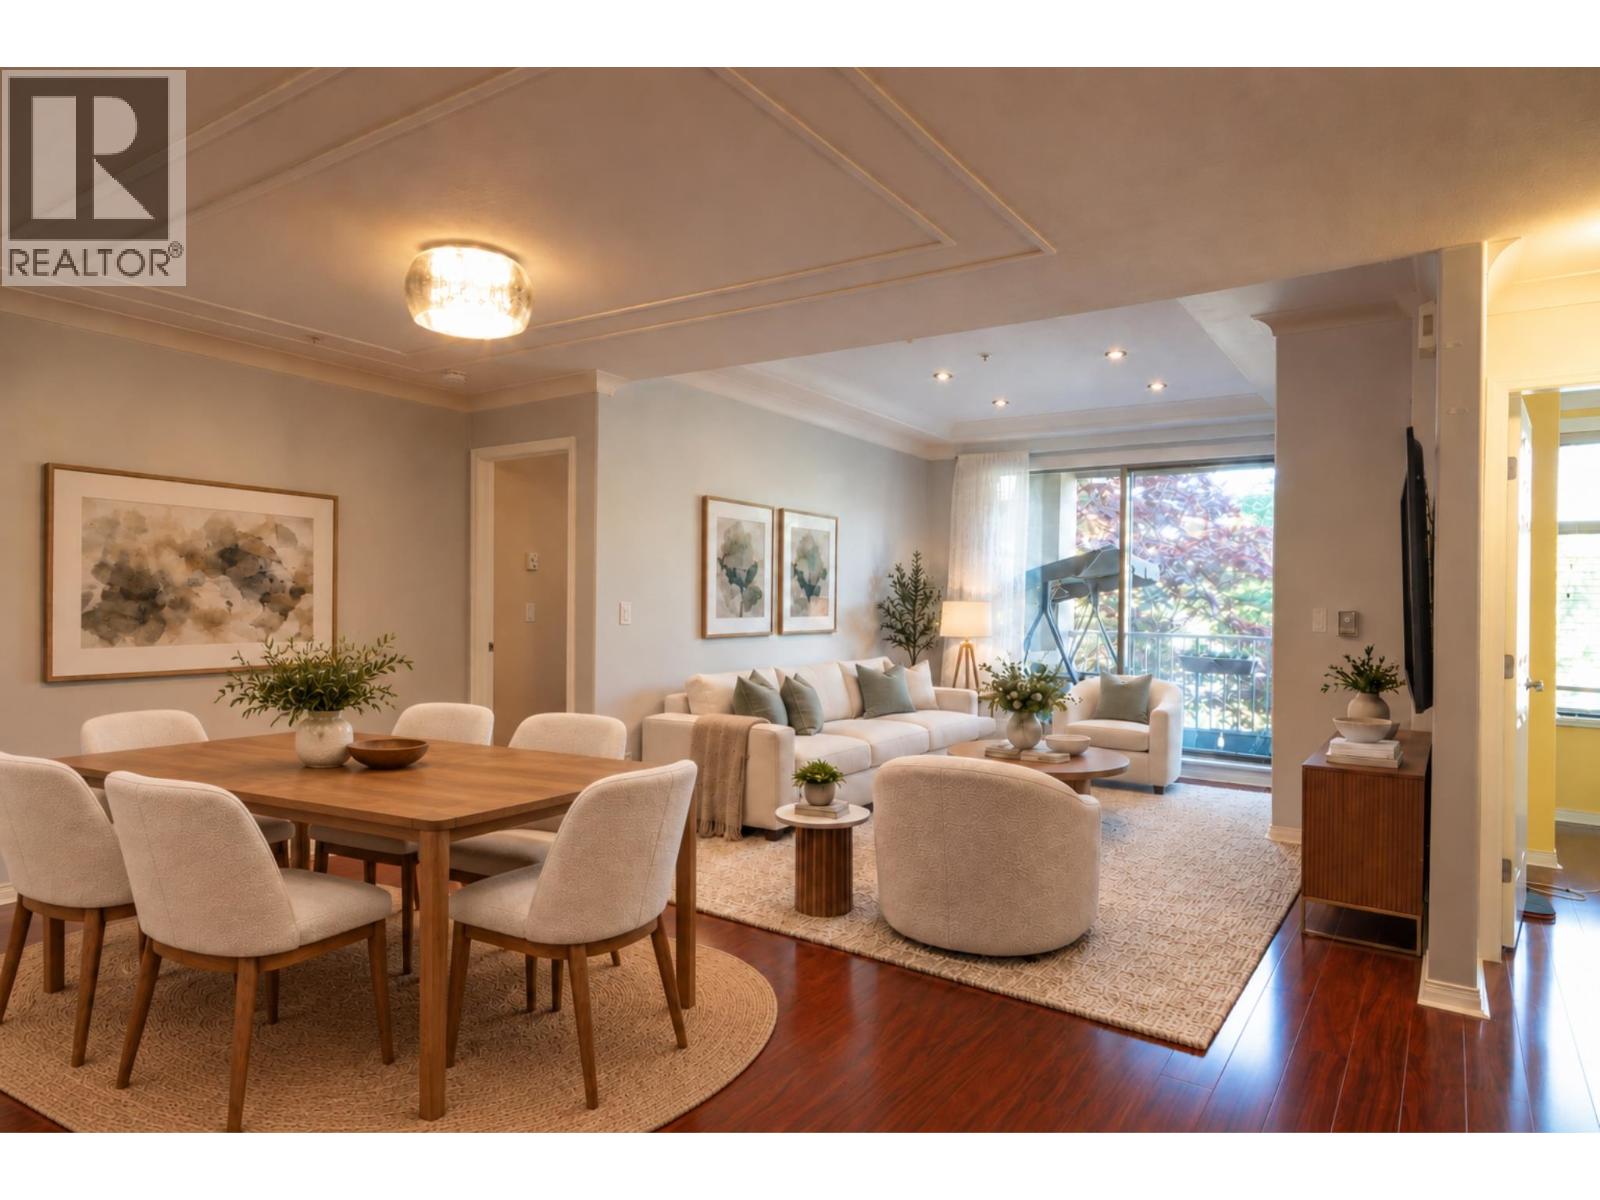 $699,000
210 3176 Plateau Blvd. · 2bd/2ba · 1362sf
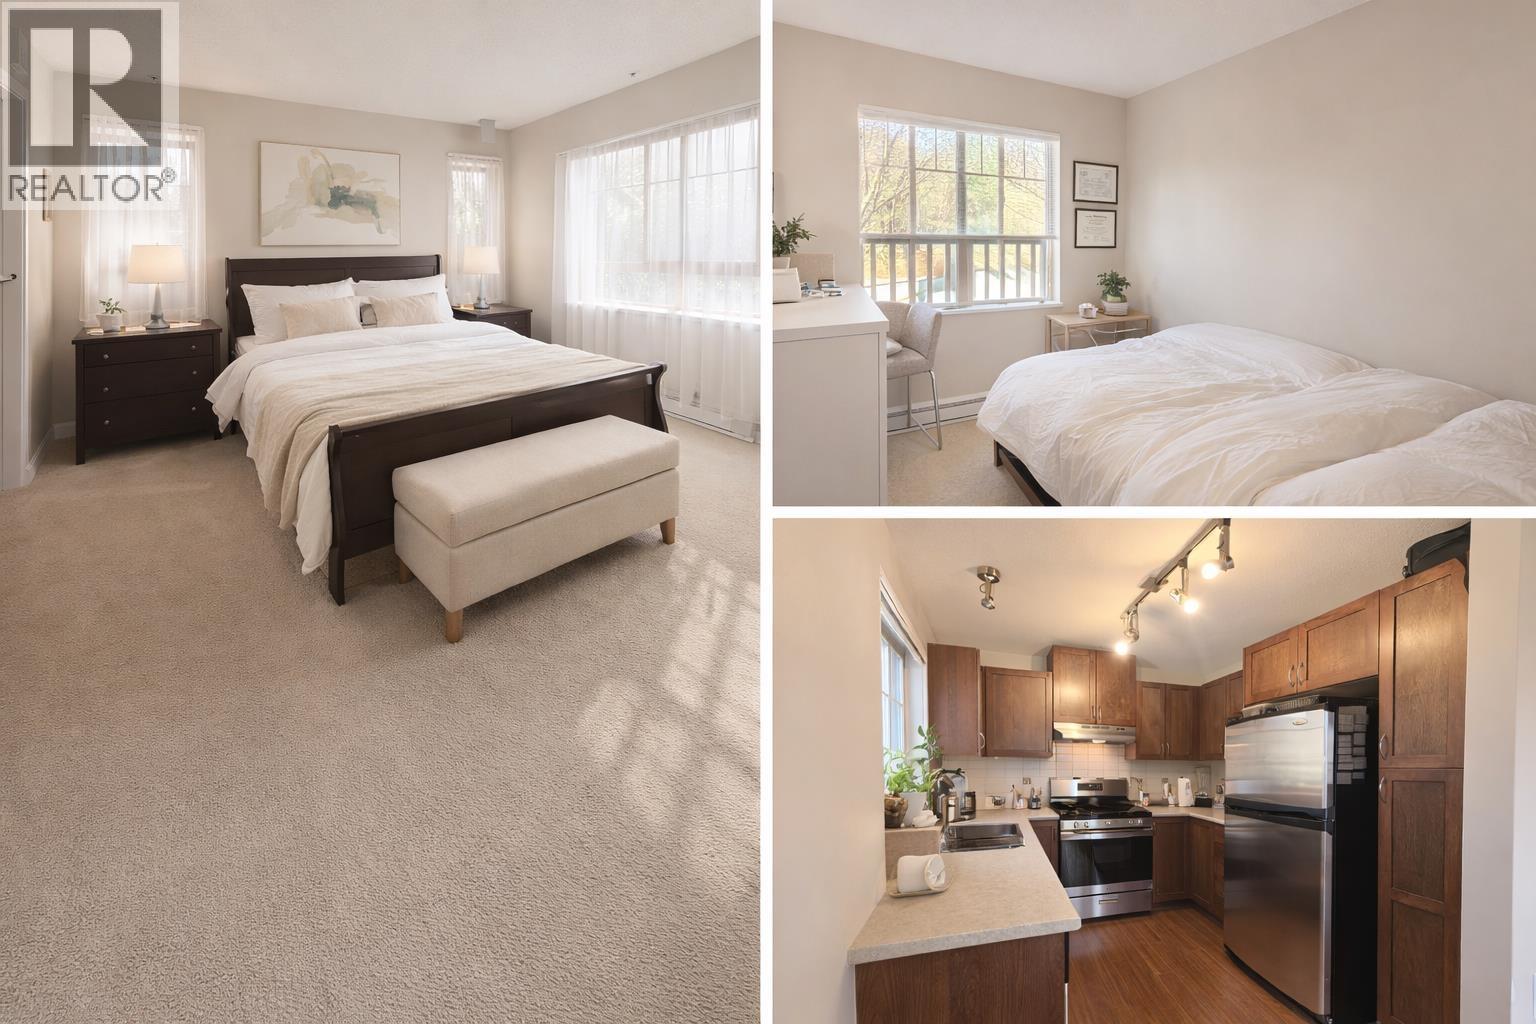 $749,999
203 2951 Silver Springs Blvd. · 2bd/2ba · 1075sf
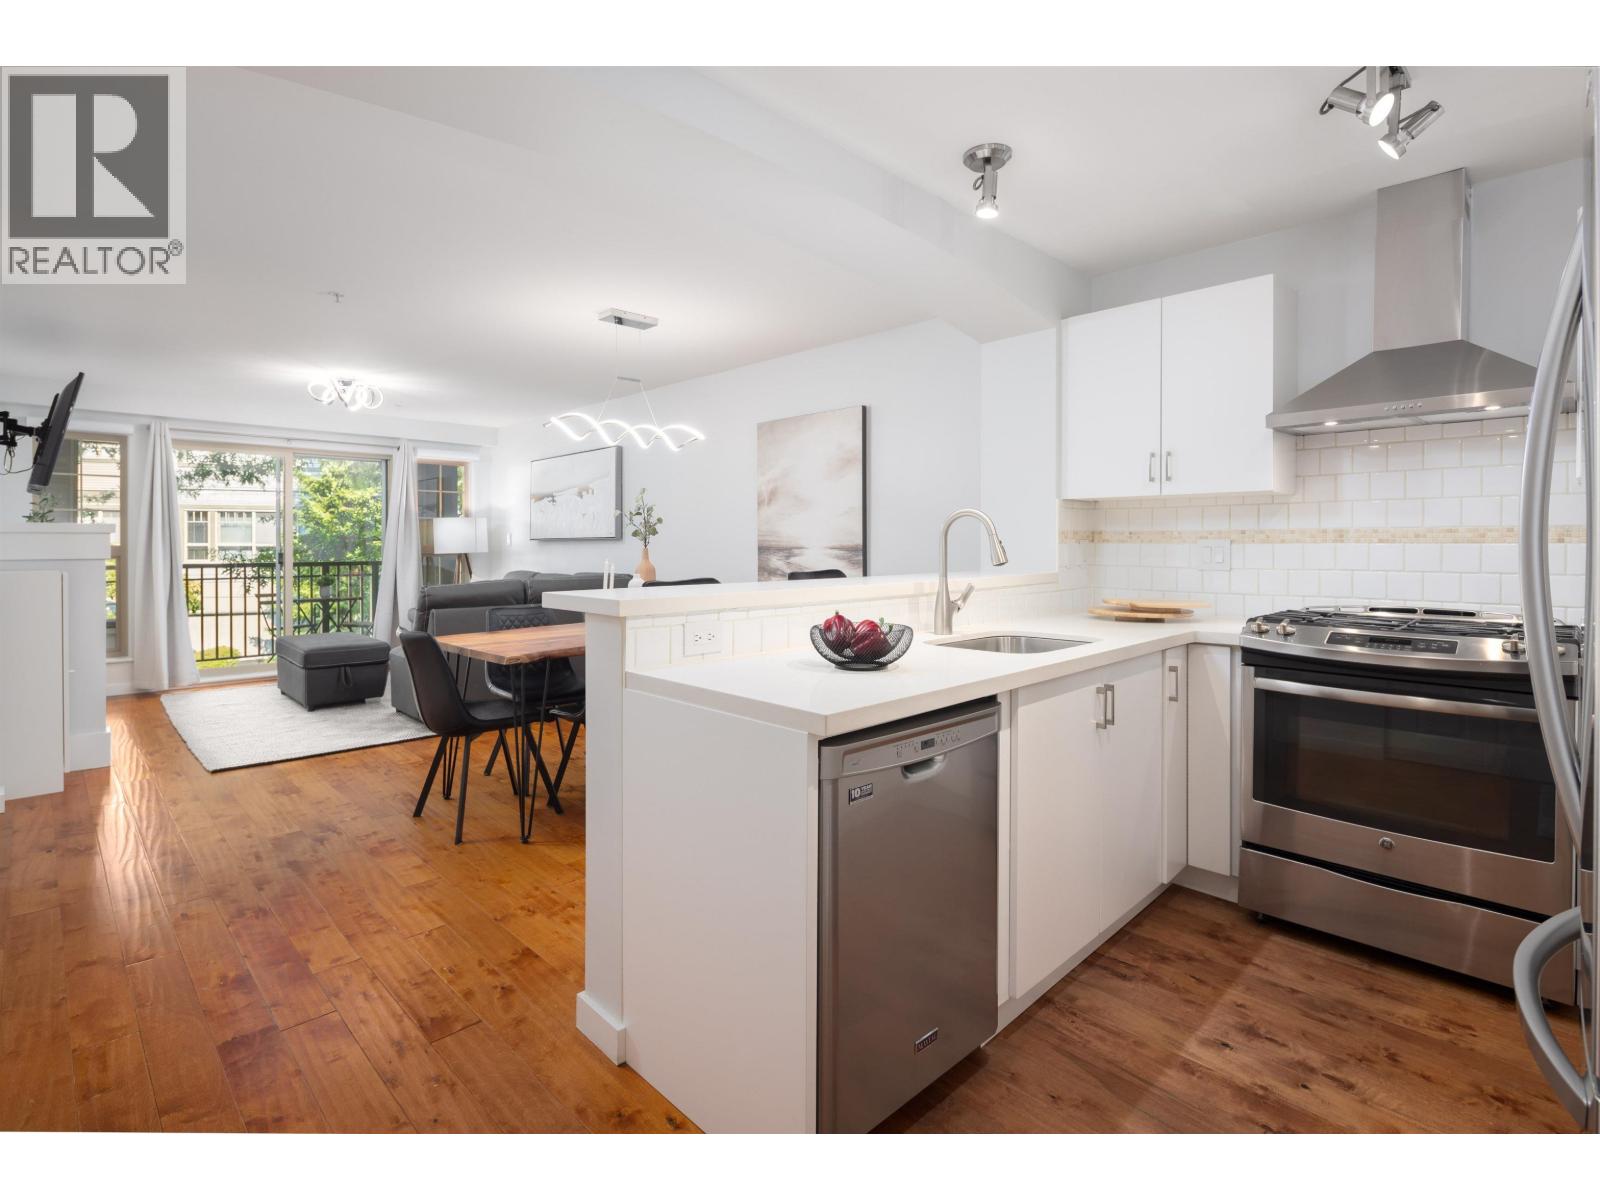 $699,900
301 2958 Silver Springs Blvd. · 2bd/2ba · 1023sf
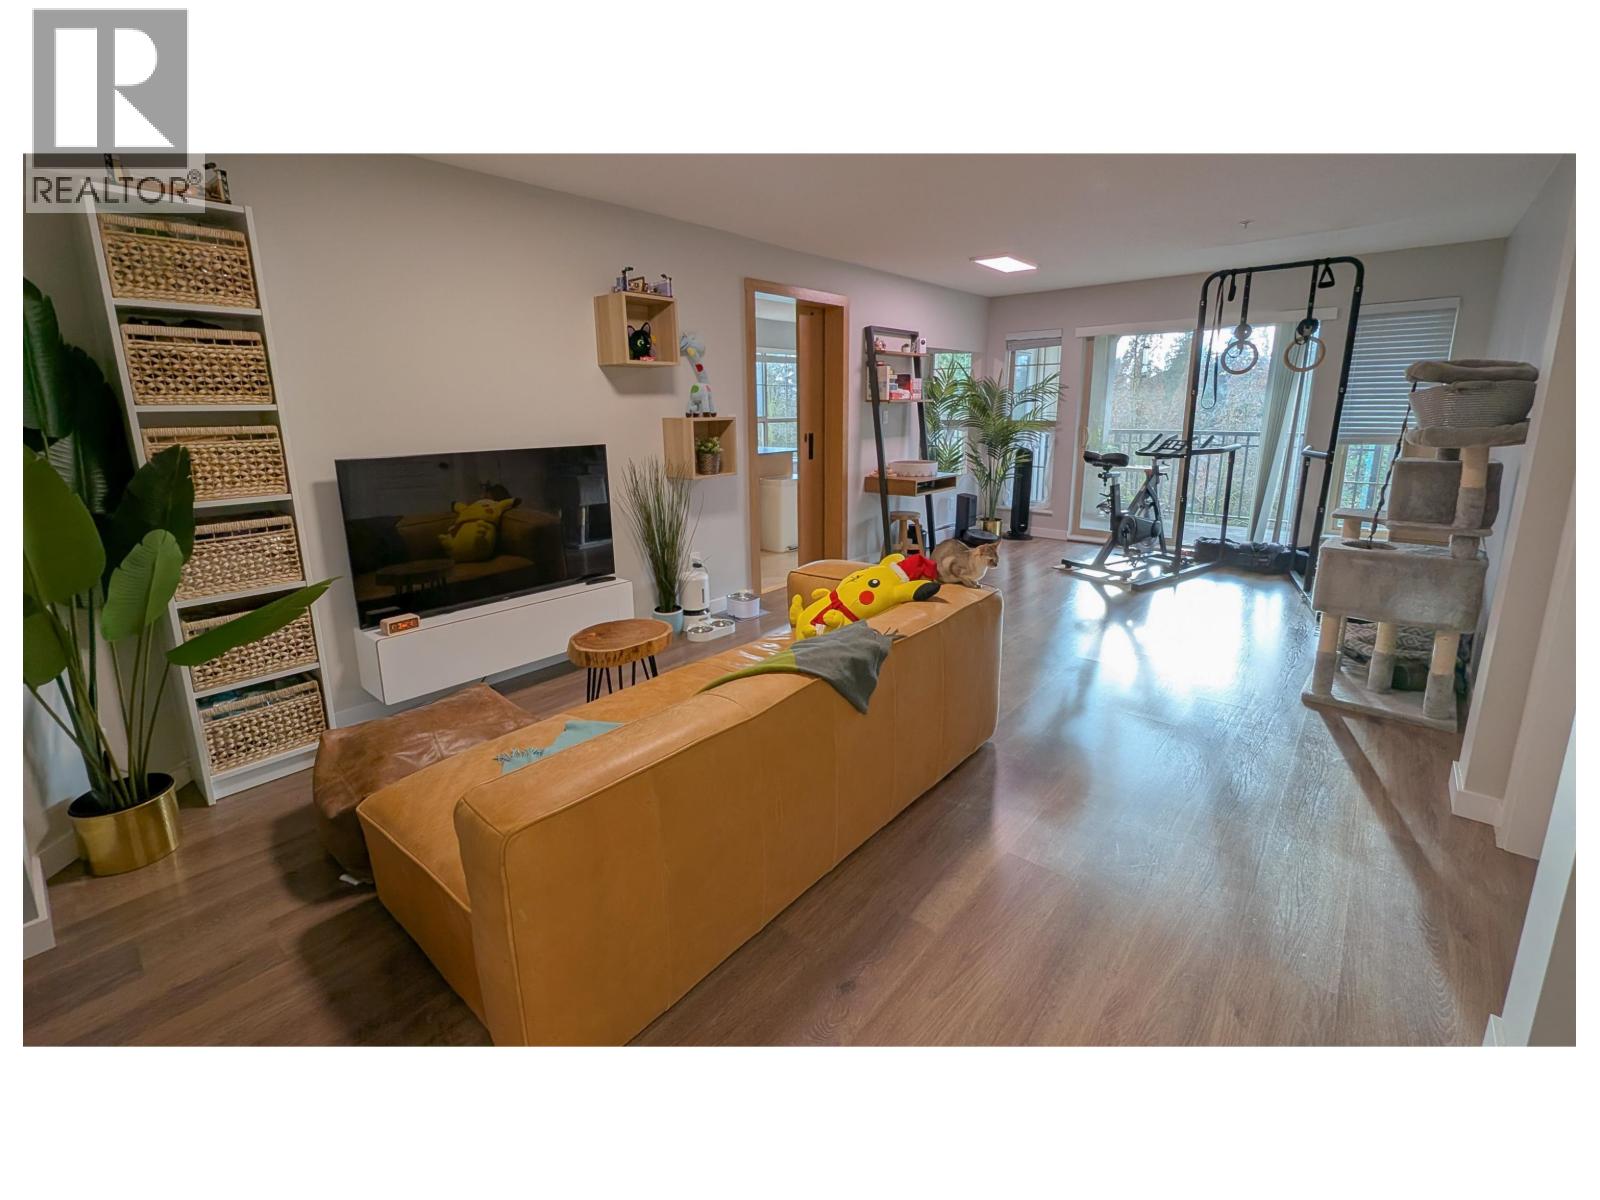 $789,000
210 2958 Silver Springs Blvd. · 3bd/2ba · 1153sf
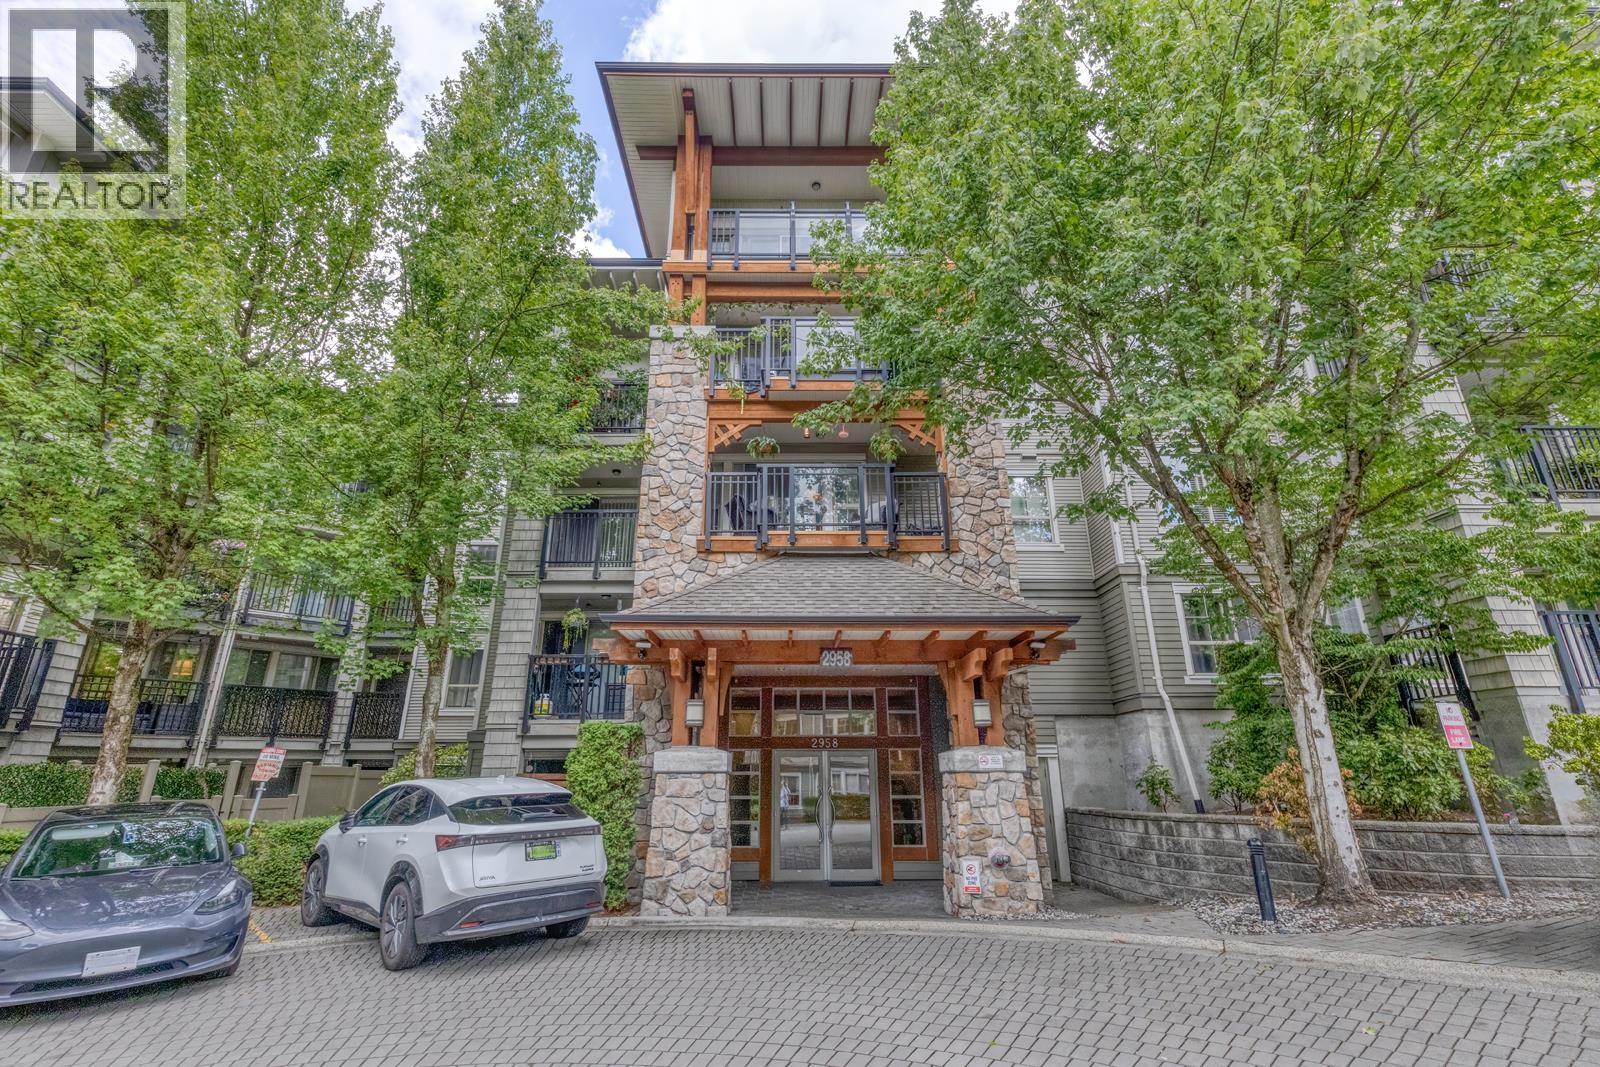 $640,000
314 2958 Silver Springs Blvd. · 2bd/2ba · 979sf
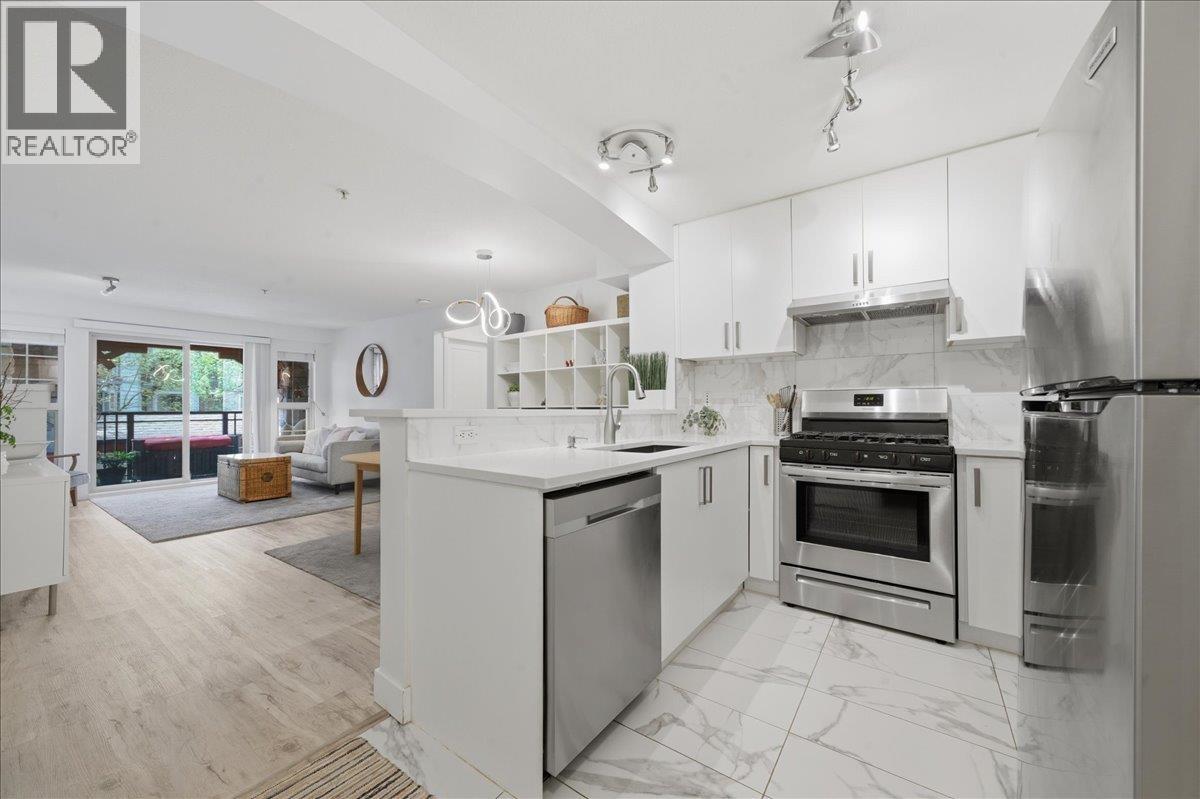
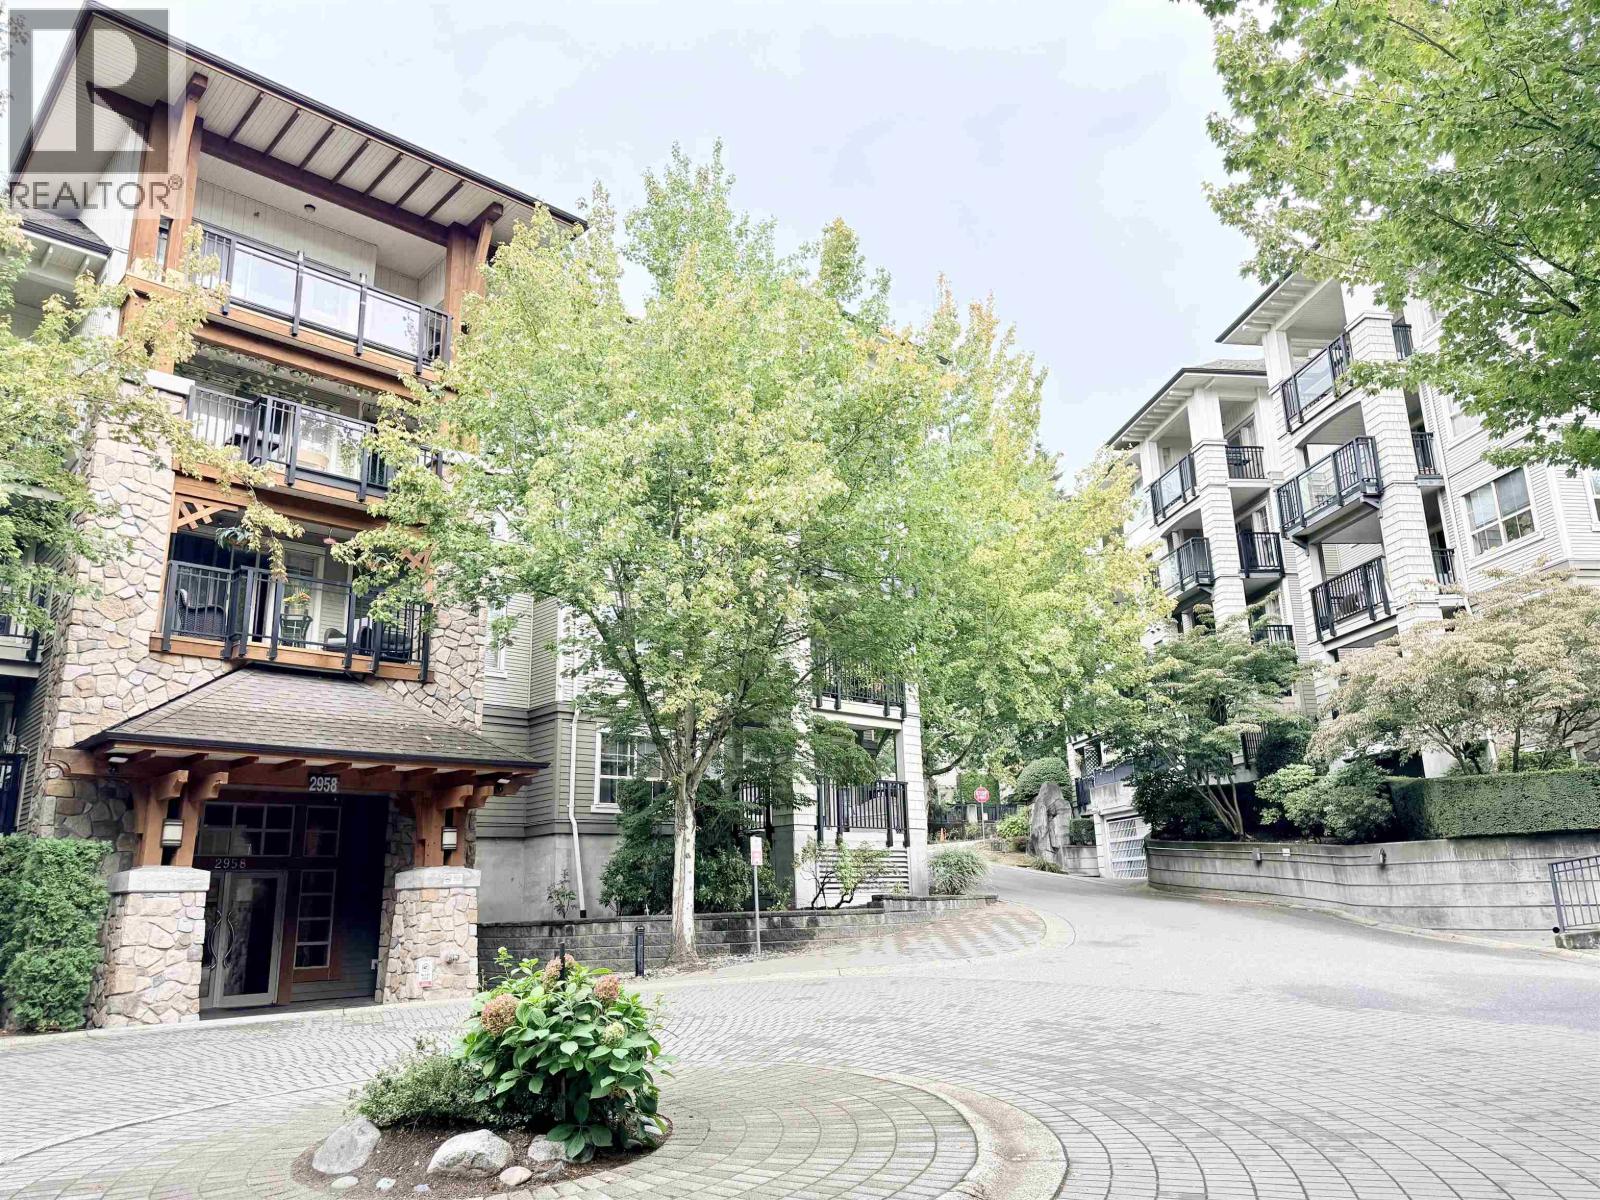 $698,000
212 2958 Silver Springs Blvd. · 2bd/2ba · 1047sf
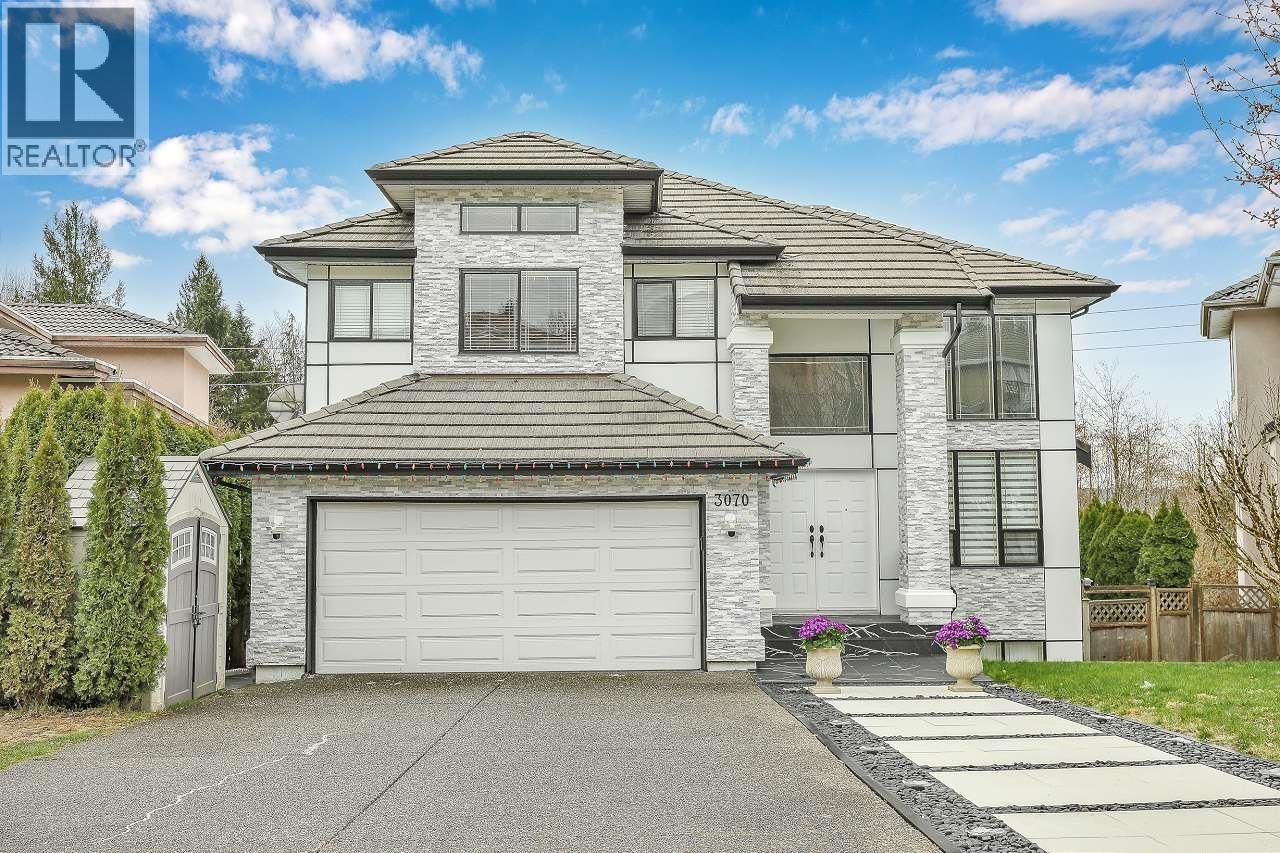 $2,450,000
3070 Waddington Pl. · 6bd/5ba · 4027sf
 $598,000
310 2966 Silver Springs Blvd. · 2bd/2ba · 897sf
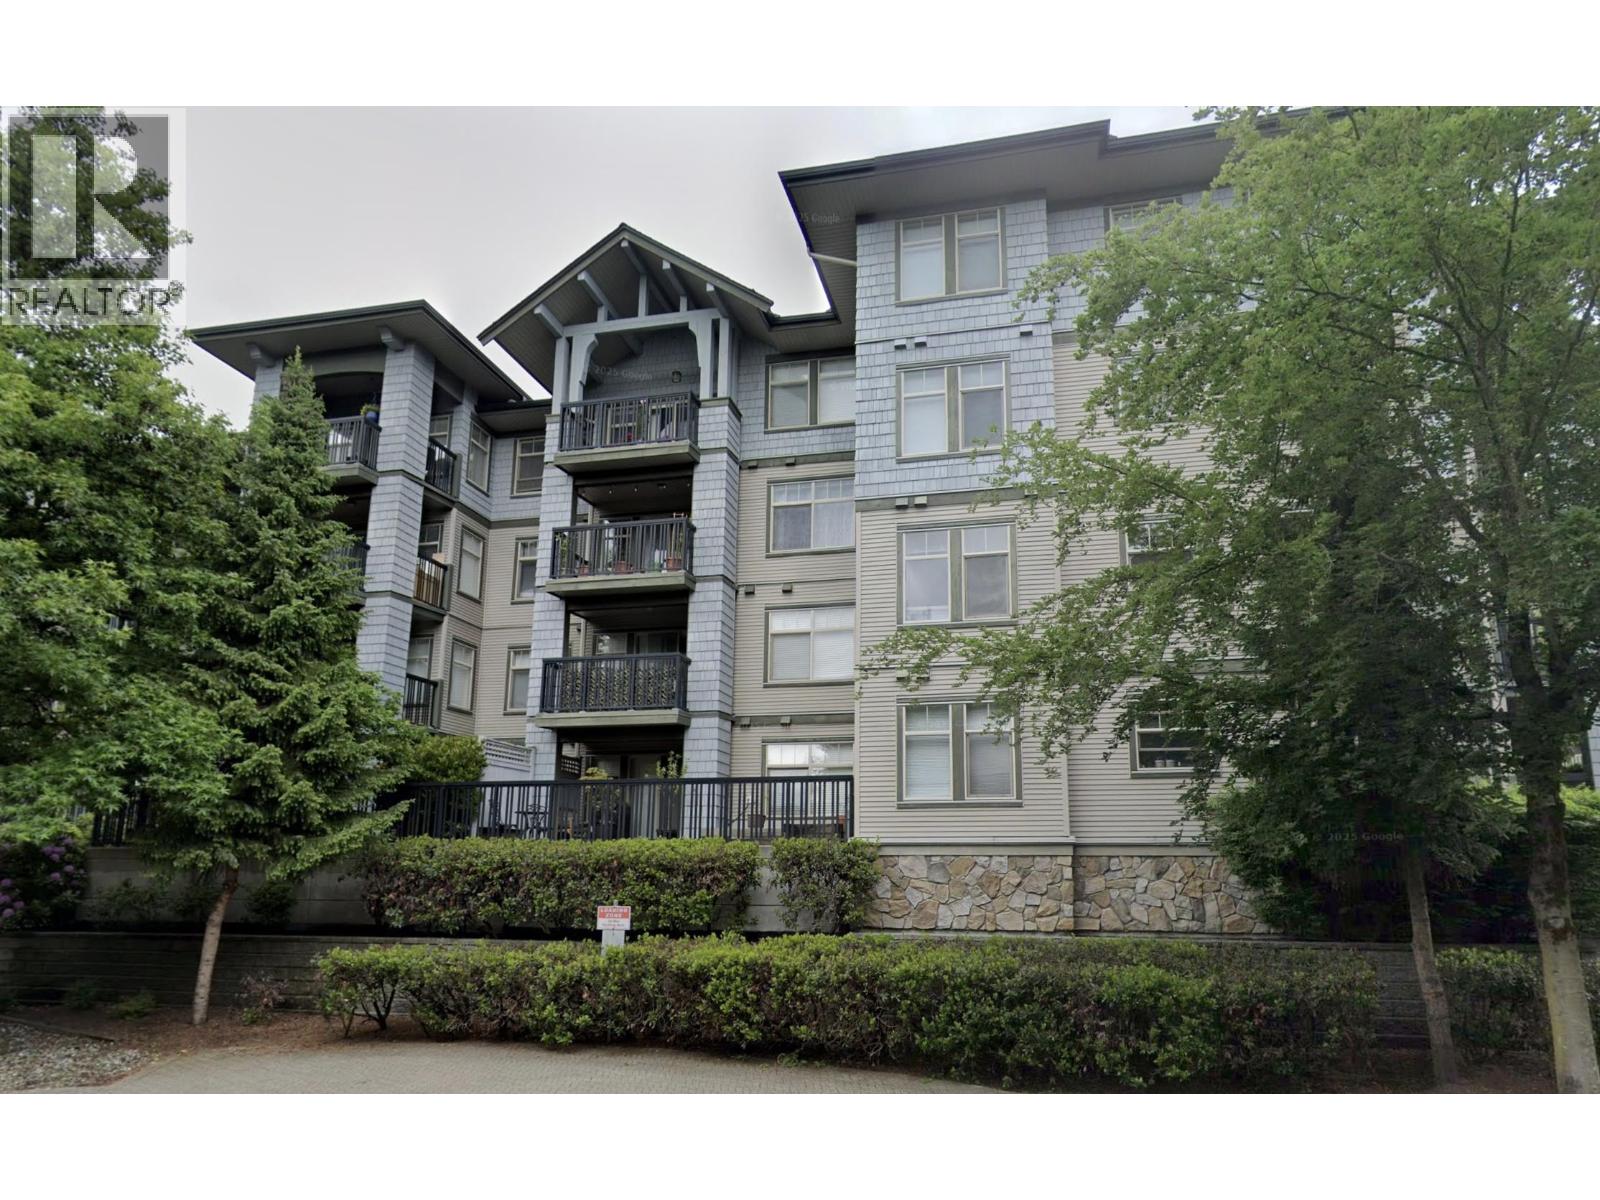 $594,900
203 2998 Silver Springs Blvd. · 2bd/2ba · 860sf
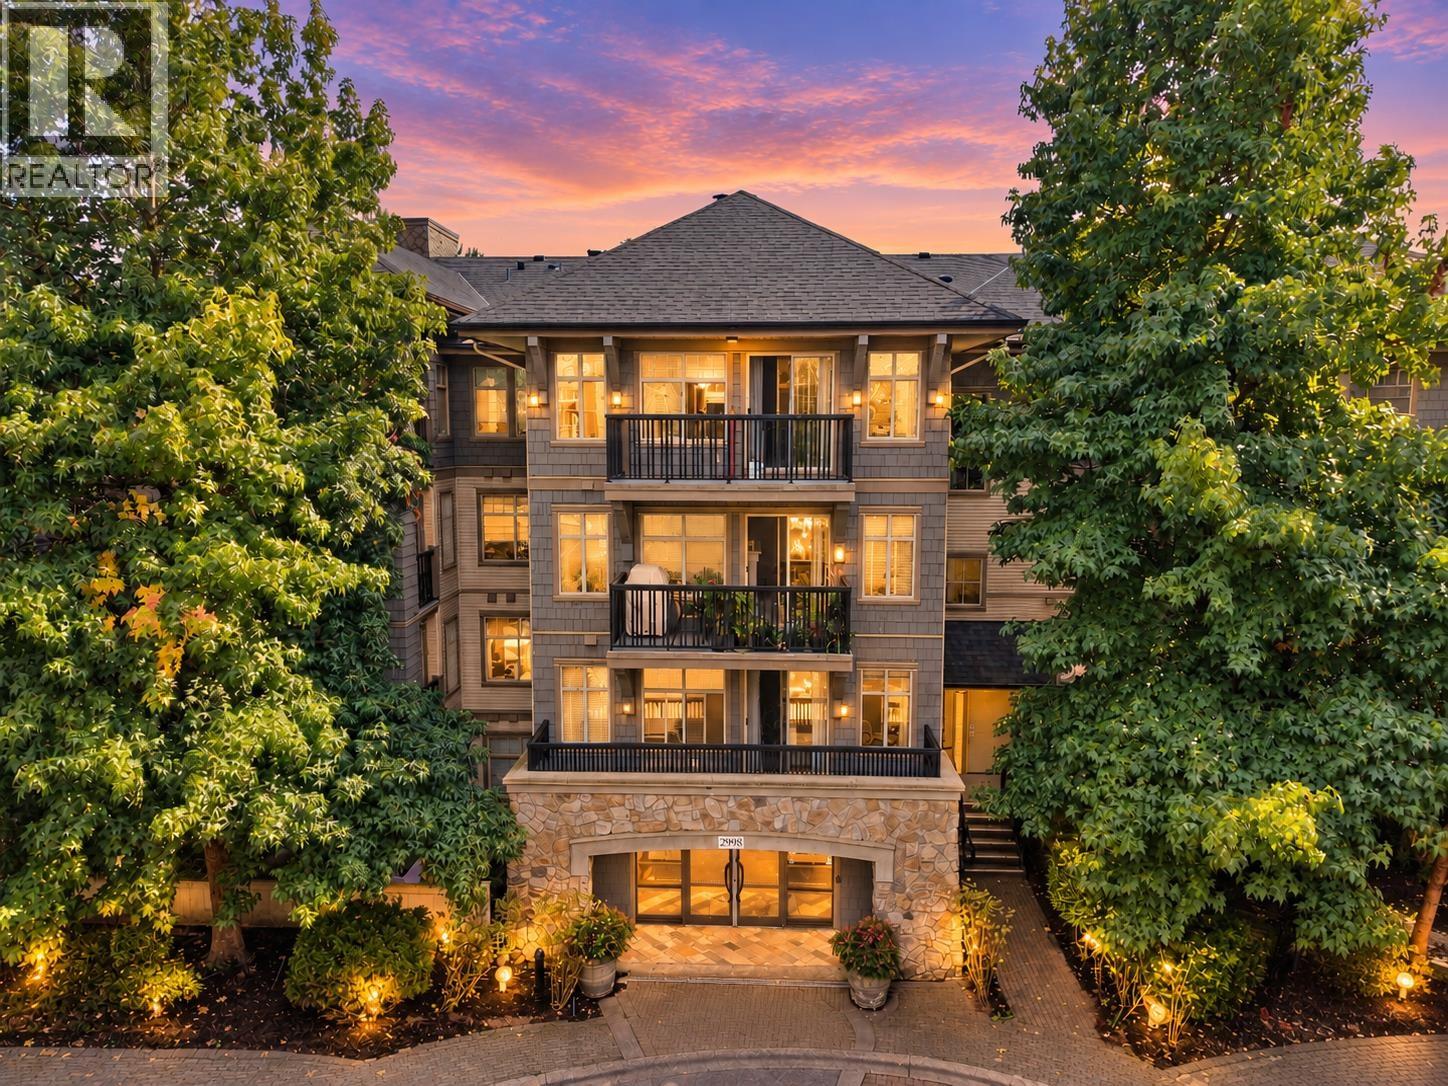 $599,998
303 2998 Silver Springs Blvd. · 2bd/2ba · 840sf
 Avonlea Heights
1625 Plateau Crest
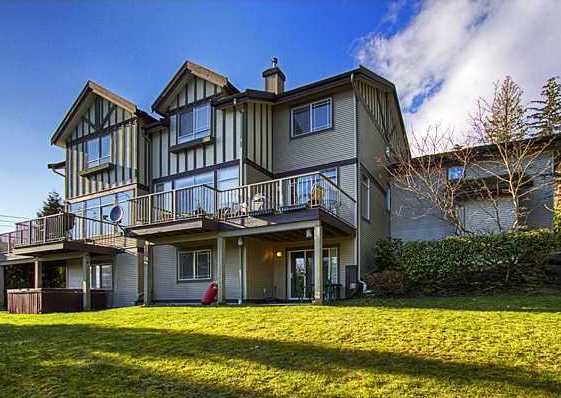 Stoney Creek
1486 Johnson St. · LMS3226
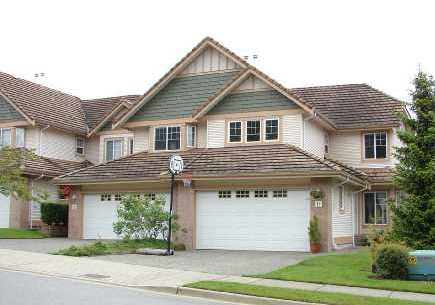 Worthing Green South
1751 Paddock Dr. · LMS3115
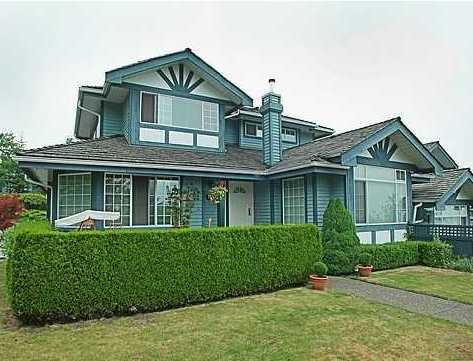 Wiltshire
1685 Pinetree Way · LMS1312
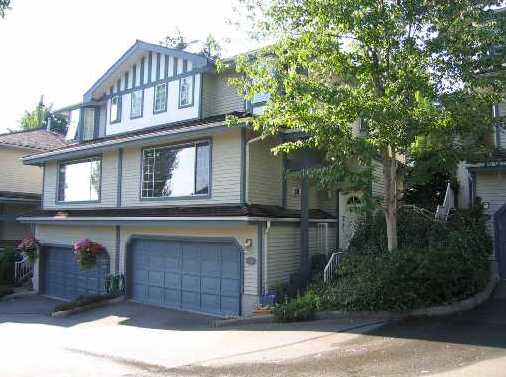 Fox Run
2998 Robson Dr. · LMS898
Eagleglen
2968 Pinetree Close · LMS1145
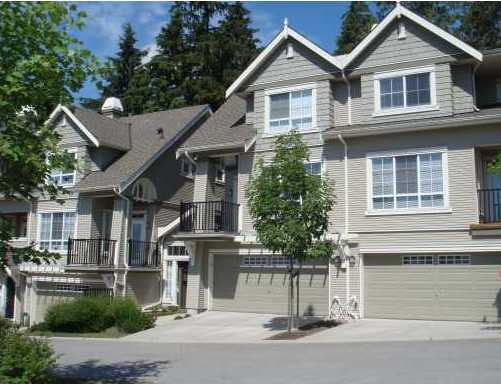 Whisper Ridge
1380 Pinetree Way · BCS790
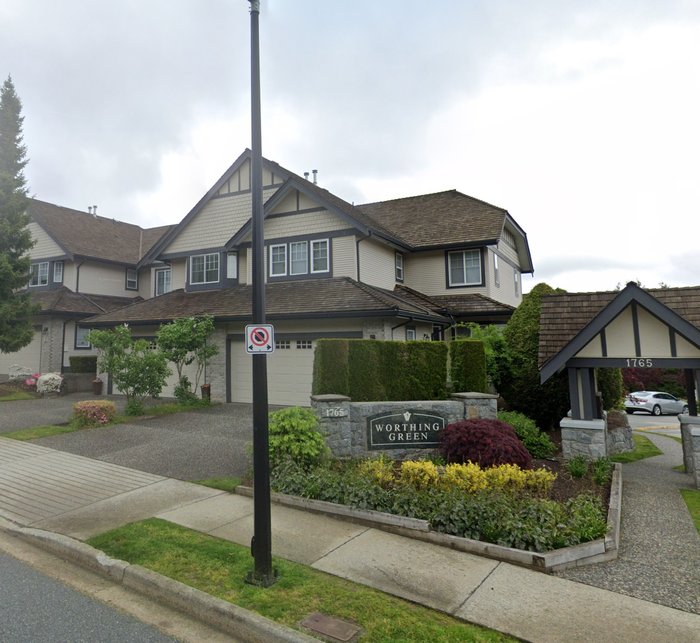 WORTHING GREEN NORTH
1765 Paddock Dr. · LMS2623
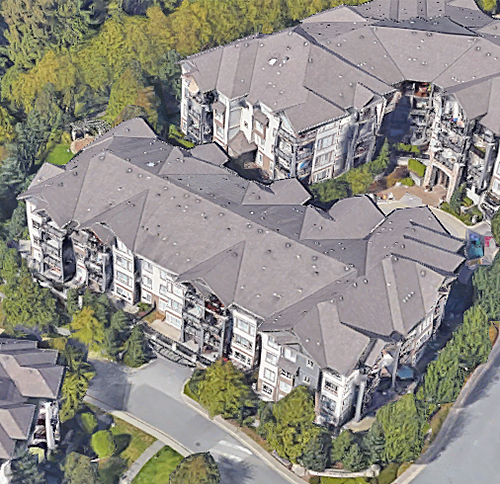 Summerlin
2969 Whisper Way · BCS542
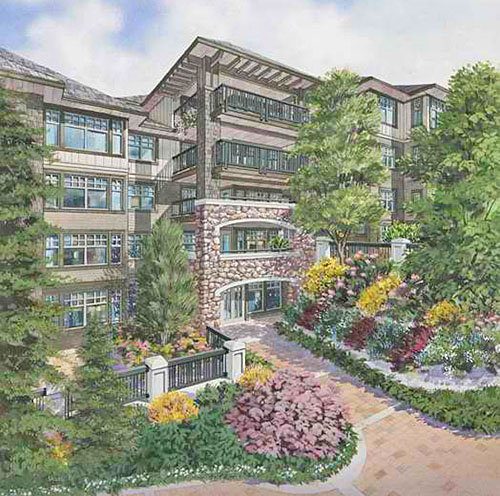 Tantalus
2959 Silver Springs Blvd. · BCS1293
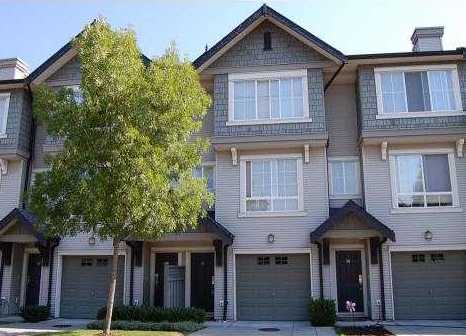 Whisper Ridge
2978 Whisper Way · BCS790
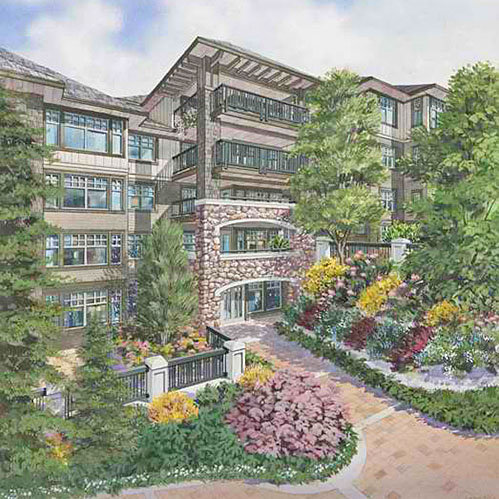 Tantalus
2951 Silver Springs Blvd. · BCS1293
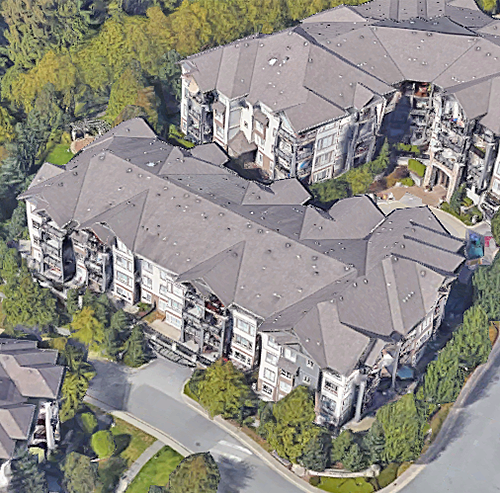 Summerlin
2958 Whisper Way · BCS542
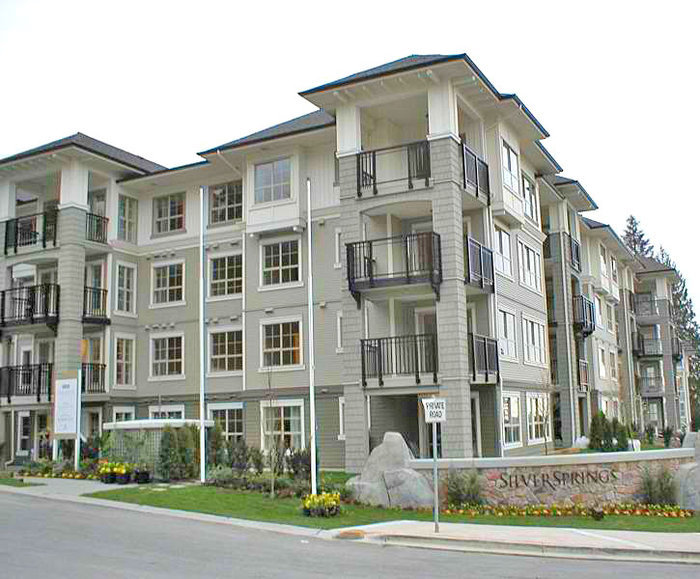 Tamarisk
2968 Silver Springs Blvd. · BCS1293
 The Tuscany
3176 Plateau Blvd. · LMS2855
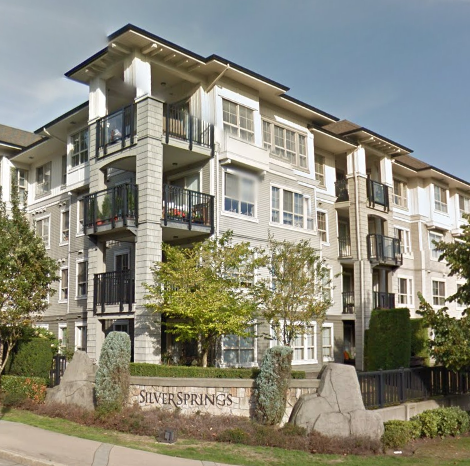 Tamarisk
2958 Silver Springs Blvd. · BCS1293
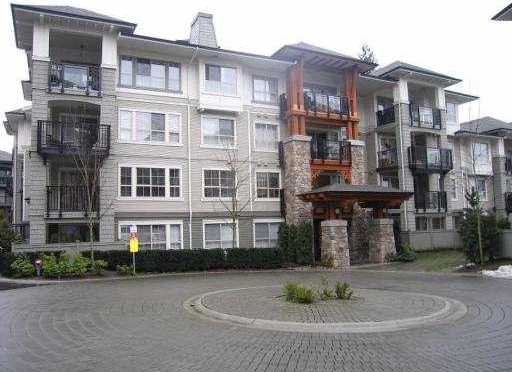 Tamarisk
2966 Silver Springs Blvd. · BCS1293
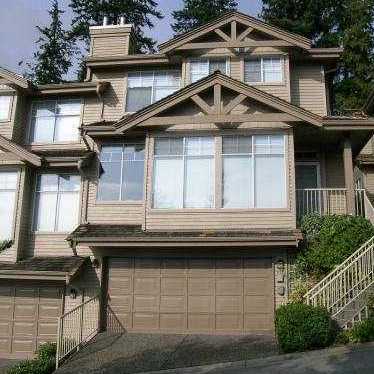 Deercrest
2979 Panorama Dr. · LMS1222



