Wiltshire
1685 Pinetree Way
Coquitlam, BC V3E 3A1
Overview
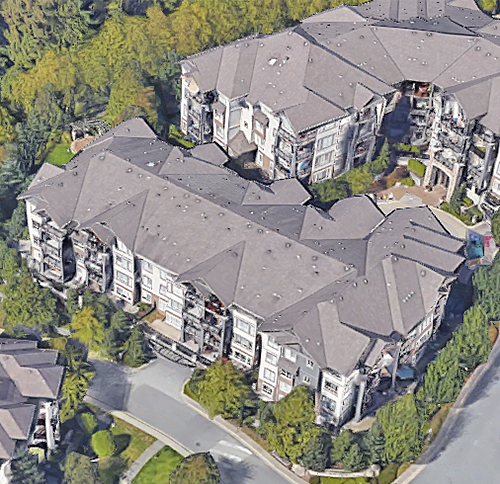
Wiltshire – 1685 Pinetree Way, Coquitlam, BC V3E 3A1, LMS1312 – Wiltshire is a 51 unit large duplex style townhouse complex with a lovely courtyard nestled in a quiet and secluded area in Coquitlam. The units in this gated community feature a great floor plan and many windows that bring in tons of natural light. The sunken living room with a cozy gas fireplace is a great spot to relax especially during those lazy and cold winter nights. Enjoy cooking and dining in your open kitchen with an eating area. The spacious basement can be turned into a recreation room for you and your family to share. Storage shouldn’t be a problem as well with the huge crawlspace. Residents also get the convenience of having an in-suite laundry and double parking garage. This great complex is located in a peaceful setting yet close schools, shopping, recreation facilities and the Westwood Plateau golf course. Enjoy the prestigious lifestyle that Wiltshire has to offer!
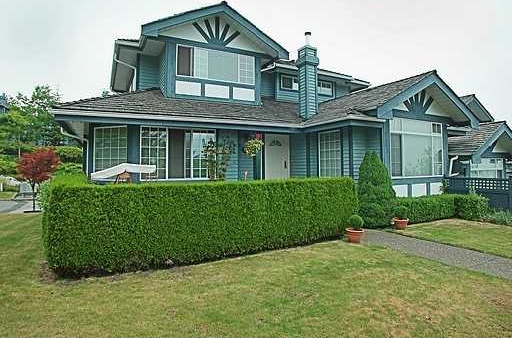 🔍 9 photos · slideshow
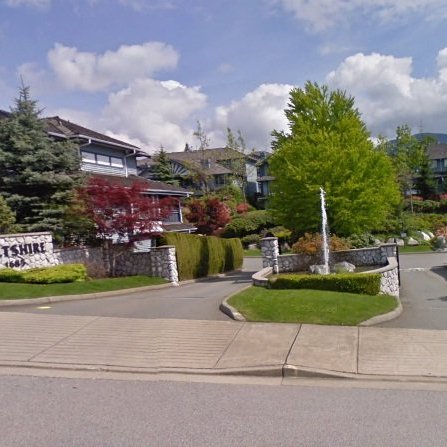
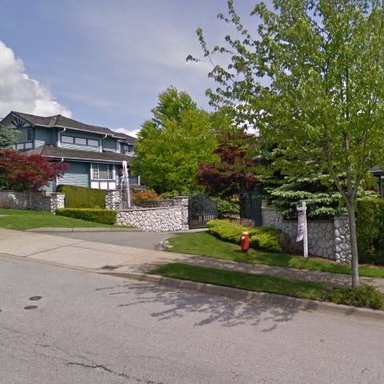
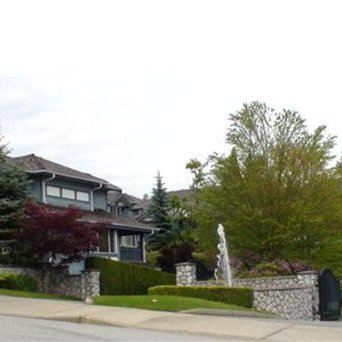
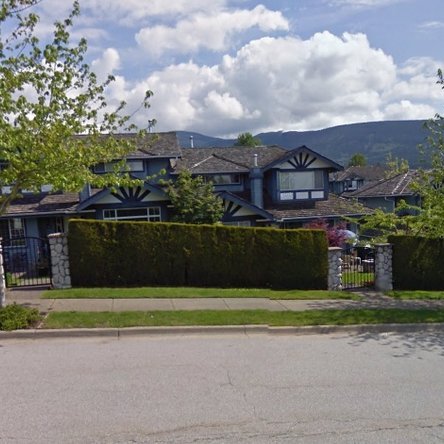
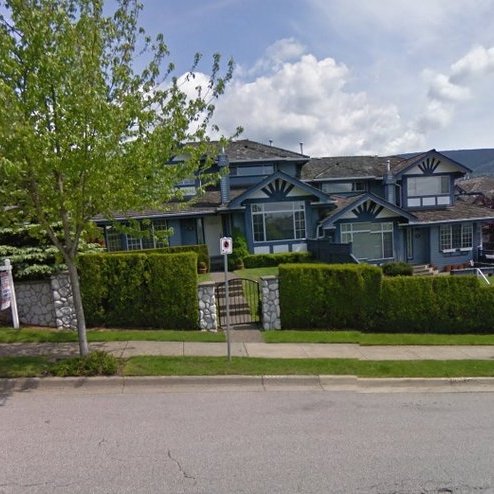
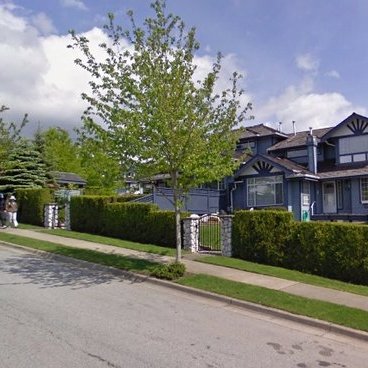
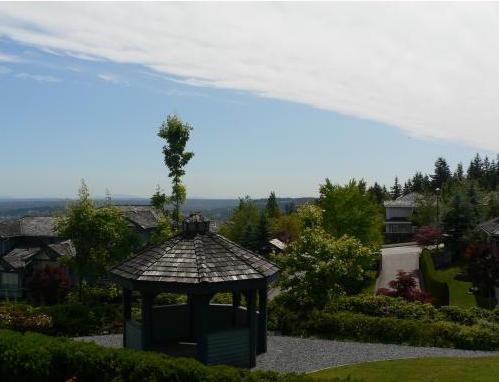
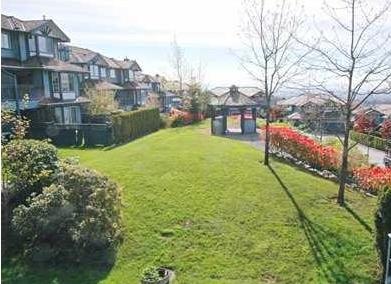

For Sale in Wiltshire & Complex
Wiltshire Sold History (last 24 months)
| Sold Date | Address | Bed | Bath | Sqft | Asking | Sold Price | DOM | Strata Fee | Tax | Listed By |
|---|---|---|---|---|---|---|---|---|---|---|
| 2026-07-18 | 120 1685 Pinetree Way | 5 | 4 | 3020 | $1,099,900 | $998,000 ($330/sf) | $514 | $4672 (2025) | Nu Stream Realty Inc. | |
| 2025-08-18 | 111 1685 Pinetree Way | 3 | 3 | 2355 | $1,093,000 | $1,060,000 ($450/sf) | $393 | $3825 (2025) | Sunstar Realty Ltd. | |
| 2025-01-19 | 125 1685 Pinetree Way | 4 | 3 | 2355 | $1,299,000 | $1,288,000 ($547/sf) | $317 |
Sold data from the MLS® feed for strata plan LMS1312. Showing the last 24 months by default; expand for up to 80 recent sales.
Wiltshire Market Summary
Wiltshire at 1685 Pinetree Way — In the past year 1 unit sold at an average of $998,000.
Market Reports
Live market intelligence for this building's segments — active inventory, medians, ranges & trends. Opens in a new tab.
Amenities / Features
Maintenance Fees Include
Location / Site Influences
Construction & Development
| Construction | Frame - Wood |
|---|---|
| Exterior Finish | Wood |
| Roof | Wood |
| Foundation | Concrete Perimeter |
| Rain Screen | No |
| Management Company | First Service Residential |
Strata Information
| Strata Plan | LMS1312 |
|---|---|
| Building Type | Strata |
| Title to Land | Freehold Strata |
| Units in Strata | 51 |
| Units in Development | 51 |
| Management Company | Pacific Quorum — 604-635-0260 |
| PID | 100000001 |
| Bylaws / Restrictions | PETS ALLOWED W/REST.,RENTALS NOT ALLOWED |
| Parking / Storage | Garage; Double |
Frequently Asked Questions — Wiltshire
What year was Wiltshire built?
How many units are in Wiltshire?
What amenities does Wiltshire offer?
Is Wiltshire pet-friendly, and what are the bylaws?
Who is the property manager for Wiltshire?
What is the strata plan number for Wiltshire?
Is Wiltshire freehold or leasehold?
Where is Wiltshire located?
How is the real estate market at Wiltshire?
Listings for Sale Near Wiltshire 🔎 MLS® Search »
| Address | Bed | Bath | Sqft | Price |
|---|---|---|---|---|
| 2995 Pinetree Close | 5 | 4 | 3027 | $1,458,000 |
| 1700 Paddock Dr. | 4 | 4 | 2736 | $2,299,500 |
| 1645 Pinetree Way | 7 | 4 | 4664 | $1,490,000 |
| 1708 Paddock Dr. | 4 | 4 | 3142 | $1,950,000 |
| 21 1751 Paddock Dr. | 4 | 4 | 2462 | $1,349,800 |
| 2946 Blackbear Court | 7 | 4 | 4341 | $1,680,000 |
| 1591 Alpine Lane | 9 | 4 | 4533 | $2,098,000 |
| 1671 Mallard Court | 7 | 4 | 4485 | $2,099,000 |
| 12 1765 Paddock Dr. | 4 | 4 | 2470 | $1,198,800 |
| 1729 Hampton Dr. | 6 | 8 | 8324 | $3,049,000 |
 $1,458,000
2995 Pinetree Close · 5bd/4ba · 3027sf
$1,458,000
2995 Pinetree Close · 5bd/4ba · 3027sf
 $2,299,500
1700 Paddock Dr. · 4bd/4ba · 2736sf
$2,299,500
1700 Paddock Dr. · 4bd/4ba · 2736sf
 $1,490,000
1645 Pinetree Way · 7bd/4ba · 4664sf
$1,490,000
1645 Pinetree Way · 7bd/4ba · 4664sf
 $1,950,000
1708 Paddock Dr. · 4bd/4ba · 3142sf
$1,950,000
1708 Paddock Dr. · 4bd/4ba · 3142sf
 $1,349,800
21 1751 Paddock Dr. · 4bd/4ba · 2462sf
$1,349,800
21 1751 Paddock Dr. · 4bd/4ba · 2462sf
 $1,680,000
2946 Blackbear Court · 7bd/4ba · 4341sf
$2,098,000
1591 Alpine Lane · 9bd/4ba · 4533sf
$1,680,000
2946 Blackbear Court · 7bd/4ba · 4341sf
$2,098,000
1591 Alpine Lane · 9bd/4ba · 4533sf
 $2,099,000
1671 Mallard Court · 7bd/4ba · 4485sf
$2,099,000
1671 Mallard Court · 7bd/4ba · 4485sf
 $1,198,800
12 1765 Paddock Dr. · 4bd/4ba · 2470sf
$1,198,800
12 1765 Paddock Dr. · 4bd/4ba · 2470sf
 $3,049,000
1729 Hampton Dr. · 6bd/8ba · 8324sf
$3,049,000
1729 Hampton Dr. · 6bd/8ba · 8324sf


Buildings Near Wiltshire
Eagleglen
2968 Pinetree Close · LMS1145
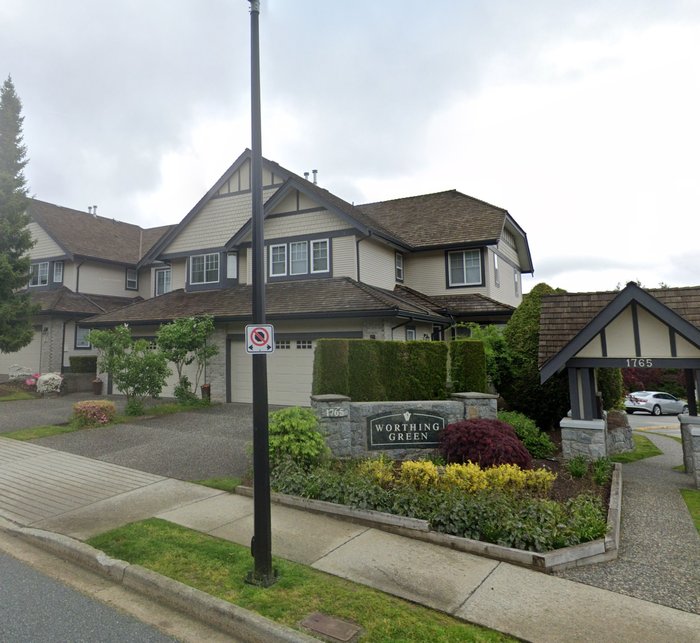 WORTHING GREEN NORTH
1765 Paddock Dr. · LMS2623
WORTHING GREEN NORTH
1765 Paddock Dr. · LMS2623
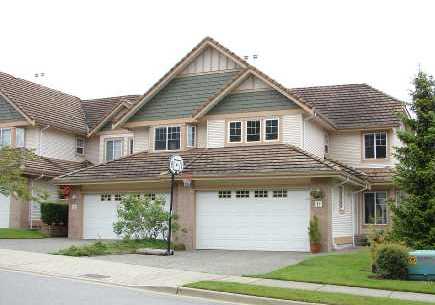 Worthing Green South
1751 Paddock Dr. · LMS3115
Worthing Green South
1751 Paddock Dr. · LMS3115
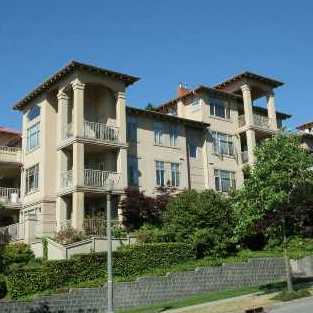 The Tuscany
3176 Plateau Blvd. · LMS2855
The Tuscany
3176 Plateau Blvd. · LMS2855
 HAMPTON ESTATES
1812 Hampton Green · LMS2372
HAMPTON ESTATES
1812 Hampton Green · LMS2372
 Camelback
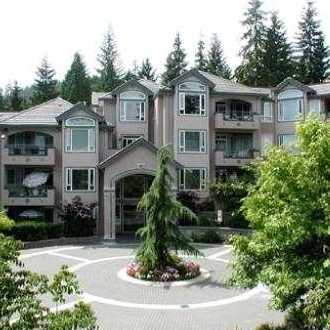
3280 Plateau Blvd. · LMS2900
Camelback
3280 Plateau Blvd. · LMS2900
 Fox Run
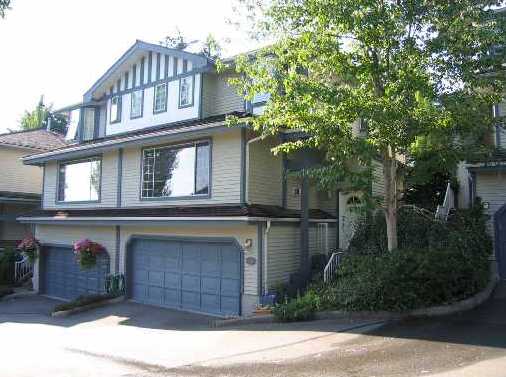
2998 Robson Dr. · LMS898
Fox Run
2998 Robson Dr. · LMS898
 Avonlea Heights
1625 Plateau Crest
Avonlea Heights
1625 Plateau Crest
 Boulevard Green
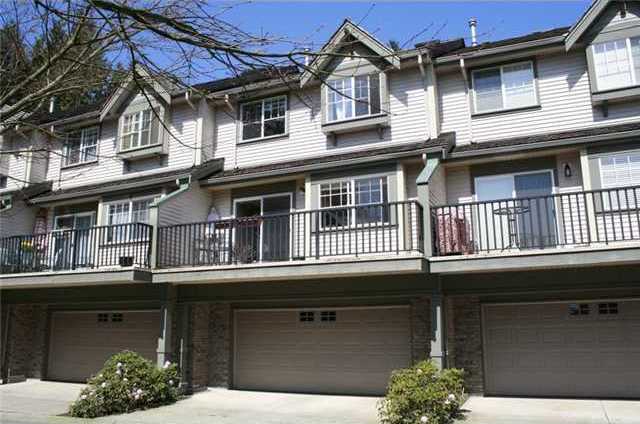
3300 Plateau Blvd. · LMS3279
Boulevard Green
3300 Plateau Blvd. · LMS3279
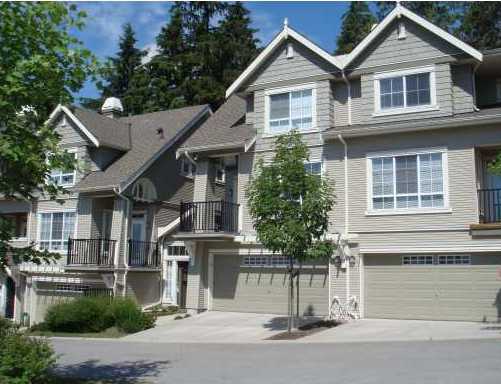 Whisper Ridge
1380 Pinetree Way · BCS790
Whisper Ridge
1380 Pinetree Way · BCS790
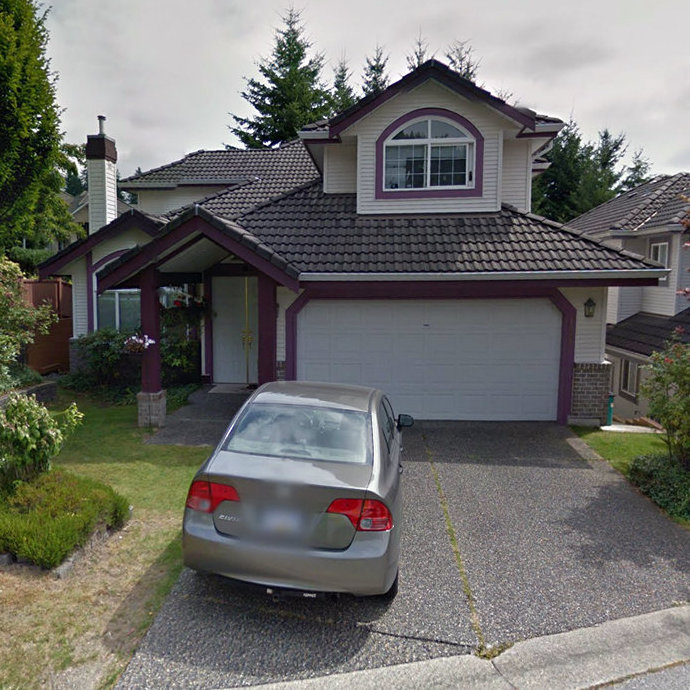 Avonlea Heights
1580 Plateau Cres. · LMS1632
Avonlea Heights
1580 Plateau Cres. · LMS1632
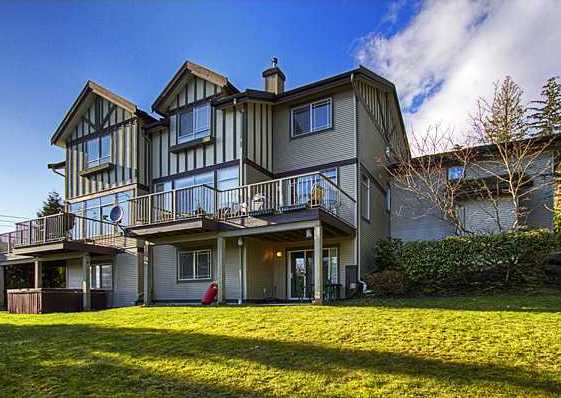 Stoney Creek
1486 Johnson St. · LMS3226
Stoney Creek
1486 Johnson St. · LMS3226
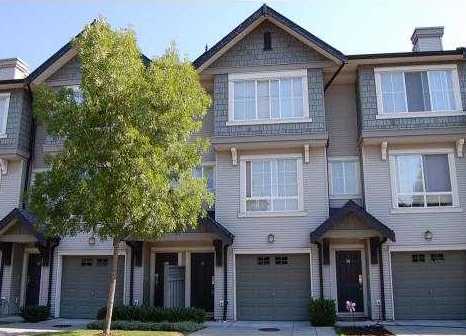 Whisper Ridge
2978 Whisper Way · BCS790
Whisper Ridge
2978 Whisper Way · BCS790
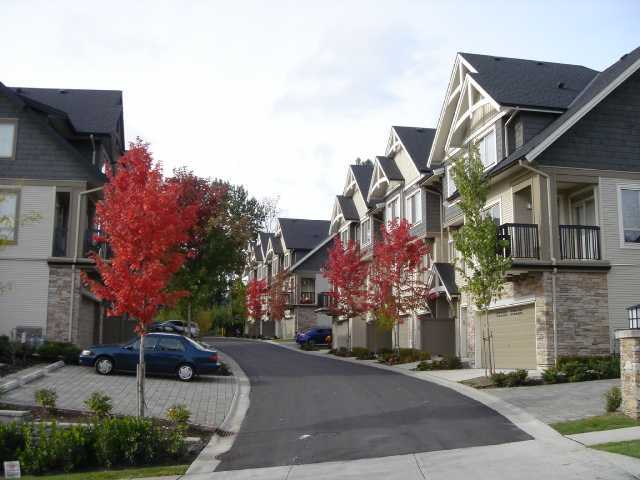 Whitetail Lane
1362 Purcell Dr. · BCS2517
Whitetail Lane
1362 Purcell Dr. · BCS2517
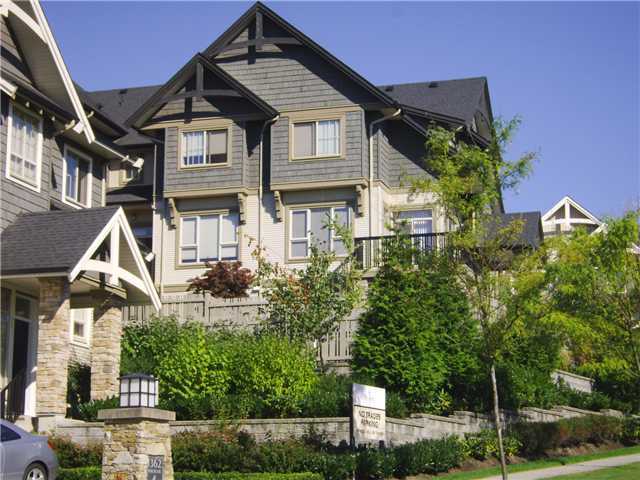 Whitetail Lane
1370 Purcell Dr. · BCS2517
Whitetail Lane
1370 Purcell Dr. · BCS2517
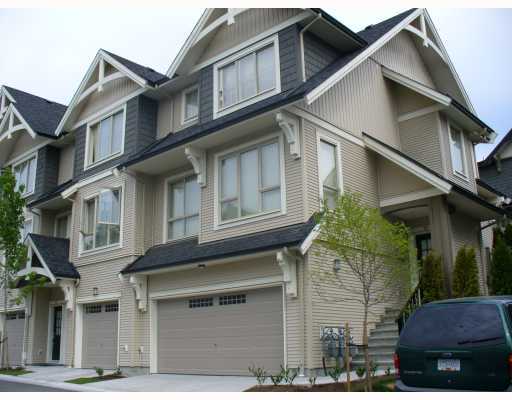 Whitetail Lane
1369 Purcell Dr. · BCS3190
Whitetail Lane
1369 Purcell Dr. · BCS3190
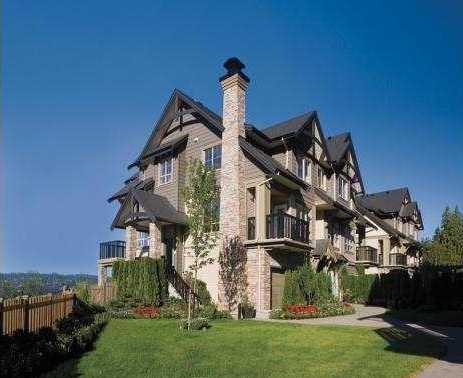 Whitetail Lane
1357 Purcell Dr. · BCS3190
Whitetail Lane
1357 Purcell Dr. · BCS3190
 Summerlin
2969 Whisper Way · BCS542
Summerlin
2969 Whisper Way · BCS542
Wiltshire Area Map 🔍 Open larger map ↗

- Abbotsford - 447
- Agassiz - 28
- Burnaby - 55
- Burnaby East - 77
- Burnaby North - 365
- Burnaby South - 343
- Campbell River - 1
- Chilliwack - 221
- Cloverdale - 193
- Comox Valley - 10
- Coquitlam - 563
- Delta - 10
- Duncan - 41
- Esquimalt - 59
- Gulf Islands - 6
- Harrison Hot Springs - 13
- Harrison Mills - 1
- Hope - 22
- Ladner - 109
- Langford - 156
- Langley - 529
- Maple Ridge - 312
- Mill Bay - 2
- Mission - 65
- New Westminster - 444
- North Delta - 28
- North Island - 2
- North Saanich - 8
- North Surrey - 409
- North Vancouver - 747
- Oak Bay - 44
- Osoyoos - 1
- Parksville / Qualicum - 7
- Penticton - 8
- Pitt Meadows - 75
- Port Alberni - 2
- Port Coquitlam - 266
- Port Moody - 267
- Richmond - 1162
- Saanich East - 232
- Saanich West - 92
- Sardis - 153
- Sidney - 152
- Sooke - 39
- South Surrey White Rock - 713
- Surrey - 662
- Tsawwassen - 97
- Vancouver East - 998
- Vancouver West - 2482
- Victoria - 665
- View Royal - 46
- West Vancouver - 230


