Maintenance Fees Include
Gardening
Management
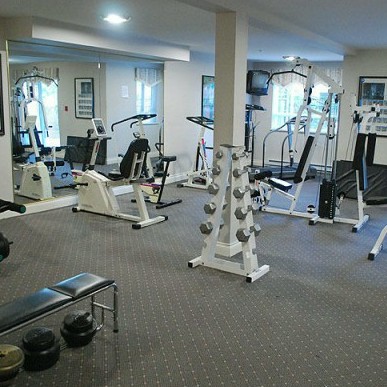
Recreation Facility


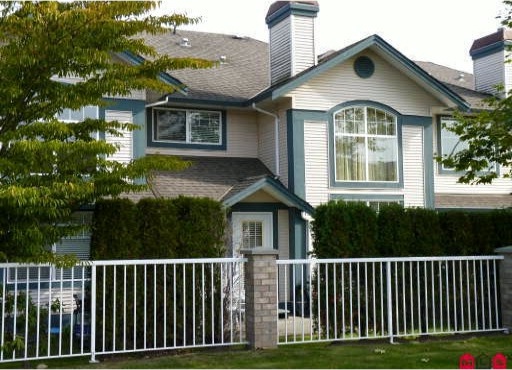 🔍 2 photos · slideshow
| Sold Date | Address | Bed | Bath | Sqft | Asking | Sold Price | DOM | Strata Fee | Tax | Listed By |
|---|
Sold data from the MLS® feed for strata plan LMS2488. Showing the 15 most recent sales from the last 24 months; expand for up to 80.
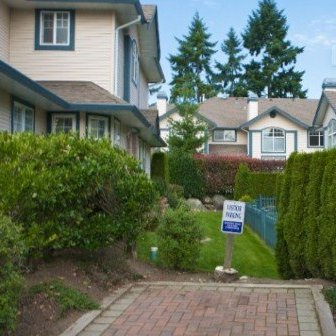
Cherry Tree Lane - 15959 82nd Avenue Surrey, BC V3S 0R2, LMS2488 - located at the corner of 82nd Avenue and 160 Street in the popular Fleetwood Tynehead neighbourhood. Cherry Tree Lane offers 55 townhomes quality built by Lakewood in 1997. This complex is a family oriented community that is well maintained and managed. Cherry Tree Lane is steps away from schools at all levels, Fleetwood Park, public transit, major transportation routes, Rec centre, Surrey Public library, community centre, movie theatre, IGA and other shopping oppourtunities. Homes are equipped with radiant hot water heat, two levels, a cozy gas fireplace, side-by-side double garage, in-suite laundy, vaulted ceilings and a built-in vacuum. Residents can enjoy a private backyard with fencing and a patio great for entertainment or relaxing. This is a well maintained complex that offers a clubhouse, playground amenities for the kids and visitor parking. This is a safe and quiet neighbourhood that offers townhome living at its finest - Live at Cherry Tree Lane!
| Construction | Frame - Wood |
|---|---|
| Exterior Finish | Vinyl |
| Roof | Asphalt |
| Foundation | Concrete Perimeter |
| Rain Screen | No |
| Management Company | STRATACO MANAGEMENT LTD. |
| Strata Plan | LMS2488 |
|---|---|
| Building Type | Strata Townhouses |
| Title to Land | Freehold Strata |
| Units in Strata | 59 |
| Units in Development | 59 |
| Management Company | StrataCo — 604-294-4141 |
| PID | 100000000 |
| Bylaws / Restrictions | PETS ALLOWED W/REST.,RENTALS NOT ALLOWED |
| Parking / Storage | Garage; Double |
Live market intelligence for this building's segments — active inventory, medians, ranges & trends. Opens in a new tab.
| Address | Bed | Bath | Sqft | Price |
|---|---|---|---|---|
| 139 15988 83 Ave. | 3 | 3 | 1895 | $899,000 |
| 129 15988 83 Ave. | 3 | 3 | 1745 | $849,900 |
| 17 15860 82 Ave. | 3 | 3 | 2137 | $998,000 |
| 41 16016 82 Ave. | 3 | 3 | 1704 | $784,900 |
| 49 16016 82 Ave. | 3 | 3 | 1619 | $764,000 |
| 50 16016 82 Ave. | 3 | 3 | 1620 | $799,900 |
| 54 8383 159 St. | 2 | 3 | 1238 | $679,000 |
| 30 8383 159 St. | 3 | 2 | 1324 | $669,000 |
| 30 8383 159 St. | 3 | 2 | 1324 | $639,000 |
| 311 16068 83 Ave. | 2 | 2 | 1143 | $468,900 |
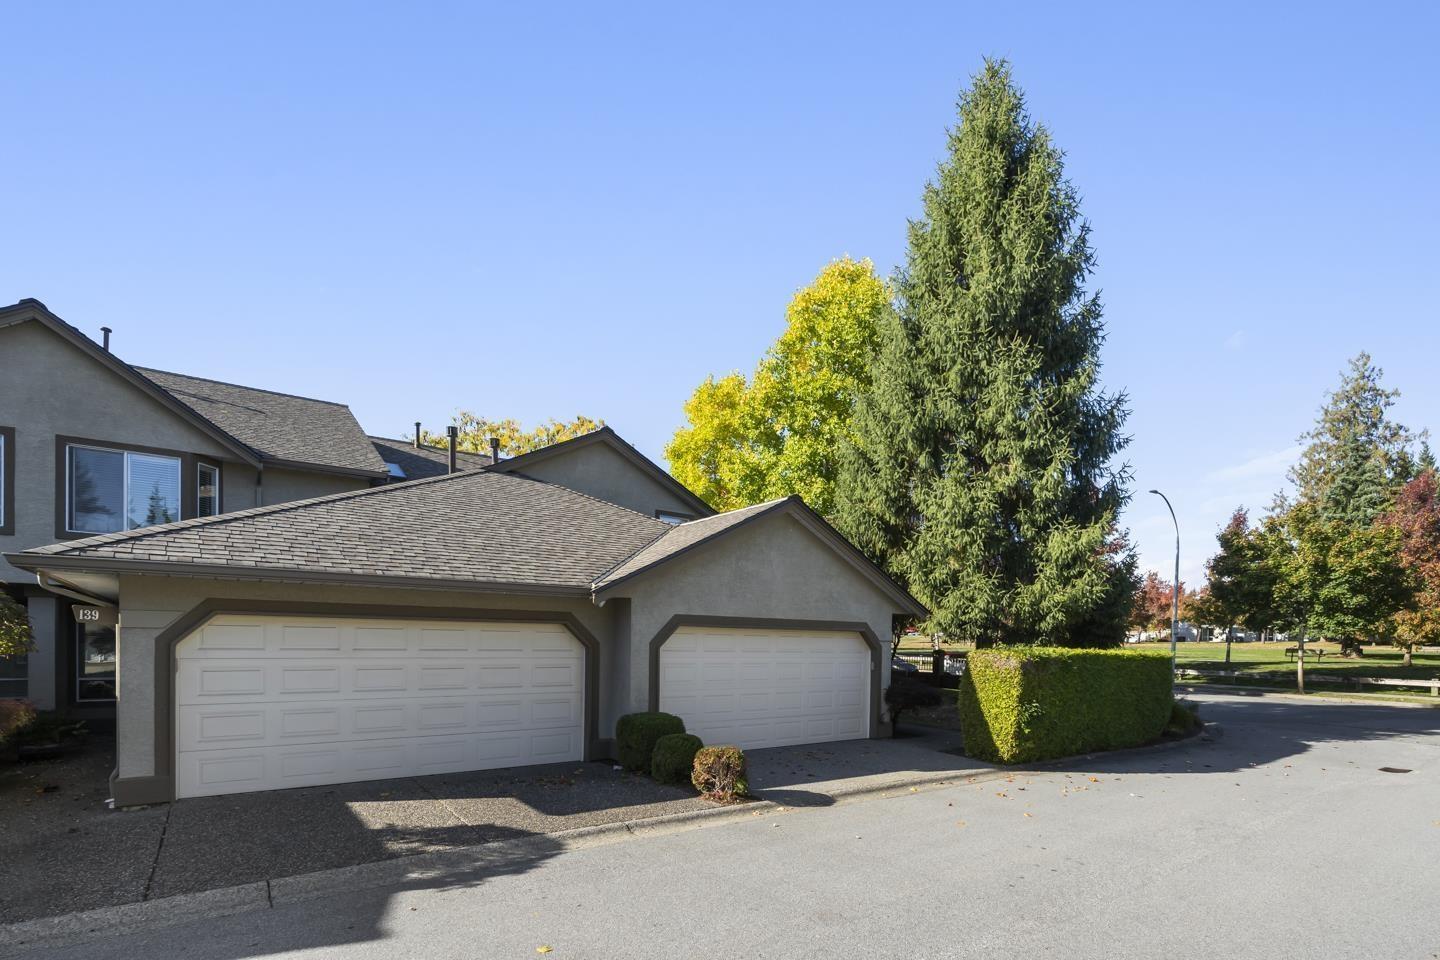 $899,000
139 15988 83 Ave. · 3bd/3ba · 1895sf
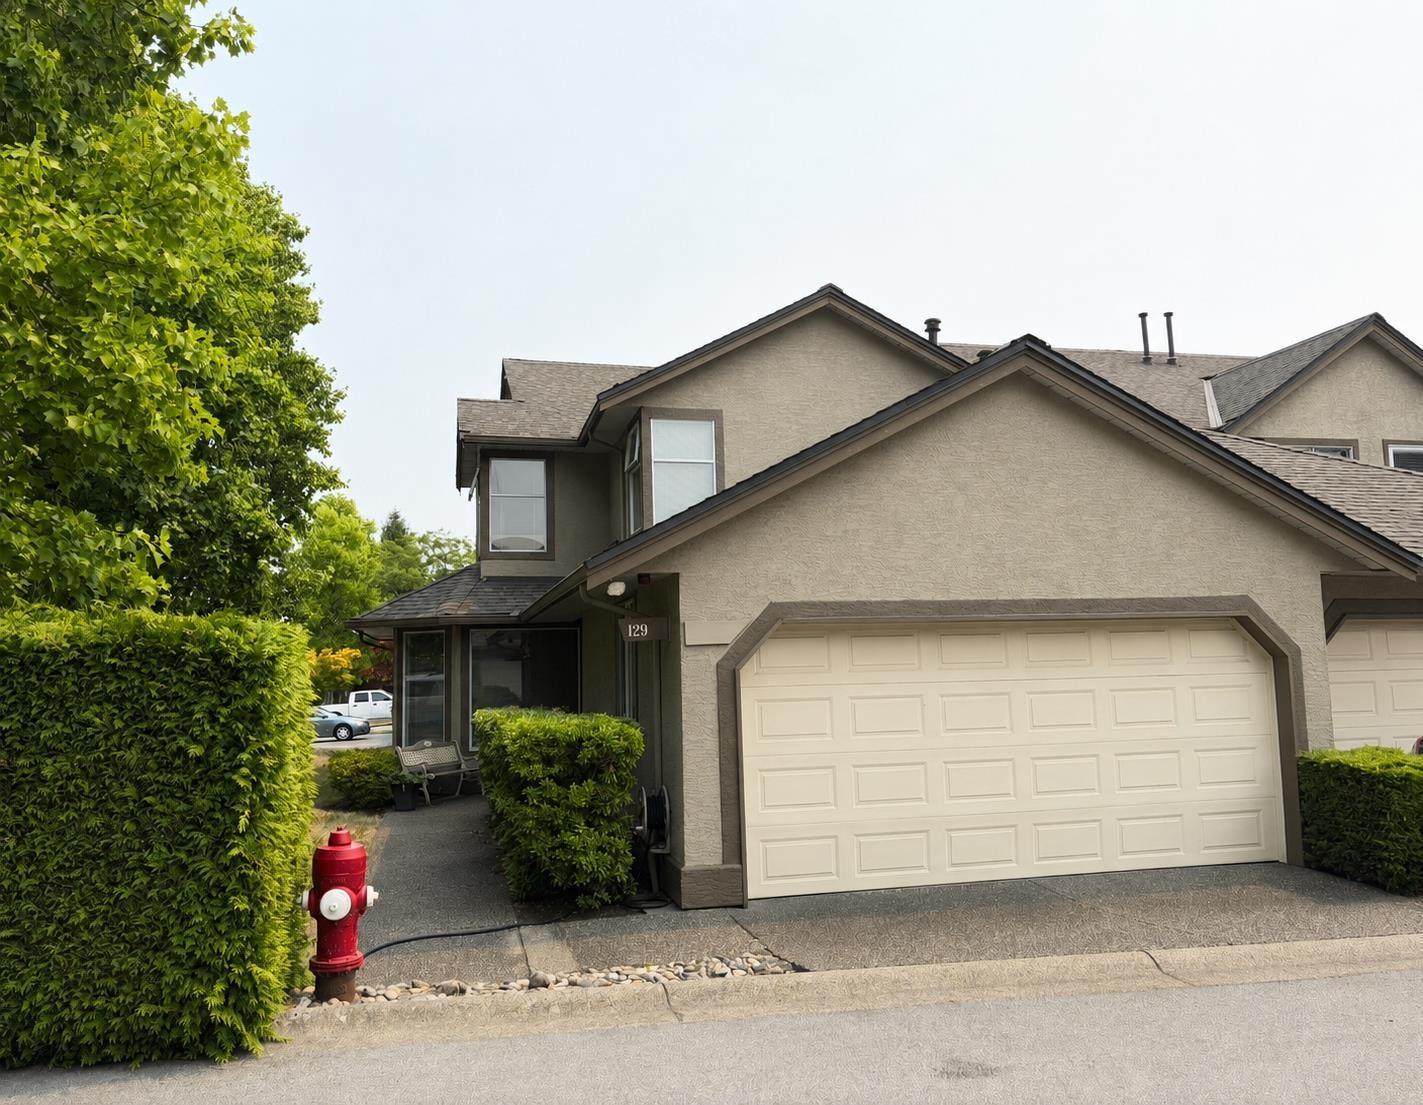 $849,900
129 15988 83 Ave. · 3bd/3ba · 1745sf
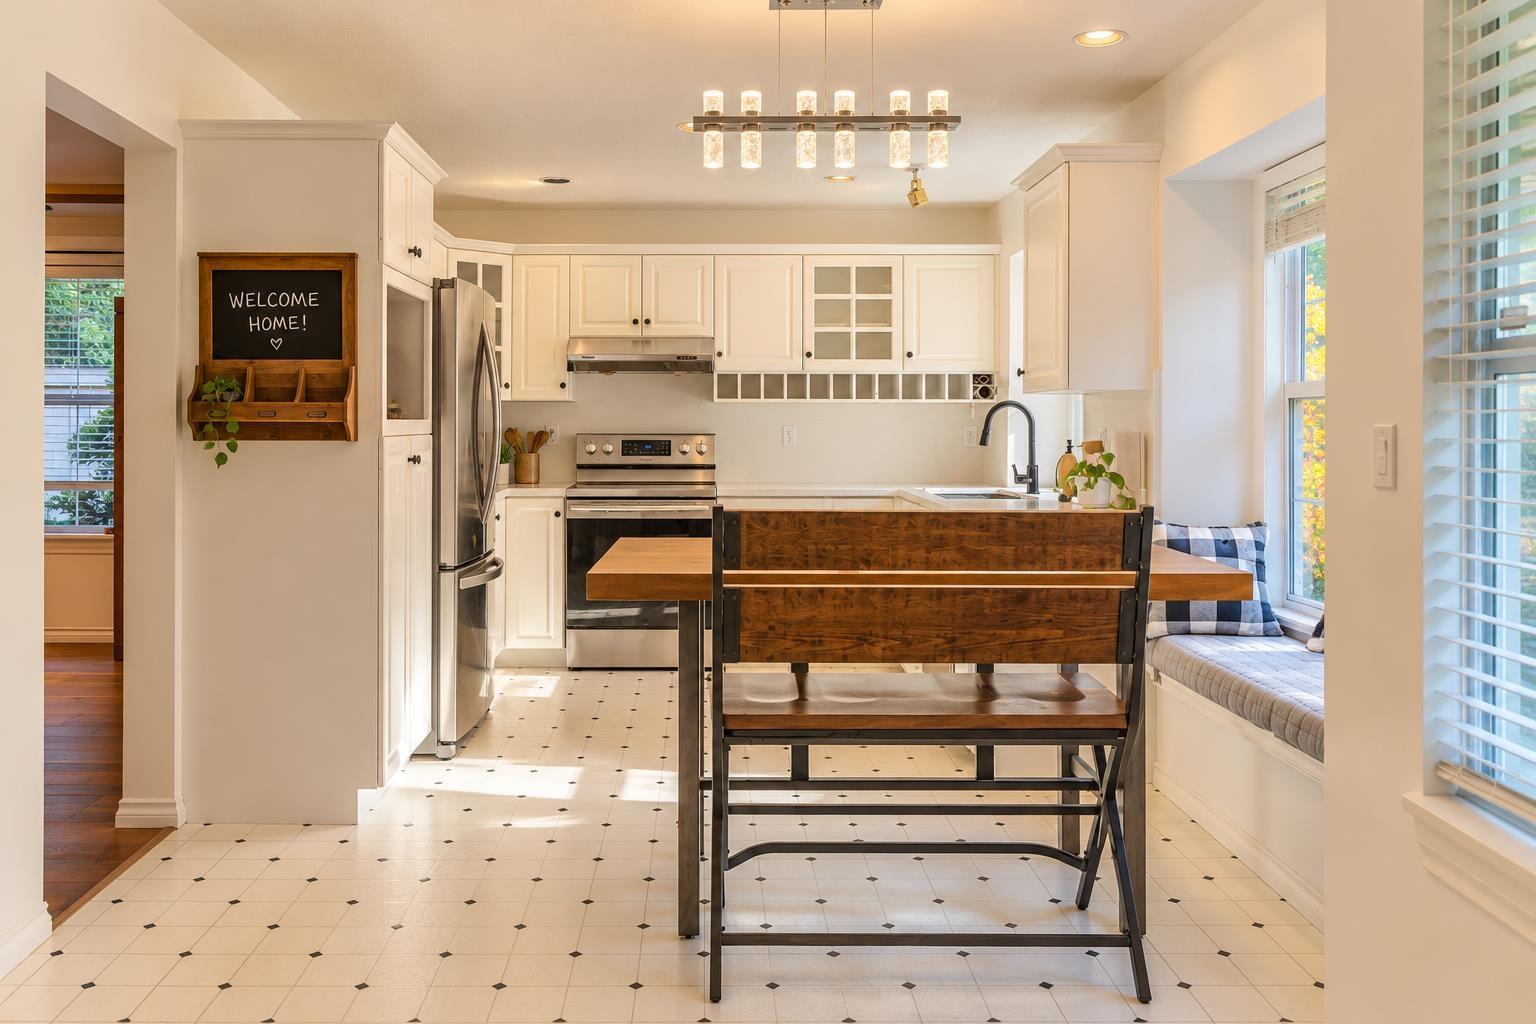 $998,000
17 15860 82 Ave. · 3bd/3ba · 2137sf
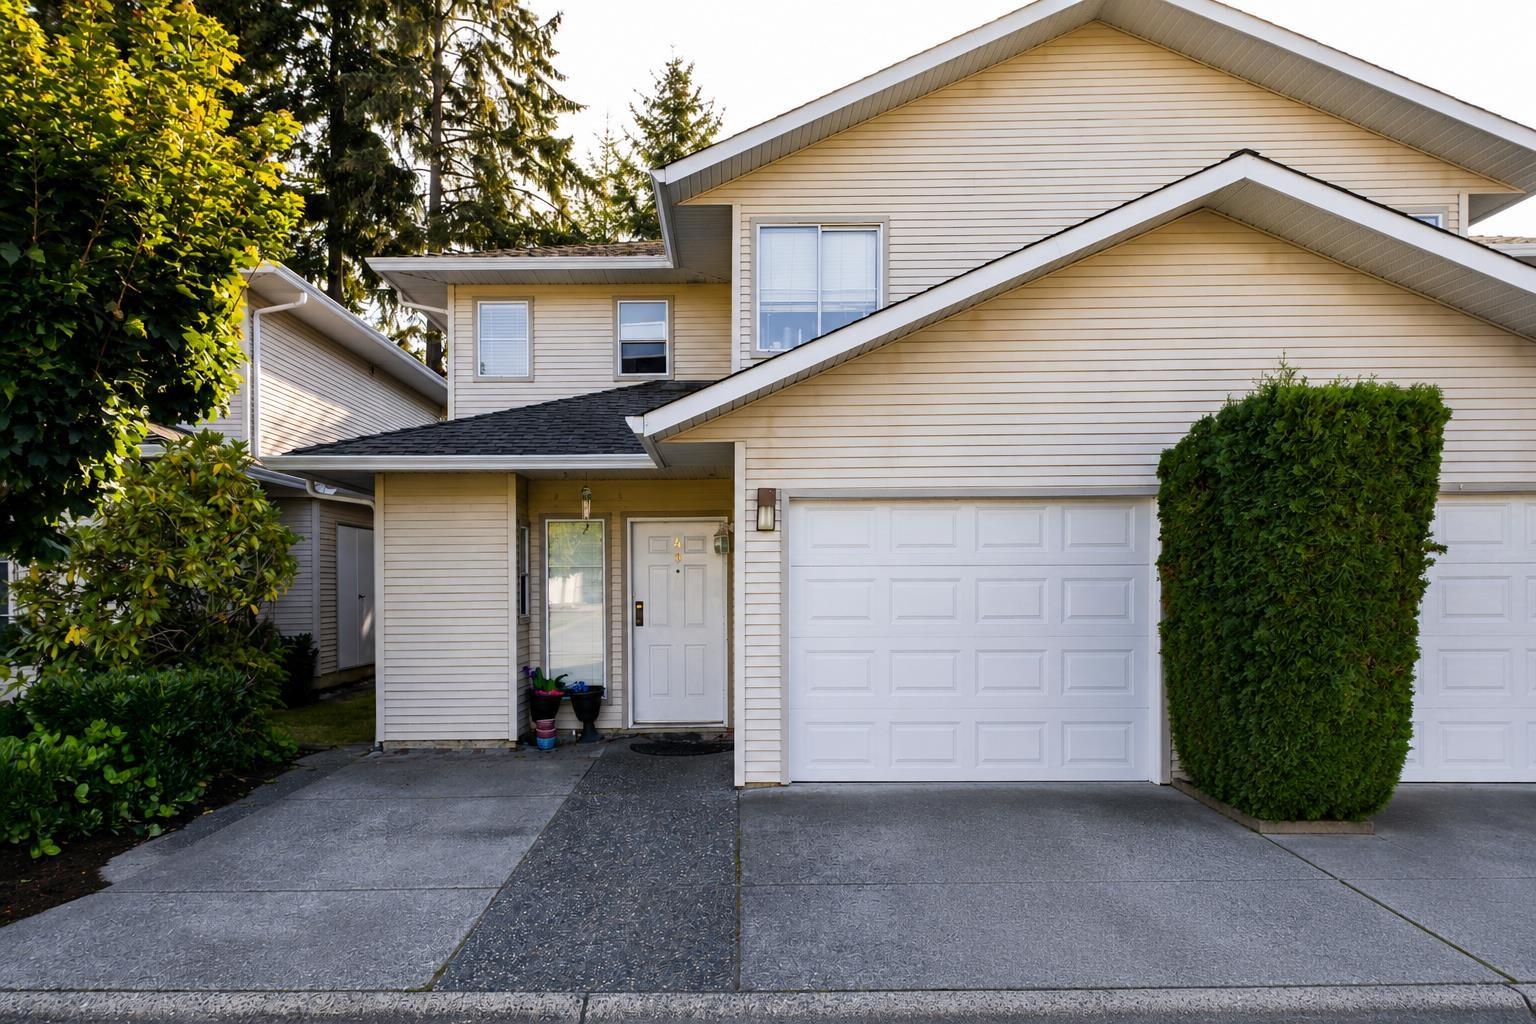
 $784,900
41 16016 82 Ave. · 3bd/3ba · 1704sf
 $764,000
49 16016 82 Ave. · 3bd/3ba · 1619sf
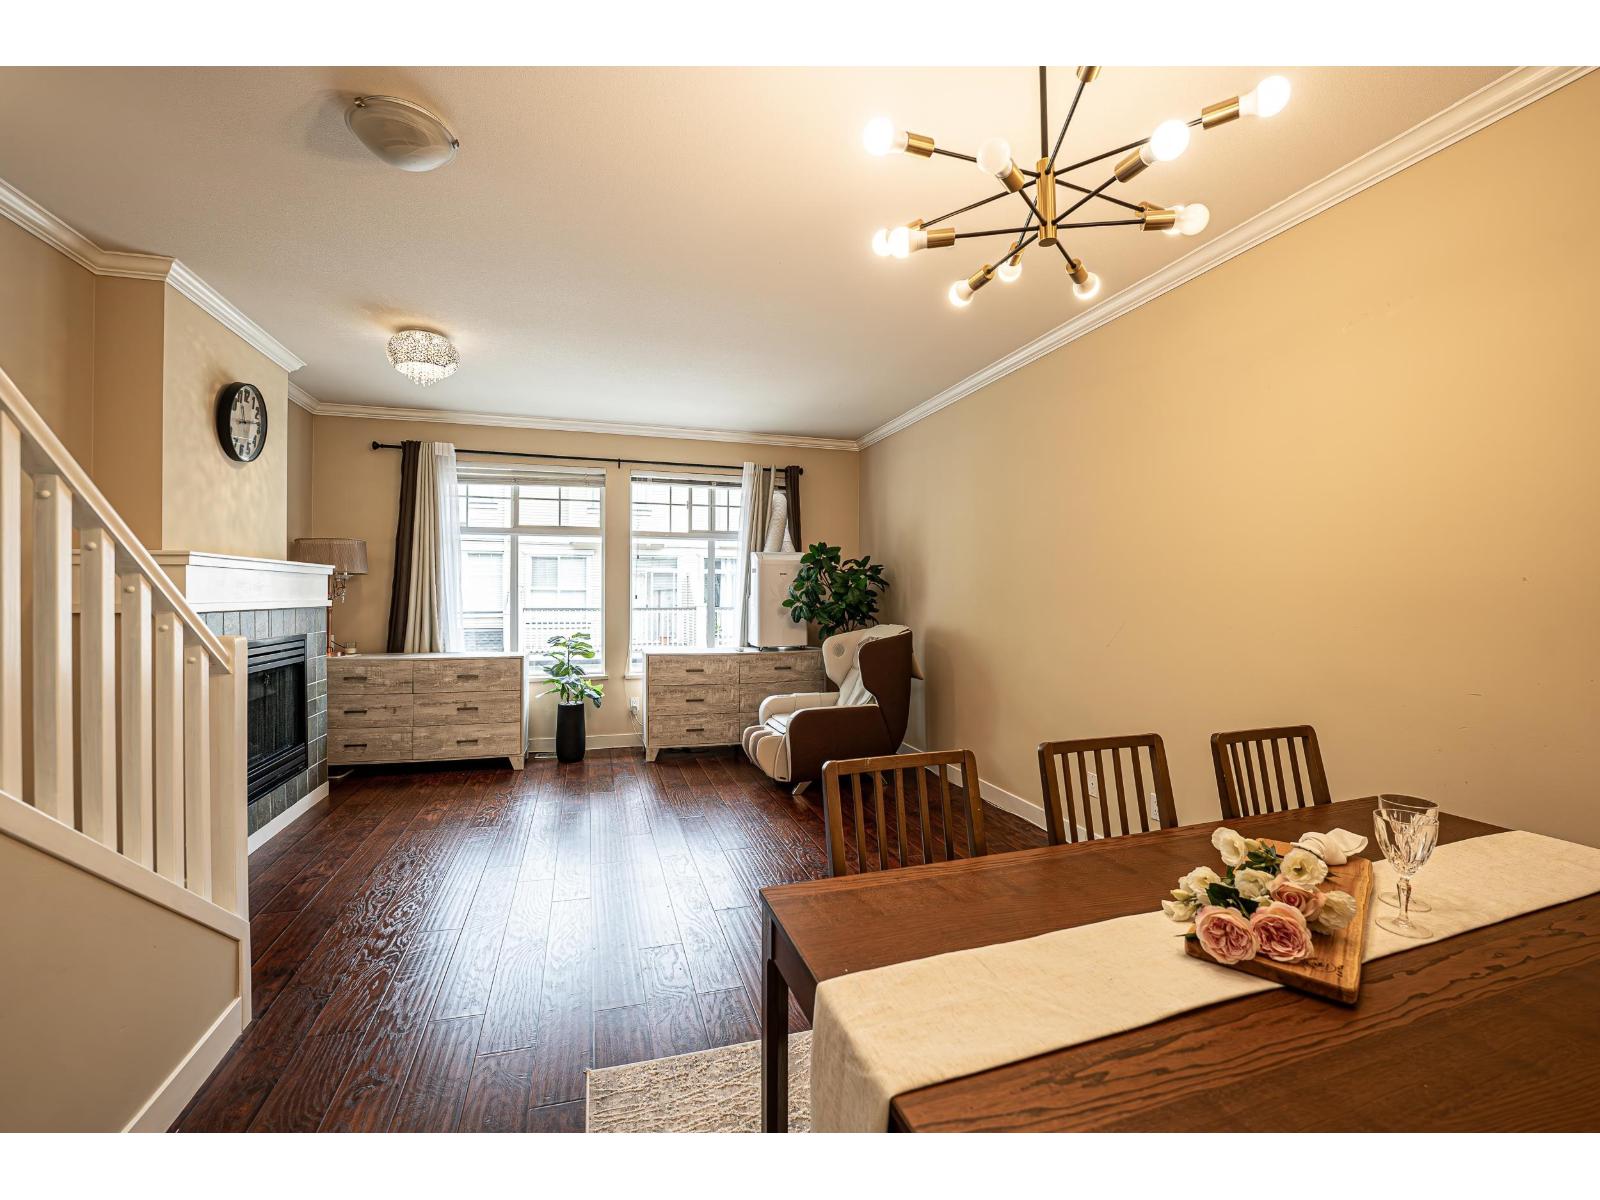
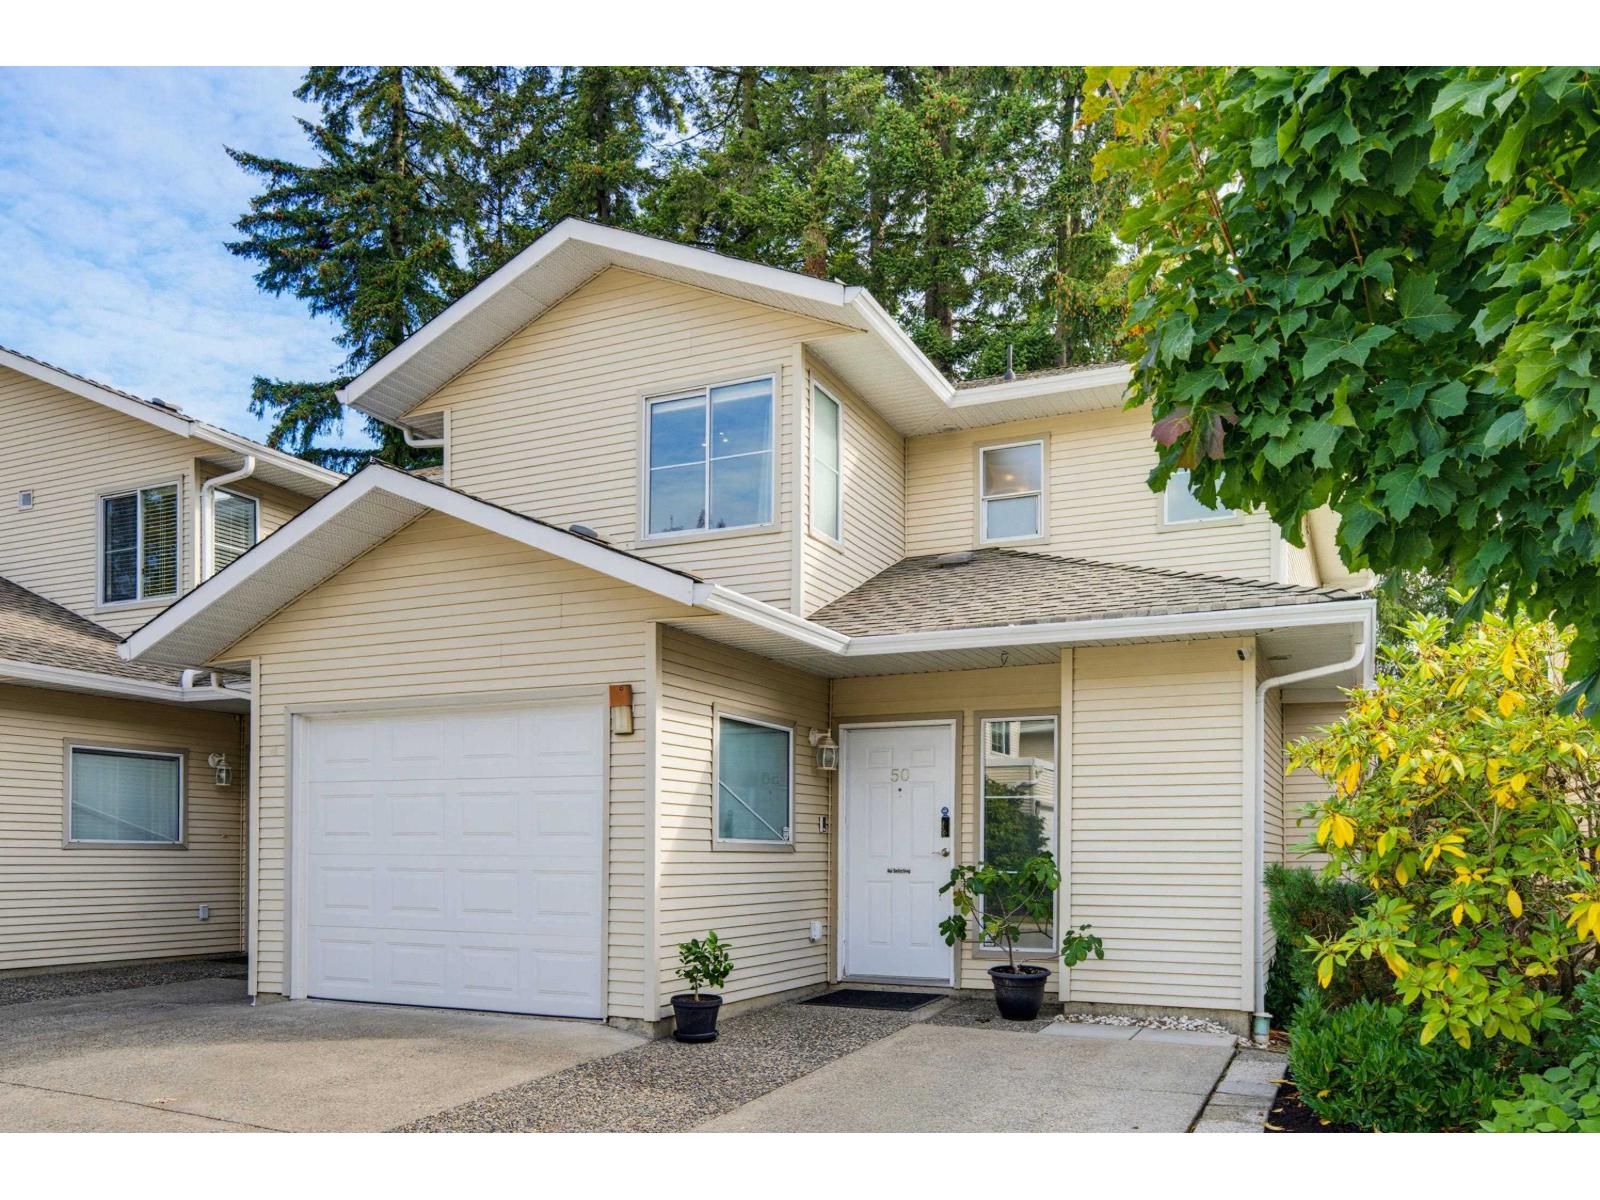 $799,900
50 16016 82 Ave. · 3bd/3ba · 1620sf
 $679,000
54 8383 159 St. · 2bd/3ba · 1238sf
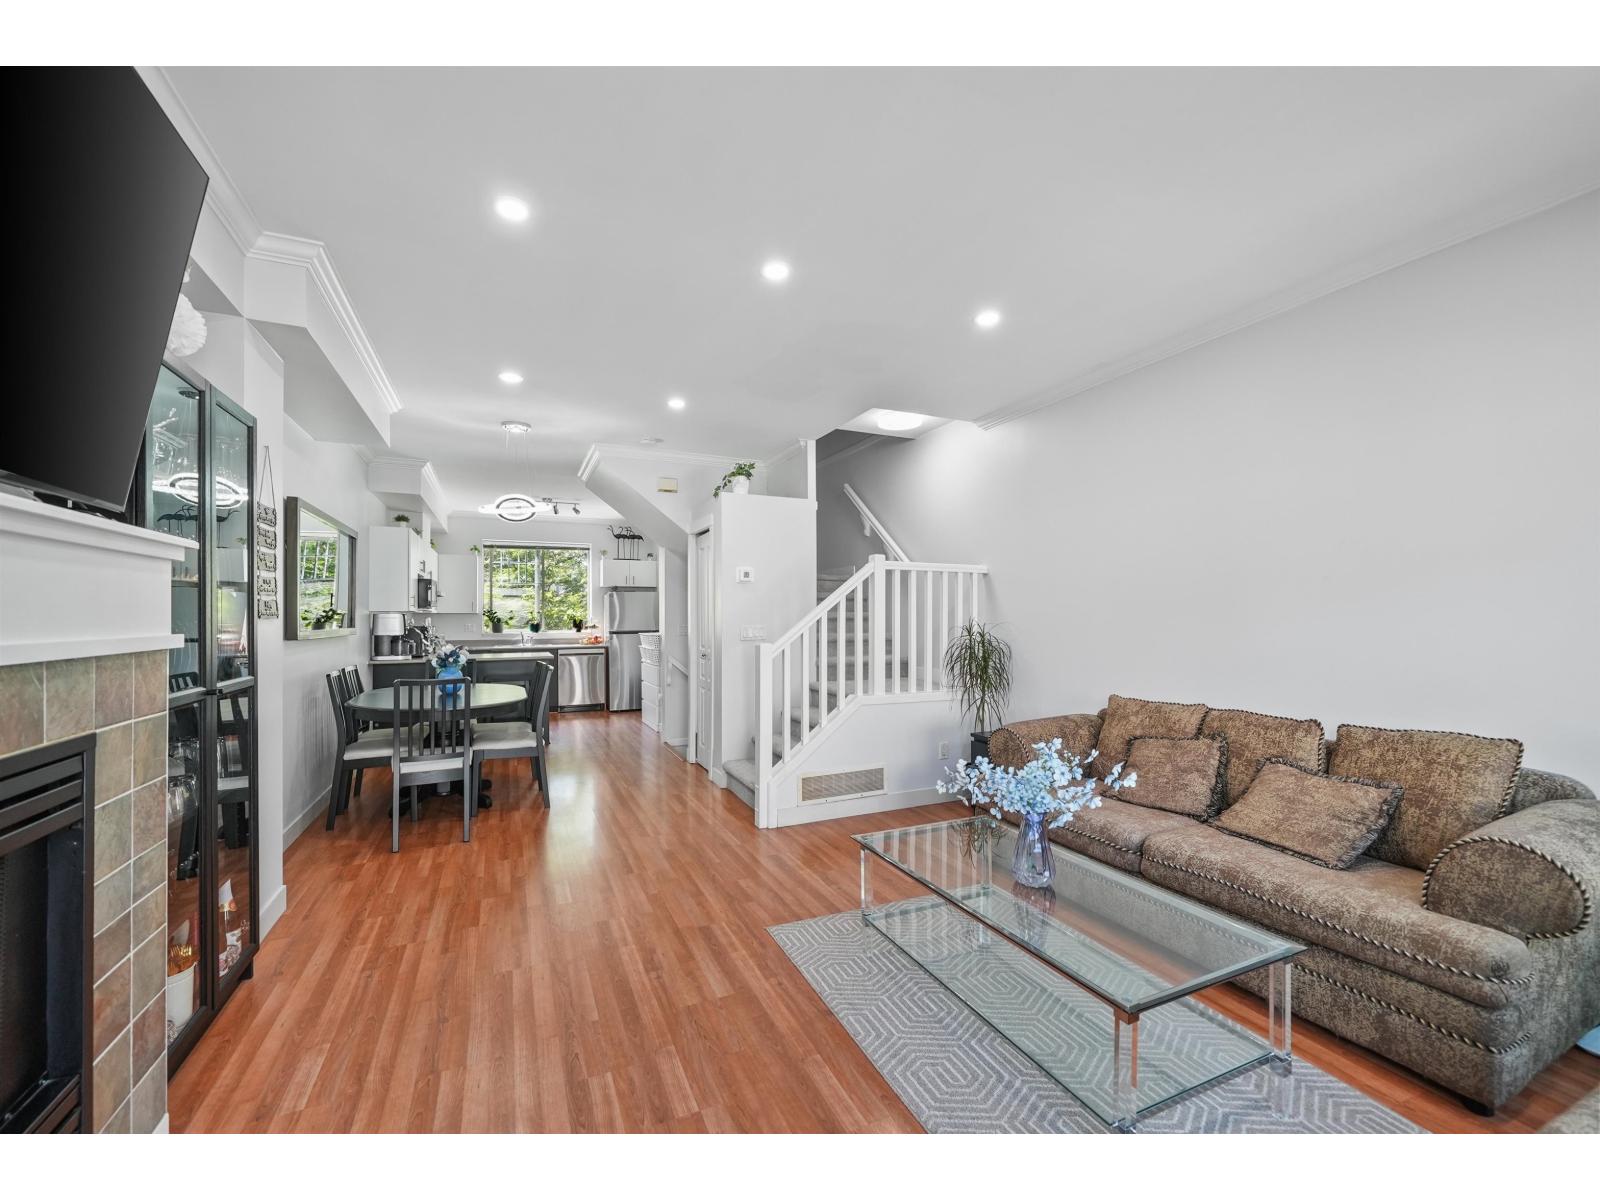 $669,000
30 8383 159 St. · 3bd/2ba · 1324sf
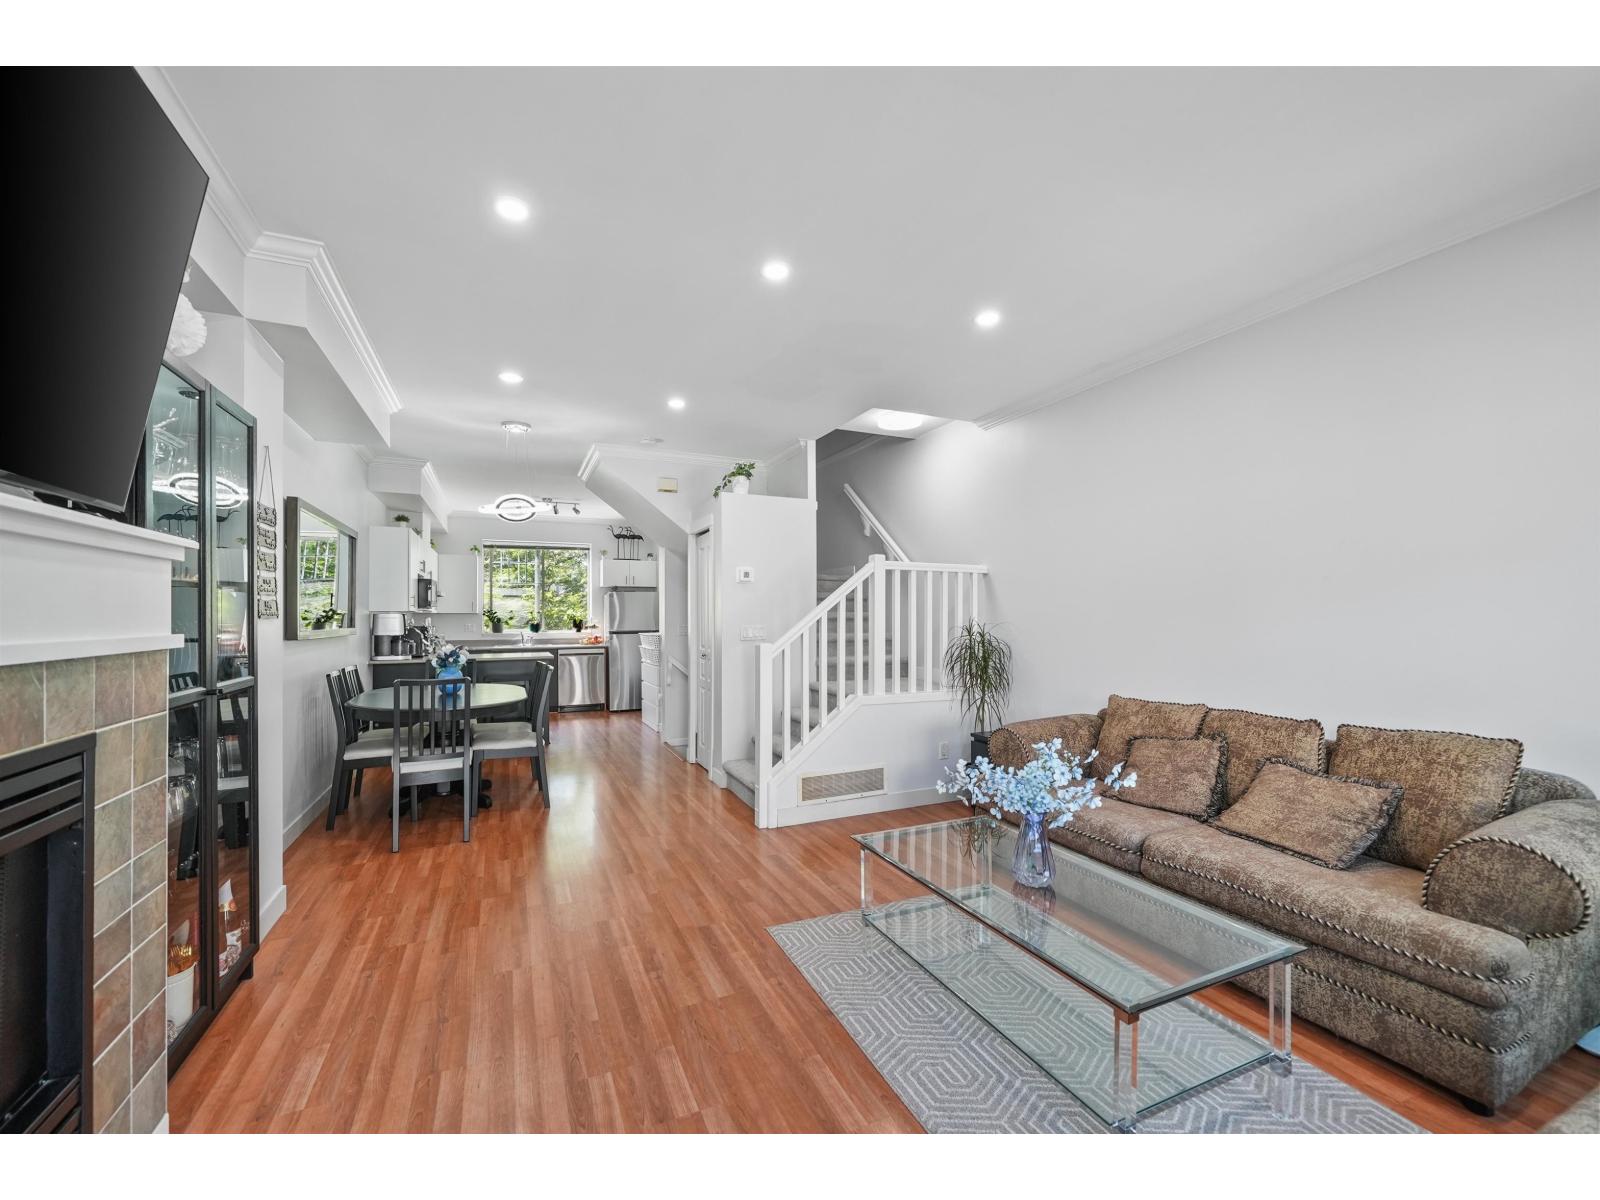 $639,000
30 8383 159 St. · 3bd/2ba · 1324sf
 $468,900
311 16068 83 Ave. · 2bd/2ba · 1143sf
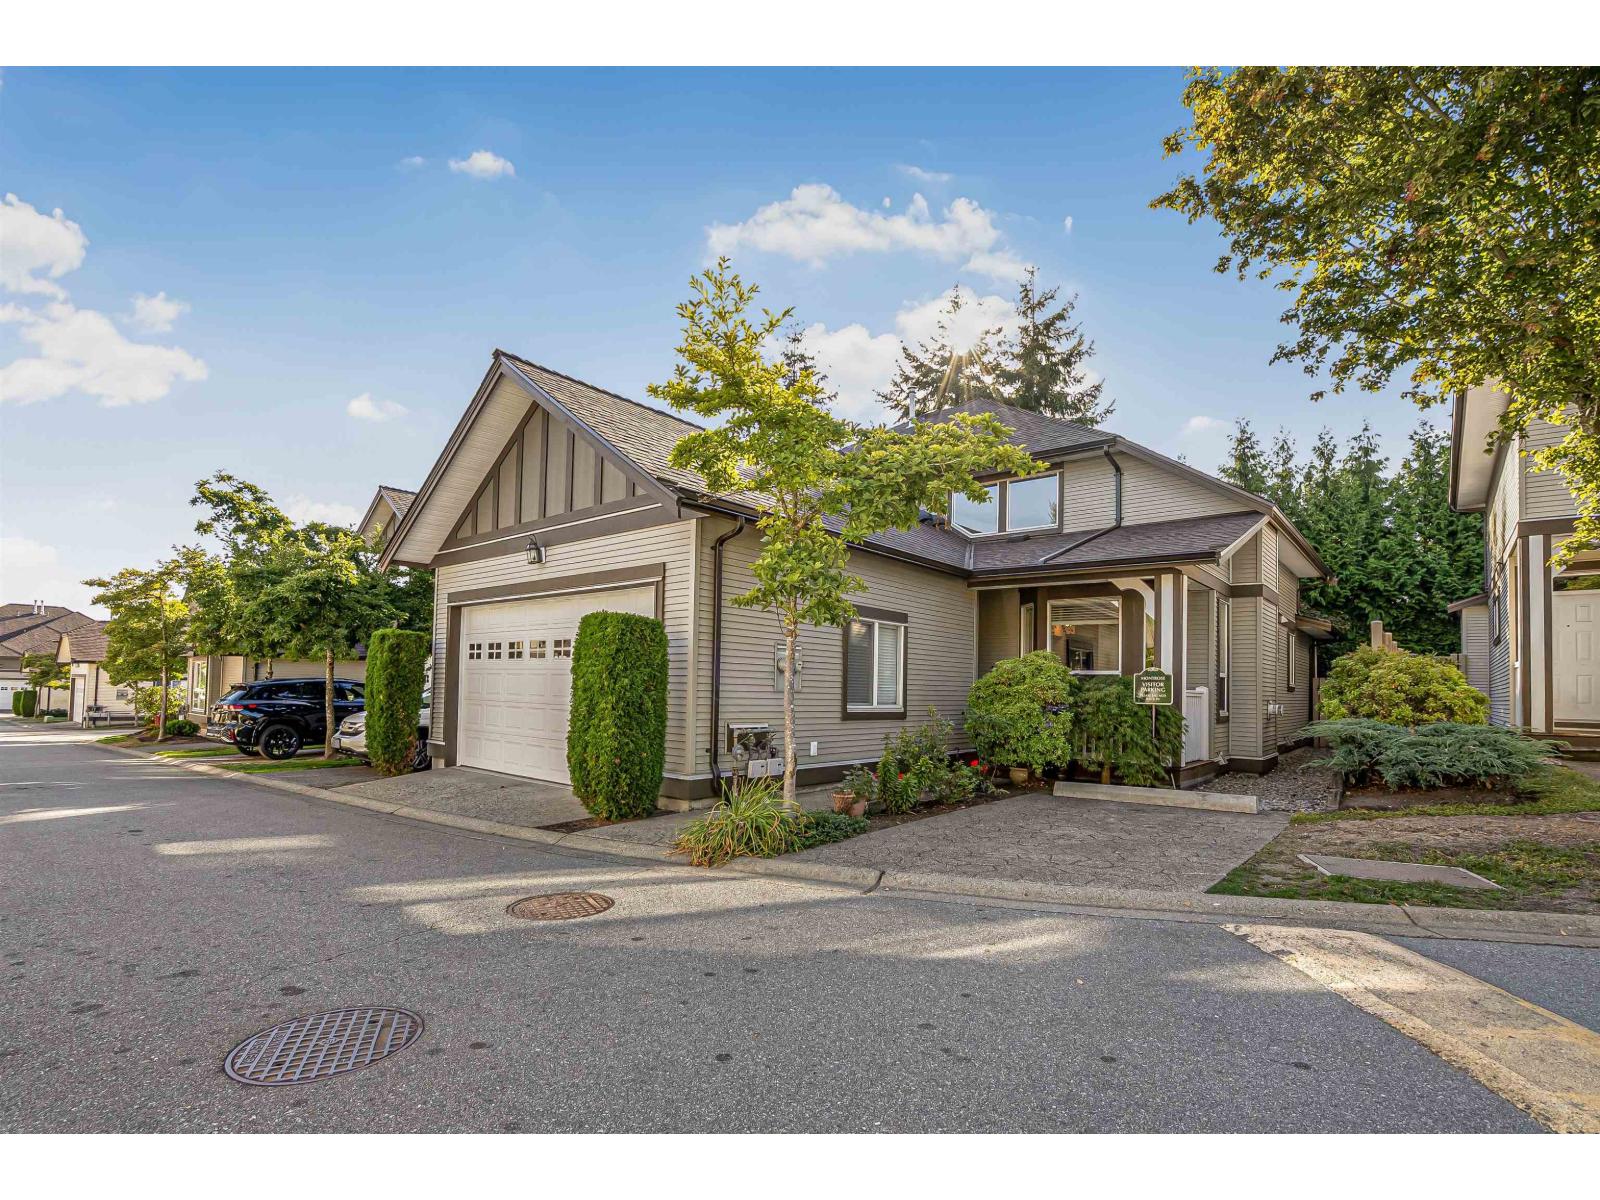 $948,000
42 8250 158 St. · 5bd/4ba · 3388sf
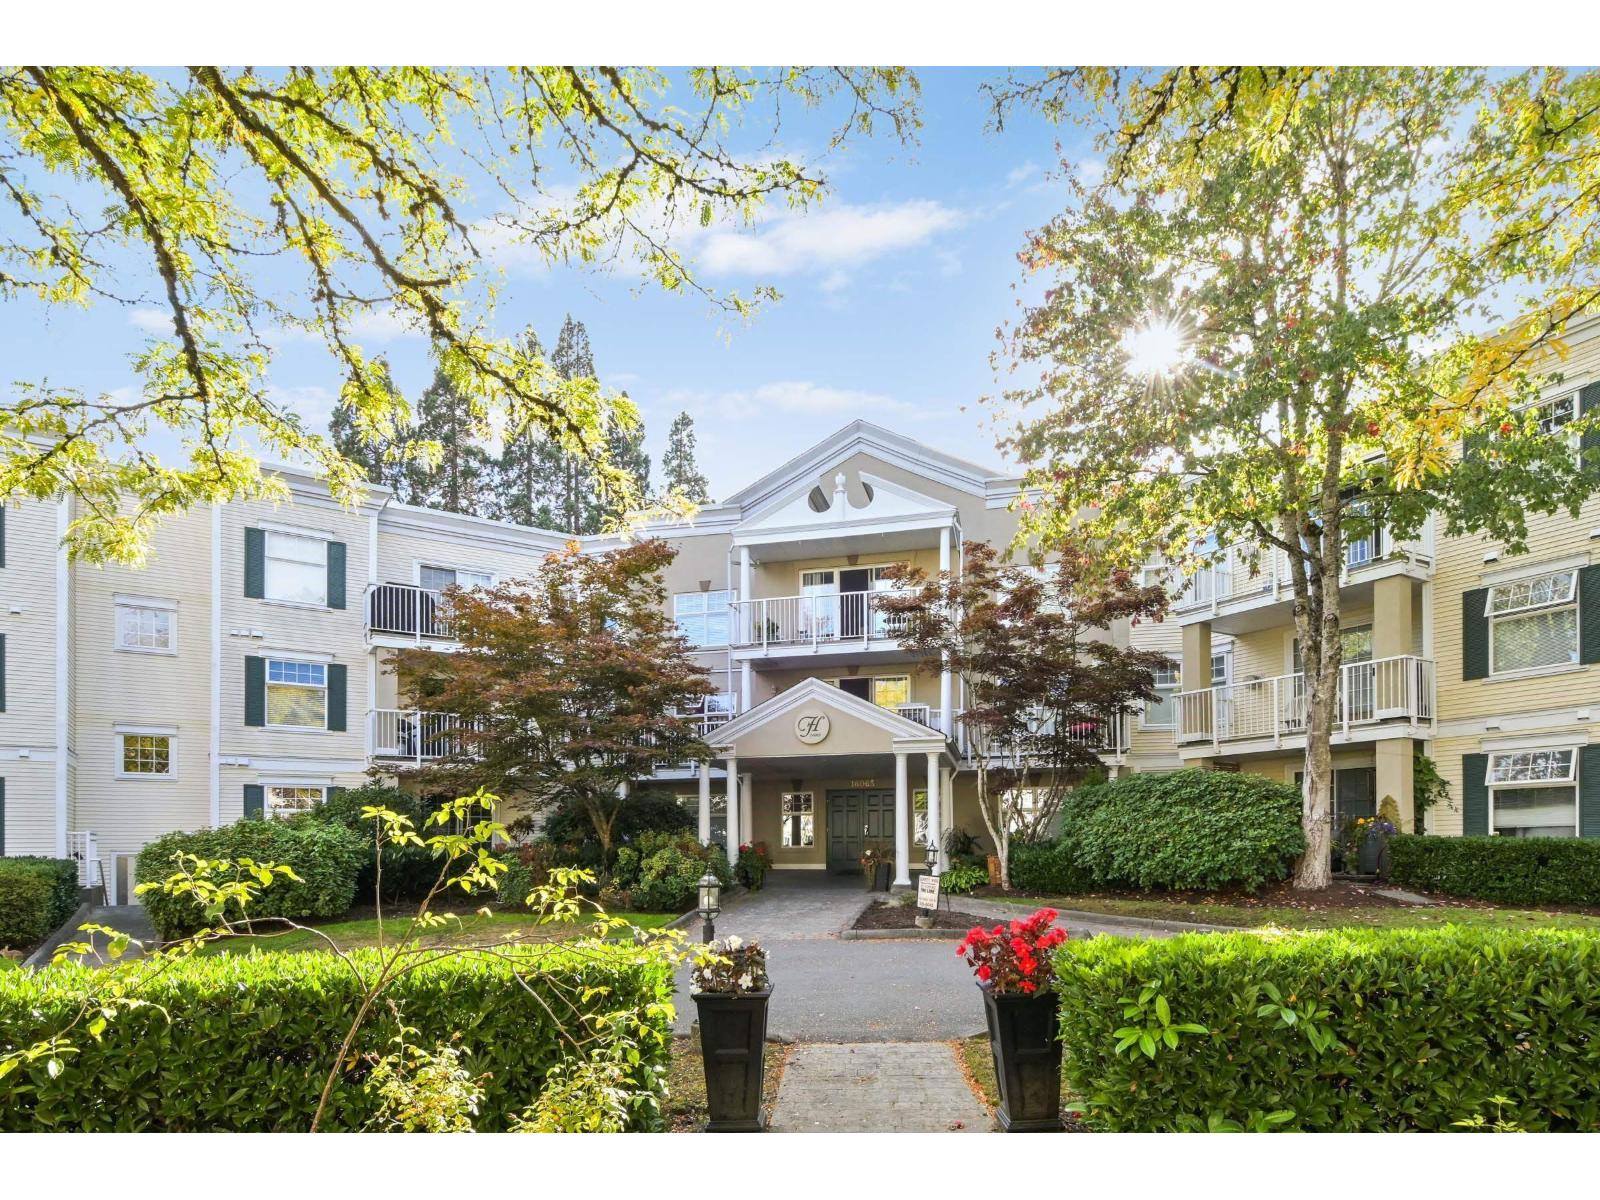 $559,000
310 16065 83 Ave. · 2bd/2ba · 1259sf
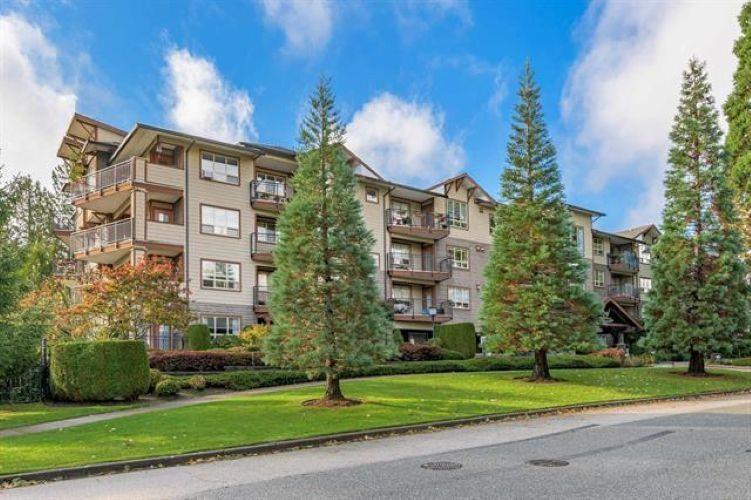 $443,000
304 16068 83 Ave. · 2bd/2ba · 1082sf
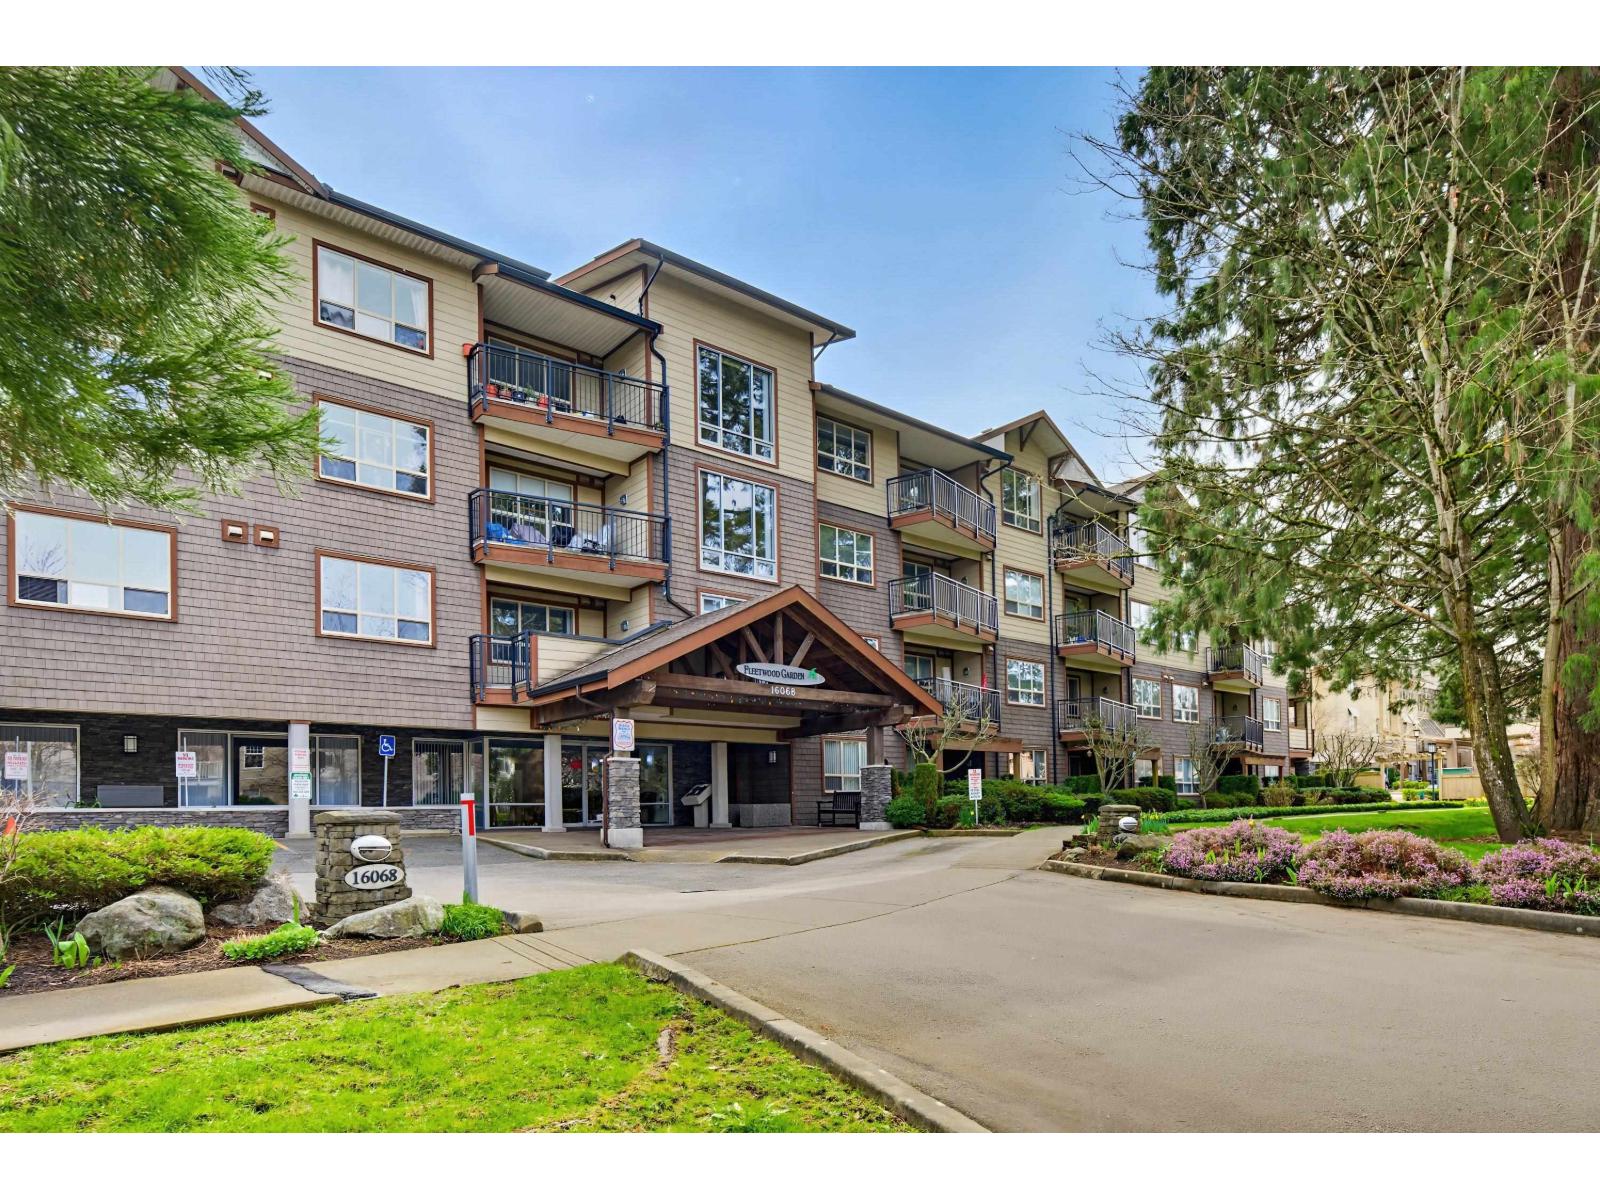 $439,500
202 16068 83 Ave. · 2bd/2ba · 991sf
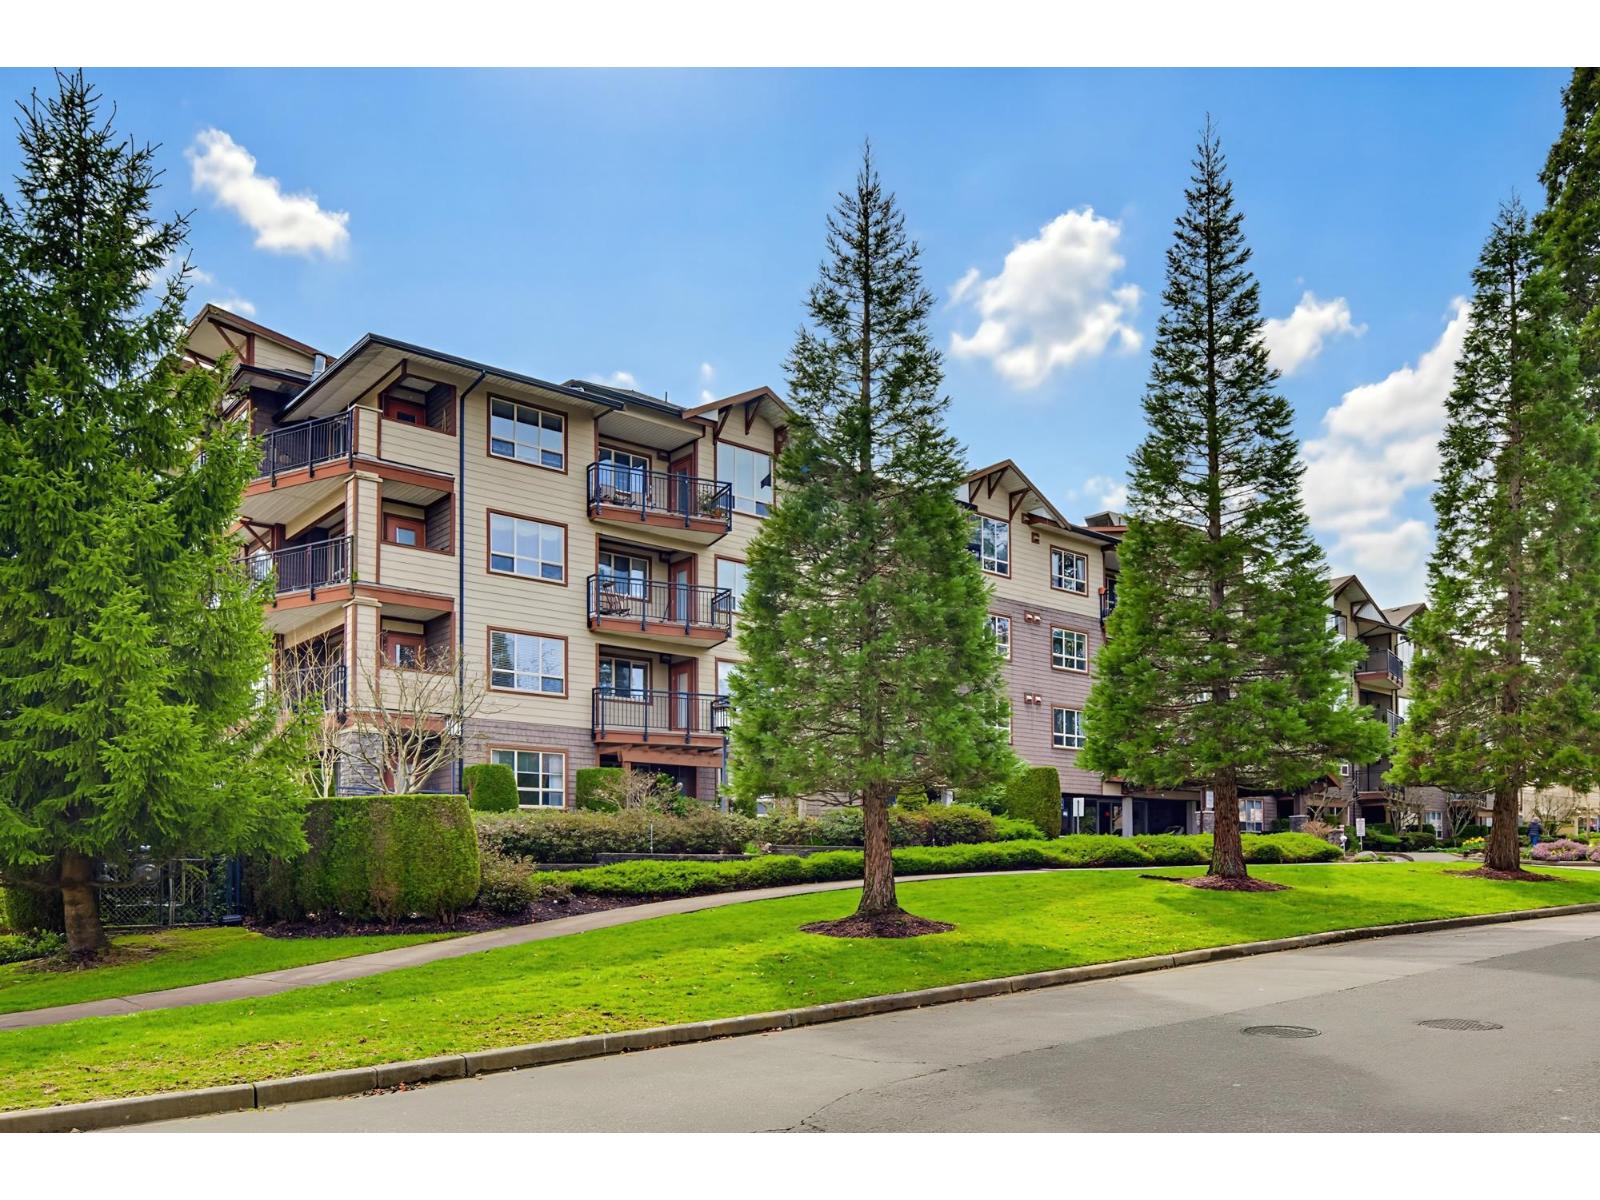 $449,000
411 16068 83 Ave. · 2bd/2ba · 1206sf
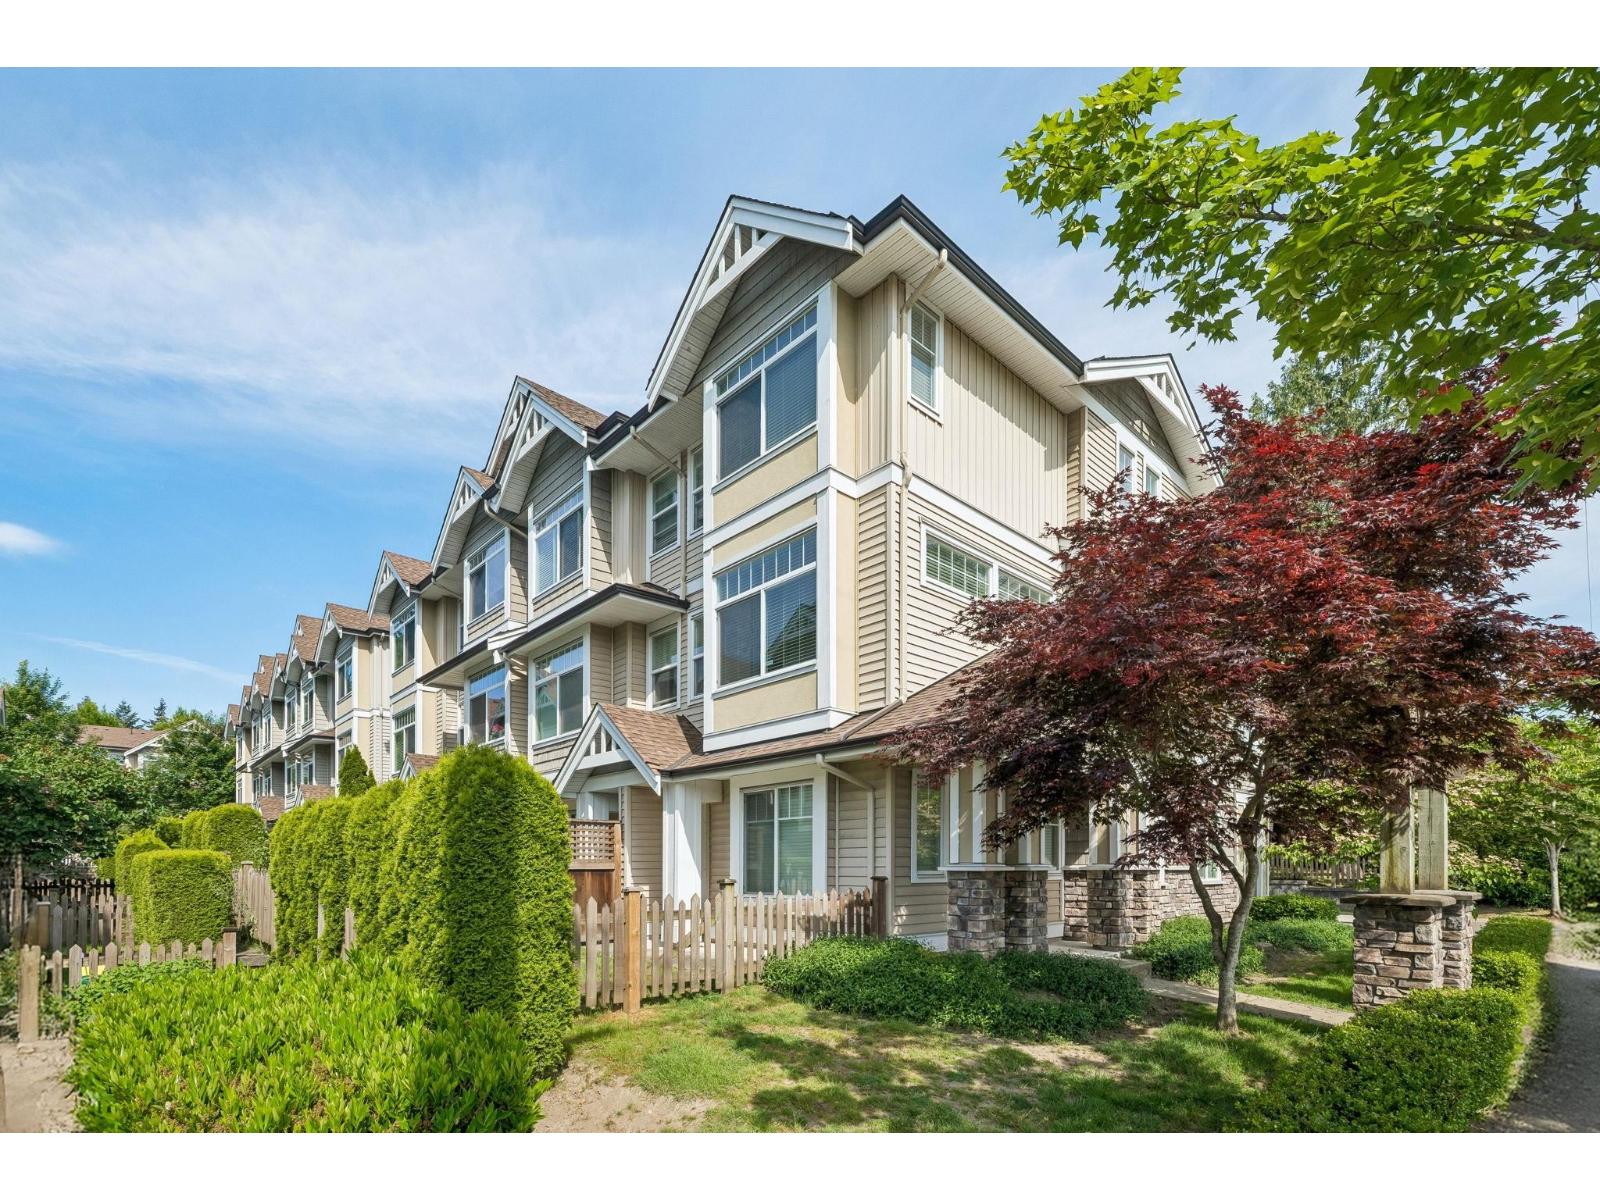 $799,000
1 8277 161 St. · 3bd/3ba · 1480sf
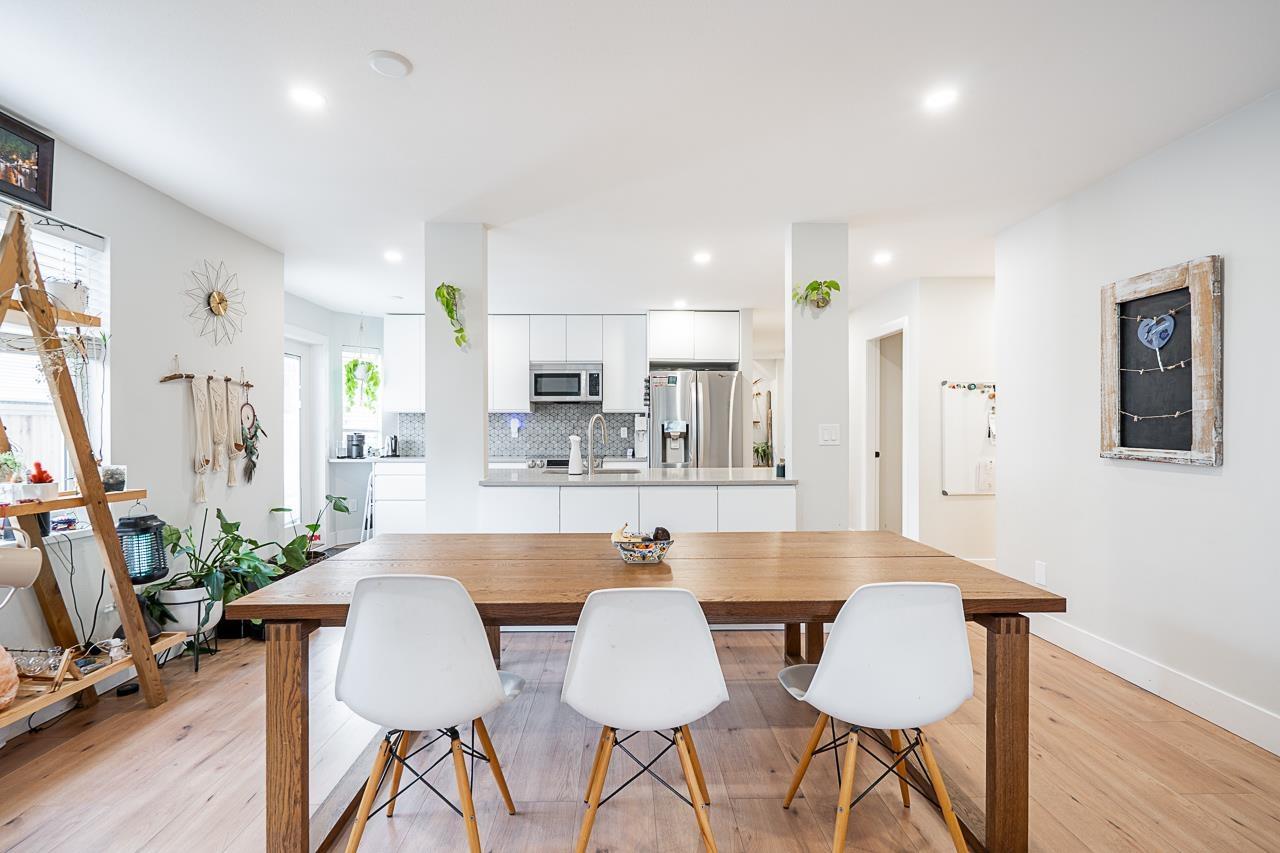 $649,900
19 8338 158 St. · 2bd/2ba · 1414sf
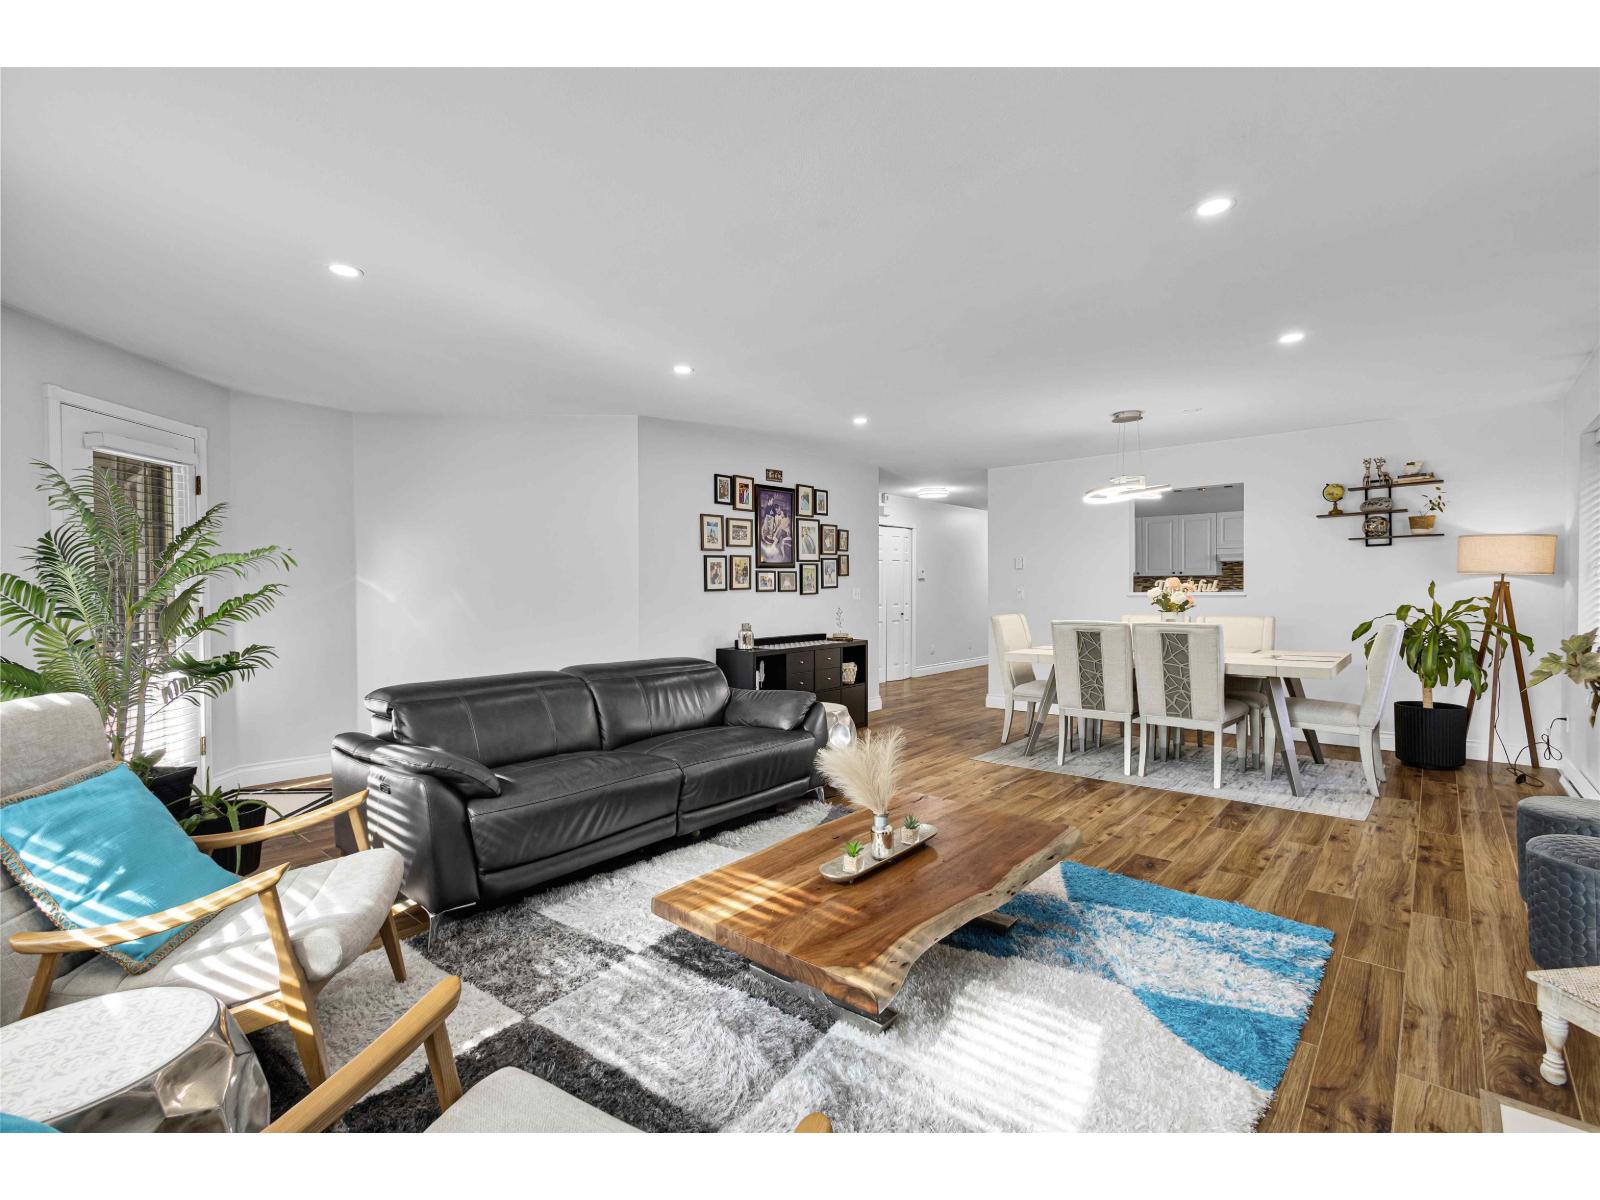 $749,900
10 8388 158 St. · 2bd/2ba · 1575sf
 $3,400,000
101 & 102 8488 160 St. · 0bd/0ba
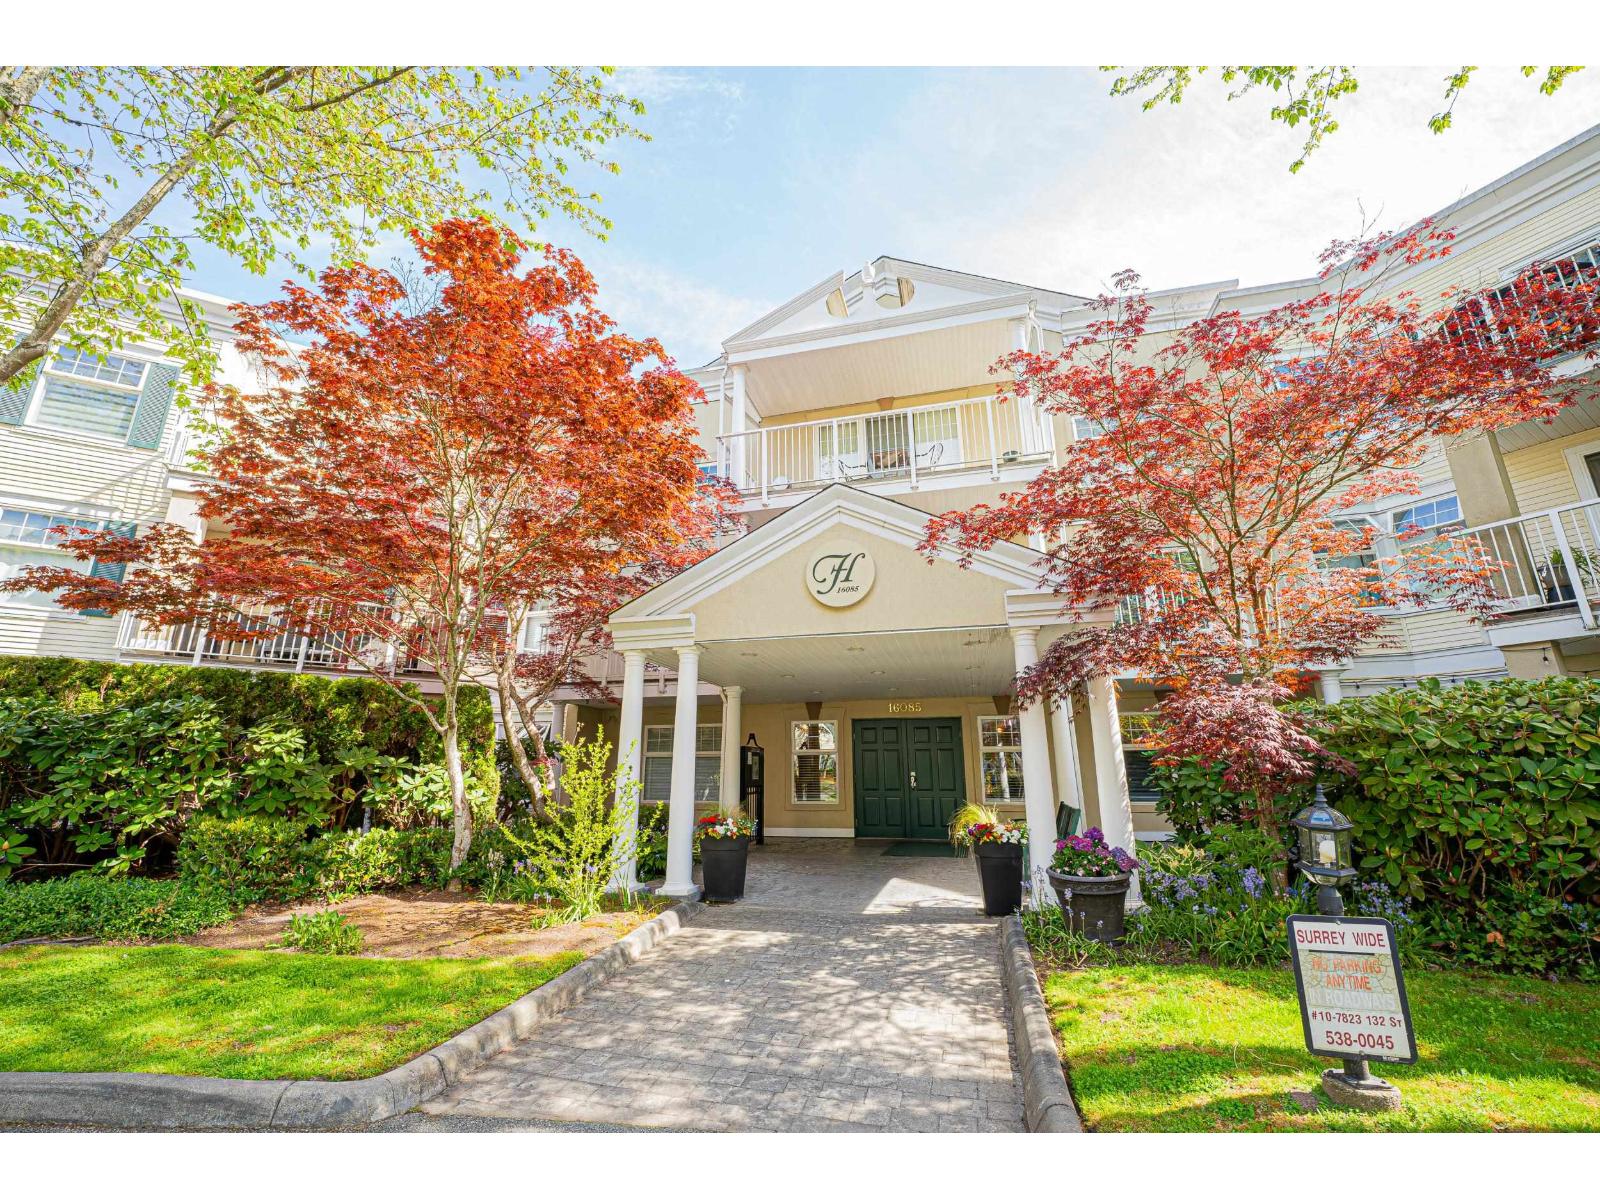 $549,900
212 16085 83 Ave. · 2bd/2ba · 1168sf
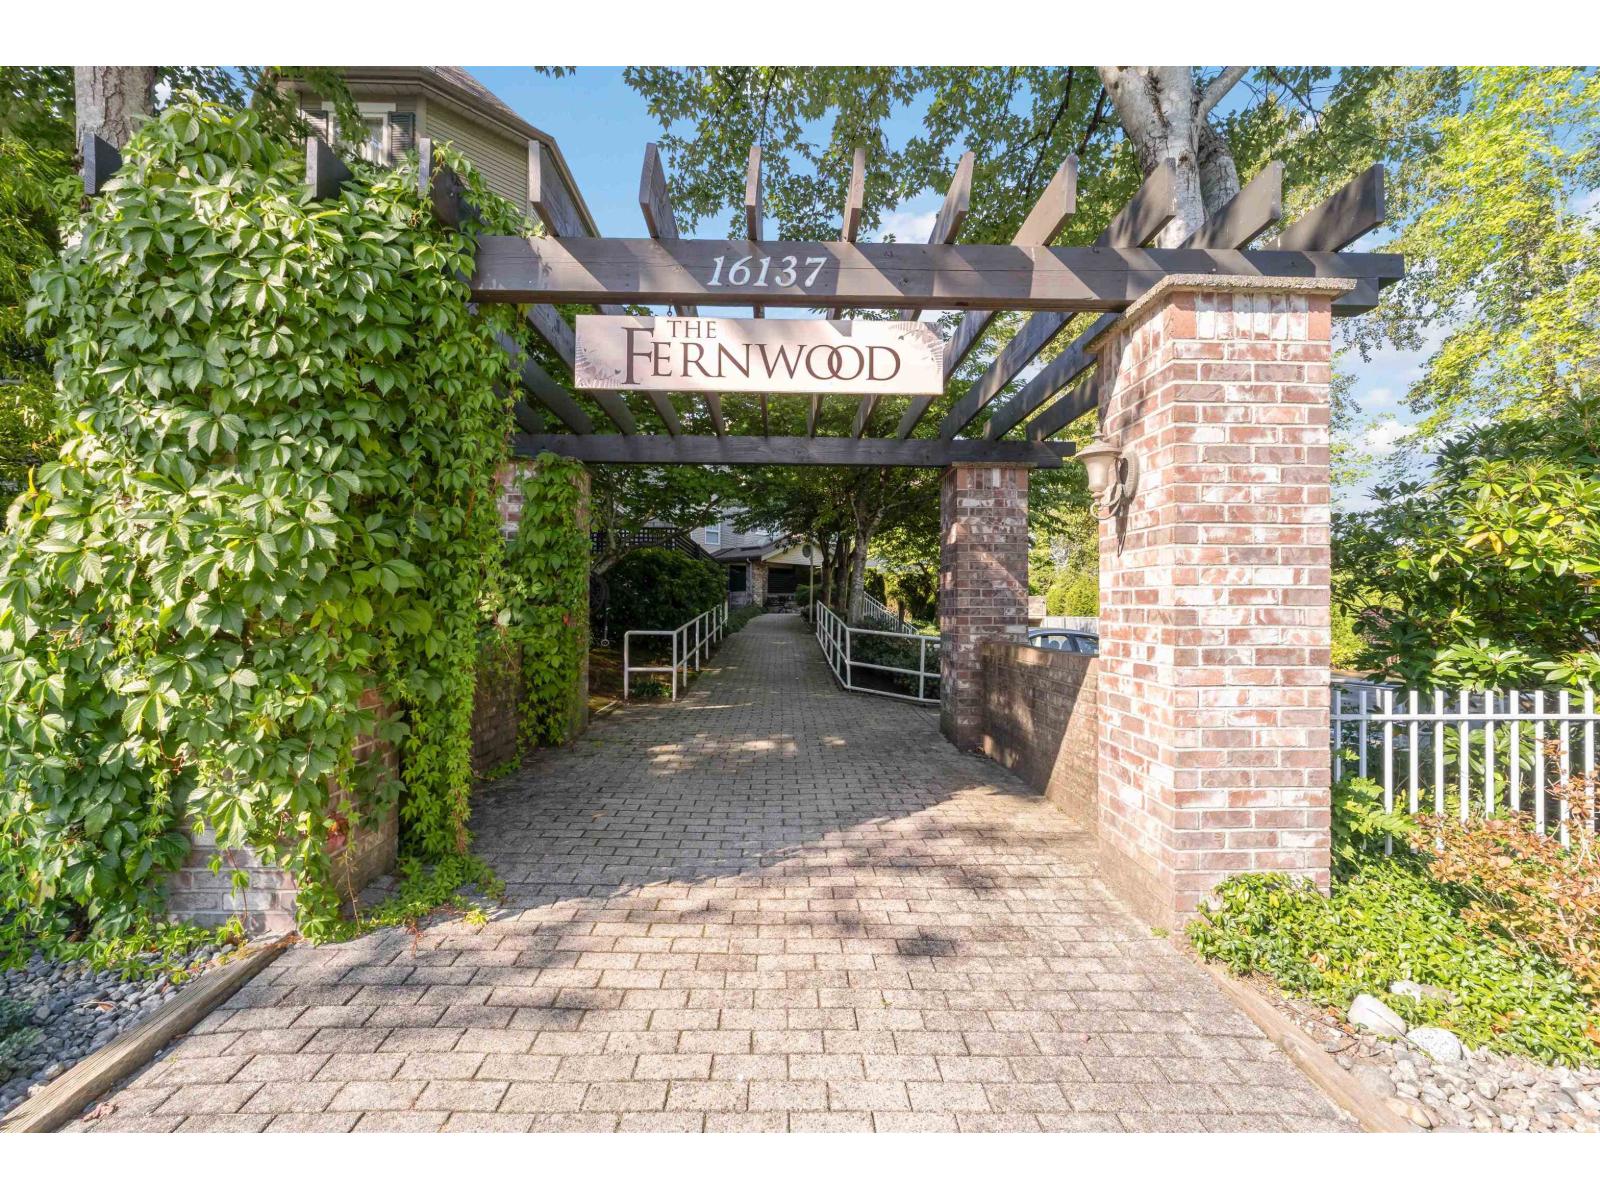 $499,000
105 16137 83 Ave. · 2bd/2ba · 1097sf
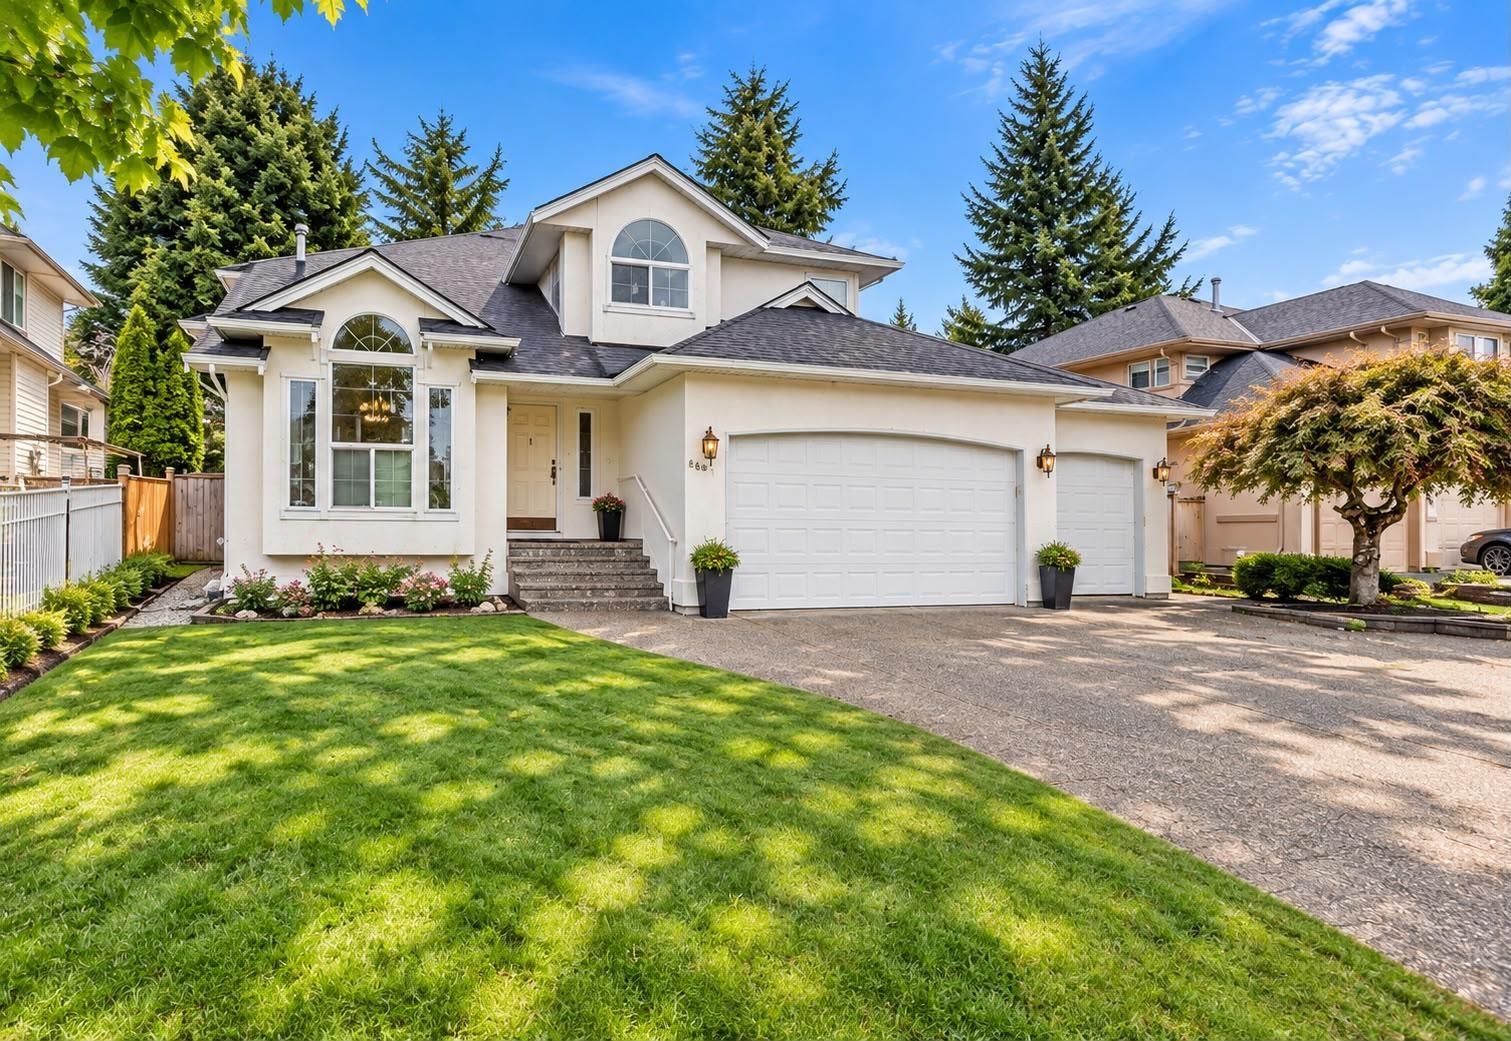 $1,199,000
16089 80 Ave. · 5bd/4ba · 2572sf
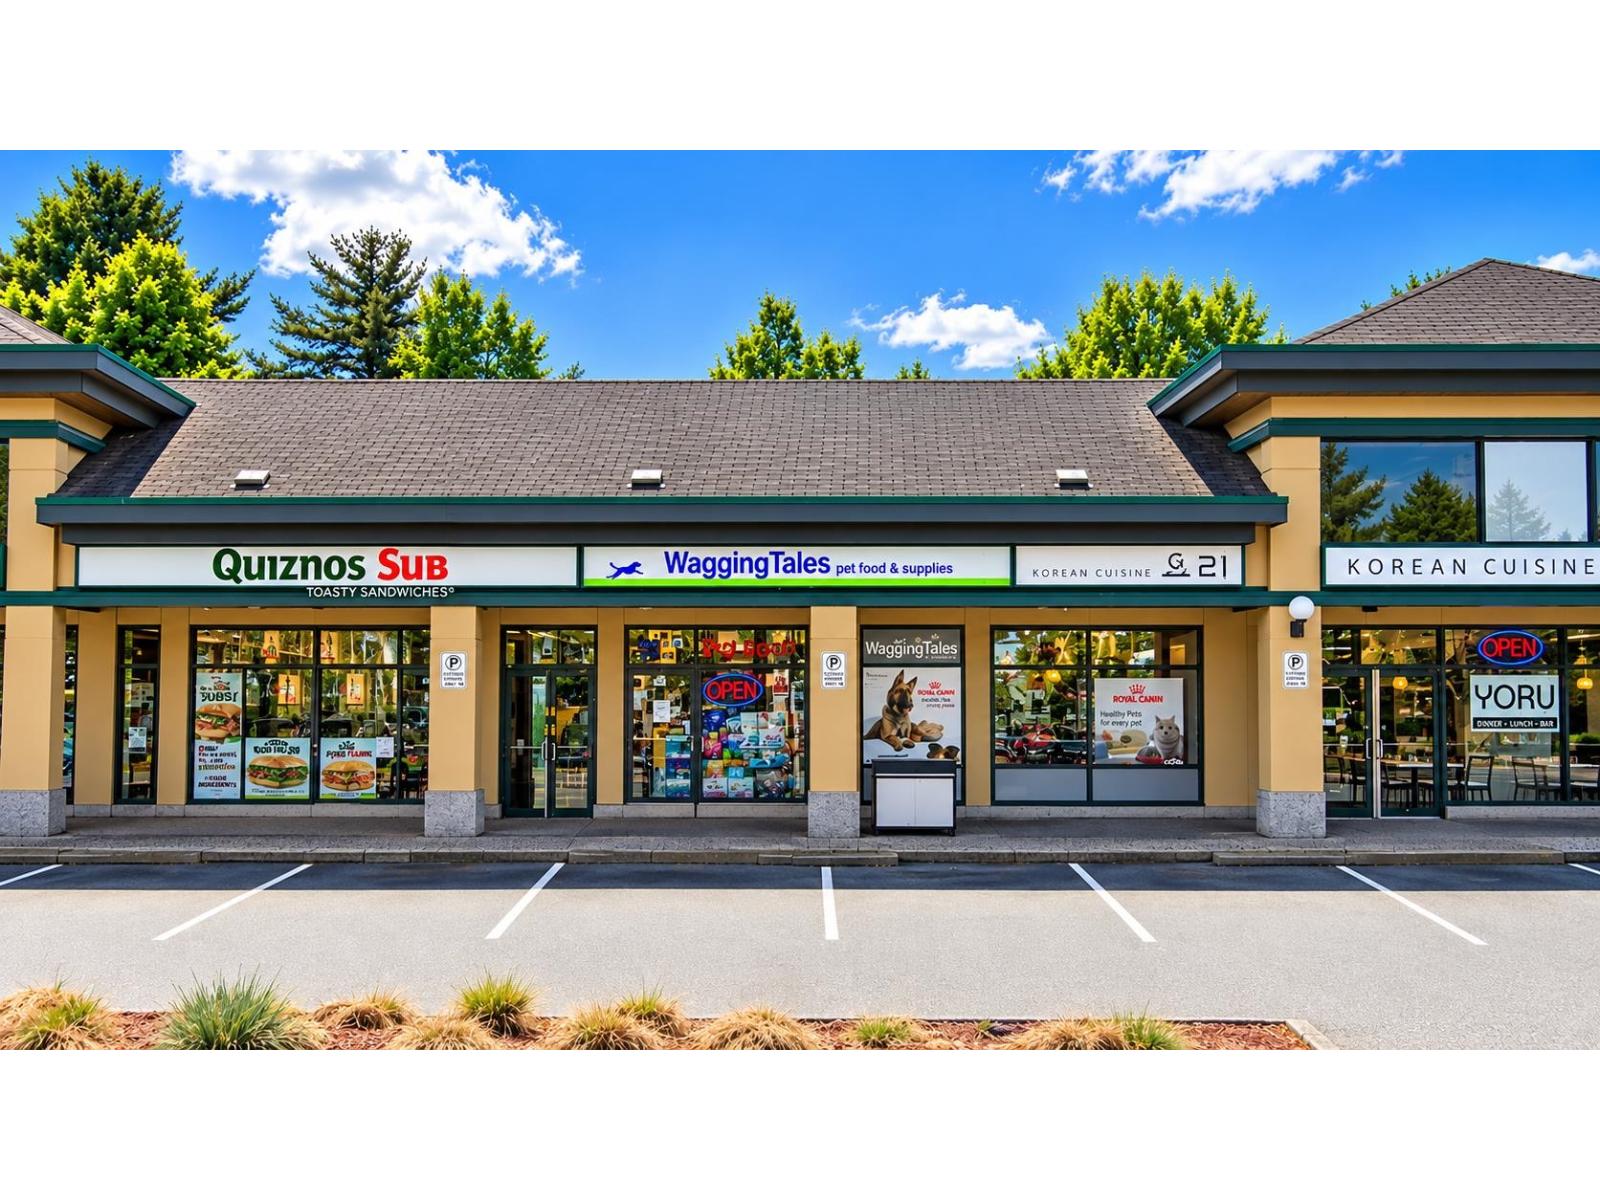 $37,000
402 15940 Fraser Highway · 0bd/0ba
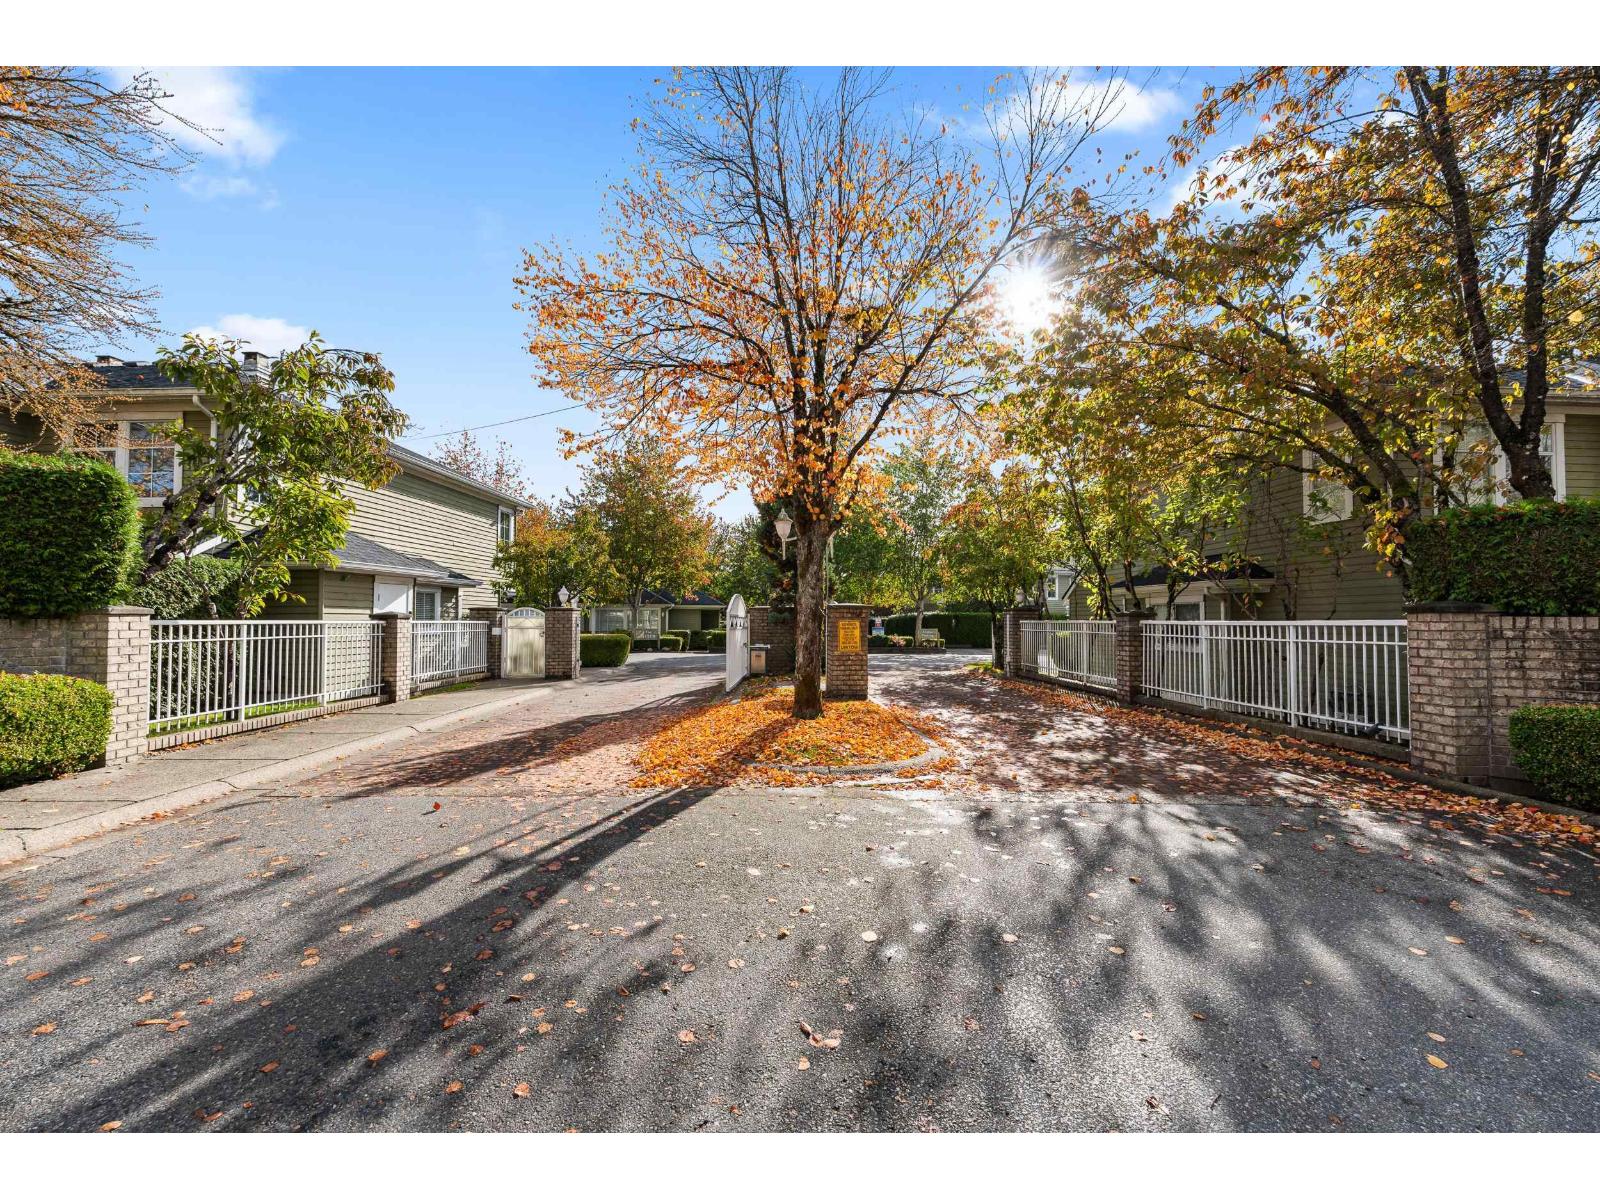 $829,000
27 8428 Venture Way · 3bd/3ba · 1687sf
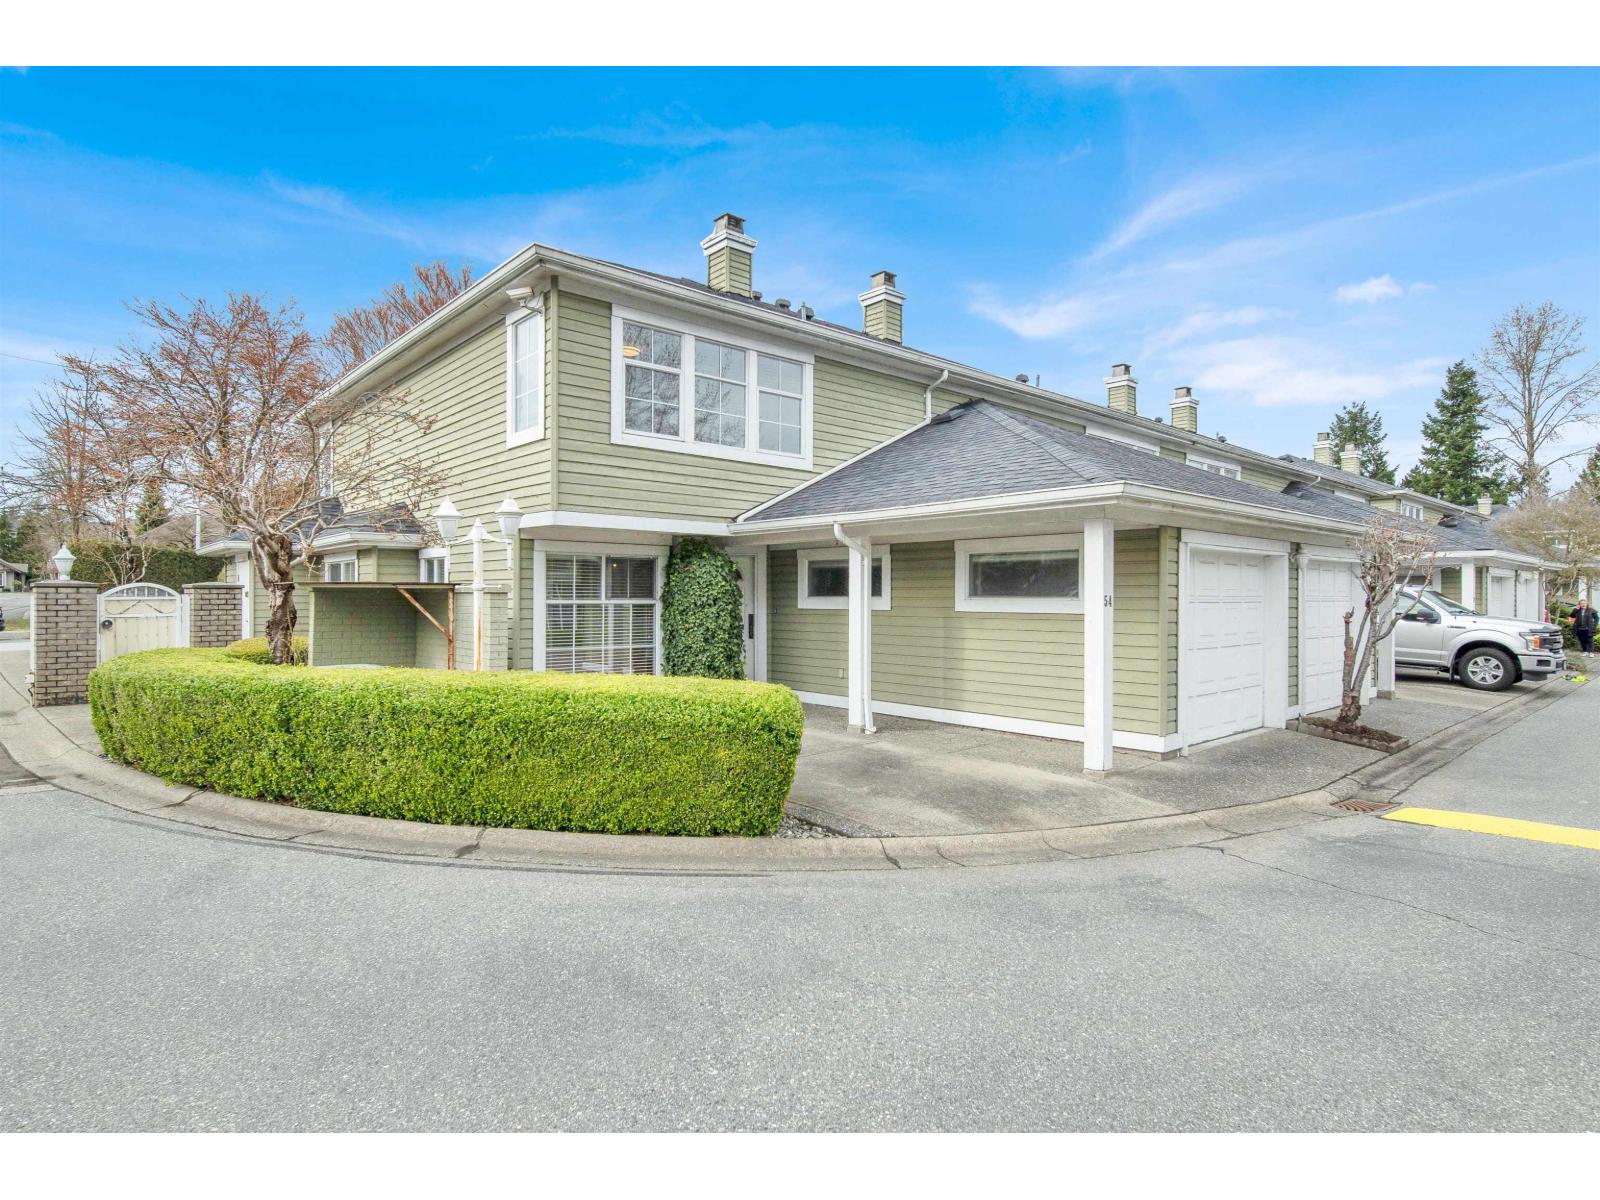 $839,000
54 8428 Venture Way · 3bd/3ba · 1714sf
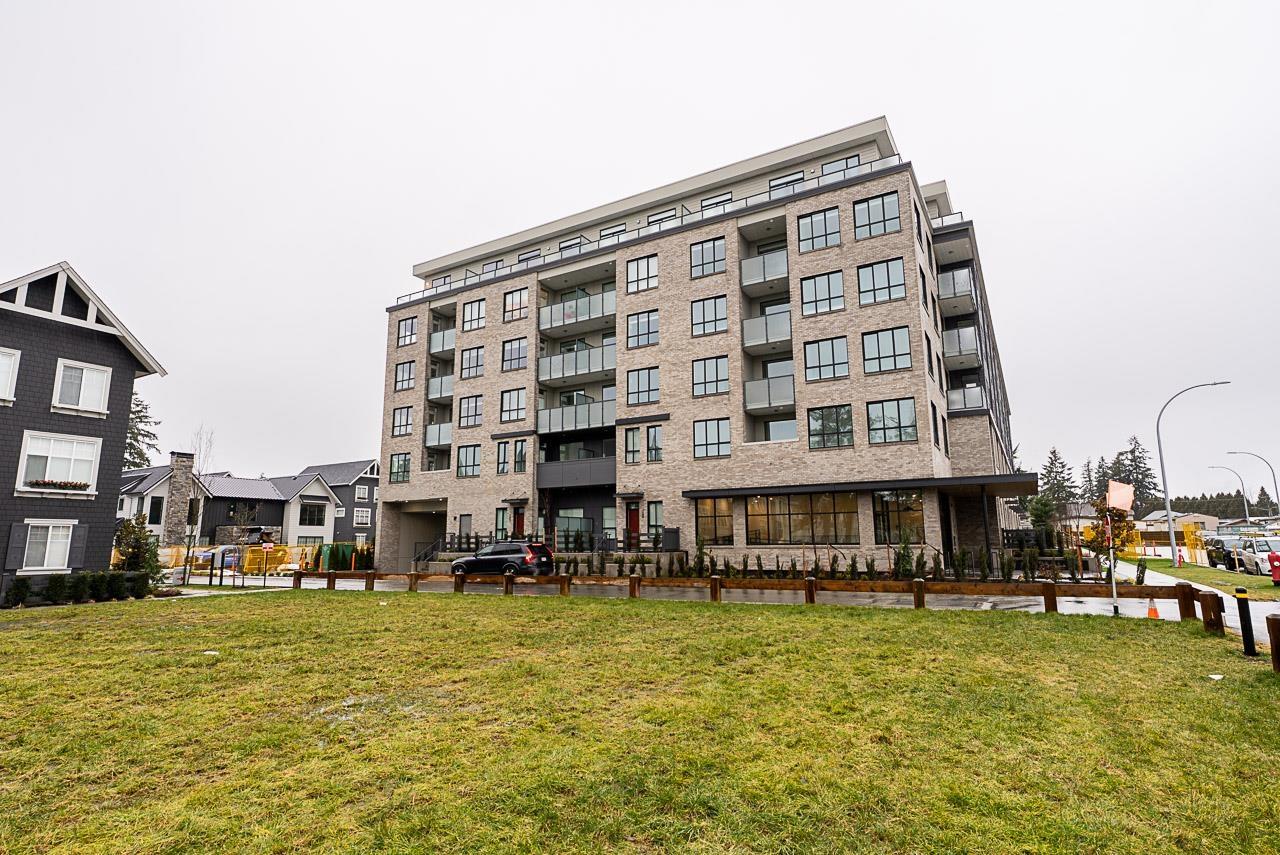 $673,000
506 15738 85 Ave. · 3bd/2ba · 906sf
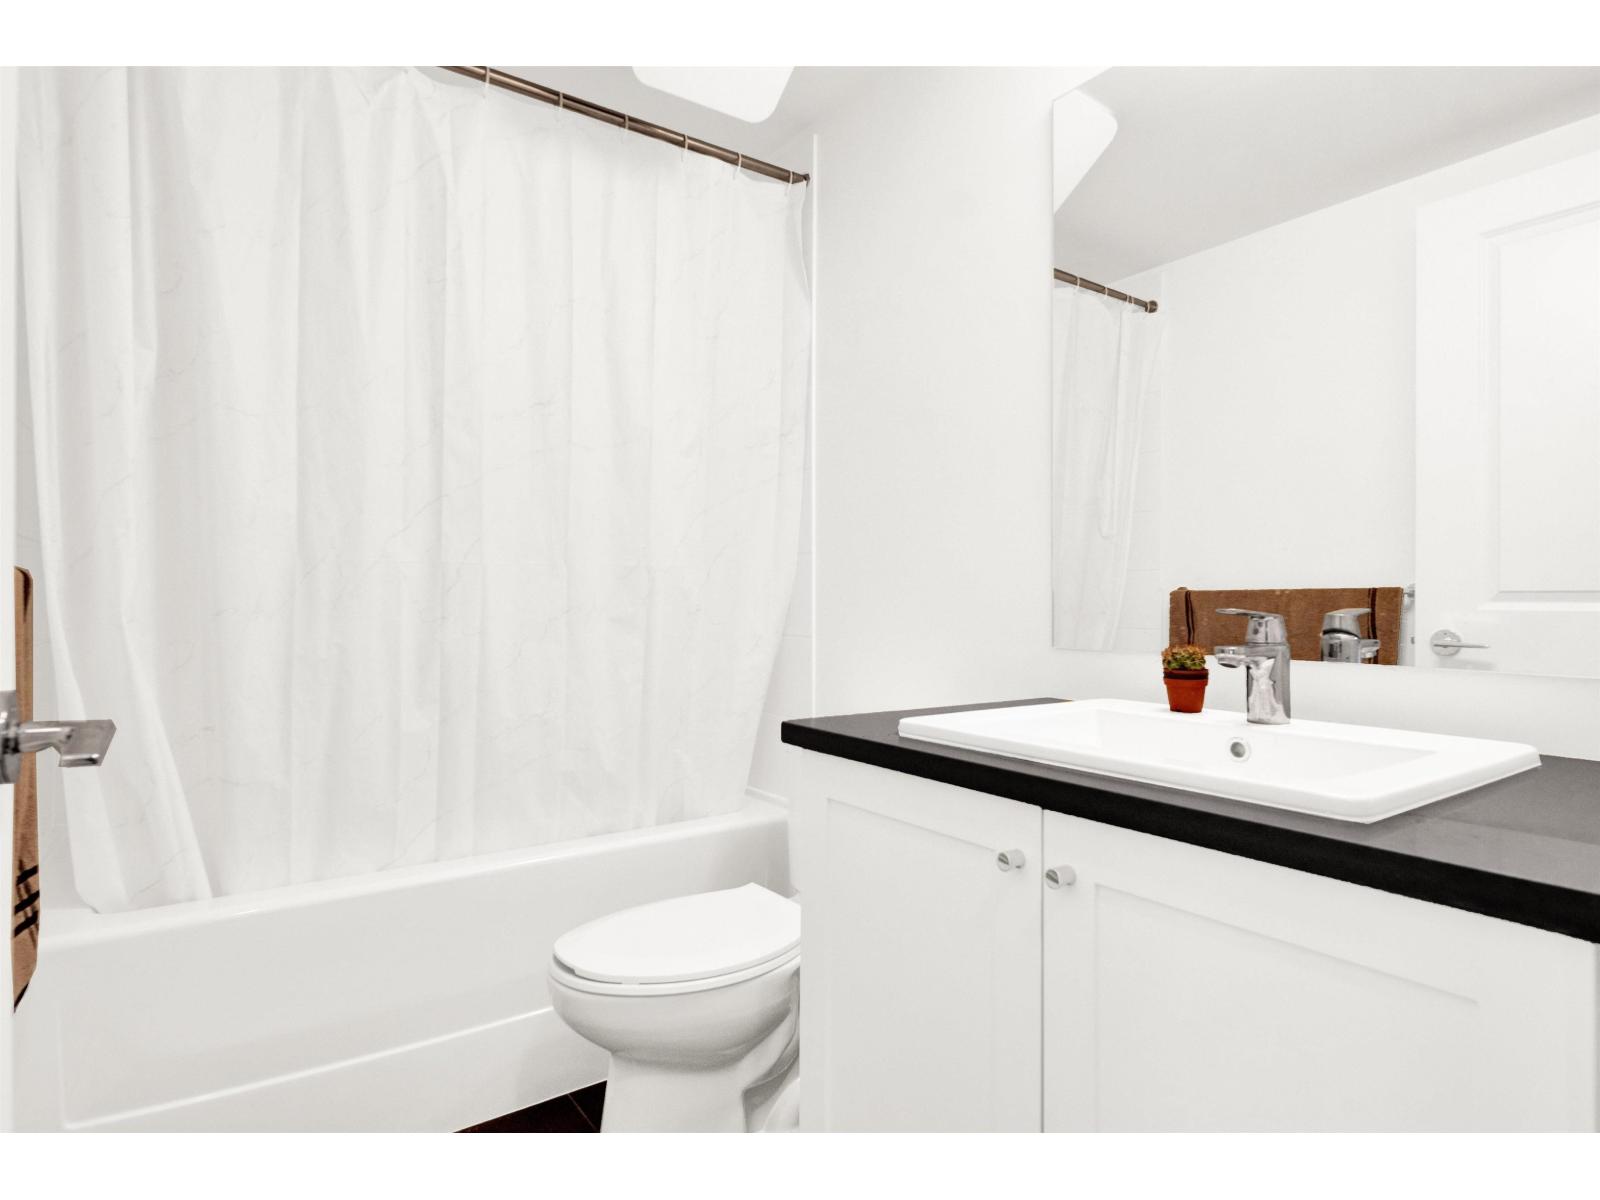 $837,000
146 15778 85 Ave. · 4bd/4ba · 1534sf
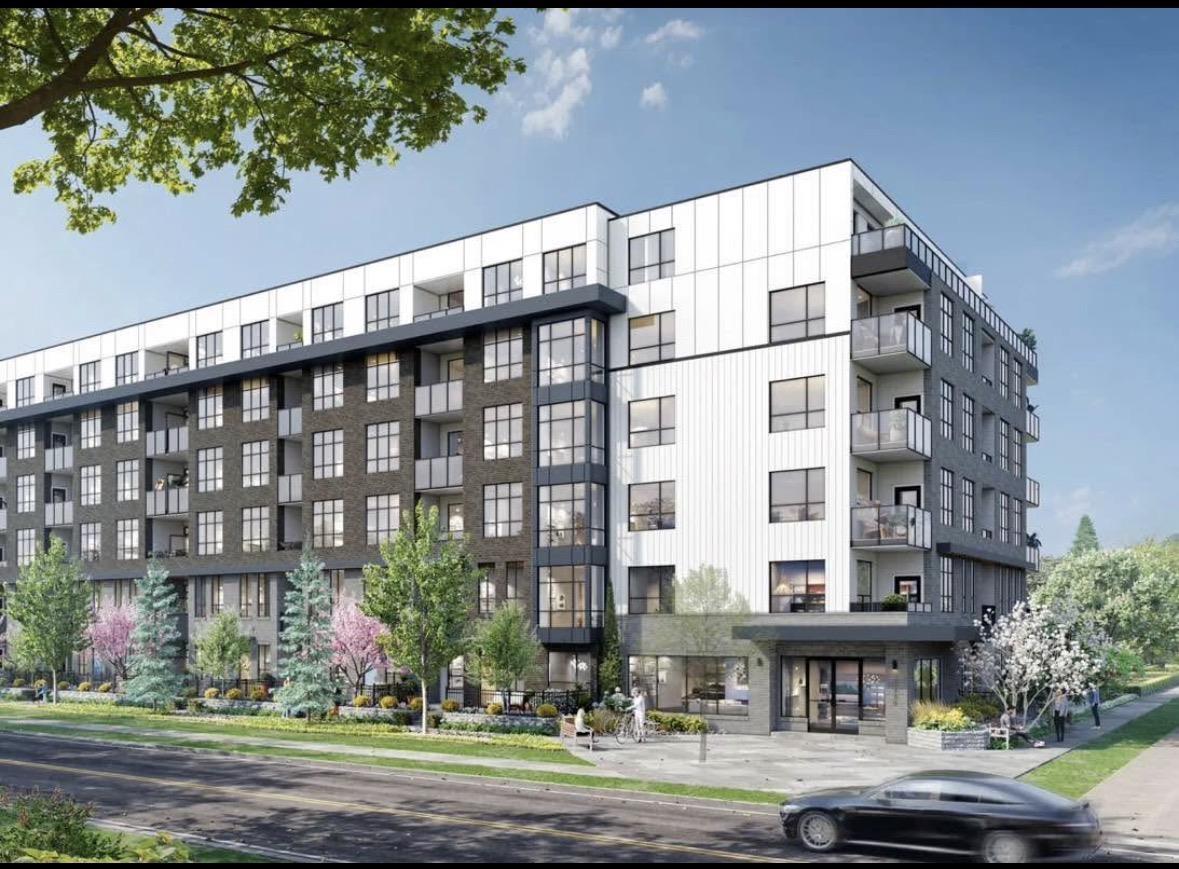 $429,000
616 15738 85 Ave. · 1bd/1ba · 558sf
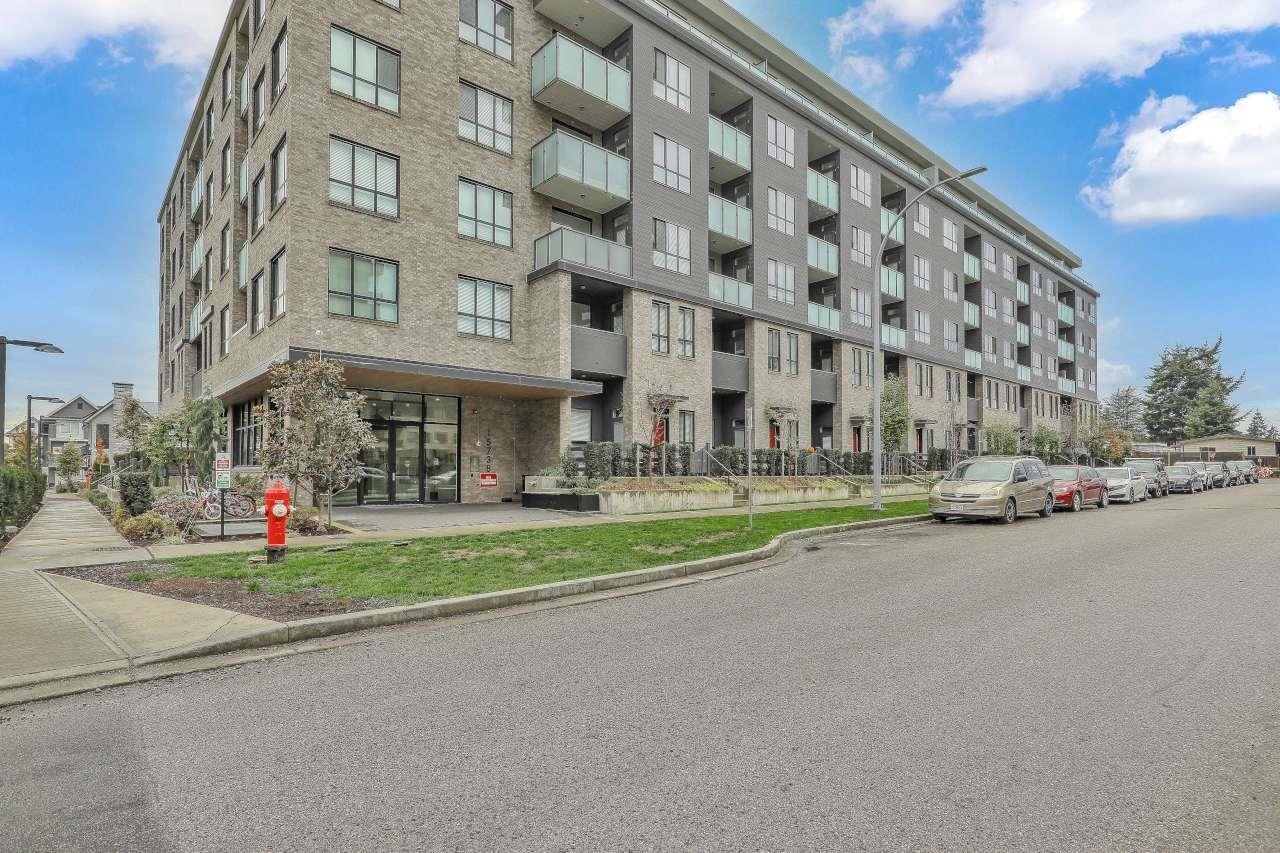 $559,000
427 15738 85 Ave. · 2bd/1ba · 719sf
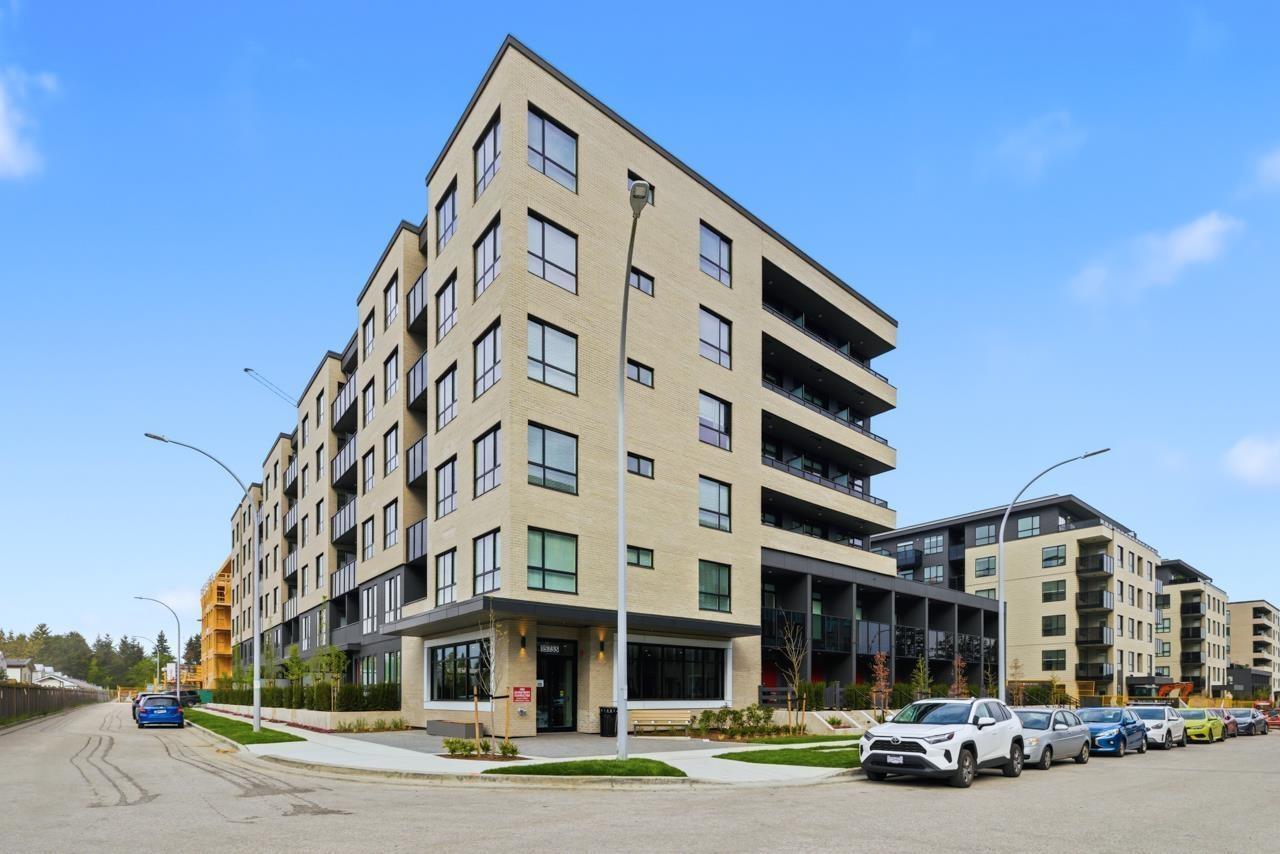 $799,800
601 15733 85 Ave. · 3bd/2ba · 998sf
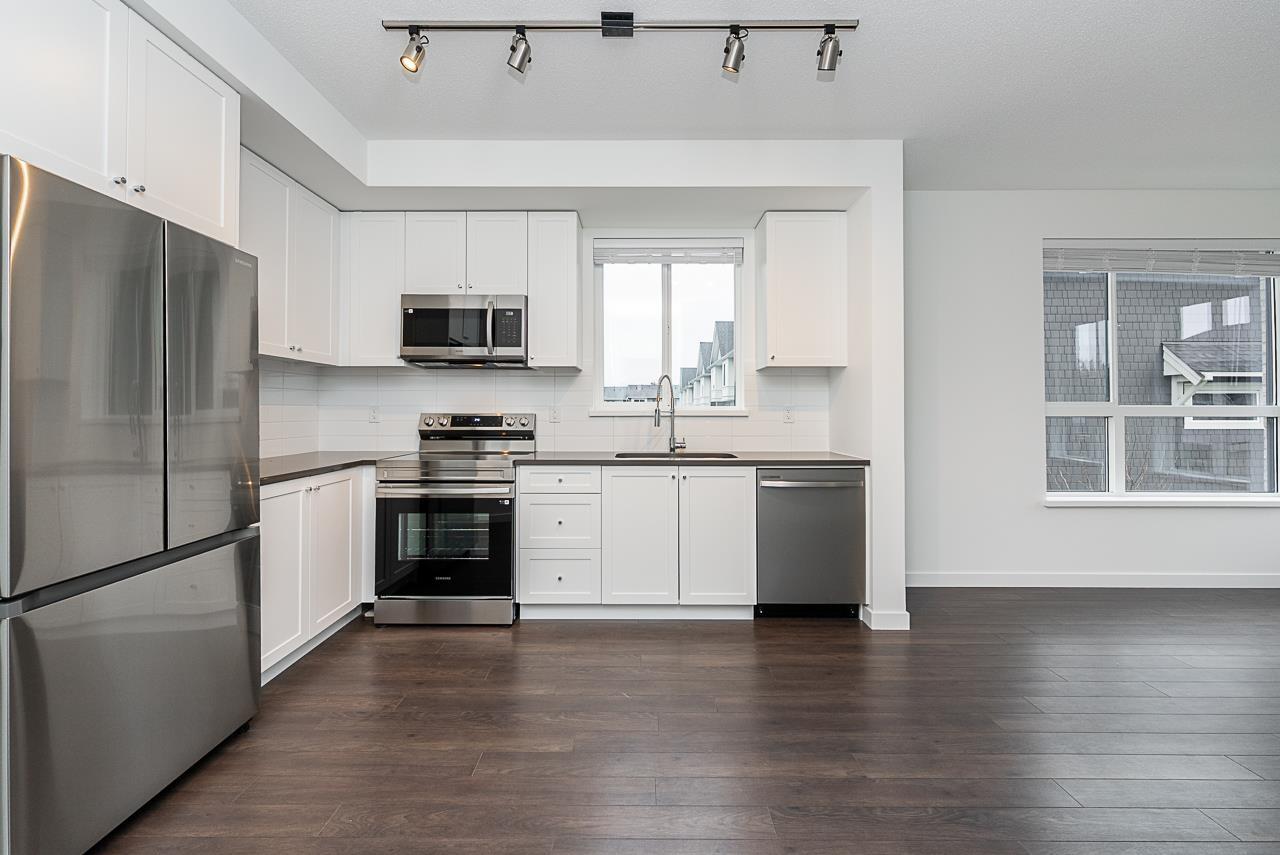 $665,000
214 15738 85 Ave. · 3bd/2ba · 884sf
 $1,800,000
15746 84 Ave. · 10bd/6ba · 4807sf
 $849,000
41 15868 85 Ave. · 4bd/3ba · 1682sf
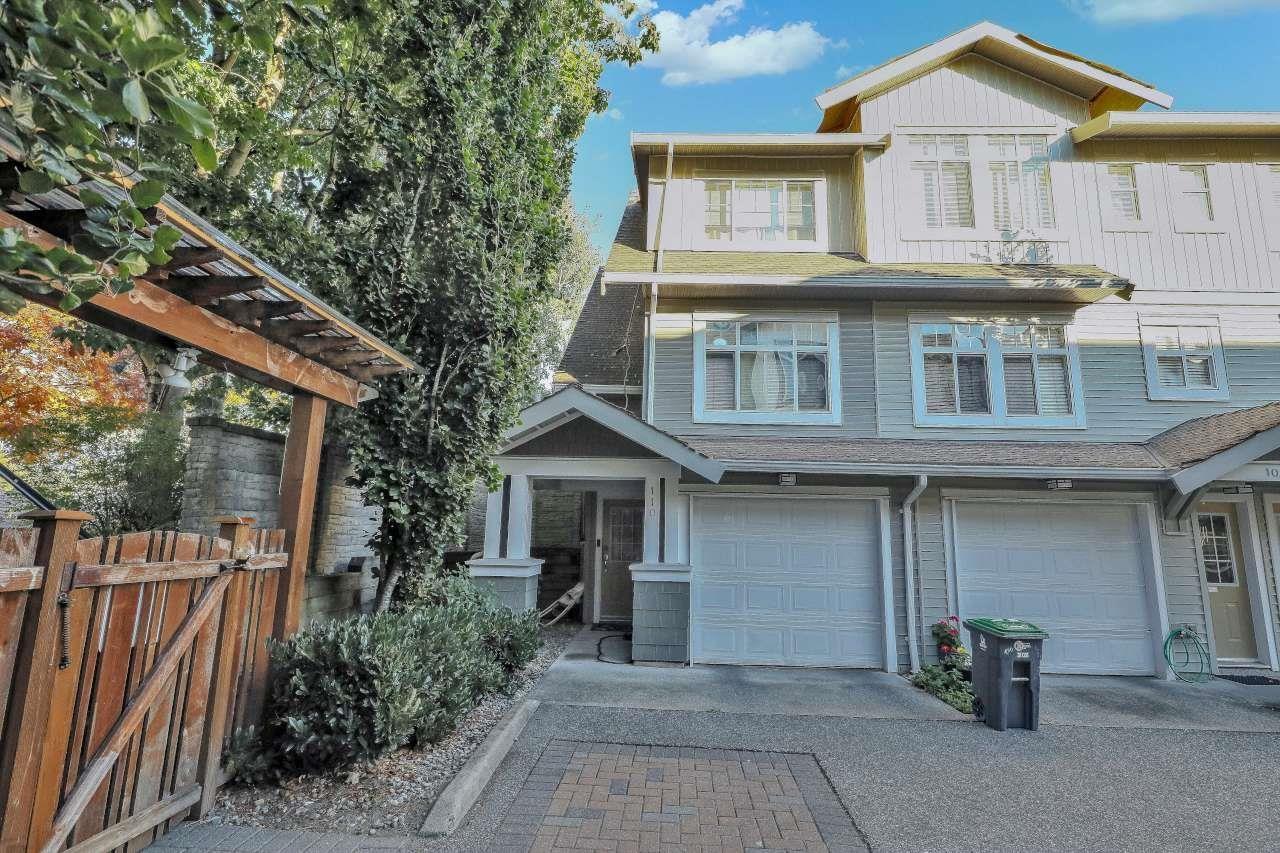 $575,000
110 16177 83 Ave. · 2bd/1ba · 1102sf
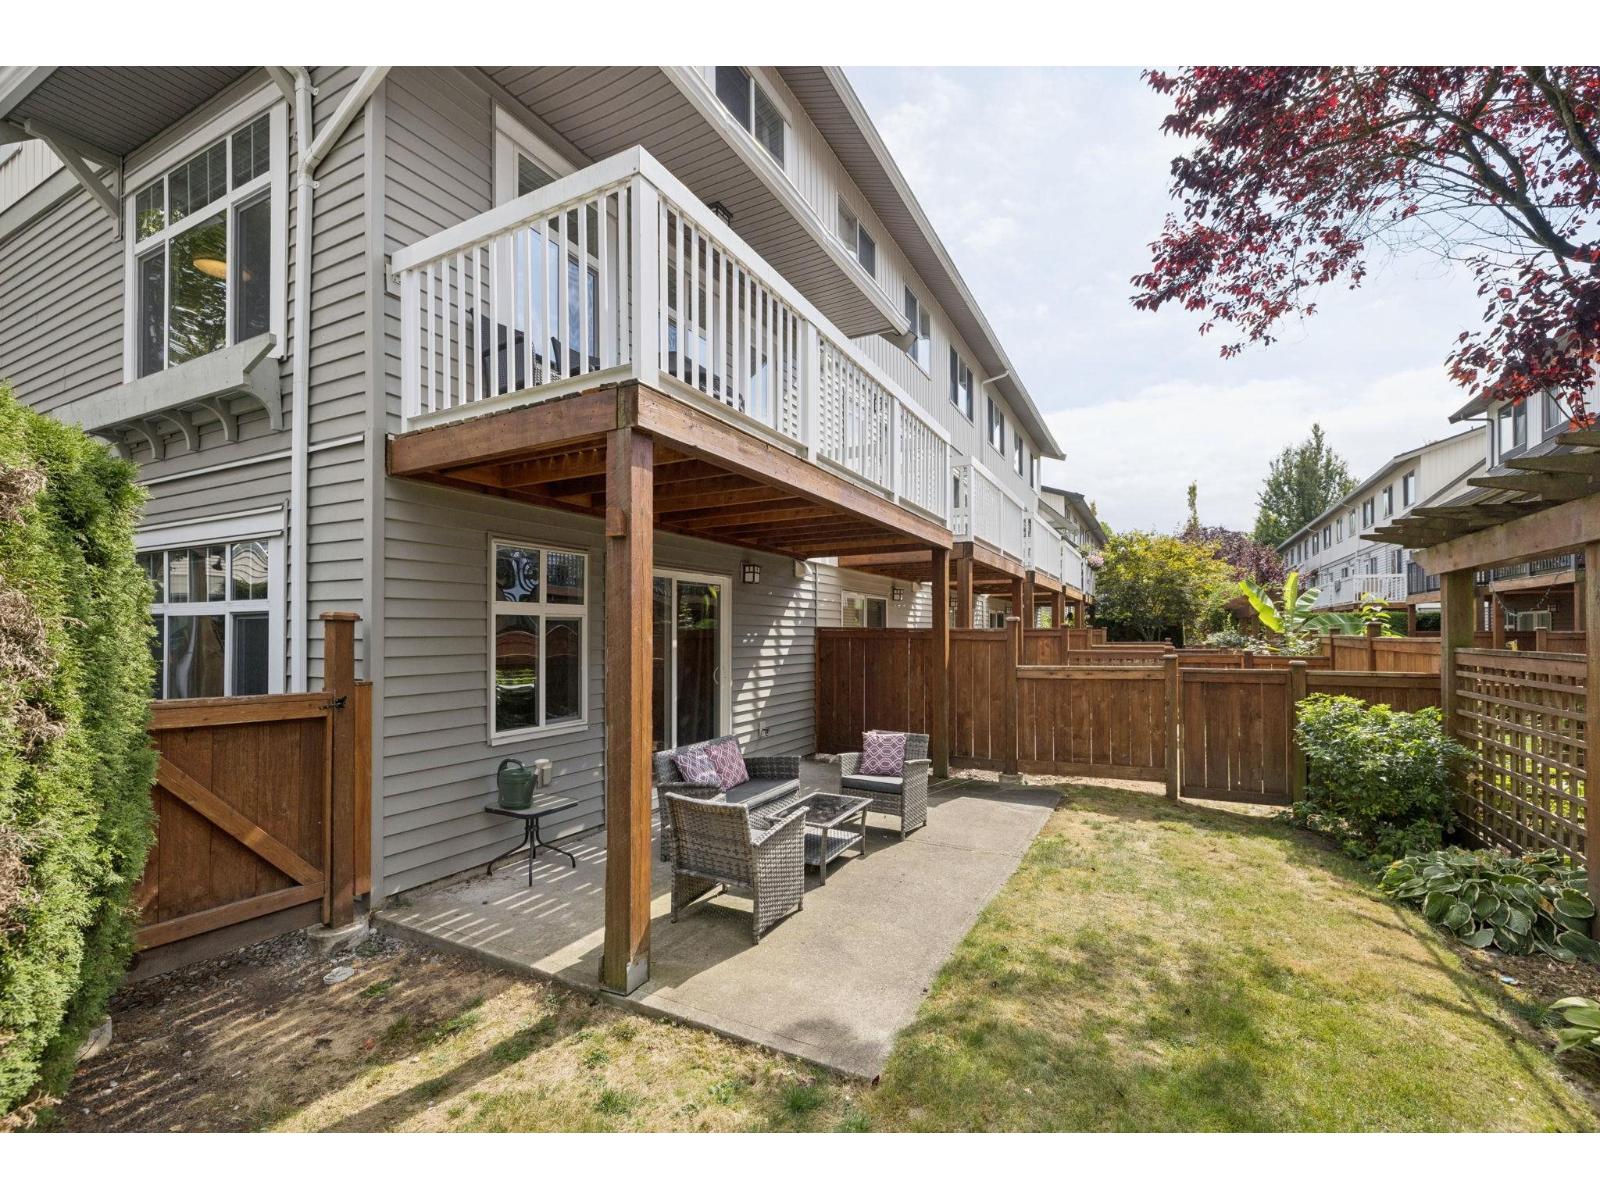 $759,000
119 16177 83 Ave. · 4bd/3ba · 1600sf
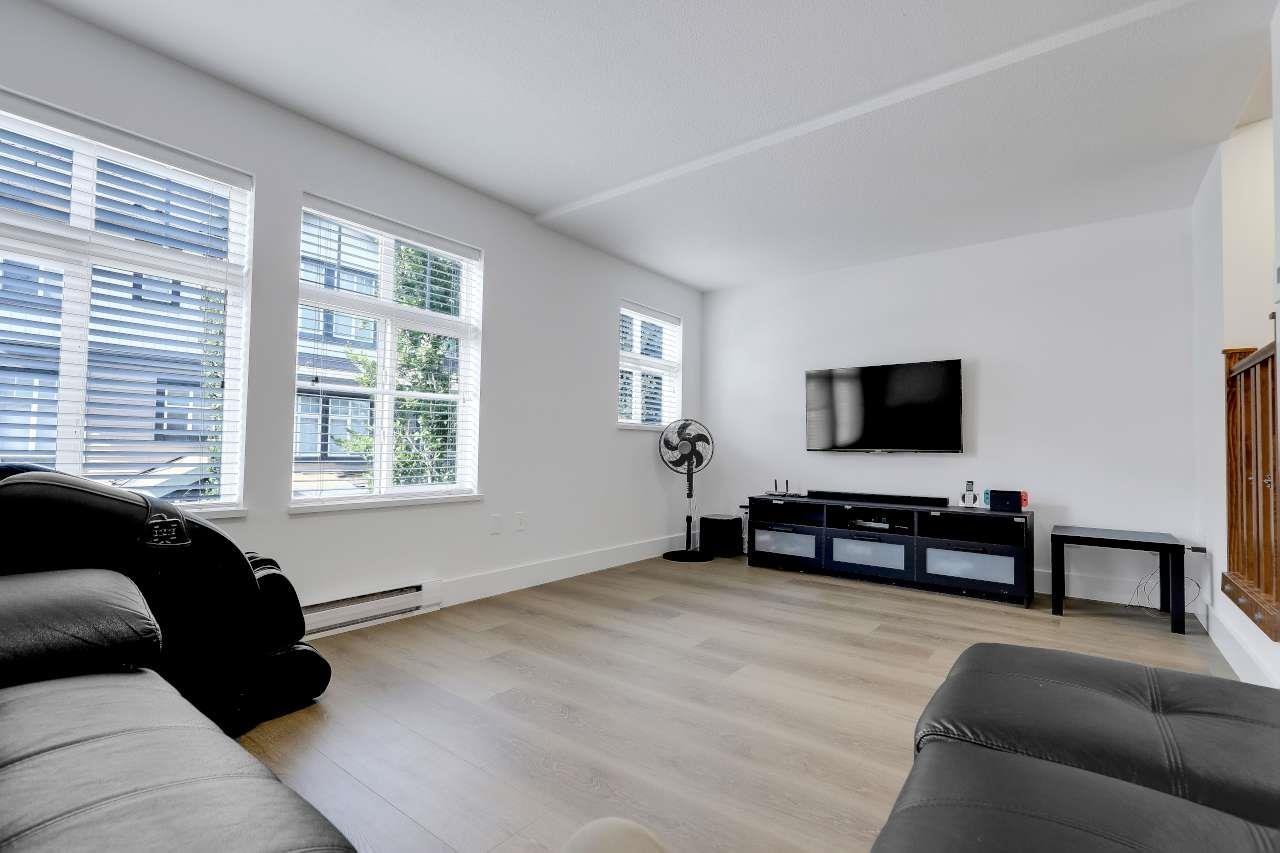 $675,000
108 16177 83 Ave. · 2bd/2ba · 1219sf
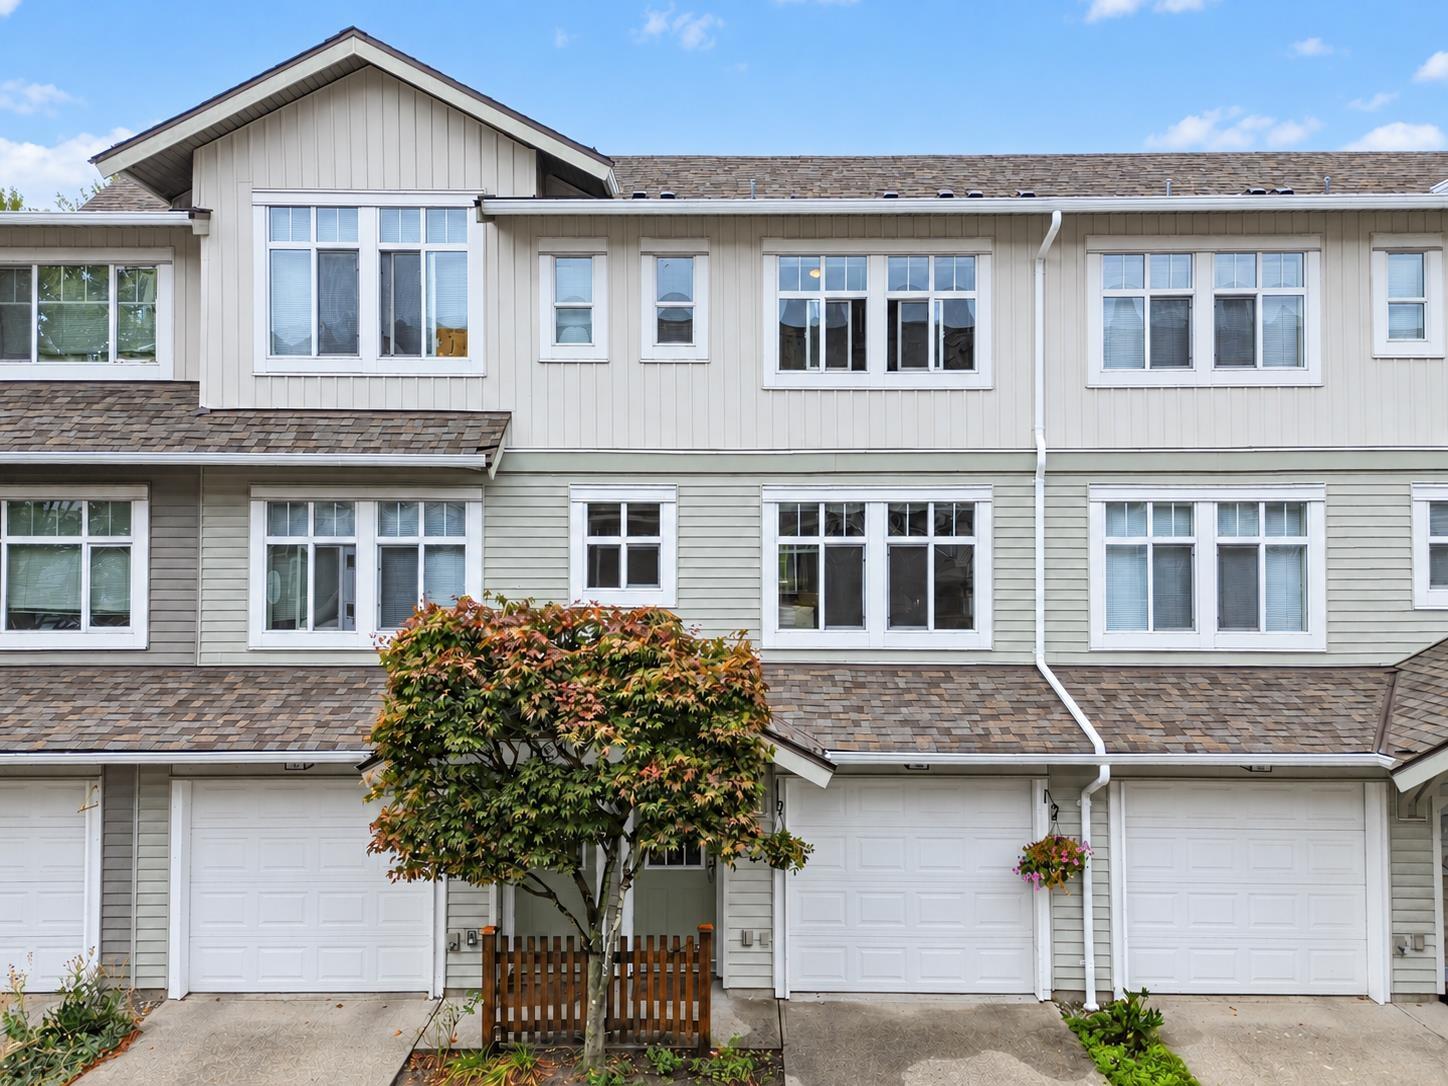 $660,000
184 16177 83 Ave. · 2bd/2ba · 1376sf
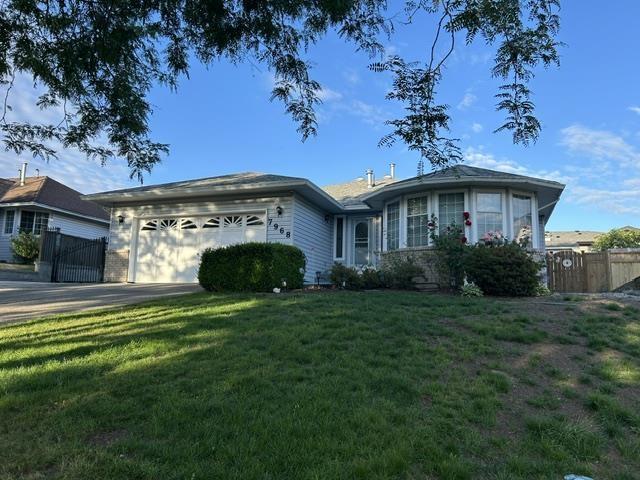 $1,190,000
7968 161a St. · 3bd/2ba · 1500sf
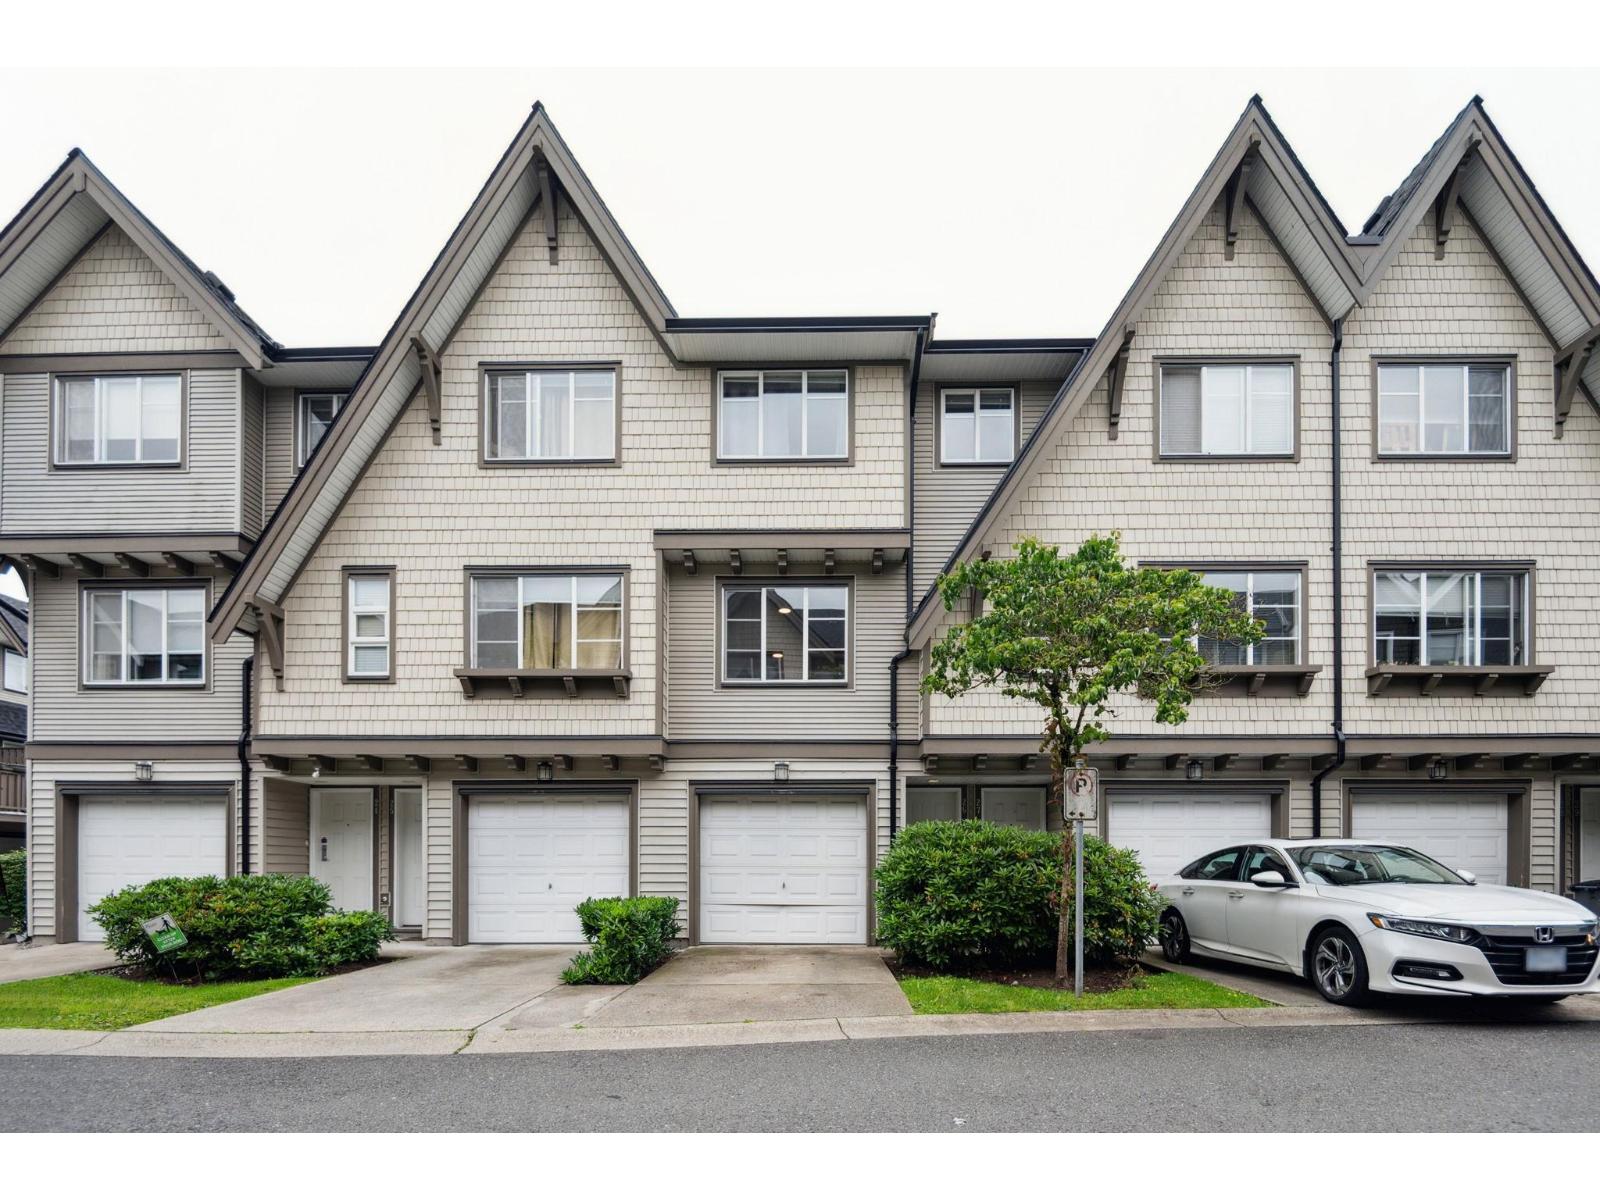 $717,800
26 15871 85 Ave. · 3bd/2ba · 1478sf
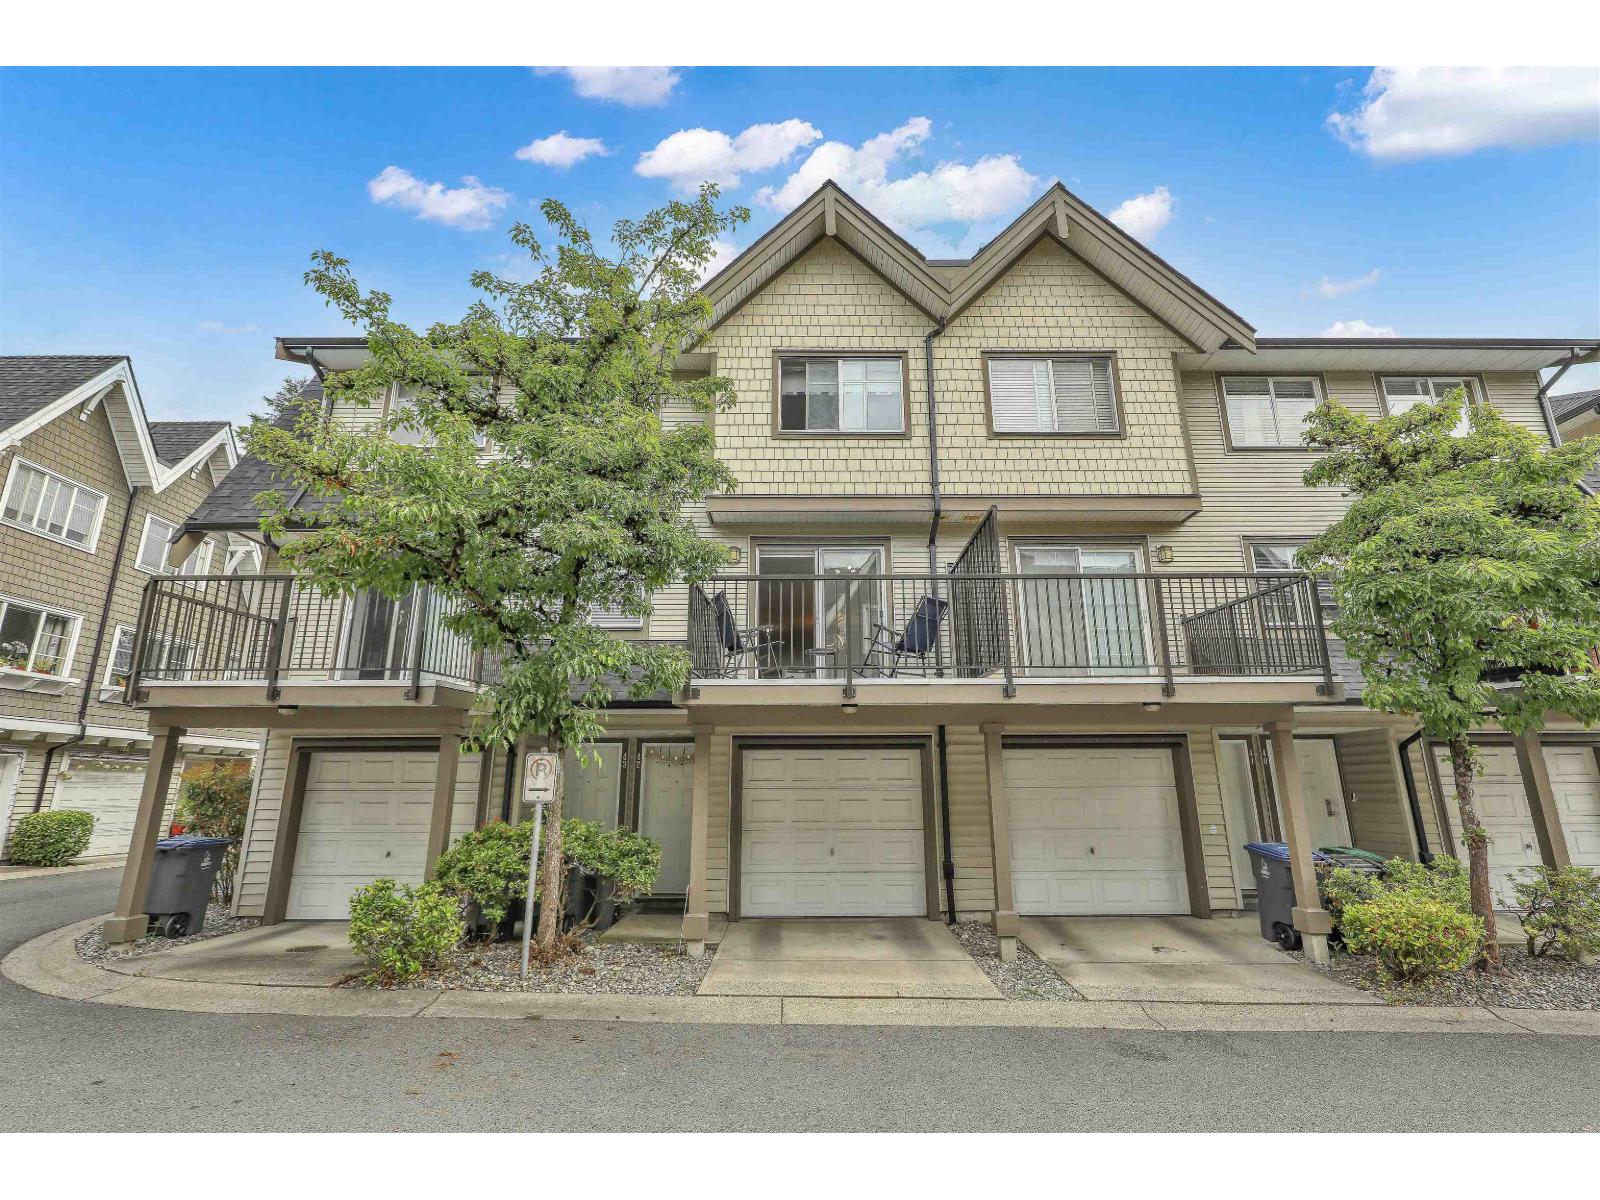 $735,000
42 15871 85 Ave. · 3bd/2ba · 1494sf
 $2,274,000
15671 82 Ave. · 9bd/8ba · 5959sf
 $1,459,000
7848 161 St. · 3bd/3ba · 2226sf
 $2,299,900
15672 82a Ave. · 9bd/8ba · 5621sf
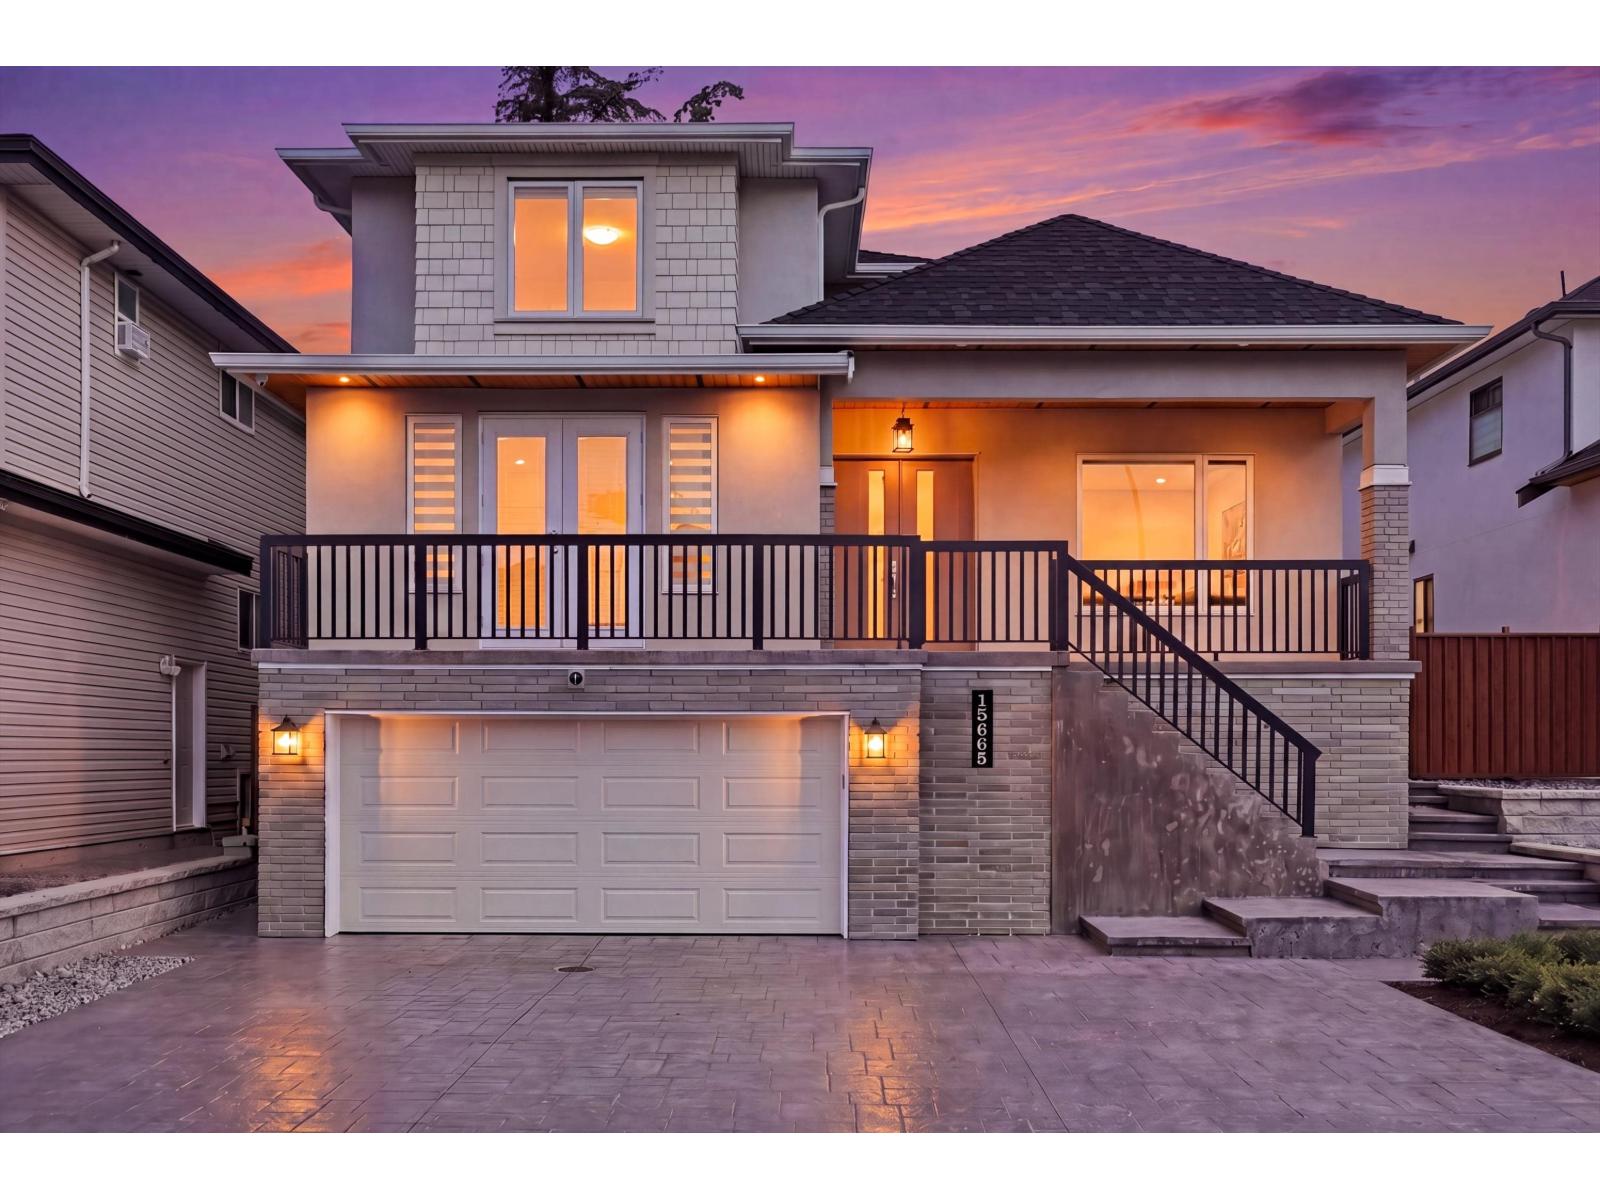 $2,274,000
15665 82 Ave. · 9bd/8ba · 5959sf
 $2,299,999
15668 82a Ave. · 9bd/8ba · 5646sf
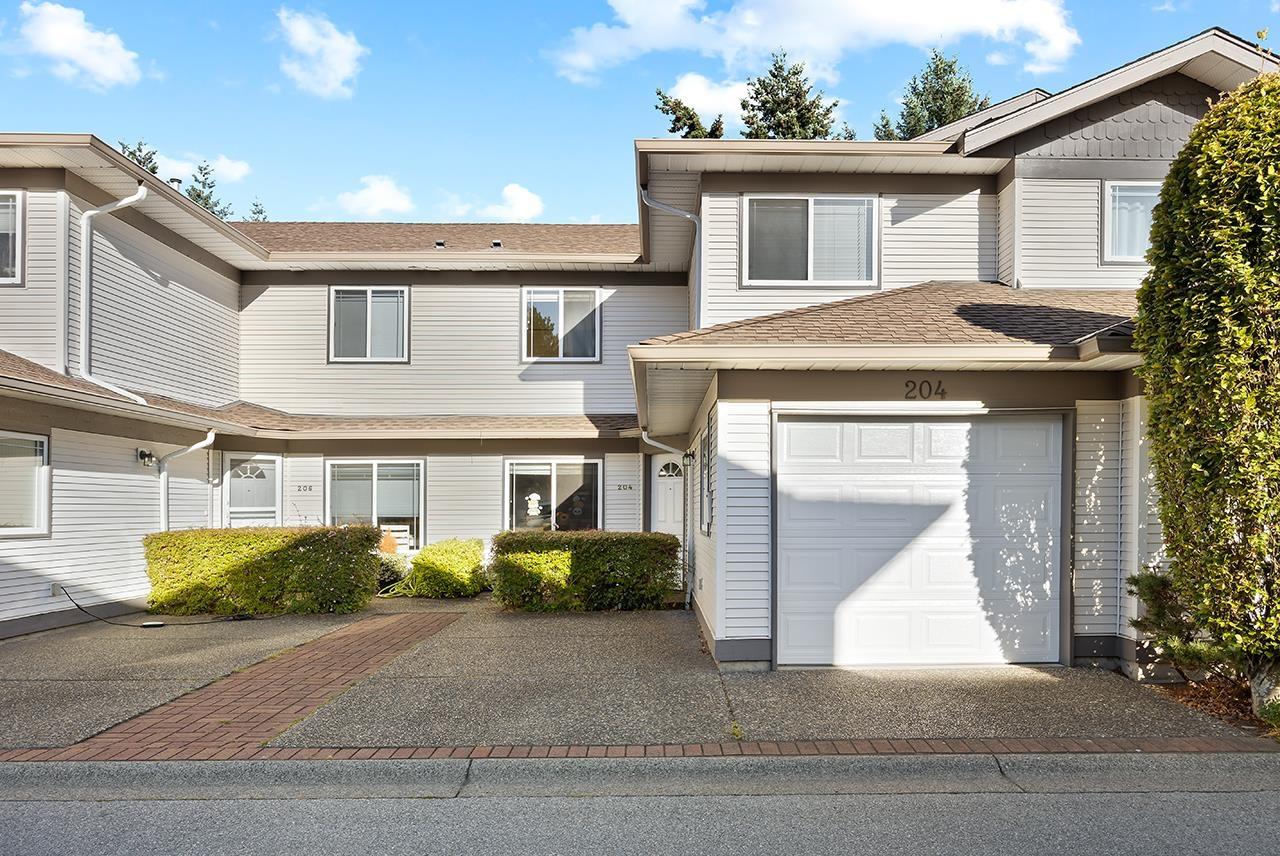 $749,800
204 16233 82 Ave. · 3bd/3ba · 1581sf
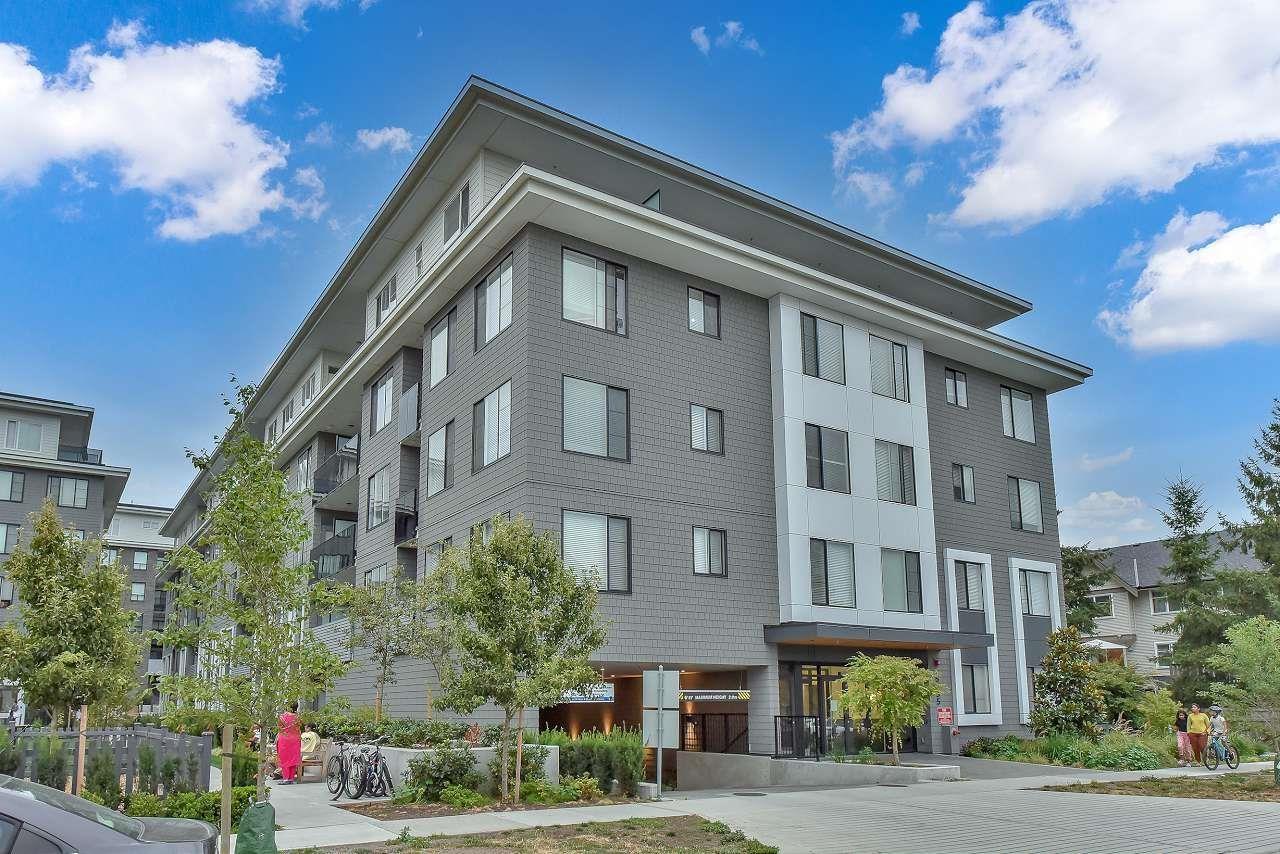 $568,000
209 15835 85 Ave. · 3bd/2ba · 792sf
 $469,000
430 15956 86a Ave. · 1bd/1ba · 667sf
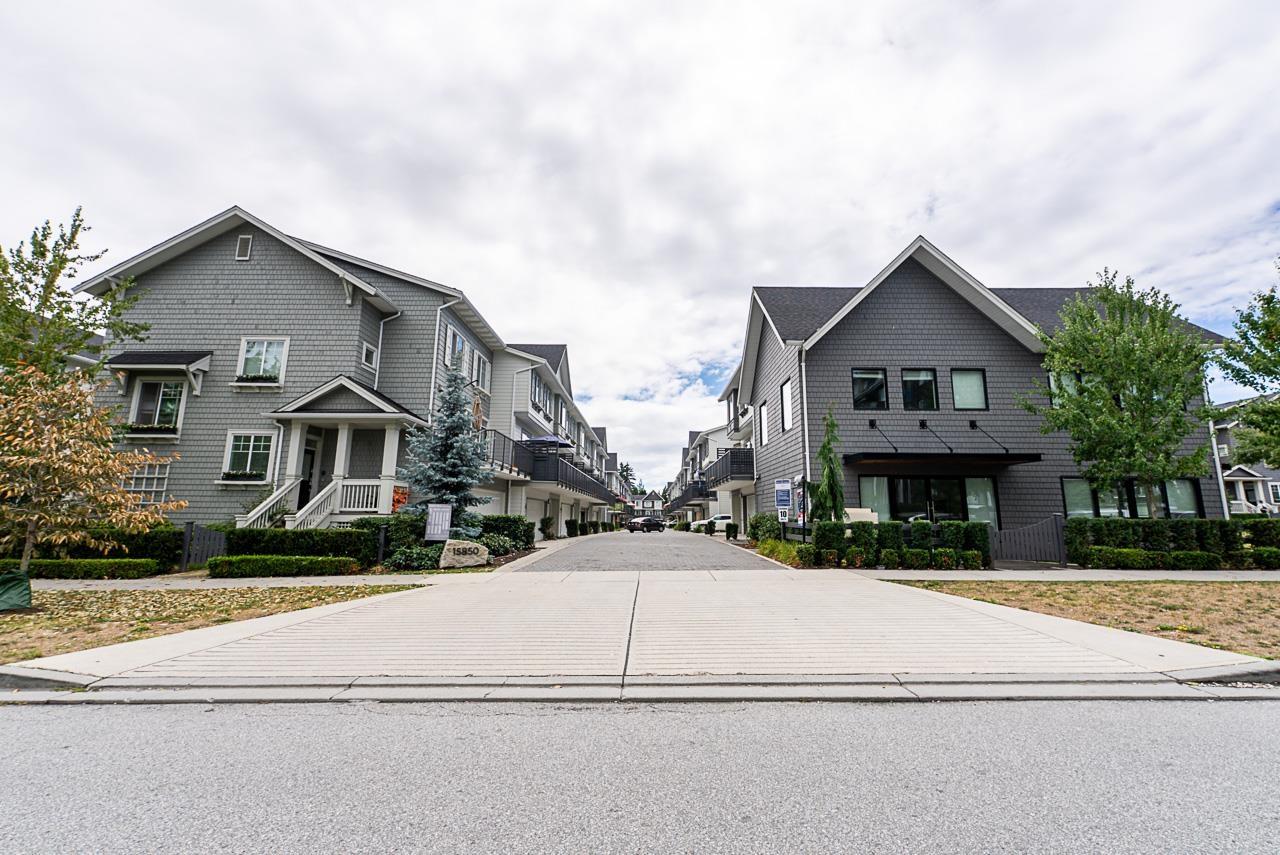 $775,000
26 15850 85 Ave. · 4bd/3ba · 1397sf
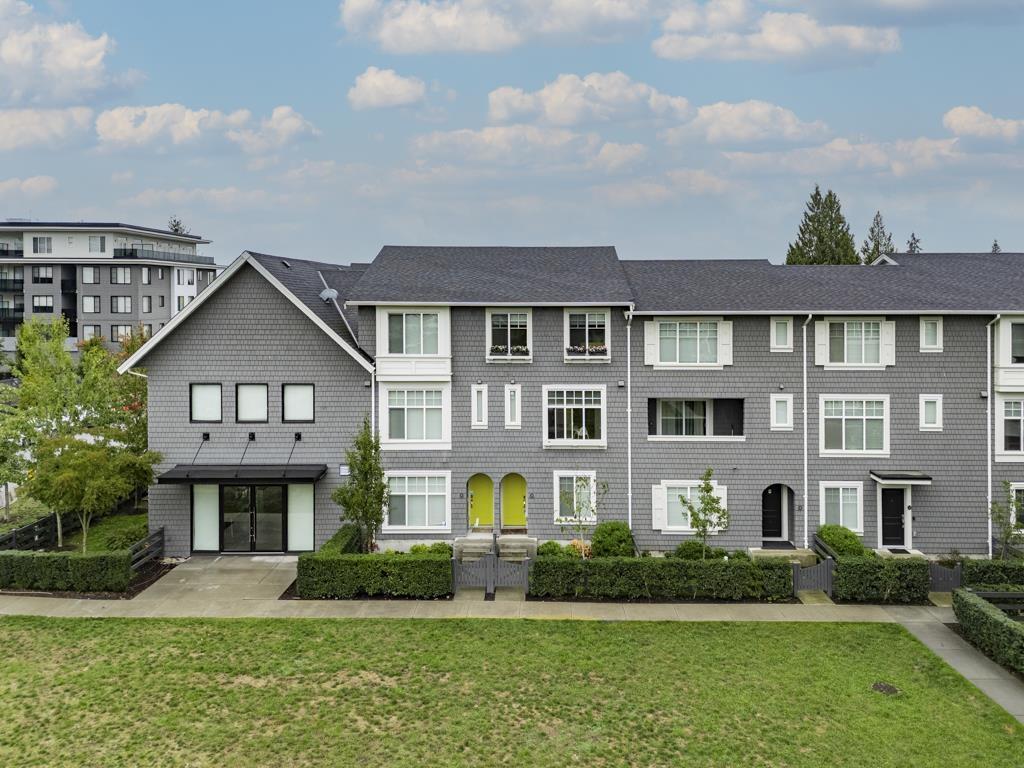 $789,900
2 15850 85 Ave. · 4bd/3ba · 1390sf
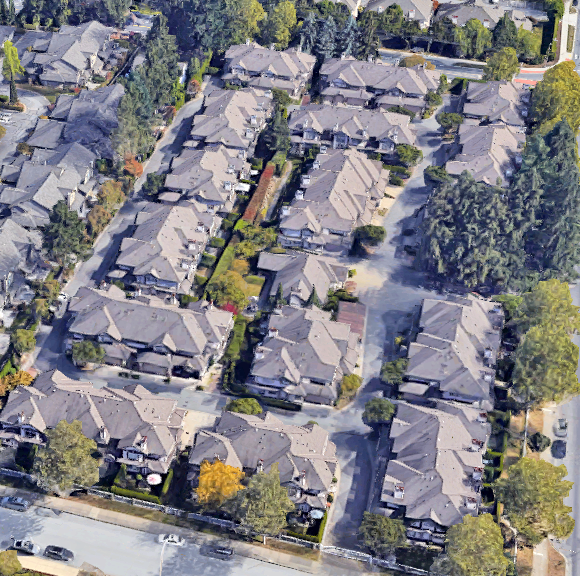 Shelborne Lane
15968 82nd Ave. · BCS243
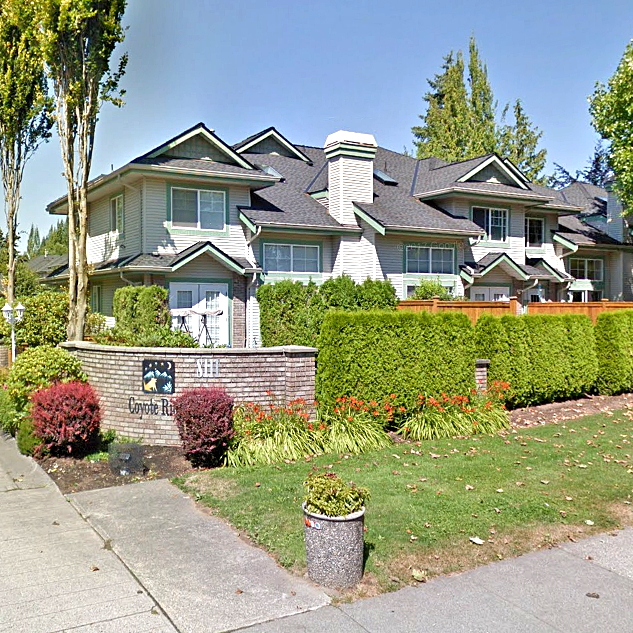 Coyote Ridge
8111 160th St. · LMS2162
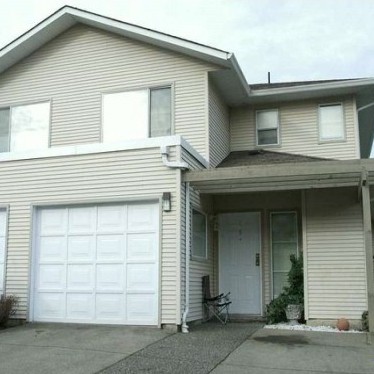 Maple Court
16016 82nd Ave. · LMS1308
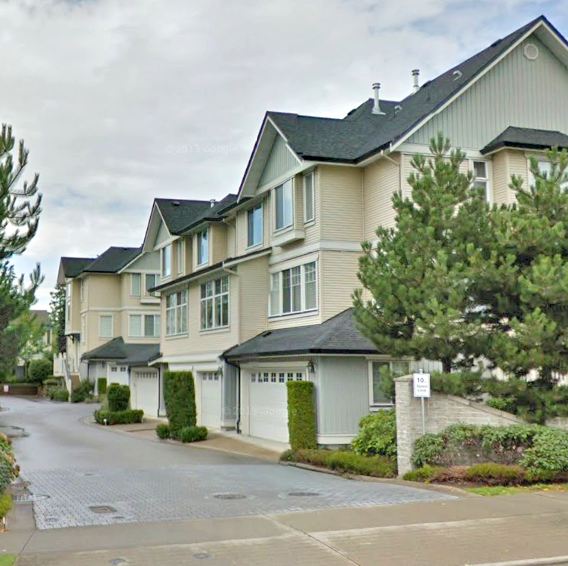 Avalon Woods
8383 159th St. · LMS4639
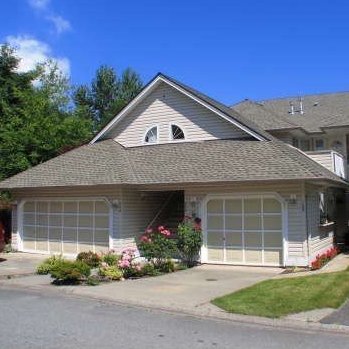 Springfield
16071 82nd Ave. · LMS465
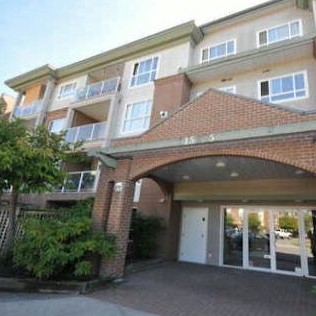 Abbey Road
15895 84th Ave. · LMS2722
 Edgewood
8277 161st St. · BCS4145
 Abbey Road
15885 84th Ave. · LMS2722
 Montrose
7230 158th St. · BCS777
Montrose
8250 158th St. · BCS777
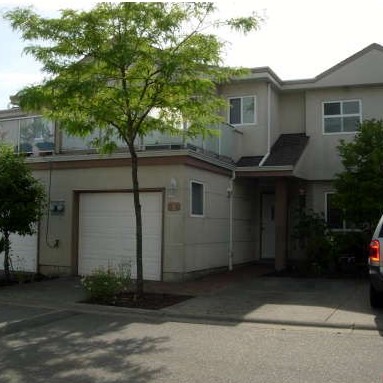 Abbey Road
15875 84th Ave. · LMS2641
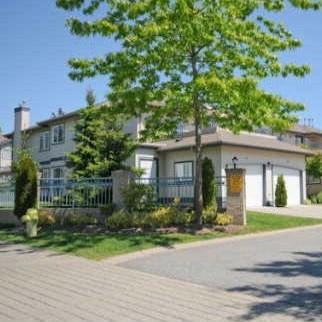 Summerfield
8338 158th St. · LMS2533
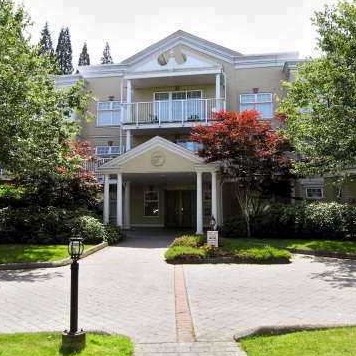 Fairfield House
16065 83rd Ave. · LMS1410
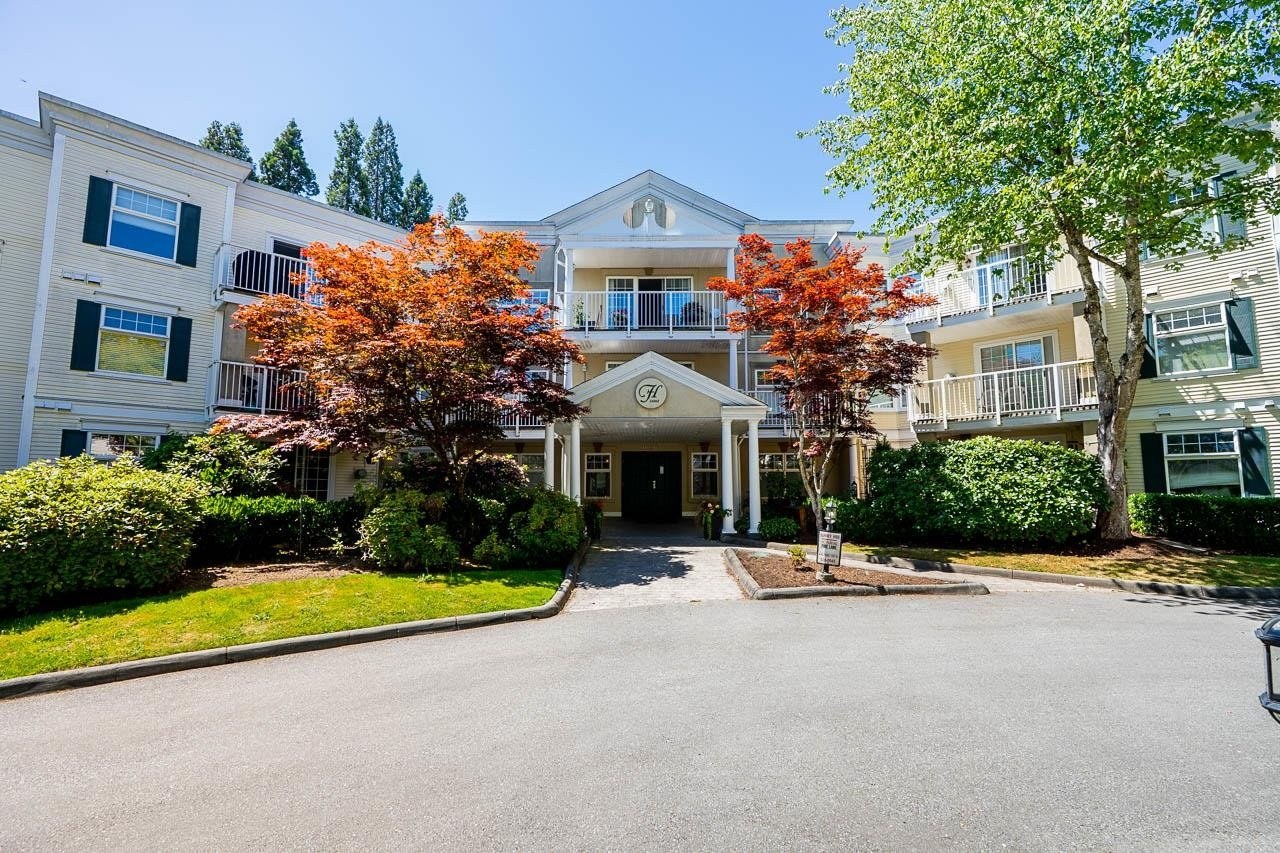 Farefield House
16085 83rd Ave. · LMS1410
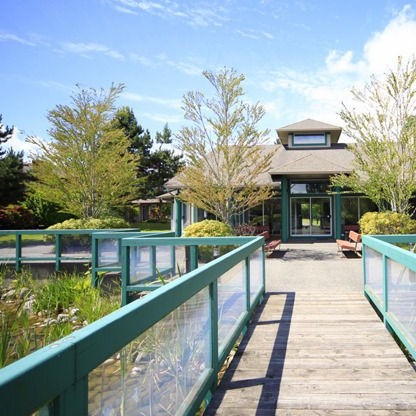 Ponderosa Estates
16080 82nd Ave. · LMS461
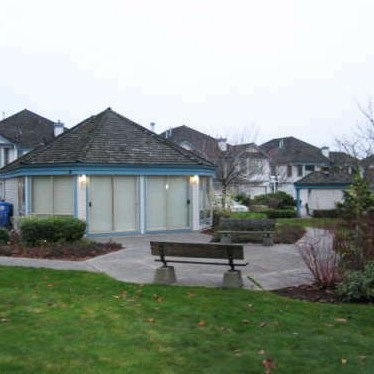 Fleetwood Gables
15840 84th Ave. · LMS773
 Fleetwood Gardens
16068 83rd Ave. · BCS1550
 Summerfield
8388 158 St. · LMS2533



