Maintenance Fees Include
Garbage Pickup
Gardening
Gas
Hot Water
Management
Snow Removal


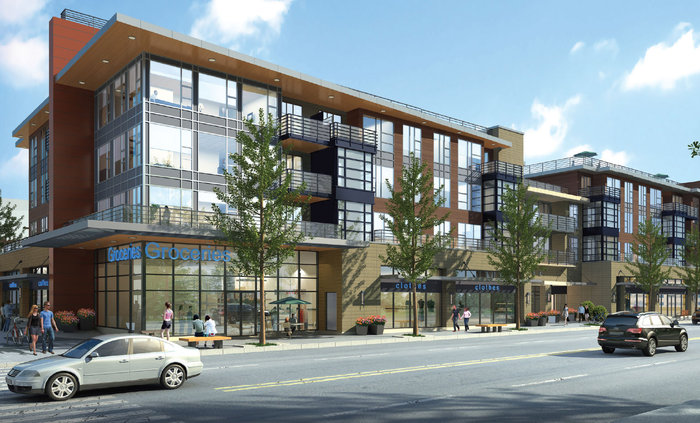 🔍 9 photos · slideshow
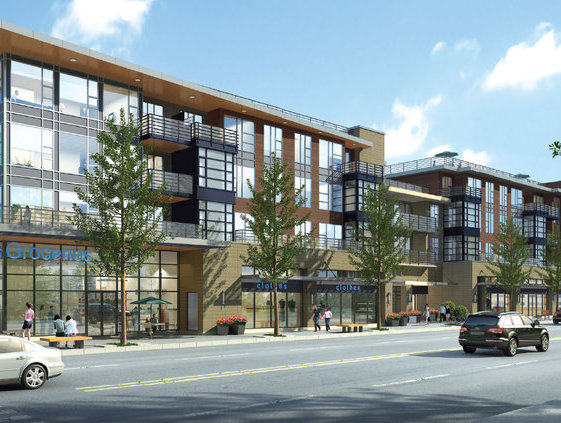
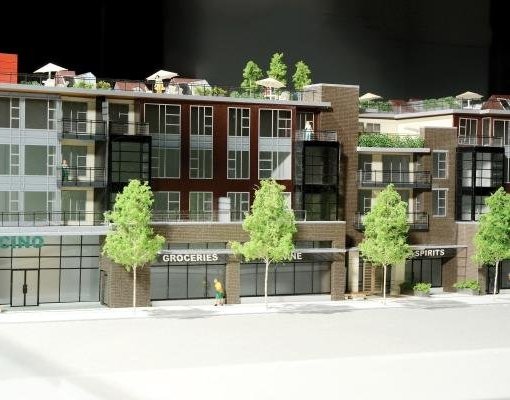
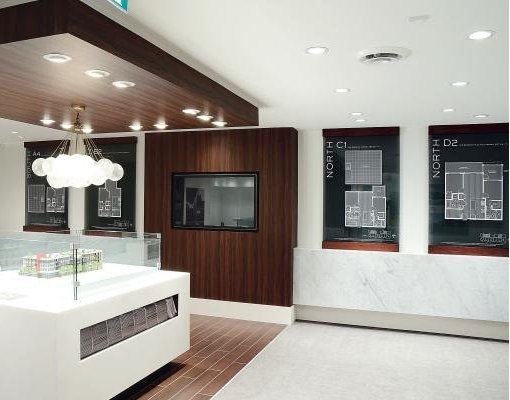 +5
| Sold Date | Address | Bed | Bath | Sqft | Asking | Sold Price | DOM | Strata Fee | Tax | Listed By |
|---|---|---|---|---|---|---|---|---|---|---|
| 2026-07-11 | 306 1628 W 4th Ave. | 1 | 1 | 644 | $699,000 | $699,000 ($1,085/sf) | $447 | $2382 (2025) | Oakwyn Realty Ltd. | |
| 2026-02-23 | 209 1628 W 4th Ave. | 1 | 1 | 669 | $799,800 | $758,000 ($1,133/sf) | $440 | $2392 (2025) | Rennie & Associates Realty Ltd. | |
| 2025-05-08 | 312 1628 W 4th Ave. | 2 | 2 | 772 | $975,000 | $945,000 ($1,224/sf) | $529 | $2823 (2024) | Oakwyn Realty Ltd. | |
| 2025-03-06 | 315 1628 W 4th Ave. | 2 | 2 | 835 | $1,019,900 | $1,019,900 ($1,221/sf) | $567 | $2915 (2024) |
Sold data from the MLS® feed for strata plan EPS2945. Showing the 15 most recent sales from the last 24 months; expand for up to 80.
Radius at 1628 WEST 4th Ave. — In the past year 2 units sold at an average of $728,500.
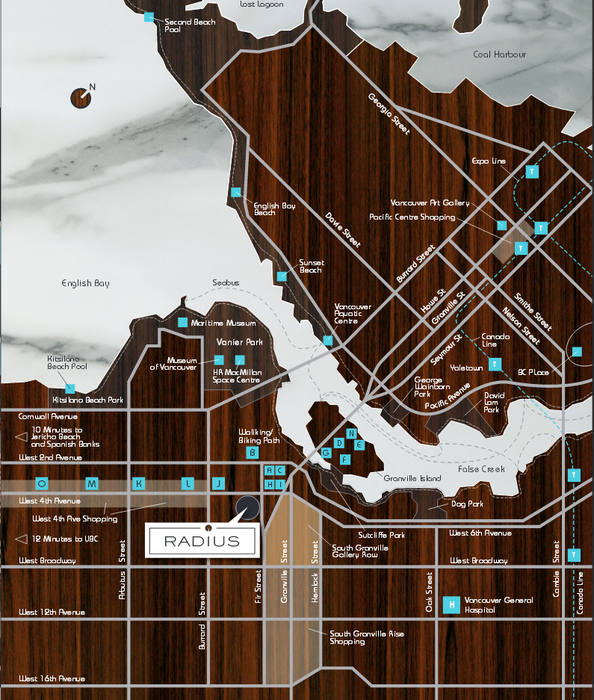
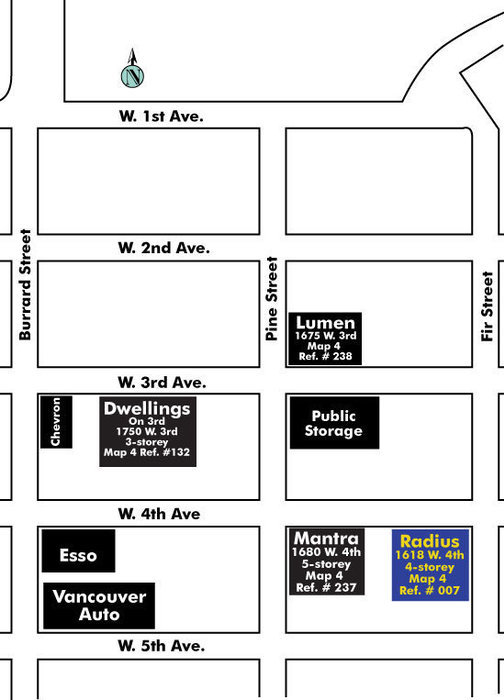
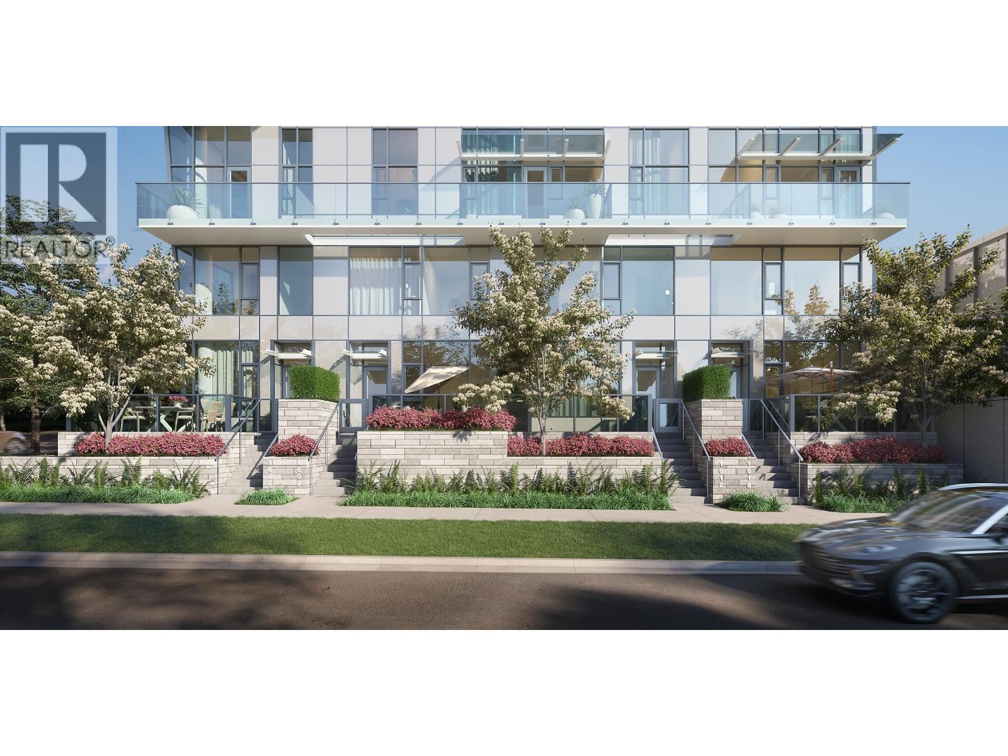
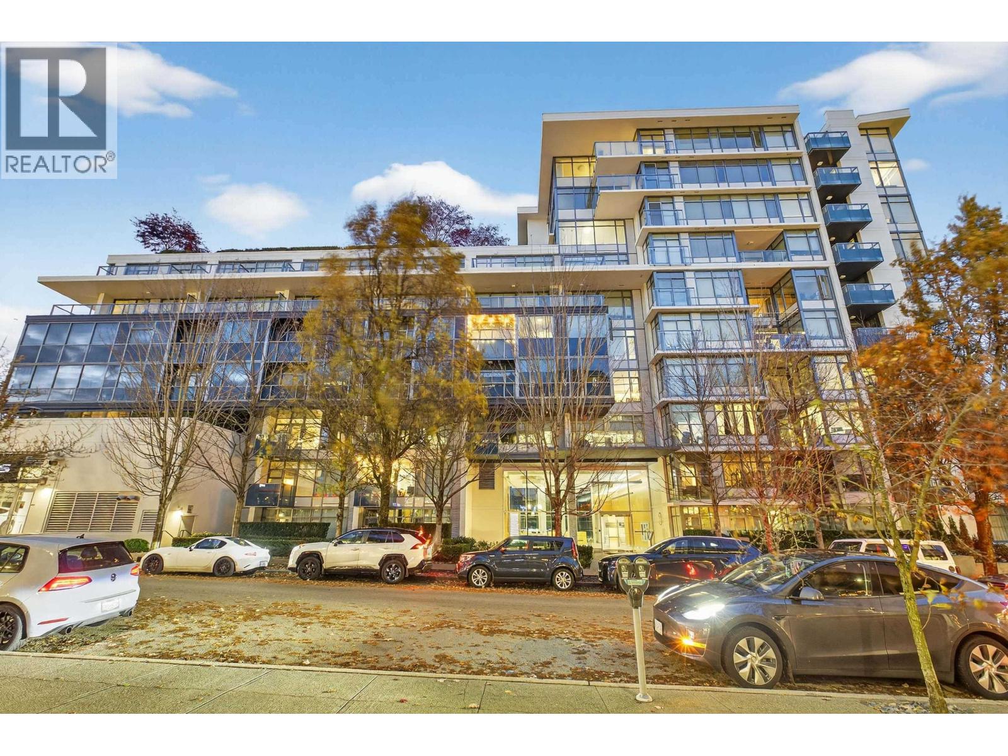
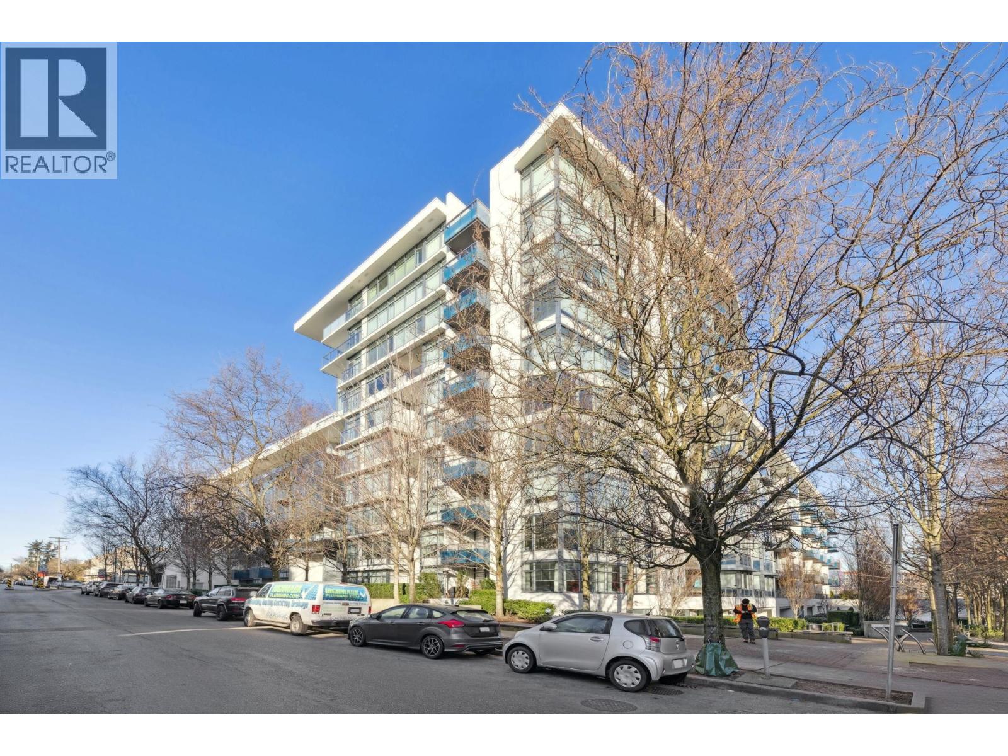
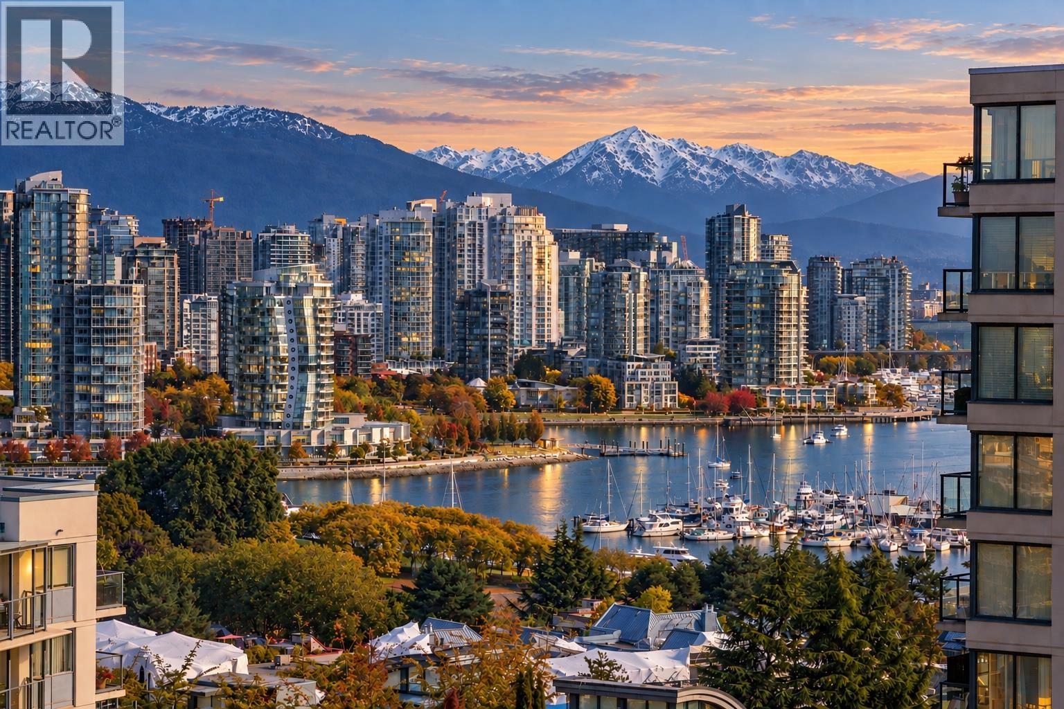
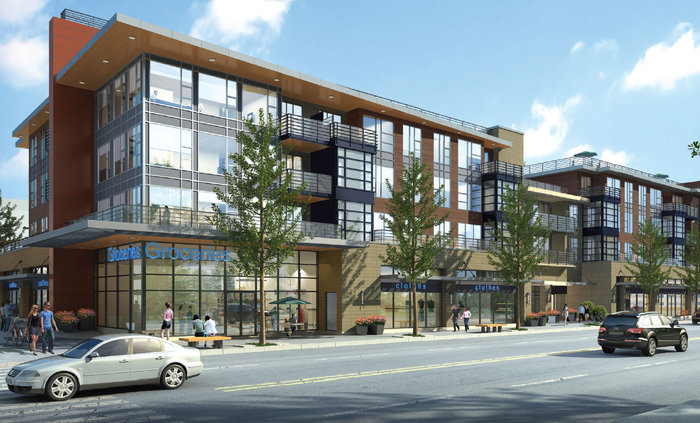
Radius - 1628 West 4th Avenue, Vancouver, BC, Canada, V6J 1L9. Radius is in the pre-constructin phase and will have 4 levels with 50 units above retail on the ground level. Radius is minutes away from Granville Island, Sandbar Restaurant, the Arts Club, Granville Street shopping, Stanley Theatre and False Creek Community Centre. Schools close by are BC Montessori Teachers College, Henry Hudson Elementary School, Emily Carr Institute of Art, Vancouver Premier College and Lord Tennyson Elementary School to mention a few.
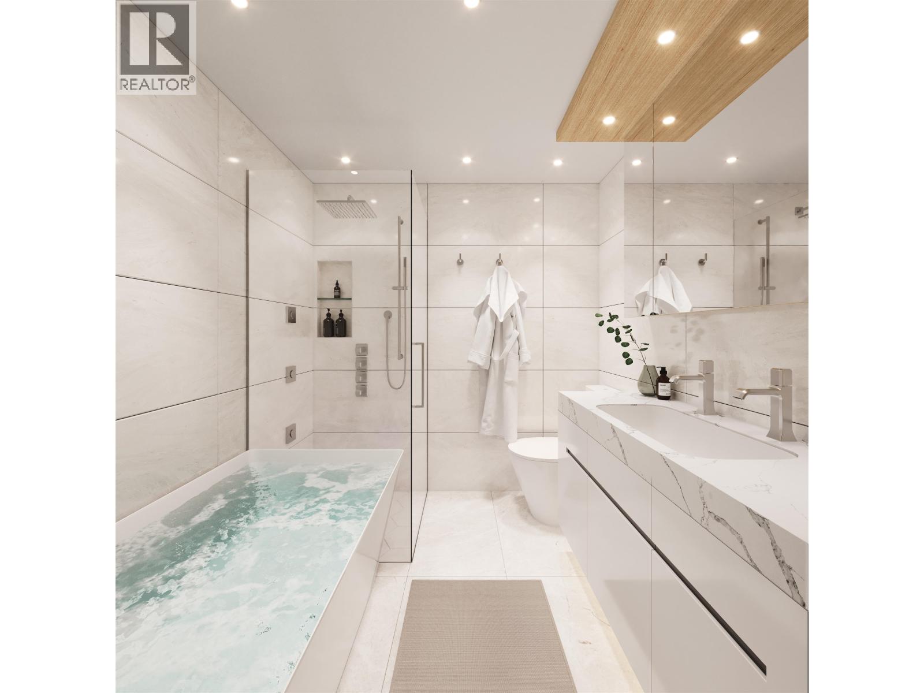
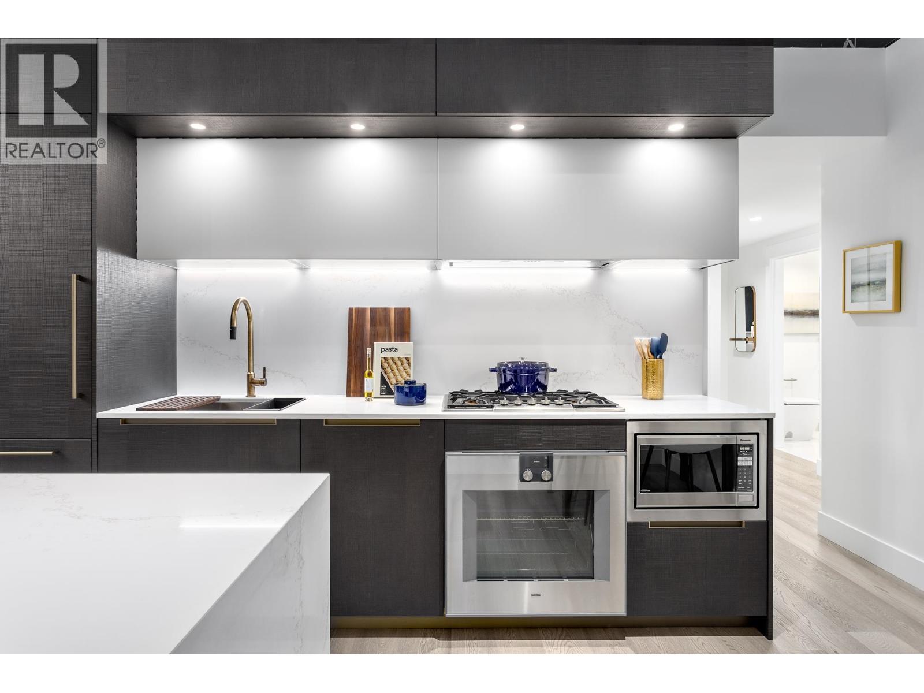
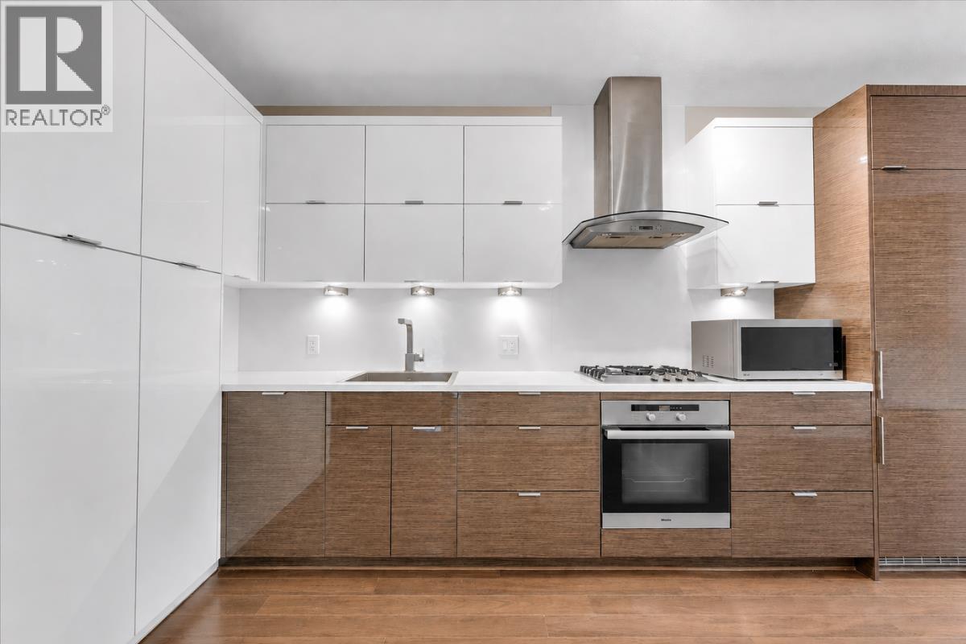
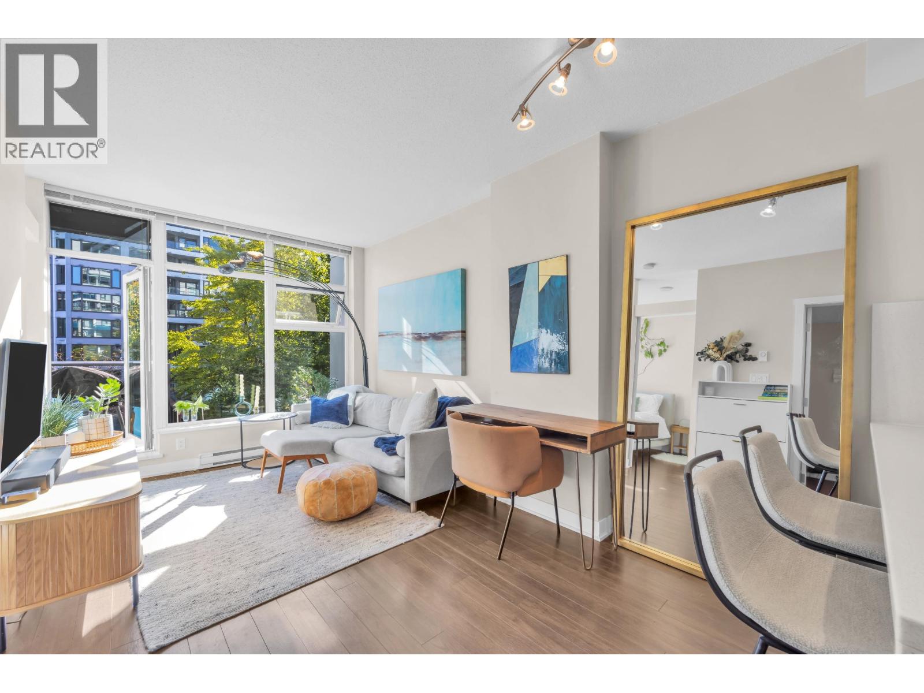
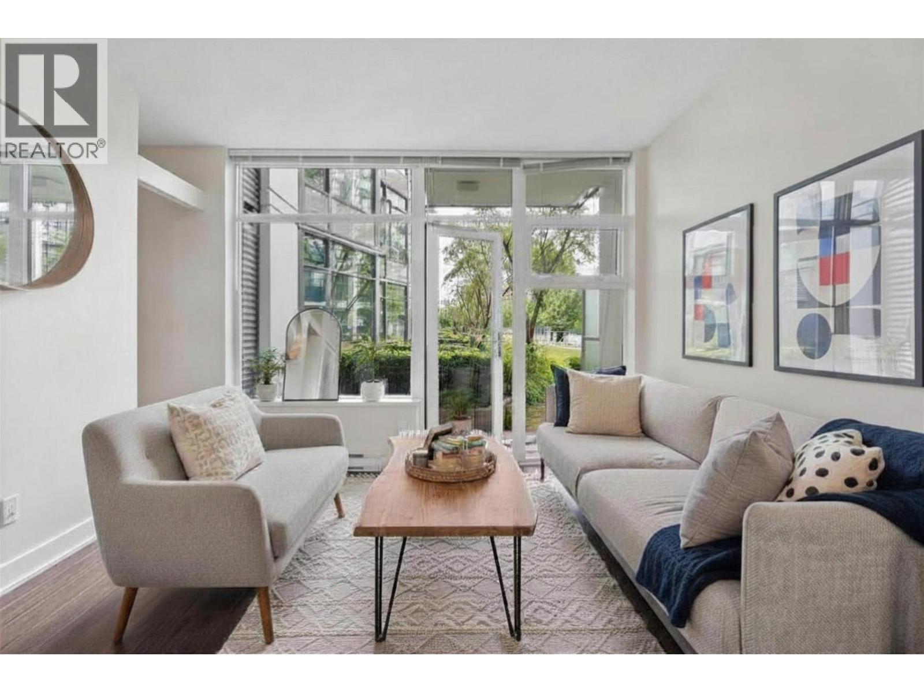
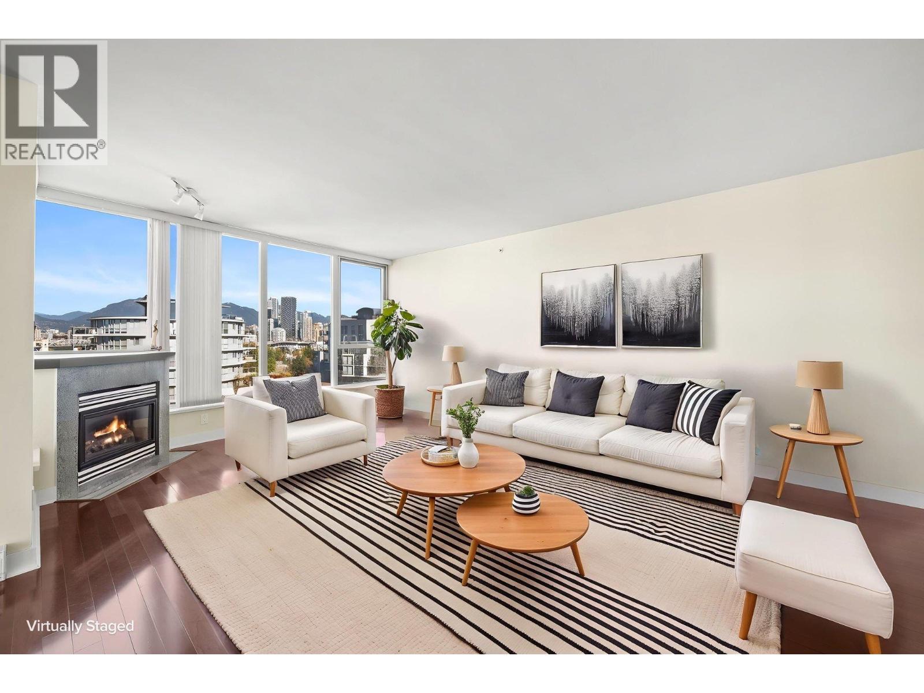
Some of the Features at Radius are expansive windows, energy-efficient stainless steel appliances, wood flooring and carpeting in the bedrooms.
Crossroads are Fir Street and West 4th Avenue.
| Construction | Frame - Wood |
|---|---|
| Exterior Finish | Glass |
| Roof | Torch-on |
| Foundation | Concrete Slab |
| Rain Screen | Full |
| Developer | Ledingham McAllister |
| Architect | Rositch Hemphill Architects |
| Designer | The Mill |
| Management Company | First Service Residential |
| Strata Plan | EPS2945 |
|---|---|
| Building Type | Strata Condos |
| Title to Land | Freehold Strata |
| Units in Strata | 50 |
| Units in Development | 50 |
| Management Company | First Service Residential — 604-683-8900 |
| Bylaws / Restrictions | PETS ALLOWED W/REST.,RENTALS ALLOWED |
| Parking / Storage | Garage; Underground |
Live market intelligence for this building's segments — active inventory, medians, ranges & trends. Opens in a new tab.
 Open Full View
 © BC Condos & Homes
 Open Full View
© BC Condos & Homes
| Sales Website | www.ledmac.com/radius |
|---|---|
| Sales Address | 1710 West 4th Ave. |
| Address | Bed | Bath | Sqft | Price |
|---|---|---|---|---|
| 207 1680 W 4th Ave. | 2 | 2 | 895 | $798,000 |
| 303 1562 W 5th Ave. | 1 | 1 | 644 | $595,000 |
| 702 1530 W 6th Ave. | 2 | 2 | 827 | $1,398,800 |
| 801 1530 W 6th Ave. | 2 | 2 | 1043 | $1,949,900 |
| 1003 2323 Fir St. | 2 | 2 | 1171 | $2,928,900 |
| 1525 W 6th Ave. | 775 | $32,000 | ||
| 701 2288 Pine St. | 2 | 2 | 1176 | $998,000 |
| 2121 Granville St. | 3125 | $299,000 | ||
| 1528 W 6th Ave. | 3 | 3 | 1647 | $2,599,900 |
| 804 1650 W 7th Ave. | 1 | 1 | 626 | $699,000 |
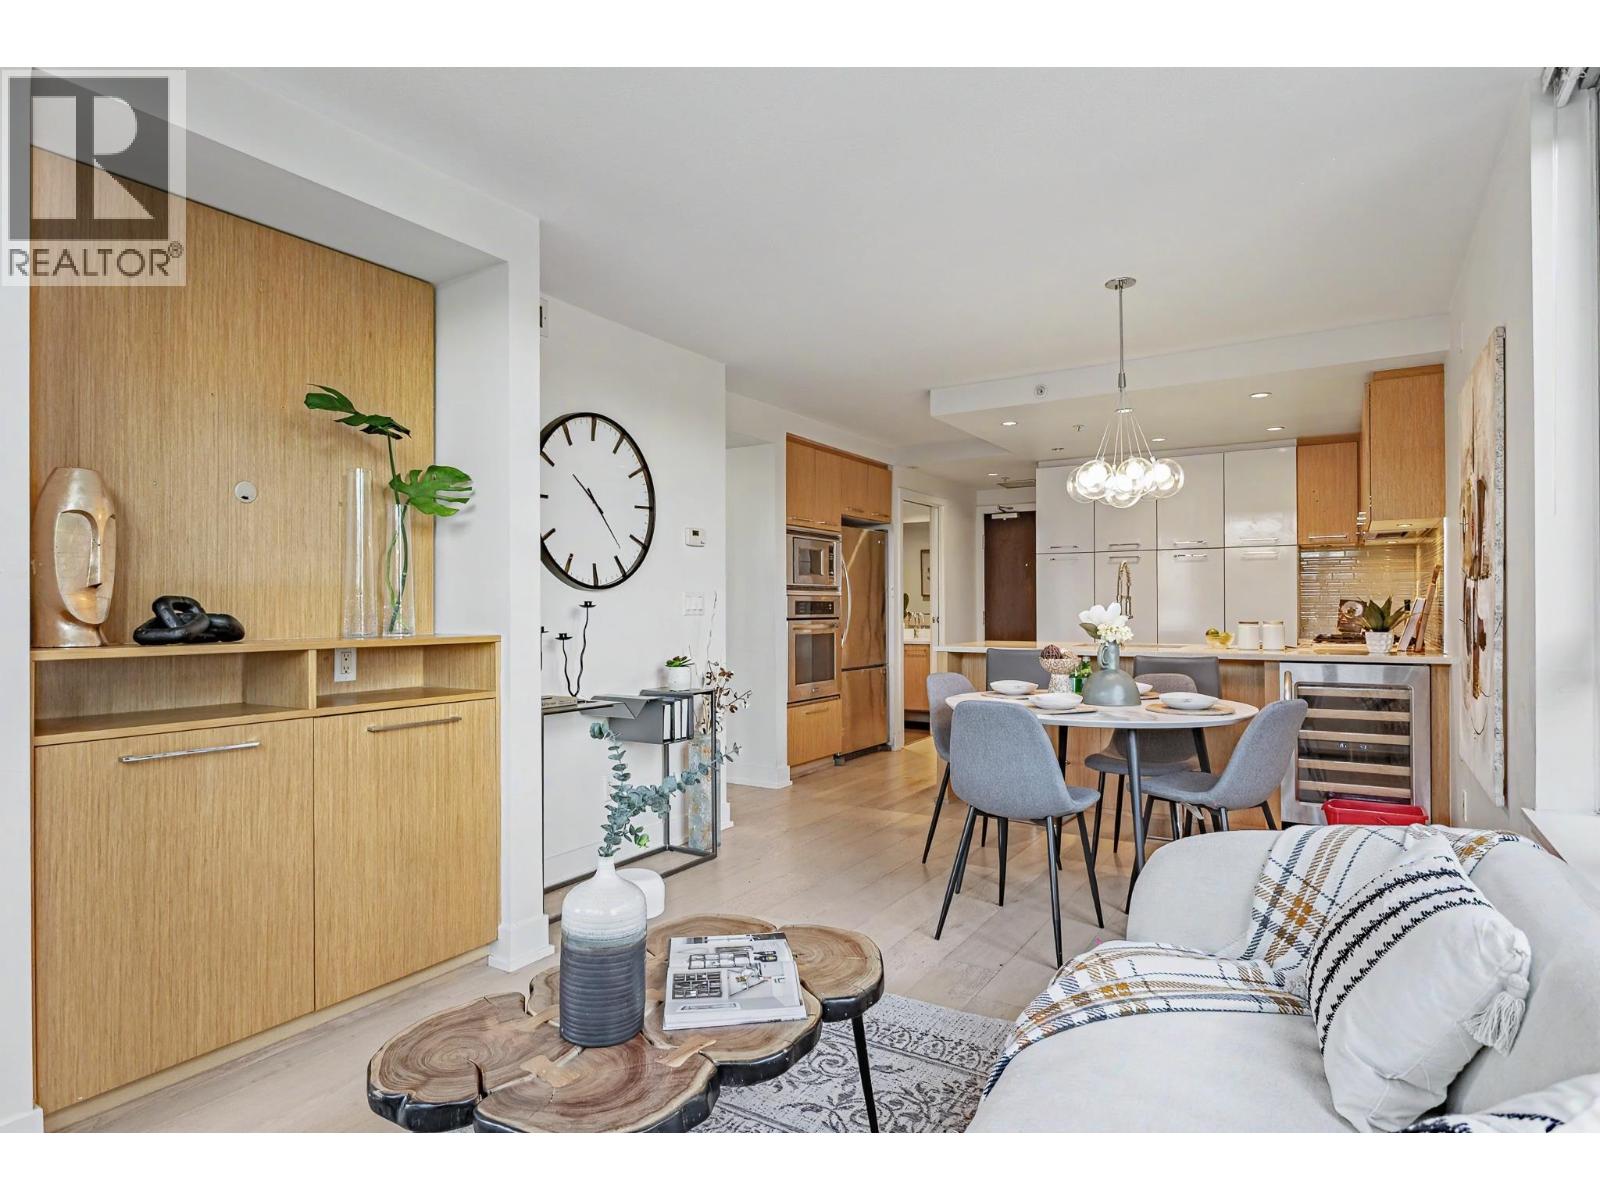 $798,000
207 1680 W 4th Ave. · 2bd/2ba · 895sf
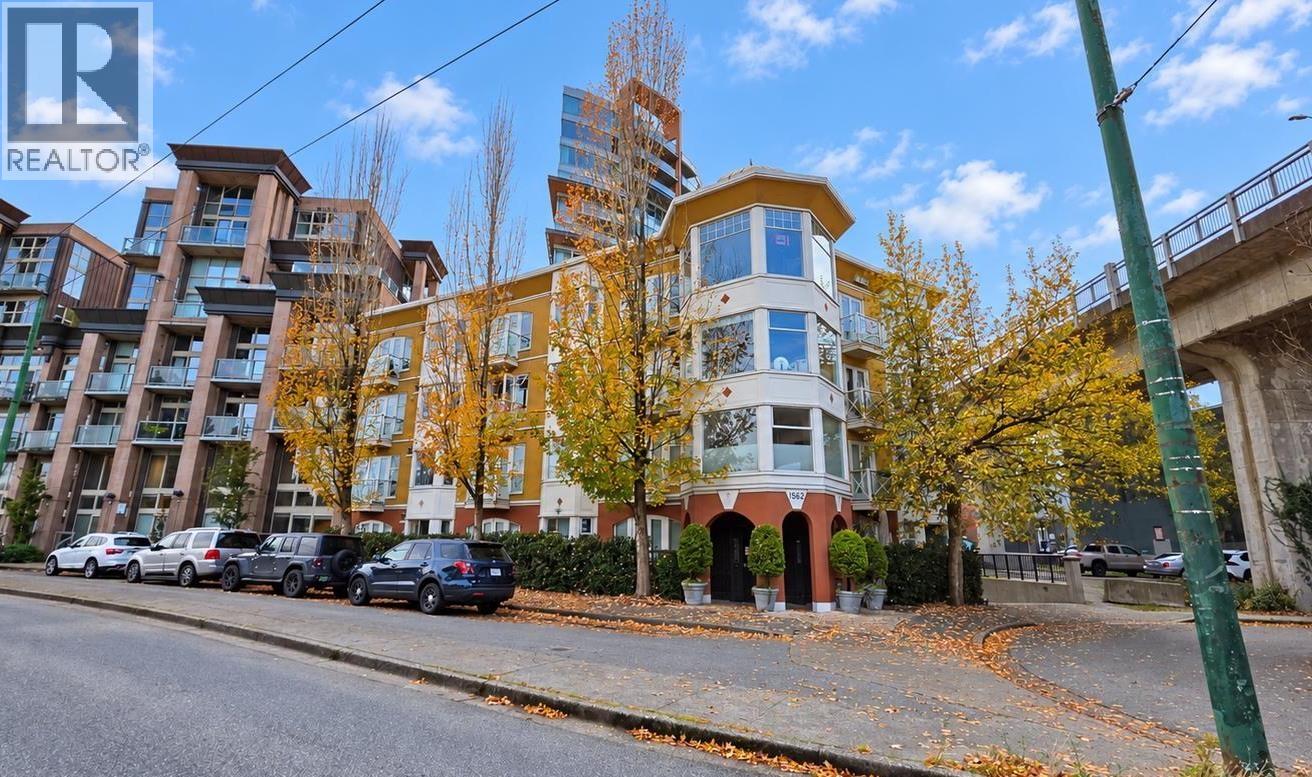 $595,000
303 1562 W 5th Ave. · 1bd/1ba · 644sf
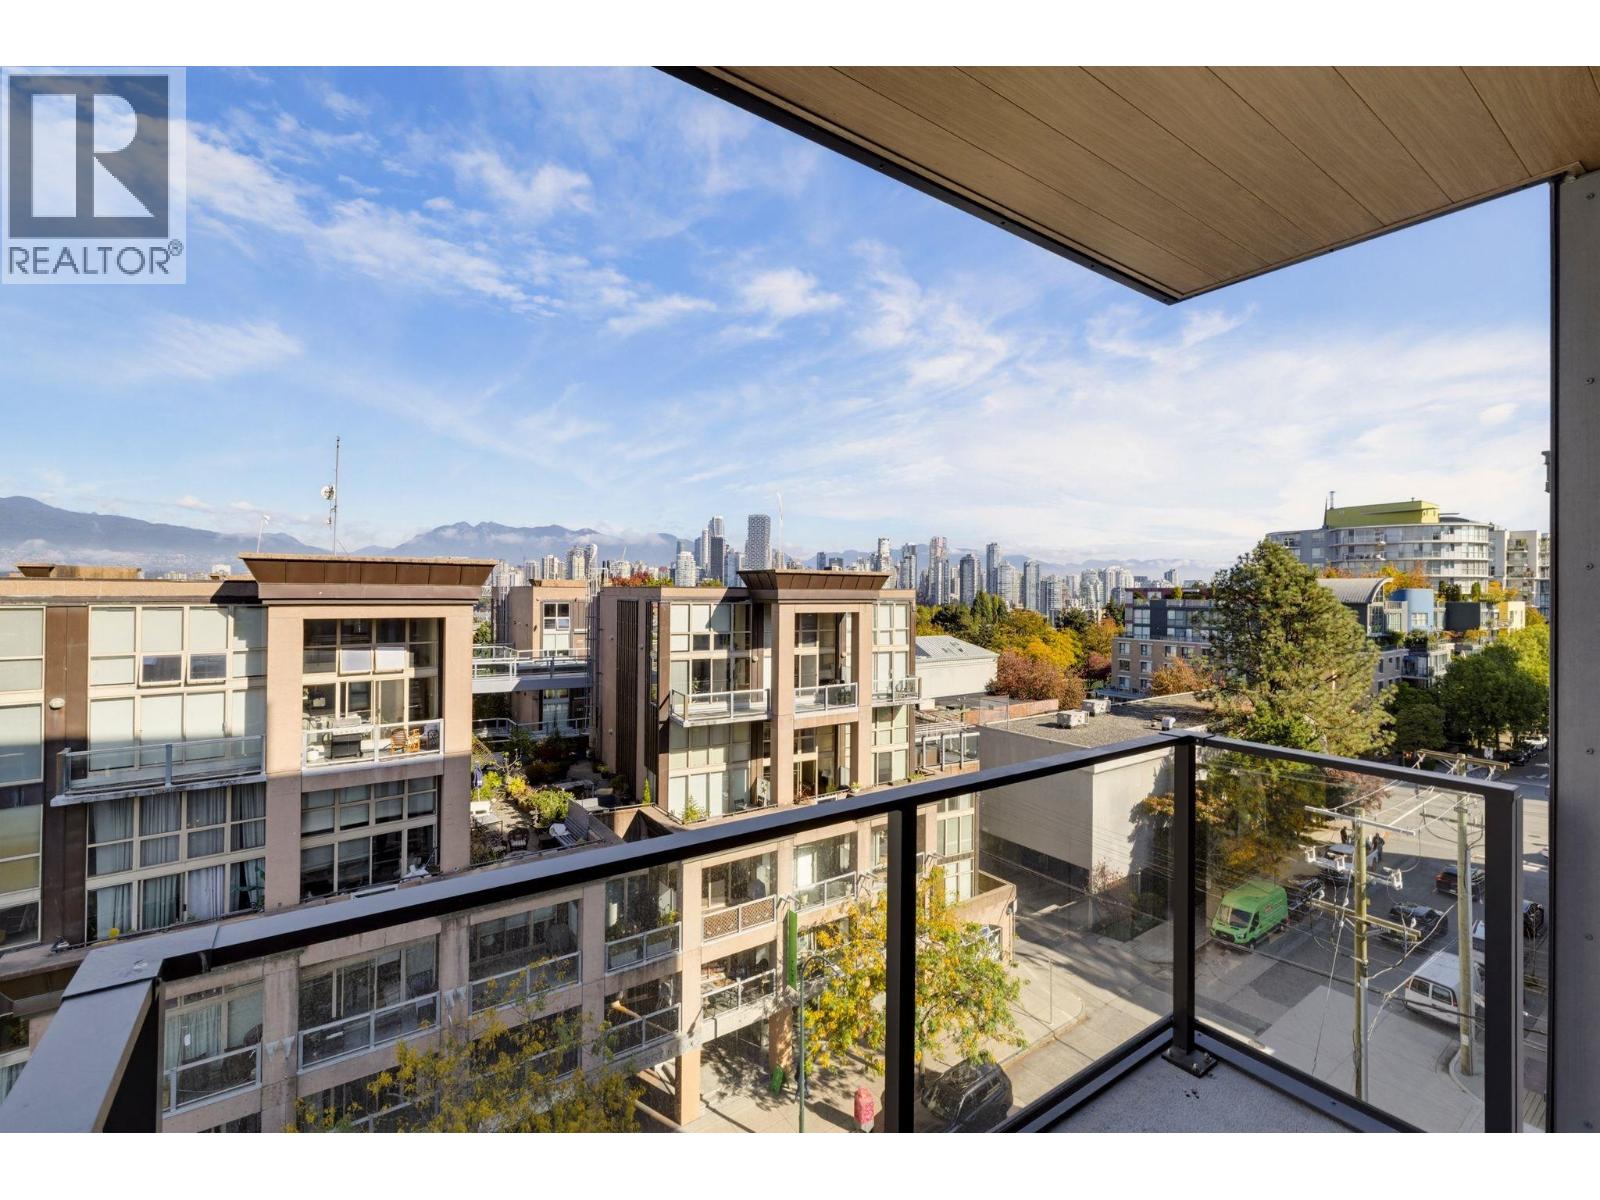 $1,398,800
702 1530 W 6th Ave. · 2bd/2ba · 827sf
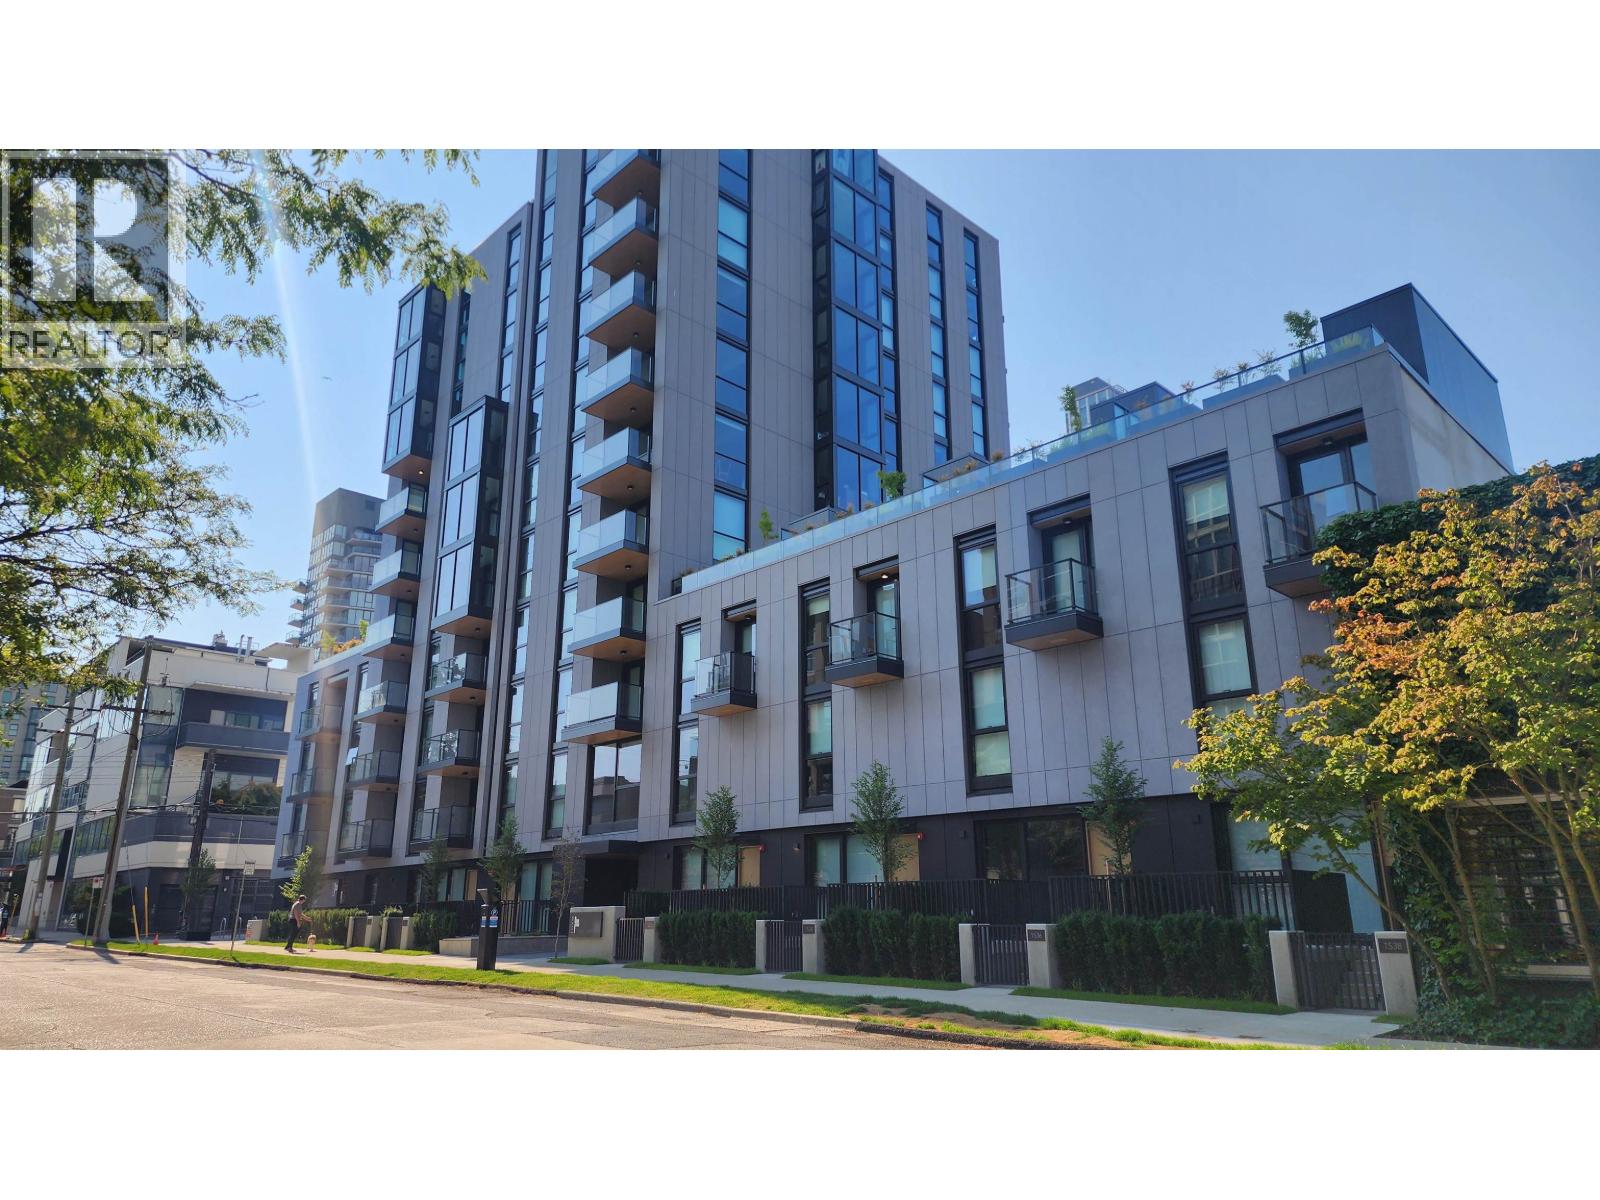 $1,949,900
801 1530 W 6th Ave. · 2bd/2ba · 1043sf
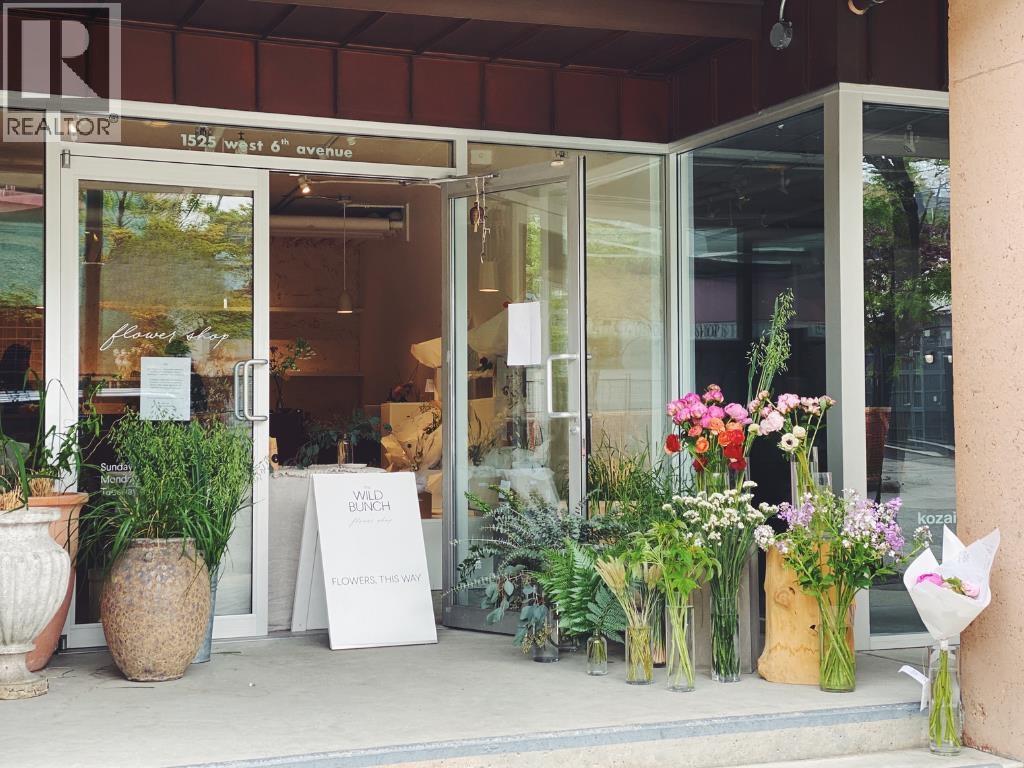 $32,000
1525 W 6th Ave. · 0bd/0ba · 775sf
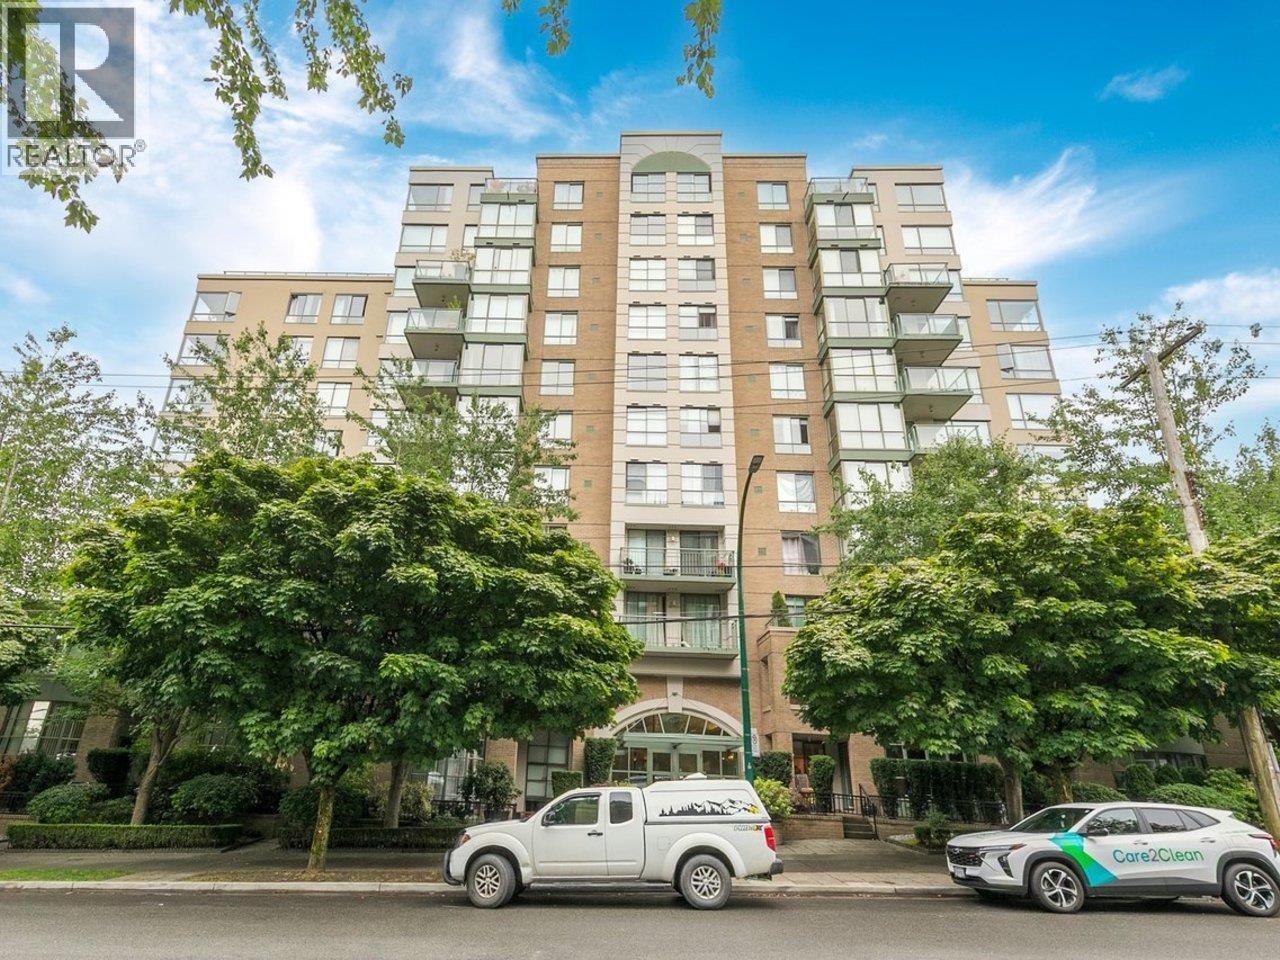 $998,000
701 2288 Pine St. · 2bd/2ba · 1176sf
 $299,000
2121 Granville St. · 0bd/0ba · 3125sf
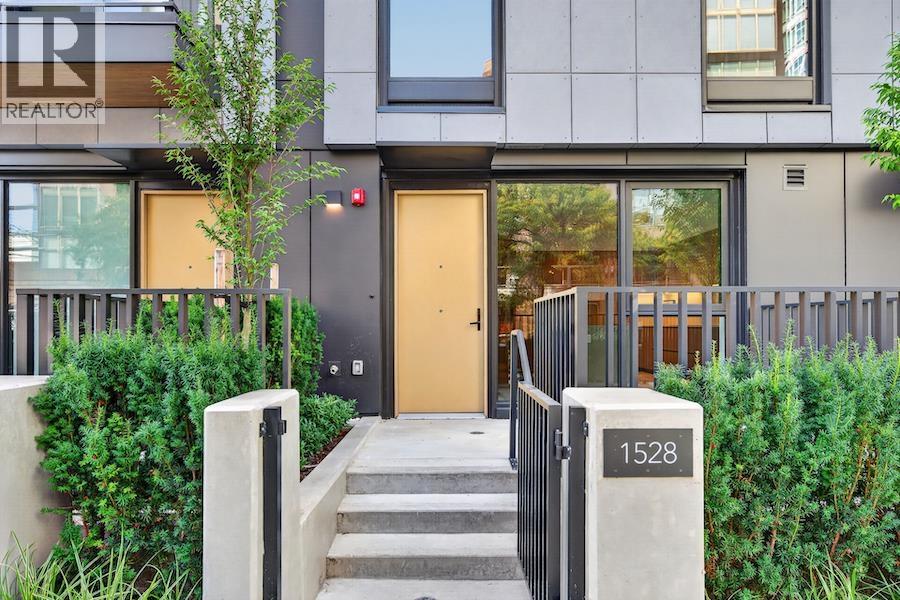 $2,599,900
1528 W 6th Ave. · 3bd/3ba · 1647sf
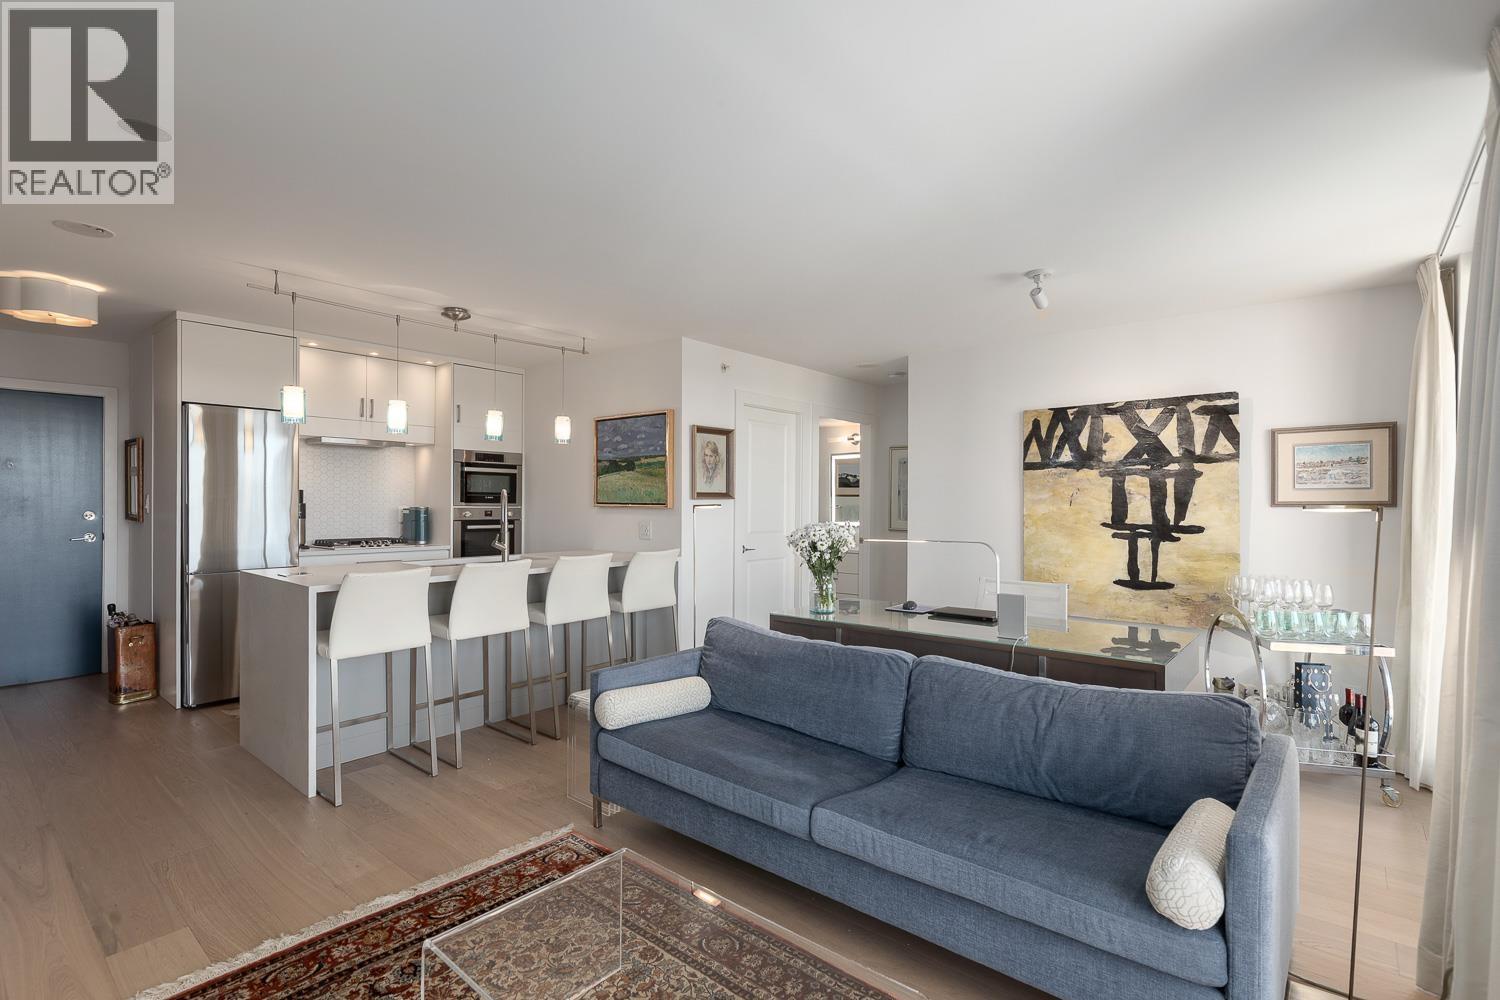 $699,000
804 1650 W 7th Ave. · 1bd/1ba · 626sf
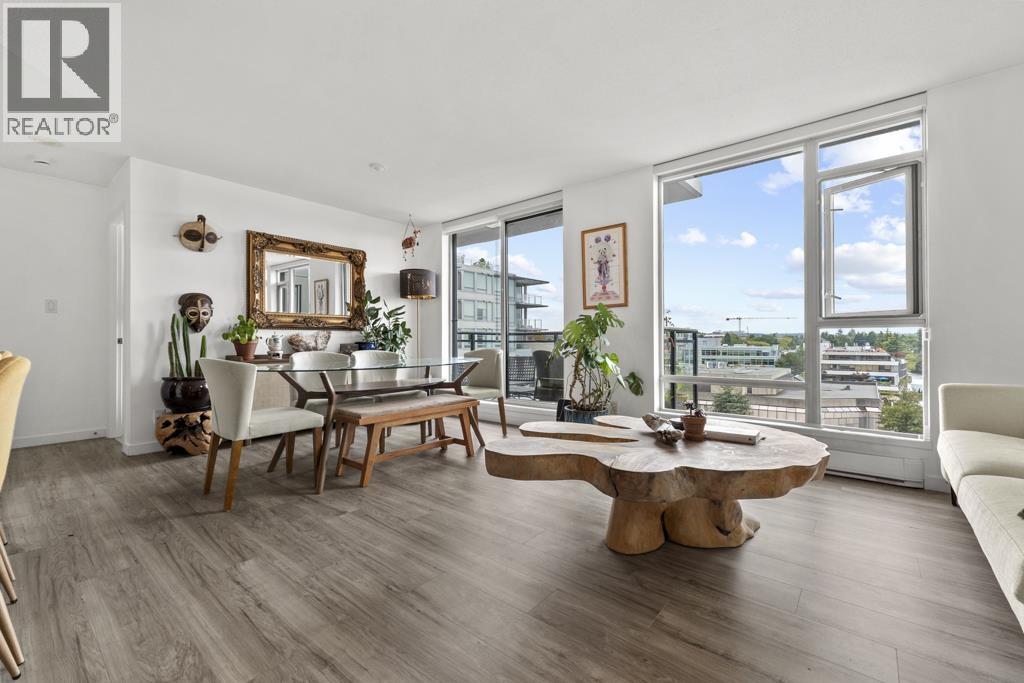 $728,000
1003 1650 W 7th Ave. · 1bd/1ba · 626sf
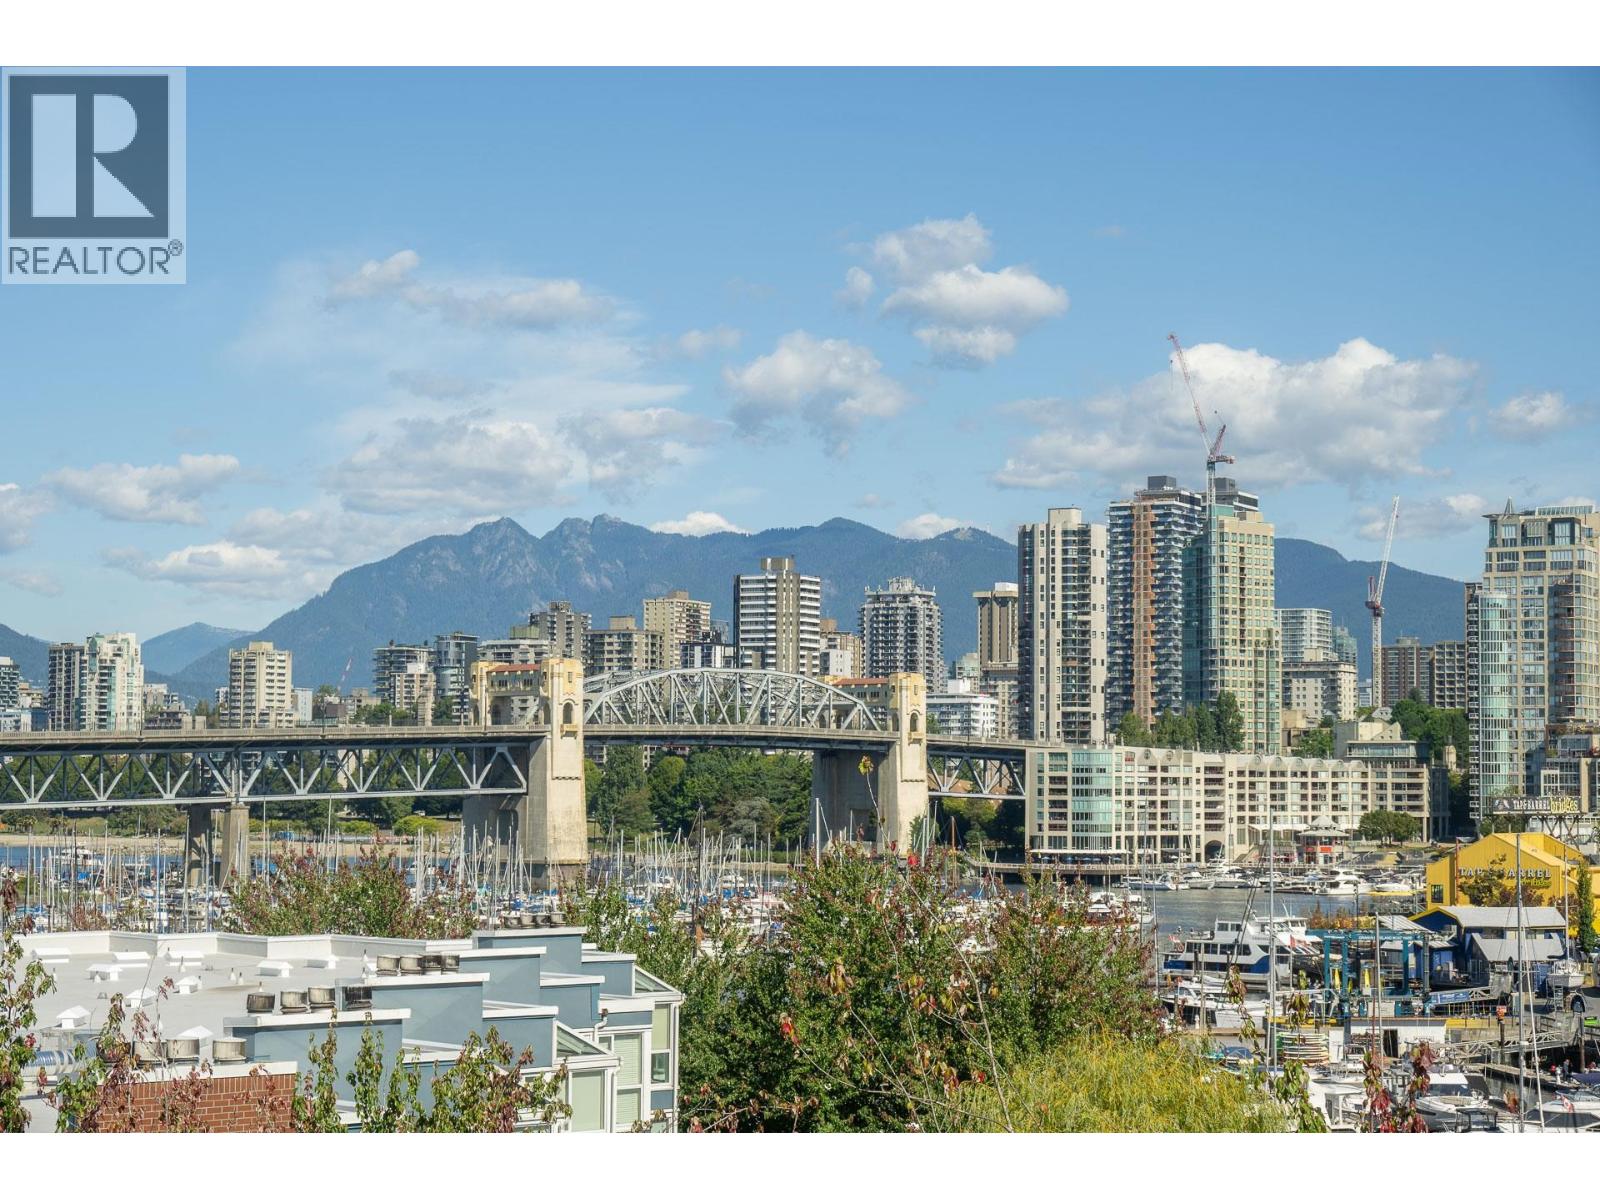 $768,800
607 1508 Mariner Walk · 2bd/2ba · 1034sf
 $1,988,900
Th2 2323 Fir St. · 2bd/3ba · 1063sf
 $2,769,900
904 2323 Fir St. · 3bd/2ba · 1295sf
 $1,634,900
501 2323 Fir St. · 2bd/2ba · 772sf
 $668,800
508 1508 Mariner Walk · 2bd/2ba · 1010sf
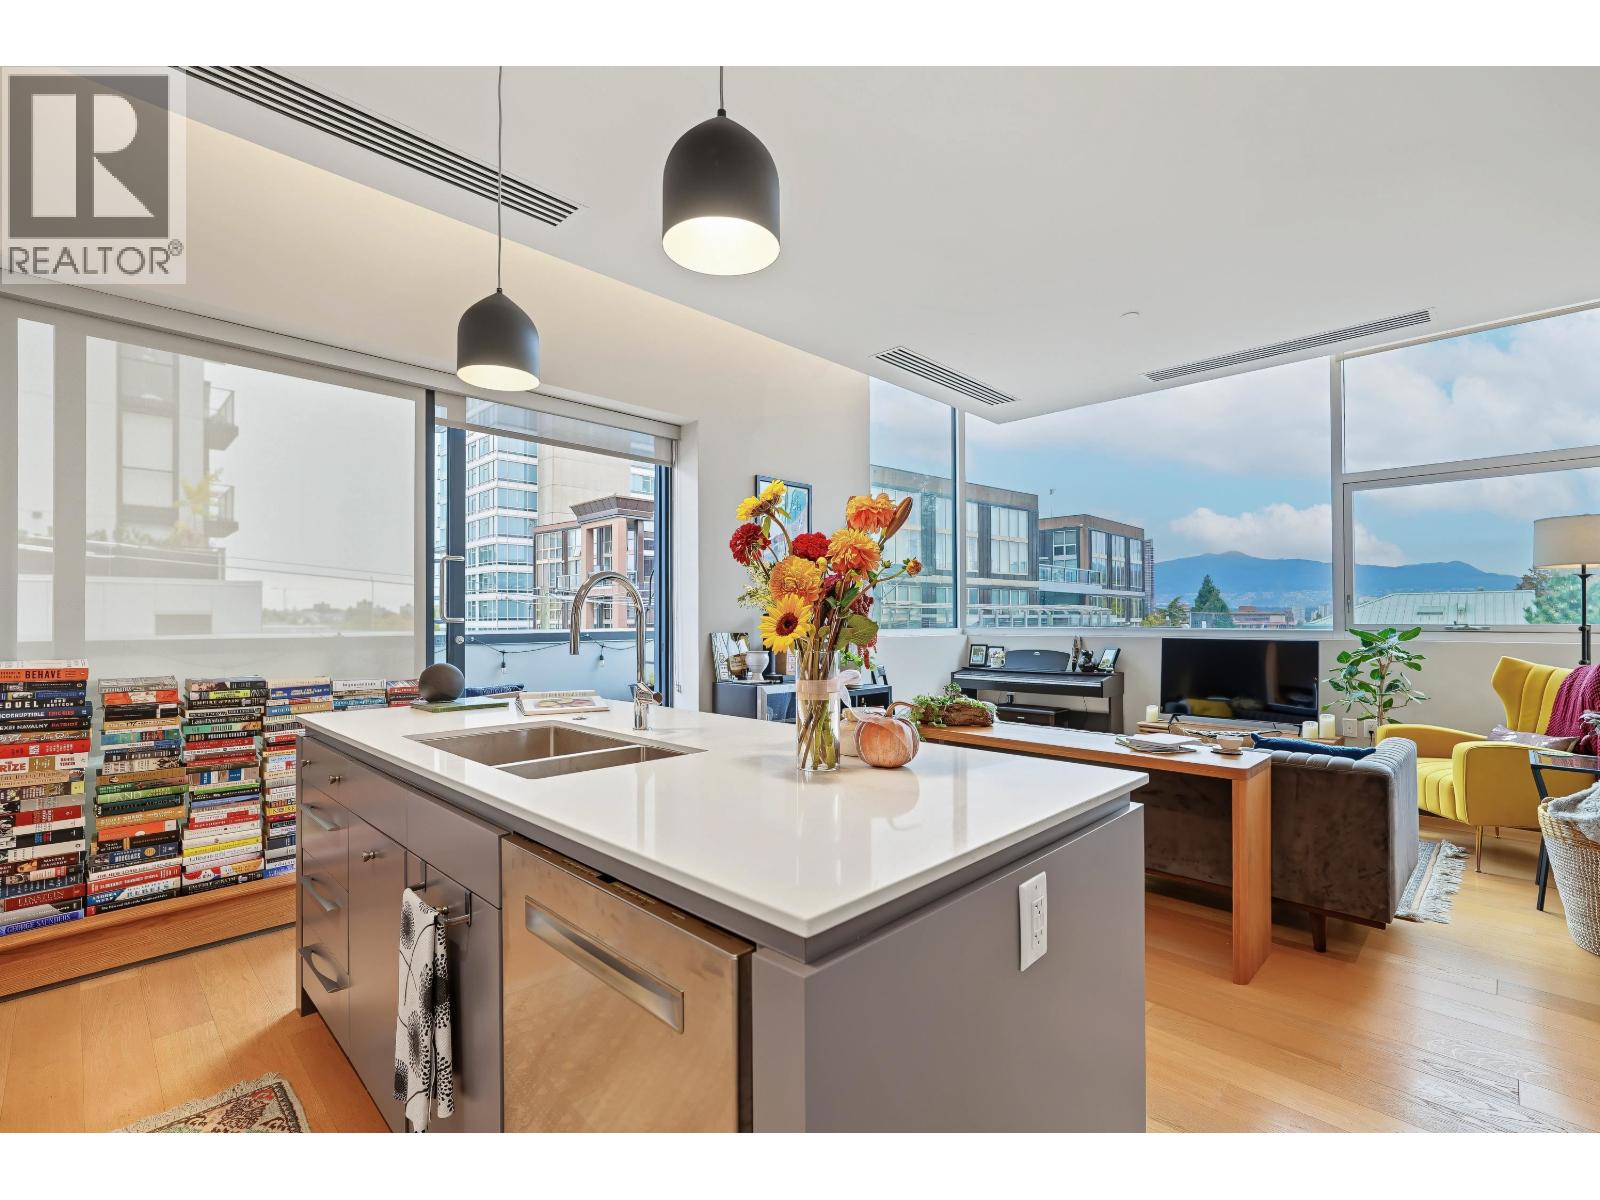 $849,900
401 1510 W 6th Ave. · 1bd/1ba · 718sf
 $965,000
703 2201 Pine St. · 2bd/2ba · 998sf
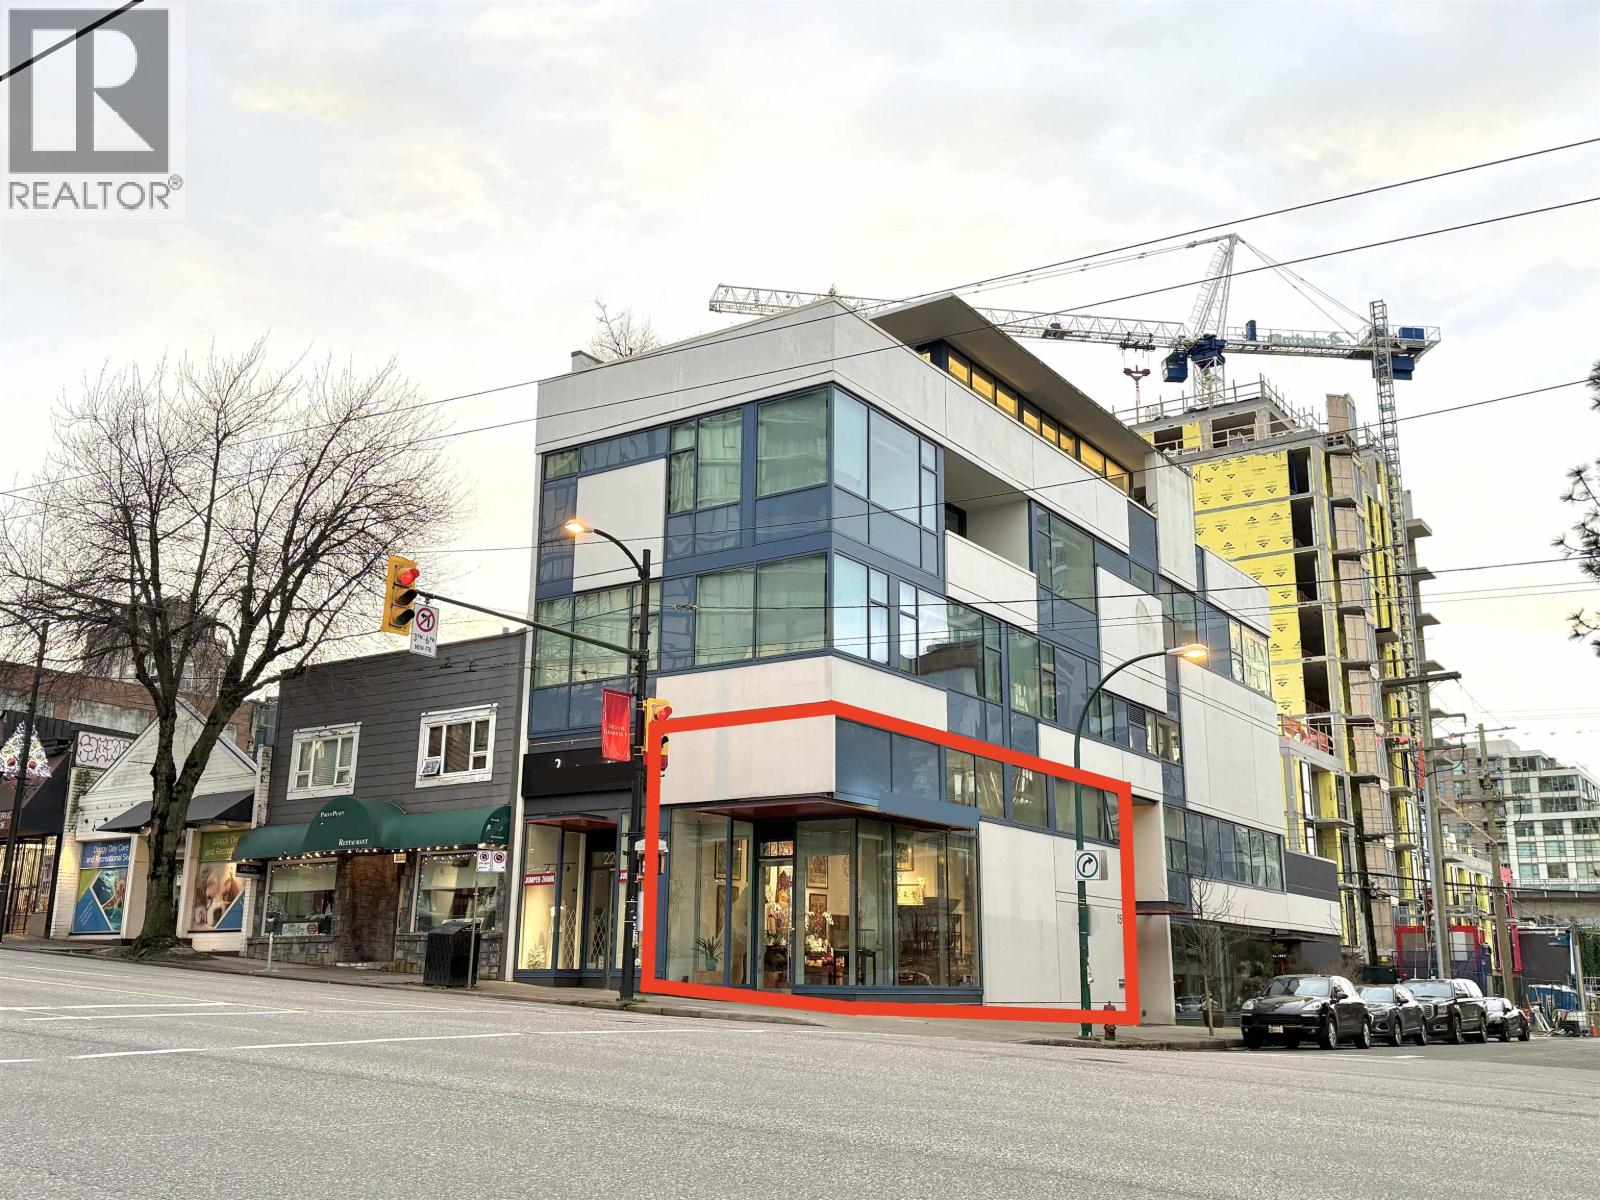 $1,998,000
2203 Granville St. · 0bd/0ba · 1293sf
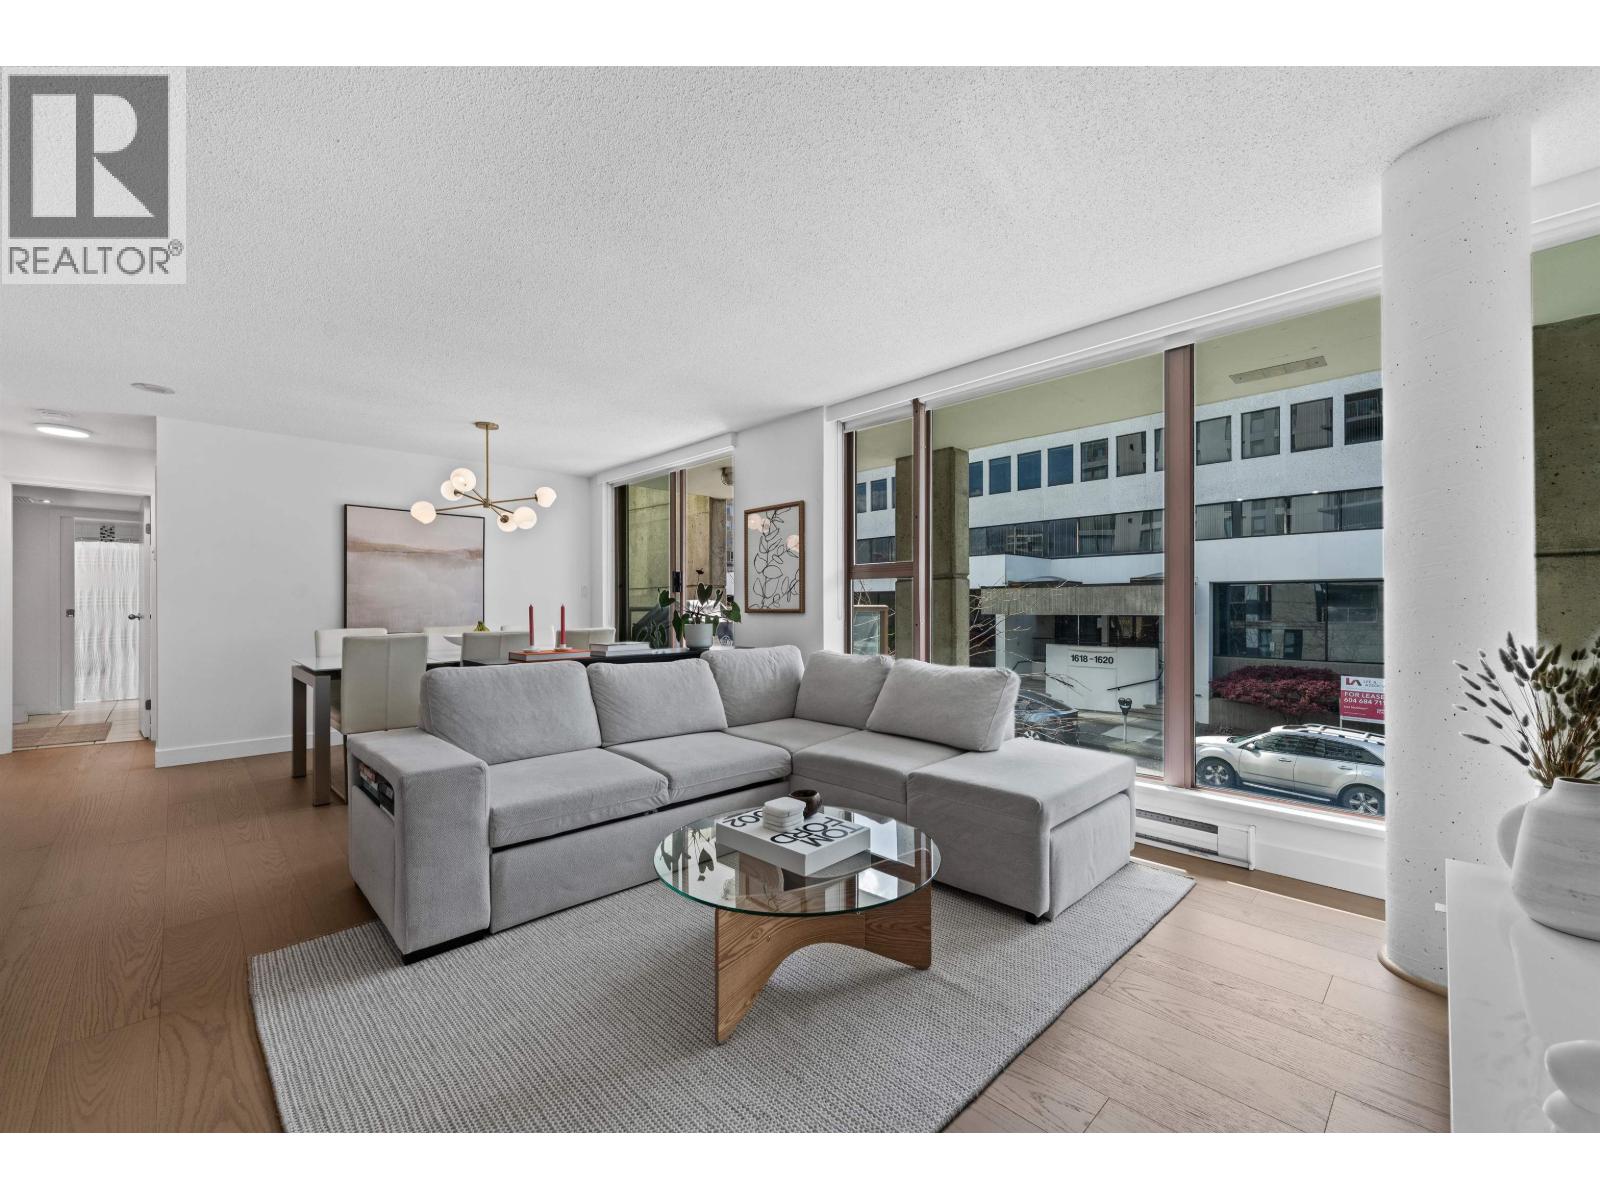 $798,000
204 1633 W 8th Ave. · 1bd/1ba · 774sf
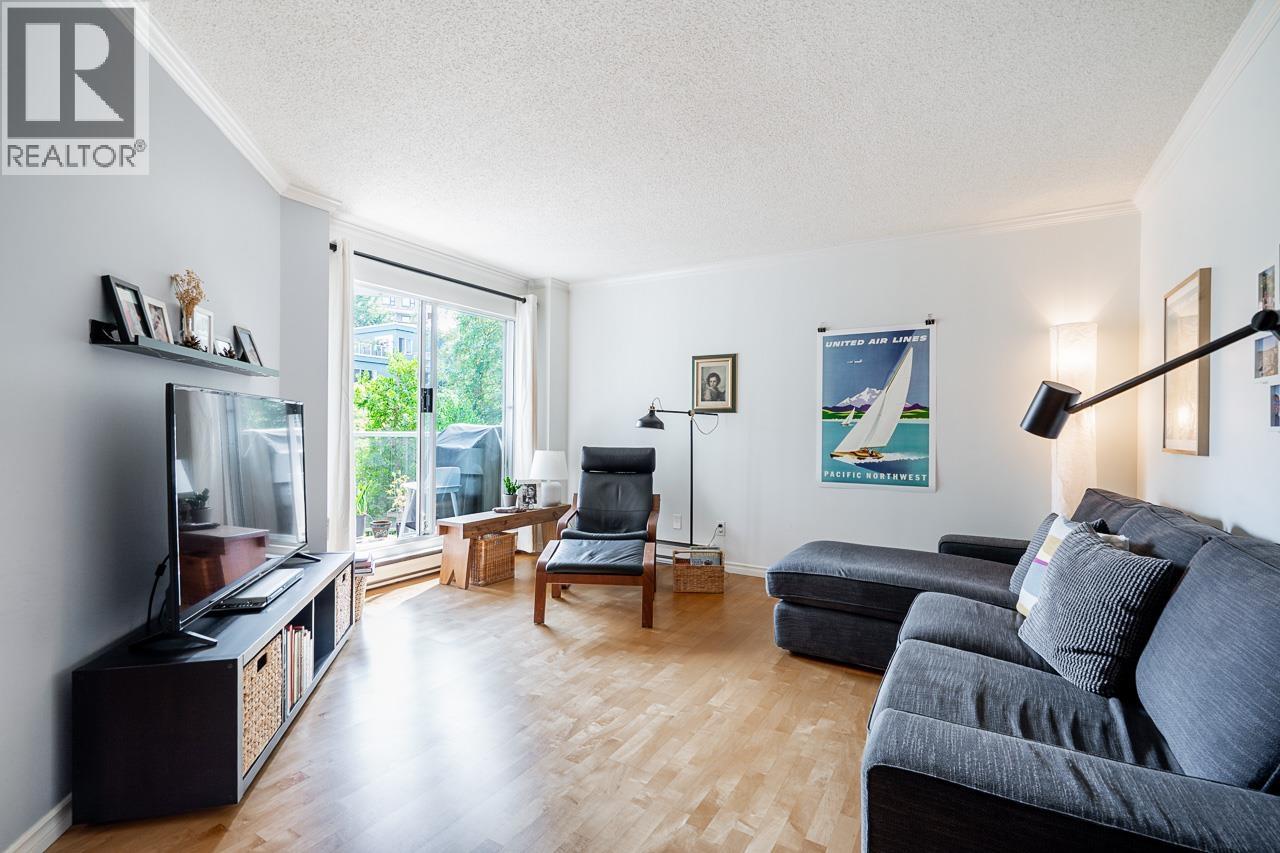 $599,900
303 1510 W 1st Ave. · 1bd/1ba · 839sf
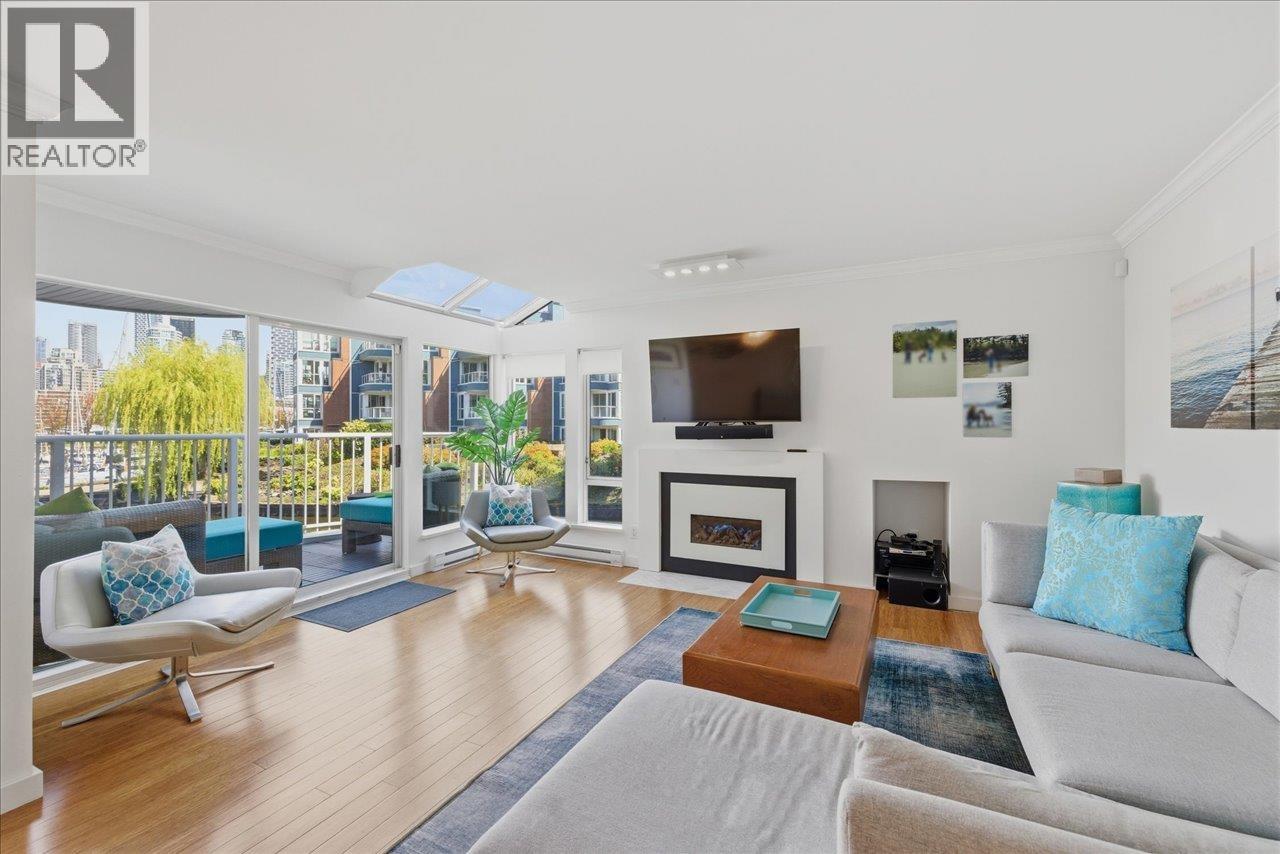 $1,599,000
1523 Mariner Walk · 2bd/3ba · 1569sf
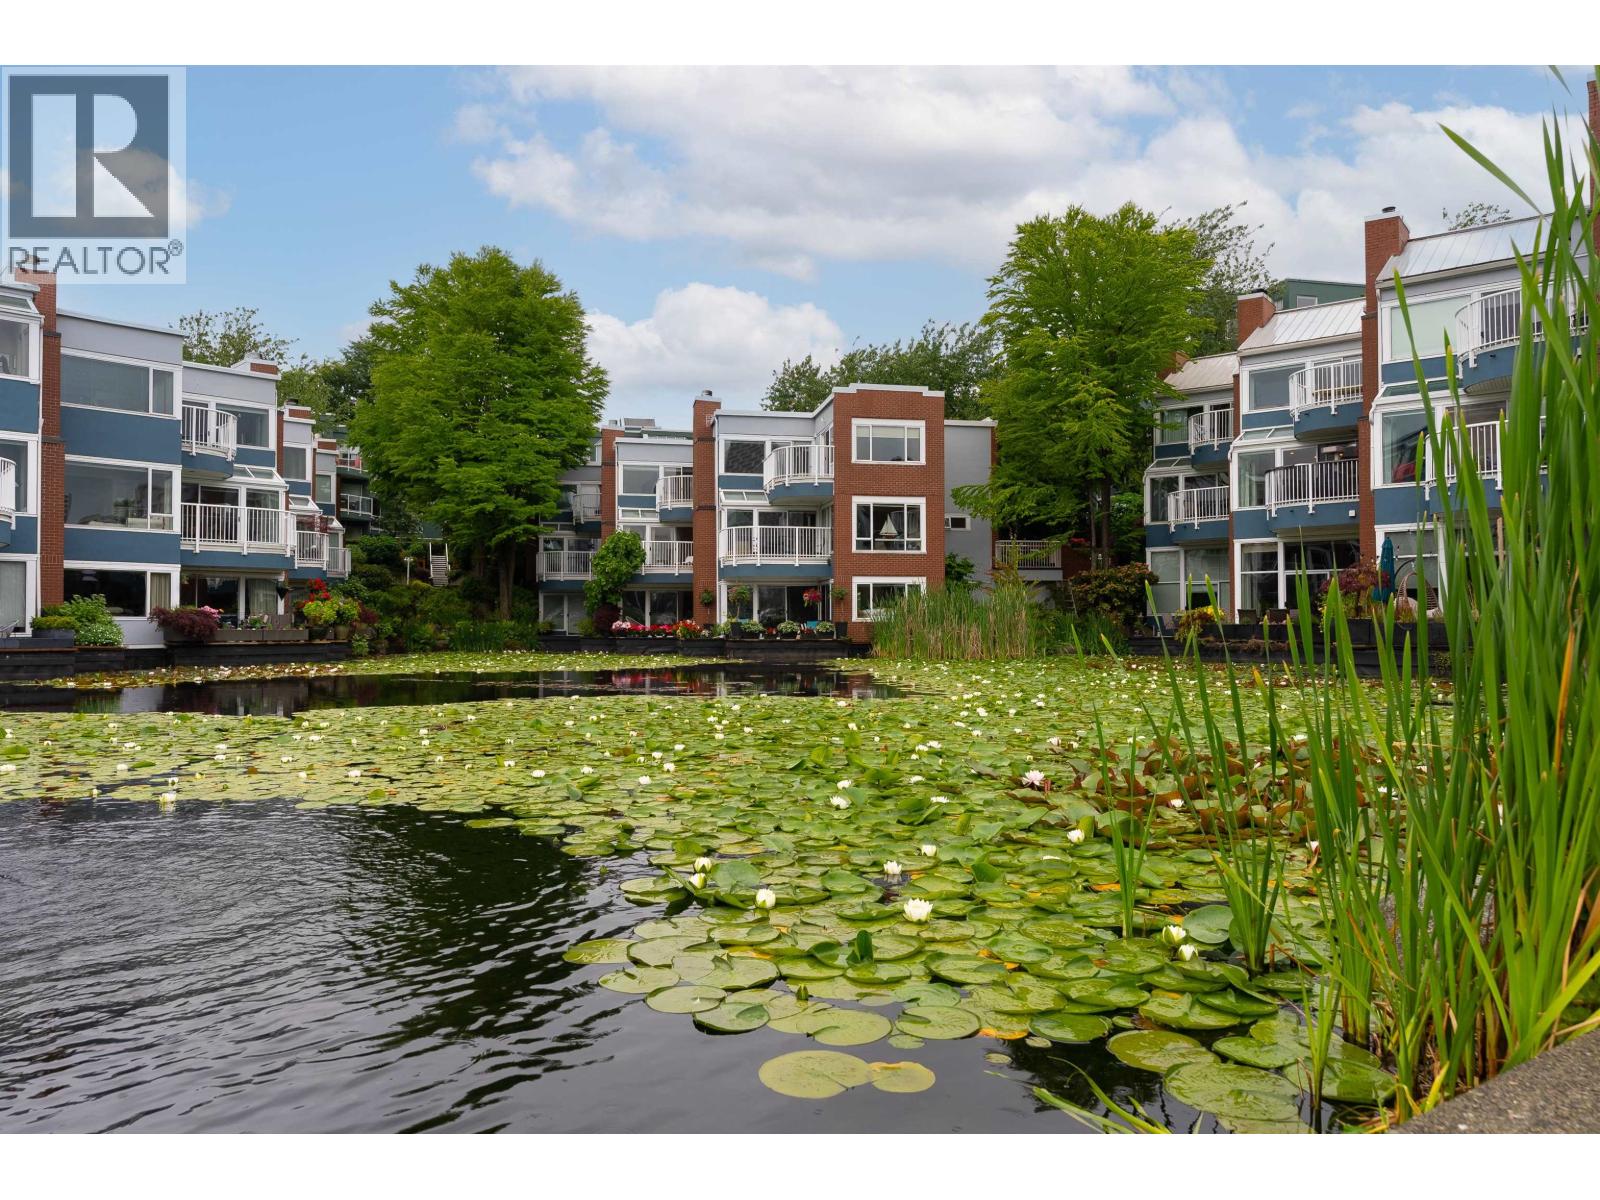 $2,088,000
1596 Island Park Walk · 3bd/3ba · 2268sf
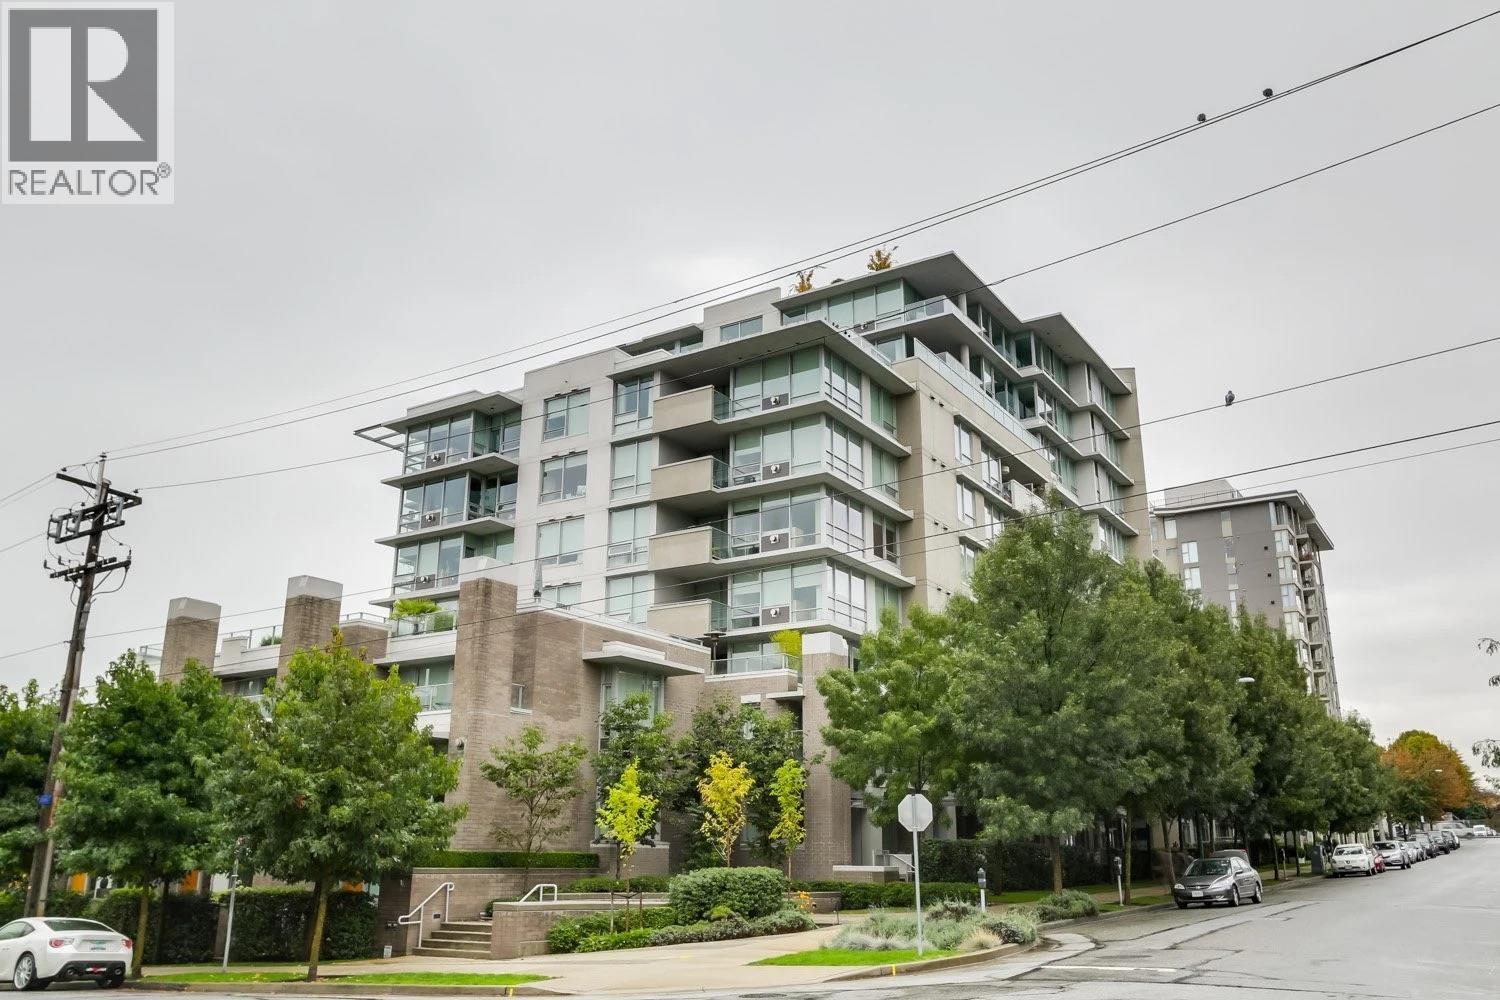 $732,000
504 1675 W 8 Ave. · 1bd/1ba · 656sf
 $898,000
202 1551 Mariner Walk · 2bd/2ba · 1062sf
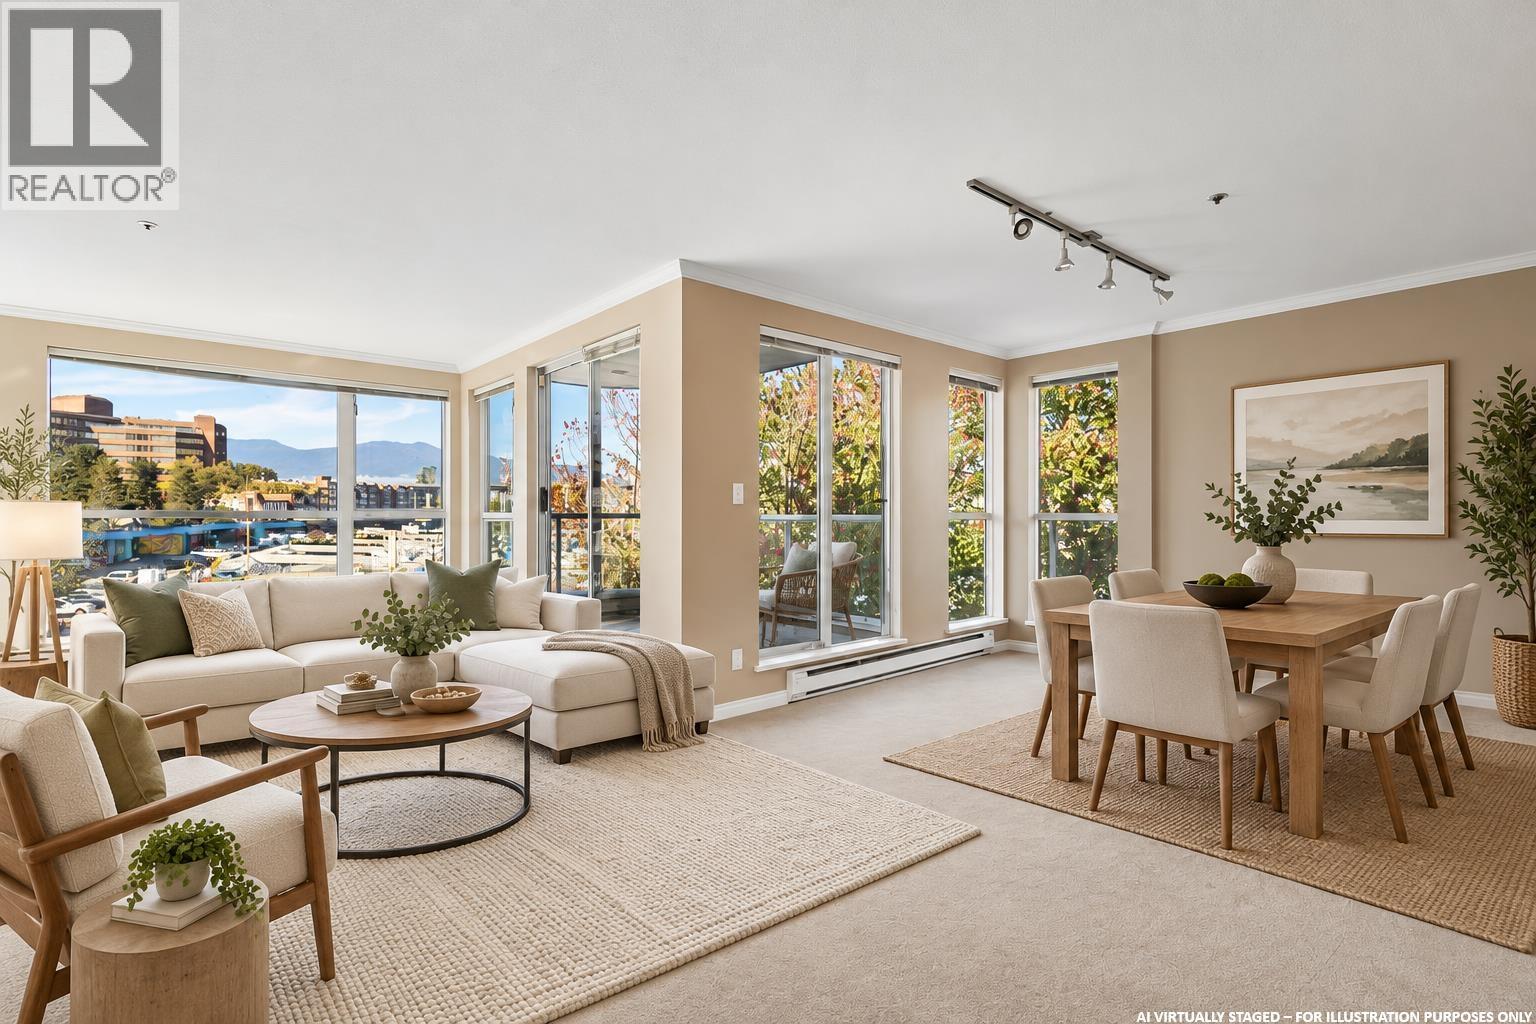 $1,349,000
305 1551 Mariner Walk · 2bd/2ba · 1472sf
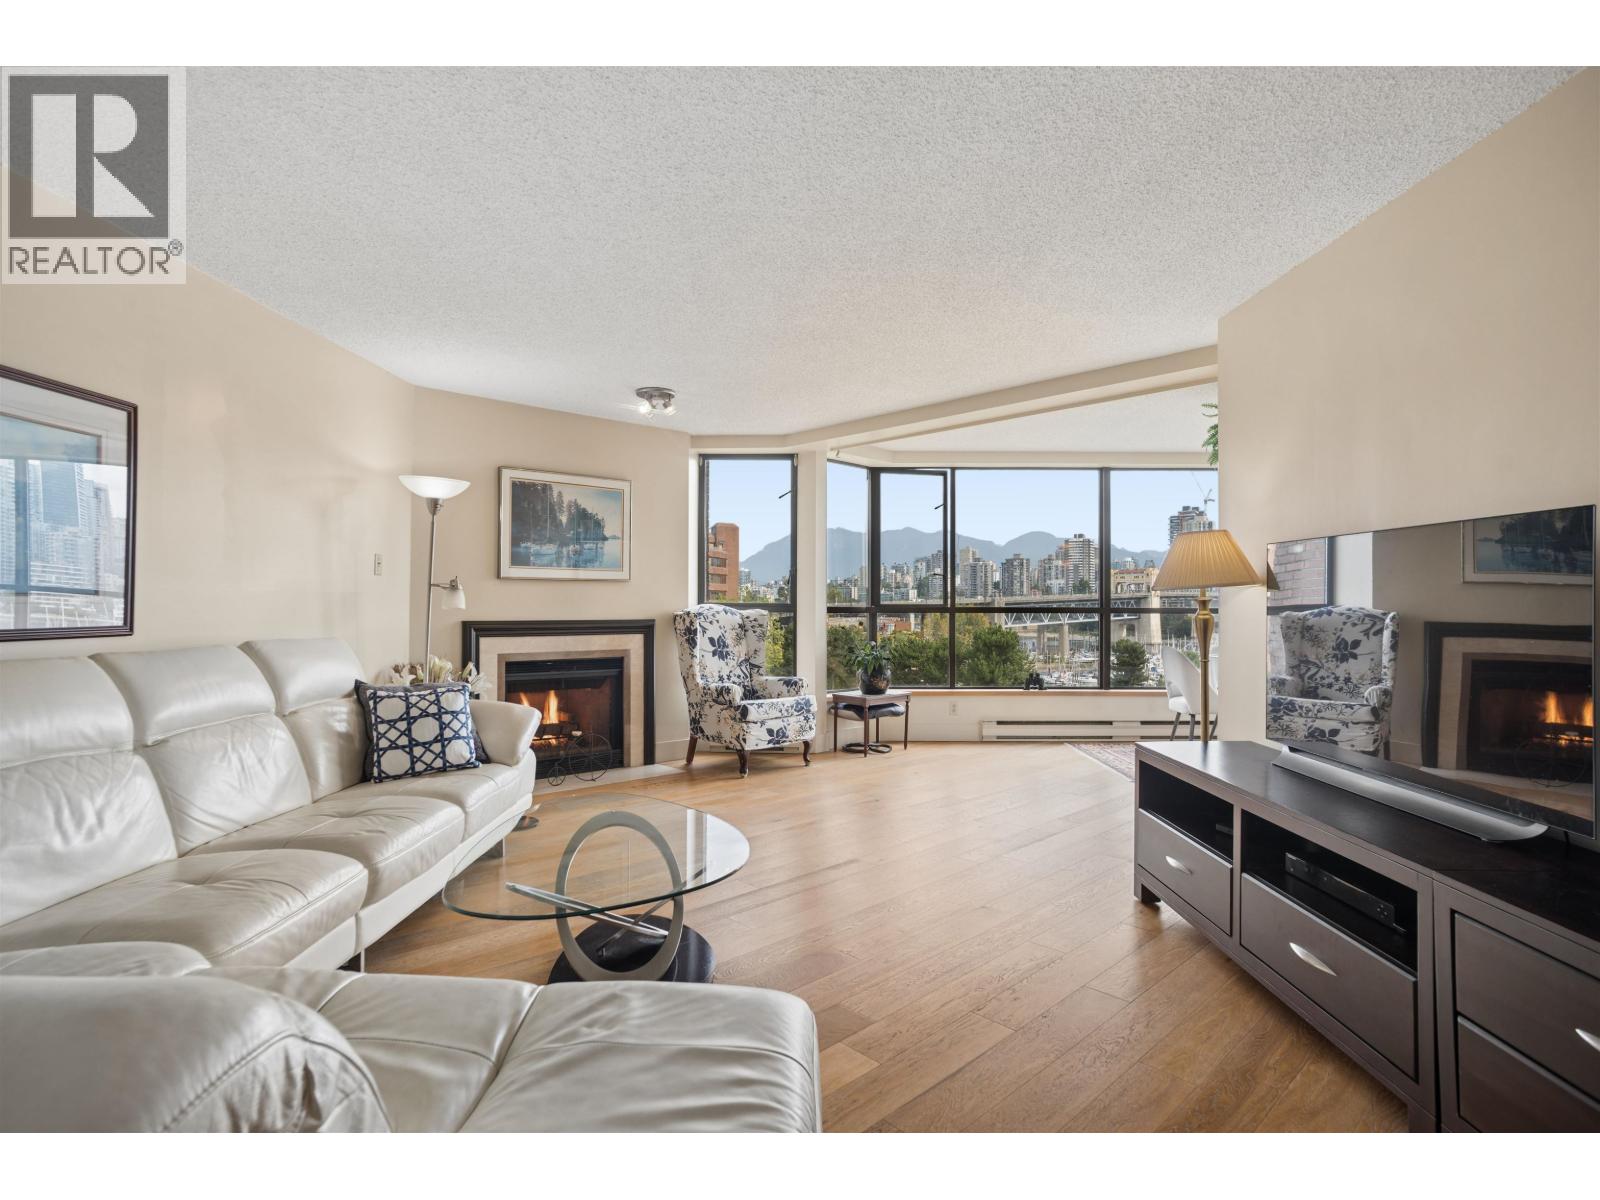 $1,269,000
602 1490 Pennyfarthing Dr. · 2bd/2ba · 1468sf
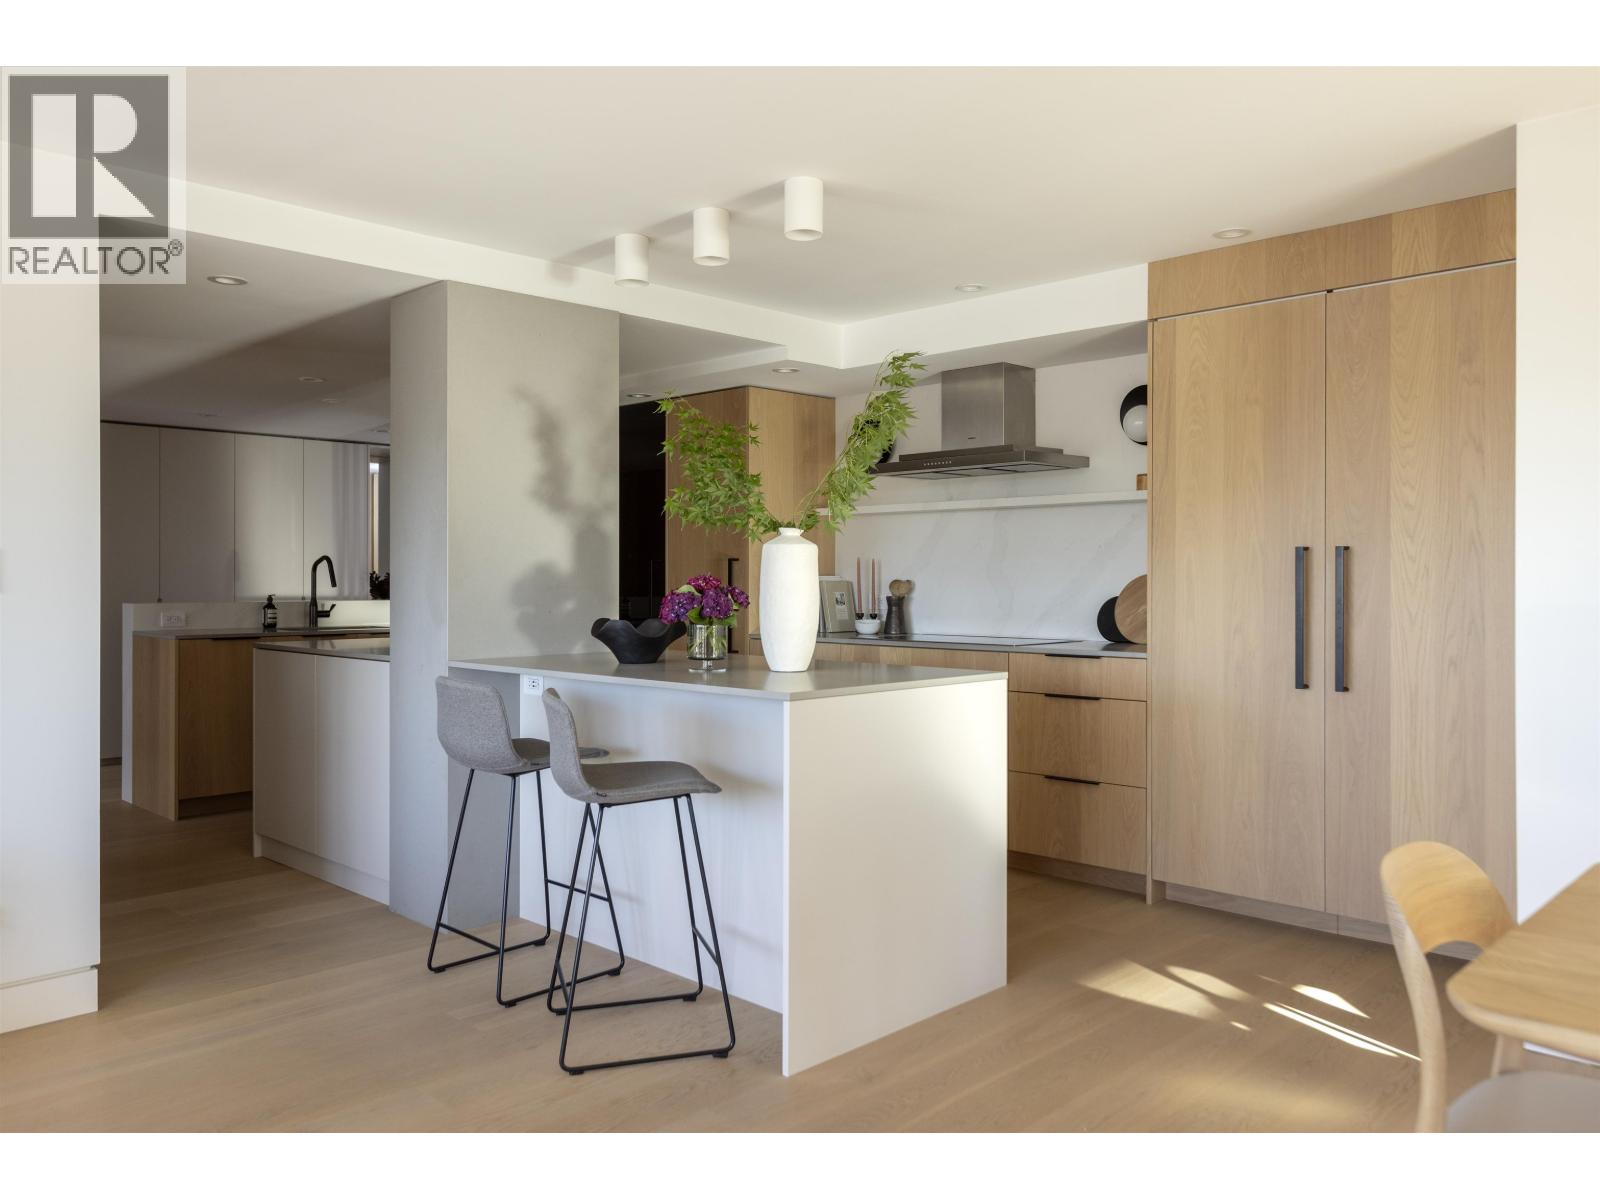 $2,499,000
709 1490 Pennyfarthing Dr. · 2bd/2ba · 1613sf
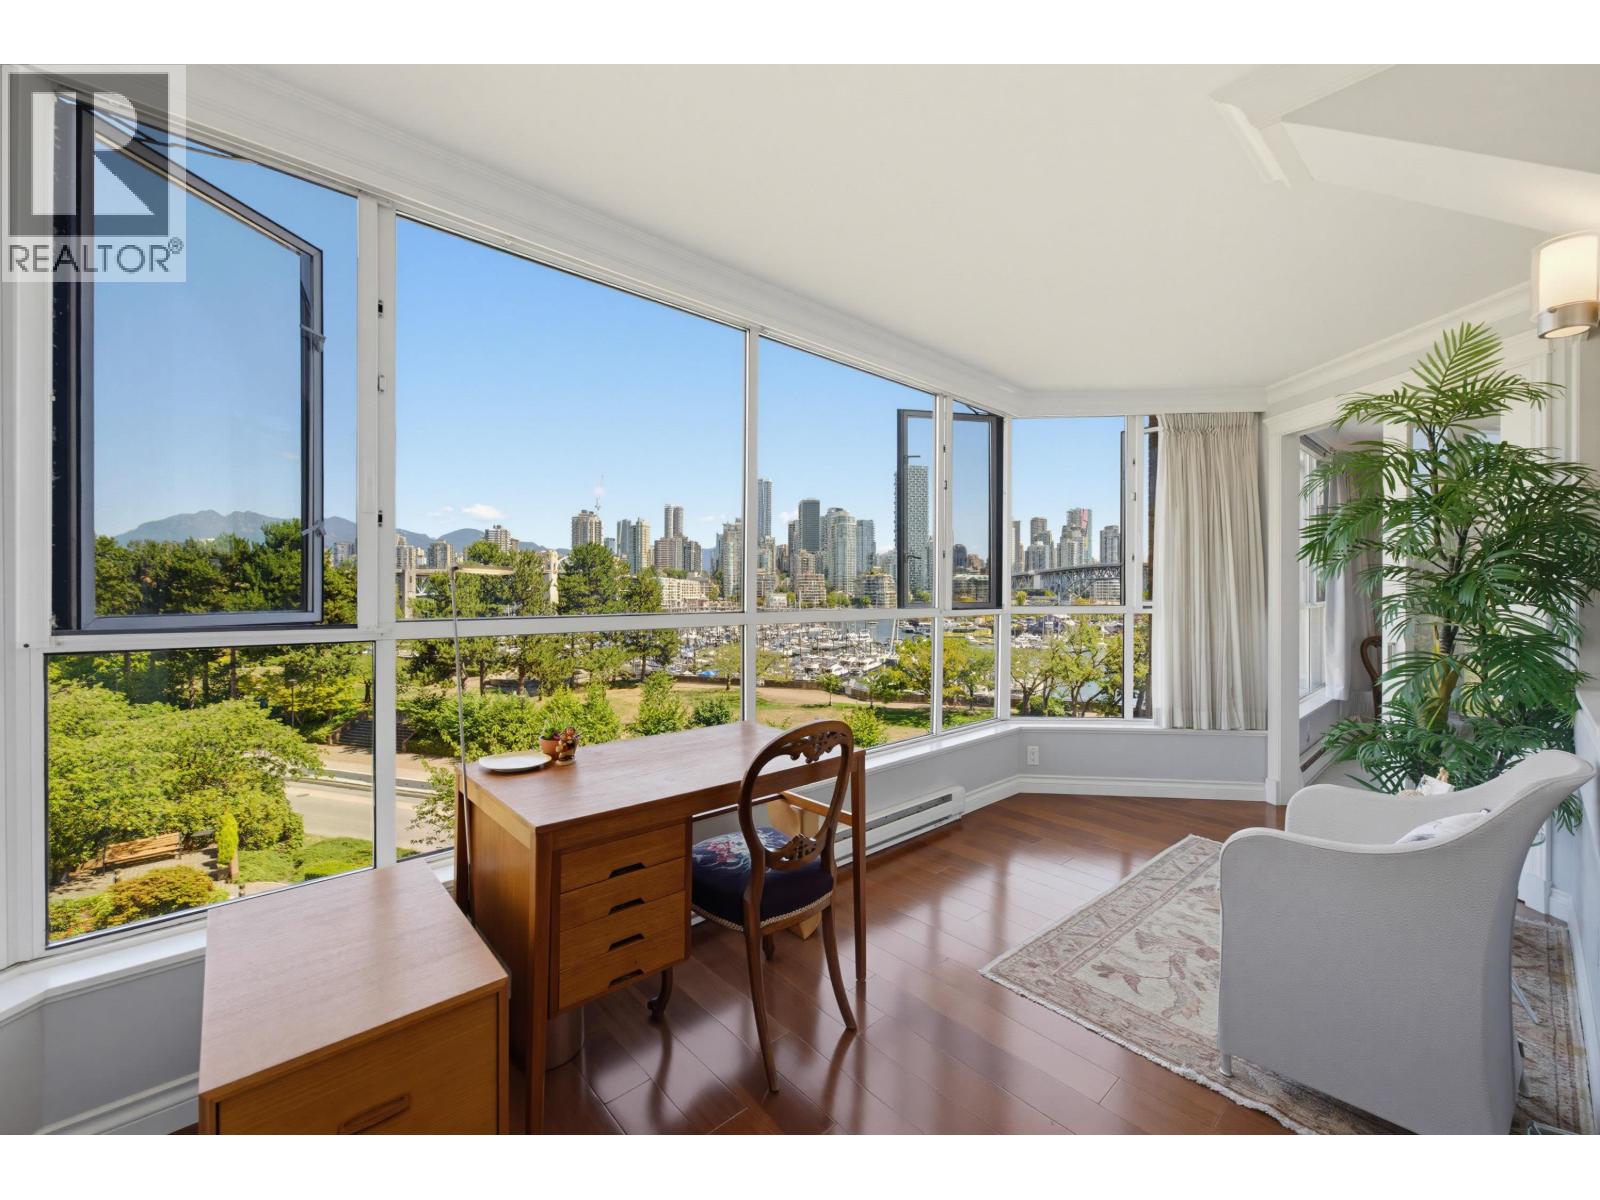 $1,187,000
304 1490 Pennyfarthing Dr. · 2bd/2ba · 1431sf
 $2,095,000
805 1530 W 8 Ave. · 2bd/3ba · 1465sf
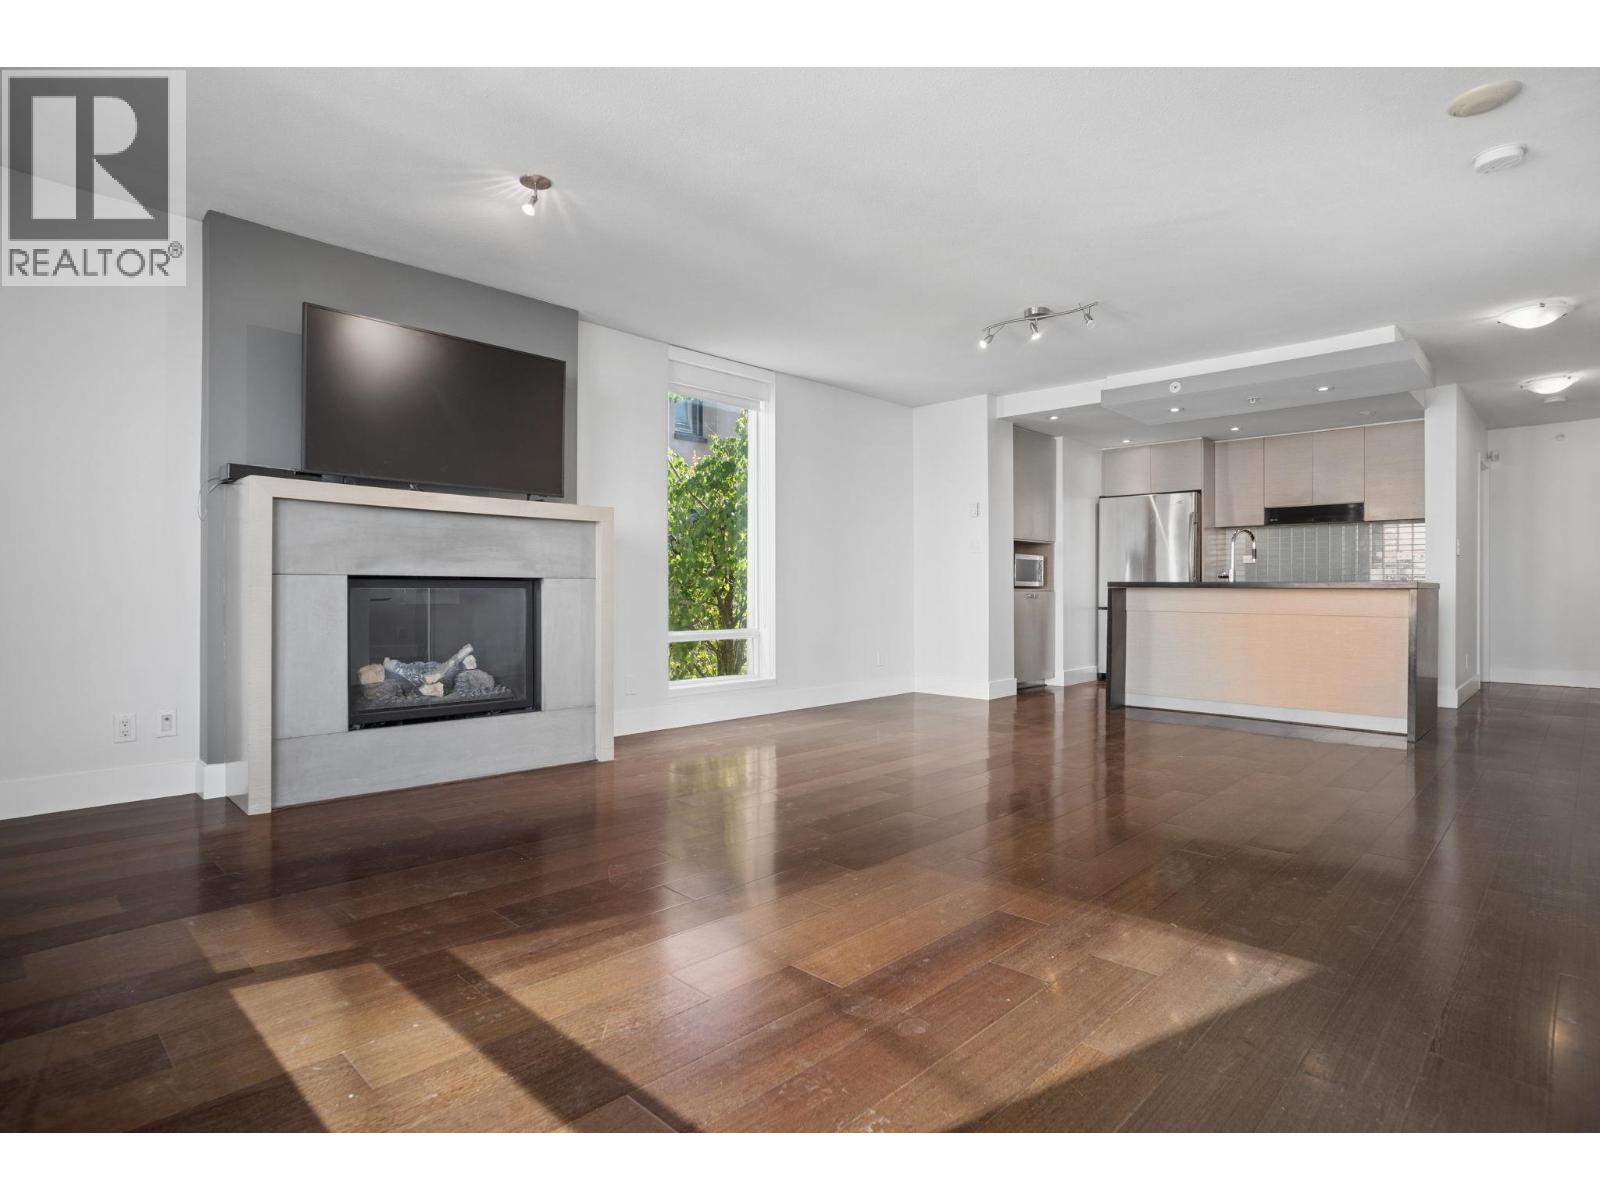 $1,028,000
403 1530 W 8th Ave. · 2bd/2ba · 983sf
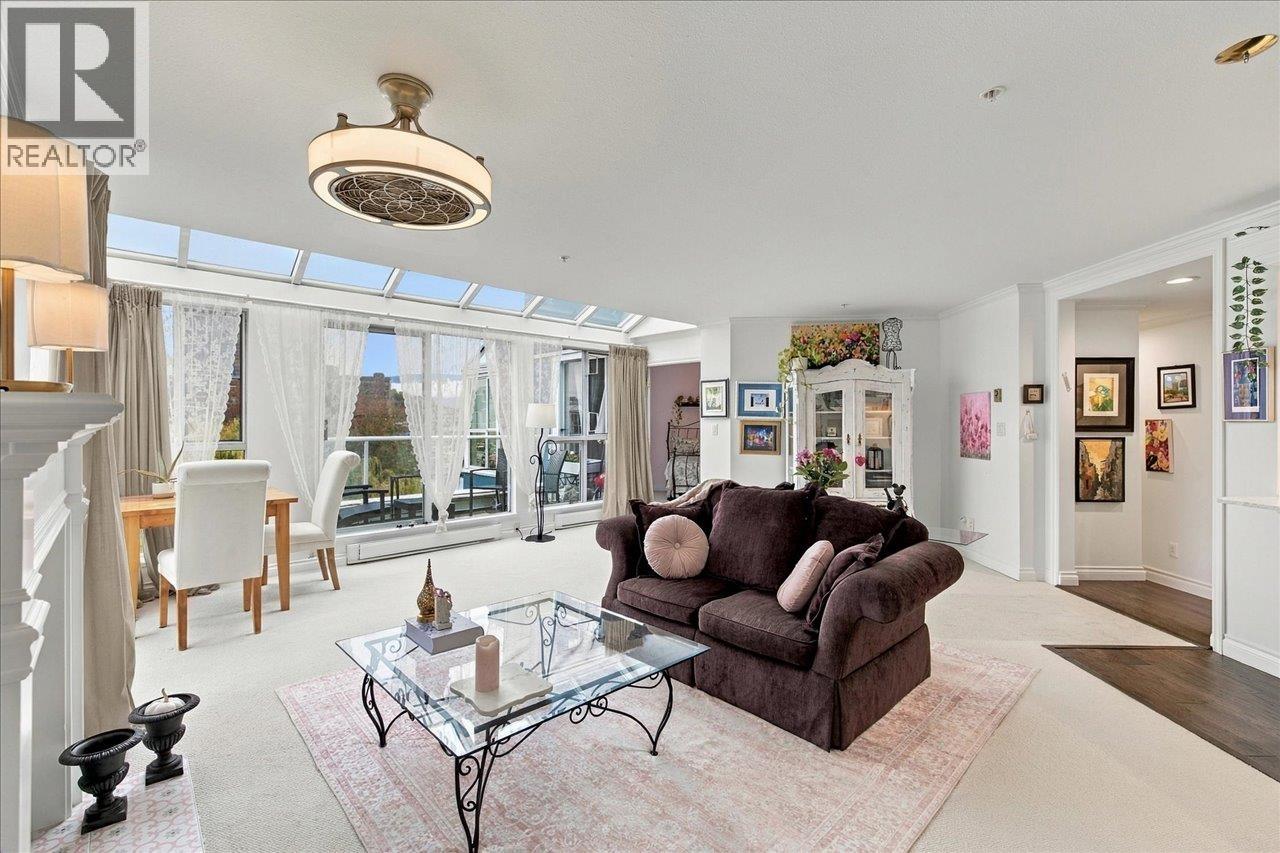 $798,000
405 1502 Island Park Walk · 1bd/1ba · 954sf
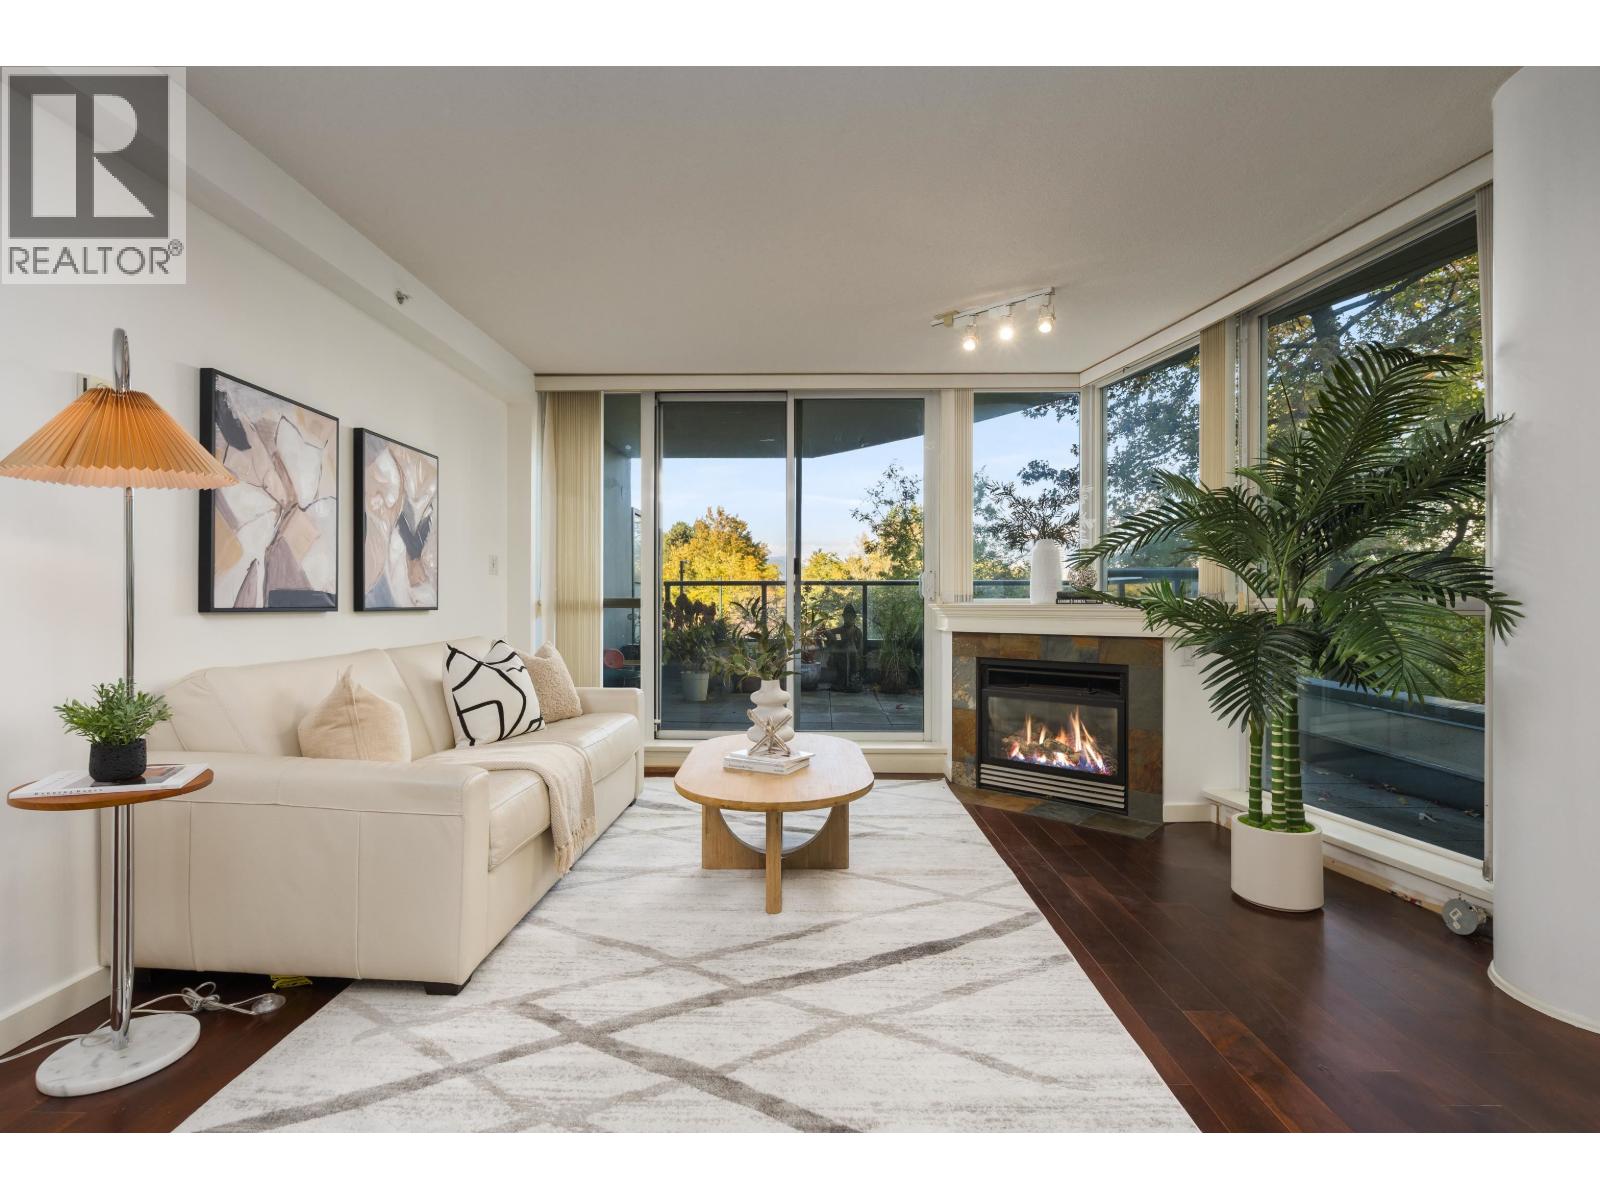 $1,299,000
204 1485 W 6th Ave. · 2bd/2ba · 1140sf
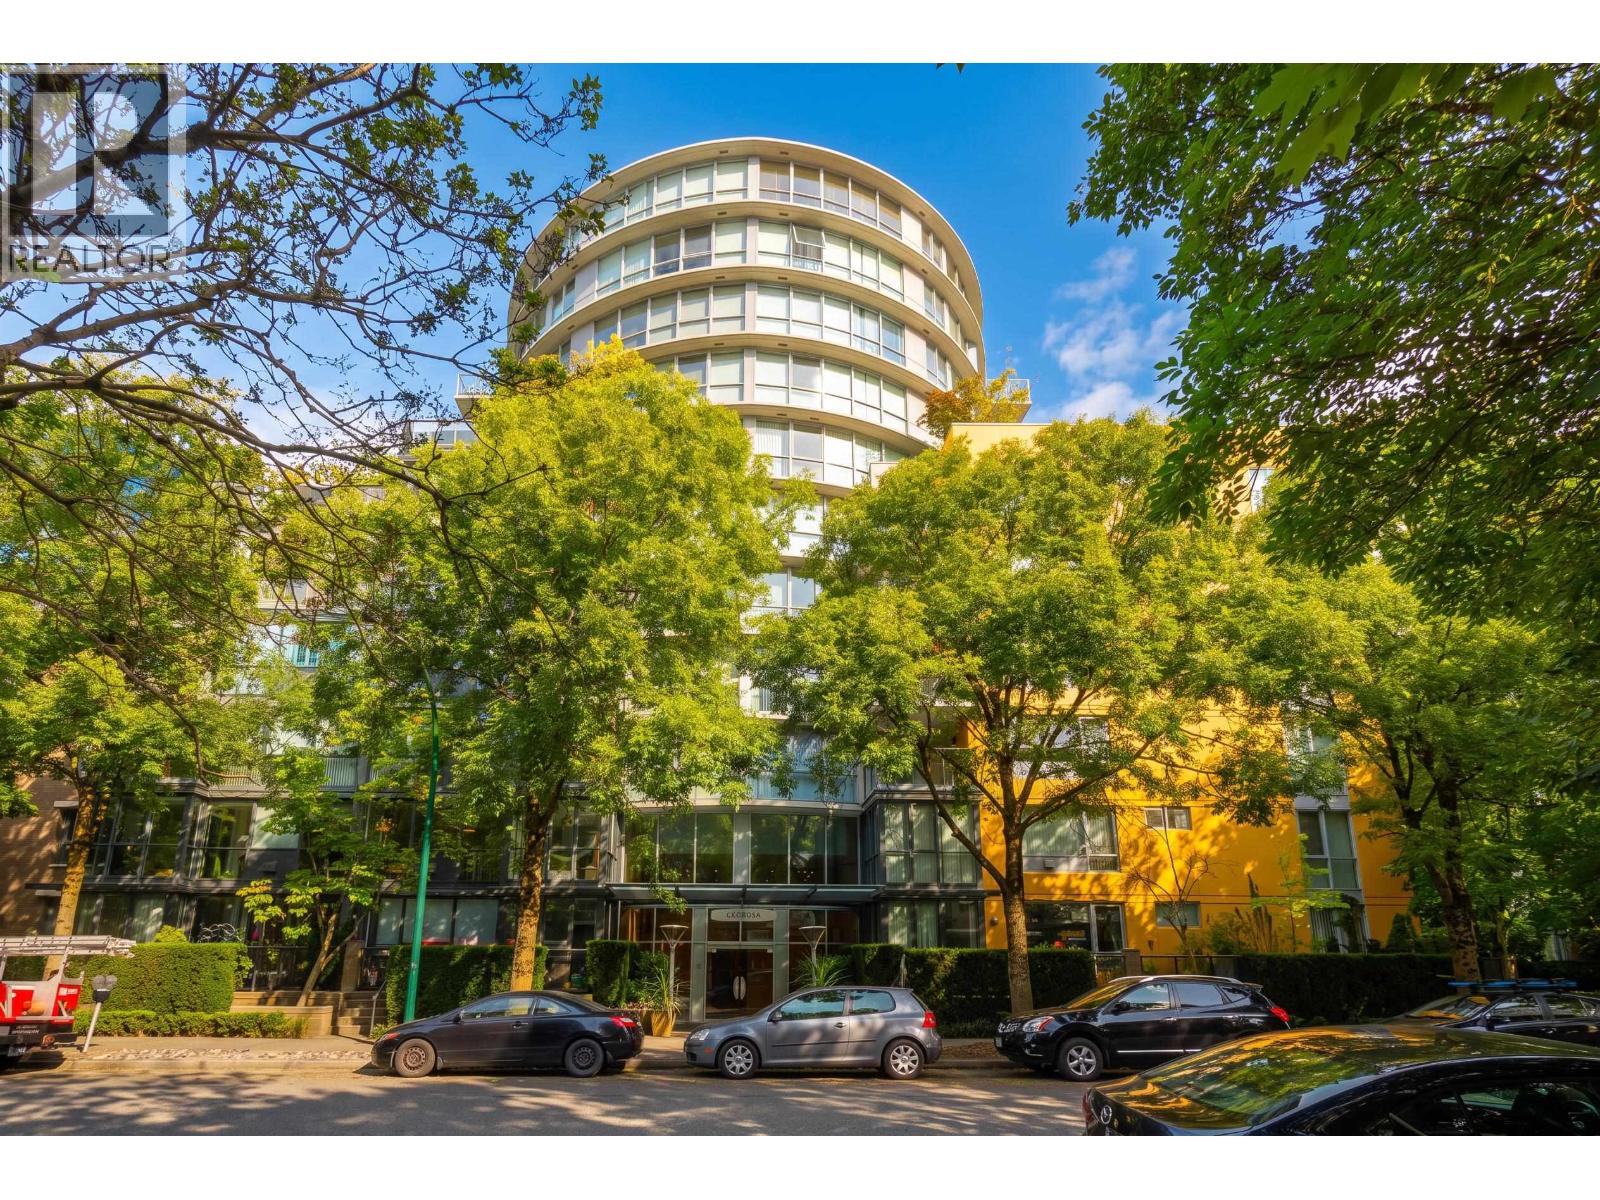 $1,568,000
401 1485 W 6th Ave. · 3bd/2ba · 1592sf
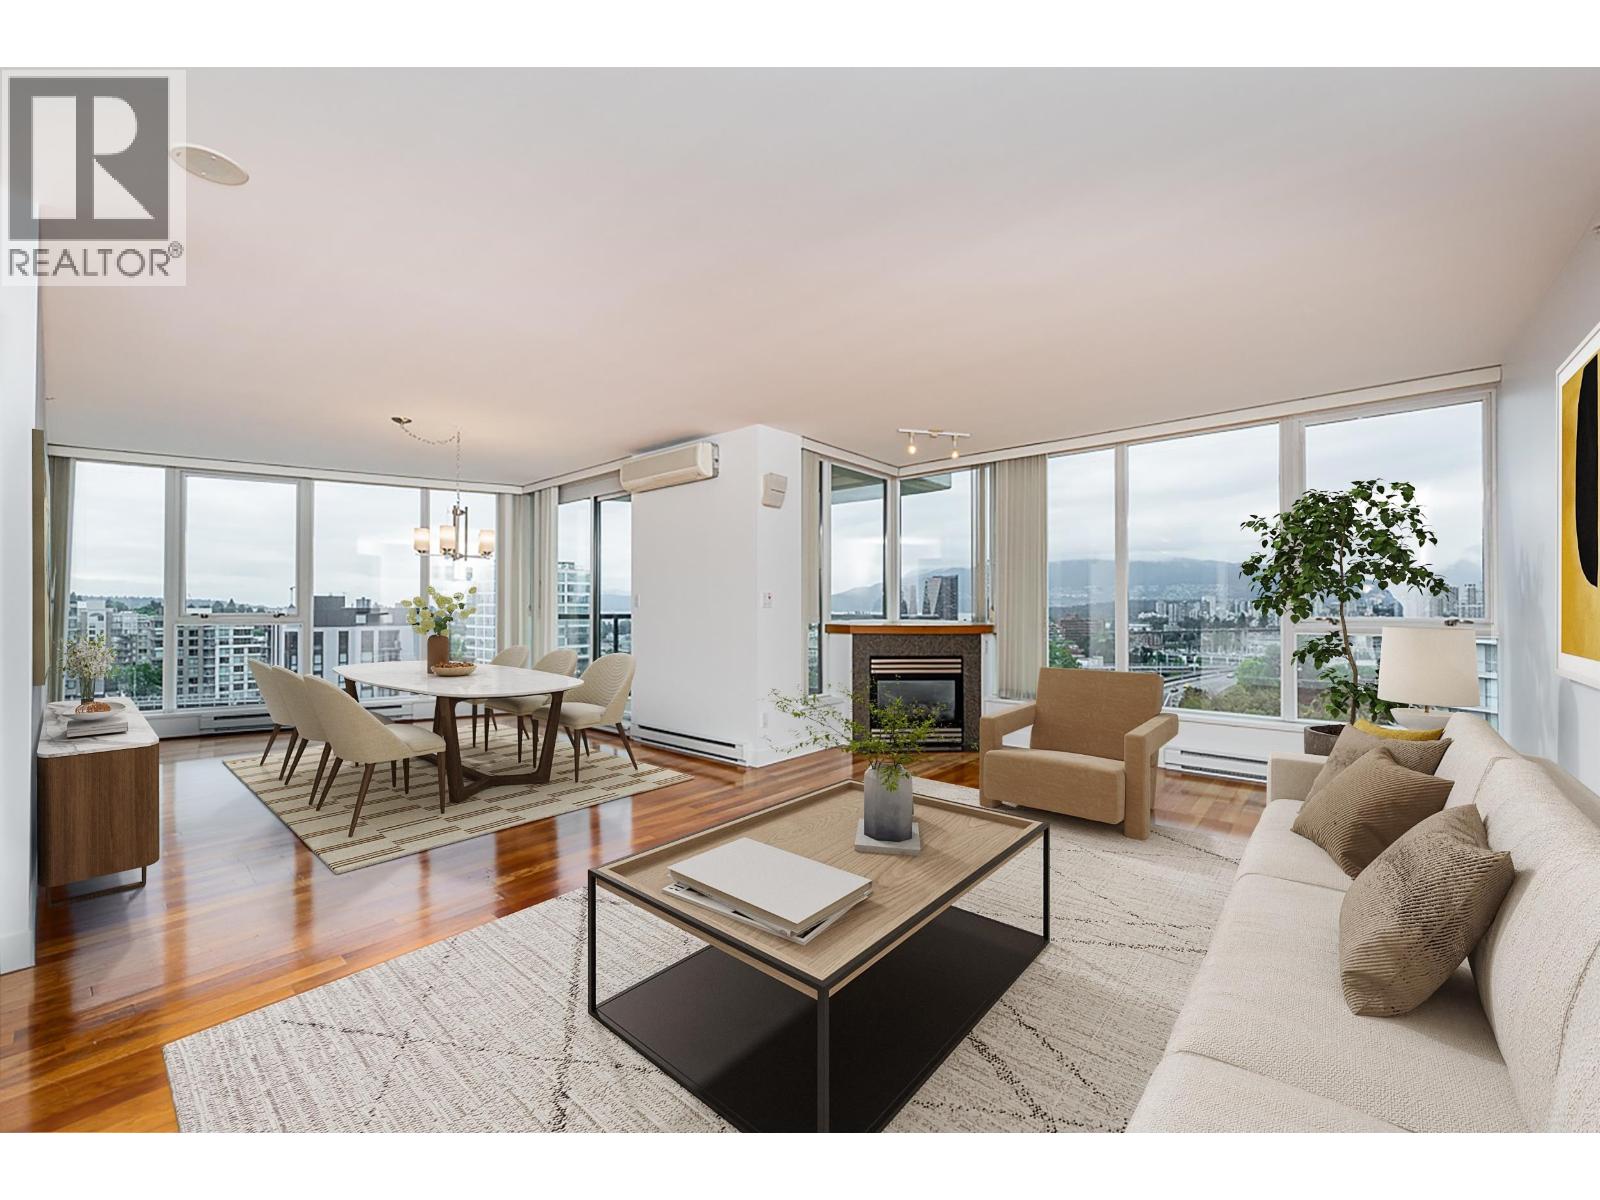 $2,198,000
1004 1483 W 7th Ave. · 2bd/2ba · 1494sf
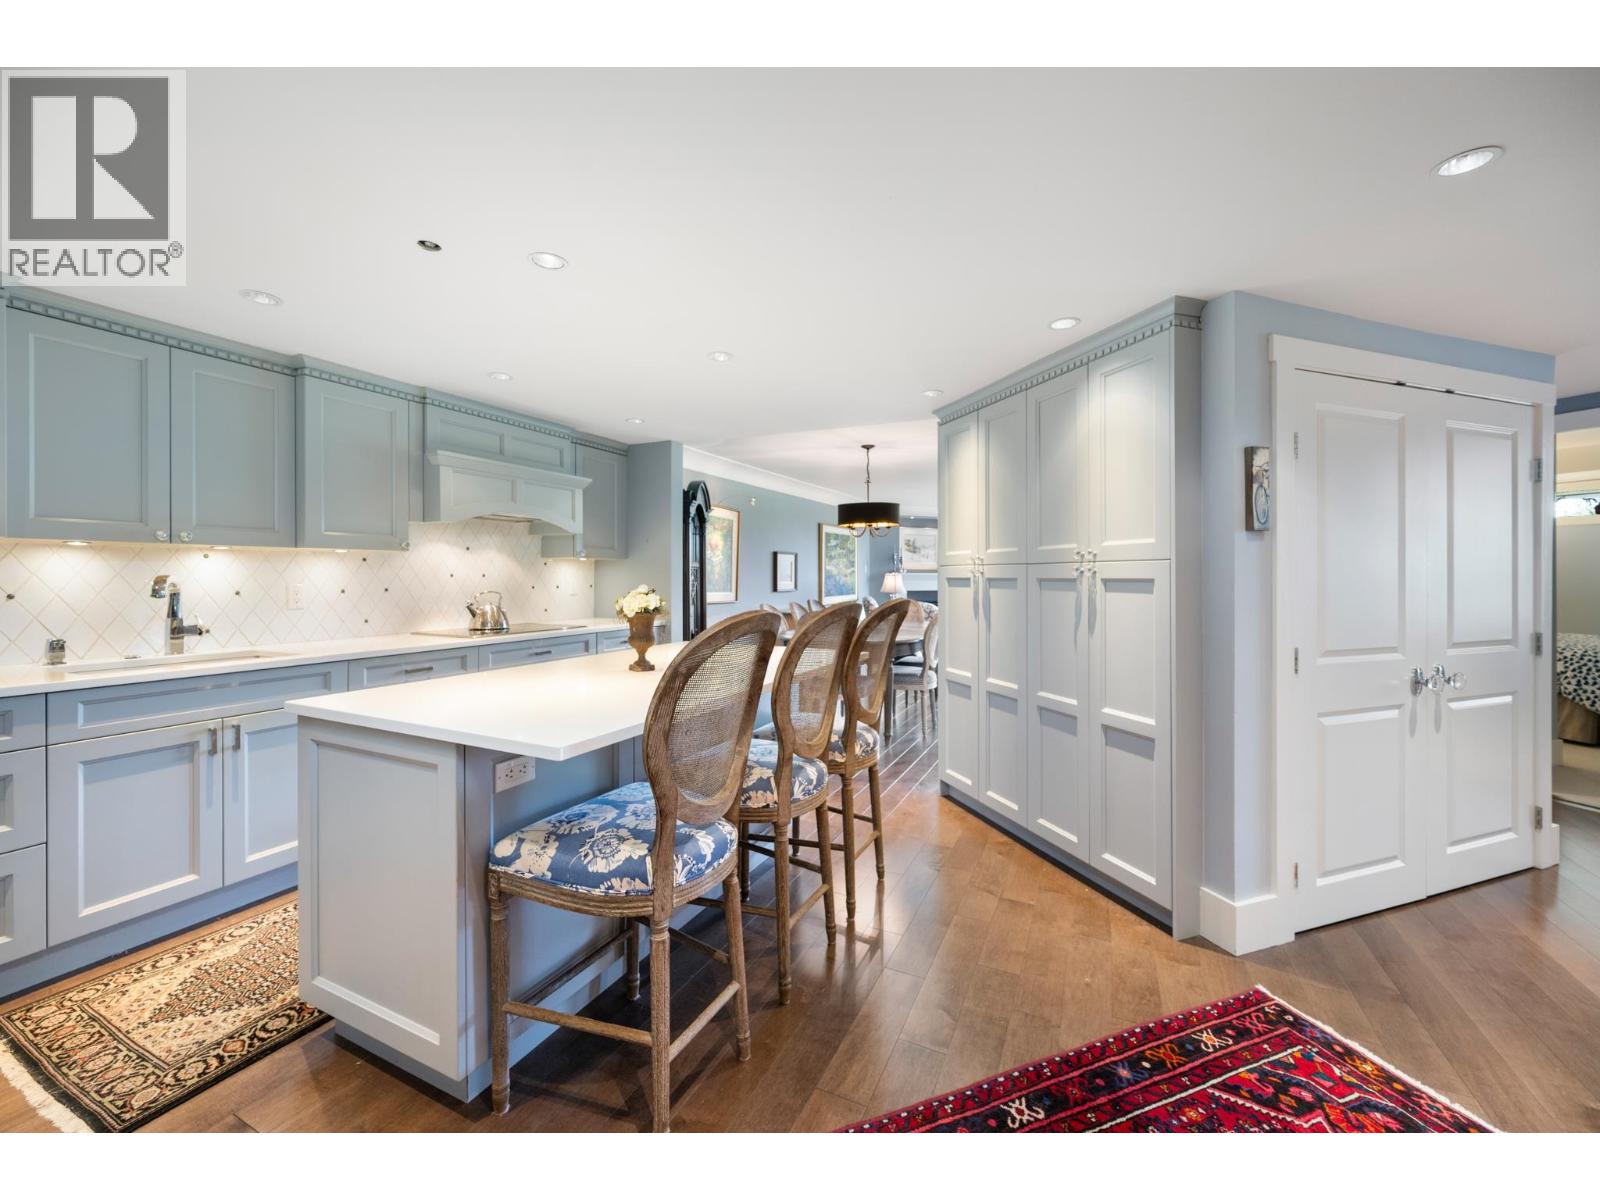 $1,178,000
205 1470 Pennyfarthing Dr. · 2bd/2ba · 1503sf
 $1,295,000
103 1470 Pennyfarthing Dr. · 2bd/2ba · 1470sf
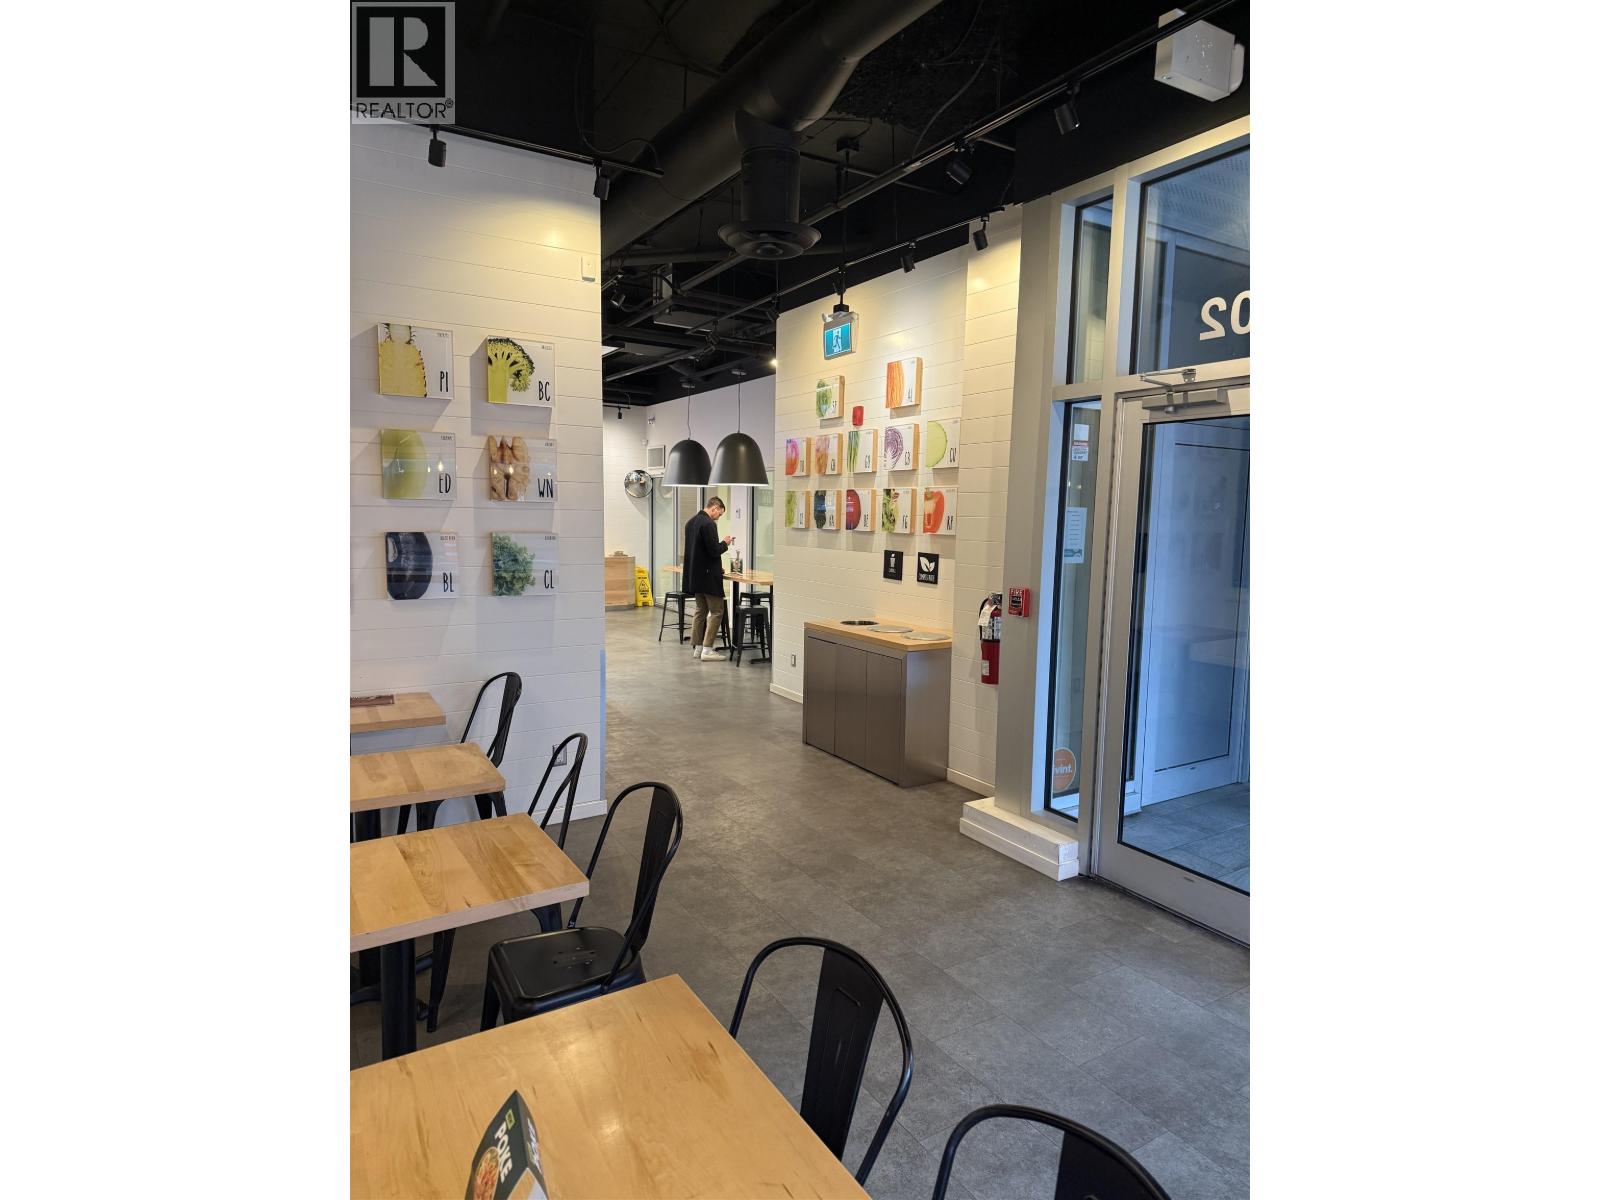 $95,000
102 1541 W Broadway · 0bd/0ba · 1400sf
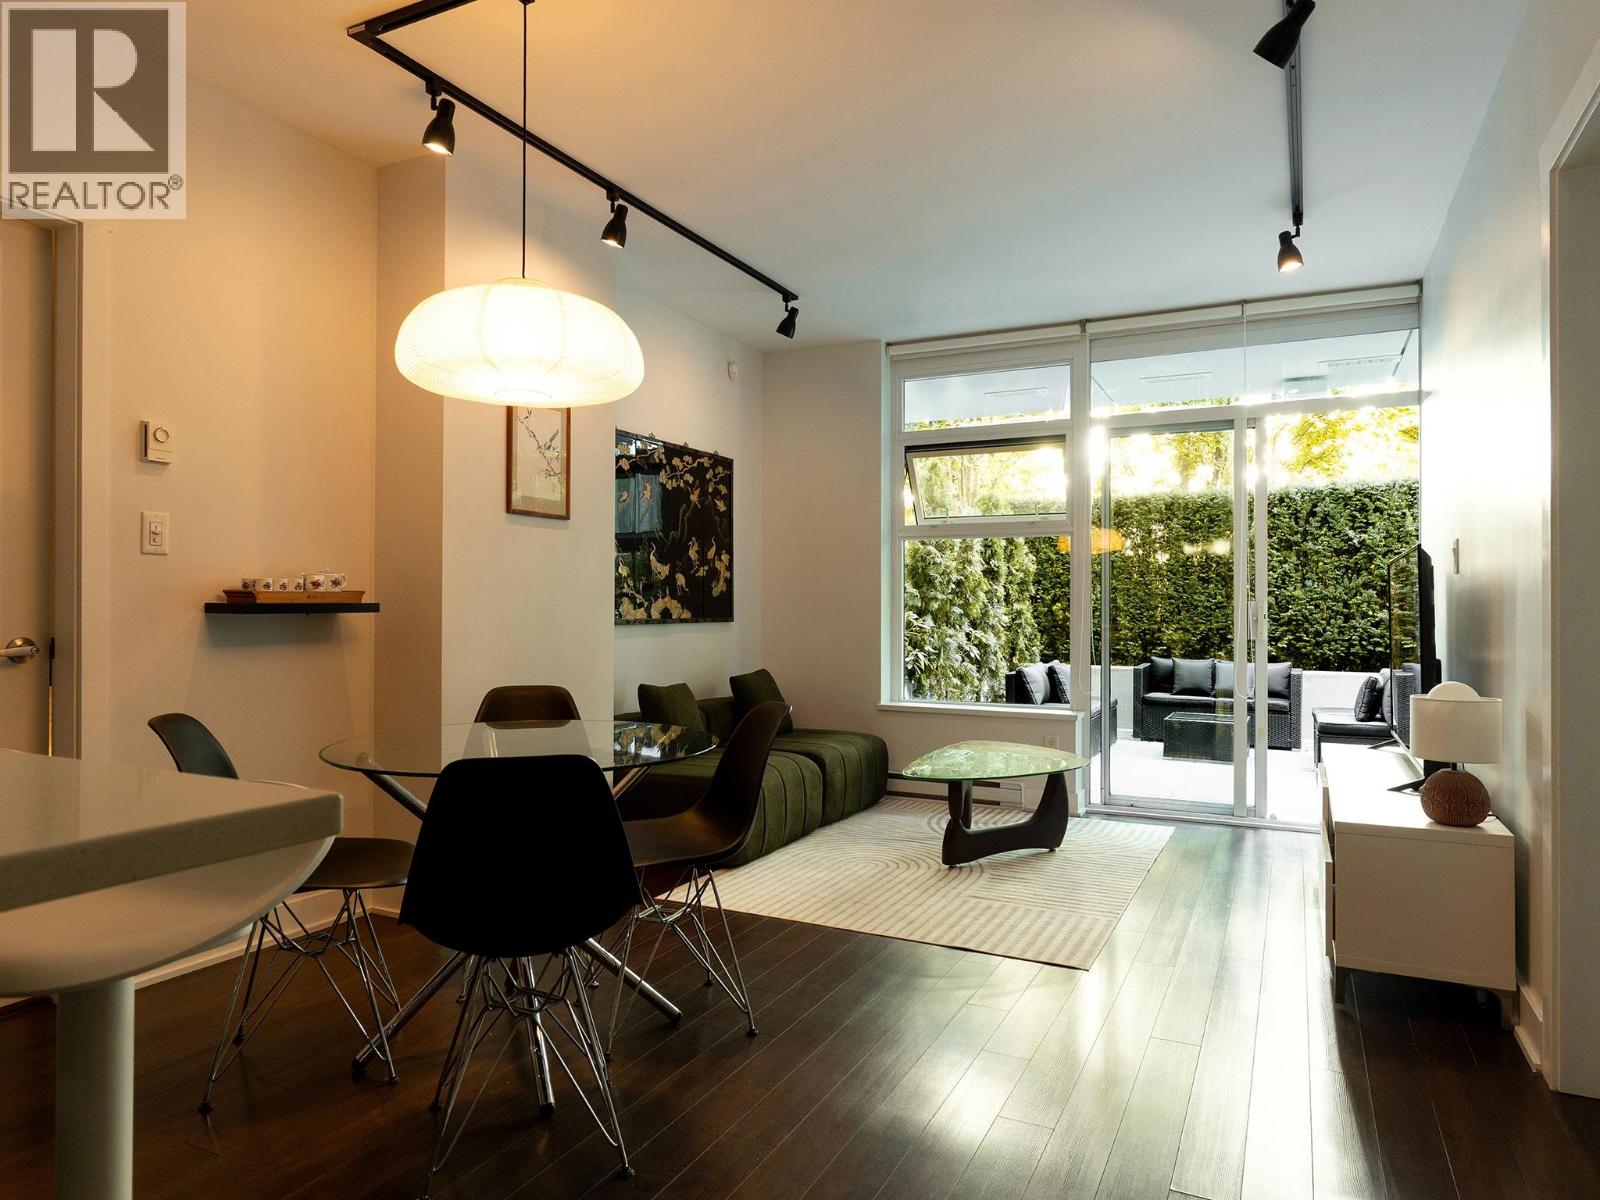 $1,049,000
2 1777 W 7th Ave. · 2bd/2ba · 791sf
 $1,148,800
210 1777 W 7th Ave. · 2bd/1ba · 856sf
 $569,000
216 1777 W 7th Ave. · 0bd/1ba · 475sf
 $649,000
317 1777 W 7th Ave. · 1bd/1ba · 522sf
 $919,000
342 1777 W 7th Ave. · 2bd/2ba · 705sf
 $736,000
232 1777 W 7th Ave. · 1bd/1ba · 604sf
 $548,800
602 1777 W 7th Ave. · 0bd/1ba · 474sf
 $650,000
131 1777 W 7th Ave. · 1bd/1ba · 556sf
 $2,158,000
804 1483 W 7th Ave. · 2bd/2ba · 1496sf
 $2,198,000
1204 1483 W 7th Ave. · 2bd/2ba · 1510sf
 $500,000
12139 Confidential · 0bd/0ba · 2247sf
 $950,000
304 1477 Fountain Way · 2bd/2ba · 1270sf
 Radius
1568 WEST 4th Ave.
 Radius
1618 WEST 4th Ave.
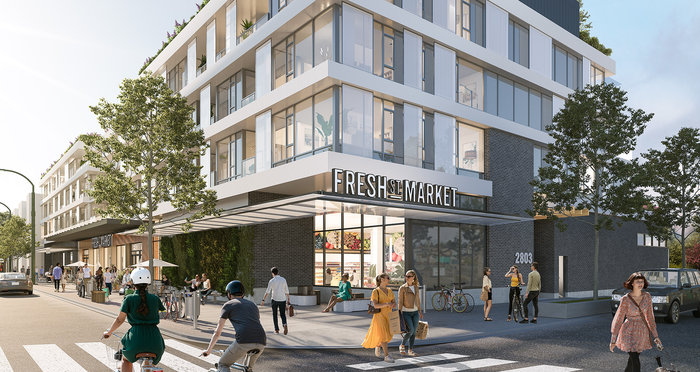 Kitsilano Block
2803 Macdonald St & W 4th Ave Alley
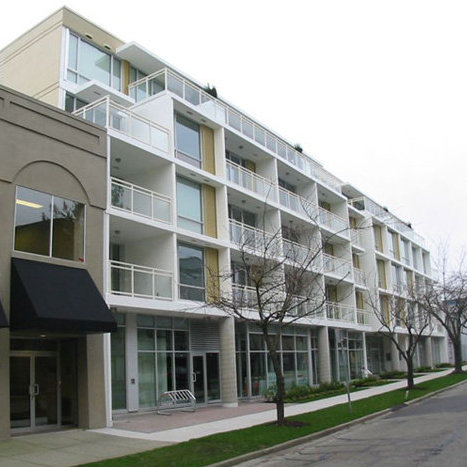 Lumen
1635 WEST 3rd Ave. · BCS3683
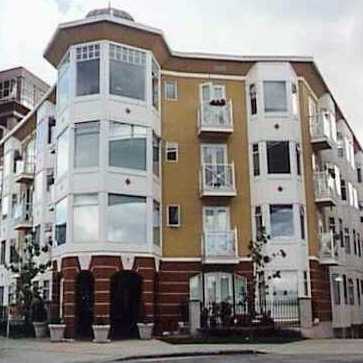 Gryphon Court
1562 WEST 5th Ave. · LMS1979
 Mantra
1680 WEST 4th Ave. · BCS3541
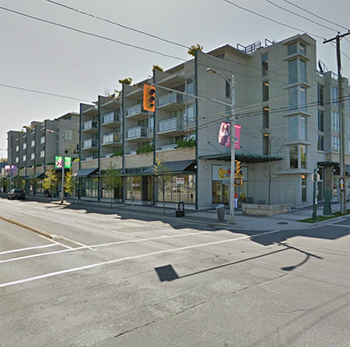 Mantra
2008 Pine St. · BCS3541
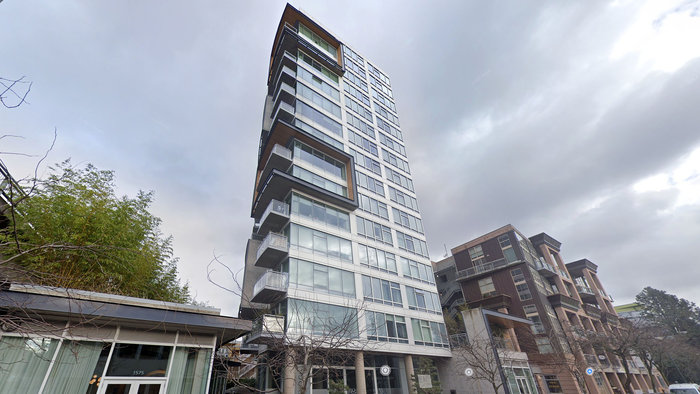 Sixth And Fir
1565 6th Ave. · EPS1550
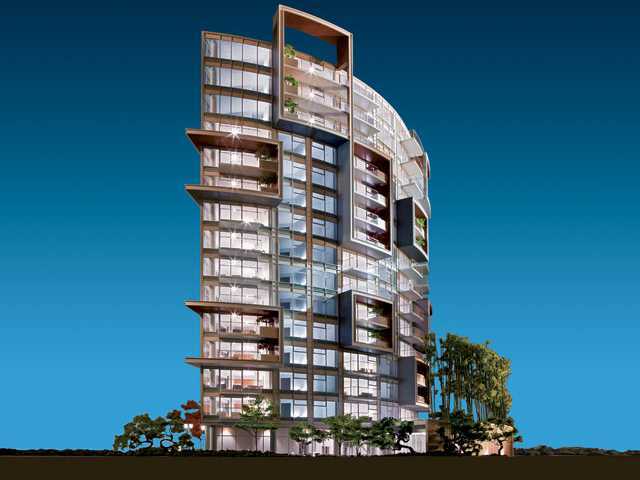 6th & Fir
1569 6th Ave.
.jpg) The Local
1661 2nd Ave. · EPS1840
 Waterfall
1540 WEST 2nd Ave. · LMS4510
 FORM
1558 WEST 6th Ave. · VAP590
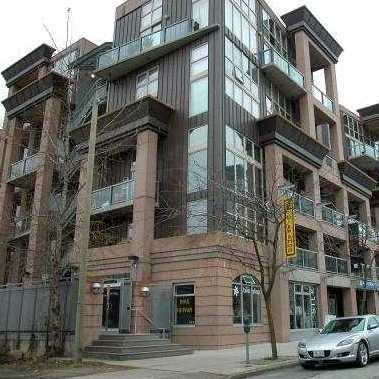 South Granville Lofts
1529 6th Ave. · LMS2731
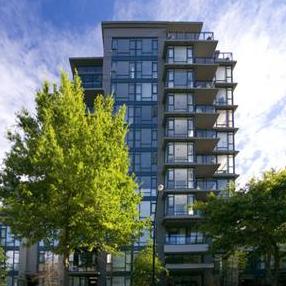 Virtu
1650 WEST 7th Ave. · BCS1732
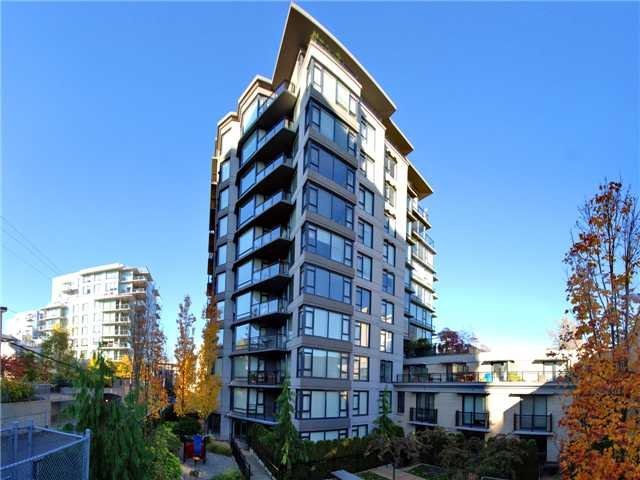 Virtu
1640 7th Ave. · BCS1732
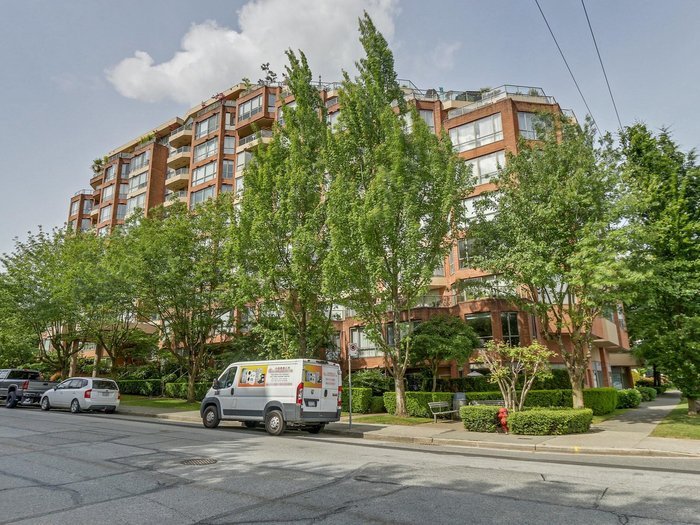 Meridian Cove
2201 Pine St. · VAS2808
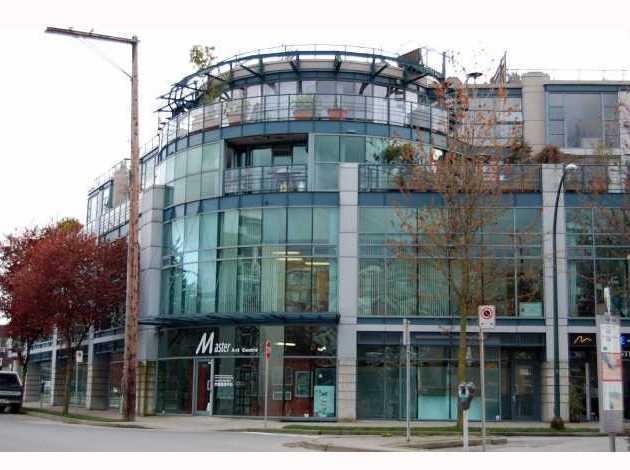 Galleria
1630 WEST 1st Ave. · LMS2622
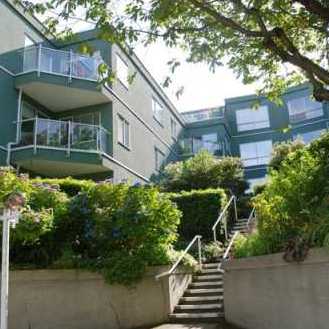 Mariner's Walk
1540 Mariners Walk · VAS1343



