Maintenance Fees Include
Garbage Pickup
Gardening
Gas
Heat
Management
Recreation Facility


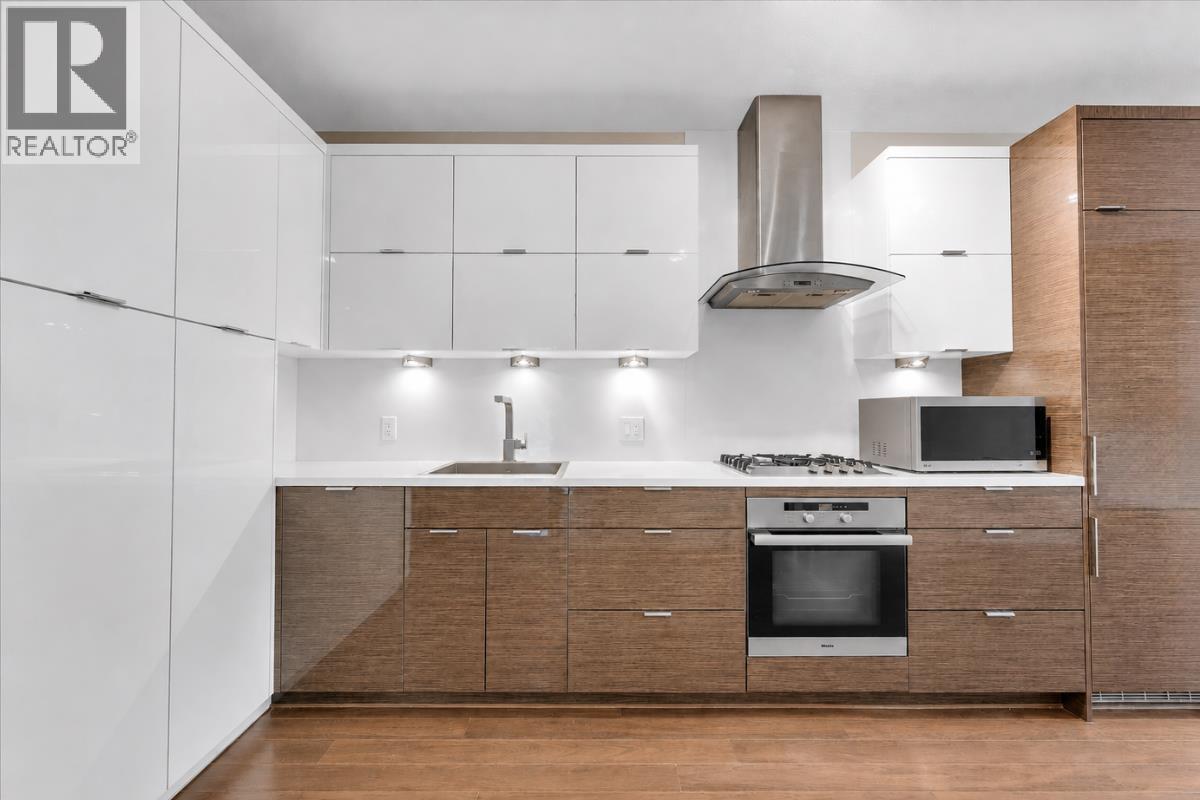
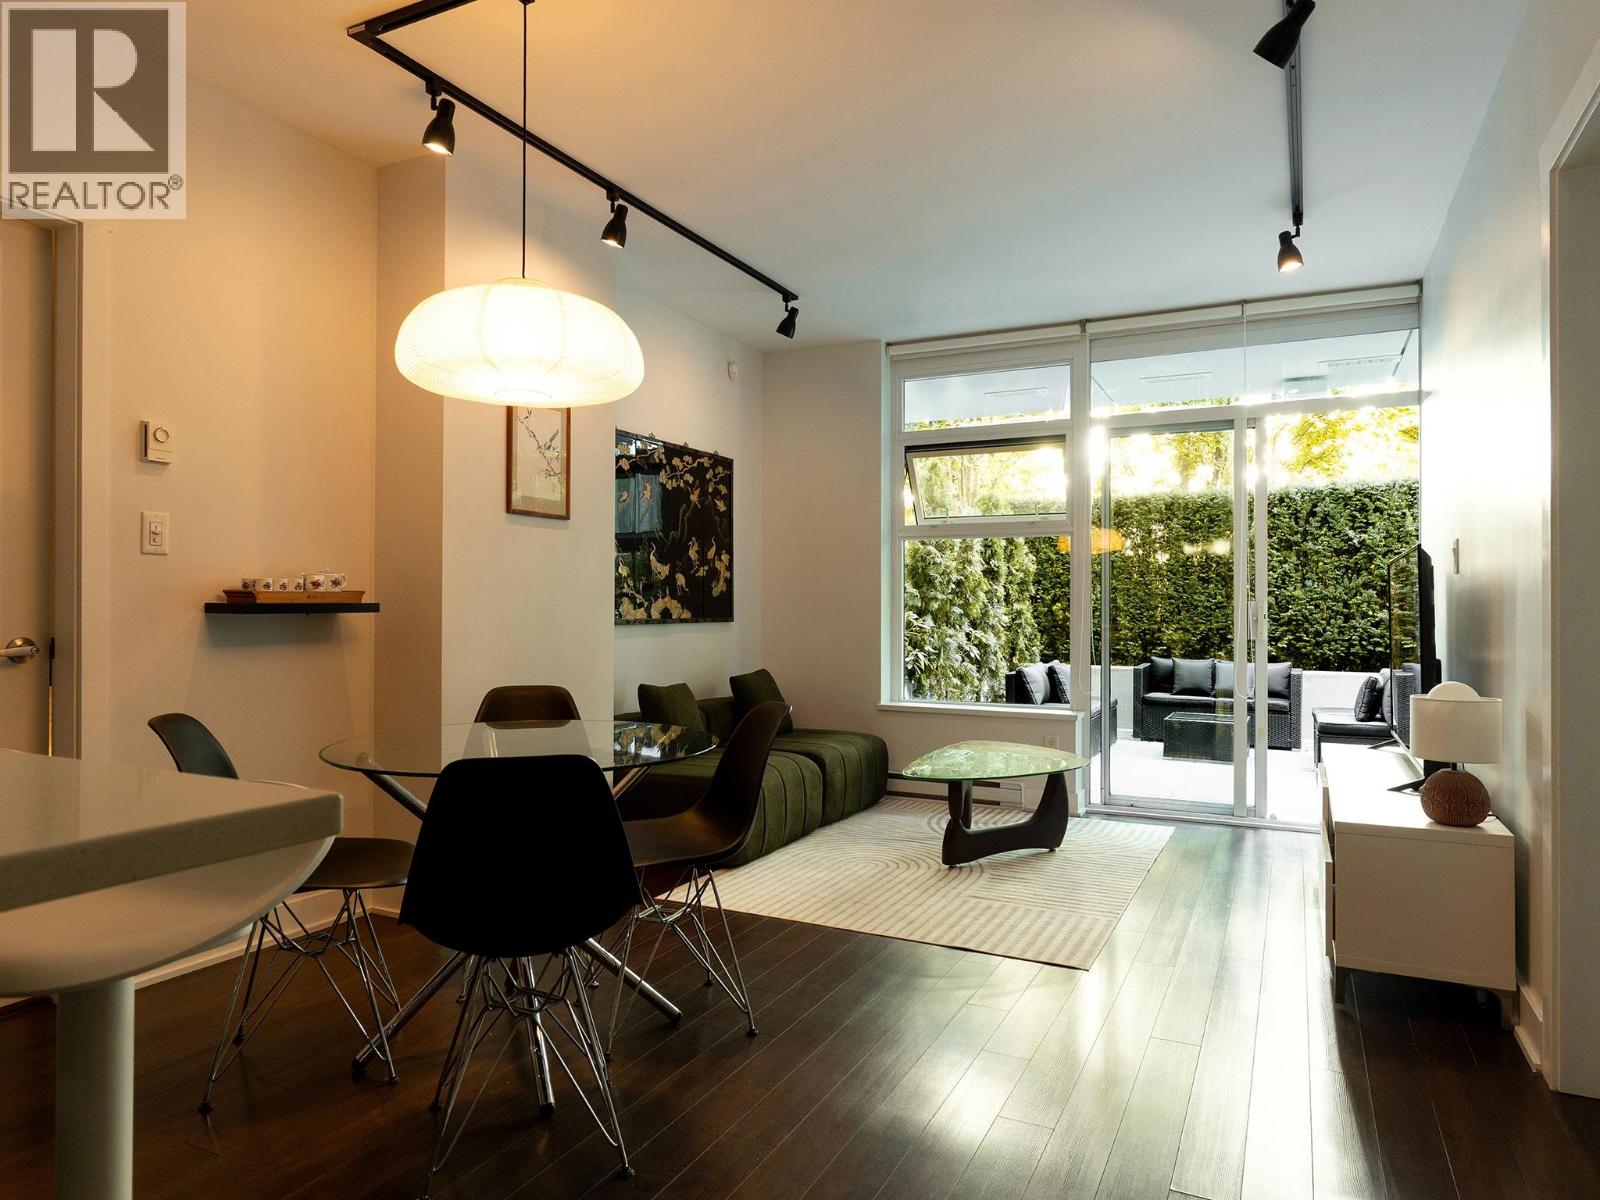
 🔍 5 photos · slideshow
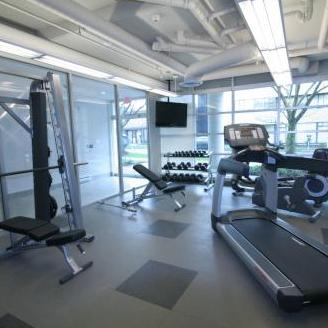 +1
| Sold Date | Address | Bed | Bath | Sqft | Asking | Sold Price | DOM | Strata Fee | Tax | Listed By |
|---|---|---|---|---|---|---|---|---|---|---|
| 2025-11-02 | 416 1635 West 3rd Ave. | 1 | 1 | 578 | $639,000 | $619,650 ($1,072/sf) | $389 | $2133 (2025) | Rennie & Associates Realty Ltd. | |
| 2025-10-19 | 507 1635 W 3rd Ave. | 2 | 2 | 800 | $998,800 | $1,050,000 ($1,313/sf) | $543 | $3065 (2025) | Heller Murch Realty | |
| 2025-10-07 | 408 1635 W 3rd Ave. | 1 | 463 | $570,000 | $522,000 ($1,127/sf) | $316 | $1650 (2025) | Engel & Volkers Vancouver | ||
| 2025-04-28 | 401 1635 W 3rd Ave. | 1 | 525 | $625,000 | $605,000 ($1,152/sf) | $352 | $1775 (2024) | Sotheby''s International Realty Canada | ||
| 2025-04-06 | 209 1635 W 3rd Ave. | 1 | 463 | $499,900 | $502,500 ($1,085/sf) | $316 | $1510 (2024) | Stilhavn Real Estate Services |
Sold data from the MLS® feed for strata plan BCS3683. Showing the 15 most recent sales from the last 24 months; expand for up to 80.
Lumen at 1635 WEST 3rd Ave. — In the past year 1 unit sold at an average of $619,650.
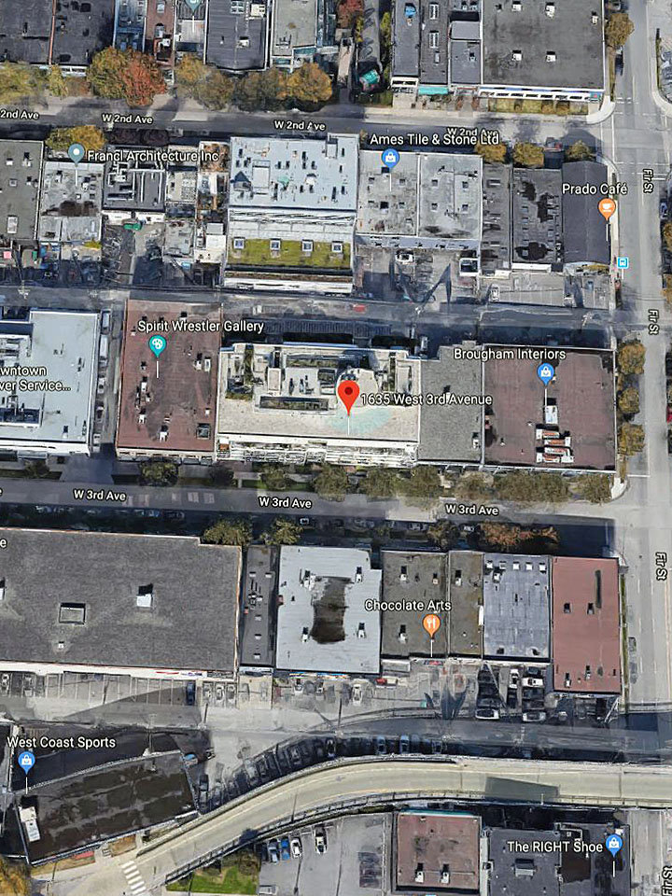
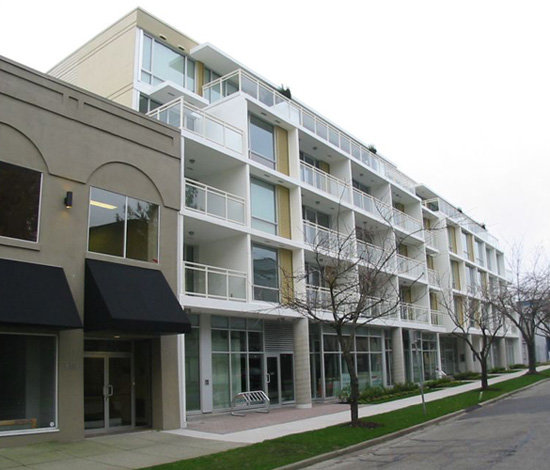
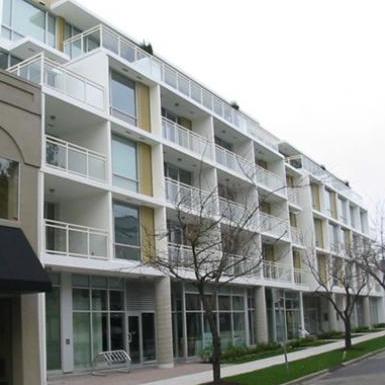
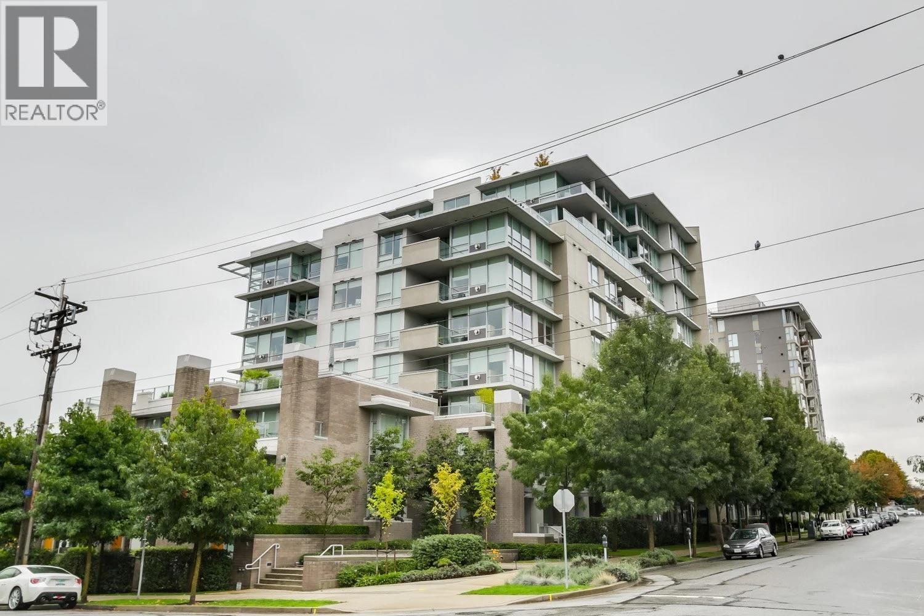
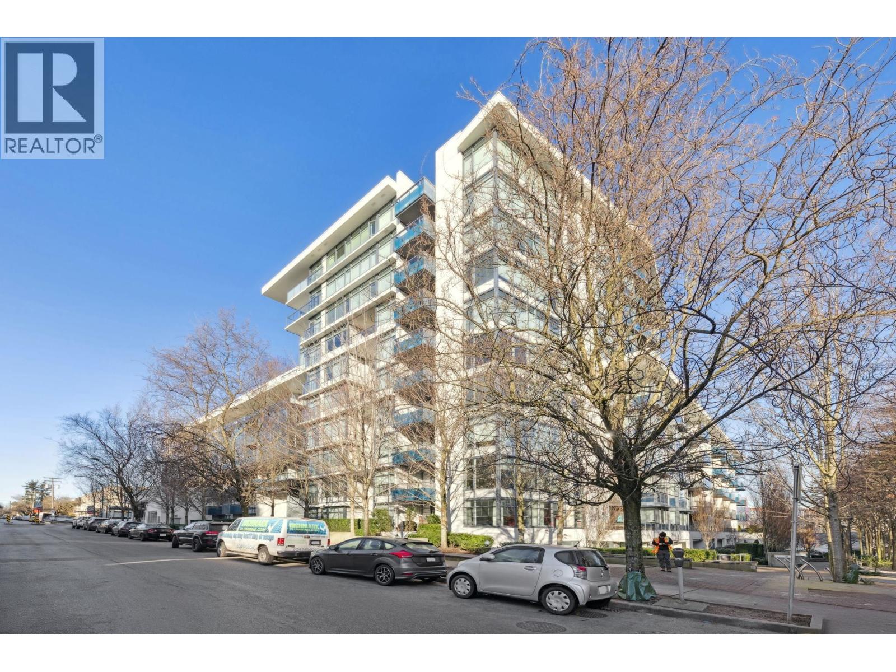
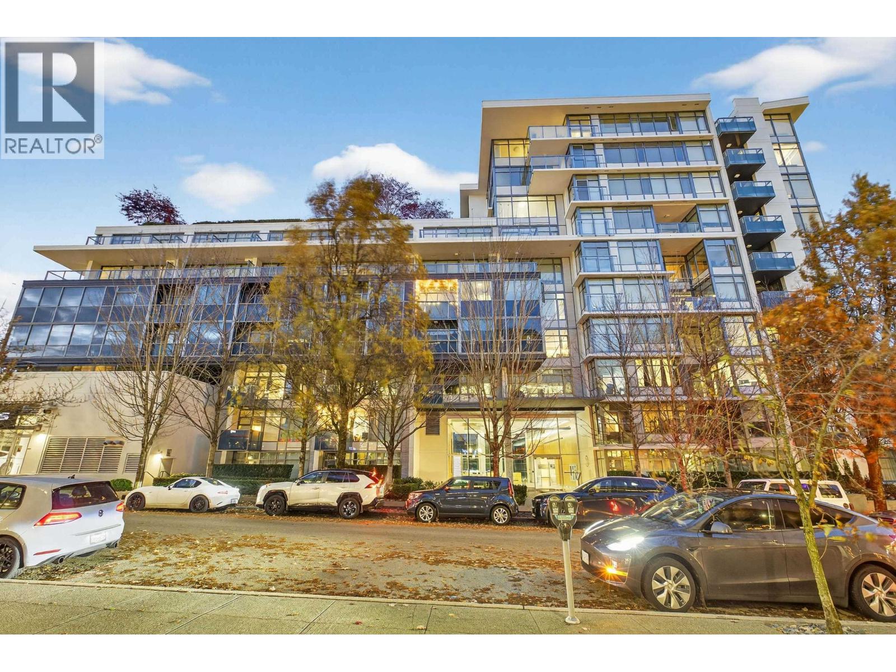
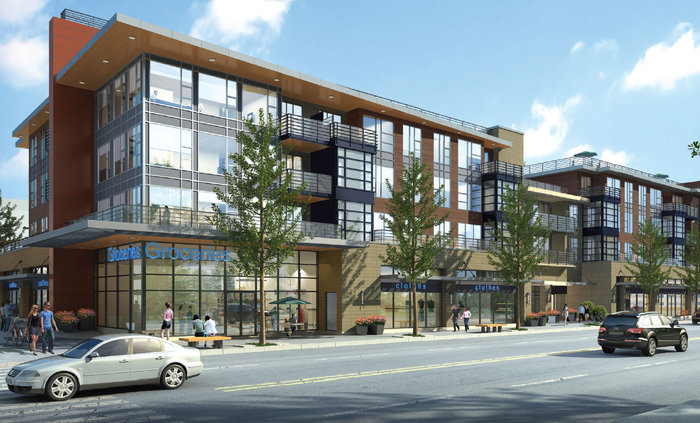
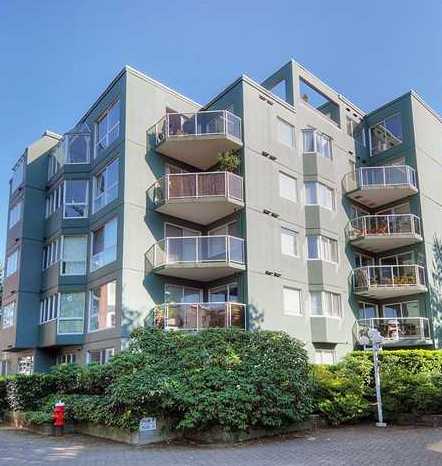
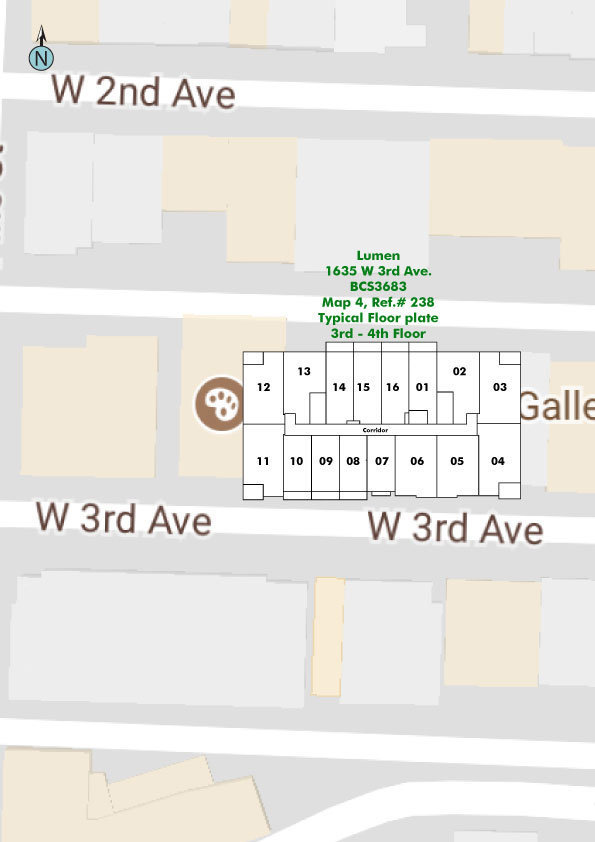
Lumen At Granville Island - 1635 3rd Avenue West, Vancouver, BC V6J 1K2 - BCS3683. Located in False Creek area of Vancouver West, near the crossroads of 3rd Avenue West and Fir Street. Lumen At Granville Island is a low-rise building that offers 63 units over 5 levels and was built in 2010. Some of the features offered by this building include elevator, bike room, in-suite laundry, air conditioning central and storage.
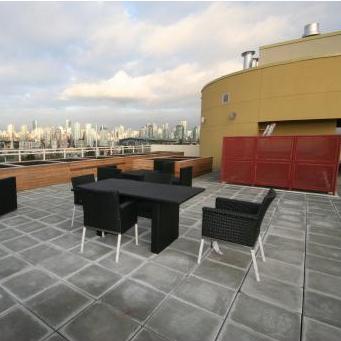
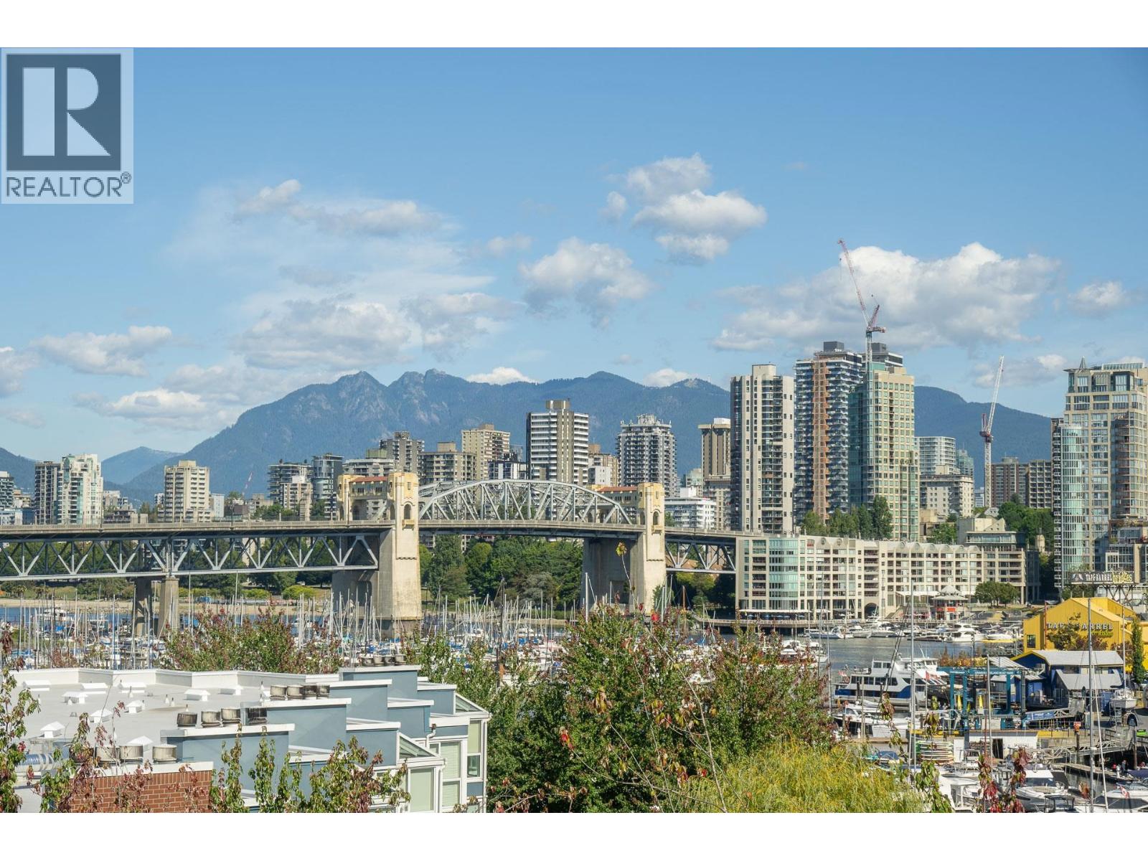
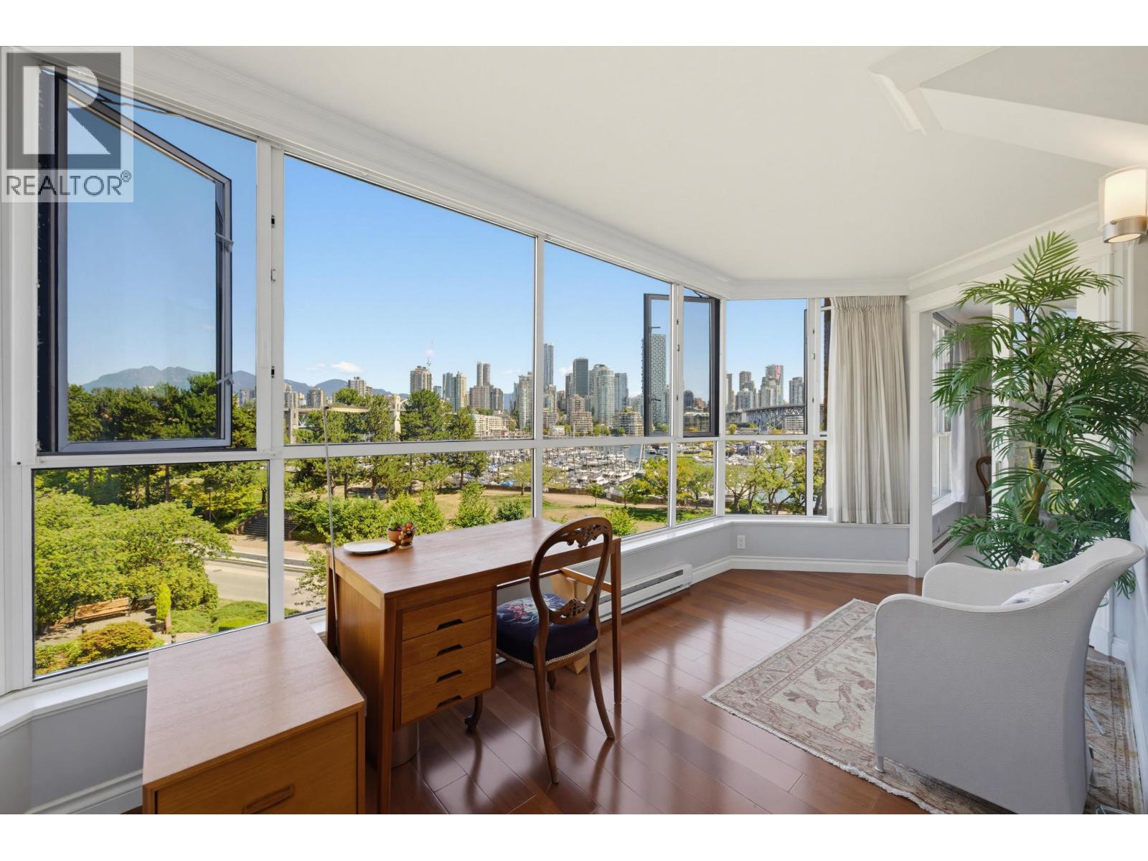
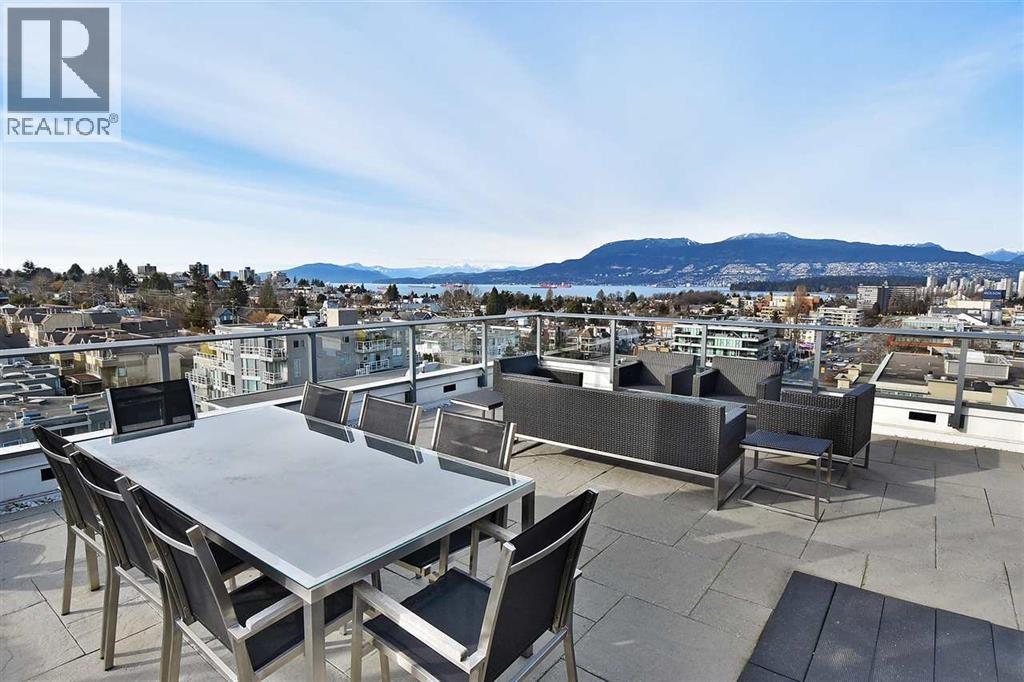
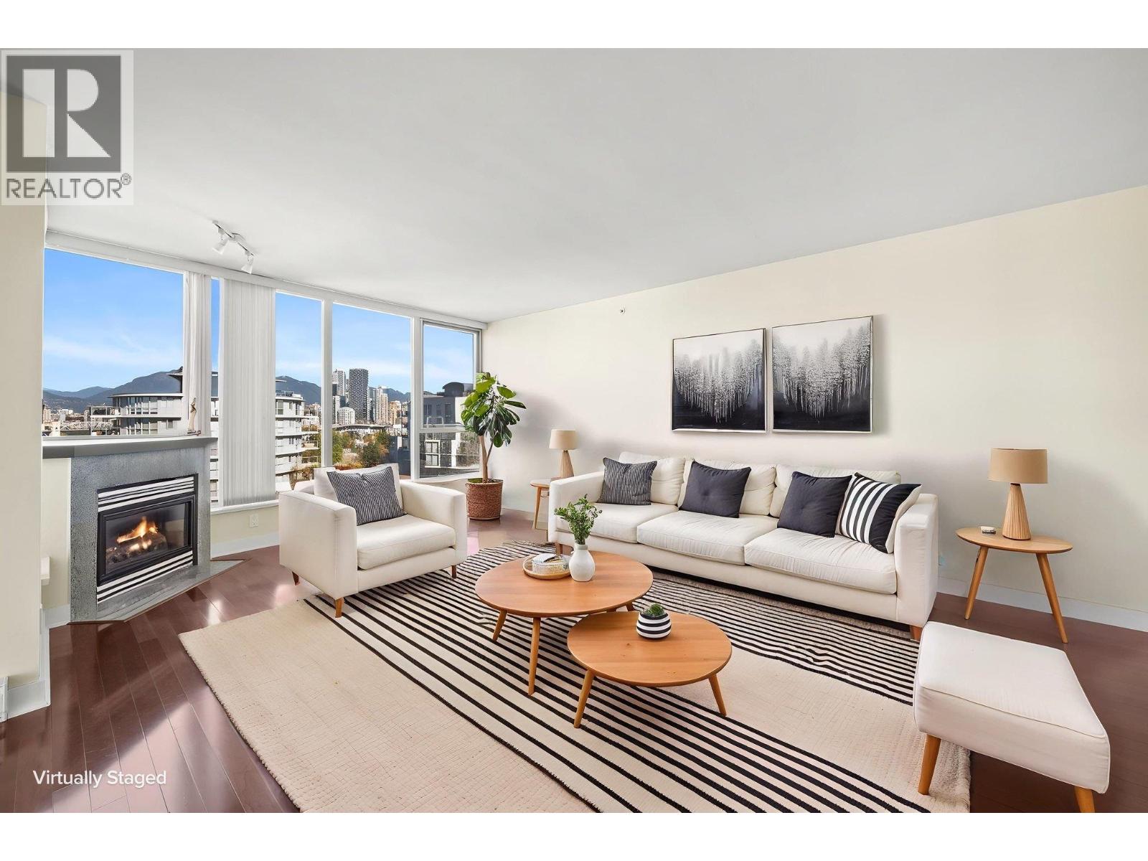
Situated on a pretty quiet tree-lined street just a short stroll to Granville Island sits this luxurious False Creek Freehold Concrete Condo. Unbelievable view of Downtown and Northshore mountains. Fabulous location in the Armour District close to Waterfront and Granville Island
A few minutes to Pacific Institute Of Culinary Arts, WheelSmart Driving School, Canadian Tourism College, Henry Hudson Elementary, Century High School and Lord Tennyson Elementary
A short walk to Granville Loop Park, Seaforth Peace Park, Sutcliffe Park, Delamont Park, Sutcliffe Park, Vanier Park, Granville Park and Choklit Park.
Near to shopping area, Steveston Marine & Hardware, Bradford Decorative, Architectural & Specialty Hardware Studio, Taste on 6th, Rain Boutique and Salon, Puff West Side, Pharmasave 4th & Burrard, Zonda Nellis Design, Skyler Clothing, Tesoro, Sitka Surf and Skate Shopping, Granville Pharmacy, Regency Prescriptions, Mark's Work Wearhouse, Tilley Endurables Western and Staccato Menswear.
| Construction | Concrete |
|---|---|
| Exterior Finish | Concrete |
| Roof | Tar And Gravel |
| Foundation | Concrete Perimeter |
| Rain Screen | Full |
| Developer | Bucci |
| Architect | Hywel Jones Architect |
| Designer | Portico Design Group |
| Marketer | MAC Marketing Solutions Inc. |
| Management Company | Tribe Management Inc. |
| Strata Plan | BCS3683 |
|---|---|
| Building Type | Strata |
| Title to Land | Freehold Strata |
| Units in Strata | 63 |
| Units in Development | 59 |
| Management Company | Tribe Management — 604-343-2601 |
| Bylaws / Restrictions | PETS ALLOWED W/REST.,RENTALS ALLOWED |
| Parking / Storage | Underground |
Live market intelligence for this building's segments — active inventory, medians, ranges & trends. Opens in a new tab.
| Address | Bed | Bath | Sqft | Price |
|---|---|---|---|---|
| 207 1680 W 4th Ave. | 2 | 2 | 895 | $798,000 |
| 602 1490 Pennyfarthing Dr. | 2 | 2 | 1468 | $1,269,000 |
| 303 1562 W 5th Ave. | 1 | 1 | 644 | $595,000 |
| 303 1510 W 1st Ave. | 1 | 1 | 839 | $599,900 |
| 607 1508 Mariner Walk | 2 | 2 | 1034 | $768,800 |
| 508 1508 Mariner Walk | 2 | 2 | 1010 | $668,800 |
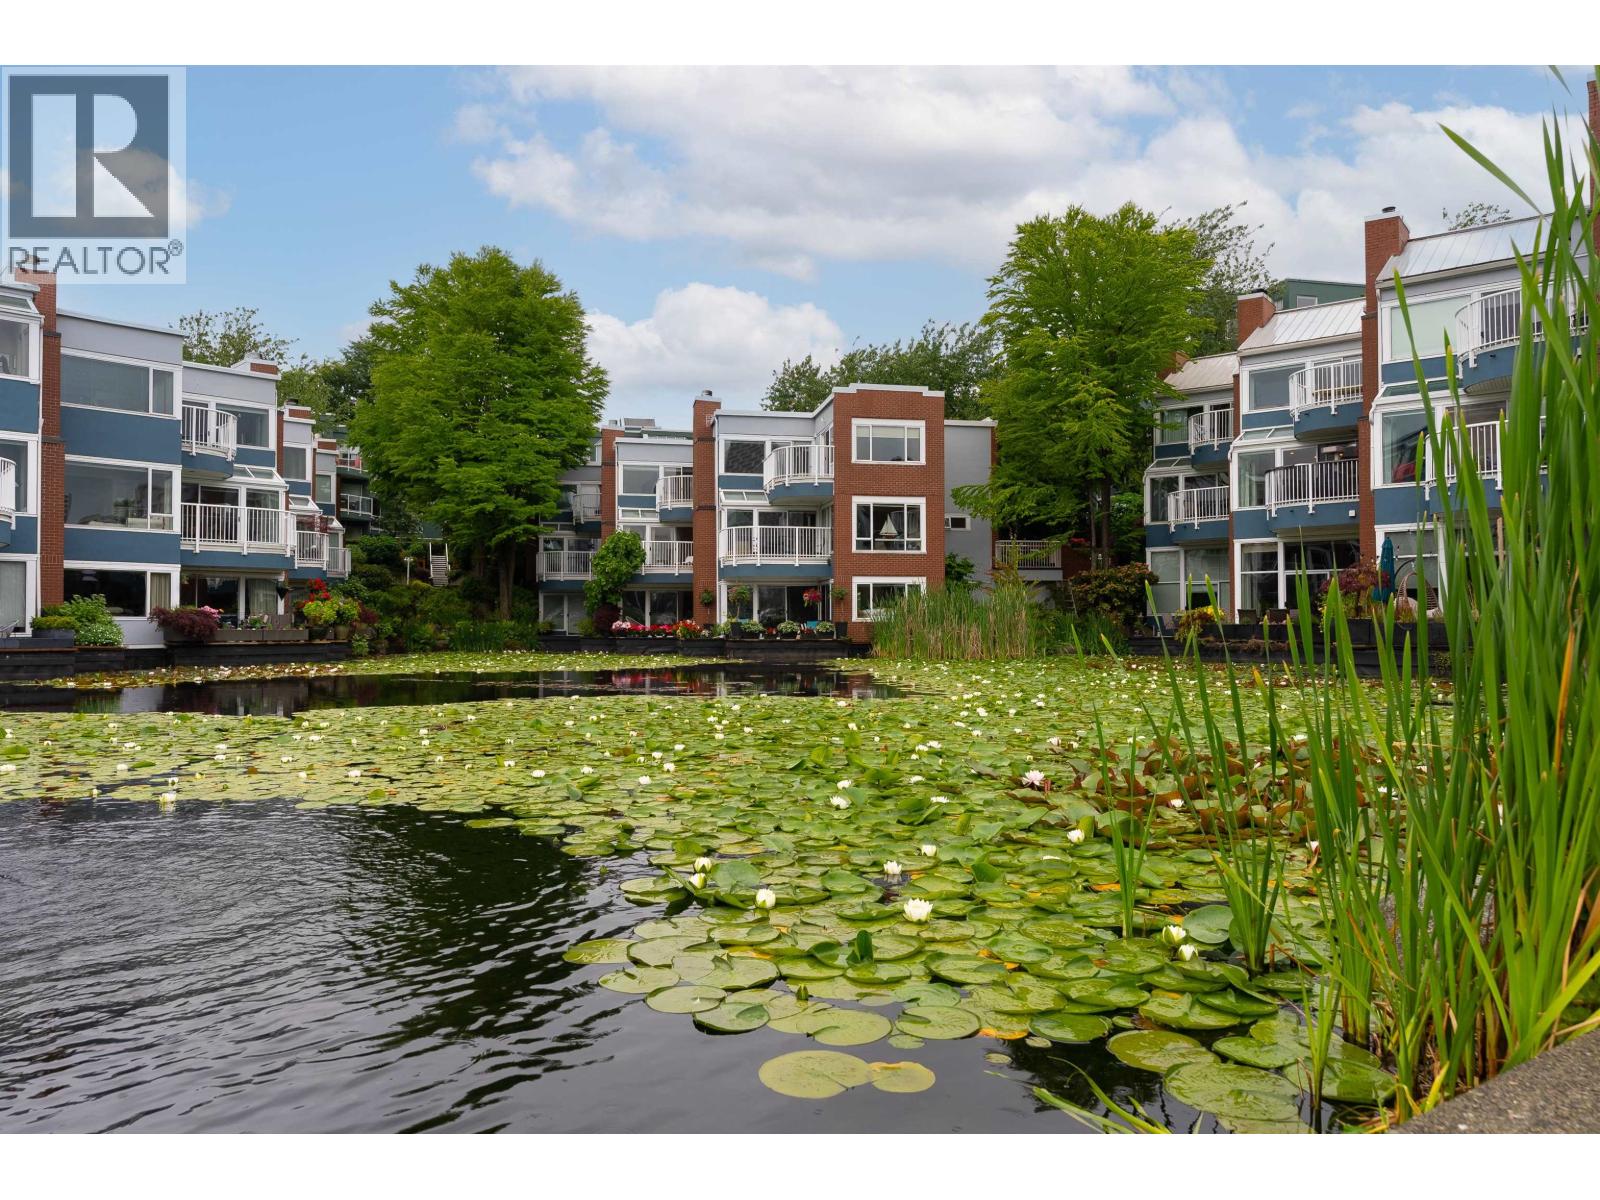
| 709 1490 Pennyfarthing Dr. | 2 | 2 | 1613 | $2,499,000 |
| 304 1490 Pennyfarthing Dr. | 2 | 2 | 1431 | $1,187,000 |
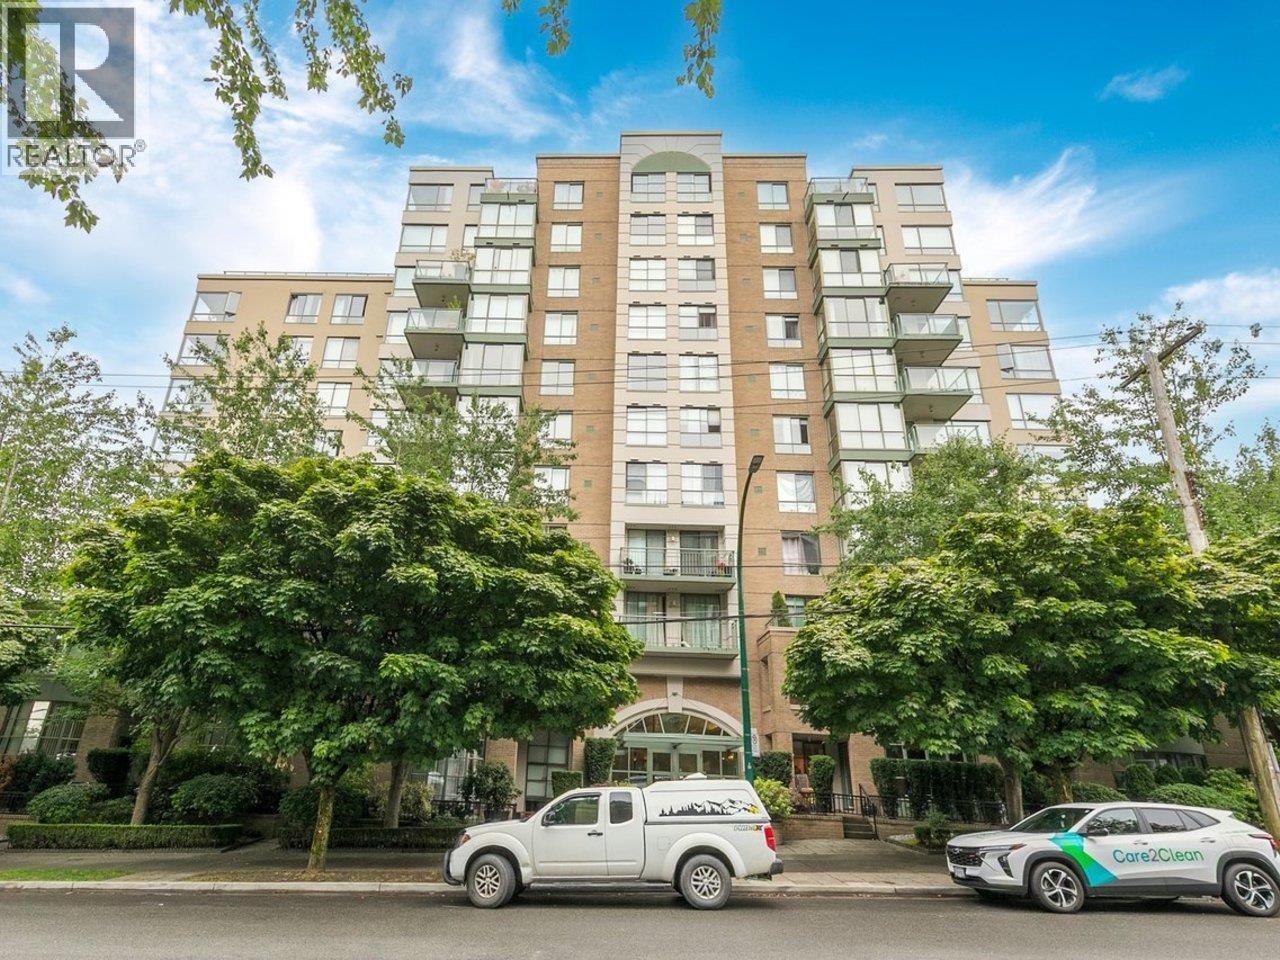
| 1596 Island Park Walk | 3 | 3 | 2268 | $2,088,000 |
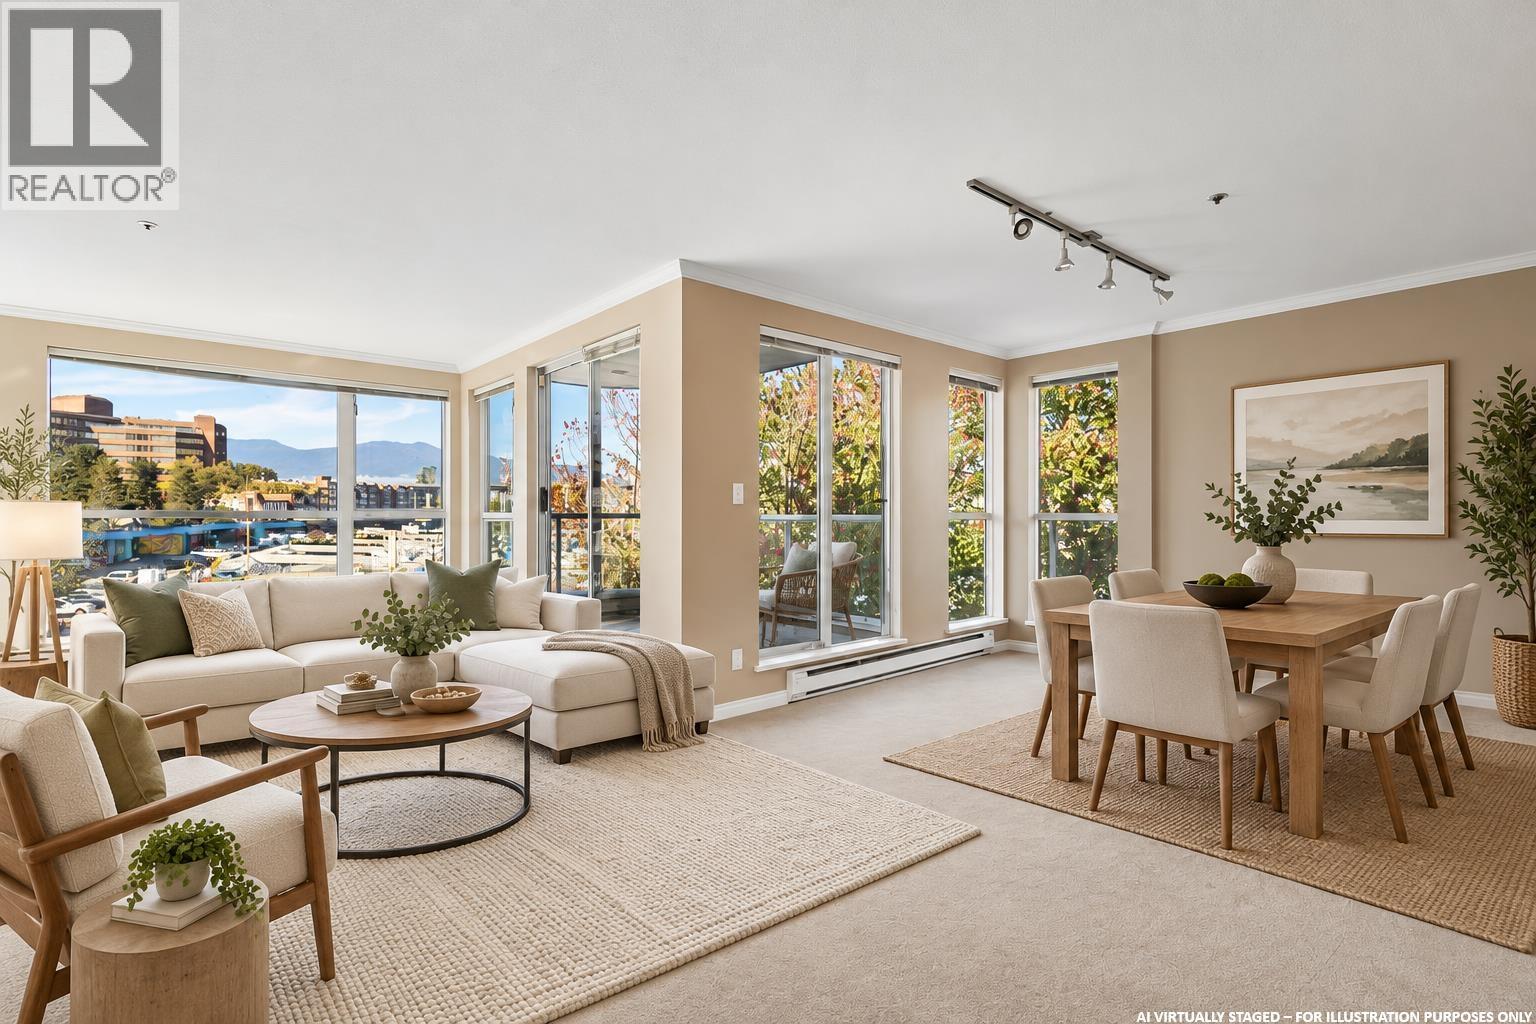
| 701 2288 Pine St. | 2 | 2 | 1176 | $998,000 |
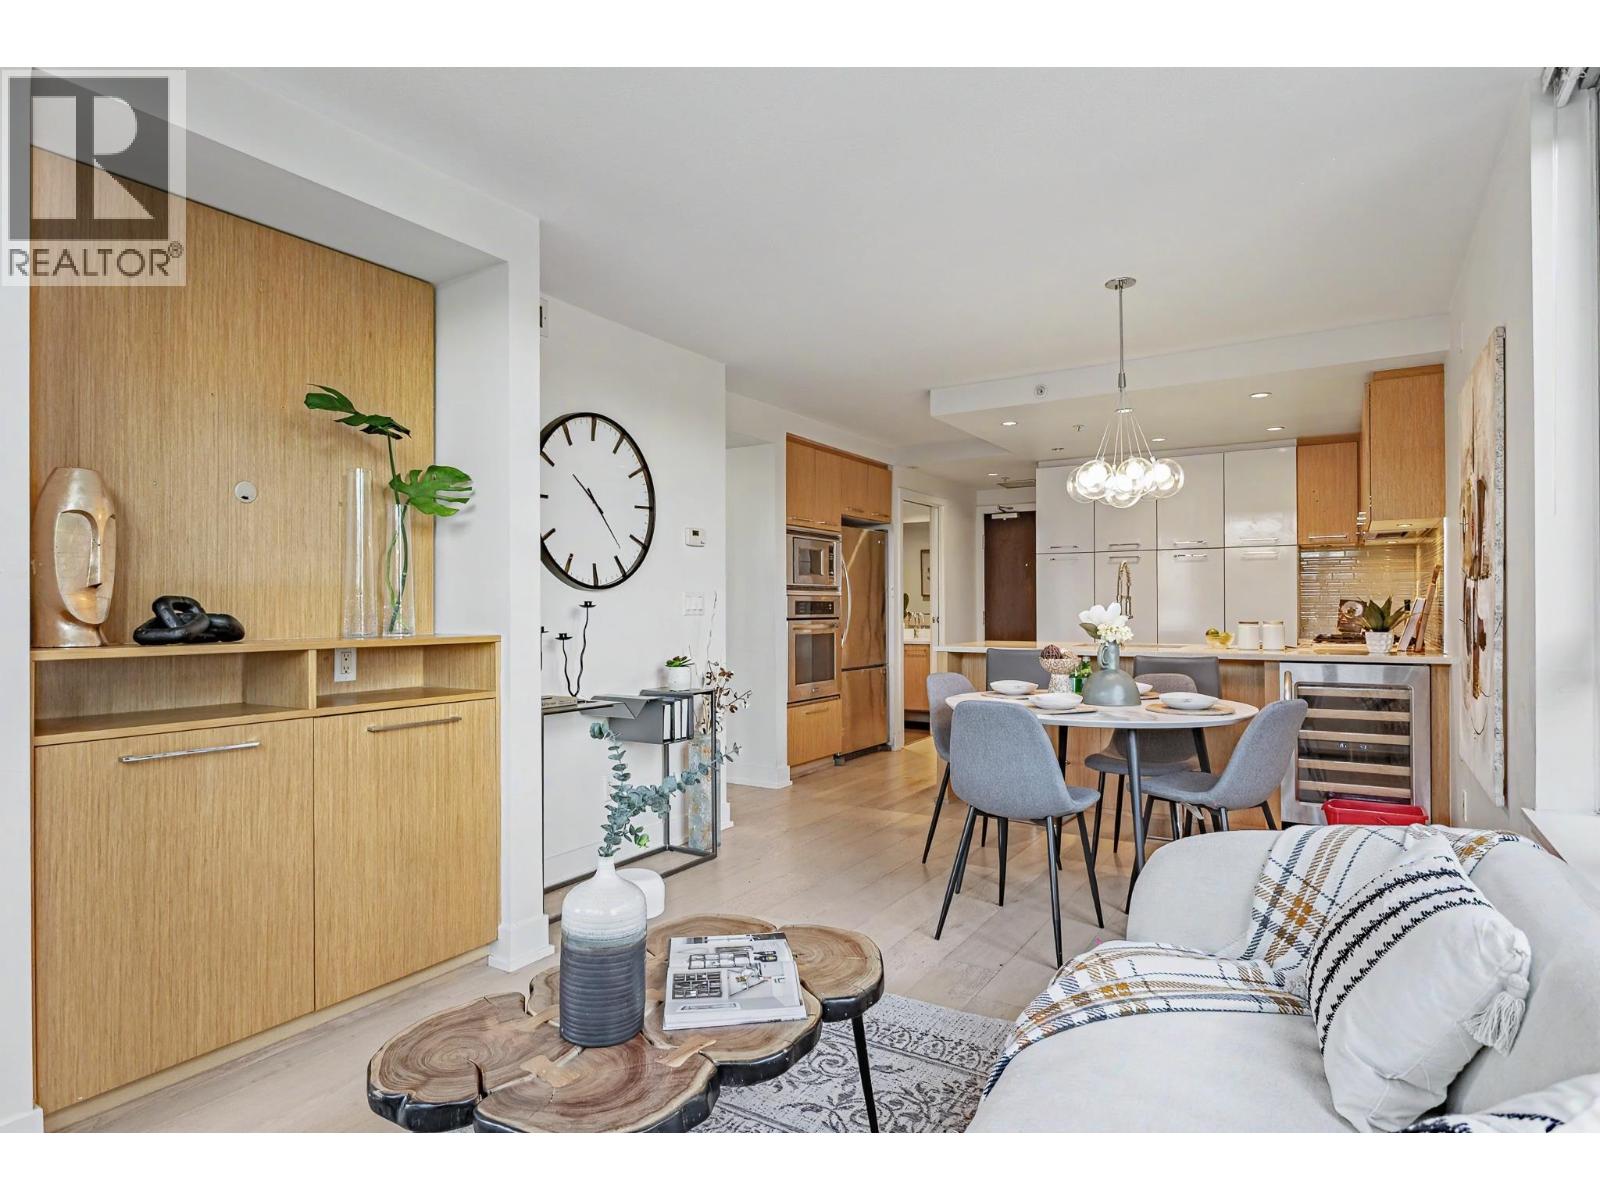 $798,000
207 1680 W 4th Ave. · 2bd/2ba · 895sf
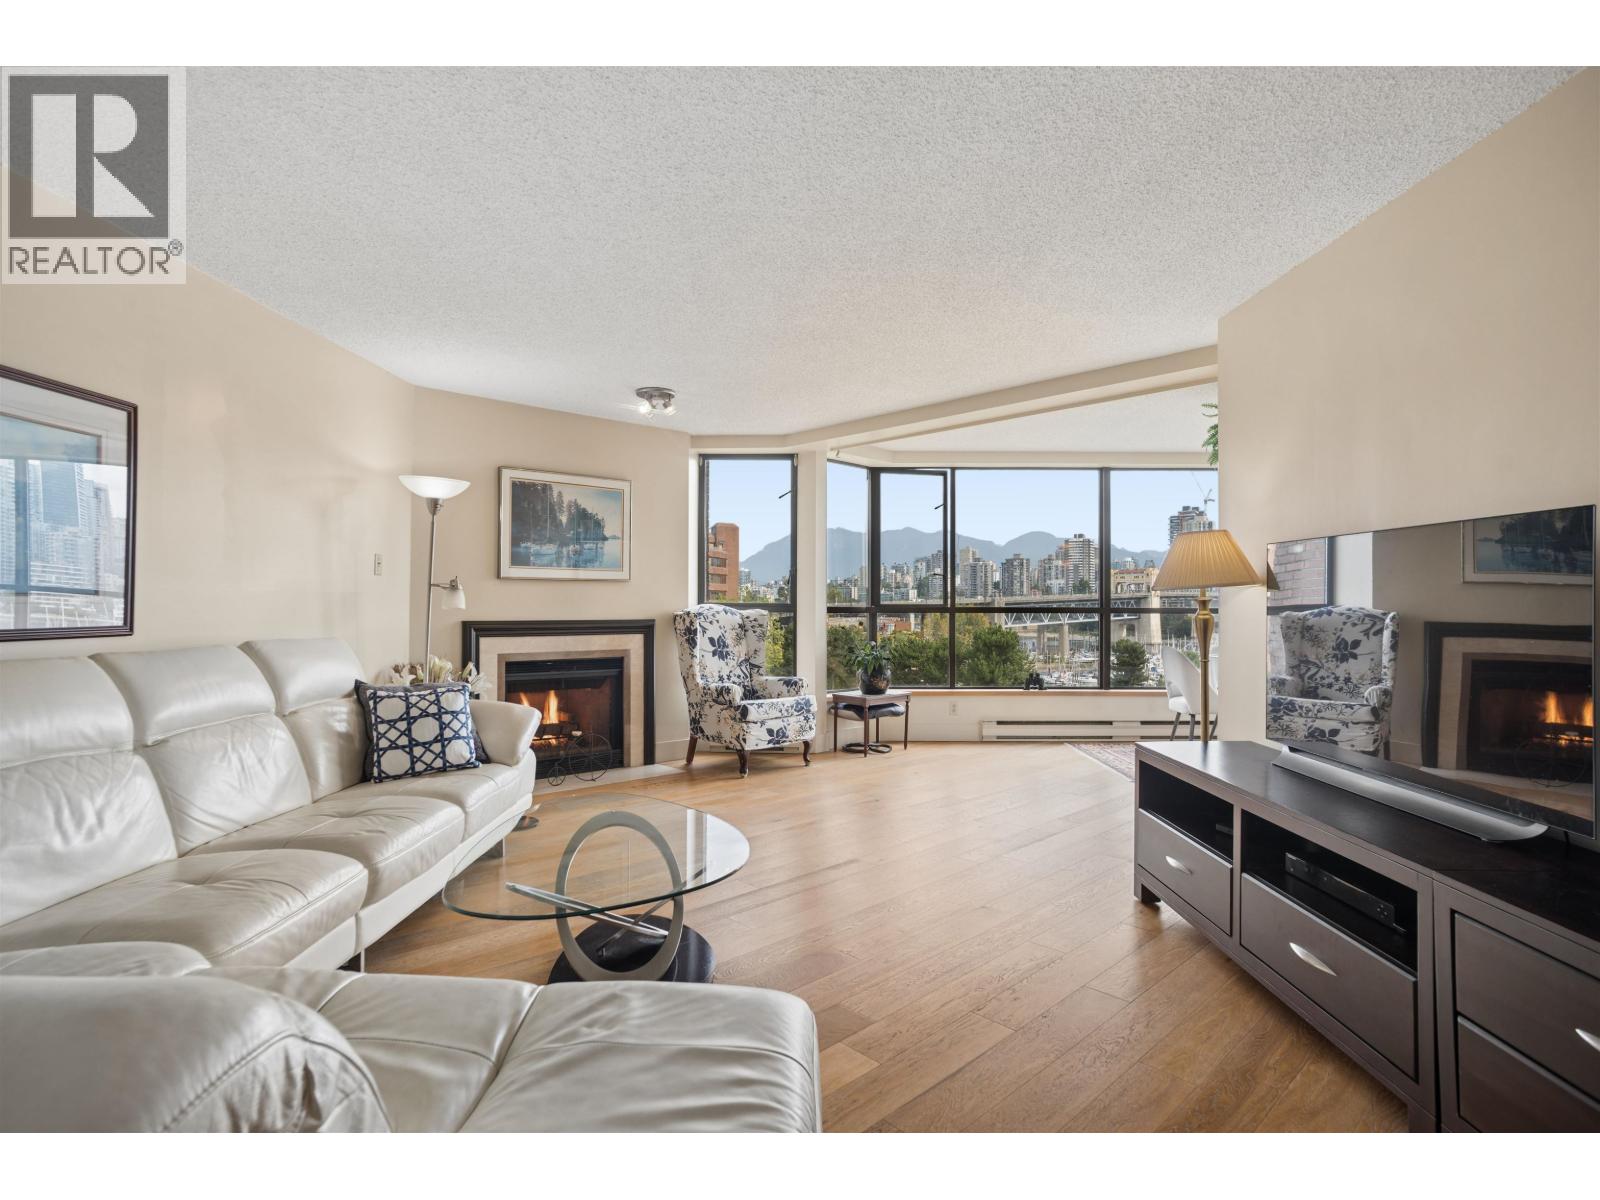 $1,269,000
602 1490 Pennyfarthing Dr. · 2bd/2ba · 1468sf
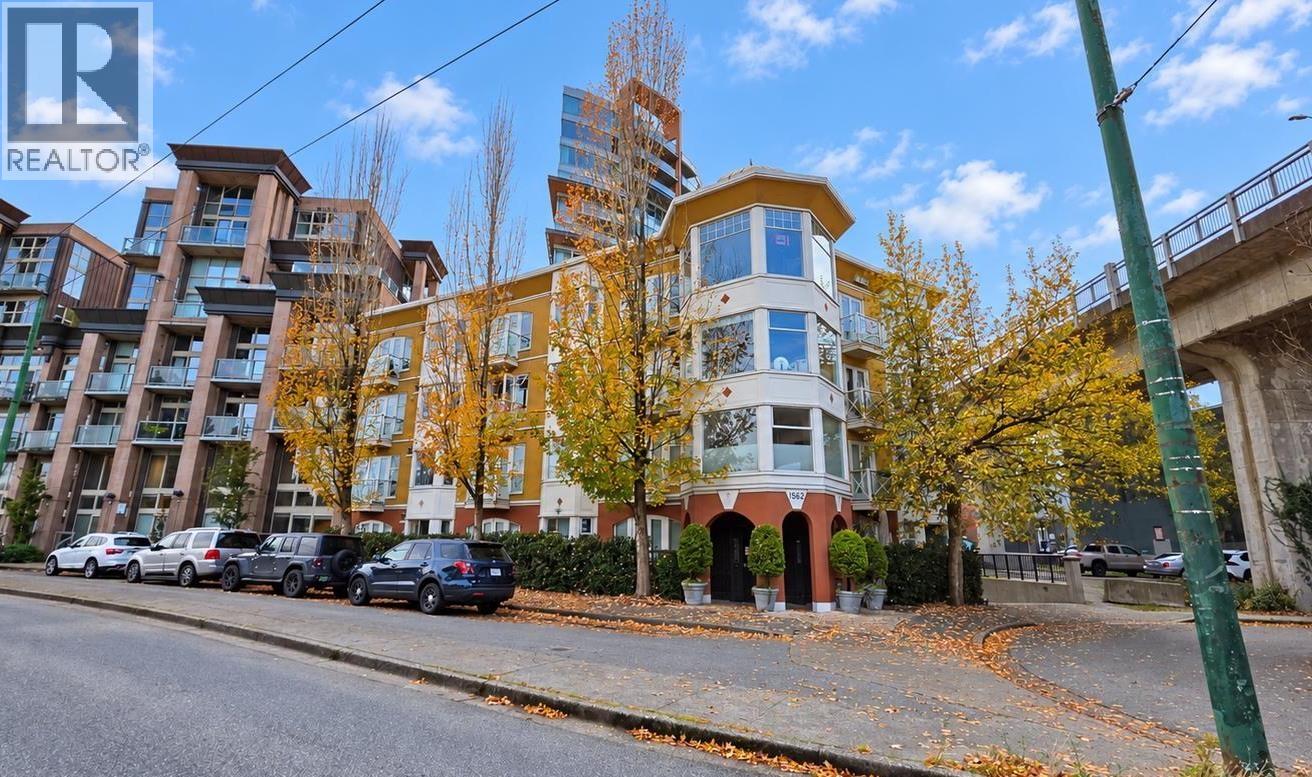 $595,000
303 1562 W 5th Ave. · 1bd/1ba · 644sf
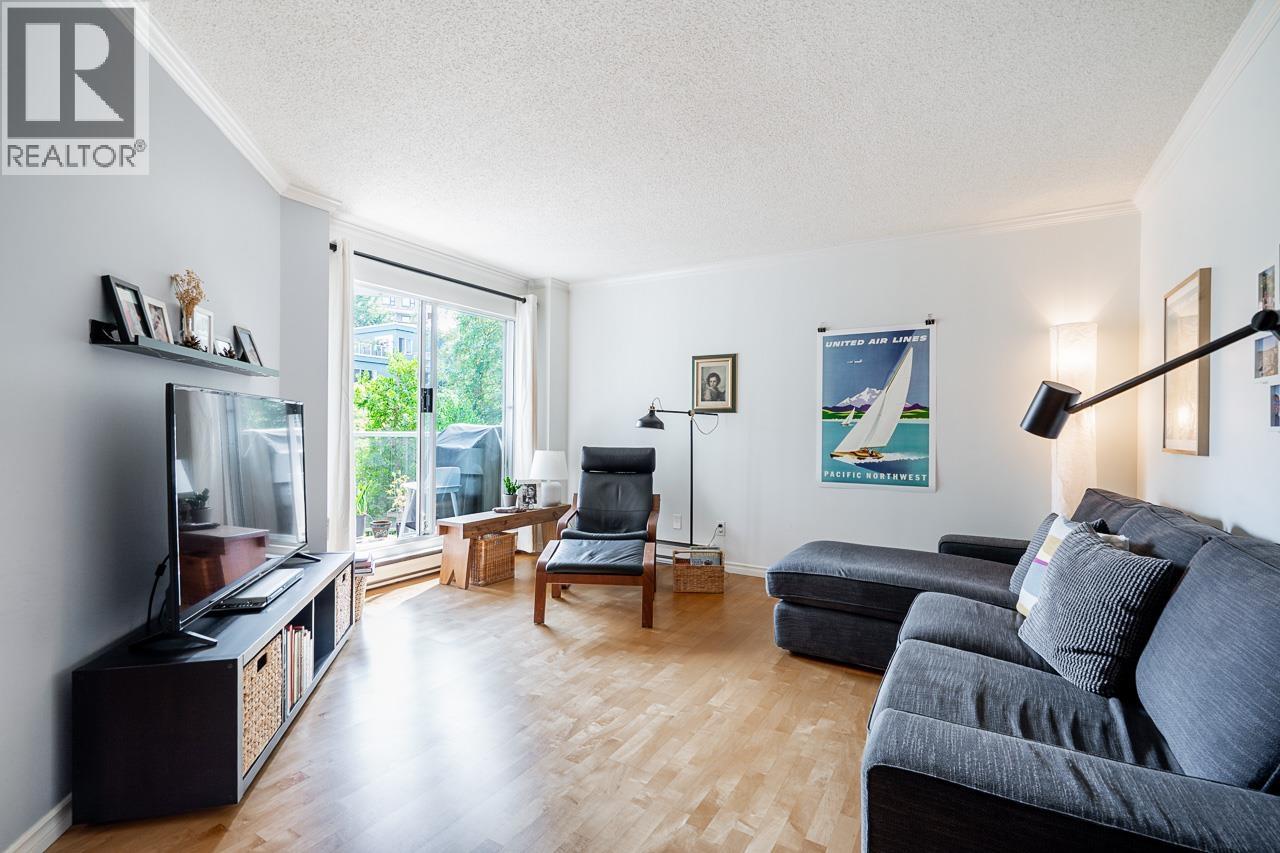 $599,900
303 1510 W 1st Ave. · 1bd/1ba · 839sf
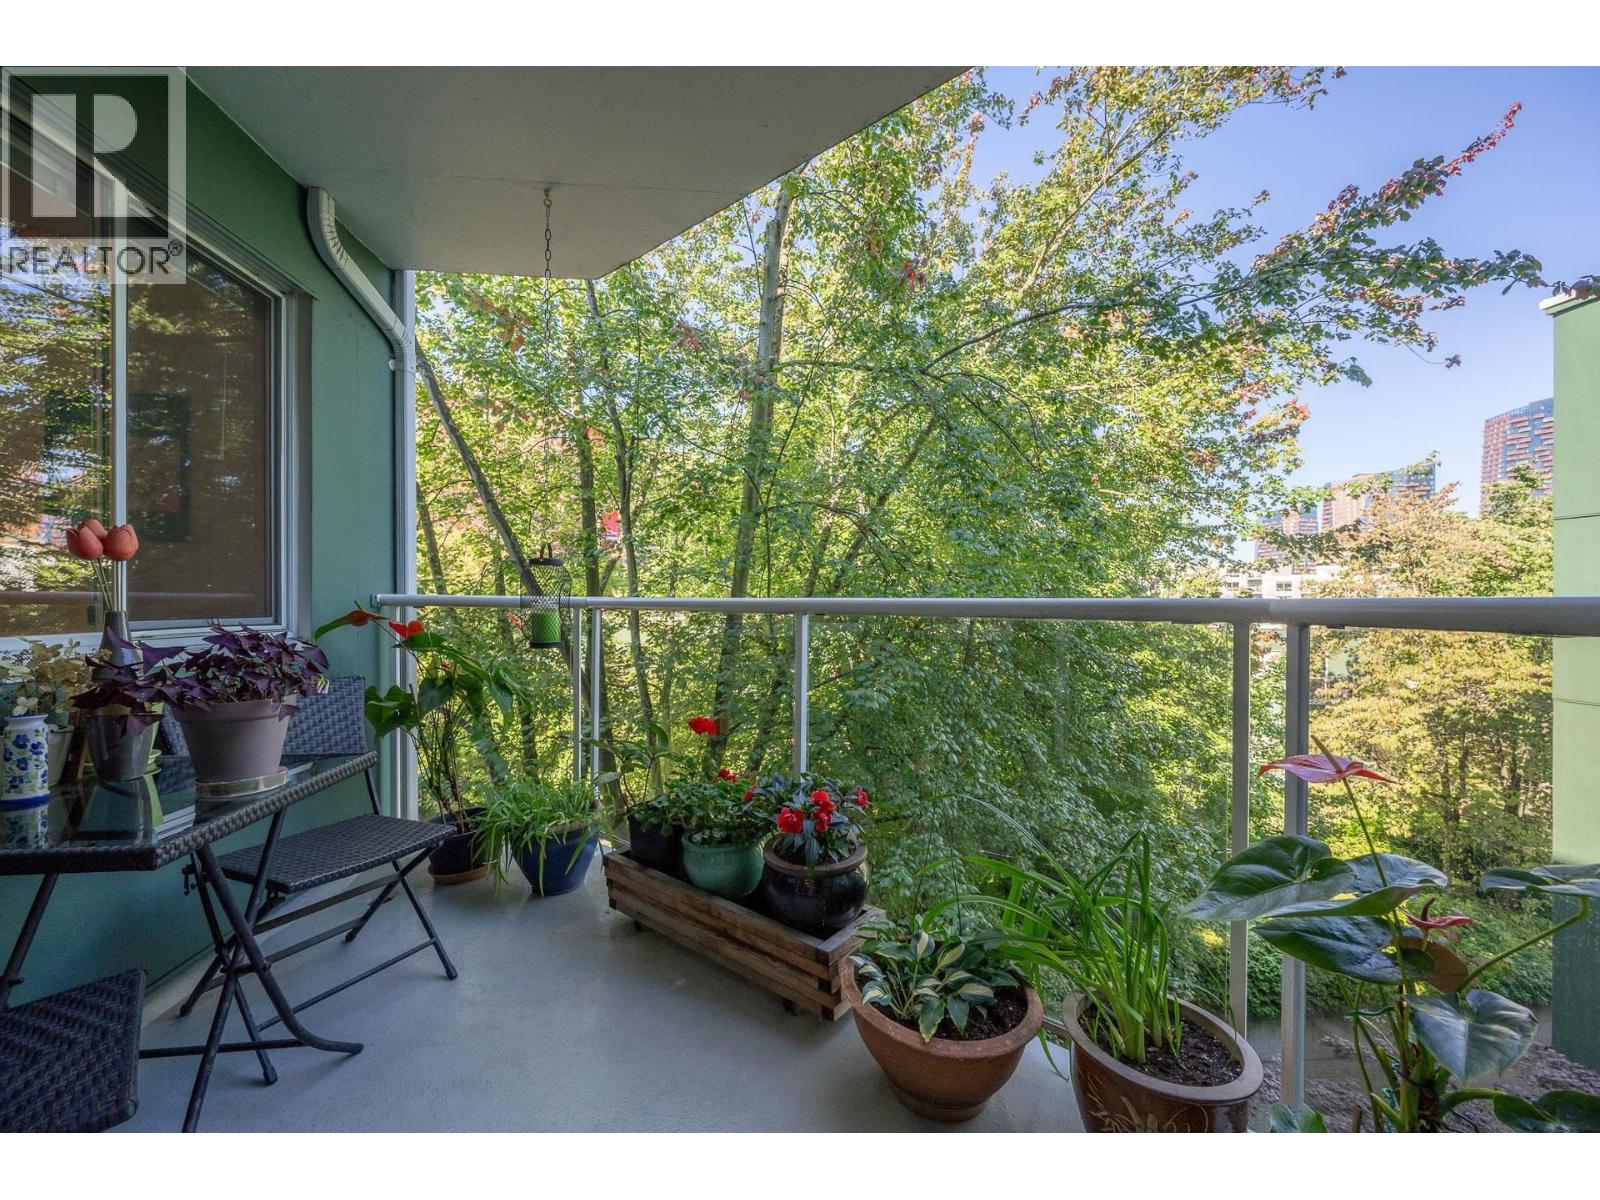
 $768,800
607 1508 Mariner Walk · 2bd/2ba · 1034sf
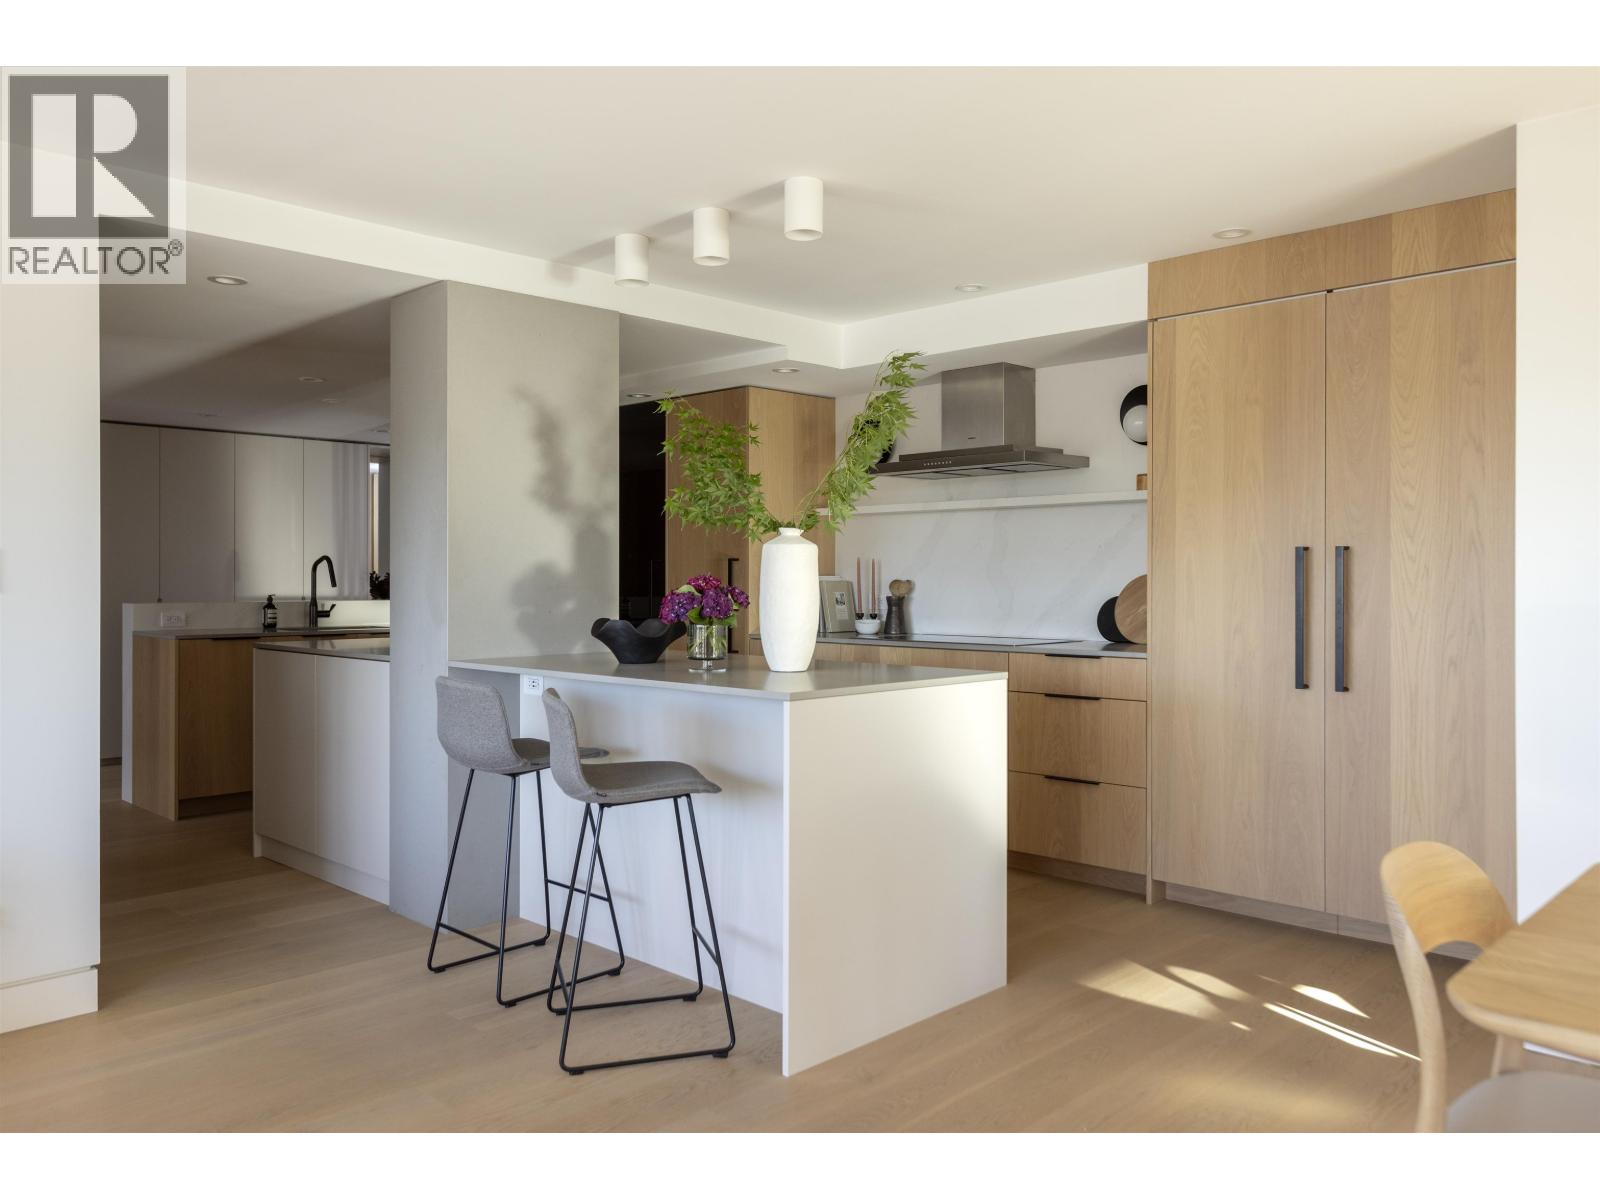
 $668,800
508 1508 Mariner Walk · 2bd/2ba · 1010sf
 $2,499,000
709 1490 Pennyfarthing Dr. · 2bd/2ba · 1613sf
 $1,187,000
304 1490 Pennyfarthing Dr. · 2bd/2ba · 1431sf
 $2,088,000
1596 Island Park Walk · 3bd/3ba · 2268sf
 $998,000
701 2288 Pine St. · 2bd/2ba · 1176sf
 $898,000
202 1551 Mariner Walk · 2bd/2ba · 1062sf
 $1,349,000
305 1551 Mariner Walk · 2bd/2ba · 1472sf
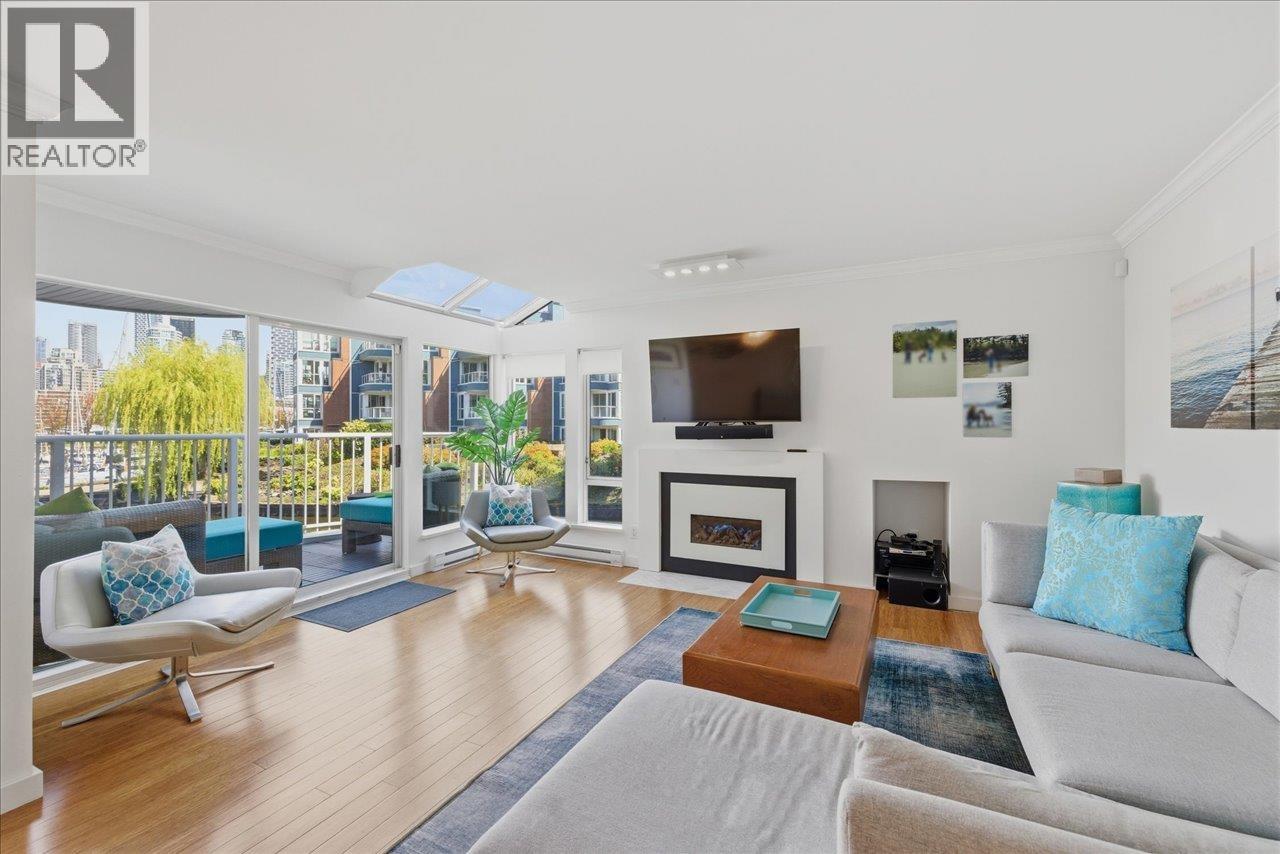 $1,599,000
1523 Mariner Walk · 2bd/3ba · 1569sf
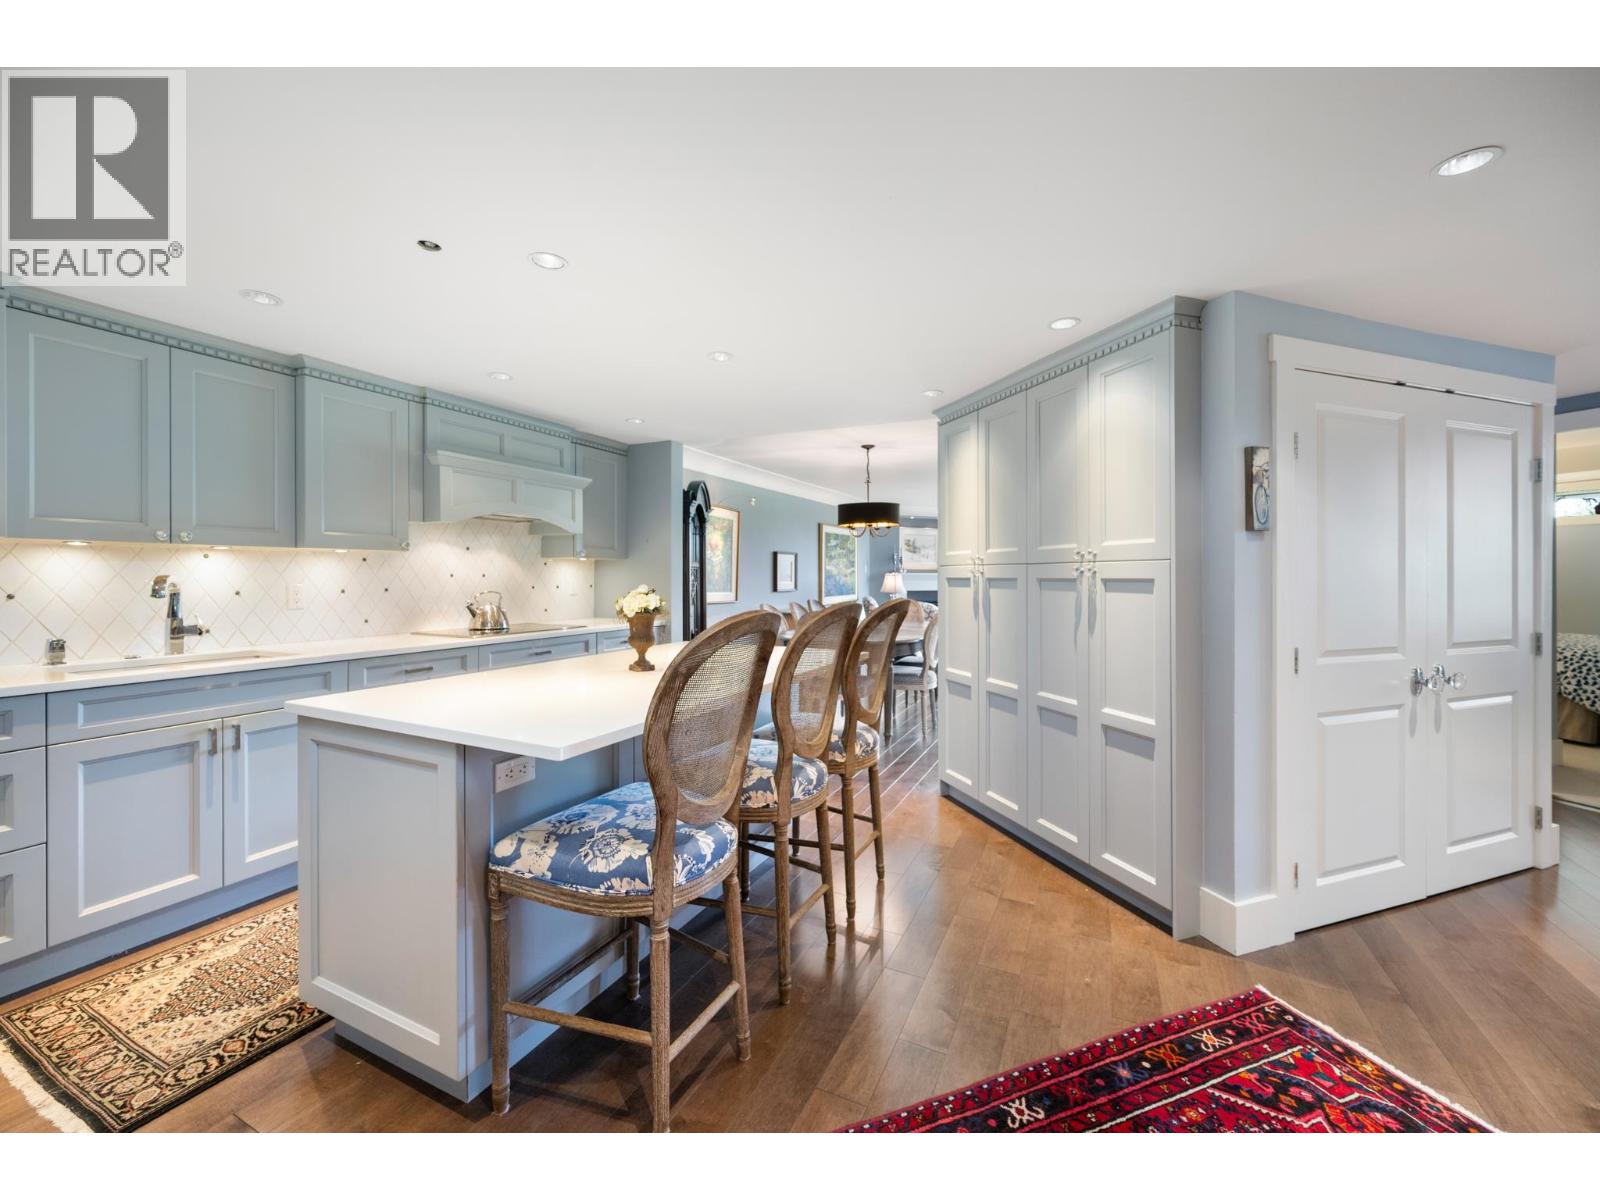 $1,178,000
205 1470 Pennyfarthing Dr. · 2bd/2ba · 1503sf
 $1,295,000
103 1470 Pennyfarthing Dr. · 2bd/2ba · 1470sf
 $965,000
703 2201 Pine St. · 2bd/2ba · 998sf
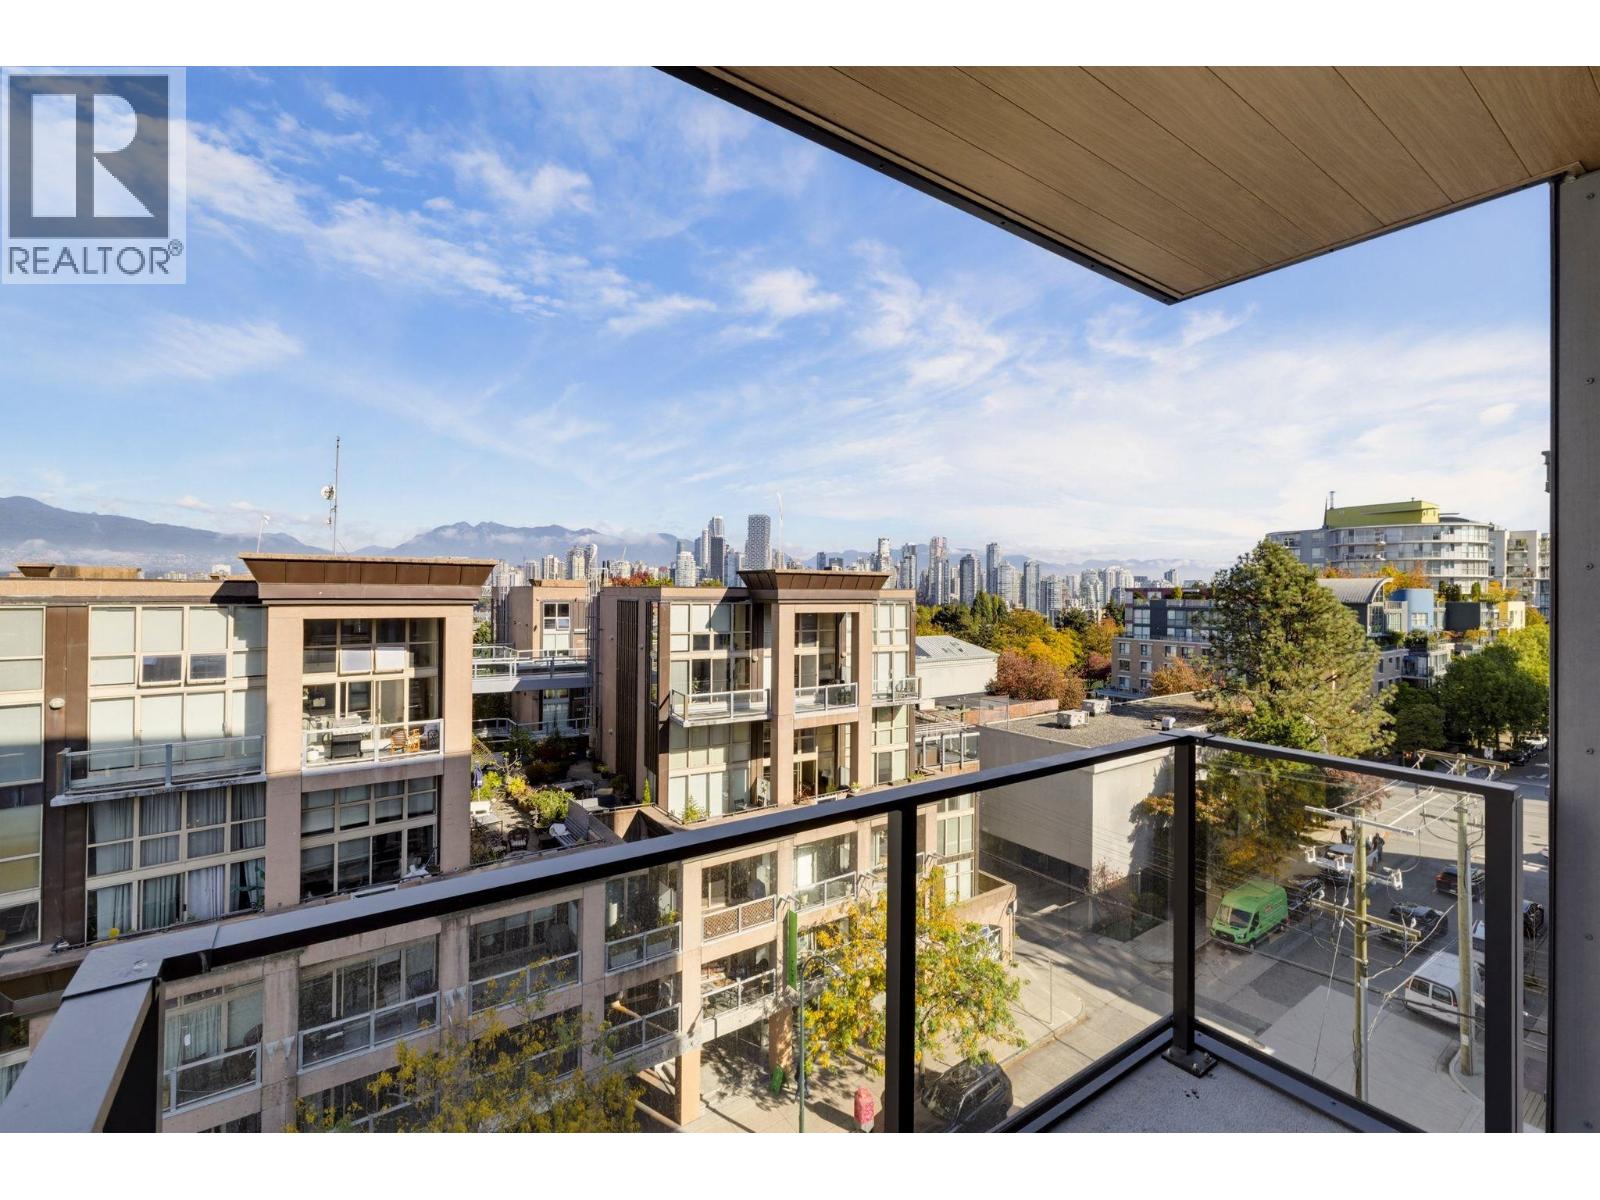 $1,398,800
702 1530 W 6th Ave. · 2bd/2ba · 827sf
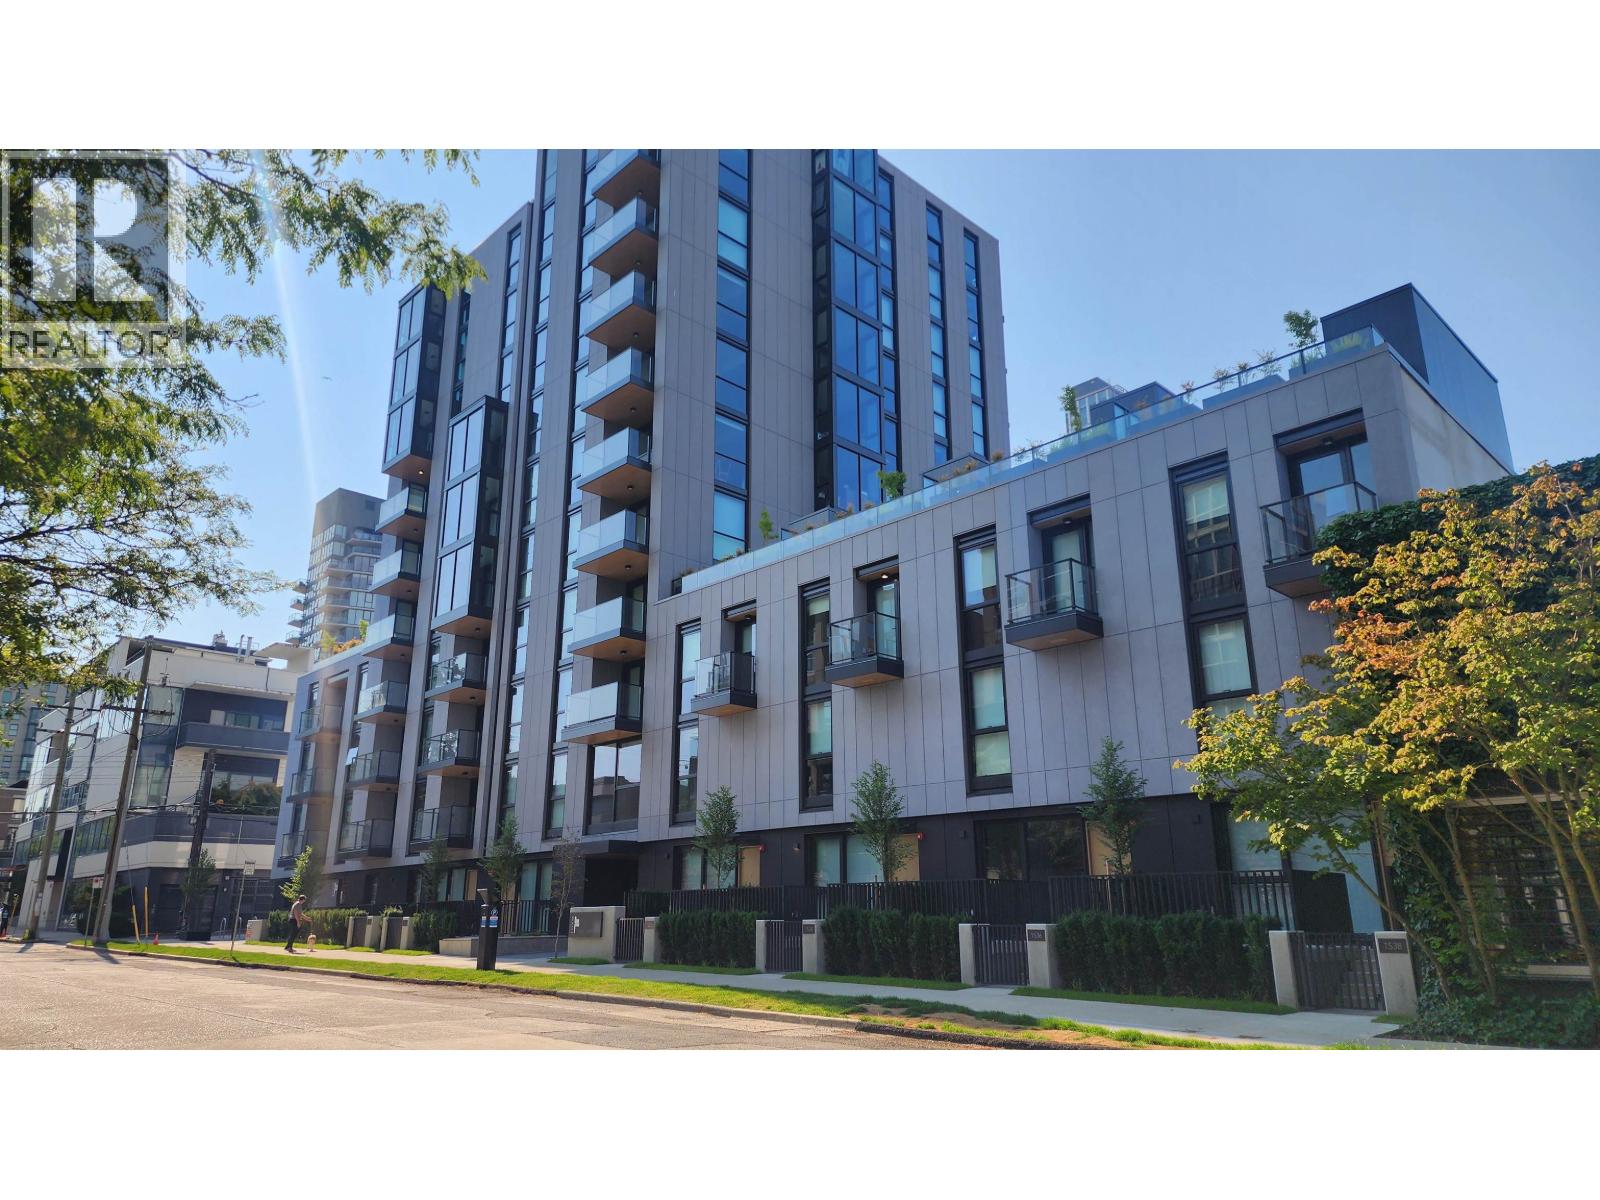 $1,949,900
801 1530 W 6th Ave. · 2bd/2ba · 1043sf
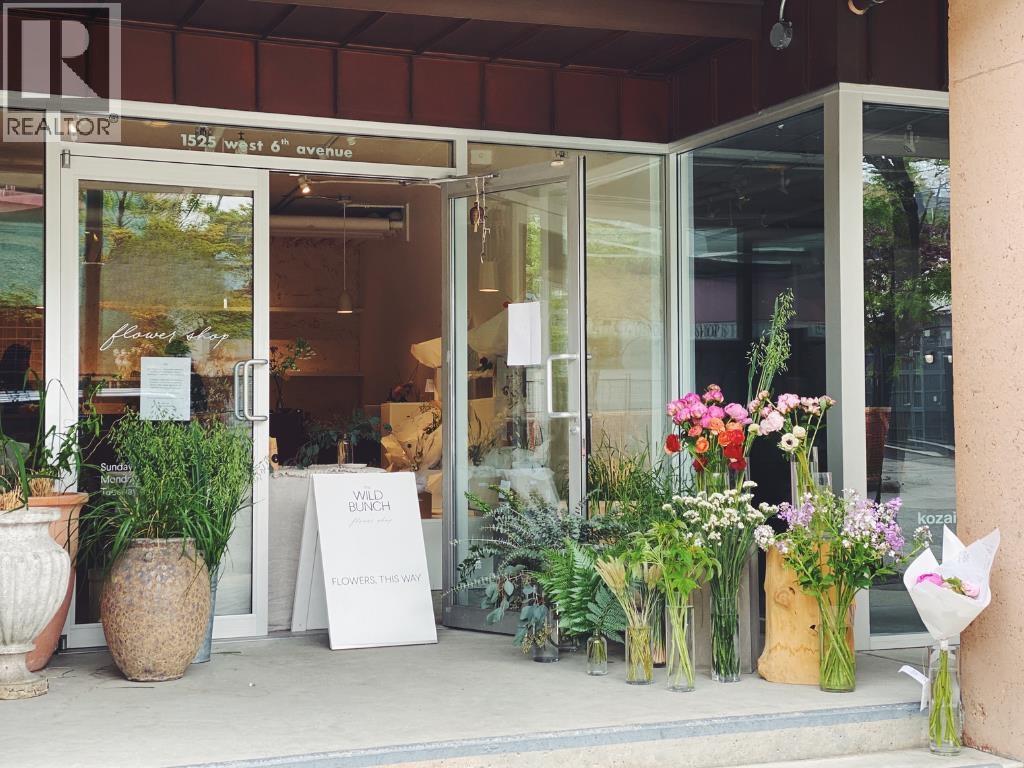 $32,000
1525 W 6th Ave. · 0bd/0ba · 775sf
 $299,000
2121 Granville St. · 0bd/0ba · 3125sf
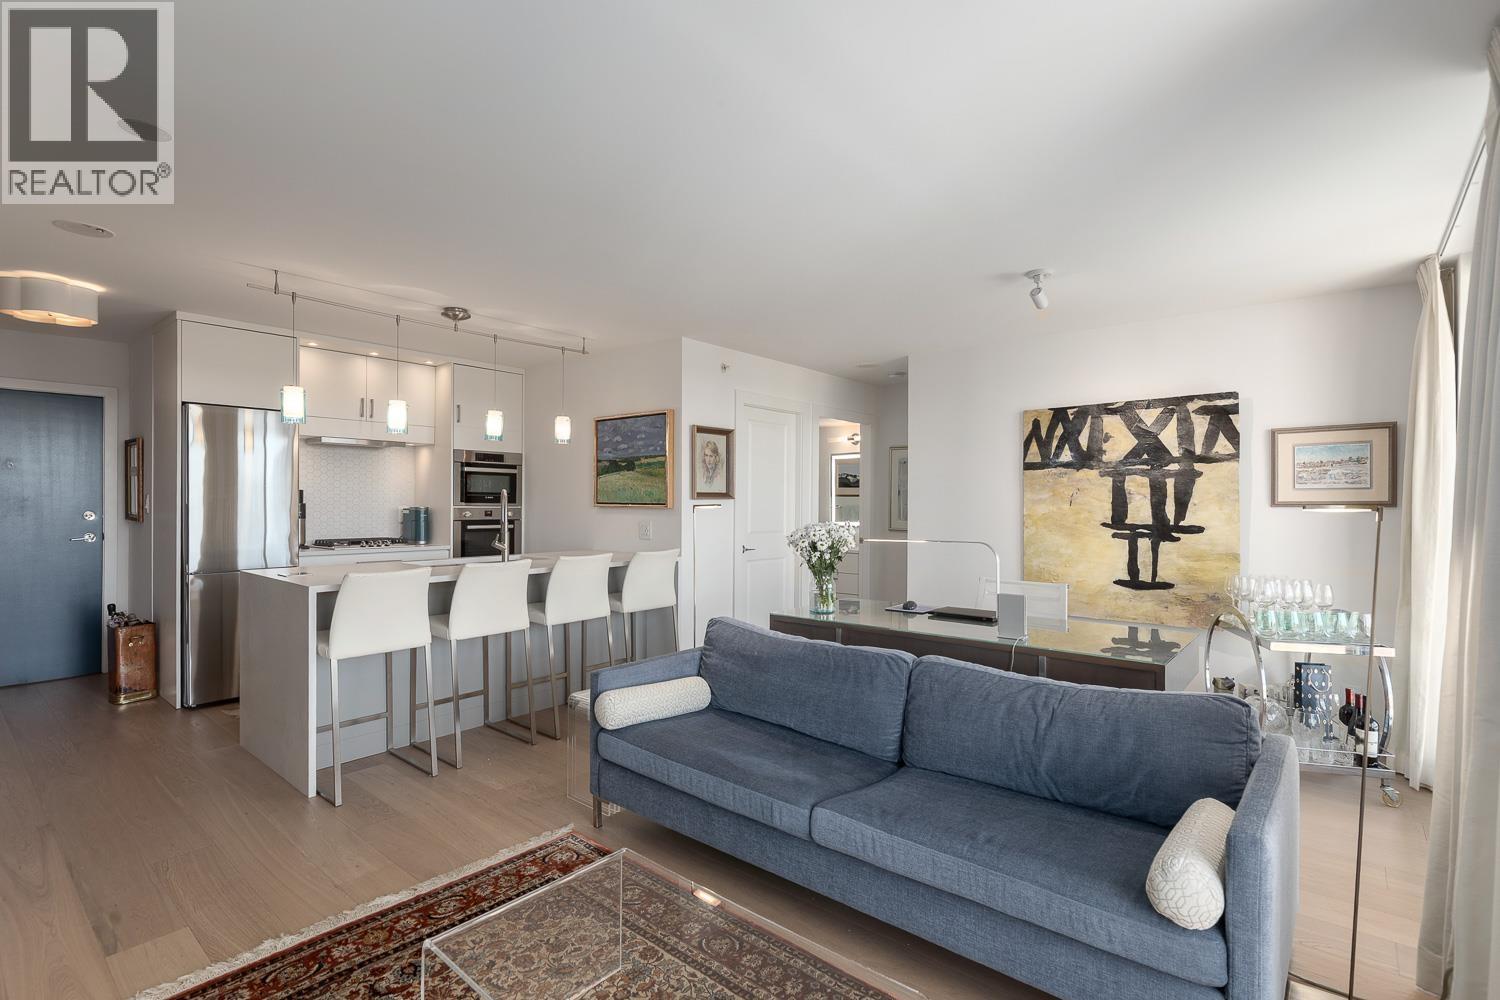 $699,000
804 1650 W 7th Ave. · 1bd/1ba · 626sf
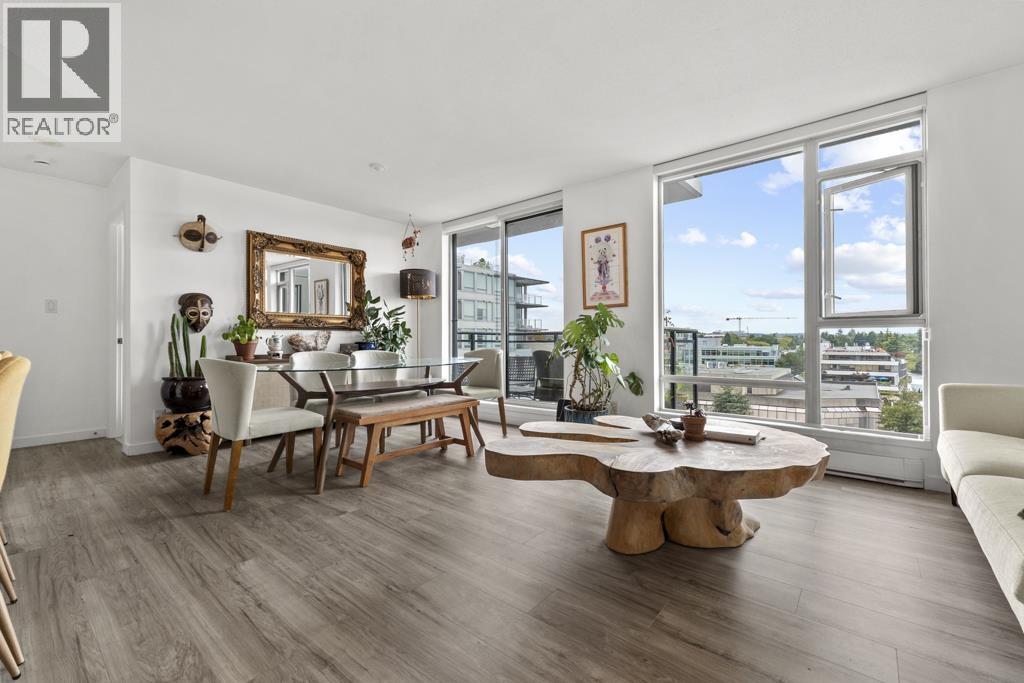 $728,000
1003 1650 W 7th Ave. · 1bd/1ba · 626sf
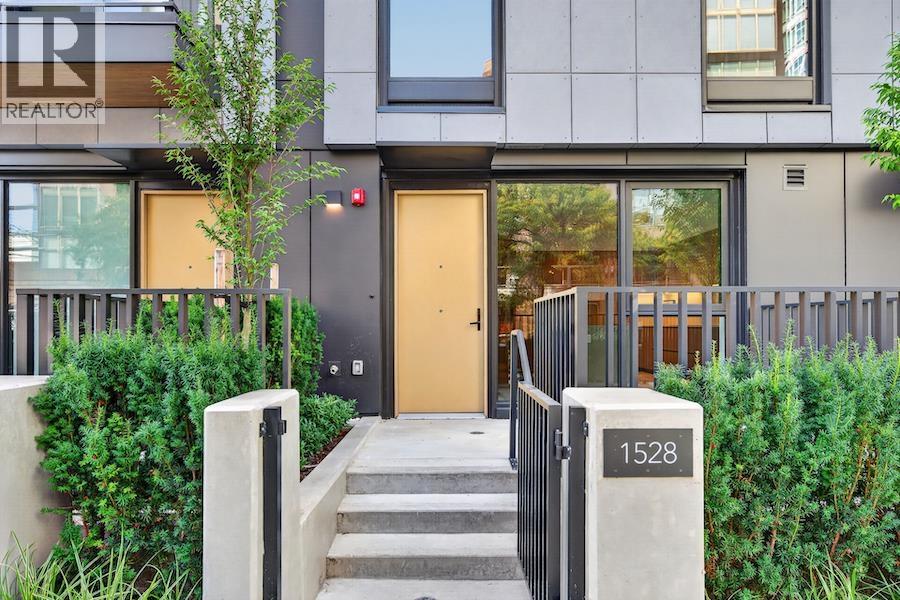 $2,599,900
1528 W 6th Ave. · 3bd/3ba · 1647sf
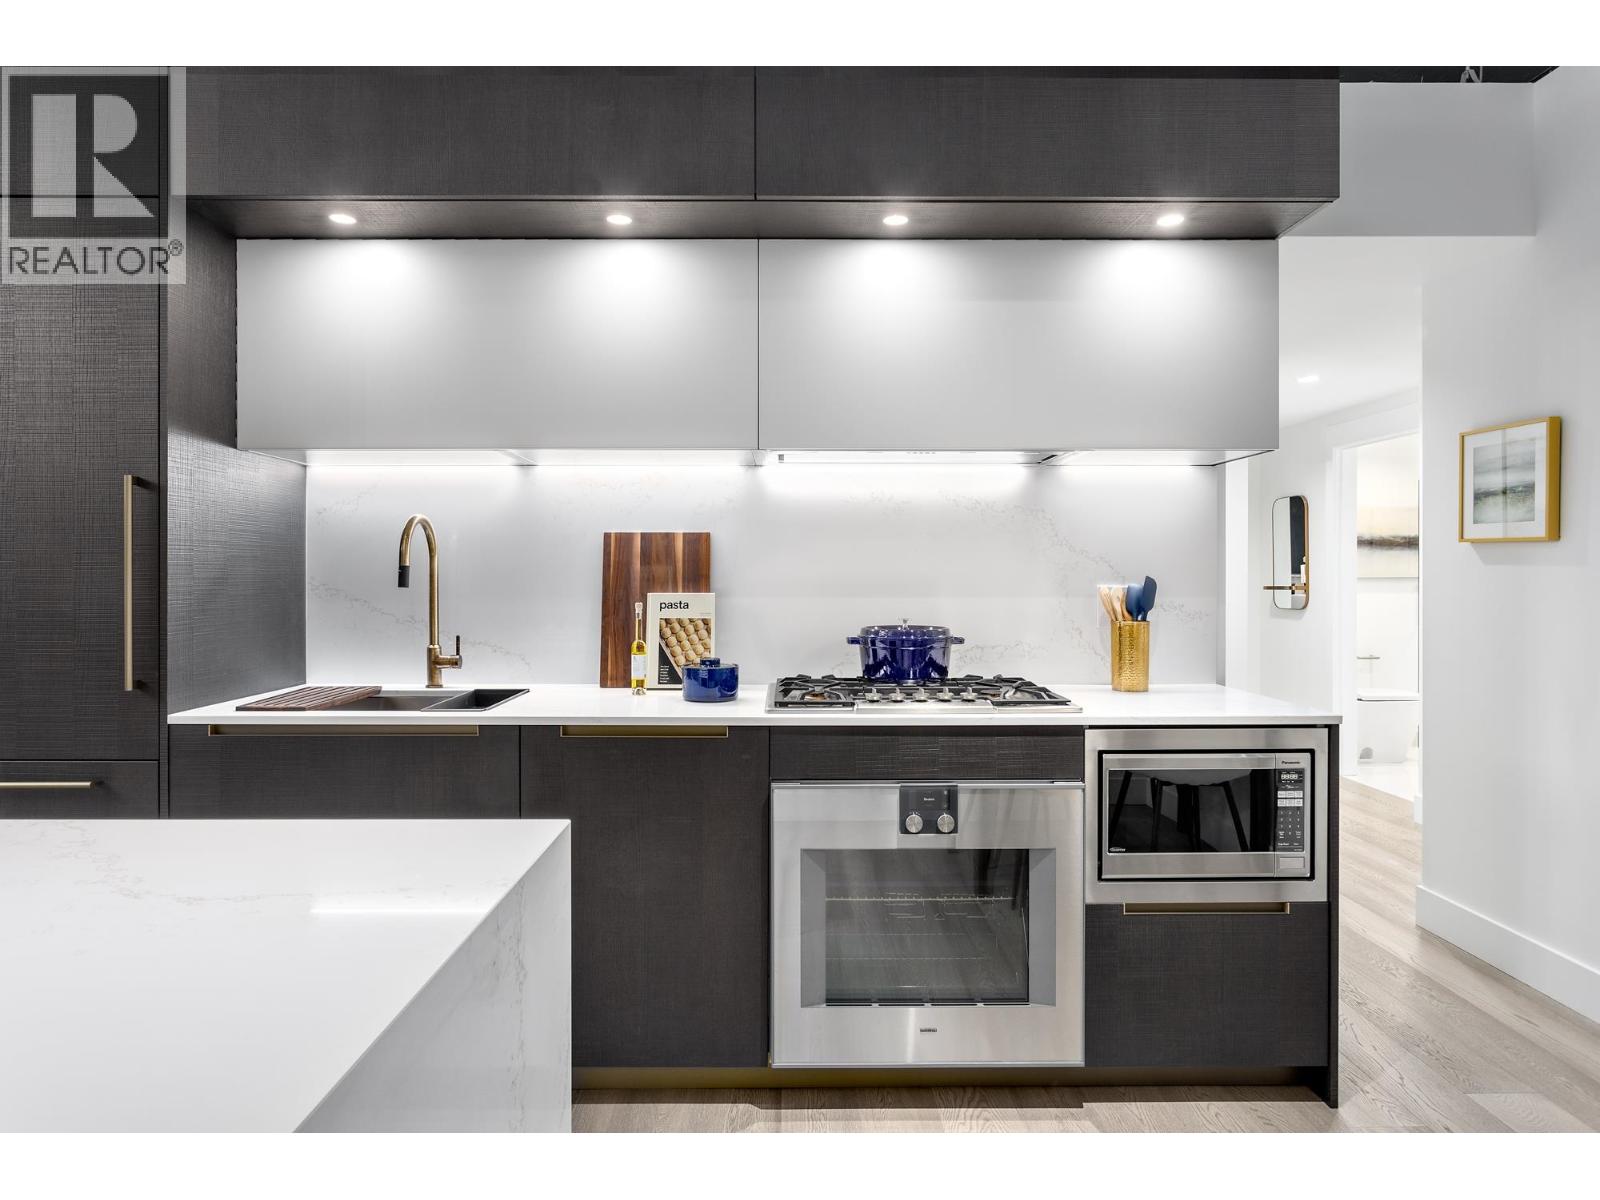 $1,634,900
501 2323 Fir St. · 2bd/2ba · 772sf
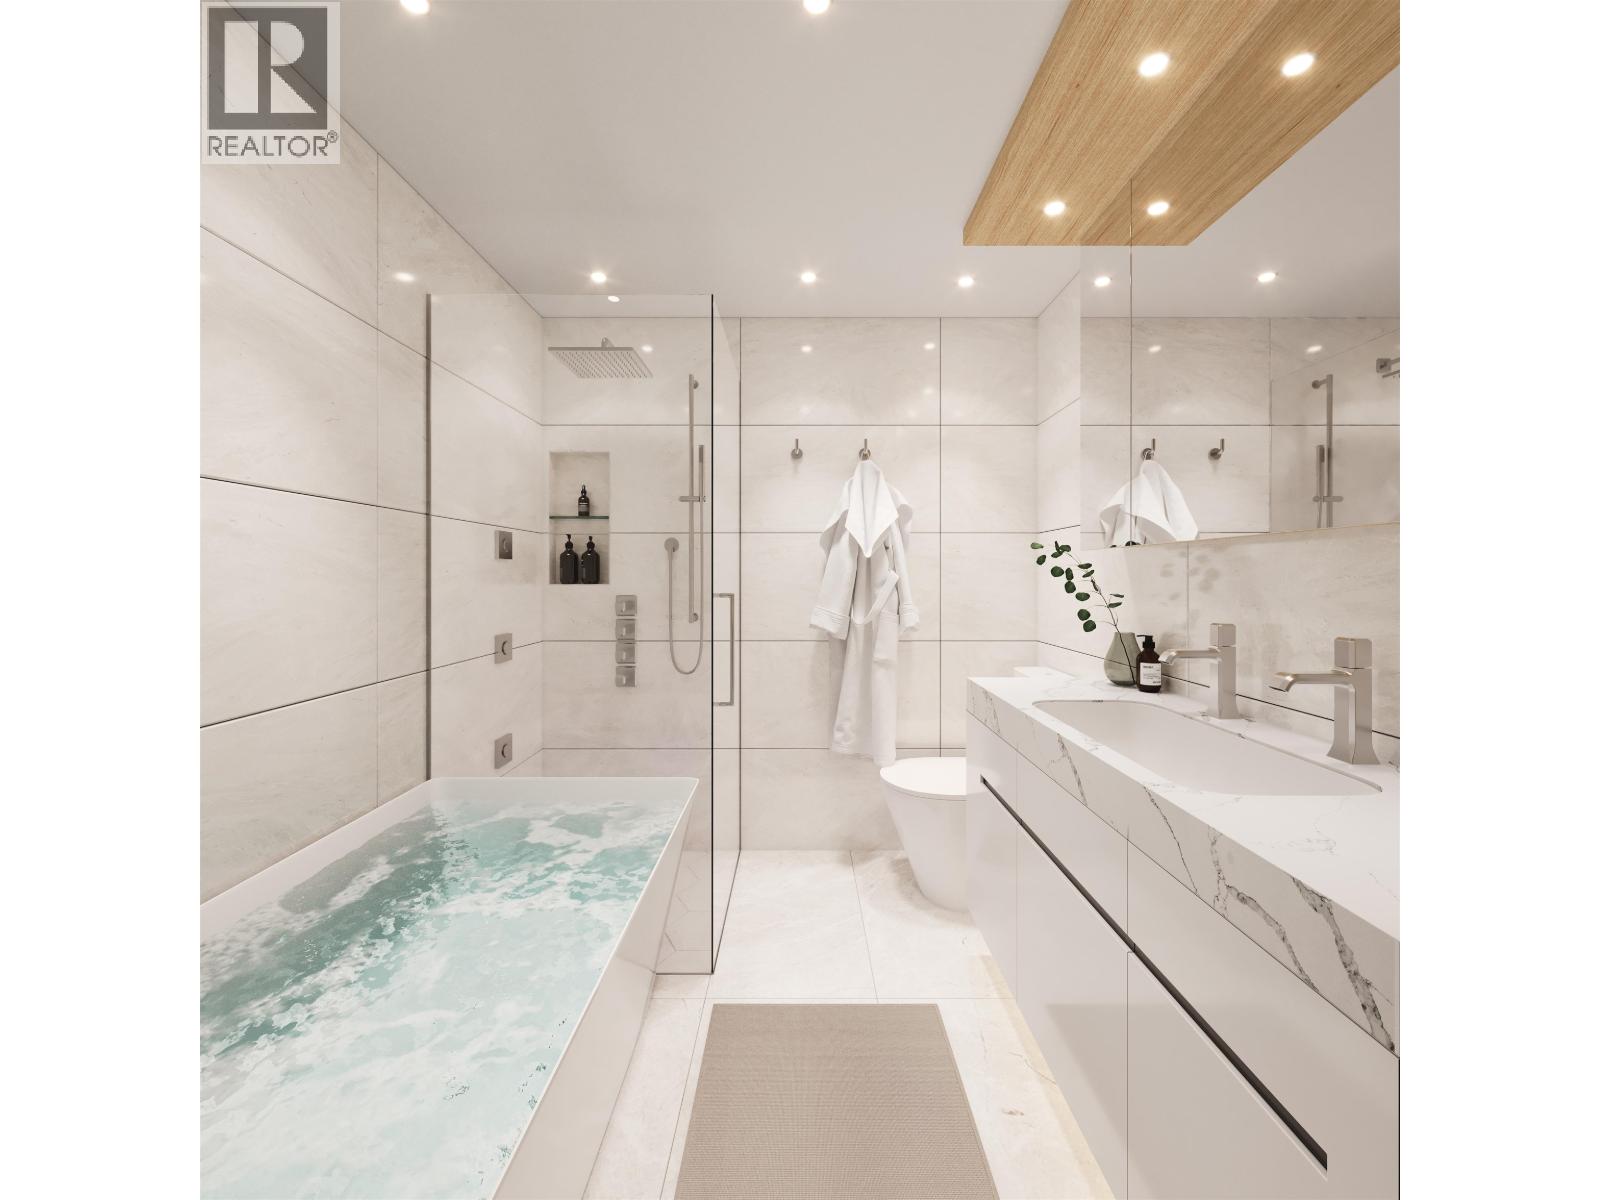 $2,769,900
904 2323 Fir St. · 3bd/2ba · 1295sf
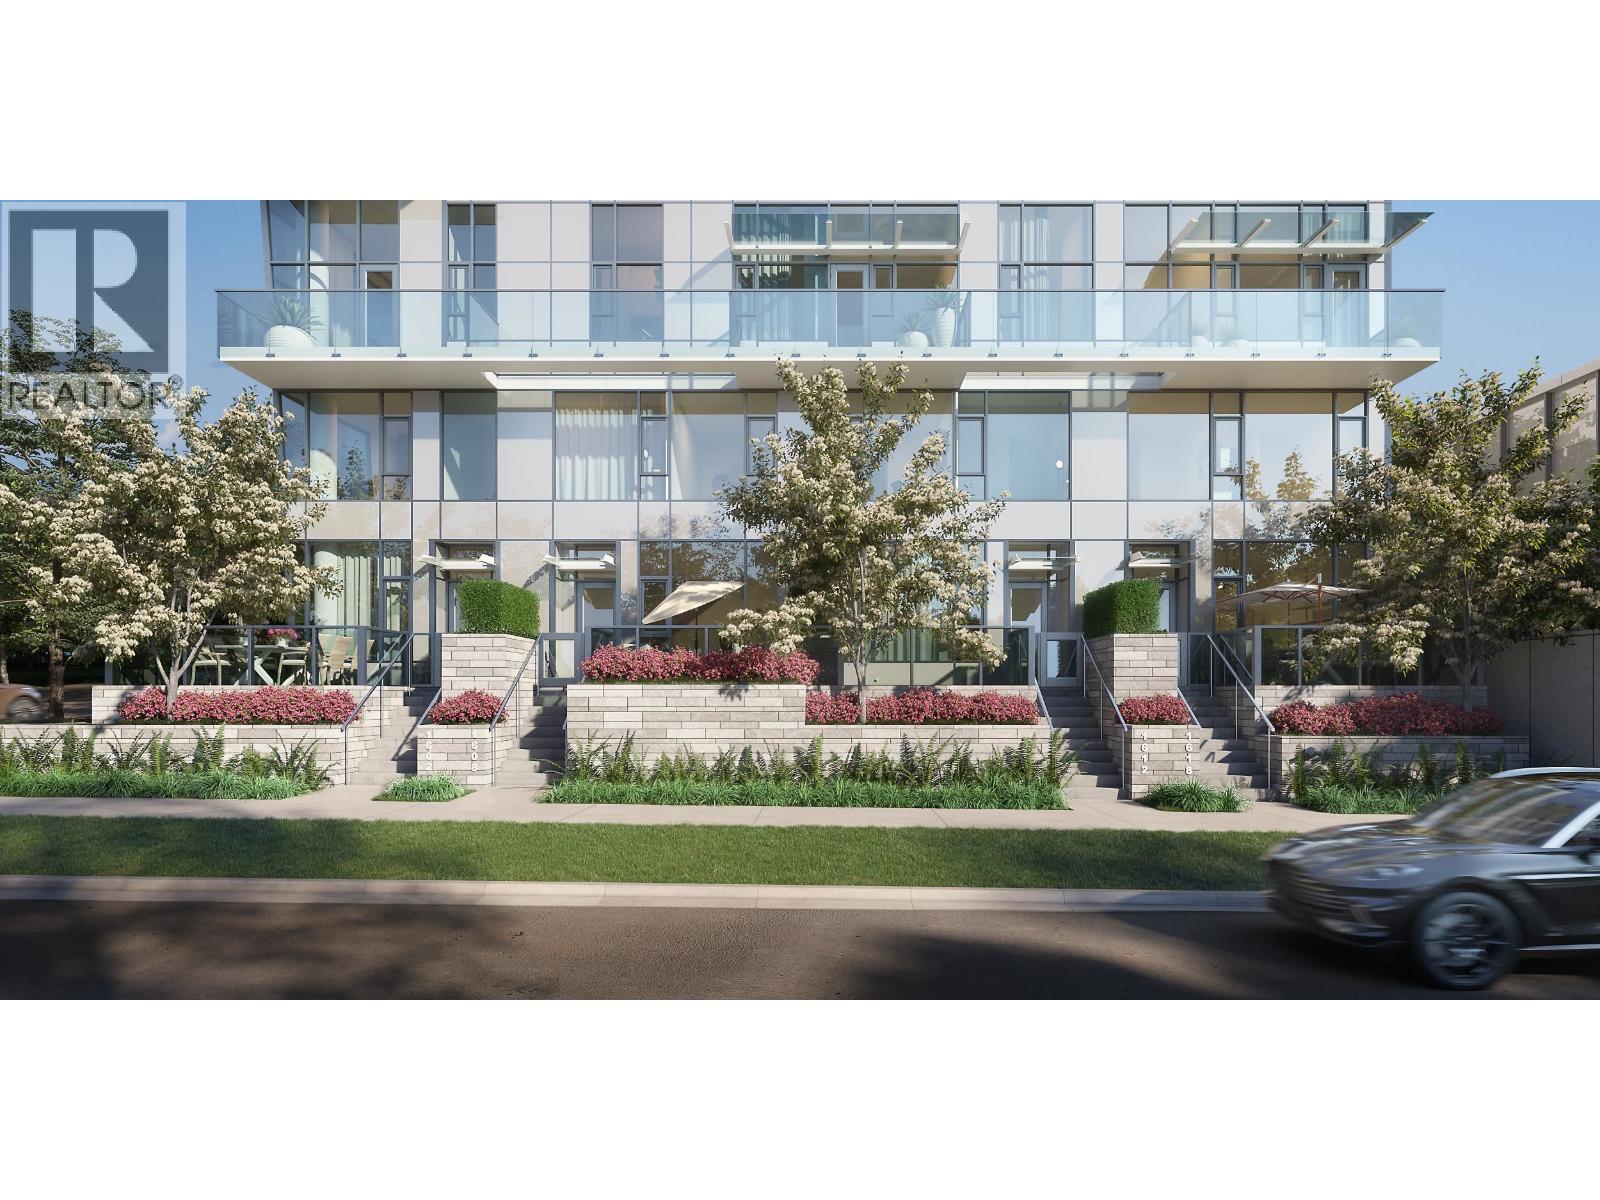 $1,988,900
Th2 2323 Fir St. · 2bd/3ba · 1063sf
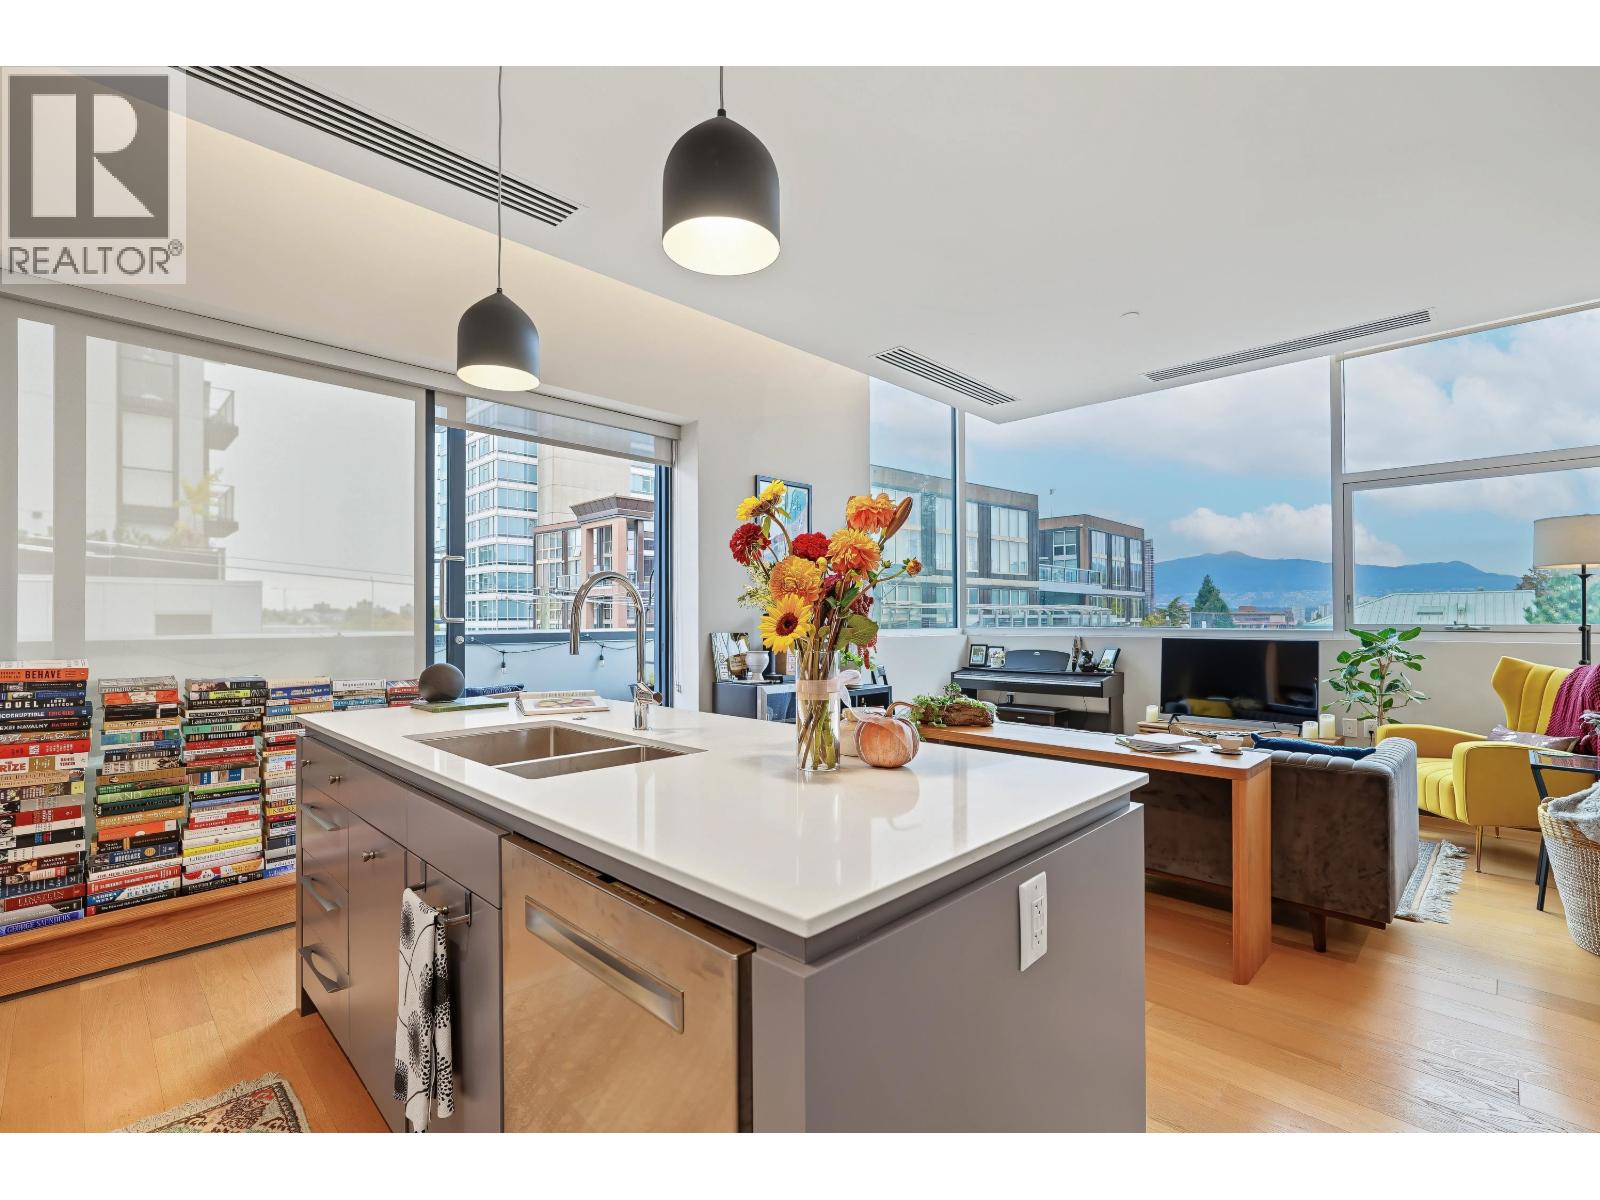 $849,900
401 1510 W 6th Ave. · 1bd/1ba · 718sf
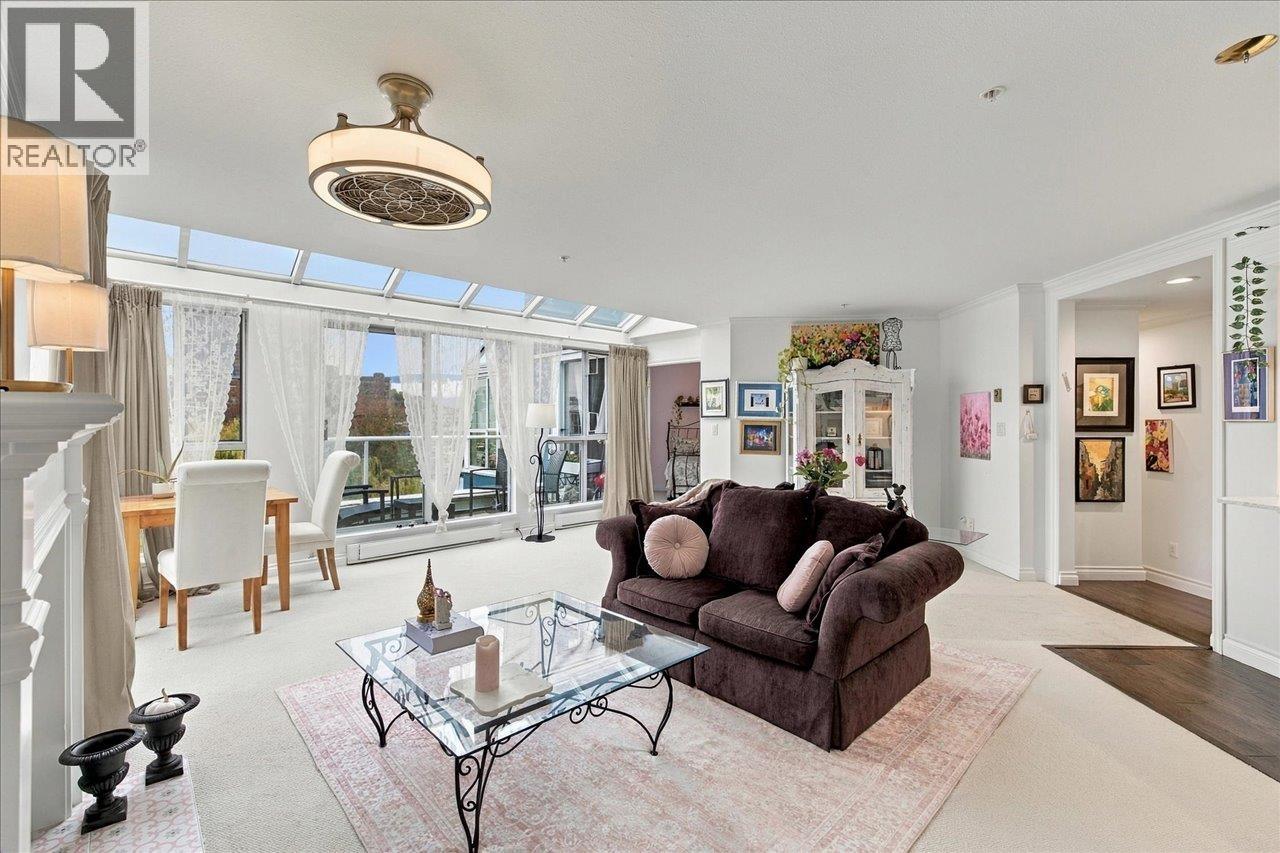 $798,000
405 1502 Island Park Walk · 1bd/1ba · 954sf
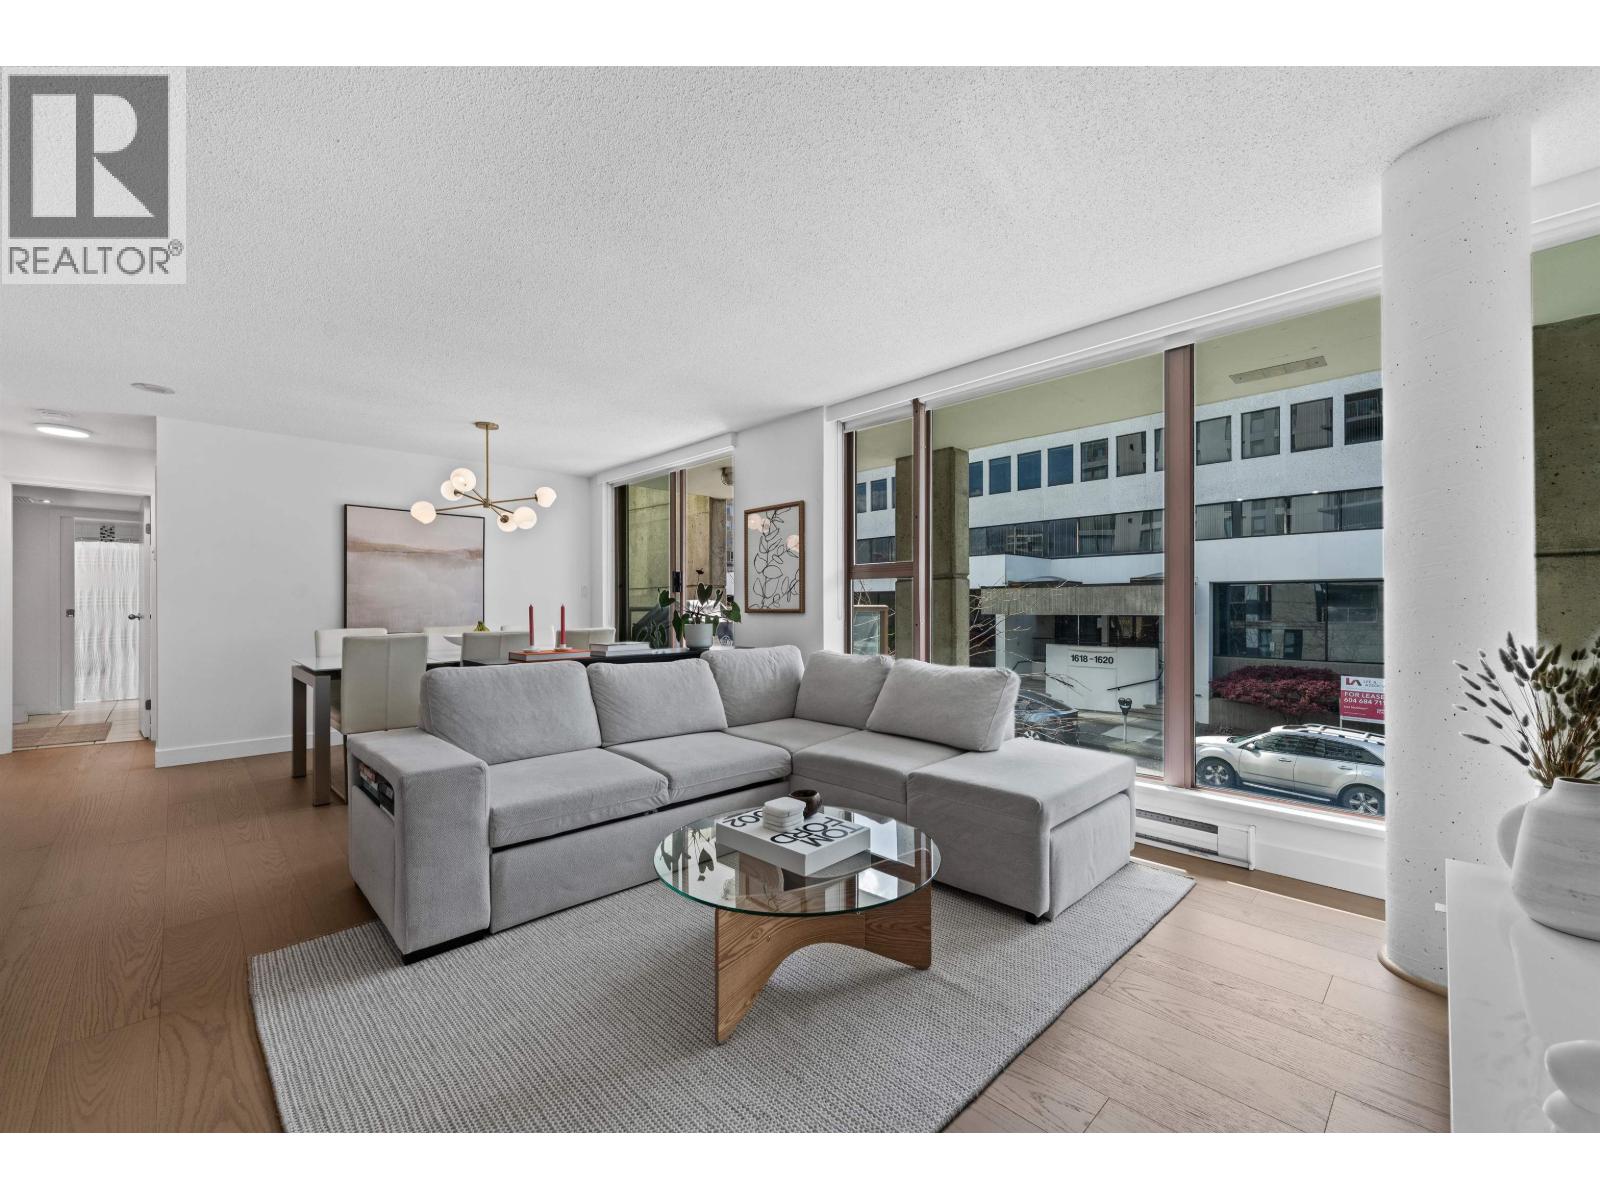 $798,000
204 1633 W 8th Ave. · 1bd/1ba · 774sf
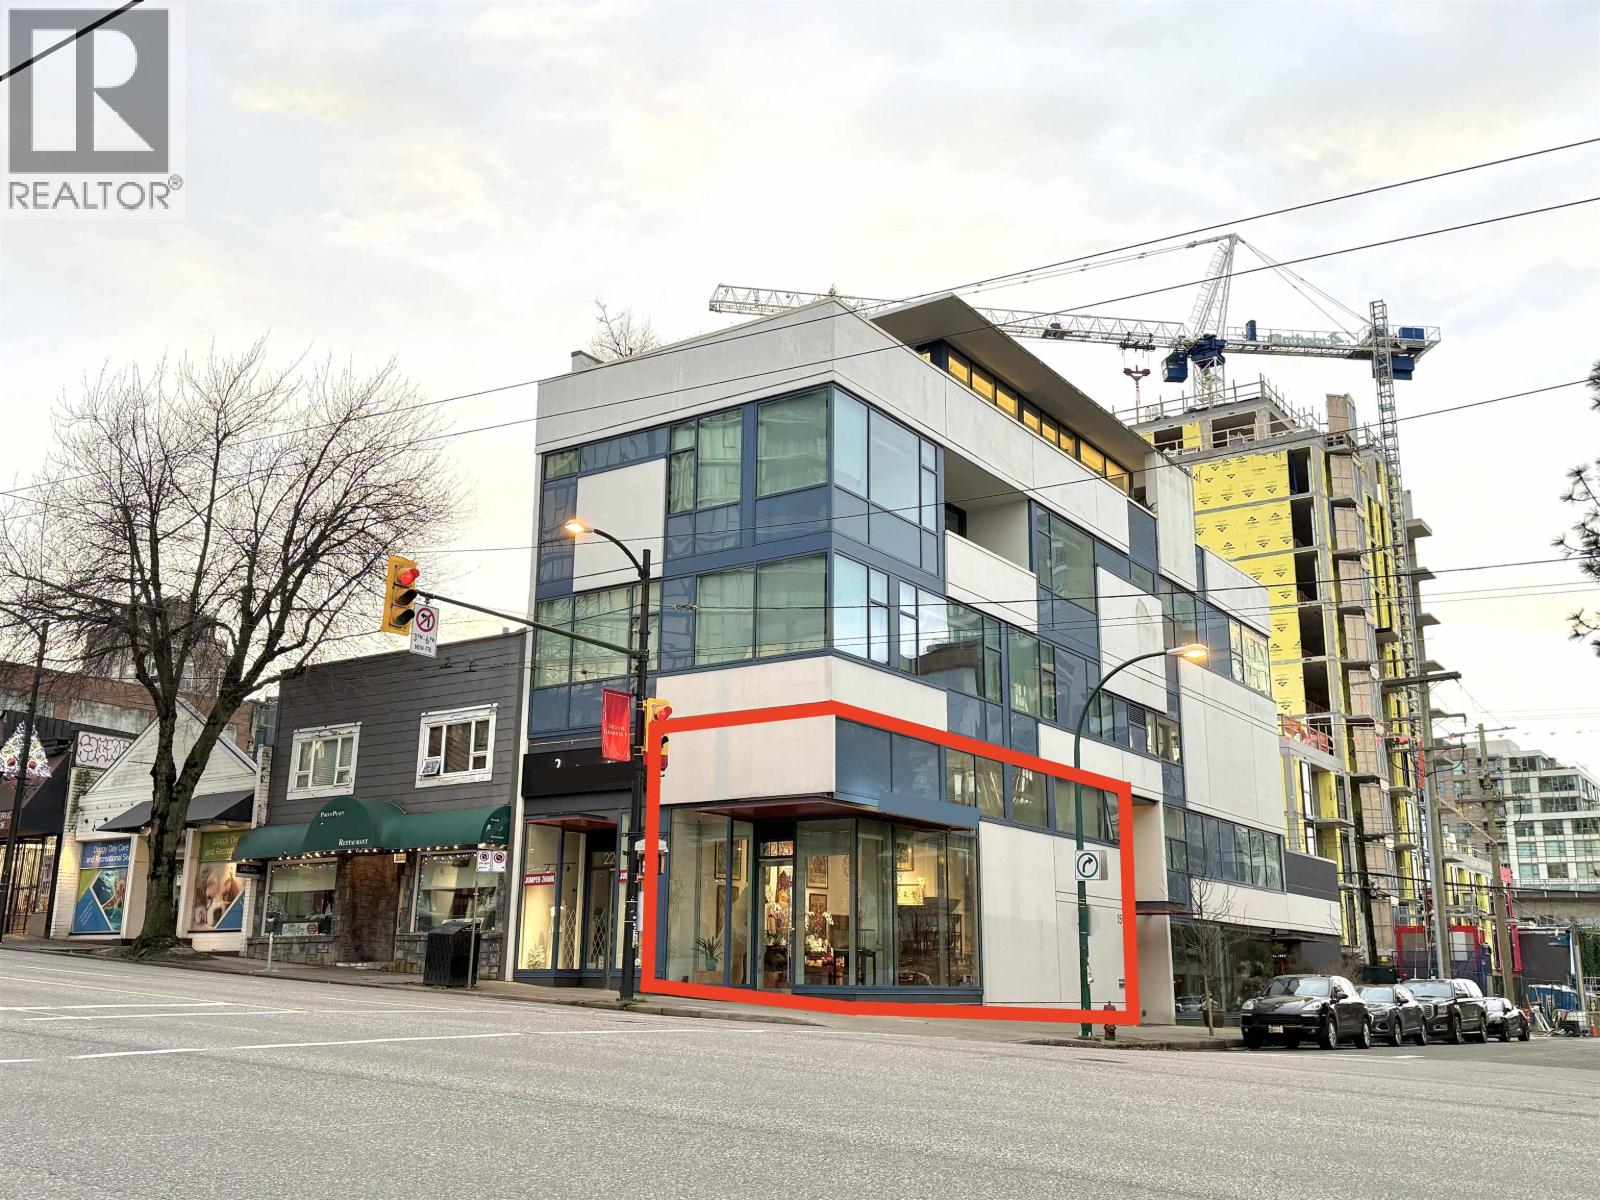 $1,998,000
2203 Granville St. · 0bd/0ba · 1293sf
 $732,000
504 1675 W 8 Ave. · 1bd/1ba · 656sf
 $569,000
216 1777 W 7th Ave. · 0bd/1ba · 475sf
 $1,049,000
2 1777 W 7th Ave. · 2bd/2ba · 791sf
 $736,000
232 1777 W 7th Ave. · 1bd/1ba · 604sf
 $649,000
317 1777 W 7th Ave. · 1bd/1ba · 522sf
 $919,000
342 1777 W 7th Ave. · 2bd/2ba · 705sf
 $548,800
602 1777 W 7th Ave. · 0bd/1ba · 474sf
 $1,148,800
210 1777 W 7th Ave. · 2bd/1ba · 856sf
 $650,000
131 1777 W 7th Ave. · 1bd/1ba · 556sf
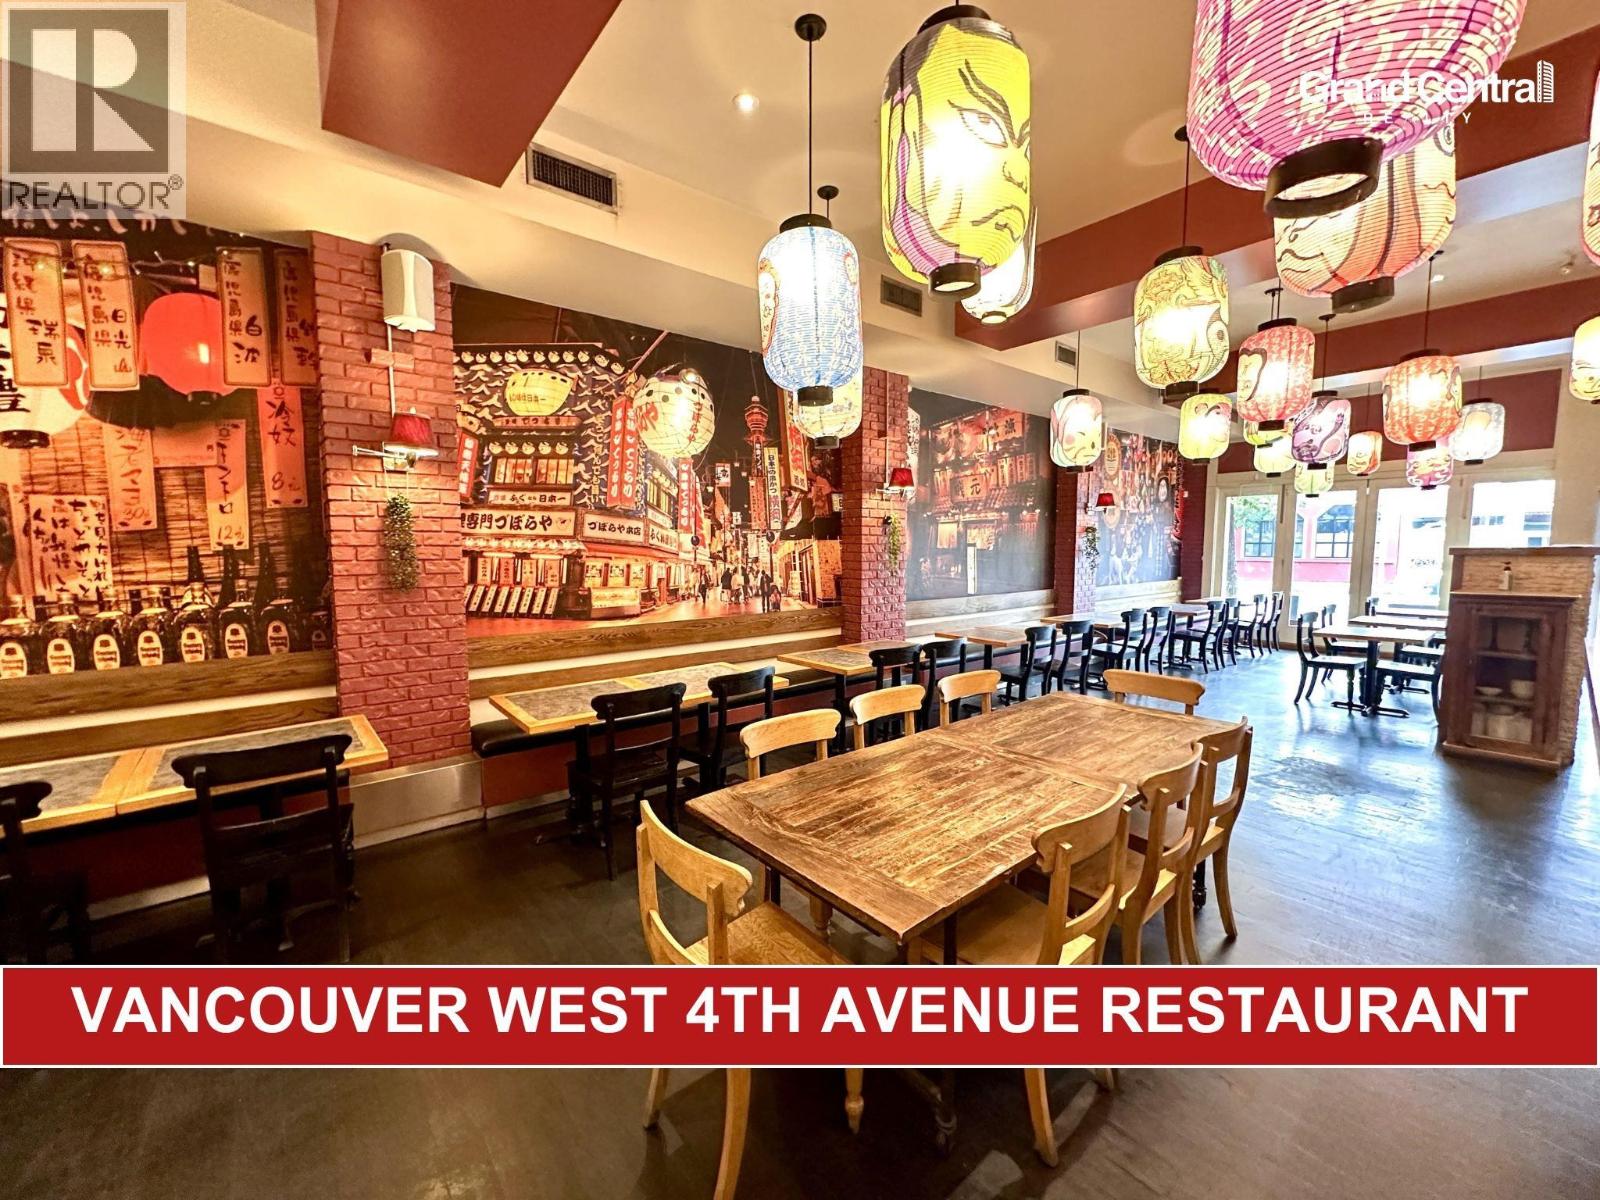 $268,000
1835 W 4th Ave. · 0bd/0ba · 3054sf
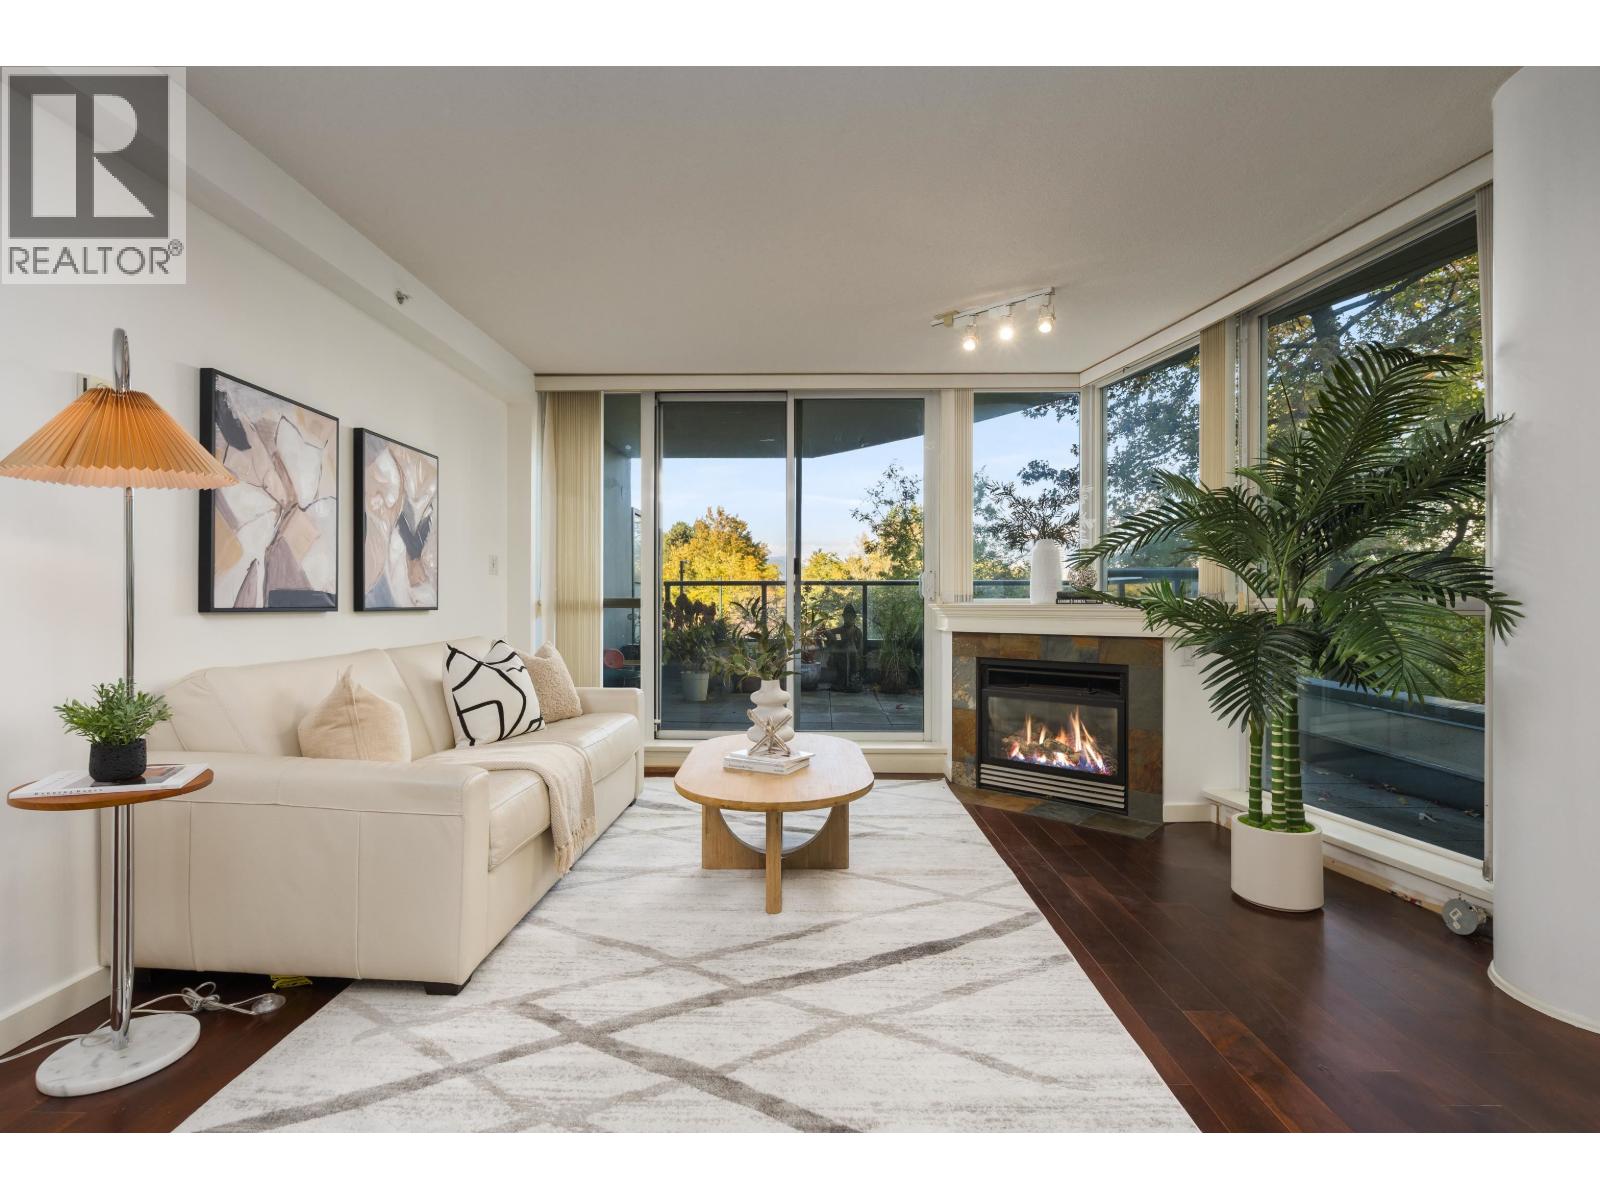 $1,299,000
204 1485 W 6th Ave. · 2bd/2ba · 1140sf
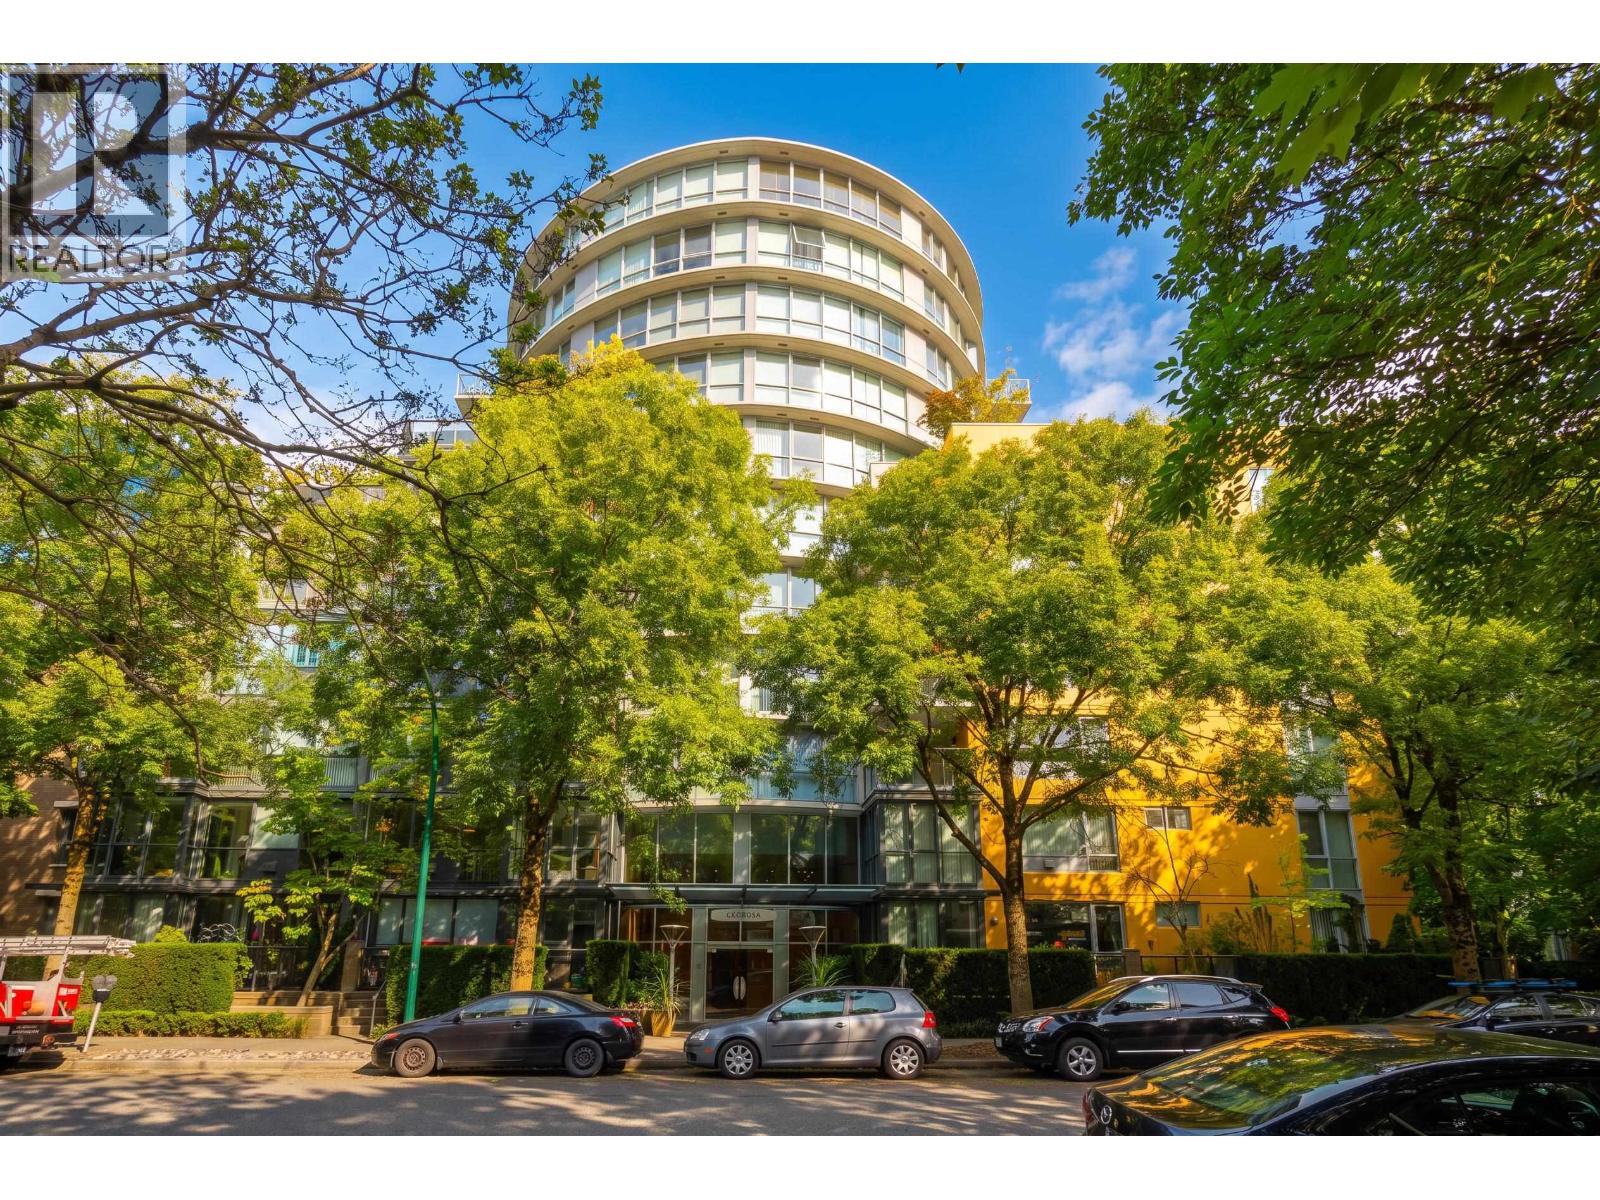 $1,568,000
401 1485 W 6th Ave. · 3bd/2ba · 1592sf
 $2,095,000
805 1530 W 8 Ave. · 2bd/3ba · 1465sf
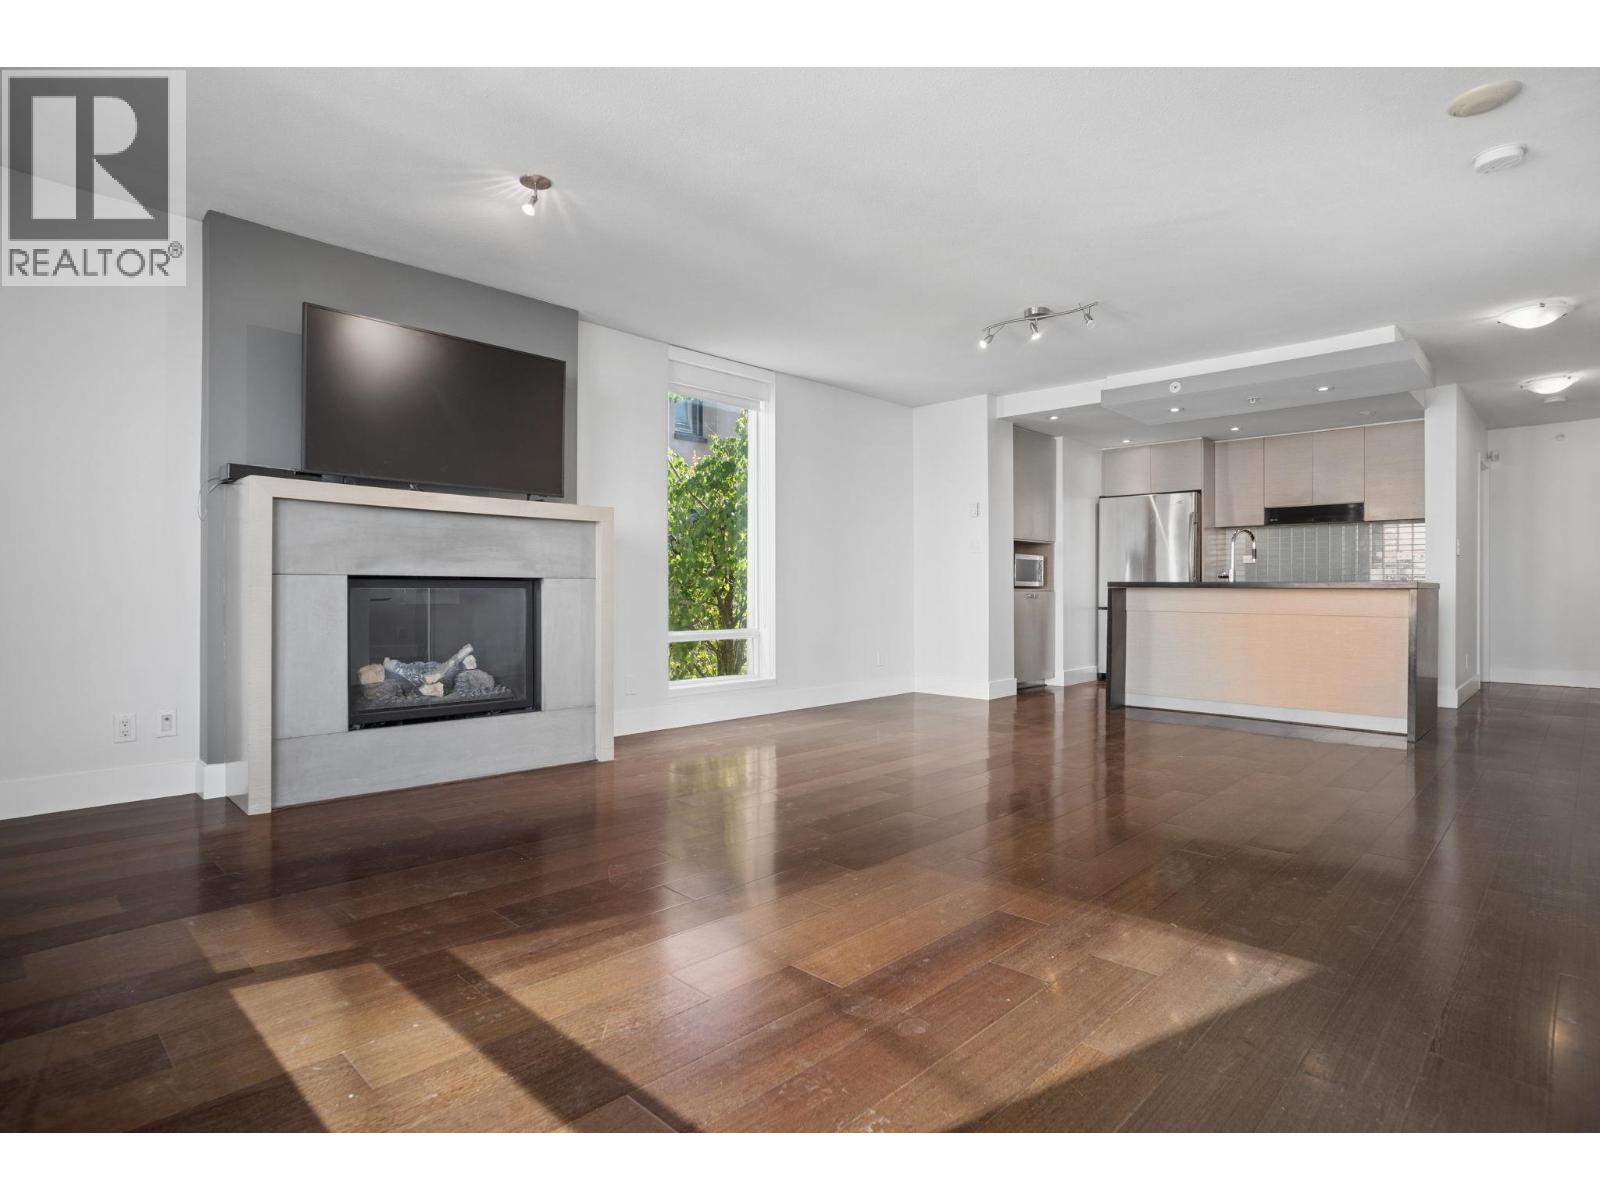 $1,028,000
403 1530 W 8th Ave. · 2bd/2ba · 983sf
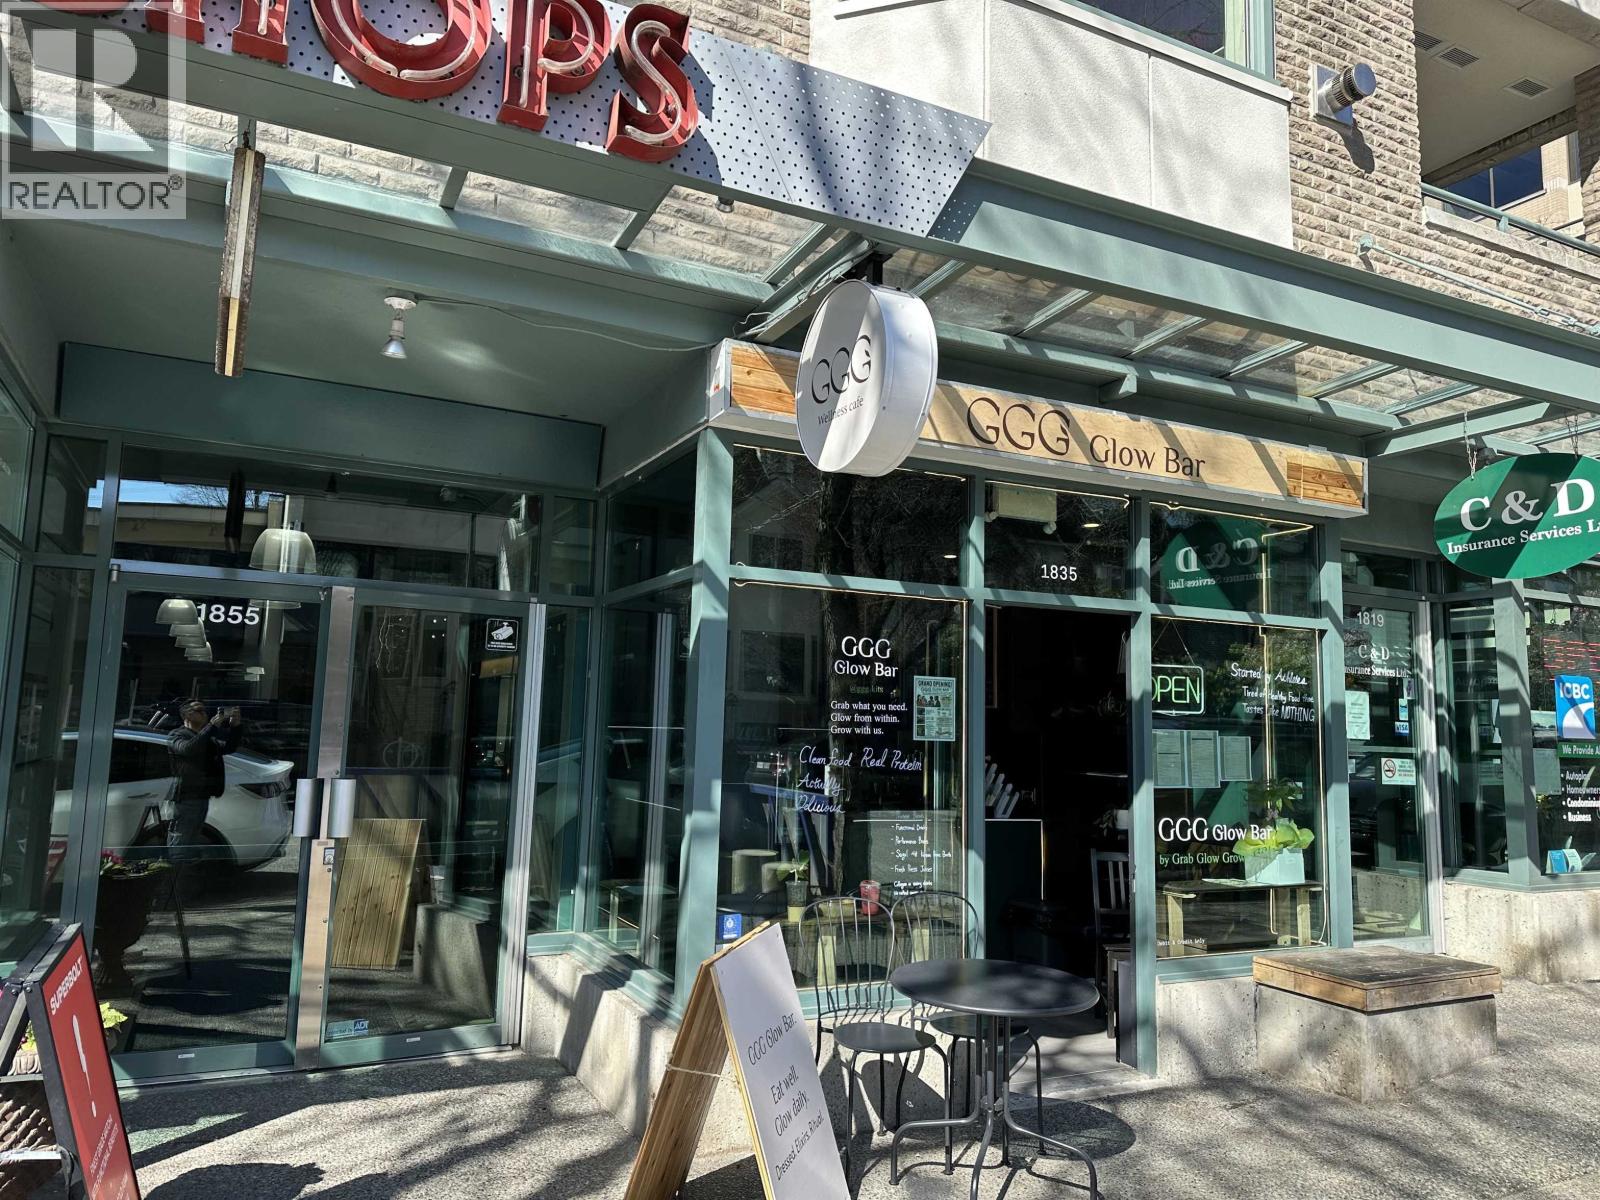 $899,000
1835 W 1st Ave. · 0bd/0ba · 401sf
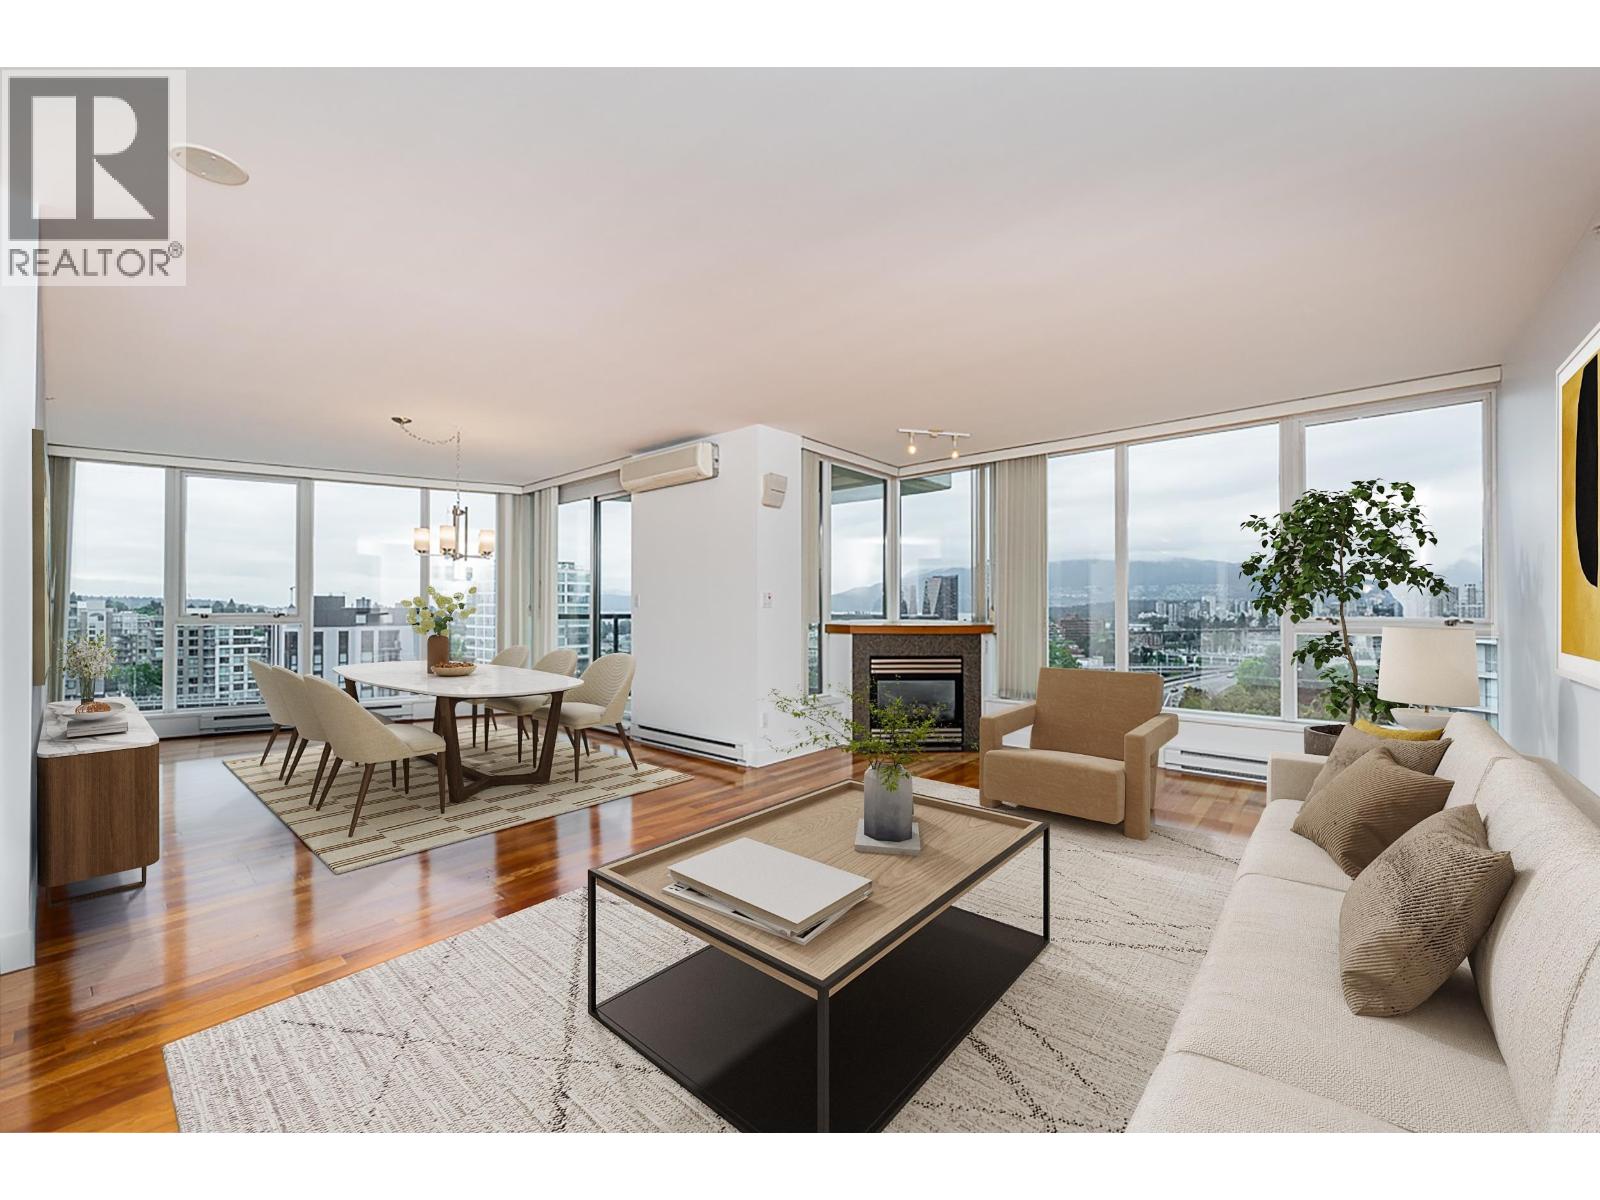 $2,198,000
1004 1483 W 7th Ave. · 2bd/2ba · 1494sf
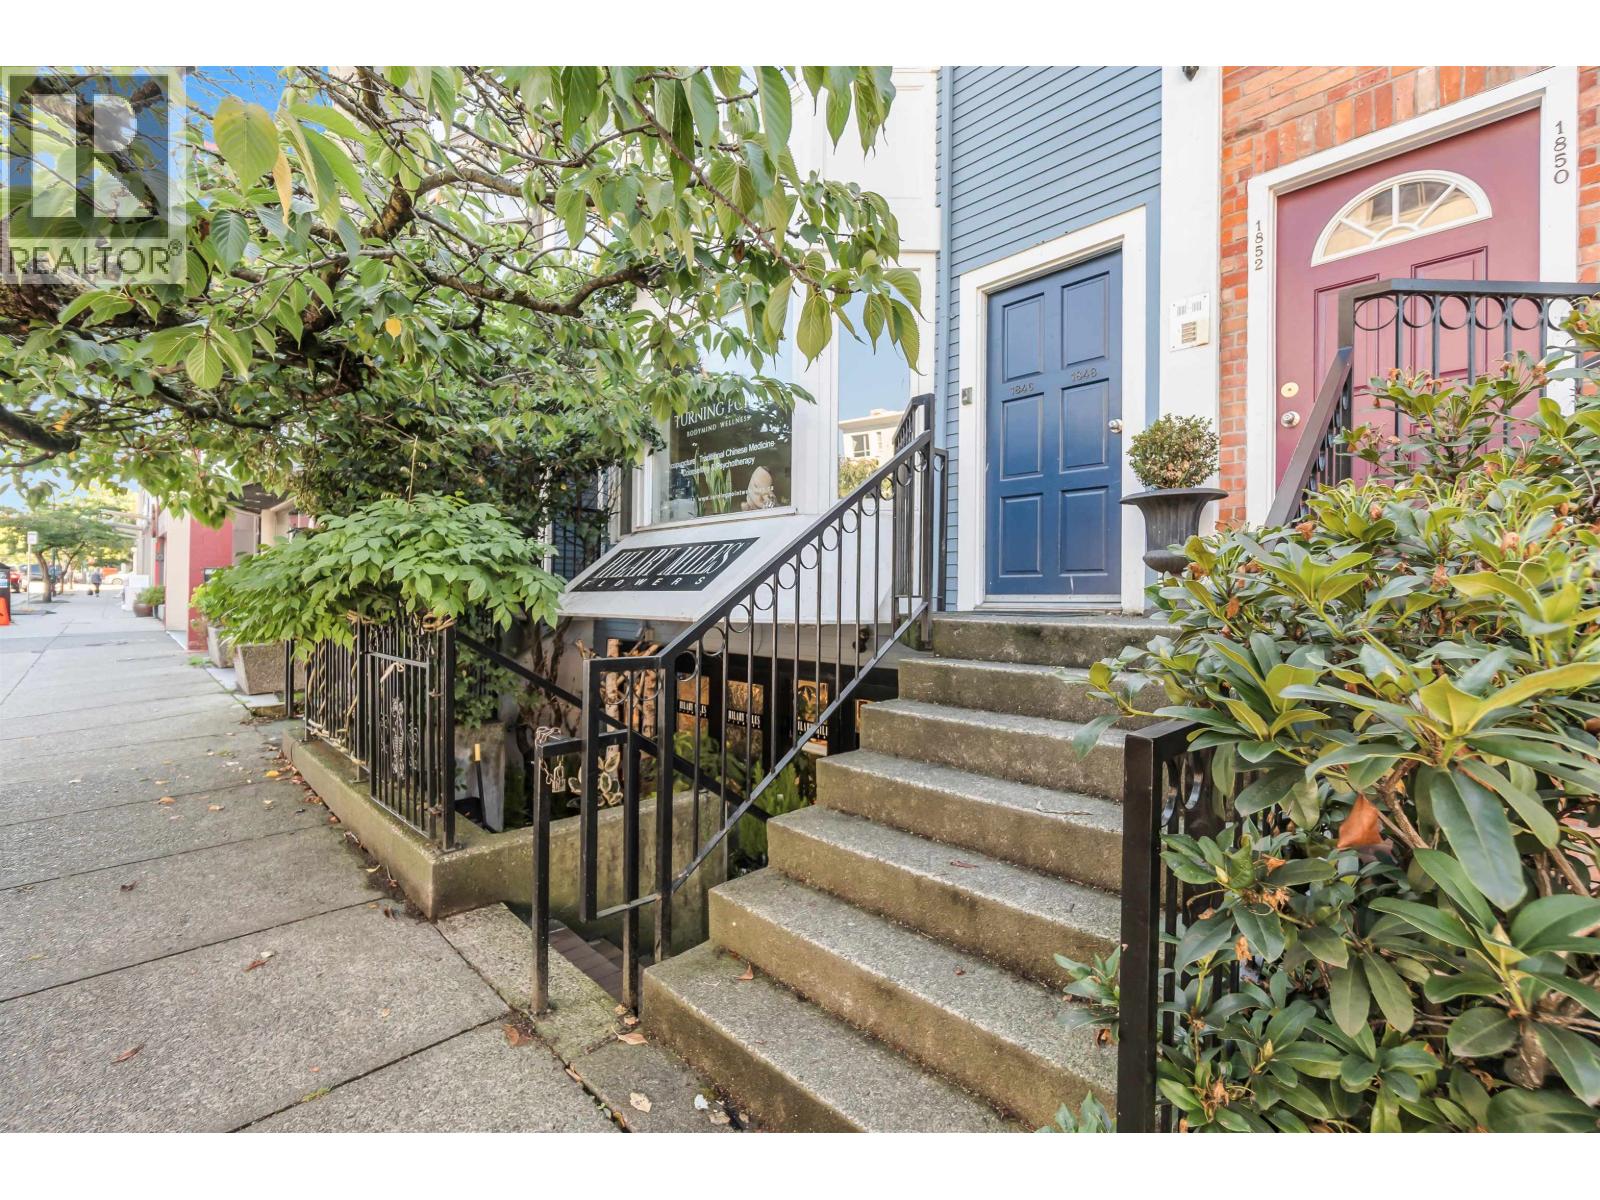 $1,598,000
1848 W 1st Ave. · 2bd/2ba · 1339sf
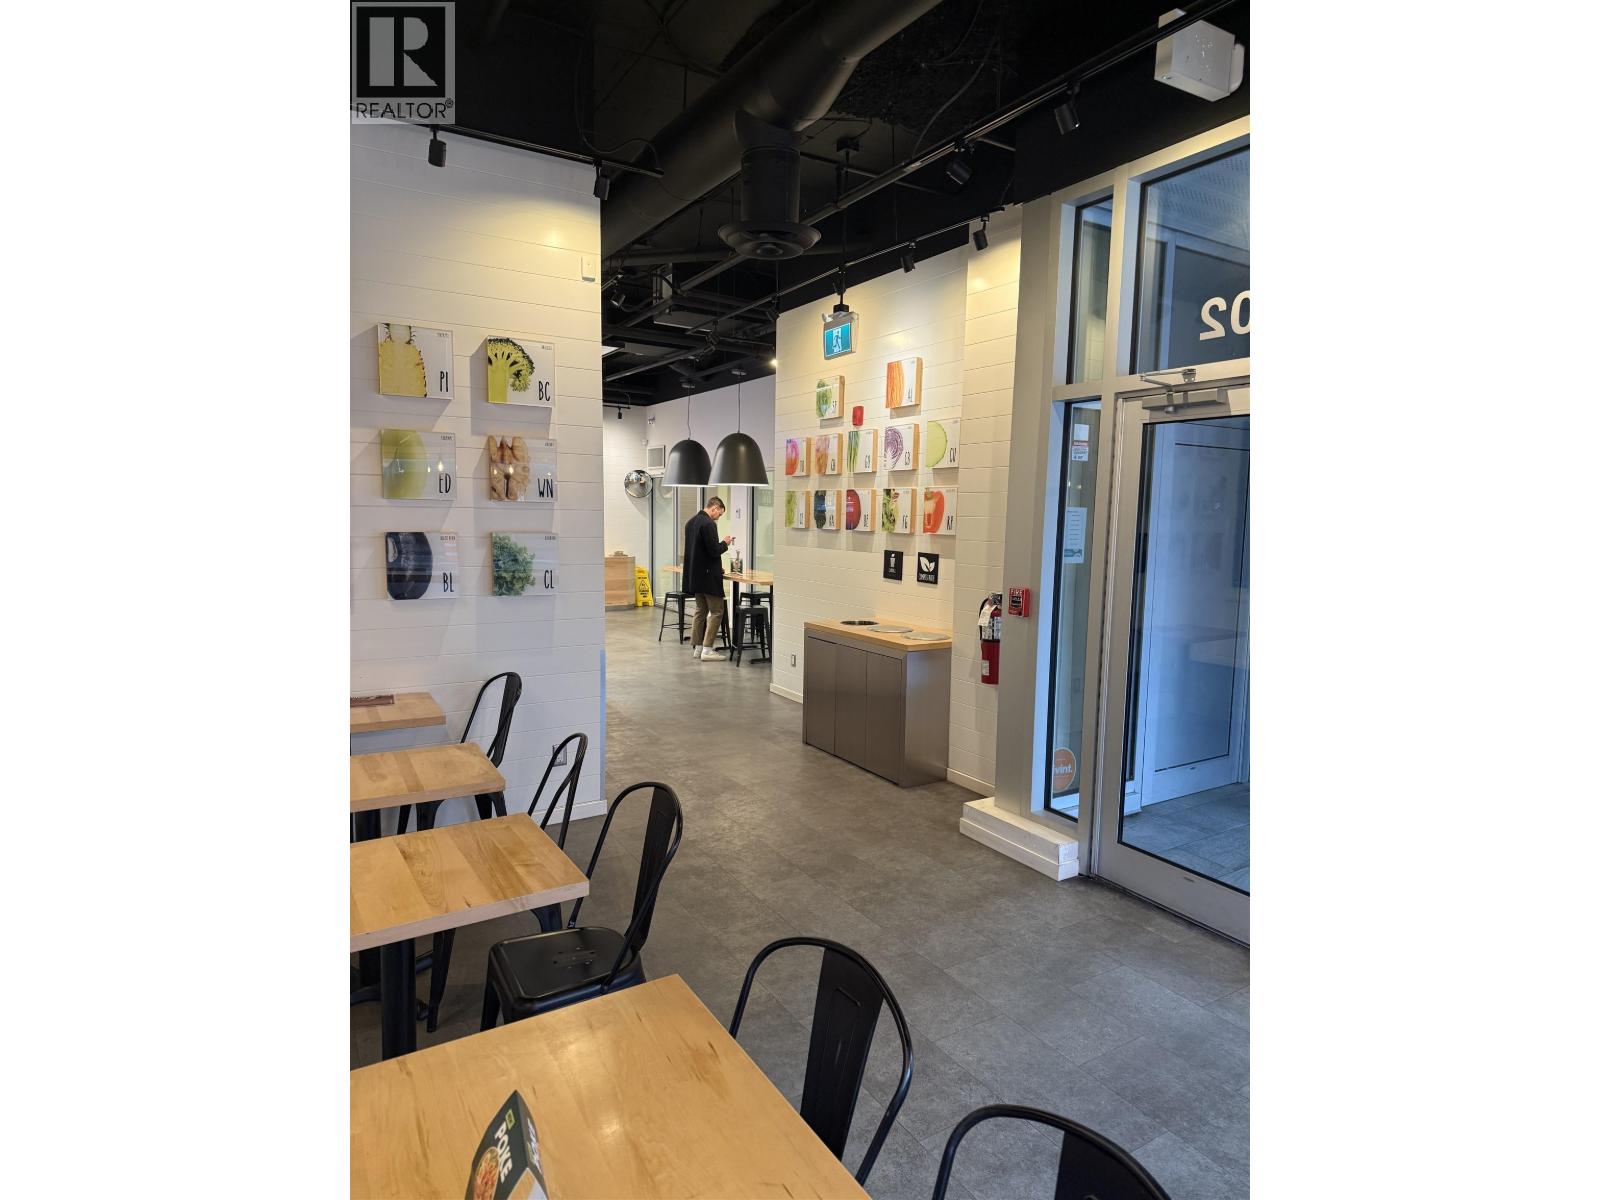 $95,000
102 1541 W Broadway · 0bd/0ba · 1400sf
 $2,158,000
804 1483 W 7th Ave. · 2bd/2ba · 1496sf
 Radius
1568 WEST 4th Ave.
Radius
1628 WEST 4th Ave. · EPS2945
.jpg) The Local
1661 2nd Ave. · EPS1840
 Radius
1618 WEST 4th Ave.
 Mantra
1680 WEST 4th Ave. · BCS3541
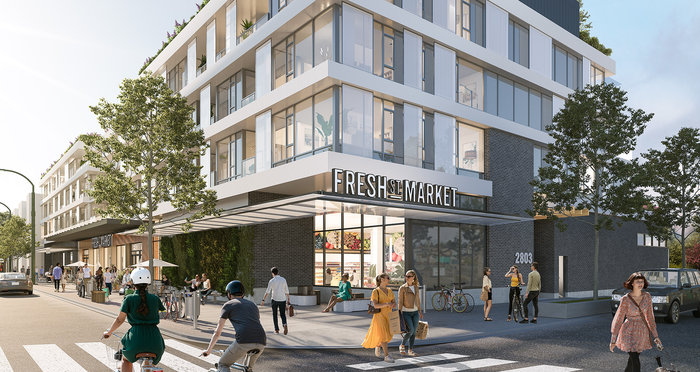 Kitsilano Block
2803 Macdonald St & W 4th Ave Alley
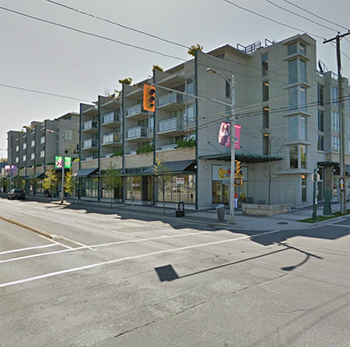 Mantra
2008 Pine St. · BCS3541
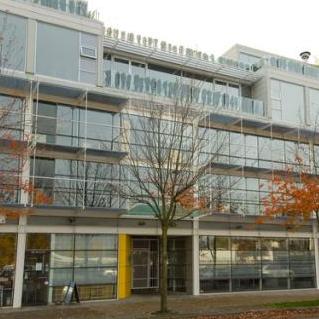 The Ellis Foster Building
1650 WEST 1st Ave. · LMS1875
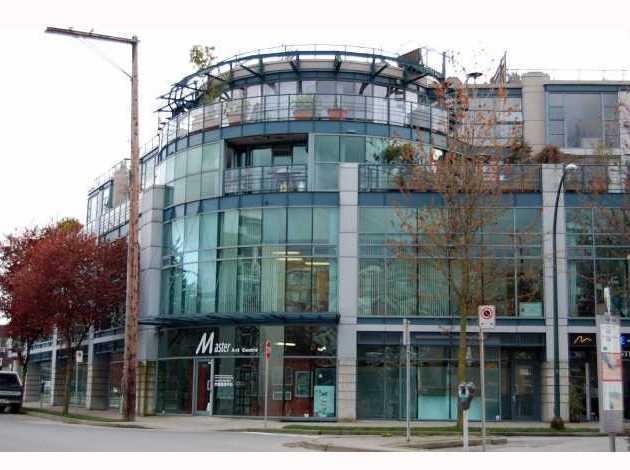 Galleria
1630 WEST 1st Ave. · LMS2622
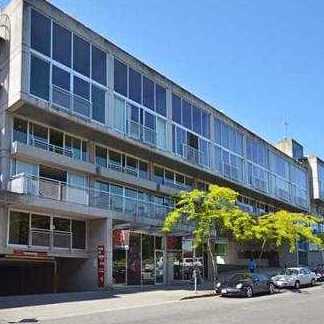 Waterfall
1540 WEST 2nd Ave. · LMS4510
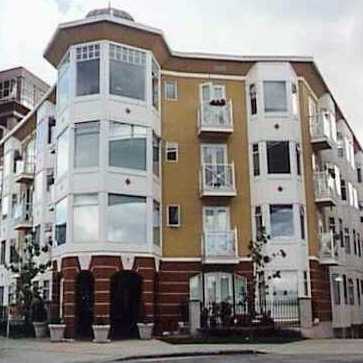 Gryphon Court
1562 WEST 5th Ave. · LMS1979
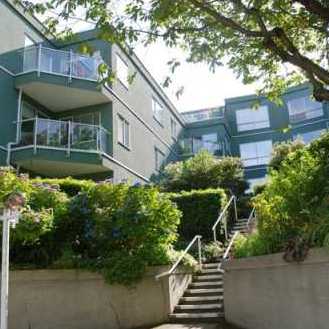 Mariner's Walk
1540 Mariners Walk · VAS1343
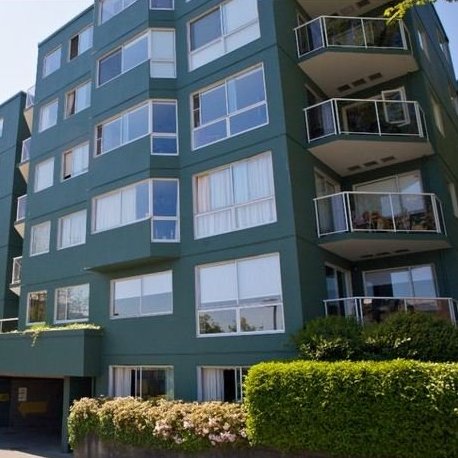 Mariner's Point
1550 Mariners Walk · VAS1343
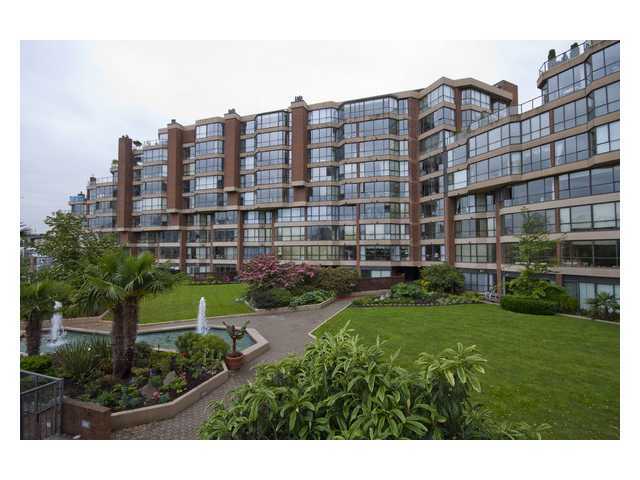 Harbour Cove 3
1490 Pennyfarthing Dr. · VAS1291
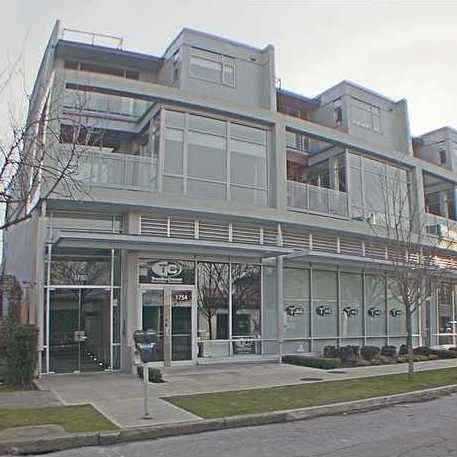 Dwellings On 3rd
1750 WEST 3rd Ave. · BCS2737
 1750 West 2nd
1750 WEST 2nd Ave. · LMS4328
 Island Cove
1515 WEST 2nd Ave. · VAS2535
 Mariner Point
1508 Mariner Walk · VAS1343



 © BC Condos & Homes