Maintenance Fees Include
Gardening
Hot Water
Management
Recreation Facility


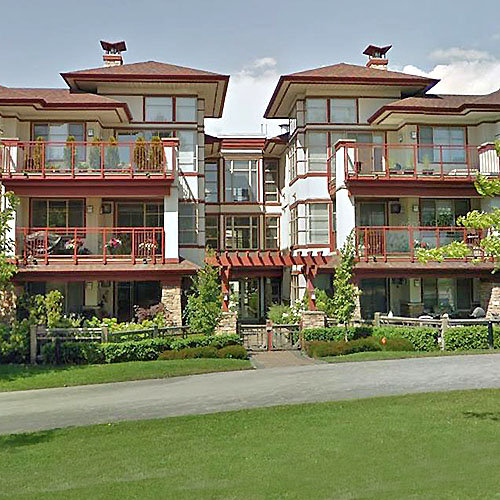 🔍 13 photos · slideshow
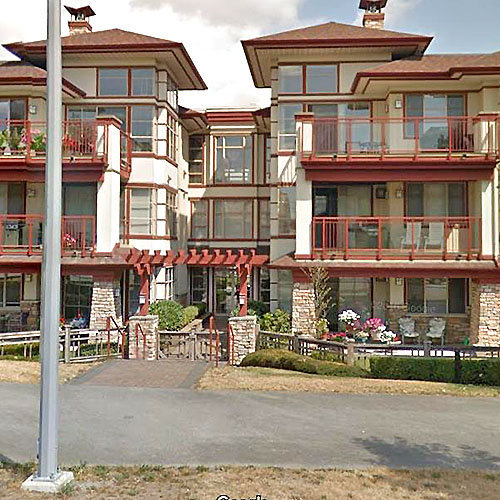
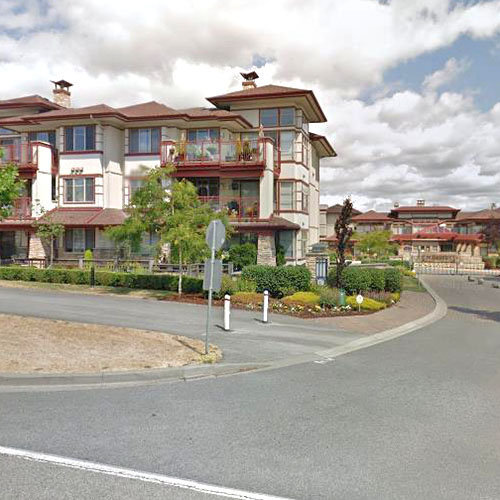
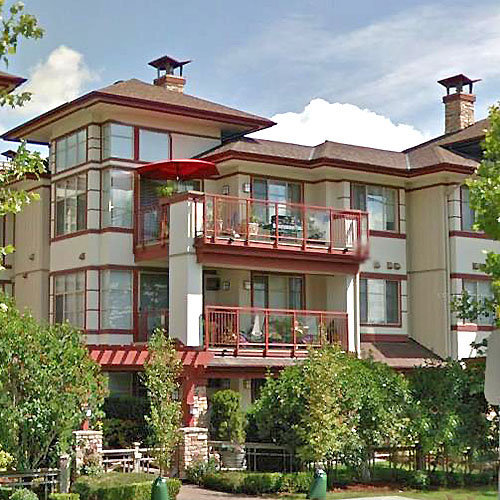 +9
| Sold Date | Address | Bed | Bath | Sqft | Asking | Sold Price | DOM | Strata Fee | Tax | Listed By |
|---|---|---|---|---|---|---|---|---|---|---|
| 2026-05-09 | 306 16483 64 Ave. | 2 | 2 | 1337 | $757,000 | $732,500 ($548/sf) | $636 | $3059 (2026) | Royal LePage - Wolstencroft | |
| 2026-04-30 | 306 16469 64 Ave. | 2 | 2 | 1326 | $720,000 | $690,000 ($520/sf) | $636 | $3059 (2025) | RE/MAX Treeland Realty | |
| 2026-03-29 | 201 16421 64 Ave. | 2 | 2 | 1487 | $799,000 | $765,000 ($514/sf) | $726 | $3439 (2025) | Sutton Premier Realty | |
| 2026-03-28 | 305 16499 64 Ave. | 2 | 2 | 1447 | $875,000 | $875,000 ($605/sf) | $704 | $3485 (2025) | eXp Realty of Canada, Inc. | |
| 2025-12-27 | 308 16499 64 Ave. | 2 | 2 | 1705 | $1,150,000 | $1,090,000 ($639/sf) | $799 | $3517 (2024) | Royal LePage - Wolstencroft | |
| 2025-12-01 | 306 16477 64 Ave. | 2 | 2 | 1712 | $1,150,000 | $1,090,000 ($637/sf) | $809 | $3846 (2025) | Royal LePage - Wolstencroft | |
| 2025-11-29 | 309 16433 64 Ave. | 2 | 2 | 1434 | $950,000 | $885,000 ($617/sf) | $699 | $3232 (2024) | eXp Realty of Canada Inc. | |
| 2025-11-19 | 208 16477 64 Ave. | 2 | 2 | 1360 | $867,000 | $860,000 ($632/sf) | $662 | $3296 (2025) | Royal LePage West Real Estate Services | |
| 2025-10-21 | 207 16477 64 Ave. | 2 | 2 | 1476 | $824,900 | $775,000 ($525/sf) | $704 | $3203 (2024) | Royal LePage - Wolstencroft | |
| 2025-07-30 | 304 16455 64 Ave. | 2 | 2 | 1694 | $1,095,000 | $1,065,000 ($629/sf) | $809 | $3526 (2024) | Engel & Volkers Vancouver (Branch) | |
| 2025-06-19 | 307 16477 64 Ave. | 2 | 2 | 1438 | $1,059,000 | $1,035,000 ($720/sf) | $704 | $3235 (2024) | Homelife Benchmark Realty Corp. | |
| 2025-06-06 | 303 16483 64 Ave. | 2 | 2 | 1339 | $849,900 | $830,000 ($620/sf) | $623 | $2895 (2024) | Homelife Benchmark Realty Corp. | |
| 2025-05-20 | 209 16477 64 Ave. | 2 | 2 | 1406 | $948,000 | $945,000 ($672/sf) | $662 | $3045 (2024) | RE/MAX Treeland Realty | |
| 2025-04-09 | 203 16469 64 Ave. | 2 | 2 | 1306 | $749,000 | $724,000 ($554/sf) | $623 | $2857 (2024) | ||
| 2025-03-30 | 304 16469 64 Ave. | 2 | 2 | 1337 | $859,900 | $845,000 ($632/sf) | $623 | $2895 (2024) |
Sold data from the MLS® feed for strata plan BCS2562. Showing the 15 most recent sales from the last 24 months; expand for up to 80.
St Andrews At Northview at 16469 64th Ave. — In the past year 8 units sold at an average of $873,438.
St Andrews at Northview - 16469 64th Avenue, Surrey, BC V3S 6V7, Strata Plan No. BCS2562, 3 levels, 219 units, built 2008 - located at the intersection of 64th Avenue and 164th Street in the heart of Cloverdale. Developed by Rempel Development Group of Companies, St Andrews at Northview consists of 219 luxurious, spacious homes ranging size from 1264 to 1866 sq. ft. in eight, three storey buildings at 16421, 16433, 16447, 16455, 16469, 16477, 16483, and 16499 64th Avenue in Cloverdale. Designed by the award winning firm of Focus Architecture Incorporated, with interiors by Creative Designworks, St Andrews at Northview homes include the arched doorways, cozy gas fireplaces, oversized windows for lots of sunshine, the richly stained, engineered hardwood floors with in-floor radiant heat, the thick carpets in the bedrooms, and overlook large, private patios. The gourmet kitchens have full-wrap Cherry or Wenge wood cabinetry, granite countertops and breakfast bar, imported ceramic tile backsplash, Bosch stainless steel kitchen appliances and deluxe stainless steel hood fan. The bathrooms also have granite countertops with Kohler polished chrome designer fixtures, and the flooring is imported ceramic tile with pampering radiant heat. The Kohler China sink is undermount for easier cleaning and the oversized soaker tub is surrounded by hand-set ceramic.
The well over 8,000 square foot Club at St Andrews at Northview gives you all the resort style amenities you�d expect to find at any upscale spa retreat. Surrounded by gardens, carefully manicured lawns, walking trails, and soothing water features, the Club at St Andrews features five star amenities that include an outdoor pool, steam shower & sauna, outdoor patio and barbeque area, a 15 seat media room with big-screen TV, full kitchen and dining room, state of the art fitness centre, library, kids room, meeting room and The Duke�s Room which is a combination of both a games and lounge room for residents to use at their leisure.
St Andrews at Northview features a great location that is just moments away from the beautiful Northview Golf Course, trails, forests and parks. Surrounded by Willowbrook Shopping Center and services, cafes and restaurants, everything is already in place for your outgoing lifestyle. And even though so much is close by the St Andrews at Northview condo community, Highway 99, 10, and 91 in addition to the Fraser Highway, making it very accessible from all directions. St Andrews at Northview is managed by Gateway 604-635-5000. 1 cat or 1 dog allowed; Rentals Allowed w/Restrictions.
| Construction | Frame - Wood |
|---|---|
| Exterior Finish | Stone |
| Roof | Asphalt |
| Foundation | Concrete Perimeter |
| Rain Screen | Full |
| Developer | Rempel Development Group Ltd |
| Marketer | Magnum Project Ltd. |
| Management Company | GATEWAY PROPERTY MANAGEMENT |
| Strata Plan | BCS2562 |
|---|---|
| Strata Web Site | www.gatewaypm.com |
| Building Type | Strata |
| Title to Land | Freehold Strata |
| Units in Strata | 219 |
| Units in Development | 219 |
| Management Company | Pacific Quorum — 604-635-0260 |
| PID | 100000000 |
| Bylaws / Restrictions | PETS ALLOWED W/REST.,RENTALS ALLOWED W/RESTRICTIONS |
| Parking / Storage | Garage; Underground |
Live market intelligence for this building's segments — active inventory, medians, ranges & trends. Opens in a new tab.
| Sales Website | www.standrewsliving.ca/main.html |
|---|
| Address | Bed | Bath | Sqft | Price |
|---|---|---|---|---|
| 208 16488 64 Ave. | 3 | 3 | 1600 | $765,000 |
| 58 16488 64 Ave. | 2 | 3 | 1249 | $699,000 |
| 11 16488 64 Ave. | 2 | 3 | 1284 | $695,000 |
| 207 16469 64 Ave. | 2 | 2 | 1484 | $729,900 |
| 204 16469 64 Ave. | 2 | 2 | 1327 | $635,222 |
| 205 16455 64 Ave. | 2 | 2 | 1465 | $839,500 |
| 101 16455 64 Ave. | 2 | 2 | 1654 | $999,900 |
| 178 16488 64 Ave. | 3 | 3 | 1755 | $889,900 |
| 90 16488 64 Ave. | 3 | 3 | 1617 | $899,000 |
| 1 16488 64 Ave. | 5 | 4 | 2730 | $1,199,900 |
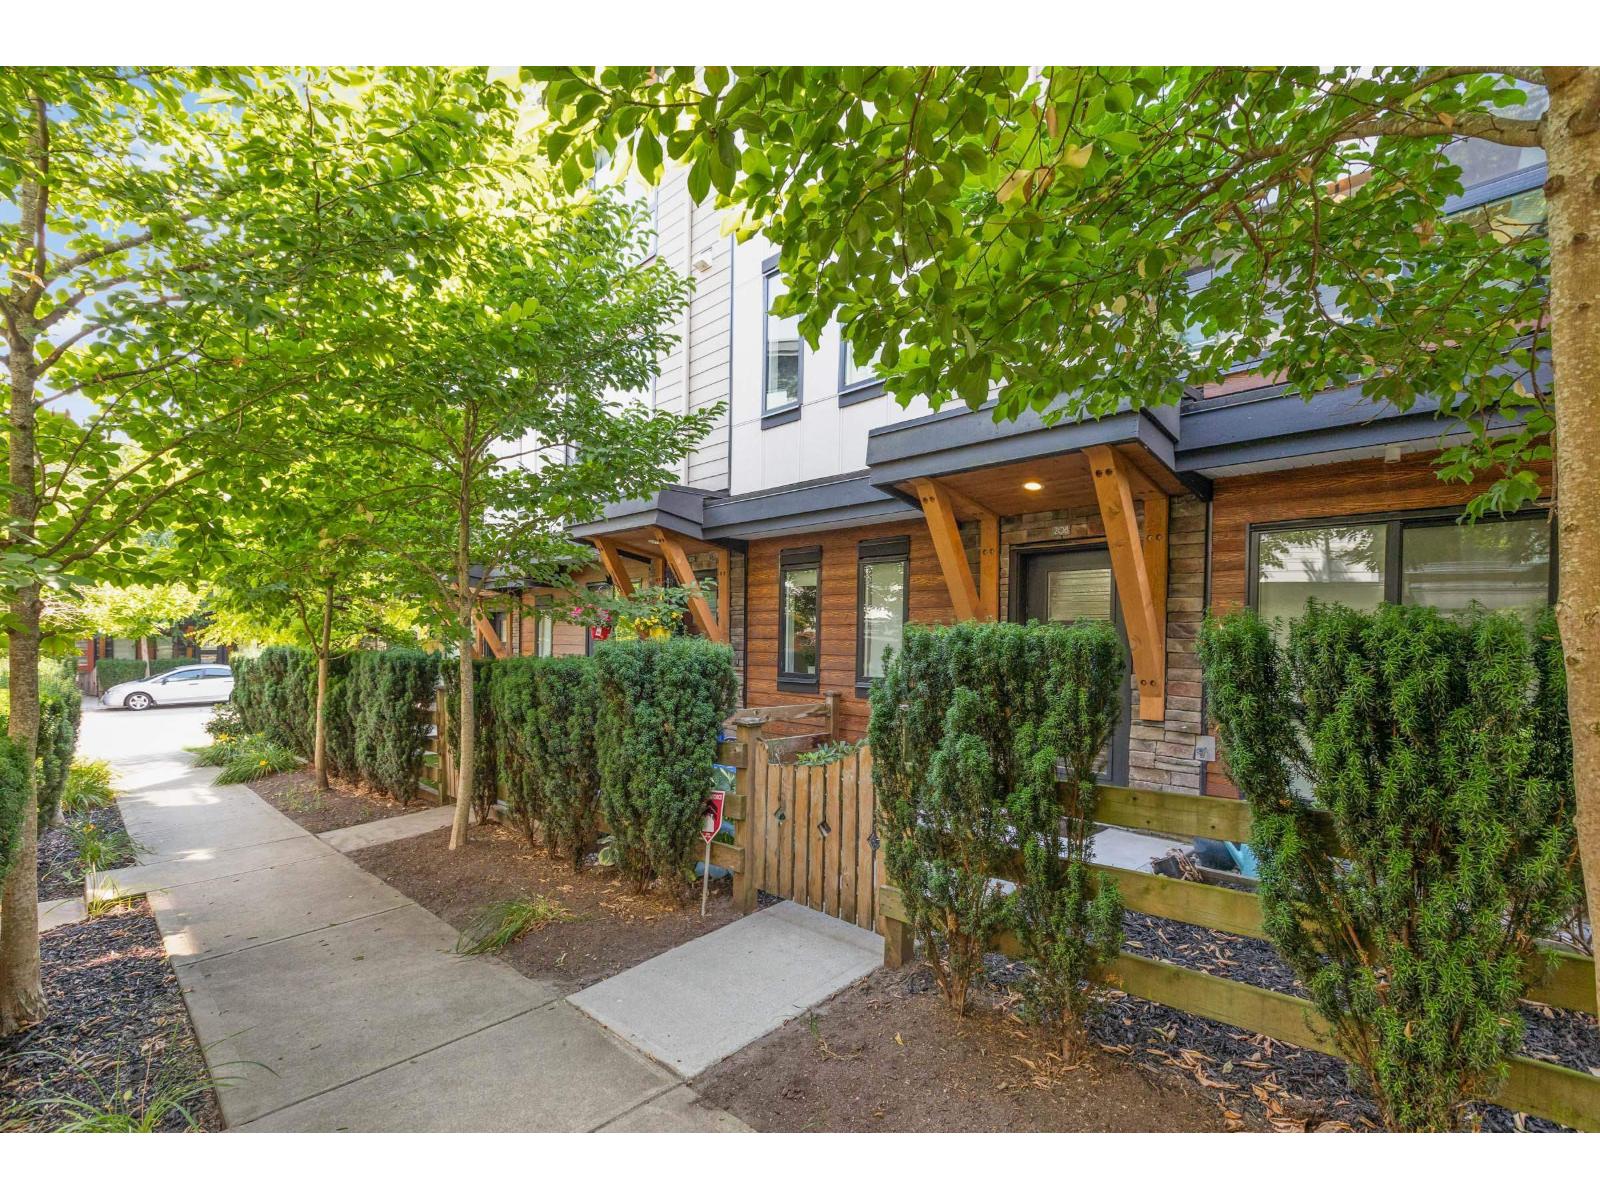 $765,000
208 16488 64 Ave. · 3bd/3ba · 1600sf
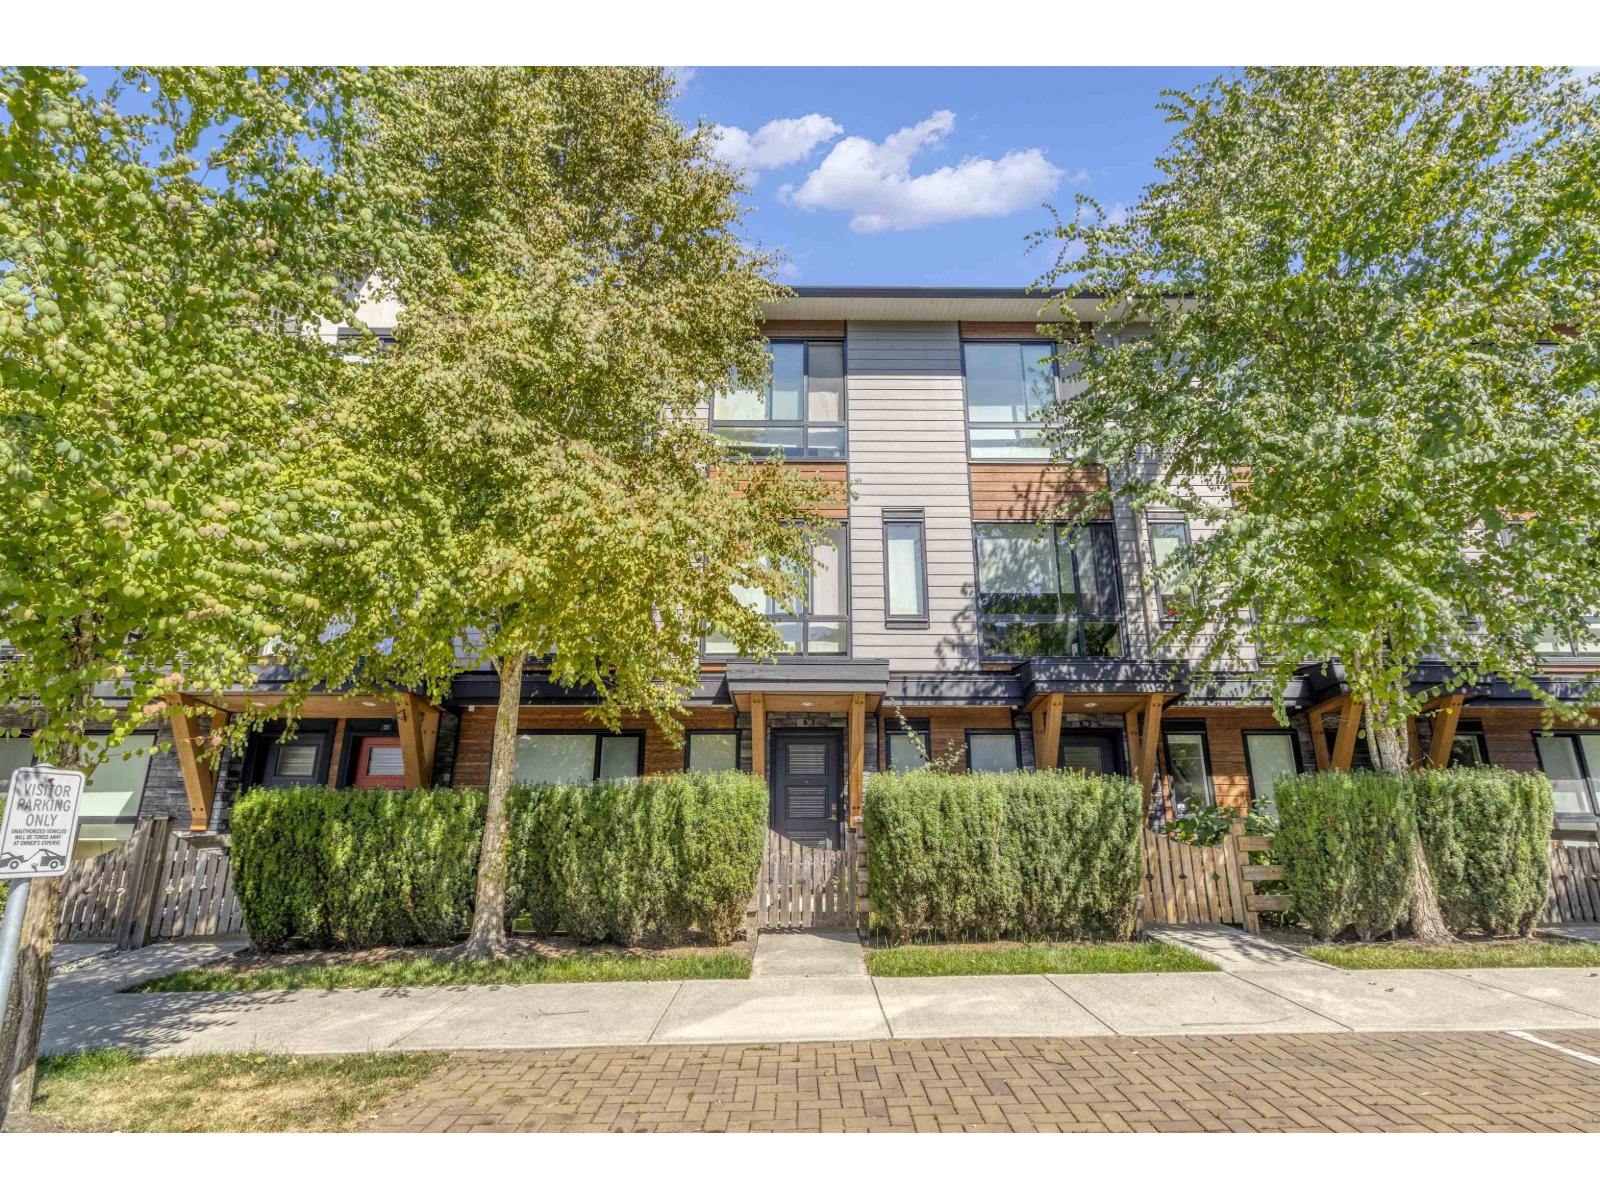 $699,000
58 16488 64 Ave. · 2bd/3ba · 1249sf
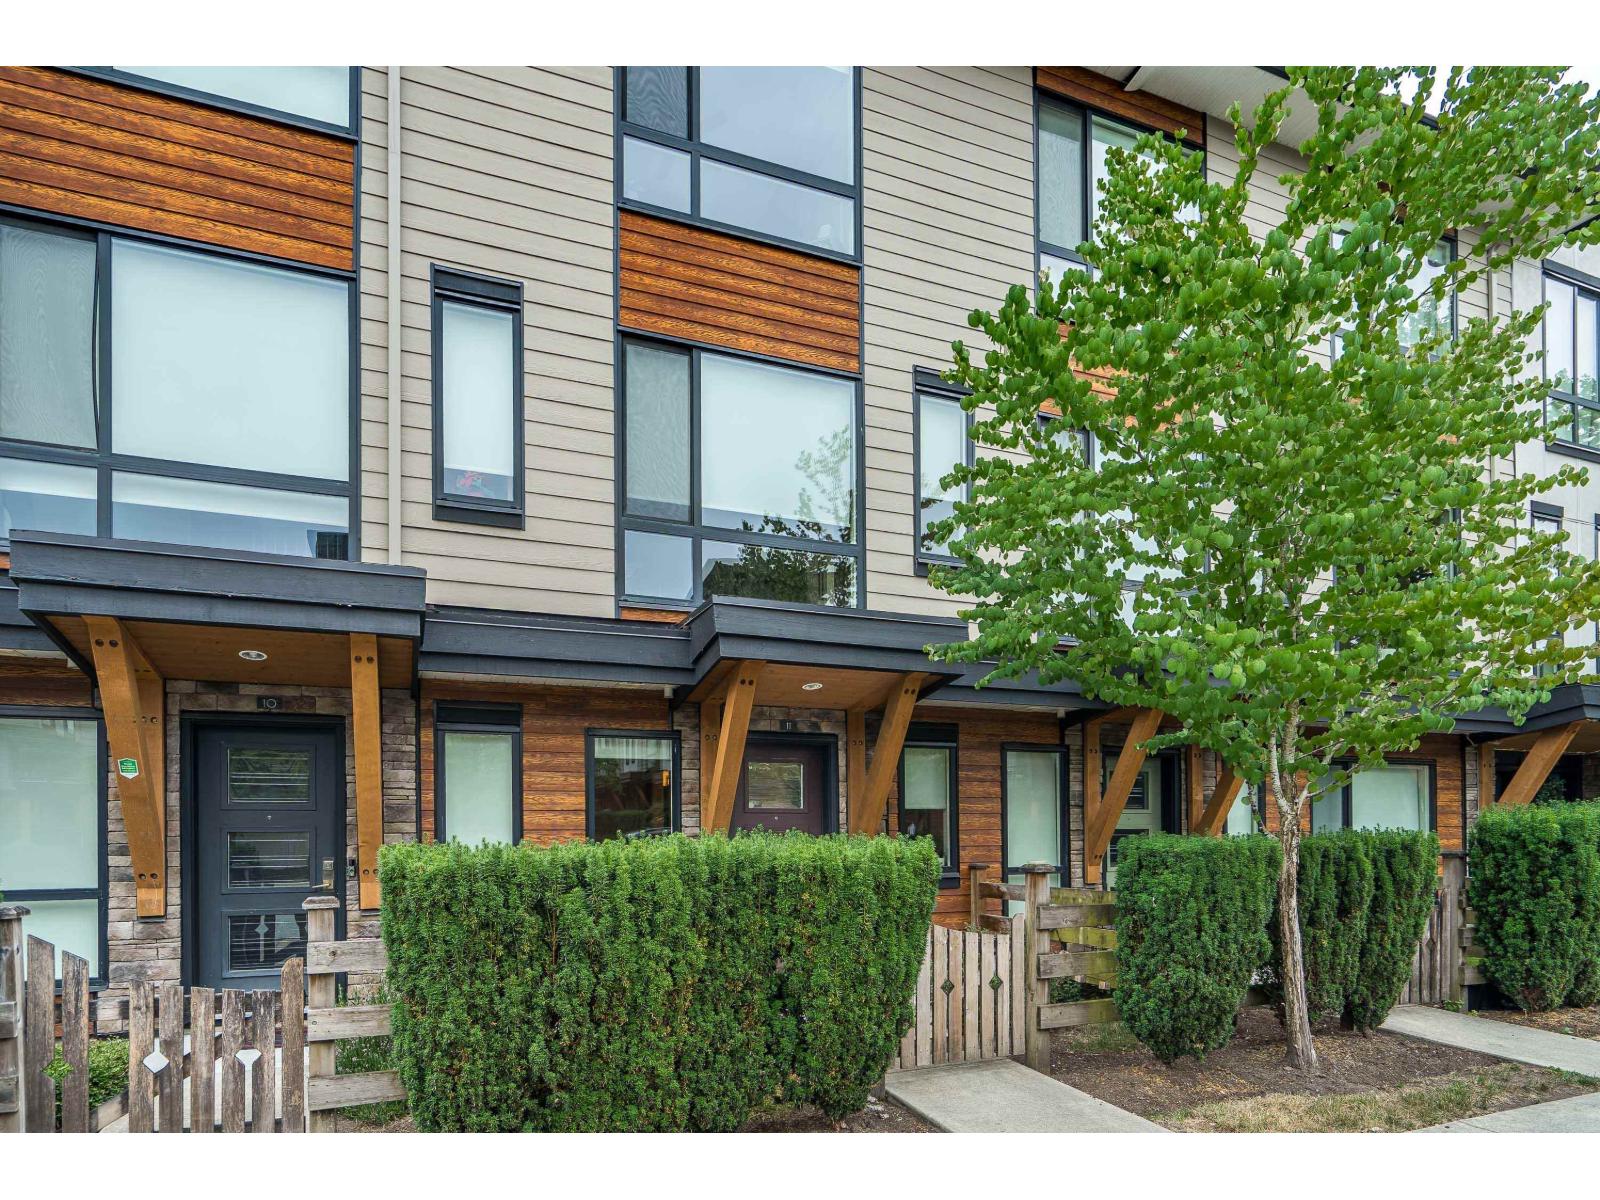 $695,000
11 16488 64 Ave. · 2bd/3ba · 1284sf
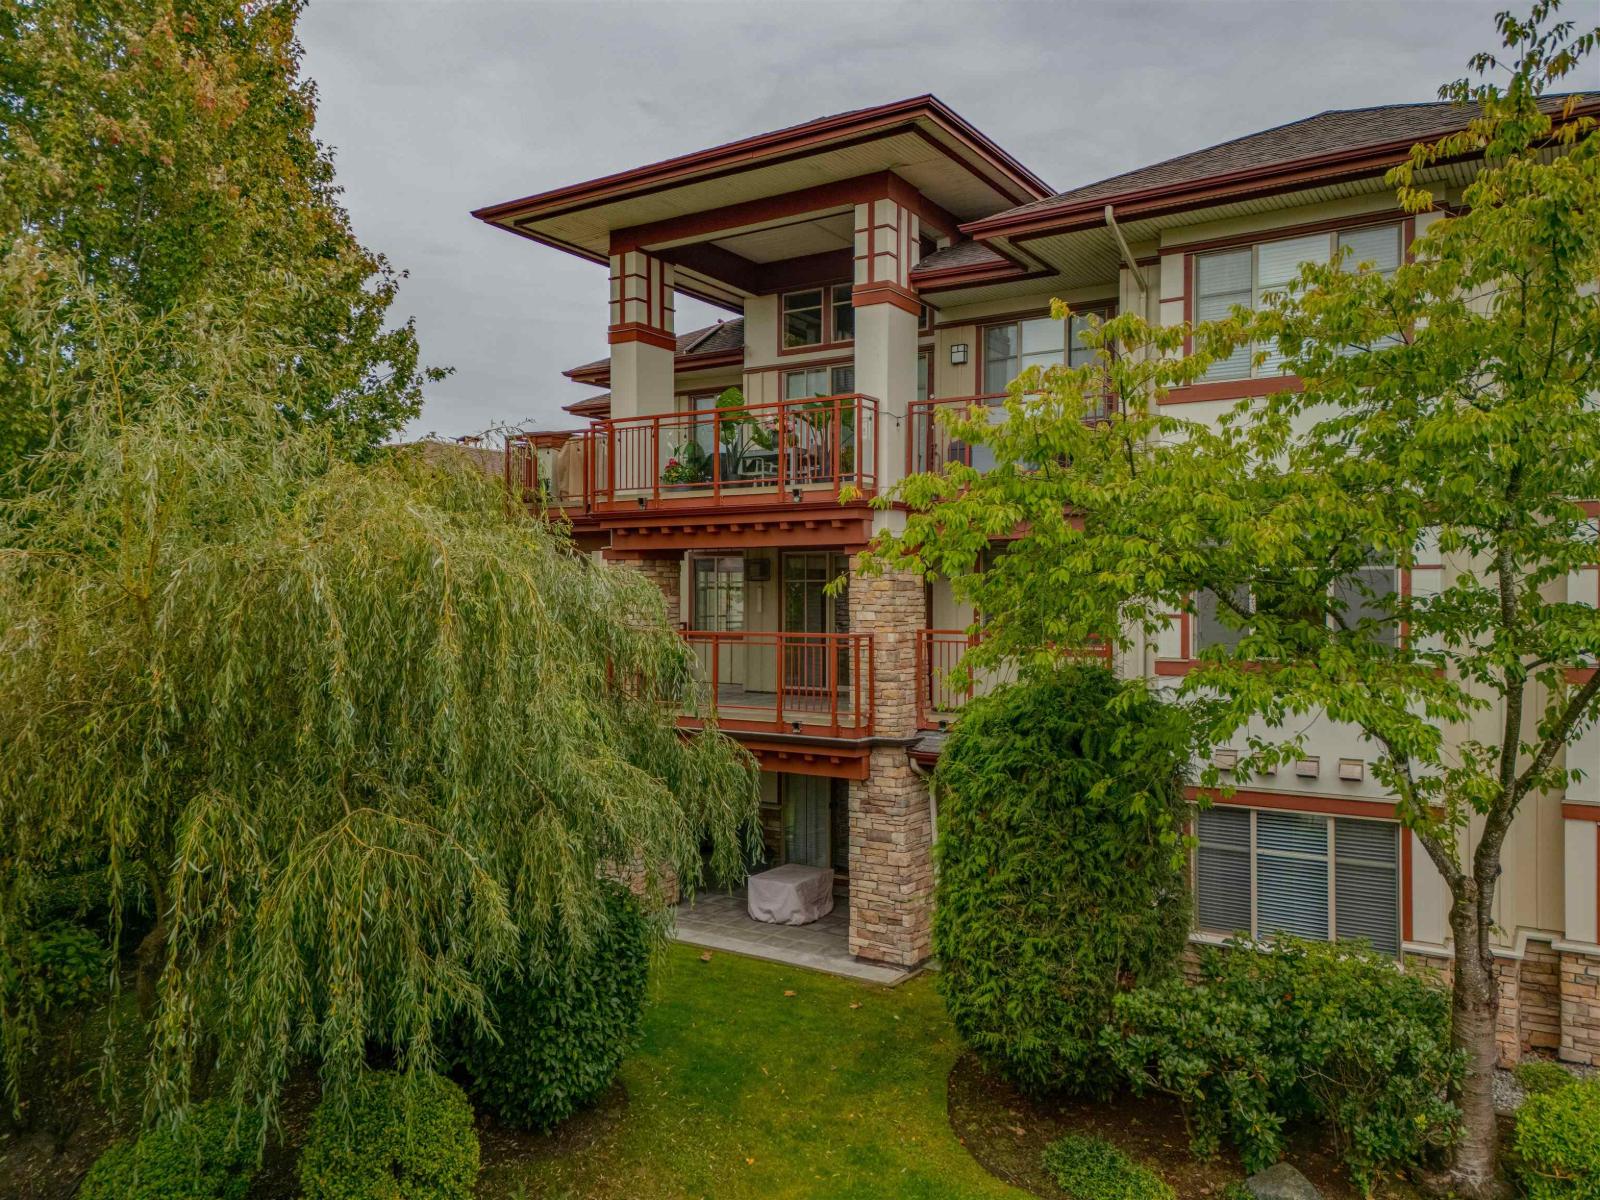 $729,900
207 16469 64 Ave. · 2bd/2ba · 1484sf
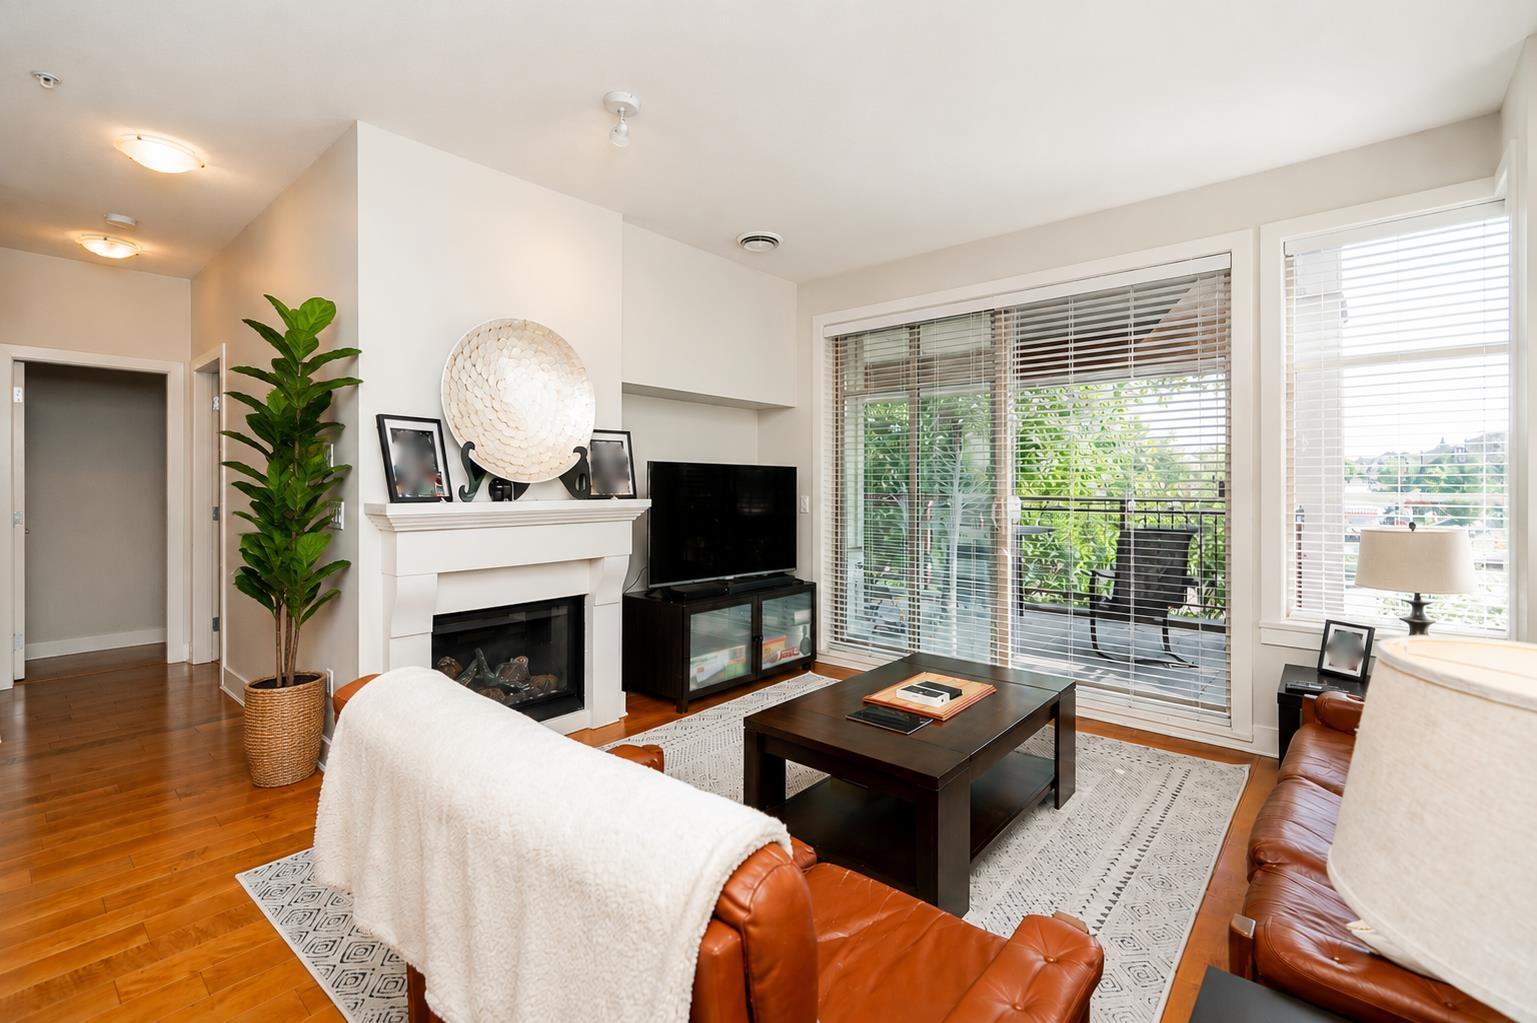 $635,222
204 16469 64 Ave. · 2bd/2ba · 1327sf
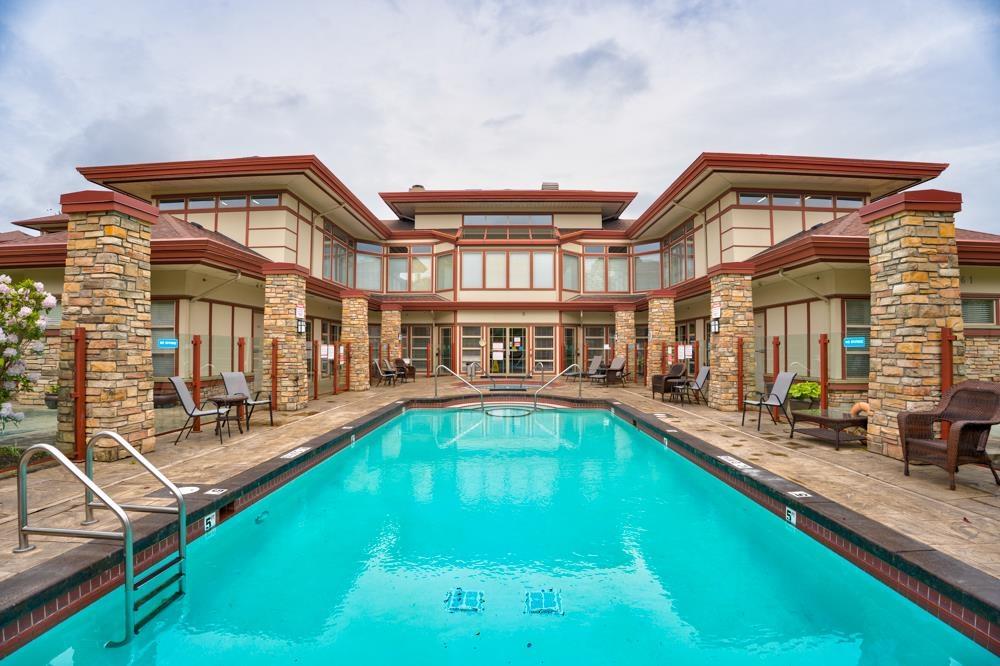 $839,500
205 16455 64 Ave. · 2bd/2ba · 1465sf
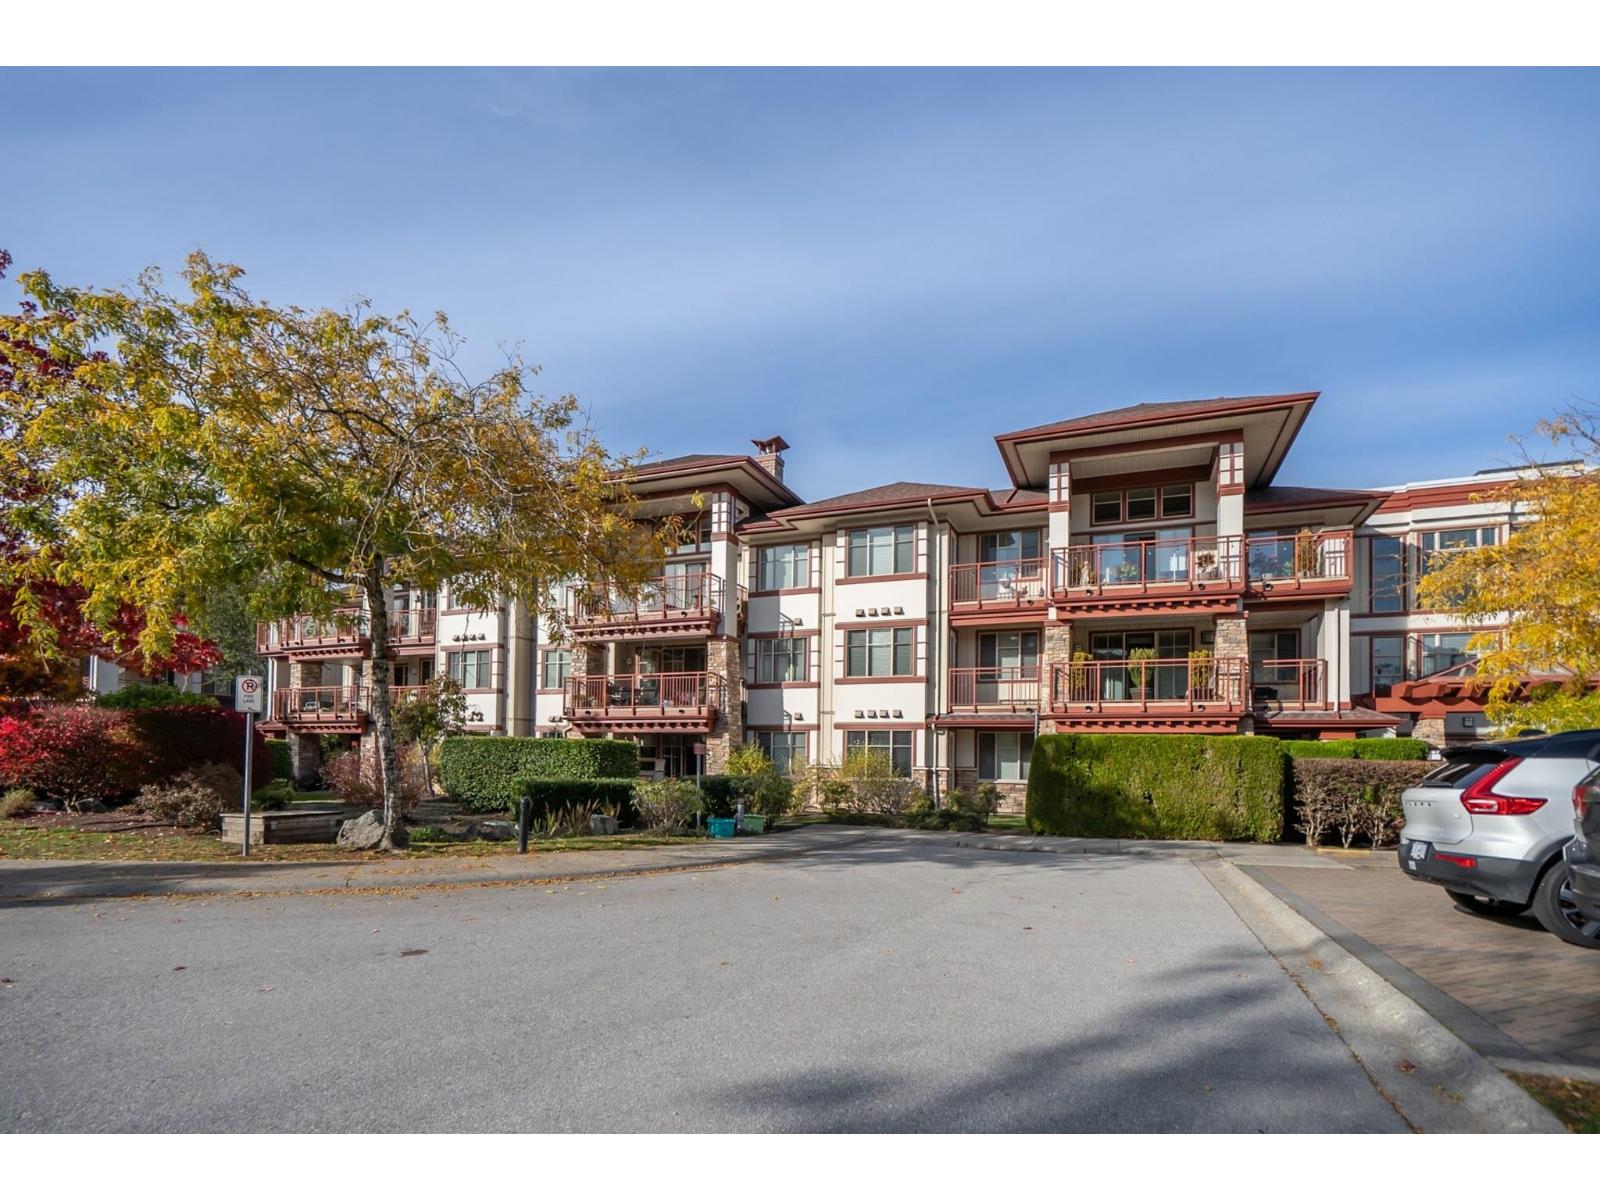 $999,900
101 16455 64 Ave. · 2bd/2ba · 1654sf
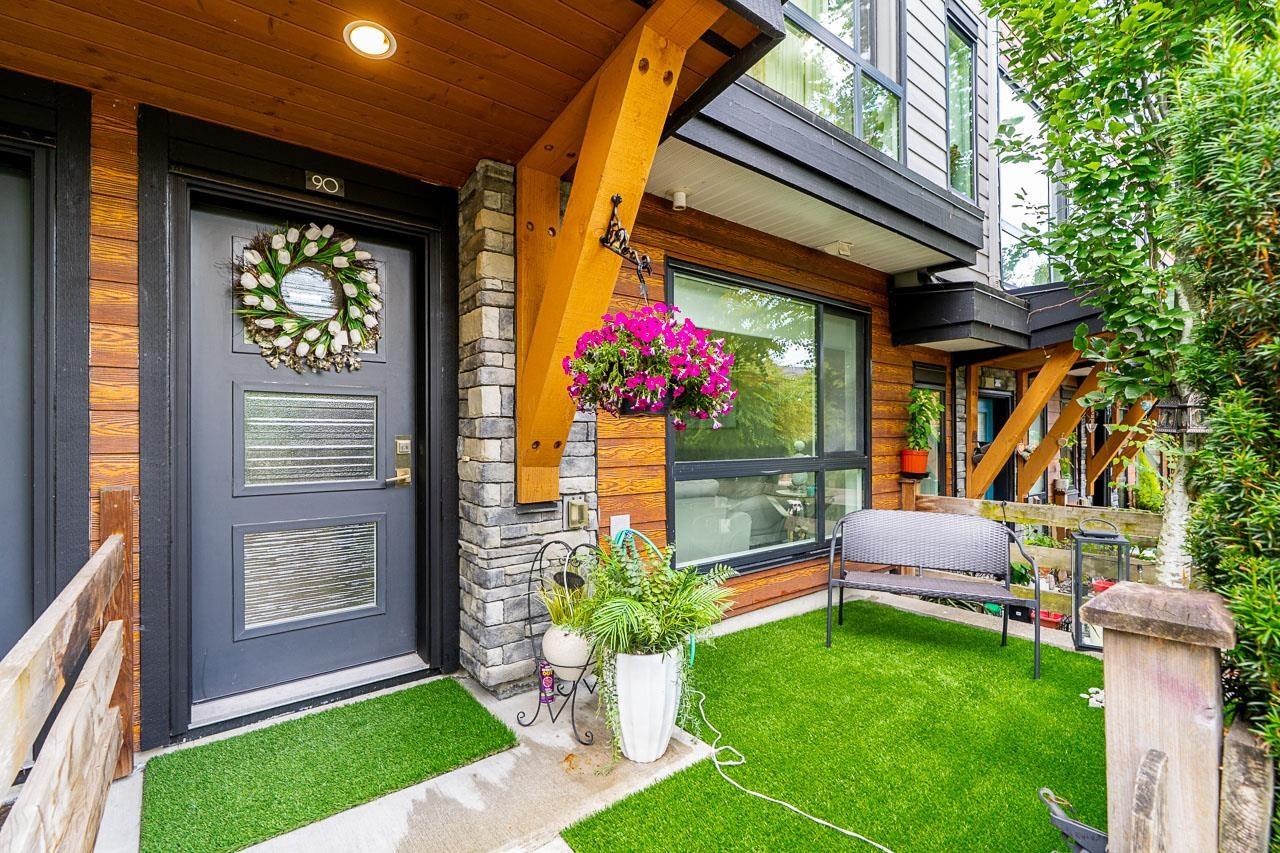 $899,000
90 16488 64 Ave. · 3bd/3ba · 1617sf
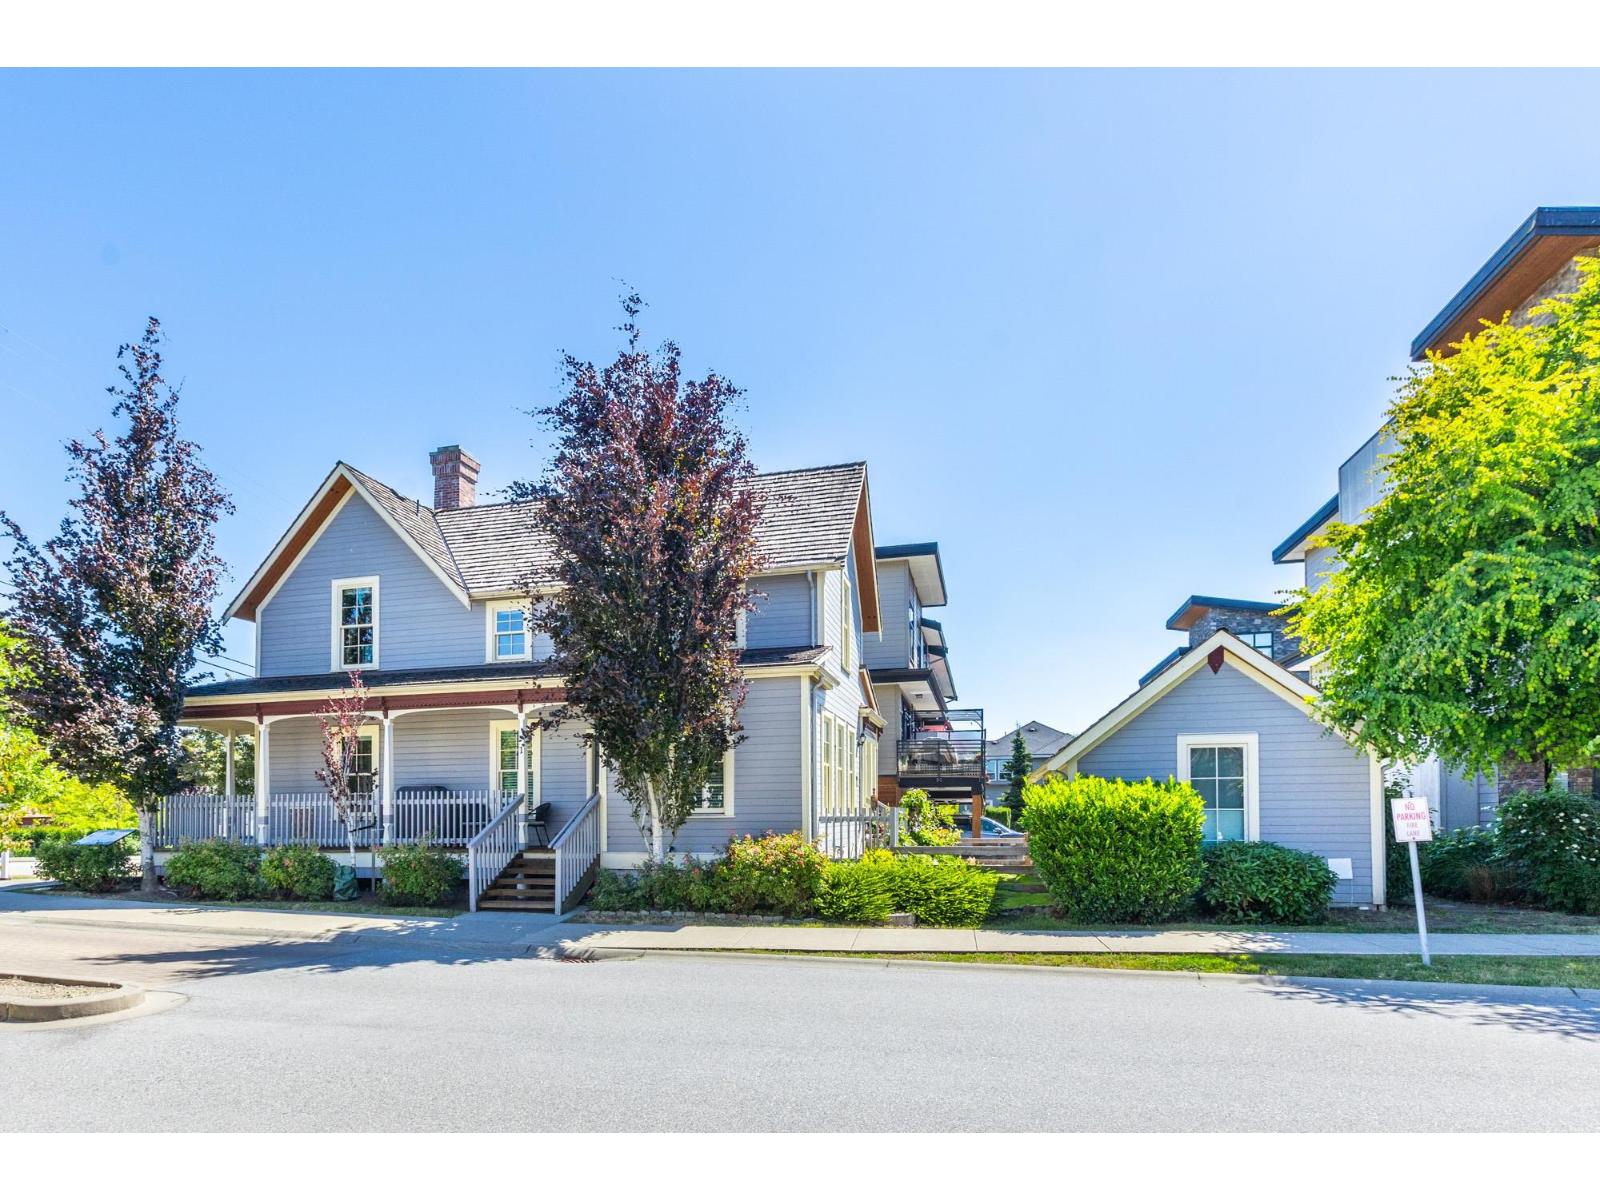 $1,199,900
1 16488 64 Ave. · 5bd/4ba · 2730sf
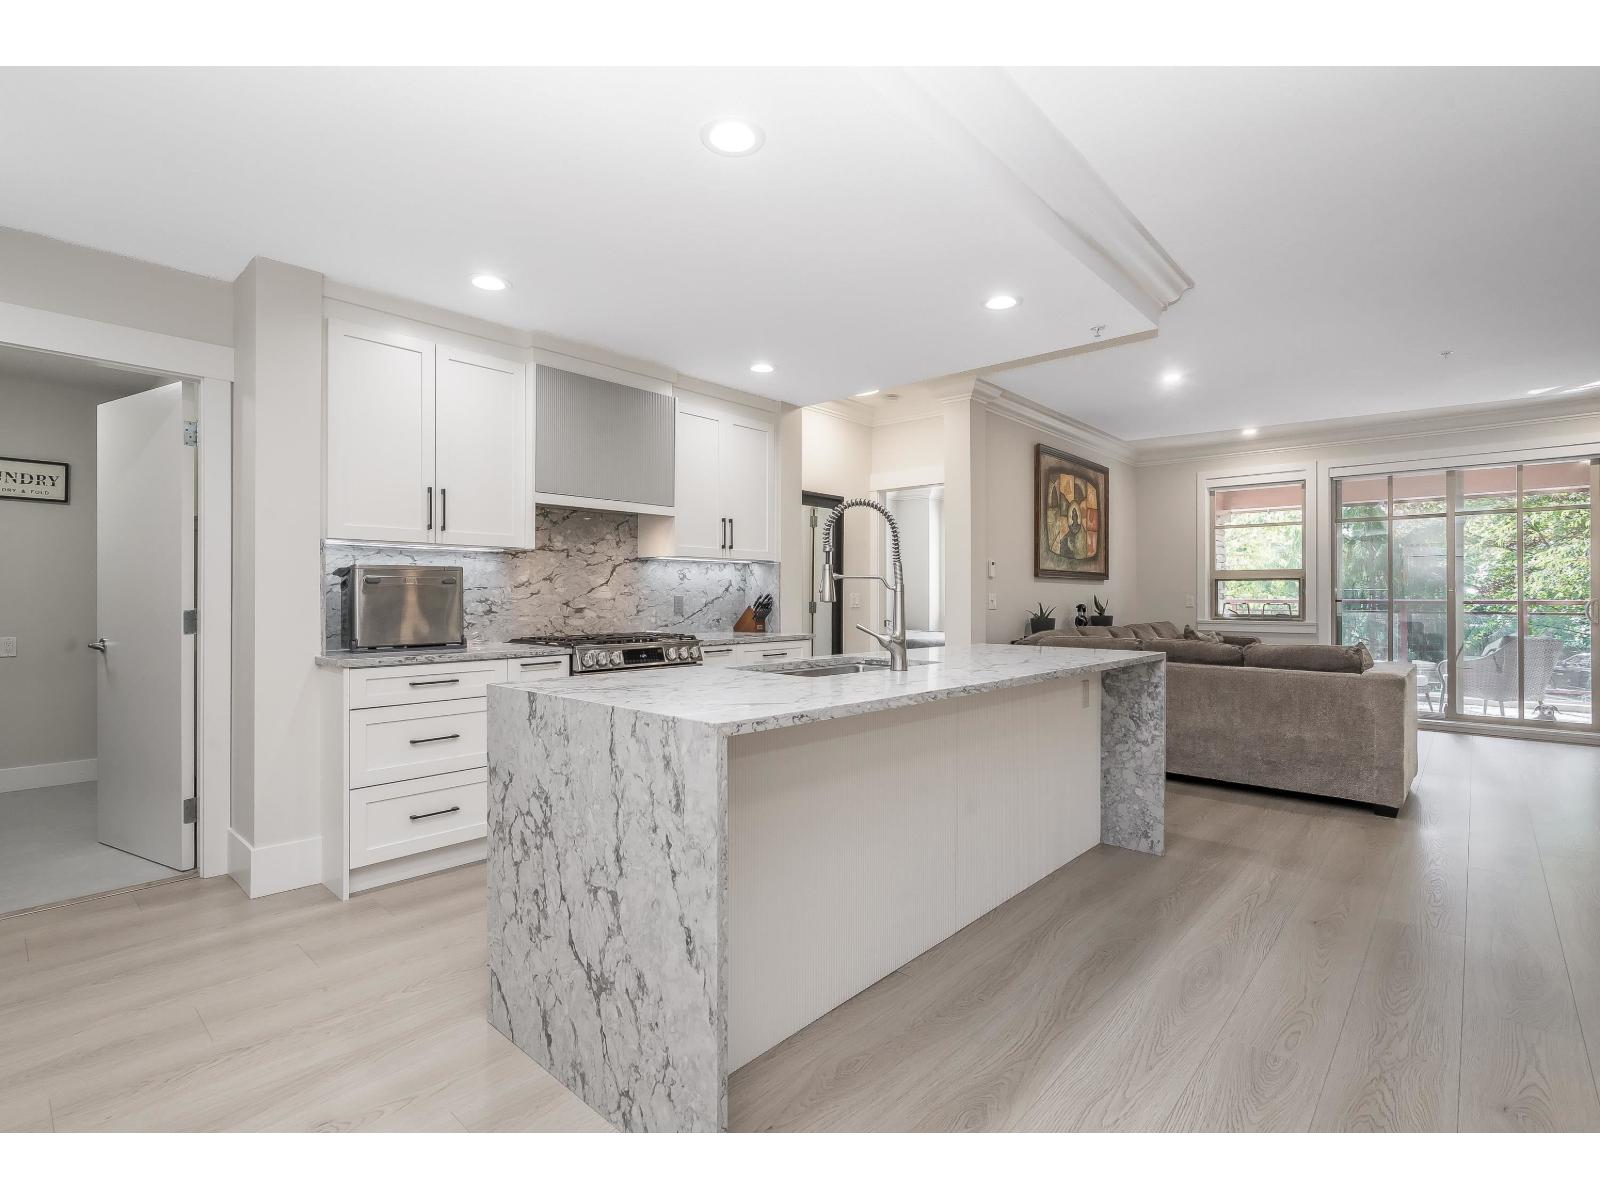 $779,000
201 16499 64 Ave. · 2bd/2ba · 1397sf
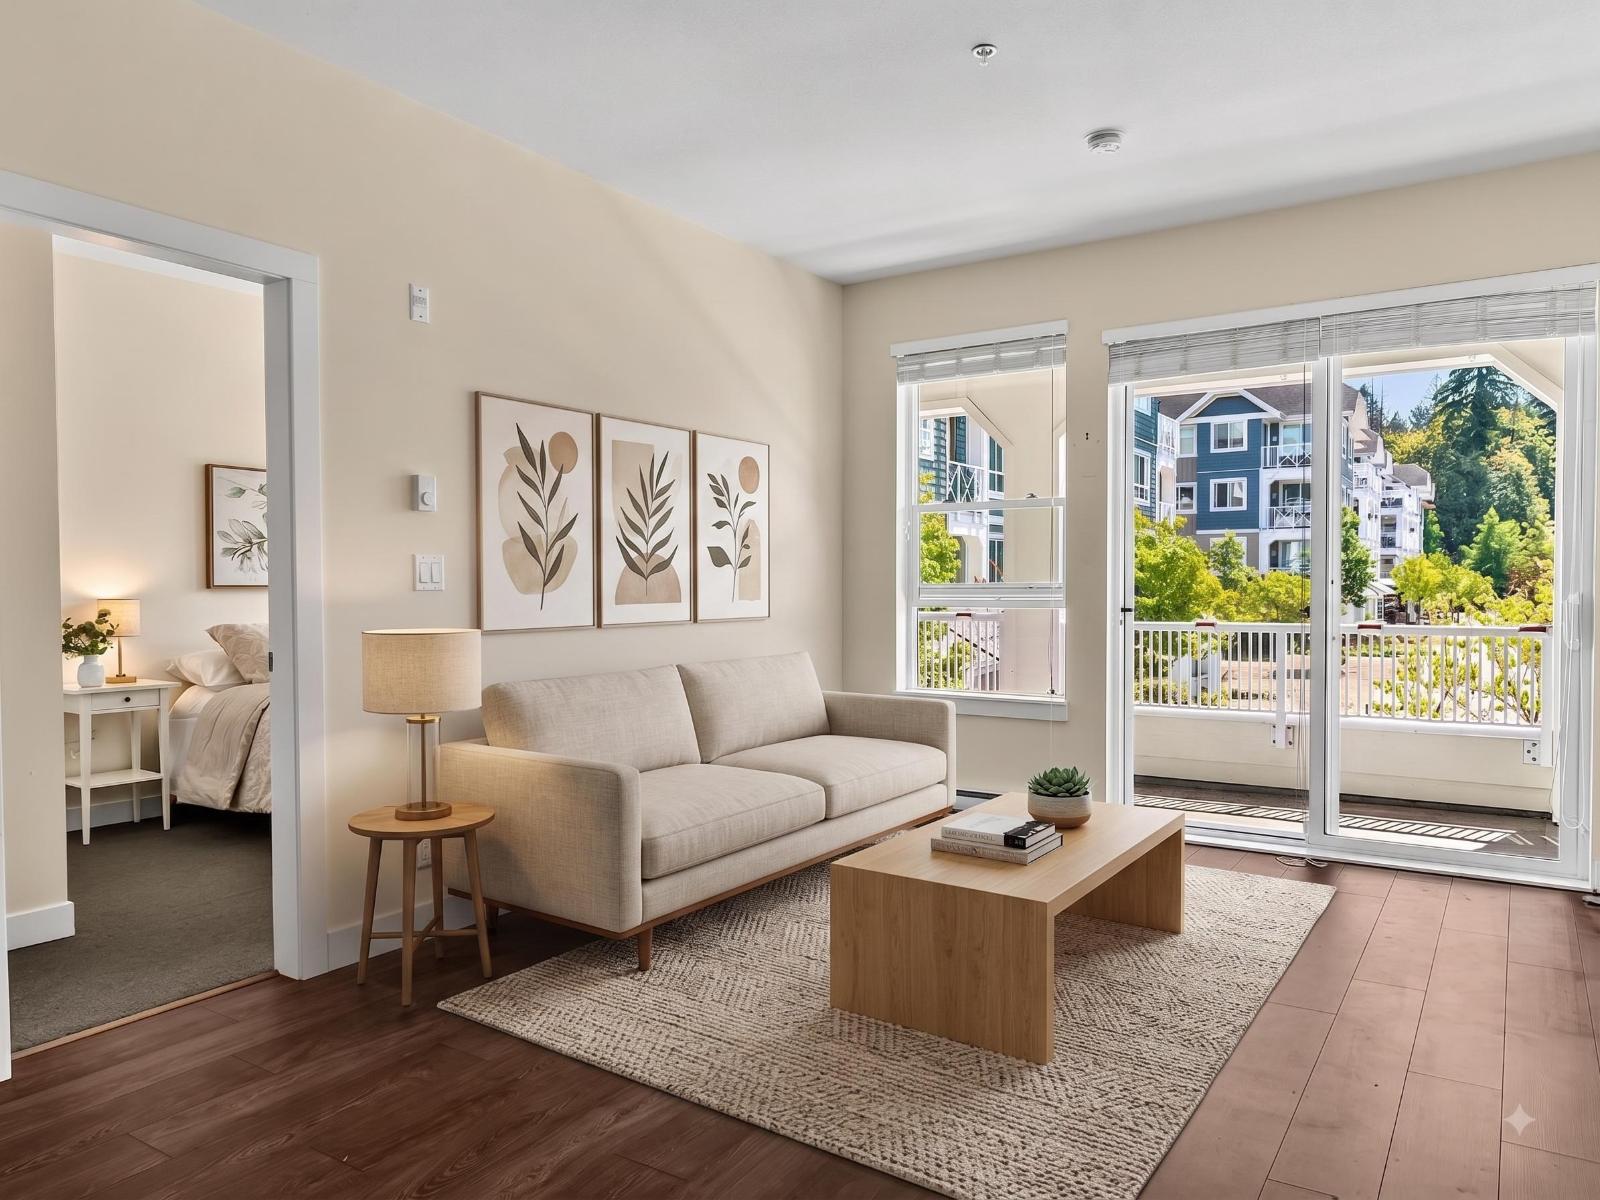 $599,000
202 16398 64 Ave. · 2bd/2ba · 920sf
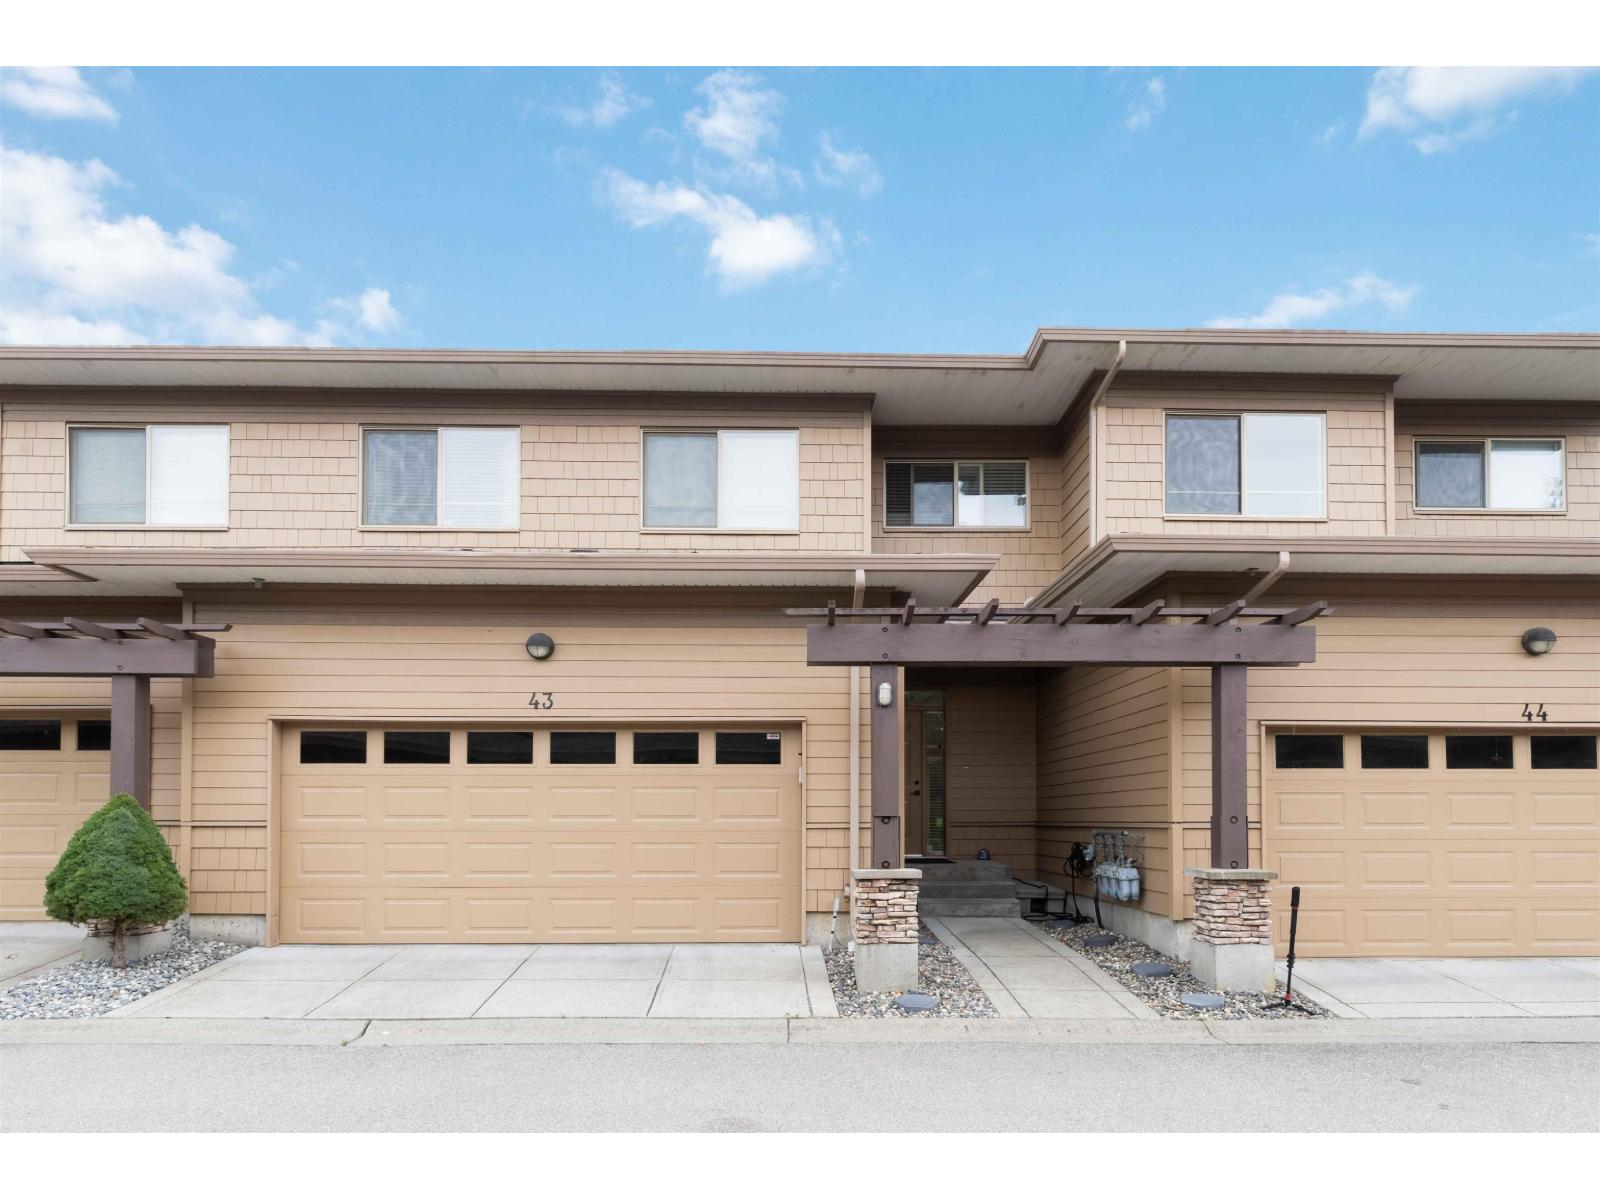 $1,199,000
43 16655 64 Ave. · 6bd/4ba · 3056sf
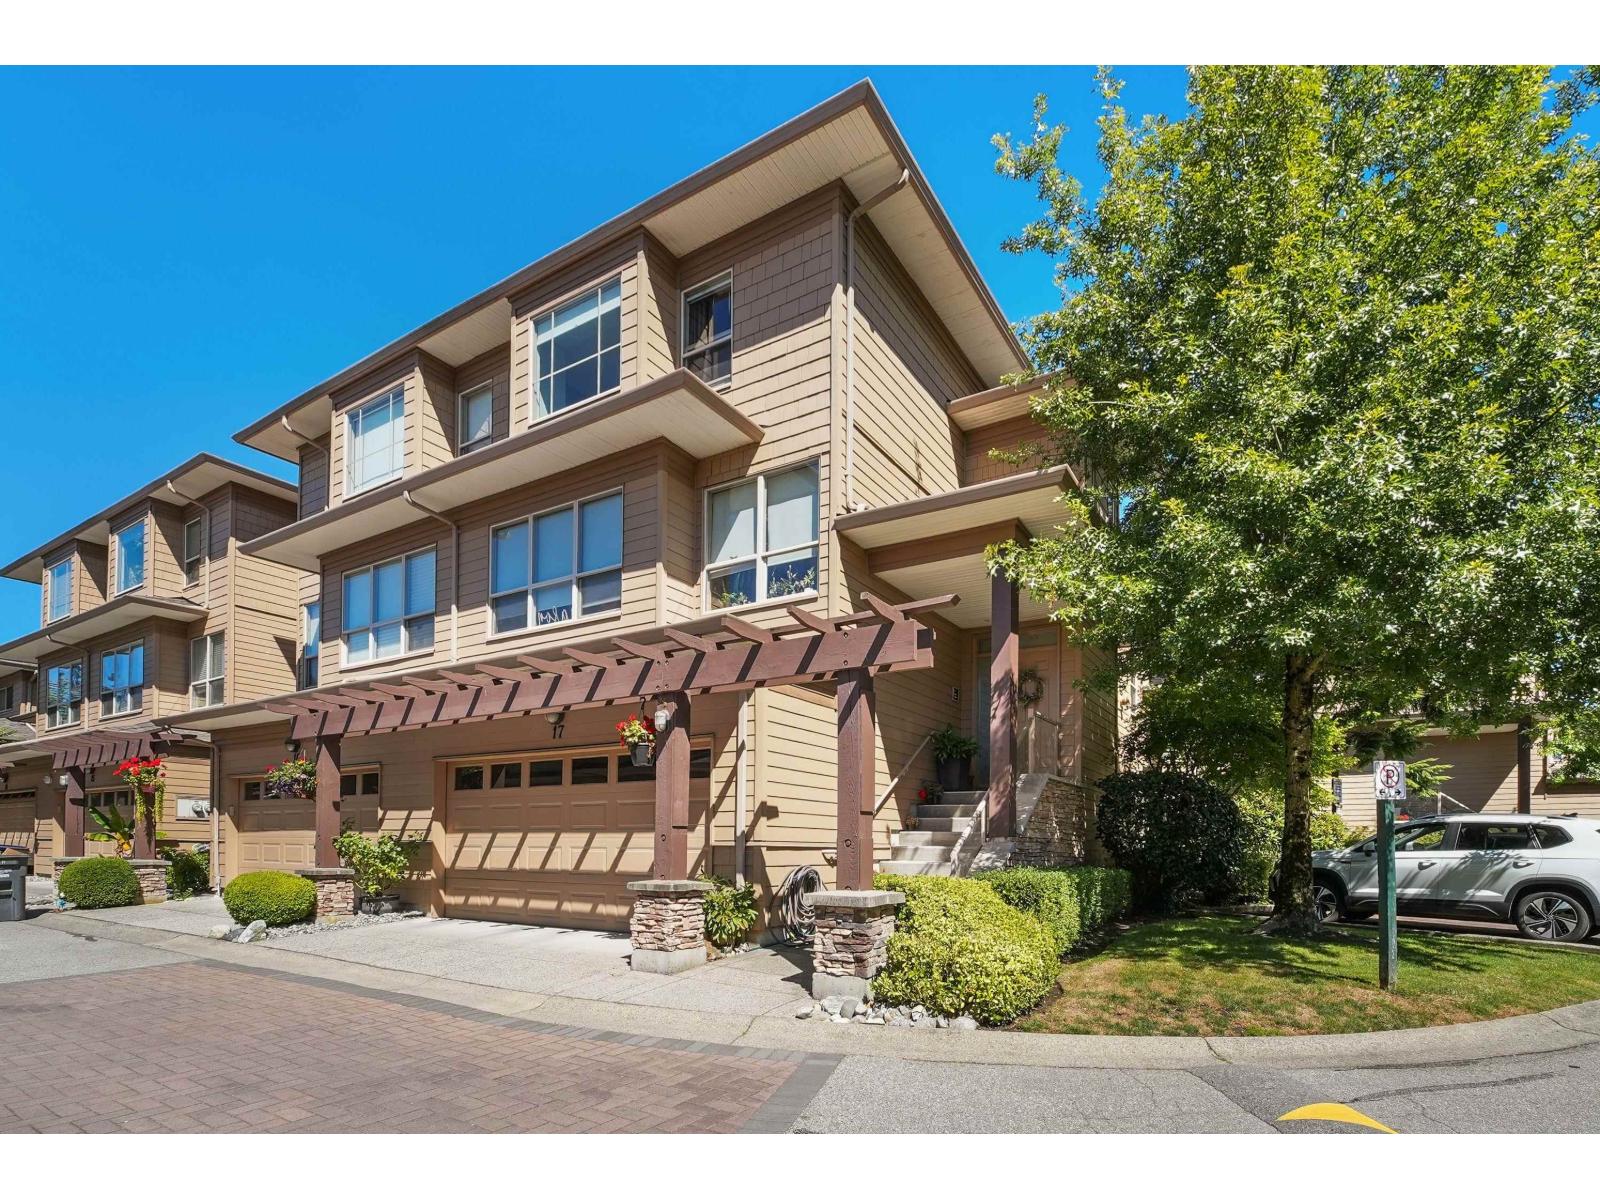 $890,000
17 16655 64 Ave. · 3bd/4ba · 2108sf
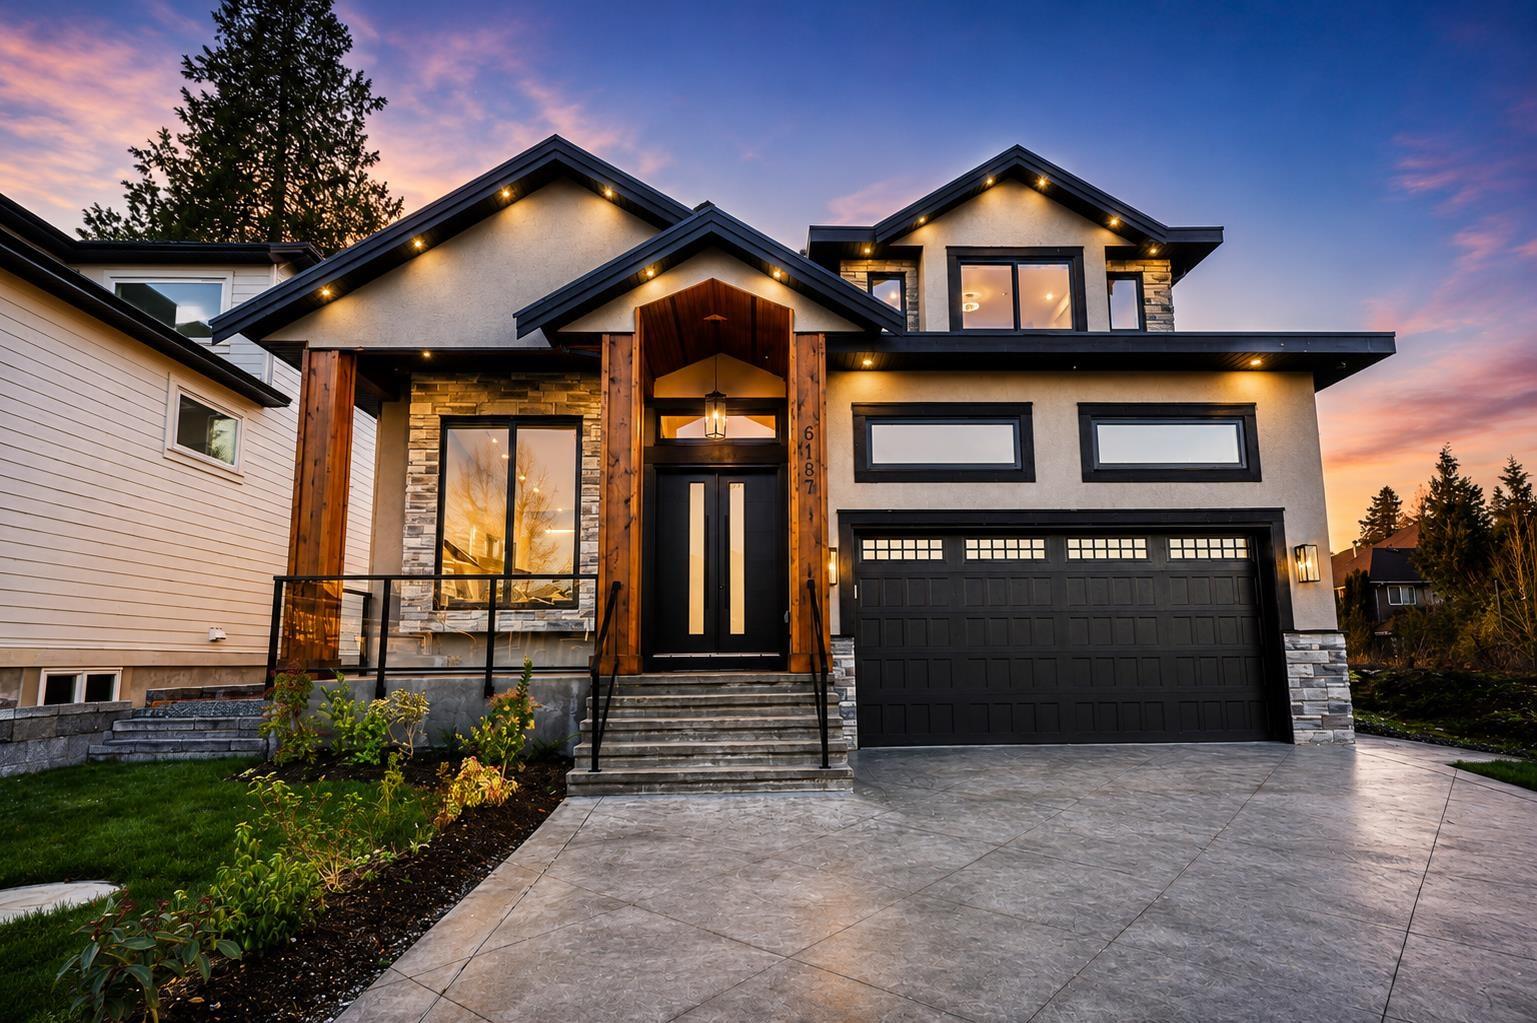 $2,199,900
6187 164a St. · 7bd/8ba · 4868sf
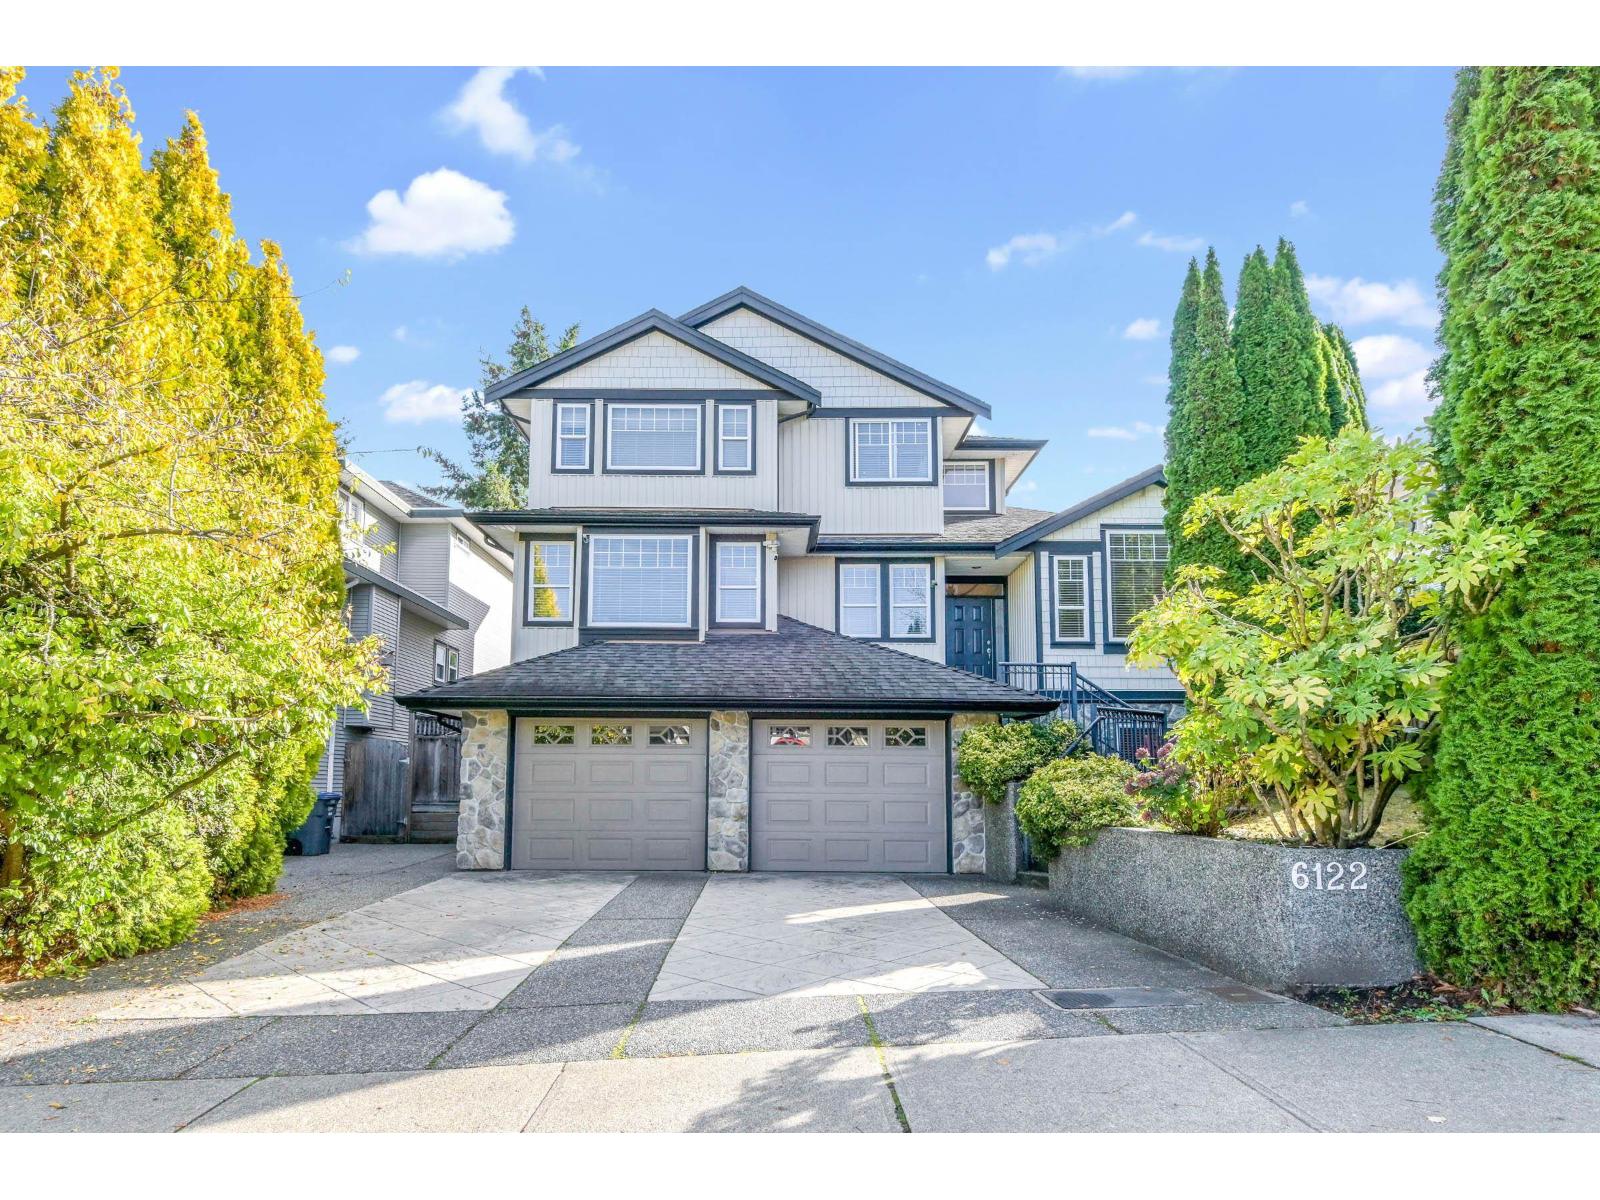 $1,599,000
6122 164 St. · 5bd/4ba · 3602sf
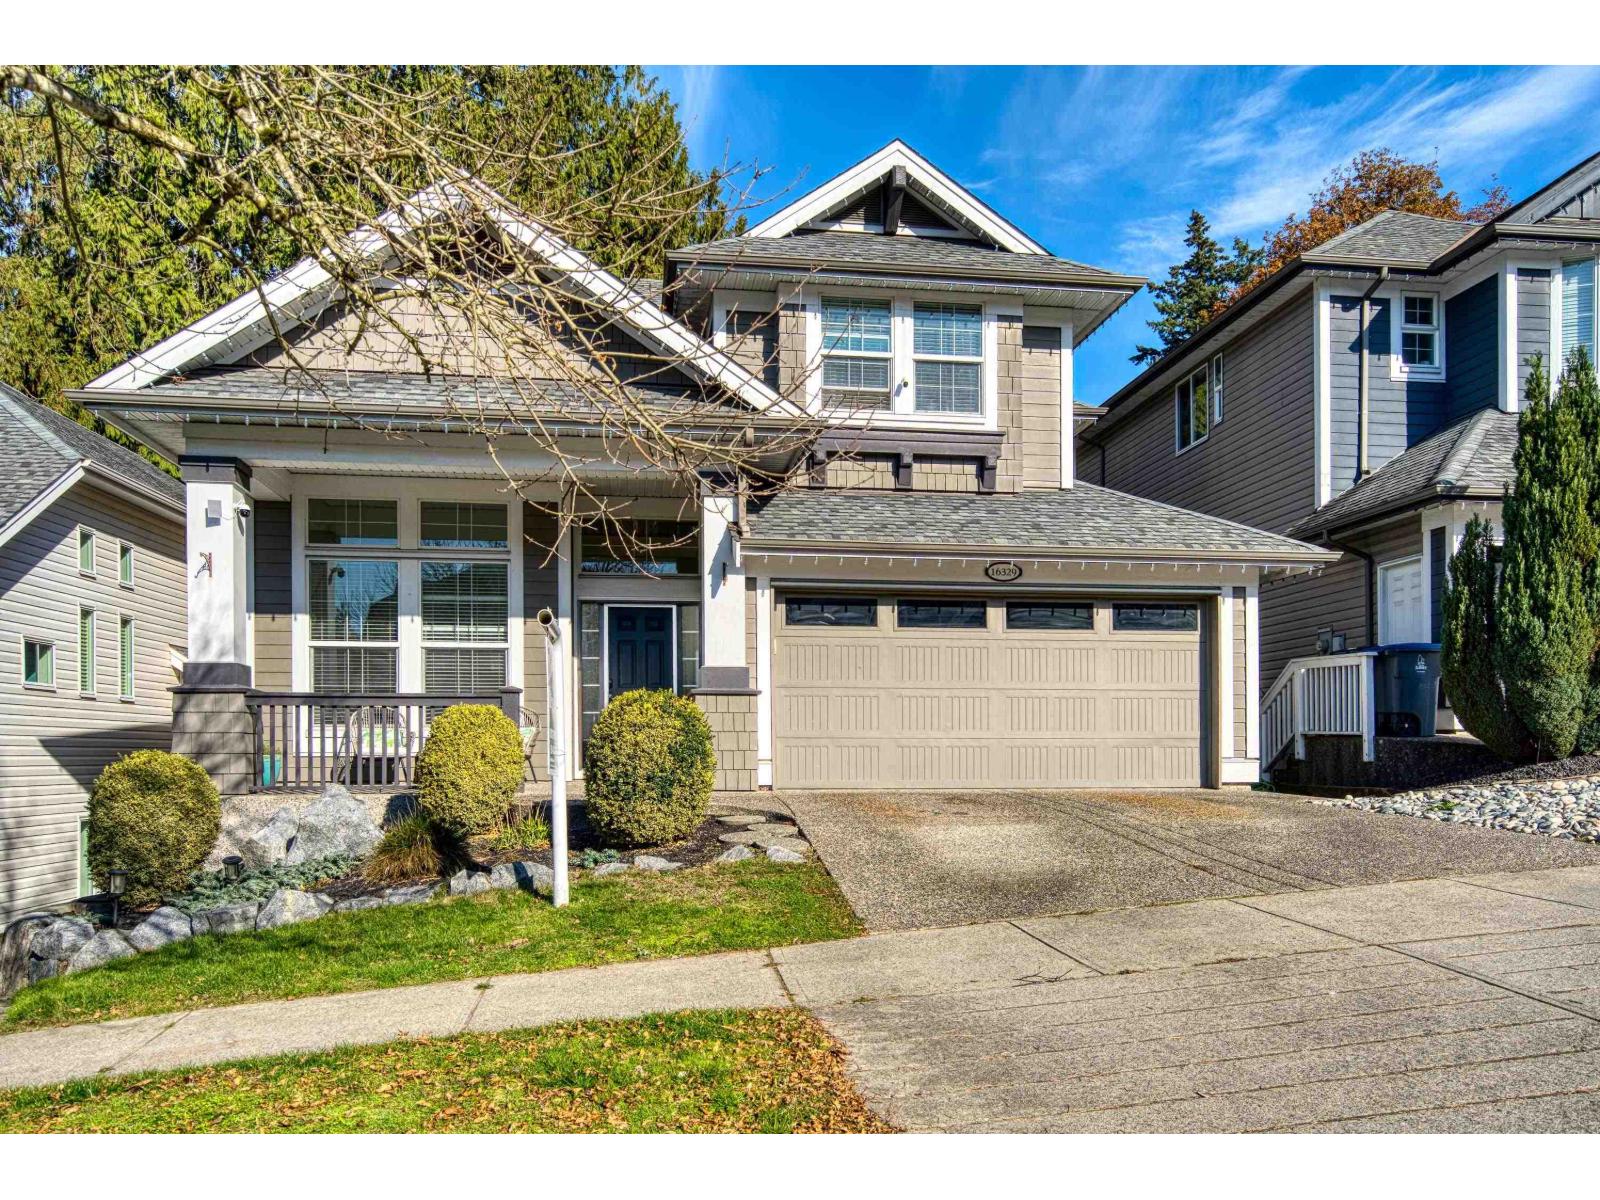 $1,629,000
16329 61a Ave. · 6bd/4ba · 3314sf
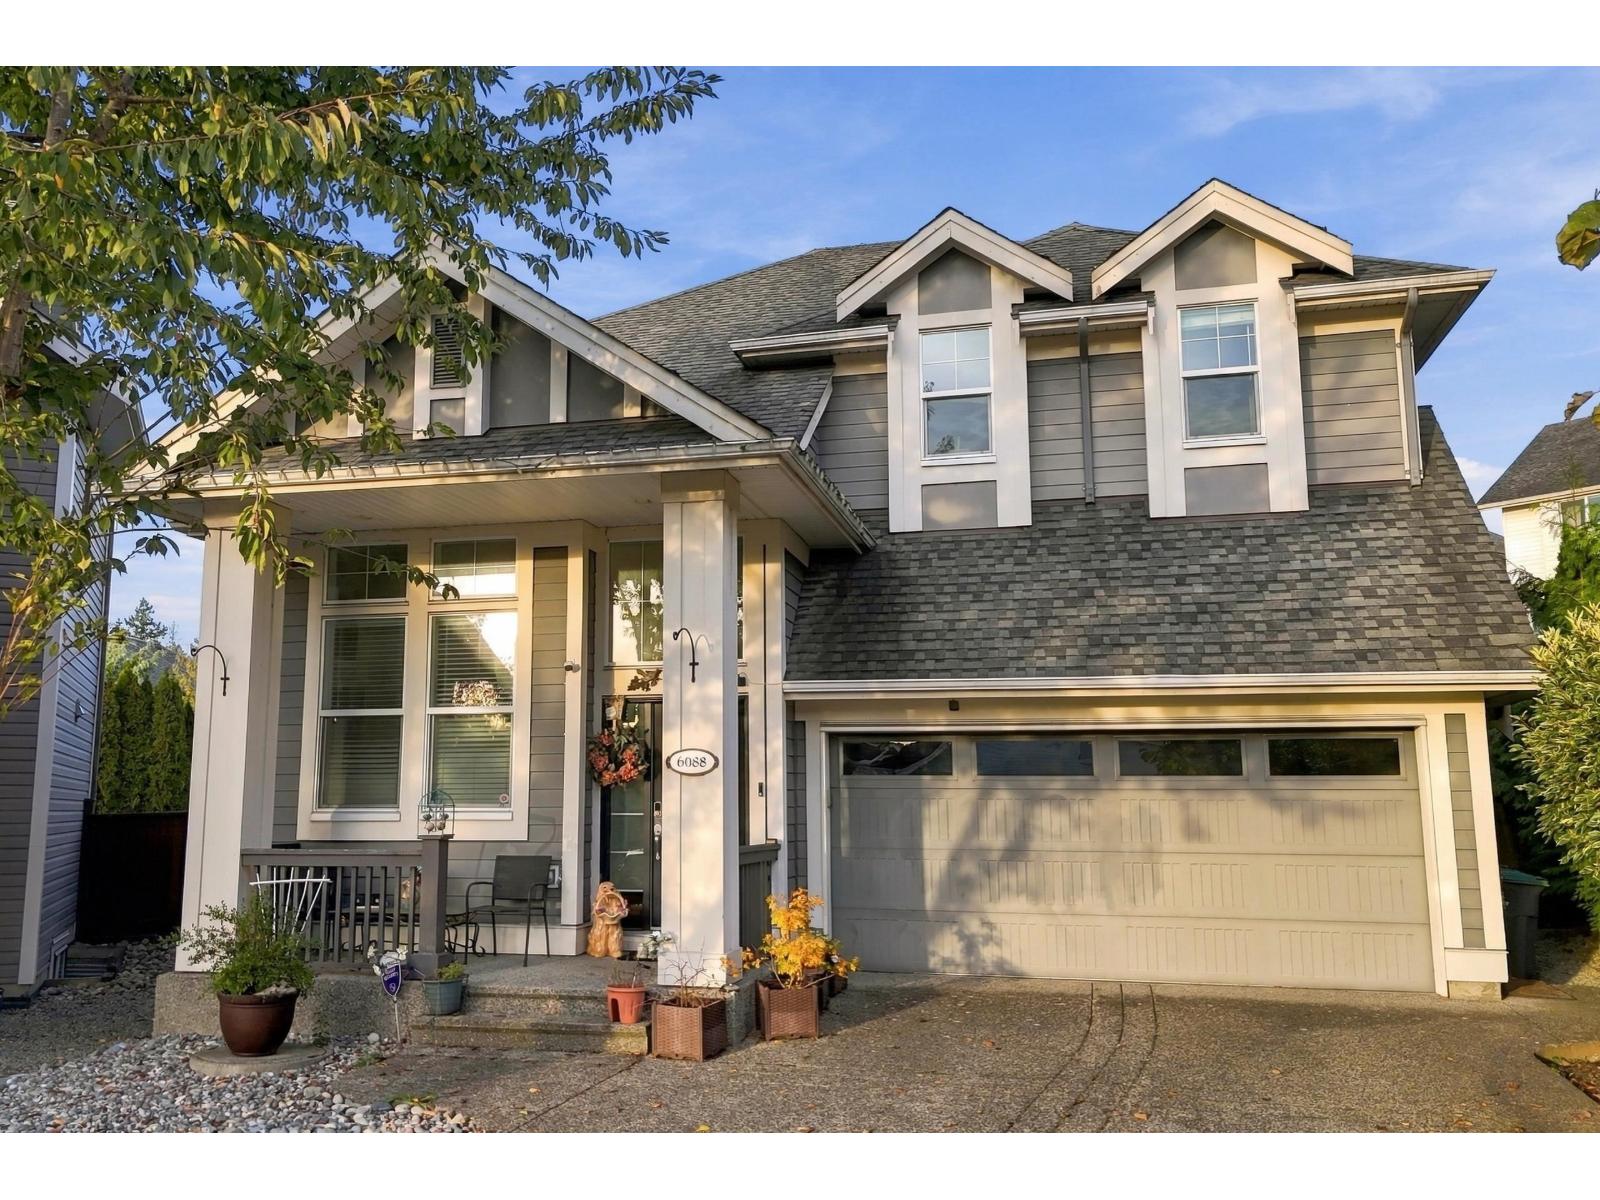 $1,599,800
6088 163a St. · 4bd/4ba · 3075sf
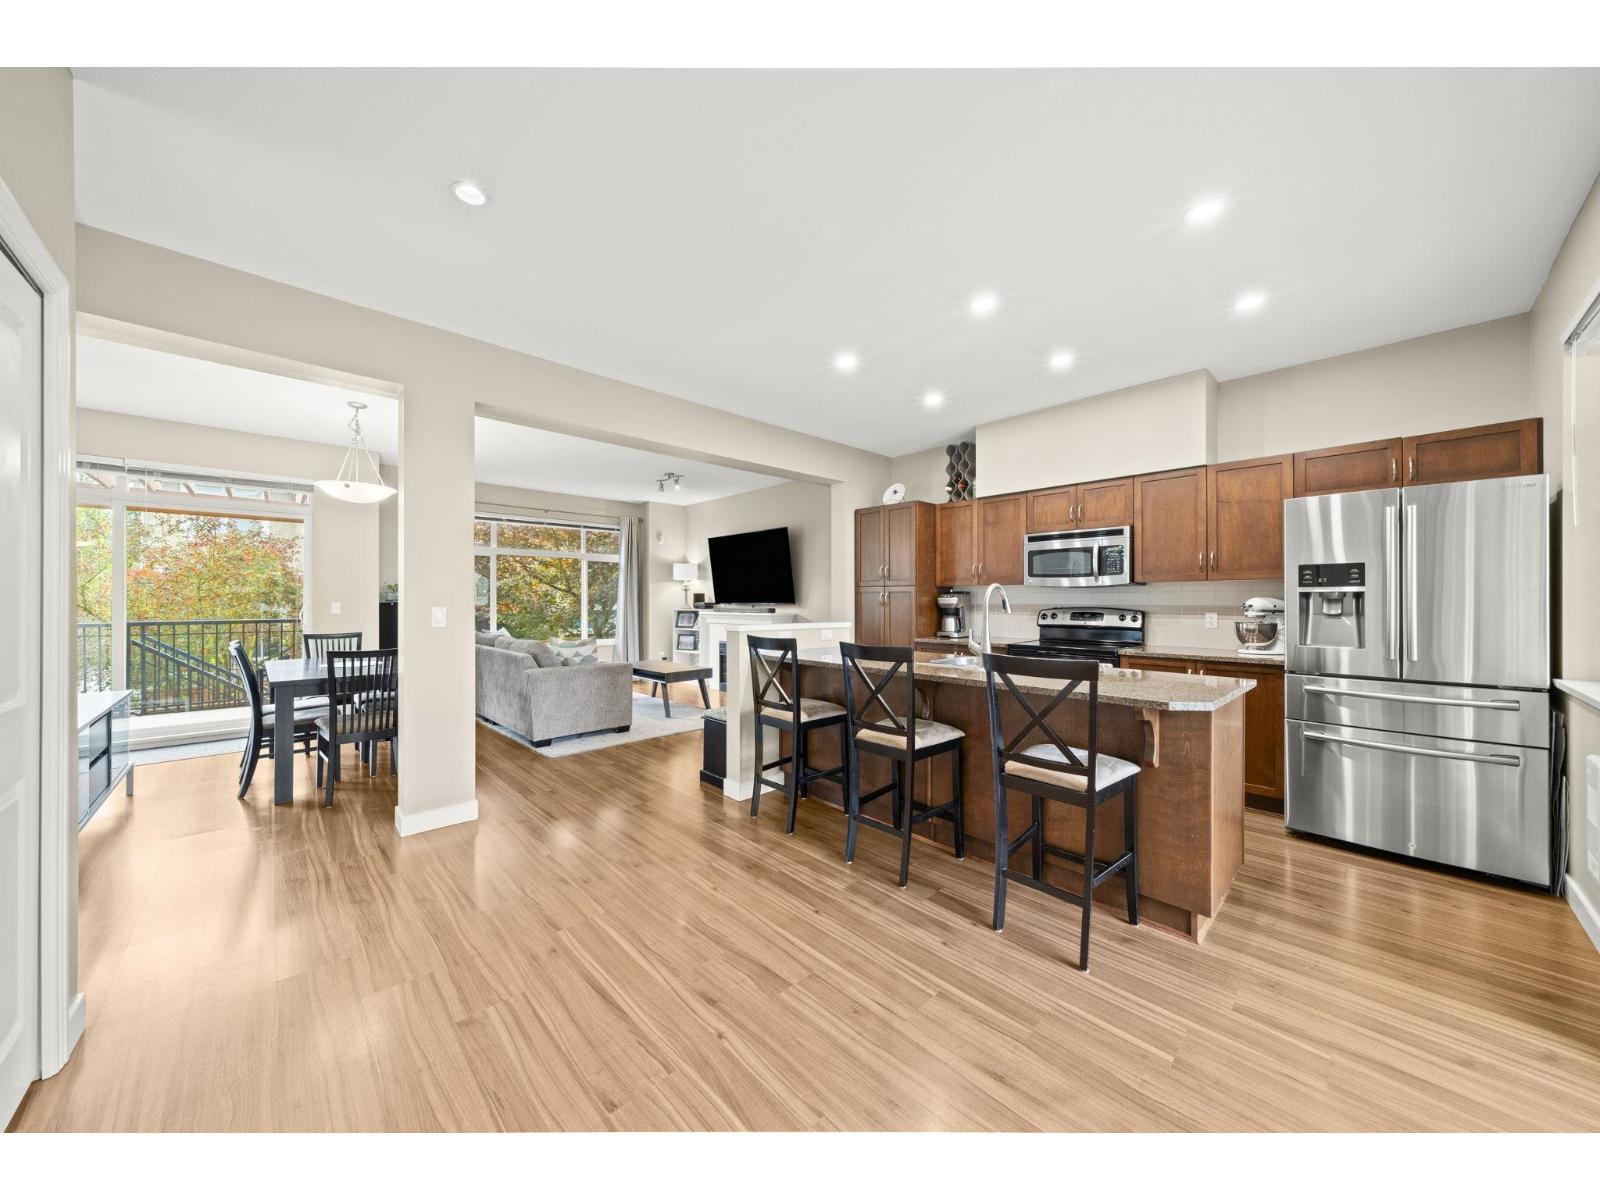 $898,369
20 6036 164 St. · 3bd/3ba · 1800sf
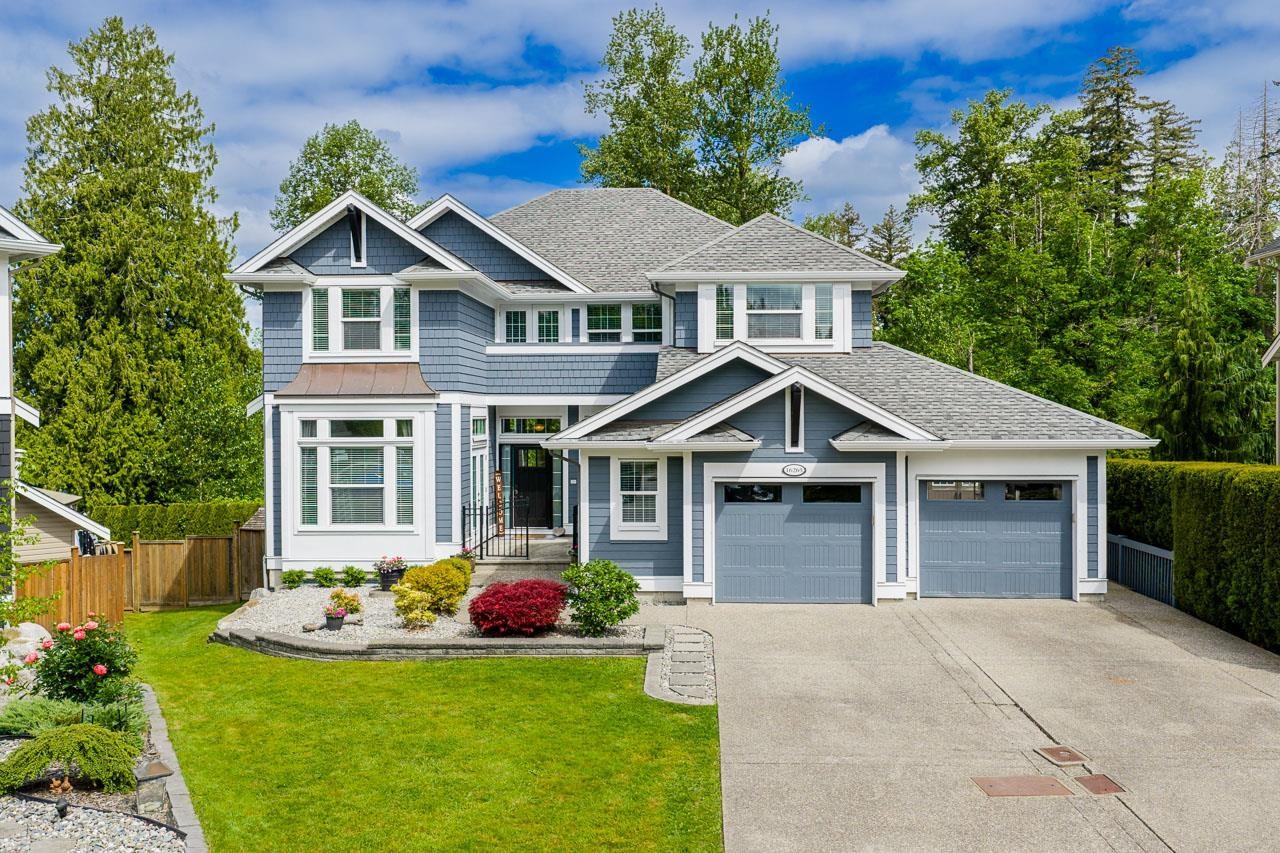 $2,110,000
16265 61a Ave. · 5bd/5ba · 4338sf
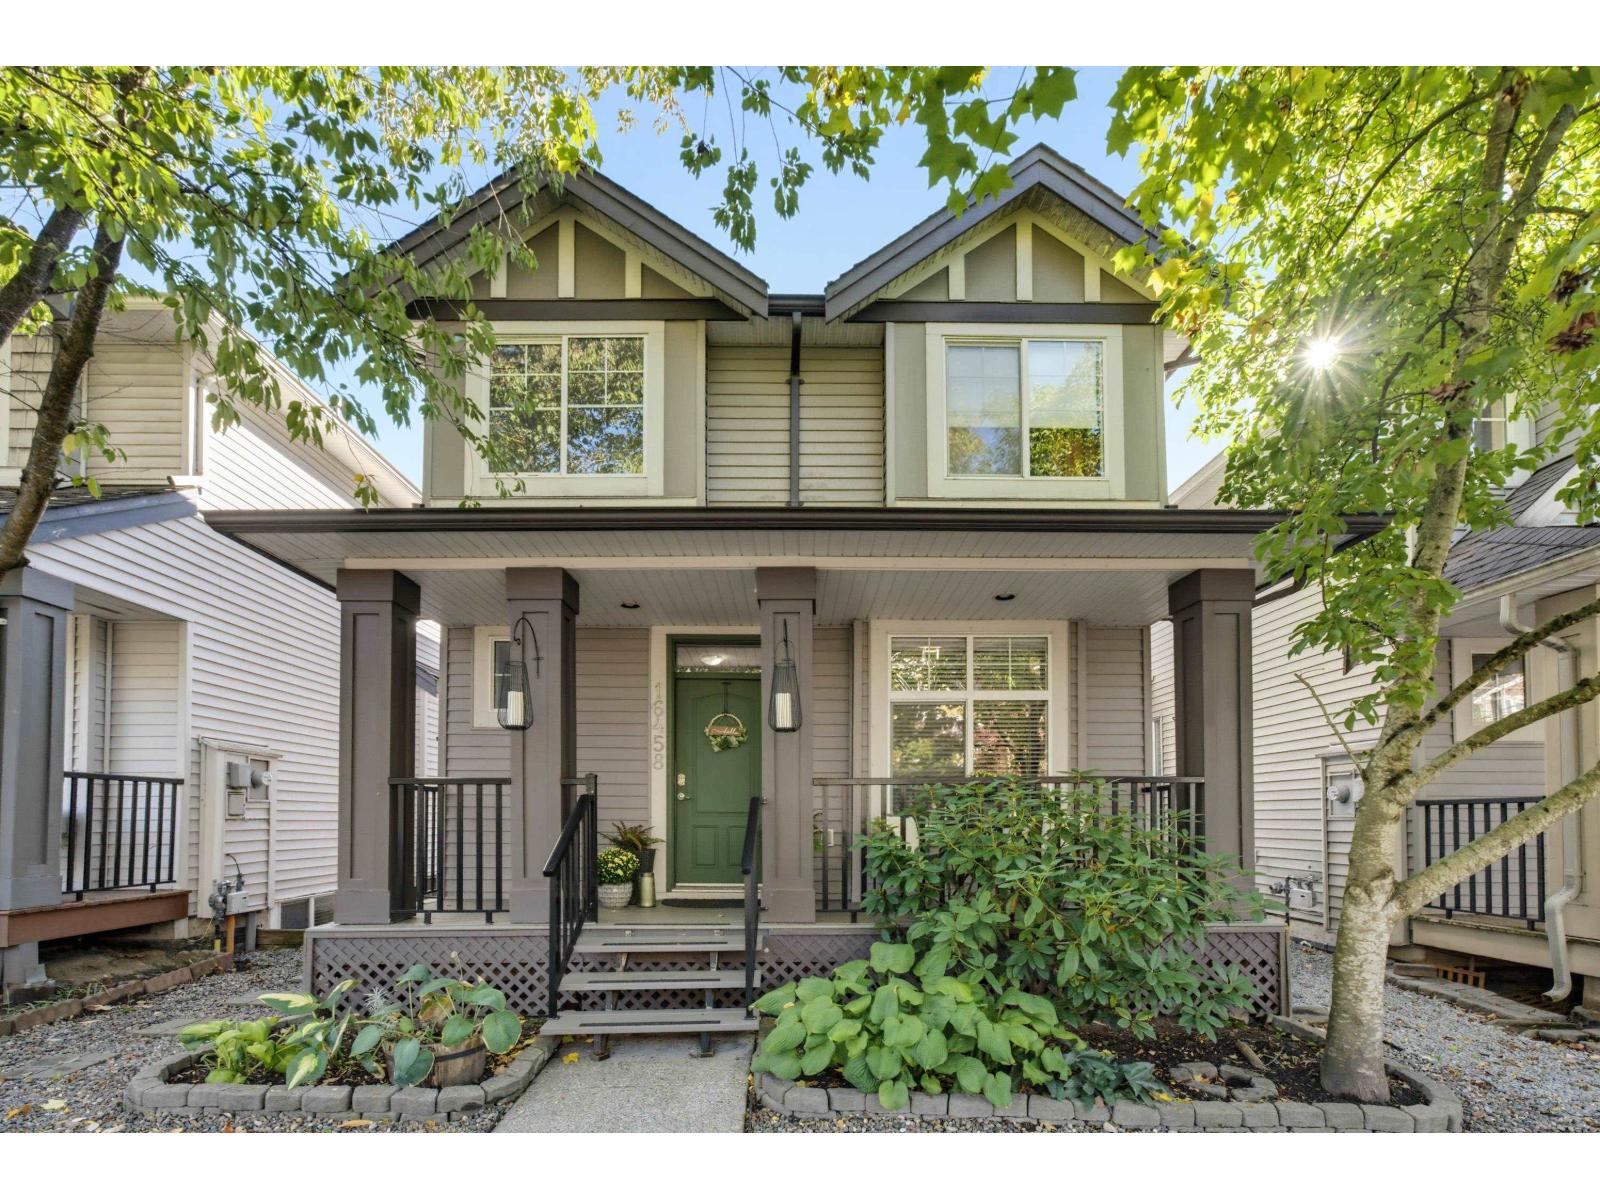 $1,120,000
16458 60 Ave. · 5bd/4ba · 2590sf
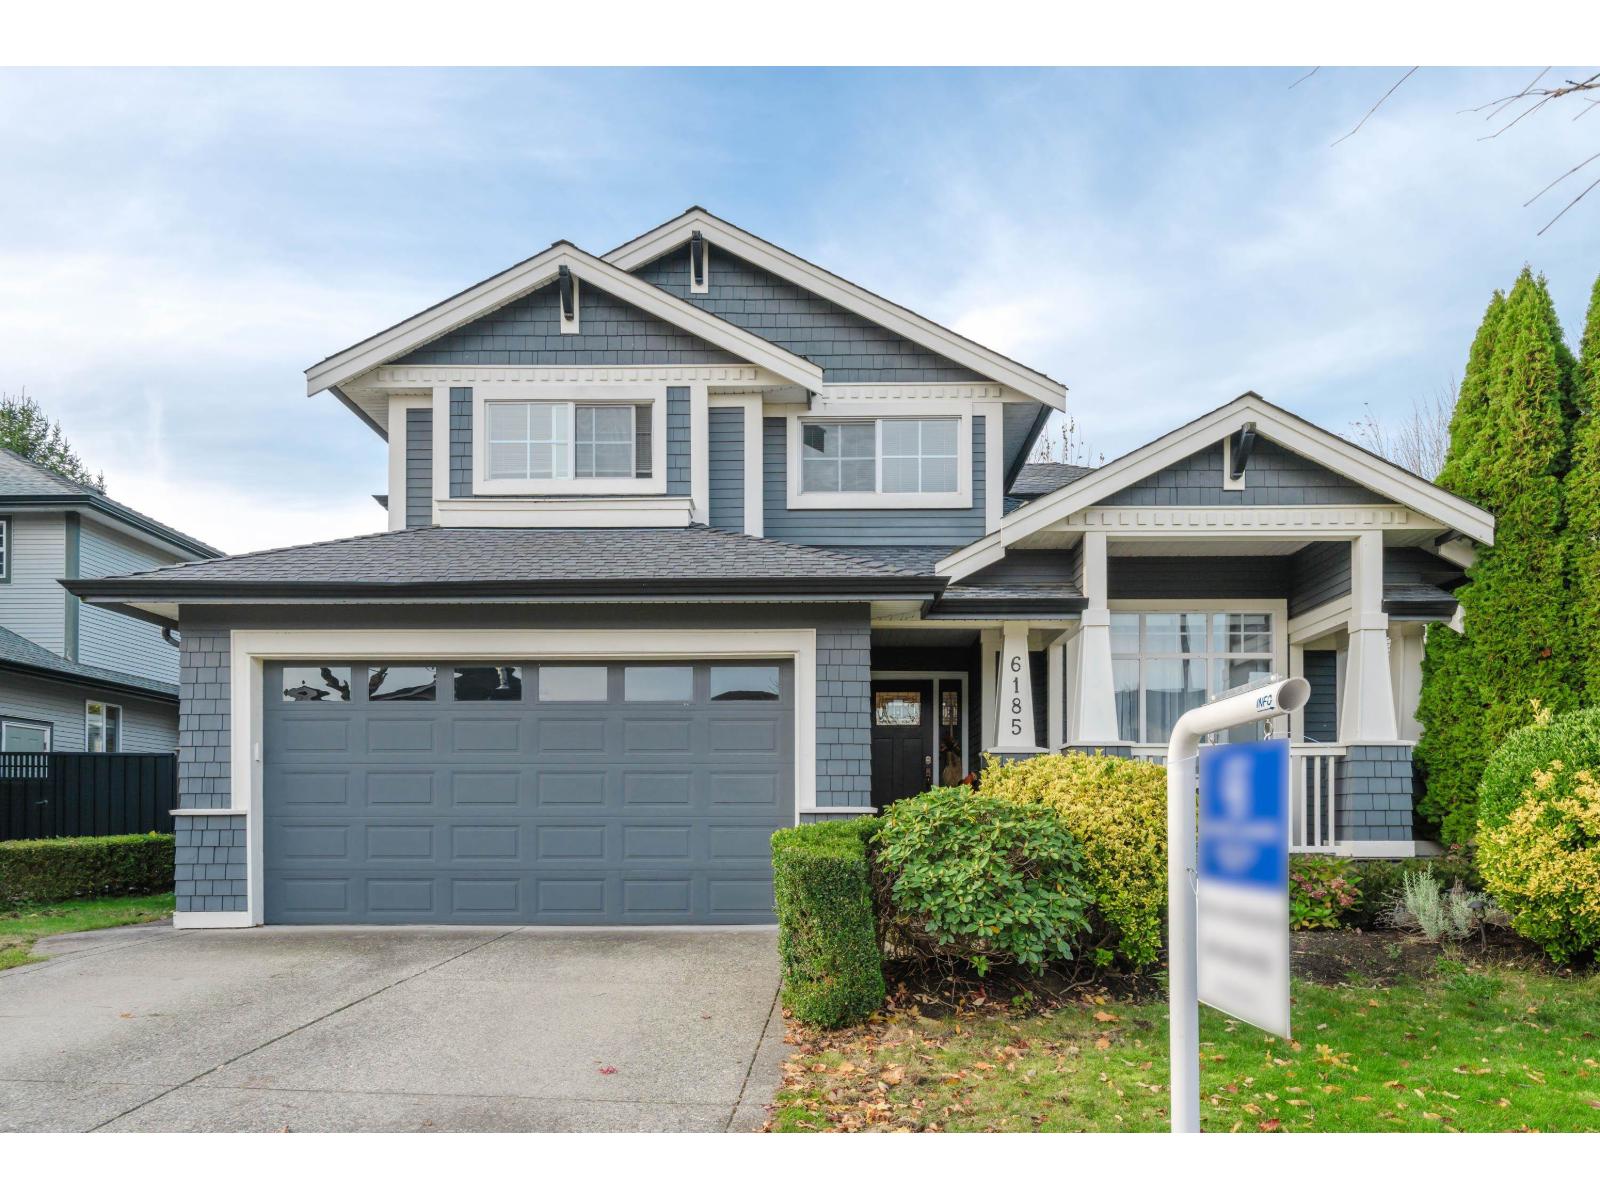 $1,450,000
6185 167a St. · 4bd/4ba · 3369sf
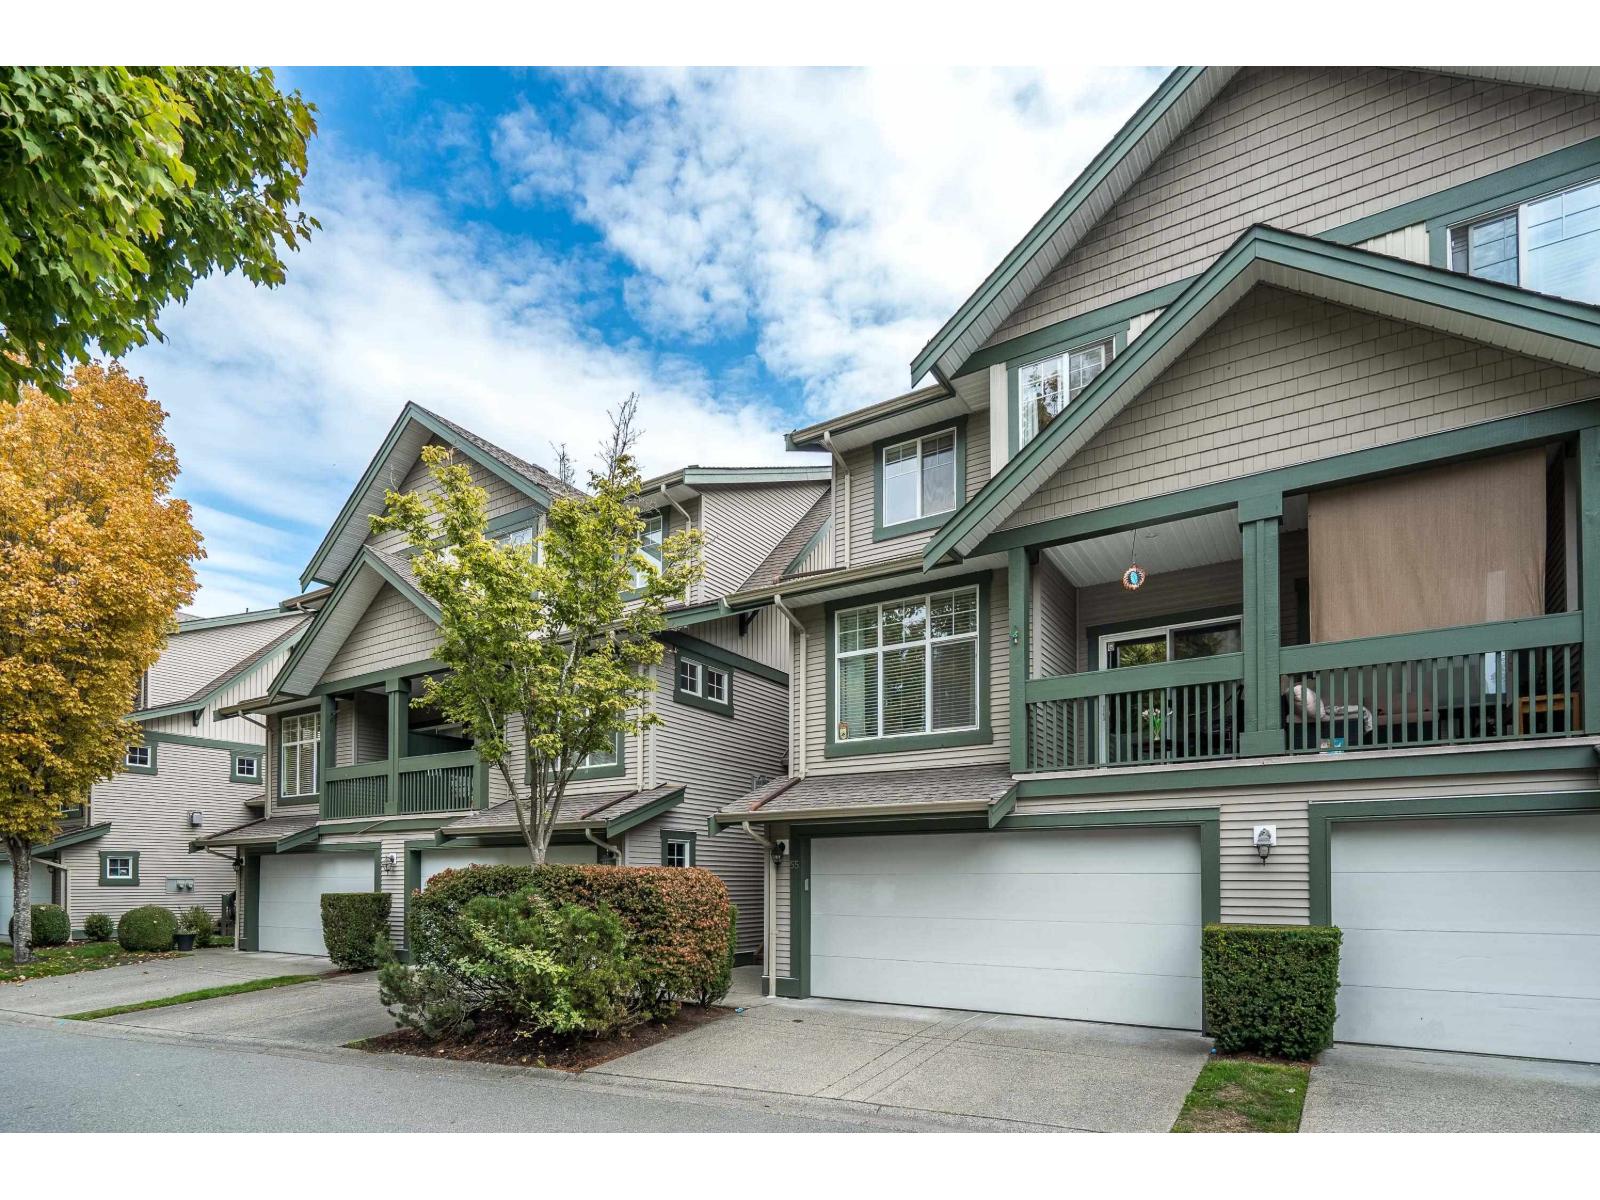 $829,000
55 6050 166 St. · 3bd/3ba · 1965sf
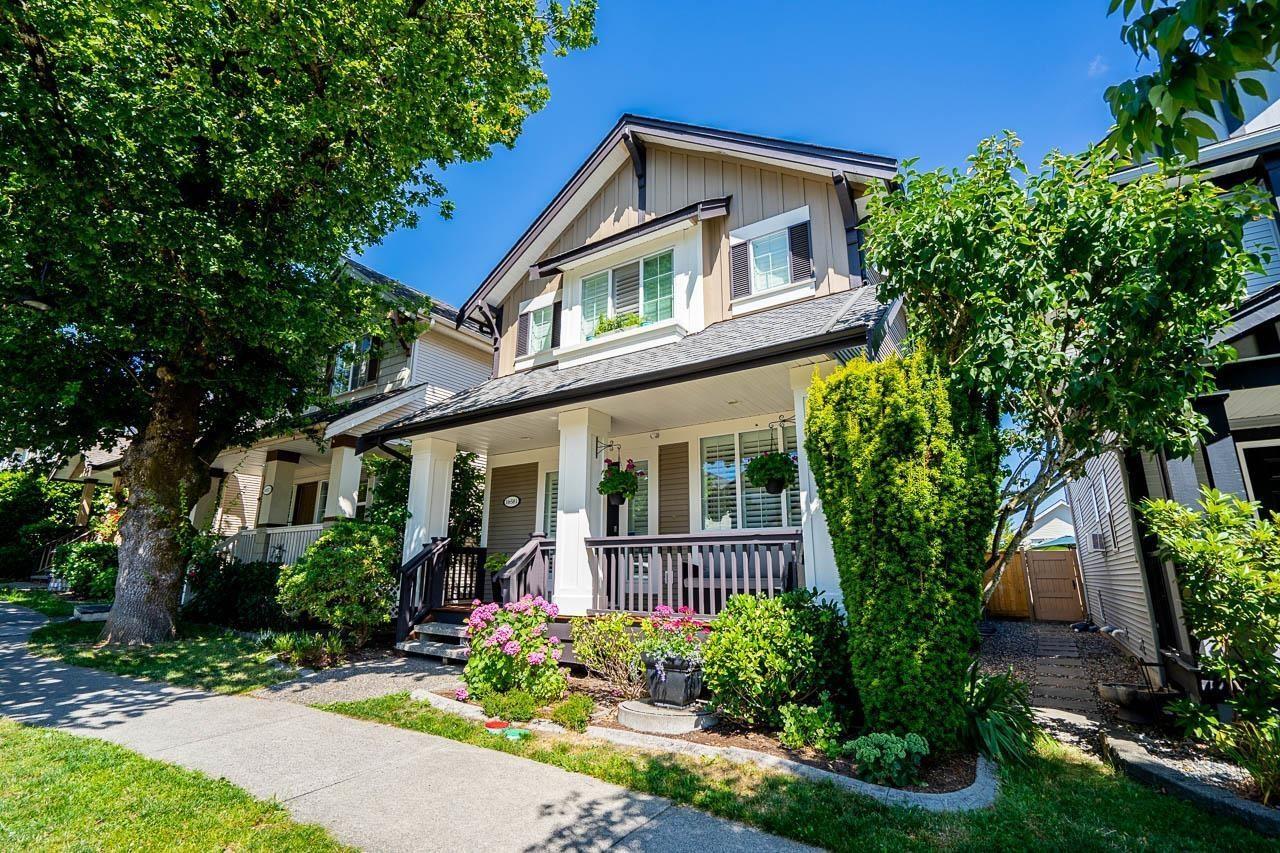 $1,199,888
16581 60 Ave. · 4bd/4ba · 2657sf
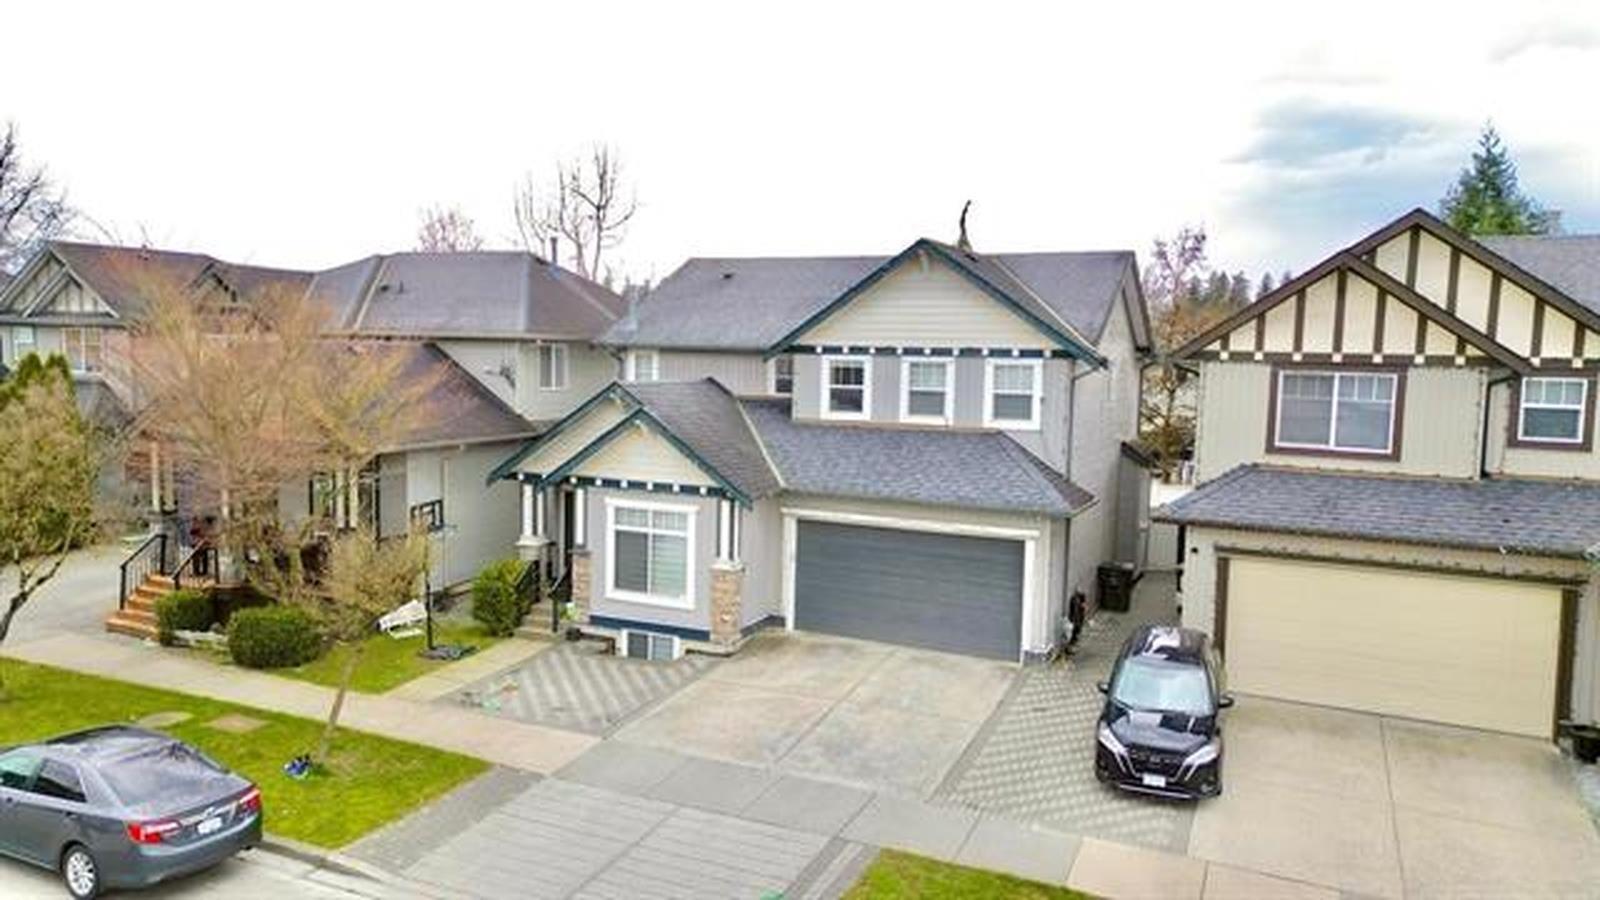 $1,369,000
6287 167b St. · 7bd/4ba · 3131sf
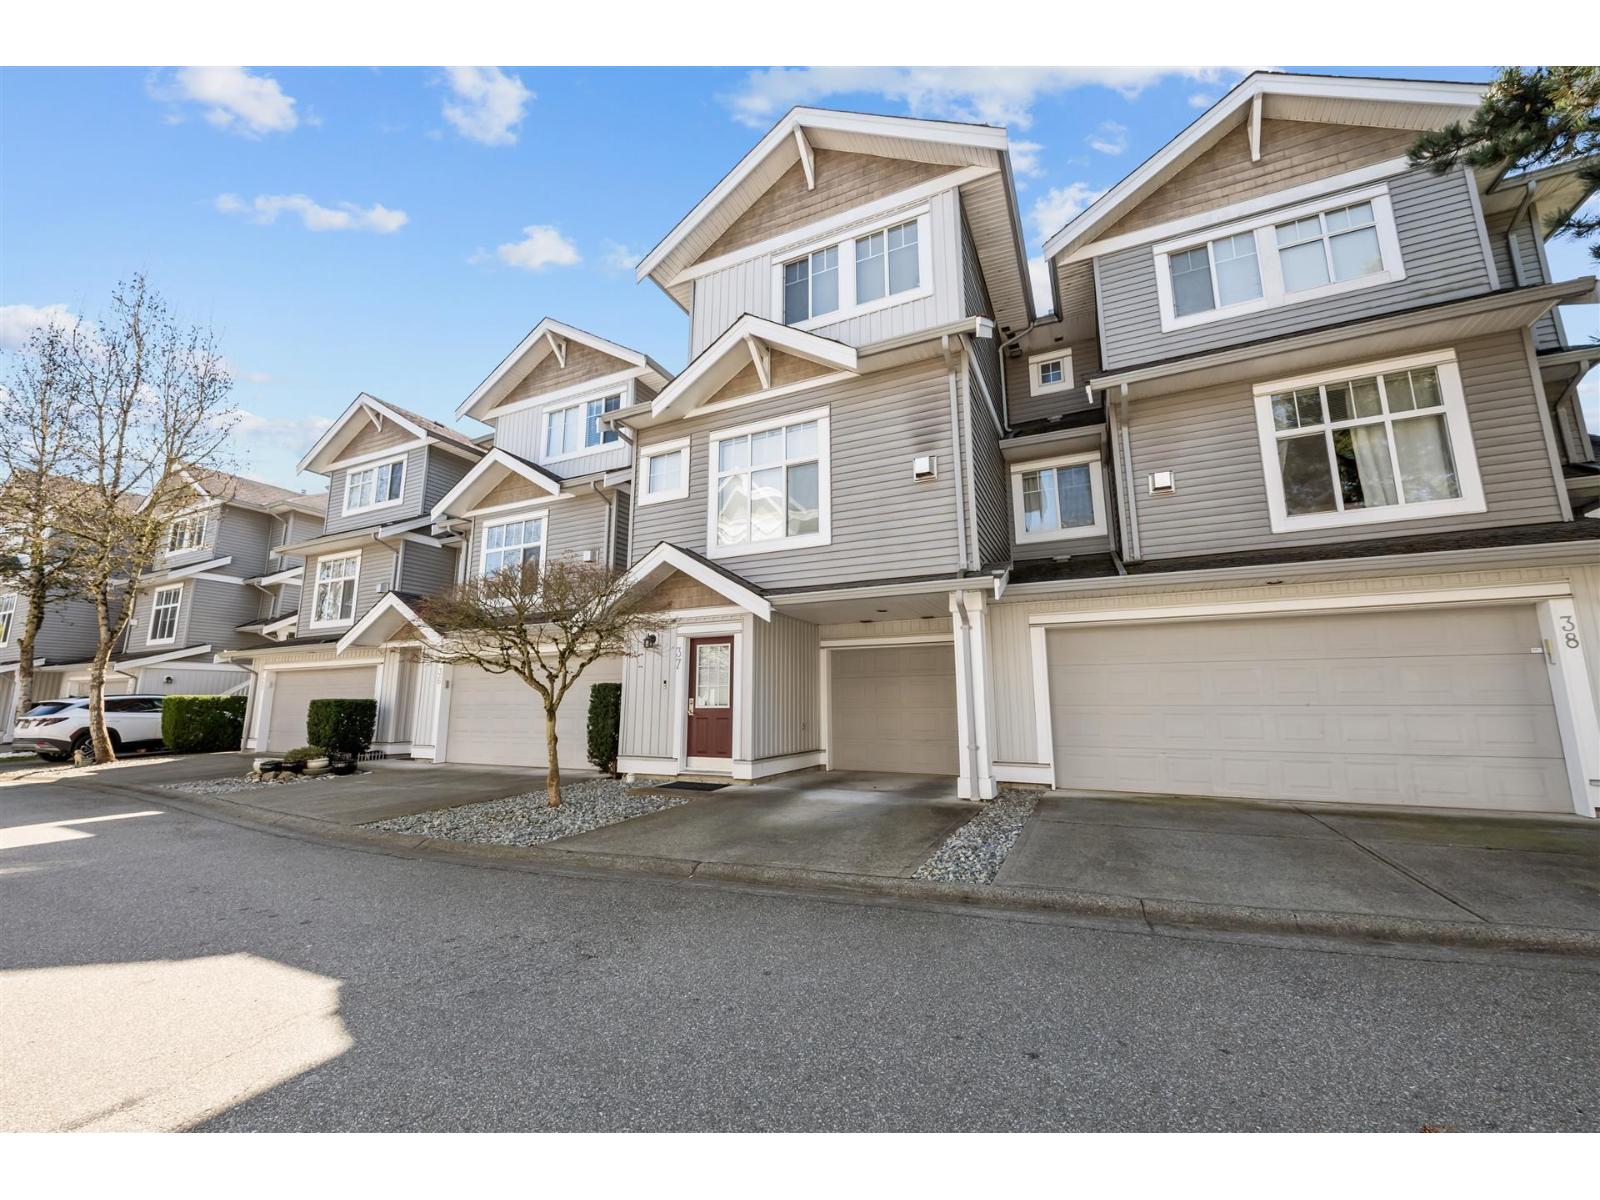 $789,999
37 16760 61 Ave. · 3bd/4ba · 1891sf
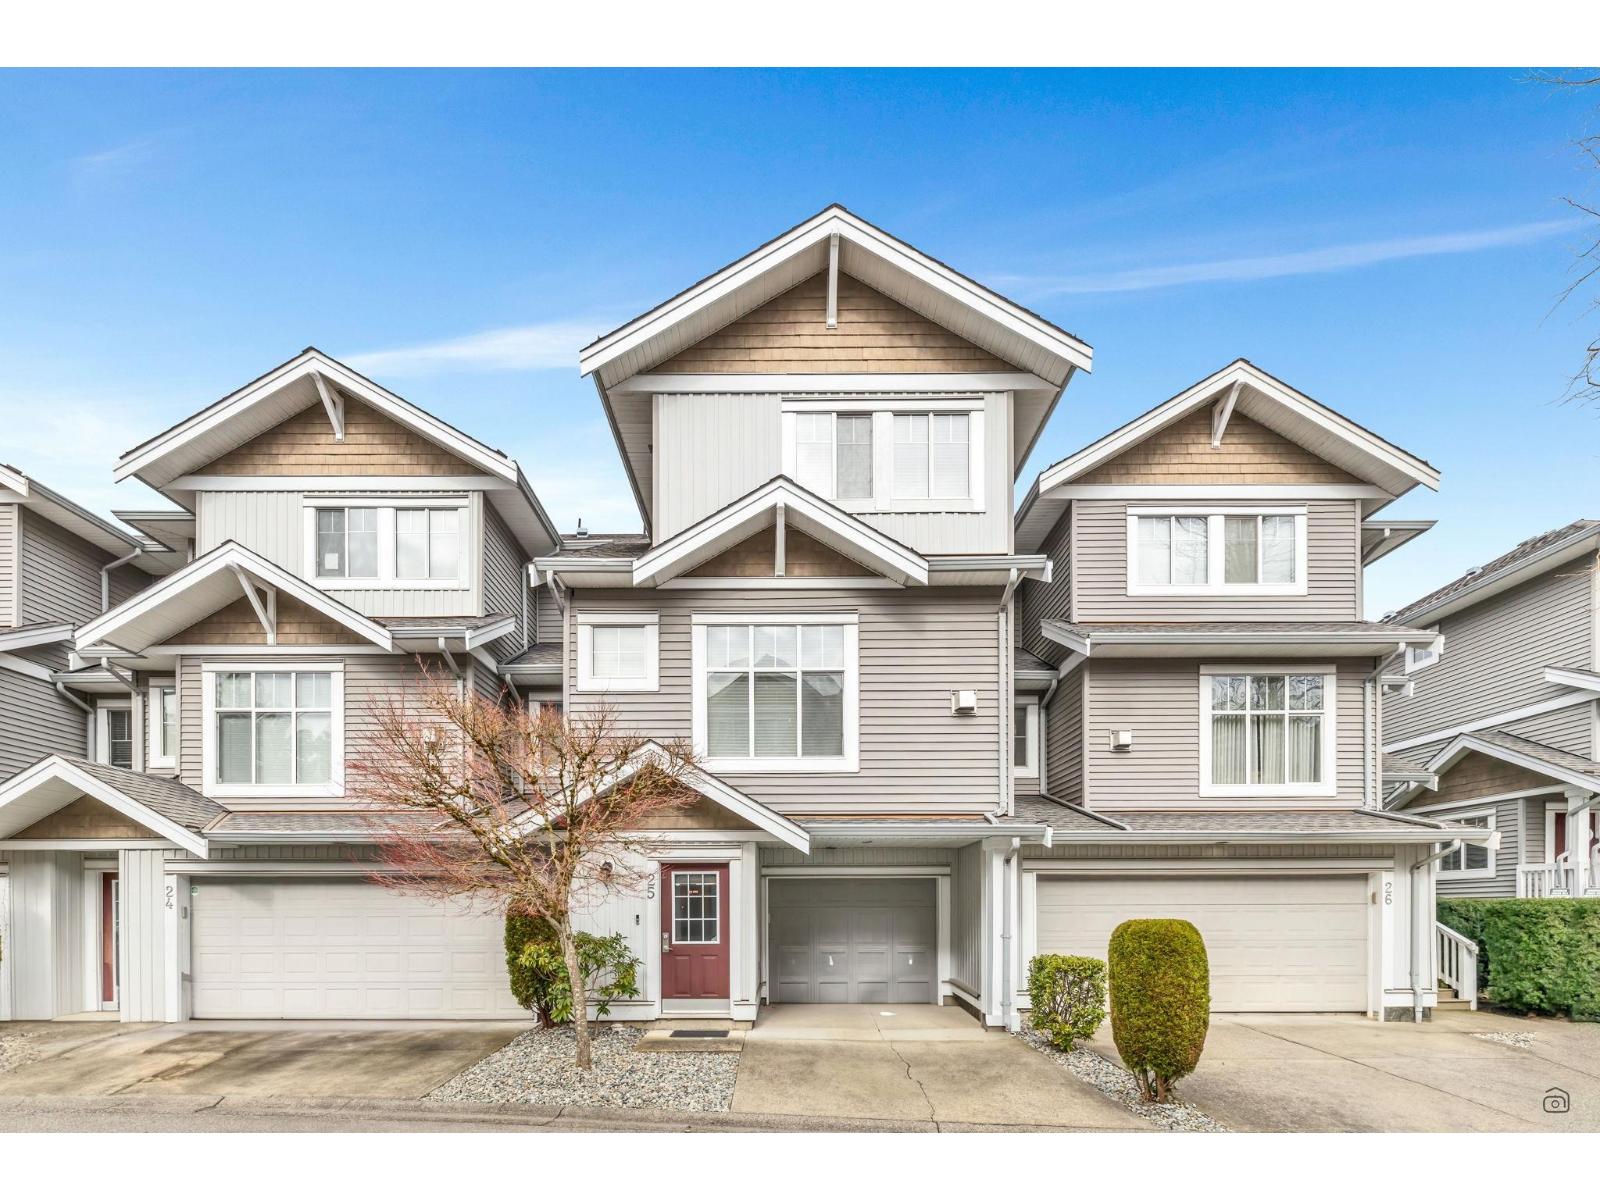 $794,999
25 16760 61 Ave. · 2bd/3ba · 1939sf
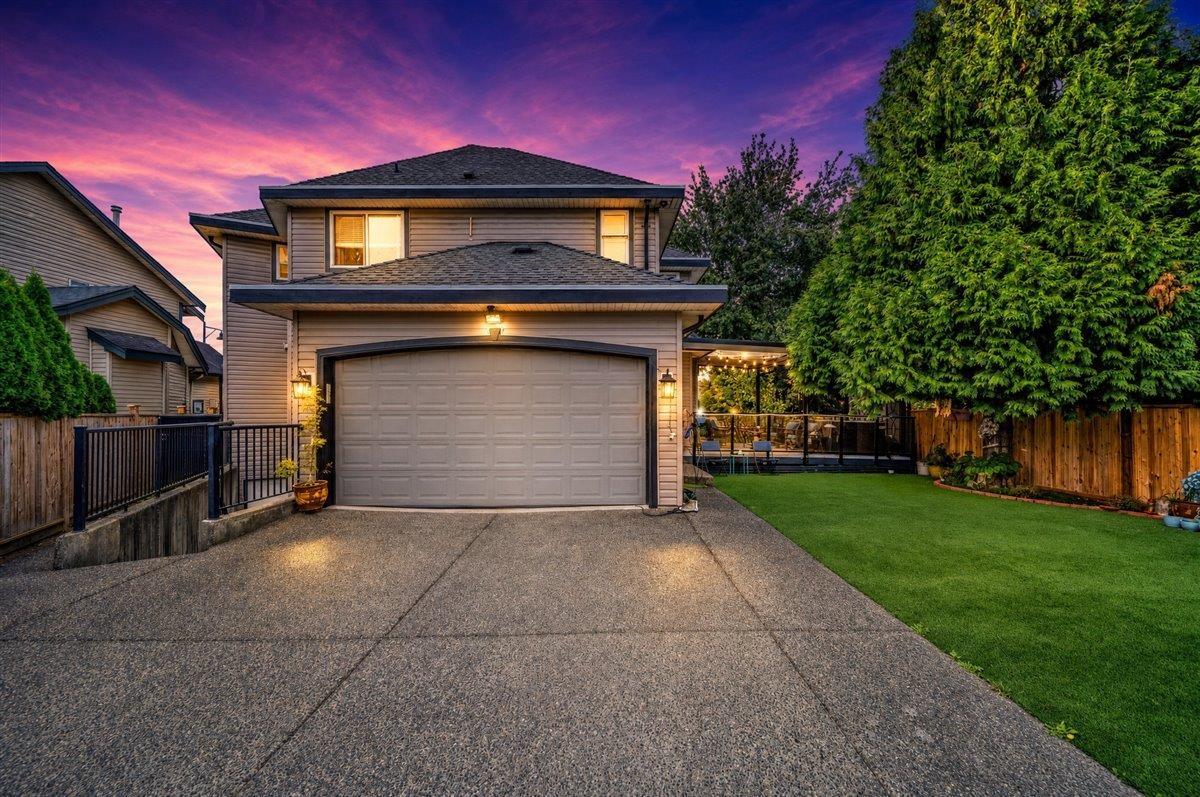 $1,530,000
6358 167b St. · 8bd/5ba · 3972sf
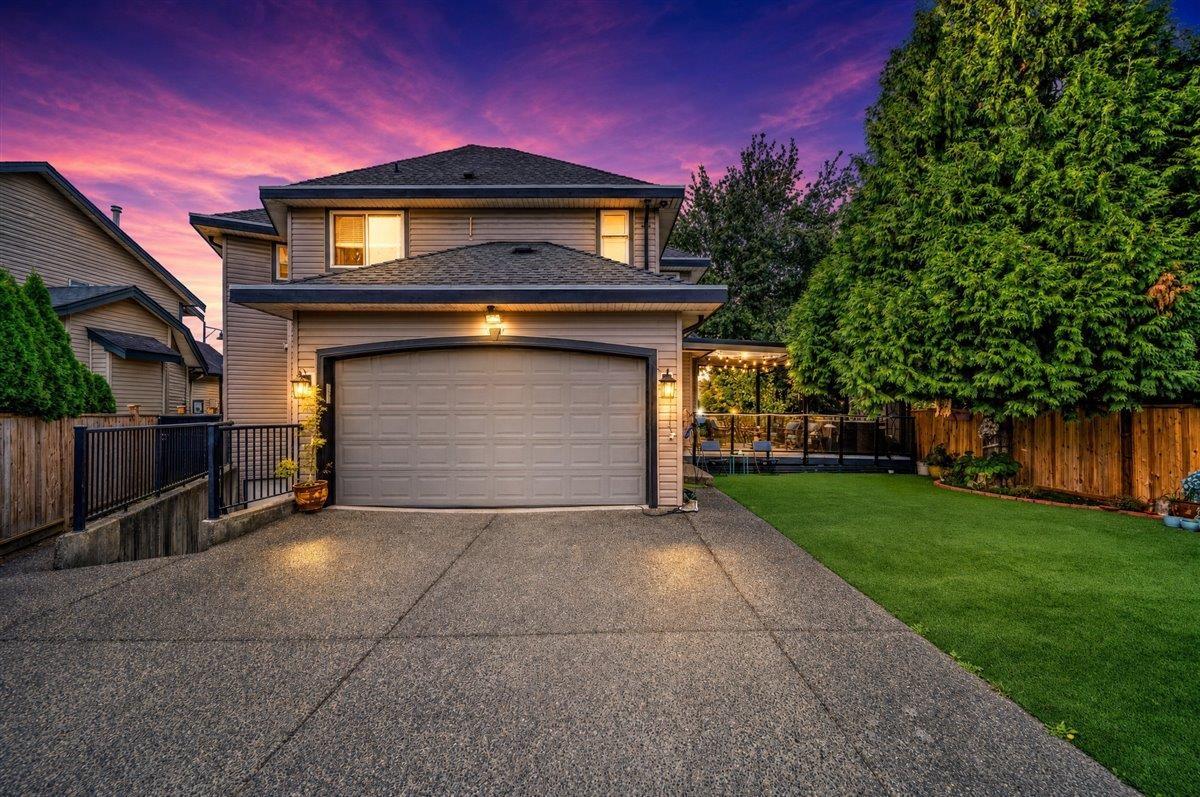 $1,450,000
6358 167b St. · 8bd/5ba · 3972sf
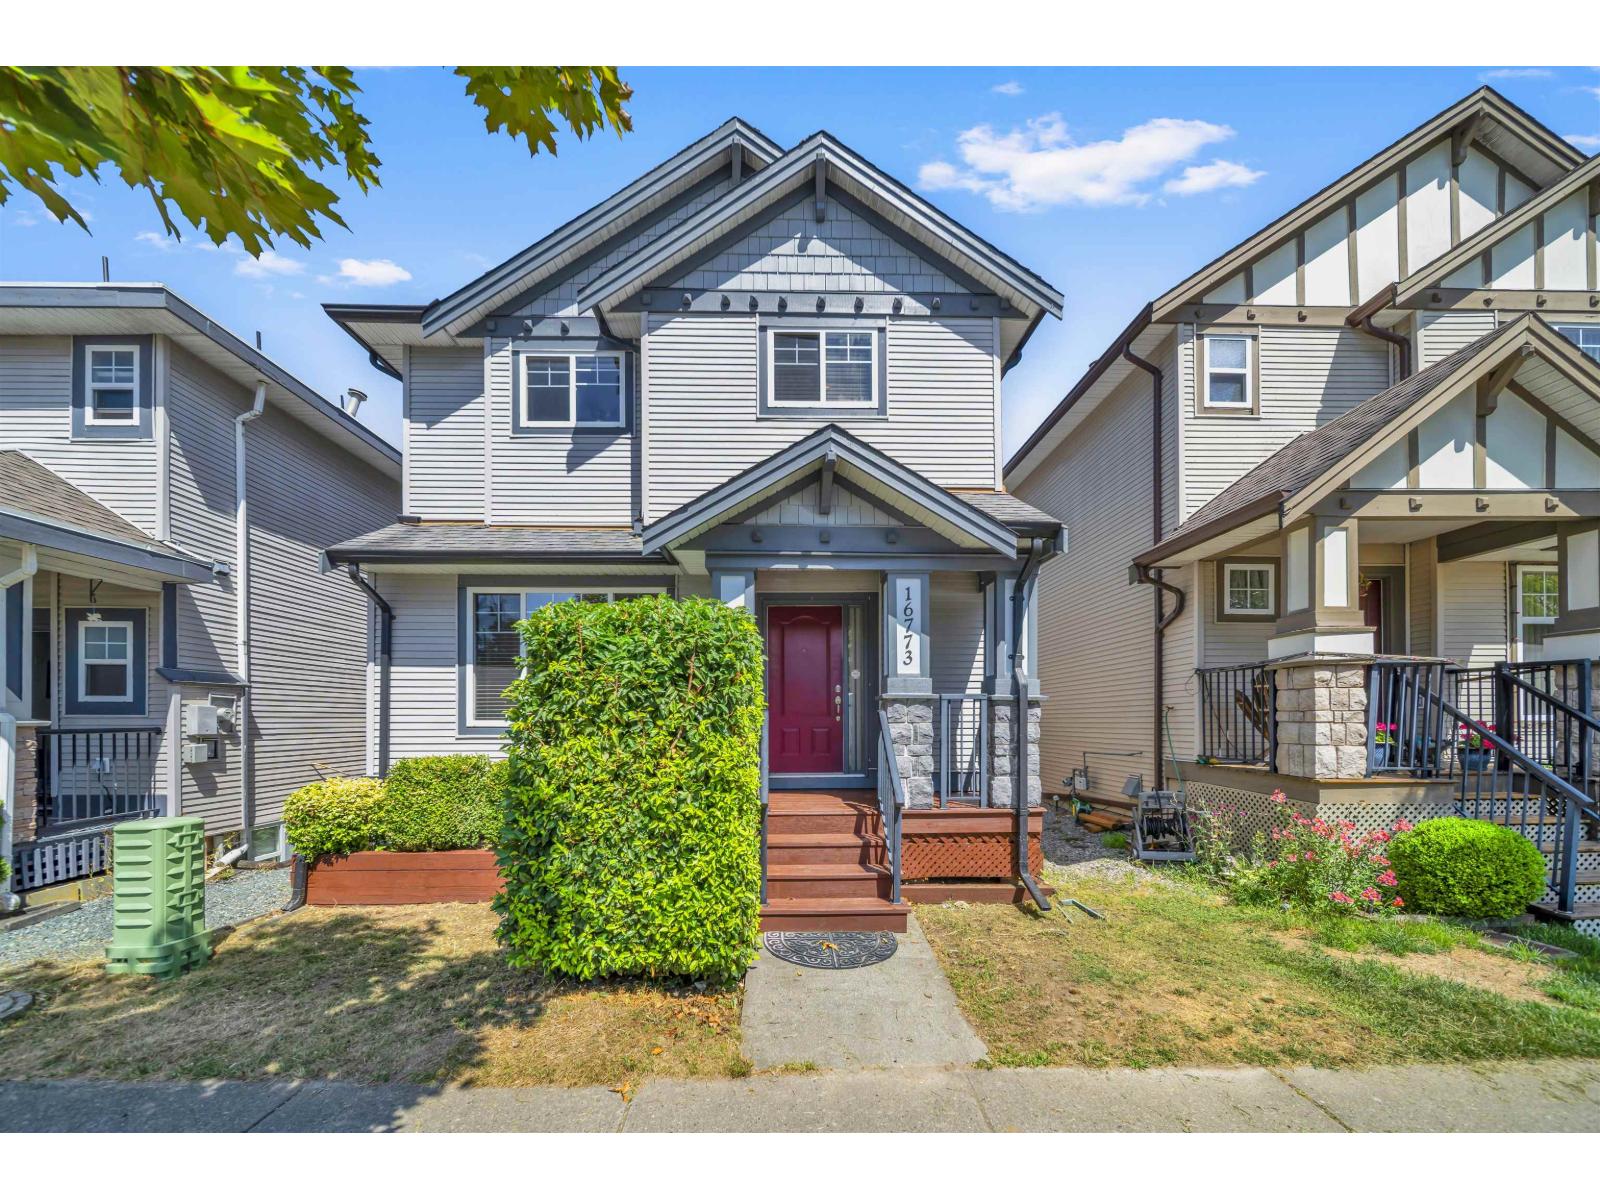 $1,199,000
16773 63 Ave. · 4bd/4ba · 2533sf
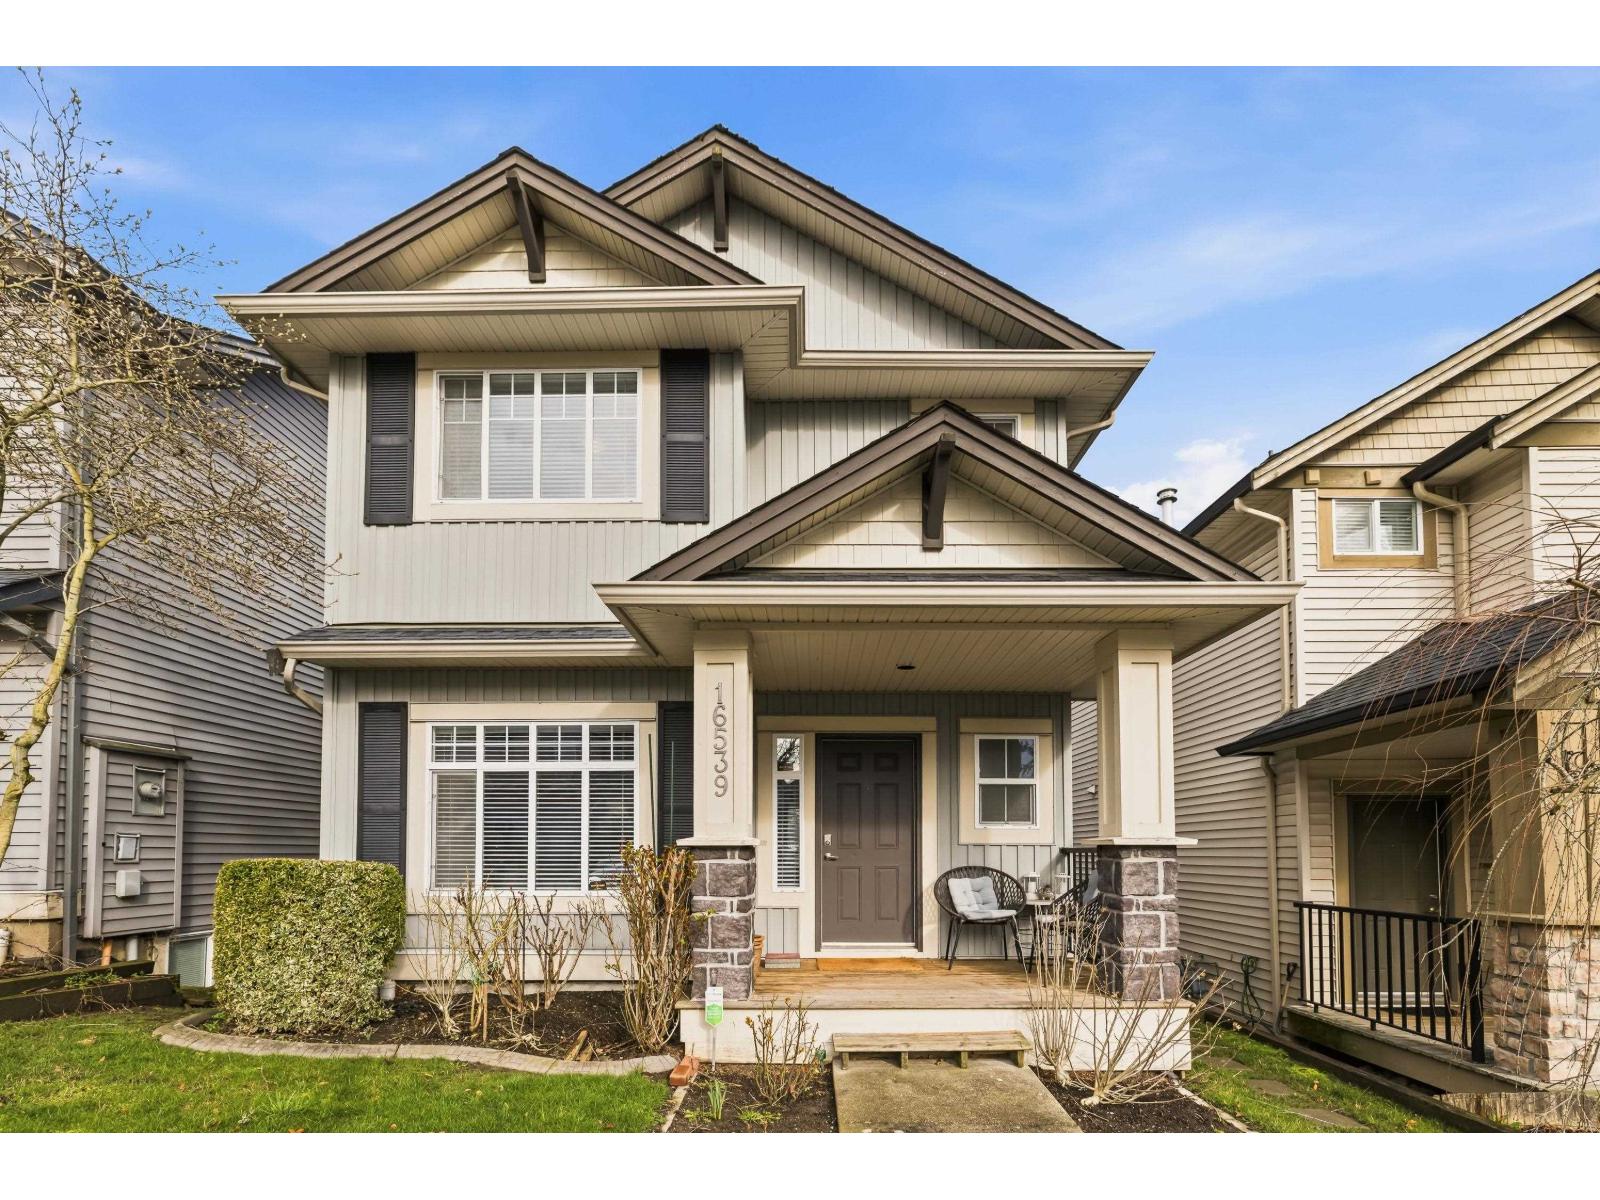 $1,149,000
16539 59a Ave. · 5bd/4ba · 2771sf
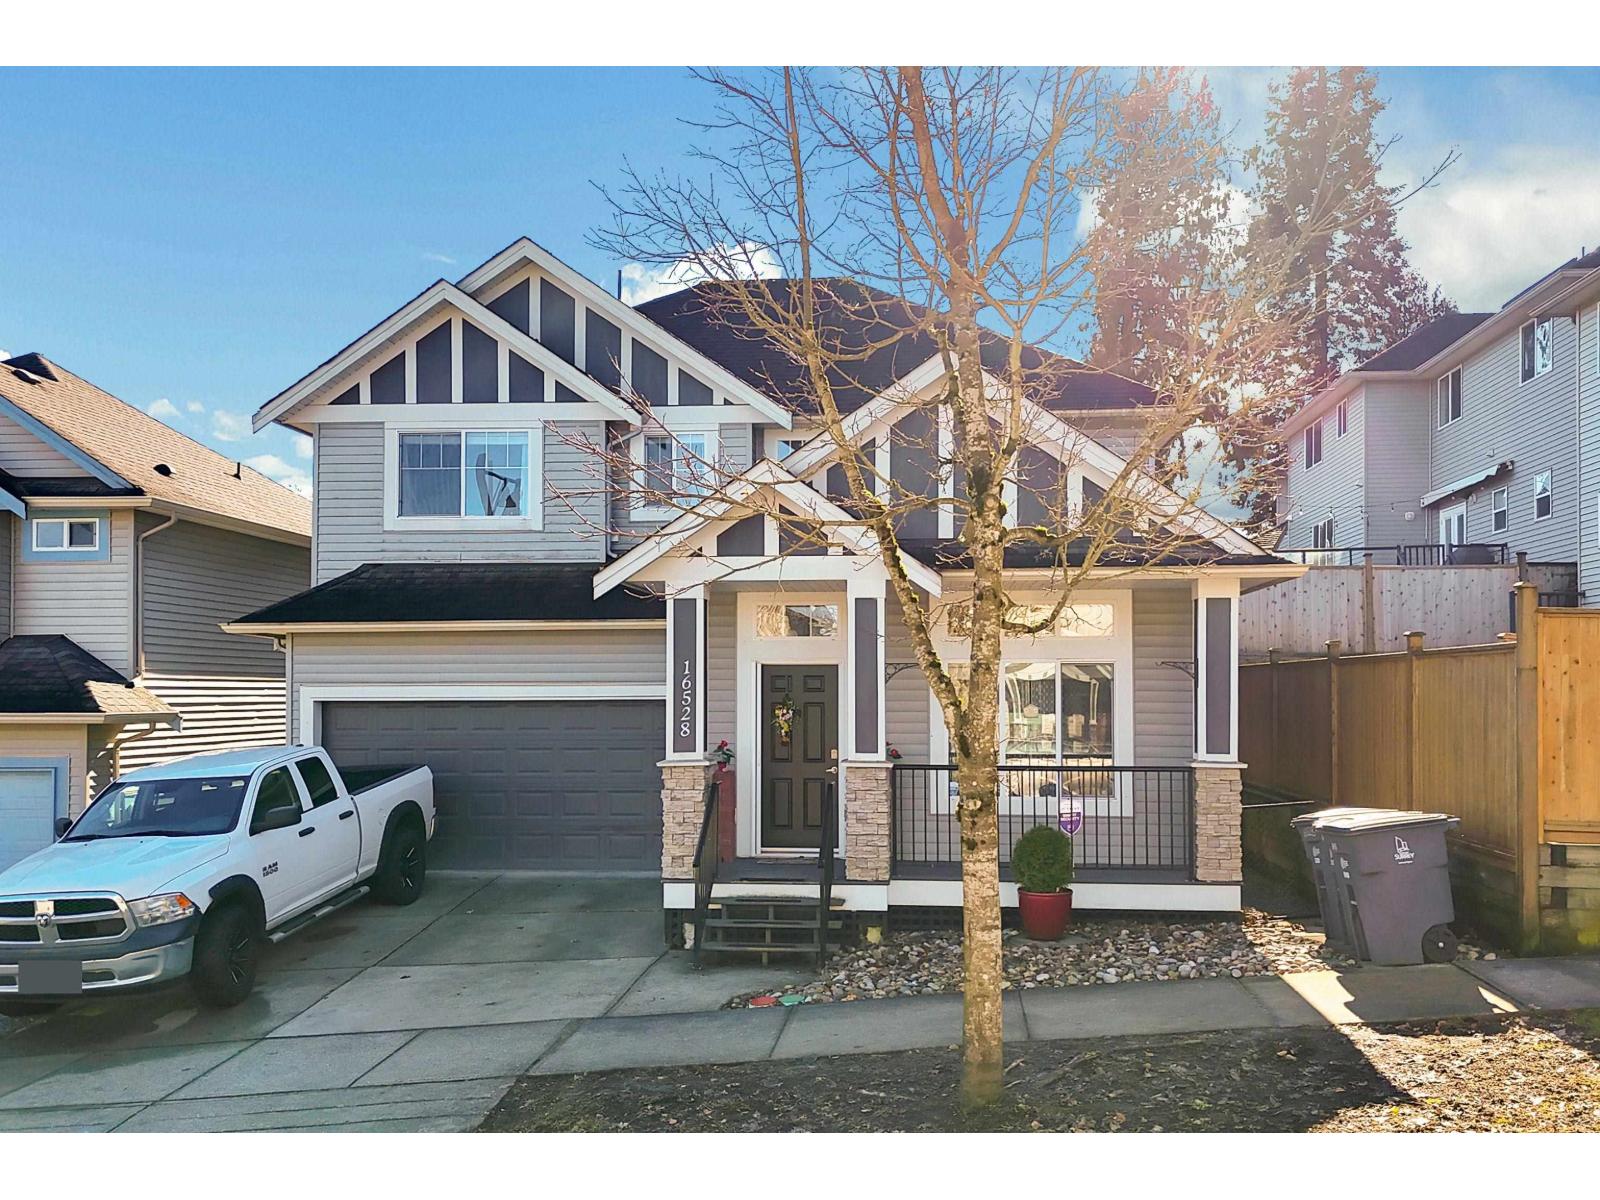 $1,325,000
16528 59a Ave. · 6bd/4ba · 3002sf
 $1,239,000
5942 165a St. · 5bd/4ba · 2502sf
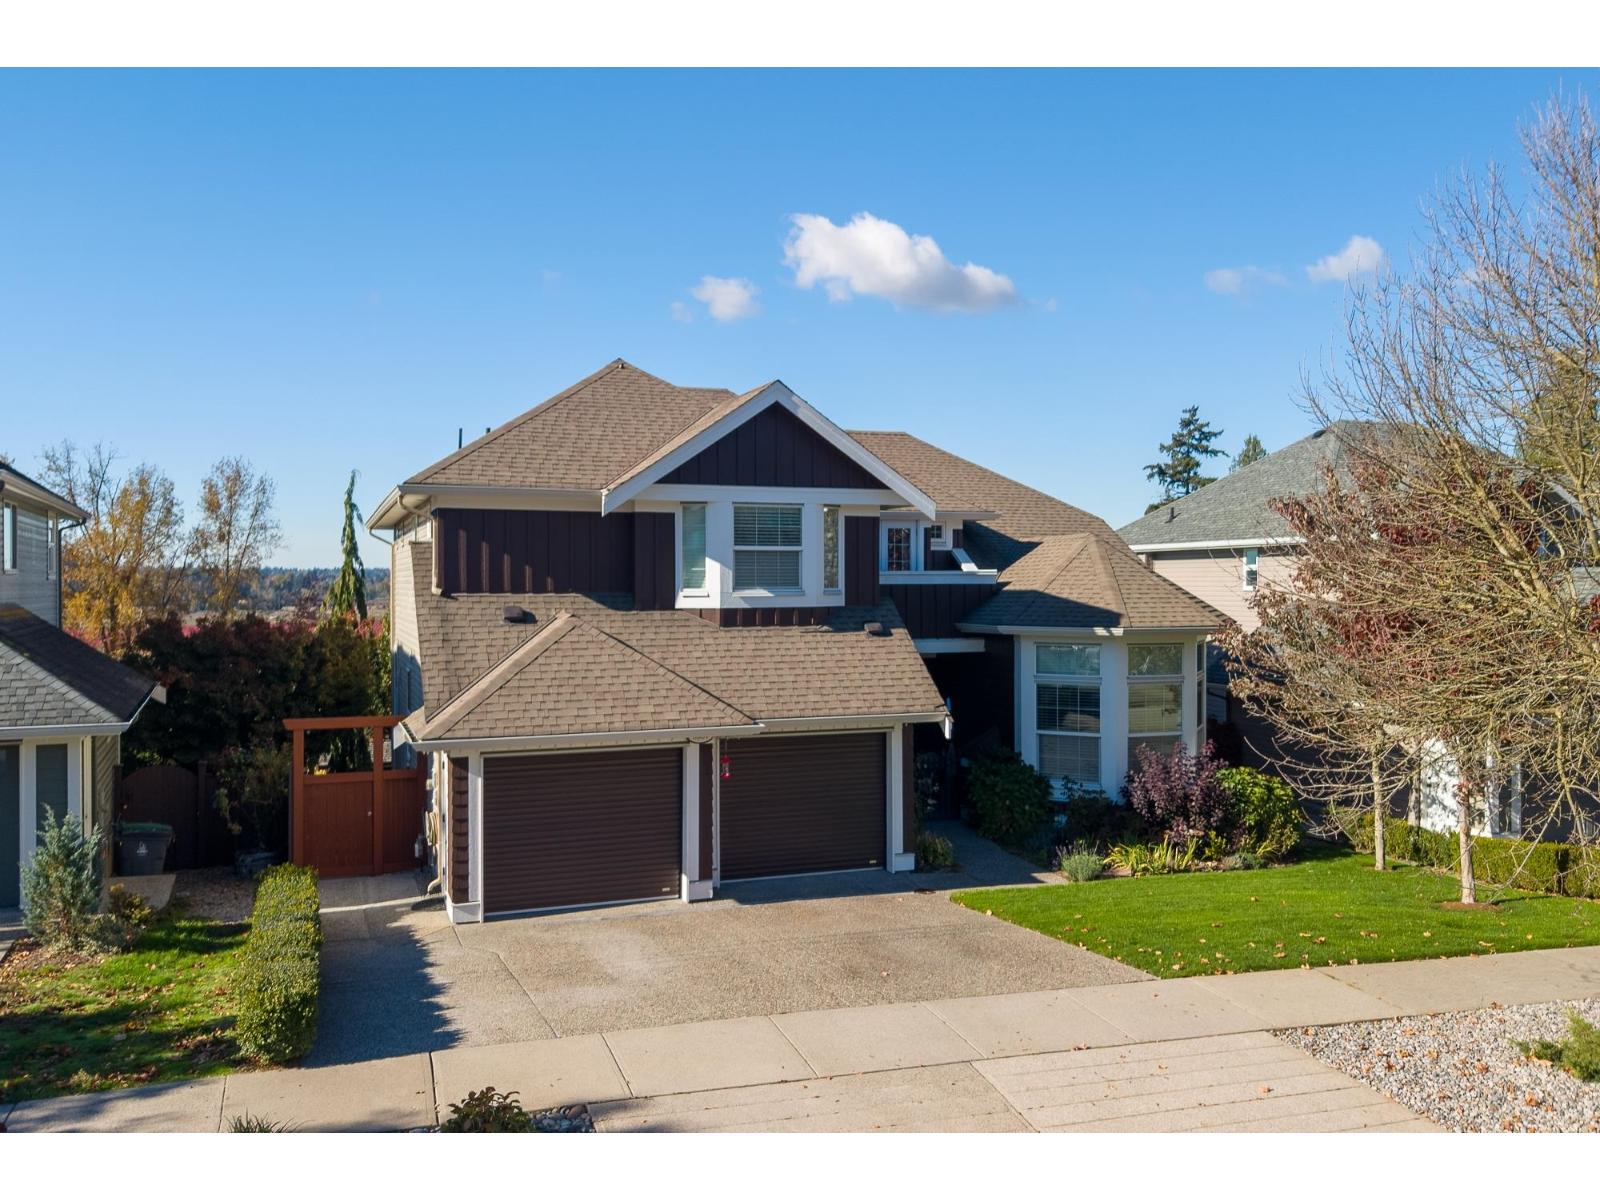 $1,899,000
6061 163 St. · 5bd/4ba · 4103sf
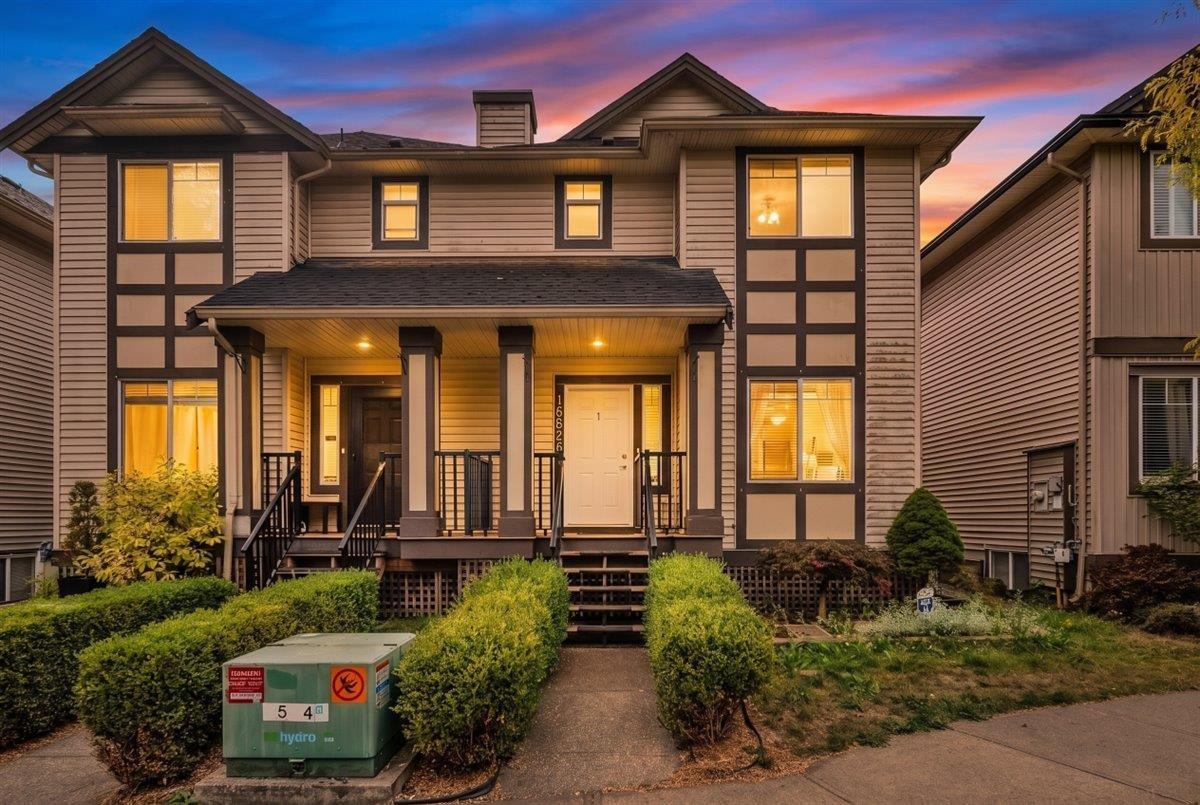 $999,000
16628 60 Ave. · 5bd/4ba · 2601sf
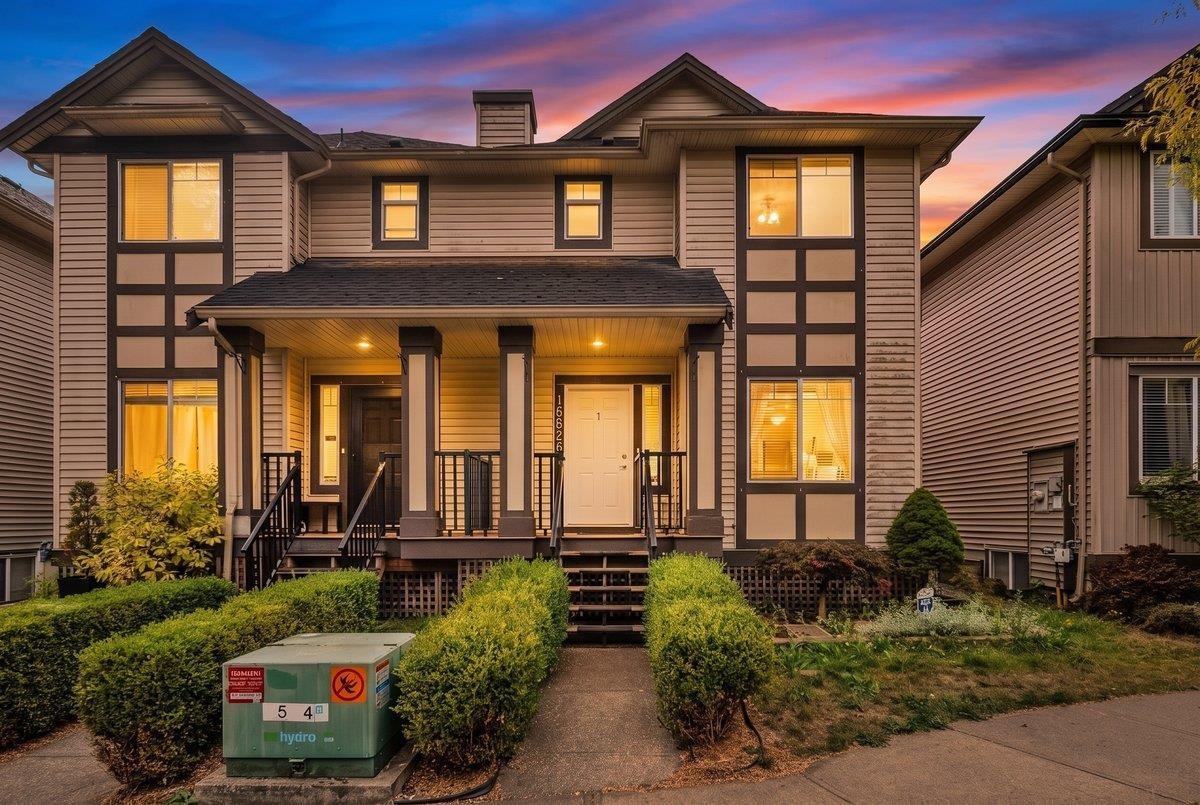 $999,000
16628 60 Ave. · 5bd/4ba · 2601sf
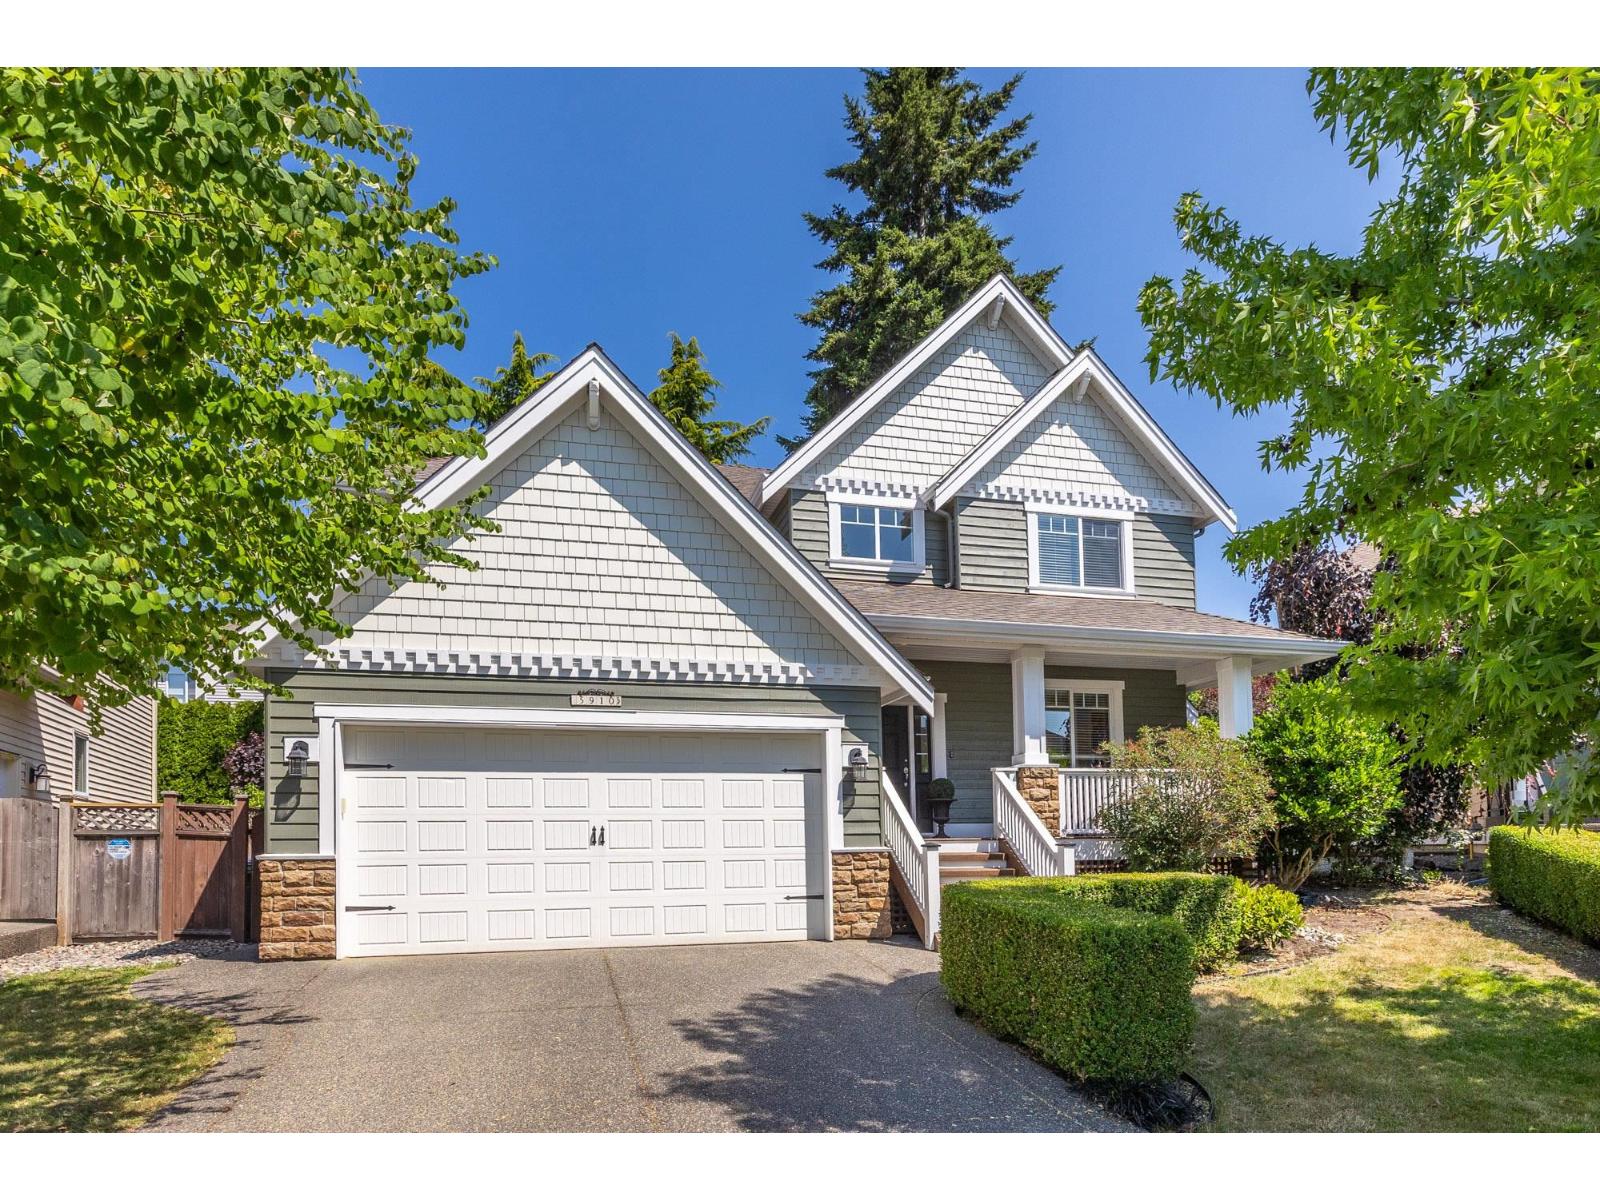 $1,699,000
5910 164a St. · 5bd/4ba · 3737sf
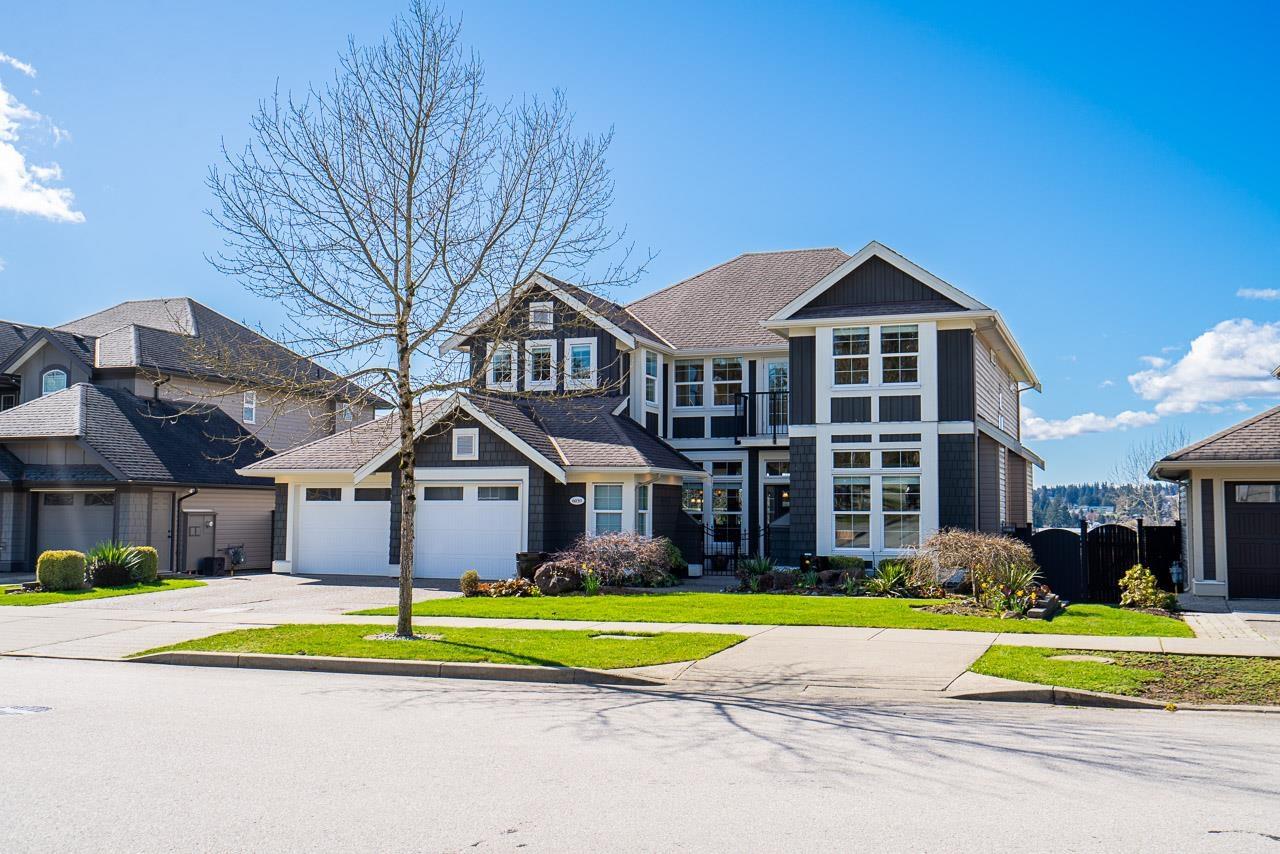 $1,949,900
6039 163 St. · 4bd/5ba · 4345sf
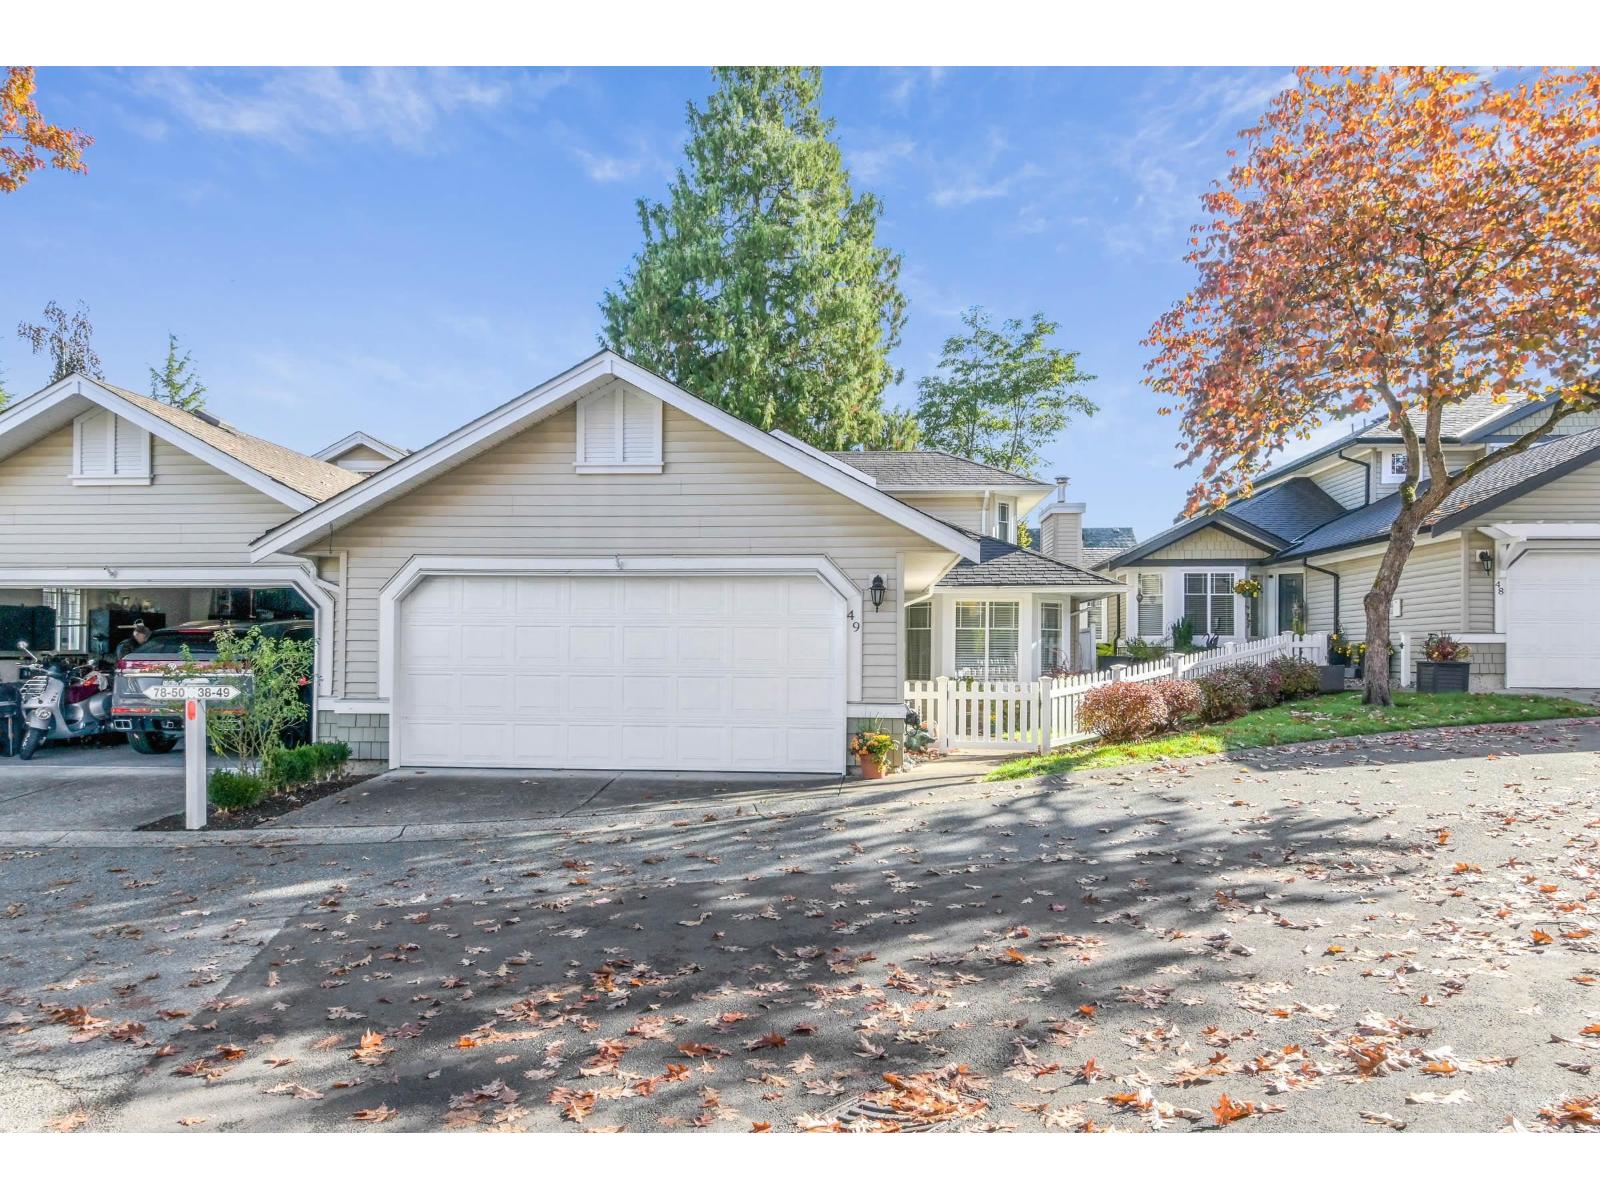 $899,900
49 6488 168 St. · 3bd/3ba · 1918sf
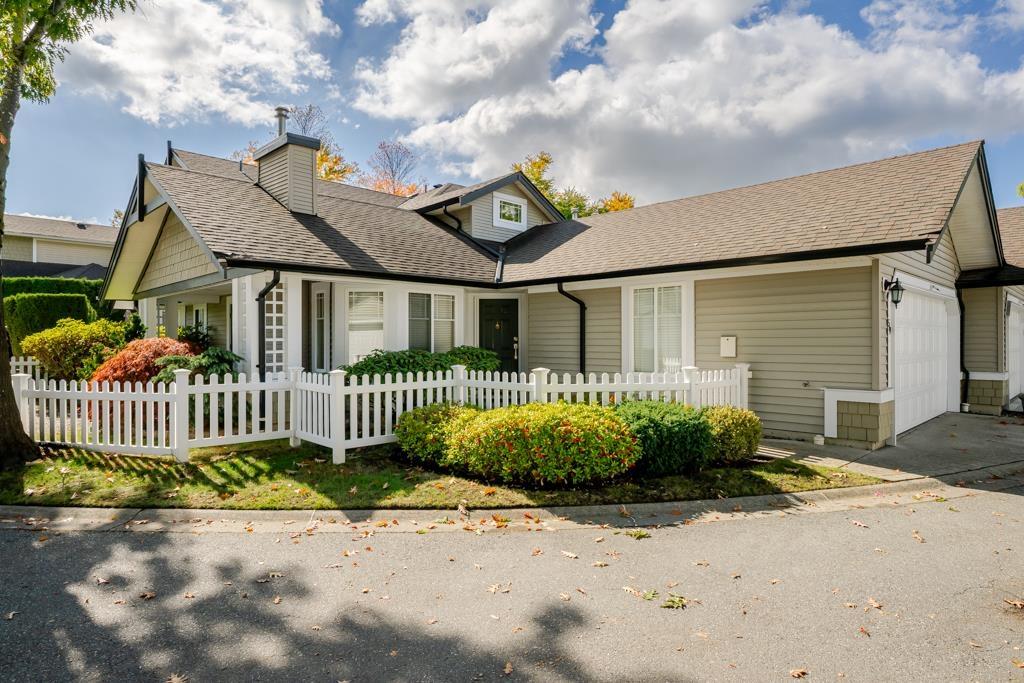 $925,000
59 6488 168 St. · 3bd/3ba · 2123sf
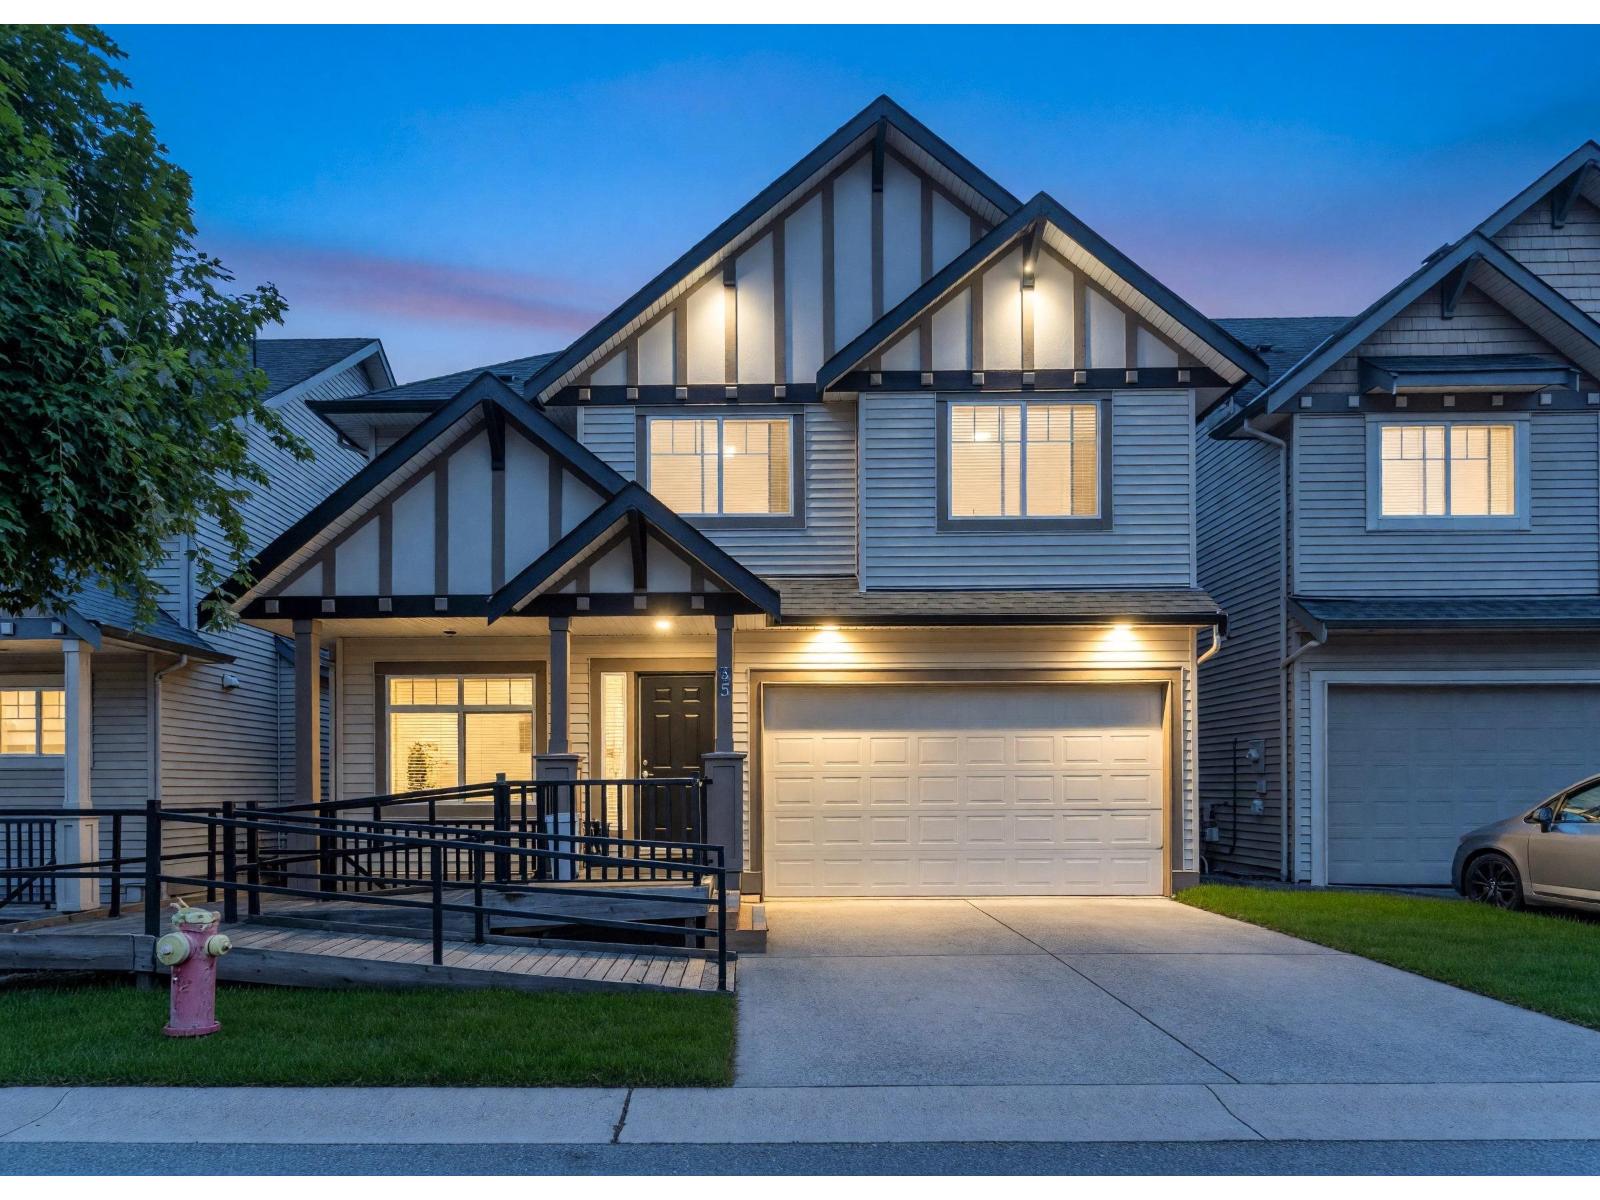 $1,188,888
35 6195 168 St. · 6bd/4ba · 3344sf
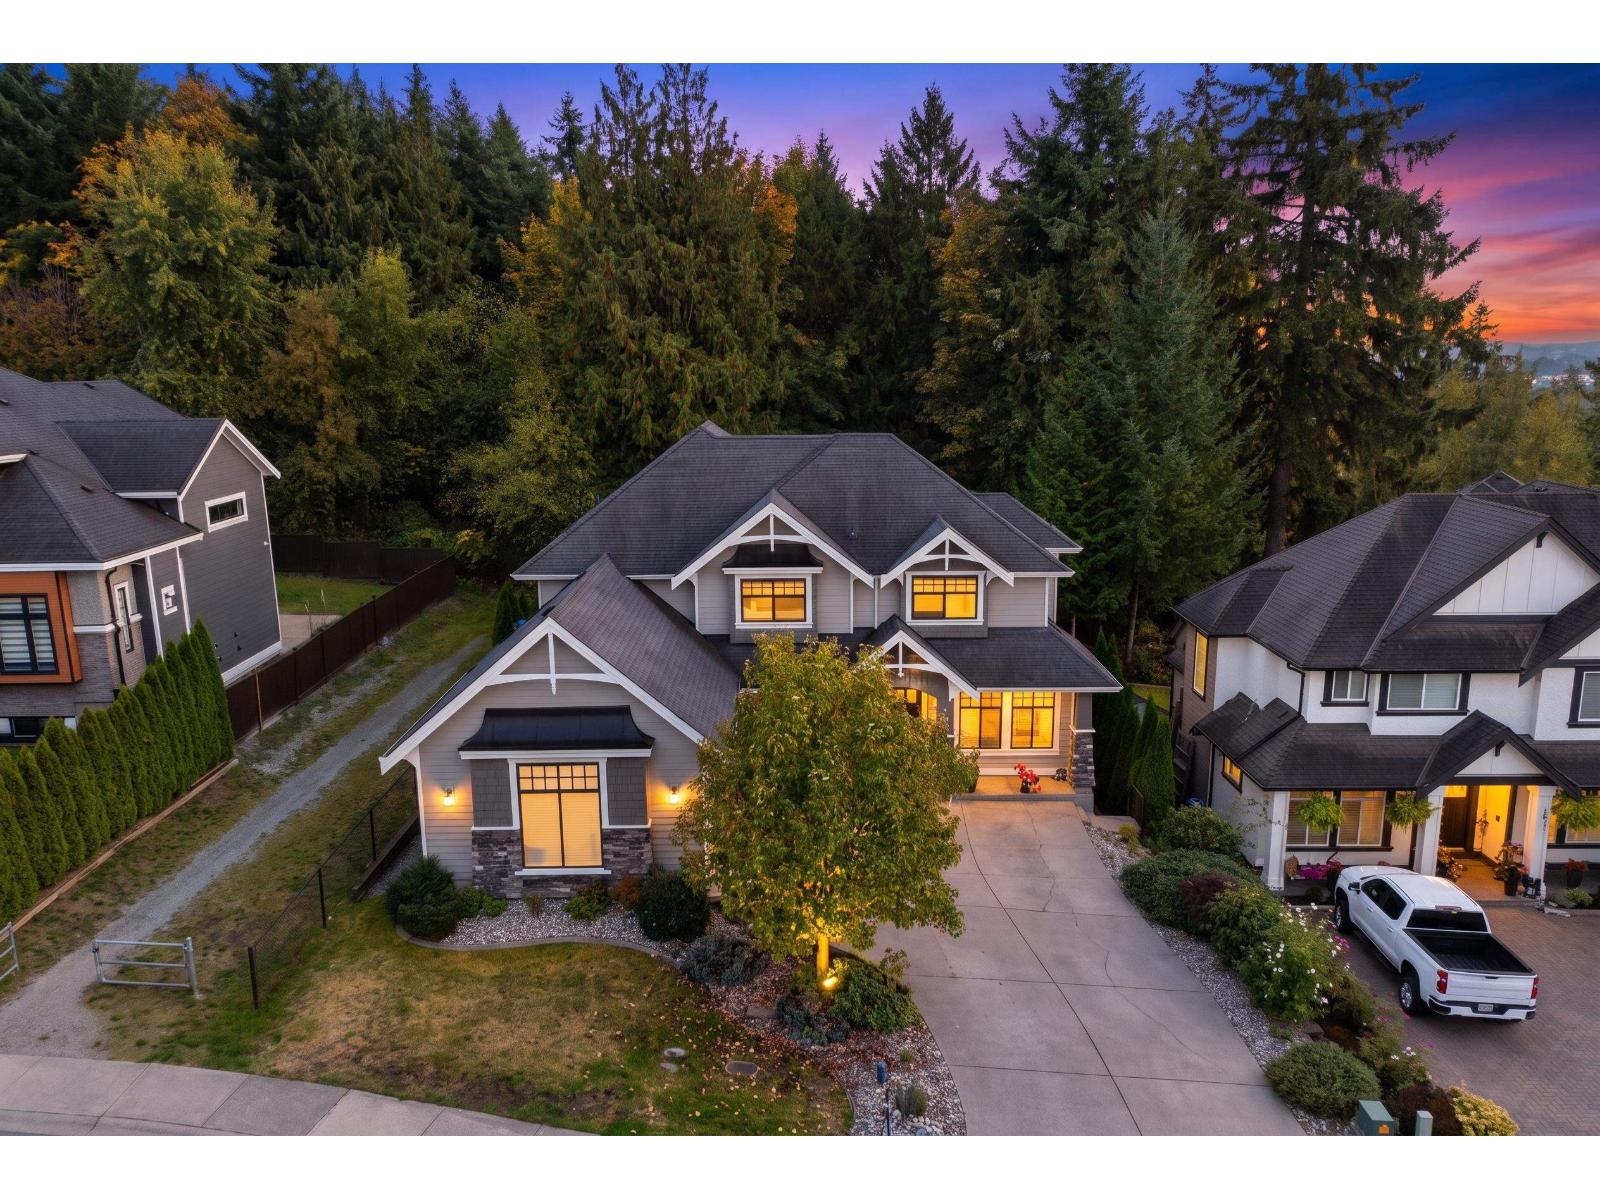 $1,885,000
16288 60 Ave. · 6bd/6ba · 4734sf
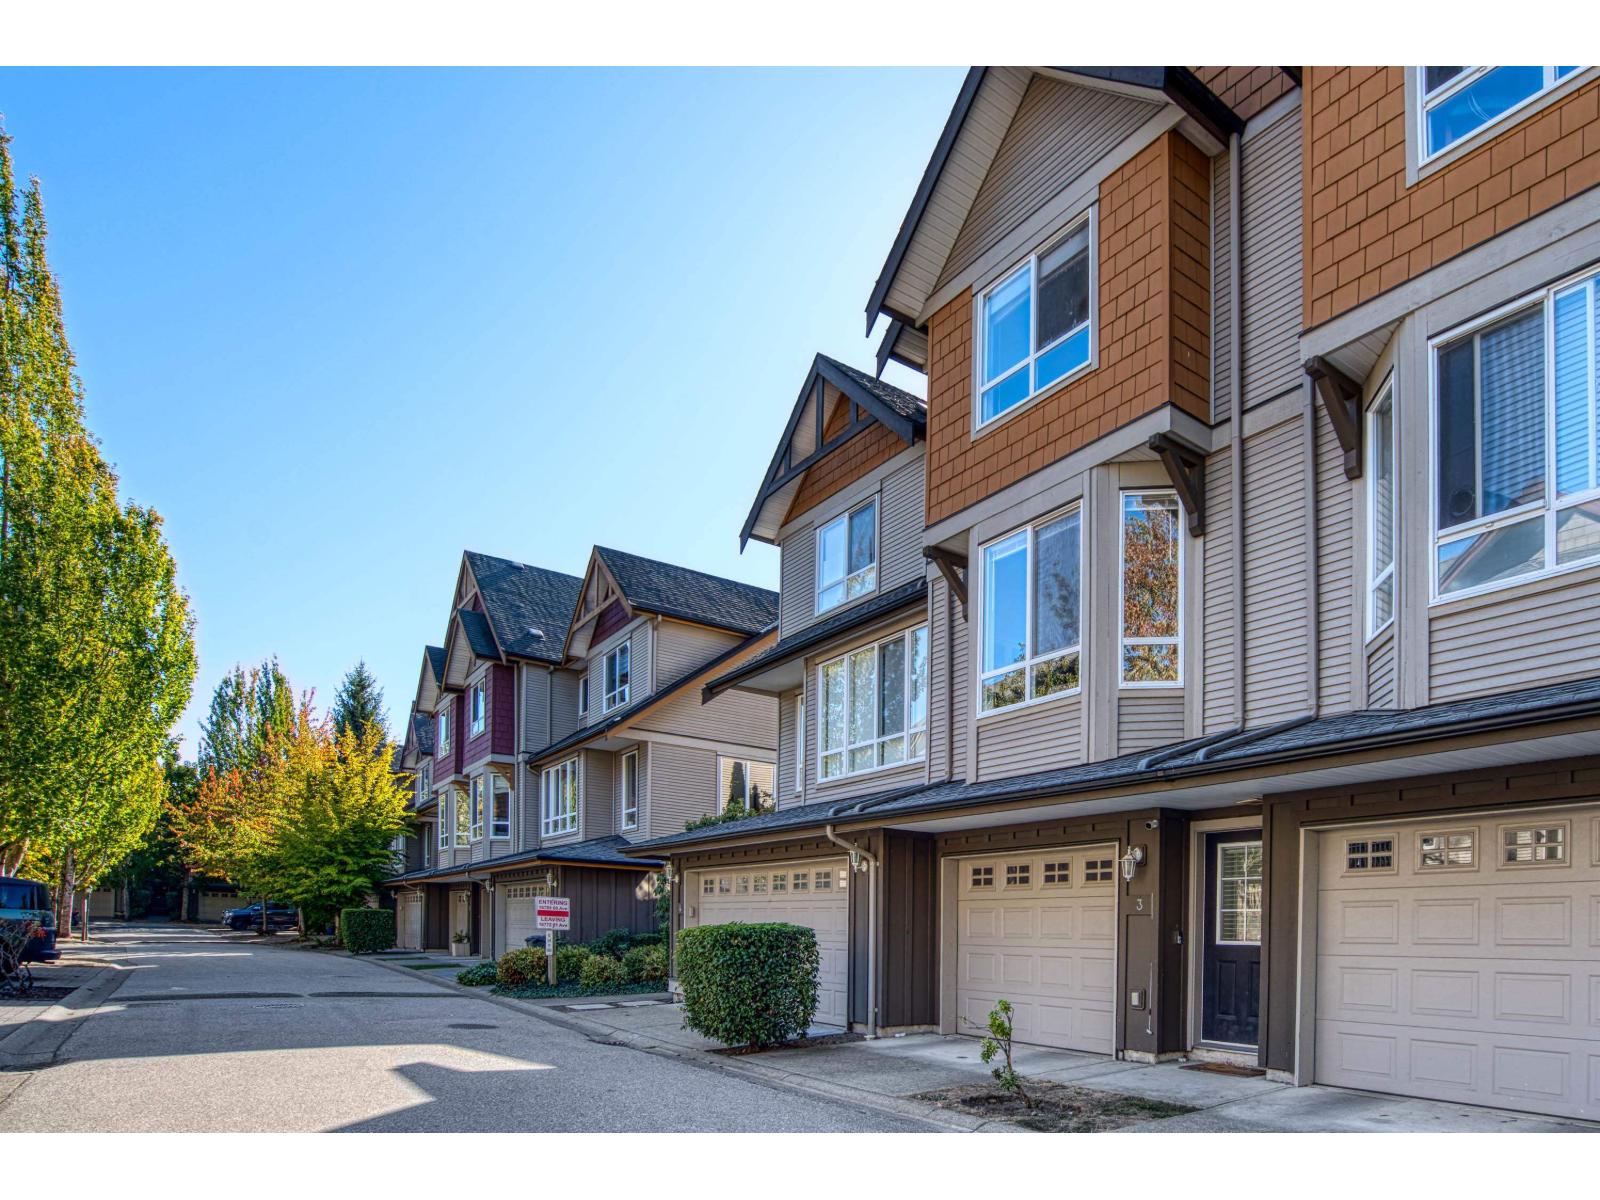 $619,900
3 16772 61 Ave. · 2bd/2ba · 1247sf
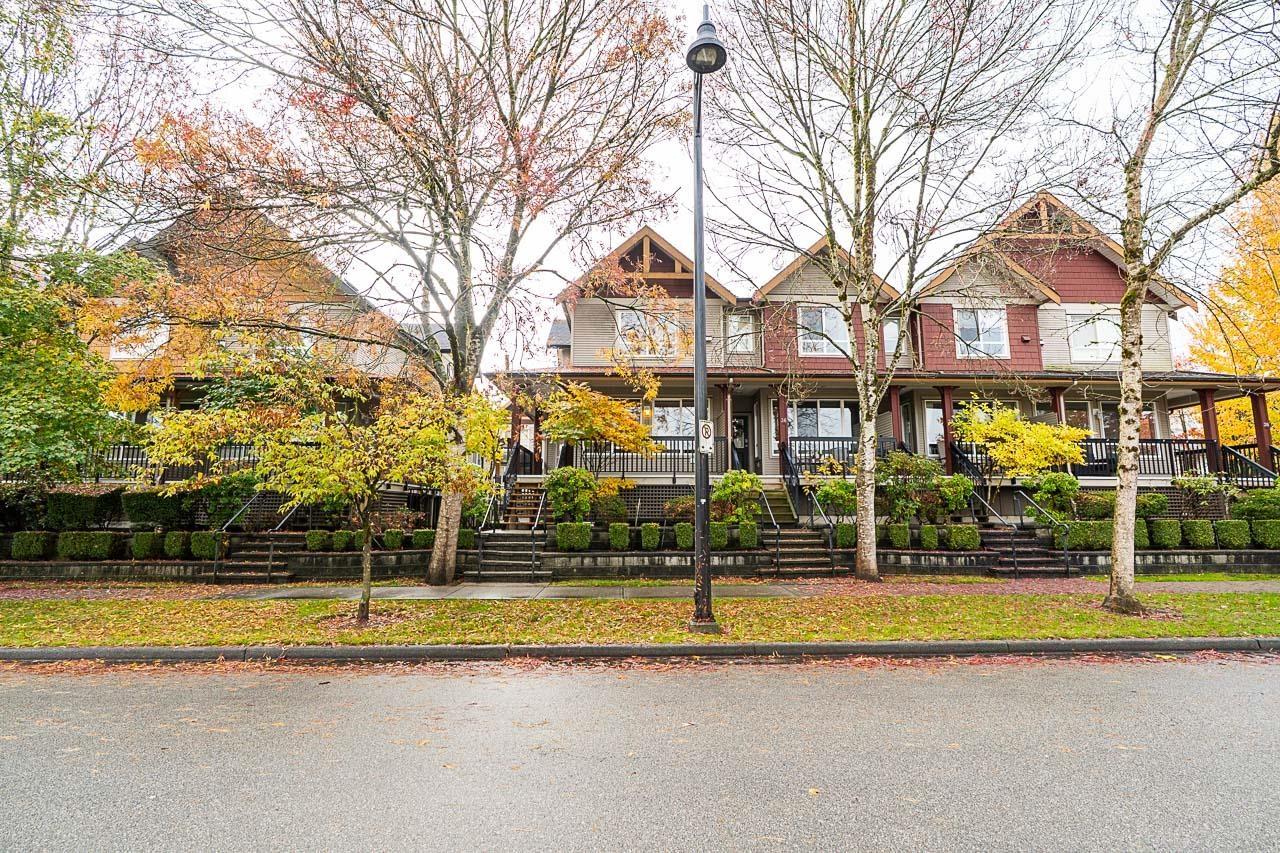 $729,900
35 16772 61 Ave. · 4bd/3ba · 1686sf
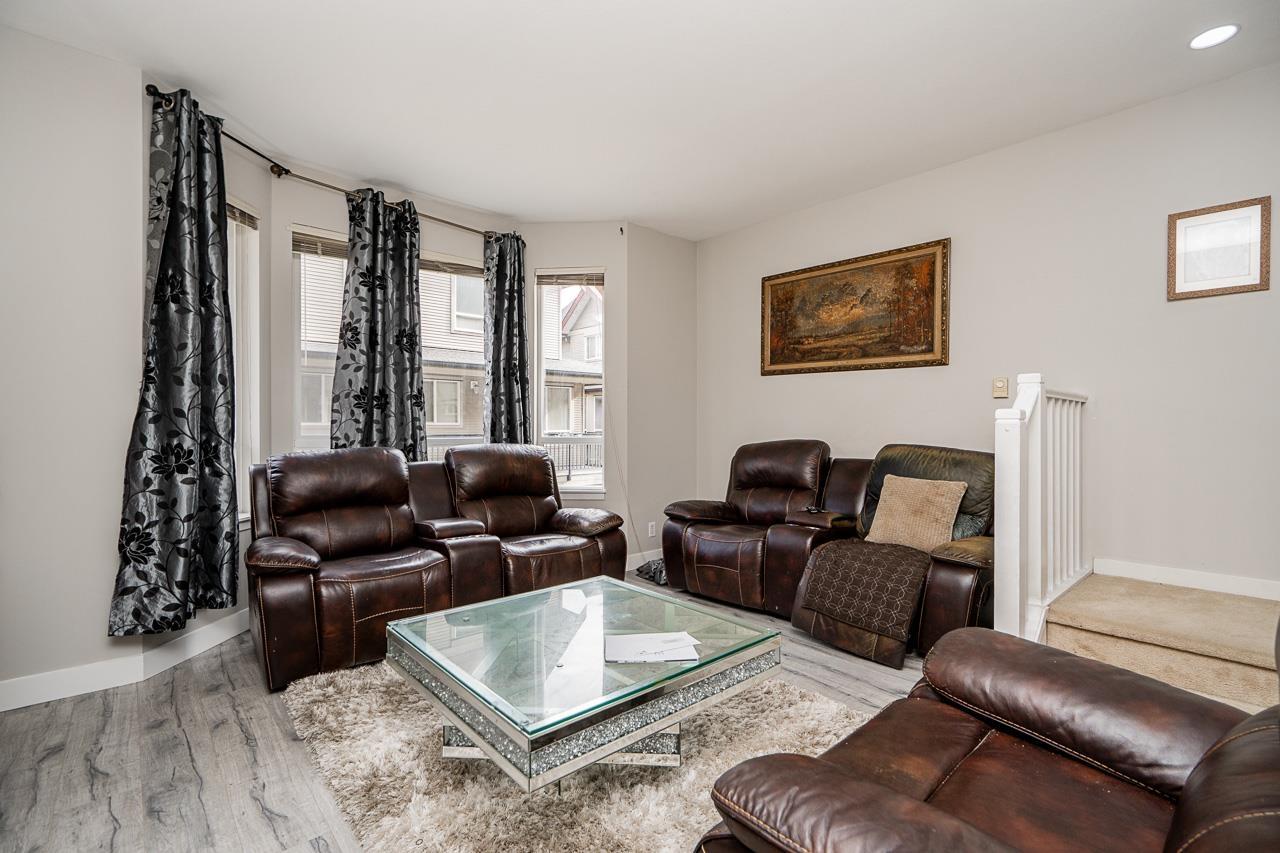 $735,000
11 16772 61 Ave. · 3bd/3ba · 1409sf
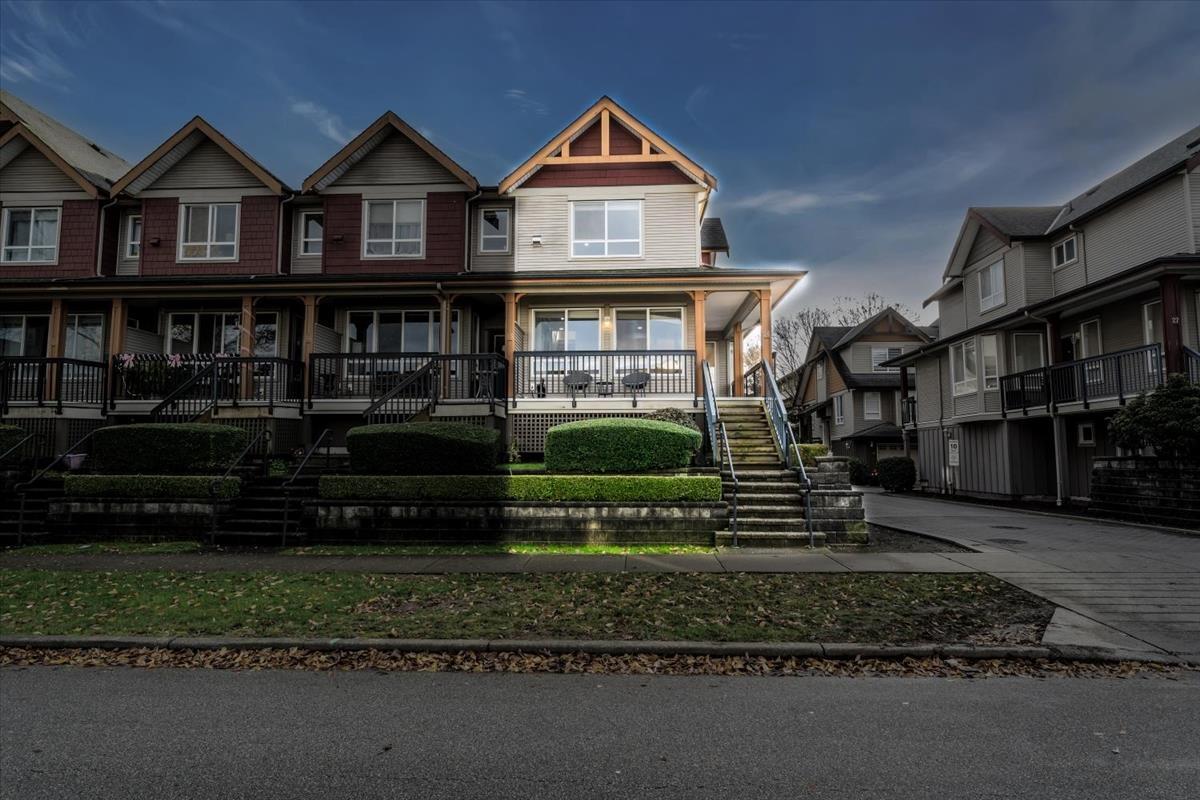 $749,000
26 16772 61 Ave. · 4bd/3ba · 1610sf
 $1,249,800
35 6195 168 St. · 6bd/4ba · 3344sf
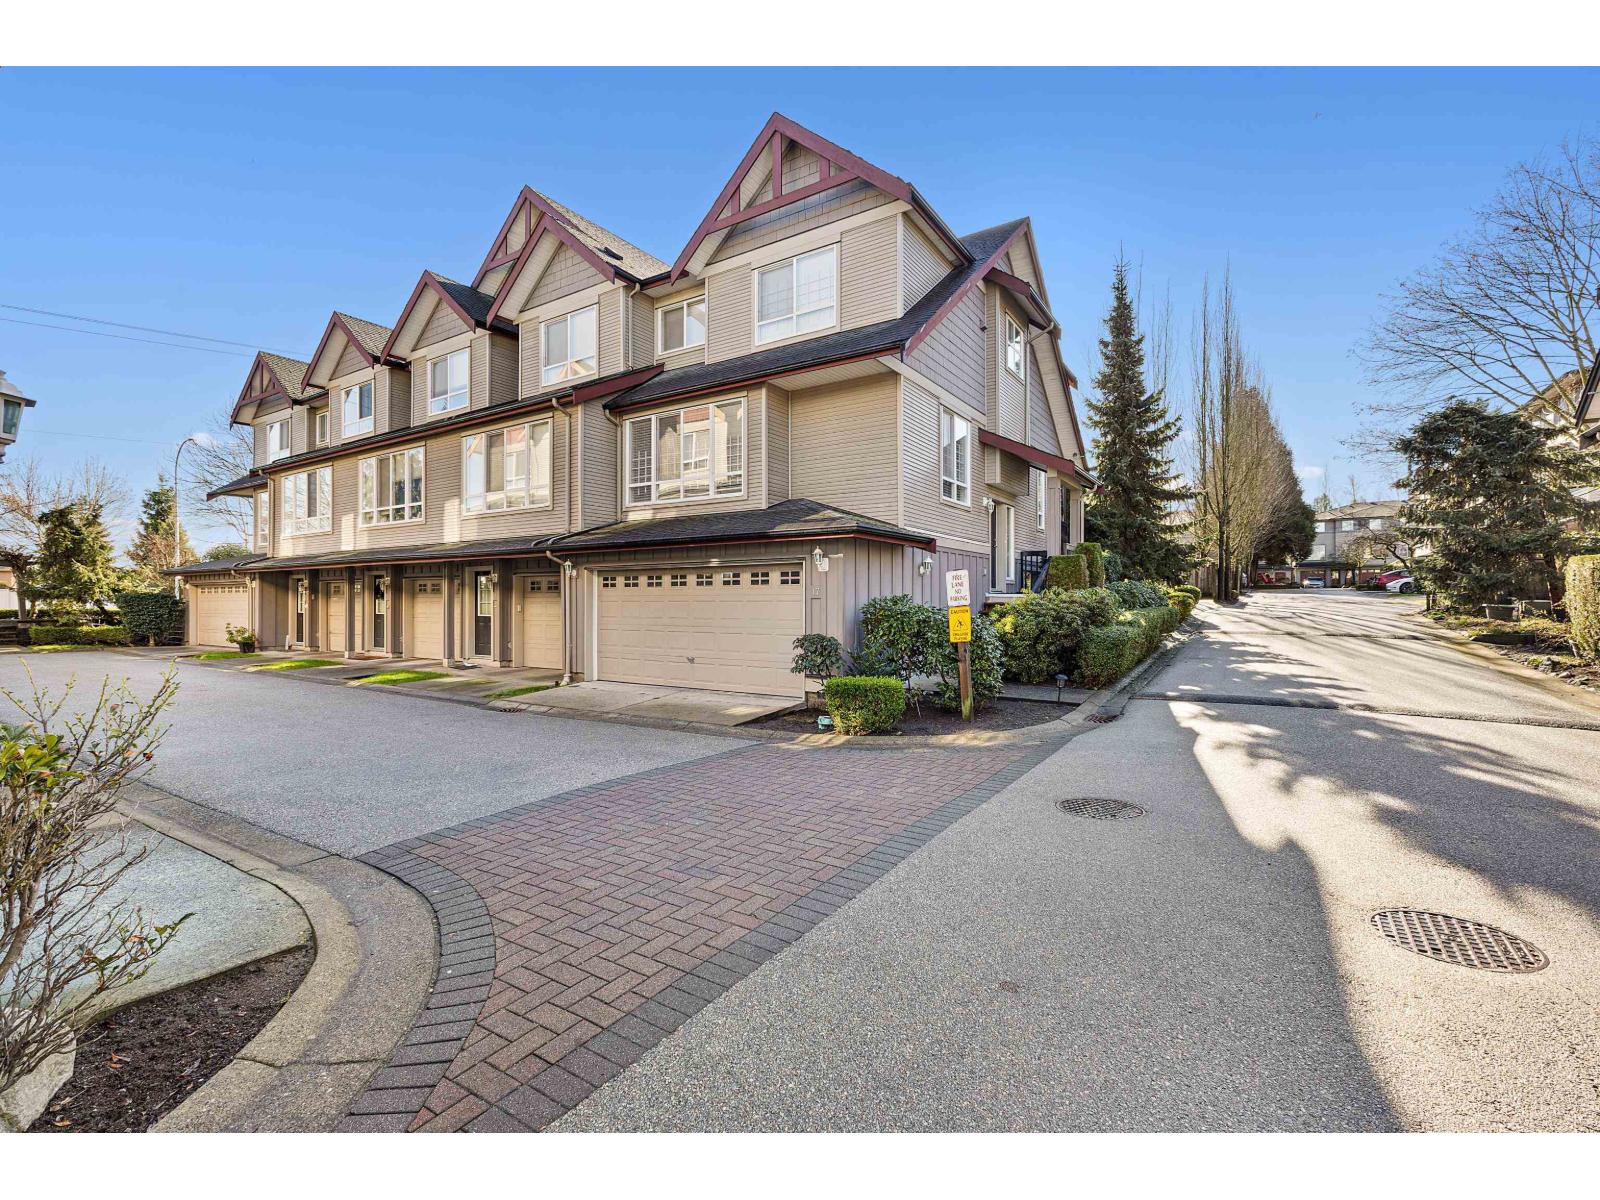 $795,000
17 16772 61 Ave. · 4bd/3ba · 1668sf
 $2,395,000
16345 59 Ave. · 6bd/6ba · 5027sf
 $819,000
55 16789 60 Ave. · 4bd/3ba · 1683sf
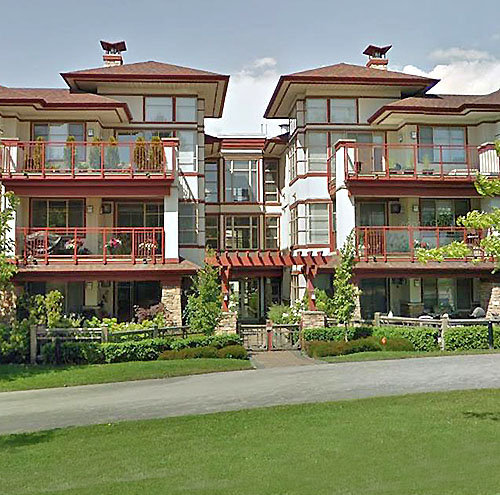 St Andrews At Northview
16455 64th Ave. · BCS2562
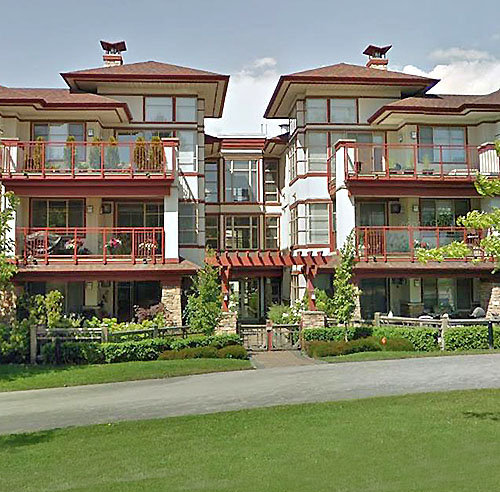 St. Andrews At Northview
16433 64th Ave. · BCS2562
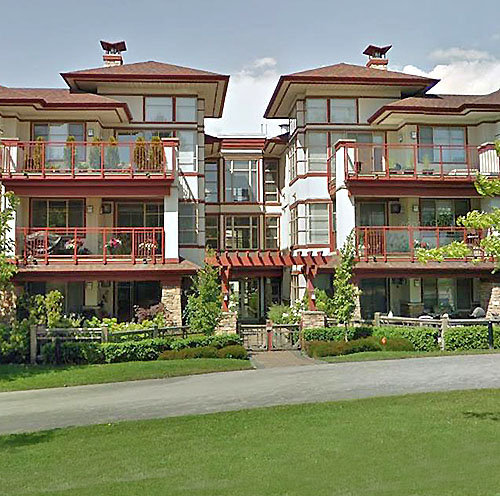 St. Andrews
16421 64th Ave. · BCS2562
.jpg) Harvest At Bose Farm
16488 64 Ave. · EPS3188
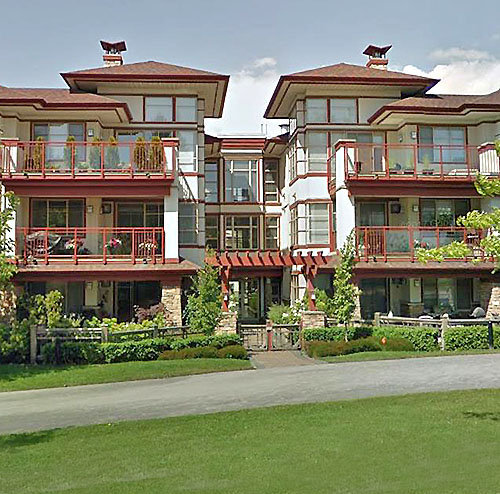 St.andrews
16447 64th Ave. · BCS2562
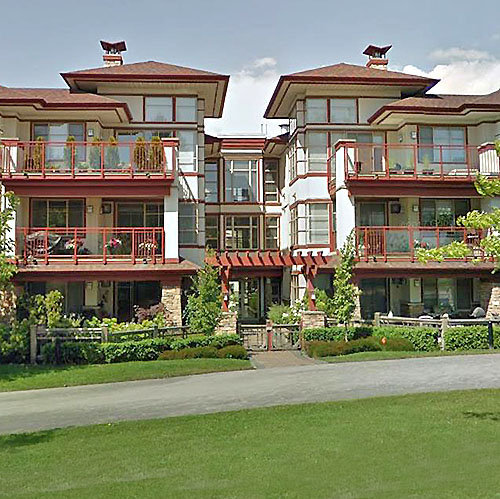 St. Andrews
16477 64th Ave. · BCS2562
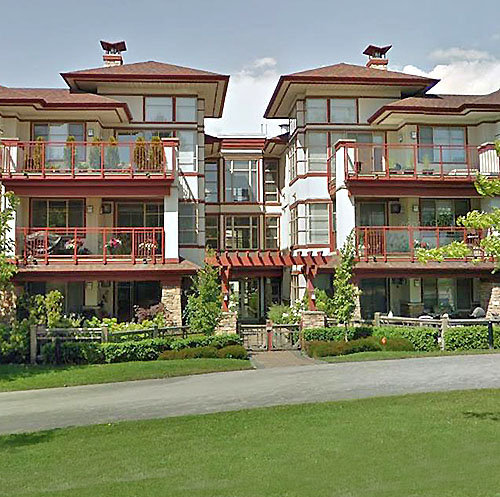 St. Andrews At Northview
16483 64th Ave. · BCS2562
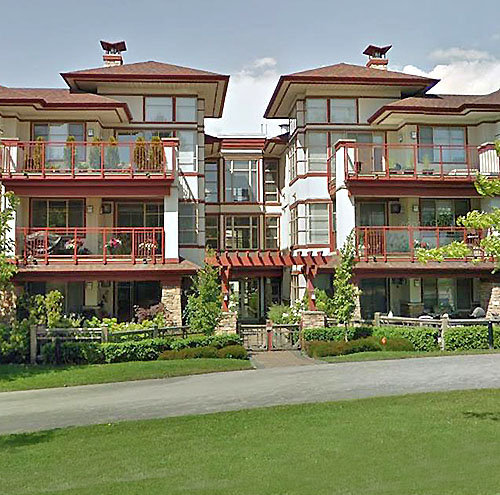 St. Andrews
16499 64th Ave. · BCS2562
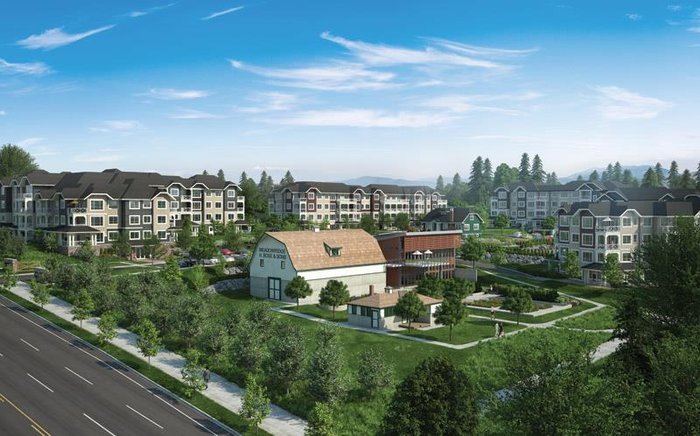 The Ridge At Bose Farms
16398 64 Ave. · EPS2745
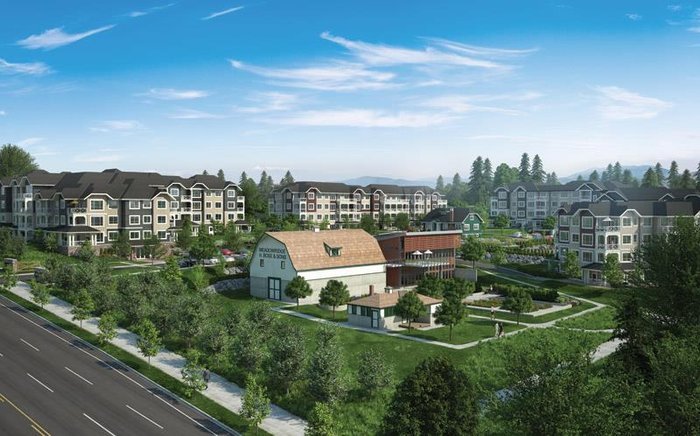 The Ridge At Bose Farms
16396 64 Ave. · EPS2745
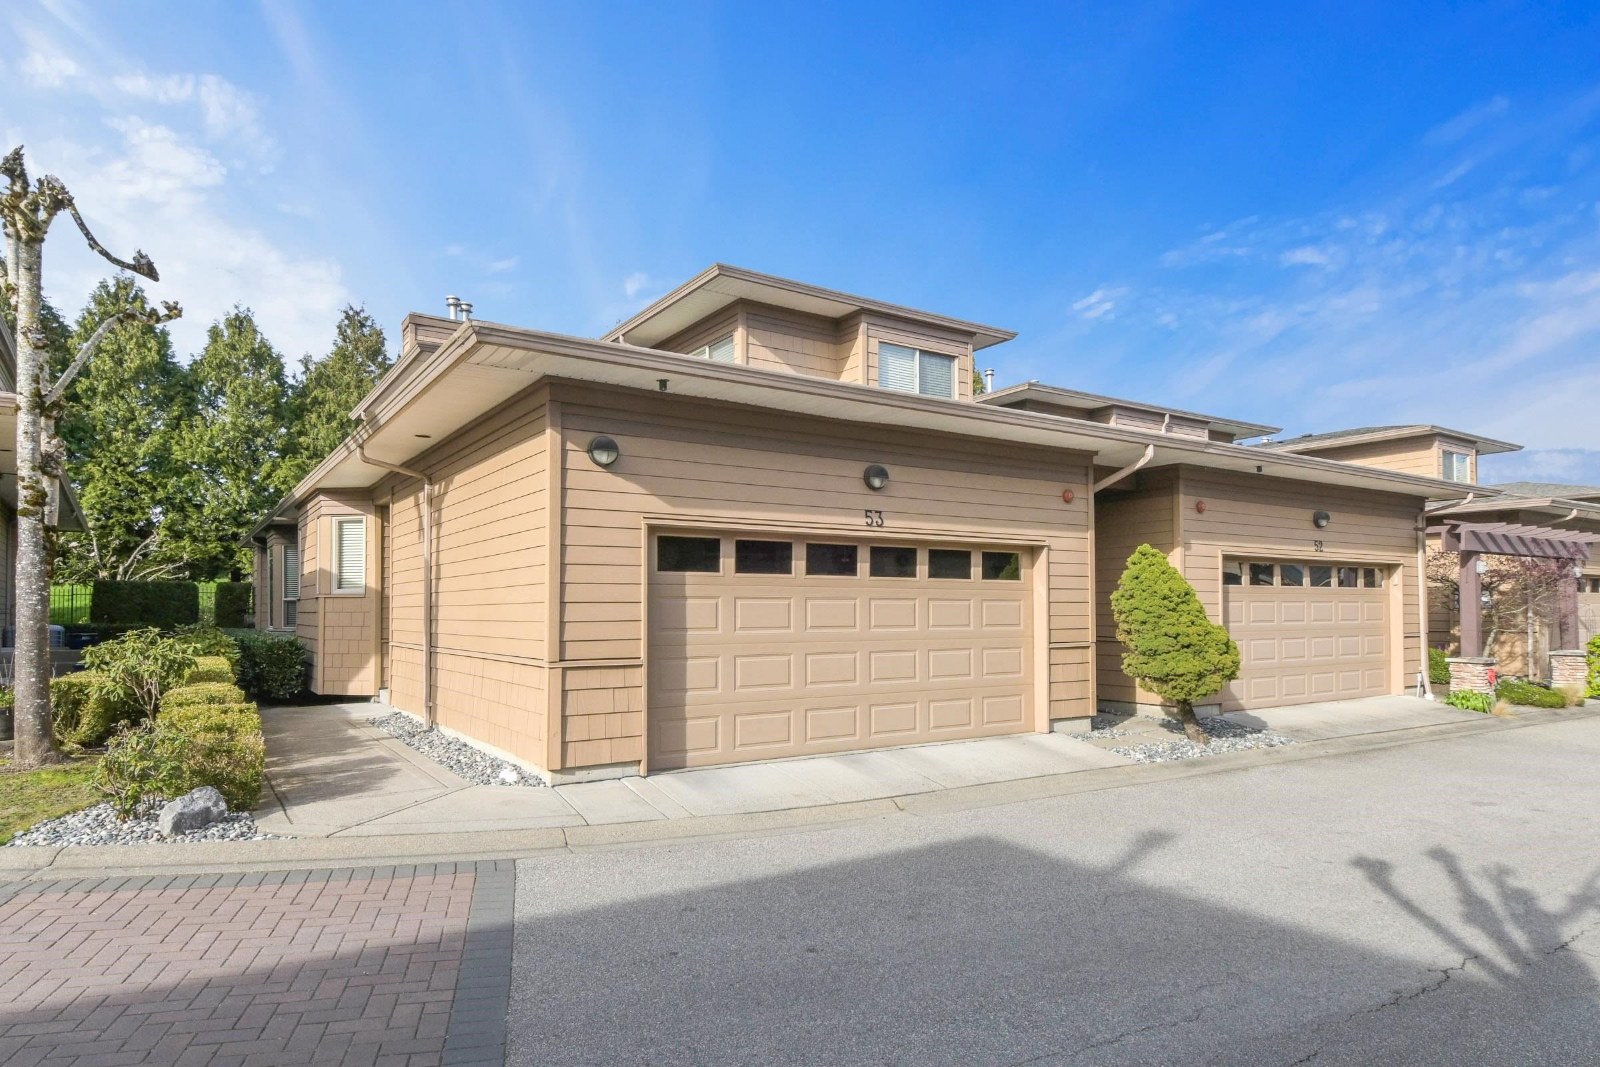 Northview
16655 64th Ave. · LMS4667
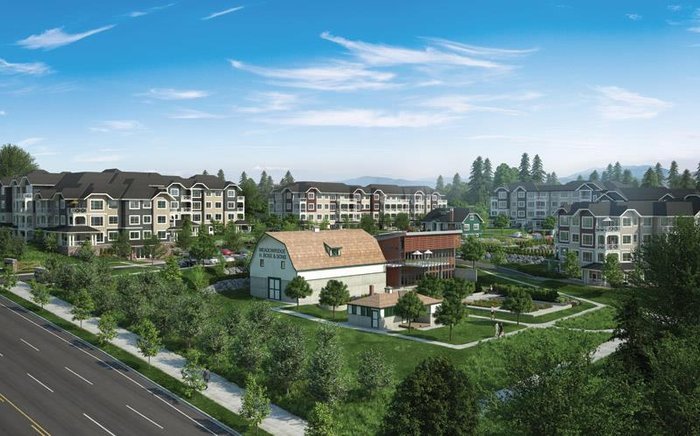 The Ridge At Bose Farms
16388 64 Ave. · EPS2745
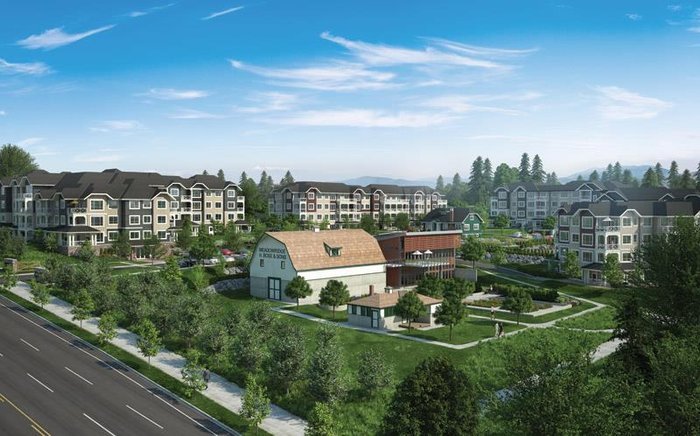 The Ridge At Bose Farms
16380 64 Ave. · EPS2745
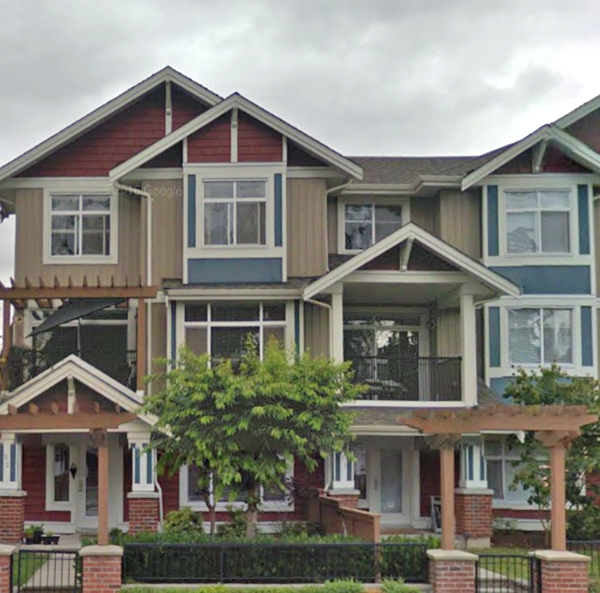 Arbour Village
6036 164th St. · BCS2916
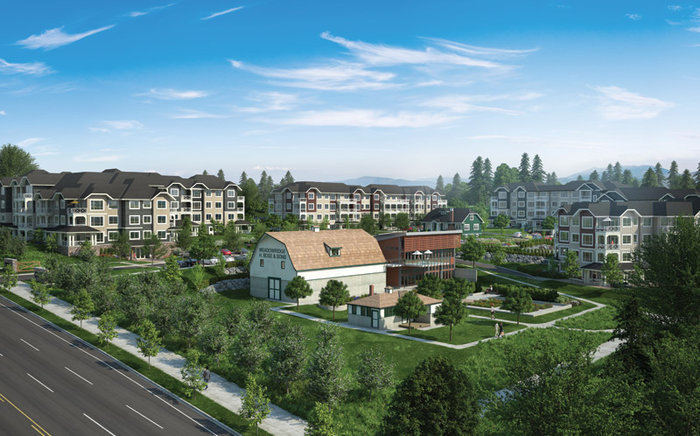 The Ridge At Bose Farms
16390 64th Ave.
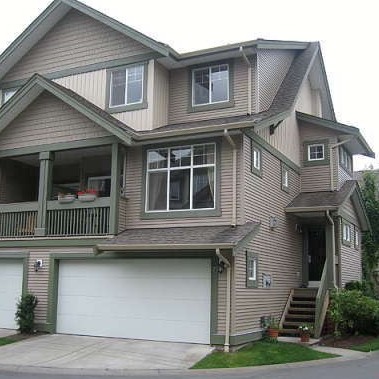 Westfield
6050 166th St. · BCS605
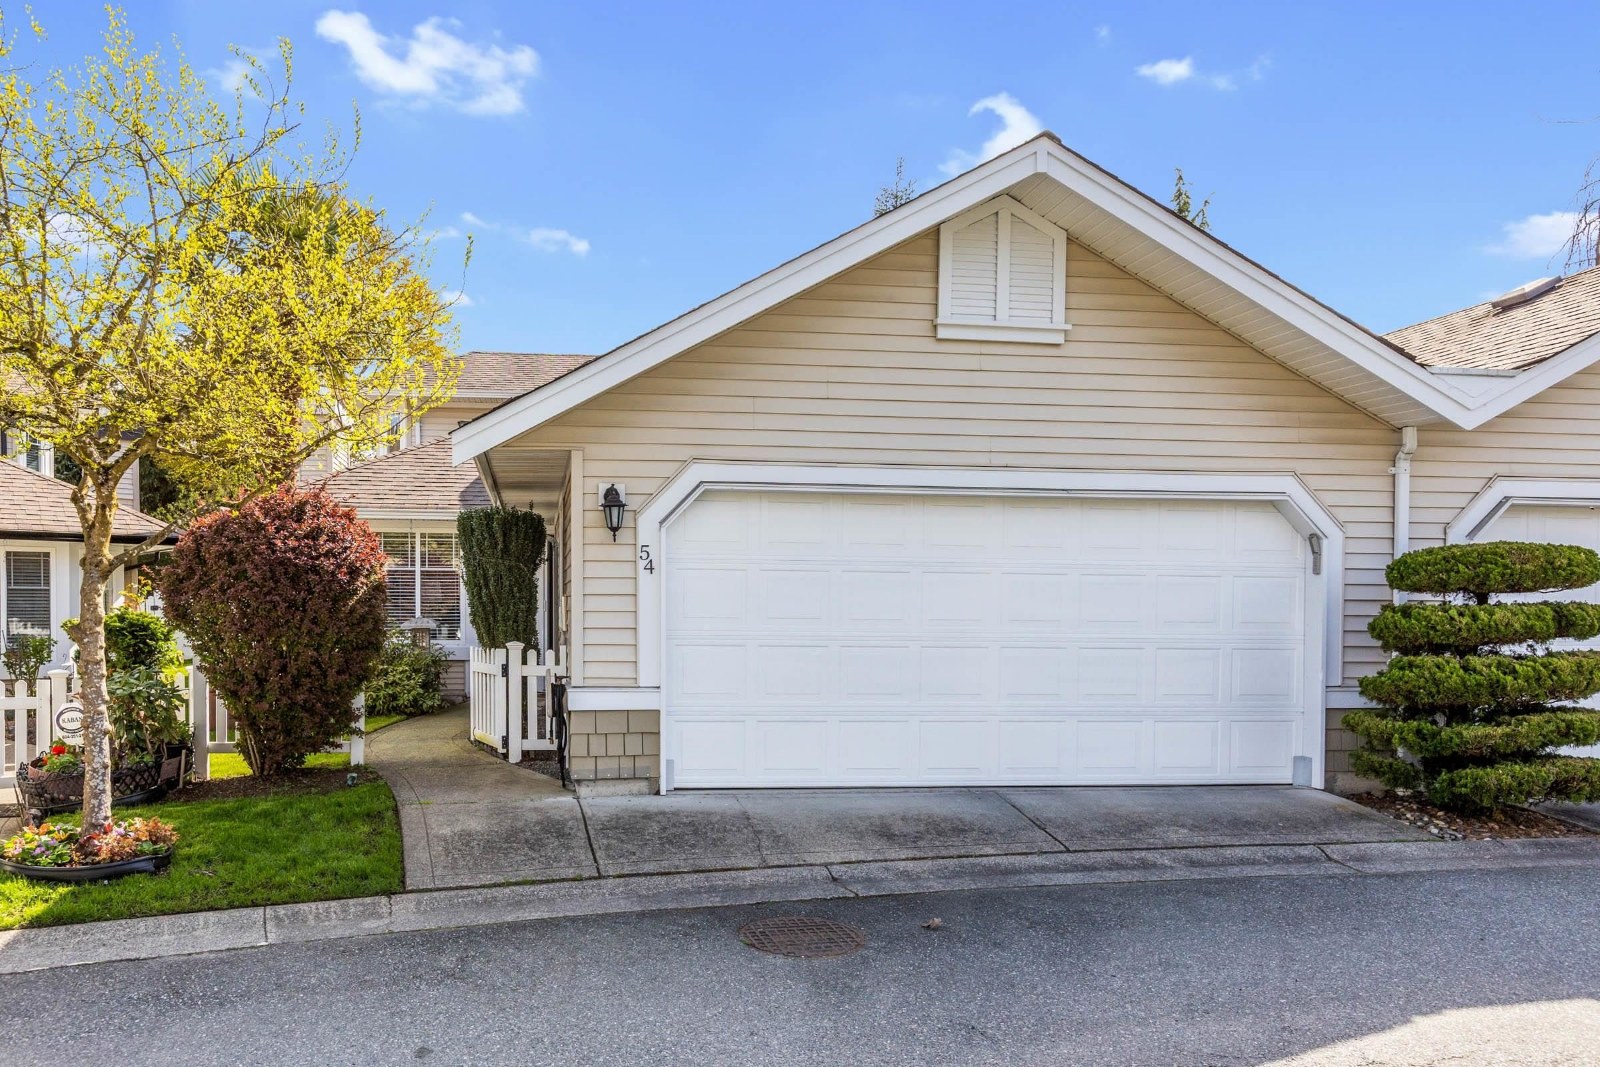 Turnberry
6488 168th St. · LMS2949
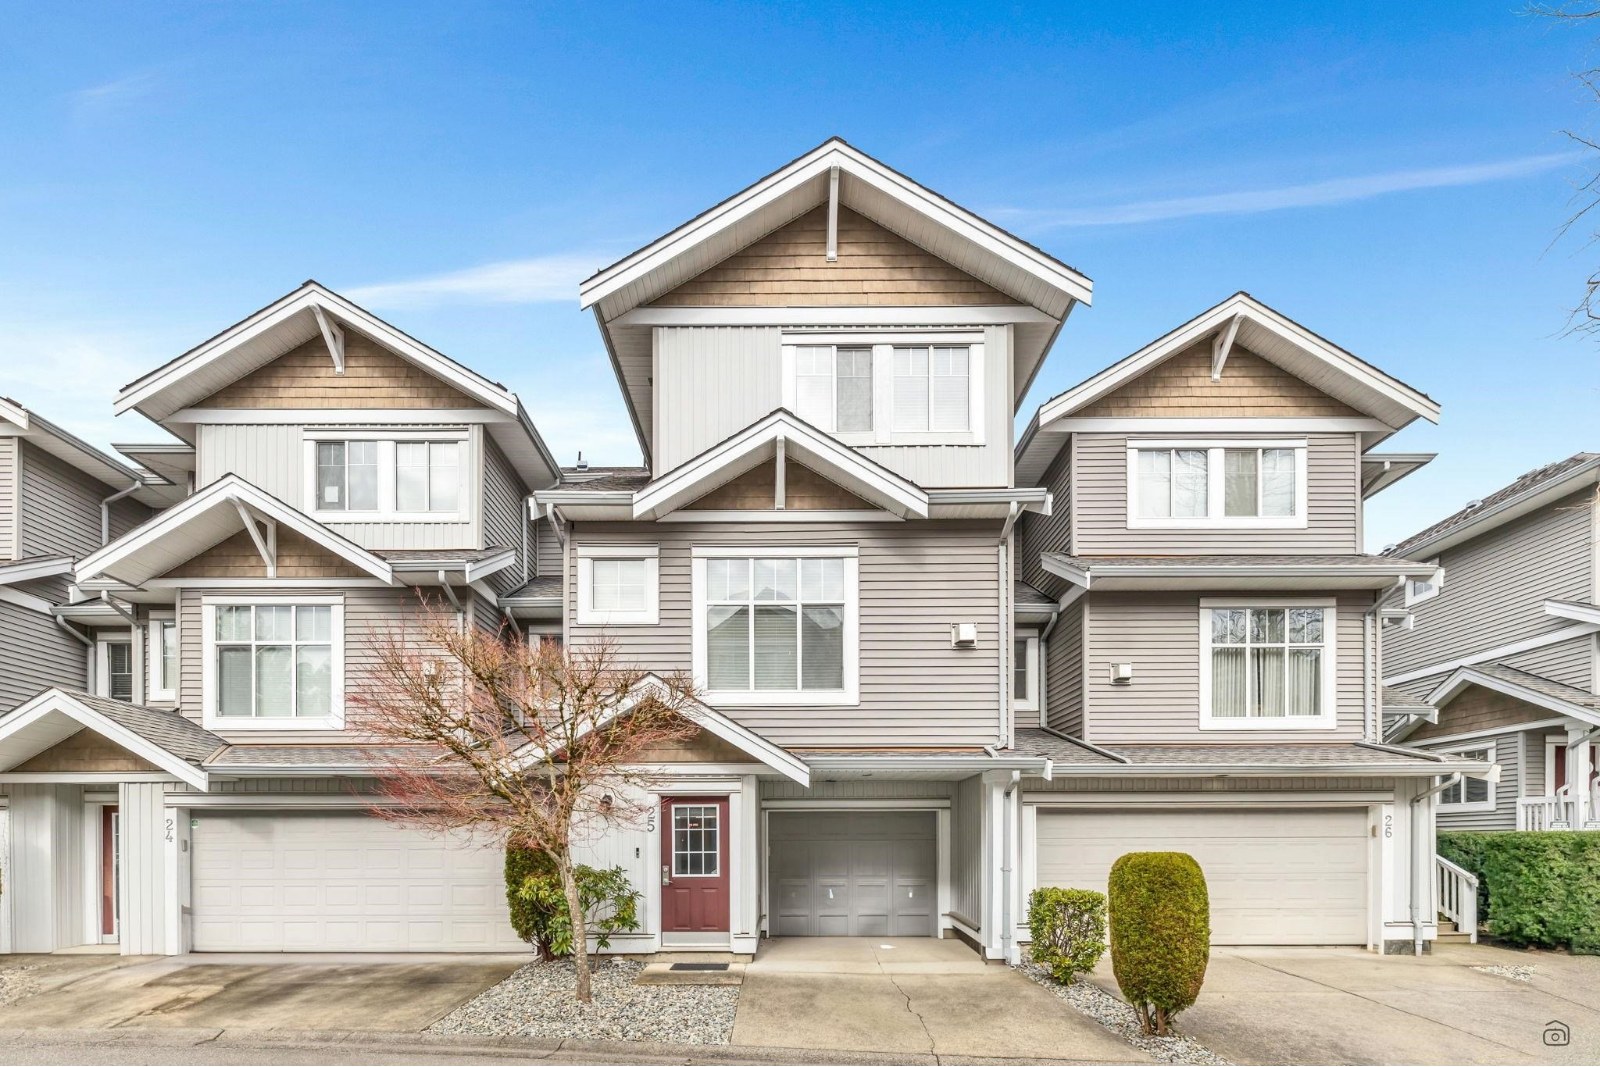 Harvest Landing
16760 61st Ave. · BCS113



