The Park
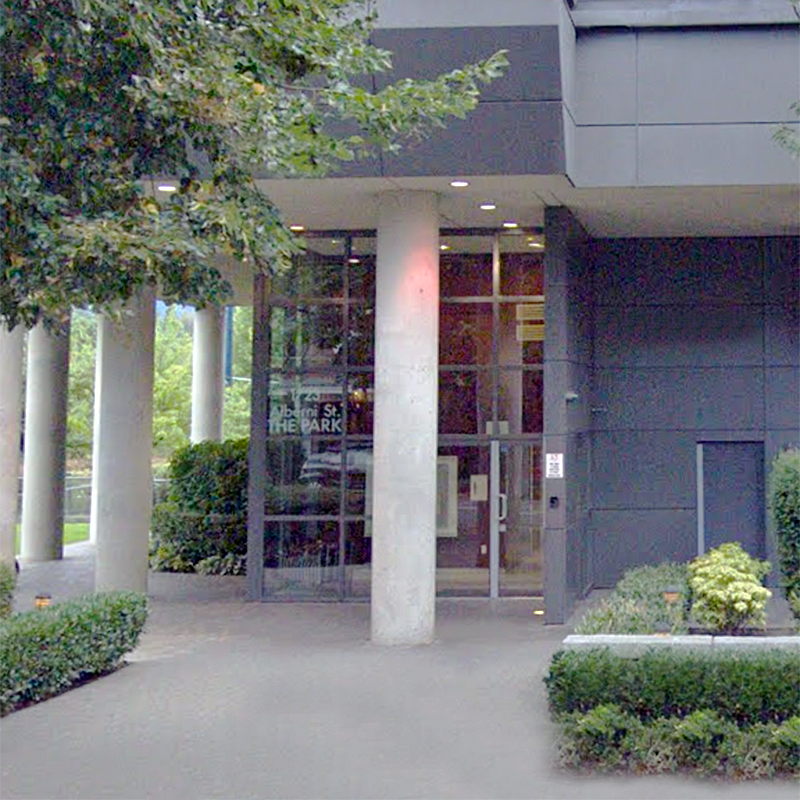
1723 Alberni St.
Vancouver, BC V6G 3G9
- Levels25
- Suites151
- StatusCompleted
- Built1998
- Title to LandFreehold Strata
- Strata PlanLMS3432
- ConstructionConcrete
- AreaVancouver West
- NeighbourhoodWest End
Overview
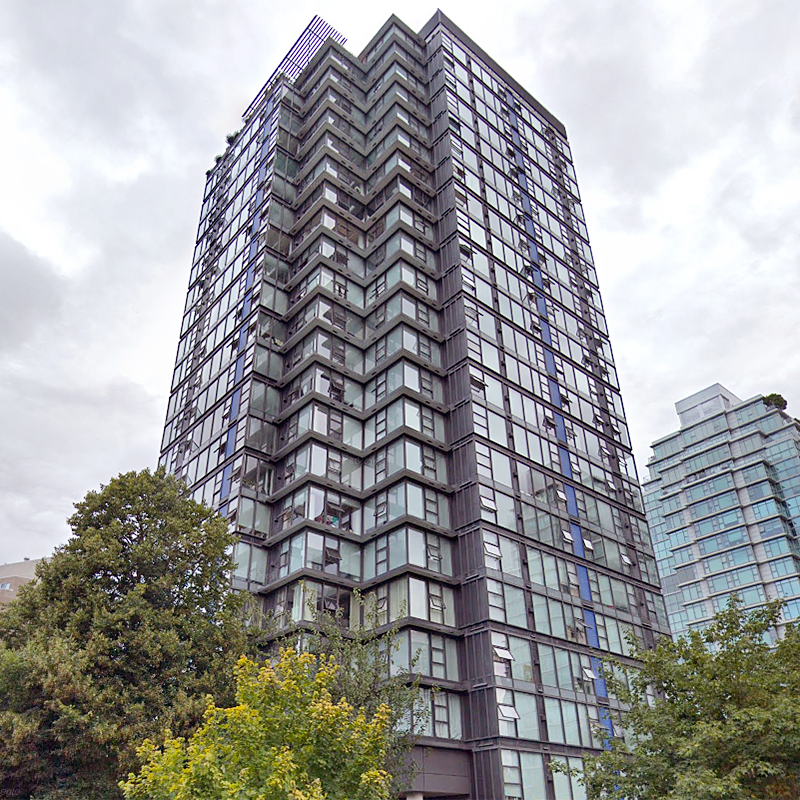
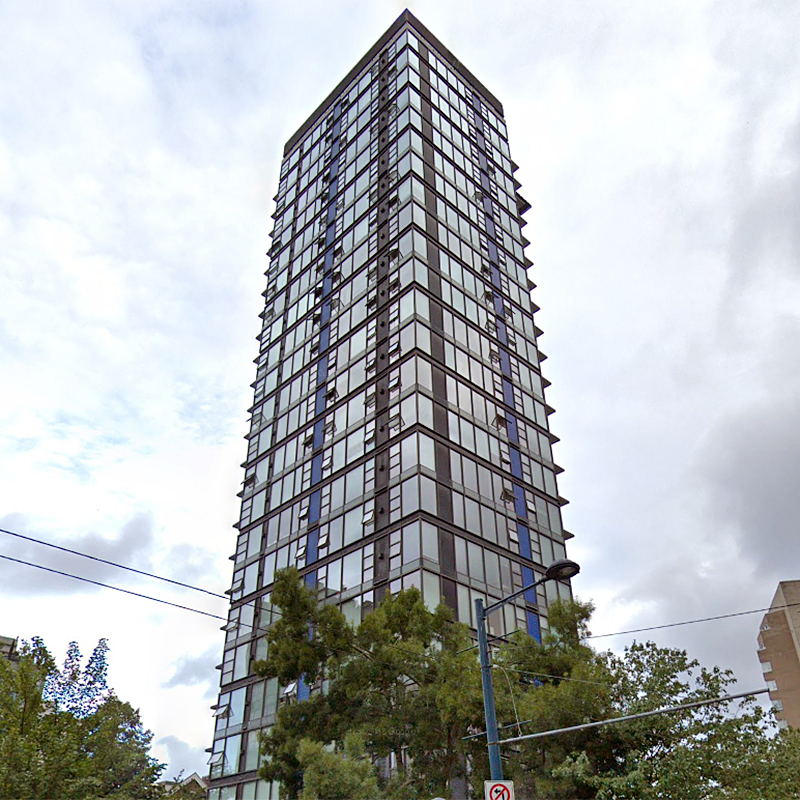
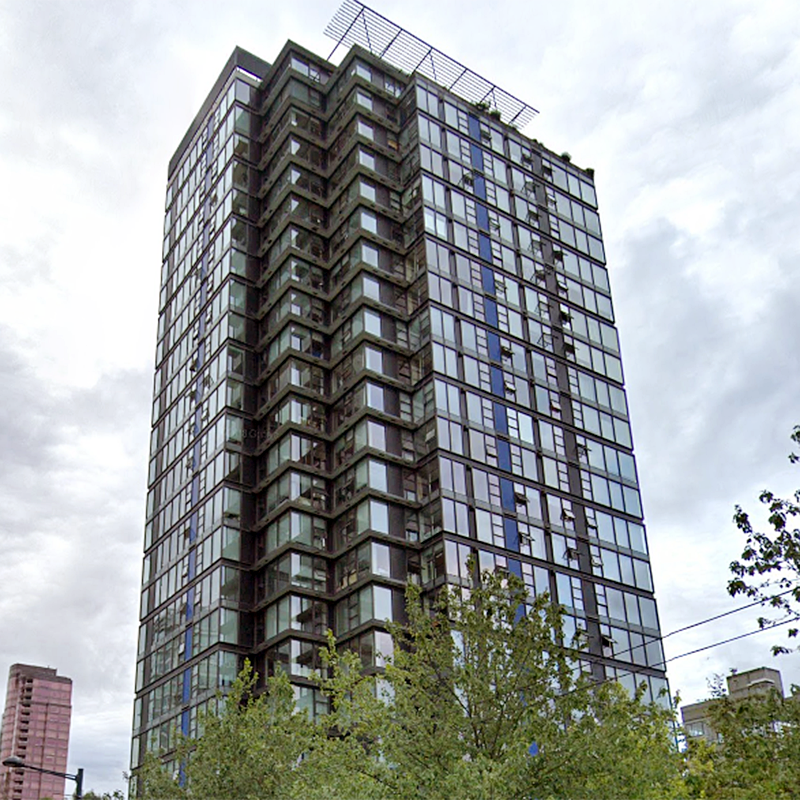
The Park at 1723 Alberni Street, Vancouver, BC, V6G 3G9, strata plan LMS3432. The Park is a 25-storey tower with 144 suites and built in 1998. The maintenance fee includes a caretaker, garbage pickup, gardening, gas, hotwater and management.
Design Features: An open plan "Great Room" concept that cabinets an extremely sophisticated kitchen with the home's living and dining area. This has the effect of greatly increasing the feeling of spaciousness in the suites, visually adding the kitchen to the living and dining areas and vice versa.
The open plan provides three focal points: the granite countered kitchen island, the combination fireplace/media enclosure and, of course, the exterior views of water, park, mountains and city.
The Kitchen is complete, including a gas Jenn-air range with Jenn-air downdraft venting set into a full slab of Canadian granite atop the paneled island; a G.E. Dishwasher and fridge with panels matching the wood kitchen cabinetry; a G.E. Microwave; a garburator mounted under the kindred steel sink with a Mown kitchen faucet with integrated vegetable spray. The Park has private lockable garages.
The Park is close to Stanley Park, West End Community Centre, Coal Harbour Community Centre, Robson Street Shopping and Royal Centre. Steps from public transit, Safeway and markets. Schools close by are King George Secondary School, Lord Roberts Elementary School, Ashton College Institute of Business to mention a few. Crossroads are Denman Street and Alberni Street.
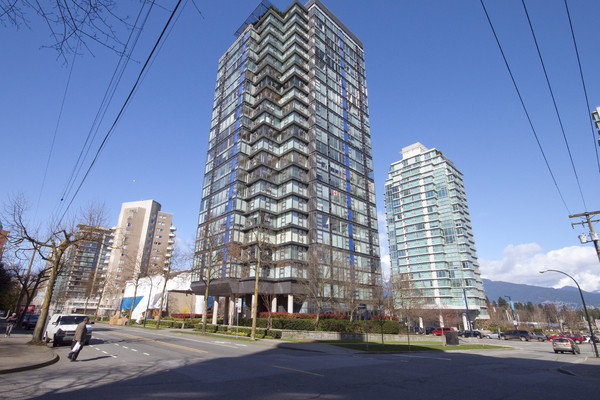 🔍 9 photos · slideshow
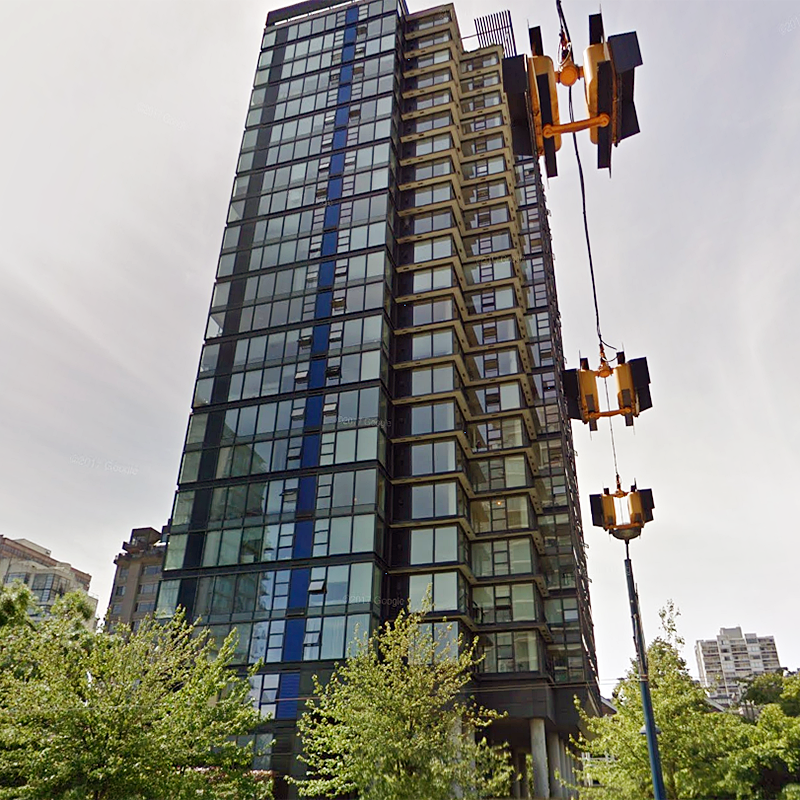
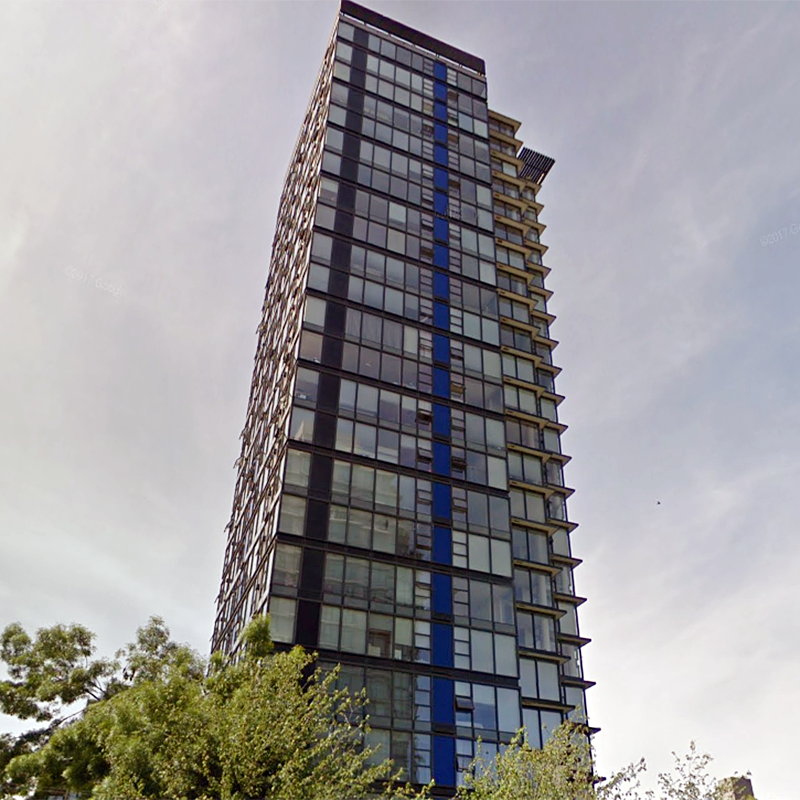
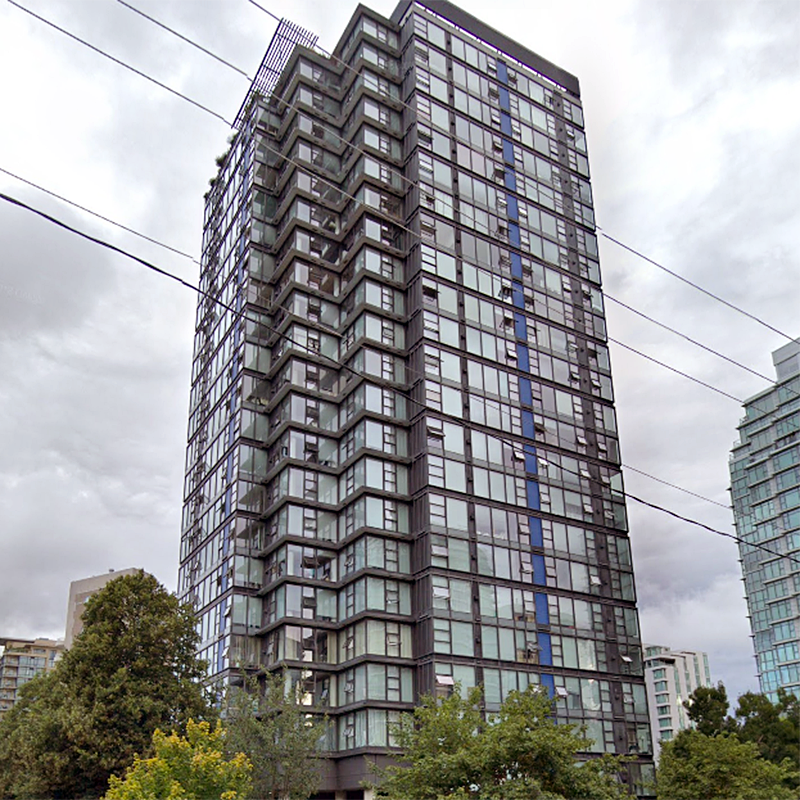
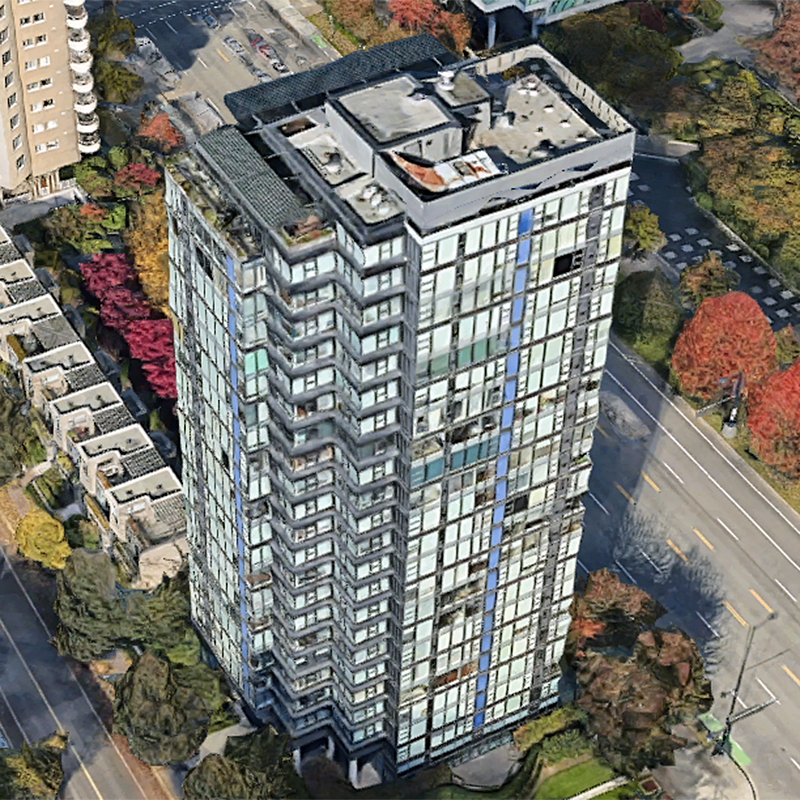

For Sale in The Park & Complex
| Date | Address | Status | Bed | Bath | Price | Sqft | DOM | Strata Fee | Tax | Listed By |
|---|---|---|---|---|---|---|---|---|---|---|
| 2026-05-01 | 307 1723 Alberni St. | Active | 2 | 2 | $866,000 ($951/sf) | 911 | $803 | $2520 (2025) | Sutton Group-West Coast Realty | |
| 2026-03-11 | 1001 1723 Alberni St. | Active | 1 | 1 | $689,000 ($1,158/sf) | 595 | $516 | $1862 (2025) | Century 21 In Town Realty | |
| Avg | $777,500 | 753 |
The Park Sold History (last 24 months)
| Sold Date | Address | Bed | Bath | Sqft | Asking | Sold Price | DOM | Strata Fee | Tax | Listed By |
|---|---|---|---|---|---|---|---|---|---|---|
| 2026-04-18 | 1701 1723 Alberni St. | 1 | 1 | 586 | $699,000 | $680,000 ($1,160/sf) | $516 | $2027 (2025) | Century 21 In Town Realty | |
| 2025-11-23 | 605 1723 Alberni St. | 1 | 1 | 601 | $649,900 | $639,000 ($1,063/sf) | $507 | $1974 (2025) | Oakwyn Realty Ltd. | |
| 2025-10-02 | 1201 1723 Alberni St. | 1 | 1 | 601 | $738,000 | $715,000 ($1,190/sf) | $516 | $1849 (2024) | Macdonald Realty | |
| 2024-11-13 | 1508 1723 Alberni St. | 1 | 1 | 576 | $645,000 | $625,000 ($1,085/sf) | $491 | $1914 (2024) | Sotheby''s International Realty Canada |
Sold data from the MLS® feed for strata plan LMS3432. Showing the last 24 months by default; expand for up to 80 recent sales.
The Park Market Summary
The Park at 1723 Alberni St. — currently 4 active listings averaging $738,725. In the past year 3 units sold at an average of $678,000.
Value & Financing
Market Reports
Live market intelligence for this building's segments — active inventory, medians, ranges & trends. Opens in a new tab.
 © BC Condos & Homes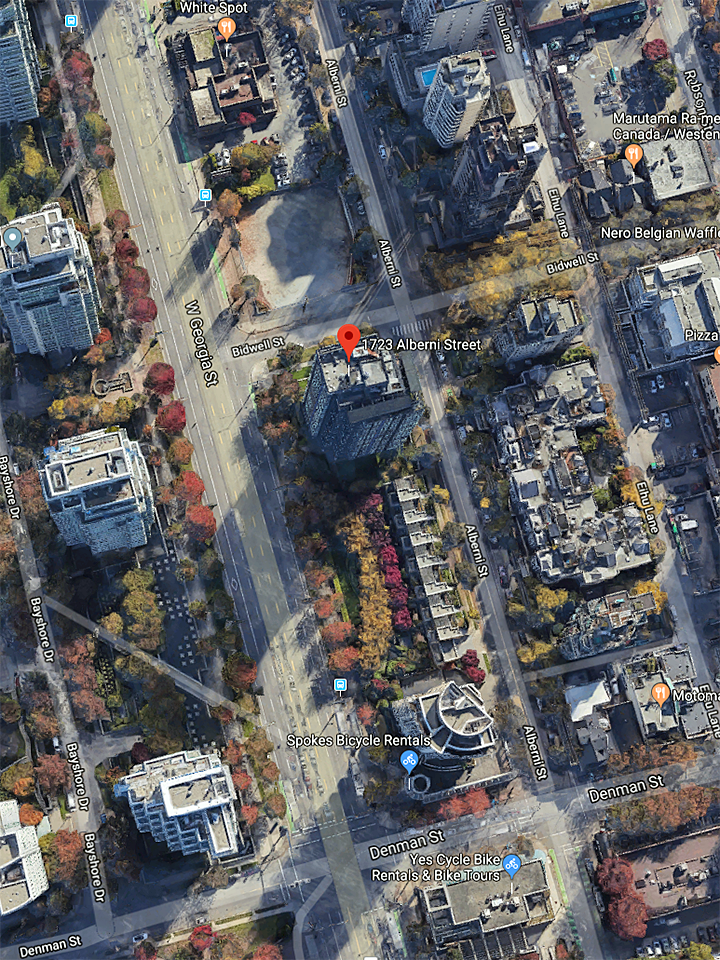
Amenities / Features
- Bike Room
- Insuite Laundry
- Storage
- Parking
- Club House
- Elevator
Maintenance Fees Include
Location / Site Influences
Construction & Development
| Construction | Concrete |
|---|---|
| Exterior Finish | Concrete |
| Roof | Other |
| Foundation | Concrete Perimeter |
| Rain Screen | No |
| Developer | Wall Financial Corporation |
| Architect | Busby Perkins + Will |
| Marketer | Rennie Marketing Systems |
| Management Company | FRIST SERVICES RESIDENTIAL-1** |
Strata Information
| Strata Plan | LMS3432 |
|---|---|
| Building Type | Strata |
| Title to Land | Freehold Strata |
| Units in Strata | 151 |
| Units in Development | 151 |
| Management Company | FRIST SERVICES RESIDENTIAL-1** — 604-683-8900 |
| Bylaws / Restrictions | PETS ALLOWED,RENTALS ALLOWED |
| Parking / Storage | Garage; Underground |
Building Contact Info
| Caretaker |
604-518-8536
manager3432@gmail.com |
|---|
Frequently Asked Questions — The Park
What year was The Park built?
How many units are in The Park?
What amenities does The Park offer?
Is The Park pet-friendly, and what are the bylaws?
Who is the property manager for The Park?
What is the strata plan number for The Park?
Is The Park freehold or leasehold?
Where is The Park located?
How is the real estate market at The Park?
Listings for Sale Near The Park 🔎 MLS® Search »
| Address | Bed | Bath | Sqft | Price |
|---|---|---|---|---|
| 307 1723 Alberni St. | 2 | 2 | 911 | $866,000 |
| 1001 1723 Alberni St. | 1 | 1 | 595 | $689,000 |
| Ph1 1790 Bayshore Dr. | 4 | 5 | 4300 | $7,500,000 |
| 1503 1818 Alberni St. | 2 | 2 | 1116 | $2,530,000 |
| 1402 1818 Alberni St. | 2 | 2 | 1086 | $2,750,000 |
| 601 1818 Alberni St. | 3 | 4 | 2521 | $4,950,000 |
| 306 1688 Robson St. | 1 | 1 | 552 | $588,000 |
| 603 1680 Bayshore Dr. | 2 | 2 | 1132 | $2,149,000 |
| 301 1863 Alberni St. | 2 | 2 | 1272 | $1,680,000 |
| 1001 1863 Alberni St. | 2 | 2 | 1264 | $1,695,000 |
 $866,000
307 1723 Alberni St. · 2bd/2ba · 911sf
$866,000
307 1723 Alberni St. · 2bd/2ba · 911sf
 $689,000
1001 1723 Alberni St. · 1bd/1ba · 595sf
$689,000
1001 1723 Alberni St. · 1bd/1ba · 595sf
 $7,500,000
Ph1 1790 Bayshore Dr. · 4bd/5ba · 4300sf
$7,500,000
Ph1 1790 Bayshore Dr. · 4bd/5ba · 4300sf
 $2,530,000
1503 1818 Alberni St. · 2bd/2ba · 1116sf
$2,530,000
1503 1818 Alberni St. · 2bd/2ba · 1116sf
 $2,750,000
1402 1818 Alberni St. · 2bd/2ba · 1086sf
$2,750,000
1402 1818 Alberni St. · 2bd/2ba · 1086sf
 $4,950,000
601 1818 Alberni St. · 3bd/4ba · 2521sf
$4,950,000
601 1818 Alberni St. · 3bd/4ba · 2521sf
 $588,000
306 1688 Robson St. · 1bd/1ba · 552sf
$588,000
306 1688 Robson St. · 1bd/1ba · 552sf
 $2,149,000
603 1680 Bayshore Dr. · 2bd/2ba · 1132sf
$2,149,000
603 1680 Bayshore Dr. · 2bd/2ba · 1132sf
 $1,680,000
301 1863 Alberni St. · 2bd/2ba · 1272sf
$1,680,000
301 1863 Alberni St. · 2bd/2ba · 1272sf
 $1,695,000
1001 1863 Alberni St. · 2bd/2ba · 1264sf
$1,695,000
1001 1863 Alberni St. · 2bd/2ba · 1264sf


Buildings Near The Park
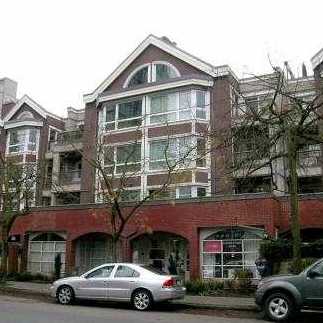 Atrium On The Park
1728 Alberni St. · VAS1957
Atrium On The Park
1728 Alberni St. · VAS1957
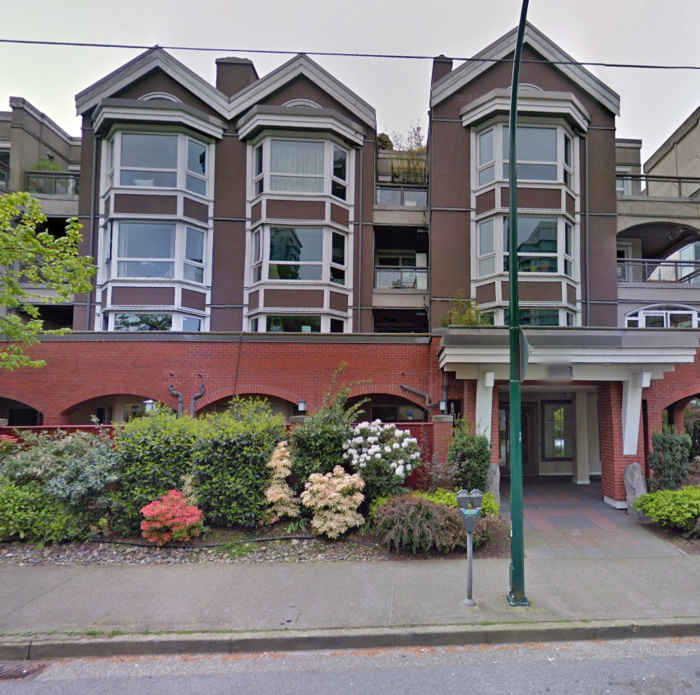 Atrium On The Park
1738 Alberni St. · VAS1957
Atrium On The Park
1738 Alberni St. · VAS1957
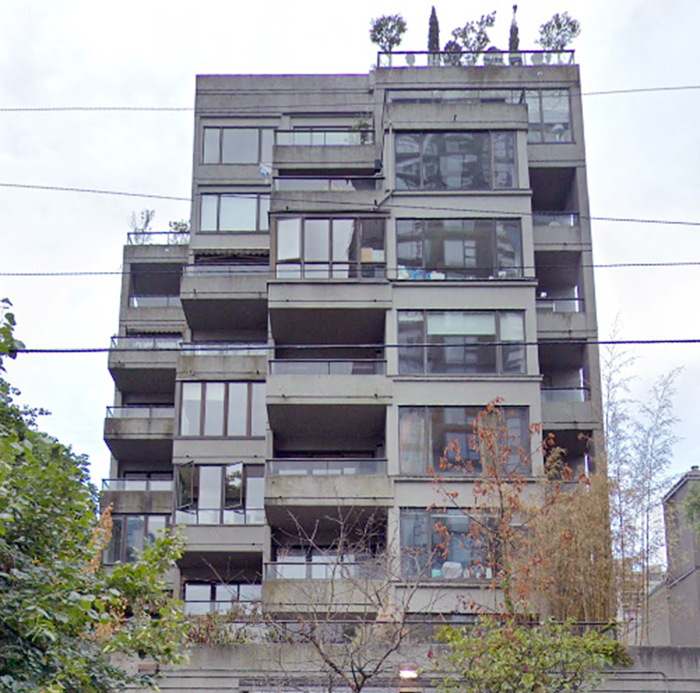 735 On Bidwell
735 Bidwell St. · VAS1633
735 On Bidwell
735 Bidwell St. · VAS1633
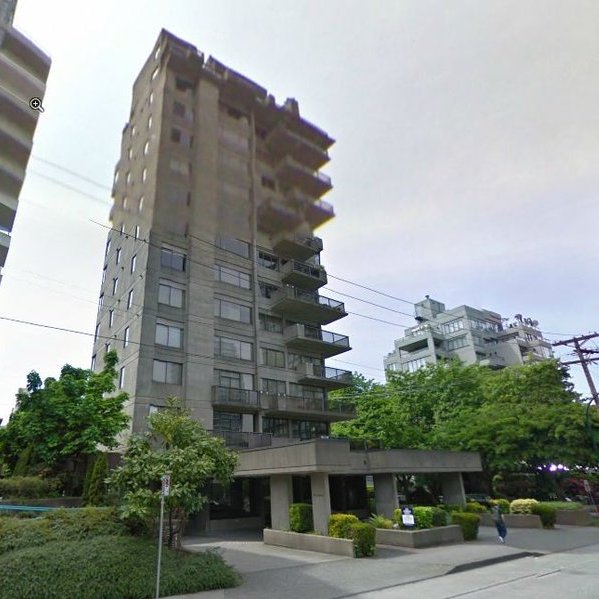 The Lord Stanley
1684 Alberni St. · VAS705
The Lord Stanley
1684 Alberni St. · VAS705
 1668 Alberni
 St. · VAS2688
1668 Alberni
1668 Alberni St. · VAS2688
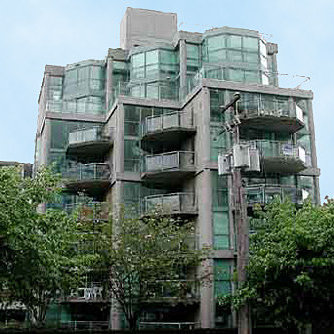 1778 Alberni
 St. · LMS789
1778 Alberni
1778 Alberni St. · LMS789
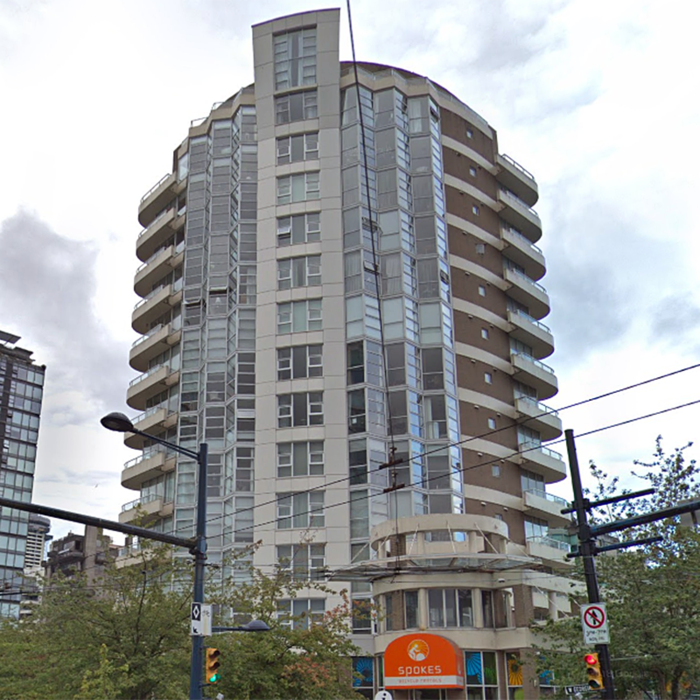 Devon Gate
1788 WEST Georgia St. · LMS49
Devon Gate
1788 WEST Georgia St. · LMS49
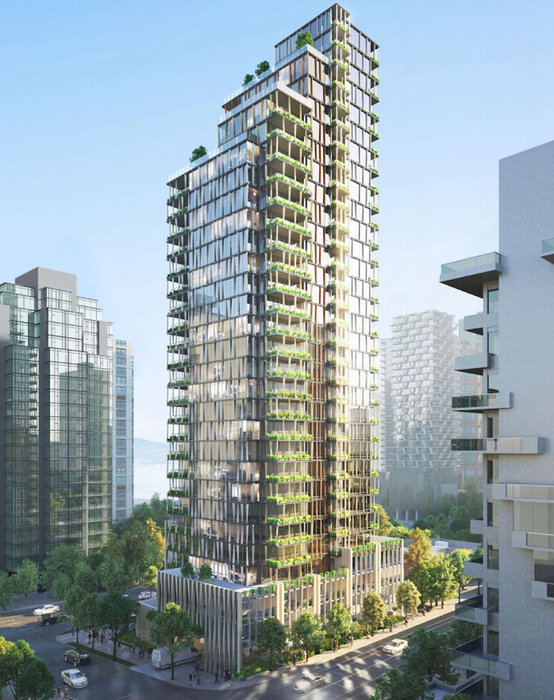 Park
1698 WEST Georgia St. · LMP18253
Park
1698 WEST Georgia St. · LMP18253
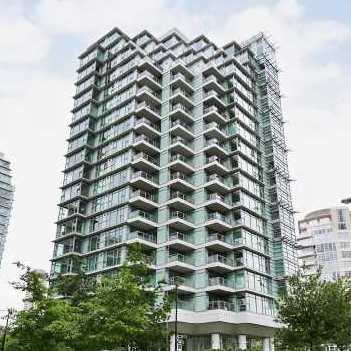 Bayshore Tower 1
1790 Bayshore Dr. · LMS2965
Bayshore Tower 1
1790 Bayshore Dr. · LMS2965
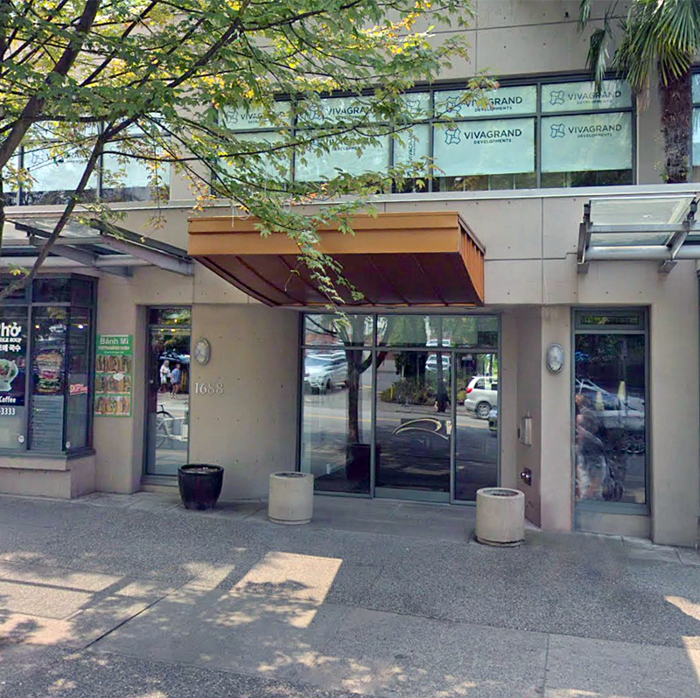 Pacific Robson Palais
1688 Robson St. · LMS3684
Pacific Robson Palais
1688 Robson St. · LMS3684
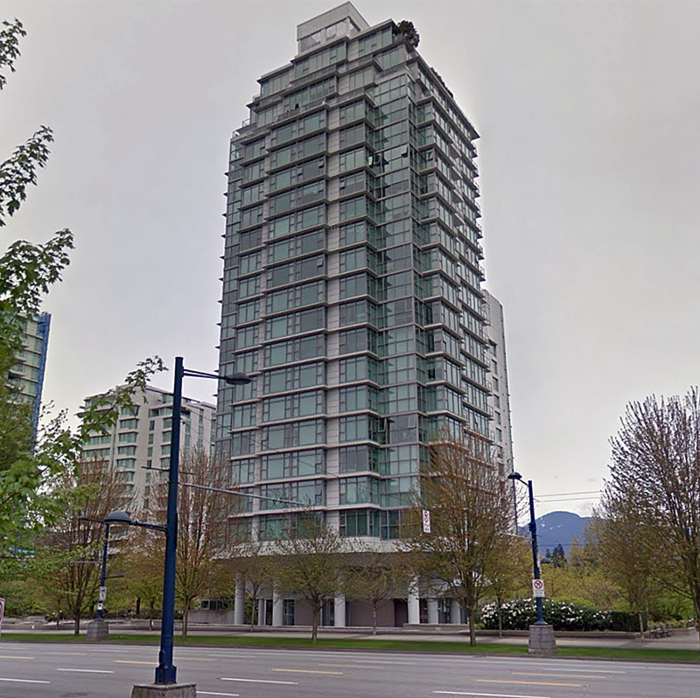 Bayshore Tower 2
1710 Bayshore Dr. · LMS2965
Bayshore Tower 2
1710 Bayshore Dr. · LMS2965
 1650 Alberni
 St.
1650 Alberni
1650 Alberni St.
 Bayshore Tower
1680 Bayshore Dr. · LMS4658
Bayshore Tower
1680 Bayshore Dr. · LMS4658
 Bayshore Tower 3
1777 Bayshore Dr. · LMS4025
Bayshore Tower 3
1777 Bayshore Dr. · LMS4025
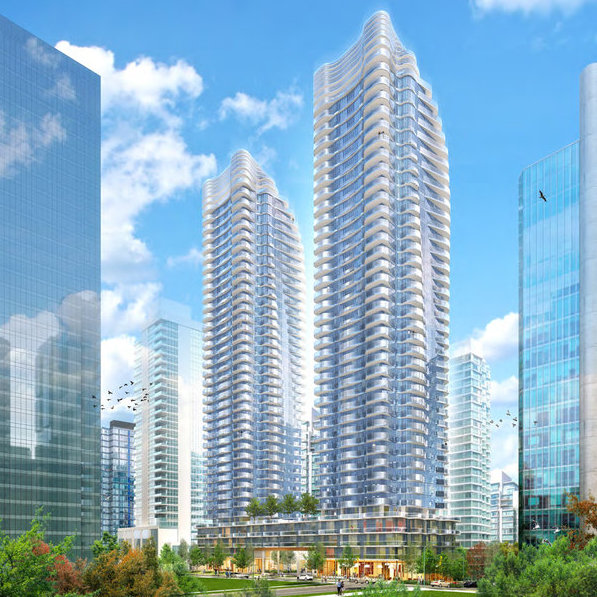 Alberni at Cardero
1616 WEST Georgia St.
Alberni at Cardero
1616 WEST Georgia St.
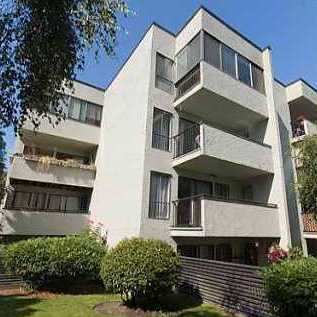 Garden Court
1830 Alberni St. · VAS365
Garden Court
1830 Alberni St. · VAS365
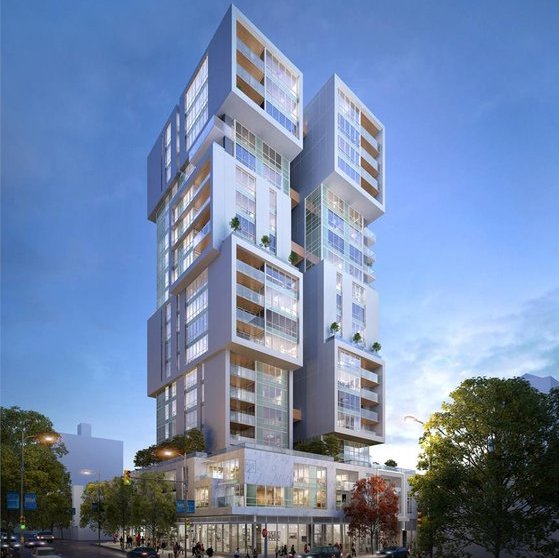 1818 Alberni
 St. · EPP86332
1818 Alberni
1818 Alberni St. · EPP86332
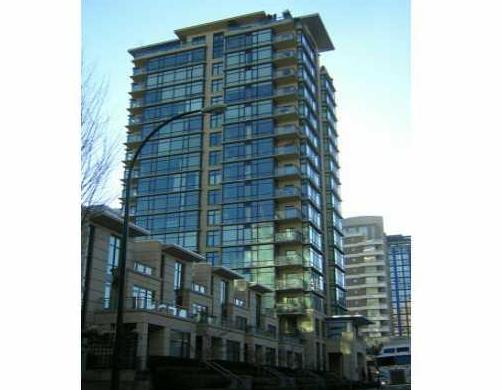 Lumiere
1863 Alberni St. · LMS4717
Lumiere
1863 Alberni St. · LMS4717
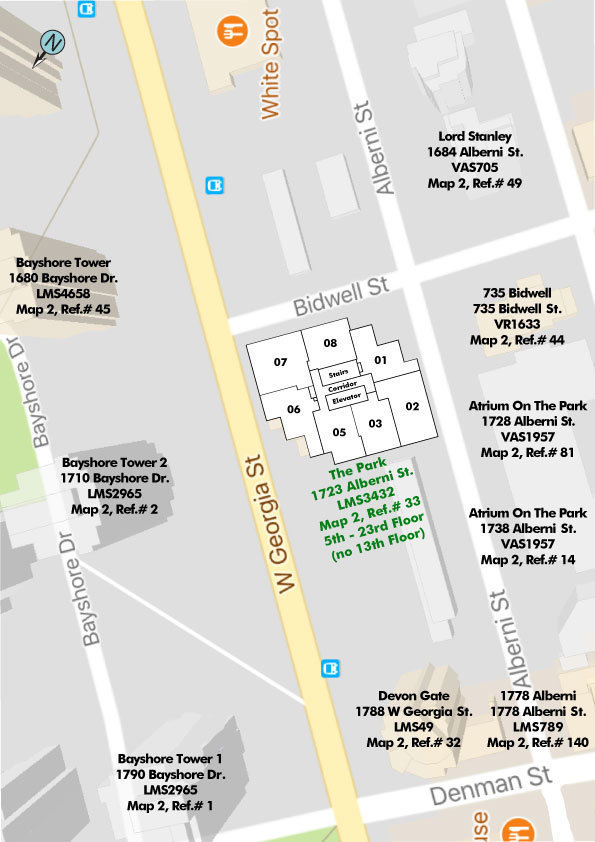
The Park Area Map 🔍 Open larger map ↗

- Abbotsford - 447
- Agassiz - 28
- Burnaby - 55
- Burnaby East - 77
- Burnaby North - 365
- Burnaby South - 343
- Campbell River - 1
- Chilliwack - 221
- Cloverdale - 193
- Comox Valley - 10
- Coquitlam - 563
- Delta - 10
- Duncan - 41
- Esquimalt - 59
- Gulf Islands - 6
- Harrison Hot Springs - 13
- Harrison Mills - 1
- Hope - 22
- Ladner - 109
- Langford - 156
- Langley - 529
- Maple Ridge - 312
- Mill Bay - 2
- Mission - 65
- New Westminster - 444
- North Delta - 28
- North Island - 2
- North Saanich - 8
- North Surrey - 409
- North Vancouver - 747
- Oak Bay - 44
- Osoyoos - 1
- Parksville / Qualicum - 7
- Penticton - 8
- Pitt Meadows - 75
- Port Alberni - 2
- Port Coquitlam - 266
- Port Moody - 267
- Richmond - 1162
- Saanich East - 232
- Saanich West - 92
- Sardis - 153
- Sidney - 152
- Sooke - 39
- South Surrey White Rock - 713
- Surrey - 662
- Tsawwassen - 97
- Vancouver East - 998
- Vancouver West - 2482
- Victoria - 665
- View Royal - 46
- West Vancouver - 230

