Hazelmere Villag18088 8th Building
18088 8th Ave.
Surrey, BC V3S 9T6
- Levels2
- Suites42
- StatusCompleted
- Built2001
- Title to LandFreehold Strata
- Strata PlanLMS4451
- ConstructionFrame
- AreaSouth Surrey White Rock
- NeighbourhoodHazelmere
Overview
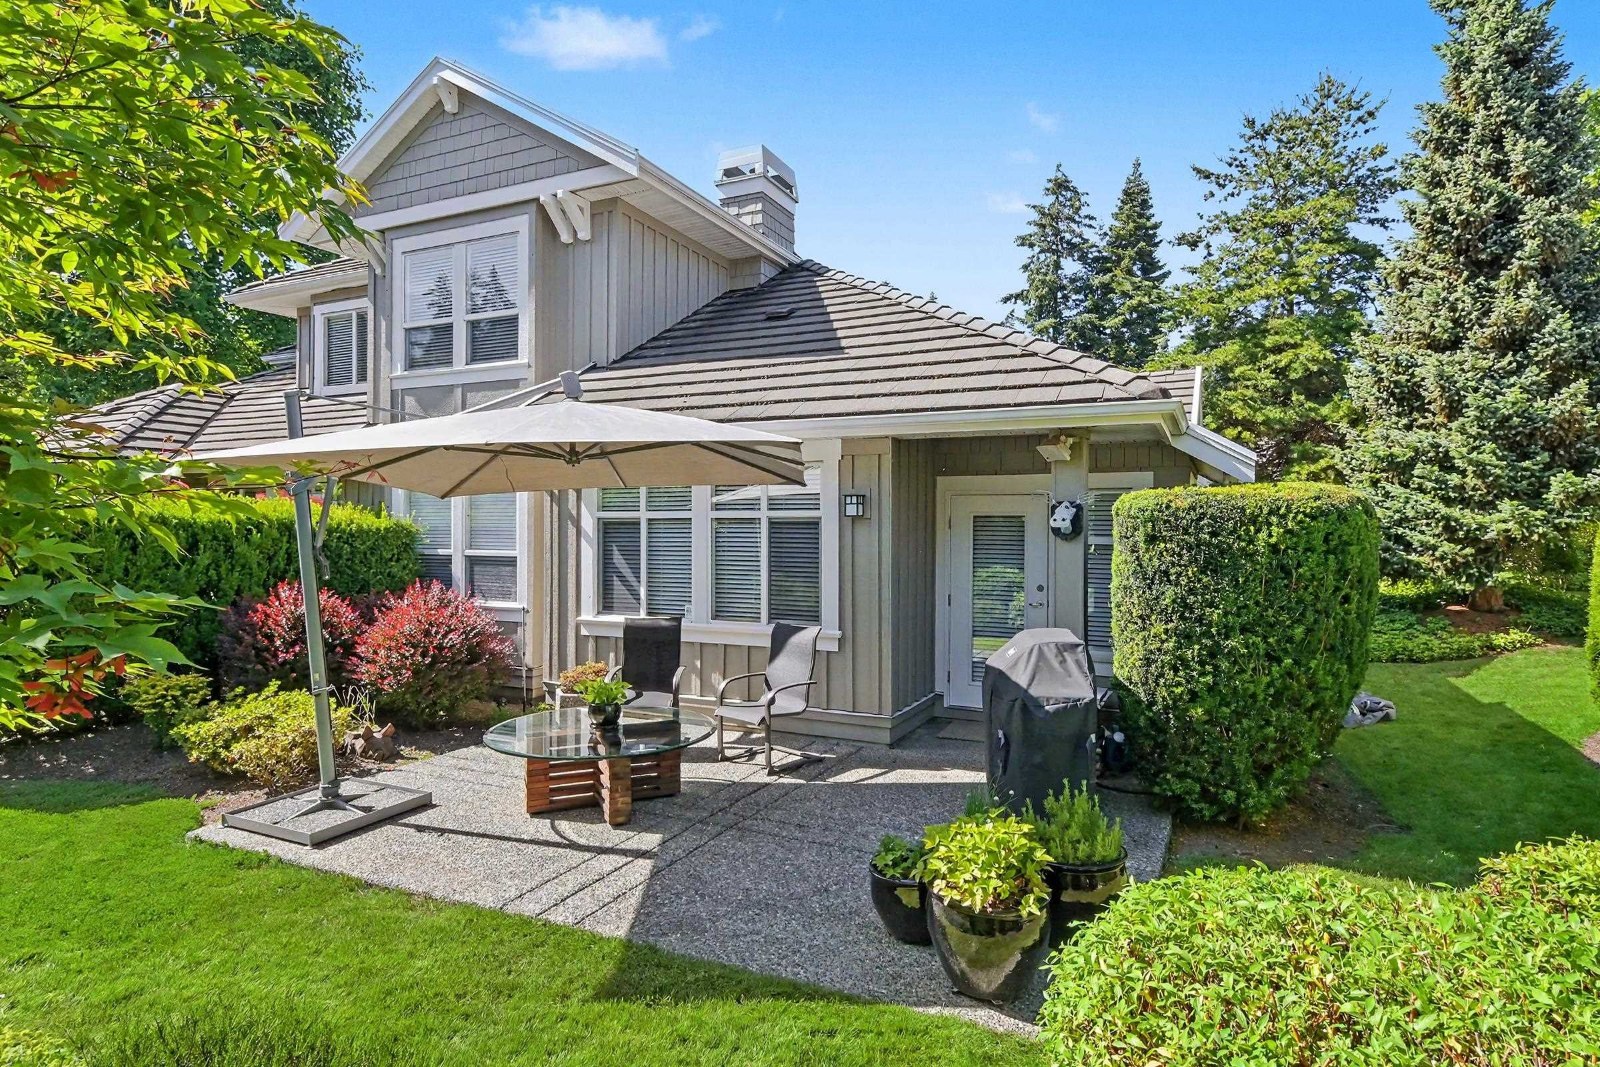
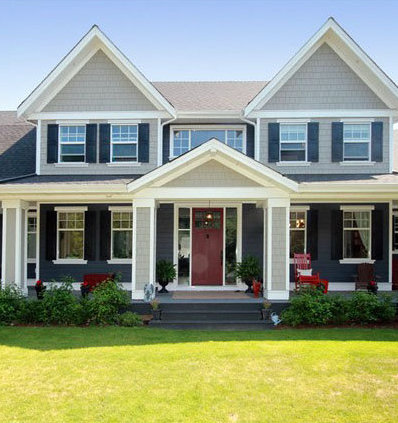
Hazelmere Village - 18088 8th Avenue, White Rock, BC V3S 9T6, Strata Plan No. LMS4451, 2 levels, 42 townhouses, built 2001 - located on 8th Avenue just off the 9th and 18th fairways in White Rock. Situated in the beautiful Hazelmere Golf community, Hazelmere Village is made up of 42 Craftsman-style townhomes designed with the renowned architectural firm John Kerrigan Sproule. Developed by Hazelmere Golf & Country Club and Trademark Pacific Properties Inc. where Hazelmere Village was completed 2001 and is professionally managed by Baywest Management 604-501-4418. These craftsman style townhouses include open floor plan with high ceilings, bright open windows, two gas fireplaces, high baseboards and moldings, hardwood flooring in kitchen and nook, gourmet kitchen with granite countertops, eating bar, built in vacuum, large private rear yard with great patio, and double garage and secure gated complex.
Hazelmere Village community is both secluded yet accessible. Within minutes homeowners at Hazelmere Village can be strolling along the beach or dining along Marine Drive in White Rock. It's just eight blocks to the US border, a short drive to shopping and services in South Surrey and 45 minutes to downtown Vancouver. Even those who have not succumbed to the game of golf can appreciate the advantages of living on or near a course.. a carefree lifestyle, fine dining and social events in the clubhouse and a tranquil rural setting with gorgeous landscaped grounds. Is this the lifestyle you've been looking for Two pets allowed (dogs and cats OK), no rentals, no age restrictions.
 🔍 1 photo · slideshow

For Sale in Hazelmere Villag & Complex
| Date | Address | Status | Bed | Bath | Price | Sqft | DOM | Strata Fee | Tax | Listed By |
|---|---|---|---|---|---|---|---|---|---|---|
| 2026-05-10 | 11 18088 8 Ave. | Active | 2 | 3 | $1,485,000 ($769/sf) | 1930 | $616 | $4044 (2025) | Sotheby''s International Realty Canada |
Hazelmere Villag Sold History (last 24 months)
| Sold Date | Address | Bed | Bath | Sqft | Asking | Sold Price | DOM | Strata Fee | Tax | Listed By |
|---|---|---|---|---|---|---|---|---|---|---|
| 2026-03-07 | 33 18088 8 Ave. | 2 | 2 | 3415 | $1,499,000 | $1,460,000 ($428/sf) | $600 | $5163 (2025) | Sutton Group-West Coast Realty (Surrey/24) | |
| 2026-01-19 | 27 18088 8 Ave. | 4 | 4 | 3497 | $1,598,000 | $1,520,000 ($435/sf) | $616 | $5831 (2025) | RE/MAX Treeland Realty | |
| 2025-08-25 | 26 18088 8 Ave. | 2 | 2 | 1950 | $1,350,000 | $1,312,500 ($673/sf) | $592 | $4513 (2024) | Sutton Group-West Coast Realty (Surrey/24) | |
| 2025-07-18 | 5 18088 8 Ave. | 2 | 3 | 1900 | $1,595,000 | $1,560,000 ($821/sf) | $592 | $3858 (2024) | Sotheby''s International Realty Canada | |
| 2024-12-12 | 42 18088 8 Ave. | 3 | 3 | 3276 | $1,399,649 | $1,395,000 ($426/sf) | $592 | $4642 (2024) | Macdonald Realty (Langley) |
Sold data from the MLS® feed for strata plan LMS4451. Showing the last 24 months by default; expand for up to 80 recent sales.
Hazelmere Villag Market Summary
Hazelmere Villag at 18088 8th Ave. — currently 1 active listing averaging $1,485,000. In the past year 2 units sold at an average of $1,490,000.
Value & Financing
Market Reports
Live market intelligence for this building's segments — active inventory, medians, ranges & trends. Opens in a new tab.
Amenities / Features
Maintenance Fees Include
Location / Site Influences
Construction & Development
| Construction | Frame |
|---|---|
| Exterior Finish | Wood |
| Roof | Tile - Concrete |
| Foundation | Concrete Perimeter |
| Rain Screen | No |
| Age Restriction | 19+ |
| Management Company | Leonis Management & Consultants Ltd. |
Strata Information
| Strata Plan | LMS4451 |
|---|---|
| Strata Web Site | www.baywest.ca |
| Building Type | Strata |
| Title to Land | Freehold Strata |
| Units in Strata | 42 |
| Units in Development | 42 |
| Management Company | Leonis Management — 604-575-5474 |
| Bylaws / Restrictions | PETS ALLOWED W/REST.,RENTALS NOT ALLOWED |
| Parking / Storage | Garage; Double |
Frequently Asked Questions — Hazelmere Villag
What year was Hazelmere Villag built?
How many units are in Hazelmere Villag?
What amenities does Hazelmere Villag offer?
Is Hazelmere Villag pet-friendly, and what are the bylaws?
Who is the property manager for Hazelmere Villag?
What is the strata plan number for Hazelmere Villag?
Is Hazelmere Villag freehold or leasehold?
Where is Hazelmere Villag located?
How is the real estate market at Hazelmere Villag?
Sales Information
| Sales Website | www.sonicserv.com/hazelmere/features.html |
|---|---|
| Sales Phone | 604-538-6643 |
Listings for Sale Near Hazelmere Villag 🔎 MLS® Search »
| Address | Bed | Bath | Sqft | Price |
|---|---|---|---|---|
| 511 176 St. | 2 | 2 | 2210 | $2,499,000 |
| 18495 0 Ave. | 5 | 2 | 3079 | $4,874,000 |
| 58 17516 4th Ave. | 2 | 2 | 1288 | $875,000 |
| 34 17516 4 Ave. | 2 | 2 | 1159 | $865,000 |
| 17457 2b Ave. | 4 | 6 | 3634 | $1,649,000 |
| 1888 180 St. | 9 | 8 | 10042 | $5,580,000 |
| 413 163 175a St. | 2 | 2 | 981 | $799,999 |
| 1698 176 St. | 5 | 1 | 2002 | $4,199,000 |
| 17411 2 Ave. | 4 | 5 | 2785 | $1,389,900 |
| 1750 176 St. | 3 | 1 | 1561 | $4,199,000 |
 $2,499,000
511 176 St. · 2bd/2ba · 2210sf
$2,499,000
511 176 St. · 2bd/2ba · 2210sf
 $4,874,000
18495 0 Ave. · 5bd/2ba · 3079sf
$4,874,000
18495 0 Ave. · 5bd/2ba · 3079sf
 $875,000
58 17516 4th Ave. · 2bd/2ba · 1288sf
$875,000
58 17516 4th Ave. · 2bd/2ba · 1288sf
 $865,000
34 17516 4 Ave. · 2bd/2ba · 1159sf
$865,000
34 17516 4 Ave. · 2bd/2ba · 1159sf
 $1,649,000
17457 2b Ave. · 4bd/6ba · 3634sf
$1,649,000
17457 2b Ave. · 4bd/6ba · 3634sf
 $5,580,000
1888 180 St. · 9bd/8ba · 10042sf
$5,580,000
1888 180 St. · 9bd/8ba · 10042sf
 $799,999
413 163 175a St. · 2bd/2ba · 981sf
$799,999
413 163 175a St. · 2bd/2ba · 981sf
 $4,199,000
1698 176 St. · 5bd/1ba · 2002sf
$4,199,000
1698 176 St. · 5bd/1ba · 2002sf
 $1,389,900
17411 2 Ave. · 4bd/5ba · 2785sf
$1,389,900
17411 2 Ave. · 4bd/5ba · 2785sf
 $4,199,000
1750 176 St. · 3bd/1ba · 1561sf
$4,199,000
1750 176 St. · 3bd/1ba · 1561sf


Buildings Near Hazelmere Villag
 Forest Grove
18173 8th Ave. · LMS4451
Forest Grove
18173 8th Ave. · LMS4451
 Douglas Point
17516 4th Ave. · BCS340
Douglas Point
17516 4th Ave. · BCS340
 The Greens
350 174th St. · BCS4061
The Greens
350 174th St. · BCS4061
 Coast 49
17261 3A Ave. · BCP32630
Coast 49
17261 3A Ave. · BCP32630
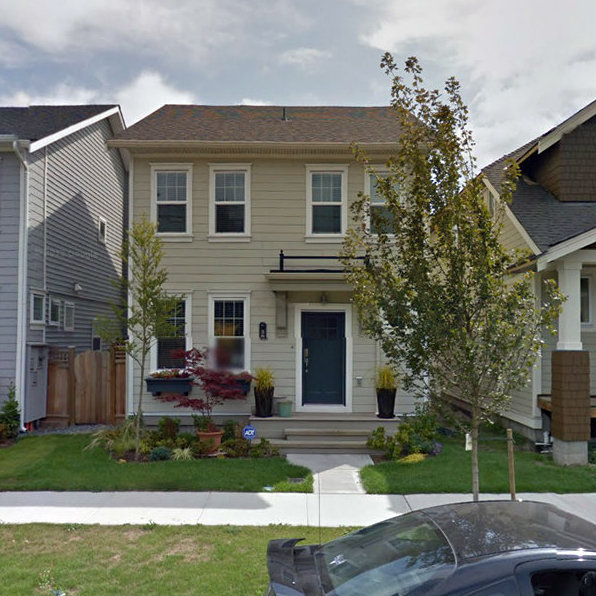 Coast 49
304 172nd St. · BCP32630
Coast 49
304 172nd St. · BCP32630
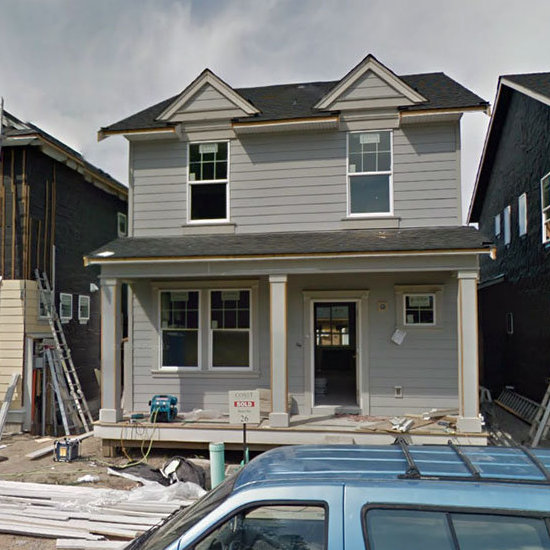 Coast 49
307 172nd St. · BCP32630
Coast 49
307 172nd St. · BCP32630
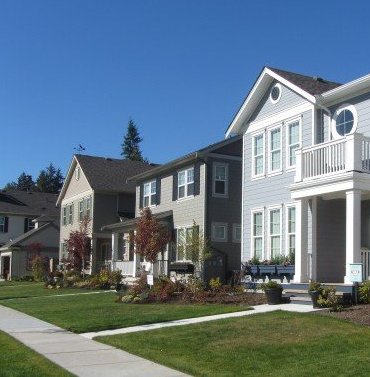 Coast 49
17277 3A Ave. · BCP32630
Coast 49
17277 3A Ave. · BCP32630
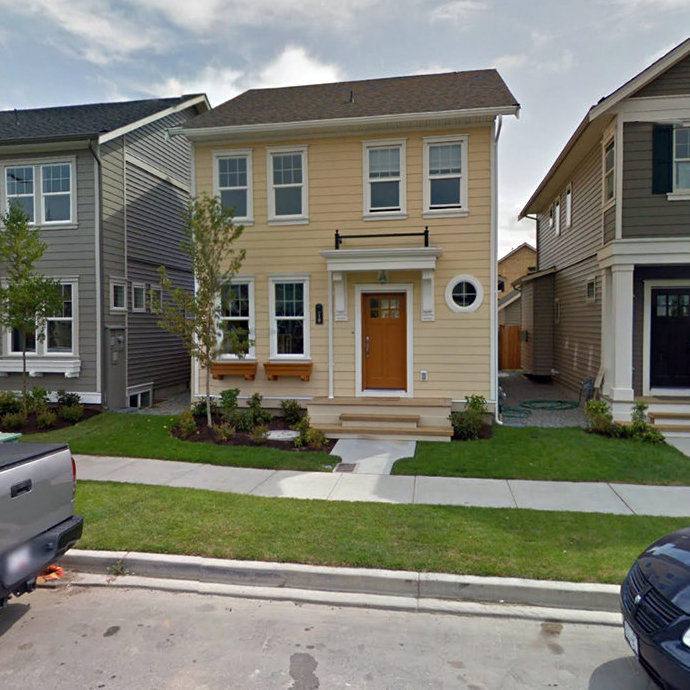 Coast 49
318 172A St. · BCP32630
Coast 49
318 172A St. · BCP32630
 Coast 49
335 173rd Street St. · BCP32630
Coast 49
335 173rd Street St. · BCP32630
 Coast 49
328 173rd Street St. · BCP32630
Coast 49
328 173rd Street St. · BCP32630
 Coast 49
320 172nd St. · BCP32630
Coast 49
320 172nd St. · BCP32630
 Coast 49
17237 3A Ave. · BCP32630
Coast 49
17237 3A Ave. · BCP32630
 Coast 49
17309 3A Ave. · BCP32630
Coast 49
17309 3A Ave. · BCP32630
 Coast 49
328 172nd St. · BCP32630
Coast 49
328 172nd St. · BCP32630
 Coast 49
347 173rd Street St. · BCP32630
Coast 49
347 173rd Street St. · BCP32630
 Coast 49
368 172nd St. · BCP32630
Coast 49
368 172nd St. · BCP32630
 Coast 49
17222 4 Ave. · BCP32630
Coast 49
17222 4 Ave. · BCP32630
 Coast 49
17238 3A Ave. · BCP32630
Coast 49
17238 3A Ave. · BCP32630
Hazelmere Villag Area Map 🔍 Open larger map ↗

- Abbotsford - 447
- Agassiz - 28
- Burnaby - 55
- Burnaby East - 77
- Burnaby North - 365
- Burnaby South - 343
- Campbell River - 1
- Chilliwack - 221
- Cloverdale - 193
- Comox Valley - 10
- Coquitlam - 563
- Delta - 10
- Duncan - 41
- Esquimalt - 59
- Gulf Islands - 6
- Harrison Hot Springs - 13
- Harrison Mills - 1
- Hope - 22
- Ladner - 109
- Langford - 156
- Langley - 529
- Maple Ridge - 312
- Mill Bay - 2
- Mission - 65
- New Westminster - 444
- North Delta - 28
- North Island - 2
- North Saanich - 8
- North Surrey - 409
- North Vancouver - 747
- Oak Bay - 44
- Osoyoos - 1
- Parksville / Qualicum - 7
- Penticton - 8
- Pitt Meadows - 75
- Port Alberni - 2
- Port Coquitlam - 266
- Port Moody - 267
- Richmond - 1162
- Saanich East - 232
- Saanich West - 92
- Sardis - 153
- Sidney - 152
- Sooke - 39
- South Surrey White Rock - 713
- Surrey - 662
- Tsawwassen - 97
- Vancouver East - 998
- Vancouver West - 2482
- Victoria - 665
- View Royal - 46
- West Vancouver - 230


