Cedar Cottage Estates
1868 EAST 11th Ave.
Vancouver, BC V5N 1Z1
- Suites18
- StatusCompleted
- Built1991
- Title to LandFreehold Strata
- Strata PlanVAS2657
- ConstructionFrame - Wood
- AreaVancouver East
- NeighbourhoodGrandview VE
Overview
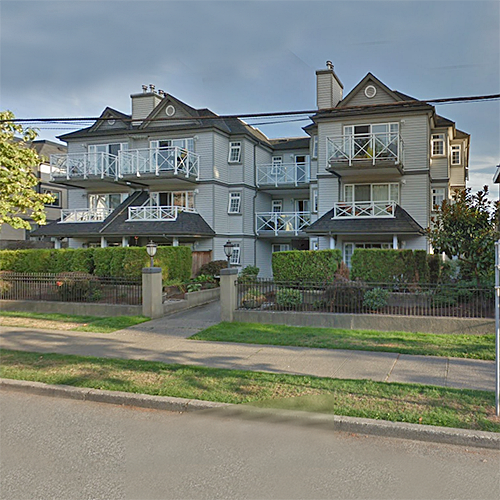
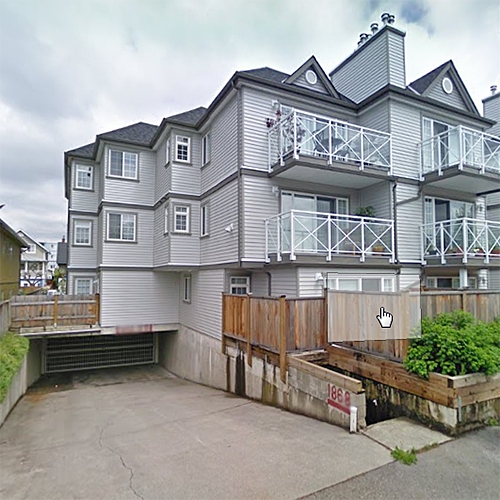
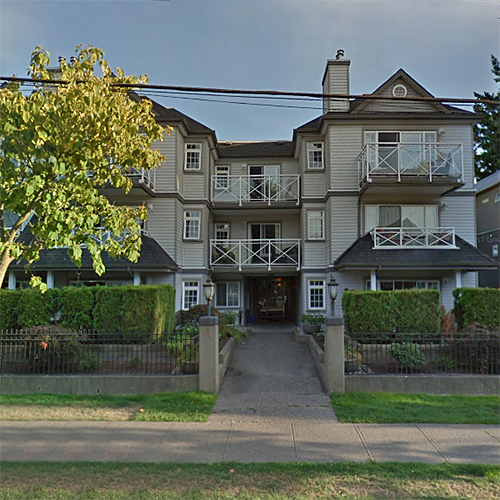
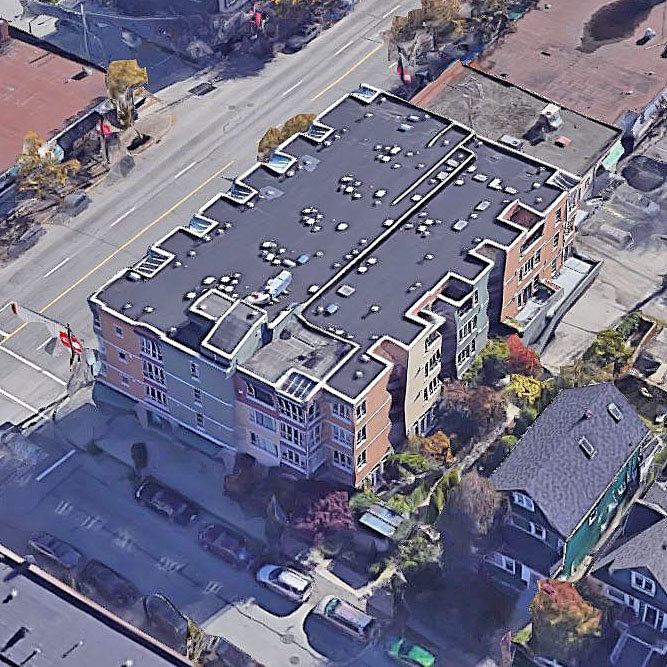
Cedar Cottage Estates 1868 East 11thAvenue, Vancouver, BC V5N 1Y9, VAS2657 Perfectly situated just a block away from the vibrant and eclectic Commercial Drive in Vancouvers East area. A walk score of 91 emphasize the convenience of this location that is walking distance to the Trout Lake farmers market & community center, Skytrain & other public transits, schools, parks, local restaurants, cafes, bakeries and stores. Everything you need is definitely just a few steps away from your doorstep! Cedar Cottage Estates is a worry-free building with 18 good size units built in 1991. It has recently been upgraded with rain screen technology, new roof, new windows and new plumbing. Enjoy a nice day or summer BBQ on your own private patio. Residents get to have in-suite laundry, lots of storage and secured parking as well. This is absolutely a premium building in The Drive Live here today!
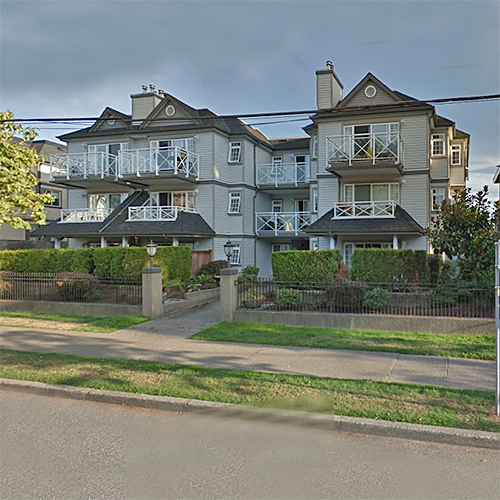 🔍 5 photos · slideshow
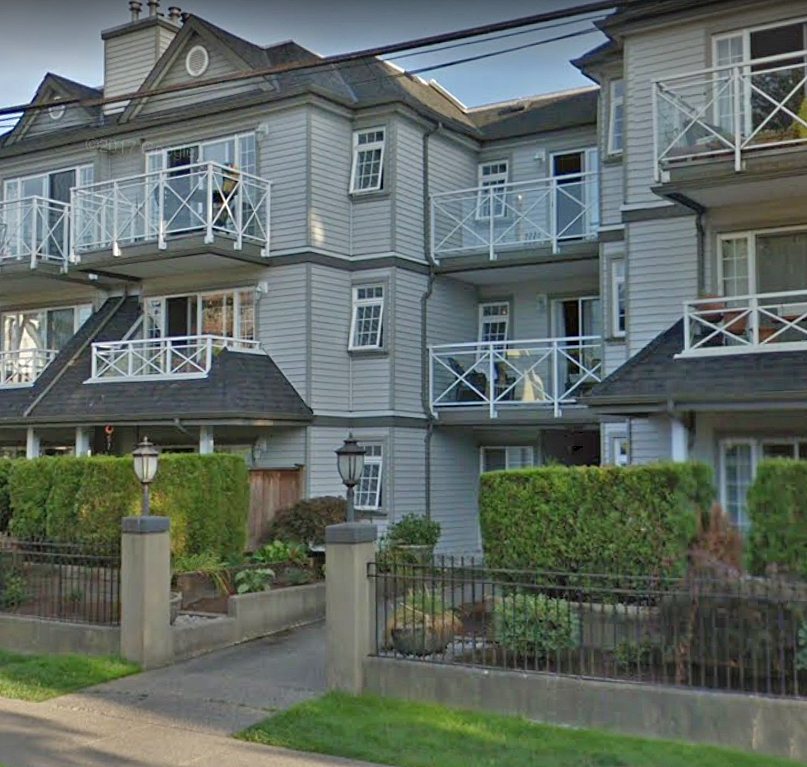

For Sale in Cedar Cottage Estates & Complex
Cedar Cottage Estates Sold History (last 24 months)
| Sold Date | Address | Bed | Bath | Sqft | Asking | Sold Price | DOM | Strata Fee | Tax | Listed By |
|---|---|---|---|---|---|---|---|---|---|---|
| 2026-03-31 | 301 1868 E 11th Ave. | 2 | 1 | 920 | $825,000 | $831,000 ($903/sf) | $620 | $2607 (2025) | Real Broker | |
| 2025-12-22 | 106 1868 E 11th Ave. | 2 | 1 | 980 | $828,000 | $785,000 ($801/sf) | $646 | $2729 (2025) | RE/MAX Real Estate Services |
Sold data from the MLS® feed for strata plan VAS2657. Showing the last 24 months by default; expand for up to 80 recent sales.
Cedar Cottage Estates Market Summary
Cedar Cottage Estates at 1868 EAST 11th Ave. — In the past year 2 units sold at an average of $808,000.
Market Reports
Live market intelligence for this building's segments — active inventory, medians, ranges & trends. Opens in a new tab.
Amenities / Features
Maintenance Fees Include
Location / Site Influences
Construction & Development
| Construction | Frame - Wood |
|---|---|
| Exterior Finish | Stucco |
| Roof | Asphalt |
| Foundation | Concrete Perimeter |
| Rain Screen | Full |
| Management Company | Pacific Quorum Properties Inc |
Strata Information
| Strata Plan | VAS2657 |
|---|---|
| Building Type | Strata |
| Title to Land | Freehold Strata |
| Units in Strata | 18 |
| Units in Development | 18 |
| Management Company | Korecki — 604-233-7772 |
| Bylaws / Restrictions | PETS ALLOWED W/REST.,RENTALS ALLOWED W/RESTRICTIONS |
| Parking / Storage | Garage Underbuilding |
Frequently Asked Questions — Cedar Cottage Estates
What year was Cedar Cottage Estates built?
How many units are in Cedar Cottage Estates?
What amenities does Cedar Cottage Estates offer?
Is Cedar Cottage Estates pet-friendly, and what are the bylaws?
Who is the property manager for Cedar Cottage Estates?
What is the strata plan number for Cedar Cottage Estates?
Is Cedar Cottage Estates freehold or leasehold?
Where is Cedar Cottage Estates located?
How is the real estate market at Cedar Cottage Estates?
Listings for Sale Near Cedar Cottage Estates 🔎 MLS® Search »
| Address | Bed | Bath | Sqft | Price |
|---|---|---|---|---|
| 2834 Victoria Dr. | 9 | 5 | 4137 | $1,798,000 |
| 2834 Victoria Dr. | 10 | 5 | 3462 | $1,798,000 |
| 1929 E Broadway | 4 | 3 | 1978 | $2,100,000 |
| 1943 E Broadway | 4 | 4 | 1489 | $2,500,000 |
| 1933 E Broadway | 7 | 3 | 2850 | $3,850,000 |
| 1949 E Broadway | 4 | 4 | 1531 | $2,500,000 |
| 1 1967 E 13th Ave. | 3 | 4 | 1410 | $1,599,800 |
| 1953 E Broadway Dr. | 4 | 2 | 1610 | $3,500,000 |
| 2 1822 E 14th Ave. | 4 | 4 | 1795 | $1,880,000 |
| 1758 E 14th Ave. | 3 | 4 | 1520 | $1,639,999 |
 $1,798,000
2834 Victoria Dr. · 9bd/5ba · 4137sf
$1,798,000
2834 Victoria Dr. · 9bd/5ba · 4137sf
 $1,798,000
2834 Victoria Dr. · 10bd/5ba · 3462sf
$1,798,000
2834 Victoria Dr. · 10bd/5ba · 3462sf
 $2,100,000
1929 E Broadway · 4bd/3ba · 1978sf
$2,100,000
1929 E Broadway · 4bd/3ba · 1978sf
 $2,500,000
1943 E Broadway · 4bd/4ba · 1489sf
$2,500,000
1943 E Broadway · 4bd/4ba · 1489sf
 $3,850,000
1933 E Broadway · 7bd/3ba · 2850sf
$3,850,000
1933 E Broadway · 7bd/3ba · 2850sf
 $2,500,000
1949 E Broadway · 4bd/4ba · 1531sf
$2,500,000
1949 E Broadway · 4bd/4ba · 1531sf
 $1,599,800
1 1967 E 13th Ave. · 3bd/4ba · 1410sf
$1,599,800
1 1967 E 13th Ave. · 3bd/4ba · 1410sf
 $3,500,000
1953 E Broadway Dr. · 4bd/2ba · 1610sf
$3,500,000
1953 E Broadway Dr. · 4bd/2ba · 1610sf
 $1,880,000
2 1822 E 14th Ave. · 4bd/4ba · 1795sf
$1,880,000
2 1822 E 14th Ave. · 4bd/4ba · 1795sf
 $1,639,999
1758 E 14th Ave. · 3bd/4ba · 1520sf
$1,639,999
1758 E 14th Ave. · 3bd/4ba · 1520sf


Buildings Near Cedar Cottage Estates
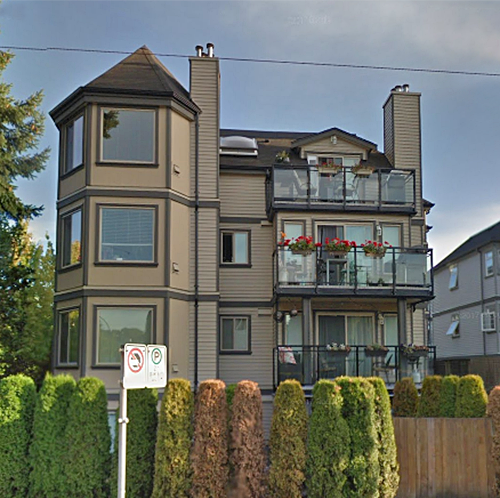 Victoria Court
2709 Victoria Dr. · VAS2875
Victoria Court
2709 Victoria Dr. · VAS2875
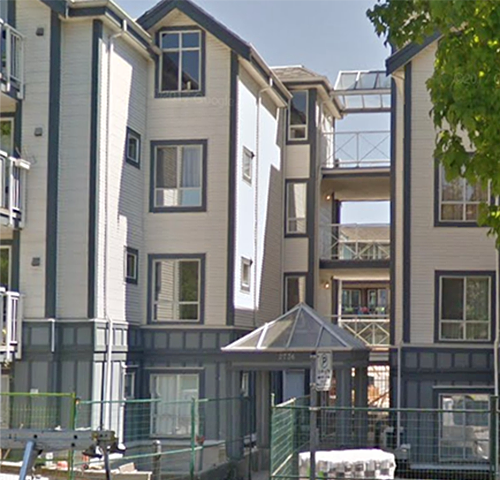 Royal Victoria Gardens
2736 Victoria Dr. · VAS2890
Royal Victoria Gardens
2736 Victoria Dr. · VAS2890
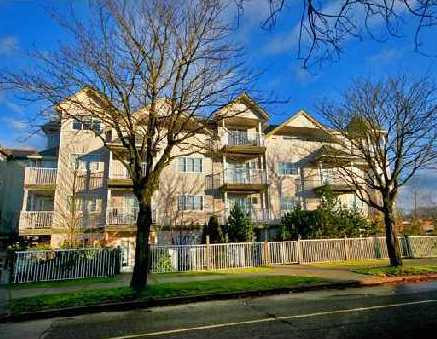 Royal Victoria
1883 EAST 10th Ave. · LMS1646
Royal Victoria
1883 EAST 10th Ave. · LMS1646
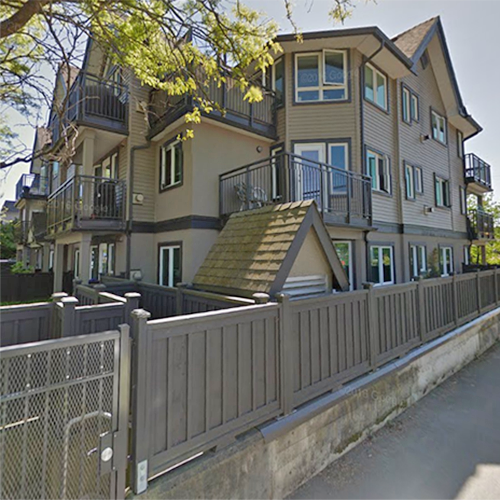 Lakeview Court
1928 EAST 11th Ave. · LMS1066
Lakeview Court
1928 EAST 11th Ave. · LMS1066
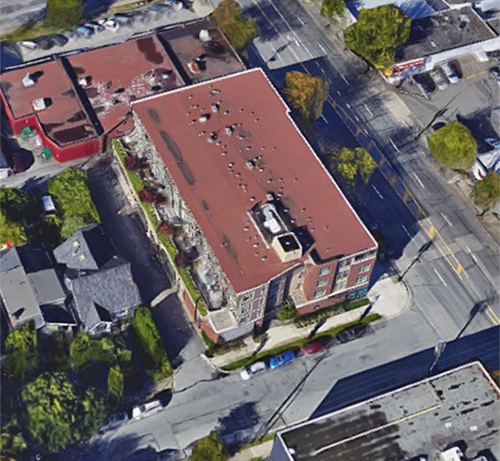 Fusion
1689 EAST 13th Ave. · BCP35313
Fusion
1689 EAST 13th Ave. · BCP35313
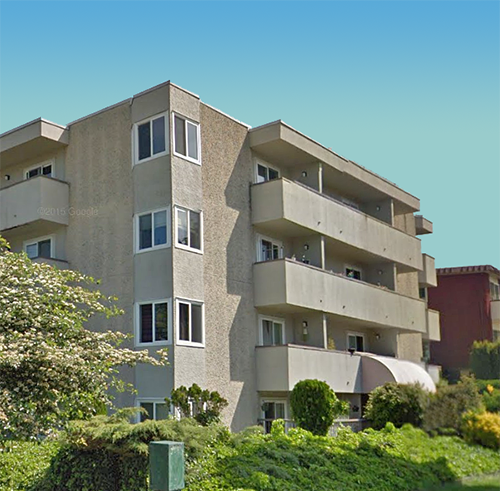 Caledonia
1515 EAST Broadway Other · VAS876
Caledonia
1515 EAST Broadway Other · VAS876
 FUSION
1689 13th Ave. · BCS4163
FUSION
1689 13th Ave. · BCS4163
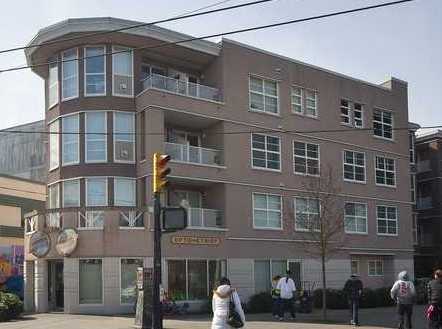 La Residenza
1688 EAST 8th Ave. · LMS2885
La Residenza
1688 EAST 8th Ave. · LMS2885
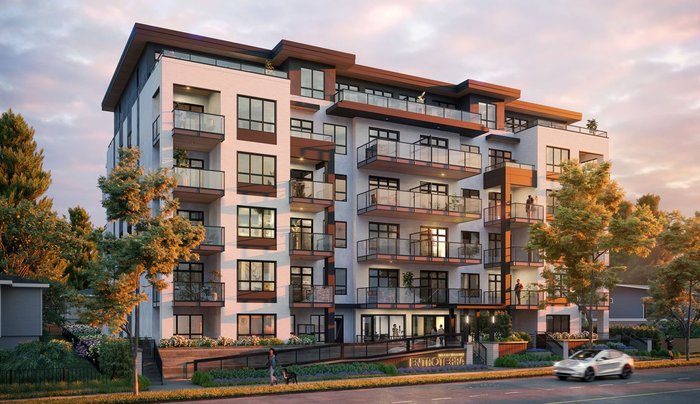 Entroterra
2055 EAST Broadway Alley
Entroterra
2055 EAST Broadway Alley
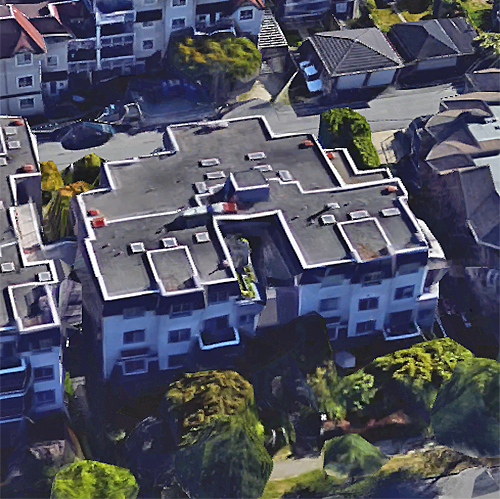 Lakeview Place
1950 EAST 11th Ave. · VAS2718
Lakeview Place
1950 EAST 11th Ave. · VAS2718
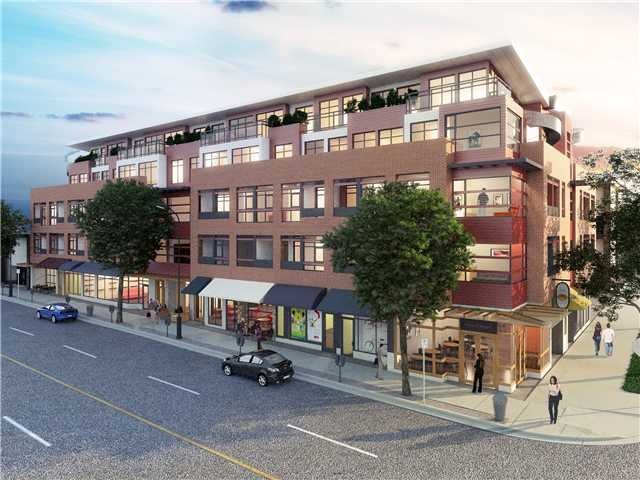 Marquee On The Drive
2250 Commercial Dr. · EPS2125
Marquee On The Drive
2250 Commercial Dr. · EPS2125
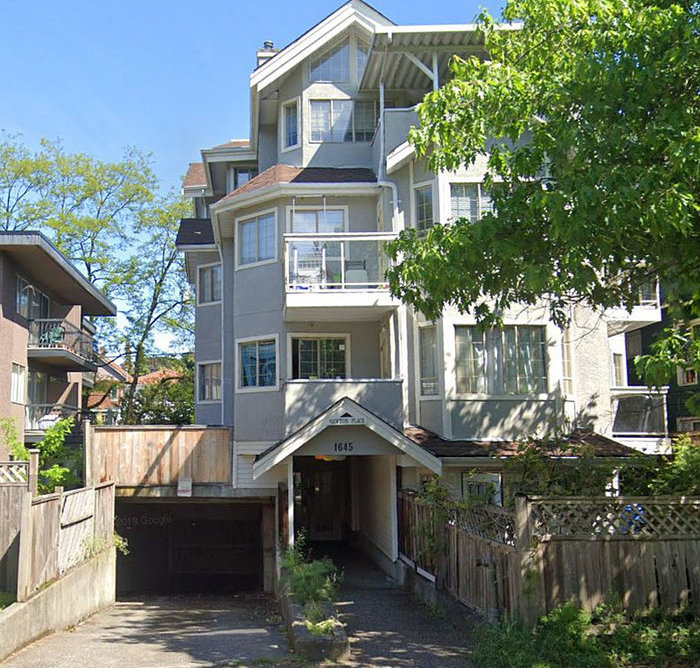 Newton Place
1645 EAST 5th Ave. · VAS2879
Newton Place
1645 EAST 5th Ave. · VAS2879
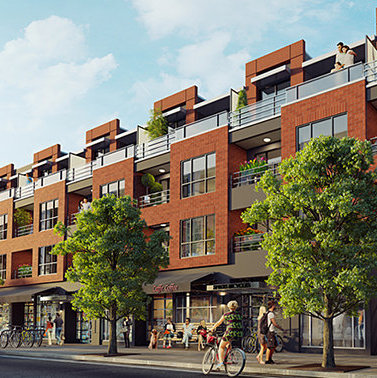 Mercer
3456 Commercial St. · EPS2683
Mercer
3456 Commercial St. · EPS2683
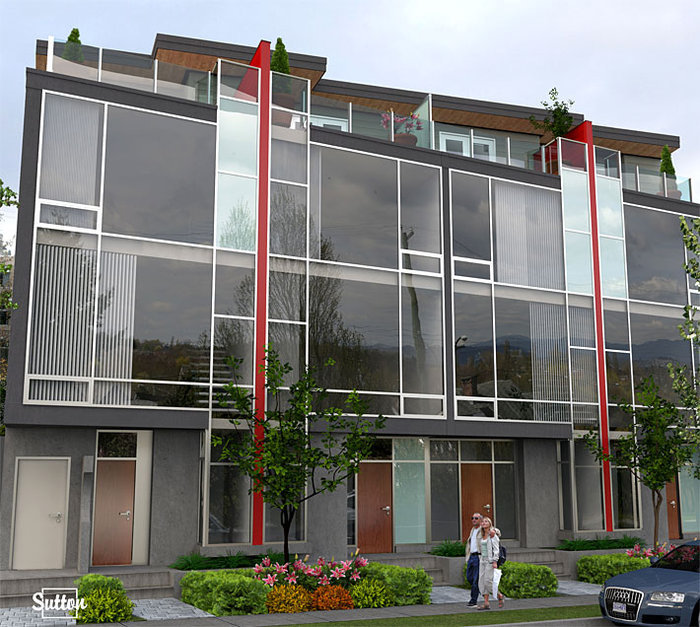 Latitude
3485 Victoria Dr. · EPS1252
Latitude
3485 Victoria Dr. · EPS1252
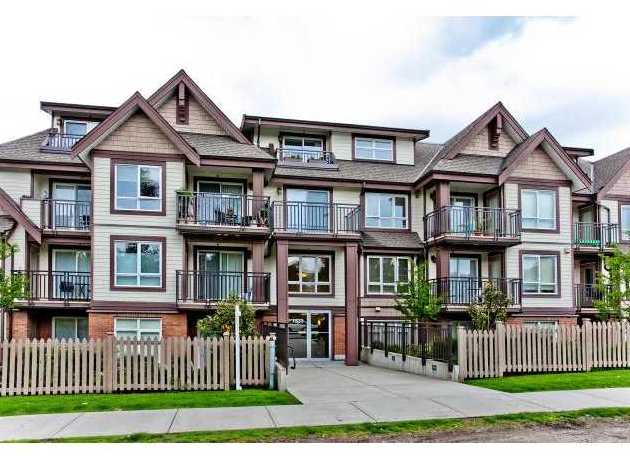 Credo
0 8th Ave. · BCS3383
Credo
0 8th Ave. · BCS3383
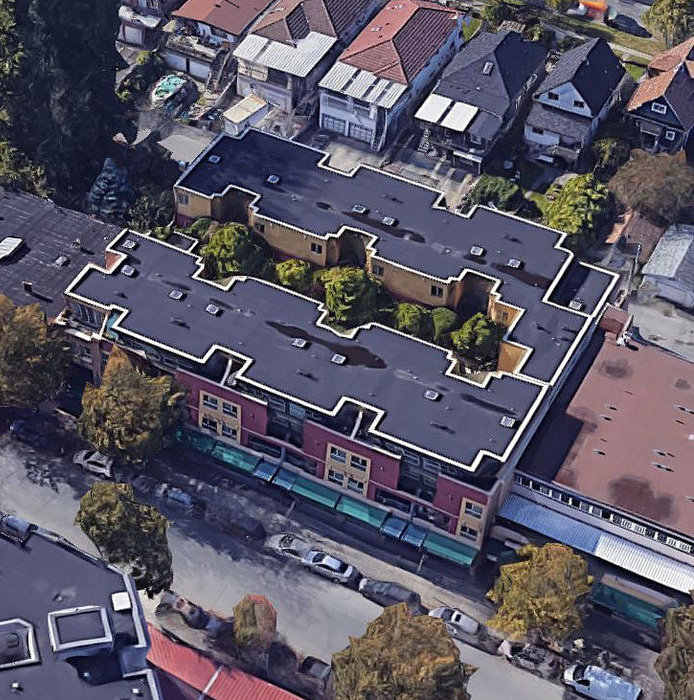 La Villa
3477 Commercial St. · LMS3084
La Villa
3477 Commercial St. · LMS3084
 La Villa
3477 Commercial St. · LMS308
La Villa
3477 Commercial St. · LMS308
 La Casa
1688 EAST 4th Ave. · LMS2405
La Casa
1688 EAST 4th Ave. · LMS2405
Cedar Cottage Estates Area Map 🔍 Open larger map ↗

- Abbotsford - 447
- Agassiz - 28
- Burnaby - 55
- Burnaby East - 77
- Burnaby North - 365
- Burnaby South - 343
- Campbell River - 1
- Chilliwack - 221
- Cloverdale - 193
- Comox Valley - 10
- Coquitlam - 563
- Delta - 10
- Duncan - 41
- Esquimalt - 59
- Gulf Islands - 6
- Harrison Hot Springs - 13
- Harrison Mills - 1
- Hope - 22
- Ladner - 109
- Langford - 156
- Langley - 529
- Maple Ridge - 312
- Mill Bay - 2
- Mission - 65
- New Westminster - 444
- North Delta - 28
- North Island - 2
- North Saanich - 8
- North Surrey - 409
- North Vancouver - 747
- Oak Bay - 44
- Osoyoos - 1
- Parksville / Qualicum - 7
- Penticton - 8
- Pitt Meadows - 75
- Port Alberni - 2
- Port Coquitlam - 266
- Port Moody - 267
- Richmond - 1162
- Saanich East - 232
- Saanich West - 92
- Sardis - 153
- Sidney - 152
- Sooke - 39
- South Surrey White Rock - 713
- Surrey - 662
- Tsawwassen - 97
- Vancouver East - 998
- Vancouver West - 2482
- Victoria - 665
- View Royal - 46
- West Vancouver - 230


