Maintenance Fees Include
Garbage Pickup
Gardening
Management
Snow Removal


 🔍 9 photos · slideshow
 +5
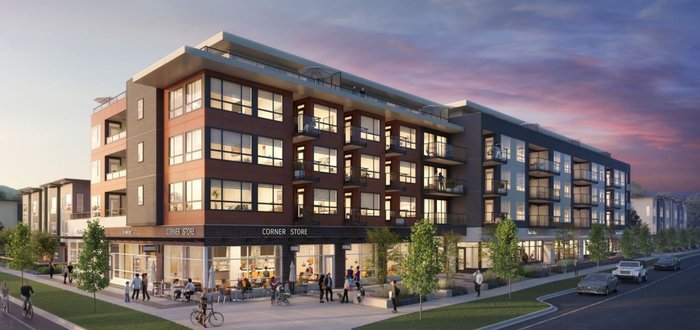
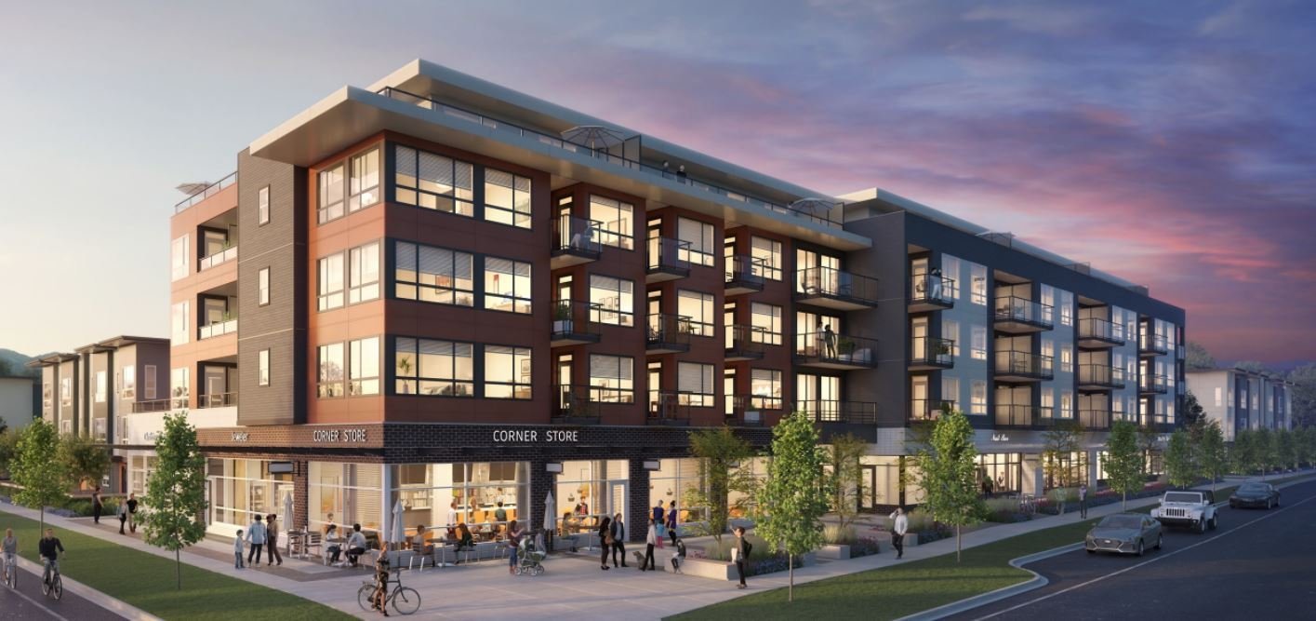
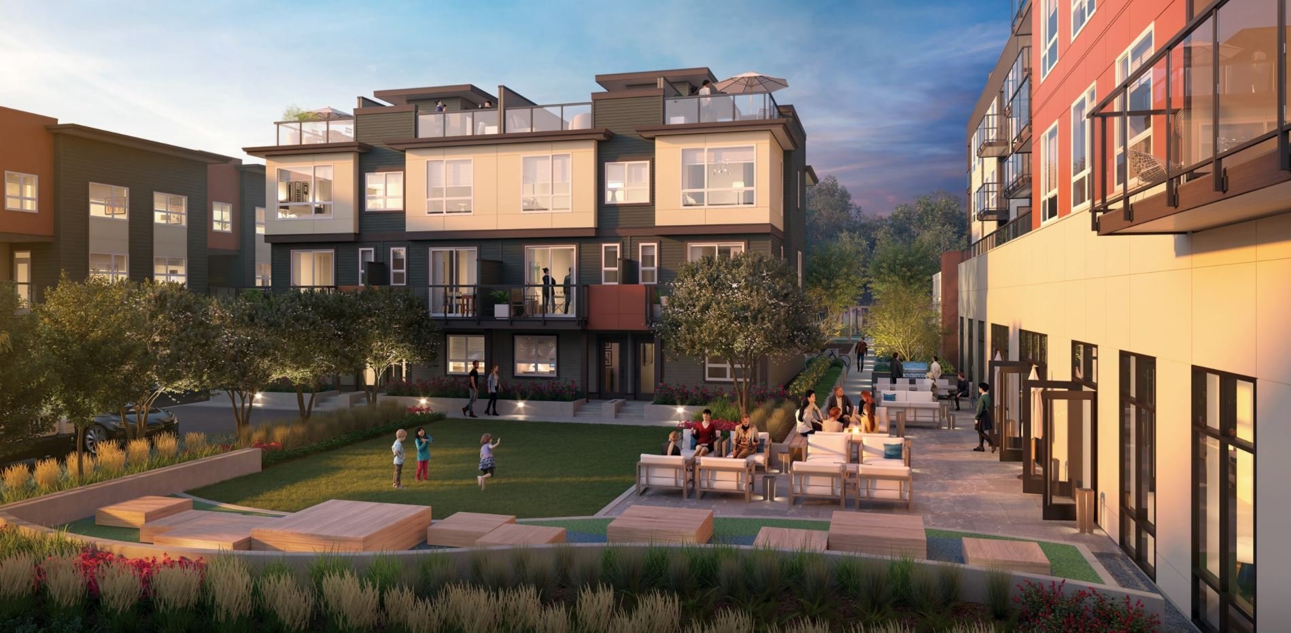
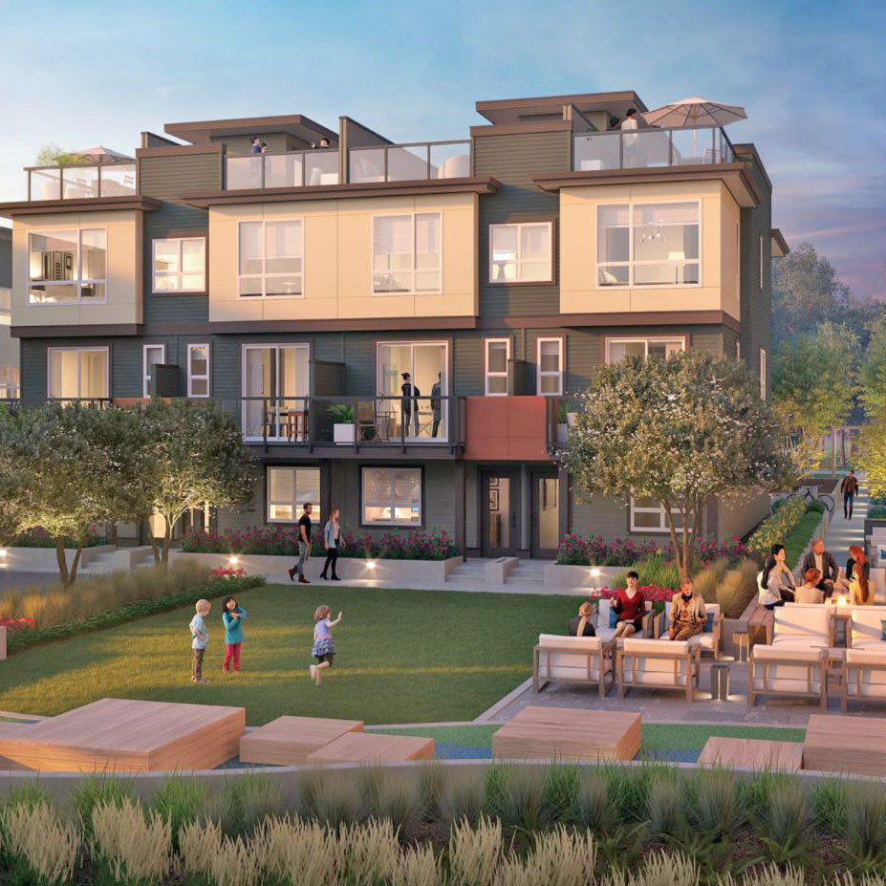
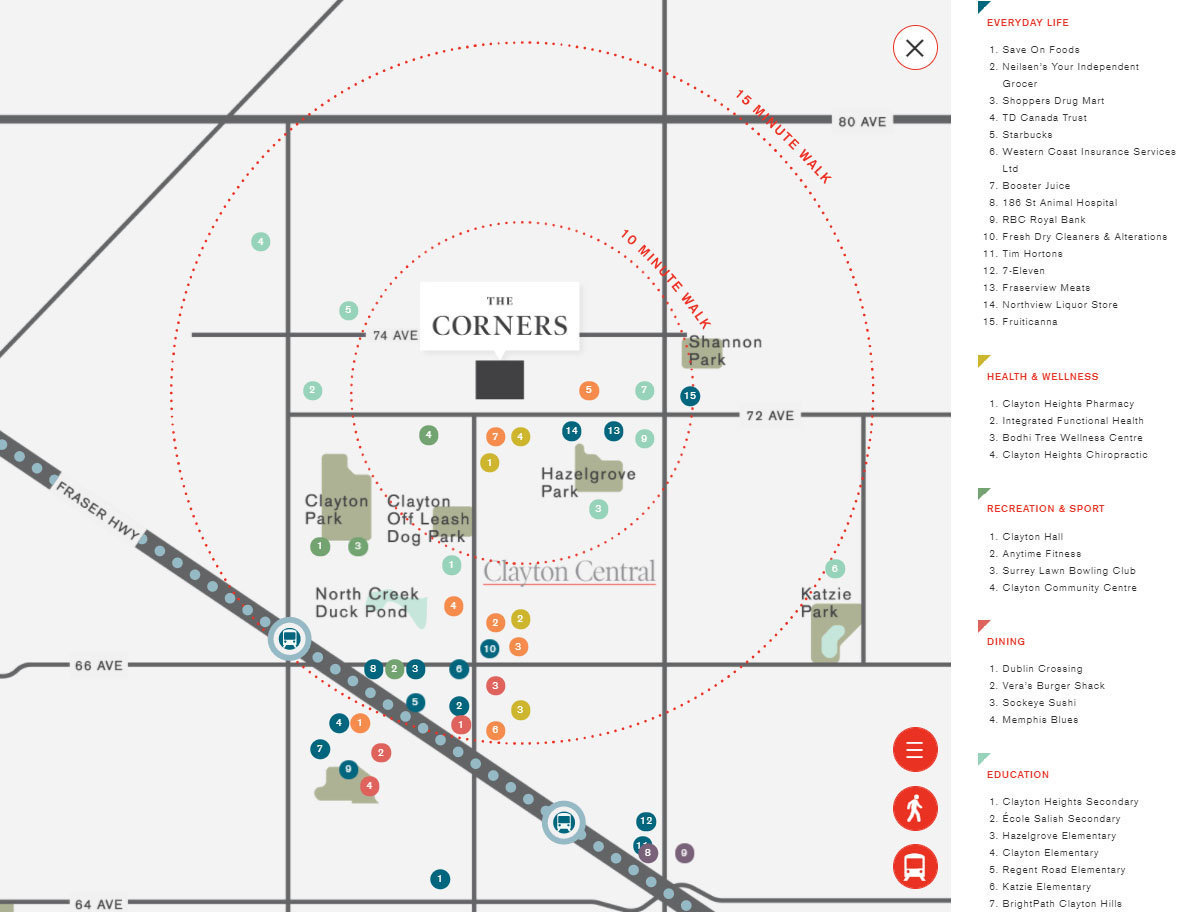
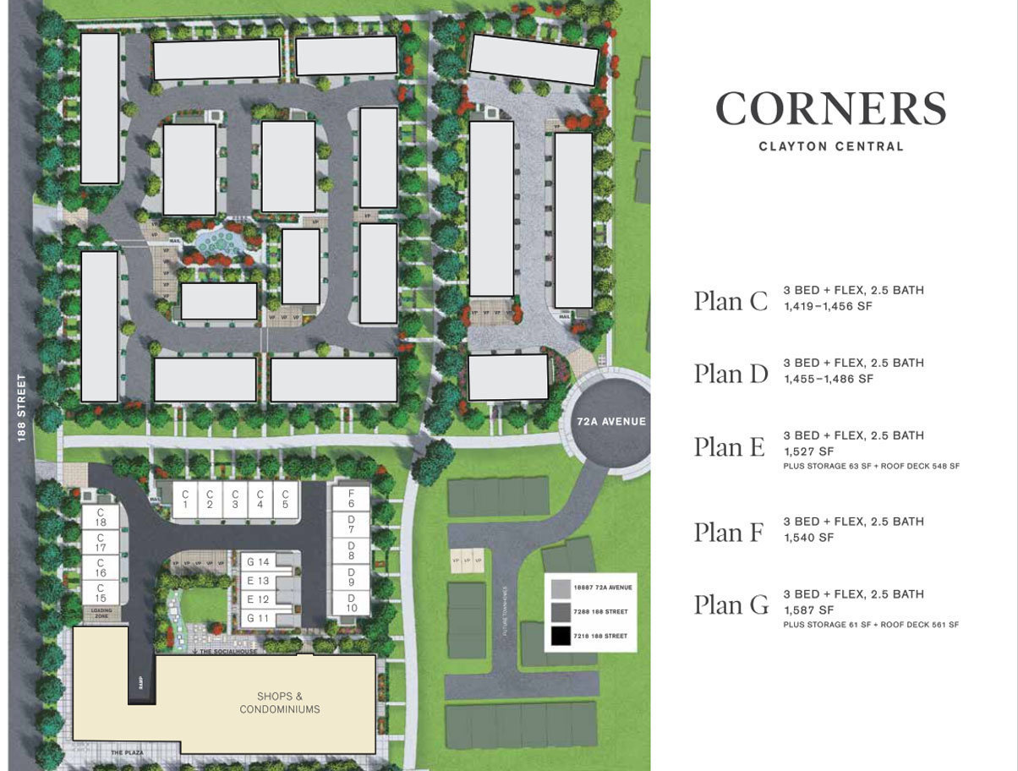
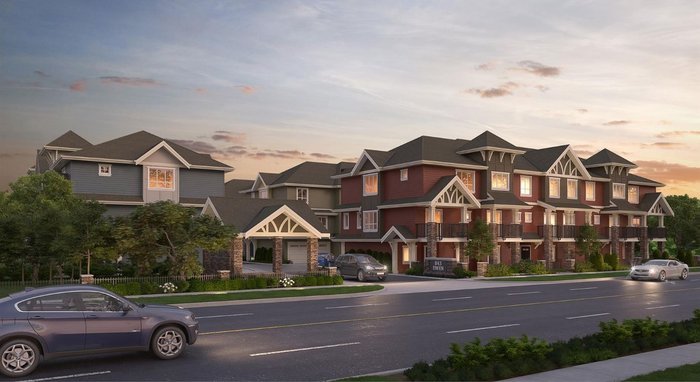
+5The Corners - 18811 72 Avenue, BC V4N 1M9, Canada. This is a new condo and townhouse development by RDG Management Ltd. Currently in preconstruction. Comprise of 167 units, 5 stories. It provides a close connection to nature paired with the comfort of a tight-knit community and exceptional conveniences. Youll love the 9,000-square-foot indoor-outdoor amenity space, along with 8,000 square feet of shops and services right at your doorstep. A modern retail experience will be the perfect place to meet up with friends and neighbours, and even find a few everyday essentials. Schools, parks, restaurants and a brand-new community centre are all just minutes from home. Natural light is abundant, drawn inside through spacious windows. Quality fixtures and finishes were hand- selected for their durability and contemporary aesthetic. Living spaces are made for fun family events, the perfect place to host a party or enjoy some down time with family and friends from near and far. Kitchen is designed to be the heart of your home, with plenty of storage, quality appliances and lots of counter space to ensure meal prep is a breeze. Enjoy the 12,000 square feet of shared indoor and outdoor amenity space, designed for special celebrations and everyday activities. Enjoy warm days of play in the sun in the landscaped grounds, then bring the fun inside as the sun goes down. Its the perfect place for kids to run and play safely, families to connect, and friends to enjoy quality time together.
| Construction | Frame - Wood |
|---|---|
| Exterior Finish | Cement Fibre Siding |
| Roof | Torch-on |
| Foundation | Concrete Perimeter |
| Rain Screen | Full |
| Developer | RDG Management Ltd. |
| Architect | Focus Architecture |
| Designer | The Creative Designworks Inc. |
| Marketer | Fifth Avenue Real Estate Marketing Ltd. |
| Strata Plan | EPP98921 |
|---|---|
| Strata Web Site | thecornersclayton.com |
| Building Type | Strata Condos,Strata Townhouses |
| Title to Land | Freehold Strata |
| Units in Strata | 167 |
| Units in Development | 167 |
| Bylaws / Restrictions | PETS ALLOWED W/REST.,RENTALS ALLOWED |
 Open Full View
 © BC Condos & Homes
 Open Full View
© BC Condos & Homes
Open Full View
© BC Condos & Homes
| Sales Website | thecornersclayton.com |
|---|---|
| Sales Phone | 604.576.8833 |
| Sales Email | meetus@thecornersclayton.com |
| Sales Address | 18843 72 Avenue, Surrey |
| Address | Bed | Bath | Sqft | Price |
|---|---|---|---|---|
| 3001 667 Howe St. | 3 | 3 | 1811 | $2,500,000 |
| 2110 833 Seymour St. | 1 | 1 | 604 | $529,000 |
| 3204 667 Howe St. | 2 | 2 | 1395 | $1,820,000 |
| 2301 667 Howe St. | 3 | 3 | 1765 | $2,498,800 |
| 3904 667 Howe St. | 2 | 3 | 2203 | $4,800,000 |
| 2702 667 Howe St. | 2 | 2 | 1488 | $1,799,000 |
| 1603 667 Howe St. | 2 | 2 | 1443 | $1,699,000 |
| 2902 667 Howe St. | 2 | 2 | 1482 | $2,370,000 |
| 1802 833 Seymour St. | 1 | 1 | 585 | $579,000 |
| 2110 833 Seymour St. | 1 | 1 | 604 | $524,800 |
 $2,500,000
3001 667 Howe St. · 3bd/3ba · 1811sf
$2,500,000
3001 667 Howe St. · 3bd/3ba · 1811sf
 $529,000
2110 833 Seymour St. · 1bd/1ba · 604sf
$529,000
2110 833 Seymour St. · 1bd/1ba · 604sf
 $1,820,000
3204 667 Howe St. · 2bd/2ba · 1395sf
$1,820,000
3204 667 Howe St. · 2bd/2ba · 1395sf
 $4,800,000
3904 667 Howe St. · 2bd/3ba · 2203sf
$4,800,000
3904 667 Howe St. · 2bd/3ba · 2203sf
 $1,699,000
1603 667 Howe St. · 2bd/2ba · 1443sf
$1,699,000
1603 667 Howe St. · 2bd/2ba · 1443sf
 $2,370,000
2902 667 Howe St. · 2bd/2ba · 1482sf
$2,370,000
2902 667 Howe St. · 2bd/2ba · 1482sf
 $579,000
1802 833 Seymour St. · 1bd/1ba · 585sf
$579,000
1802 833 Seymour St. · 1bd/1ba · 585sf
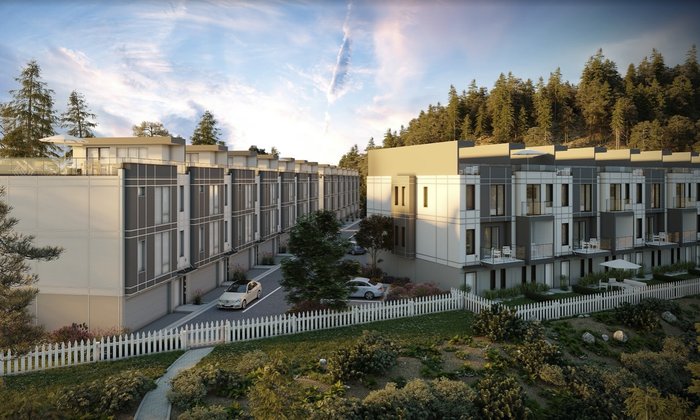 The Arbor
1975 Shannon Lake Rd. · KAP92694
The Arbor
1975 Shannon Lake Rd. · KAP92694
 Denby
4750 228 St. · EPP54098
Denby
4750 228 St. · EPP54098
 Parallel
20249 80 Ave.
Parallel
20249 80 Ave.
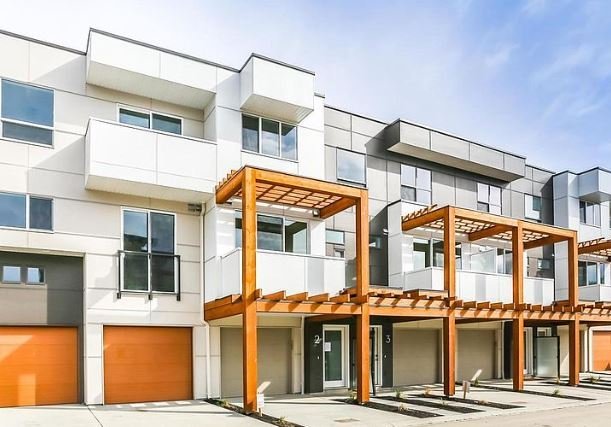 Trellis
720 Valley Rd. · EPS5143
Trellis
720 Valley Rd. · EPS5143
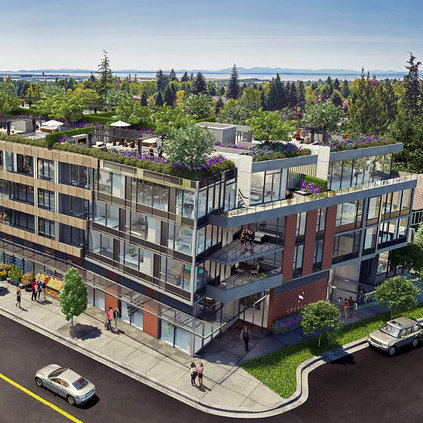 Sterling by Cressey
2102 WEST 48th Ave. · EPS4420
Sterling by Cressey
2102 WEST 48th Ave. · EPS4420
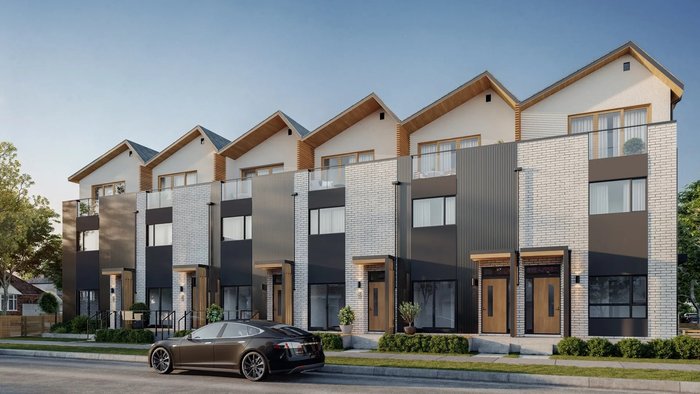 Beau
197 WEST 26th Ave. · VAP2913
Beau
197 WEST 26th Ave. · VAP2913
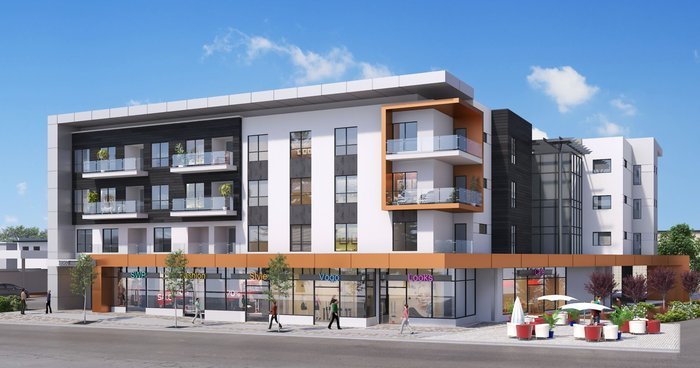 SAAVIN
6968 Royal Oak Ave.
SAAVIN
6968 Royal Oak Ave.
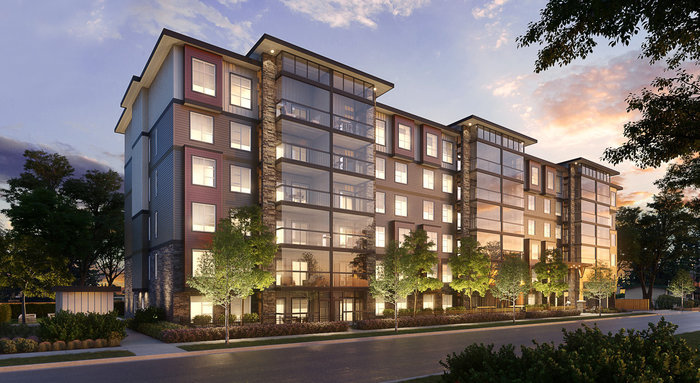 Terrazzo Condos
2649 James St. · EPP70254
Terrazzo Condos
2649 James St. · EPP70254
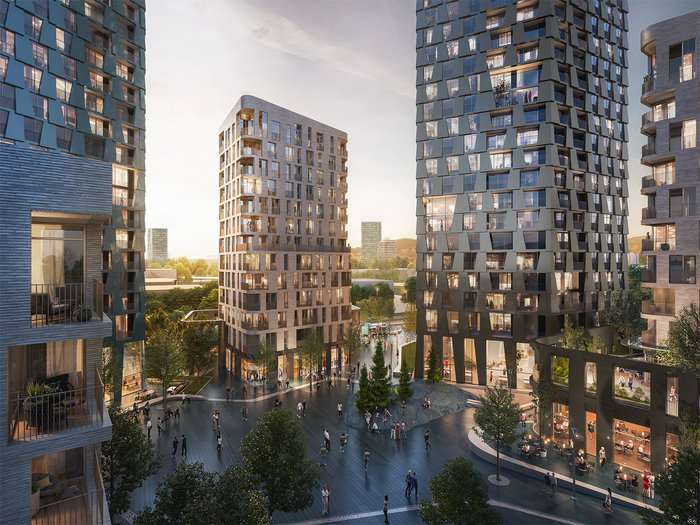 Passages
10138 Whalley Blvd. · NWP39808
Passages
10138 Whalley Blvd. · NWP39808
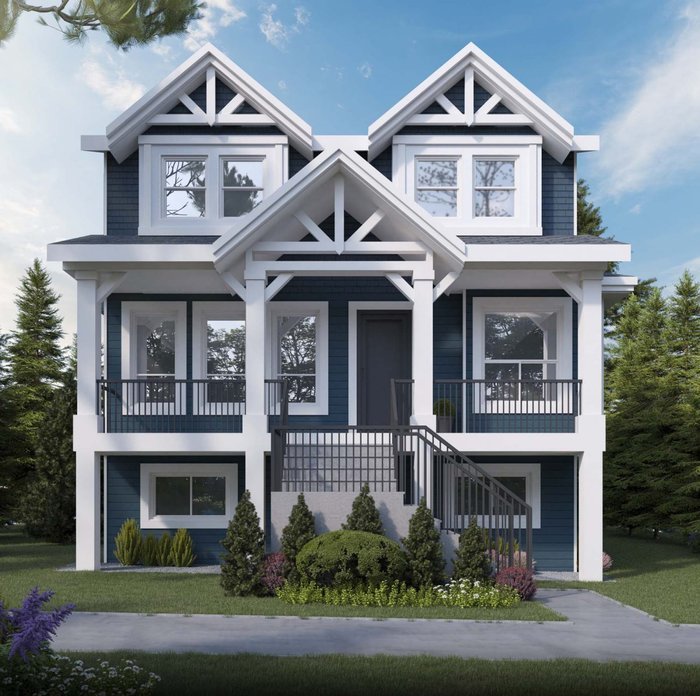 Dewdney Junction
23882 Dewdney Trunk Rd.
Dewdney Junction
23882 Dewdney Trunk Rd.
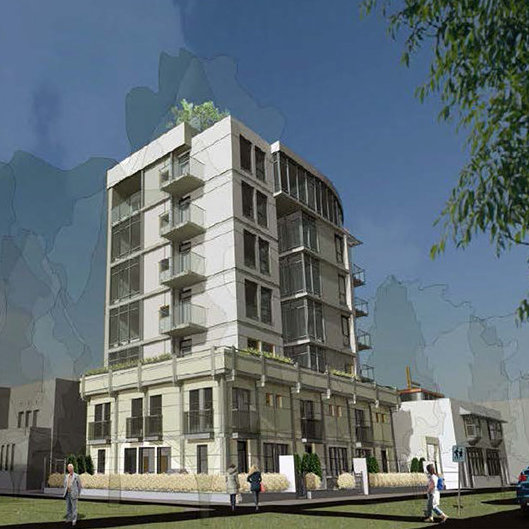 Eleven West
2009 Maple St. · VAP1949
Eleven West
2009 Maple St. · VAP1949
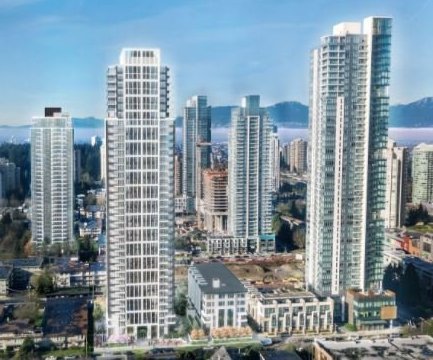 Telford on the Walk
6525 Telford Ave. · EPP87125
Telford on the Walk
6525 Telford Ave. · EPP87125
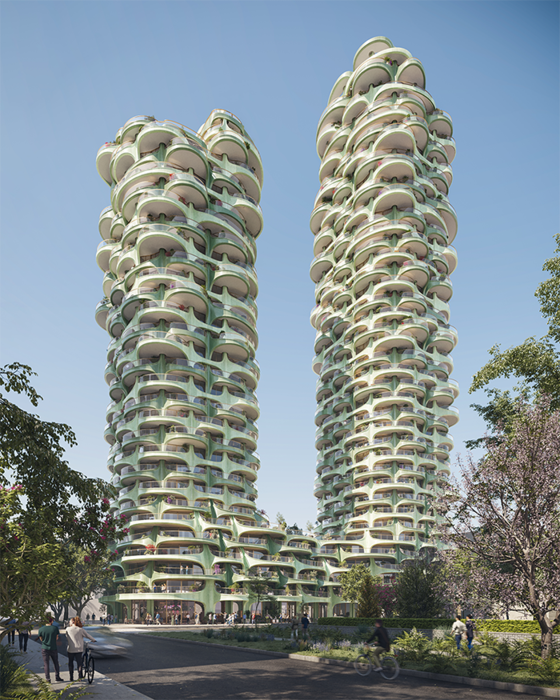 1700 Alberni
 St.
1700 Alberni
1700 Alberni St.
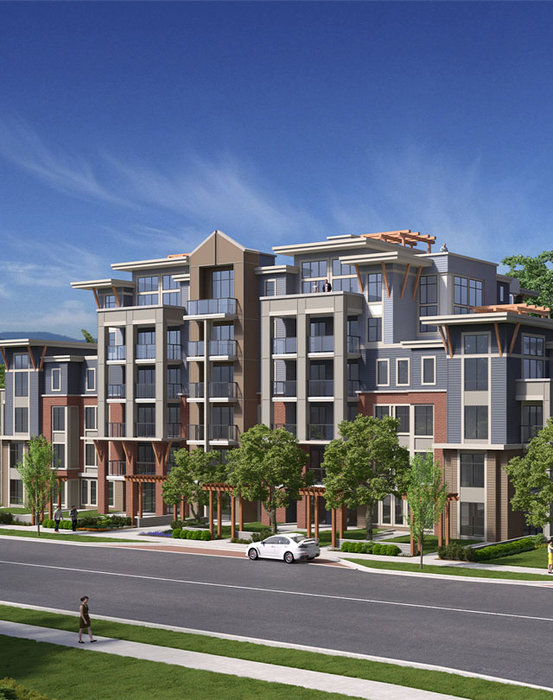 Garrison Central II
45500 Market Way
Garrison Central II
45500 Market Way
 Ewen
843 Ewen Ave.
Ewen
843 Ewen Ave.
 Wedgemont
19918 75A Ave.
Wedgemont
19918 75A Ave.
 Douglas Green
177 175A St.
Douglas Green
177 175A St.
 Meaford Heights
728 Meaford Ave. · EPP77951
Meaford Heights
728 Meaford Ave. · EPP77951






