Maintenance Fees Include
Garbage Pickup
Gardening
Management
Snow Removal


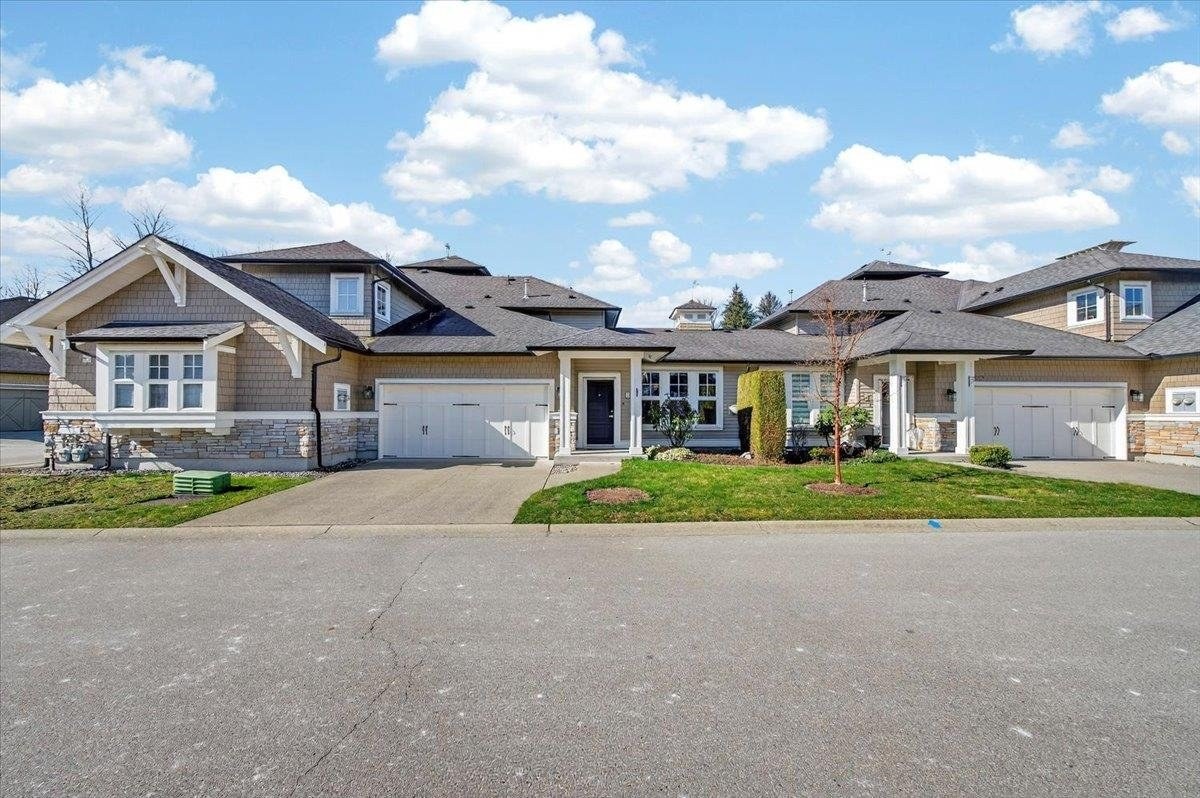 🔍 1 photo · slideshow
| Sold Date | Address | Bed | Bath | Sqft | Asking | Sold Price | DOM | Strata Fee | Tax | Listed By |
|---|---|---|---|---|---|---|---|---|---|---|
| 2026-03-16 | 54 19452 Fraser Way | 3 | 3 | 1815 | $1,200,000 | $1,200,000 ($661/sf) | $531 | $5613 (2024) | Royal LePage Elite West | |
| 2025-10-07 | 32 19452 Fraser Way | 3 | 3 | 1910 | $1,215,000 | $1,210,000 ($634/sf) | $580 | $5742 (2024) | Royal LePage Elite West | |
| 2025-08-01 | 41 19452 Fraser Way | 3 | 3 | 1887 | $1,240,000 | $1,230,000 ($652/sf) | $531 | $6742 (2025) | RE/MAX LIFESTYLES REALTY | |
| 2025-06-05 | 52 19452 Fraser Way | 3 | 3 | 2010 | $1,485,600 | $1,400,000 ($697/sf) | $580 | $6228 (2024) | Royal LePage Elite West | |
| 2025-03-09 | 67 19452 Fraser Way | 3 | 3 | 2156 | $1,299,000 | $1,267,500 ($588/sf) | $590 | $6389 (2024) | RE/MAX LIFESTYLES REALTY |
Sold data from the MLS® feed for strata plan BCS1647. Showing the 15 most recent sales from the last 24 months; expand for up to 80.
Shoreline at 19452 Fraser Way — In the past year 1 unit sold at an average of $1,200,000.
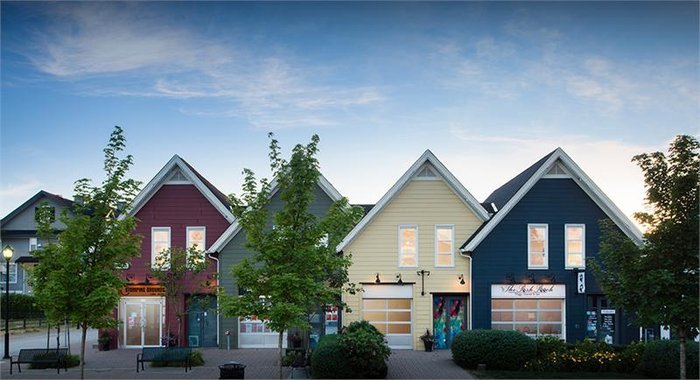
Shoreline - 19452 Fraser Way, Pitt Meadows, BC V3Y 0A3, Canada. Strata Plan BCP13013 - Located on Fraser Way in the waterfront Village of Osprey, in the South Meadows subarea of Pitt Meadows. Minutes to Golden Ears Bridge, West Coast Express, Meadow Gardens Golf Club and giant Meadow Ridge Shopping Mall. Close to Pitt Meadows Athletic Park, South Bonson Community Center and bike and walking trails. Easy access to Lougheed Highway and other major routs allows for an easy commute to surrounding destinations including Downtown Vancouver. Schools nearby include Pitt Meadows Secondary, Hammond Elementary and Puddle D Children's Centre. Some excellent restaurants in the area include Stomping Grounds Coffee House, Curry Kathy, Sugar Cube Cafe and many others.
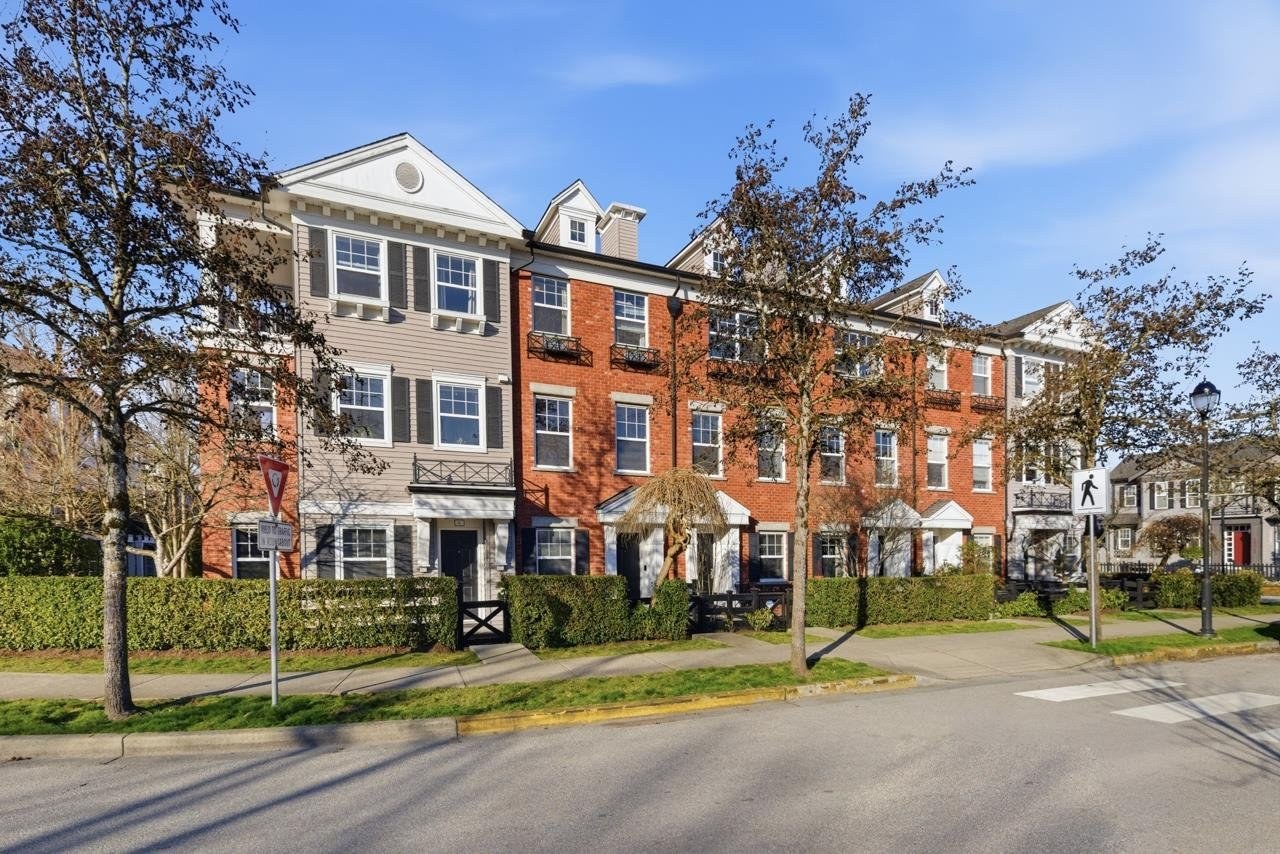
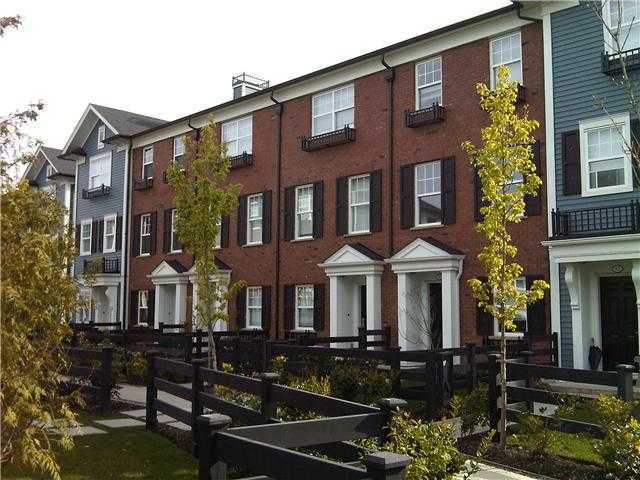
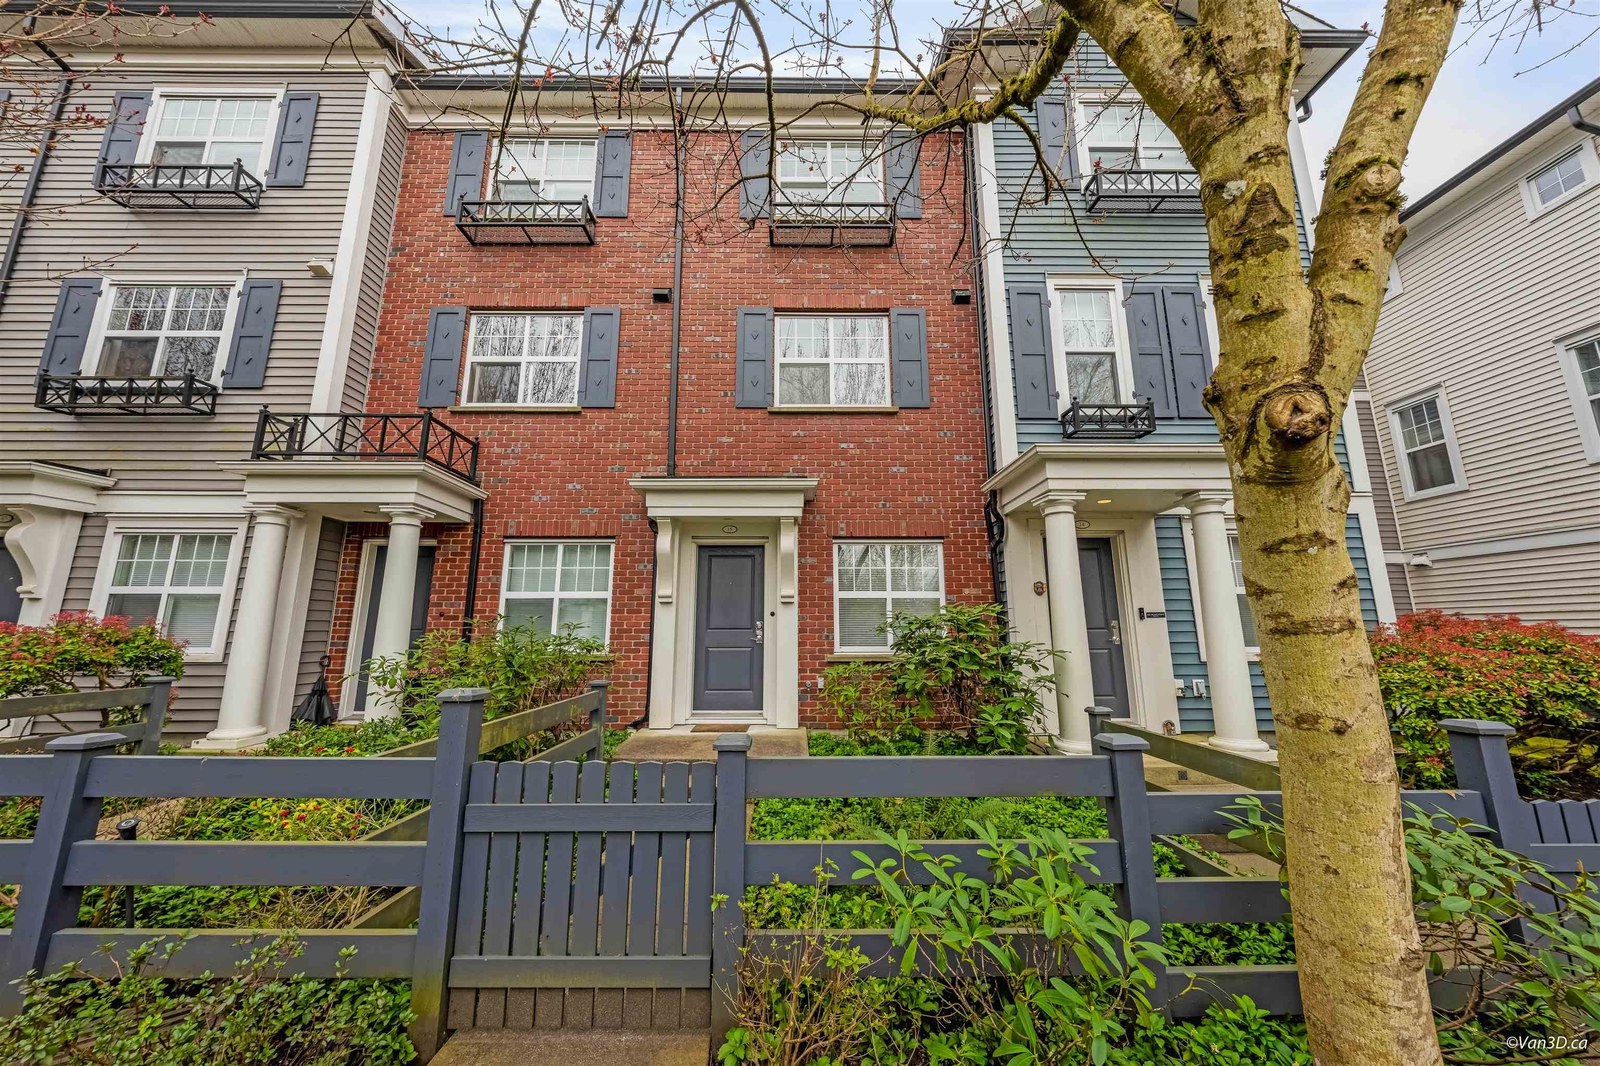
Shoreline is a collection of 72 Cape Cod inspired townhomes built in 2007 by Mosaic Development. It's homes featuring spacious open floor plan, high ceilings and large picture windows, central vacuum system, security system, radiant heating, gas fireplace and large laundry room, private covered deck off the master bedroom, large fenced yard and garage. Maintenance fees include gardening and management.
| Construction | Frame - Wood |
|---|---|
| Exterior Finish | Mixed |
| Roof | Asphalt |
| Foundation | Concrete Slab |
| Rain Screen | Full |
| Developer | MOSAIC Homes |
| Management Company | Associa |
| Strata Plan | BCS1647 |
|---|---|
| Building Type | Strata Townhouses |
| Title to Land | Freehold Strata |
| Units in Strata | 72 |
| Units in Development | 72 |
| Management Company | ASSOCIA — 604-591-6060 |
| Bylaws / Restrictions | PETS ALLOWED W/REST.,RENTALS ALLOWED |
| Parking / Storage | Garage; Double |
Live market intelligence for this building's segments — active inventory, medians, ranges & trends. Opens in a new tab.
| Address | Bed | Bath | Sqft | Price |
|---|---|---|---|---|
| 401 15940 Fraser Way | $550,000 | |||
| 120 19451 Sutton Ave. | 3 | 3 | 1348 | $899,900 |
| 14 19451 Sutton Ave. | 4 | 4 | 1979 | $1,035,000 |
| 118 19451 Sutton Ave. | 4 | 4 | 1904 | $1,219,900 |
| 100 19451 Sutton Ave. | 4 | 4 | 1224 | $1,229,900 |
| 32 19451 Sutton Ave. | 4 | 4 | 1762 | $1,029,900 |
| 19590 Shingle Bolt Cres. | 3 | 3 | 2193 | $1,250,000 |
| 19556 Thorburn Way | 3 | 3 | 2500 | $1,300,000 |
| 58 19572 Fraser Way | 3 | 2 | 1436 | $779,000 |
| 53 19572 Fraser Way | 2 | 2 | 1543 | $734,000 |
 $550,000
401 15940 Fraser Way · 0bd/0ba
 $899,900
120 19451 Sutton Ave. · 3bd/3ba · 1348sf
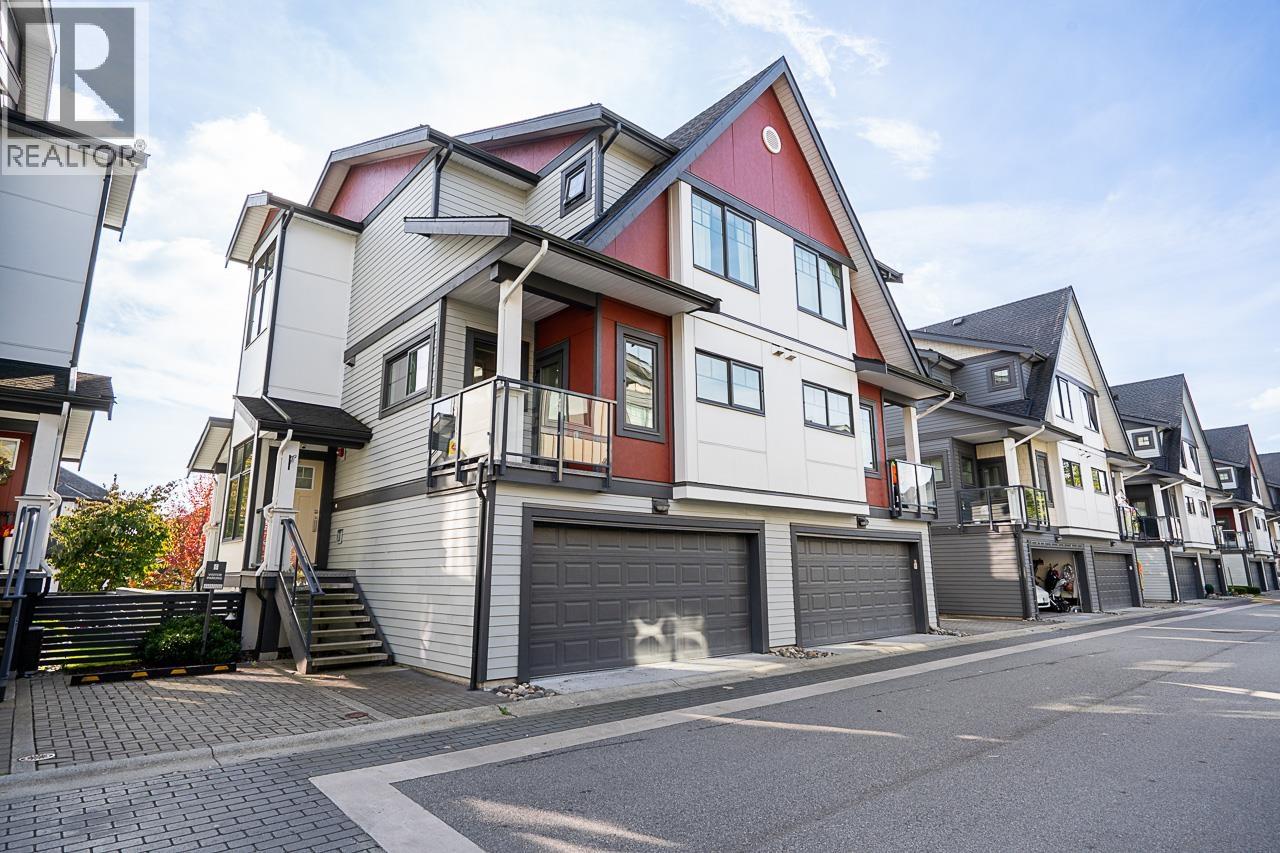 $1,035,000
14 19451 Sutton Ave. · 4bd/4ba · 1979sf
 $1,219,900
118 19451 Sutton Ave. · 4bd/4ba · 1904sf
 $1,229,900
100 19451 Sutton Ave. · 4bd/4ba · 1224sf
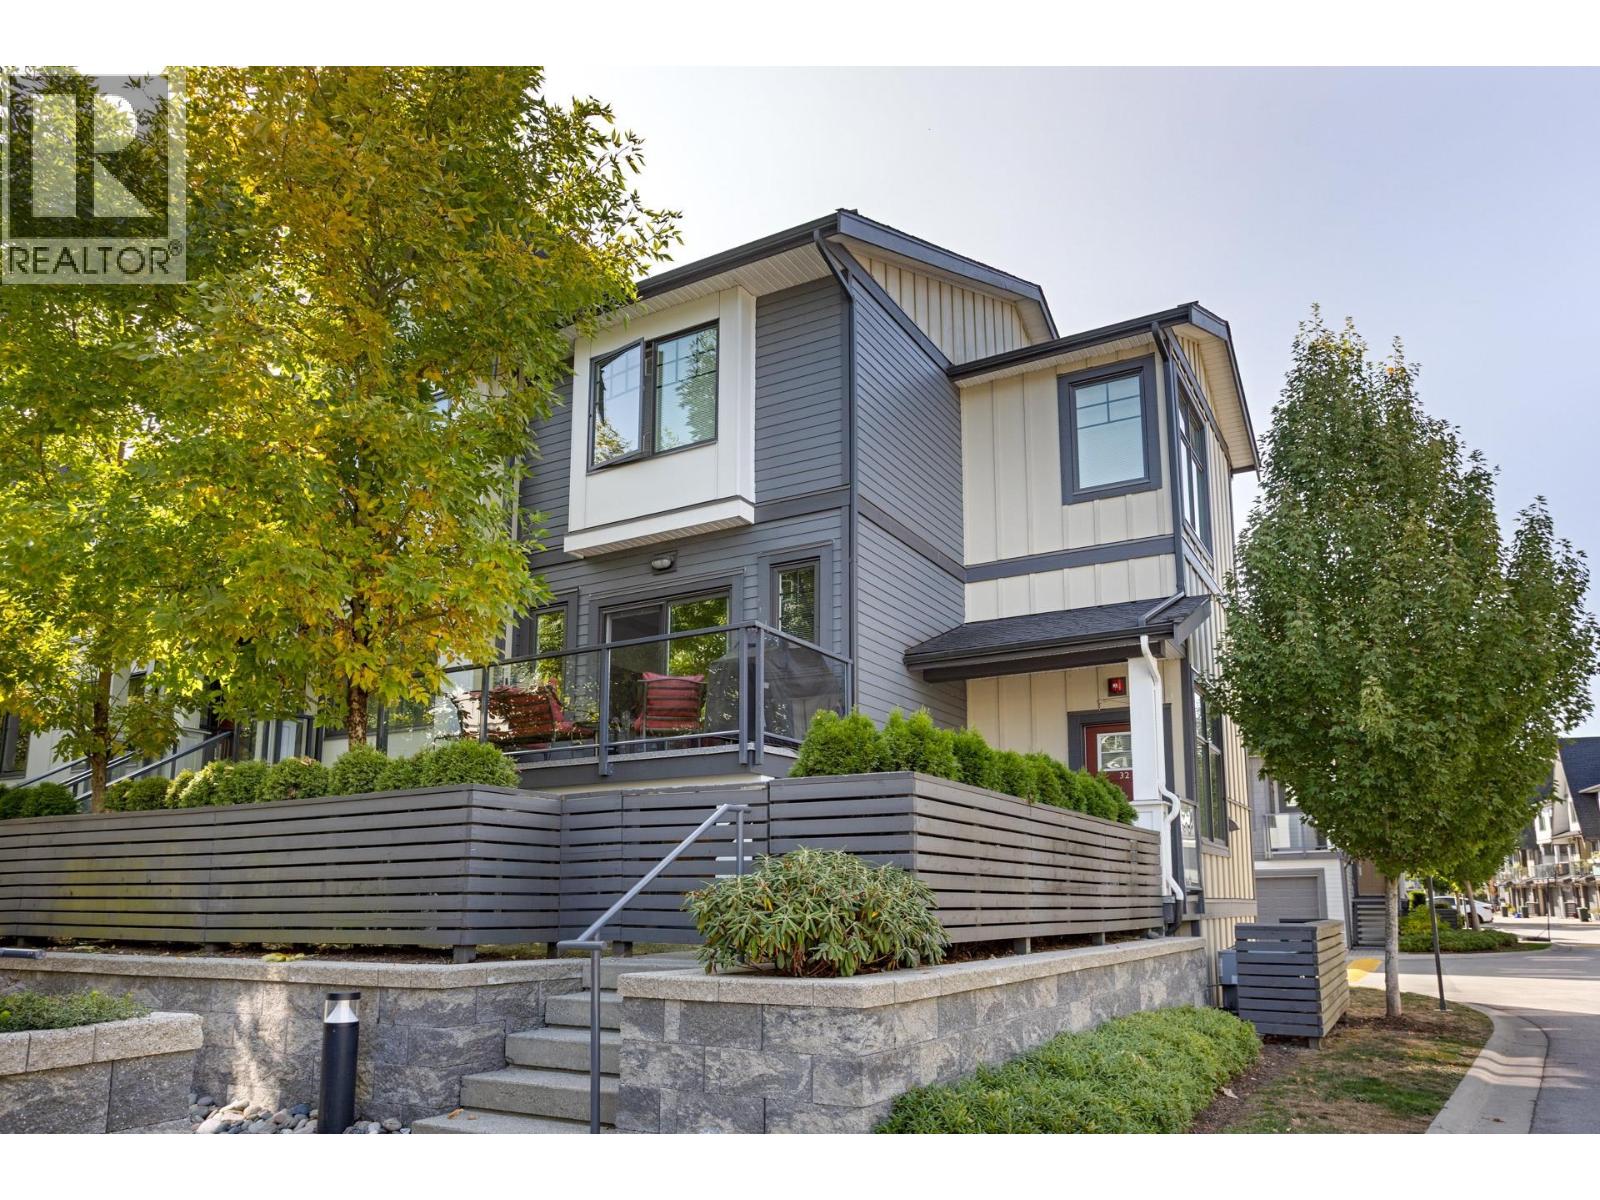 $1,029,900
32 19451 Sutton Ave. · 4bd/4ba · 1762sf
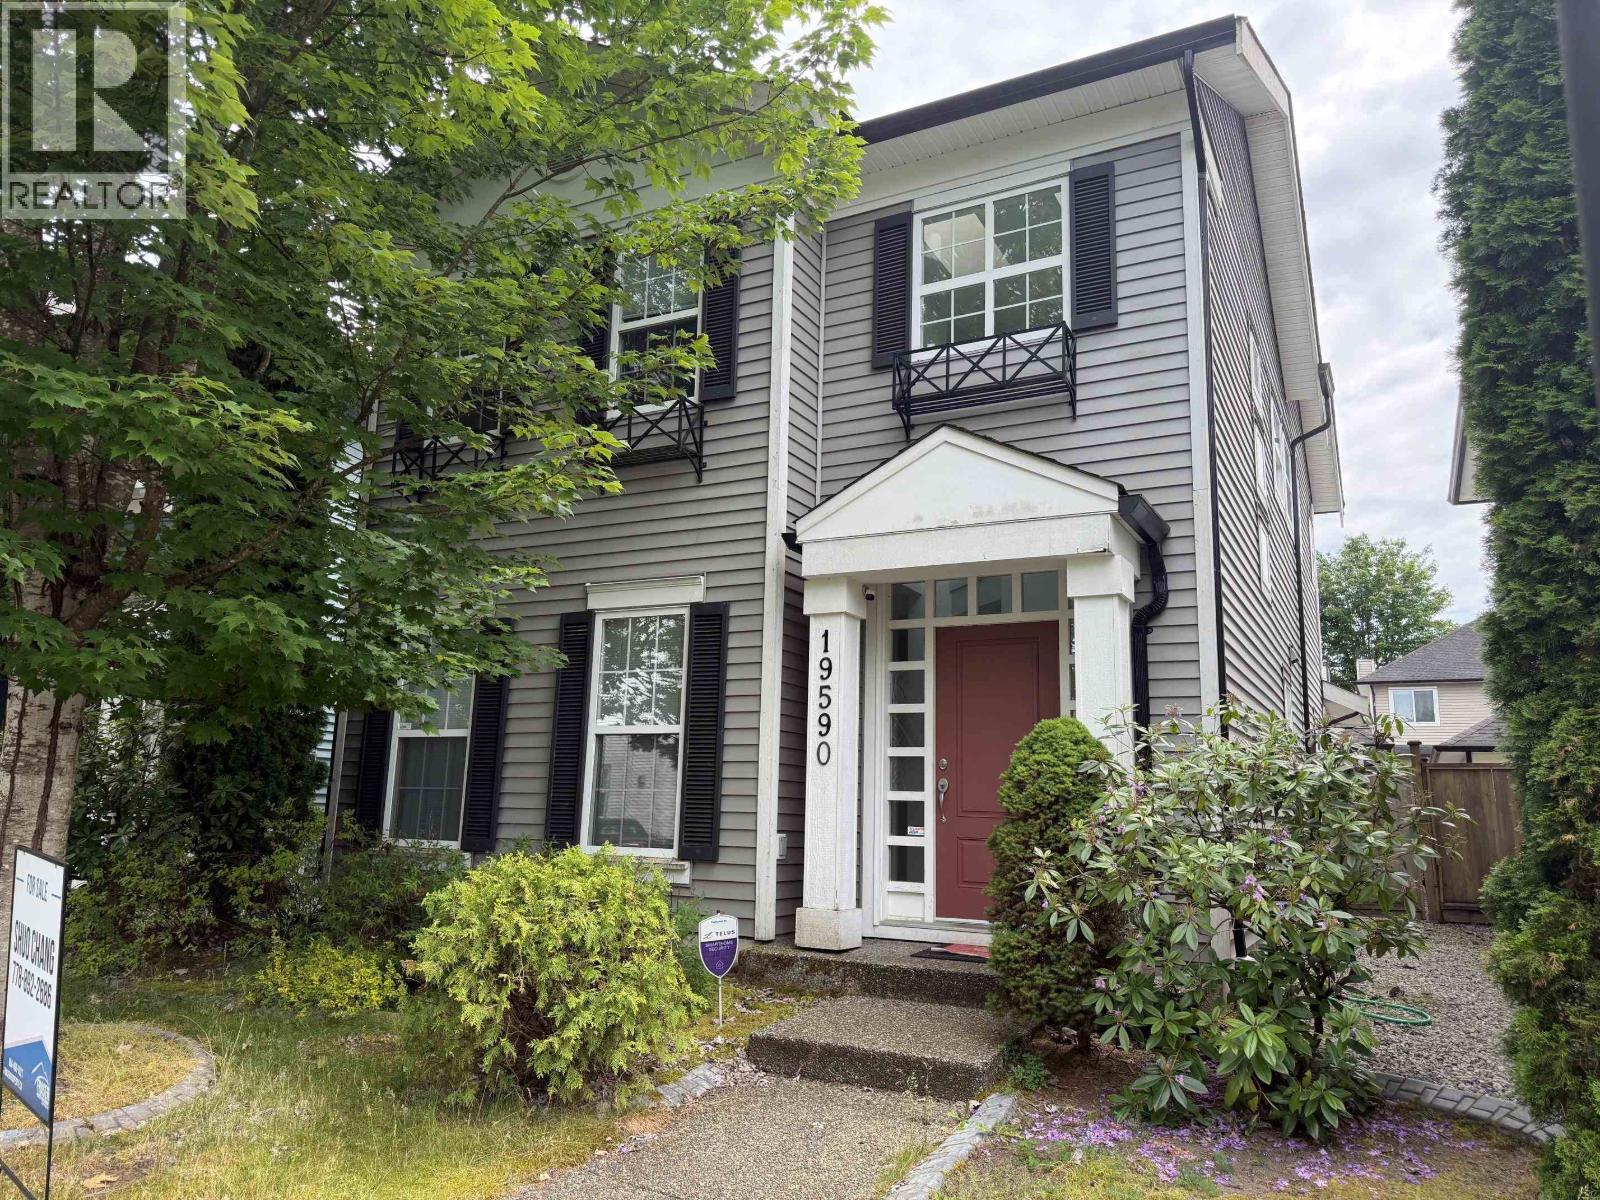 $1,250,000
19590 Shingle Bolt Cres. · 3bd/3ba · 2193sf
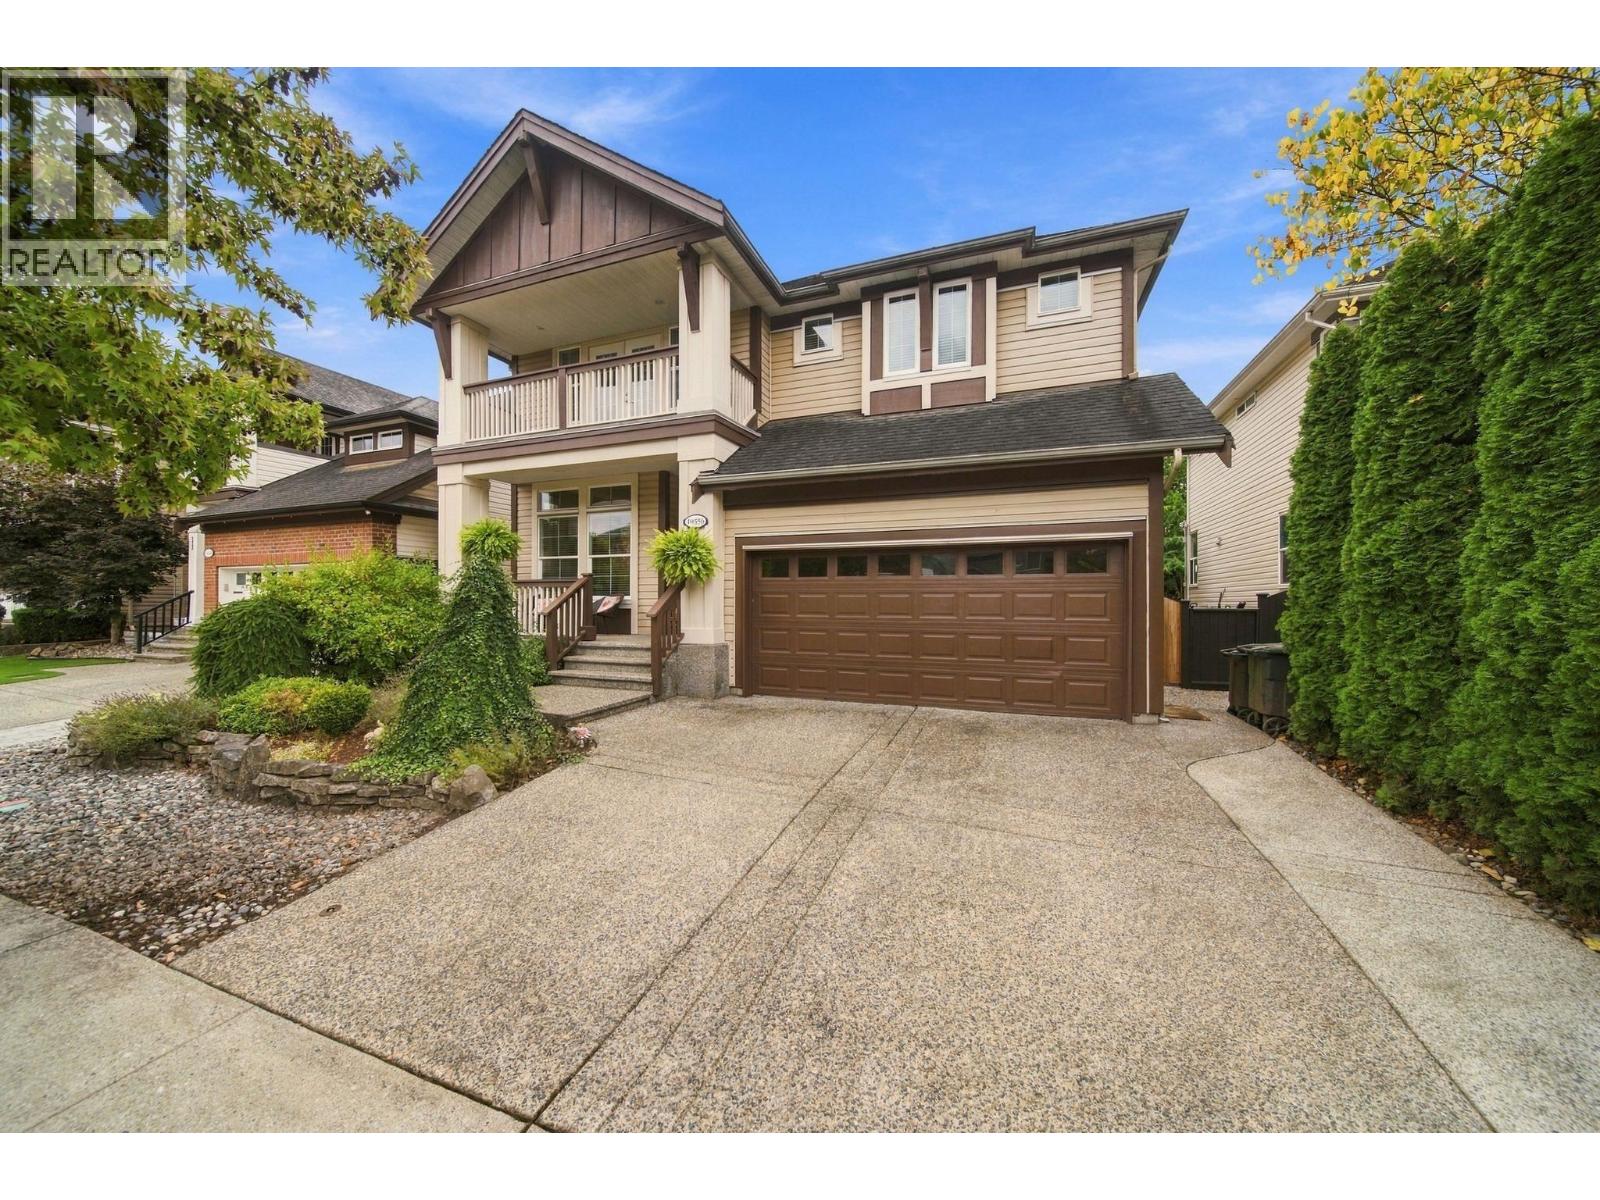 $1,300,000
19556 Thorburn Way · 3bd/3ba · 2500sf
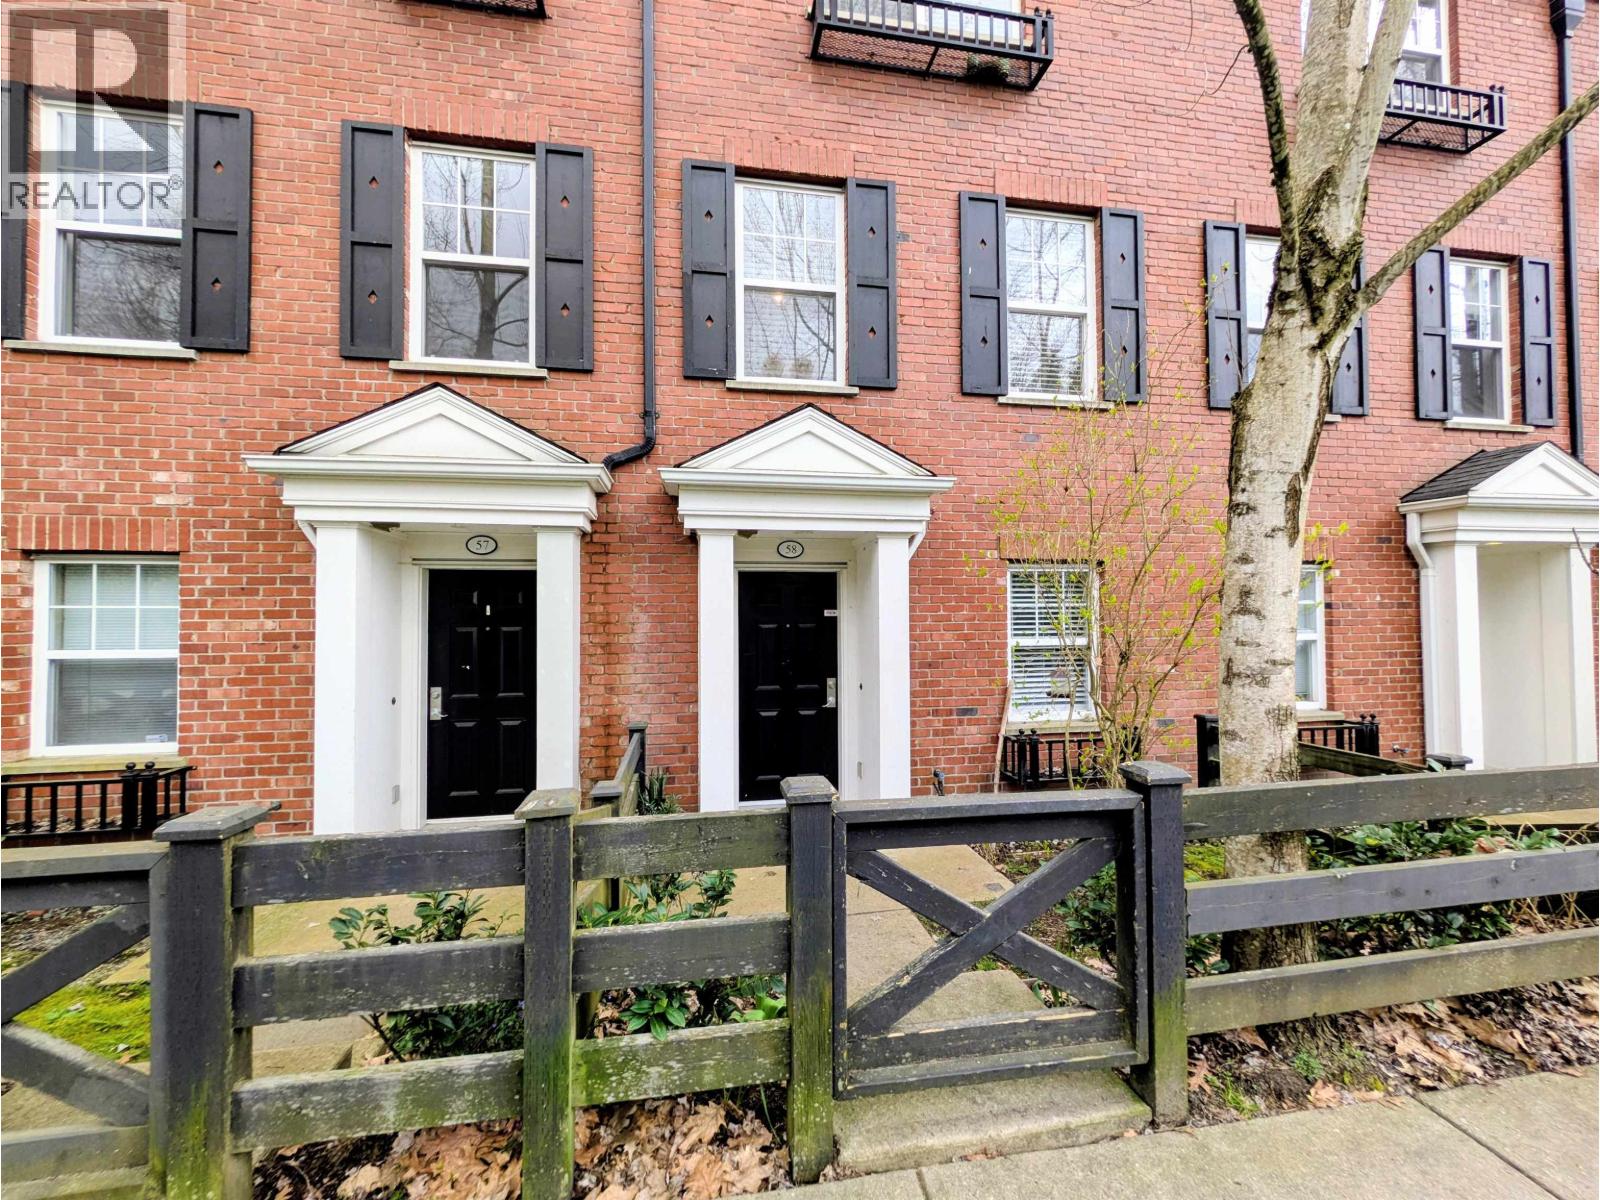 $779,000
58 19572 Fraser Way · 3bd/2ba · 1436sf
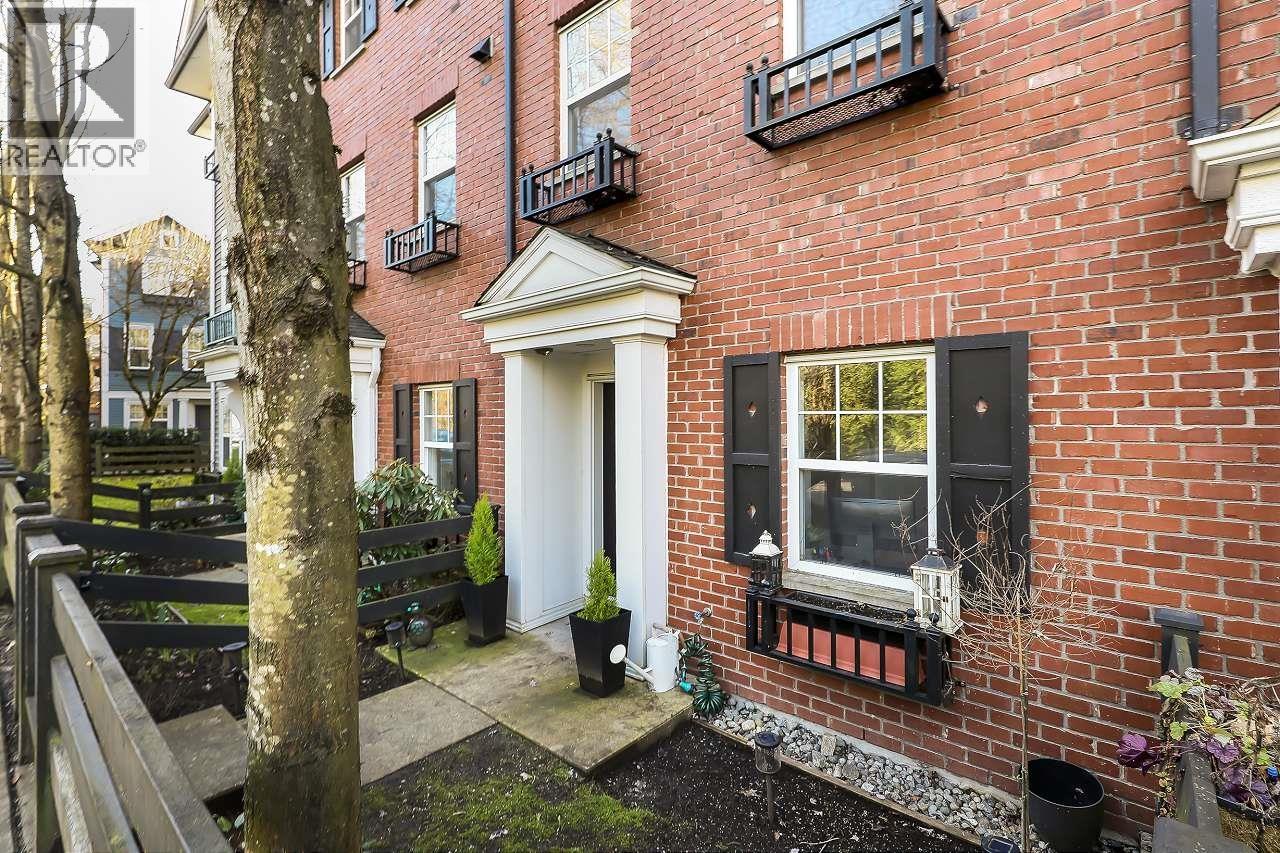 $734,000
53 19572 Fraser Way · 2bd/2ba · 1543sf
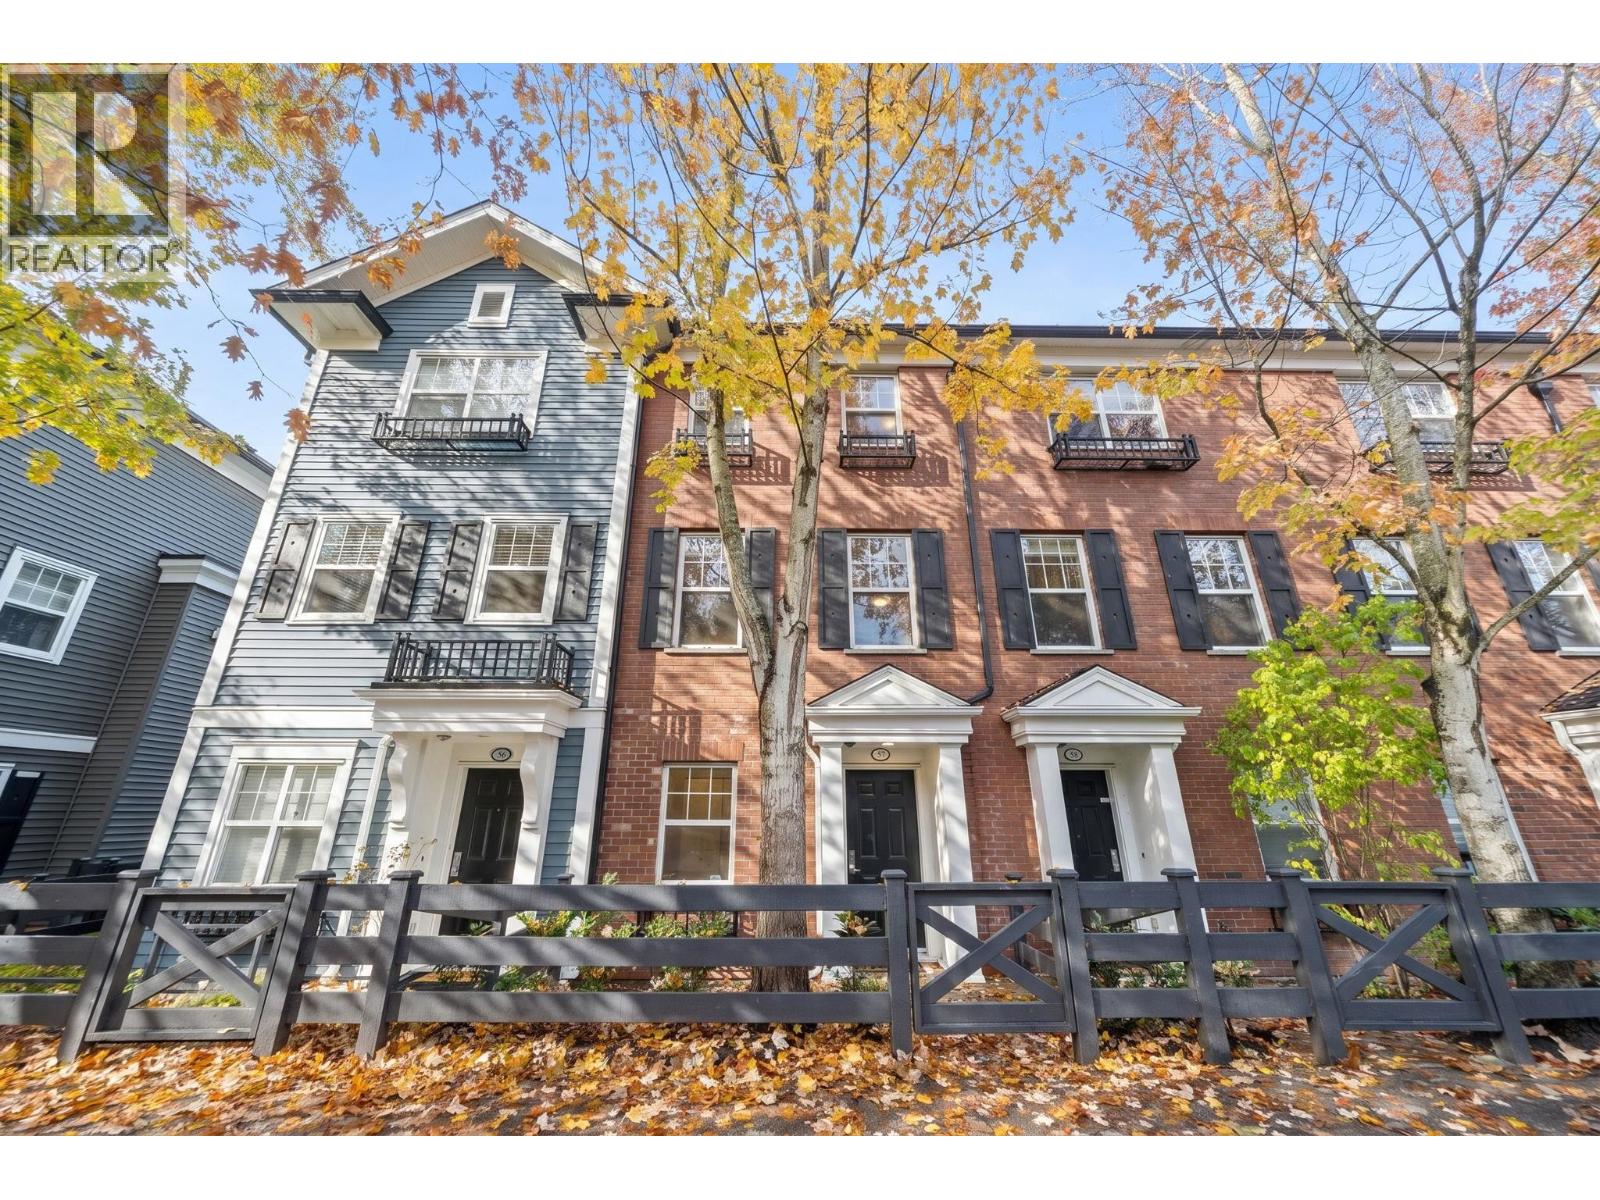 $699,000
57 19572 Fraser Way · 3bd/2ba · 1401sf
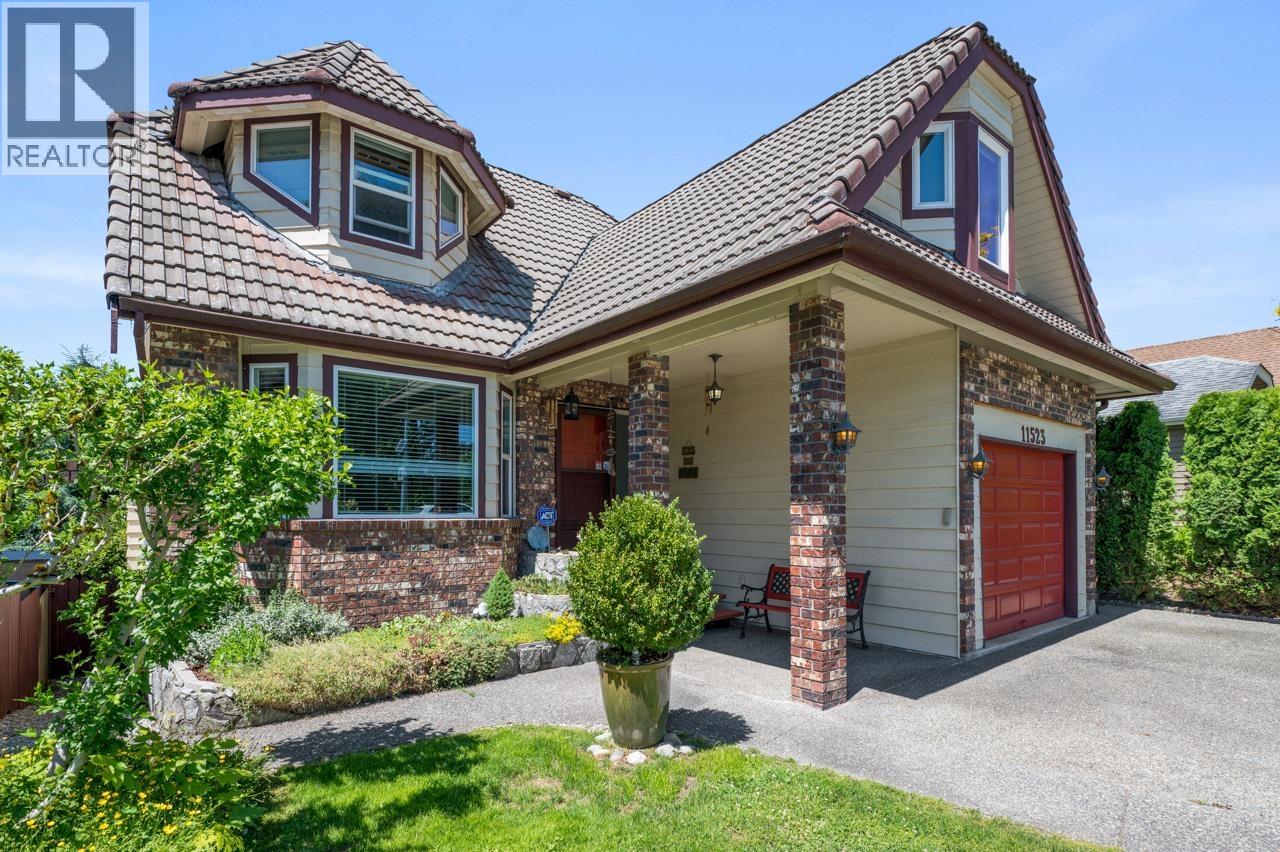 $1,199,900
11523 Bonson Rd. · 4bd/4ba · 2866sf
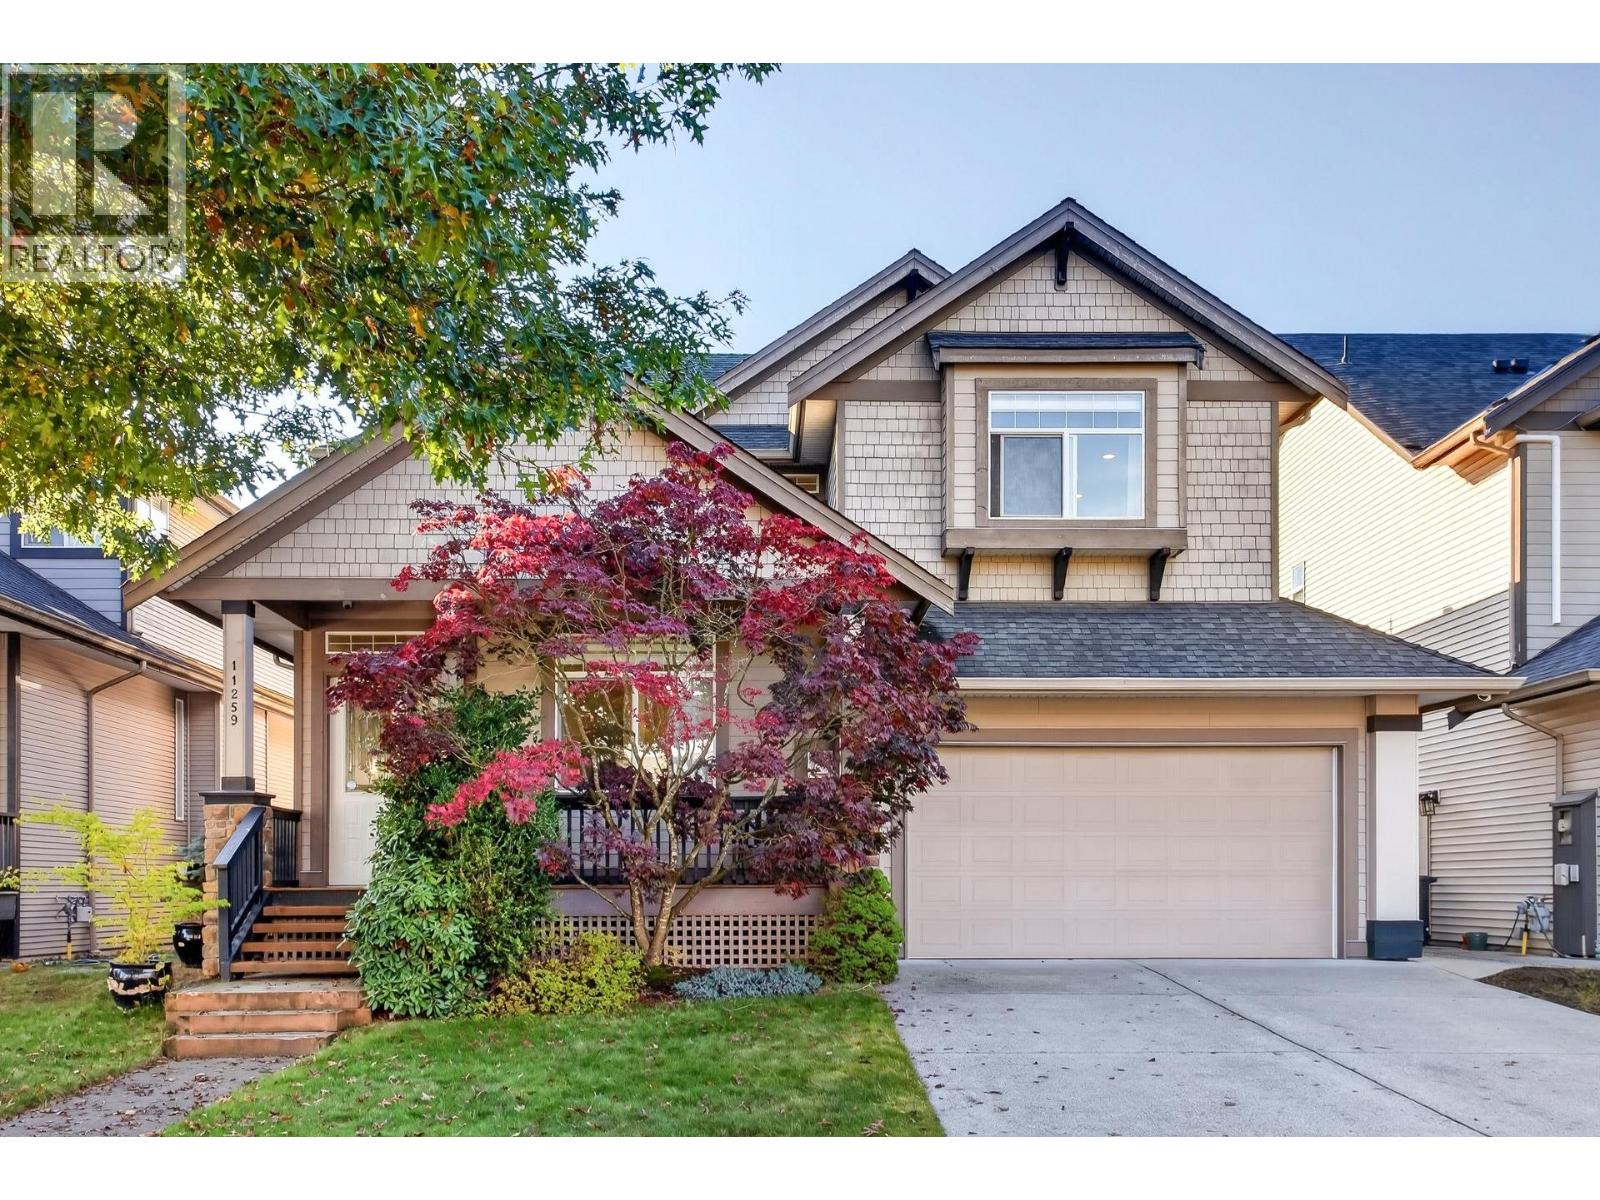 $1,370,000
11259 Blaney Cres. · 3bd/3ba · 2776sf
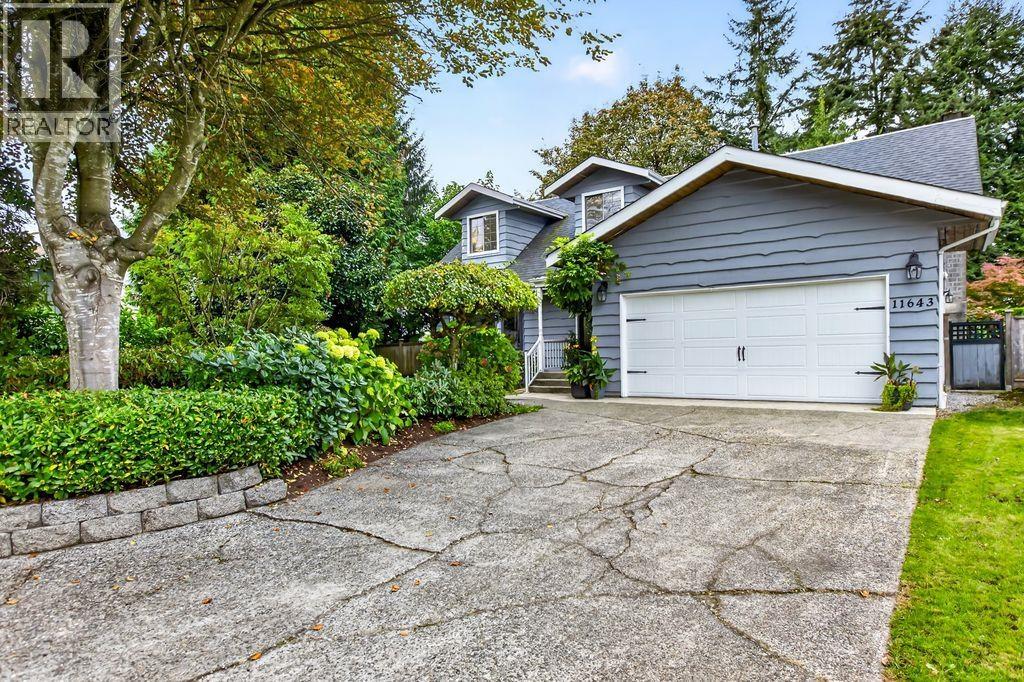 $1,249,000
11643 192b St. · 4bd/3ba · 2270sf
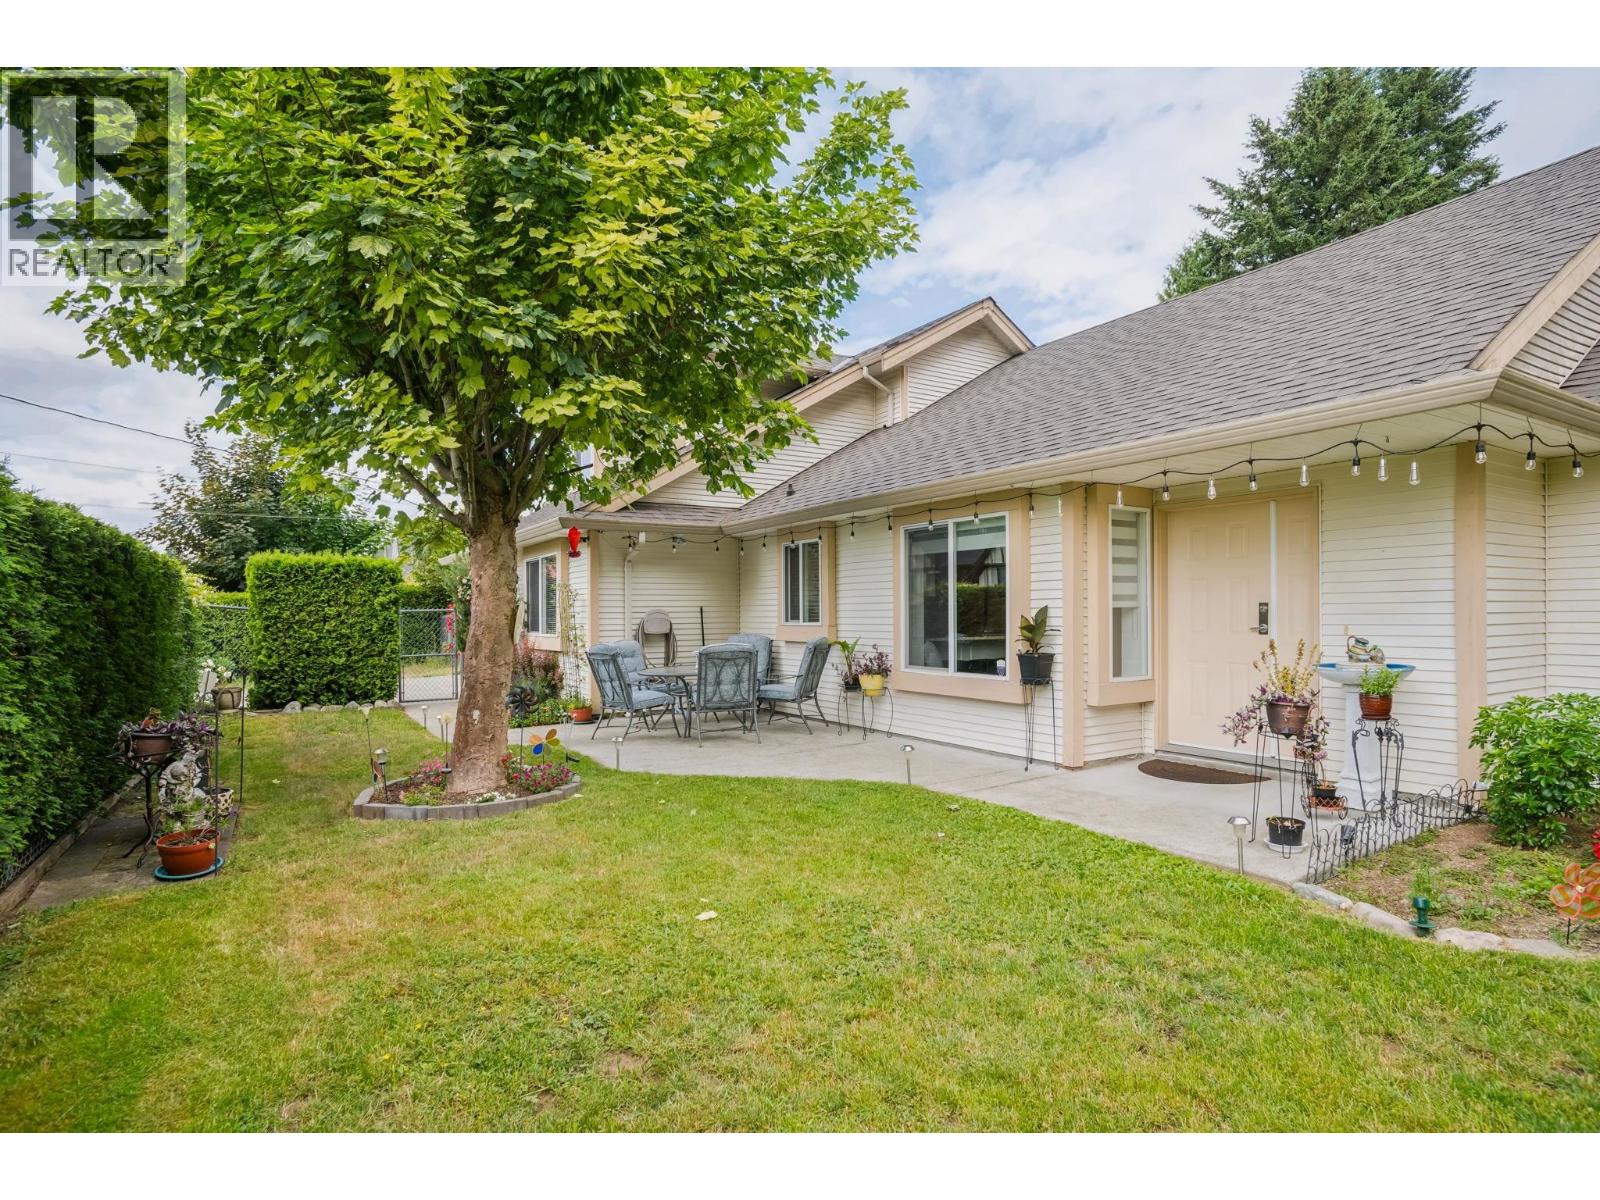 $1,250,000
19573 116b Ave. · 3bd/3ba · 2633sf
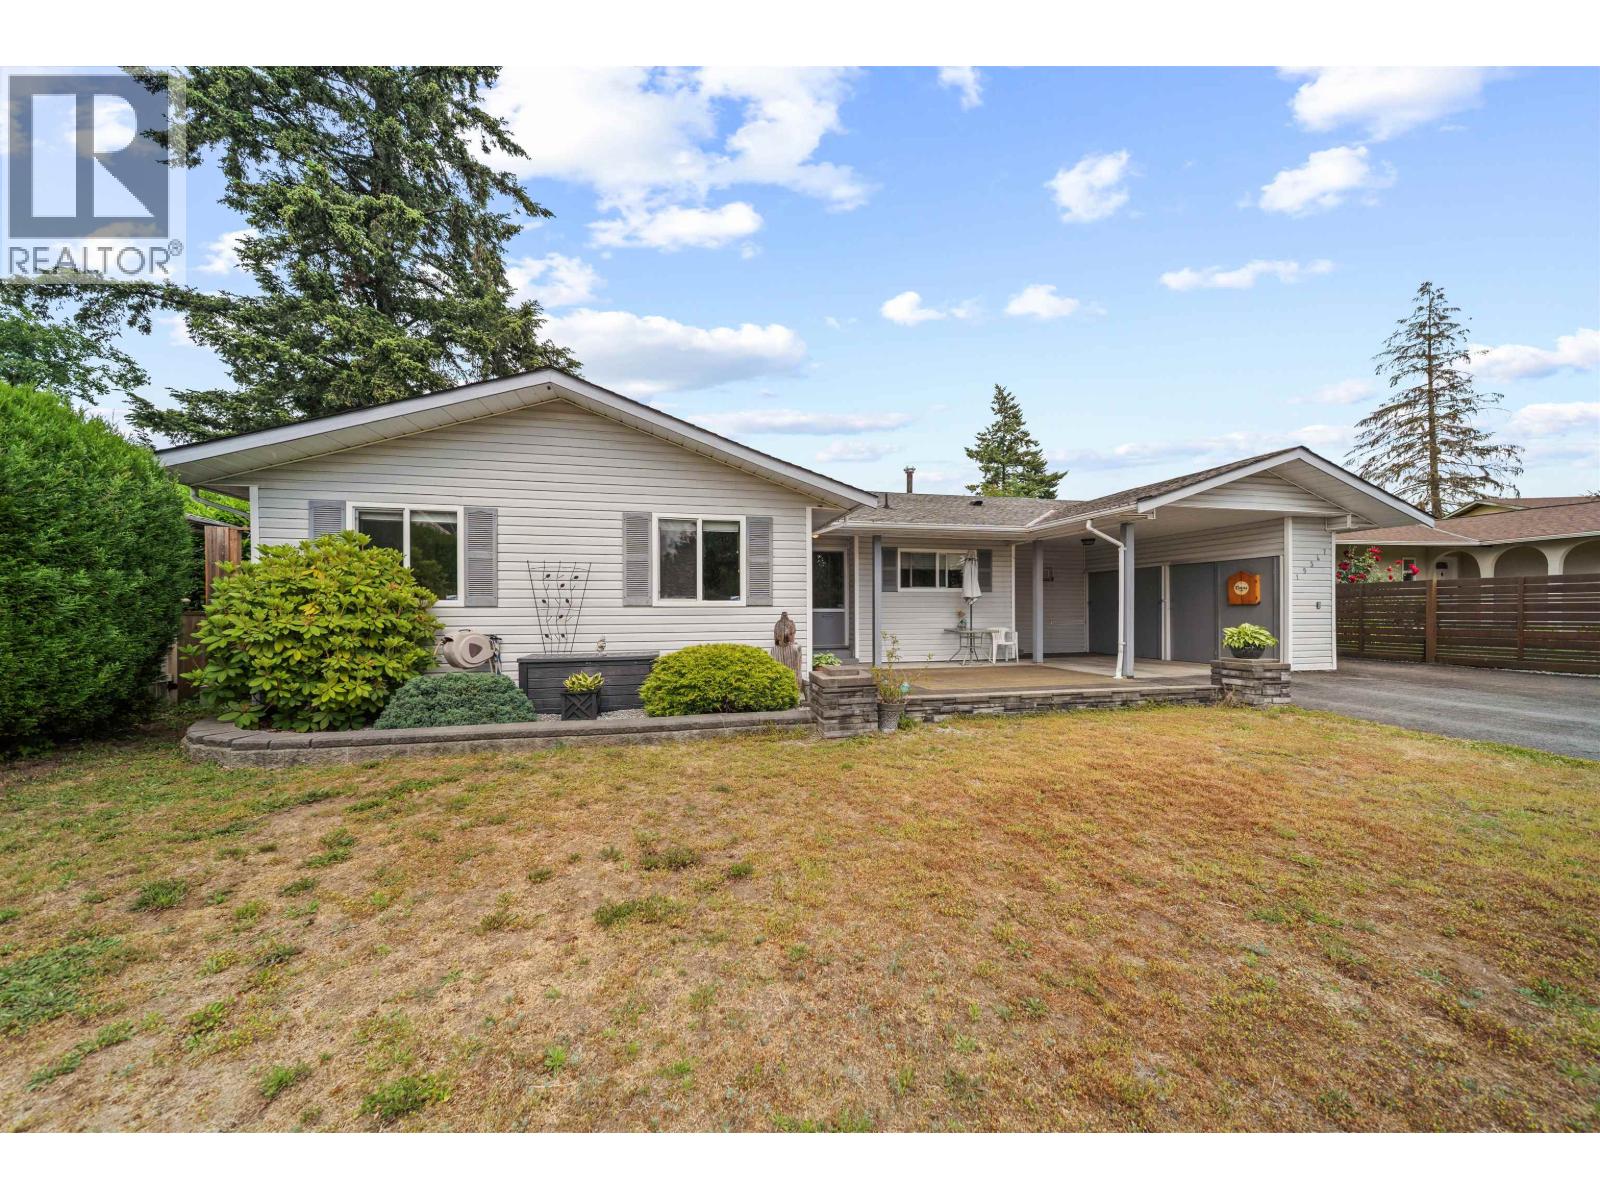 $1,024,900
19347 117b Ave. · 3bd/2ba · 1702sf
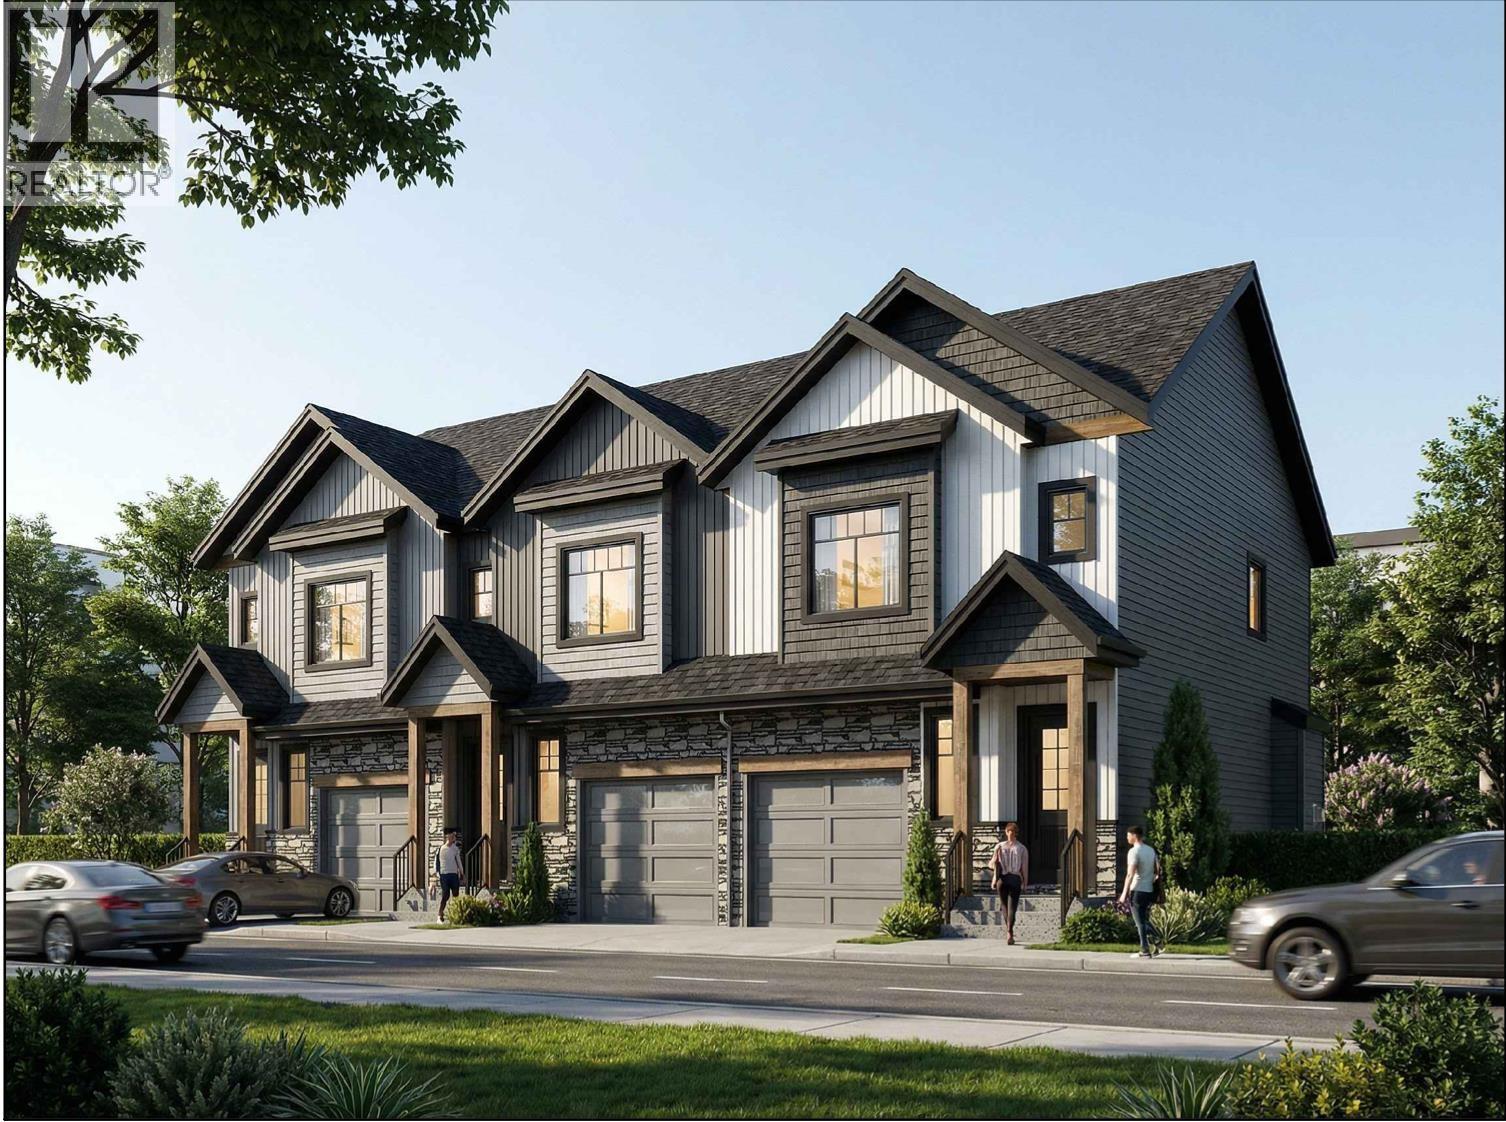 $1,299,000
3 11780 Blakely Rd. · 4bd/4ba · 2492sf
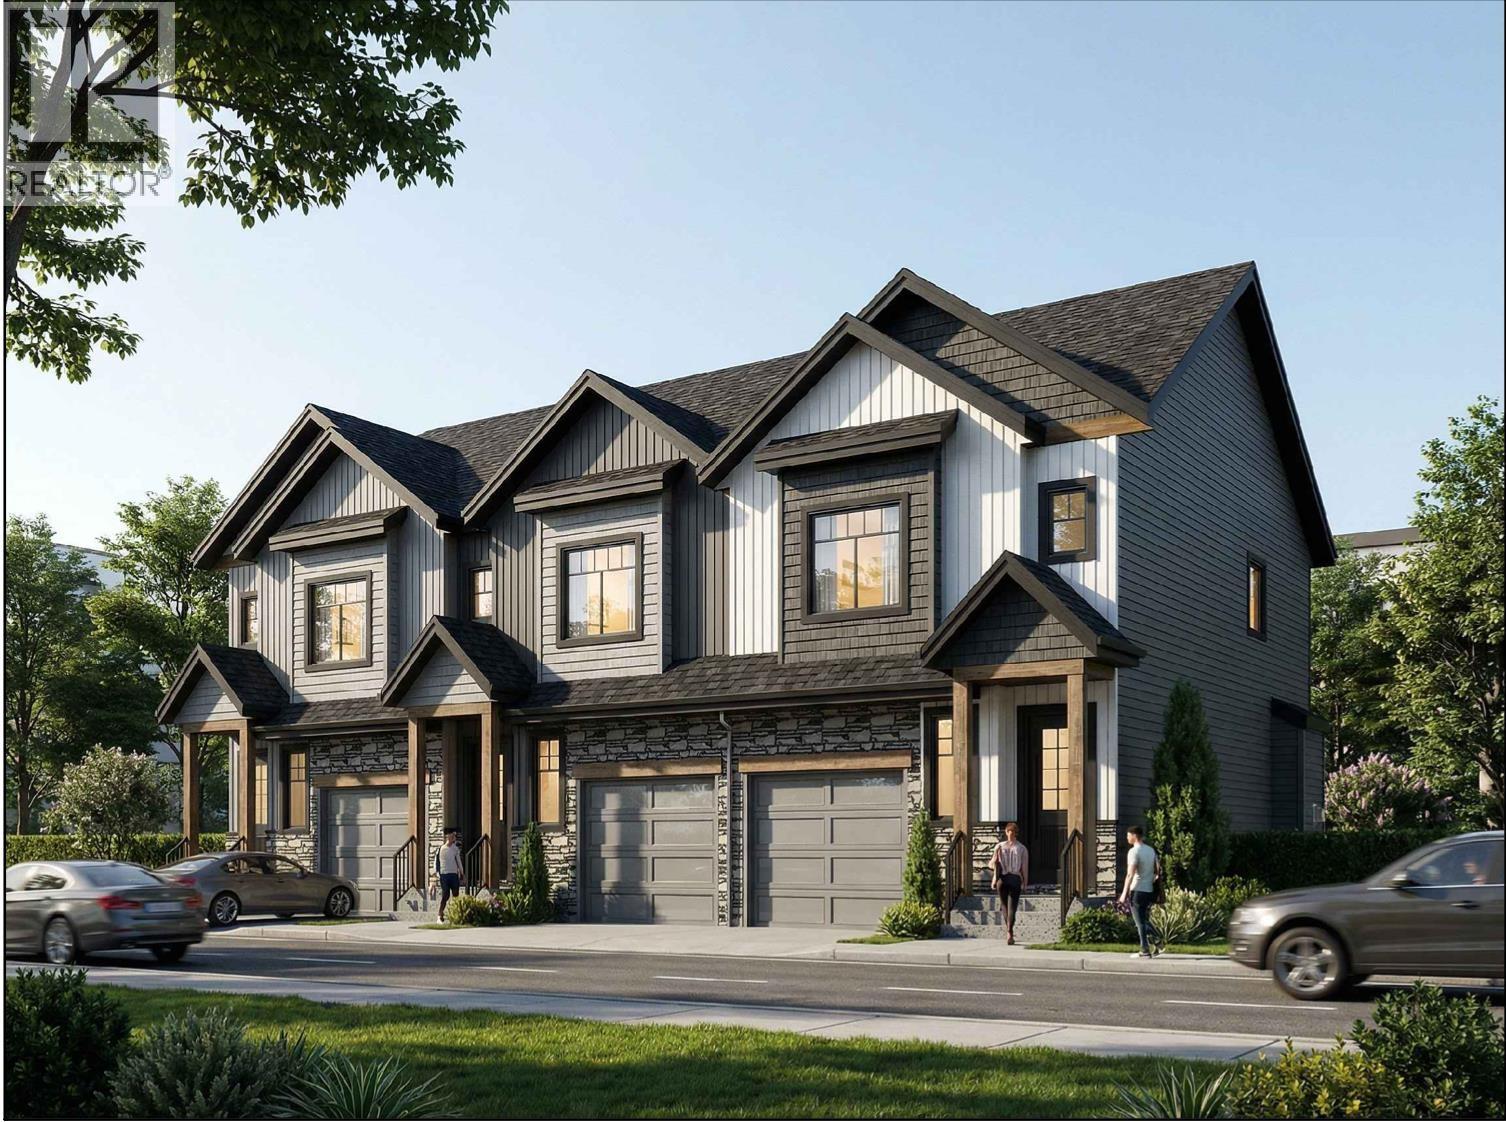 $1,299,000
1 11780 Blakely Rd. · 4bd/4ba · 2492sf
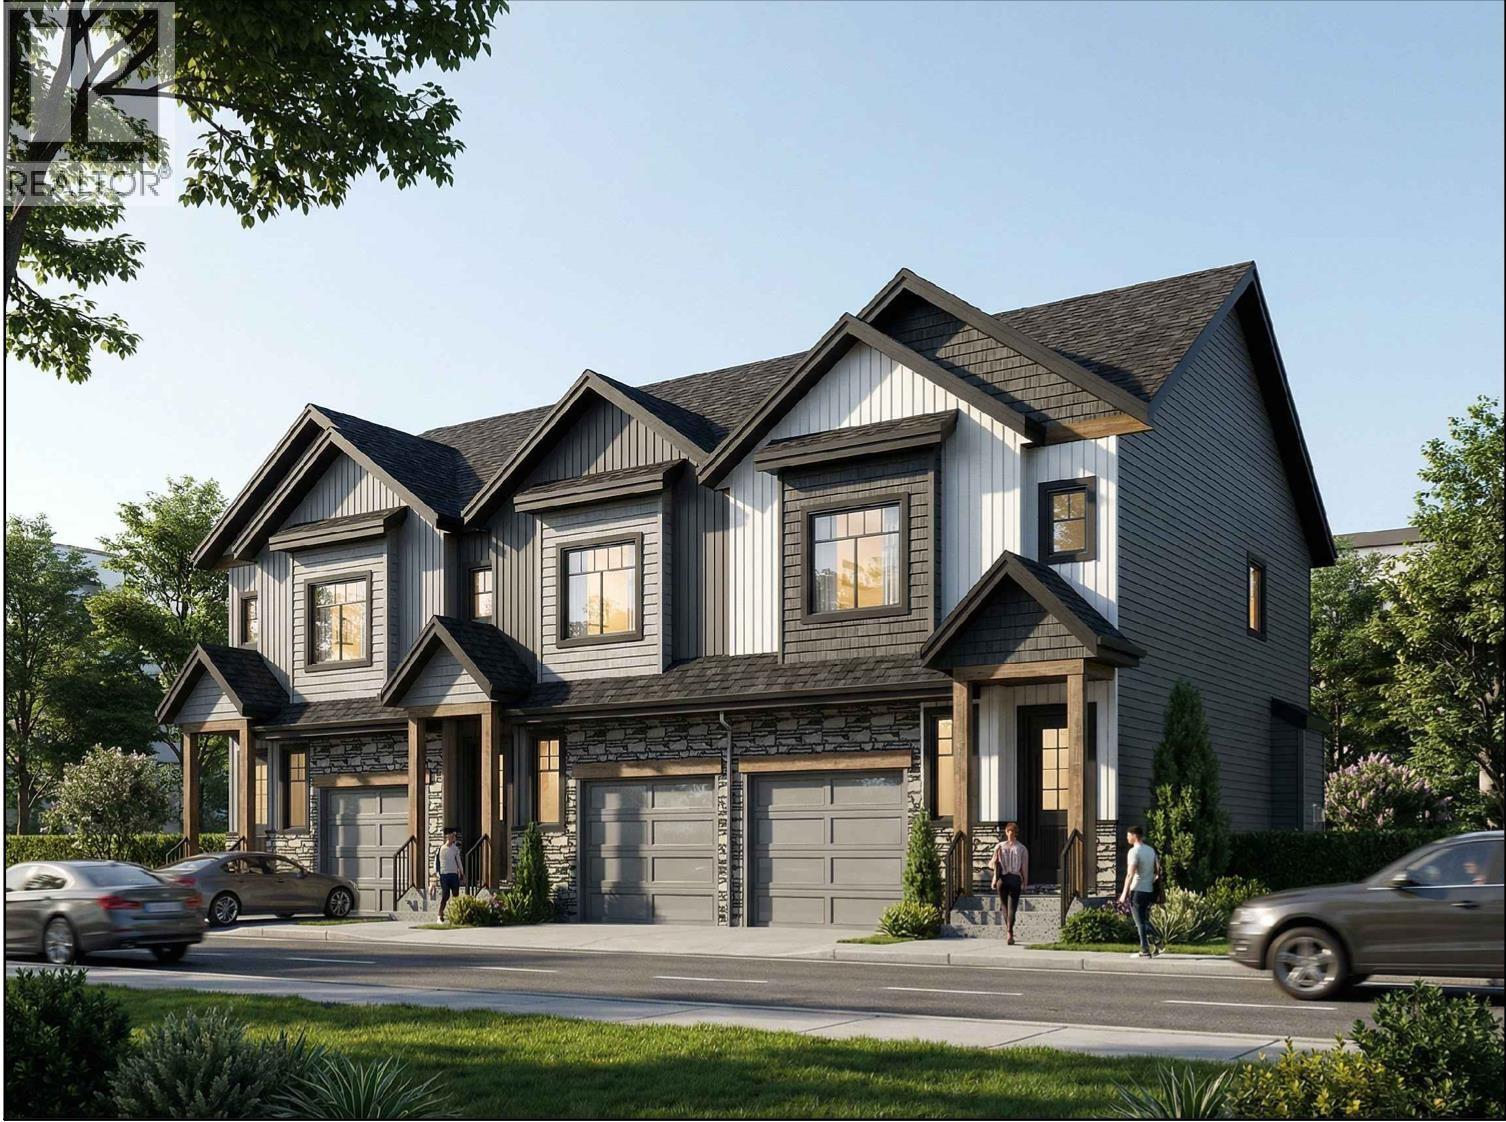 $1,199,000
2 11780 Blakely Rd. · 4bd/4ba · 2492sf
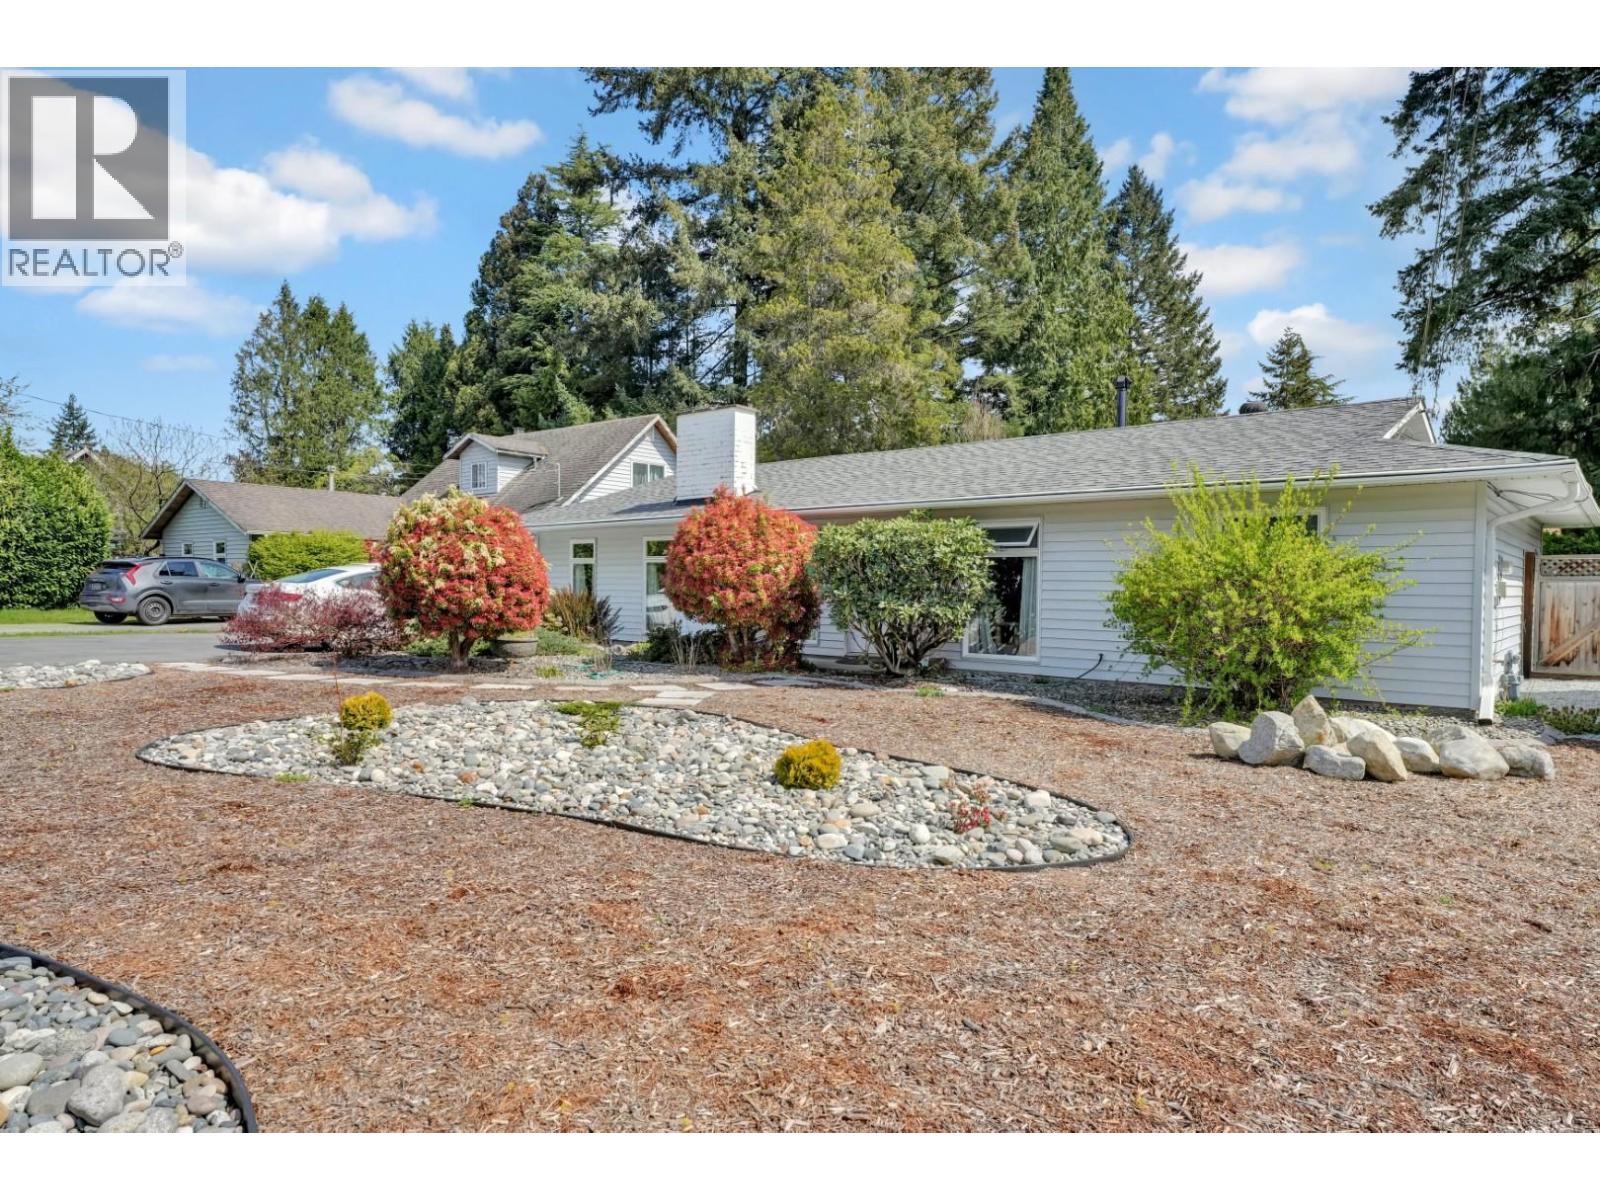 $1,039,900
11750 195a St. · 3bd/1ba · 1550sf
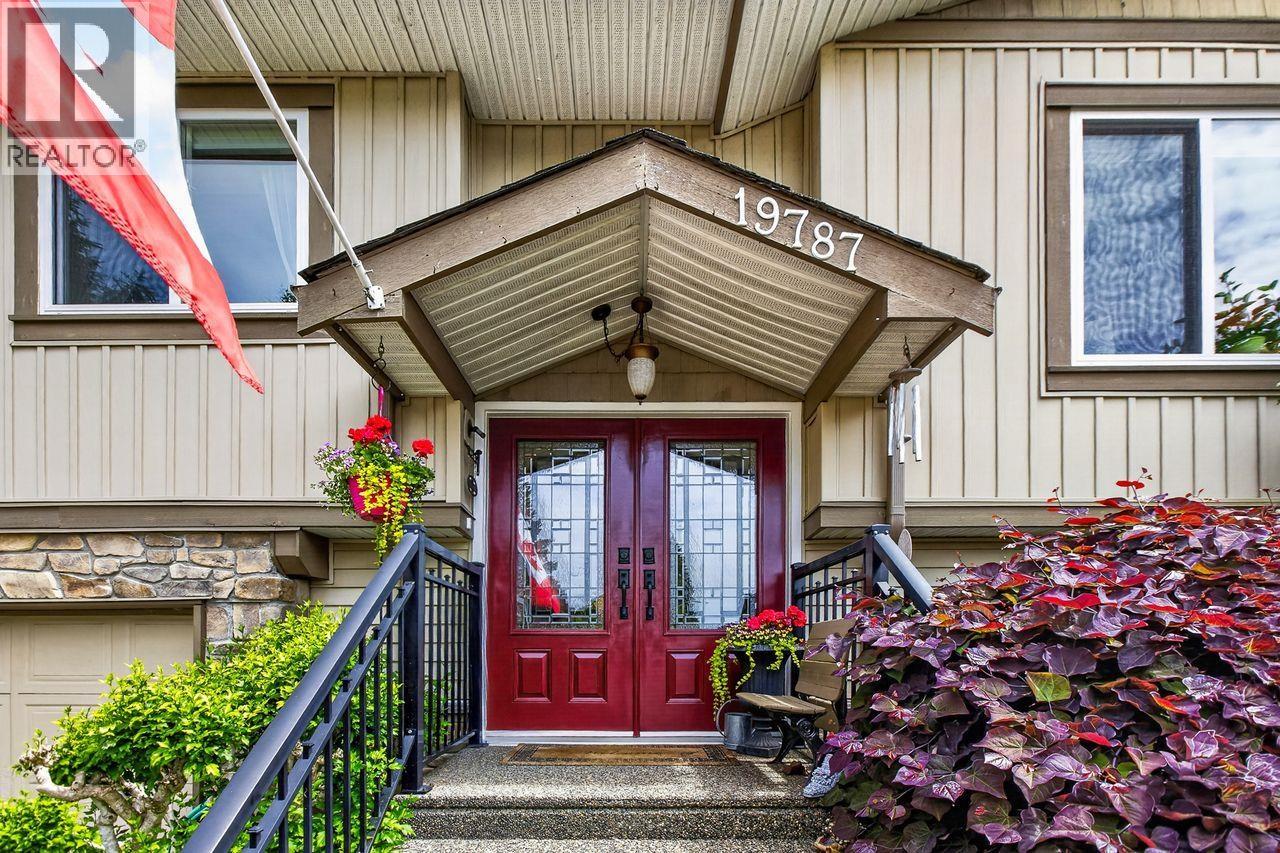 $1,299,900
19787 116a Ave. · 4bd/3ba · 2091sf
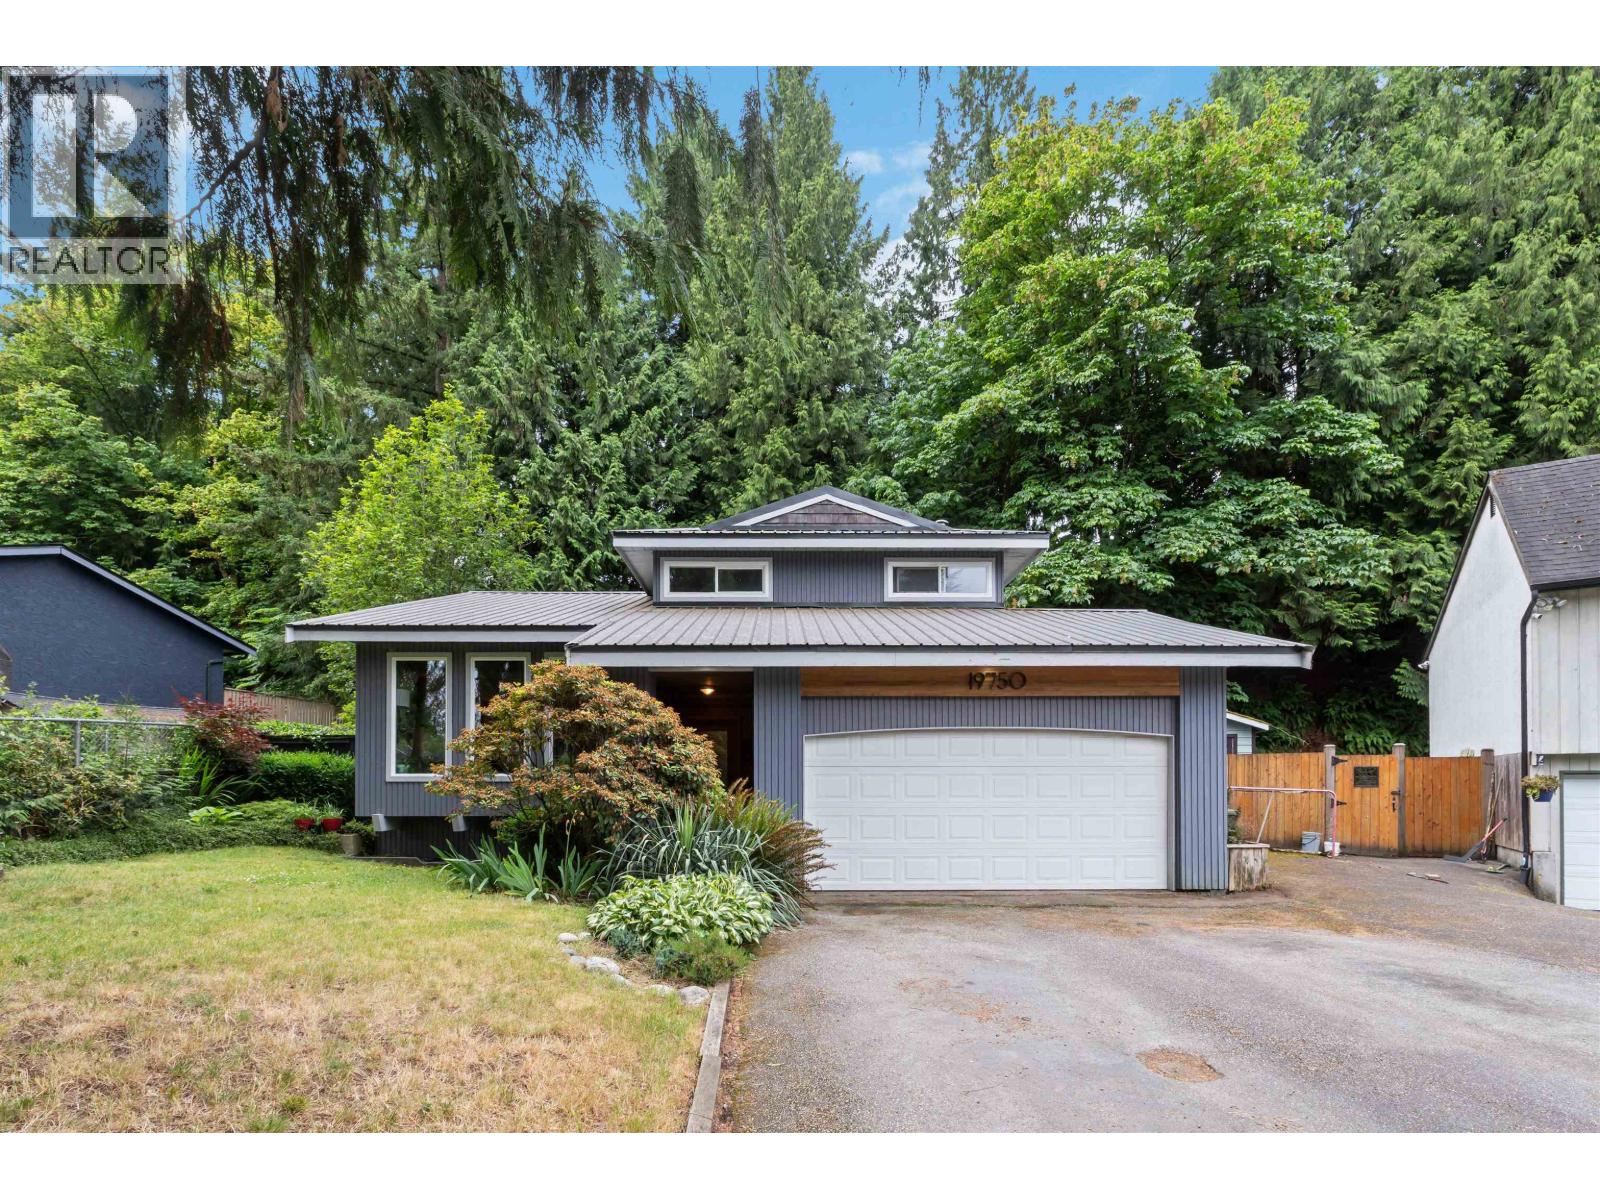 $1,199,900
19750 N Wildwood Cres. · 3bd/3ba · 1636sf
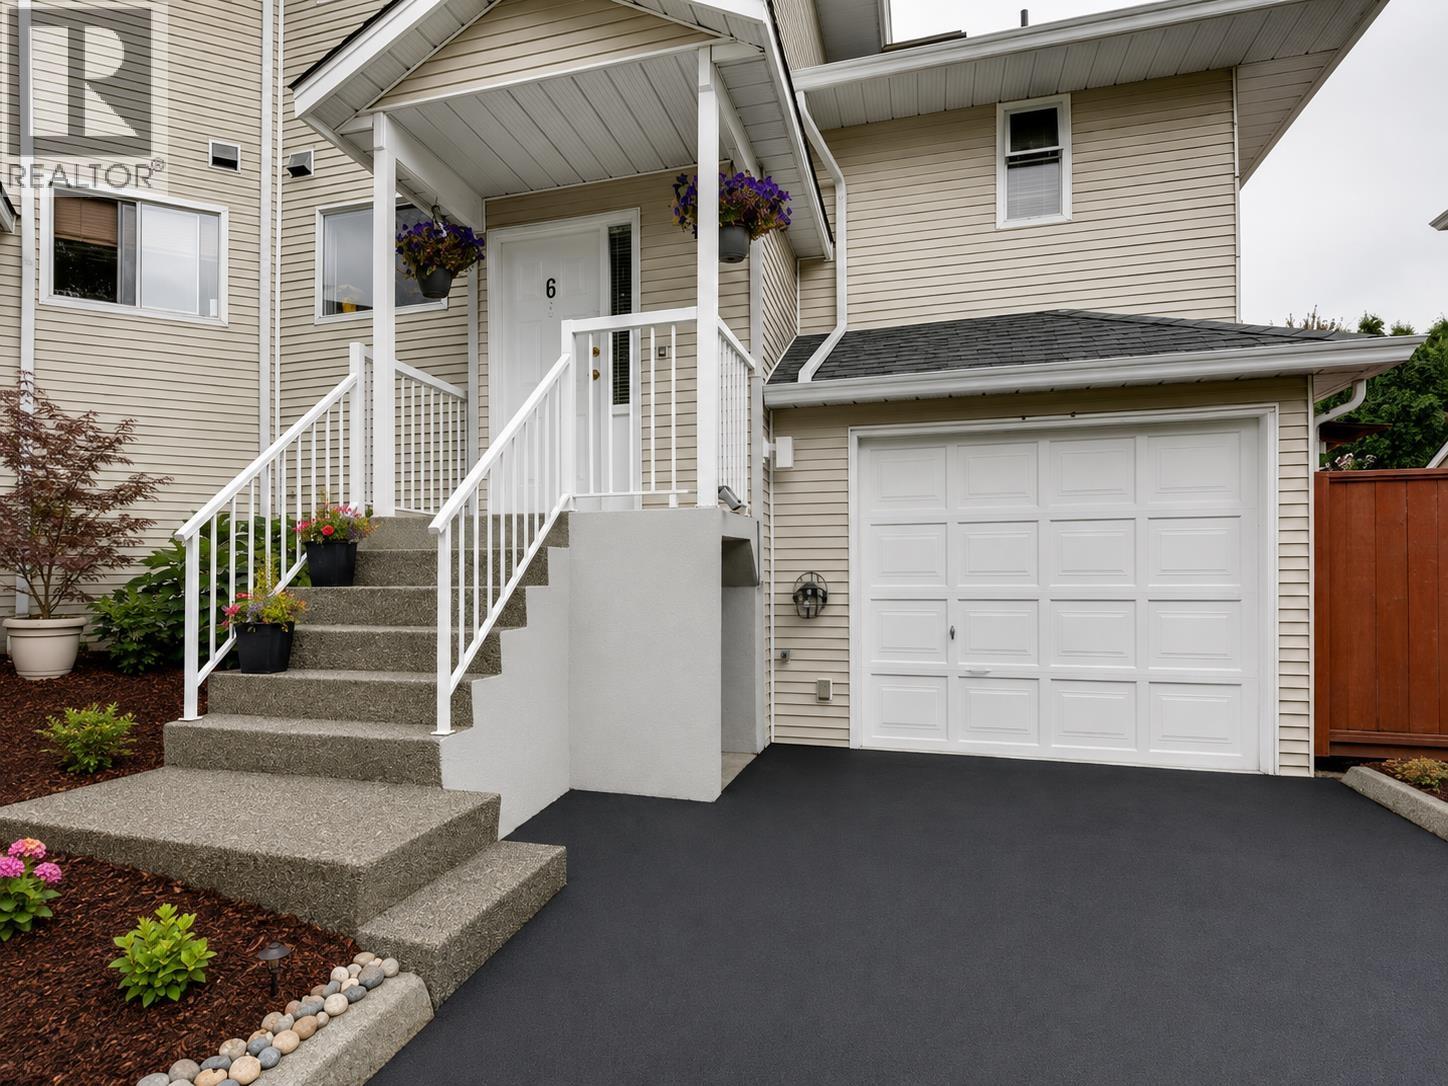 $714,000
6 19240 119 Ave. · 3bd/2ba · 1514sf
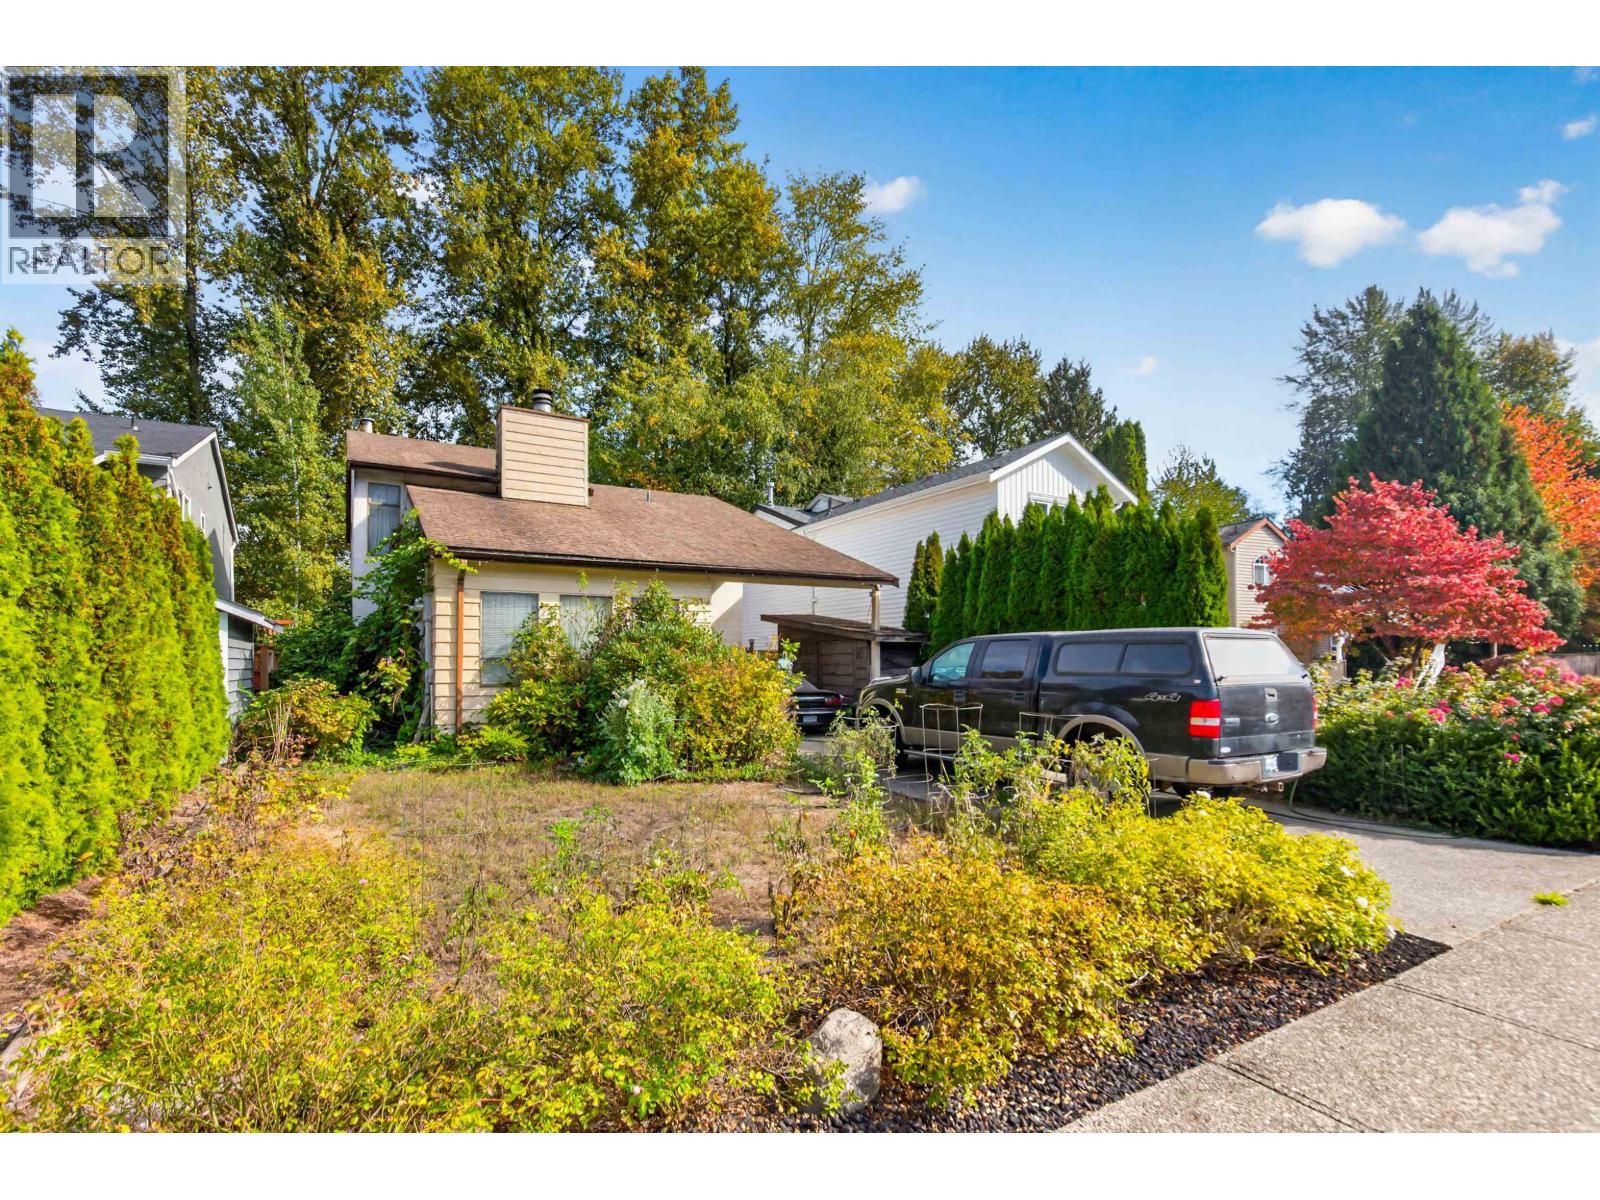 $849,000
19765 Wildcrest Ave. · 3bd/2ba · 1816sf
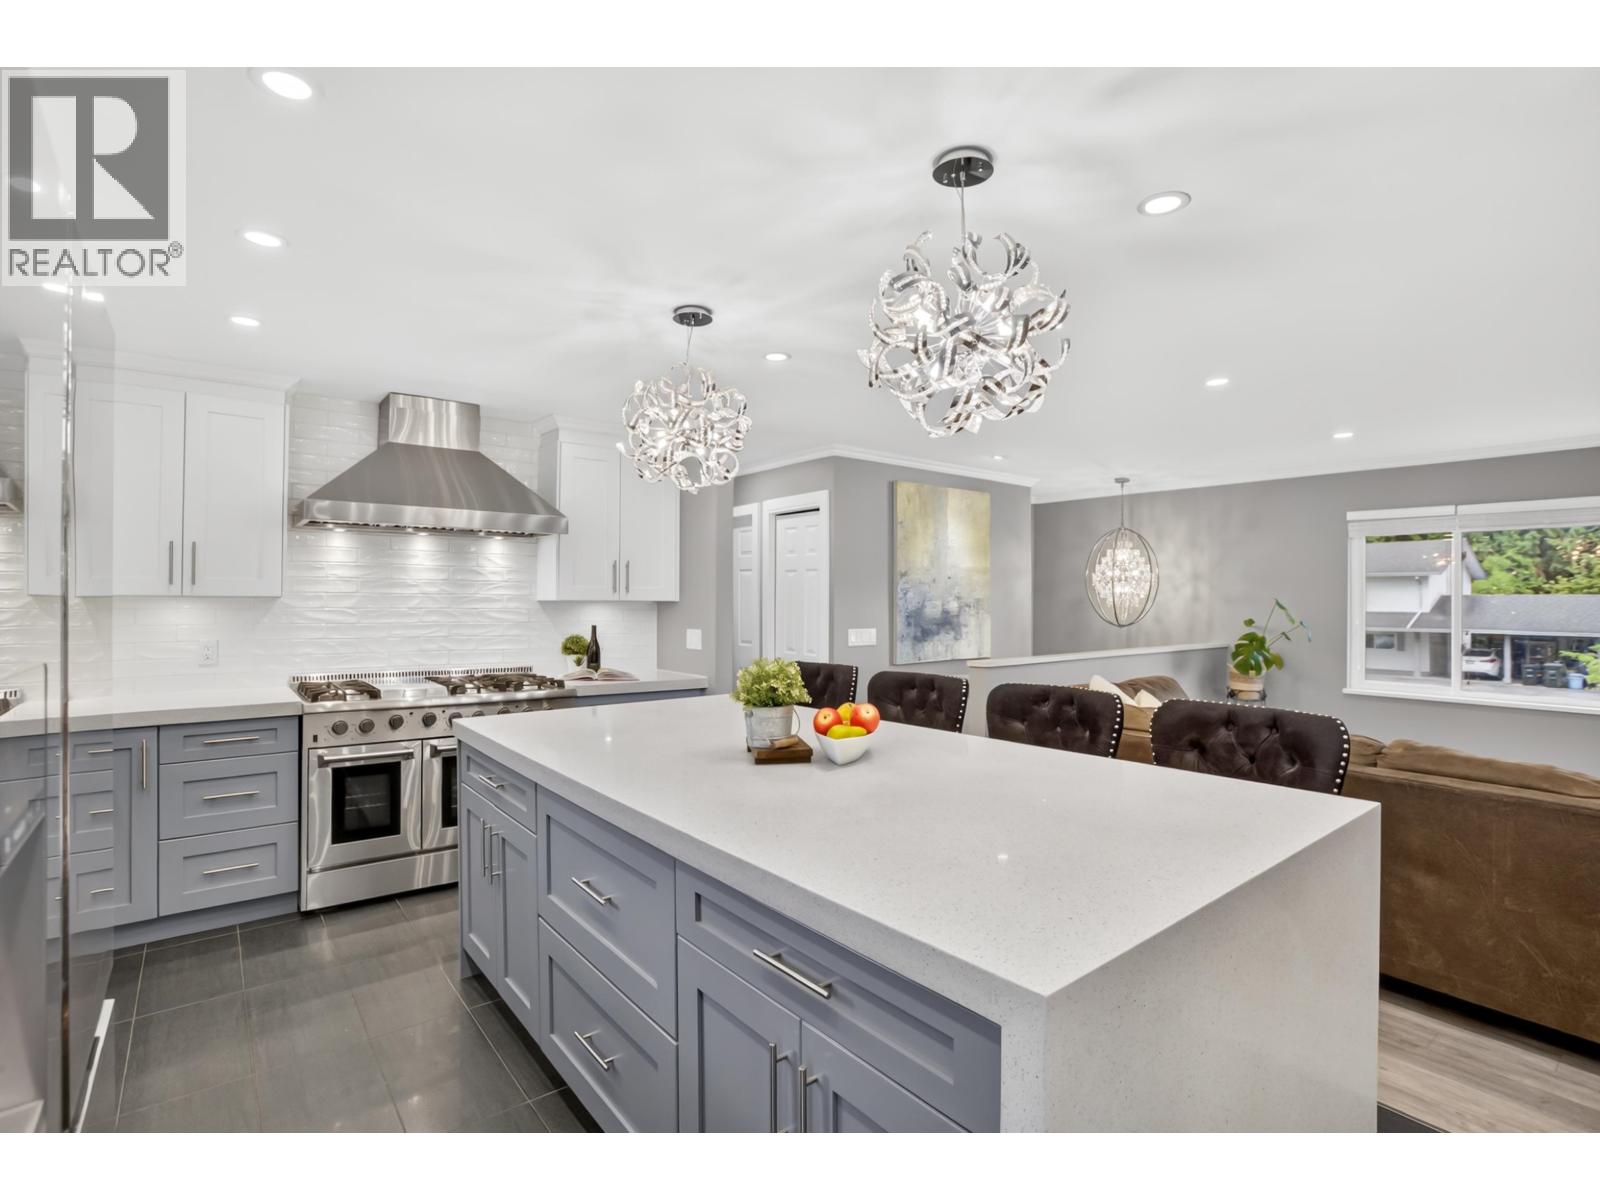 $1,389,998
11554 Wildwood Cres. · 5bd/3ba · 2225sf
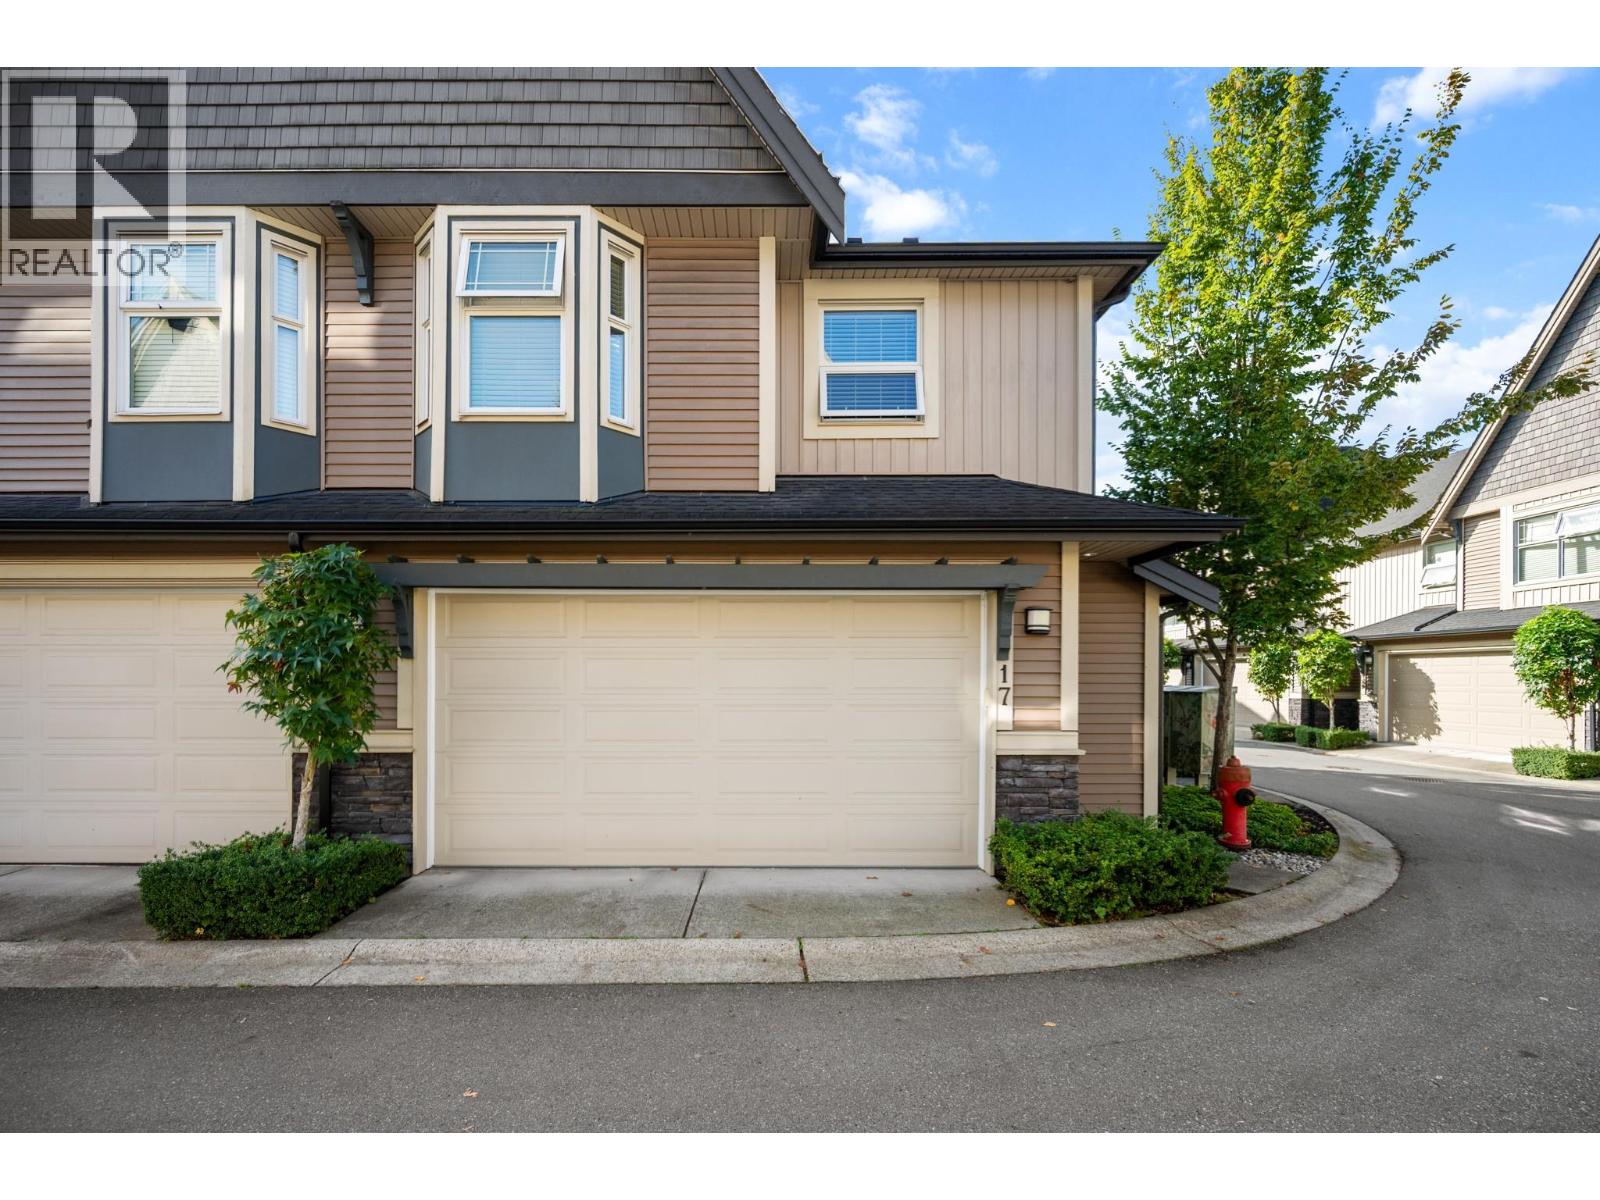 $1,000,000
17 19095 Mitchell Rd. · 3bd/3ba · 1716sf
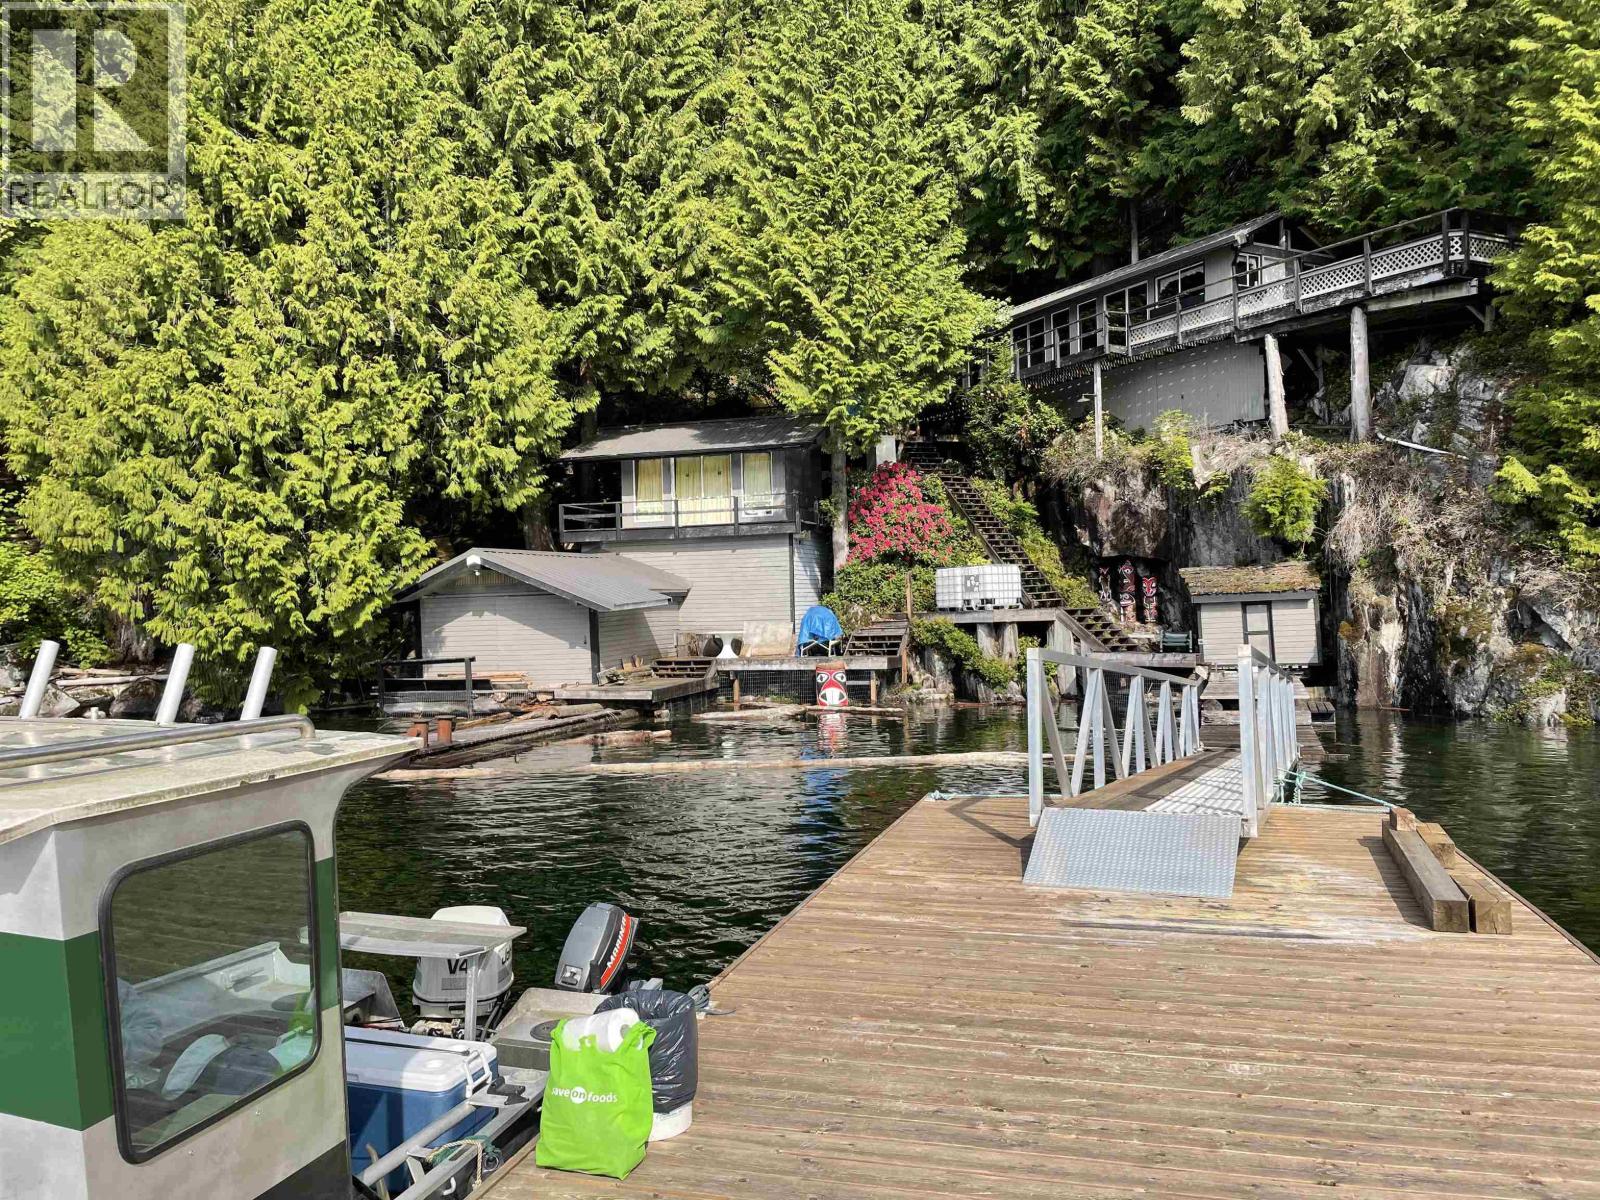 $599,000
1 Seal Bay · 0bd/1ba · 707sf
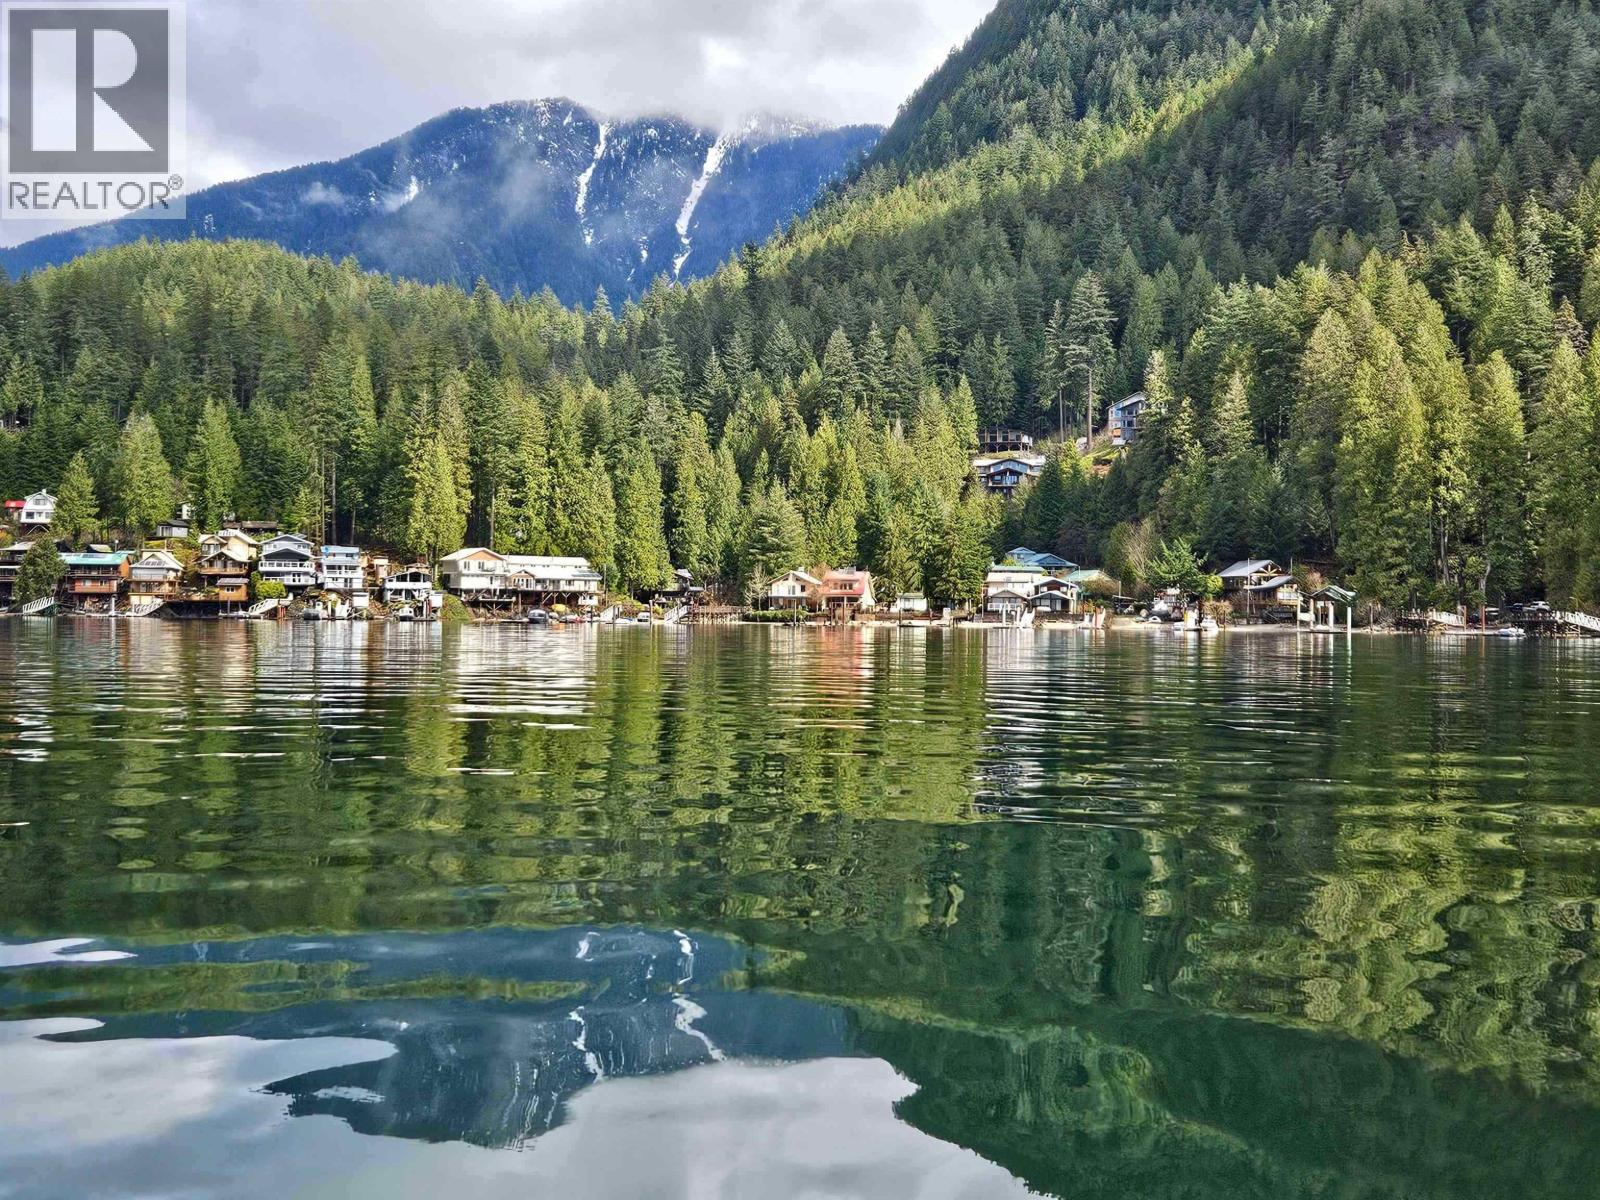 $368,000
Lot 4 Williams Landing · 0bd/0ba
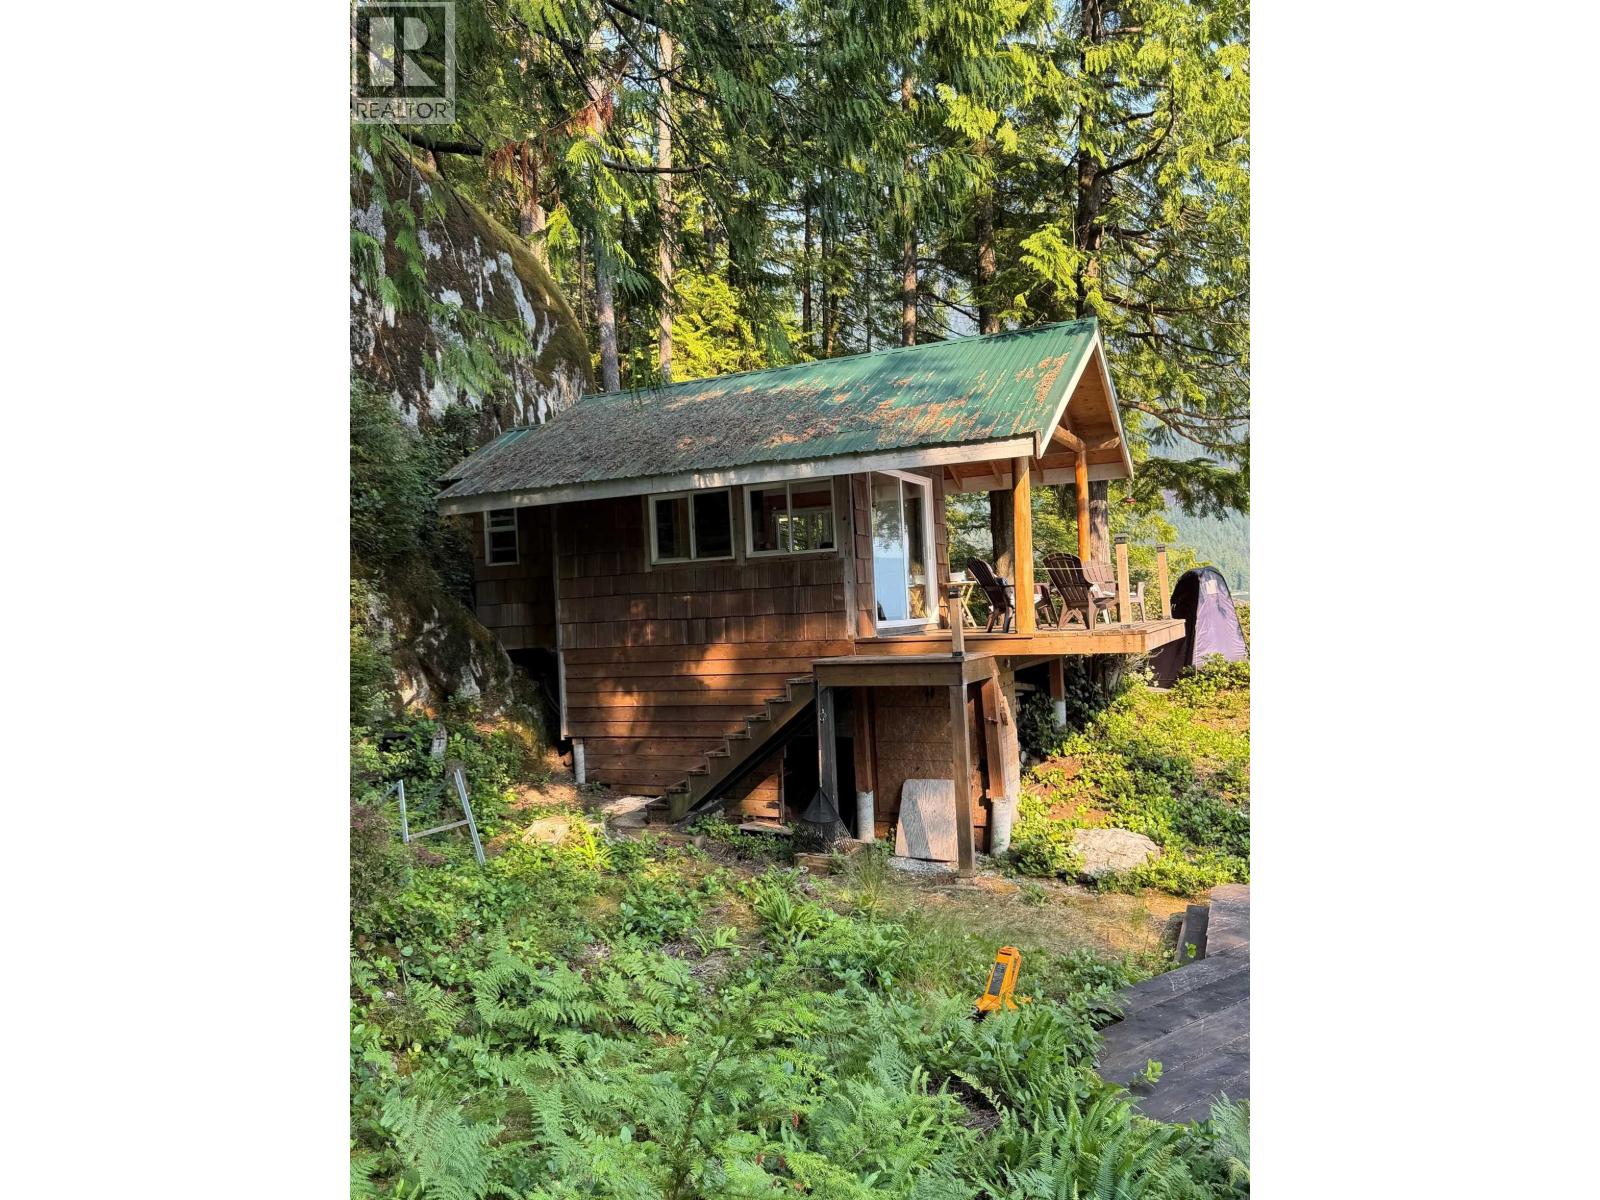 $599,900
4 South Of Debeck Creek · 1bd/0ba · 420sf
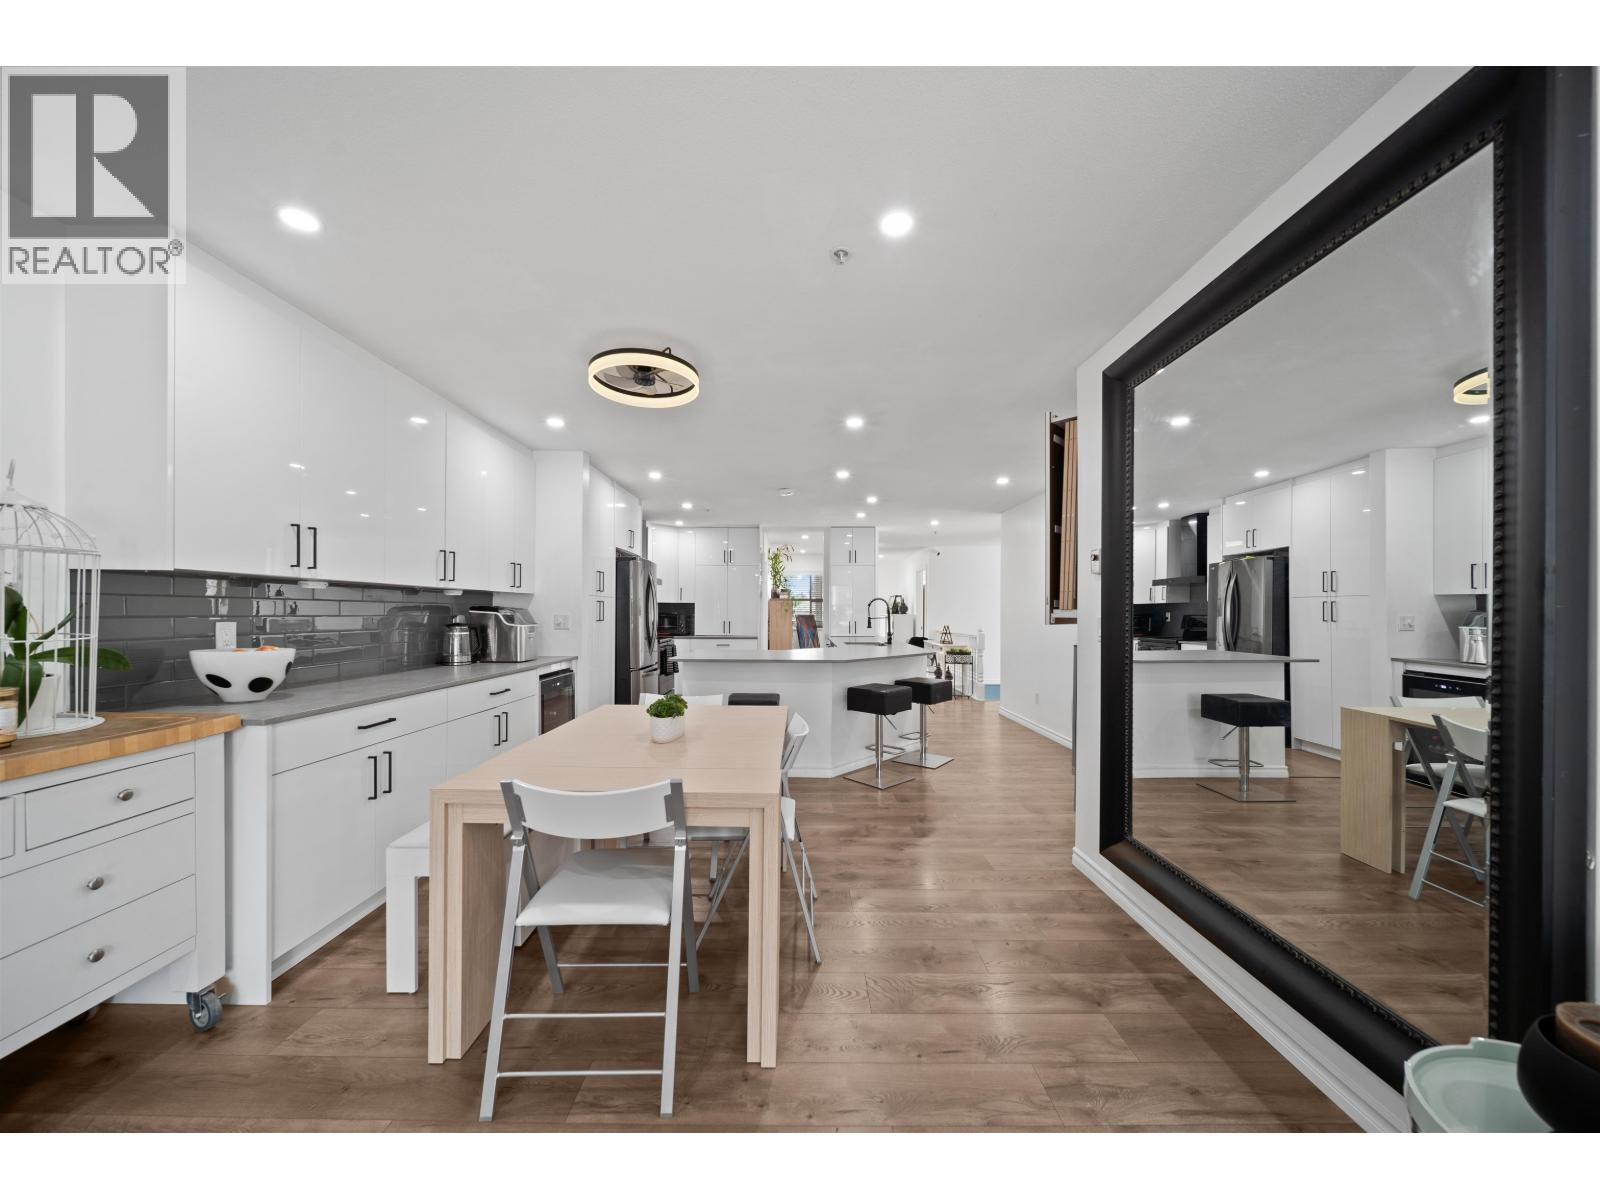 $799,900
45 19160 119 Ave. · 2bd/2ba · 1642sf
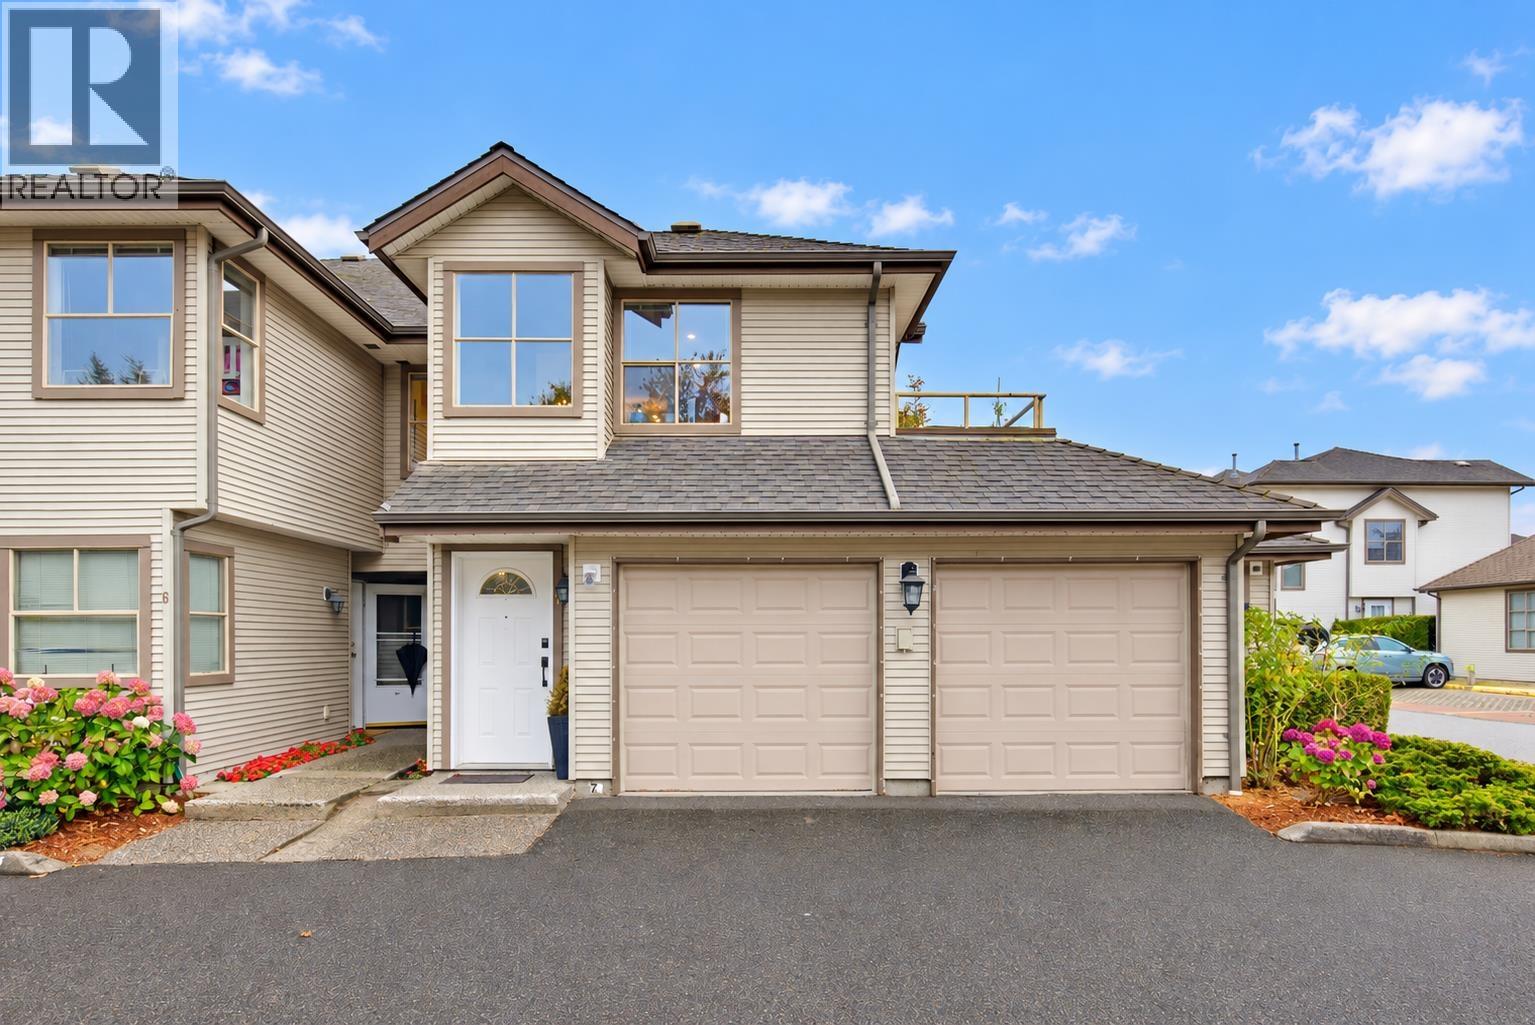 $724,900
7 19160 119 Ave. · 2bd/2ba · 1729sf
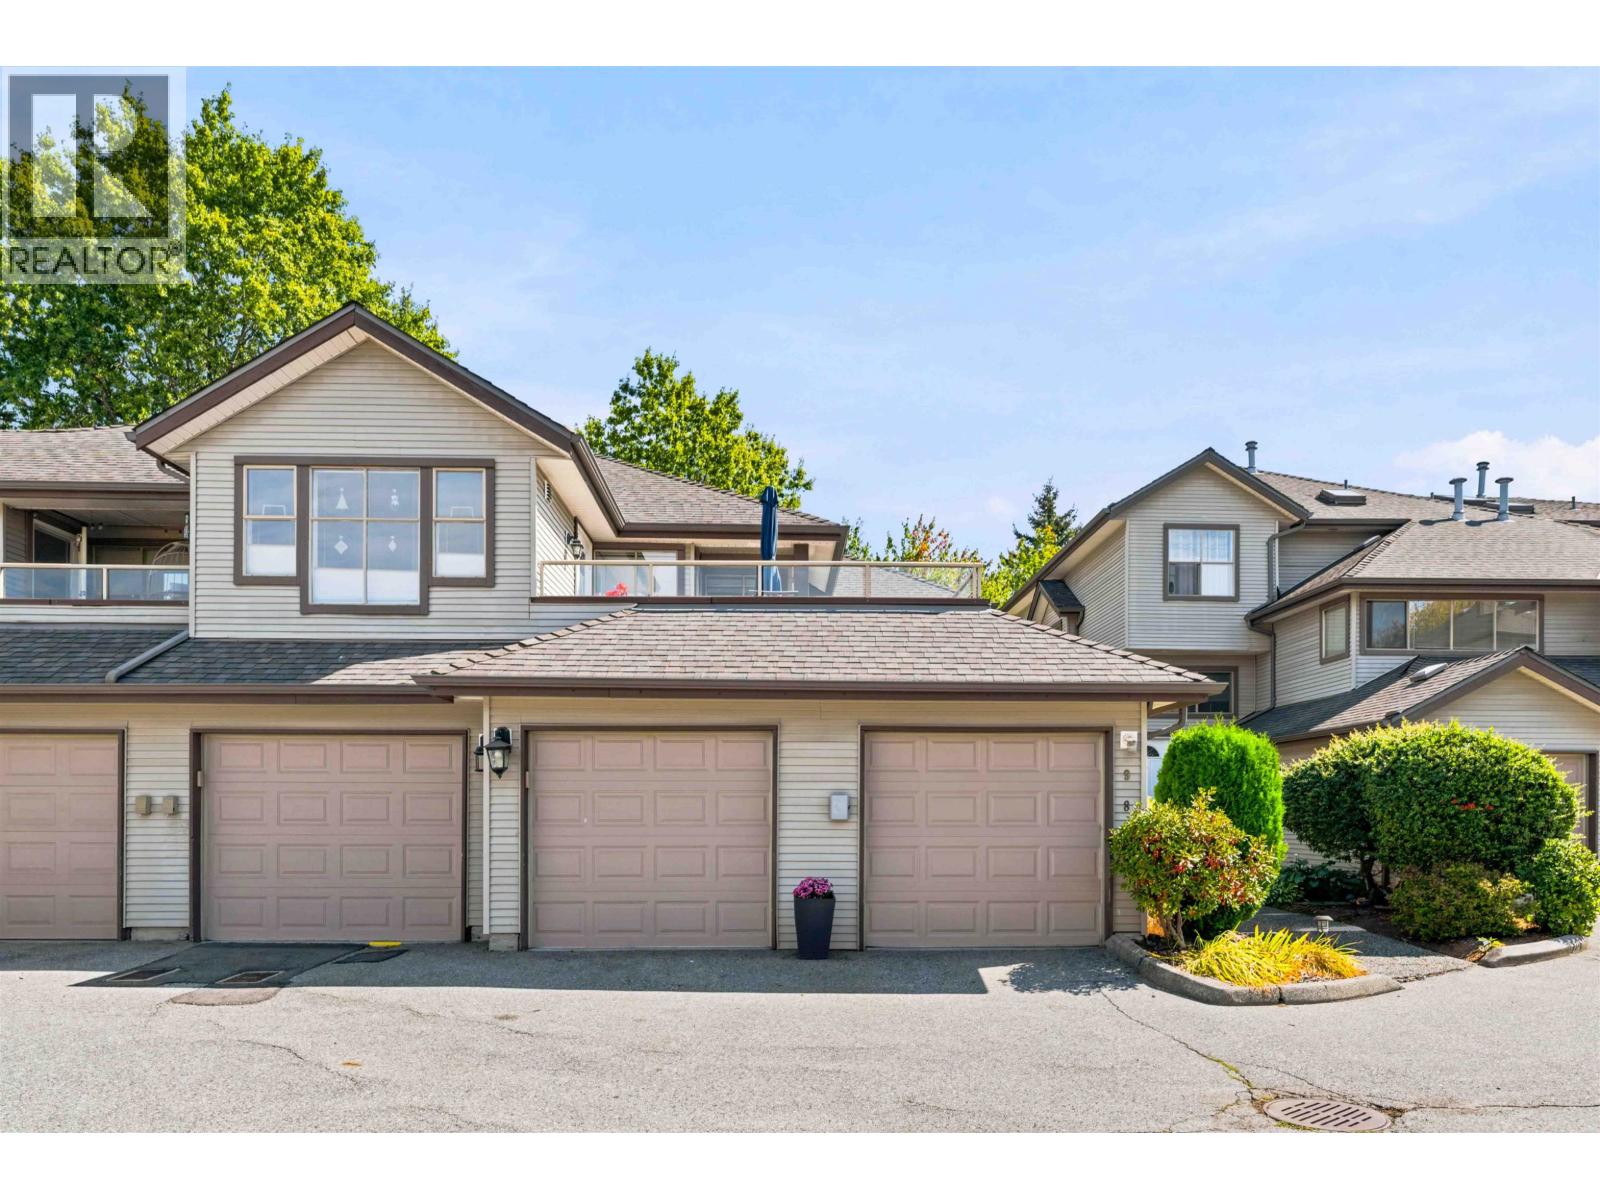 $679,999
8 19160 119 Ave. · 2bd/2ba · 1260sf
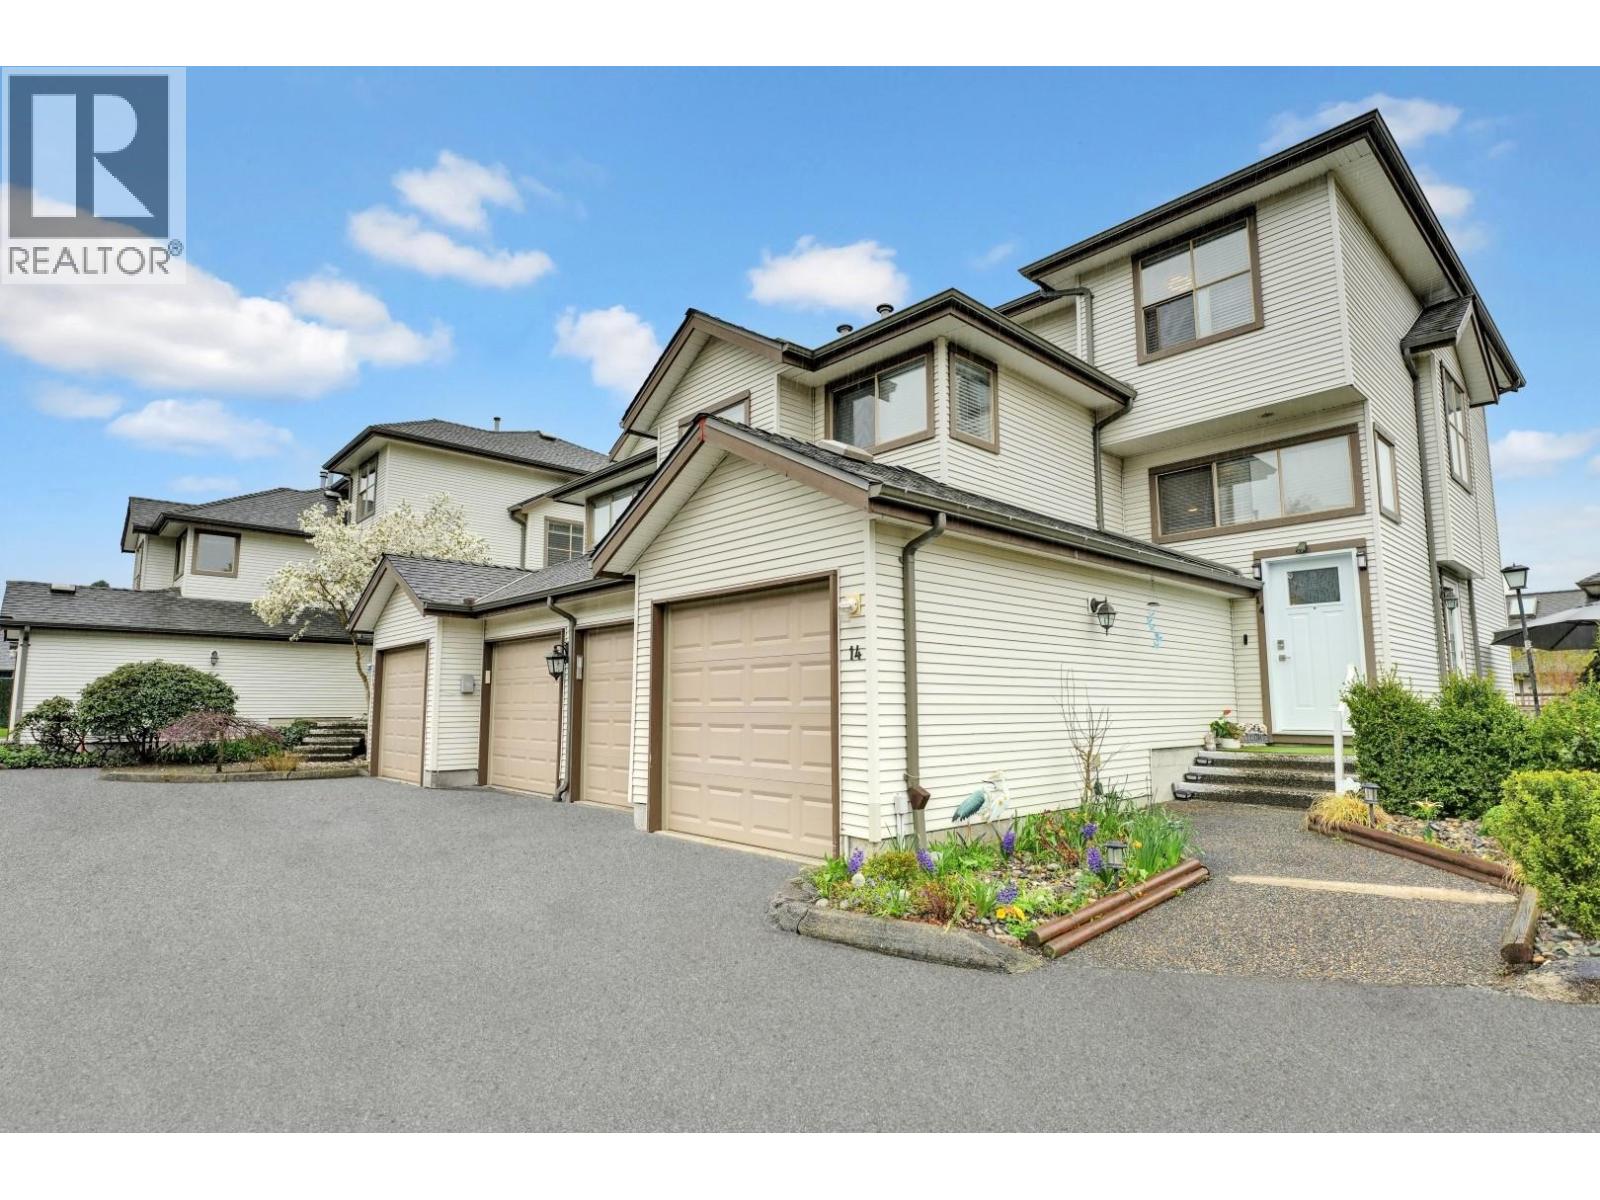 $969,900
14 19160 119 Ave. · 4bd/4ba · 2190sf
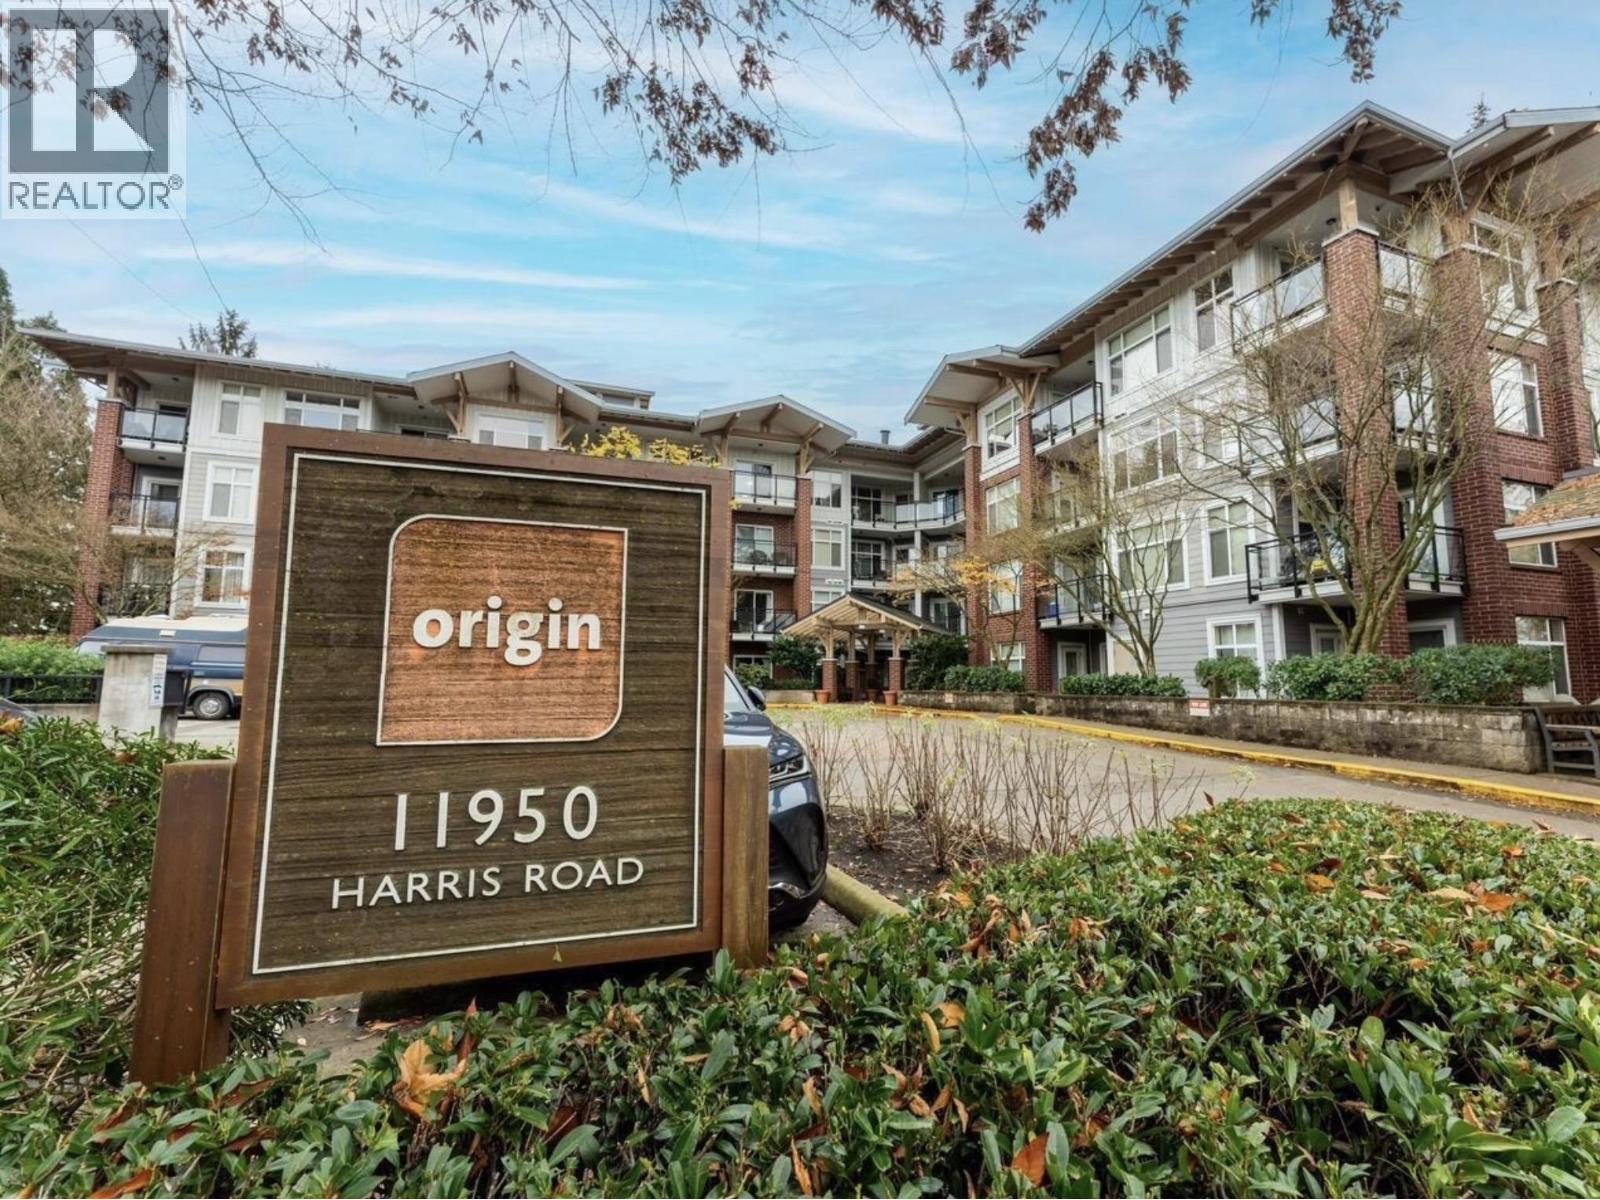 $398,900
204 11950 Harris Rd. · 1bd/1ba · 626sf
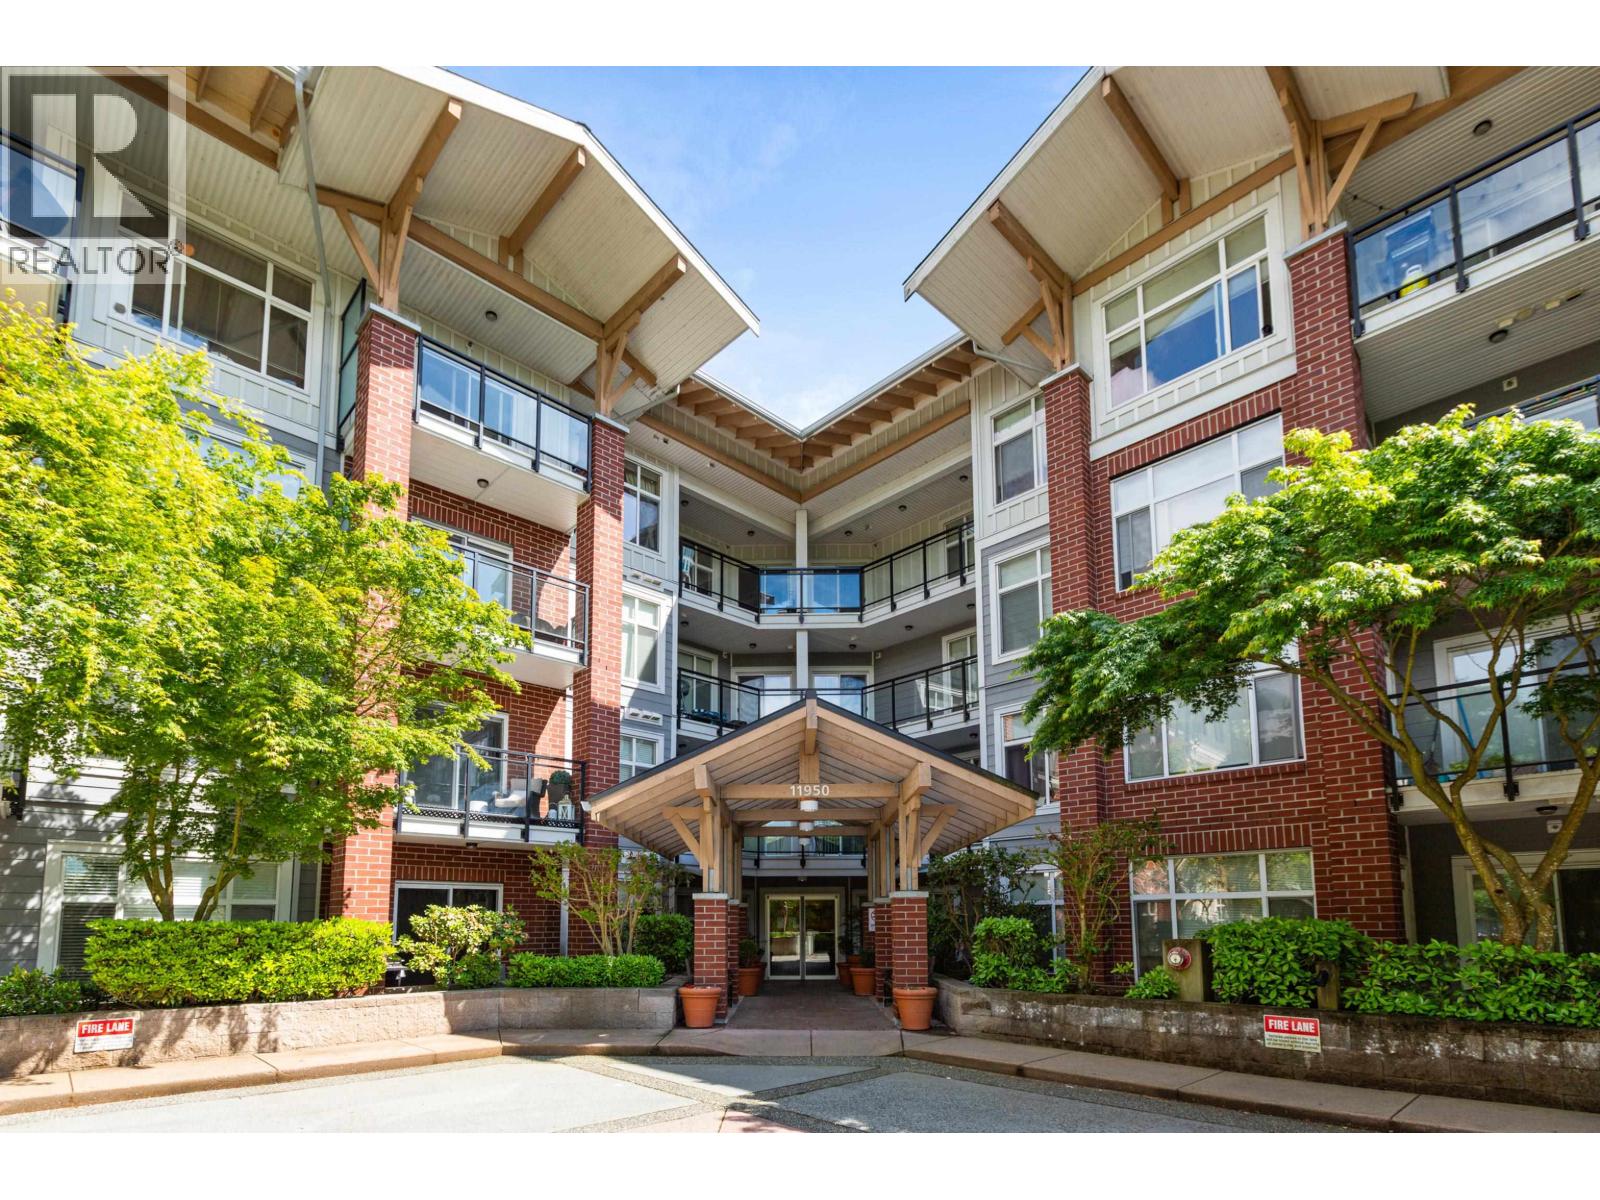 $389,900
217 11950 Harris Rd. · 1bd/1ba · 713sf
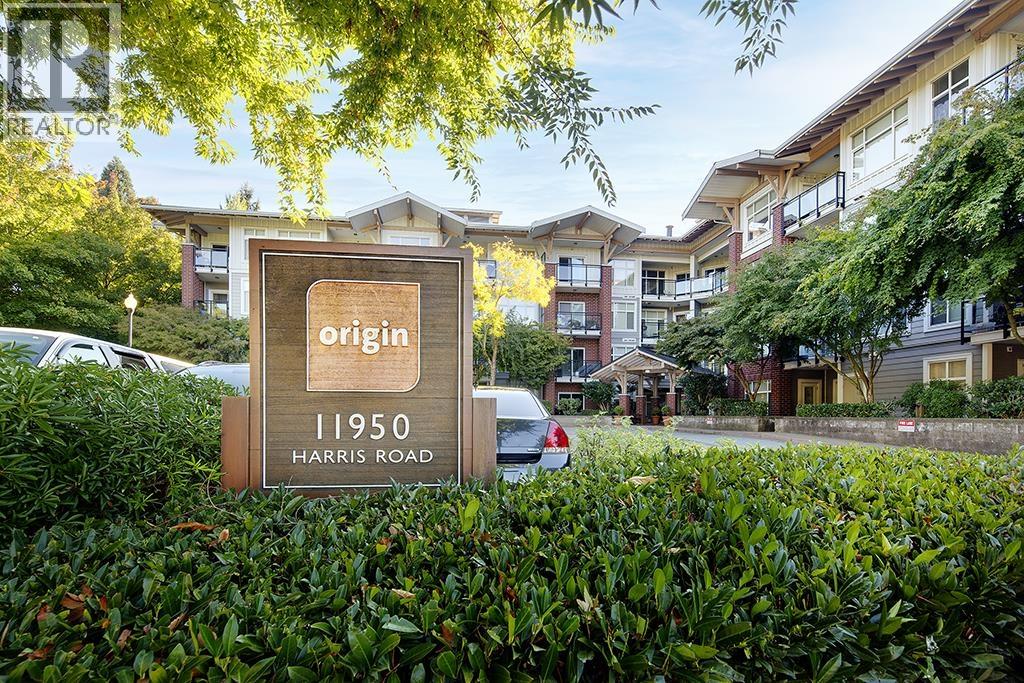 $369,900
216 11950 Harris Rd. · 1bd/1ba · 632sf
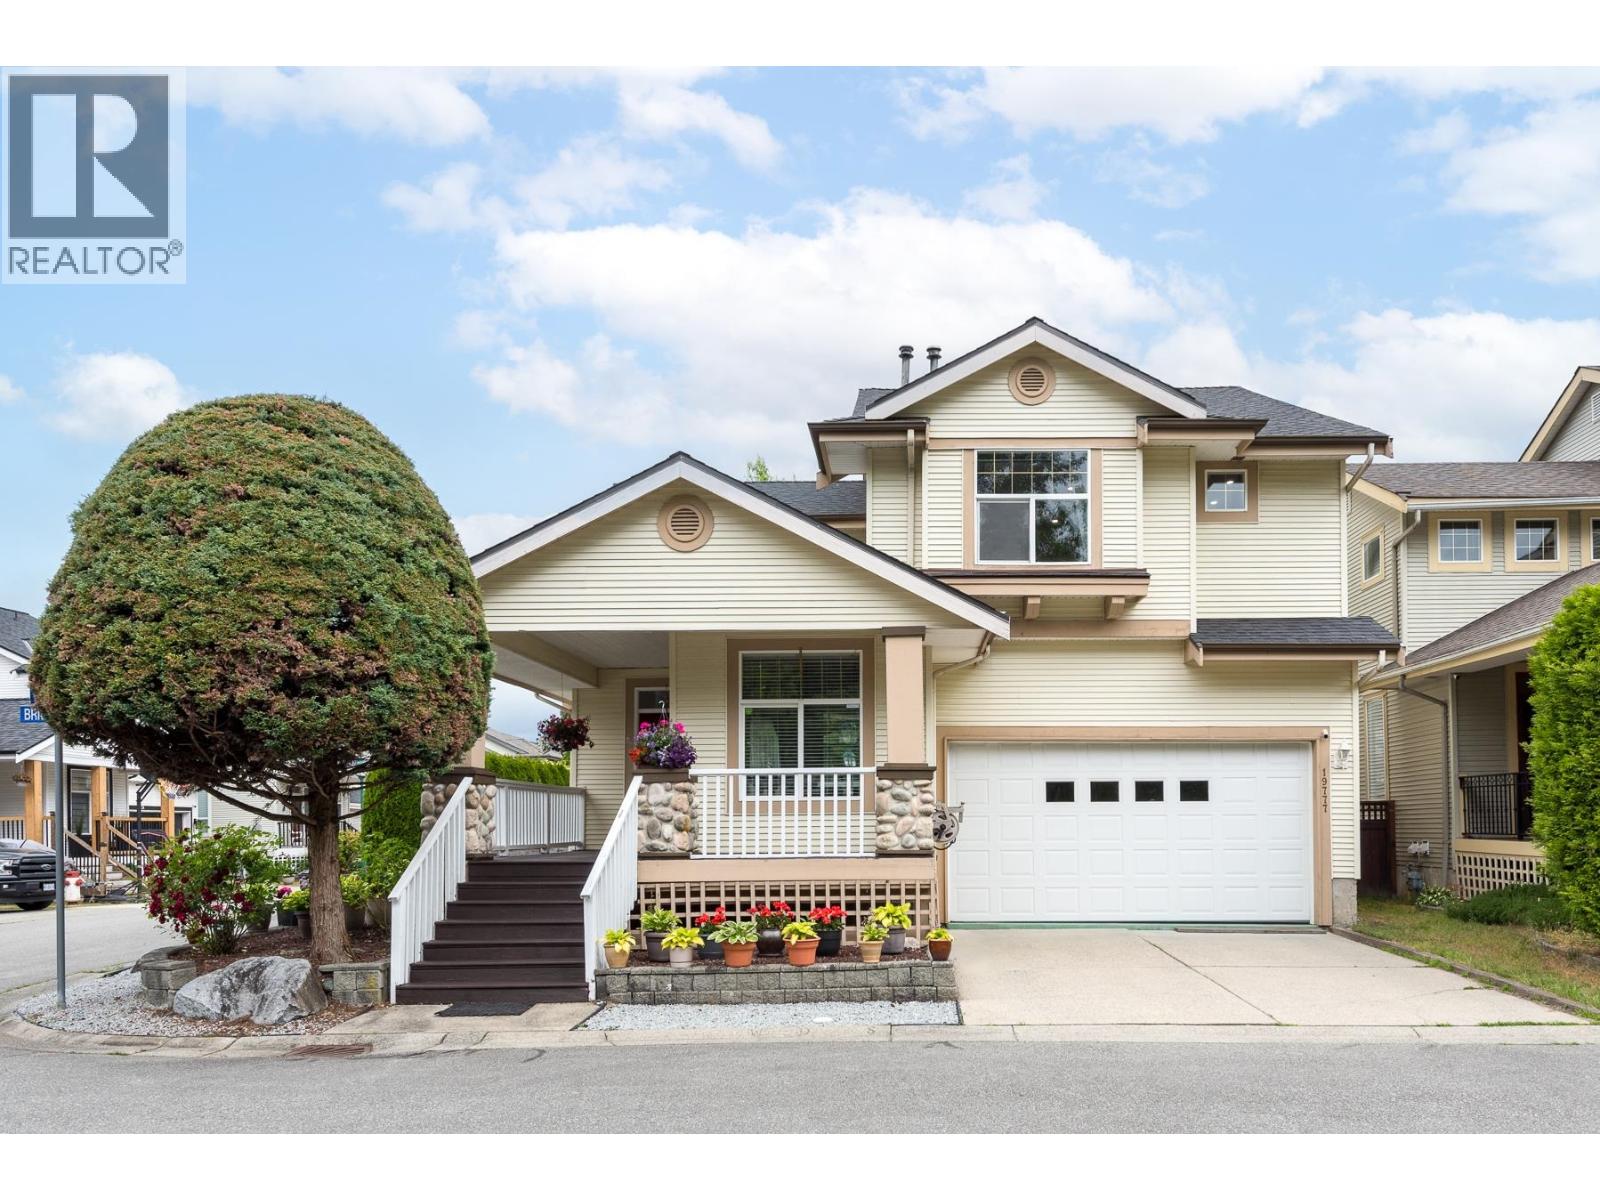 $999,000
19777 Brighton Pl. · 3bd/3ba · 2495sf
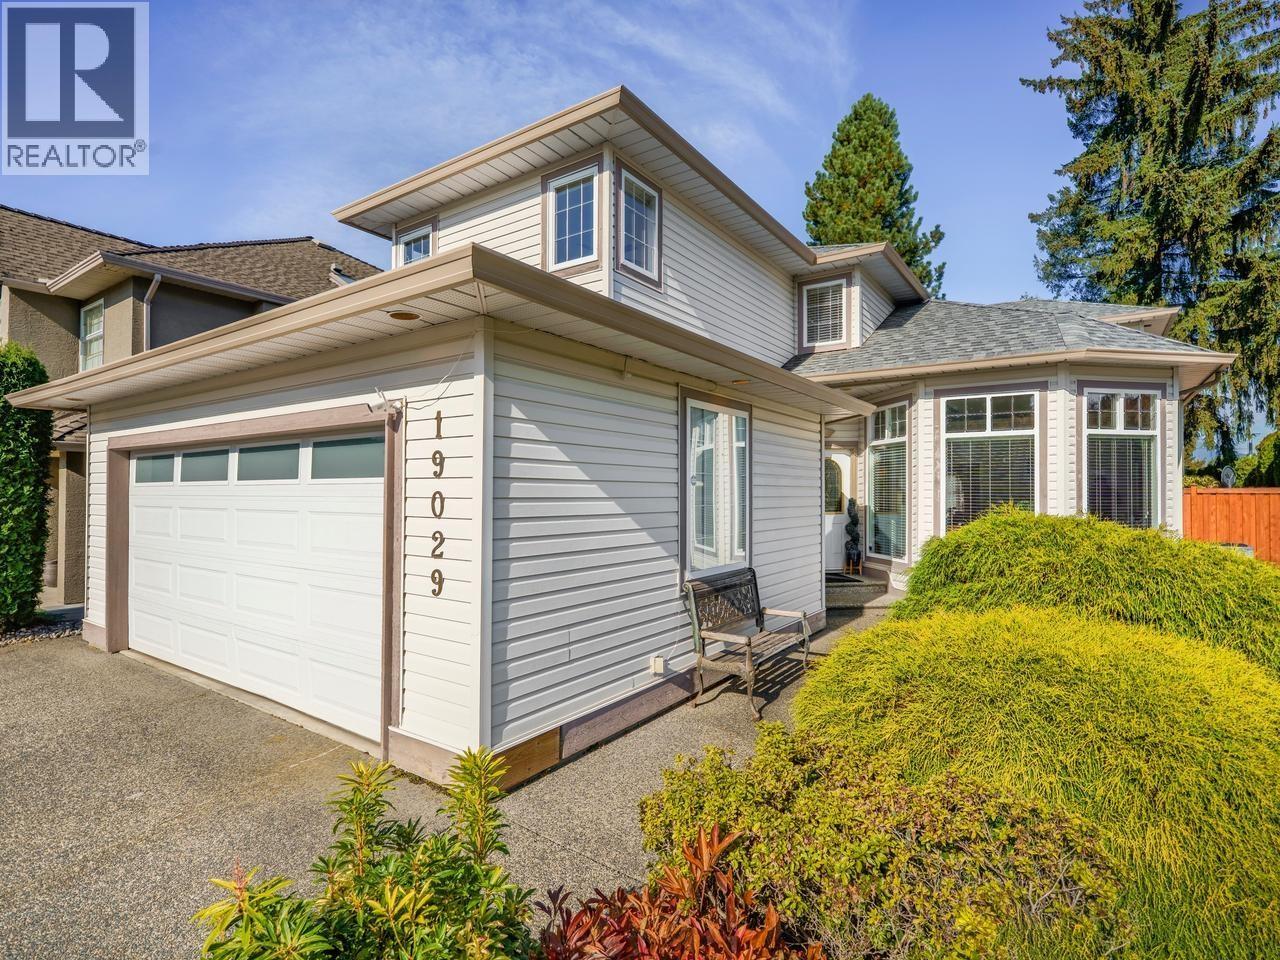 $1,349,900
19029 118b Ave. · 3bd/3ba · 2376sf
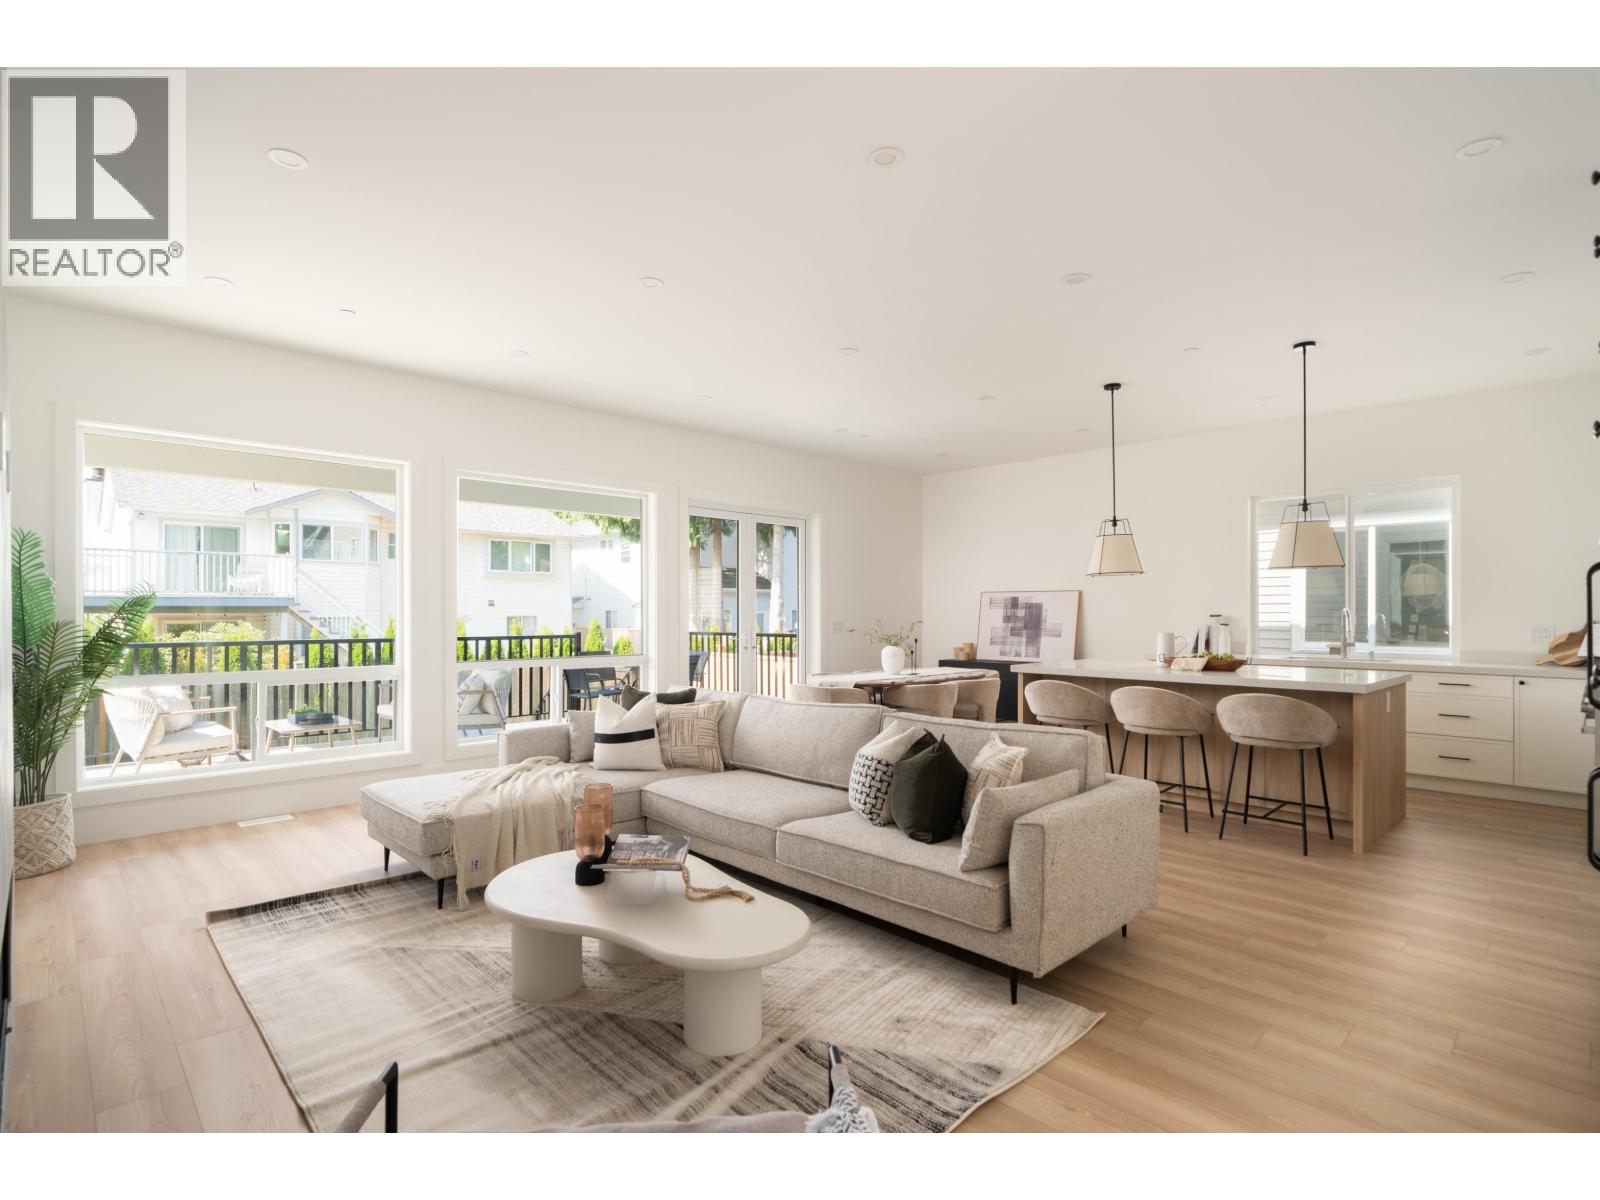 $1,778,000
12043 Bonson Rd. · 6bd/4ba · 3341sf
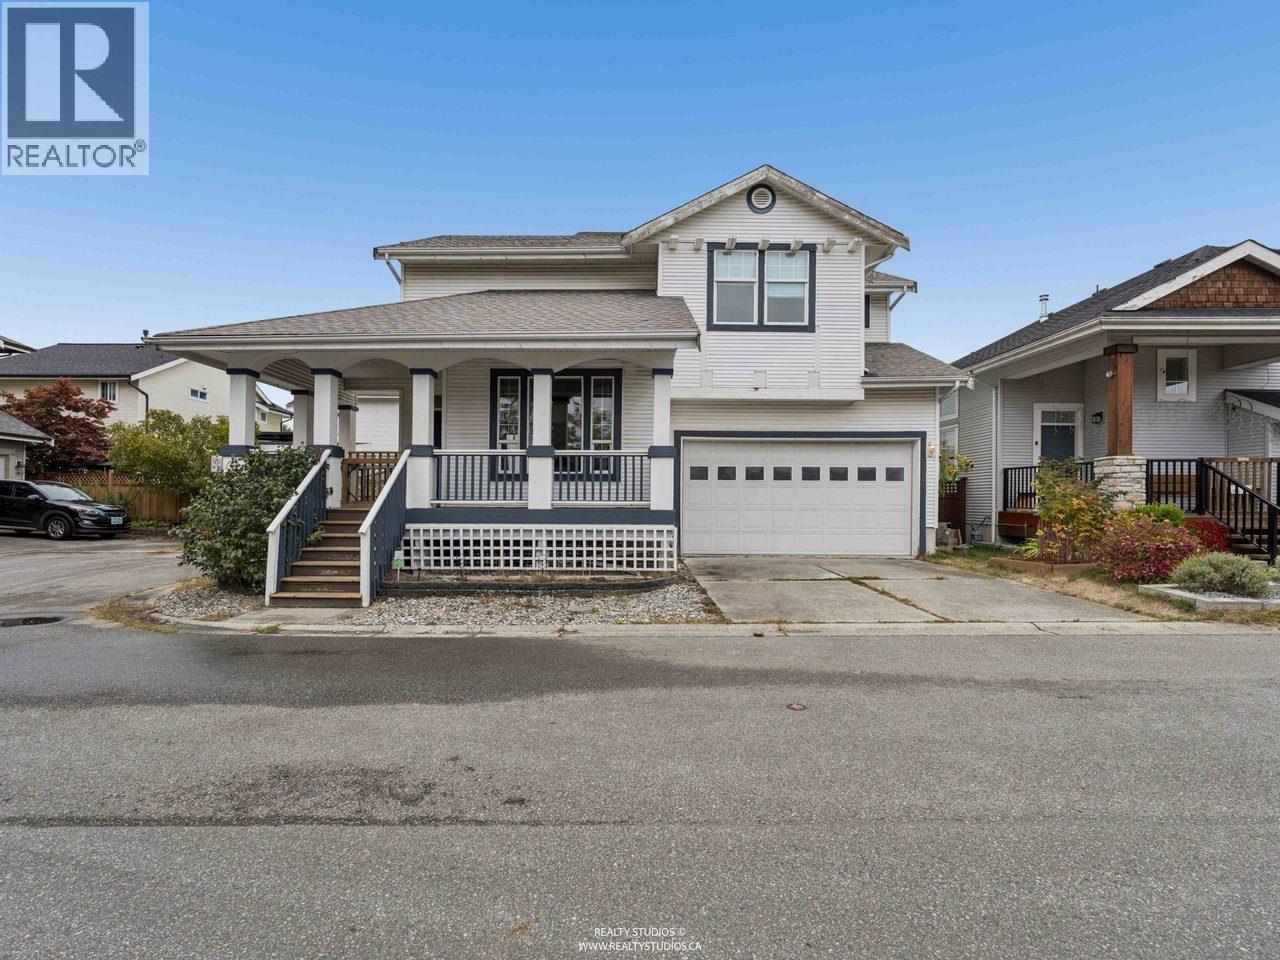 $1,099,000
19841 Sunnyside Pl. · 4bd/3ba · 1959sf
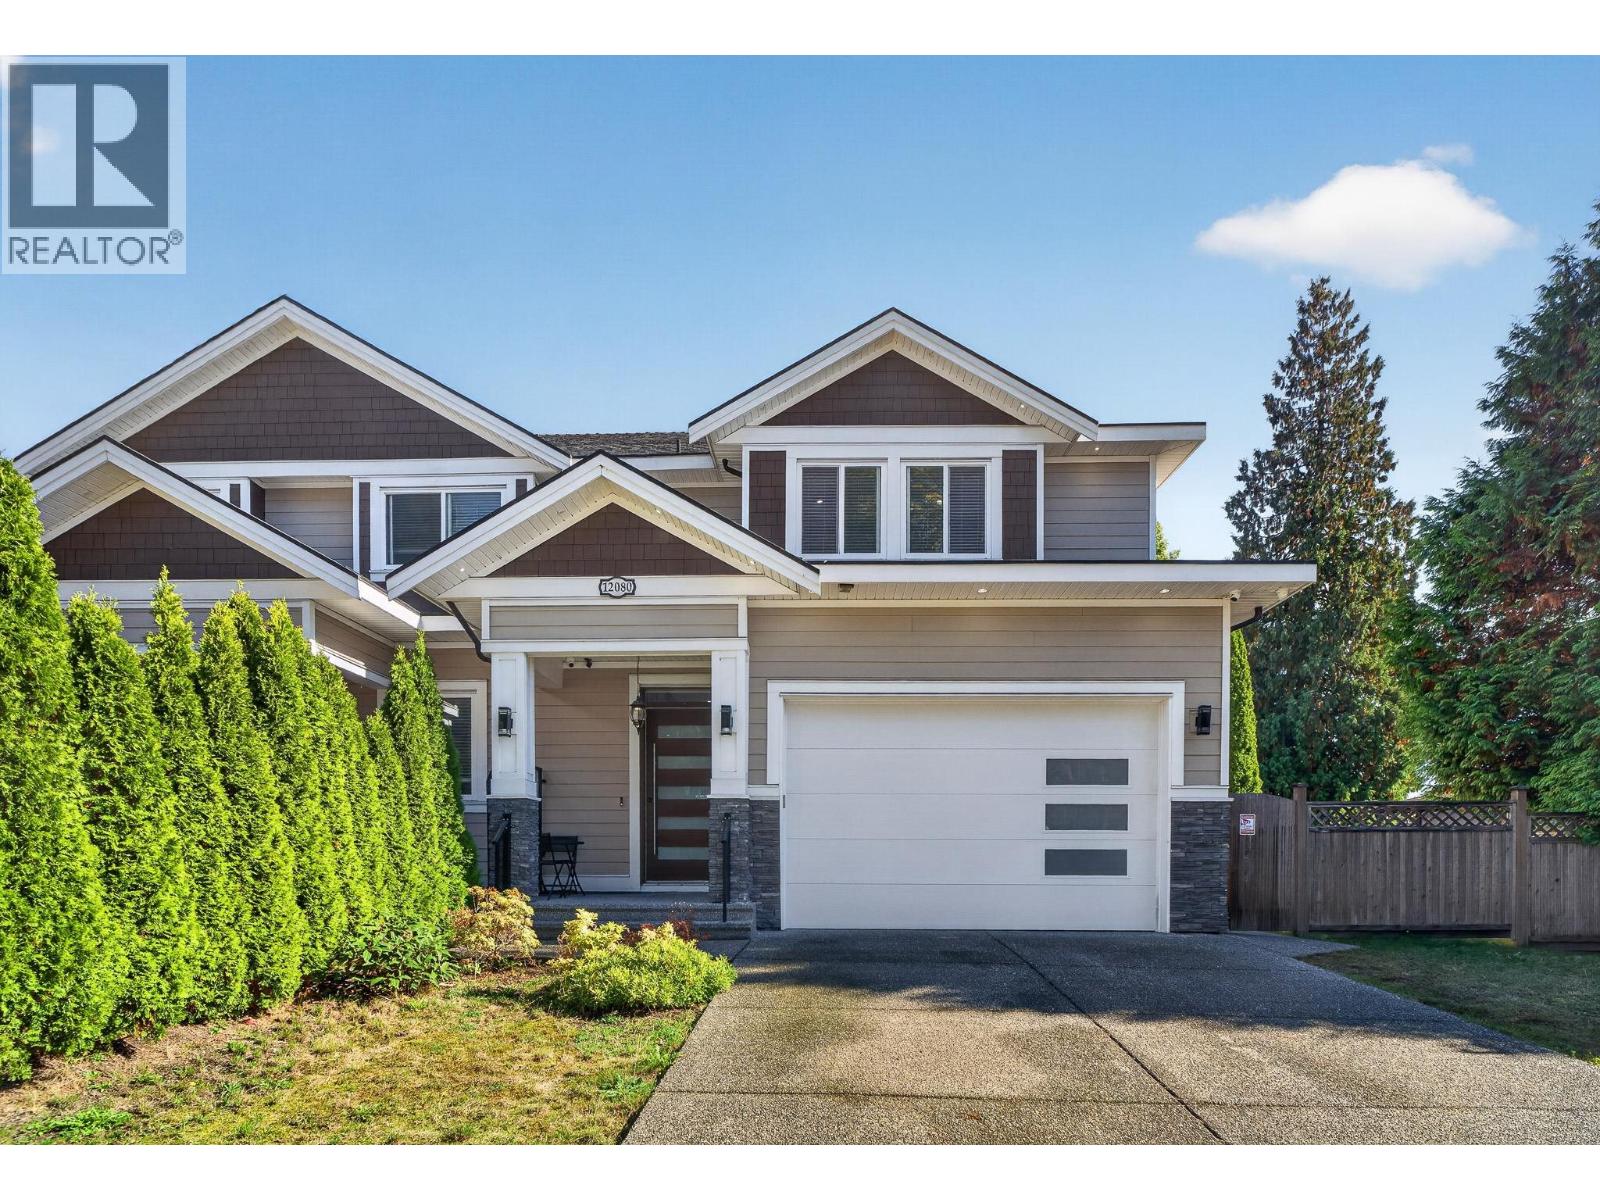 $1,273,900
12080 193a St. · 4bd/4ba · 2616sf
 $5,295
19332 121 Ave. · 4bd/4ba · 2613sf
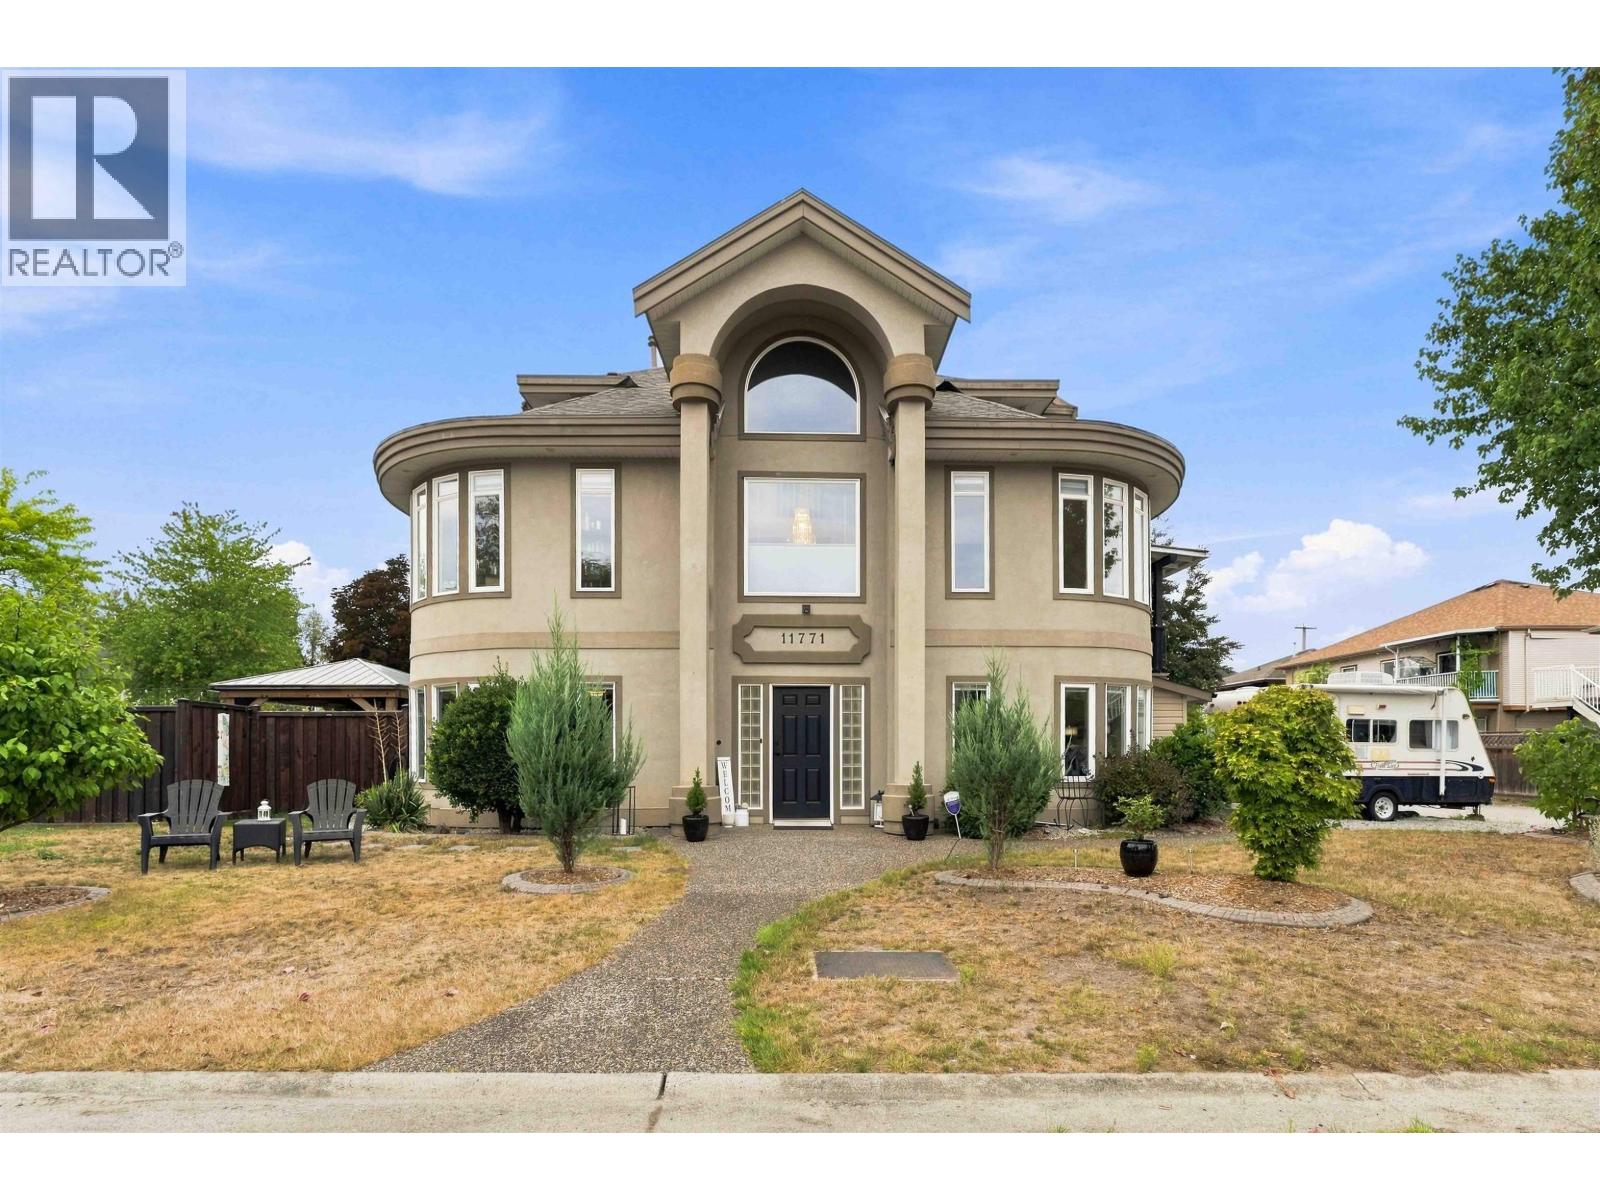 $1,349,900
11771 Herring Pl. · 4bd/3ba · 3546sf
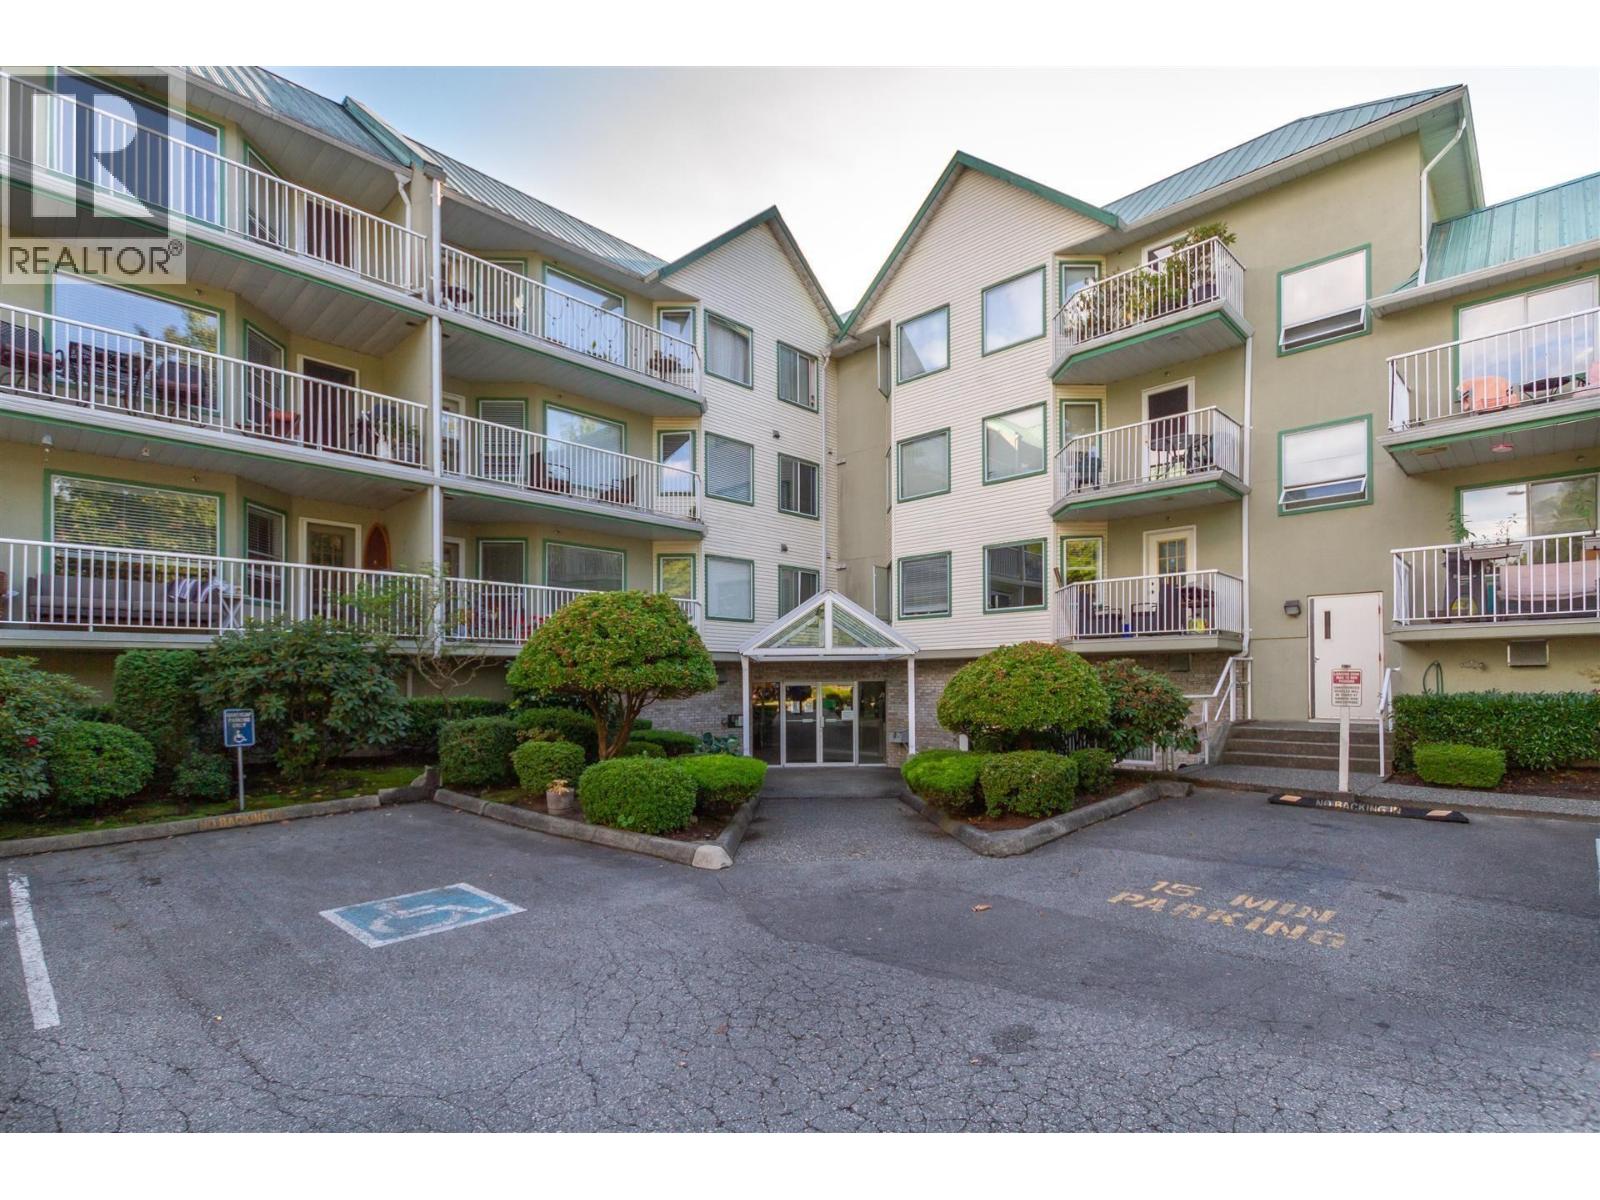 $484,900
317 19236 Ford Rd. · 2bd/1ba · 1223sf
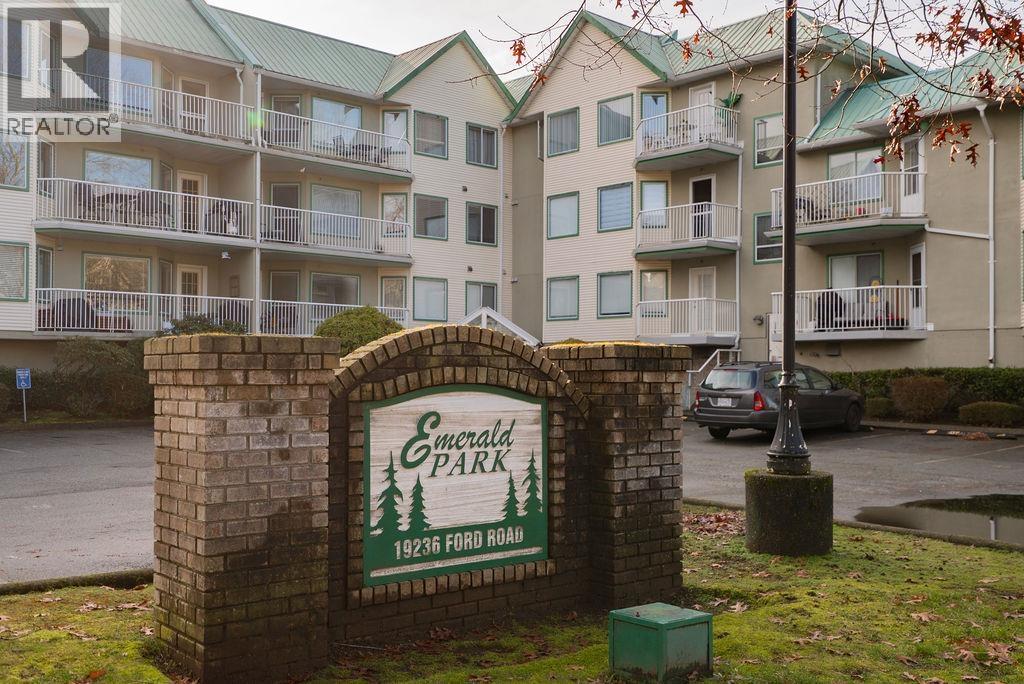 $499,900
301 19236 Ford Rd. · 1bd/1ba · 933sf
 $1,359,900
12115 Blakely Rd. · 5bd/3ba · 2232sf
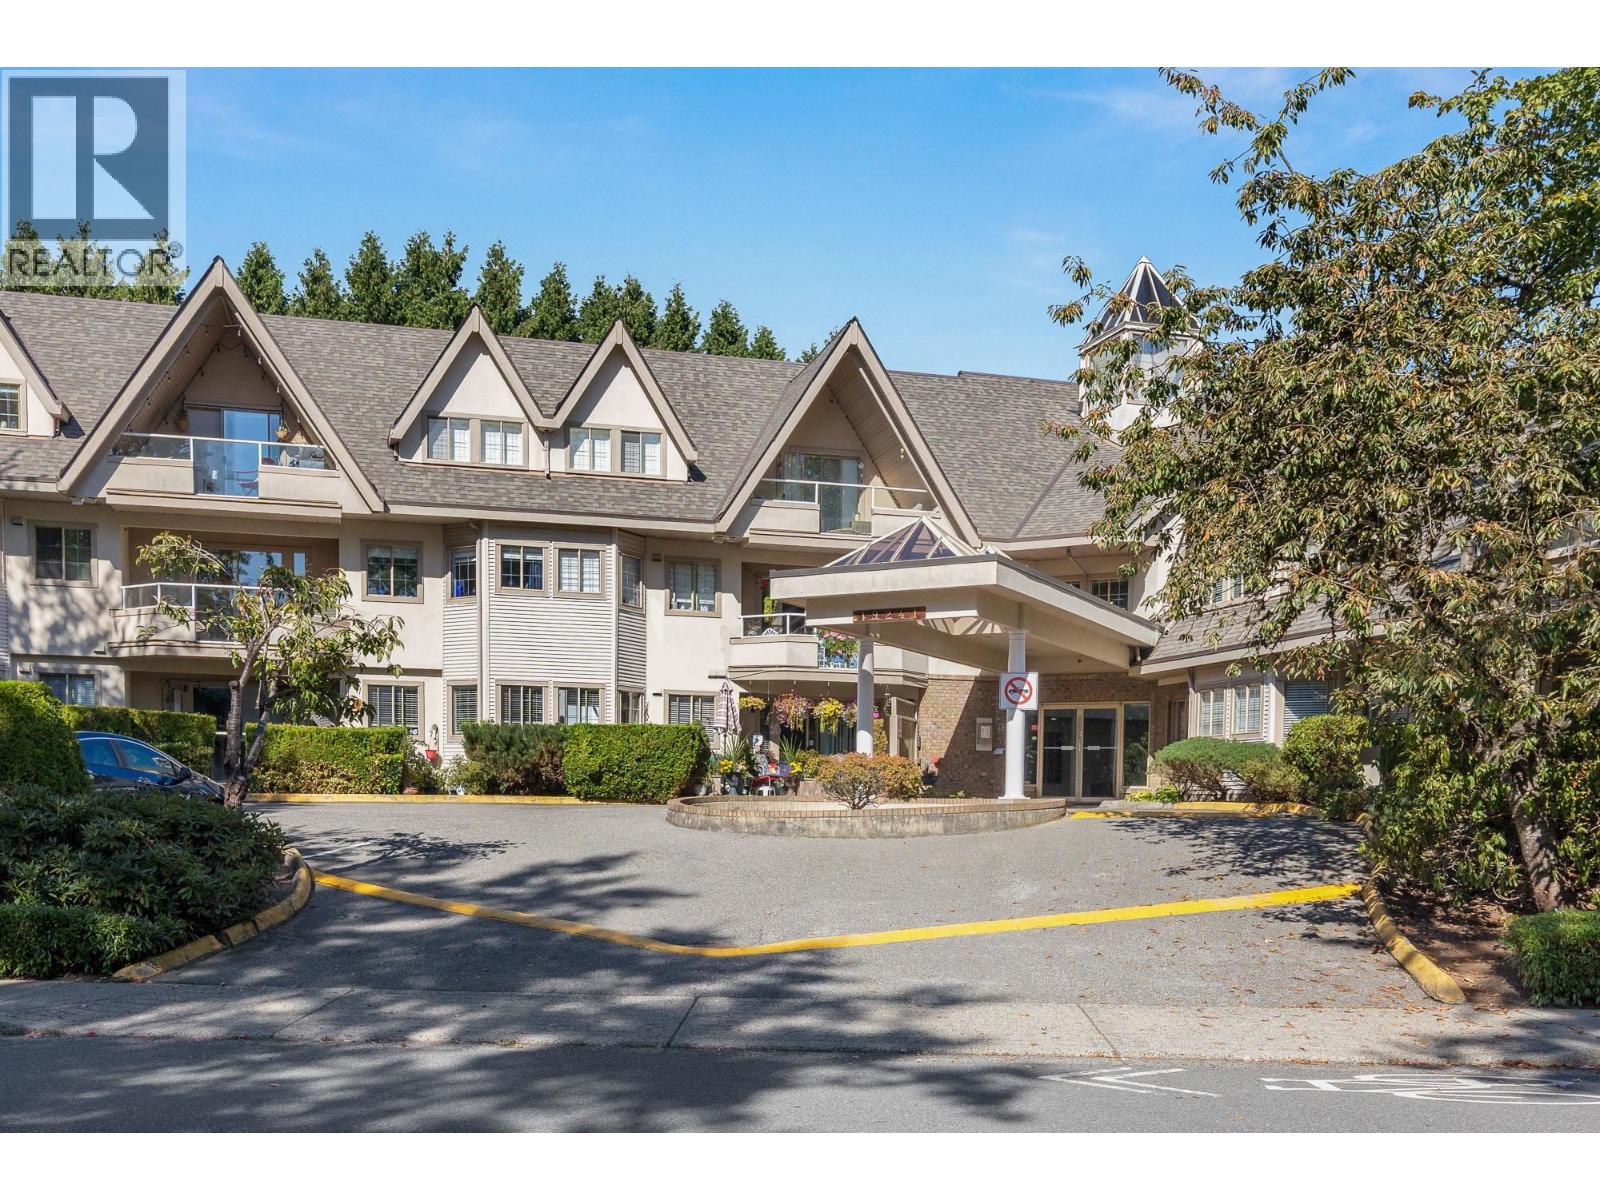 $539,000
307 19241 Ford Rd. · 2bd/2ba · 1151sf
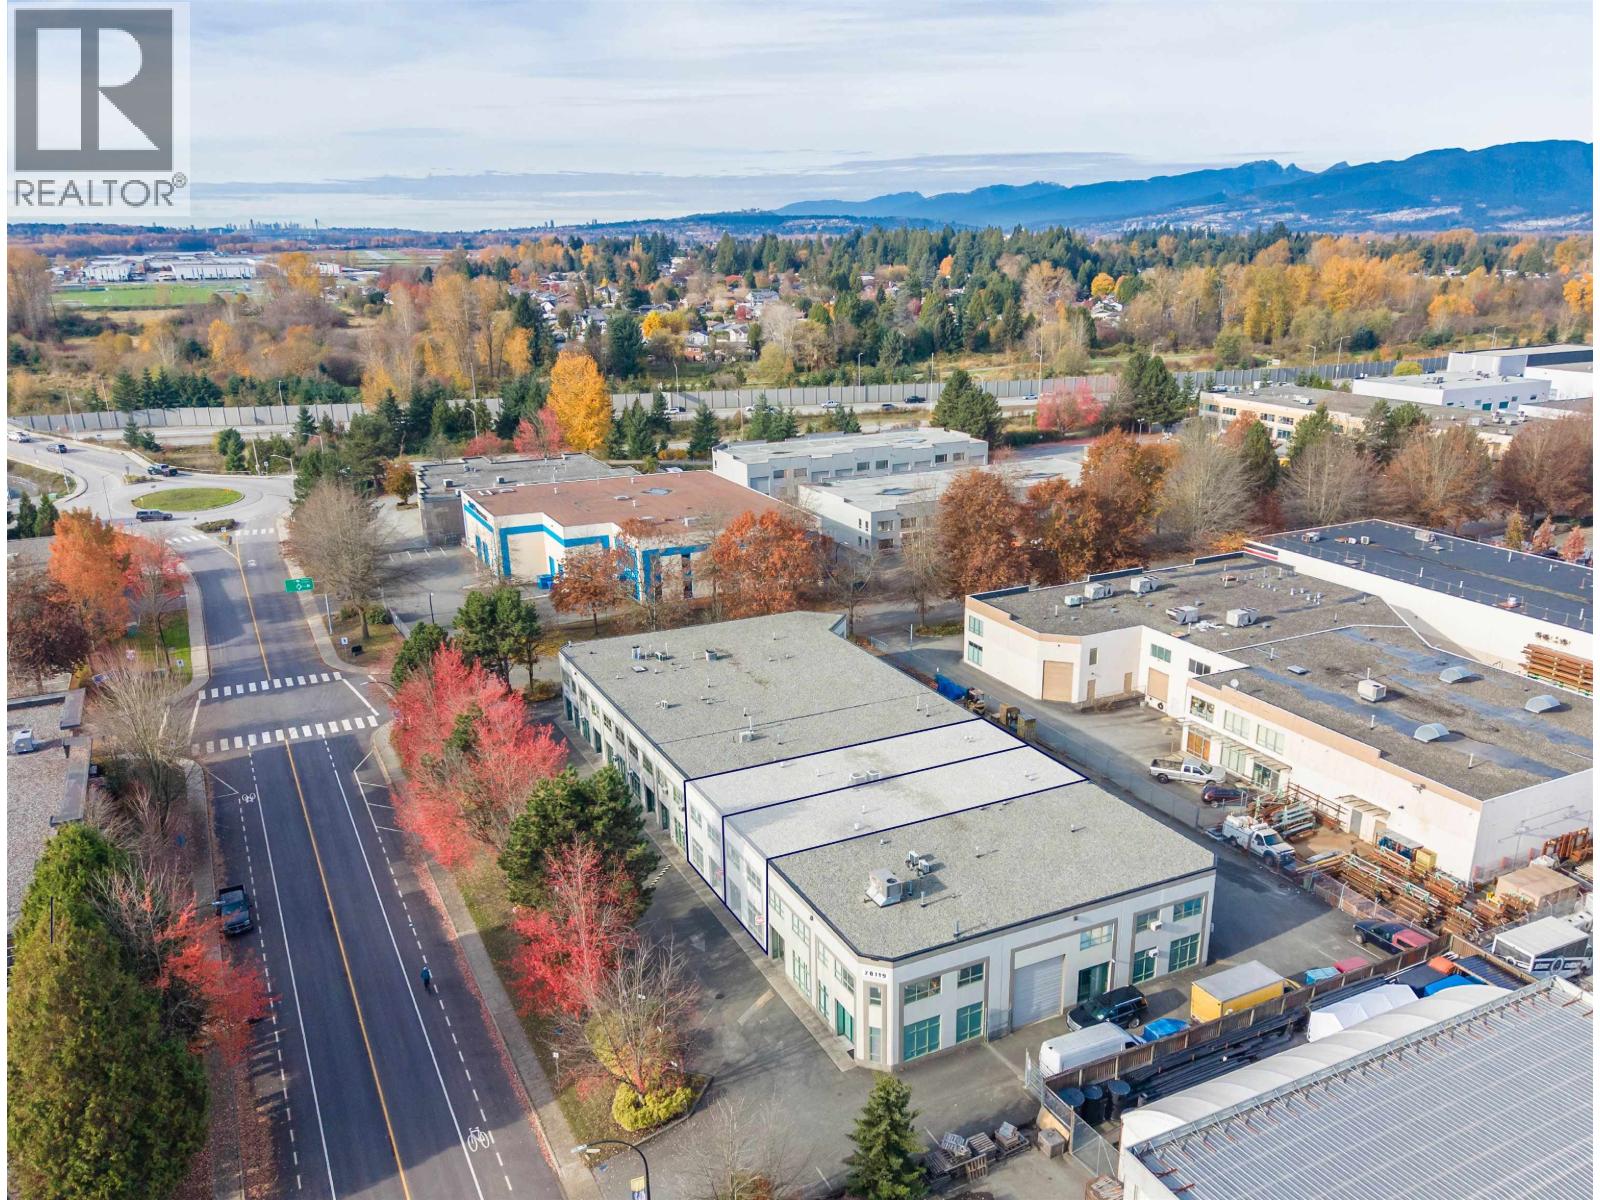 $3,018,000
107 108-20119 113b Ave. · 0bd/0ba · 5247sf
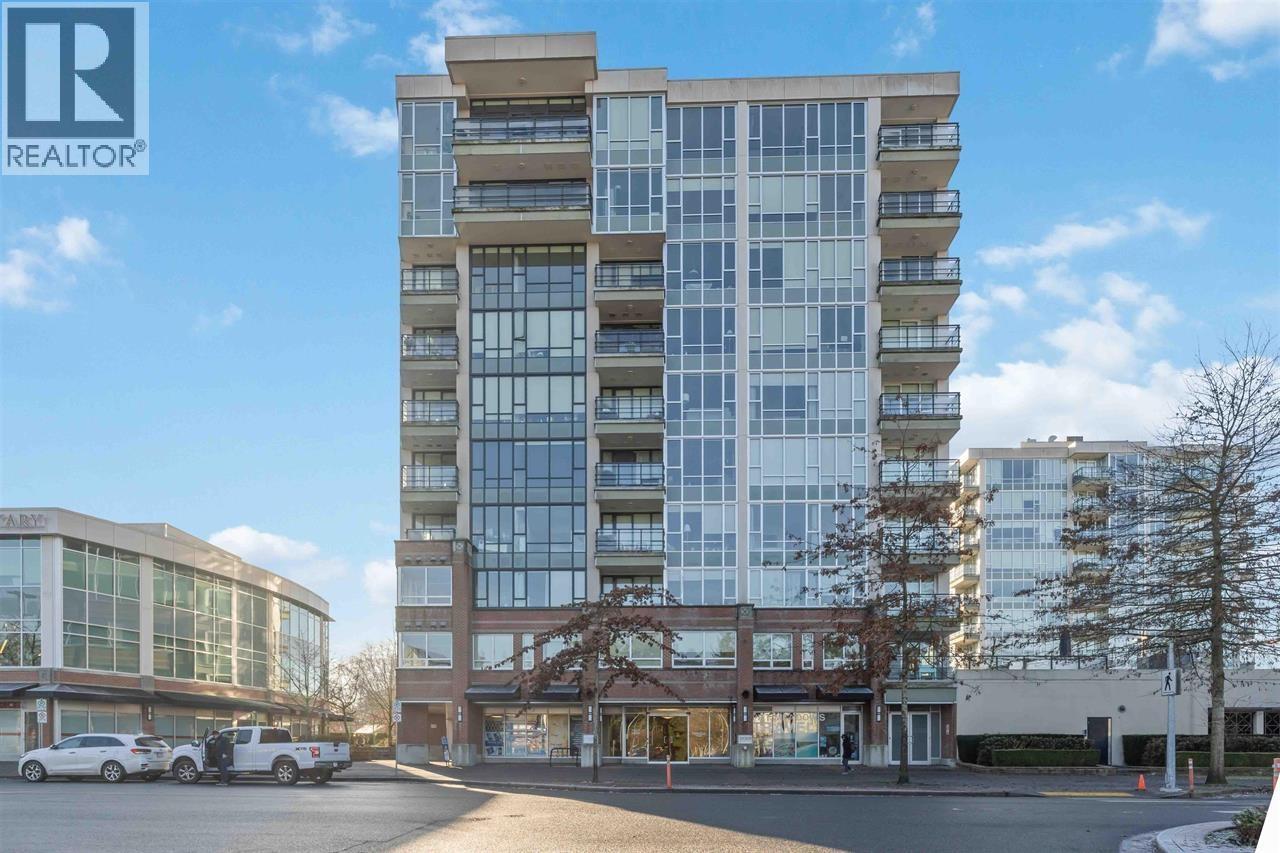 $569,000
308 12069 Harris Rd. · 2bd/2ba · 843sf
 $540,000
107 19241 Ford Rd. · 2bd/2ba · 1192sf
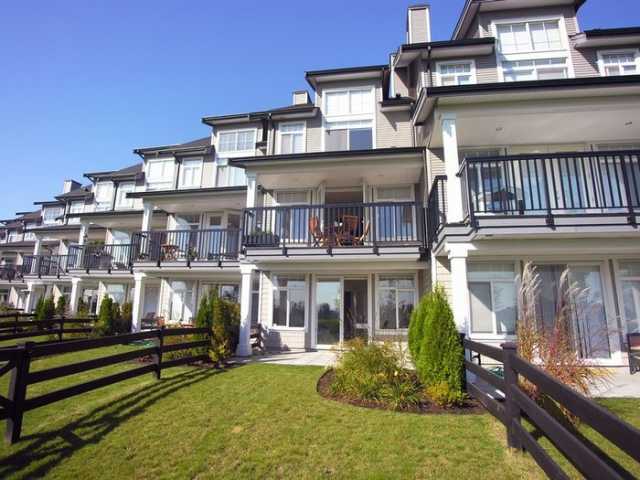 Kingfisher
19490 Fraser Way · BCS2799
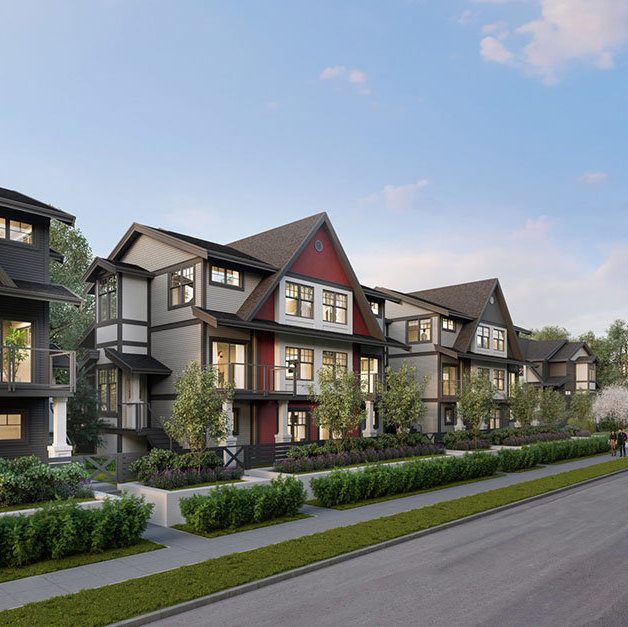 Nature's Walk
19451 Sutton Ave. · EPS4187
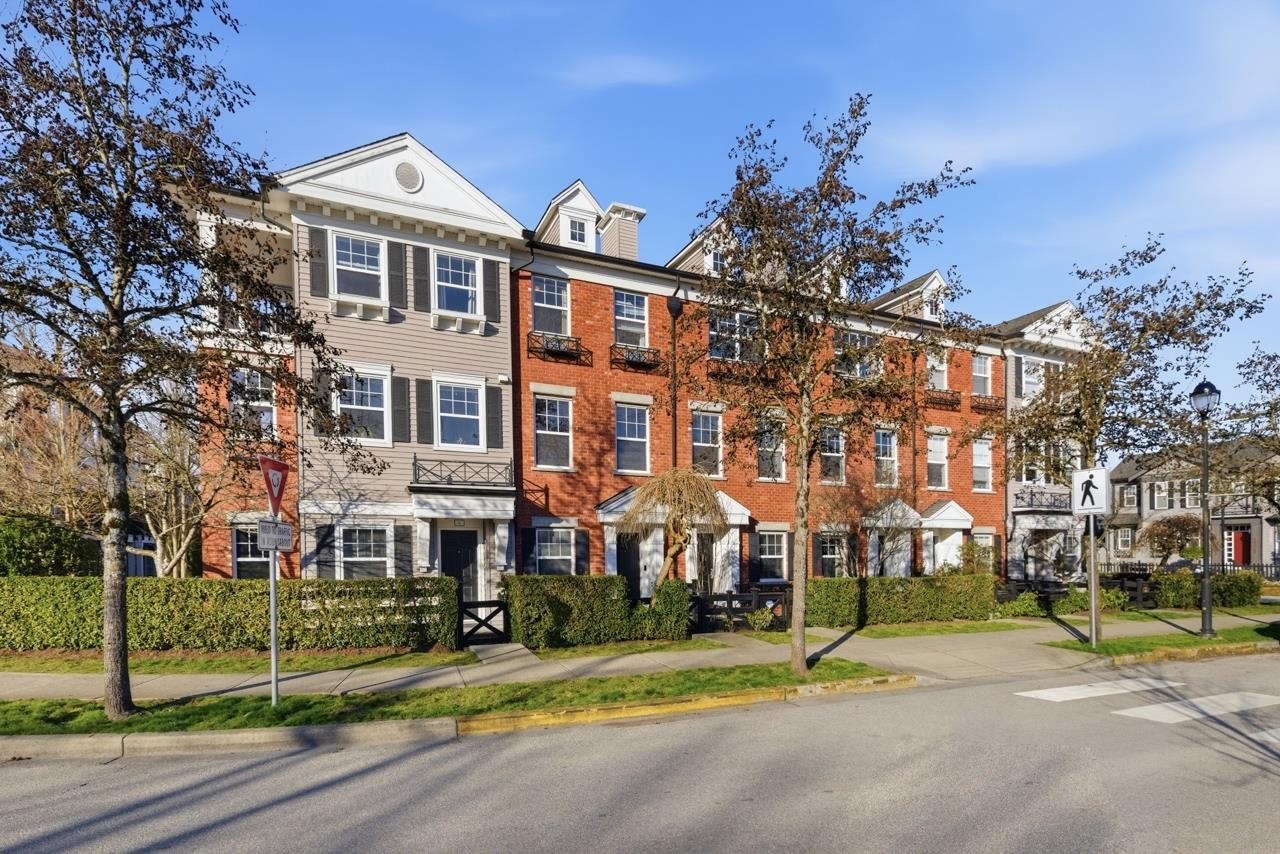 Coho
11067 Barnston View Rd. · BCS1295
 Coho
11060 Barnston View Rd. · BCS1295
 Osprey
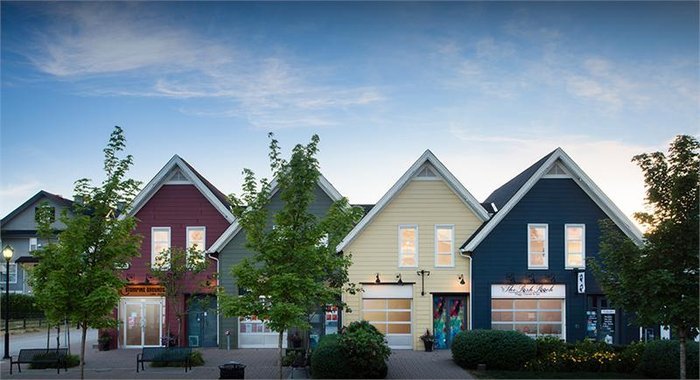
10996 Barnston View Rd. · EPS1618
 Osprey
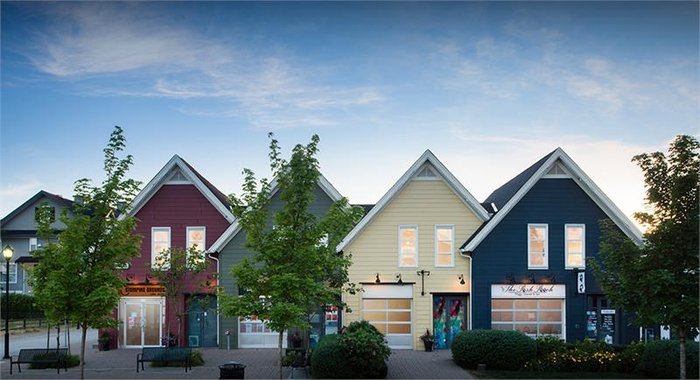
10974 Barnston View Rd. · EPS1618
 Osprey
10973 Barnston View Rd. · EPS1618
 Osprey
10995 Barnston View Rd. · EPS1618
 Coho Chapter II
19572 Fraser Way · BCS2455
.jpg) NATURE'S WALK
19451 Sutton Ave. · EPS4187
 Turnstone
19538 Bishops Reach Other · BCS3529
 Parkside Estates
19249 Hammond Rd. · NWS2664
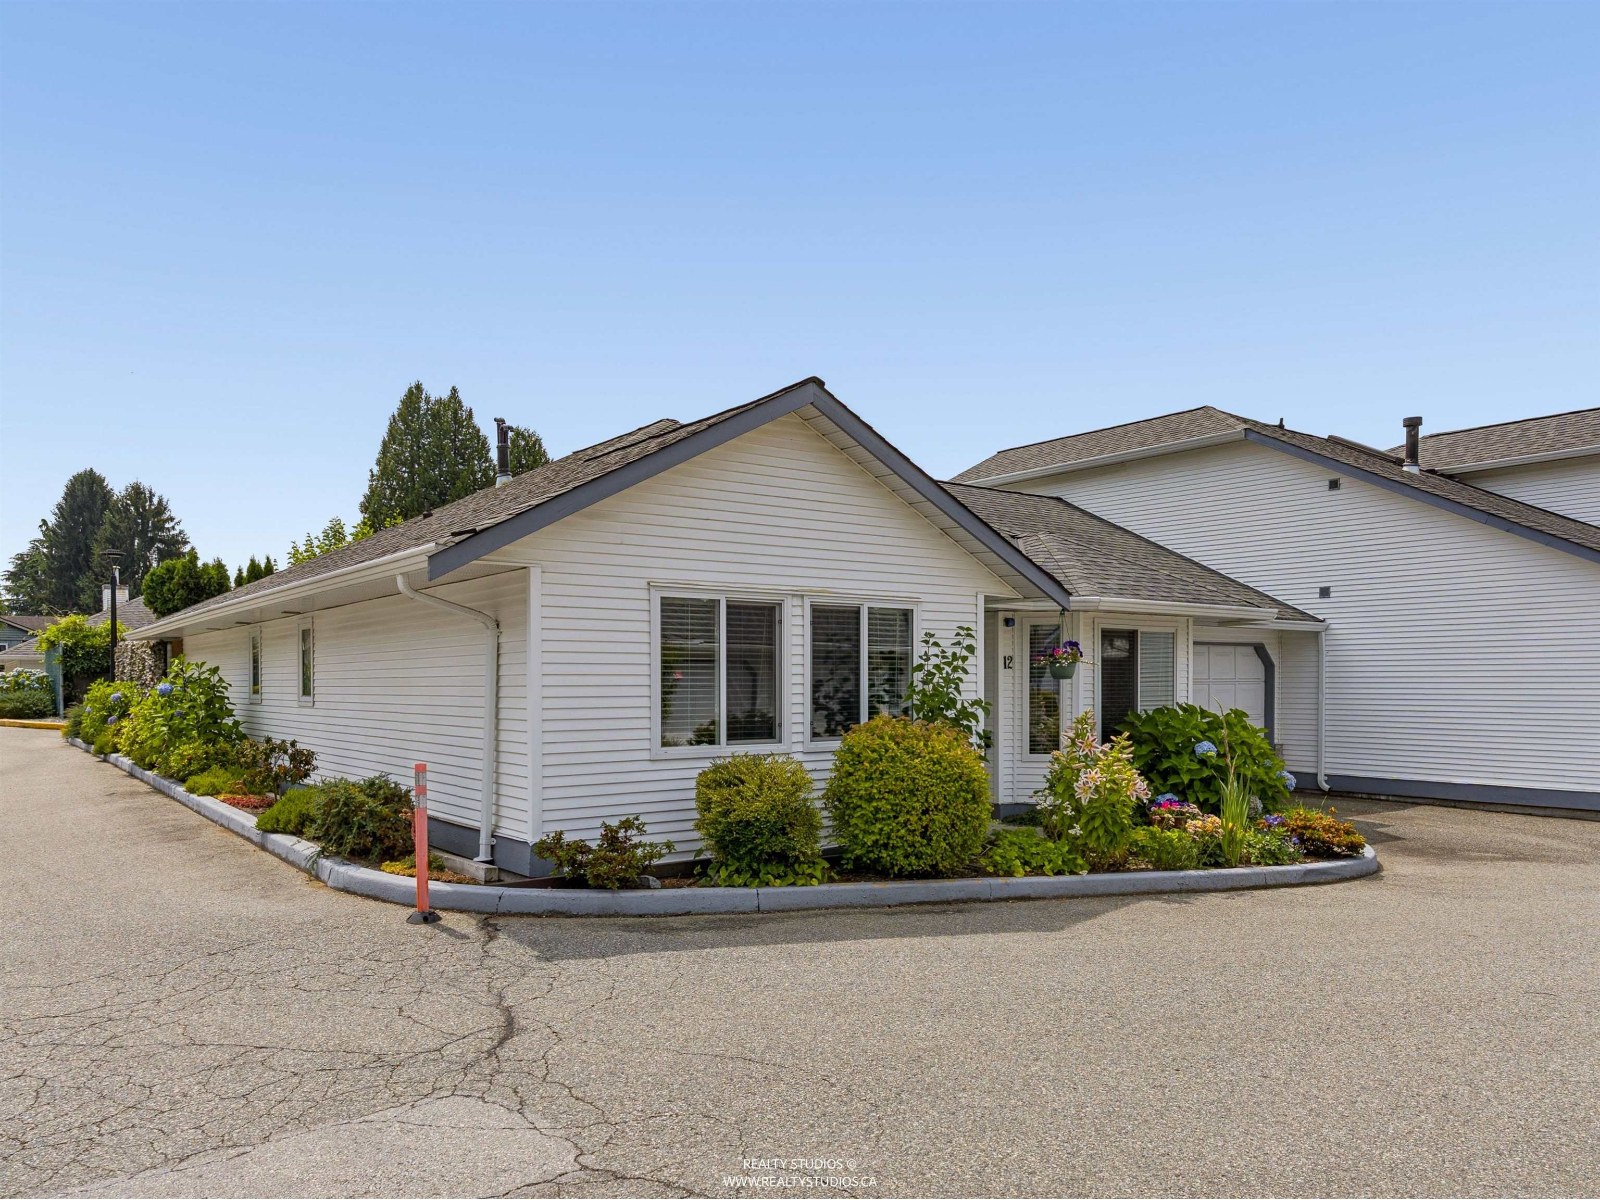 Holly Lane
19171 Mitchell Rd. · NWS3012
 Bonson by Mosaic
19696 Hammond Rd. · EPS5762
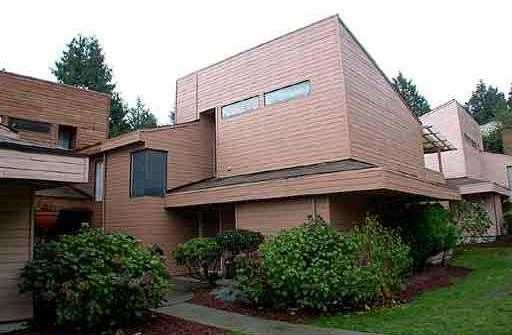 Cedar Hollows
19696 Hammond Rd. · EPS5762
Brodgen Brown
19095 Mitchell Rd. · EPS2992
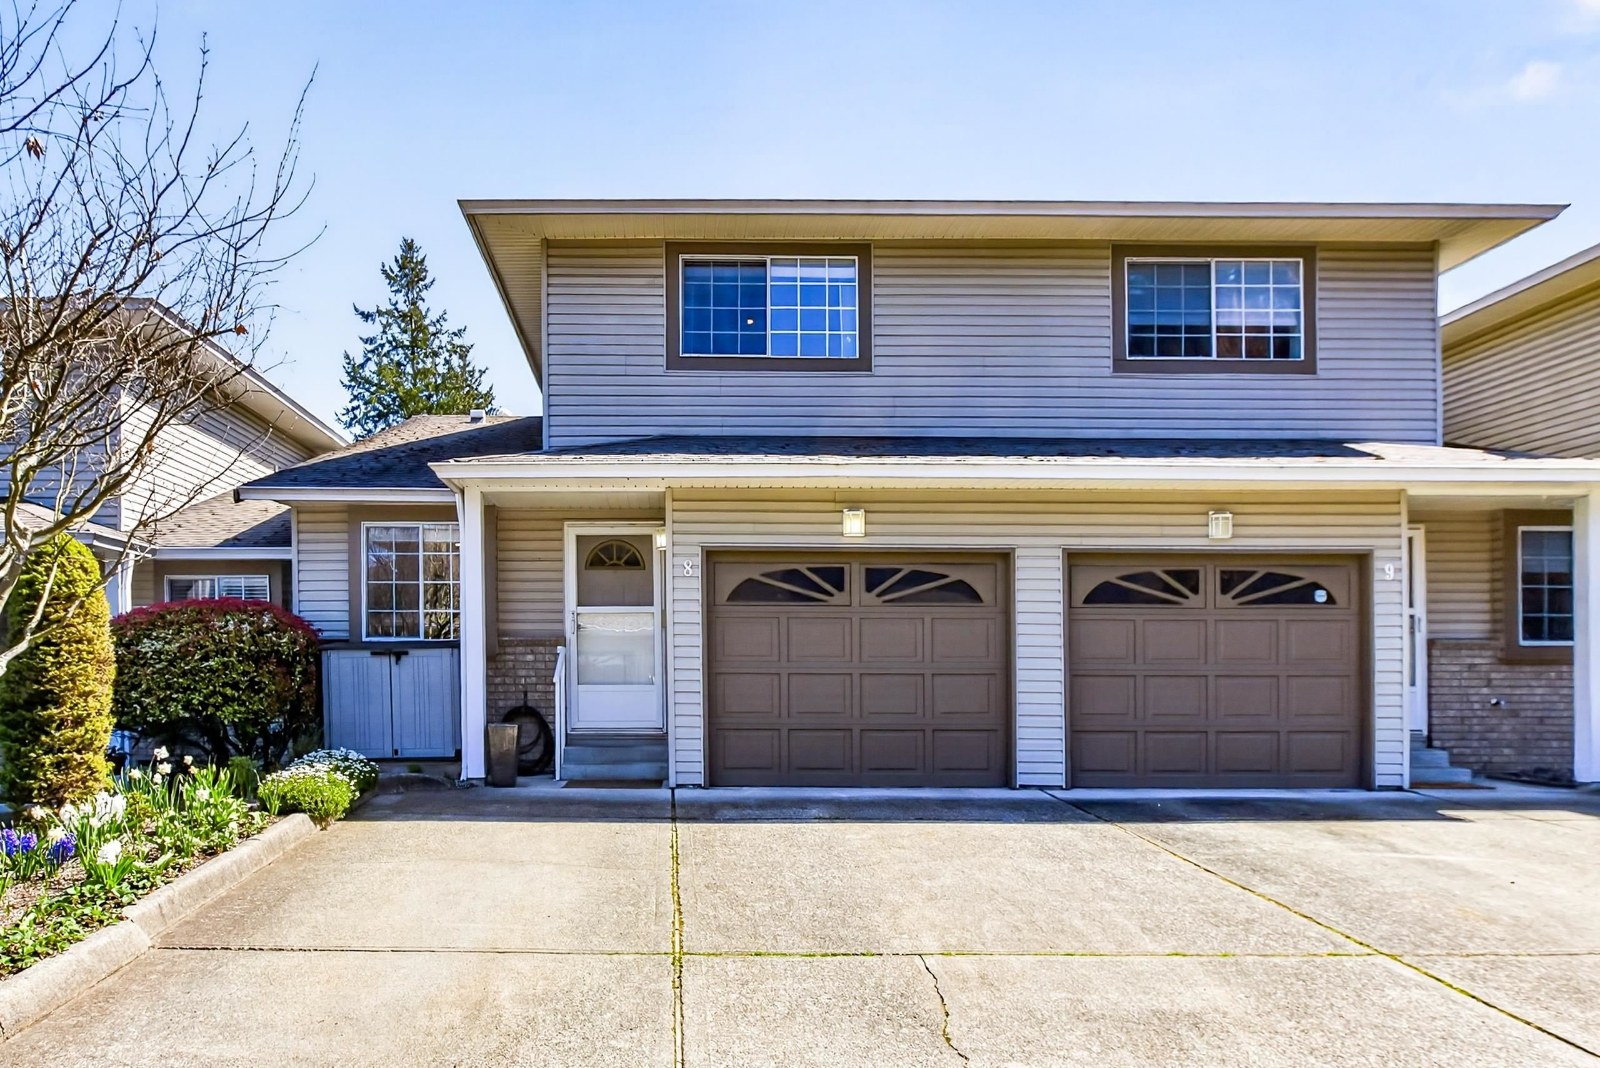 Mcmyn Estates
19270 119th Ave. · NWS3361
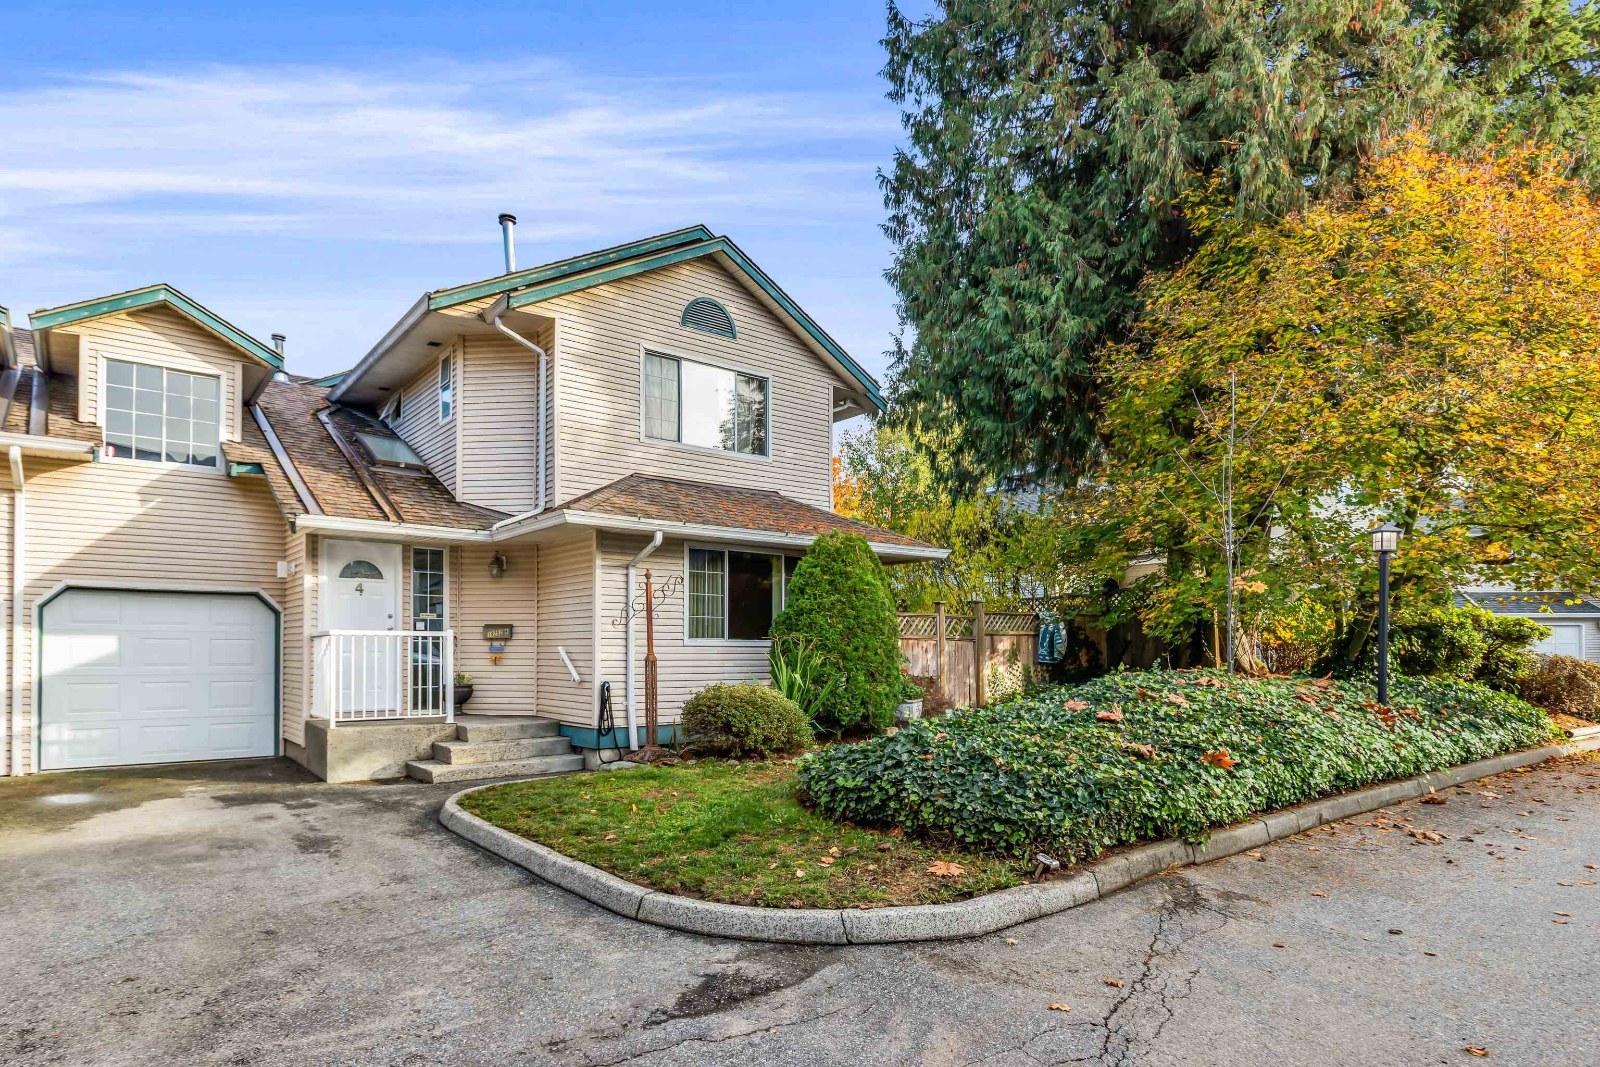 Willow Park
19252 119th Ave. · NWS3280



