Maintenance Fees Include
Garbage Pickup
Gardening
Management


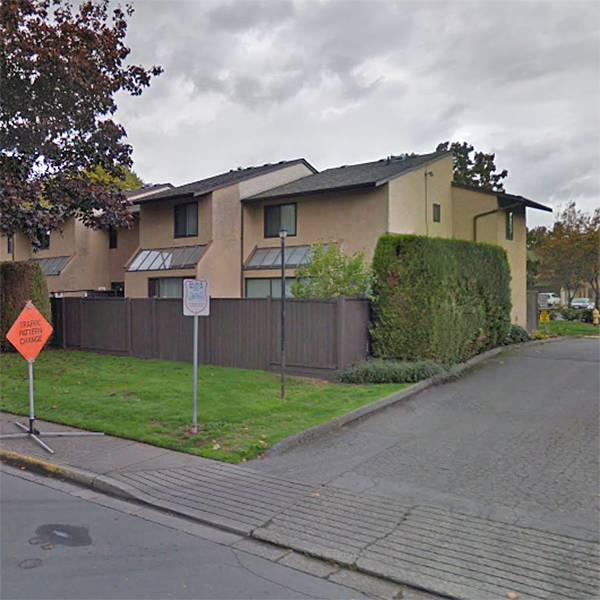 🔍 5 photos · slideshow
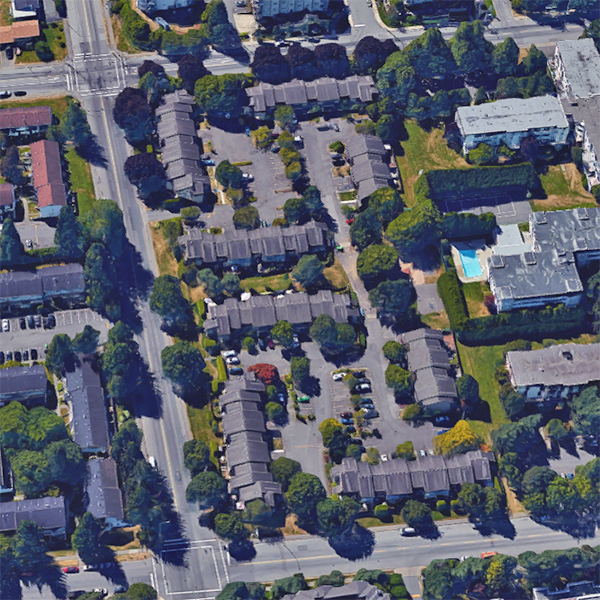
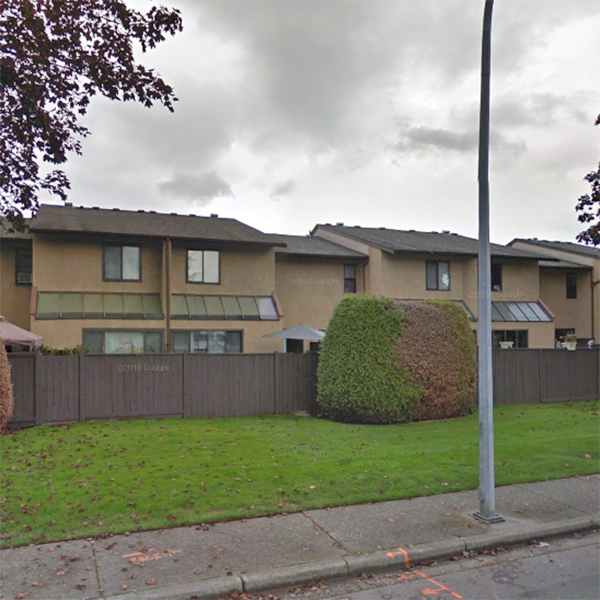
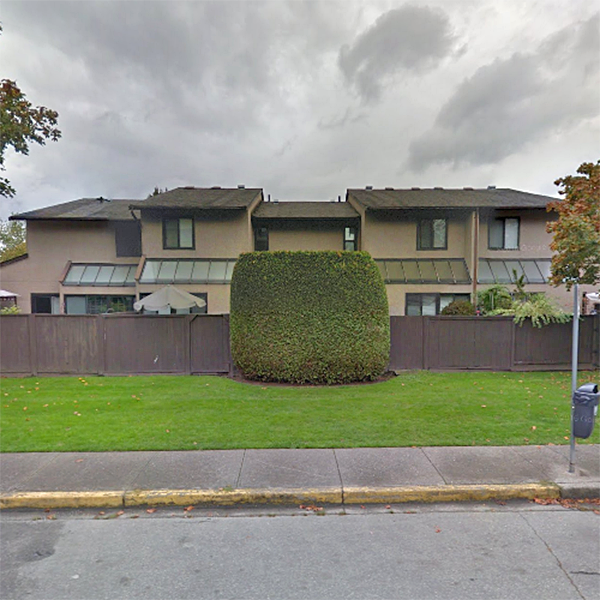 +1
| Sold Date | Address | Bed | Bath | Sqft | Asking | Sold Price | DOM | Strata Fee | Tax | Listed By |
|---|---|---|---|---|---|---|---|---|---|---|
| 2026-01-01 | 28 20307 53 Ave. | 3 | 2 | 1324 | $539,000 | $540,000 ($408/sf) | $488 | $3025 (2025) | Sutton Group - 1st West Realty | |
| 2025-06-09 | 39 5305 204 St. | 3 | 2 | 1332 | $699,900 | $685,000 ($514/sf) | $491 | $3057 (2024) | RE/MAX Crest Realty |
Sold data from the MLS® feed for strata plan NWS845. Showing the 15 most recent sales from the last 24 months; expand for up to 80.
Mcmillan Place at 20303 53rd Ave. — In the past year 1 unit sold at an average of $540,000.
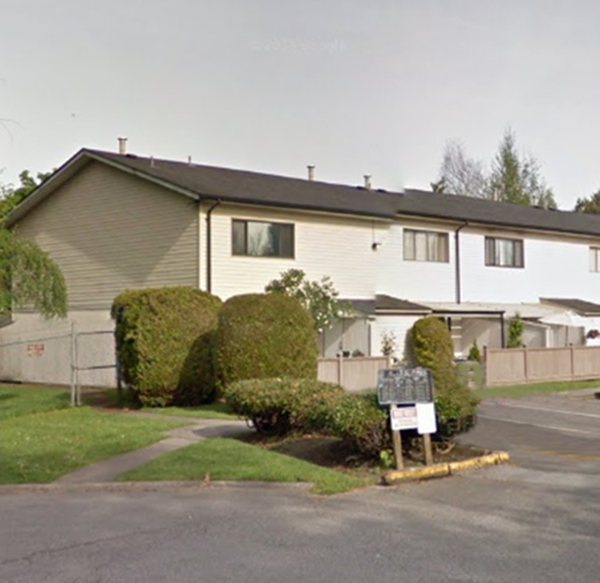
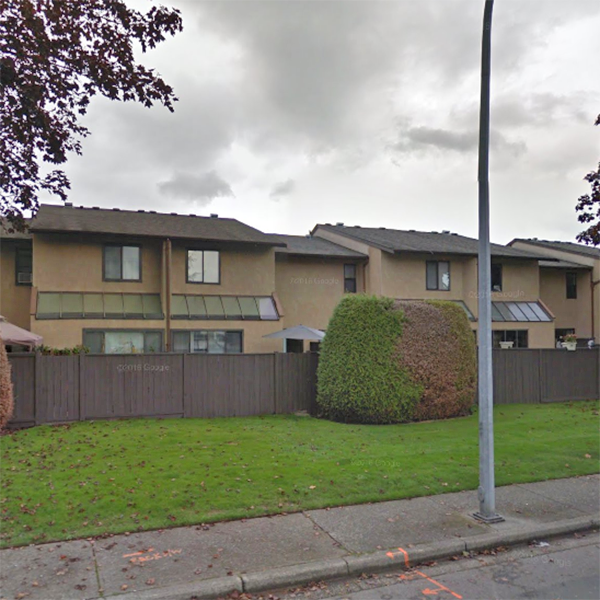
Mcmillan Place - 20303 53rd Avenue, Langley, BC V3A, Canada. Strata Plan NWS845. Crossroads are 53rd Avenue, 203 Street and 204 Street Located in Langley. This townhouse is 2 storeys with 58 units. Completed 1977. Great complex with roof's replaced in 2005. Maintenance fees includes garbage pickup, gardening and management.
The closest park is Hi-Knoll Park. Short drive are Langley Centre and Willowbrook. Nearby Schools are H.D. Stafford Middle School, Langley Fundamental Middle and Secondary School, Credo Christian High School, Noel Booth Elementary School and Operators Training School. Supermarkets and Grocery Store nearby are Safeway Supermarket, H-Mart Grocery, Buy-Low-Foods and Glenn's No Frills.
| Construction | Frame - Wood |
|---|---|
| Exterior Finish | Stucco |
| Roof | Asphalt |
| Foundation | Concrete Perimeter |
| Rain Screen | No |
| Management Company | CAMPBELL Strata Management Ltd |
| Strata Plan | NWS845 |
|---|---|
| Building Type | Strata Townhouses |
| Title to Land | Freehold Strata |
| Units in Strata | 58 |
| Units in Development | 58 |
| Management Company | CAMPBELL STRATA MANAGEMENT LTD — 778-574-3454 |
| PID | 100000000 |
| Bylaws / Restrictions | PETS ALLOWED W/REST.,RENTALS ALLOWED W/RESTRICTIONS |
| Parking / Storage | Open |
Live market intelligence for this building's segments — active inventory, medians, ranges & trends. Opens in a new tab.
| Address | Bed | Bath | Sqft | Price |
|---|---|---|---|---|
| 101 20286 53a Ave. | 2 | 2 | 1206 | $565,000 |
| 201 20286 53a Ave. | 2 | 2 | 1206 | $569,000 |
| 401 20281 53a Ave. | 2 | 2 | 1193 | $699,999 |
| 77 20350 53 Ave. | 3 | 2 | 1194 | $479,900 |
| 207 20268 54 Ave. | 1 | 1 | 794 | $399,900 |
| 110 20350 54 Ave. | 1 | 1 | 706 | $279,900 |
| 101 20245 53 Ave. | 2 | 2 | 1068 | $525,000 |
| 209 20350 54 Ave. | 2 | 2 | 963 | $299,000 |
| 204 20350 54 Ave. | 2 | 2 | 986 | $420,000 |
| 35 5231 204 St. | 3 | 2 | 1178 | $524,900 |
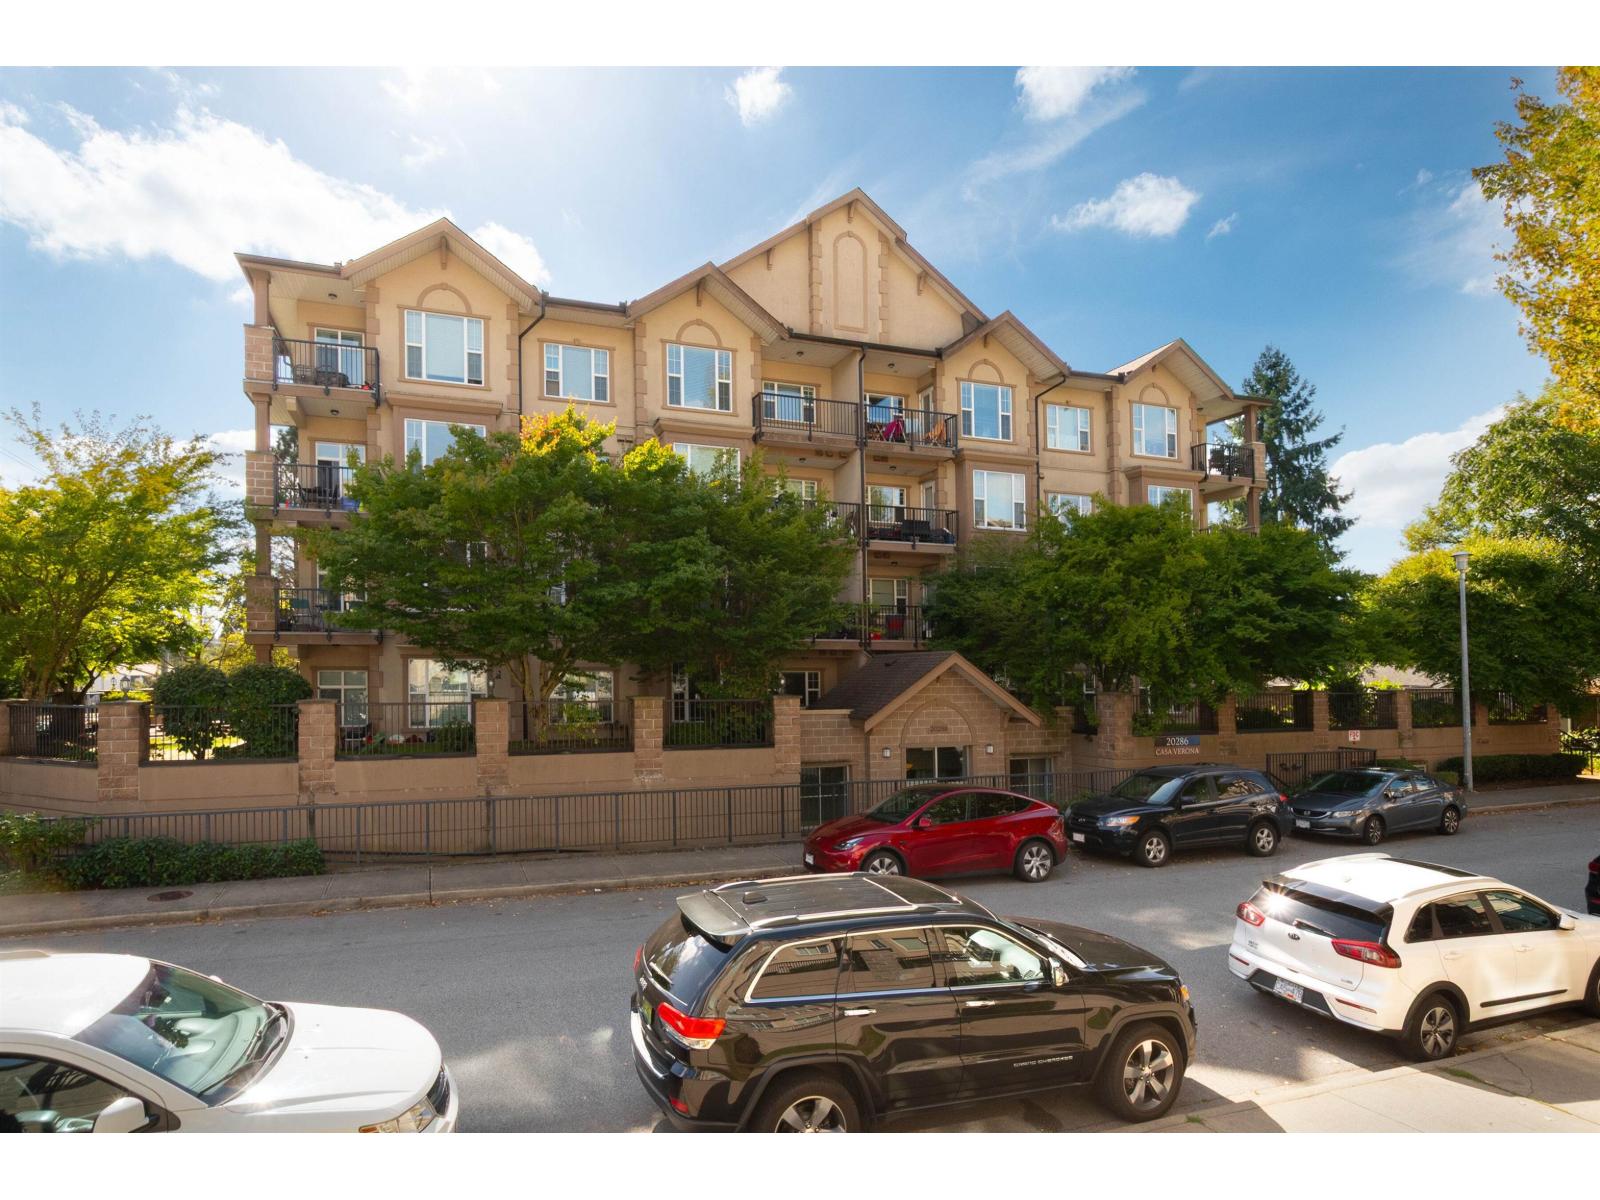 $565,000
101 20286 53a Ave. · 2bd/2ba · 1206sf
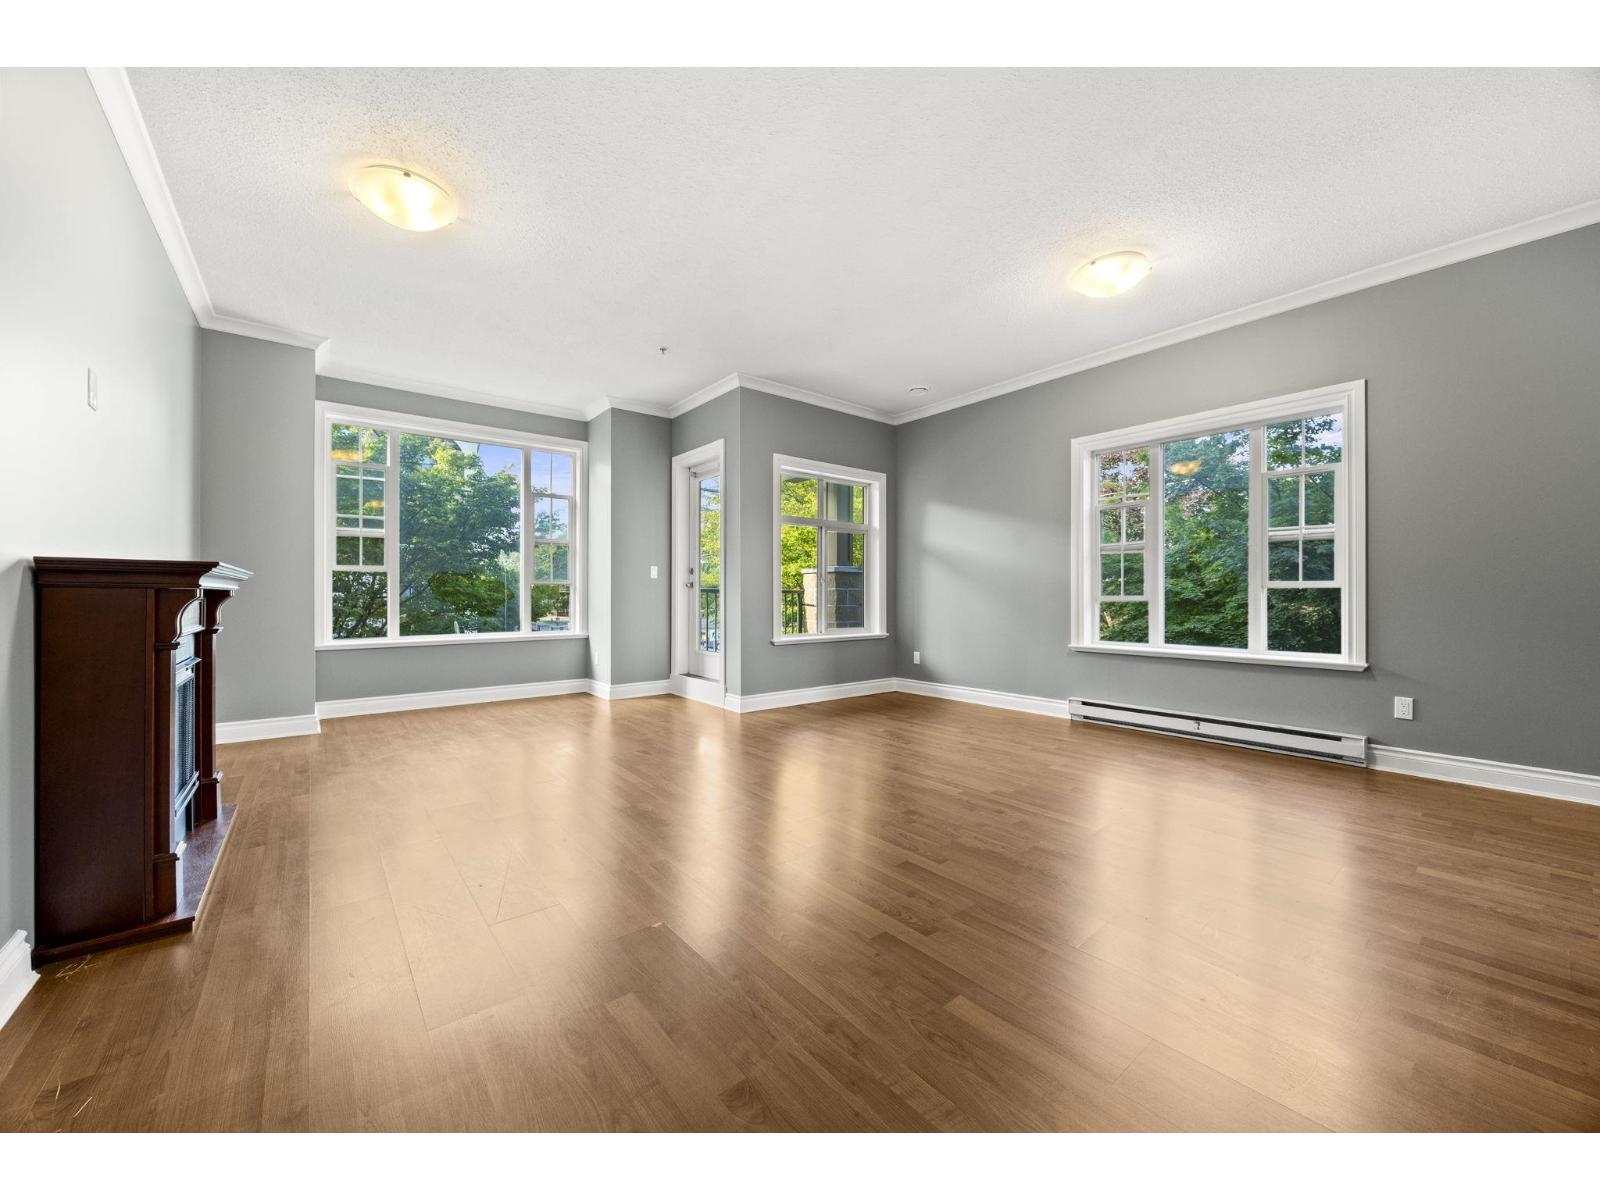 $569,000
201 20286 53a Ave. · 2bd/2ba · 1206sf
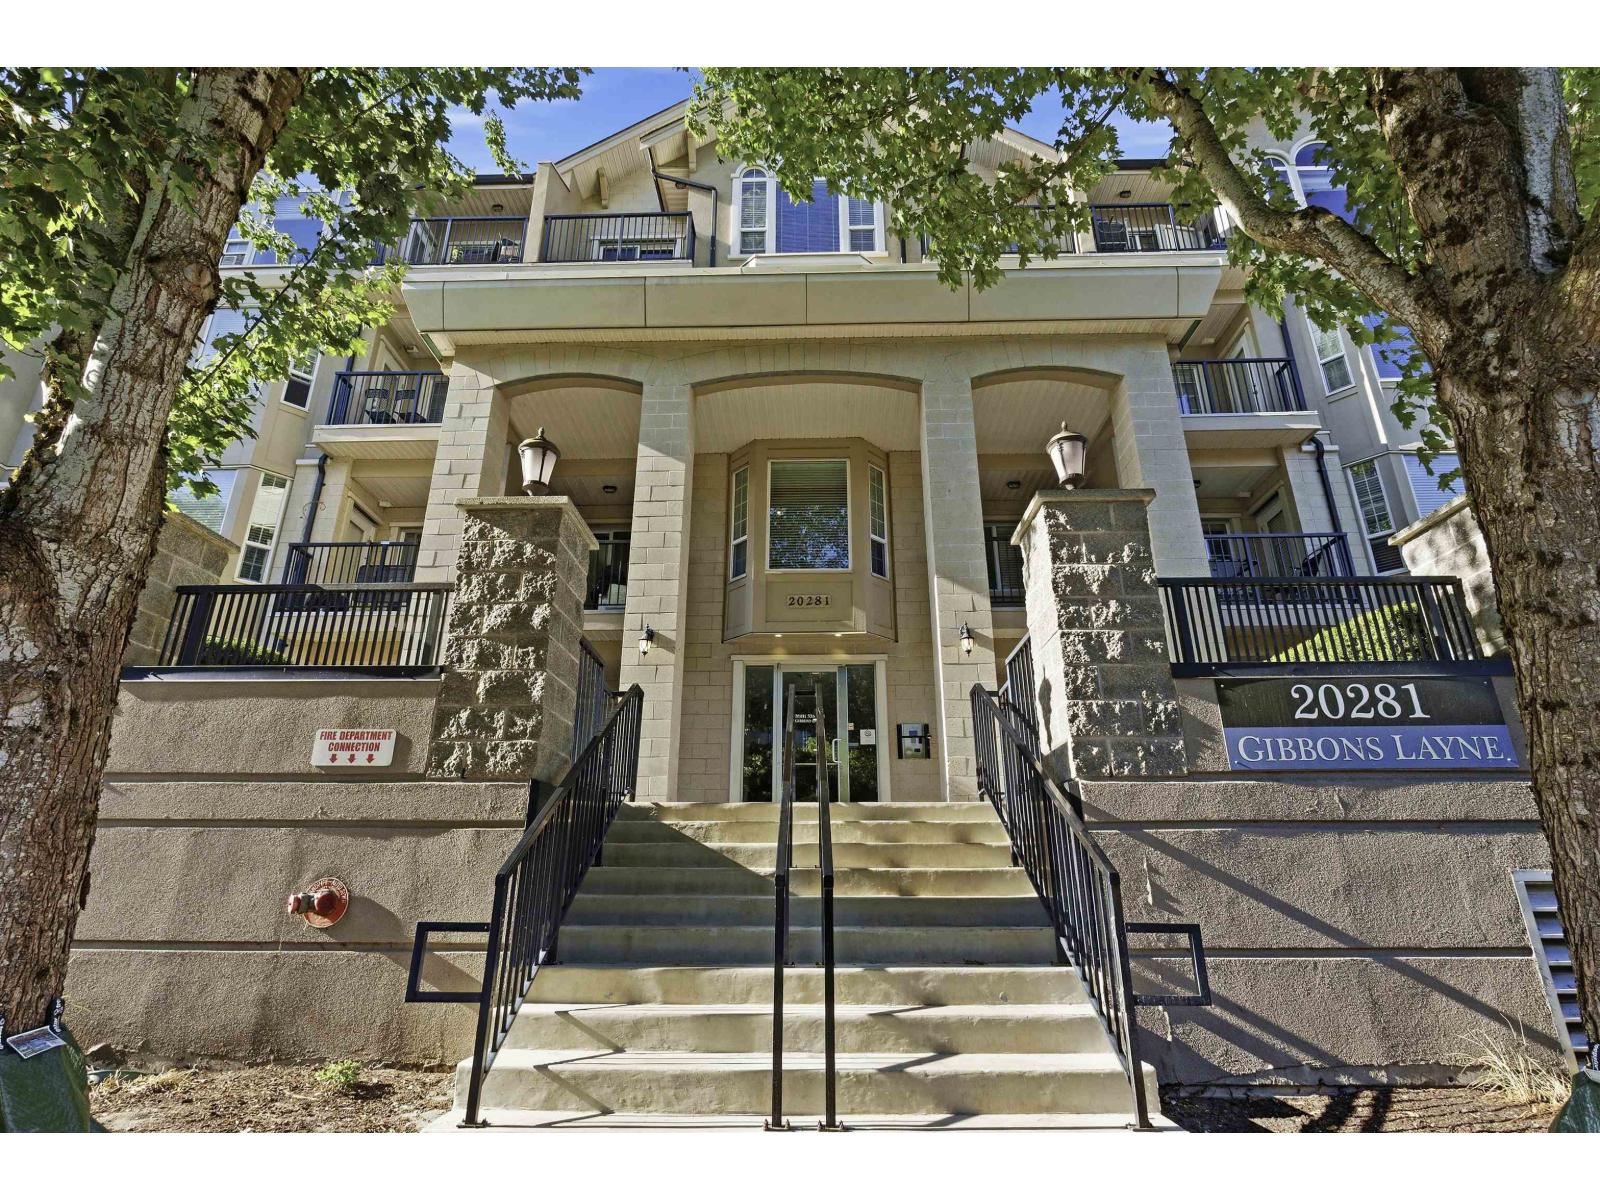 $699,999
401 20281 53a Ave. · 2bd/2ba · 1193sf
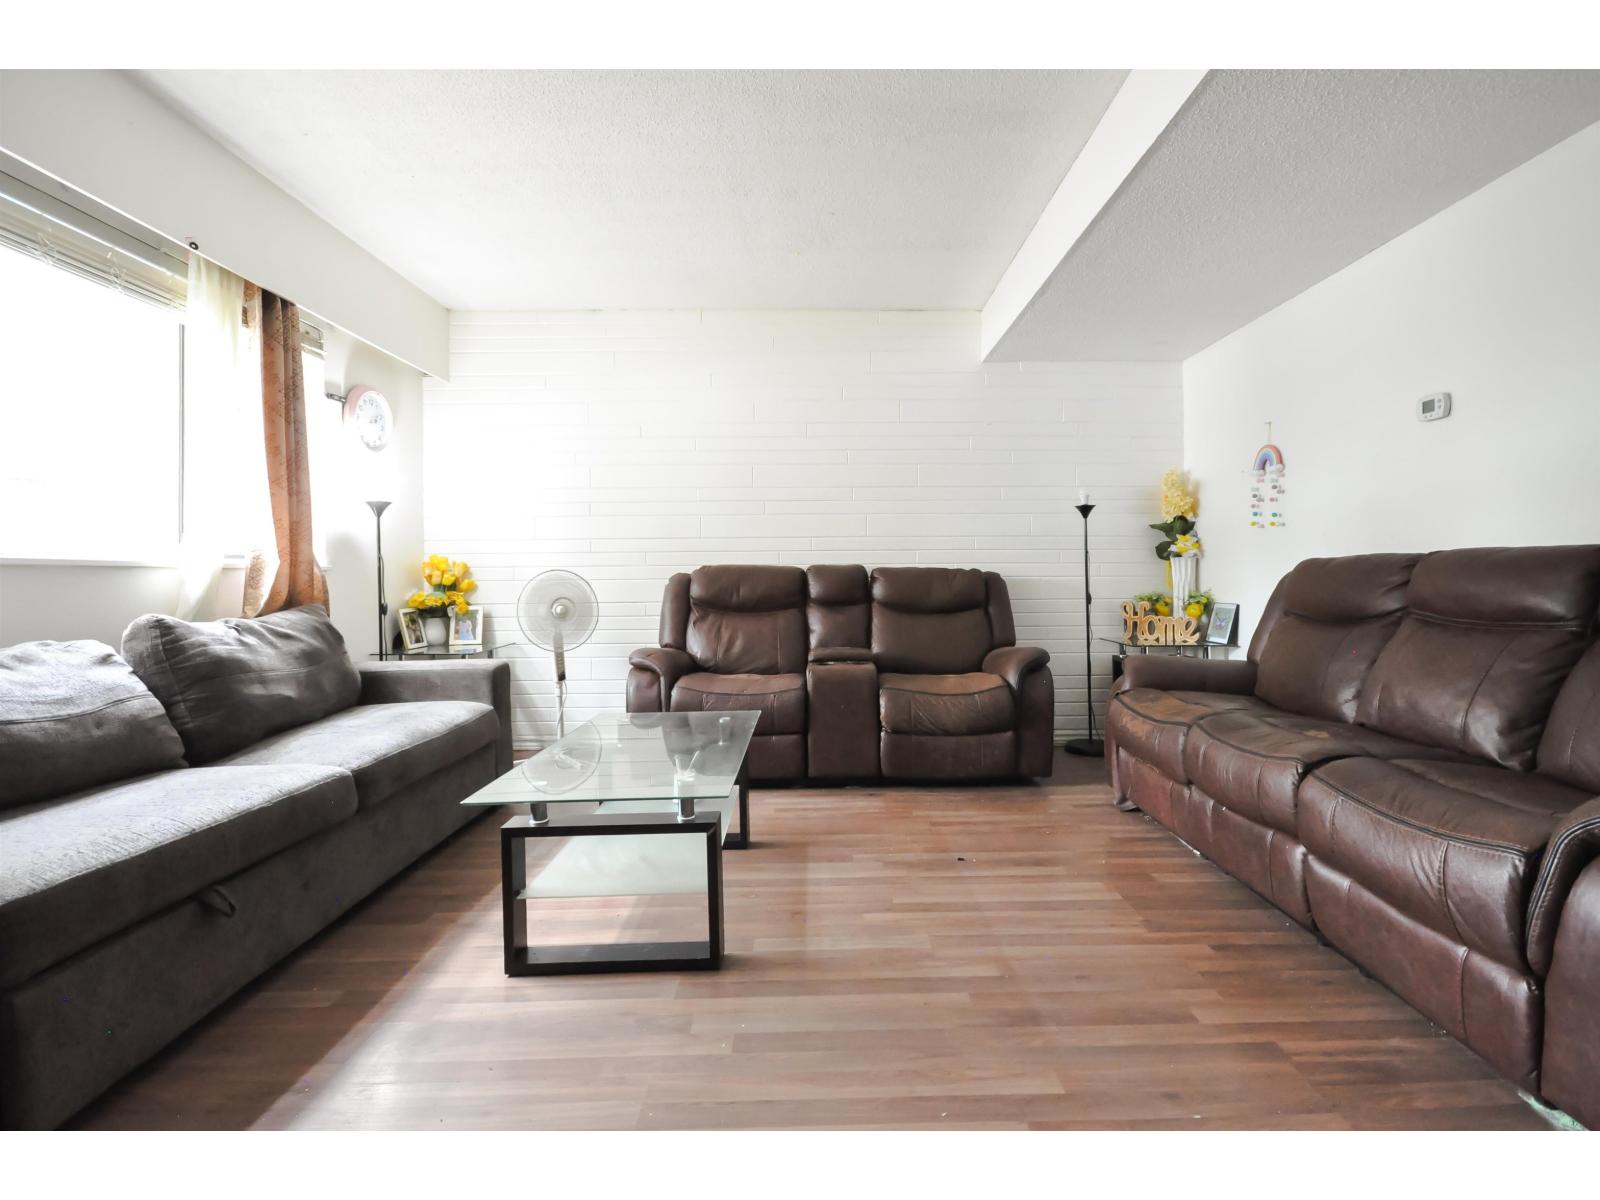 $479,900
77 20350 53 Ave. · 3bd/2ba · 1194sf
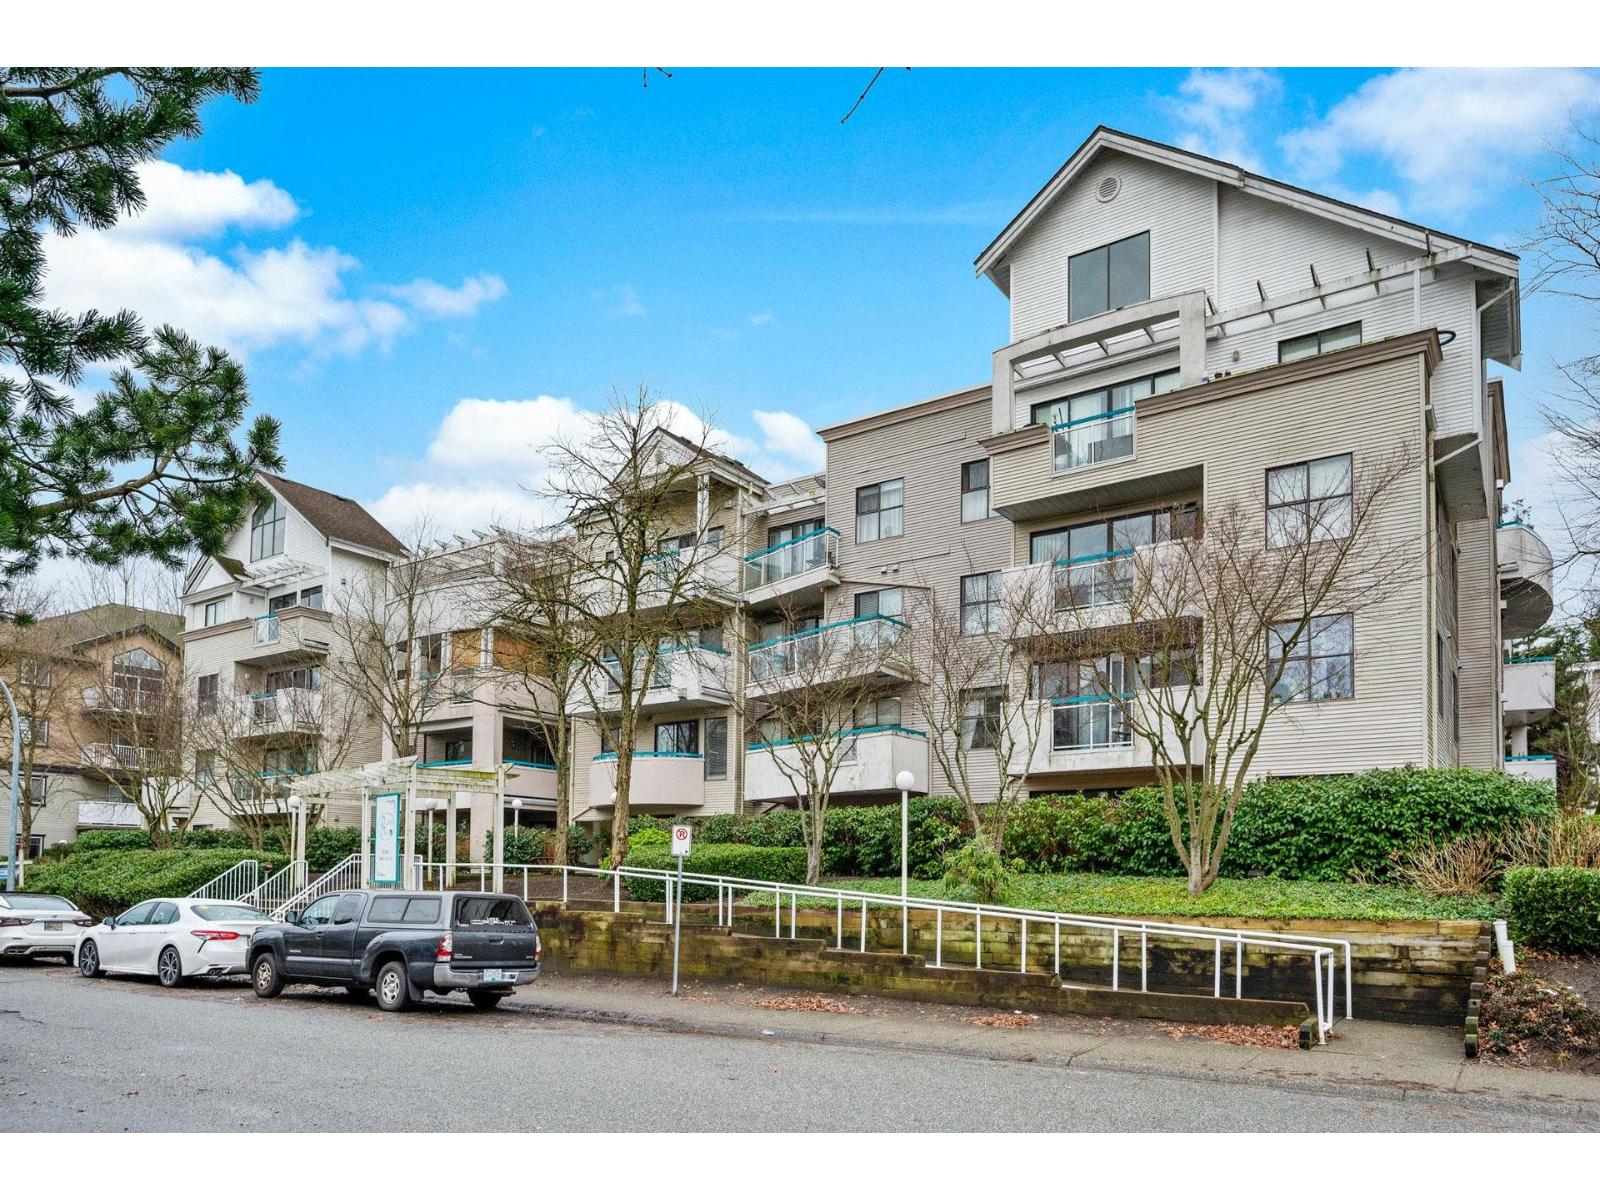 $399,900
207 20268 54 Ave. · 1bd/1ba · 794sf
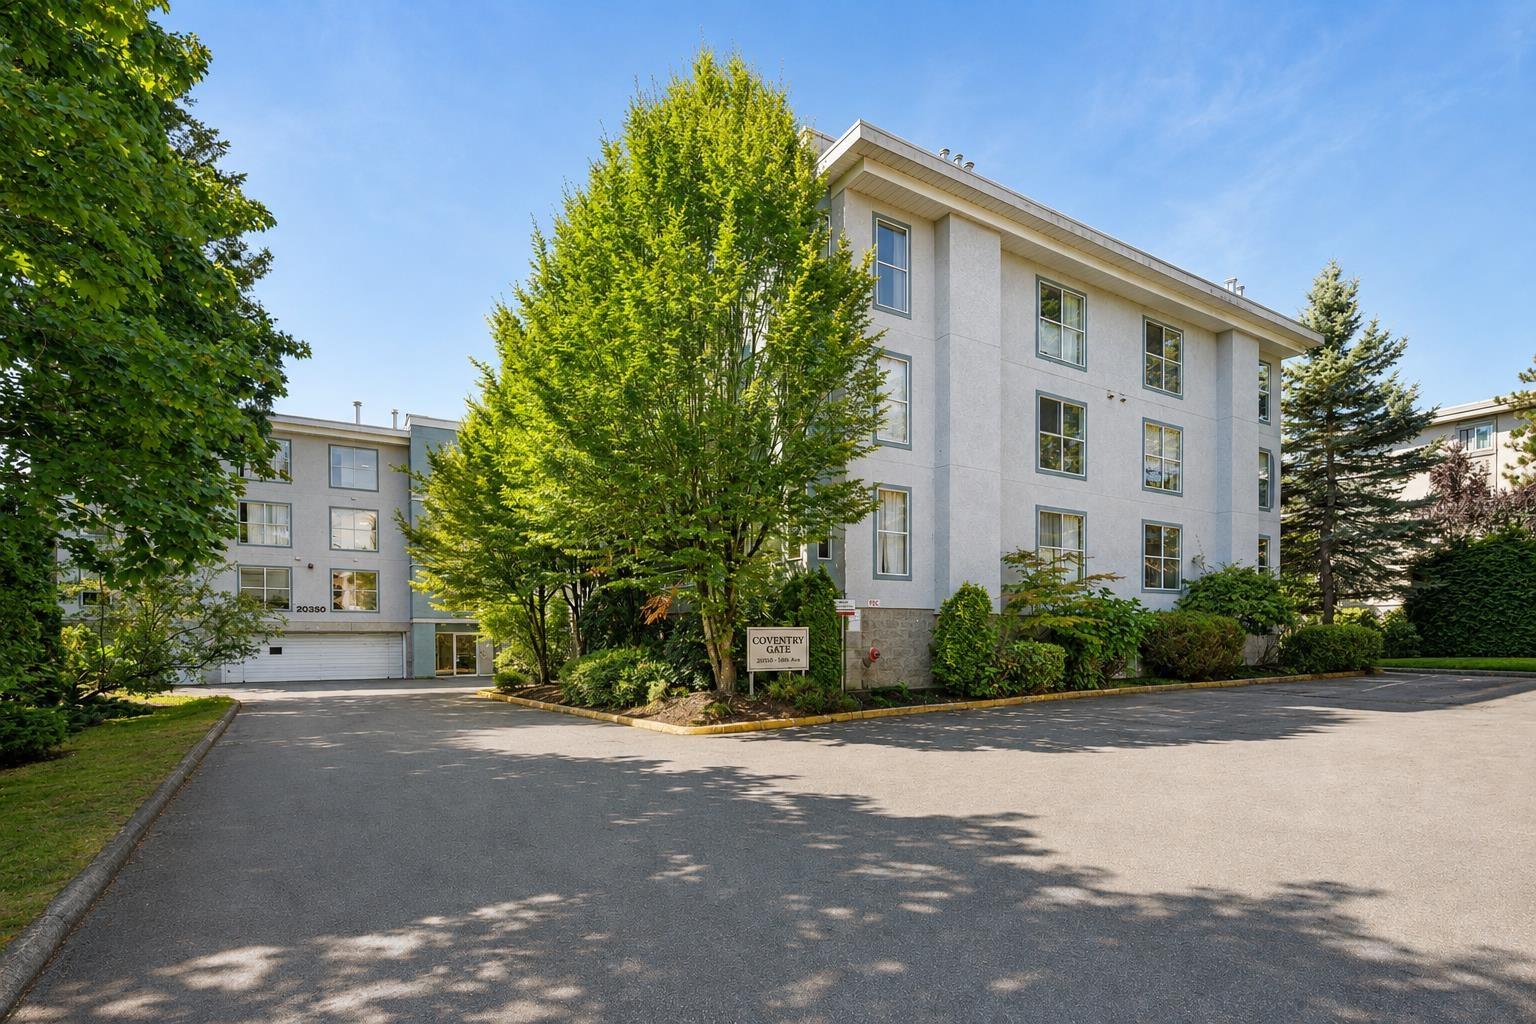 $279,900
110 20350 54 Ave. · 1bd/1ba · 706sf
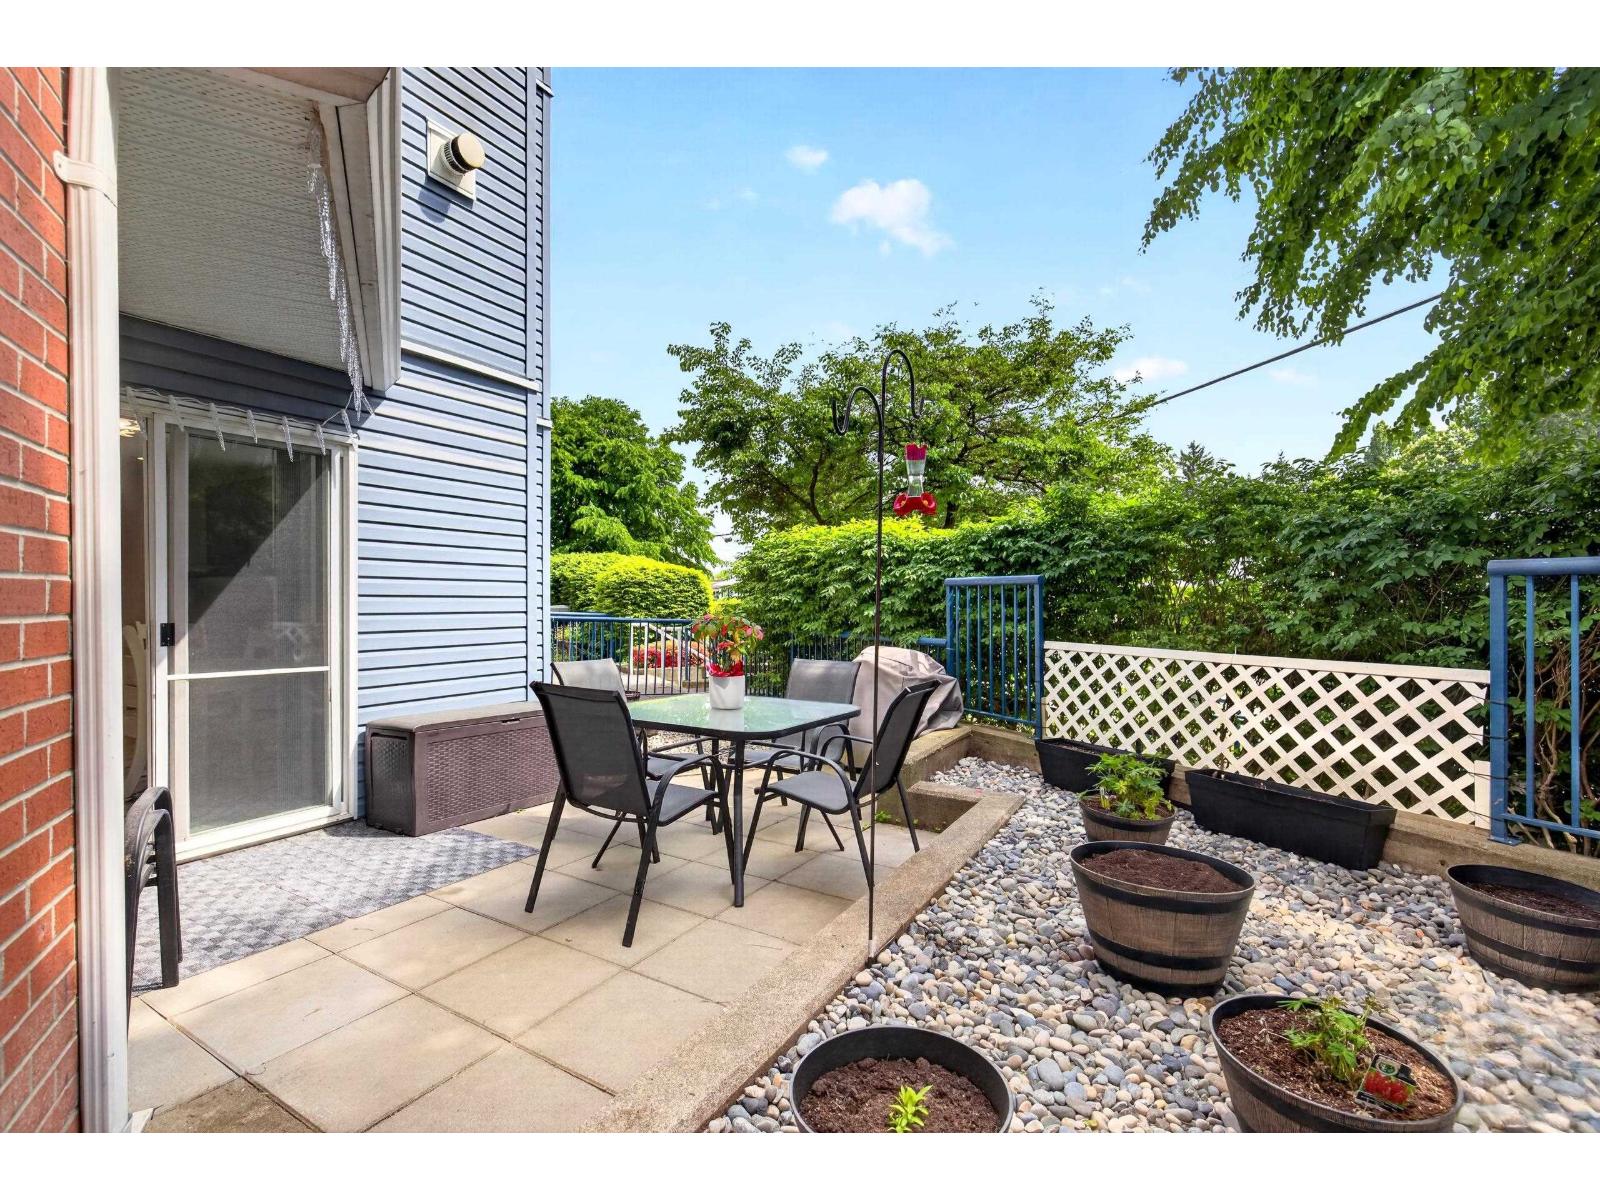 $525,000
101 20245 53 Ave. · 2bd/2ba · 1068sf
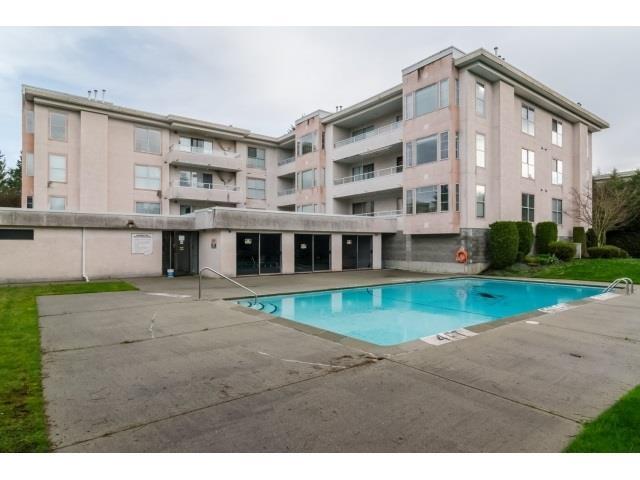 $299,000
209 20350 54 Ave. · 2bd/2ba · 963sf
 $420,000
204 20350 54 Ave. · 2bd/2ba · 986sf
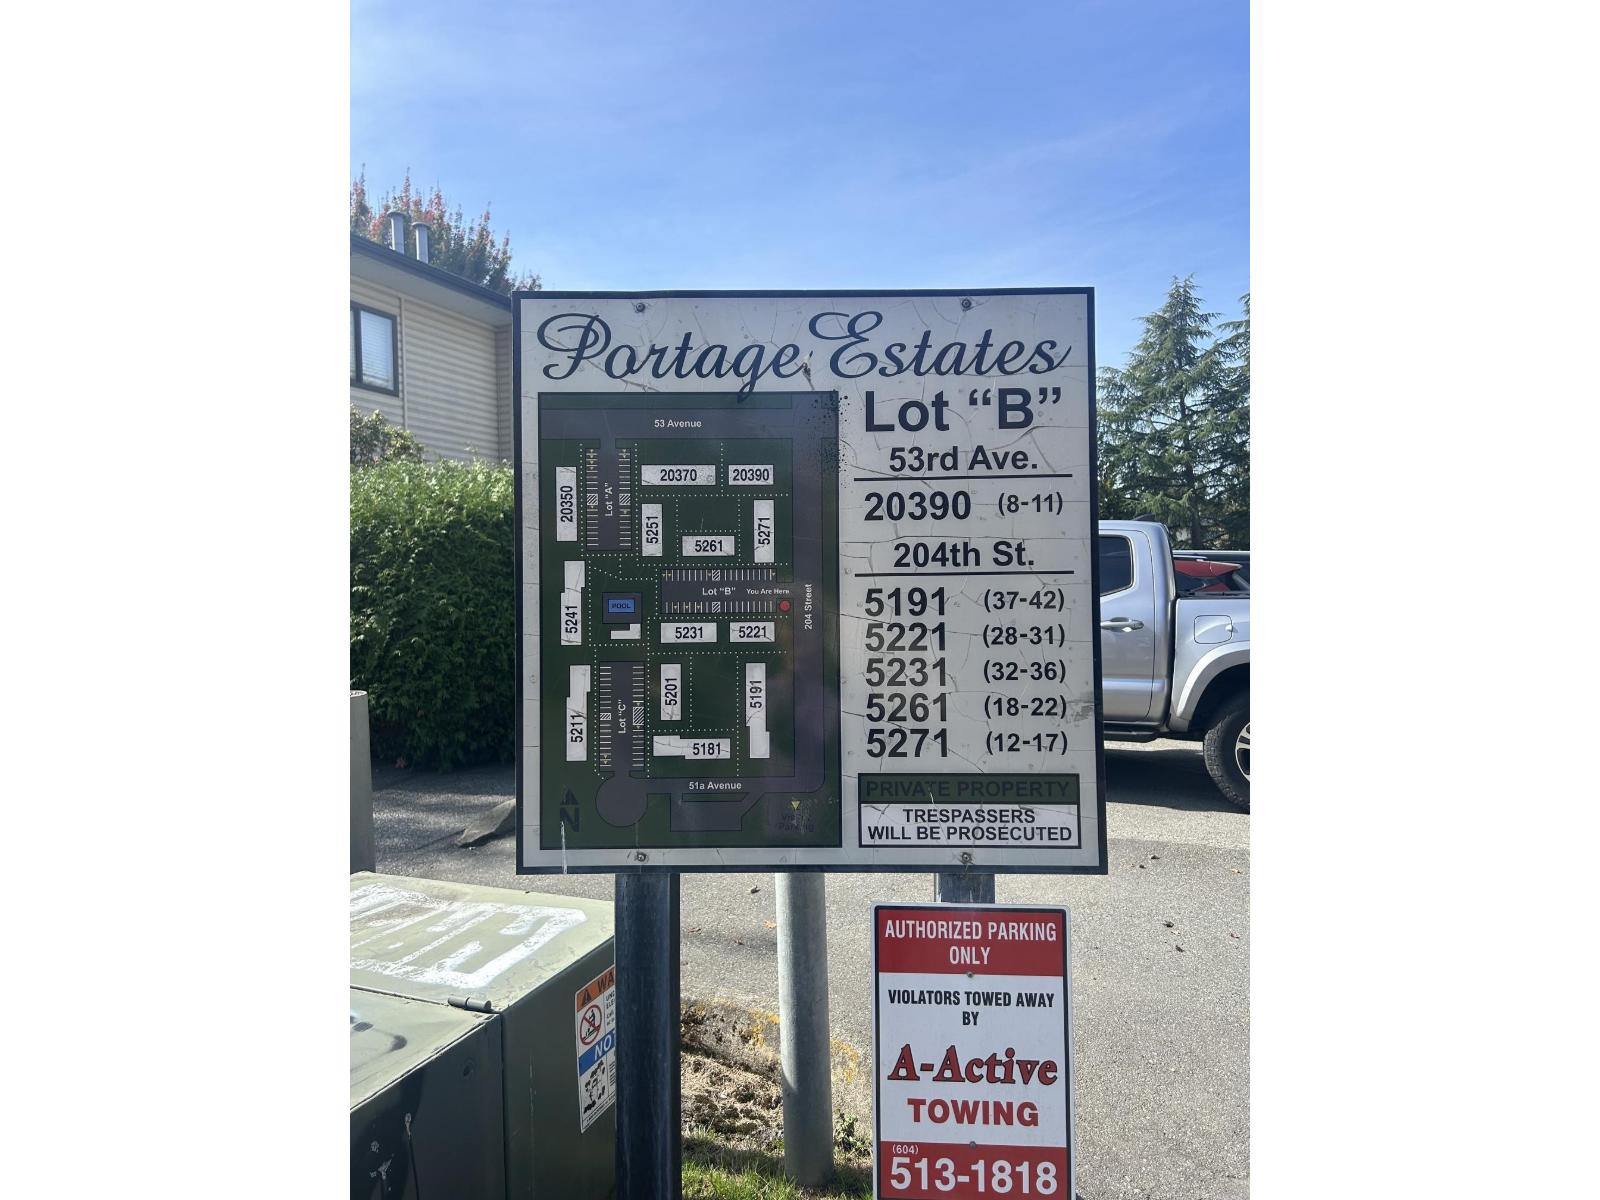 $524,900
35 5231 204 St. · 3bd/2ba · 1178sf
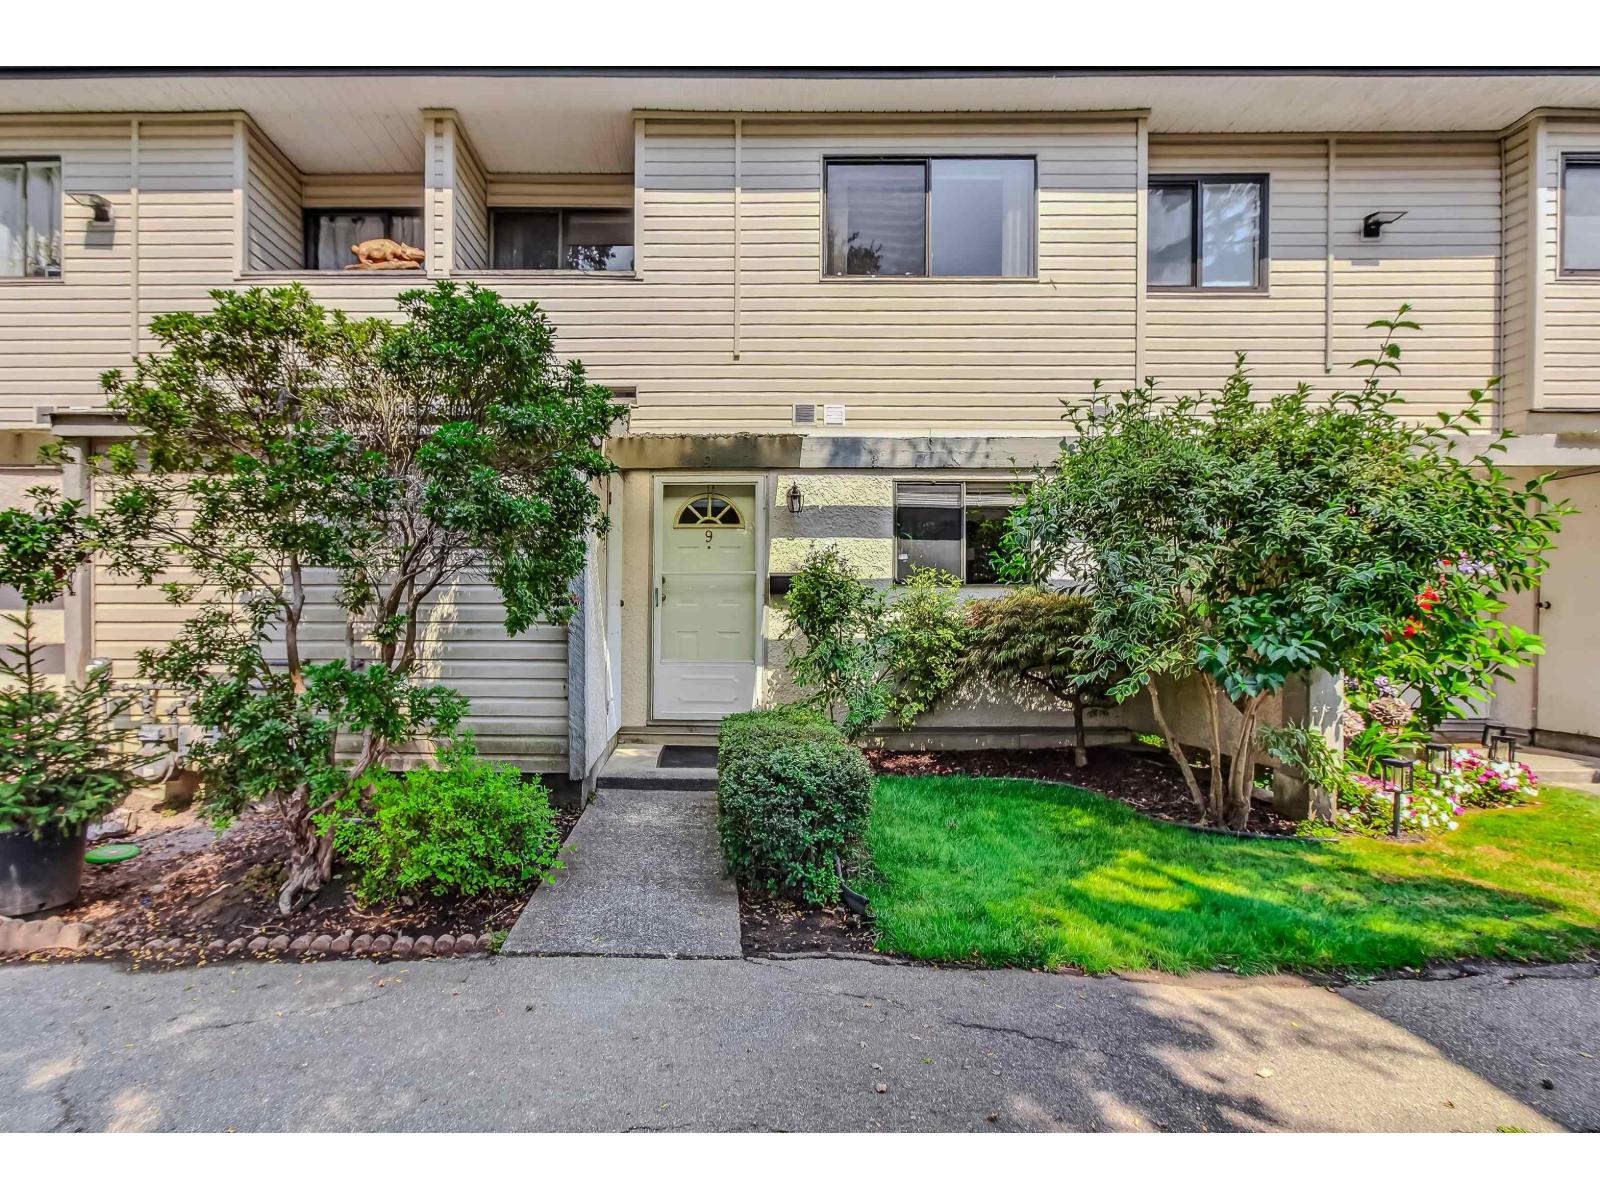 $650,000
9 20390 53 Ave. · 3bd/2ba · 1214sf
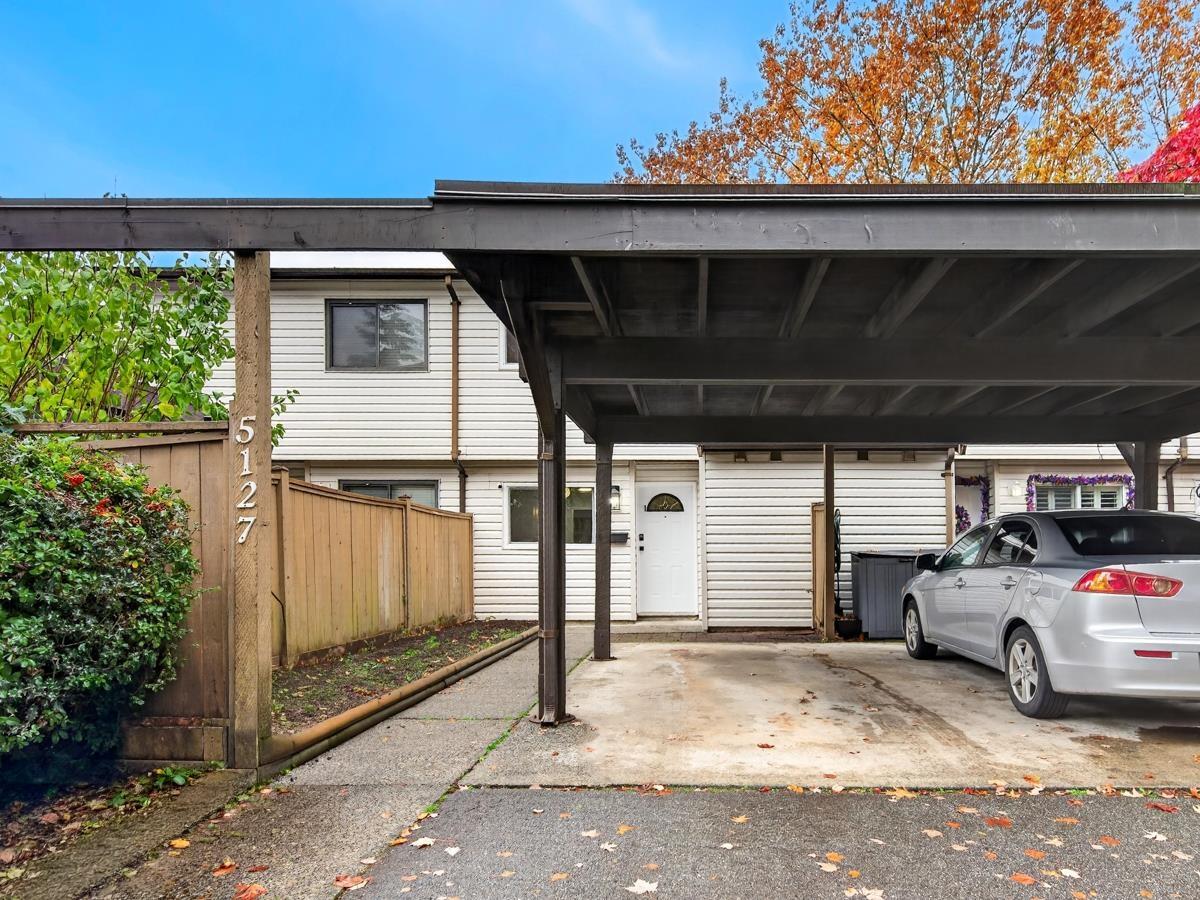 $569,000
5127 203 St. · 3bd/2ba · 1191sf
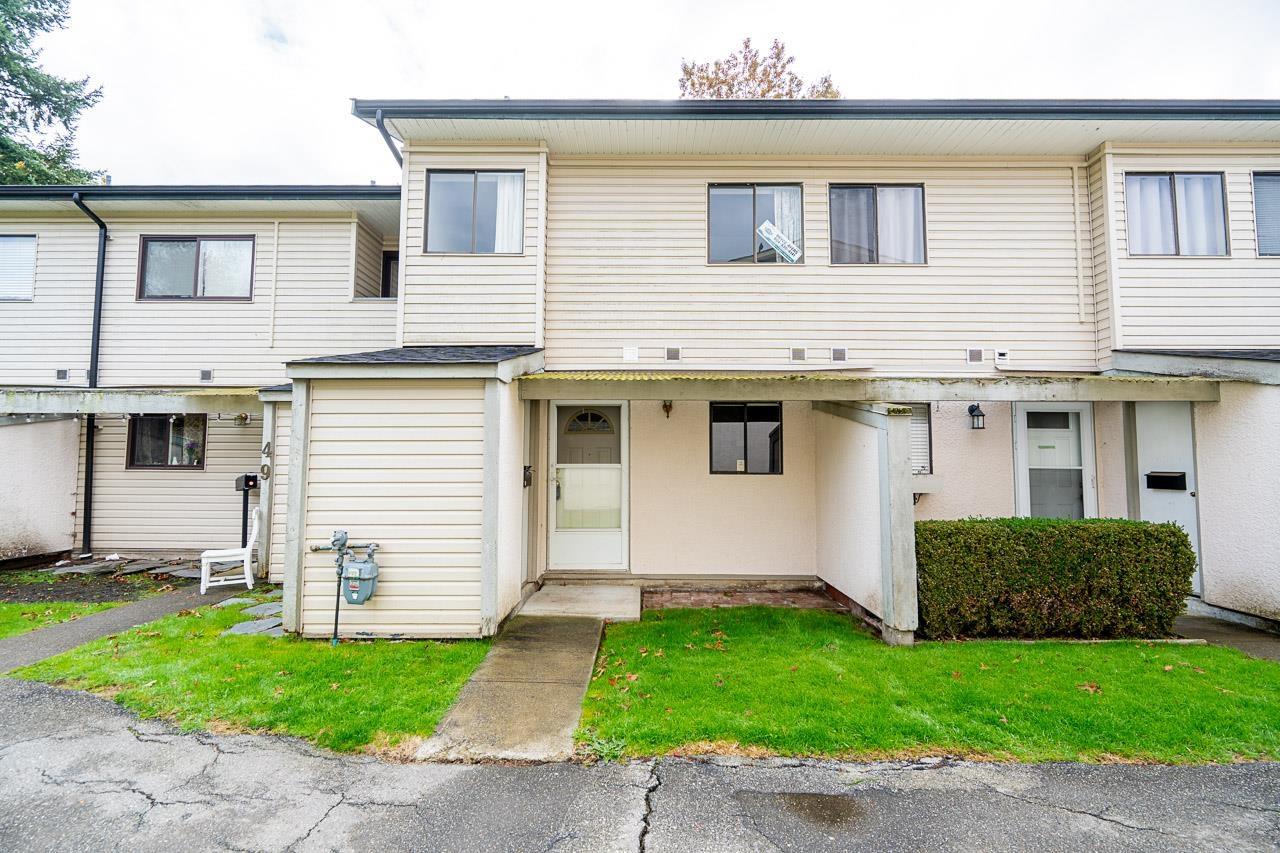 $399,000
50 5181 204 St. · 2bd/2ba · 943sf
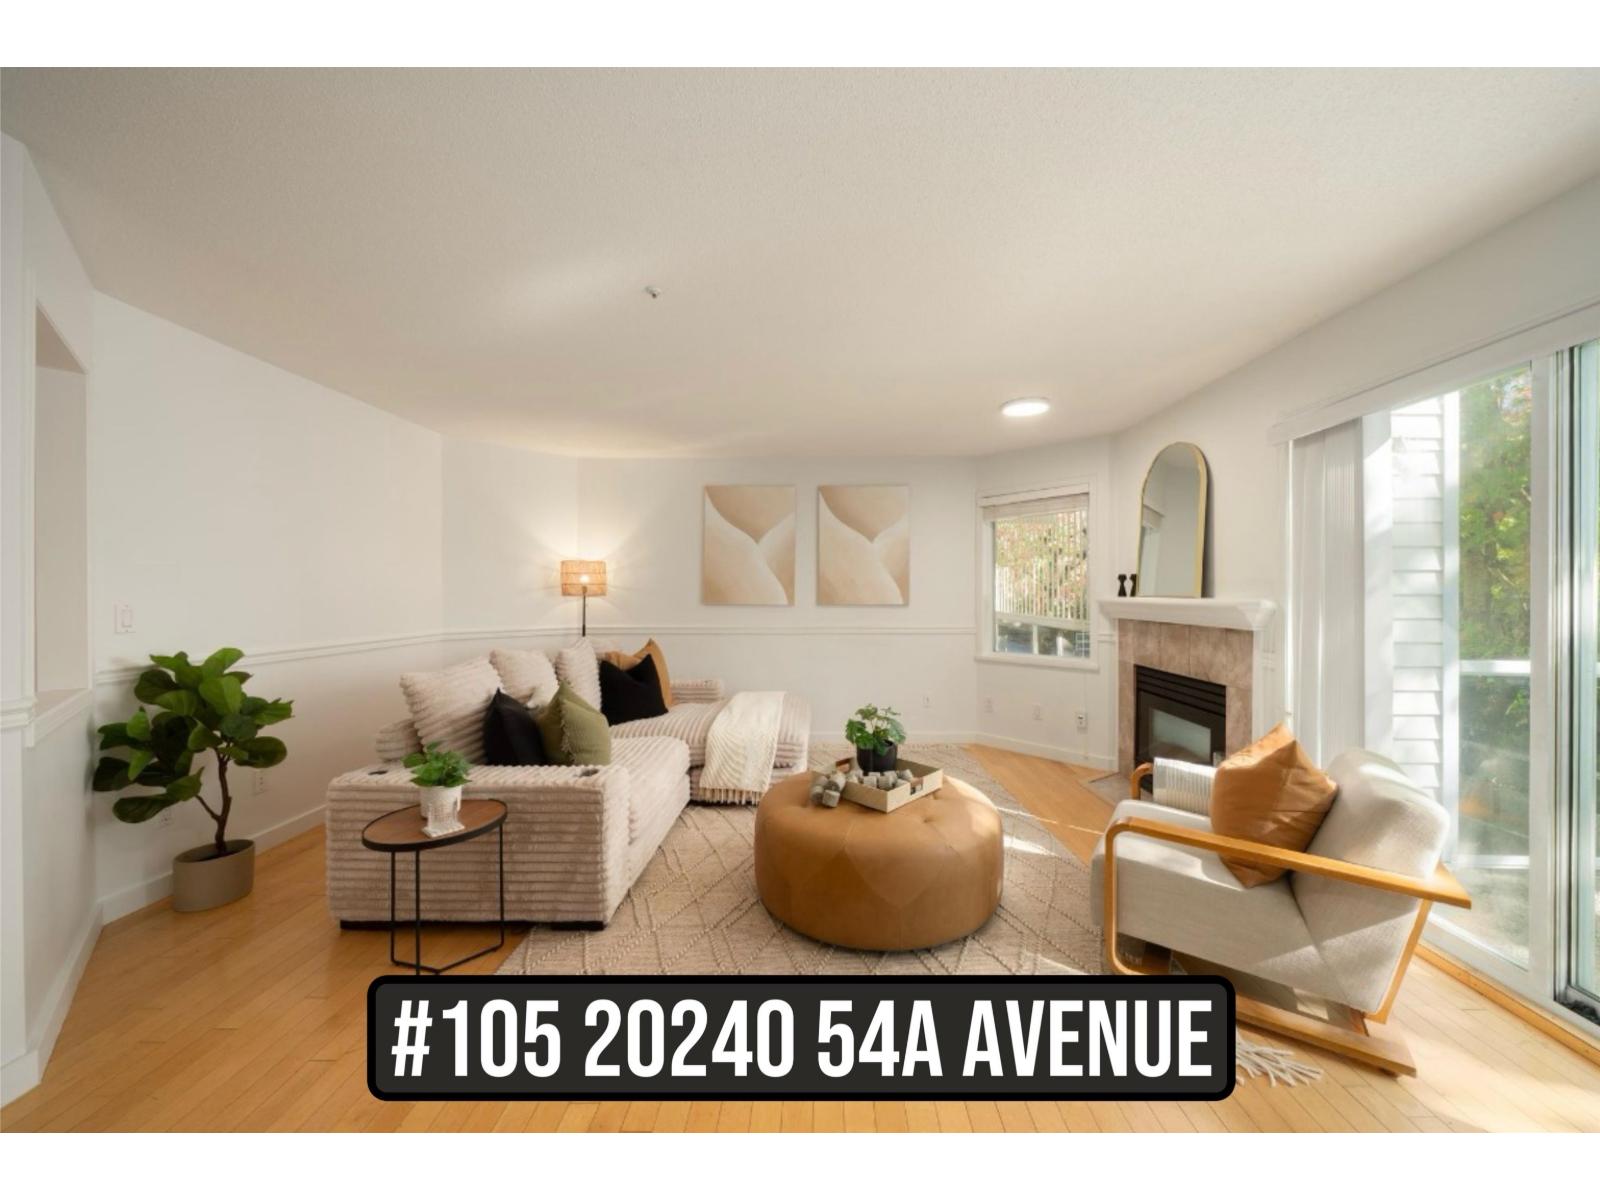 $484,900
105 20240 54a Ave. · 2bd/2ba · 1133sf
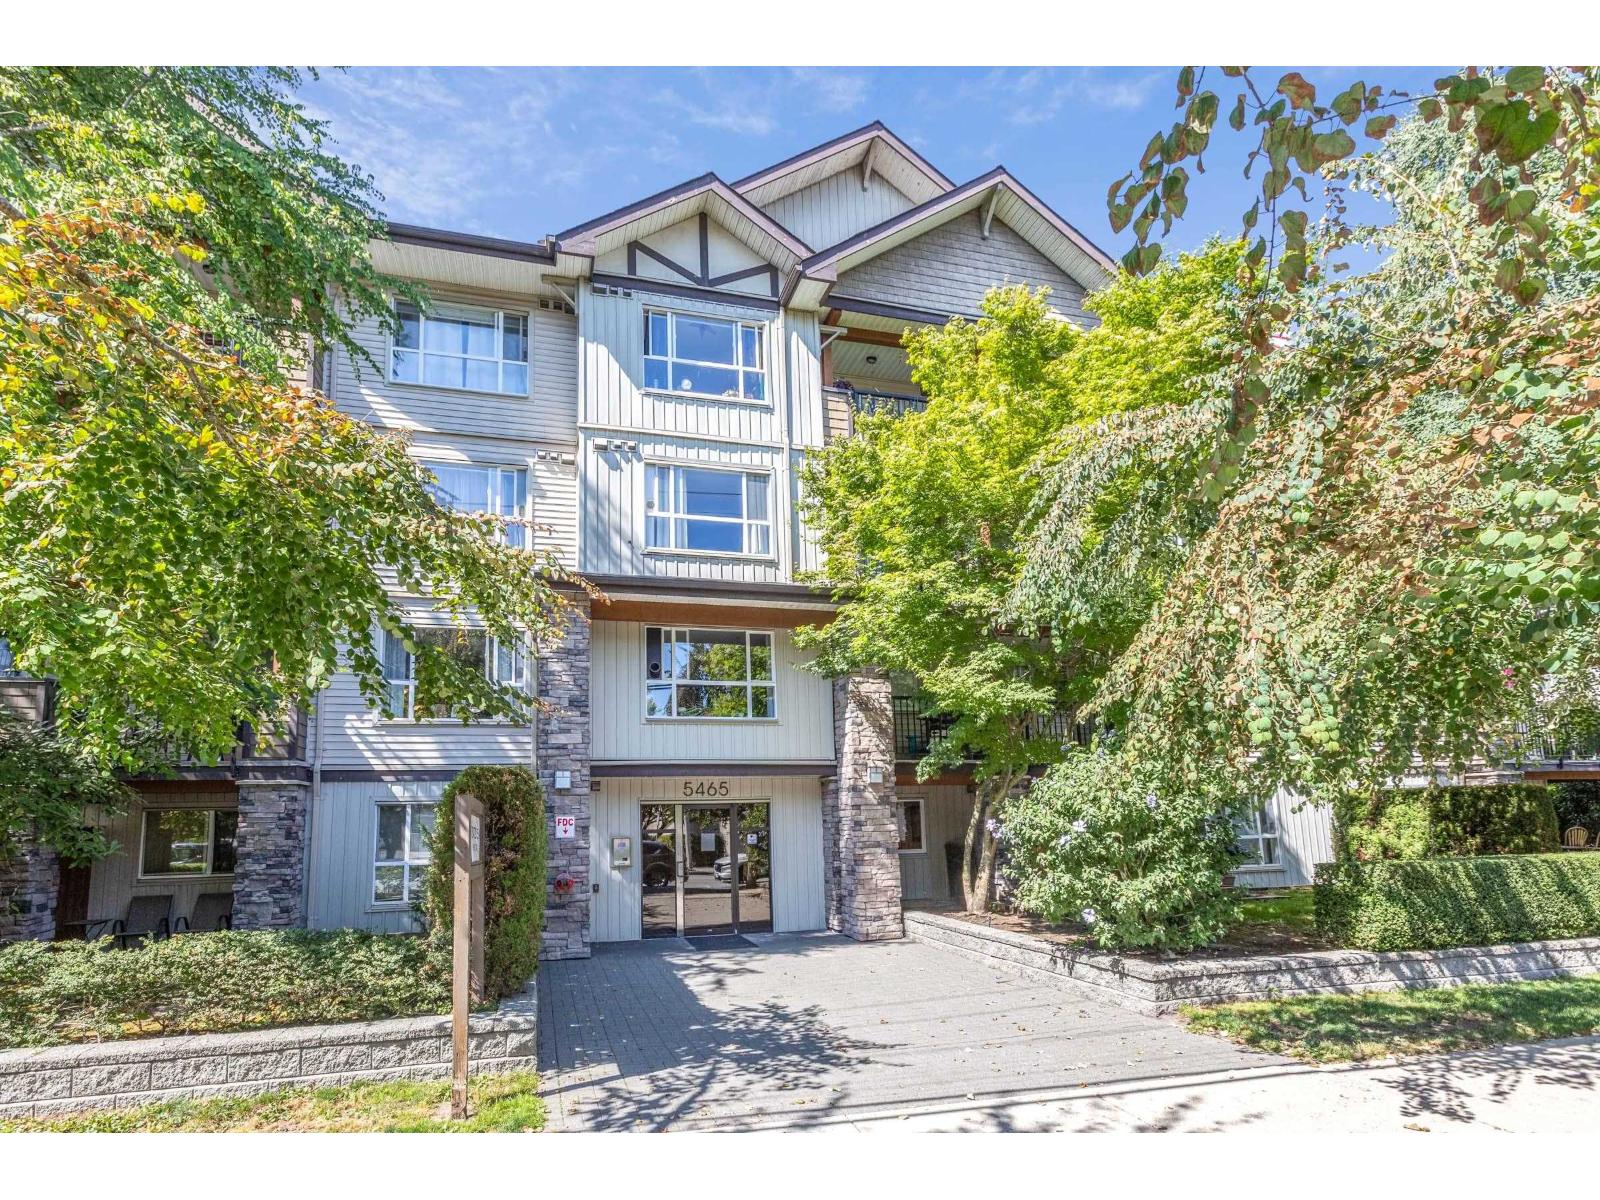 $399,999
306 5465 203 St. · 1bd/2ba · 836sf
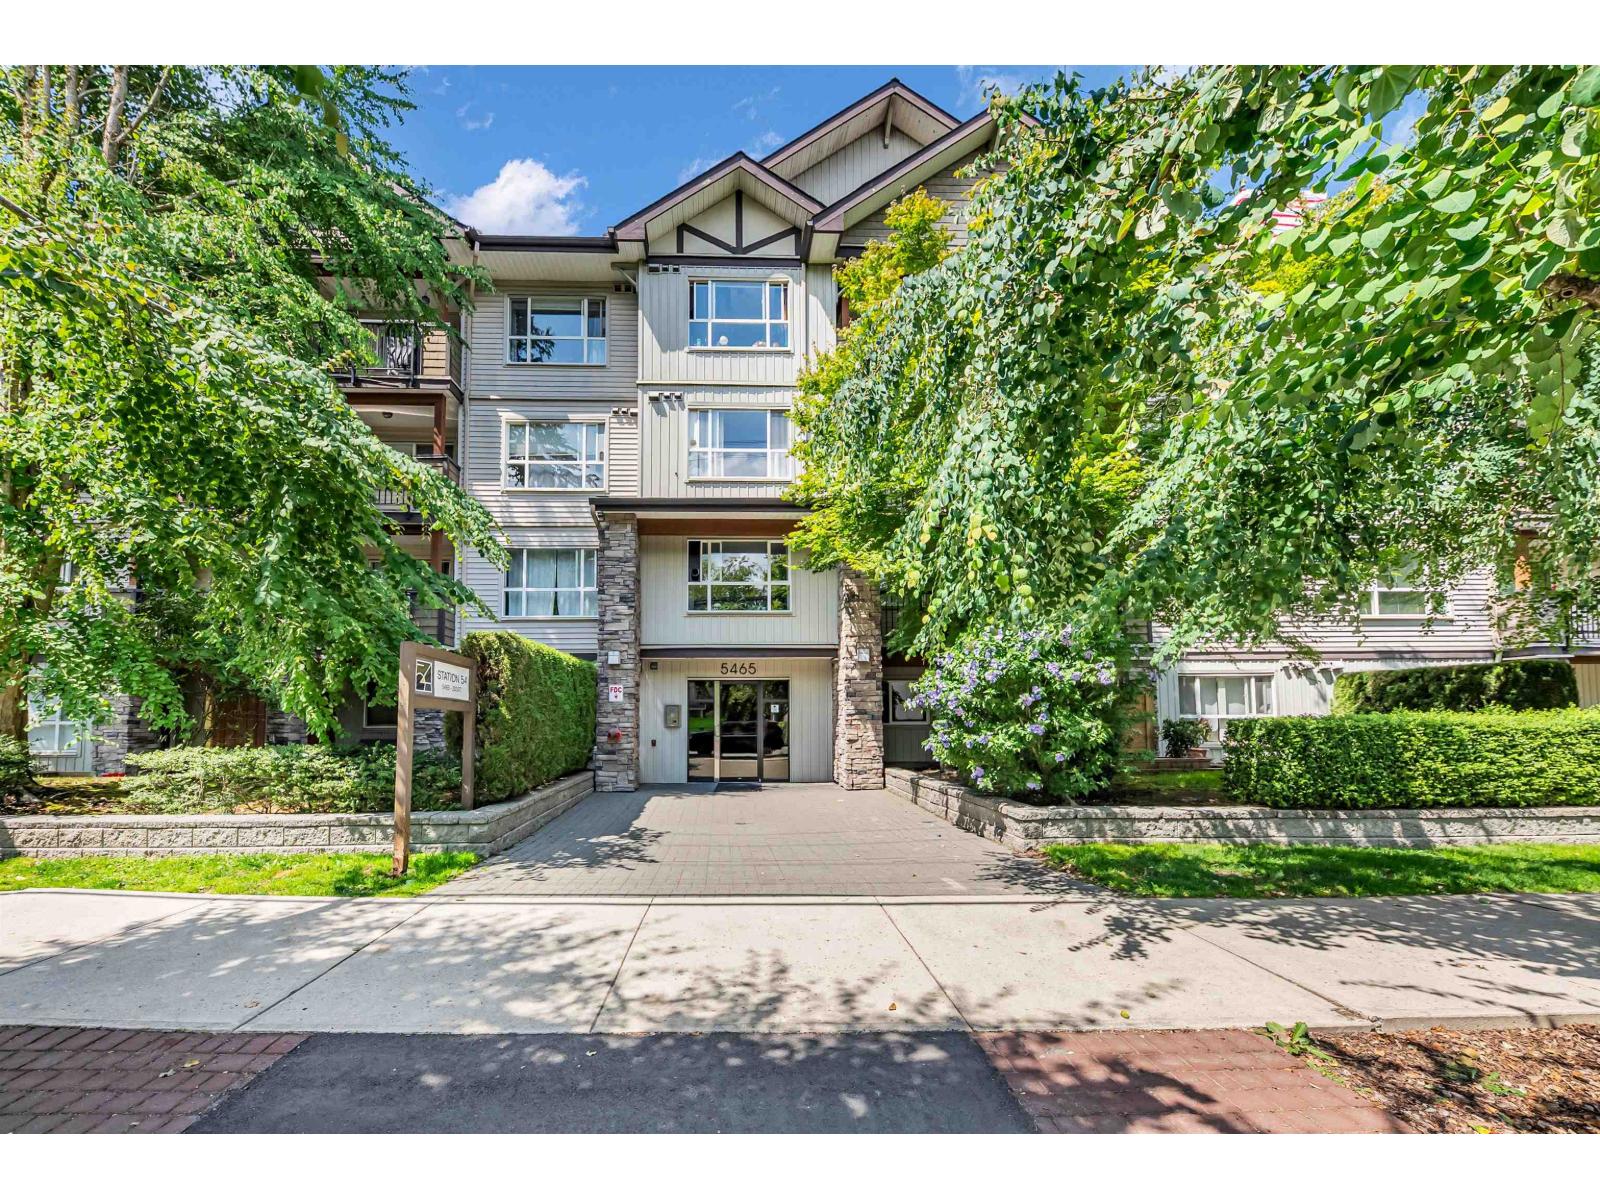 $409,000
209 5465 203 St. · 1bd/1ba · 700sf
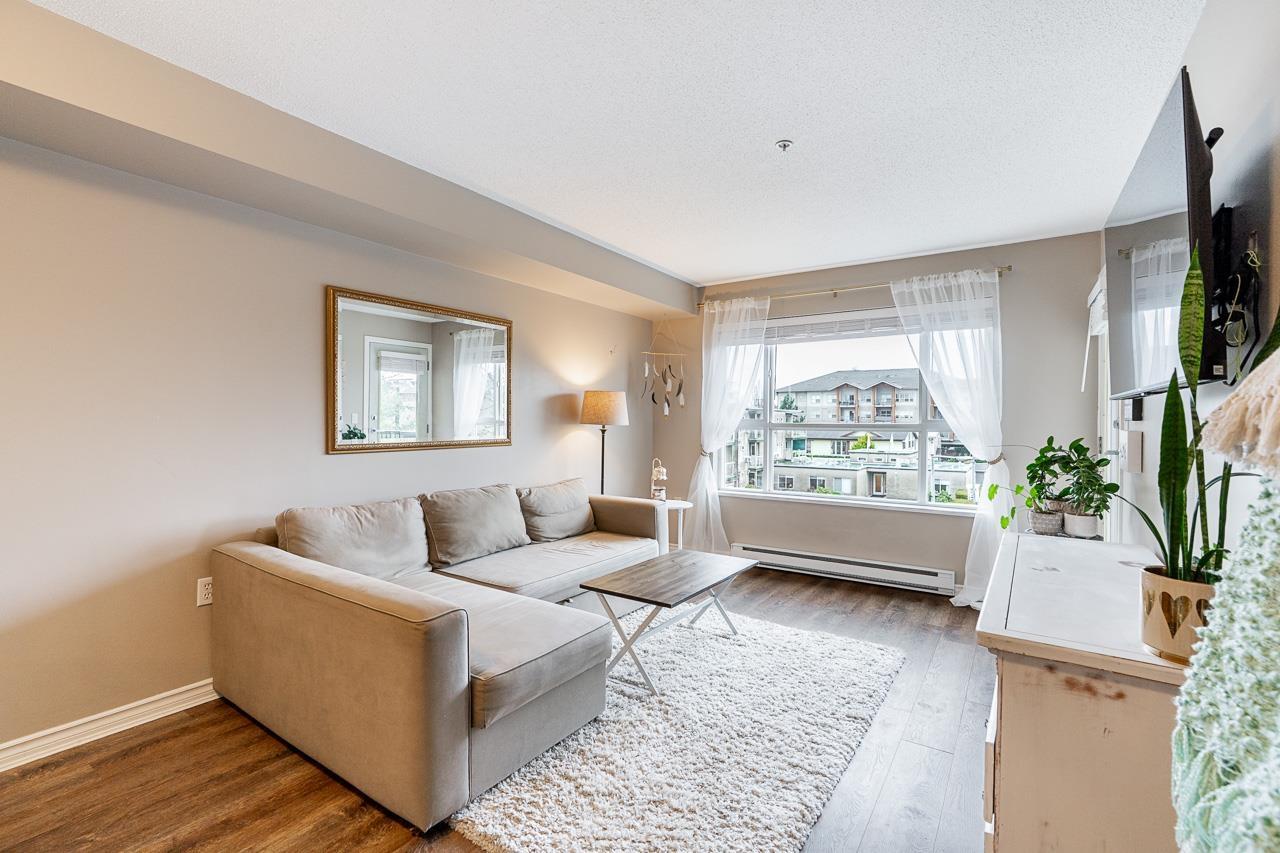 $415,500
313 5465 203 St. · 2bd/2ba · 739sf
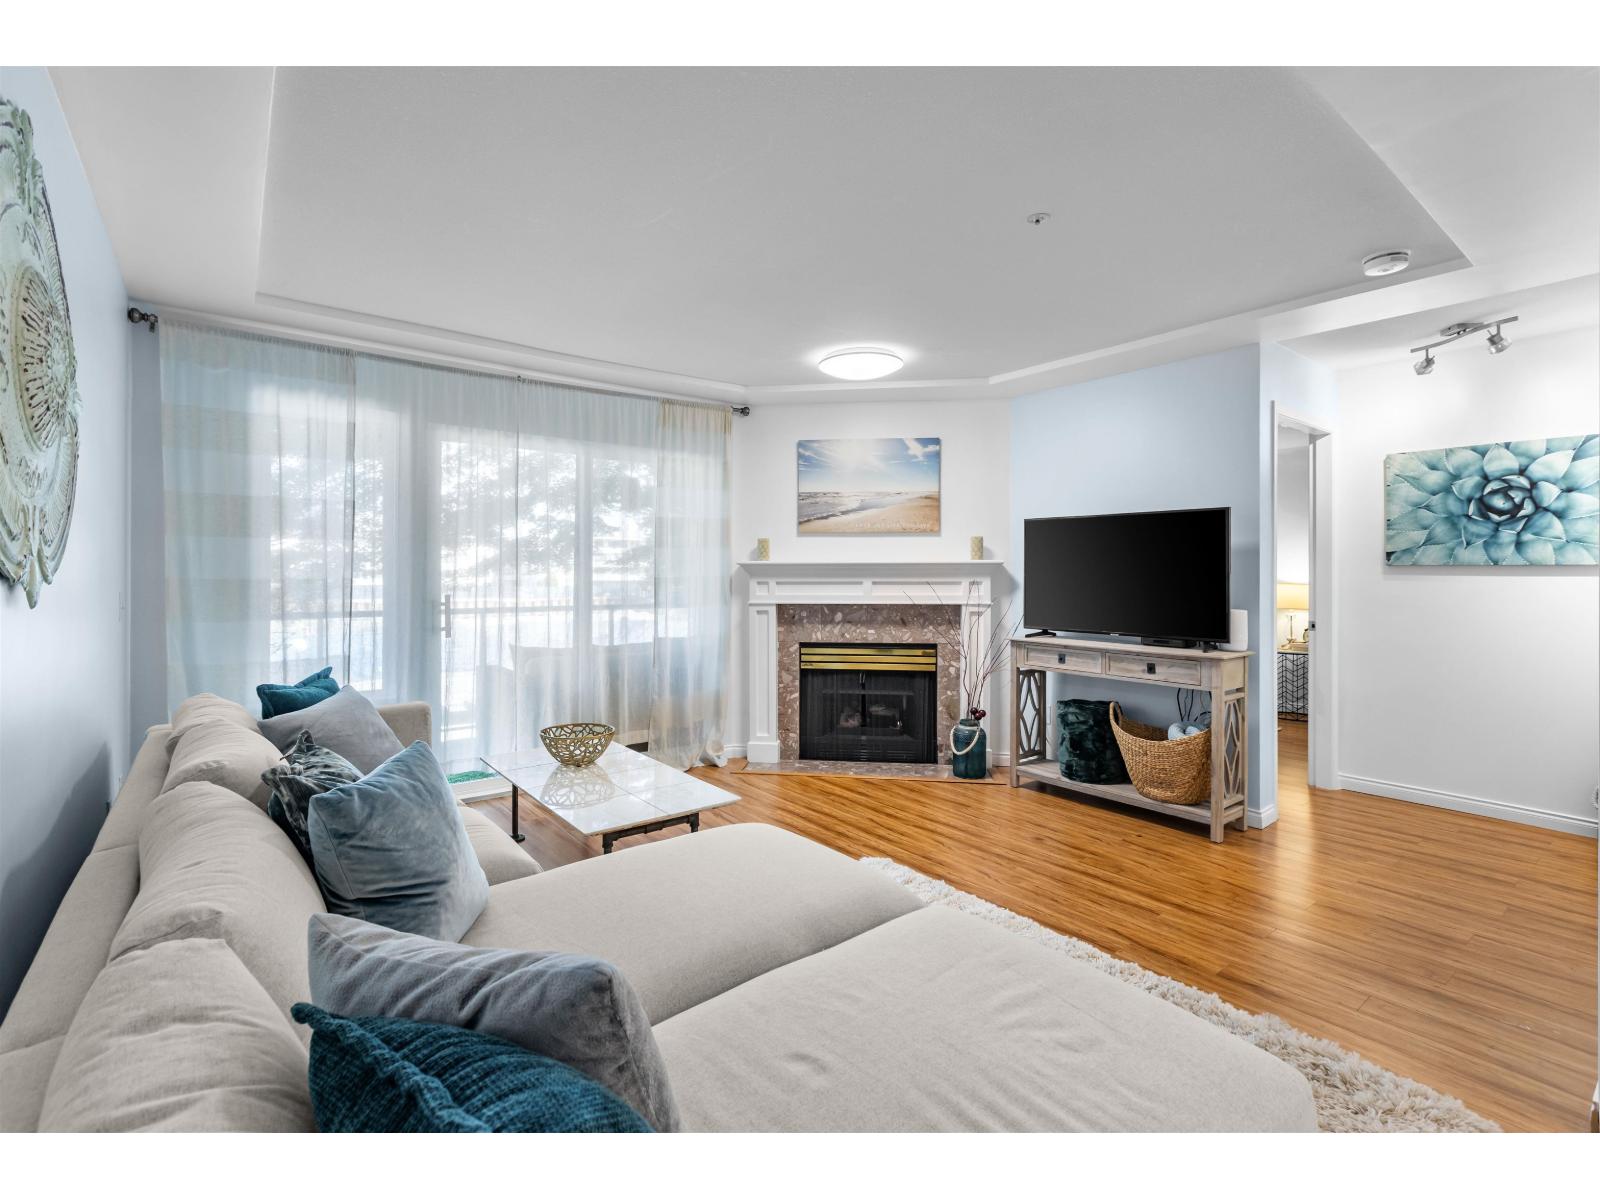 $489,900
206 20433 53 Ave. · 2bd/2ba · 1264sf
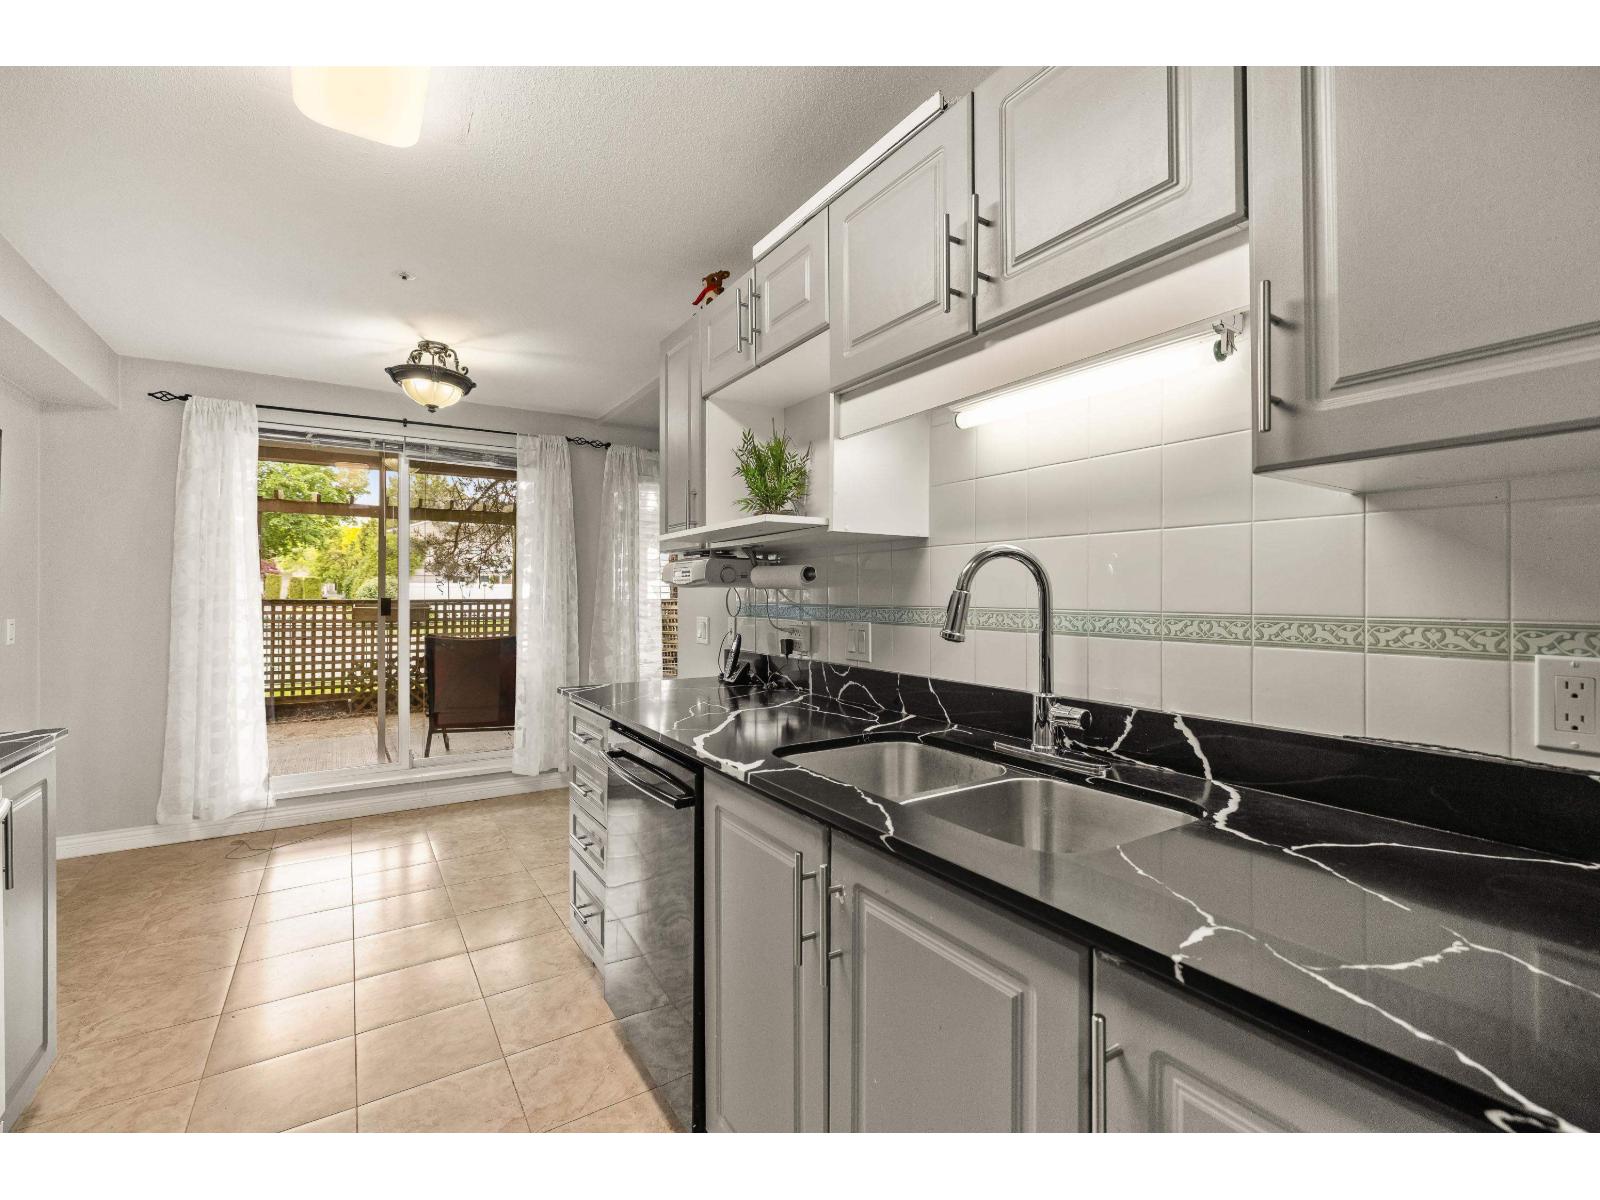 $479,000
104 20433 53 Ave. · 2bd/2ba · 1227sf
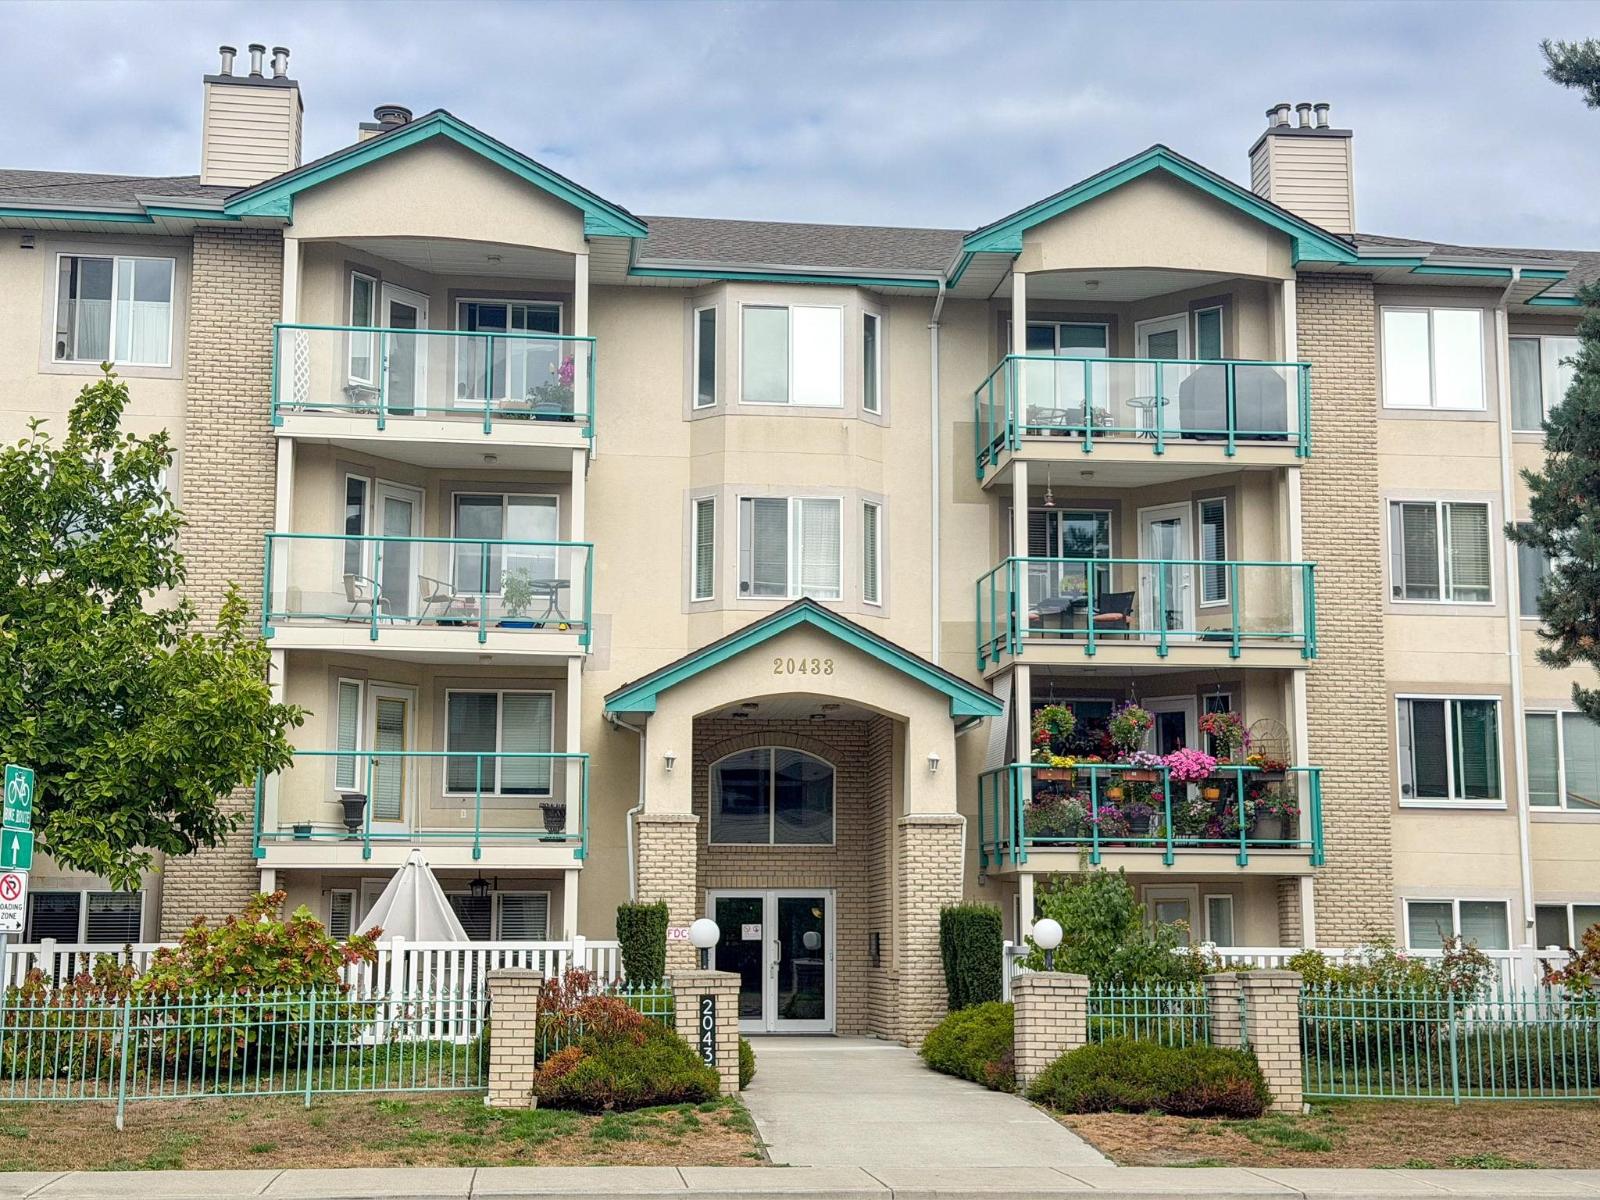 $500,000
404 20433 53 Ave. · 2bd/2ba · 1205sf
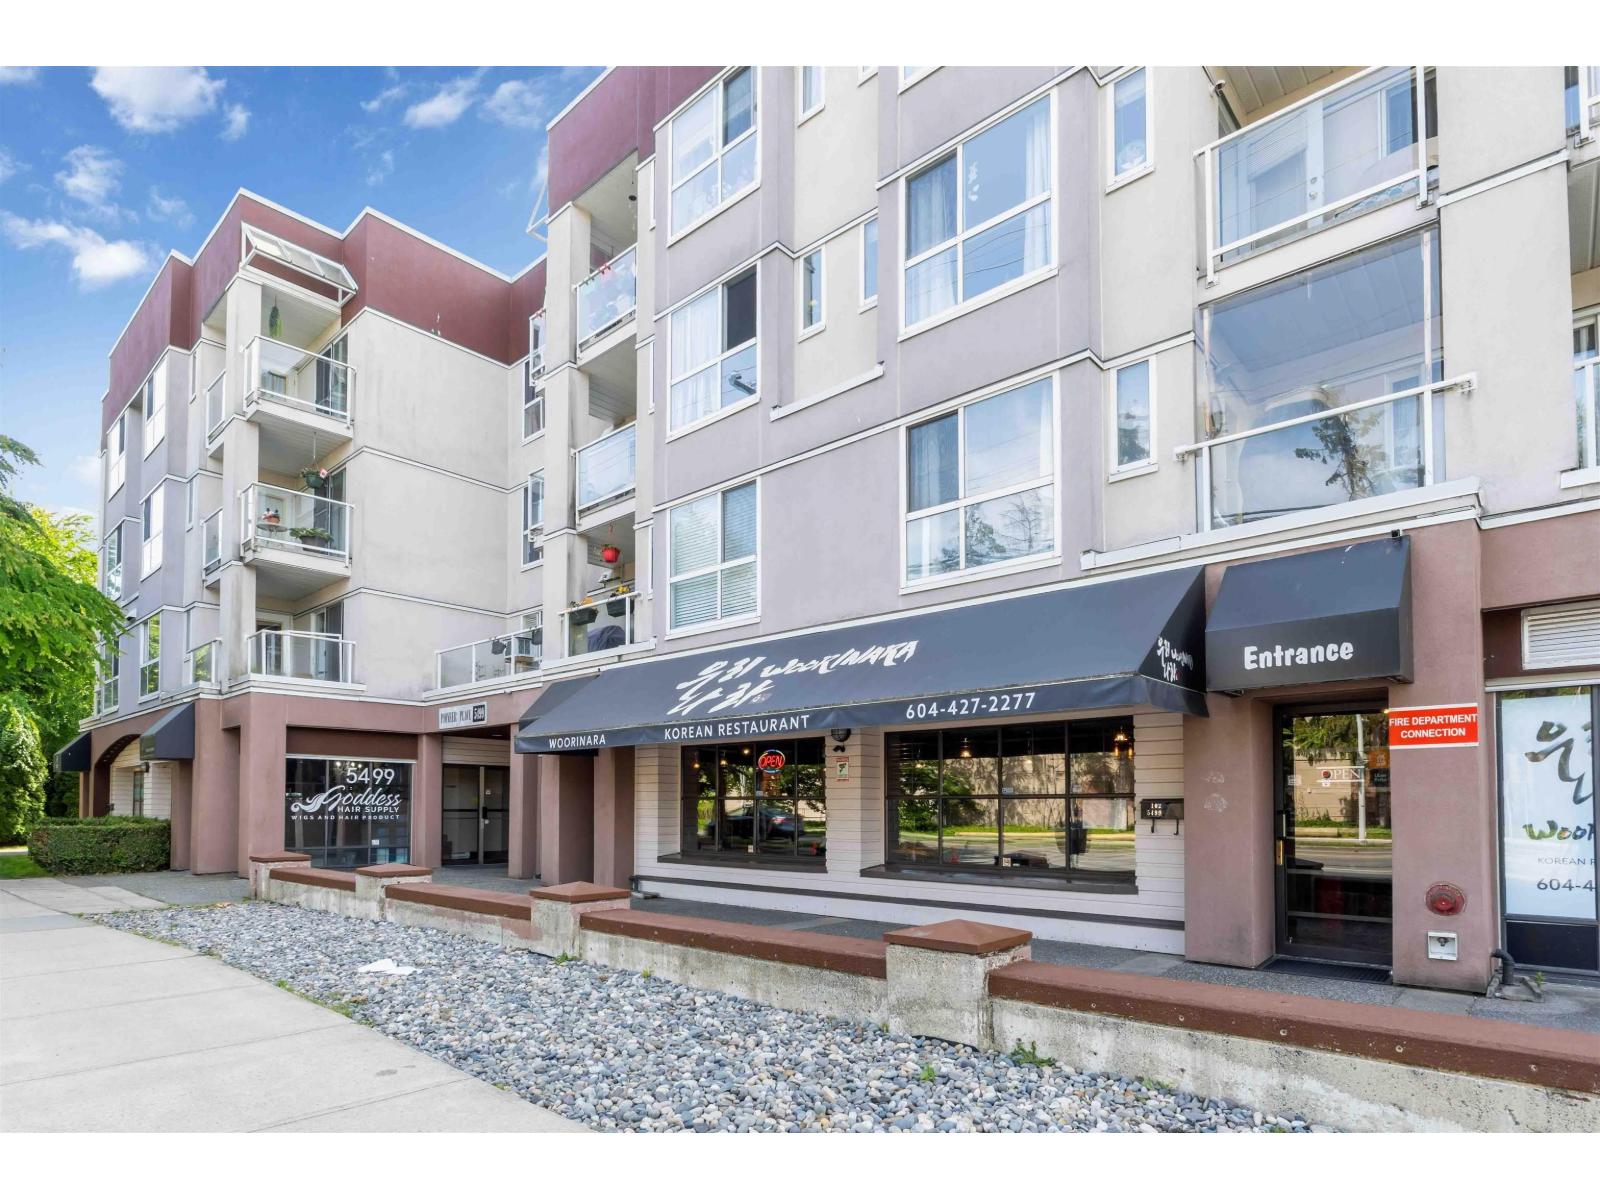 $362,900
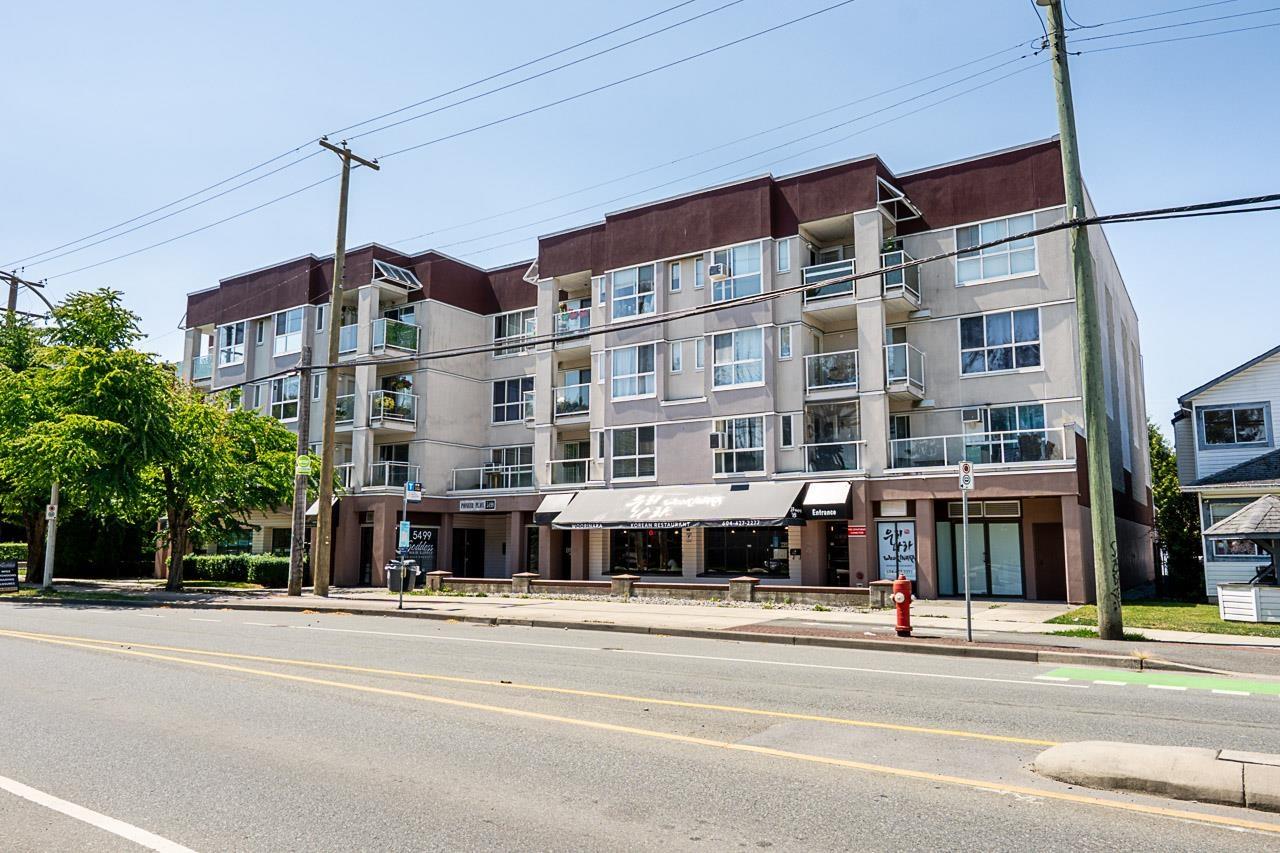
309 5499 203 St. · 1bd/1ba · 815sf
 $450,000
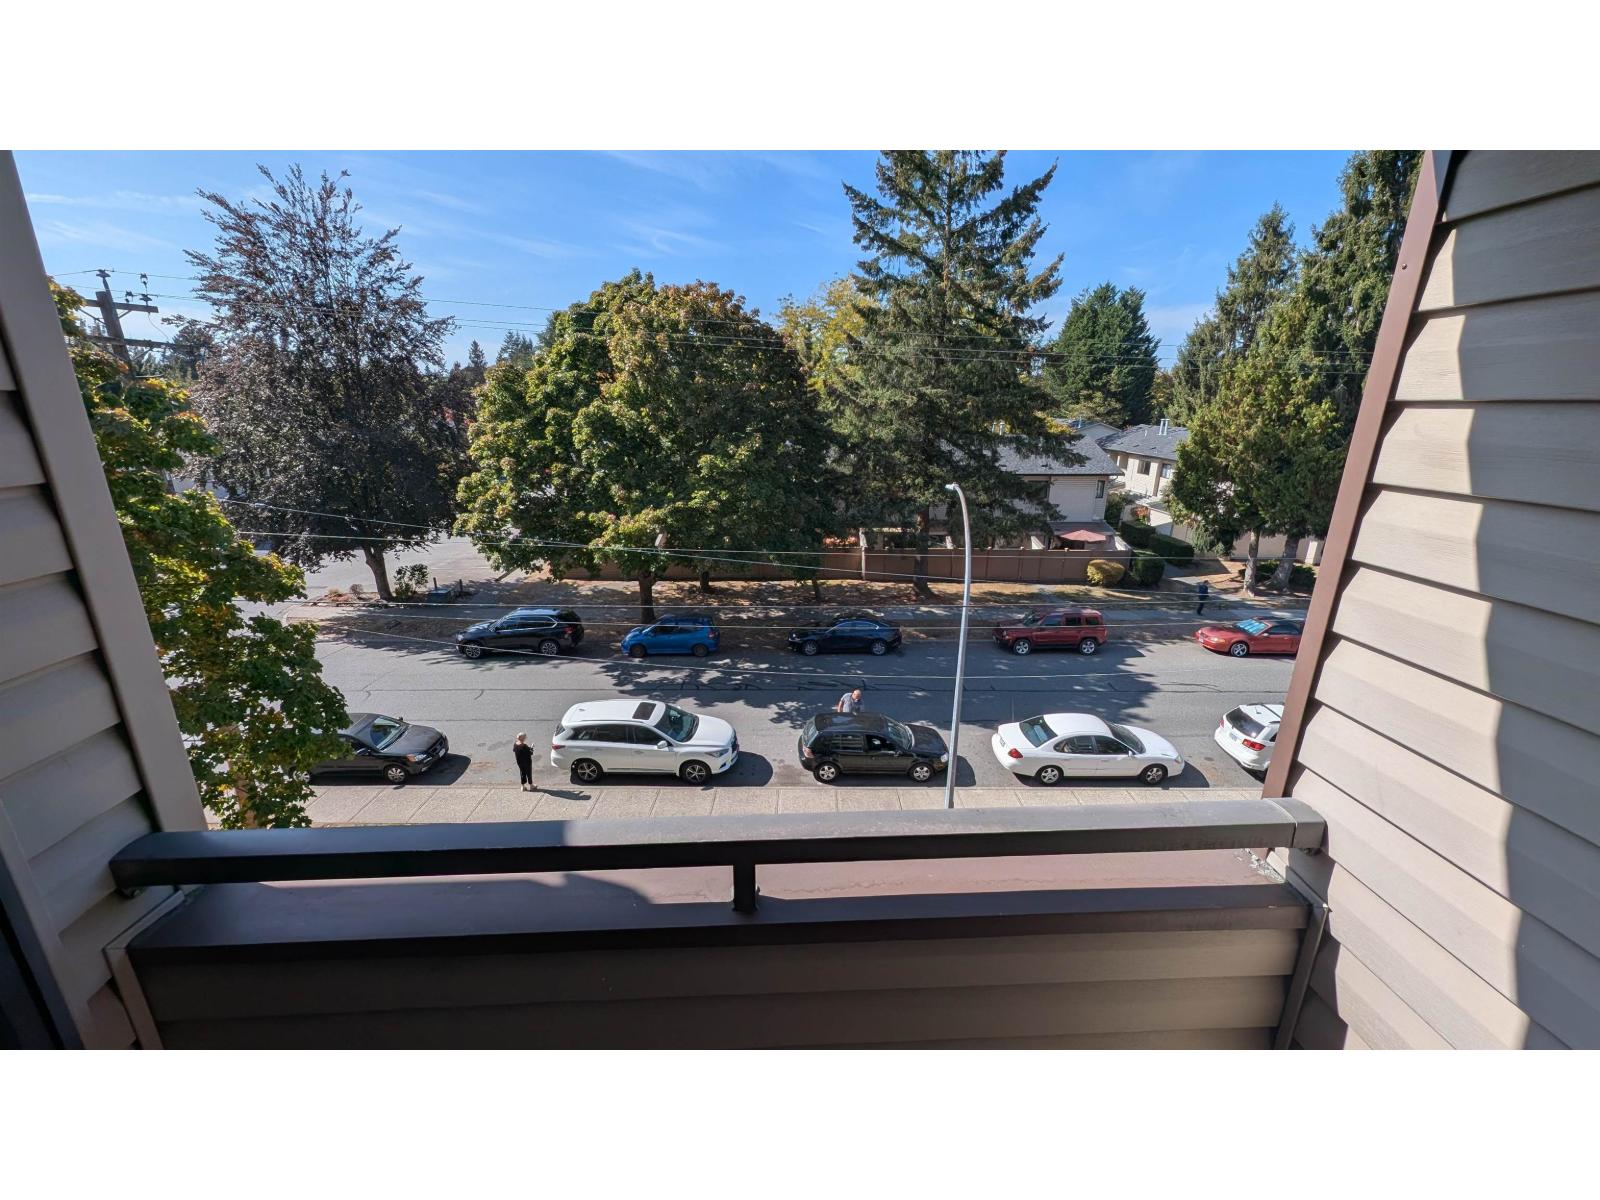
206 5499 203 St. · 2bd/2ba · 1225sf
 $314,995
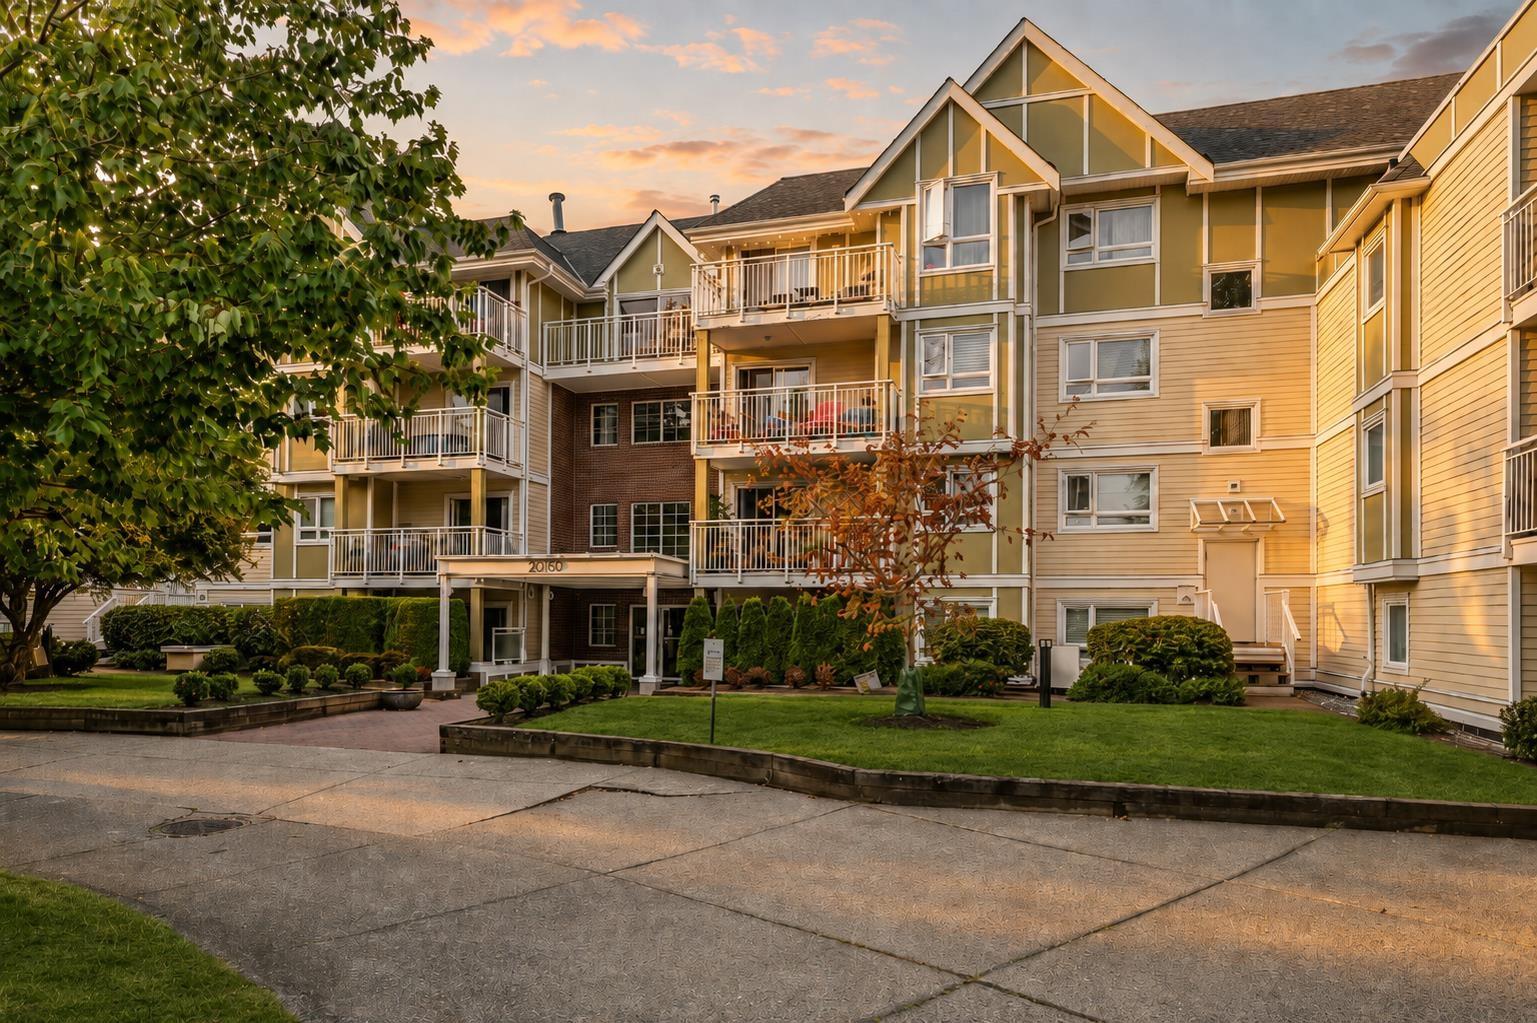
314 5294 204 St. · 1bd/1ba · 662sf
 $419,900
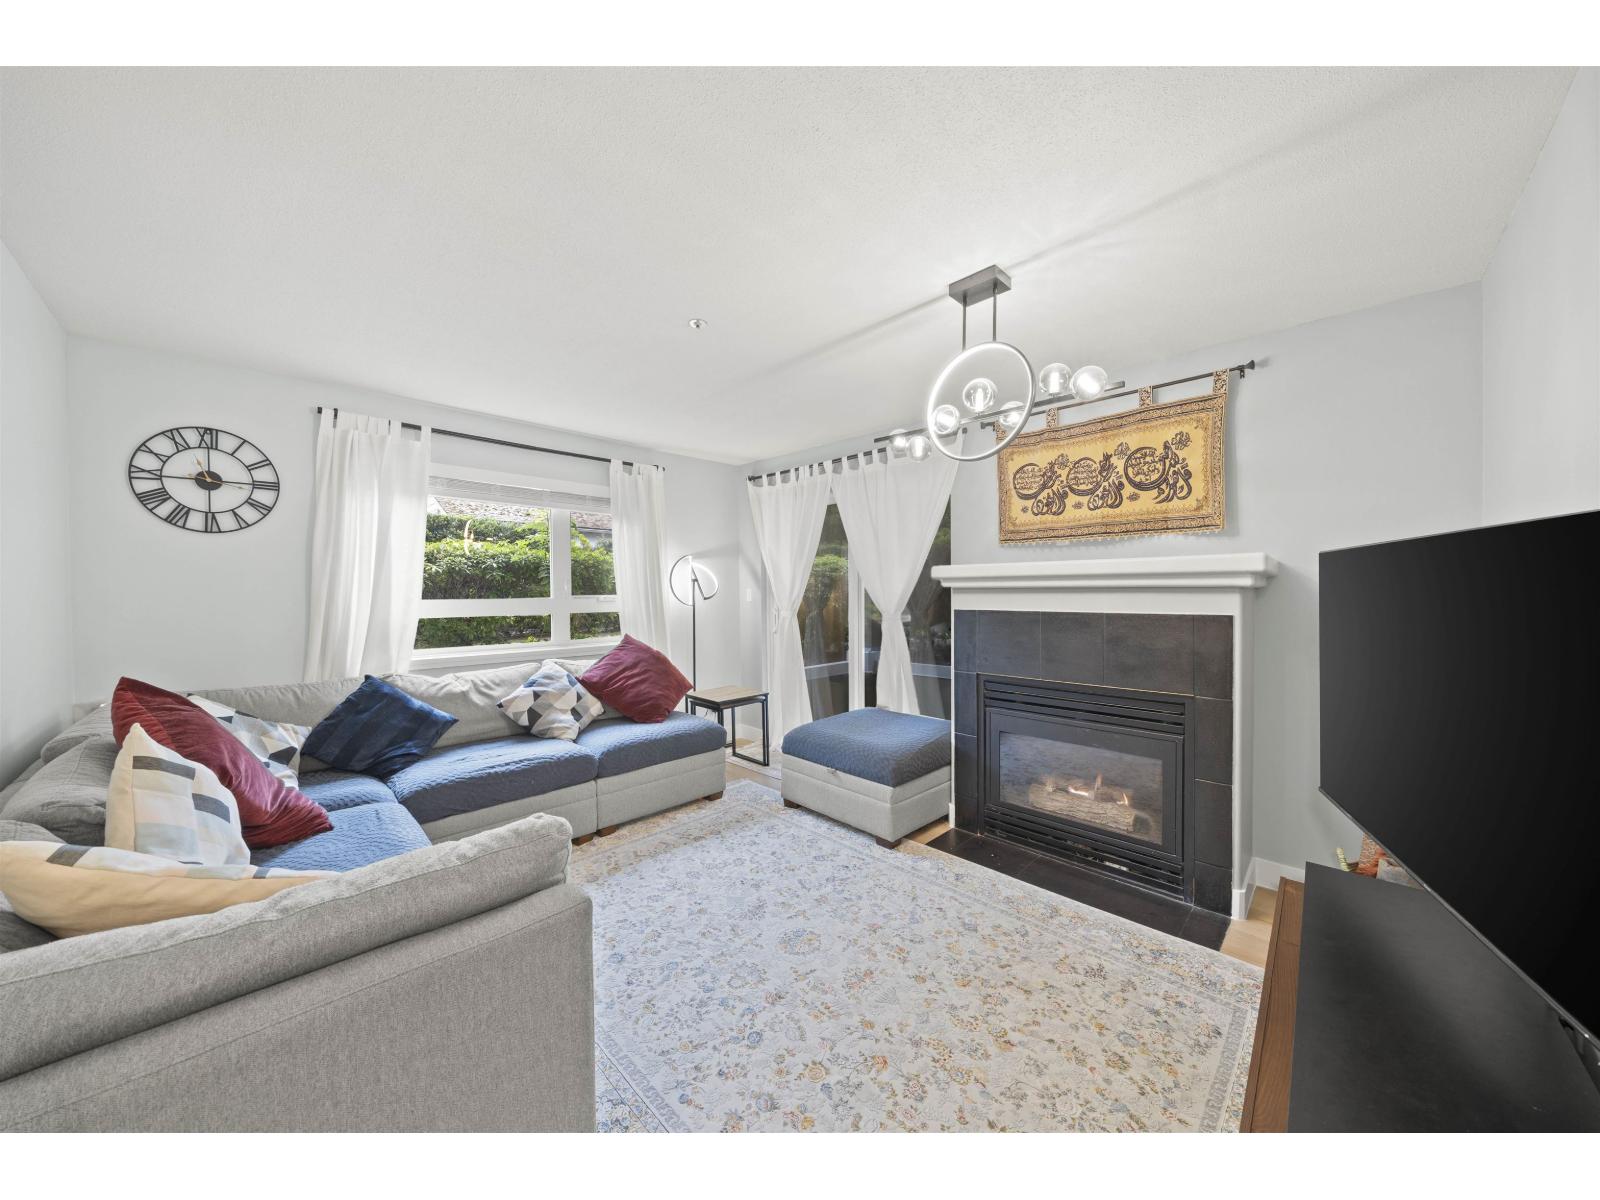
108 20189 54 Ave. · 2bd/2ba · 950sf
 $499,900
103 20189 54 Ave. · 2bd/2ba · 991sf
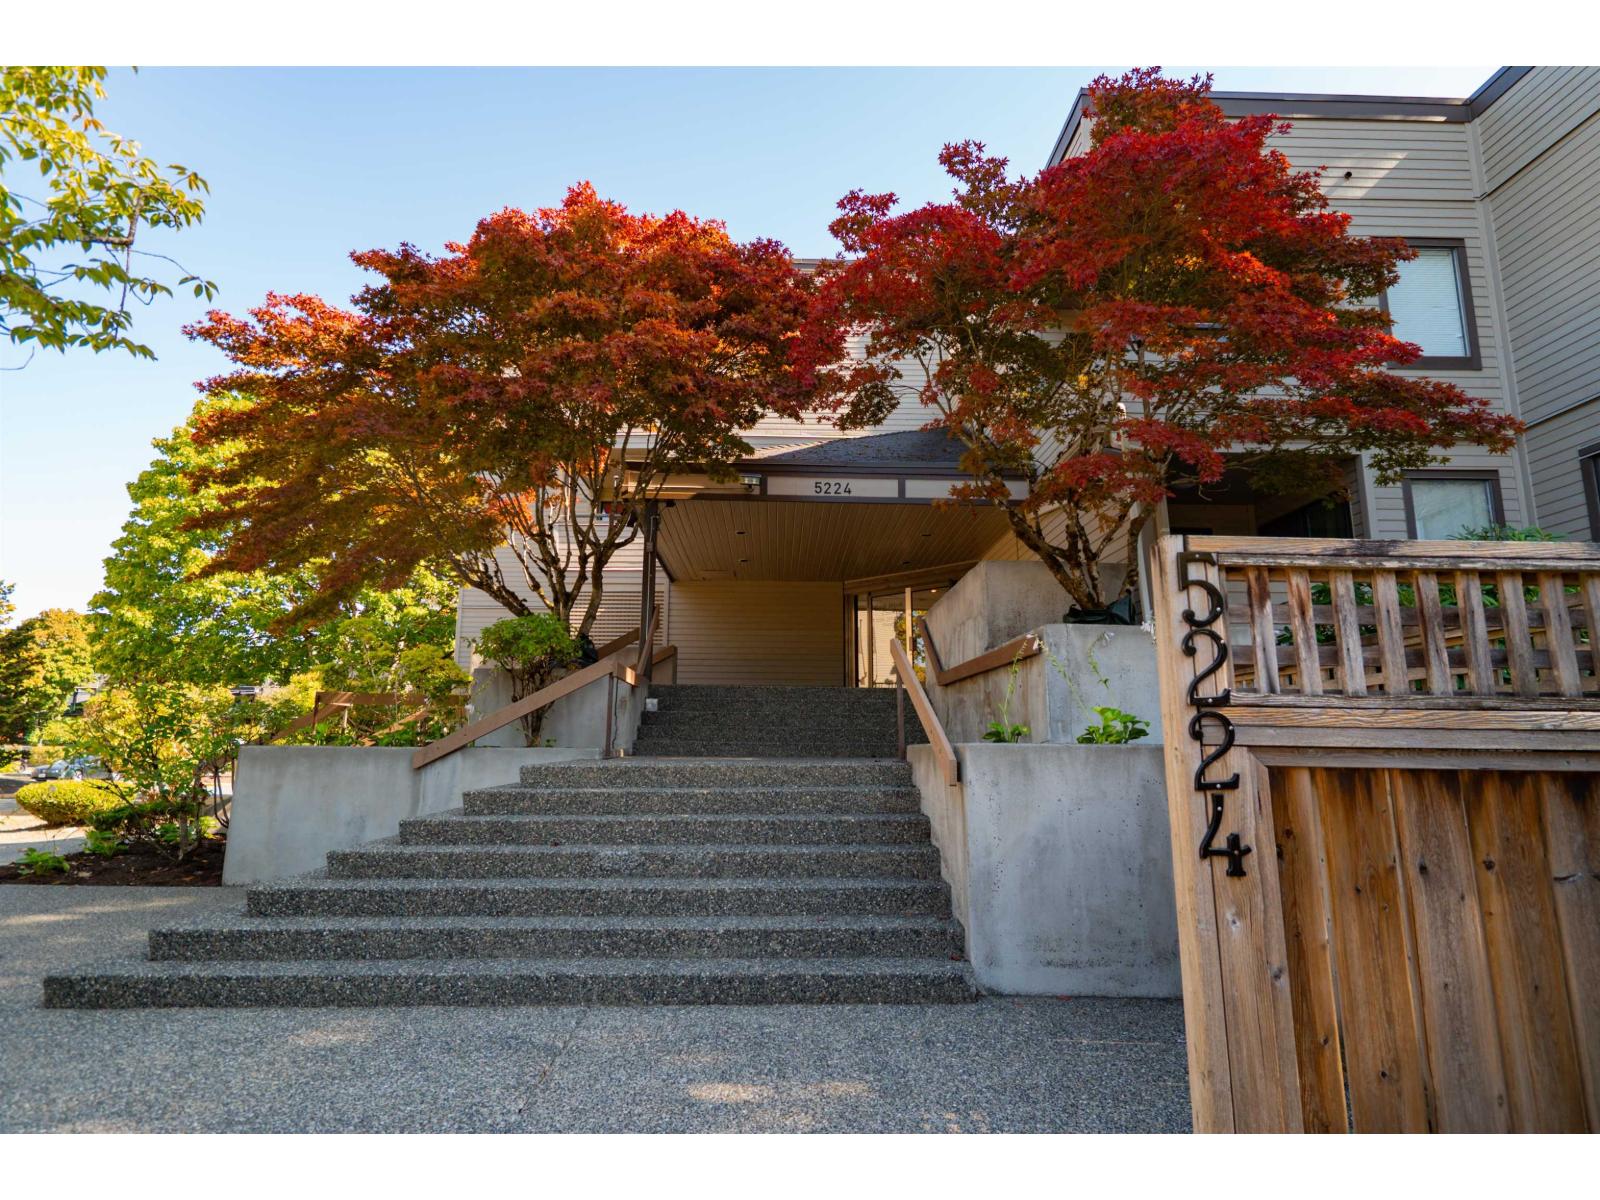 $289,000
214 5224 204 St. · 1bd/1ba · 678sf
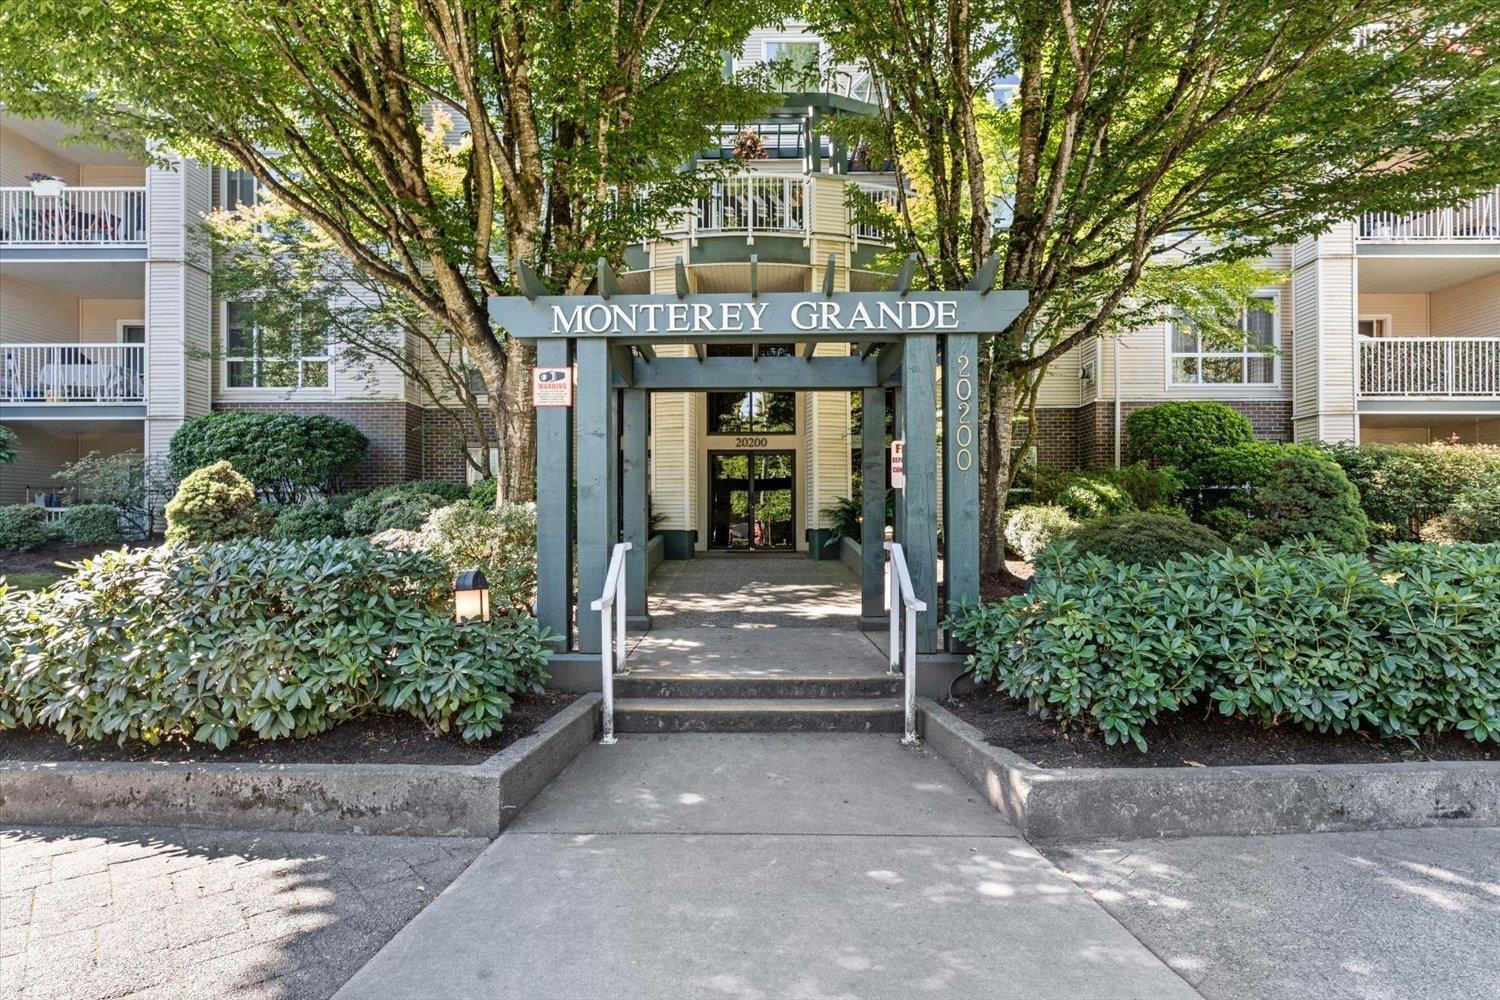 $459,000
209 20200 54a Ave. · 2bd/2ba · 1007sf
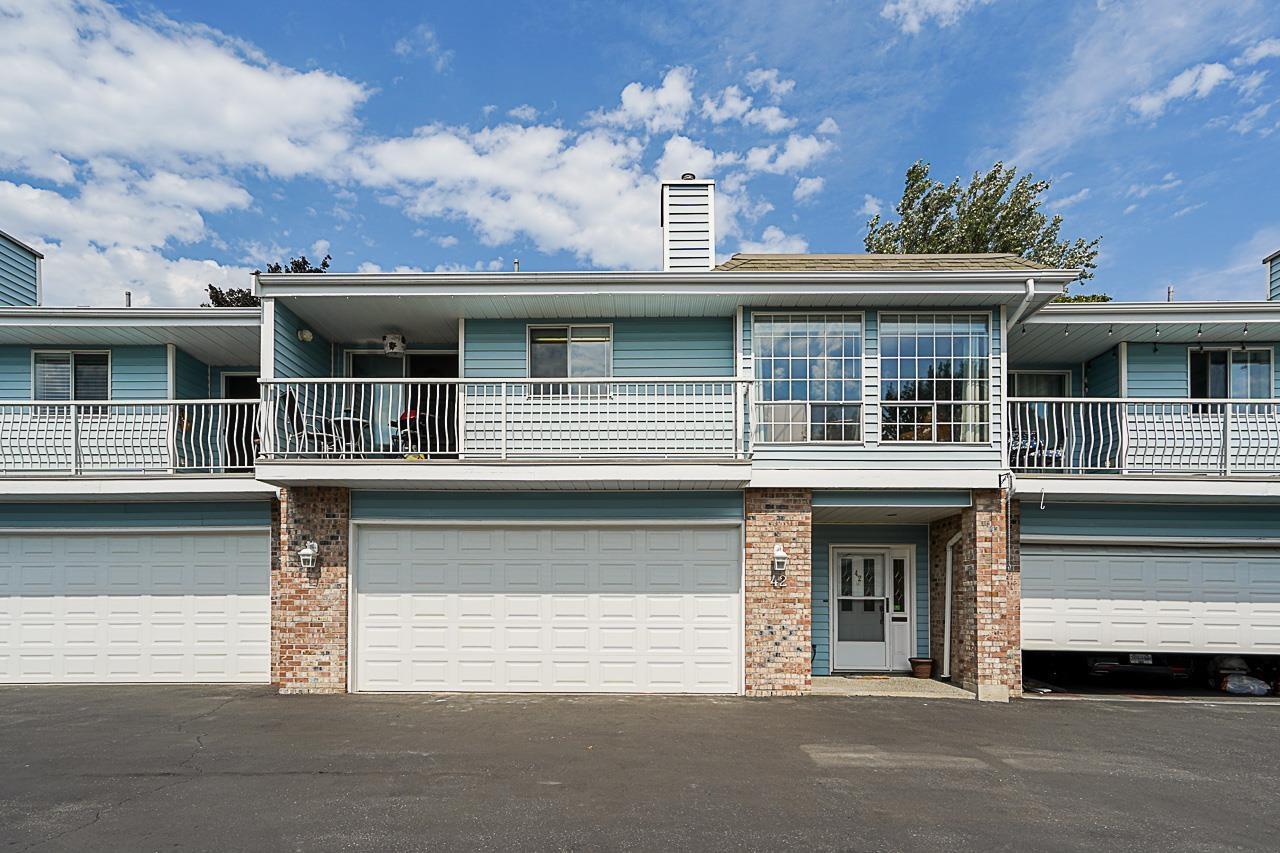 $660,000
42 5216 201a St. · 2bd/3ba · 1952sf
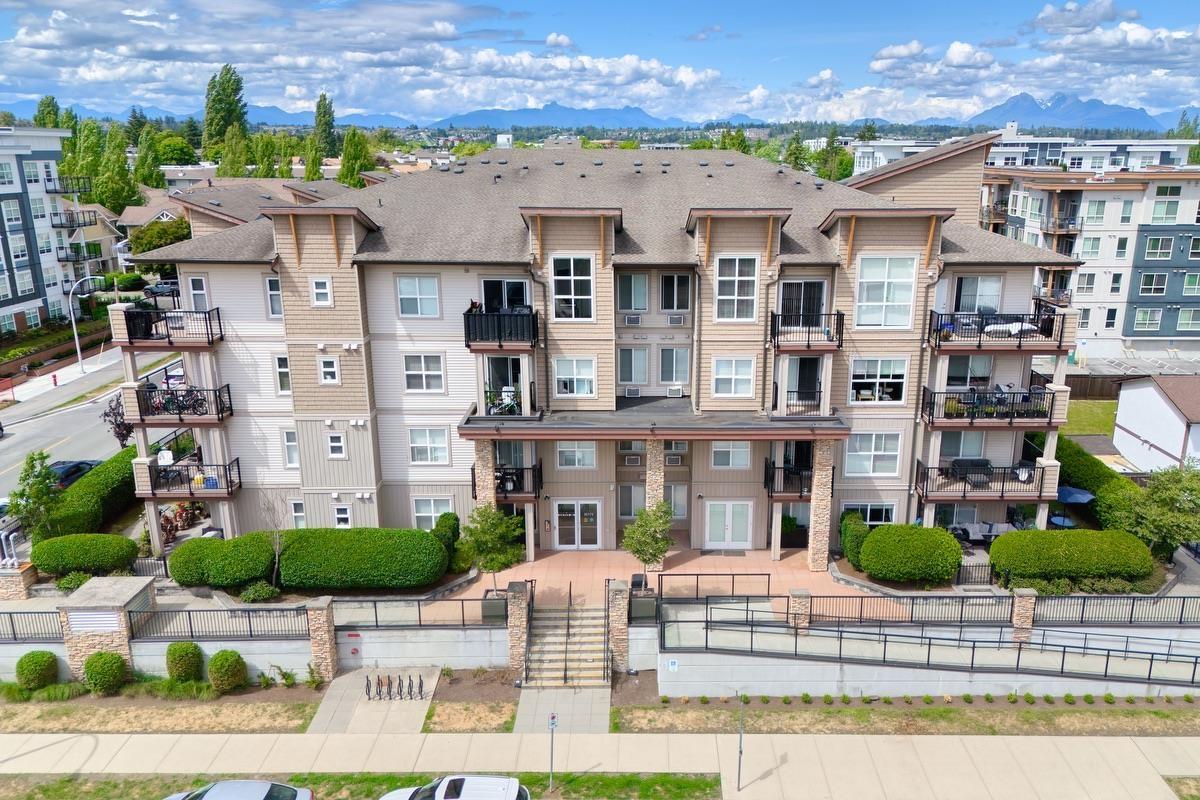 $489,900
314 20175 53 Ave. · 3bd/2ba · 928sf
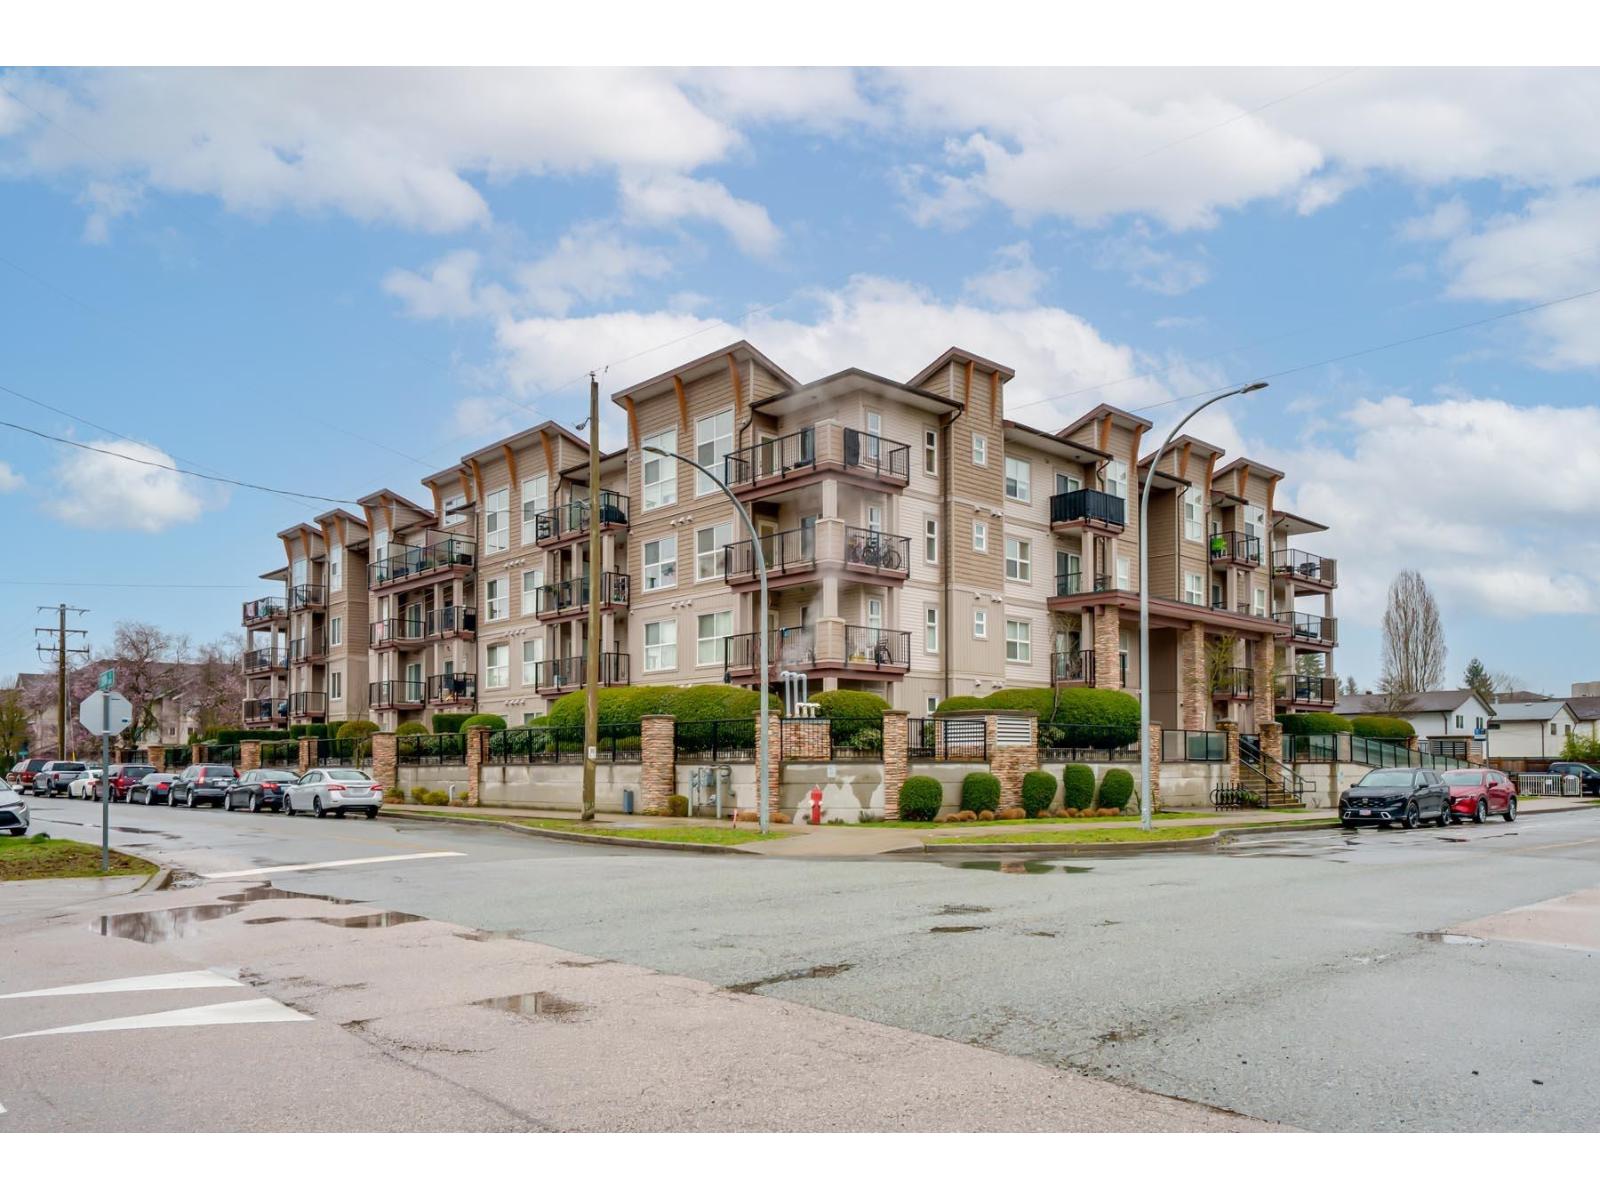 $465,000
208 20175 53 Ave. · 2bd/2ba · 778sf
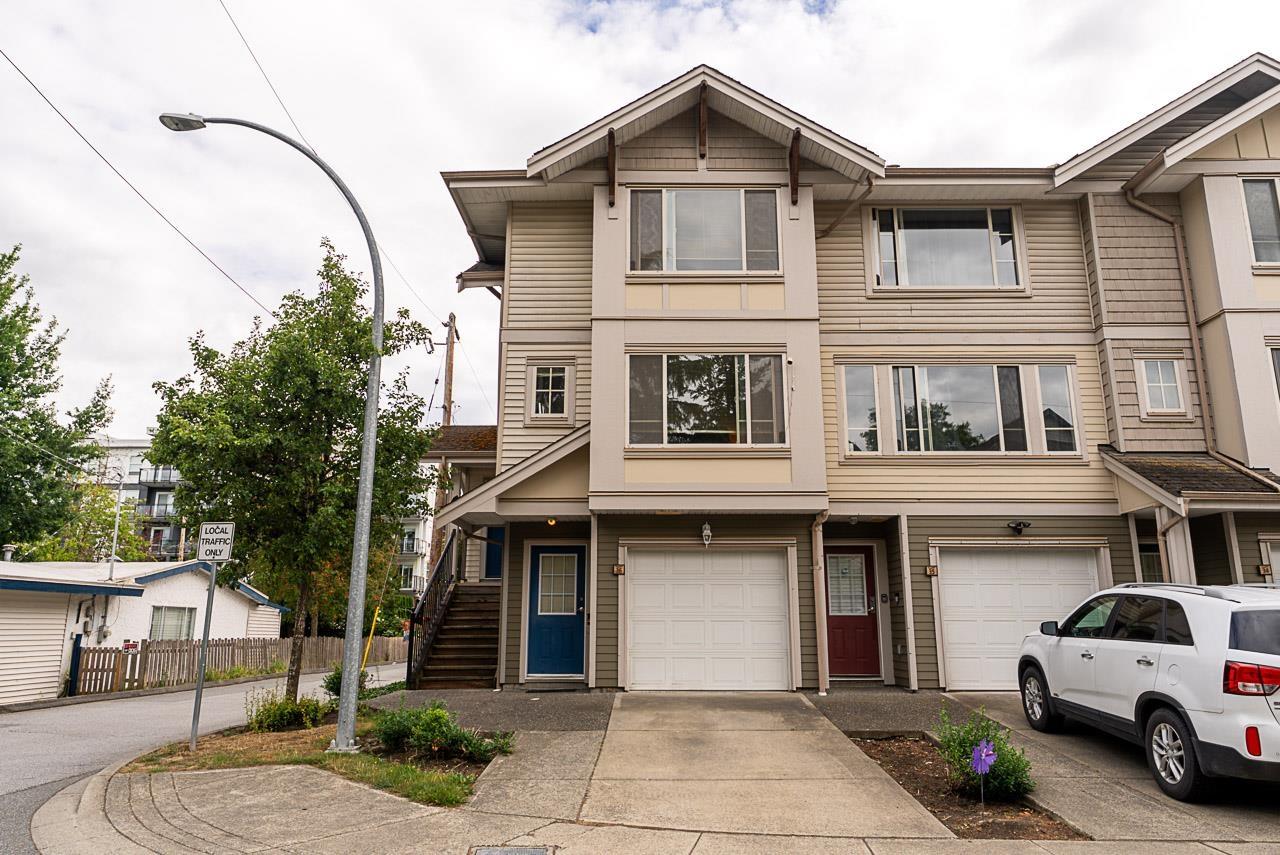 $699,900
36 5388 201a St. · 2bd/3ba · 17440sf
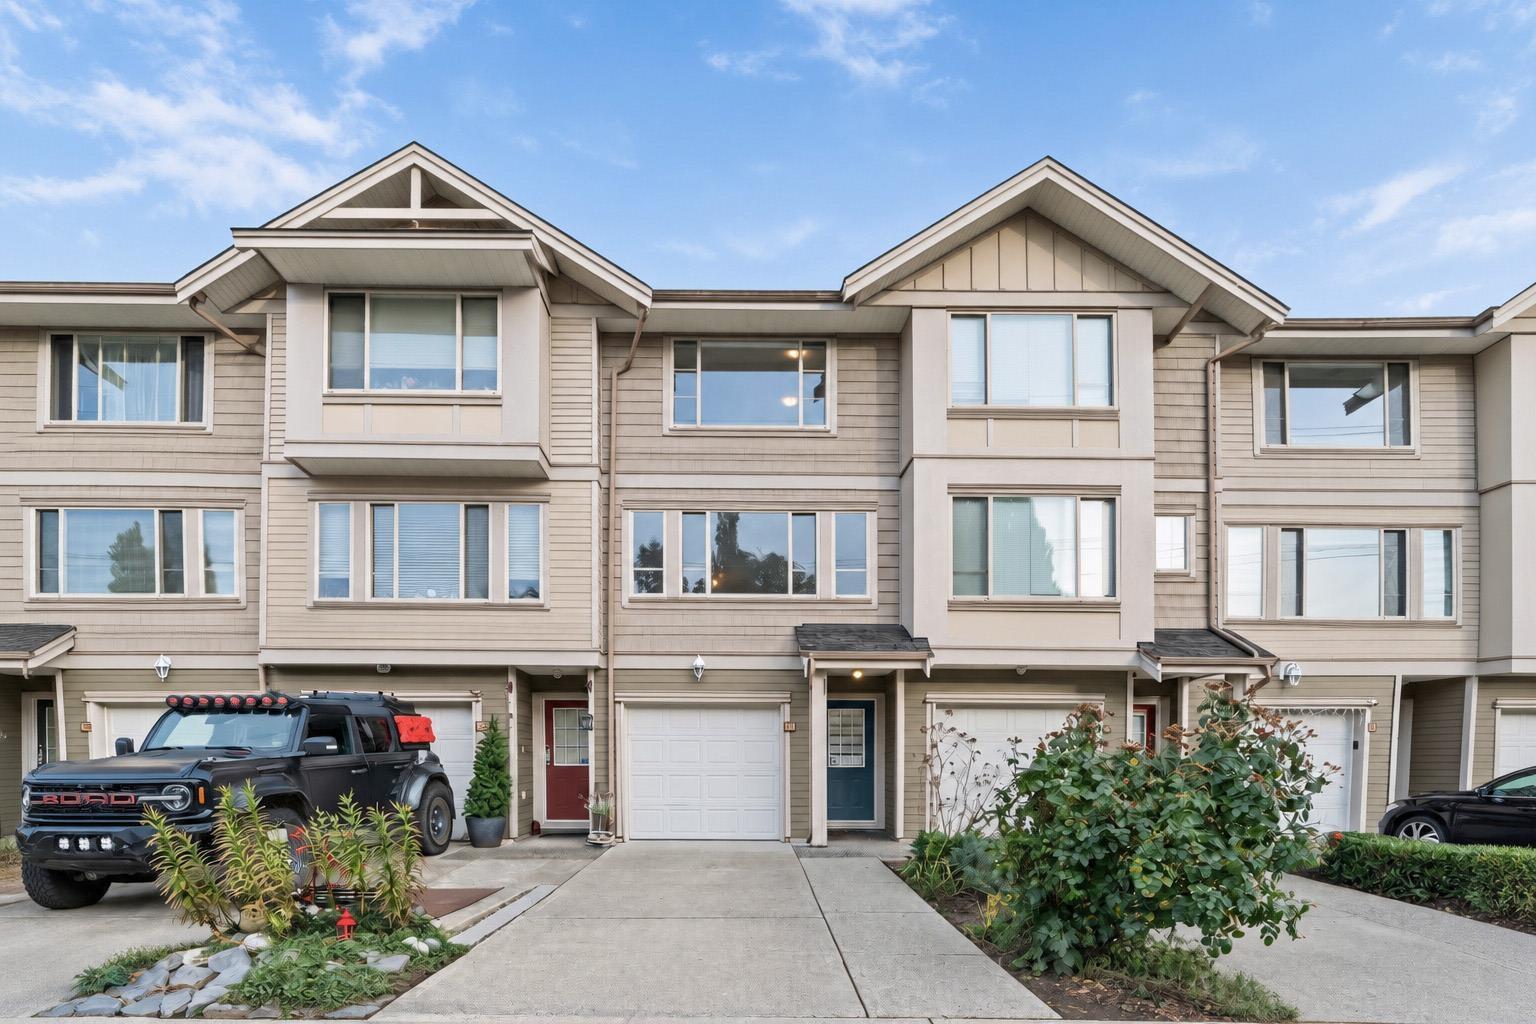 $725,000
13 5388 201a St. · 3bd/3ba · 1450sf
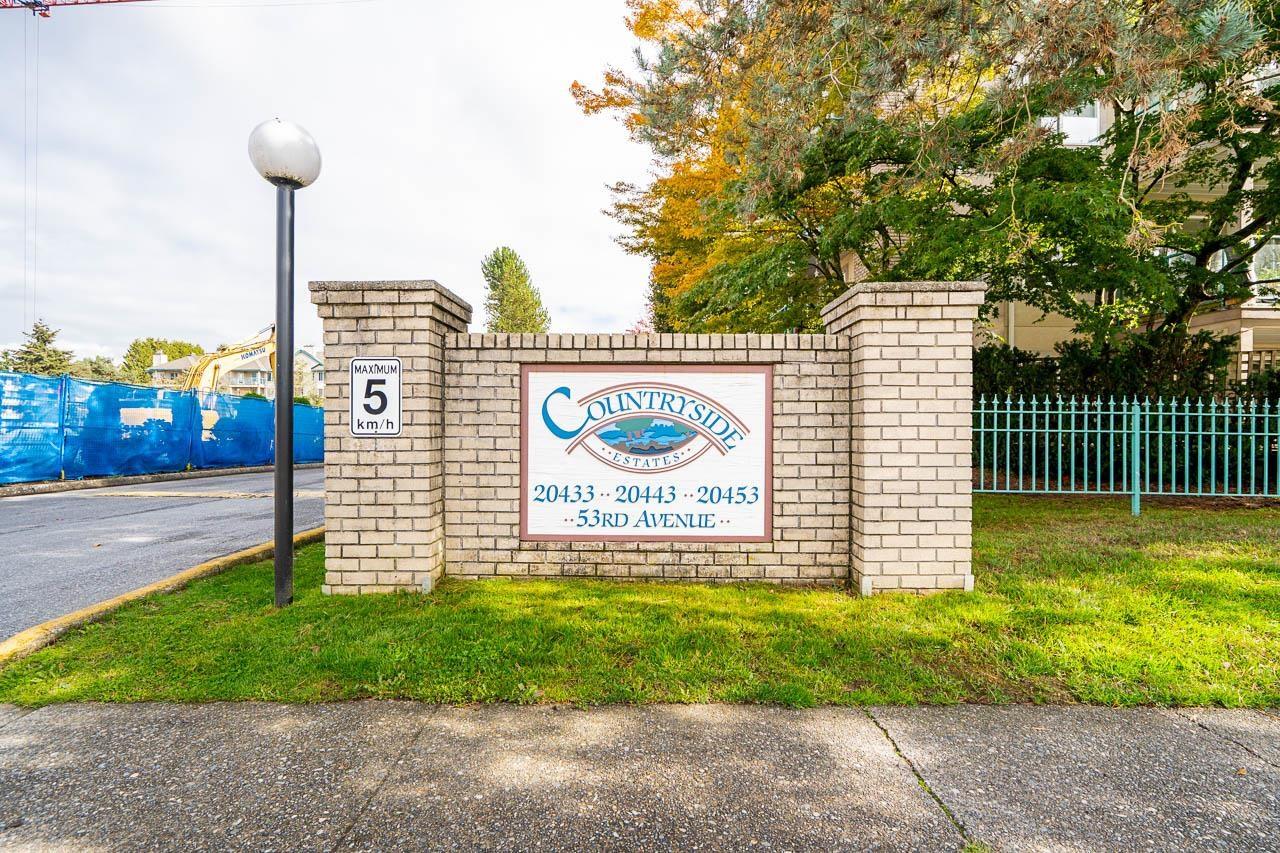 $440,000
109 20443 53 Ave. · 2bd/2ba · 1233sf
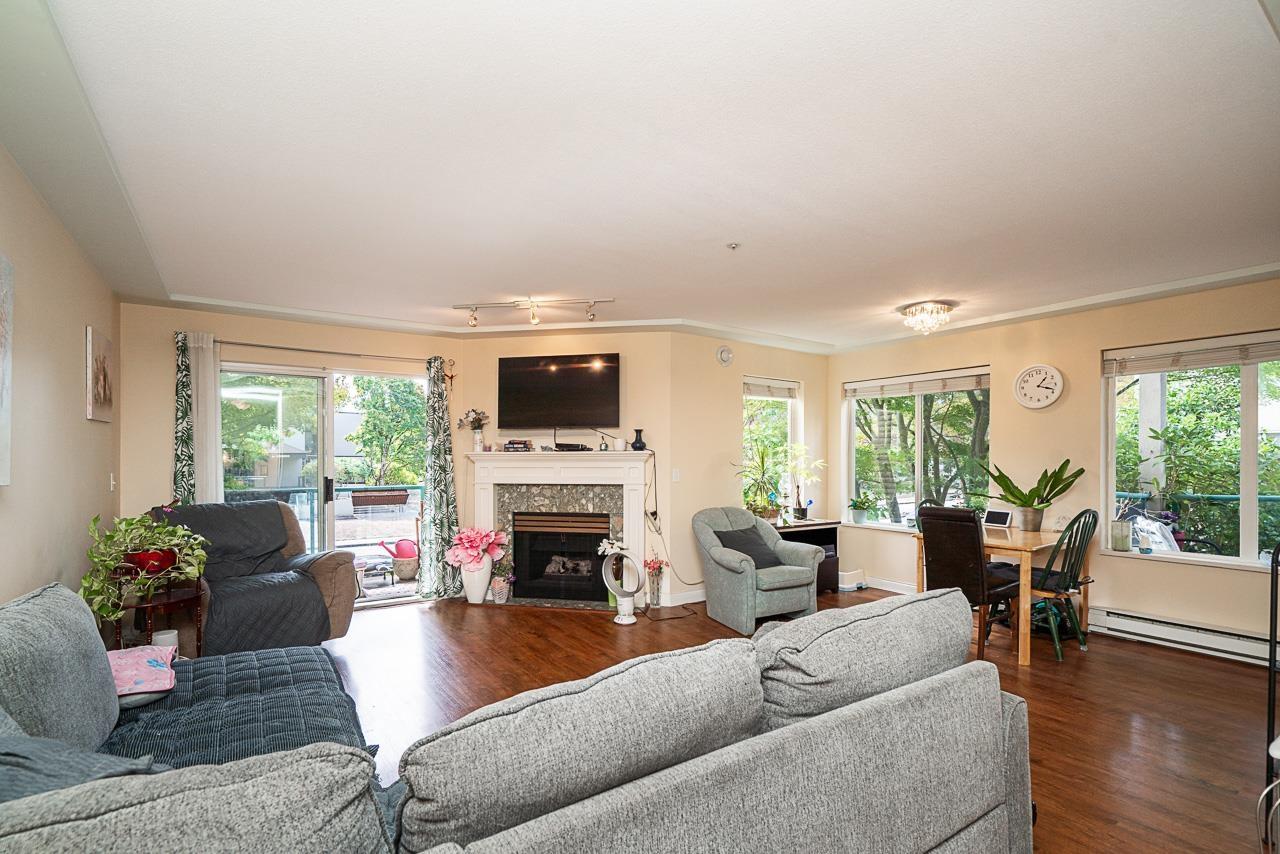 $449,900
209 20443 53 Ave. · 2bd/2ba · 1255sf
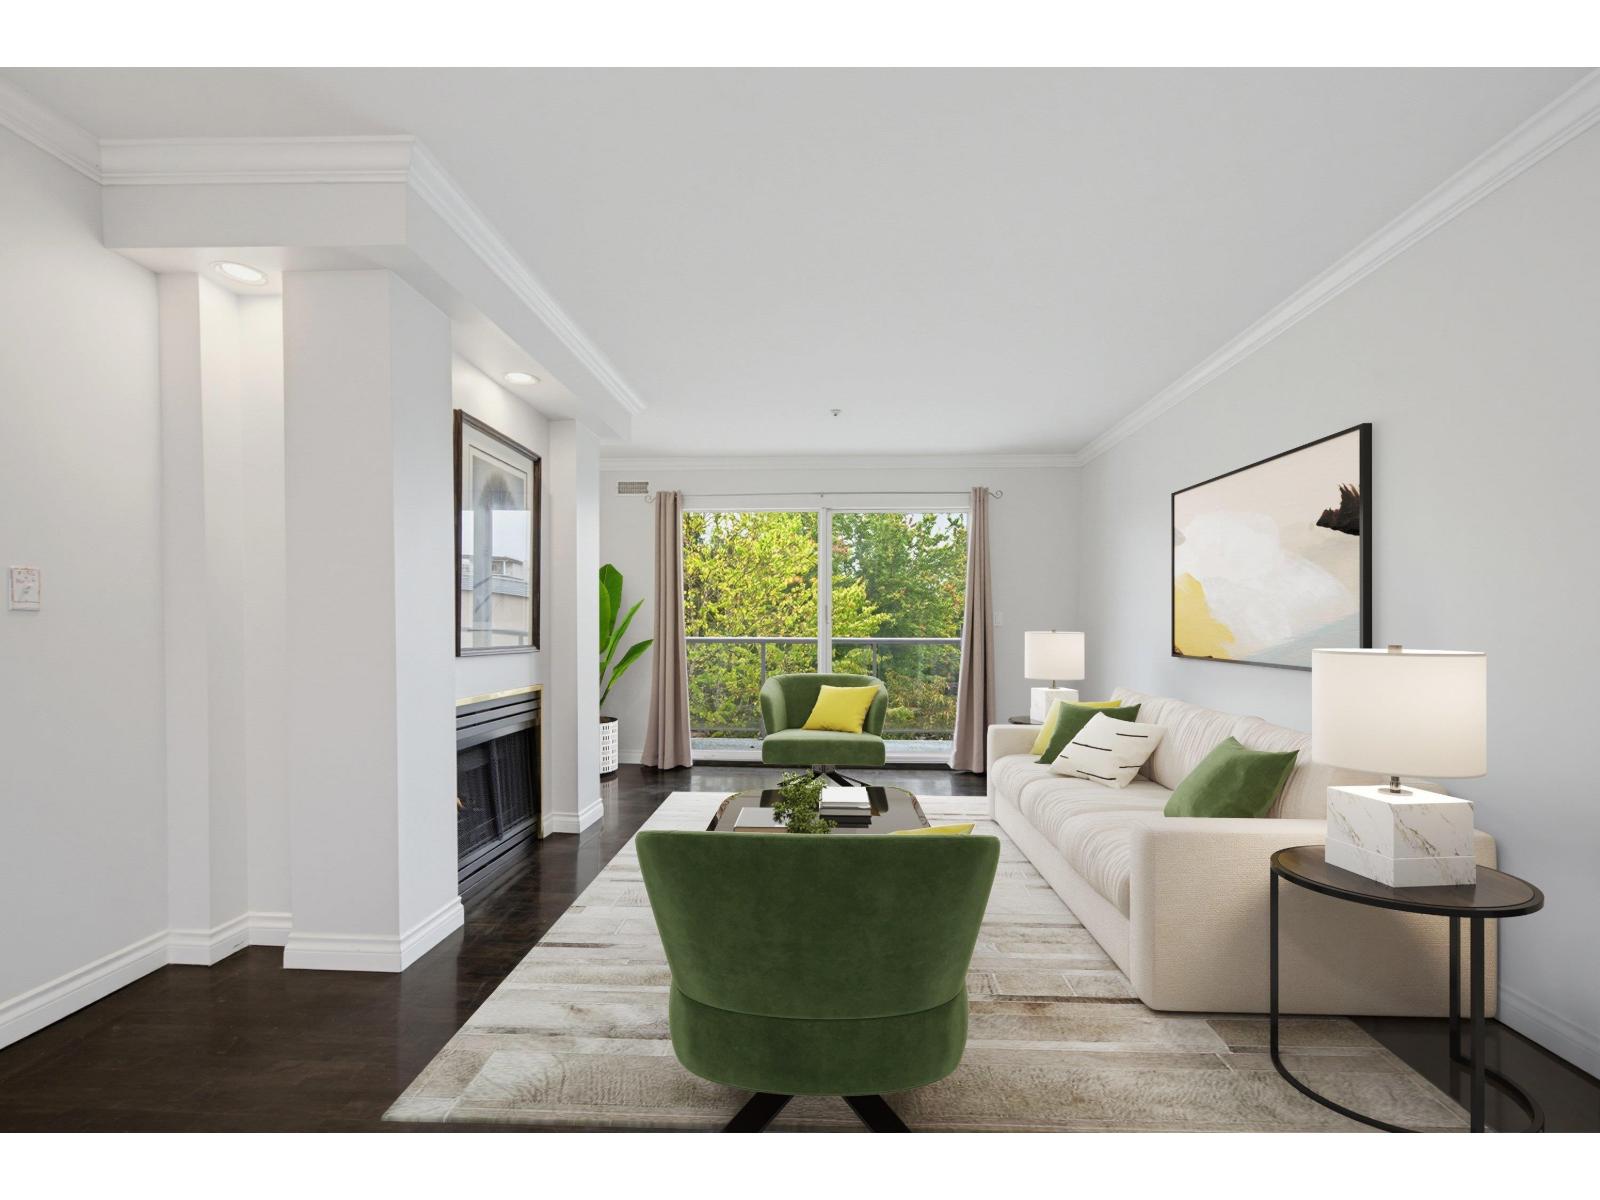 $439,000
314 20177 54a Ave. · 2bd/2ba · 951sf
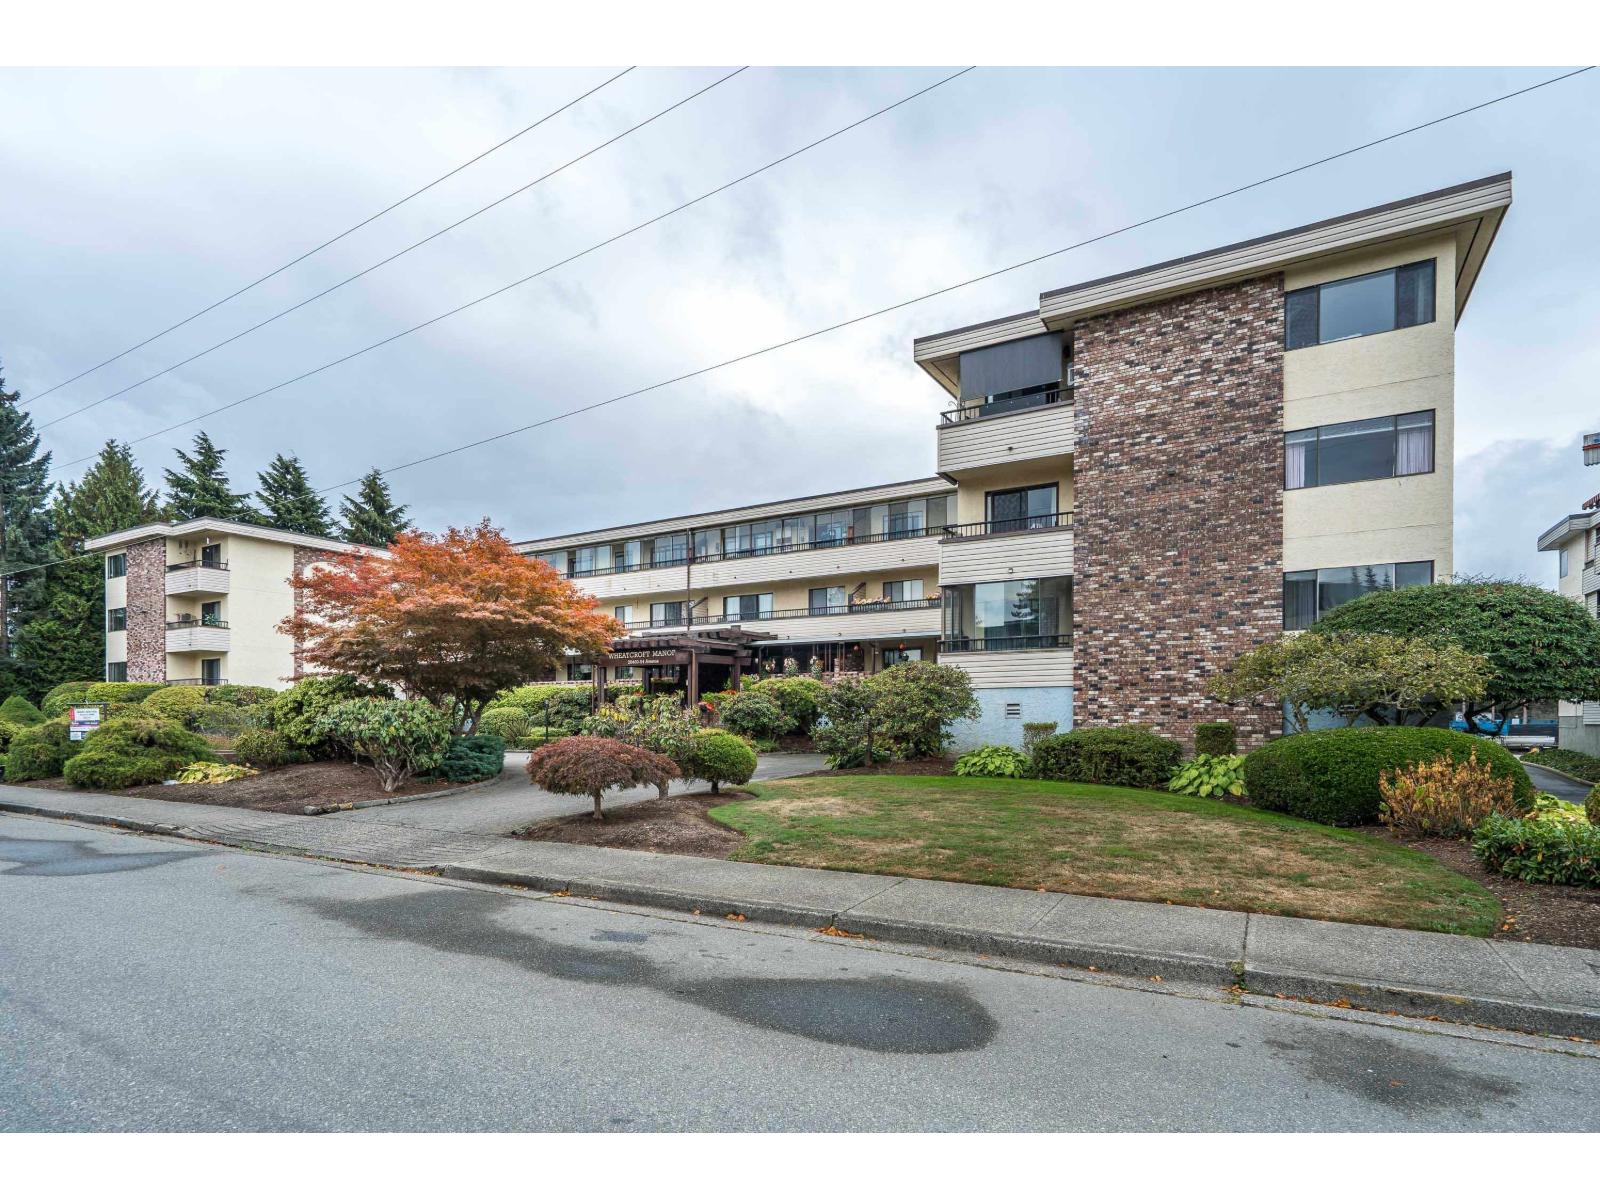 $279,900
#308 20460 54 Ave. · 1bd/1ba · 918sf
 $270,000
306 20460 54 Ave. · 1bd/1ba · 740sf
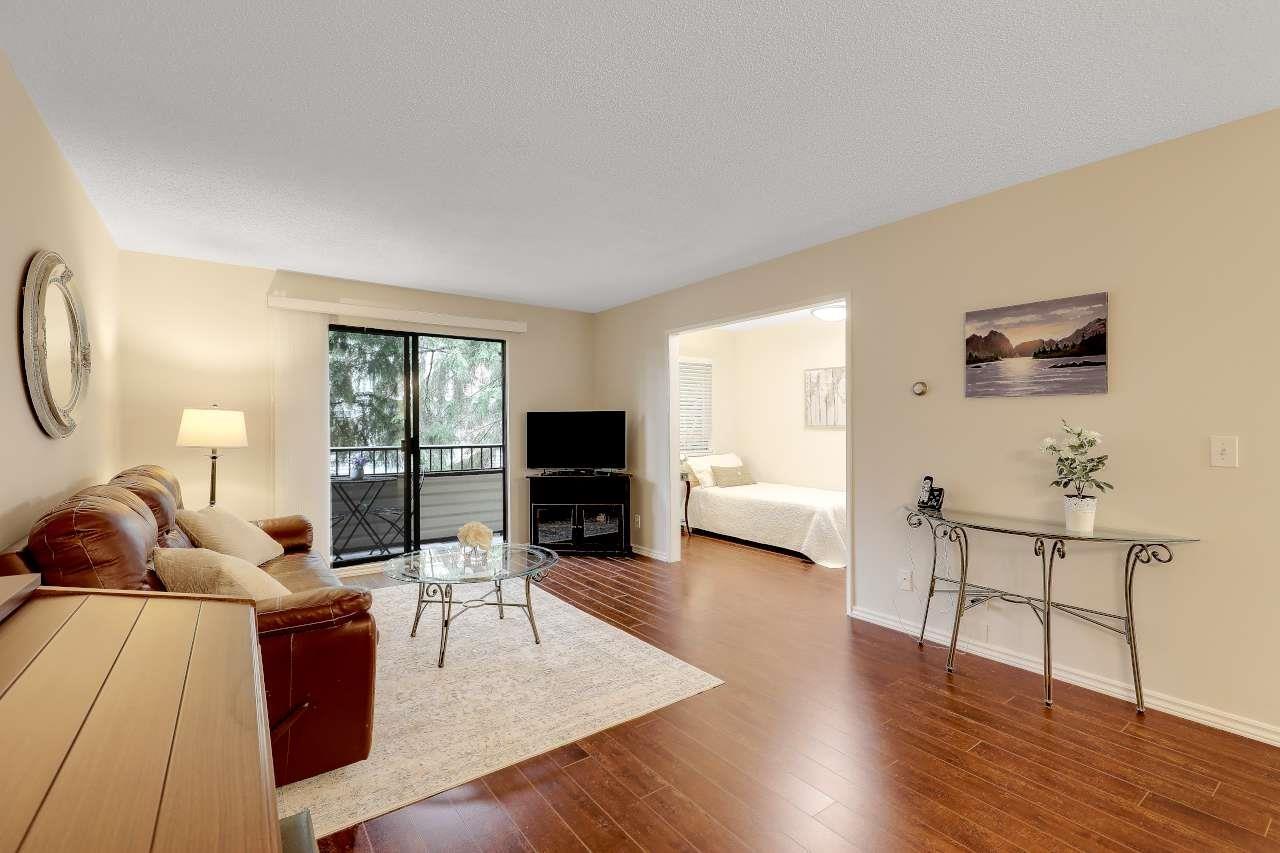 $280,000
211 20460 54 Ave. · 1bd/1ba · 889sf
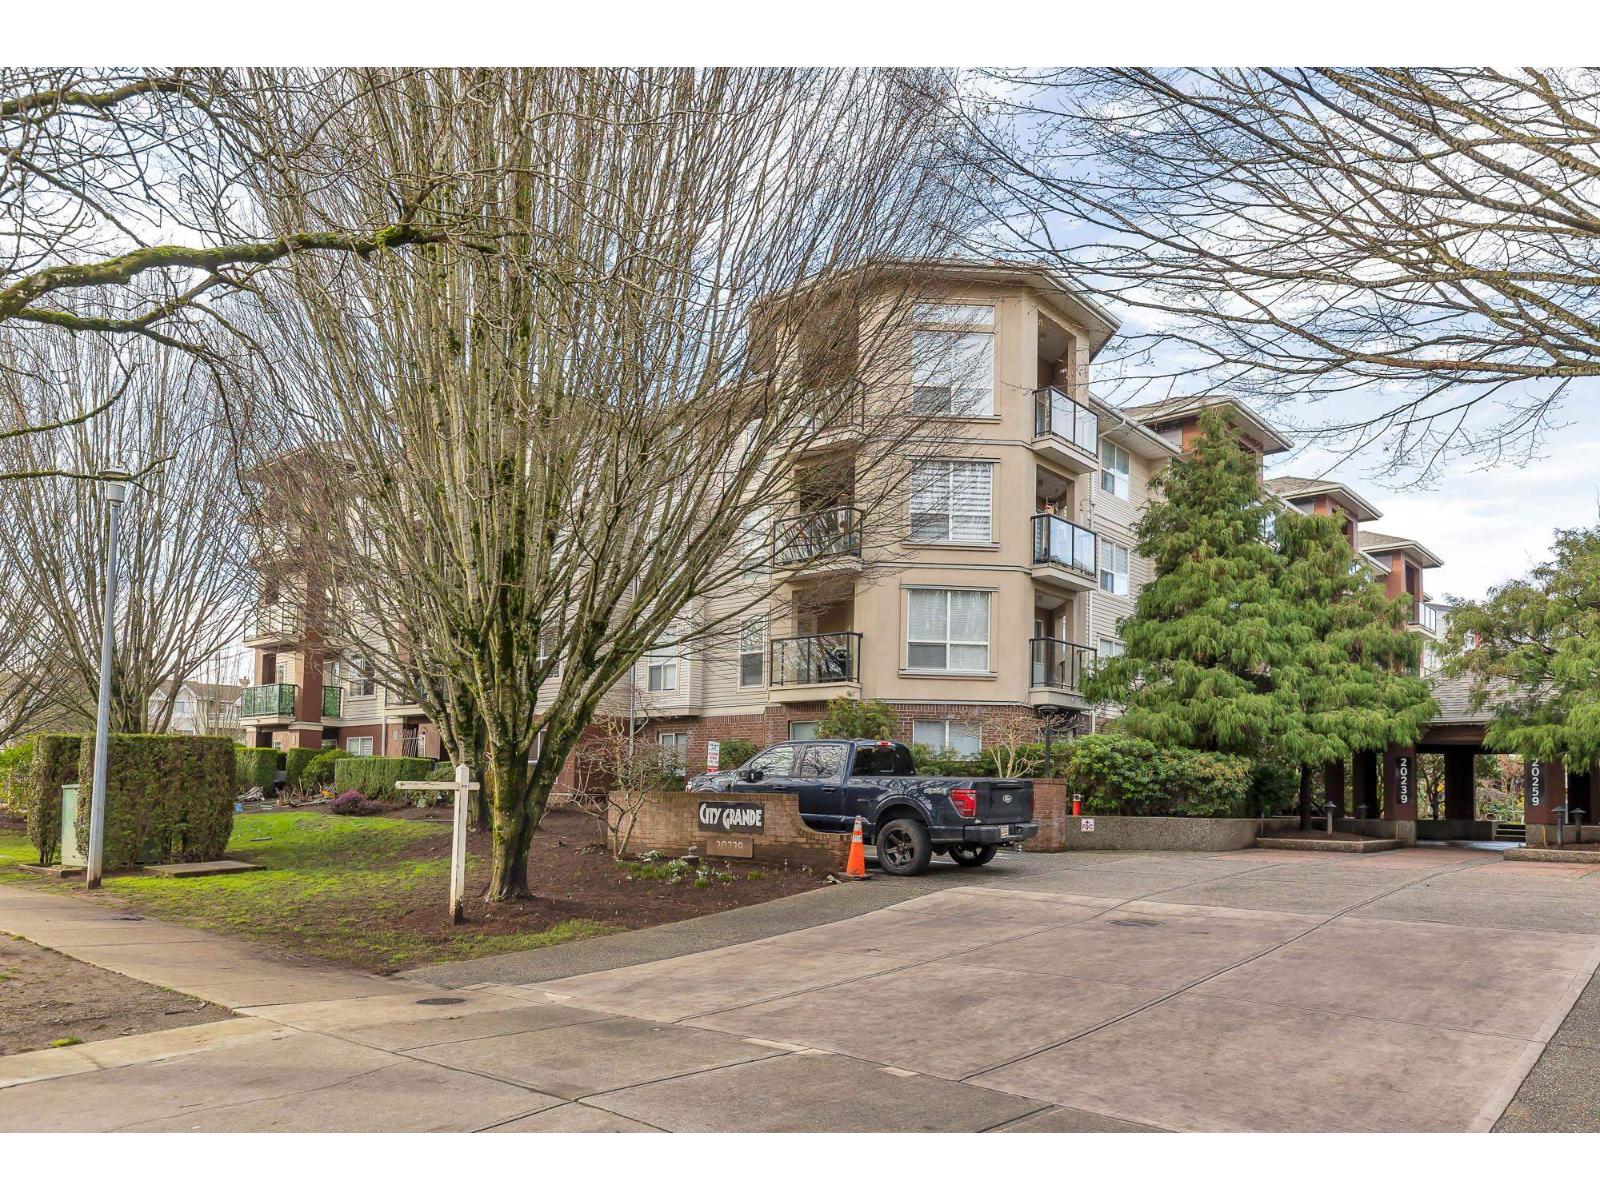 $475,000
308 20239 Michaud Cres. · 2bd/2ba · 1044sf
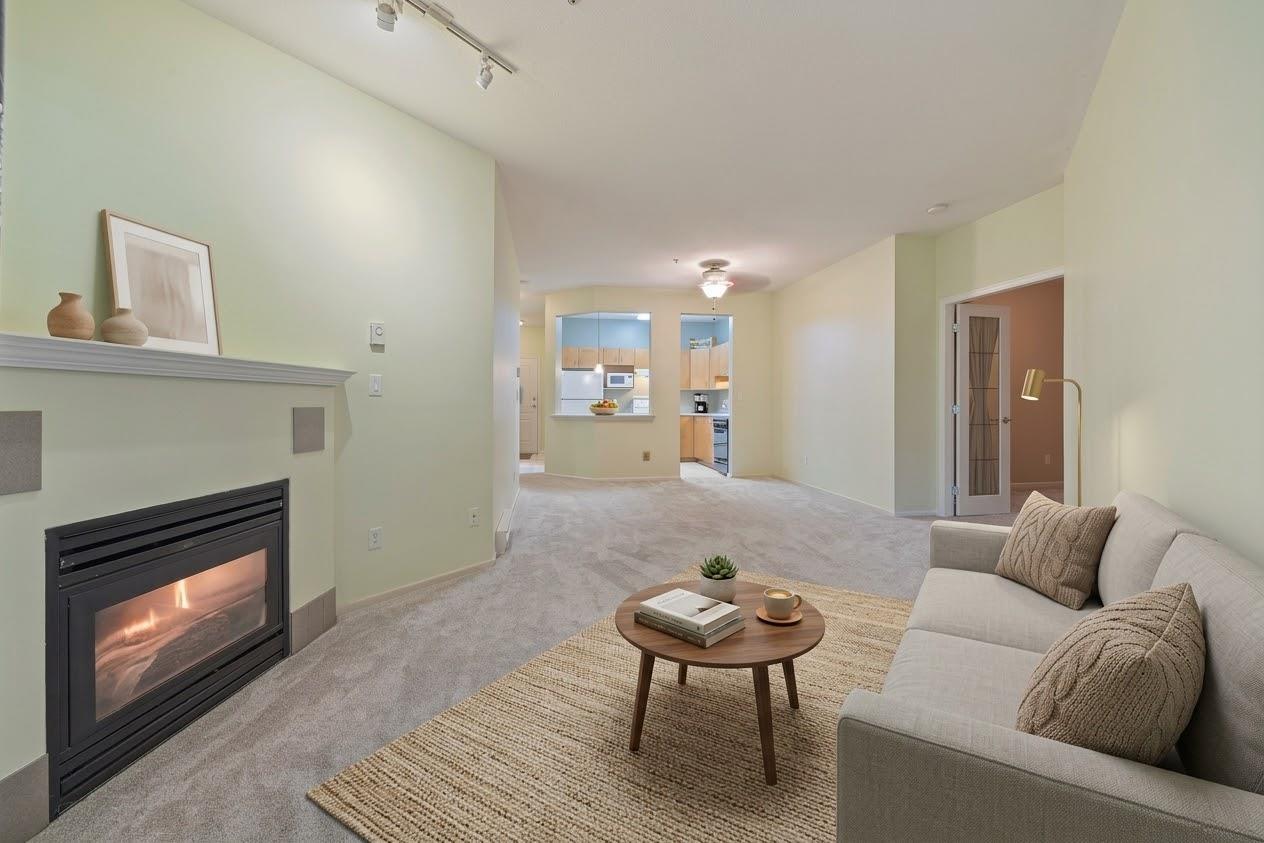 $325,000
106 20239 Michaud Cres. · 1bd/1ba · 934sf
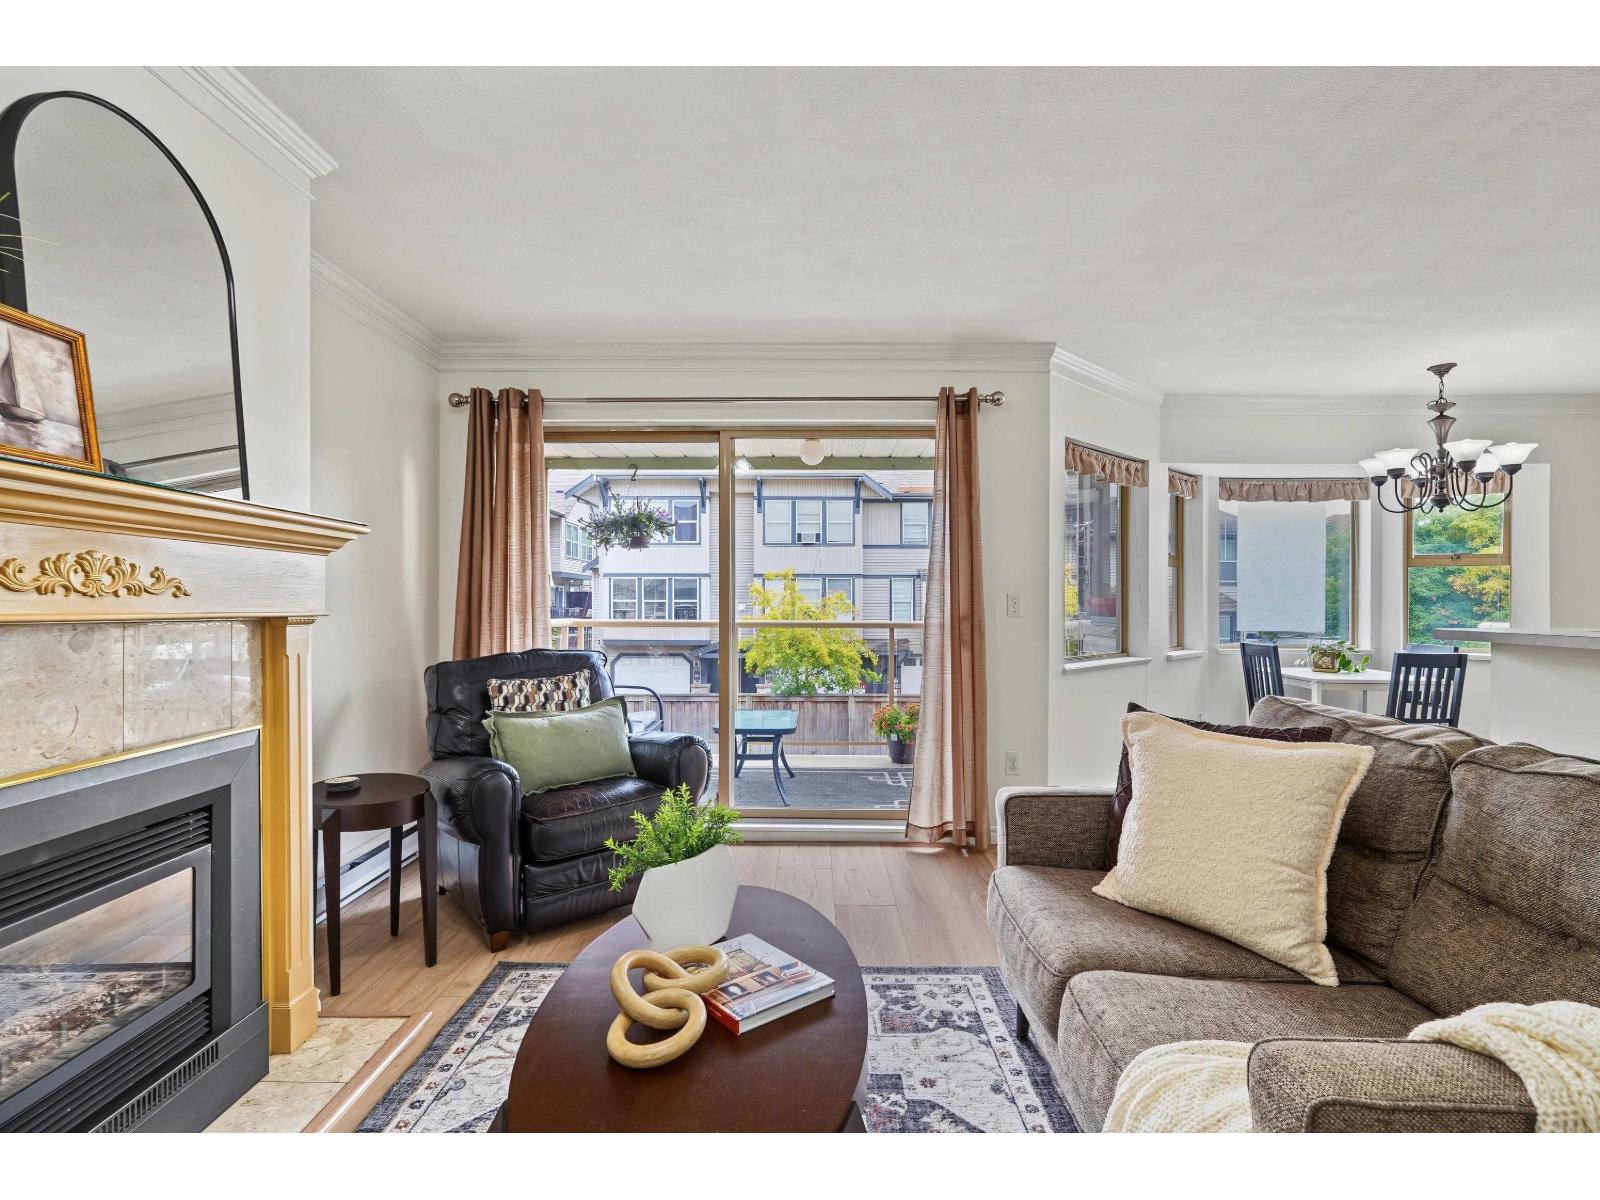 $535,000
204 5464 201a St. · 2bd/2ba · 1221sf
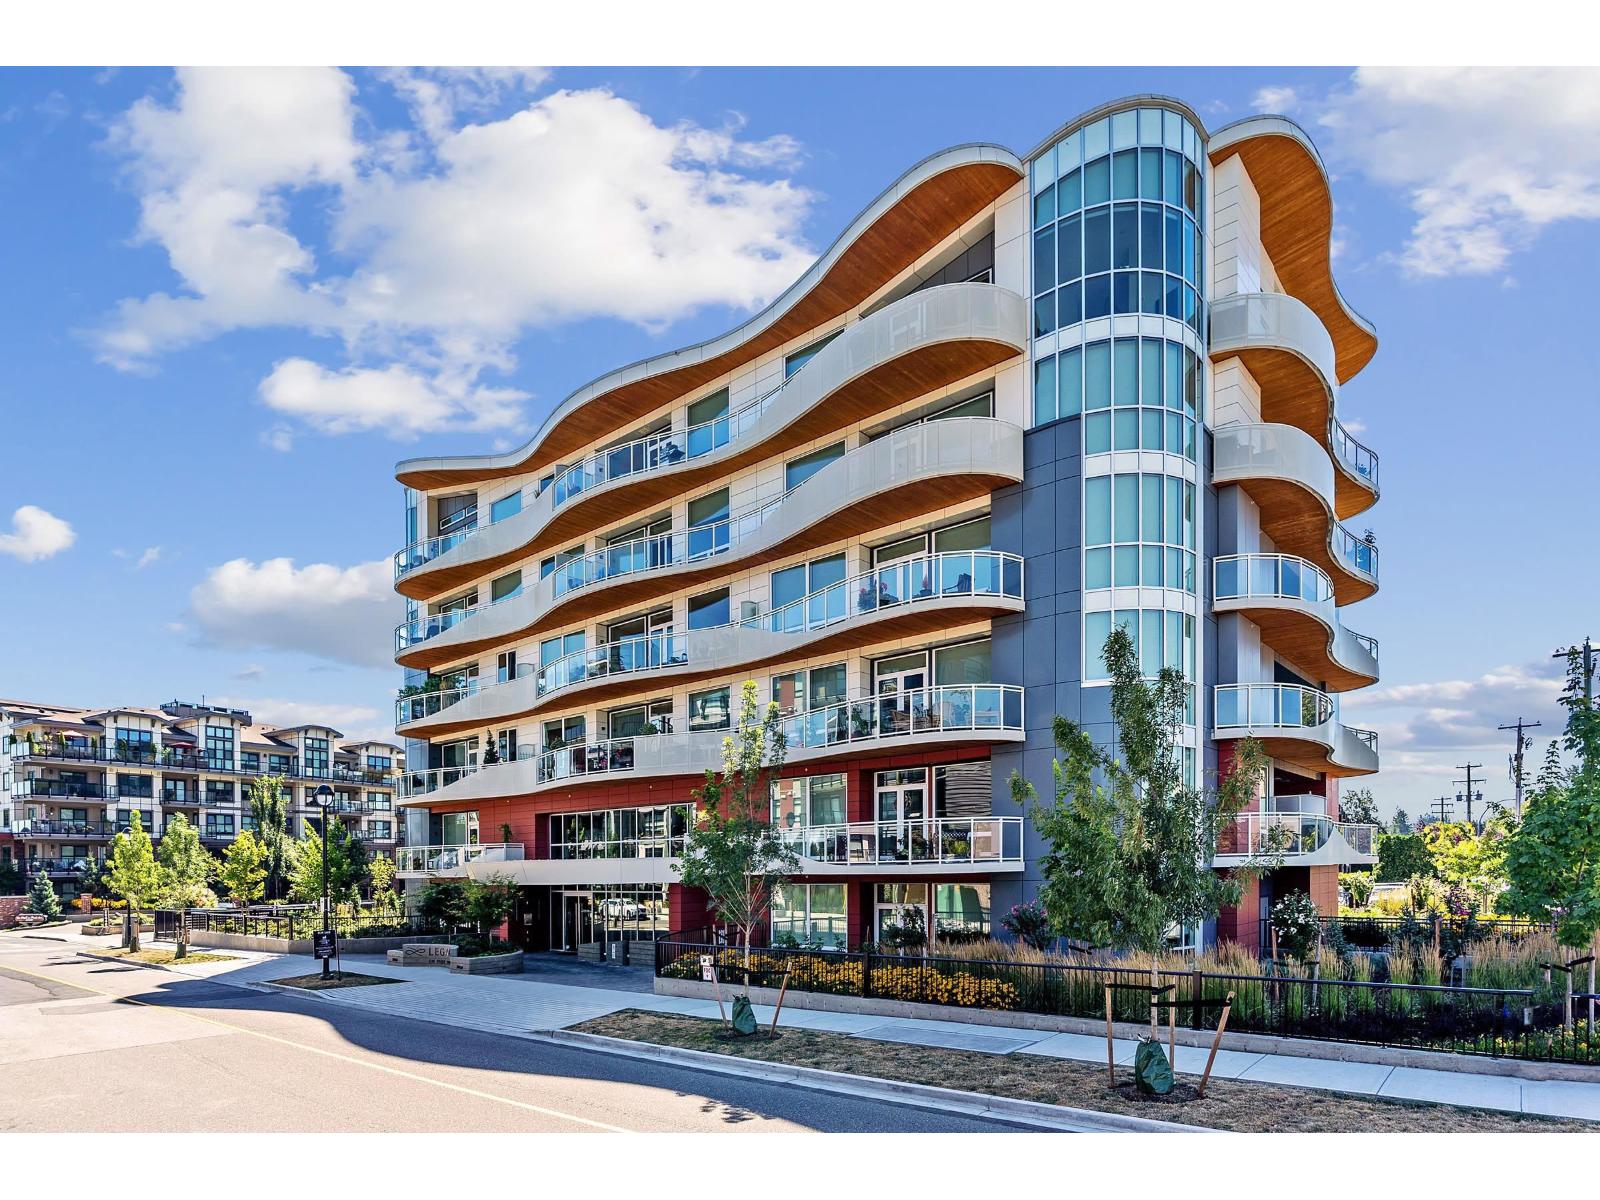 $669,900
207 20416 Park Ave. · 2bd/2ba · 1300sf
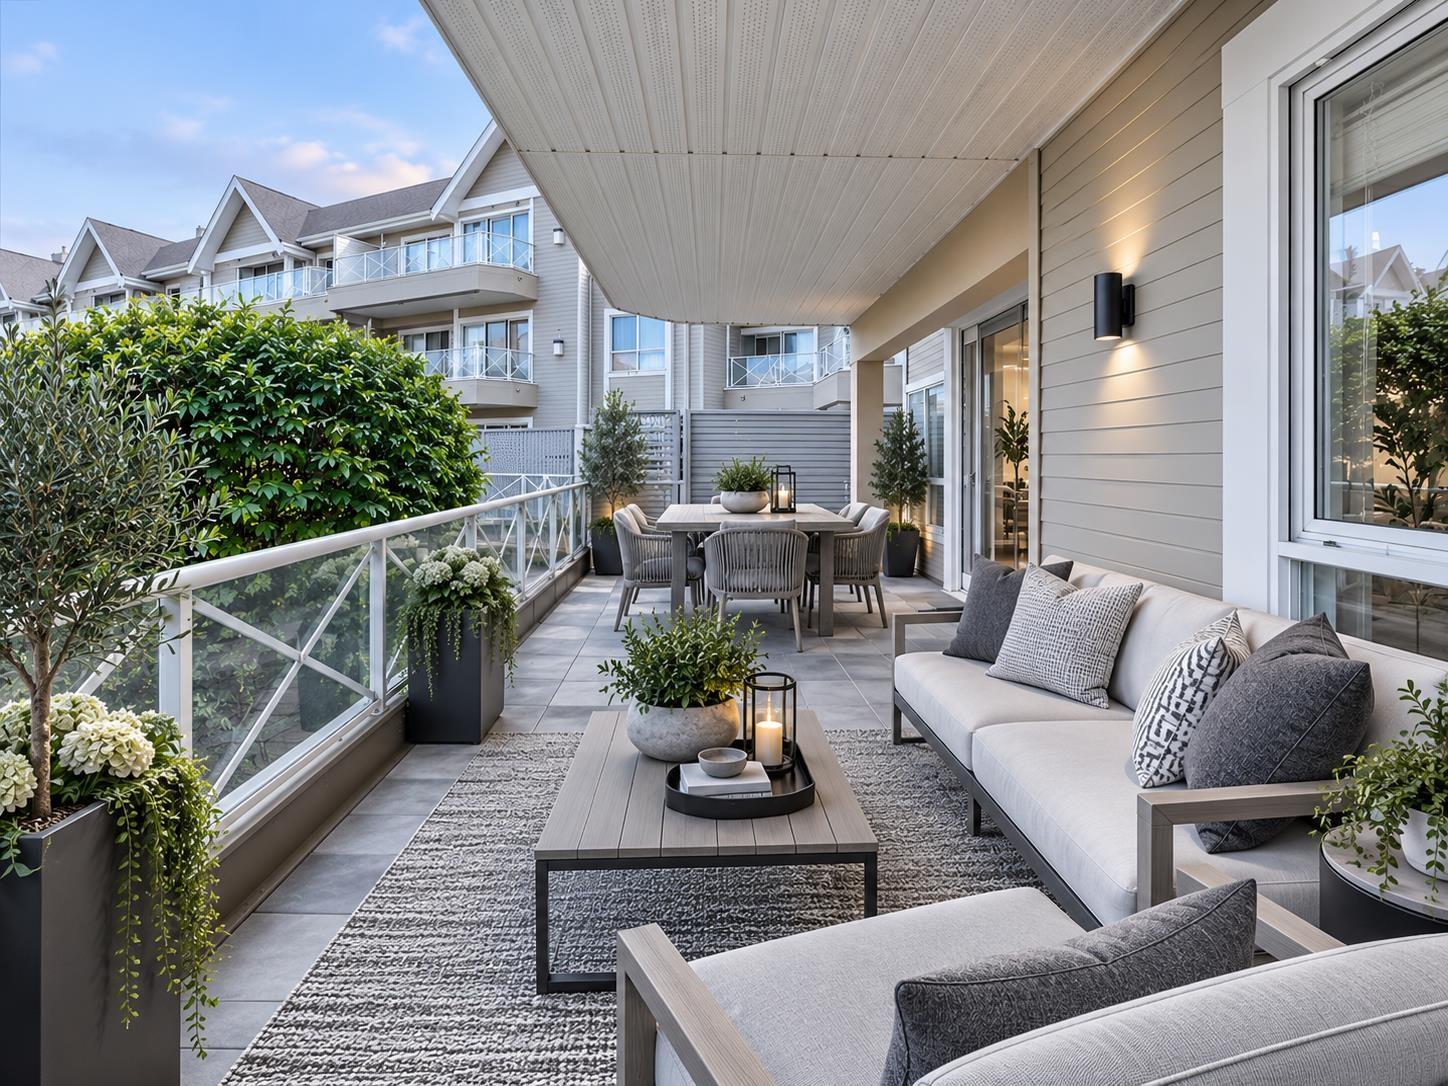 $518,000
104 20217 Michaud Cres. · 2bd/2ba · 1257sf
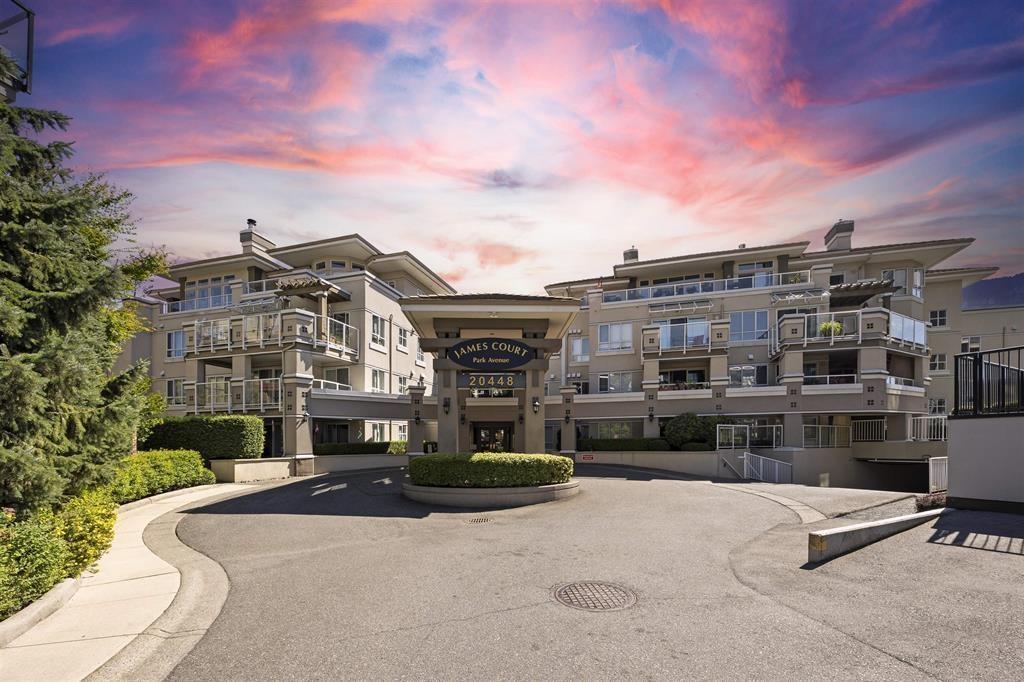 $375,000
302 20448 Park Ave. · 1bd/1ba · 847sf
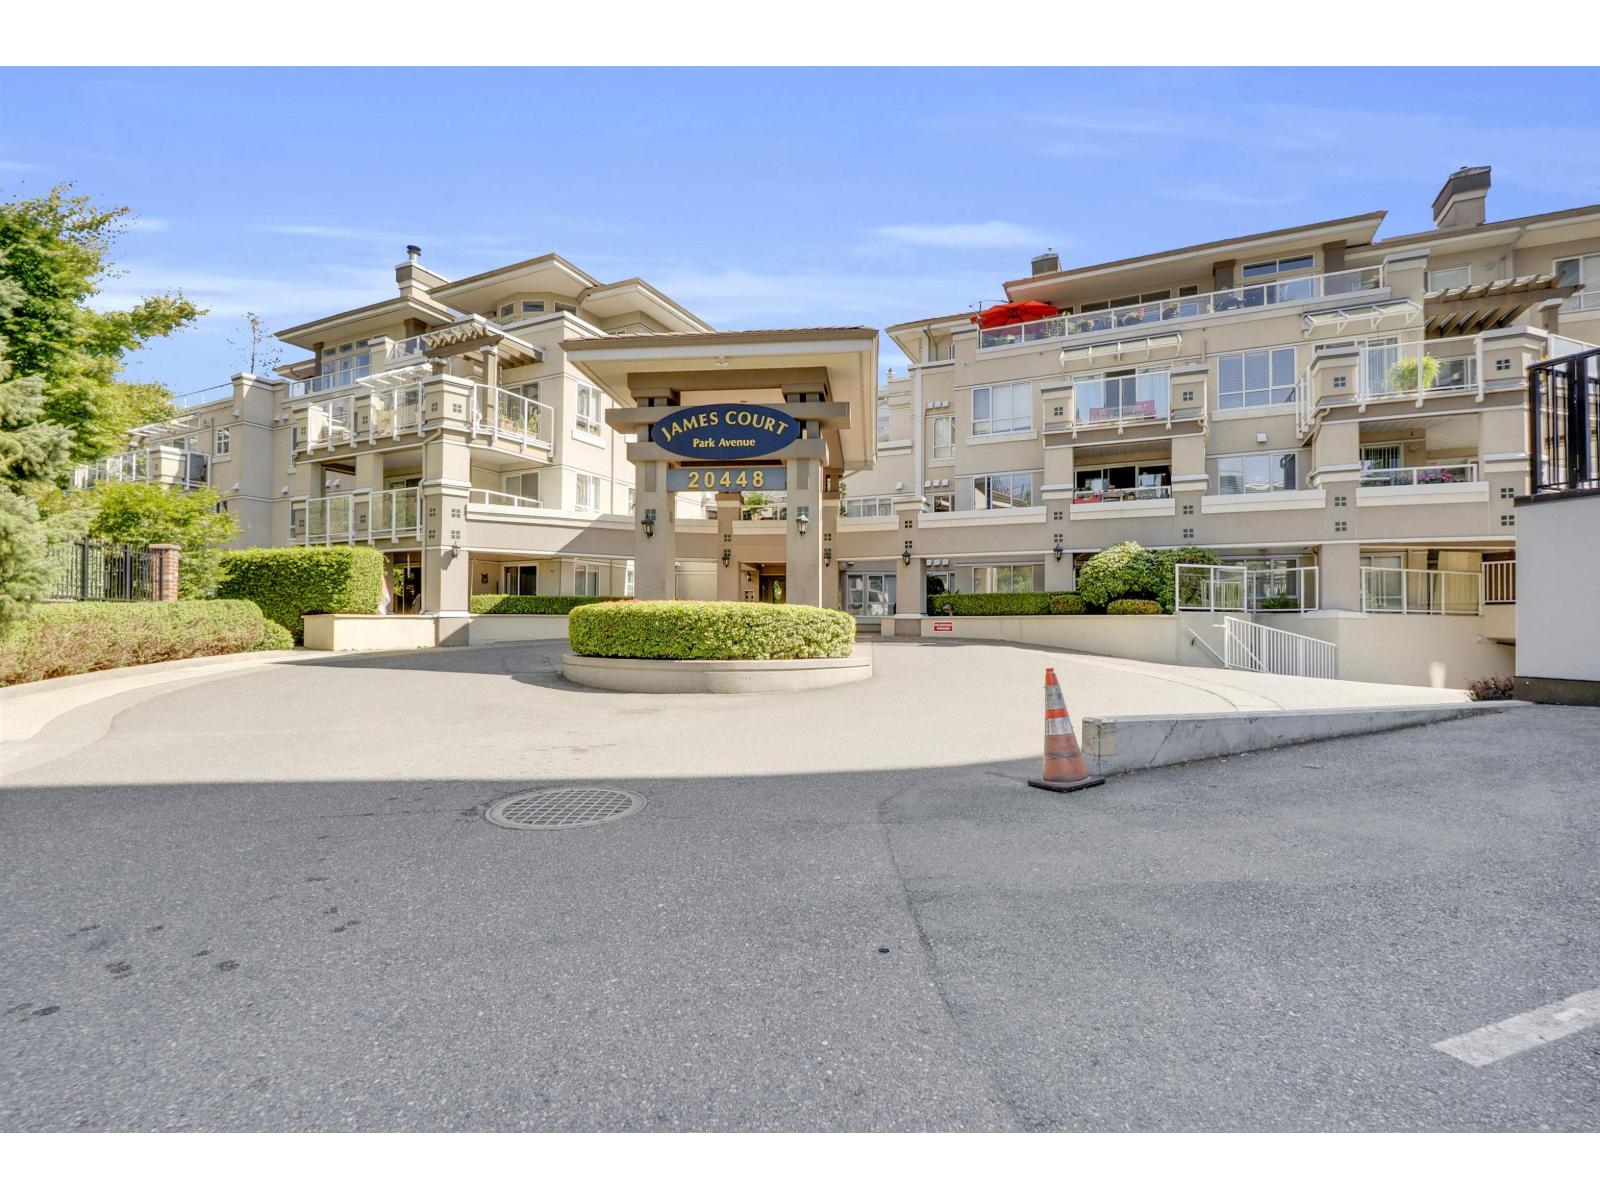 $399,999
315 20448 Park Ave. · 2bd/1ba · 836sf
 $1,399,000
20270 50 Ave. · 5bd/3ba · 2198sf
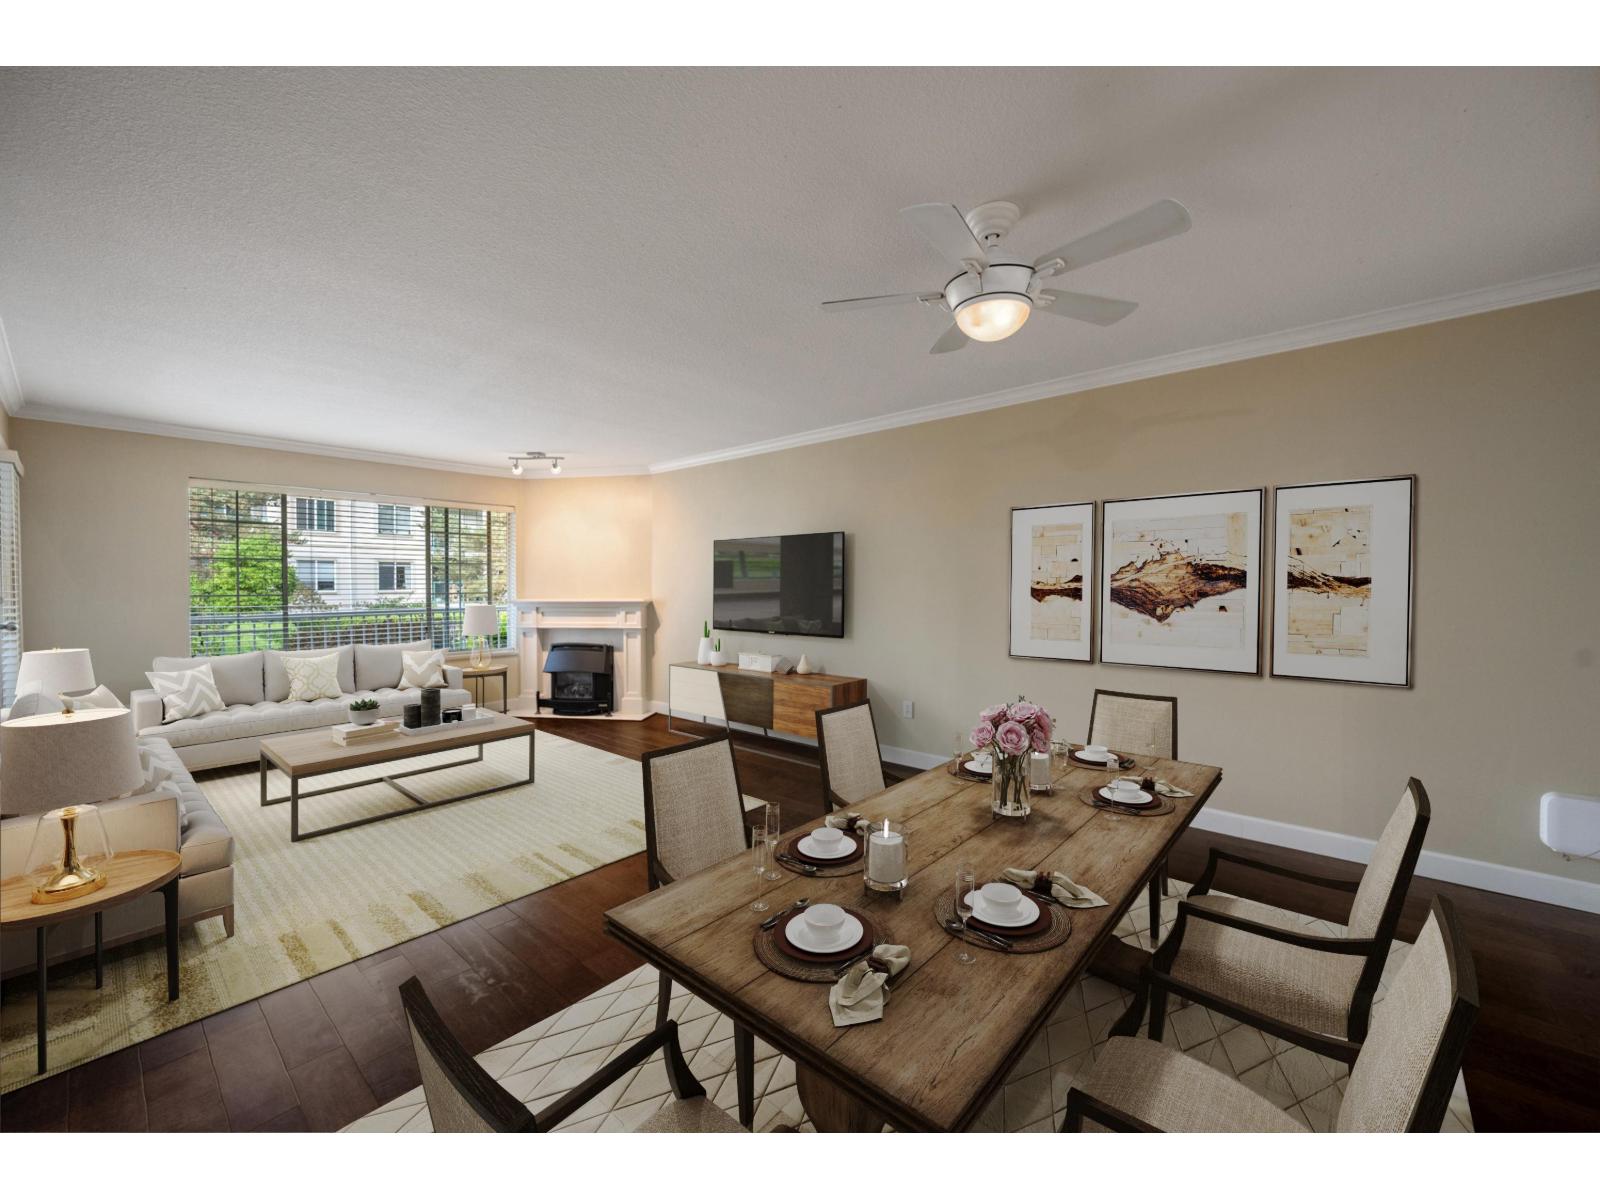 $420,000
112 5375 205 St. · 2bd/2ba · 1122sf
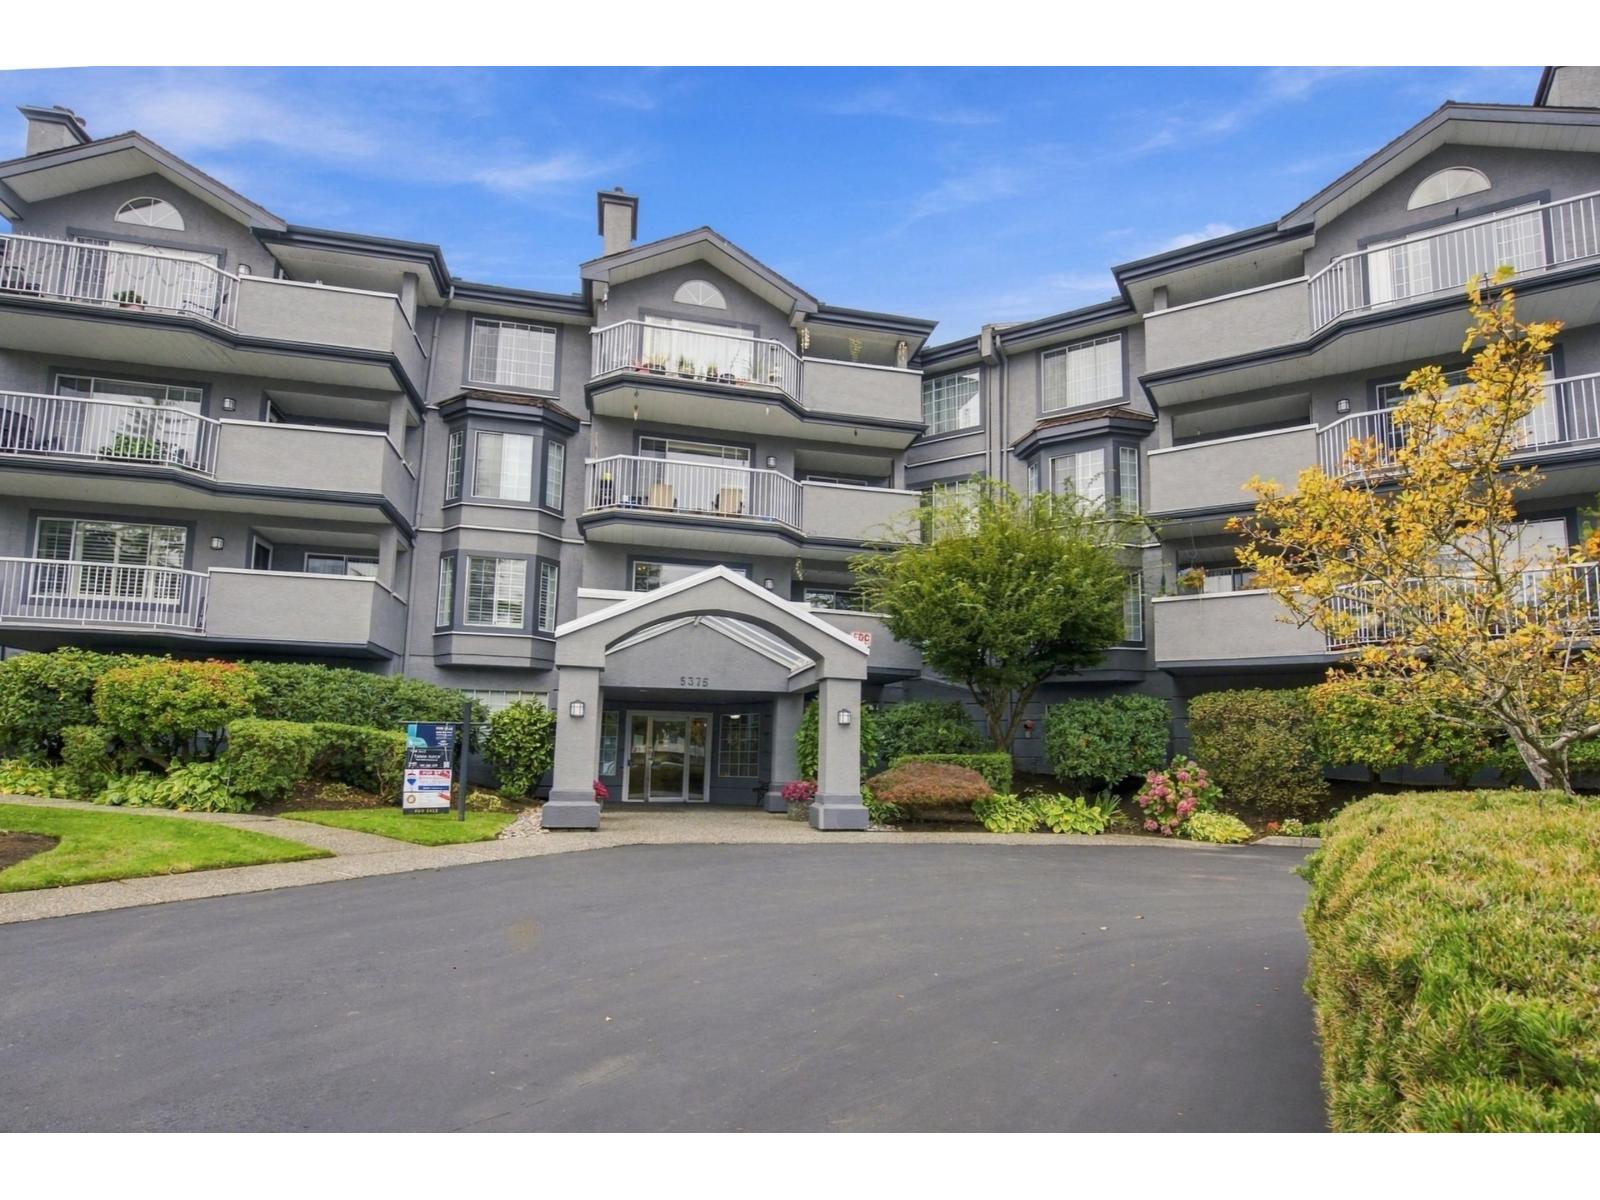 $414,900
110 5375 205 St. · 2bd/2ba · 1249sf
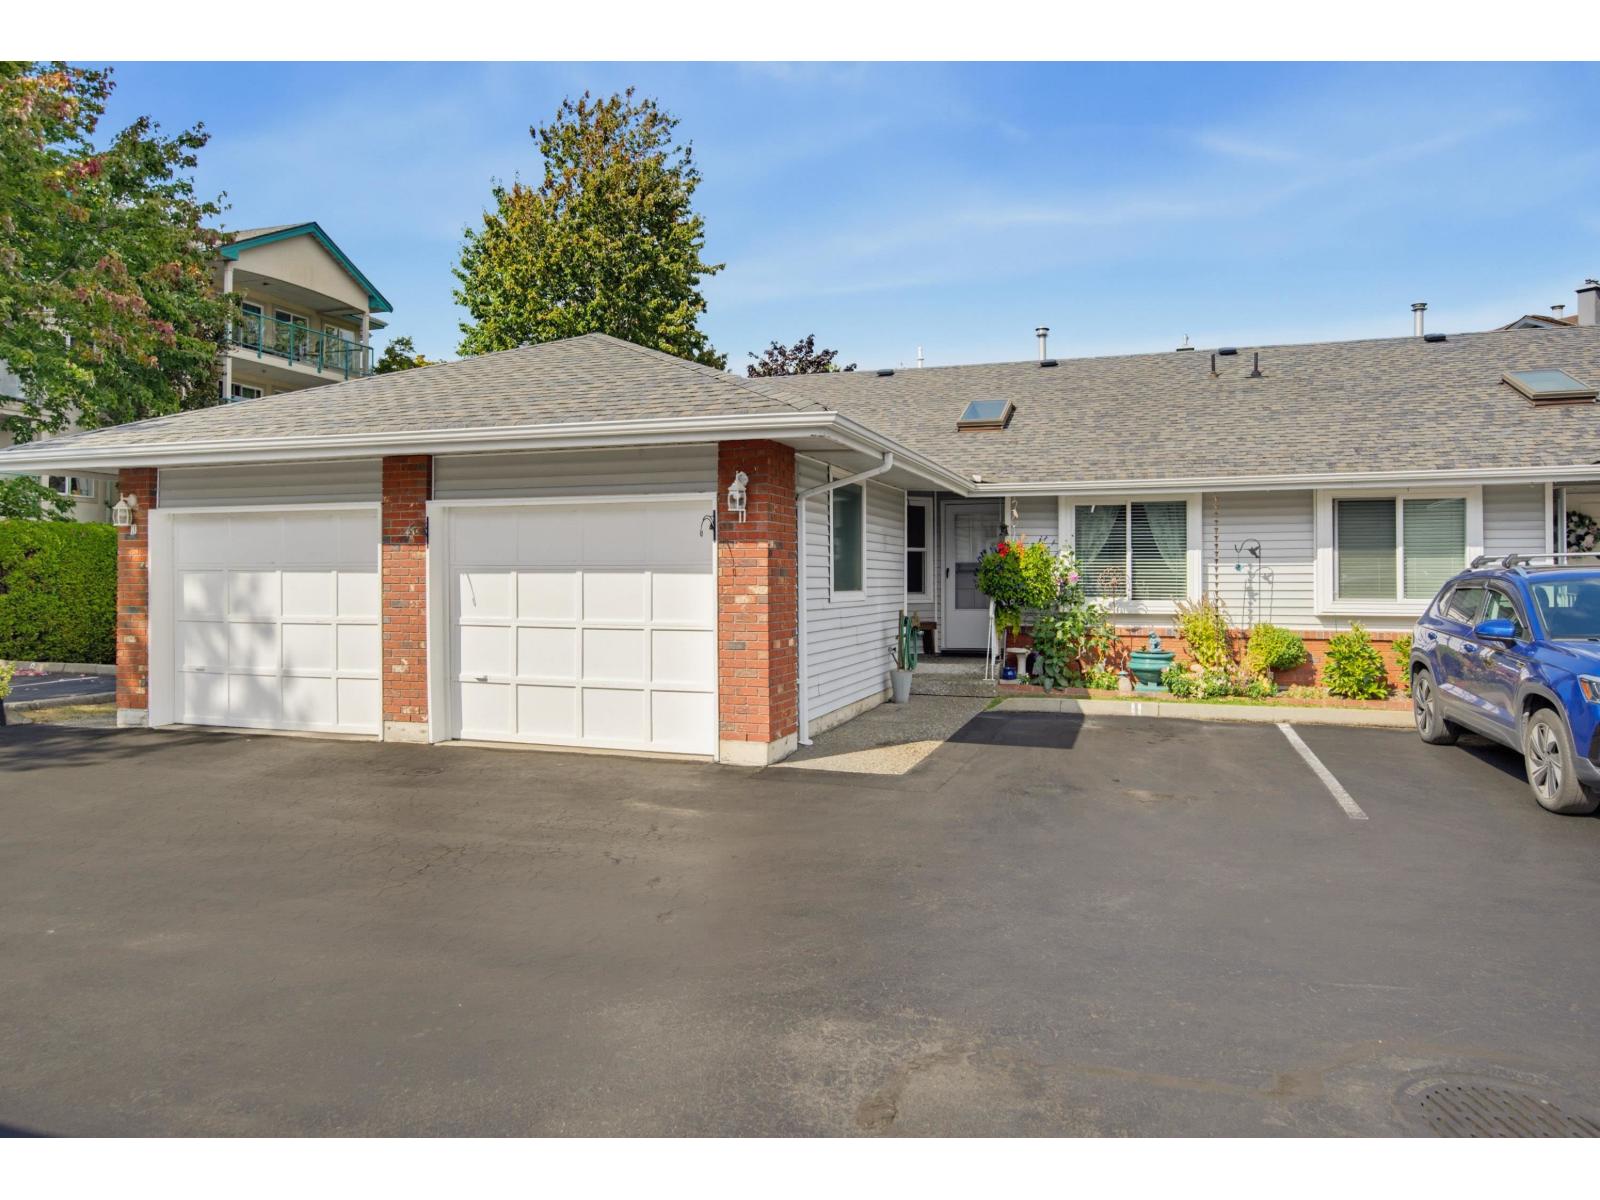 $589,000
11 5365 205 St. · 2bd/2ba · 971sf
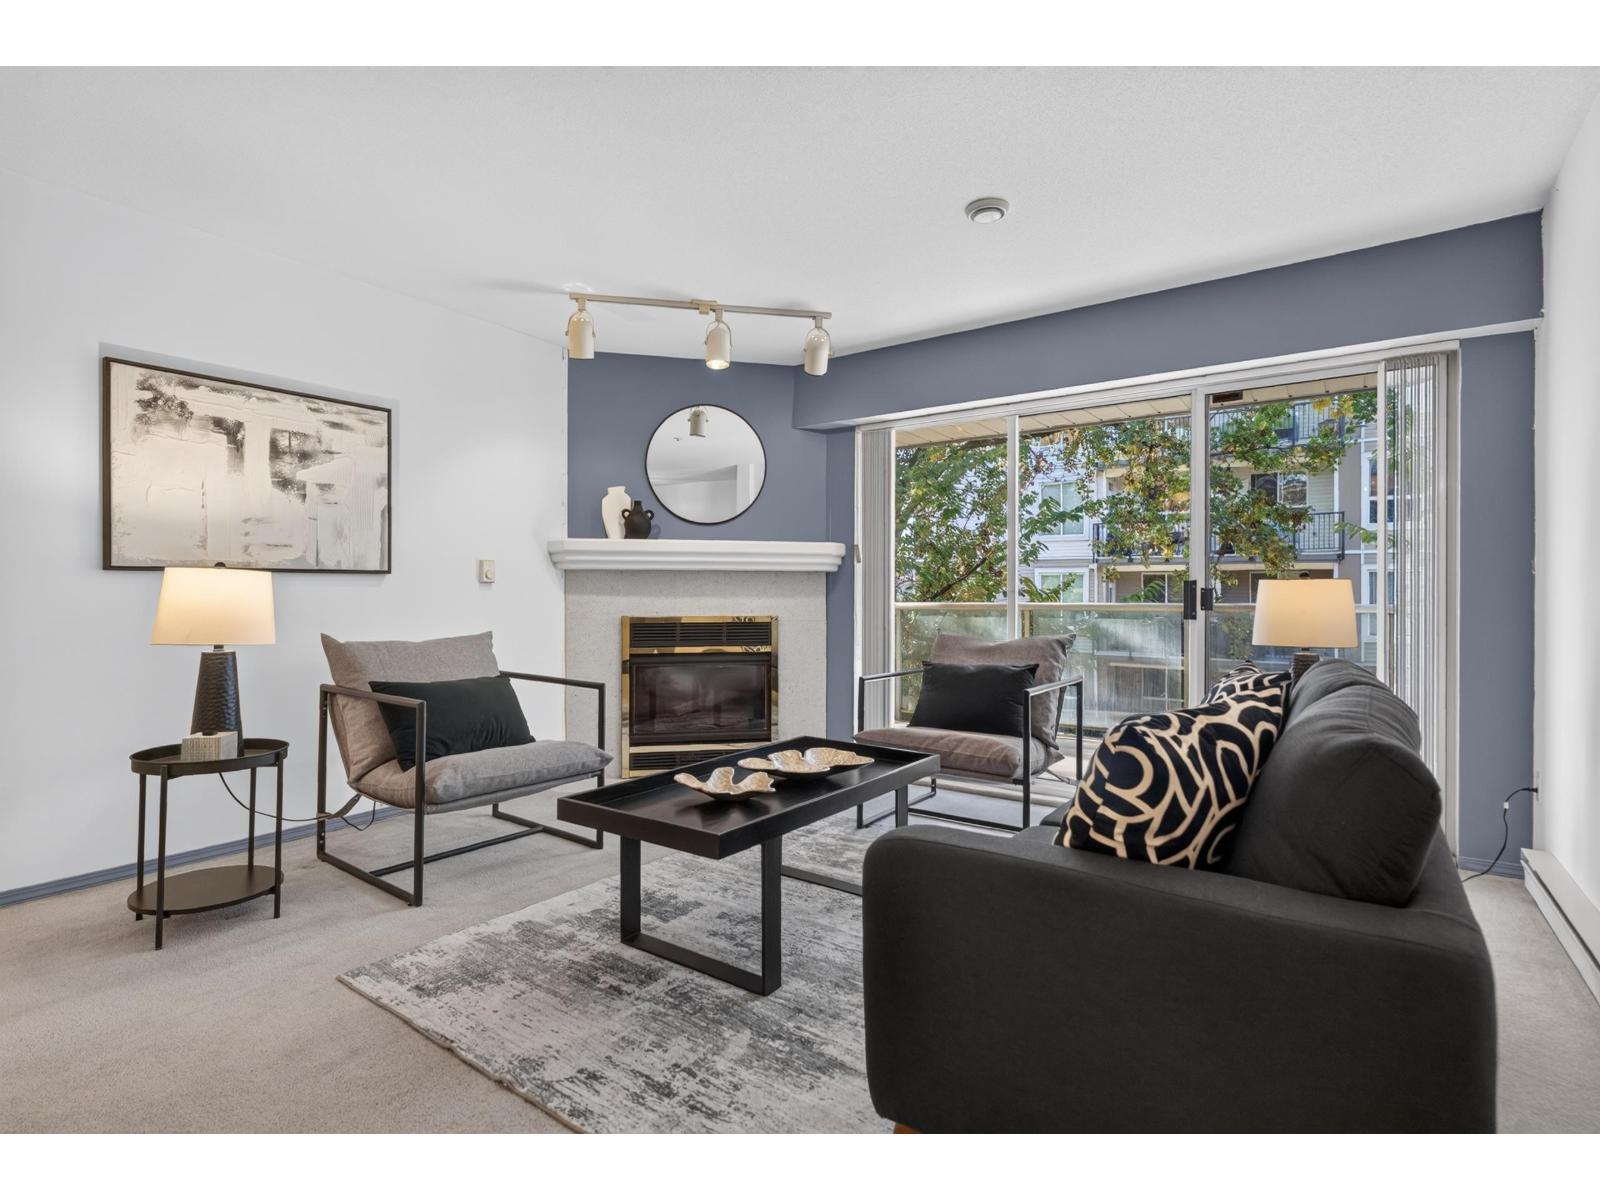 $418,000
209 5419 201a St. · 2bd/2ba · 1190sf
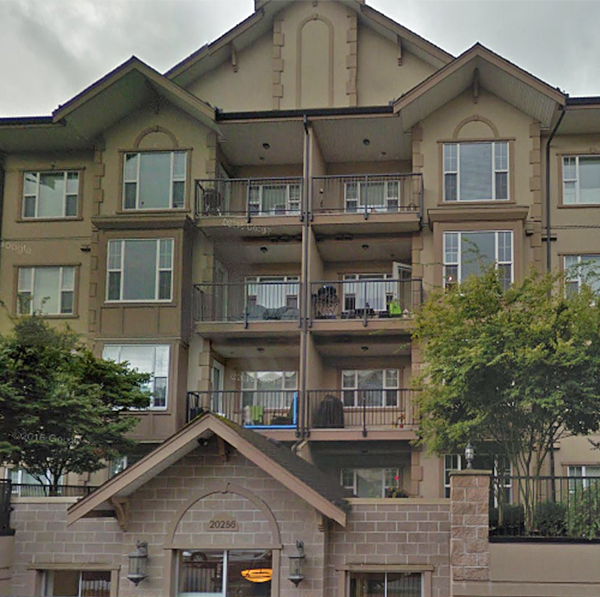 Casa Verona
20286 53A Ave. · BCS3093
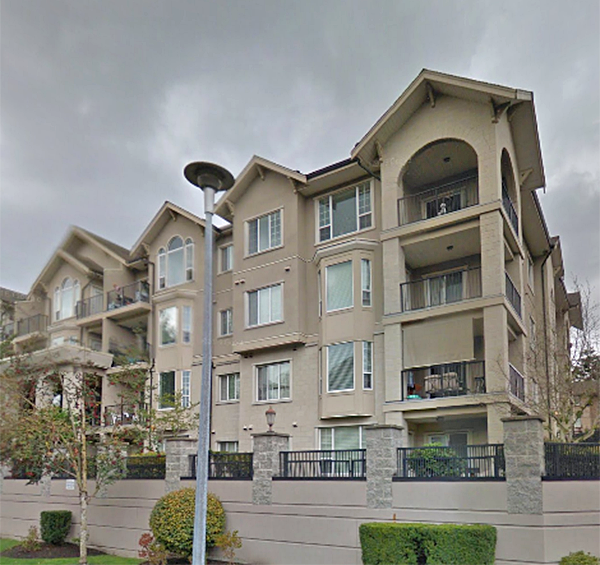 Chilton Layne
20281 53A Ave. · BCS2209
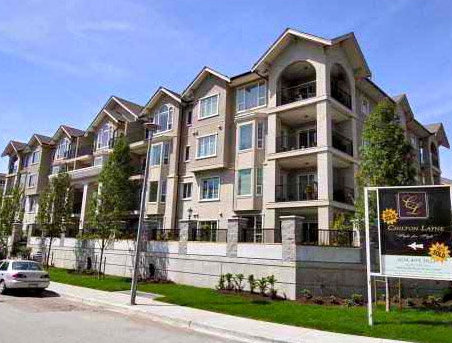 Chilton Layne
22481 53A Ave. · BCS2209
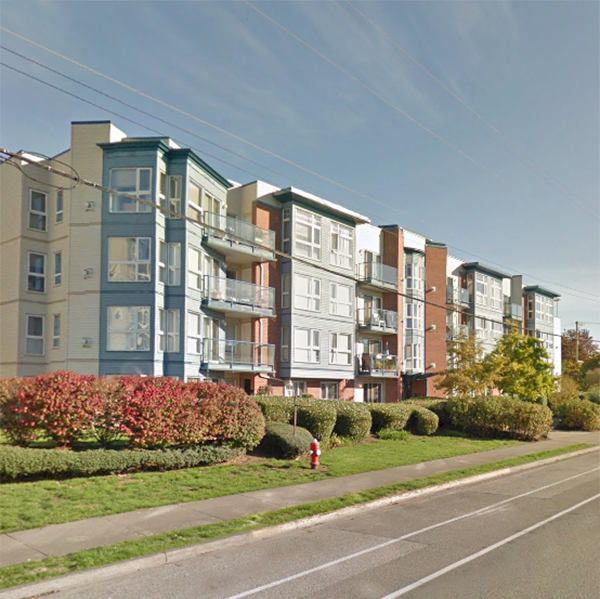 Metro II
20277 53rd Ave. · LMS2044
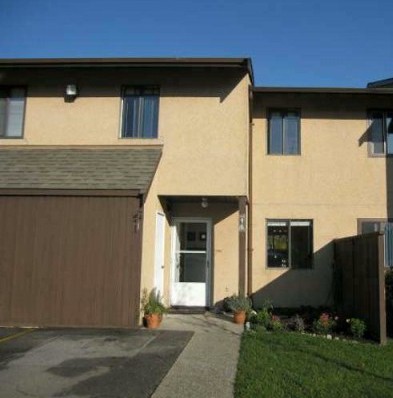 Macmillan Place
20305 53rd Ave. · NWS845
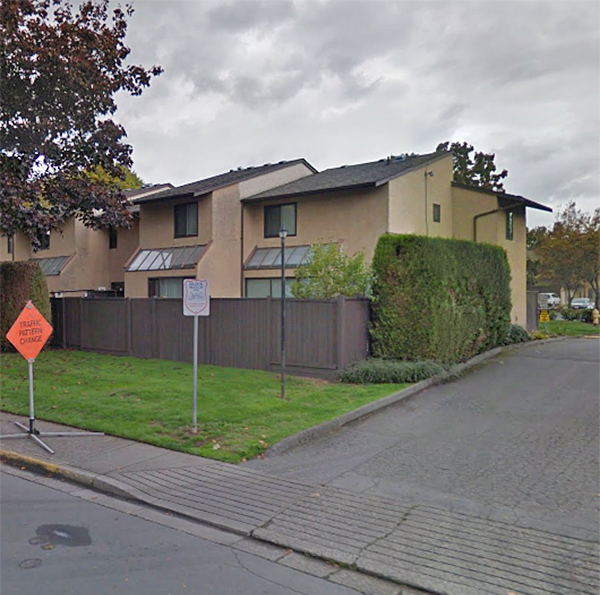 Mcmillan Place
20307 53rd Ave. · NWS845
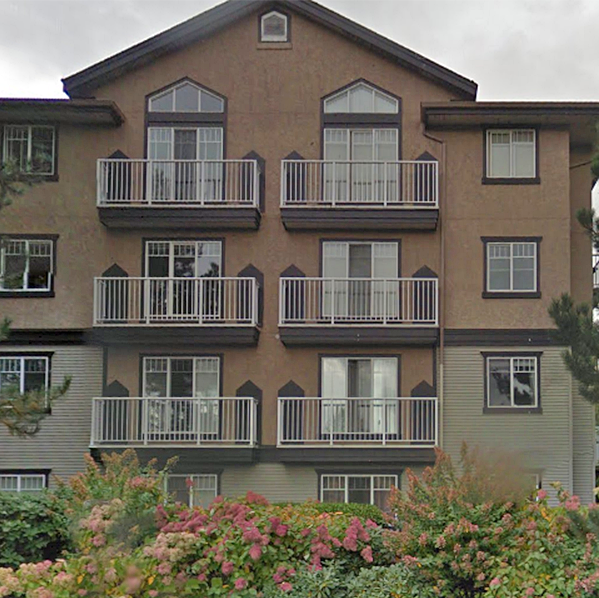 Cavalier Court
20288 54th Ave. · LMS1384
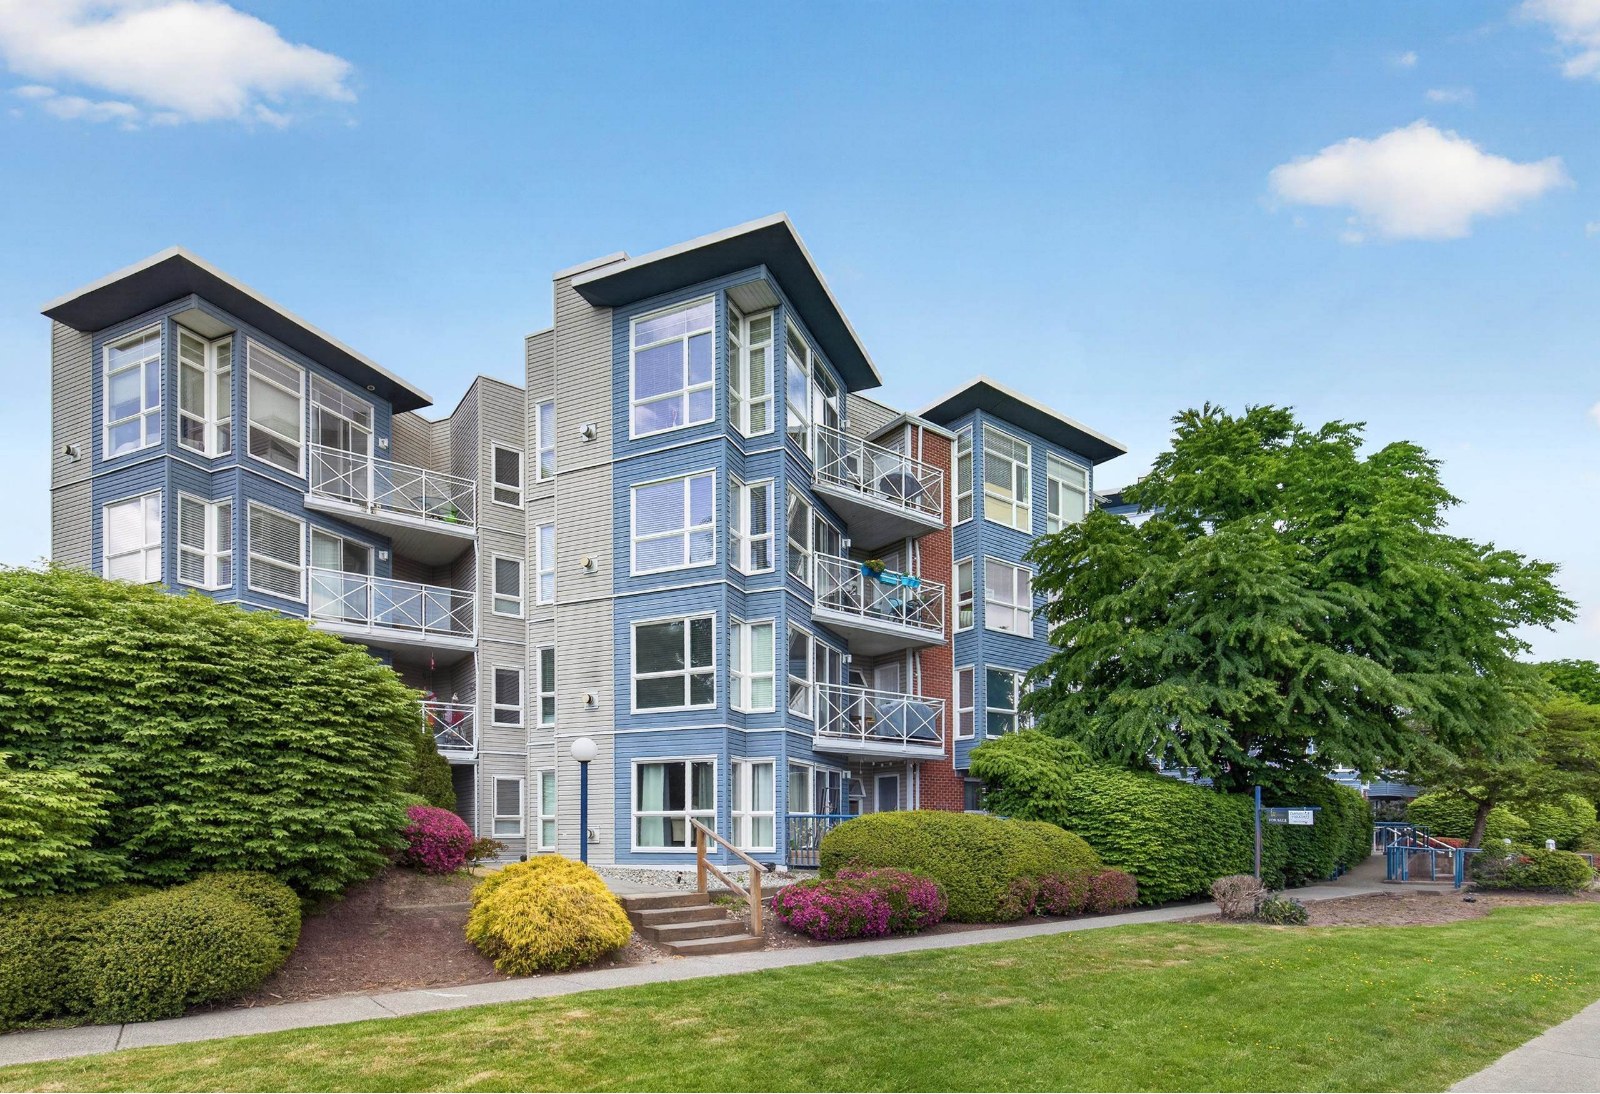 Metro 1
20245 53rd Ave. · LMS1657
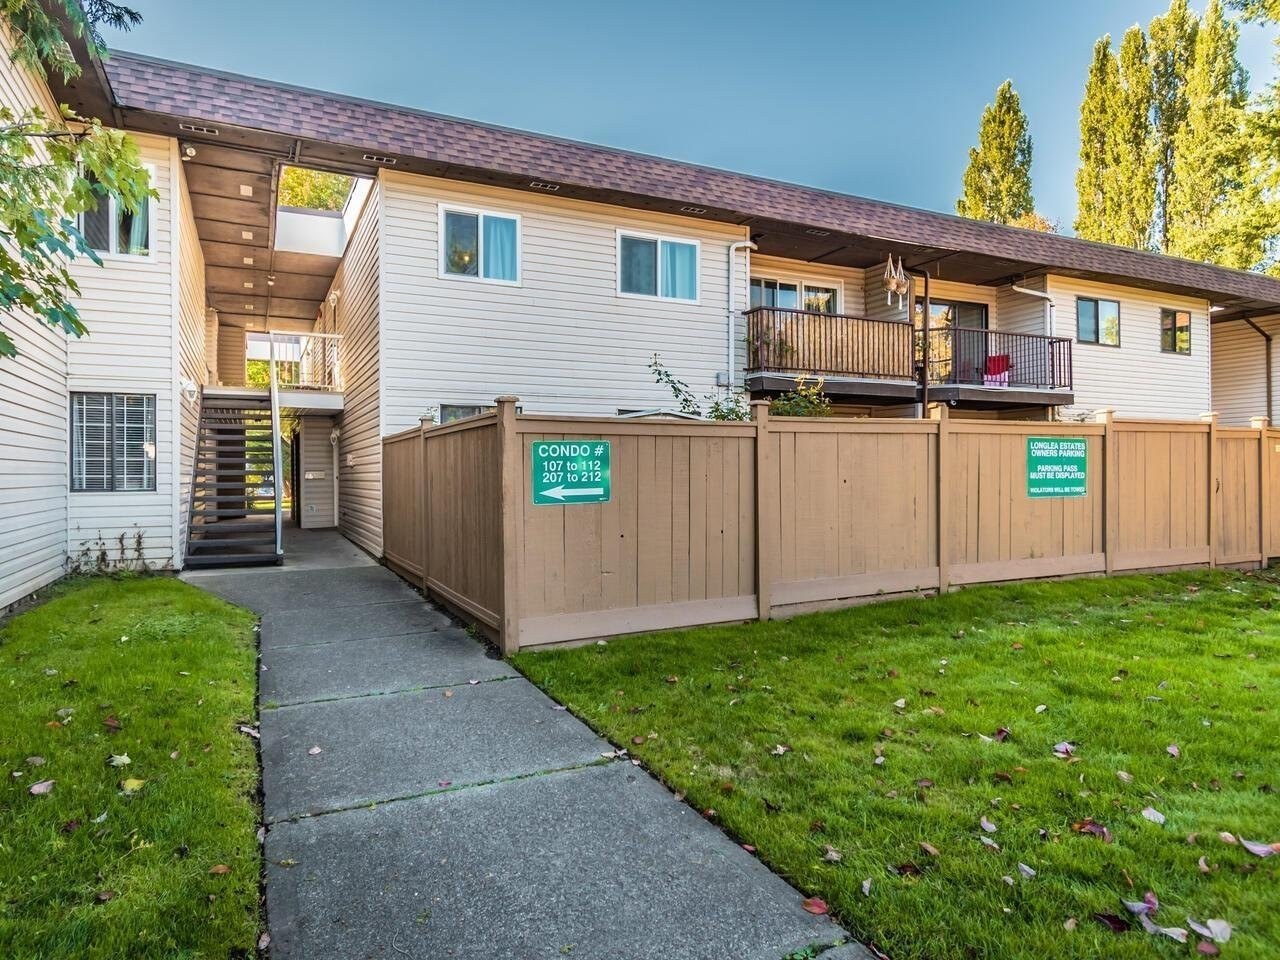 Longlea Estates
5191 203rd St. · NWS877
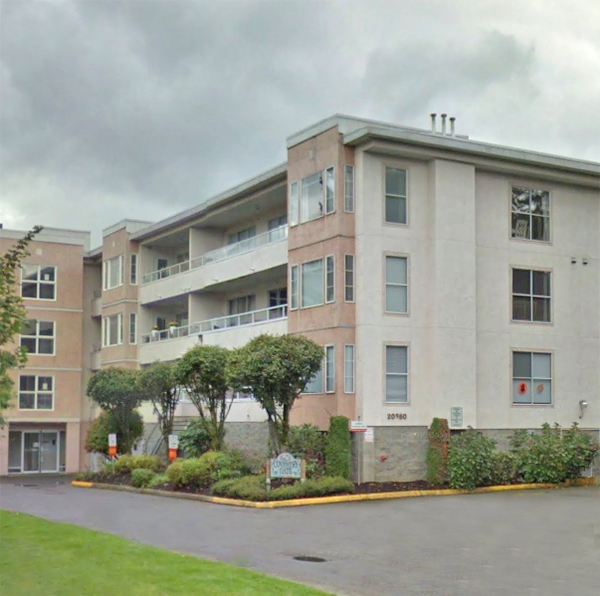 Coventry Gate
20350 54th Ave. · LMS677
 Portage Estates
5251 204th St. · NWS266
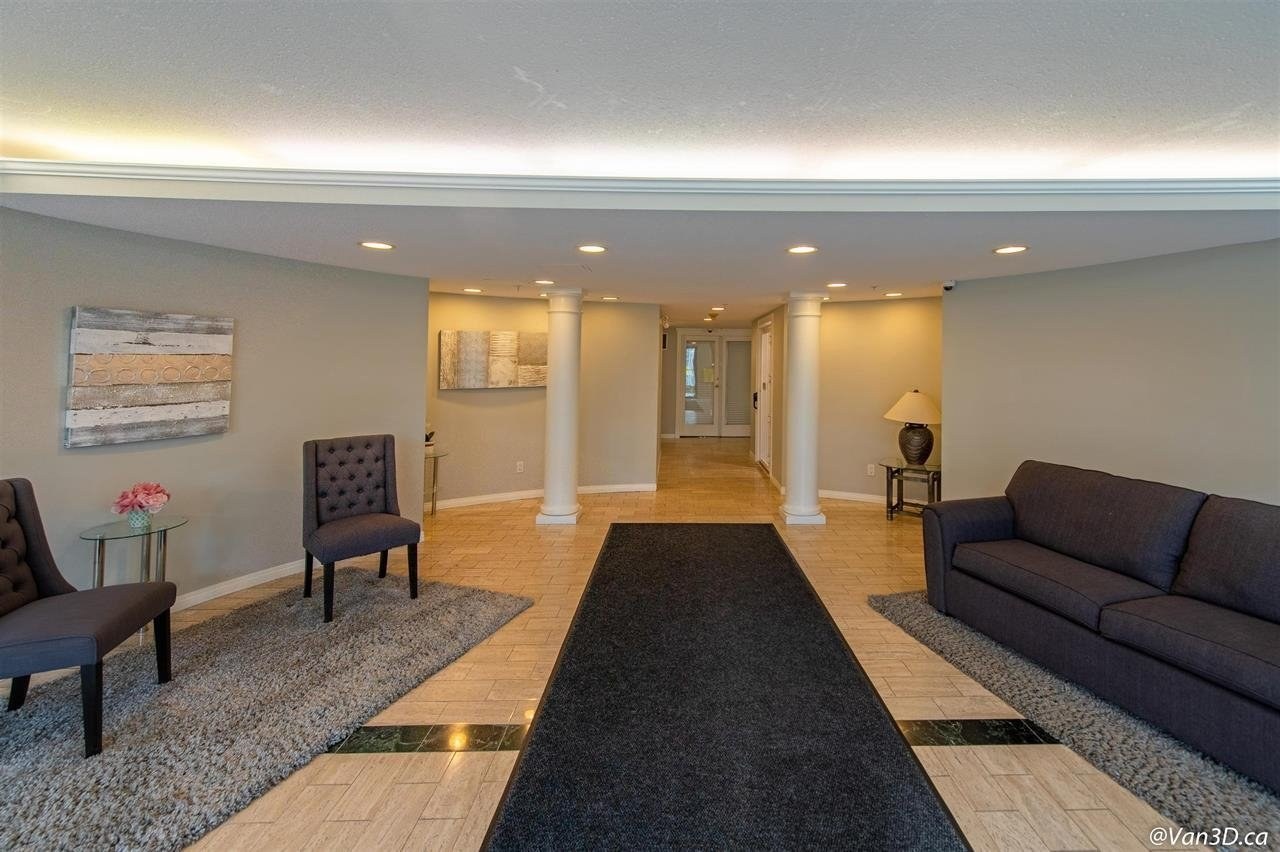 Brighton Place
20268 54th Ave. · LMS2778
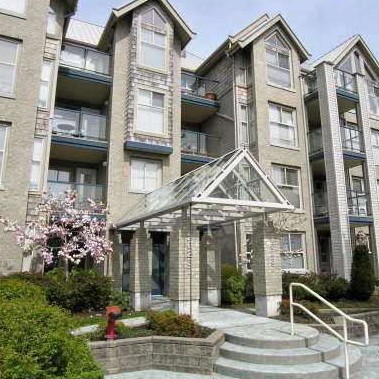 The Avante
20237 54 · LMS3260
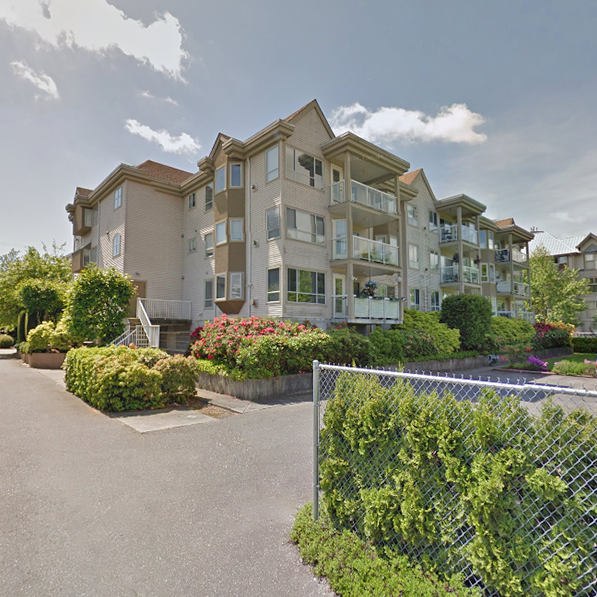 Oxford Court
20257 54th Ave. · LMS842
 Portage Estates
20370 53rd Ave. · NWS266
 Legacy On Park Avenue
20416 Park Ave. · EPS6945
 Macmillan Place
5305 204 St. · NWS845
 Mcmillan Place
20301 53rd Ave. · NWS845



