Maintenance Fees Include
Garbage Pickup
Gardening
Hot Water
Management


| Date | Status | Address | Type | Bed | Bath | Price | Sqft | Strata Fee | Tax | Listed By |
|---|---|---|---|---|---|---|---|---|---|---|
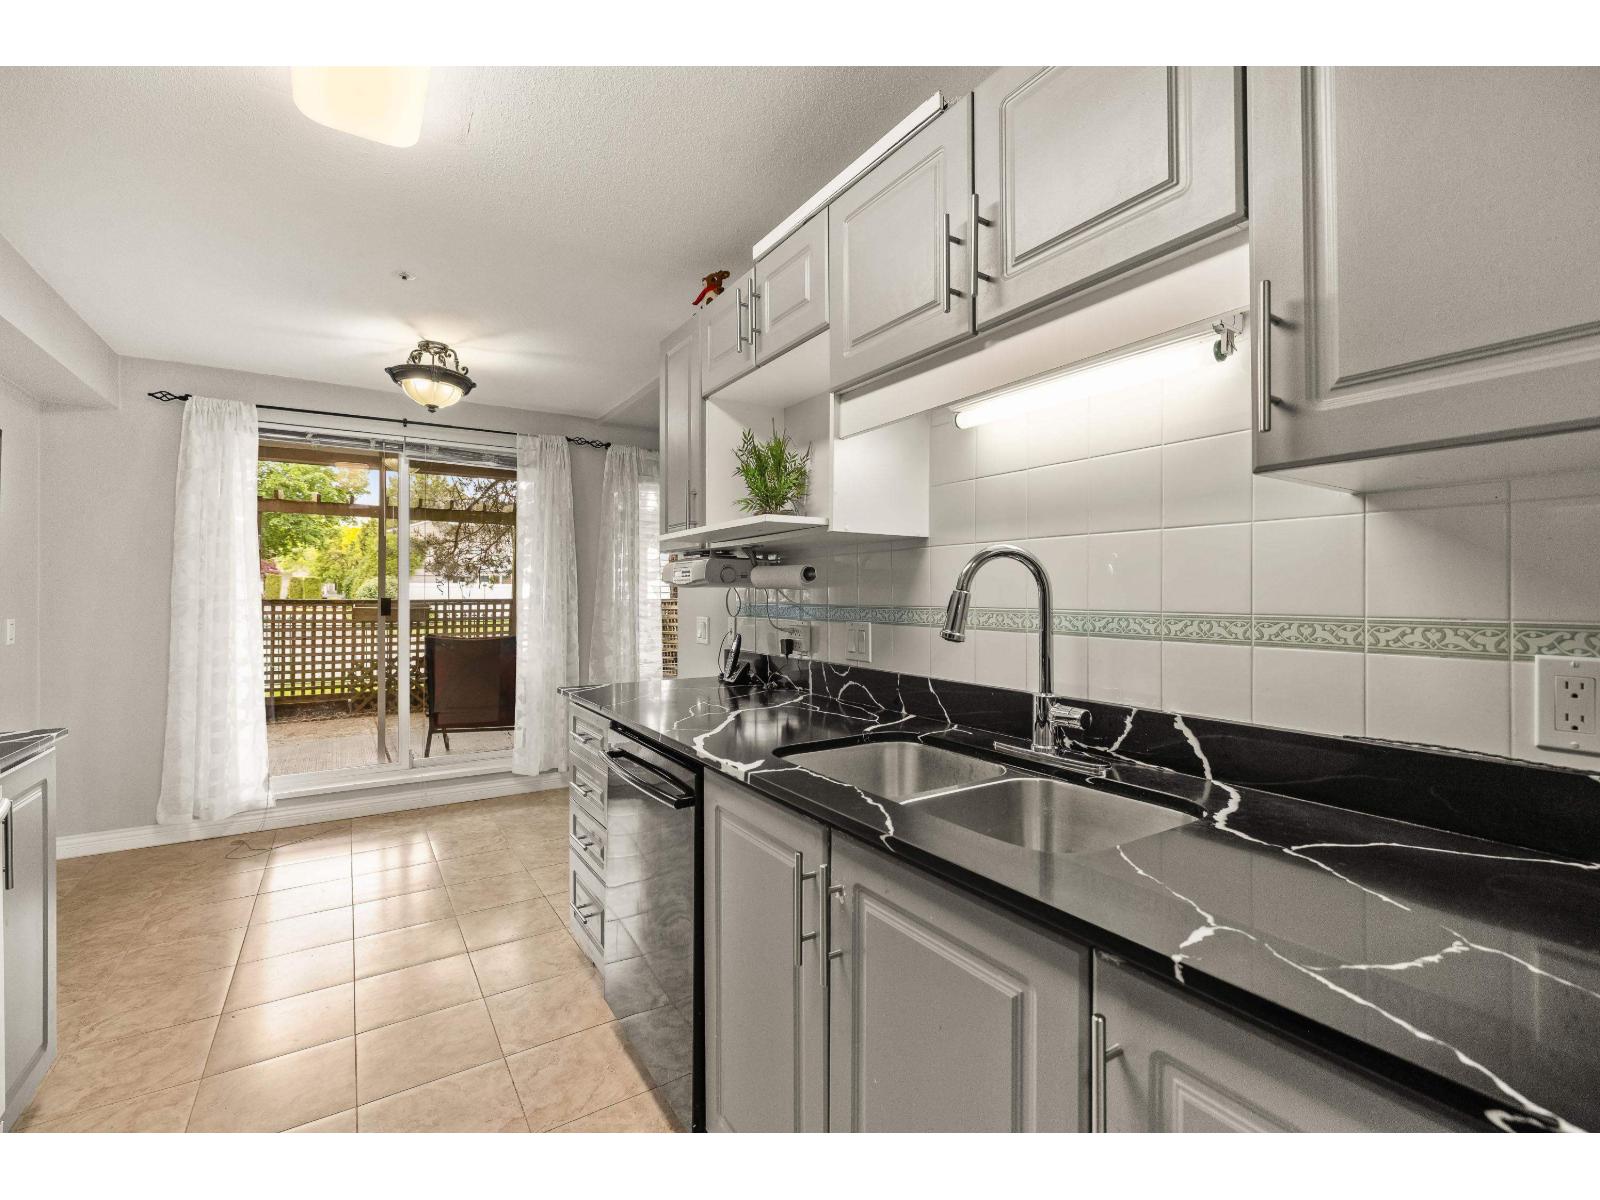
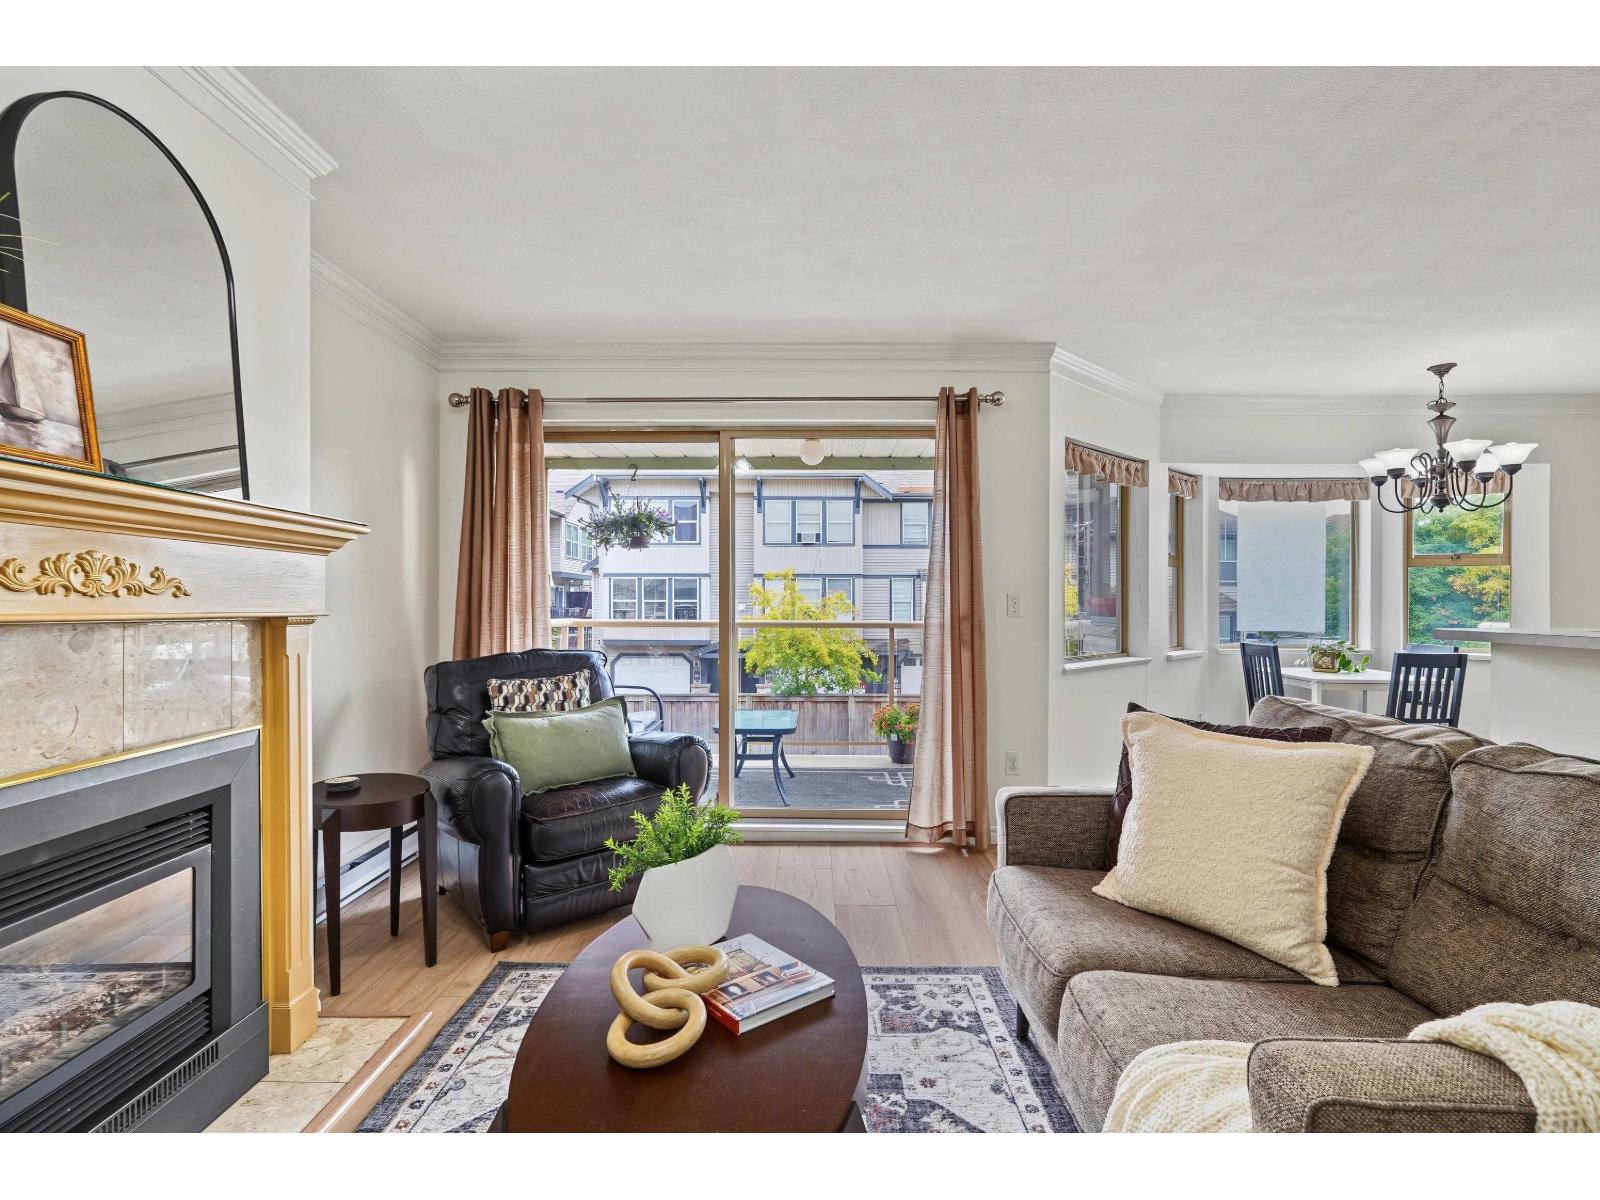
| 2026-07-30 | Active | 401 20281 53a Ave. | Apartment Unit | 2 | 2 | $699,999 ($587/sf) | 1193 | $488 | $2214 (2026) | Royal Pacific Lions Gate Realty Ltd. |
| Sold Date | Address | Bed | Bath | Sqft | Asking | Sold Price | DOM | Strata Fee | Tax | Listed By |
|---|---|---|---|---|---|---|---|---|---|---|
| 2025-05-21 | 308 20281 53a Ave. | 3 | 2 | 1057 | $614,900 | $605,000 ($572/sf) | $418 | $2165 (2025) | Momentum Realty Inc. | |
| 2025-02-01 | 202 20281 53a Ave. | 2 | 2 | 1175 | $625,000 | $610,000 ($519/sf) | $461 | $2301 (2024) | Century 21 Creekside Realty |
Sold data from the MLS® feed for strata plan BCS2209. Showing the 15 most recent sales from the last 24 months; expand for up to 80.
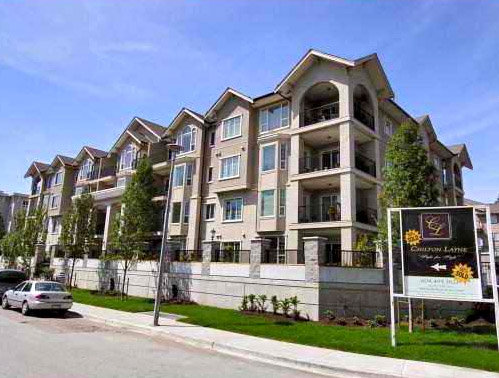
Chilton Layne at 22481 53A Ave. — currently 1 active listing averaging $699,999.
Chilton Layne - 22481 53A Ave, Langley, V3A 3V6 4 levels, 43 suites, Built 2007, Construction: Frame - Wood, Units in Strata: 43, No Pets: 1, Dogs: YES, Cats: YES, Strata No: BCS2209. CHILTON LAYNE, Located in a great area of Langley City close to everything yet very quiet.
| Construction | Frame - Wood |
|---|---|
| Exterior Finish | Stucco |
| Roof | Asphalt |
| Foundation | Concrete Perimeter |
| Rain Screen | Full |
| Management Company | NAI Goddard & Smith |
| Strata Plan | BCS2209 |
|---|---|
| Building Type | Strata |
| Title to Land | Freehold Strata |
| Units in Strata | 43 |
| Units in Development | 43 |
| Management Company | NAI Goddard & Smith — 604-534-7974 |
| PID | 100000000 |
| Bylaws / Restrictions | PETS ALLOWED W/REST.,RENTALS NOT ALLOWED |
| Parking / Storage | Garage; Underground |
Live market intelligence for this building's segments — active inventory, medians, ranges & trends. Opens in a new tab.
| Address | Bed | Bath | Sqft | Price |
|---|---|---|---|---|
| 101 20286 53a Ave. | 2 | 2 | 1206 | $565,000 |
| 201 20286 53a Ave. | 2 | 2 | 1206 | $569,000 |
| 401 20281 53a Ave. | 2 | 2 | 1193 | $699,999 |
| 207 20268 54 Ave. | 1 | 1 | 794 | $399,900 |
| 101 20245 53 Ave. | 2 | 2 | 1068 | $525,000 |
| 110 20350 54 Ave. | 1 | 1 | 706 | $279,900 |
| 209 20350 54 Ave. | 2 | 2 | 963 | $299,000 |
| 204 20350 54 Ave. | 2 | 2 | 986 | $420,000 |
| 105 20240 54a Ave. | 2 | 2 | 1133 | $484,900 |
| 77 20350 53 Ave. | 3 | 2 | 1194 | $479,900 |
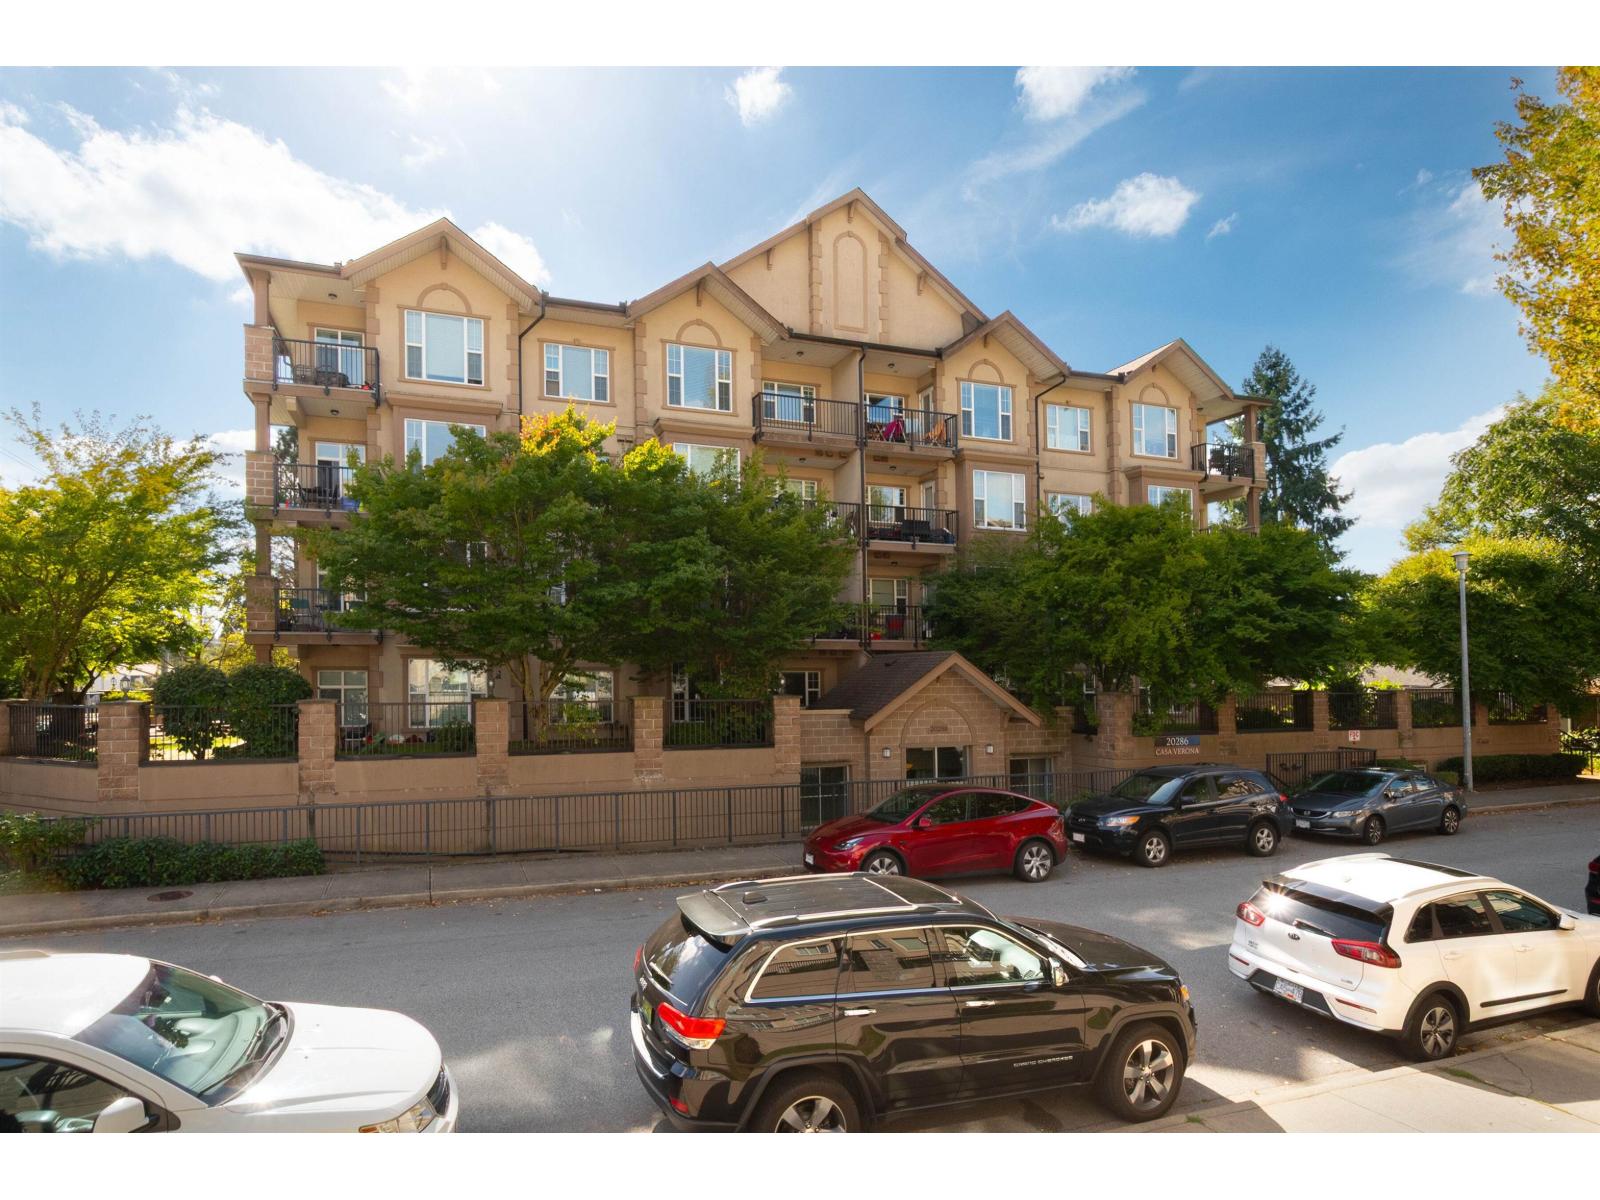 $565,000
101 20286 53a Ave. · 2bd/2ba · 1206sf
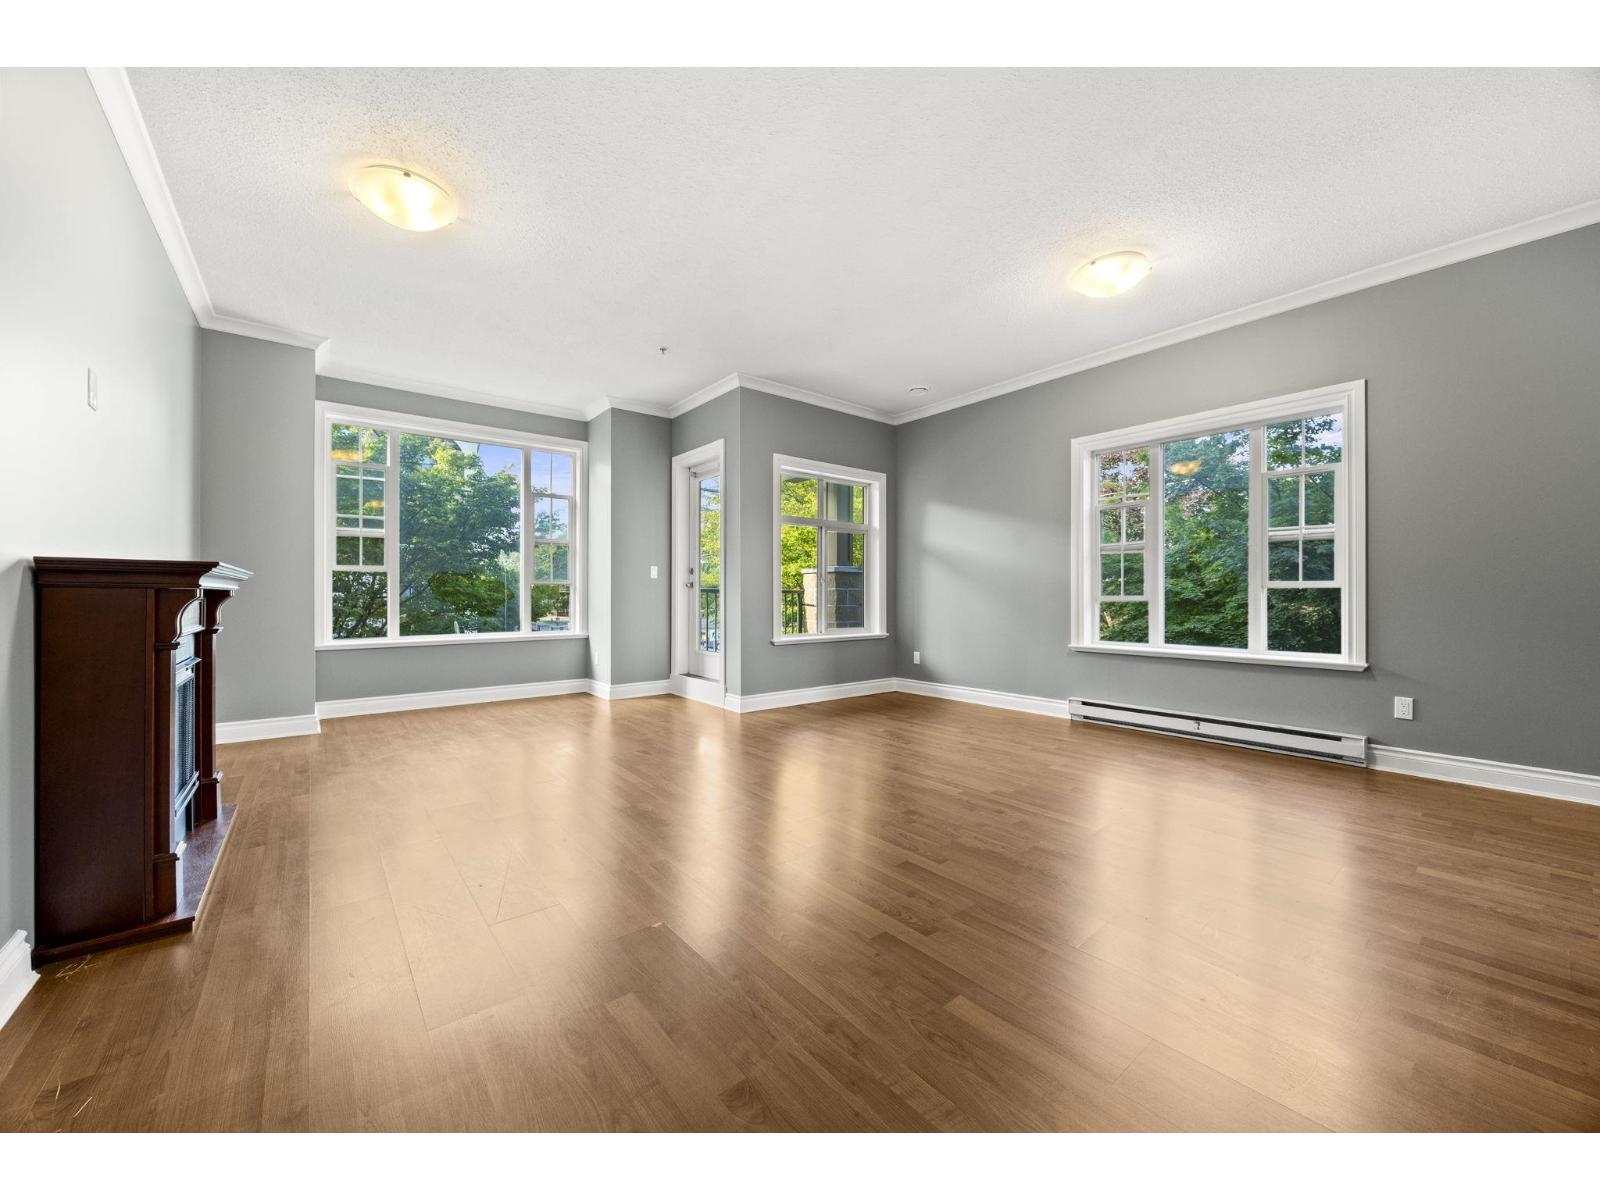 $569,000
201 20286 53a Ave. · 2bd/2ba · 1206sf
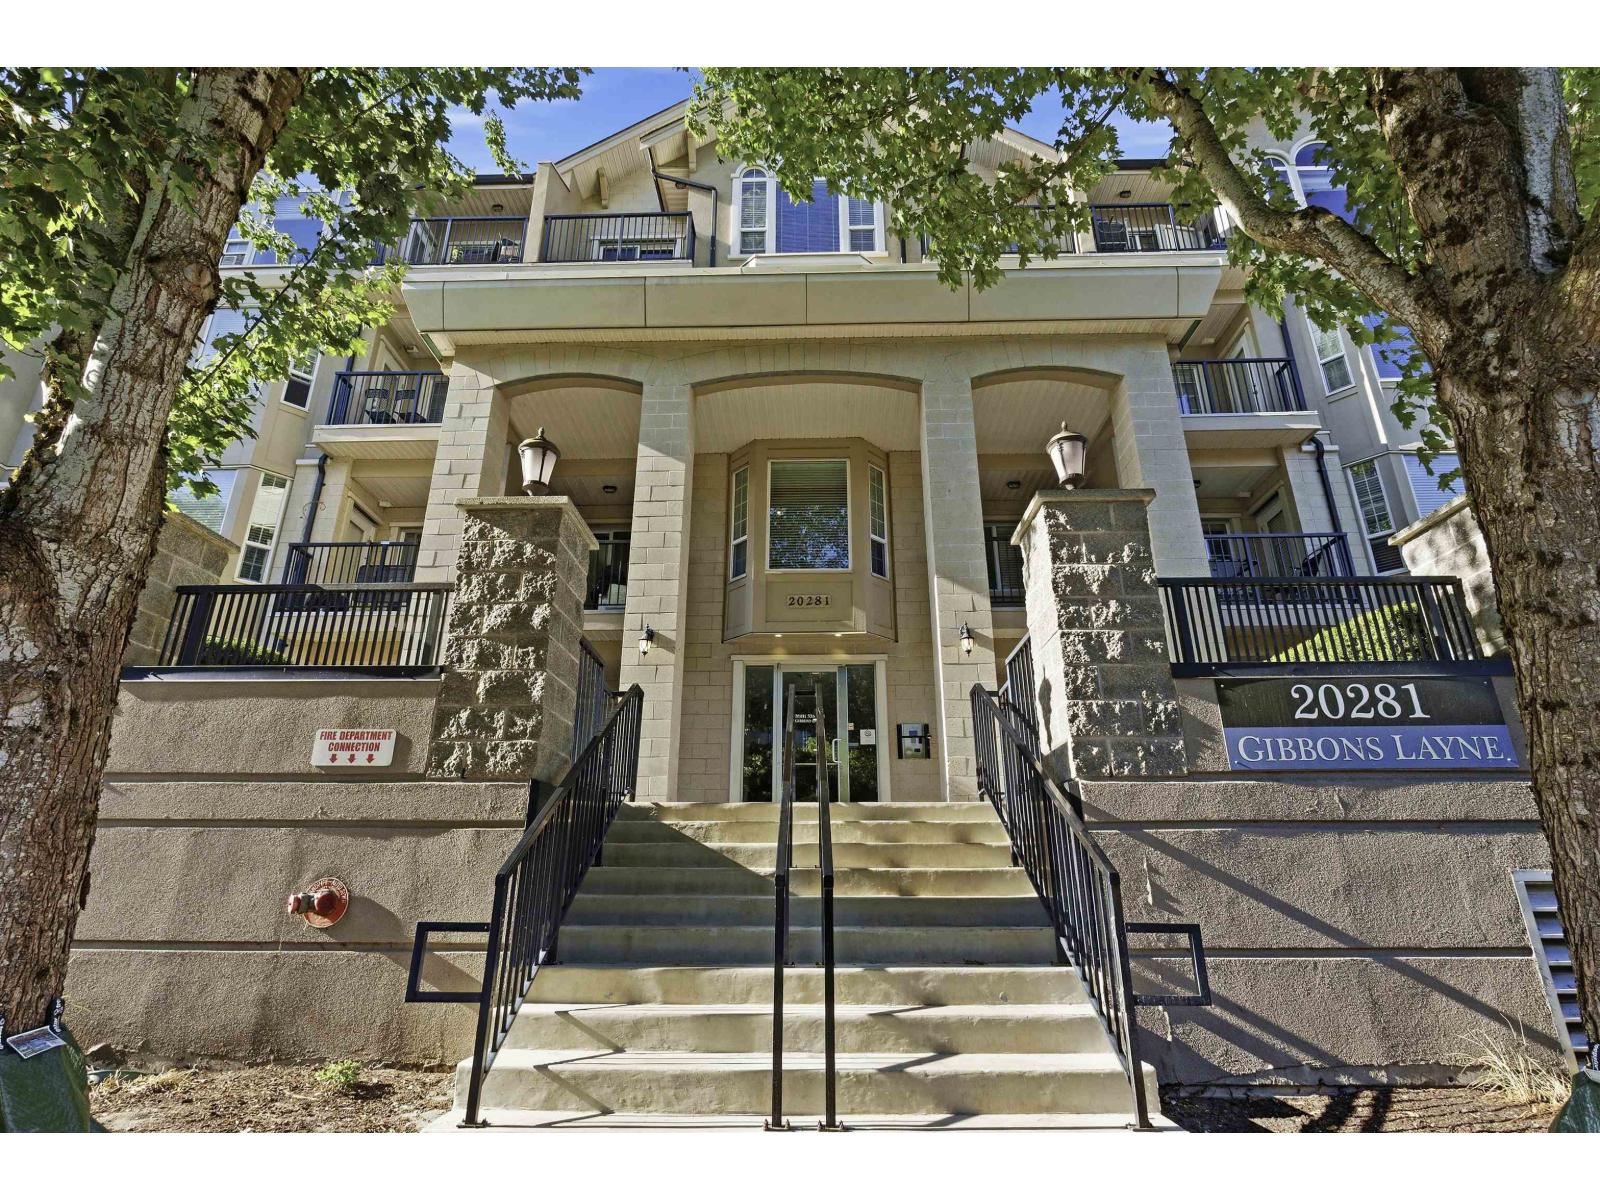 $699,999
401 20281 53a Ave. · 2bd/2ba · 1193sf
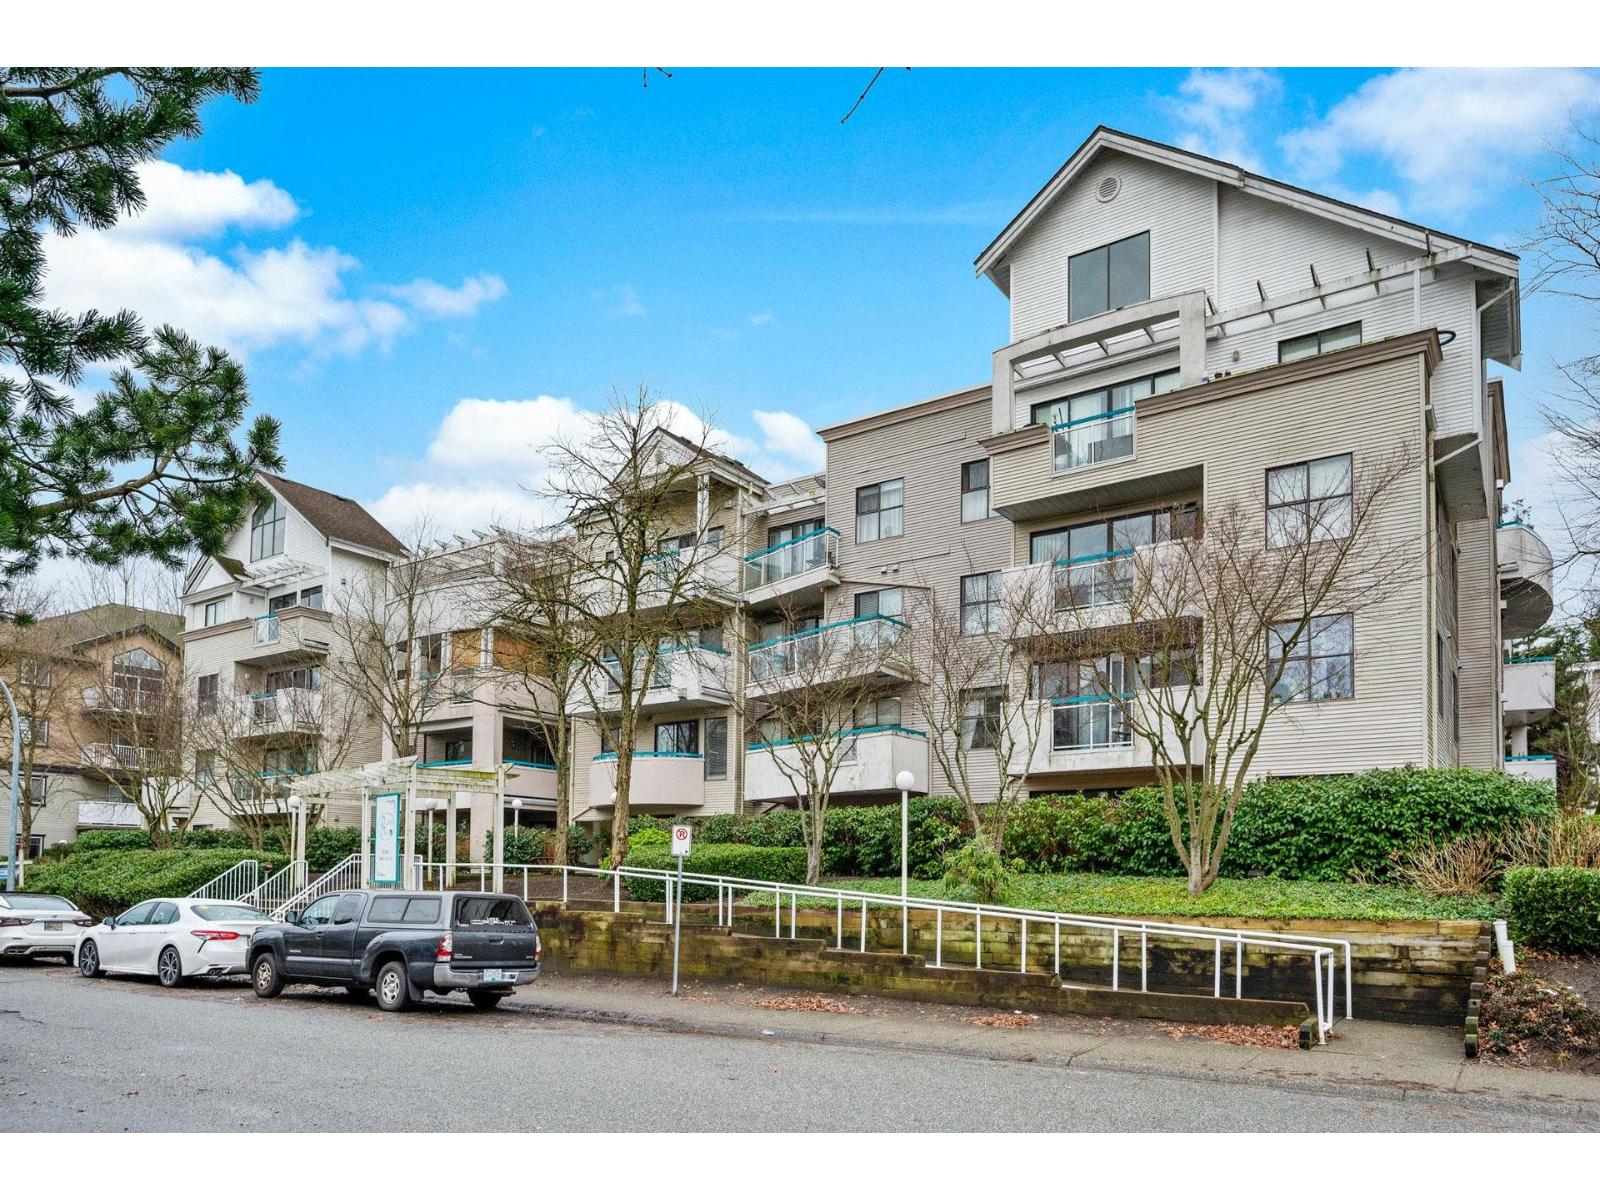 $399,900
207 20268 54 Ave. · 1bd/1ba · 794sf
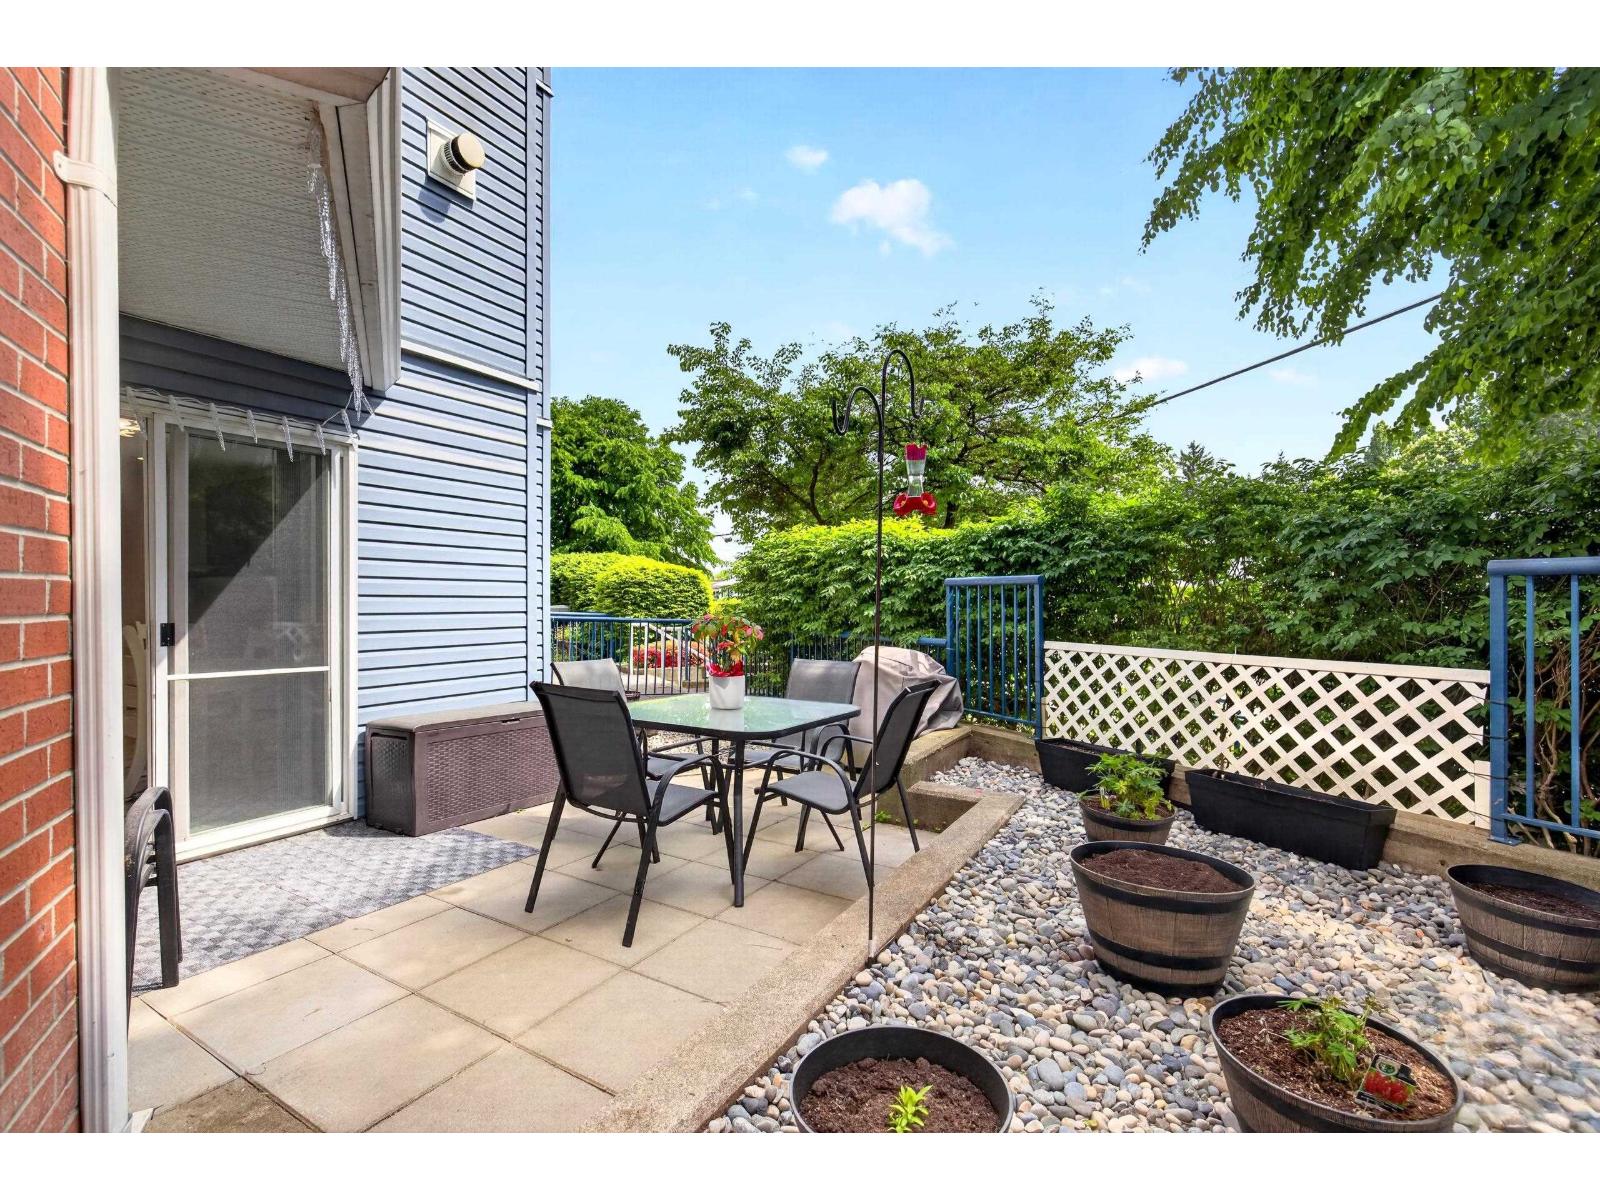 $525,000
101 20245 53 Ave. · 2bd/2ba · 1068sf
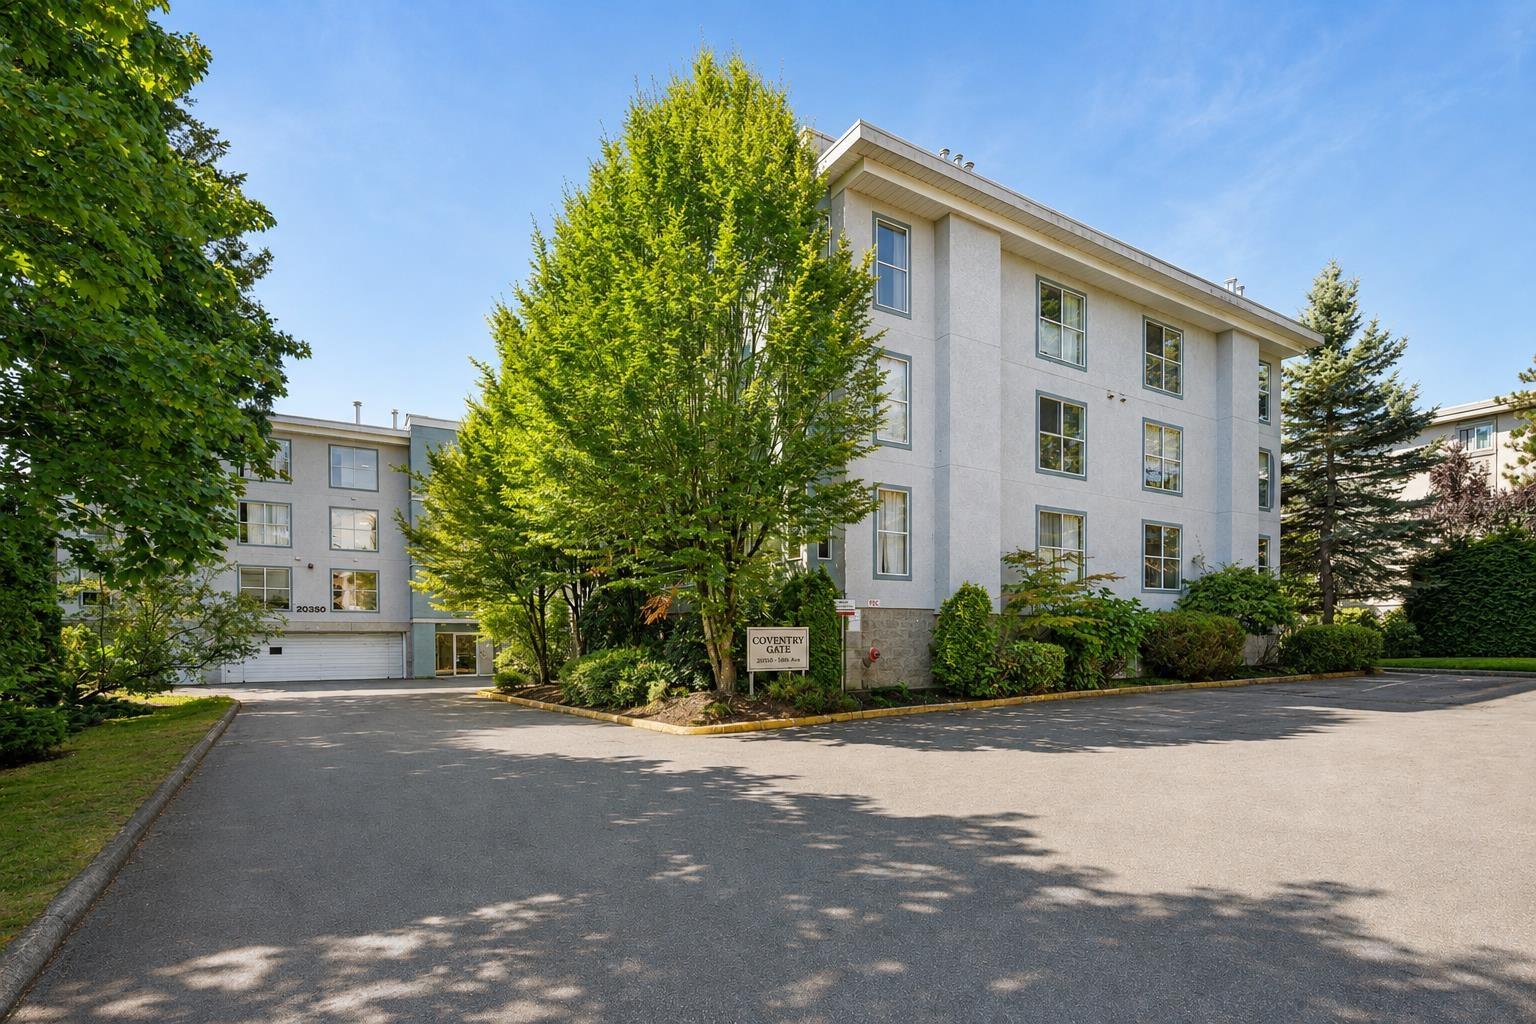 $279,900
110 20350 54 Ave. · 1bd/1ba · 706sf
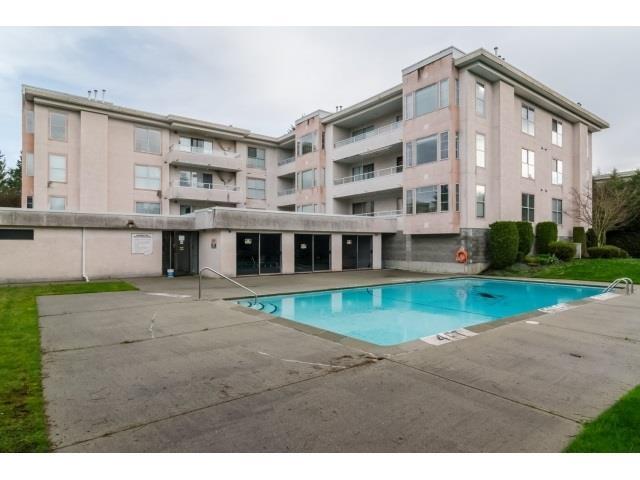 $299,000
209 20350 54 Ave. · 2bd/2ba · 963sf
 $420,000
204 20350 54 Ave. · 2bd/2ba · 986sf
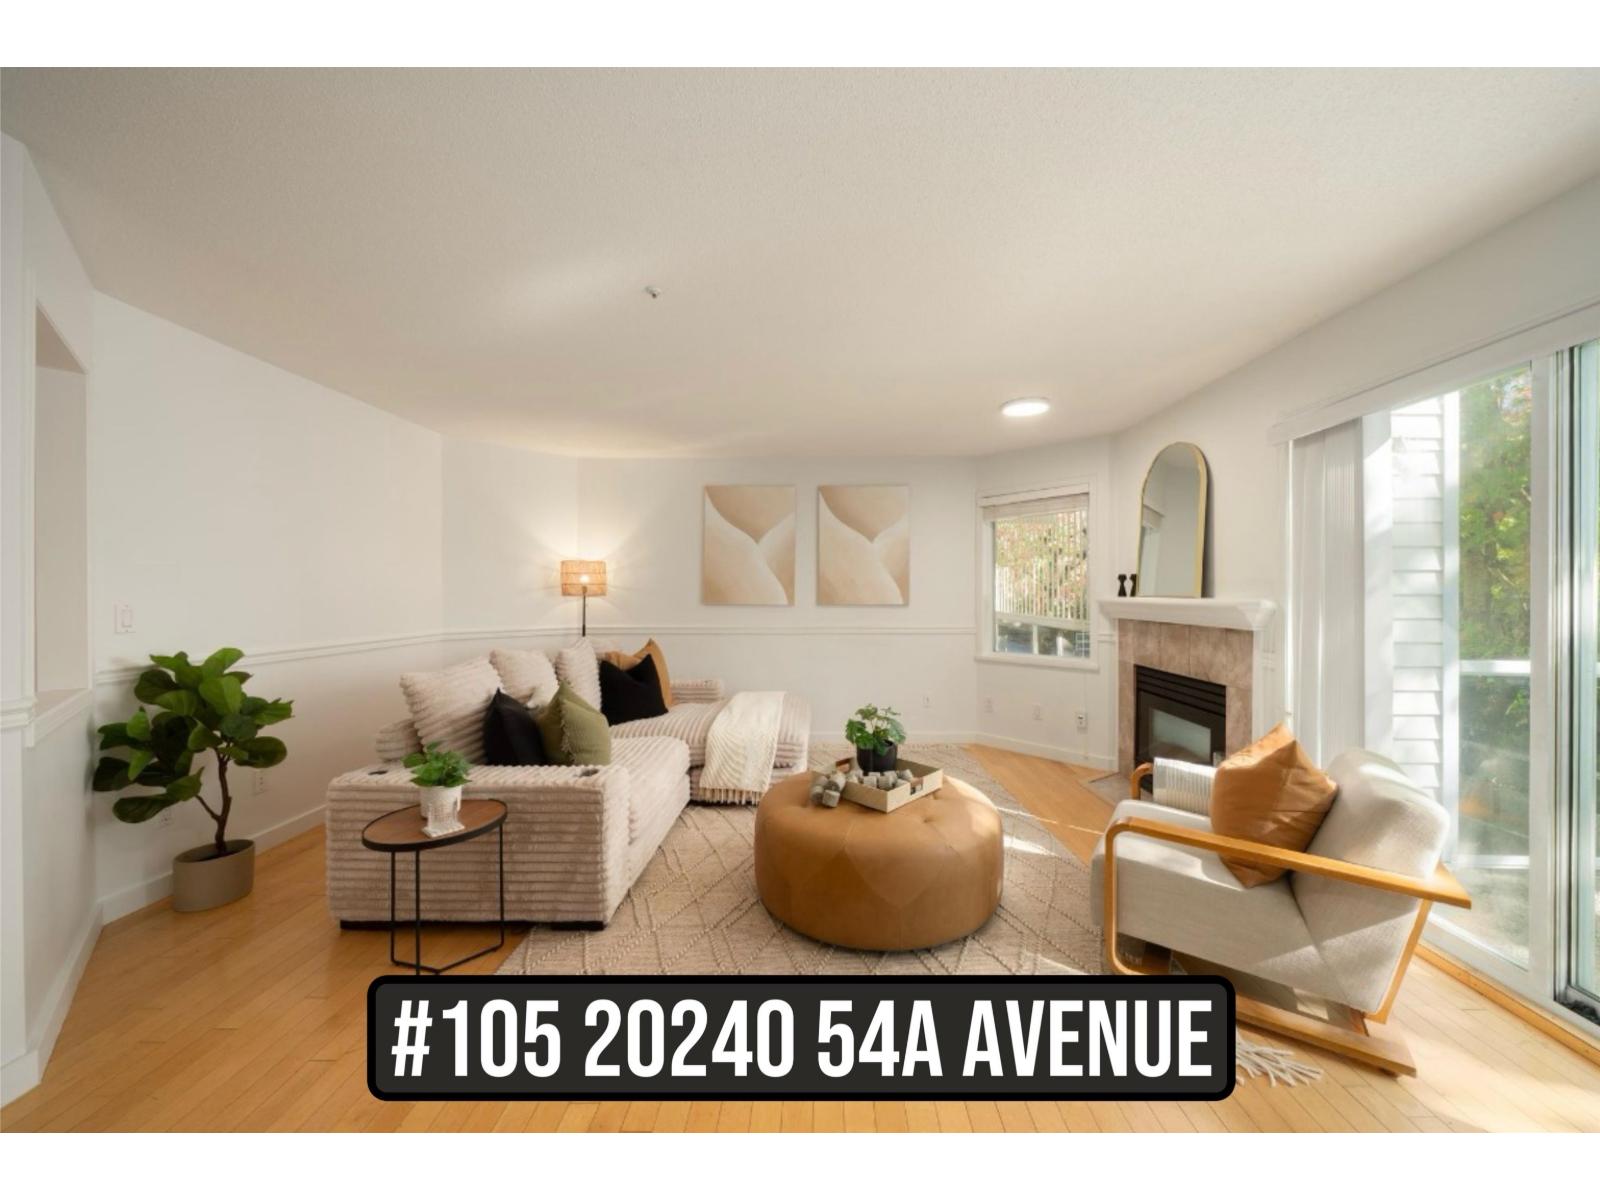 $484,900
105 20240 54a Ave. · 2bd/2ba · 1133sf
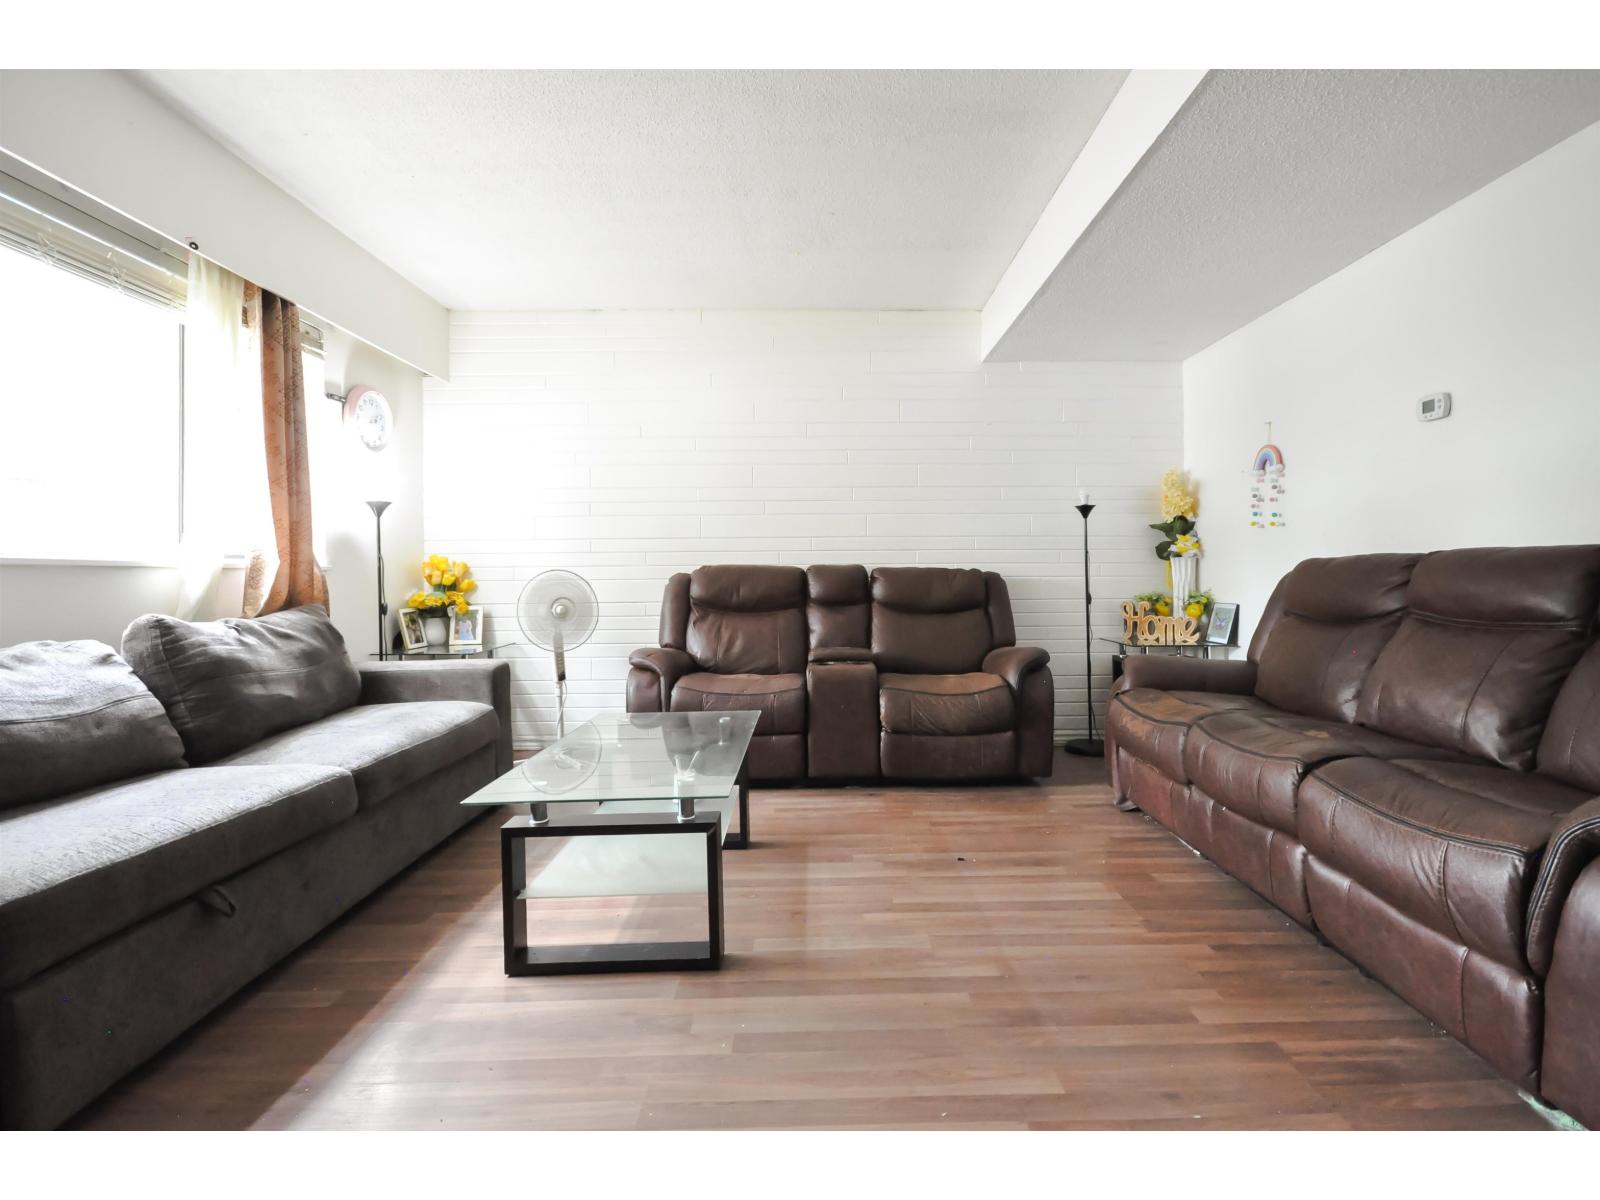 $479,900
77 20350 53 Ave. · 3bd/2ba · 1194sf
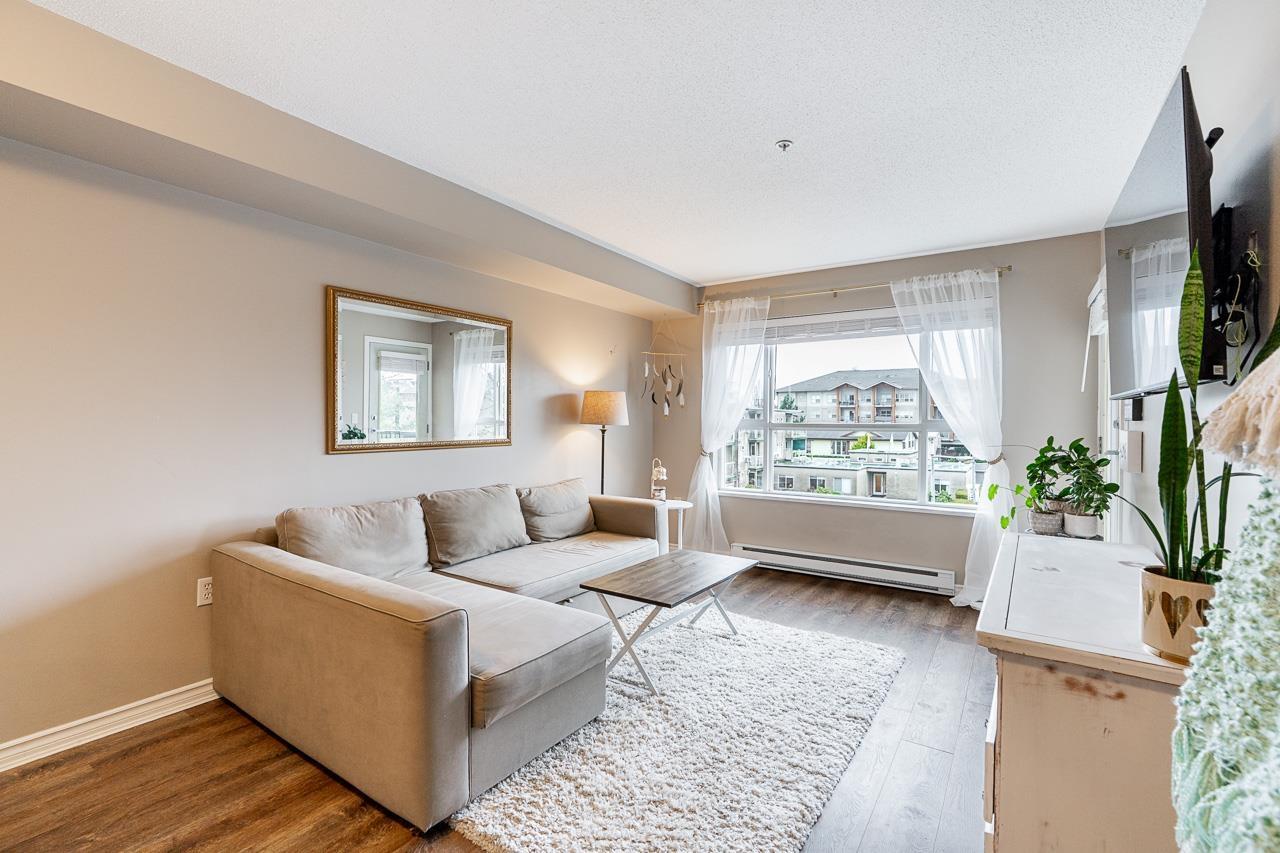 $415,500
313 5465 203 St. · 2bd/2ba · 739sf
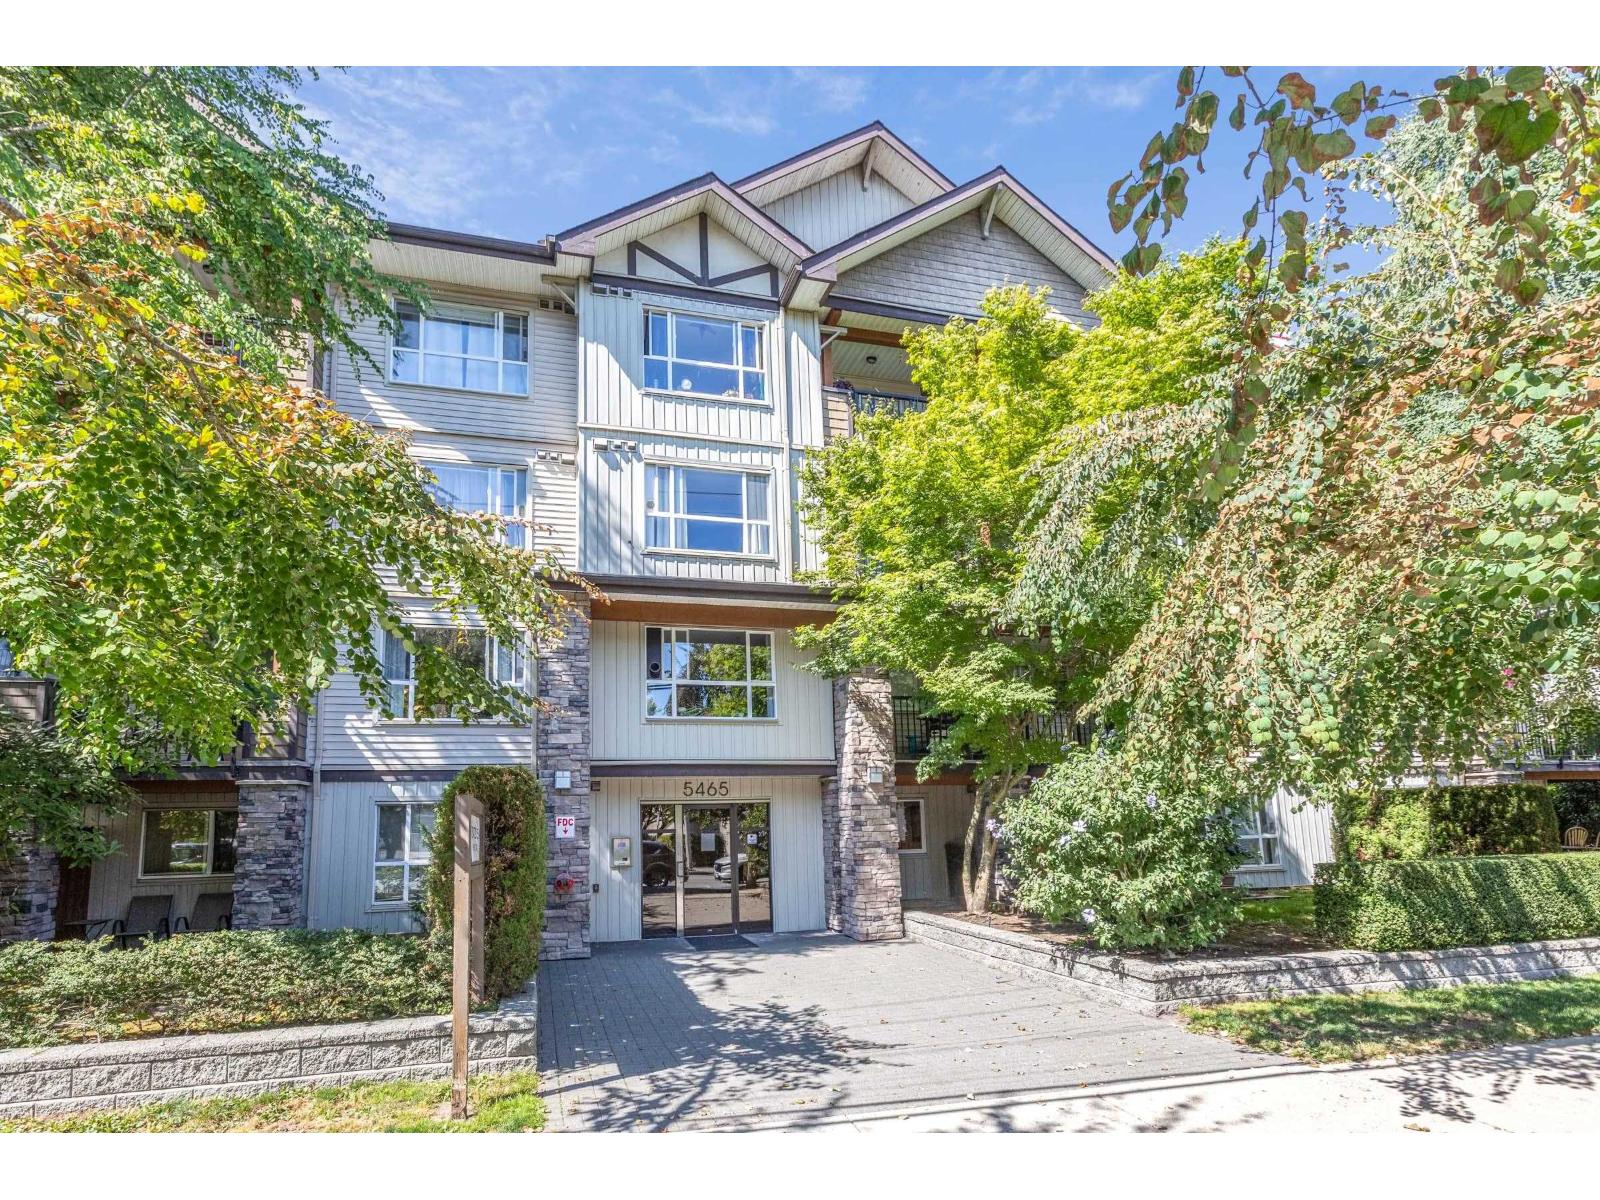 $399,999
306 5465 203 St. · 1bd/2ba · 836sf
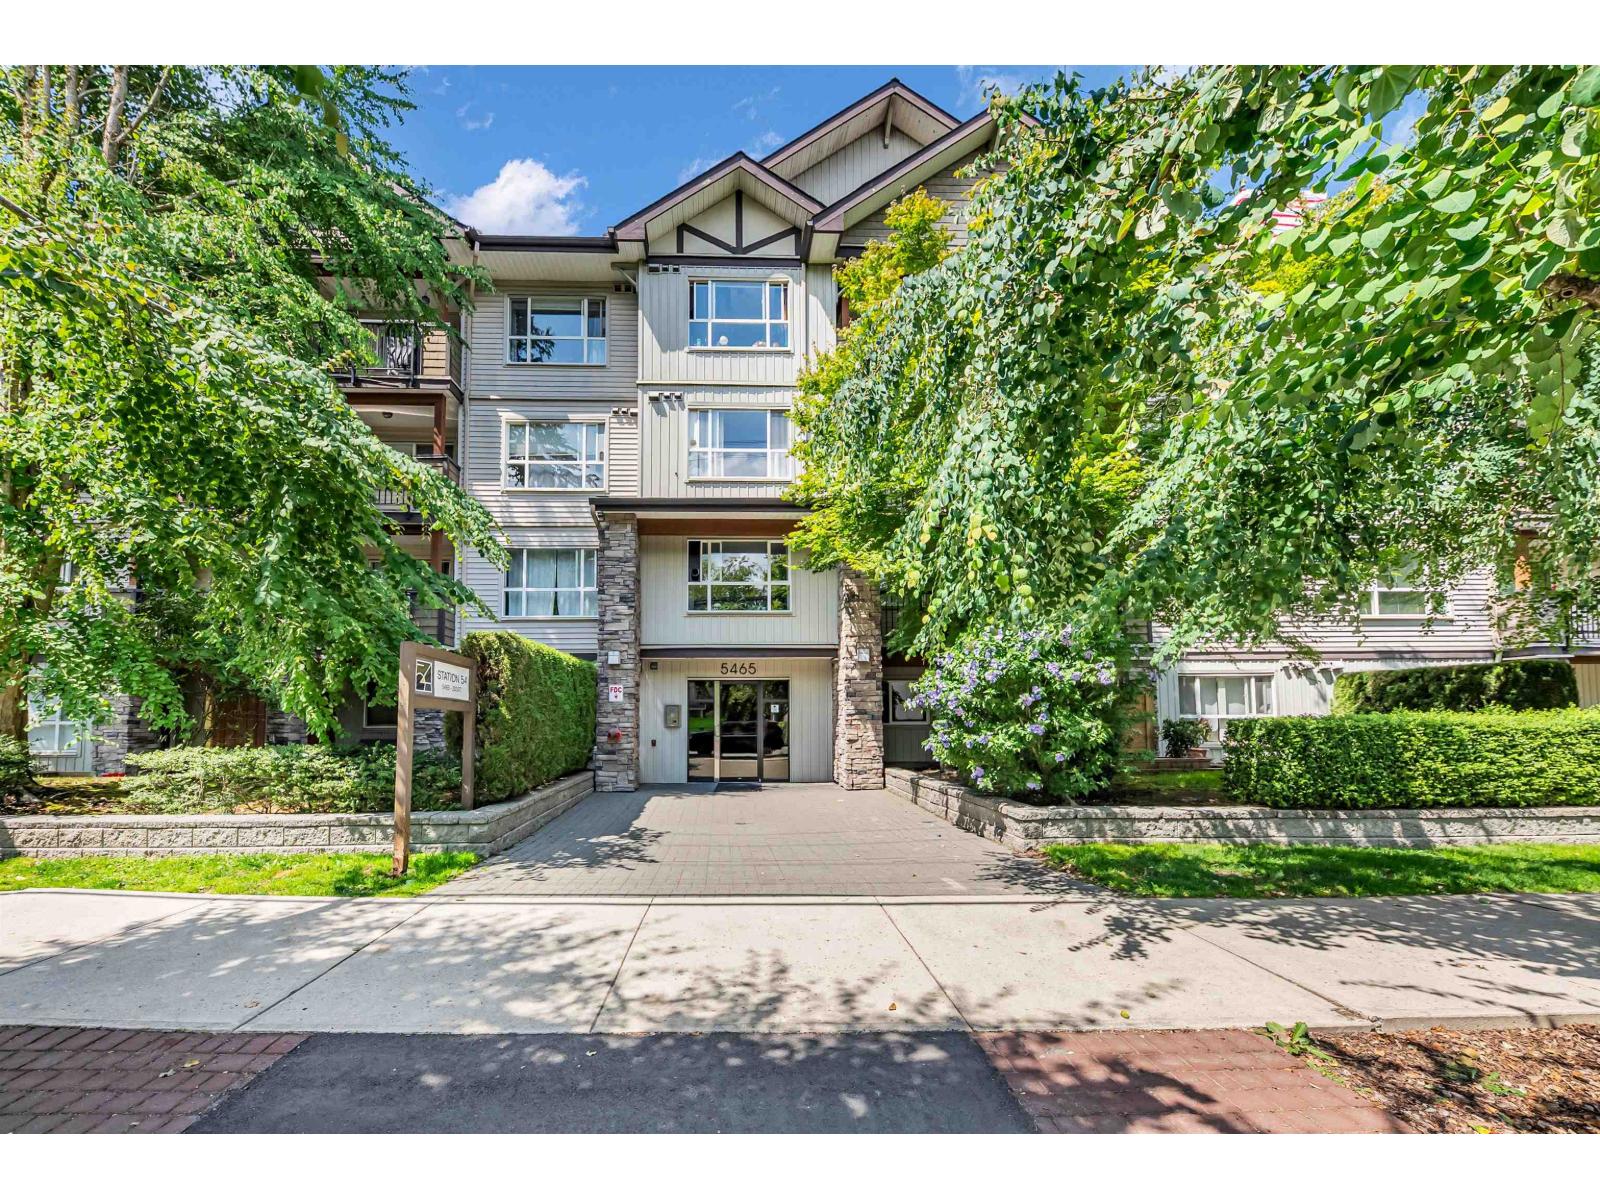 $409,000
209 5465 203 St. · 1bd/1ba · 700sf
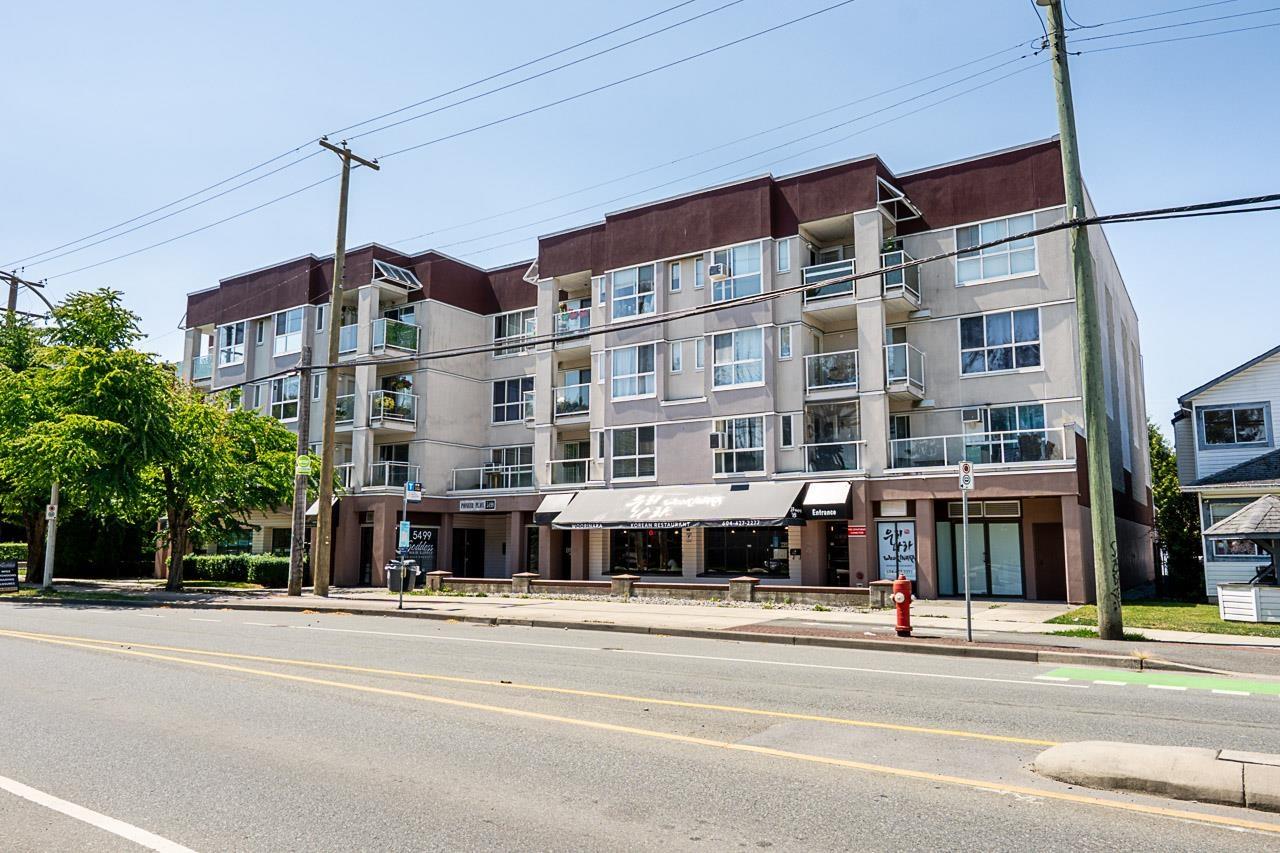 $450,000
206 5499 203 St. · 2bd/2ba · 1225sf
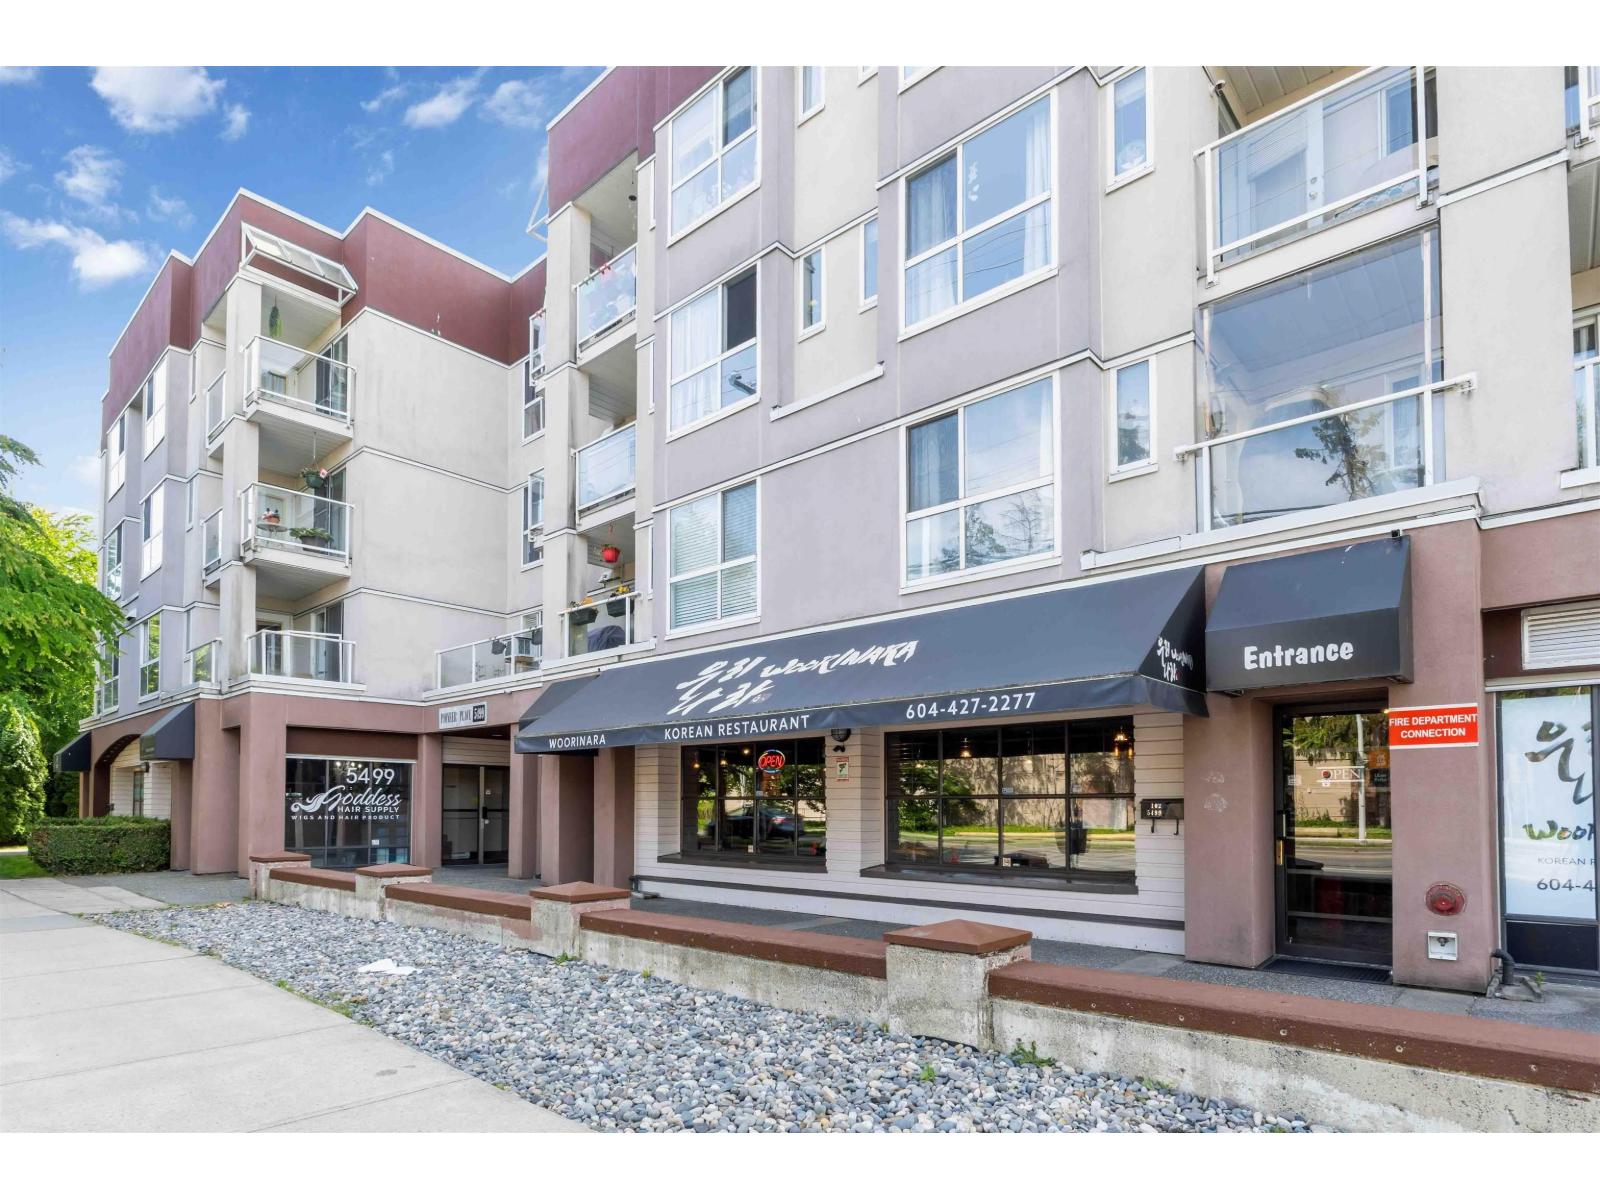 $362,900
309 5499 203 St. · 1bd/1ba · 815sf
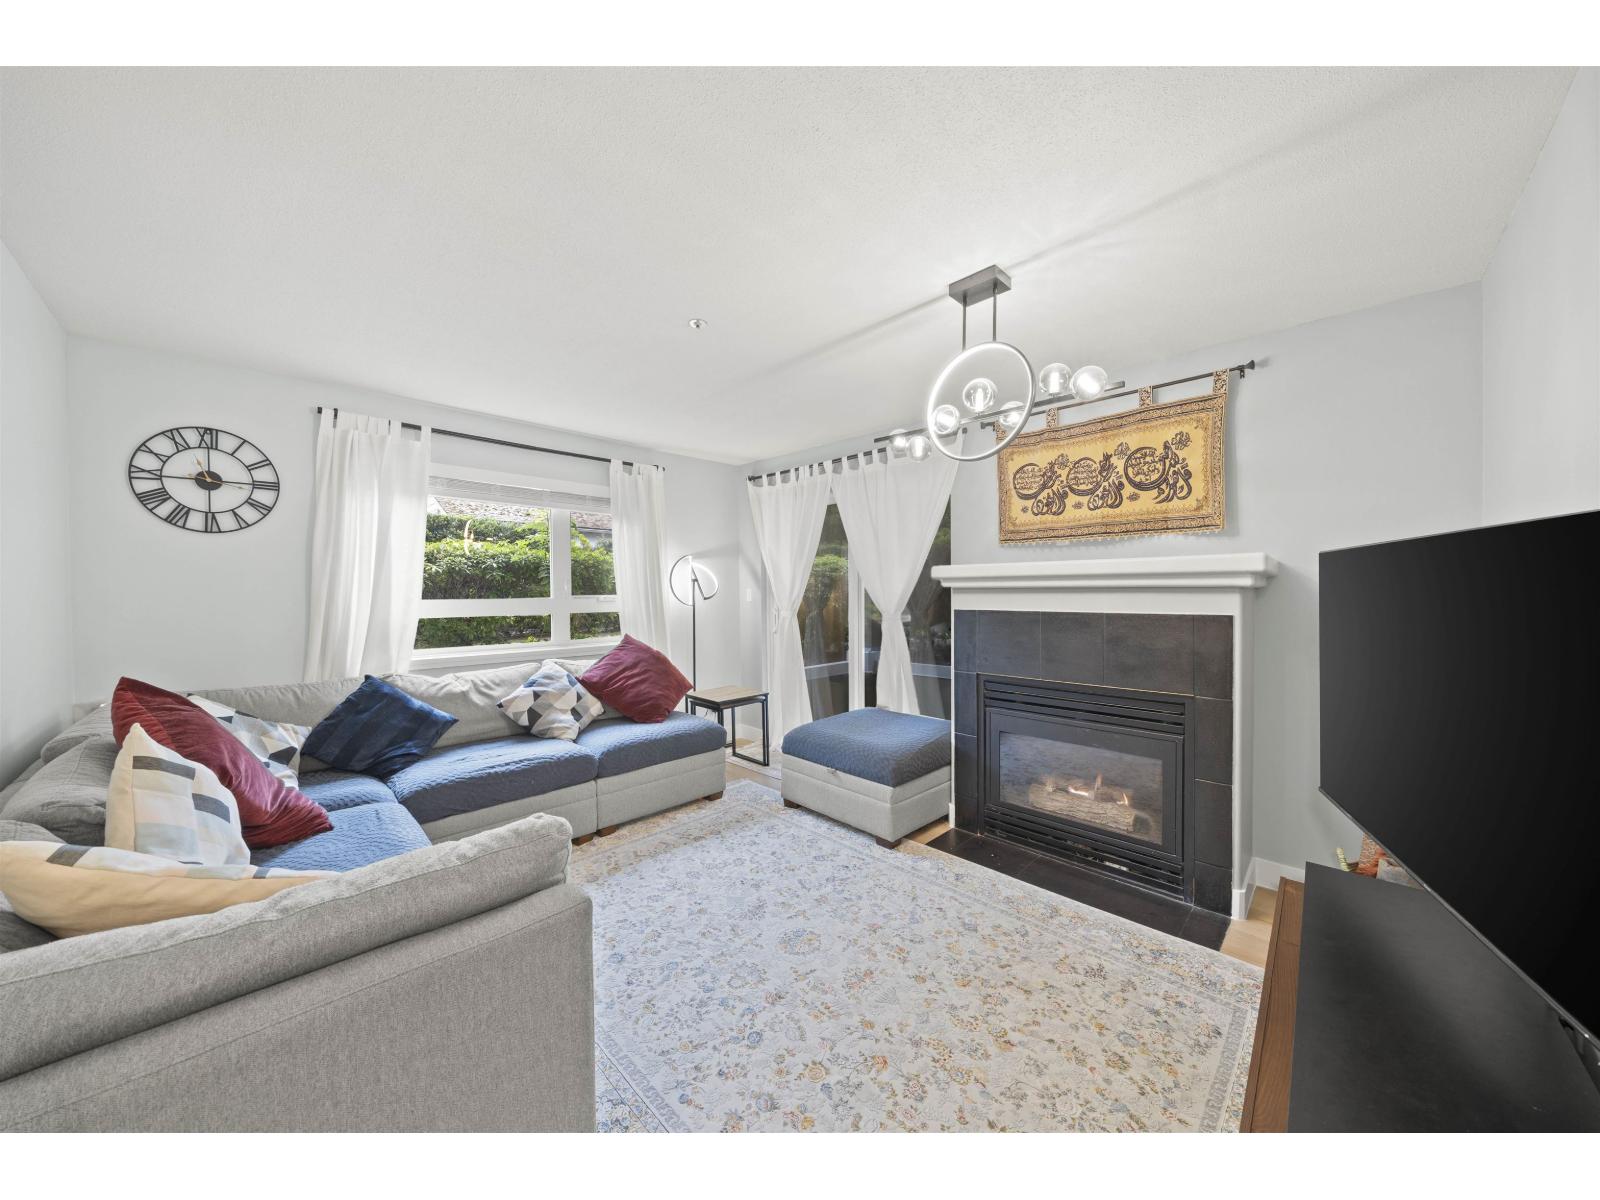 $499,900
103 20189 54 Ave. · 2bd/2ba · 991sf
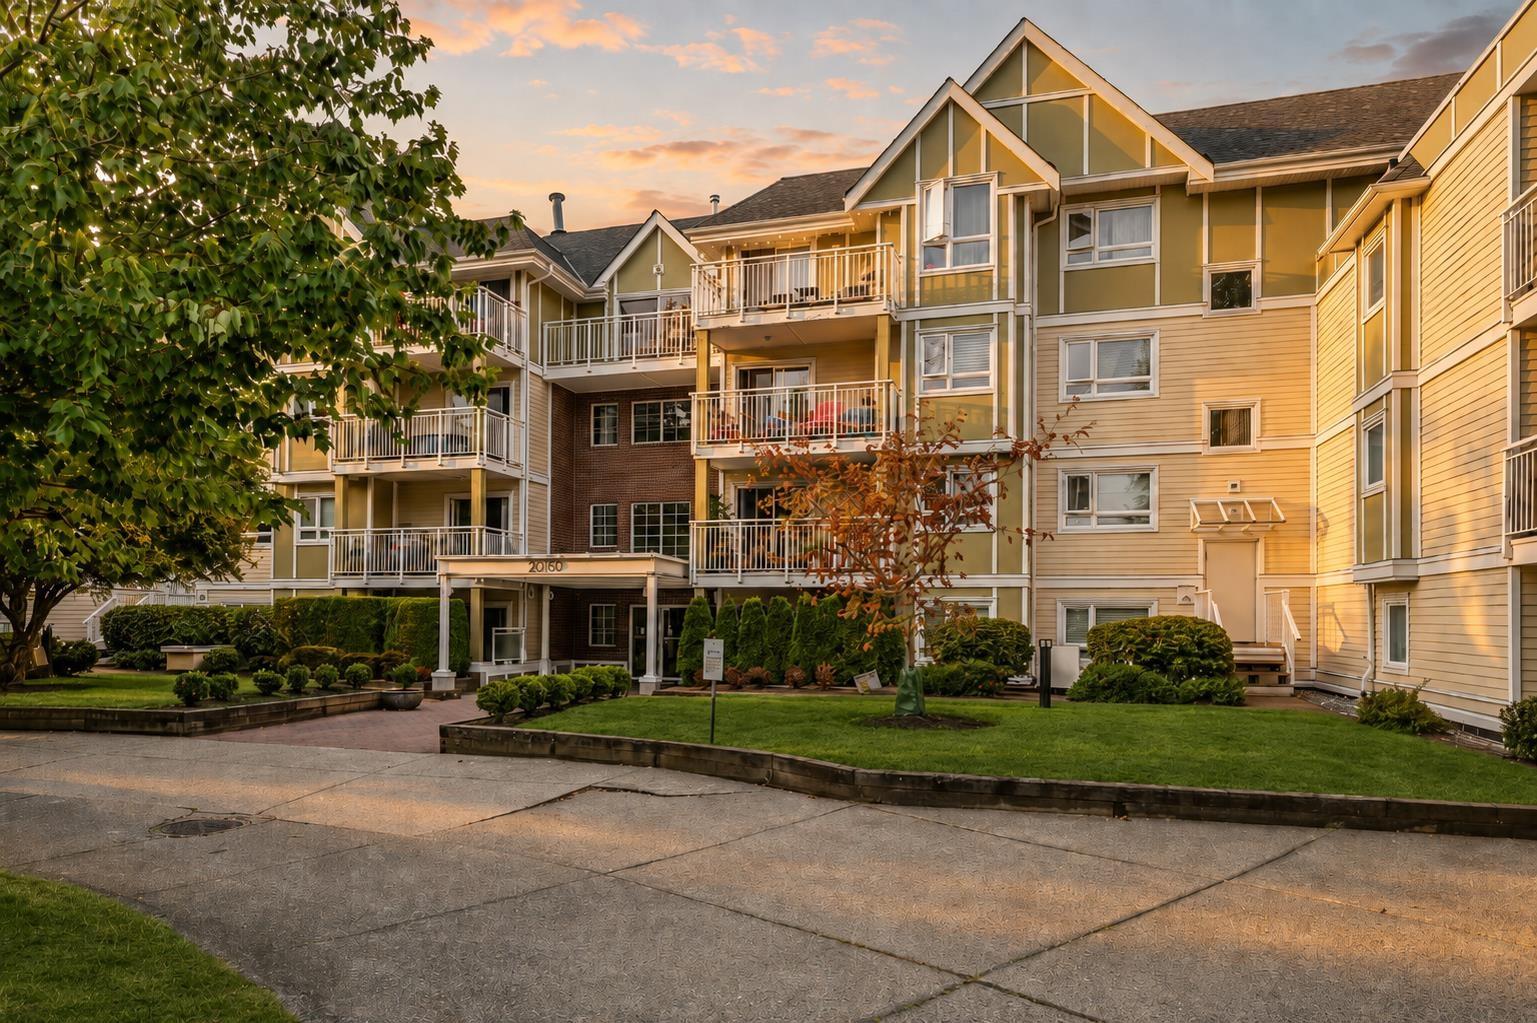 $419,900
108 20189 54 Ave. · 2bd/2ba · 950sf
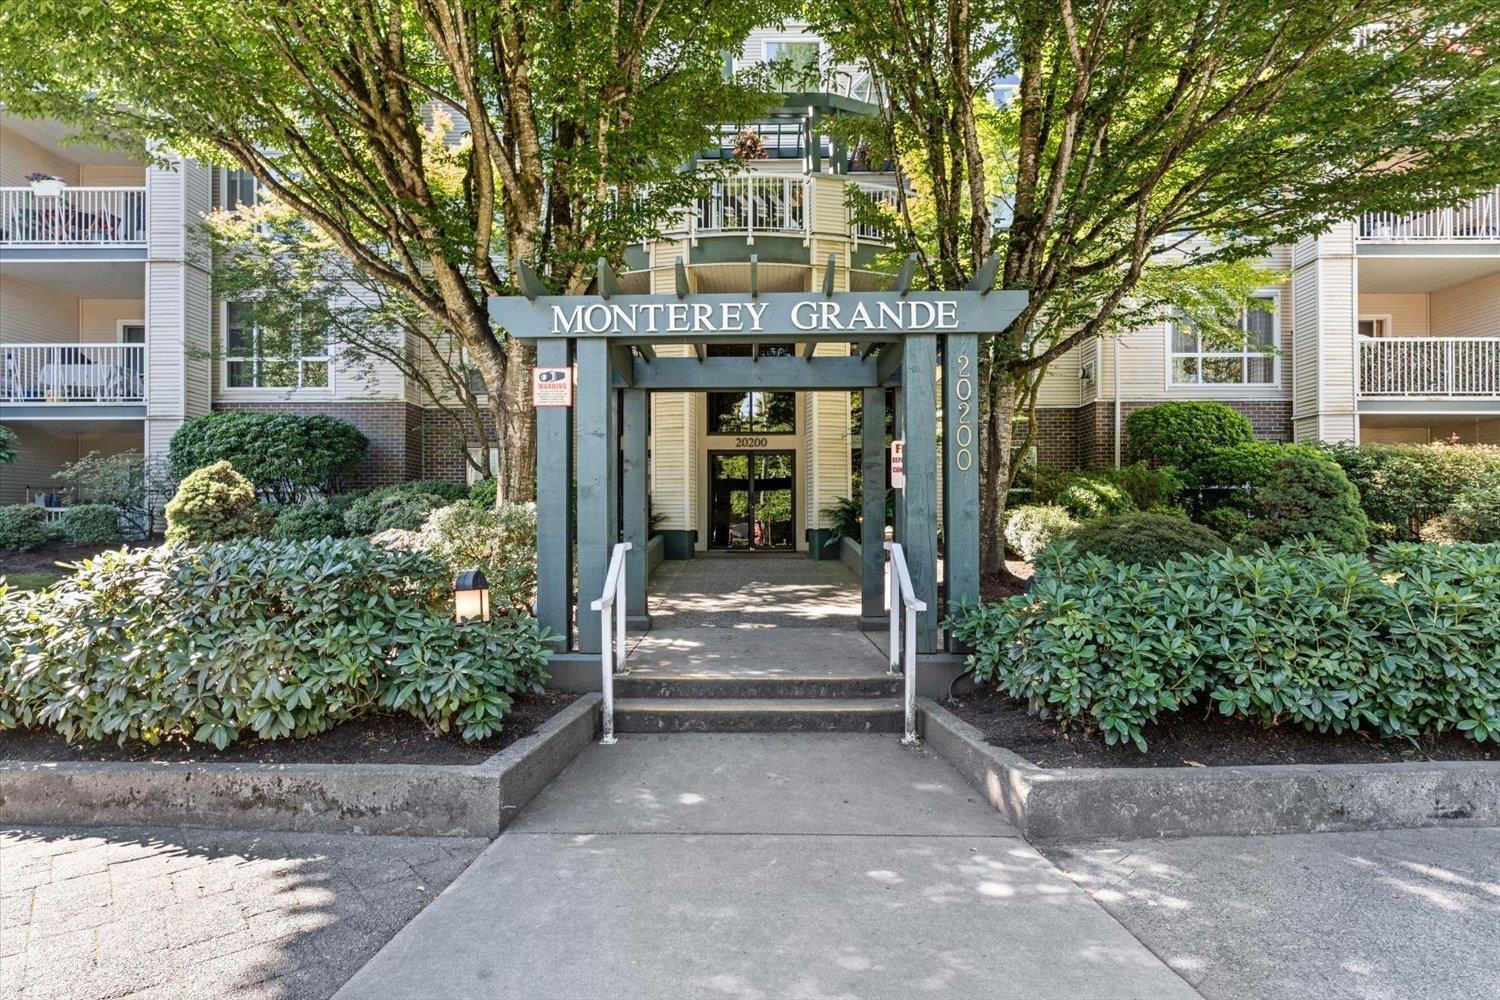 $459,000
209 20200 54a Ave. · 2bd/2ba · 1007sf
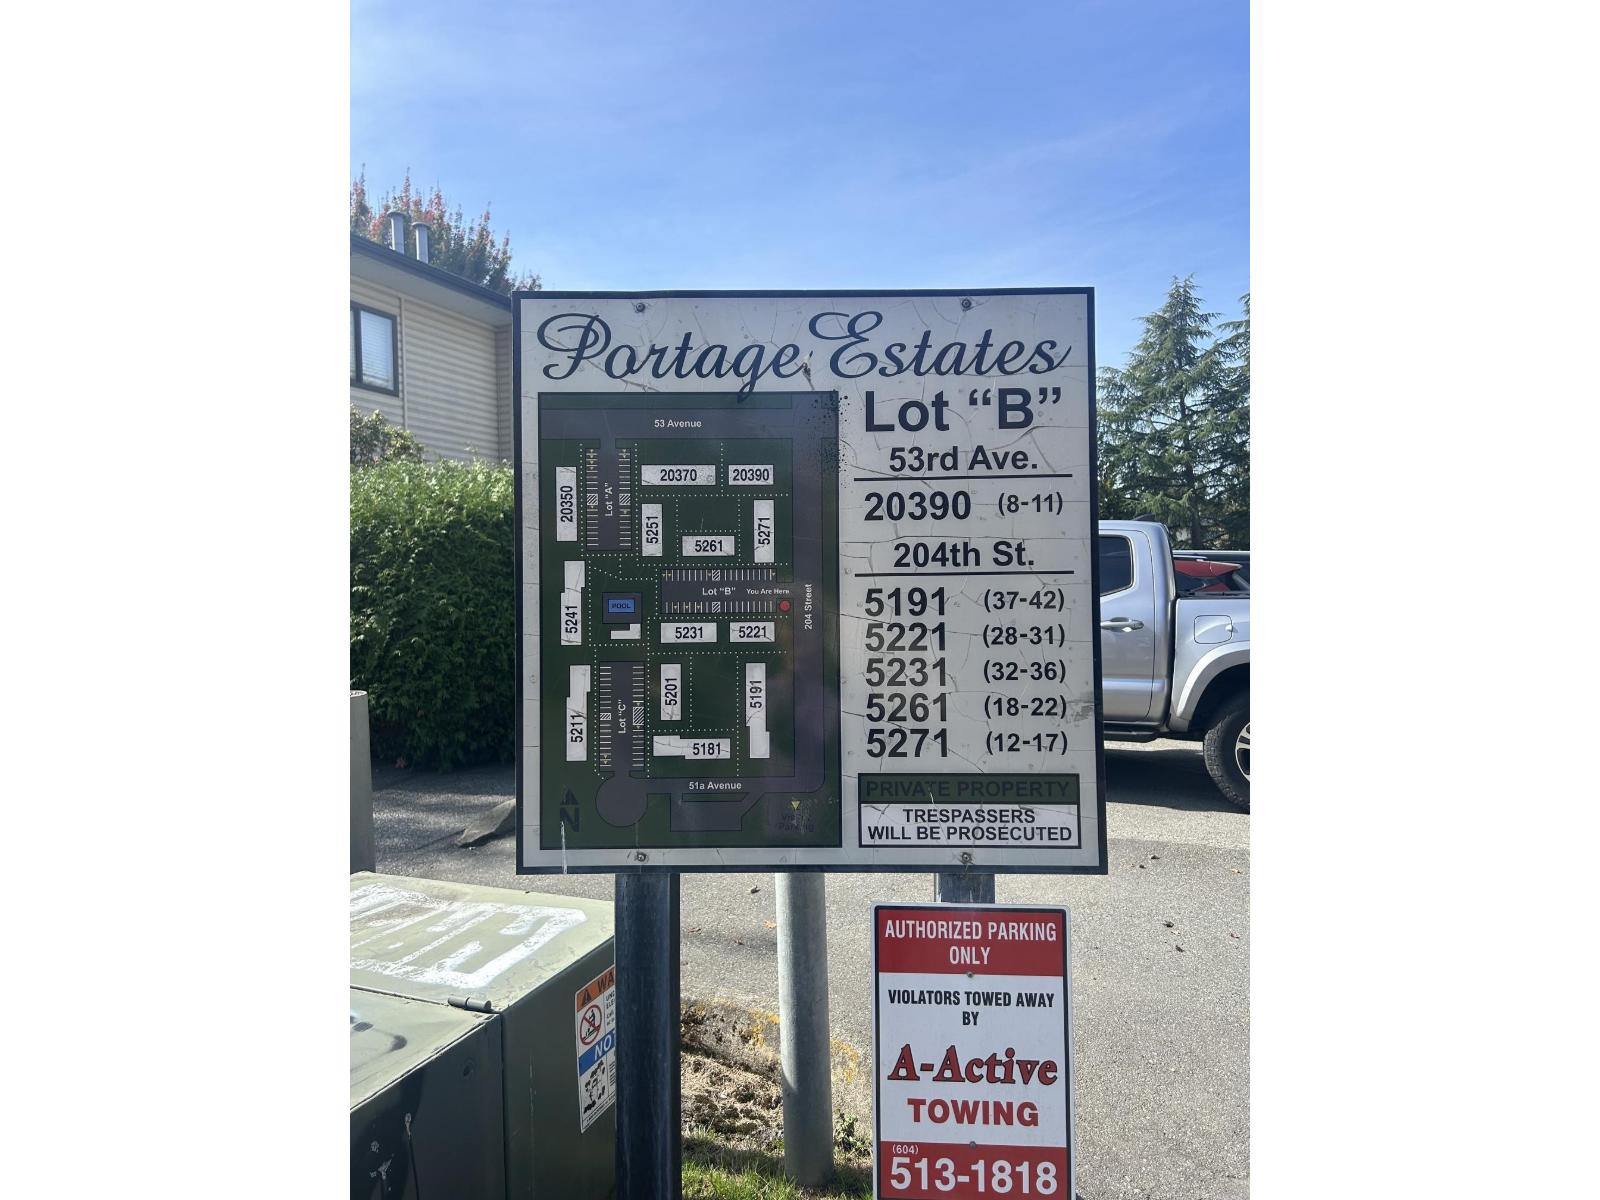 $524,900
35 5231 204 St. · 3bd/2ba · 1178sf
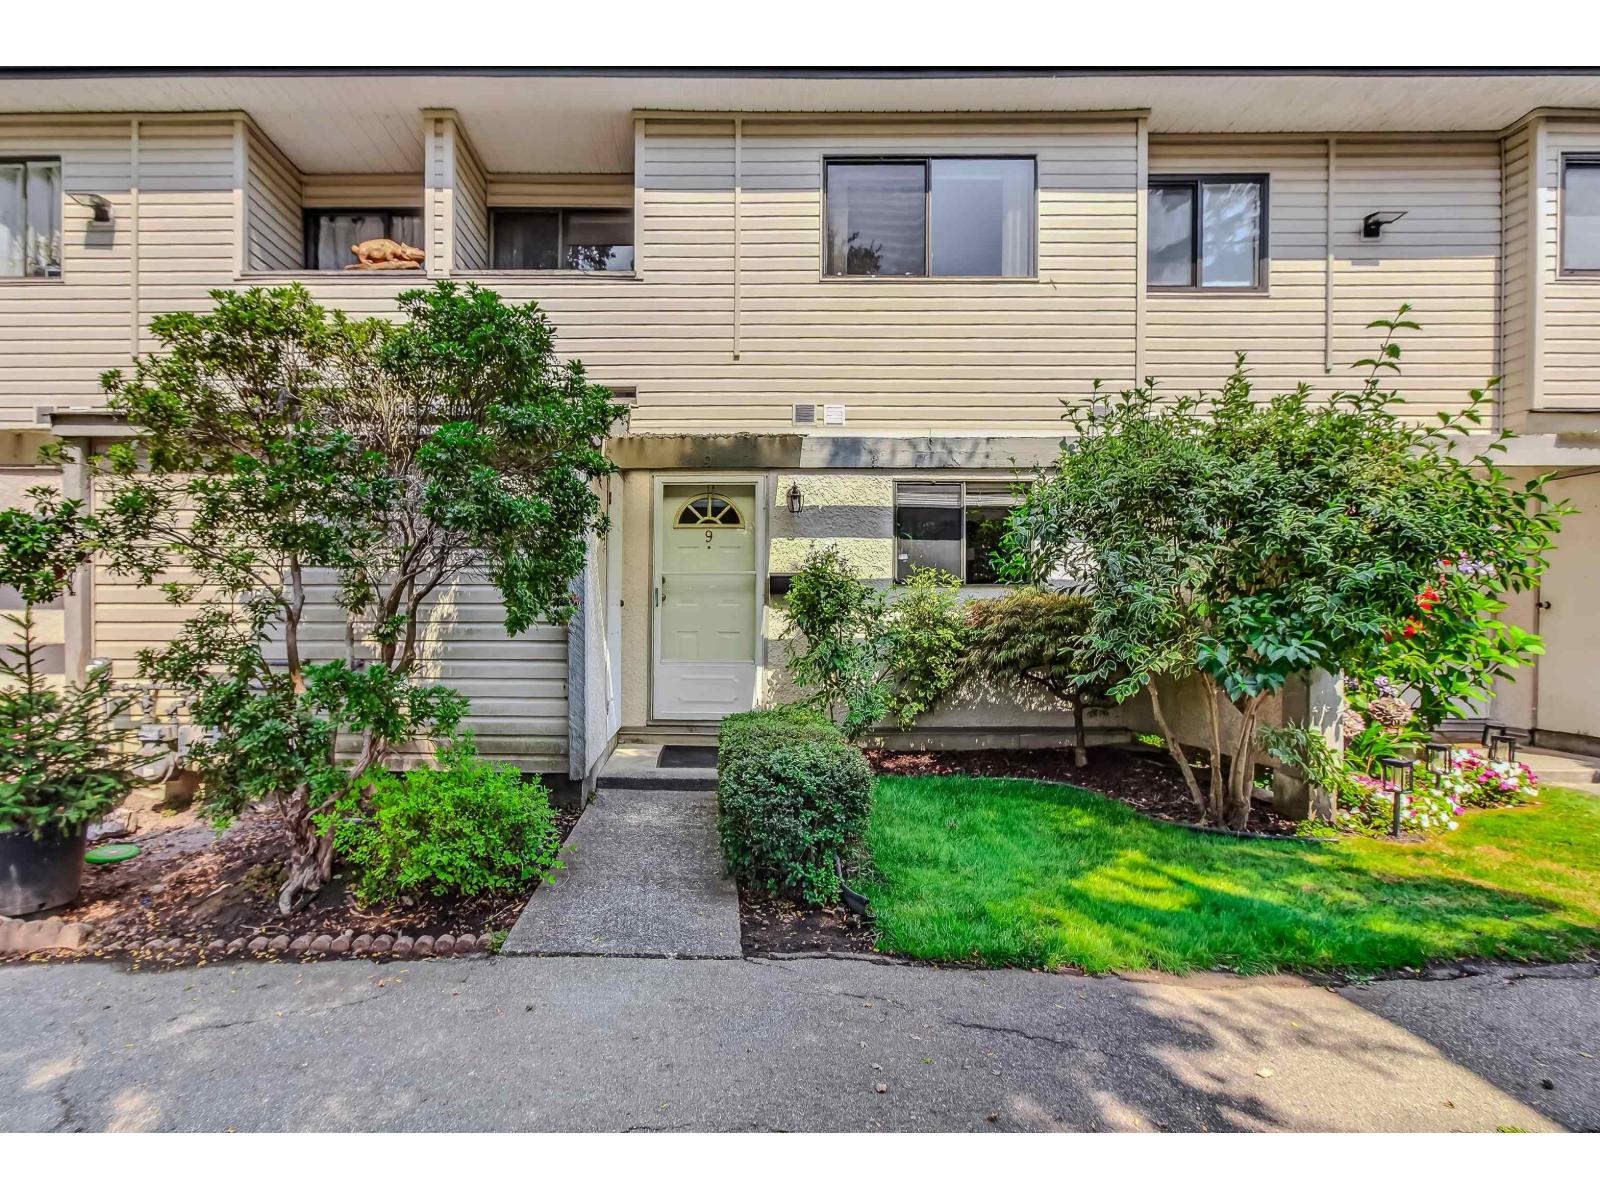 $650,000
9 20390 53 Ave. · 3bd/2ba · 1214sf
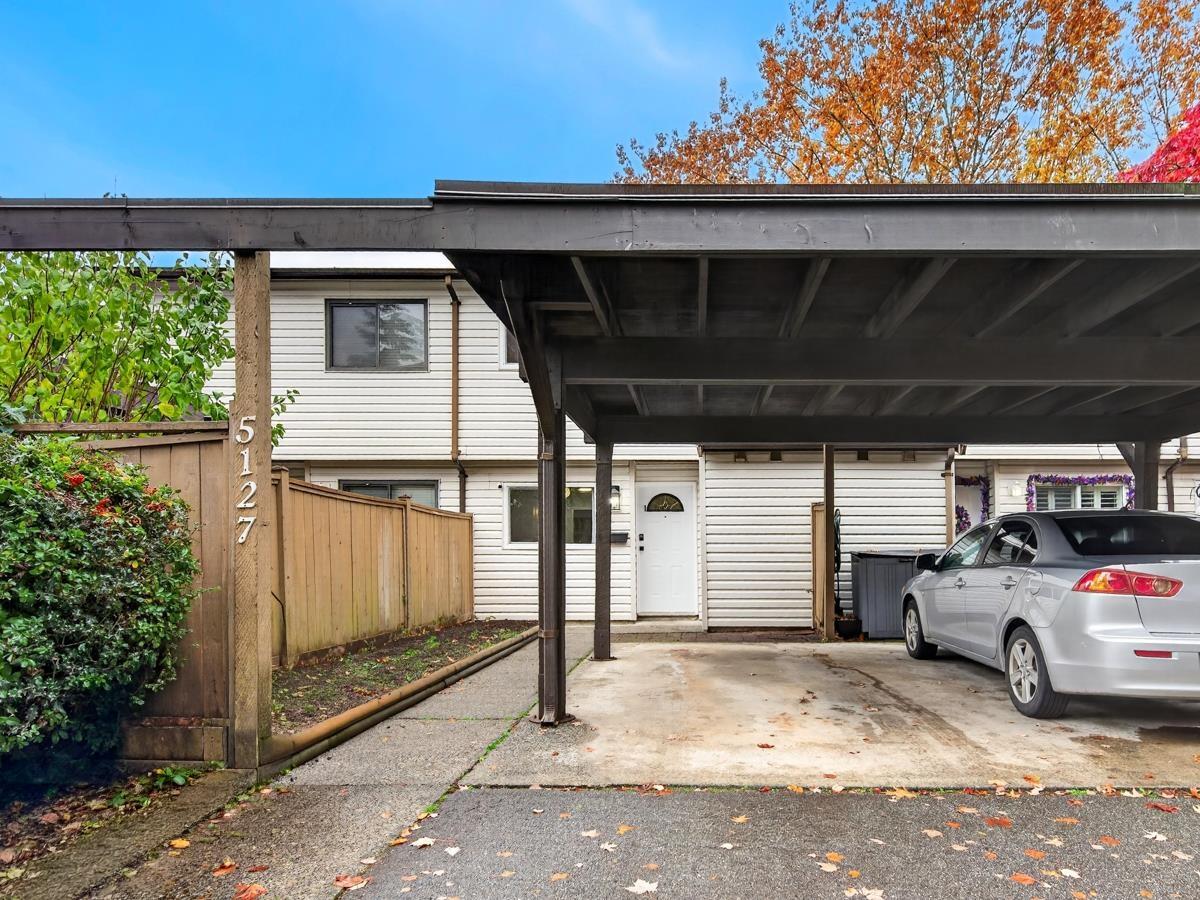 $569,000
5127 203 St. · 3bd/2ba · 1191sf
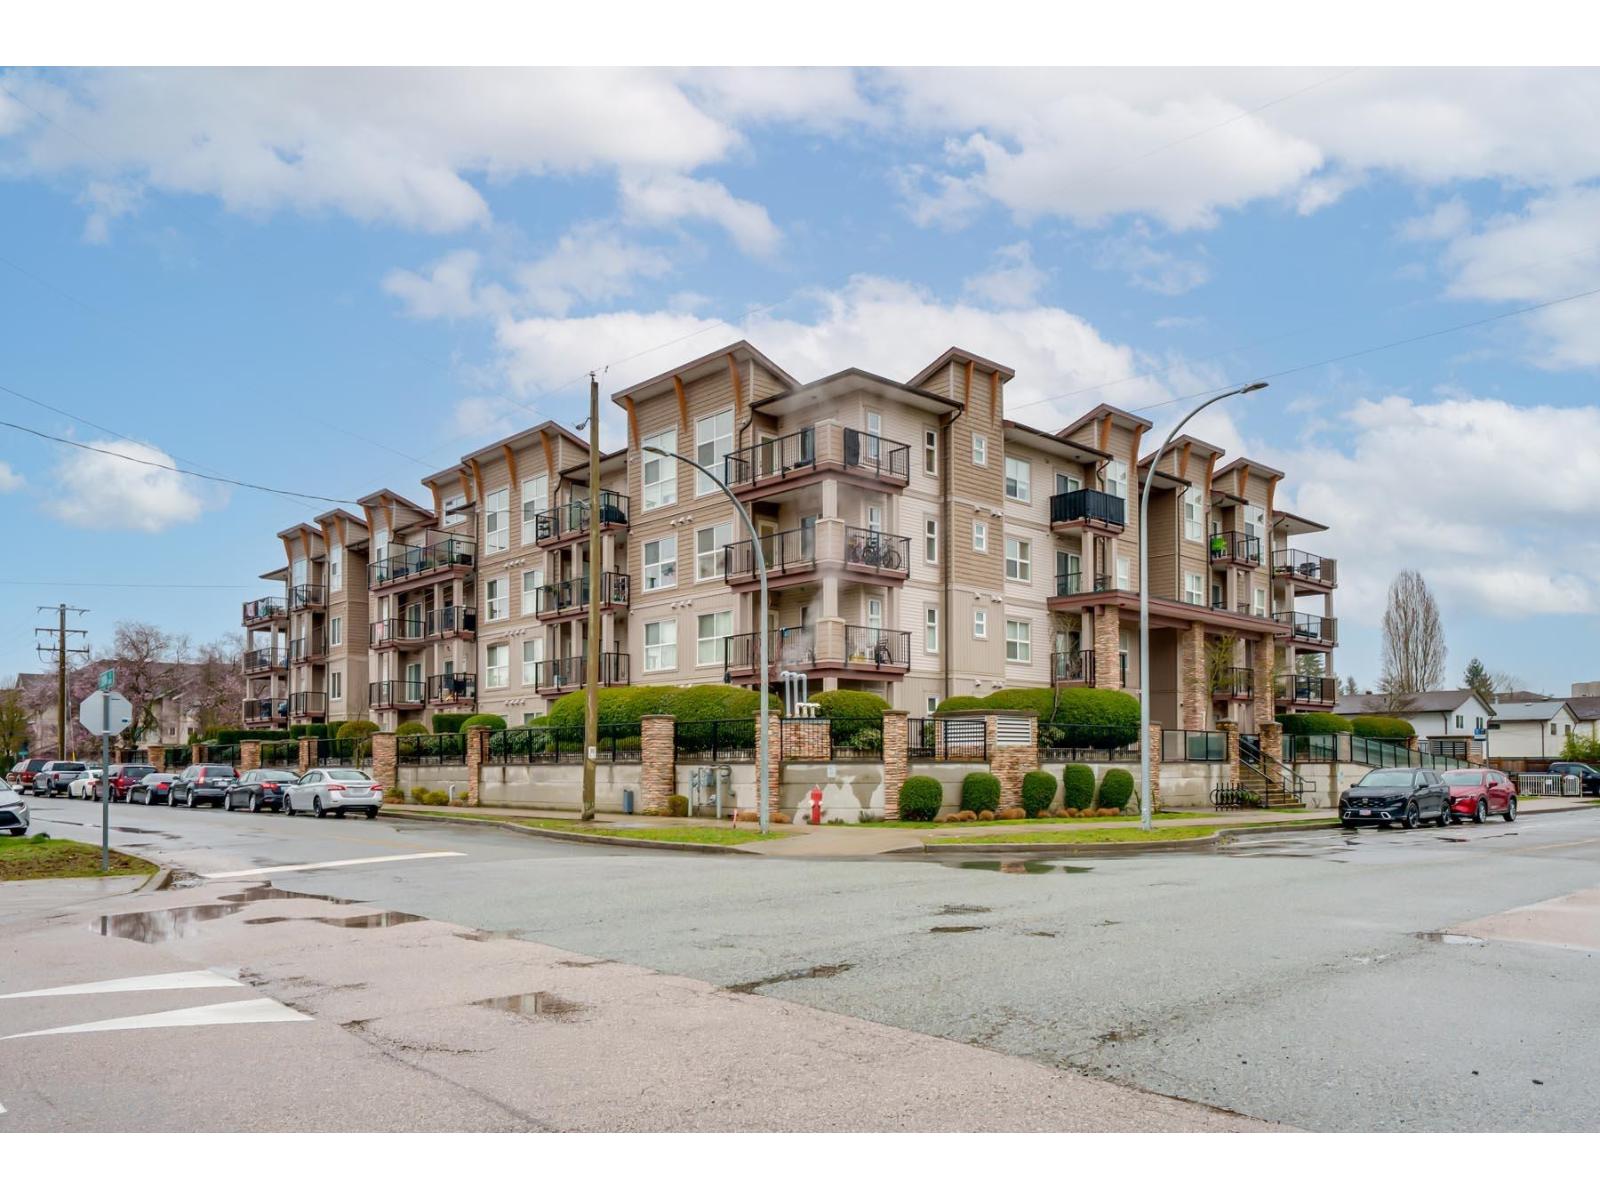 $465,000
208 20175 53 Ave. · 2bd/2ba · 778sf
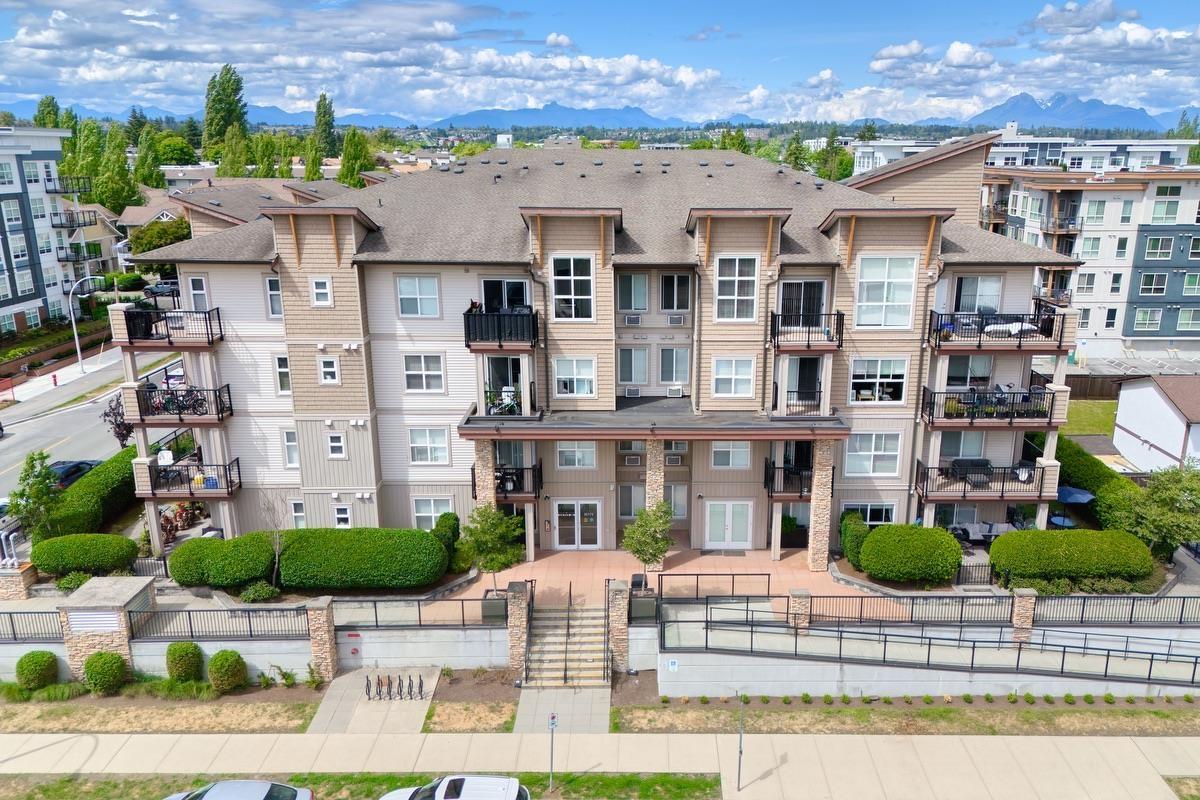 $489,900
314 20175 53 Ave. · 3bd/2ba · 928sf
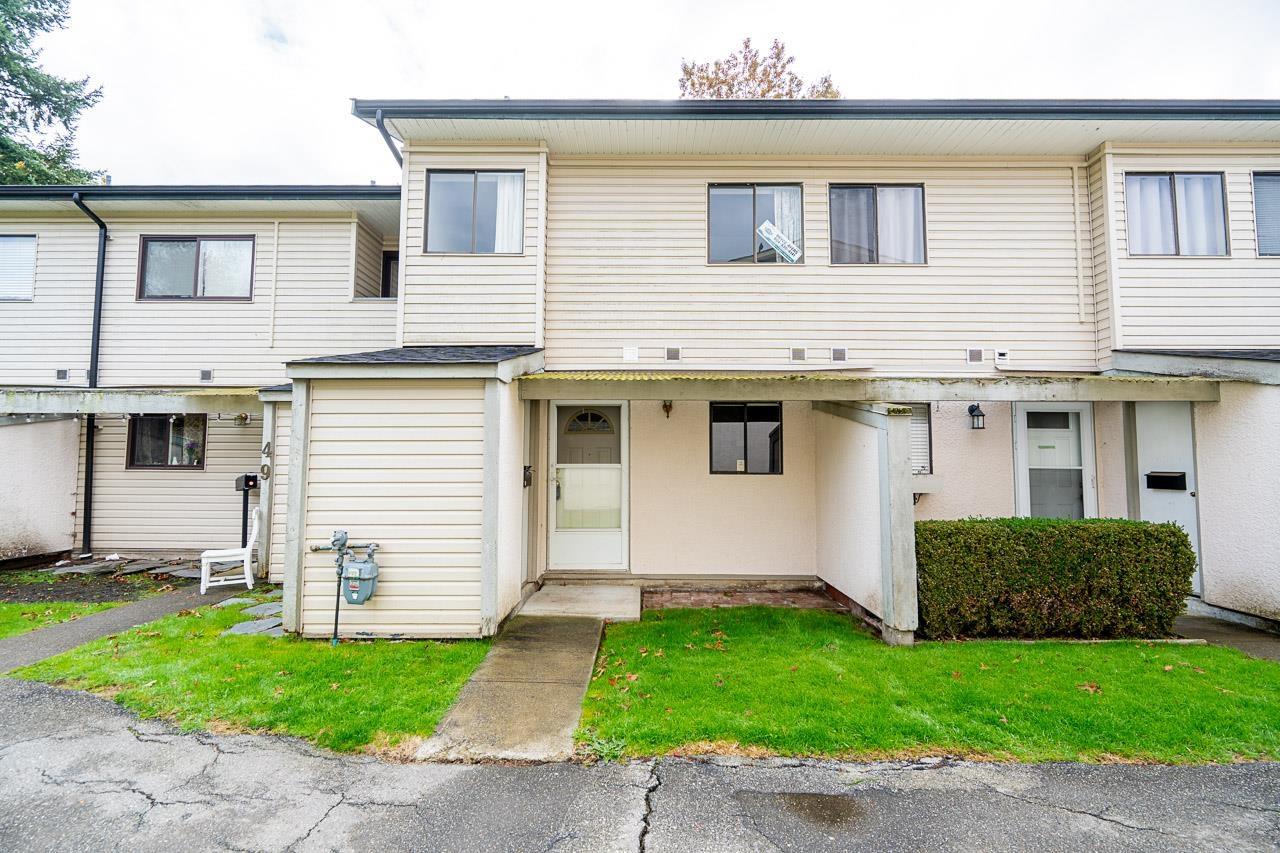 $399,000
50 5181 204 St. · 2bd/2ba · 943sf
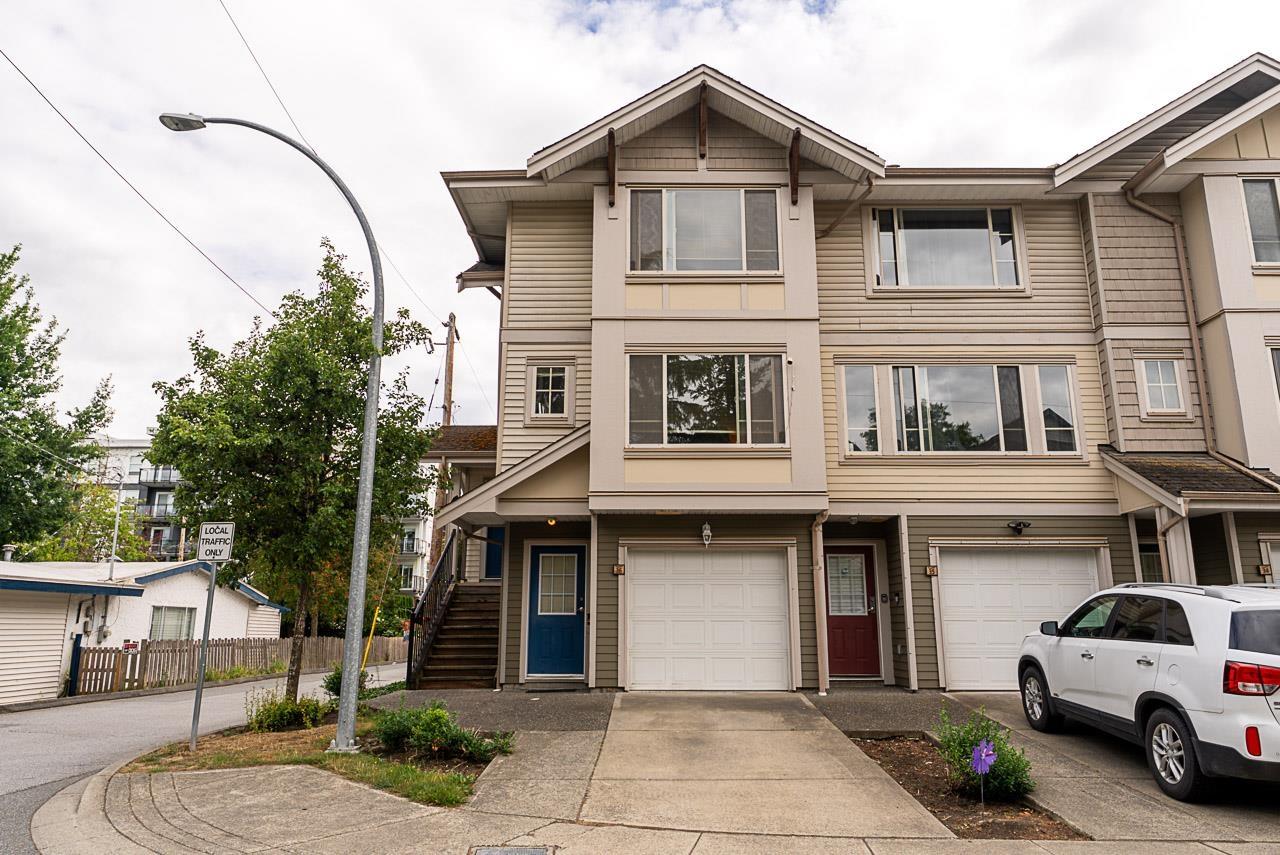 $699,900
36 5388 201a St. · 2bd/3ba · 17440sf
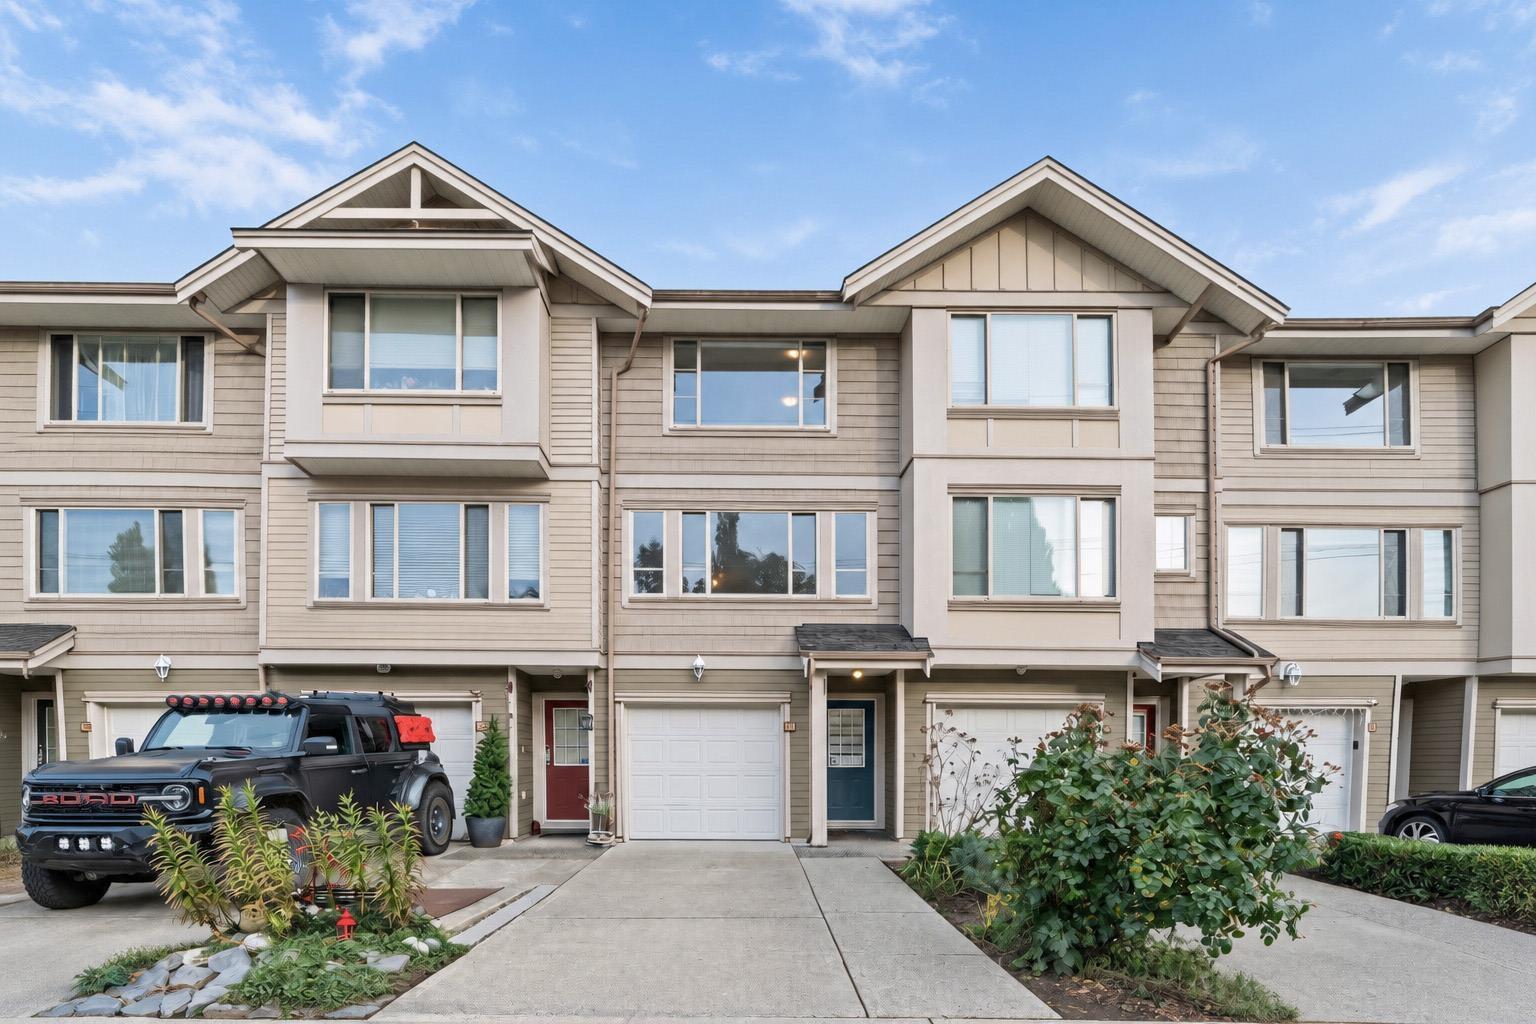 $725,000
13 5388 201a St. · 3bd/3ba · 1450sf
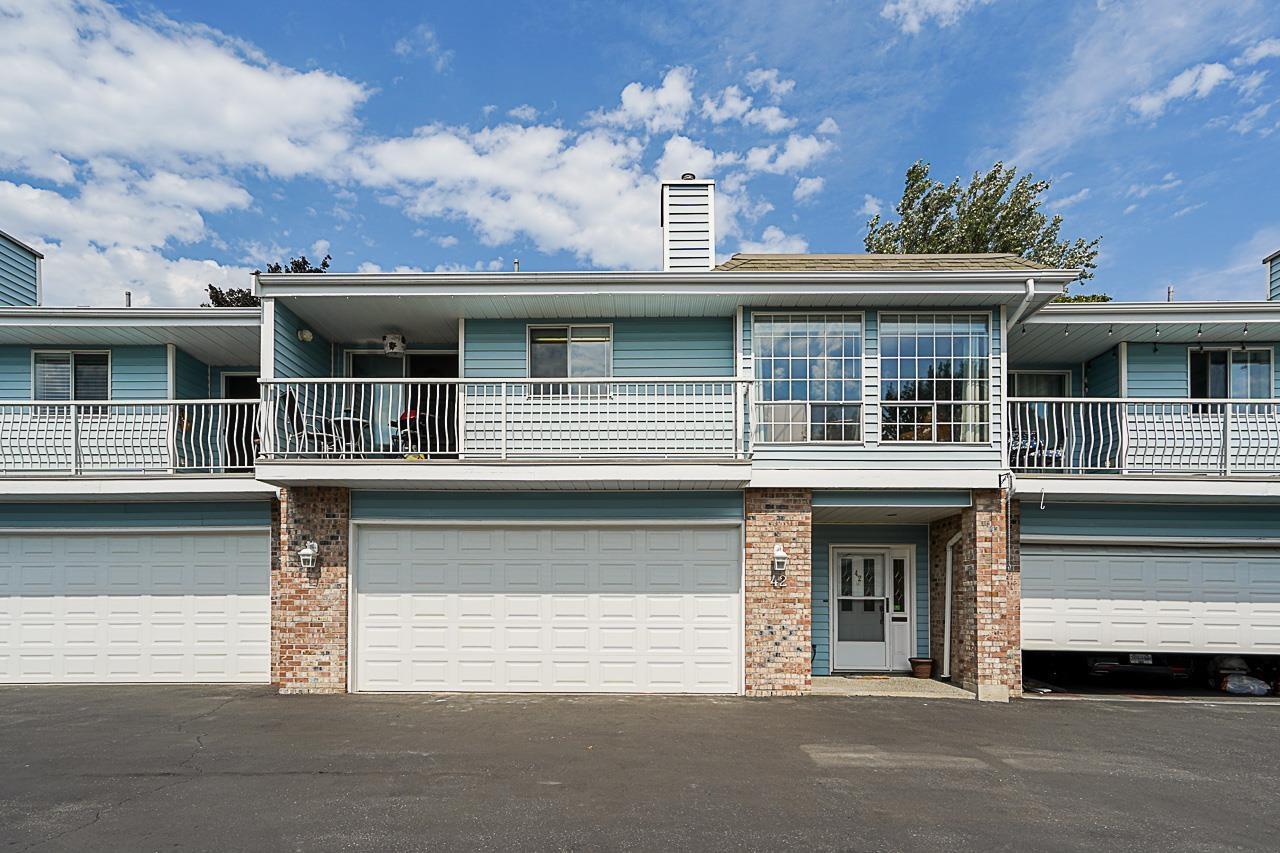 $660,000
42 5216 201a St. · 2bd/3ba · 1952sf
 $439,000
314 20177 54a Ave. · 2bd/2ba · 951sf
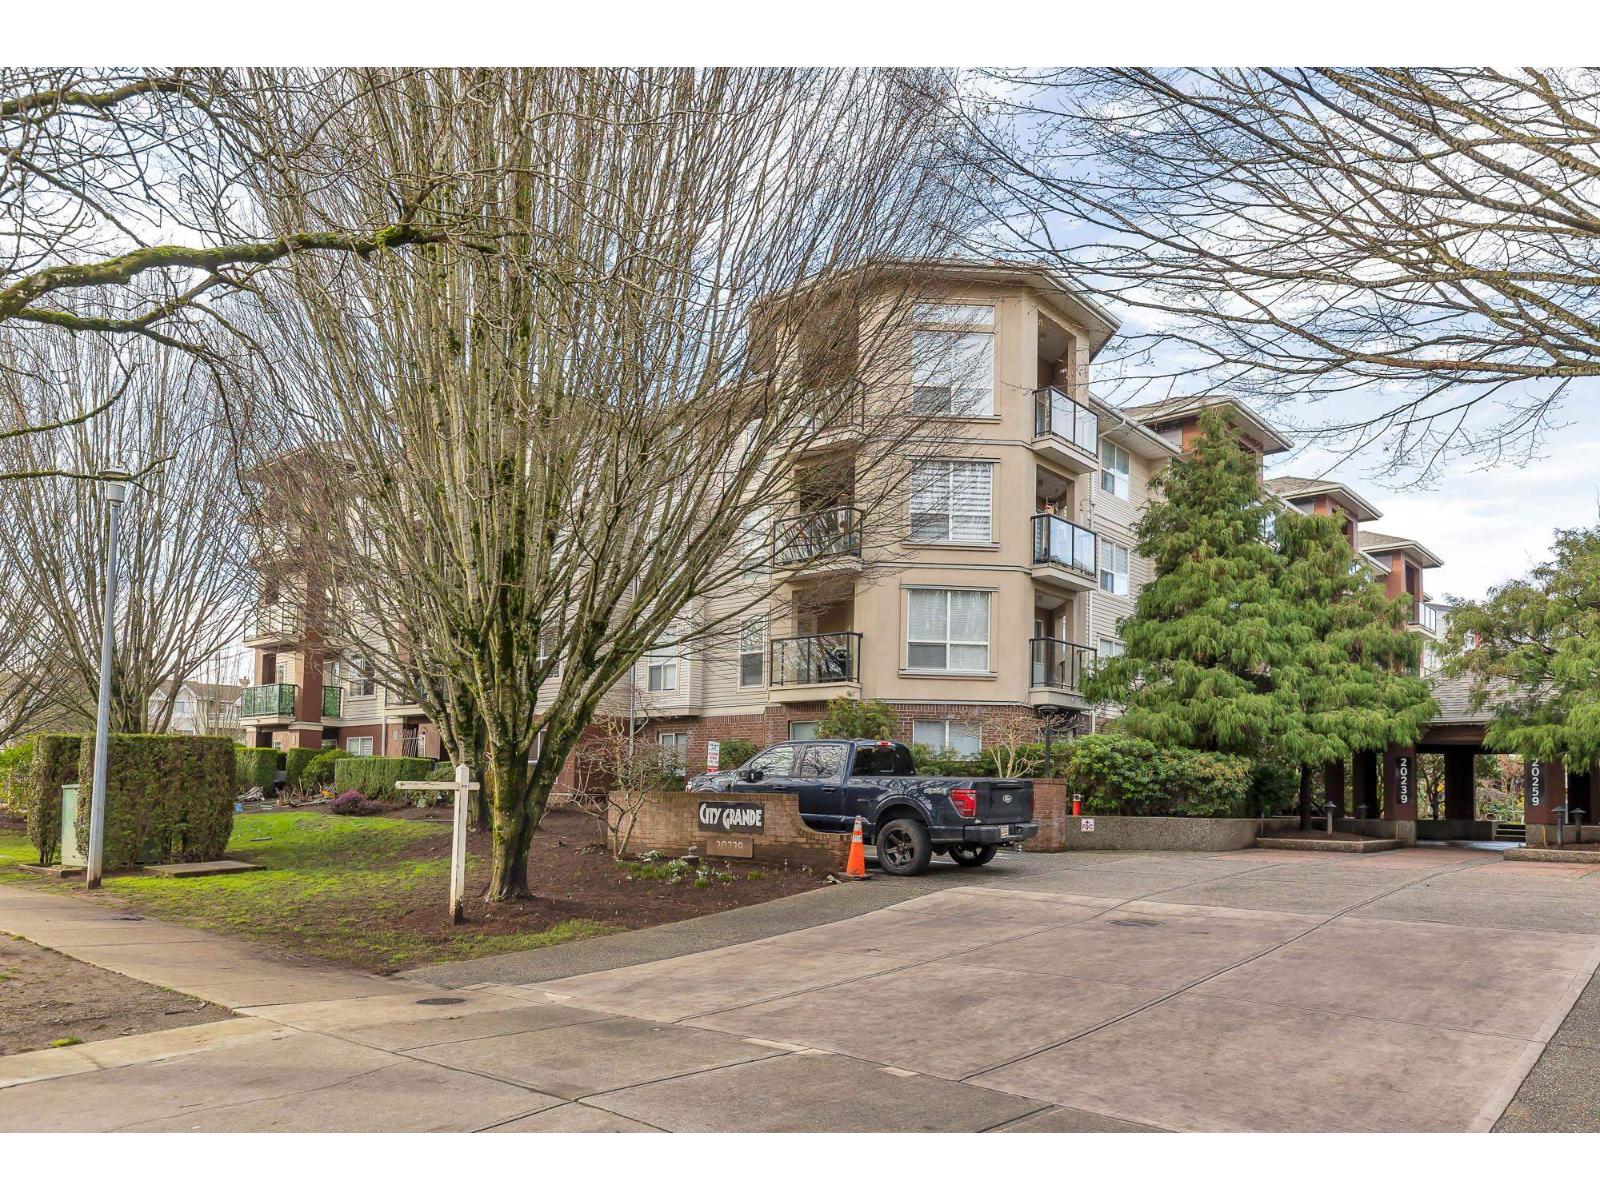 $475,000
308 20239 Michaud Cres. · 2bd/2ba · 1044sf
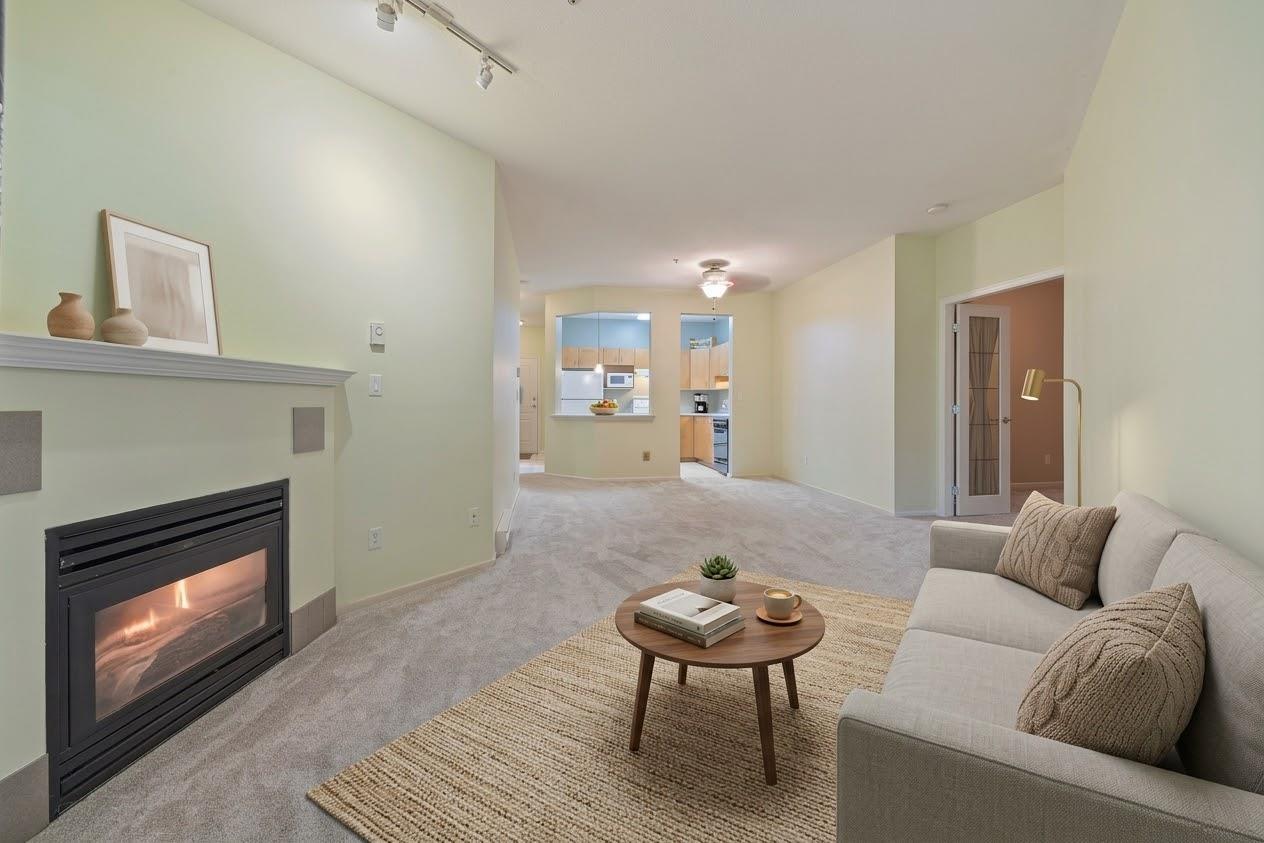 $325,000
106 20239 Michaud Cres. · 1bd/1ba · 934sf
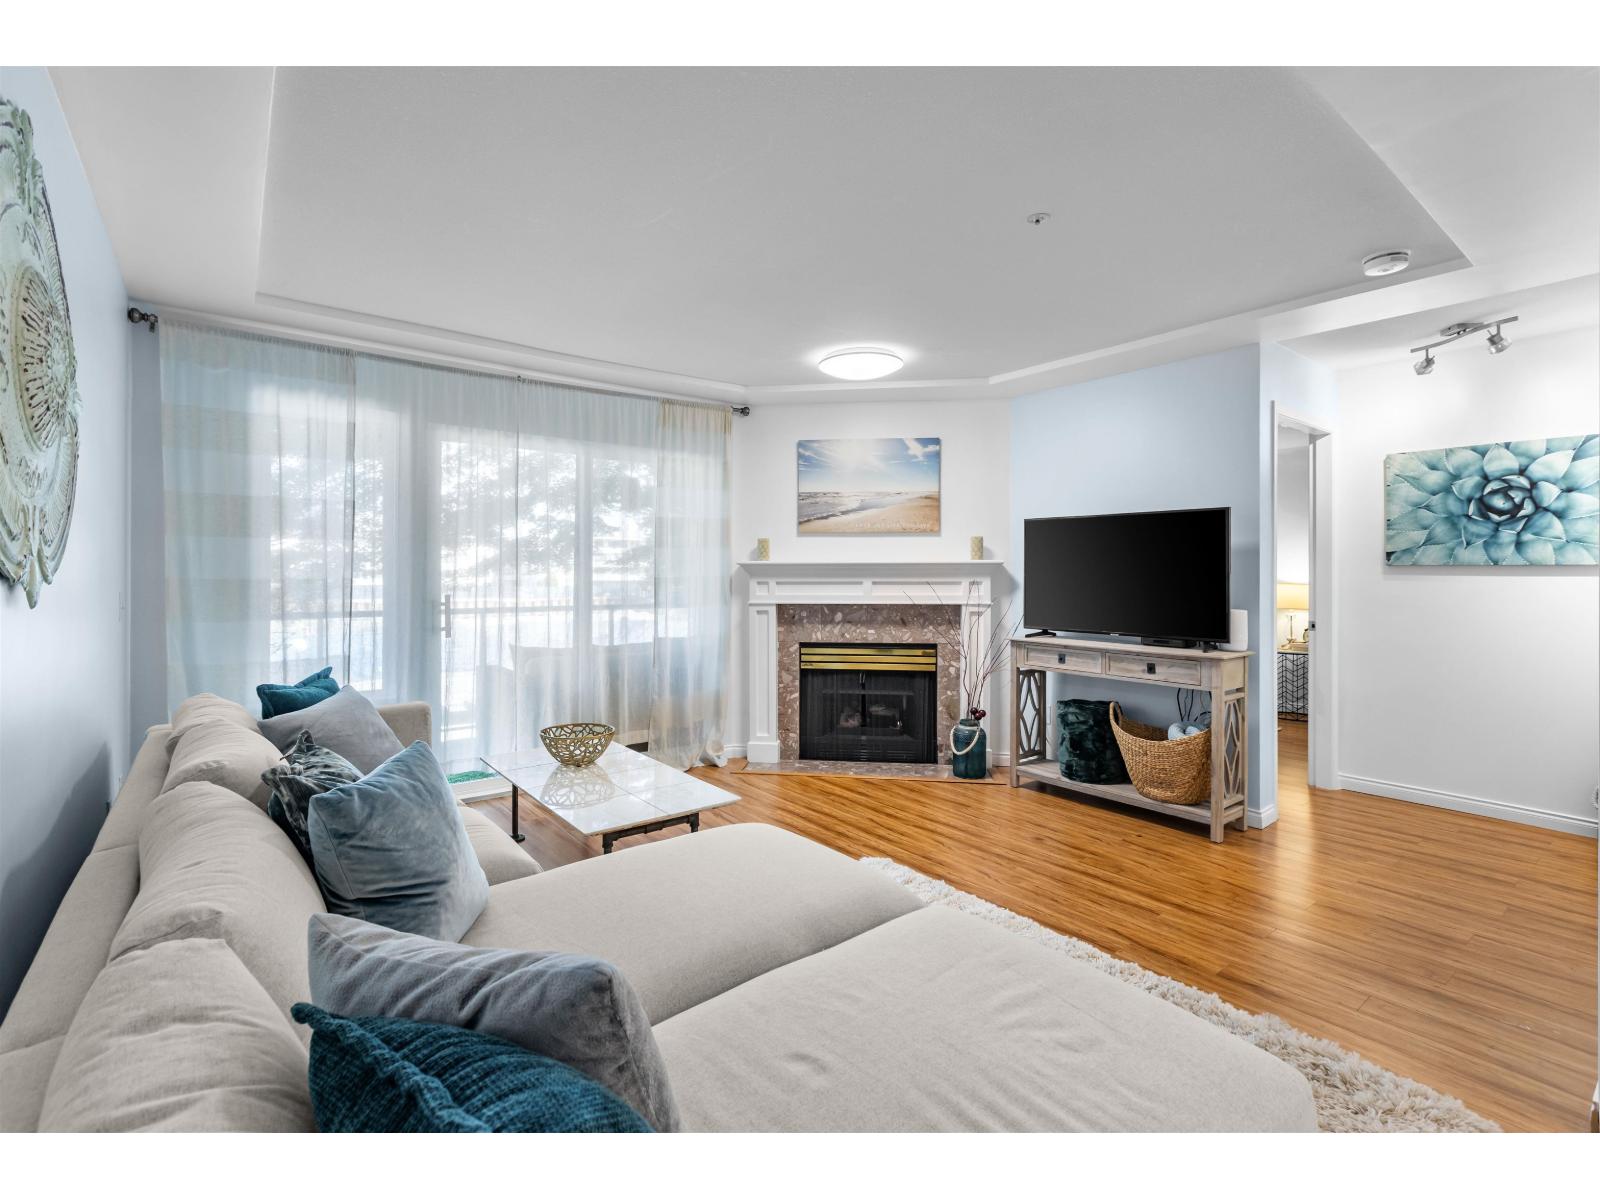 $489,900
206 20433 53 Ave. · 2bd/2ba · 1264sf
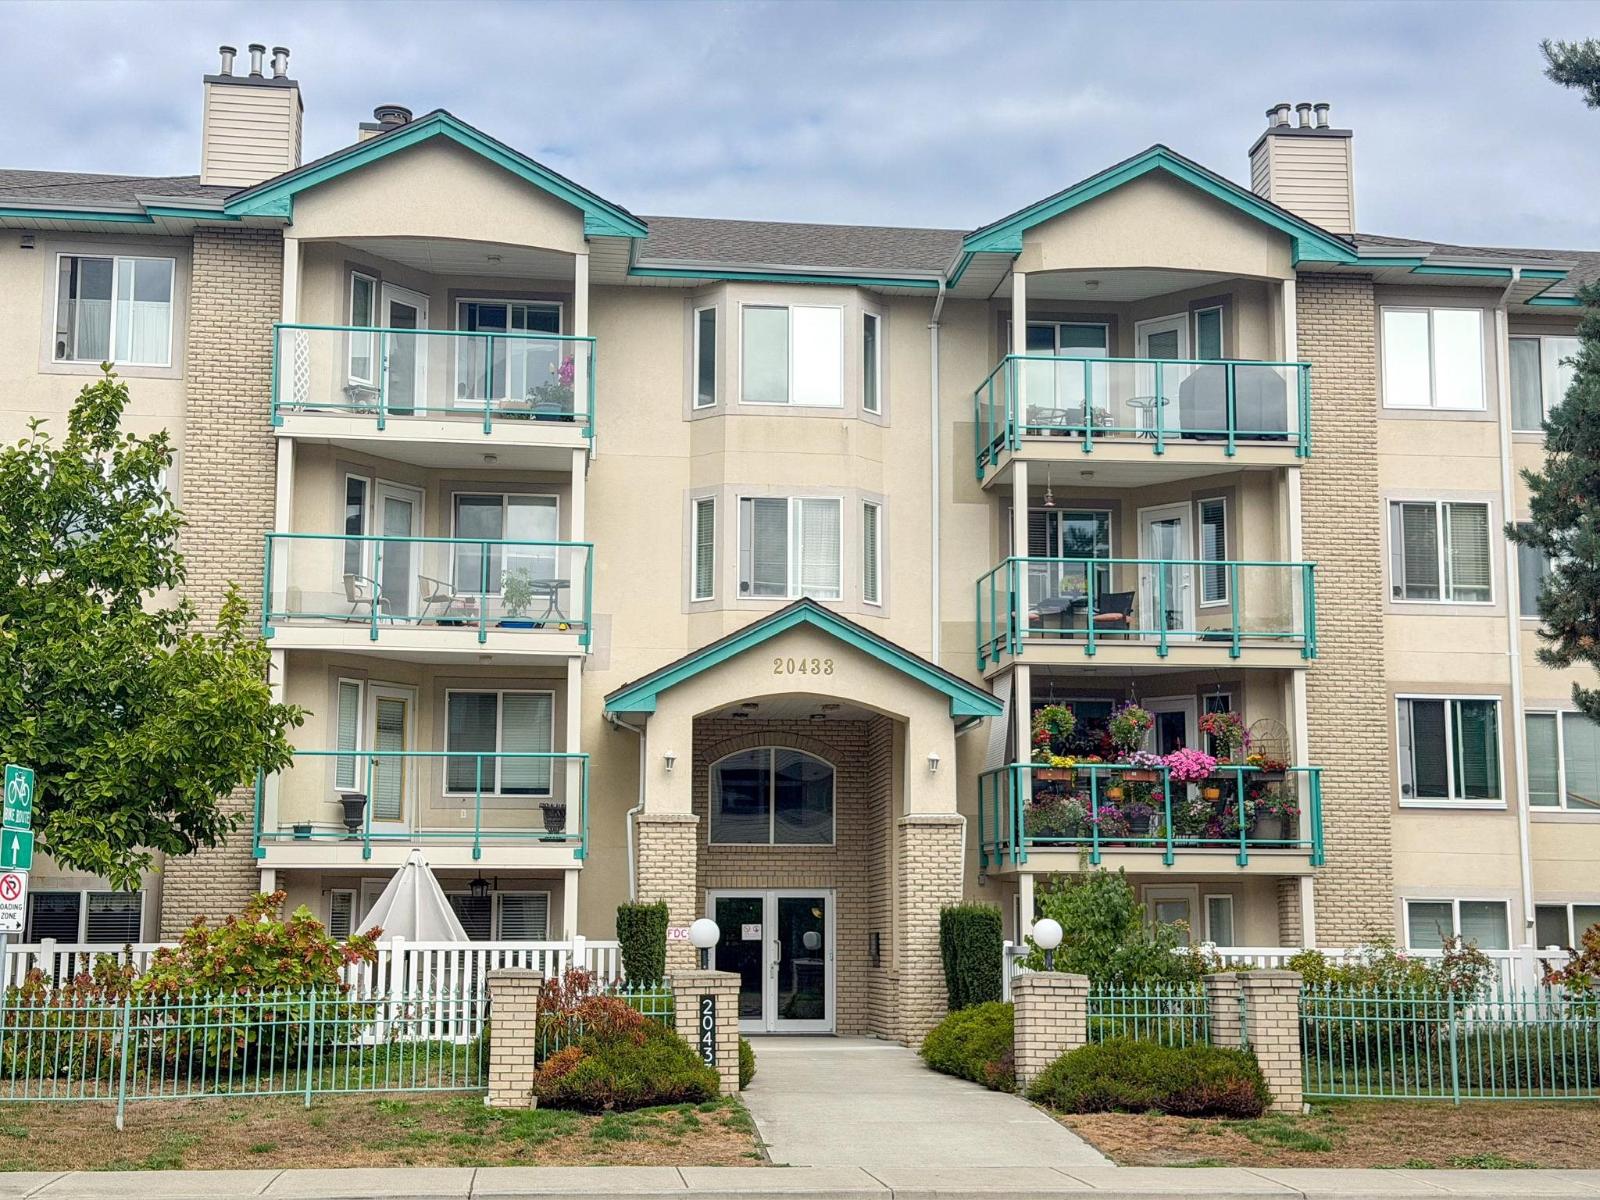 $500,000
404 20433 53 Ave. · 2bd/2ba · 1205sf
 $479,000
104 20433 53 Ave. · 2bd/2ba · 1227sf
 $535,000
204 5464 201a St. · 2bd/2ba · 1221sf
 $314,995
314 5294 204 St. · 1bd/1ba · 662sf
 $518,000
104 20217 Michaud Cres. · 2bd/2ba · 1257sf
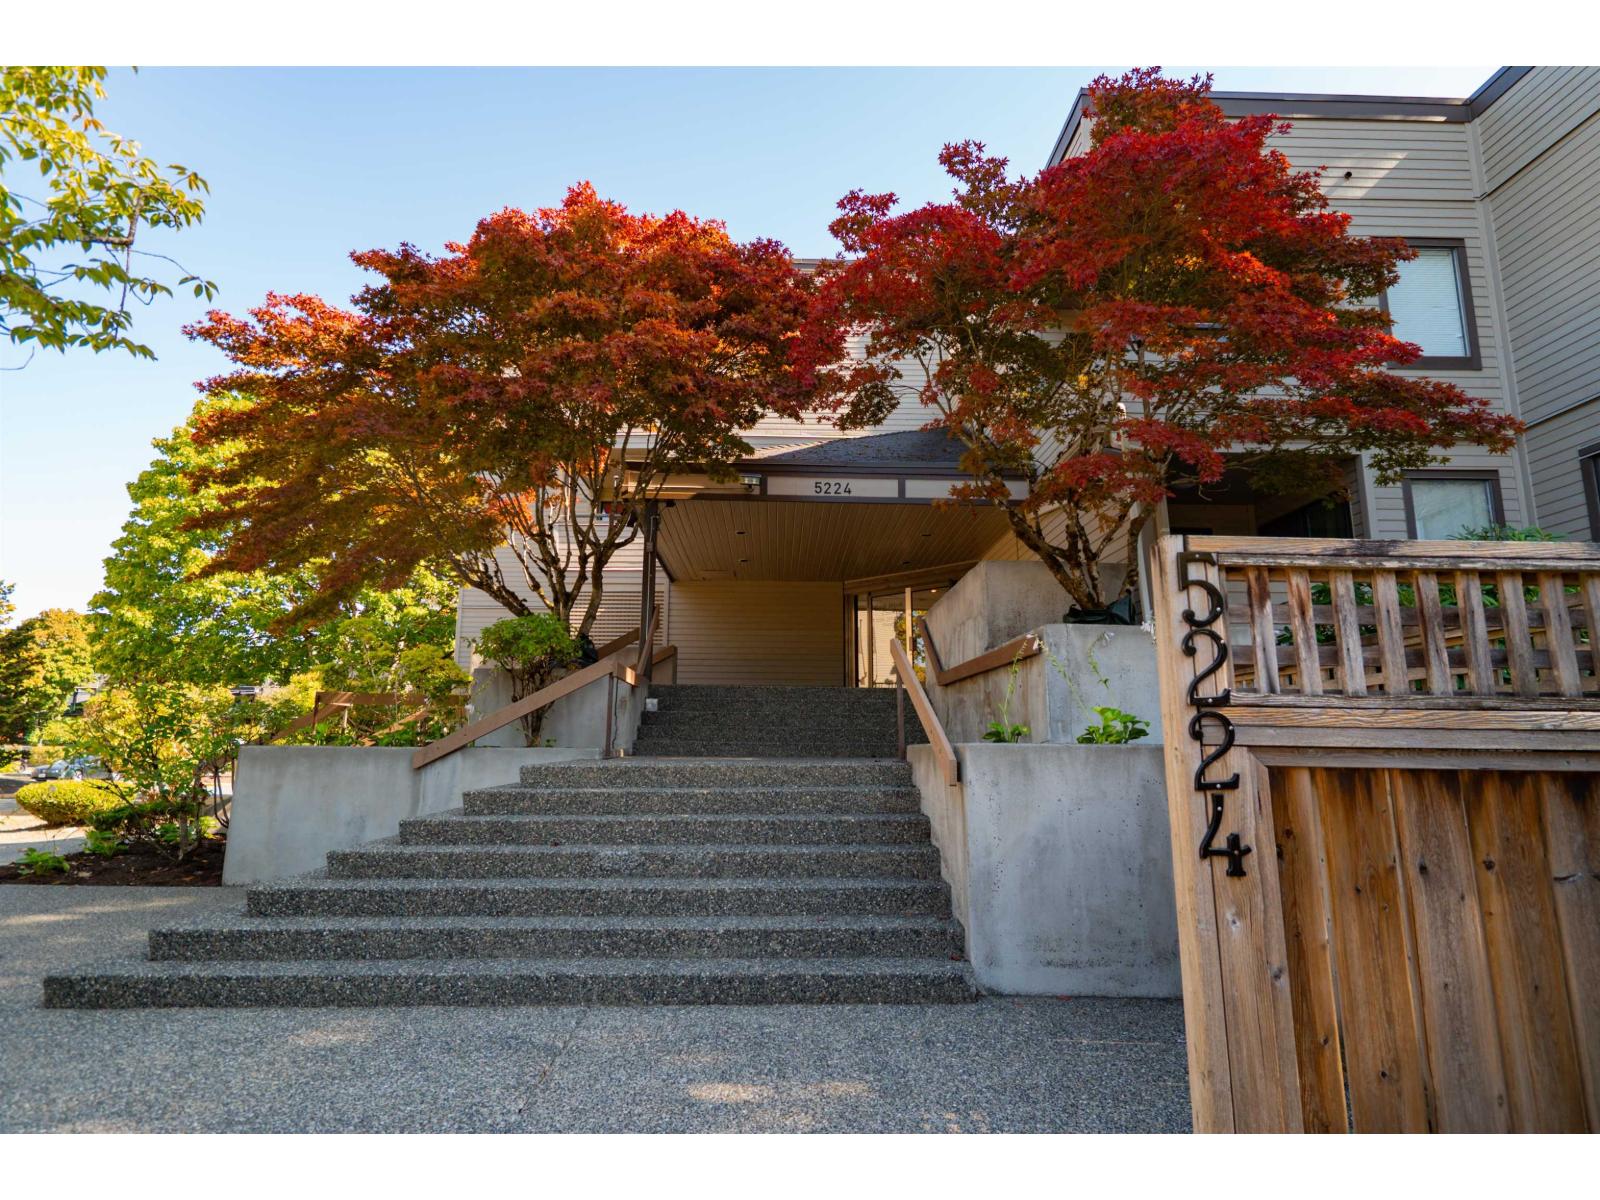 $289,000
214 5224 204 St. · 1bd/1ba · 678sf
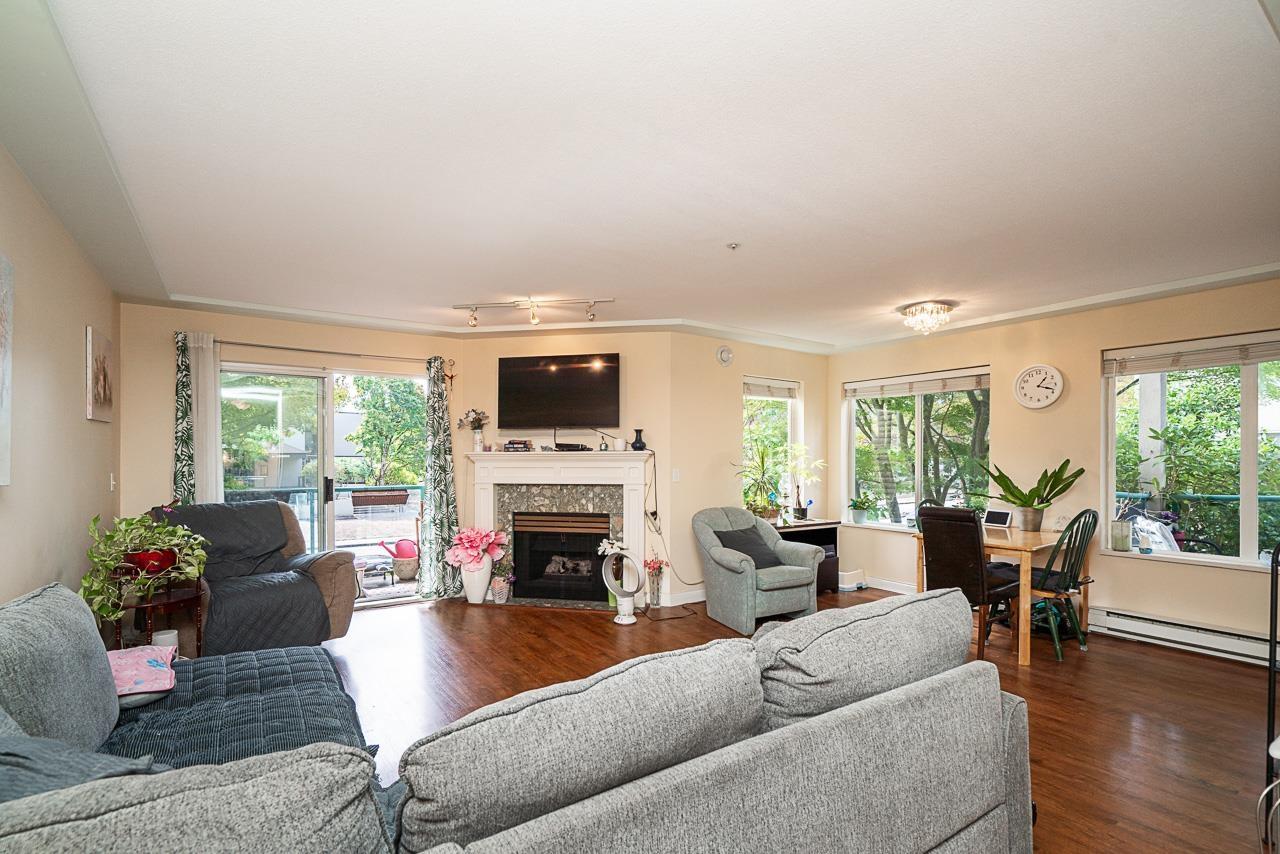 $449,900
209 20443 53 Ave. · 2bd/2ba · 1255sf
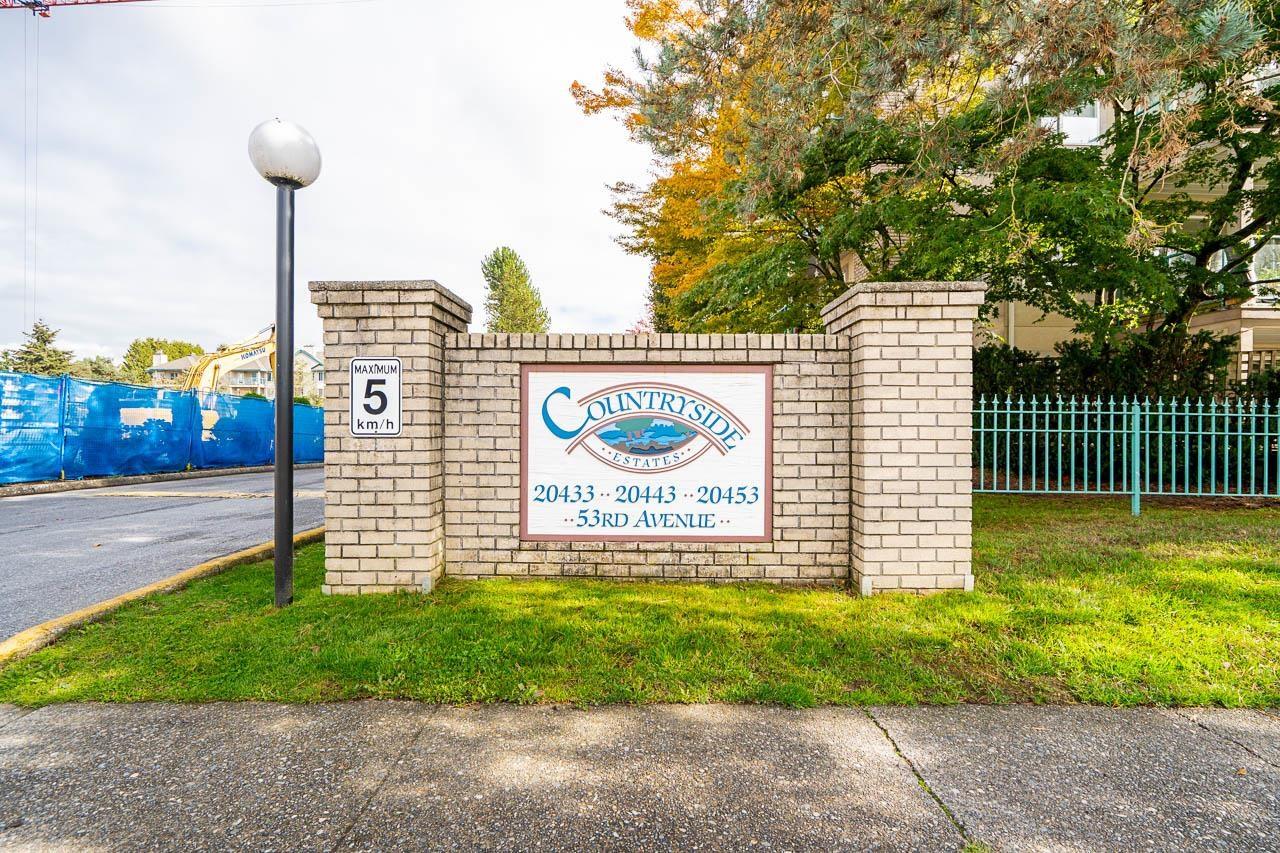 $440,000
109 20443 53 Ave. · 2bd/2ba · 1233sf
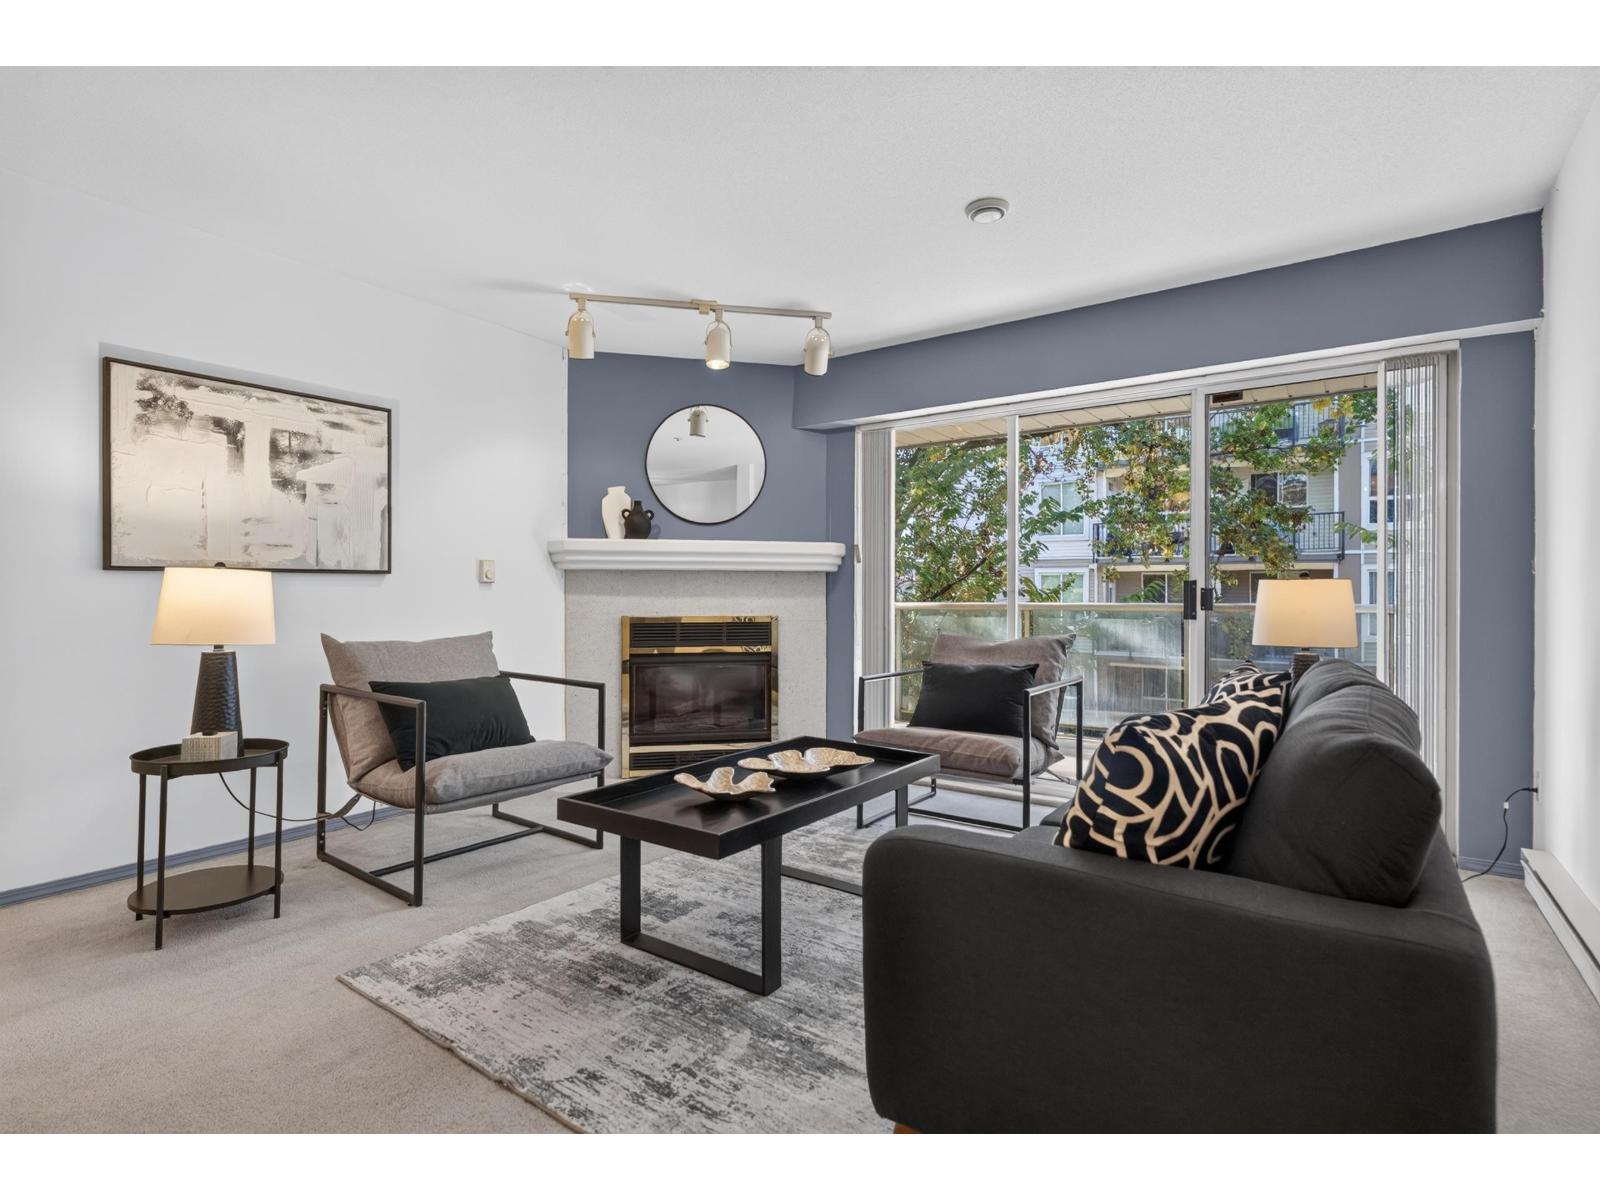 $418,000
209 5419 201a St. · 2bd/2ba · 1190sf
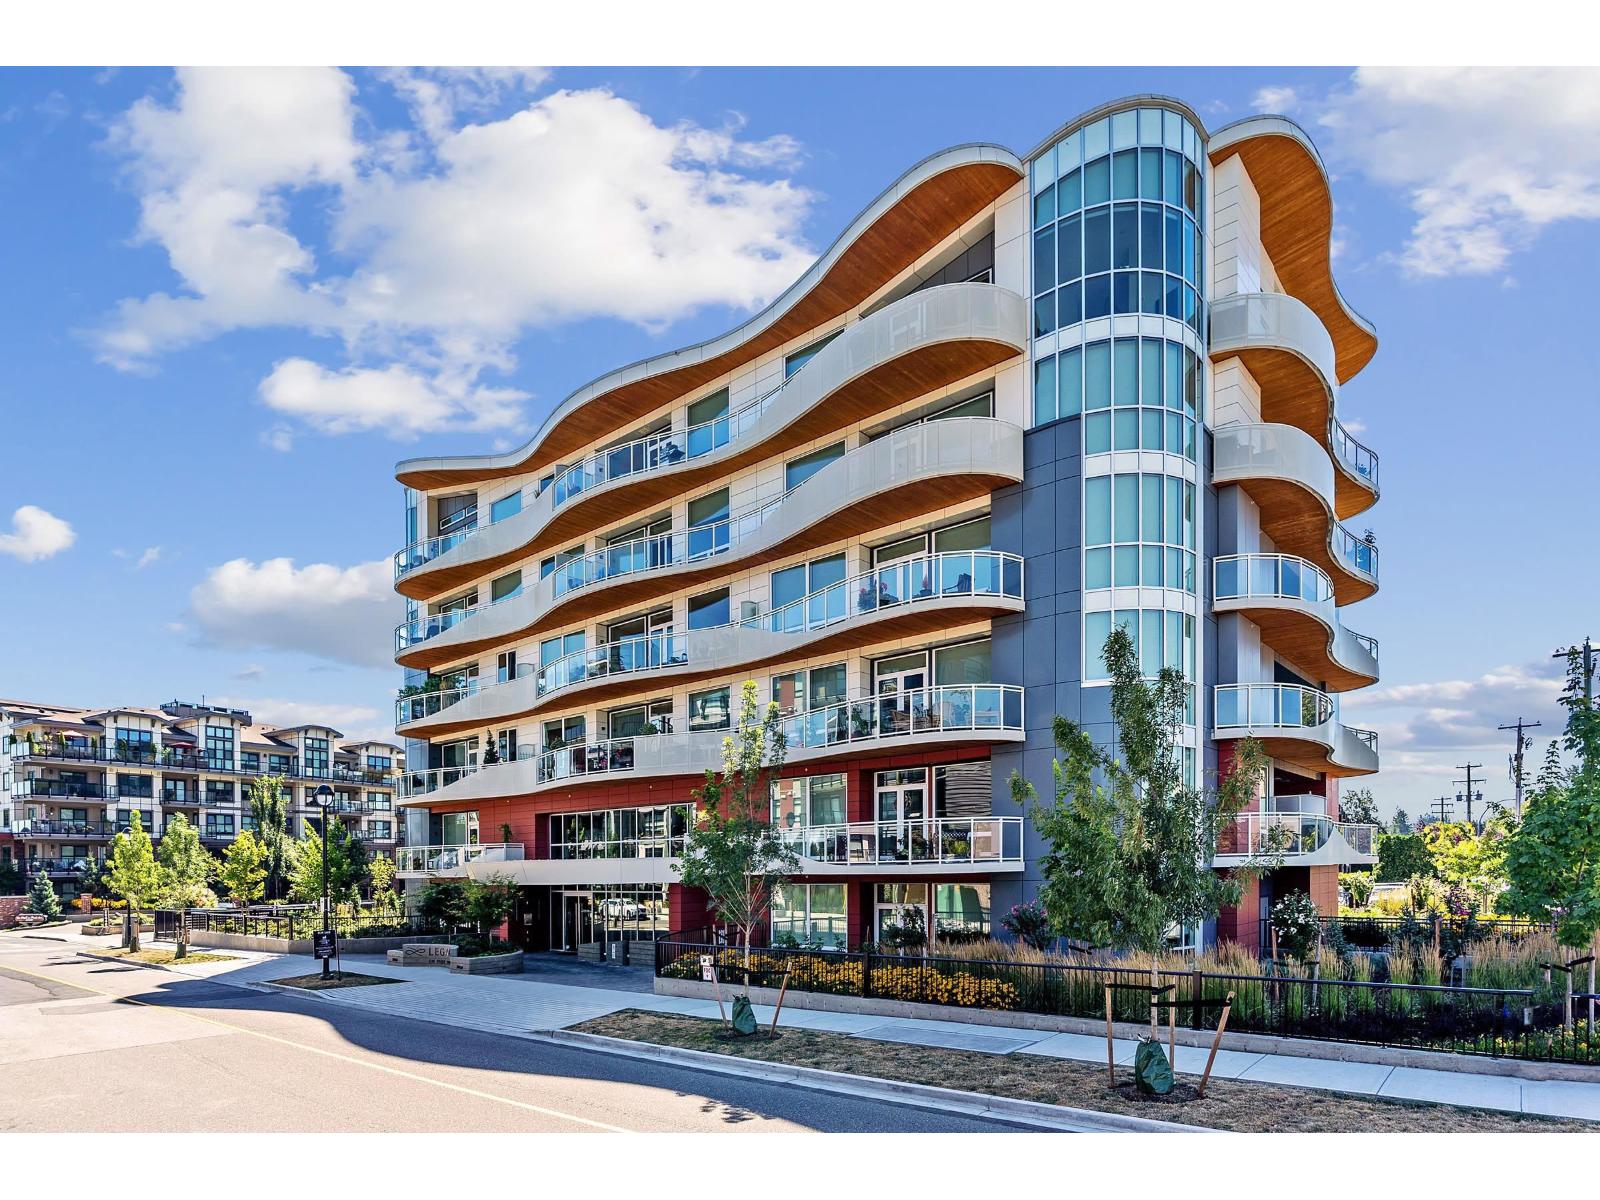 $669,900
207 20416 Park Ave. · 2bd/2ba · 1300sf
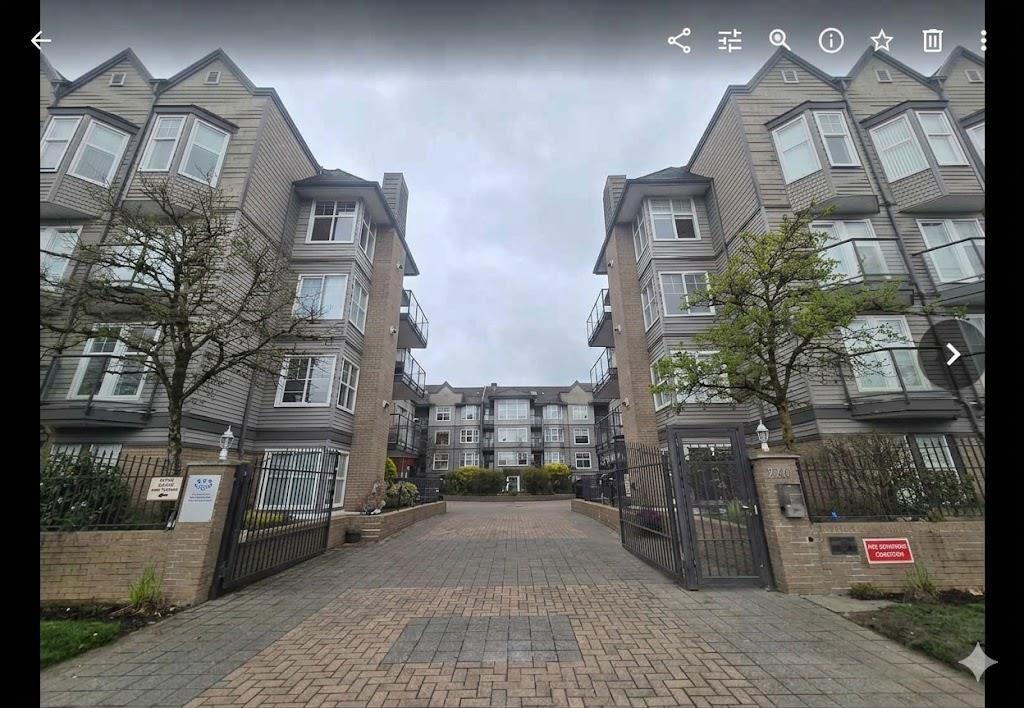 $399,000
310 20200 56 Ave. · 2bd/1ba · 785sf
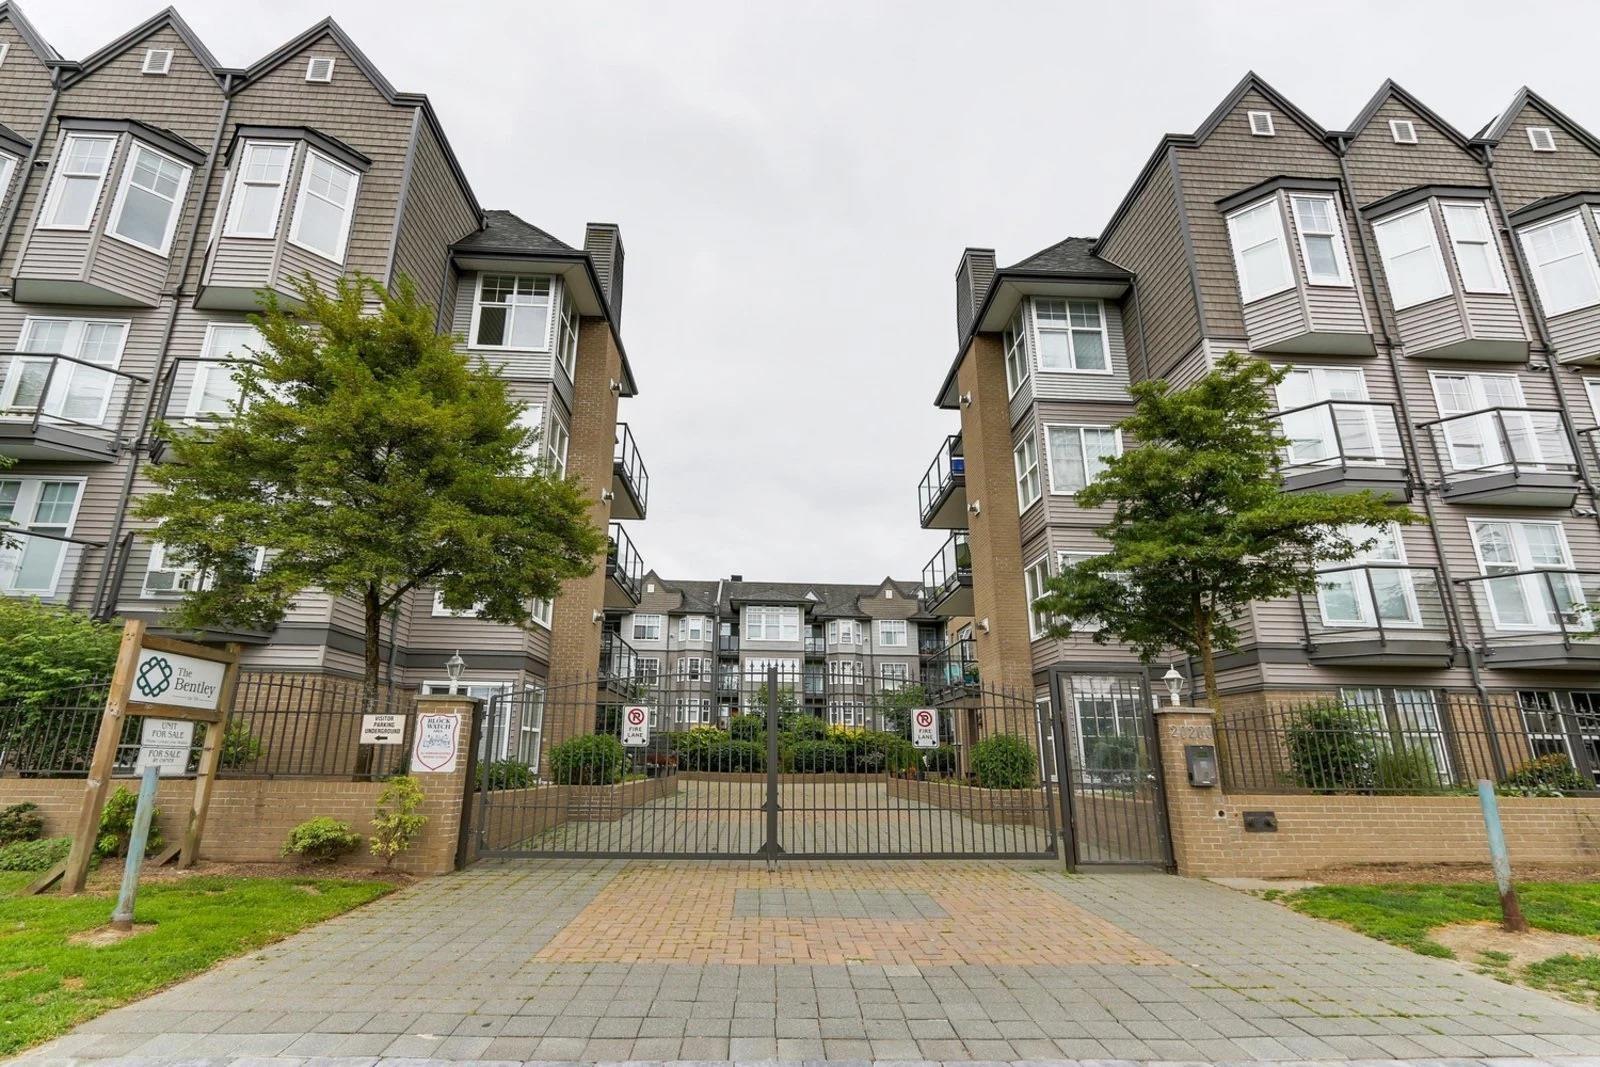 $439,000
217 20200 56 Ave. · 2bd/2ba · 976sf
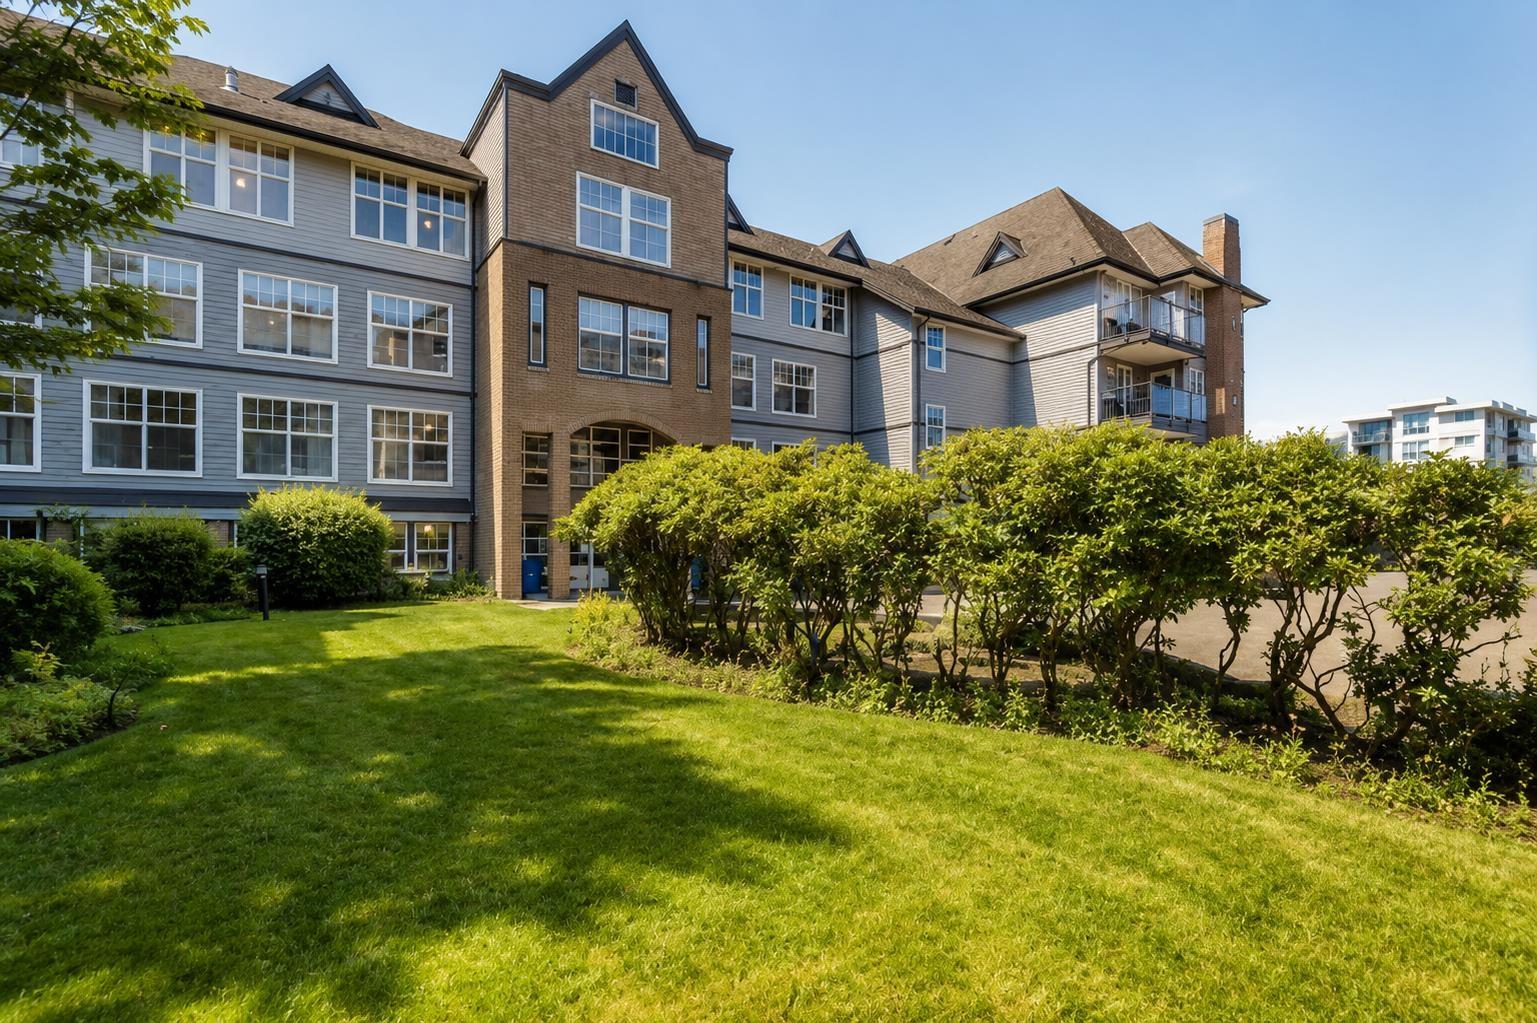 $479,000
424 20200 56 Ave. · 2bd/2ba · 874sf
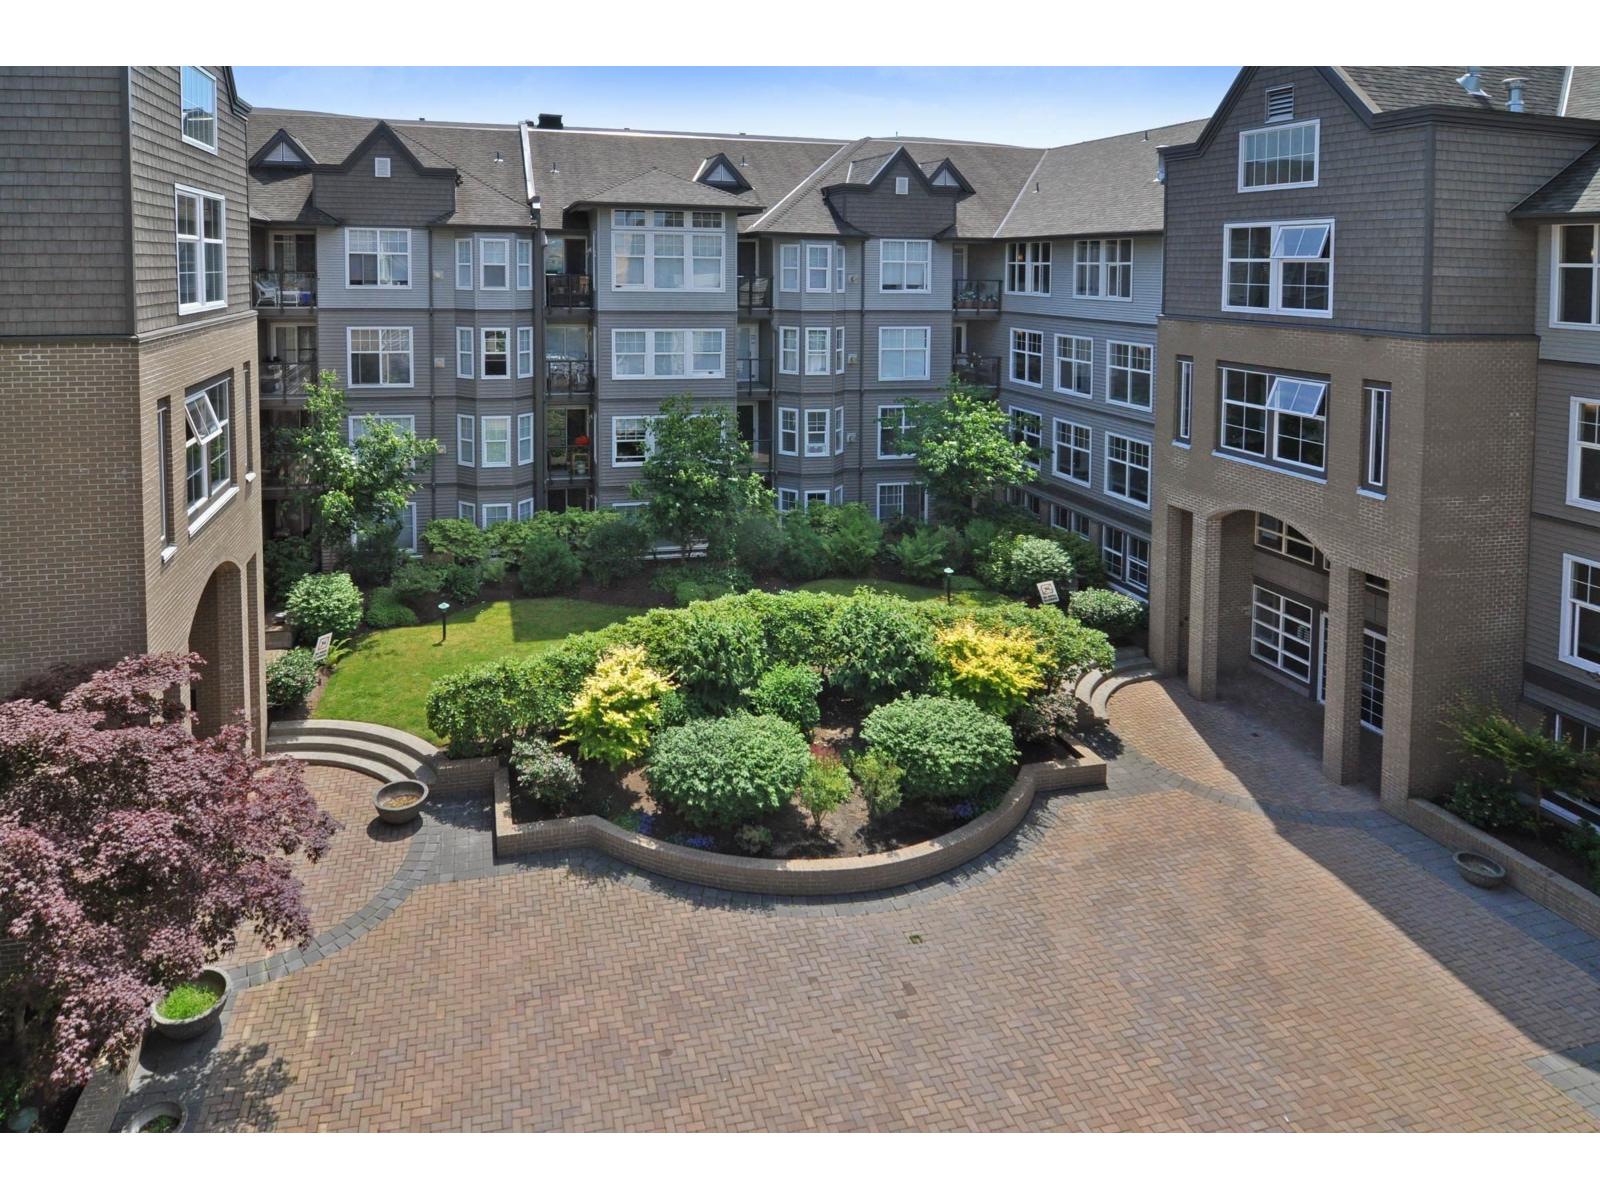 $397,400
204 20200 56 Ave. · 2bd/1ba · 759sf
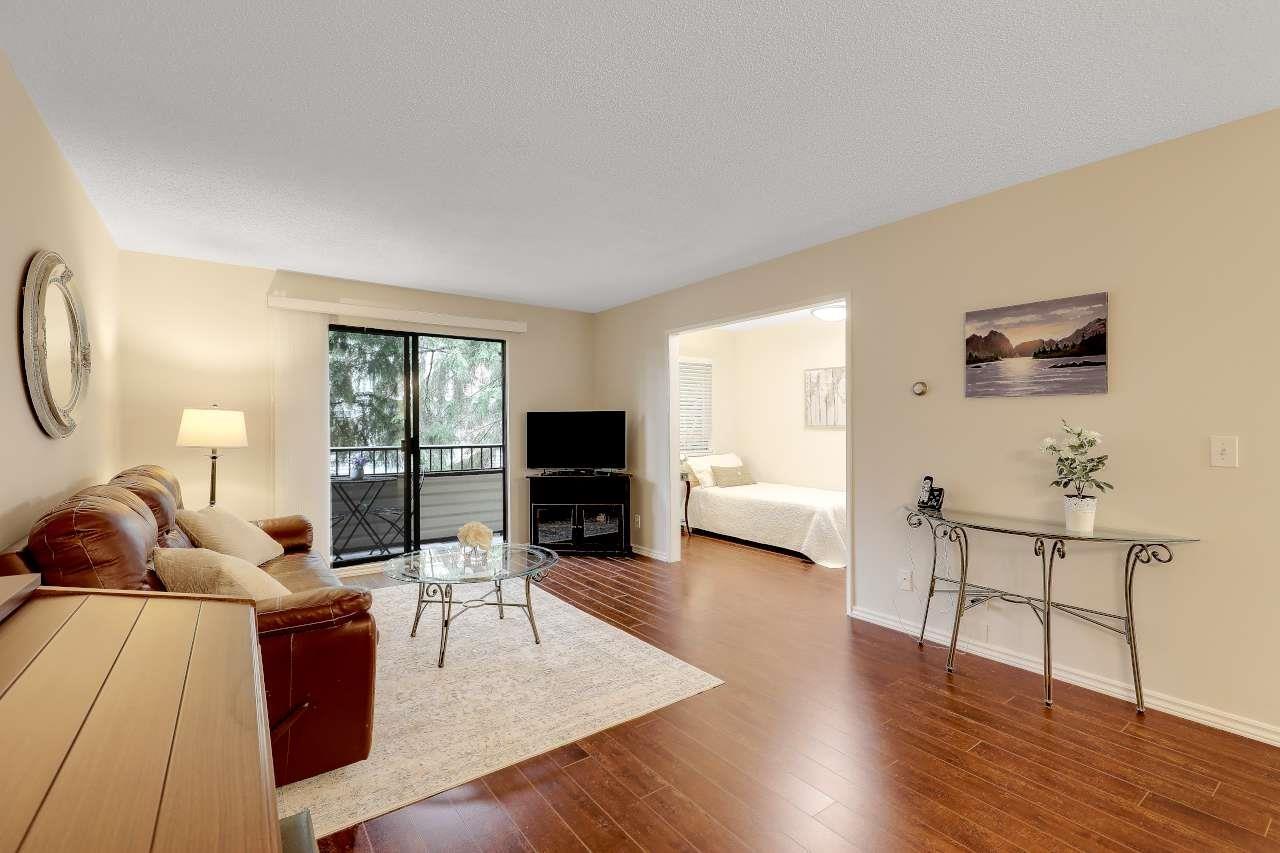 $280,000
211 20460 54 Ave. · 1bd/1ba · 889sf
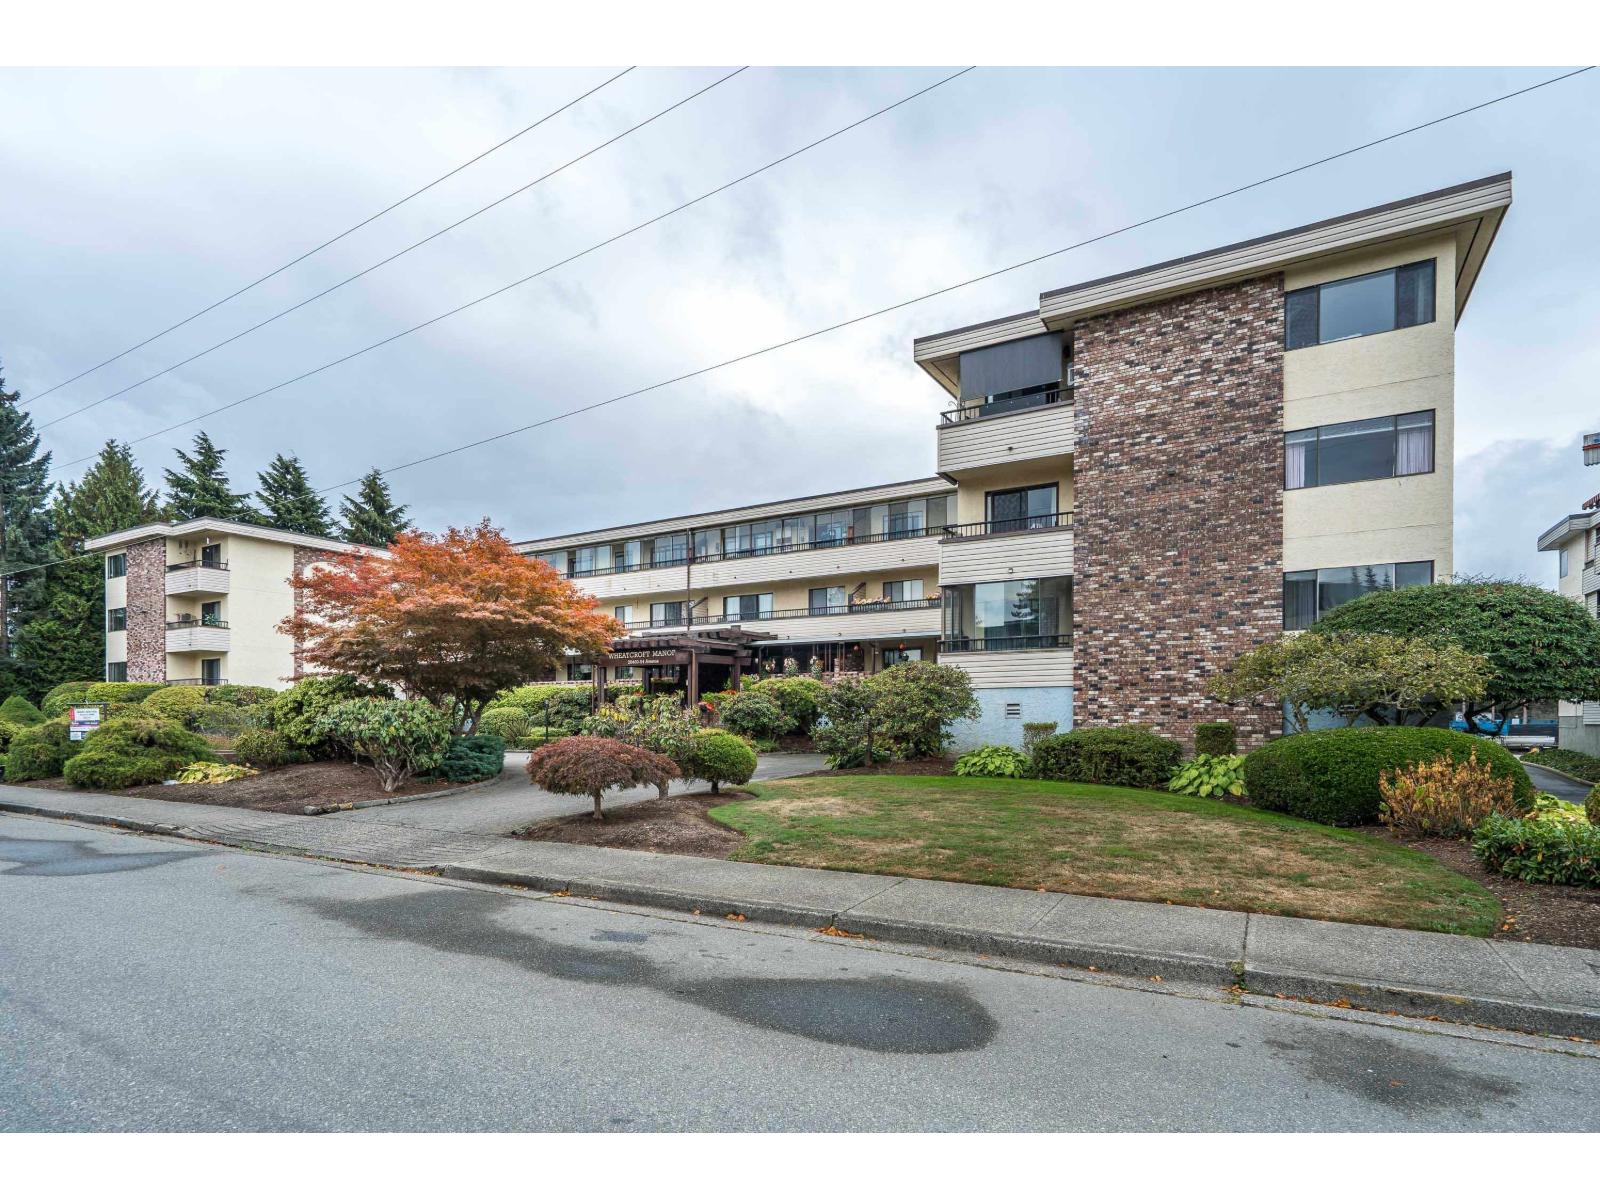 $279,900
#308 20460 54 Ave. · 1bd/1ba · 918sf
 $270,000
306 20460 54 Ave. · 1bd/1ba · 740sf
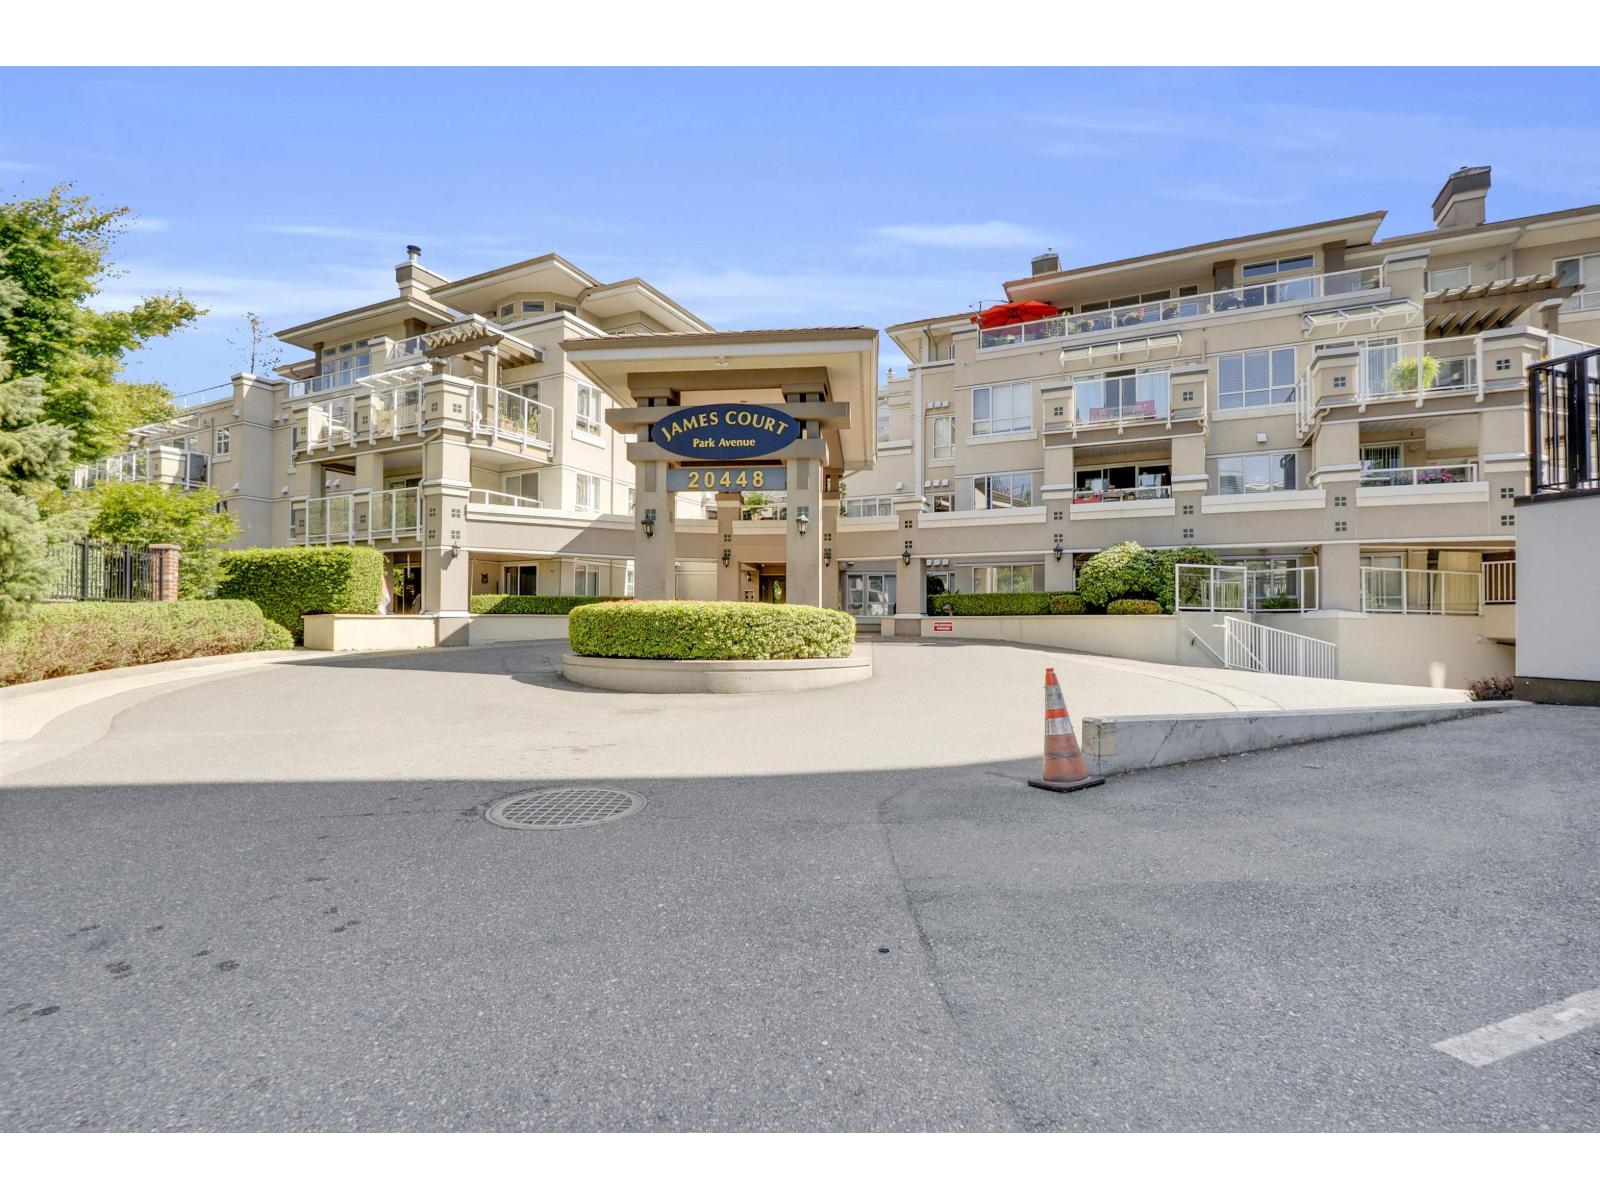 $399,999
315 20448 Park Ave. · 2bd/1ba · 836sf
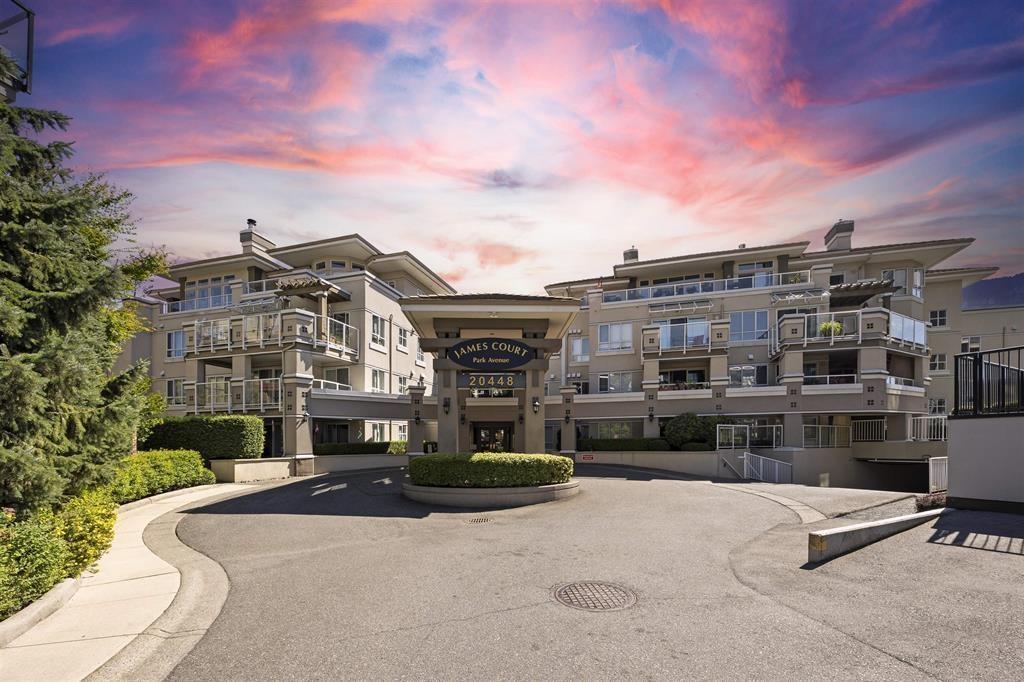 $375,000
302 20448 Park Ave. · 1bd/1ba · 847sf
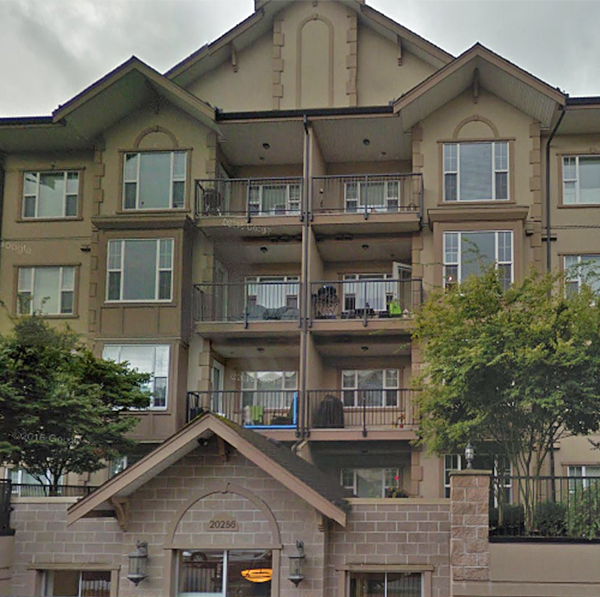 Casa Verona
20286 53A Ave. · BCS3093
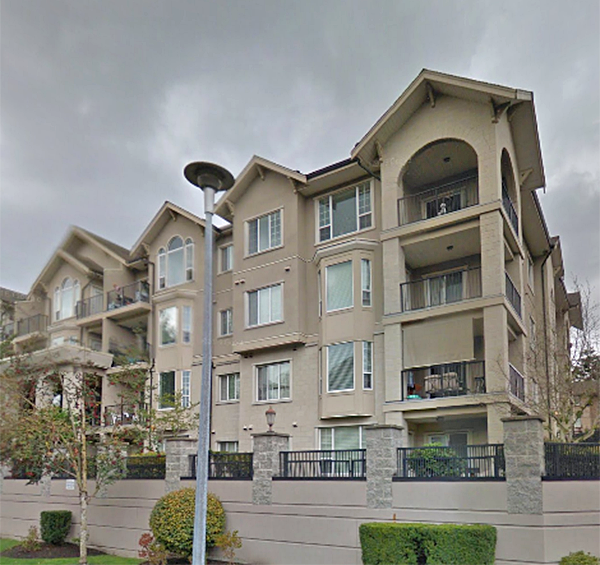 Chilton Layne
20281 53A Ave. · BCS2209
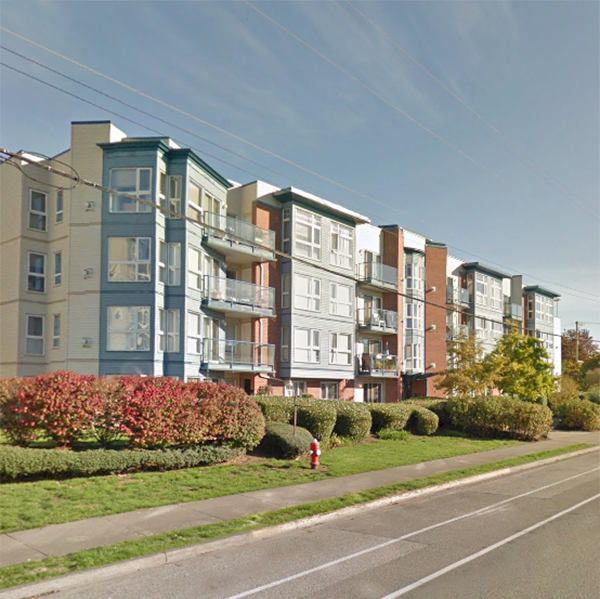 Metro II
20277 53rd Ave. · LMS2044
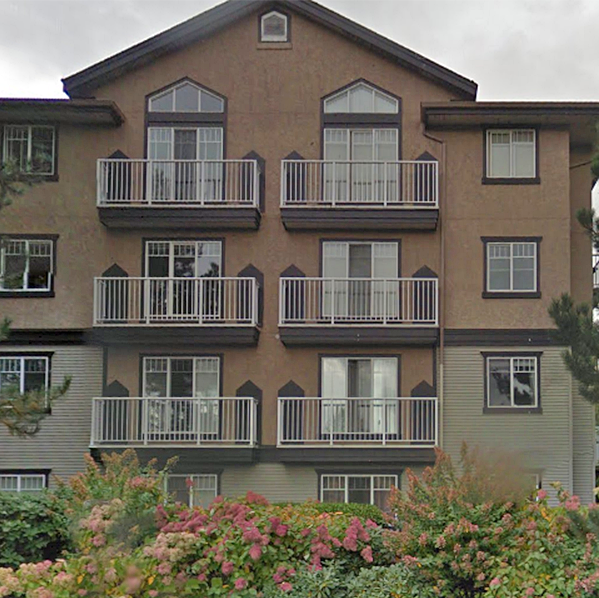
 Brighton Place
20268 54th Ave. · LMS2778
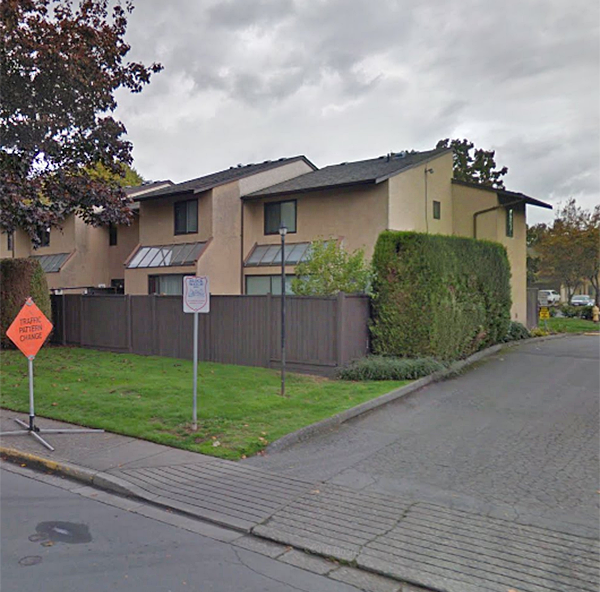
 Cavalier Court
20288 54th Ave. · LMS1384
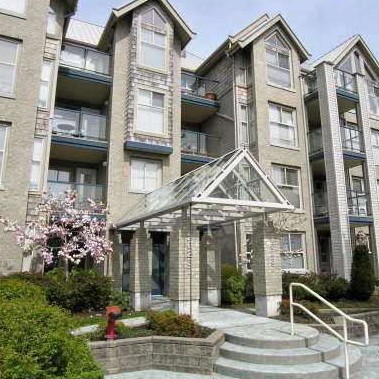
 Mcmillan Place
20303 53rd Ave. · NWS845
 The Avante
20237 54 · LMS3260
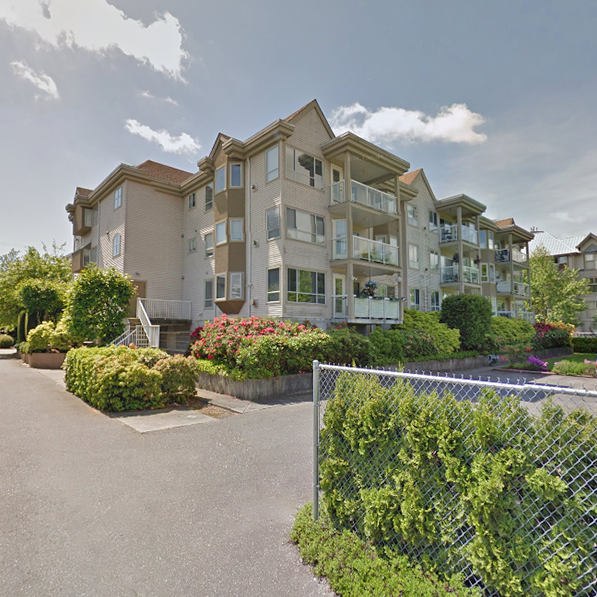 Oxford Court
20257 54th Ave. · LMS842
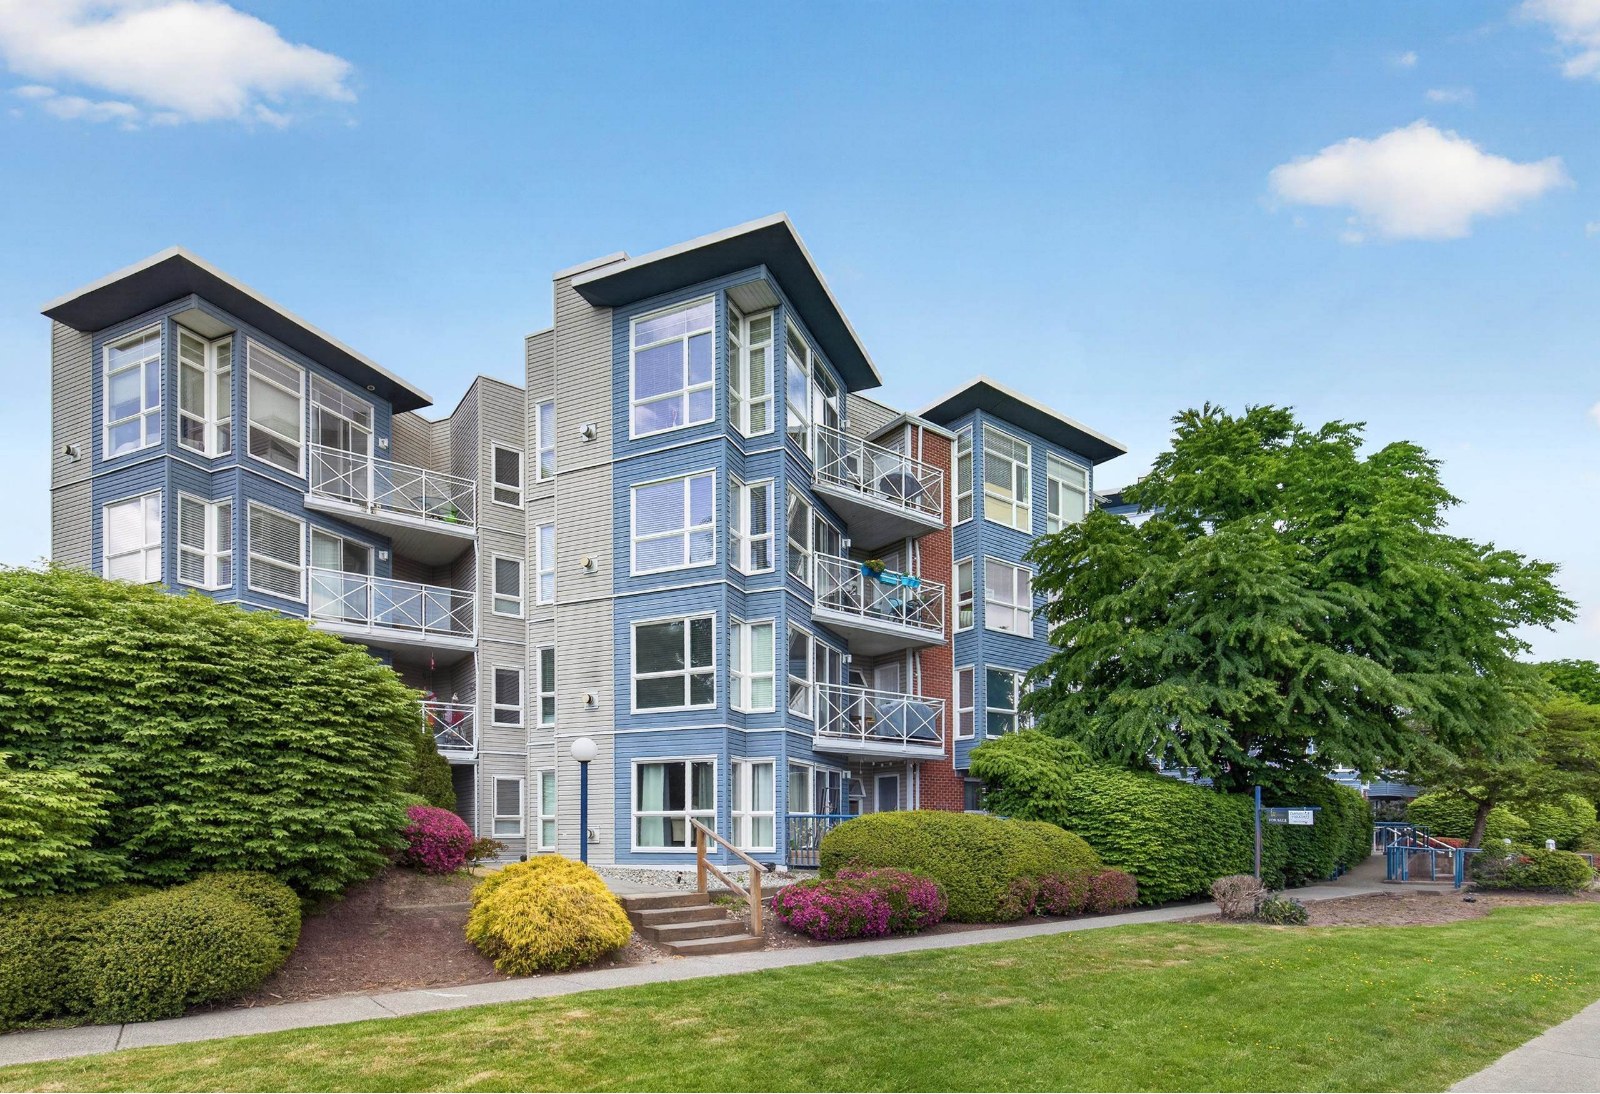 Metro 1
20245 53rd Ave. · LMS1657
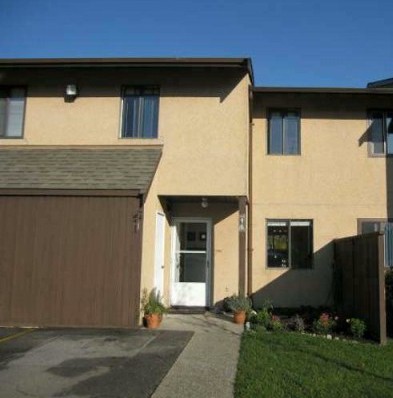 Macmillan Place
20305 53rd Ave. · NWS845
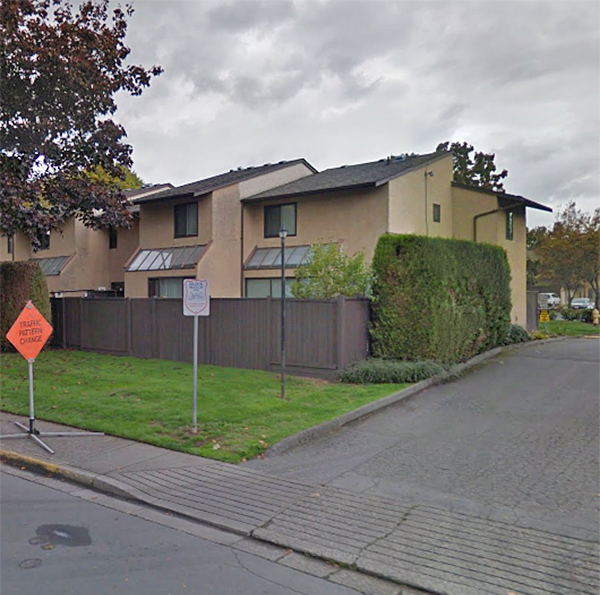 Mcmillan Place
20307 53rd Ave. · NWS845
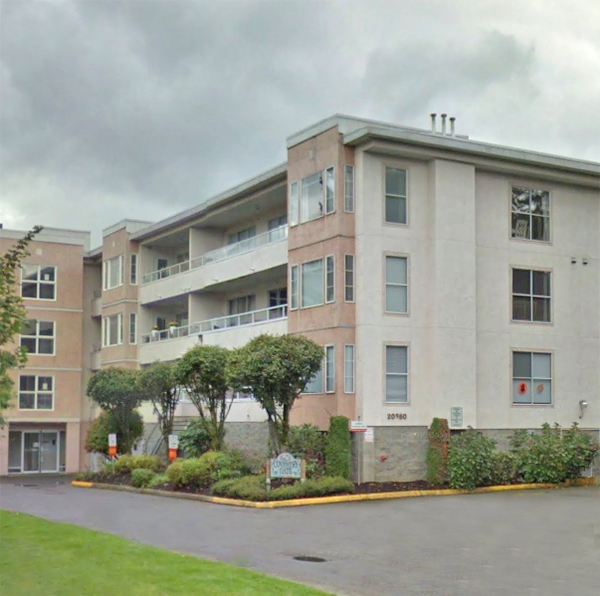 Coventry Gate
20350 54th Ave. · LMS677
 Legacy On Park Avenue
20416 Park Ave. · EPS6945
.jpg) Emerald Court
20228 54th Ave. · LMS2028
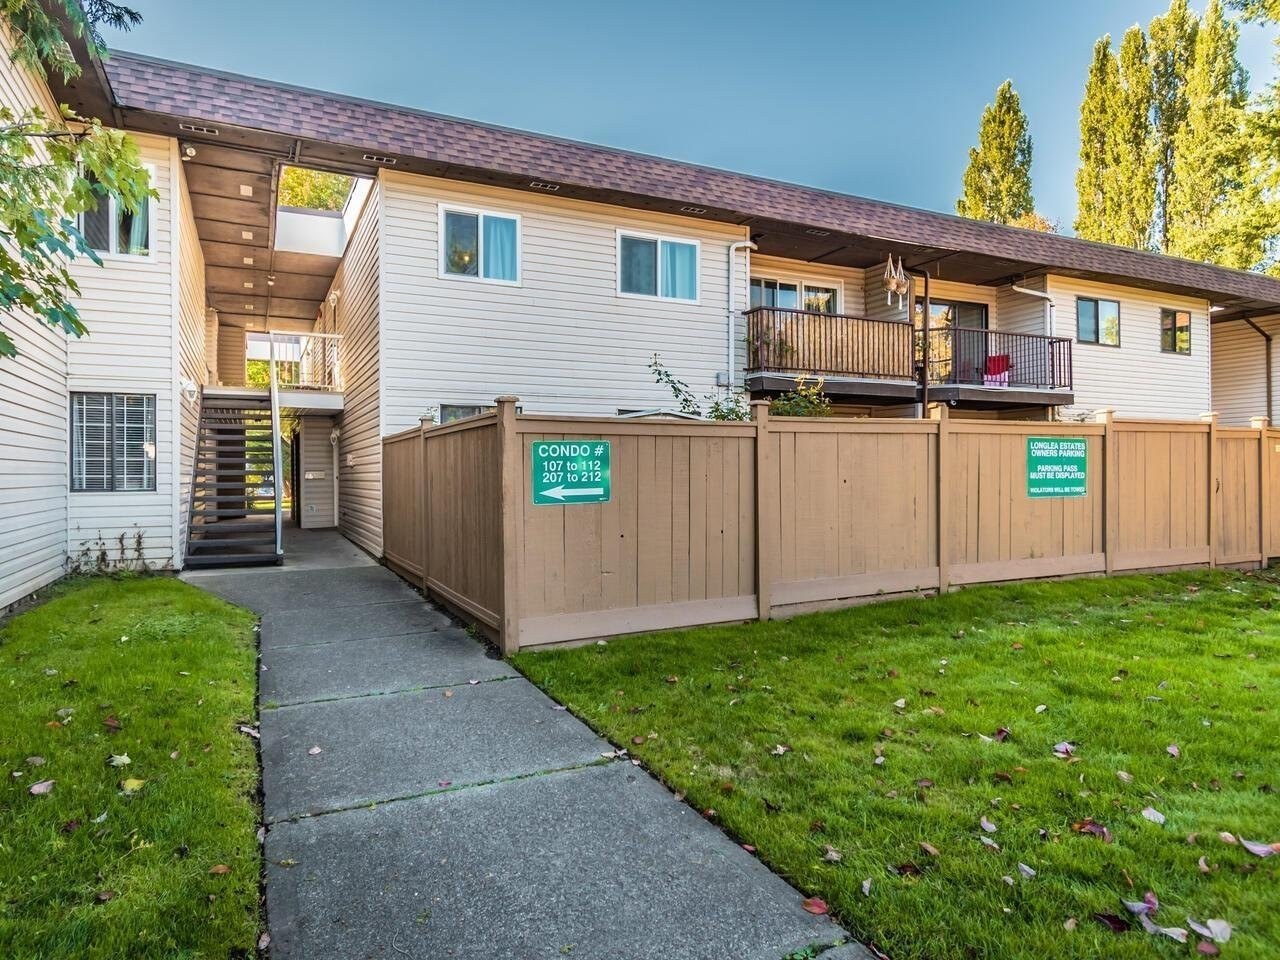 Longlea Estates
5191 203rd St. · NWS877
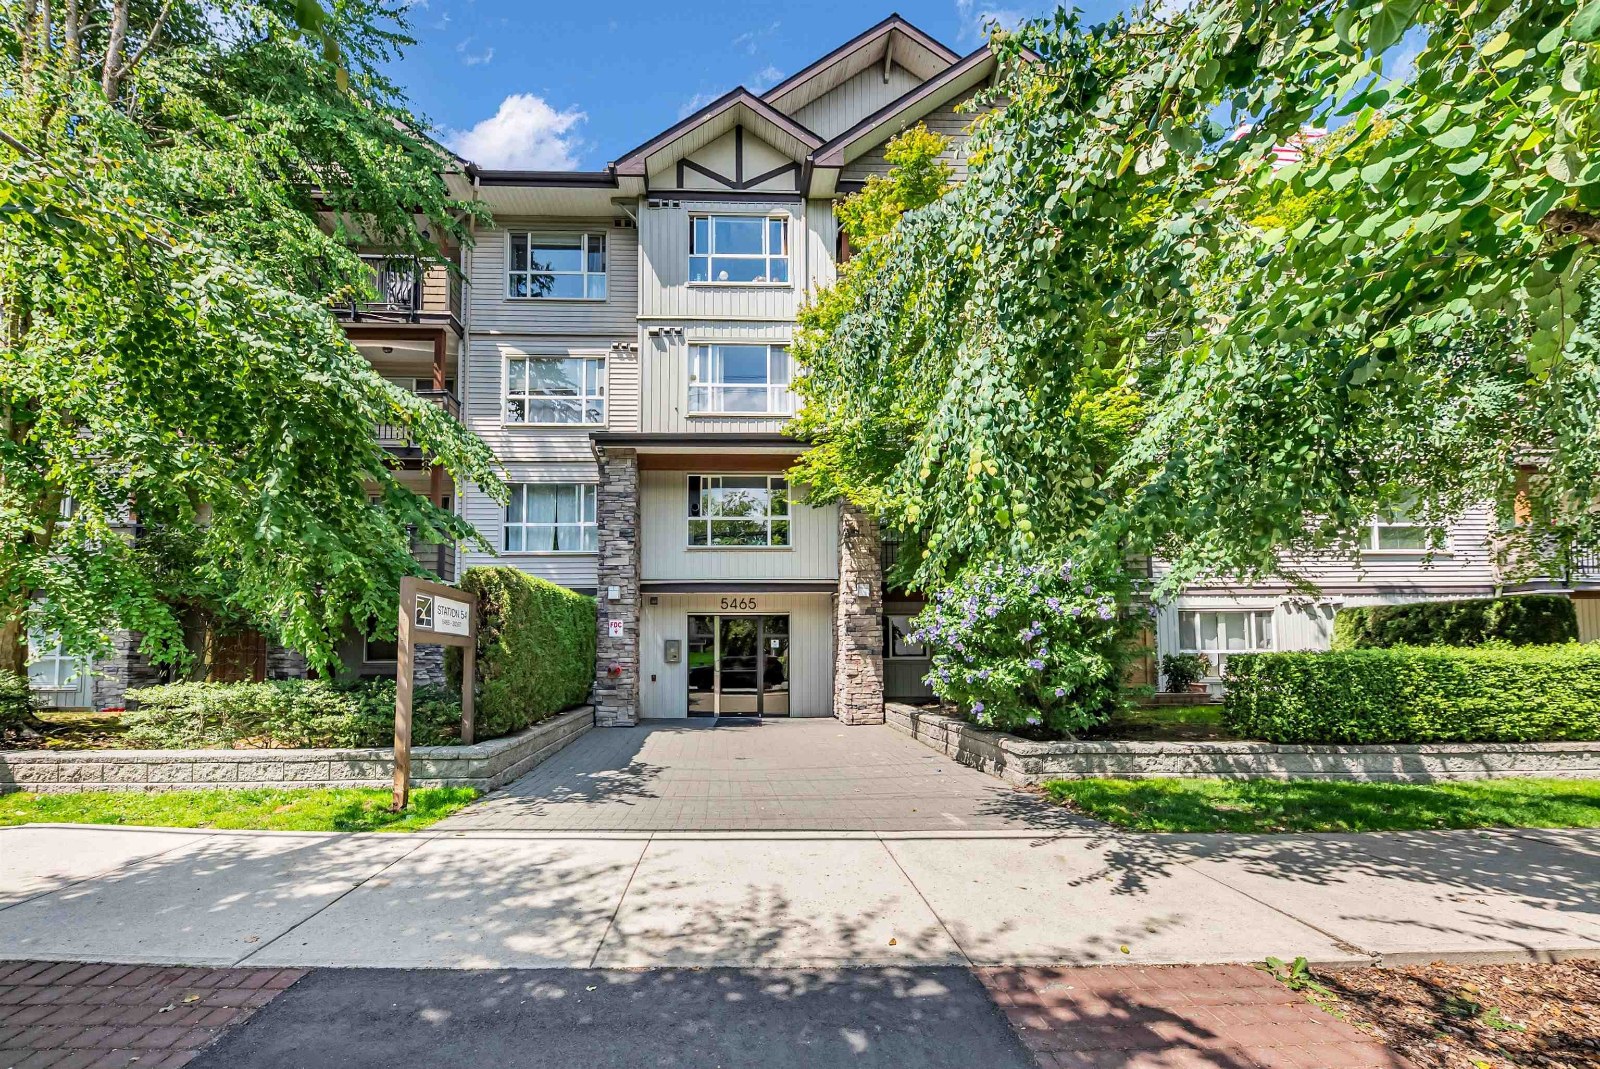 Station 54
5465 203rd St. · BCS917
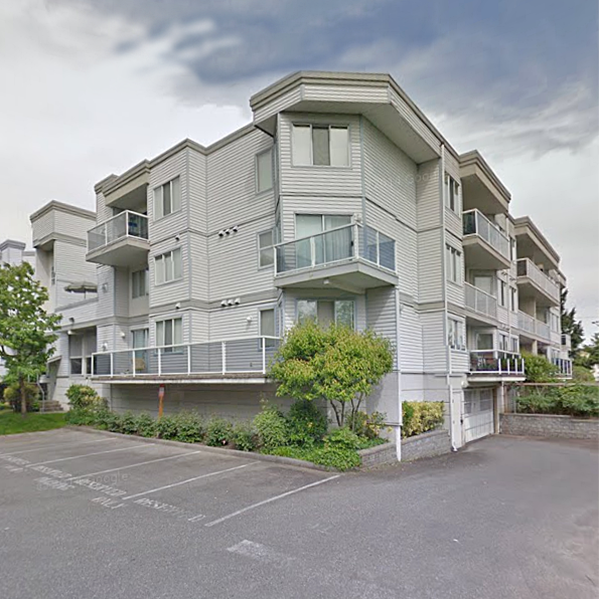 Arbutus Court
20240 54A Ave. · LMS1448
 Portage Estates
5251 204th St. · NWS266



