Maintenance Fees Include
Gas
Heat
Hot Water
Management


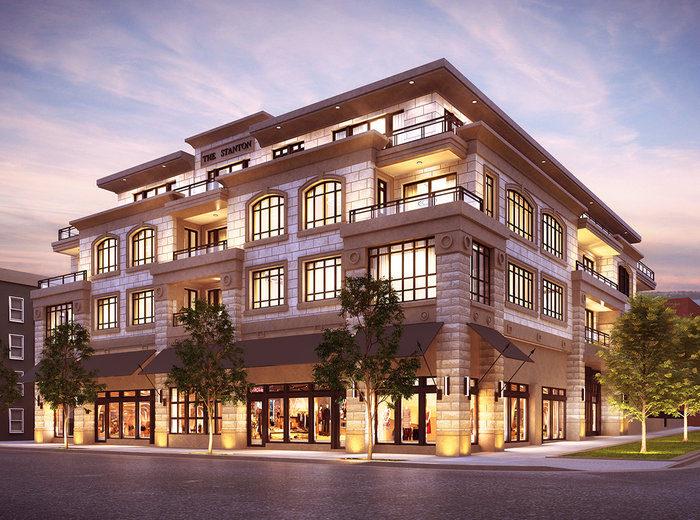 🔍 5 photos · slideshow
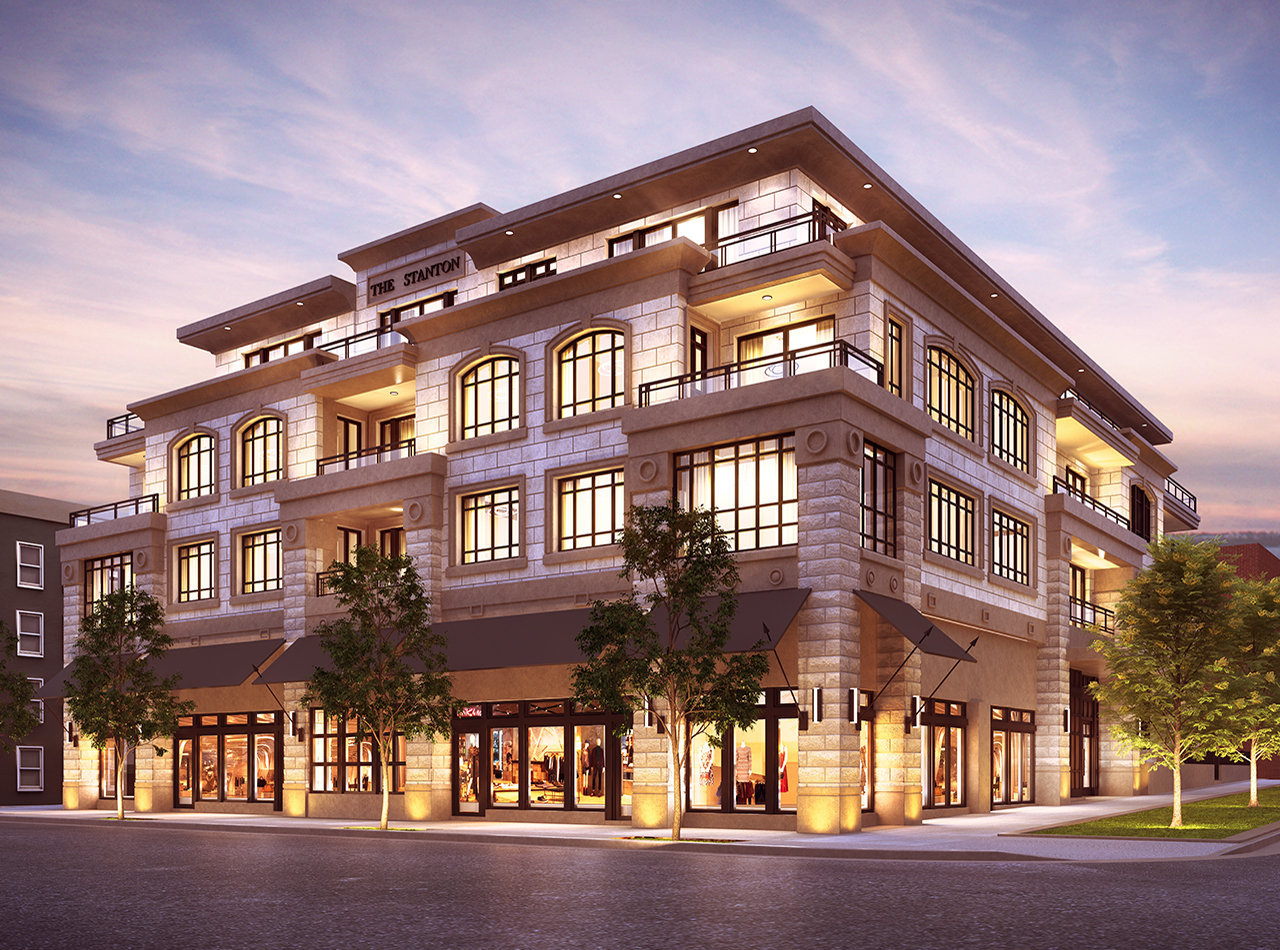
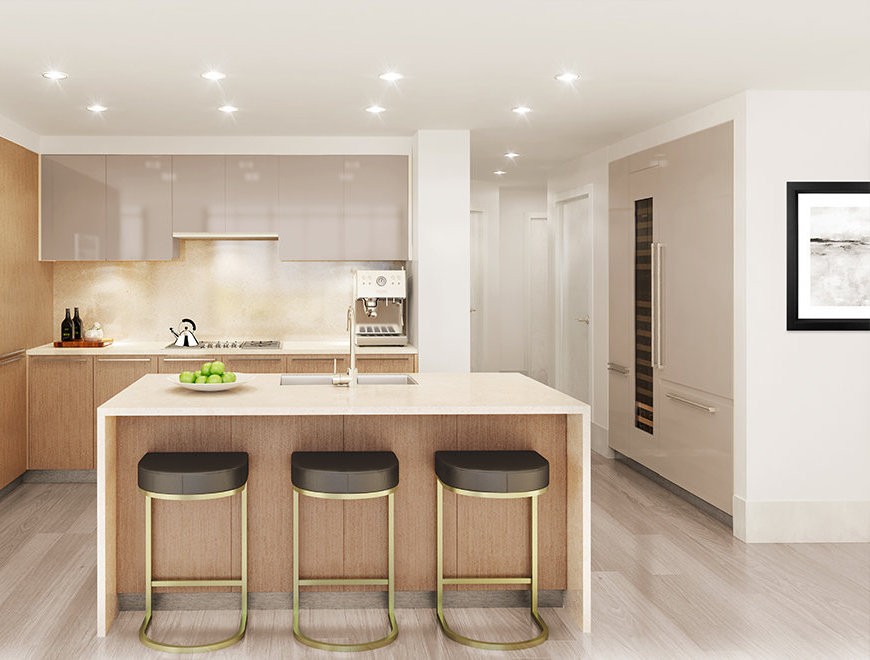
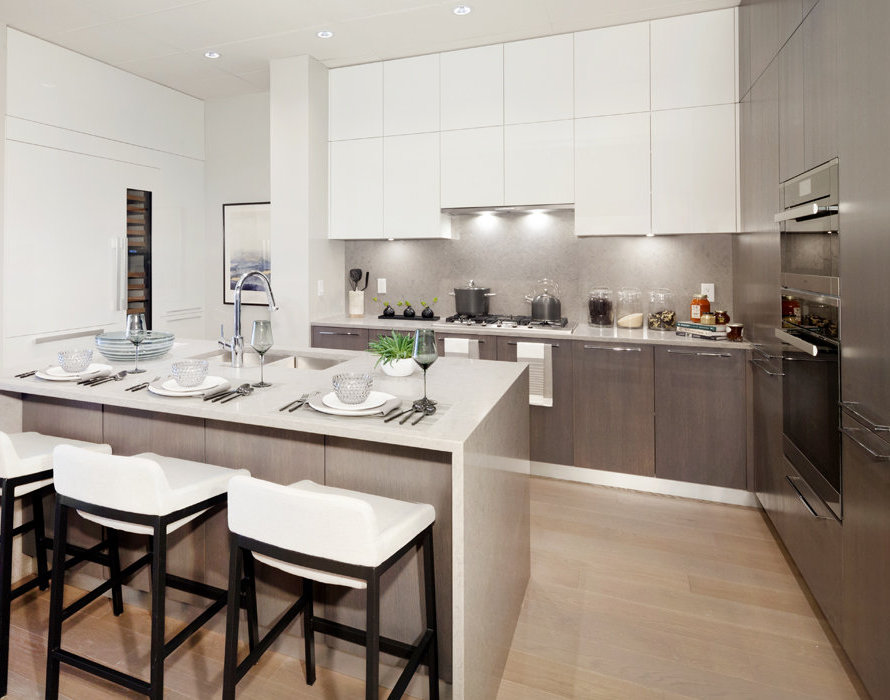 +1
| Sold Date | Address | Bed | Bath | Sqft | Asking | Sold Price | DOM | Strata Fee | Tax | Listed By |
|---|---|---|---|---|---|---|---|---|---|---|
| 2026-05-02 | Ph4 2089 W 43rd Ave. | 3 | 3 | 1483 | $2,190,000 | $2,110,000 ($1,423/sf) | $1319 | $8909 (2025) | Multiple Realty Ltd. |
Sold data from the MLS® feed for strata plan EPS5948. Showing the 15 most recent sales from the last 24 months; expand for up to 80.
The Stanton at 2095 WEST 43rd Ave. — In the past year 1 unit sold at an average of $2,110,000.
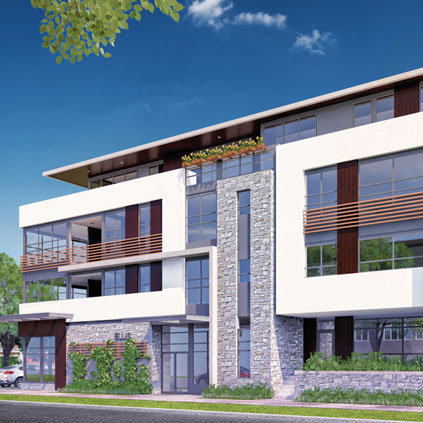
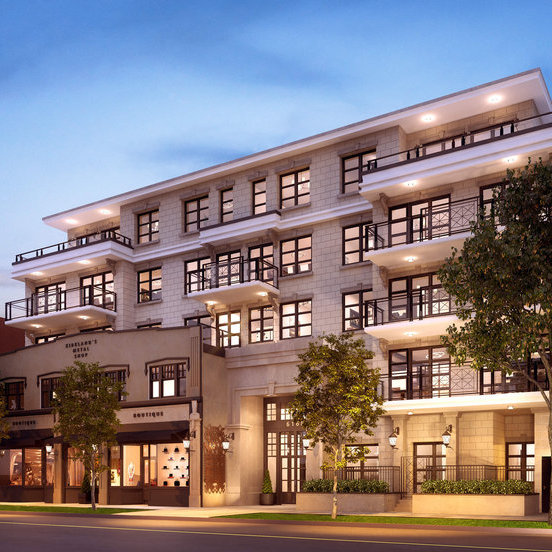
The Stanton - 2095 West 43rd Avenue, Vancouver, BC, Canada, V6M 2C8. Situated on a beautiful boulevard with mature trees reaching across the streetscape, the Stanton integrates with the prestigious nature of Kerrisdale. The concrete 4-storey building has 17 homes. Estimated completion is winter/spring 2019.
Step within the stately walls of The Stanton and experience interiors of refinement. The choice of two contemporary colour schemes is provided to seamlessly align with your style, while complementing the high quality finishings and fixtures. Floorplans are bright and spacious, intelligently designed for optimal flow and functionality.
Crossroads are East Boulevard and West 43rd Avenue. The Stanton is only 2 blocks to the high-end retail district on West 41st Avenue.
| Construction | Concrete |
|---|---|
| Exterior Finish | Stone |
| Roof | Tar & Gravel |
| Foundation | Concrete Perimeter |
| Rain Screen | Full |
| Developer | Landmark Premiere Properties Ltd. |
| Architect | Rositch Hemphill Architects |
| Designer | Area3 Design |
| Marketer | Magnum Project Ltd. |
| Management Company | McDonald Management |
| Strata Plan | EPS5948 |
|---|---|
| Strata Web Site | thestanton.ca |
| Building Type | Strata |
| Title to Land | Freehold Strata |
| Units in Strata | 17 |
| Units in Development | 17 |
| Management Company | MACDONALD COMMERCIAL — 604-736-5611 |
| Bylaws / Restrictions | NO RESTRICTIONS |
| Parking / Storage | Underground,side Access,garage Door Opener |
Live market intelligence for this building's segments — active inventory, medians, ranges & trends. Opens in a new tab.
| Sales Website | thestanton.ca |
|---|---|
| Sales Phone | 604-620-2980 |
| Sales Email | info@thestantonliving.com |
| Sales Address | 2094 W. 41st Ave. |
| Address | Bed | Bath | Sqft | Price |
|---|---|---|---|---|
| 2088 W 42nd Ave. | 6 | 5 | 2656 | $2,990,000 |
| 2084 W 42nd Ave. | 6 | 5 | 2425 | $3,090,000 |
| 330 5790 East Blvd. | 1 | 1 | 650 | $699,000 |
| 330 5790 East Blvd. | 1 | 1 | 650 | $680,000 |
| 2071 W 44th Ave. | 3 | 2 | 2852 | $3,188,000 |
| 214 2105 W 42nd Ave. | 2 | 2 | 1272 | $999,000 |
| 6841 Cypress St. | 4 | 3 | 2117 | $2,498,000 |
| 9 2128 W 43rd Ave. | 2 | 3 | 2254 | $2,488,000 |
| 6055 West Blvd. | 2250 | $498,000 | ||
| 302 2103 W 45th Ave. | 1 | 1 | 772 | $550,000 |
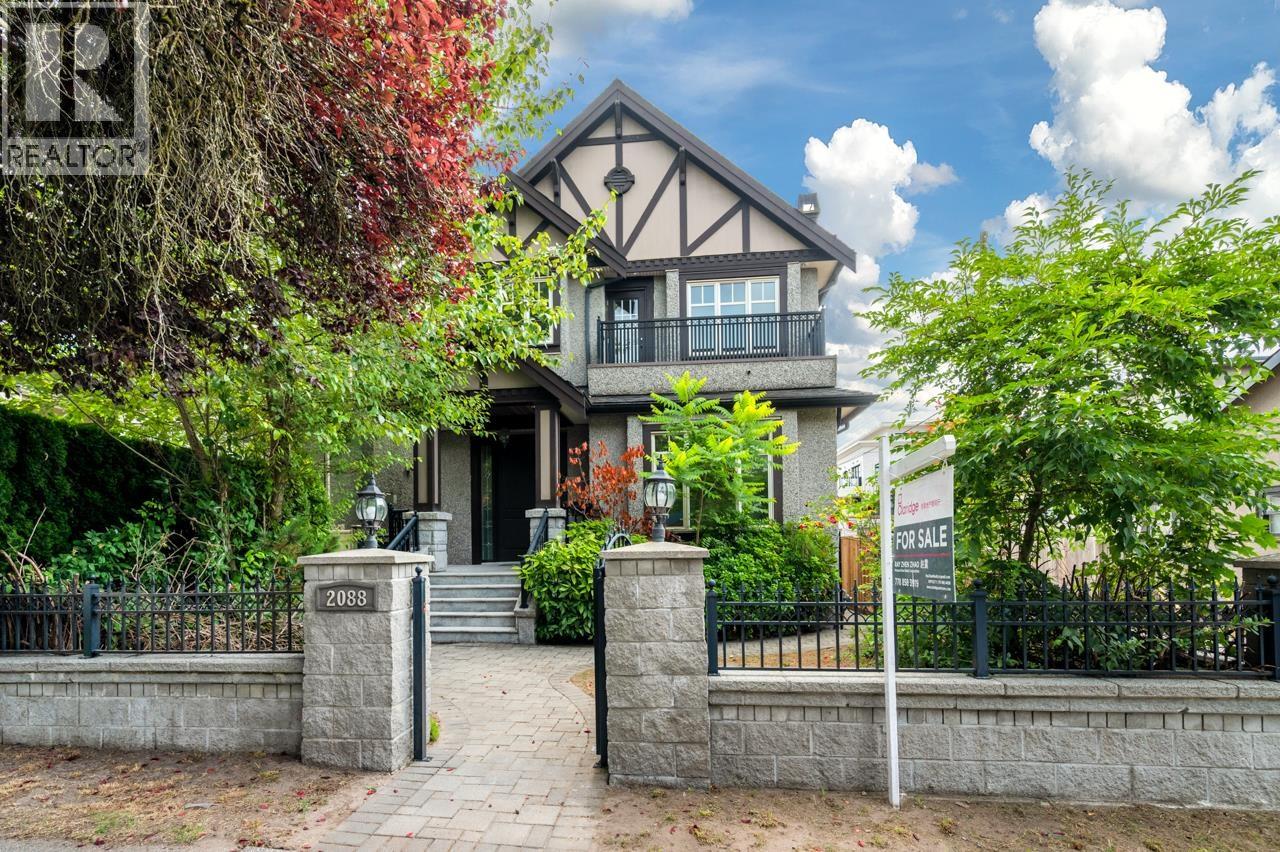 $2,990,000
2088 W 42nd Ave. · 6bd/5ba · 2656sf
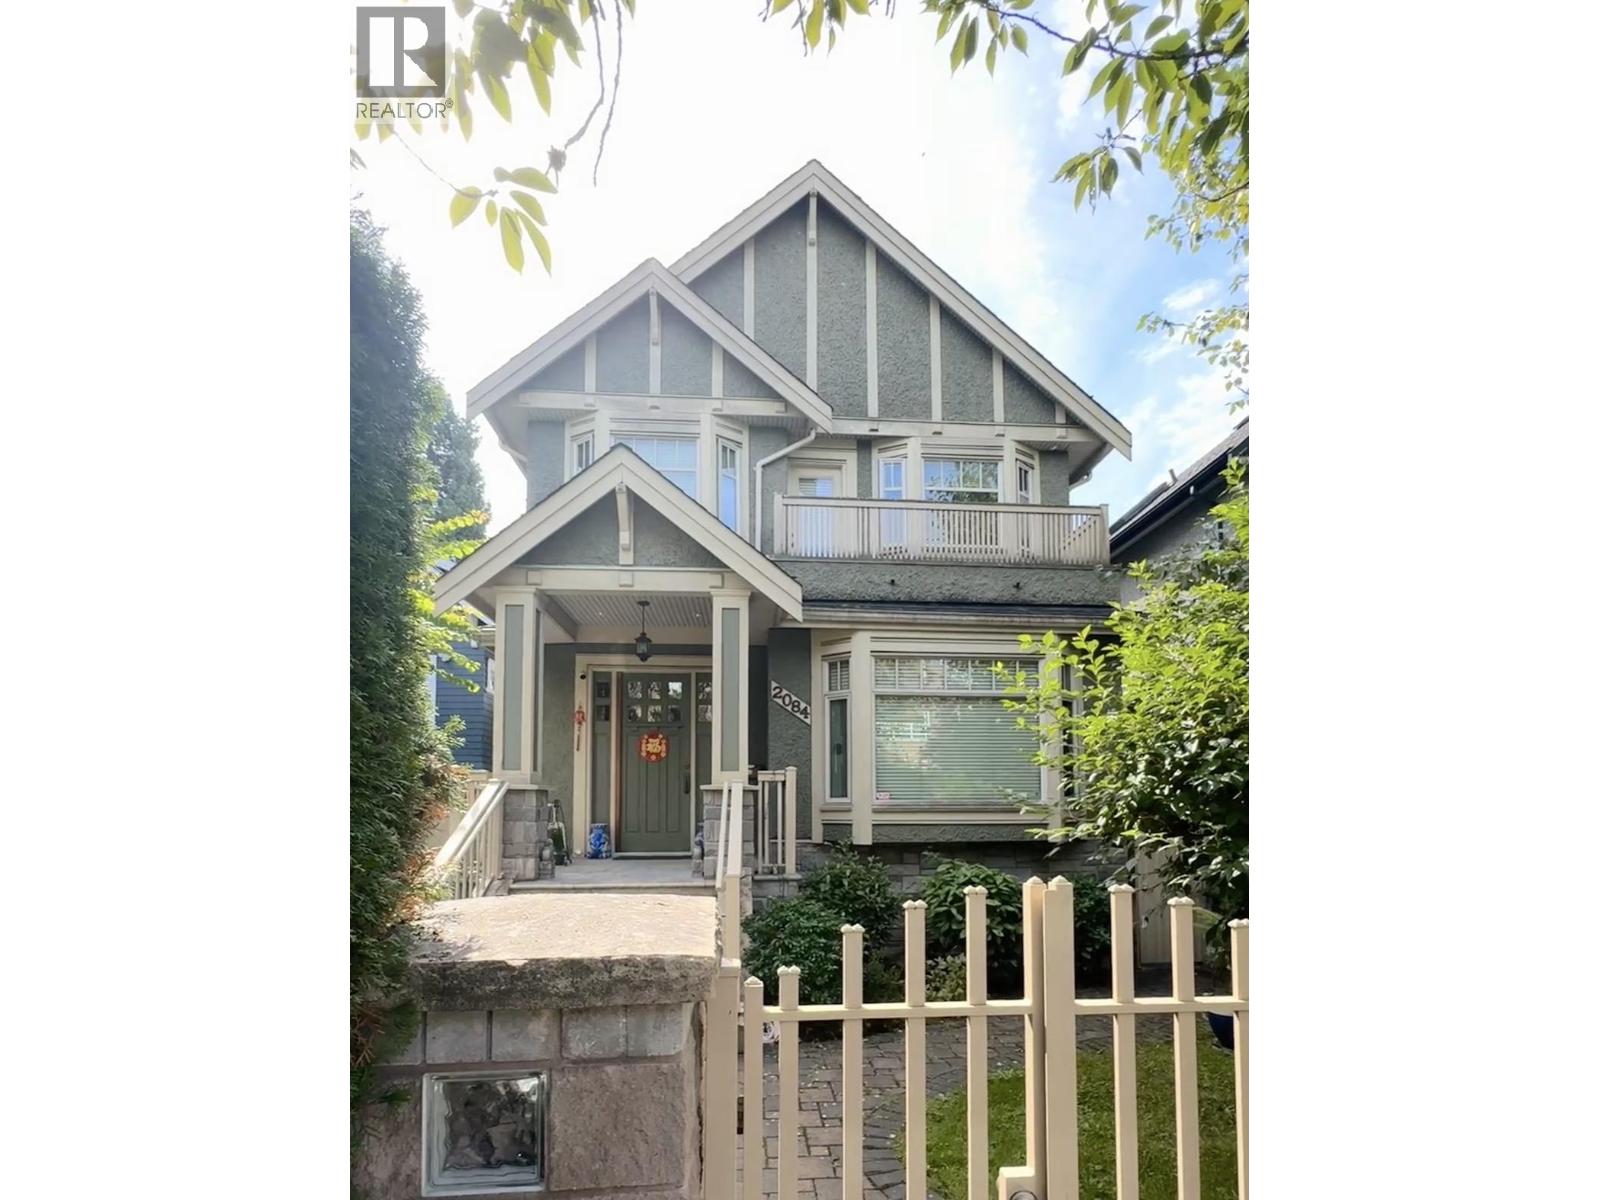 $3,090,000
2084 W 42nd Ave. · 6bd/5ba · 2425sf
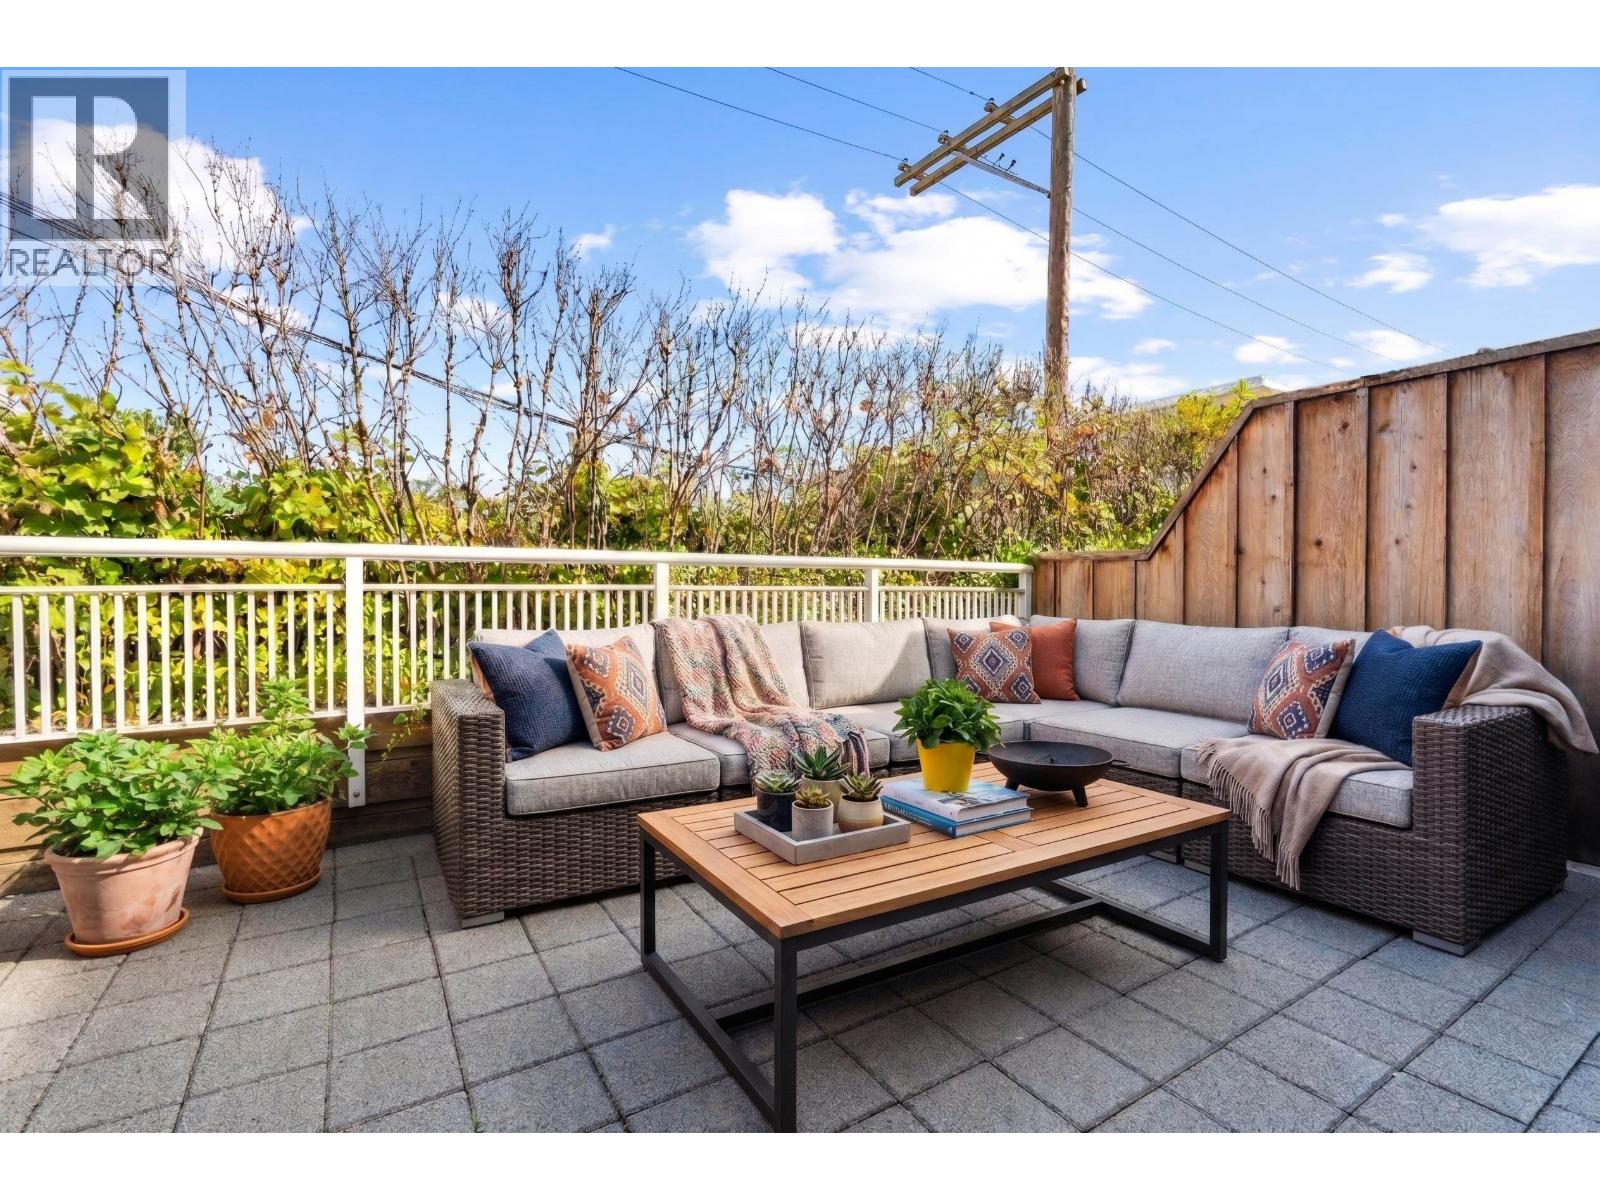 $699,000
330 5790 East Blvd. · 1bd/1ba · 650sf
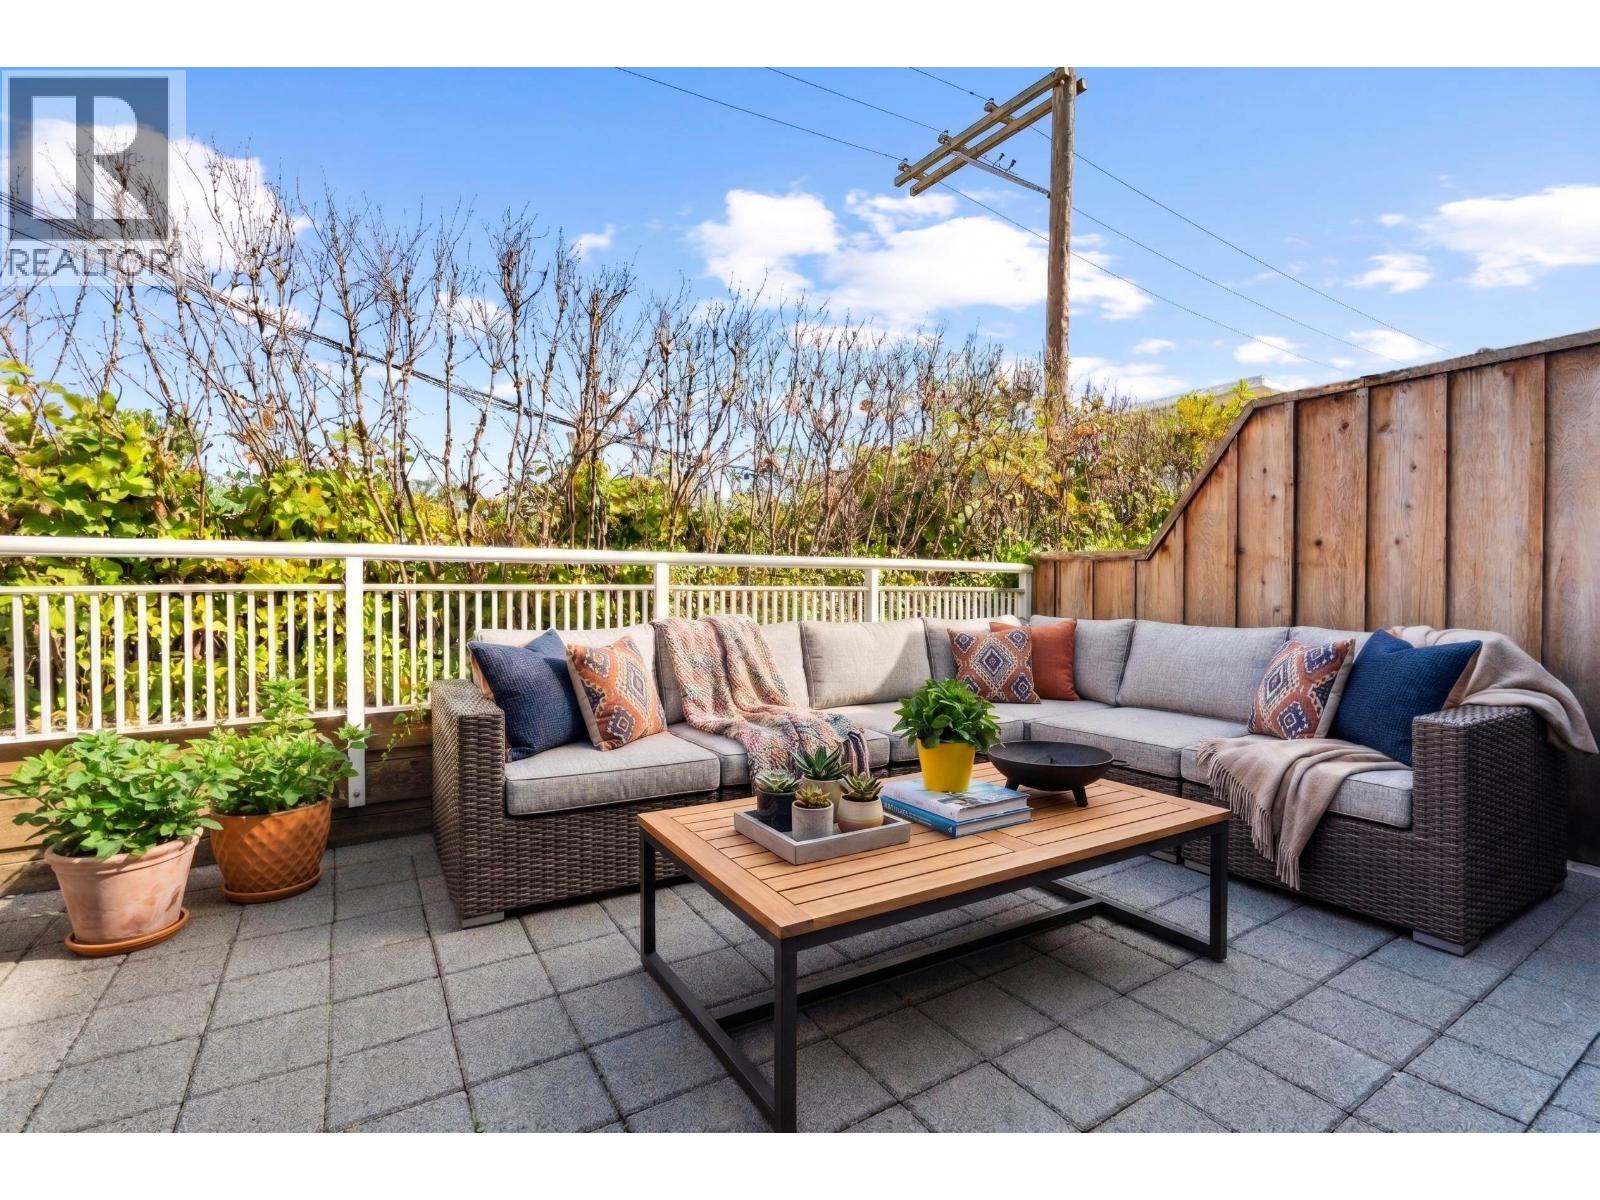 $680,000
330 5790 East Blvd. · 1bd/1ba · 650sf
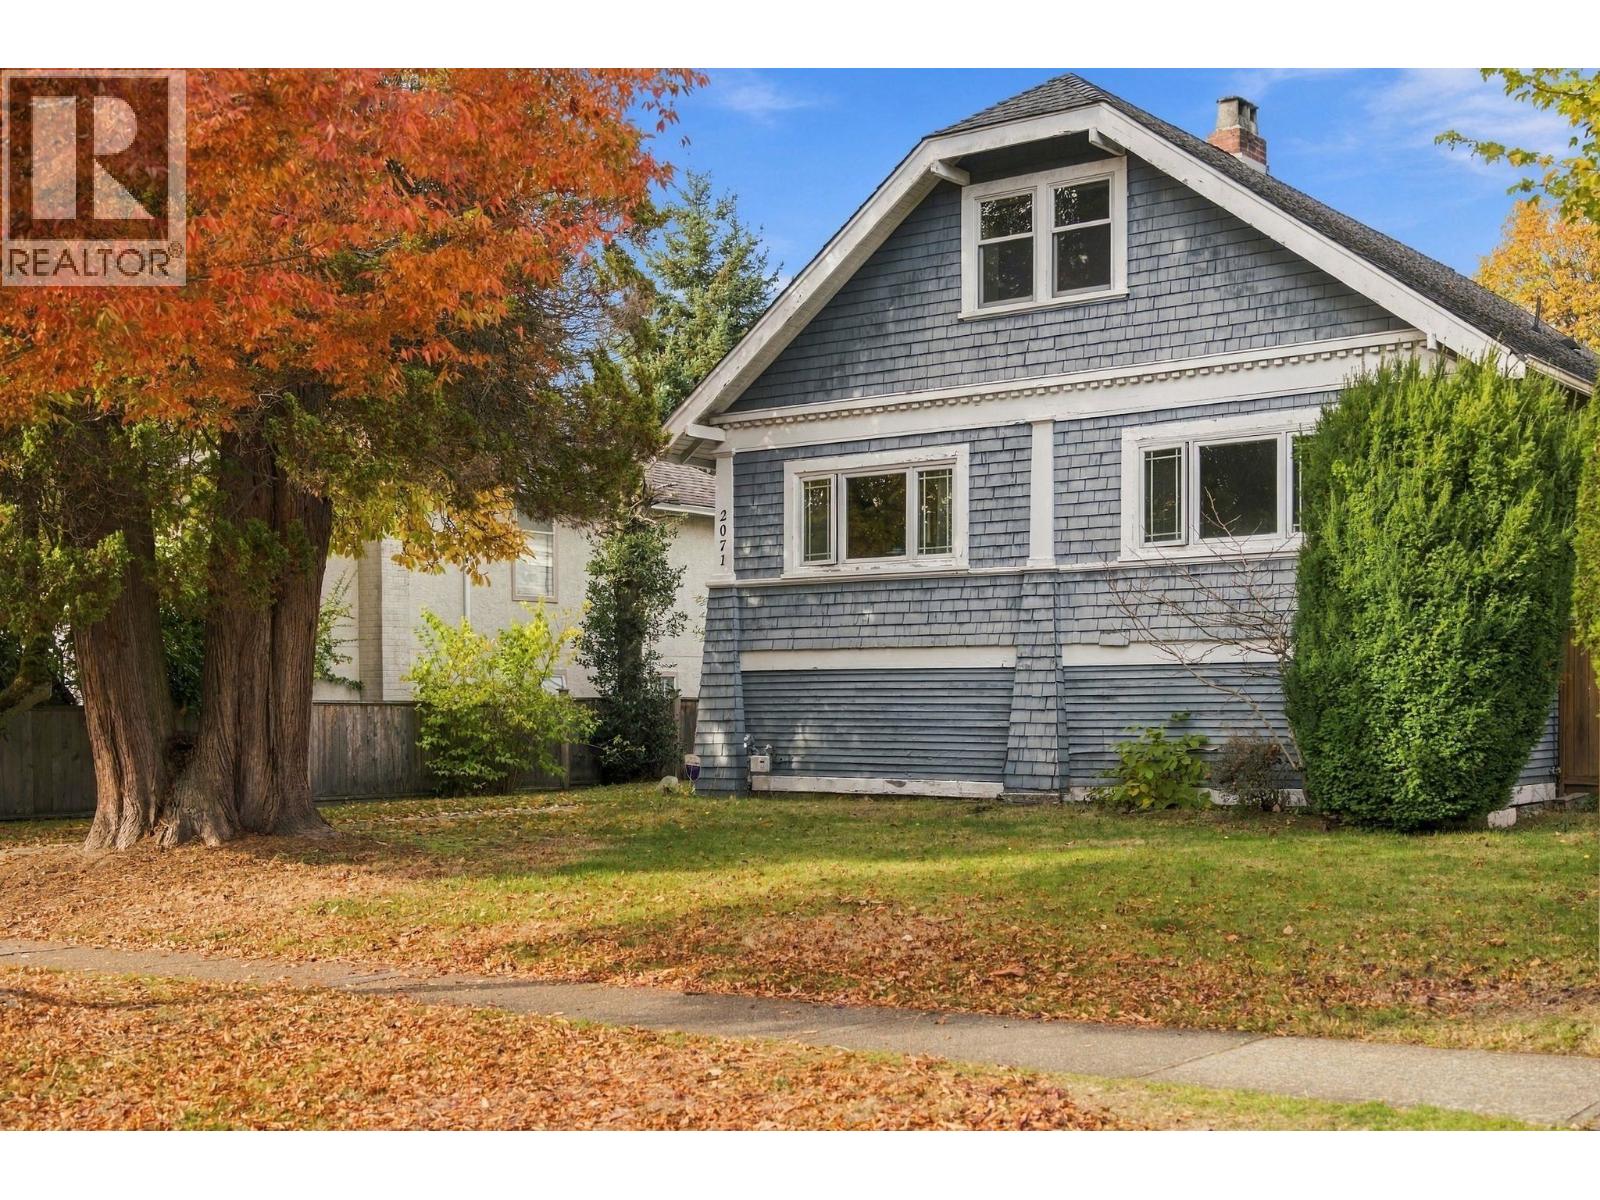 $3,188,000
2071 W 44th Ave. · 3bd/2ba · 2852sf
 $999,000
214 2105 W 42nd Ave. · 2bd/2ba · 1272sf
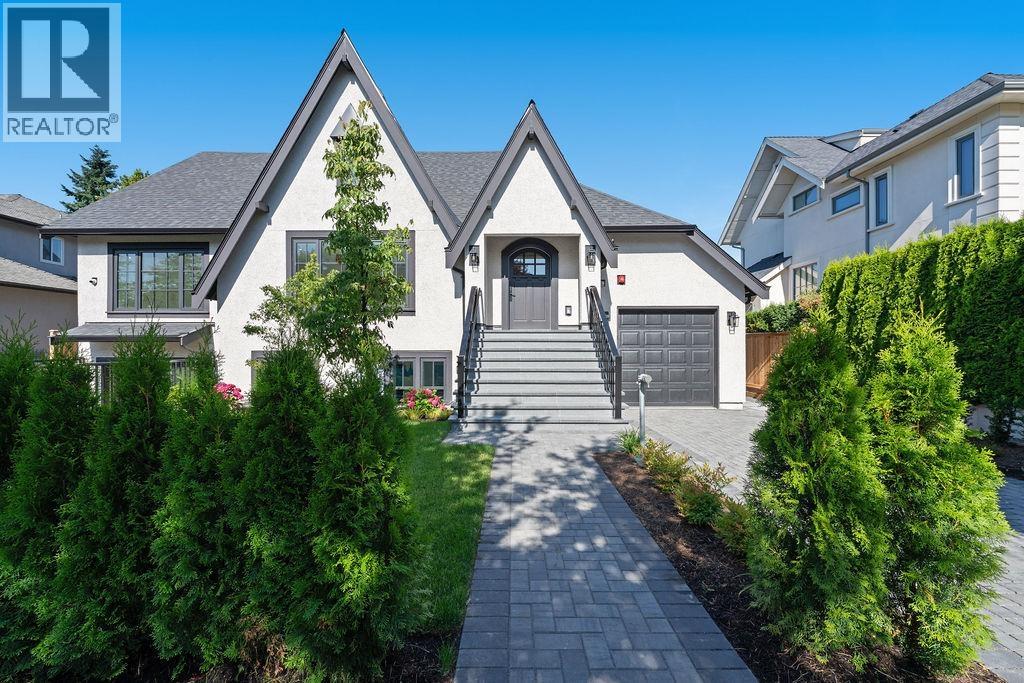 $2,498,000
6841 Cypress St. · 4bd/3ba · 2117sf
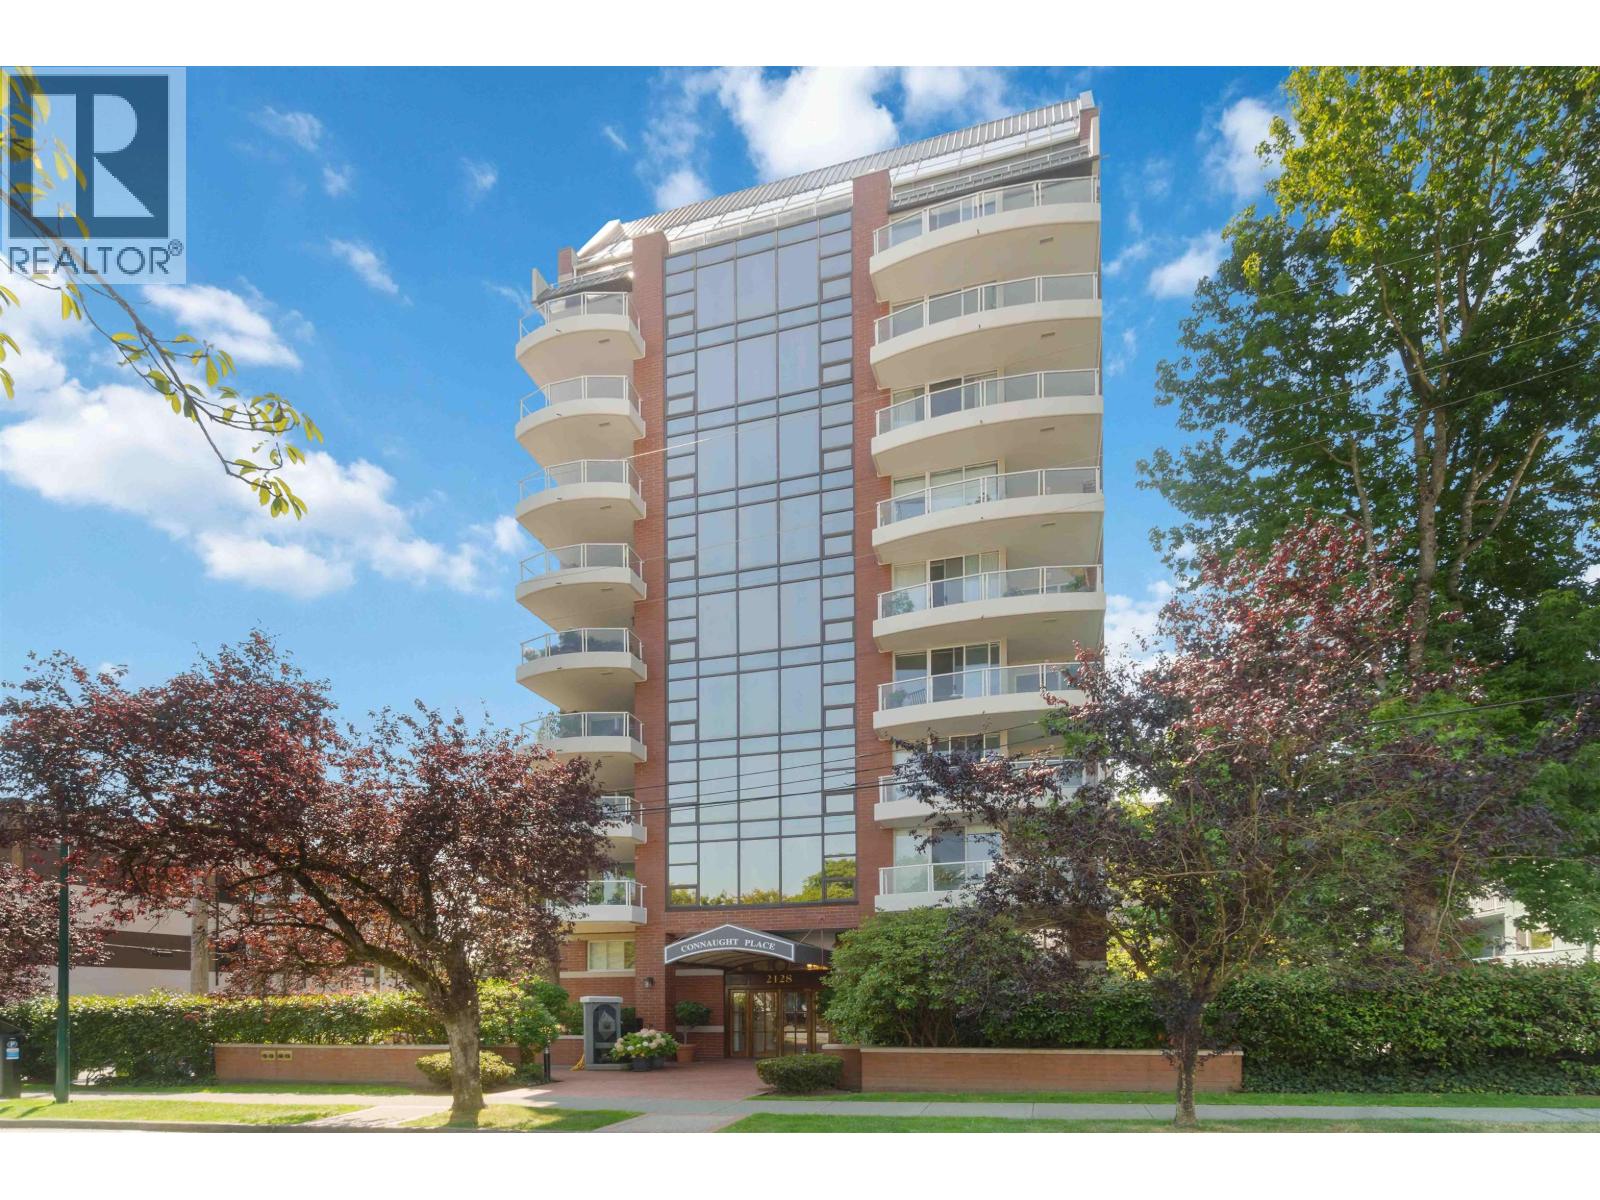 $2,488,000
9 2128 W 43rd Ave. · 2bd/3ba · 2254sf
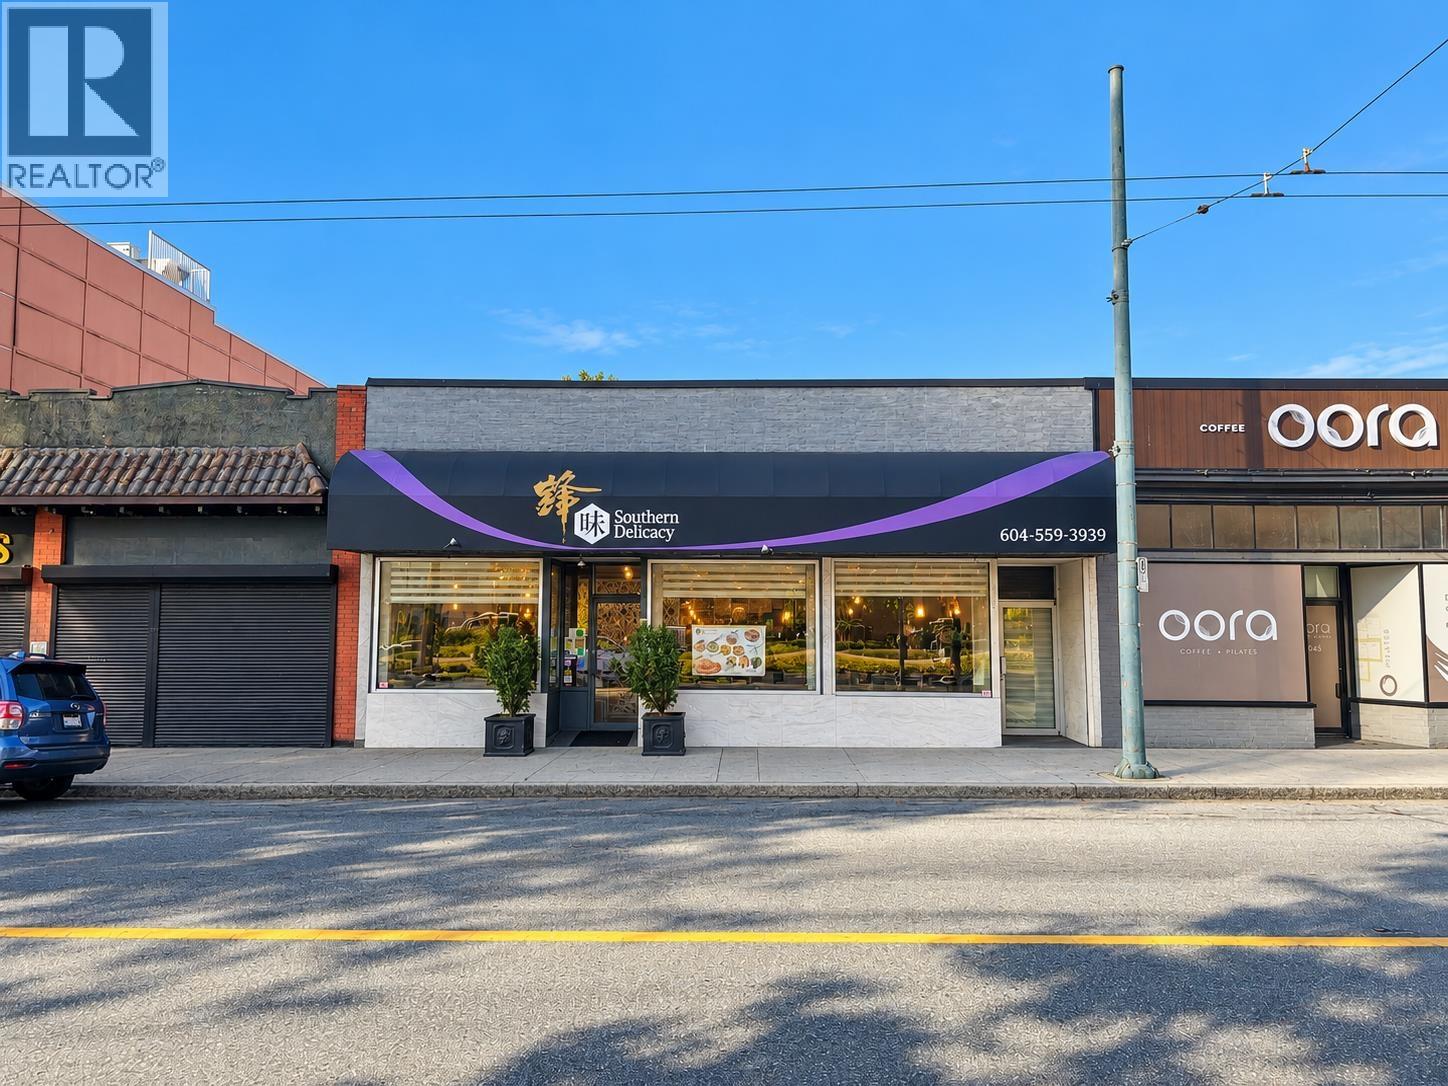 $498,000
6055 West Blvd. · 0bd/0ba · 2250sf
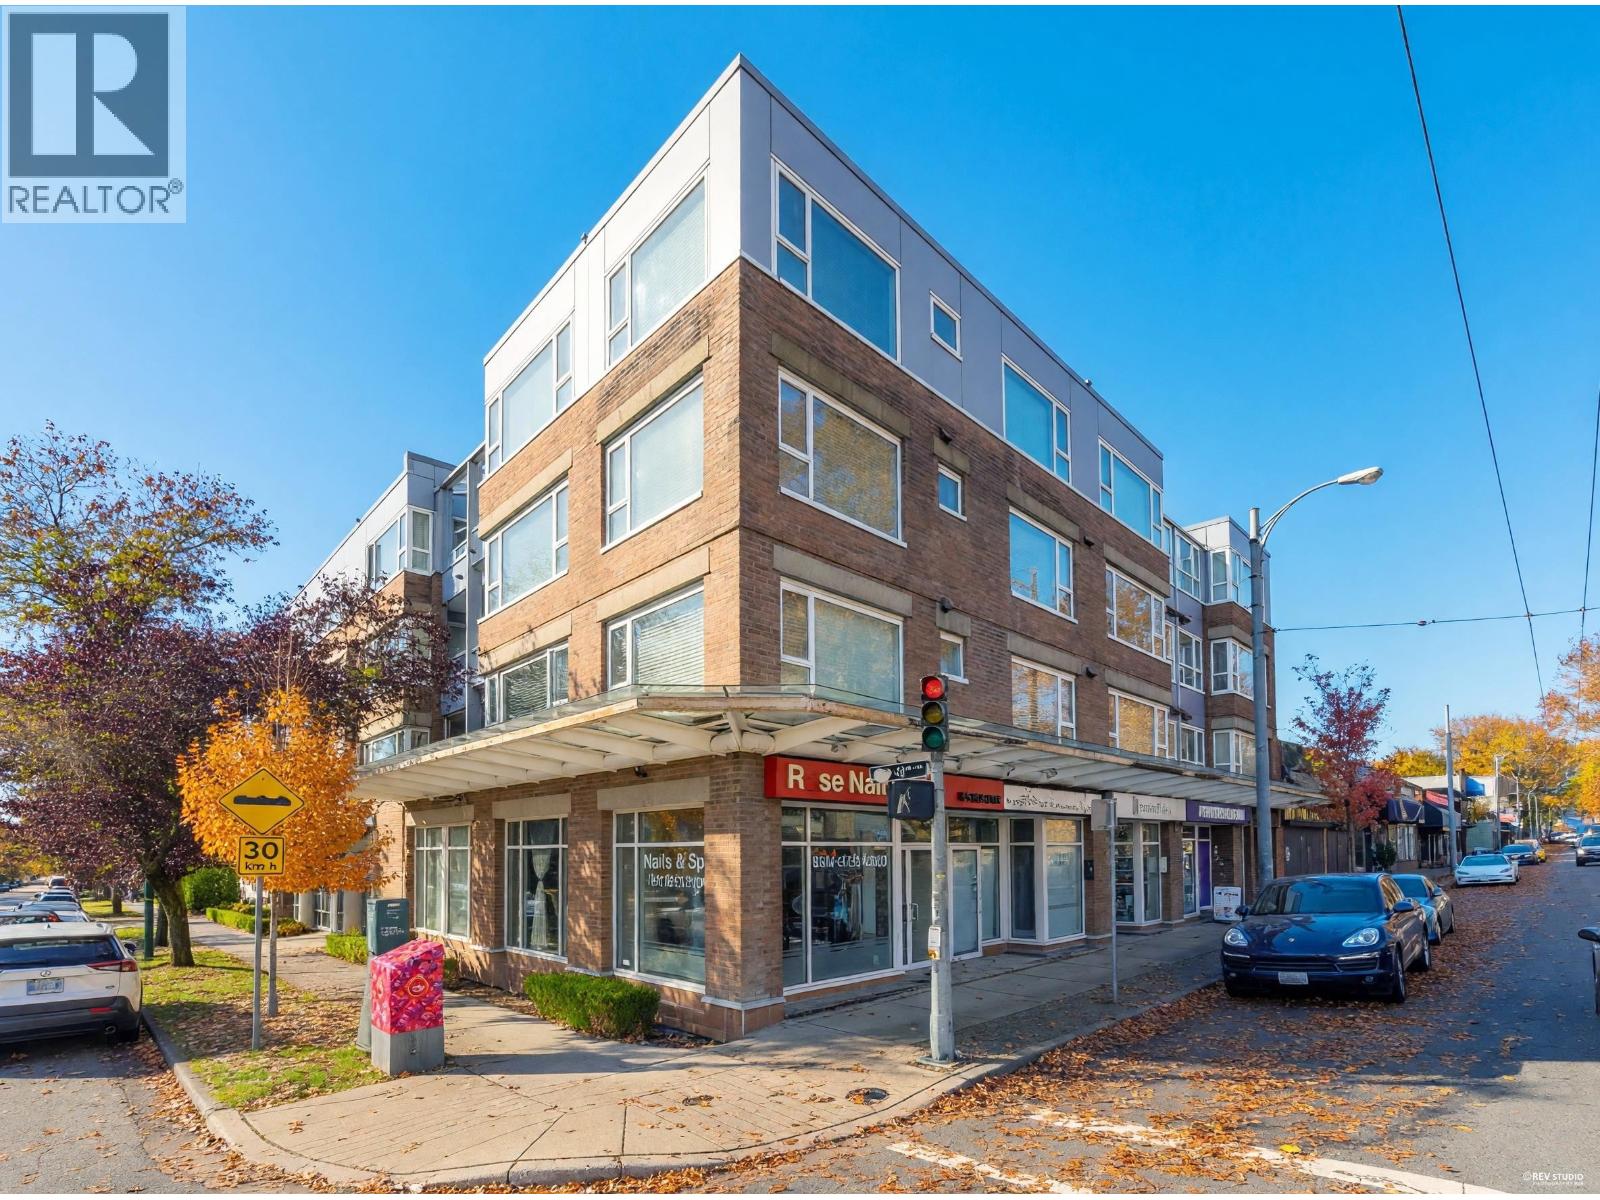 $550,000
302 2103 W 45th Ave. · 1bd/1ba · 772sf
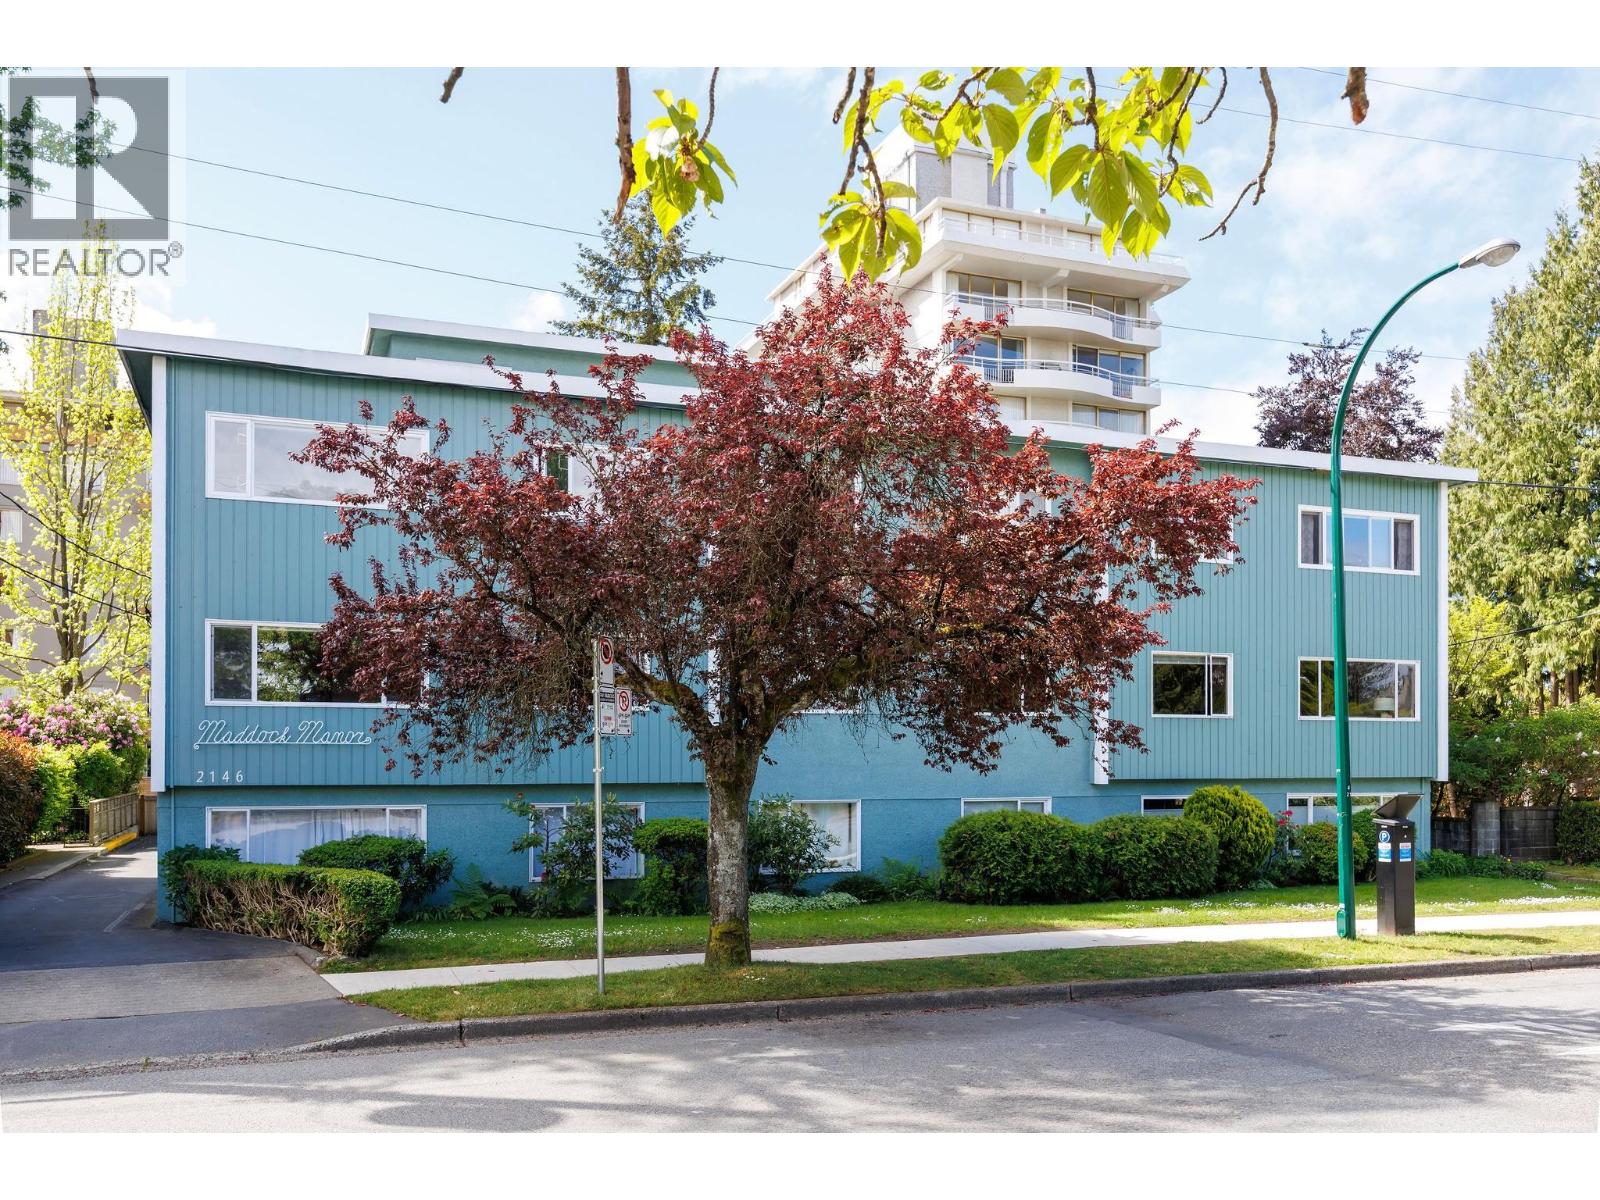 $369,000
204 2146 W 43rd Ave. · 1bd/1ba · 804sf
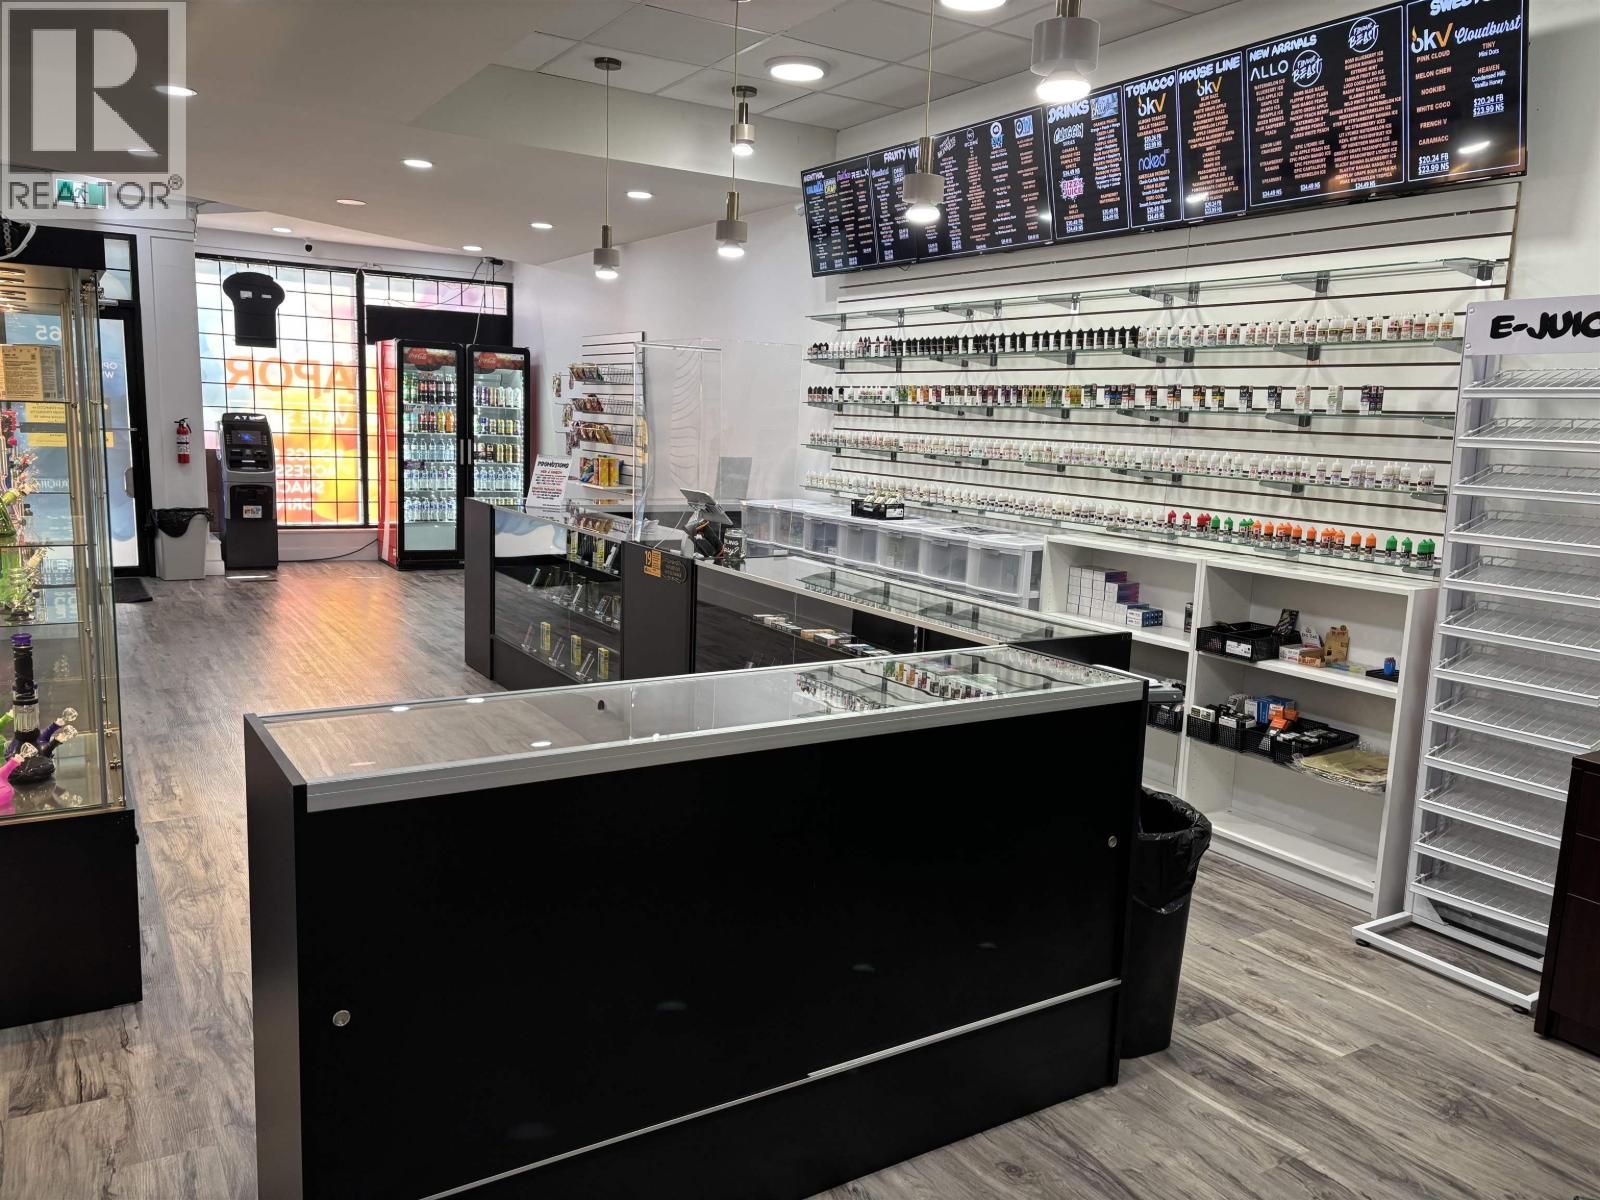 $70,000
2065 W 41st Ave. · 0bd/0ba · 900sf
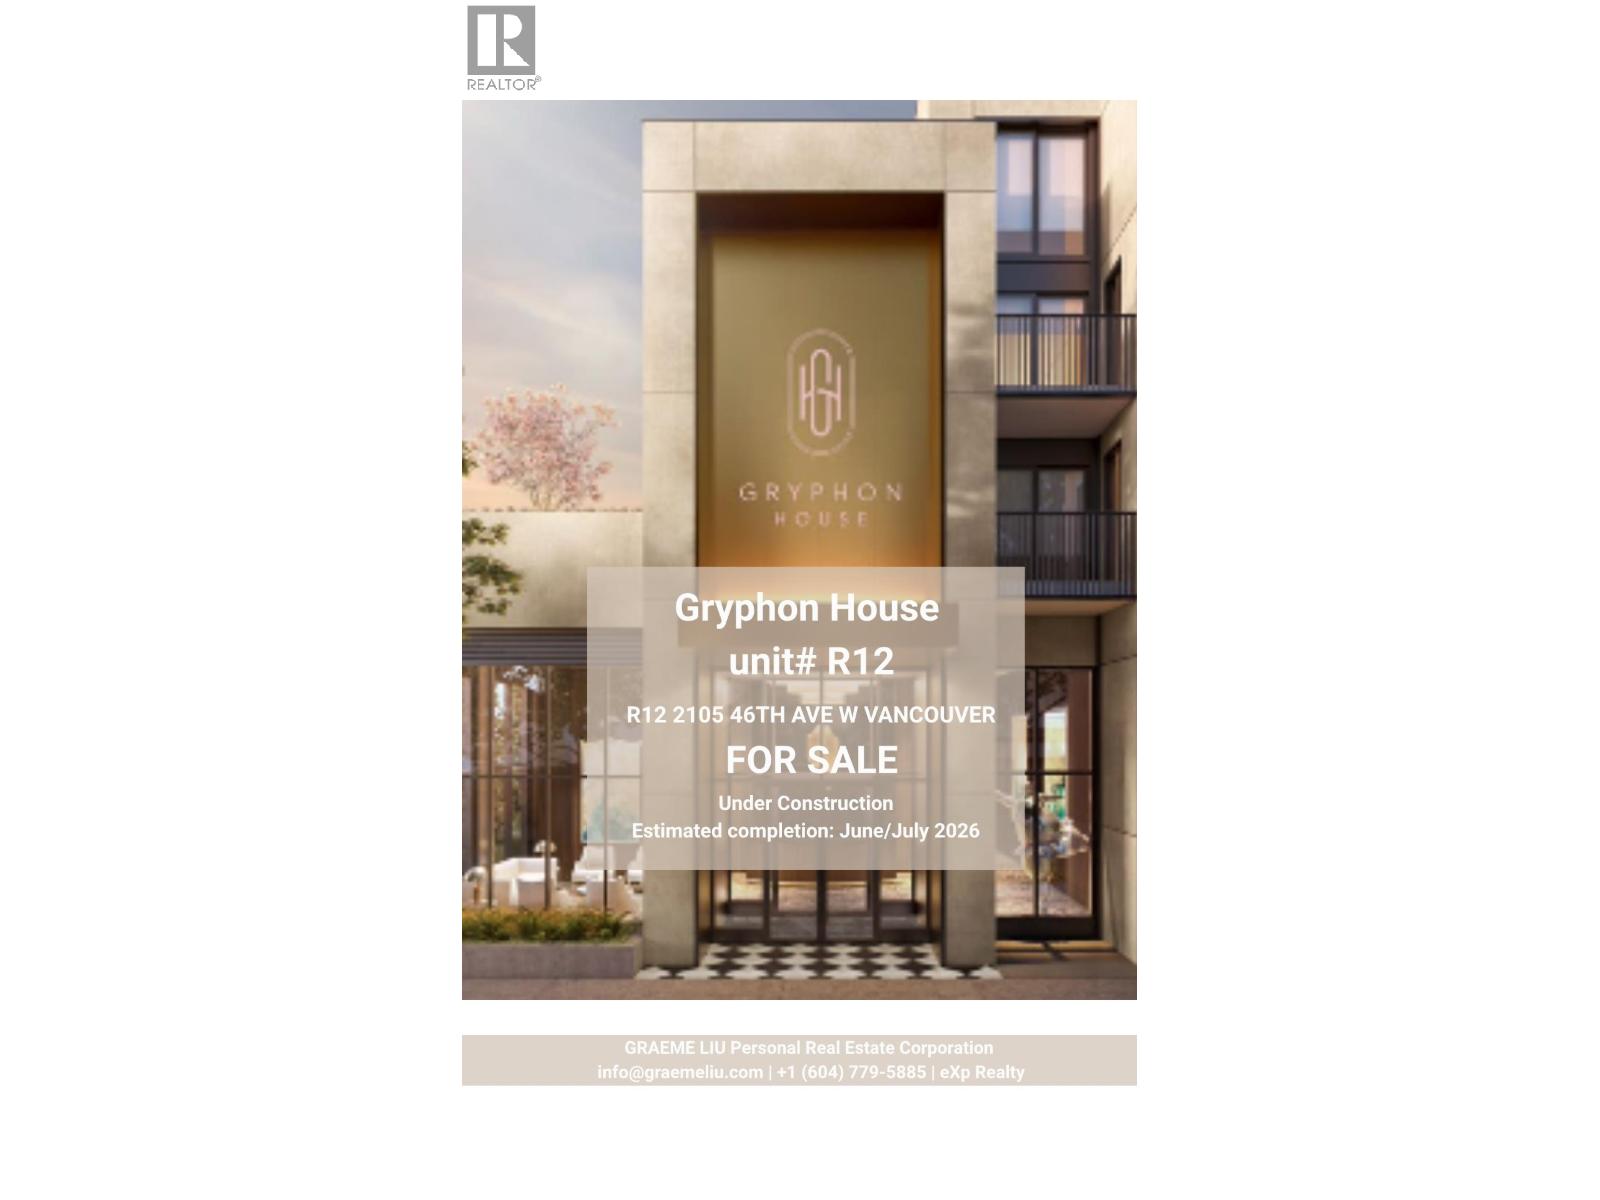 $3,588,800
R12 2105 W 46th Ave. · 0bd/0ba · 1470sf
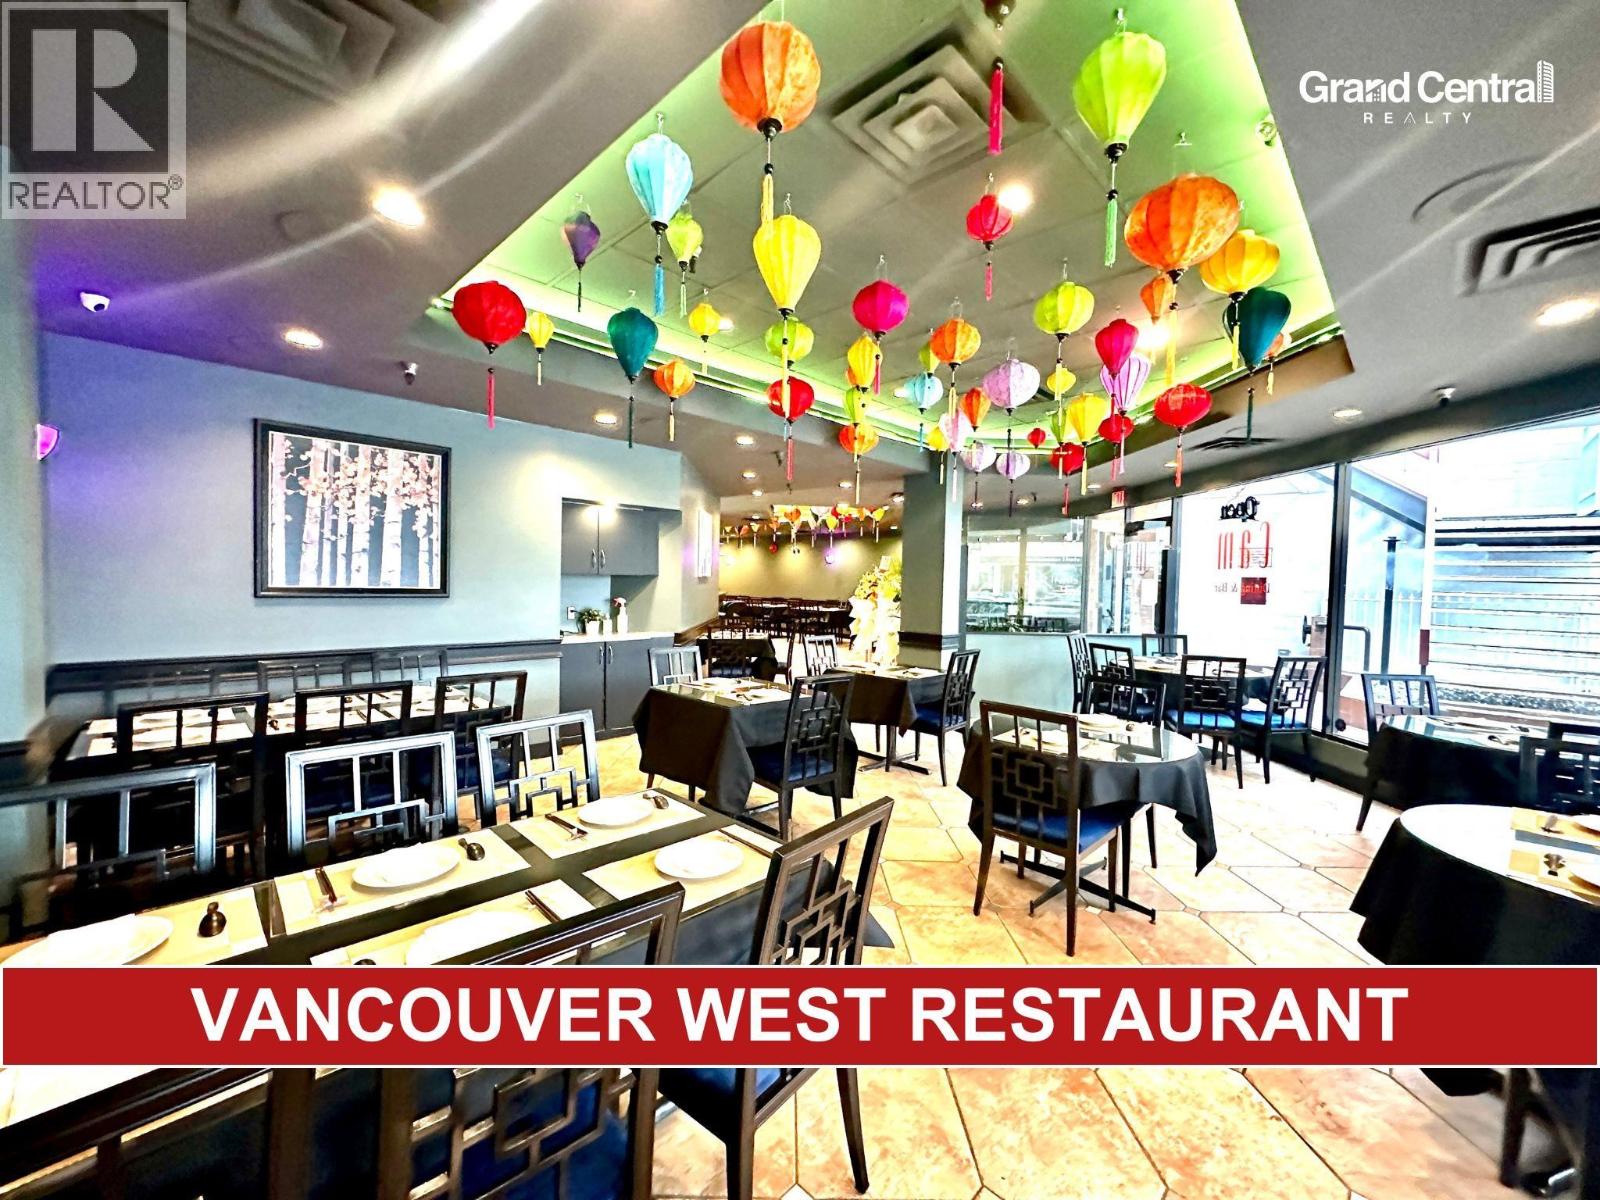 $388,000
2044 W 41st Ave. · 0bd/0ba · 2800sf
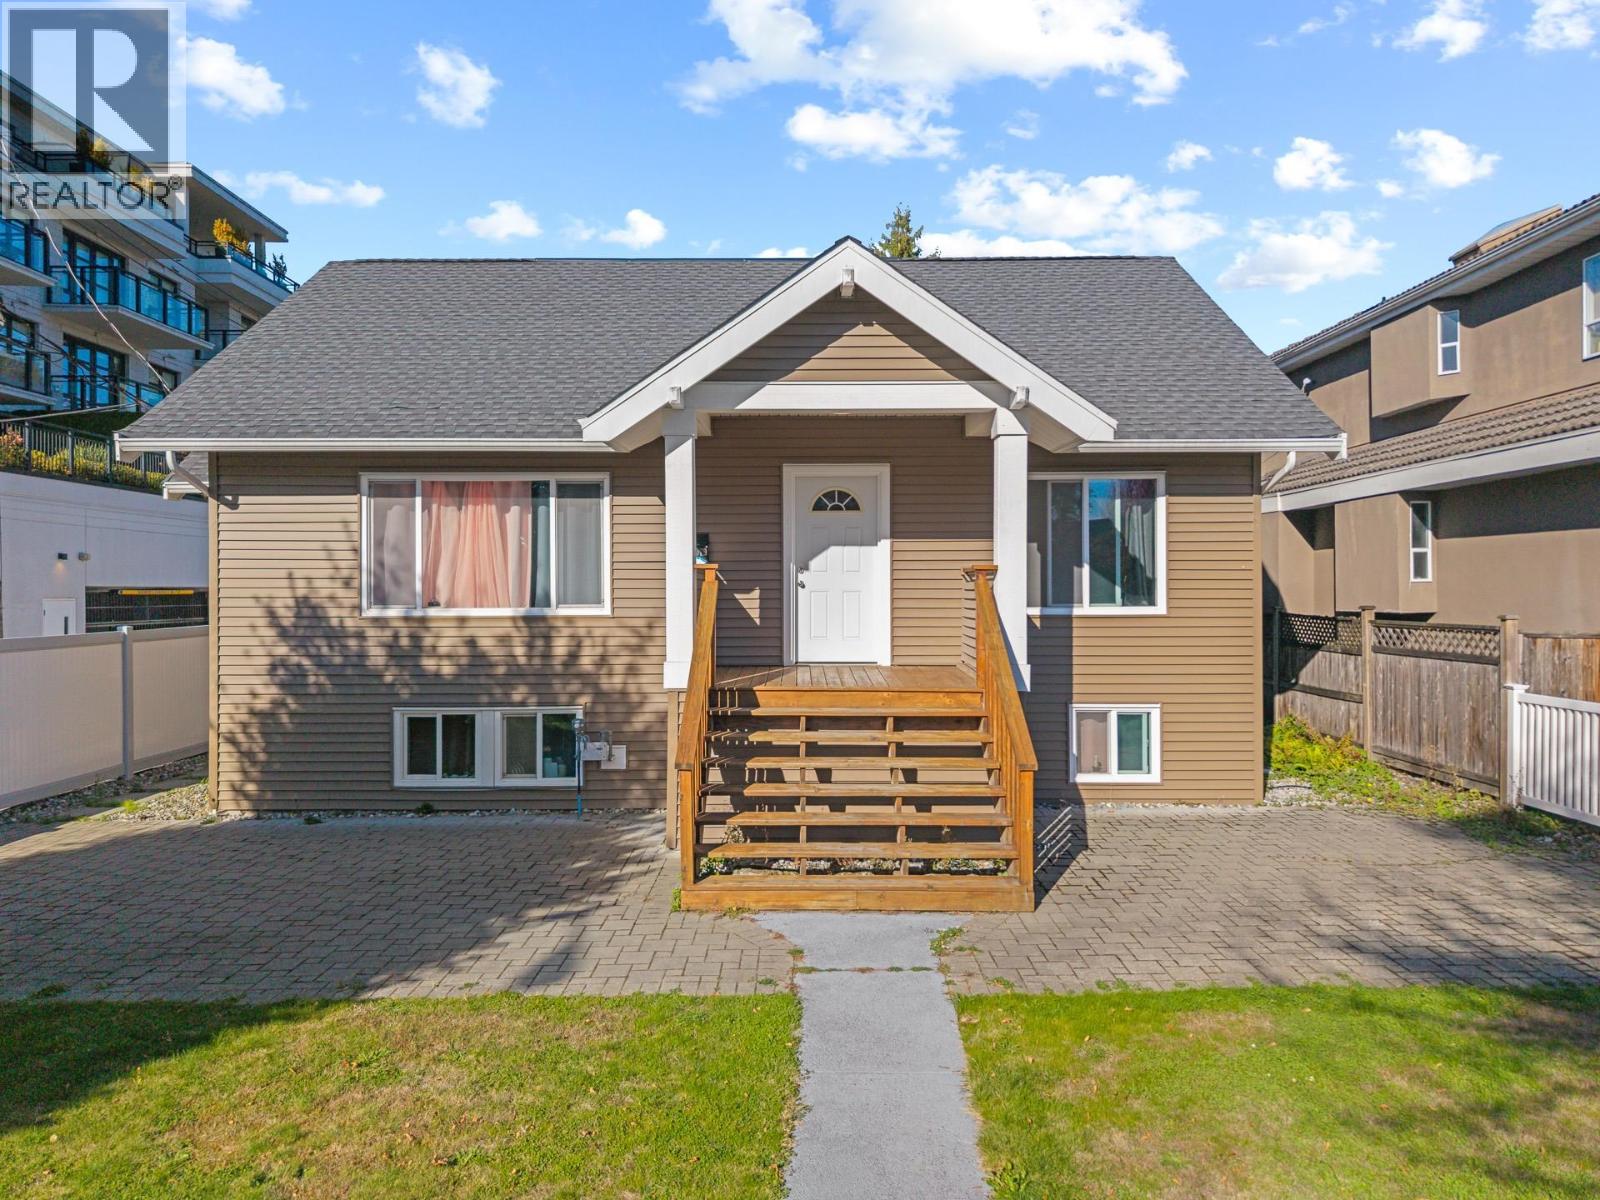 $2,638,000
2079 W 46th Ave. · 7bd/6ba · 2731sf
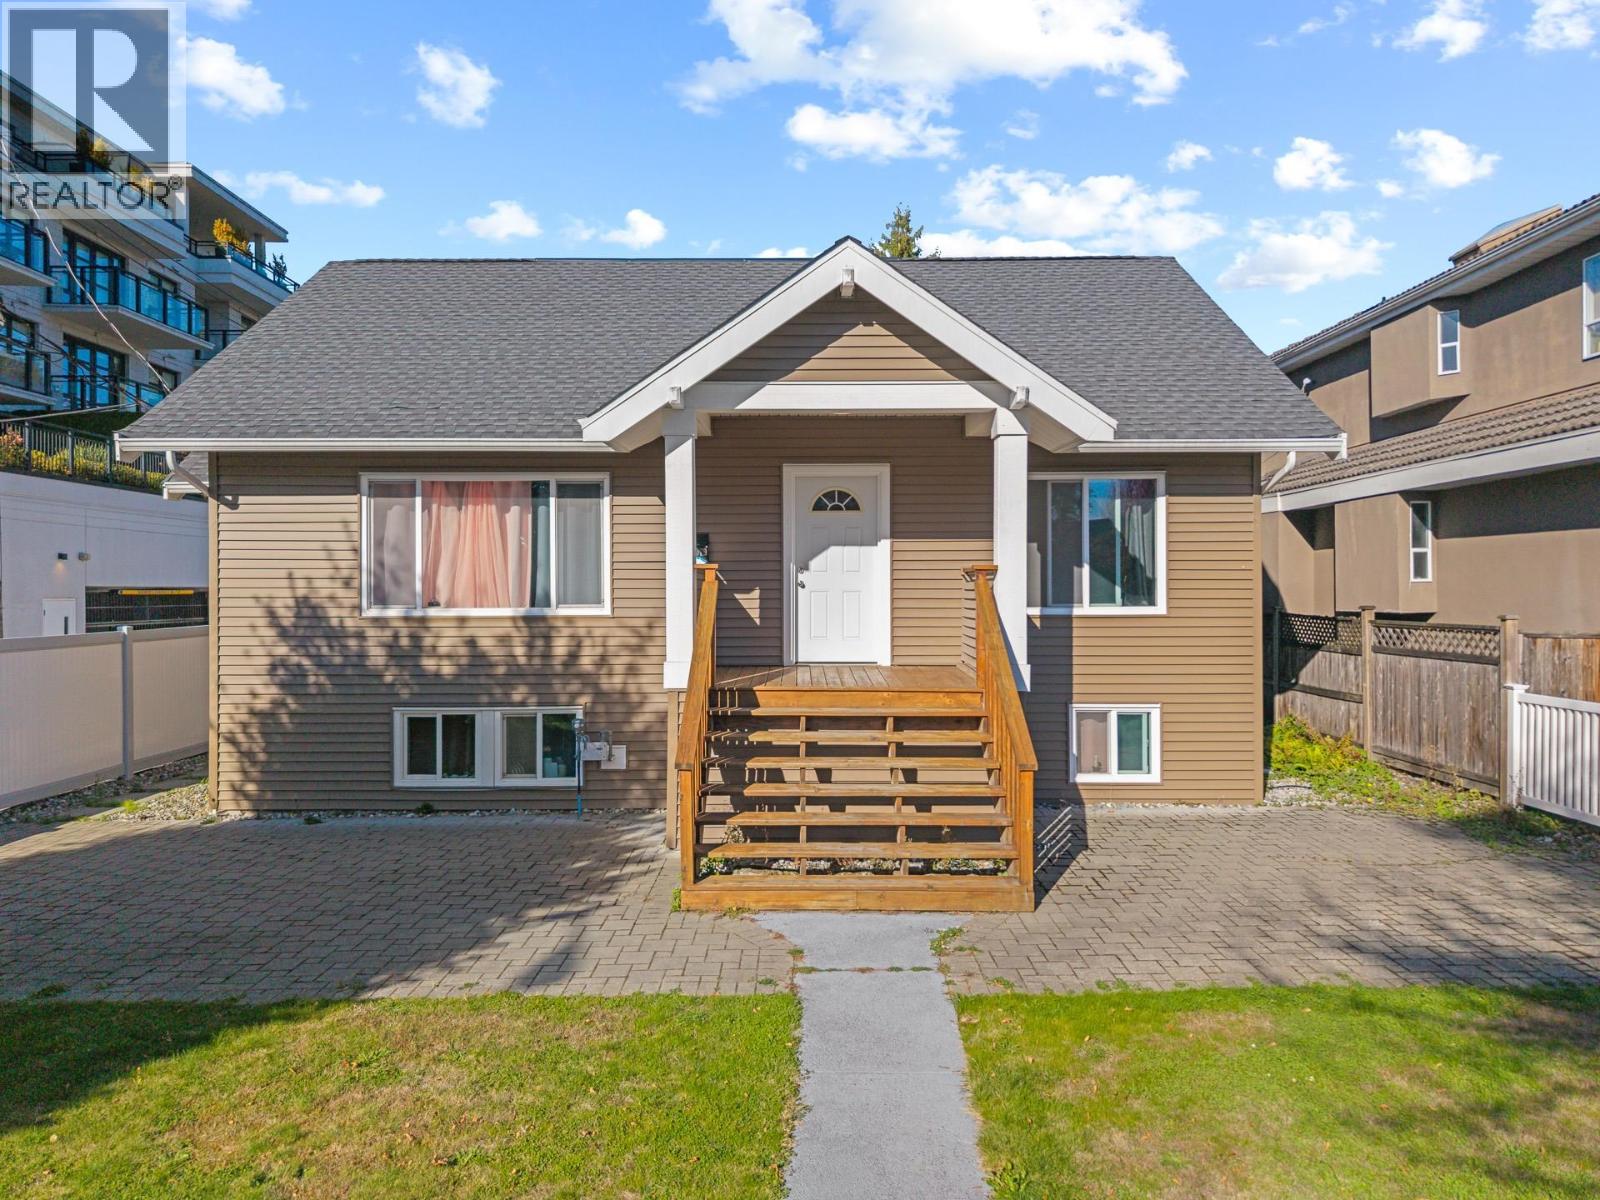 $2,499,000
2079 W 46th Ave. · 7bd/6ba · 2731sf
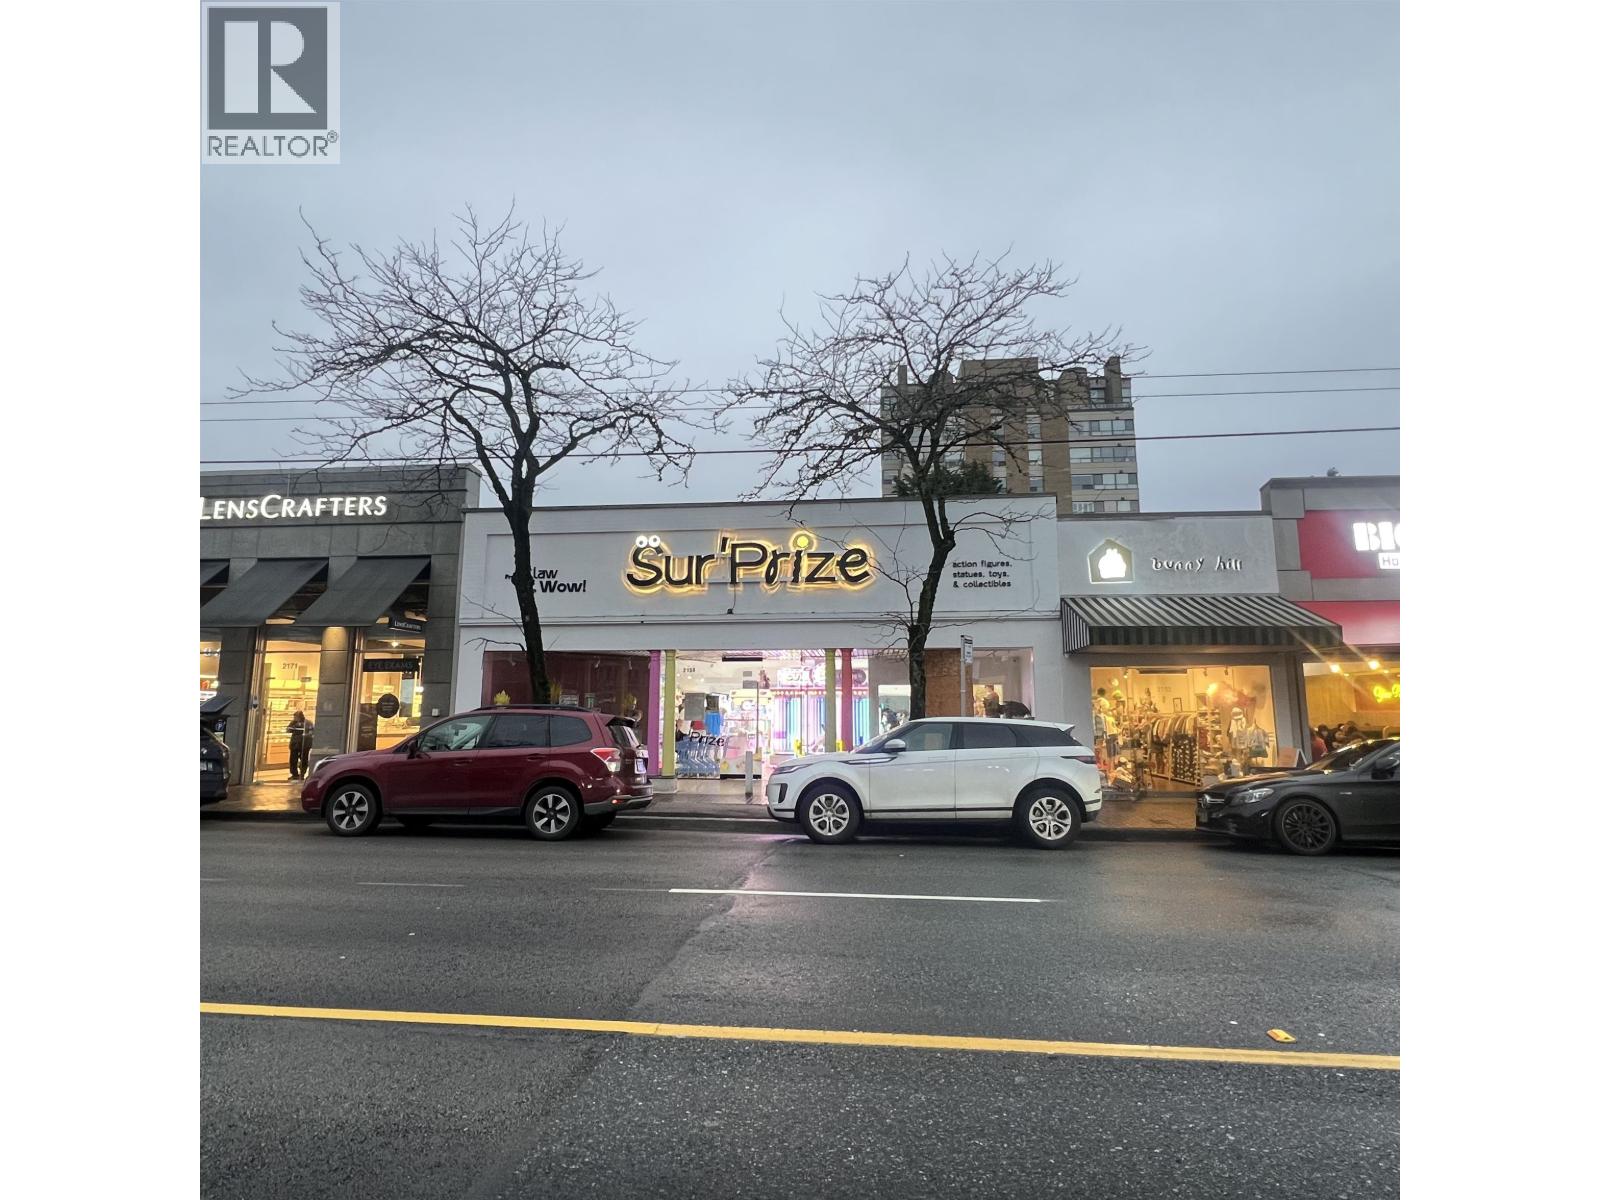 $9,180,000
2159 W 41st Ave. · 0bd/0ba · 5063sf
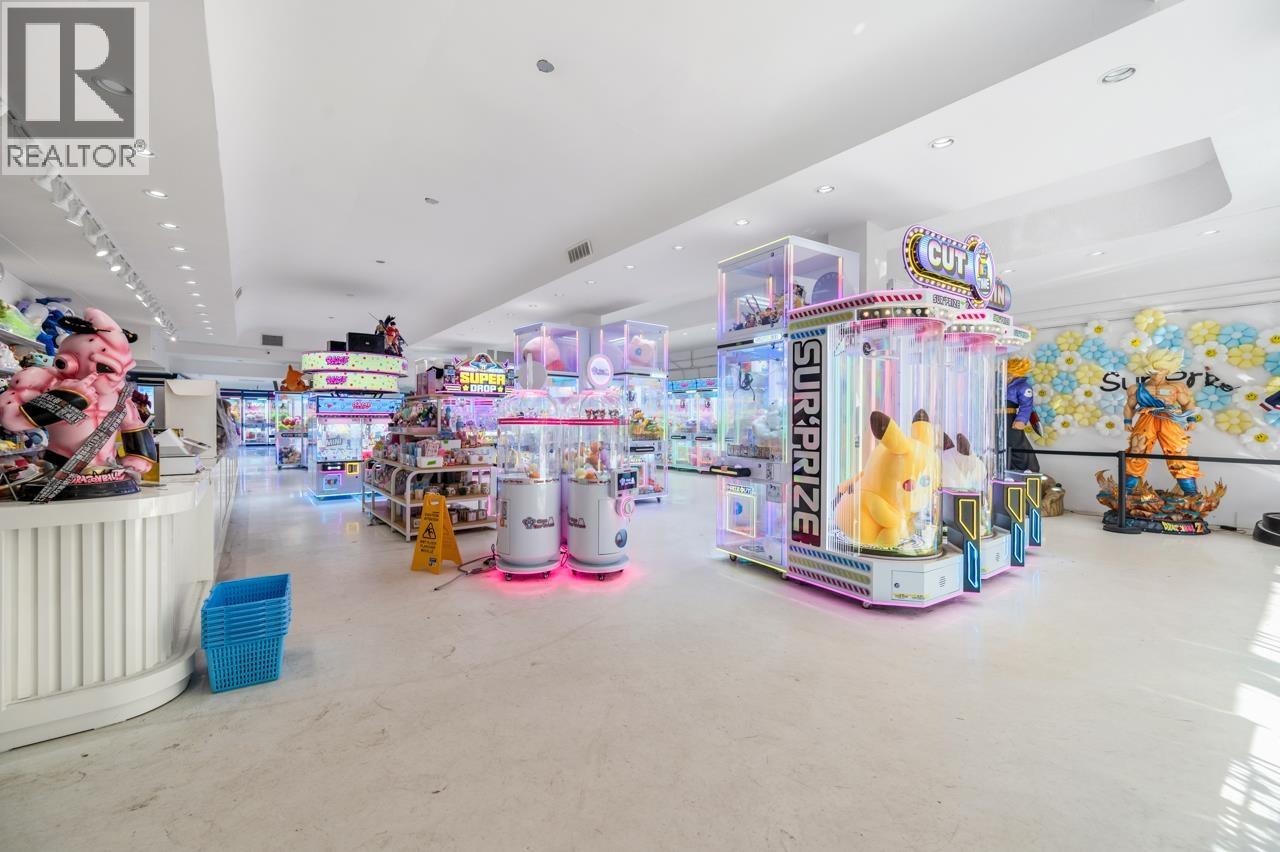 $98,000
2159 W 41st Ave. · 0bd/0ba · 5081sf
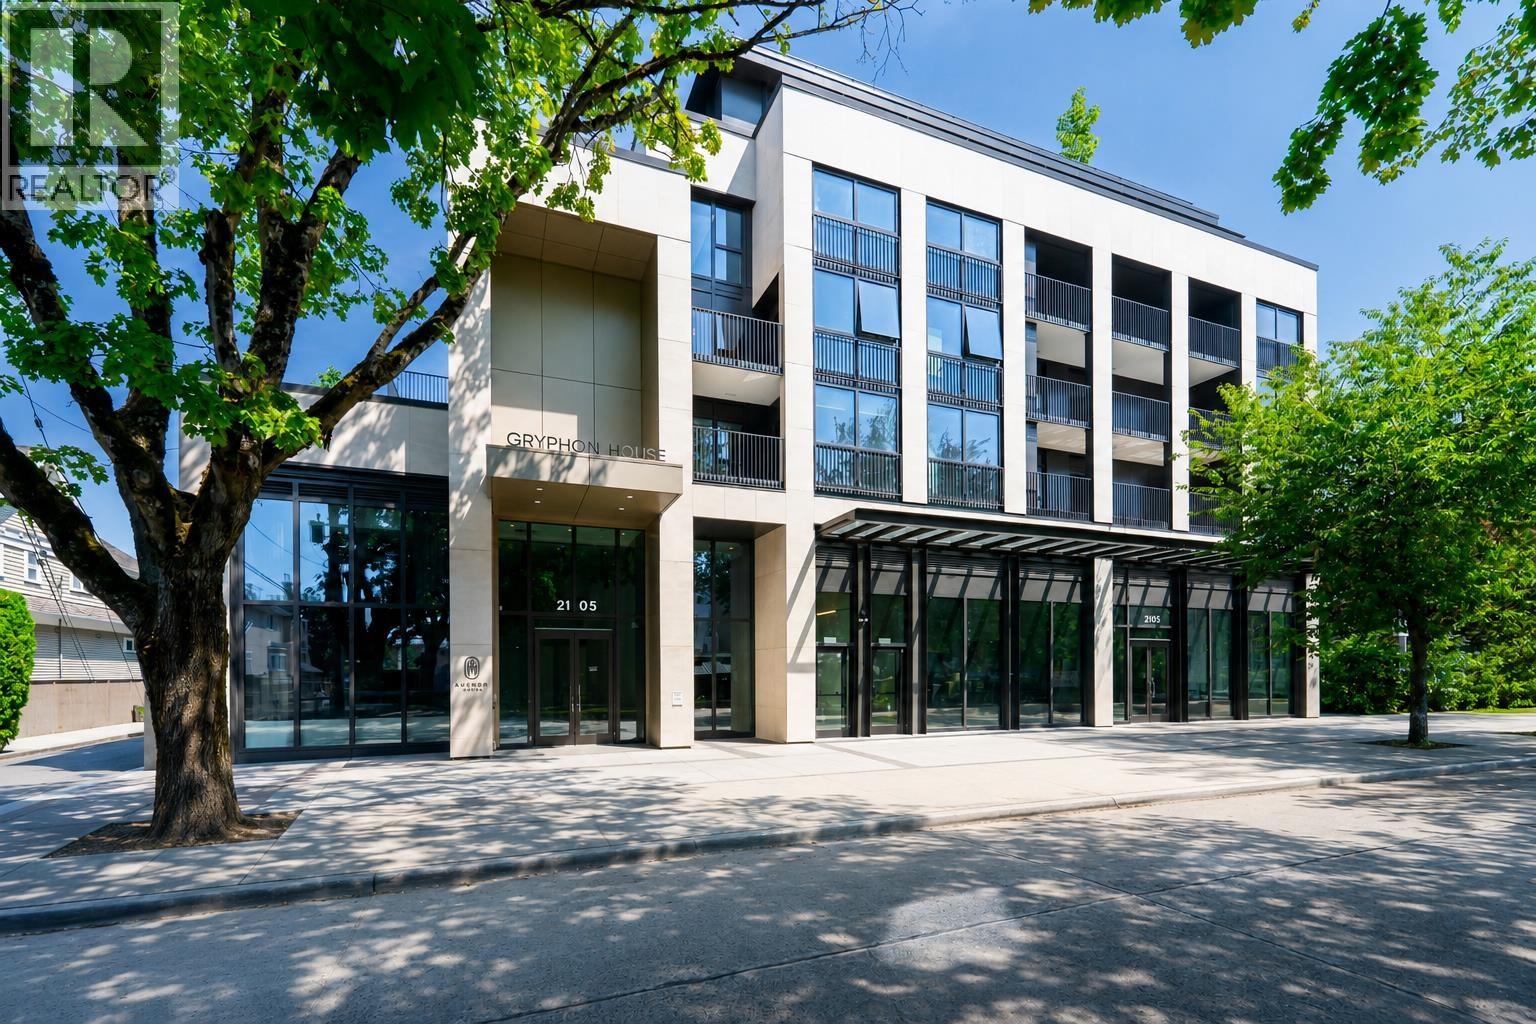 $1,088,000
403 2105 W 46th Ave. · 1bd/1ba · 704sf
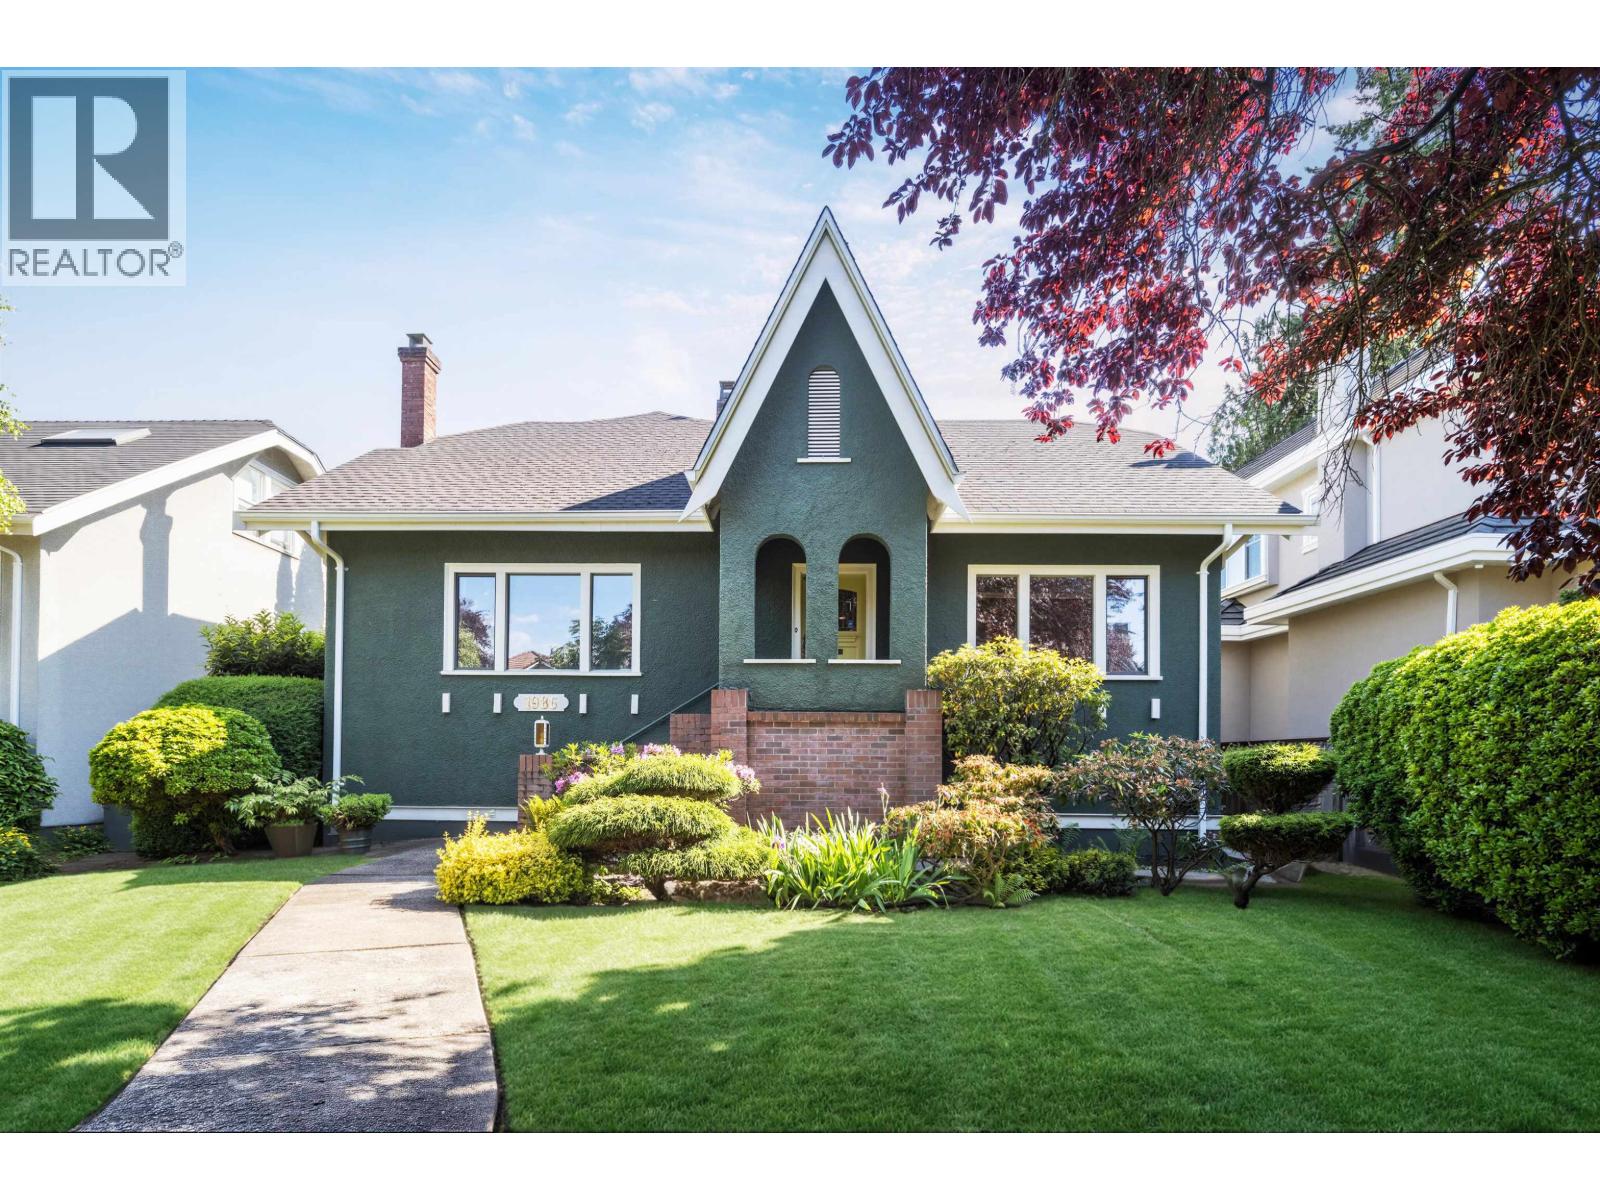 $2,890,000
1986 W 43rd Ave. · 5bd/3ba · 3079sf
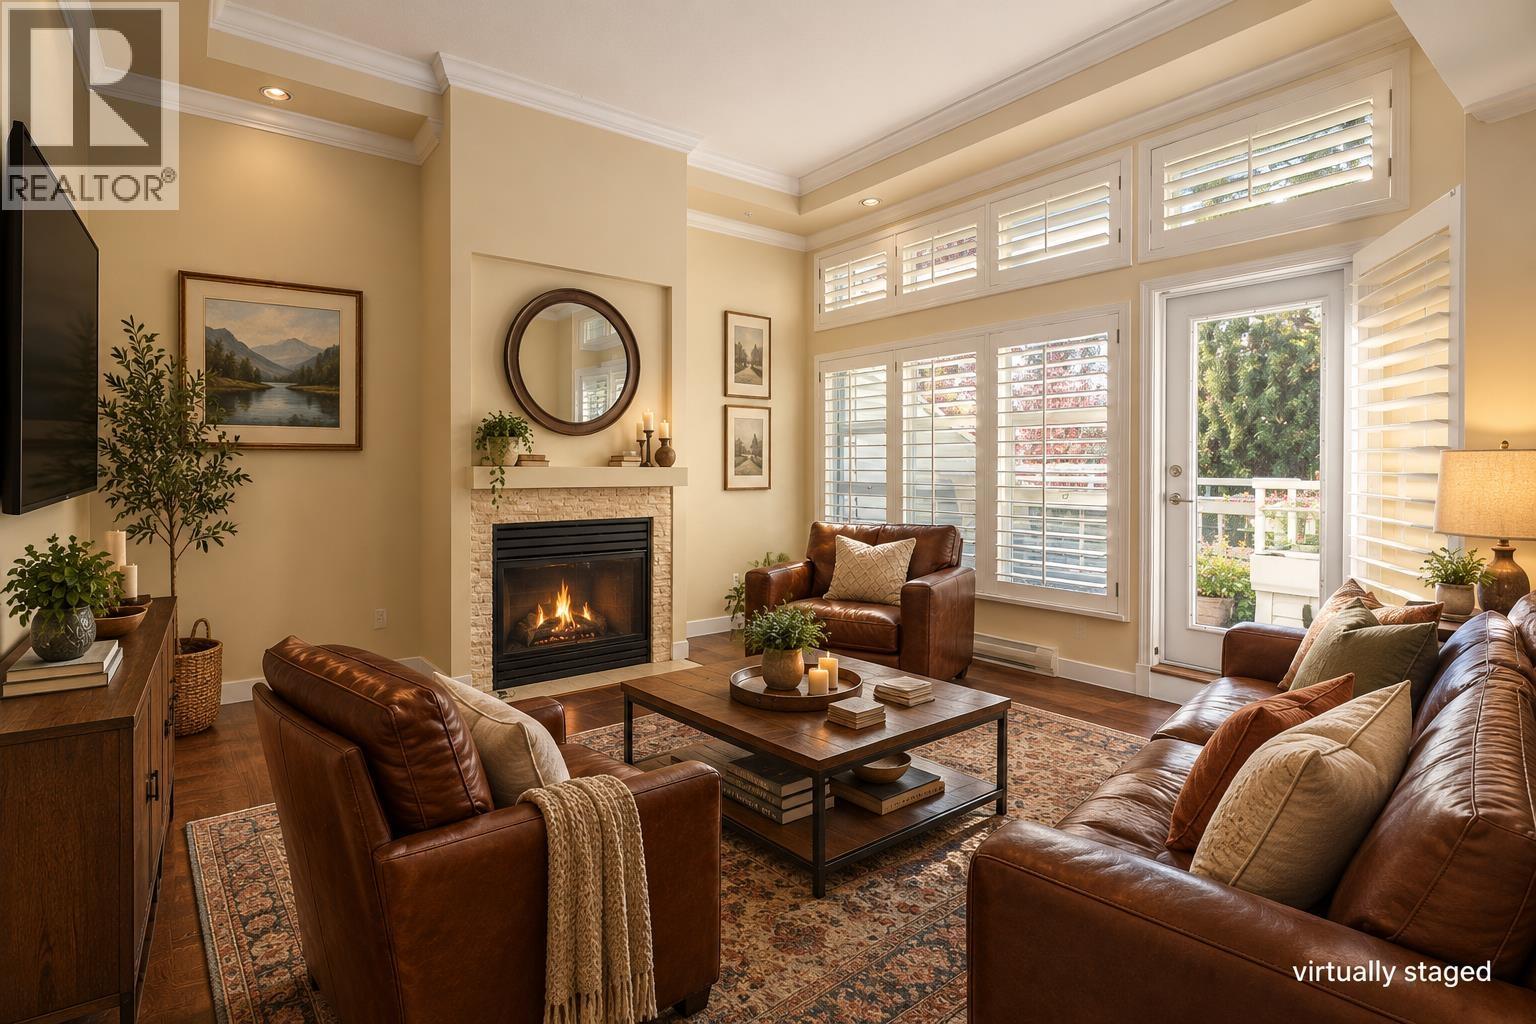 $889,000
402 6020 Yew St. · 2bd/2ba · 935sf
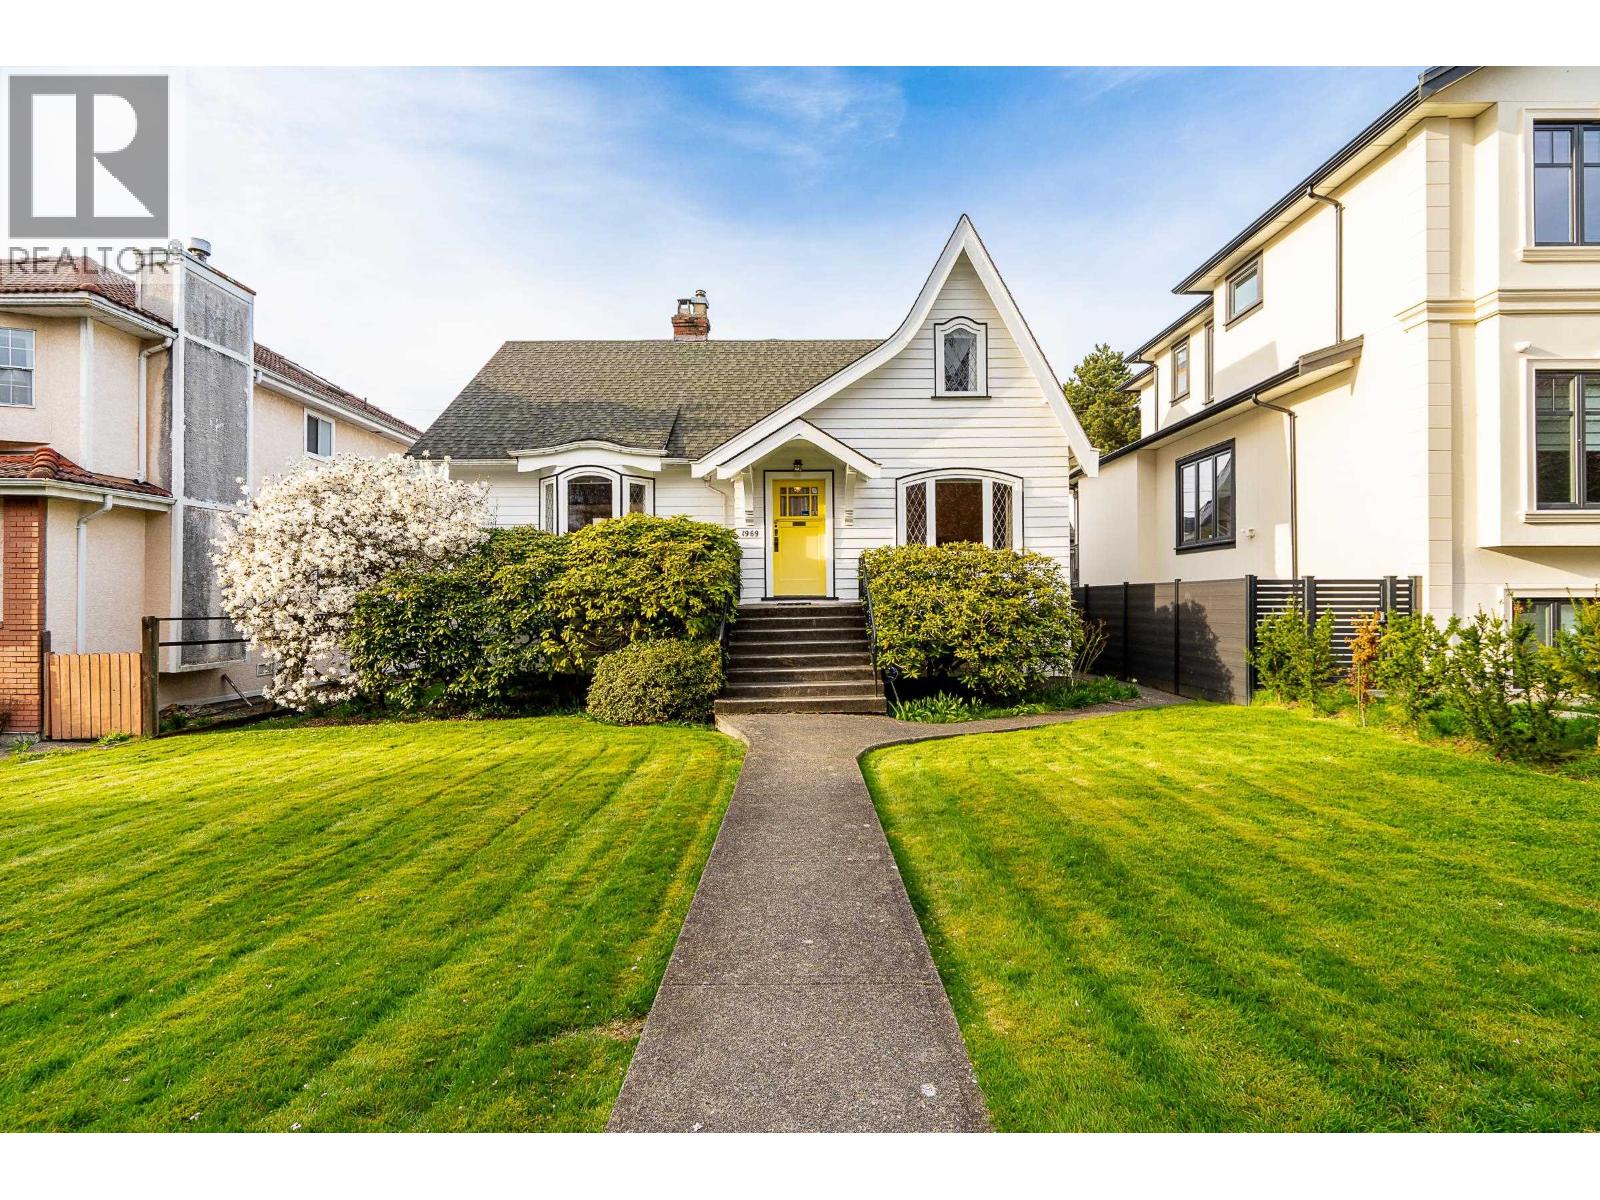 $2,849,000
1969 W 43rd Ave. · 4bd/2ba · 2073sf
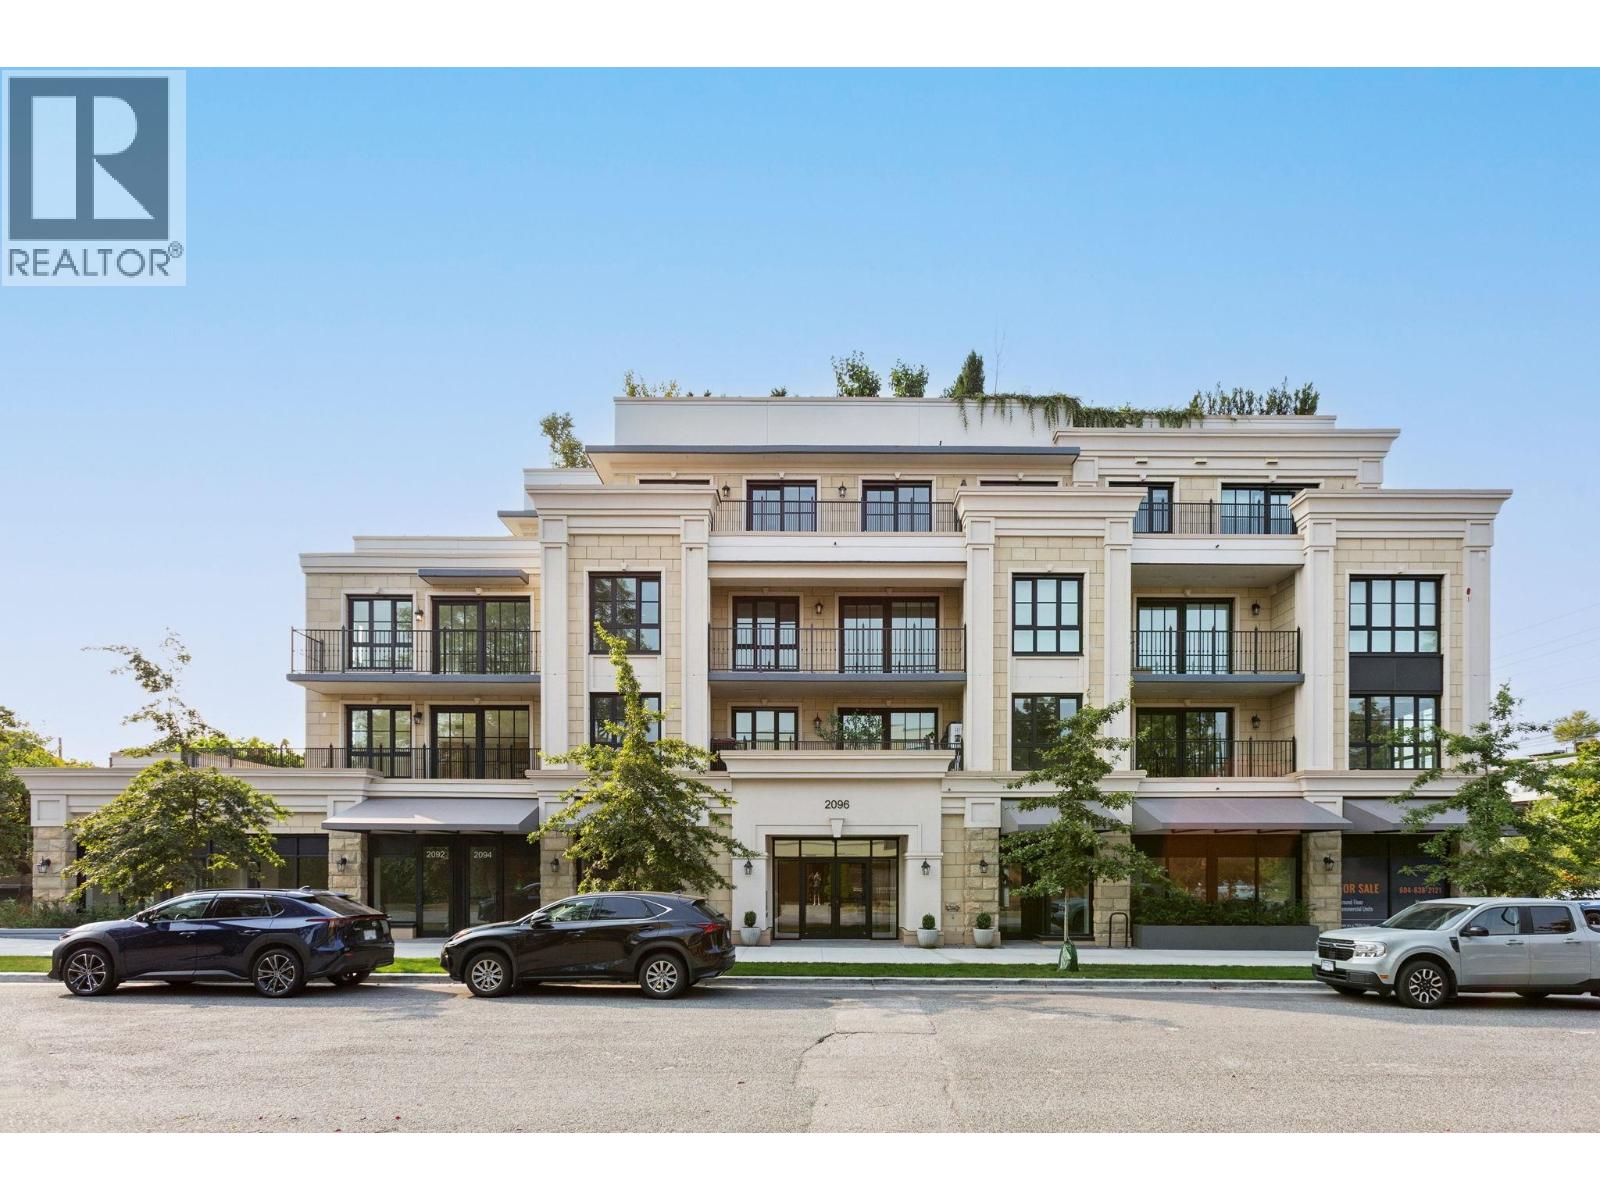 $899,900
404 2096 W 47th Ave. · 1bd/1ba · 697sf
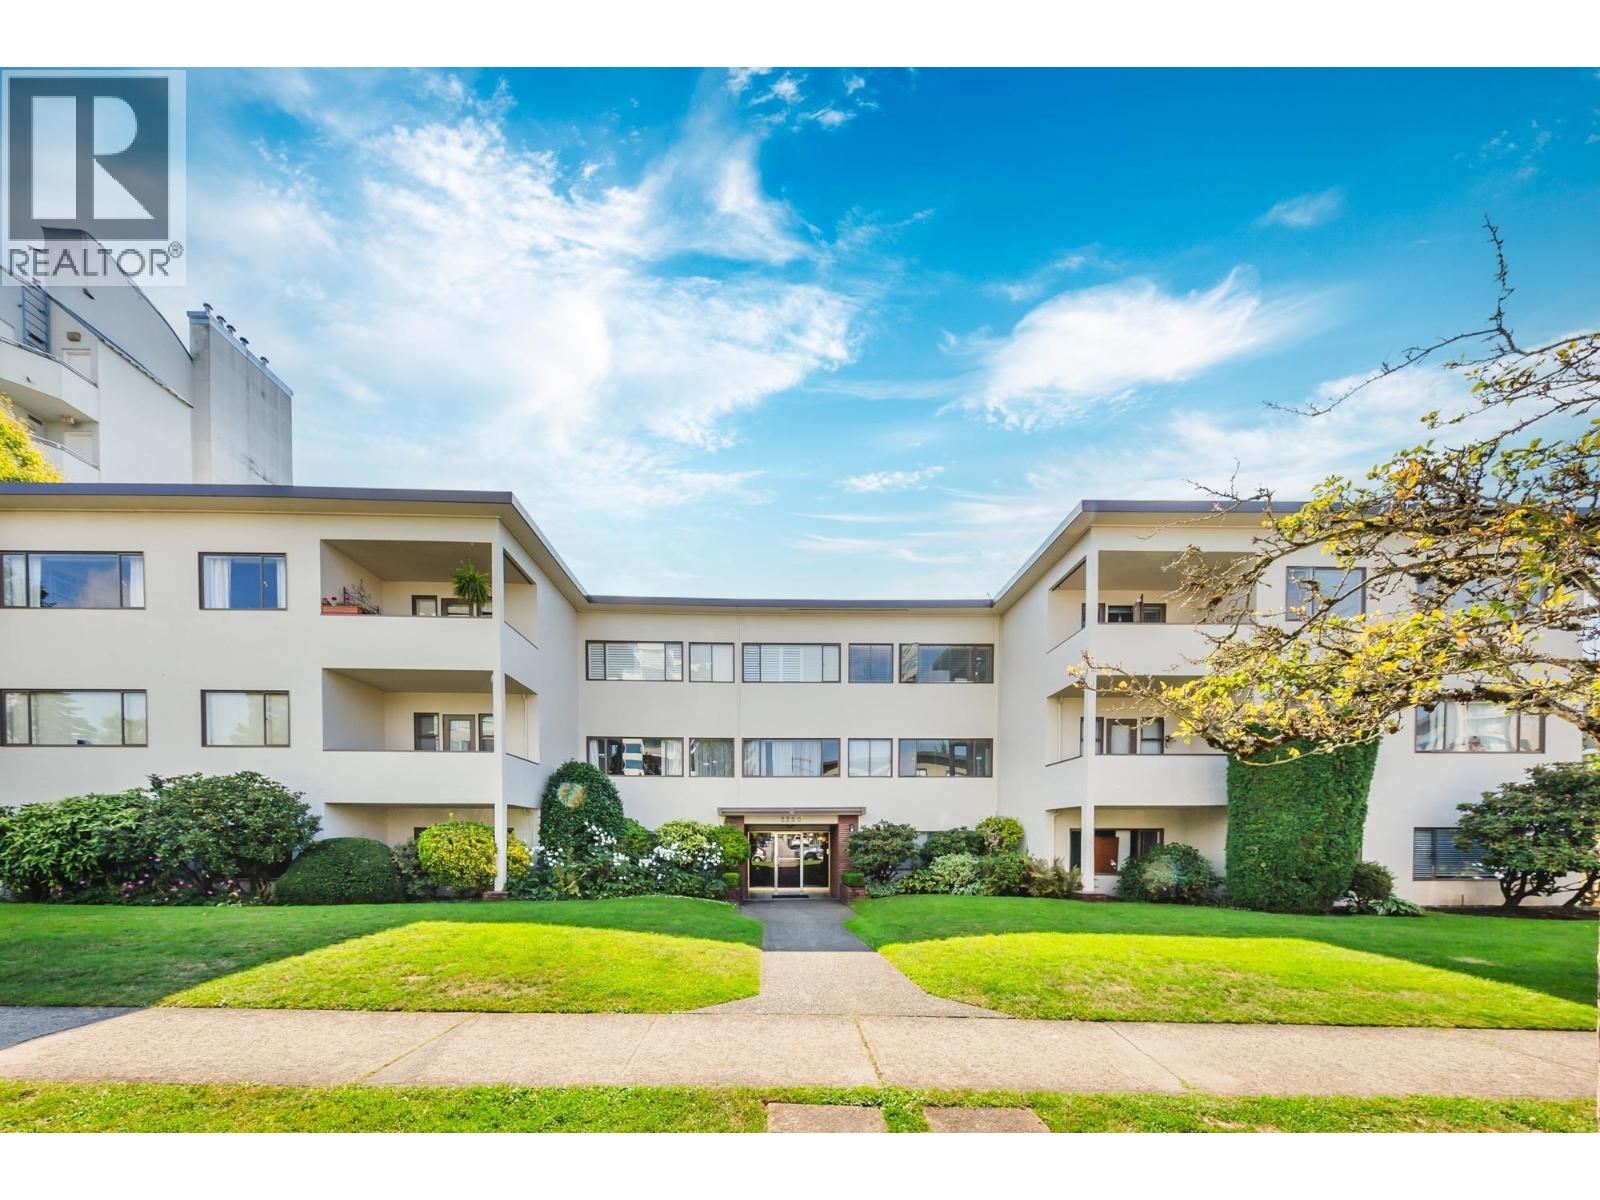 $688,000
105 2250 W 43rd Ave. · 3bd/1ba · 1287sf
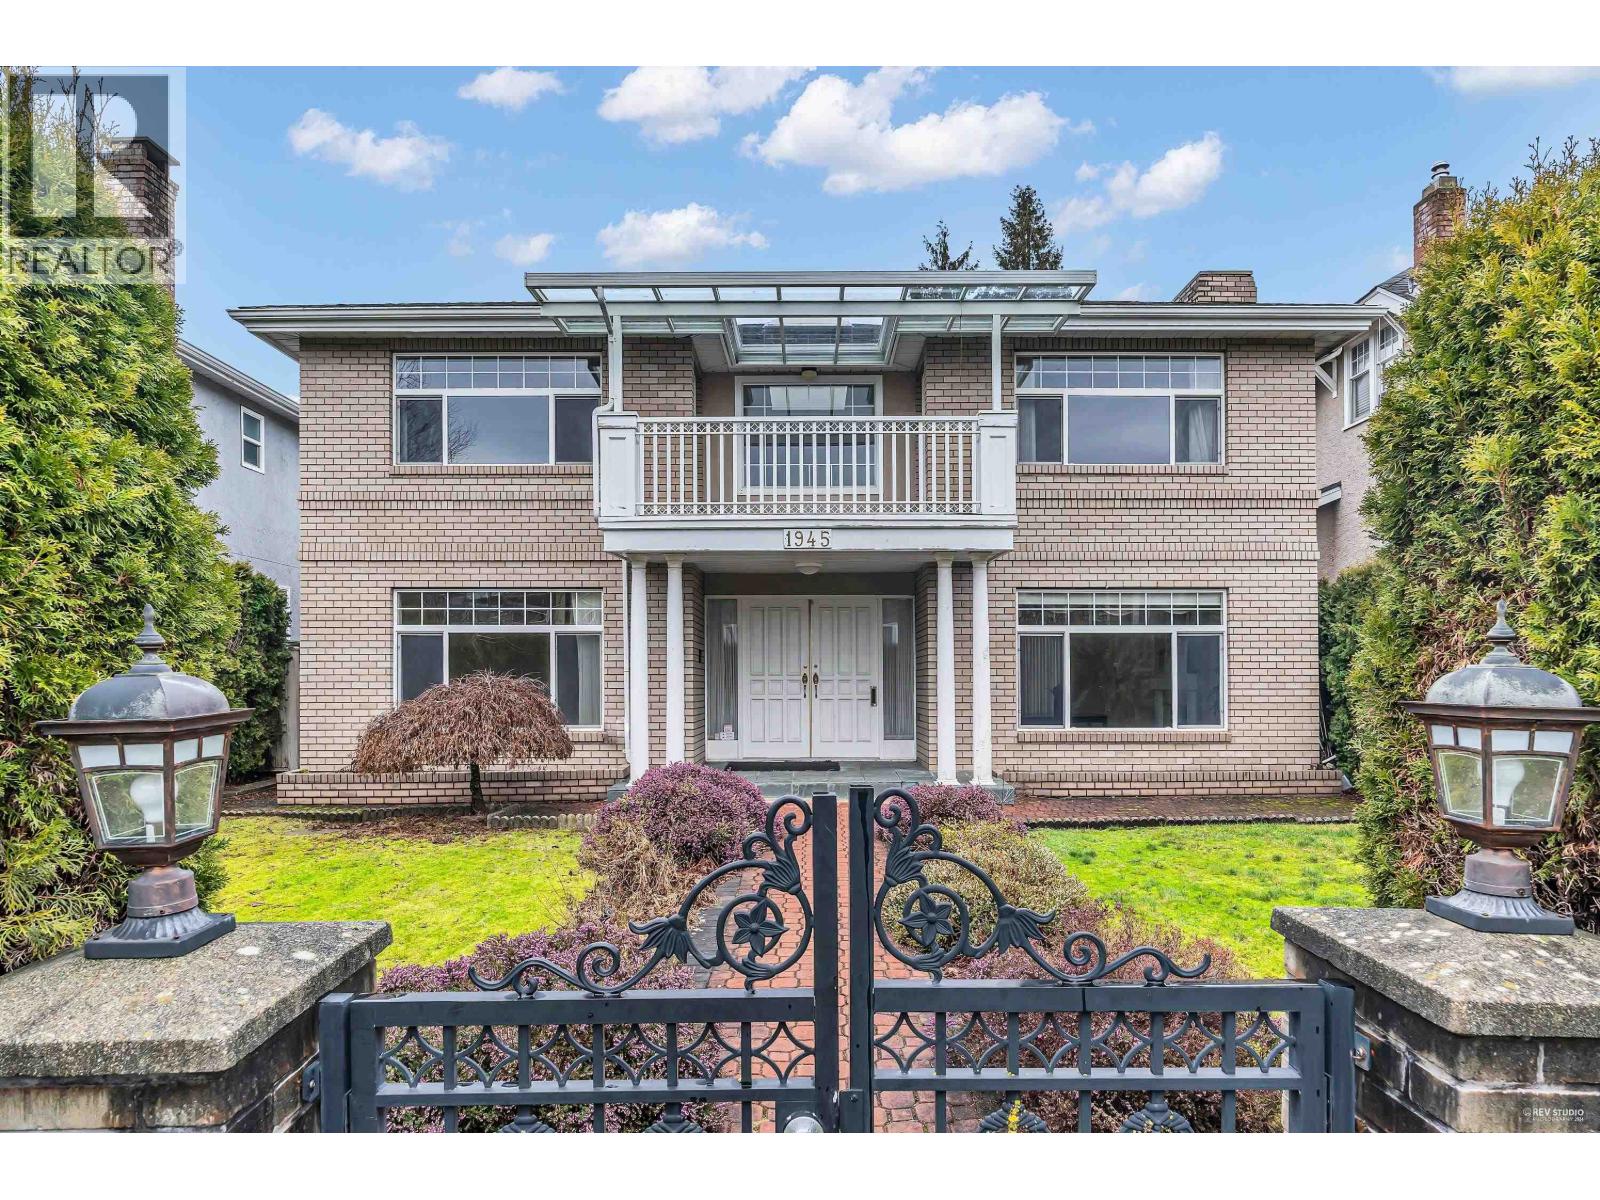 $2,870,000
1945 W 44th Ave. · 5bd/4ba · 3401sf
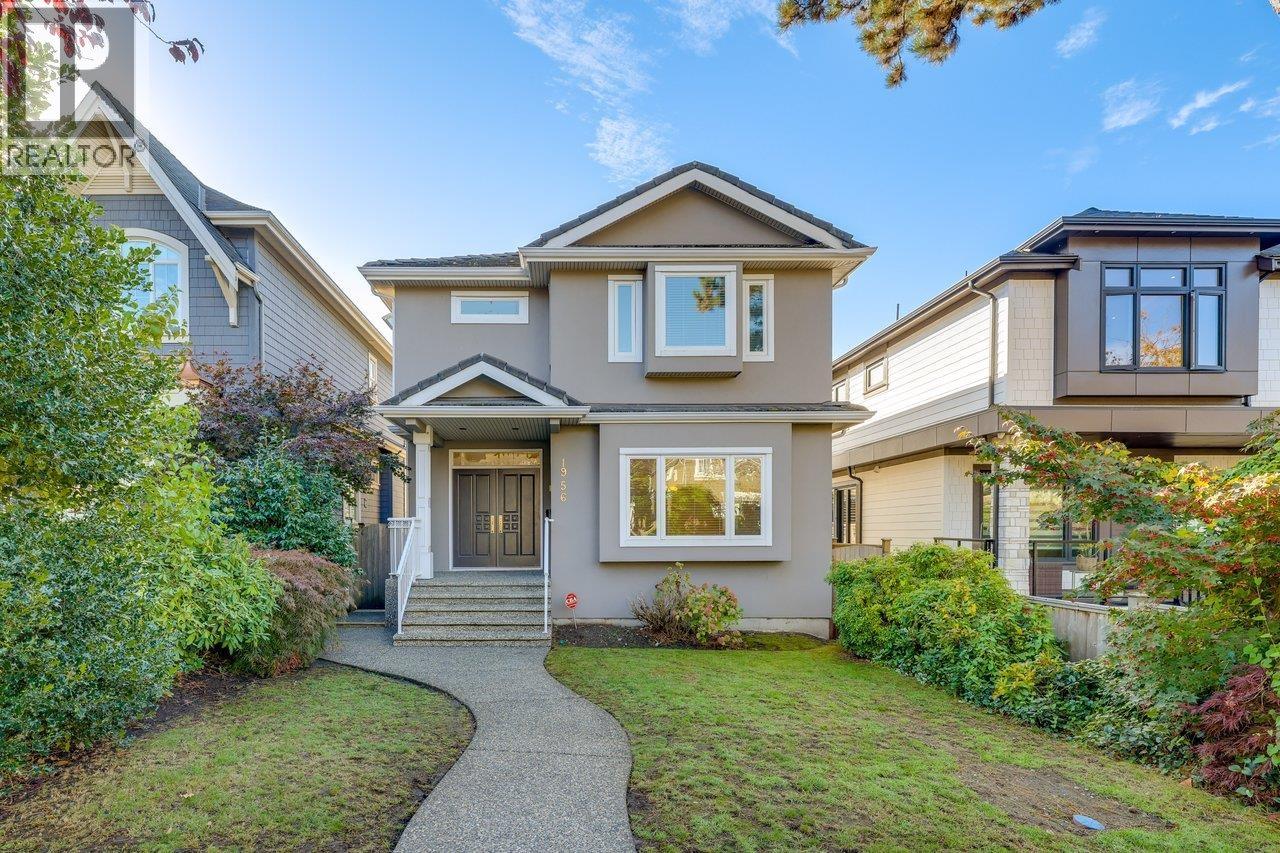 $3,098,000
1956 W 42nd Ave. · 5bd/5ba · 2416sf
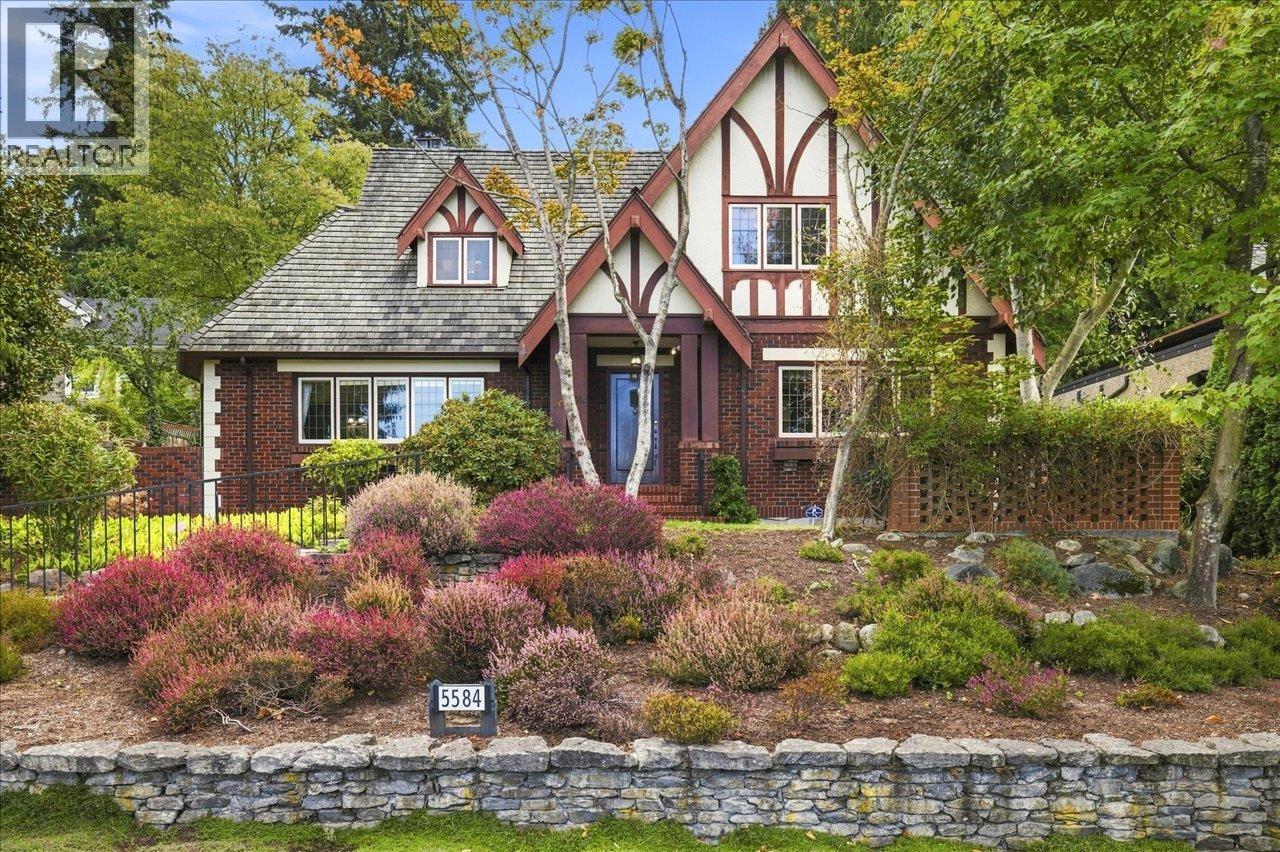 $3,898,000
5584 Maple St. · 6bd/5ba · 4170sf
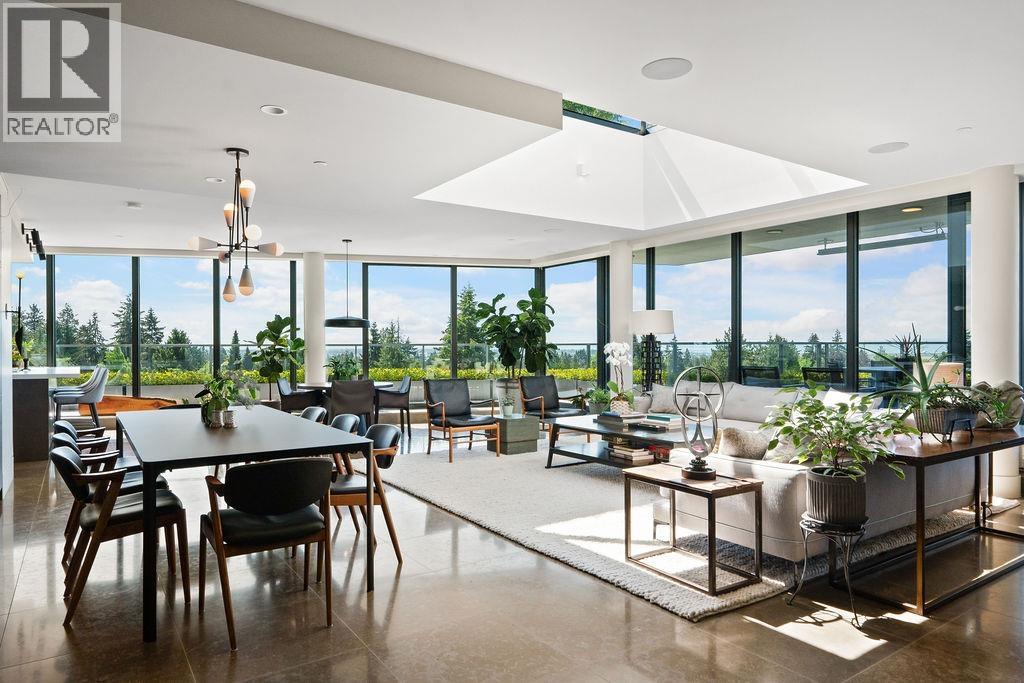 $6,686,000
508 2102 W 48th Ave. · 3bd/4ba · 3460sf
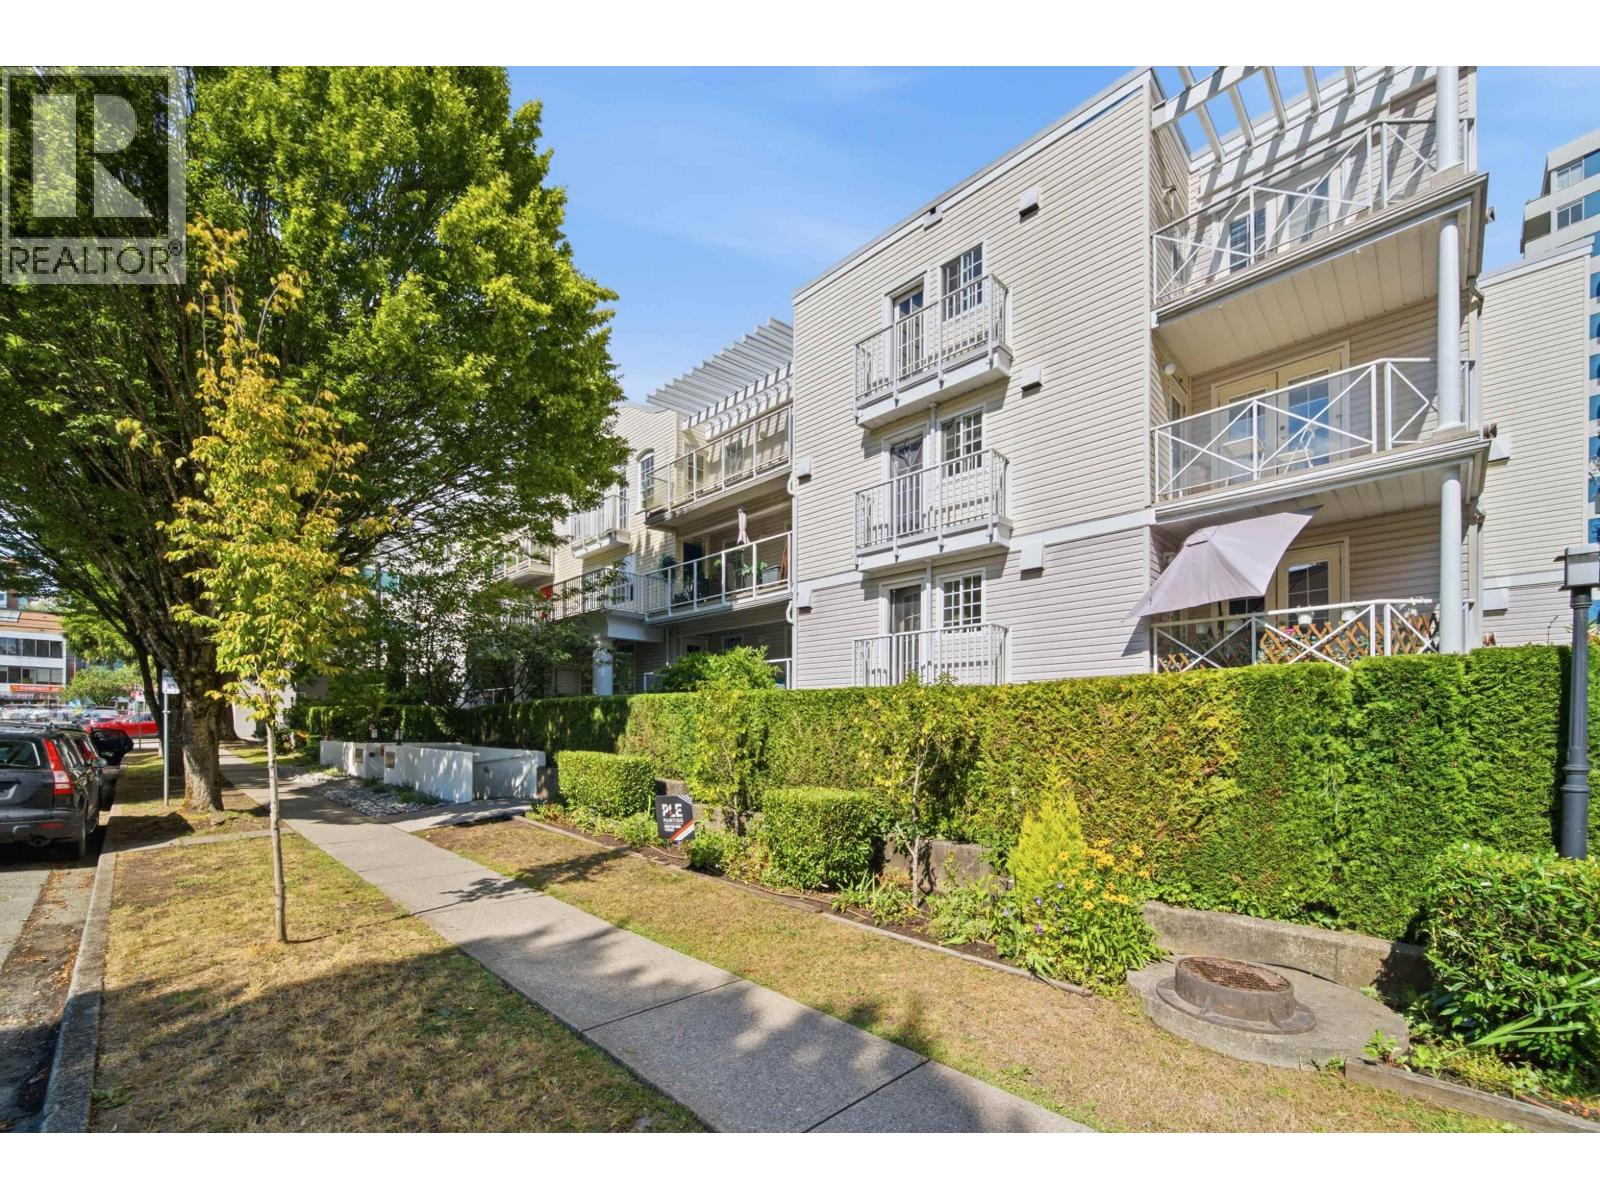 $699,900
107 5788 Vine St. · 2bd/2ba · 968sf
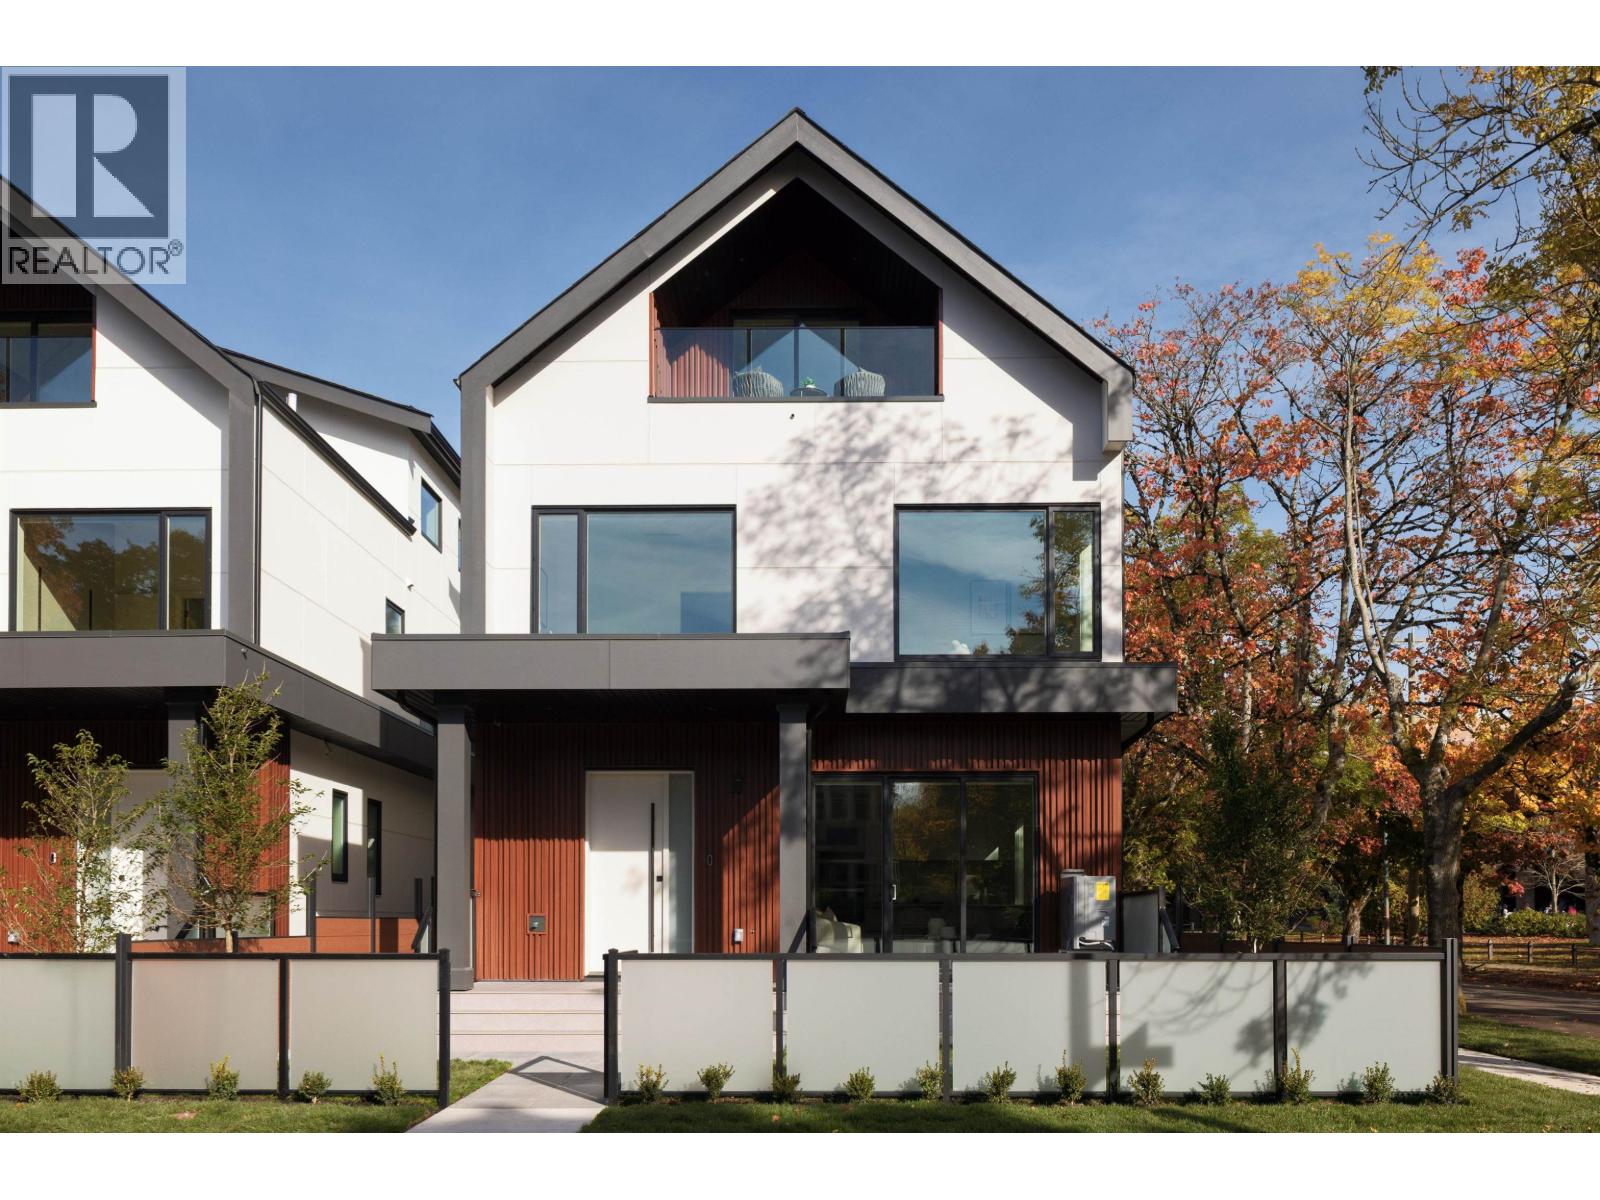 $2,168,000
2009 W 48th Ave. · 4bd/4ba · 2129sf
 $2,499,000
Ph1 2121 W 38th Ave. · 3bd/3ba · 1575sf
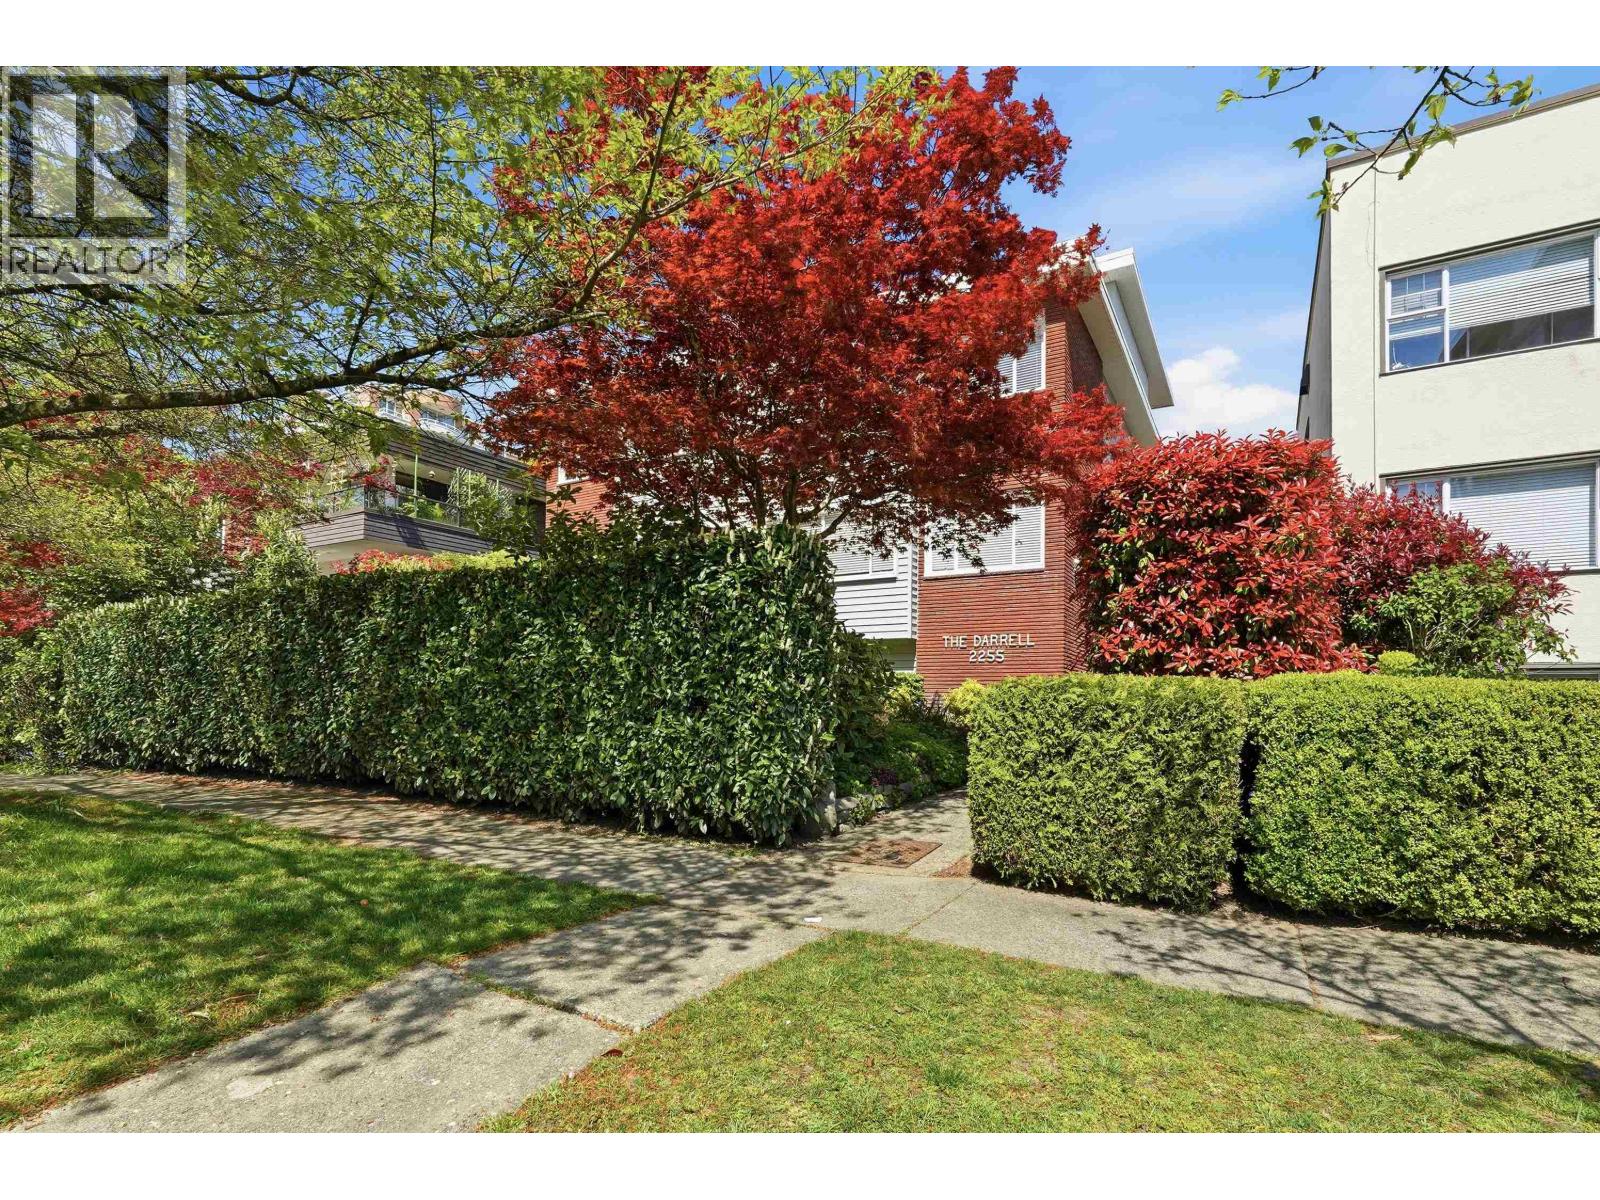 $409,000
8 2255 W 40th Ave. · 1bd/1ba · 748sf
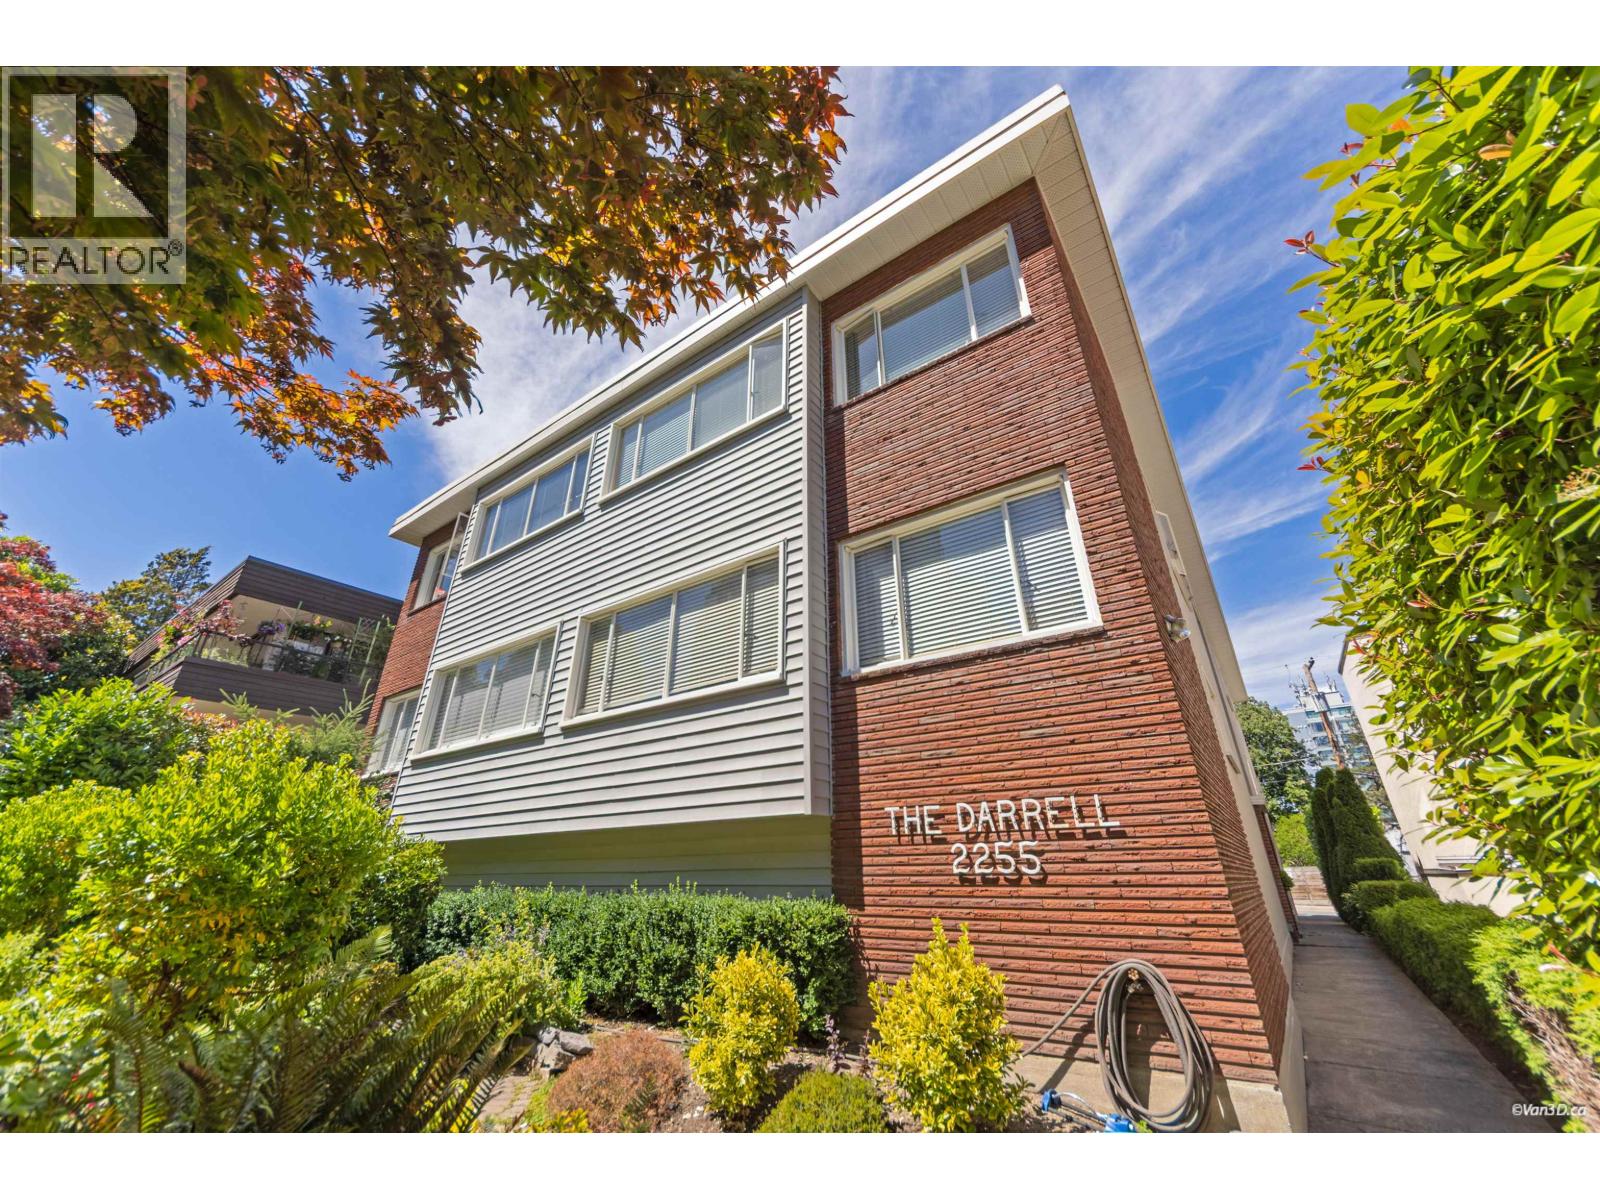 $359,000
3 2255 W 40th Ave. · 1bd/1ba · 749sf
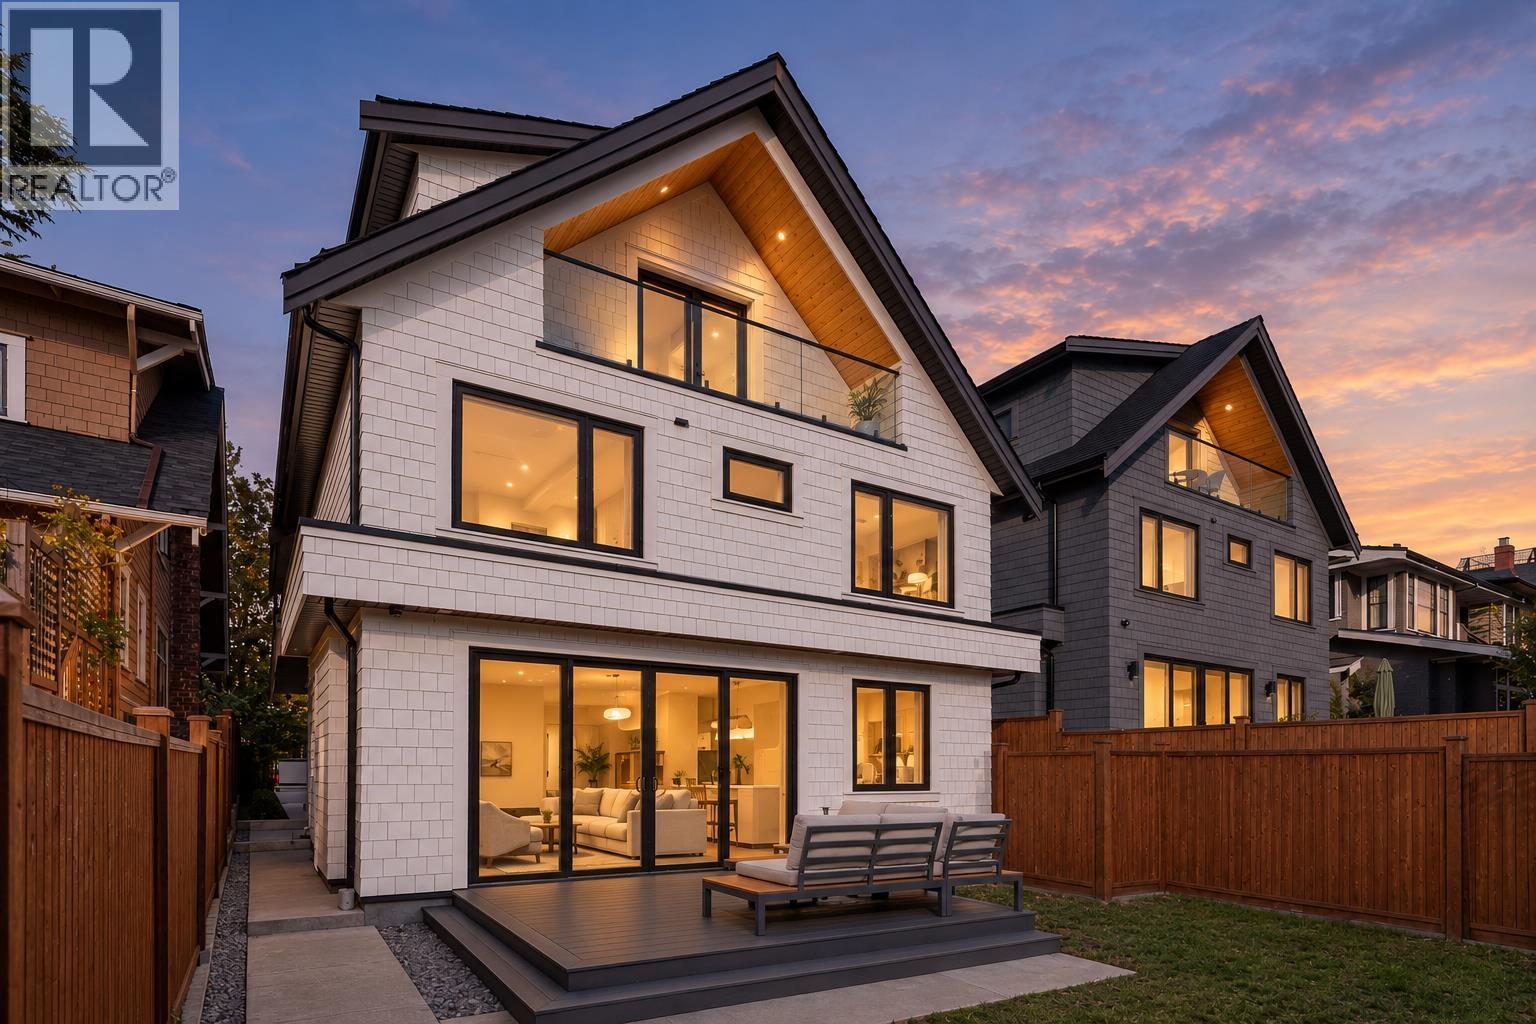 $1,998,000
2 2138 W 48th Ave. · 3bd/4ba · 1570sf
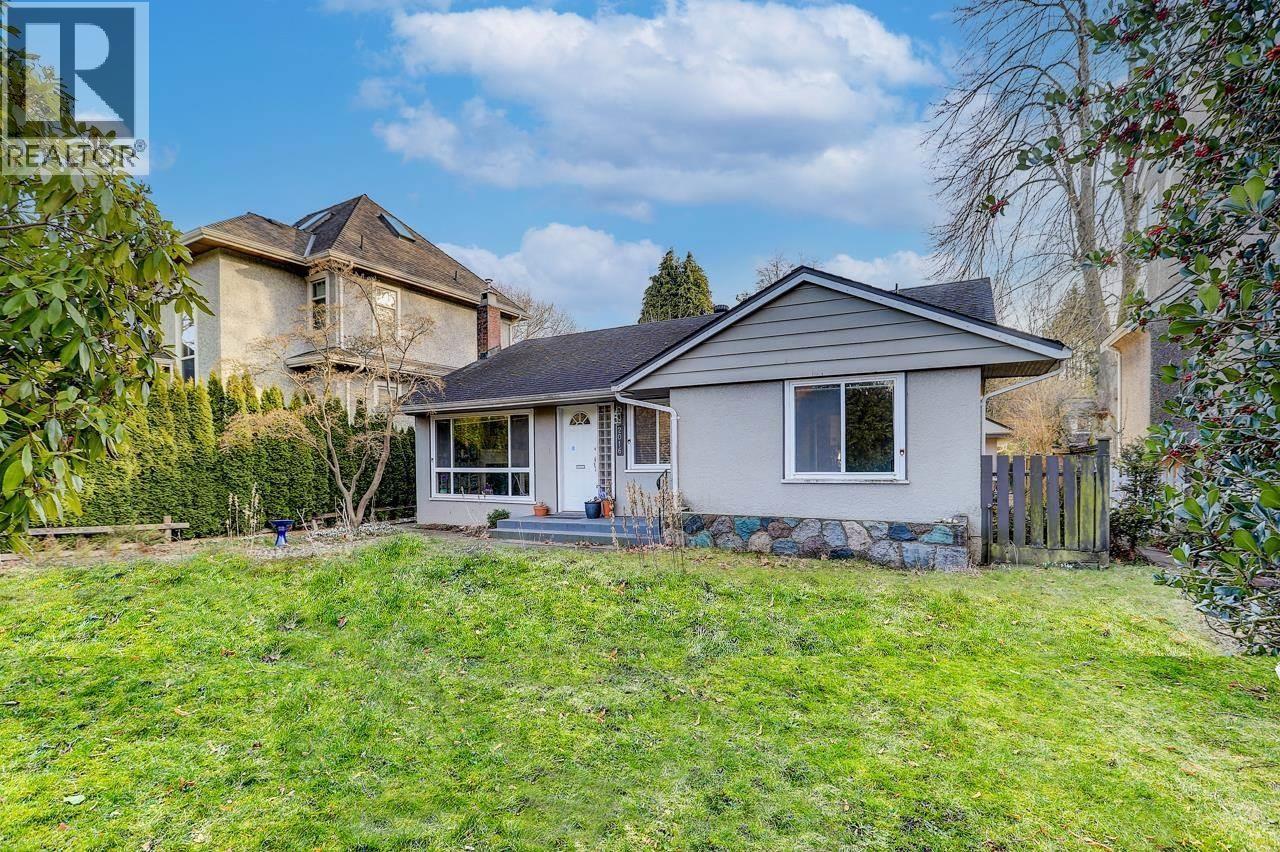 $3,180,000
2016 W 48th Ave. · 3bd/1ba · 1314sf
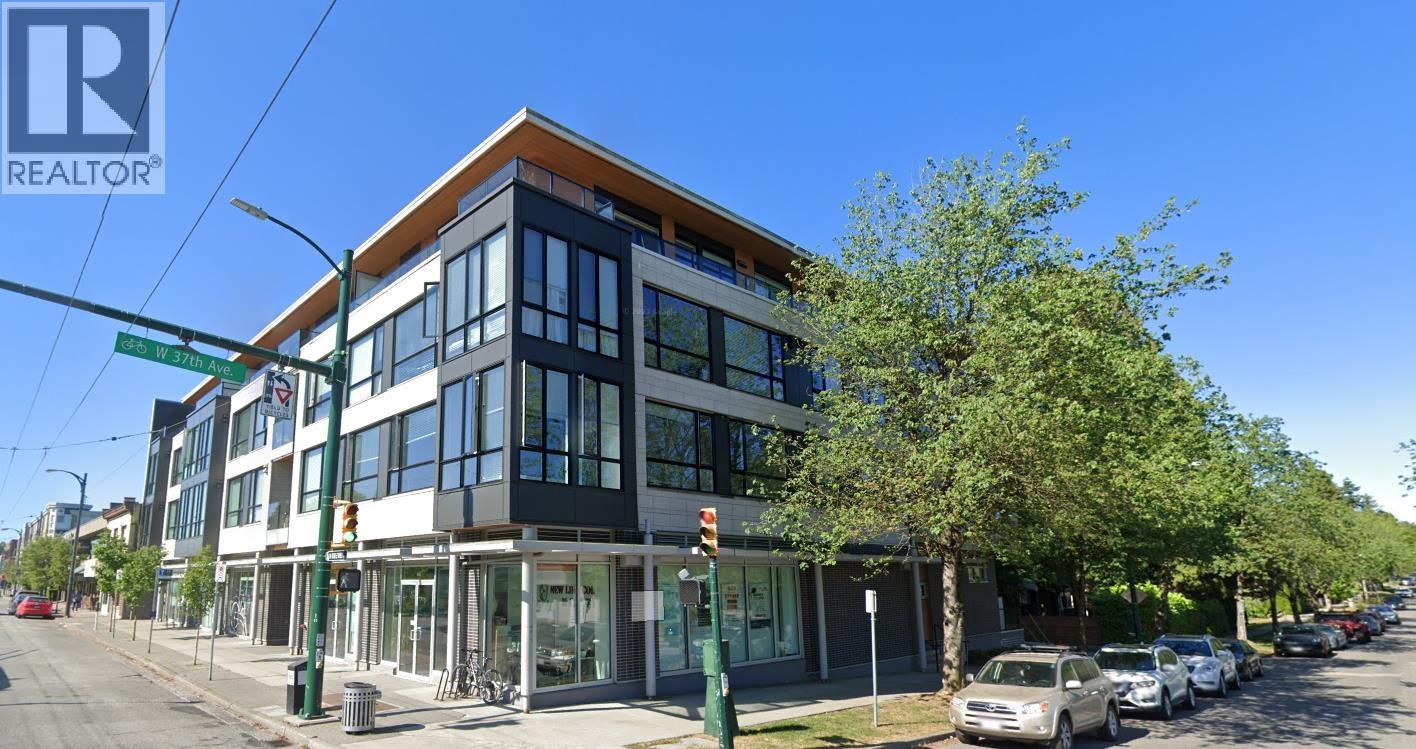 $1,120,000
202 5325 West Blvd. · 2bd/2ba · 960sf
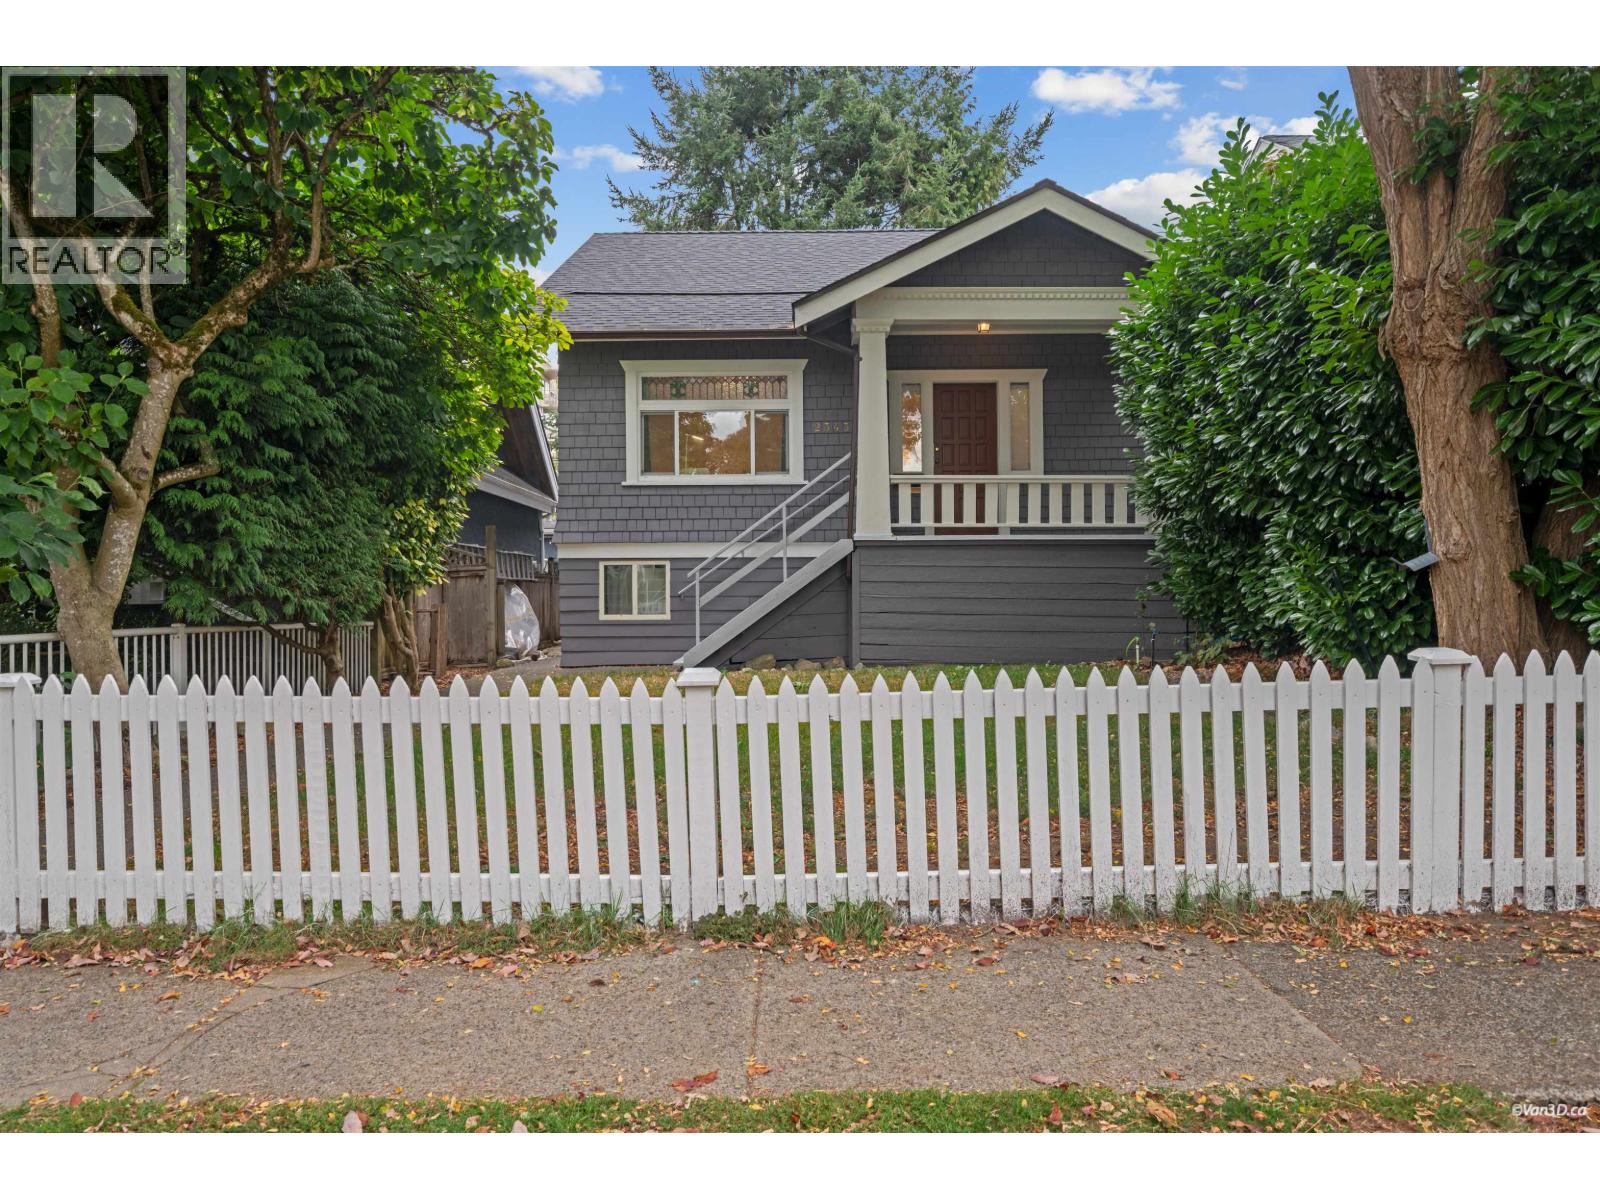 $2,588,000
2343 W 45th Ave. · 8bd/6ba · 2476sf
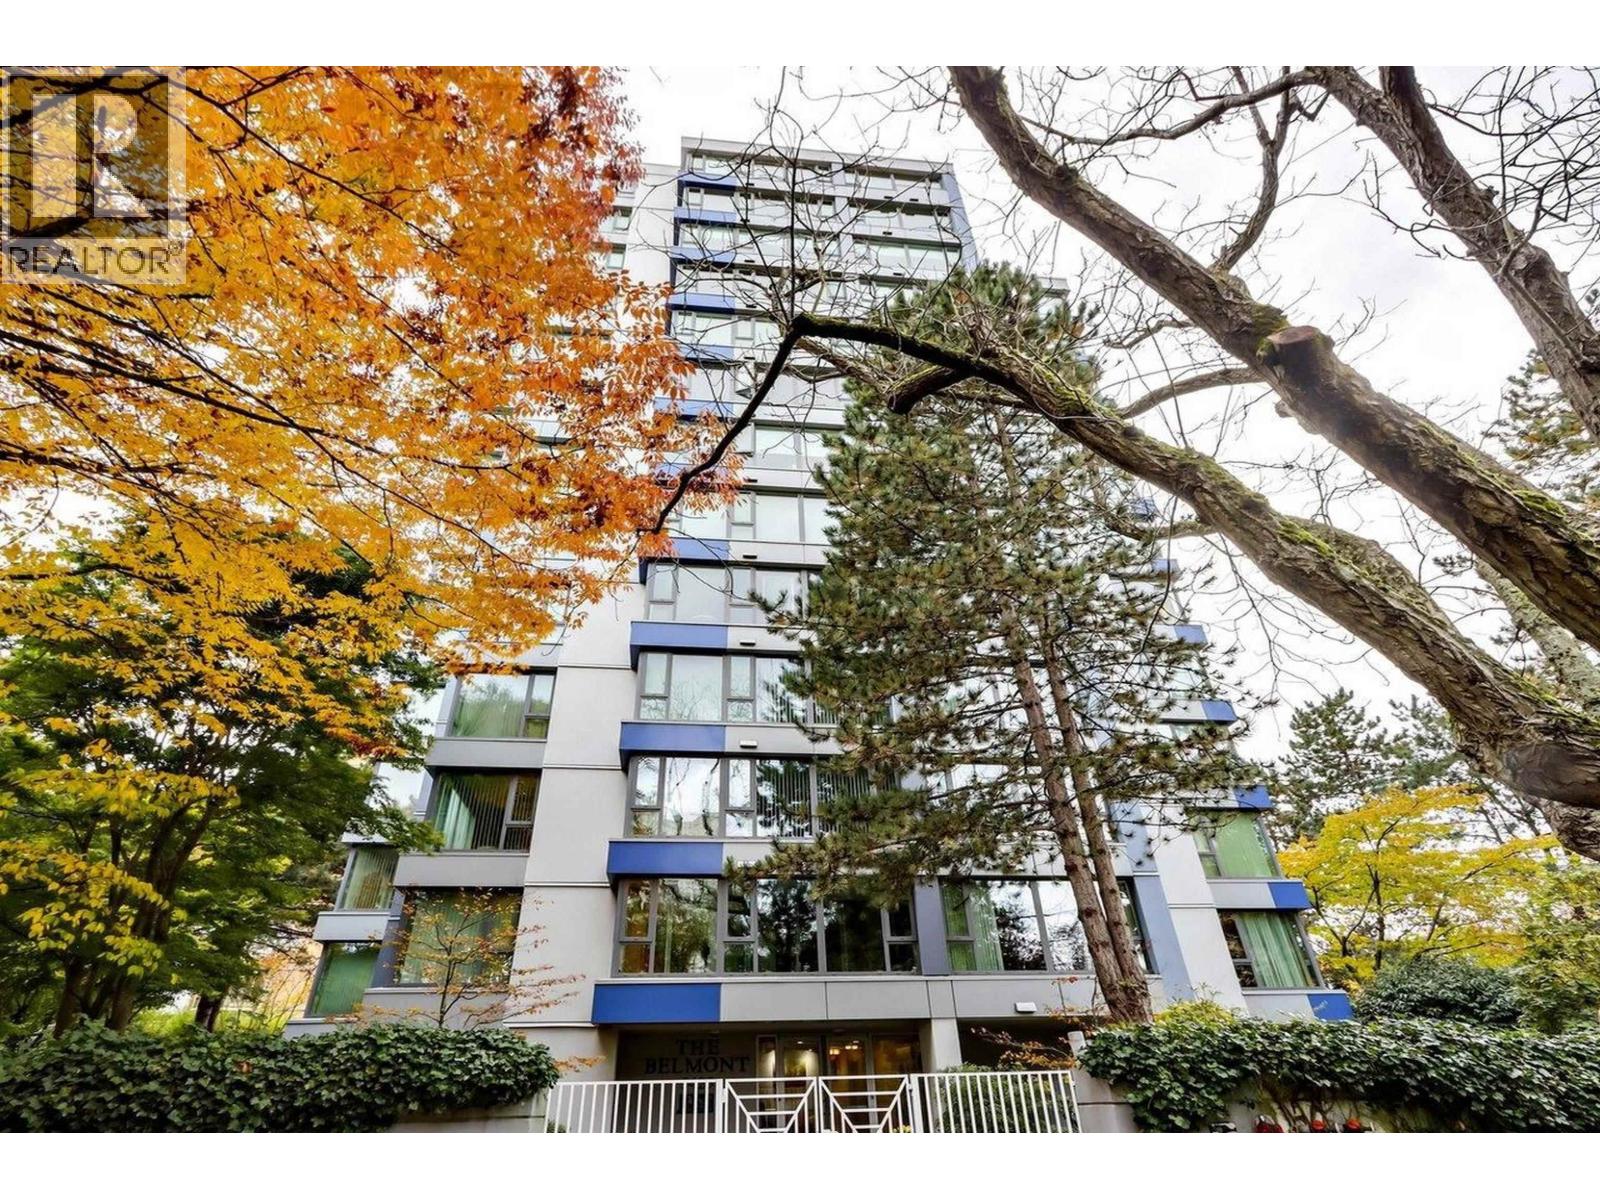 $1,098,000
403 5425 Yew St. · 2bd/2ba · 1196sf
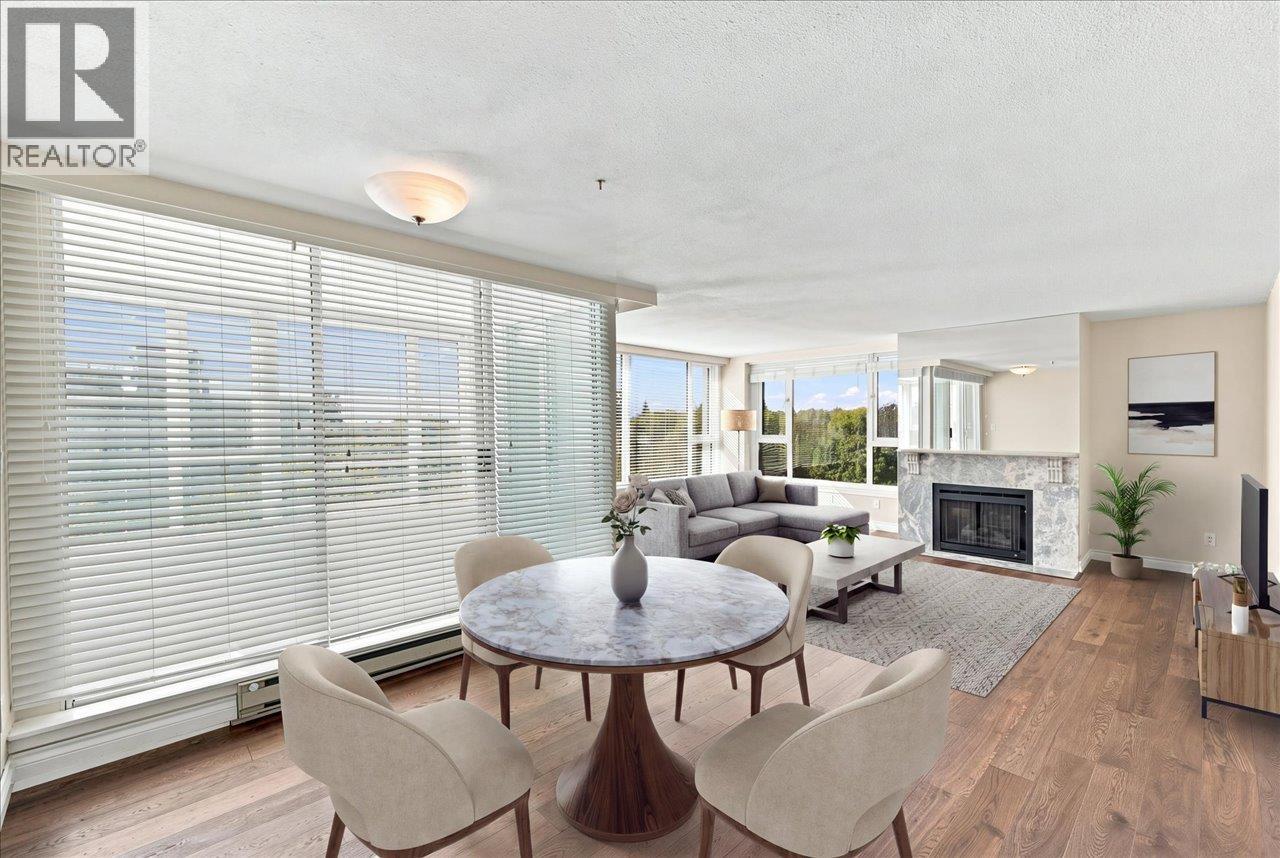 $1,139,000
901 5425 Yew St. · 2bd/2ba · 1338sf
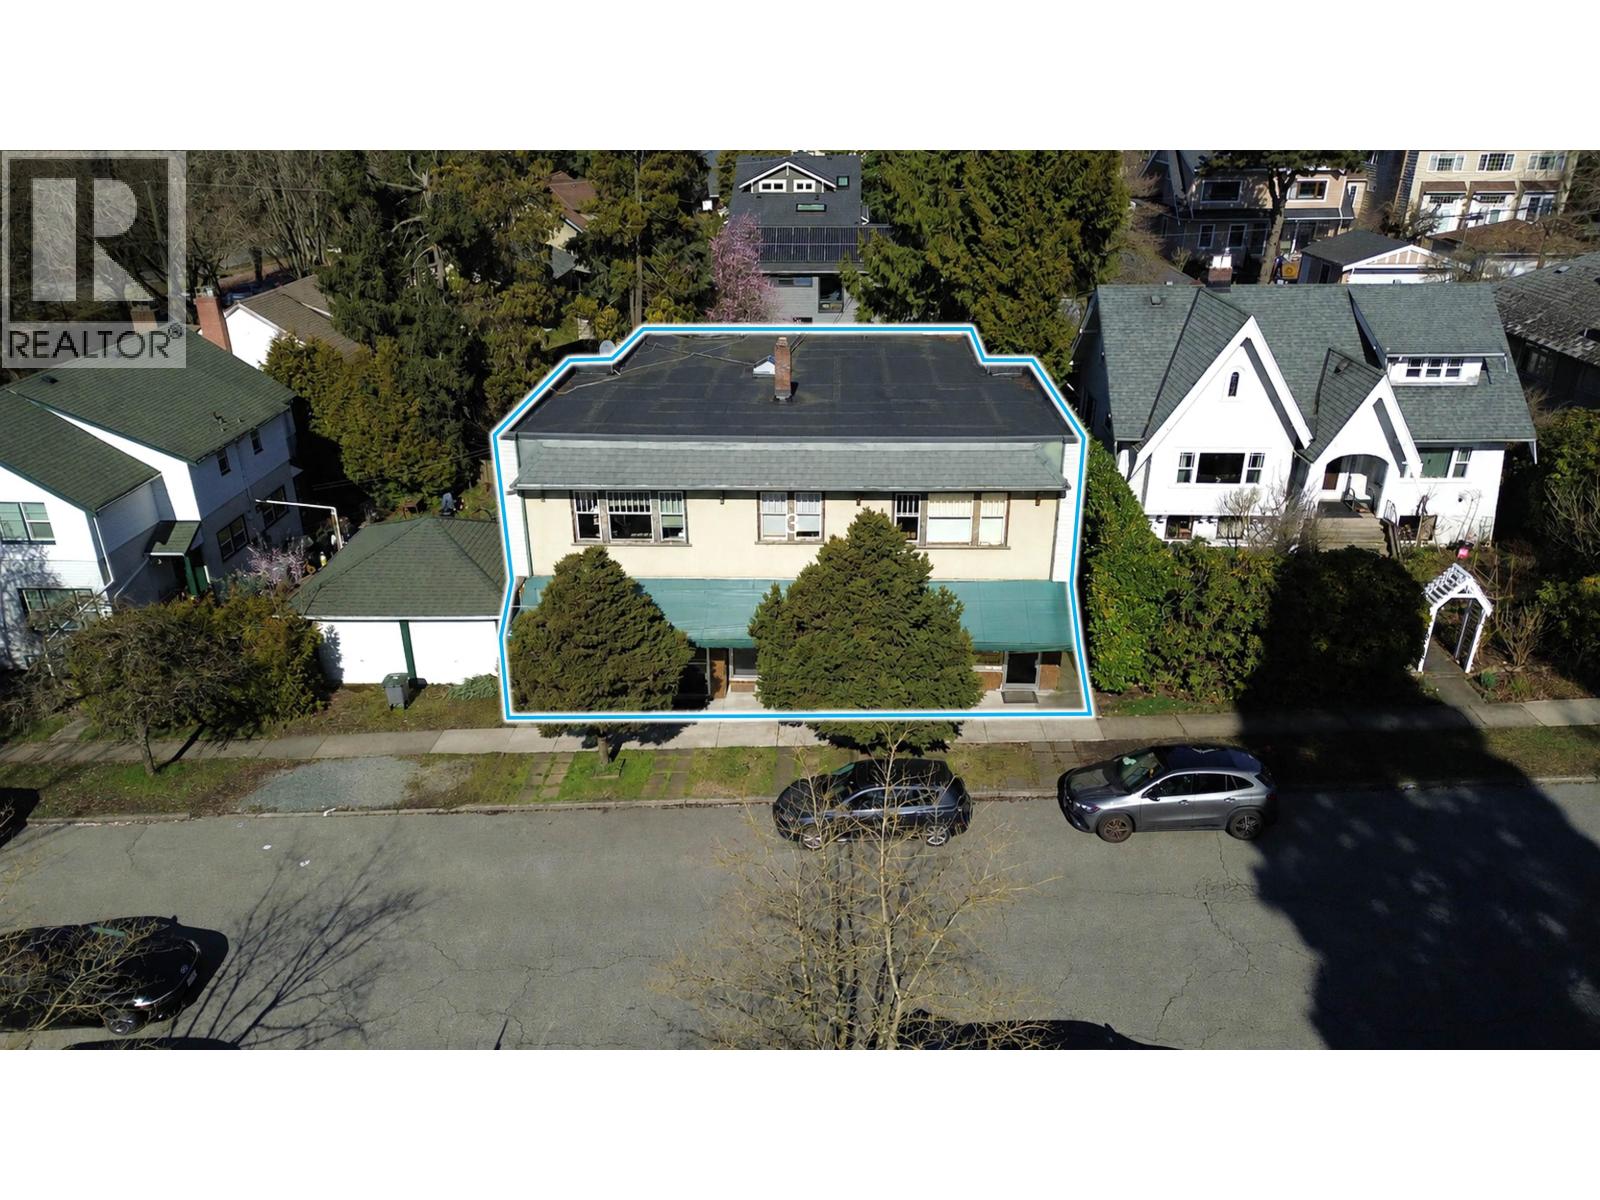 $3,150,000
2075 W 37th Ave. · 0bd/0ba · 6000sf
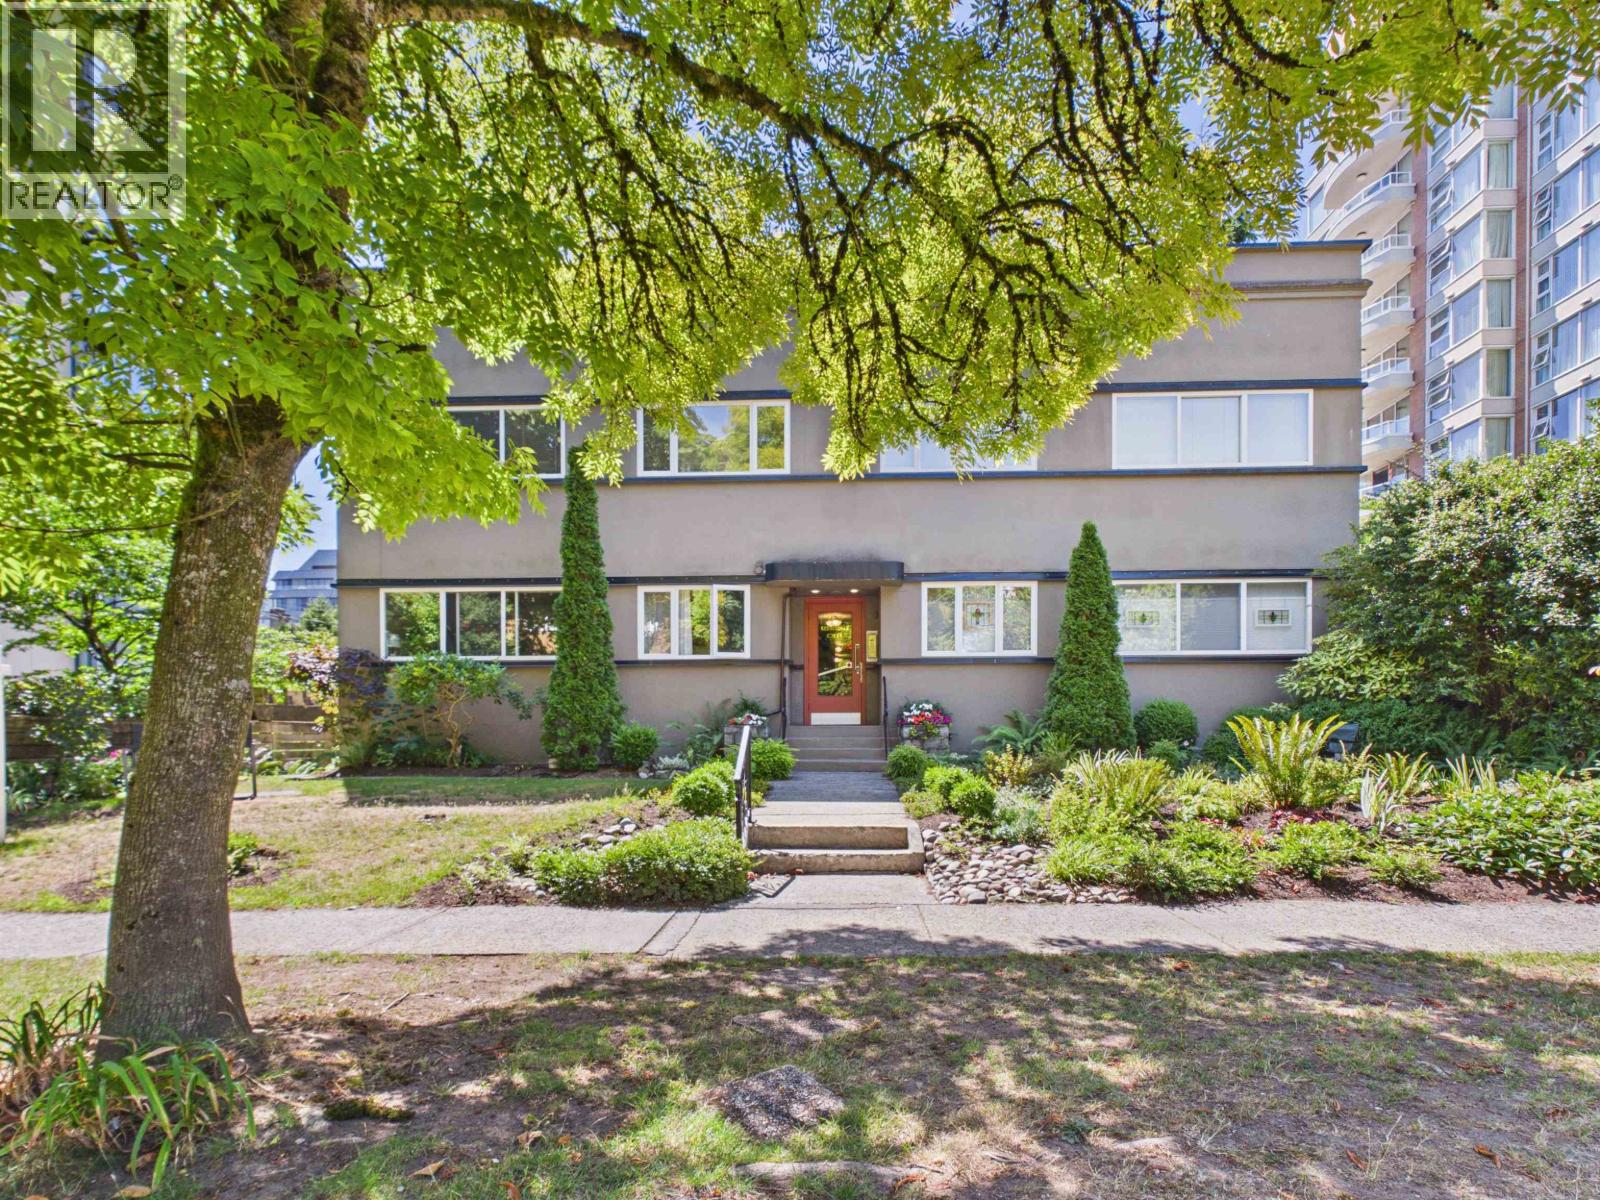
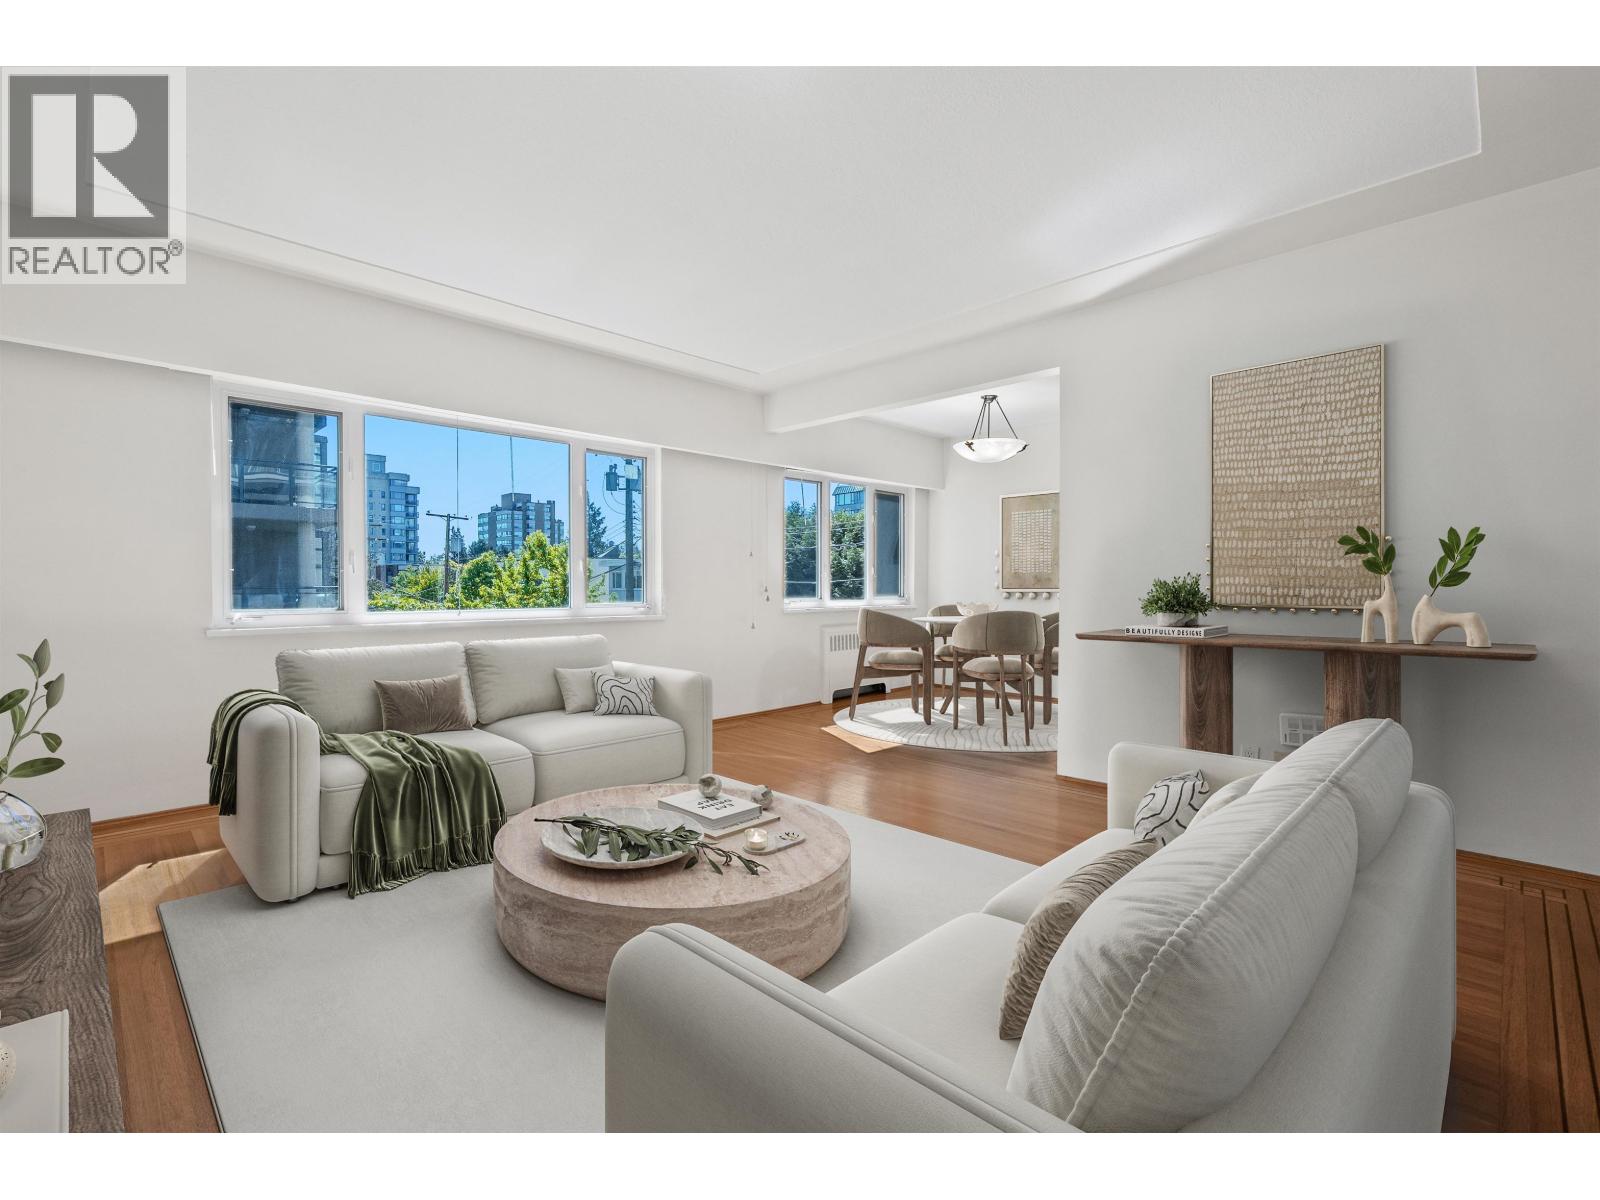 $575,000
8 2296 W 39th Ave. · 2bd/2ba · 1040sf
 $585,000
10 2296 W 39th Ave. · 2bd/1ba · 1041sf
 $2,393,000
5284 East Blvd. · 0bd/0ba
 $2,393,000
5284 East Blvd. · 5bd/3ba · 3562sf
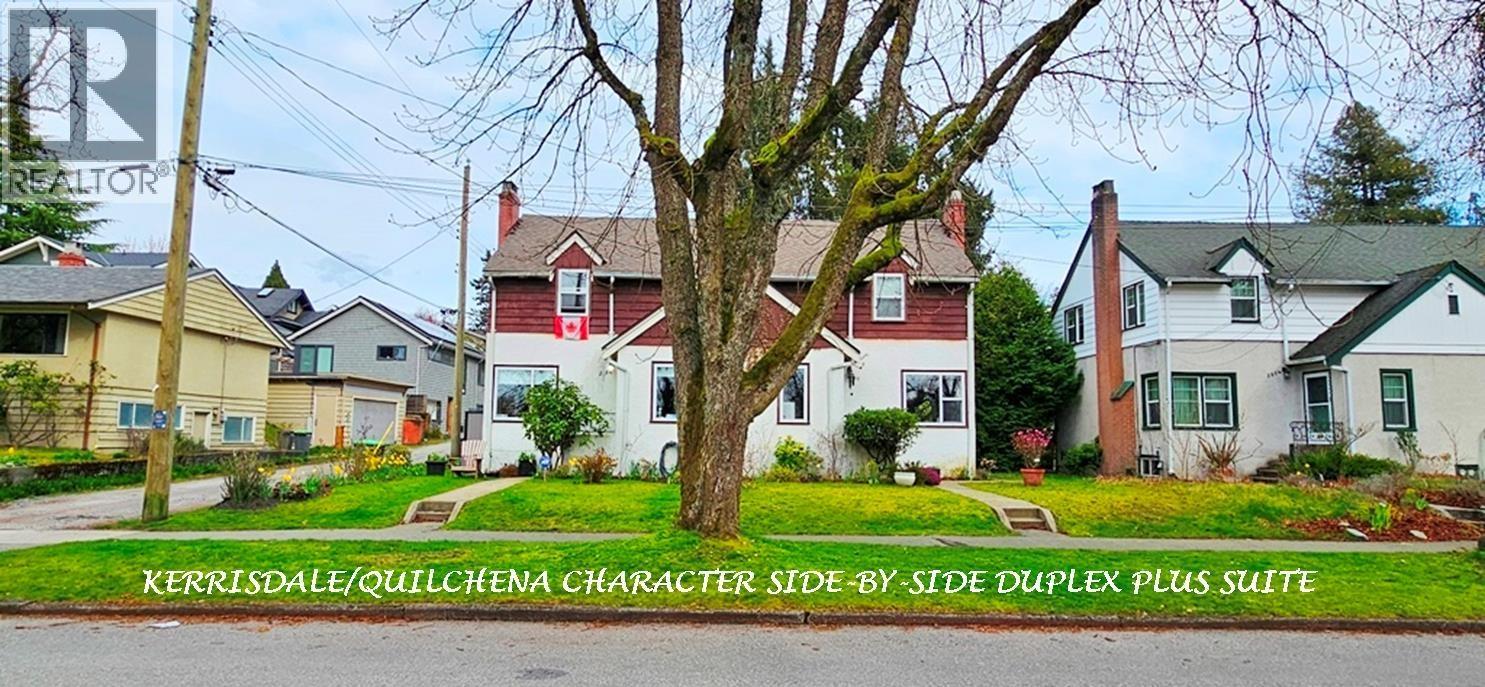 $2,393,000
5284 East Blvd. · 5bd/4ba · 3561sf
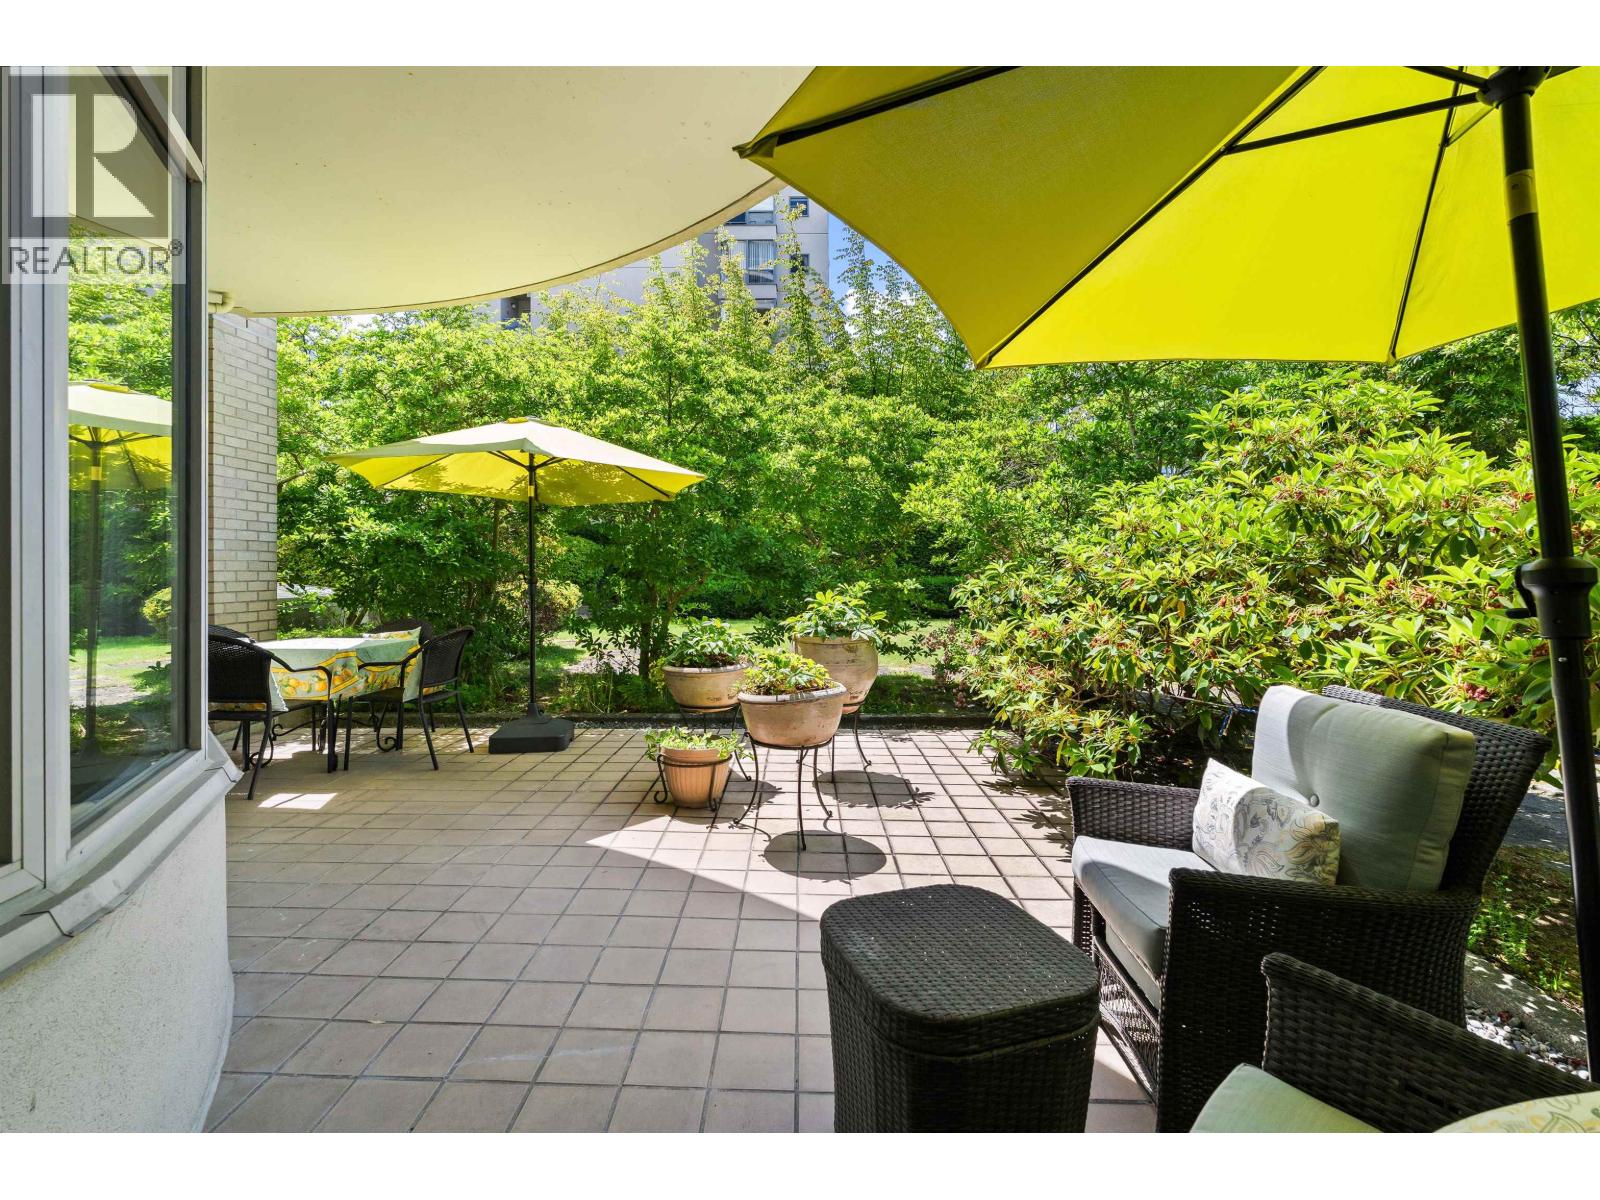 $799,000
102 5850 Balsam St. · 2bd/2ba · 1028sf
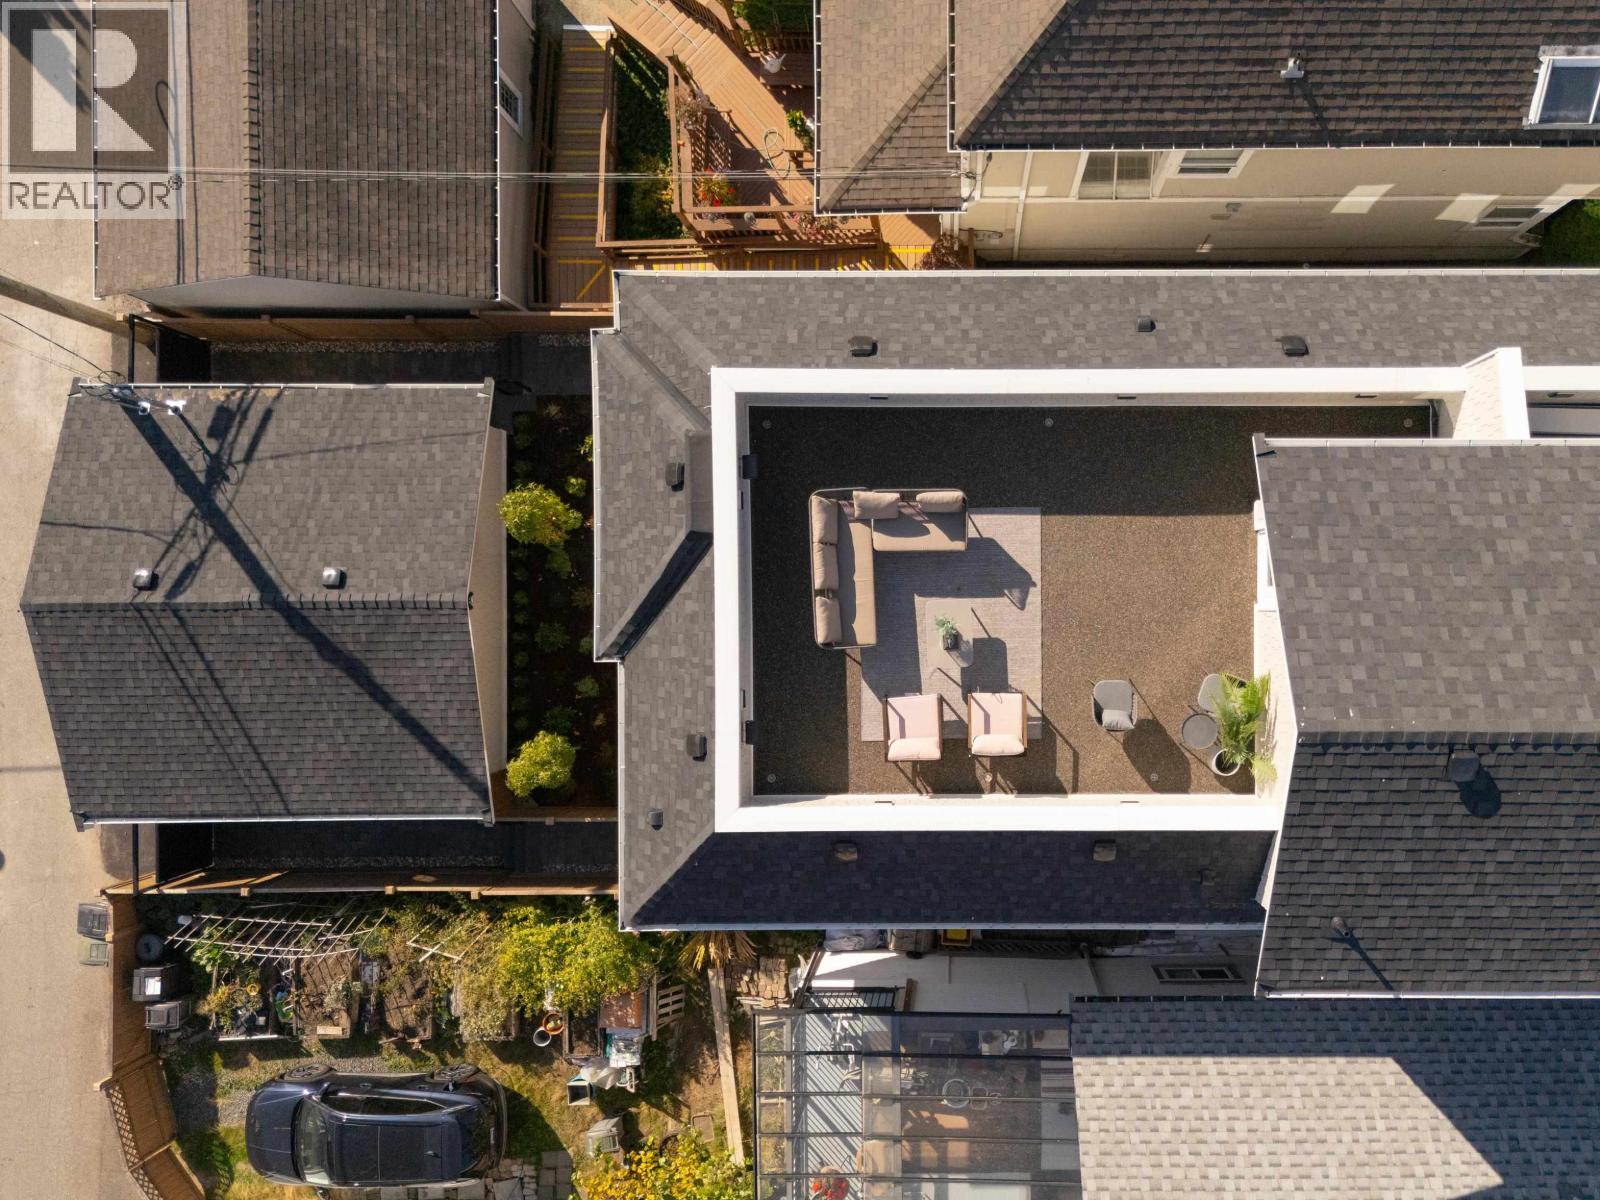 $2,449,900
2 2344 W 45th Ave. · 3bd/3ba · 1630sf
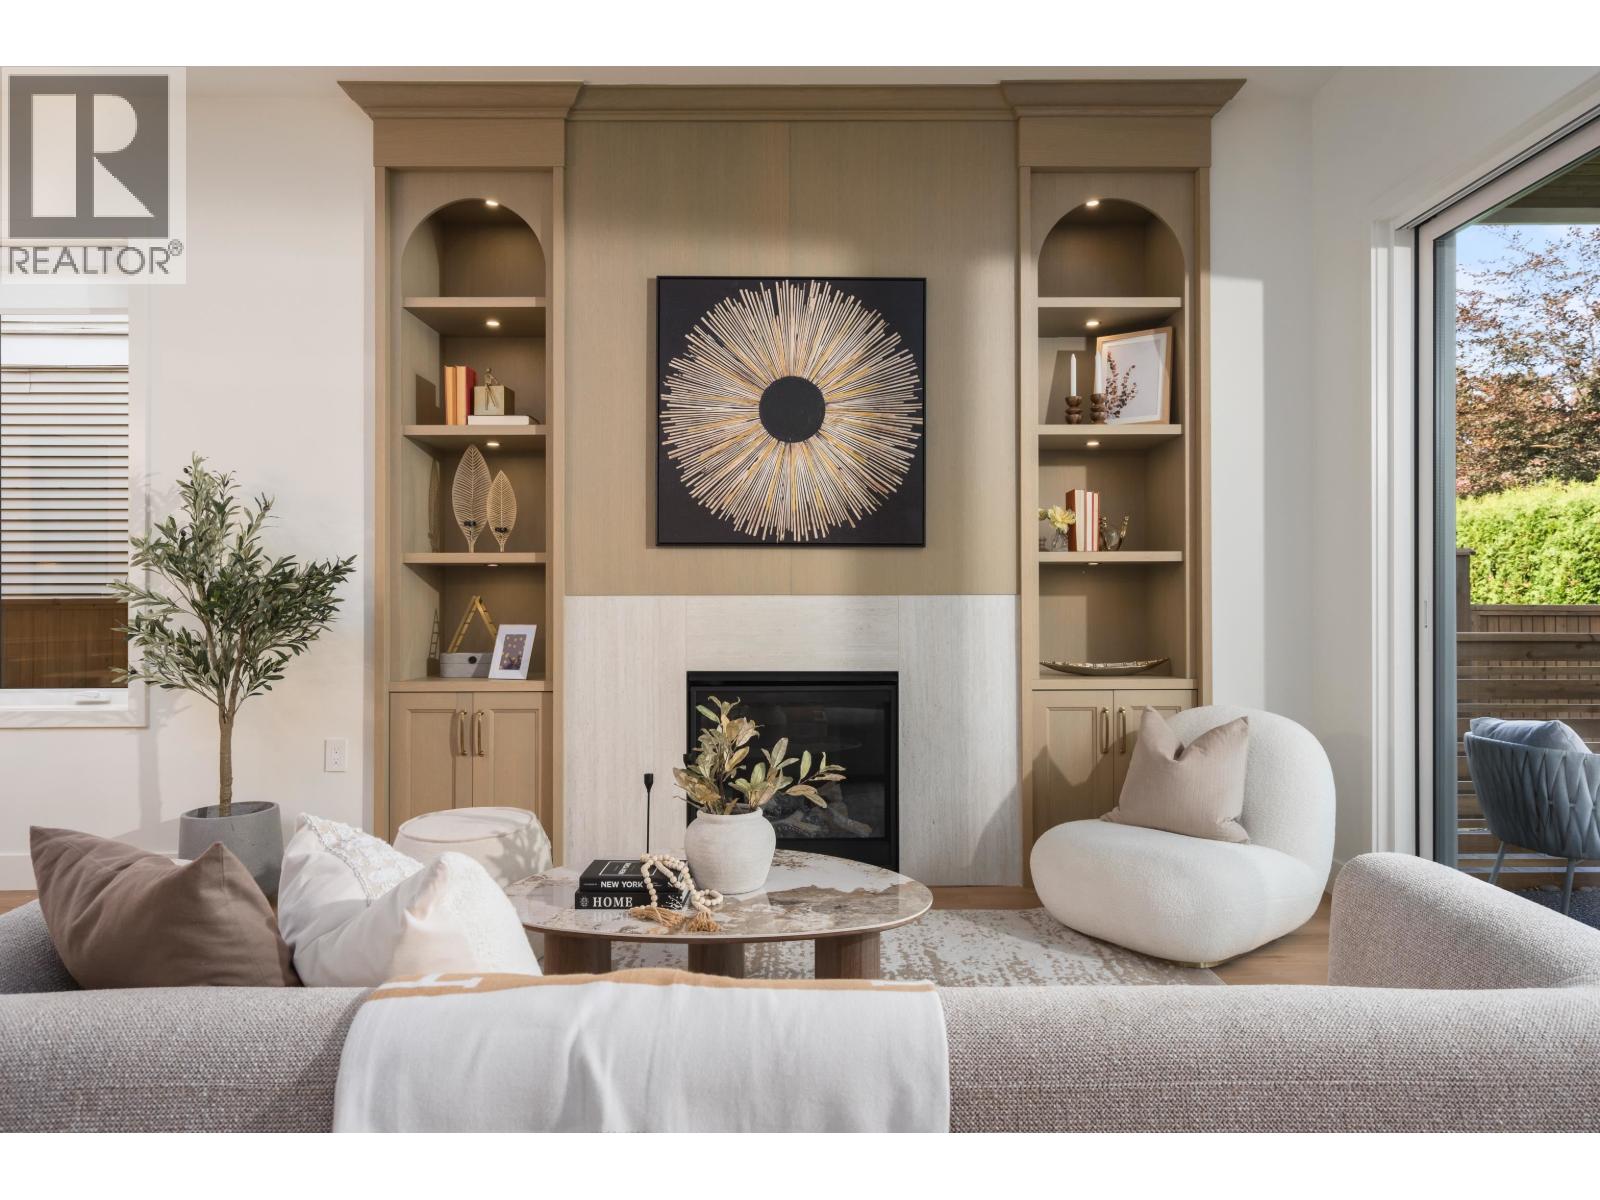 $2,399,900
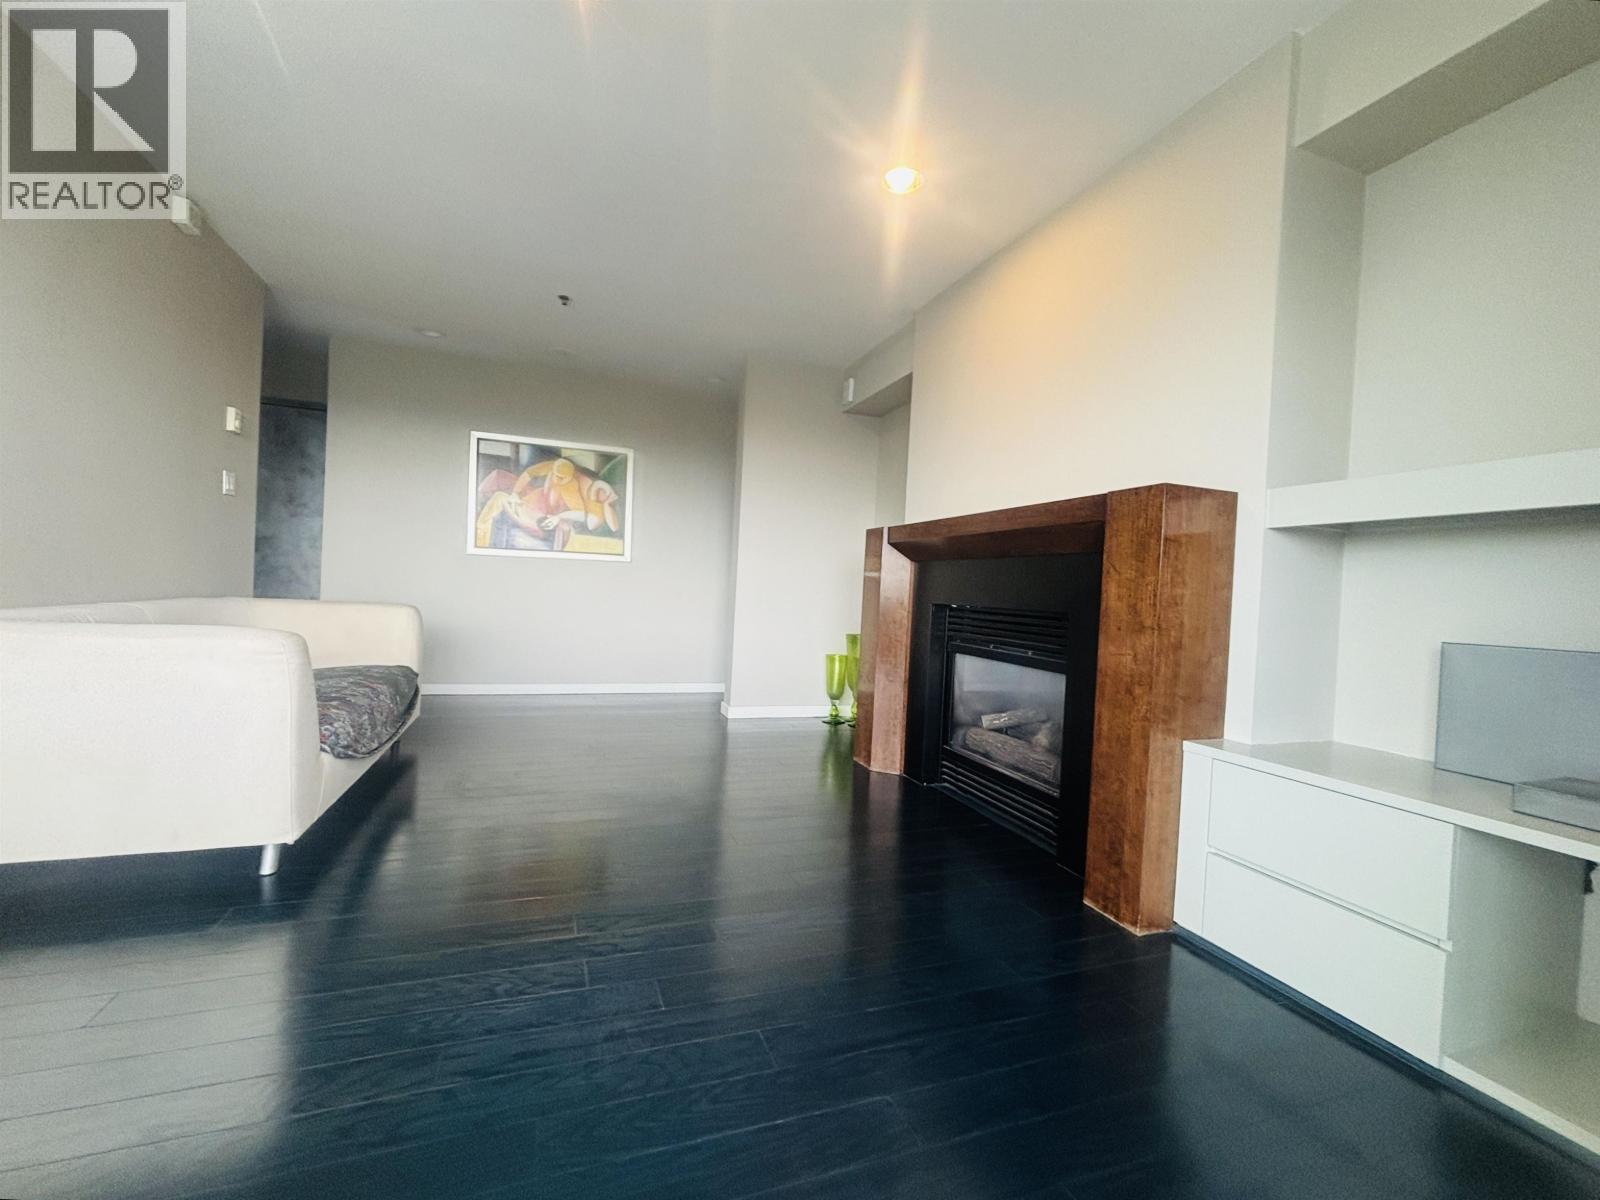
1 2344 W 45th Ave. · 3bd/3ba · 1640sf
 $1,480,000
1100 5890 Balsam St. · 2bd/3ba · 1587sf
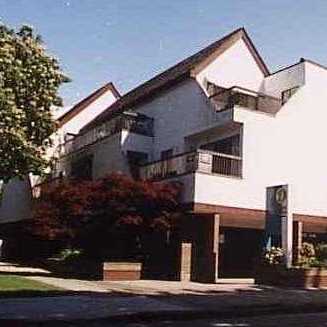 Oakwood Terrace
5920 East Blvd. · VAS193
 Ellis
2095 WEST 44th Ave. · EPS3267
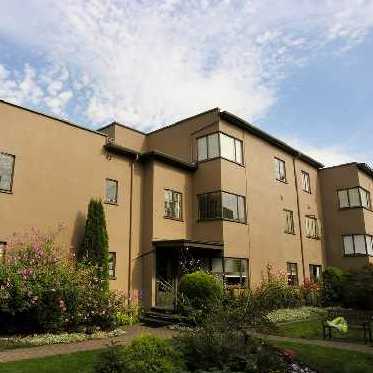 6020 East Boulevard
 Ave. · VAP3247
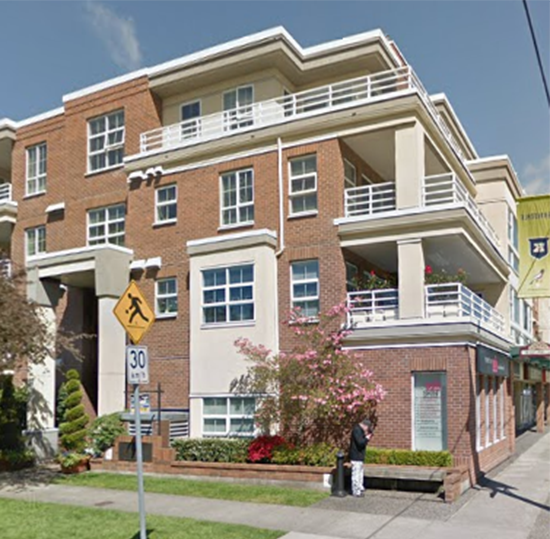 The Brownstone
2105 WEST 42nd Ave. · LMS1636
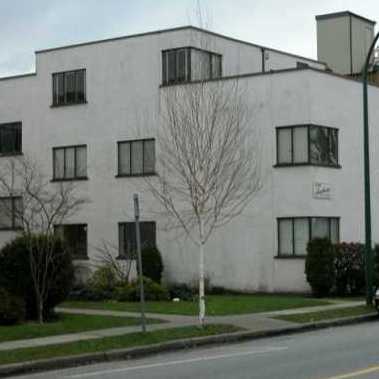 Shaughnessy Apartments
6040 East Boulevard Ave. · VAP3247
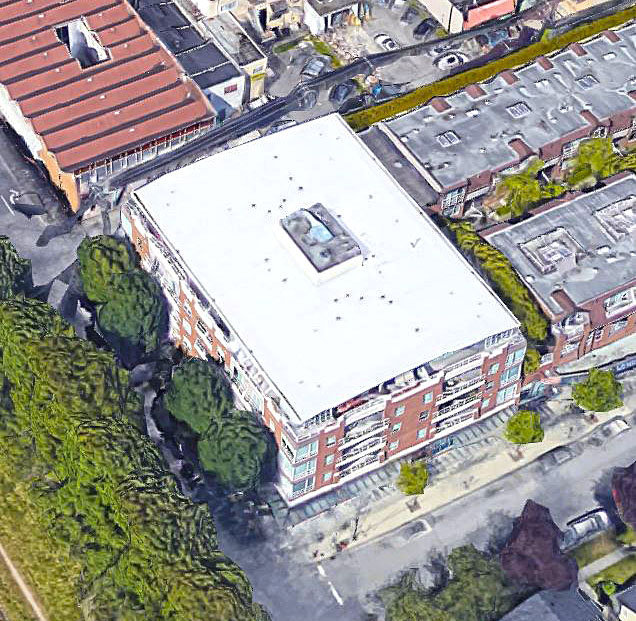 Laureates
5790 Boulevard Ave. · LMS4317
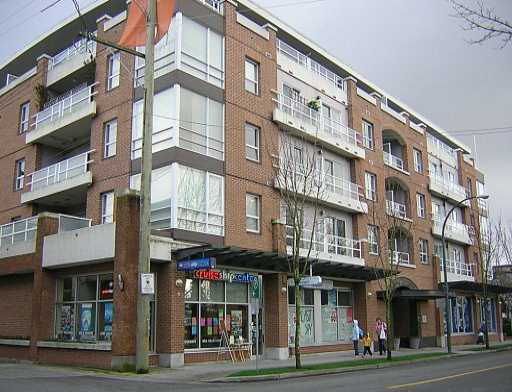 Laureates
3685 East Blvd. · LMS4317
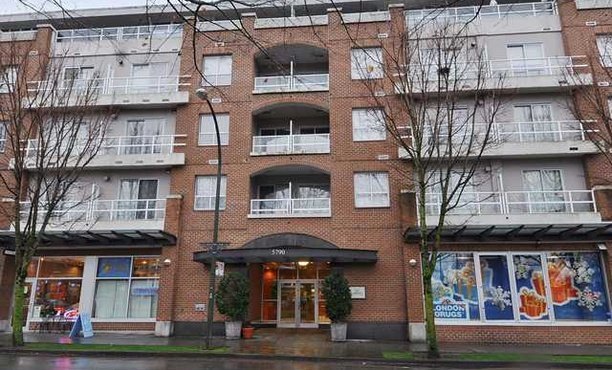 The Laureates
2071 WEST 42nd Ave. · LMS4317
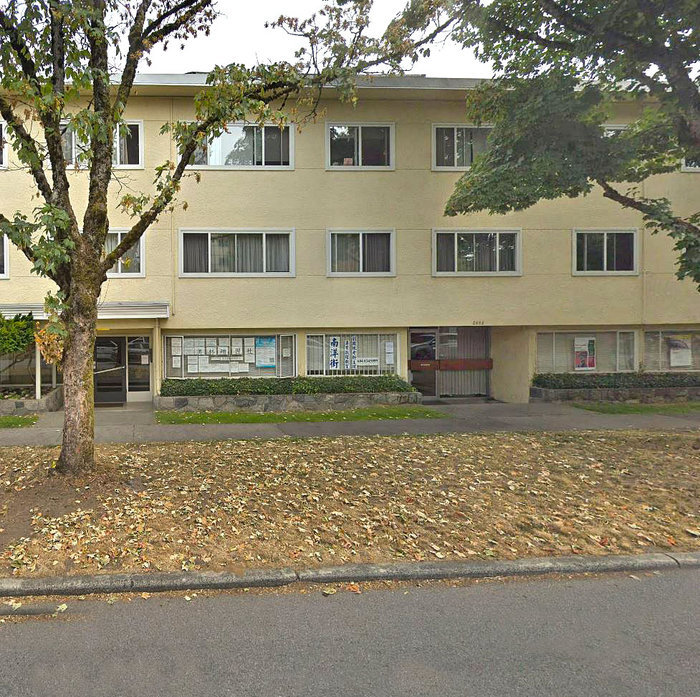 Boulevard Manor
6080 East Boulevard Other · VAS634
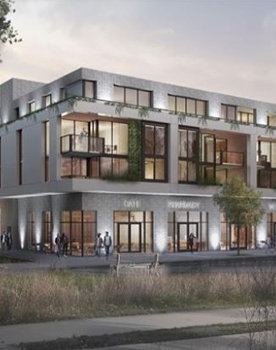 Carven
6020 East Blvd.
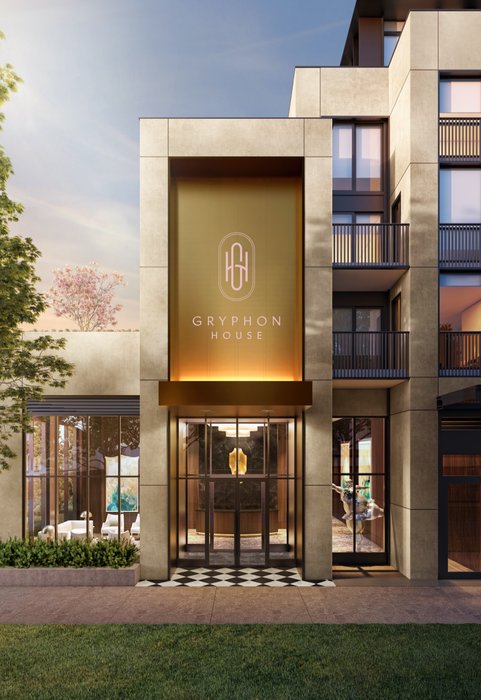 Gryphon House
6103 West Blvd.
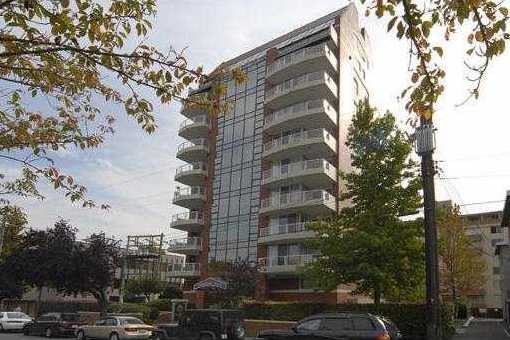 Connaught Place
2128 WEST 43rd Ave. · VAS2728
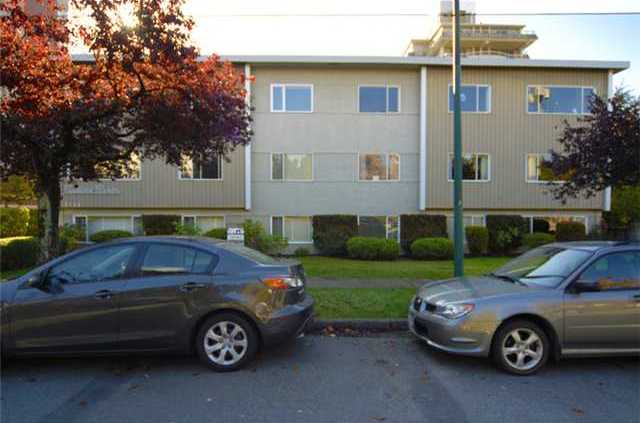 Maddock Manor
2146 WEST 43rd Ave. · VAP2359
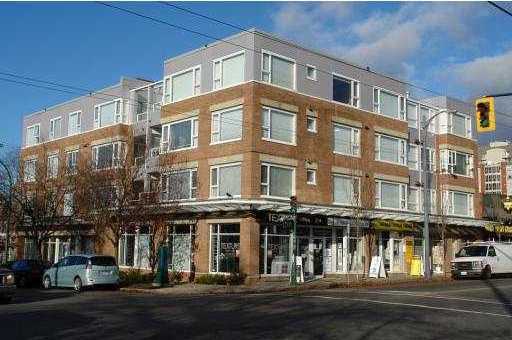 The Legend
2103 WEST 45th Ave. · BCS952
 The Kirkland
6178 East Boulevard Alley
 The Kirkland
6168 East Blvd. · EPS6034
 Thekerrisdalegardens
2128 West 40th Ave.
 Kerrisdale Gardens
2128 WEST 40th Ave. · EPS2454



