Maintenance Fees Include
Garbage Pickup
Gardening
Gas
Hot Water
Management


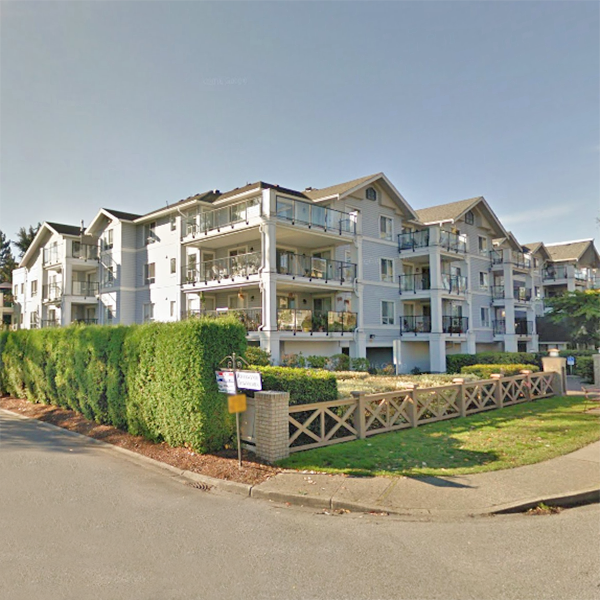 🔍 5 photos · slideshow
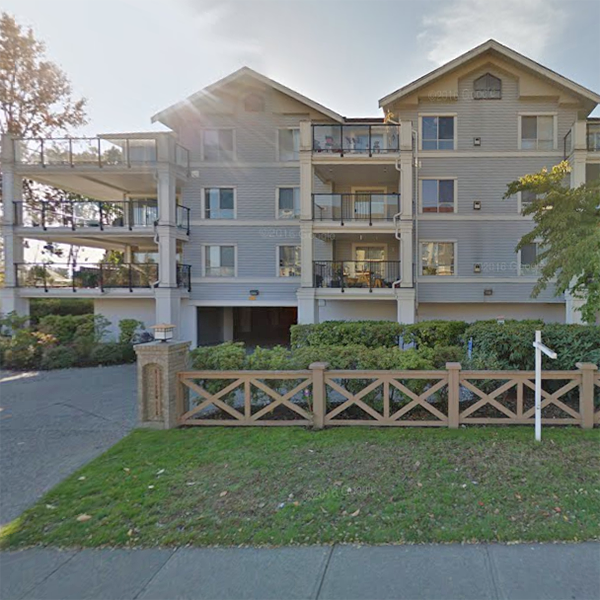
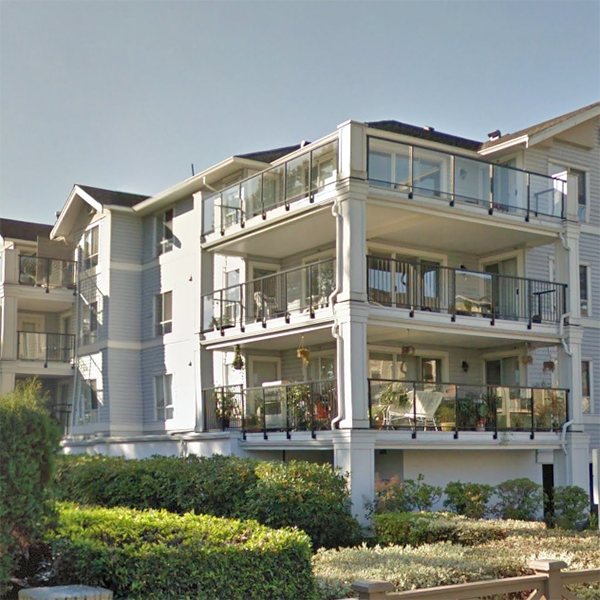 +1
| Sold Date | Address | Bed | Bath | Sqft | Asking | Sold Price | DOM | Strata Fee | Tax | Listed By |
|---|---|---|---|---|---|---|---|---|---|---|
| 2026-04-30 | 208 20976 56 Ave. | 2 | 2 | 1064 | $523,000 | $500,000 ($470/sf) | $458 | $2935 (2025) | RE/MAX Crest Realty | |
| 2025-10-08 | 211 20976 56 Ave. | 2 | 2 | 1148 | $559,000 | $550,000 ($479/sf) | $473 | $3027 (2025) | Sutton Group-West Coast Realty (Langley) | |
| 2025-07-21 | 103 20976 56 Ave. | 2 | 2 | 1090 | $519,000 | $508,000 ($466/sf) | $437 | $2679 (2024) | Royal LePage - Wolstencroft | |
| 2025-04-18 | 109 20976 56 Ave. | 2 | 2 | 1027 | $539,000 | $530,000 ($516/sf) | $428 | $2590 (2024) | Royal LePage - Wolstencroft | |
| 2025-03-03 | 307 20976 56 Ave. | 2 | 2 | 1000 | $549,900 | $555,000 ($555/sf) | $408 | $2556 (2024) | Royal LePage - Wolstencroft | |
| 2025-02-25 | 215 20976 56 Ave. | 2 | 2 | 998 | $549,999 | $530,000 ($531/sf) | $410 | $2542 (2024) | Royal LePage Global Force Realty |
Sold data from the MLS® feed for strata plan LMS312. Showing the 15 most recent sales from the last 24 months; expand for up to 80.
Riverwalk at 20976 56th Ave. — In the past year 1 unit sold at an average of $500,000.
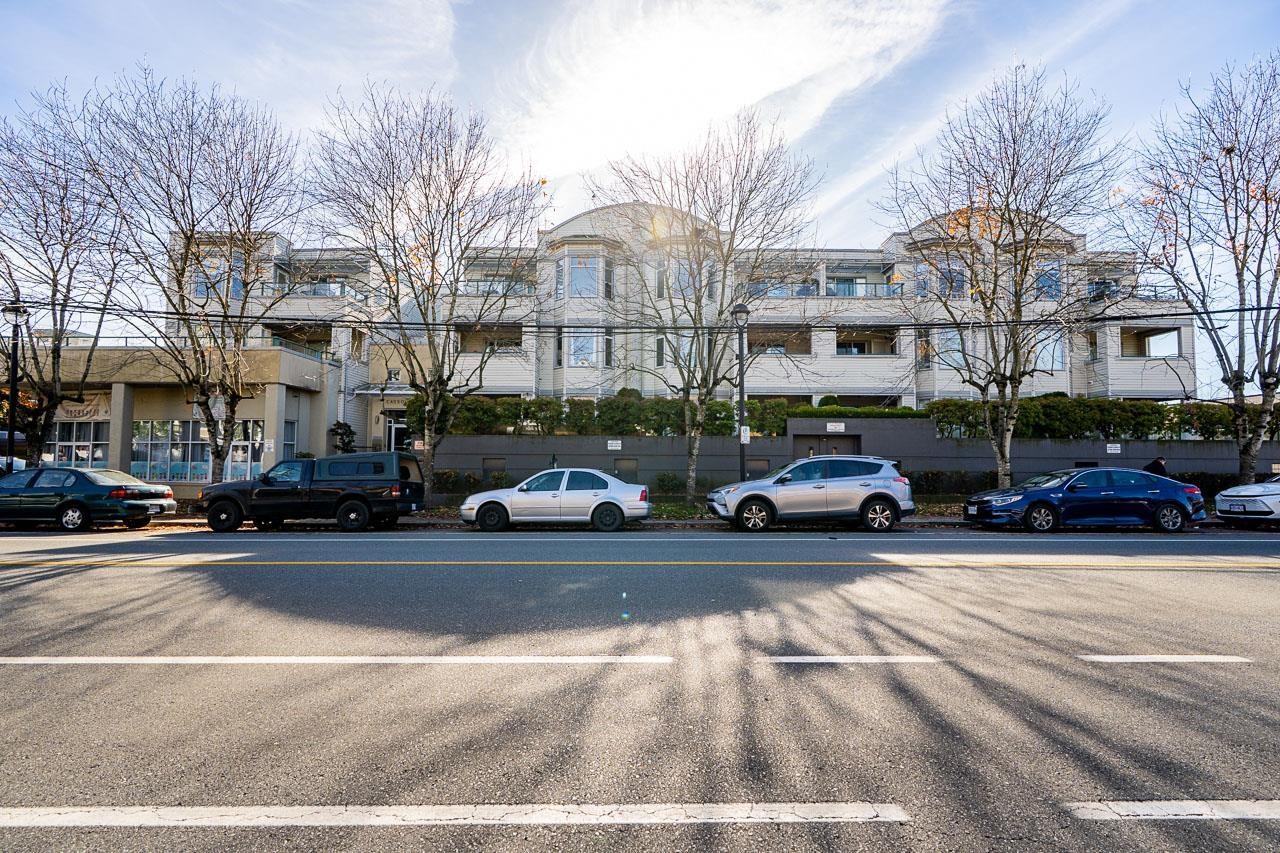
Riverwalk - 20976 56 Avenue Langley, BC V3A 7Z2 - Located on the corner of 56 Avenue and the Langley Bypass in the heart of Langley City. Riverwalk is a low-rise building that offers 43 beautiful homes over three levels that were built in 1992 and are professionally managed. This complex is conveniently near bus stops, restaurants, Willowbrook Shopping Centre, Safeway, recreation, medical clinics, Kwantlen, Elementary, Langley Secondary, parks, Fraser Valley Regional Library, Langley Centre and much more! Direct access to major transportation routes including the Trans-Canada Highway and Fraser Highway, allows an easy commute to surrounding destinations. Most homes feature spacious living areas, gas fireplaces, in-suite laundry, plenty of windows to brighten your home and covered balconies or patios for most units overlooking a courtyard or views of a park-like setting. This is a well maintained building with recent updates including rainscreen technology, new roof, balconies, railings elevator and more! Riverwalk offers wheelchair access, ample visitor parking, secured underground parking, storage lockers, bike storage and an exercise centre. This is a prime location that offers condo living at its best!
| Construction | Frame - Wood |
|---|---|
| Exterior Finish | Vinyl |
| Roof | Asphalt |
| Foundation | Concrete Perimeter |
| Rain Screen | No |
| Management Company | Hougton Holding Ltd. |
| Strata Plan | LMS312 |
|---|---|
| Building Type | Strata |
| Title to Land | Freehold Strata |
| Units in Strata | 43 |
| Units in Development | 43 |
| Management Company | Houghton Realty — 604-576-2141 |
| Bylaws / Restrictions | PETS ALLOWED W/REST.,RENTALS NOT ALLOWED |
| Parking / Storage | Garage Under Building,garage Door Opener |
Live market intelligence for this building's segments — active inventory, medians, ranges & trends. Opens in a new tab.
| Address | Bed | Bath | Sqft | Price |
|---|---|---|---|---|
| 101 21009 56 Ave. | 1 | 1 | 592 | $365,000 |
| 426 21009 56 Ave. | 1 | 1 | 590 | $349,000 |
| 324 21009 56 Ave. | 1 | 1 | 710 | $414,900 |
| 305 5655 210a St. | 1 | 1 | 698 | $375,000 |
| 211 20881 56 Ave. | 2 | 2 | 1011 | $499,900 |
| 103 20881 56 Ave. | 2 | 2 | 1049 | $509,000 |
| 4 20810 56 Ave. | 3 | 2 | 1307 | $599,888 |
| 46 5708 208 St. | 2 | 2 | 1454 | $629,000 |
| 303 5420 208 St. | 2 | 2 | 918 | $529,900 |
| 401 20769 Fraser Highway | 2 | 2 | 869 | $544,900 |
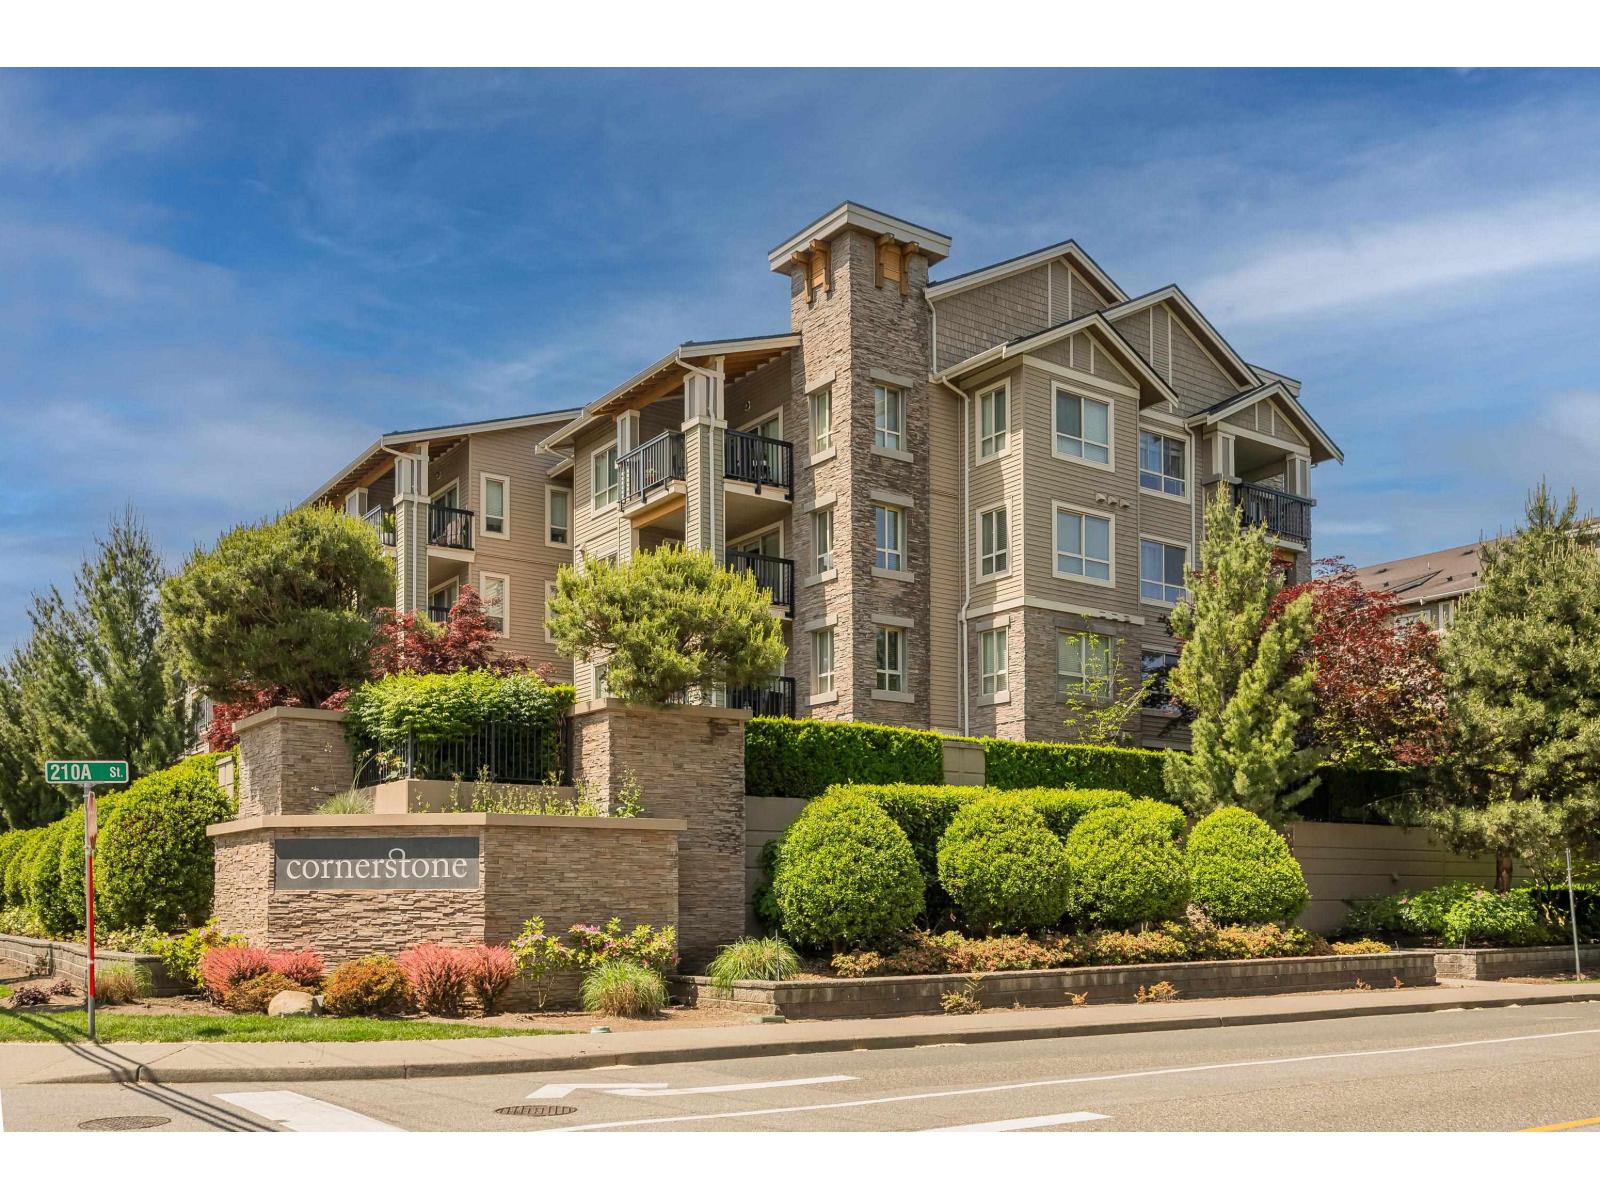 $365,000
101 21009 56 Ave. · 1bd/1ba · 592sf
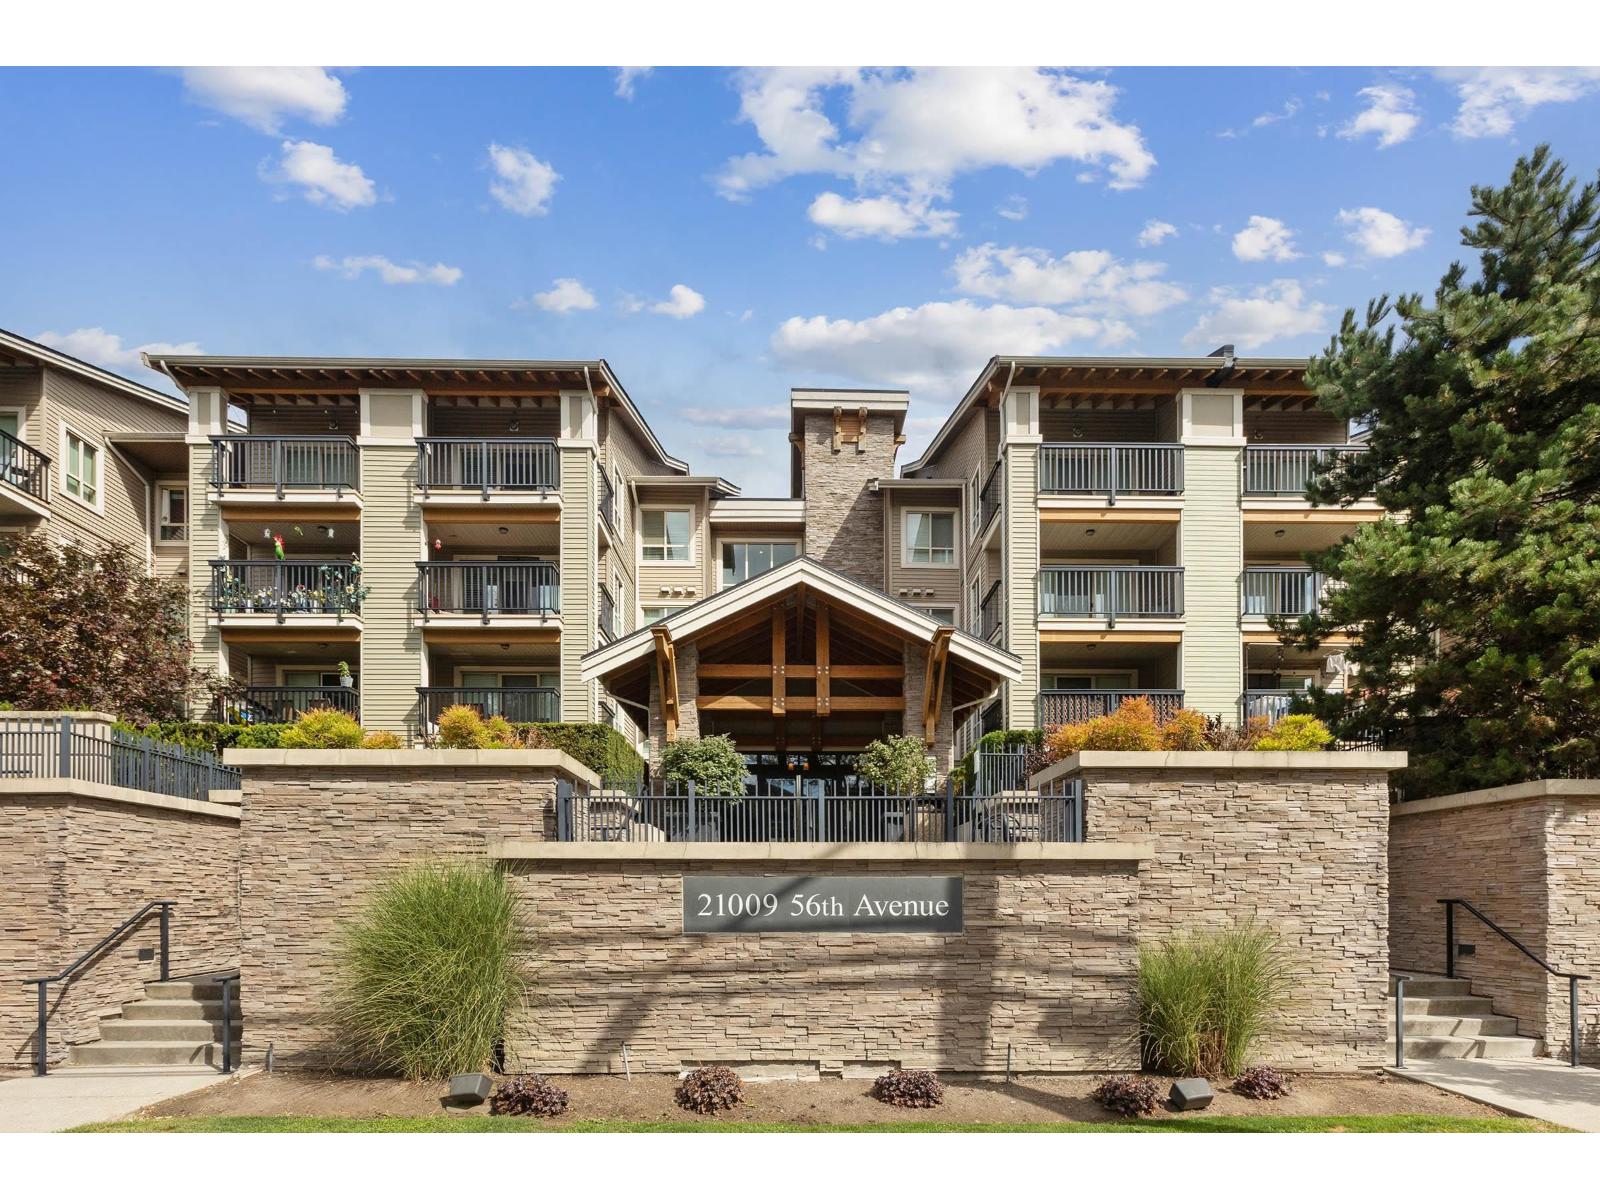 $349,000
426 21009 56 Ave. · 1bd/1ba · 590sf
 $414,900
324 21009 56 Ave. · 1bd/1ba · 710sf
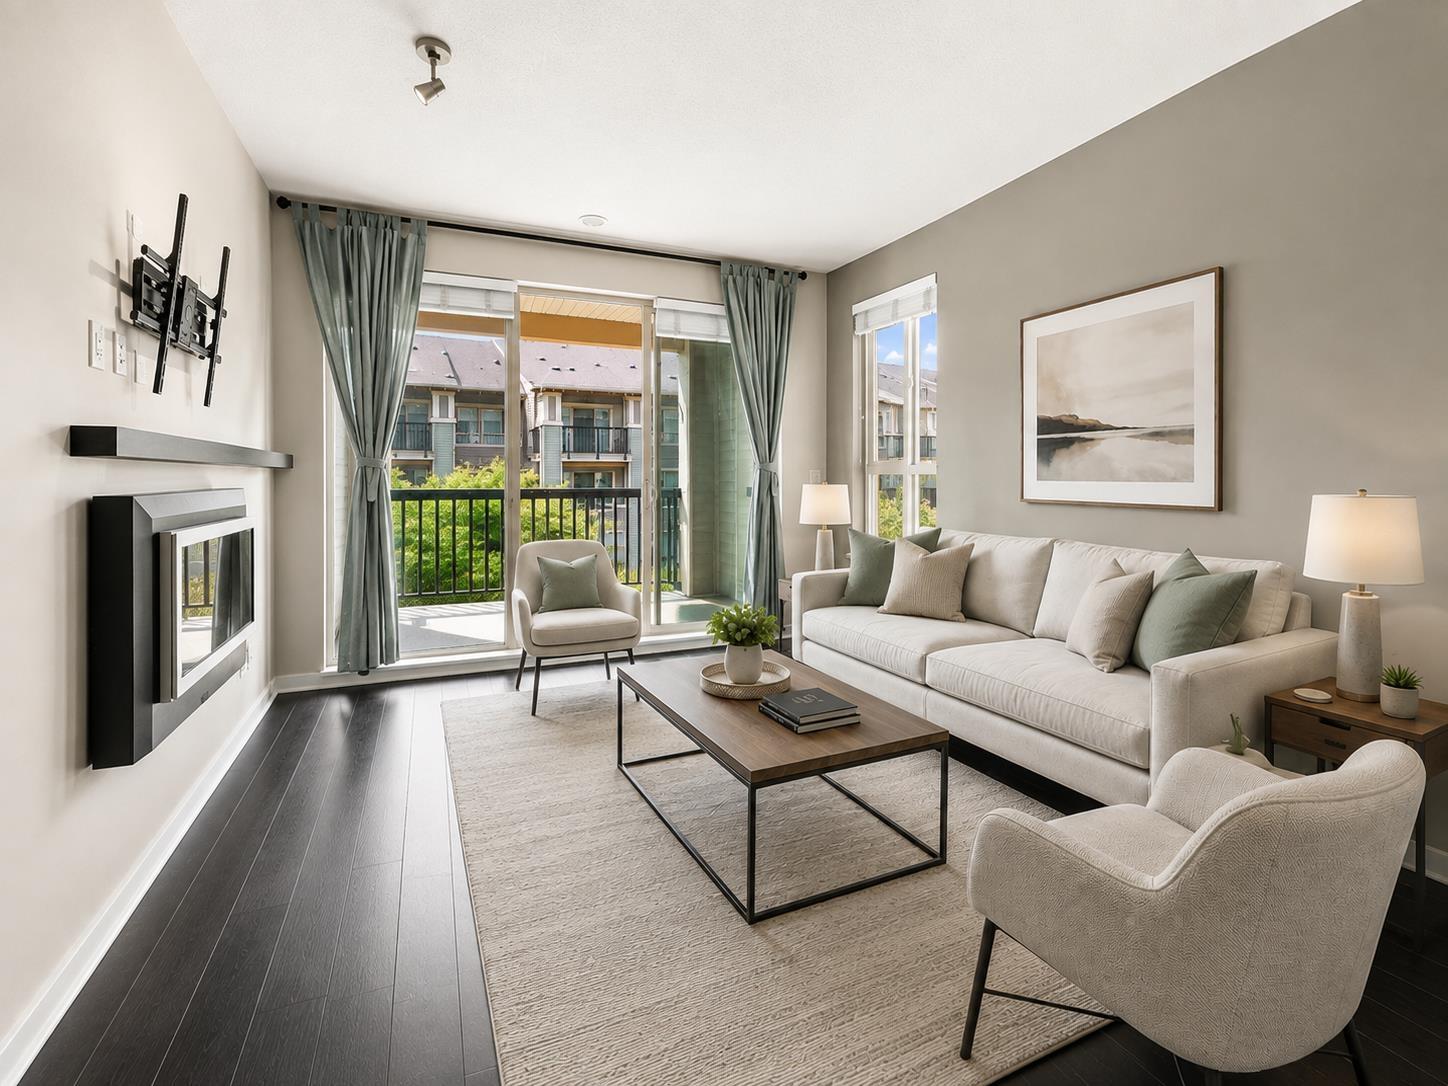 $375,000
305 5655 210a St. · 1bd/1ba · 698sf
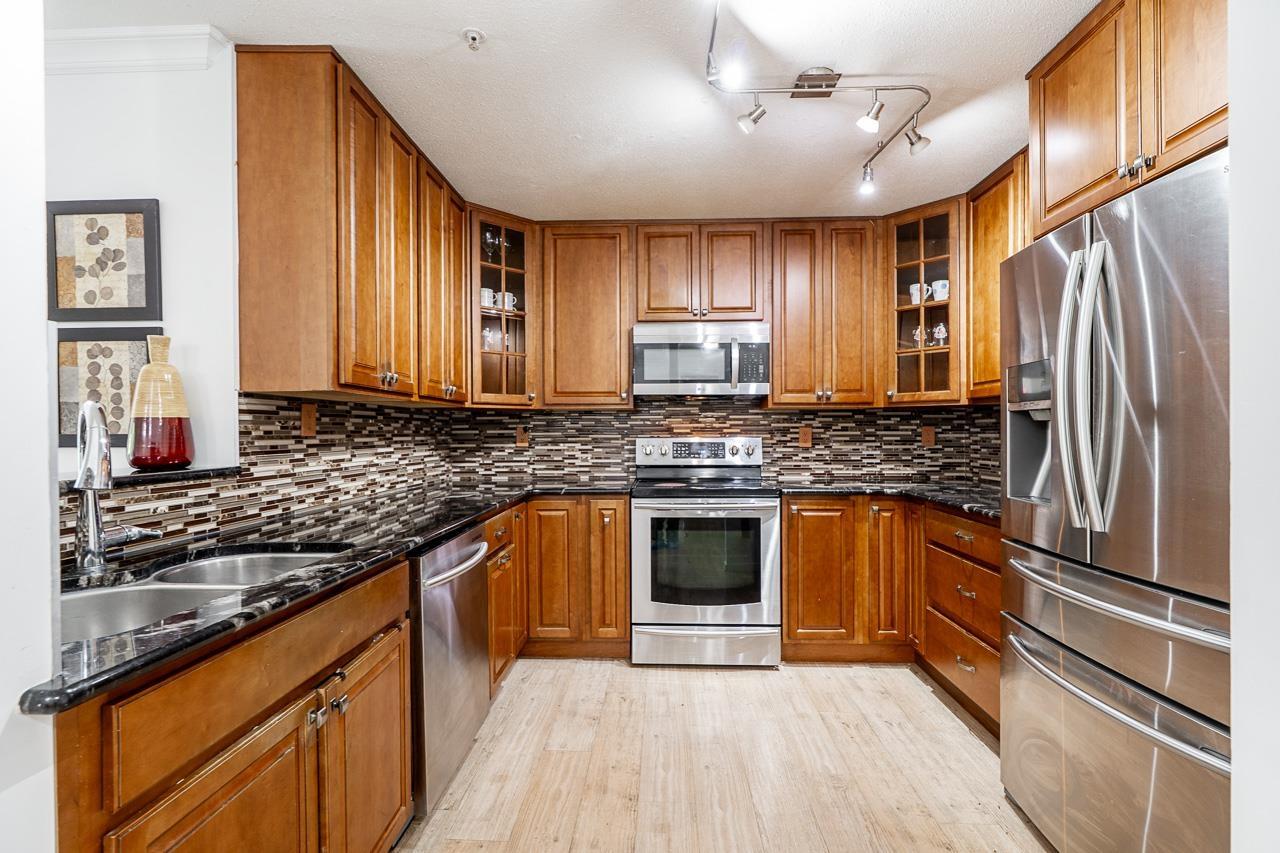 $499,900
211 20881 56 Ave. · 2bd/2ba · 1011sf
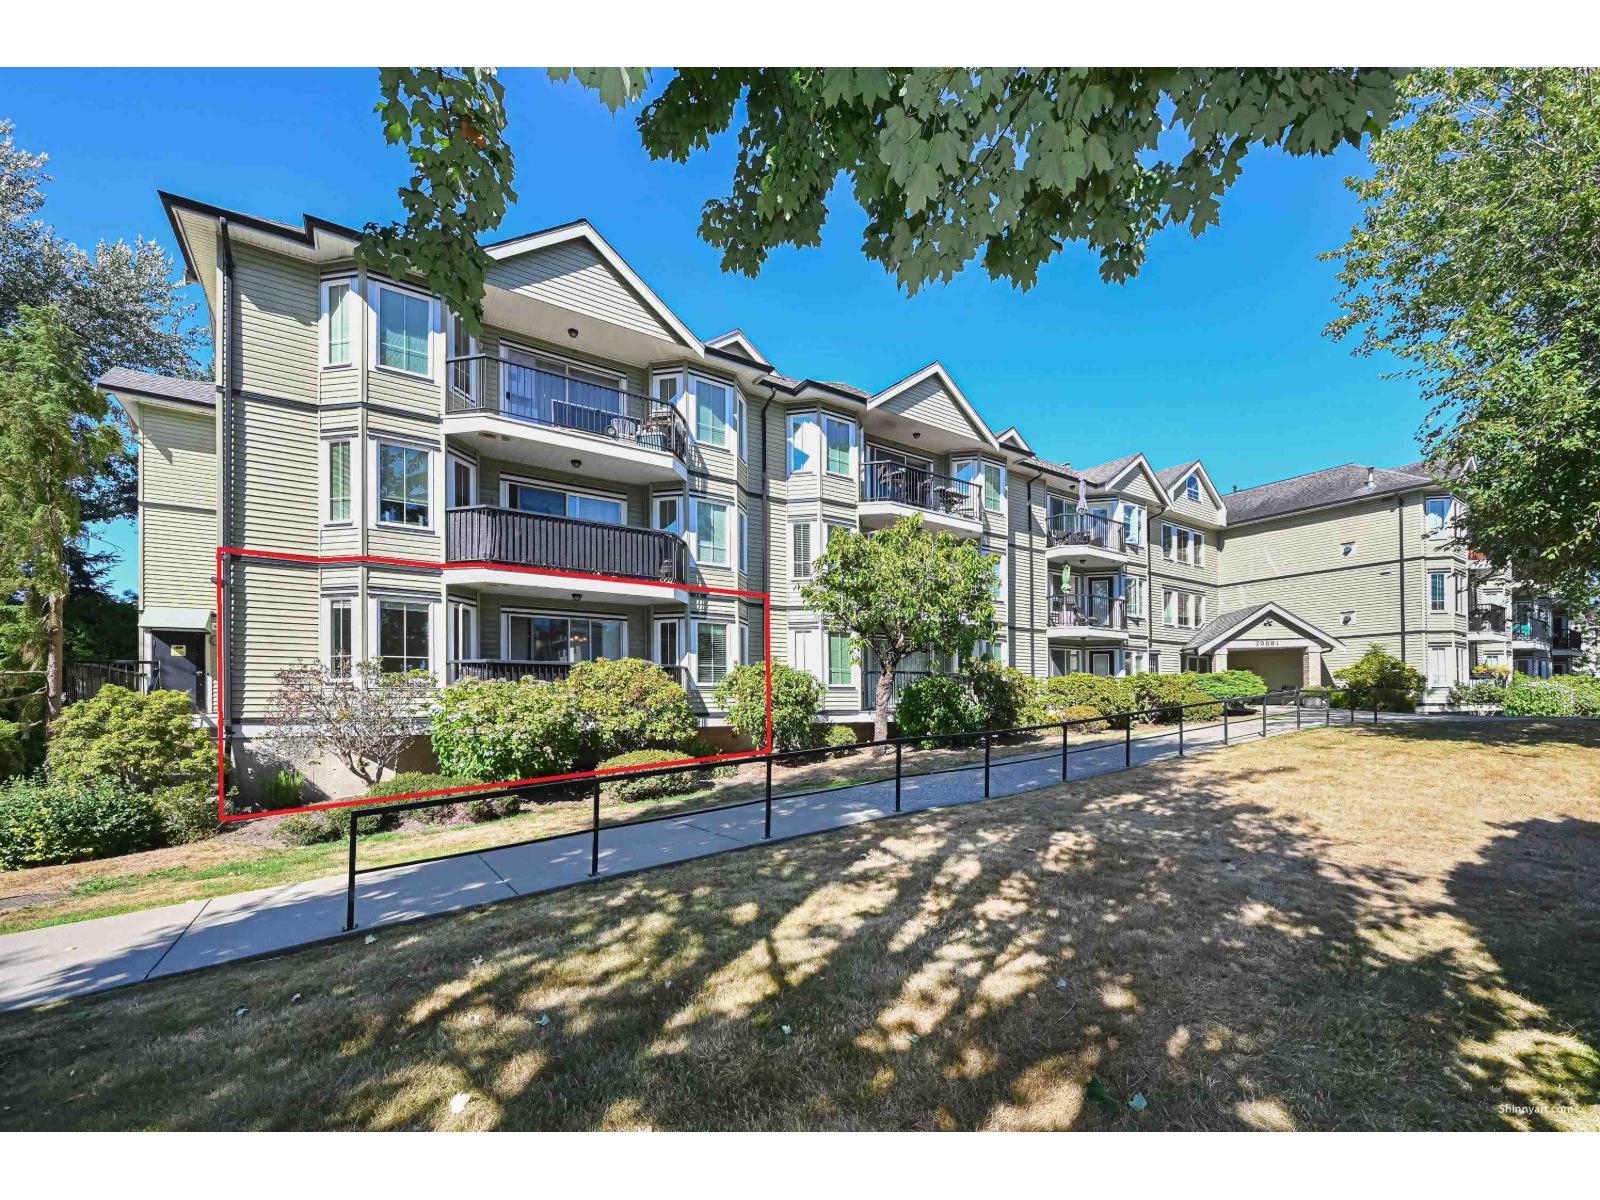 $509,000
103 20881 56 Ave. · 2bd/2ba · 1049sf
 $599,888
4 20810 56 Ave. · 3bd/2ba · 1307sf
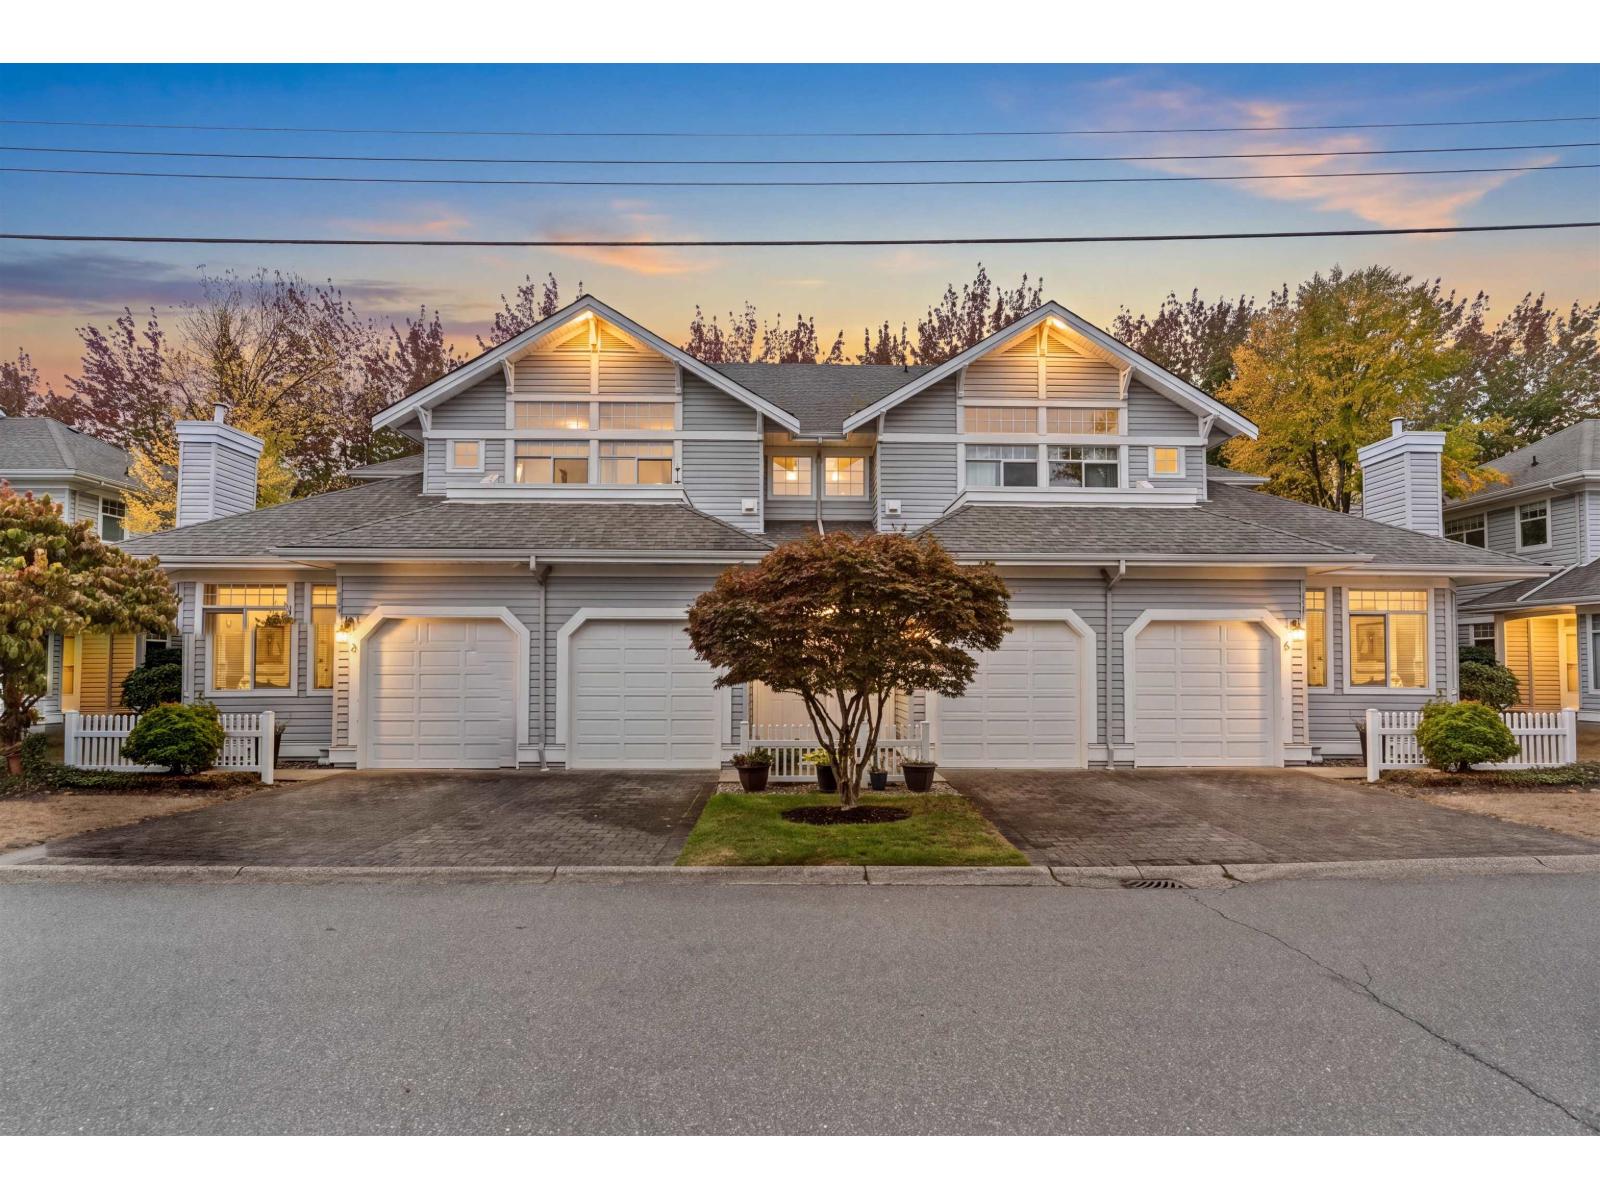 $629,000
46 5708 208 St. · 2bd/2ba · 1454sf
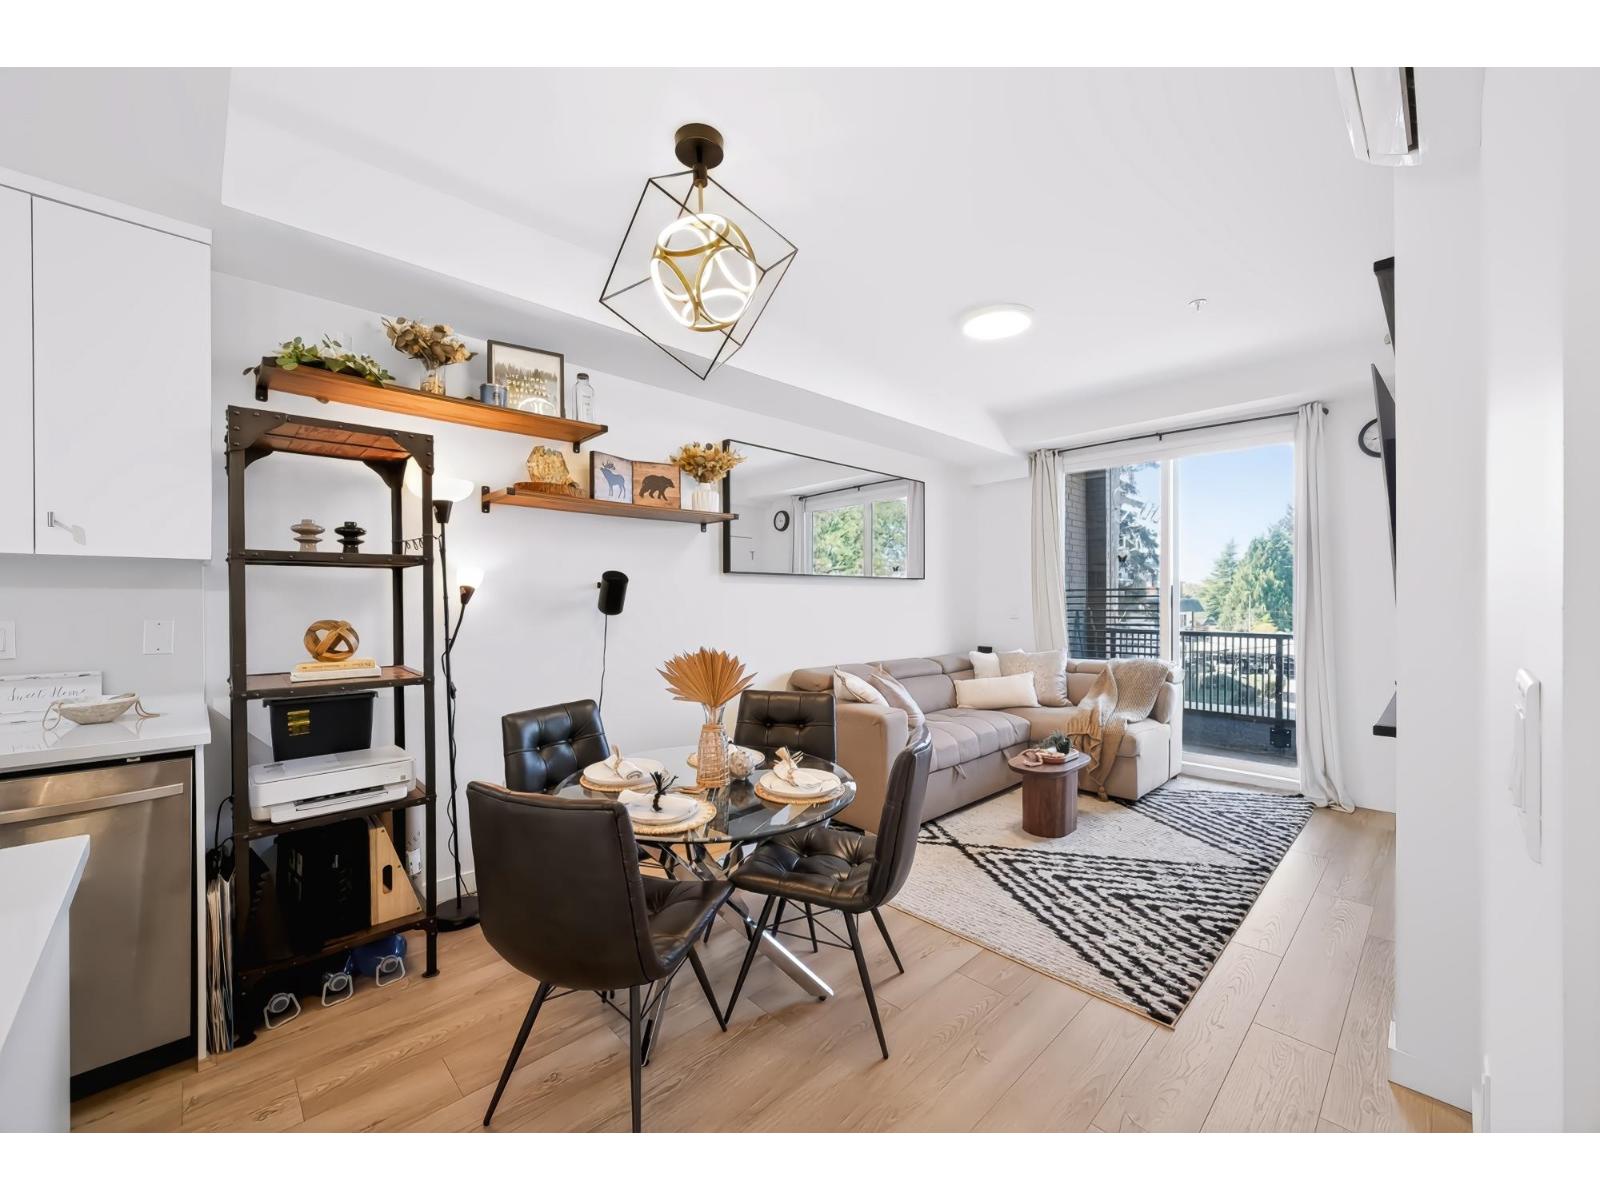 $529,900
303 5420 208 St. · 2bd/2ba · 918sf
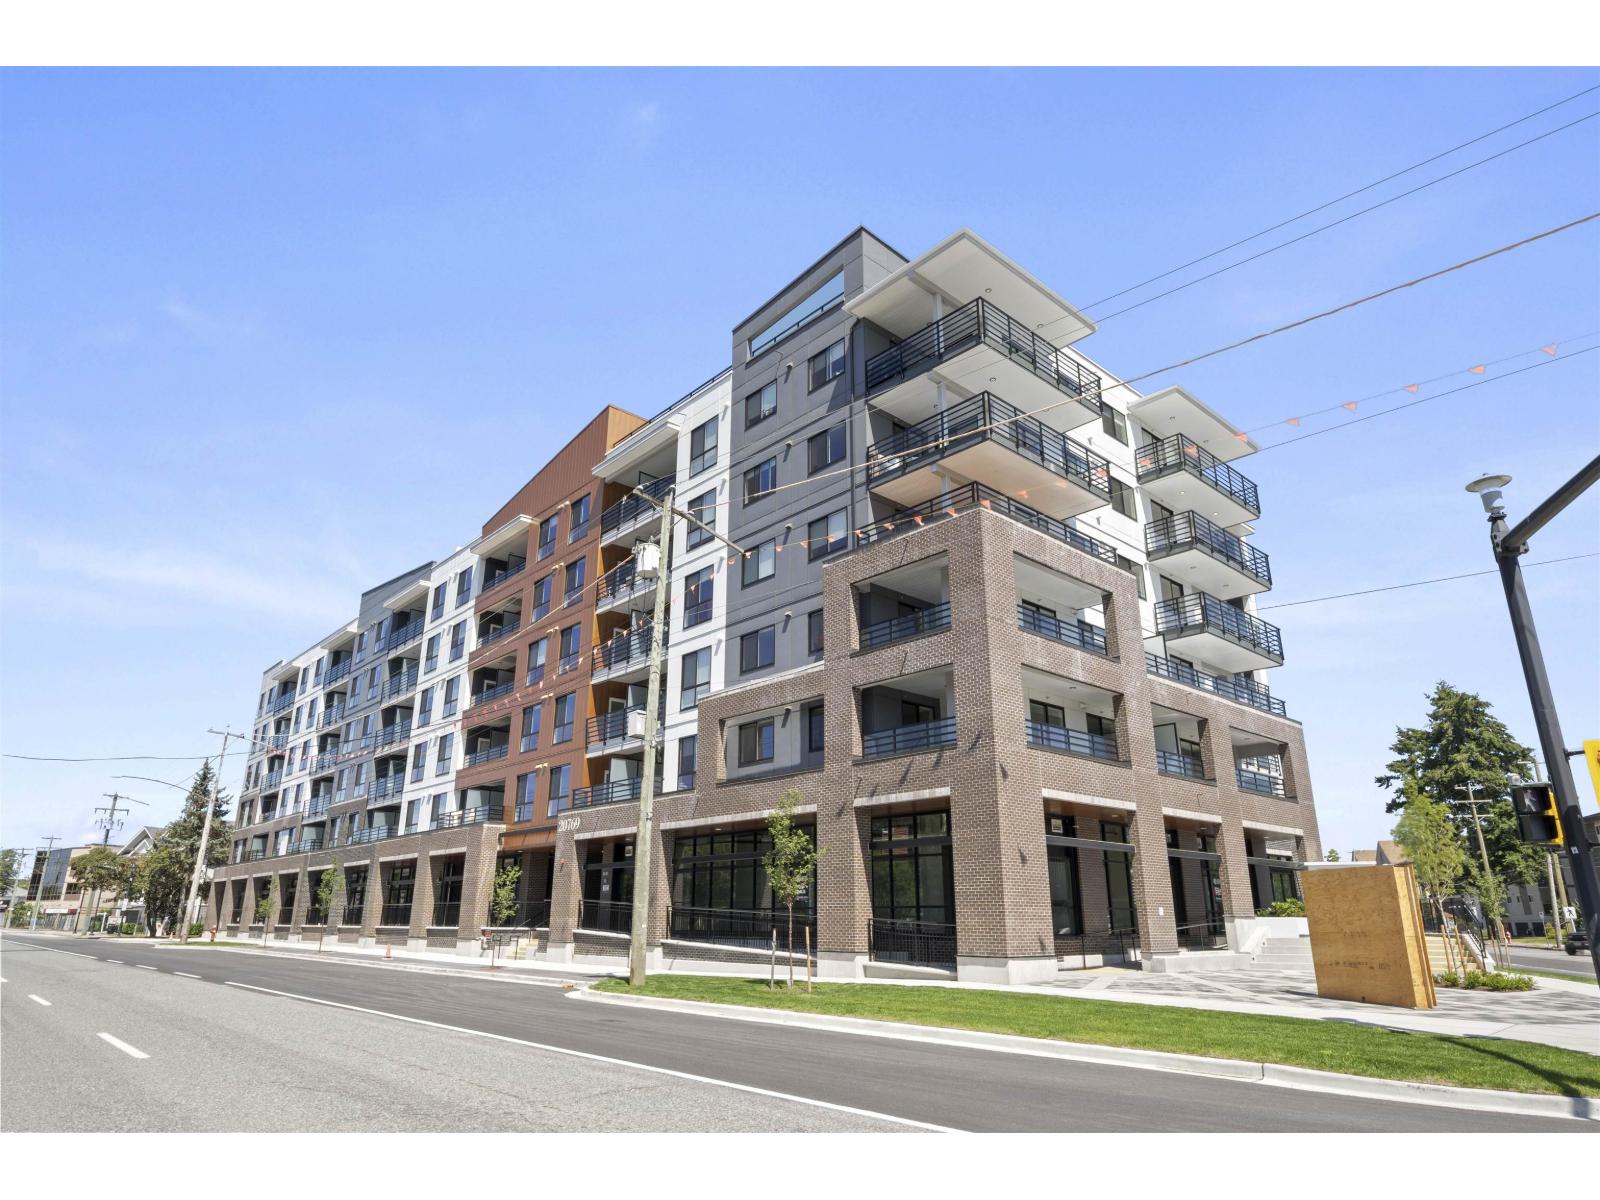 $544,900
401 20769 Fraser Highway · 2bd/2ba · 869sf
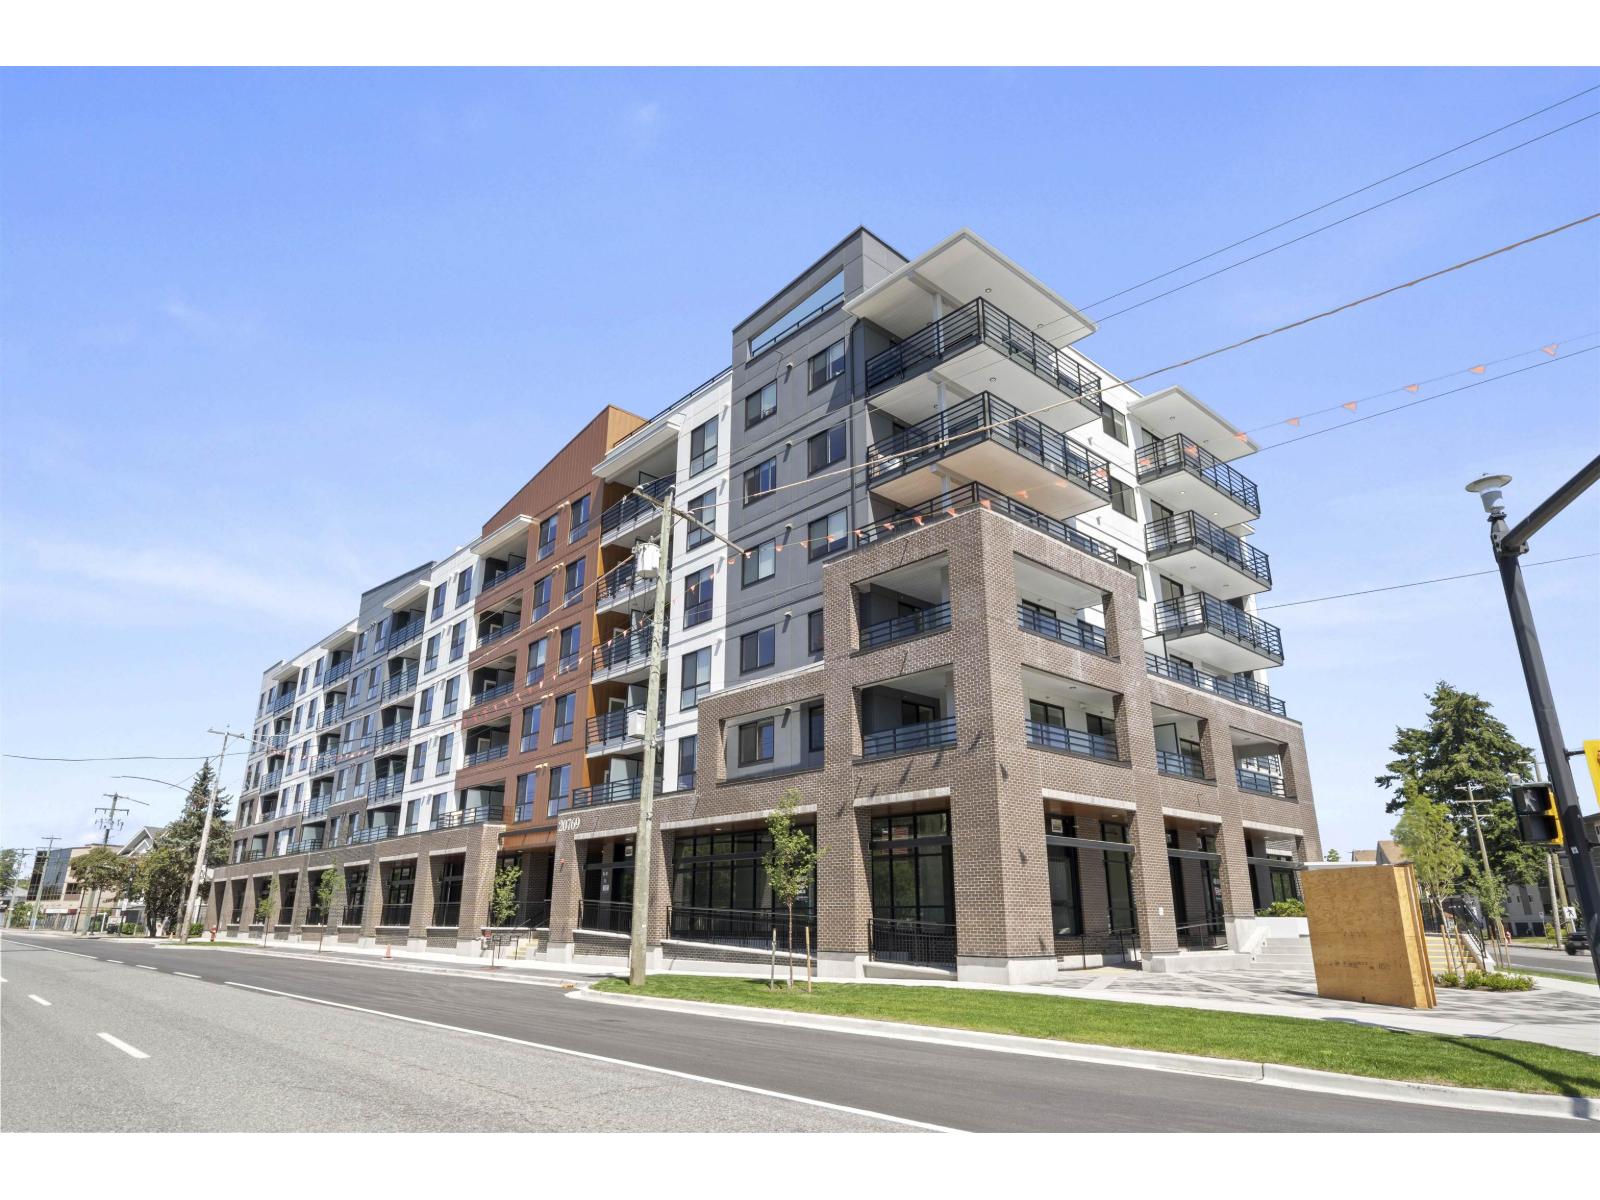 $370,900
439 20769 Fraser Highway · 1bd/1ba · 615sf
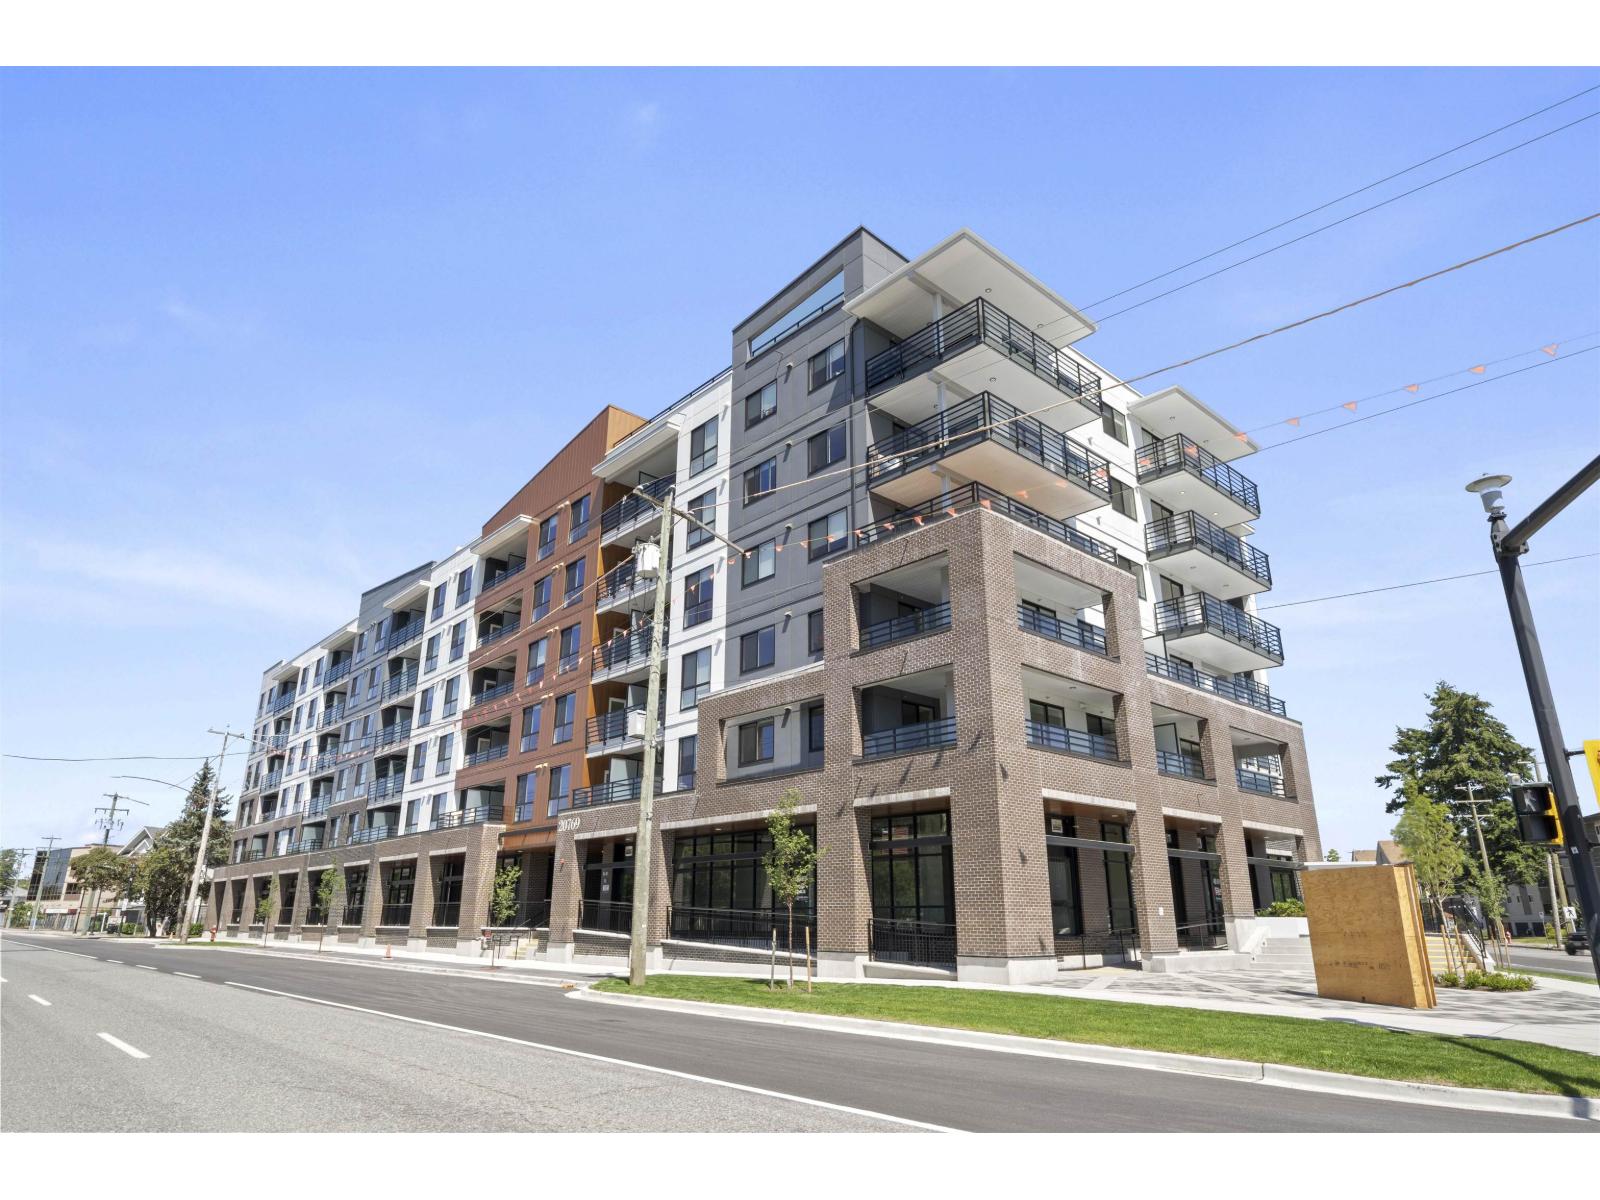 $362,900
324 20769 Fraser Highway · 1bd/1ba · 494sf
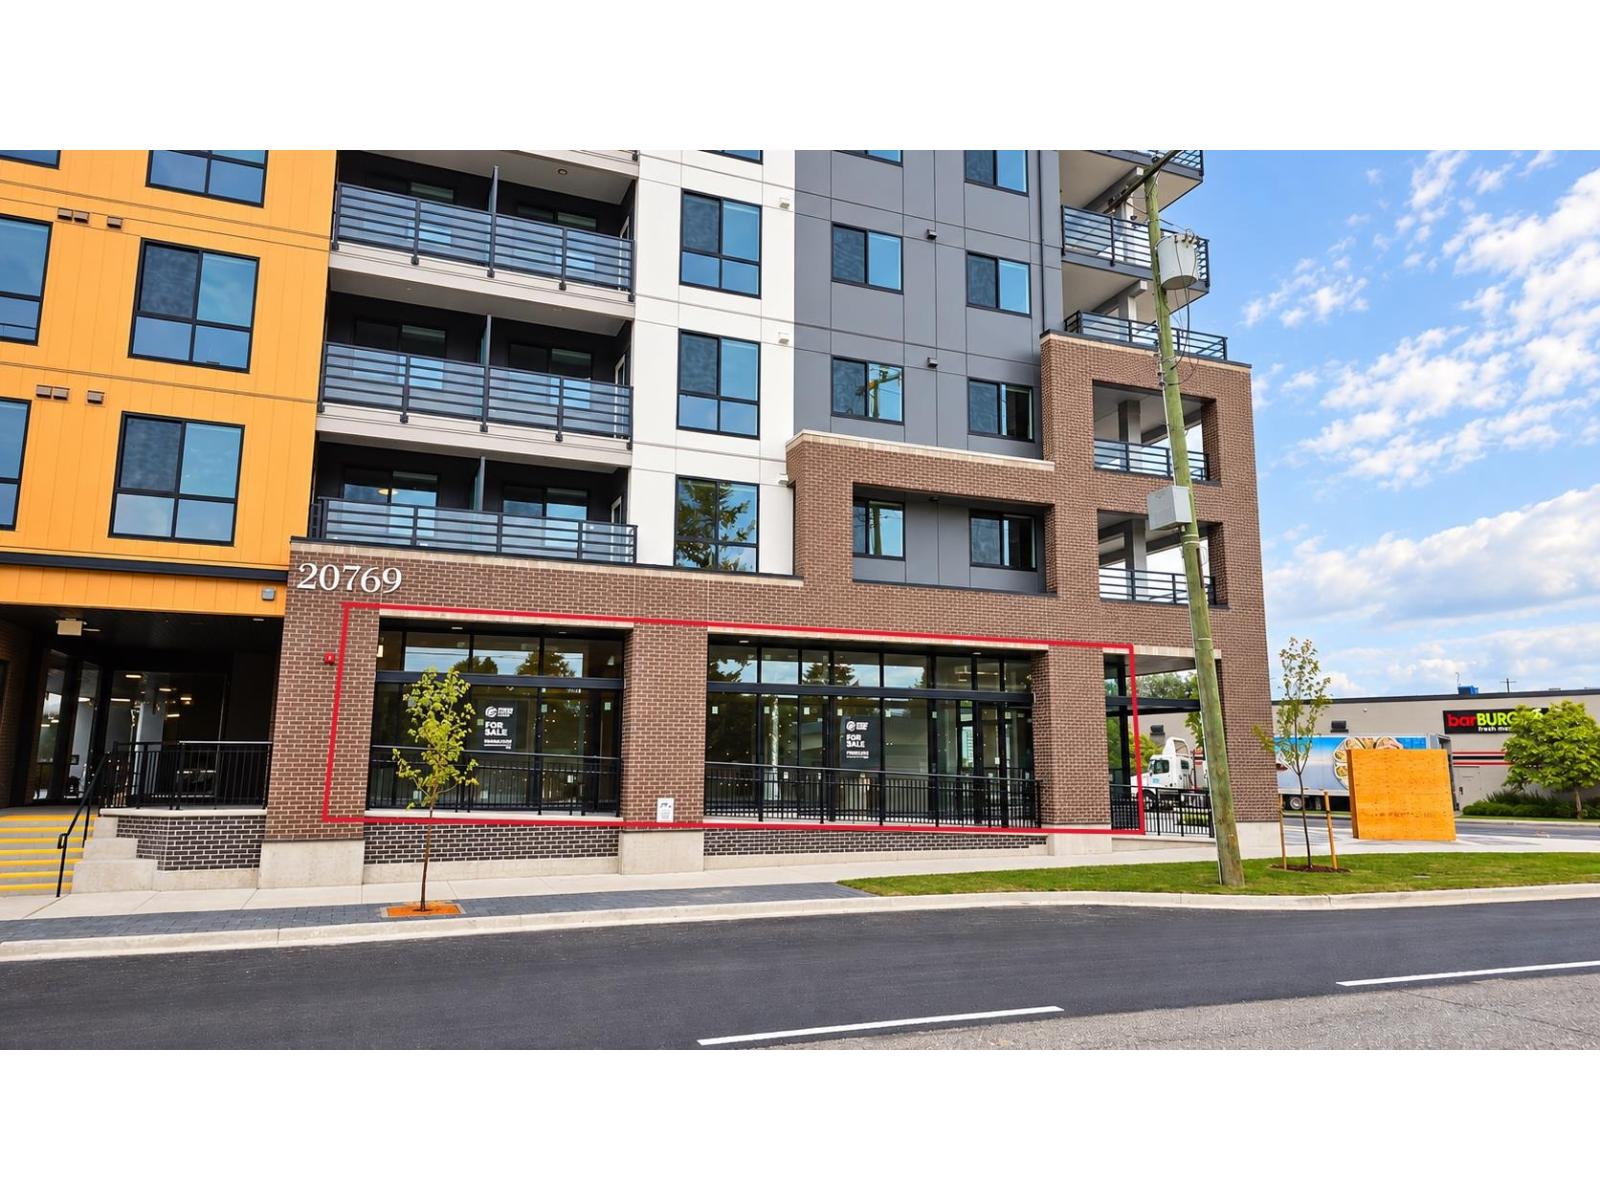 $1,652,700
120 20769 Fraser Highway · 0bd/0ba
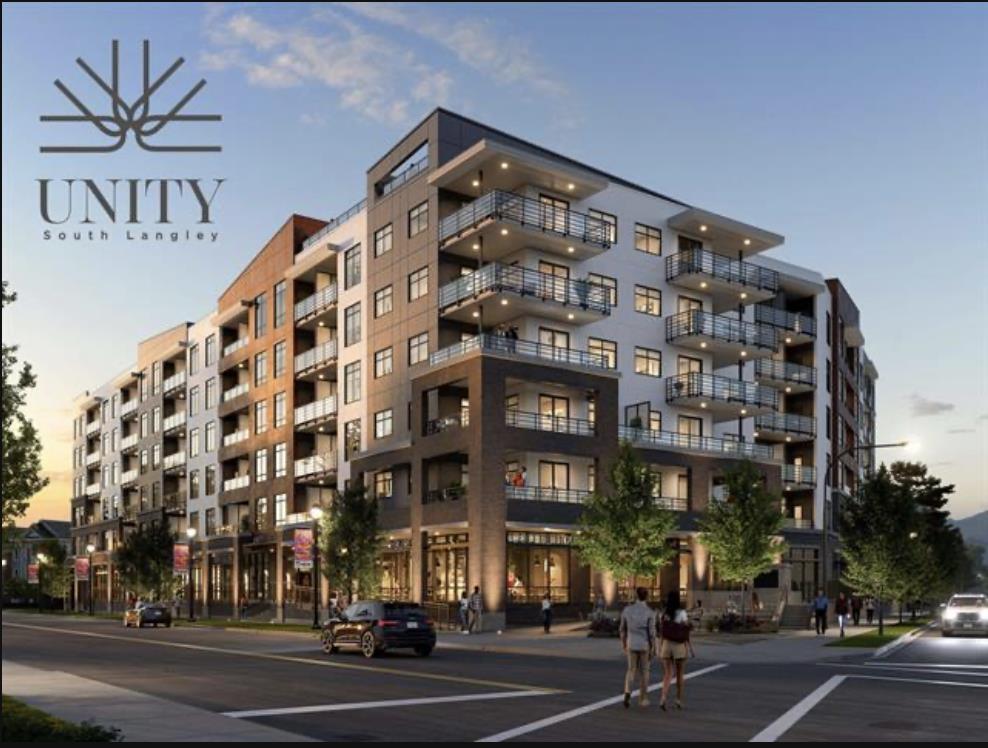 $469,888
431 20769 Fraser Highway · 1bd/1ba · 483sf
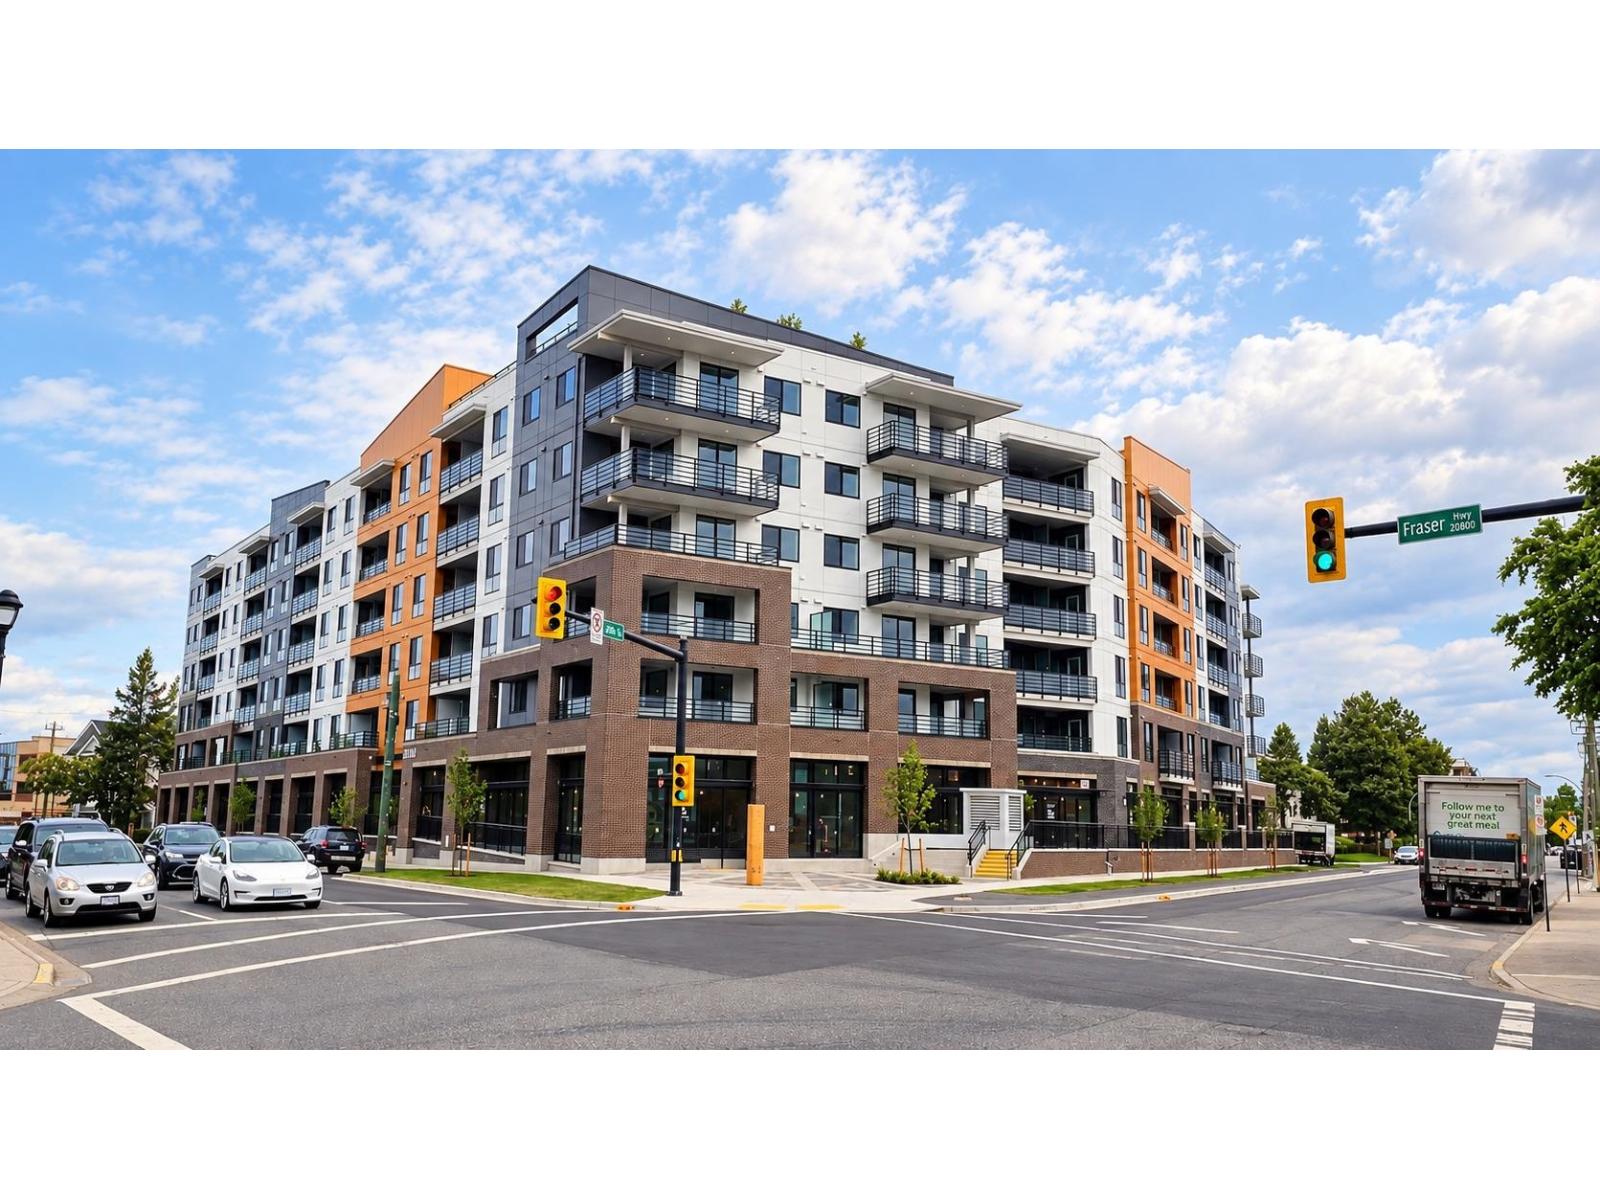 $1,786,020
130 20769 Fraser Highway · 0bd/0ba
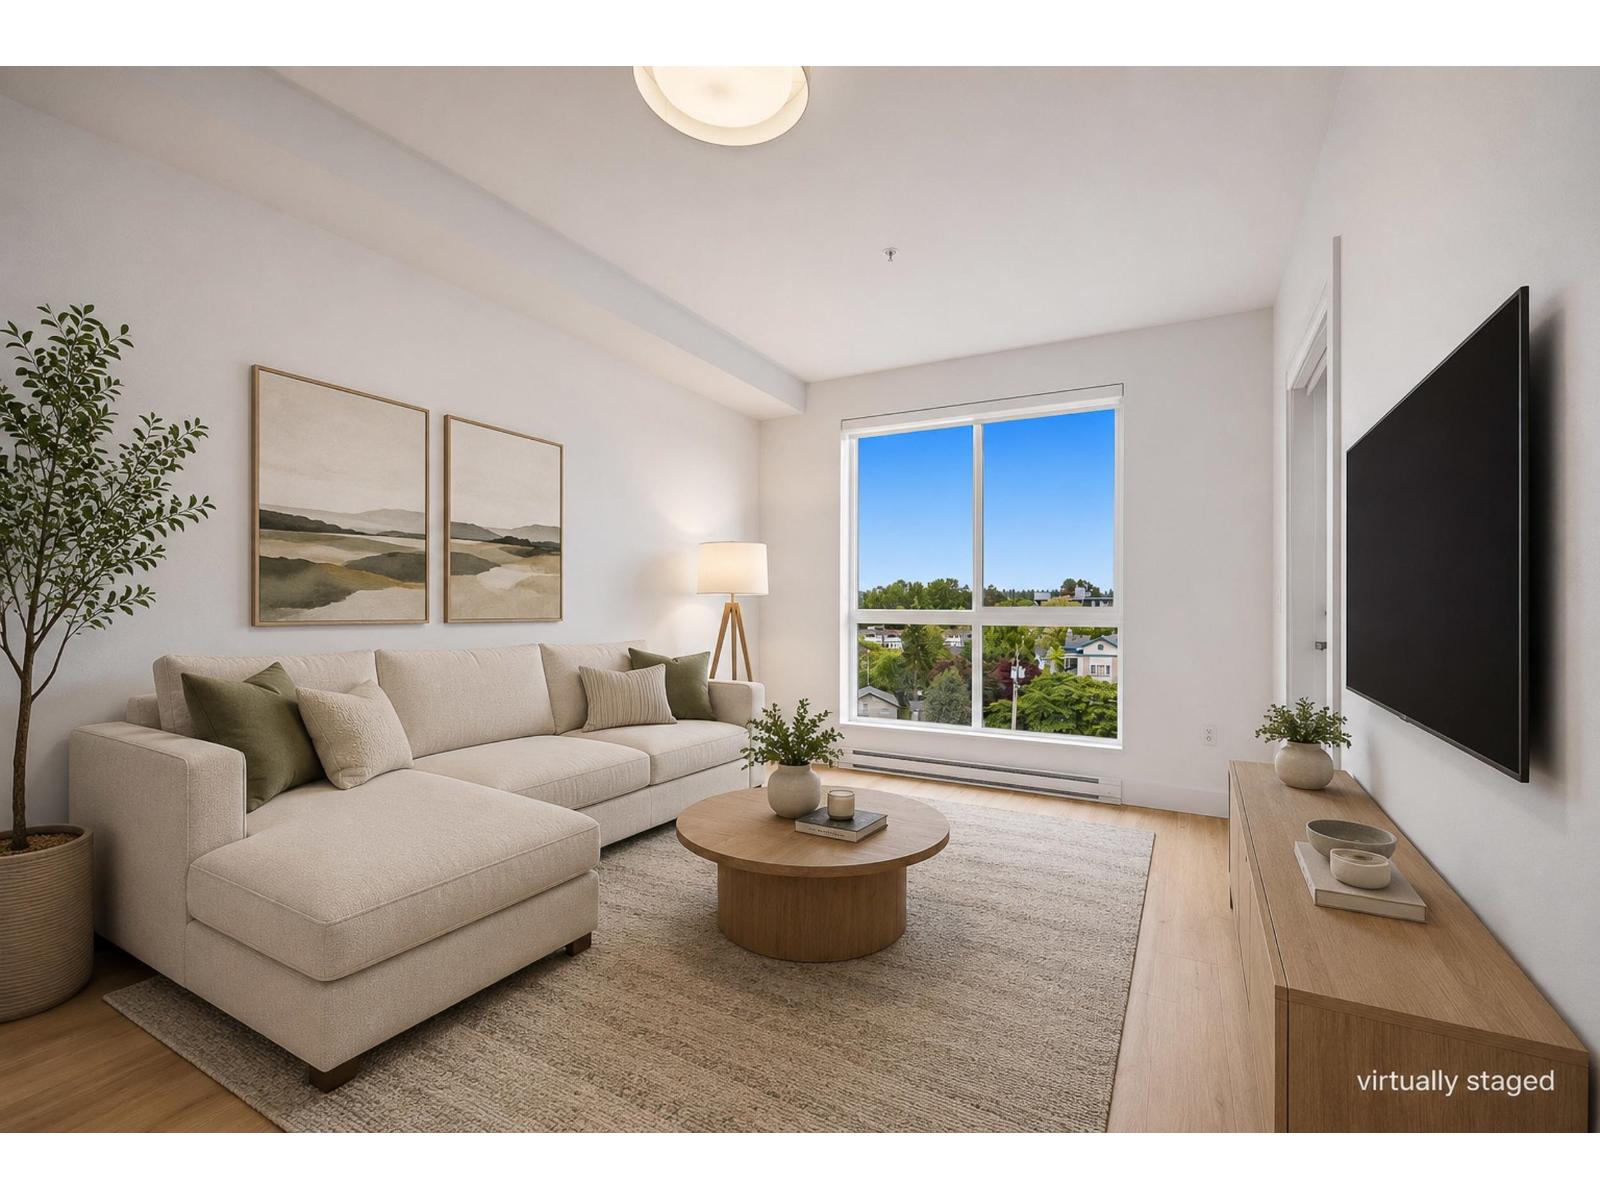 $489,000
507 20769 Fraser Highway · 2bd/1ba · 680sf
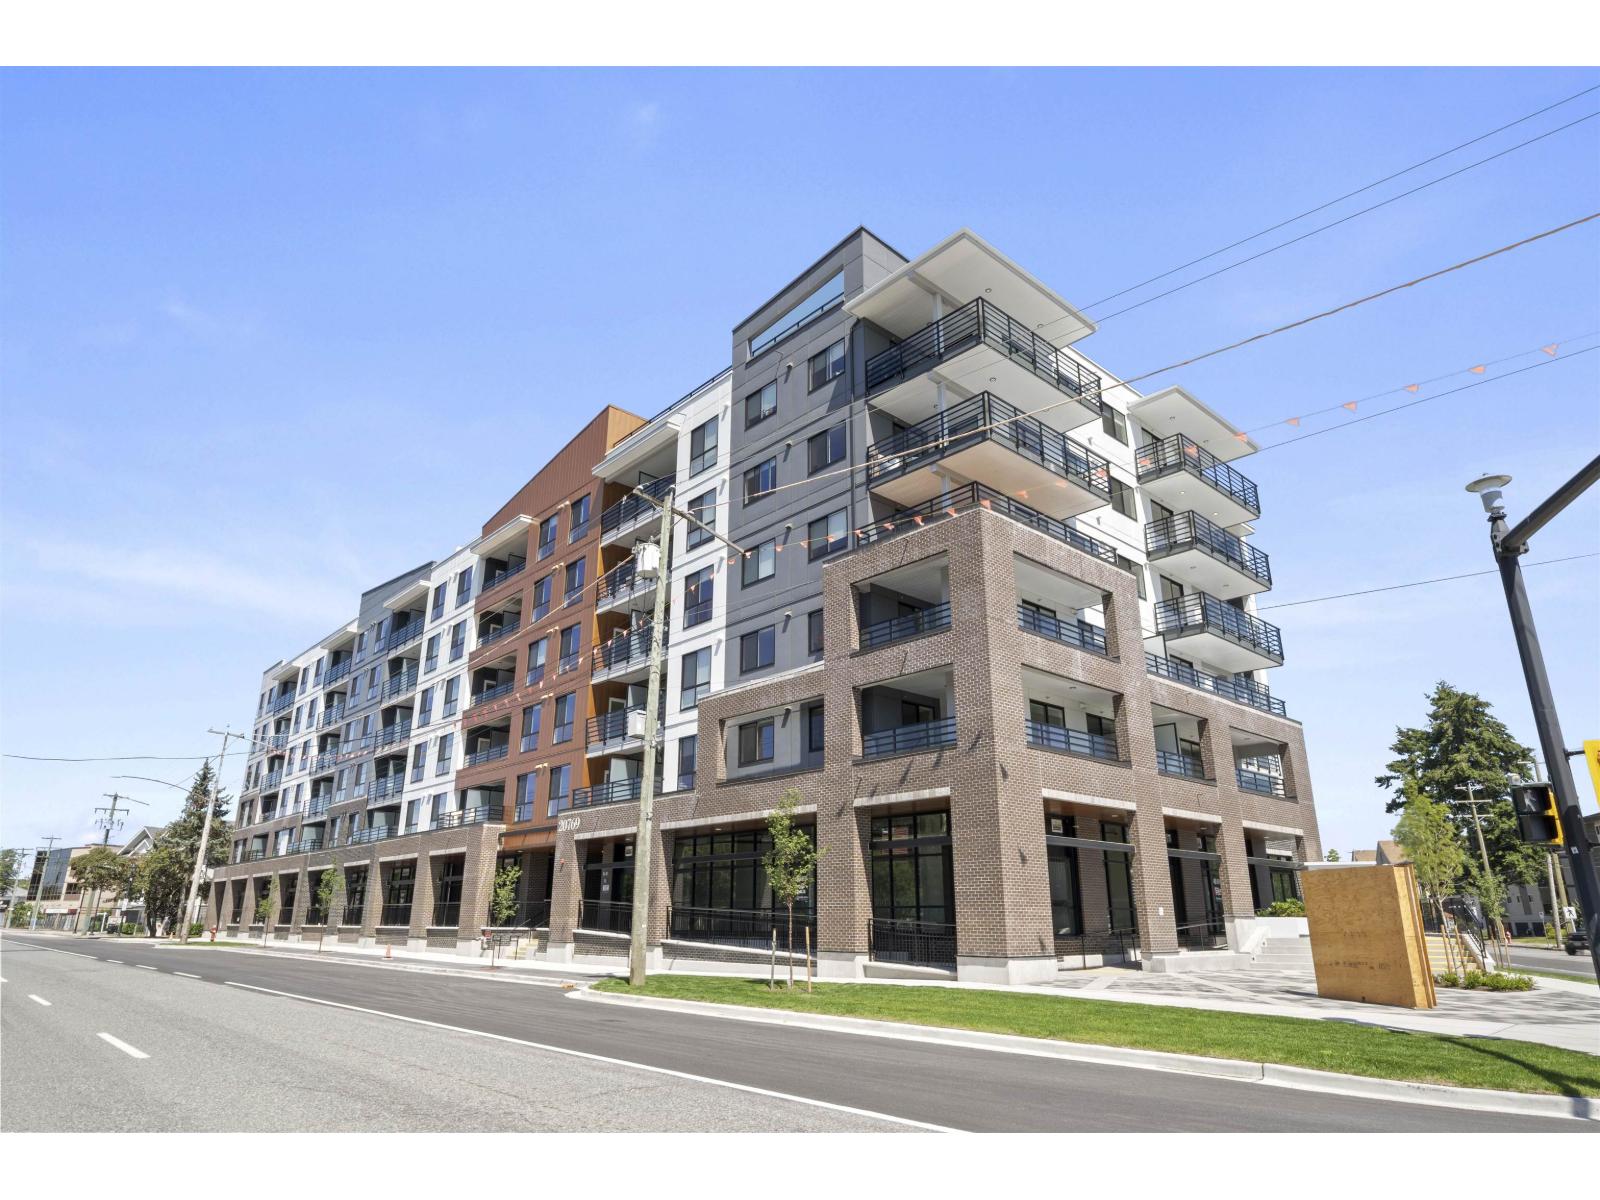 $575,900
512 20769 Fraser Highway · 2bd/2ba · 957sf
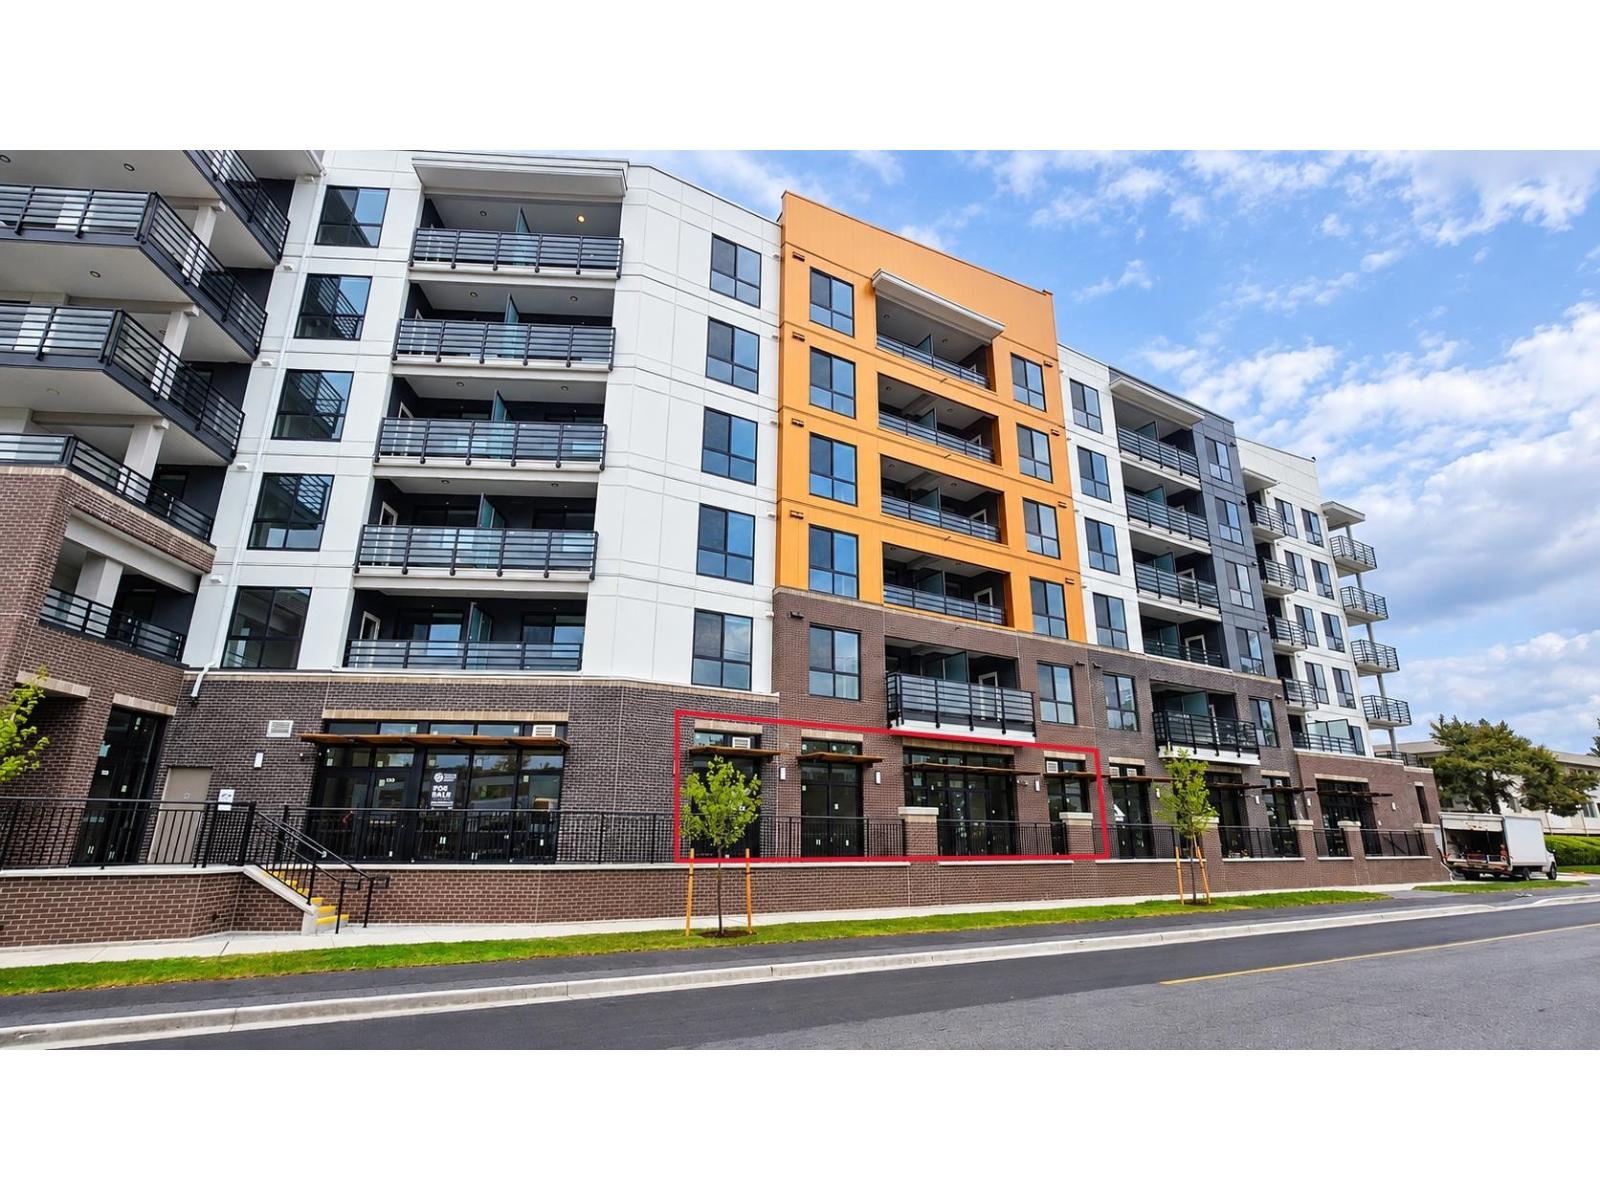 $2,045,100
135 20769 Fraser Highway · 0bd/0ba
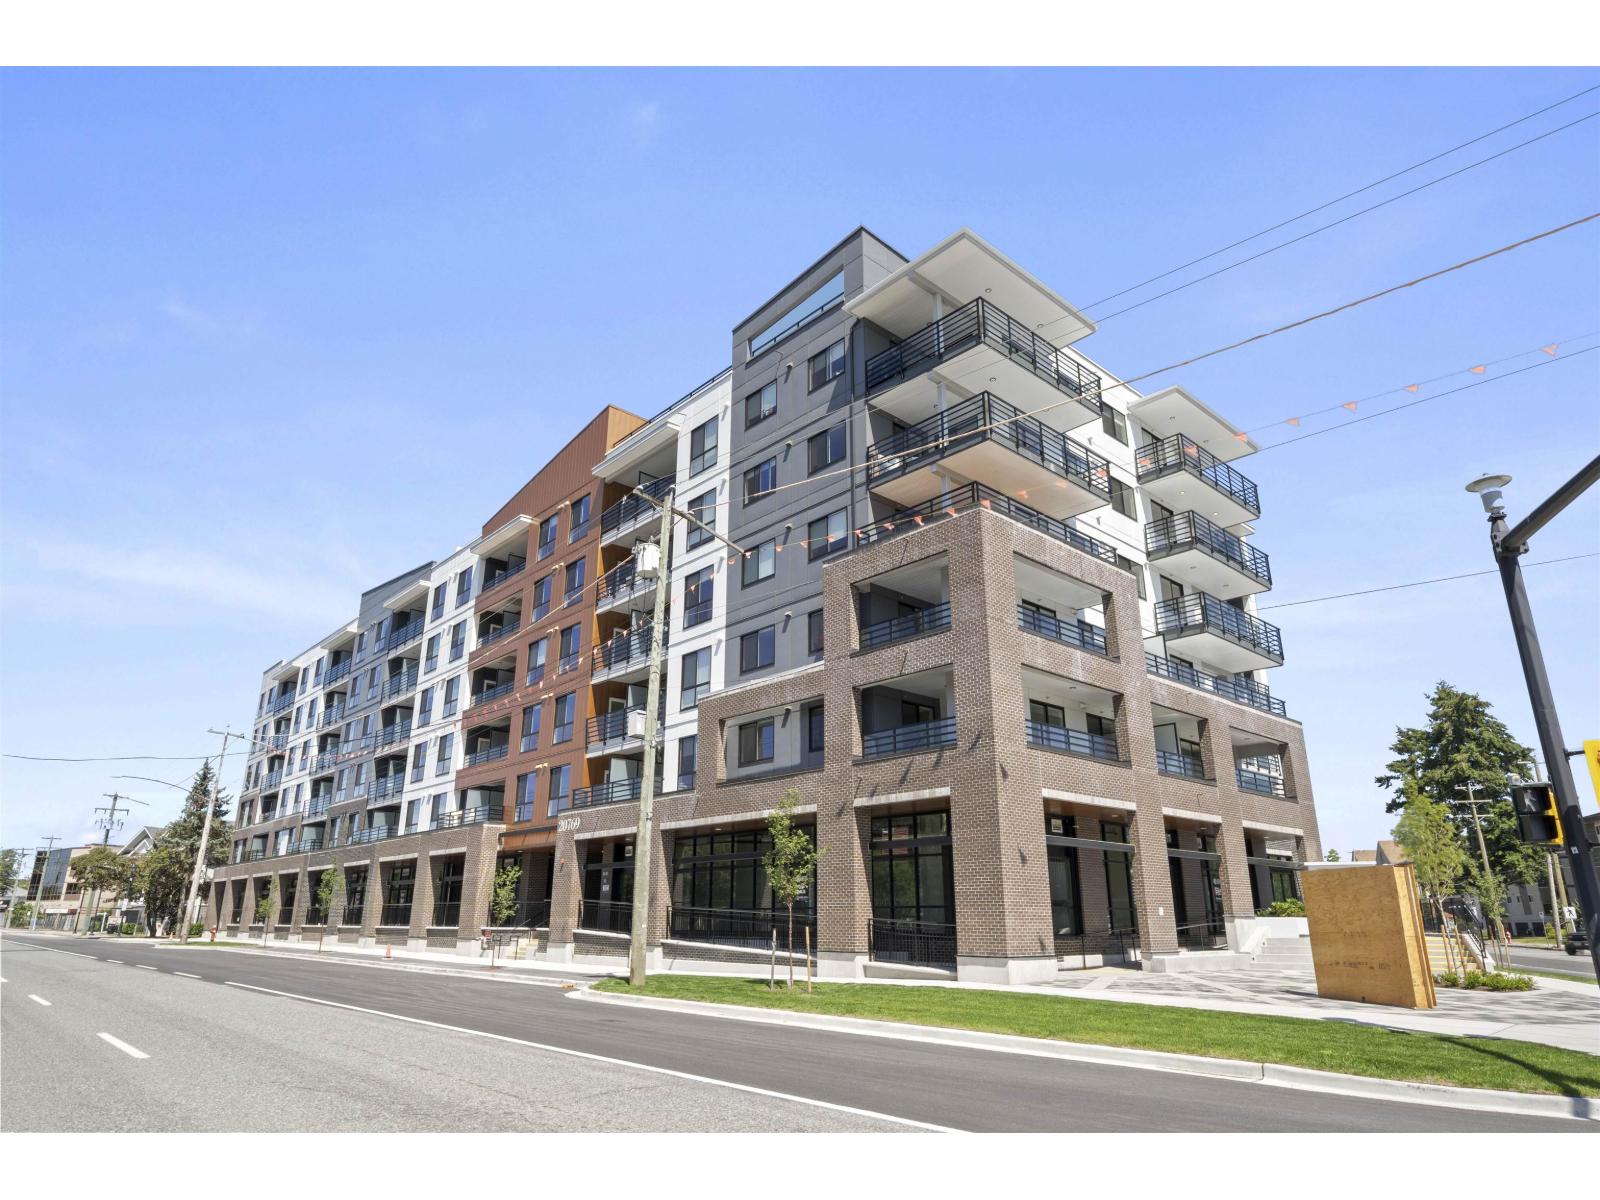 $550,900
532 20769 Fraser Highway · 2bd/2ba · 846sf
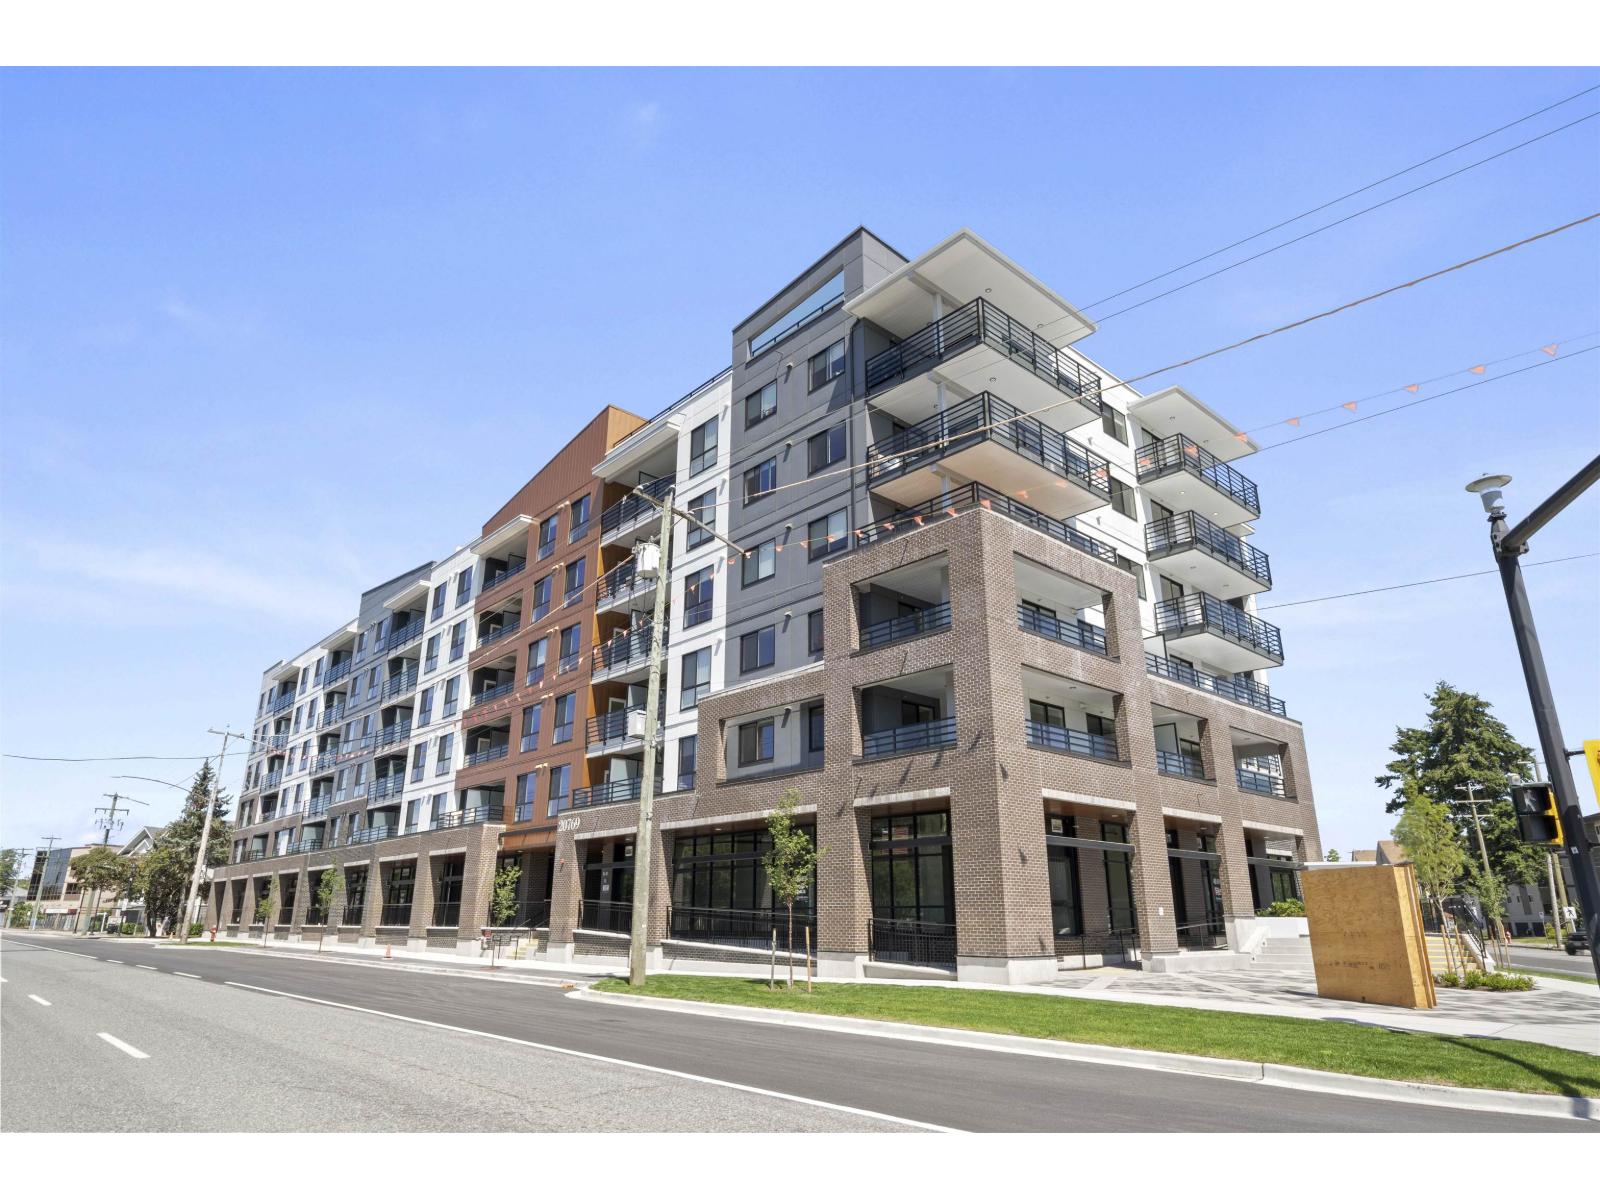 $559,900
401 20769 Fraser Highway · 2bd/2ba · 869sf
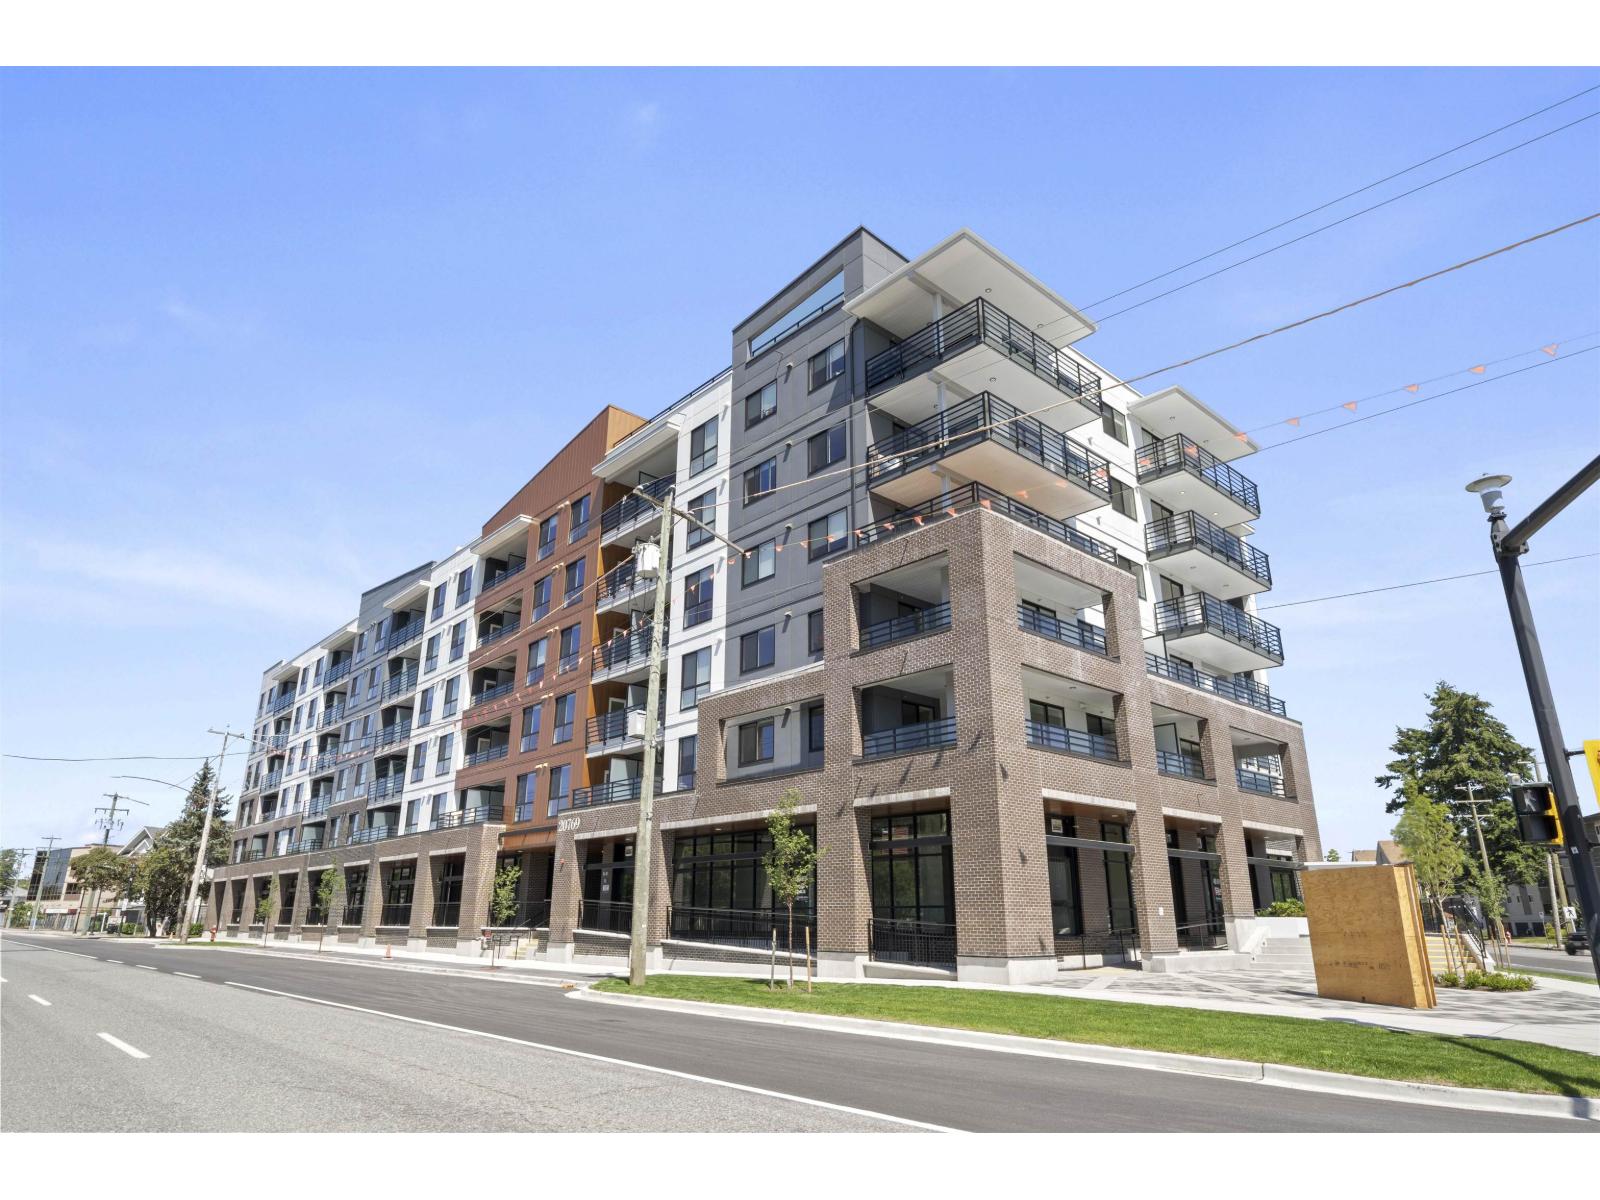 $358,900
627 20769 Fraser Highway · 1bd/1ba · 564sf
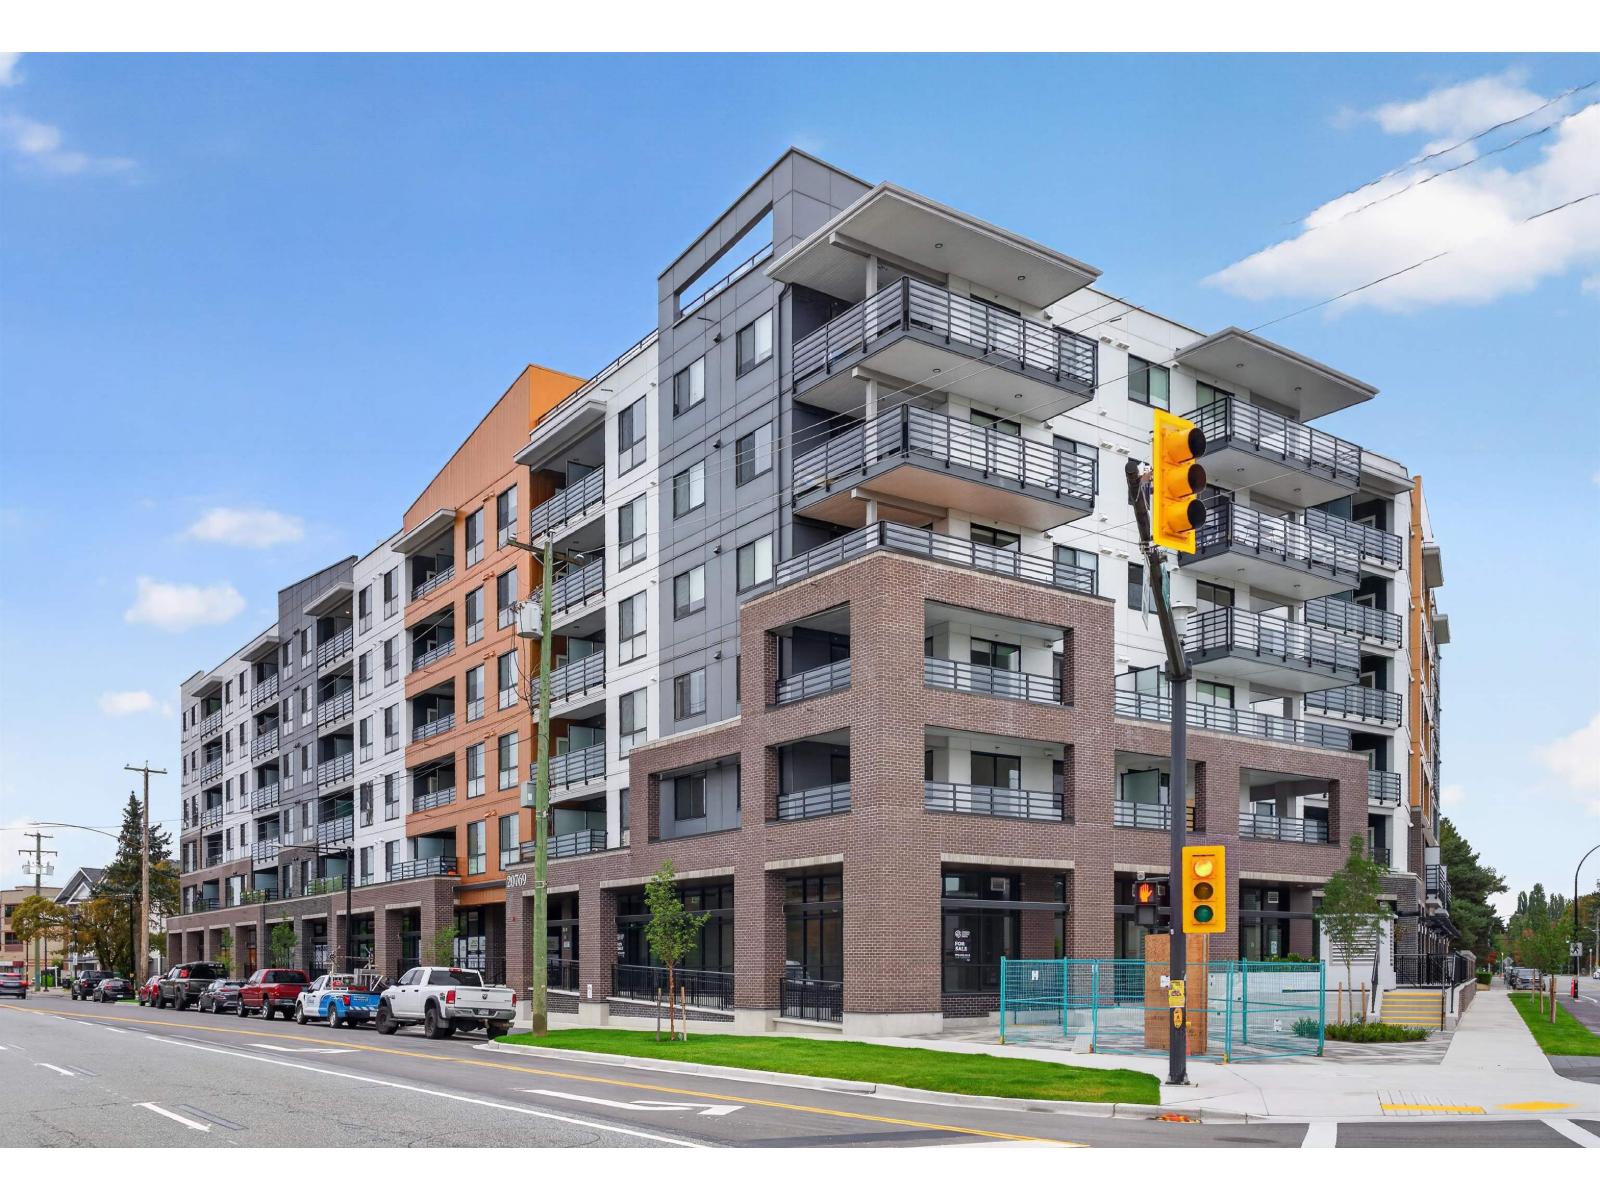 $380,000
224 20769 Fraser Highway · 1bd/1ba · 508sf
 $1,661,580
145 20769 Fraser Highway · 0bd/0ba
 $352,900
228 20769 Fraser Highway · 1bd/1ba · 494sf
 $515,000
614 20769 Fraser Highway · 1bd/1ba · 550sf
 $1,511,640
140 20769 Fraser Highway · 0bd/0ba
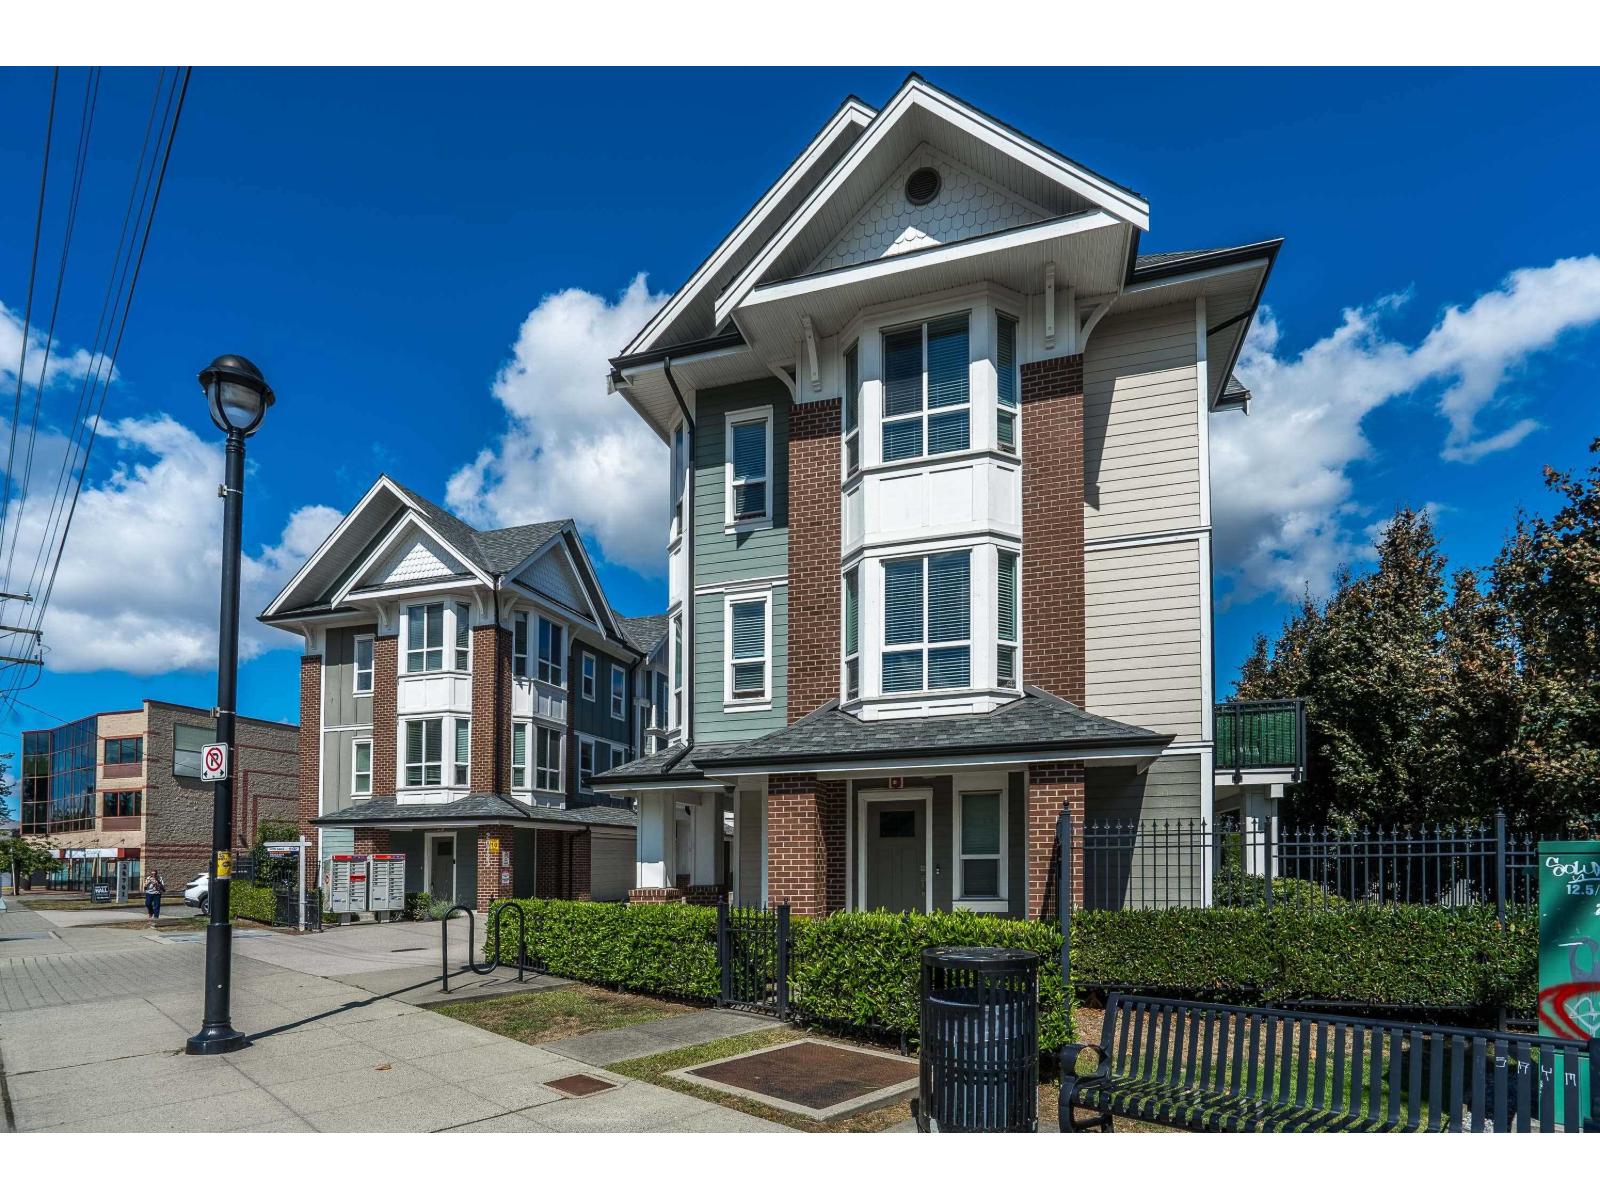 $754,900
01 20723 Fraser Highway · 3bd/3ba · 1522sf
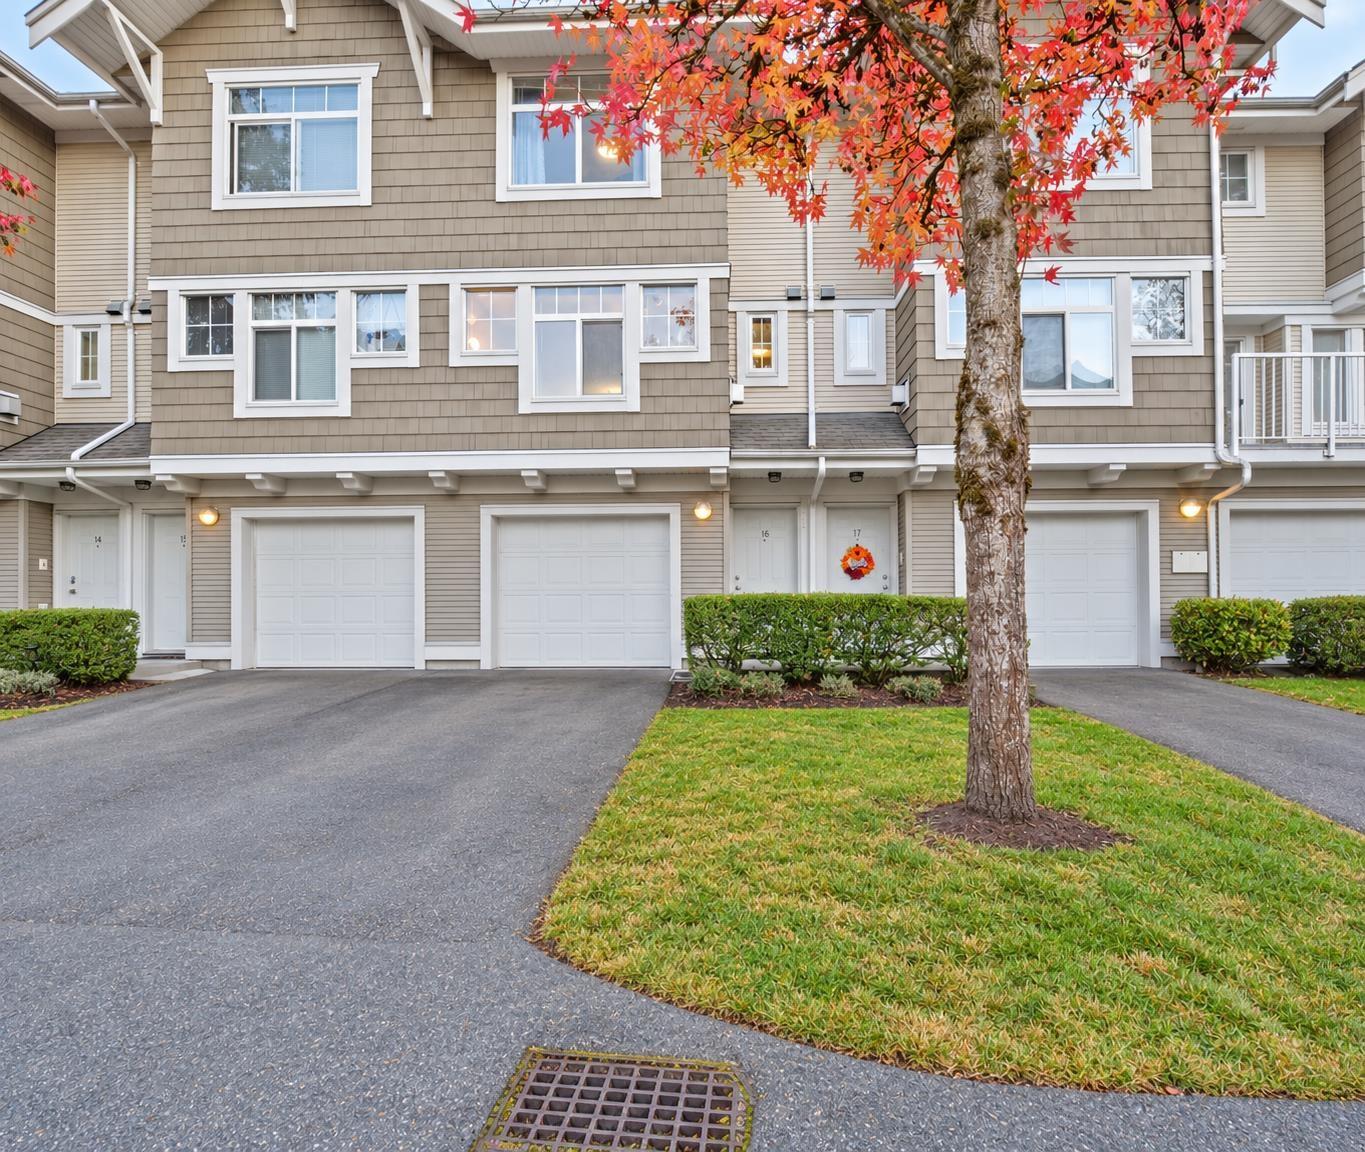 $775,000
16 20771 Duncan Way · 3bd/3ba · 1757sf
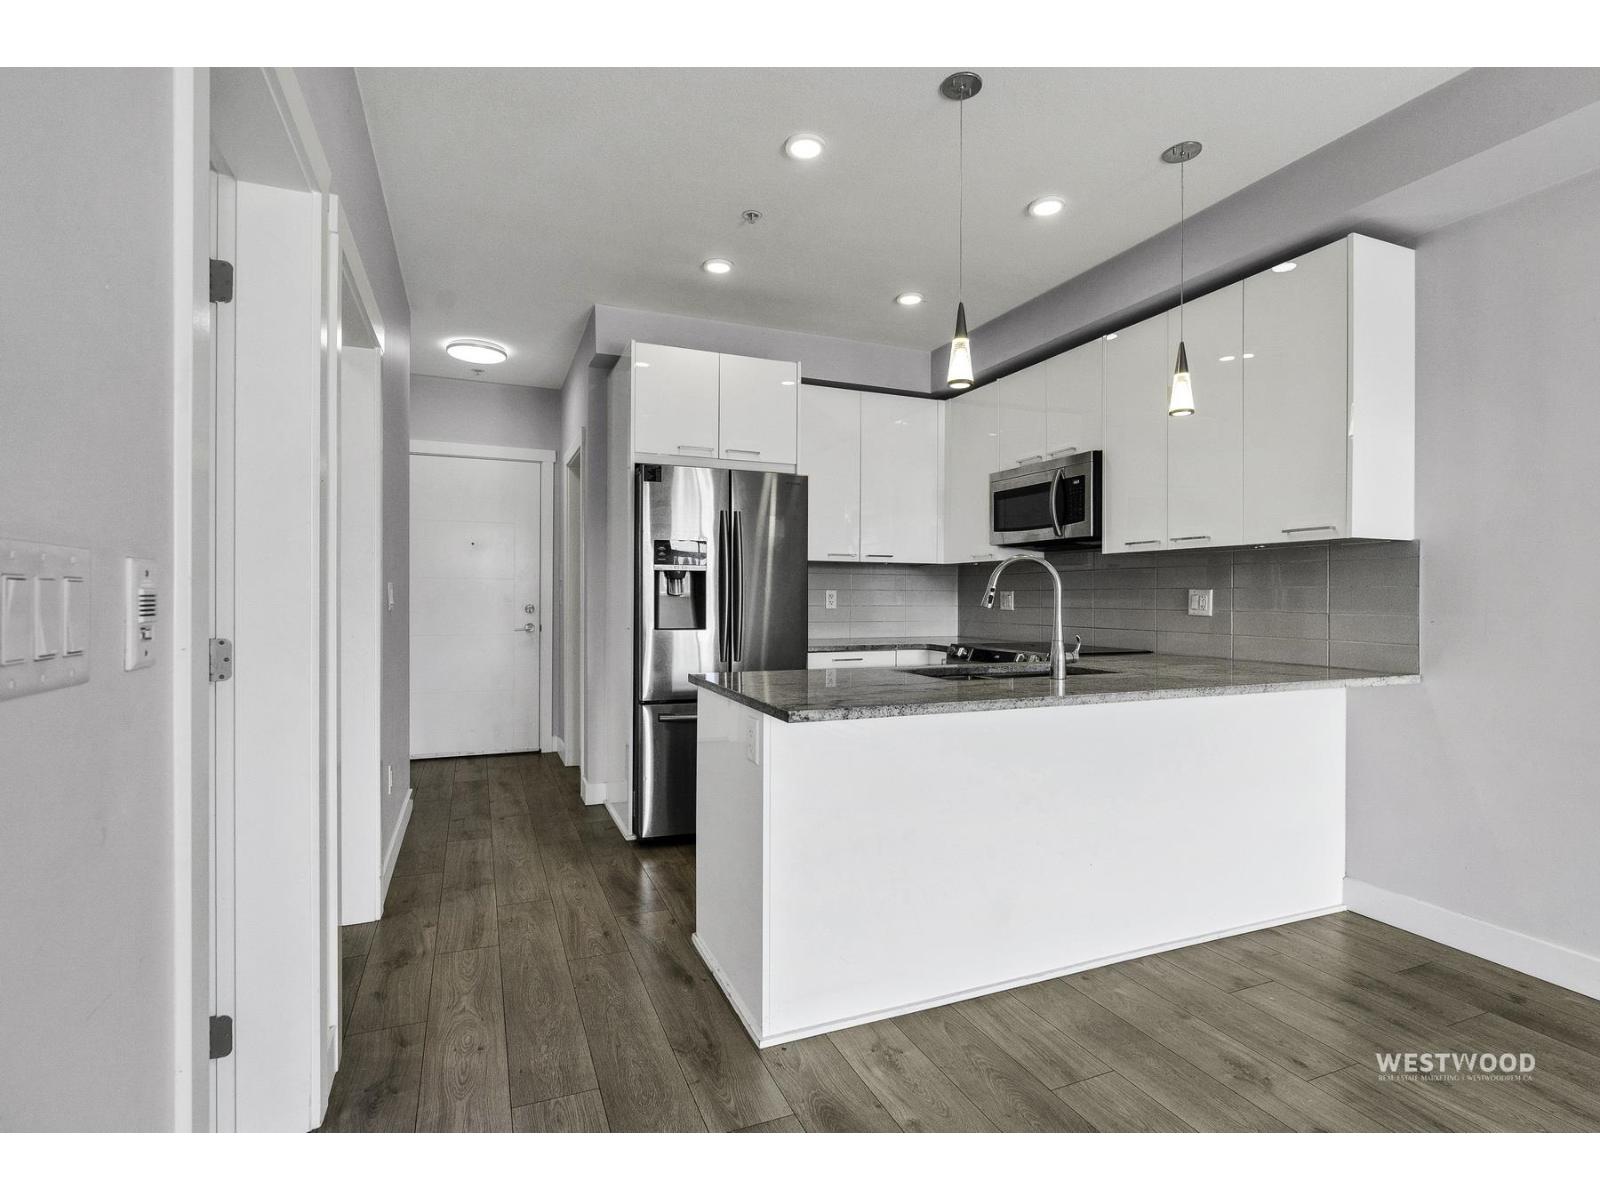 $468,000
210 20696 Eastleigh Cres. · 2bd/2ba · 761sf
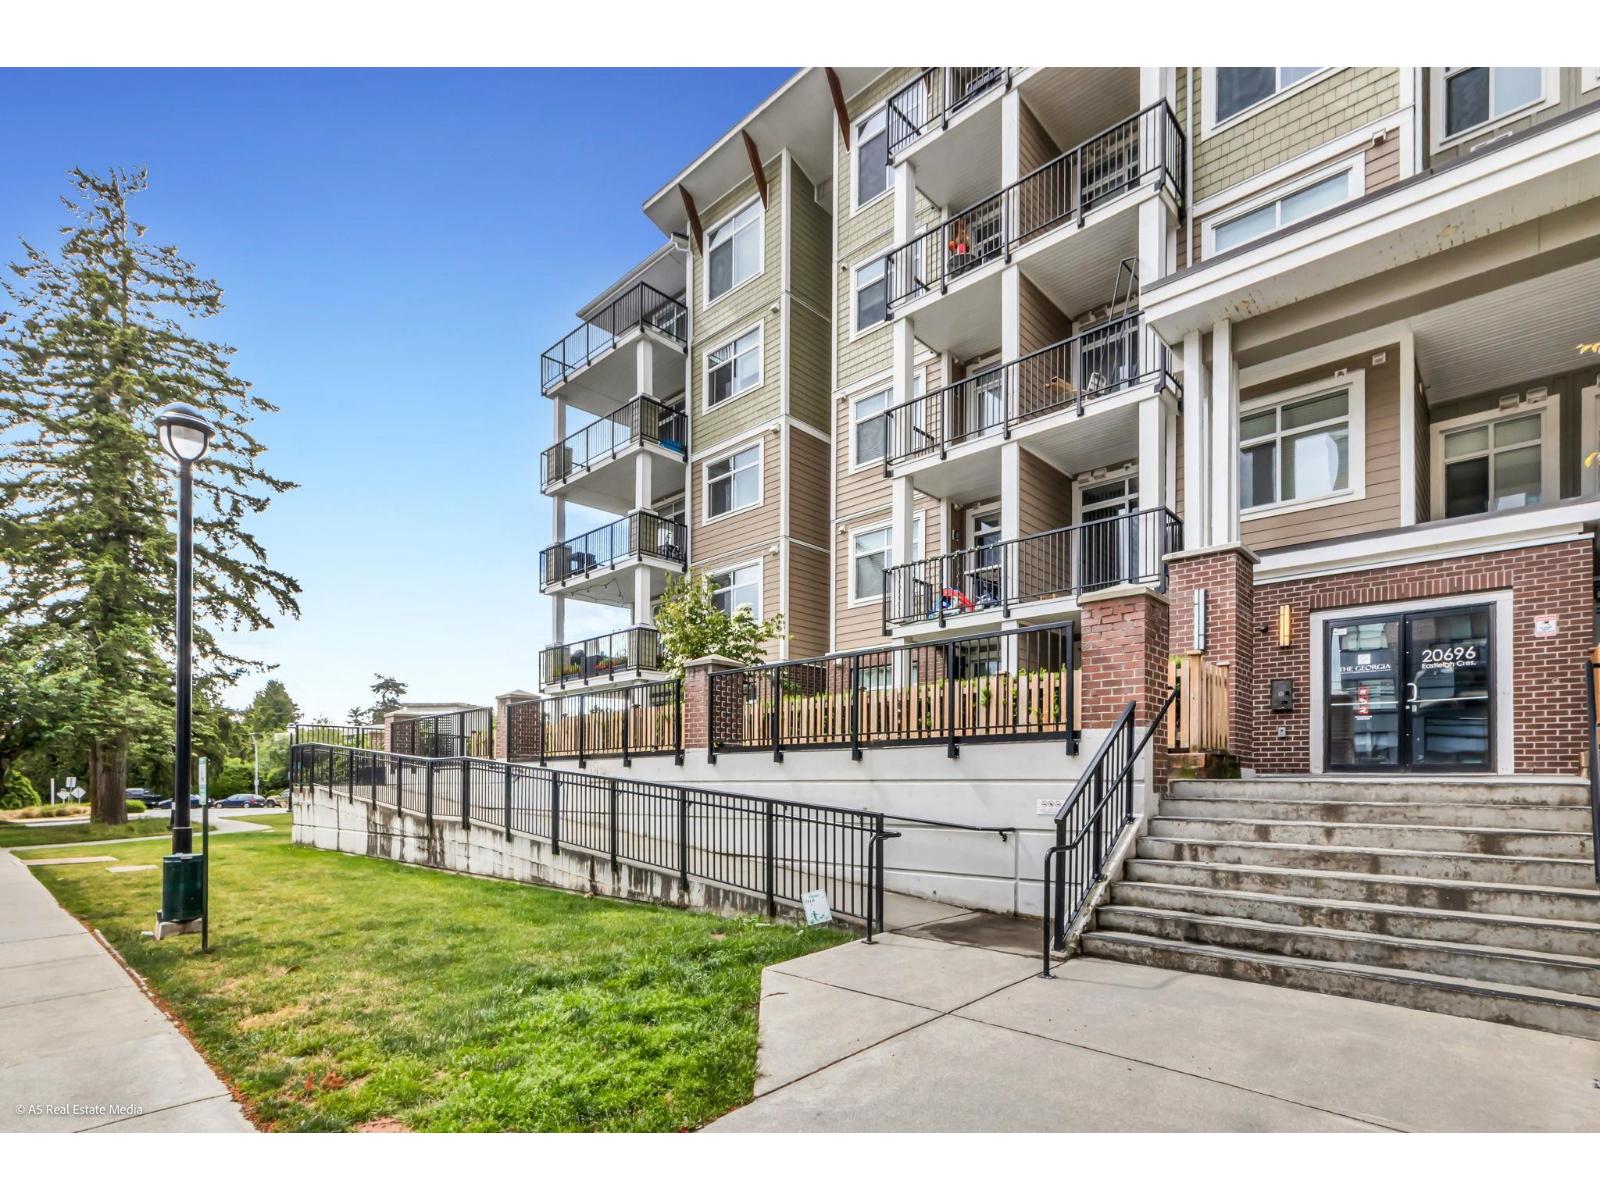 $629,900
317 20696 Eastleigh Cres. · 3bd/2ba · 1120sf
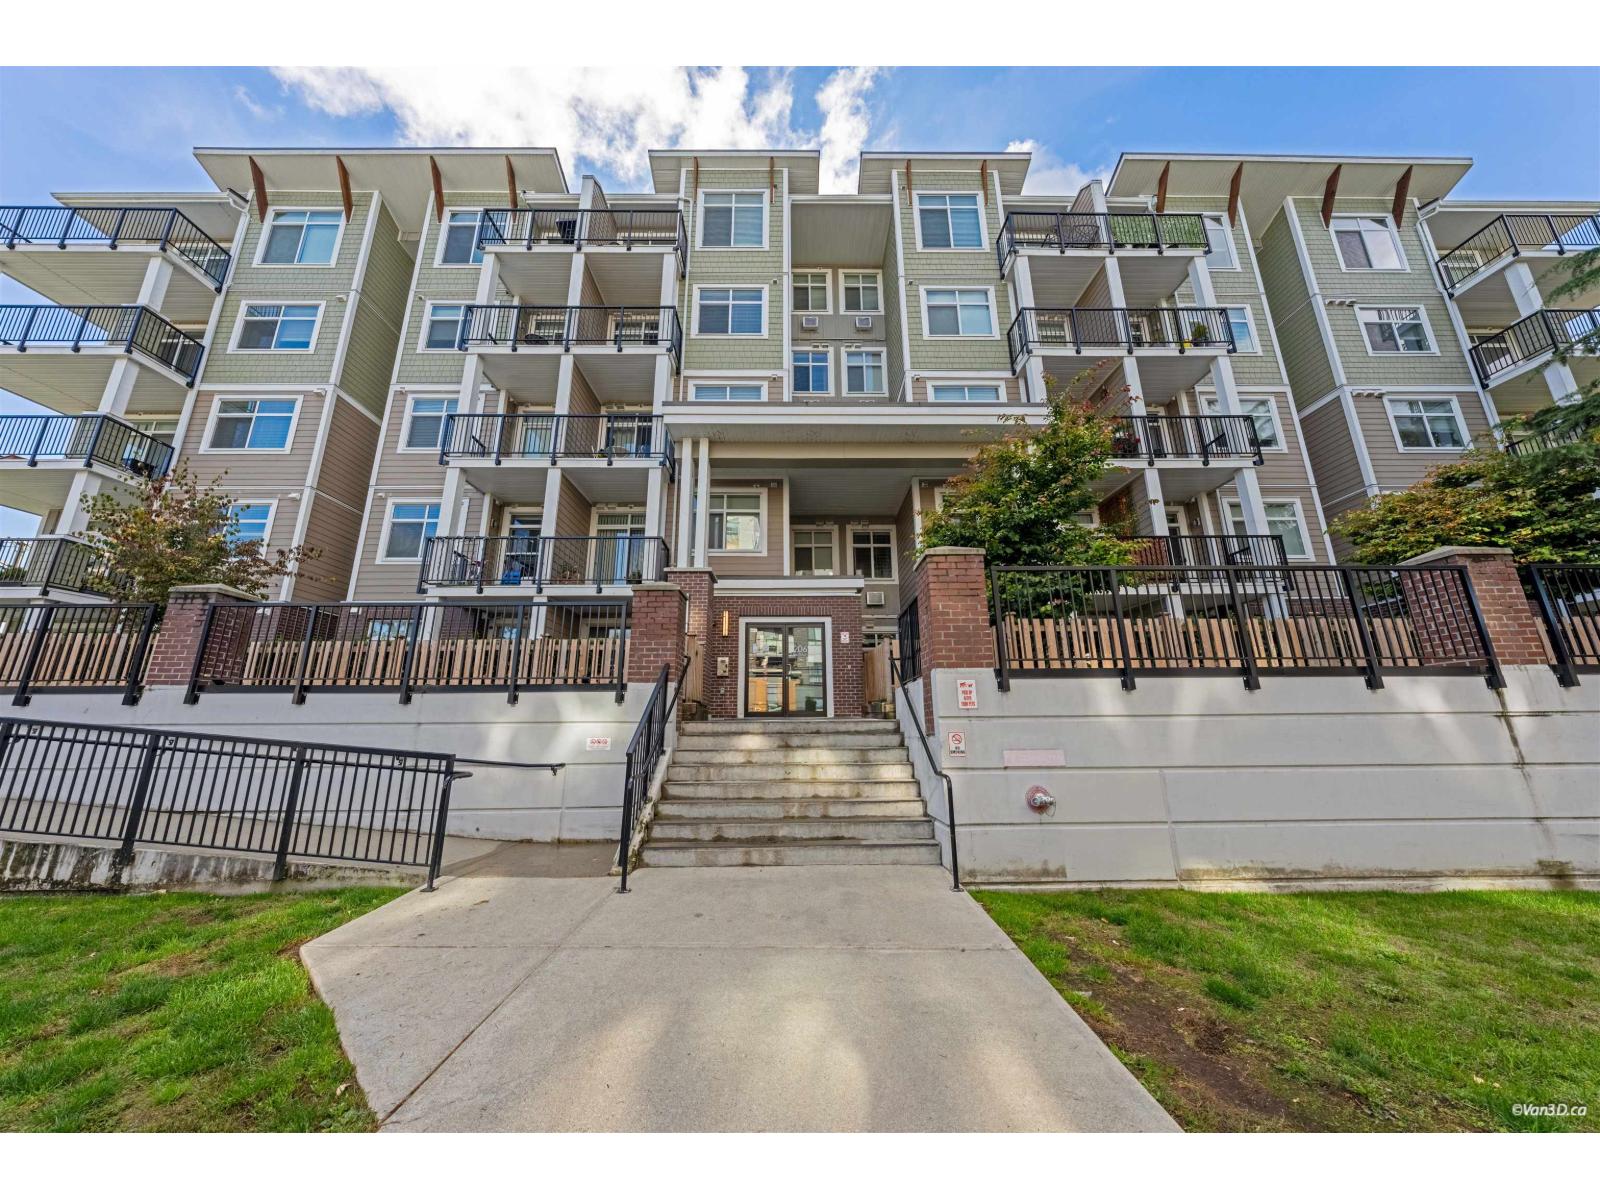 $429,800
119 20696 Eastleigh Cres. · 2bd/2ba · 715sf
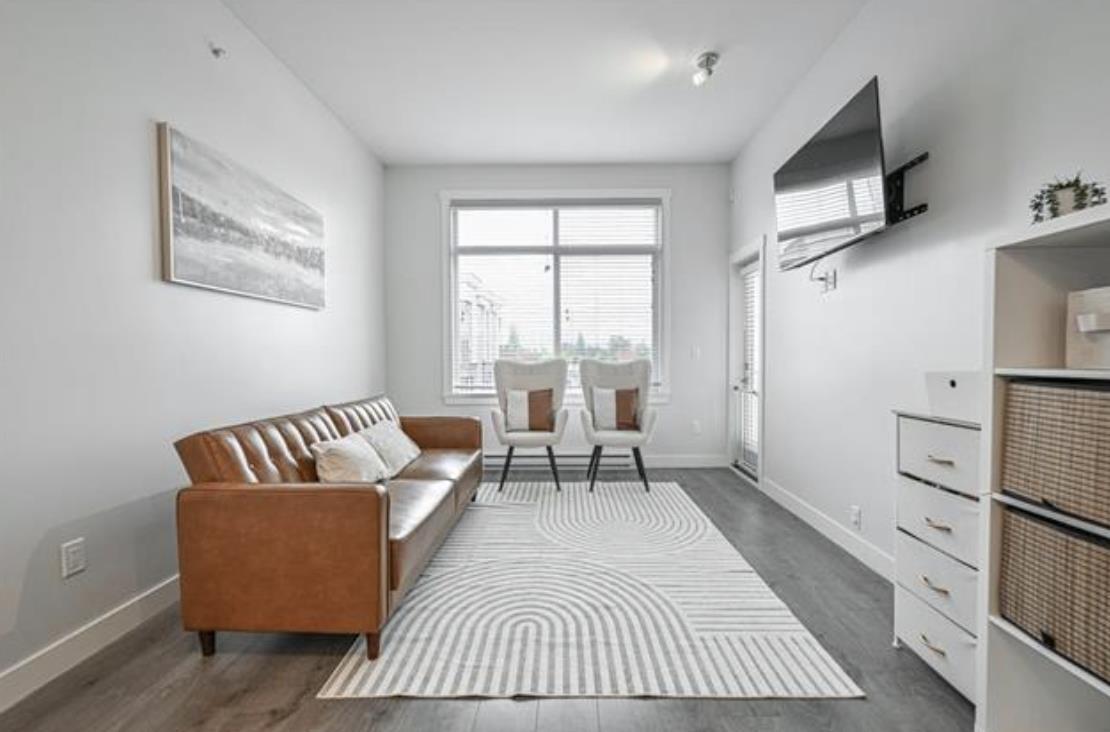 $540,000
503 20696 Eastleigh Cres. · 2bd/2ba · 884sf
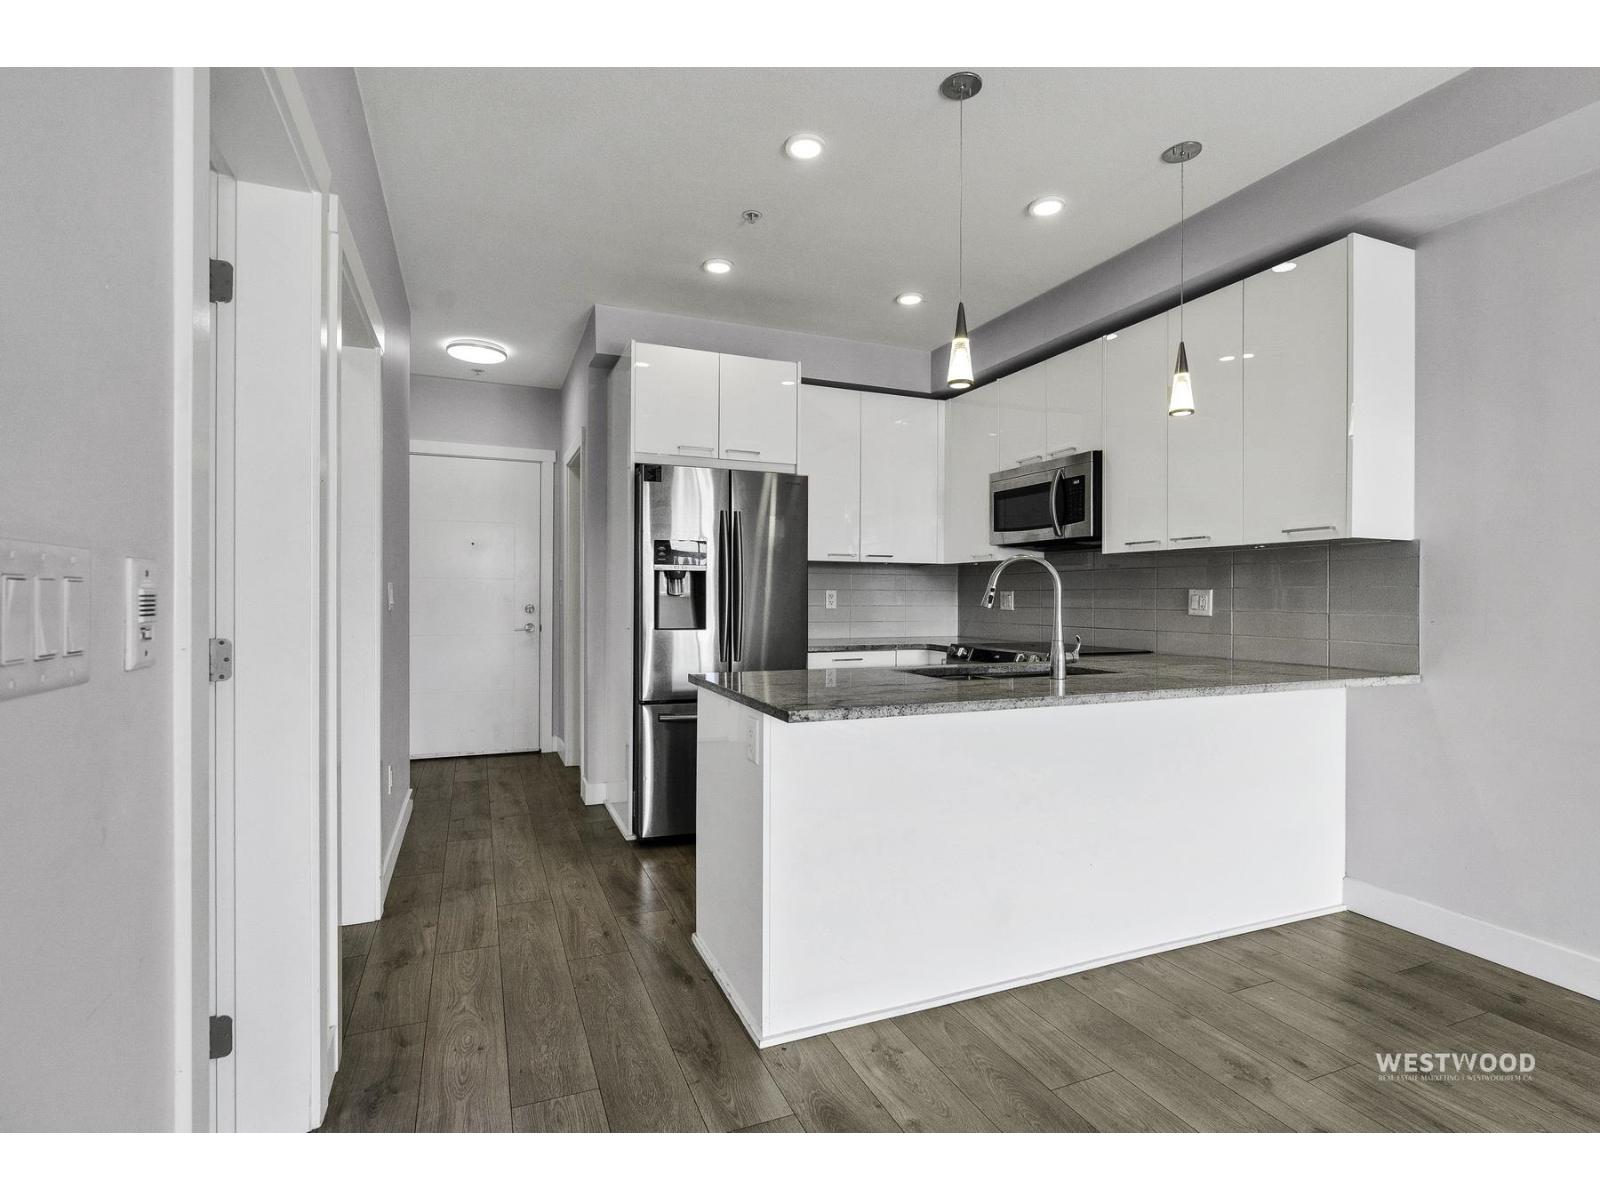 $449,000
210 20696 Eastleigh Cres. · 2bd/2ba · 761sf
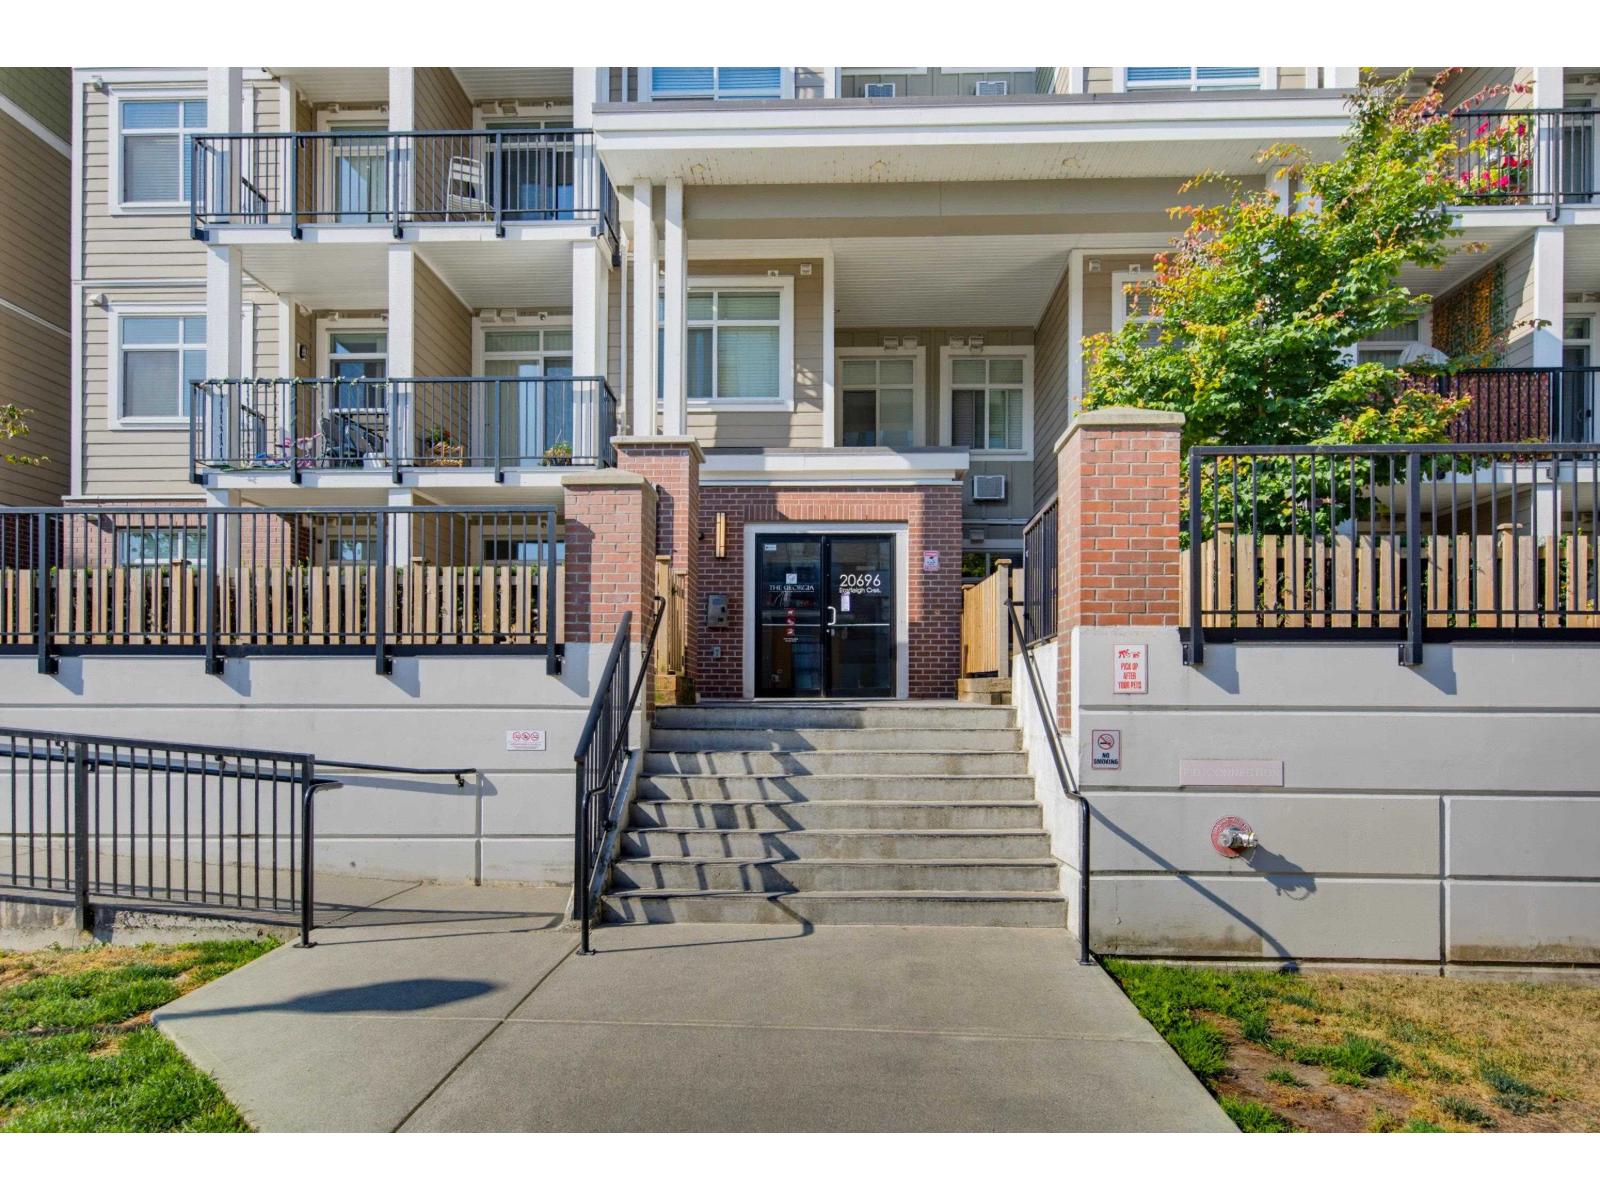 $408,000
214 20696 Eastleigh Cres. · 1bd/2ba · 698sf
 $478,000
410 20696 Eastleigh Cres. · 2bd/2ba · 761sf
 $649,000
517 20696 Eastleigh Cres. · 3bd/2ba · 1118sf
 $478,000
410 20696 Eastleigh Cres. · 2bd/2ba · 761sf
 $579,405
406 20675 Eastleigh Cres. · 2bd/2ba · 757sf
 $399,000
404 20675 Eastleigh Cres. · 2bd/1ba · 569sf
 $406,700
504 20675 Eastleigh Cres. · 2bd/1ba · 569sf
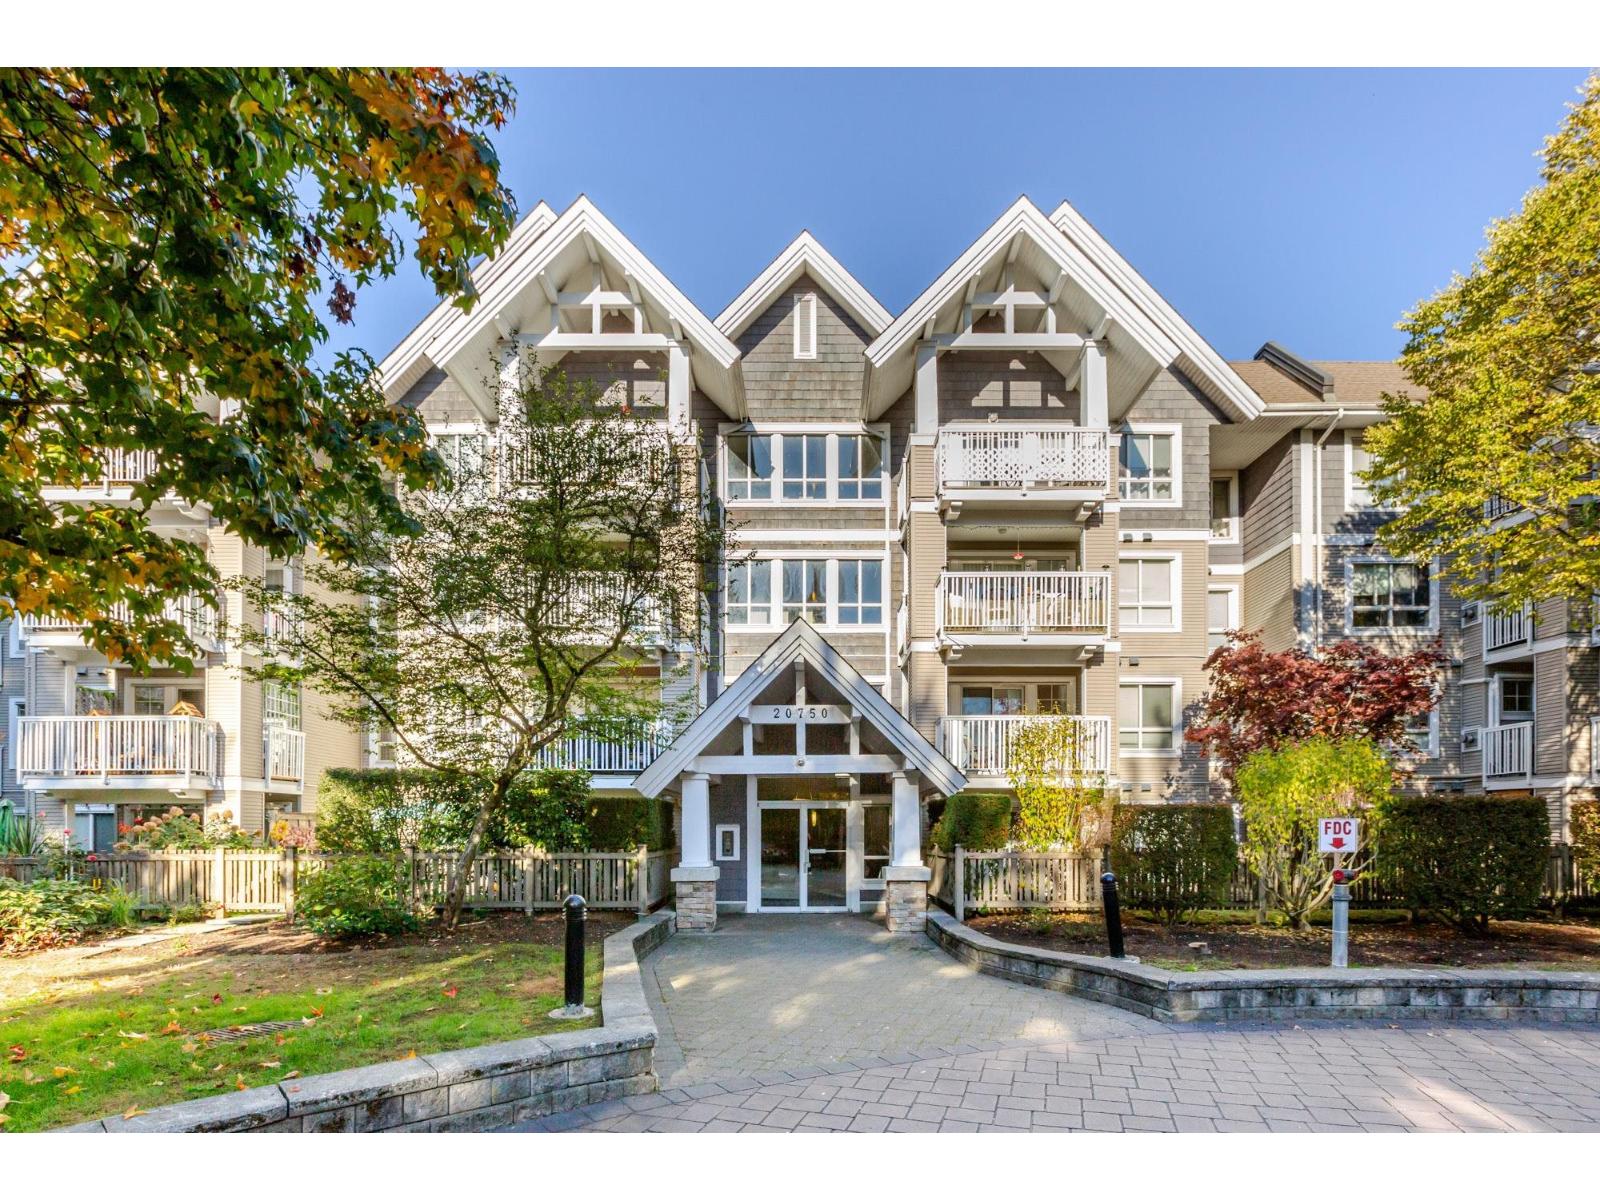 $479,900
201 20750 Duncan Way · 2bd/2ba · 843sf
 $449,000
209 20686 Eastleigh Cres. · 1bd/2ba · 706sf
 $398,800
610 5398 207 St. · 1bd/1ba · 569sf
 $490,000
607 5398 207 St. · 2bd/2ba · 708sf
 $618,000
404 5398 207 St. · 2bd/2ba · 691sf
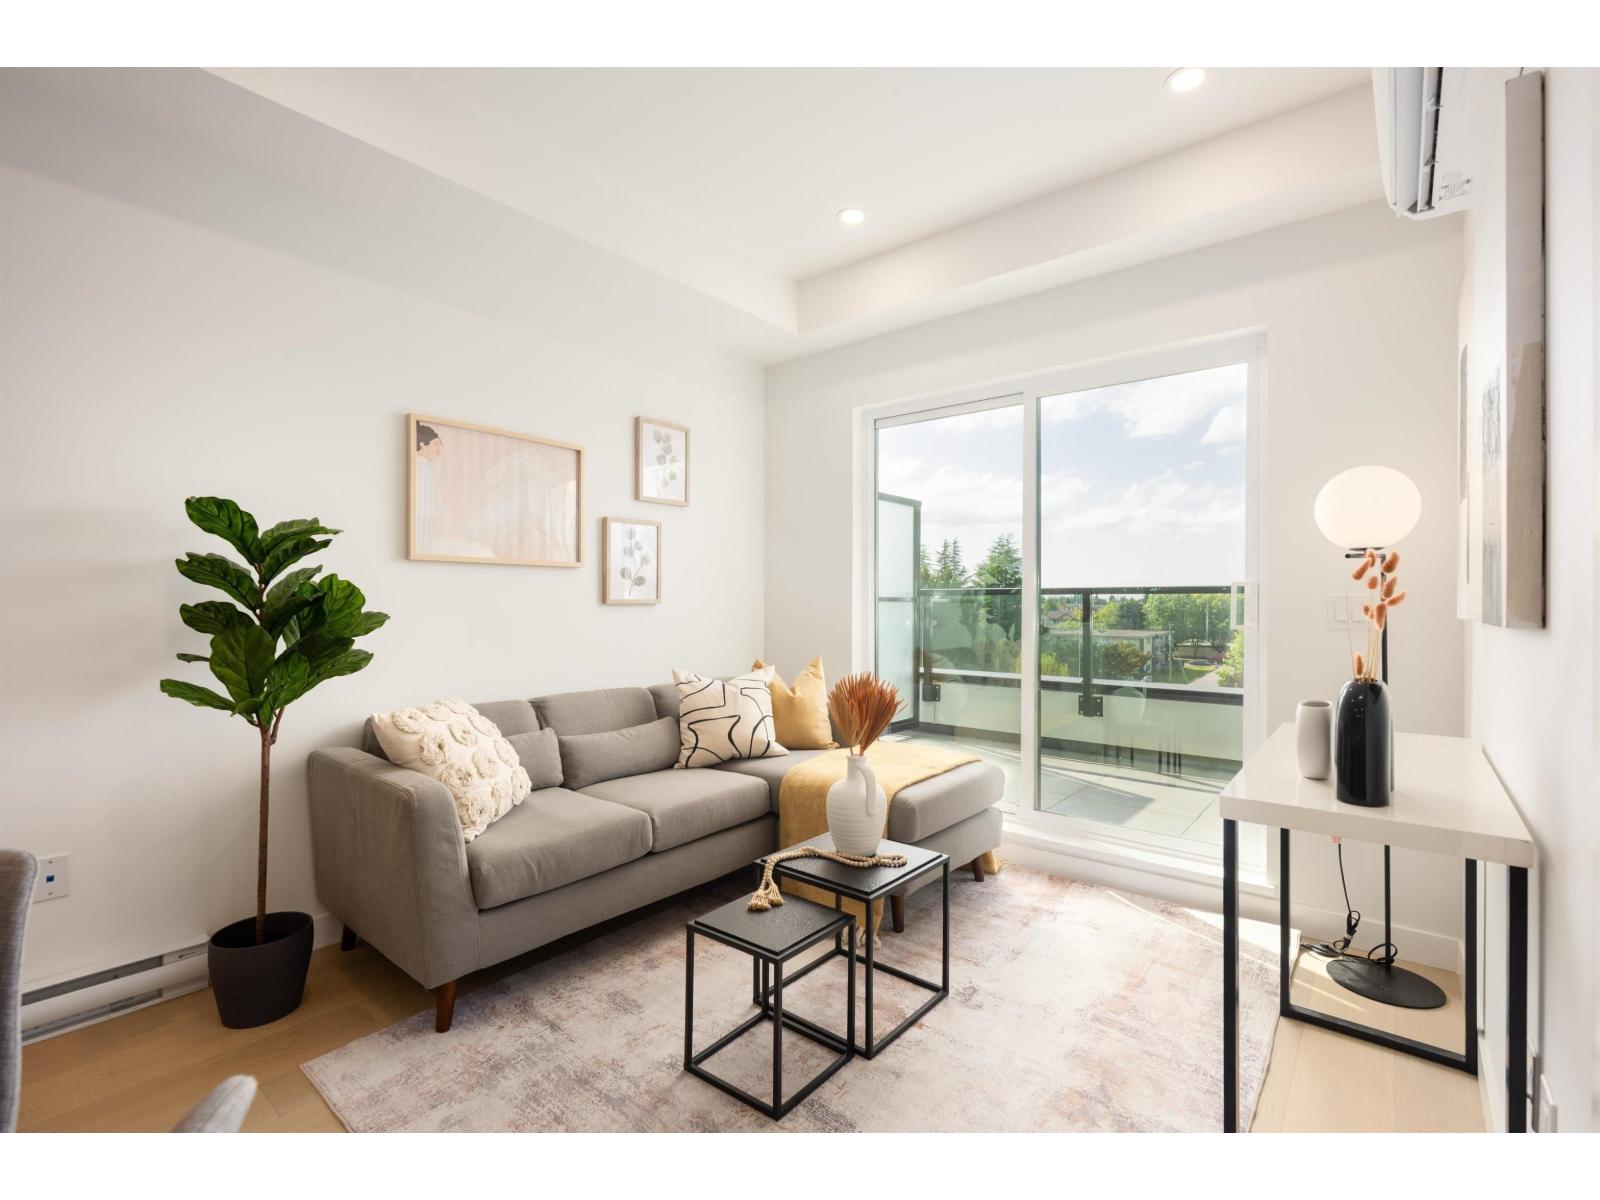 $398,000
609 5398 207 St. · 1bd/1ba · 574sf
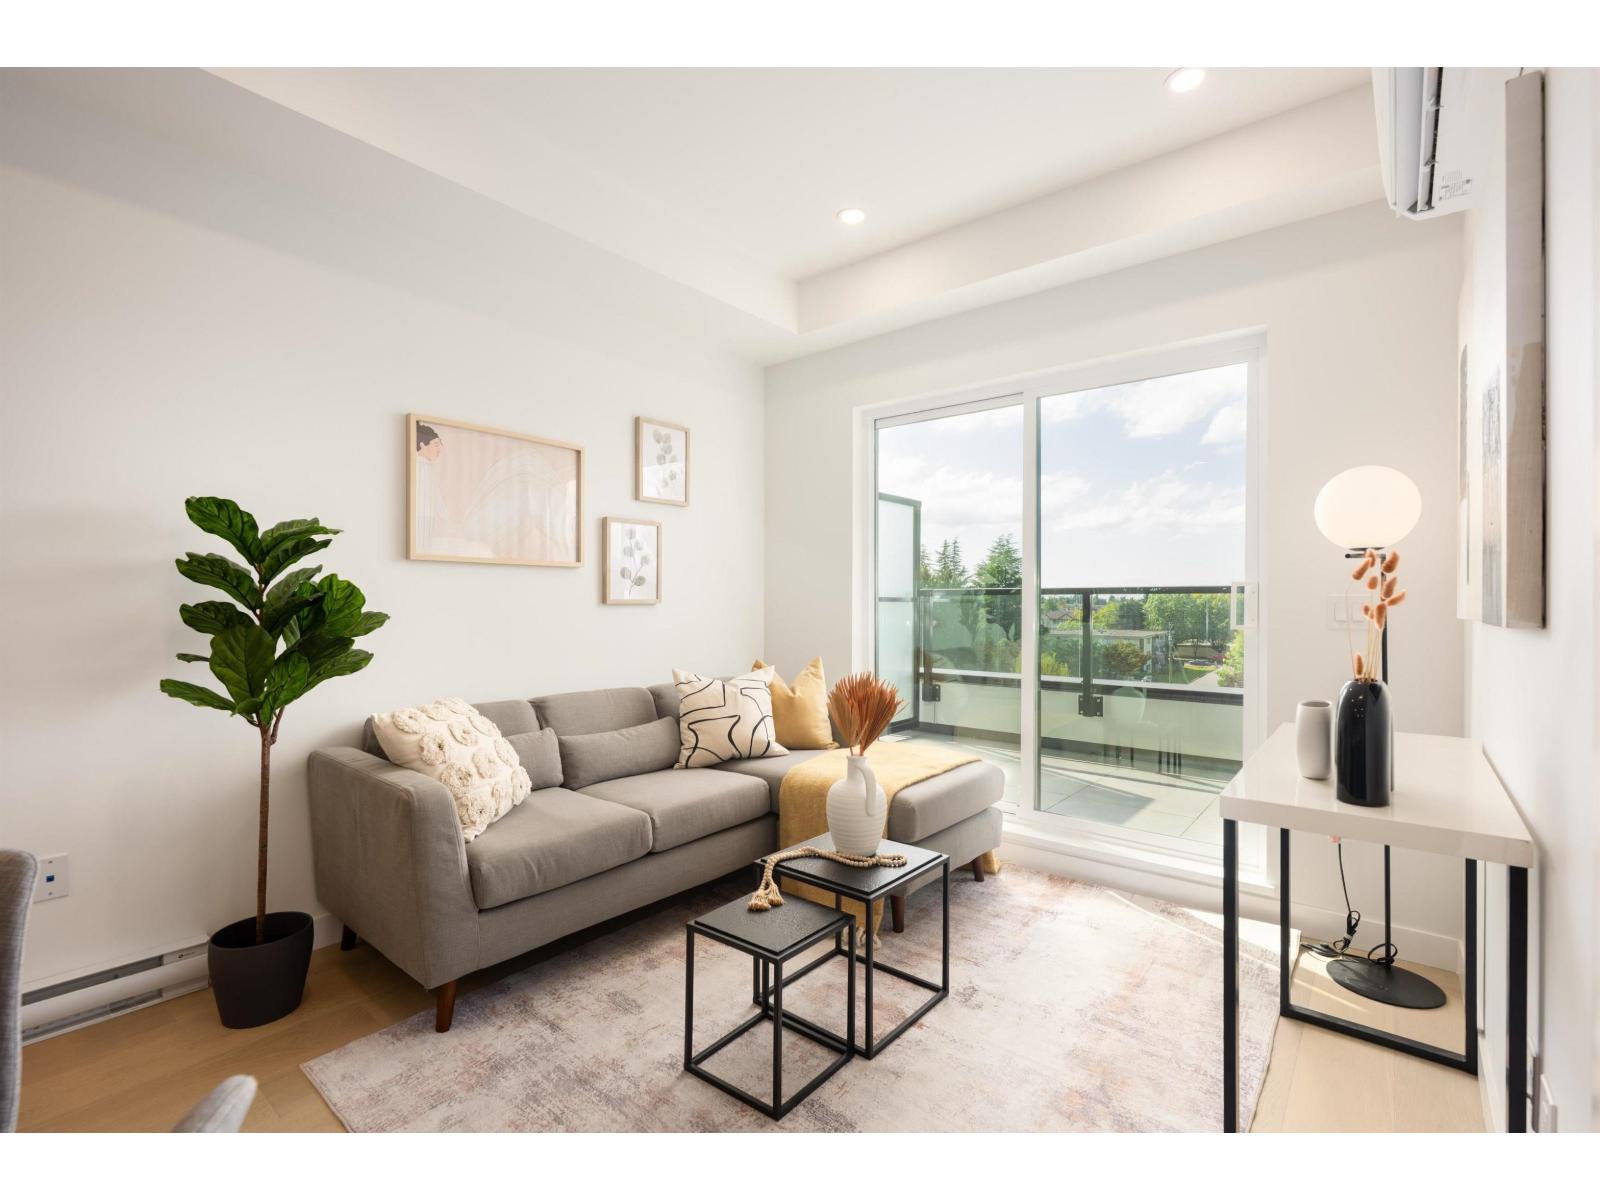 $399,900
511 5398 207 St. · 1bd/1ba · 585sf
 $479,900
103 20680 56 Ave. · 2bd/2ba · 1221sf
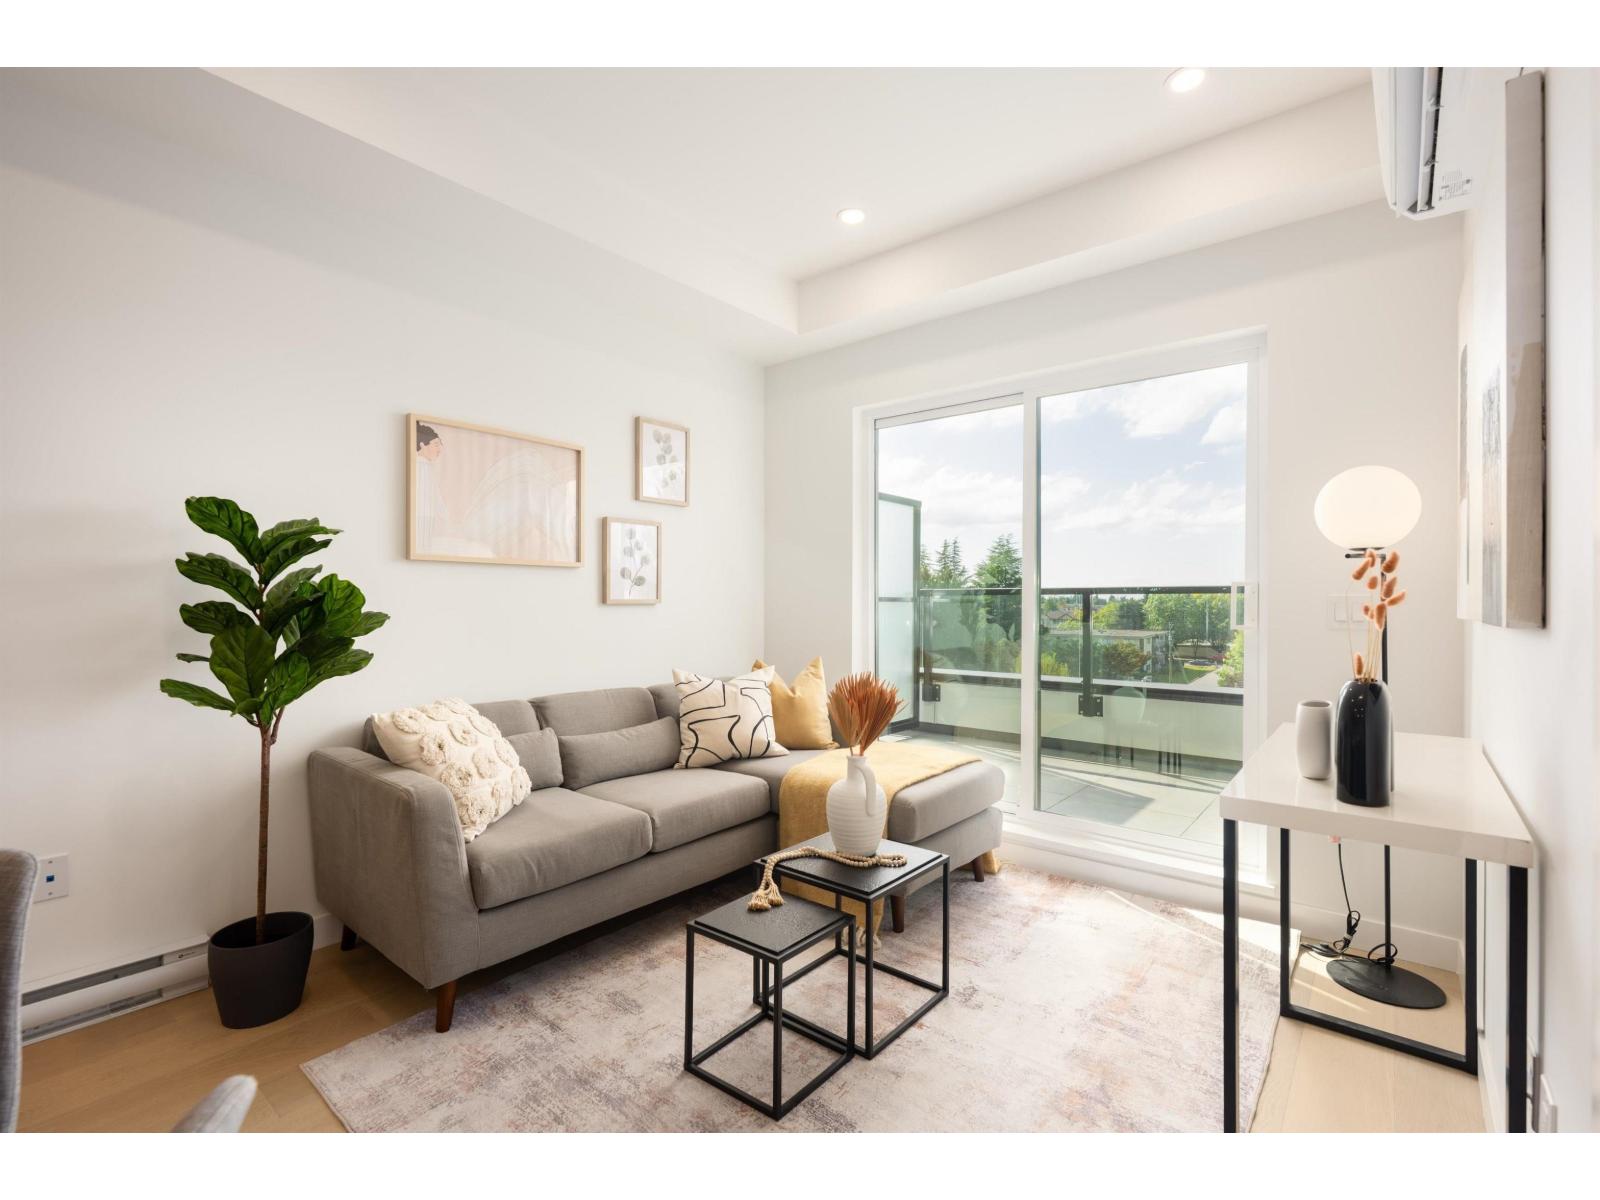
 $435,000
213 20680 56 Ave. · 2bd/2ba · 1134sf
 $482,800
301 5398 207 St. · 2bd/1ba · 710sf
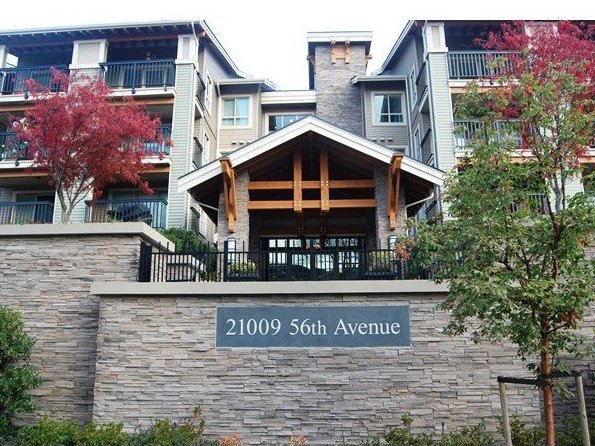 Cornerstone
21009 #306 – 7327 137th Street Ave. · BCS4261
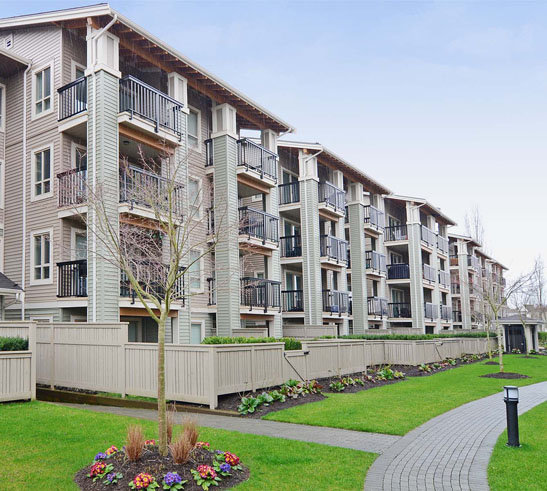 Cornerstone North
5655 #306 – 7327 137th Street Alley · BCS4261
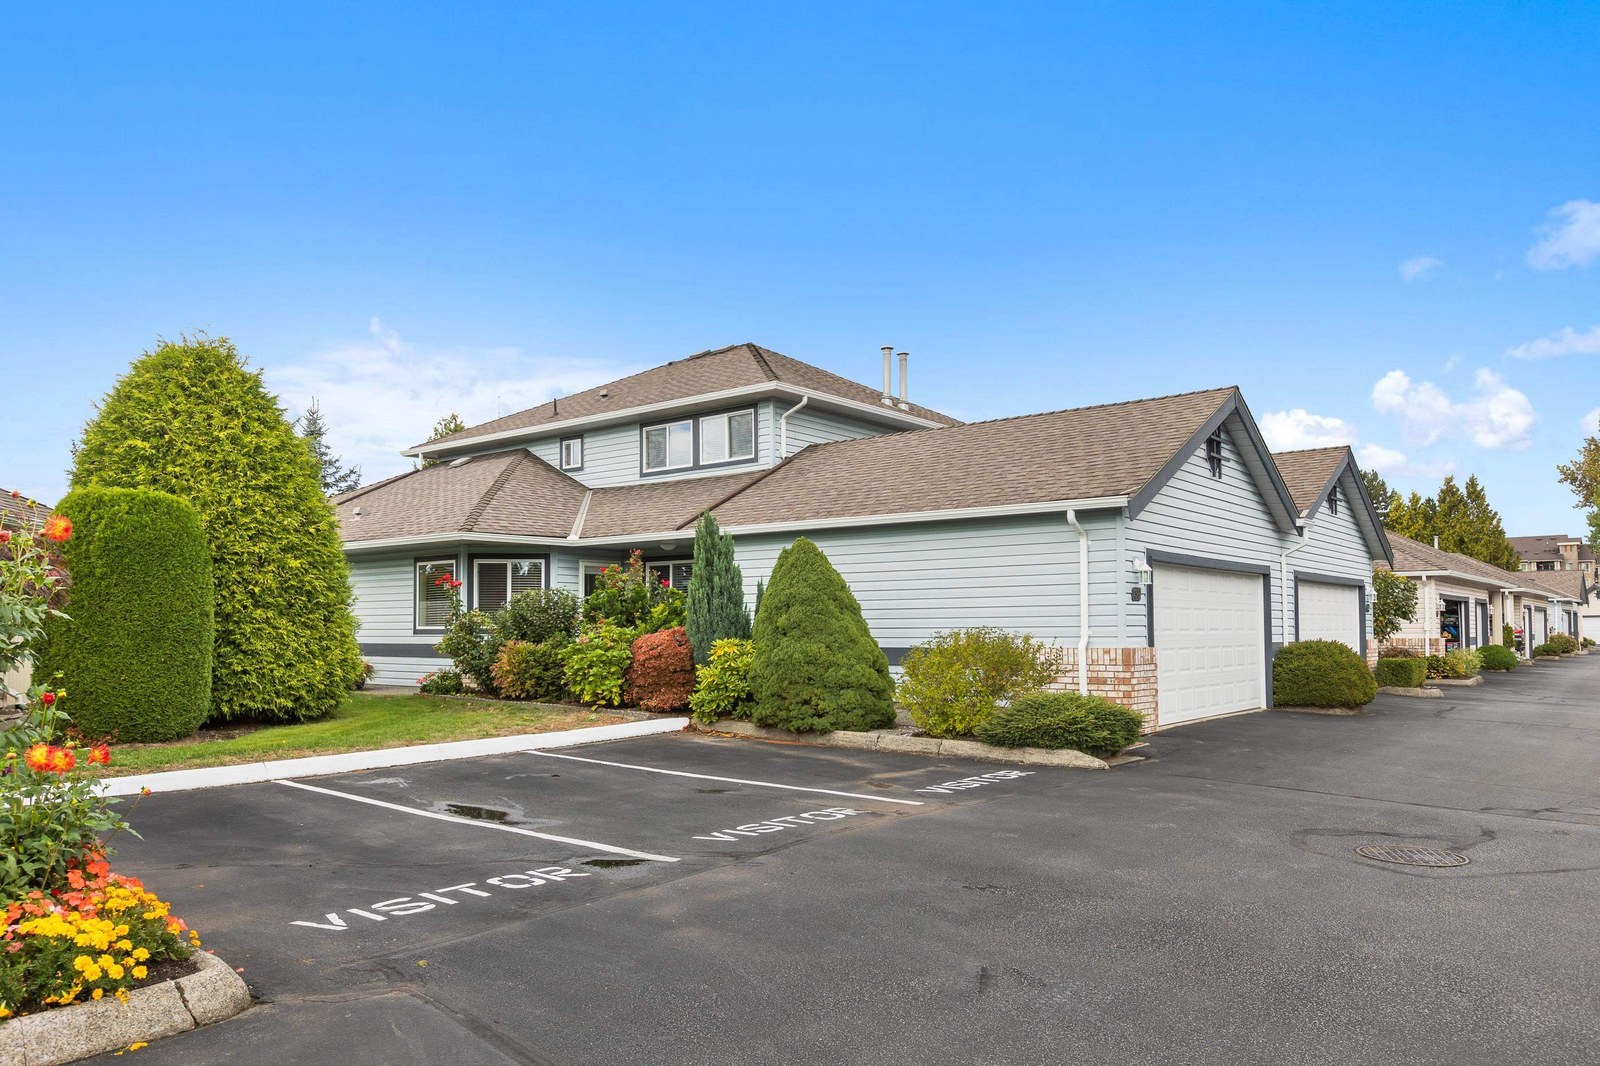 Tall Timbers
5550 Langley By-pass Hwy. · NWS2871
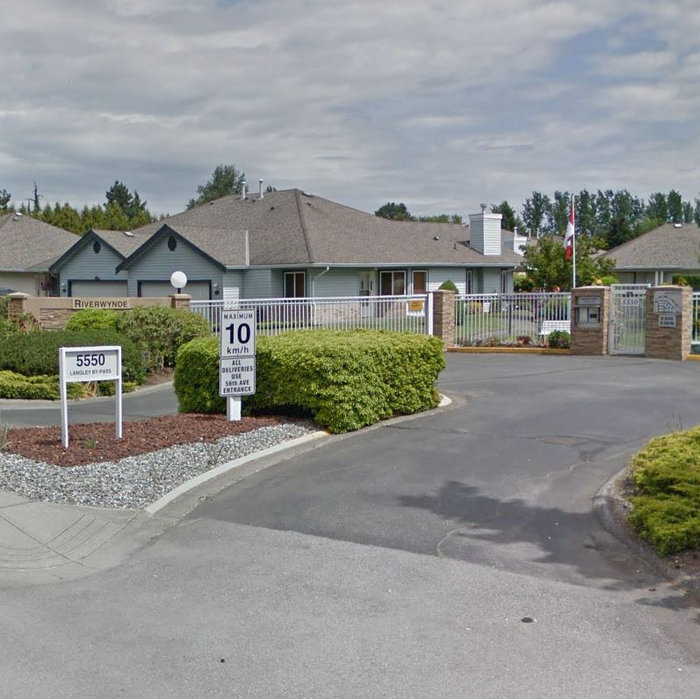 Riverwynde
5550 Langley By Pass · NWS2871
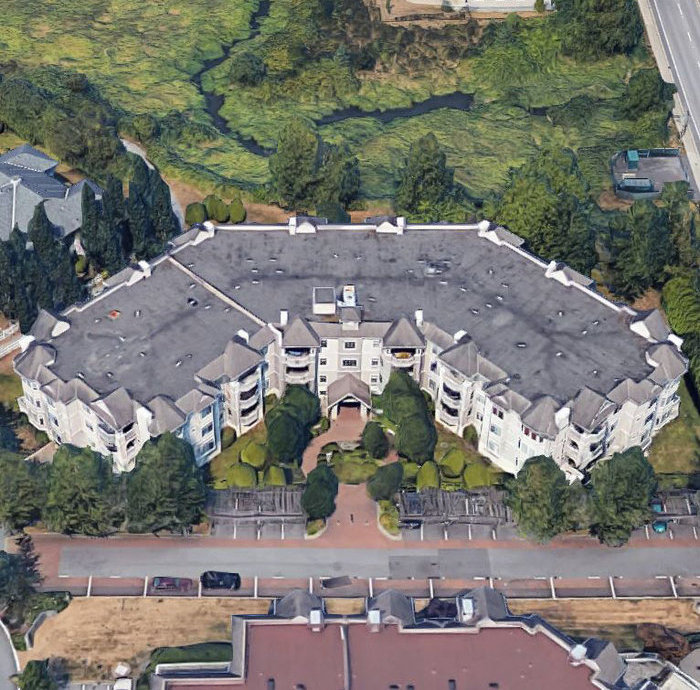 Arbour Lane
20897 57 Ave. · LMS1538
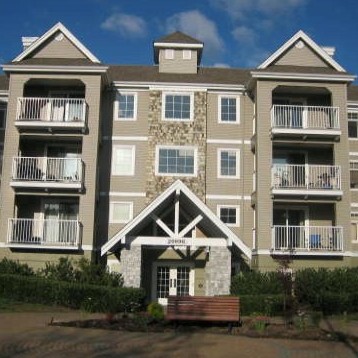 Bayberry Lane
20896 57th Ave. · LMS2074
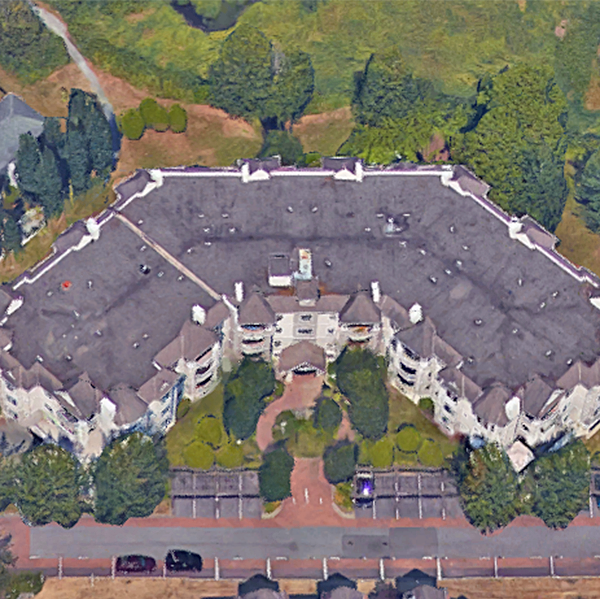 Bayberry Lane
20894 57 Ave. · LMS2074
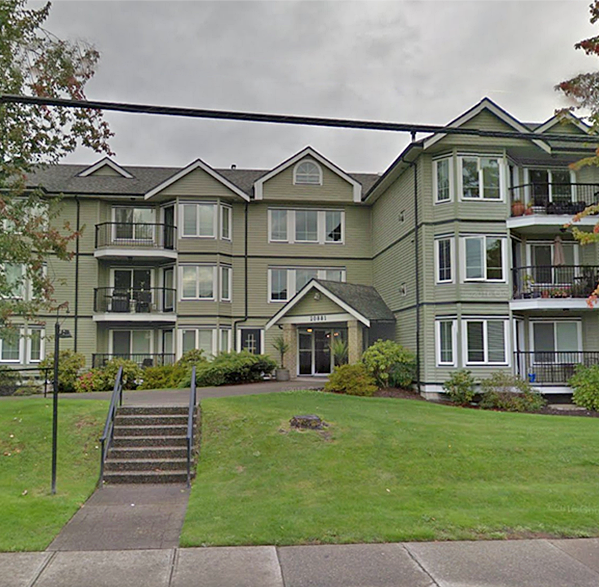 Roberts Court
20881 56th Ave. · LMS383
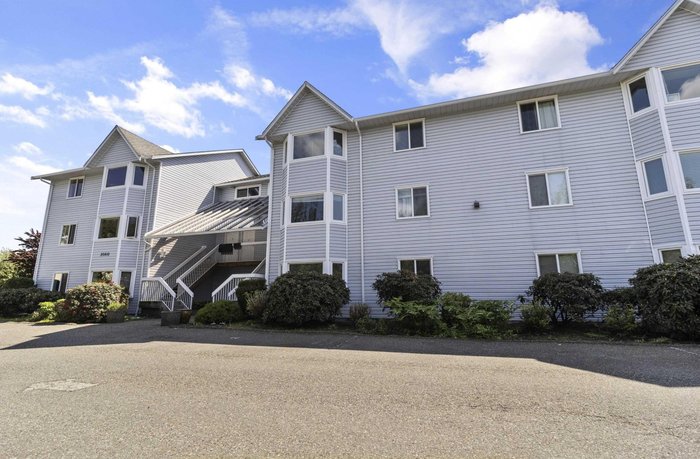 Cedar Villa
20810 56th Ave. · NWS2689
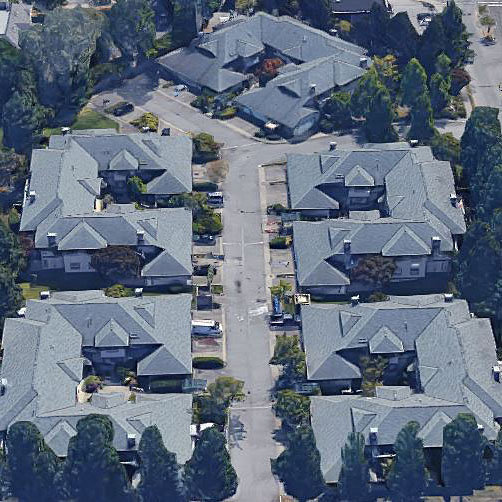 The Meadows
5662 208th St. · LMS390
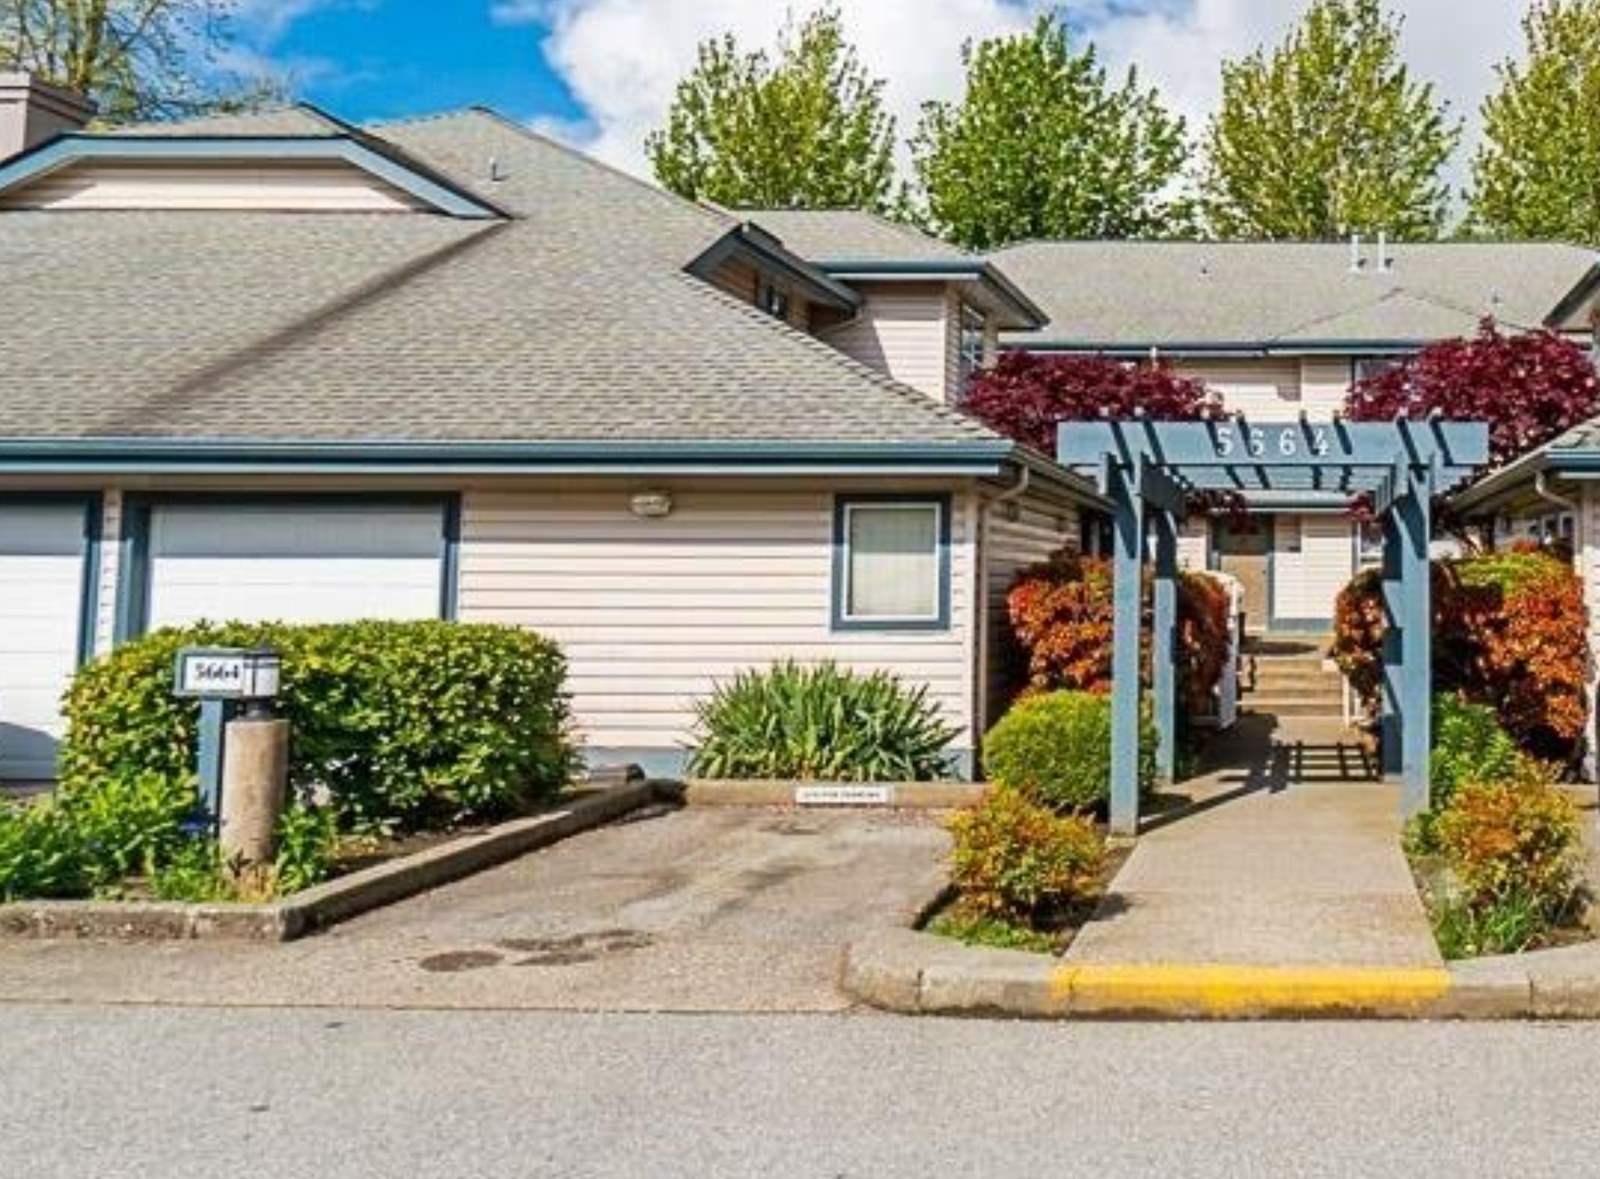 The Meadows
5664 208th St. · LMS390
 The Meadows
5666 208th St. · LMS390
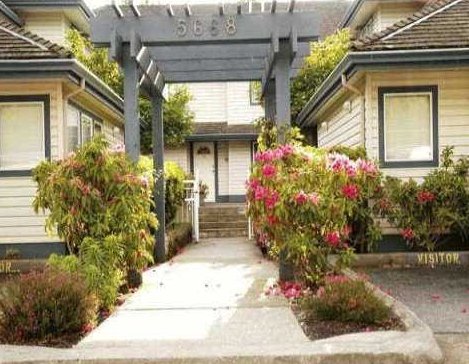 The Meadows
5668 208th St. · LMS390
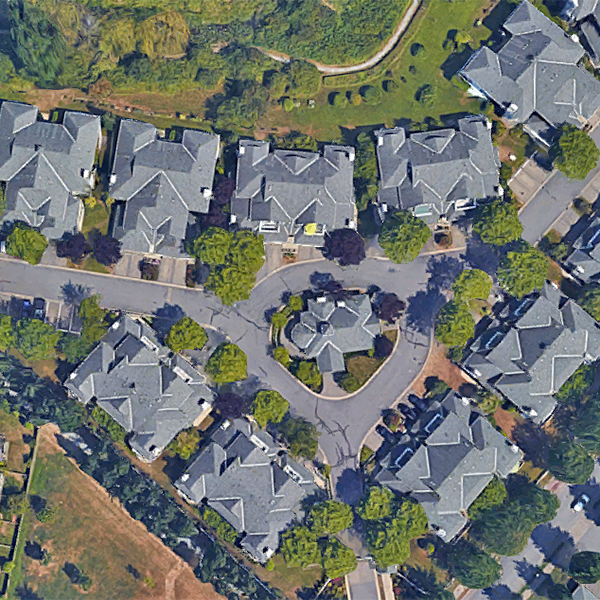 Bridle Run
5708 208th St. · LMS1372
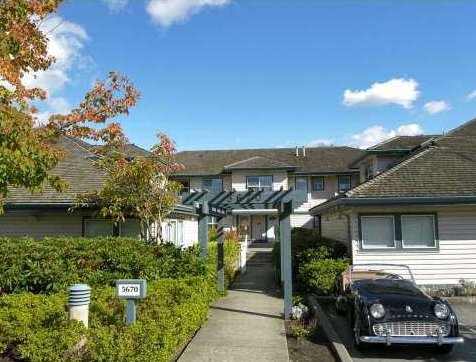 The Meadows
5670 208th St. · LMS390
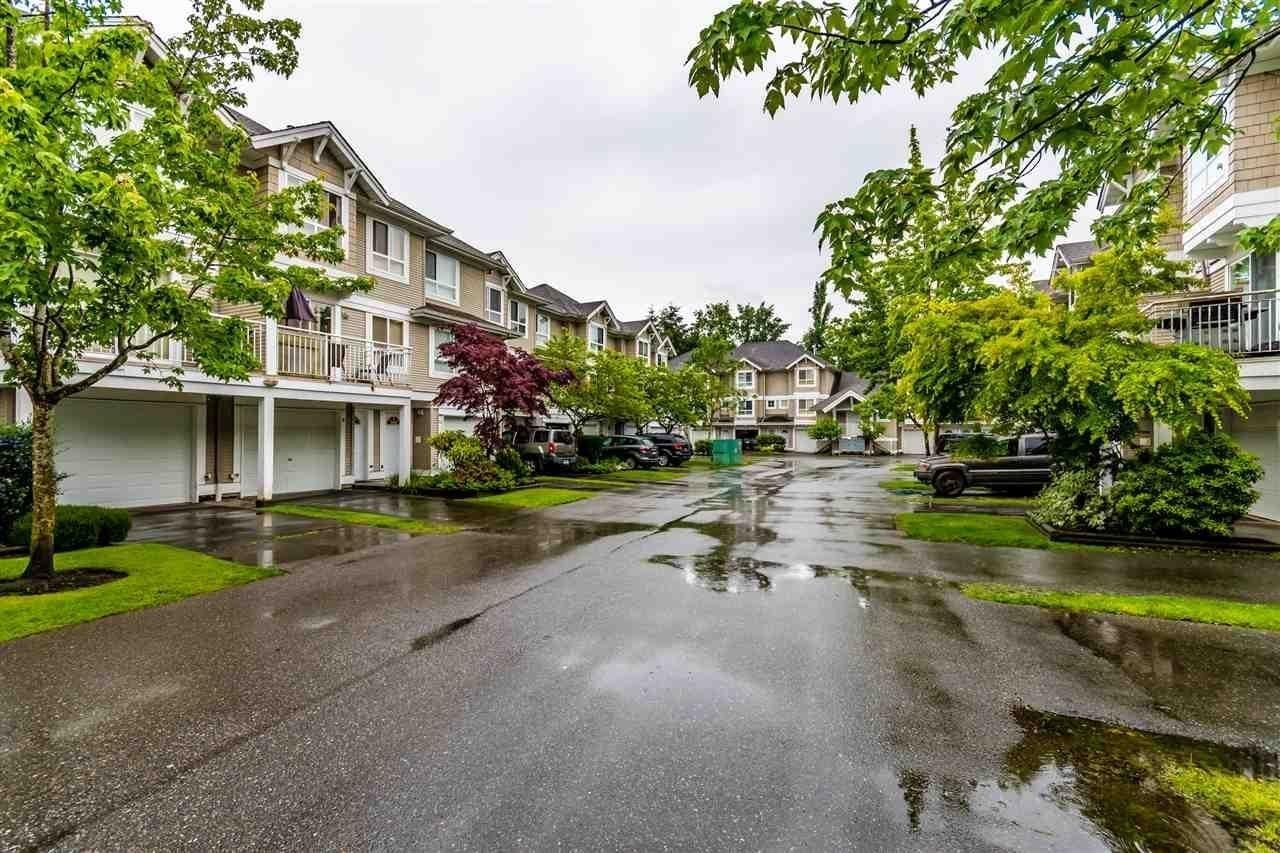 Aspen Gables
20890 57th Ave. · LMS3011
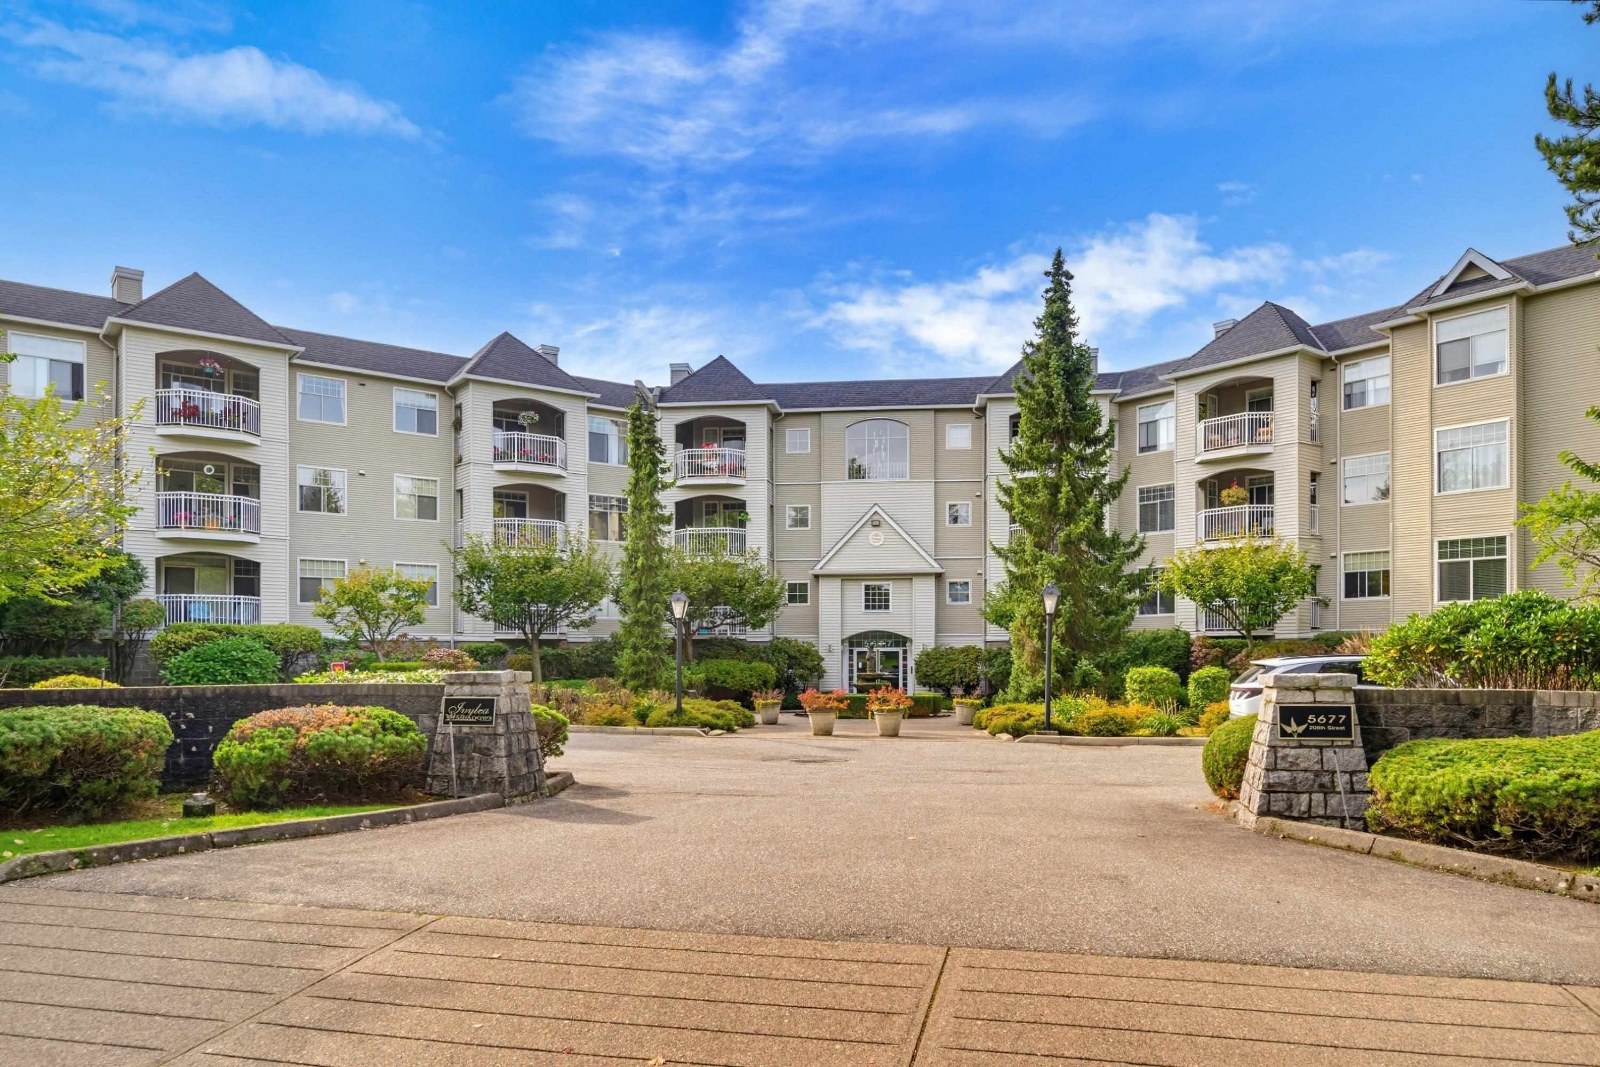 Ivy Lea
5677 208th St. · LMS889
.jpg) Langley City
20848 Douglas Cres. · NWS2811



