Maintenance Fees Include
Gardening
Management
Recreation Facility


 🔍 1 photo · slideshow
| Sold Date | Address | Bed | Bath | Sqft | Asking | Sold Price | DOM | Strata Fee | Tax | Listed By |
|---|---|---|---|---|---|---|---|---|---|---|
| 2025-11-11 | 38 5550 Langley Bypass | 2 | 2 | 1631 | $819,999 | $795,000 ($487/sf) | $525 | $3022 (2025) | Royal LePage - Wolstencroft | |
| 2025-08-14 | 98 5550 Langley Bypass | 2 | 2 | 1505 | $738,000 | $710,000 ($472/sf) | $550 | $2826 (2024) | RE/MAX Treeland Realty | |
| 2025-08-03 | 88 5550 Langley Bypass | 2 | 2 | 1457 | $798,000 | $798,000 ($548/sf) | $534 | $2780 (2024) | Rennie & Associates Realty Ltd. | |
| 2025-07-23 | 72 5550 Langley Bypass Rd. | 2 | 2 | 1175 | $649,000 | $612,500 ($521/sf) | $440 | $2394 (2024) | Houghton Realty | |
| 2025-06-02 | 81 5550 Langley Bypass | 2 | 2 | 1103 | $618,000 | $616,500 ($559/sf) | $403 | $2339 (2024) | RE/MAX Treeland Realty | |
| 2025-06-01 | 67 5550 Langley Bypass | 2 | 2 | 1466 | $799,000 | $760,000 ($518/sf) | $534 | $2406 (2024) | RE/MAX Sabre Realty Group | |
| 2025-05-10 | 91 5550 Langley Bypass | 2 | 2 | 1500 | $819,000 | $775,000 ($517/sf) | $550 | $2826 (2024) | Homelife Benchmark Realty (Langley) Corp. | |
| 2025-05-08 | 2 5550 Langley Bypass | 2 | 2 | 1339 | $774,900 | $765,000 ($571/sf) | $494 | $2673 (2024) | Royal LePage - Wolstencroft | |
| 2025-04-26 | 73 5550 Langley Bypass | 2 | 2 | 1189 | $734,500 | $710,000 ($597/sf) | $440 | $2394 (2024) | RE/MAX Performance Realty | |
| 2025-02-17 | 86 5550 Langley Bypass | 2 | 2 | 1355 | $739,900 | $718,000 ($530/sf) | $362 | $2672 (2024) | ||
| 2025-01-15 | 97 5550 Langley Bypass | 2 | 2 | 1601 | $859,000 | $820,000 ($512/sf) | $539 | $2848 (2024) | Royal LePage Sterling Realty | |
| 2024-11-28 | 24 5550 Langley Bypass | 2 | 2 | 1478 | $839,900 | $845,000 ($572/sf) | $513 | $2780 (2024) | Sutton Group-Alliance R.E.S. |
Sold data from the MLS® feed for strata plan NWS2871. Showing the 15 most recent sales from the last 24 months; expand for up to 80.
Tall Timbers at 5550 Langley By-pass Hwy. — In the past year 1 unit sold at an average of $795,000.
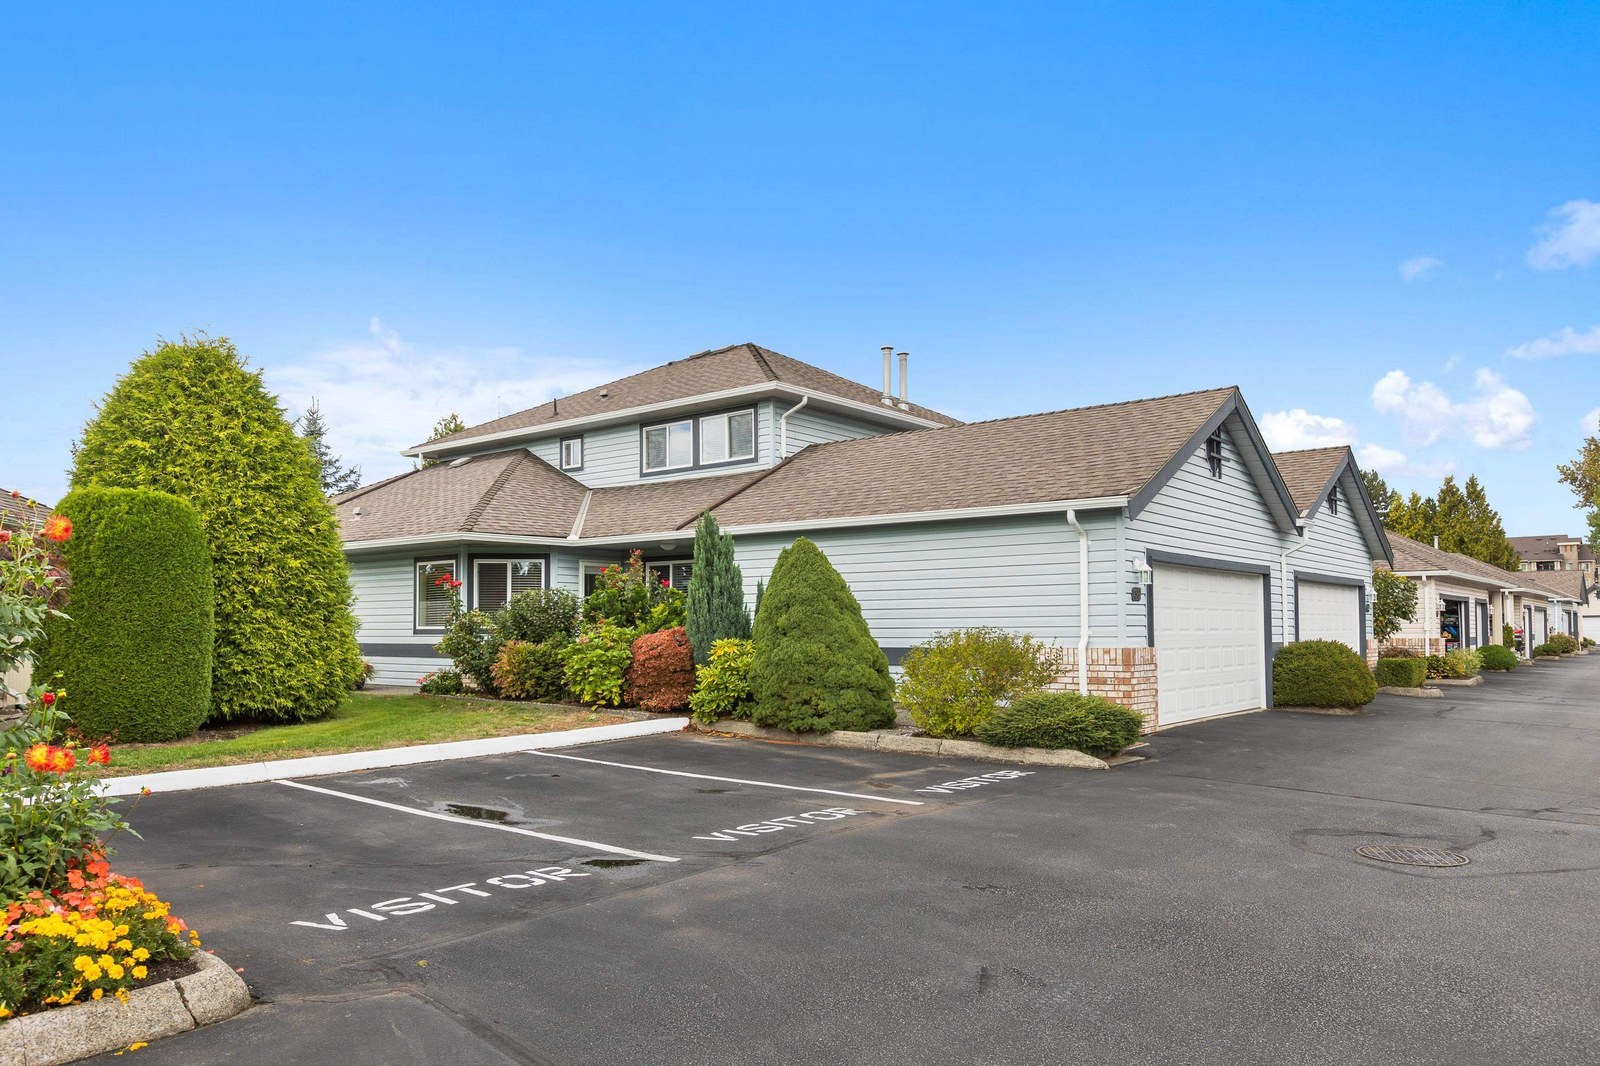
River Wynde - 5550 Langley Bypass, Langley, BC V3A 7Z3, Strata Plan No. NWS2871, 1 levels, 99 townhouses - located at the corner of Langley Bypass and 56th Avenue in Langley City. River Wynde is a gated cul-de-sac community that offers privacy and security. These beautiful Rancher-style adult townhomes include roofs replaced in 2003, new hot water tank and furnace serviced in 2010, cozy fireplaces, vaulted ceiling in living rooms, laminate floors, large walk-in closets with plenty of shelves for organization, walk-in Premier Care in Bathing bathtub, built-in vacuum, double car garages, in suite laundry and crawl space, private yards and gardens, and views of the scenic lagoon with koa and ducks. The complex also has a Club House with games, kitchen, workshop and social events! Situated at the heart of Langley City beside Nicomekl Park, public transit, grocery, retail and services, everything is just next door to you. Also you will find spectacular parks, golf courses, biking and walking trails and generous green spaces that are as free flowing and open as the expansive homes at River Wynde. River Wynde i smanaged by Baywest 604-591-6060. Age Restrictions: 55+, Pets Not Allowed, Rentals Not Allowed.
| Construction | Frame - Wood |
|---|---|
| Exterior Finish | Vinyl |
| Roof | Asphalt |
| Foundation | Concrete Perimeter |
| Rain Screen | Full |
| Age Restriction | 55+ |
| Management Company | Associa |
| Strata Plan | NWS2871 |
|---|---|
| Building Type | Strata |
| Title to Land | Freehold Strata |
| Units in Strata | 99 |
| Units in Development | 99 |
| Management Company | Leonis Management — 604-575-5474 |
| Bylaws / Restrictions | AGE RESTRICTIONS,PETS NOT ALLOWED,RENTALS NOT ALLOWED |
| Parking / Storage | Garage; Double |
Live market intelligence for this building's segments — active inventory, medians, ranges & trends. Opens in a new tab.
| Address | Bed | Bath | Sqft | Price |
|---|---|---|---|---|
| 426 21009 56 Ave. | 1 | 1 | 590 | $349,000 |
| 101 21009 56 Ave. | 1 | 1 | 592 | $365,000 |
| 324 21009 56 Ave. | 1 | 1 | 710 | $414,900 |
| 103 20881 56 Ave. | 2 | 2 | 1049 | $509,000 |
| 211 20881 56 Ave. | 2 | 2 | 1011 | $499,900 |
| 305 5655 210a St. | 1 | 1 | 698 | $375,000 |
| 4 20810 56 Ave. | 3 | 2 | 1307 | $599,888 |
| 303 5420 208 St. | 2 | 2 | 918 | $529,900 |
| 401 20769 Fraser Highway | 2 | 2 | 869 | $559,900 |
| 120 20769 Fraser Highway | $1,652,700 |
 $349,000
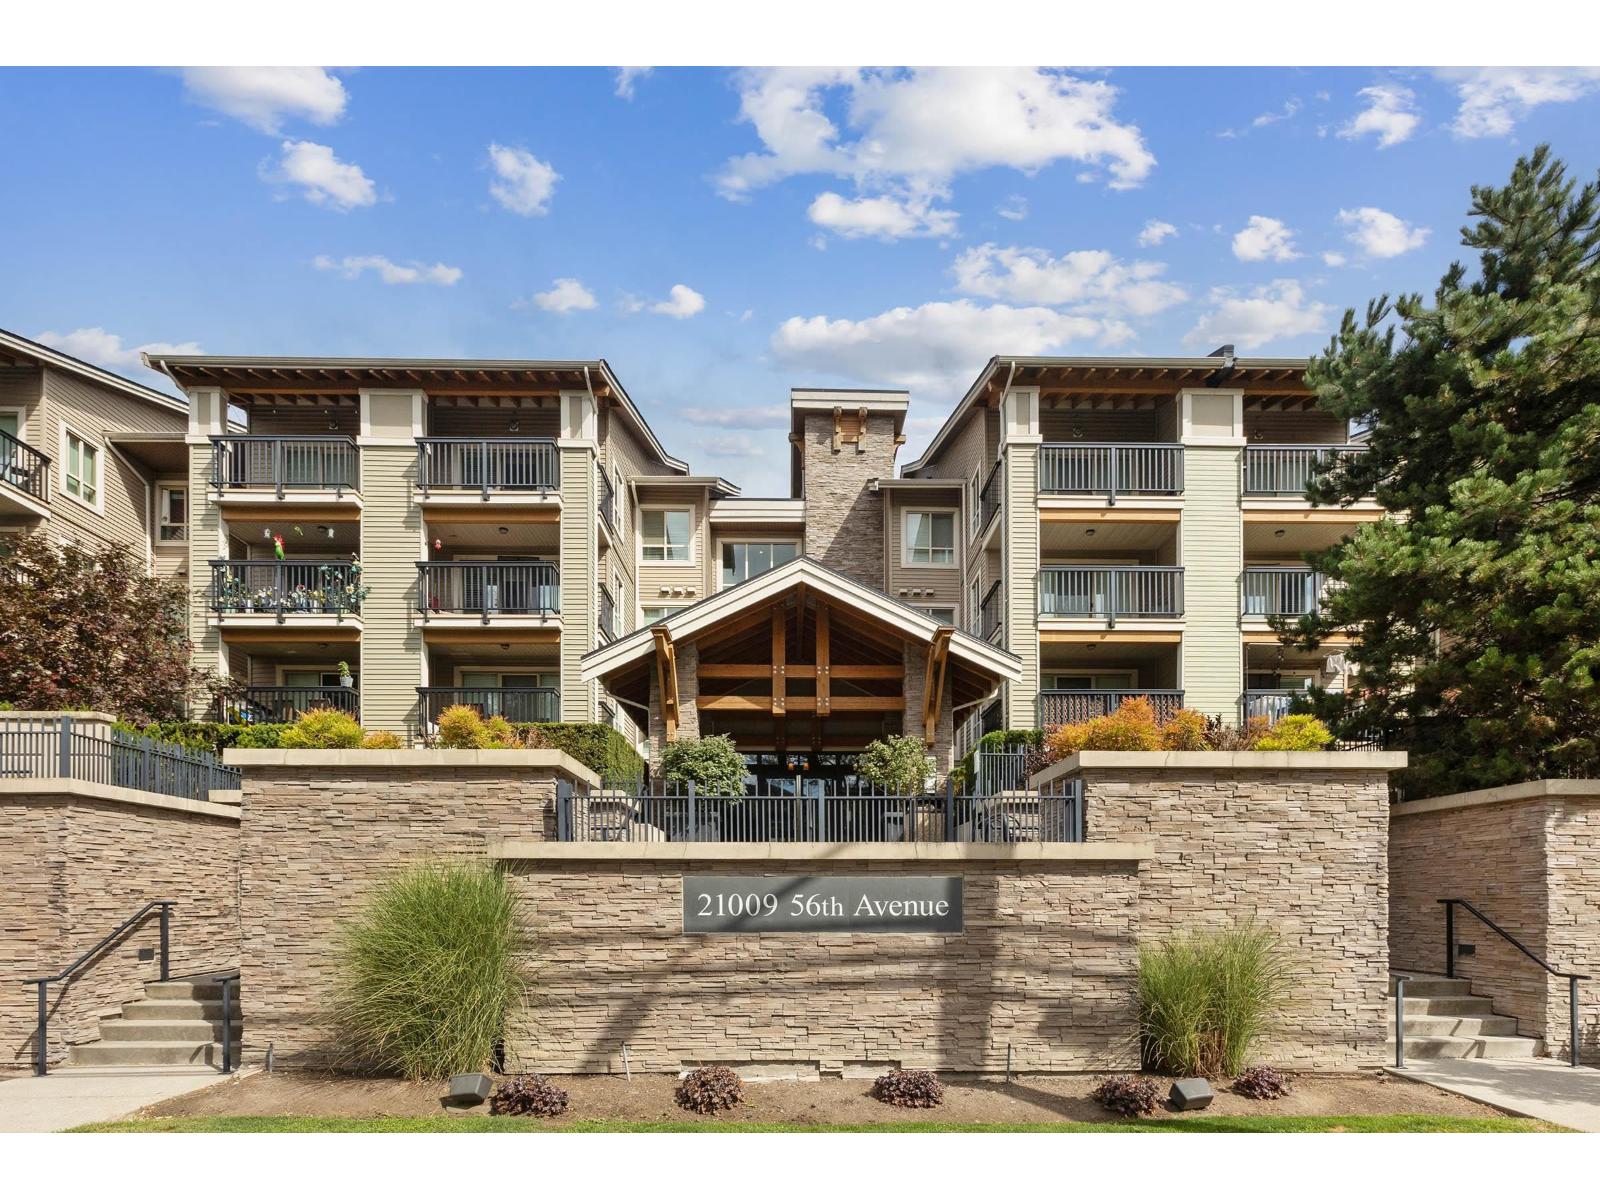
426 21009 56 Ave. · 1bd/1ba · 590sf
 $365,000
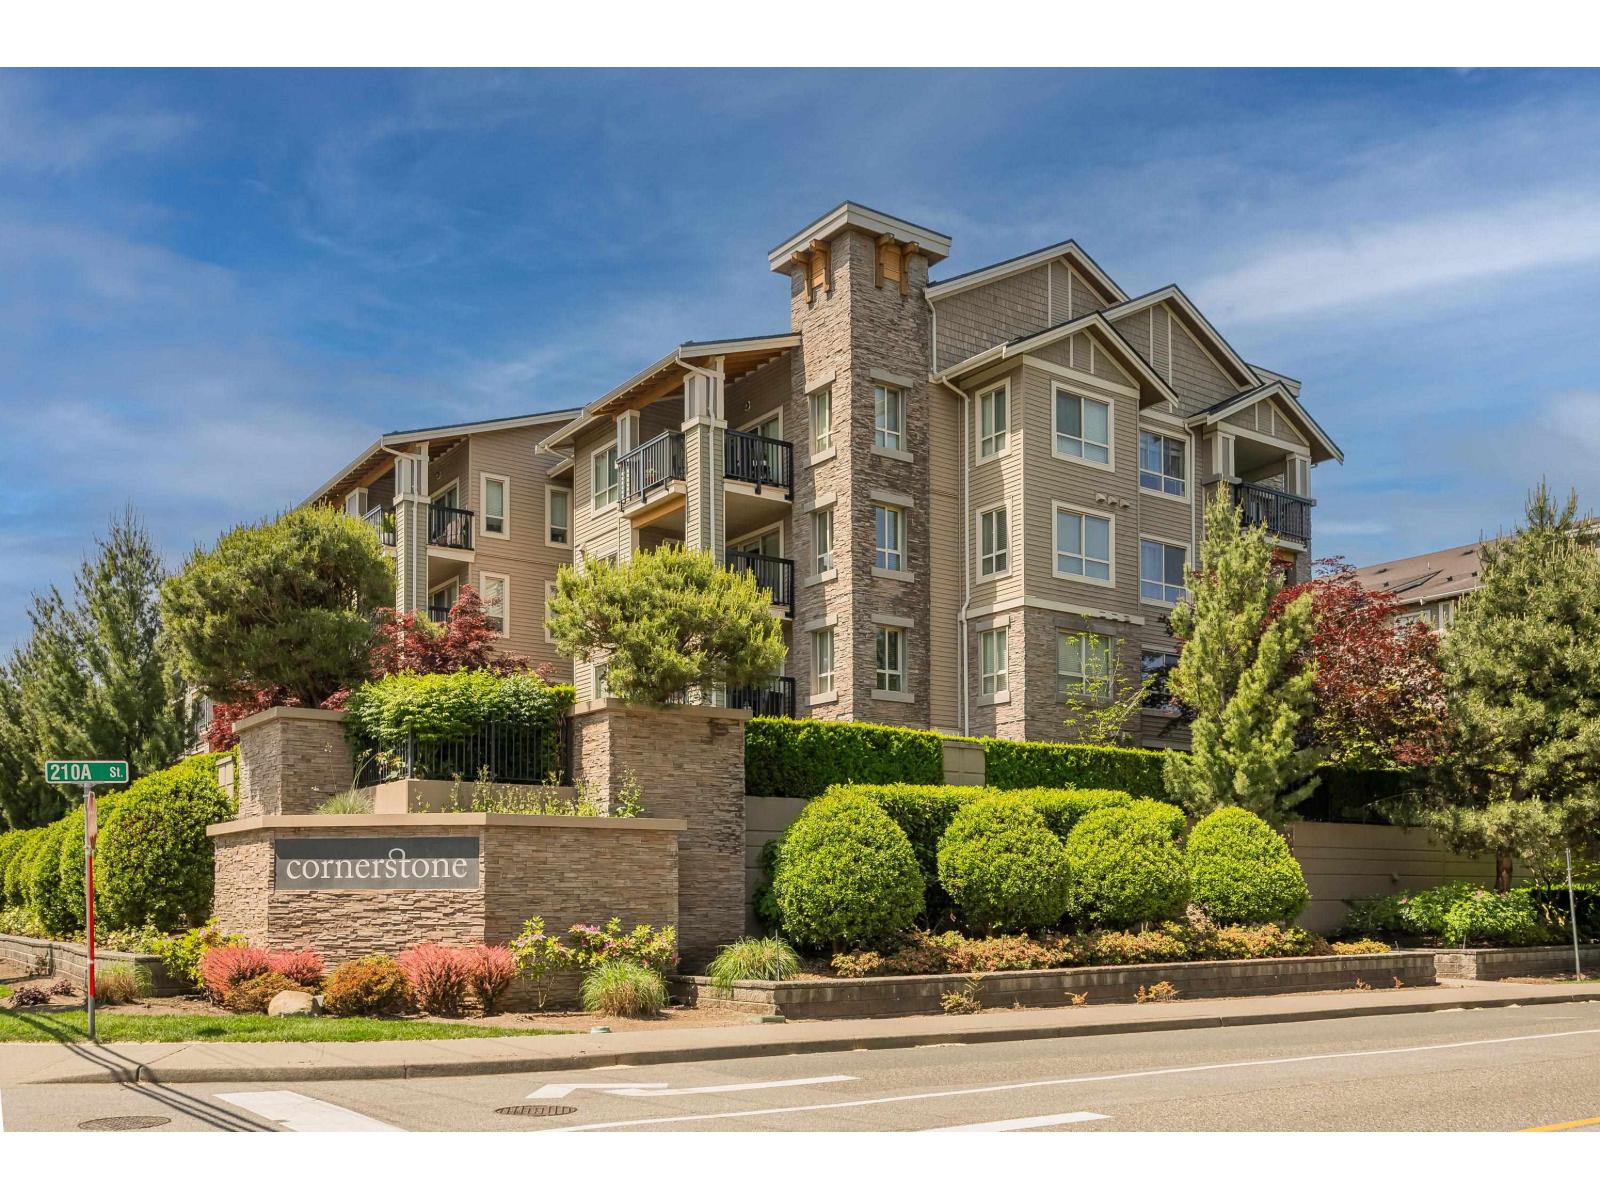
101 21009 56 Ave. · 1bd/1ba · 592sf
 $414,900
324 21009 56 Ave. · 1bd/1ba · 710sf
 $509,000
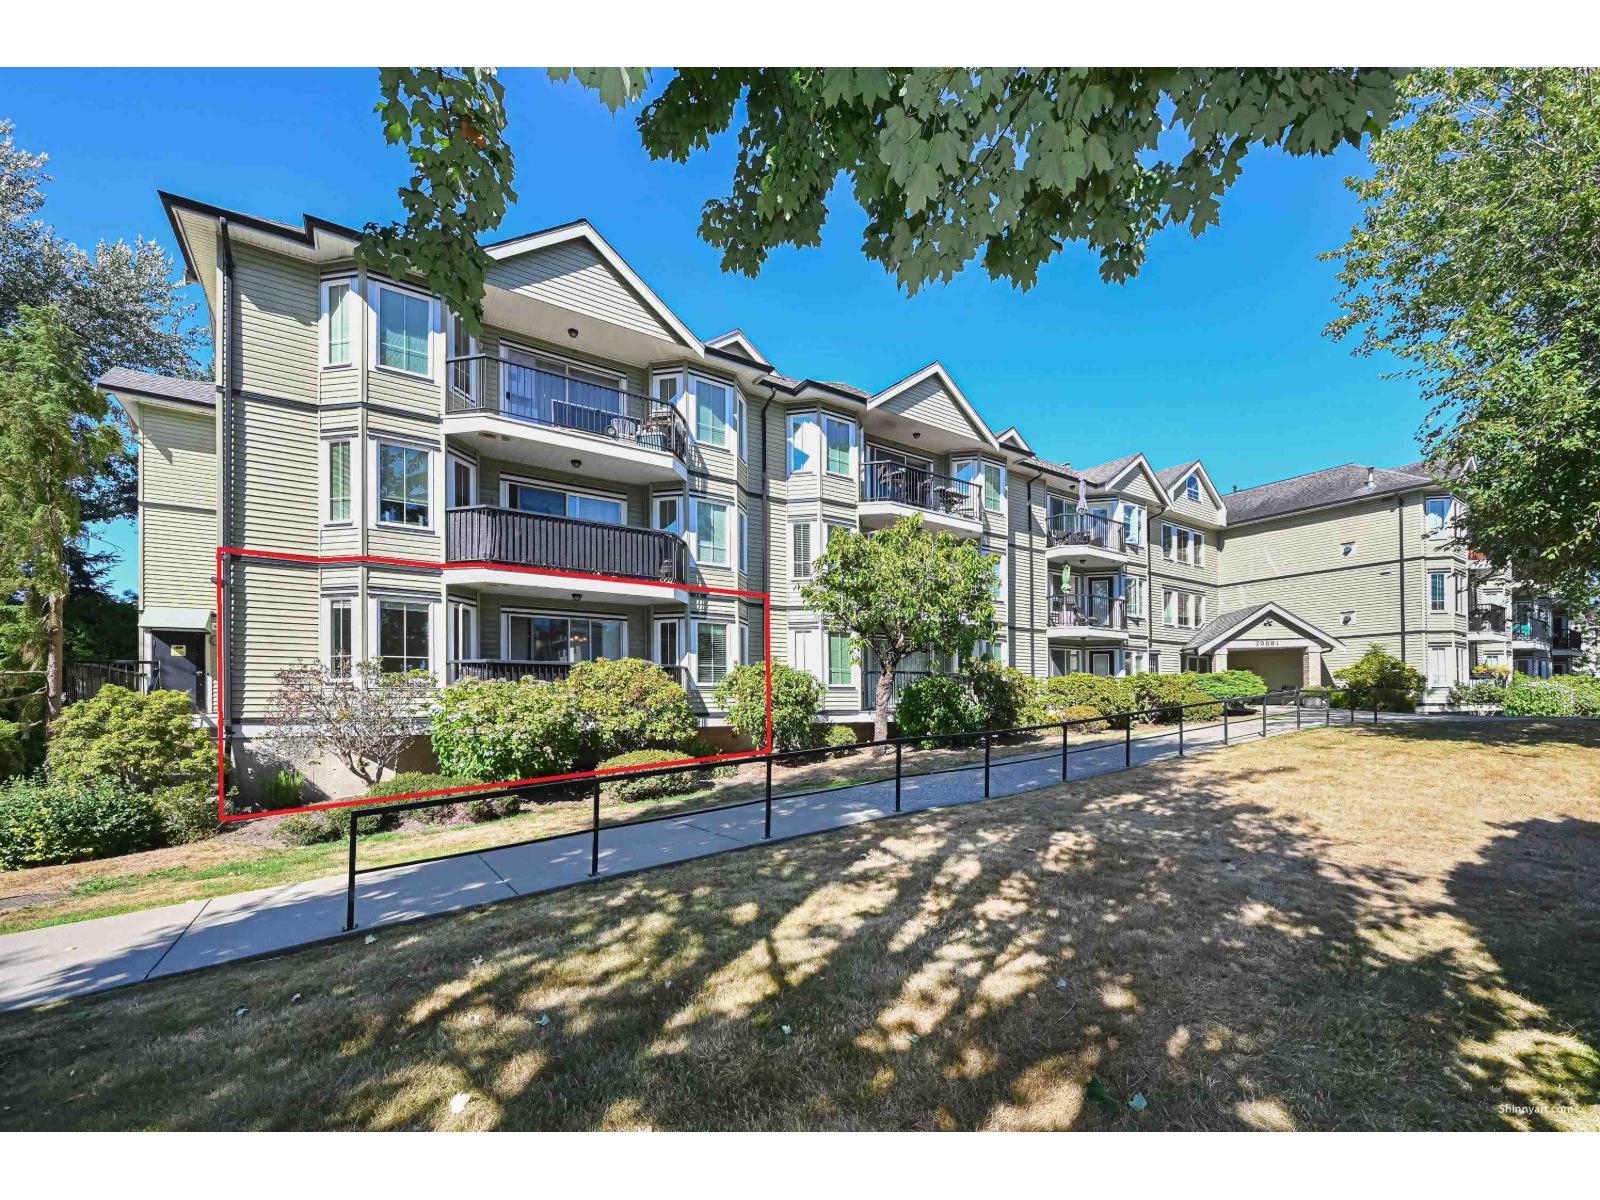
103 20881 56 Ave. · 2bd/2ba · 1049sf
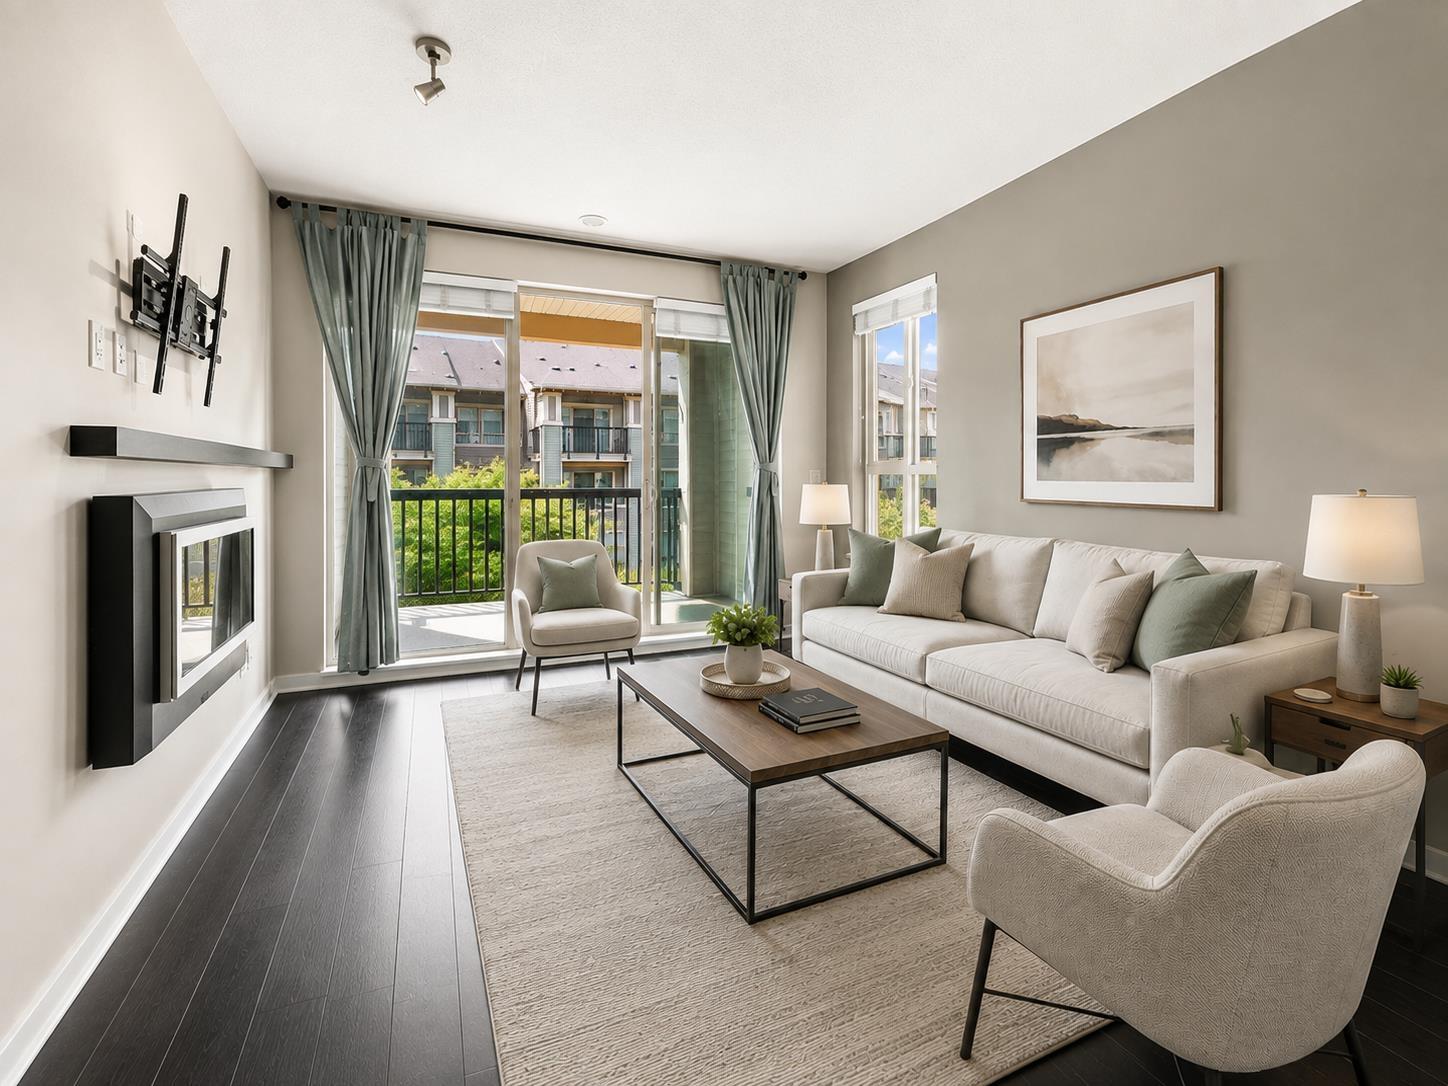
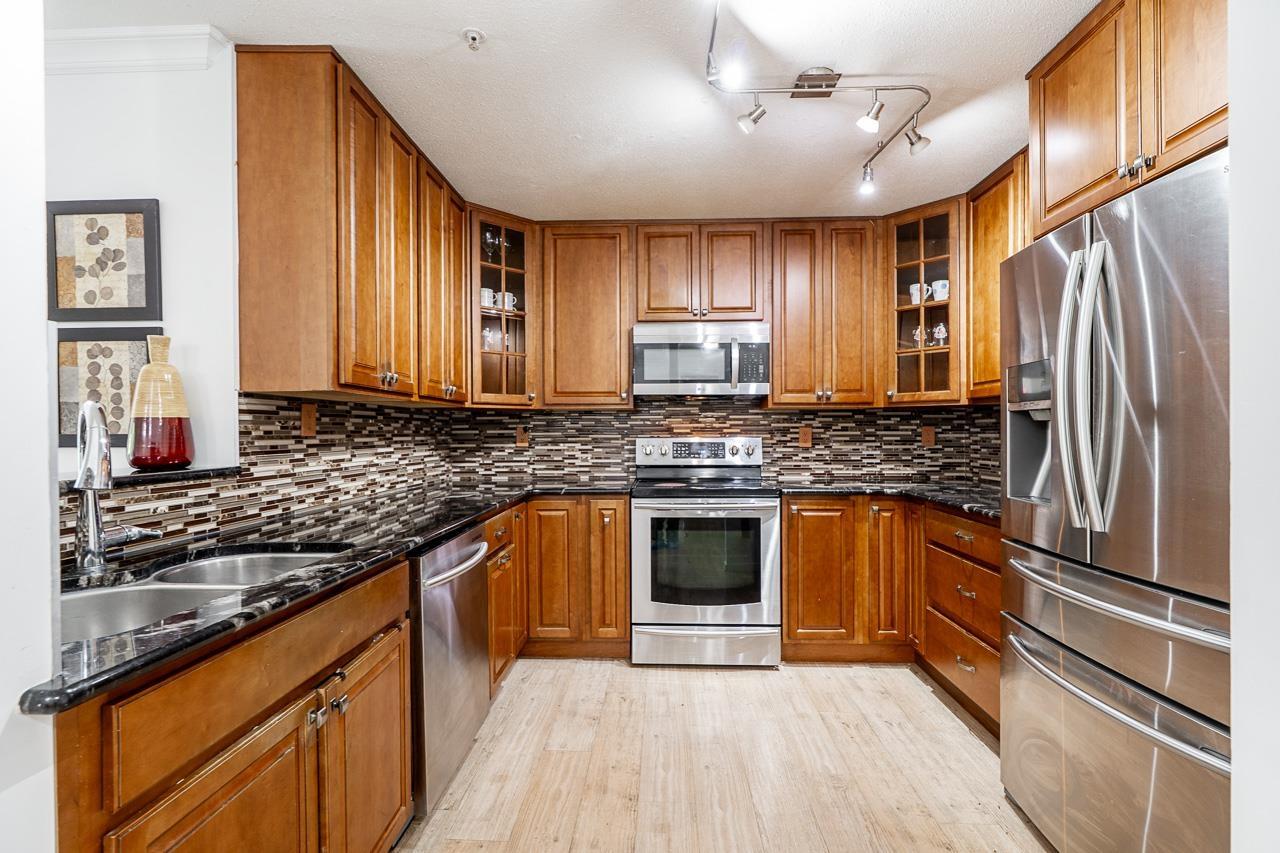 $499,900
211 20881 56 Ave. · 2bd/2ba · 1011sf
 $375,000
305 5655 210a St. · 1bd/1ba · 698sf
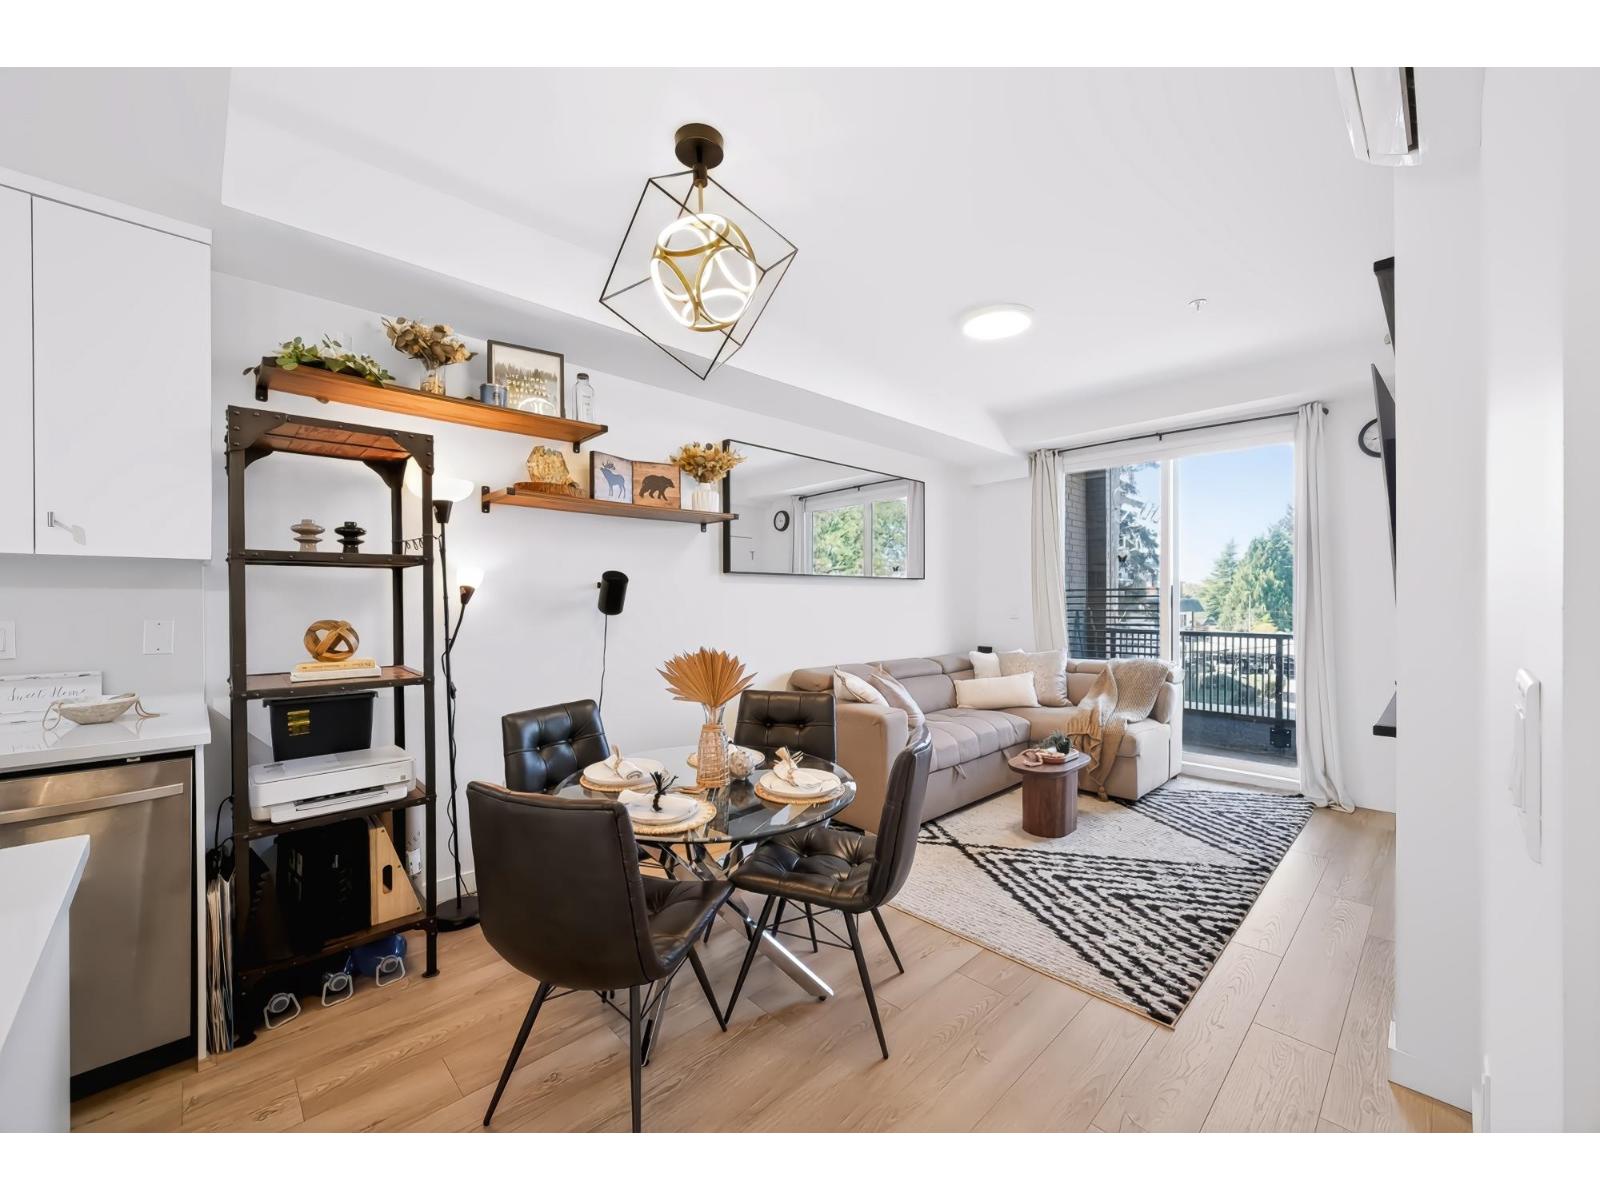
 $599,888
4 20810 56 Ave. · 3bd/2ba · 1307sf
 $529,900
303 5420 208 St. · 2bd/2ba · 918sf
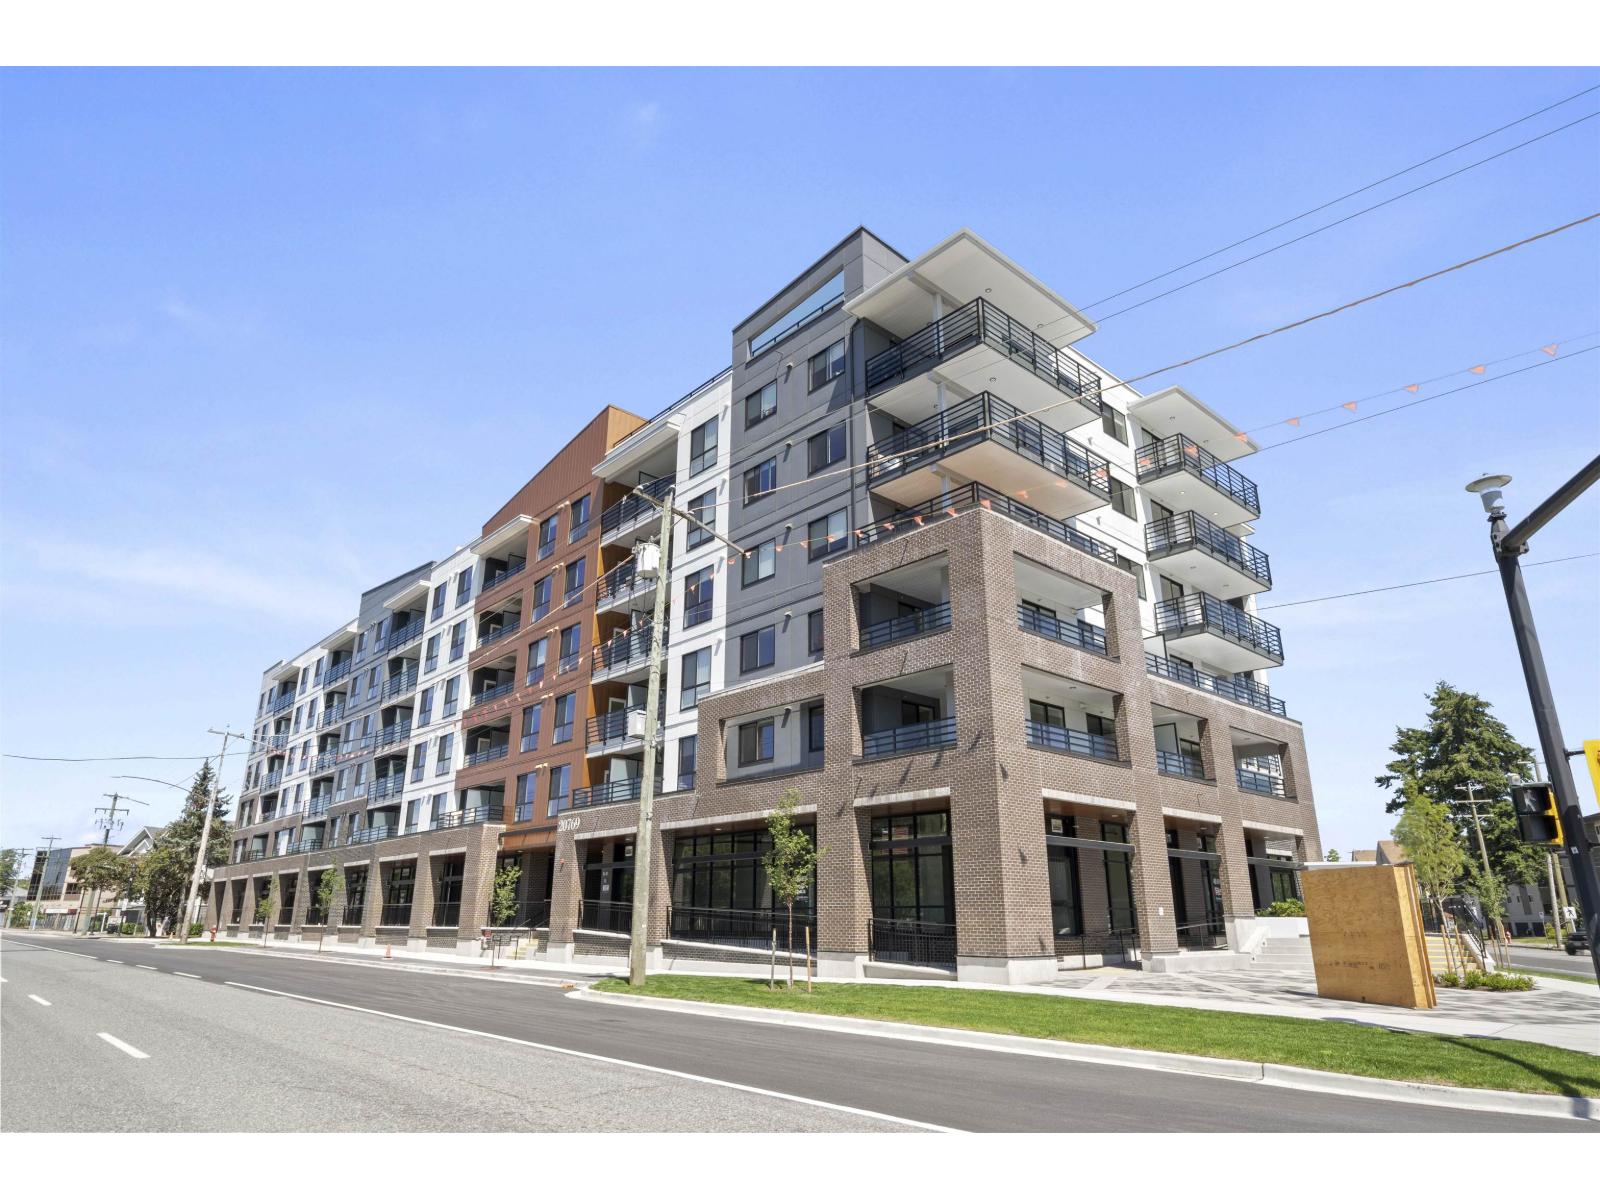 $559,900
401 20769 Fraser Highway · 2bd/2ba · 869sf
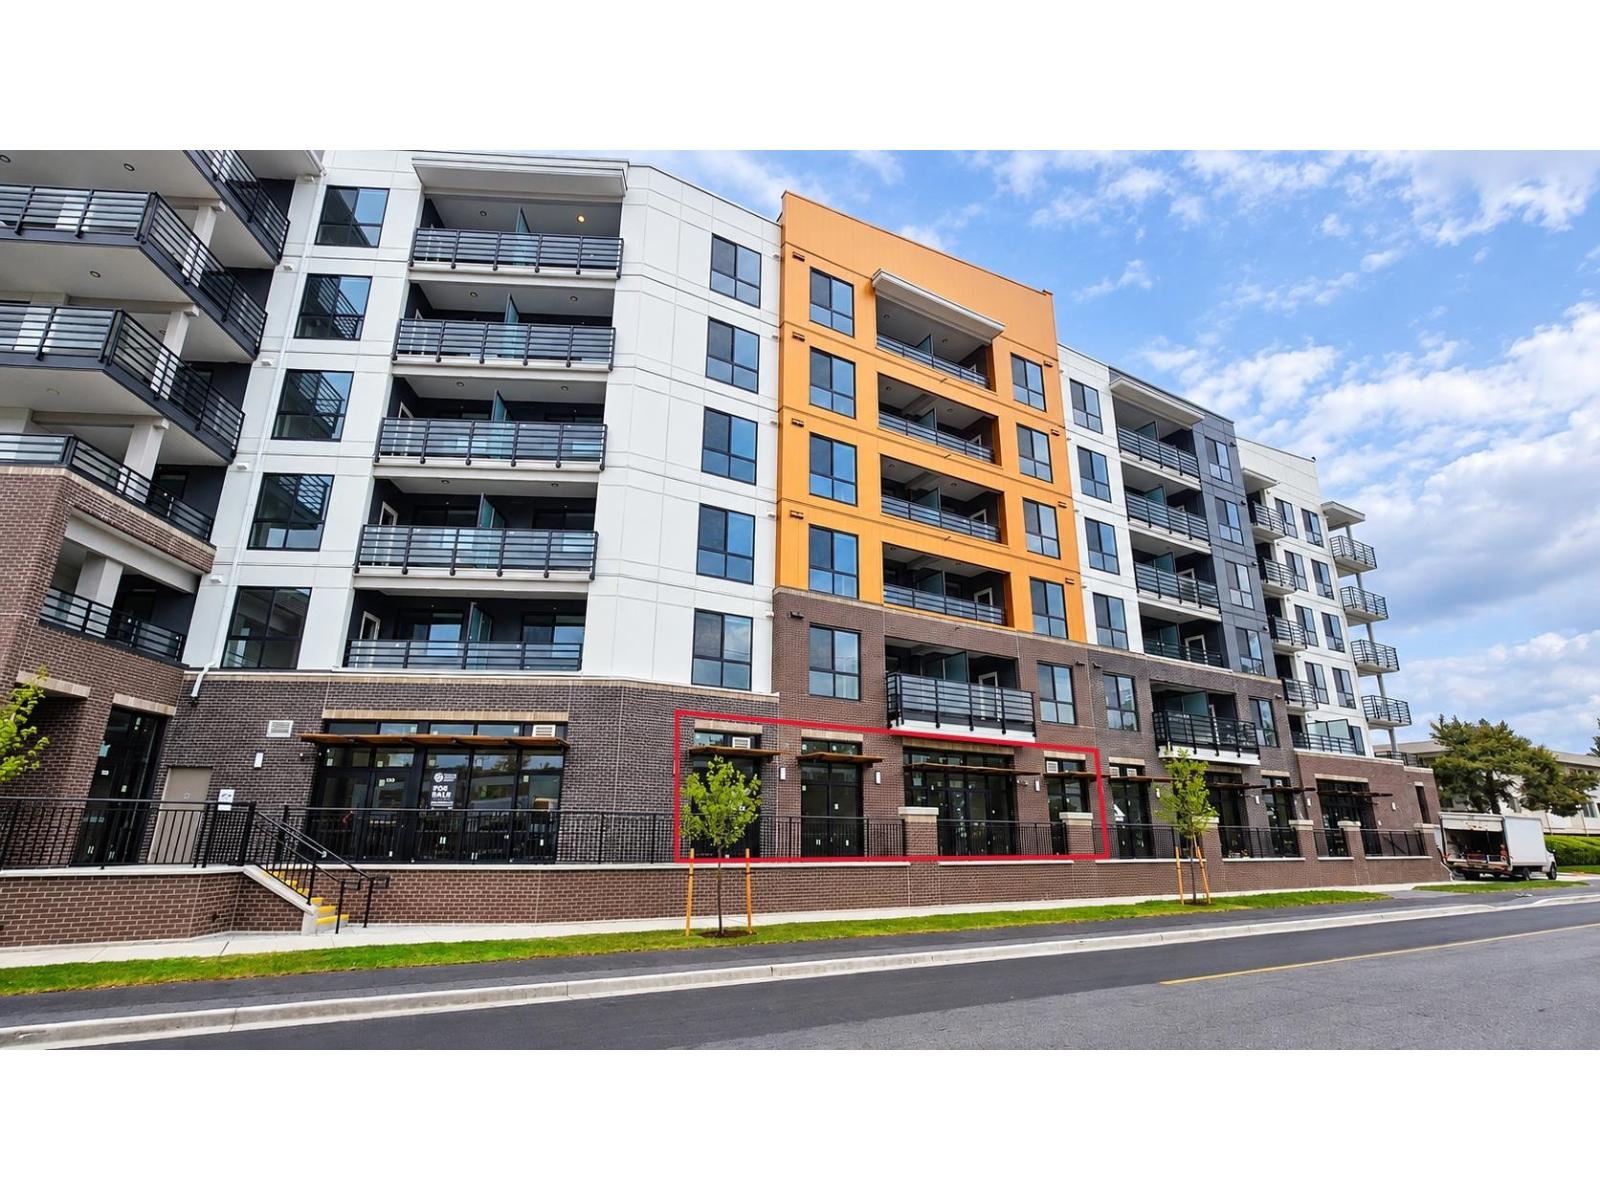
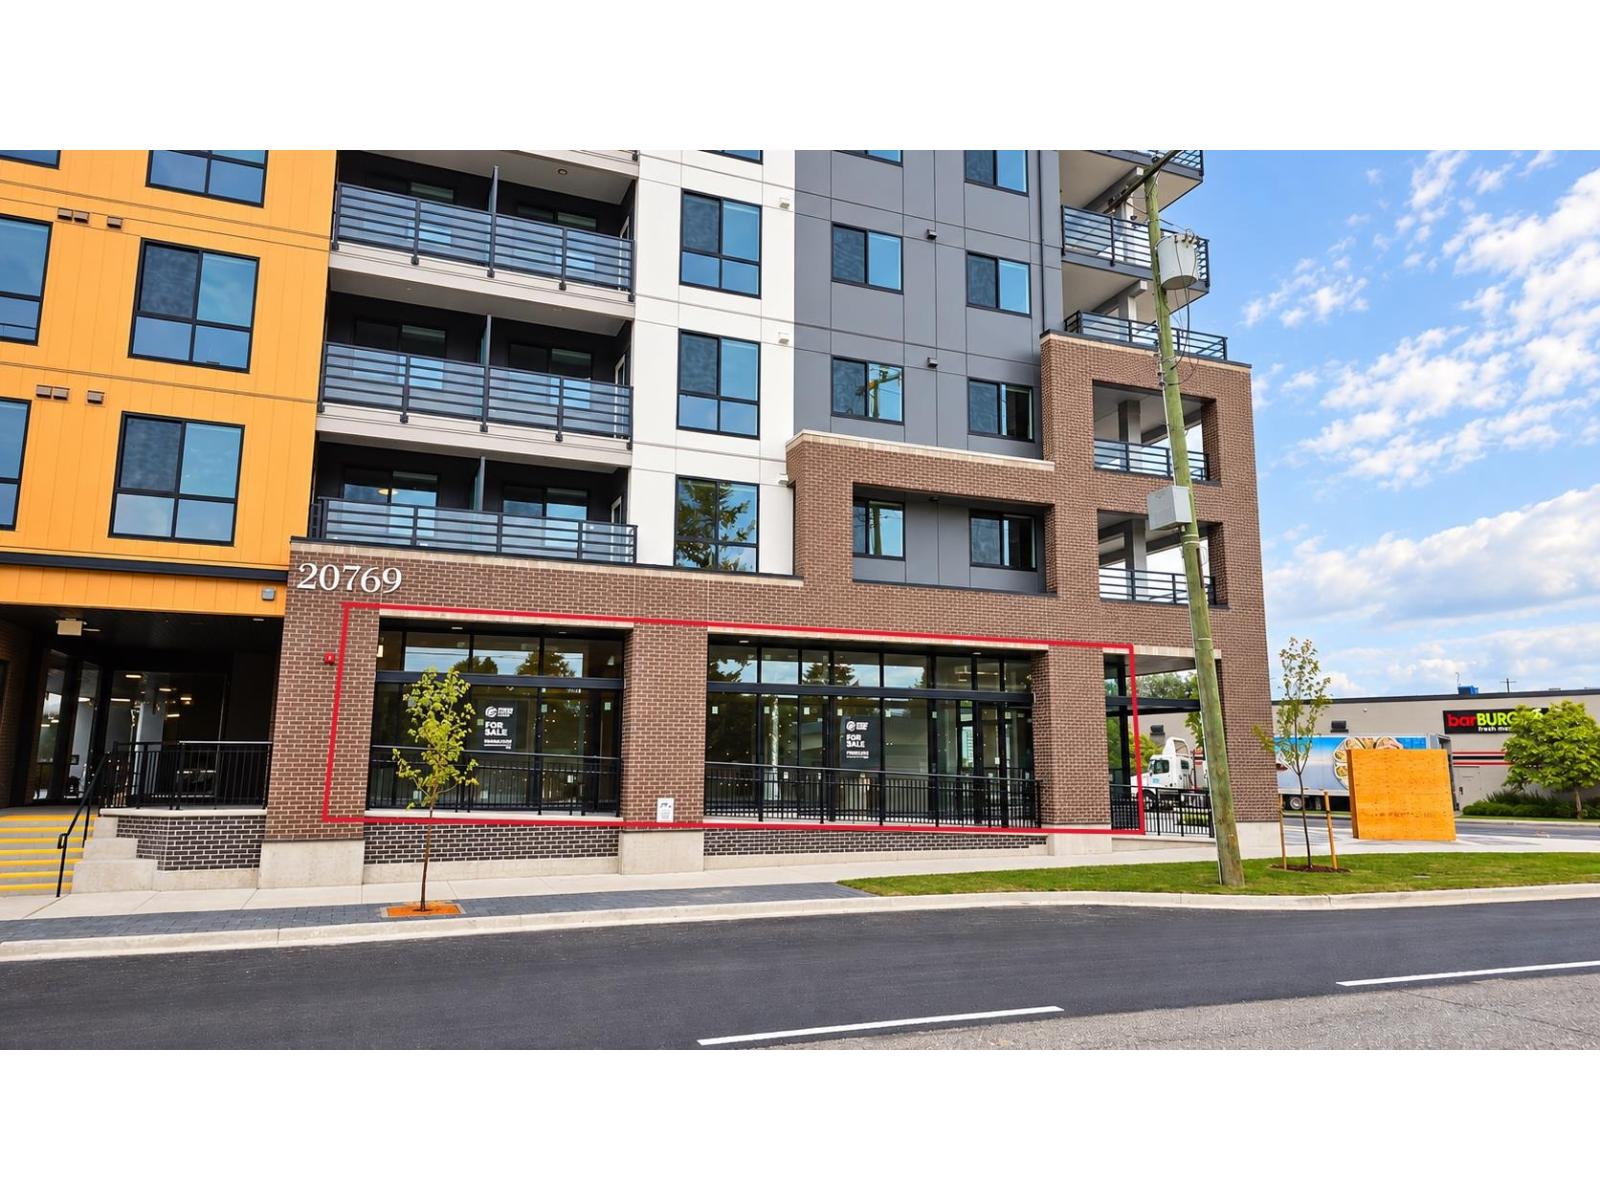 $1,652,700
120 20769 Fraser Highway · 0bd/0ba
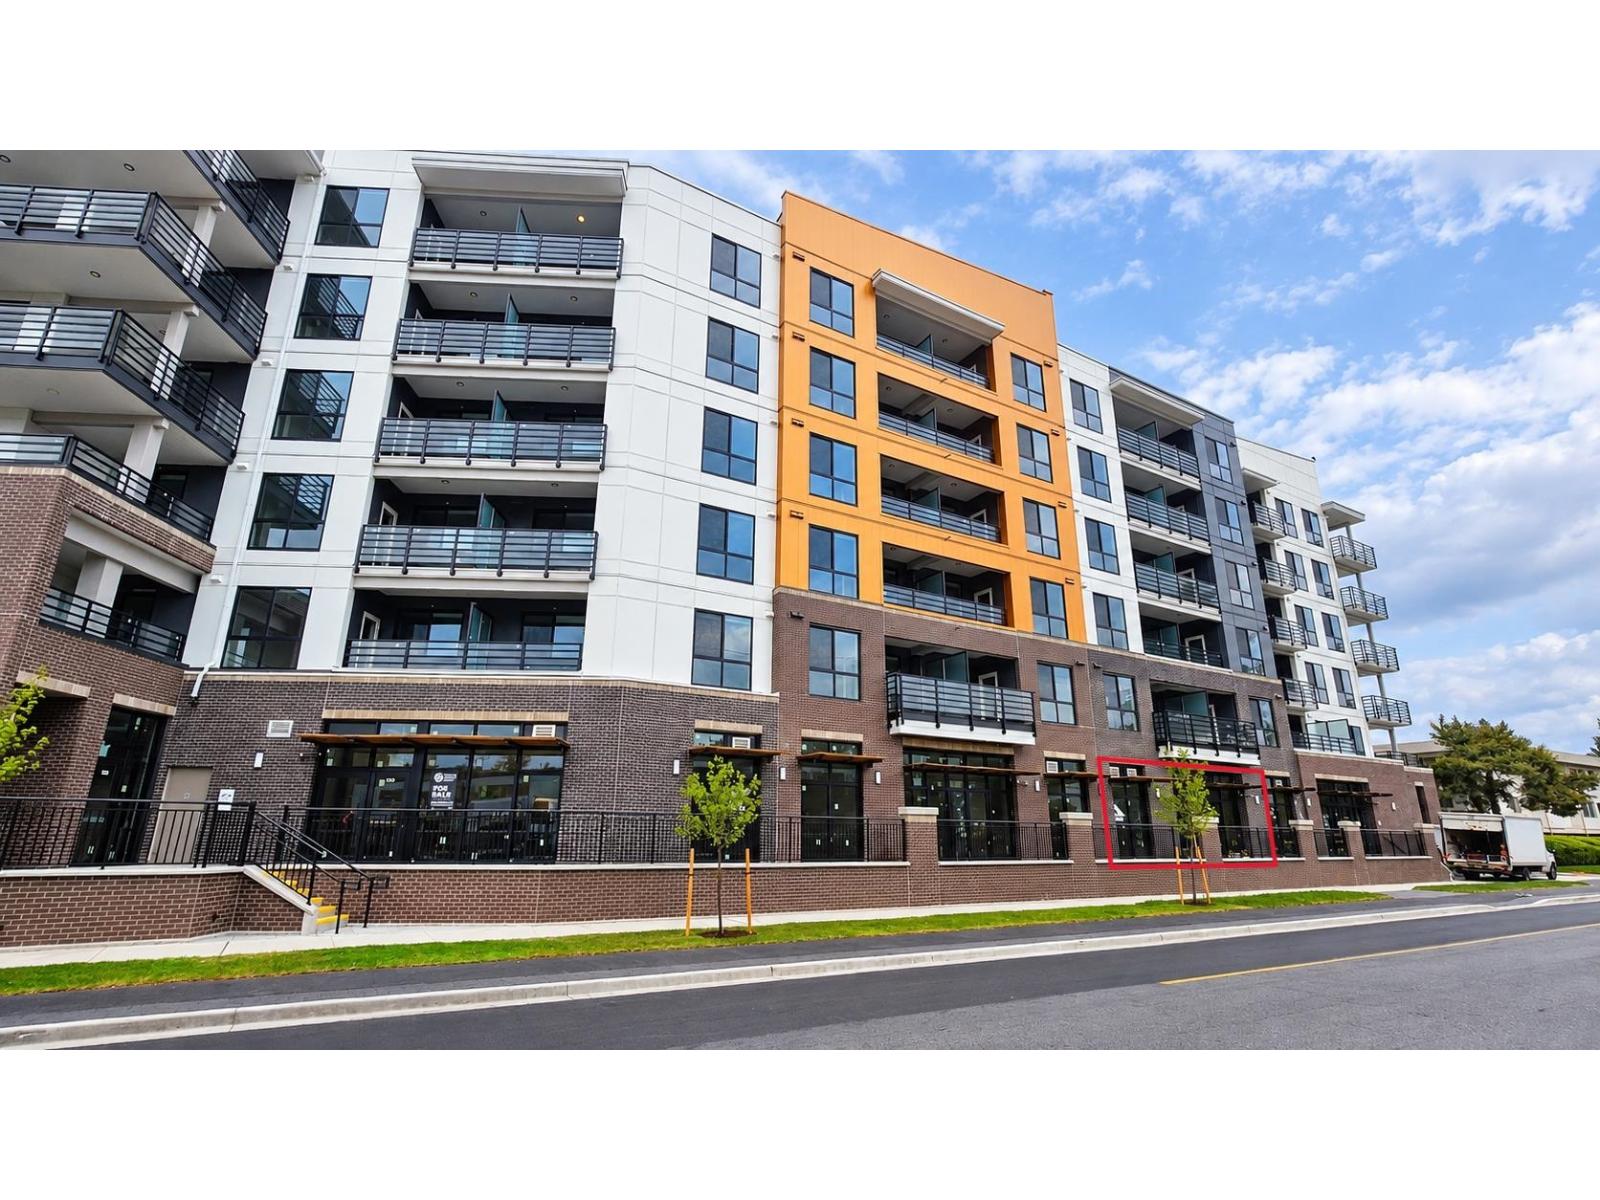 $1,511,640
140 20769 Fraser Highway · 0bd/0ba
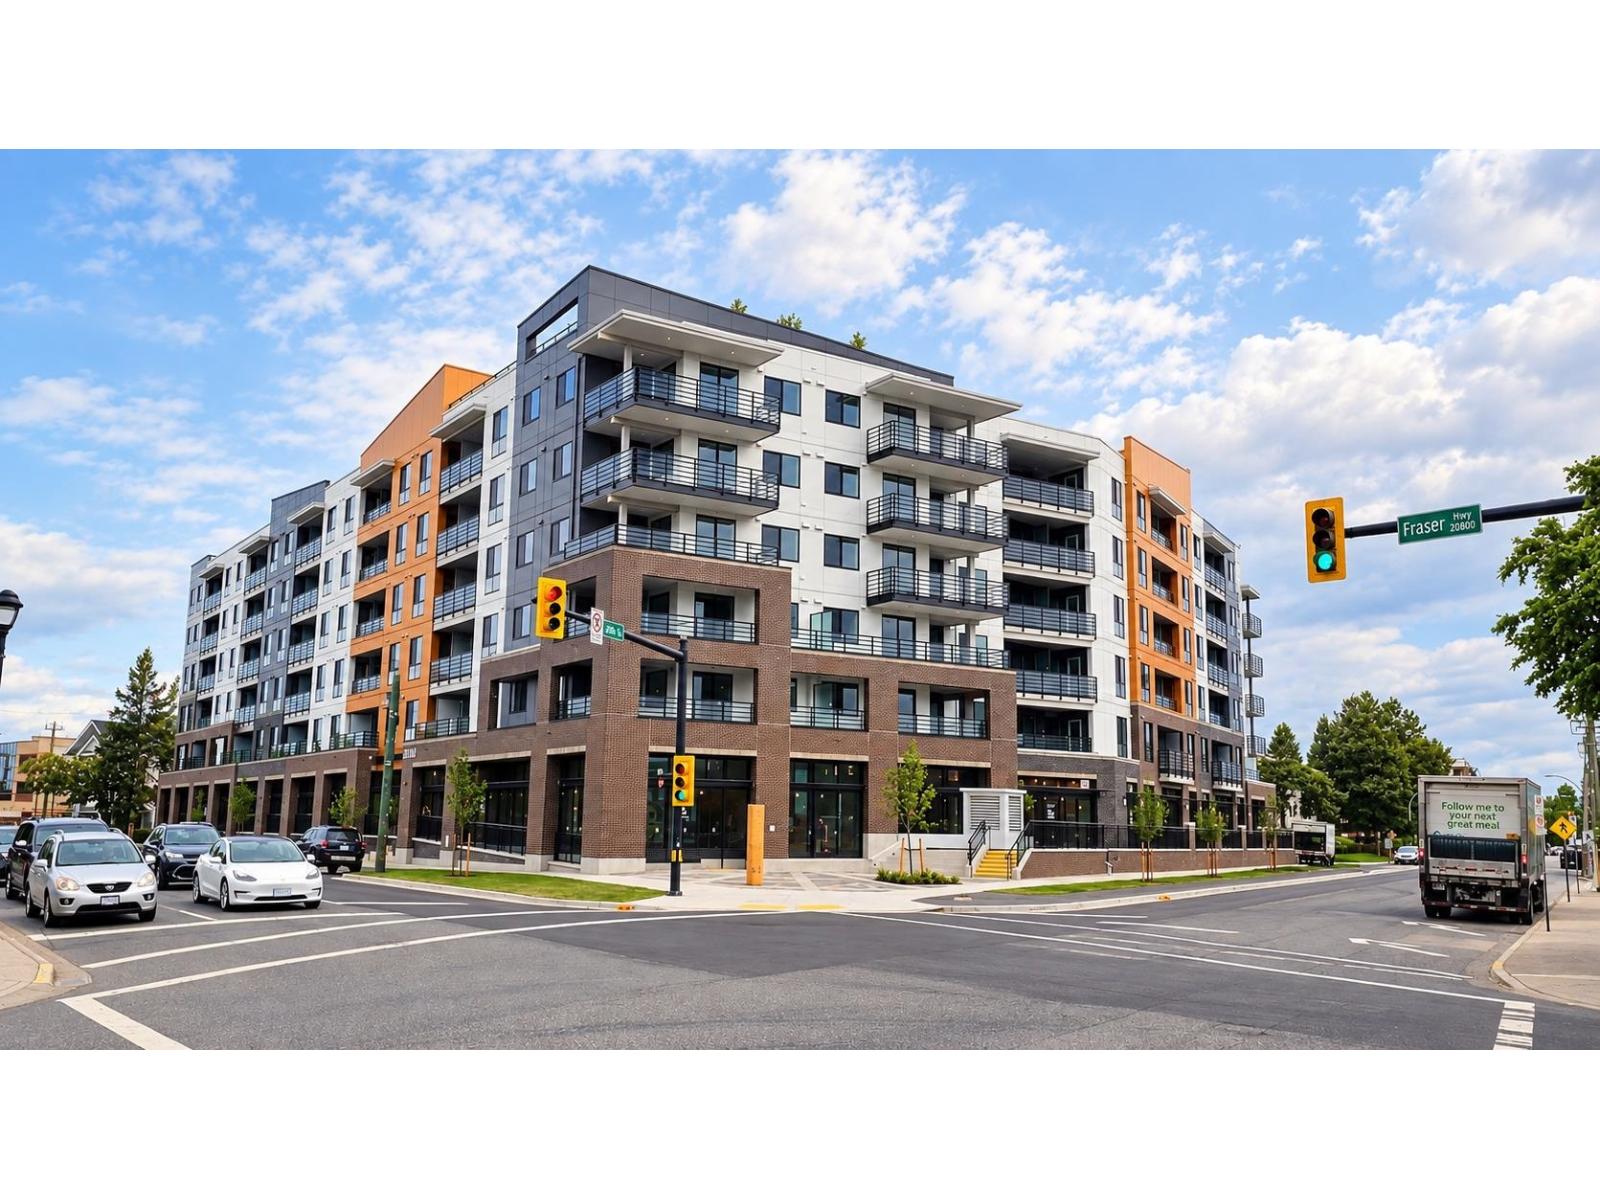 $1,786,020
130 20769 Fraser Highway · 0bd/0ba
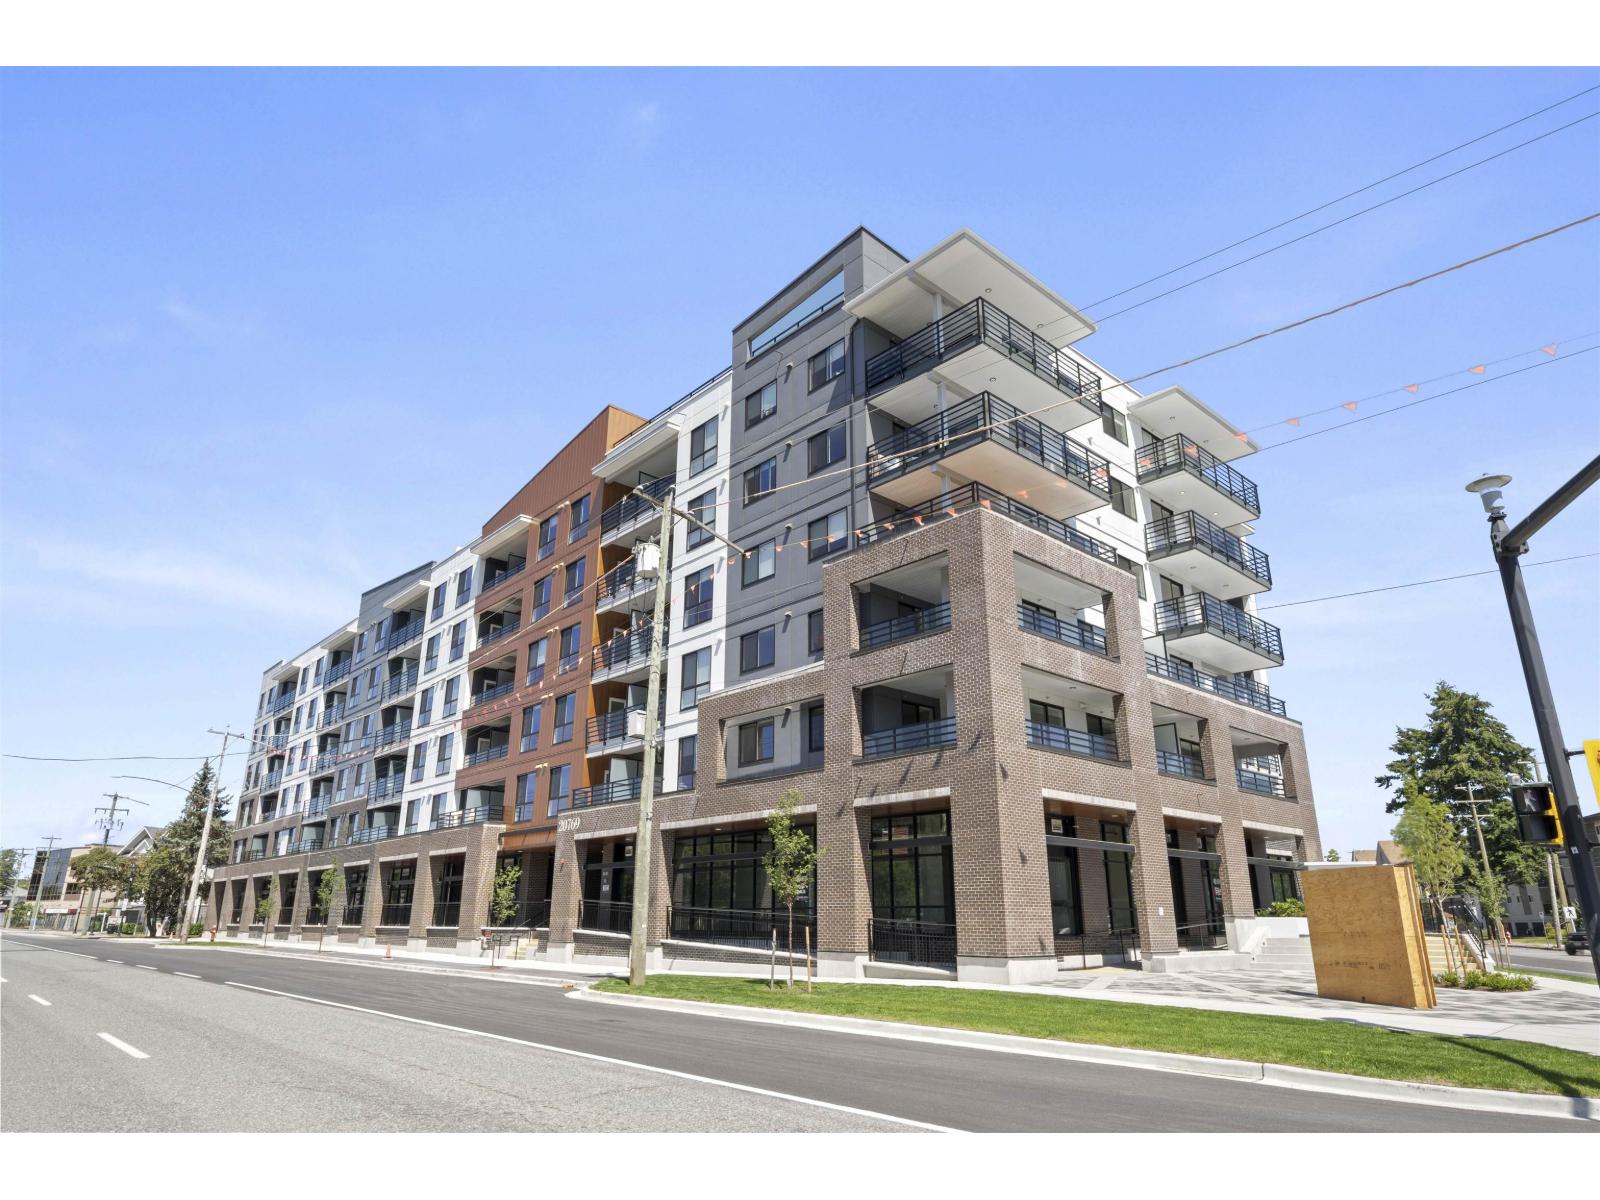 $544,900
401 20769 Fraser Highway · 2bd/2ba · 869sf
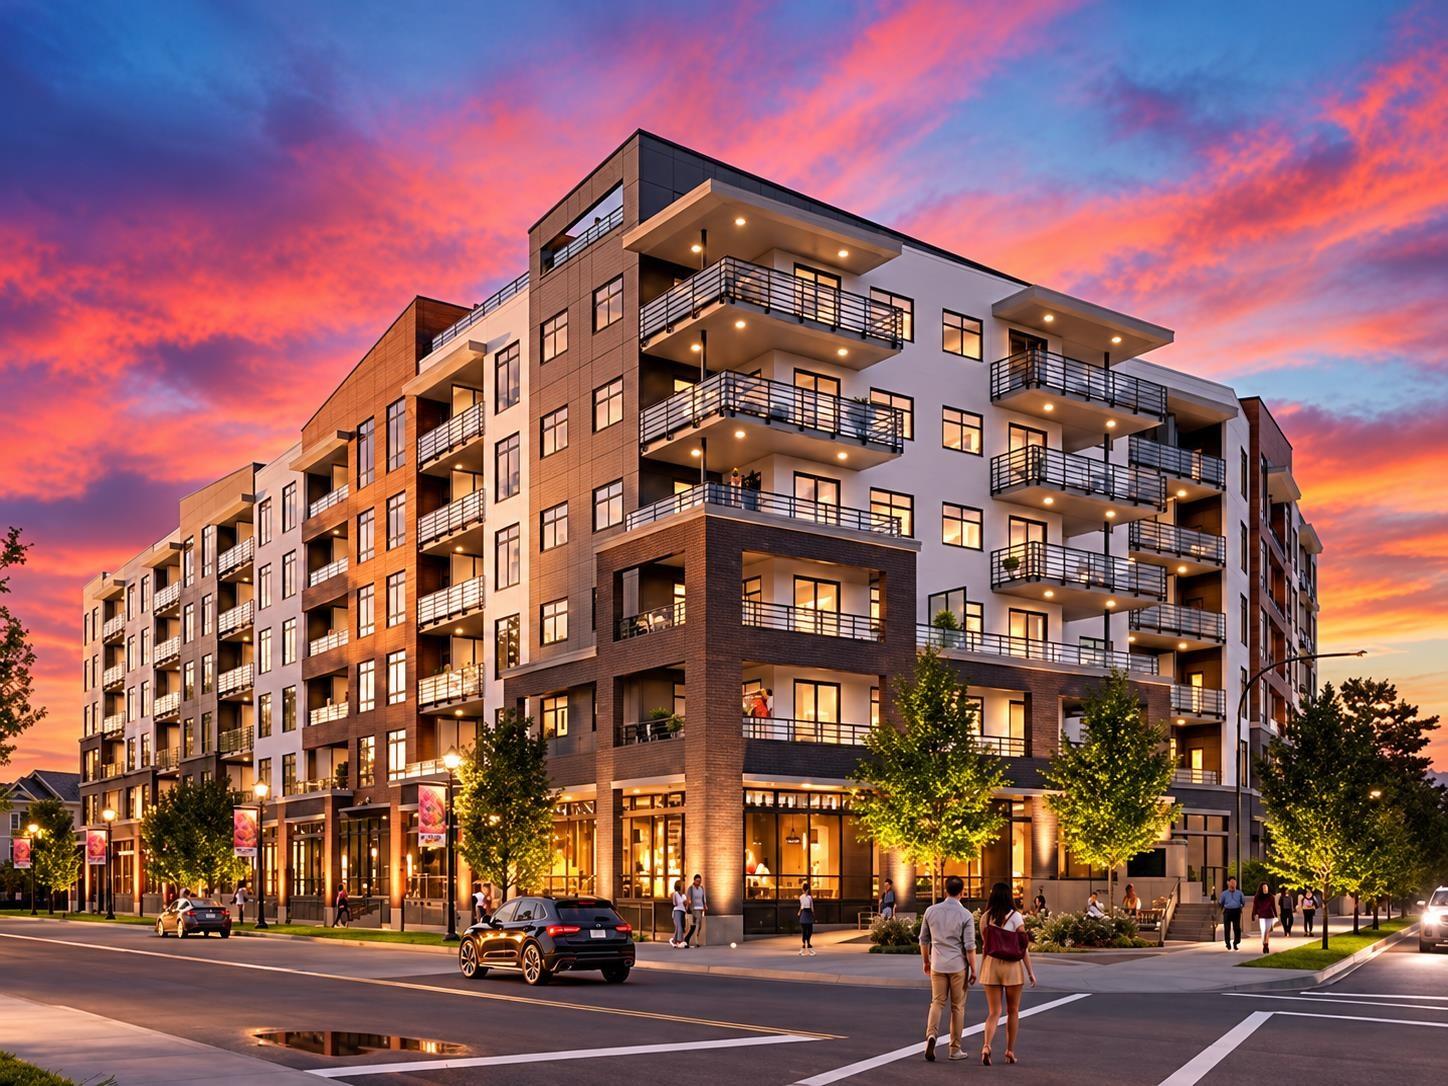 $515,000
614 20769 Fraser Highway · 1bd/1ba · 550sf
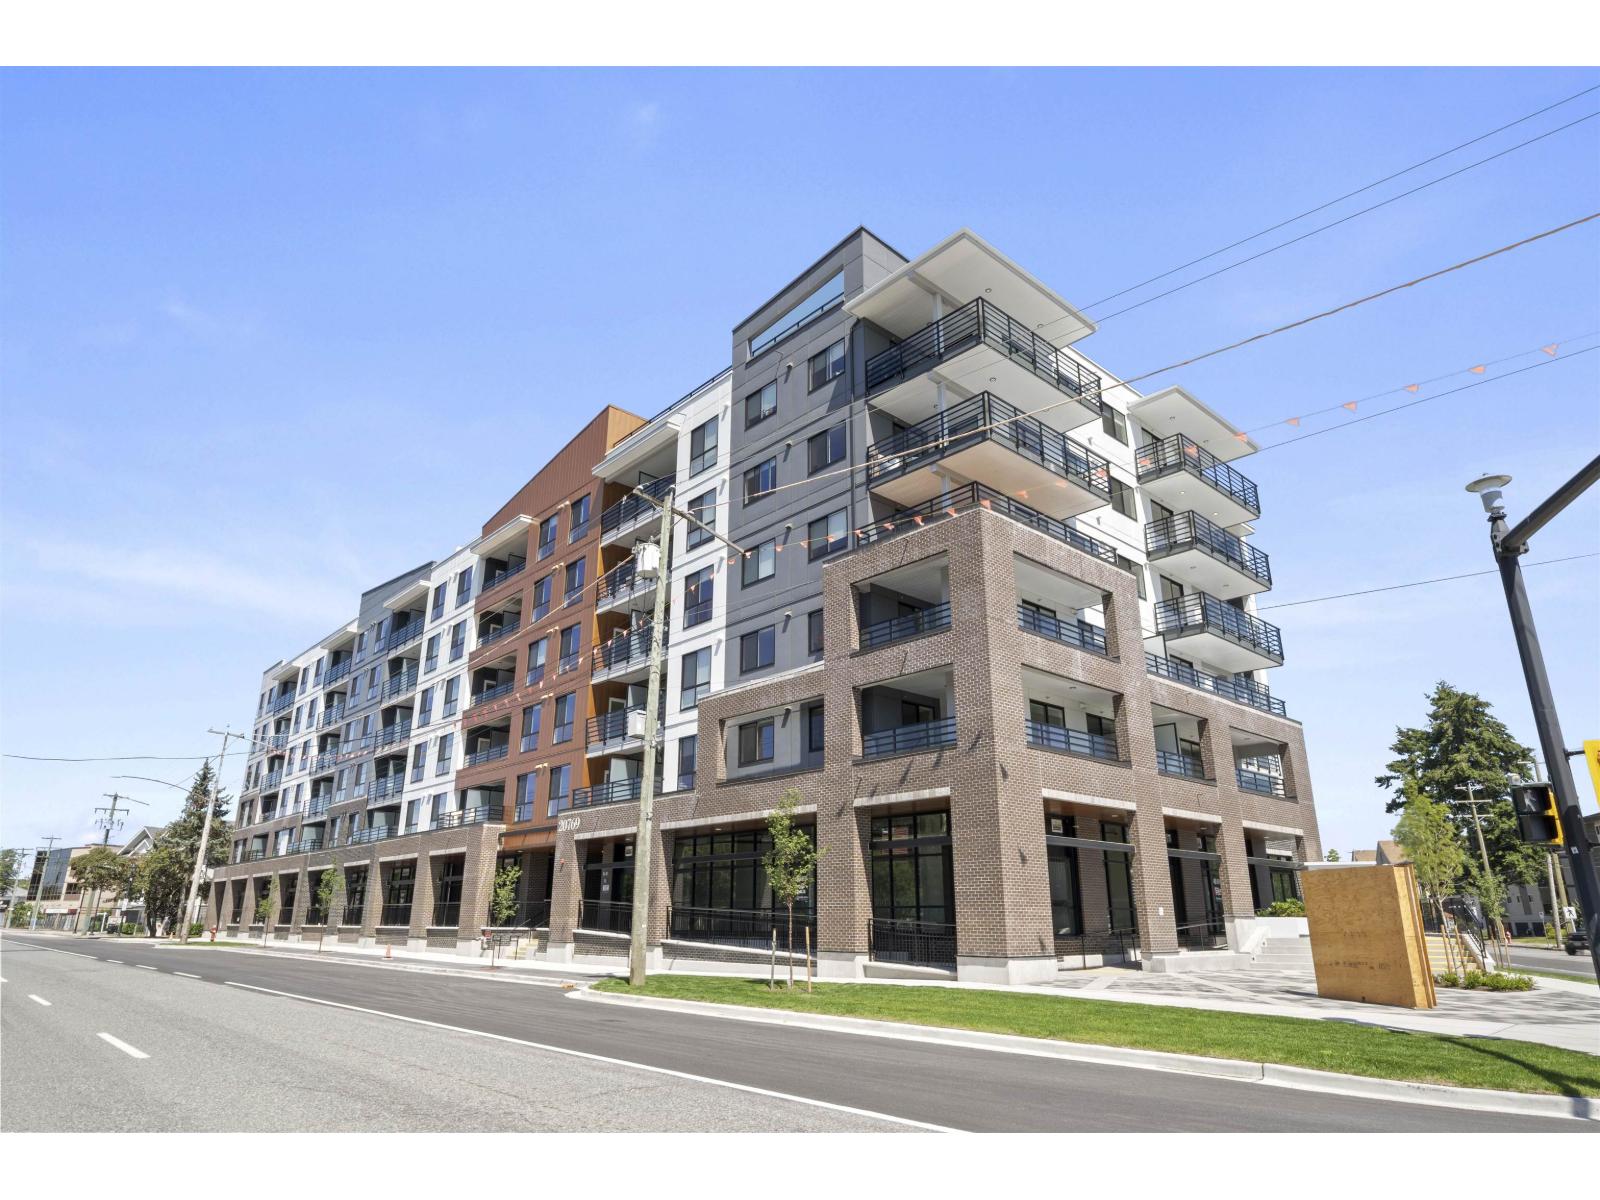 $575,900
512 20769 Fraser Highway · 2bd/2ba · 957sf
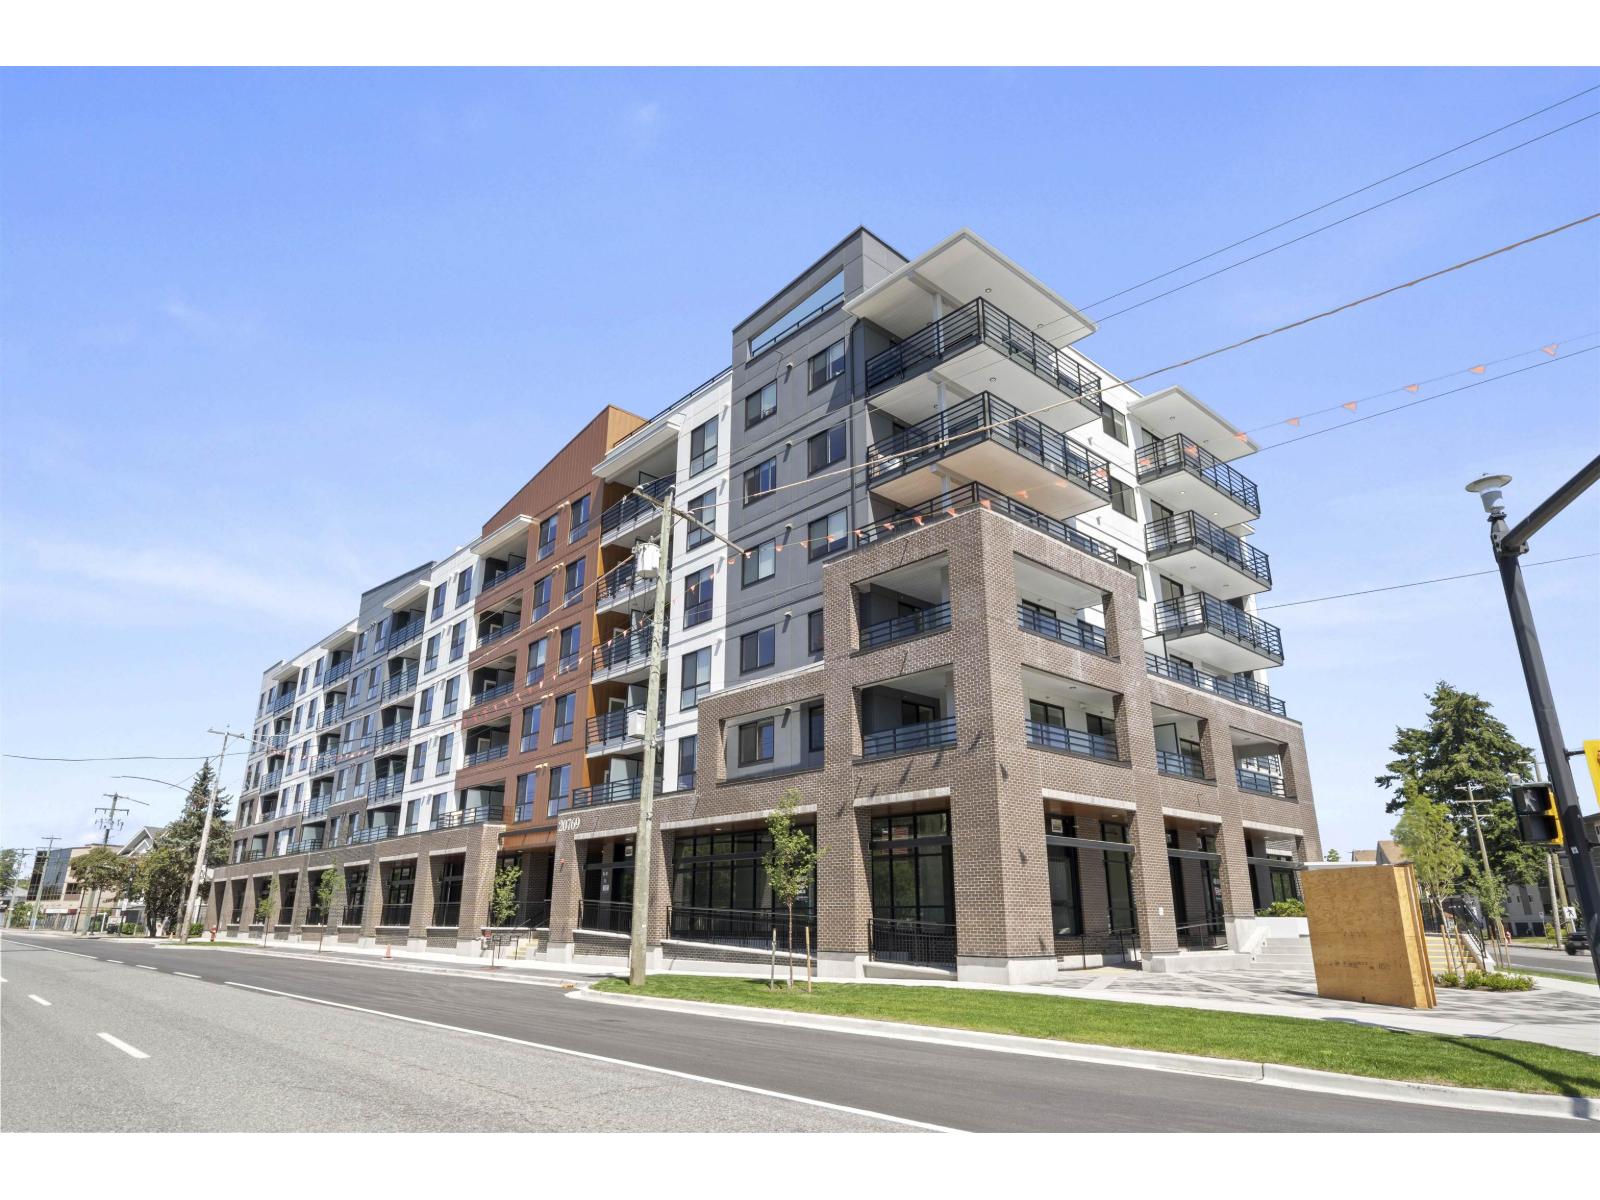 $370,900
439 20769 Fraser Highway · 1bd/1ba · 615sf
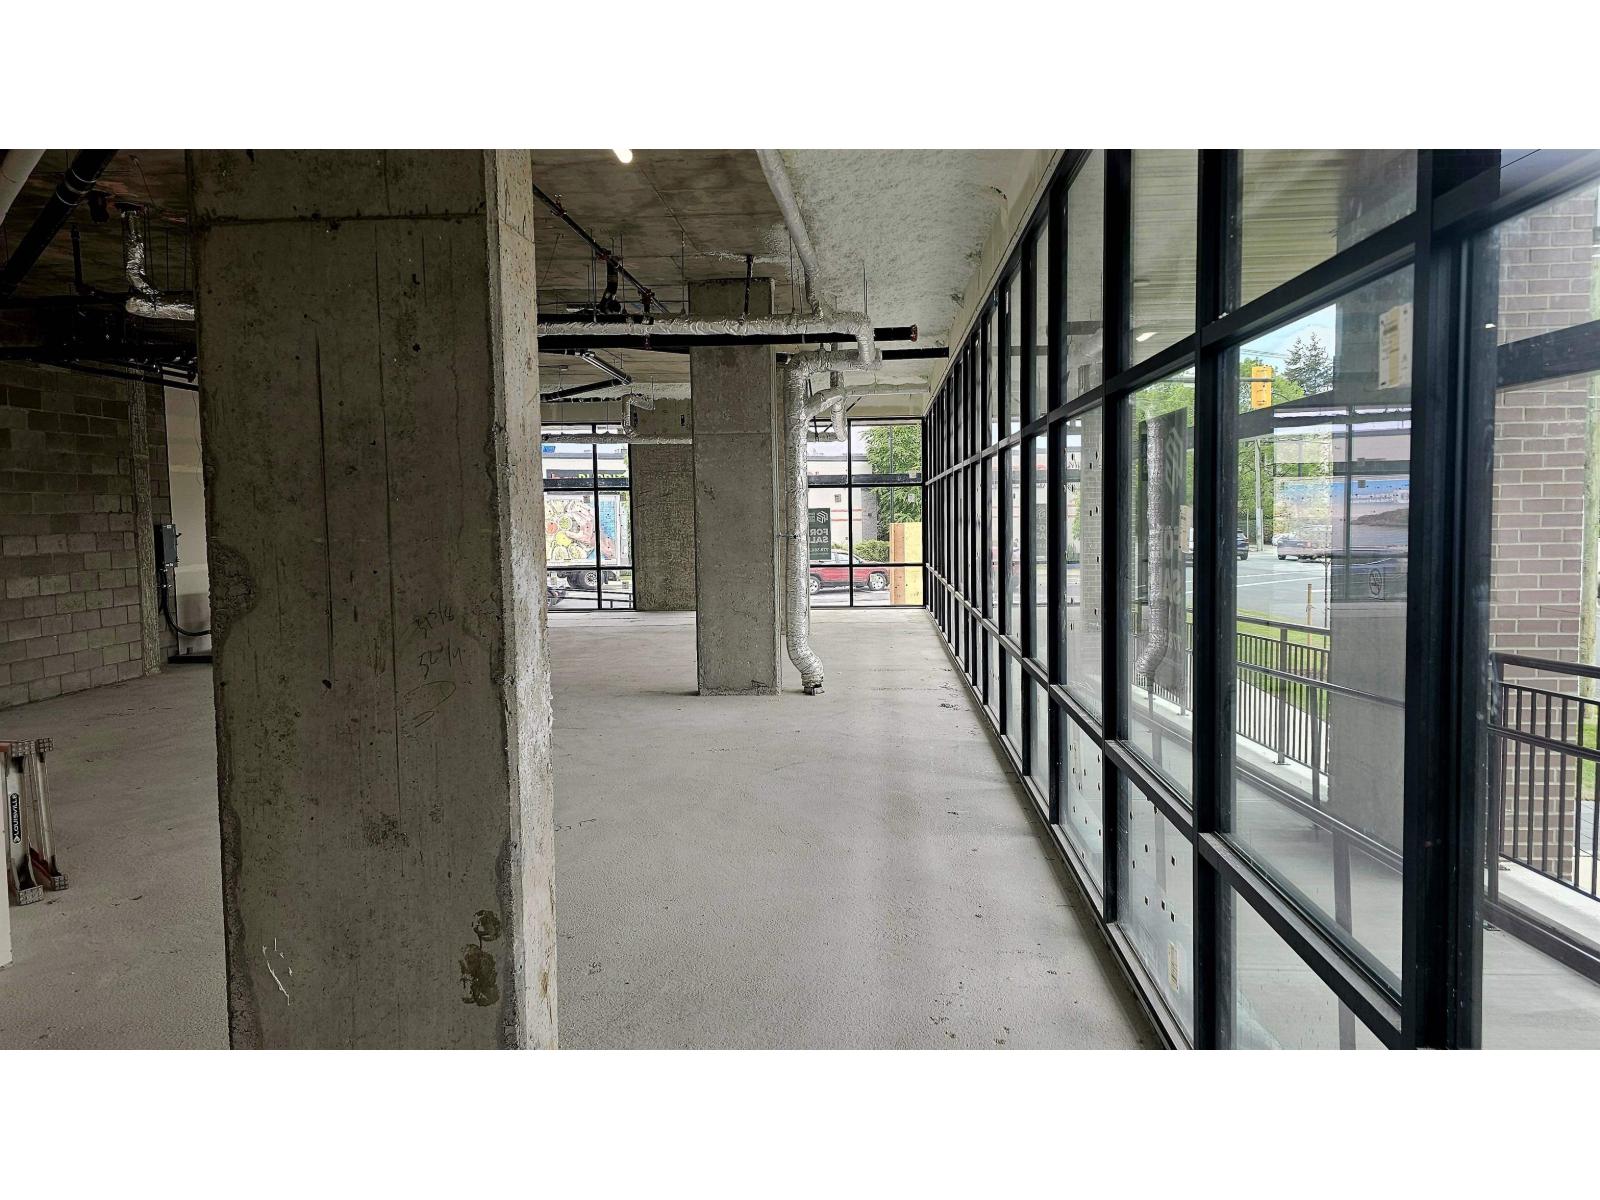 $1,661,580
145 20769 Fraser Highway · 0bd/0ba
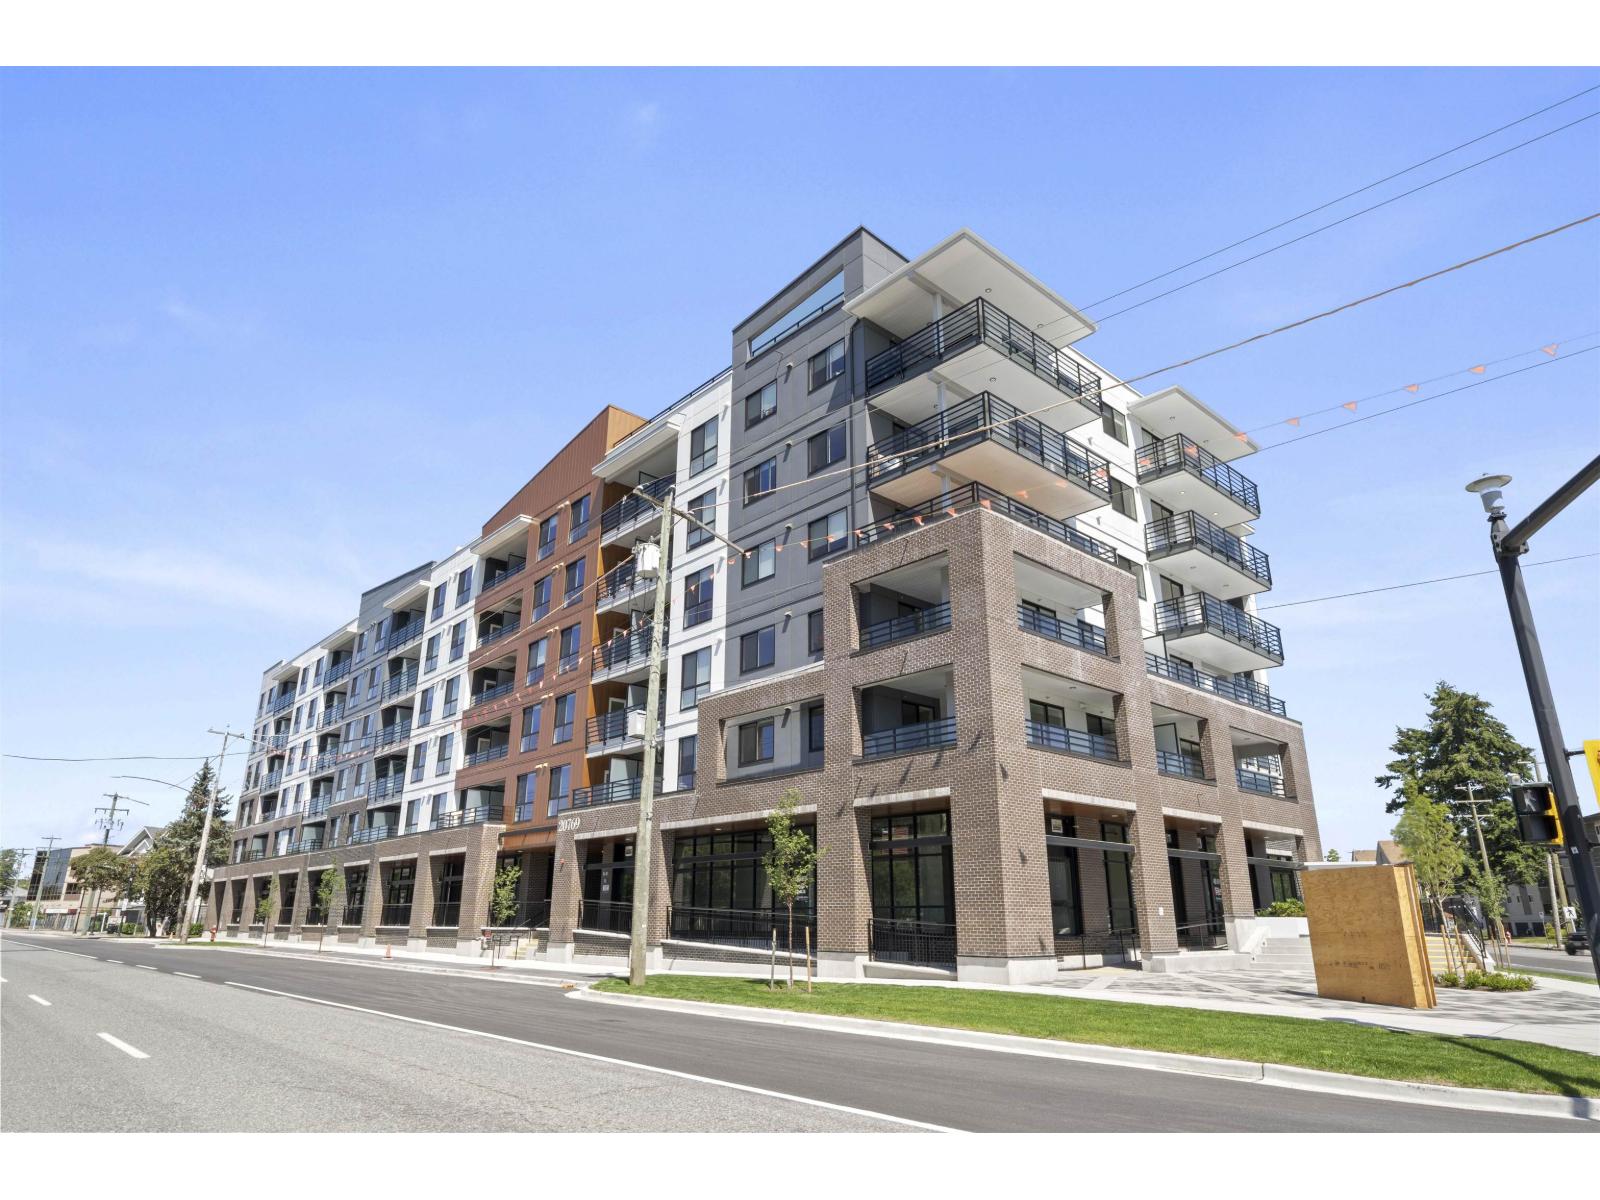
 $2,045,100
135 20769 Fraser Highway · 0bd/0ba
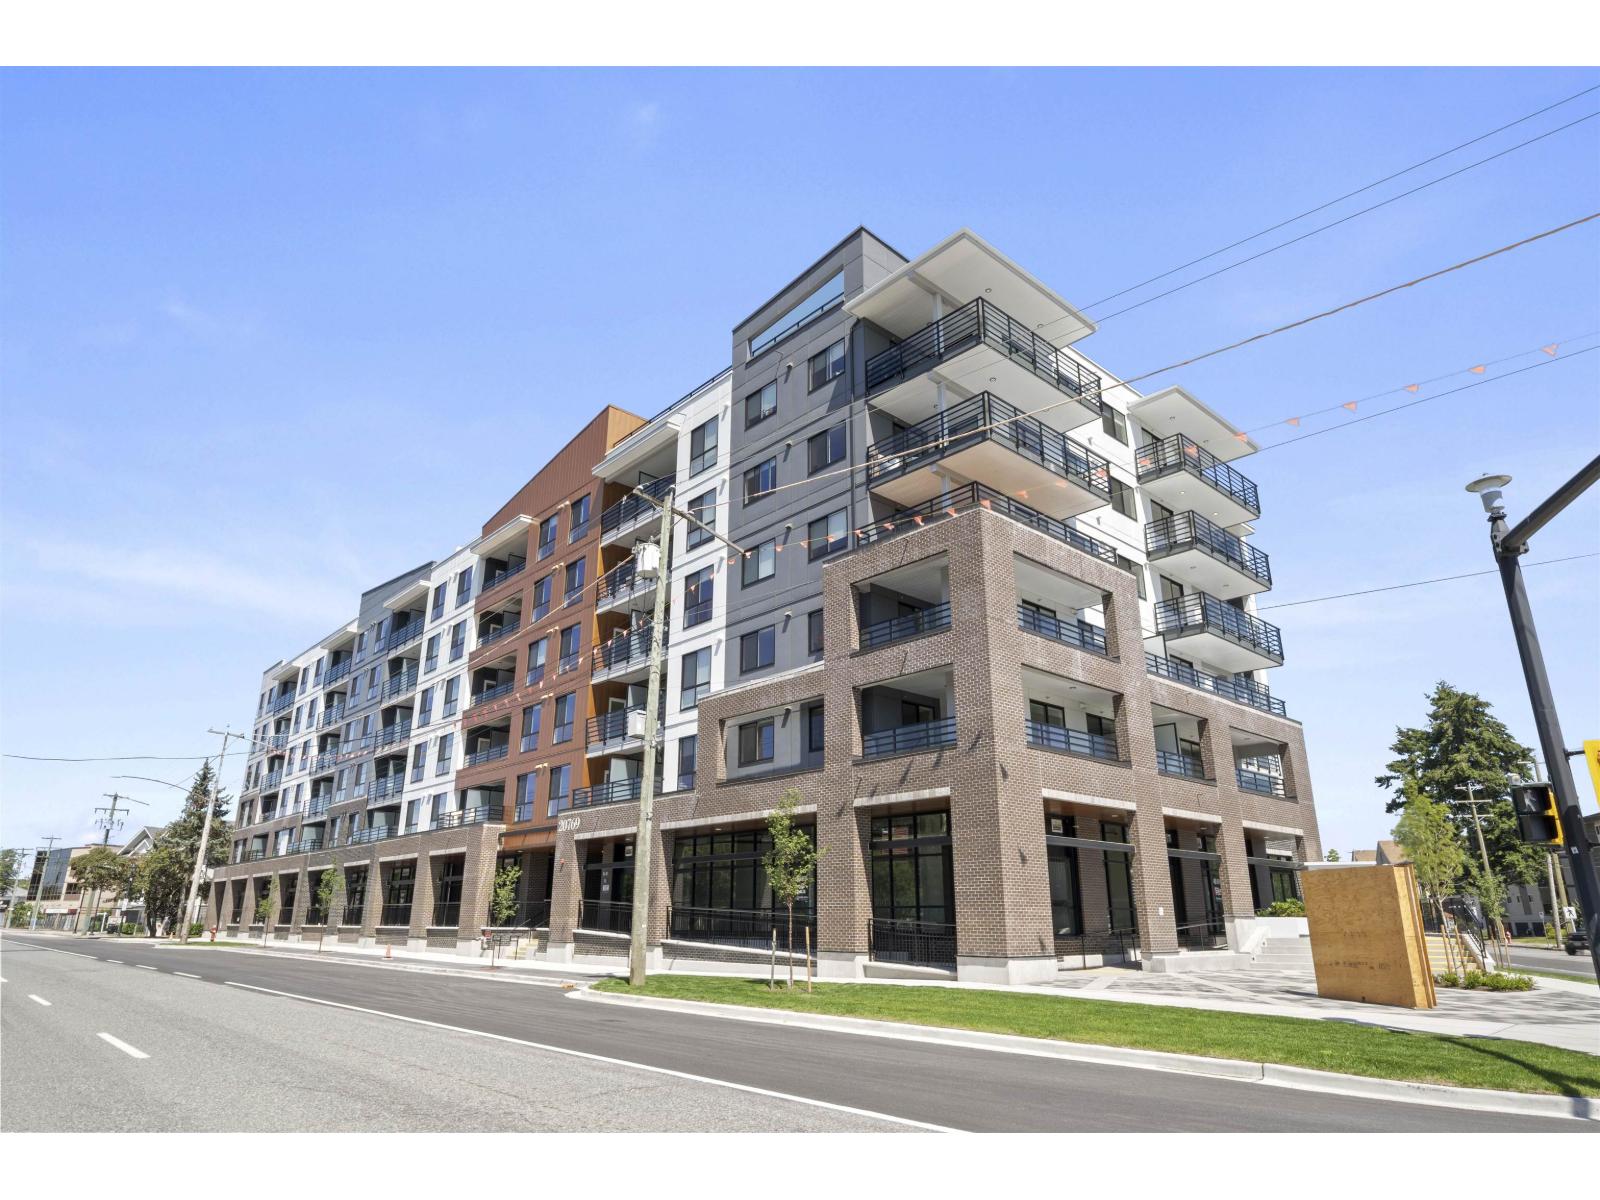
 $352,900
228 20769 Fraser Highway · 1bd/1ba · 494sf
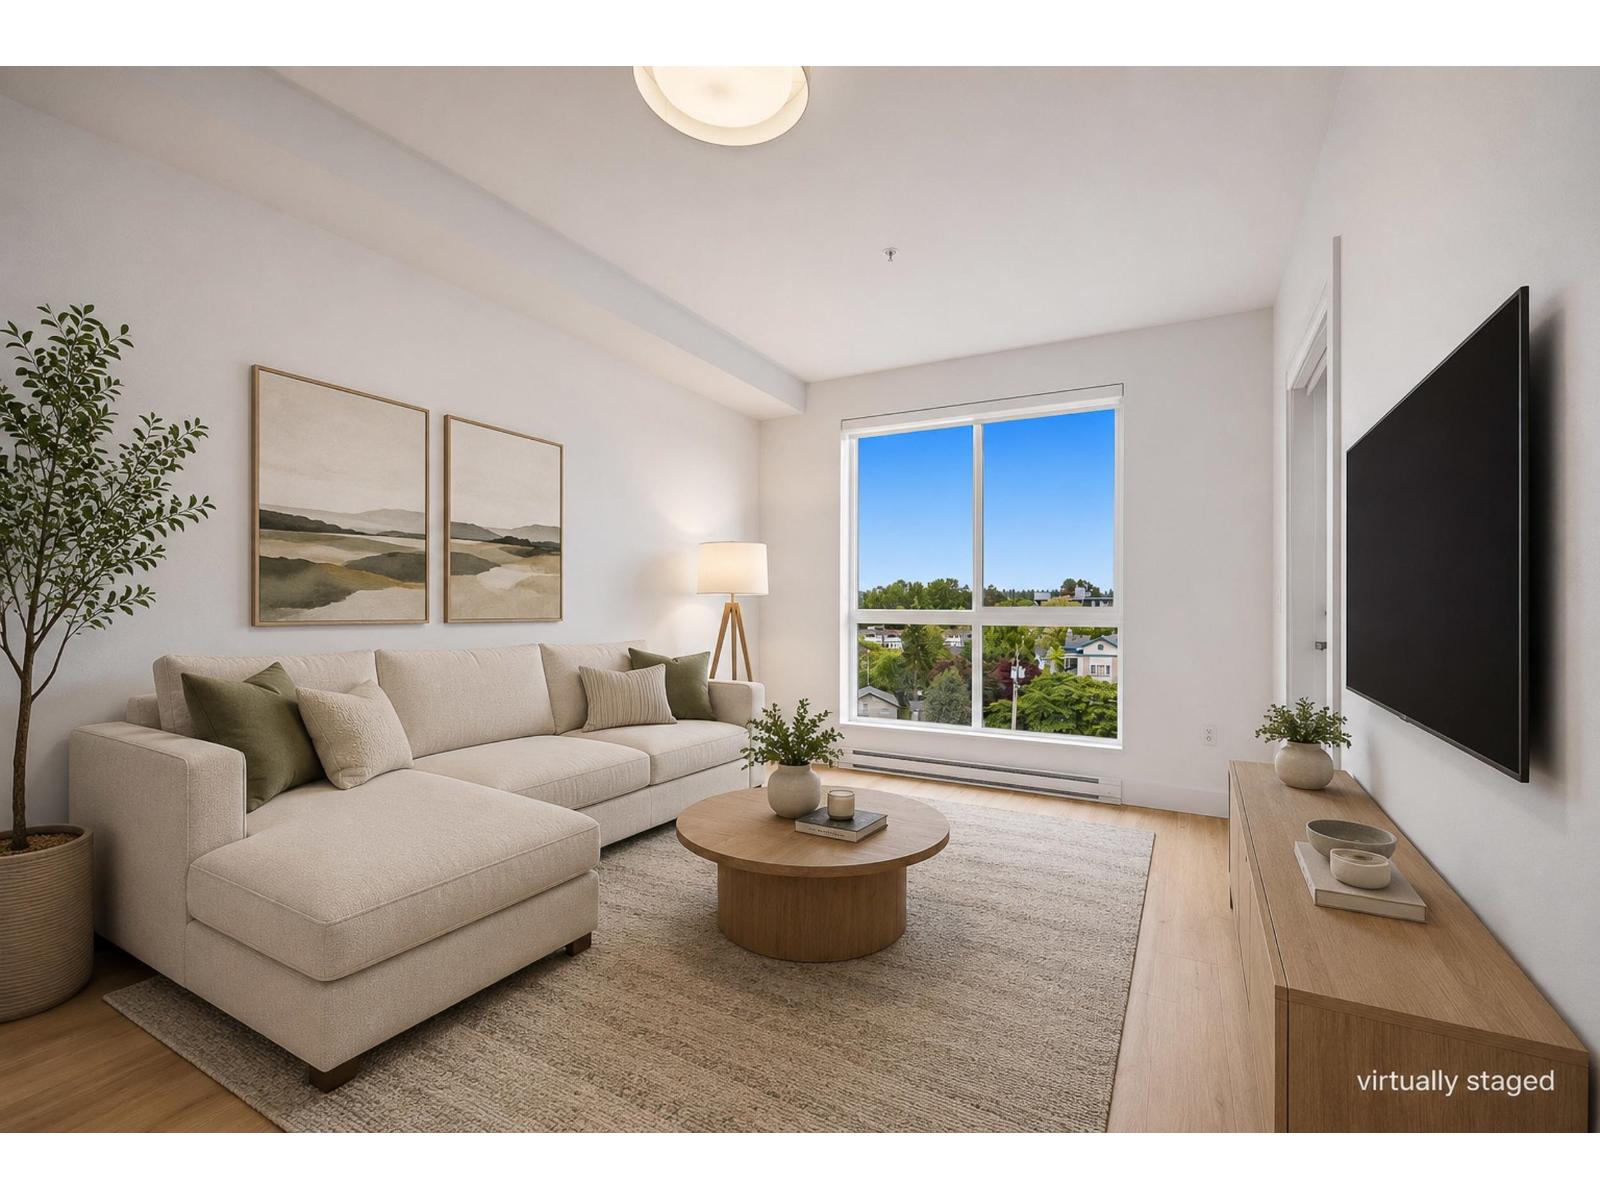
 $358,900
627 20769 Fraser Highway · 1bd/1ba · 564sf
 $489,000
507 20769 Fraser Highway · 2bd/1ba · 680sf
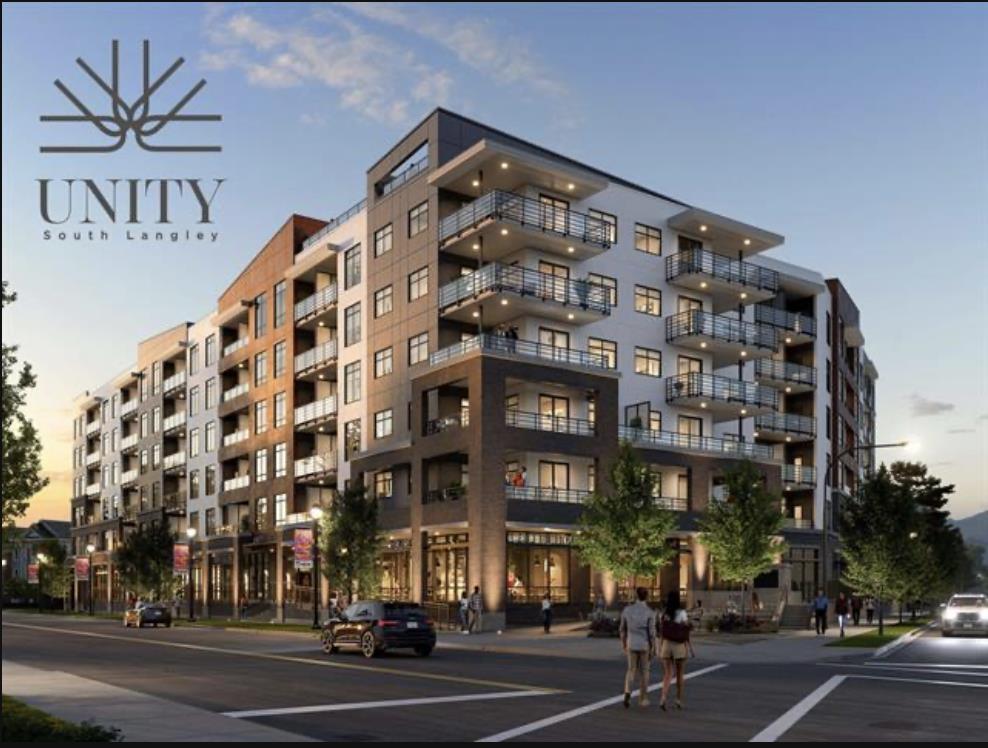 $469,888
431 20769 Fraser Highway · 1bd/1ba · 483sf
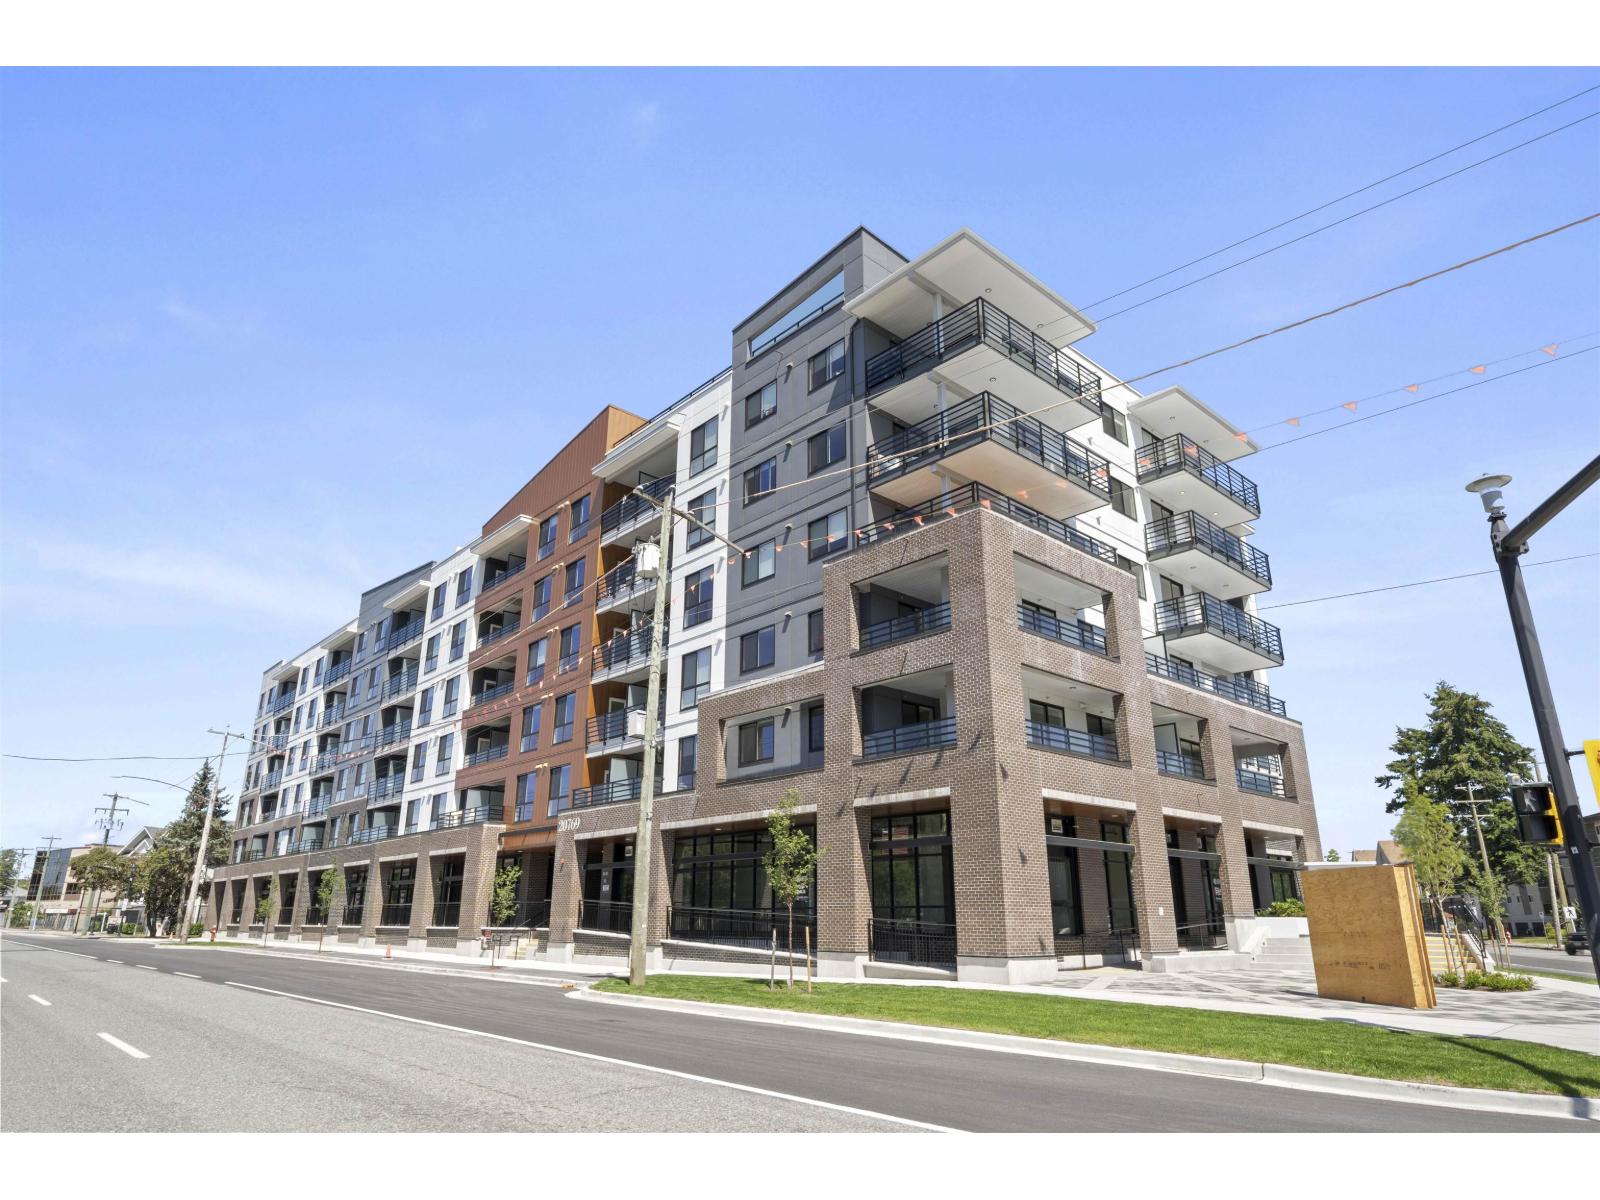 $550,900
532 20769 Fraser Highway · 2bd/2ba · 846sf
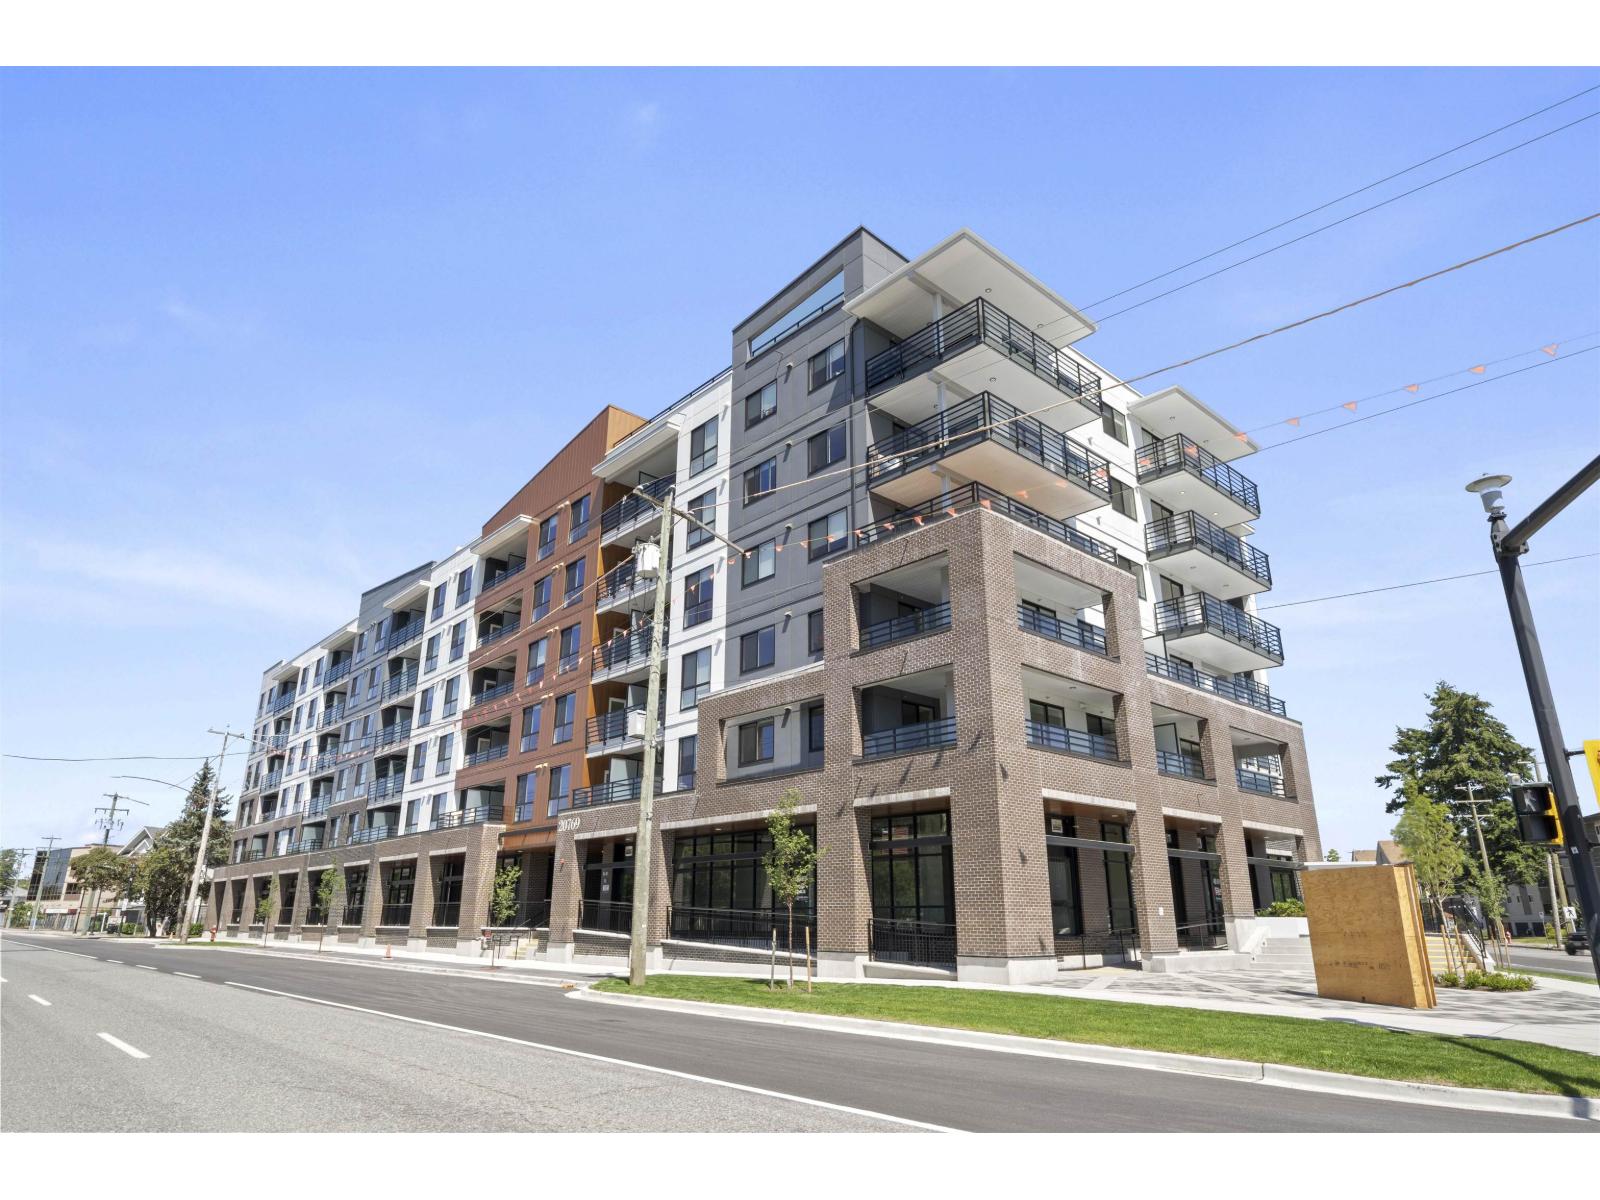 $362,900
324 20769 Fraser Highway · 1bd/1ba · 494sf
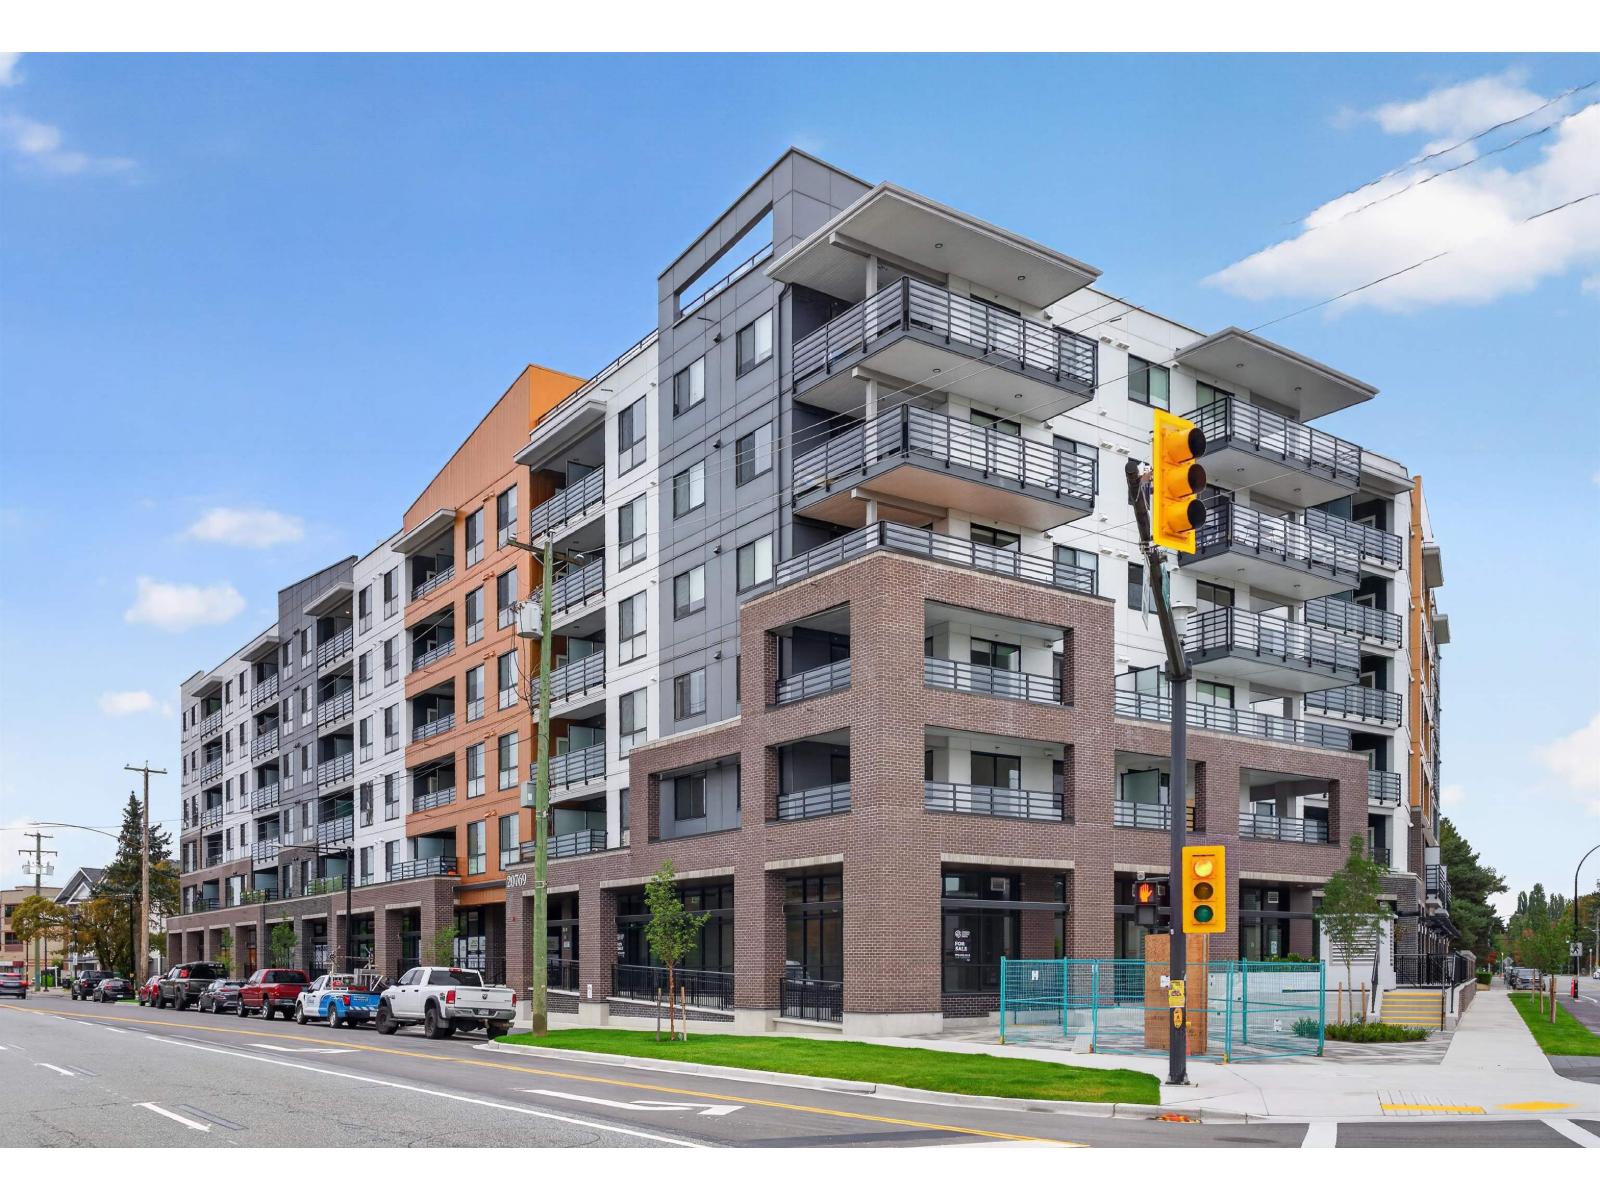 $380,000
224 20769 Fraser Highway · 1bd/1ba · 508sf
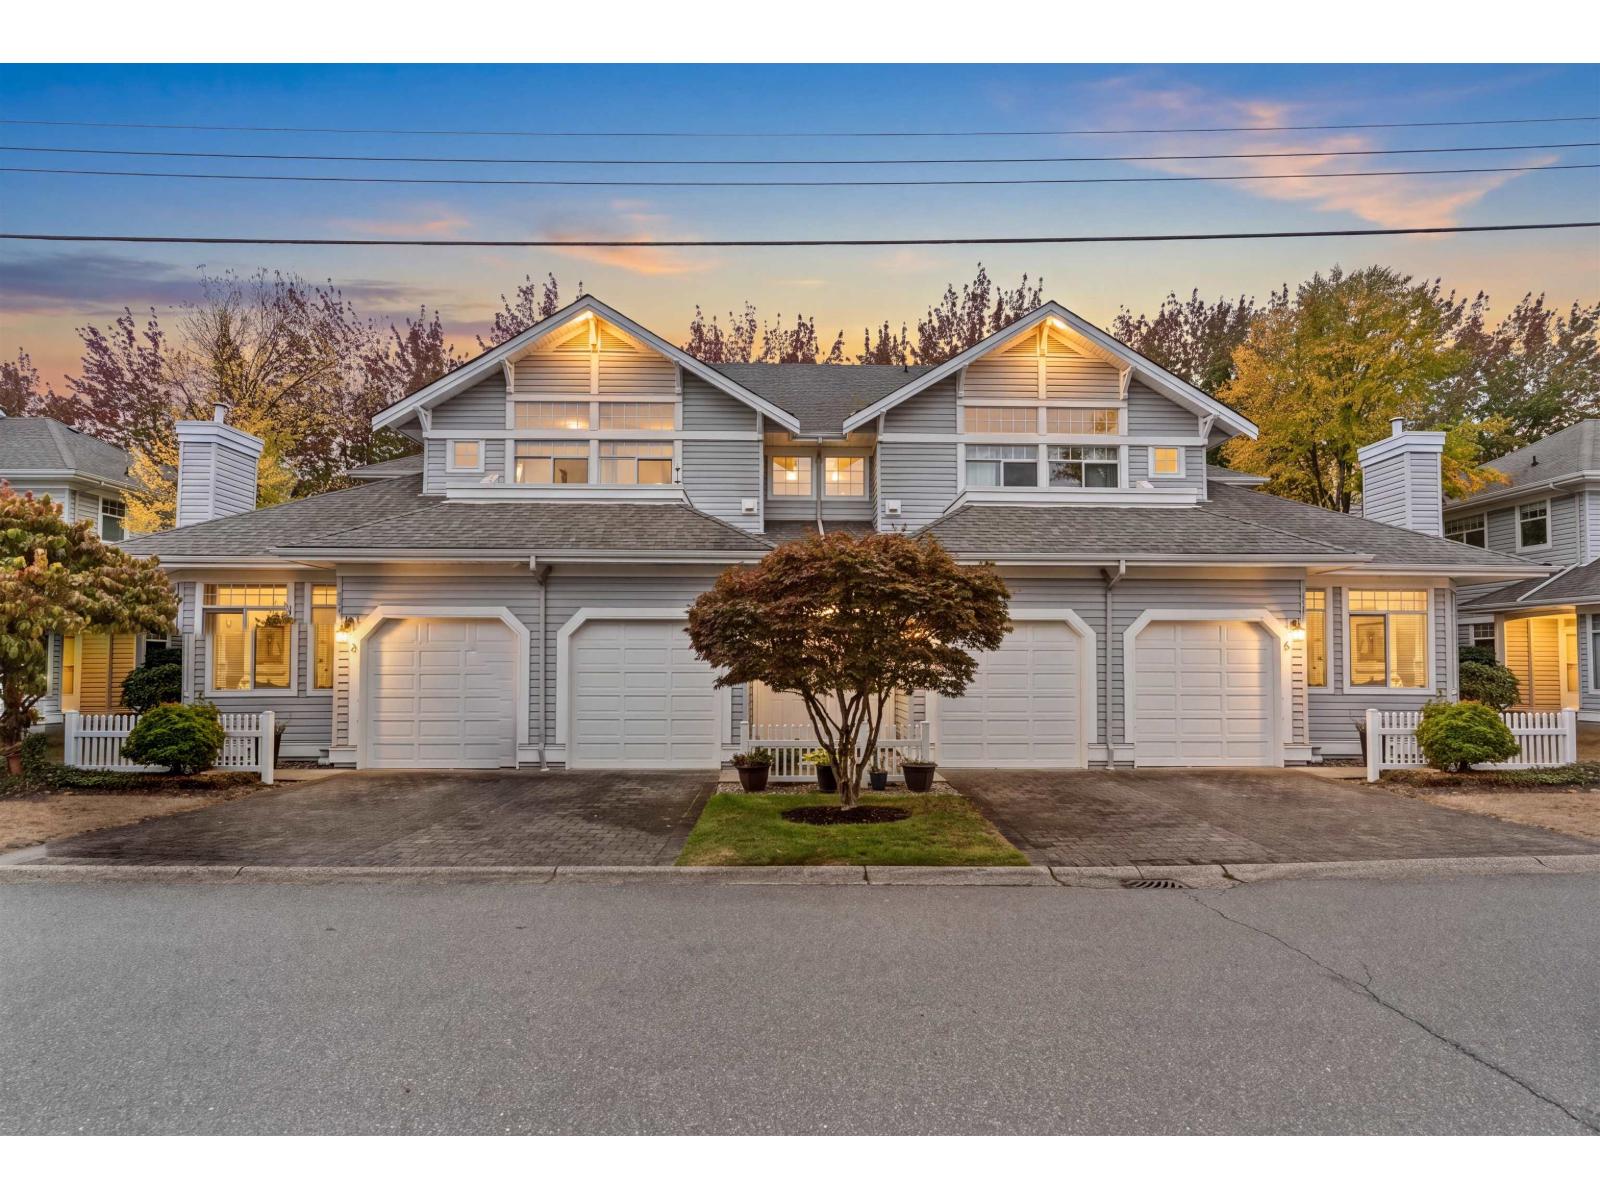 $629,000
46 5708 208 St. · 2bd/2ba · 1454sf
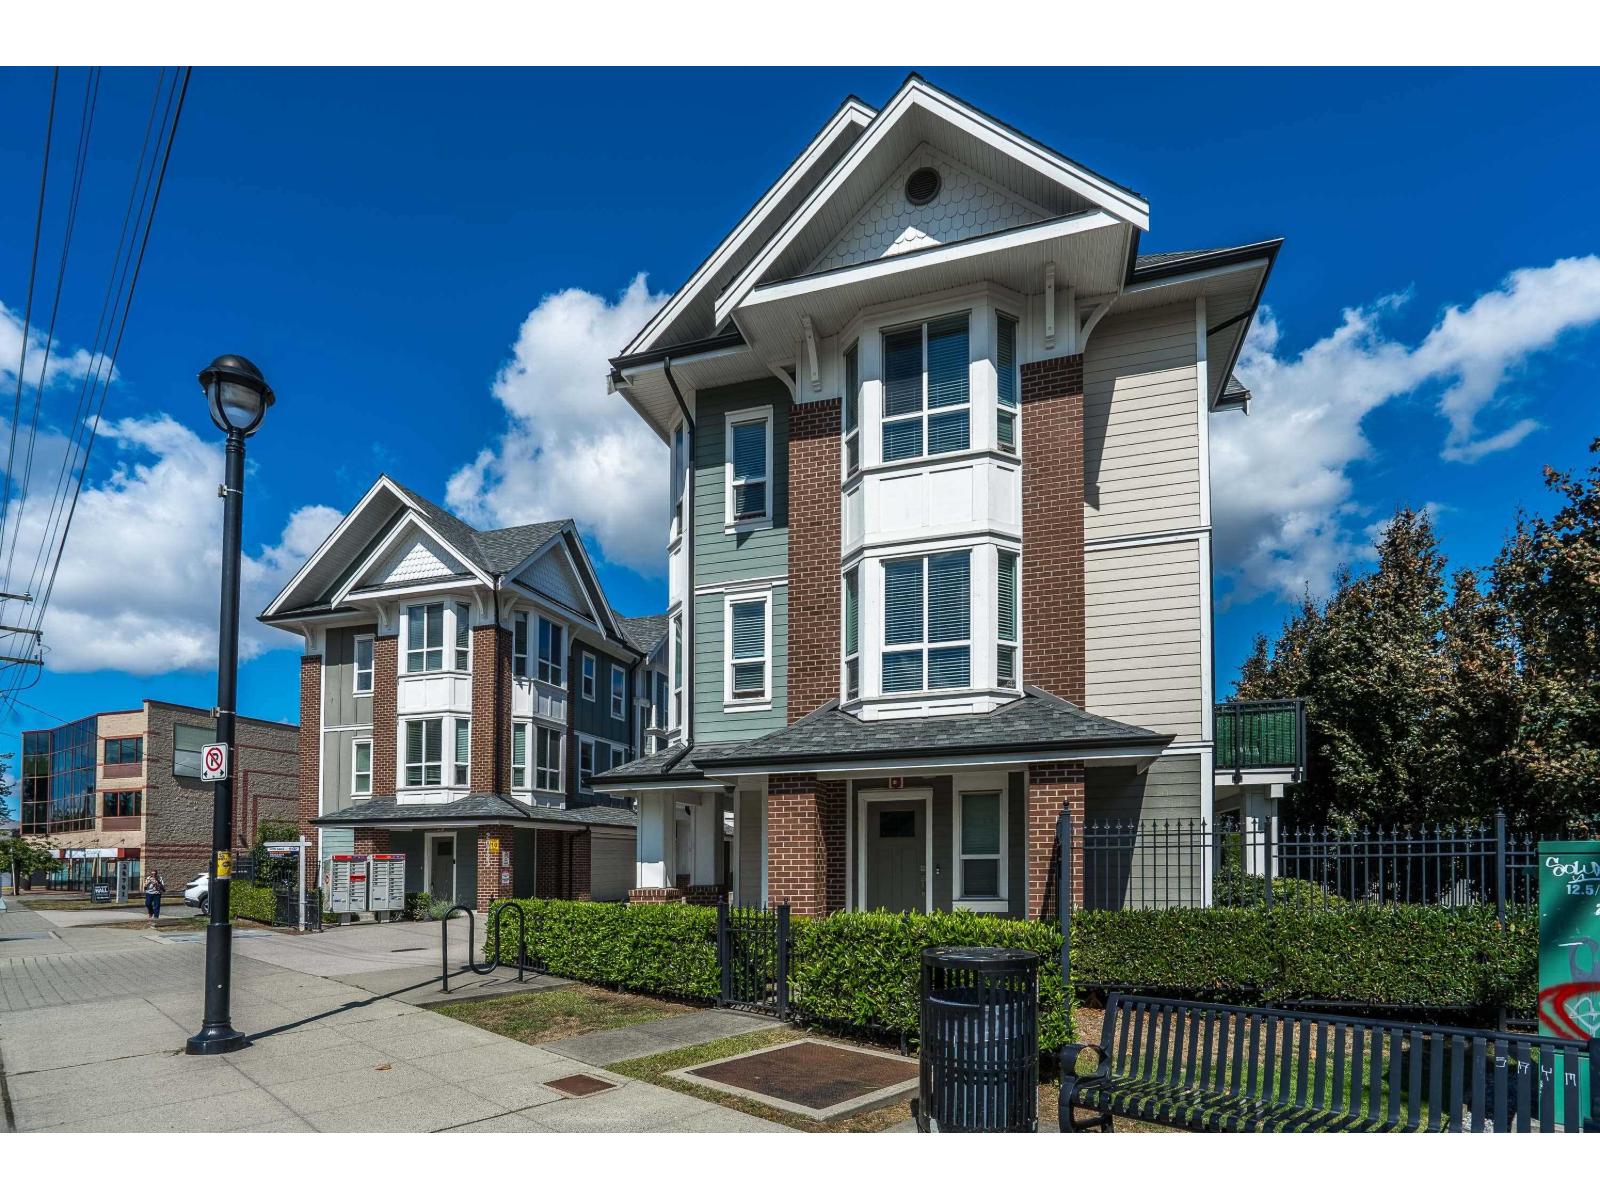 $754,900
01 20723 Fraser Highway · 3bd/3ba · 1522sf
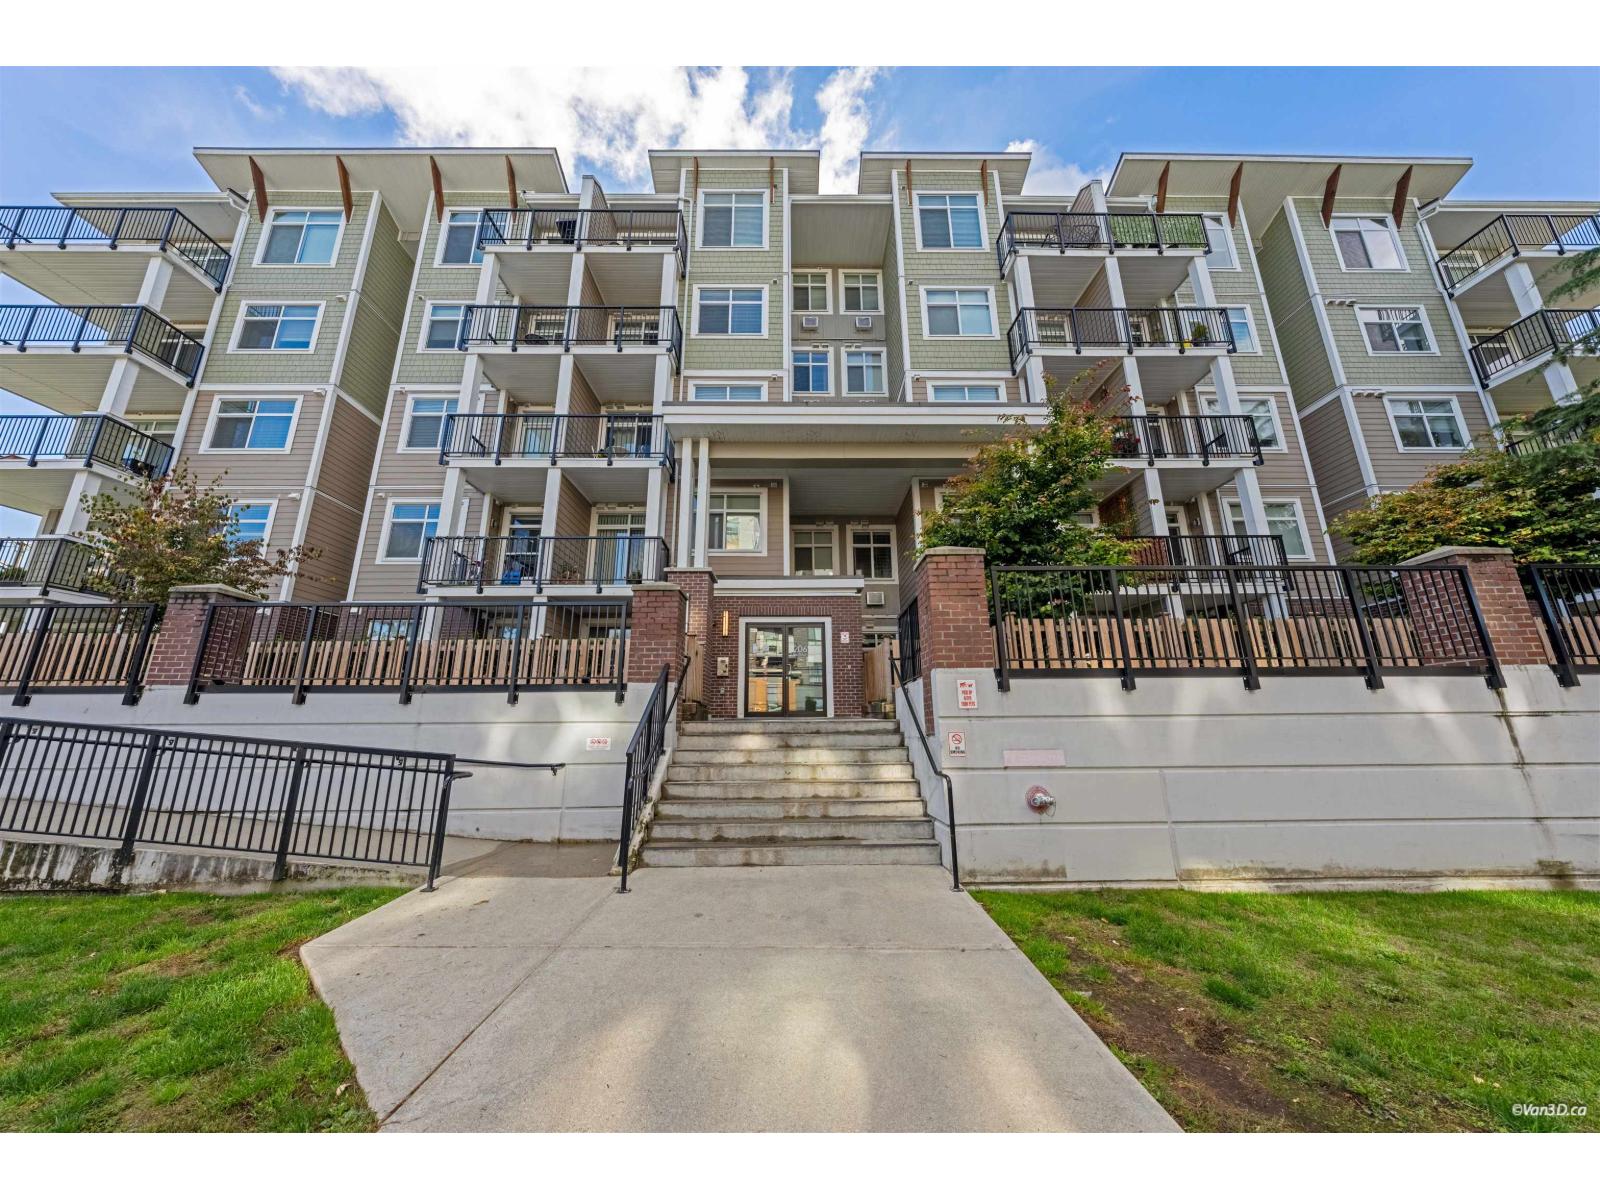 $429,800
119 20696 Eastleigh Cres. · 2bd/2ba · 715sf
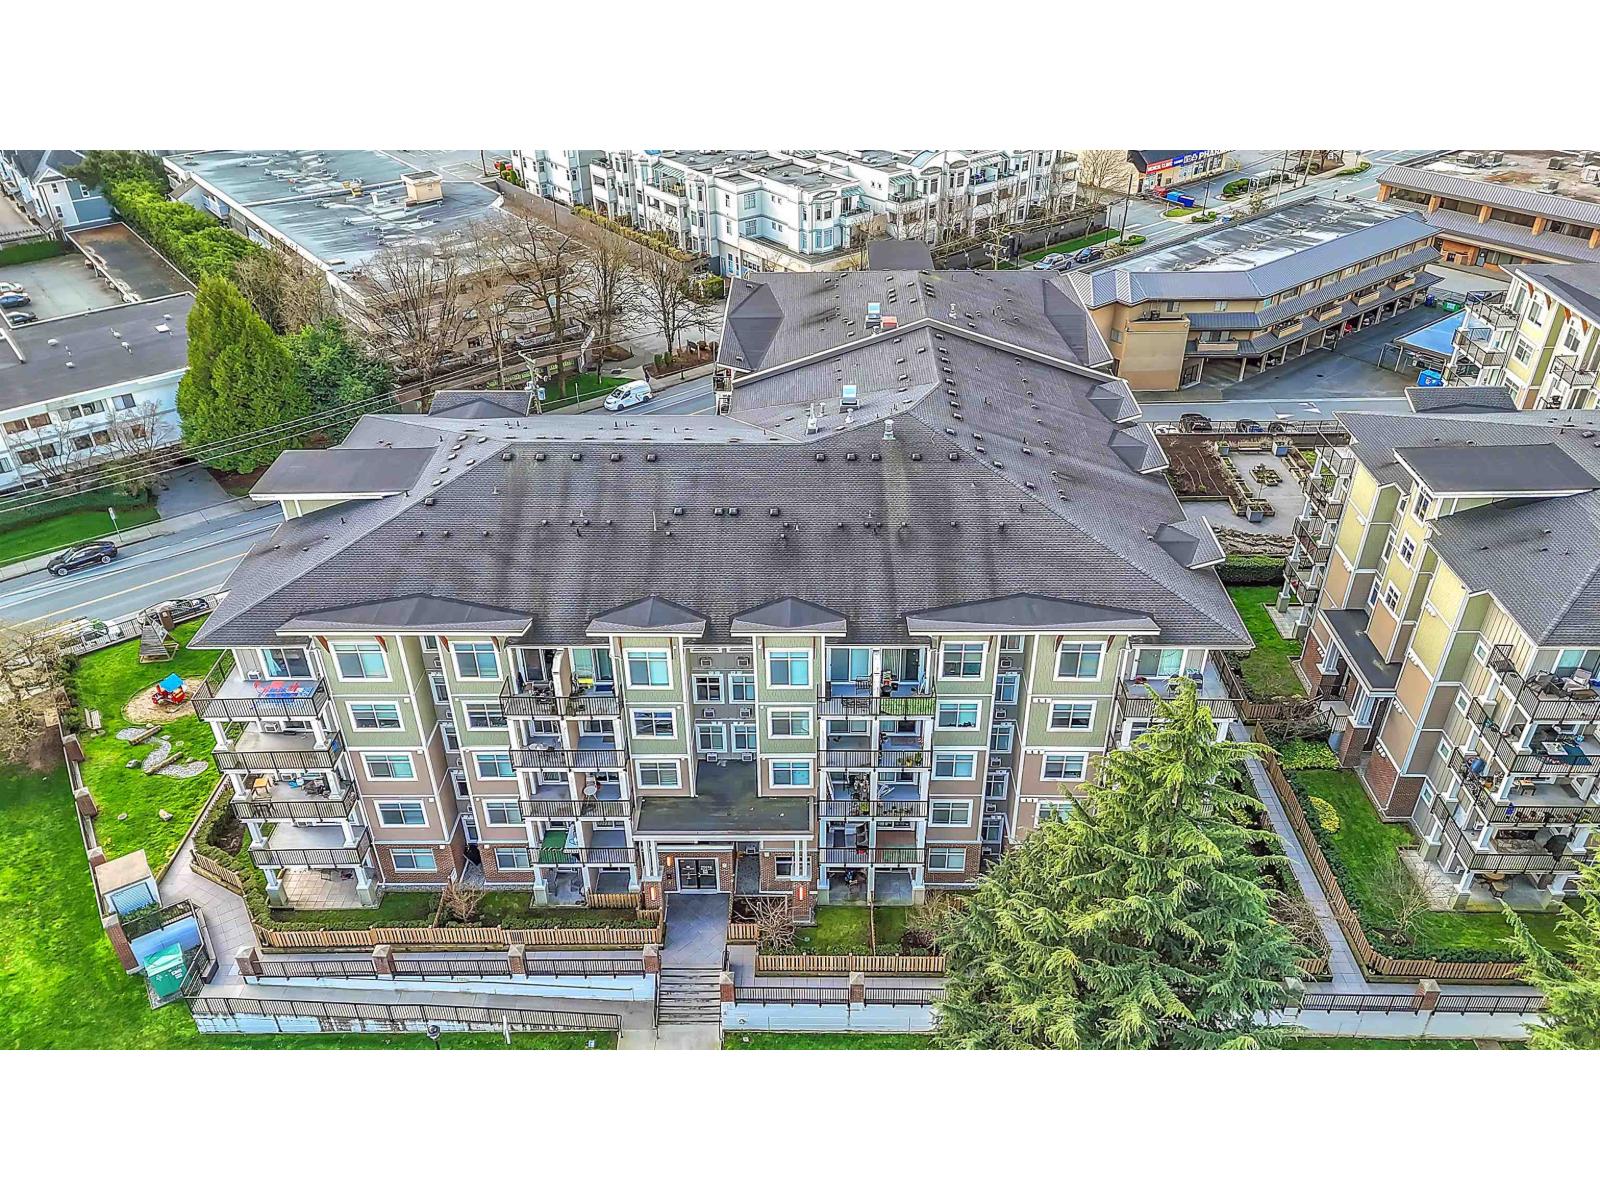
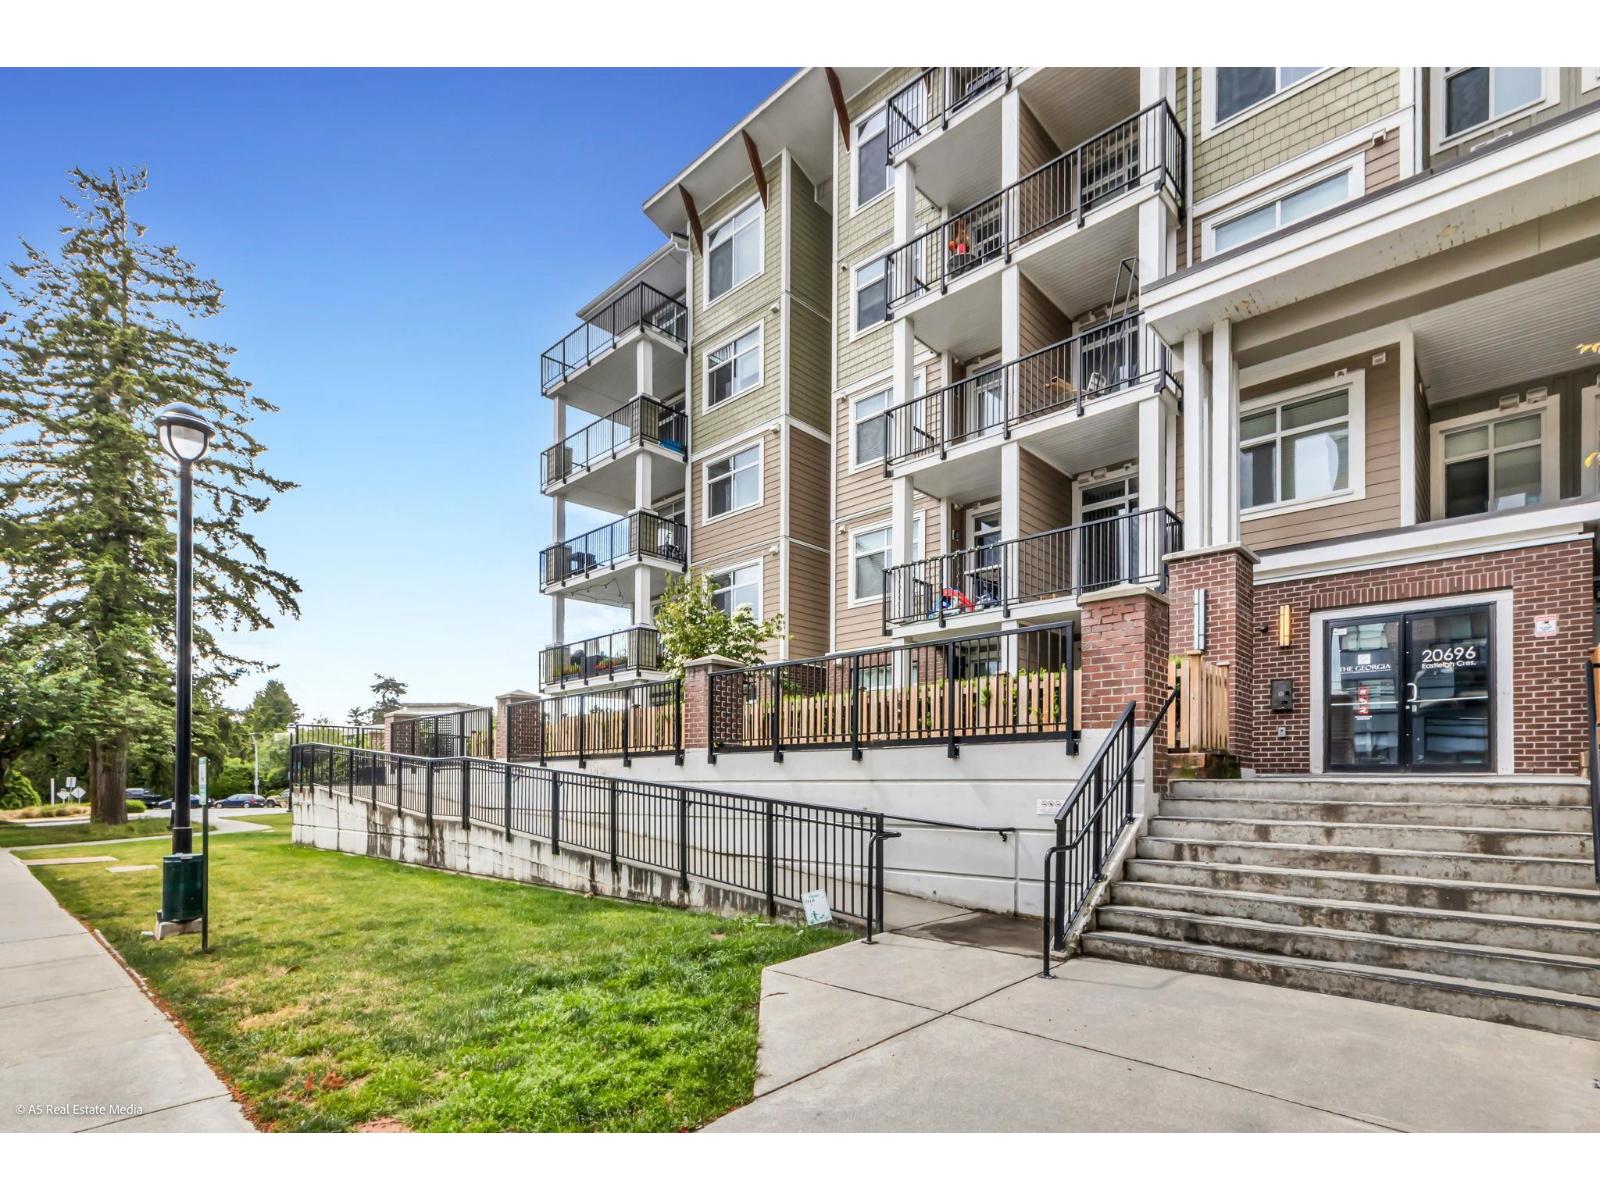 $629,900
317 20696 Eastleigh Cres. · 3bd/2ba · 1120sf
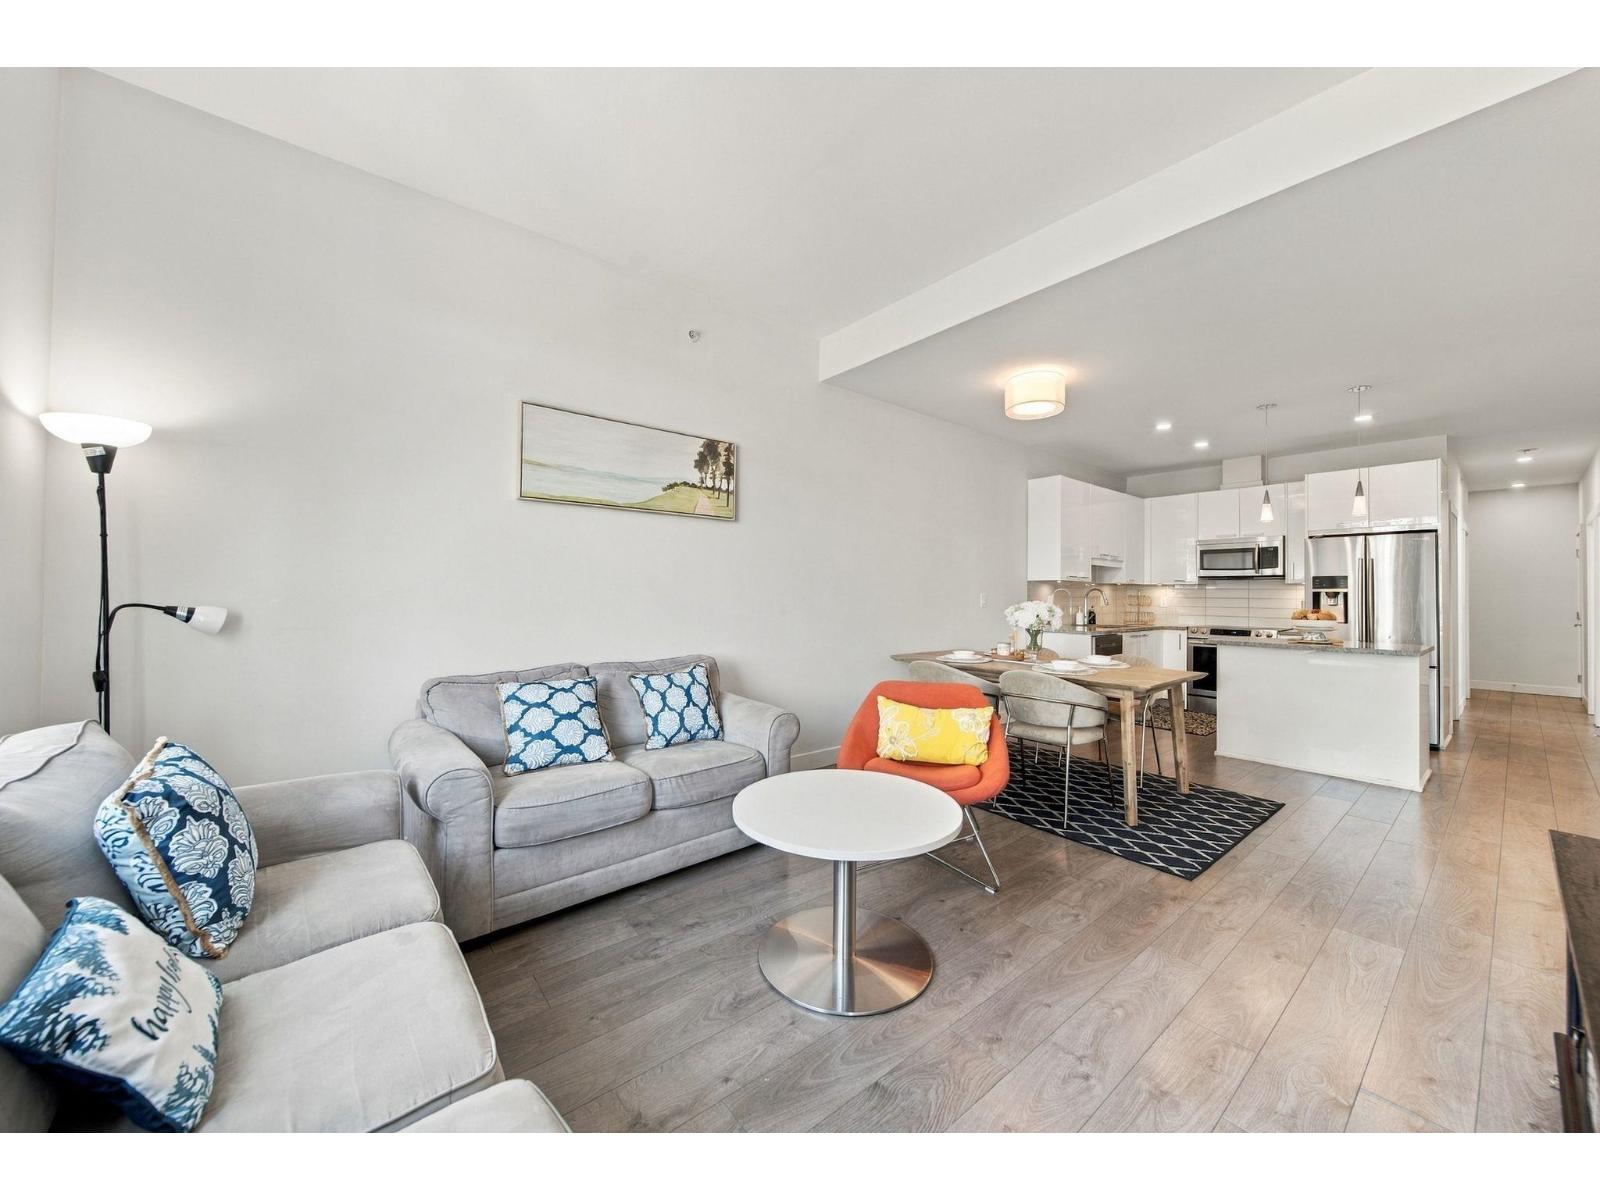
 $478,000
410 20696 Eastleigh Cres. · 2bd/2ba · 761sf
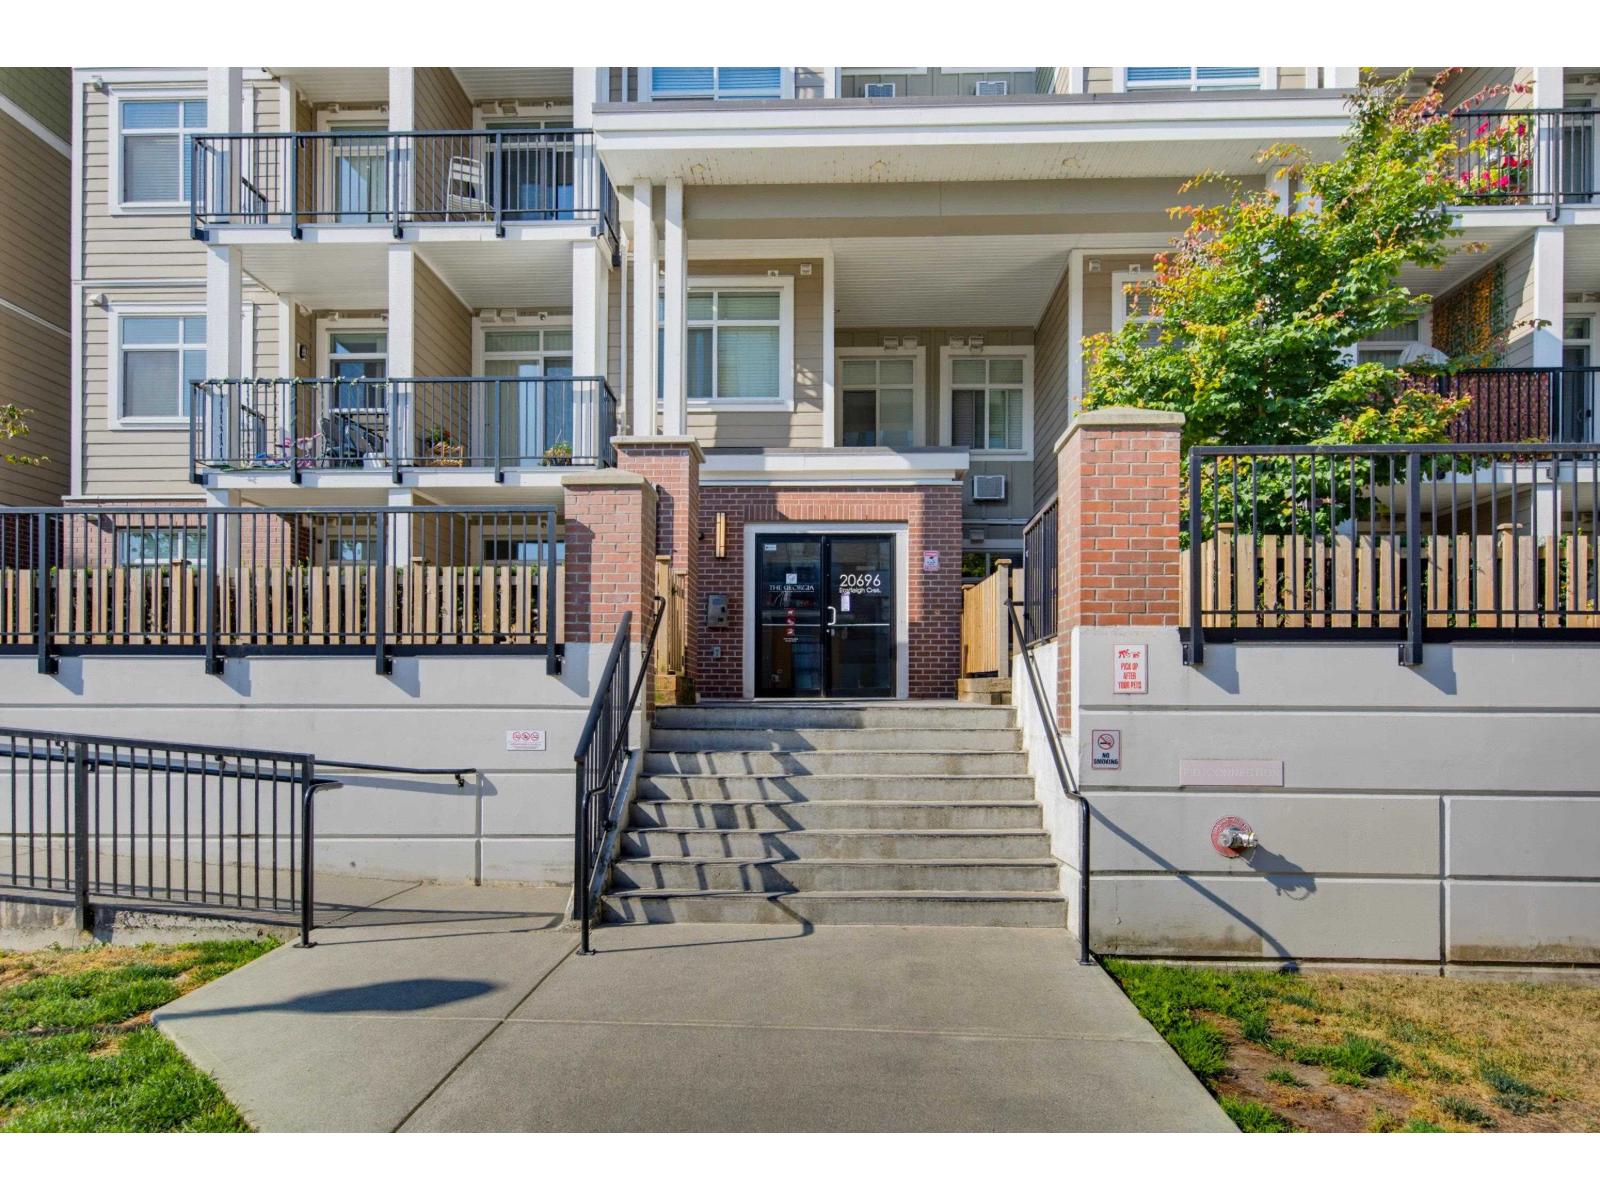
 $649,000
517 20696 Eastleigh Cres. · 3bd/2ba · 1118sf
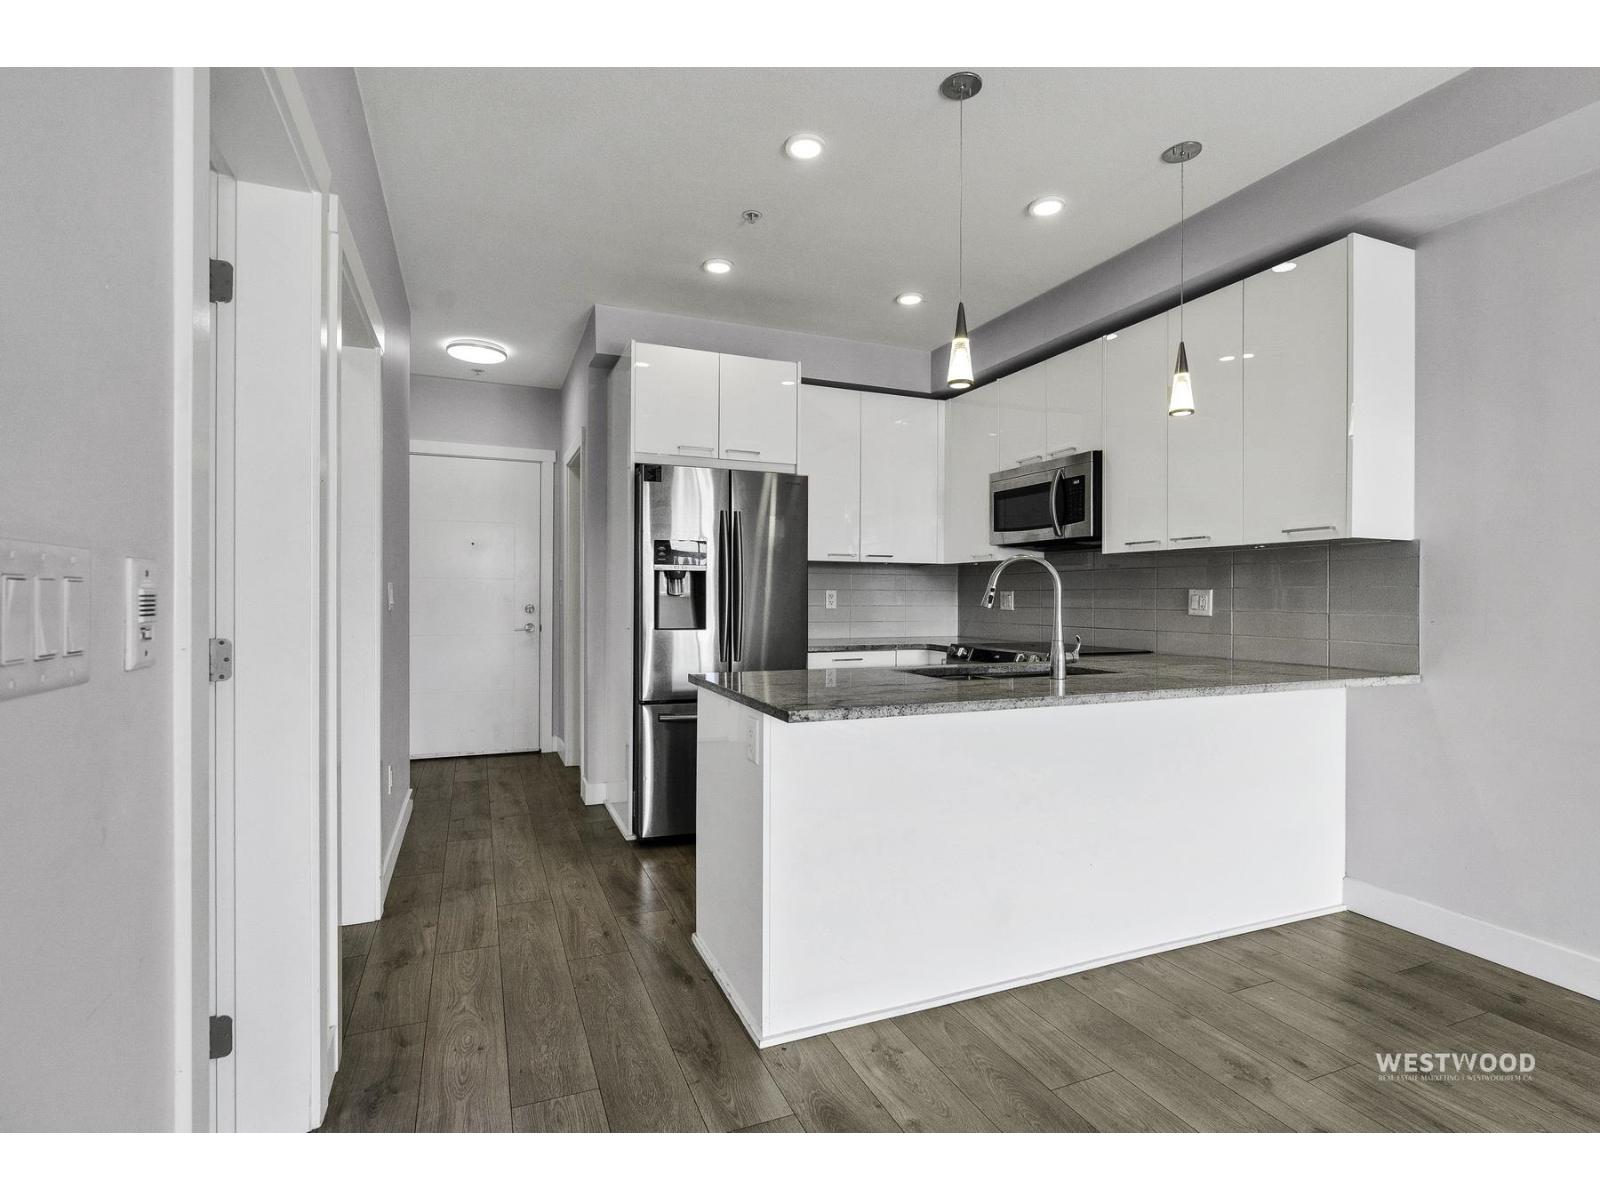
 $408,000
214 20696 Eastleigh Cres. · 1bd/2ba · 698sf
 $449,000
210 20696 Eastleigh Cres. · 2bd/2ba · 761sf
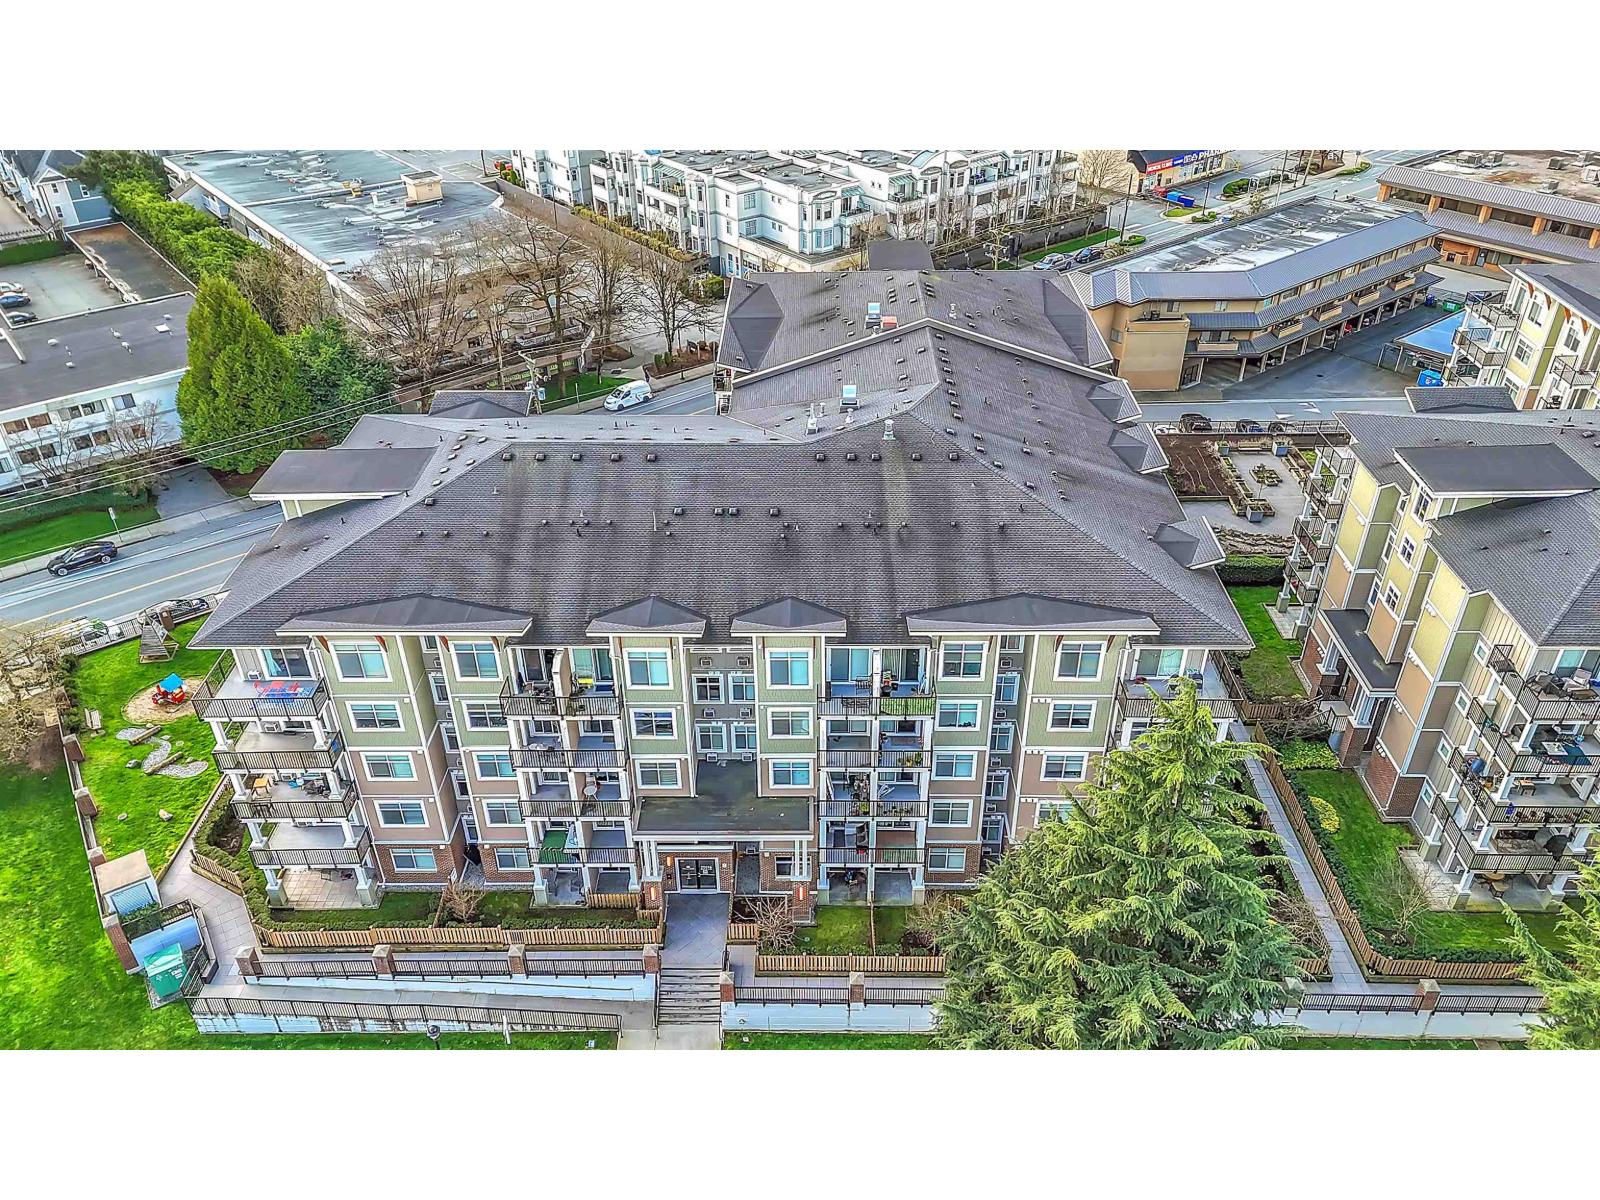 $478,000
410 20696 Eastleigh Cres. · 2bd/2ba · 761sf
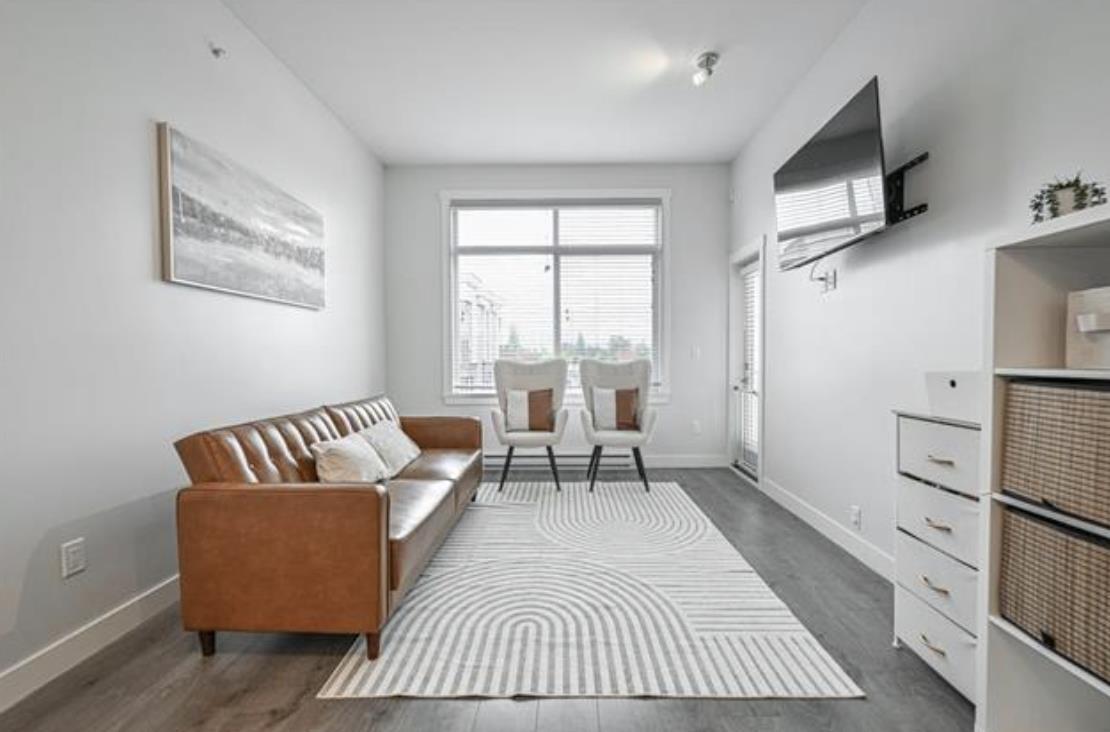 $540,000
503 20696 Eastleigh Cres. · 2bd/2ba · 884sf
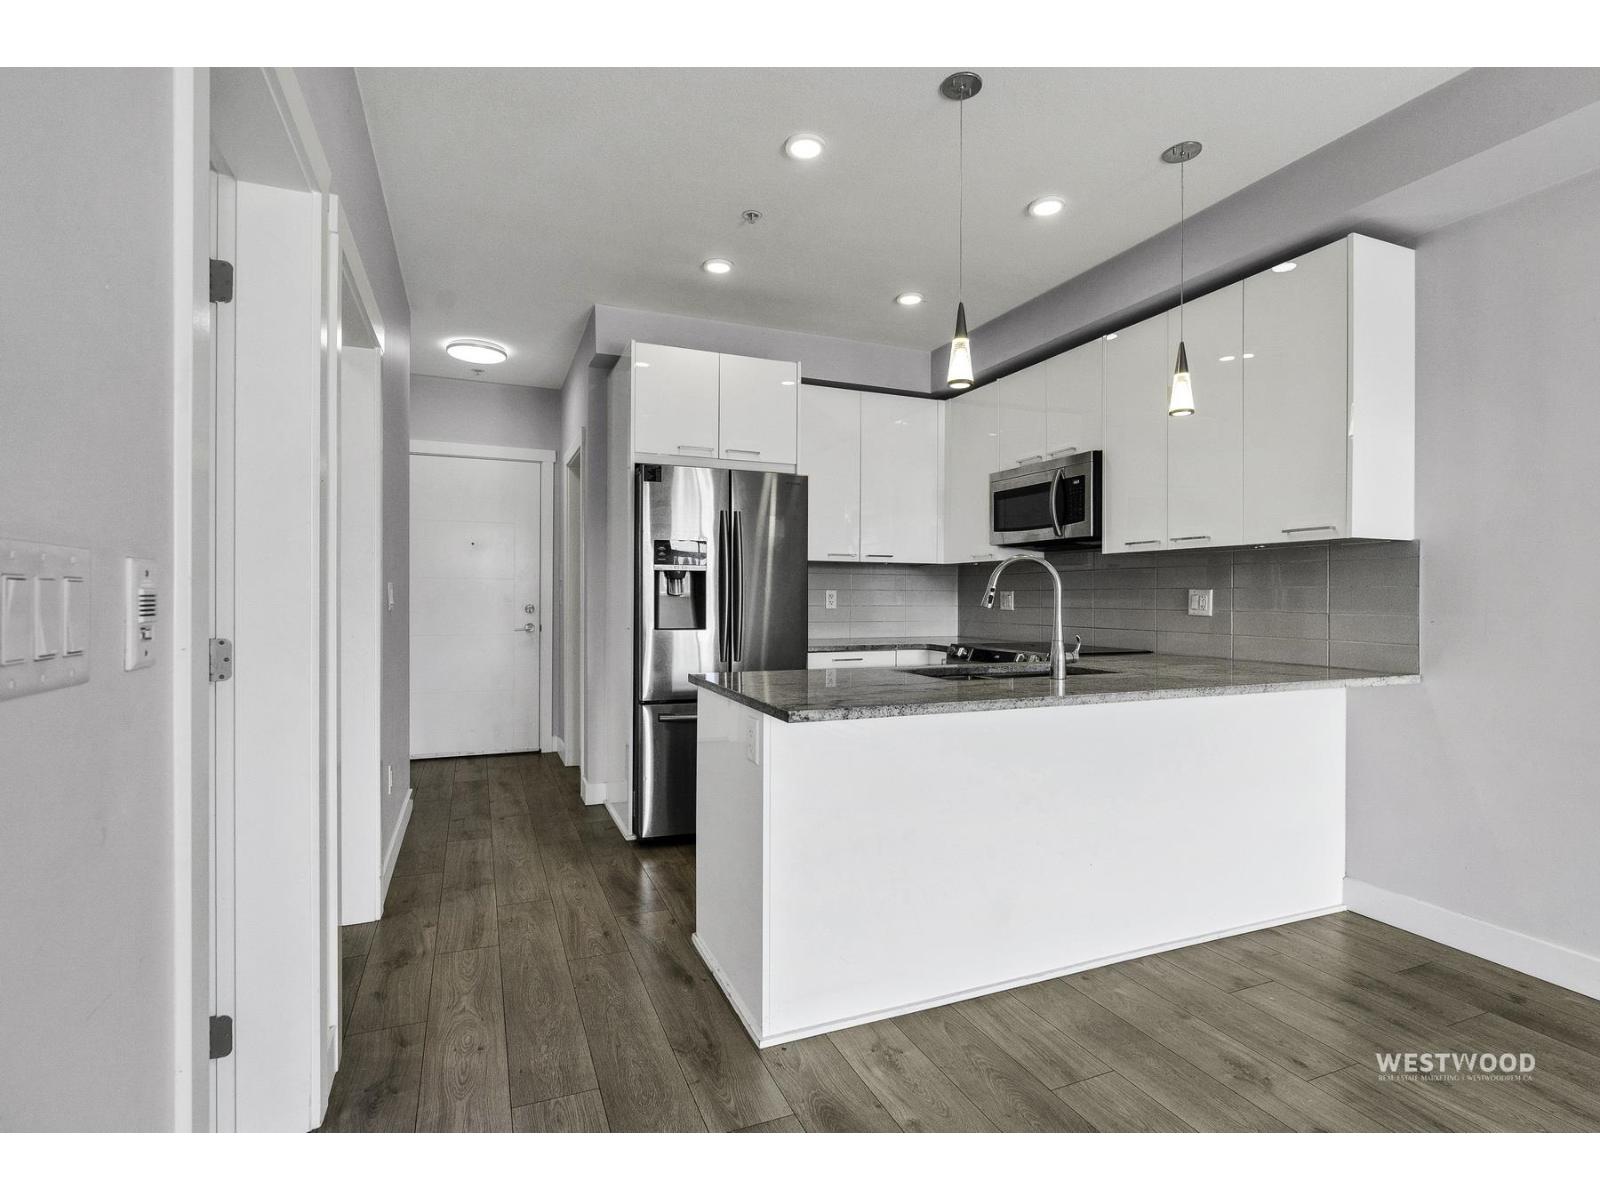 $468,000
210 20696 Eastleigh Cres. · 2bd/2ba · 761sf
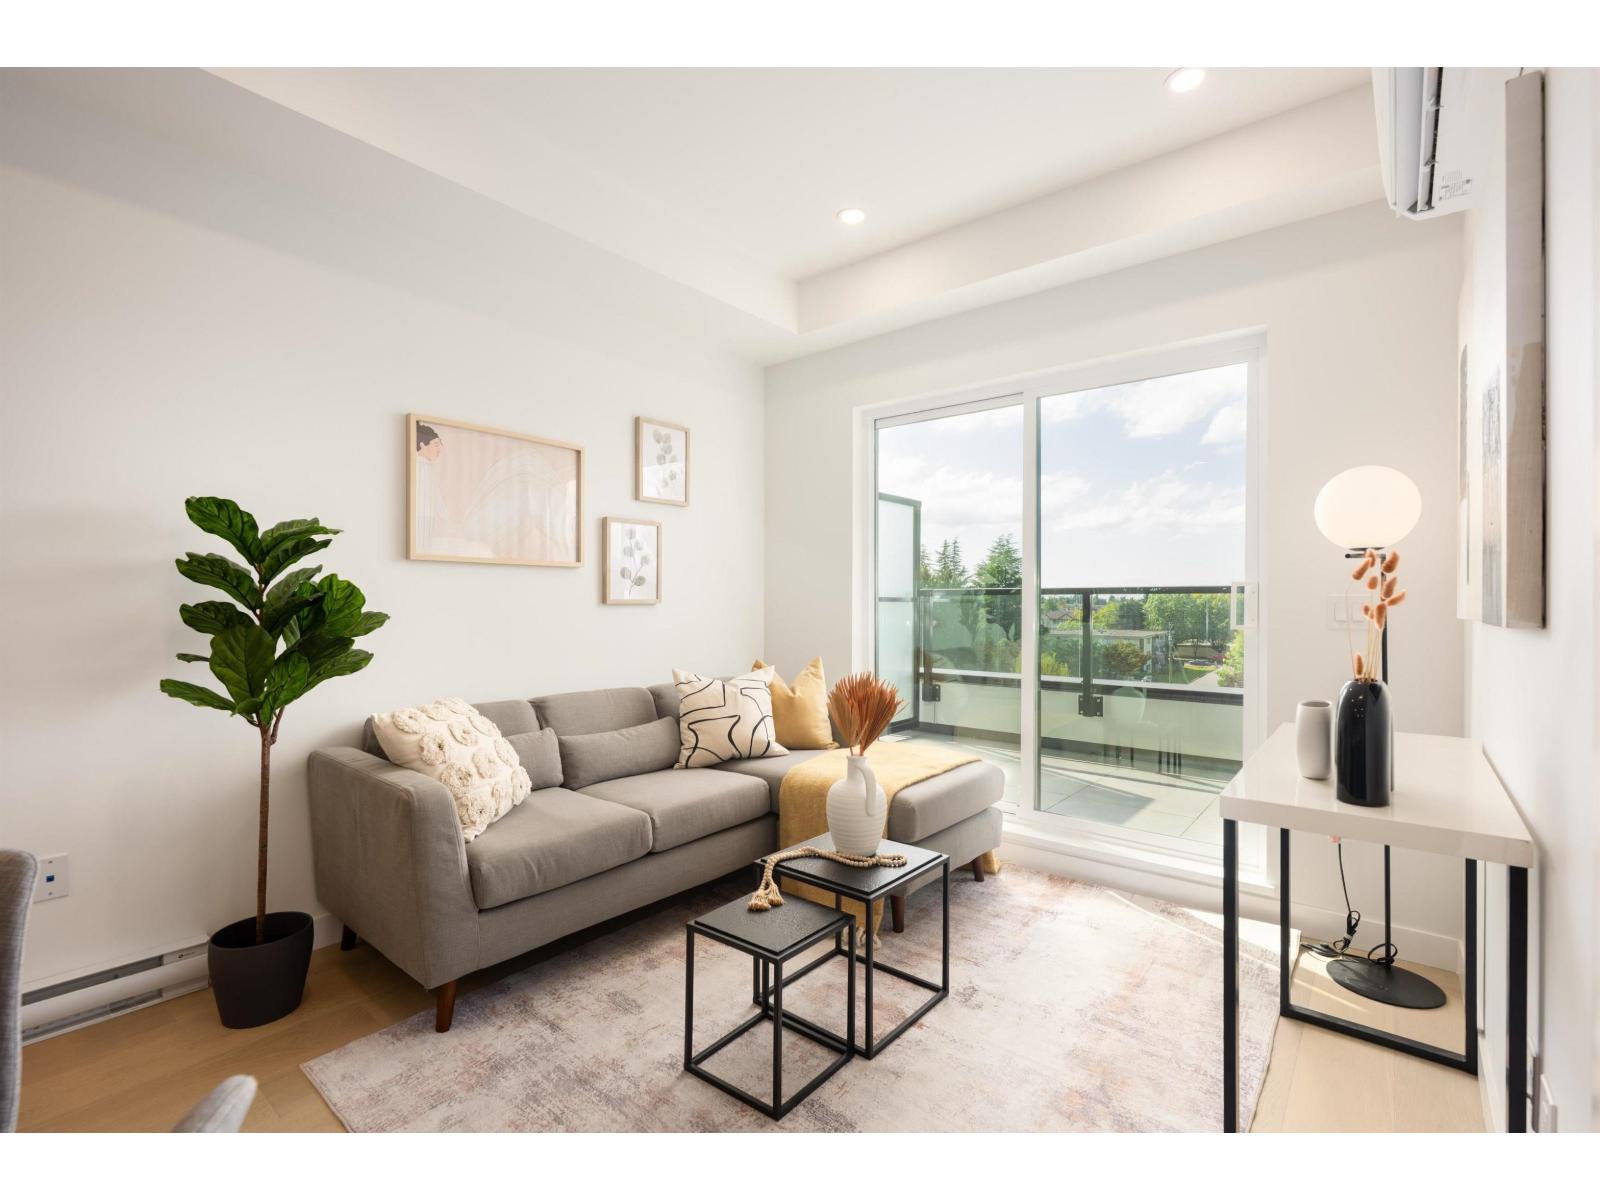 $399,900
511 5398 207 St. · 1bd/1ba · 585sf
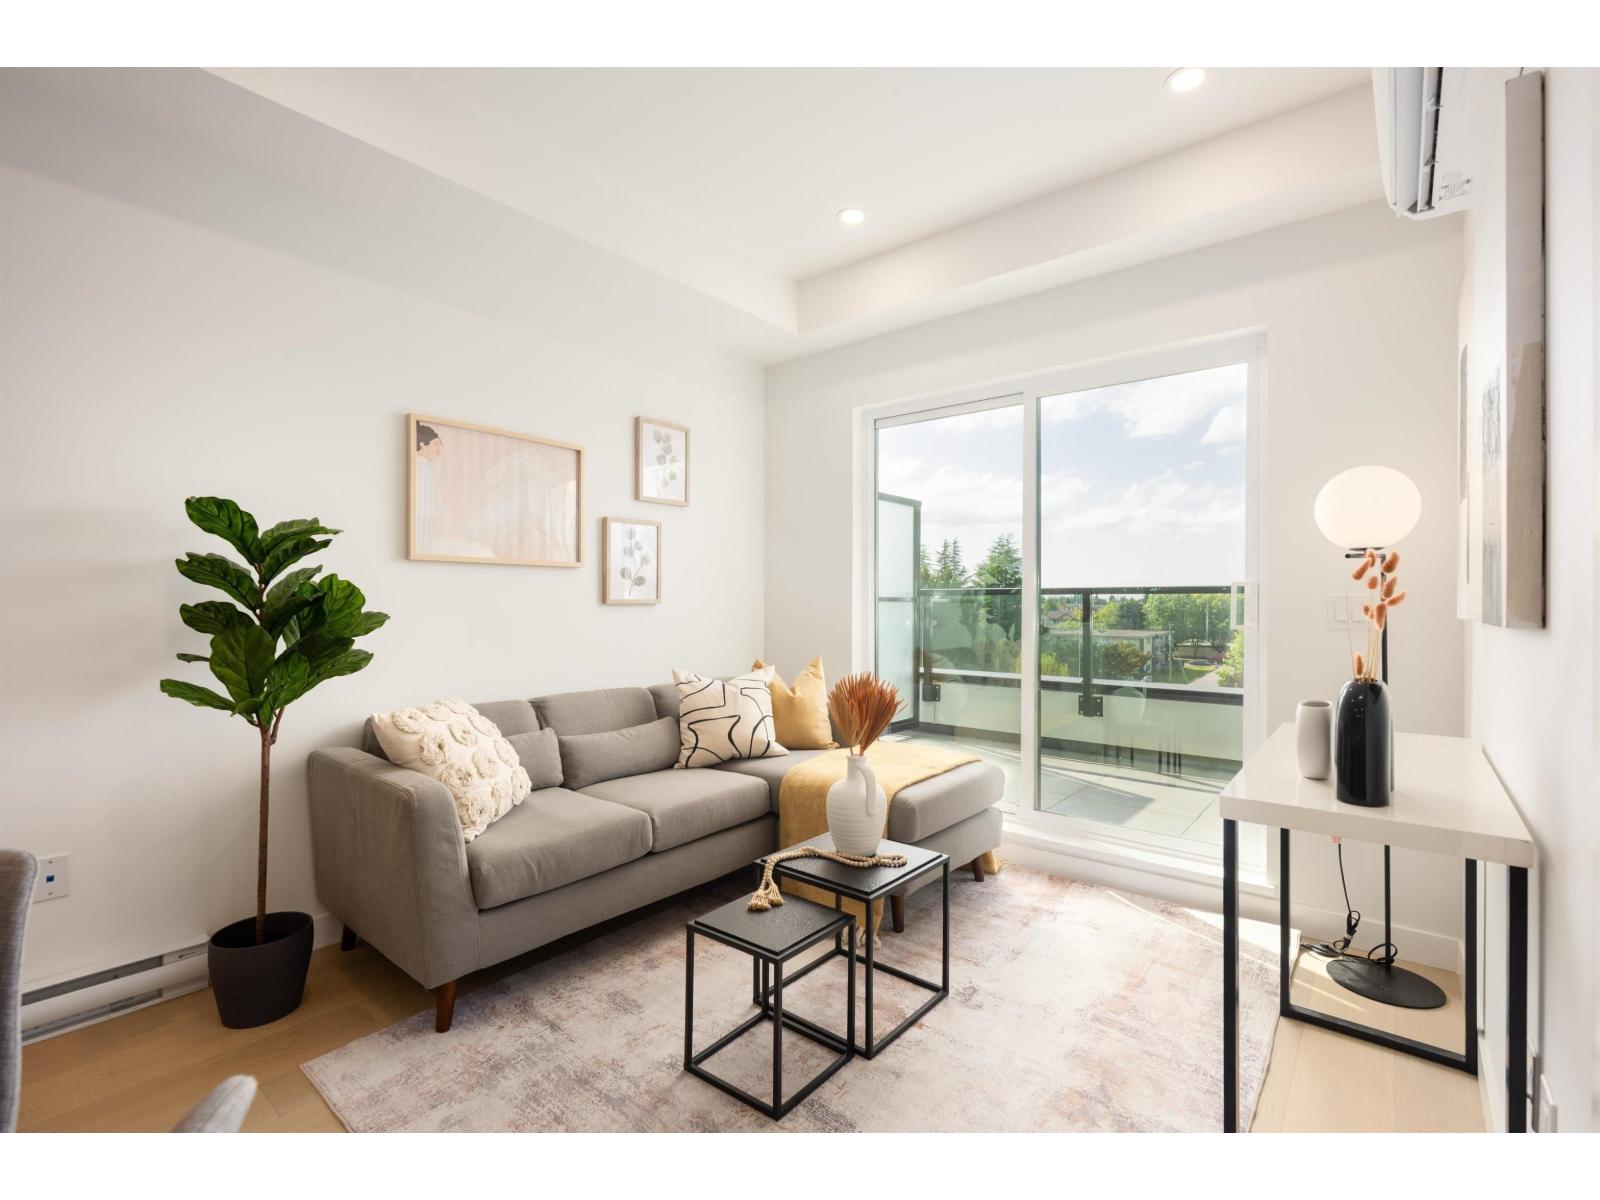 $398,000
609 5398 207 St. · 1bd/1ba · 574sf
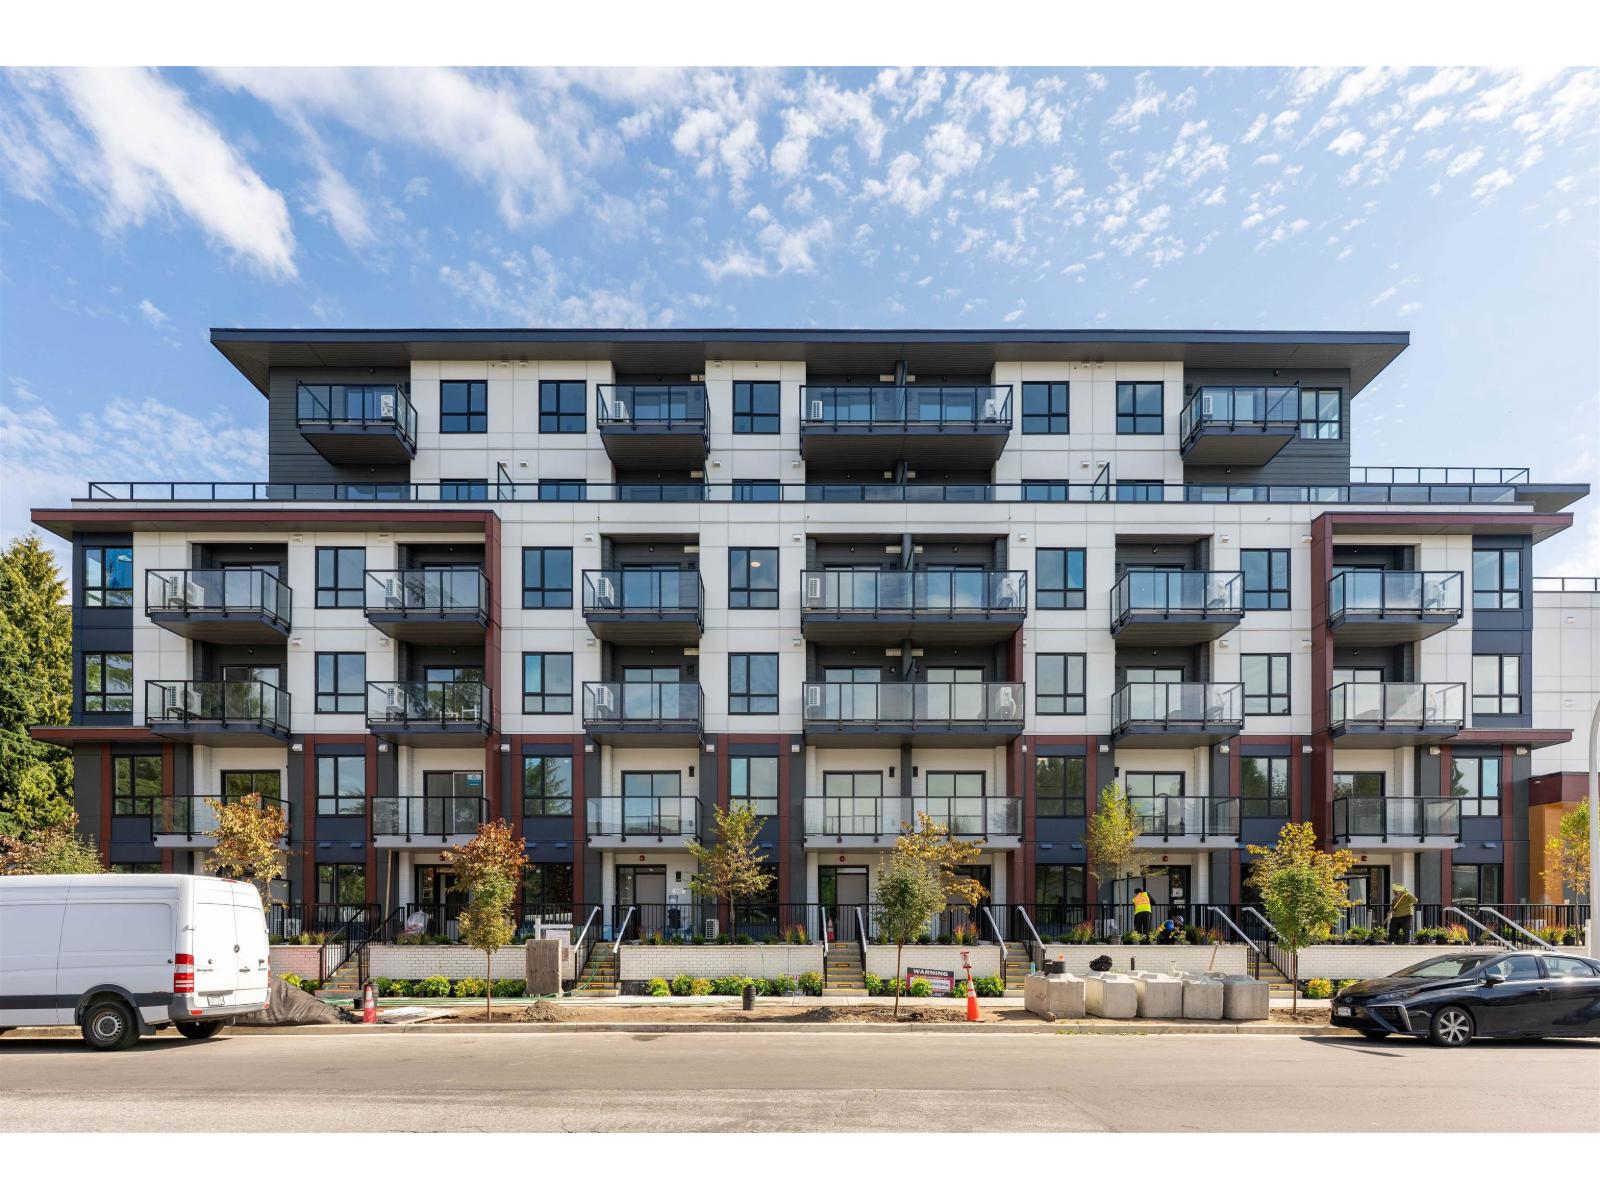 $490,000
607 5398 207 St. · 2bd/2ba · 708sf
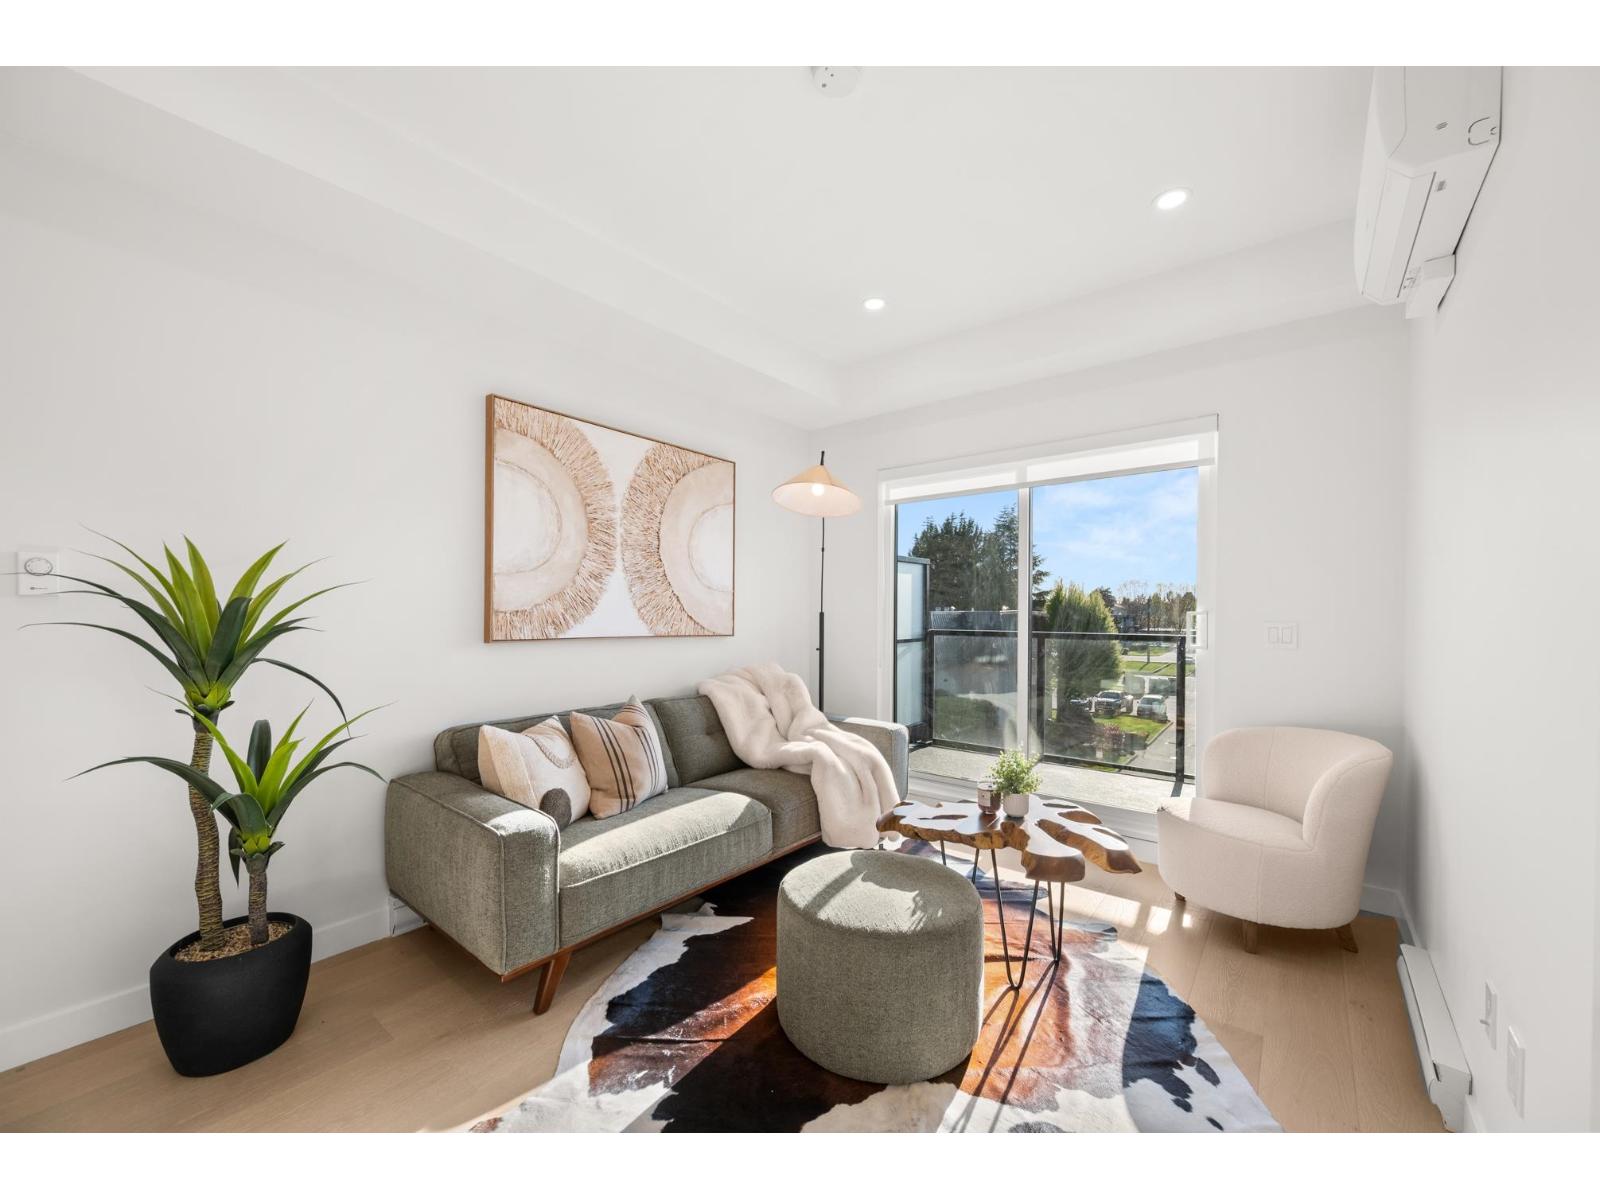 $398,800
610 5398 207 St. · 1bd/1ba · 569sf
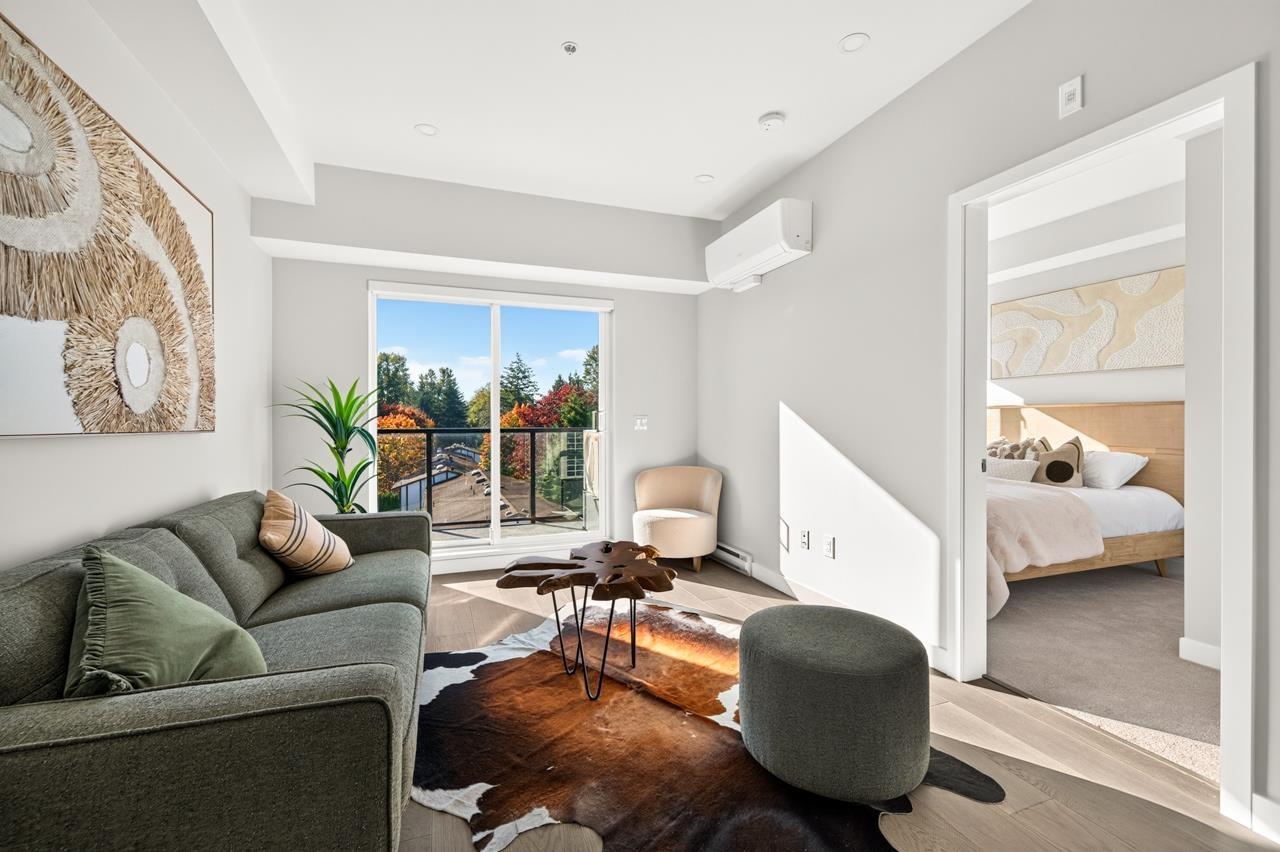 $618,000
404 5398 207 St. · 2bd/2ba · 691sf
 $433,840
309 5398 207 St. · 1bd/1ba · 638sf
 $968,000
109 5398 207 St. · 3bd/3ba · 1210sf
 $482,800
301 5398 207 St. · 2bd/1ba · 710sf
 $625,000
502 5398 207 St. · 2bd/2ba · 1299sf
 $672,000
503 5398 207 St. · 2bd/2ba · 748sf
 $775,000
16 20771 Duncan Way · 3bd/3ba · 1757sf
 $579,405
406 20675 Eastleigh Cres. · 2bd/2ba · 757sf
 $406,700
504 20675 Eastleigh Cres. · 2bd/1ba · 569sf
 $399,000
404 20675 Eastleigh Cres. · 2bd/1ba · 569sf
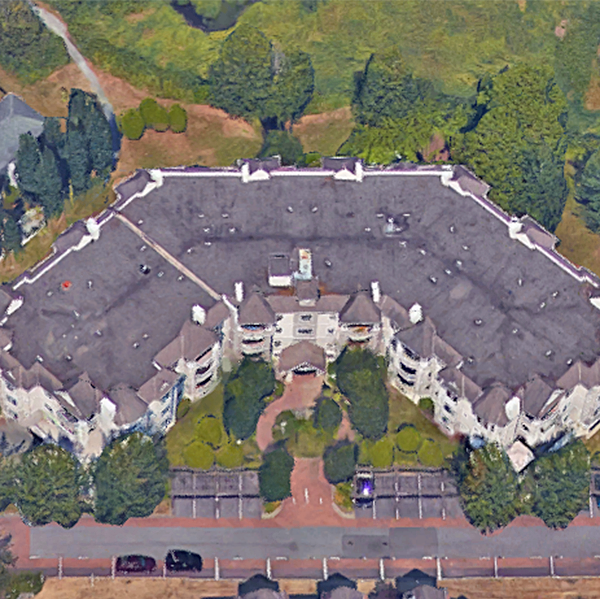
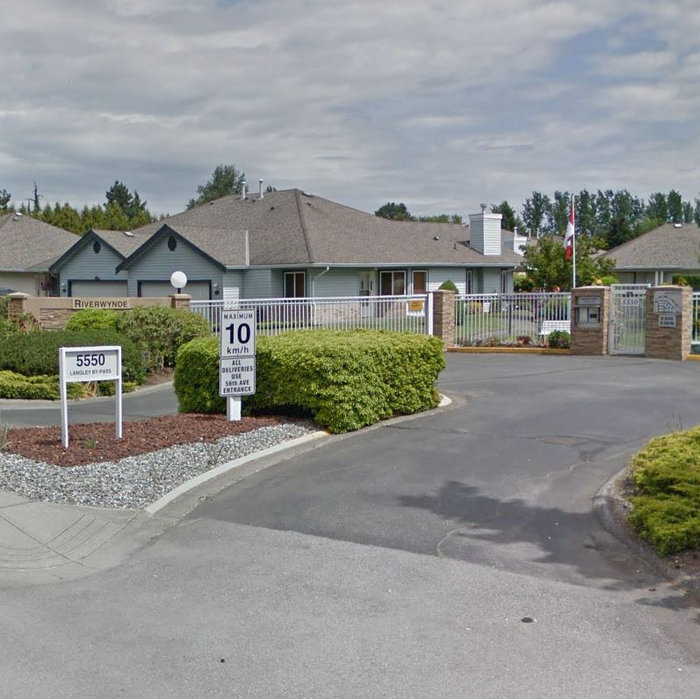 Riverwynde
5550 Langley By Pass · NWS2871
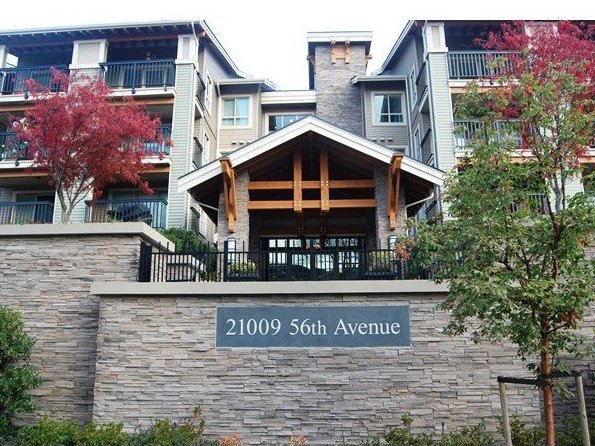 Cornerstone
21009 #306 – 7327 137th Street Ave. · BCS4261
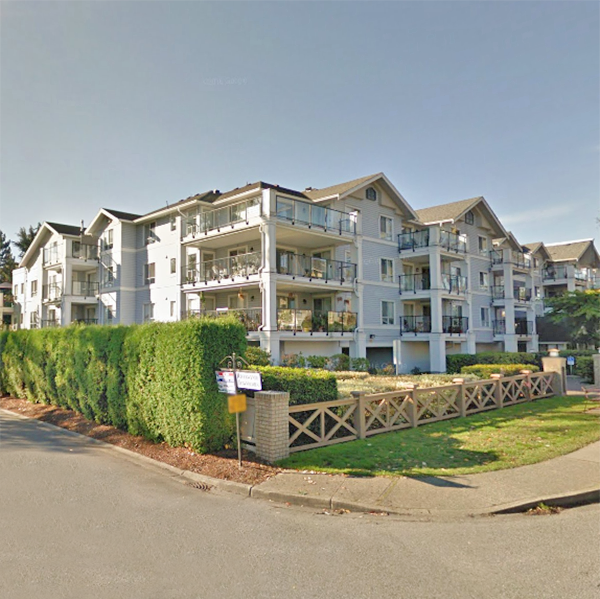 Riverwalk
20976 56th Ave. · LMS312
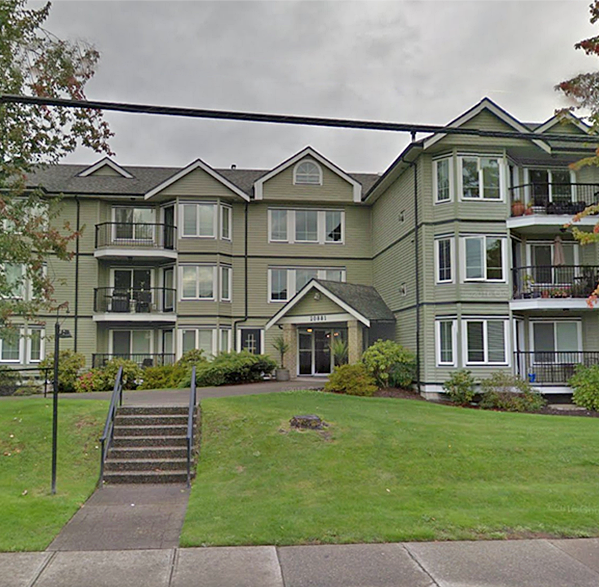 Roberts Court
20881 56th Ave. · LMS383
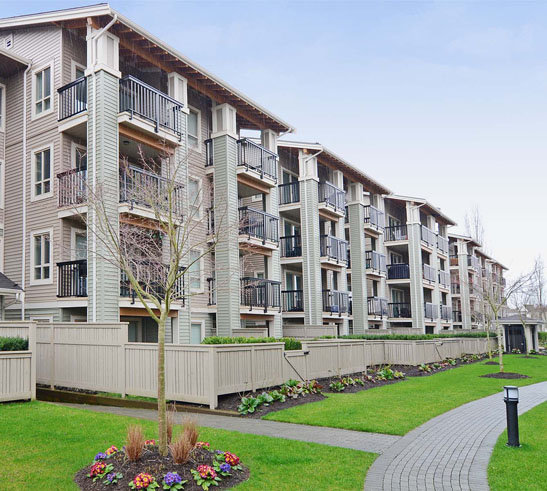 Cornerstone North
5655 #306 – 7327 137th Street Alley · BCS4261
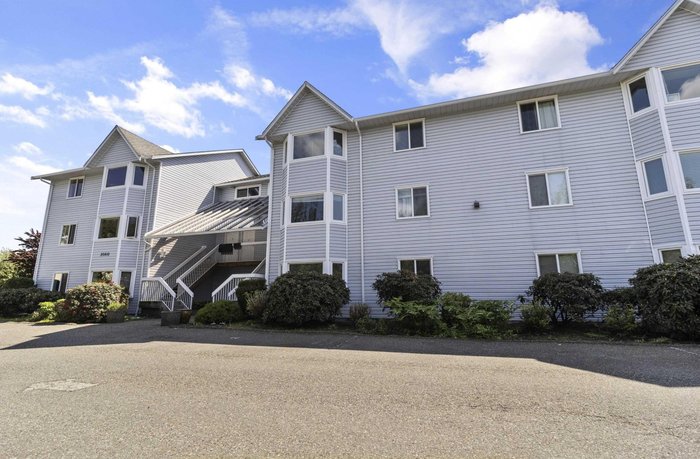 Cedar Villa
20810 56th Ave. · NWS2689
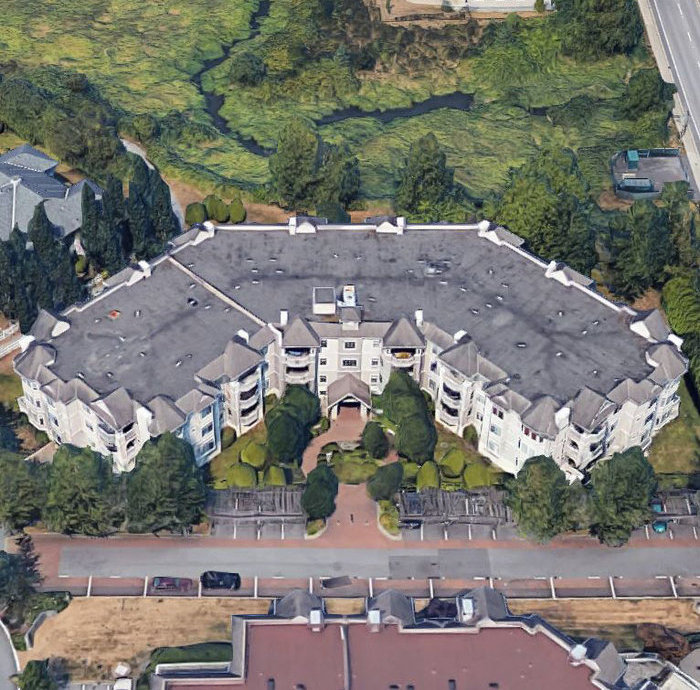 Arbour Lane
20897 57 Ave. · LMS1538
 Bayberry Lane
20896 57th Ave. · LMS2074
.jpg) Langley City
20848 Douglas Cres. · NWS2811
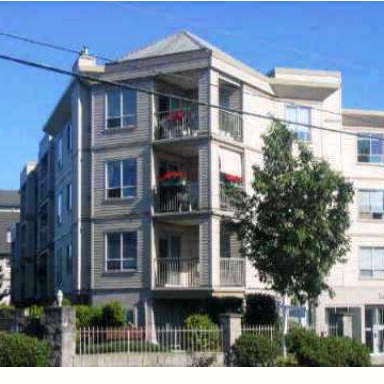
 Bayberry Lane
20894 57 Ave. · LMS2074
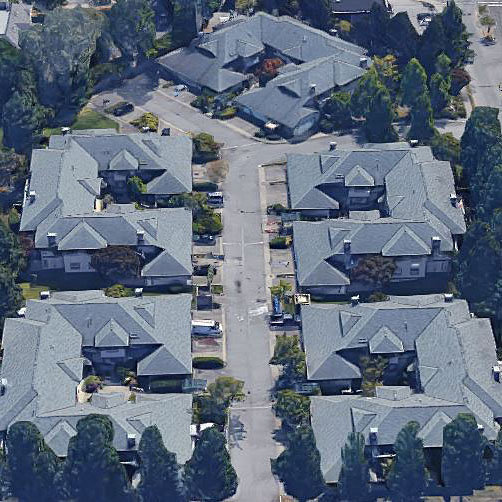
 Montgomery Gate
5450 208 St. · LMS1004
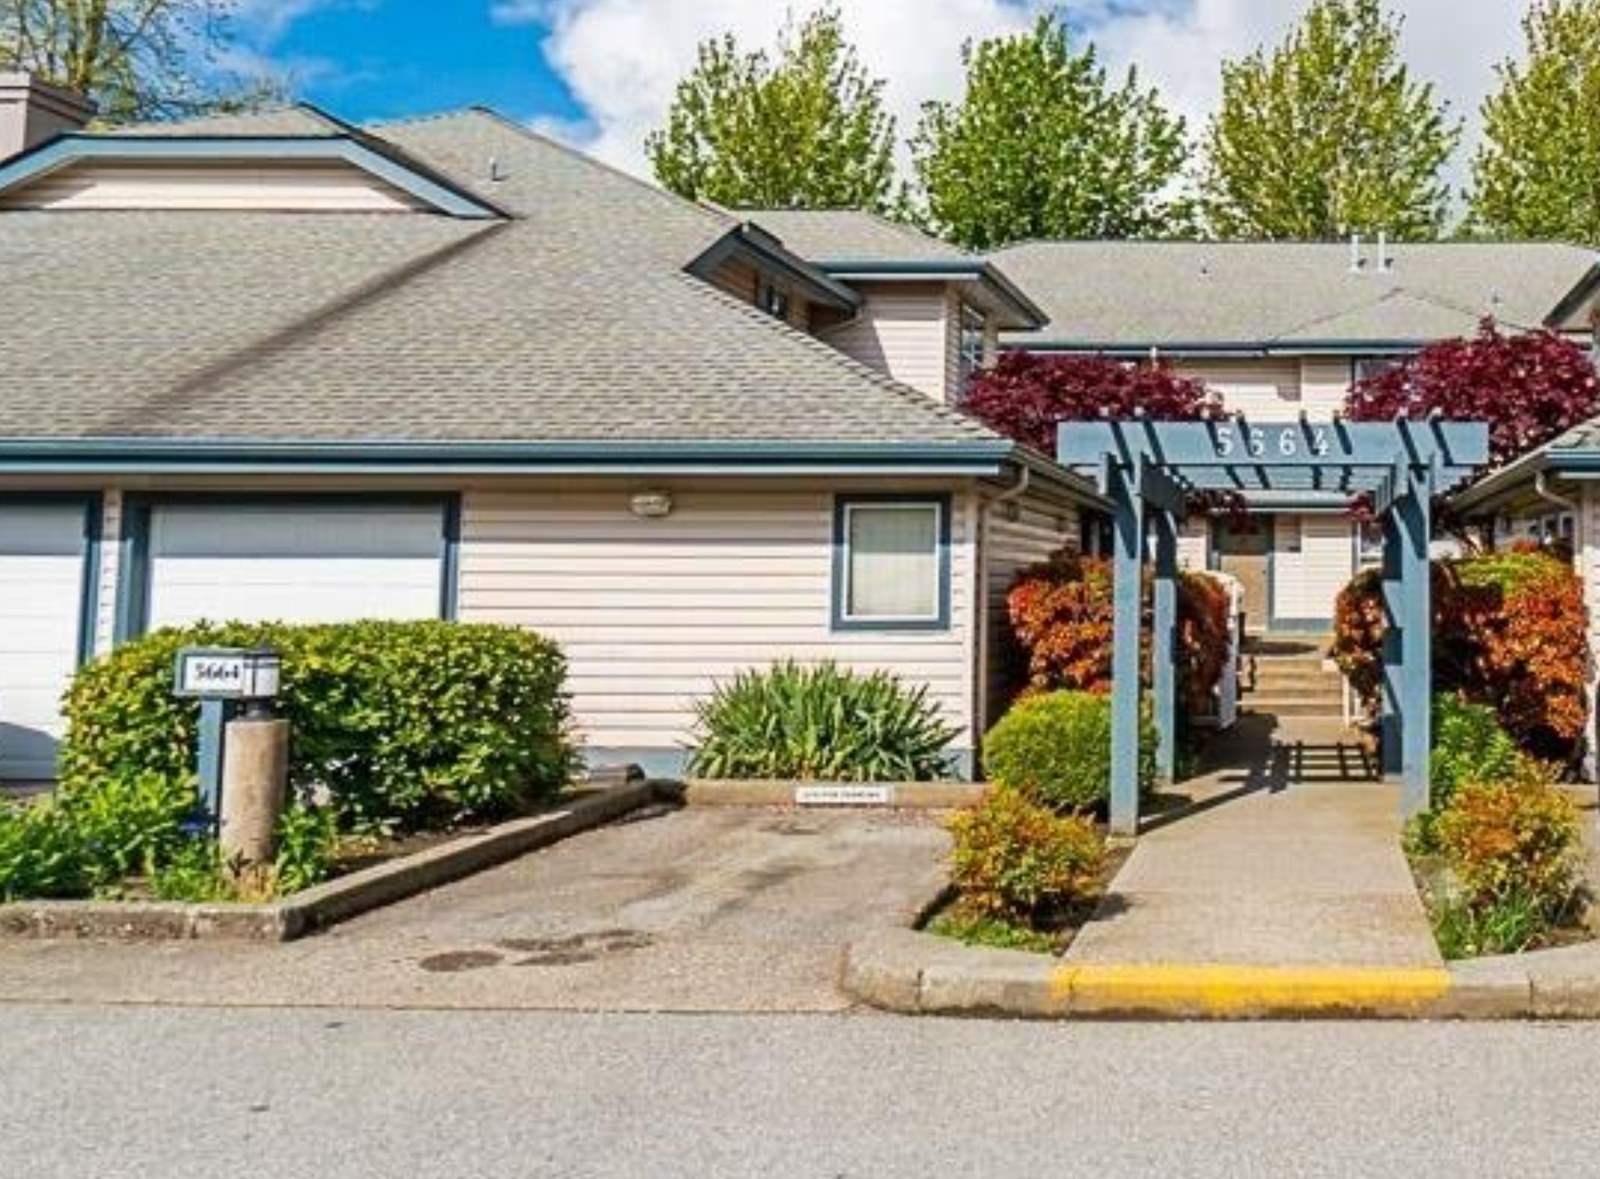
 The Meadows
5662 208th St. · LMS390
 The Meadows
5664 208th St. · LMS390
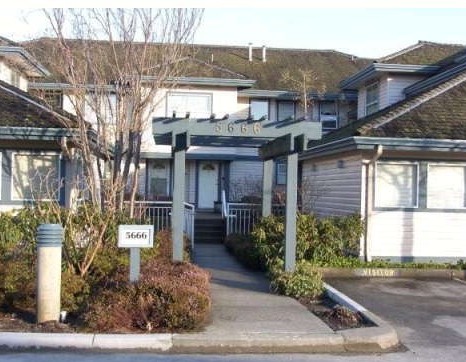 The Meadows
5666 208th St. · LMS390
 5394 208th Street
5394 208th St. · NWS144
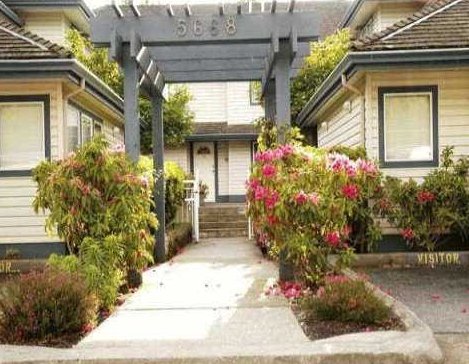 The Meadows
5668 208th St. · LMS390
 5392 208th Street
5392 208th St. · NWS144
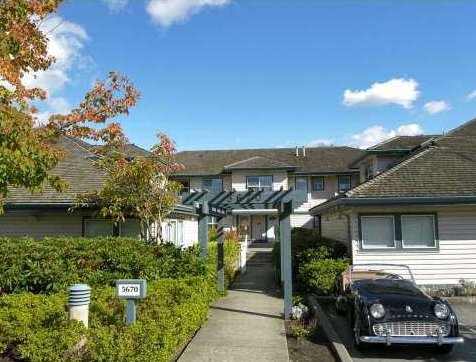 The Meadows
5670 208th St. · LMS390



