Maintenance Fees Include
Caretaker
Garbage Pickup
Gardening
Hot Water
Management


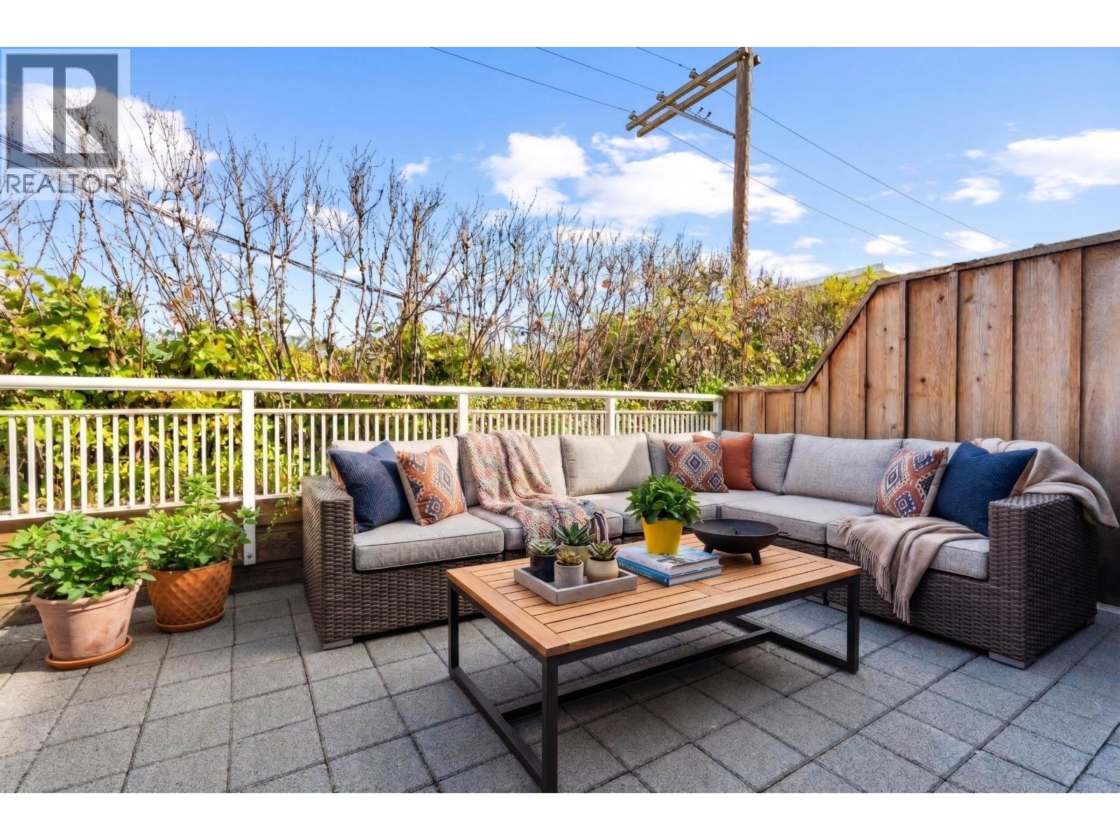
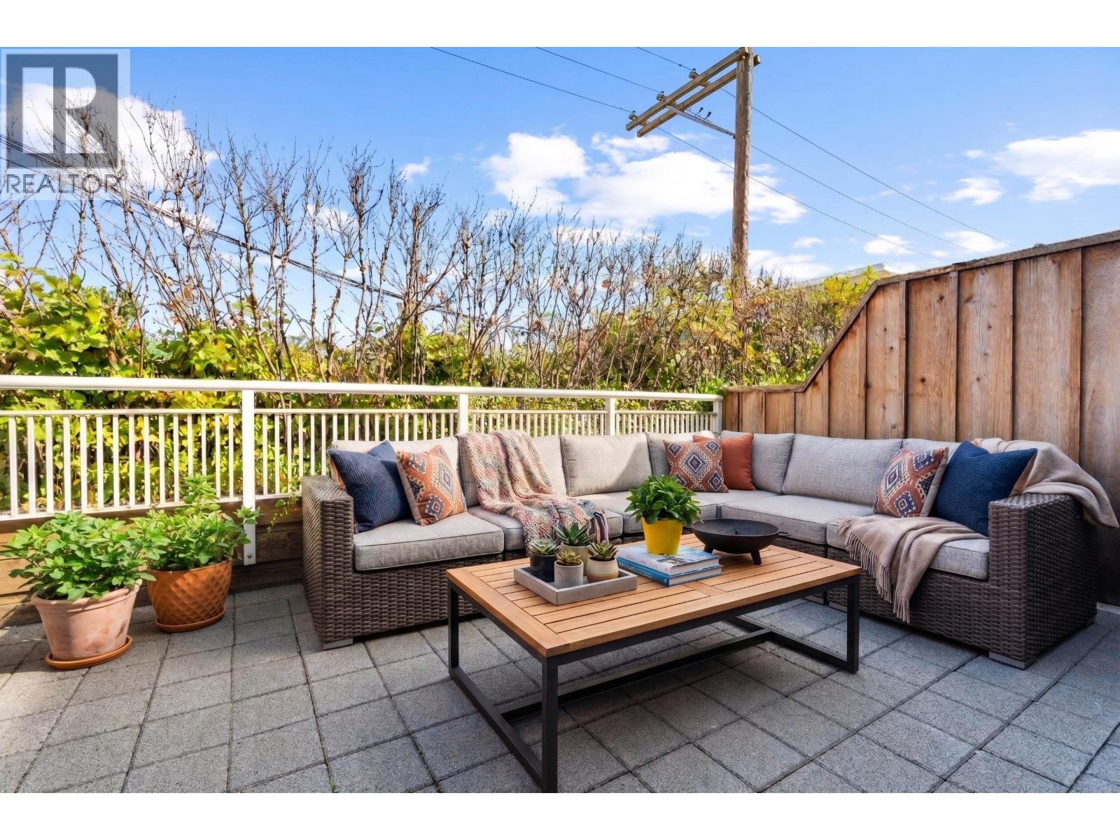
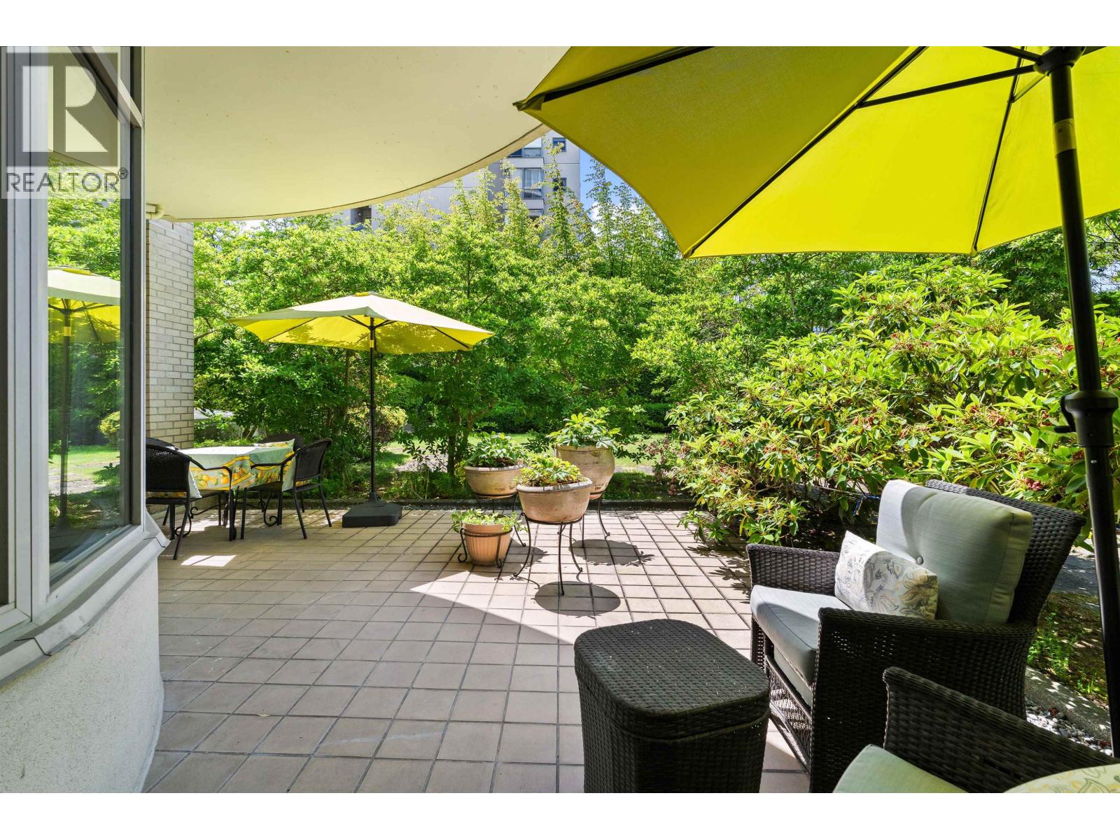
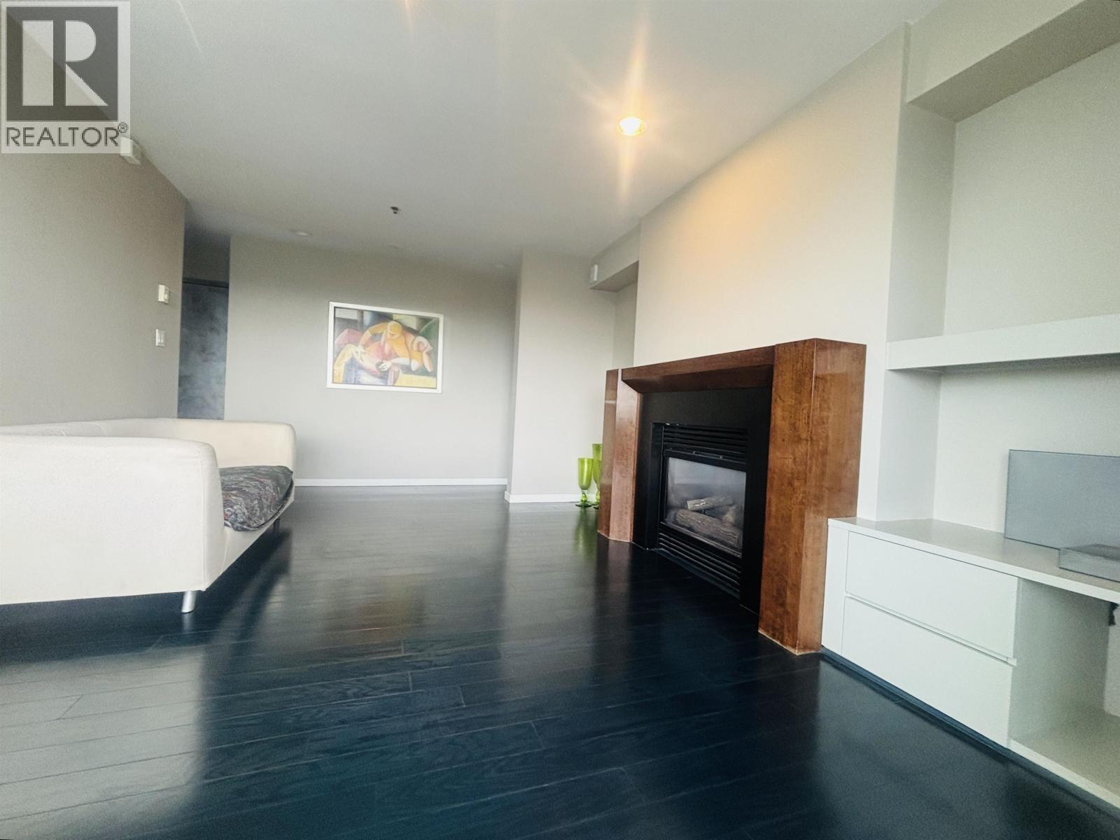
 🔍 5 photos · slideshow
 +1
| Sold Date | Address | Bed | Bath | Sqft | Asking | Sold Price | DOM | Strata Fee | Tax | Listed By |
|---|---|---|---|---|---|---|---|---|---|---|
| 2025-10-27 | 801 2180 W 43rd Ave. | 2 | 2 | 2343 | $2,500,000 | $2,525,000 ($1,078/sf) | $1418 | $7871 (2025) | RE/MAX Real Estate Services |
Sold data from the MLS® feed for strata plan VAS591. Showing the 15 most recent sales from the last 24 months; expand for up to 80.
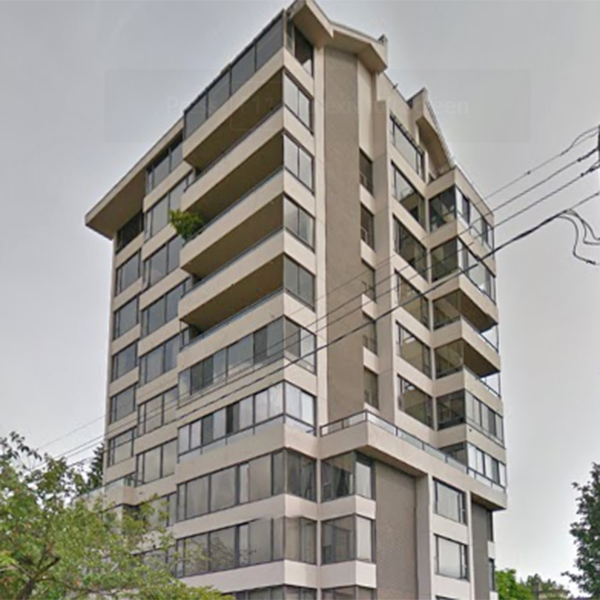
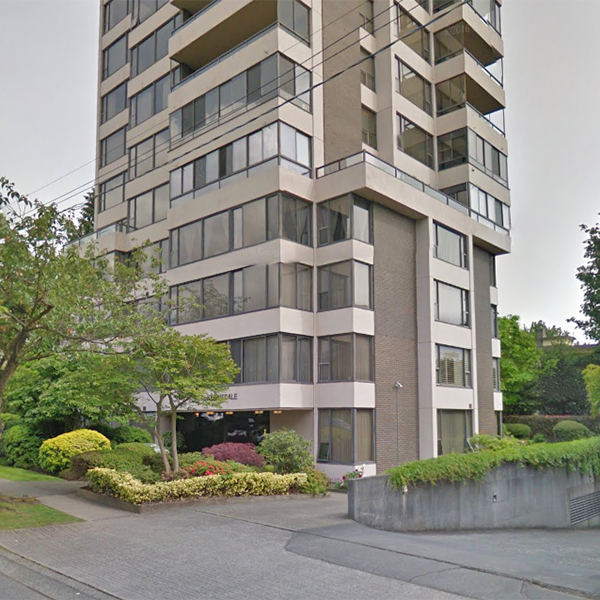
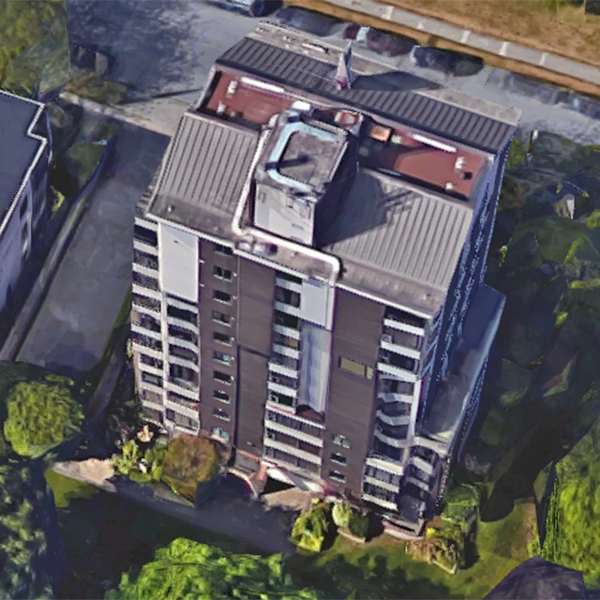
The Kerrisdale - 2180 West 43rd Avenue, Vancouver, BC V6M 2E1, Canada, , strata plan VAS591, The Kerrisdale is a 11-level building - 14 condos. Completed 1979. Managed by Vancouver Management 263-1766. Crossroads are 2180 West 43rd Avenue and Yew Street, in the Kerrisdale neighborhood located in Vancouver. Direct access to major transportation routes allows an easy commute to surrounding destinations including Downtown Vancouver. Walking distnace to Maple Grove Elementary School, Quilchena Elementary School, Magee High School, Point Grey High School, Kerrisdale Montessori Preschool, Kerrisdale Montessori School, Shaughnessy Point Grey Out of School Child, grocery and banks. Nearby parks include Kerrisdale Centennial Park, Elm Park and Kerrisdale Park. Maintenance fees include caretaker, garbage pickup, gardening, hot water and management. Features include elevator, garden, in suite laundry and storage.
| Construction | Concrete |
|---|---|
| Exterior Finish | Concrete |
| Roof | Tar And Gravel |
| Foundation | Concrete Perimeter |
| Age Restriction | 19+ |
| Management Company | Vancouver Management Ltd. |
| Strata Plan | VAS591 |
|---|---|
| Building Type | Strata Condos |
| Title to Land | Freehold Strata |
| Units in Strata | 14 |
| Units in Development | 14 |
| Management Company | Vancouver Management Ltd. — (604) 263-1766 |
| Bylaws / Restrictions | PETS ALLOWED W/REST.,RENTALS NOT ALLOWED |
| Parking / Storage | Garage; Underground |
| Manager |
Colin
csmith@macrealty.com |
|---|
Live market intelligence for this building's segments — active inventory, medians, ranges & trends. Opens in a new tab.
| Address | Bed | Bath | Sqft | Price |
|---|---|---|---|---|
| 204 2146 W 43rd Ave. | 1 | 1 | 804 | $369,000 |
| 9 2128 W 43rd Ave. | 2 | 3 | 2254 | $2,488,000 |
| 402 6020 Yew St. | 2 | 2 | 935 | $889,000 |
| 105 2250 W 43rd Ave. | 3 | 1 | 1287 | $688,000 |
| 2159 W 41st Ave. | 5063 | $9,180,000 | ||
| 2159 W 41st Ave. | 5081 | $98,000 | ||
| 2249 W 41st Ave. | 1347 | $10,880,000 | ||
| 214 2105 W 42nd Ave. | 2 | 2 | 1272 | $999,000 |
| 107 5788 Vine St. | 2 | 2 | 968 | $699,900 |
| 6055 West Blvd. | 2250 | $498,000 |
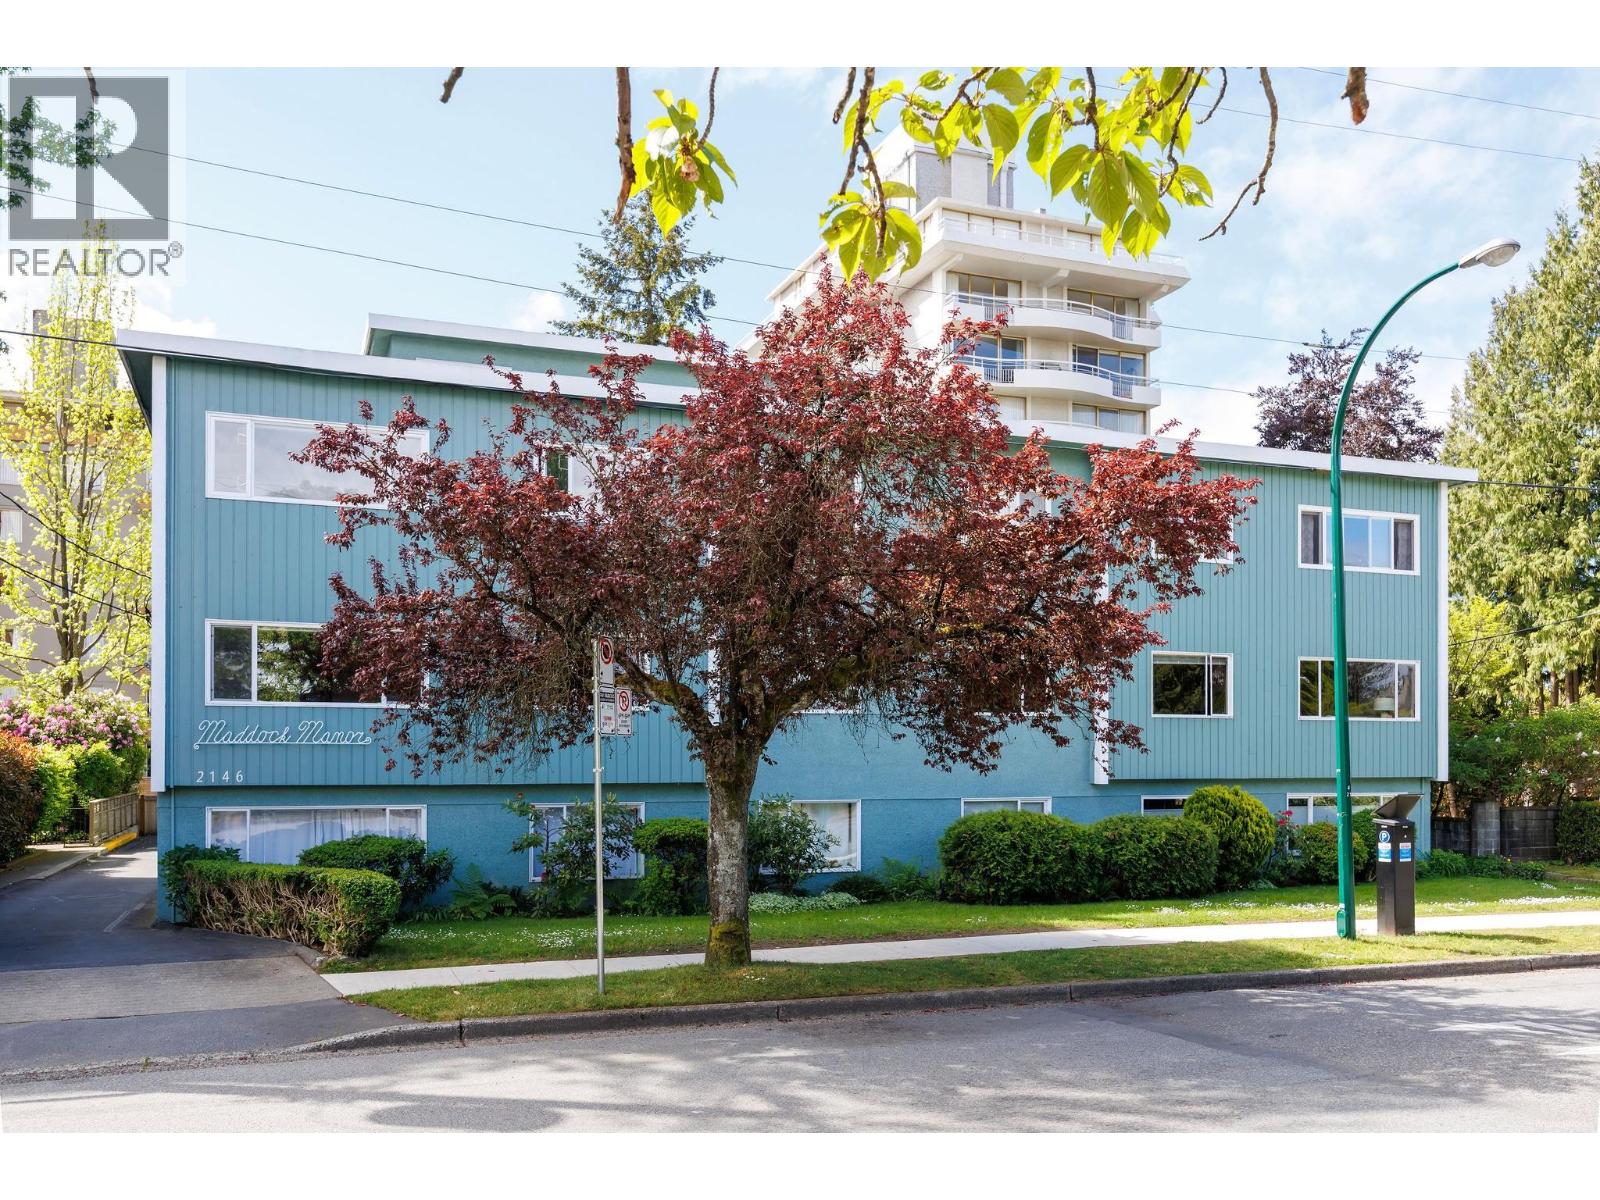 $369,000
204 2146 W 43rd Ave. · 1bd/1ba · 804sf
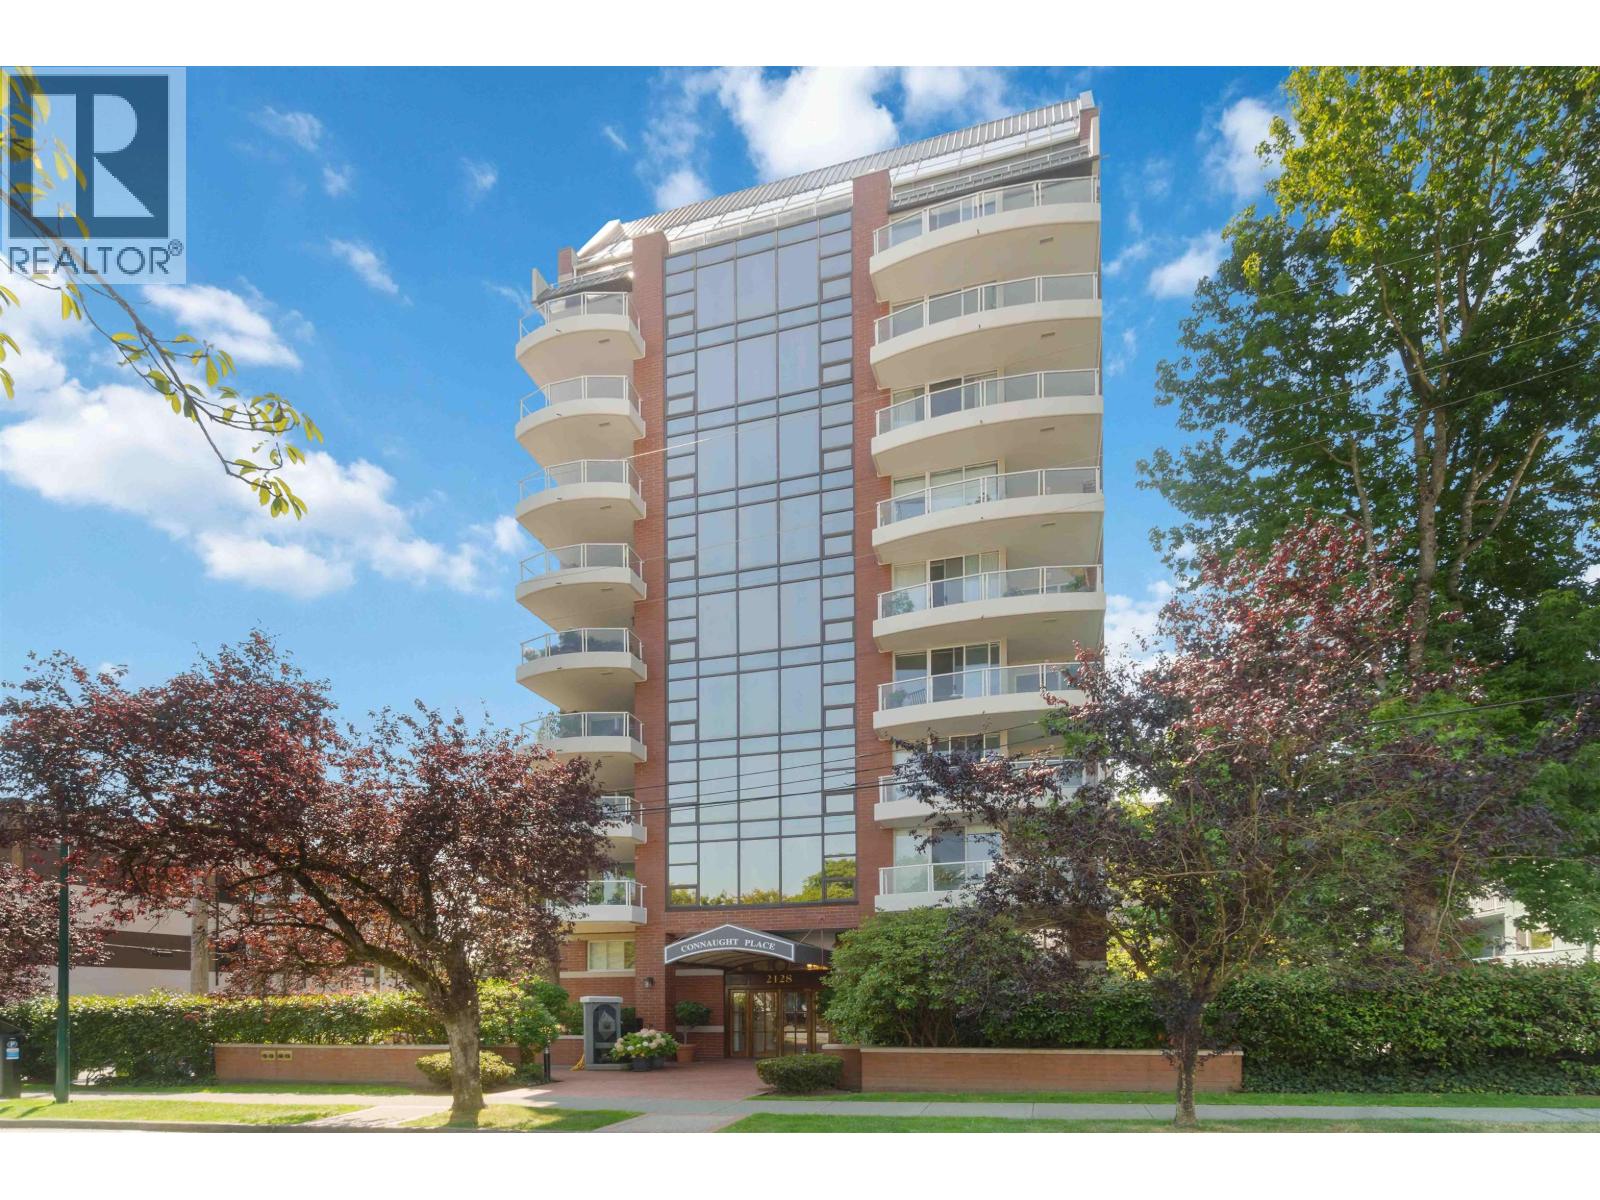 $2,488,000
9 2128 W 43rd Ave. · 2bd/3ba · 2254sf
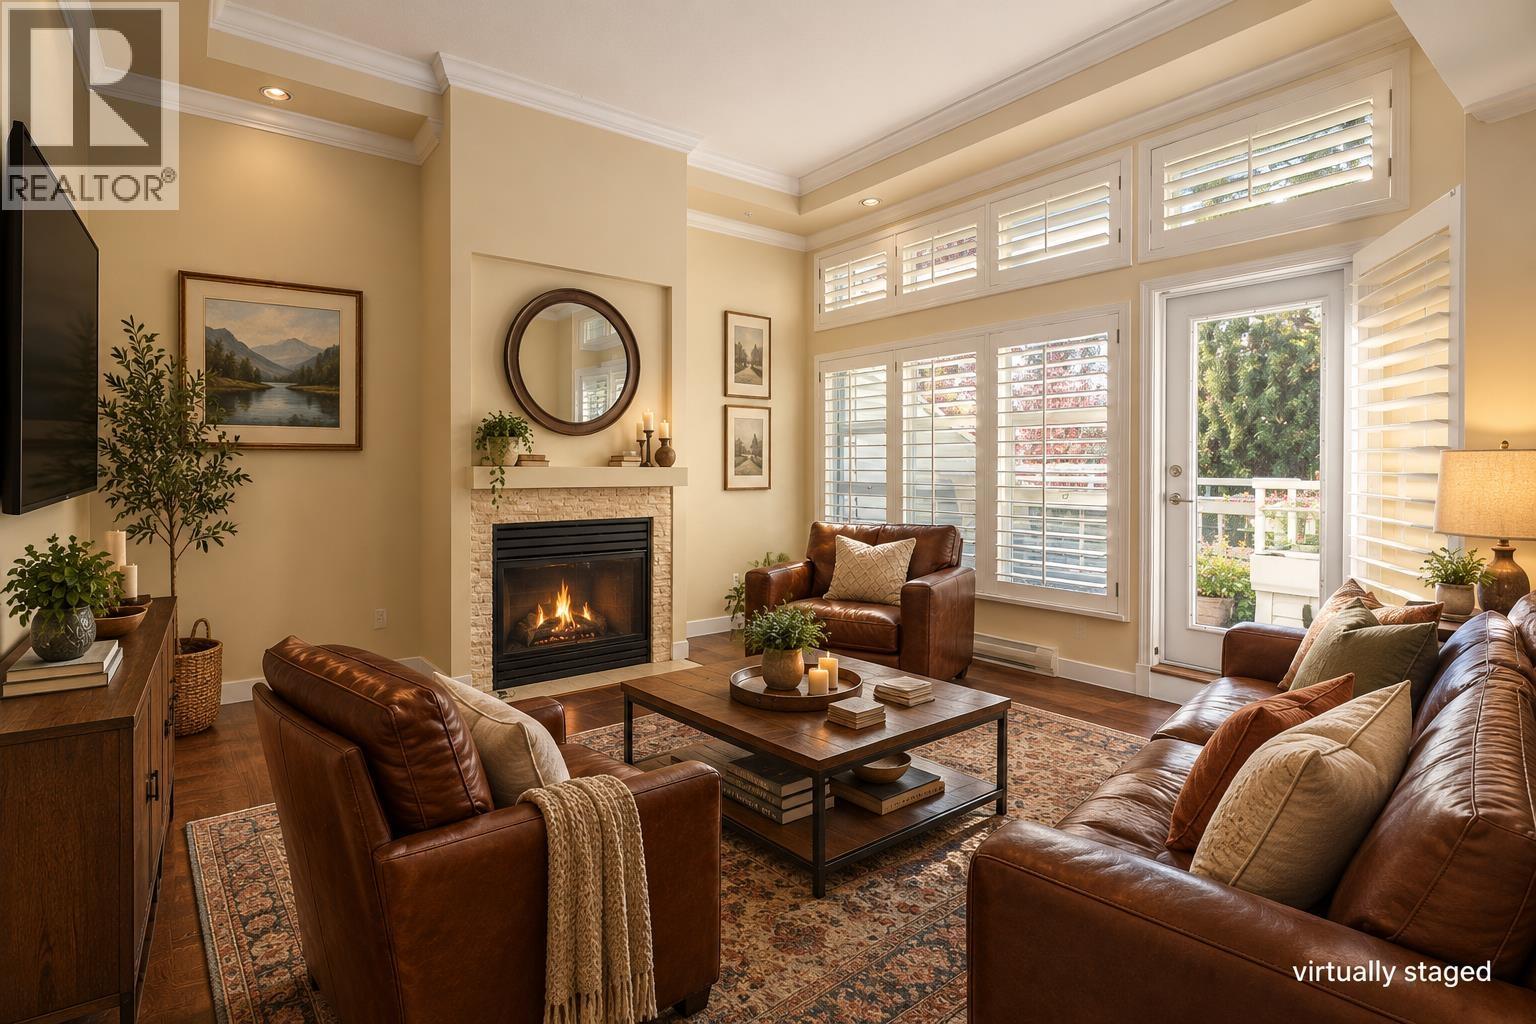 $889,000
402 6020 Yew St. · 2bd/2ba · 935sf
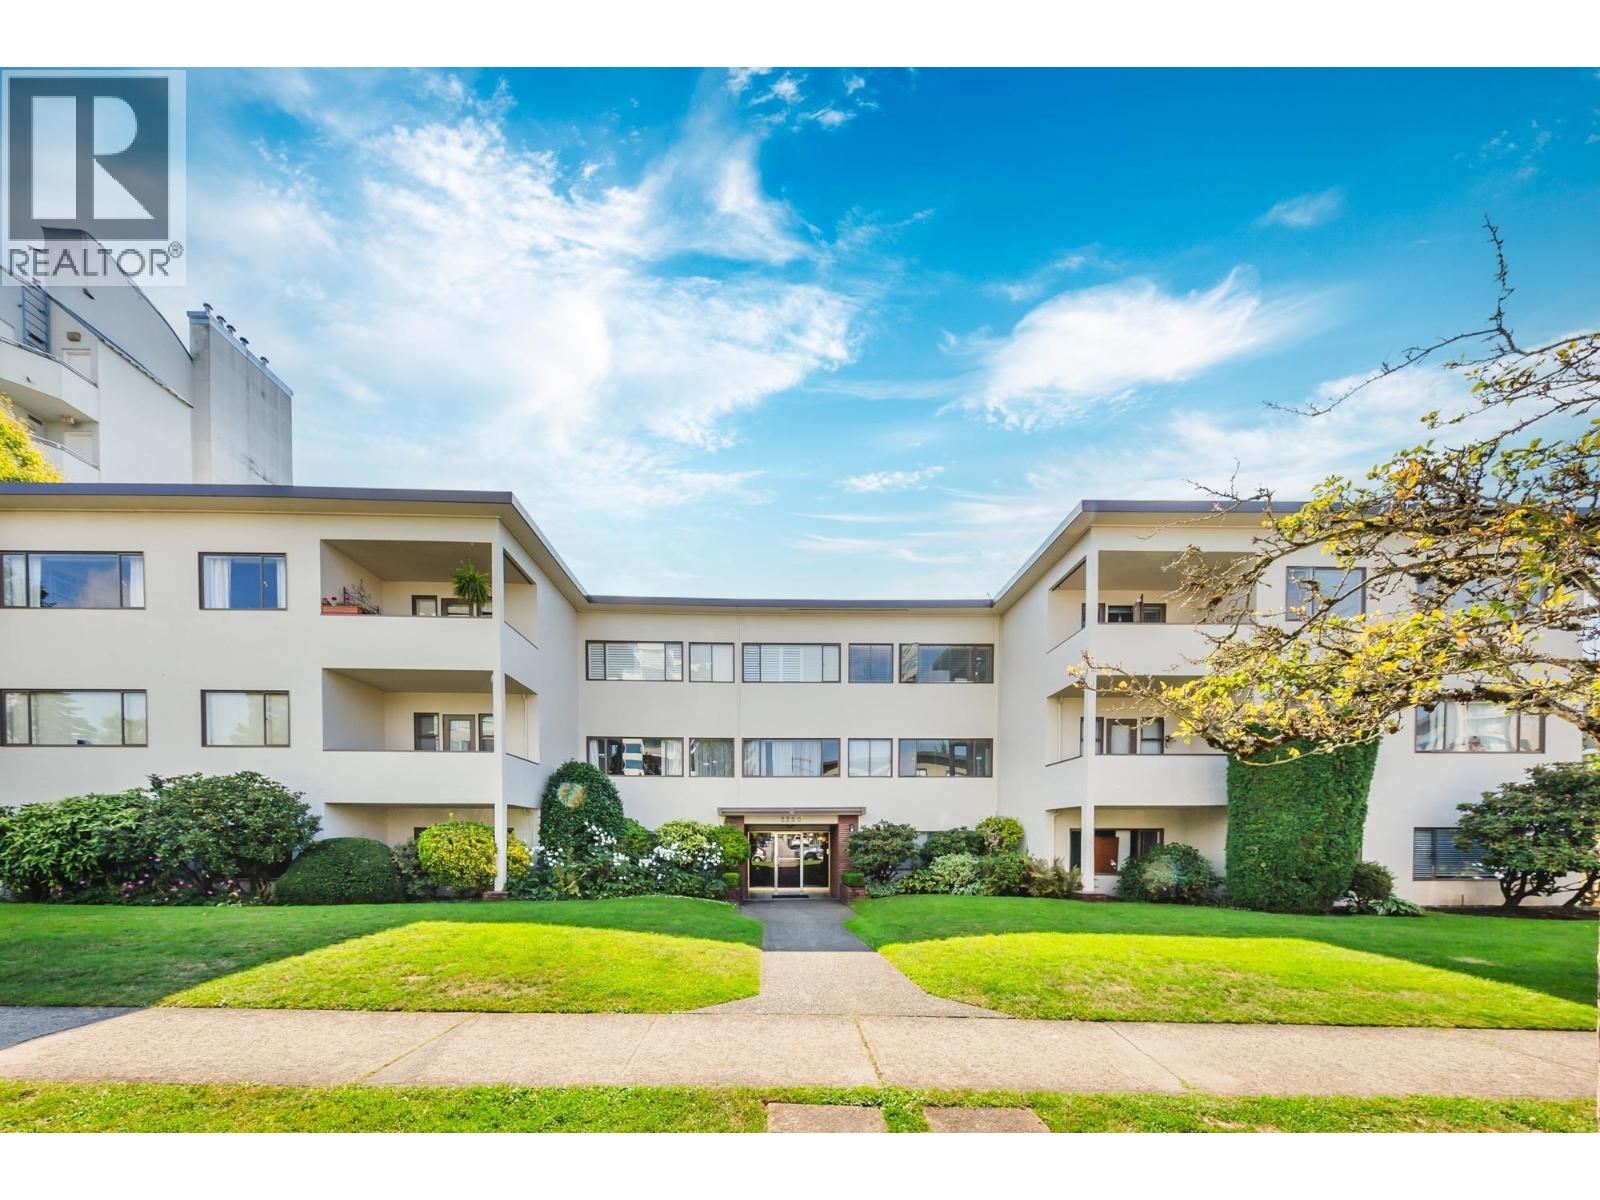 $688,000
105 2250 W 43rd Ave. · 3bd/1ba · 1287sf
 $9,180,000
2159 W 41st Ave. · 0bd/0ba · 5063sf
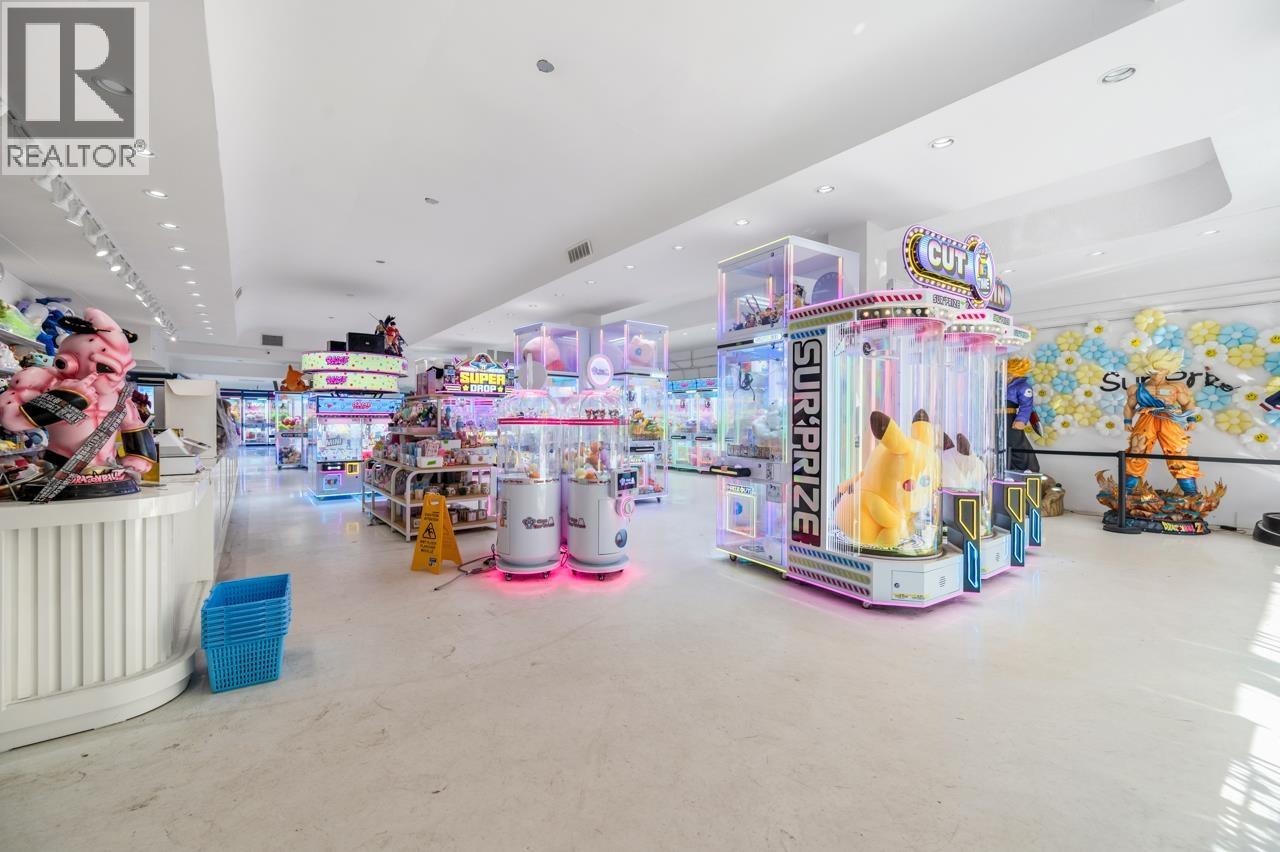 $98,000
2159 W 41st Ave. · 0bd/0ba · 5081sf
 $999,000
214 2105 W 42nd Ave. · 2bd/2ba · 1272sf
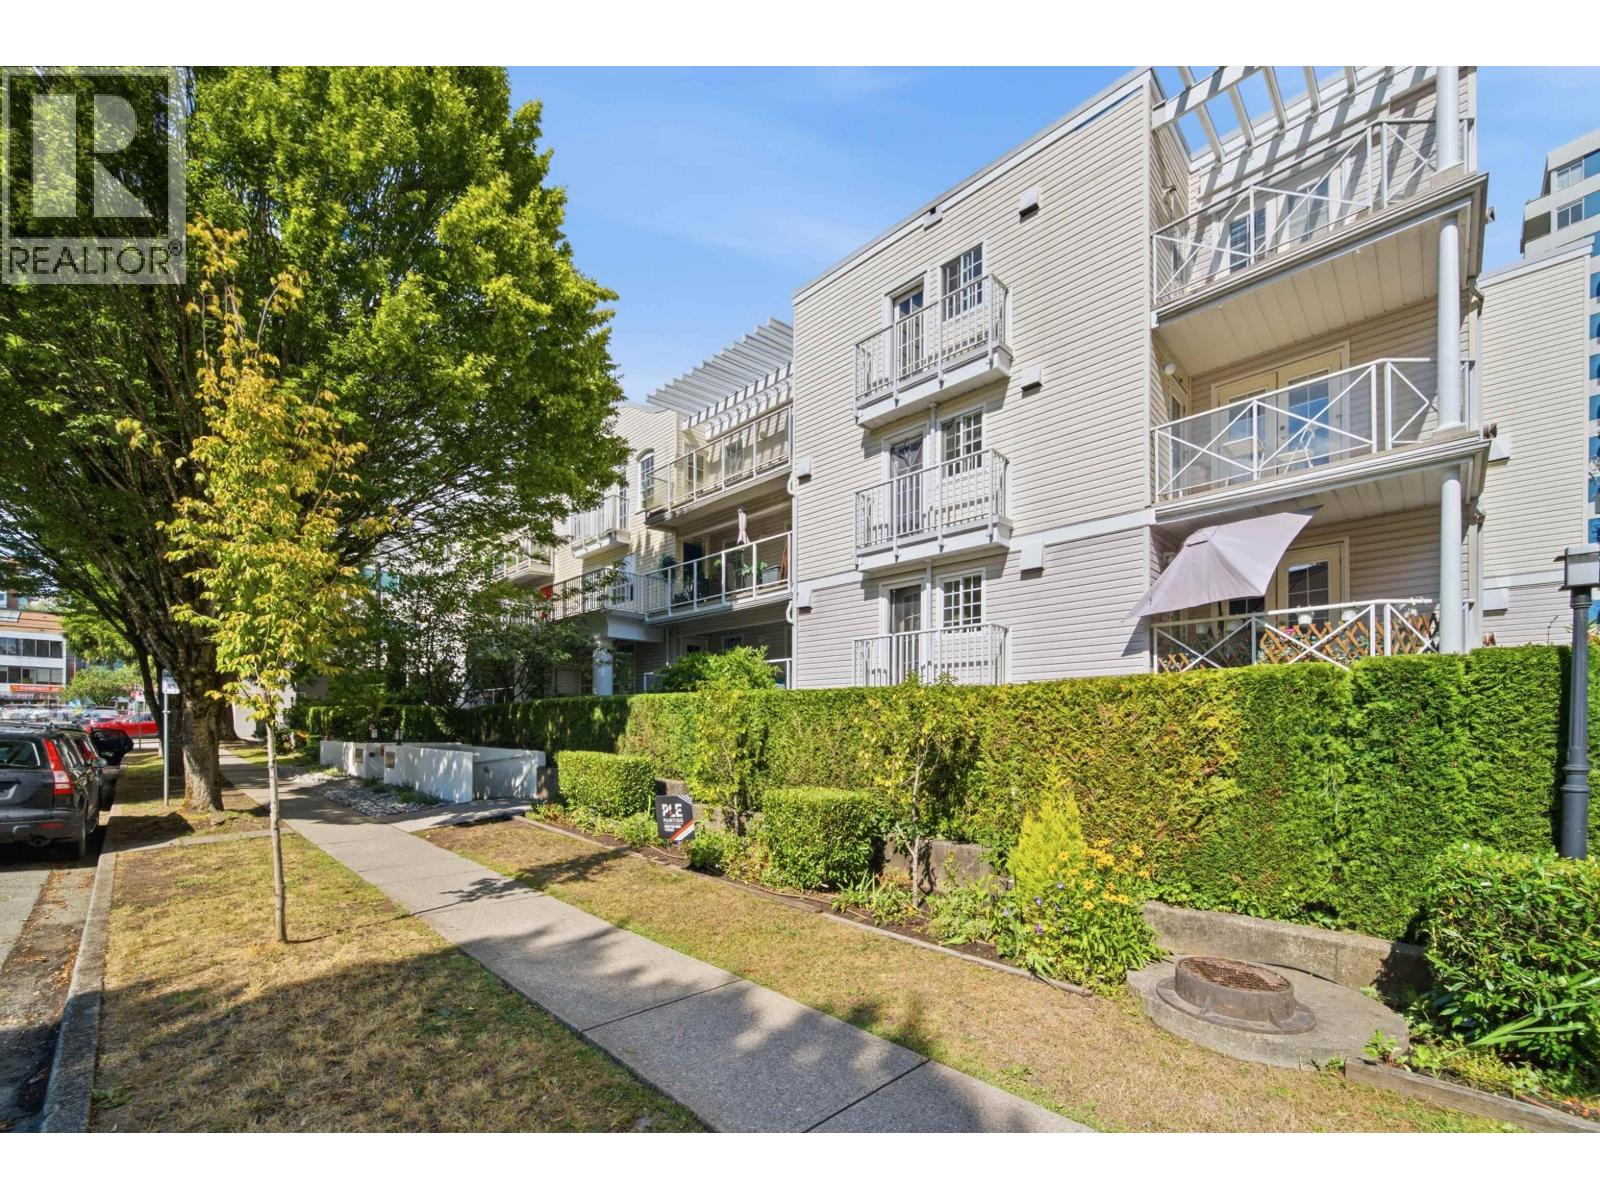 $699,900
107 5788 Vine St. · 2bd/2ba · 968sf
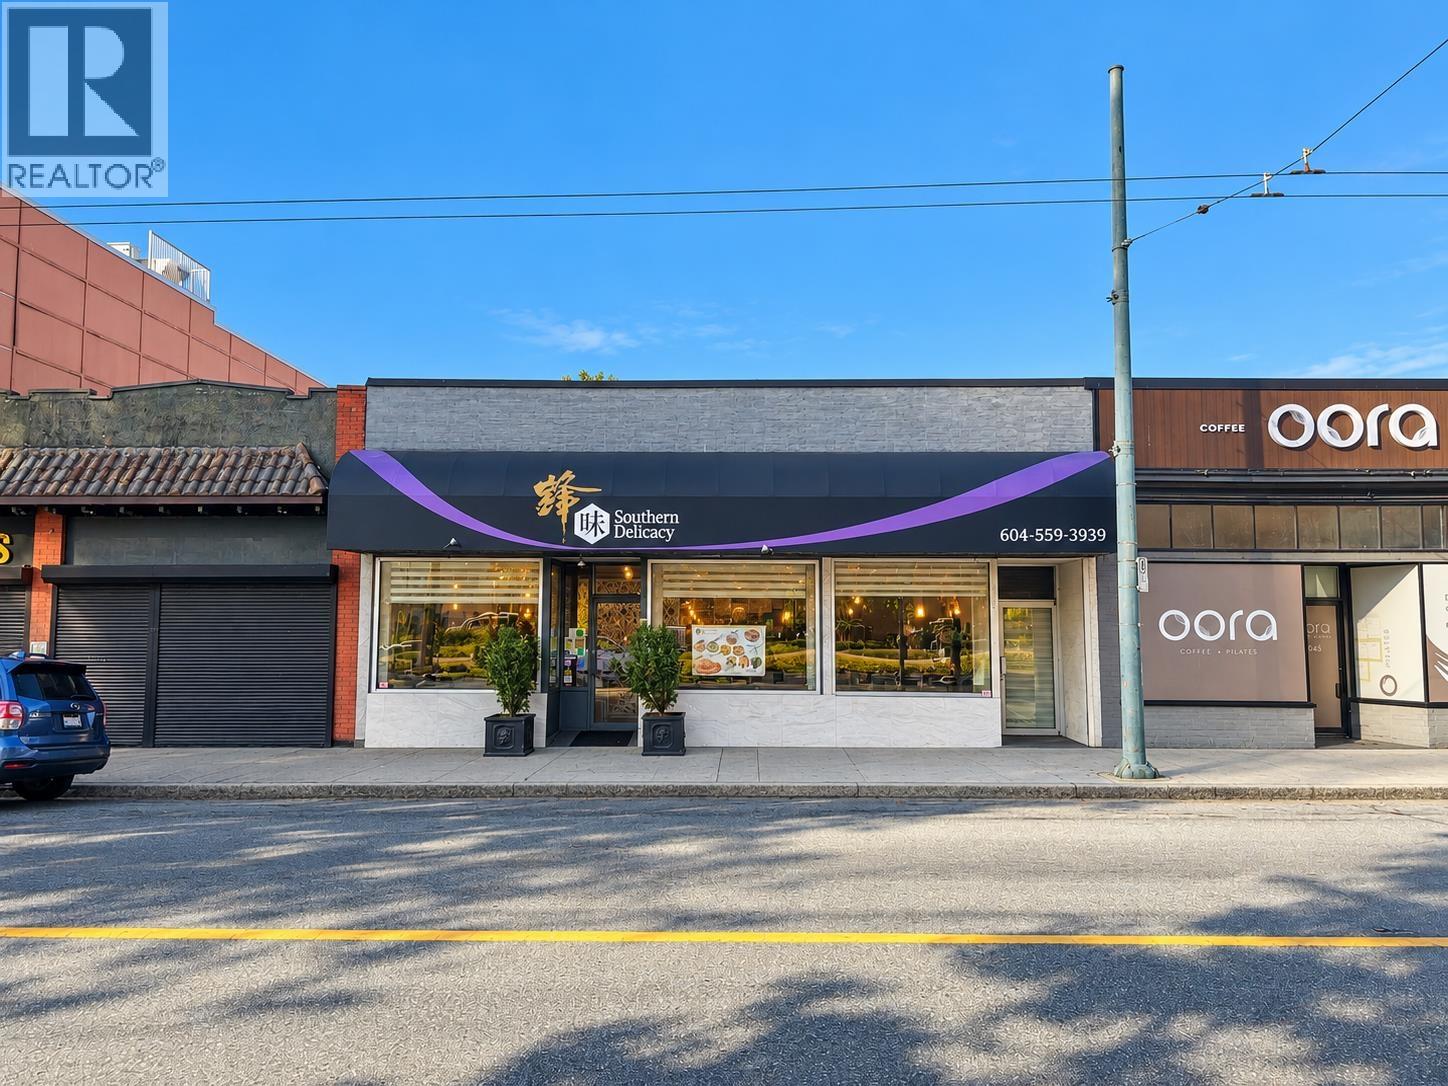 $498,000
6055 West Blvd. · 0bd/0ba · 2250sf
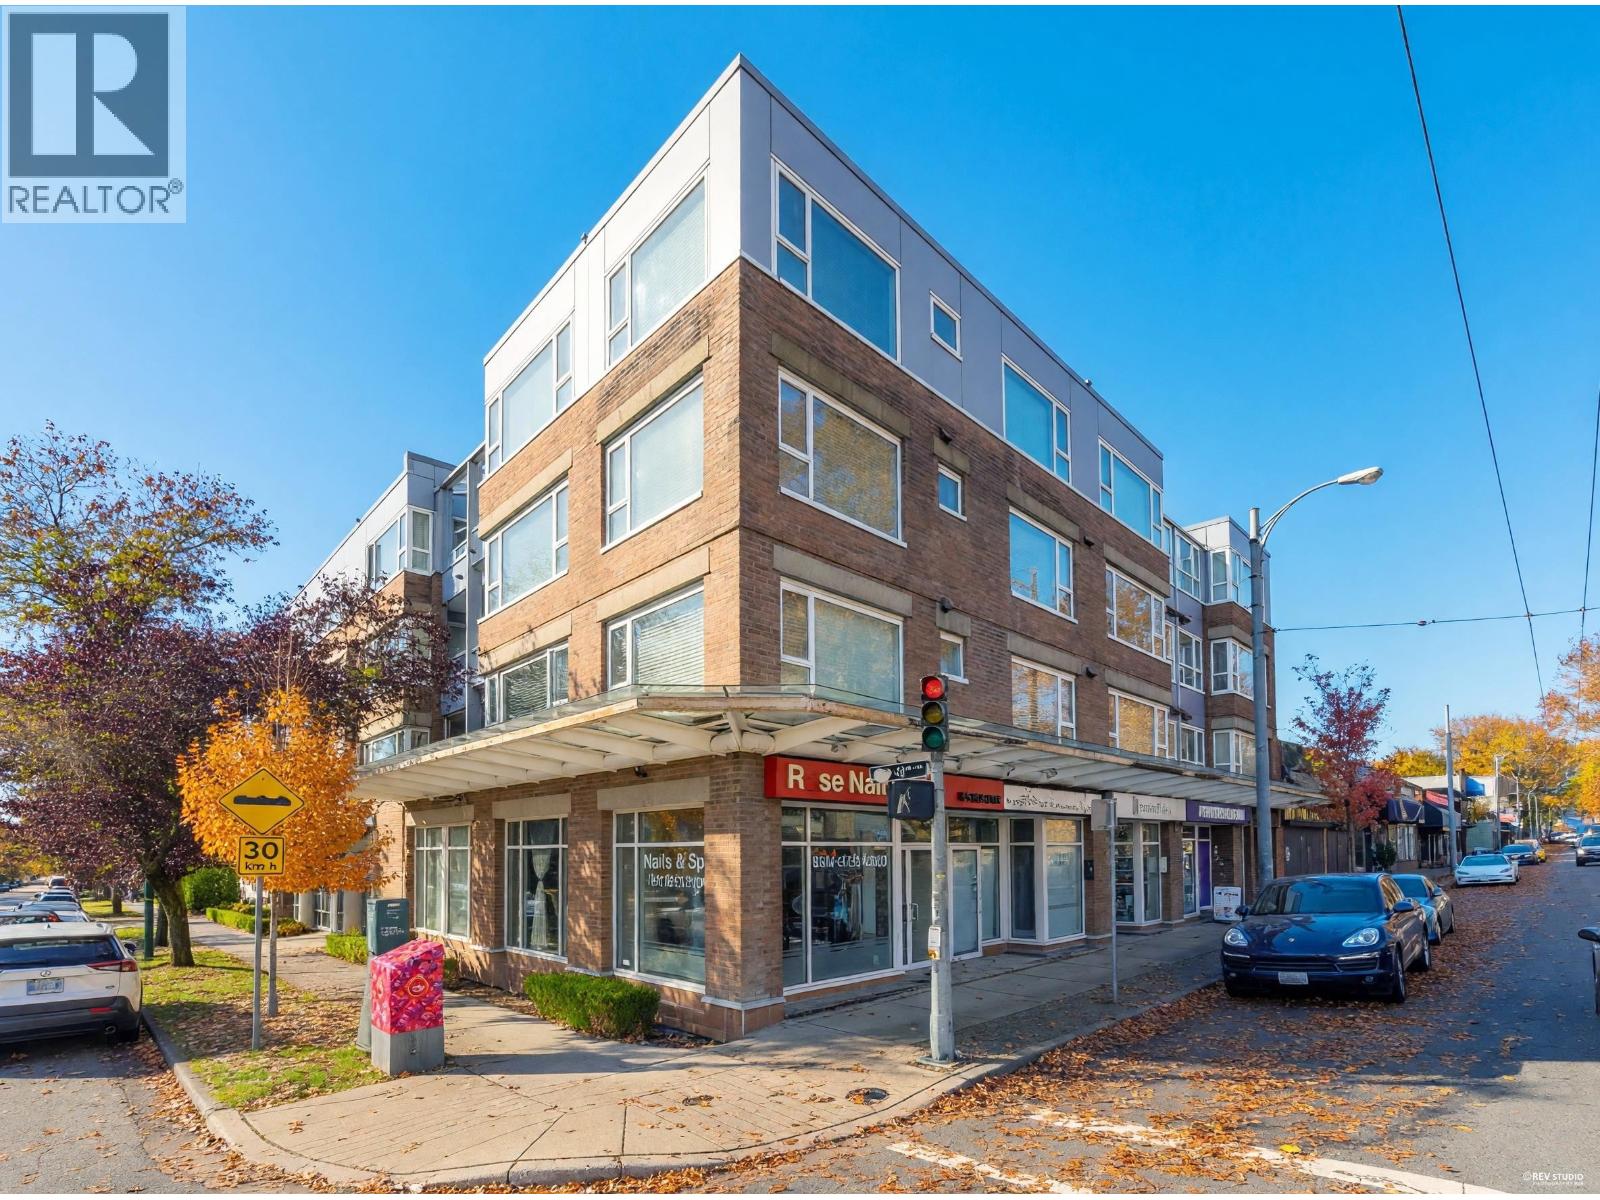 $550,000
302 2103 W 45th Ave. · 1bd/1ba · 772sf
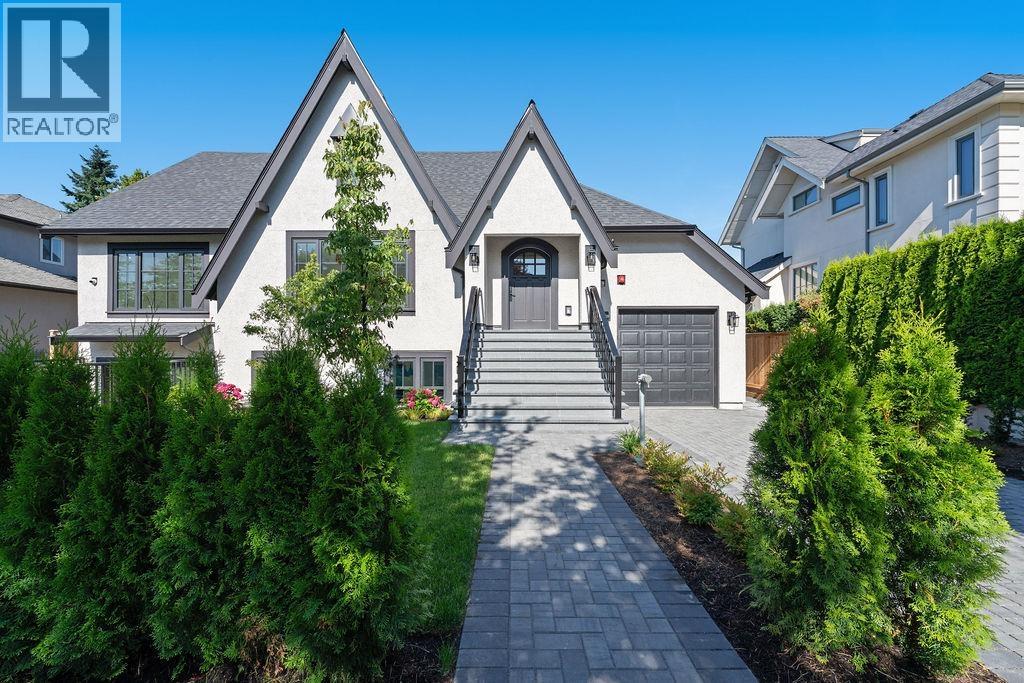 $2,498,000
6841 Cypress St. · 4bd/3ba · 2117sf
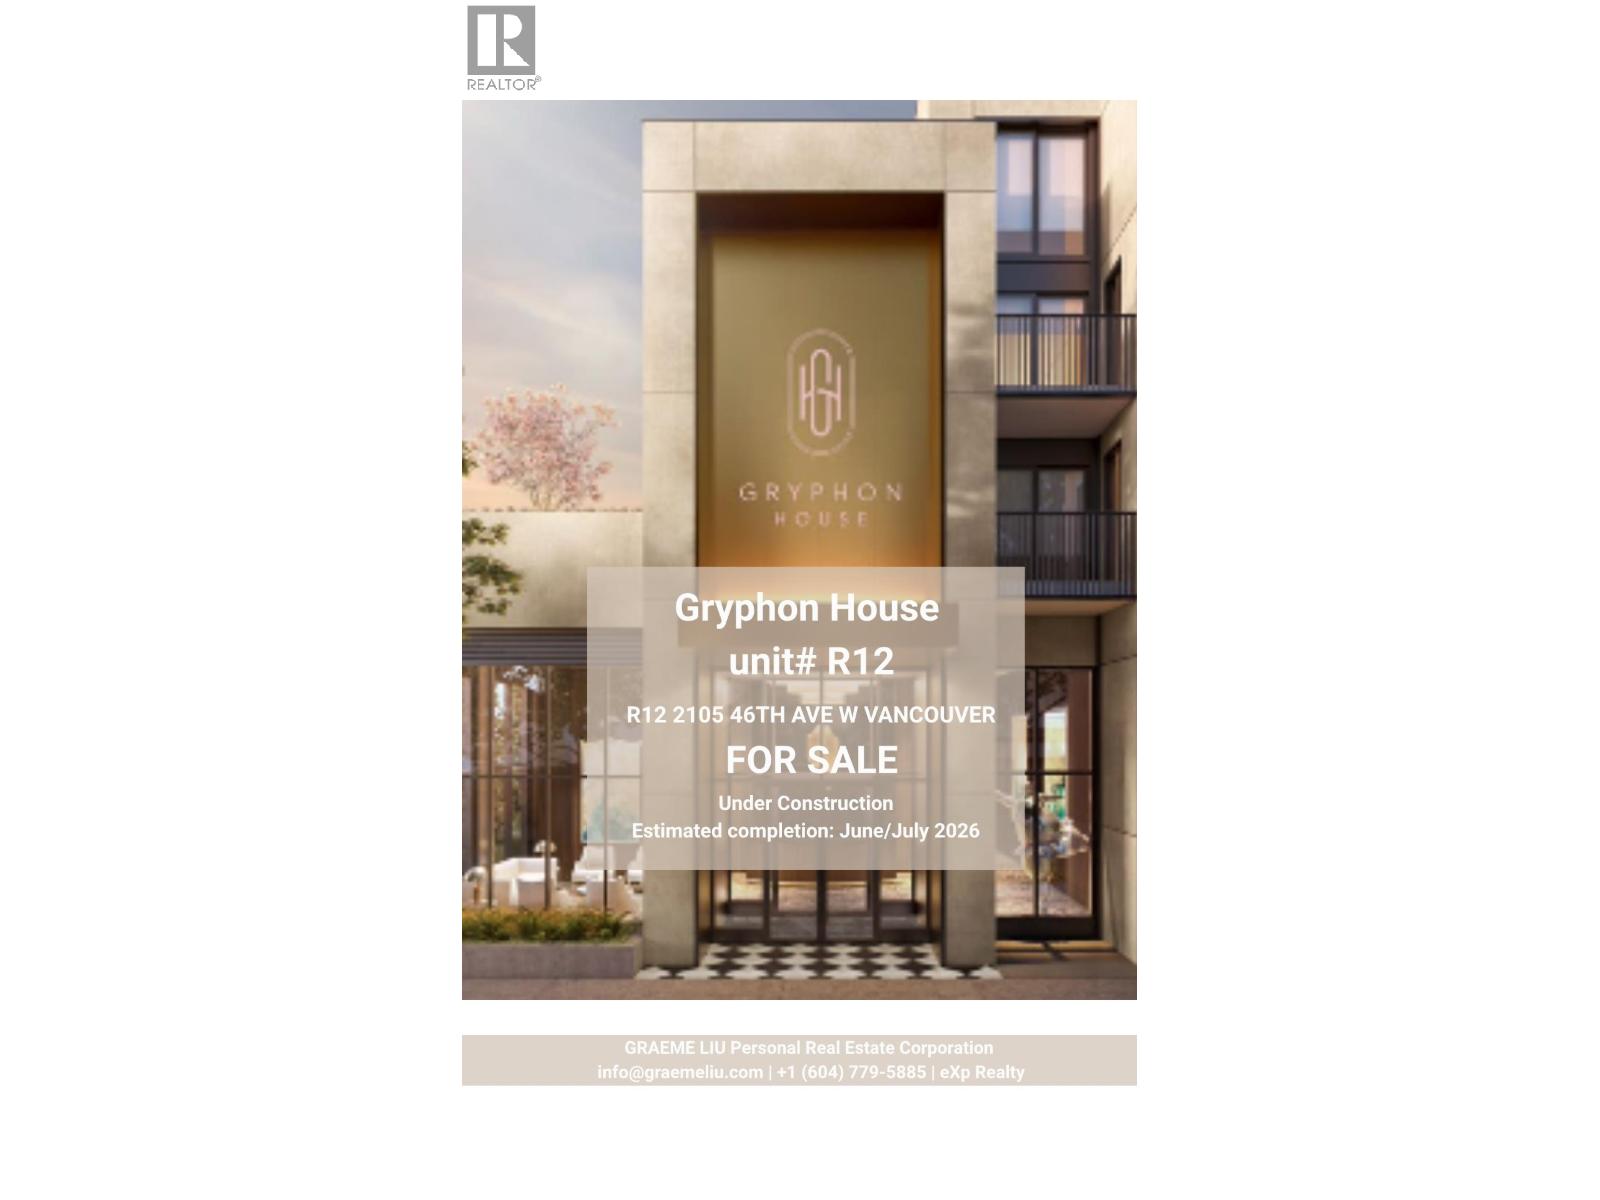 $3,588,800
R12 2105 W 46th Ave. · 0bd/0ba · 1470sf
 $680,000
330 5790 East Blvd. · 1bd/1ba · 650sf
 $699,000
330 5790 East Blvd. · 1bd/1ba · 650sf
 $799,000
102 5850 Balsam St. · 2bd/2ba · 1028sf
 $1,480,000
1100 5890 Balsam St. · 2bd/3ba · 1587sf
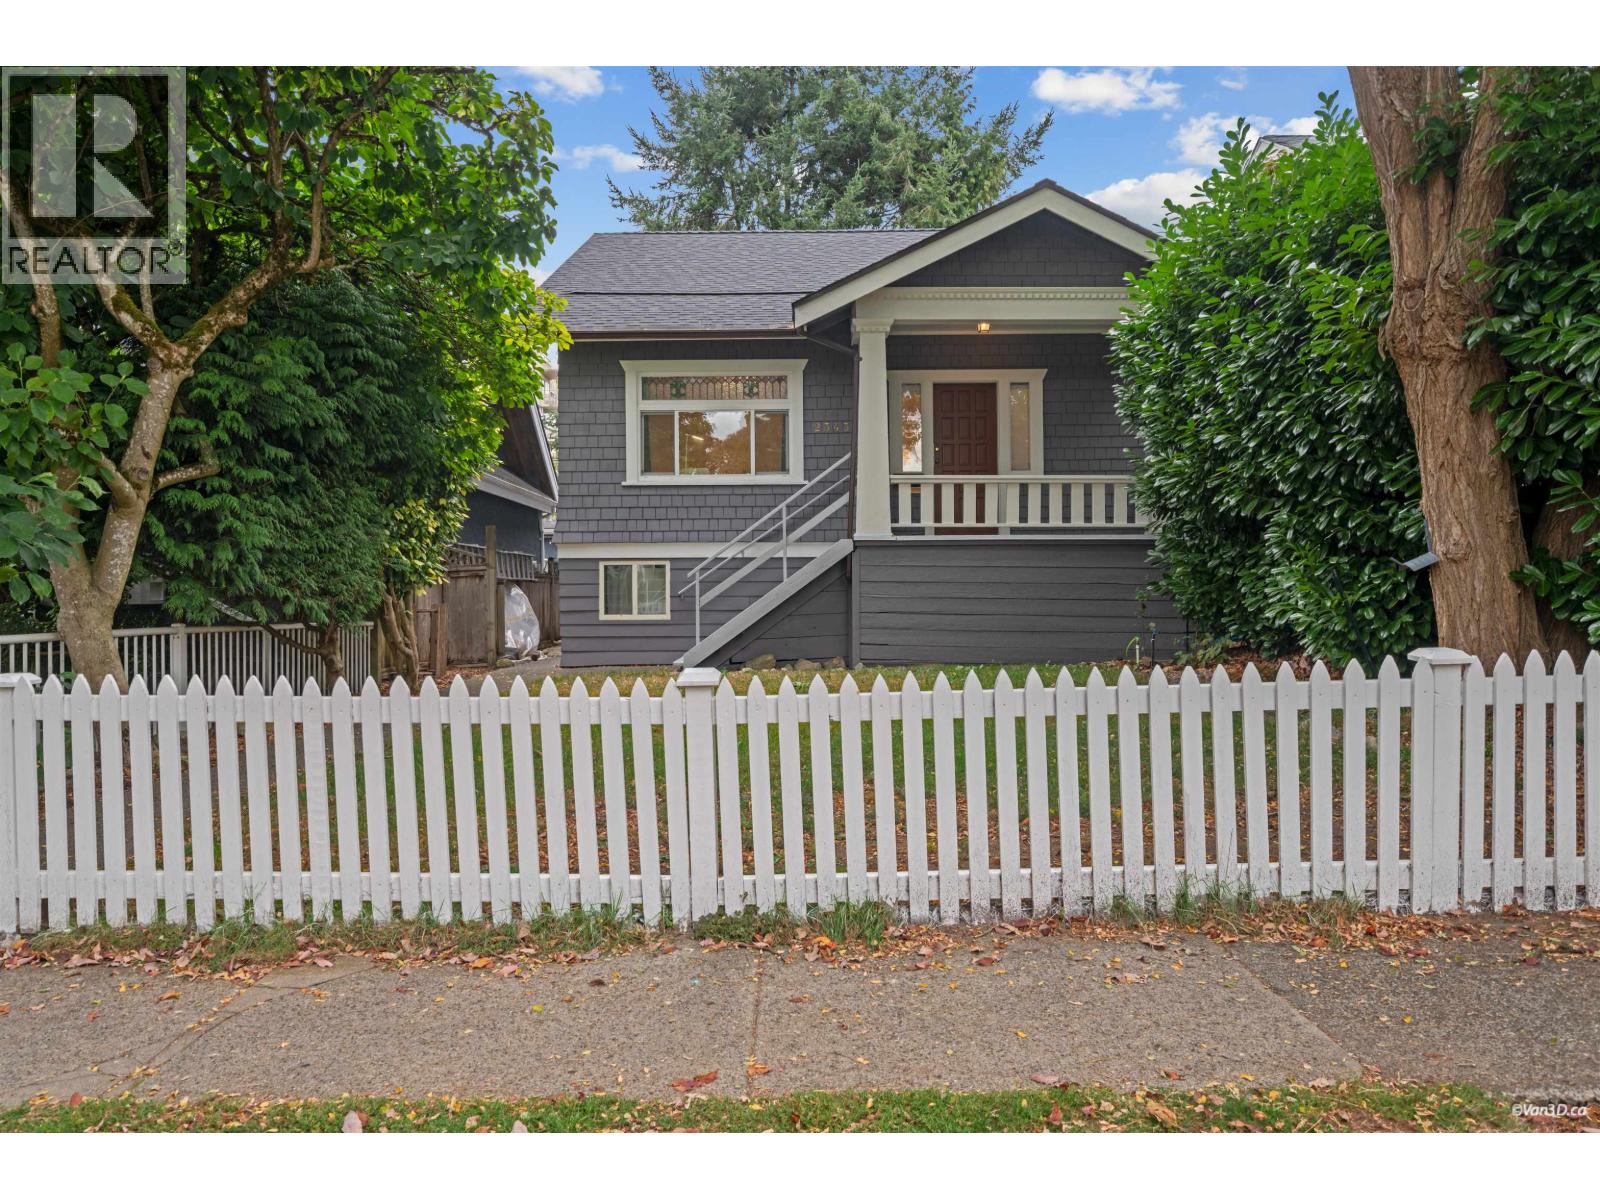 $2,588,000
2343 W 45th Ave. · 8bd/6ba · 2476sf
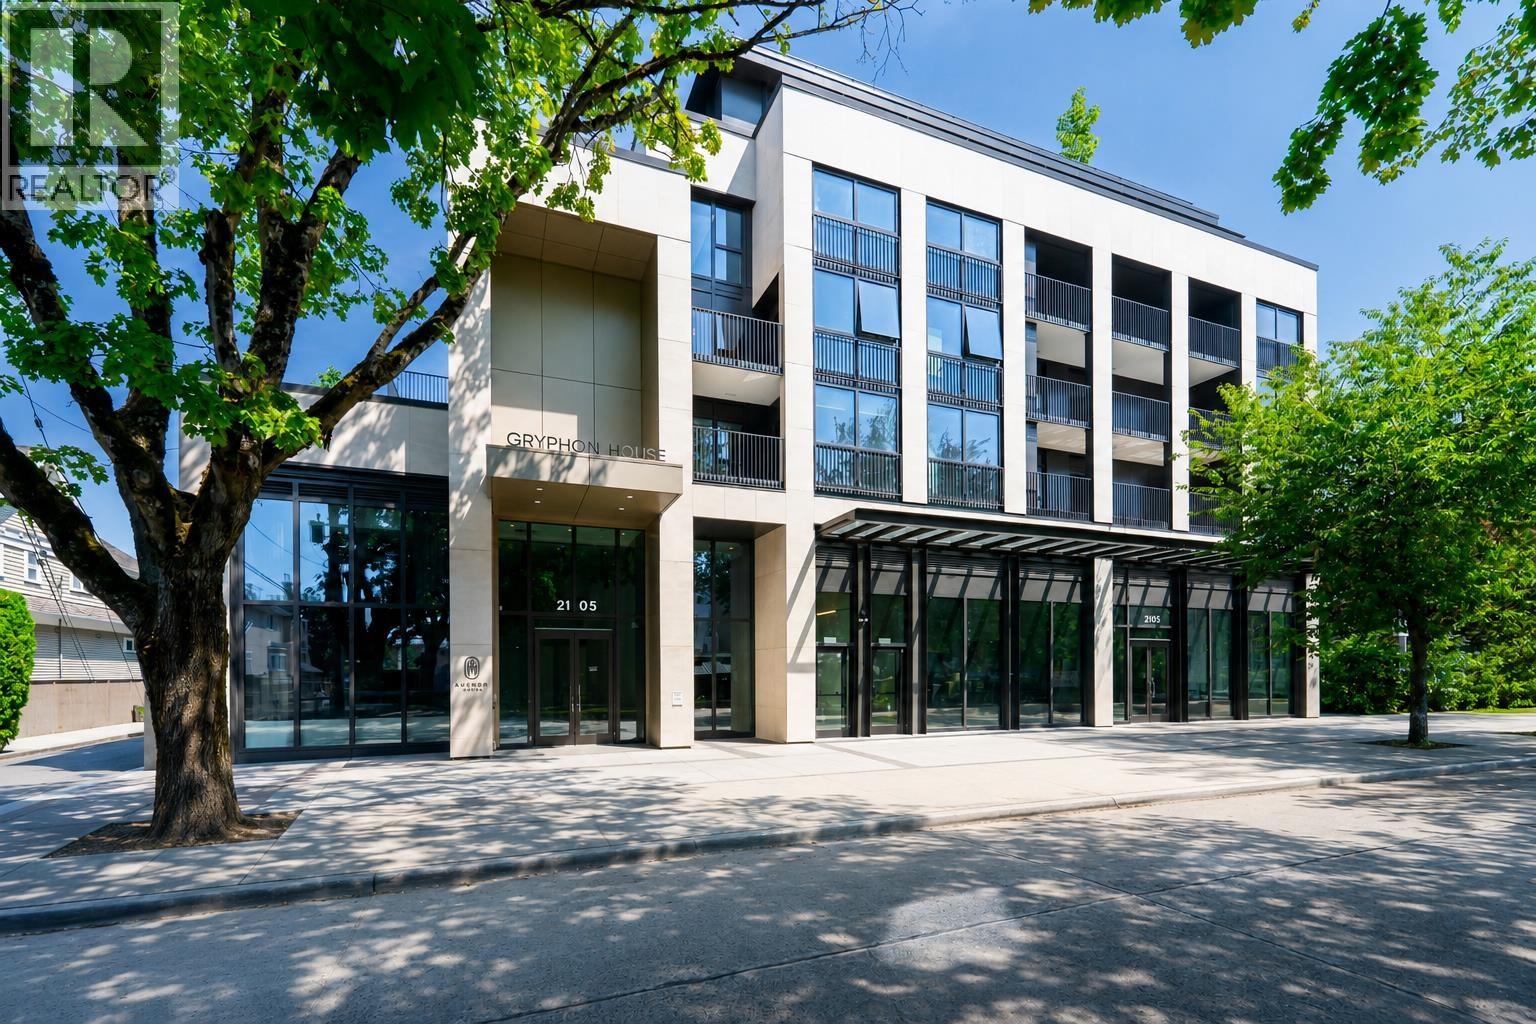 $1,088,000
403 2105 W 46th Ave. · 1bd/1ba · 704sf
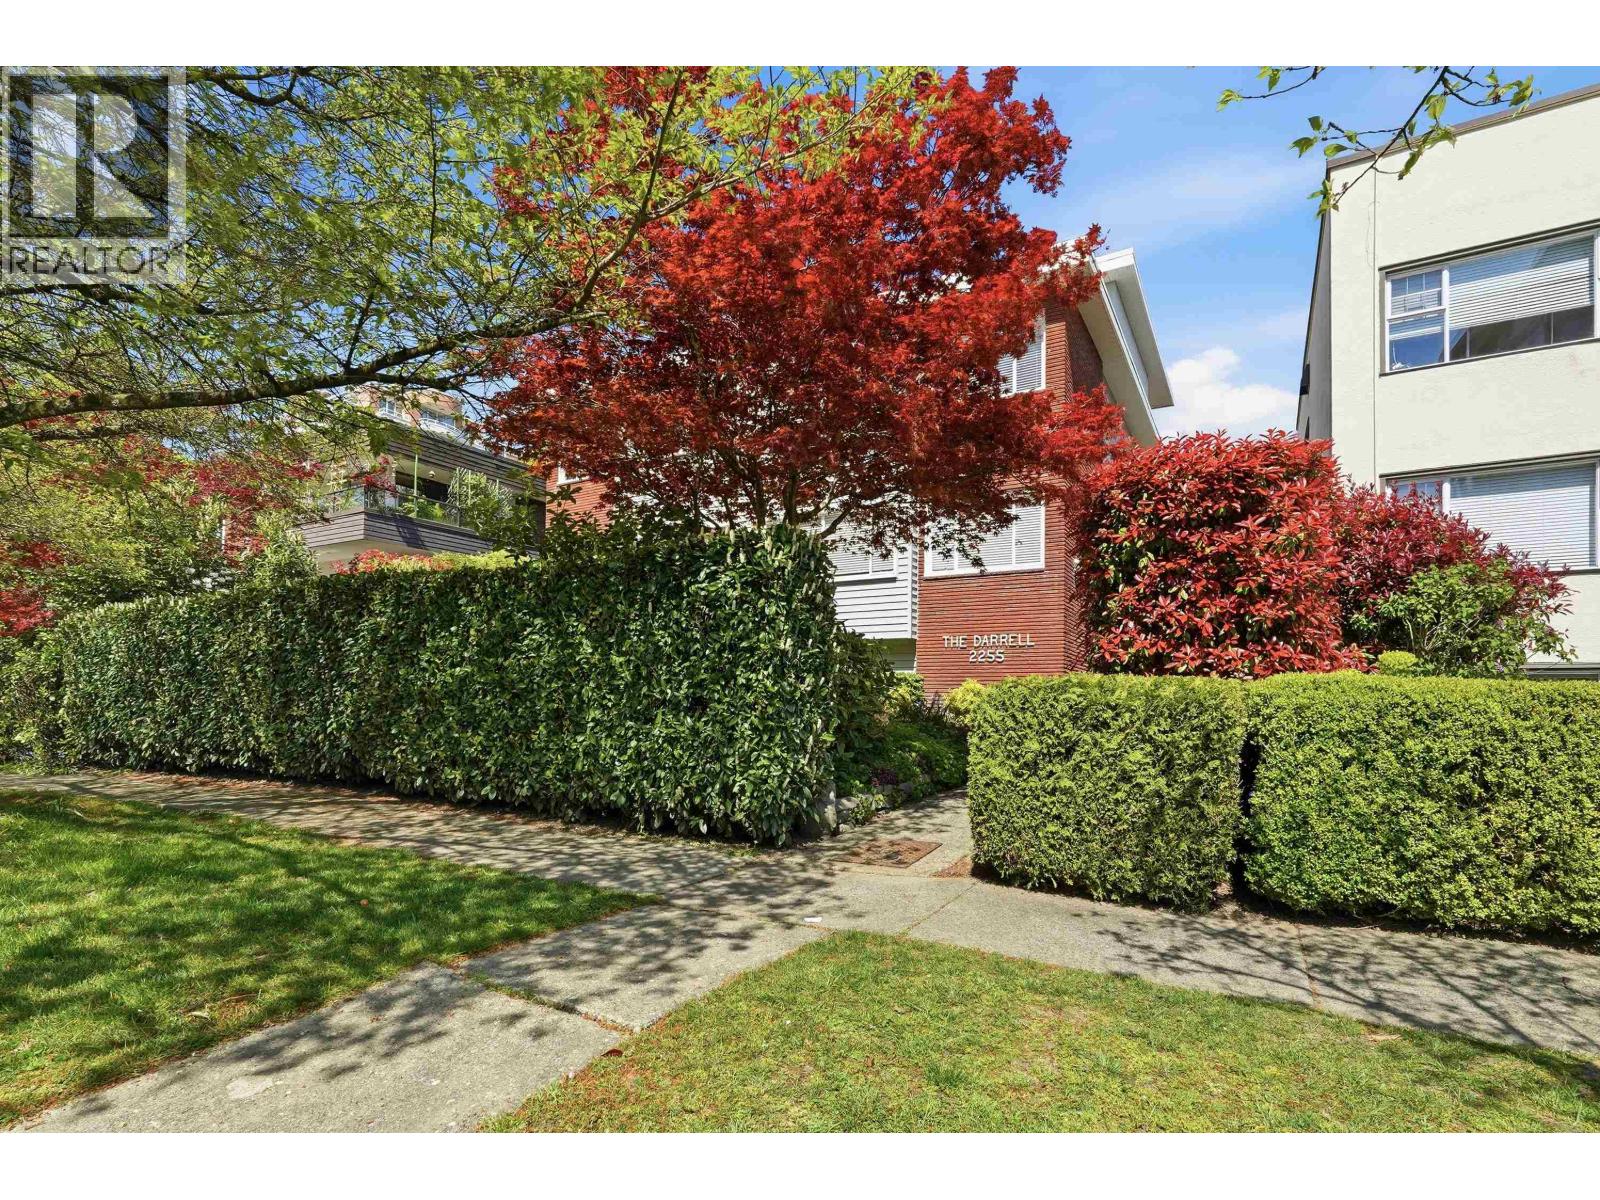 $409,000
8 2255 W 40th Ave. · 1bd/1ba · 748sf
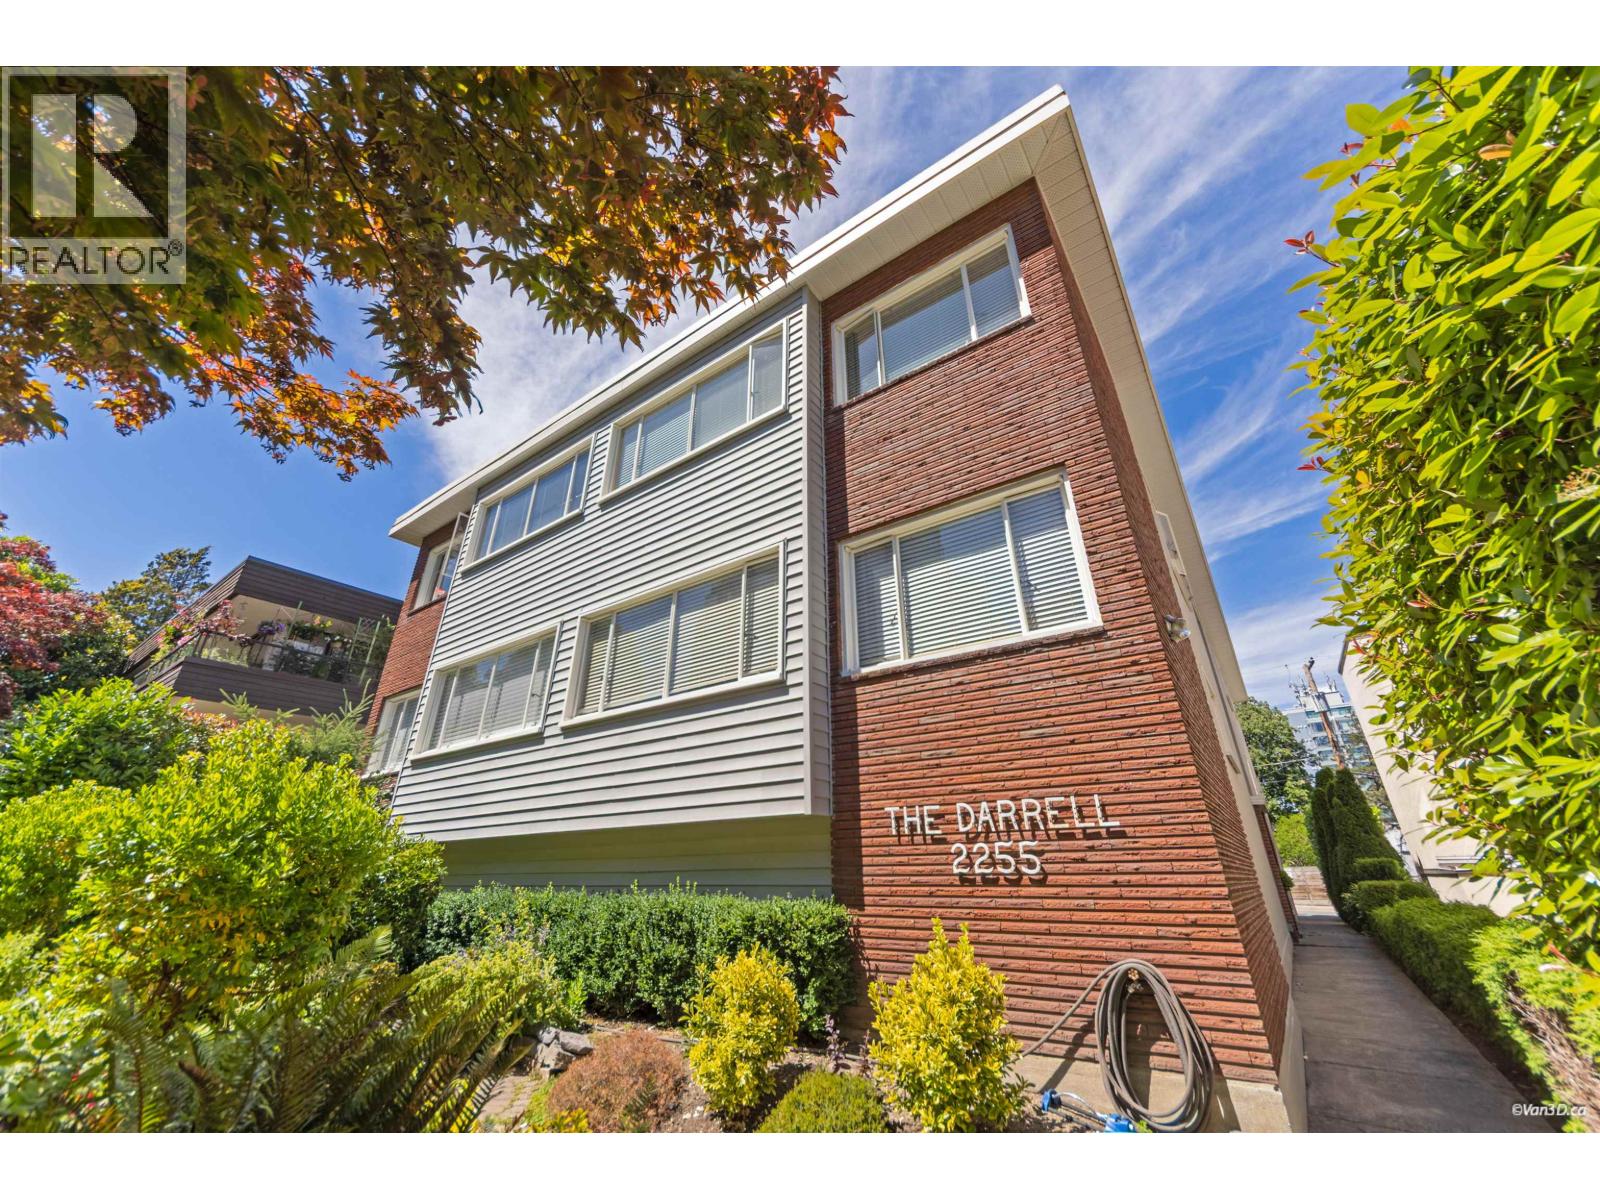 $359,000
3 2255 W 40th Ave. · 1bd/1ba · 749sf
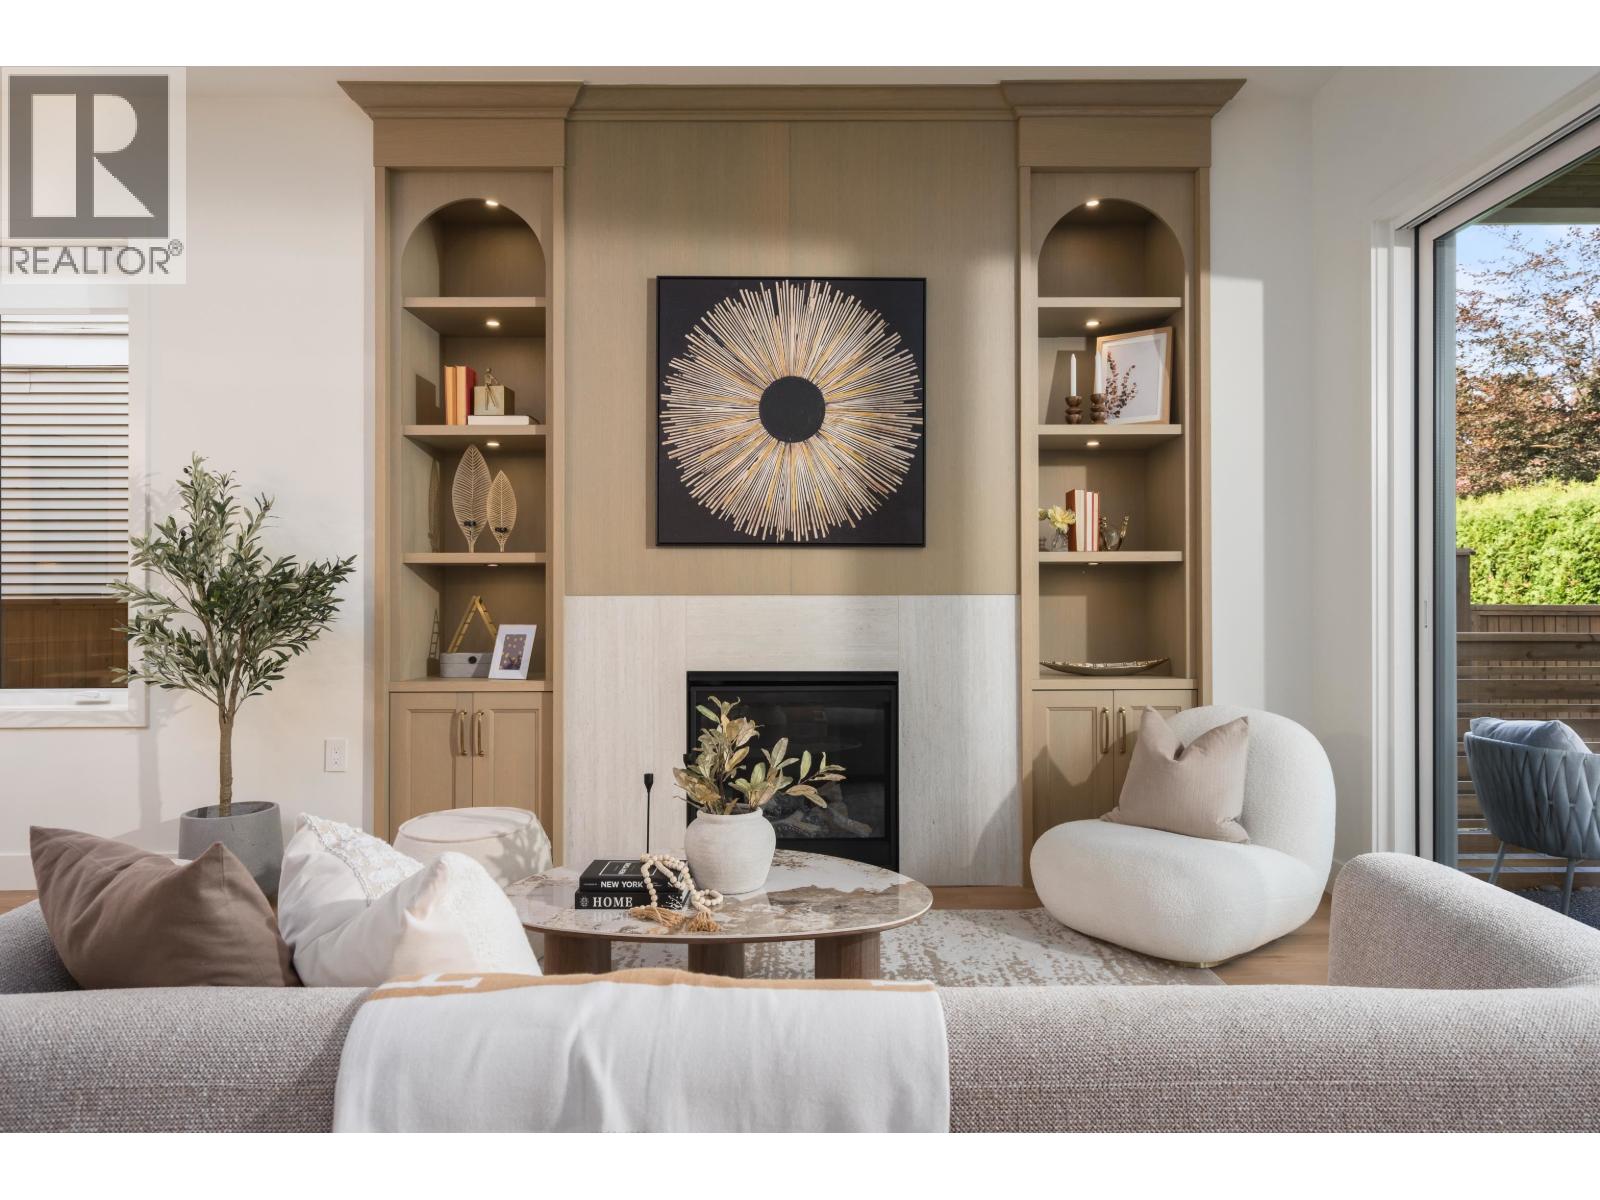 $2,399,900
1 2344 W 45th Ave. · 3bd/3ba · 1640sf
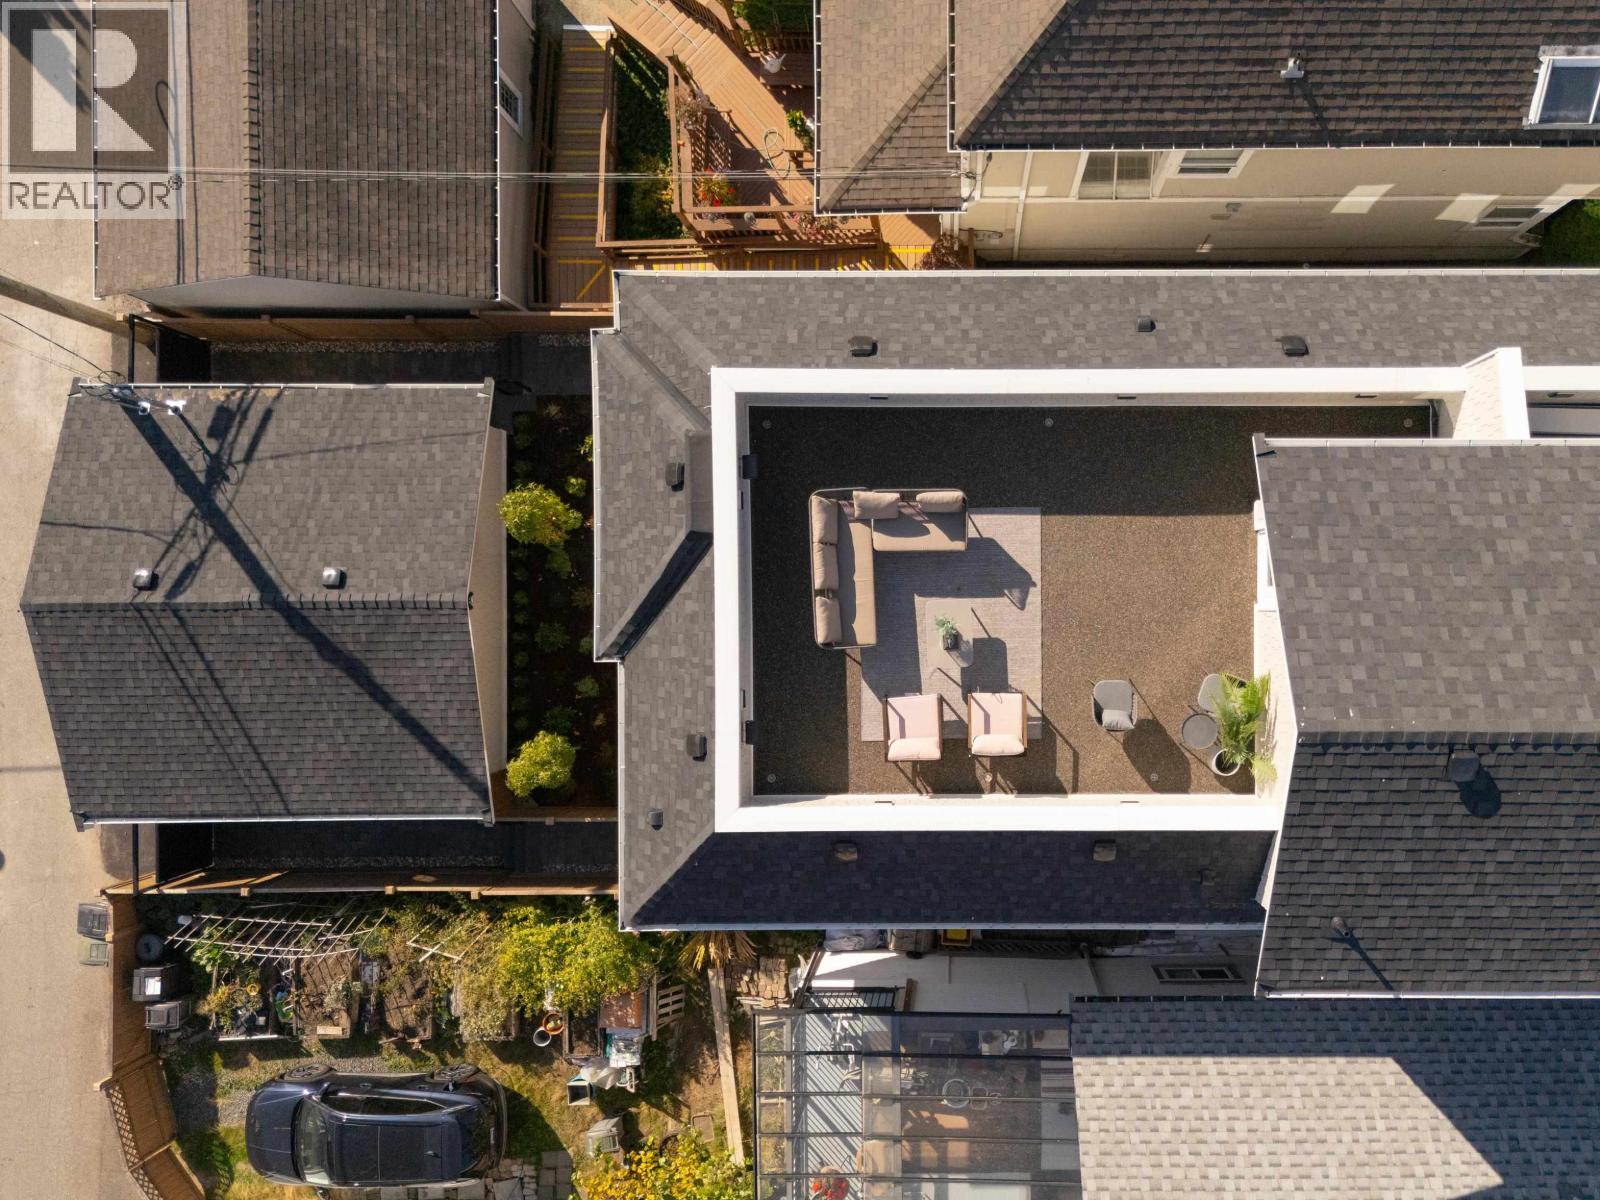 $2,449,900
2 2344 W 45th Ave. · 3bd/3ba · 1630sf
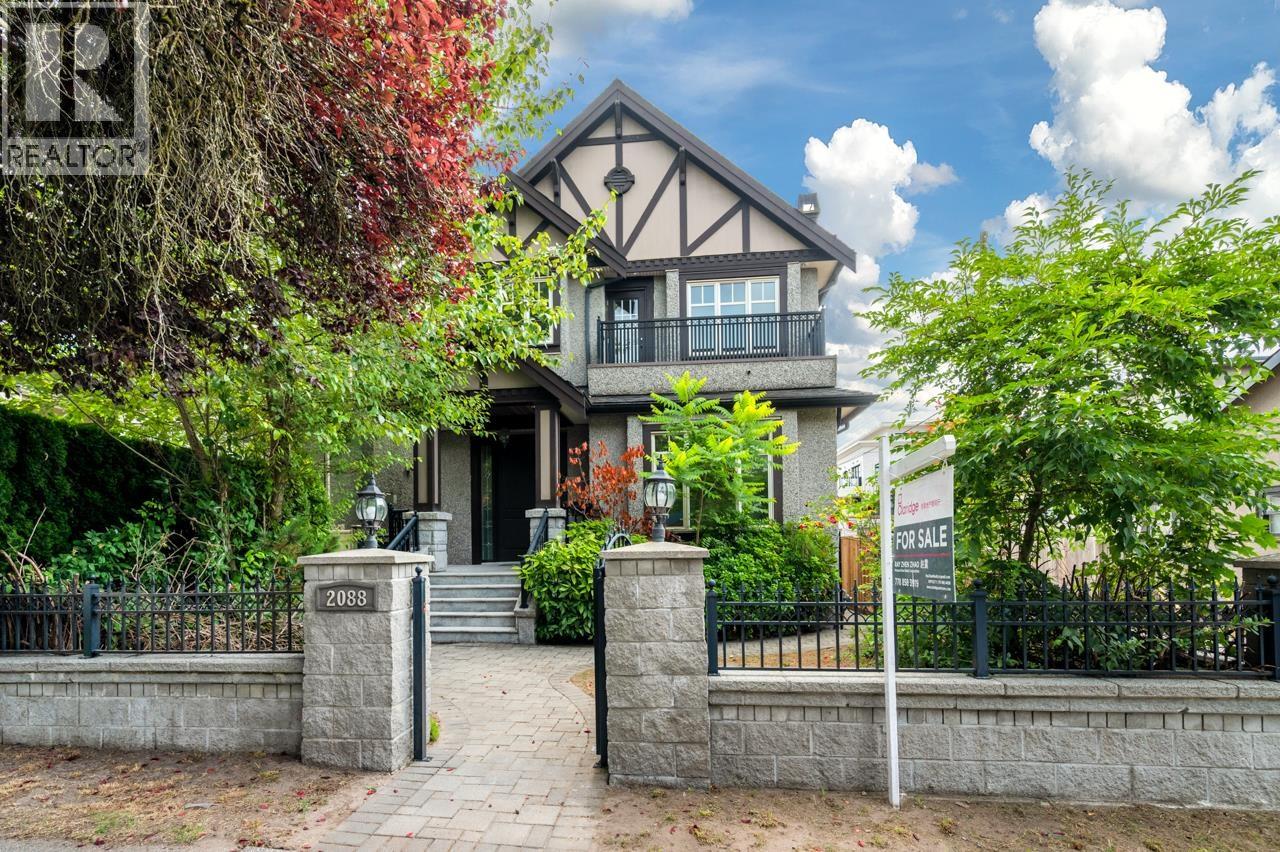 $2,990,000
2088 W 42nd Ave. · 6bd/5ba · 2656sf
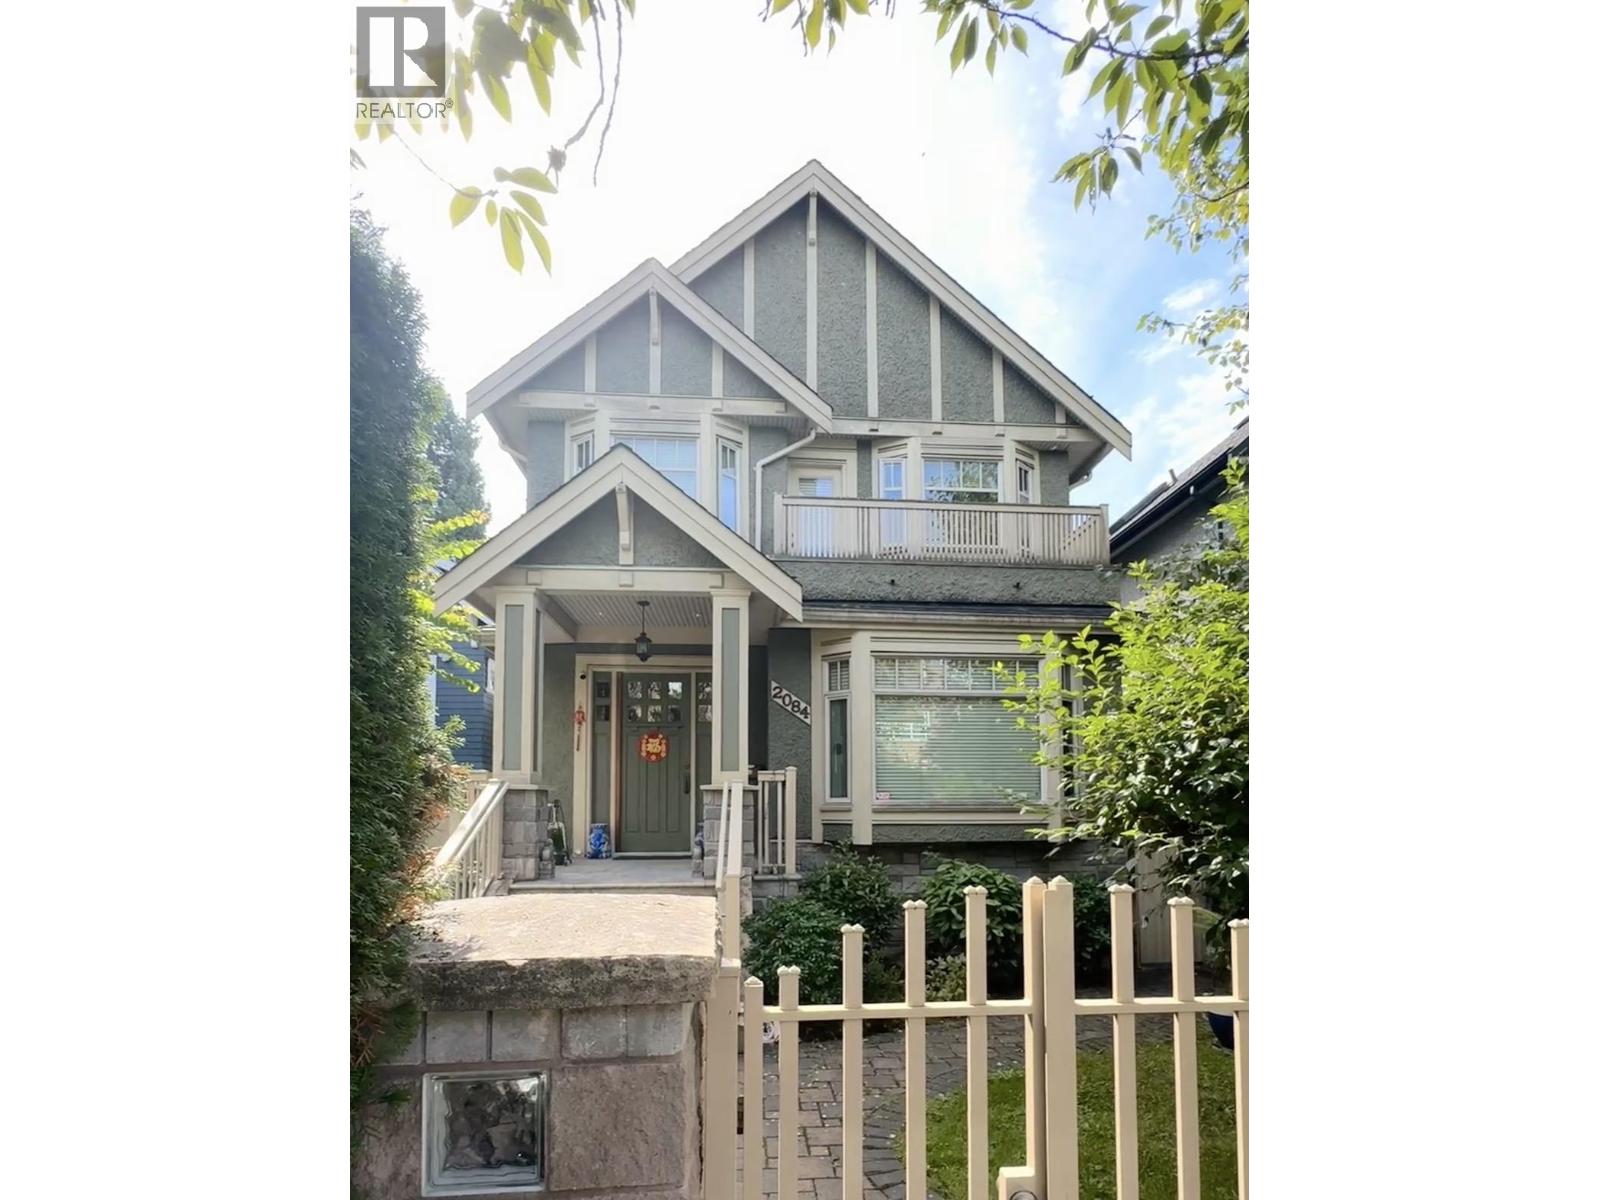 $3,090,000
2084 W 42nd Ave. · 6bd/5ba · 2425sf
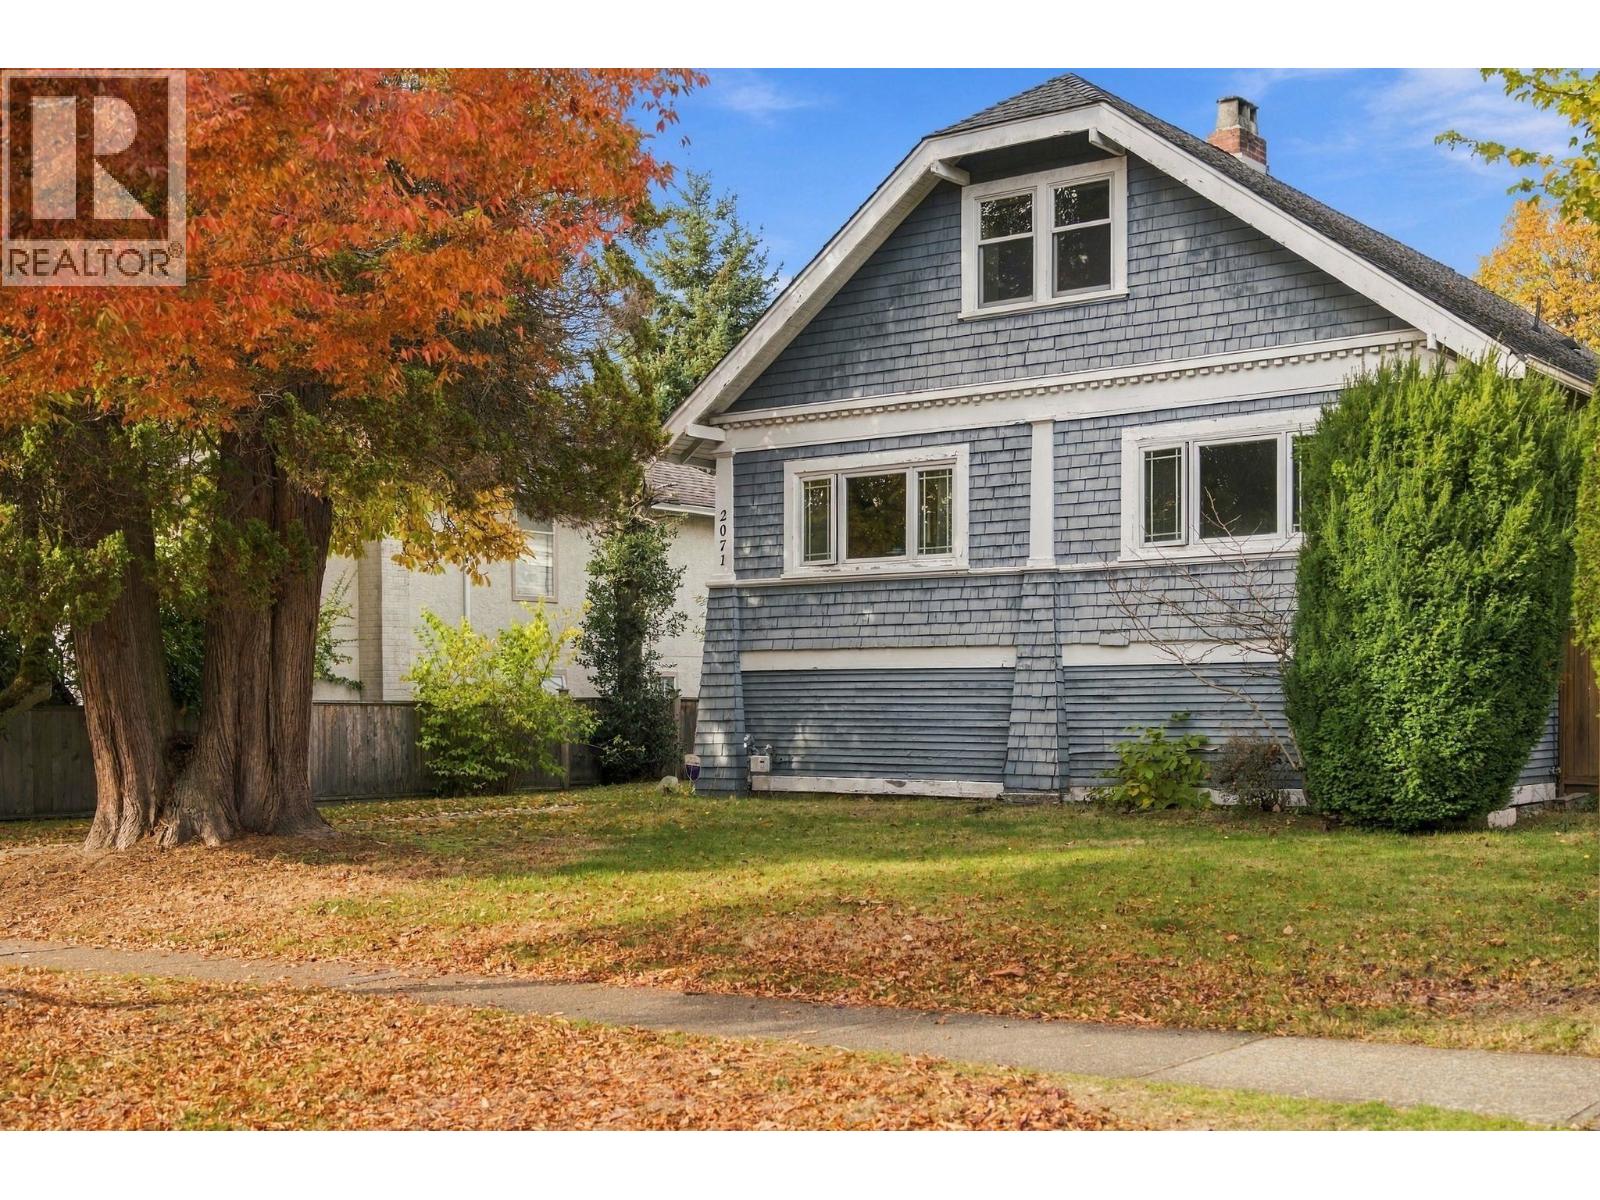 $3,188,000
2071 W 44th Ave. · 3bd/2ba · 2852sf
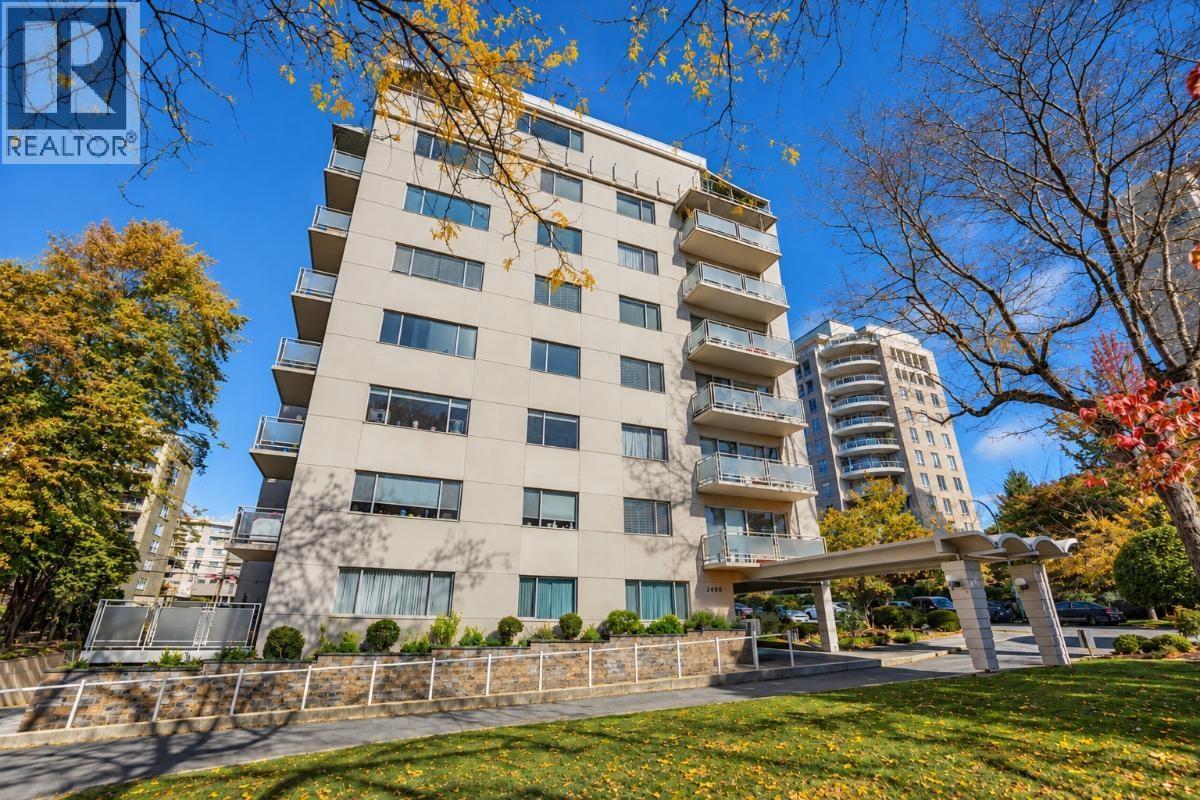 $688,000
502 2409 W 43rd Ave. · 2bd/2ba · 1041sf
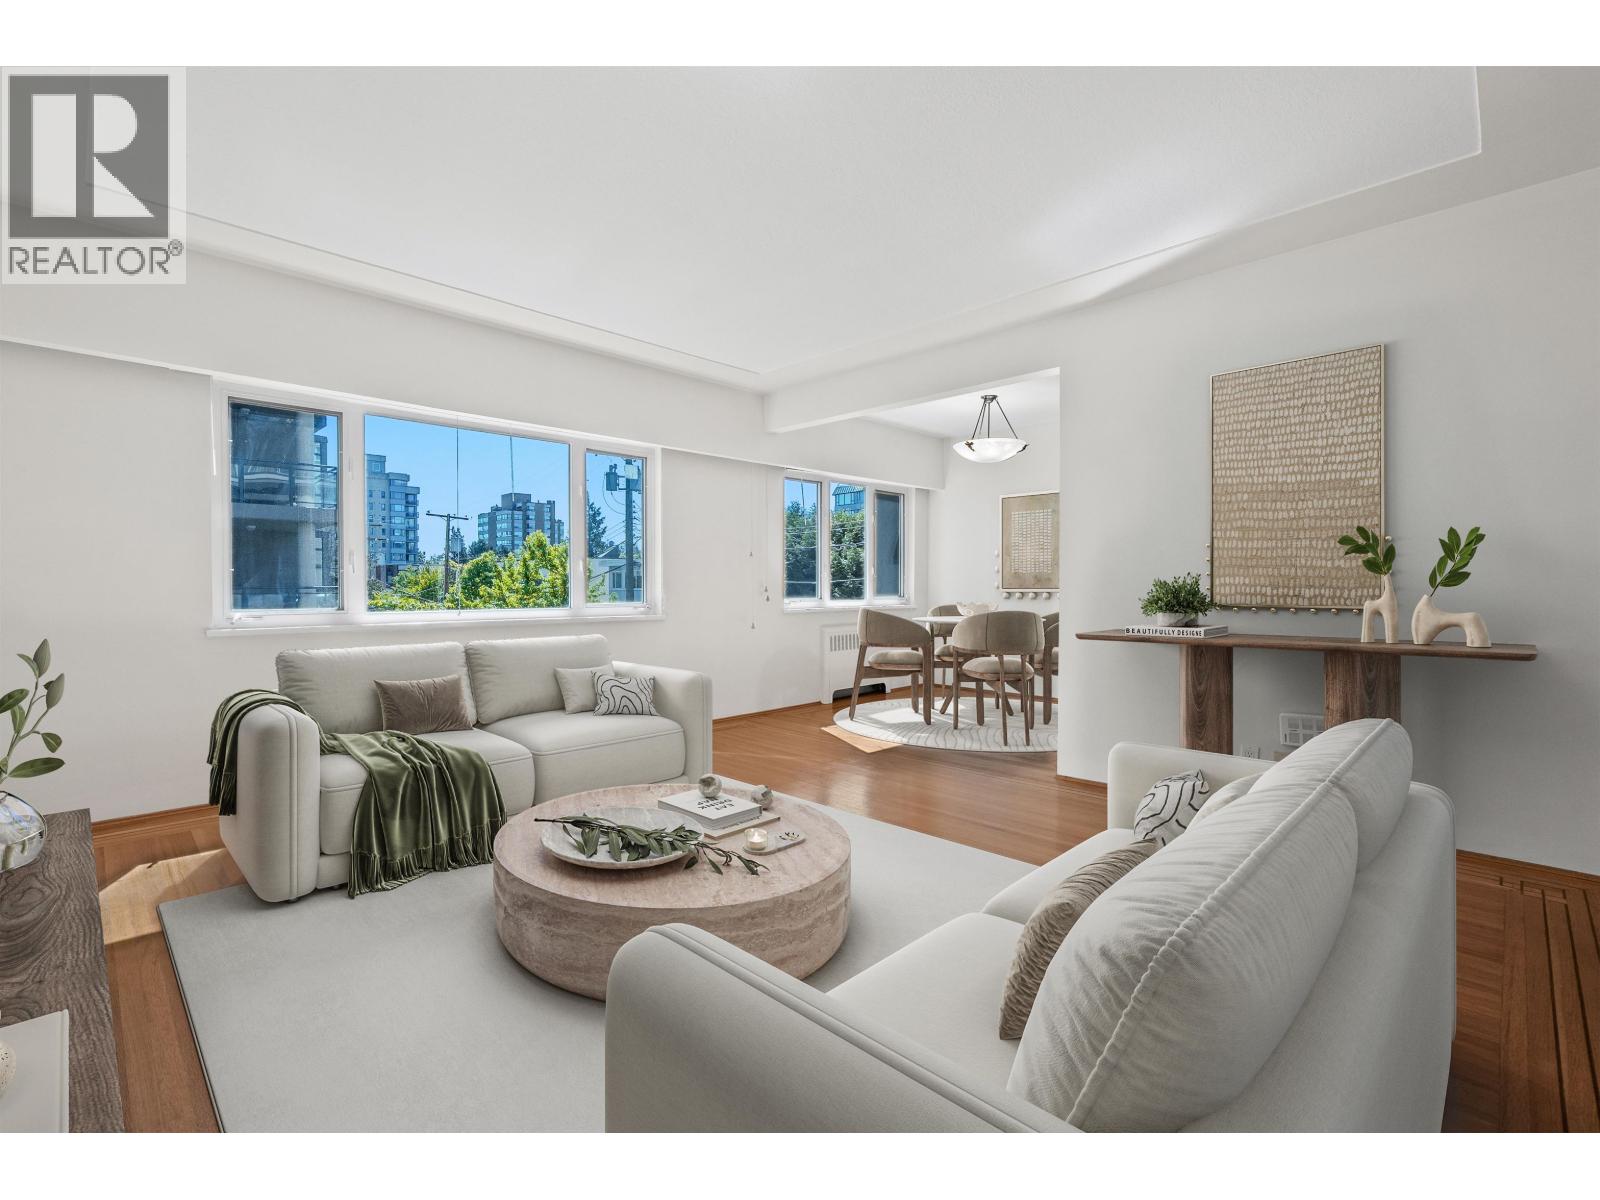 $575,000
8 2296 W 39th Ave. · 2bd/2ba · 1040sf
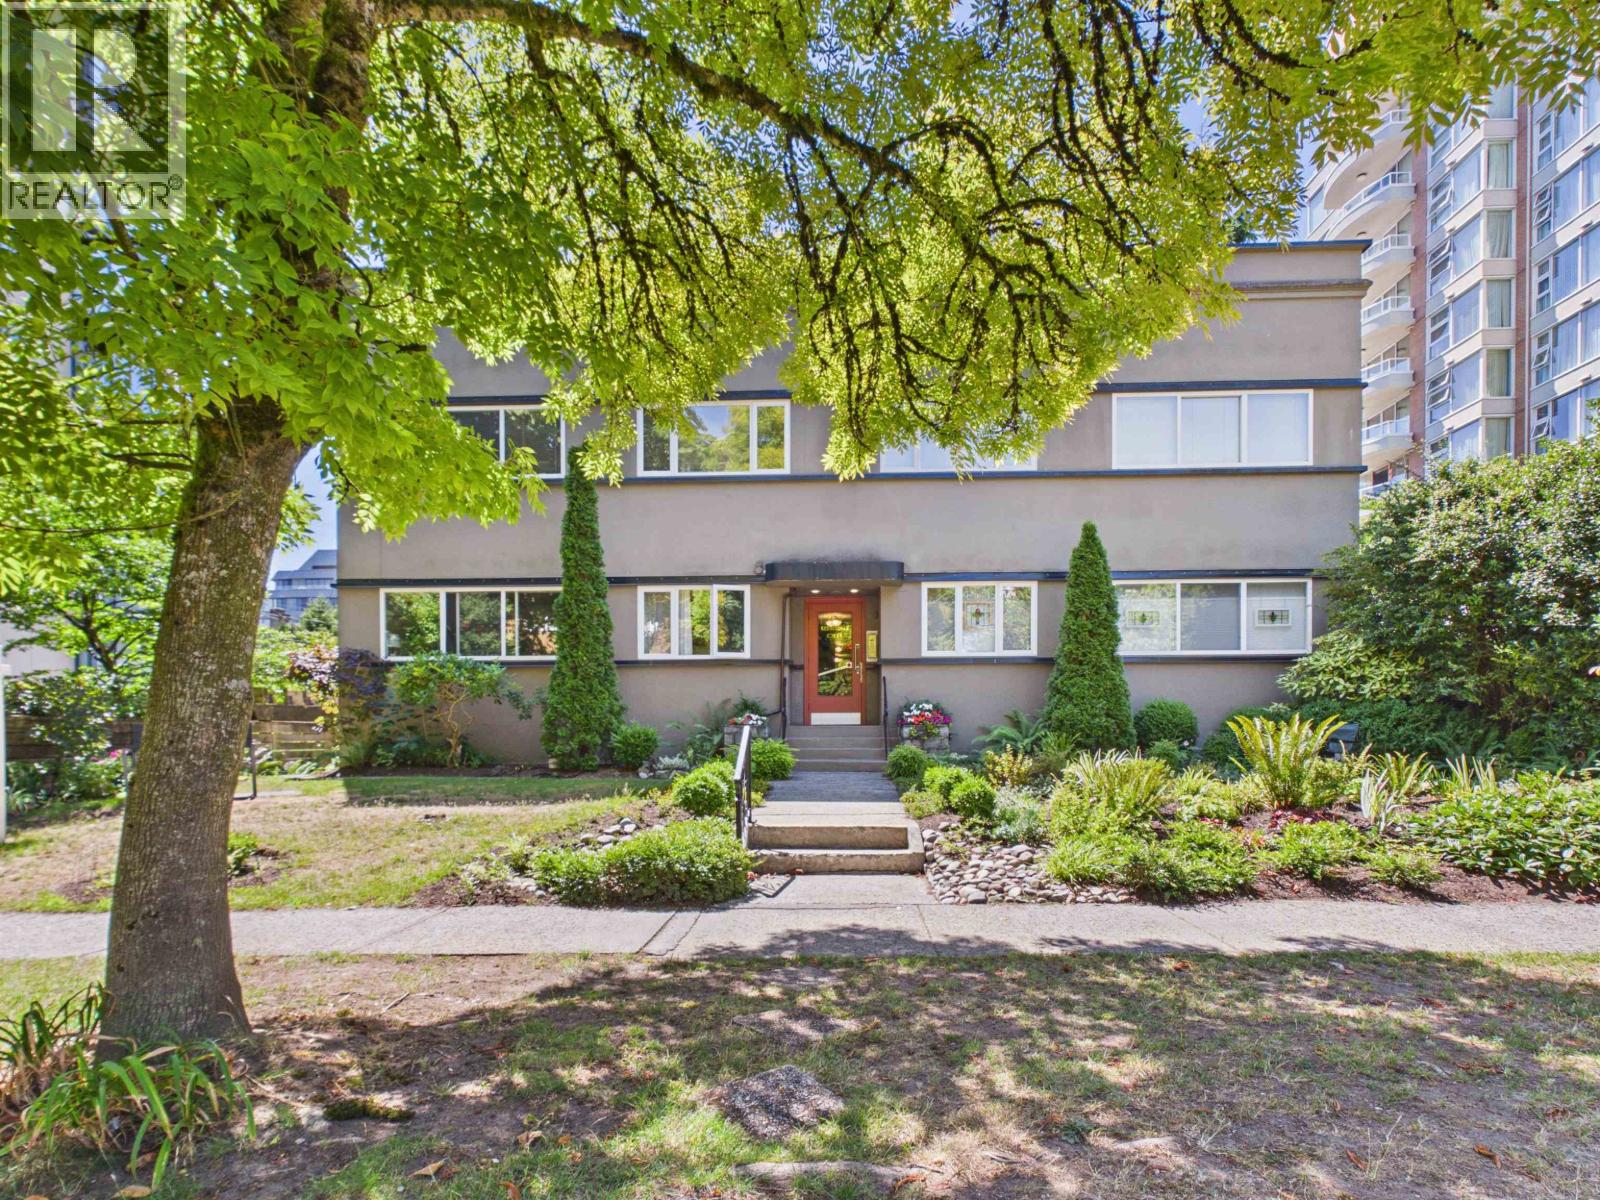 $585,000
10 2296 W 39th Ave. · 2bd/1ba · 1041sf
 $688,000
Ph6 5723 Balsam St. · 1bd/1ba · 785sf
 $468,000
2436 W 41st Ave. · 0bd/0ba · 1762sf
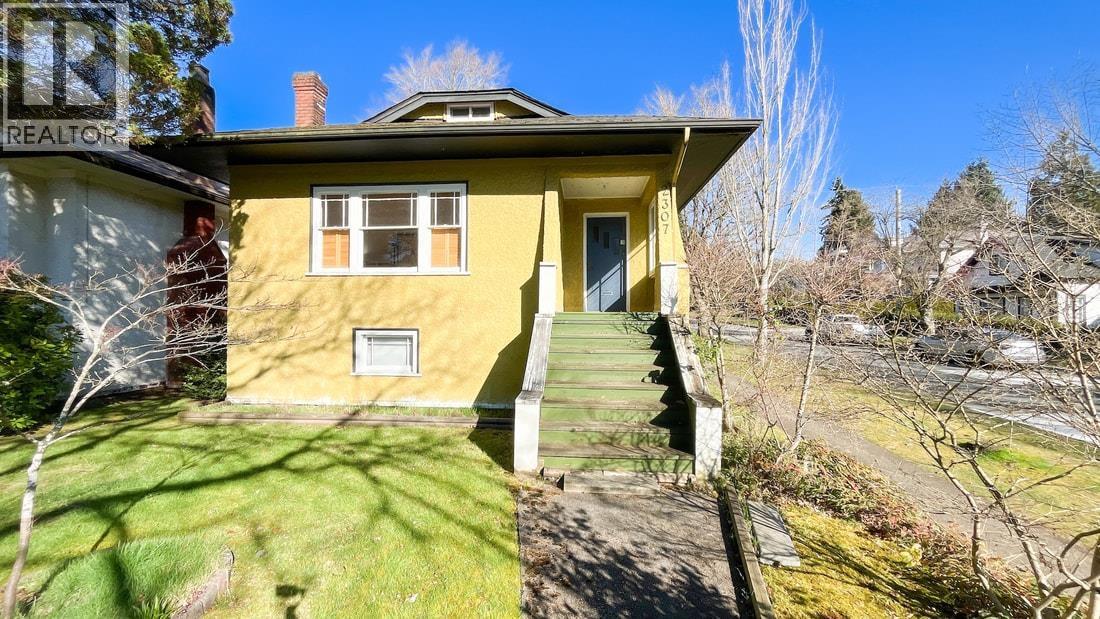 $1,980,000
2307 W 47th Ave. · 2bd/2ba · 1801sf
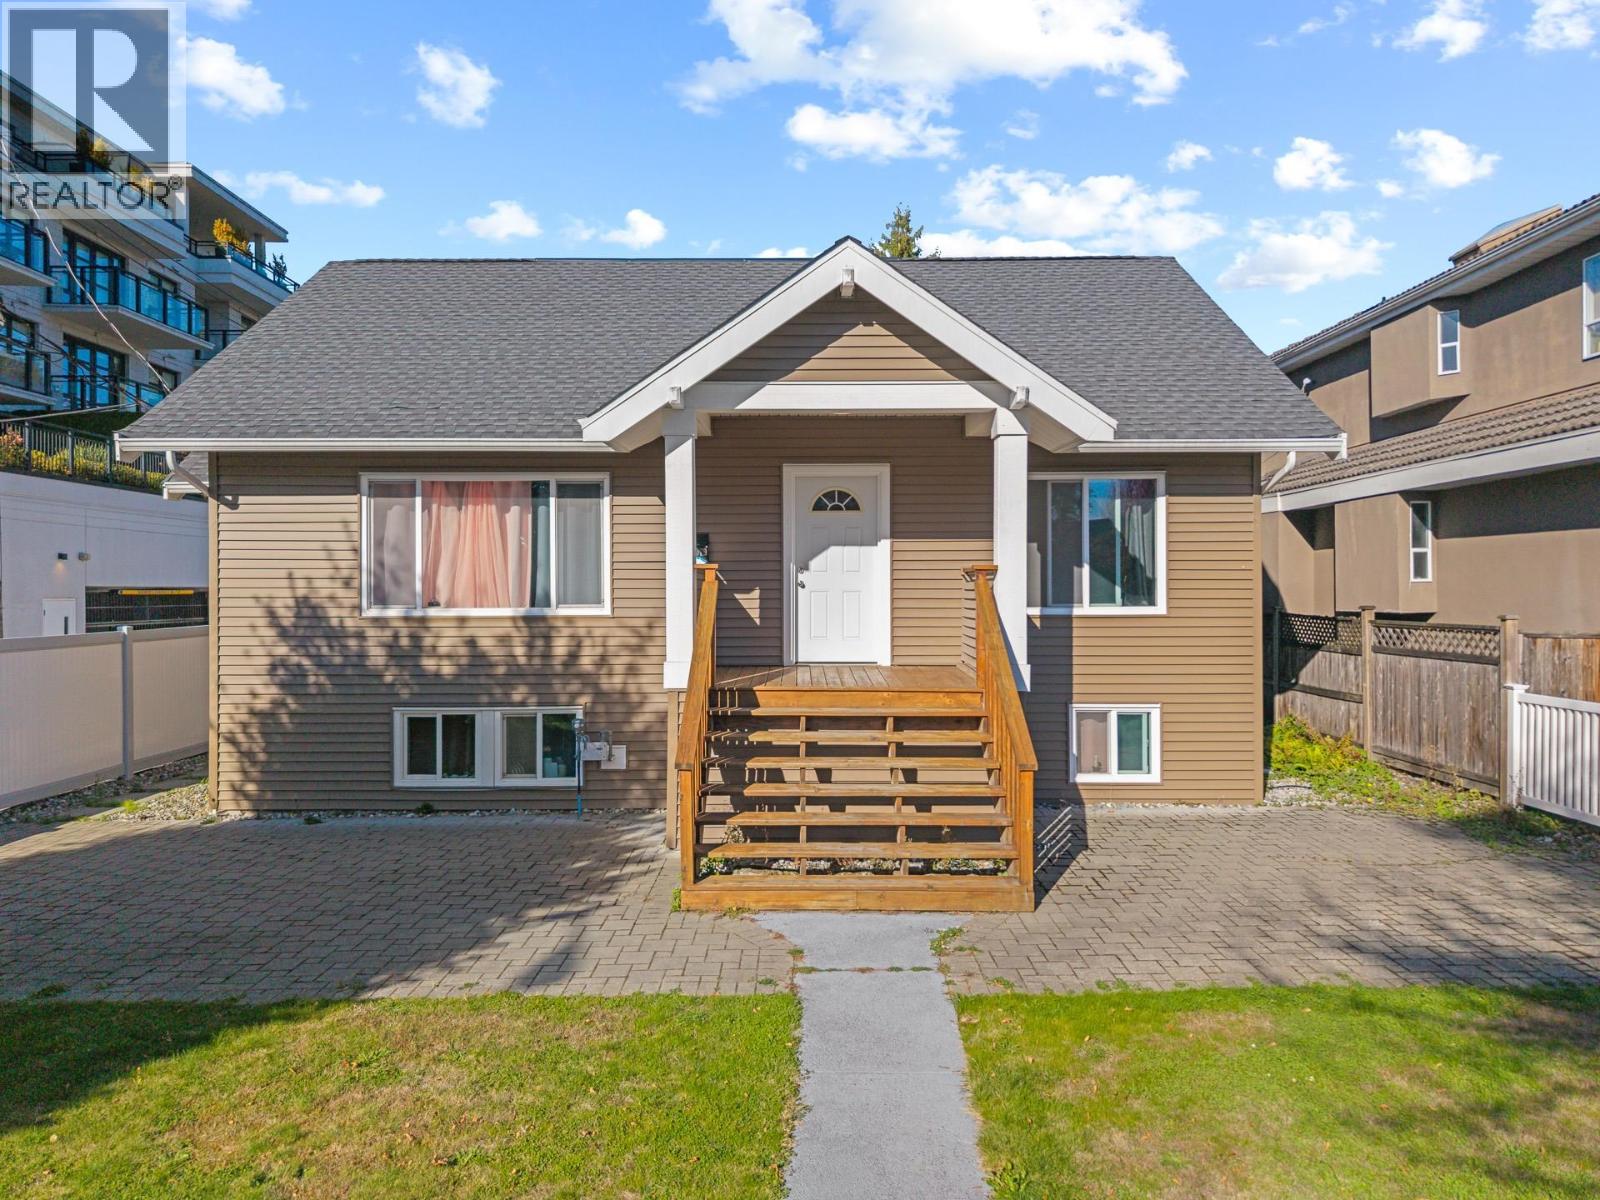 $2,499,000
2079 W 46th Ave. · 7bd/6ba · 2731sf
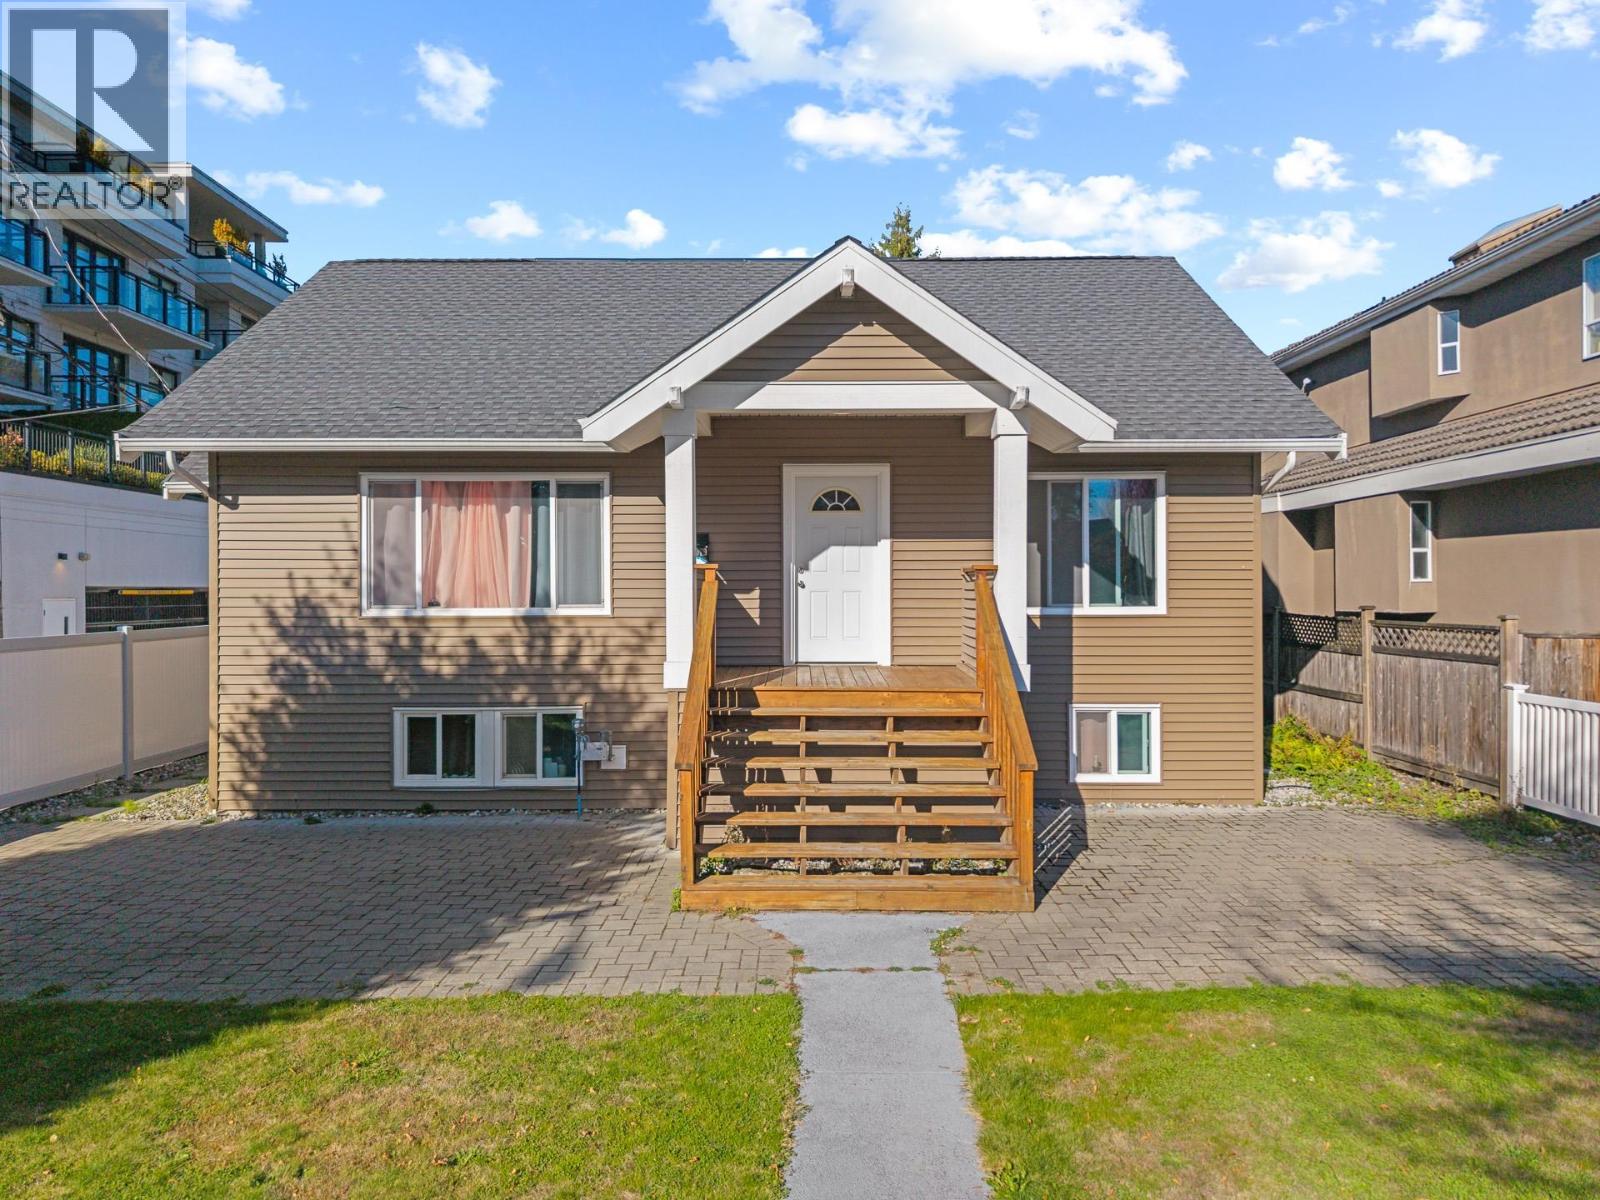 $2,638,000
2079 W 46th Ave. · 7bd/6ba · 2731sf
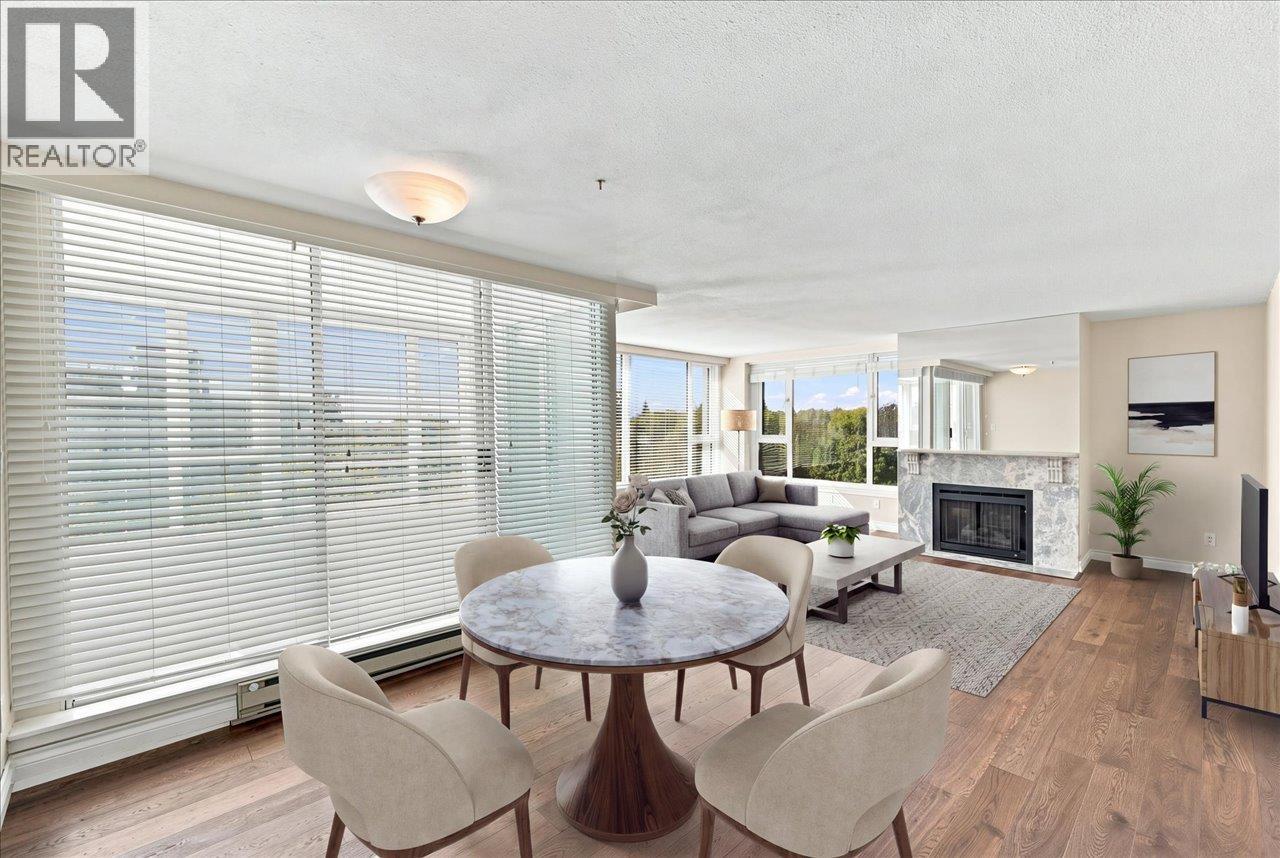
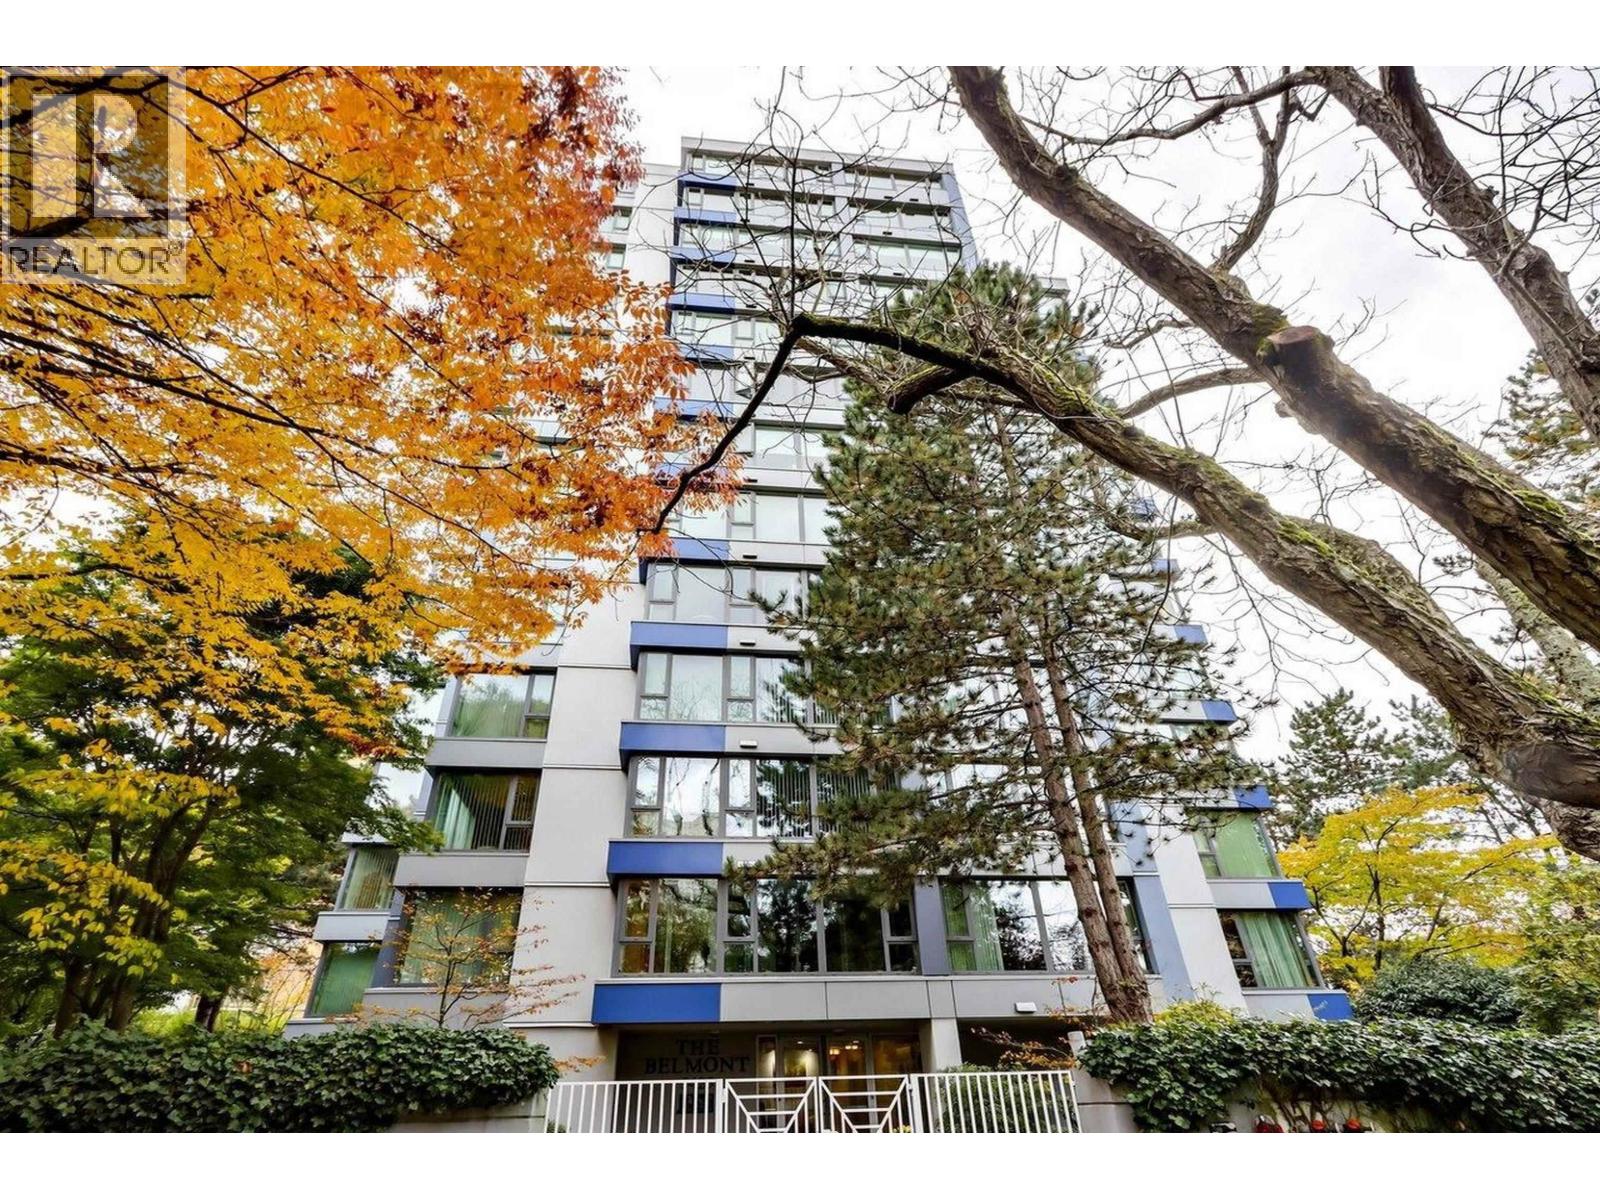 $1,098,000
403 5425 Yew St. · 2bd/2ba · 1196sf
 $1,139,000
901 5425 Yew St. · 2bd/2ba · 1338sf
 $65,000
2433 W 41st Ave. · 0bd/0ba · 1000sf
 $70,000
2065 W 41st Ave. · 0bd/0ba · 900sf
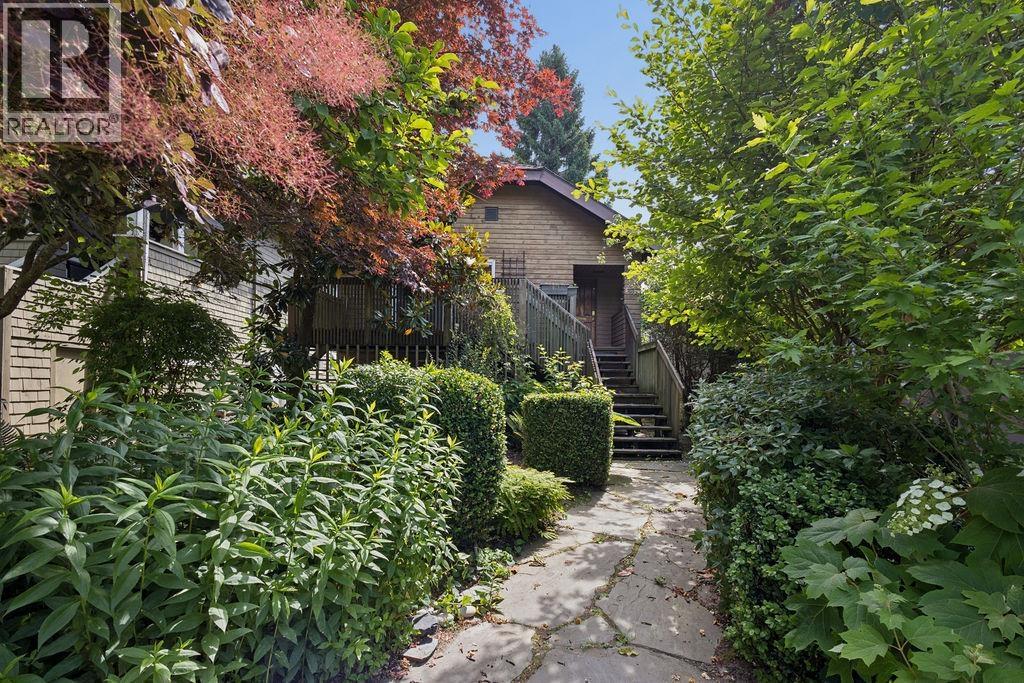 $2,200,000
5998 Larch St. · 4bd/2ba · 1956sf
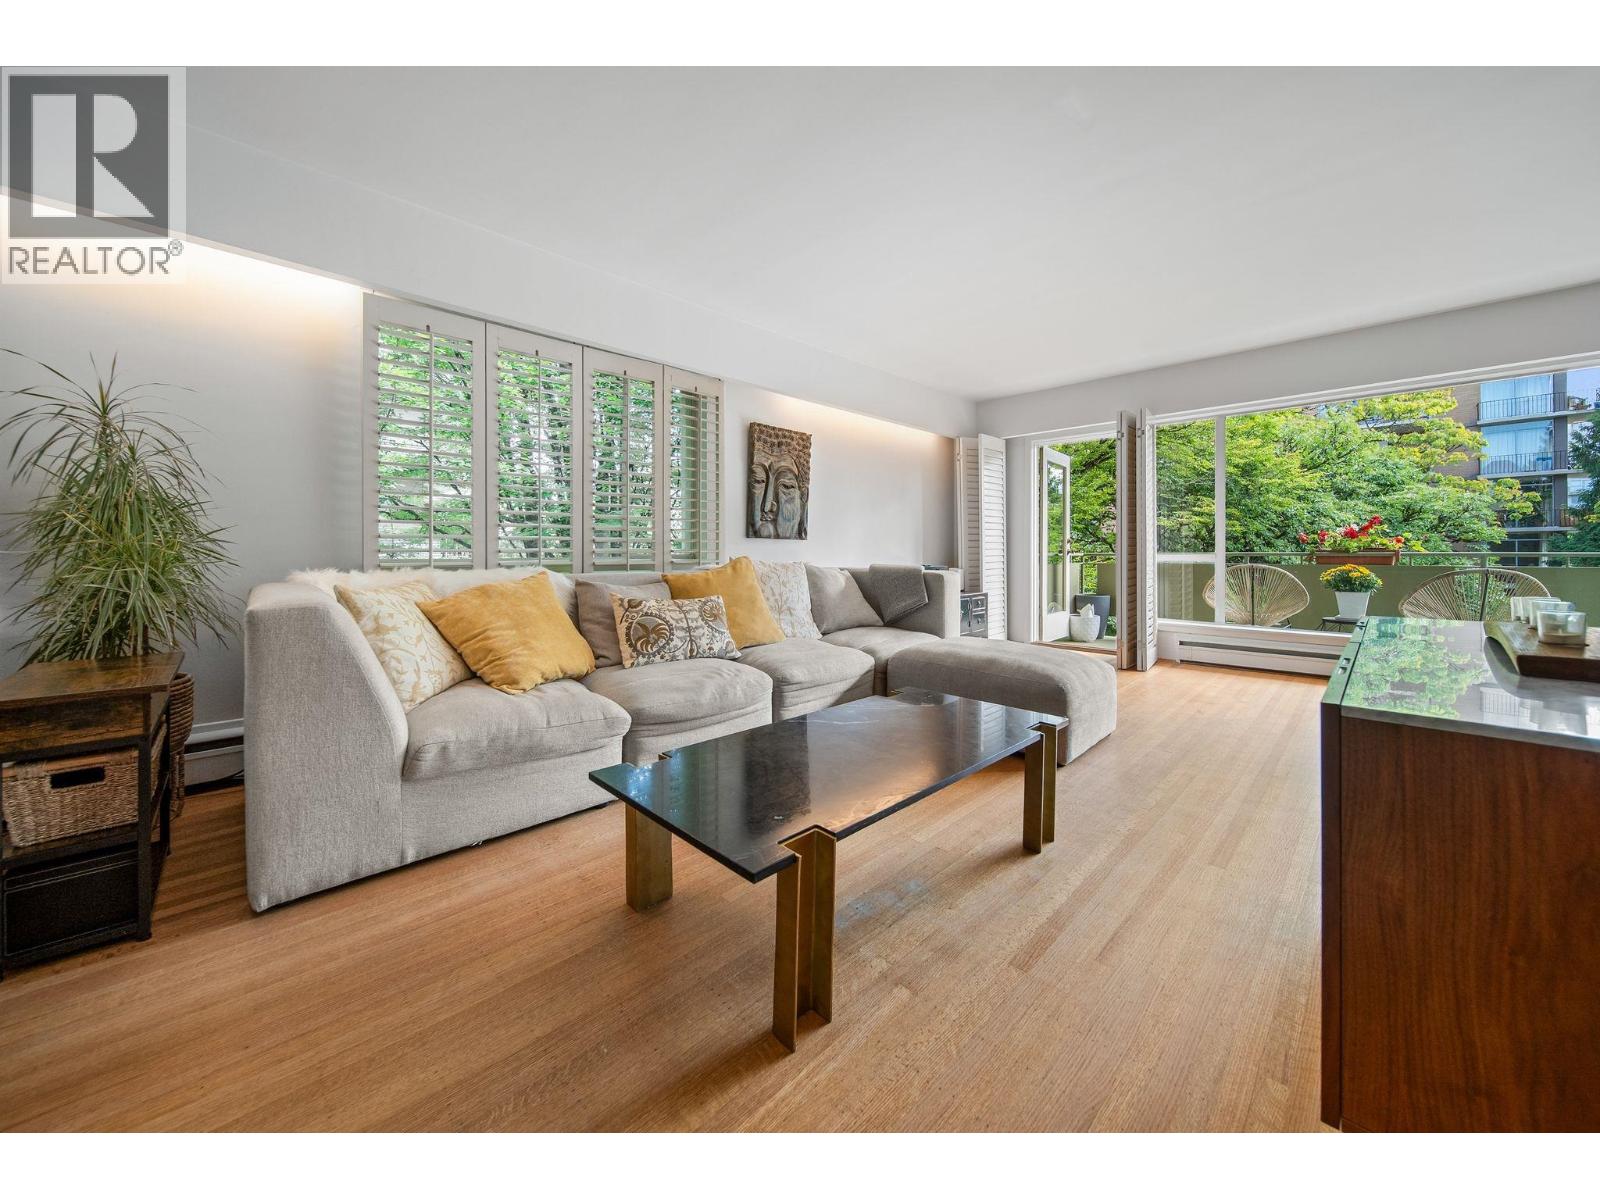
 $88,000
2492 W 41st Ave. · 0bd/0ba · 698sf
 $688,800
204 5475 Vine St. · 2bd/1ba · 953sf
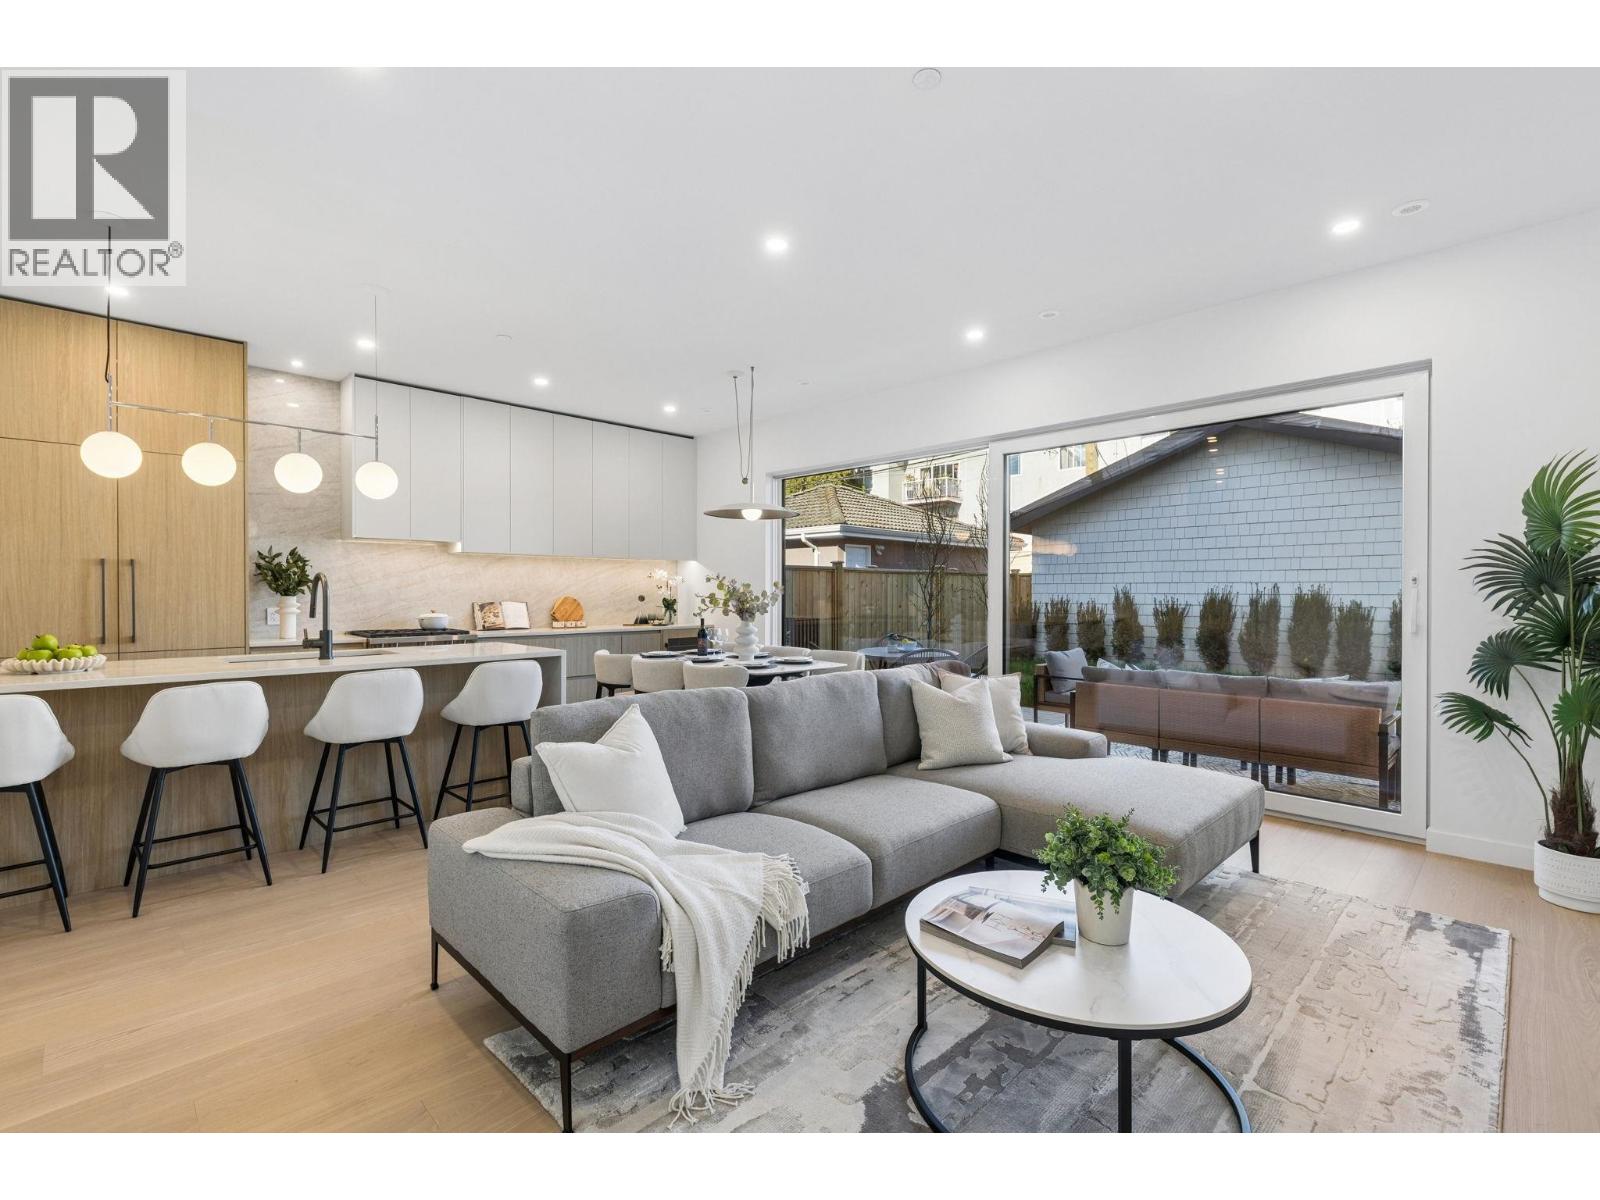 $2,399,000
2 6040 Larch St. · 4bd/4ba · 1700sf
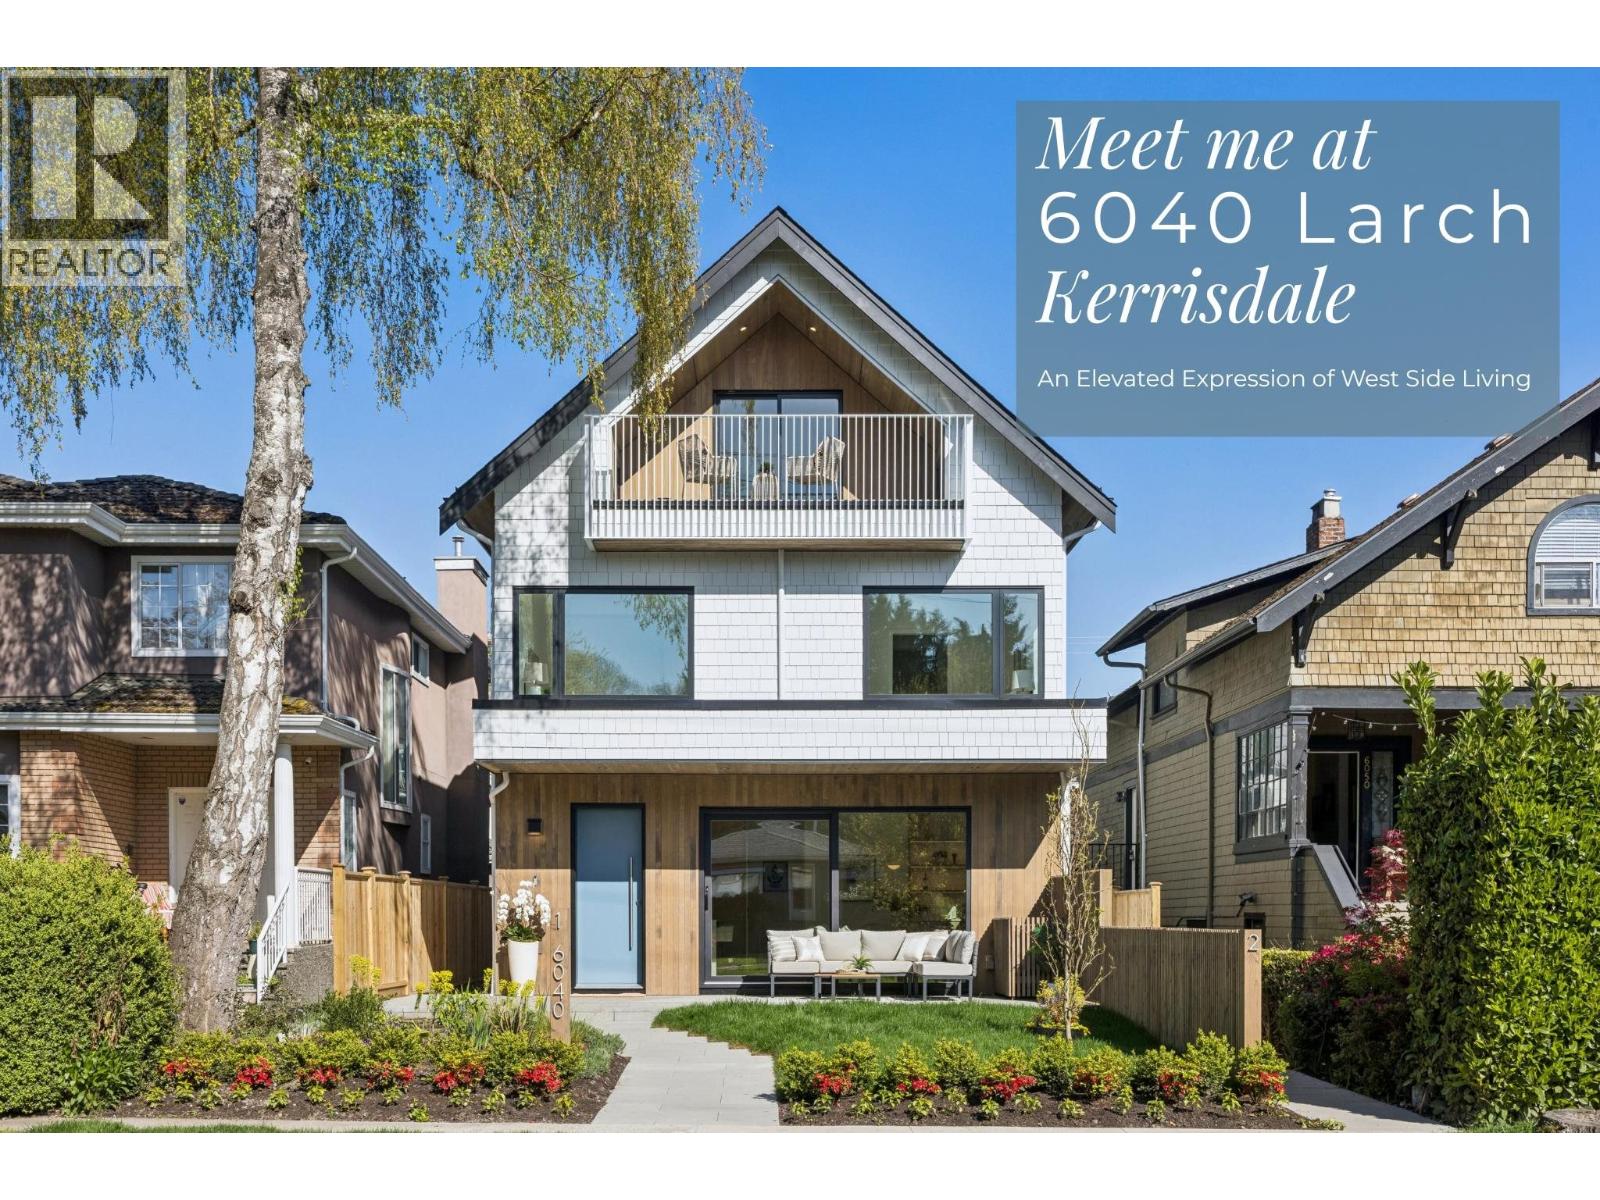 $2,299,000
1 6040 Larch St. · 3bd/4ba · 1617sf
 $2,358,000
2118 6050 Larch St. · 3bd/2ba · 1980sf
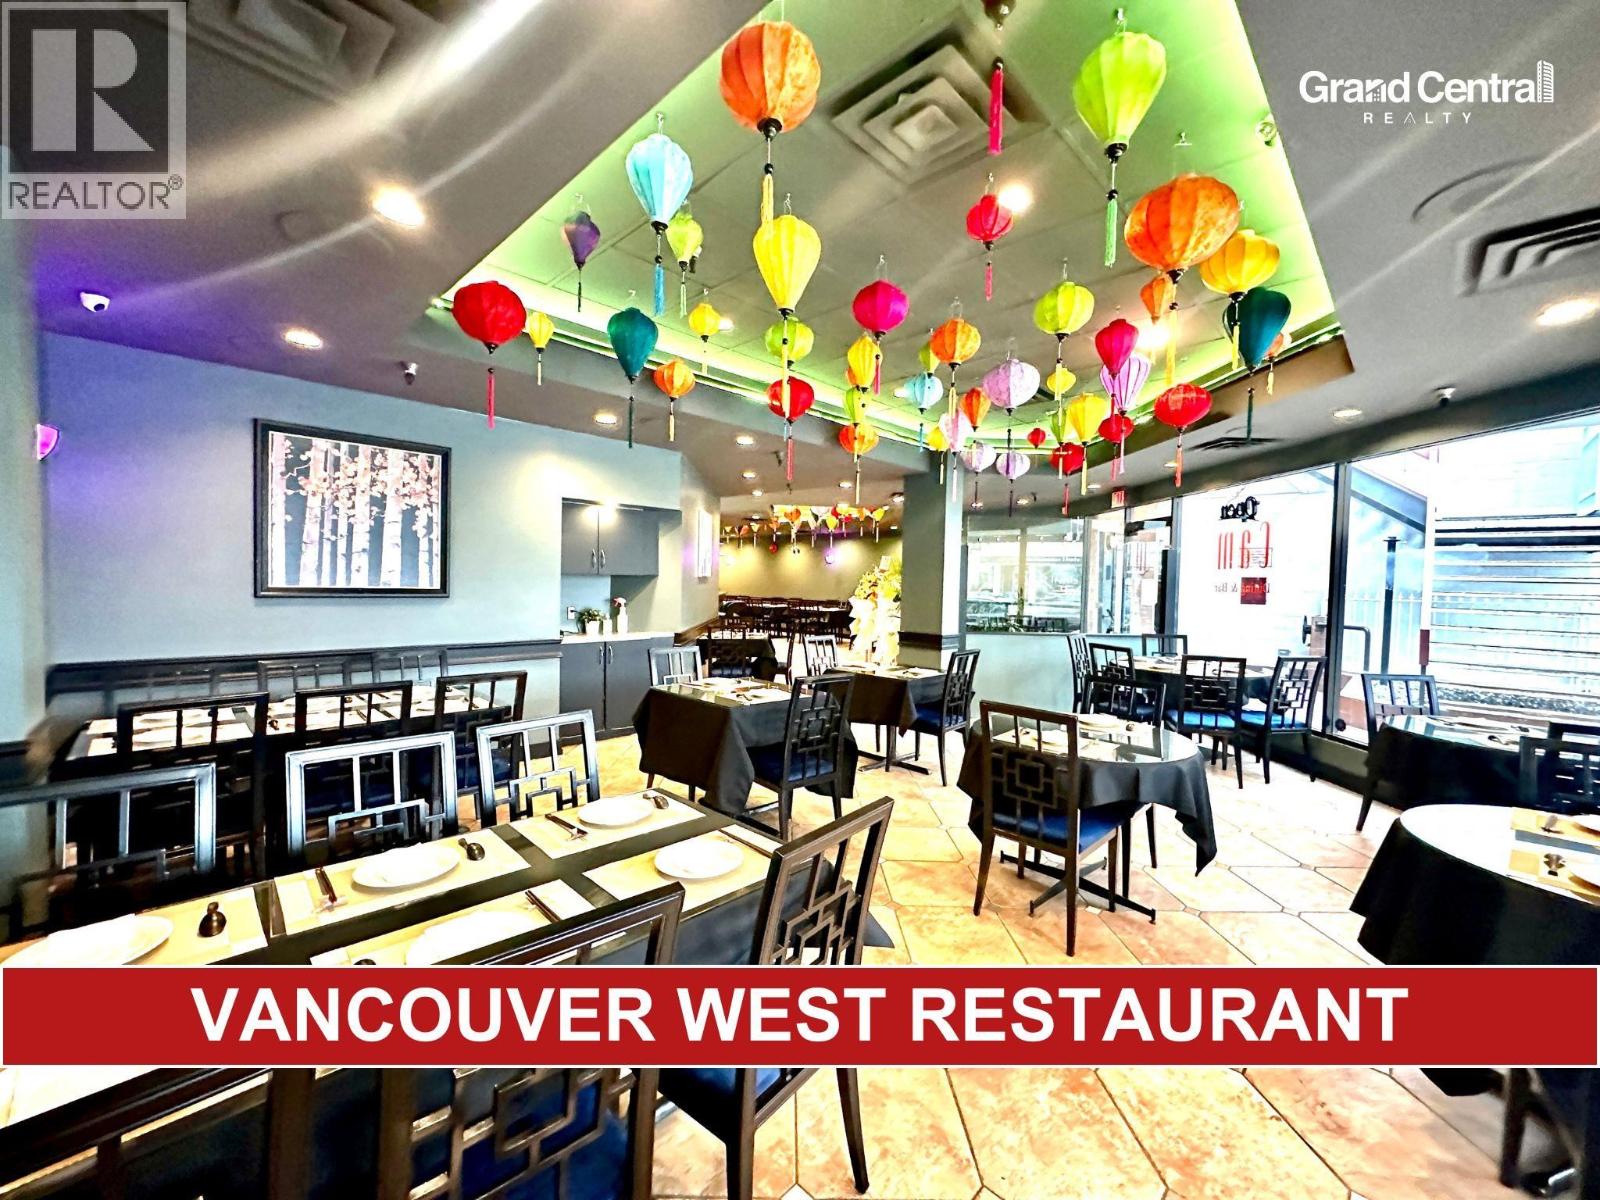 $388,000
2044 W 41st Ave. · 0bd/0ba · 2800sf
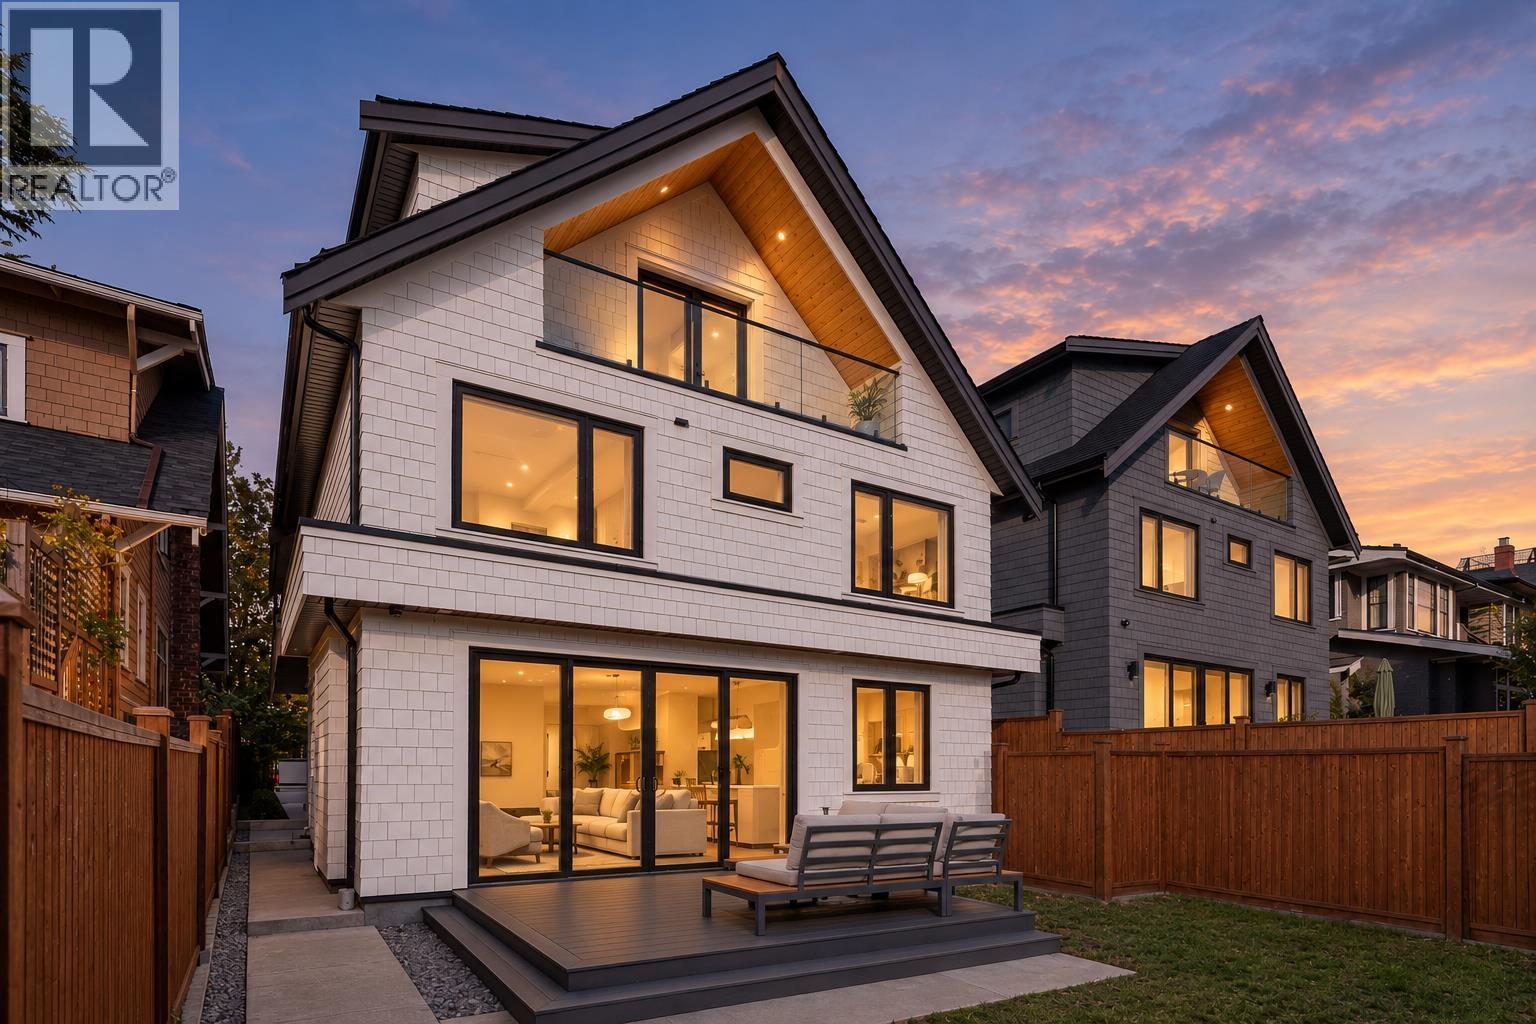 $1,998,000
2 2138 W 48th Ave. · 3bd/4ba · 1570sf
 $4,286,000
6408 Vine St. · 8bd/8ba · 3683sf
 $2,499,000
Ph1 2121 W 38th Ave. · 3bd/3ba · 1575sf
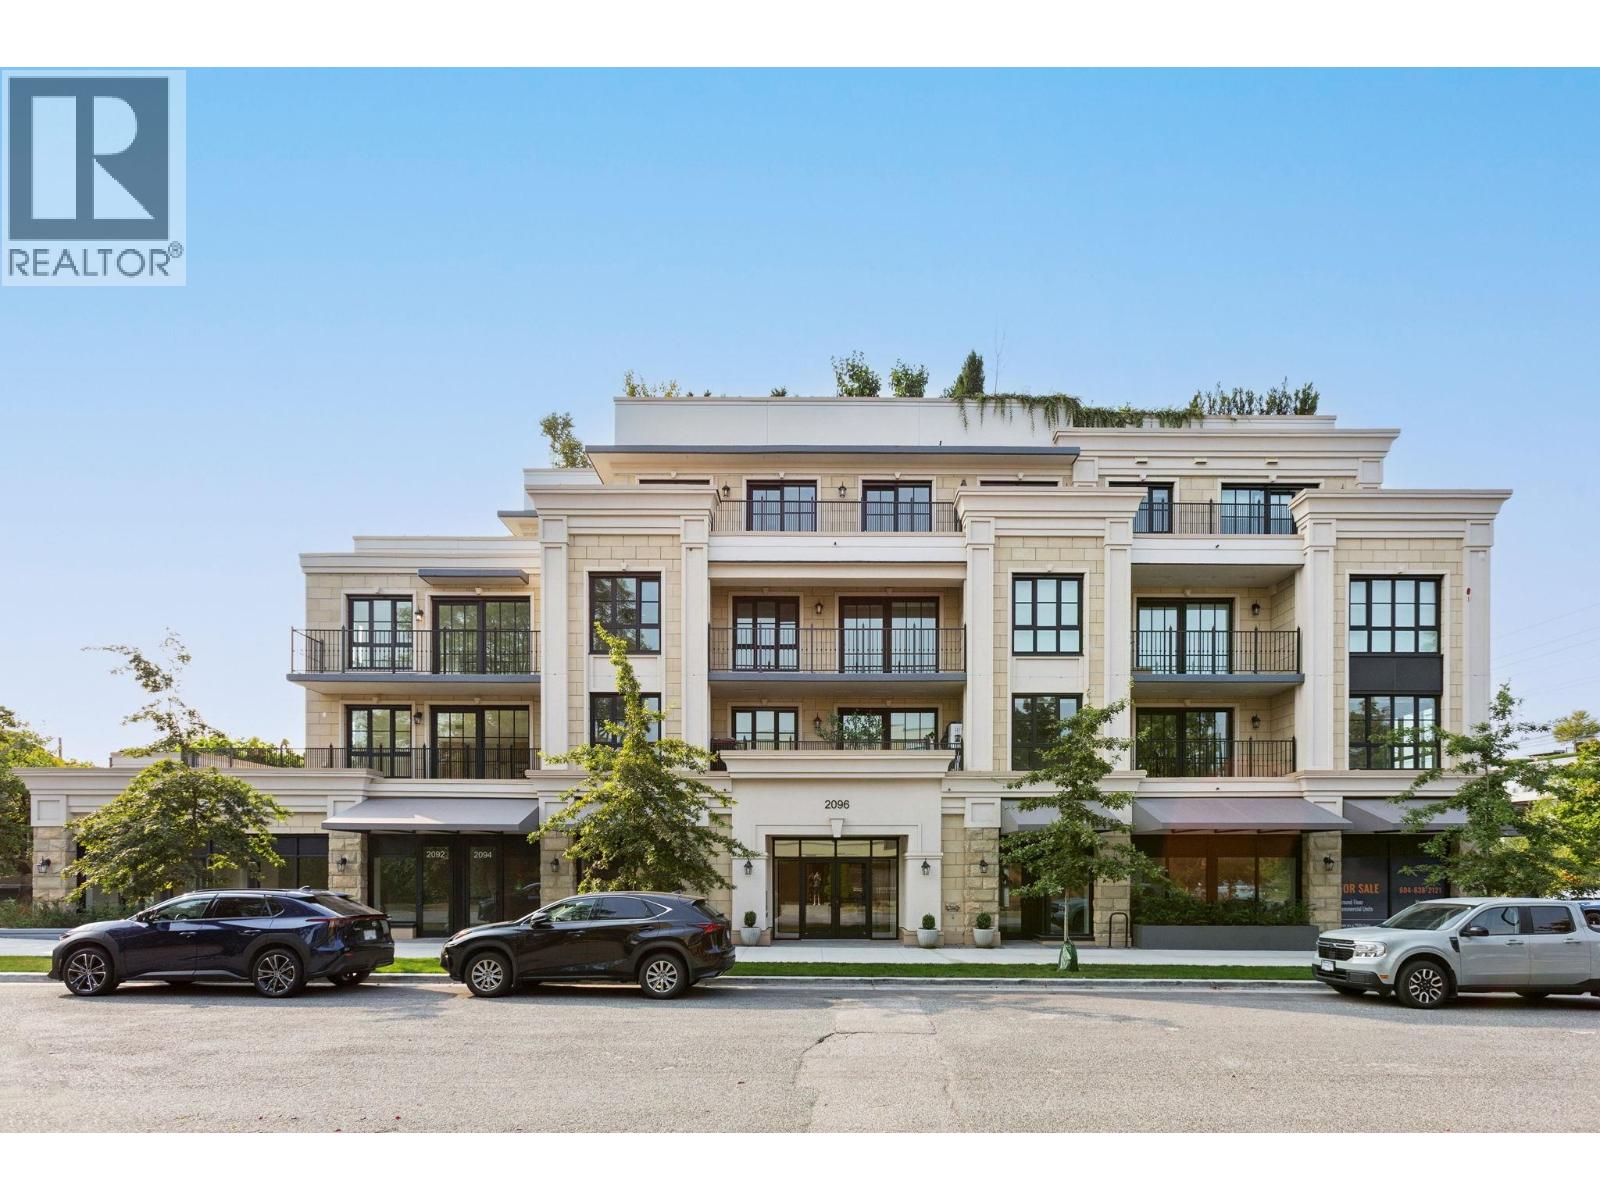 $899,900
404 2096 W 47th Ave. · 1bd/1ba · 697sf
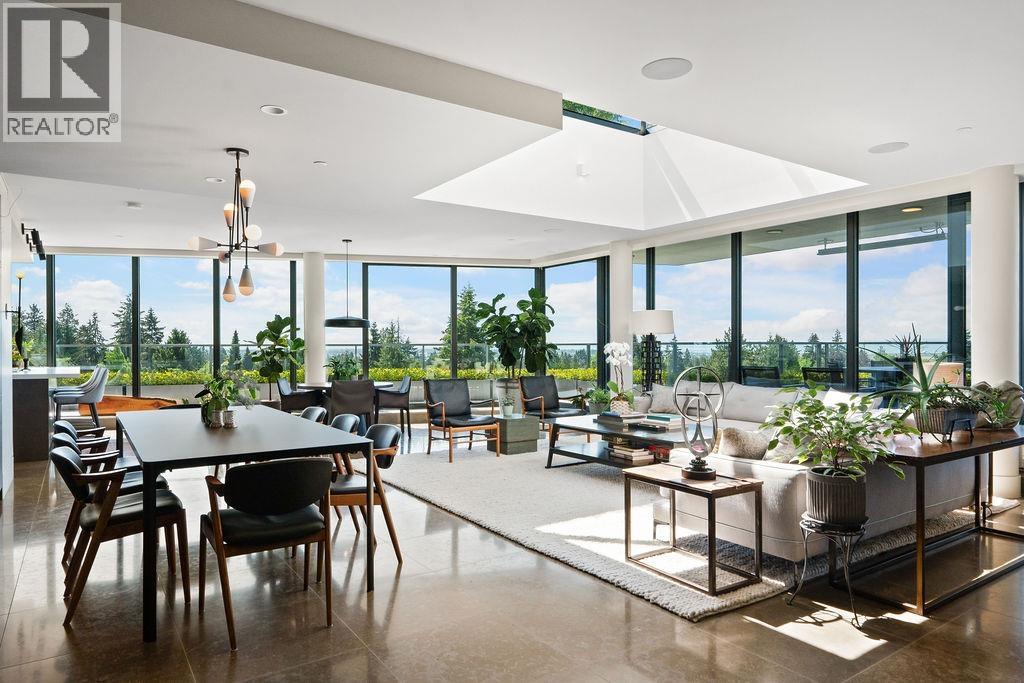 $6,686,000
508 2102 W 48th Ave. · 3bd/4ba · 3460sf
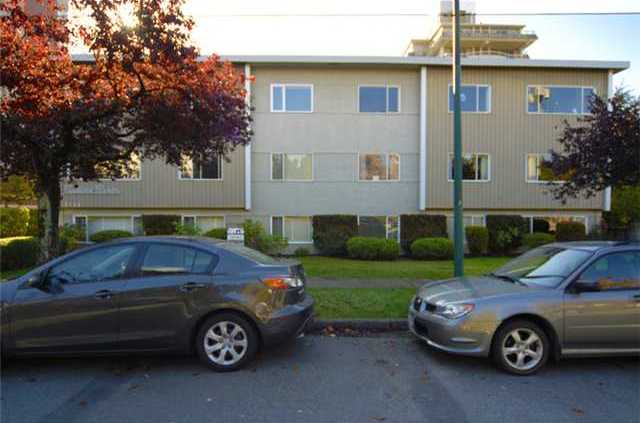 Maddock Manor
2146 WEST 43rd Ave. · VAP2359
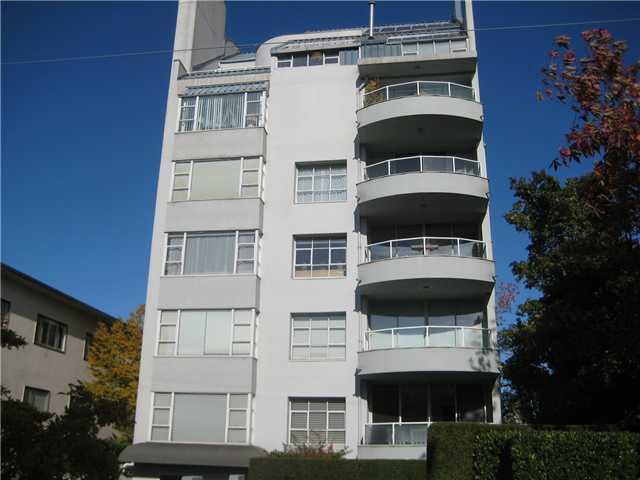 Tiffany Place
5939 Yew St. · VAS2019
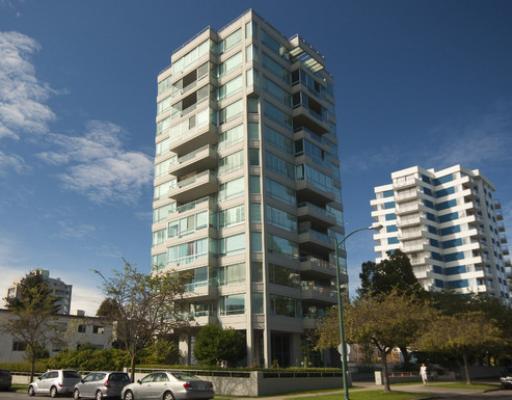 Kerrisdale
5885 Yew St. · VAS1507
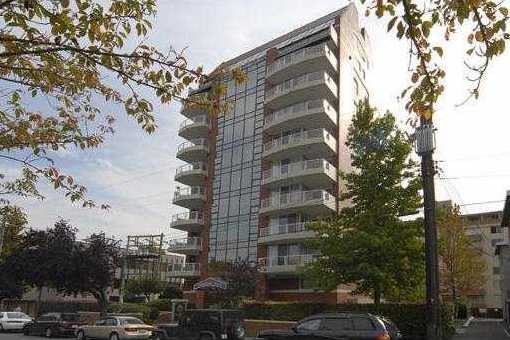 Connaught Place
2128 WEST 43rd Ave. · VAS2728
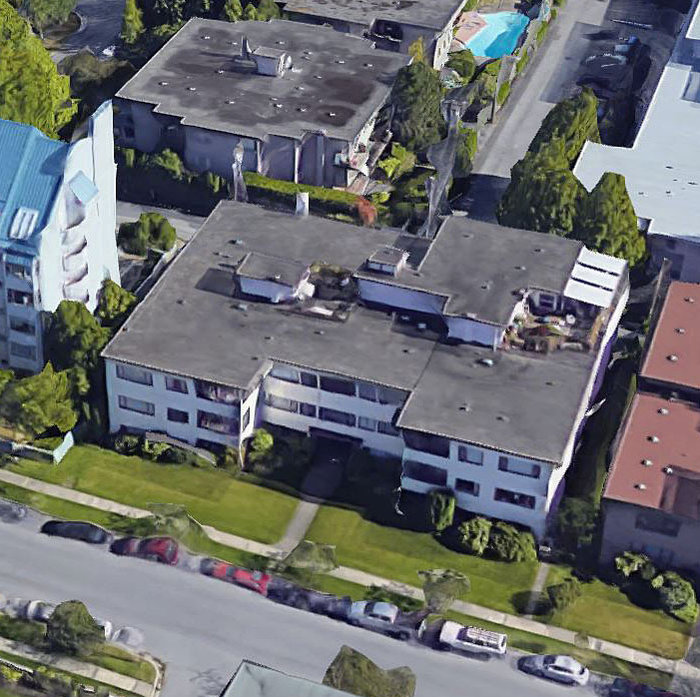 Charlton Court
2250 WEST 43rd Ave. · VAP3646
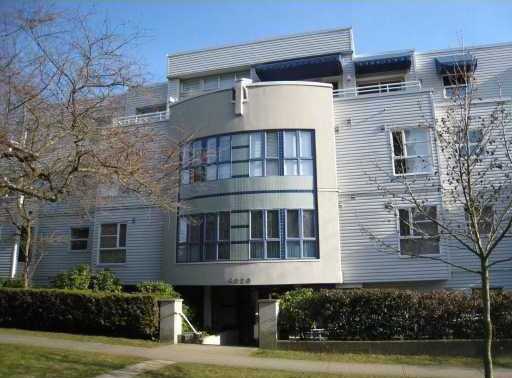 Somerset Villas
6020 Yew St. · LMS1589
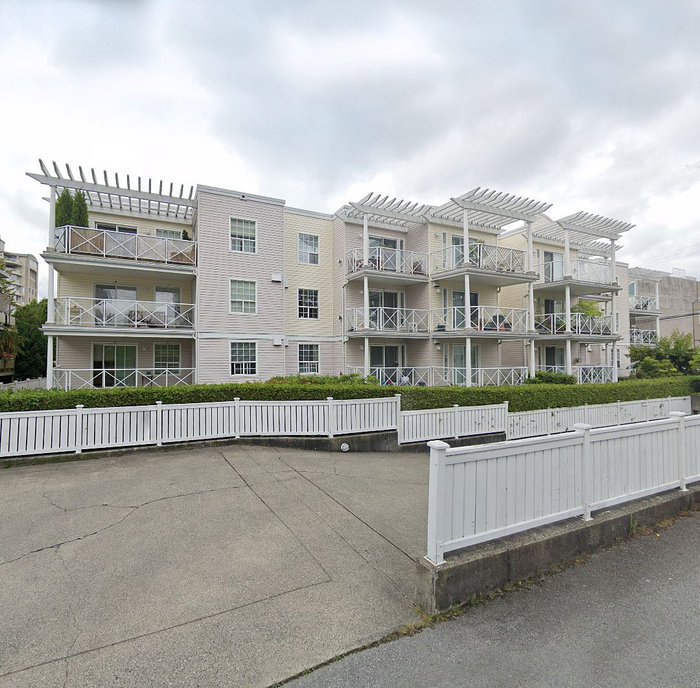 The Vineyard
5788 Vine St. · LMS1761
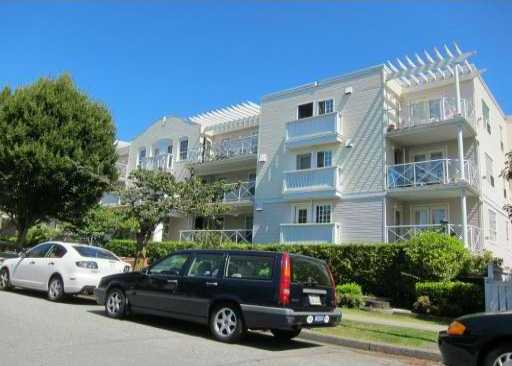 The Vineyard
4799 Vine St. · LMS1761
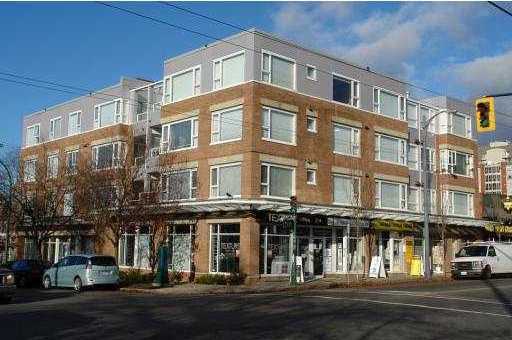 The Legend
2103 WEST 45th Ave. · BCS952
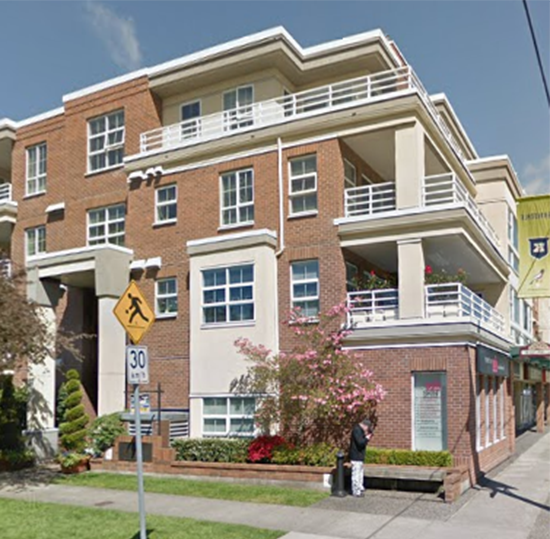 The Brownstone
2105 WEST 42nd Ave. · LMS1636
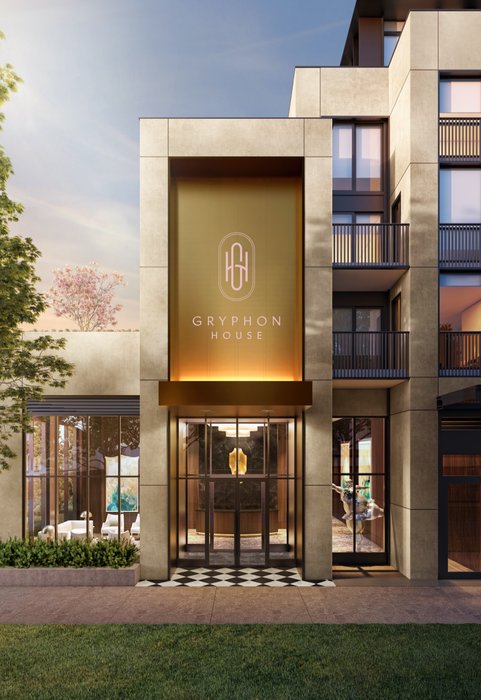 Gryphon House
6103 West Blvd.
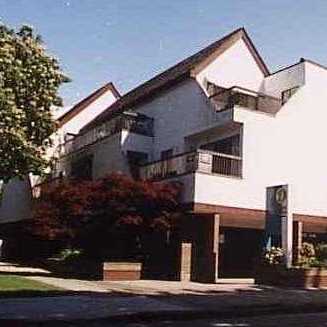 Oakwood Terrace
5920 East Blvd. · VAS193
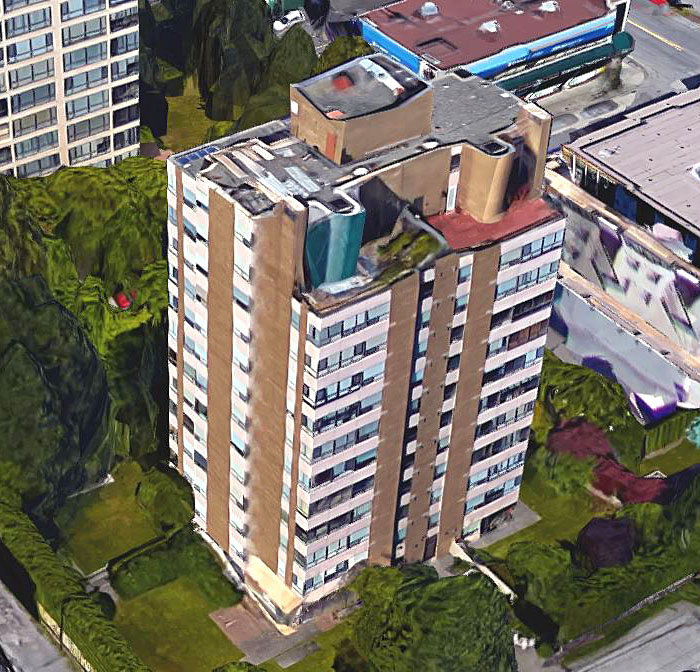 Wedgewood
2150 WEST 40th Ave. · VAS816
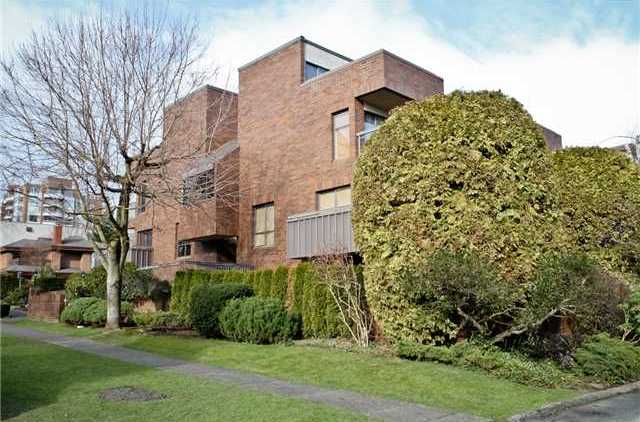 The Diplomat
2195 WEST 40th Ave. · VAS667
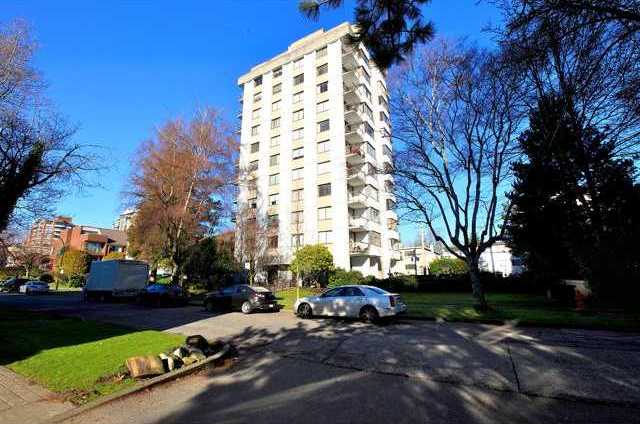 The Veronica
2165 WEST 40th Ave. · VAP4907
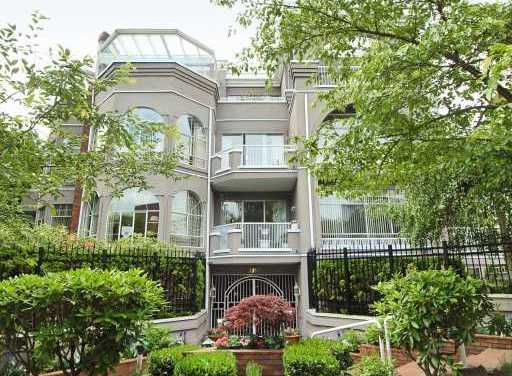 Bentley Park
2210 WEST 40th Ave. · VAS1750
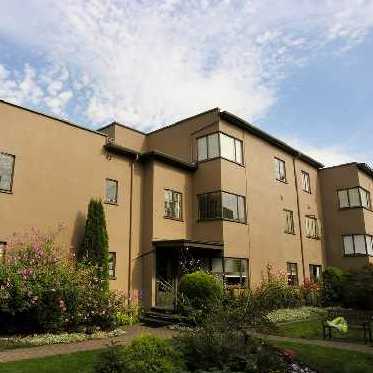 6020 East Boulevard
 Ave. · VAP3247



