Maintenance Fees Include
Caretaker
Garbage Pickup
Gardening
Gas
Hot Water
Management


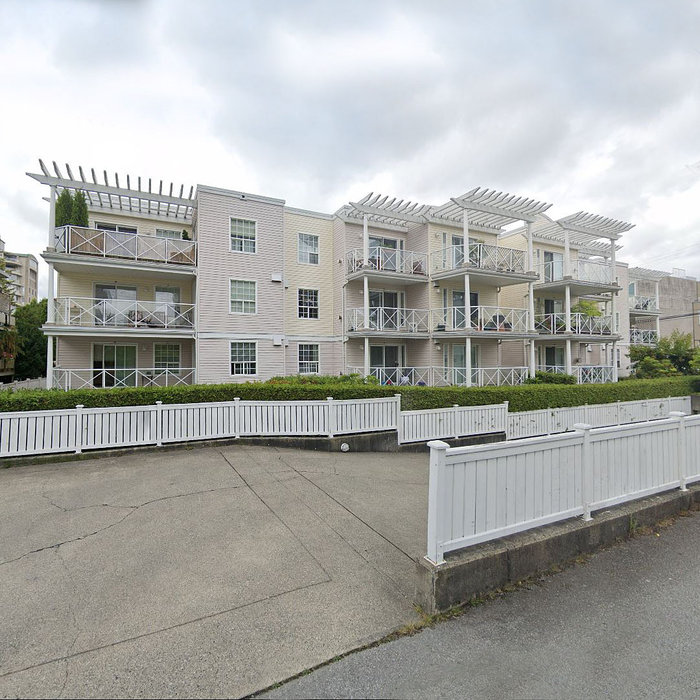
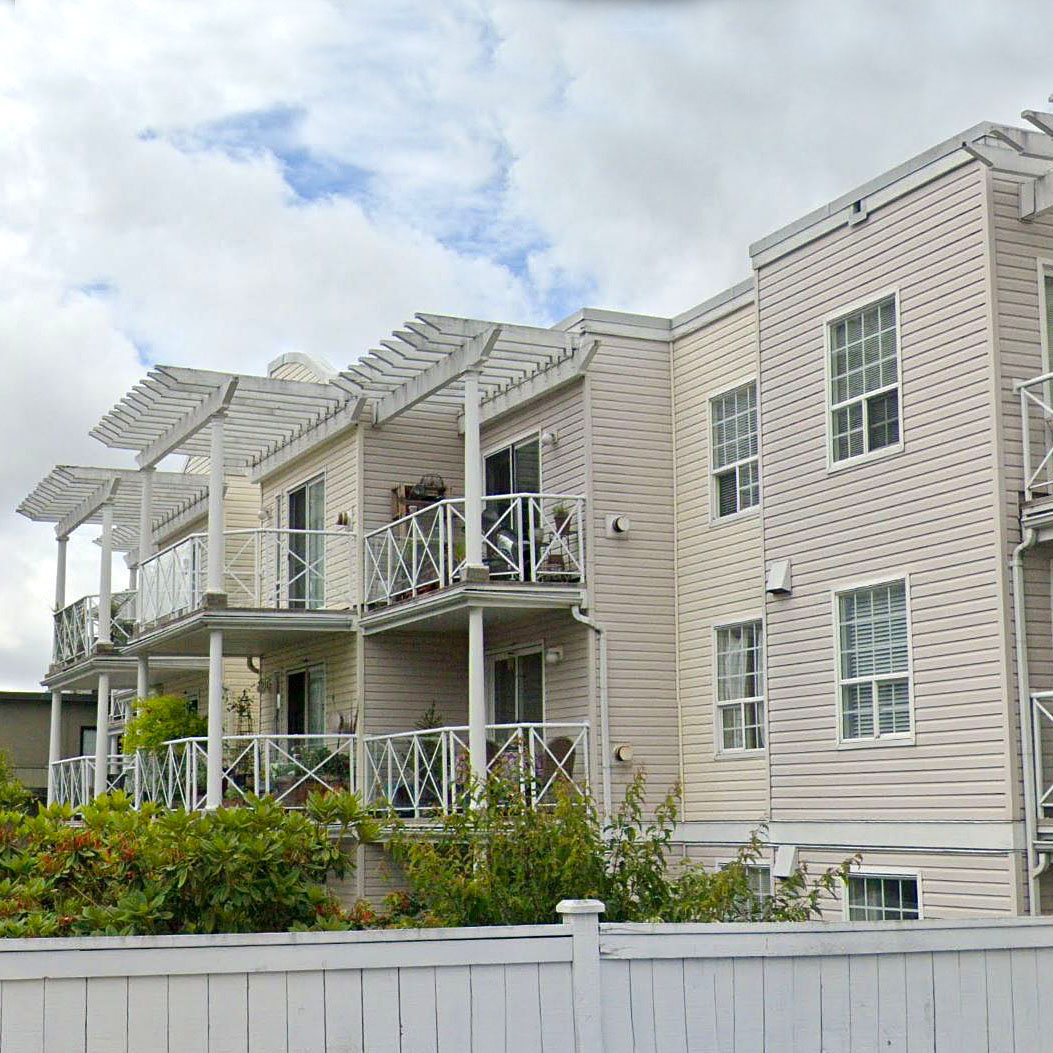
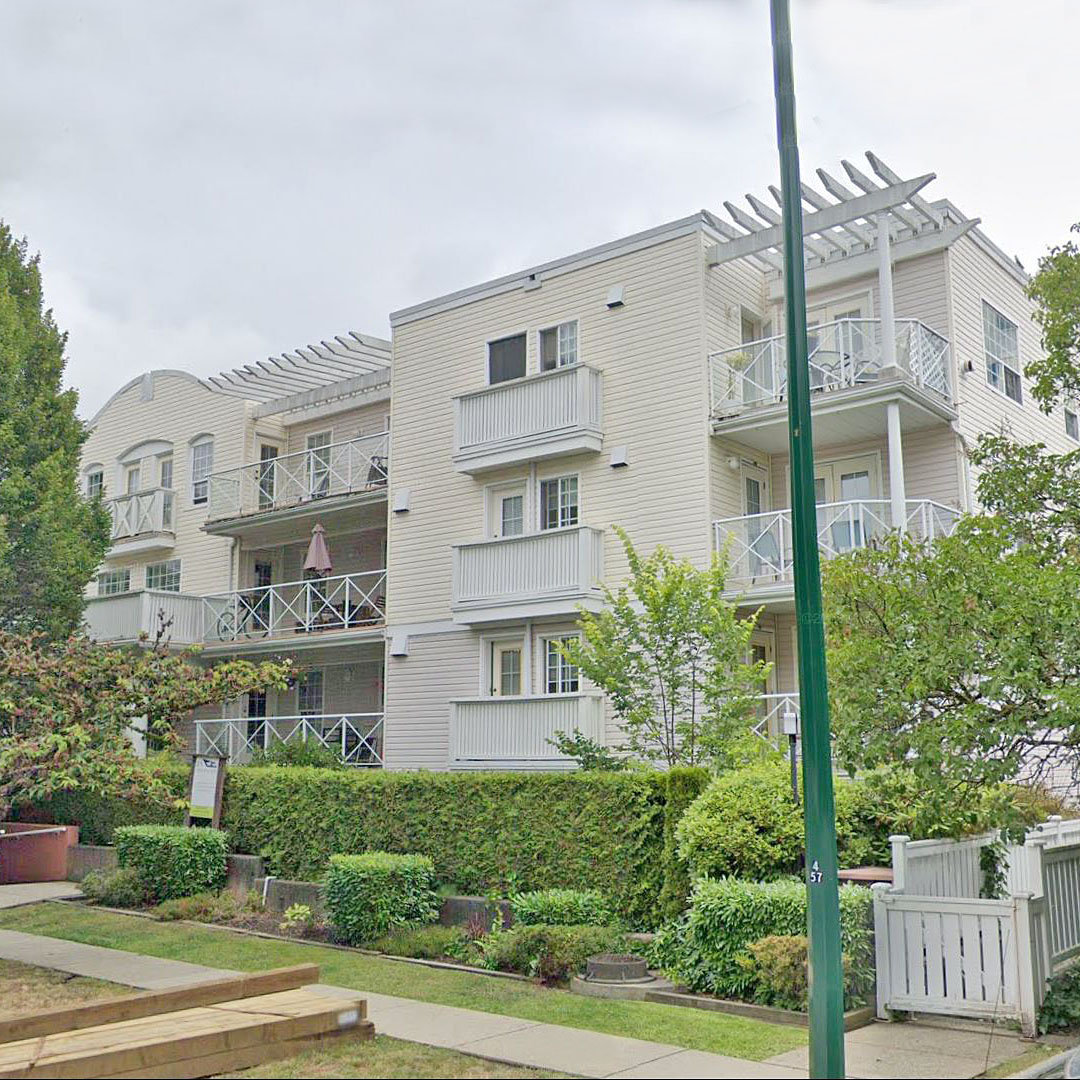
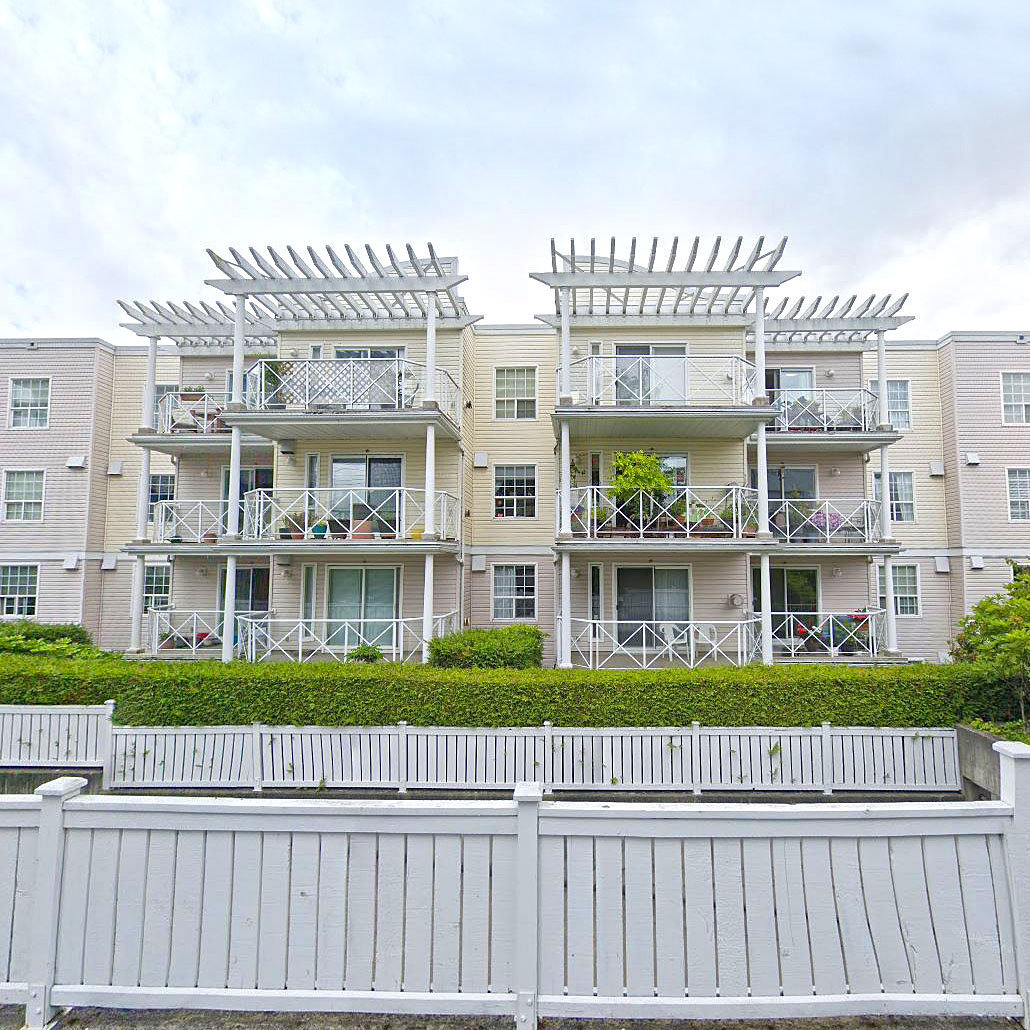 +1
| Date | Status | Address | Type | Bed | Bath | Price | Sqft | Strata Fee | Tax | Listed By |
|---|---|---|---|---|---|---|---|---|---|---|
| 2026-10-22 | Active | 107 5788 Vine St. | Single Family | 2 | 2 | $699,900 ($723/sf) | 968 | $670 | $2869 (2026) | Oakwyn Realty Ltd. |
| Sold Date | Address | Bed | Bath | Sqft | Asking | Sold Price | DOM | Strata Fee | Tax | Listed By |
|---|---|---|---|---|---|---|---|---|---|---|
| 2025-12-11 | Ph2 5788 Vine St. | 1 | 1 | 617 | $588,000 | $548,000 ($888/sf) | $409 | $1800 (2025) | LeHomes Realty Premier | |
| 2024-11-29 | 5788 Vine St. | 2 | 1 | 807 | $768,888 | $745,000 ($923/sf) | $535 | $2217 (2024) | Initia Real Estate | |
| 2024-11-16 | 206 5788 Vine St. | 2 | 1 | 816 | $718,000 | $718,000 ($880/sf) | $545 | $2024 (2024) | Nu Stream Realty Inc. |
Sold data from the MLS® feed for strata plan LMS1761. Showing the 15 most recent sales from the last 24 months; expand for up to 80.
The Vineyard at 5788 Vine St. — currently 1 active listing averaging $699,900. In the past year 1 unit sold at an average of $548,000.
The Vineyard - 5788 Vine Street, Vancouver, BC V6M 4L8, LMS1761 - Located on Vine Street and West 41st Avenue in the desirable Kerrisdale subarea of Vancouver West, minutes to Library, Kerrisdale Community Centre, Oakridge Mall and UBC. The notable landmarks around The Vineyard are Elm Park, Kerrisdale Centennial Park, VanDusen Botanical Garden and McCleery Golf Course. Direct access to West 41st Avenue and other major routs allows for an easy commute to surrounding destinations including Downtown, Richmond and Burnaby.
The Vineyard is close to Maple Grove and Magge Schools and Bumblebee Pre-School Society. Some excellent restaurants in the area include Art's Restaurant, Starbucks Coffee, Irashai Sushi and many others.
The Vineyard is a four level complex built in 1995. It consists of 40 units featuring bright and open layout, large living and dining rooms, gas fireplace and generous size master bedroom, in-suite laundry, large in-suite storage room, balcony and outdoor garden patio for ground floor units. Complex amenities include secured underground parking, elevator and wheelchair access. Rainscreened in 2003. Maintenance fees include gardening, garbage pickup, gas, hot water and management. Don't miss your opportunity to own this amazing home.
| Construction | Frame - Wood |
|---|---|
| Exterior Finish | Vinyl |
| Roof | Other |
| Foundation | Concrete Perimeter |
| Rain Screen | Full |
| Management Company | 604 REAL ESTATE |
| Strata Plan | LMS1761 |
|---|---|
| Building Type | Strata |
| Title to Land | Freehold Strata |
| Units in Strata | 40 |
| Units in Development | 40 |
| Management Company | 604 REAL ESTATE SERVICES INC. — 604-689-0909 |
| Bylaws / Restrictions | PETS ALLOWED W/REST.,RENTALS ALLOWED W/RESTRICTIONS |
| Parking / Storage | Garage; Underground |
Live market intelligence for this building's segments — active inventory, medians, ranges & trends. Opens in a new tab.
| Address | Bed | Bath | Sqft | Price |
|---|---|---|---|---|
| 107 5788 Vine St. | 2 | 2 | 968 | $699,900 |
| 102 5850 Balsam St. | 2 | 2 | 1028 | $799,000 |
| 1100 5890 Balsam St. | 2 | 3 | 1587 | $1,480,000 |
| 2249 W 41st Ave. | 1347 | $10,880,000 | ||
| 105 2250 W 43rd Ave. | 3 | 1 | 1287 | $688,000 |
| Ph6 5723 Balsam St. | 1 | 1 | 785 | $688,000 |
| 2436 W 41st Ave. | 1762 | $468,000 | ||
| 502 2409 W 43rd Ave. | 2 | 2 | 1041 | $688,000 |
| 8 2255 W 40th Ave. | 1 | 1 | 748 | $409,000 |
| 3 2255 W 40th Ave. | 1 | 1 | 749 | $359,000 |
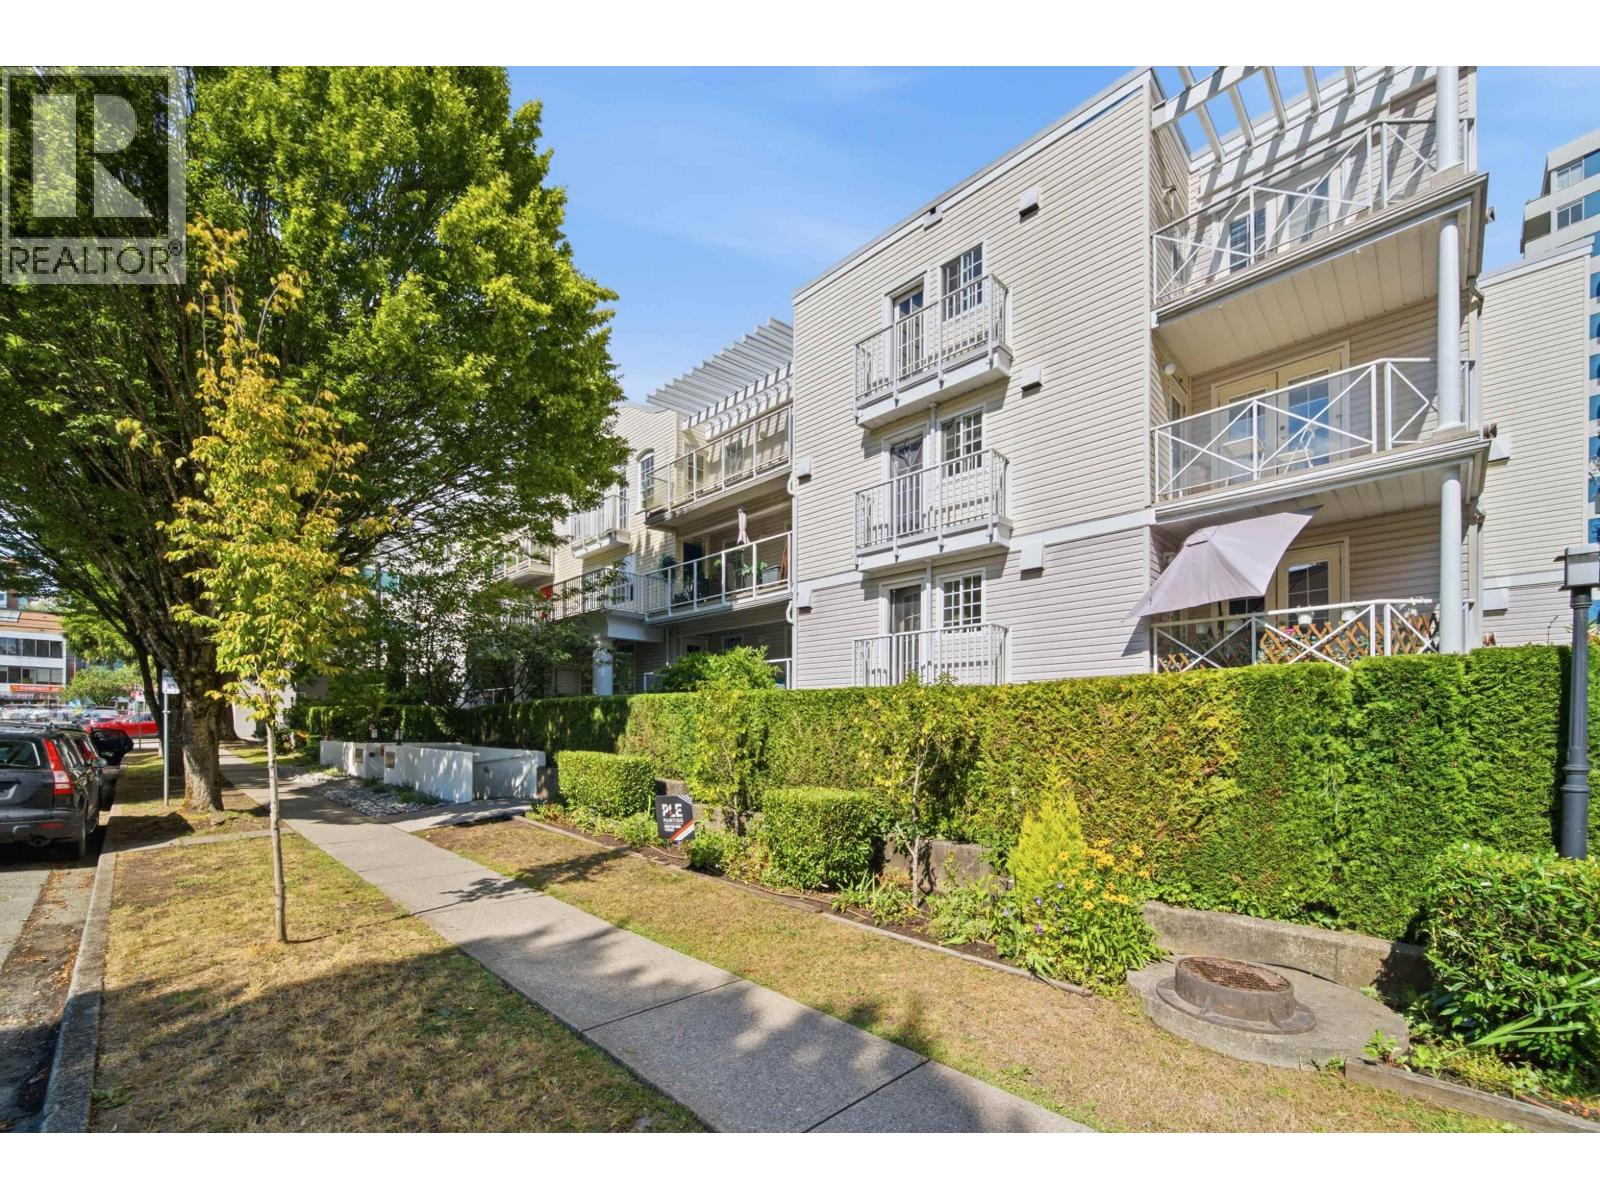 $699,900
107 5788 Vine St. · 2bd/2ba · 968sf
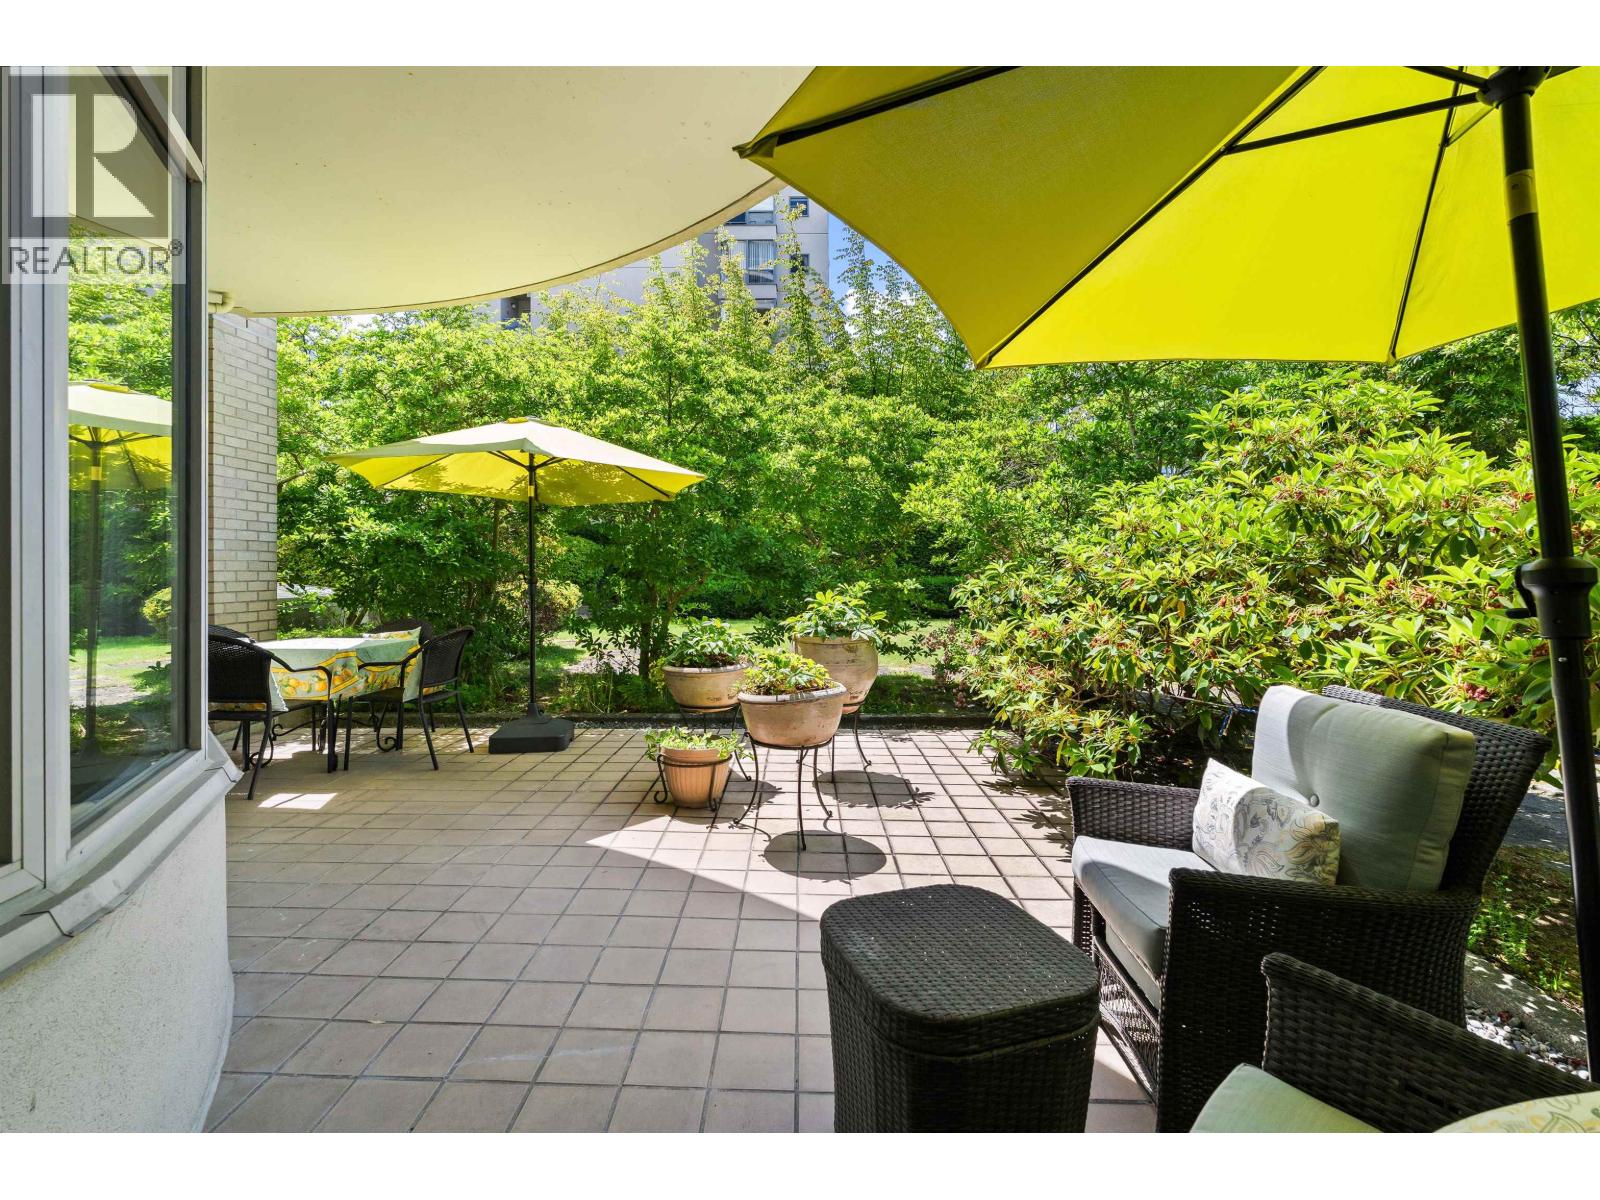 $799,000
102 5850 Balsam St. · 2bd/2ba · 1028sf
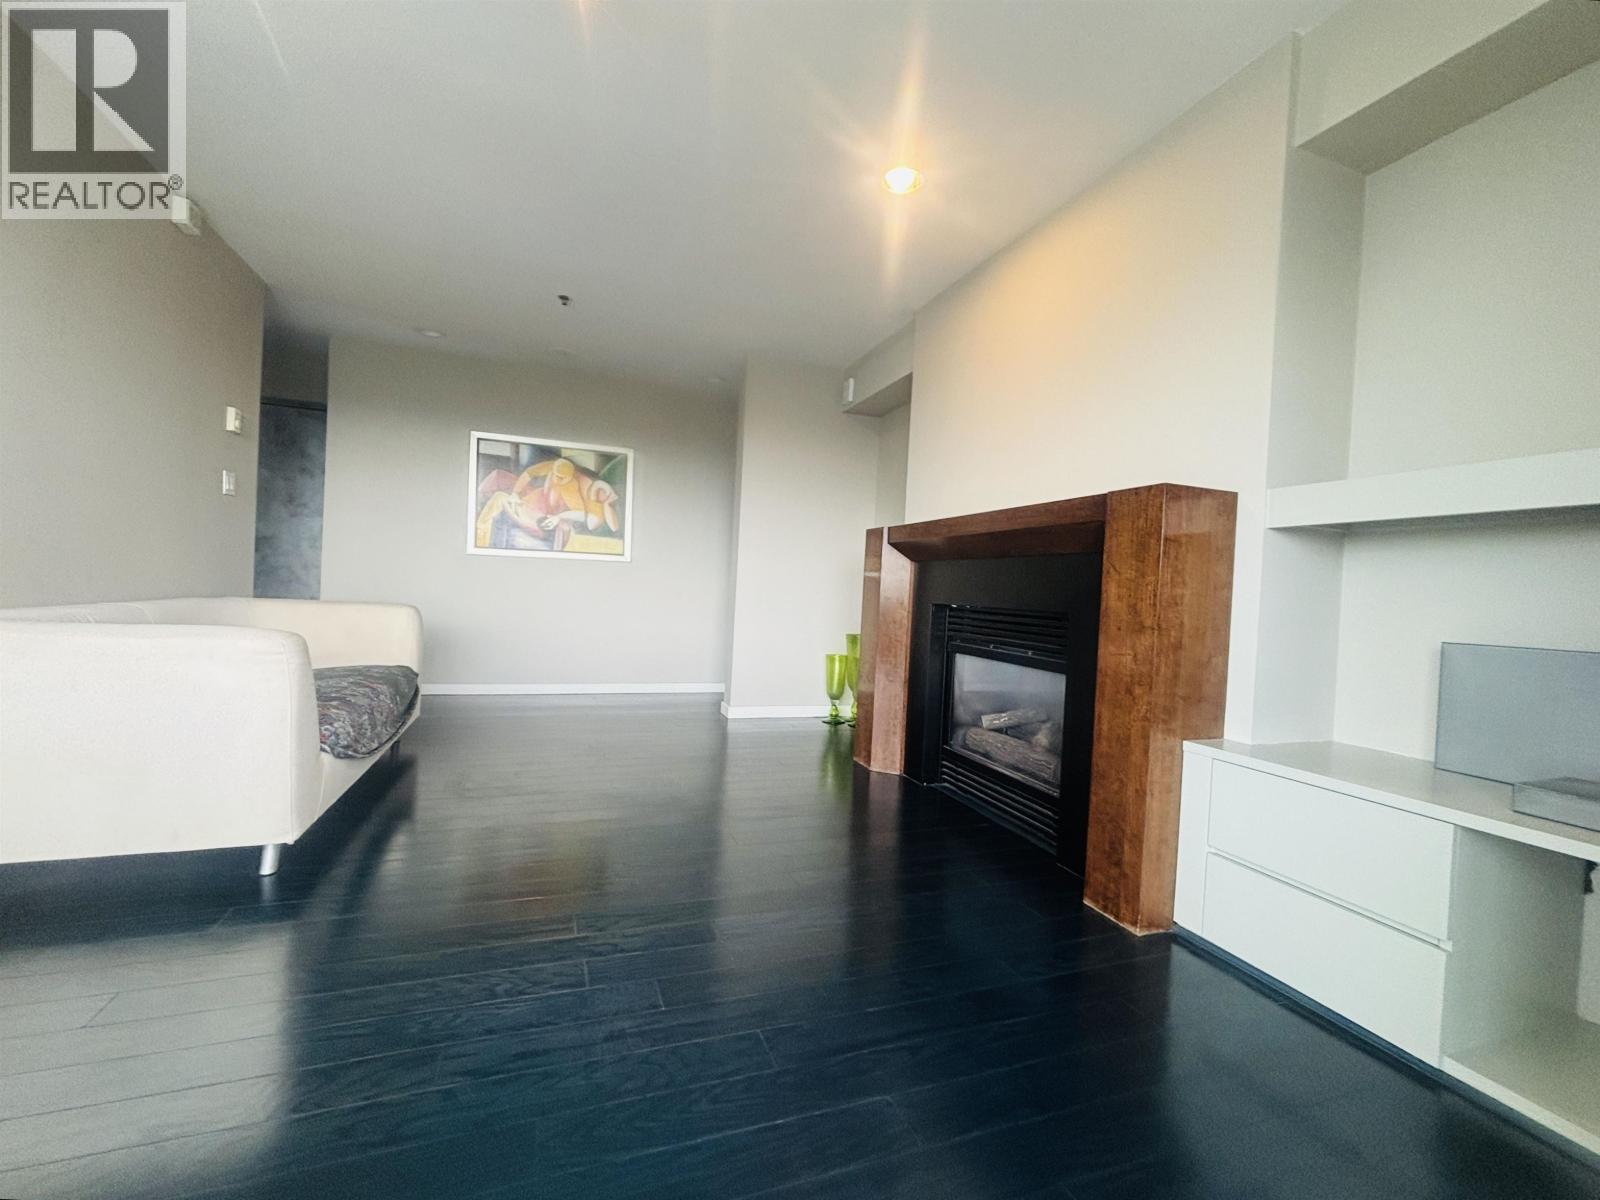 $1,480,000
1100 5890 Balsam St. · 2bd/3ba · 1587sf
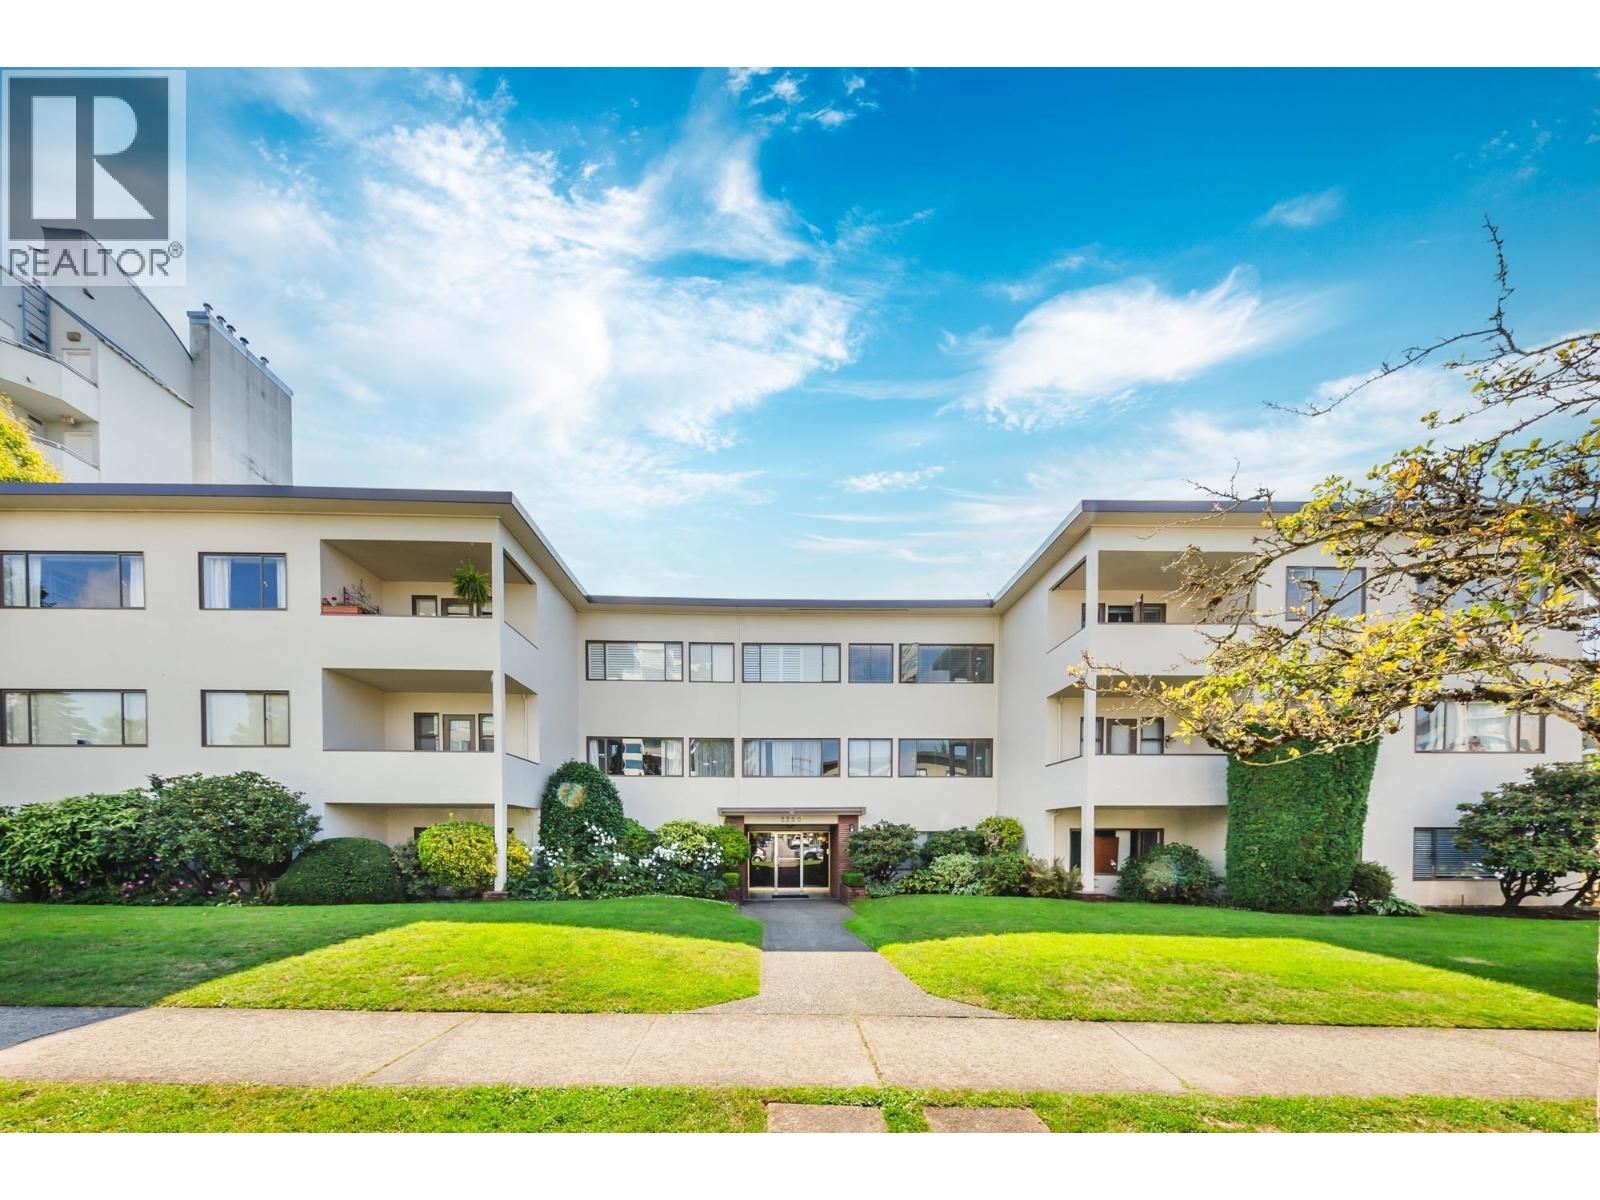 $688,000
105 2250 W 43rd Ave. · 3bd/1ba · 1287sf
 $688,000
Ph6 5723 Balsam St. · 1bd/1ba · 785sf
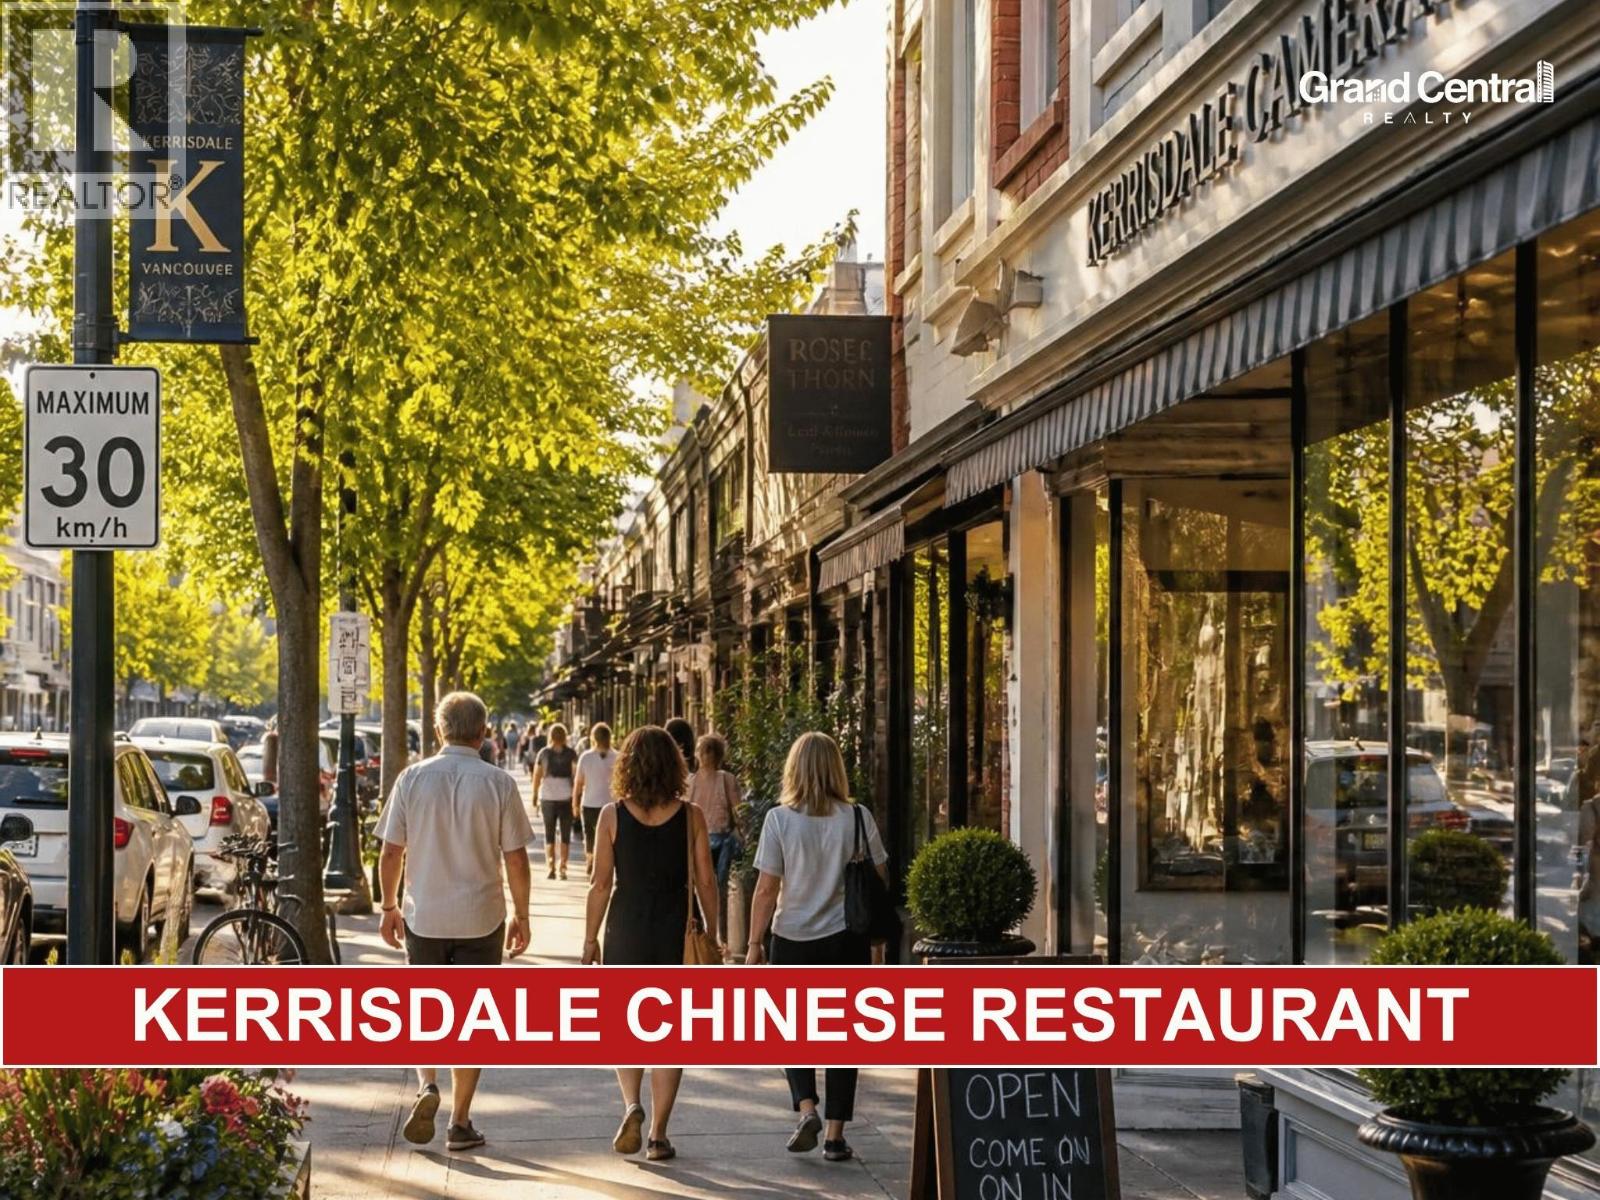 $468,000
2436 W 41st Ave. · 0bd/0ba · 1762sf
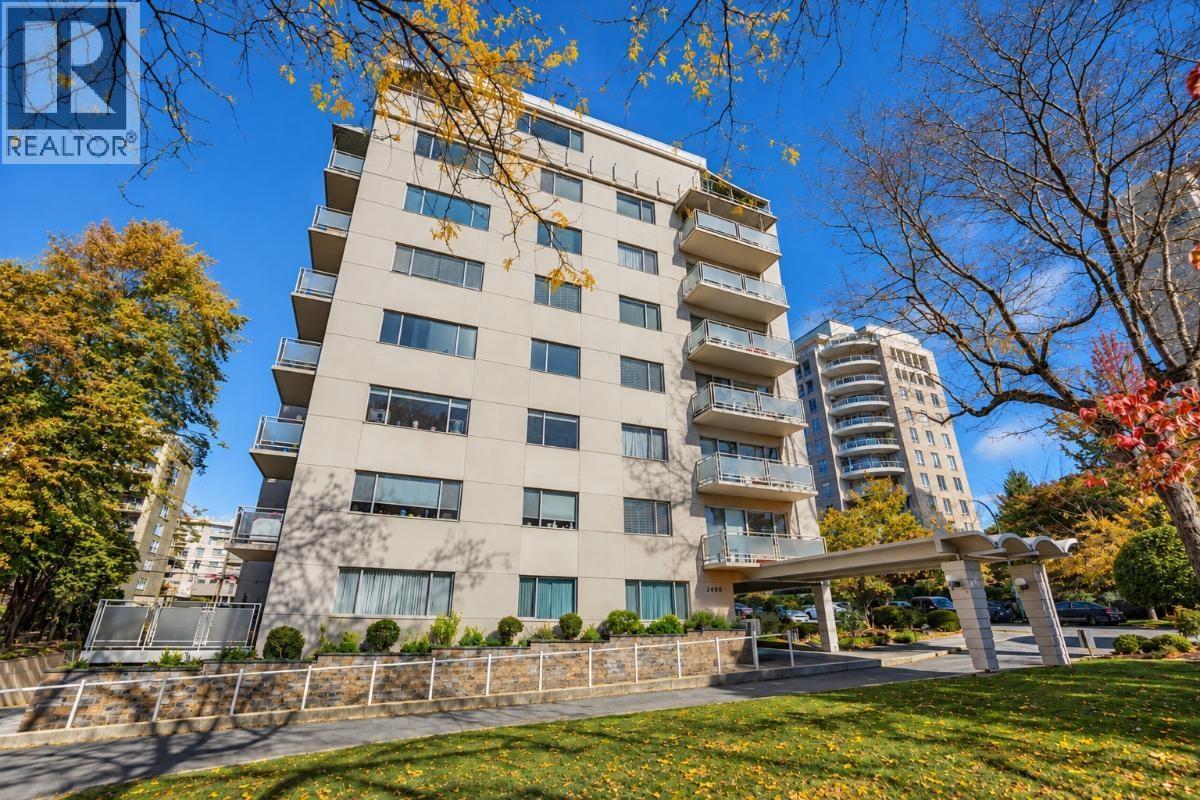 $688,000
502 2409 W 43rd Ave. · 2bd/2ba · 1041sf
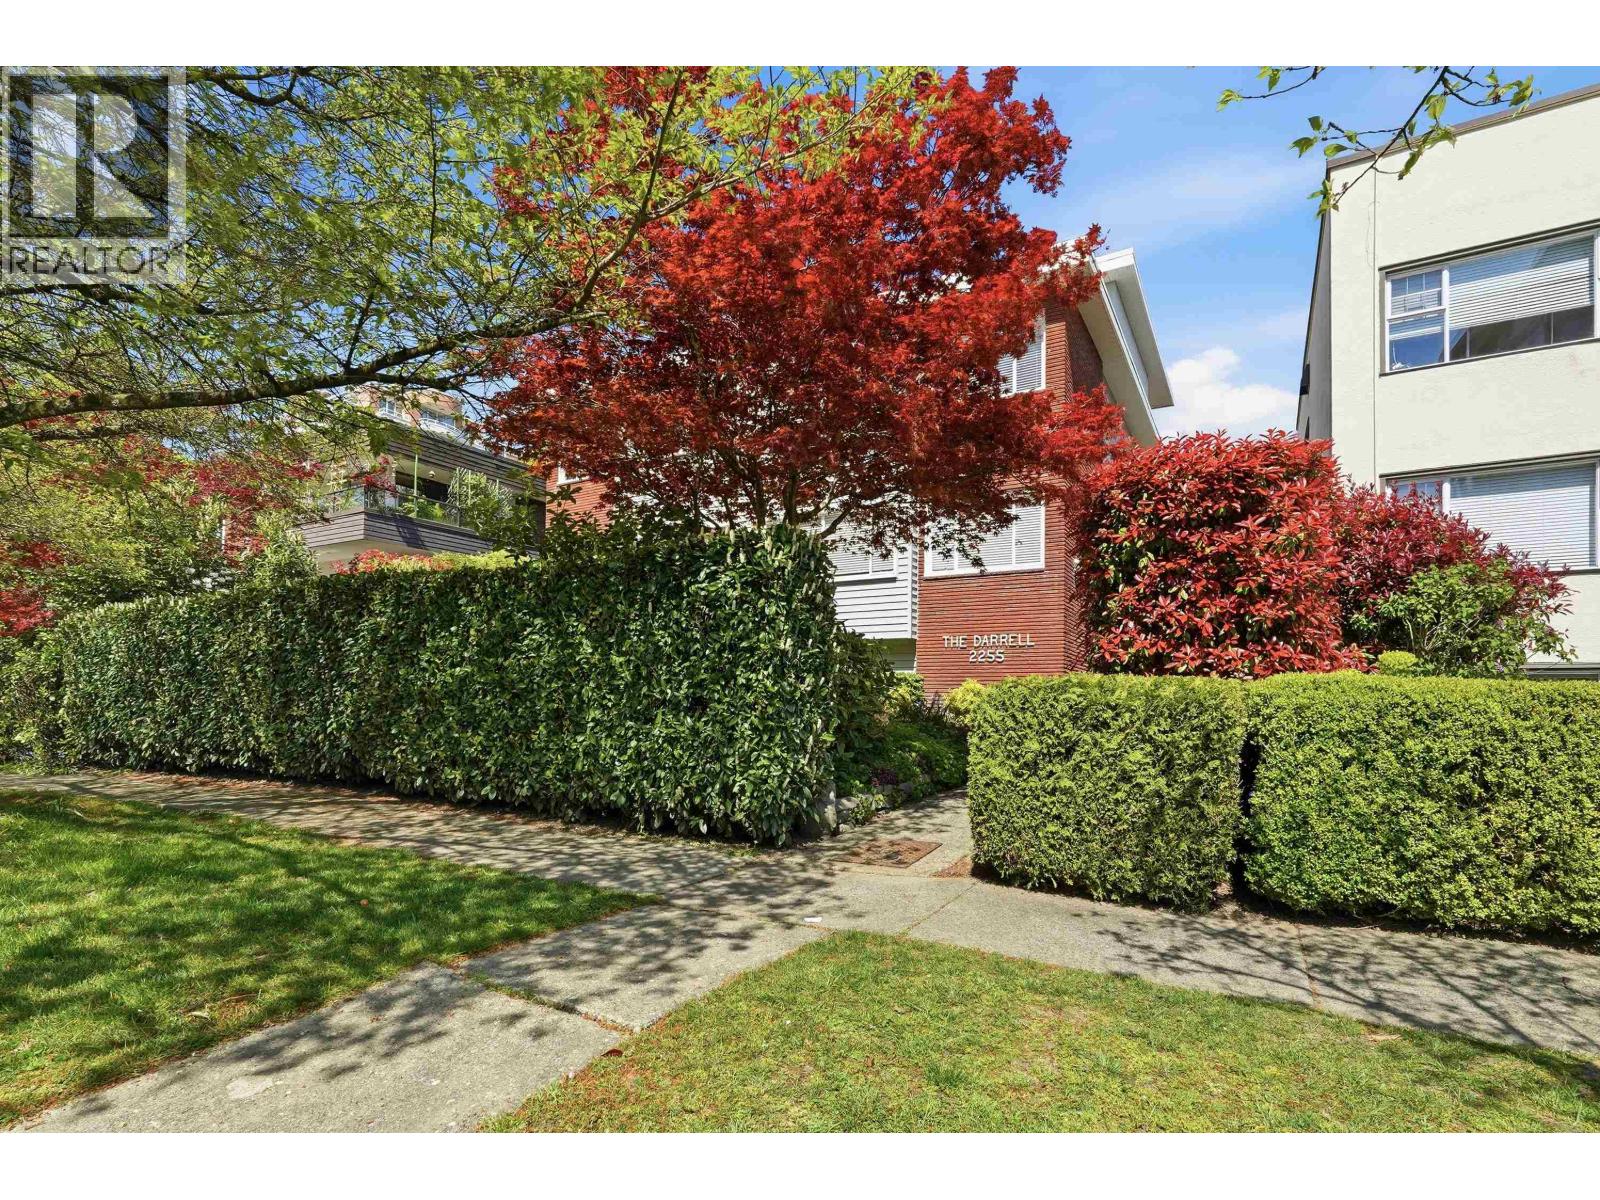 $409,000
8 2255 W 40th Ave. · 1bd/1ba · 748sf
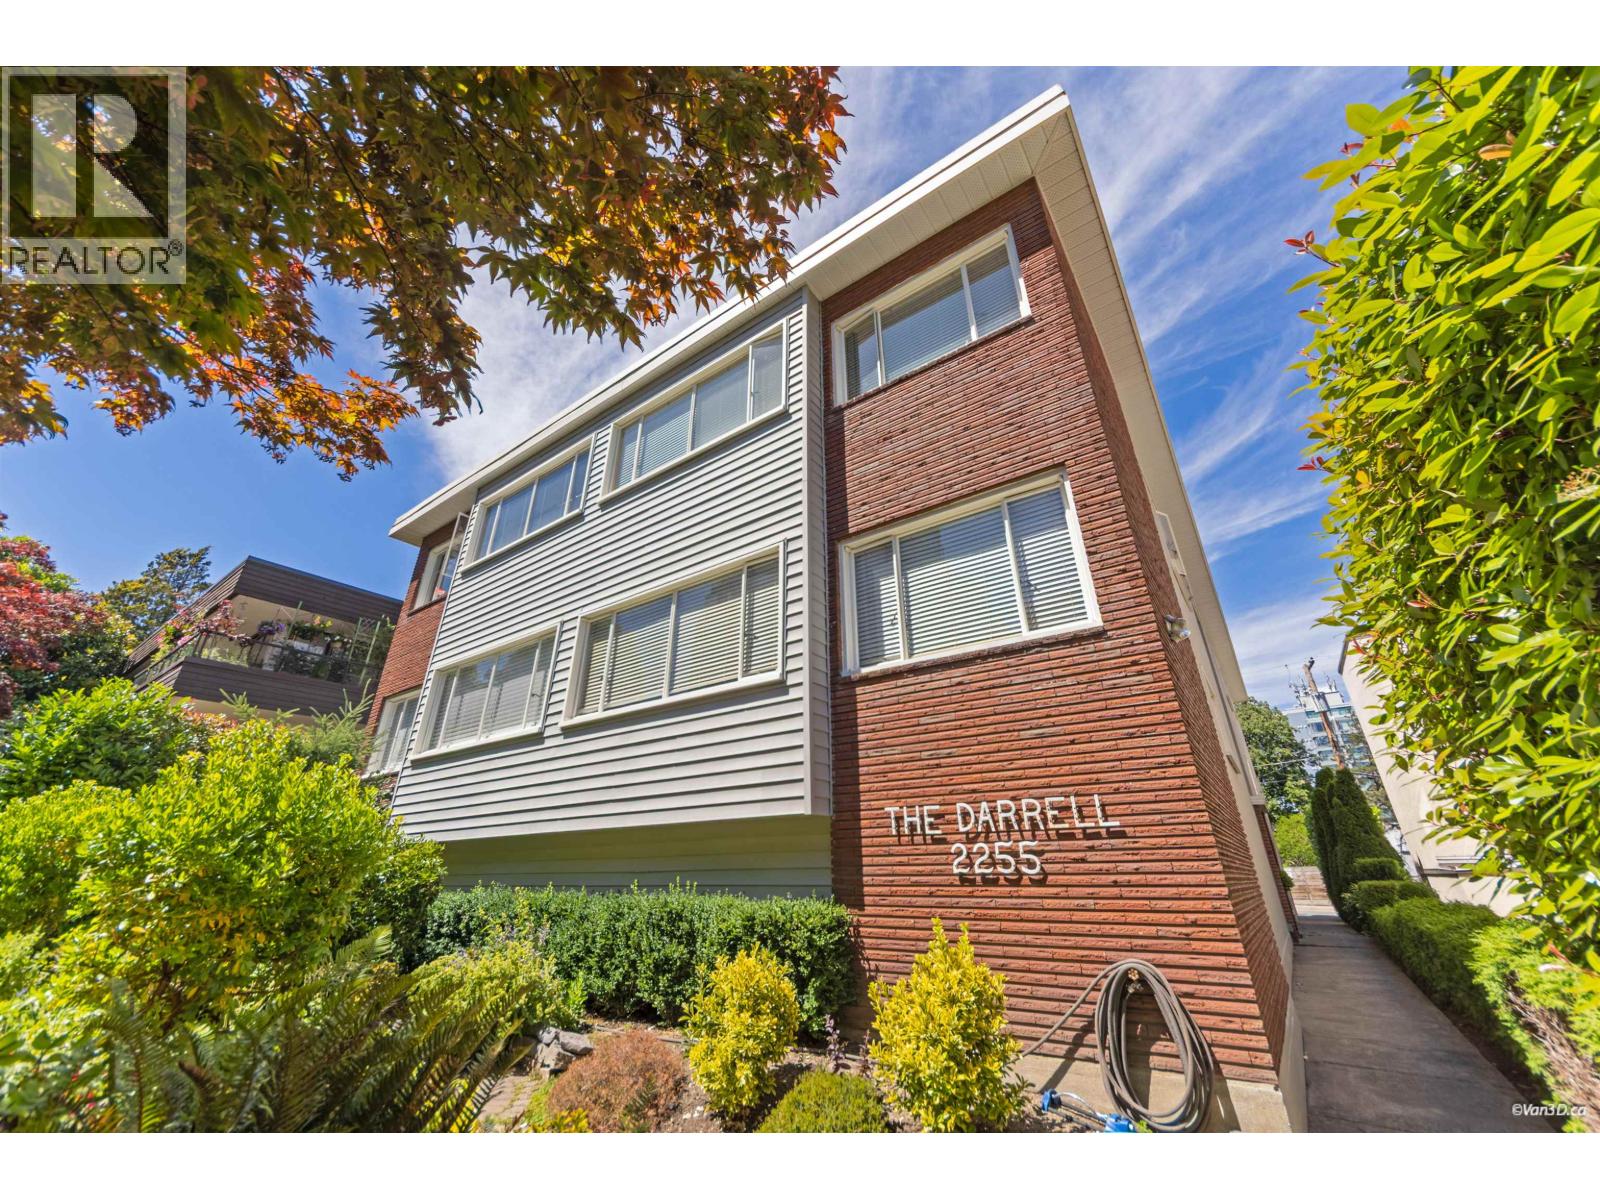 $359,000
3 2255 W 40th Ave. · 1bd/1ba · 749sf
 $65,000
2433 W 41st Ave. · 0bd/0ba · 1000sf
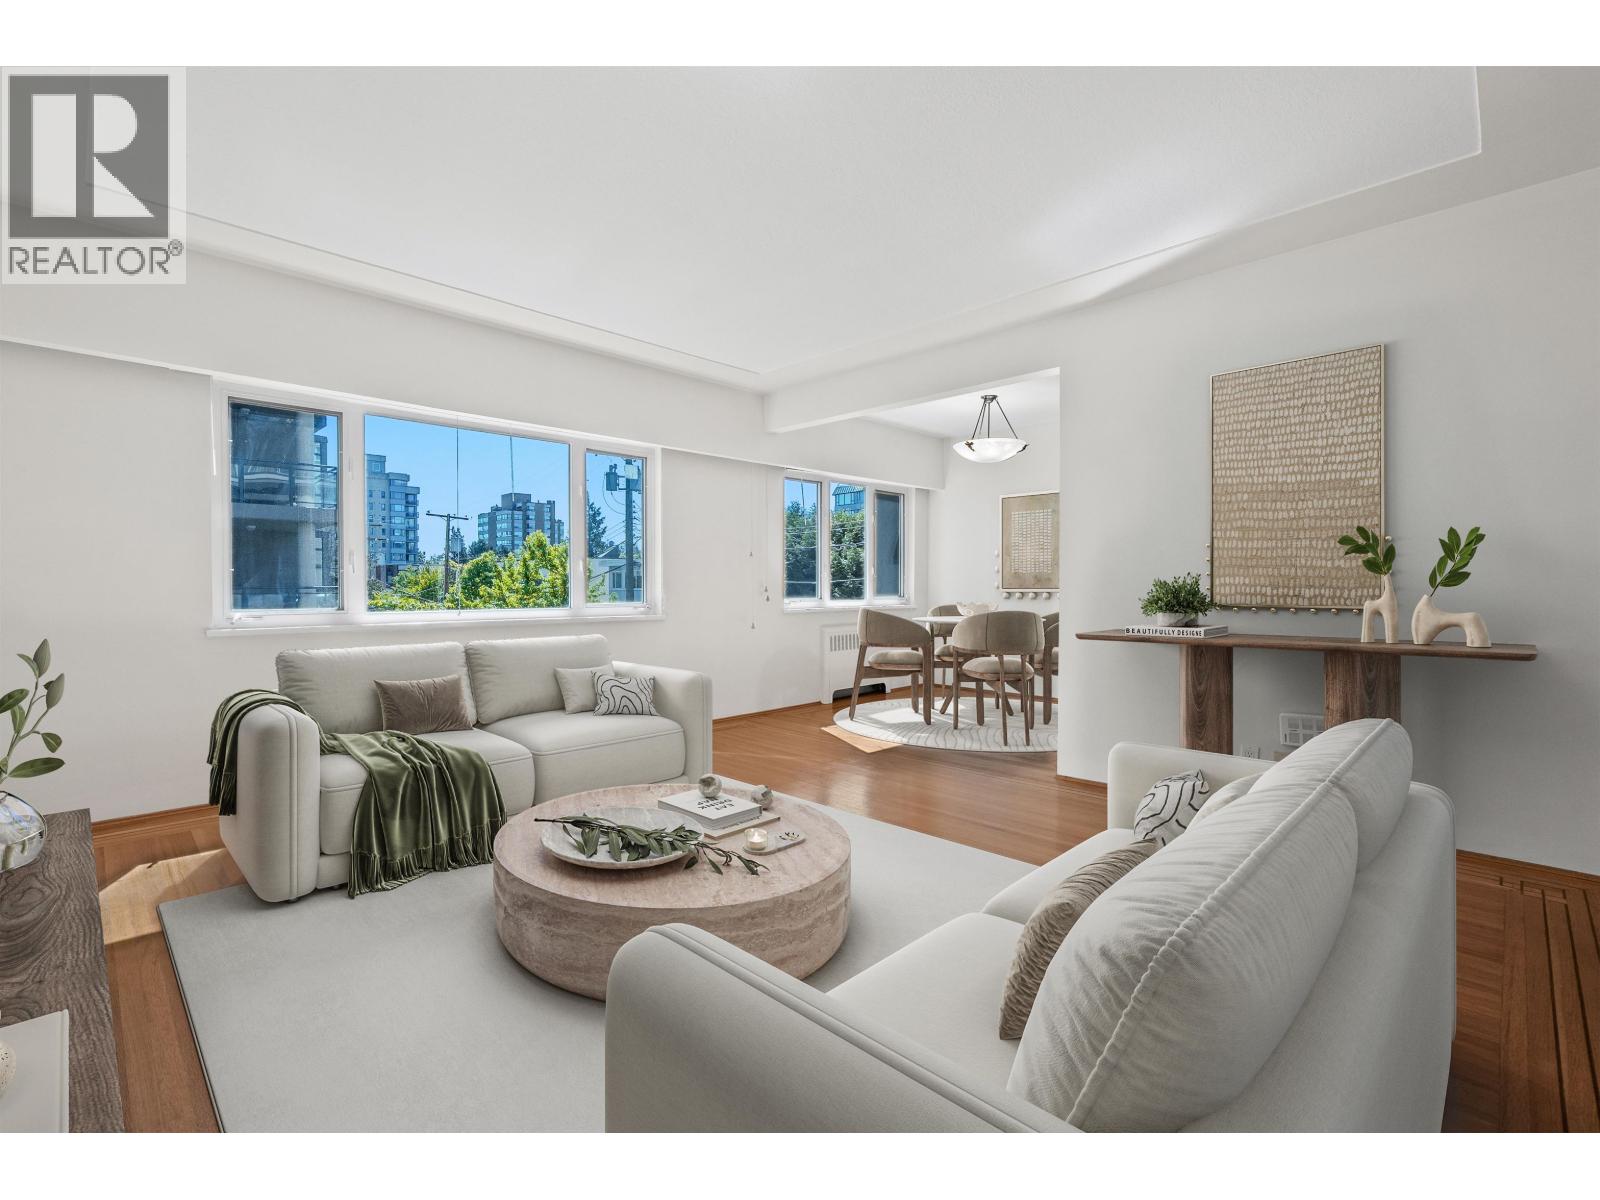 $575,000
8 2296 W 39th Ave. · 2bd/2ba · 1040sf
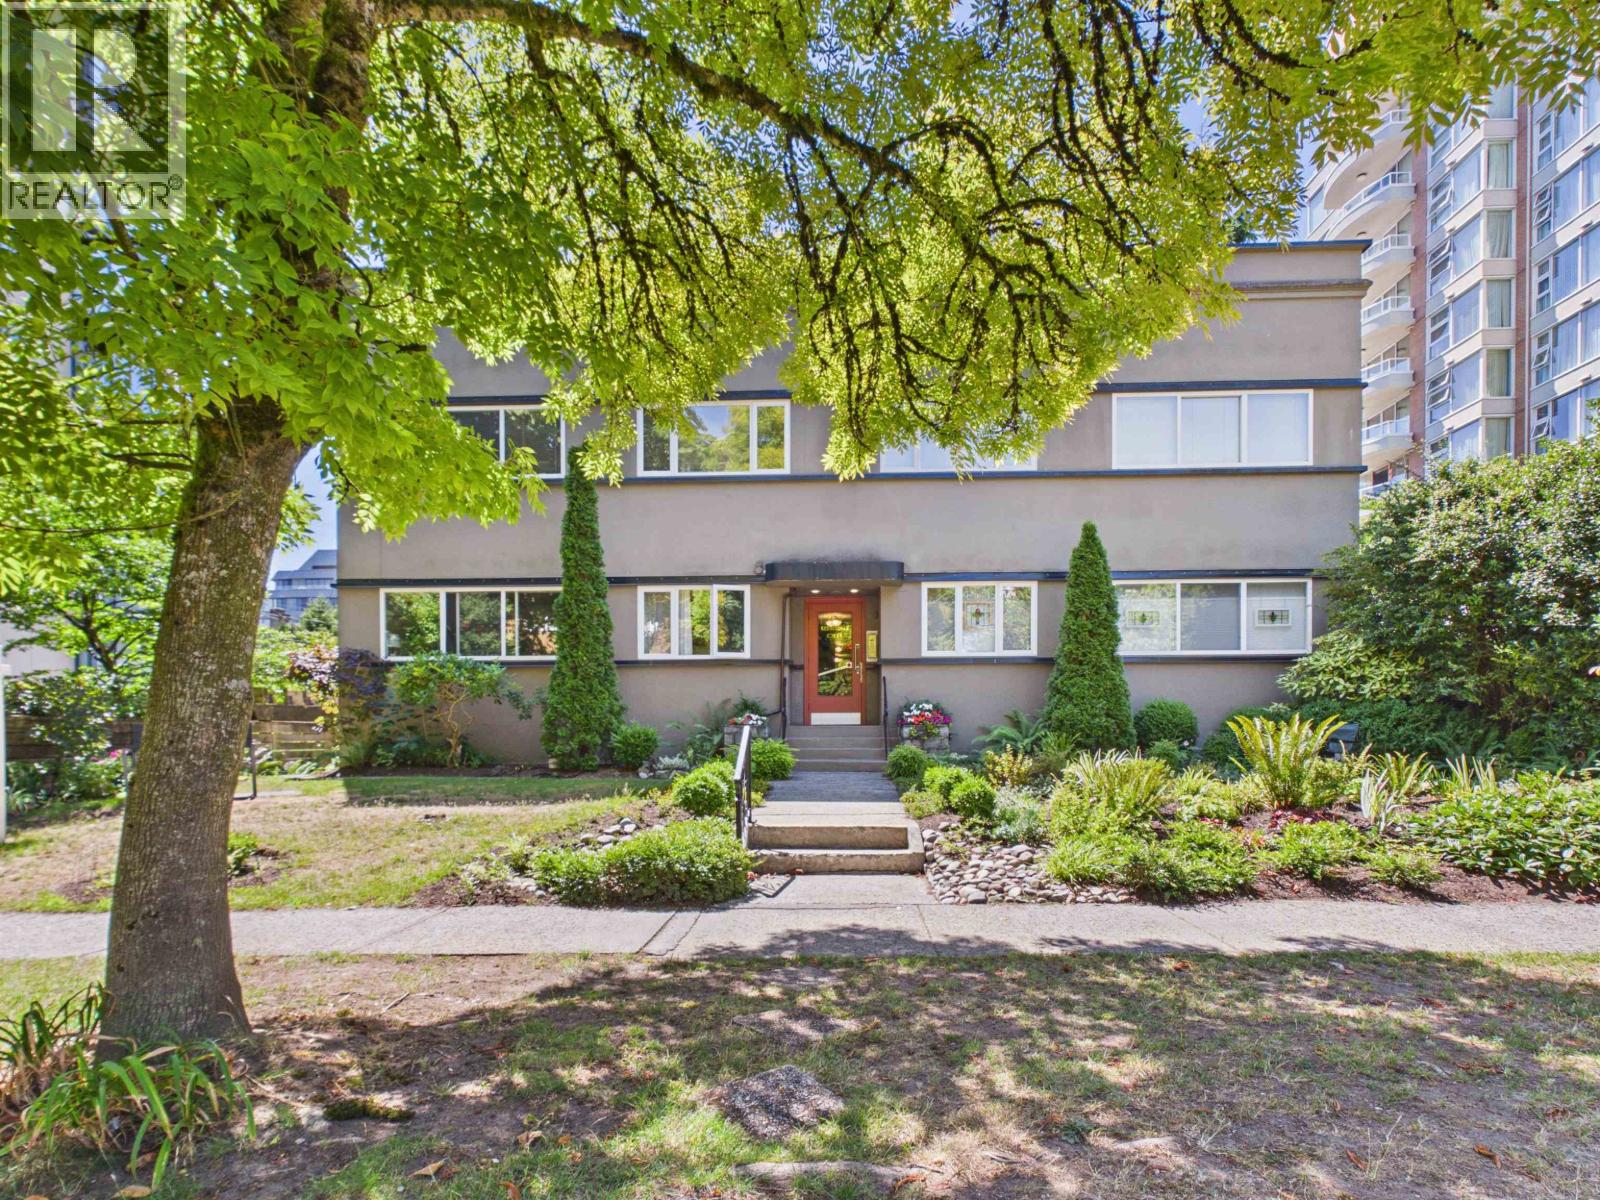 $585,000
10 2296 W 39th Ave. · 2bd/1ba · 1041sf
 $88,000
2492 W 41st Ave. · 0bd/0ba · 698sf
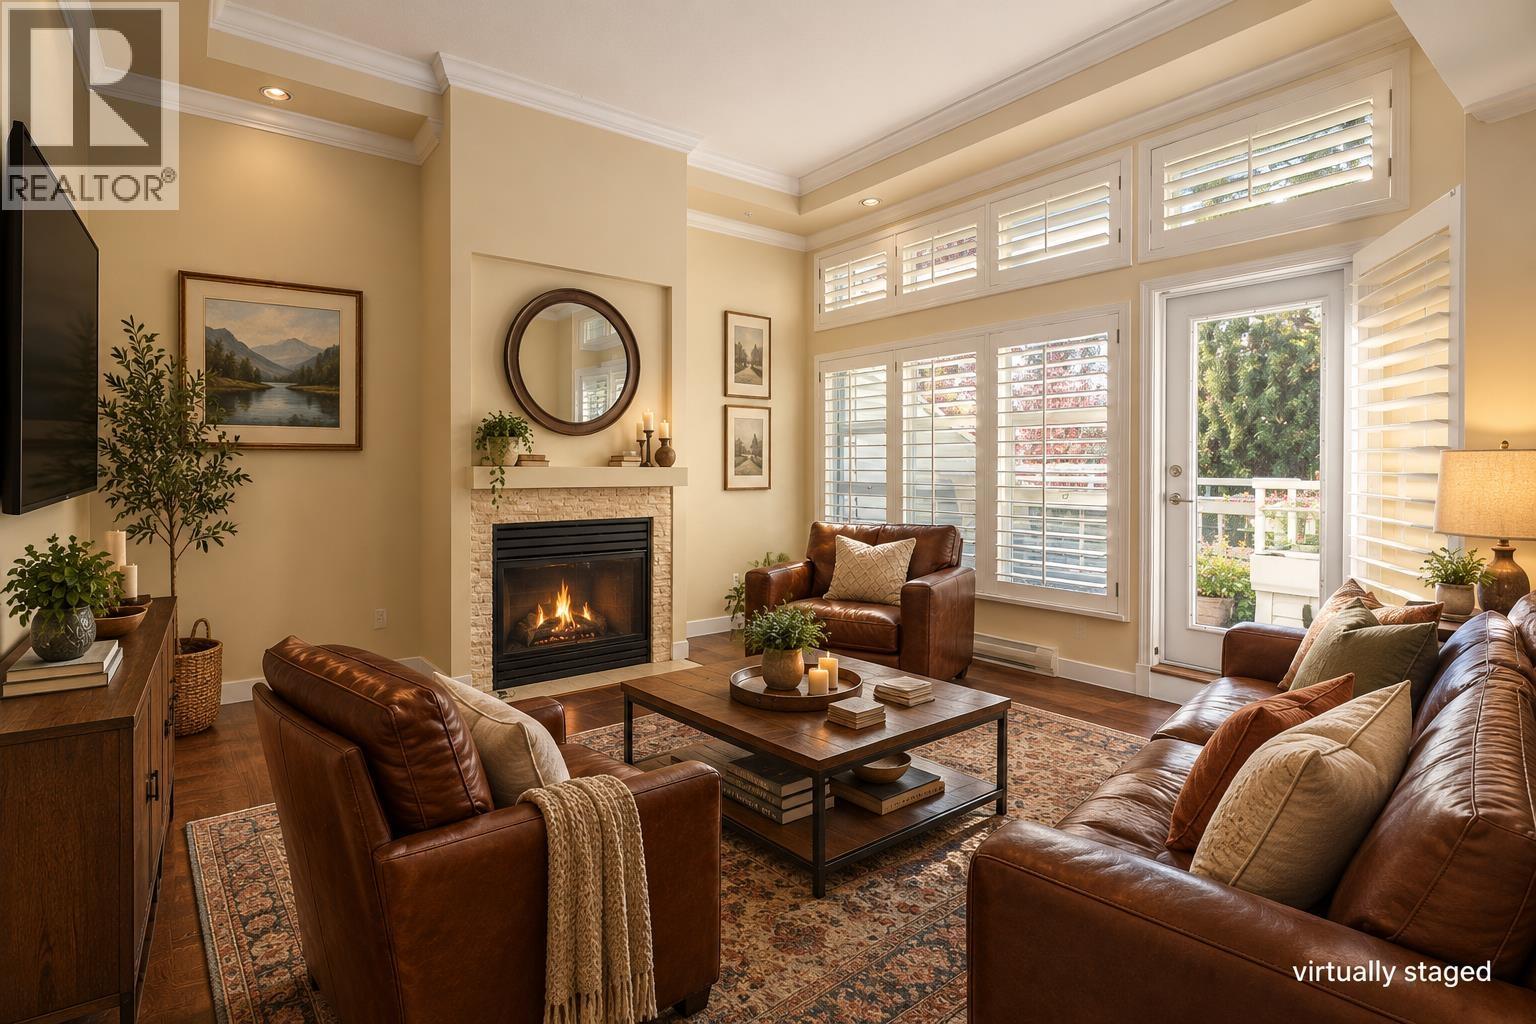 $889,000
402 6020 Yew St. · 2bd/2ba · 935sf
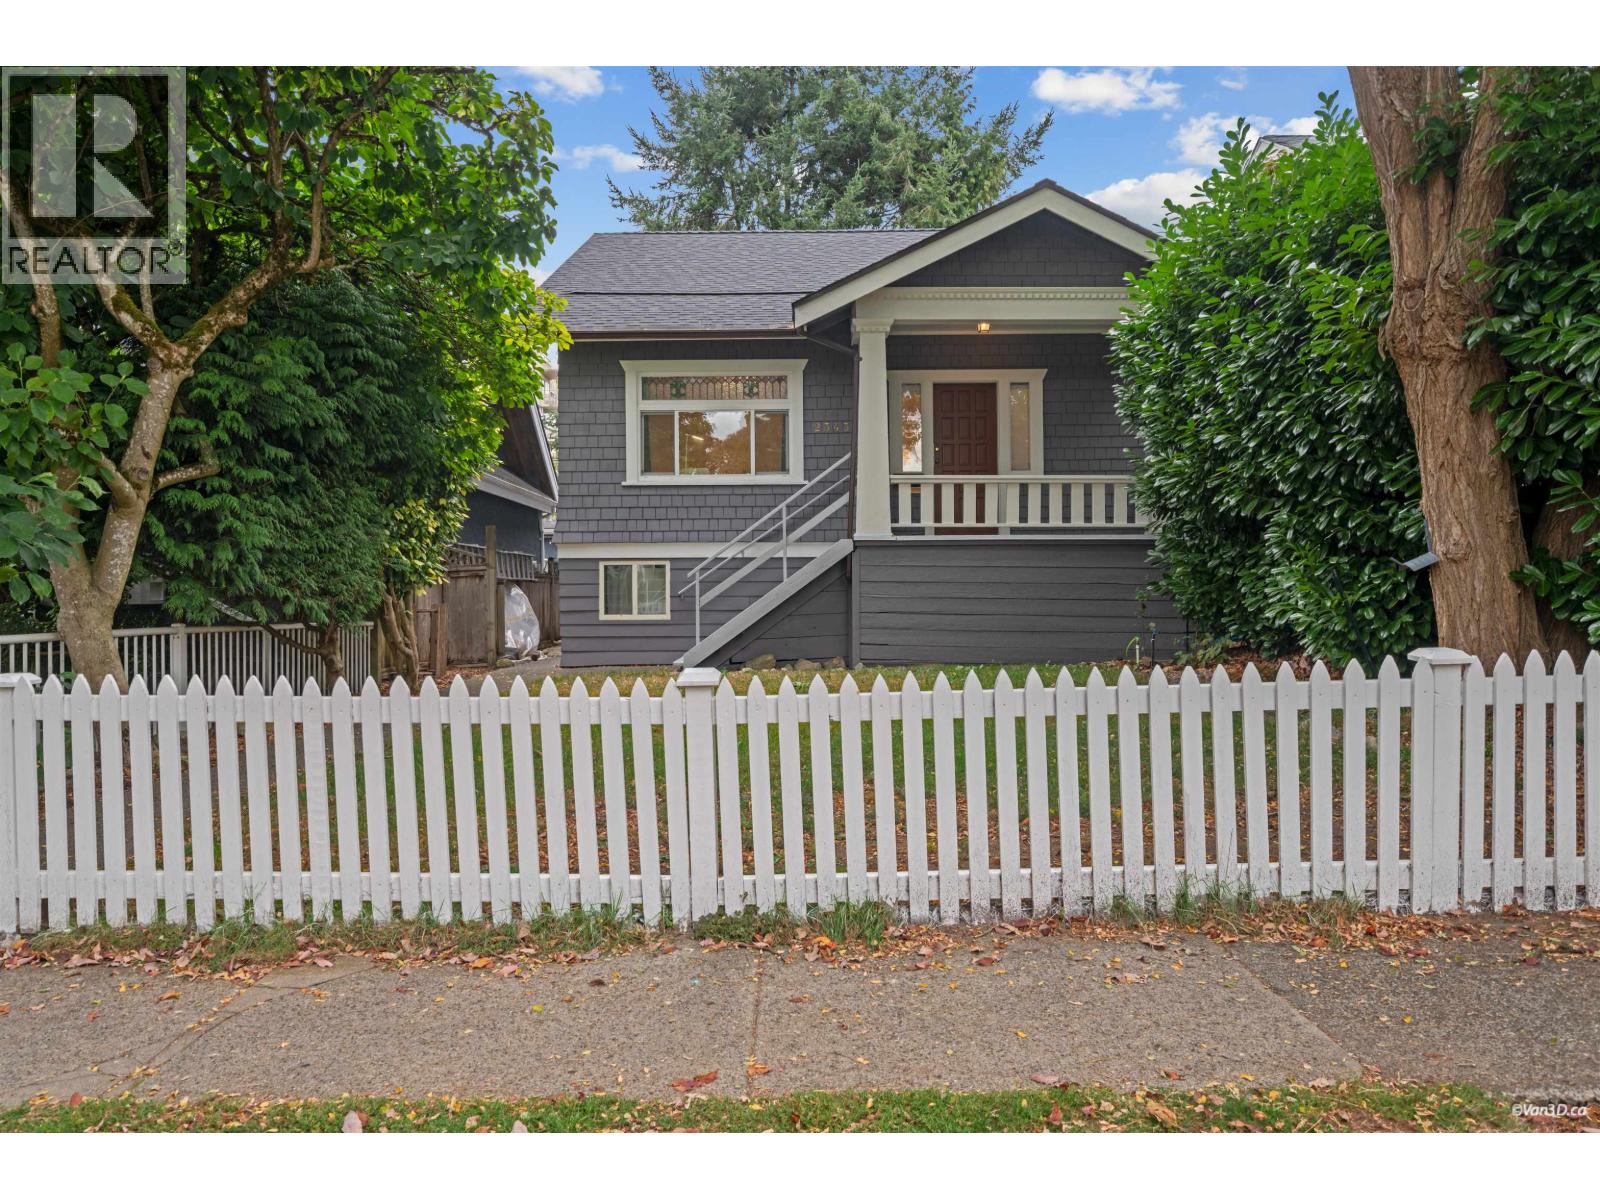 $2,588,000
2343 W 45th Ave. · 8bd/6ba · 2476sf
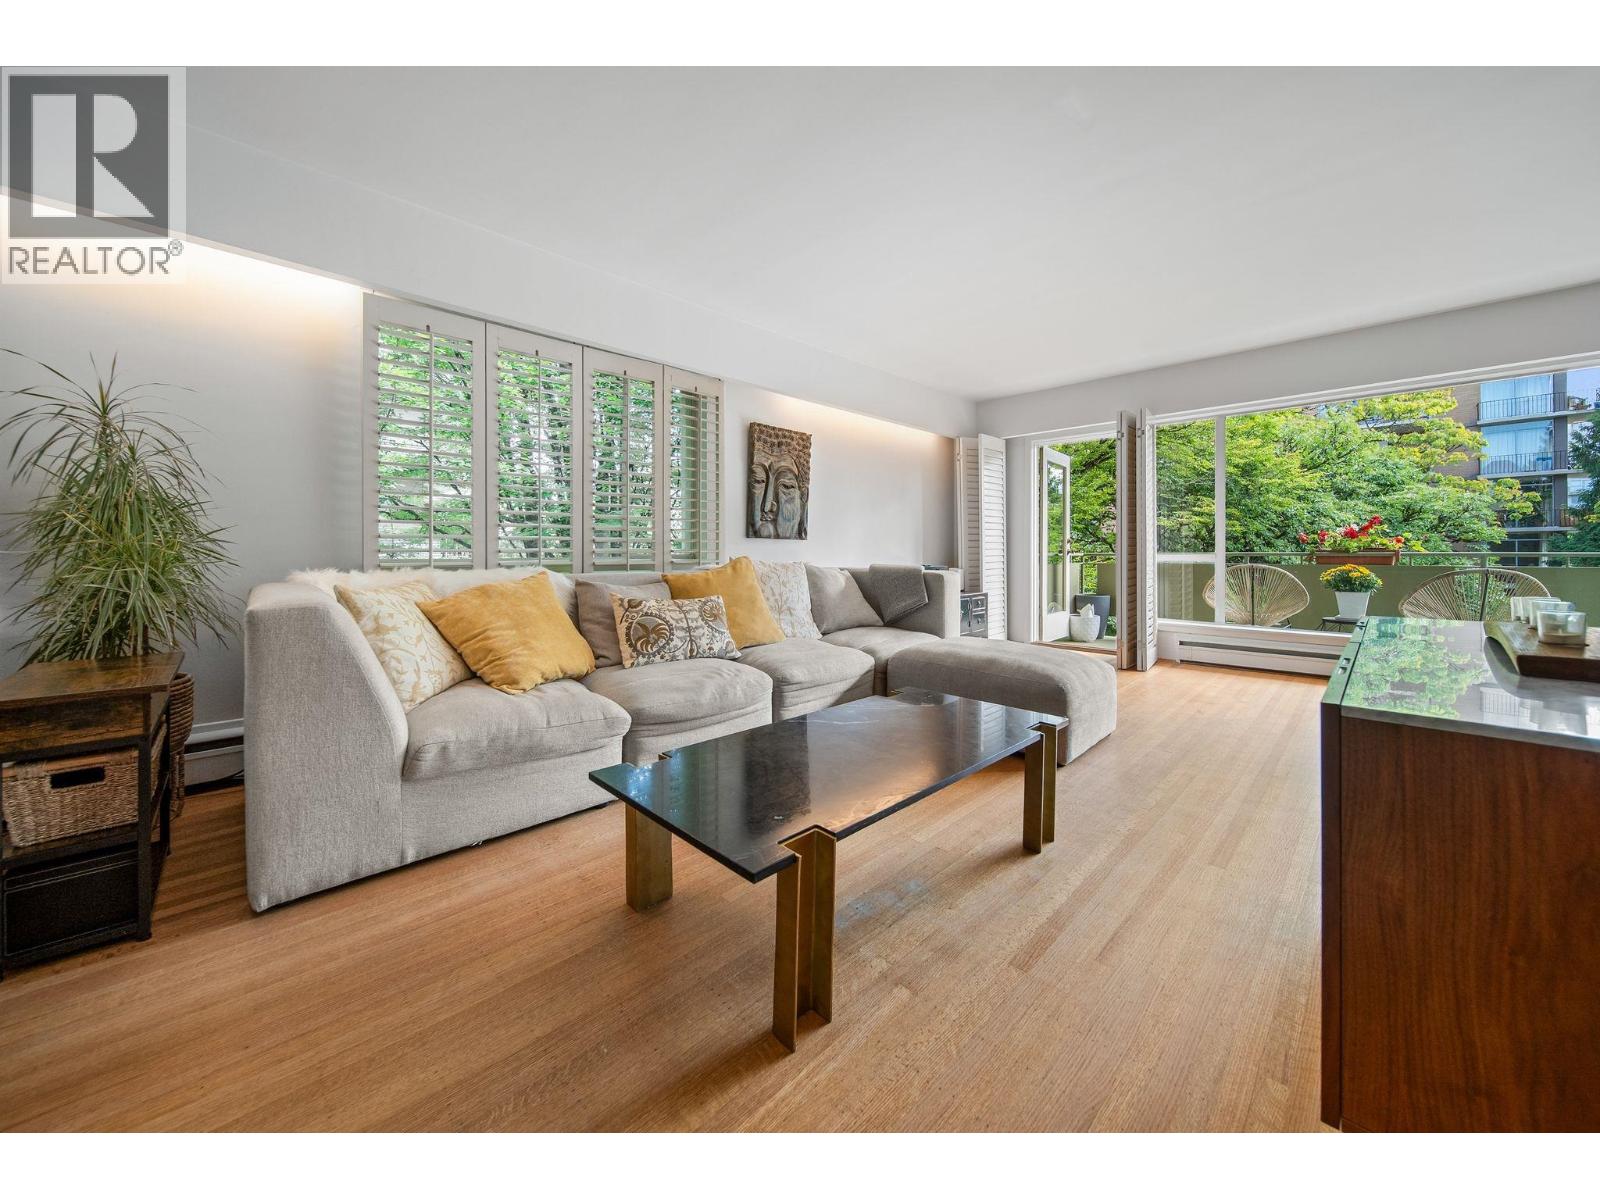 $688,800
204 5475 Vine St. · 2bd/1ba · 953sf
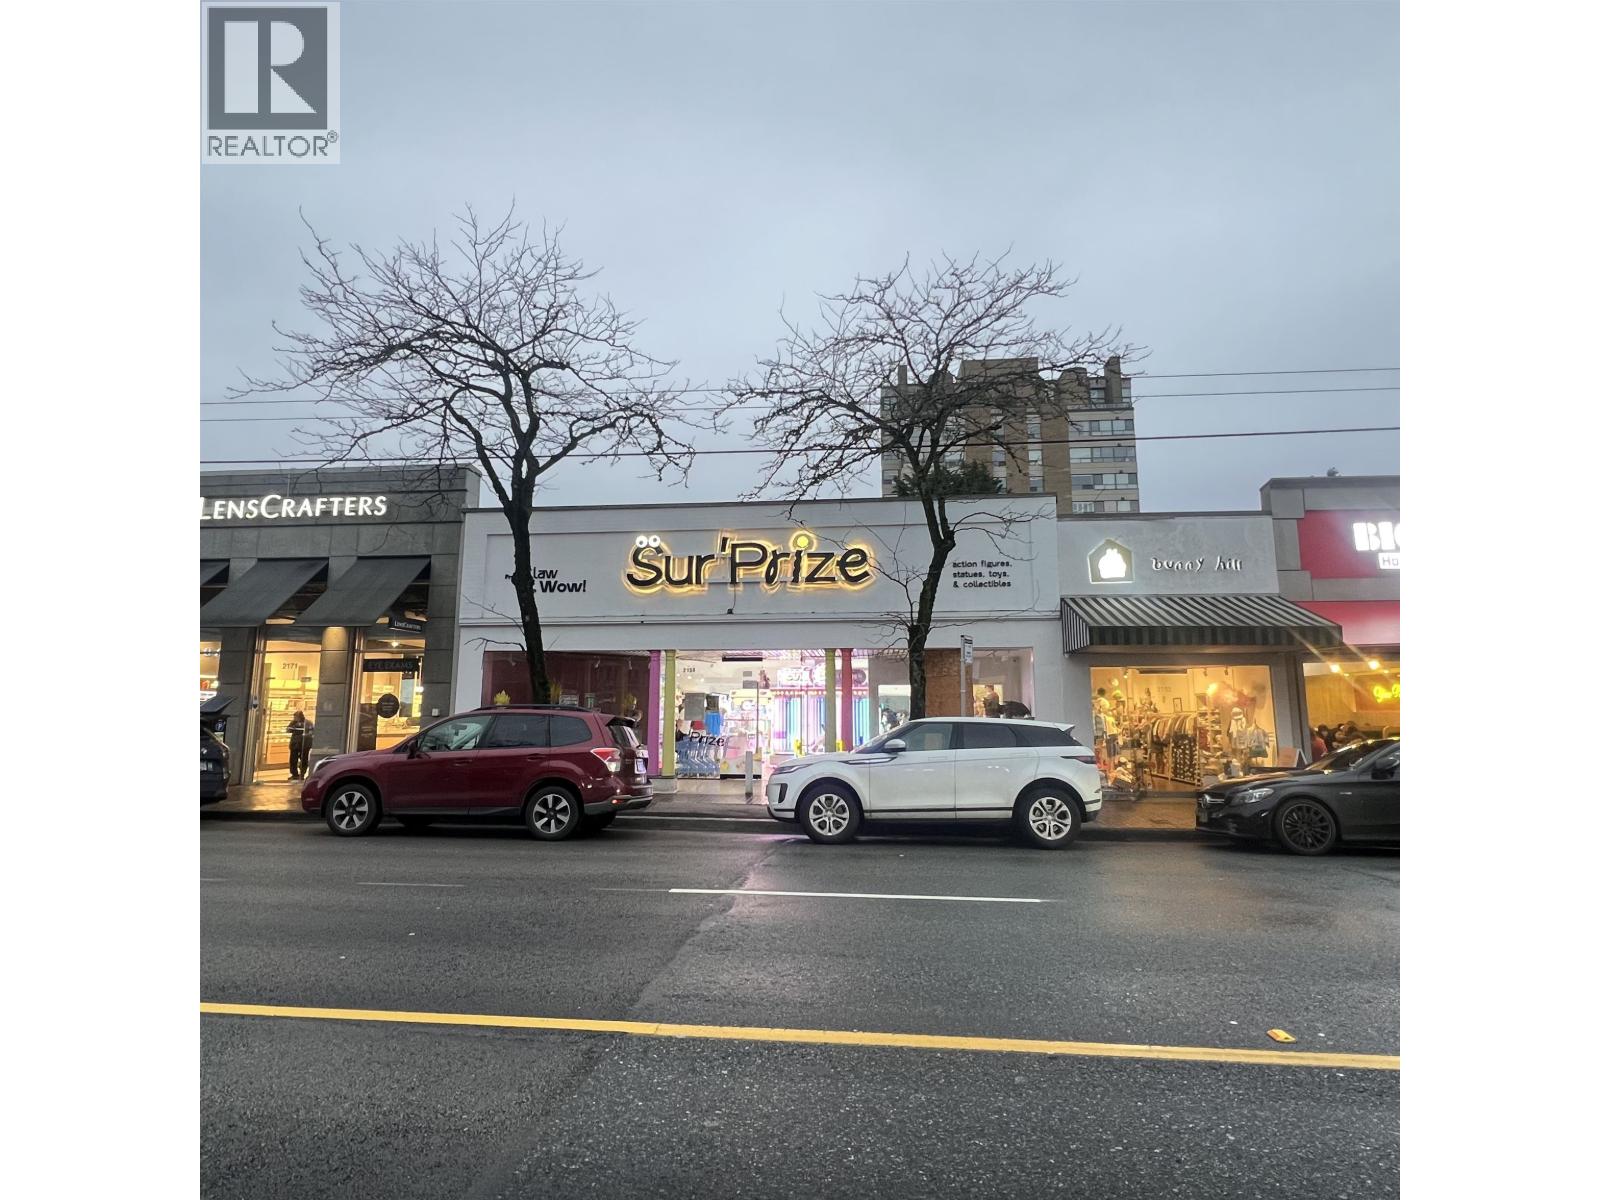 $9,180,000
2159 W 41st Ave. · 0bd/0ba · 5063sf
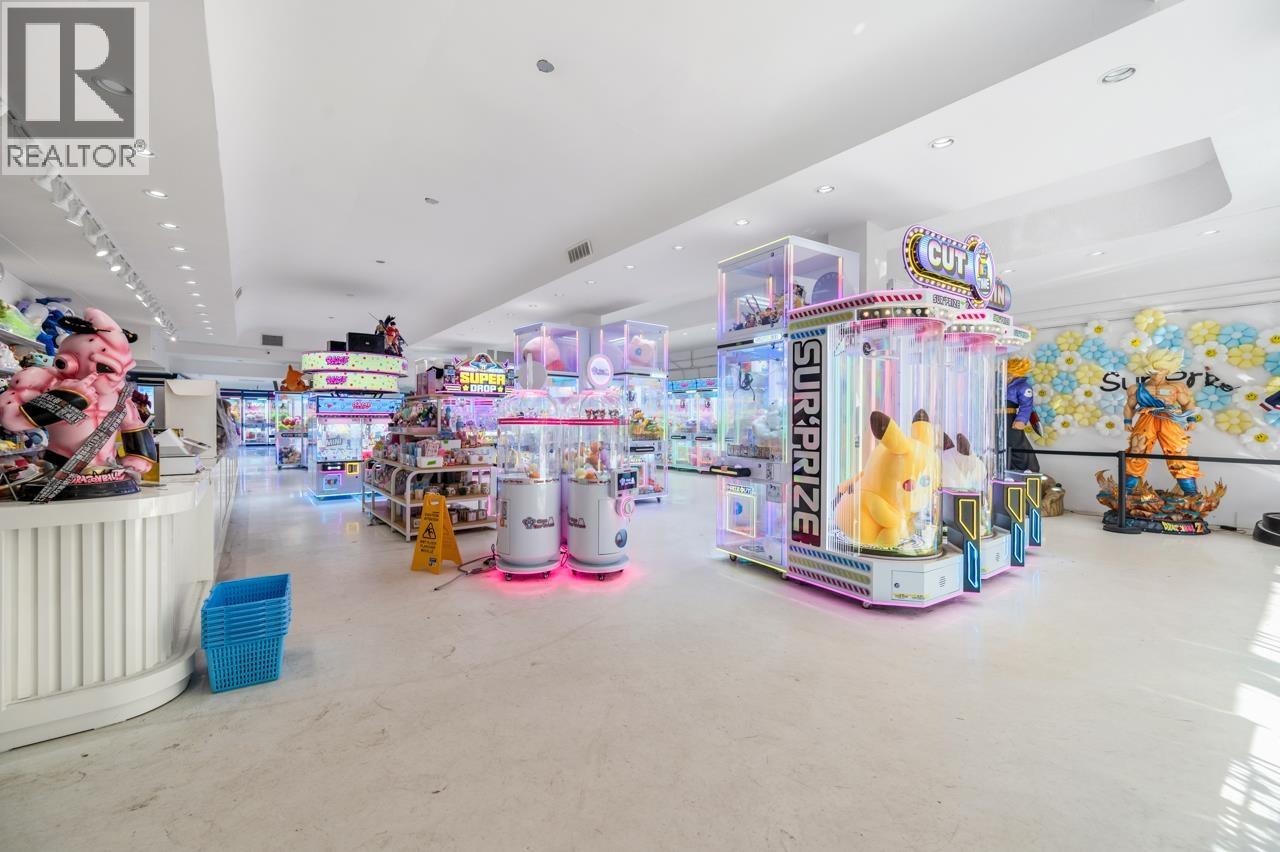 $98,000
2159 W 41st Ave. · 0bd/0ba · 5081sf
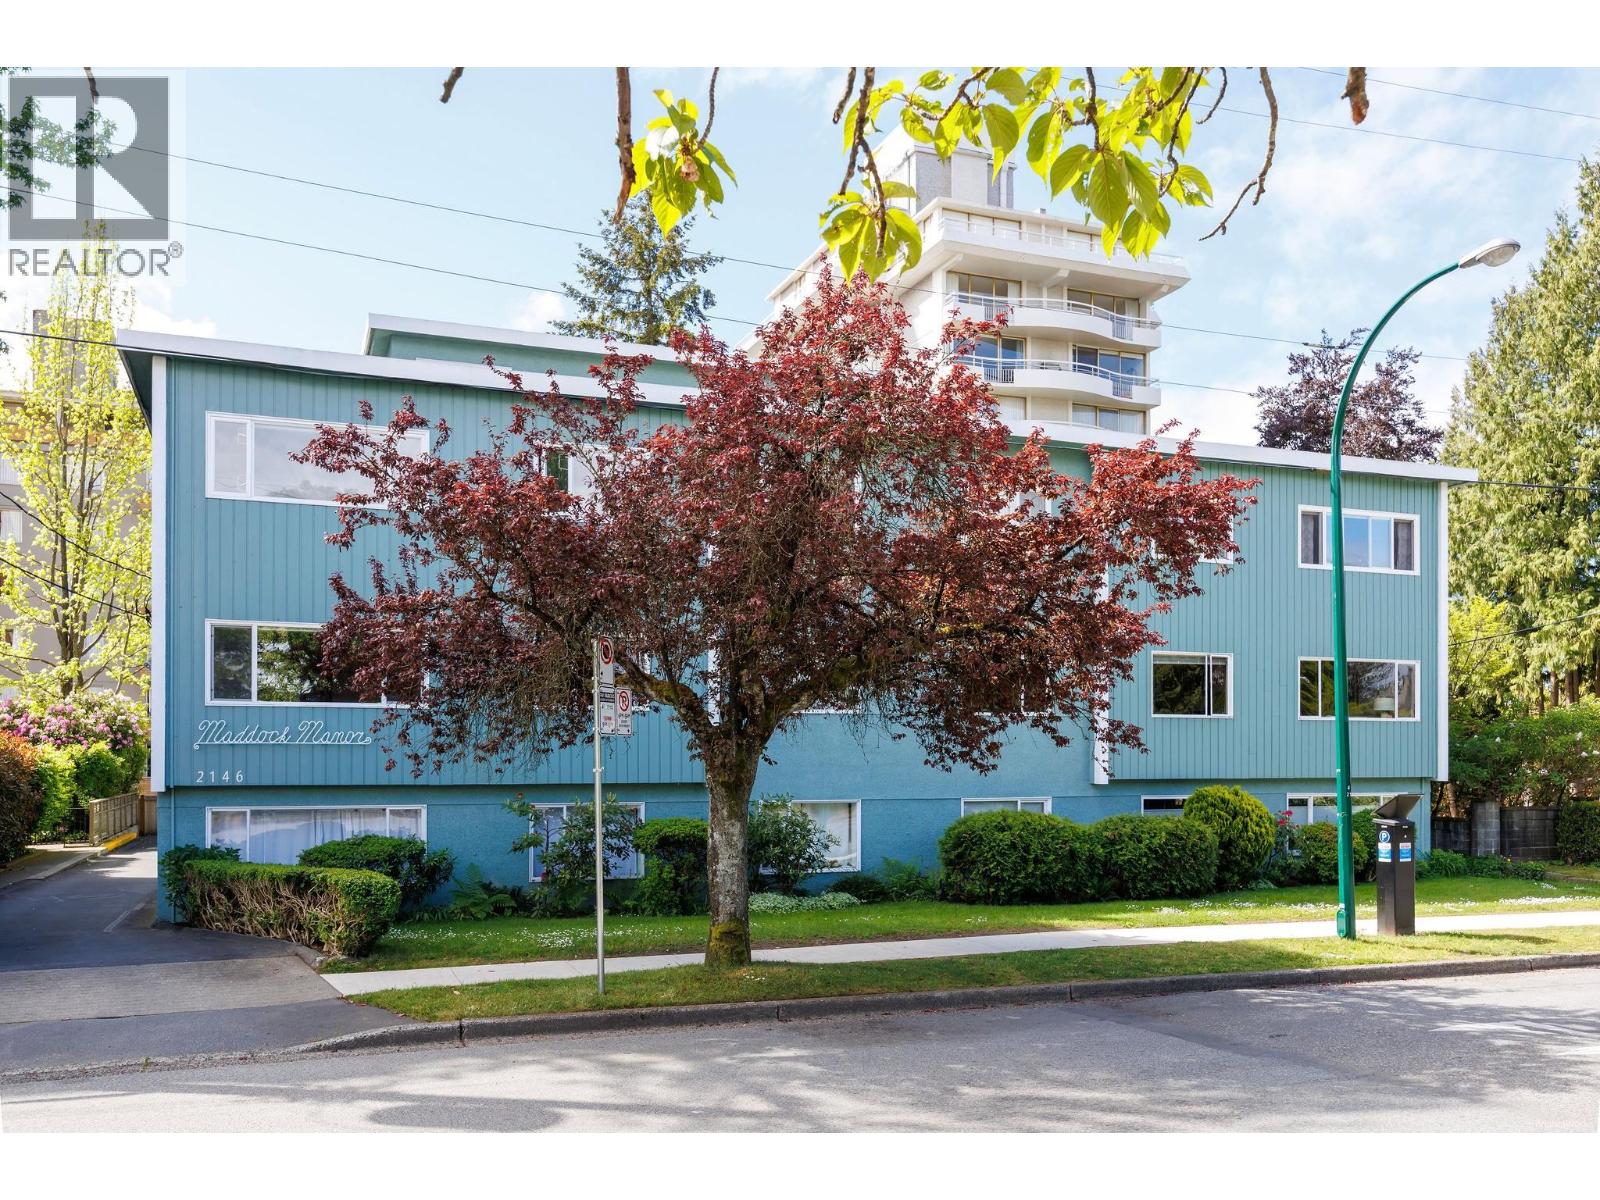 $369,000
204 2146 W 43rd Ave. · 1bd/1ba · 804sf
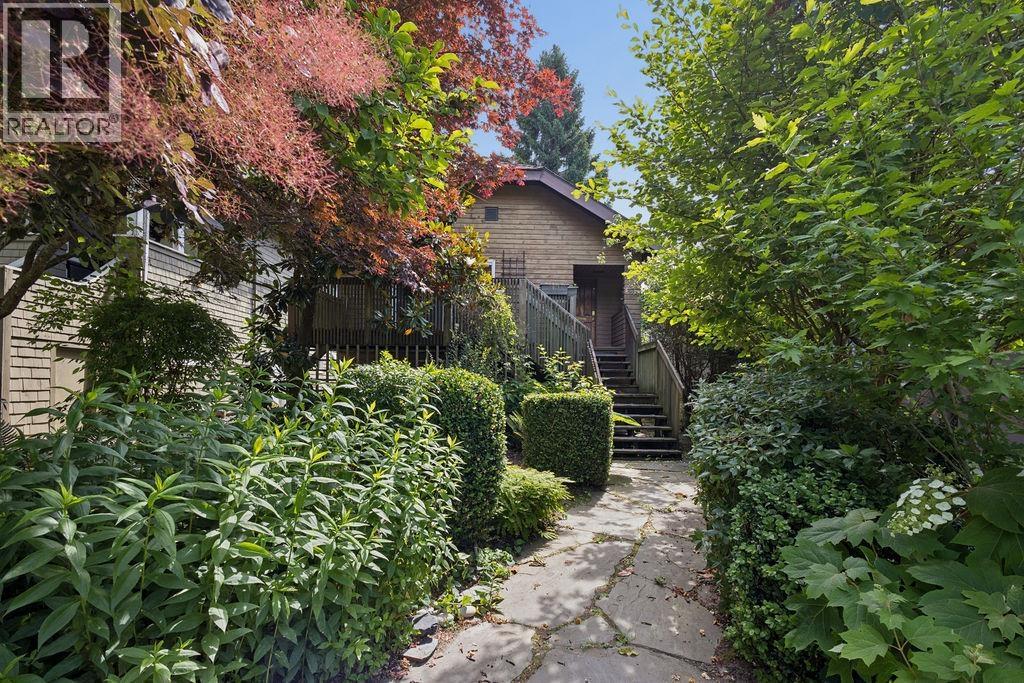 $2,200,000
5998 Larch St. · 4bd/2ba · 1956sf
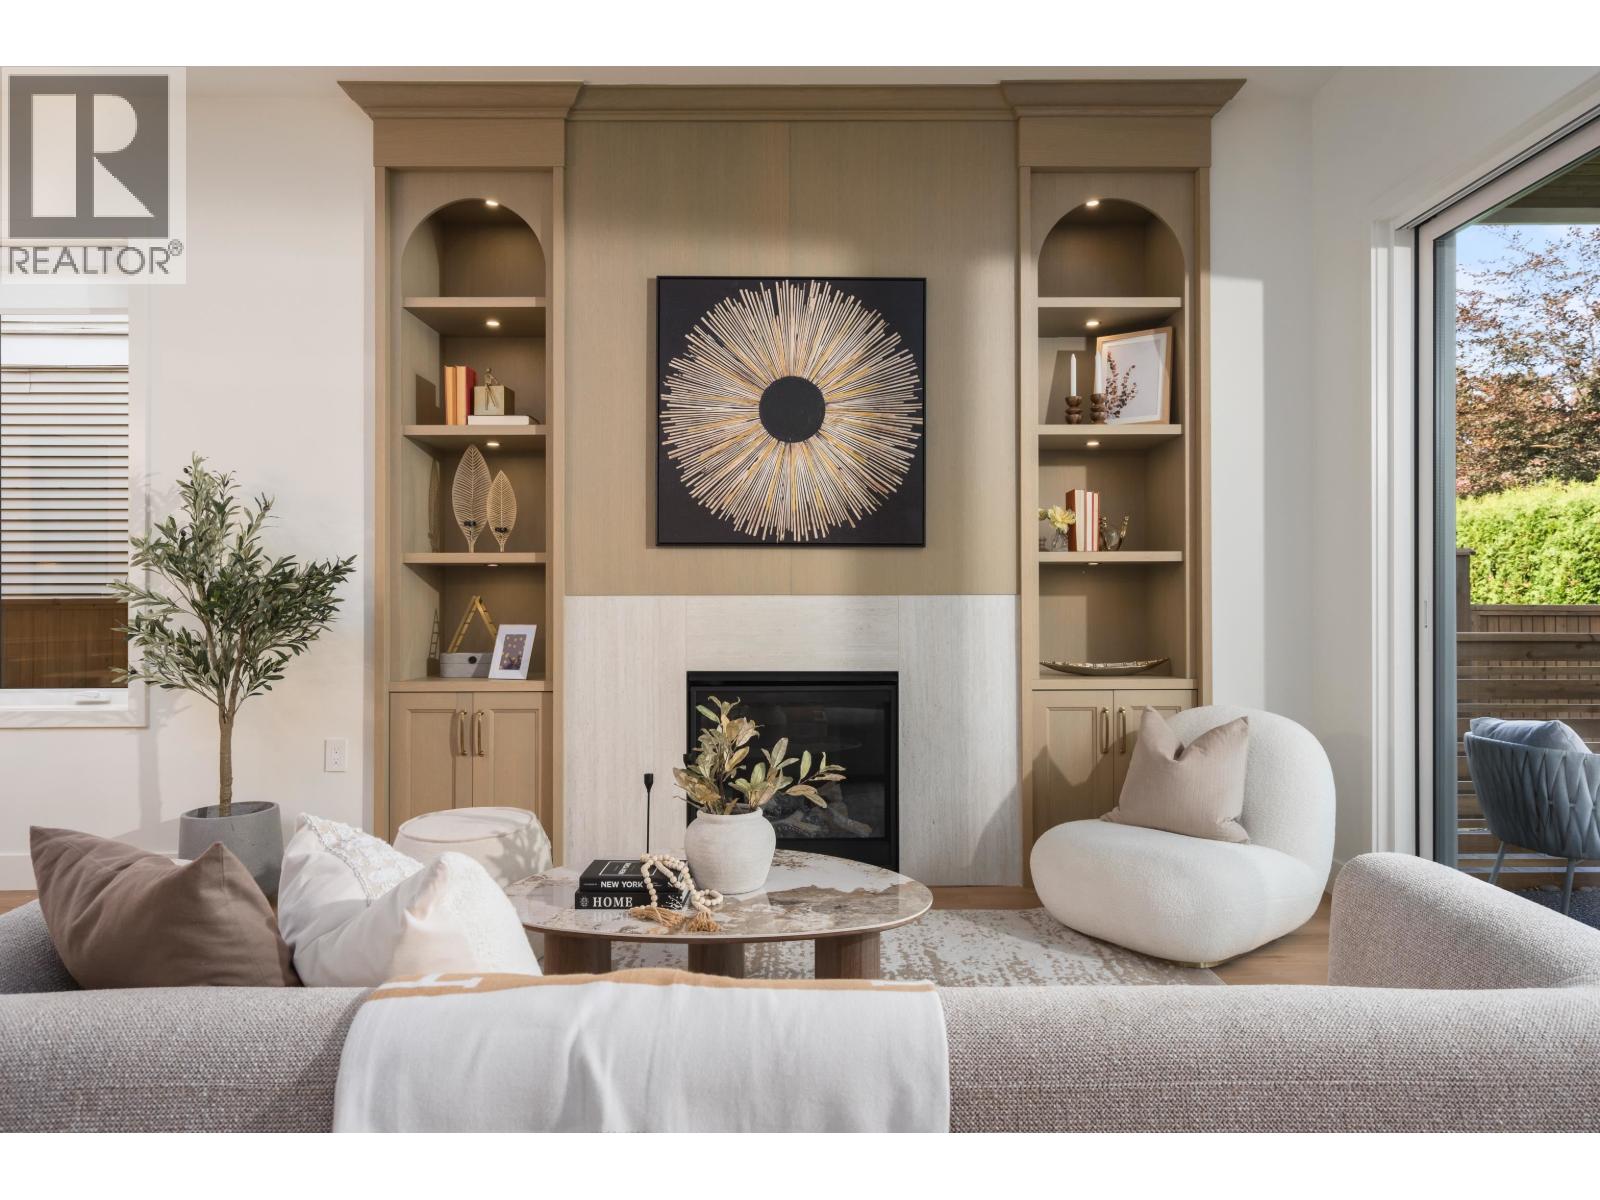 $2,399,900
1 2344 W 45th Ave. · 3bd/3ba · 1640sf
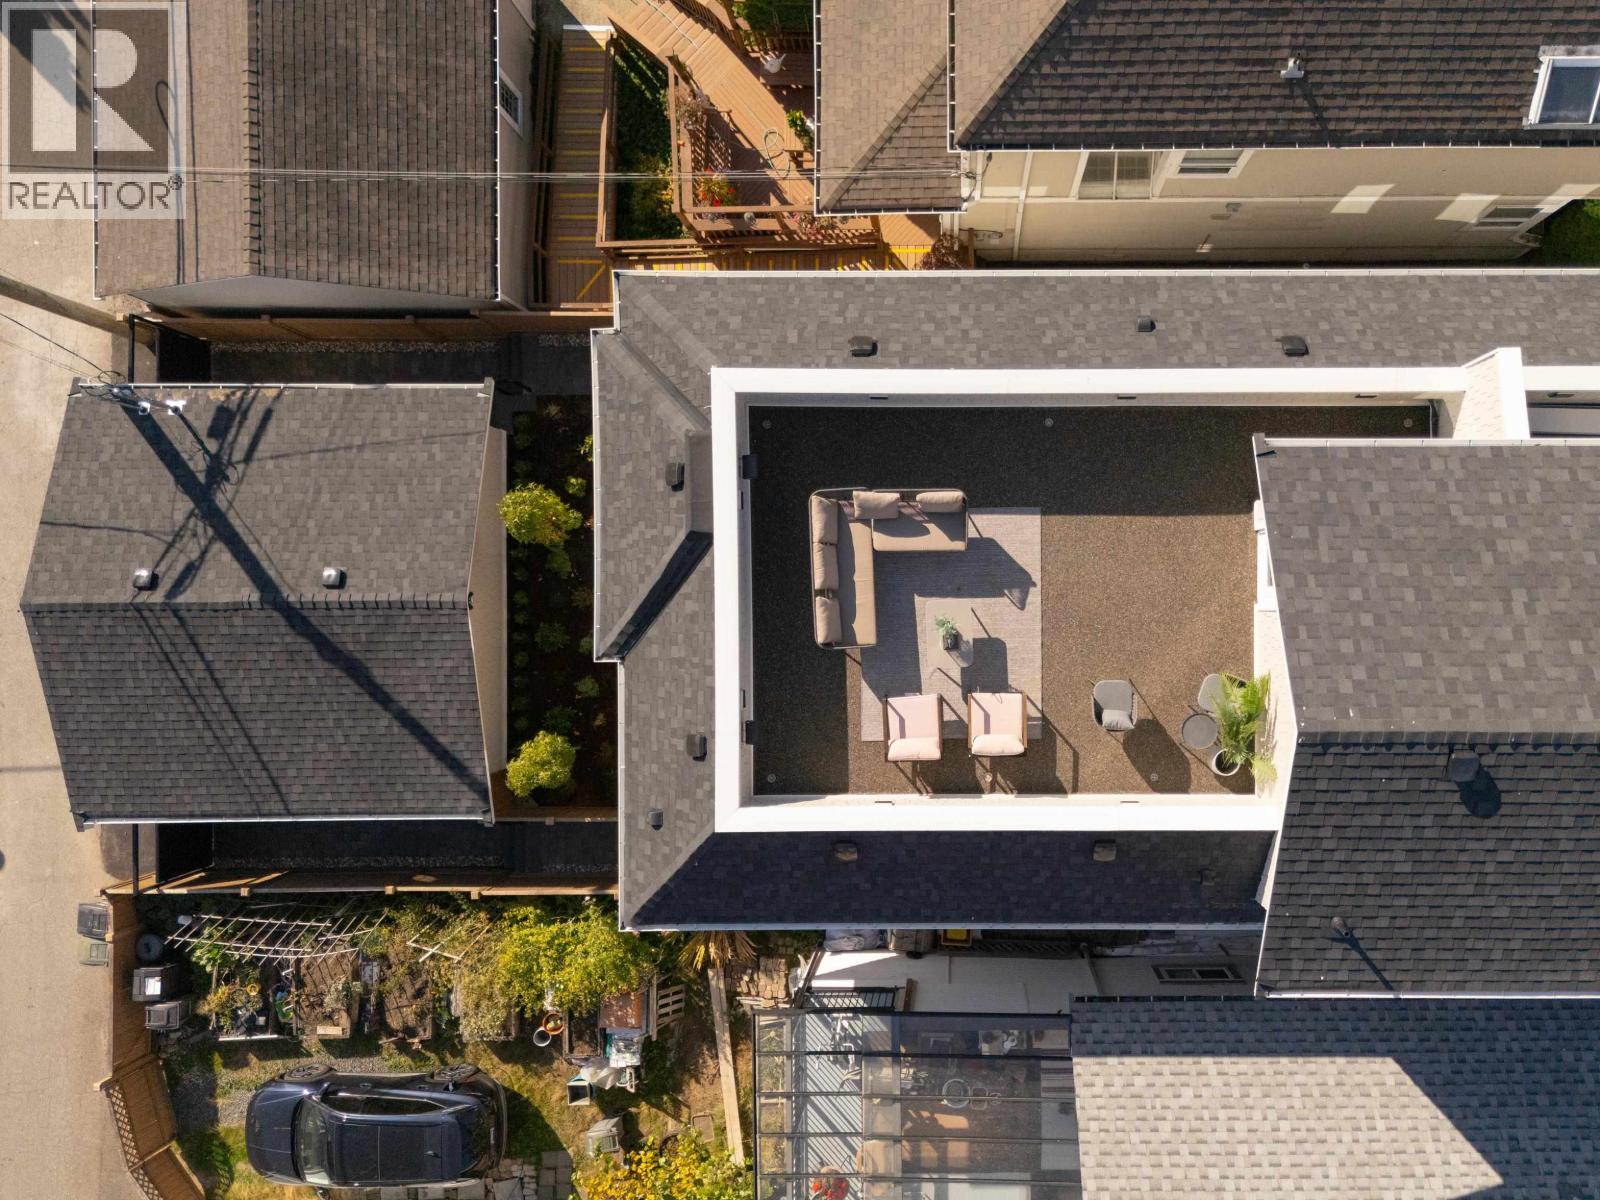 $2,449,900
2 2344 W 45th Ave. · 3bd/3ba · 1630sf
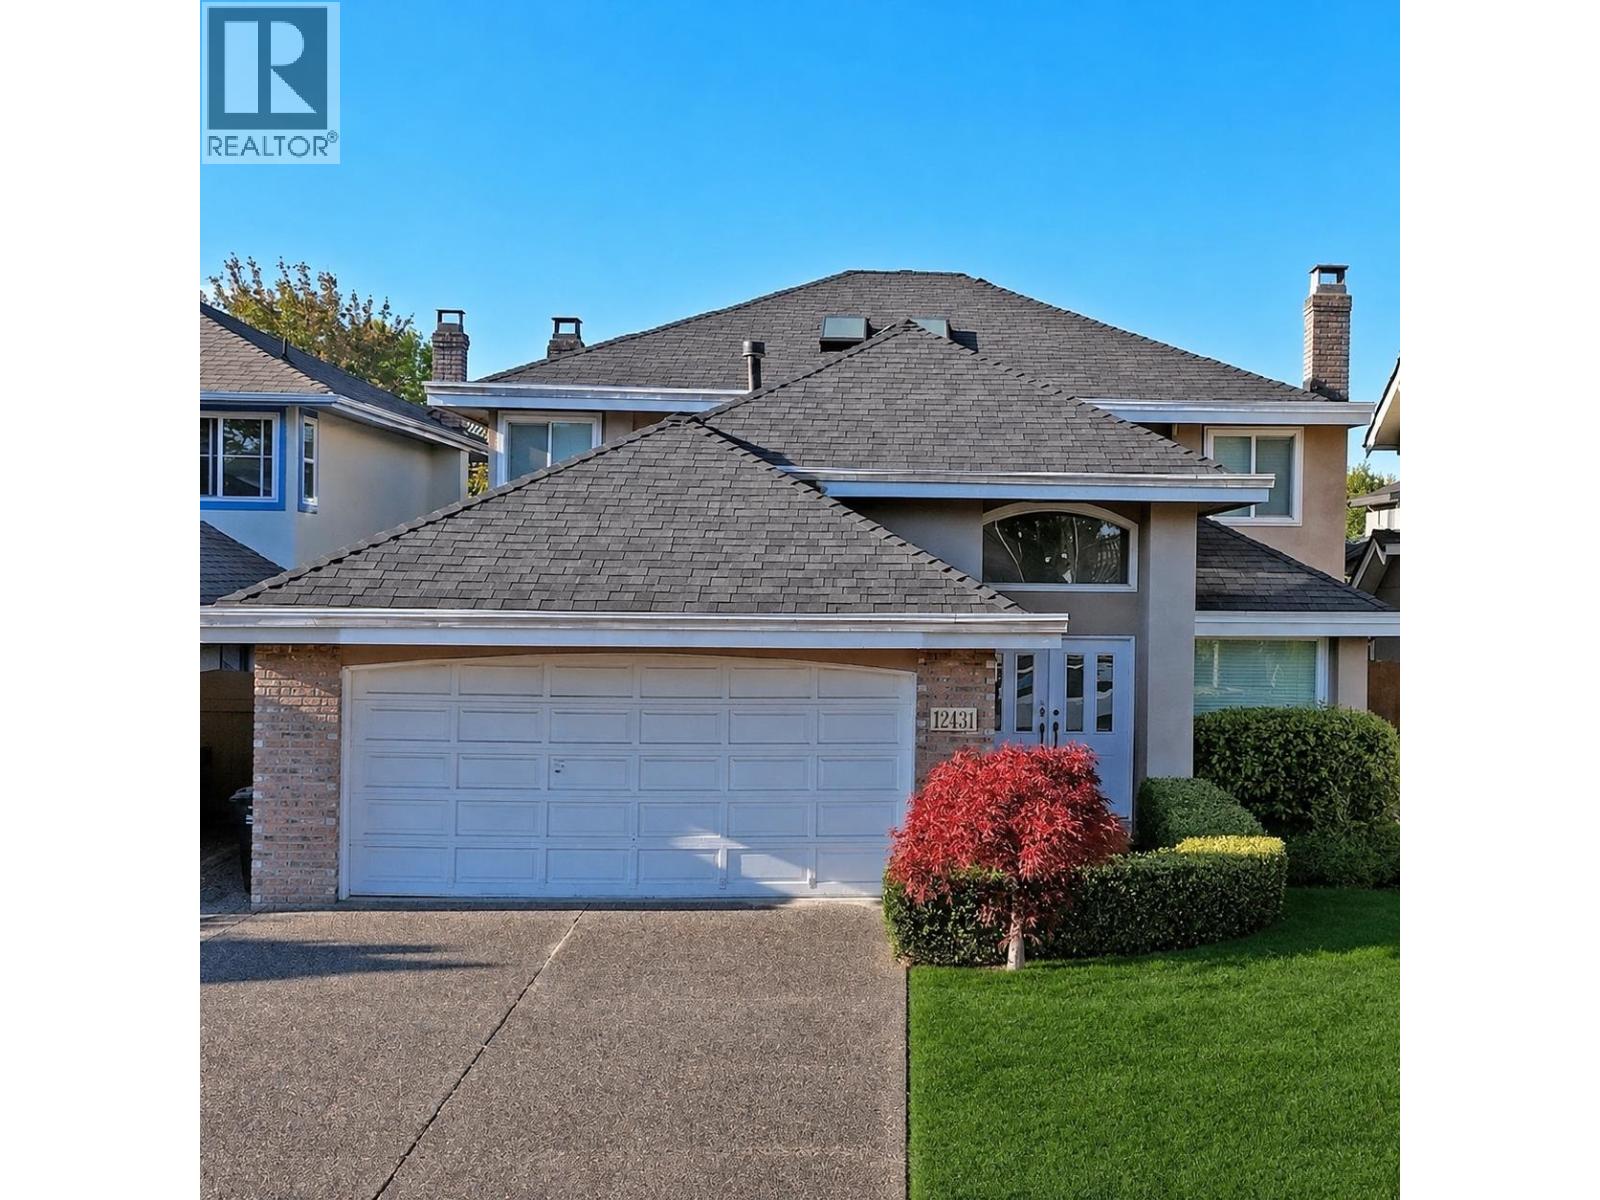 $1,649,900
12431 Harrison Ave. · 5bd/3ba · 2438sf
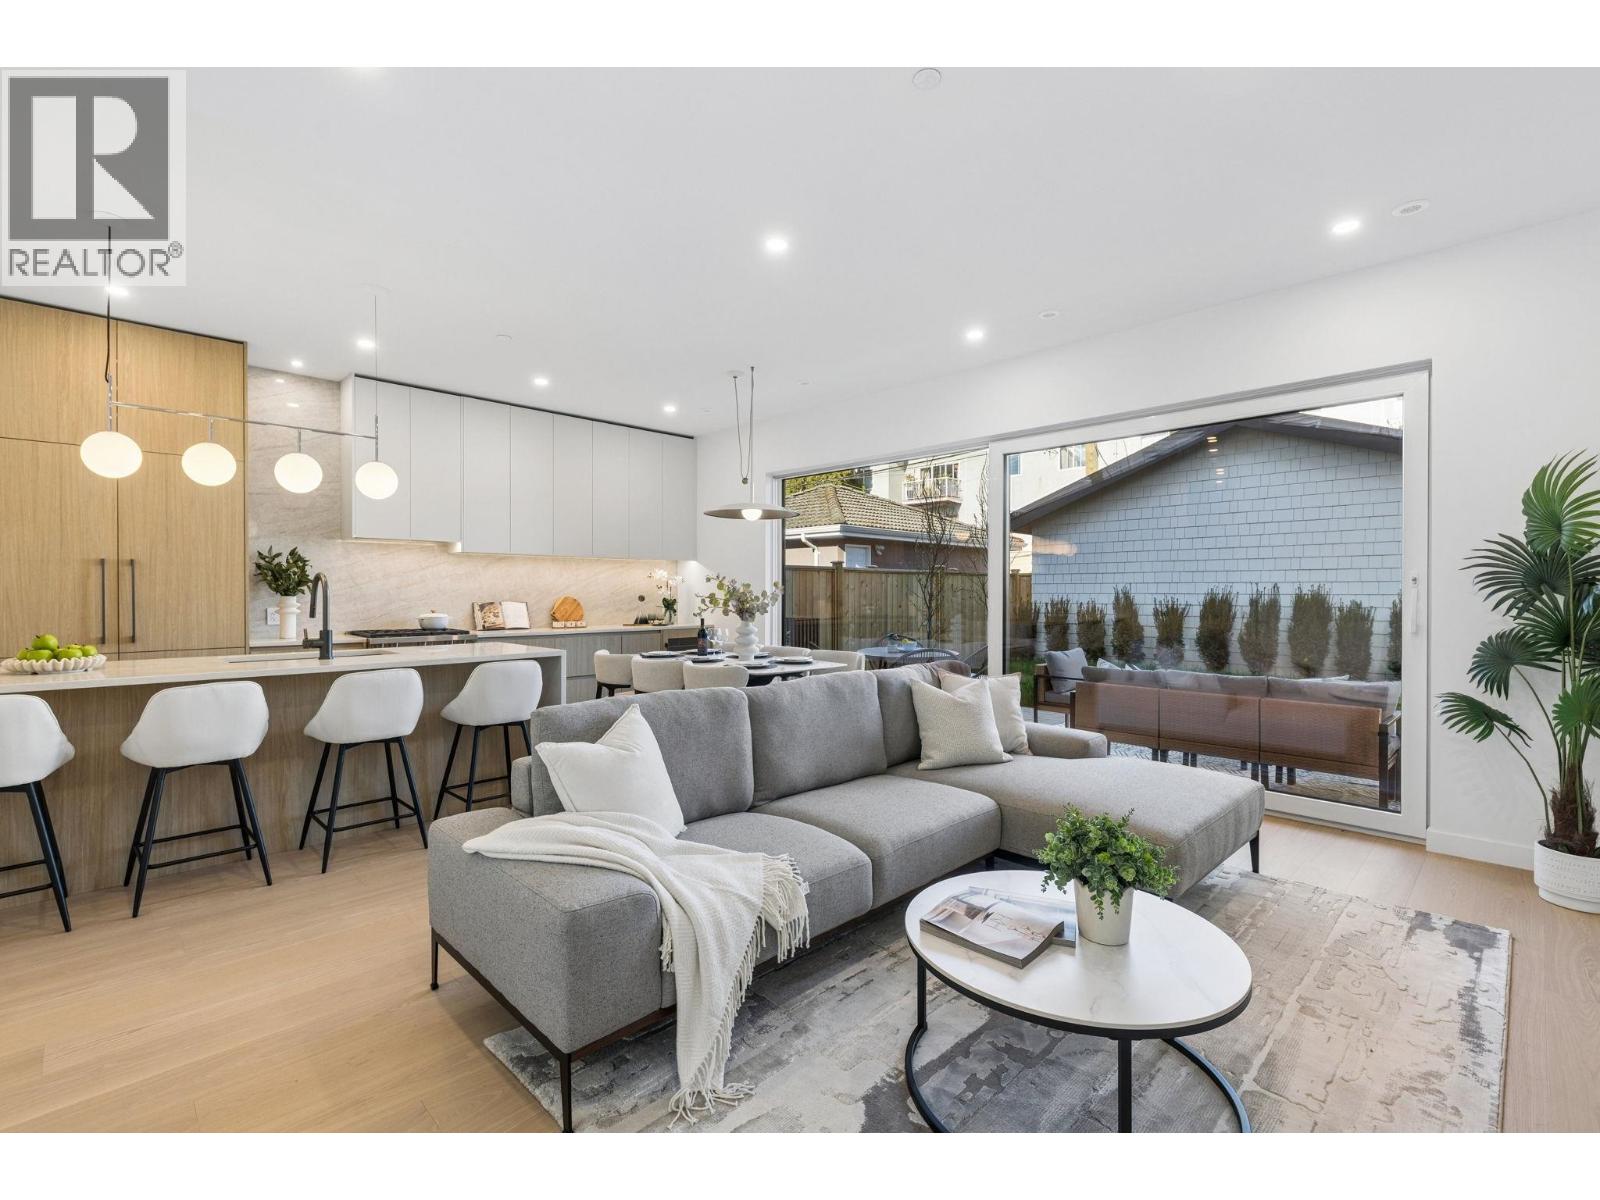 $2,399,000
2 6040 Larch St. · 4bd/4ba · 1700sf
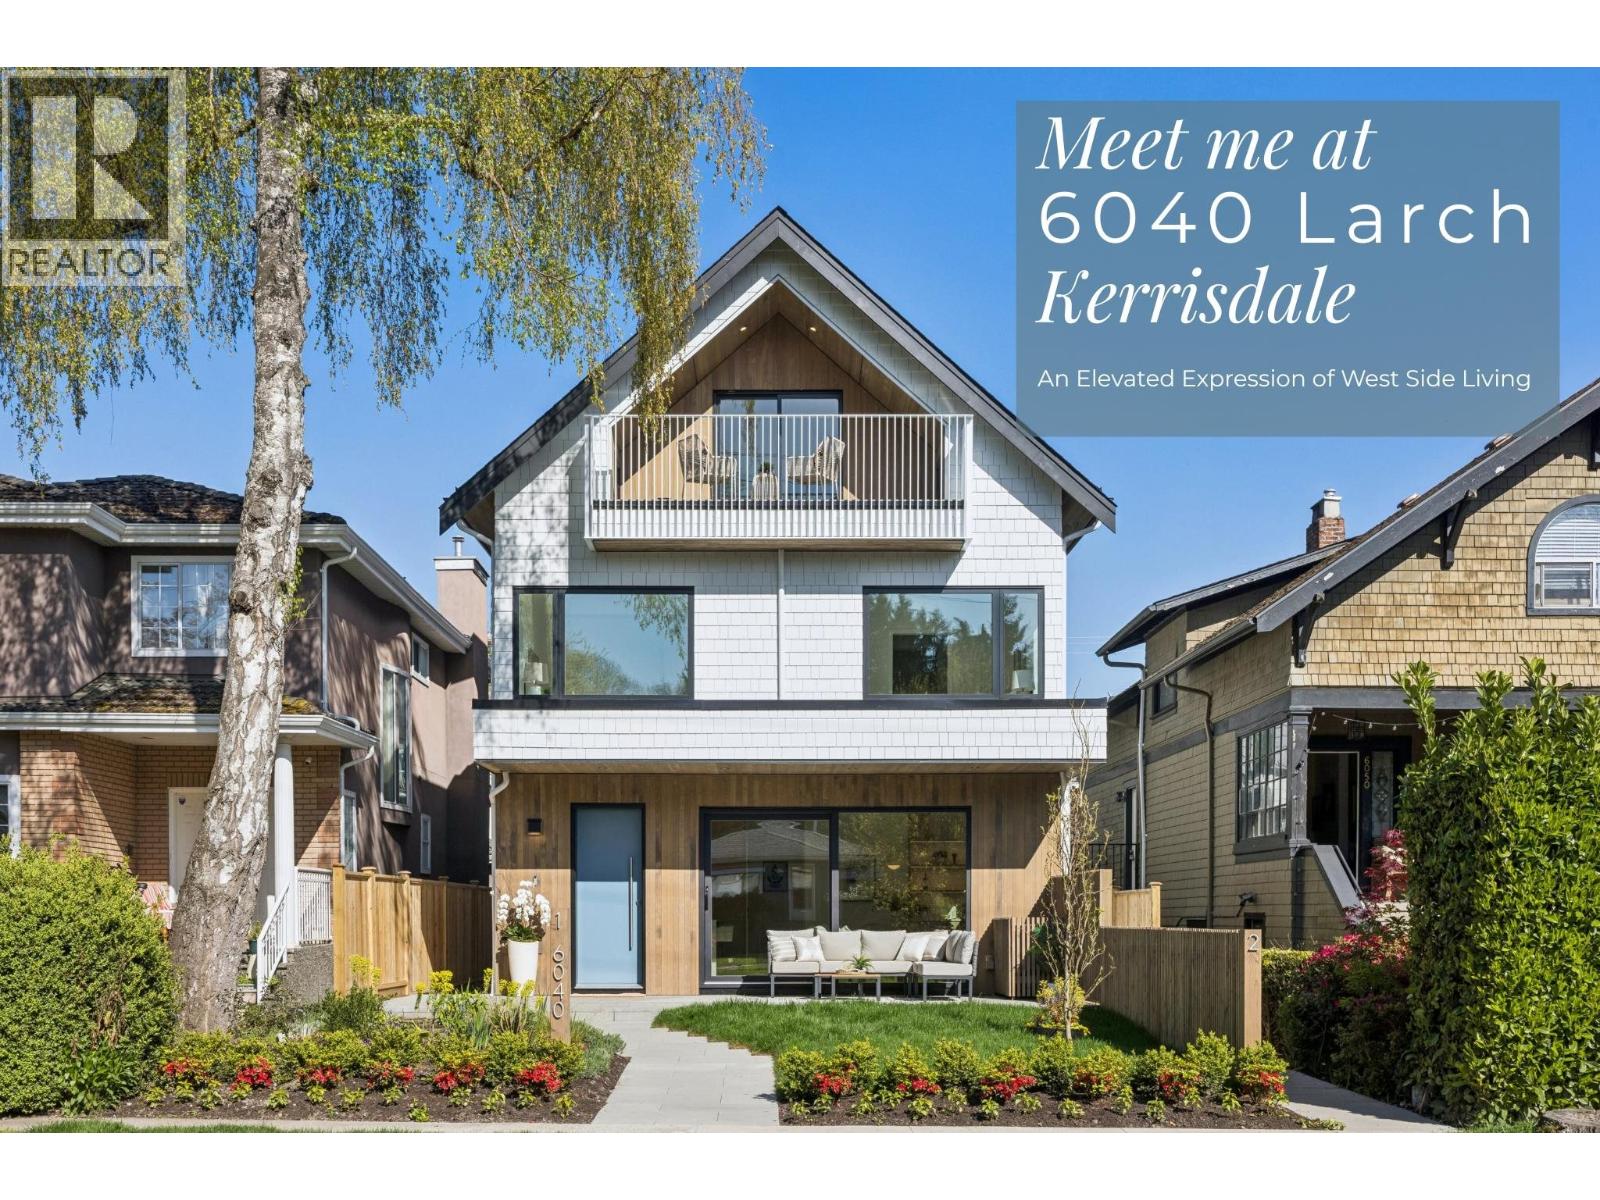 $2,299,000
1 6040 Larch St. · 3bd/4ba · 1617sf
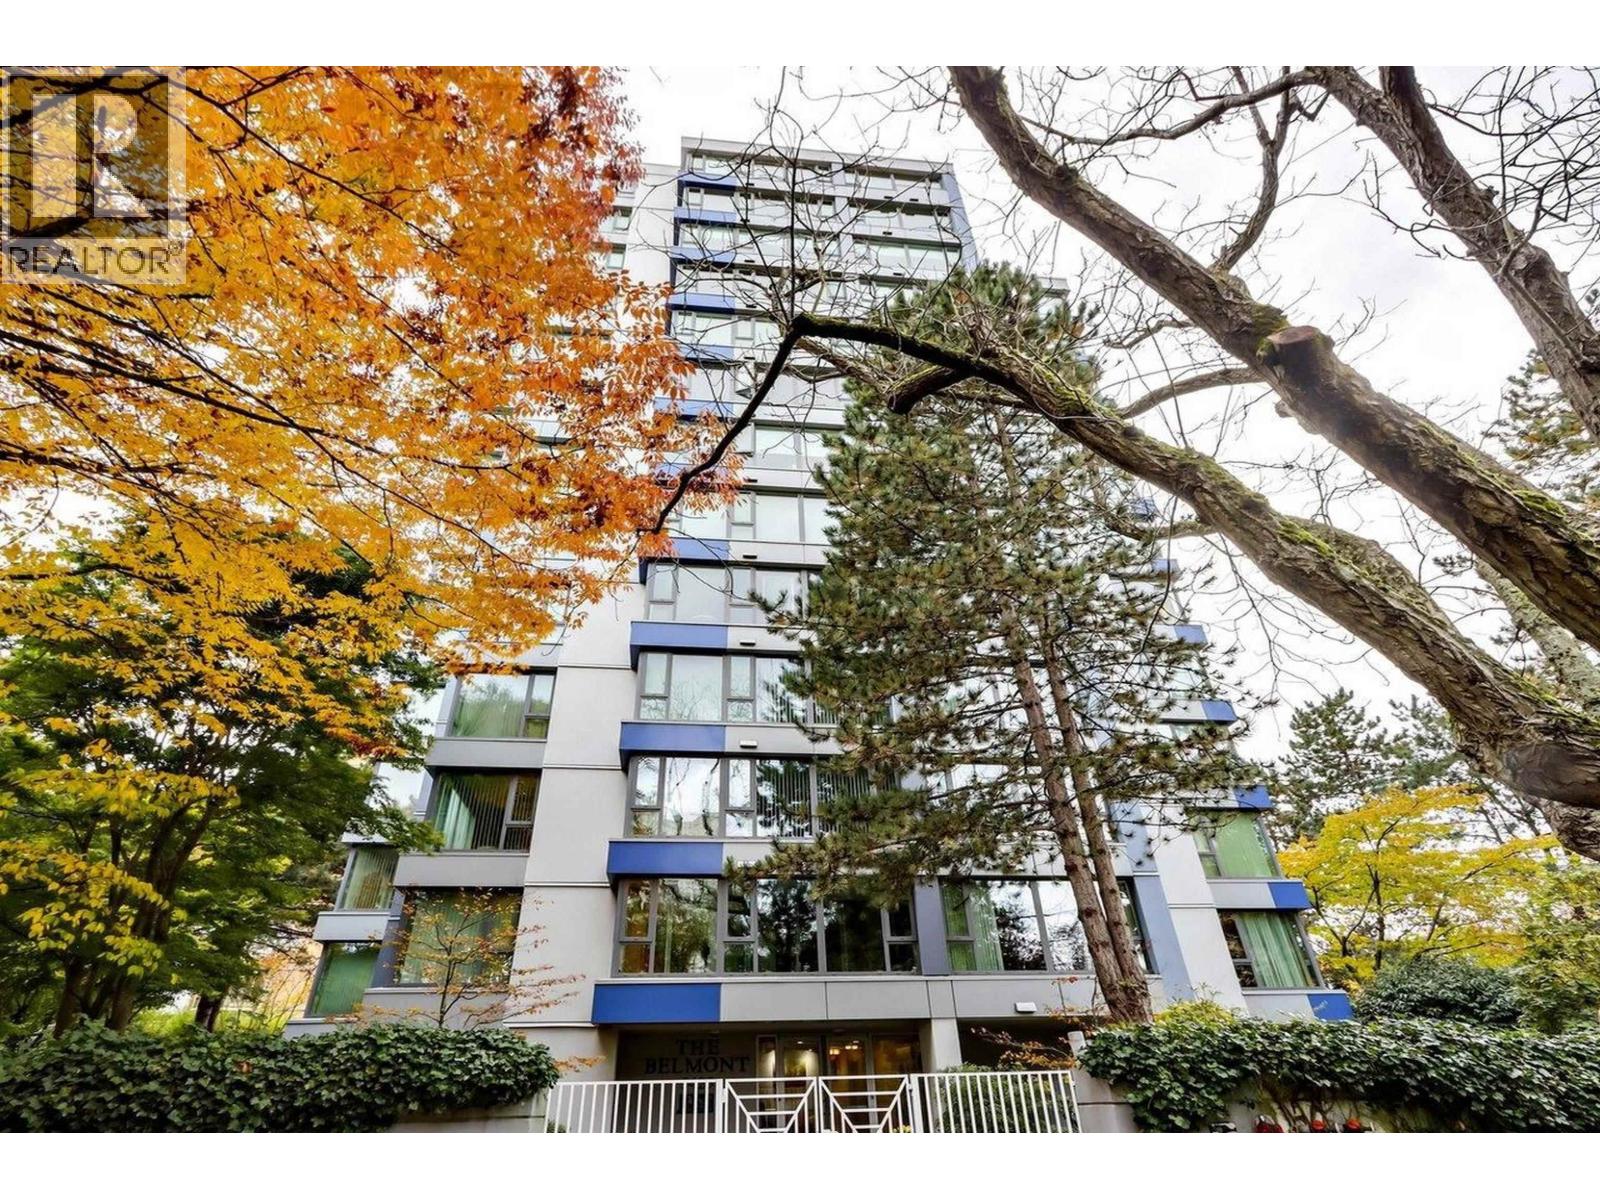 $1,098,000
403 5425 Yew St. · 2bd/2ba · 1196sf
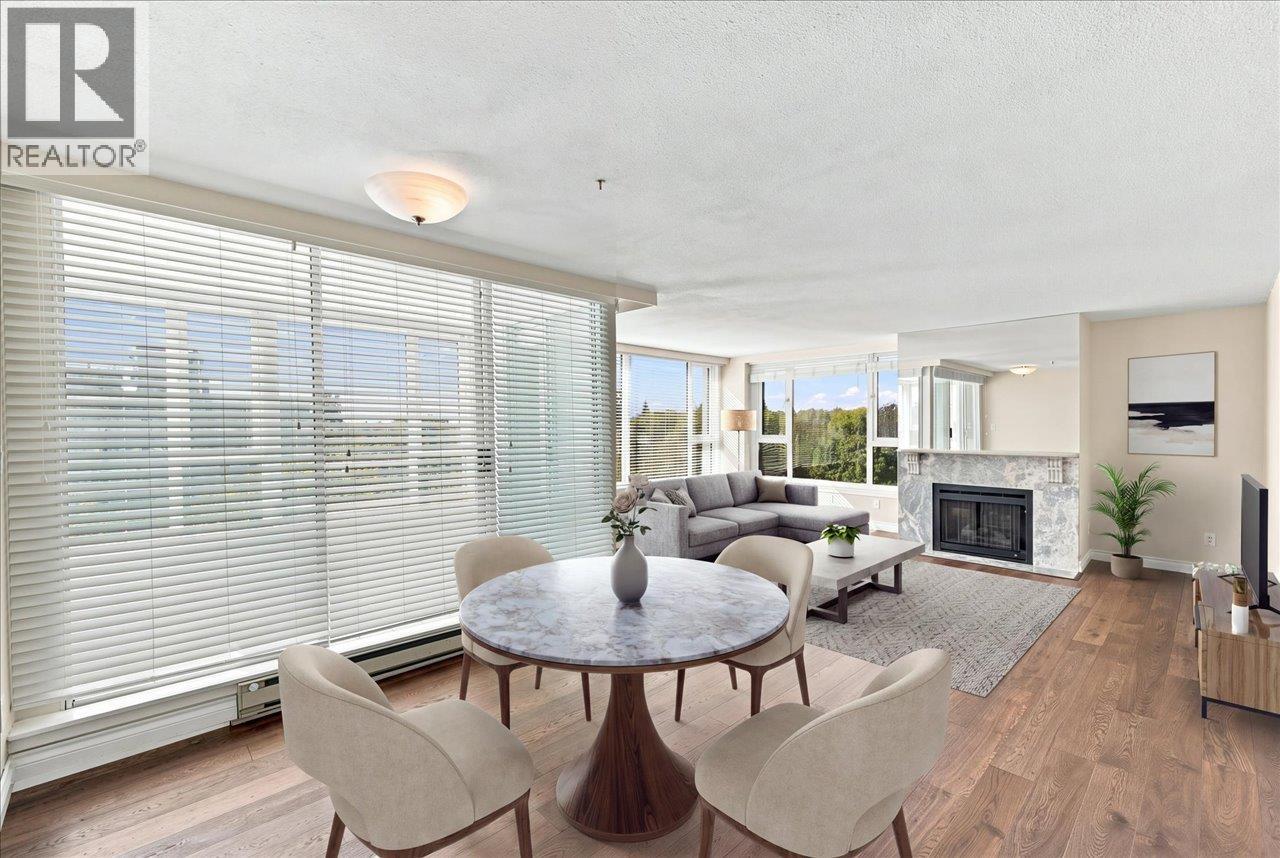 $1,139,000
901 5425 Yew St. · 2bd/2ba · 1338sf
 $2,358,000
2118 6050 Larch St. · 3bd/2ba · 1980sf
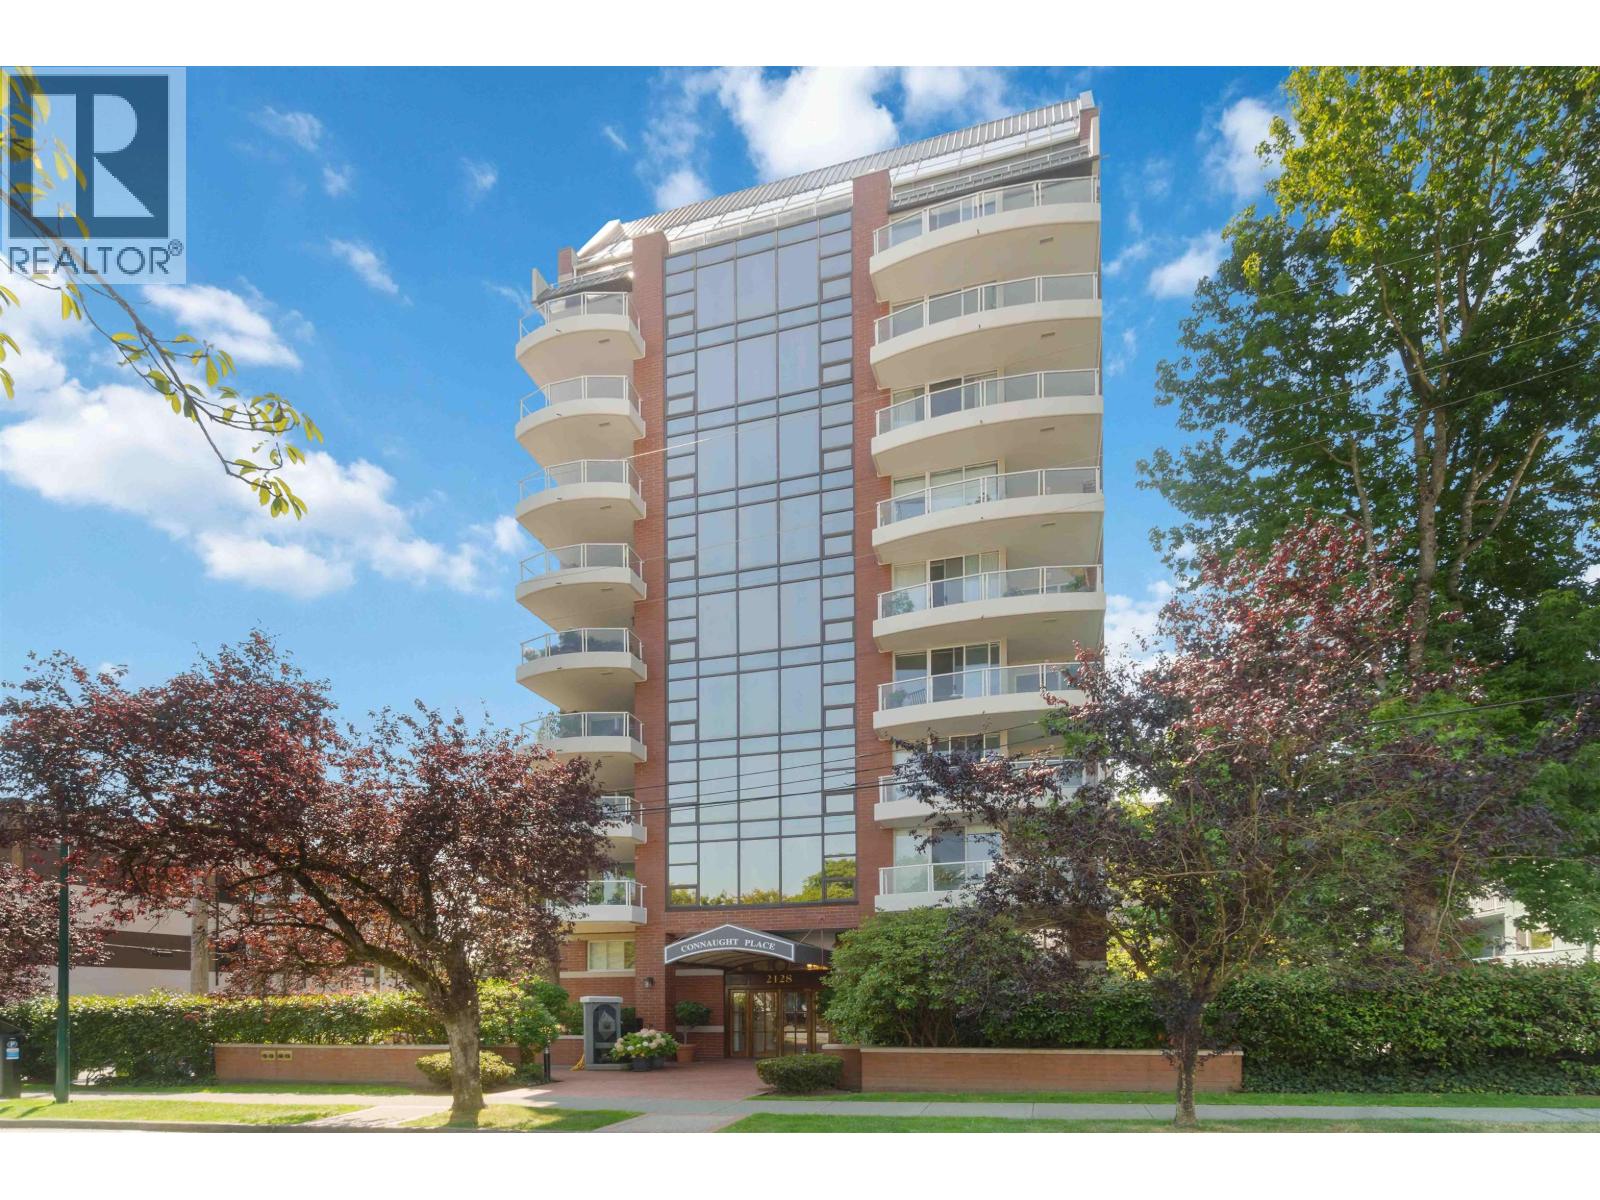 $2,488,000
9 2128 W 43rd Ave. · 2bd/3ba · 2254sf
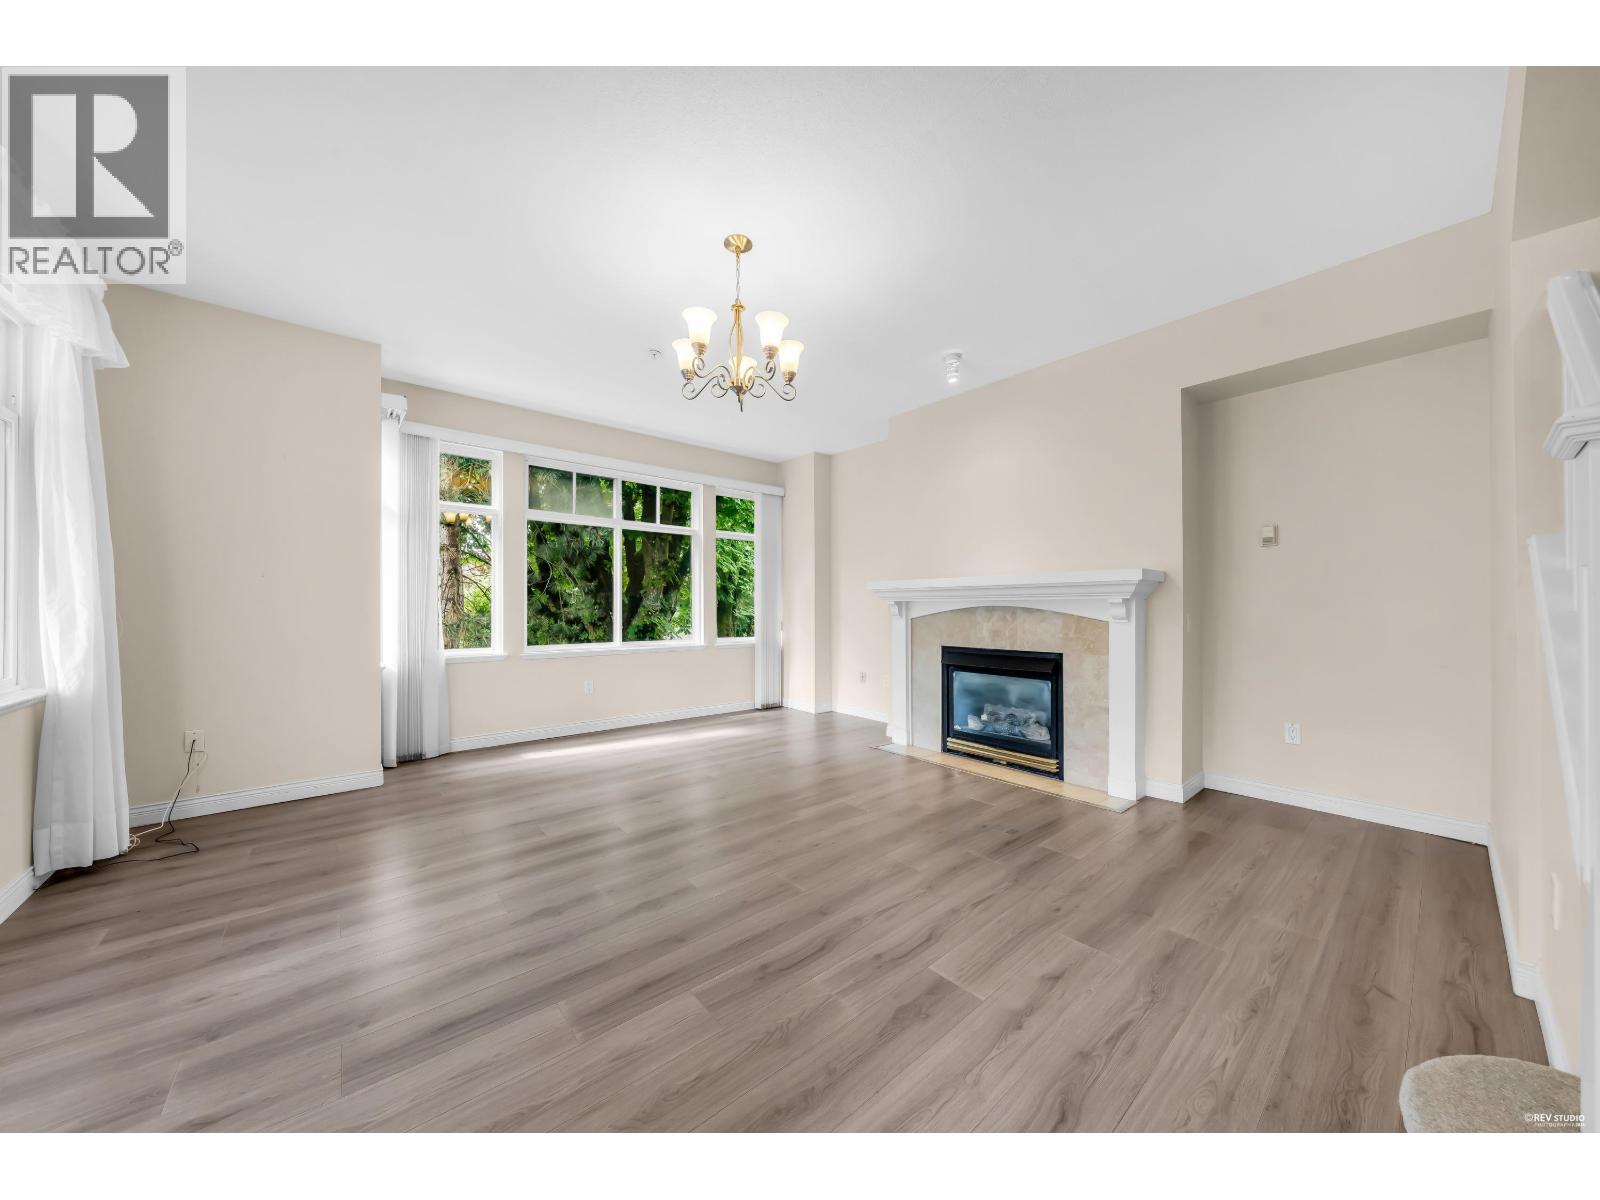 $1,499,900
2459 W 39th Ave. · 3bd/2ba · 1442sf
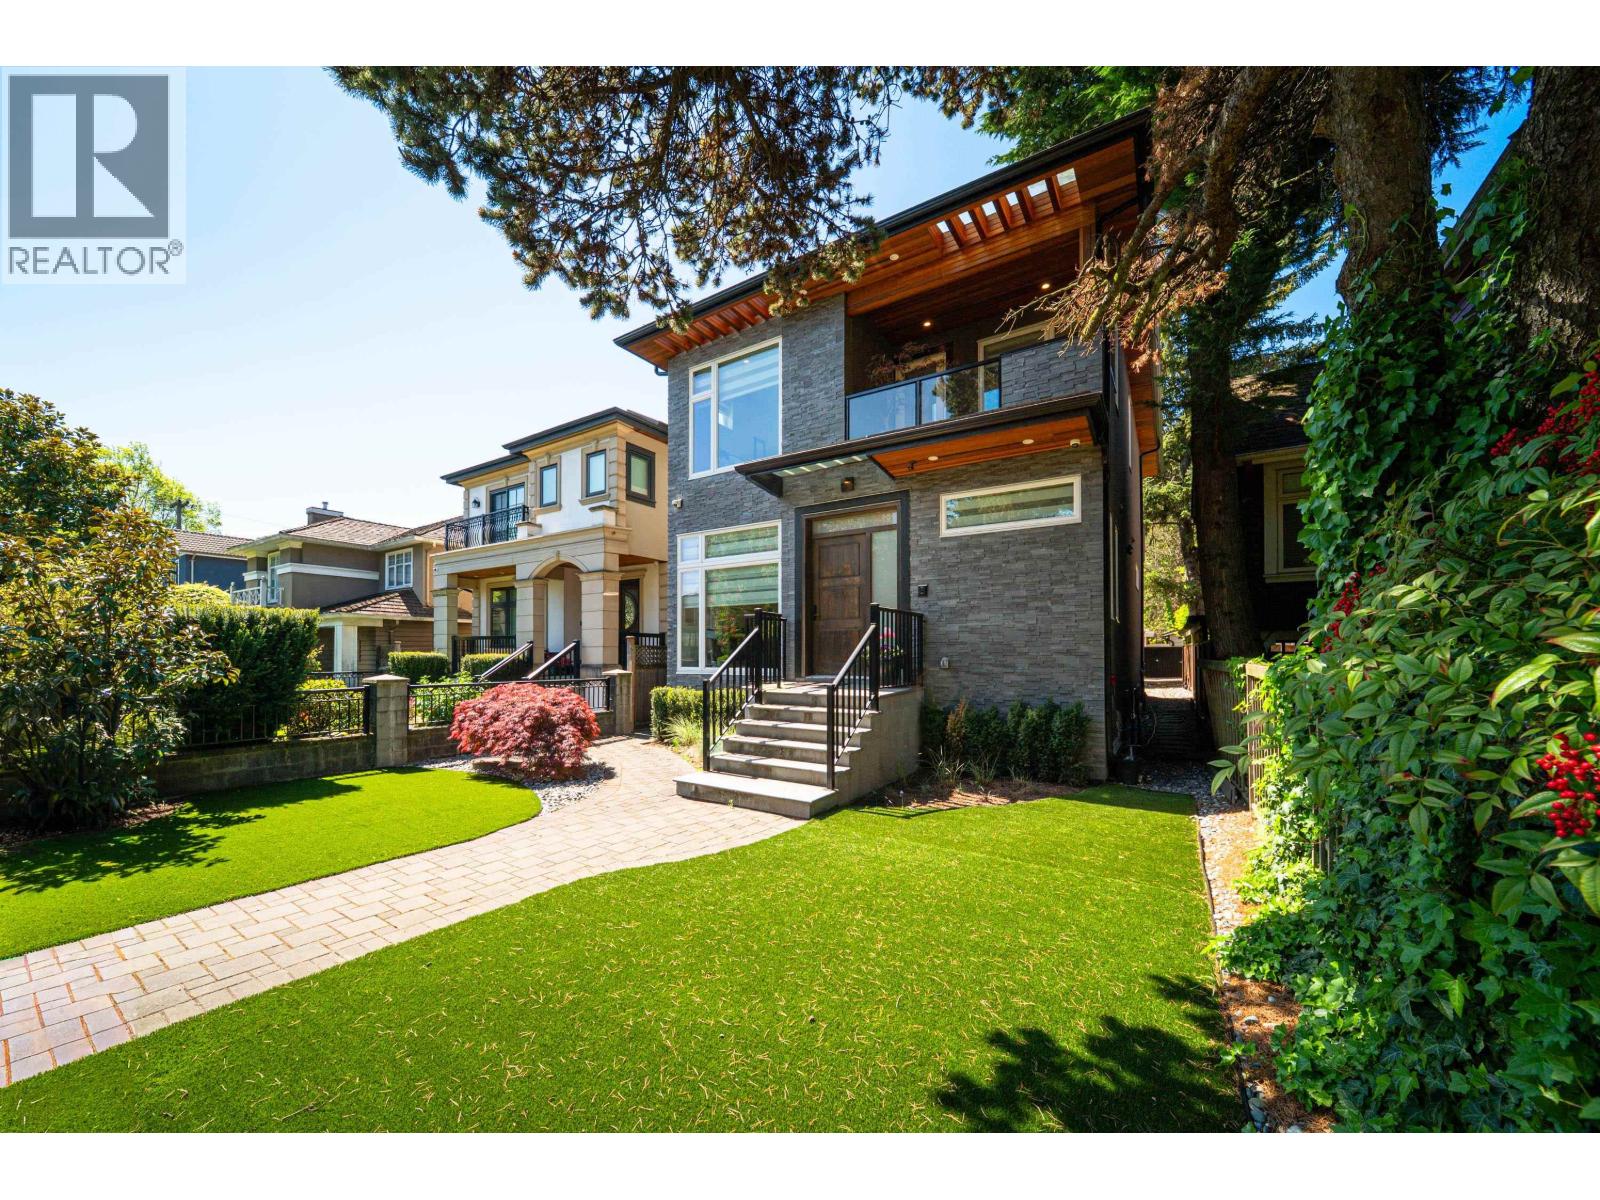 $3,850,000
6007 Larch St. · 6bd/5ba · 3268sf
 $999,000
214 2105 W 42nd Ave. · 2bd/2ba · 1272sf
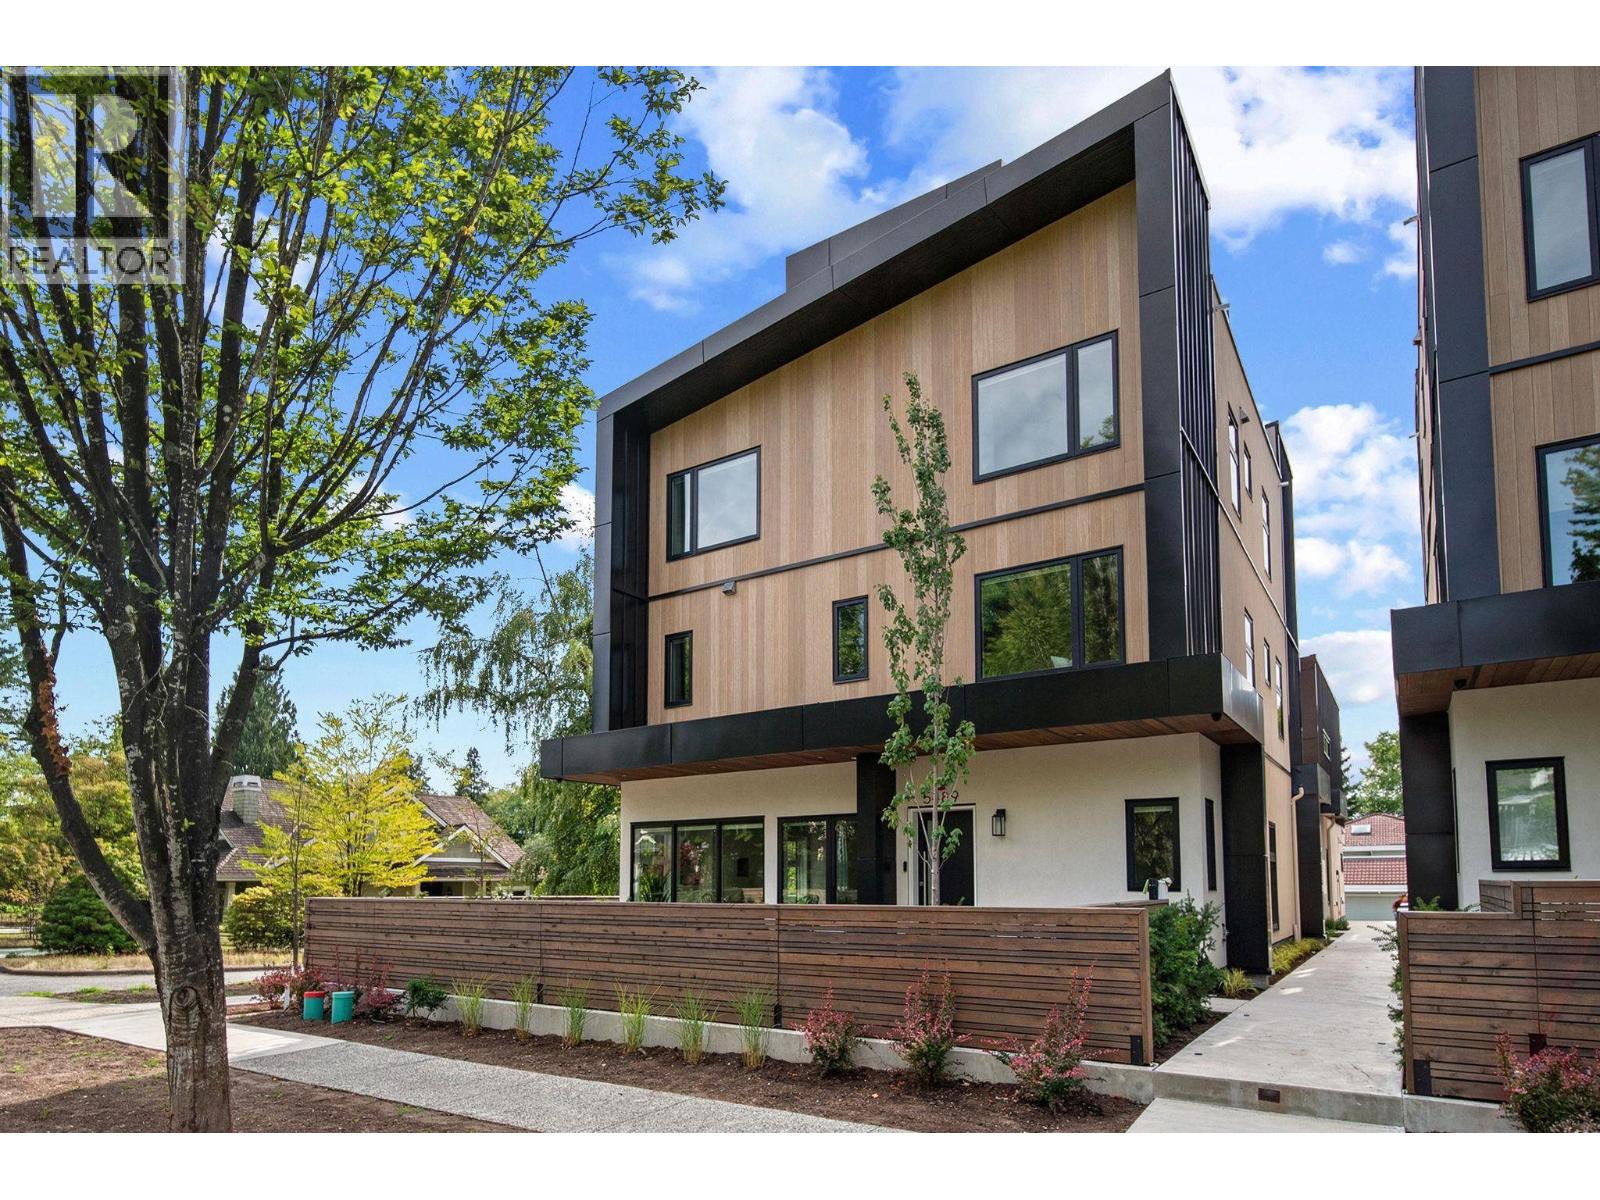 $2,168,800
5489 Larch St. · 3bd/4ba · 1805sf
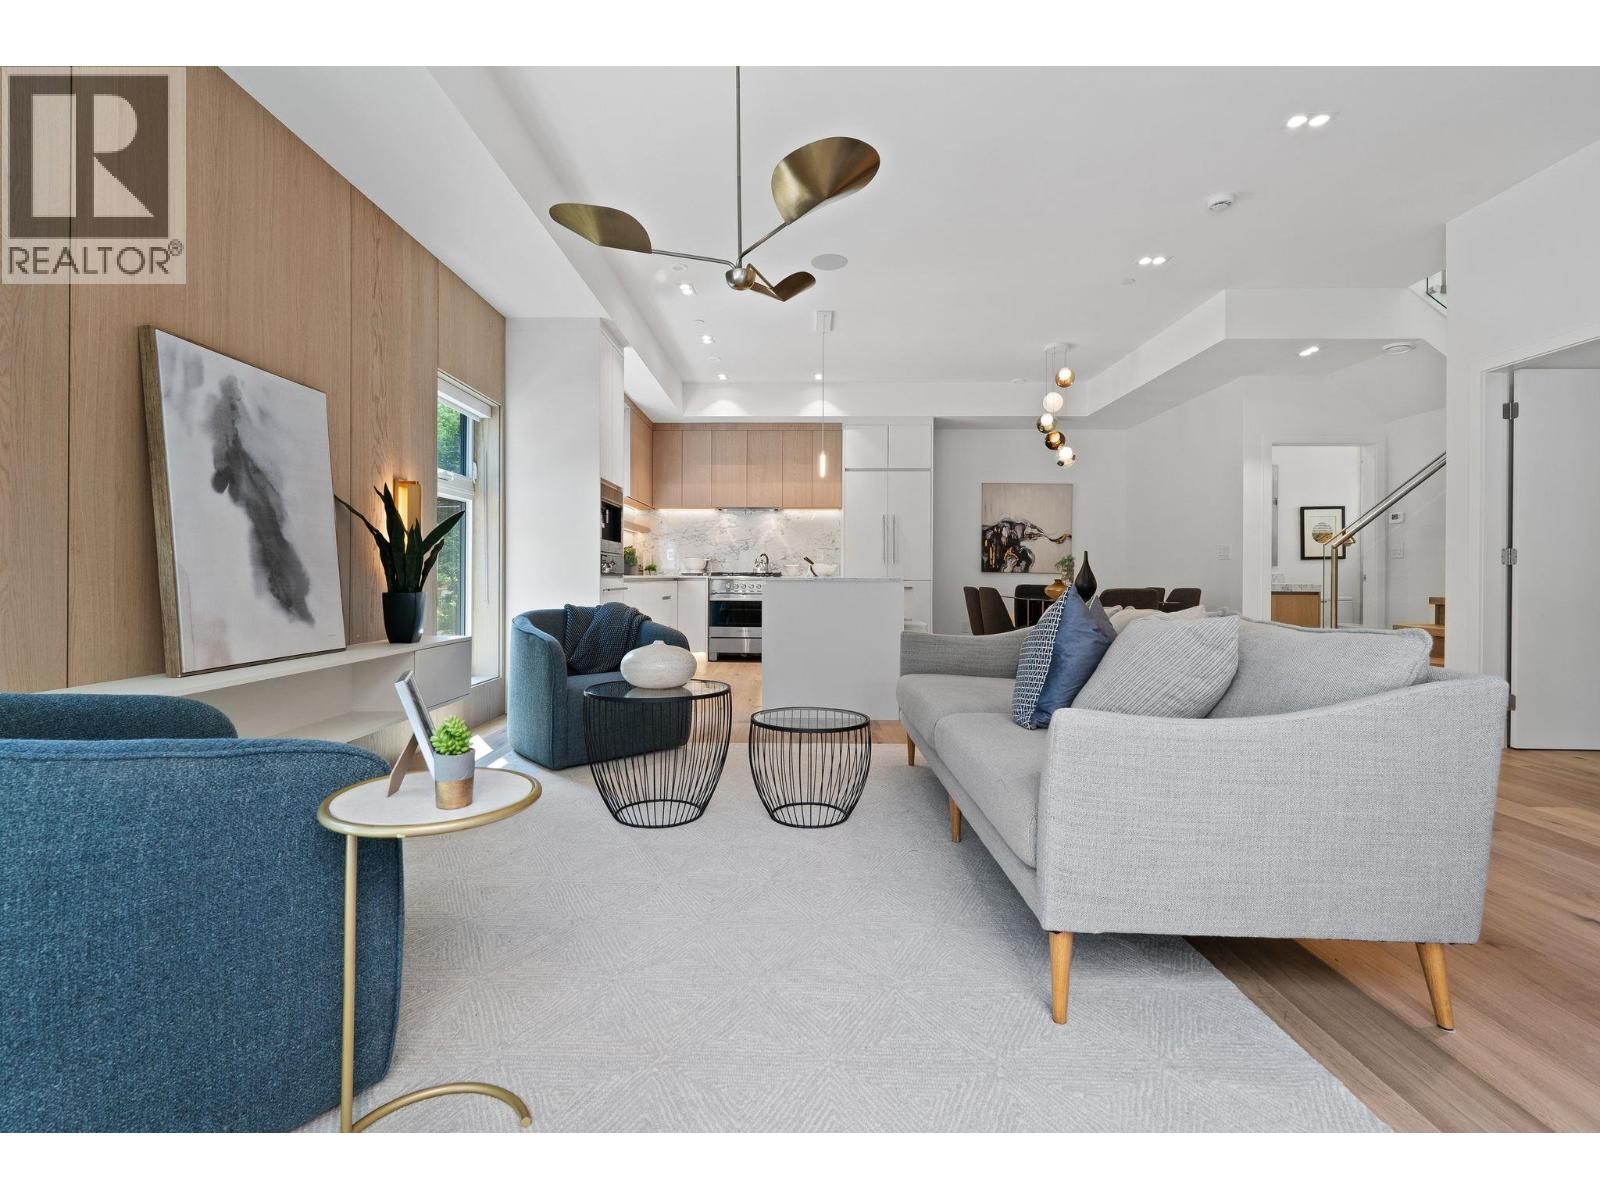 $2,178,800
5485 Larch St. · 4bd/3ba · 1660sf
 $2,178,800
5485 Larch St. · 4bd/3ba · 1660sf
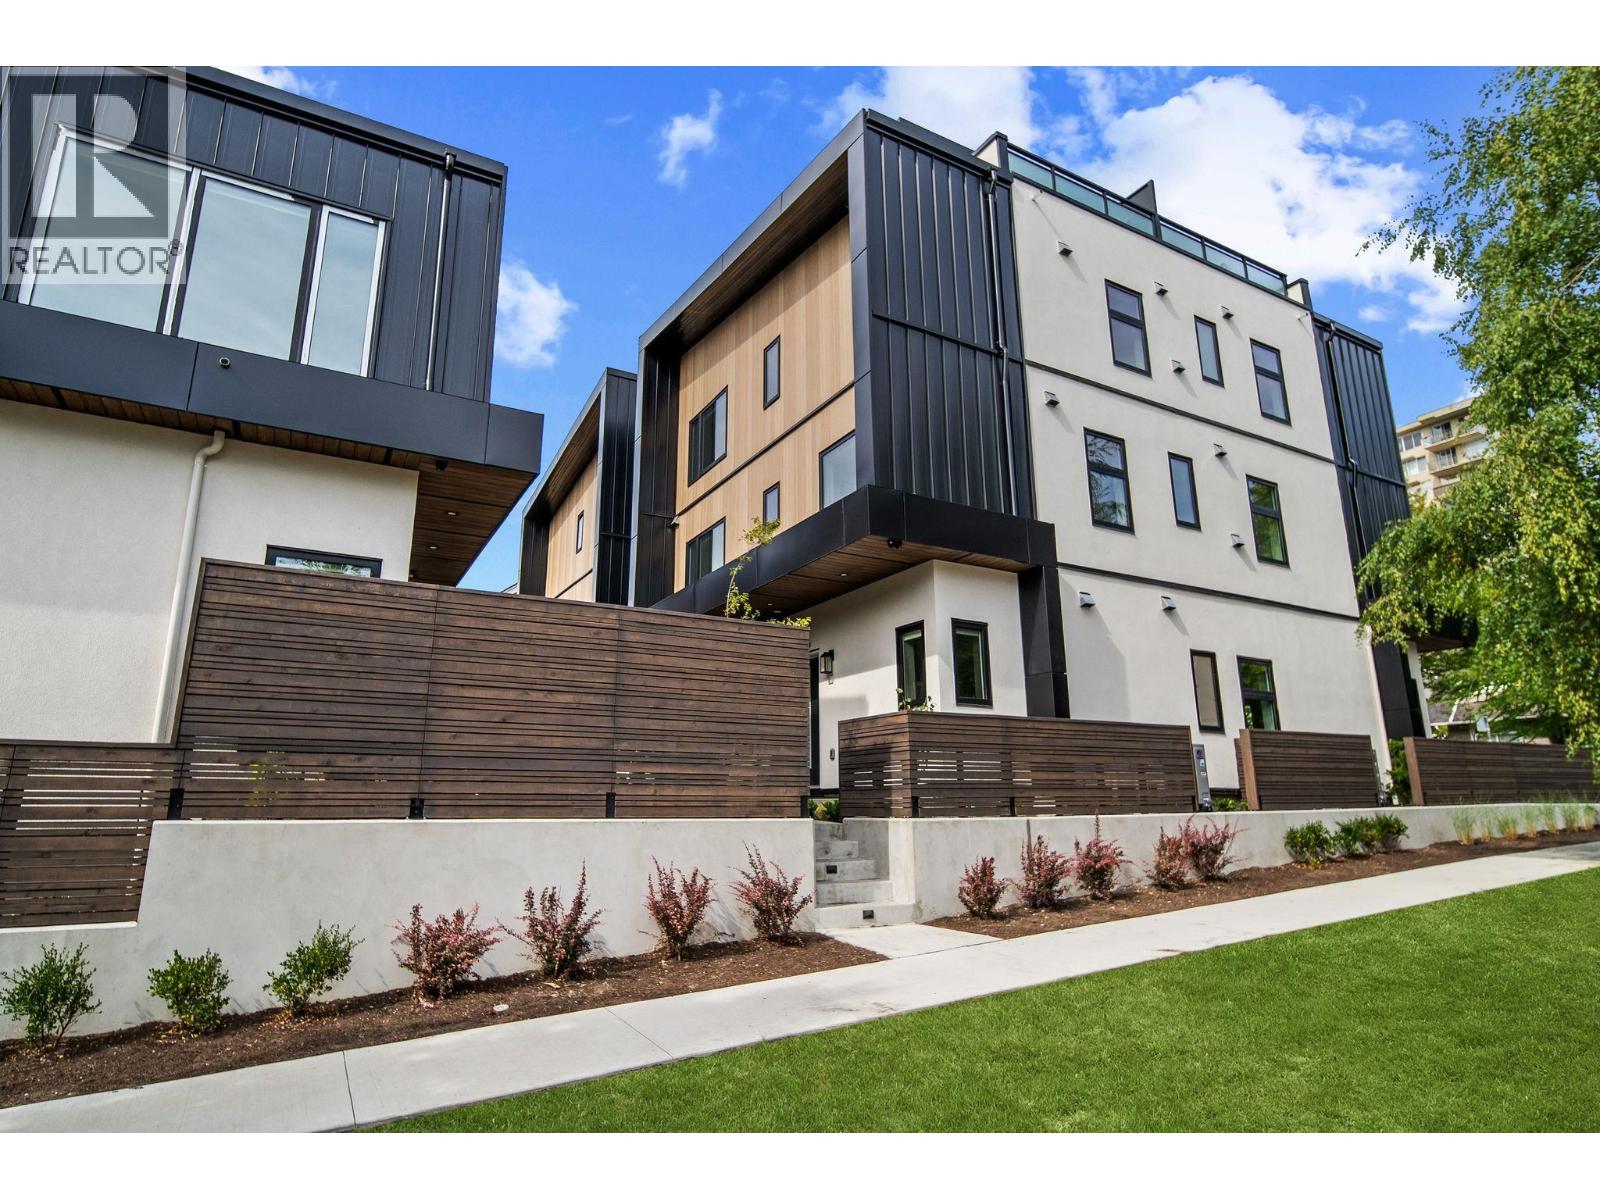 $2,198,800
2535 W 39th Ave. · 3bd/4ba · 1844sf
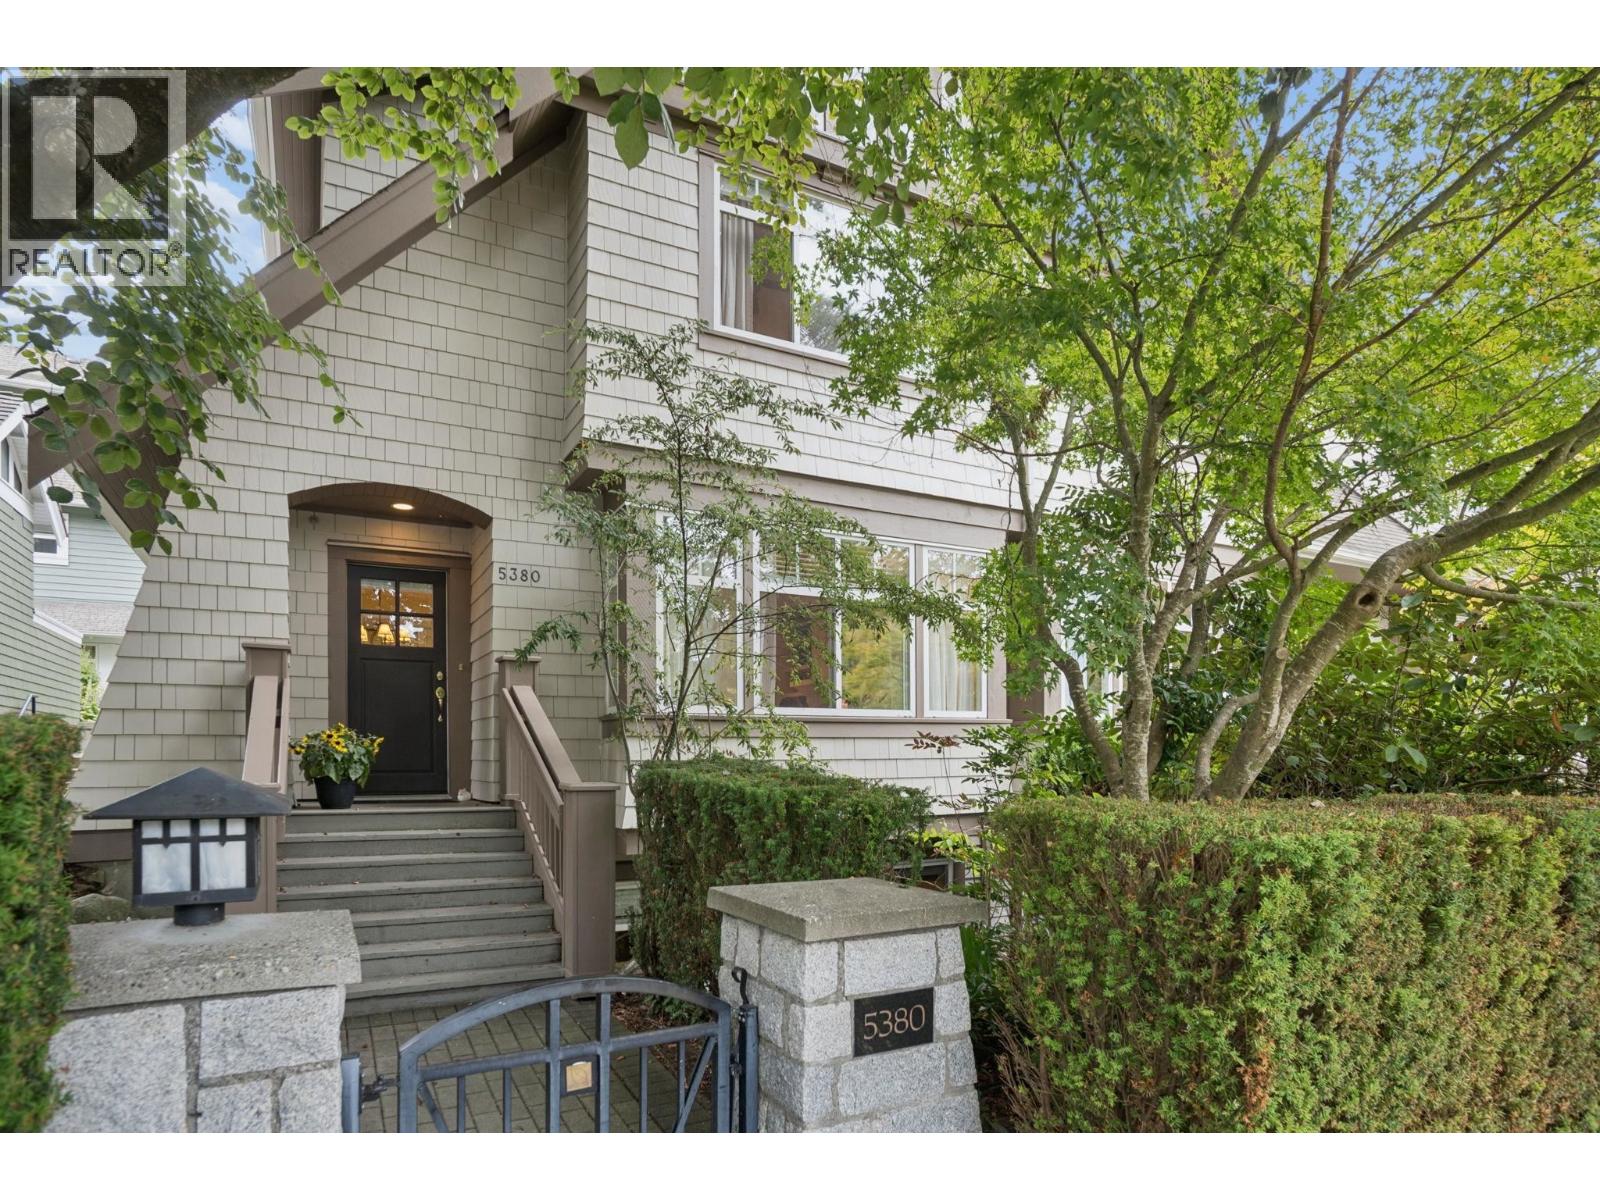 $1,788,000
5380 Larch St. · 3bd/3ba · 1937sf
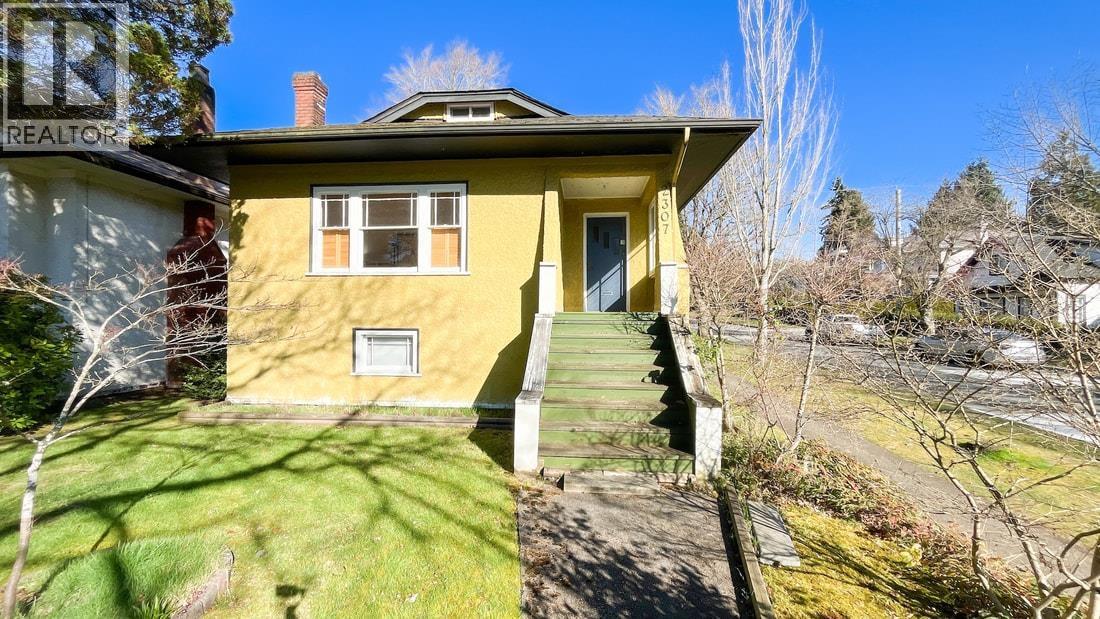 $1,980,000
2307 W 47th Ave. · 2bd/2ba · 1801sf
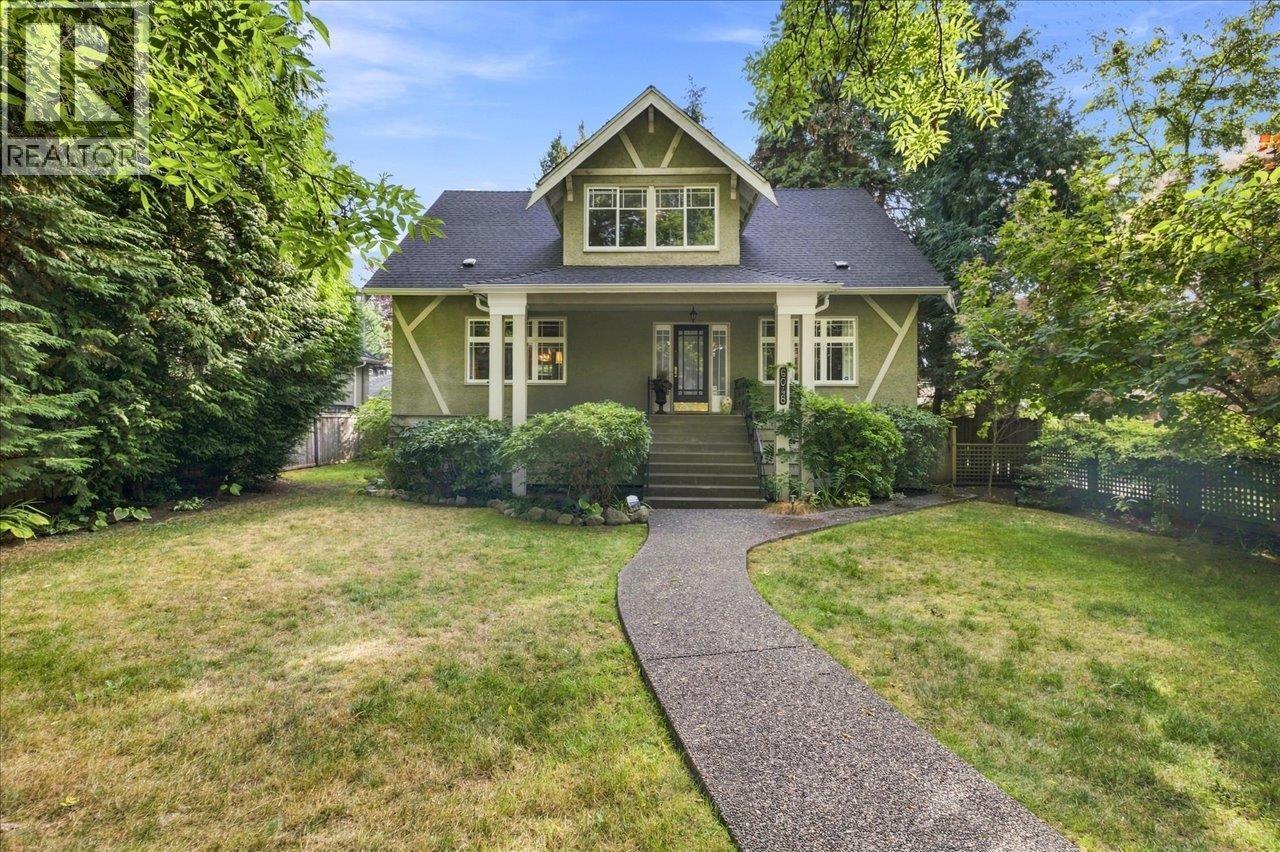 $3,998,000
6048 Elm St. · 4bd/2ba · 3404sf
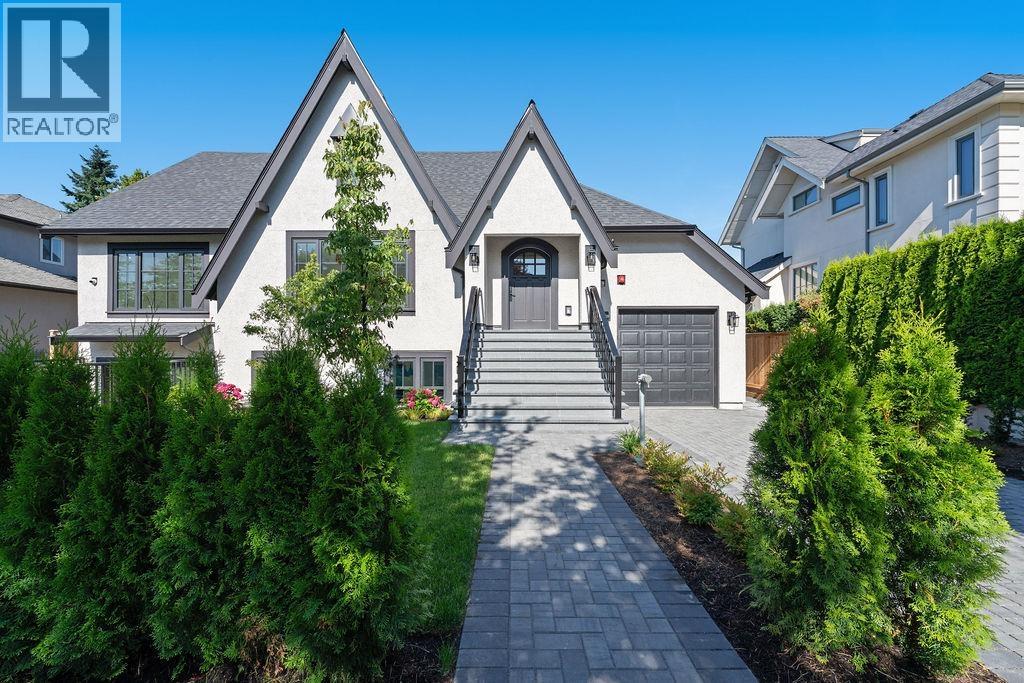 $2,498,000
6841 Cypress St. · 4bd/3ba · 2117sf
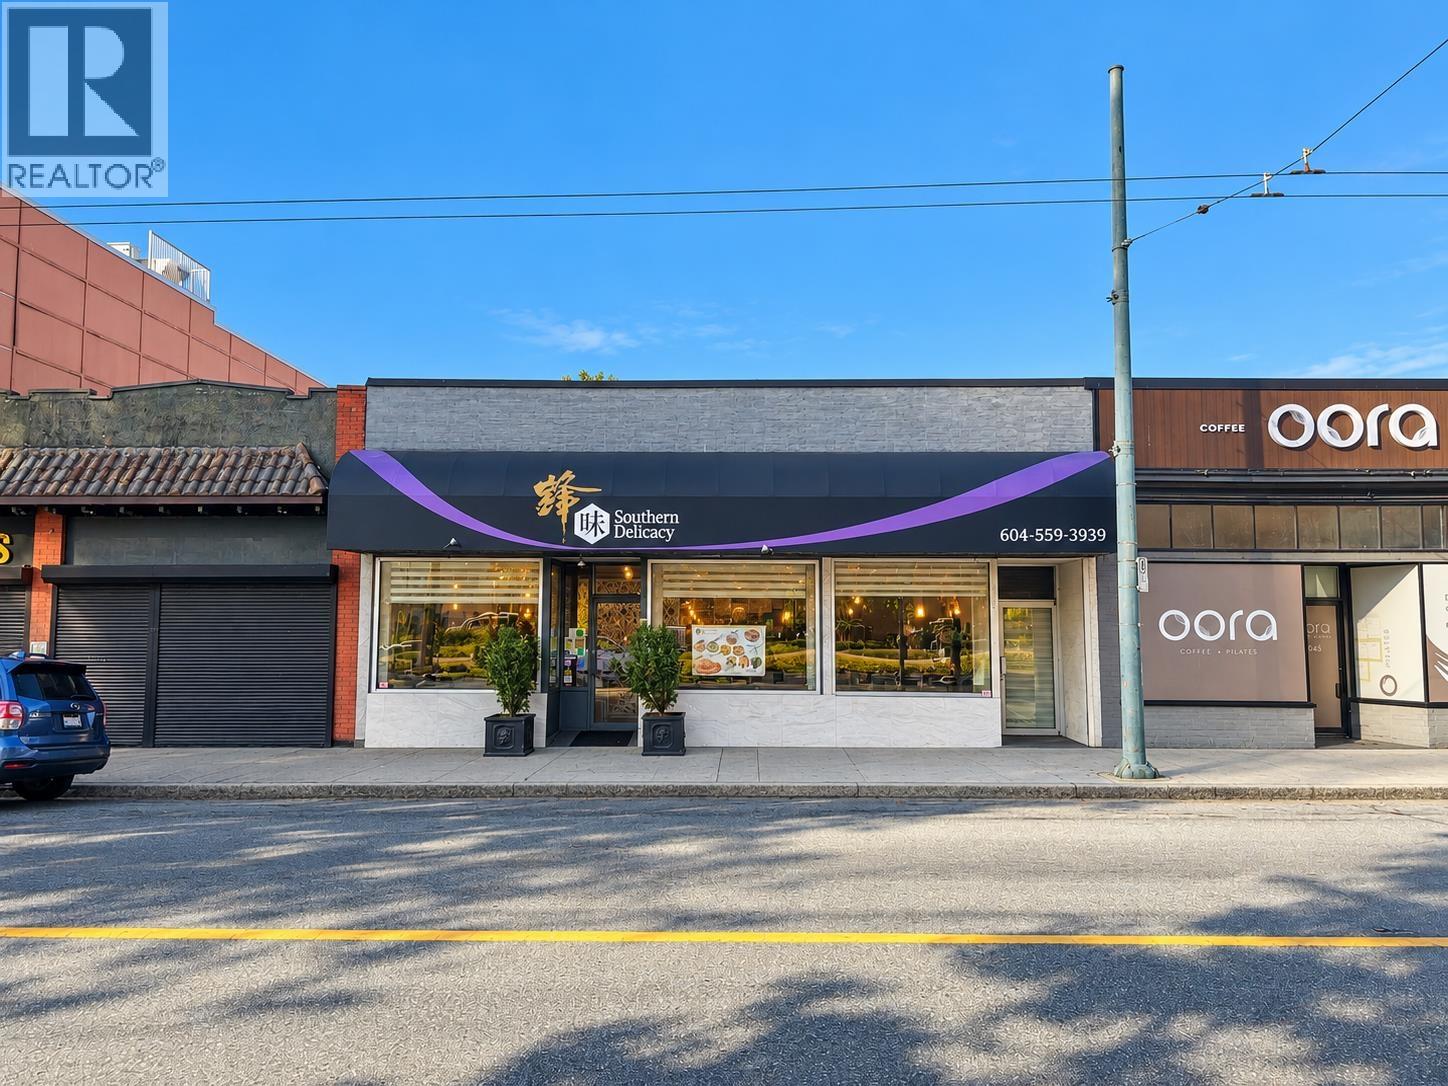 $498,000
6055 West Blvd. · 0bd/0ba · 2250sf
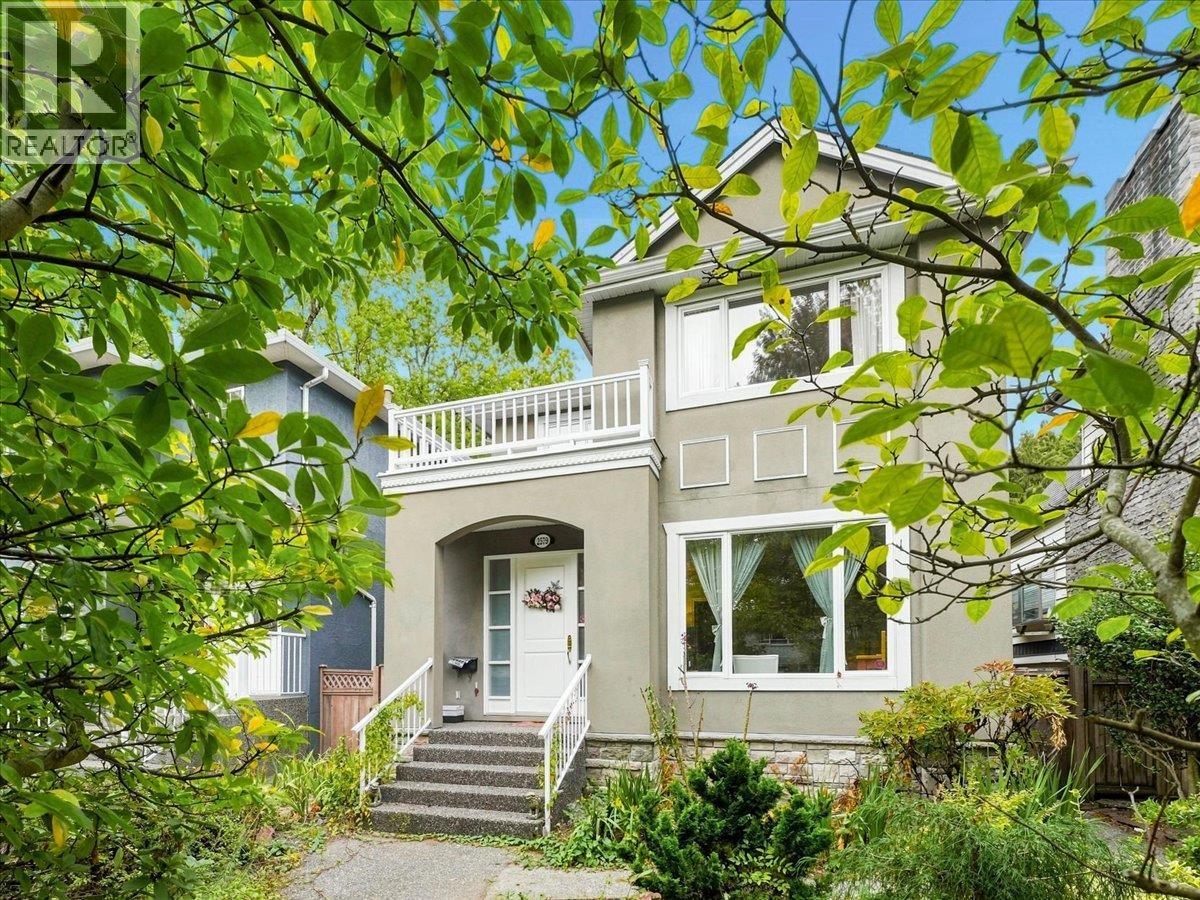 $2,568,000
2579 W 45th Ave. · 8bd/5ba · 2721sf
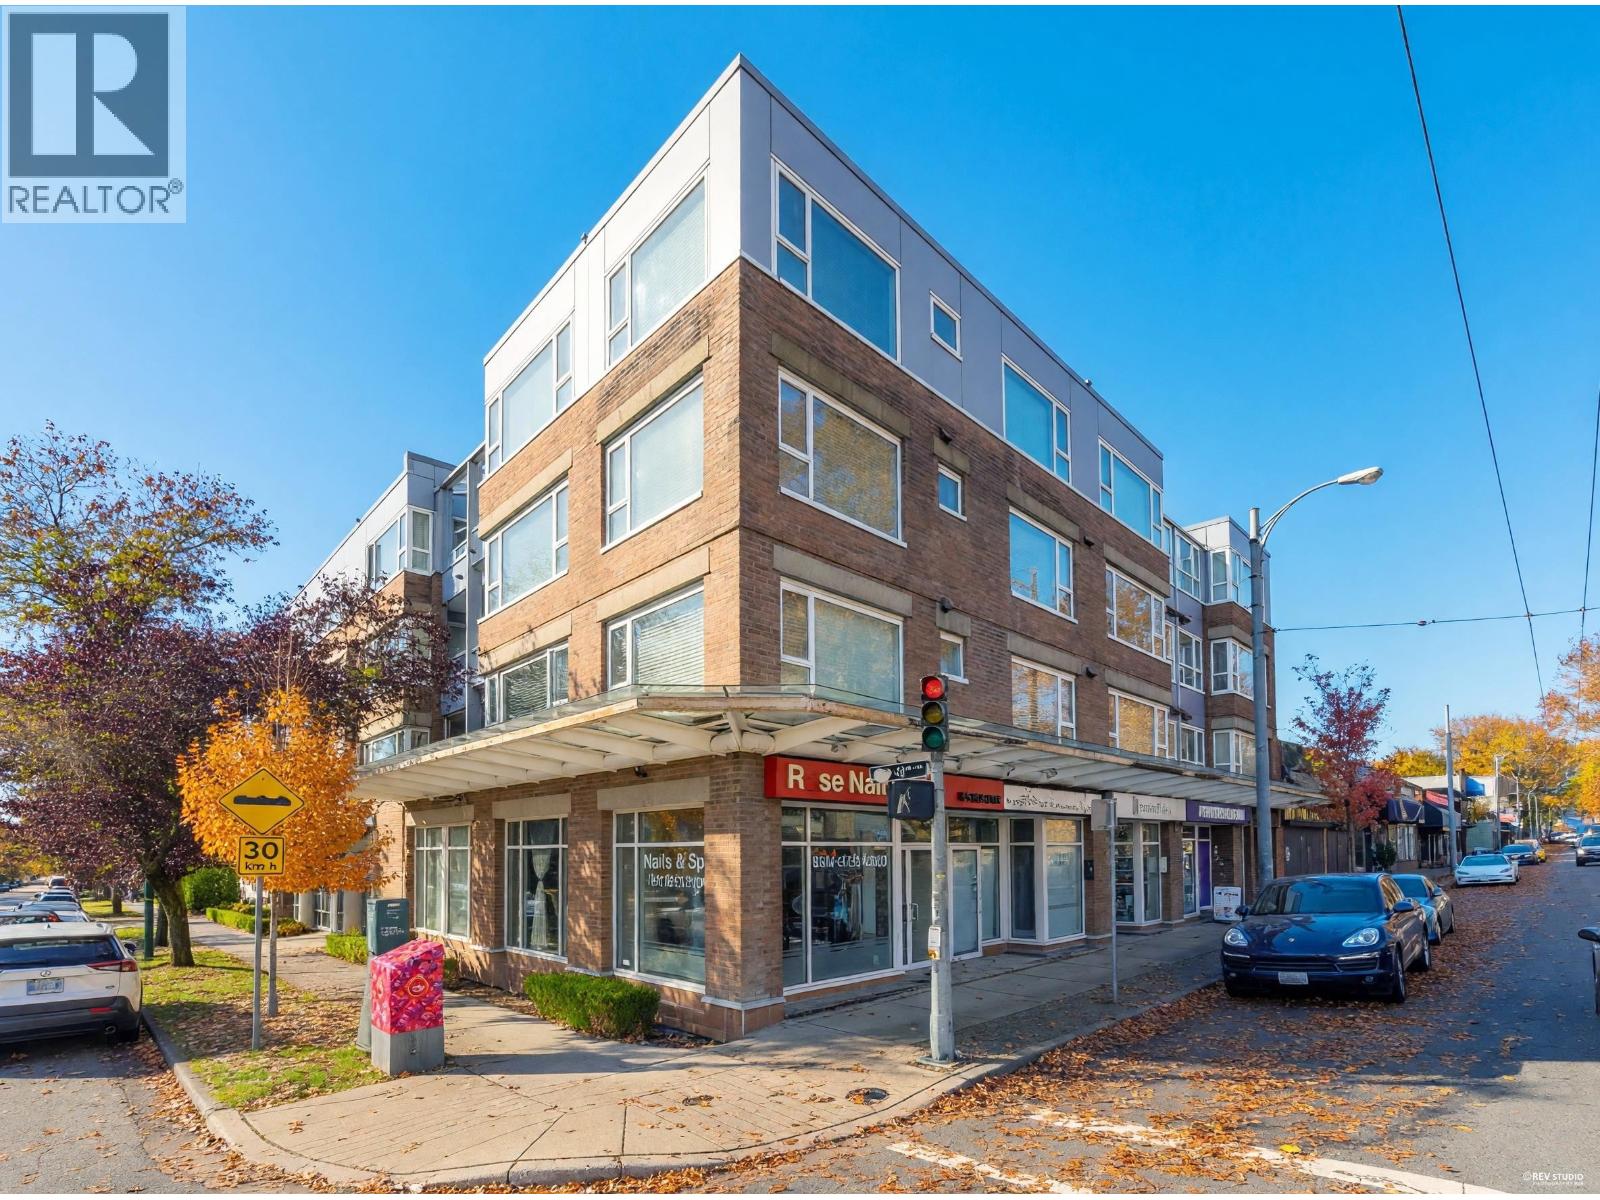 $550,000
302 2103 W 45th Ave. · 1bd/1ba · 772sf
 $5,580,000
5337 Larch St. · 6bd/7ba · 4722sf
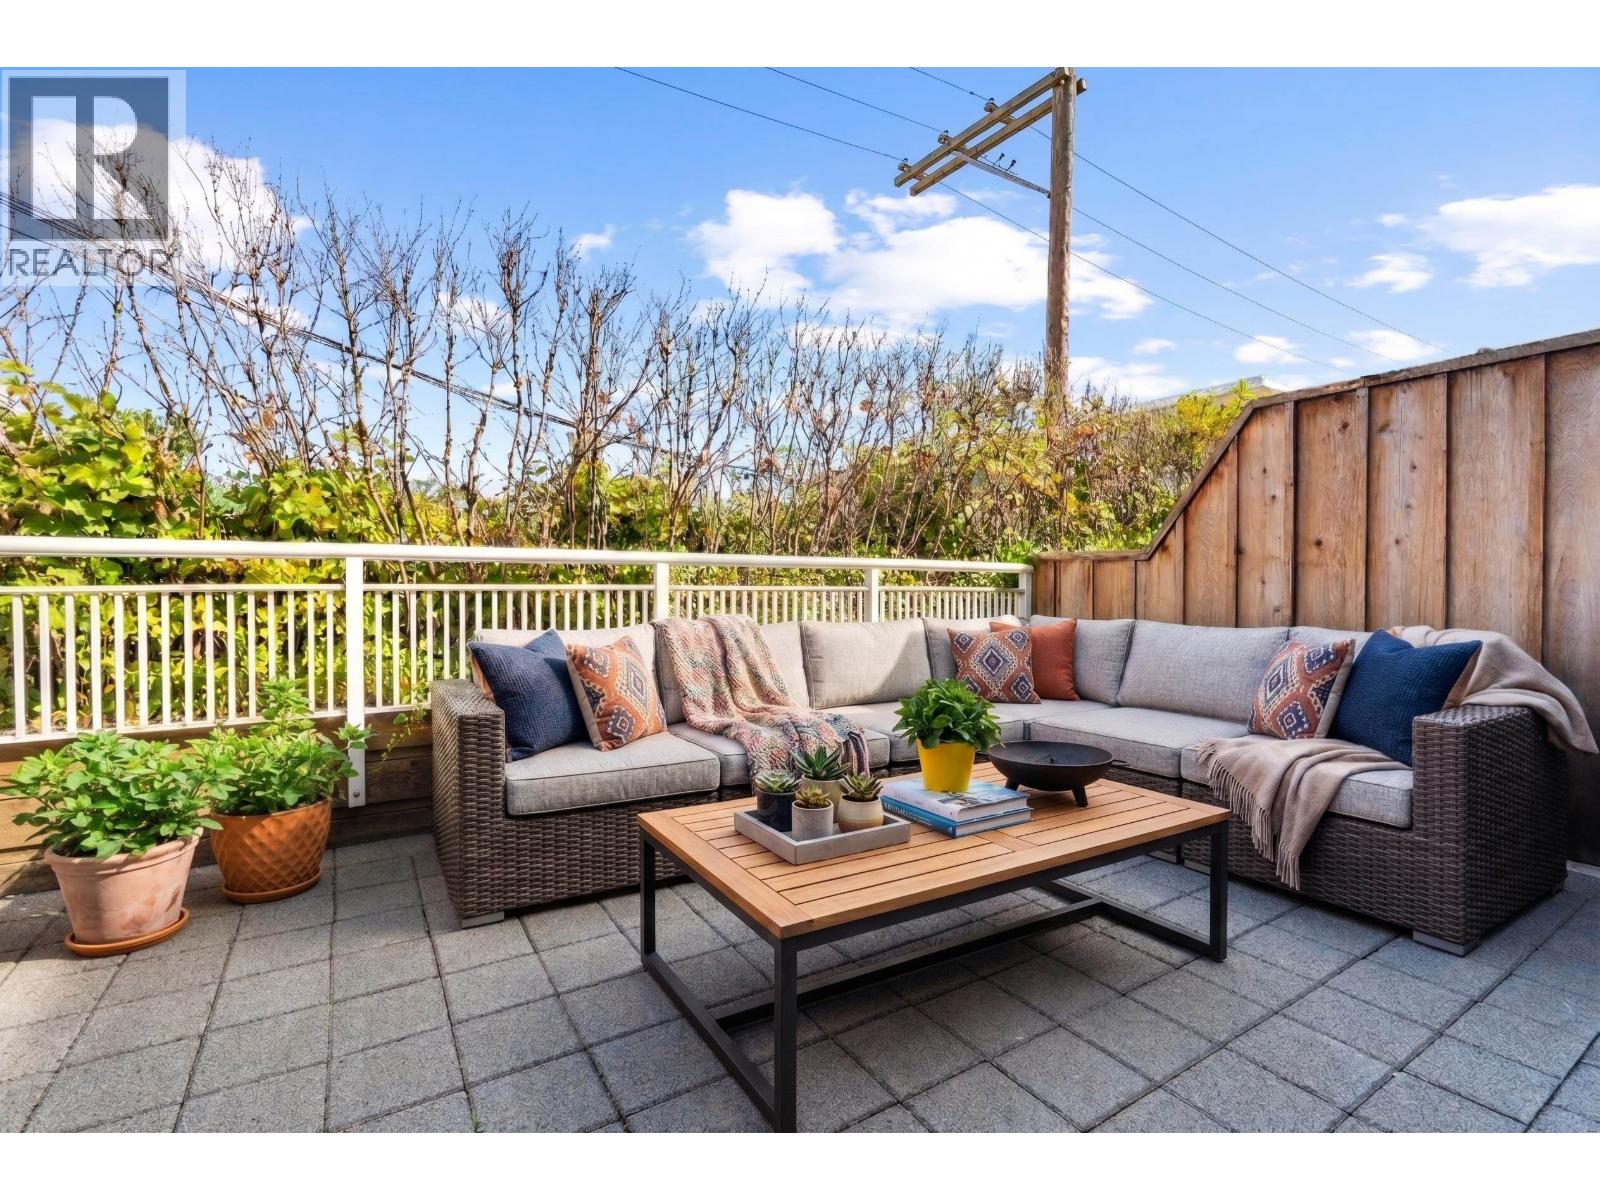 $699,000
330 5790 East Blvd. · 1bd/1ba · 650sf
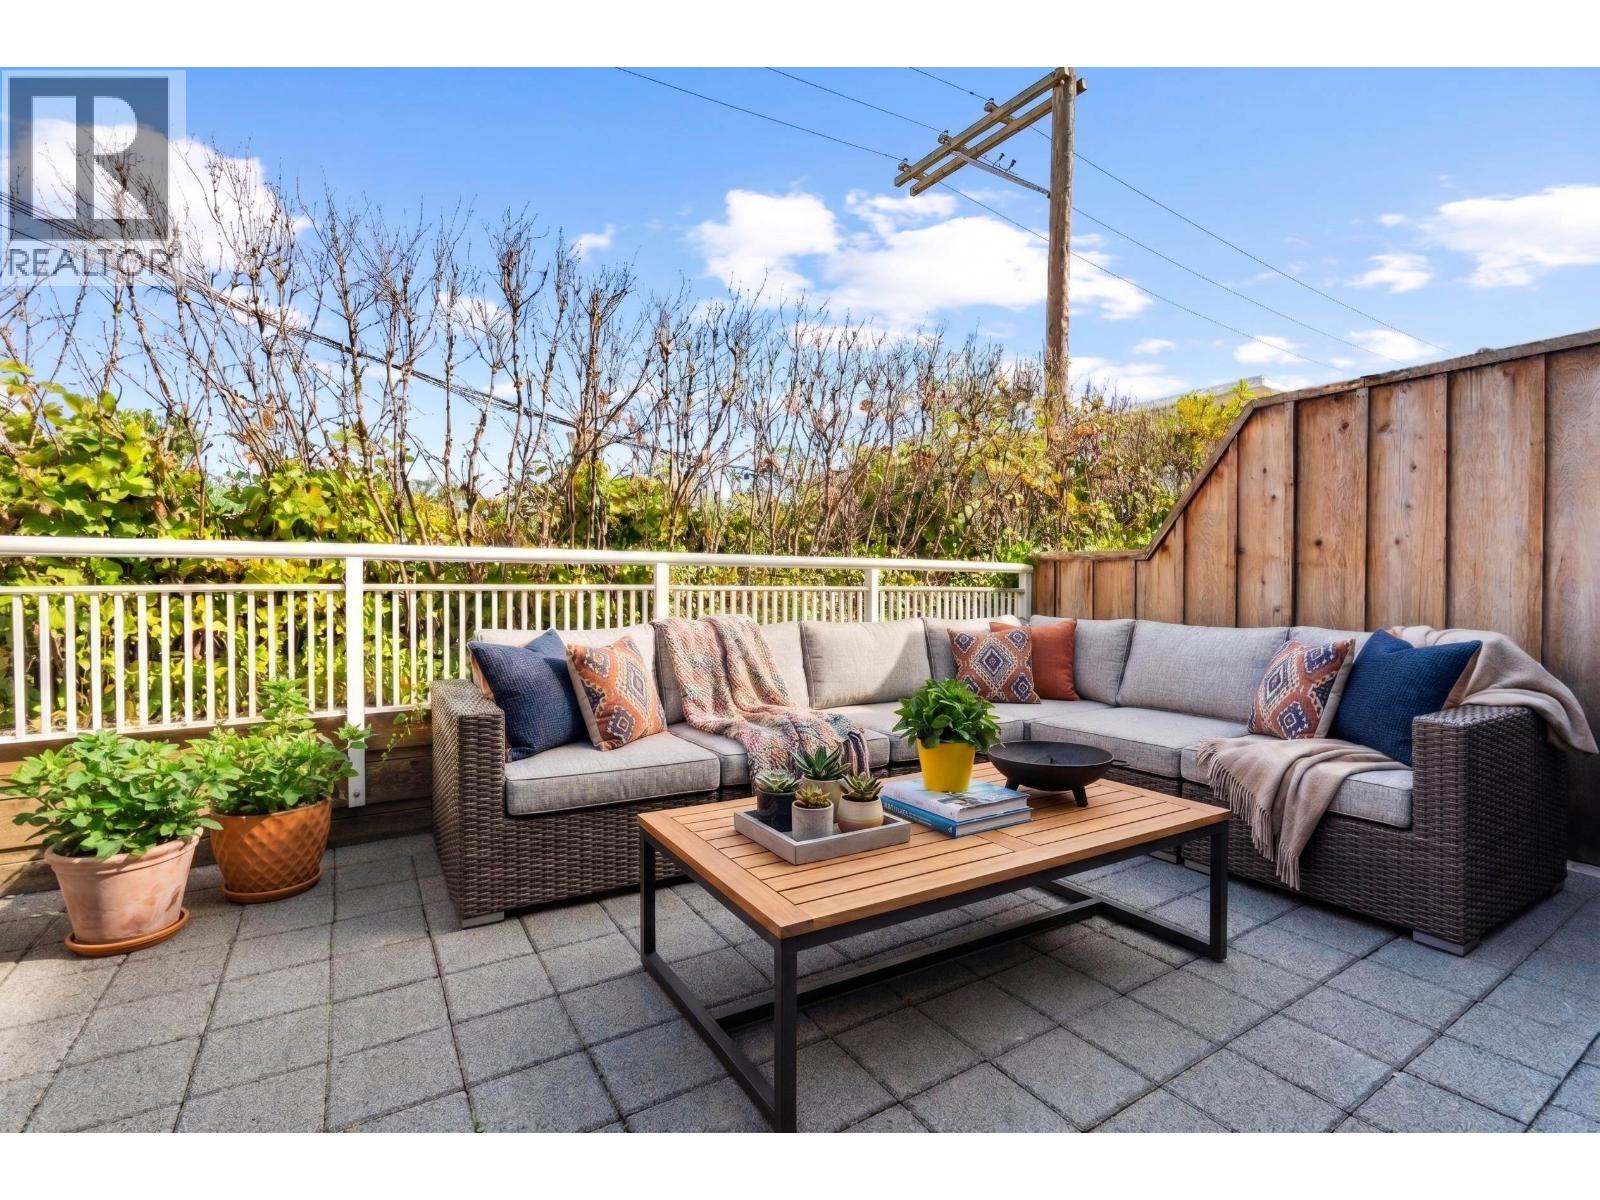 $680,000
330 5790 East Blvd. · 1bd/1ba · 650sf
 $2,499,000
Ph1 2121 W 38th Ave. · 3bd/3ba · 1575sf
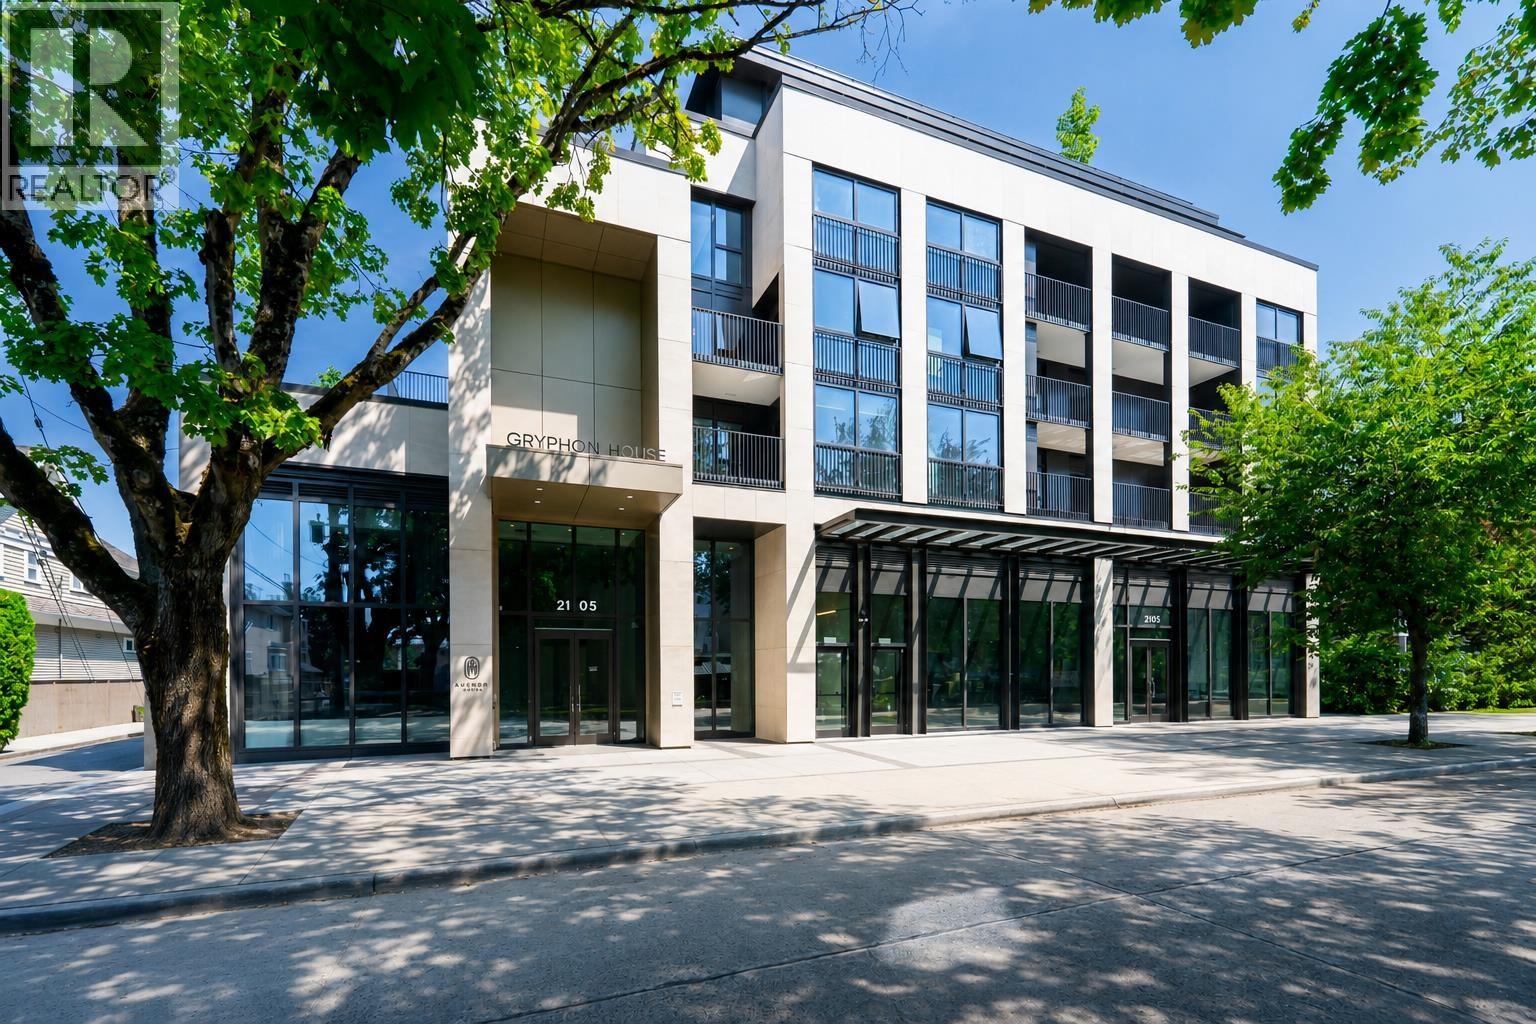
 $3,588,800
R12 2105 W 46th Ave. · 0bd/0ba · 1470sf
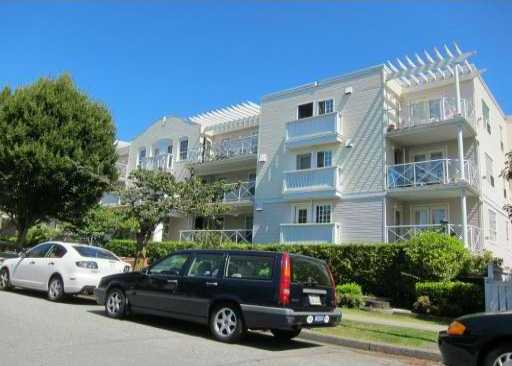
 $1,088,000
403 2105 W 46th Ave. · 1bd/1ba · 704sf
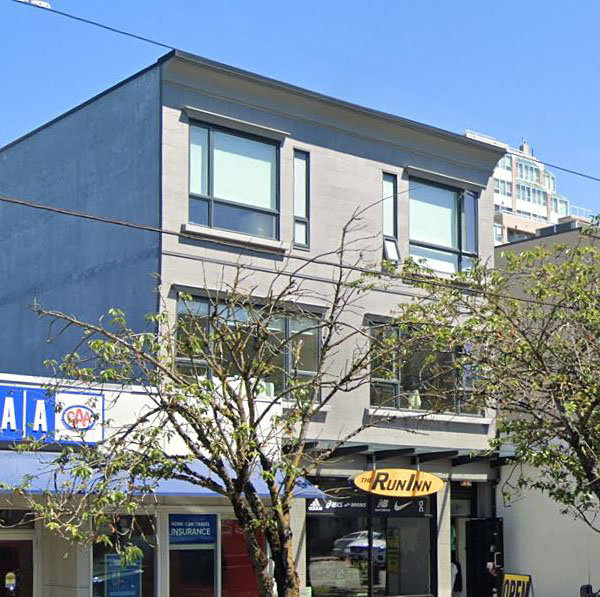
 The Vineyard
4799 Vine St. · LMS1761
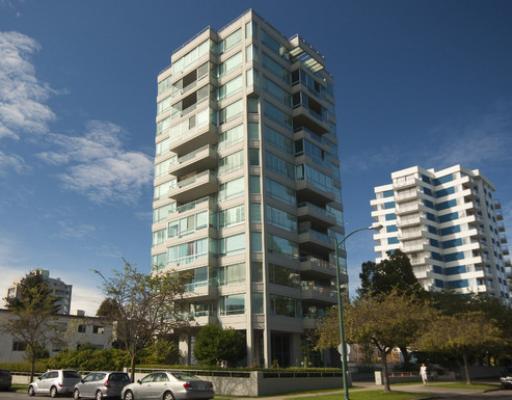
 Modena
2333 WEST 41st Ave. · EPS744
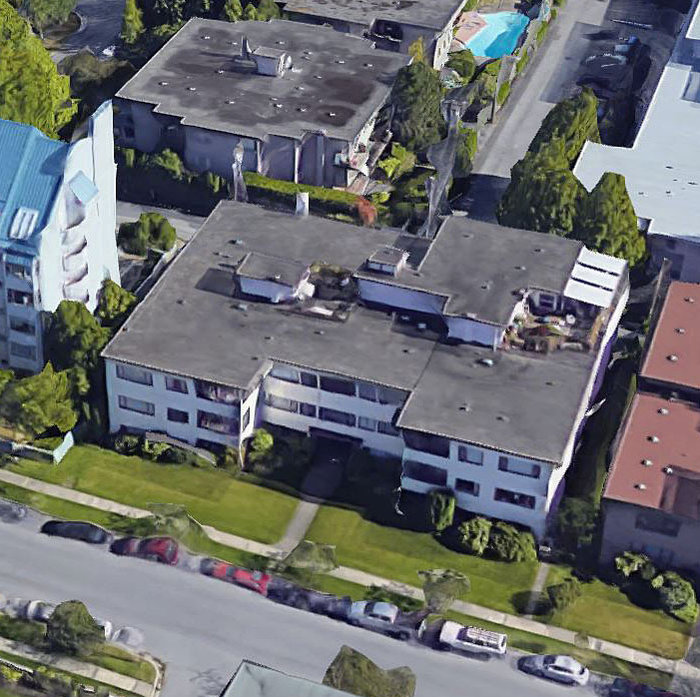
 Kerrisdale
5885 Yew St. · VAS1507
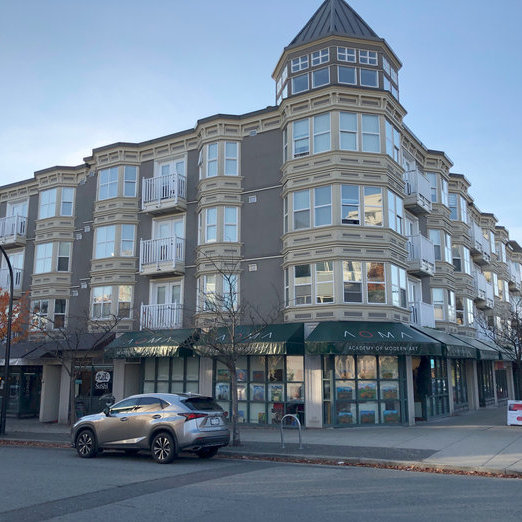
 Charlton Court
2250 WEST 43rd Ave. · VAP3646
 Kerrisdale Place
5723 Balsam St. · LMS2532
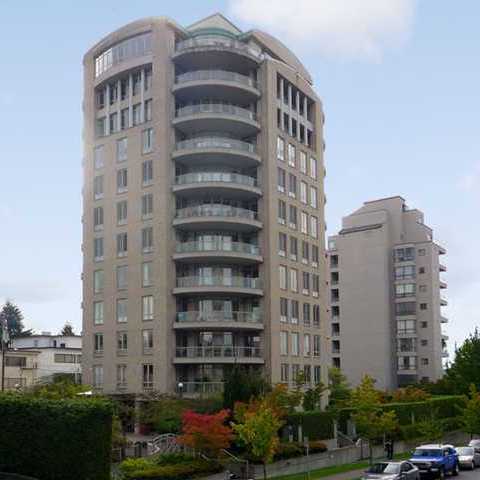 The Claridge
5850 Balsam St. · VAS2769
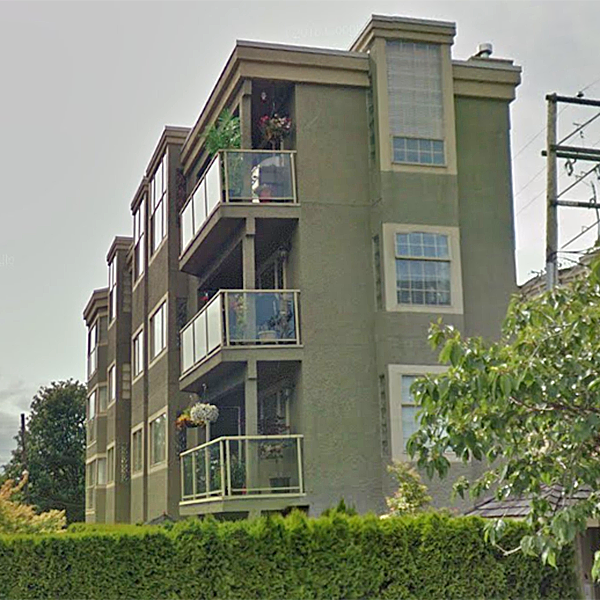 La Casita
5783 Balsam St. · VAS2864
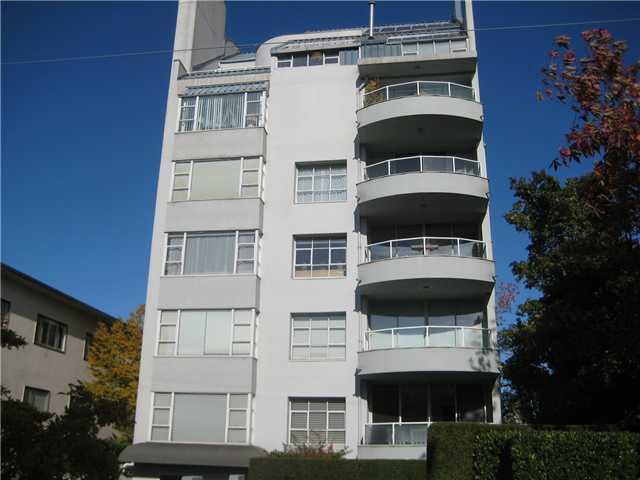 Tiffany Place
5939 Yew St. · VAS2019
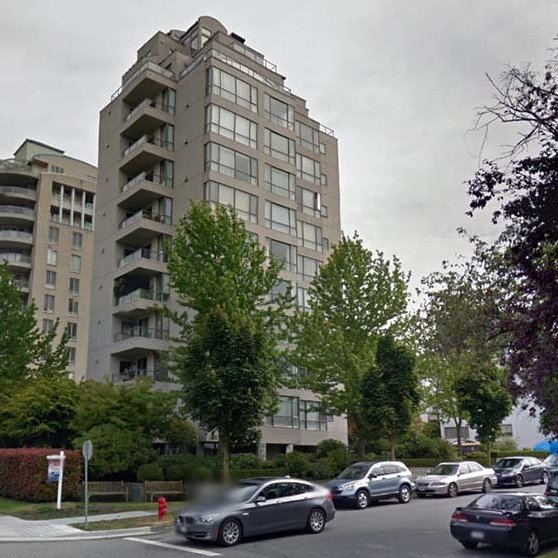 Cavendish Court
5890 Balsam St. · VAS2747
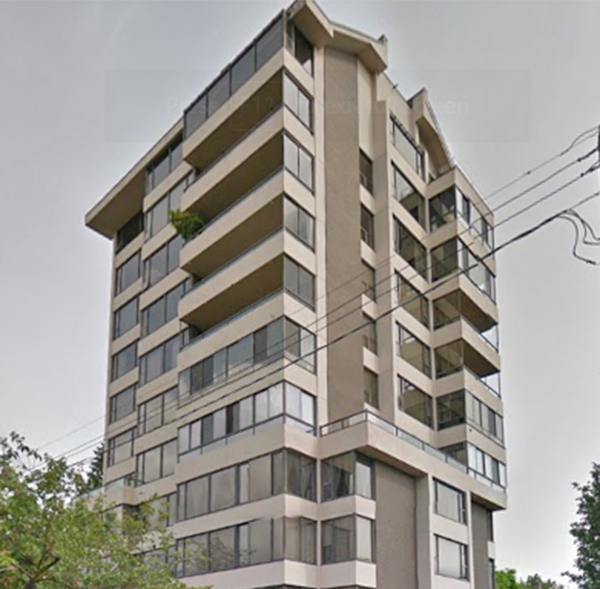 The Kerrisdale
2180 WEST 43rd Ave. · VAS591
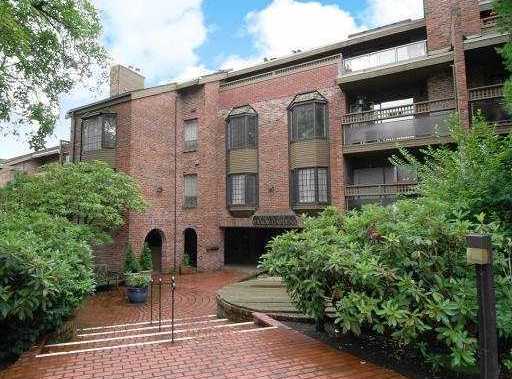 Manor Gardens
2320 WEST 40th Ave. · VAS597
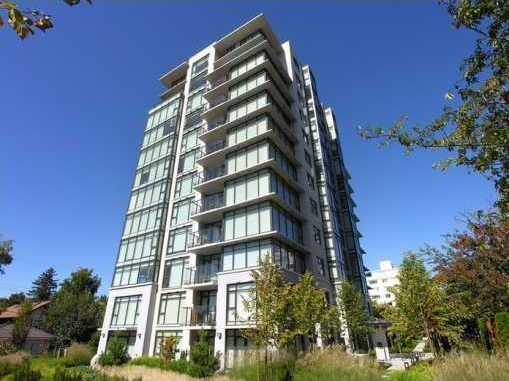 5955 Balsam
 St. · BCS3111
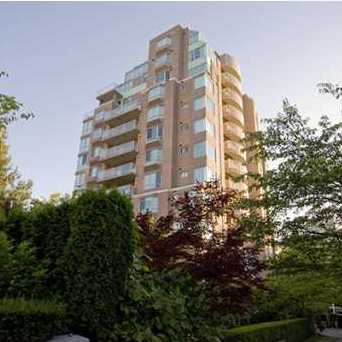 Kerrisdale Park
2288 WEST 40th Ave. · VAS2835
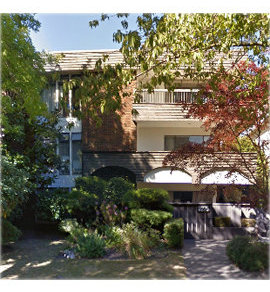 Nw
2275 WEST 40th Ave. · VAS86
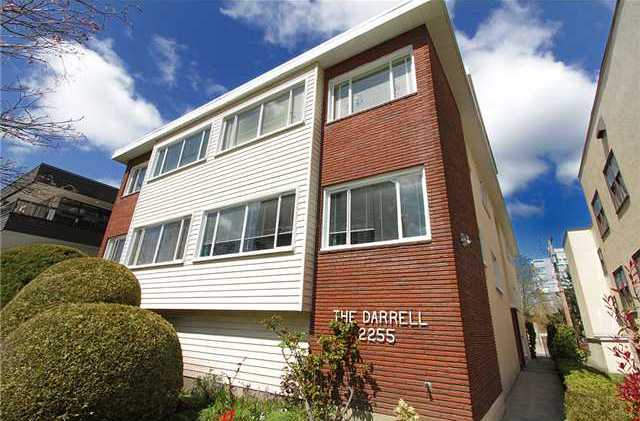 The Darrell
2255 WEST 40th Ave. · VAP3898
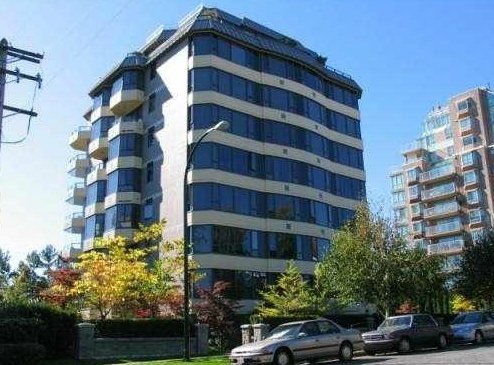 The Ascot
2238 40th Alley · LMS3242
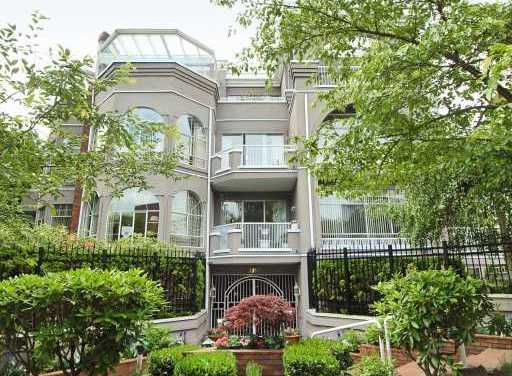 Bentley Park
2210 WEST 40th Ave. · VAS1750



