The Stanford
221 Eleventh St.
New Westminster, BC V3M 4C8
- Levels6
- Suites35
- StatusCompleted
- Built1996
- Title to LandFreehold Strata
- Strata PlanLMS2287
- ConstructionFrame - Wood
- AreaNew Westminster
- NeighbourhoodUptown NW
Overview
The Stanford 221 11 St, New Westminster, BC V3M 4C8, Canada LMS2287. The Stanford is located on 11thStreet and 3rdAvenue in a convenient neighbourhood of New Westminster. Built in 1996, The Stanford has 6 levels and contains 35 homes. The Stanford is located near Douglas College, Tipperary Park, New Westminster Public Library, Save On Foods, McDonald’s, Boston Pizza, Drink Urban Lounge, and Royal City Centre Shopping Centre. Transit and major routes are within walking distance. Features of The Stanford include in suite laundry, elevator, recreation centre, storage, secure underground parking, and wheelchair access.
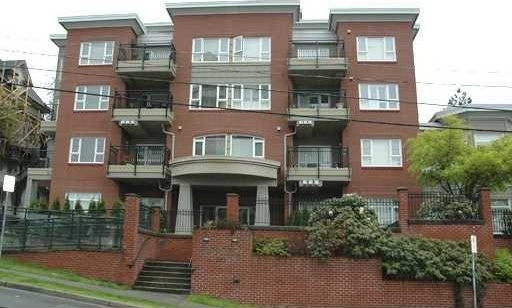 🔍 5 photos · slideshow
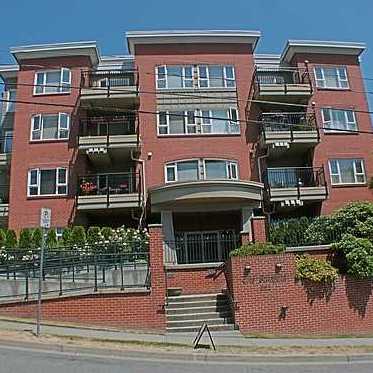
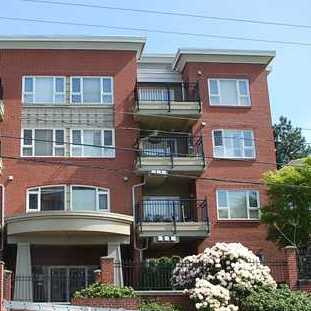
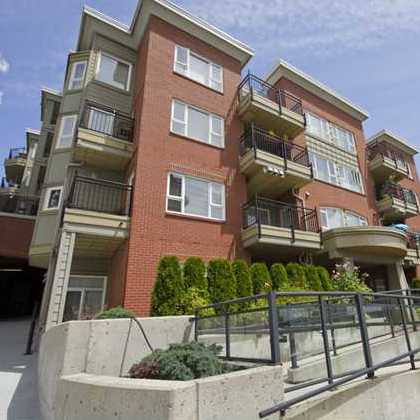
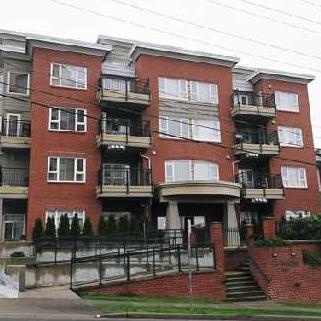

For Sale in The Stanford & Complex
| Date | Address | Status | Bed | Bath | Price | Sqft | DOM | Strata Fee | Tax | Listed By |
|---|---|---|---|---|---|---|---|---|---|---|
| 2026-06-04 | 604 221 Eleventh St. | Active | 1 | 1 | $510,000 ($668/sf) | 763 | $524 | $2129 (2025) | Oakwyn Realty Ltd. |
The Stanford Sold History (last 24 months)
| Sold Date | Address | Bed | Bath | Sqft | Asking | Sold Price | DOM | Strata Fee | Tax | Listed By |
|---|---|---|---|---|---|---|---|---|---|---|
| 2026-01-19 | 303 221 Eleventh St. | 2 | 2 | 1101 | $599,900 | $585,000 ($531/sf) | $761 | $2902 (2025) | RE/MAX All Points Realty |
Sold data from the MLS® feed for strata plan LMS2287. Showing the last 24 months by default; expand for up to 80 recent sales.
The Stanford Market Summary
The Stanford at 221 Eleventh St. — currently 1 active listing averaging $510,000. In the past year 1 unit sold at an average of $585,000.
Value & Financing
Market Reports
Live market intelligence for this building's segments — active inventory, medians, ranges & trends. Opens in a new tab.
Amenities / Features
Maintenance Fees Include
Location / Site Influences
Construction & Development
| Construction | Frame - Wood |
|---|---|
| Exterior Finish | Brick |
| Roof | Tar & Gravel |
| Foundation | Concrete Perimeter |
| Rain Screen | Full |
| Management Company | Self Managed |
Strata Information
| Strata Plan | LMS2287 |
|---|---|
| Building Type | Strata |
| Title to Land | Freehold Strata |
| Units in Strata | 35 |
| Units in Development | 35 |
| Management Company | Associa Property Management — 604-591-6060 |
| Bylaws / Restrictions | PETS ALLOWED W/REST.,RENTALS NOT ALLOWED |
| Parking / Storage | Garage; Underground |
Frequently Asked Questions — The Stanford
What year was The Stanford built?
How many units are in The Stanford?
What amenities does The Stanford offer?
Is The Stanford pet-friendly, and what are the bylaws?
Who is the property manager for The Stanford?
What is the strata plan number for The Stanford?
Is The Stanford freehold or leasehold?
Where is The Stanford located?
How is the real estate market at The Stanford?
Listings for Sale Near The Stanford 🔎 MLS® Search »
| Address | Bed | Bath | Sqft | Price |
|---|---|---|---|---|
| 604 221 Eleventh St. | 1 | 1 | 763 | $510,000 |
| 108 230 Mowat St. | 2 | 1 | 860 | $529,000 |
| 207 230 Mowat St. | 1 | 1 | 603 | $364,000 |
| 305 210 Eleventh St. | 1 | 1 | 729 | $479,800 |
| 506 215 Twelfth St. | 2 | 2 | 918 | $549,000 |
| 215 Shaw St. | 2 | 2 | 1400 | $979,000 |
| 310 211 Twelfth St. | 2 | 2 | 1003 | $549,000 |
| 212 Mowat St. | 5 | 2 | 1930 | $1,100,000 |
| 301 215 Mowat St. | 1 | 1 | 602 | $308,000 |
| 402 1026 Queens Ave. | 2 | 2 | 1016 | $528,000 |
 $510,000
604 221 Eleventh St. · 1bd/1ba · 763sf
$510,000
604 221 Eleventh St. · 1bd/1ba · 763sf
 $529,000
108 230 Mowat St. · 2bd/1ba · 860sf
$529,000
108 230 Mowat St. · 2bd/1ba · 860sf
 $364,000
207 230 Mowat St. · 1bd/1ba · 603sf
$364,000
207 230 Mowat St. · 1bd/1ba · 603sf
 $479,800
305 210 Eleventh St. · 1bd/1ba · 729sf
$549,000
506 215 Twelfth St. · 2bd/2ba · 918sf
$479,800
305 210 Eleventh St. · 1bd/1ba · 729sf
$549,000
506 215 Twelfth St. · 2bd/2ba · 918sf
 $979,000
215 Shaw St. · 2bd/2ba · 1400sf
$979,000
215 Shaw St. · 2bd/2ba · 1400sf
 $549,000
310 211 Twelfth St. · 2bd/2ba · 1003sf
$549,000
310 211 Twelfth St. · 2bd/2ba · 1003sf
 $1,100,000
212 Mowat St. · 5bd/2ba · 1930sf
$1,100,000
212 Mowat St. · 5bd/2ba · 1930sf
 $308,000
301 215 Mowat St. · 1bd/1ba · 602sf
$308,000
301 215 Mowat St. · 1bd/1ba · 602sf
 $528,000
402 1026 Queens Ave. · 2bd/2ba · 1016sf
$528,000
402 1026 Queens Ave. · 2bd/2ba · 1016sf


Buildings Near The Stanford
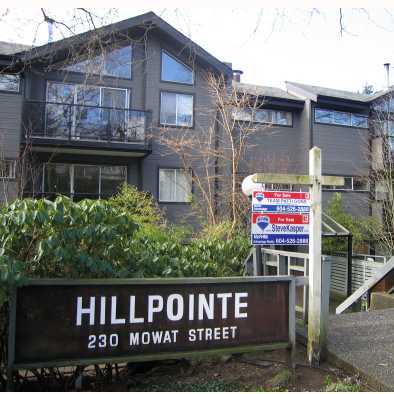 Hillpointe
230 Mowat St. · NWS1890
Hillpointe
230 Mowat St. · NWS1890
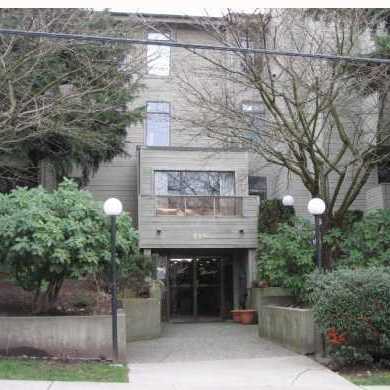 The Windsor
225 Mowat St. · NWS2011
The Windsor
225 Mowat St. · NWS2011
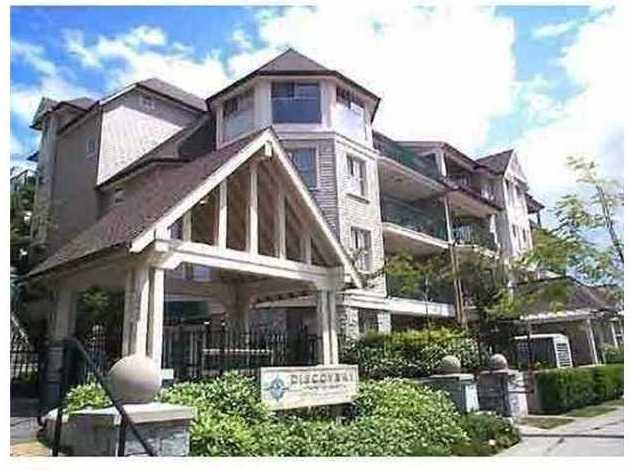 Discovery Reach
210 11th St. · LMS2687
Discovery Reach
210 11th St. · LMS2687
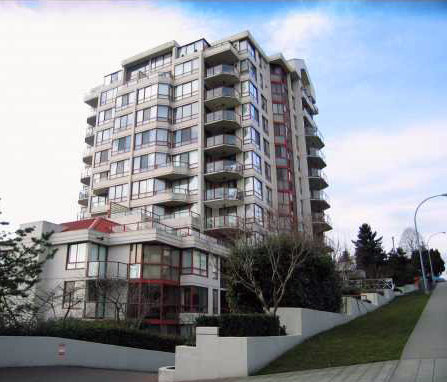 Queen's Cove
220 11th St. · LMS304
Queen's Cove
220 11th St. · LMS304
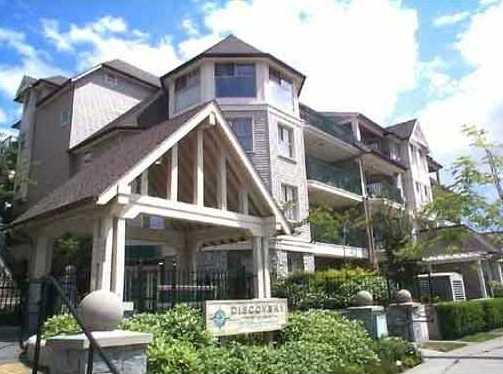 Discovery Reach
214 11th St. · LMS2687
Discovery Reach
214 11th St. · LMS2687
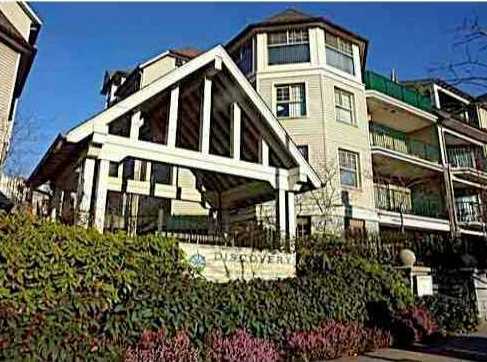 Discovery Reach
215 12th St. · LMS2687
Discovery Reach
215 12th St. · LMS2687
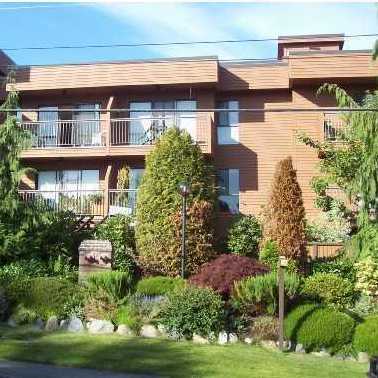 Cedarhill Manor
215 Mowat St. · NWS881
Cedarhill Manor
215 Mowat St. · NWS881
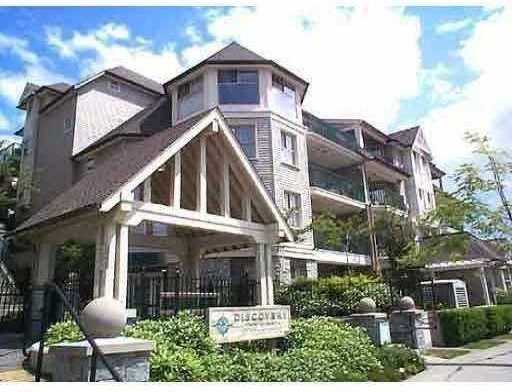 Discovery Reach
211 12th St. · LMS2687
Discovery Reach
211 12th St. · LMS2687
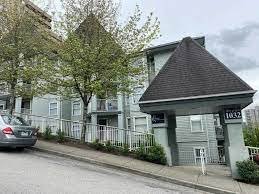 Queens Terrace
1032 Queens Ave. · LMS1855
Queens Terrace
1032 Queens Ave. · LMS1855
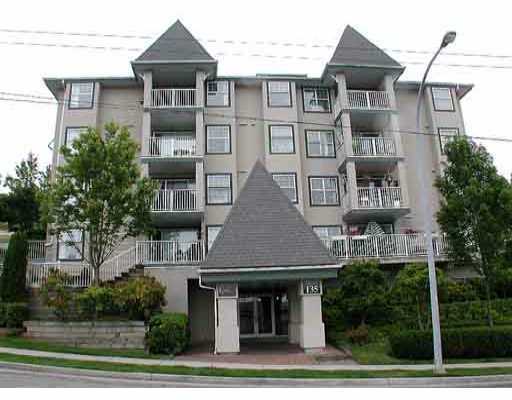 Queens Terrace
135 11th St. · LMS1855
Queens Terrace
135 11th St. · LMS1855
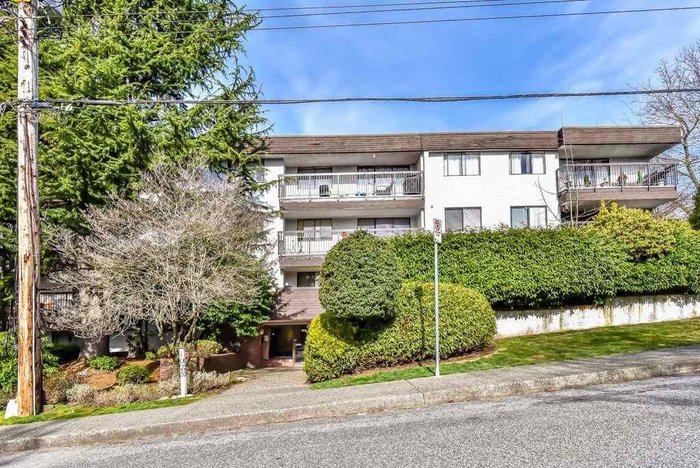 Cornwall Place
1025 Cornwall St. · NWS432
Cornwall Place
1025 Cornwall St. · NWS432
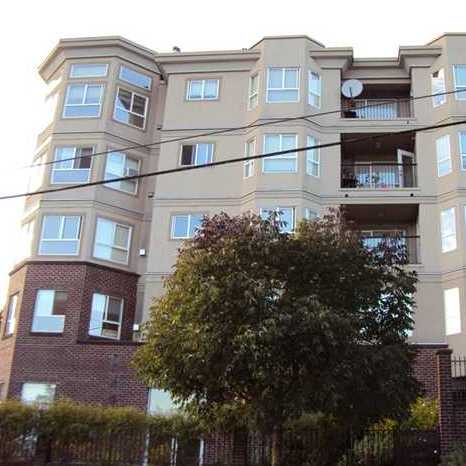 Sausalito
202 Mowat St. · LMS3225
Sausalito
202 Mowat St. · LMS3225
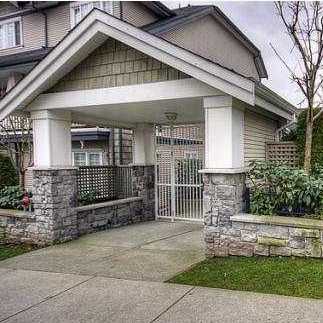 Cobblestone Walk
232 10th St. · LMS3880
Cobblestone Walk
232 10th St. · LMS3880
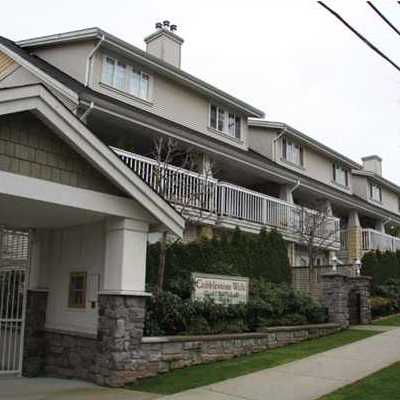 Cobblestone Walk
240 10th St. · LMS3880
Cobblestone Walk
240 10th St. · LMS3880
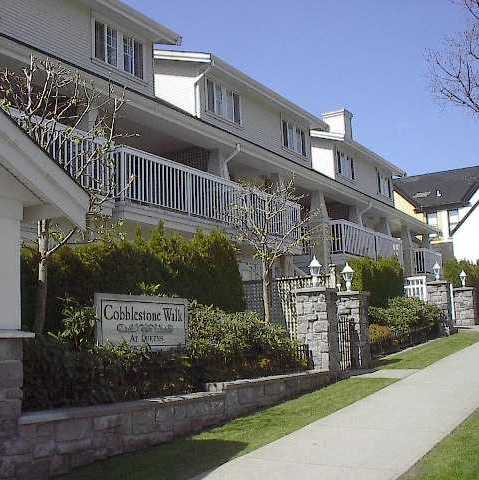 Cobblestone Walk
222 10th St. · LMS3880
Cobblestone Walk
222 10th St. · LMS3880
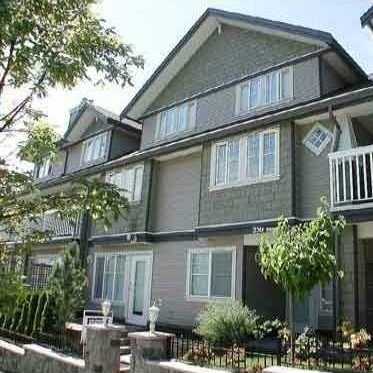 Cobblestone Walk
230 10th St. · LMS3880
Cobblestone Walk
230 10th St. · LMS3880
 Cobblestone Walk
222 Tenth St. · LMS3880
Cobblestone Walk
222 Tenth St. · LMS3880
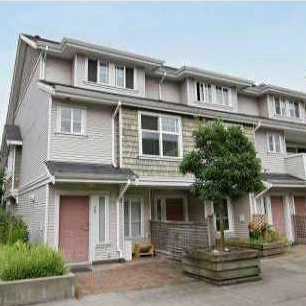 Cobblestone Walk
220 10th St. · LMS3880
Cobblestone Walk
220 10th St. · LMS3880
The Stanford Area Map 🔍 Open larger map ↗

- Abbotsford - 447
- Agassiz - 28
- Burnaby - 55
- Burnaby East - 77
- Burnaby North - 365
- Burnaby South - 343
- Campbell River - 1
- Chilliwack - 221
- Cloverdale - 193
- Comox Valley - 10
- Coquitlam - 563
- Delta - 10
- Duncan - 41
- Esquimalt - 59
- Gulf Islands - 6
- Harrison Hot Springs - 13
- Harrison Mills - 1
- Hope - 22
- Ladner - 109
- Langford - 156
- Langley - 529
- Maple Ridge - 312
- Mill Bay - 2
- Mission - 65
- New Westminster - 444
- North Delta - 28
- North Island - 2
- North Saanich - 8
- North Surrey - 409
- North Vancouver - 747
- Oak Bay - 44
- Osoyoos - 1
- Parksville / Qualicum - 7
- Penticton - 8
- Pitt Meadows - 75
- Port Alberni - 2
- Port Coquitlam - 266
- Port Moody - 267
- Richmond - 1162
- Saanich East - 232
- Saanich West - 92
- Sardis - 153
- Sidney - 152
- Sooke - 39
- South Surrey White Rock - 713
- Surrey - 662
- Tsawwassen - 97
- Vancouver East - 998
- Vancouver West - 2482
- Victoria - 665
- View Royal - 46
- West Vancouver - 230


