Maintenance Fees Include
Garbage Pickup
Gardening
Gas
Management


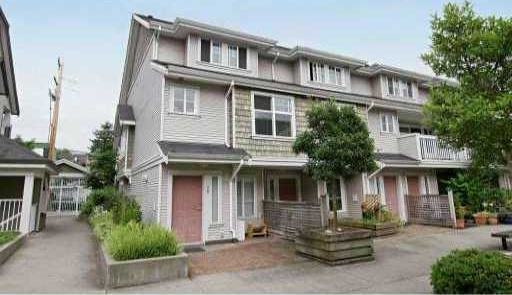
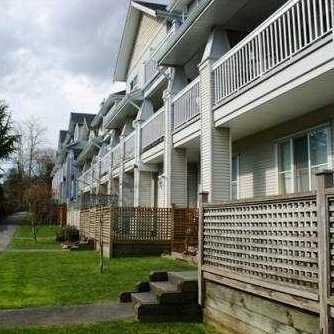
| Date | Status | Address | Type | Bed | Bath | Price | Sqft | Strata Fee | Tax | Listed By |
|---|---|---|---|---|---|---|---|---|---|---|
| 2026-09-09 | Active | 24 230 Tenth St. | Single Family | 2 | 3 | $848,800 ($557/sf) | 1525 | $549 | $4272 (2025) | eXp Realty |
| 2026-09-01 | Active | 12 230 Tenth St. | Single Family | 2 | 2 | $599,900 ($617/sf) | 973 | $318 | $2793 (2025) | Dogwood Realty |
| Avg | $724,350 | 1249 |
| Sold Date | Address | Bed | Bath | Sqft | Asking | Sold Price | DOM | Strata Fee | Tax | Listed By |
|---|---|---|---|---|---|---|---|---|---|---|
| 2026-04-07 | 22 232 Tenth St. | 2 | 3 | 1150 | $699,000 | $680,000 ($591/sf) | $422 | $3037 (2025) | Oakwyn Realty Ltd. | |
| 2025-07-06 | 25 230 Tenth St. | 2 | 3 | 1455 | $899,900 | $890,000 ($612/sf) | $541 | $3971 (2024) | Century 21 In Town Realty | |
| 2025-06-26 | 31 222 Tenth St. | 2 | 2 | 1195 | $700,000 | $650,000 ($544/sf) | $443 | $3211 (2024) | Royal LePage Sussex | |
| 2025-06-15 | 14 222 Tenth St. | 2 | 1 | 870 | $599,900 | $592,000 ($680/sf) | $323 | $2480 (2024) | Royal LePage Sterling Realty |
Sold data from the MLS® feed for strata plan LMS3880. Showing the 15 most recent sales from the last 24 months; expand for up to 80.
Cobblestone Walk at 220 10th St. — currently 2 active listings averaging $724,350. In the past year 1 unit sold at an average of $680,000.
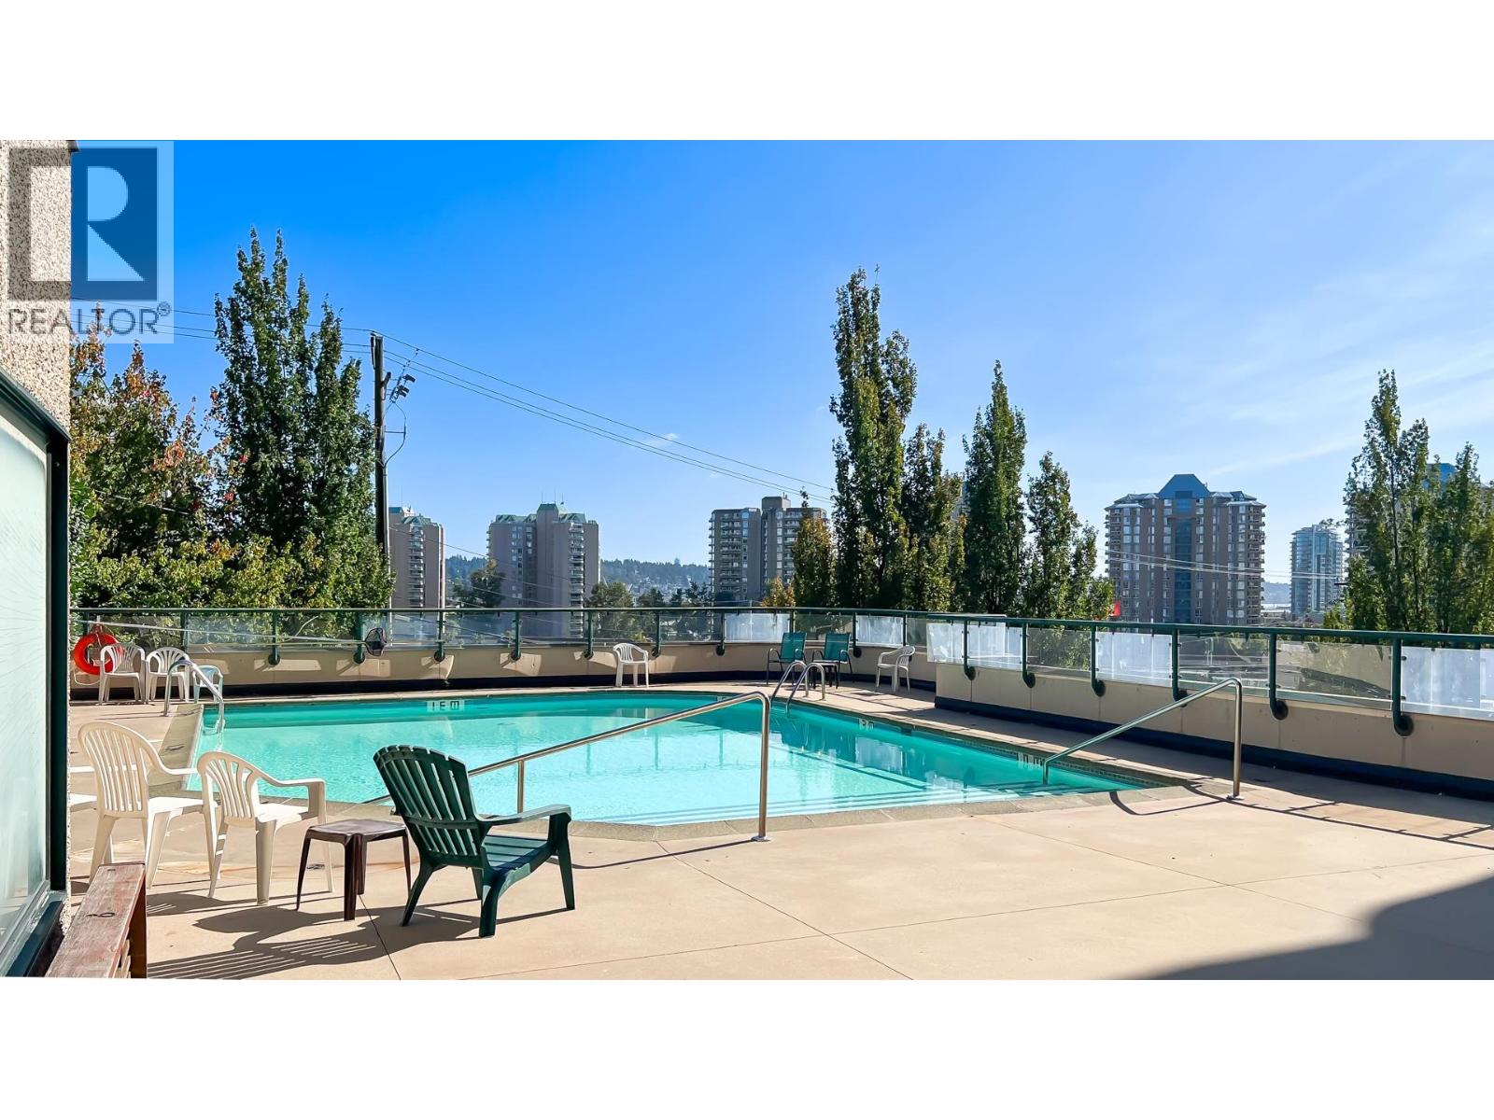
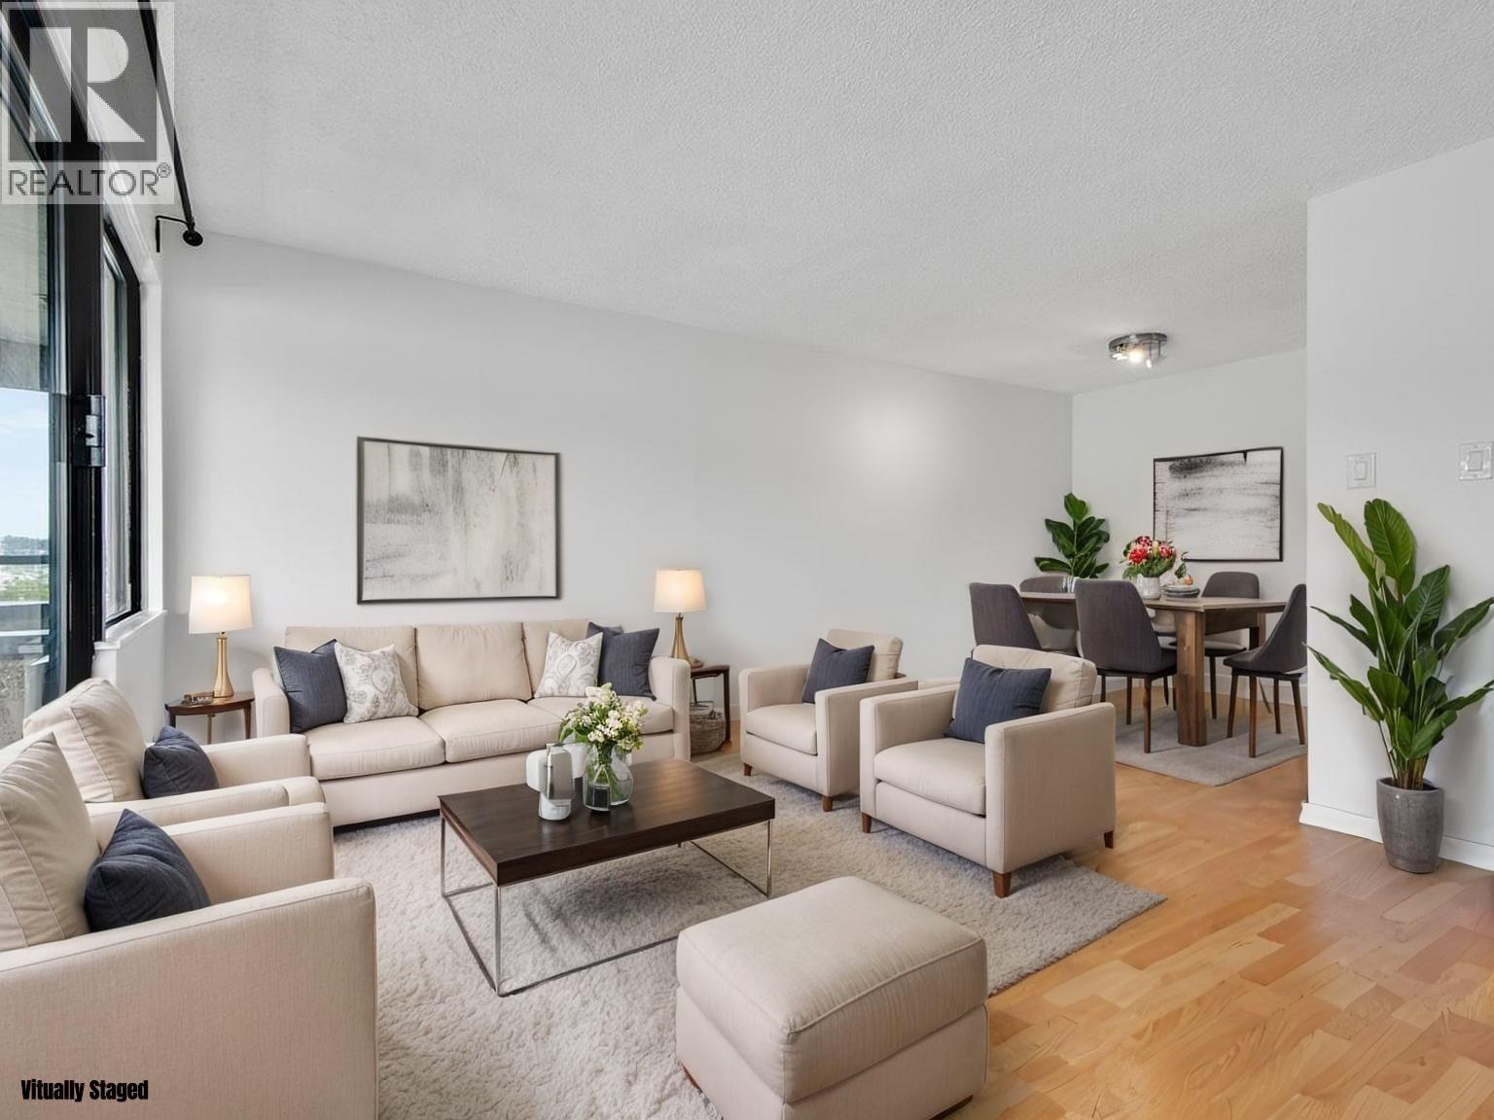
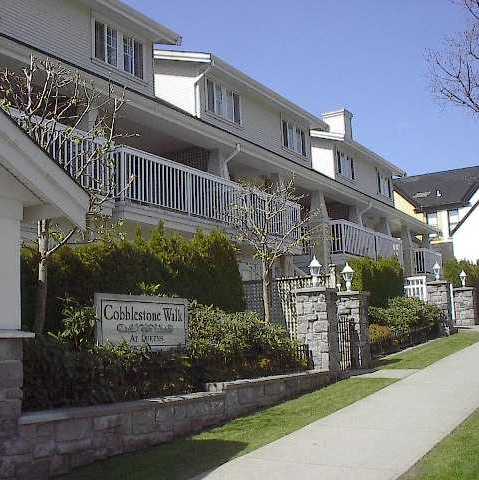
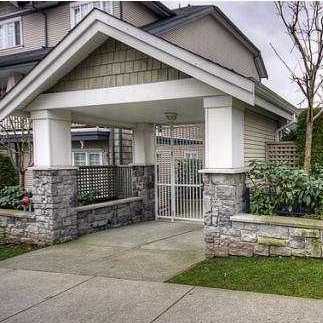
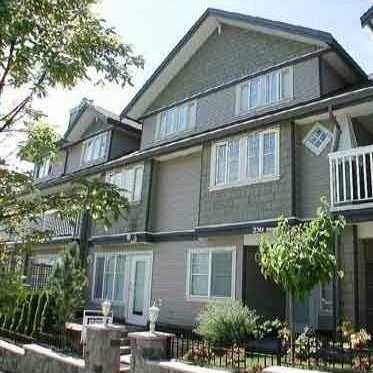
Cobblestone Walk - 220 10 Street New Westminster, BC V3M 3X9, LMS3880 - Located in the popular neighbourhood of Uptown in New Westminster on 10 Street and 3 Avenue. This is a central location that is close to all your urban conveniences including transit, Quay Boardwalk, restaurants, schools at all levels including Douglas College, IGA, Queens Park, Royal City Shopping Centre, coffee shops, medical services, Farmer's market, recreation and more. Direct access to highways allows an easy commute to surrounding destinations including Richmond, Ladner and Surrey. Cobblestone Walk offers 53 beautiful homes that are quality built by Bosa in 1999 and are professionally managed by Crosby 604-683-8900. Most homes feature open floor plans, spacious kitchens, cozy gas fireplaces and private patio areas that are great for entertainment for the whole family. This is a quiet and well run complex with quality finishing and detail including rainscreen technology. Other complex features include manicured gardens, secured parking, visitor parking and storage lockers. This is a multiple address complex that includes 9 units on 220 10th, 12 units on 222 10th, 9 units on 230 10th, 12 units on 232 10th and 11 units on 240 10th. This community welcomes all ages, is pet friendly with restrictions and rentals are allowed with restrictions. Cobblestone Walk offers luxury townhome living in a sought after neighbourhood in New Westminster - Live here today!
| Construction | Frame - Wood |
|---|---|
| Exterior Finish | Vinyl |
| Roof | Asphalt |
| Foundation | Concrete Perimeter |
| Rain Screen | Full |
| Developer | Bosa Development |
| Management Company | KORECKI REAL ESTATE SERVICES INC. |
| Strata Plan | LMS3880 |
|---|---|
| Building Type | Strata |
| Title to Land | Freehold Strata |
| Units in Strata | 53 |
| Units in Development | 53 |
| Management Company | Korecki — 604-233-7772 |
| Bylaws / Restrictions | PETS ALLOWED W/REST.,RENTALS ALLOWED W/RESTRICTIONS |
| Parking / Storage | Garage; Underground |
Live market intelligence for this building's segments — active inventory, medians, ranges & trends. Opens in a new tab.
| Address | Bed | Bath | Sqft | Price |
|---|---|---|---|---|
| 24 230 Tenth St. | 2 | 3 | 1525 | $848,800 |
| 12 230 Tenth St. | 2 | 2 | 973 | $599,900 |
| 301 315 Tenth St. | 2 | 1 | 858 | $499,000 |
| 212 Mowat St. | 5 | 2 | 1930 | $1,100,000 |
| 215 Shaw St. | 2 | 2 | 1400 | $979,000 |
| 309 Ninth St. | 4 | 2 | 1865 | $1,559,000 |
| 108 230 Mowat St. | 2 | 1 | 860 | $519,000 |
| 108 230 Mowat St. | 2 | 1 | 860 | $479,000 |
| 303 230 Mowat St. | 2 | 1 | 845 | $448,800 |
| 301 327 Ninth St. | 2 | 2 | 915 | $449,000 |
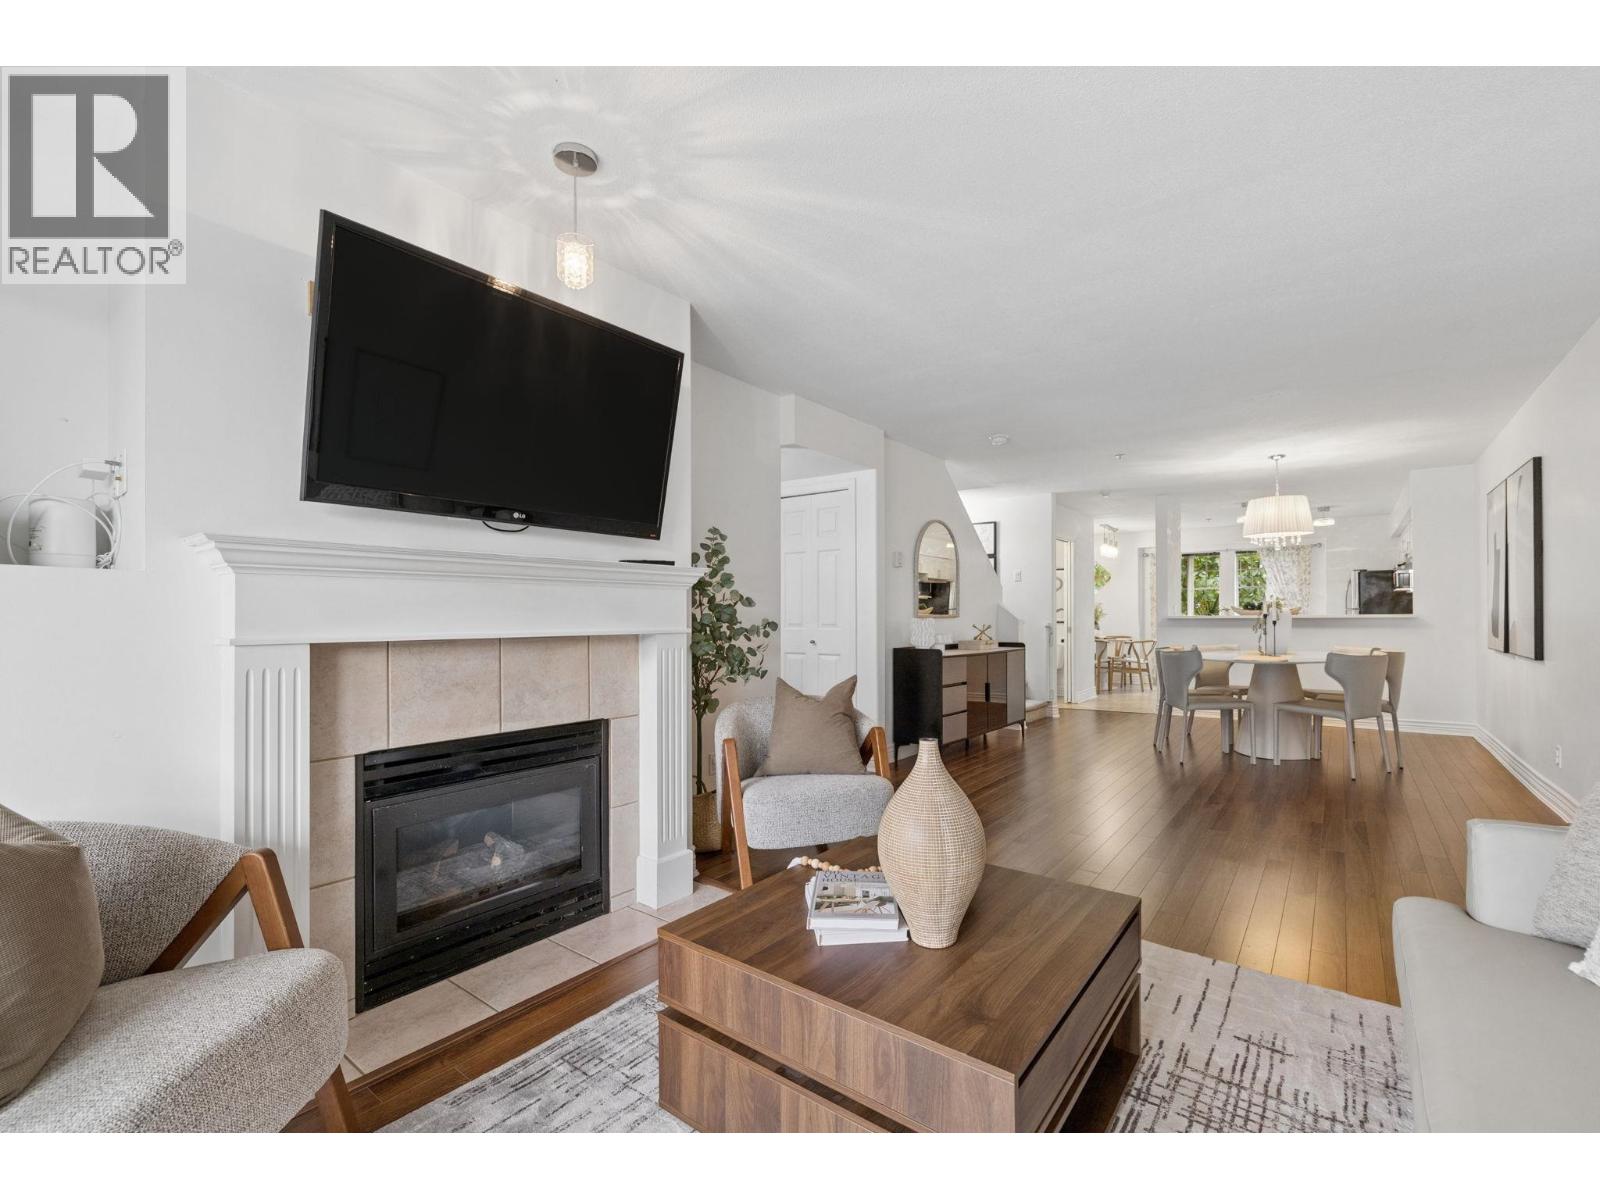 $848,800
24 230 Tenth St. · 2bd/3ba · 1525sf
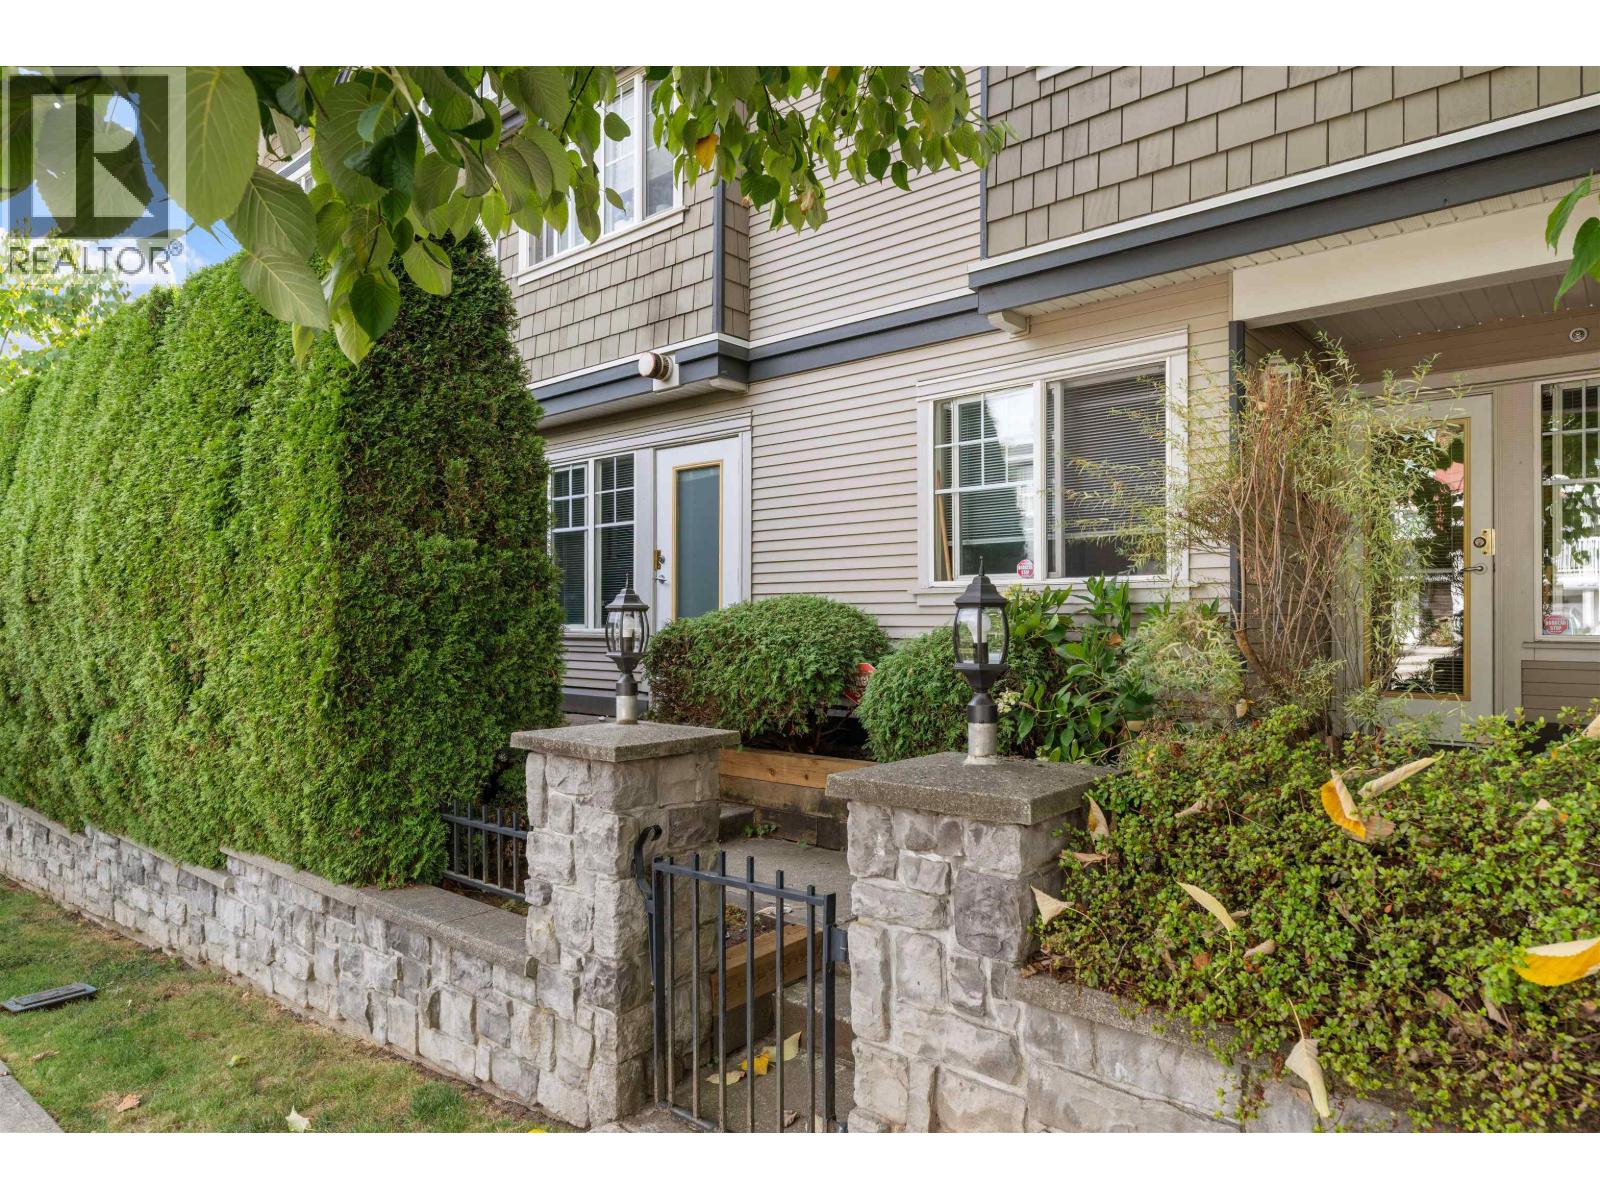 $599,900
12 230 Tenth St. · 2bd/2ba · 973sf
 $499,000
301 315 Tenth St. · 2bd/1ba · 858sf
 $1,100,000
212 Mowat St. · 5bd/2ba · 1930sf
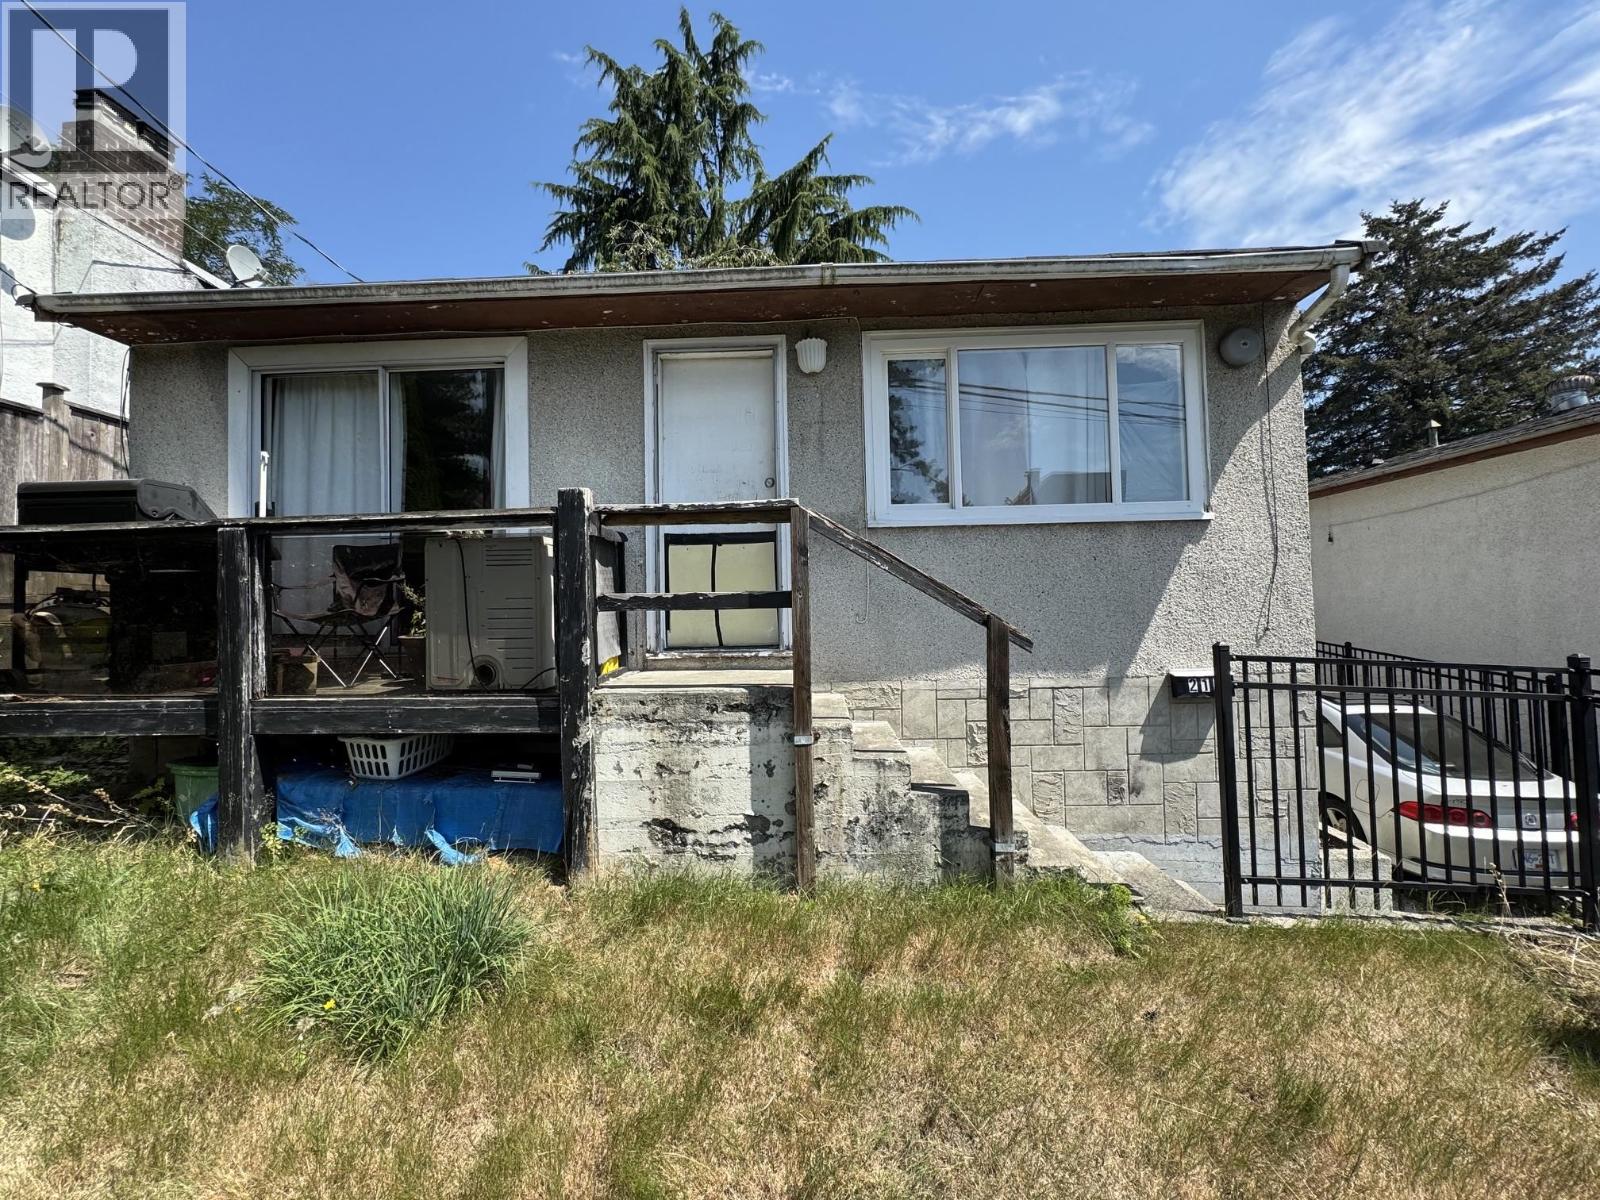 $979,000
215 Shaw St. · 2bd/2ba · 1400sf
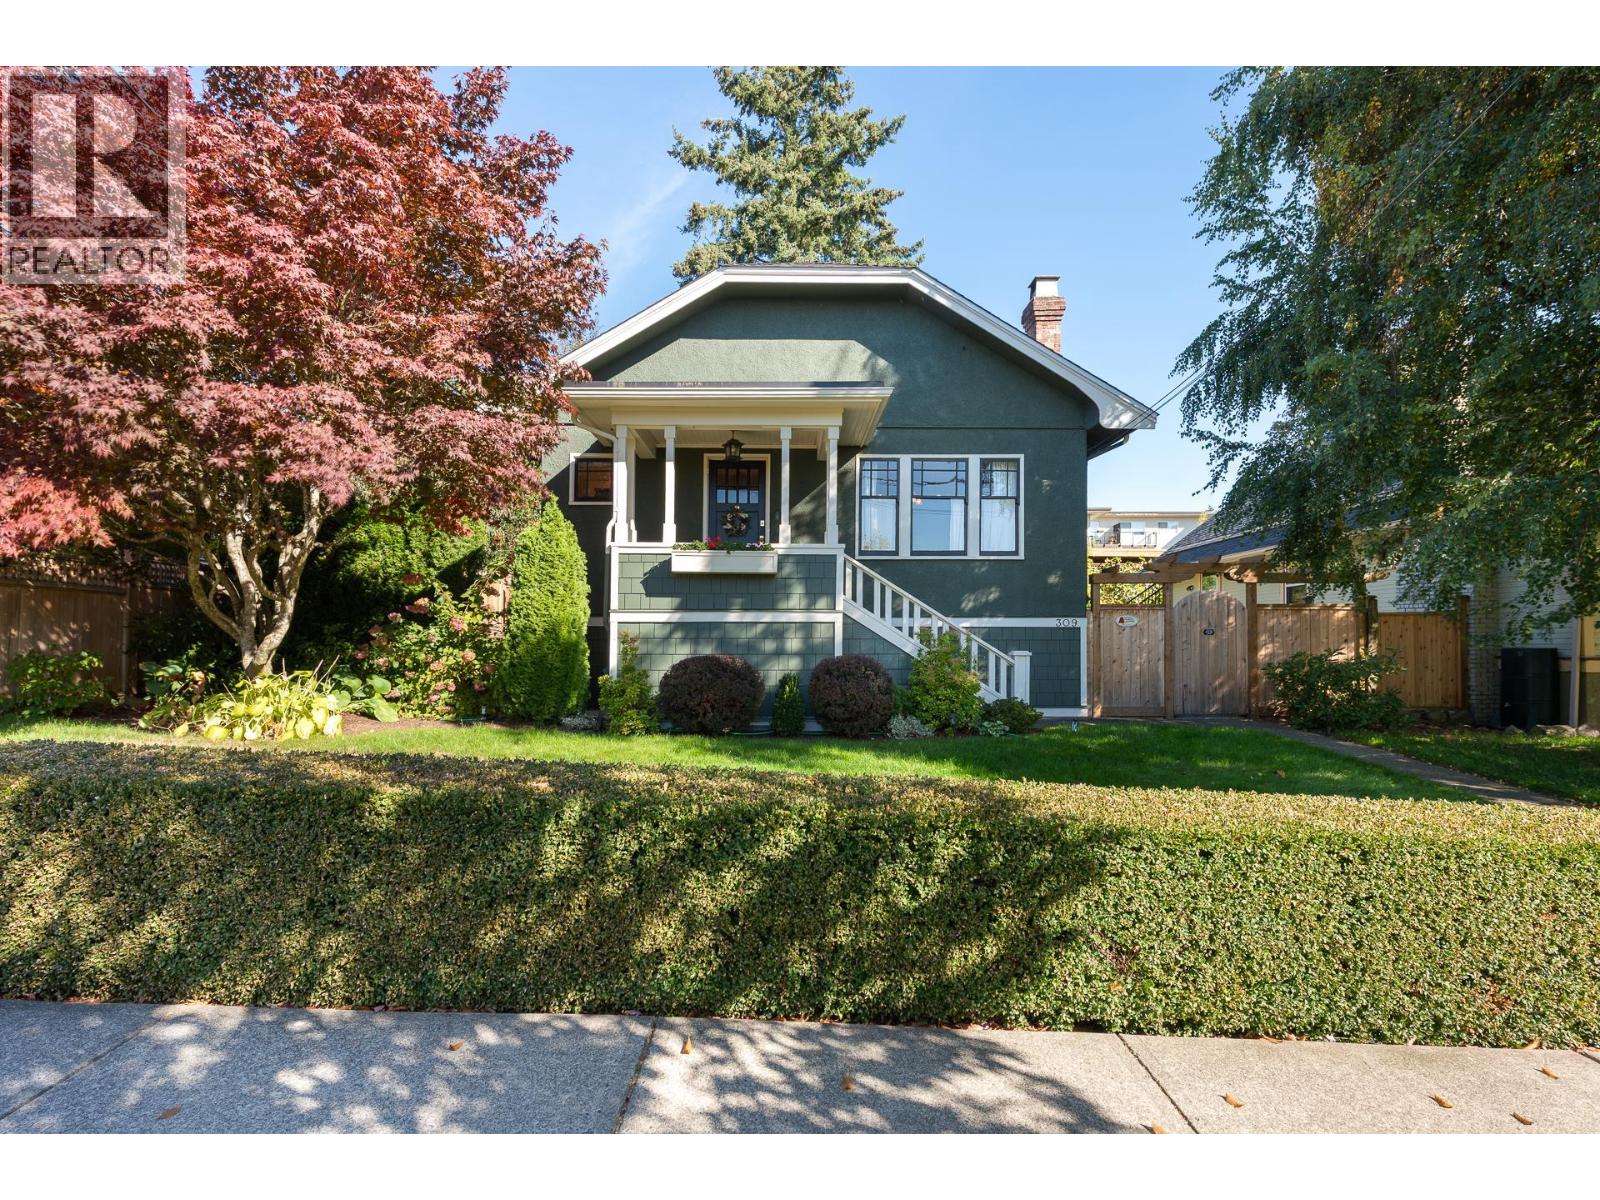 $1,559,000
309 Ninth St. · 4bd/2ba · 1865sf
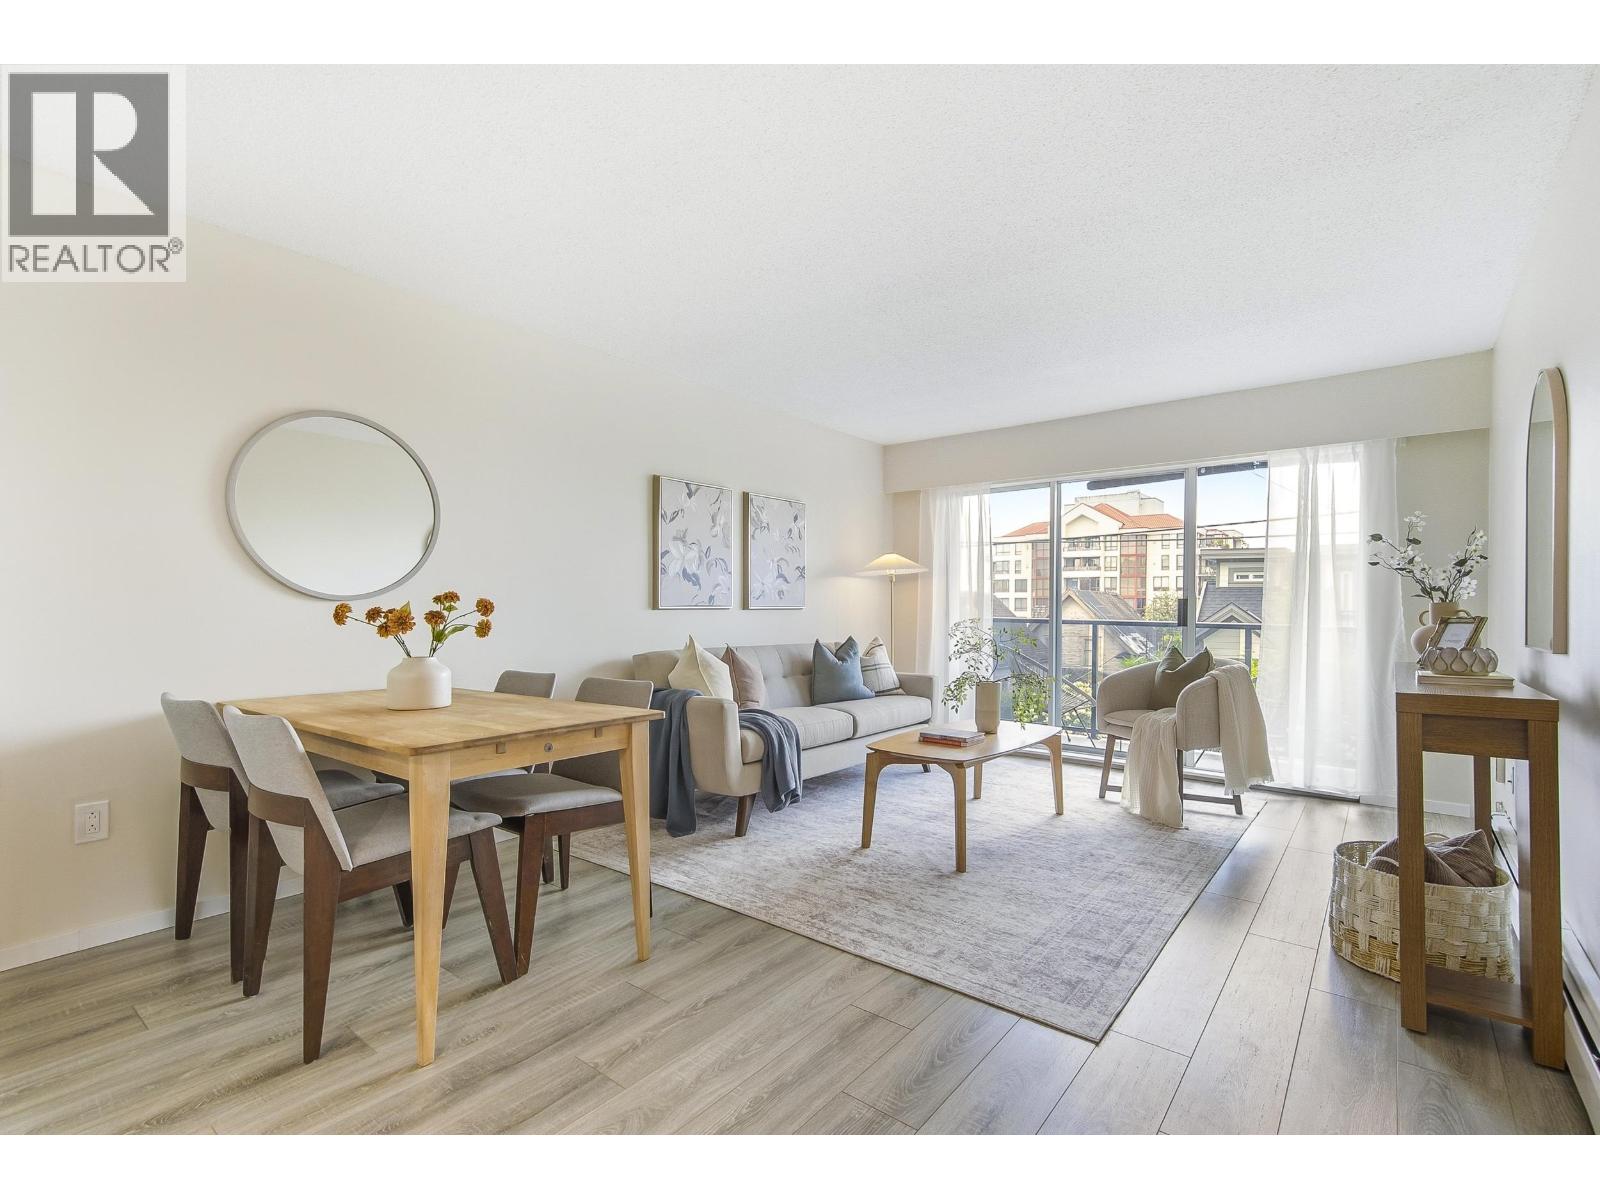 $519,000
108 230 Mowat St. · 2bd/1ba · 860sf
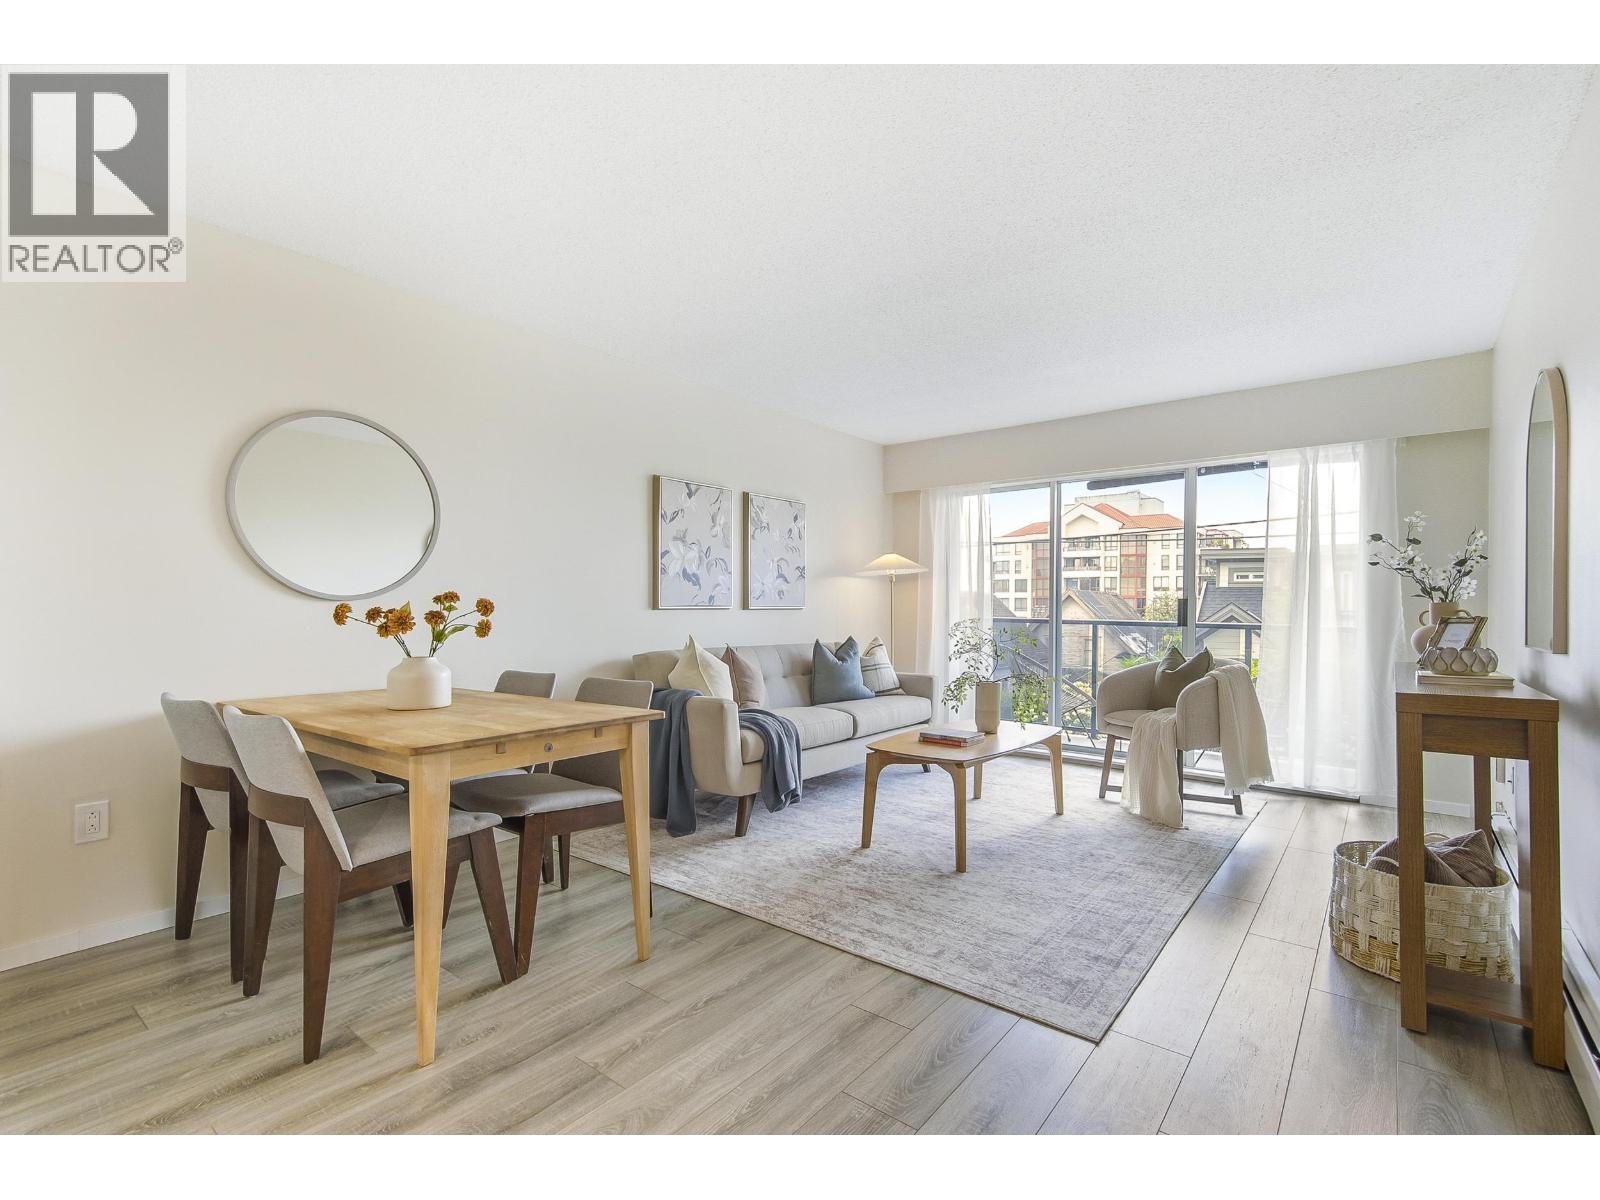 $479,000
108 230 Mowat St. · 2bd/1ba · 860sf
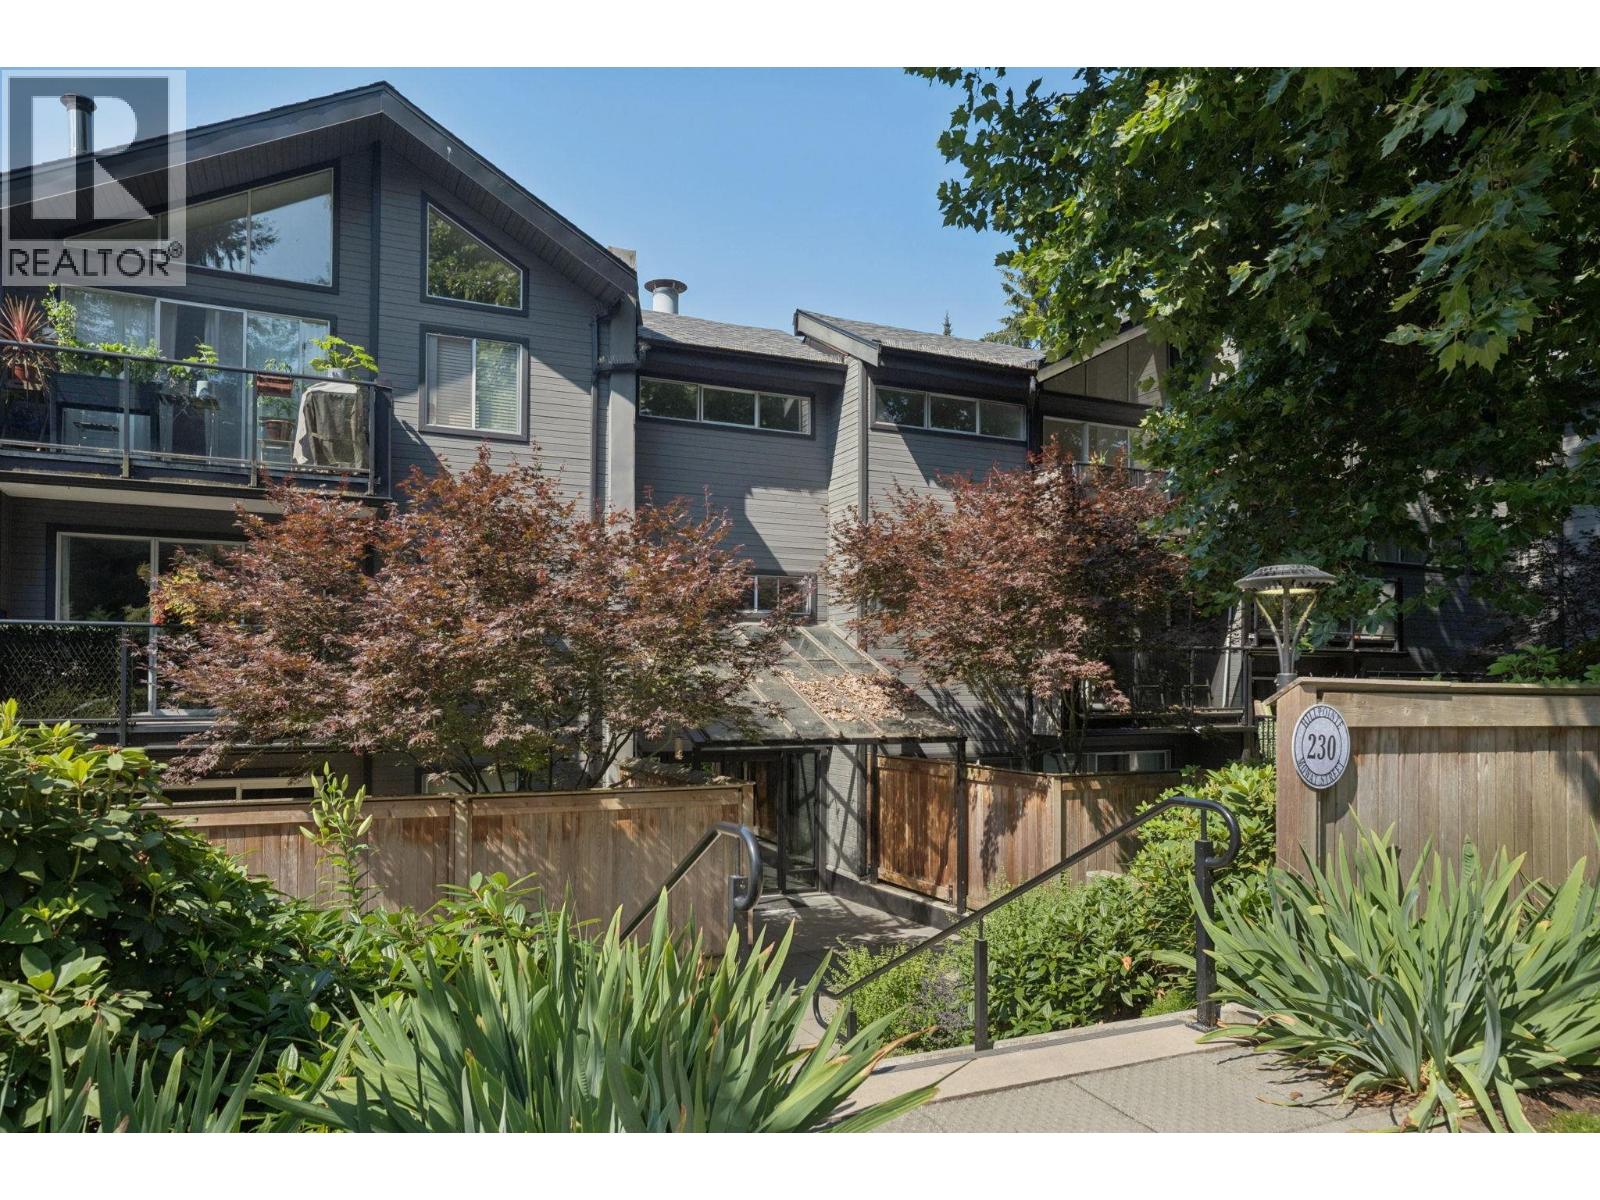 $448,800
303 230 Mowat St. · 2bd/1ba · 845sf
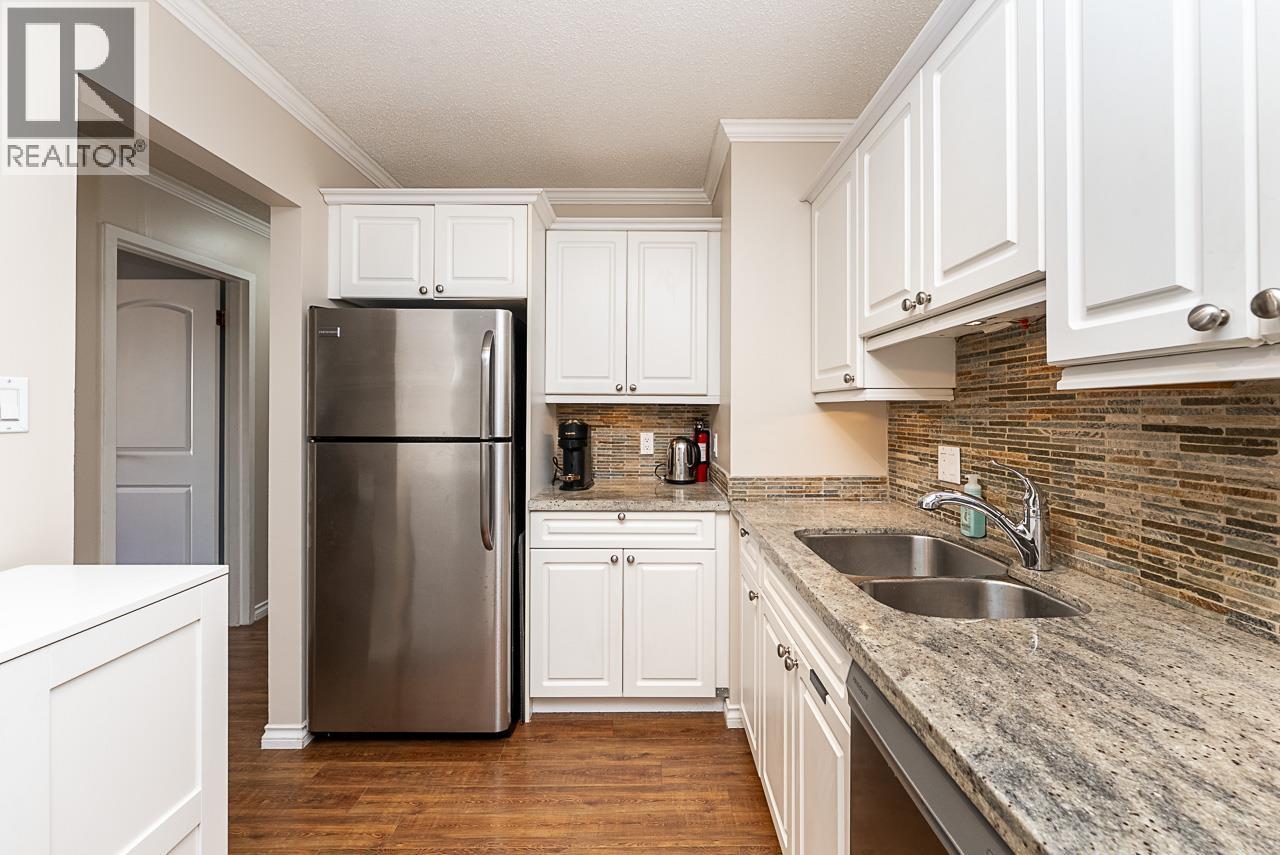 $449,000
301 327 Ninth St. · 2bd/2ba · 915sf
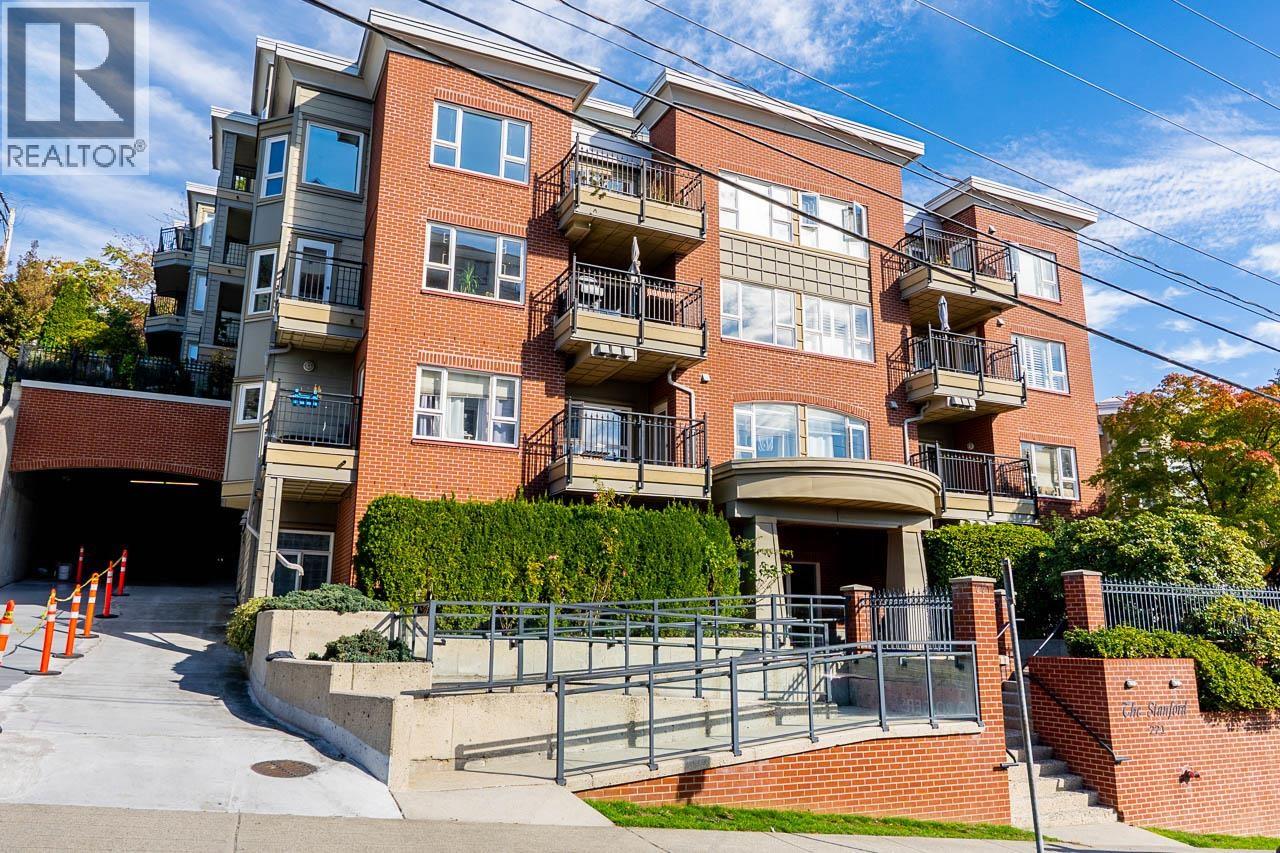 $618,800
301 221 Eleventh St. · 3bd/2ba · 1232sf
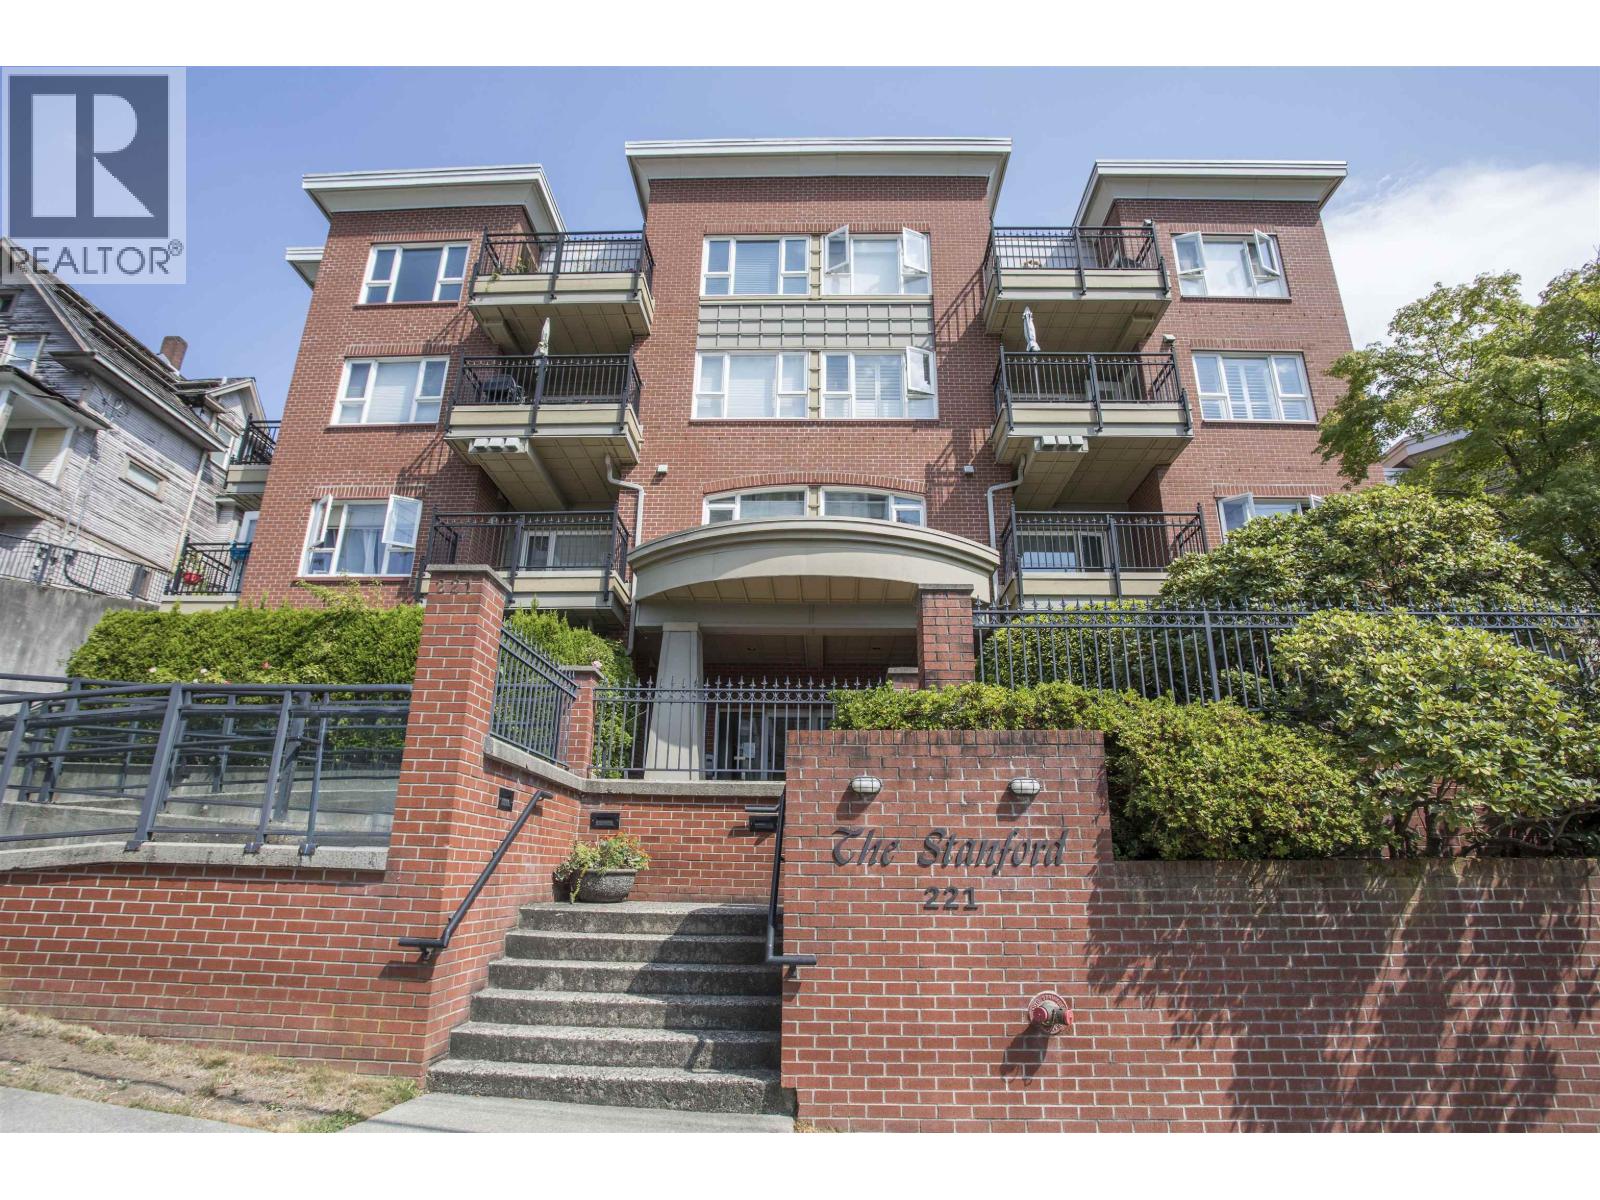 $529,800
606 221 Eleventh St. · 2bd/2ba · 1097sf
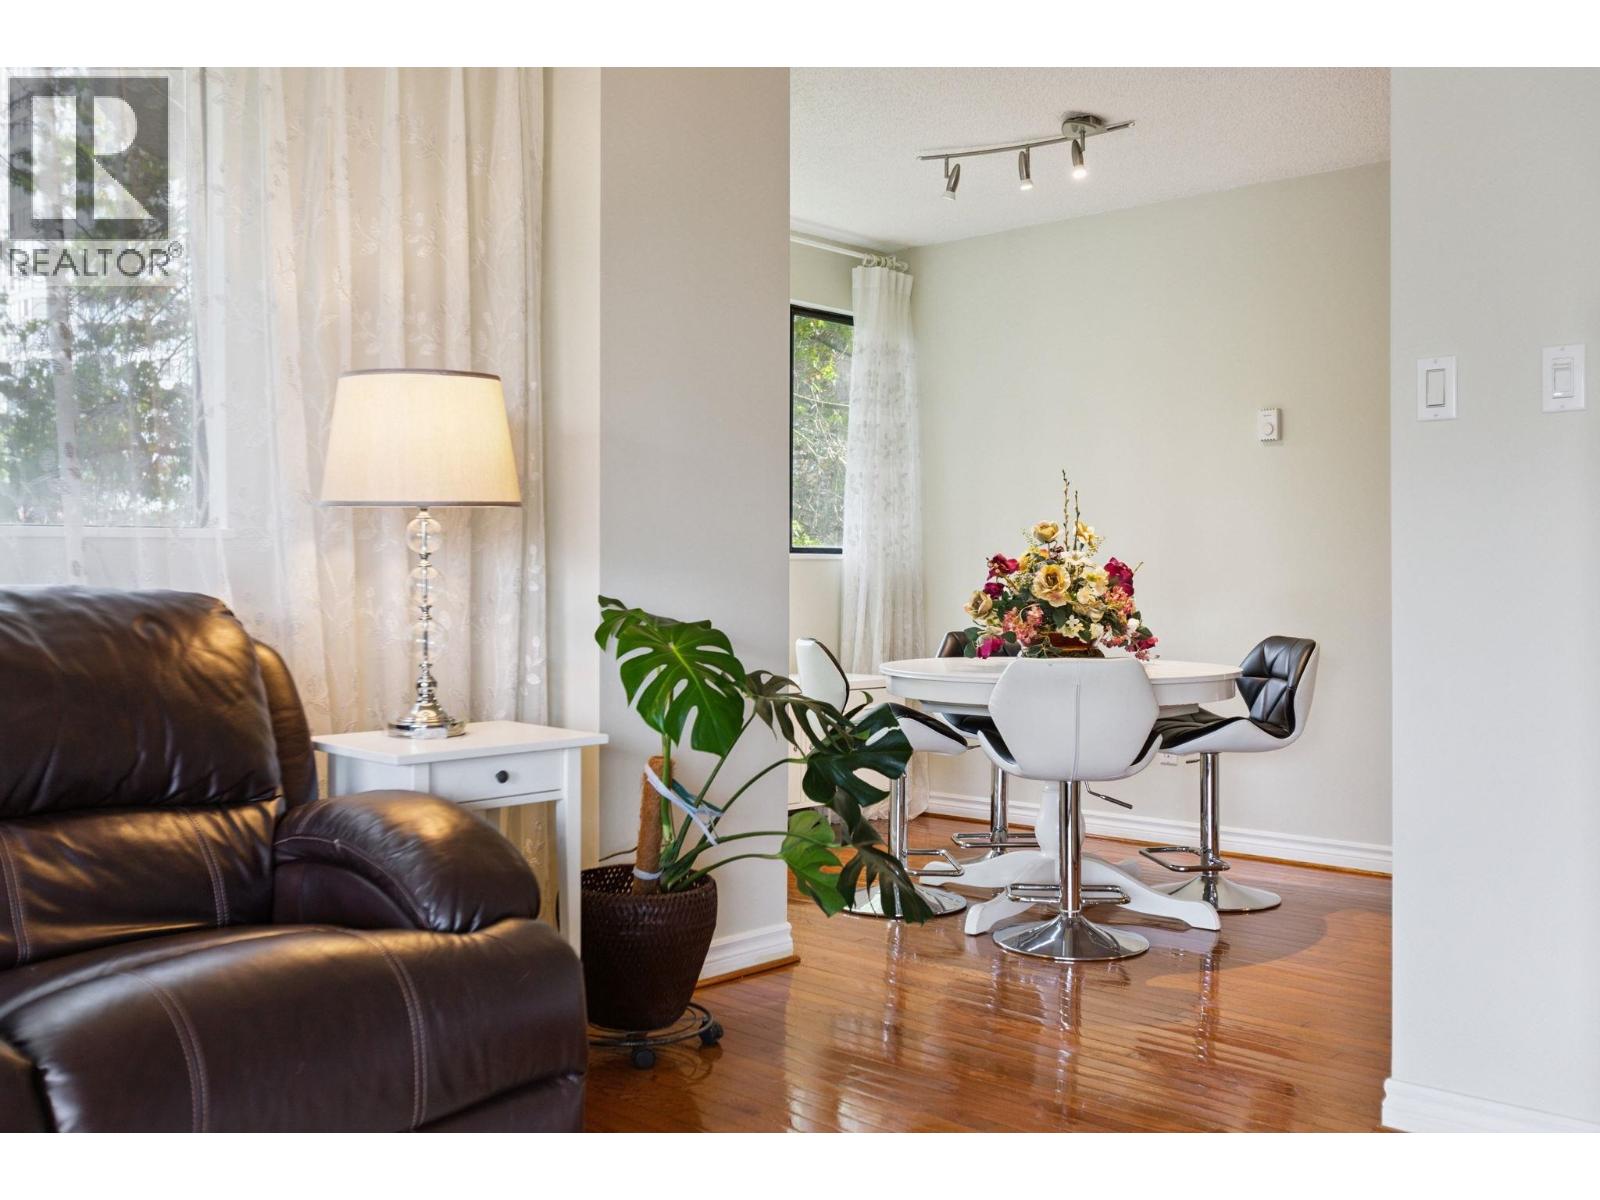 $528,000
402 1026 Queens Ave. · 2bd/2ba · 1016sf
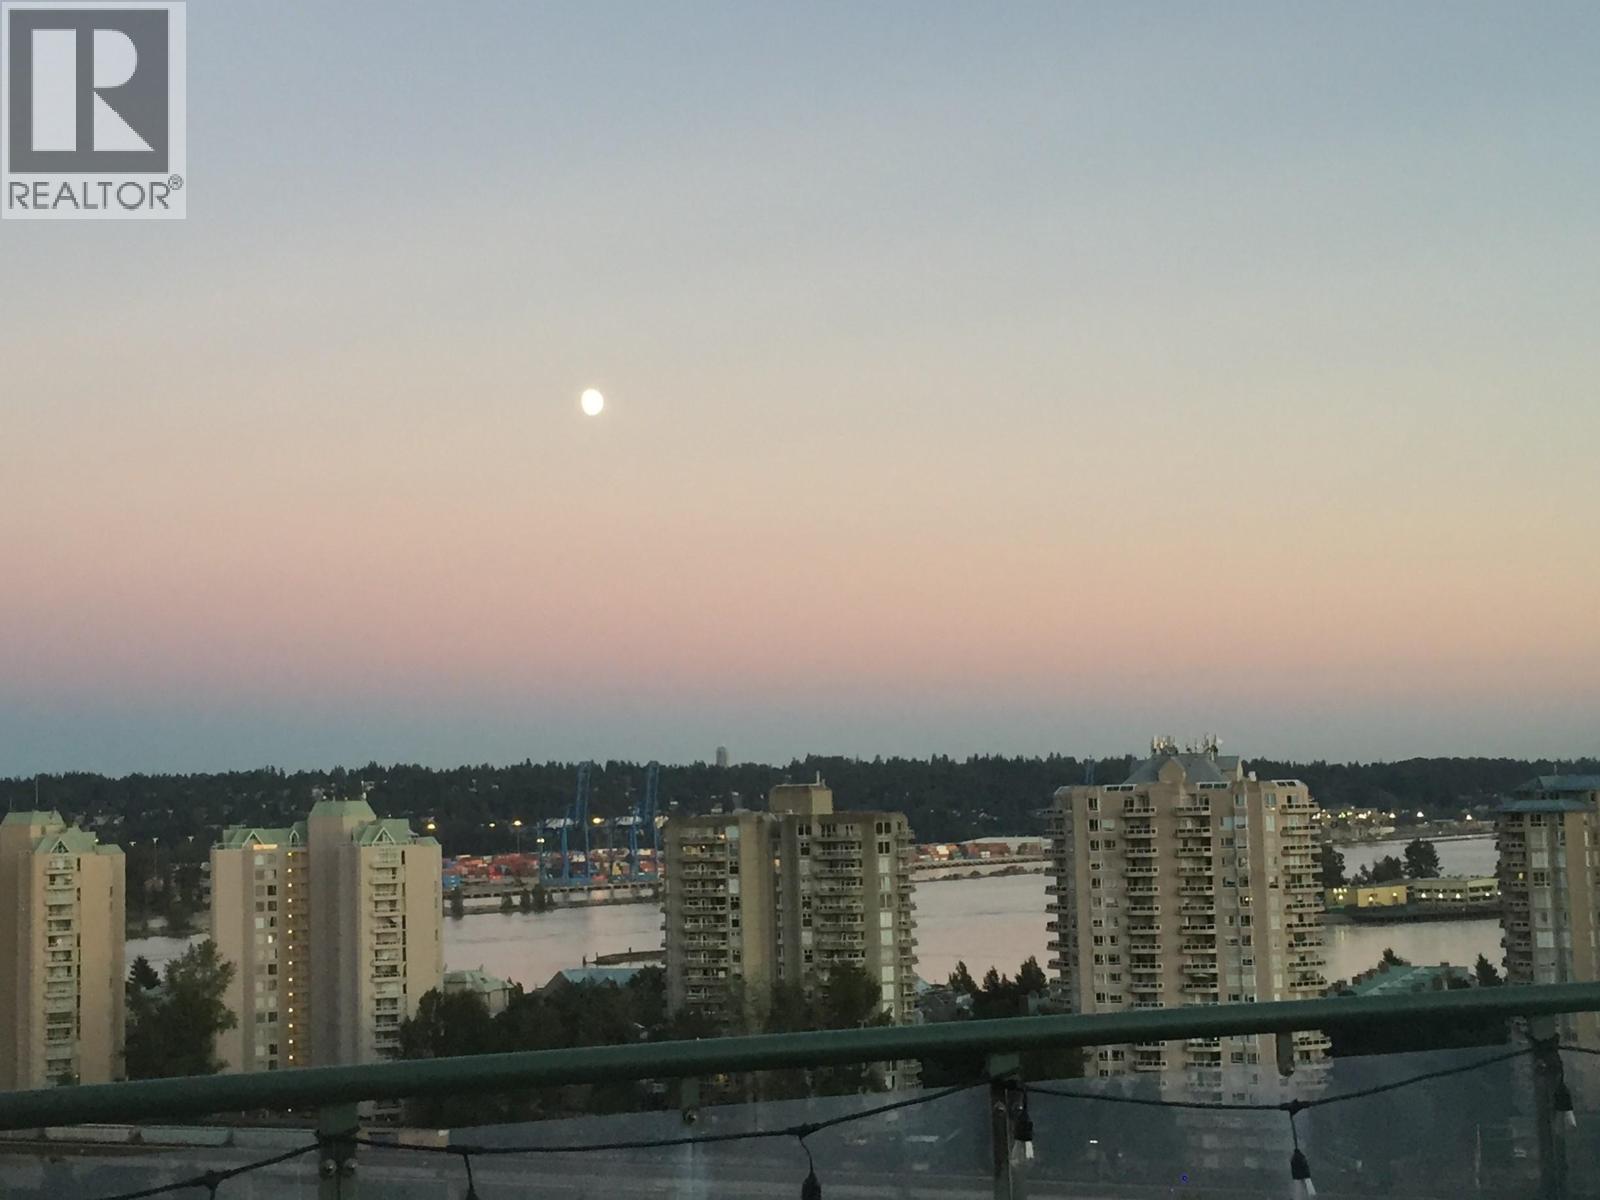 $523,000
1105 1026 Queens Ave. · 2bd/1ba · 1028sf
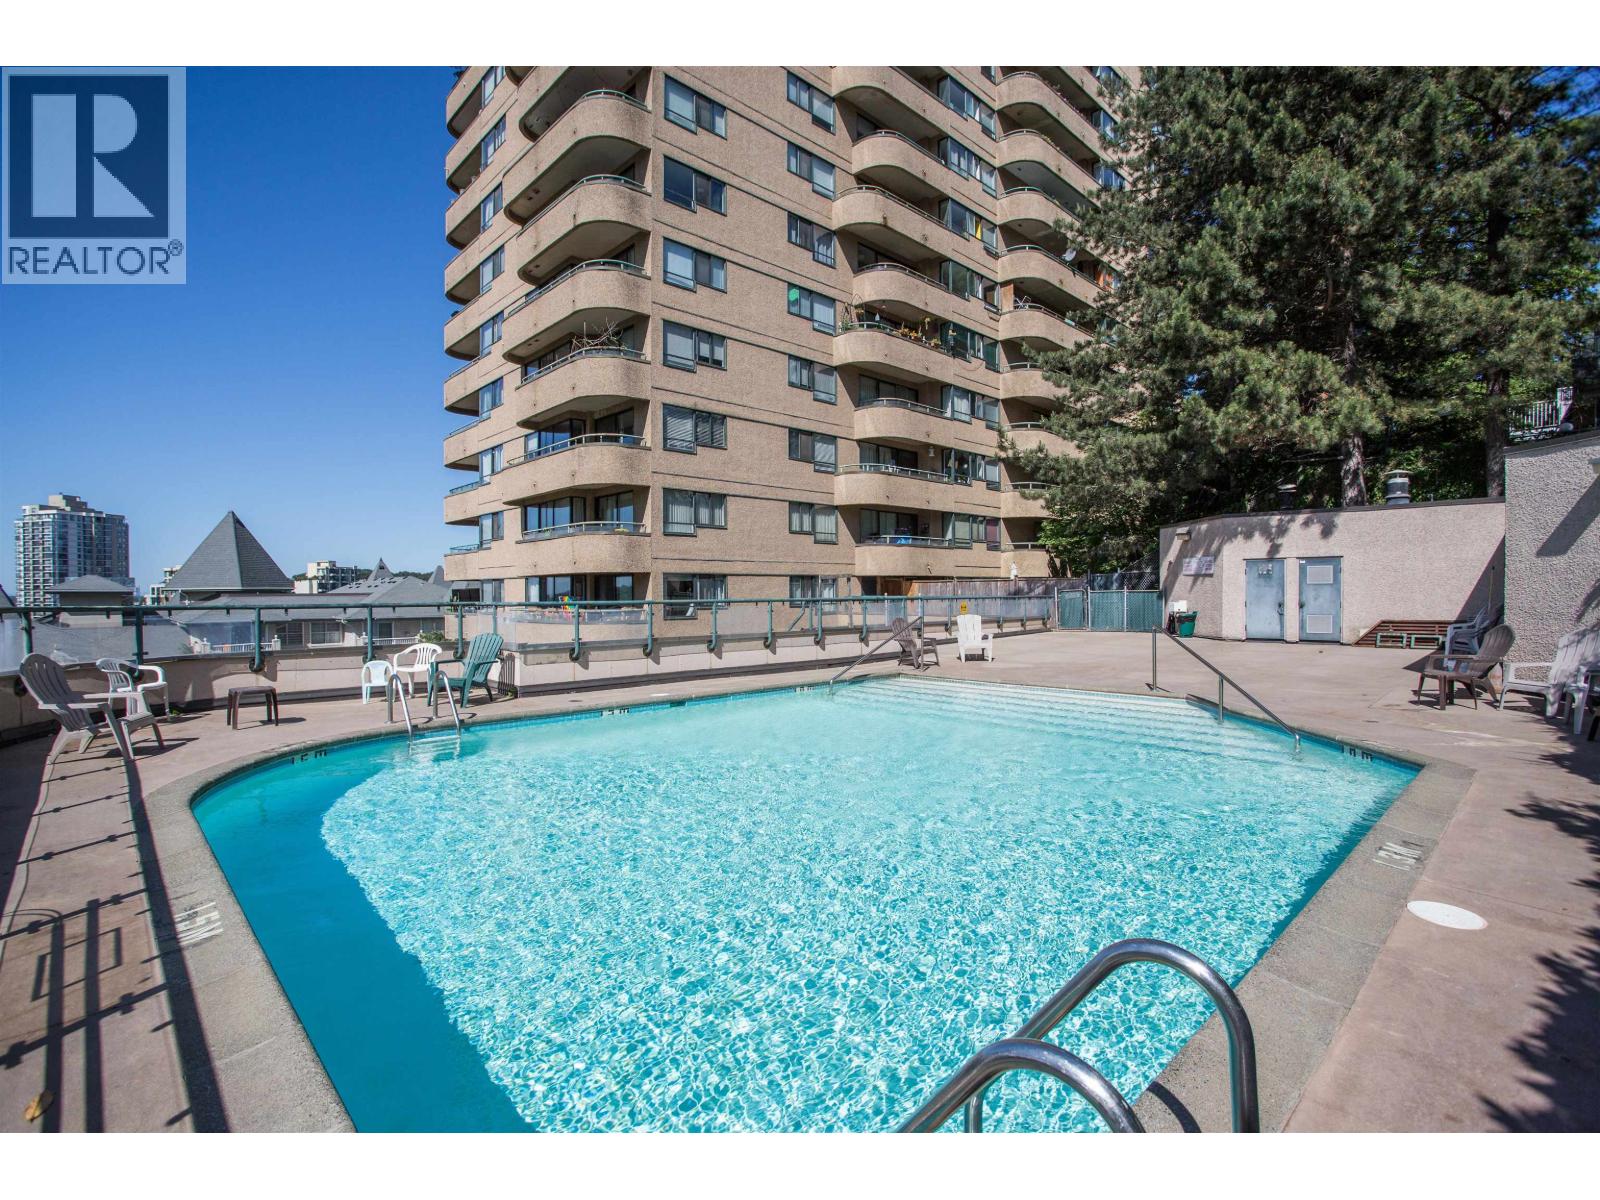 $309,800
506 1026 Queens Ave. · 1bd/1ba · 689sf
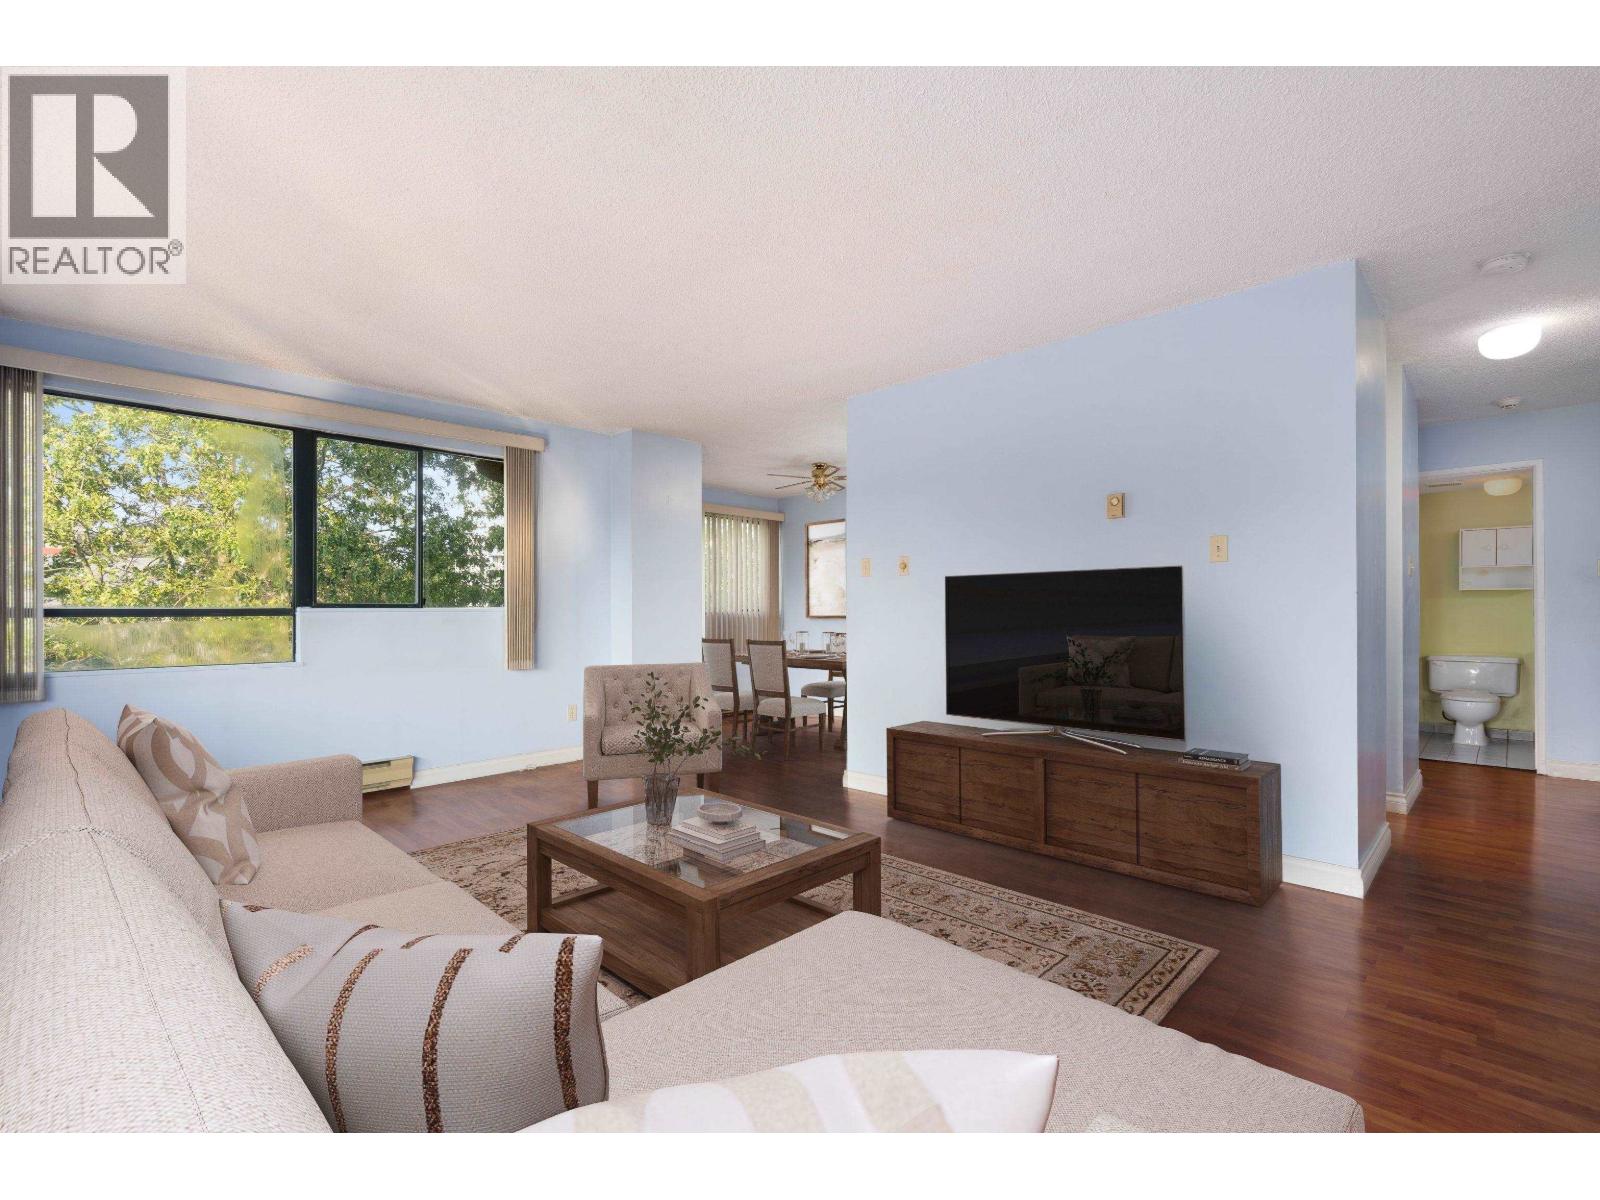 $499,000
702 1026 Queens Ave. · 2bd/2ba · 1024sf
 $420,000
L2 1026 Queens Ave. · 2bd/1ba · 865sf
 $287,000
704 1026 Queens Ave. · 1bd/1ba · 643sf
 $1,199,000
324 Tenth St. · 5bd/2ba · 2080sf
 $479,900
507 135 Eleventh St. · 2bd/2ba · 761sf
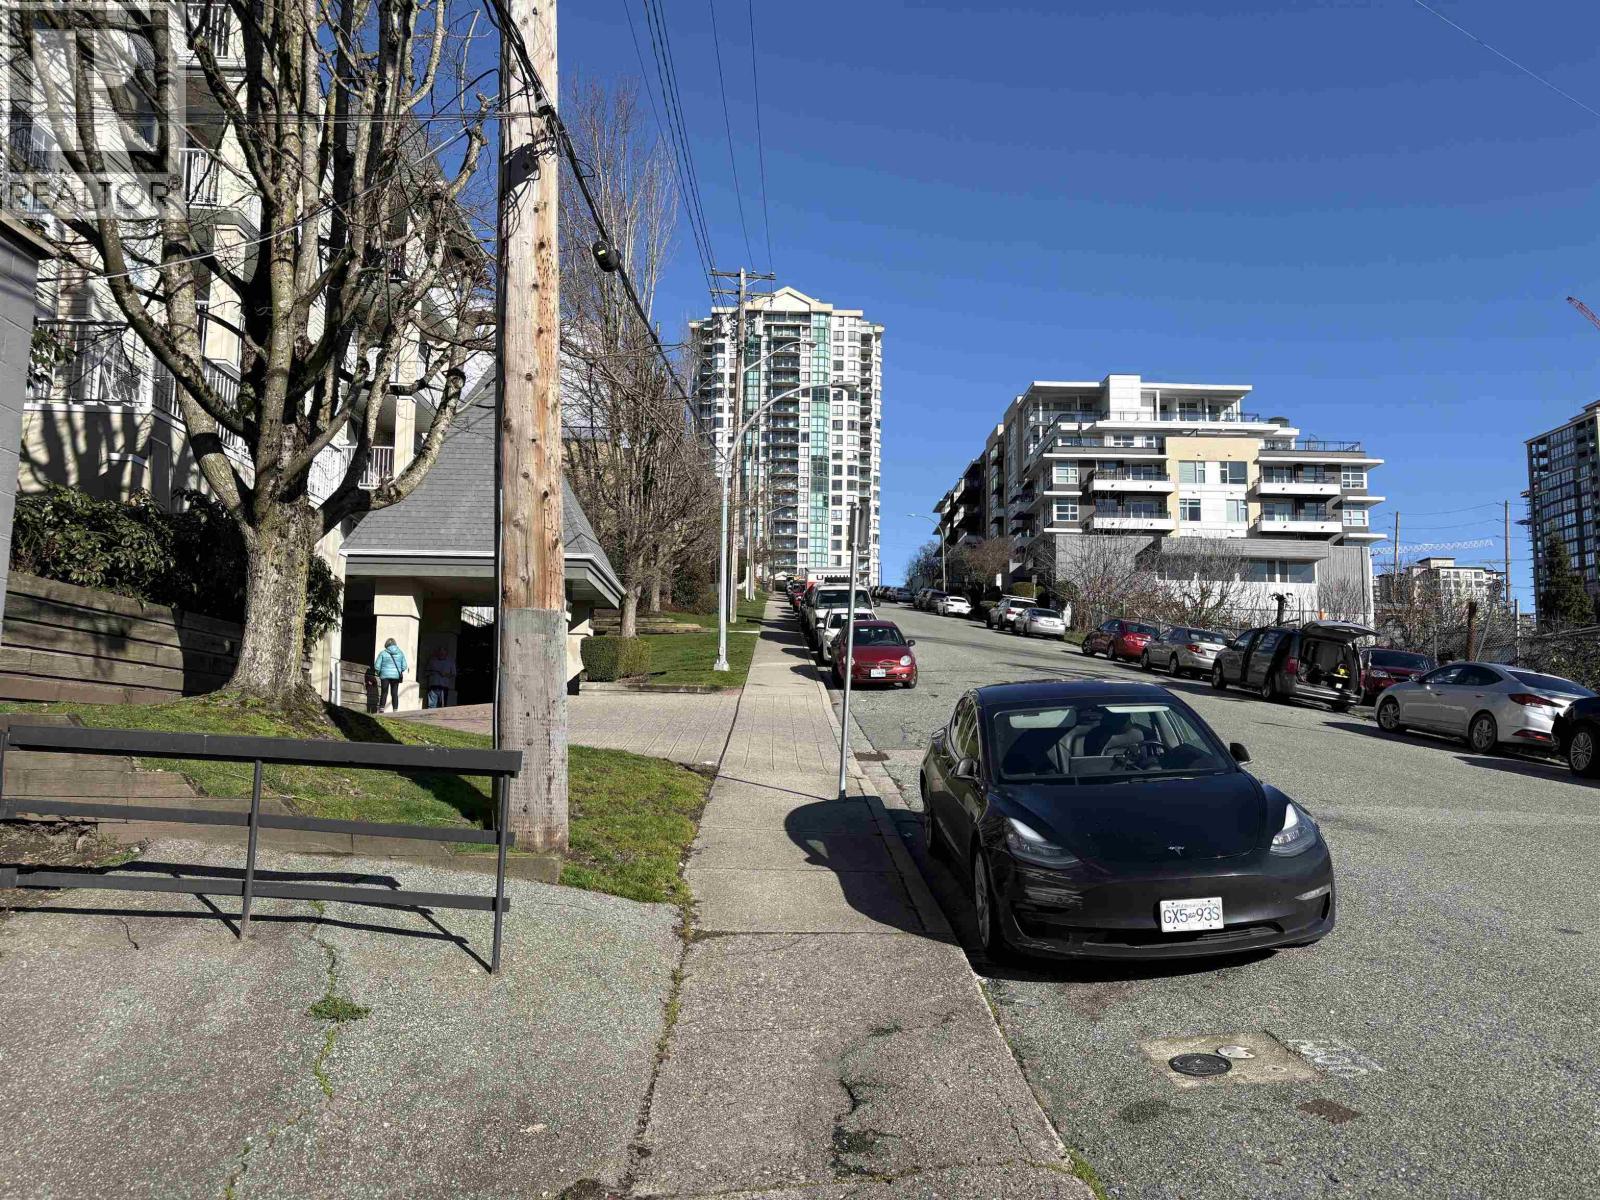 $309,000
305 1035 Auckland St. · 1bd/1ba · 657sf
 $999,999
1011 Auckland St. · 4bd/2ba · 1050sf
 $2,690,000
124 Mcinnes St. · 6bd/3ba · 2176sf
 $419,000
103 340 Ninth St. · 2bd/1ba · 868sf
 $2,500,000
823 Queens Ave. · 3bd/2ba · 2291sf
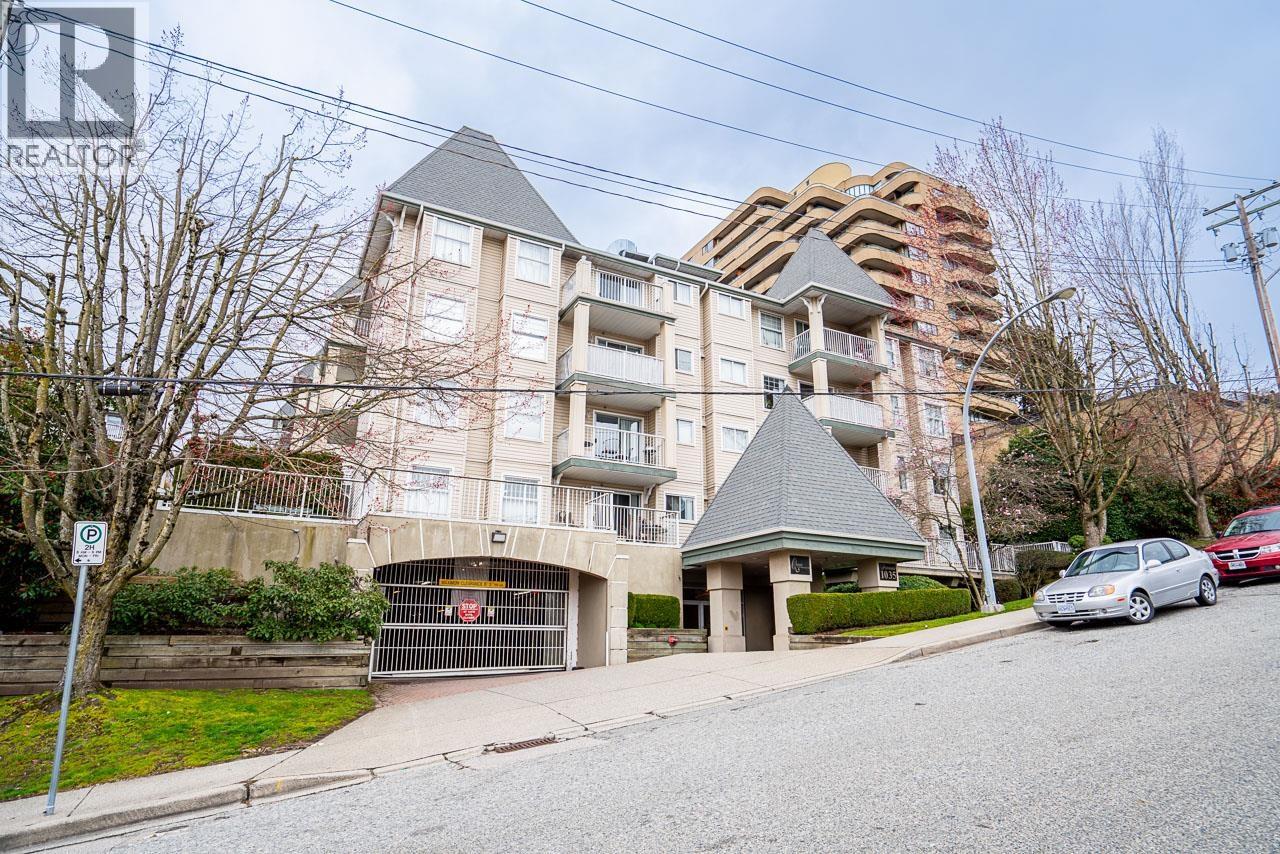 $359,000
410 1035 Auckland St. · 1bd/1ba · 593sf
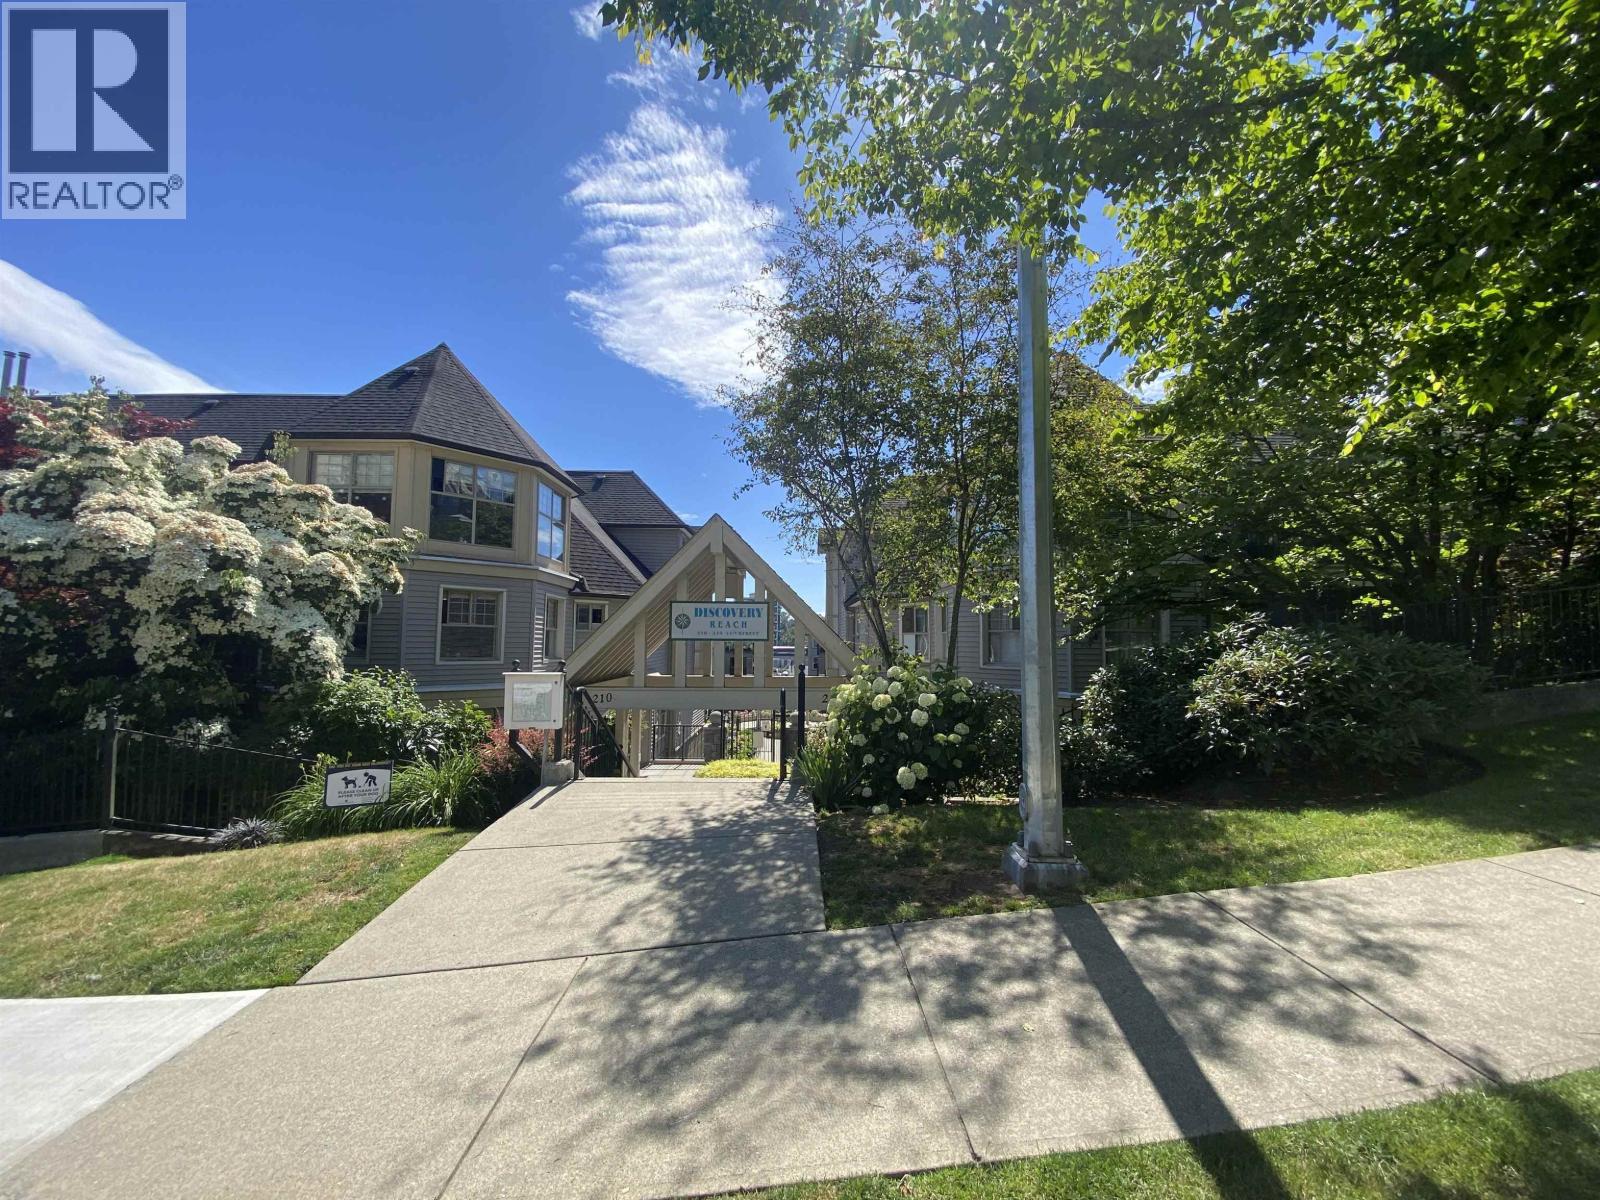 $449,900
211 214 Eleventh St. · 1bd/1ba · 698sf
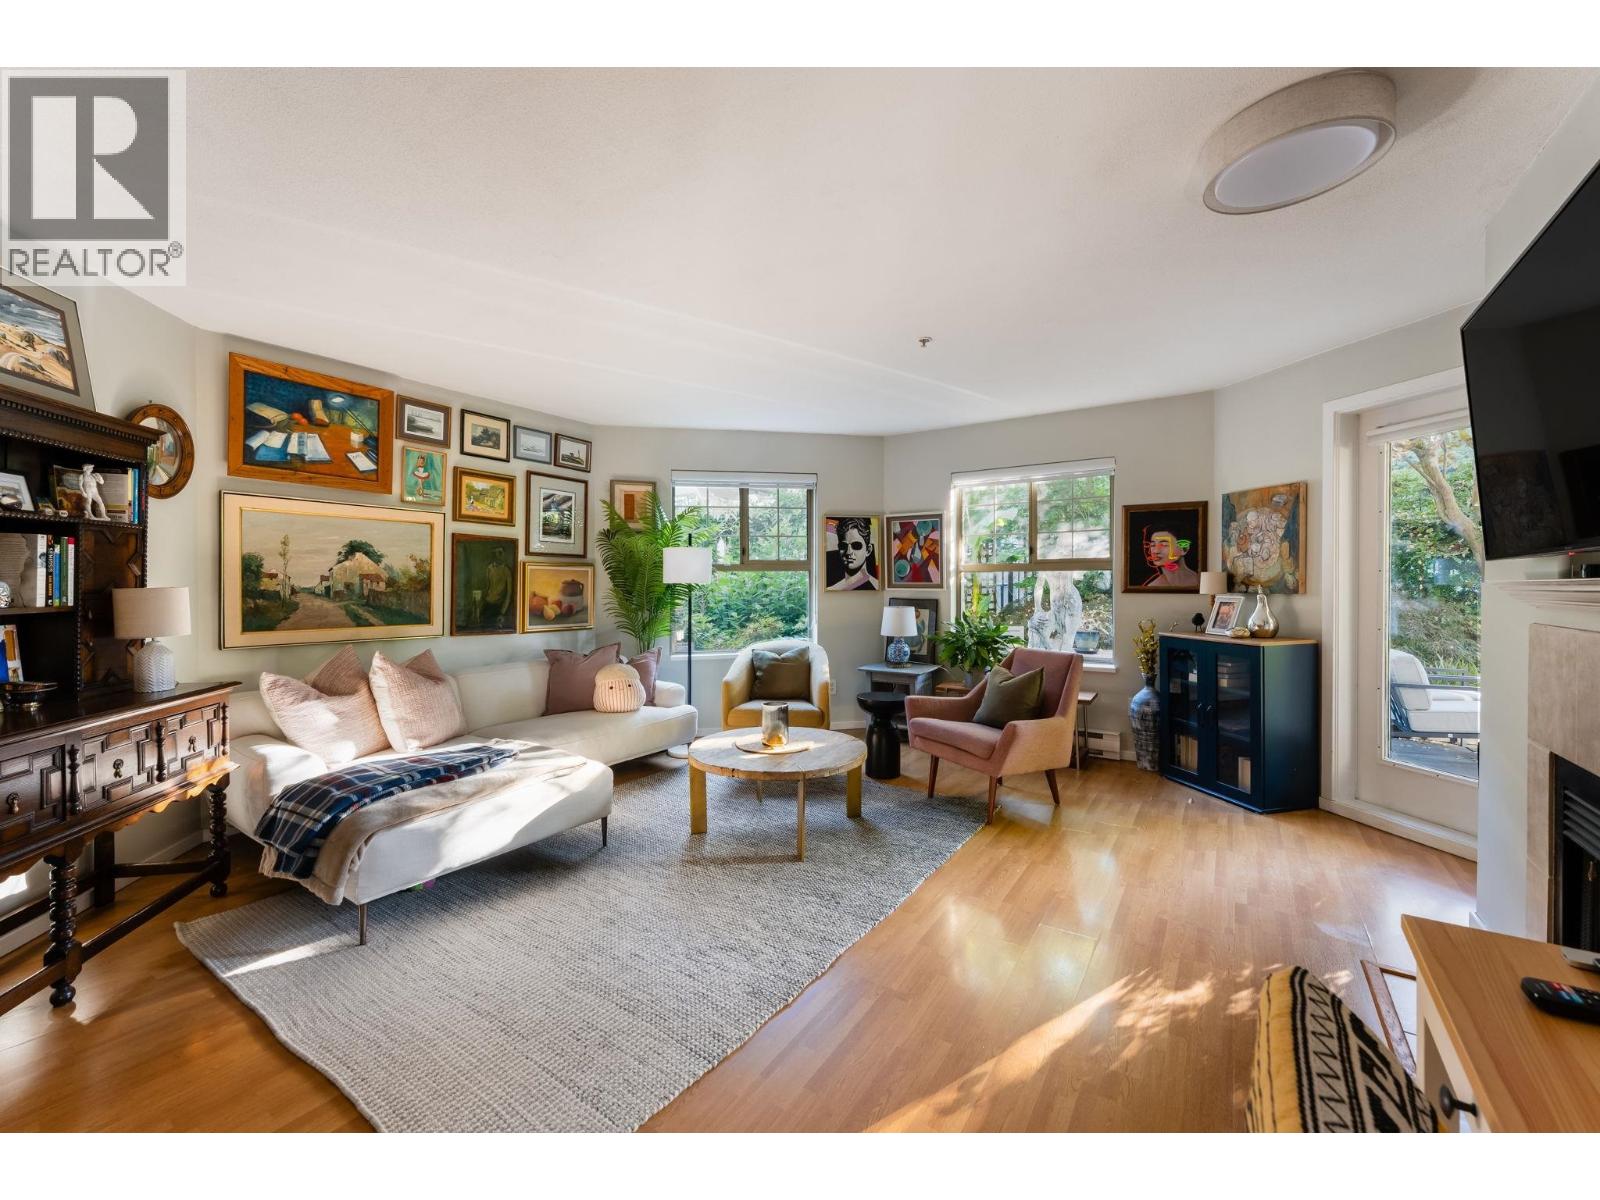 $449,800
305 210 Eleventh St. · 1bd/1ba · 729sf
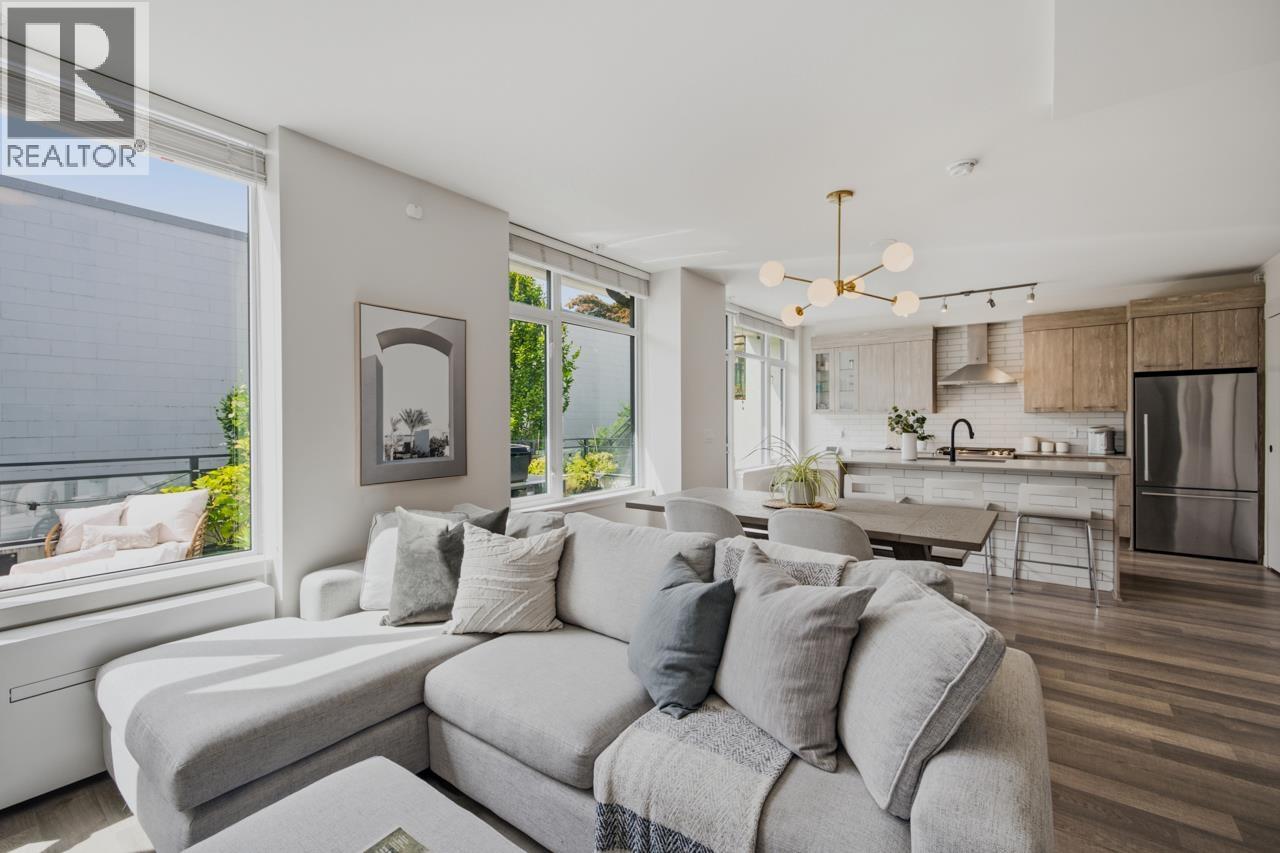 $1,079,000
1018 Auckland St. · 3bd/3ba · 1361sf
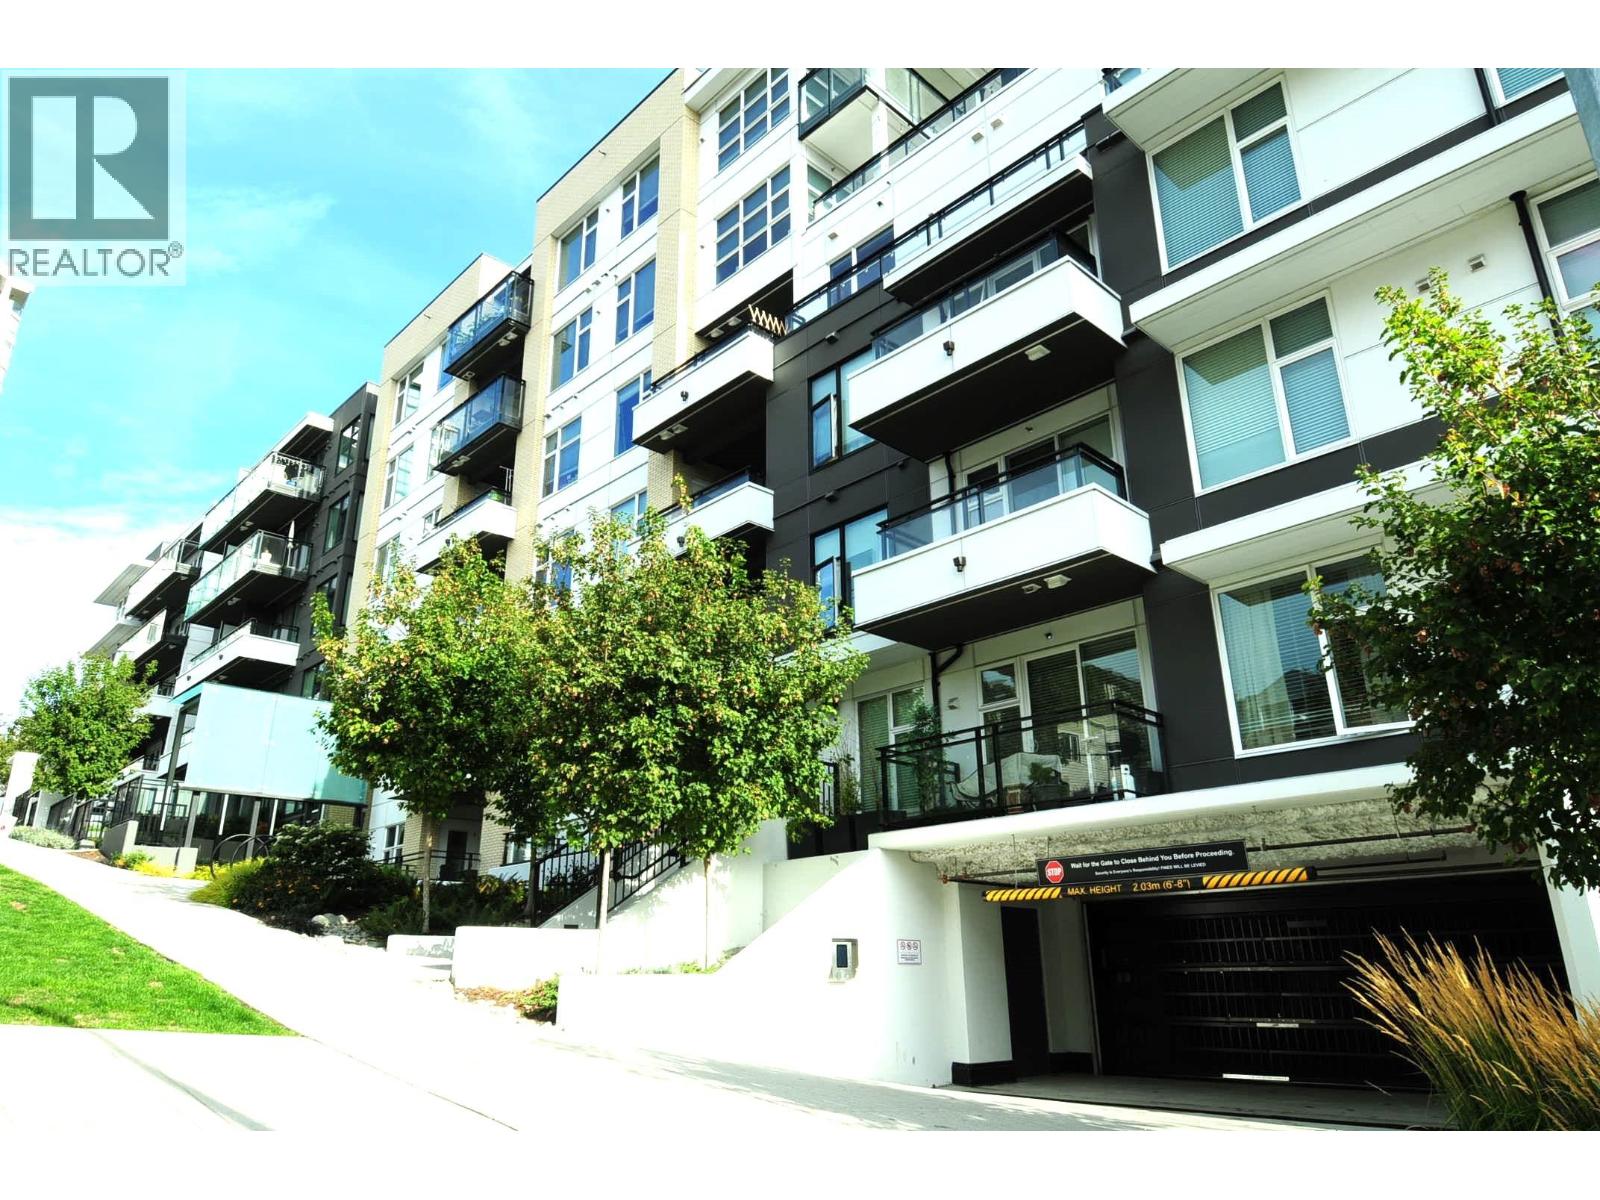 $689,000
307 1012 Auckland St. · 2bd/2ba · 898sf
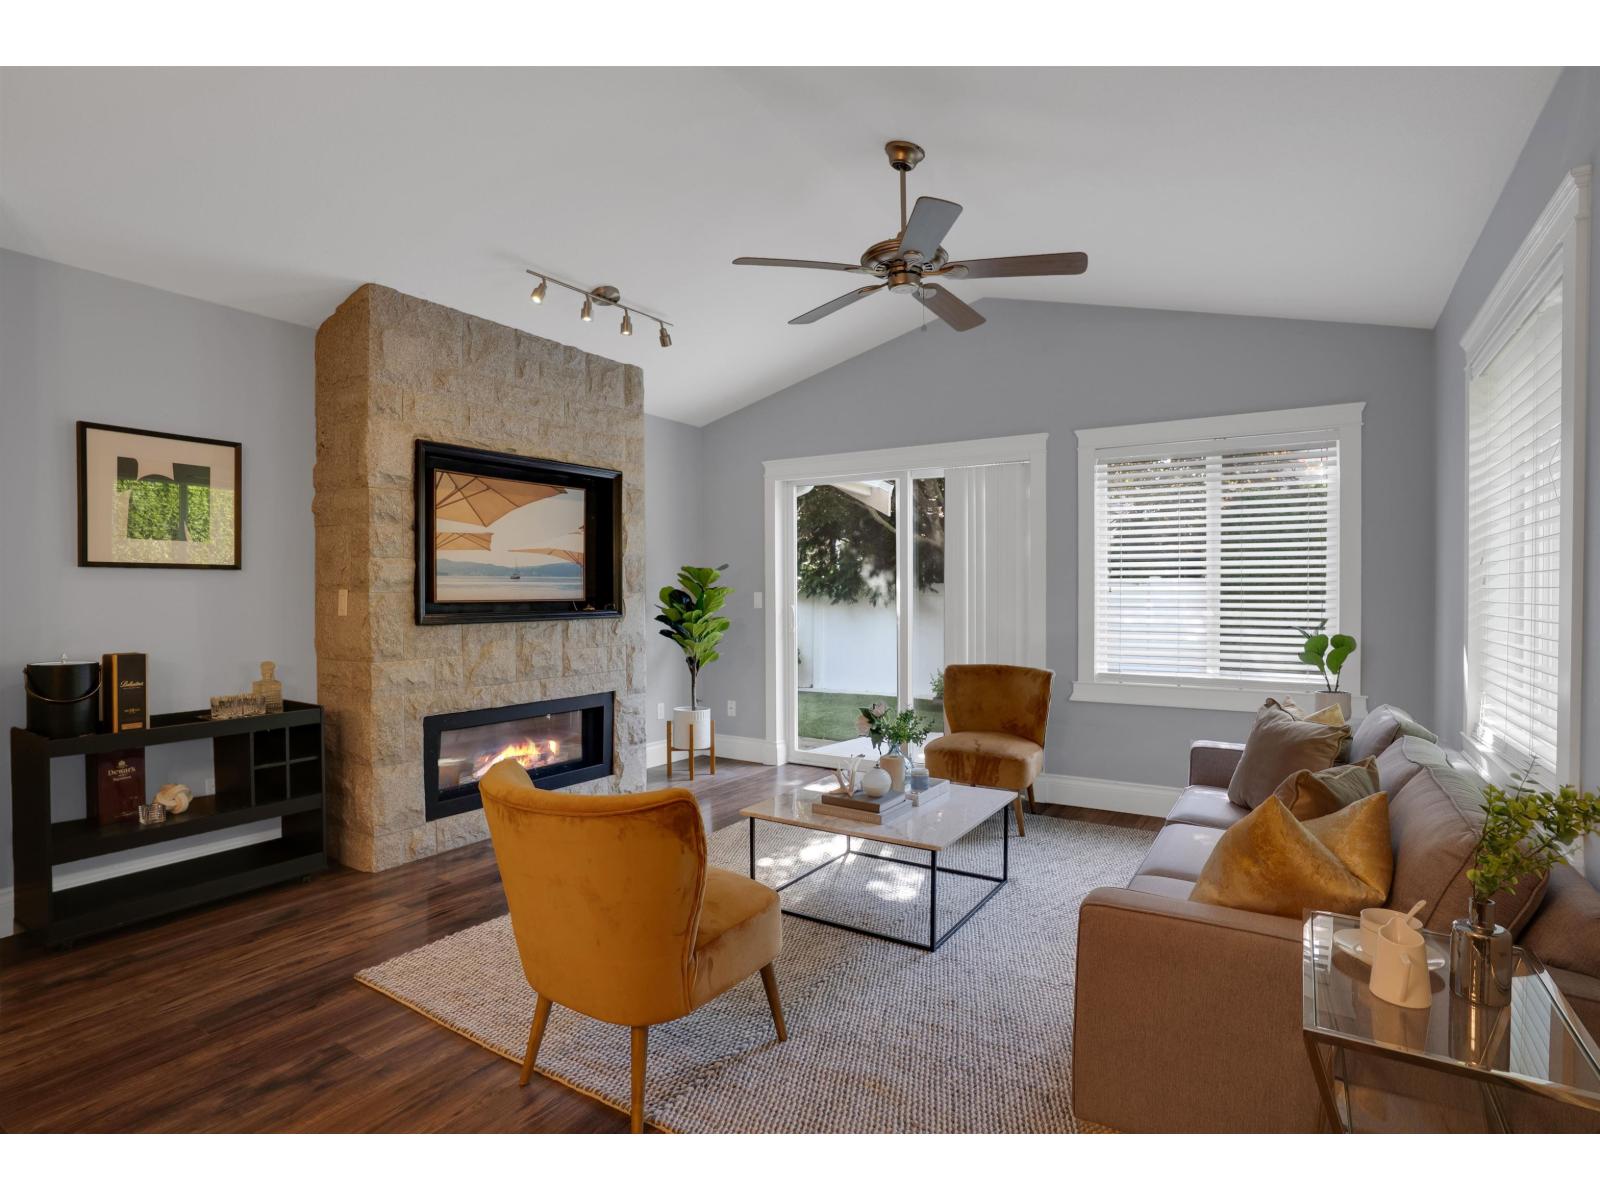 $875,000
58 17516 4th Ave. · 2bd/2ba · 1288sf
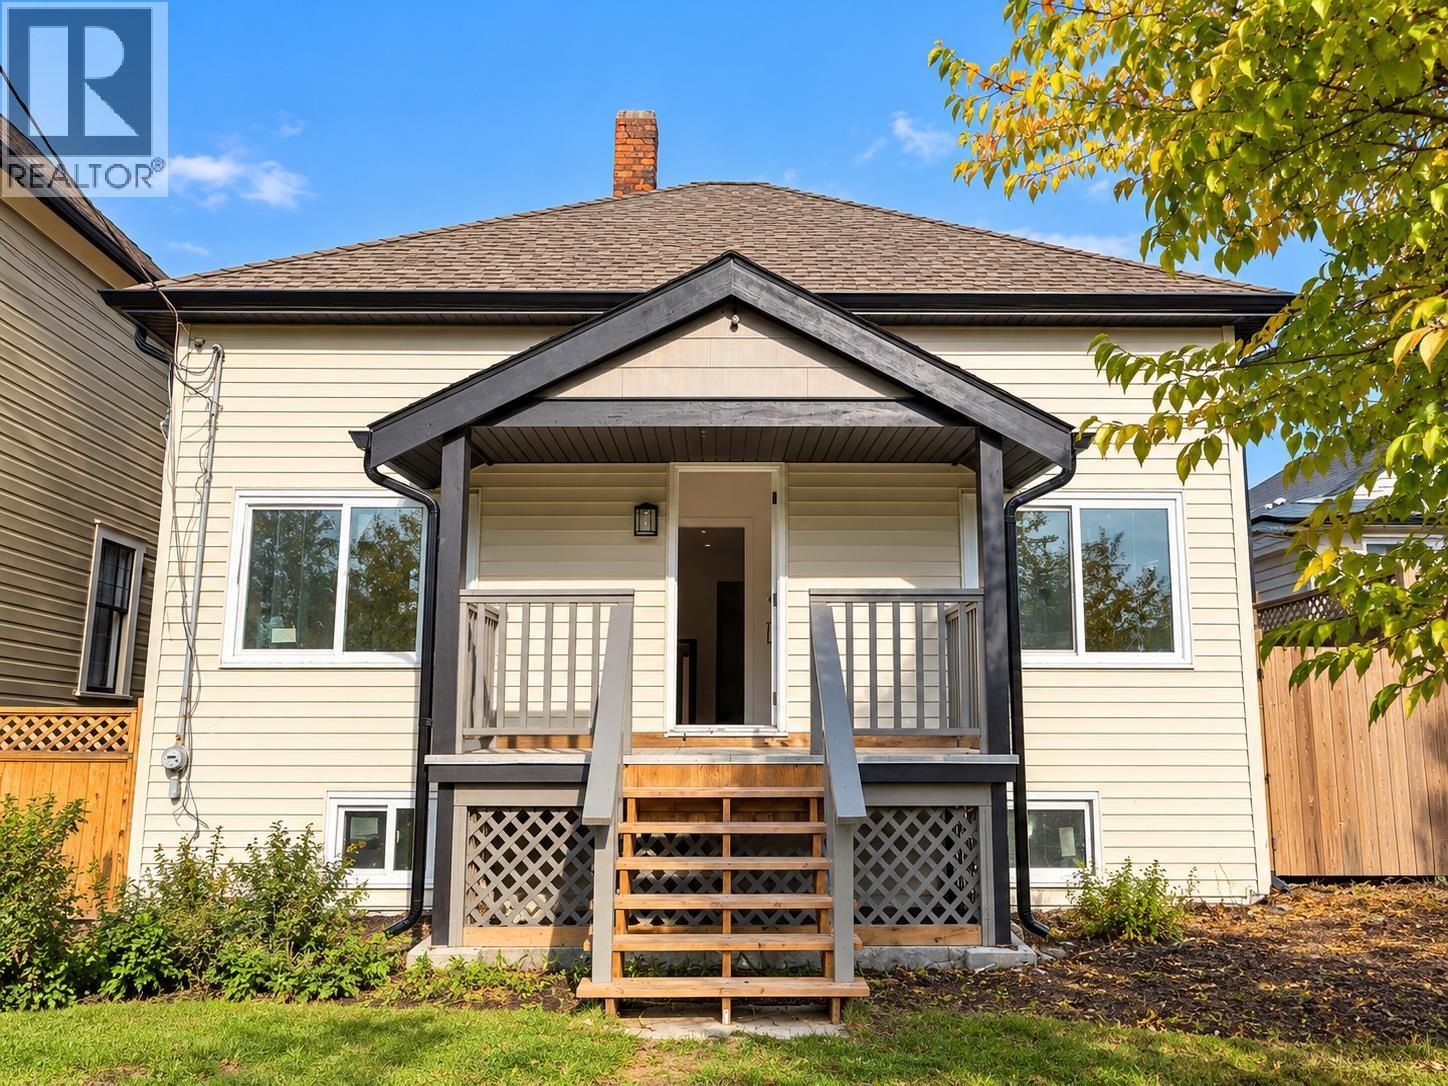 $1,080,000
805 Milton Ave. · 3bd/2ba · 1907sf
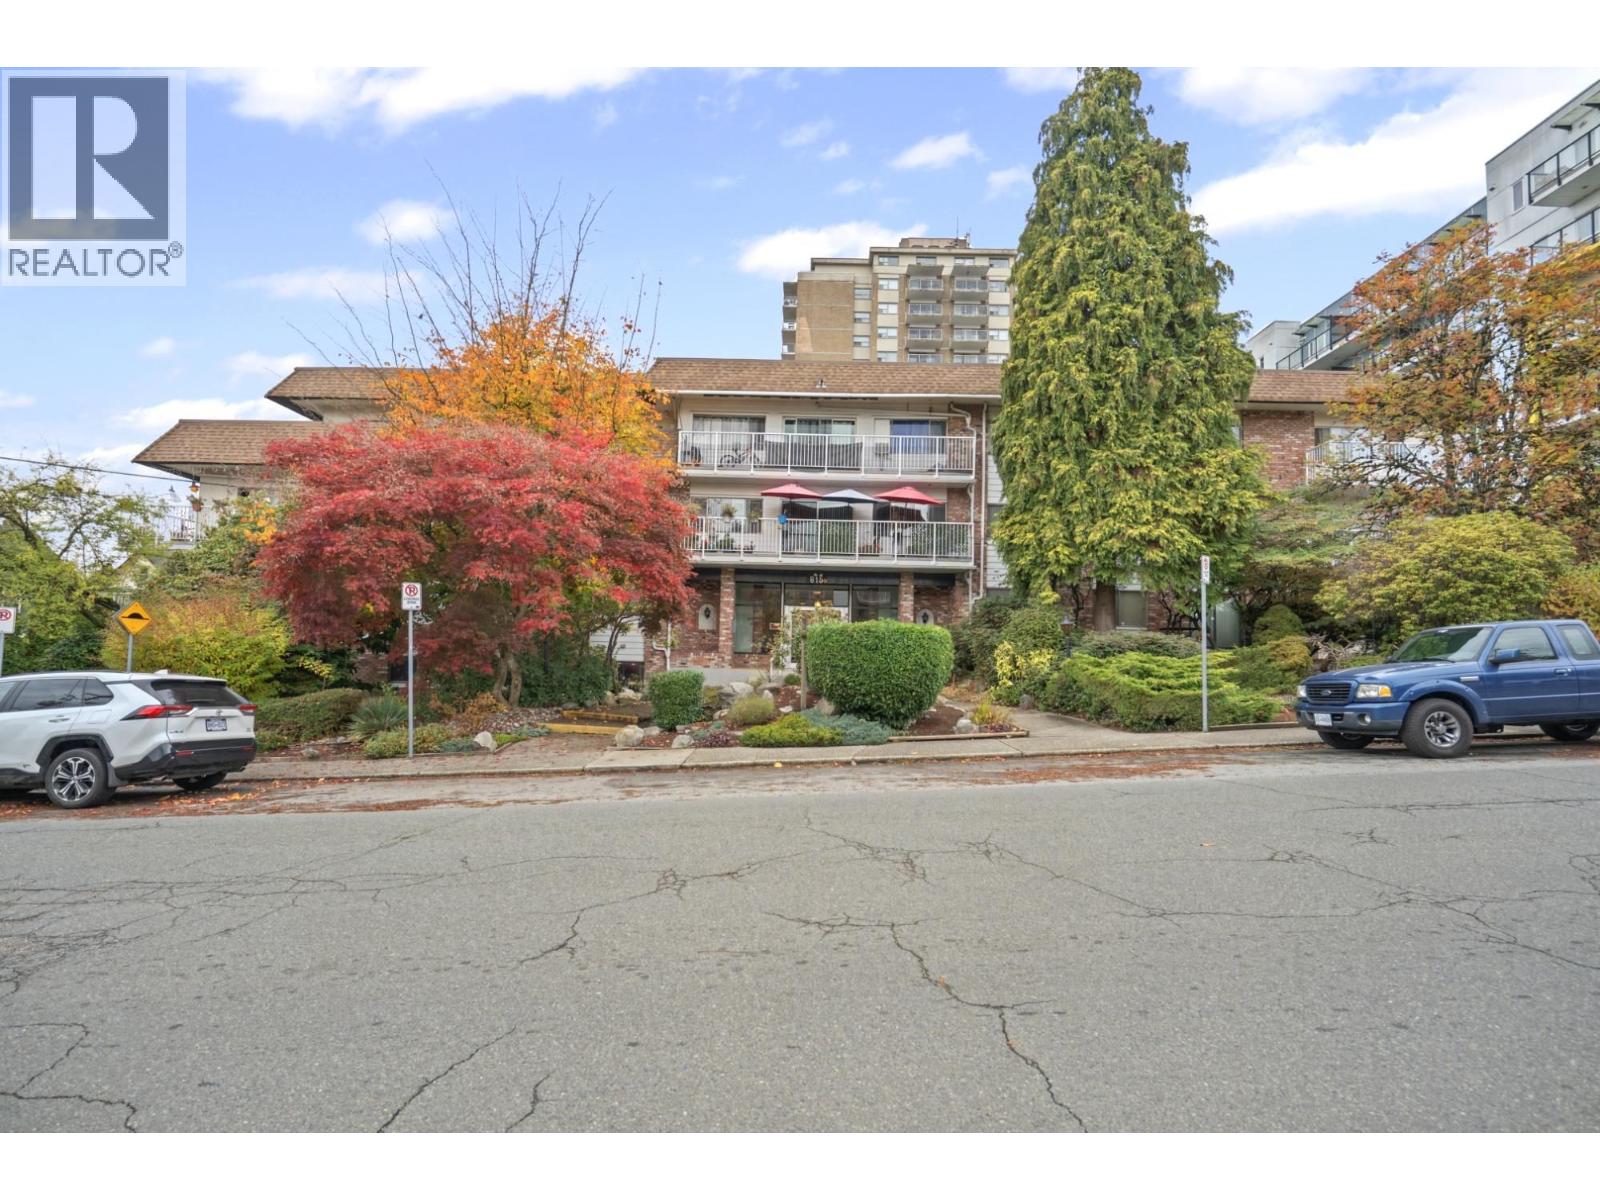 $549,900
107 815 Fourth Ave. · 3bd/2ba · 1100sf
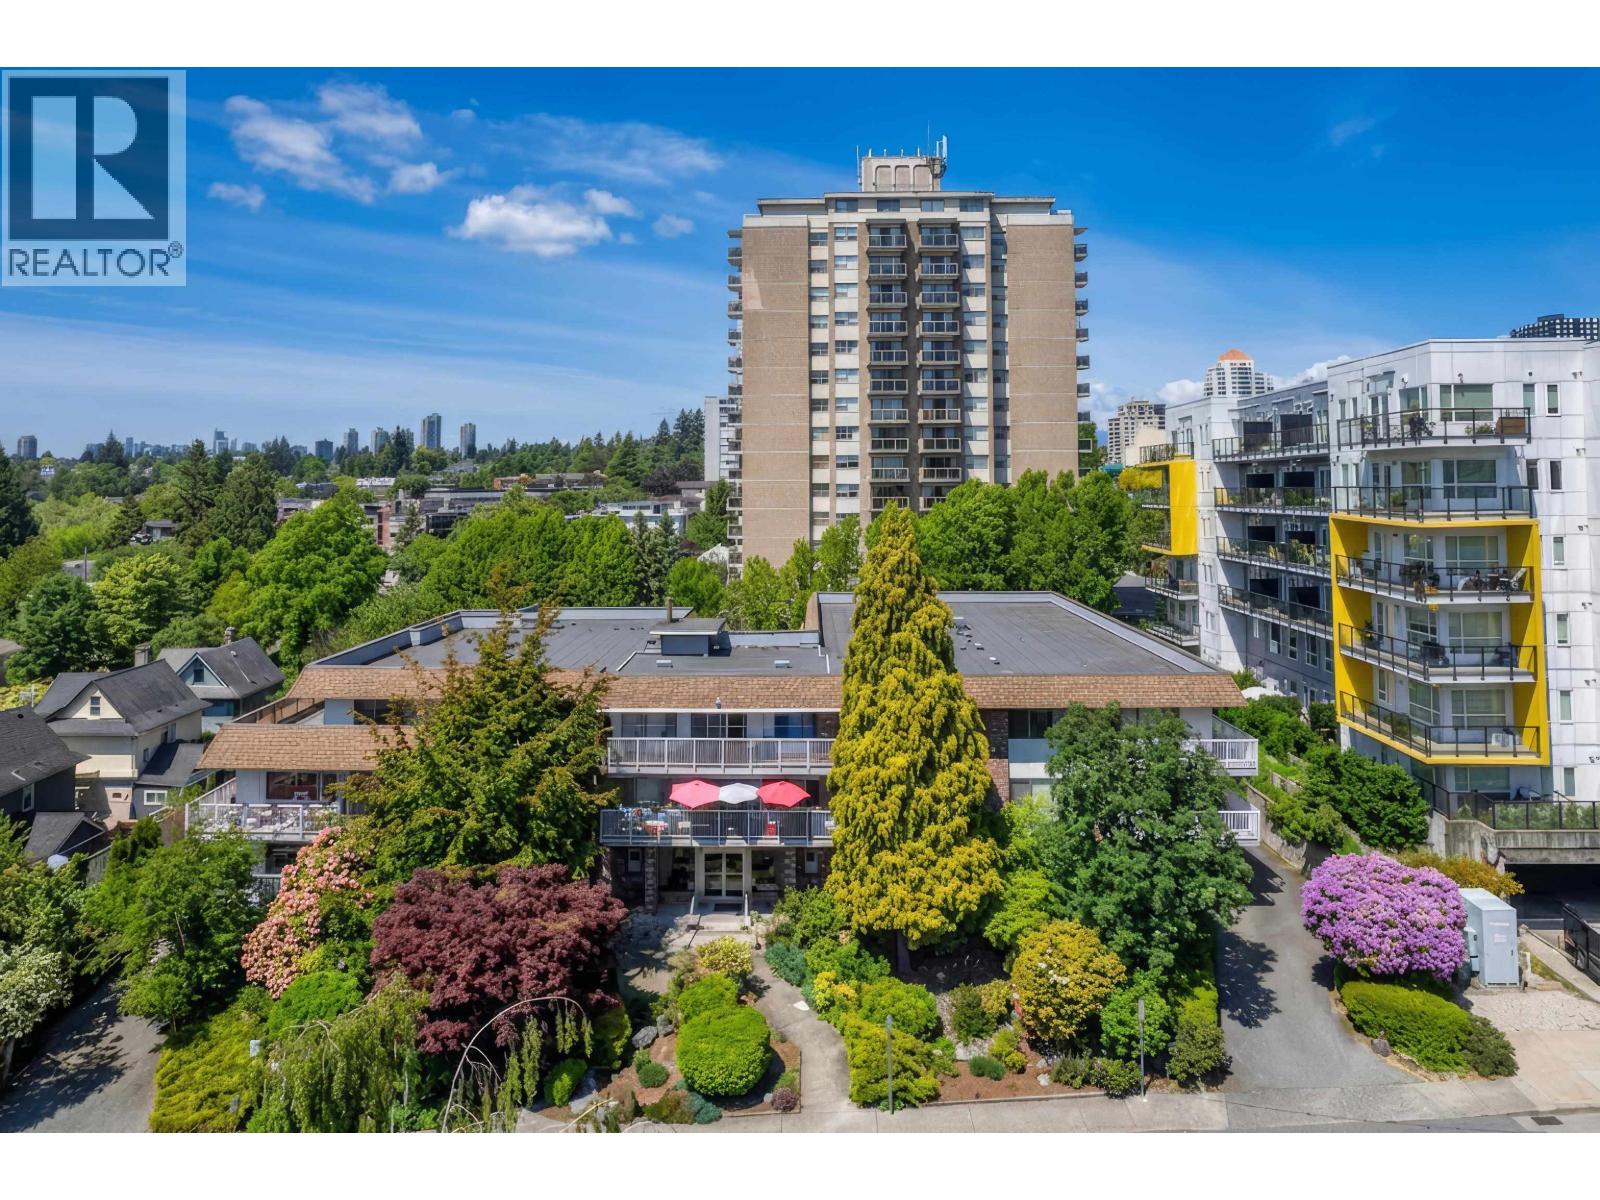 $375,000
109 815 Fourth Ave. · 1bd/1ba · 748sf
 $668,000
102 809 Fourth Ave. · 2bd/2ba · 822sf
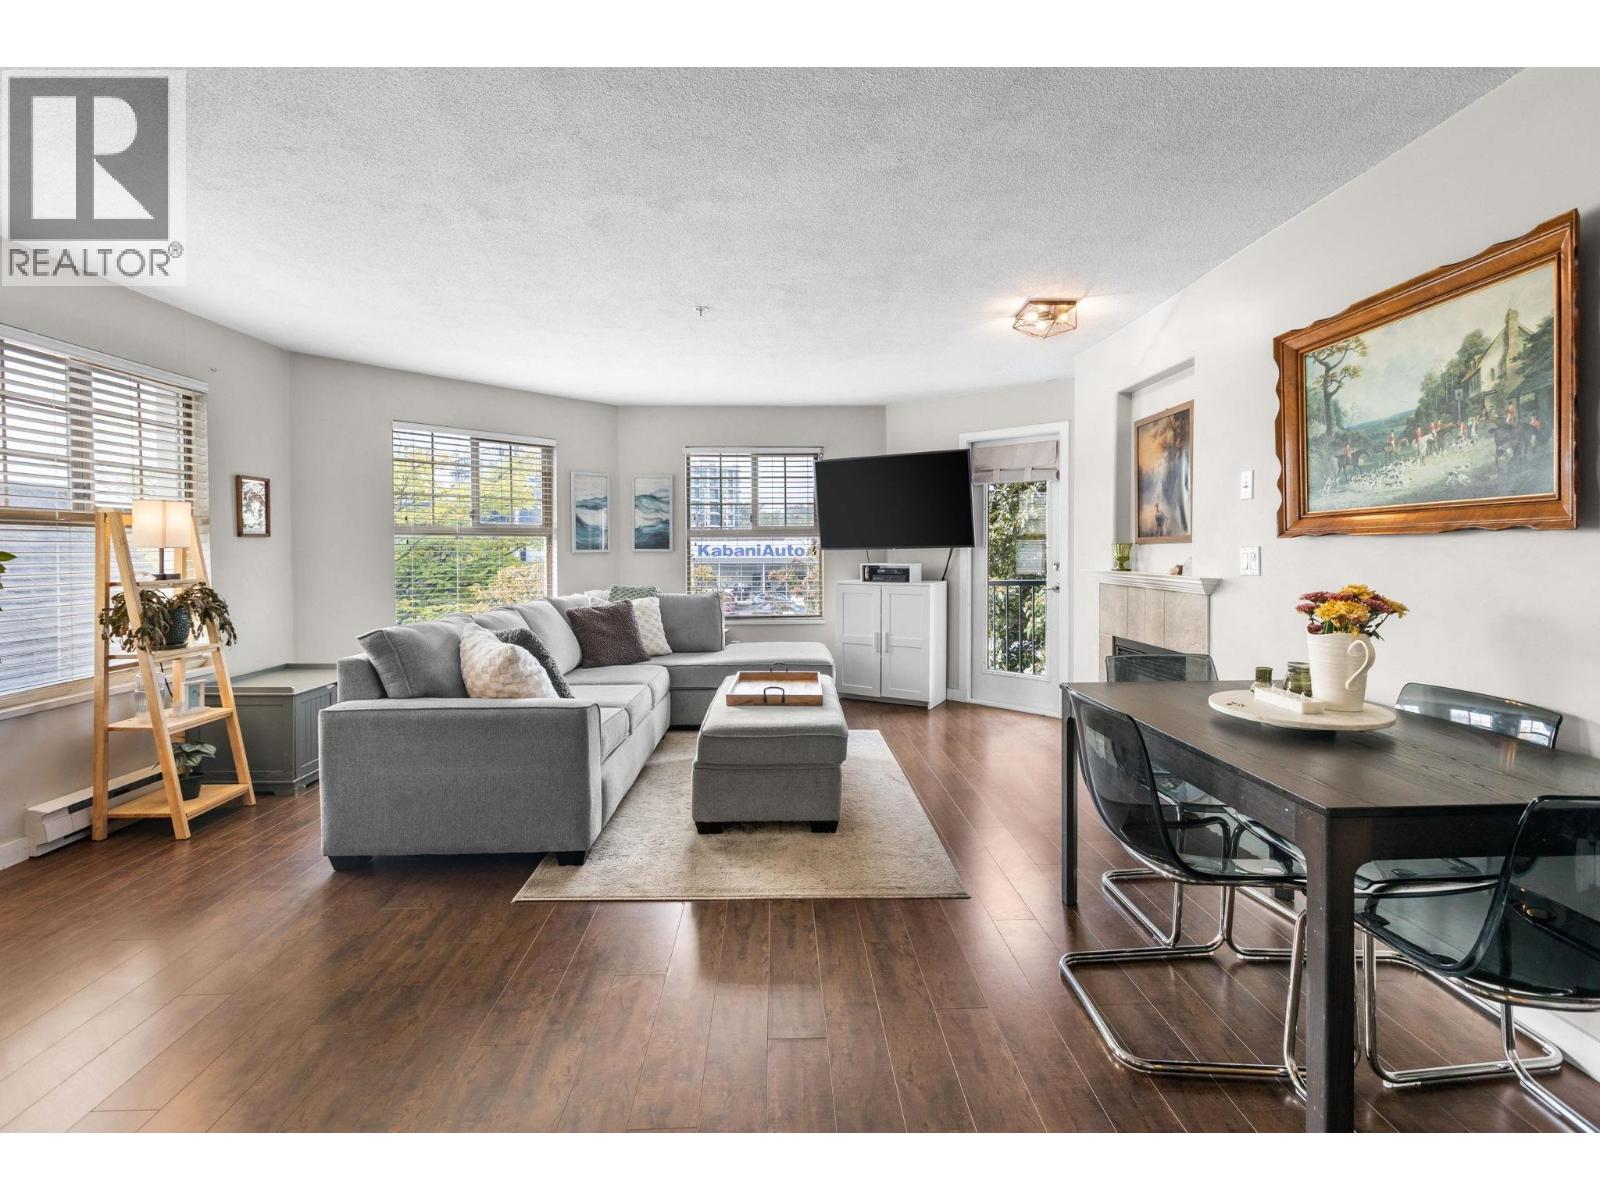 $499,900
201 215 Twelfth St. · 2bd/1ba · 905sf
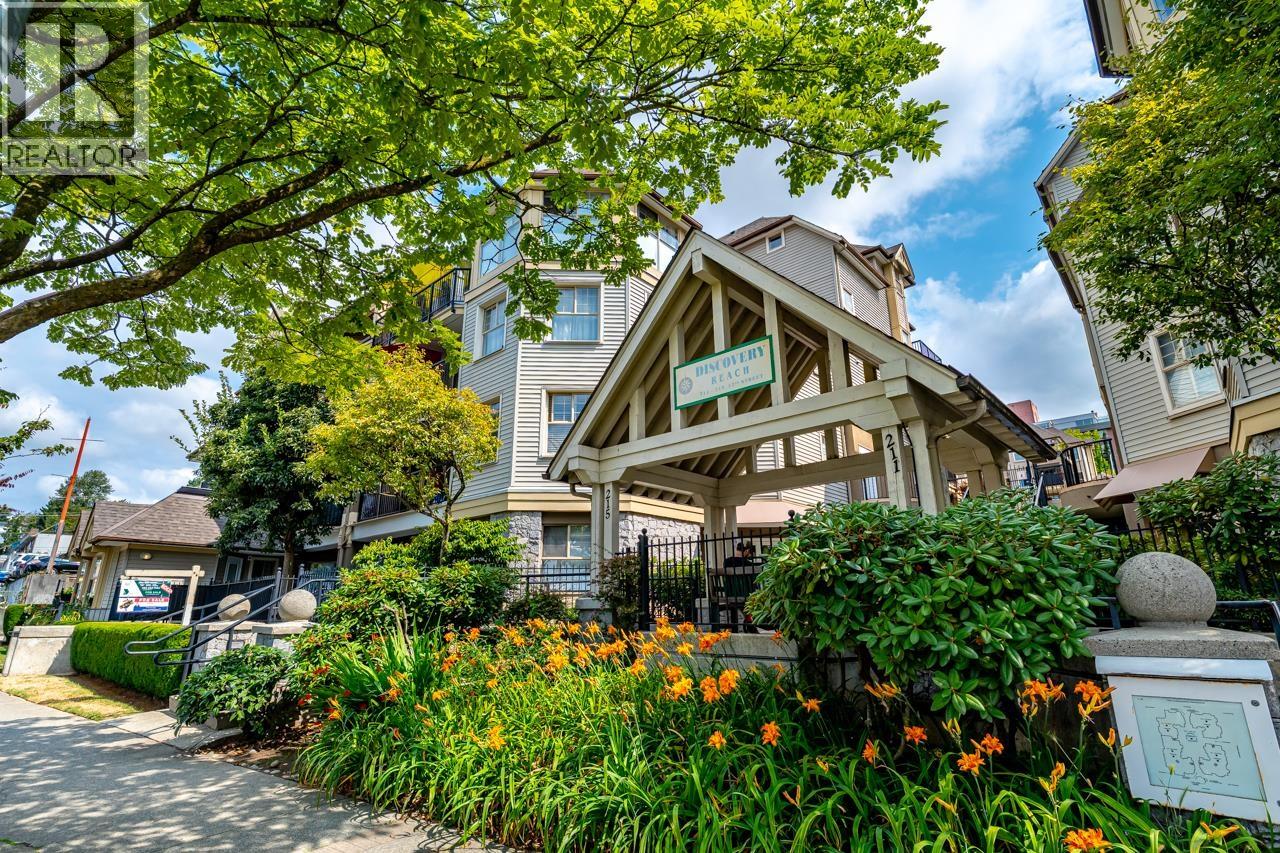 $529,000
506 215 Twelfth St. · 2bd/2ba · 918sf
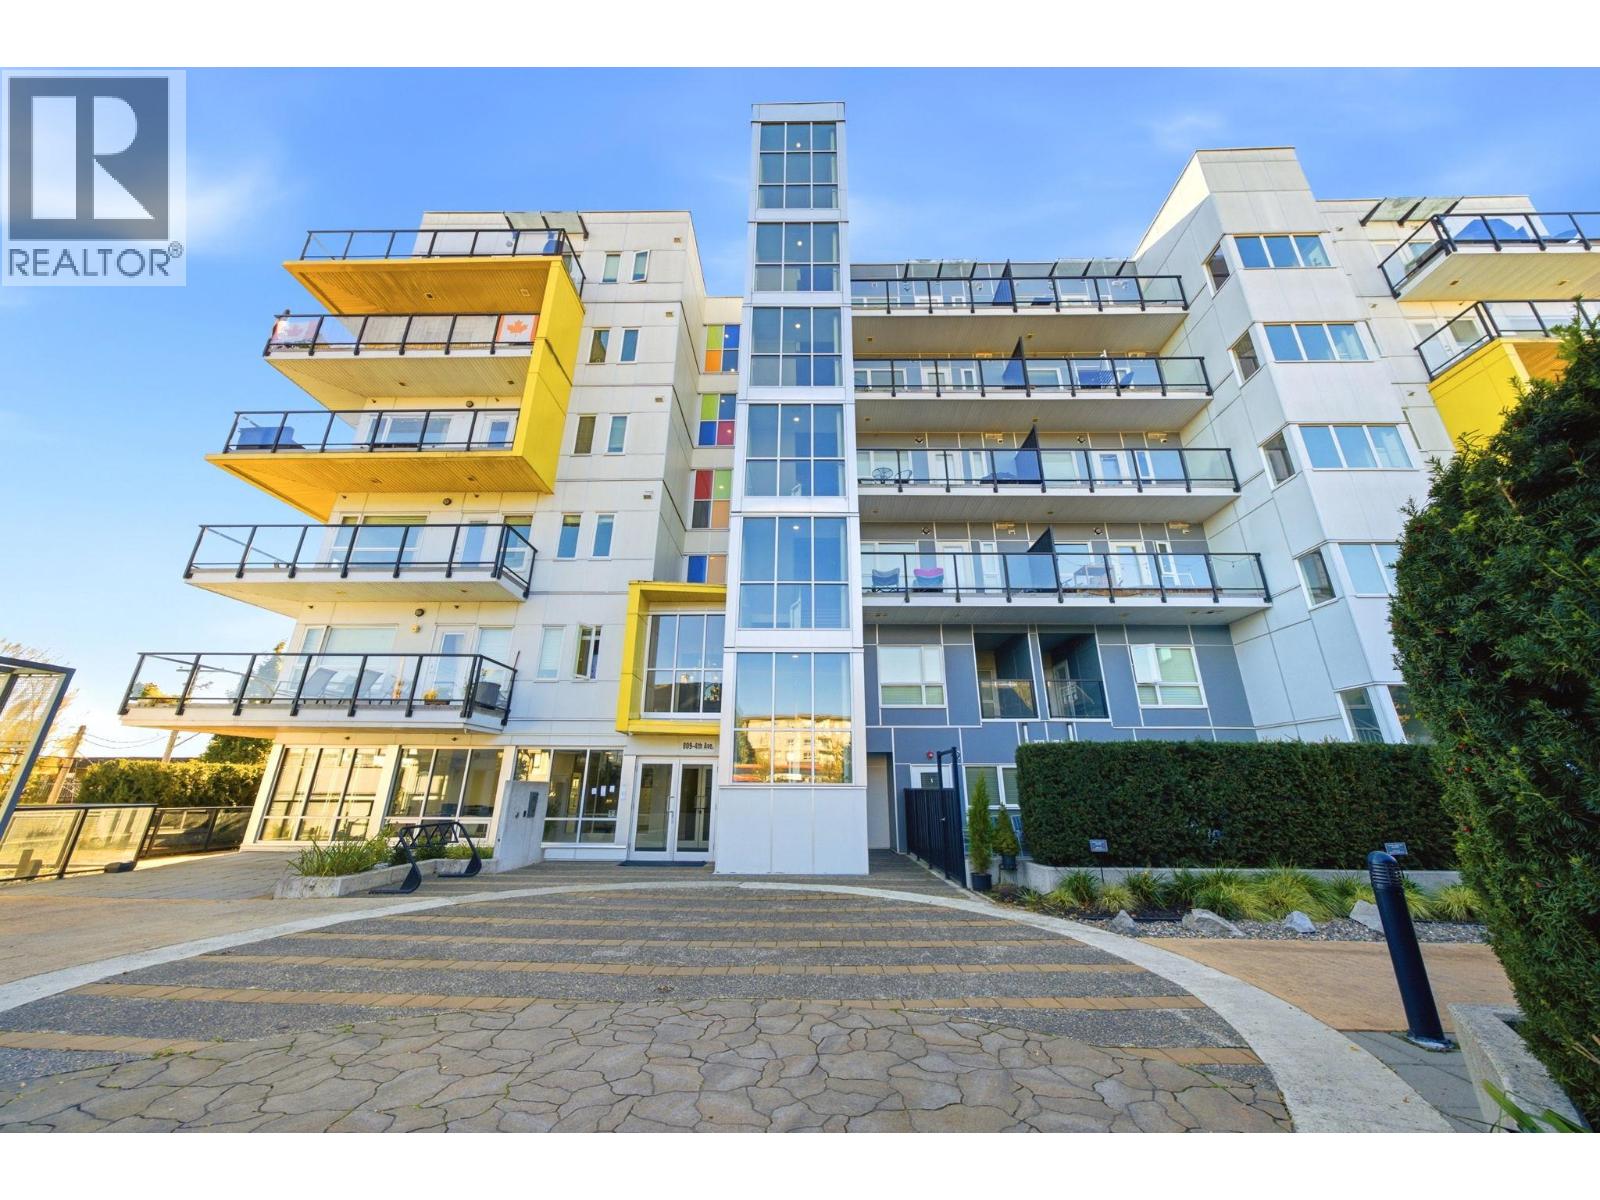 $455,000
103 809 Fourth Ave. · 2bd/2ba · 598sf
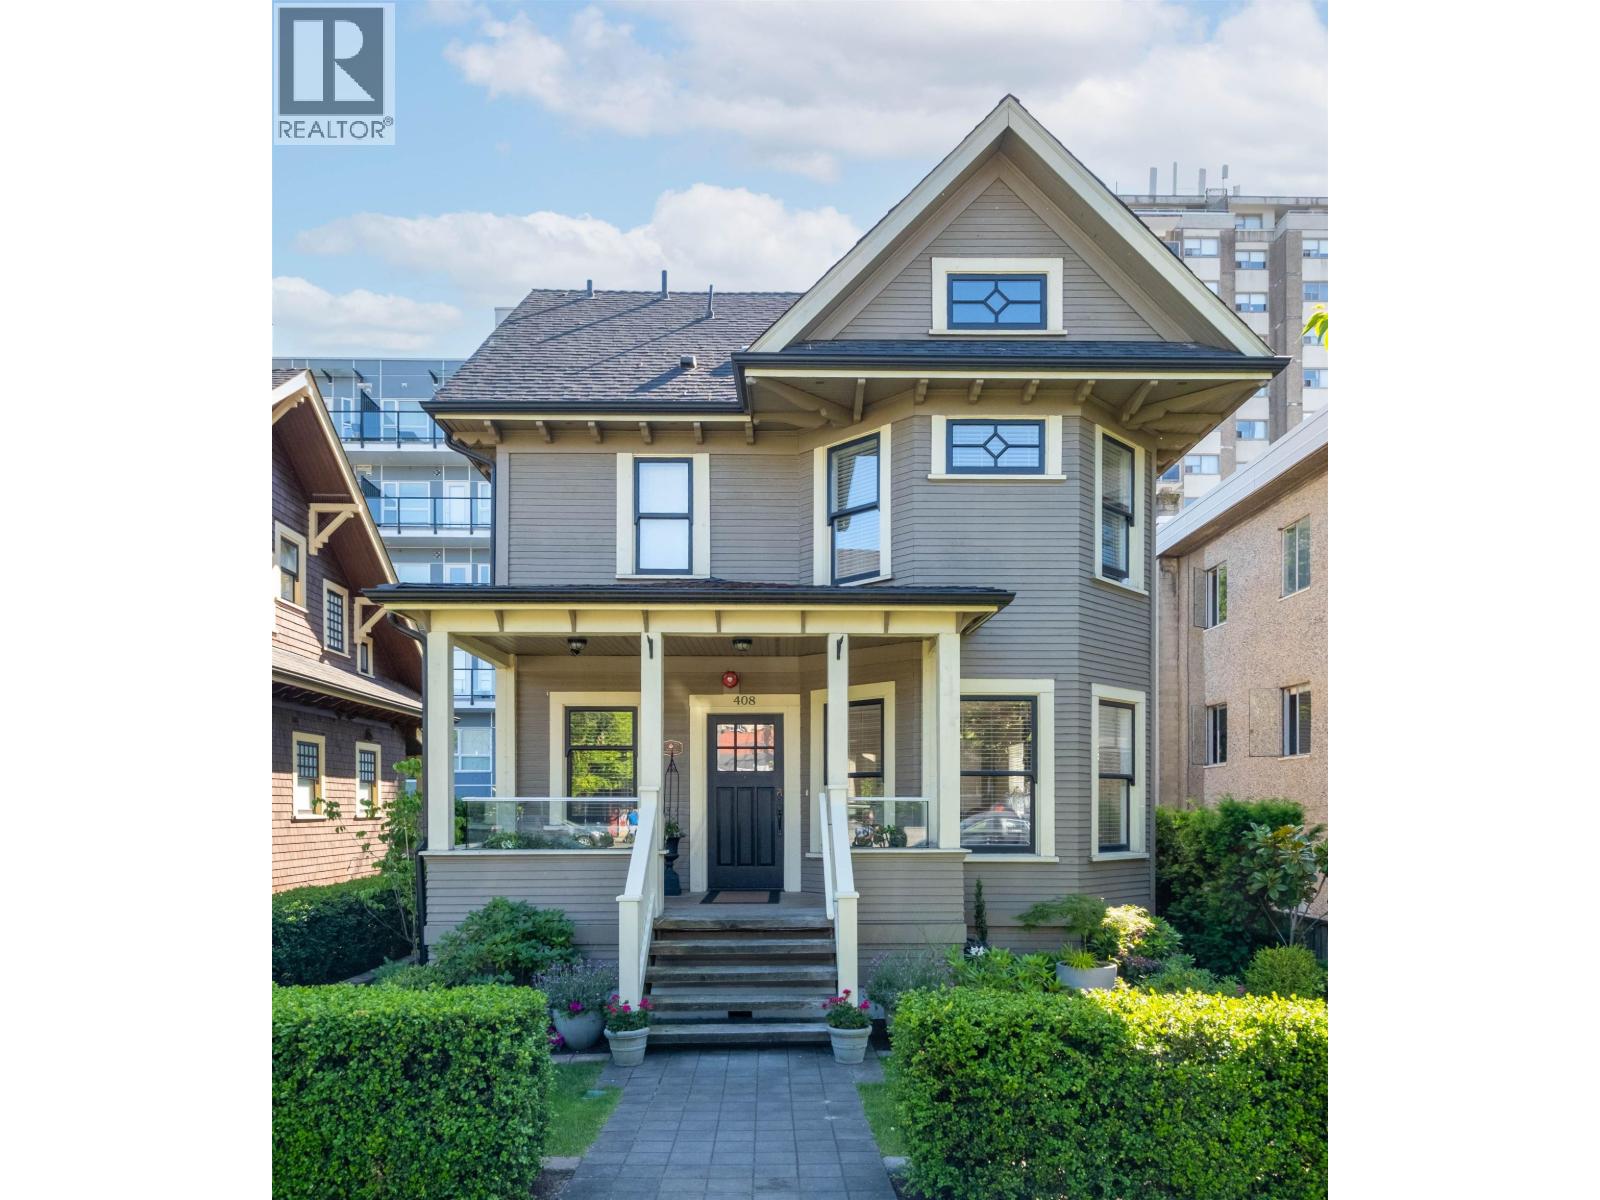 $1,408,000
408 Eighth St. · 4bd/3ba · 2461sf
 $1,029,000
422 Eighth St. · 0bd/0ba · 3415sf
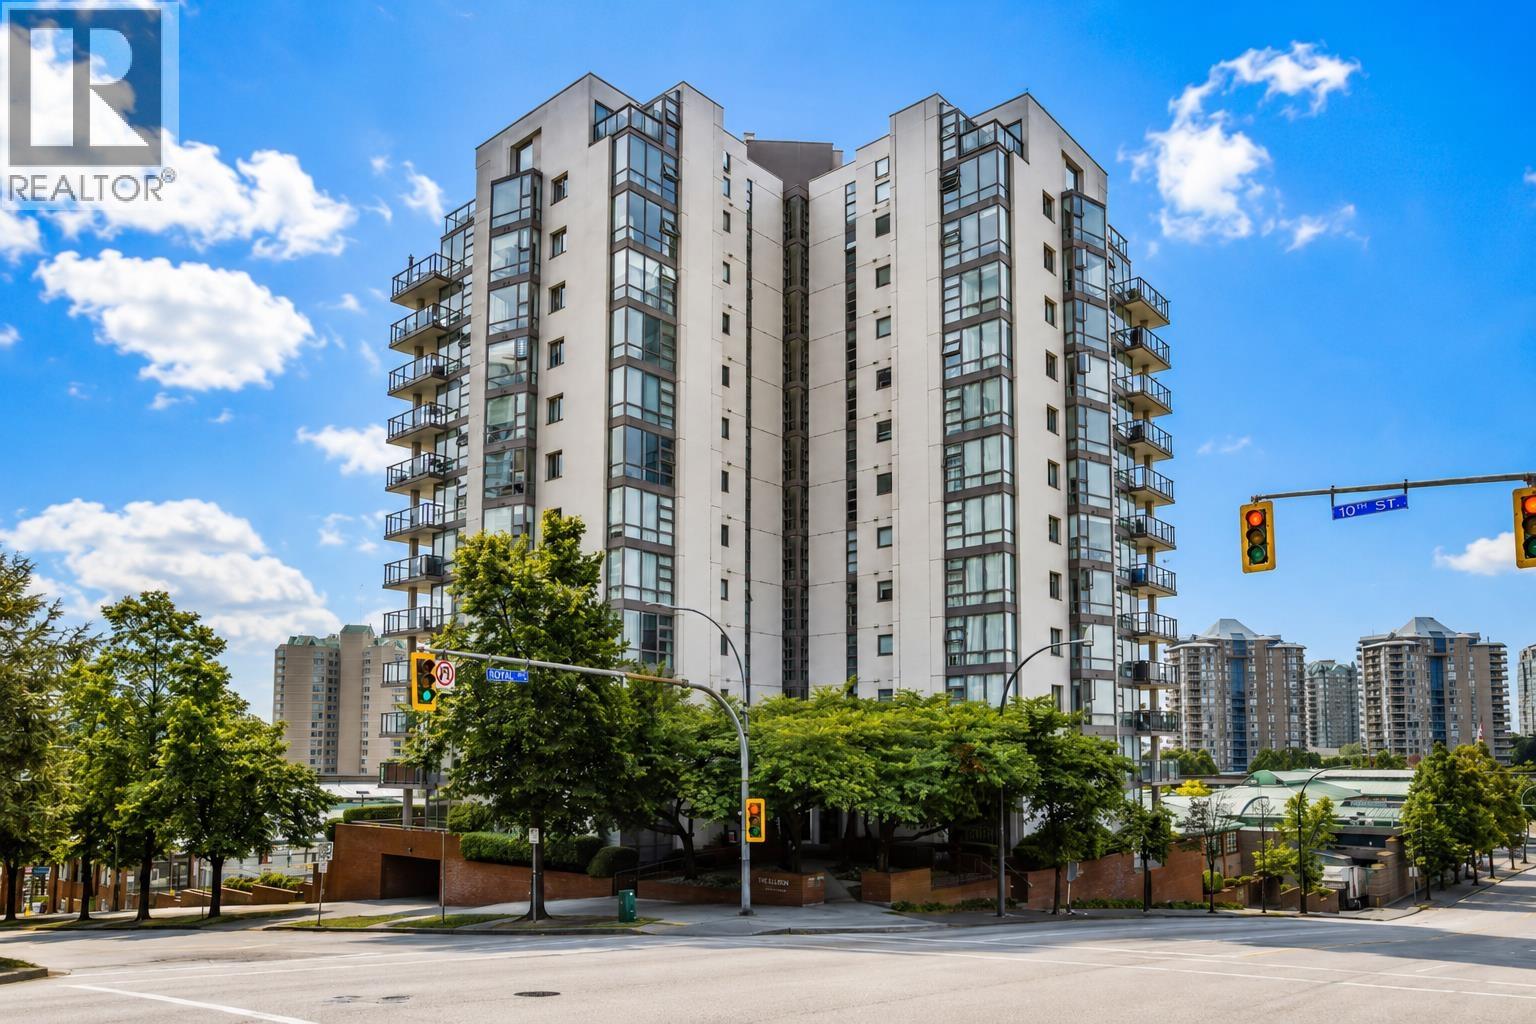 $749,888
601 98 Tenth St. · 3bd/2ba · 1461sf
 $610,000
1604 850 Royal Ave. · 3bd/2ba · 1015sf
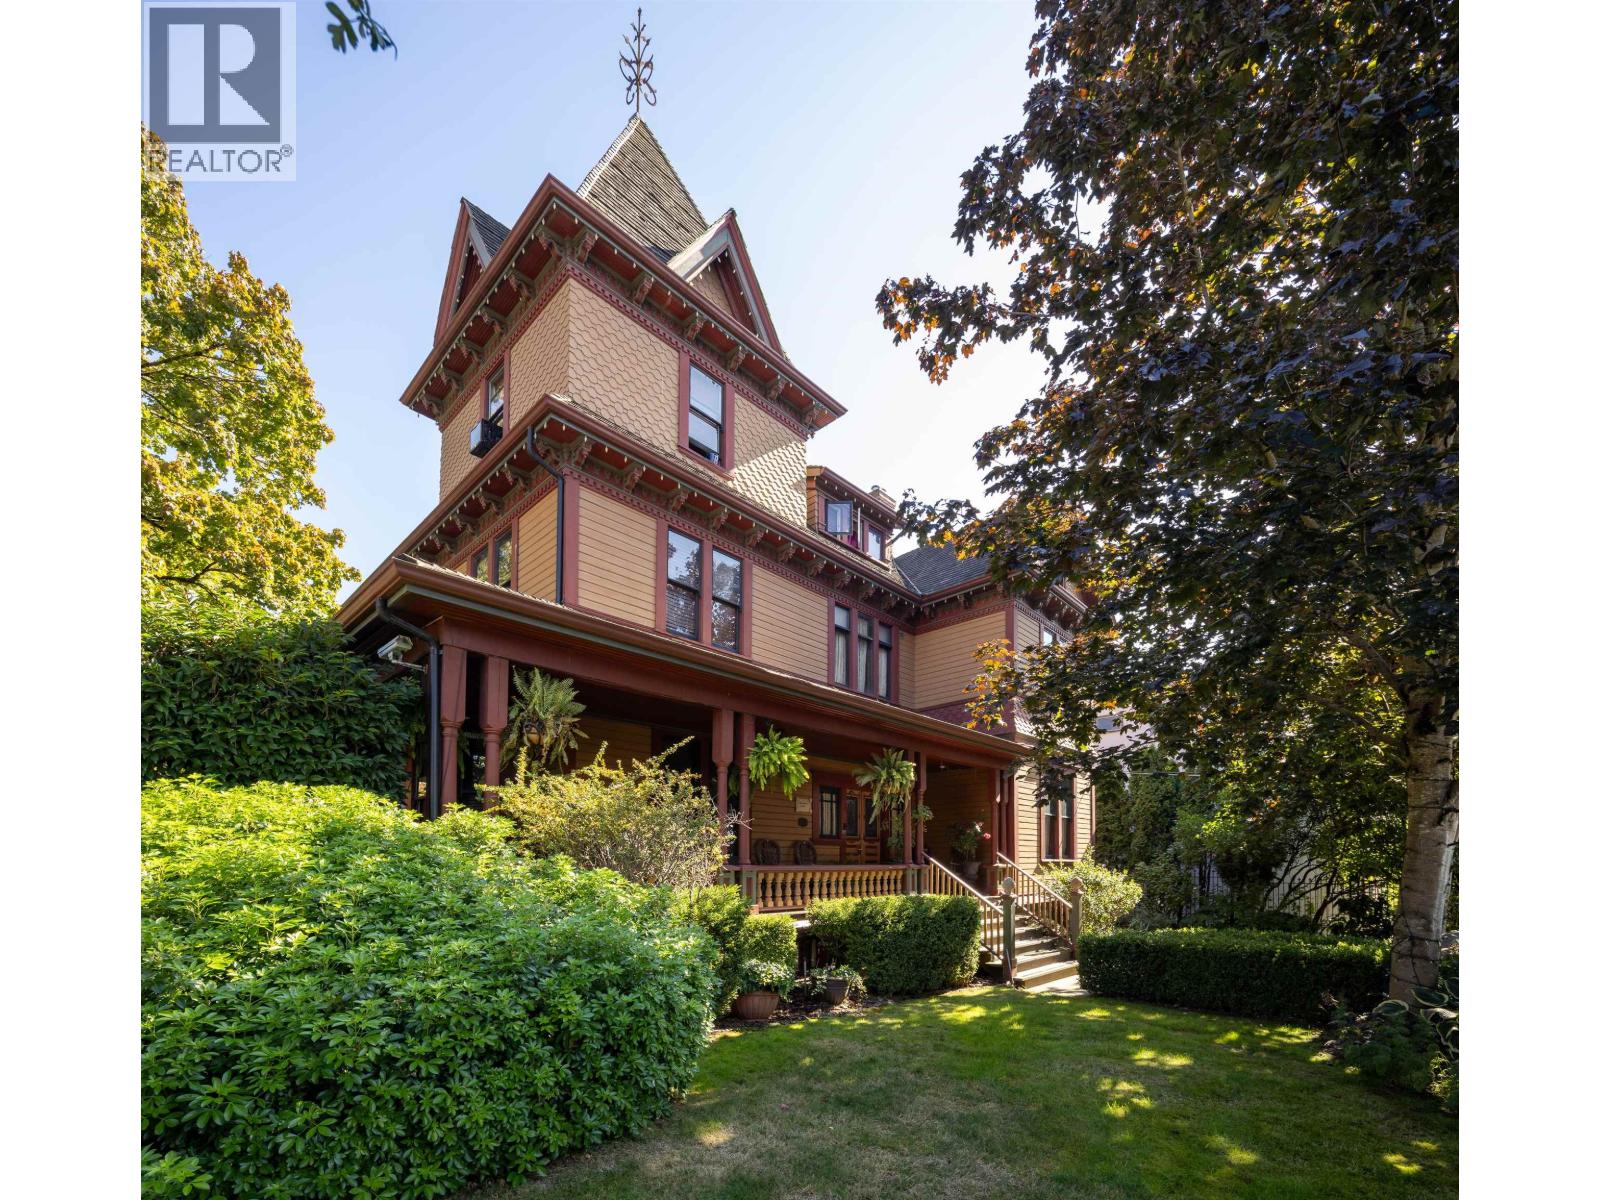 $3,795,000
131 Eighth St. · 9bd/7ba · 7201sf
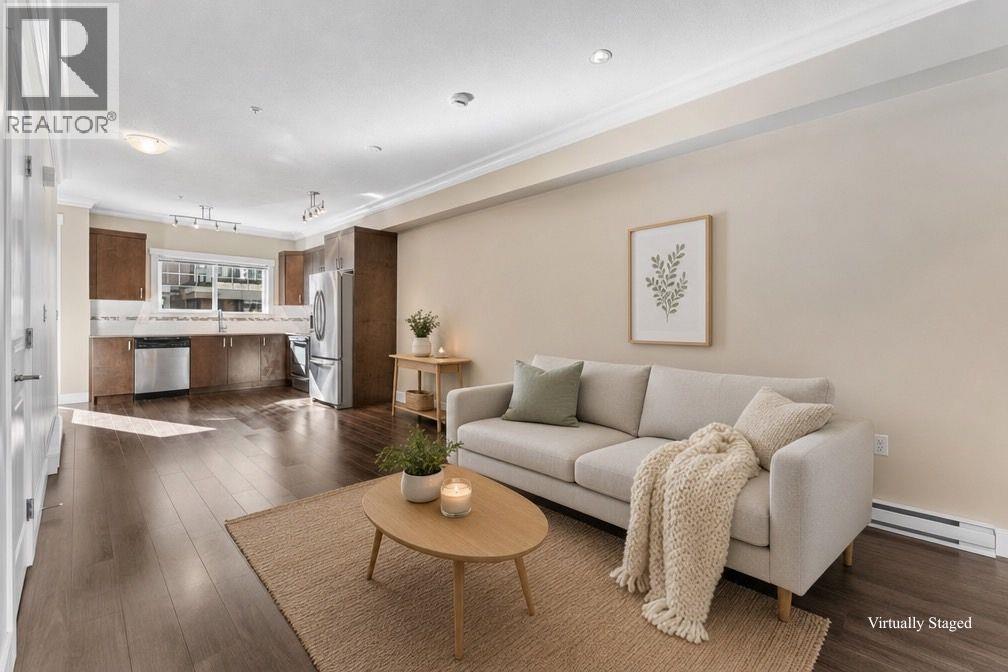 $709,000
4 838 Royal Ave. · 2bd/3ba · 947sf
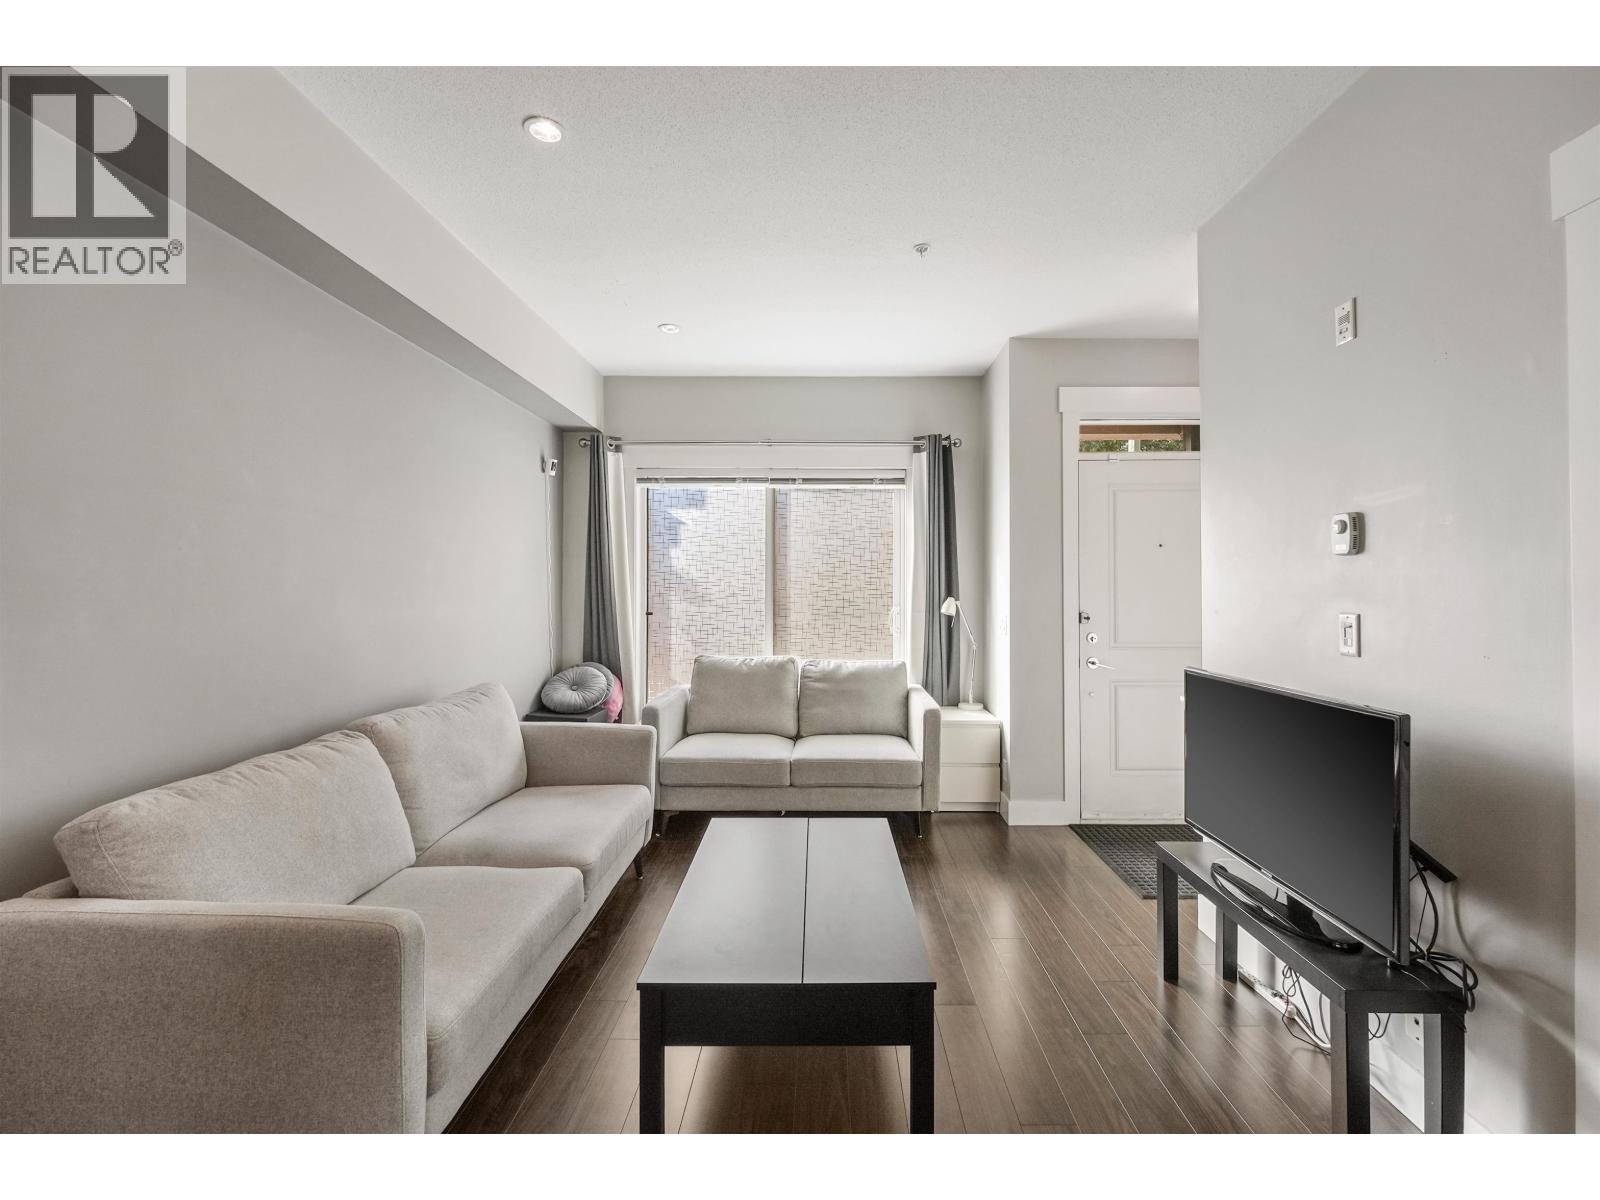 $699,000
1 838 Royal Ave. · 2bd/3ba · 971sf
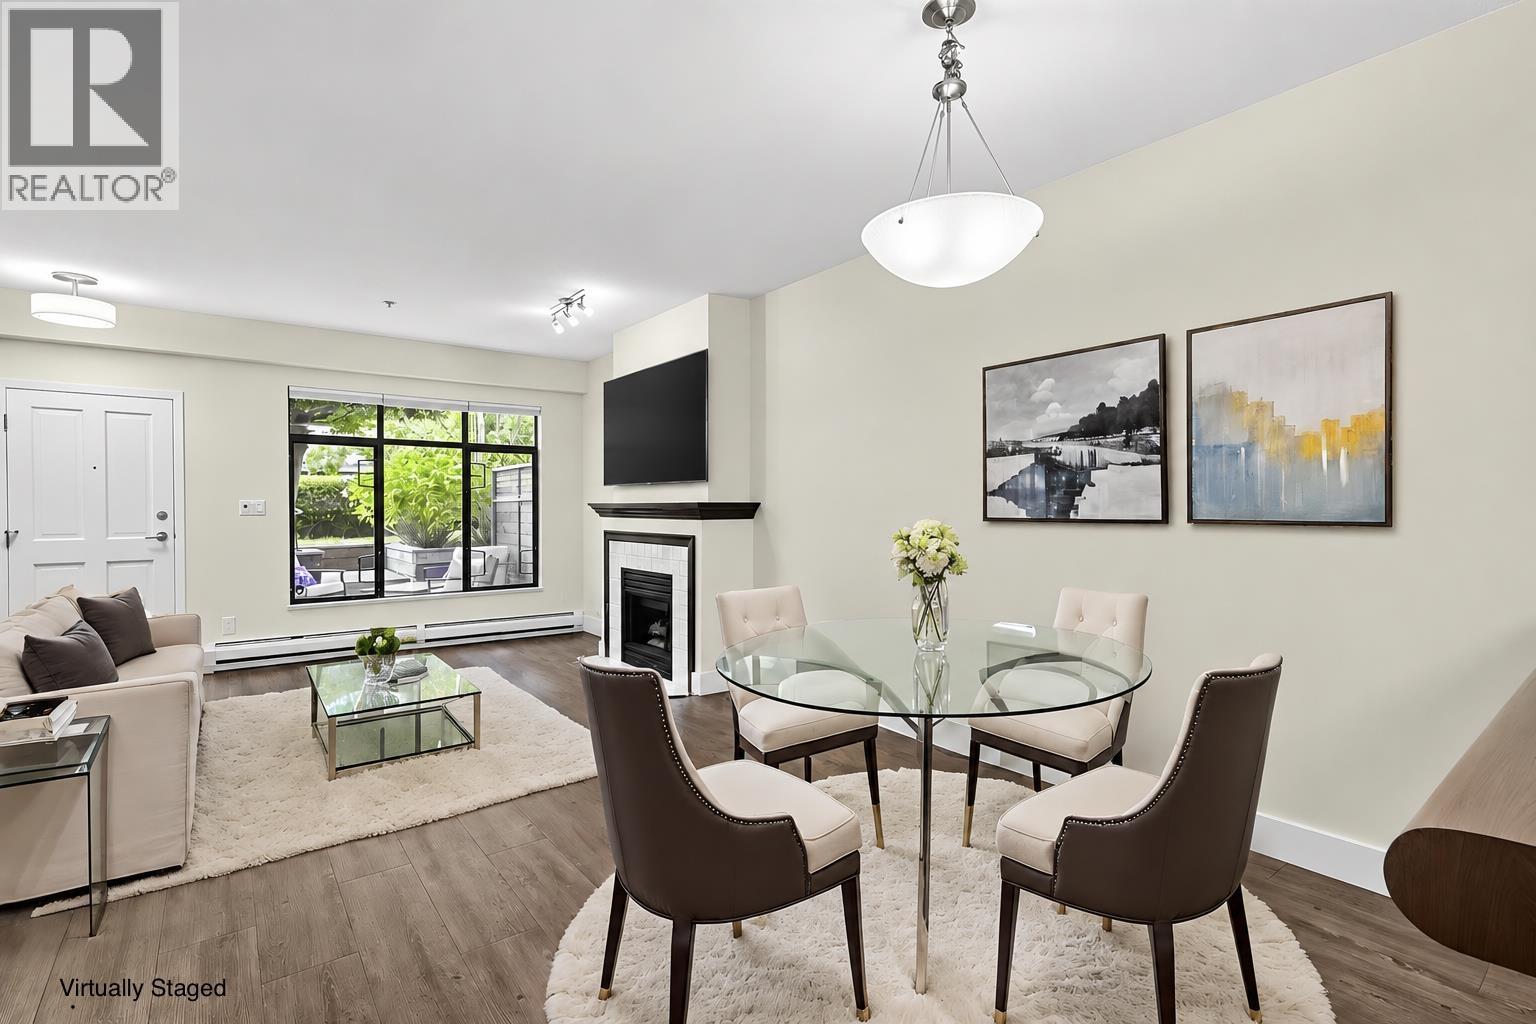 $500,000
2 221 Ash St. · 1bd/2ba · 802sf
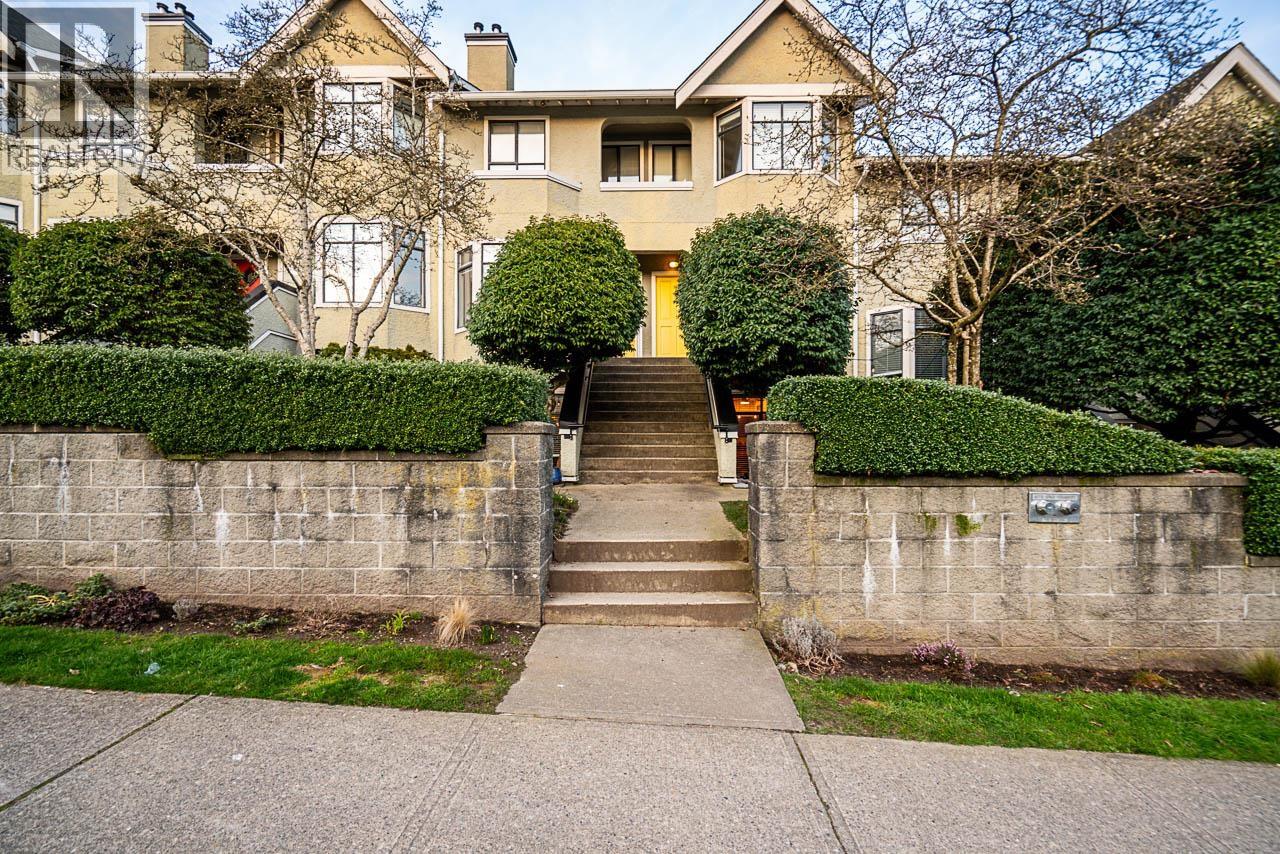 $500,000
7 221 Ash St. · 1bd/1ba · 800sf
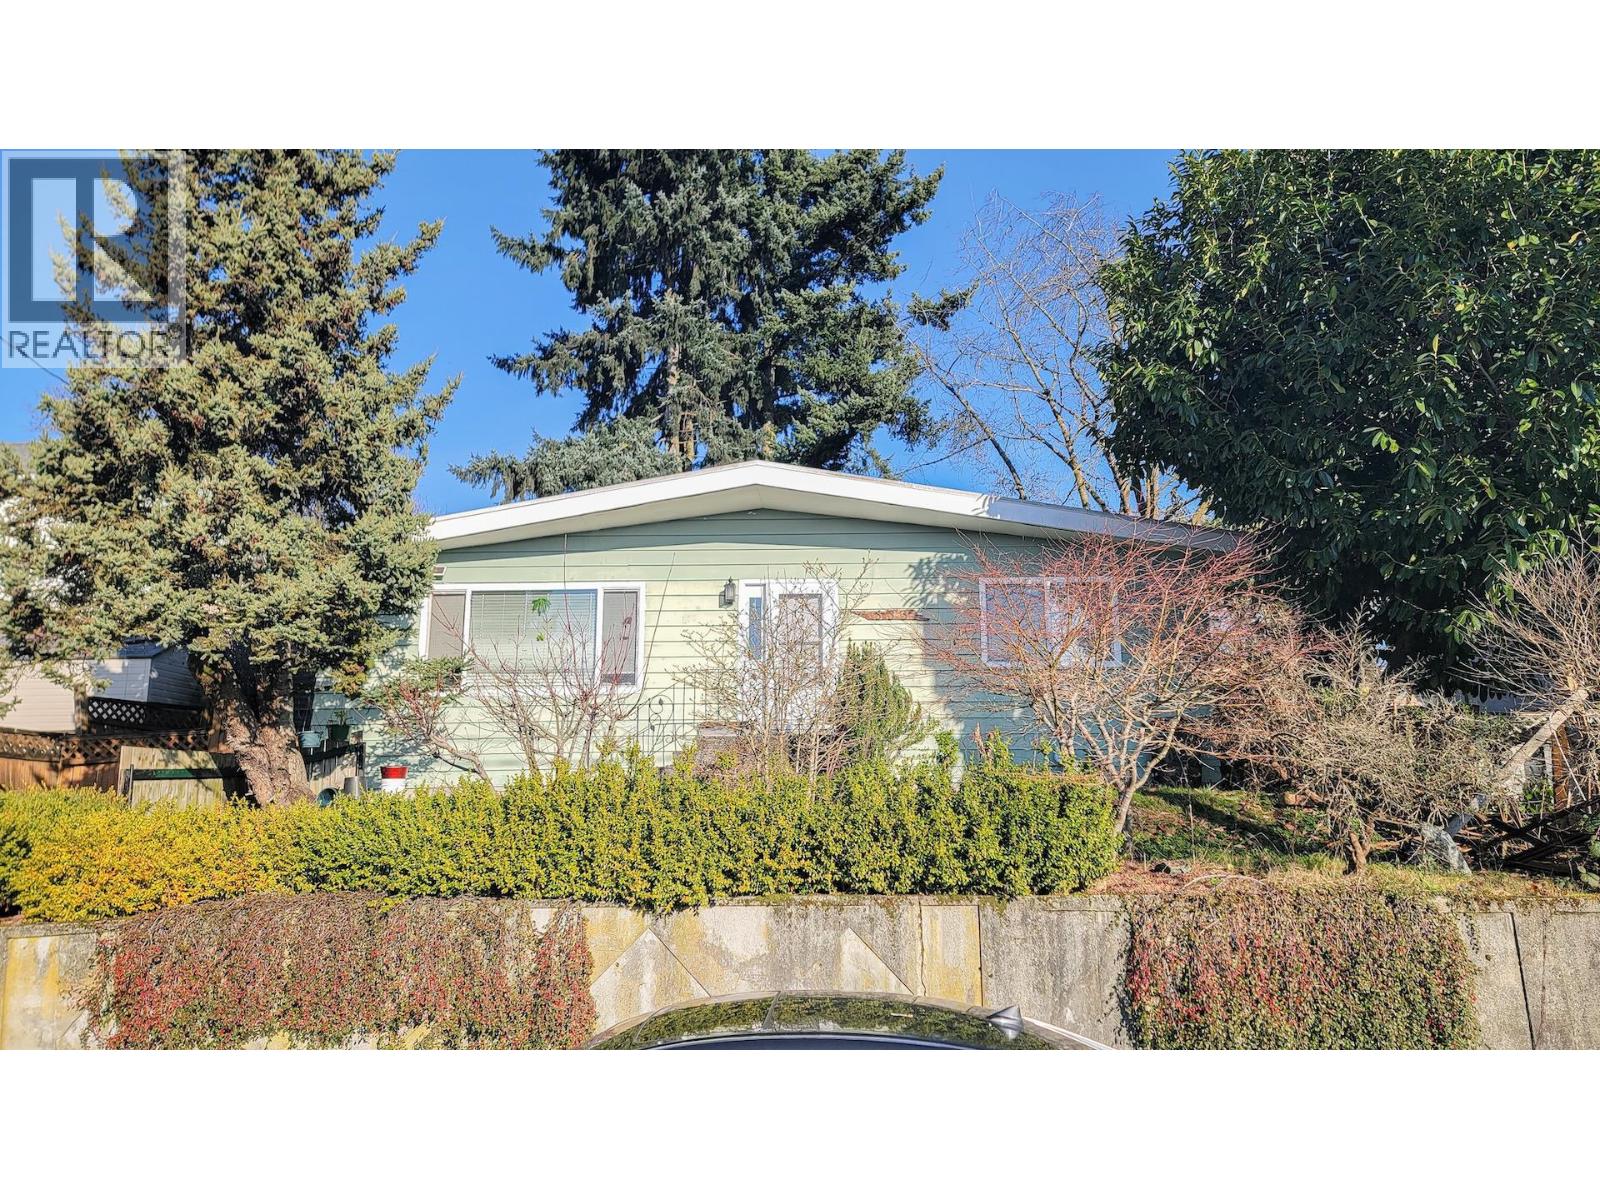 $1,283,000
333 Louellen St. · 3bd/2ba · 1066sf
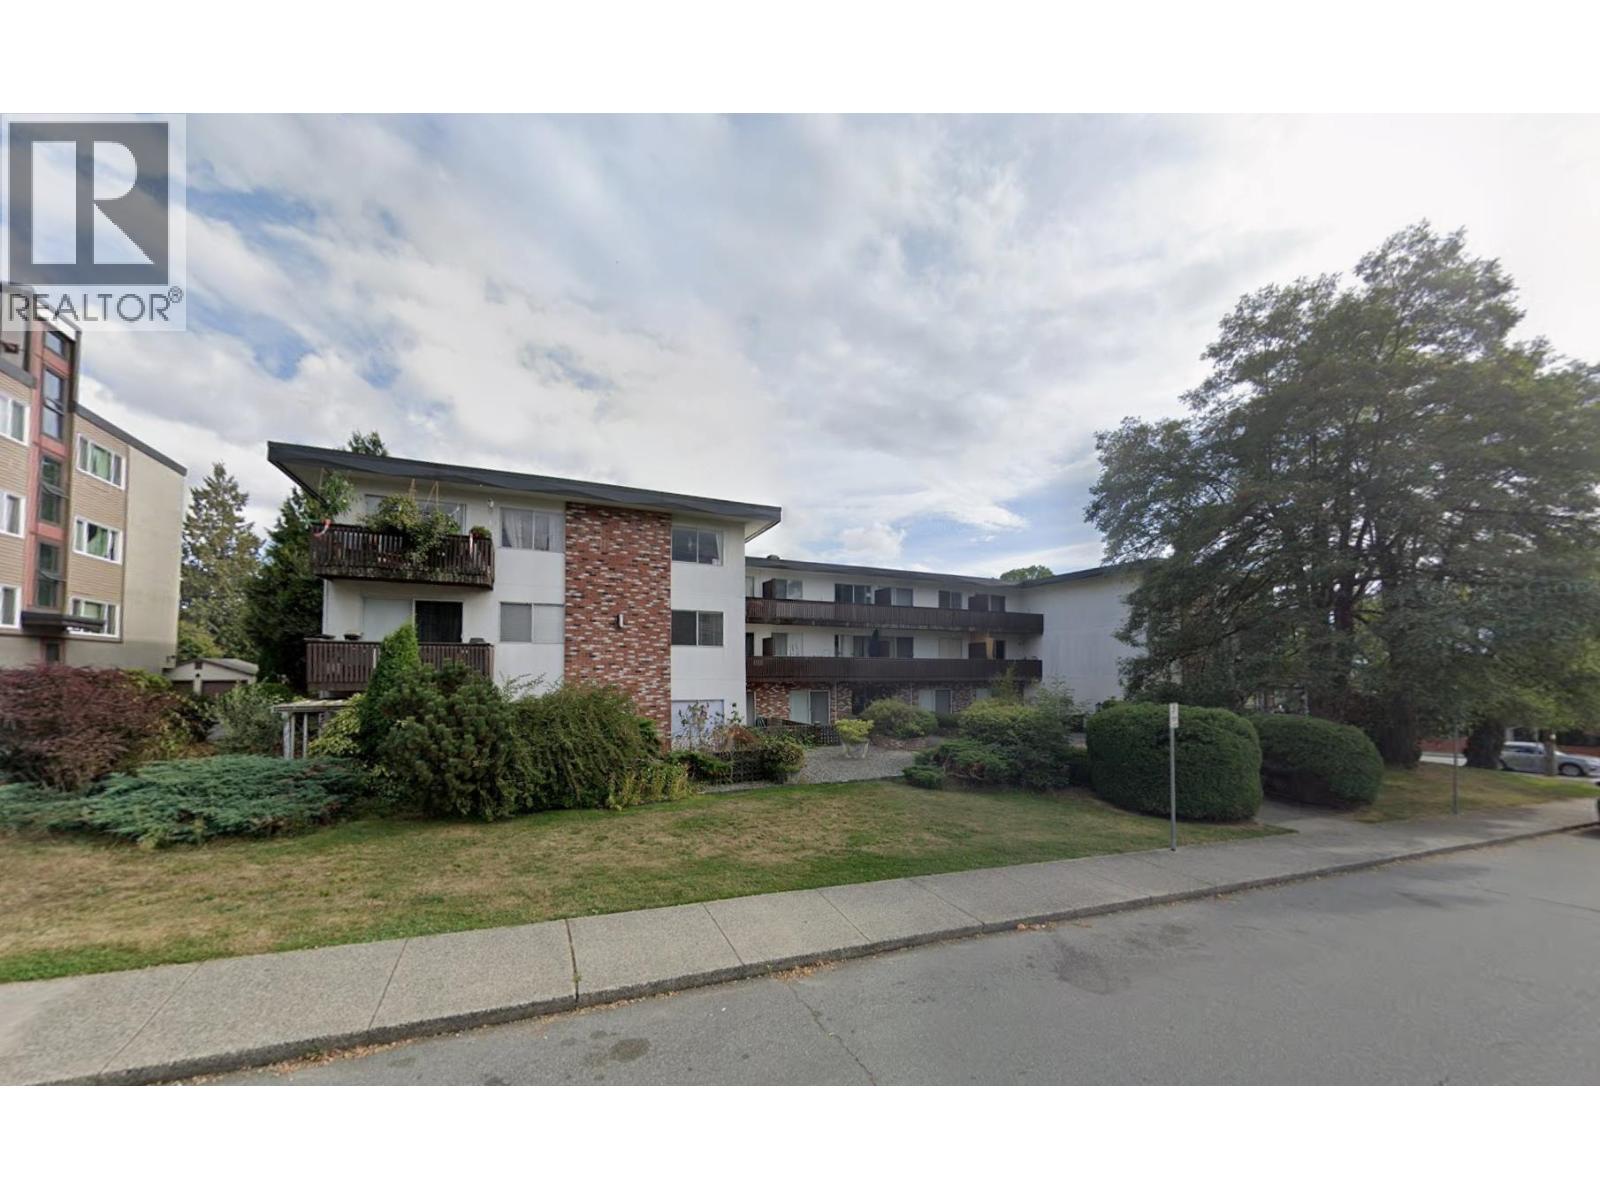 $199,000
206 910 Fifth Ave. · 0bd/1ba · 411sf
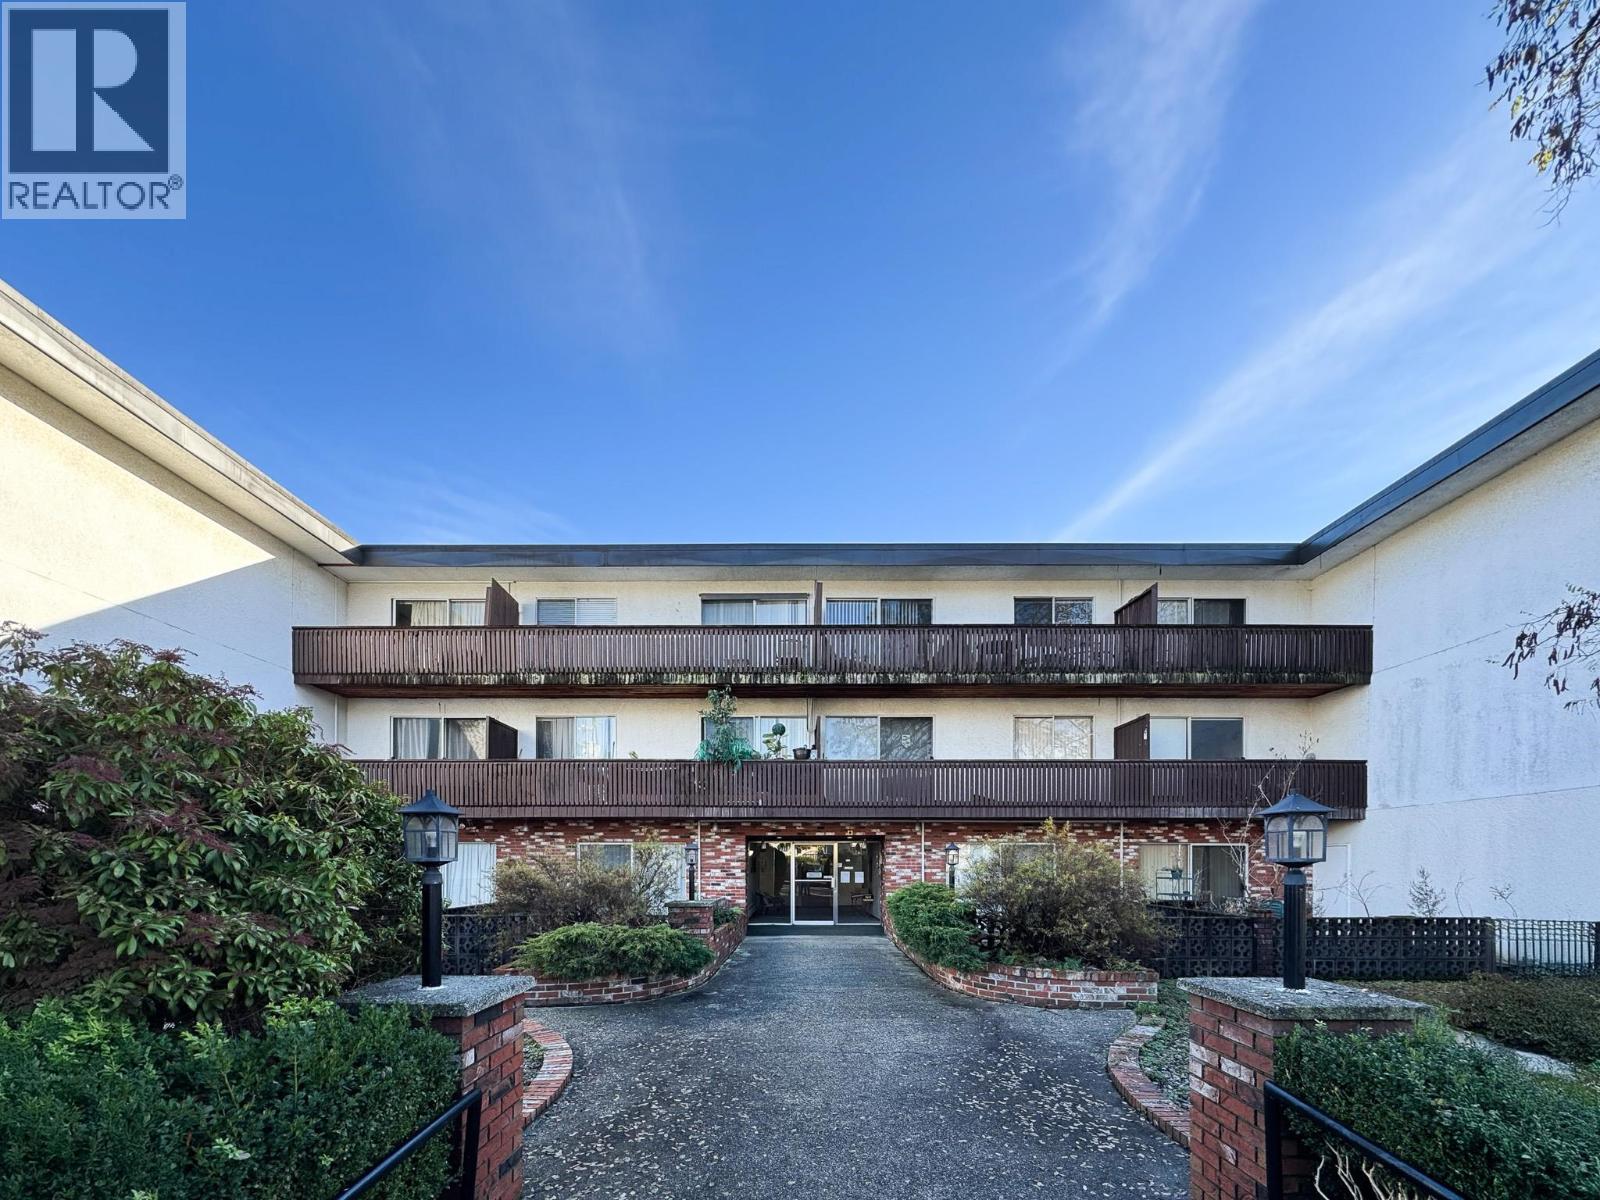 $288,000
211 910 Fifth Ave. · 2bd/1ba · 739sf
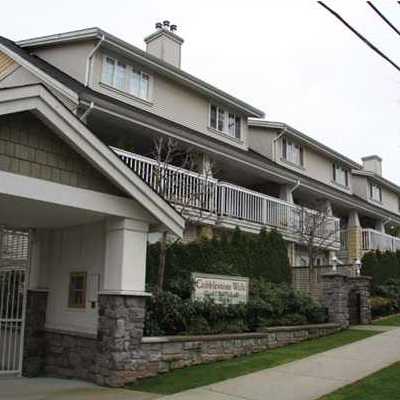 Cobblestone Walk
240 10th St. · LMS3880
Cobblestone Walk
230 Tenth St. · LMS3880
.jpg) Cobblestone Walk
240 Tenth St. · LMS3880
 Cobblestone Walk
222 10th St. · LMS3880
 Cobblestone Walk
232 10th St. · LMS3880
 Cobblestone Walk
230 10th St. · LMS3880
Cobblestone Walk
220 Tenth St. · LMS3880
Cobblestone Walk
222 Tenth St. · LMS3880
 The Windsor
225 Mowat St. · NWS2011
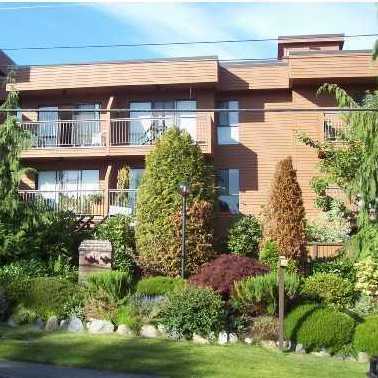 Cedarhill Manor
215 Mowat St. · NWS881
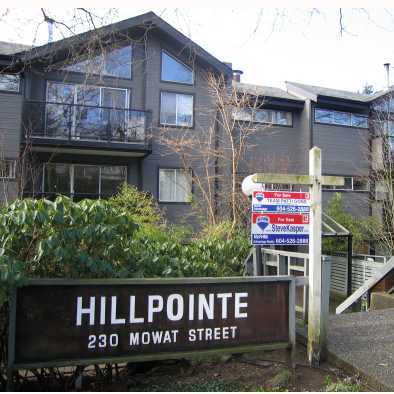 Hillpointe
230 Mowat St. · NWS1890
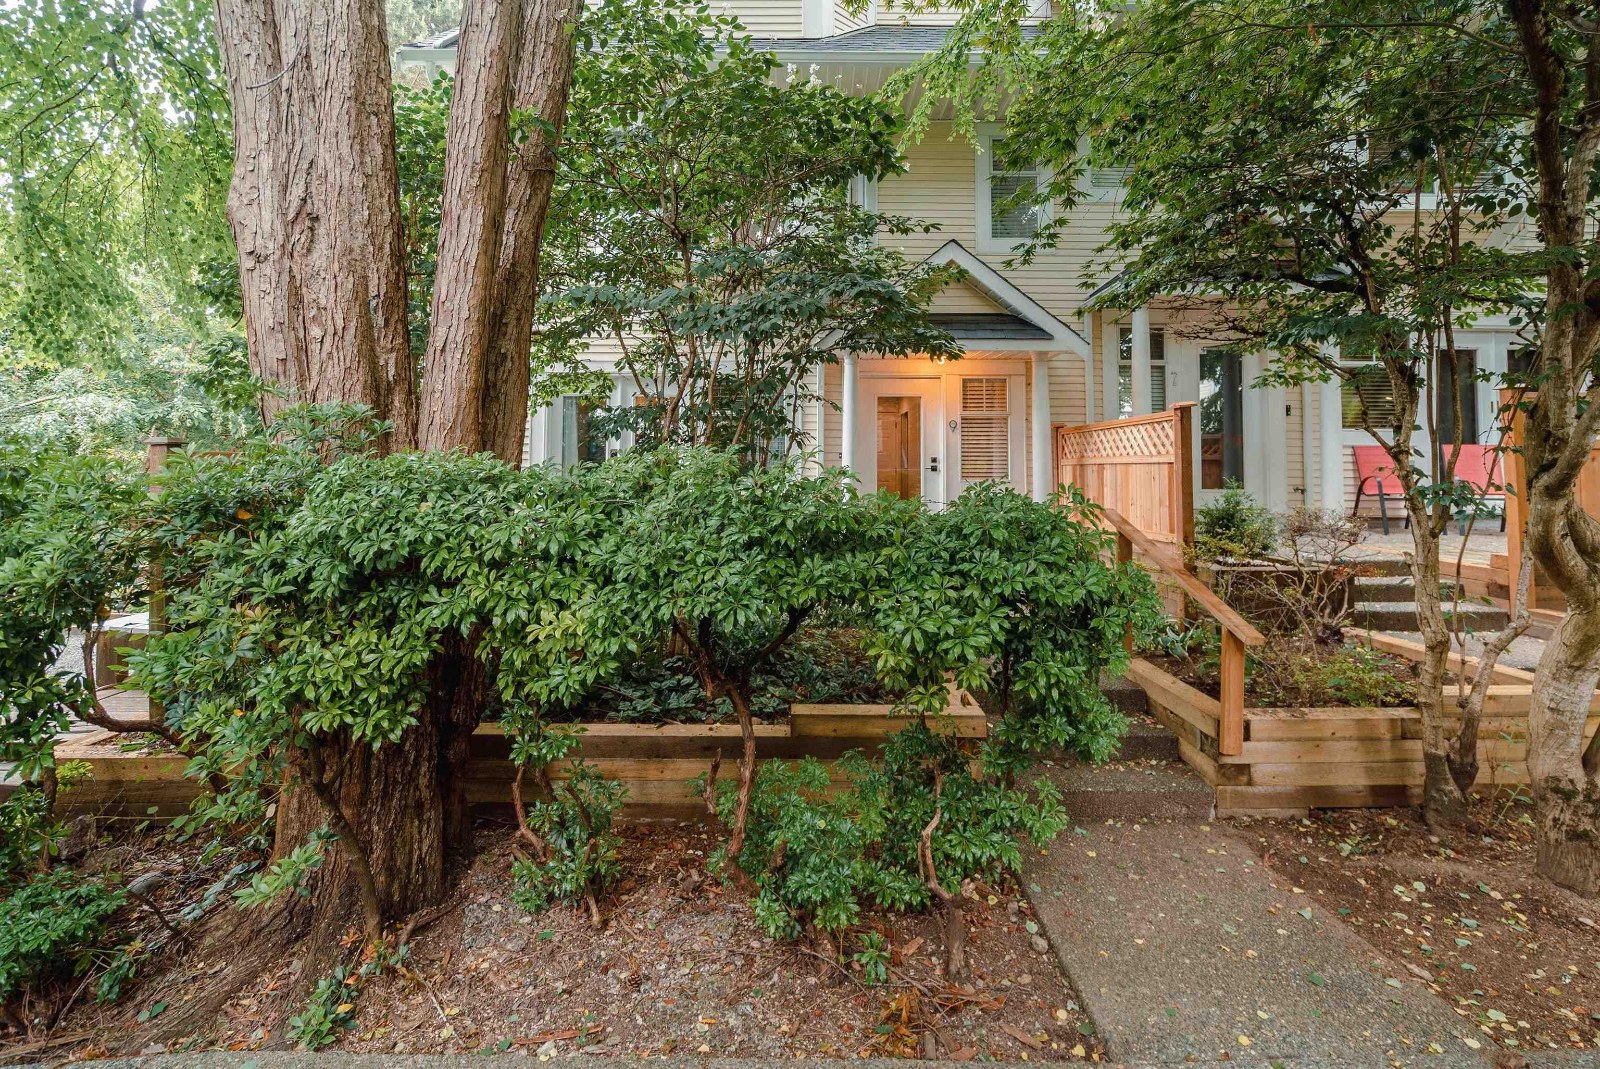 Hillside Manor
216 9th St. · NWS2712
 216 Ninth Street
216 Ninth St. · NWS2712
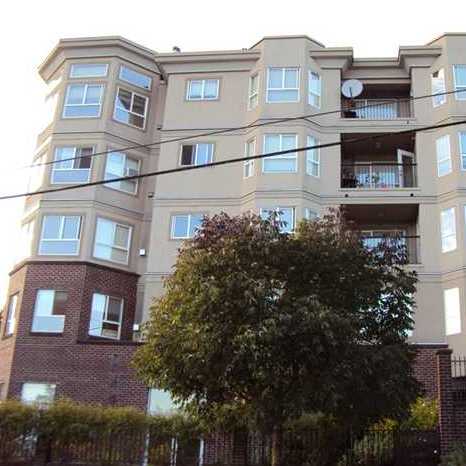 Sausalito
202 Mowat St. · LMS3225
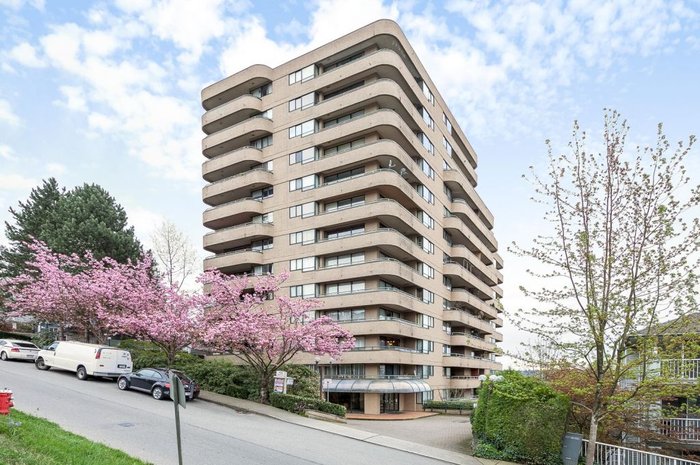 Amara Terrace
1026 Queens Ave. · NWS2333
Kennedy Manor
327 Ninth St. · NWS252
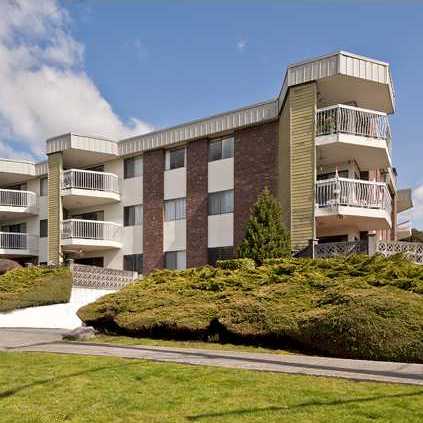 Kennedy Manor
327 9th St. · NWS252
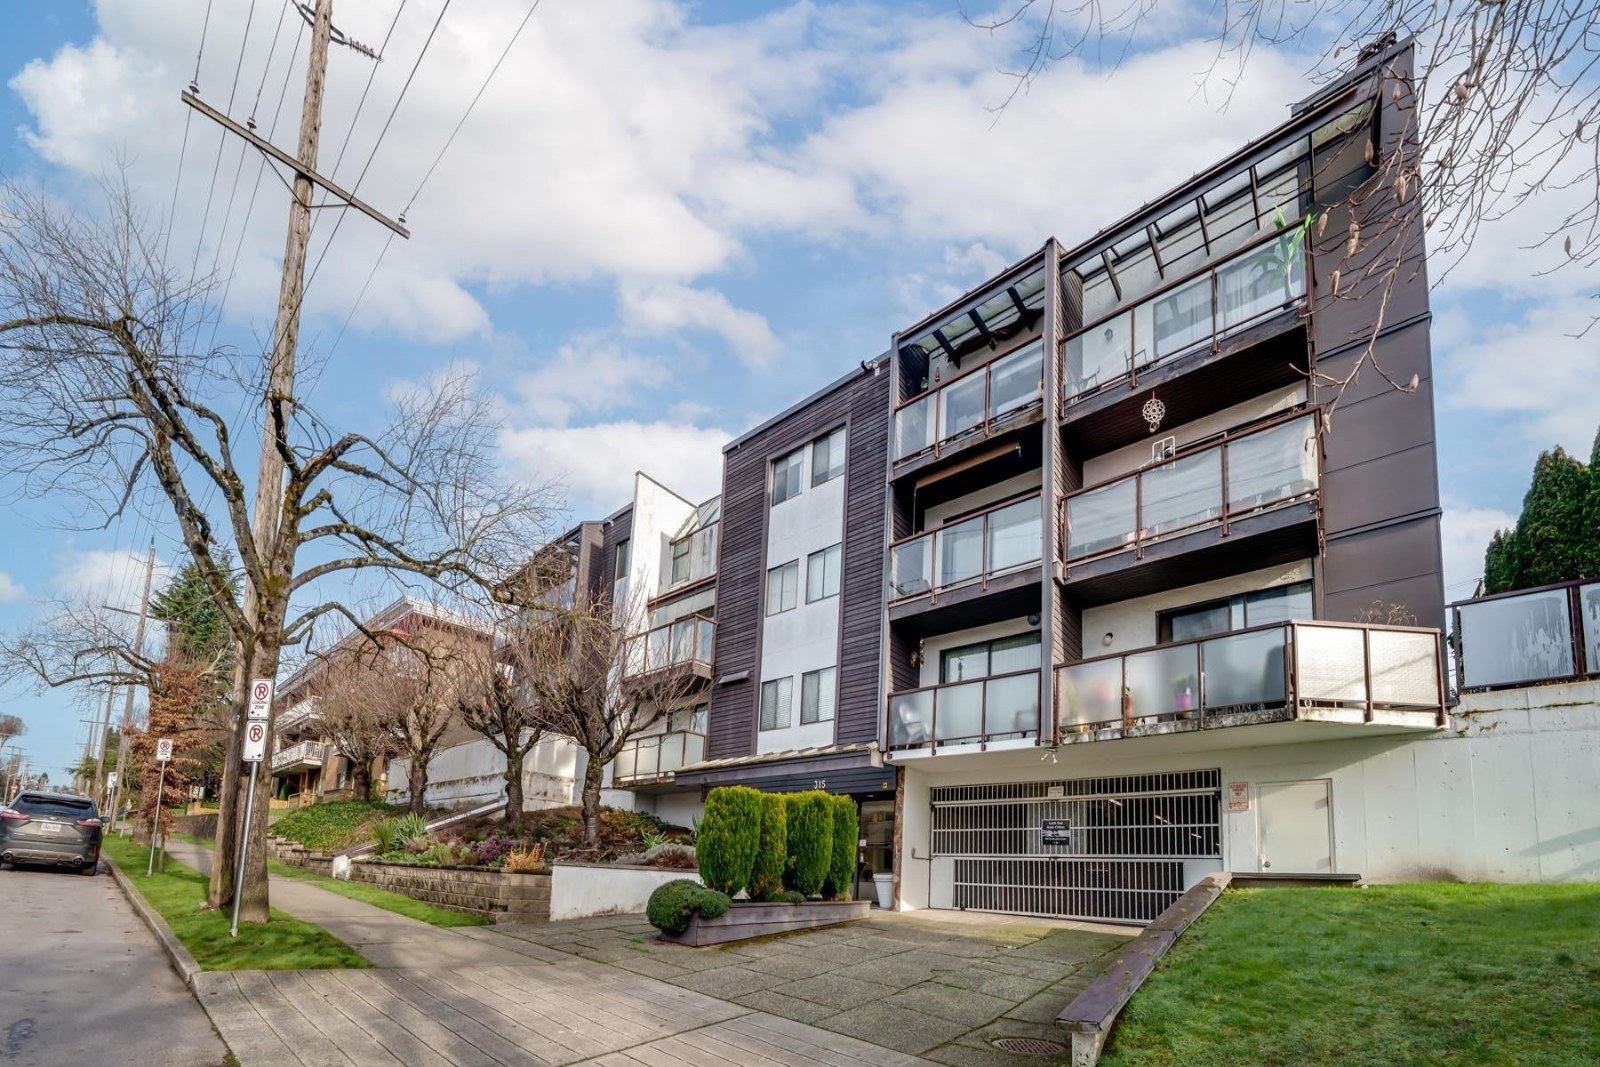 Springbok
315 10th St. · NWS1827



