Maintenance Fees Include
Caretaker
Garbage Pickup
Gardening
Management
Snow Removal


 🔍 1 photo · slideshow
| Sold Date | Address | Bed | Bath | Sqft | Asking | Sold Price | DOM | Strata Fee | Tax | Listed By |
|---|
Sold data from the MLS® feed for strata plan VAS1108. Showing the 15 most recent sales from the last 24 months; expand for up to 80.
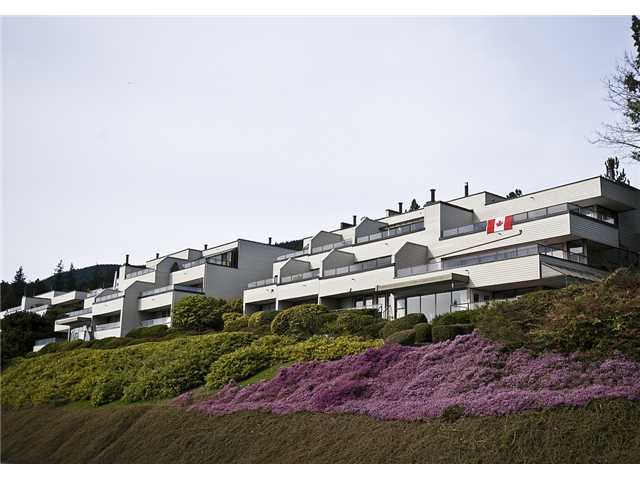
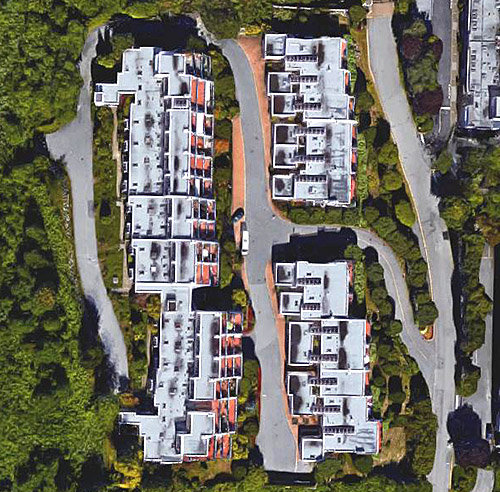
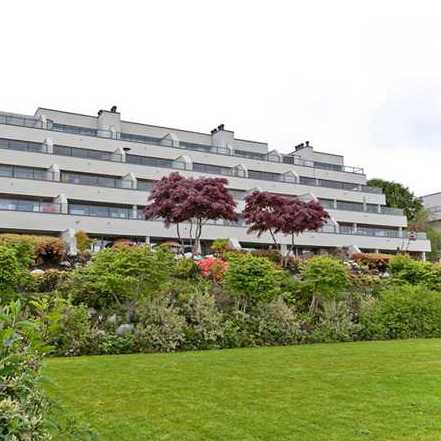
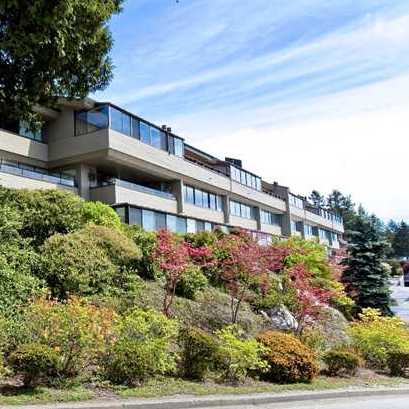
Panorama Village - 2235 Folkestone Way West Vancouver, BC V7S 2Y6, strata plan VAS1108 - Located in the Panorama Village area of West Vancouver on Folkestone Way and Skilift Road. This is a private location that is within minutes to transit, restaurants, Elementary and Secondary schools, medical services, Park Royal Shopping Centre, skiing at Cypress Bowl, the Seawall, parks, recreation and more! Quick access to highways and Lions Gate Bridge allows an easy commute to surrounding destinations including North Vancouver, Downtown Vancouver and YVR. Panorama Village offers 25 luxury homes built in 1983 that are professionally managed. Most suites feature spacious floor plans, insuite laundry, floor to ceiling windows, cozy wood burning fireplaces, skylights in upper units, sunrooms and private patios that boast unobstructed views of the ocean, mountains and city surrounding. This is a well maintained complex with features including secured underground parking, storage lockers and ample visitor parking. Panorama Village is a multiple address complex that includes 2231 and 2235 Folkestone Way. This is a quiet and desirable community with luxury condo living.
| Construction | Frame - Wood |
|---|---|
| Exterior Finish | Vinyl |
| Roof | Torch-on |
| Foundation | Concrete Perimeter |
| Strata Plan | VAS1108 |
|---|---|
| Building Type | Strata Condos |
| Title to Land | Freehold Strata |
| Units in Strata | 25 |
| Units in Development | 11 |
| Management Company | DPM Strata Management Ltd. — 604-987-9040 |
| Bylaws / Restrictions | PETS ALLOWED W/REST.,RENTALS ALLOWED W/RESTRICTIONS |
| Parking / Storage | Garage Underbuilding |
Live market intelligence for this building's segments — active inventory, medians, ranges & trends. Opens in a new tab.
| Address | Bed | Bath | Sqft | Price |
|---|---|---|---|---|
| 41 2238 Folkestone Way | 2 | 2 | 1239 | $1,588,000 |
| 210 2274 Folkestone Way | 2 | 2 | 1284 | $1,350,000 |
| 102 2274 Folkestone Way | 2 | 2 | 1595 | $1,828,000 |
| 2353 Orchard Lane | 5 | 6 | 5864 | $4,950,000 |
| 2340 Orchard Lane | 6 | 5 | 5697 | $5,430,000 |
| 49 2202 Folkestone Way | 1 | 1 | 1045 | $830,000 |
| 1 2278 Folkestone Way | 3 | 3 | 2449 | $2,590,000 |
| 14 2246 Folkestone Way | 2 | 2 | 1743 | $2,089,000 |
| 1889 Orchard Way | 7 | 9 | 7556 | $3,980,000 |
| 2456 Carr Lane | 2 | 3 | 3472 | $3,198,000 |
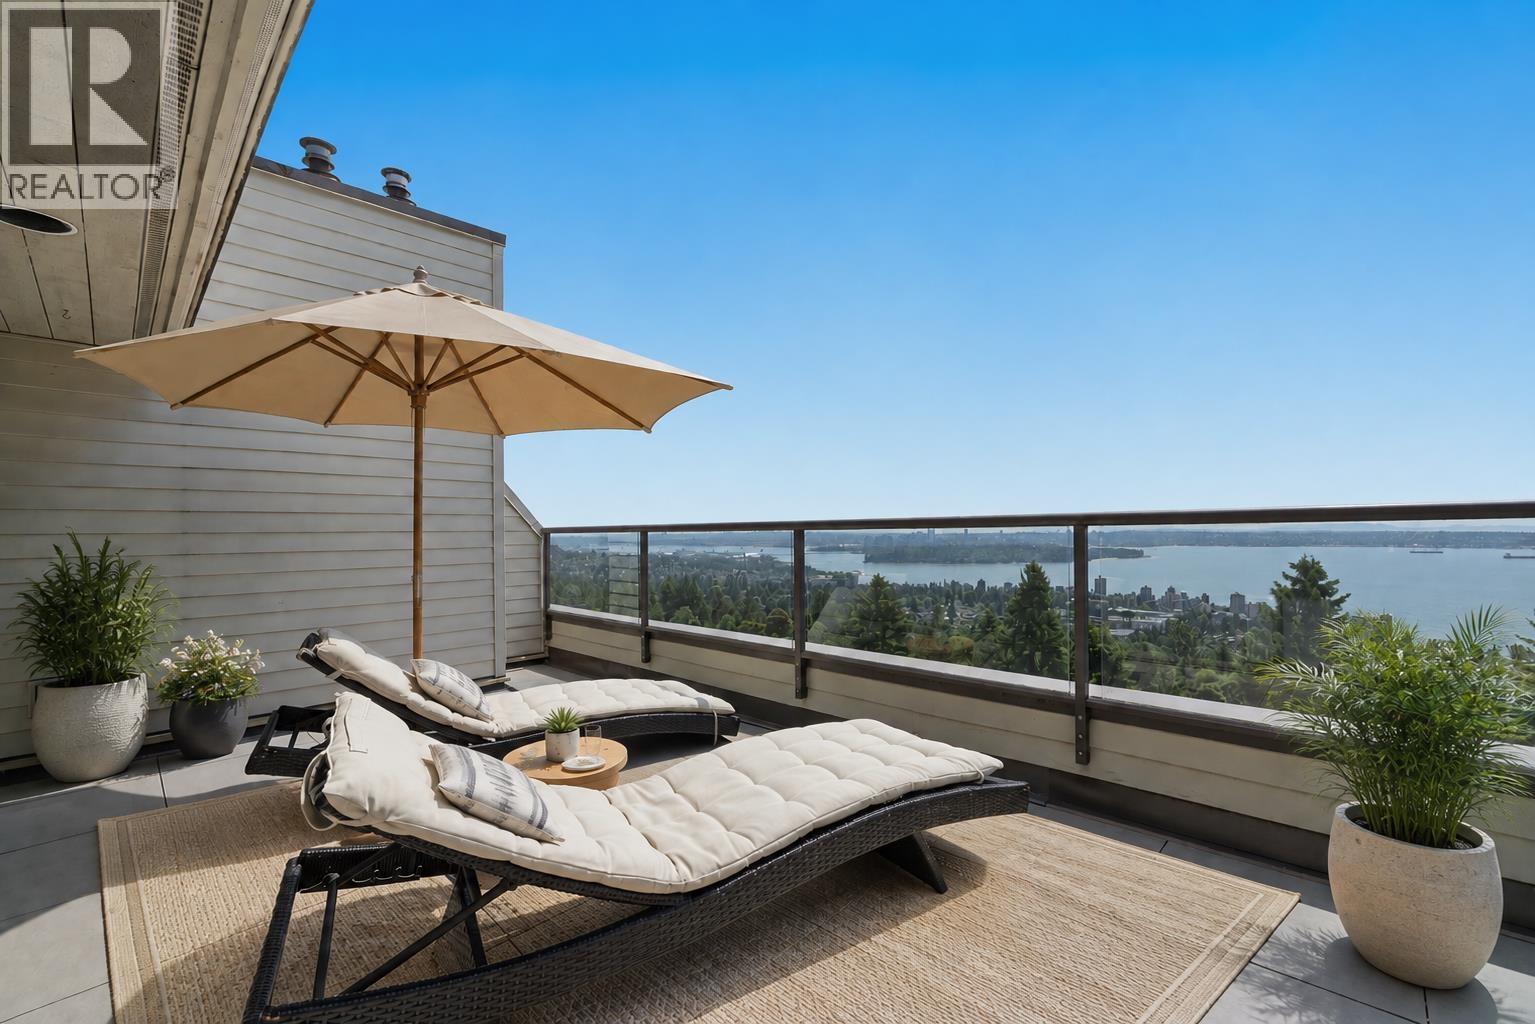 $1,588,000
41 2238 Folkestone Way · 2bd/2ba · 1239sf
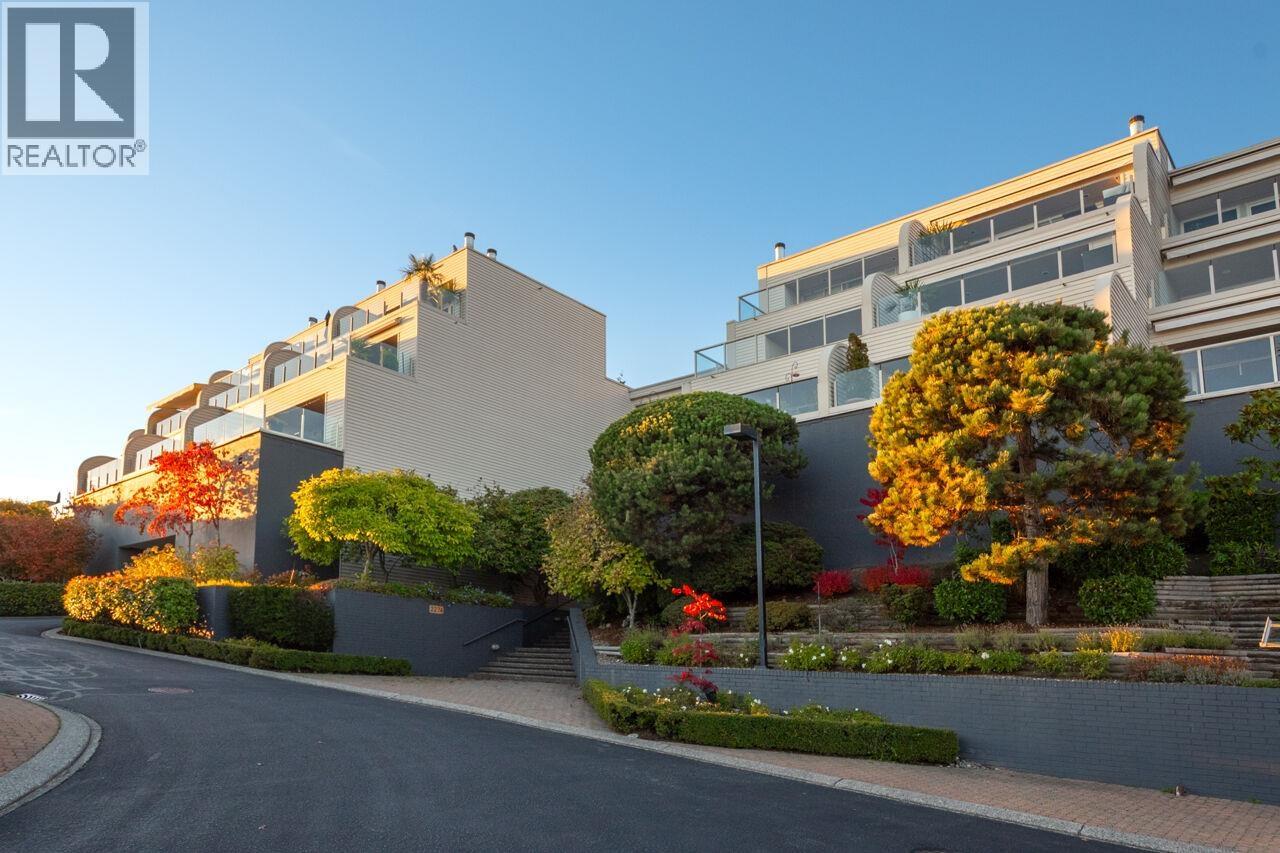 $1,350,000
210 2274 Folkestone Way · 2bd/2ba · 1284sf
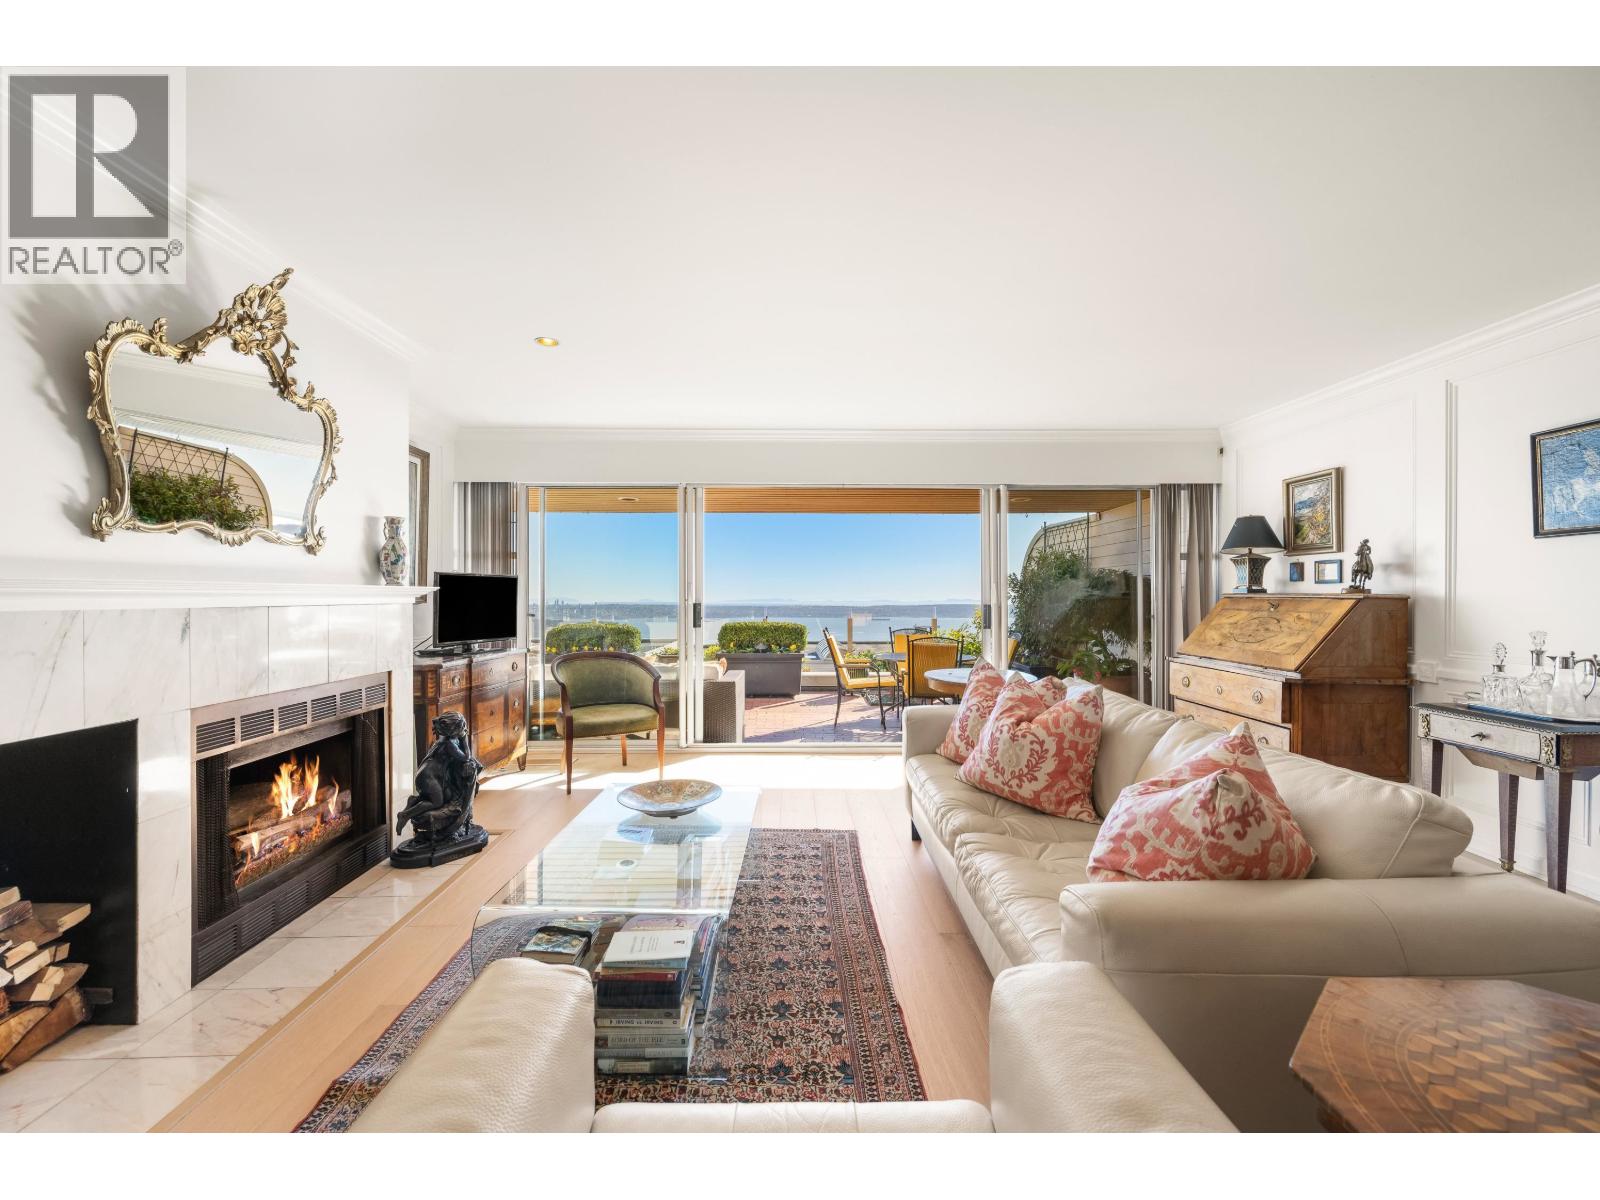 $1,828,000
102 2274 Folkestone Way · 2bd/2ba · 1595sf
 $4,950,000
2353 Orchard Lane · 5bd/6ba · 5864sf
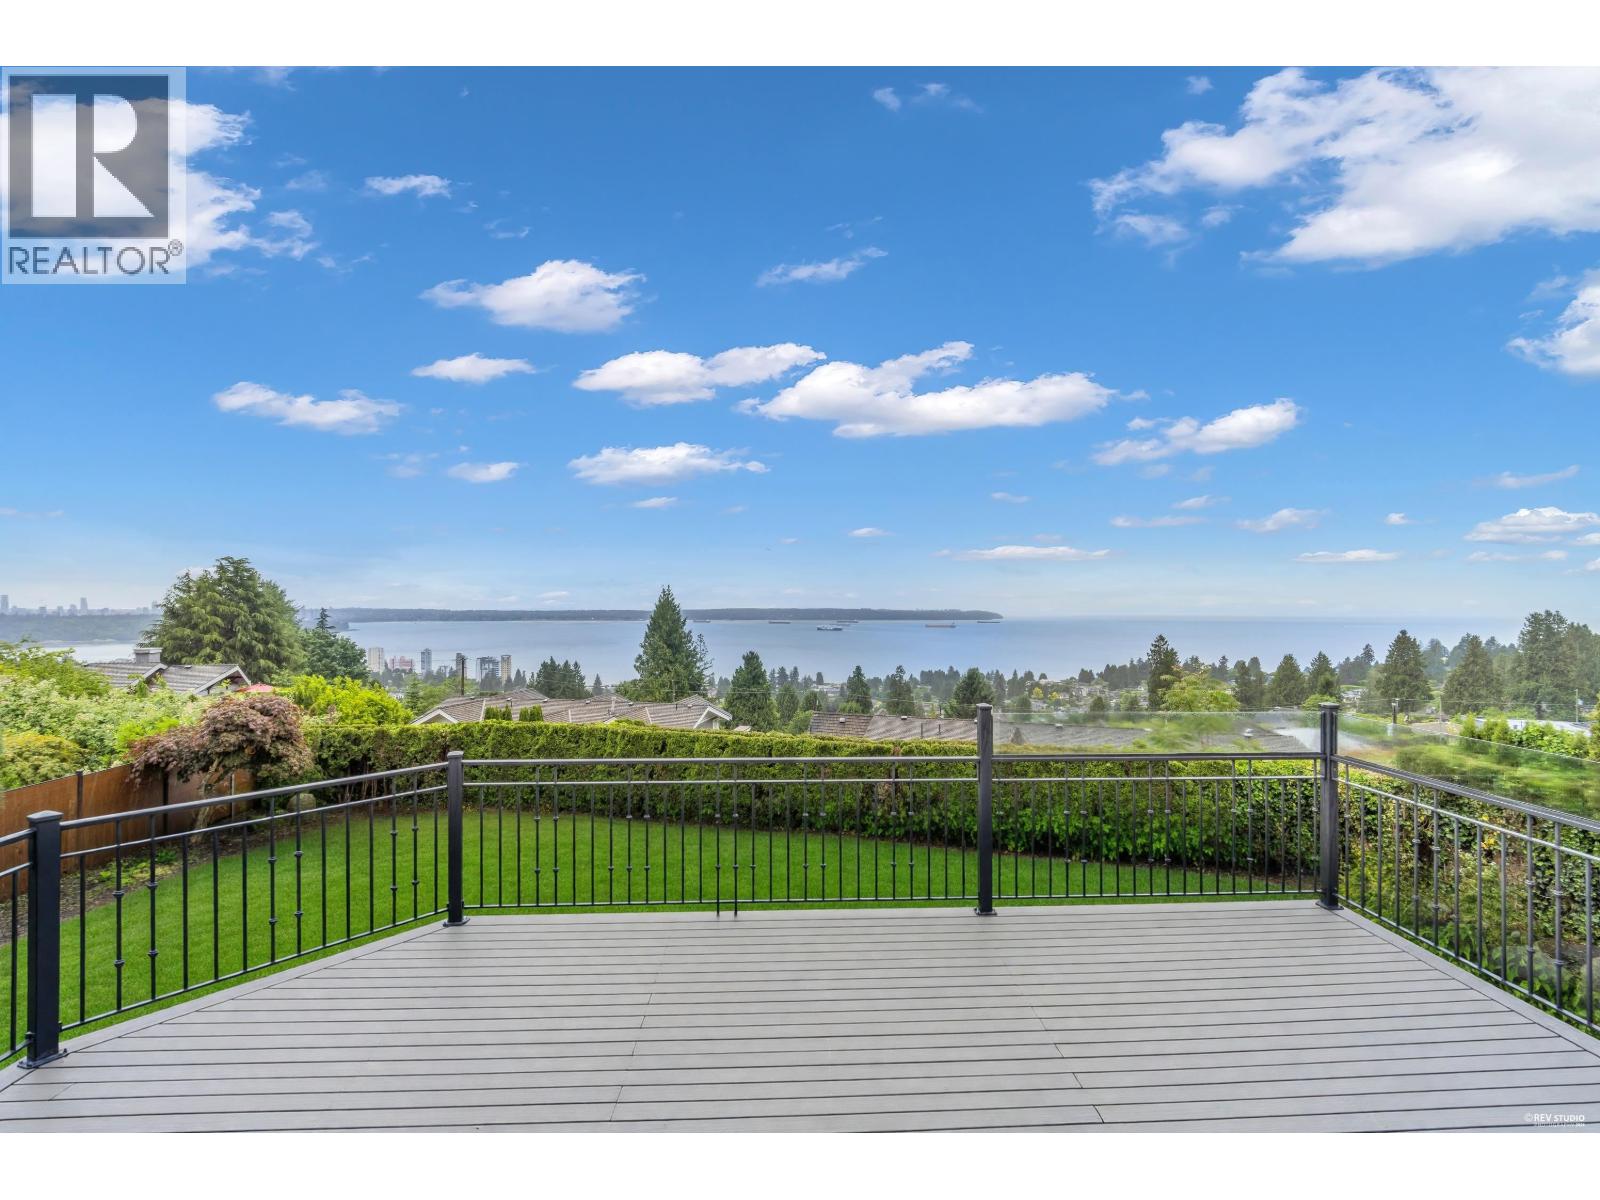 $5,430,000
2340 Orchard Lane · 6bd/5ba · 5697sf
 $830,000
49 2202 Folkestone Way · 1bd/1ba · 1045sf
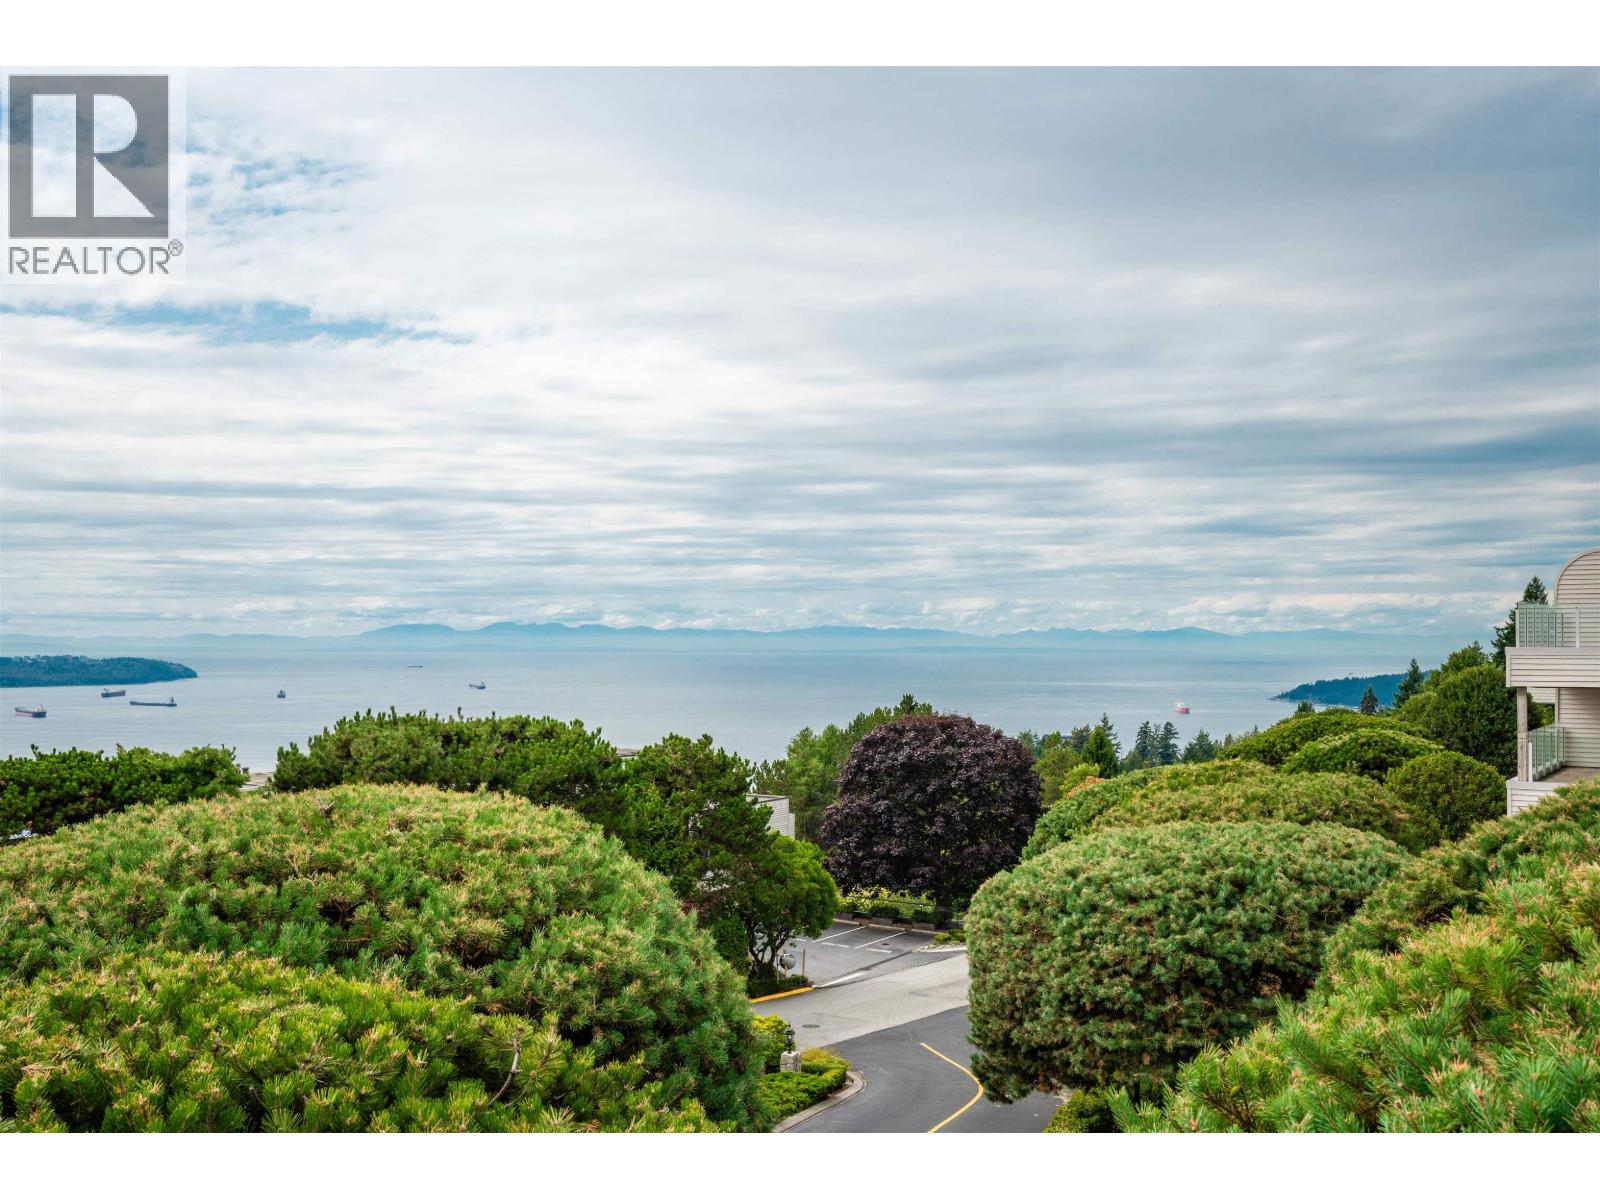 $2,590,000
1 2278 Folkestone Way · 3bd/3ba · 2449sf
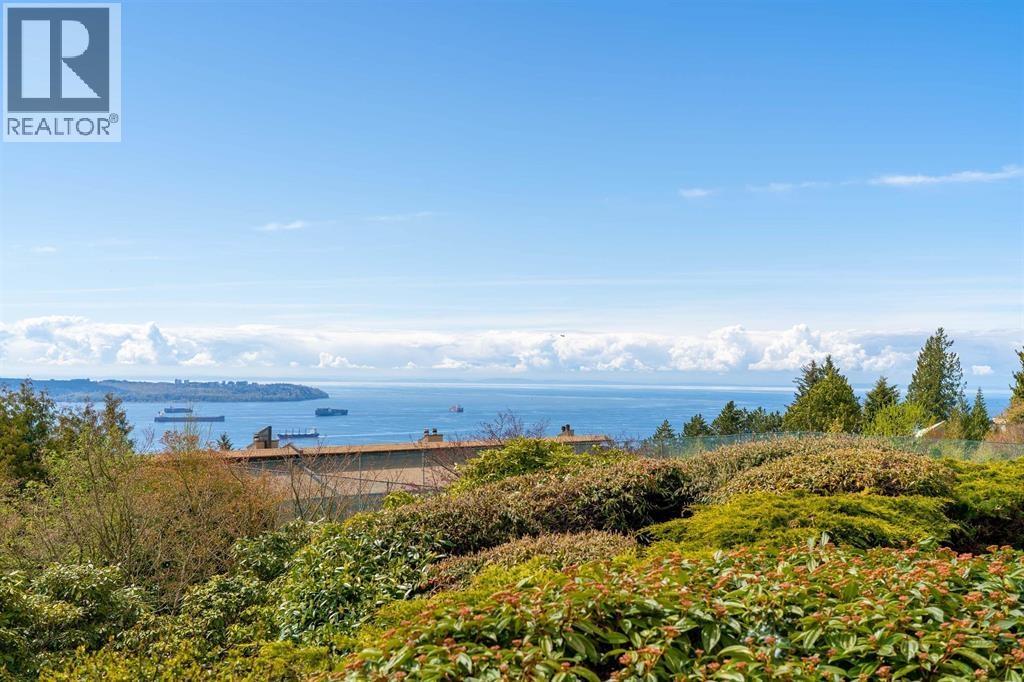 $2,089,000
14 2246 Folkestone Way · 2bd/2ba · 1743sf
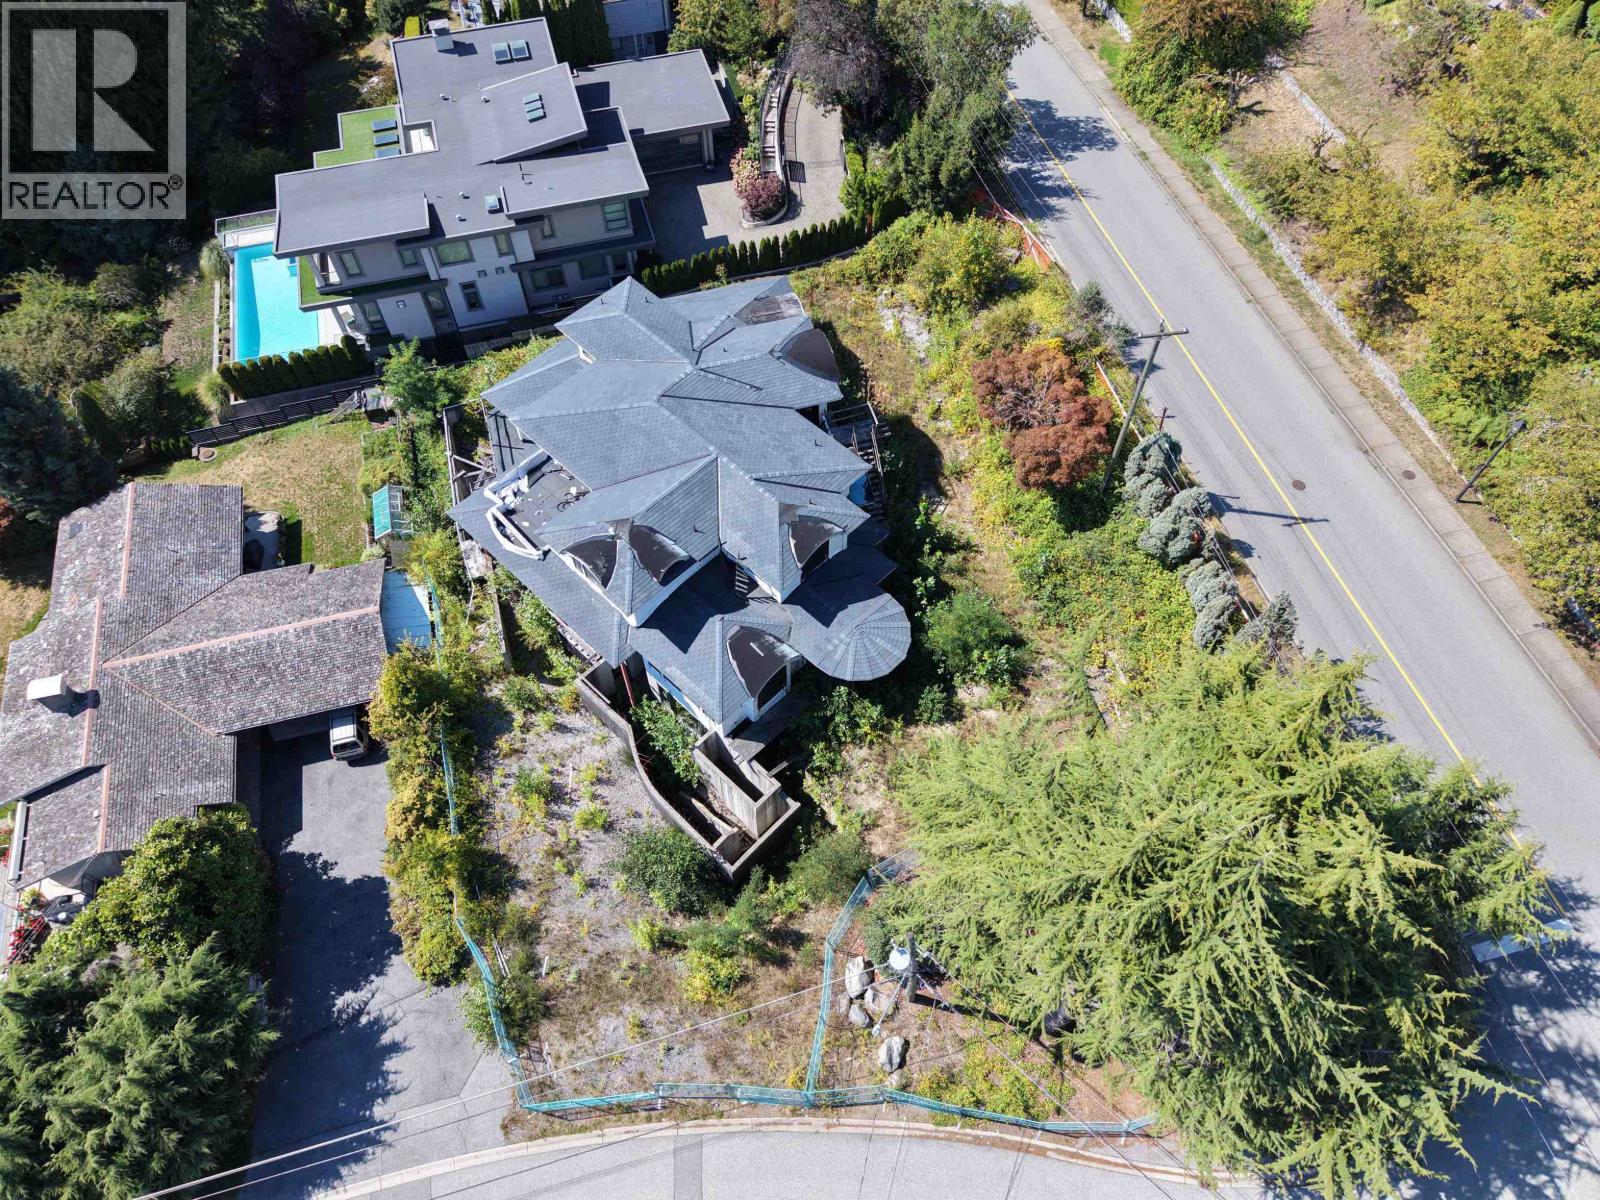 $3,980,000
1889 Orchard Way · 7bd/9ba · 7556sf
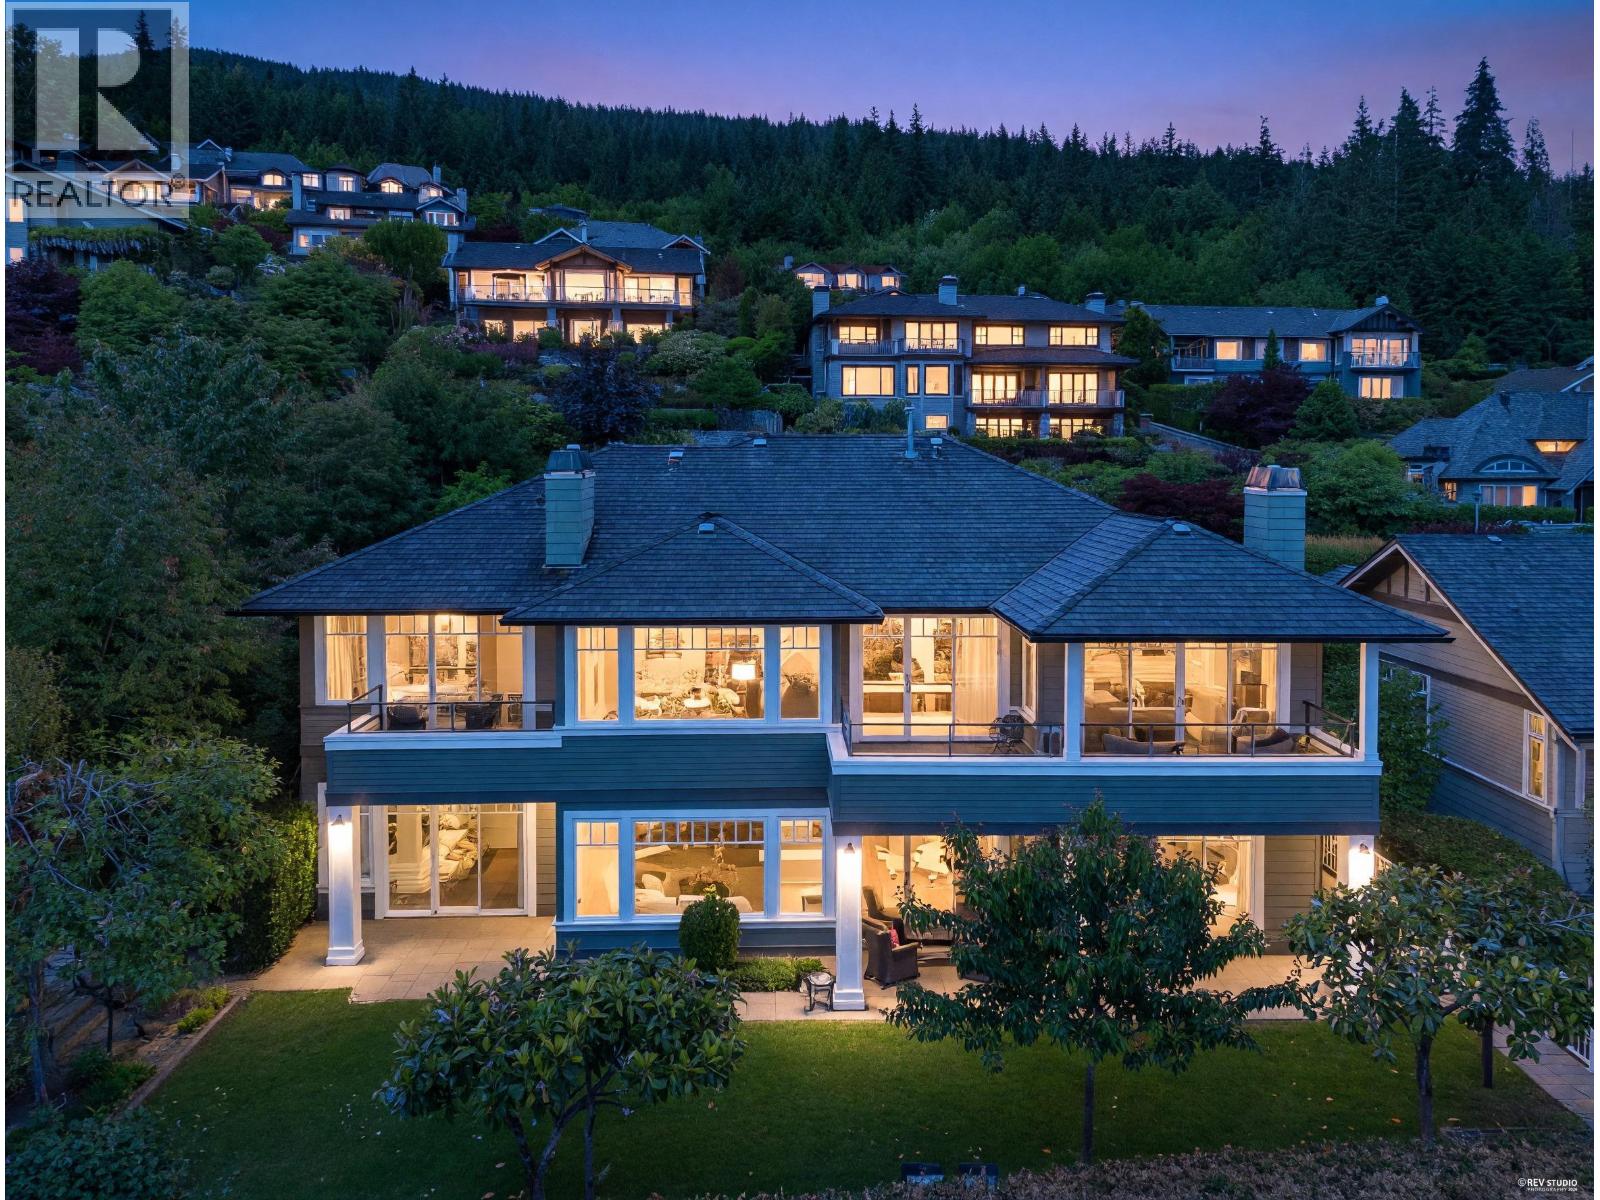 $5,980,000
2673 Folkestone Way · 4bd/4ba · 4774sf
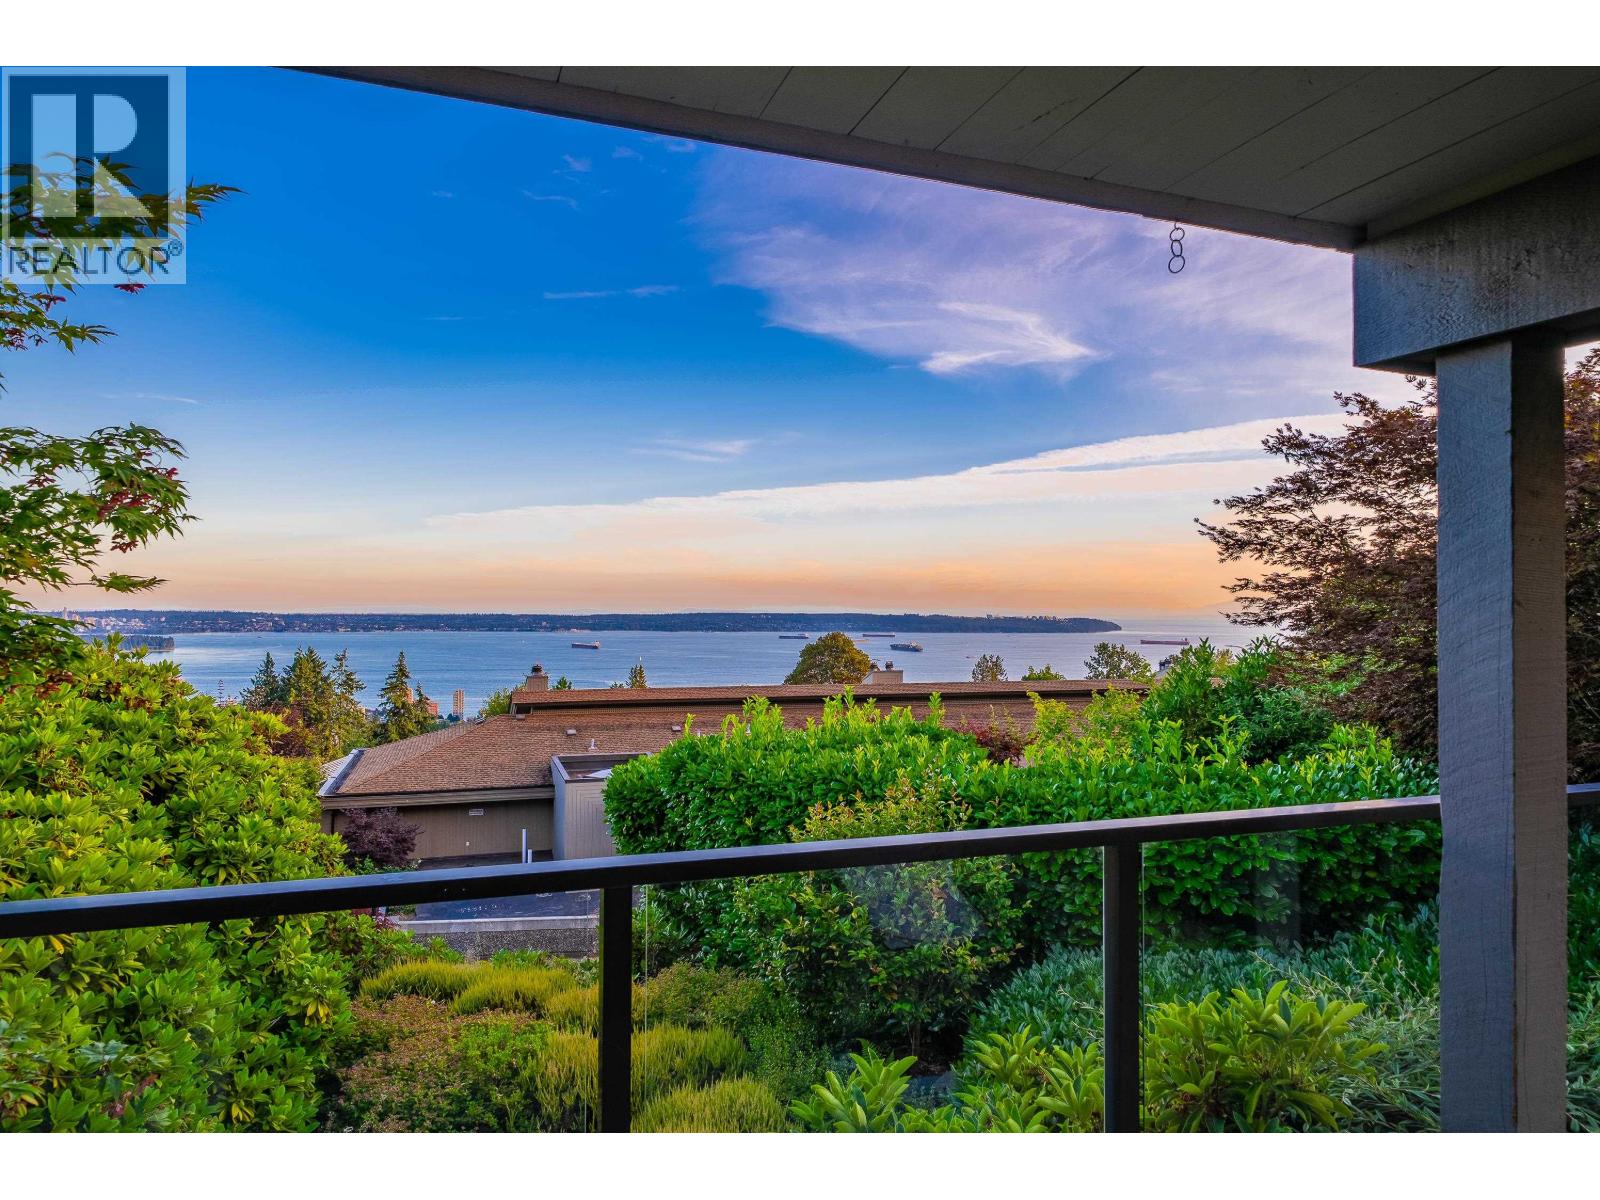 $1,688,000
18 2214 Folkstone Way · 3bd/2ba · 2085sf
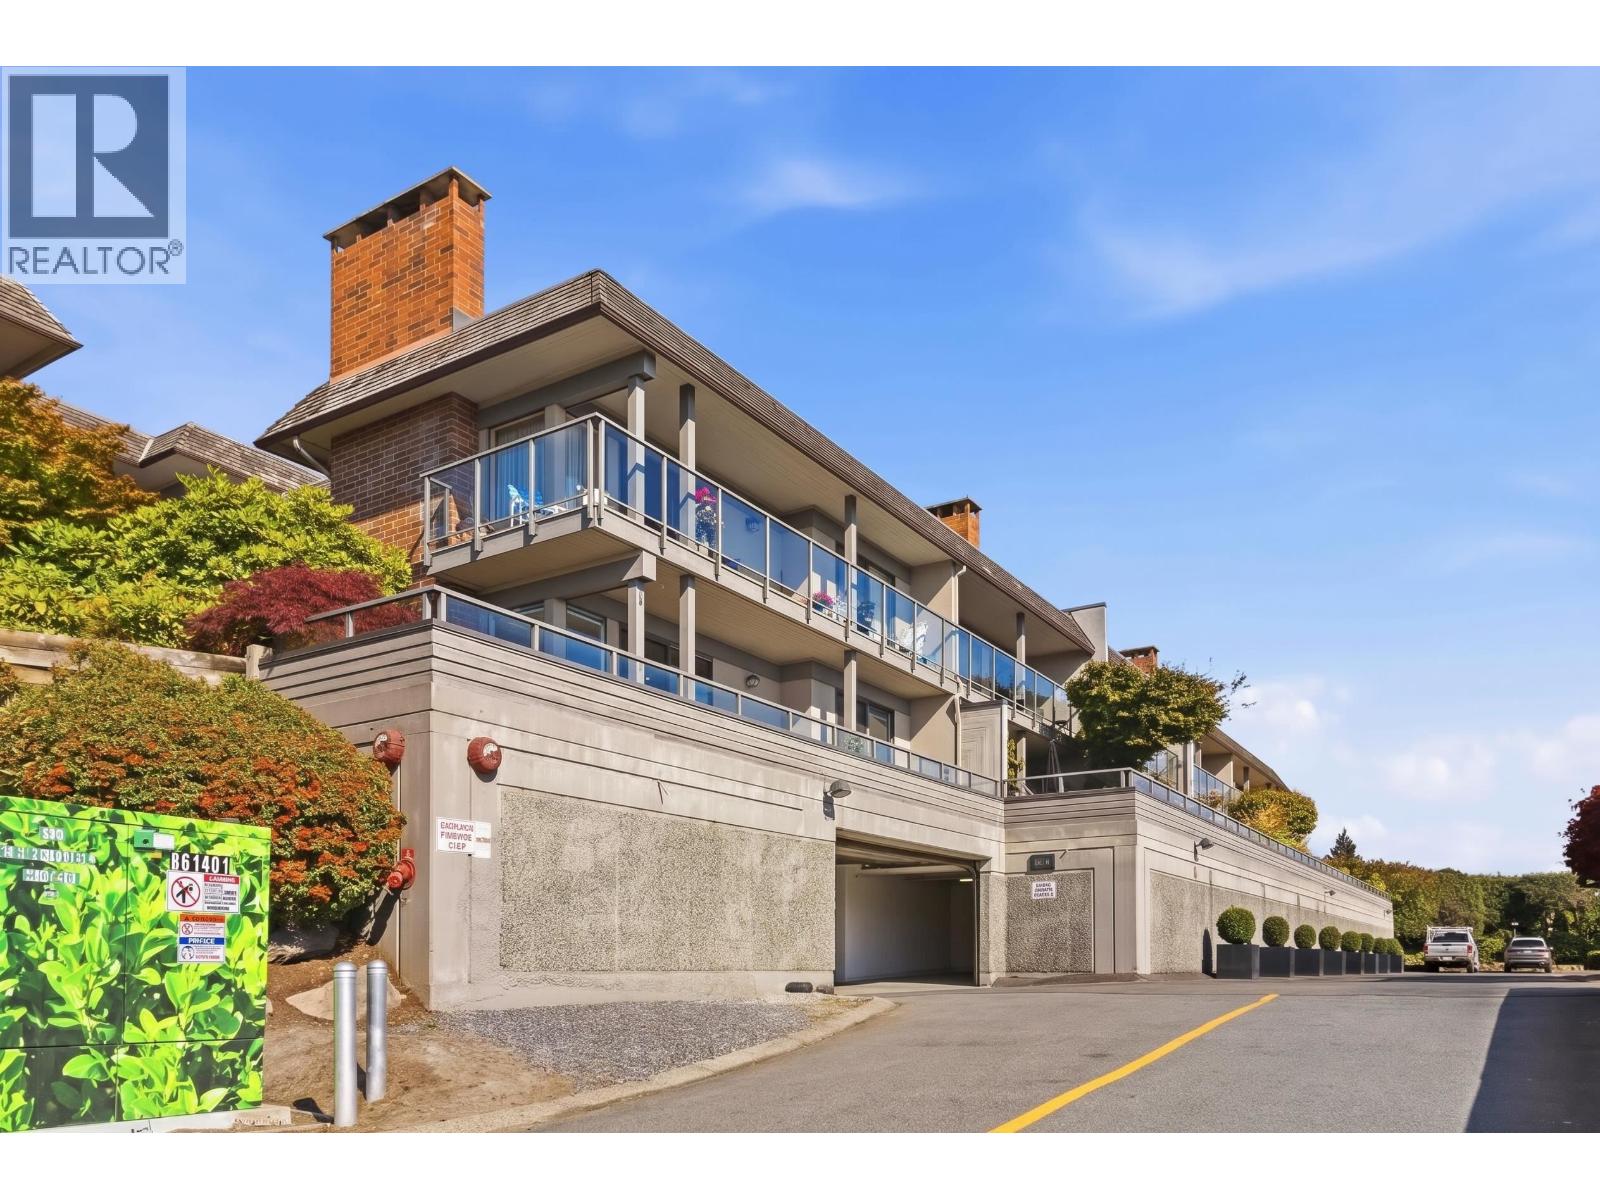 $1,189,000
22 2214 Folkestone Way · 3bd/2ba · 1630sf
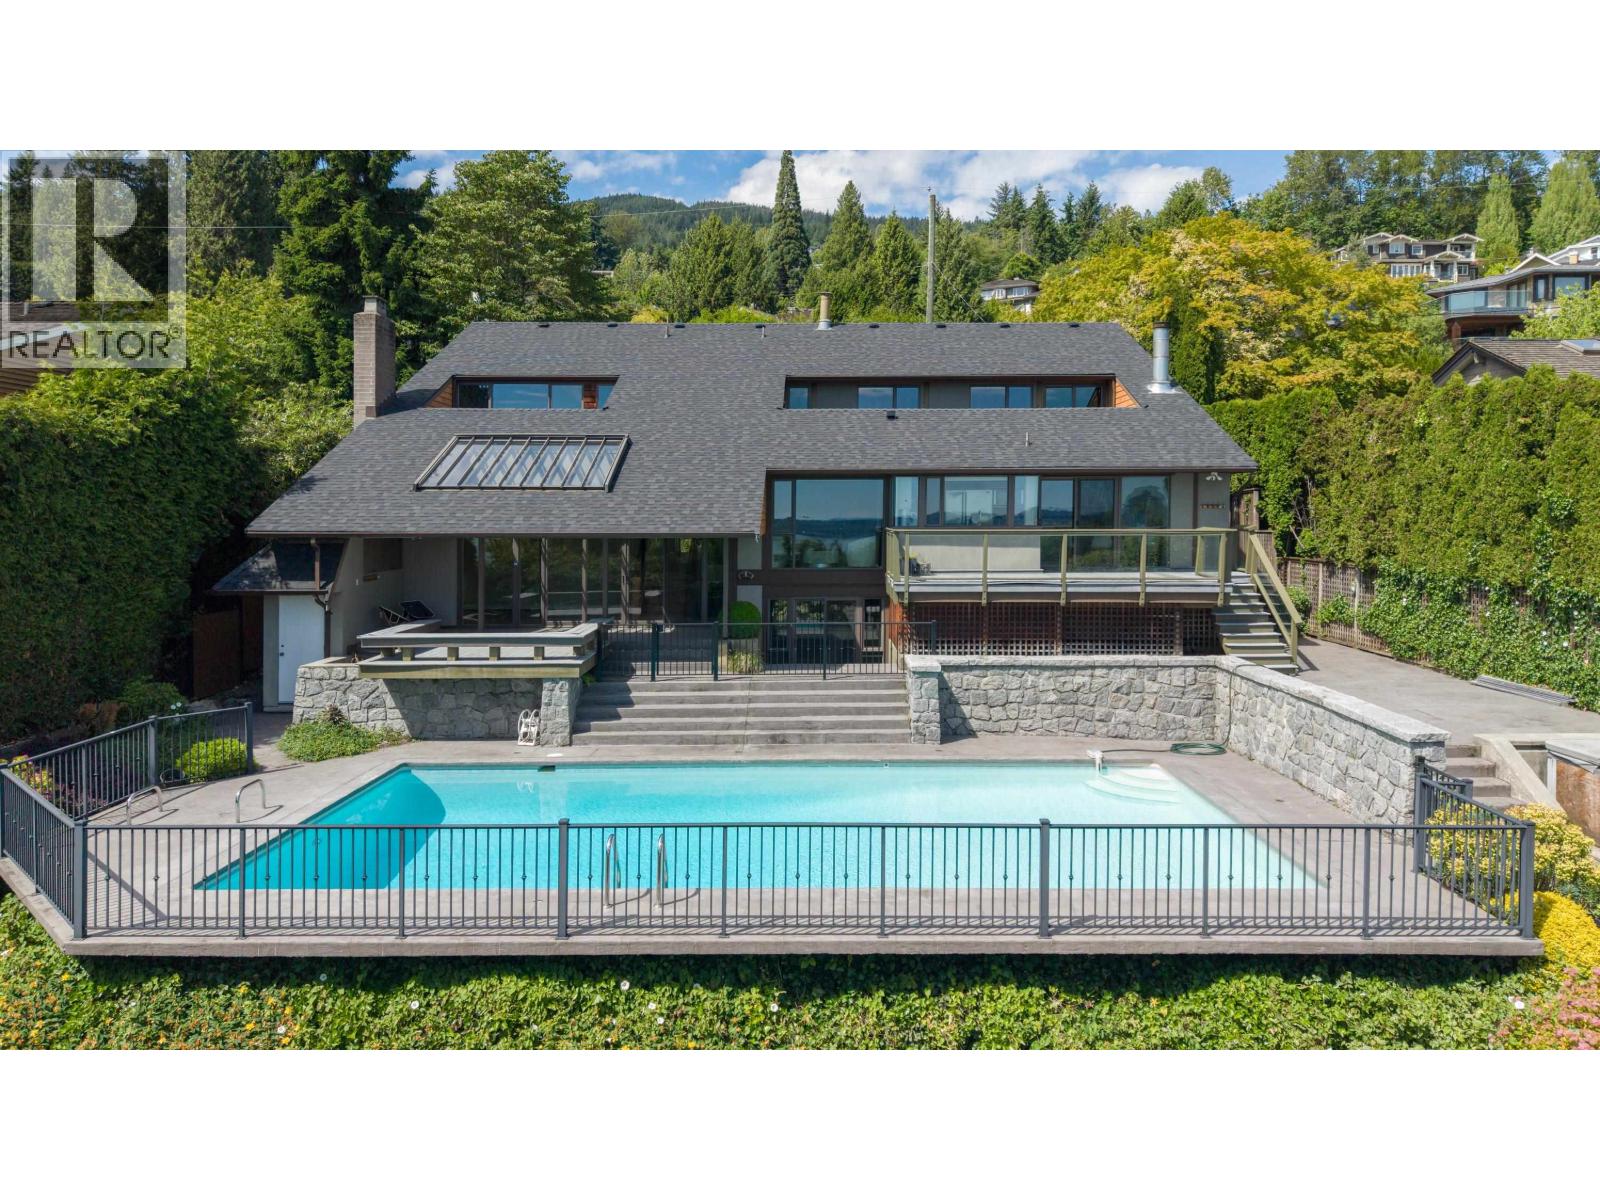 $3,598,000
2370 Queens Ave. · 5bd/4ba · 4093sf
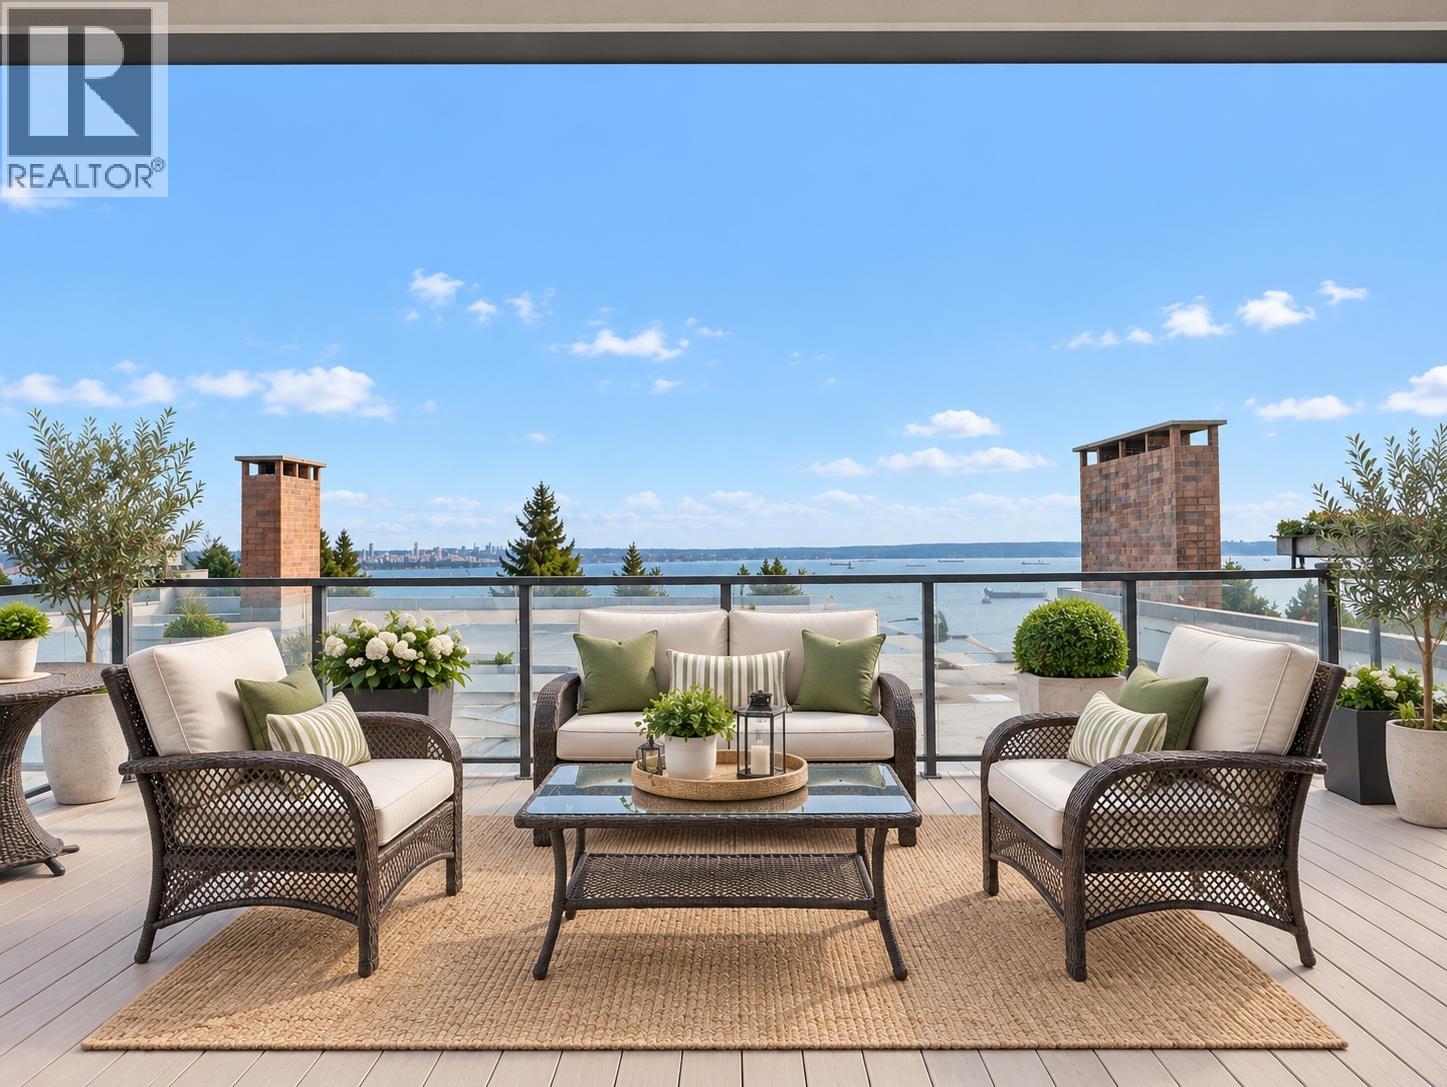 $1,650,000
1 2206 Folkestone Way · 4bd/2ba · 2019sf
 $4,480,000
2417 Skilift Rd. · 8bd/5ba · 5500sf
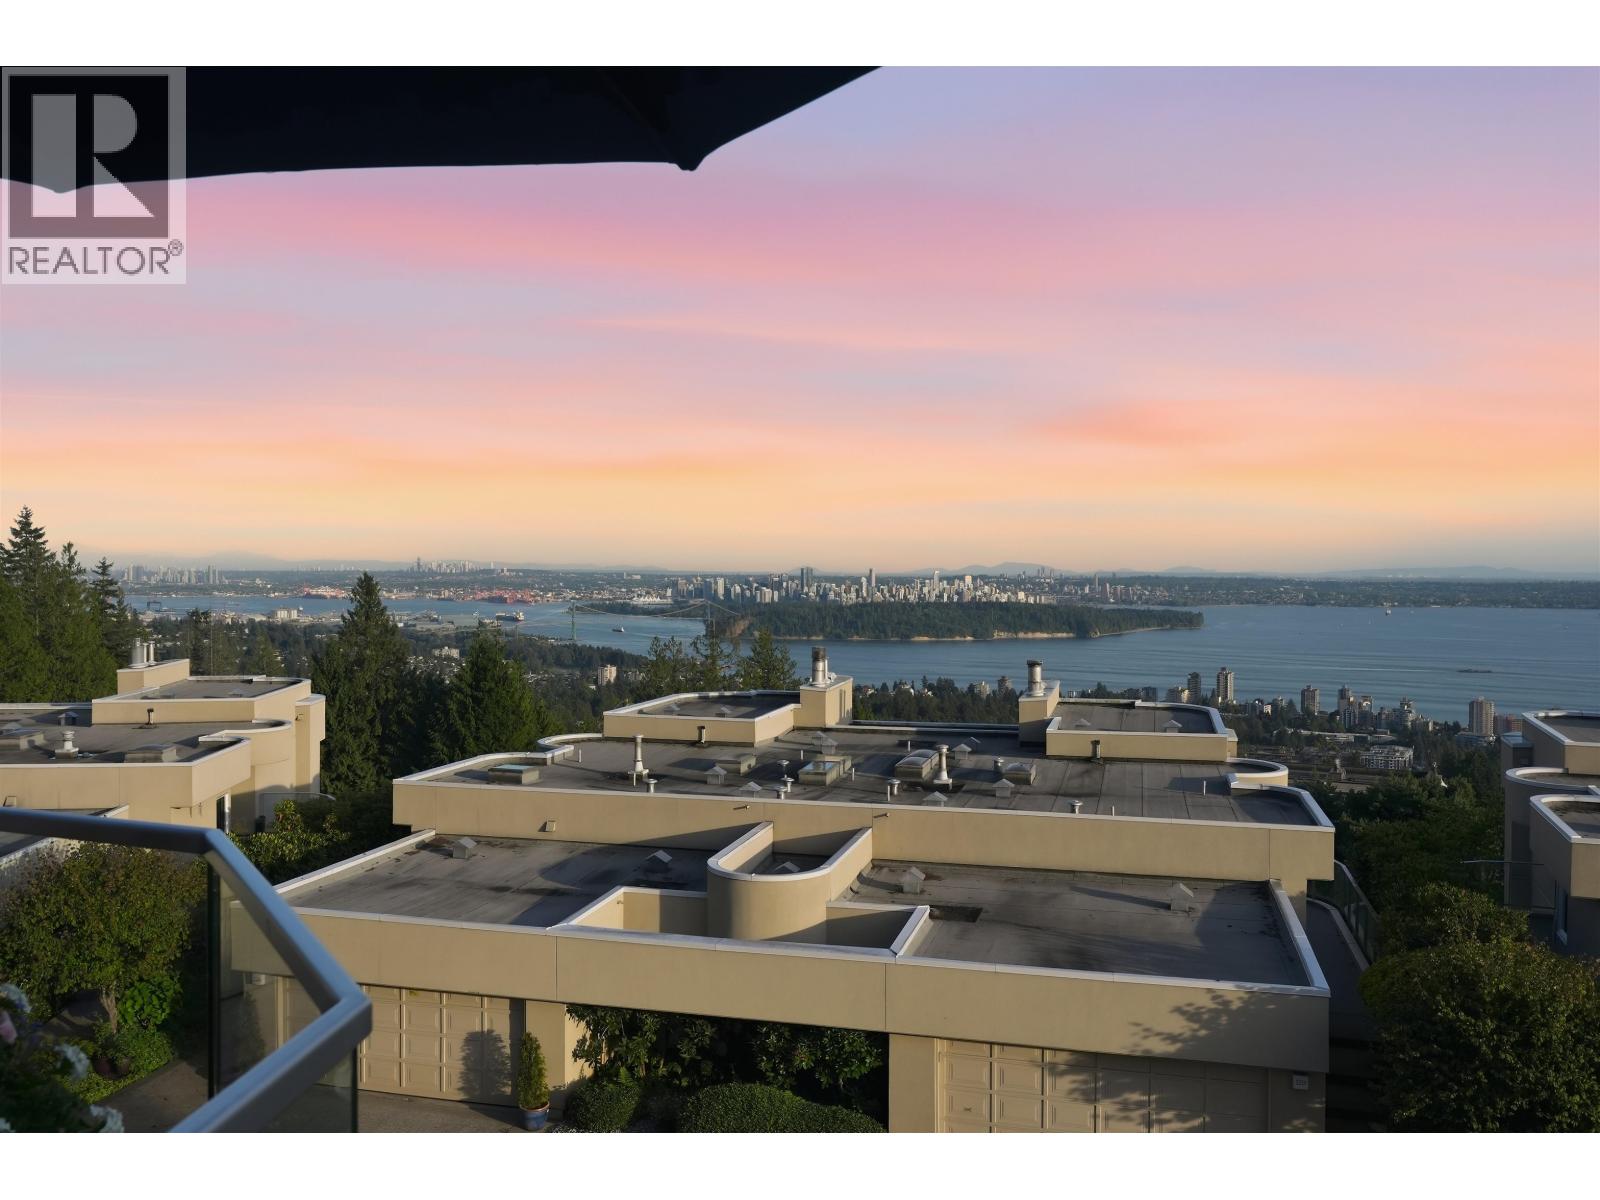 $2,599,900
2343 Folkestone Way · 2bd/3ba · 2467sf
 $23,750,000
2408 Halston Court · 5bd/8ba · 9549sf
 $6,398,000
2237 Palmerston Ave. · 3bd/2ba · 2377sf
 $2,998,000
2233 Palmerston Ave. · 4bd/6ba · 4965sf
 $5,980,000
2370 Palmerston Ave. · 4bd/6ba · 4011sf
 $6,880,000
2420 Halston Court · 5bd/7ba · 6476sf
 $2,898,000
2234 Palmerston Ave. · 4bd/3ba · 2057sf
 $19,800,000
2743 Willoughby Rd. · 7bd/9ba · 18441sf
 $10,980,000
2426 Halston Court · 5bd/8ba · 6675sf
 $3,600,000
2572 Westhill Close · 7bd/6ba · 6466sf
 $3,399,800
2276 Boulder Court · 3bd/5ba · 3343sf
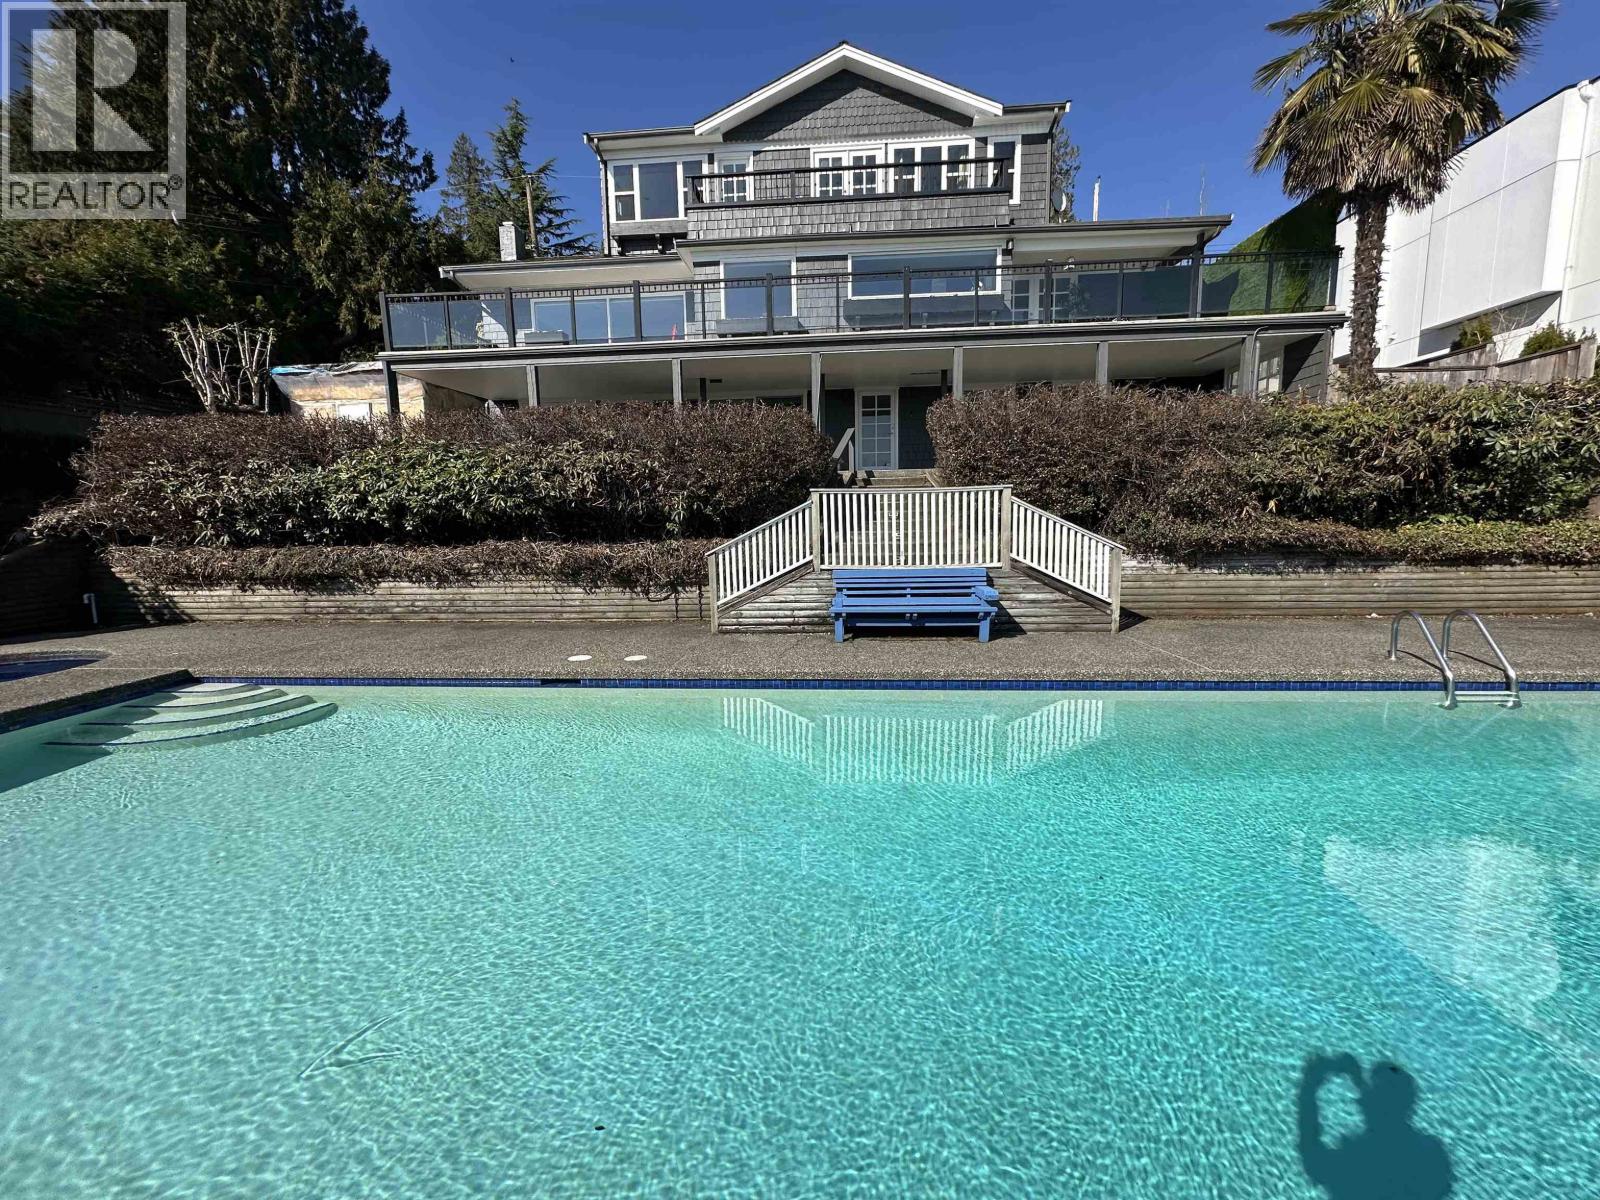 $3,880,000
2390 Palmerston Ave. · 5bd/4ba · 3258sf
 $3,798,000
2198 Rosebery Ave. · 6bd/5ba · 4338sf
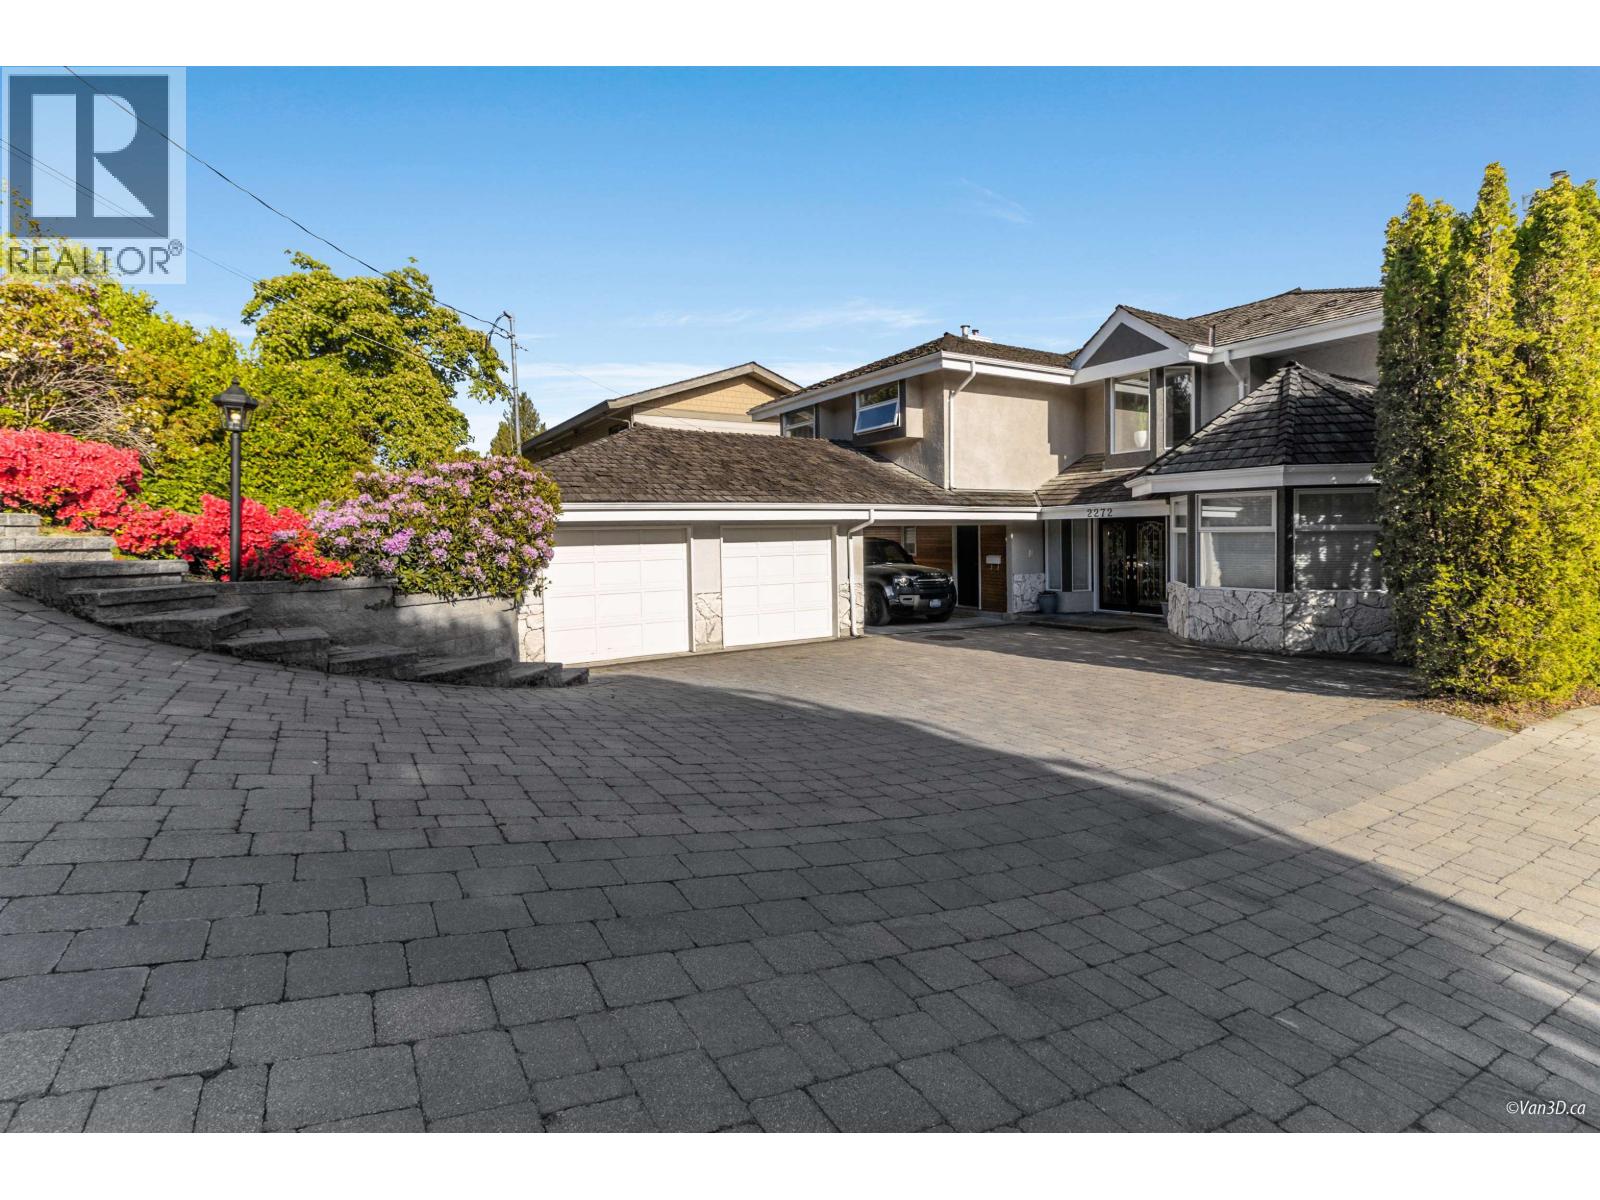 $4,250,000
2272 Ottawa Ave. · 6bd/5ba · 4699sf
 $5,480,000
2356 Kadlec Court · 4bd/5ba · 5232sf
 $3,149,000
2440 Queens Ave. · 4bd/4ba · 2734sf
 $4,998,000
2234 Ottawa Ave. · 3bd/2ba · 1796sf
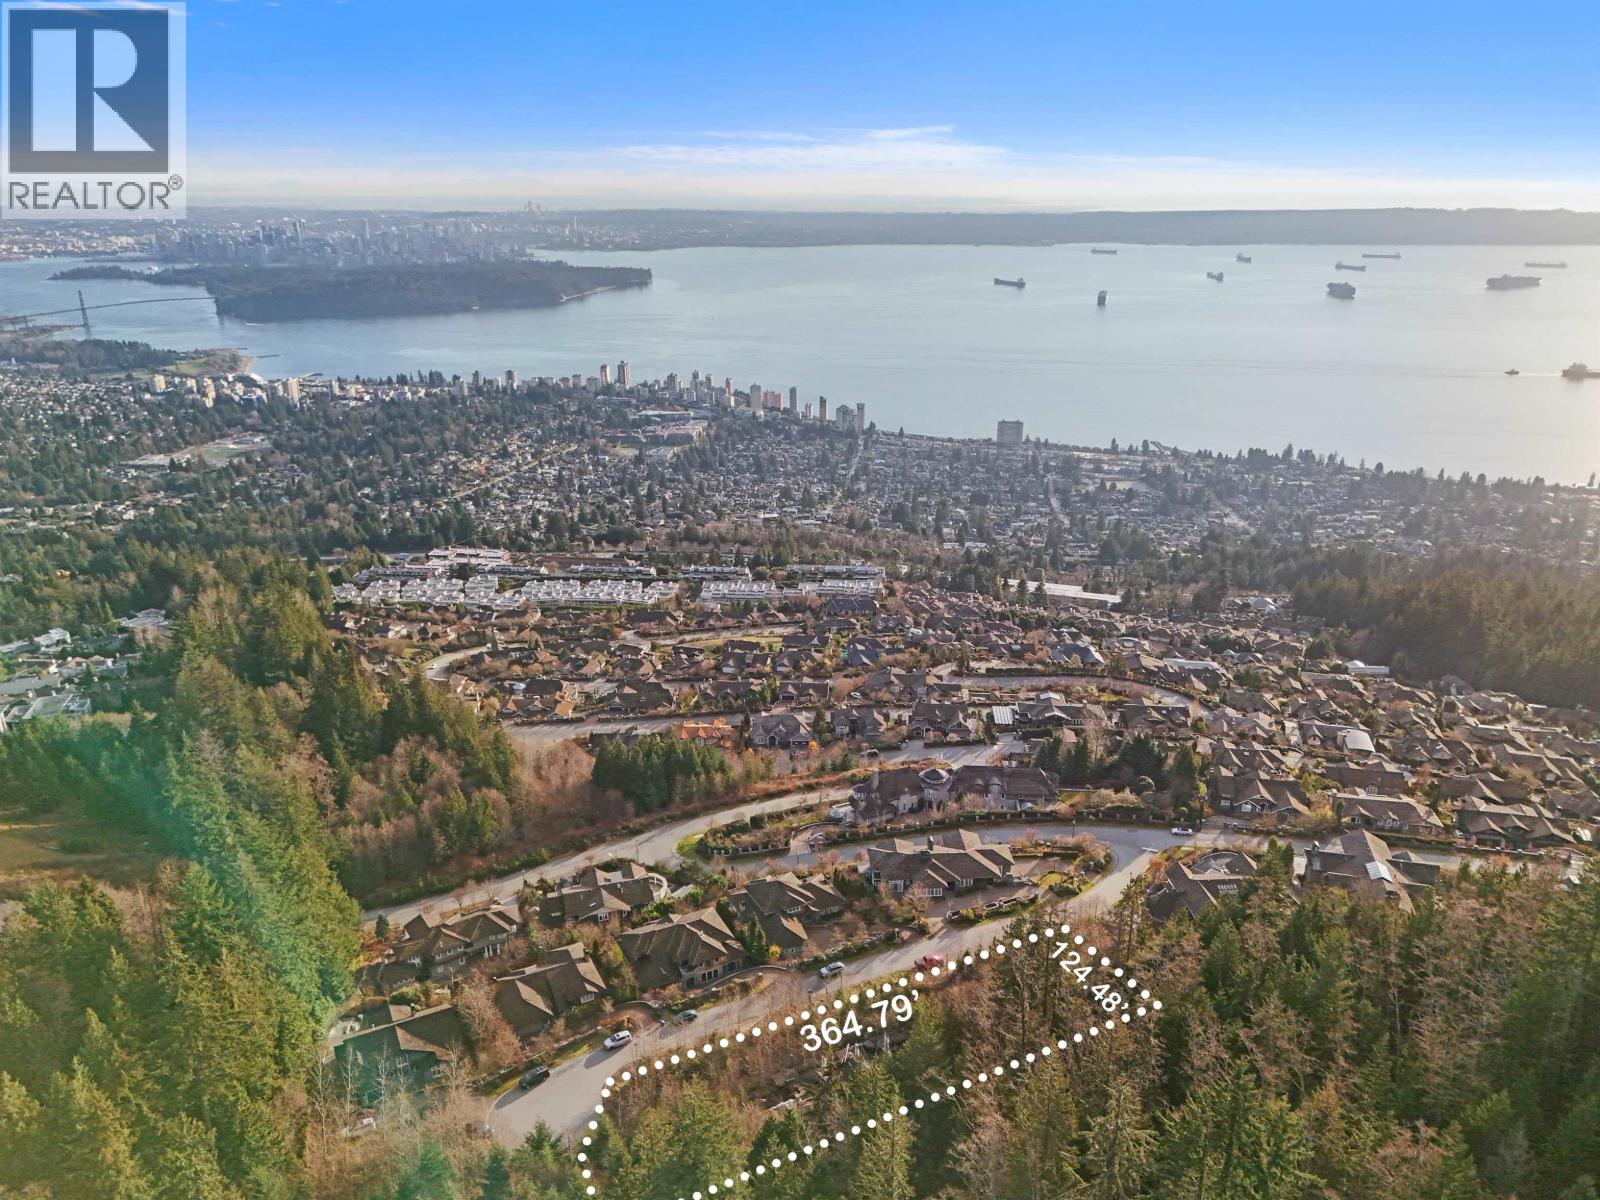 $12,800,000
2345 Kadlec Court · 0bd/0ba
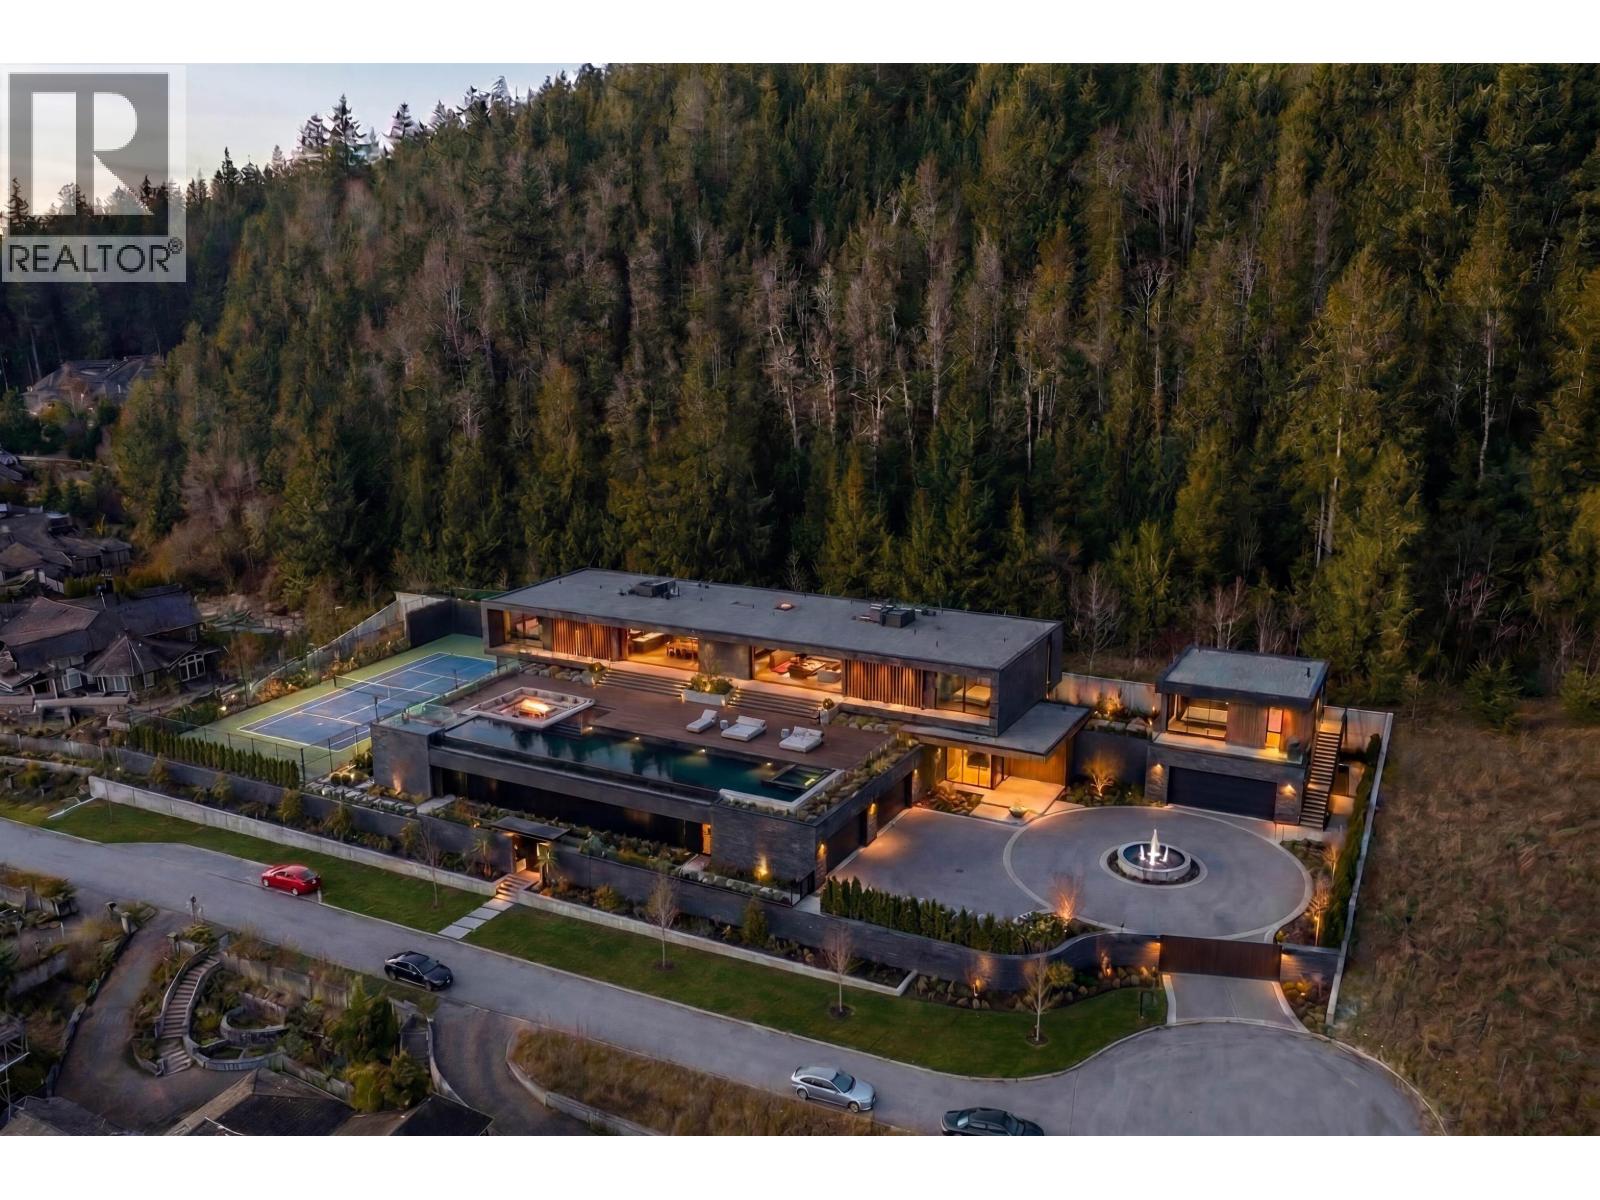 $12,800,000
2345 Kadlec Court · 6bd/7ba · 12440sf
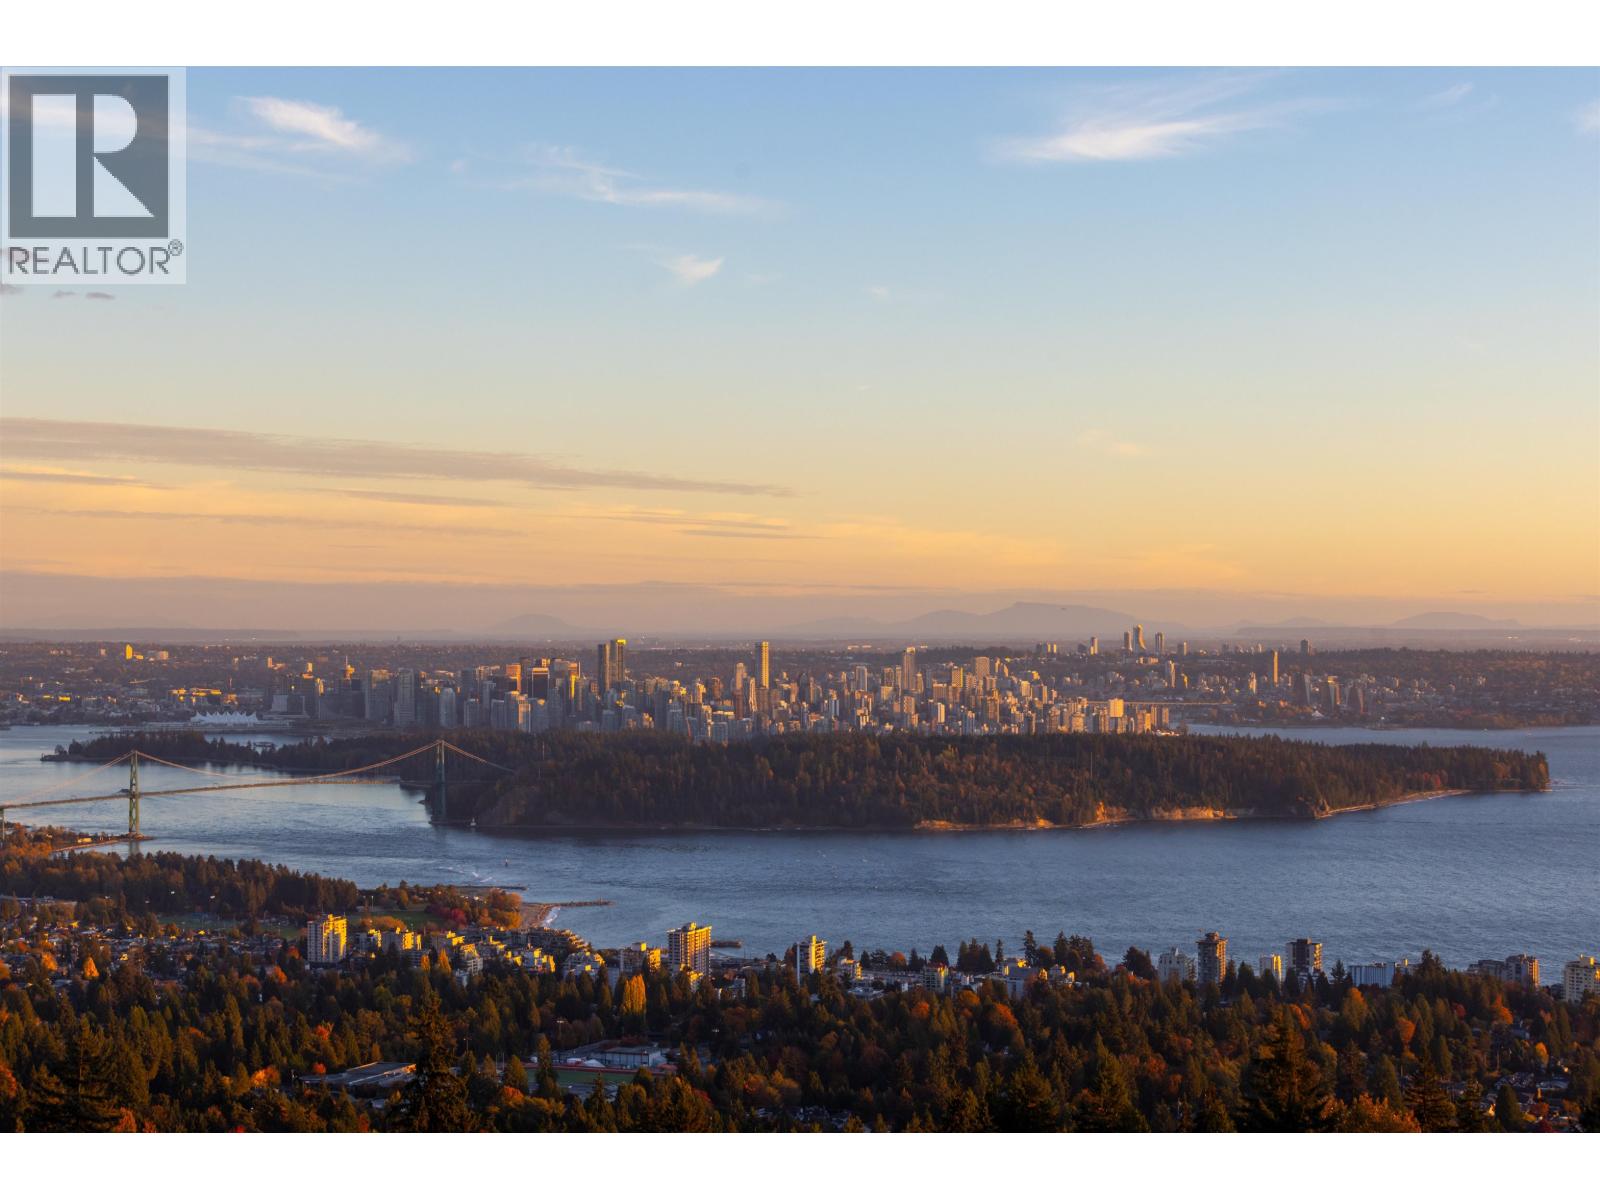 $2,649,000
Ph2 2200 Chippendale Rd. · 3bd/3ba · 2127sf
 $10,990,000
2766 Willoughby Rd. · 6bd/10ba · 9062sf
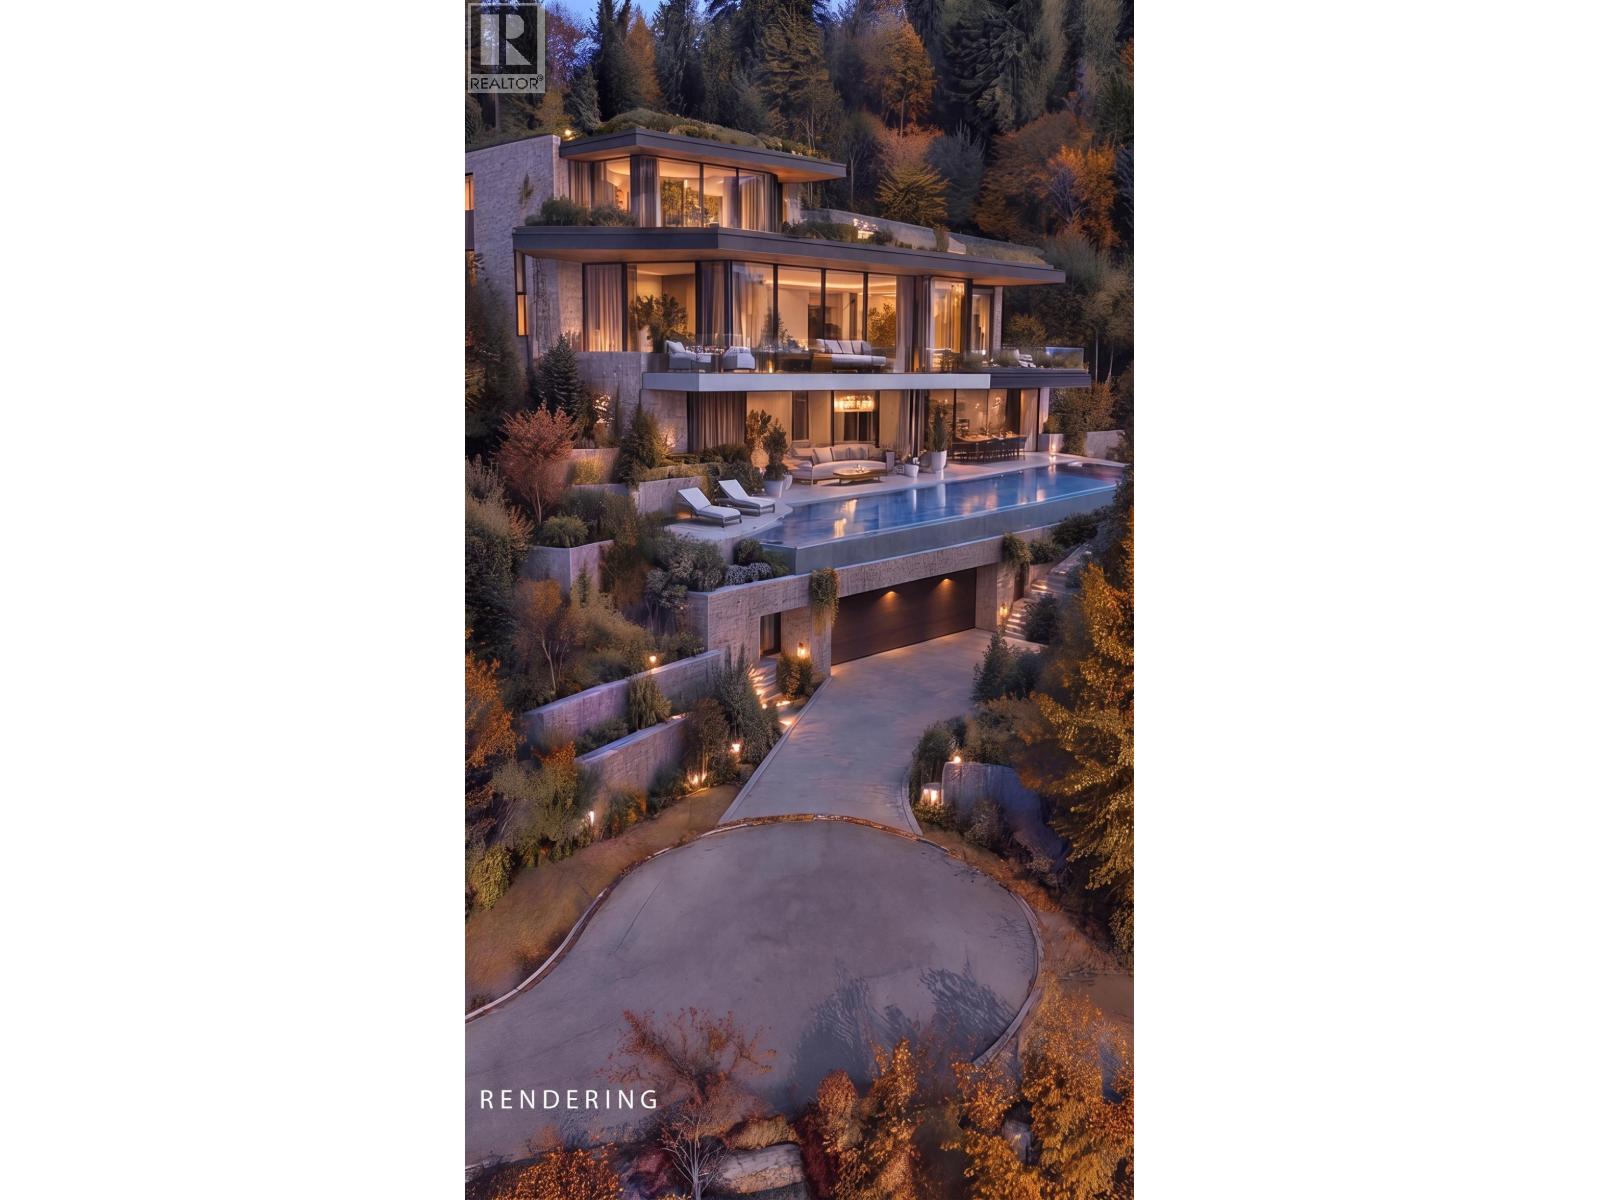 $3,750,000
2307 Kadlec Court · 0bd/0ba · 101sf
 $3,750,000
2307 Kadlec Court · 0bd/0ba
 $6,880,000
2793 Willoughby Rd. · 8bd/9ba · 6790sf
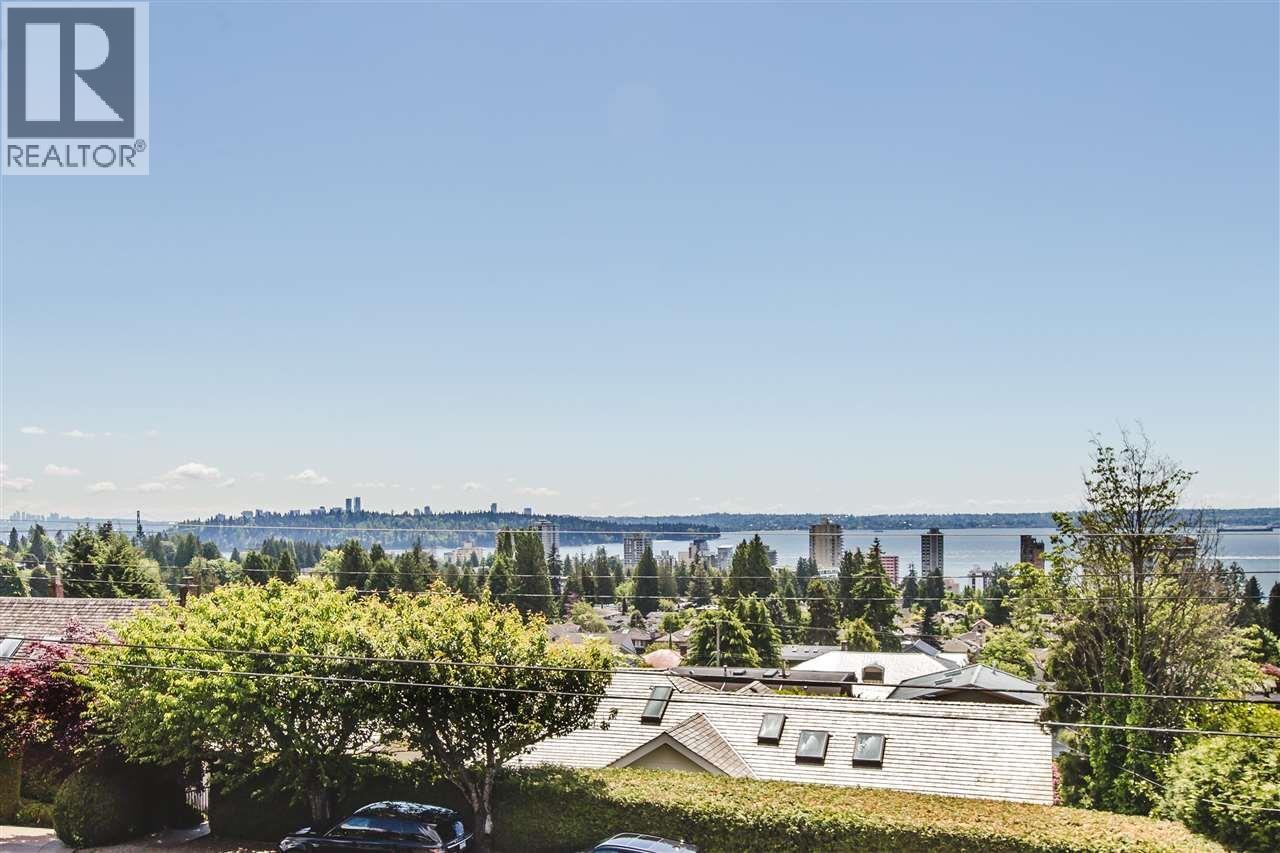 $3,980,000
2273 Mathers Ave. · 4bd/4ba · 3674sf
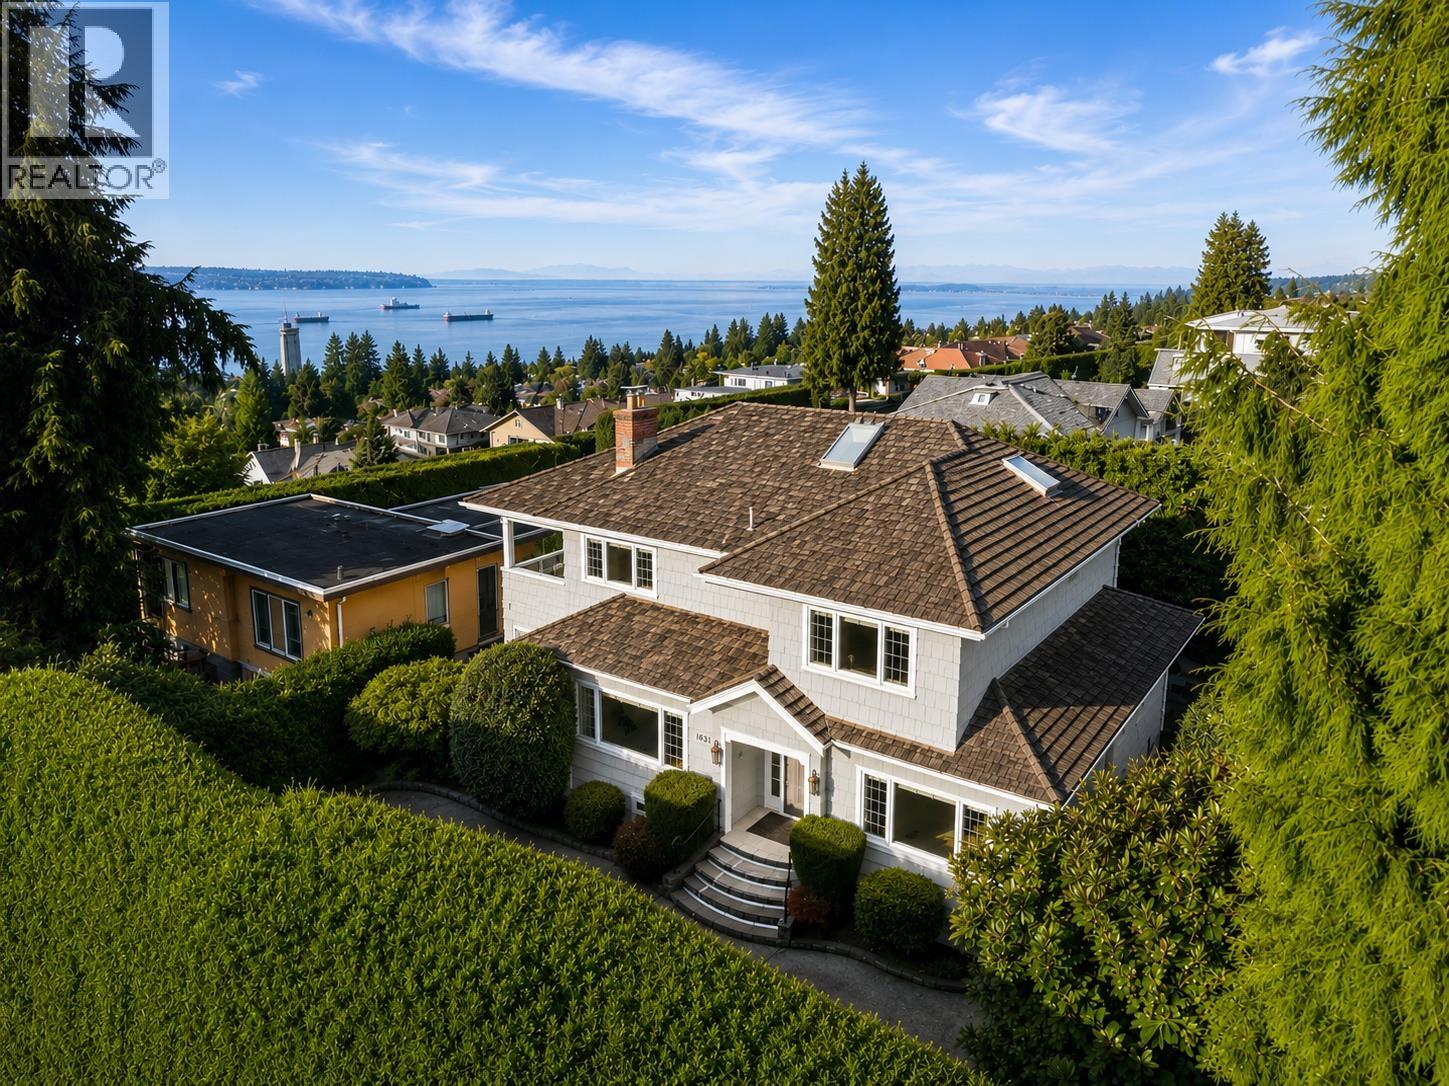 $3,595,000
1631 22nd St. · 6bd/4ba · 4344sf
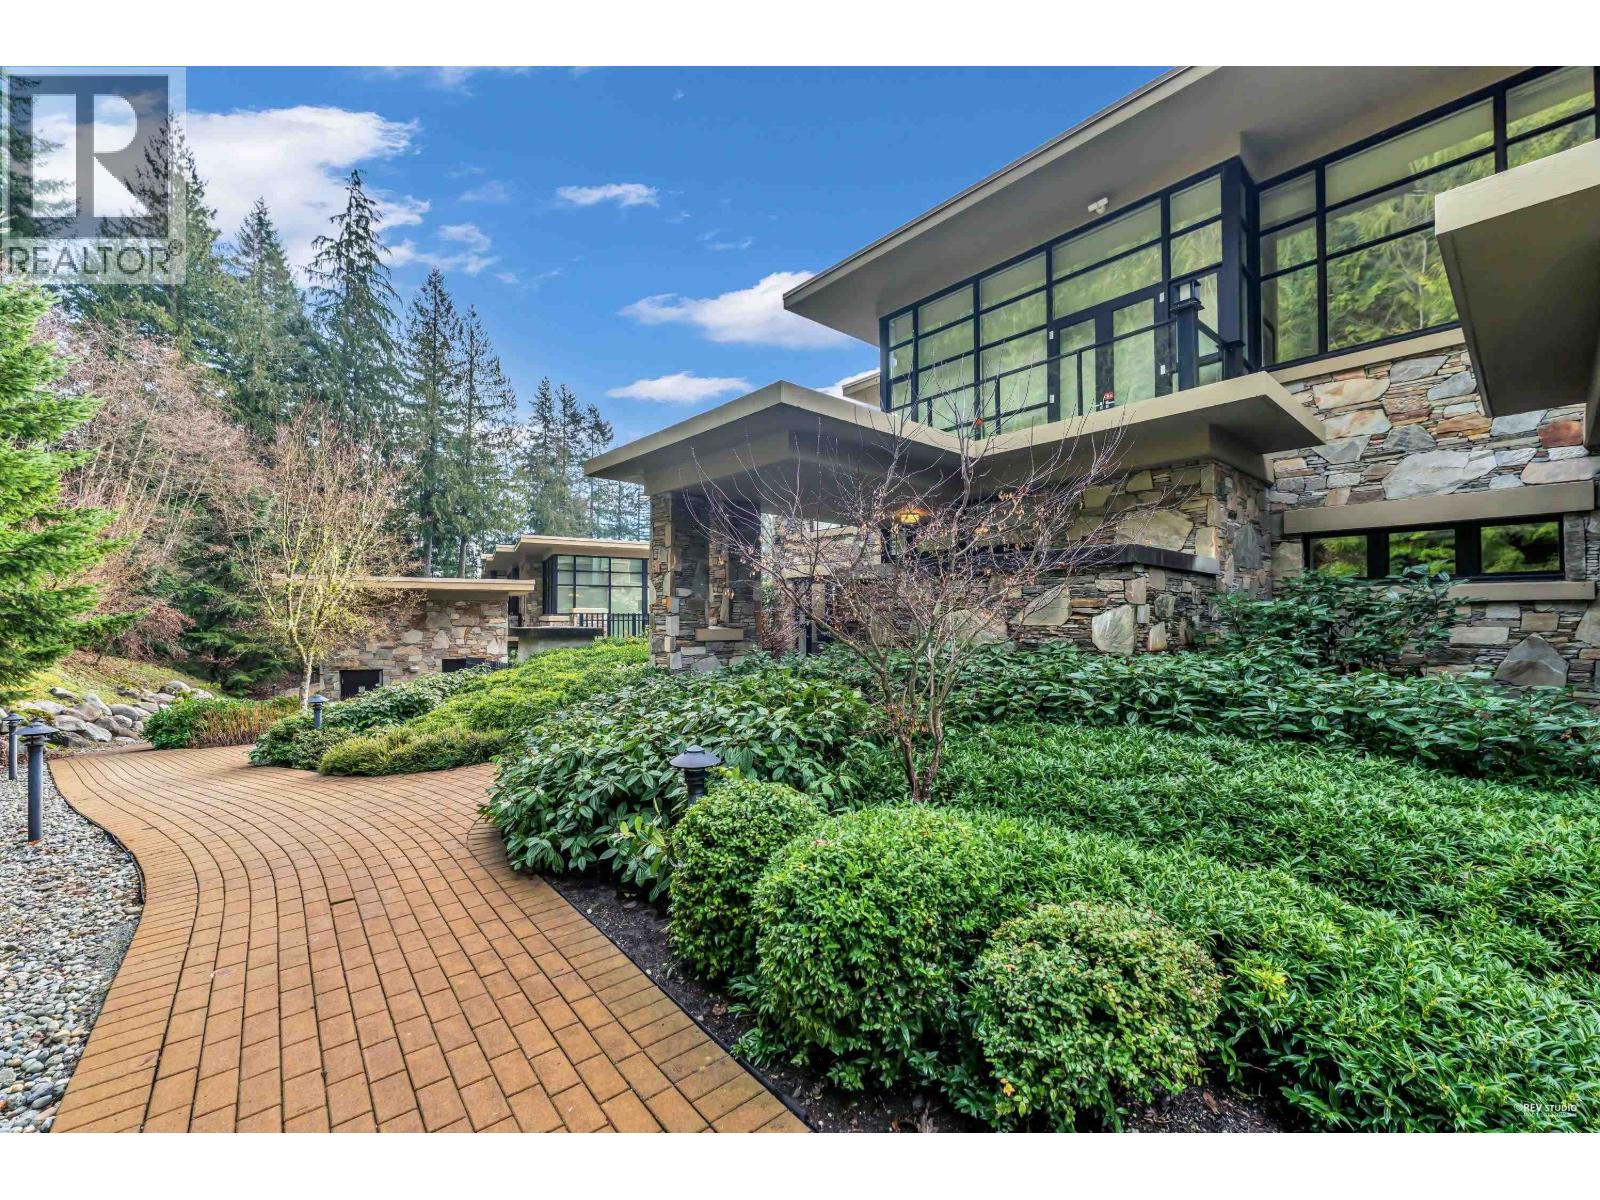 $2,880,000
303 2245 Twin Creek Pl. · 2bd/3ba · 2919sf
 $4,890,000
2479 Ottawa Ave. · 5bd/5ba · 4507sf
 $4,600,000
2478 Westhill Court · 6bd/5ba · 6399sf
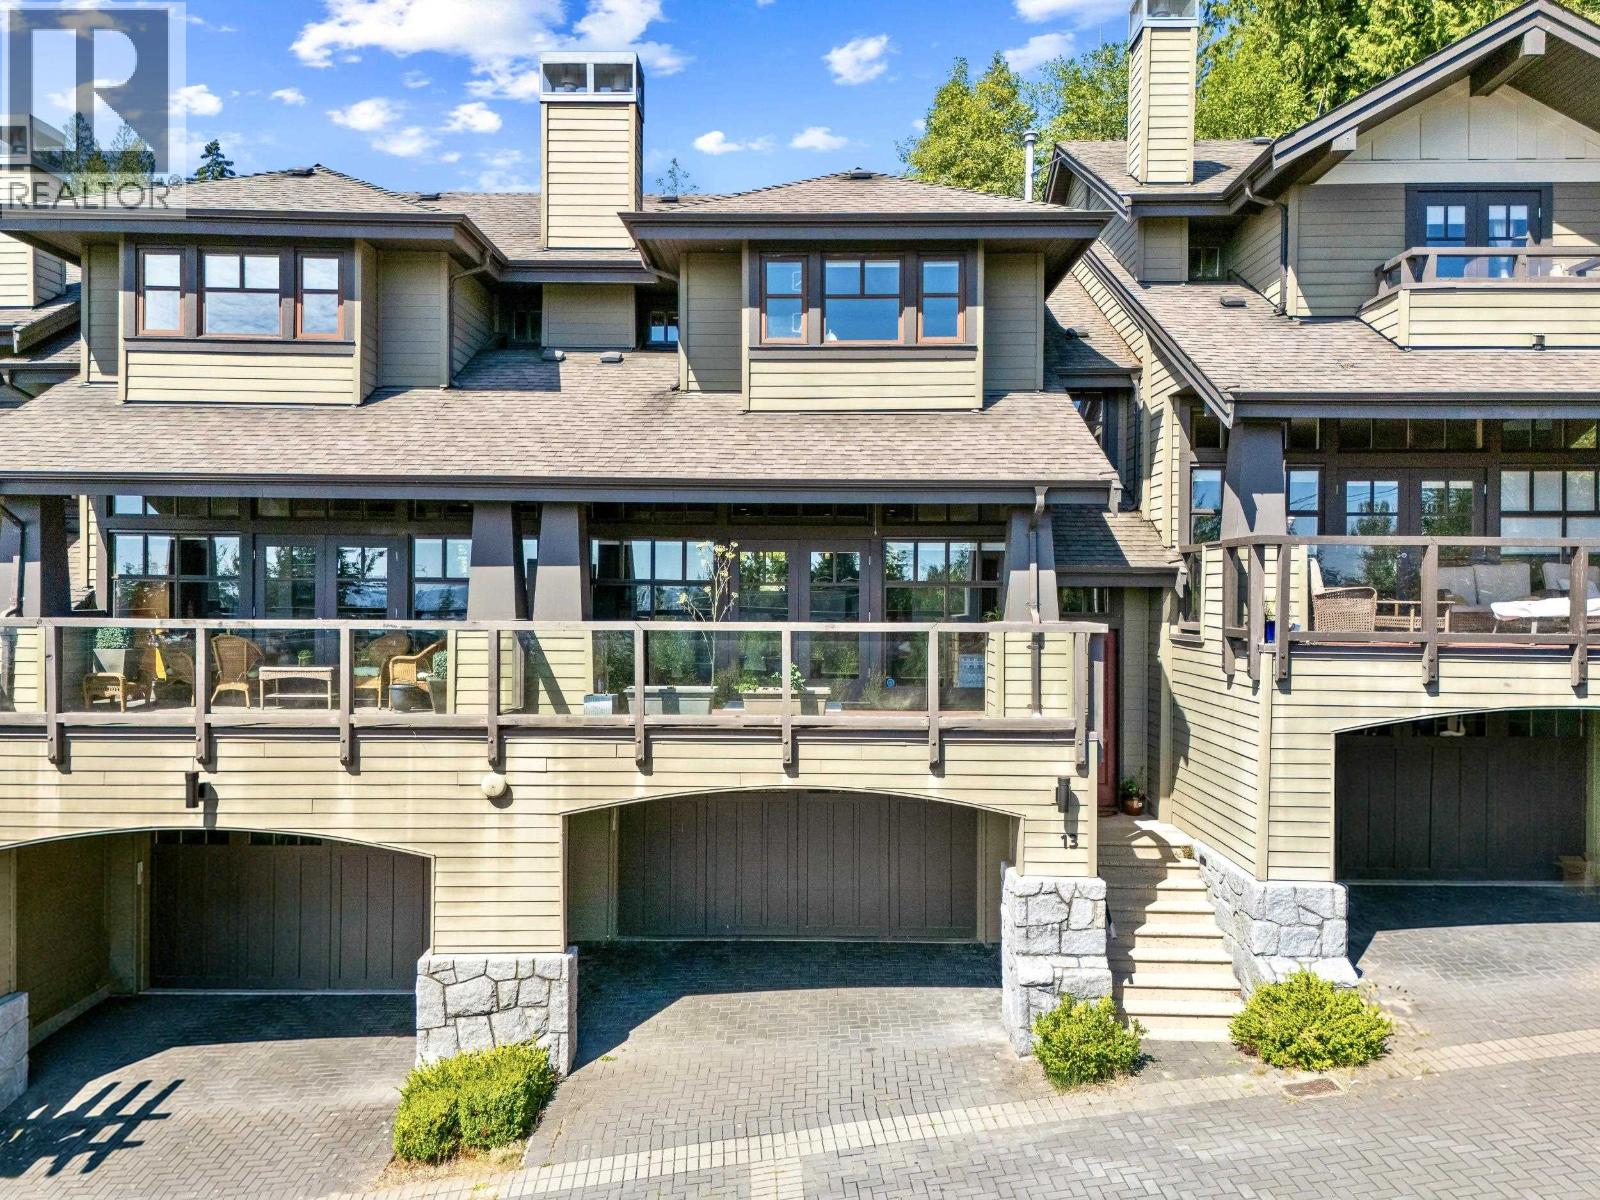 $1,980,000
13 2555 Skilift Rd. · 3bd/4ba · 2596sf
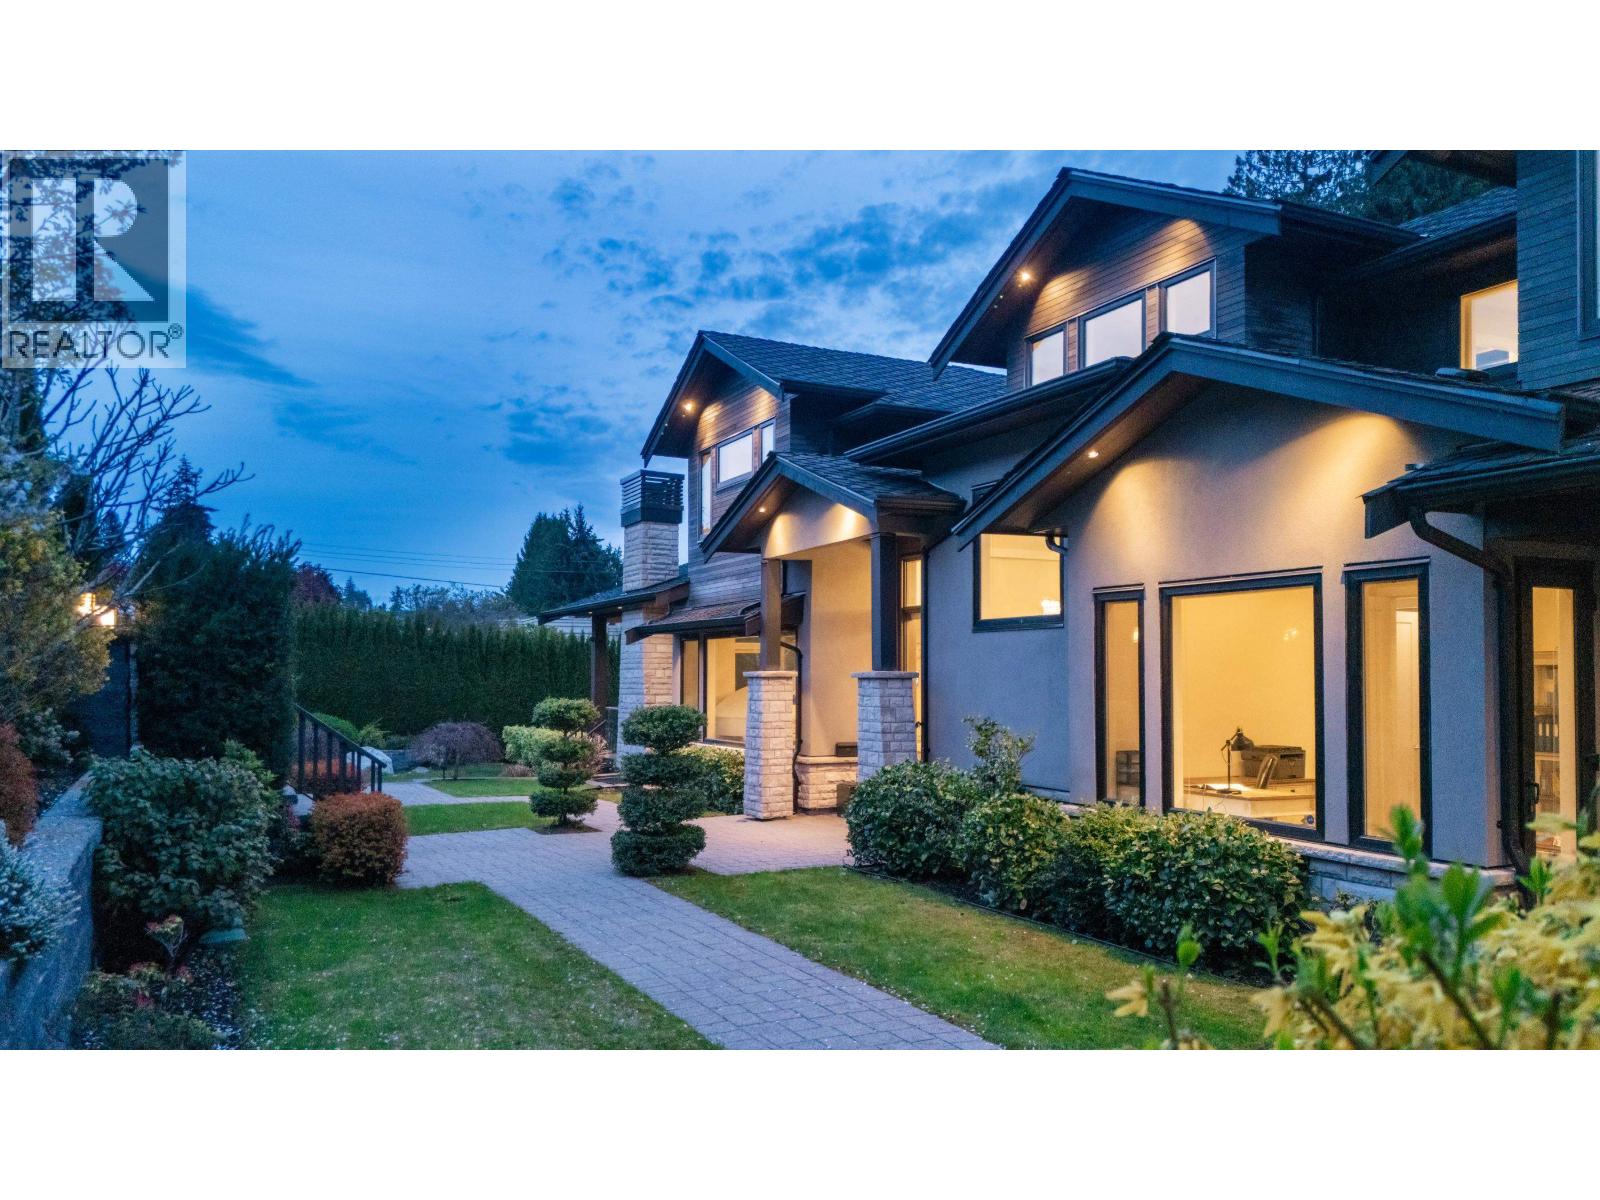 $4,980,000
2408 Mathers Ave. · 7bd/6ba · 4832sf
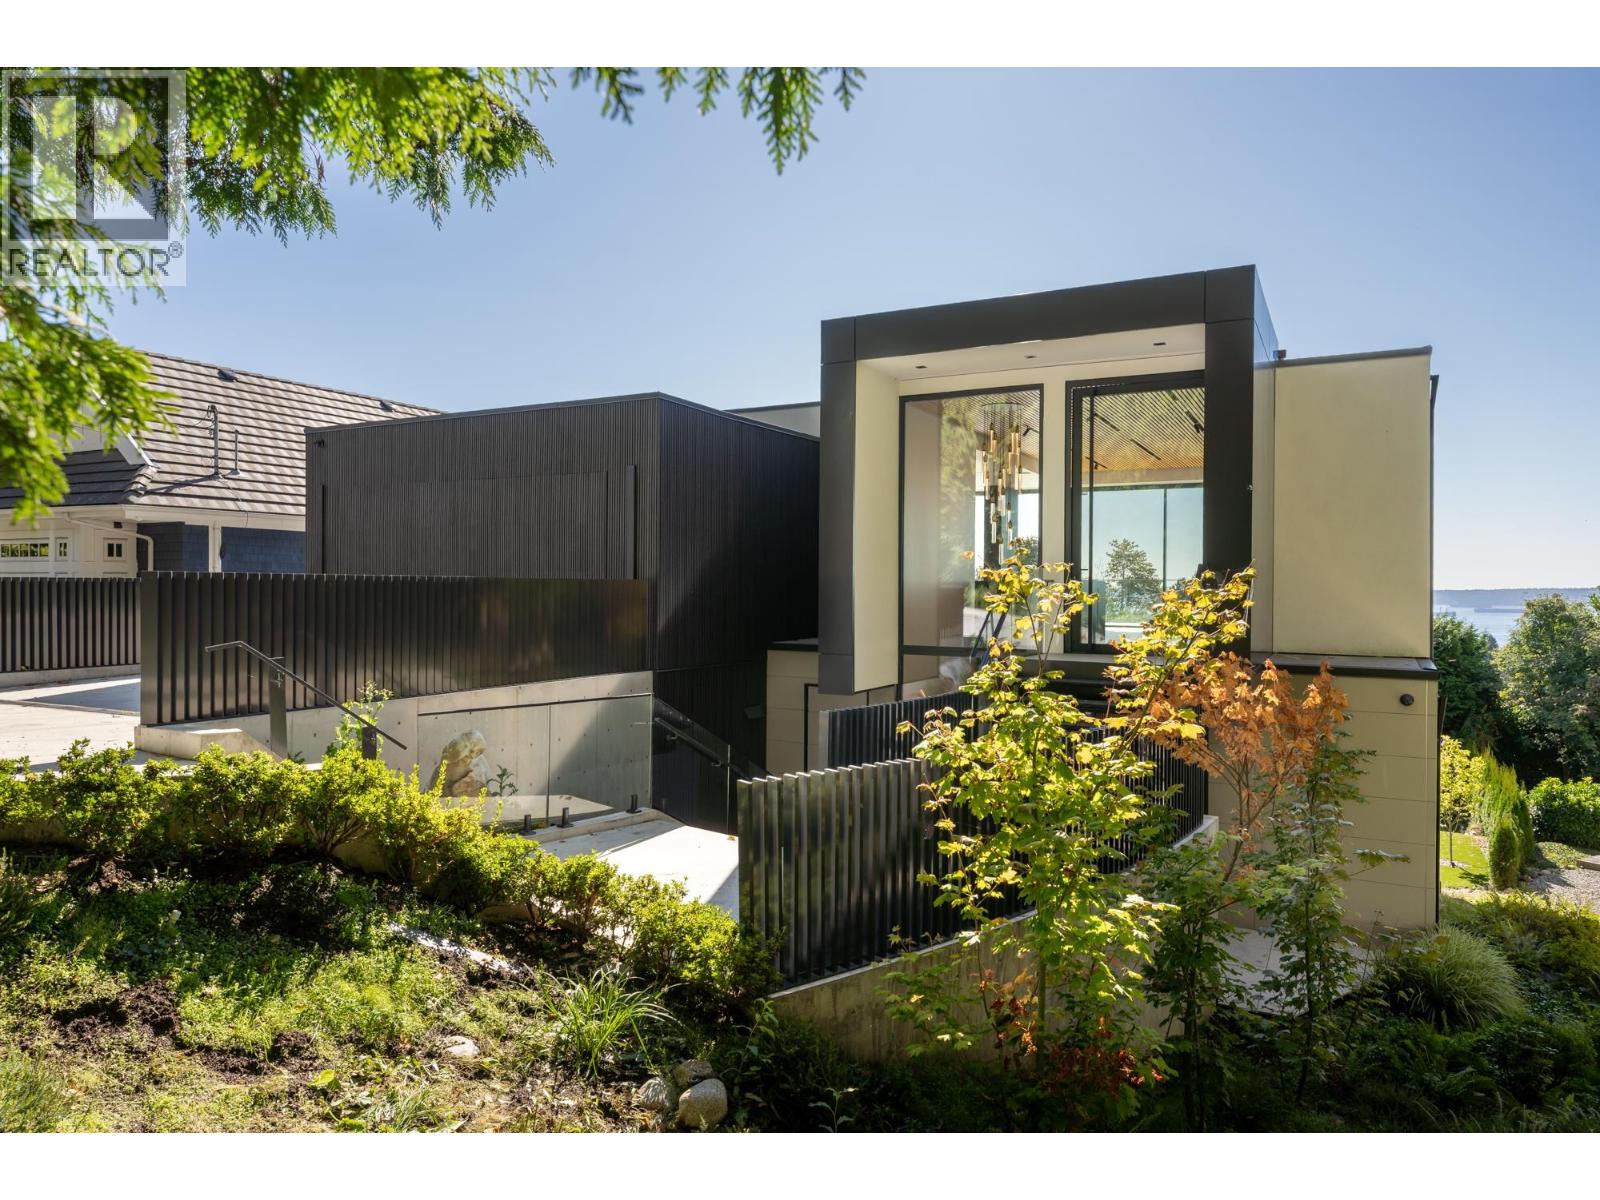 $7,398,000
2484 Ottawa Ave. · 6bd/6ba · 4343sf
 $5,450,000
2496 Ottawa Ave. · 5bd/6ba · 4615sf
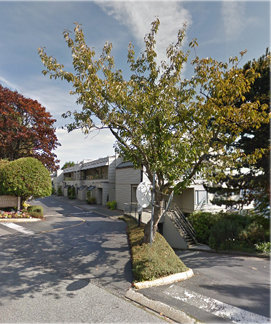 Panorama Village
2242 Folkestone Way · VAS510
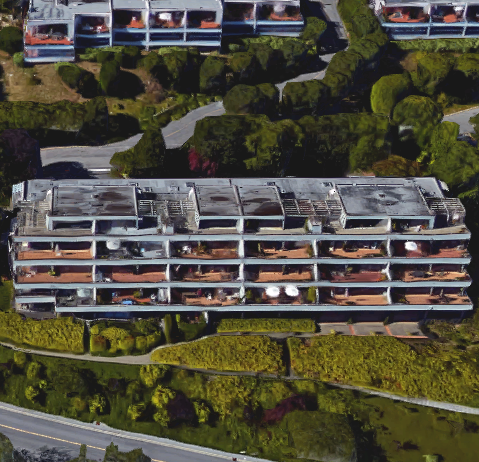 Panorama Village
2236 Folkestone Way · VAS510
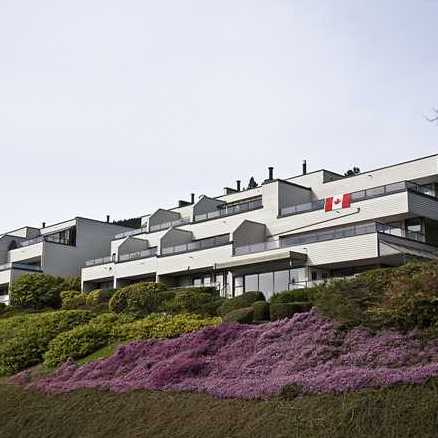 Panorama Village
2231 Folkestone Way · VAS1108
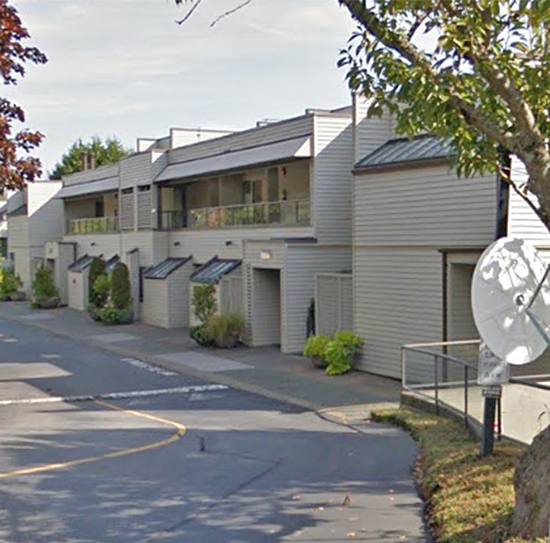 Panorama Gardens
2238 Folkestone Way · VAS510
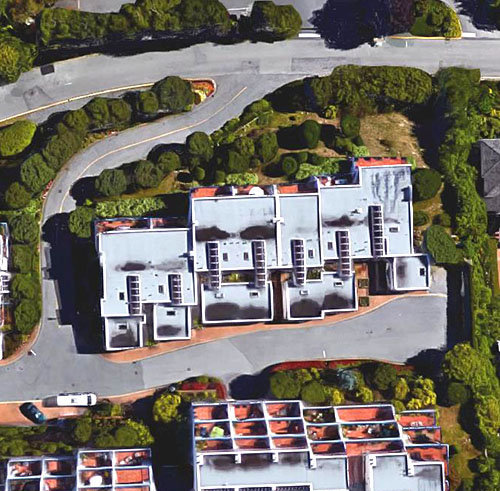 The Summit
2272 Folkestone Way · VAS1620
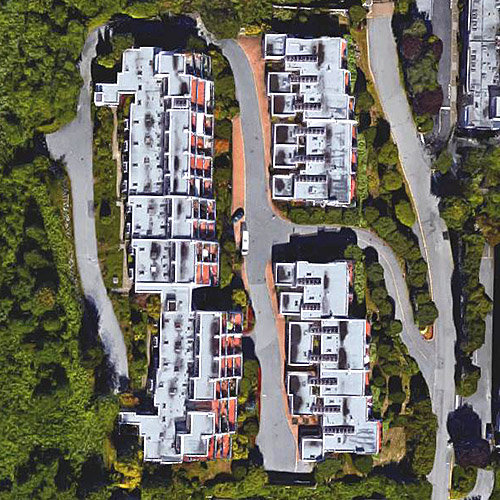 The Summit
2274 Folkestone Way · VAS1620
 The Summit
2278 Folkestone Way · VAS1620
 Panorama Gardens
2246 Folkestone Way · VAS510
 Panorama Gardens
2250 Folkestone Way · VAS510
 Panorama Village
2212 Folkestone Way · VAS359
 SALISHAN
2468 Varley Ln. · LMS2717
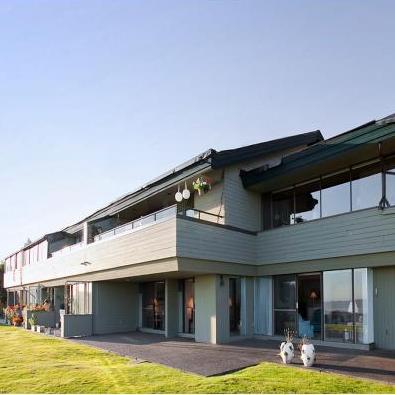 Panorama Village
2202 Folkestone Way · VAS359
 Klahaya
2481 Folkestone Way · LMS4547
 Westpointe
2355 Folkestone Way · VAS2155
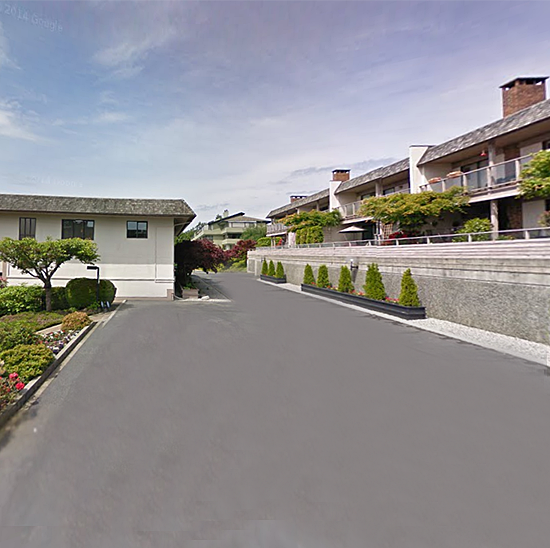 Panorama Village
2216 Folkestone Way · VAS243
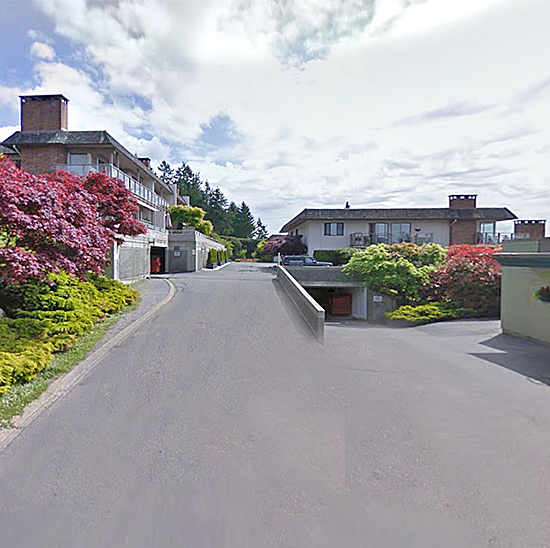 Panorama Village
2214 Folkestone Way · VAS243
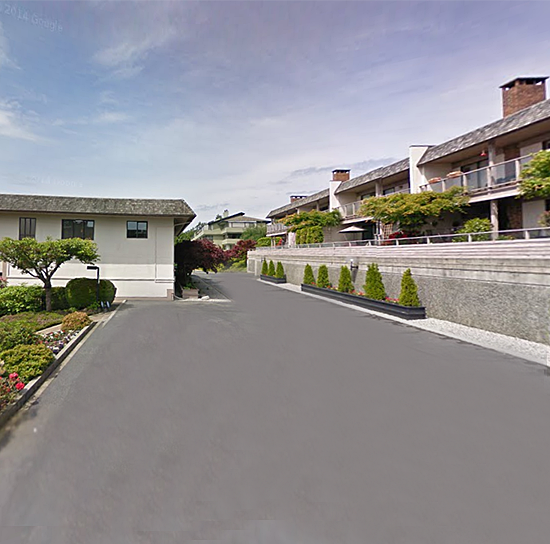 Panoramav Village
2206 Folkestone Way · VAS243
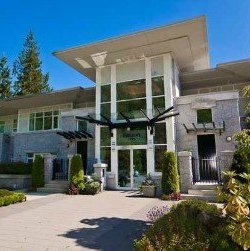 The Boulders
2200 Chippendale Rd. · BCS749



