Maintenance Fees Include
Garbage Pickup
Gardening
Management


| Date | Status | Address | Type | Bed | Bath | Price | Sqft | Strata Fee | Tax | Listed By |
|---|---|---|---|---|---|---|---|---|---|---|
| 2026-07-20 | Active | 2456 Carr Lane | Townhouse | 2 | 3 | $3,198,000 ($921/sf) | 3472 | $1078 | $8472 (2026) | Bellevue Realty Group |
| Sold Date | Address | Bed | Bath | Sqft | Asking | Sold Price | DOM | Strata Fee | Tax | Listed By |
|---|---|---|---|---|---|---|---|---|---|---|
| 2025-02-04 | 2426 Carr Lane | 2 | 3 | 2401 | $2,588,000 | $2,390,000 ($995/sf) | $929 | $7148 (2024) | Bellevue Realty Group |
Sold data from the MLS® feed for strata plan LMS2717. Showing the 15 most recent sales from the last 24 months; expand for up to 80.
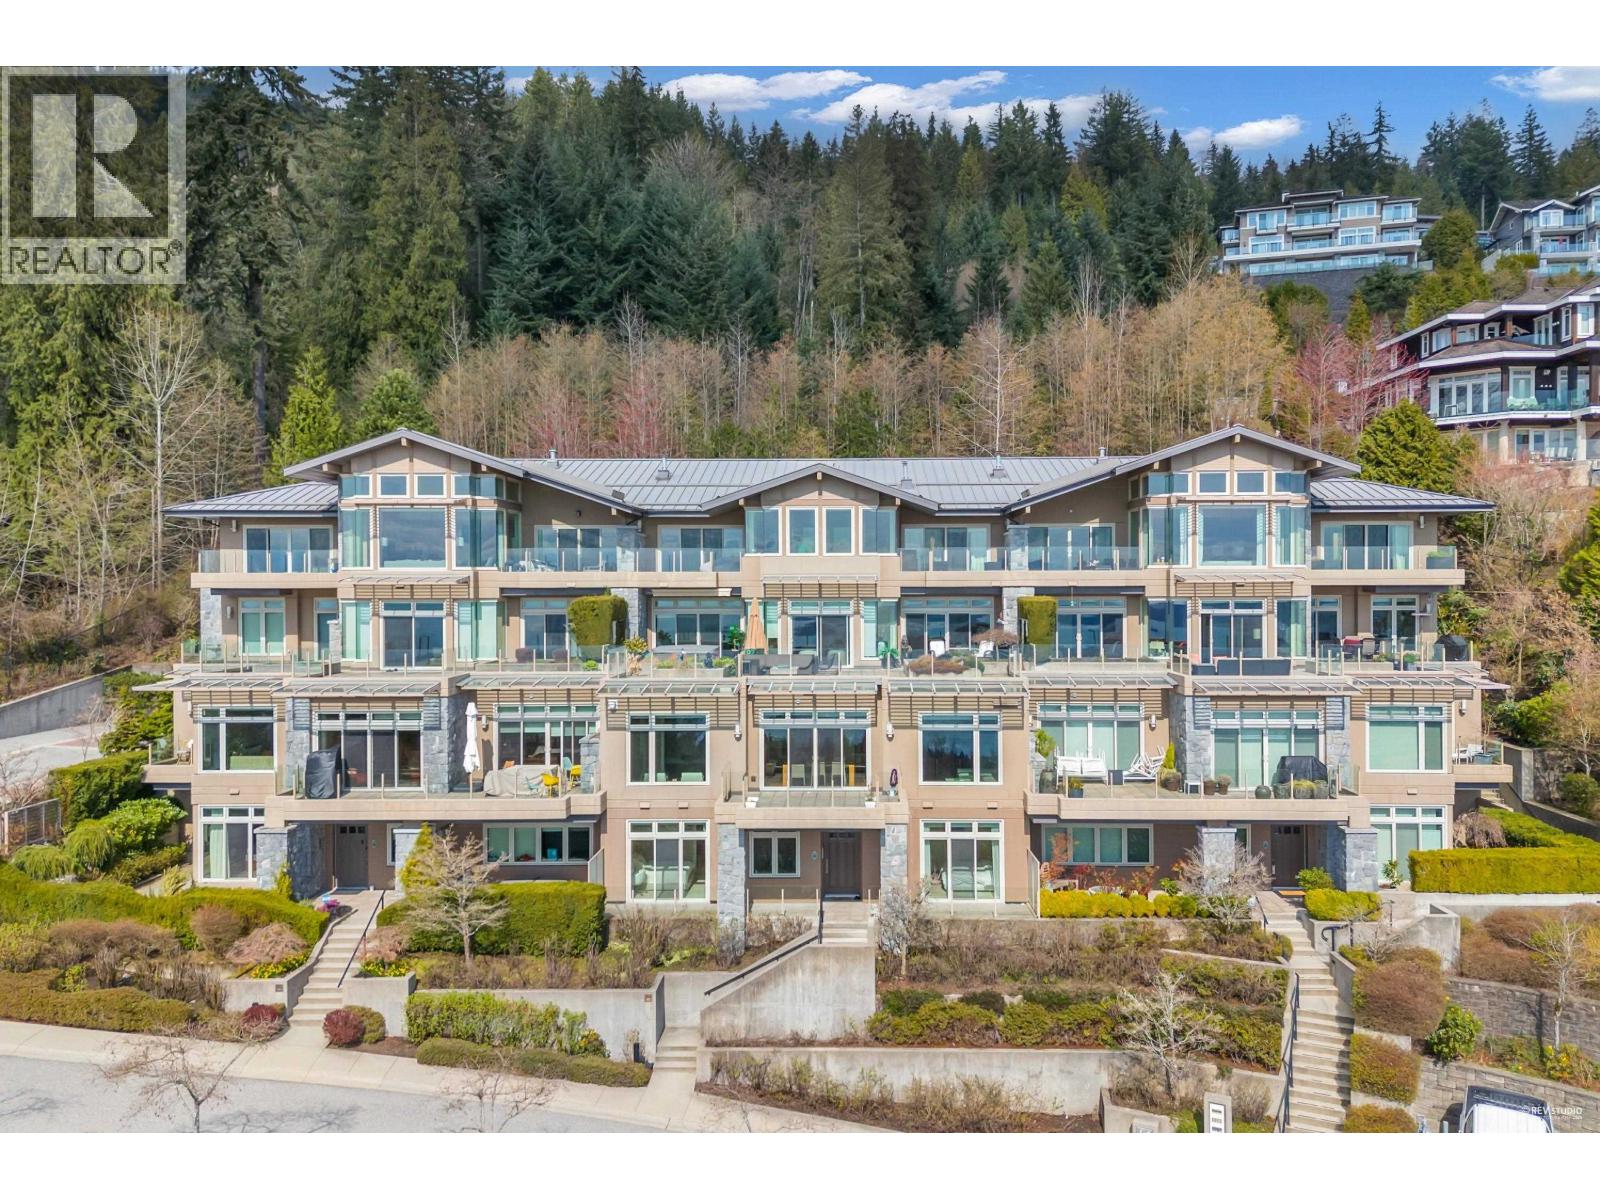
SALISHAN at 2468 Varley Ln. — currently 1 active listing averaging $3,198,000.
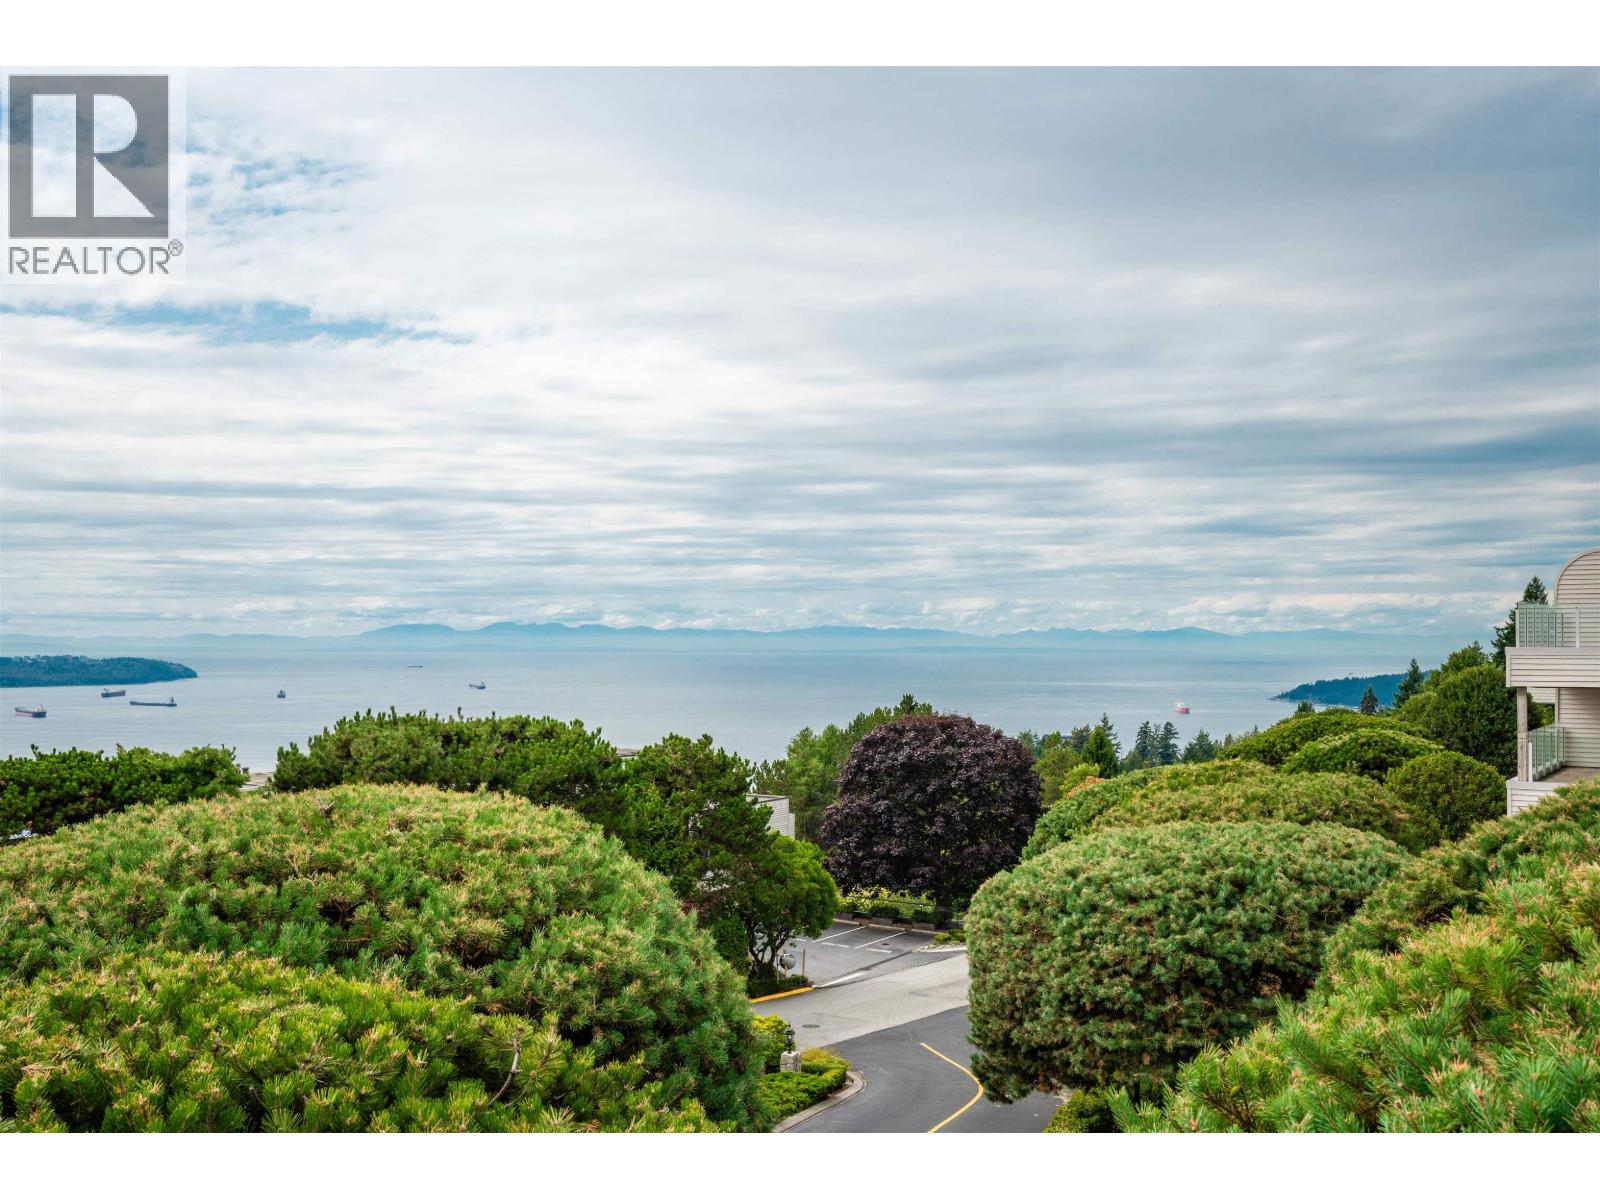
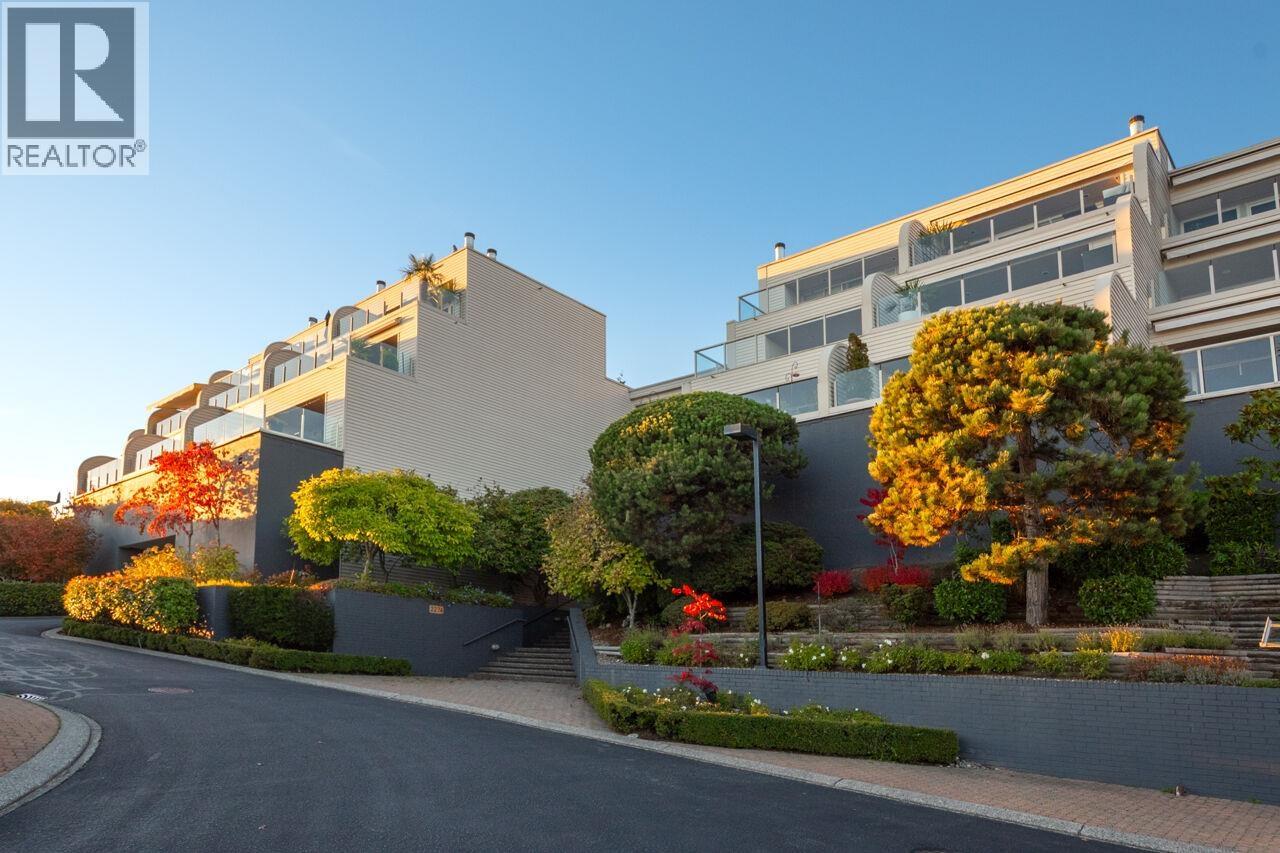
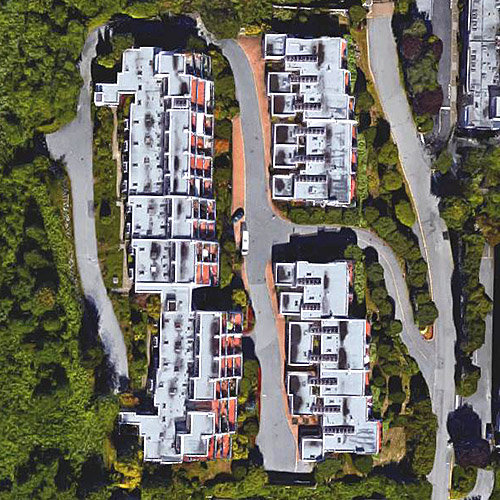
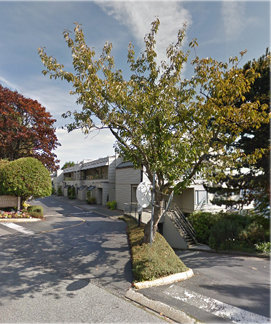
Welcome to Salishan. Salishan is a 36-home strata residence located at 2468 Varley Lane in West Vancouver, in the Panorama Village neighbourhood. Completed in 1997, it is registered under Strata Plan LMS2717 and held as Freehold Strata. It sits near the intersection of Varley Lane & Carr Lane.
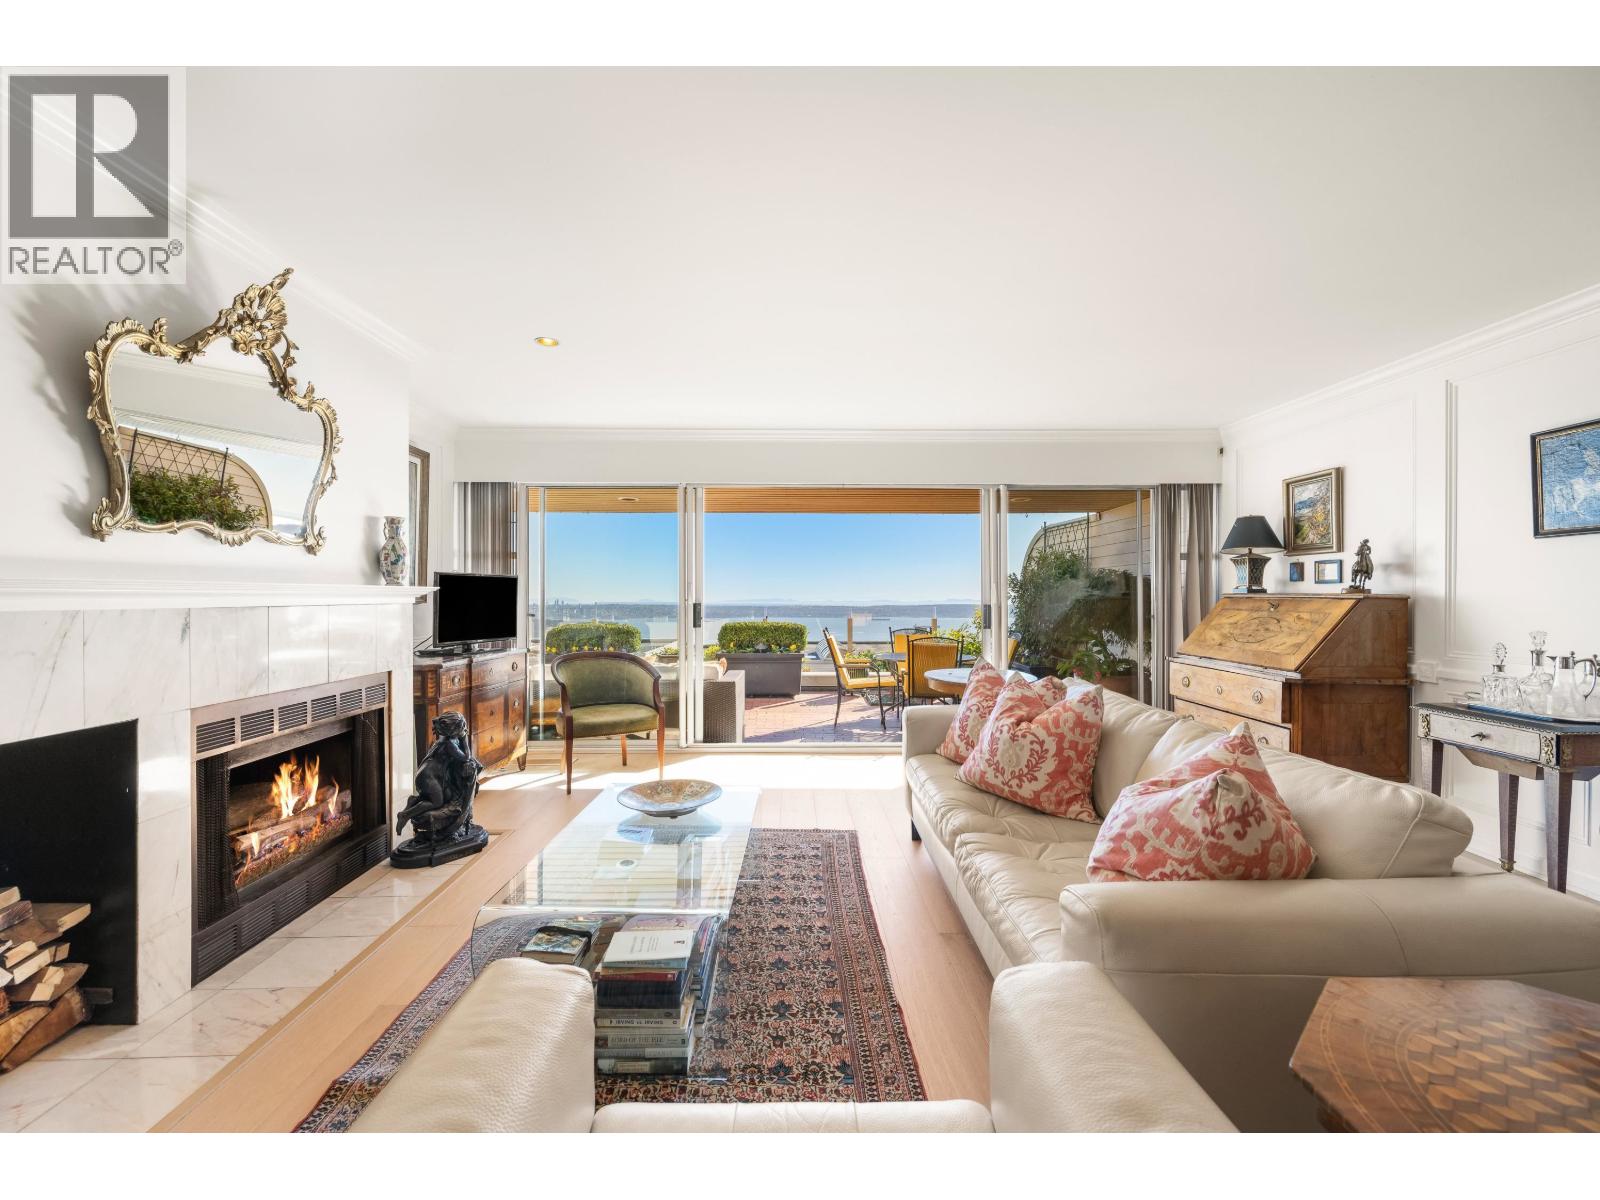
Residents enjoy an array of amenities including in-suite laundry, garage double parking and hot water / natural gas / radiant heating.
Set in Panorama Village, West Vancouver, Salishan offers a convenient, connected lifestyle. Explore floor plans, prices, availability, MLS listings and full building details on BCCondos.net.
| Construction | Frame - Wood |
|---|---|
| Exterior Finish | Stone |
| Roof | Wood |
| Foundation | Concrete Perimeter |
| Rain Screen | Full |
| Strata Plan | LMS2717 |
|---|---|
| Building Type | Strata,Strata Townhouses |
| Title to Land | Freehold Strata |
| Units in Strata | 36 |
| Management Company | Stratawest — 604-904-9595 |
| Bylaws / Restrictions | PETS ALLOWED W/REST.,RENTALS ALLWD W/RESTRCTNS |
| Parking / Storage | Garage; Double |
Live market intelligence for this building's segments — active inventory, medians, ranges & trends. Opens in a new tab.
| Address | Bed | Bath | Sqft | Price |
|---|---|---|---|---|
| 1 2278 Folkestone Way | 3 | 3 | 2449 | $2,590,000 |
| 2456 Carr Lane | 2 | 3 | 3472 | $3,198,000 |
| 210 2274 Folkestone Way | 2 | 2 | 1284 | $1,350,000 |
| 102 2274 Folkestone Way | 2 | 2 | 1595 | $1,828,000 |
| 2673 Folkestone Way | 4 | 4 | 4774 | $5,980,000 |
| 2408 Halston Court | 5 | 8 | 9549 | $23,750,000 |
| 2420 Halston Court | 5 | 7 | 6476 | $6,880,000 |
| 2426 Halston Court | 5 | 8 | 6675 | $10,980,000 |
| 2417 Skilift Rd. | 8 | 5 | 5500 | $4,480,000 |
| 41 2238 Folkestone Way | 2 | 2 | 1239 | $1,588,000 |
 $2,590,000
1 2278 Folkestone Way · 3bd/3ba · 2449sf
 $1,350,000
210 2274 Folkestone Way · 2bd/2ba · 1284sf
 $1,828,000
102 2274 Folkestone Way · 2bd/2ba · 1595sf
 $5,980,000
2673 Folkestone Way · 4bd/4ba · 4774sf
 $23,750,000
2408 Halston Court · 5bd/8ba · 9549sf
 $6,880,000
2420 Halston Court · 5bd/7ba · 6476sf
 $10,980,000
2426 Halston Court · 5bd/8ba · 6675sf
 $4,480,000
2417 Skilift Rd. · 8bd/5ba · 5500sf
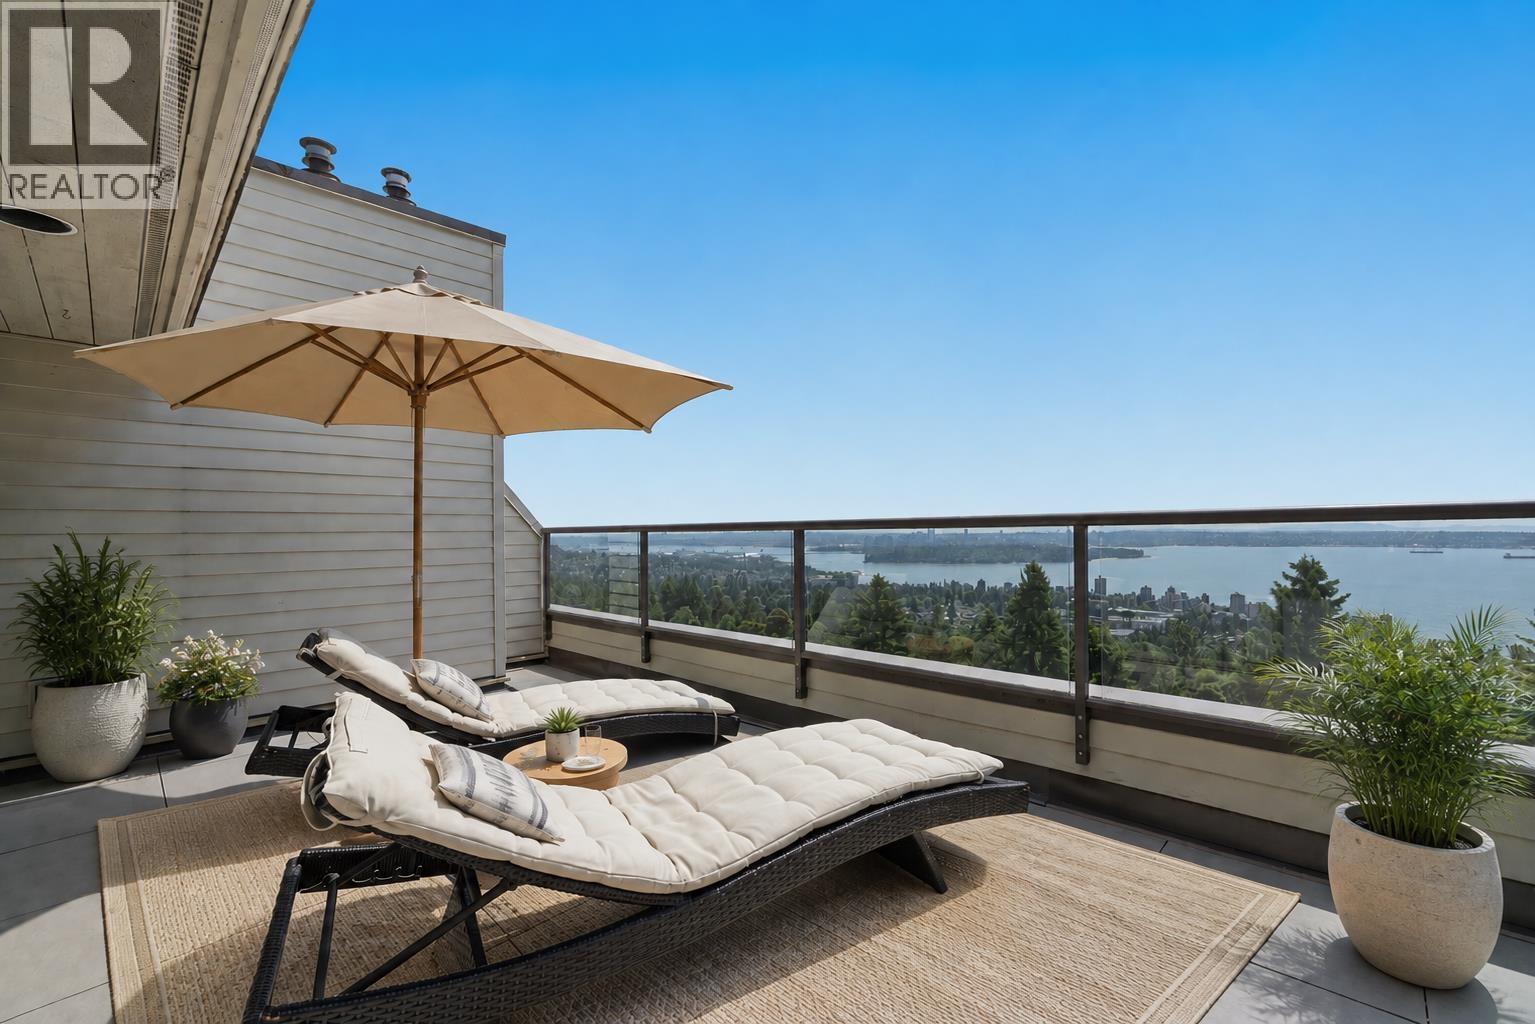 $1,588,000
41 2238 Folkestone Way · 2bd/2ba · 1239sf
 $4,950,000
2353 Orchard Lane · 5bd/6ba · 5864sf
 $19,800,000
2743 Willoughby Rd. · 7bd/9ba · 18441sf
 $10,990,000
2766 Willoughby Rd. · 6bd/10ba · 9062sf
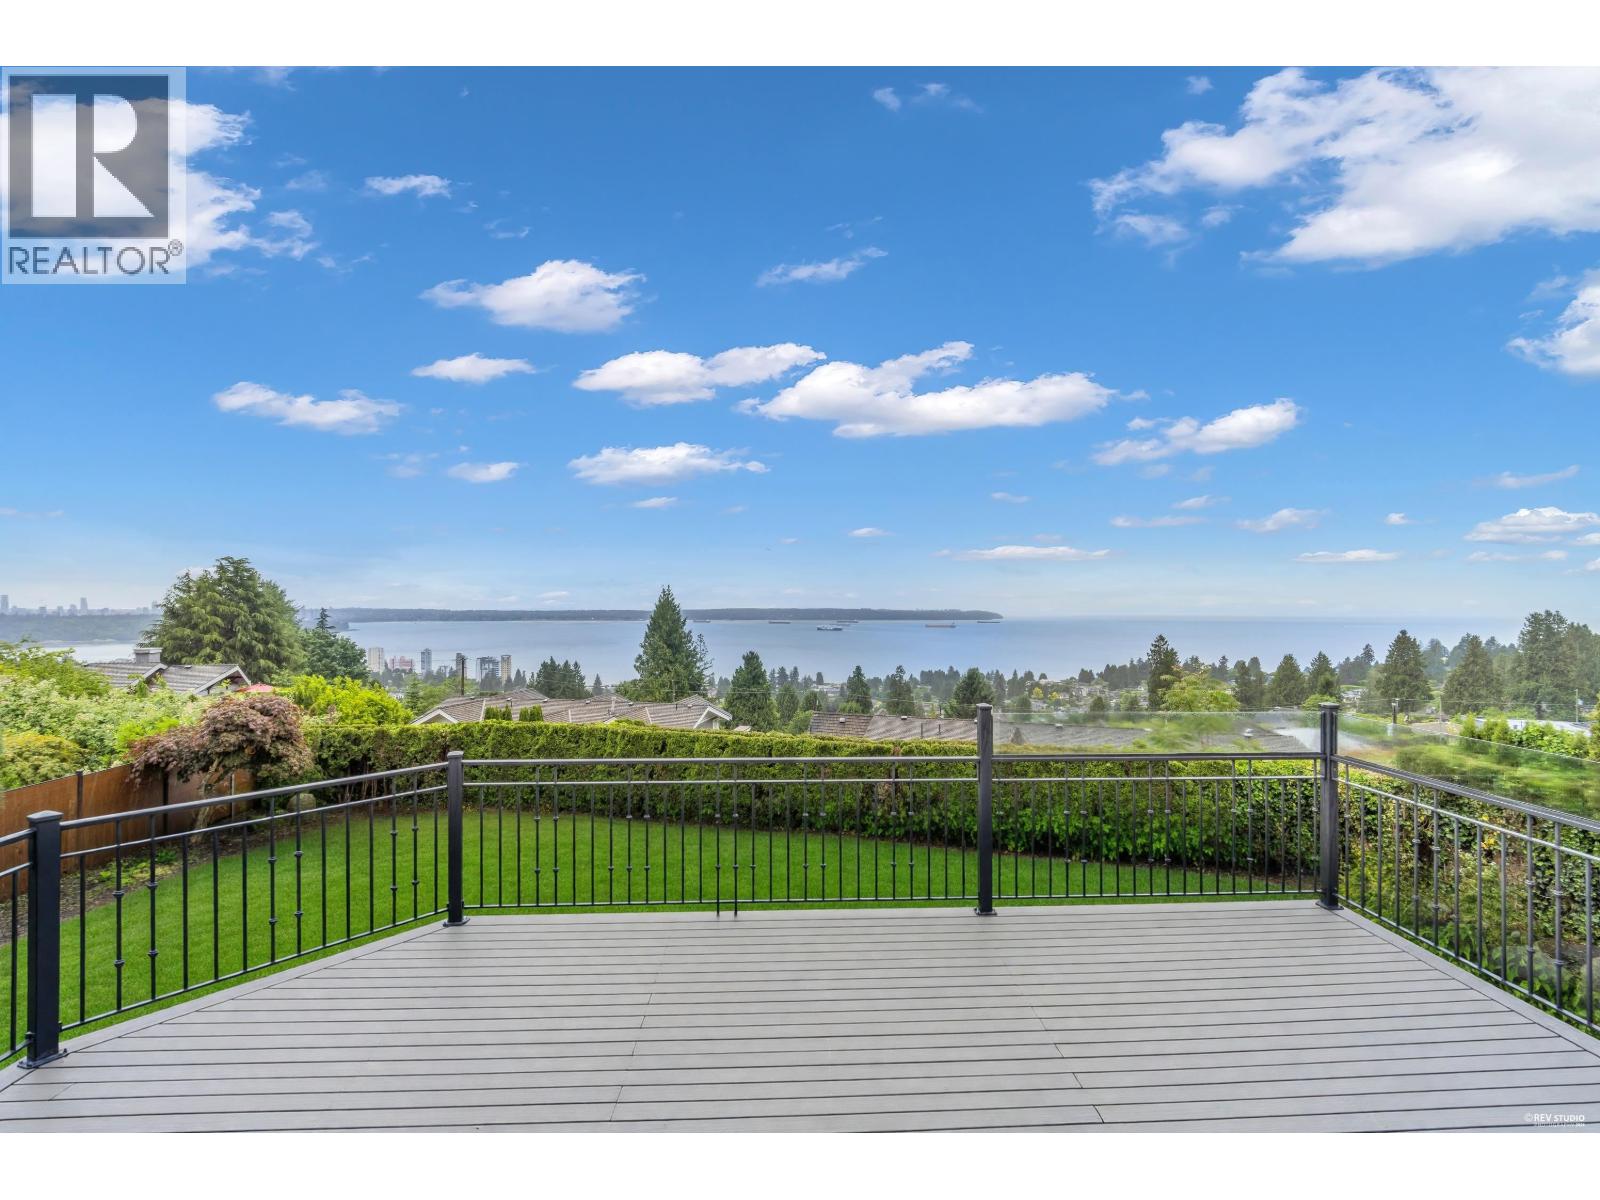 $5,430,000
2340 Orchard Lane · 6bd/5ba · 5697sf
 $5,480,000
2356 Kadlec Court · 4bd/5ba · 5232sf
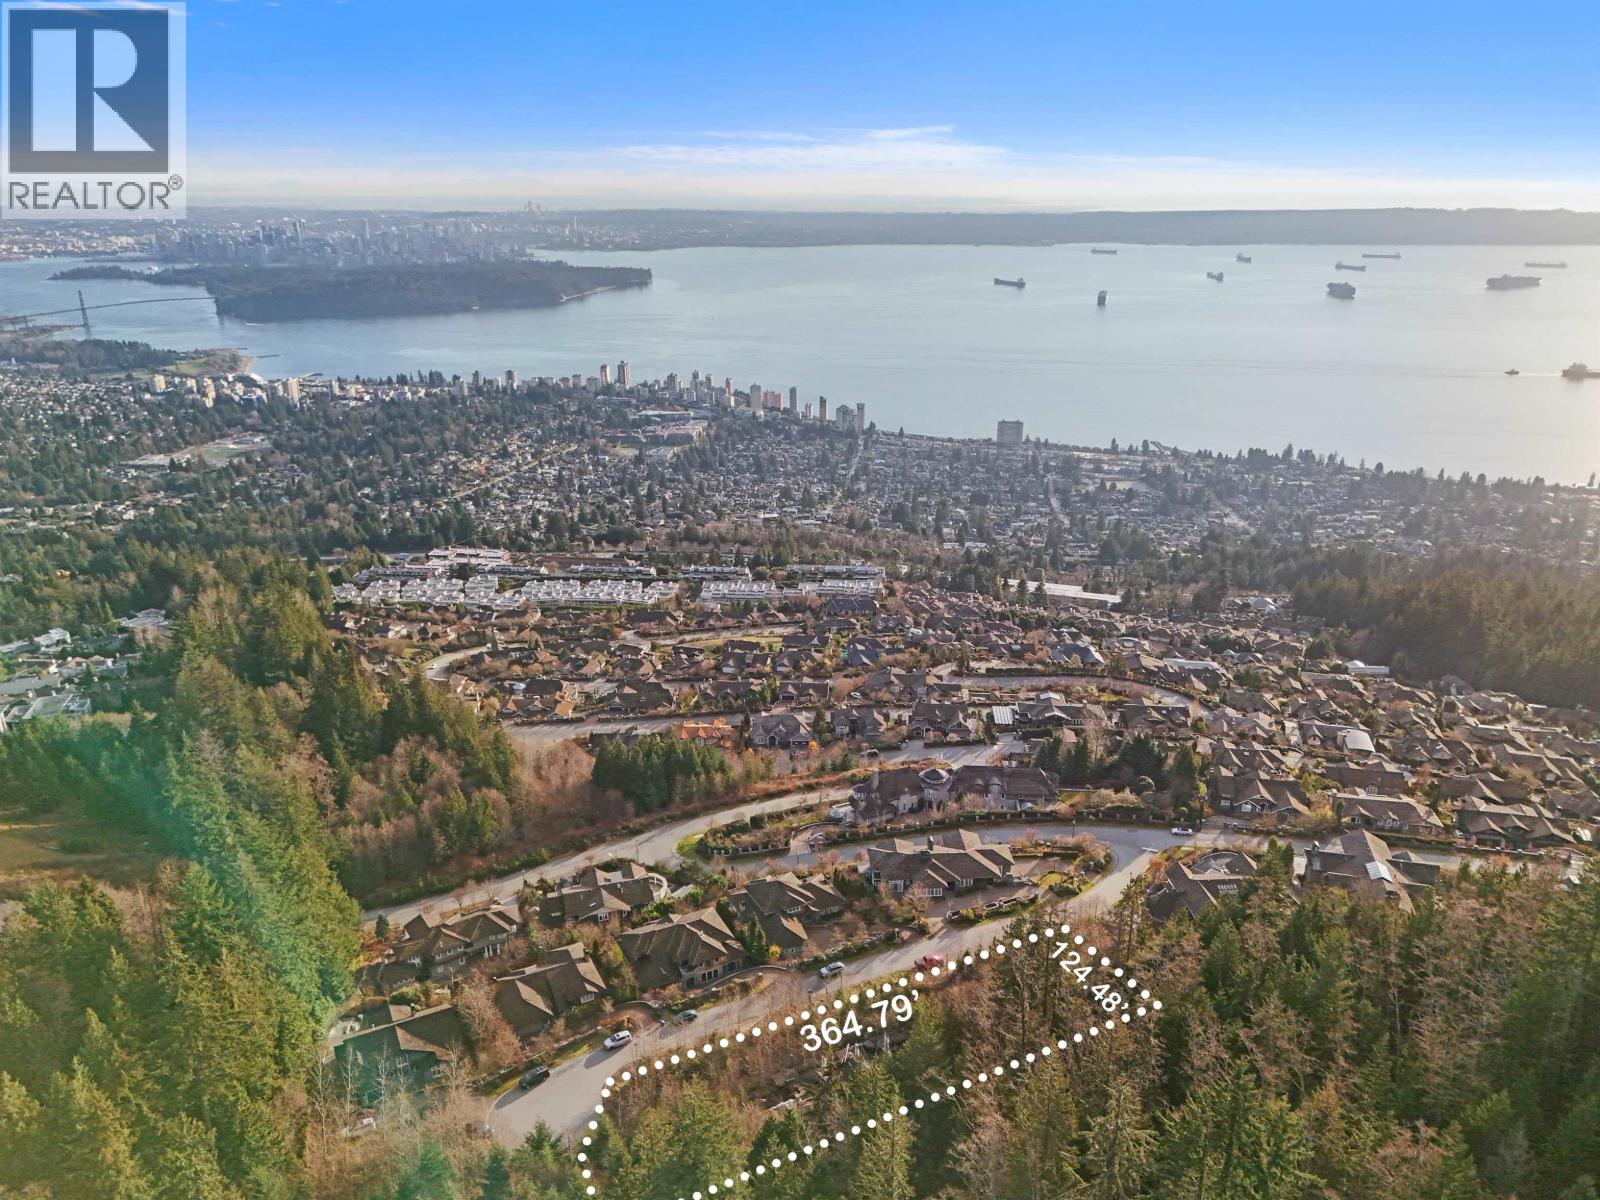 $12,800,000
2345 Kadlec Court · 0bd/0ba
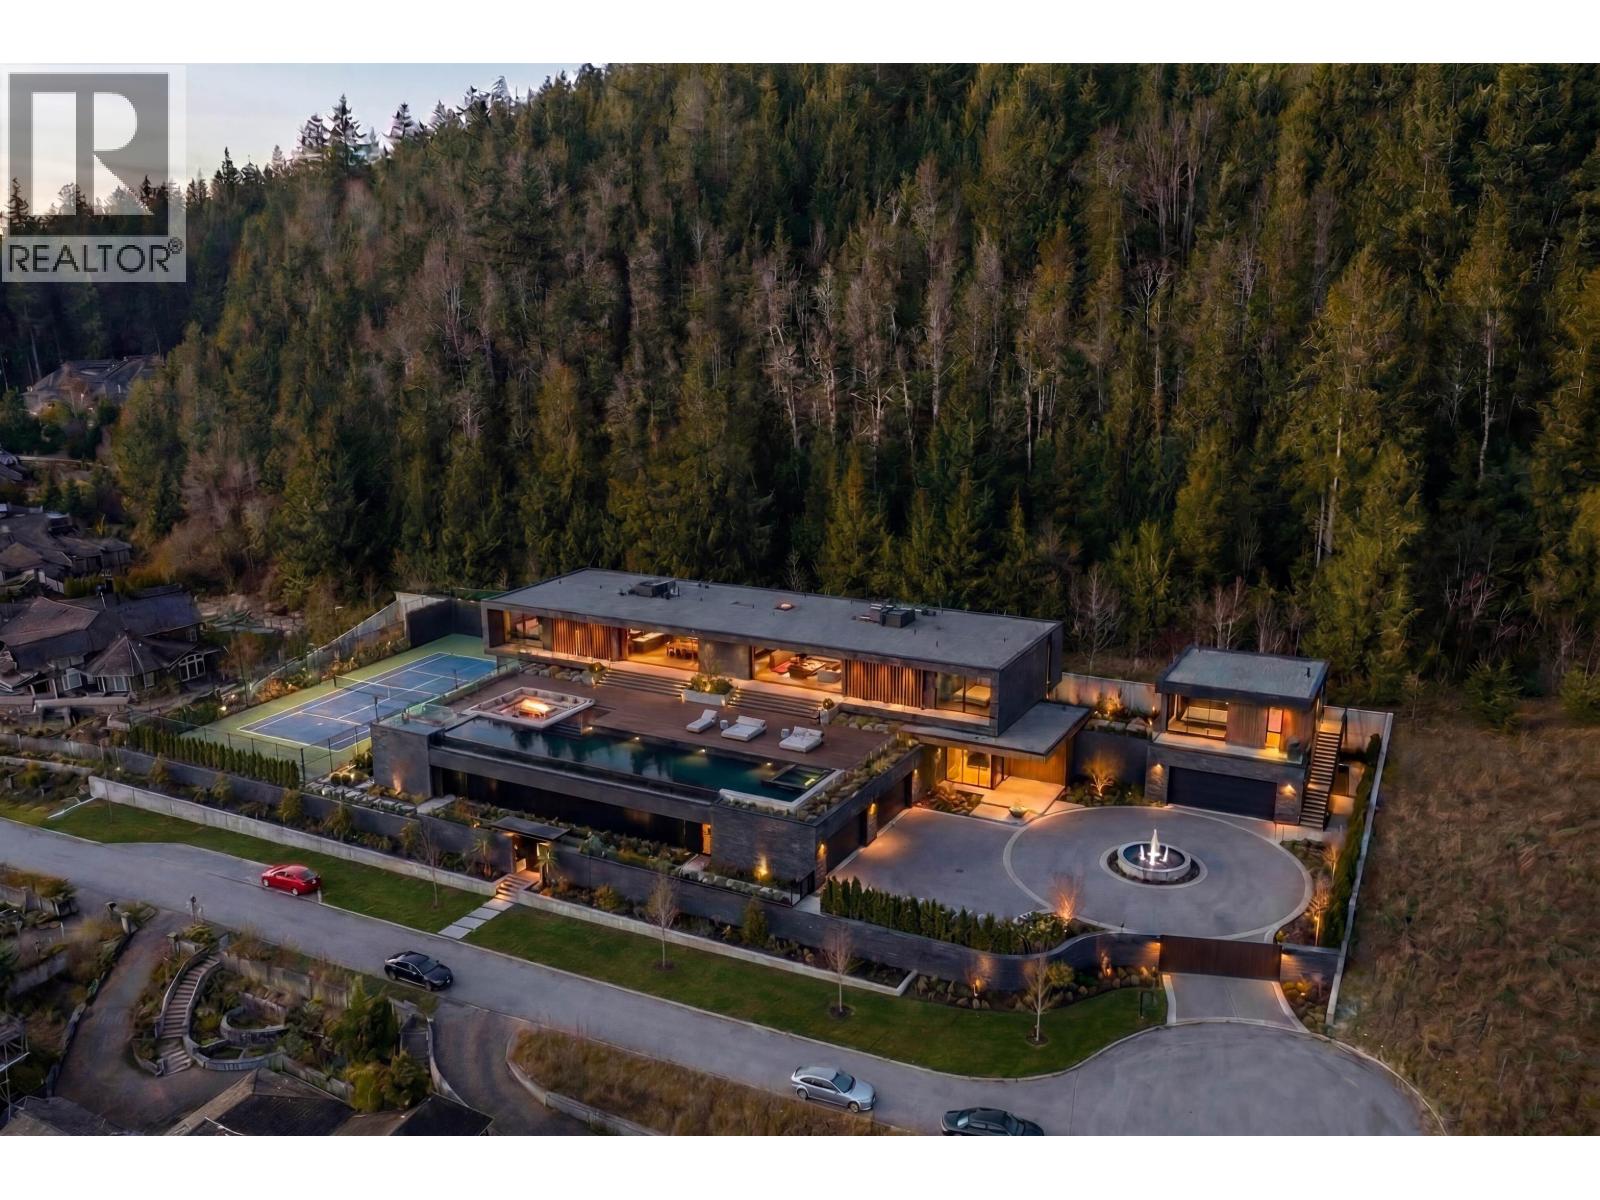 $12,800,000
2345 Kadlec Court · 6bd/7ba · 12440sf
 $6,880,000
2793 Willoughby Rd. · 8bd/9ba · 6790sf
 $830,000
49 2202 Folkestone Way · 1bd/1ba · 1045sf
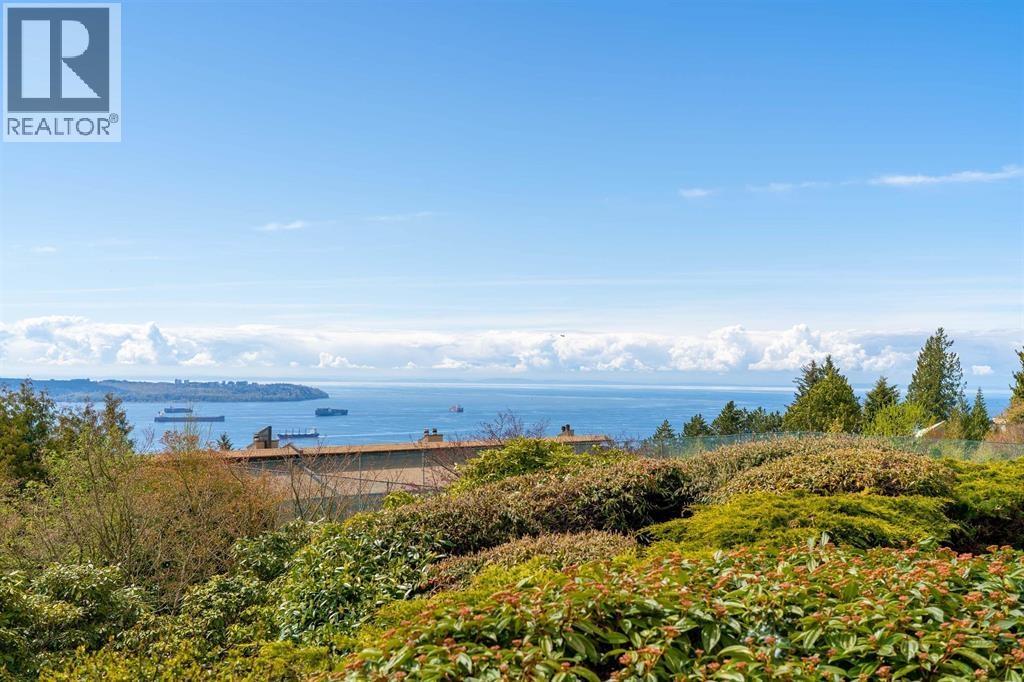 $2,089,000
14 2246 Folkestone Way · 2bd/2ba · 1743sf
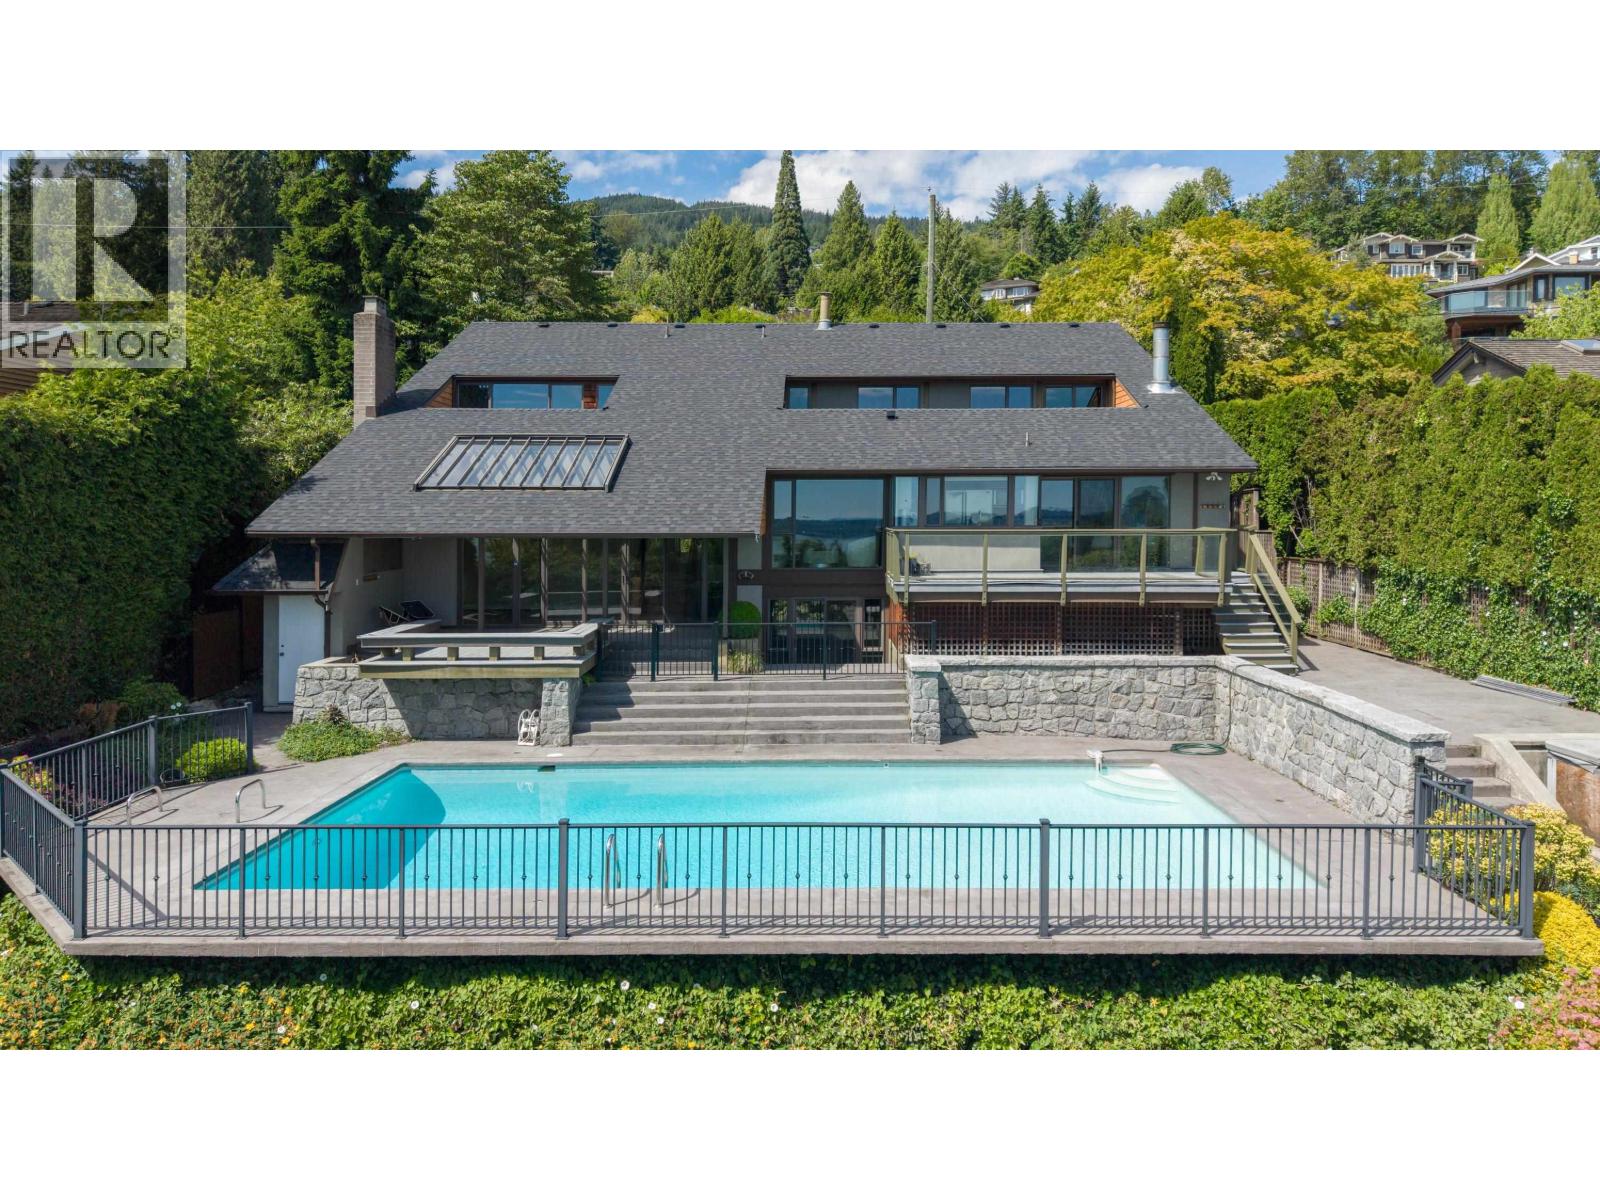 $3,598,000
2370 Queens Ave. · 5bd/4ba · 4093sf
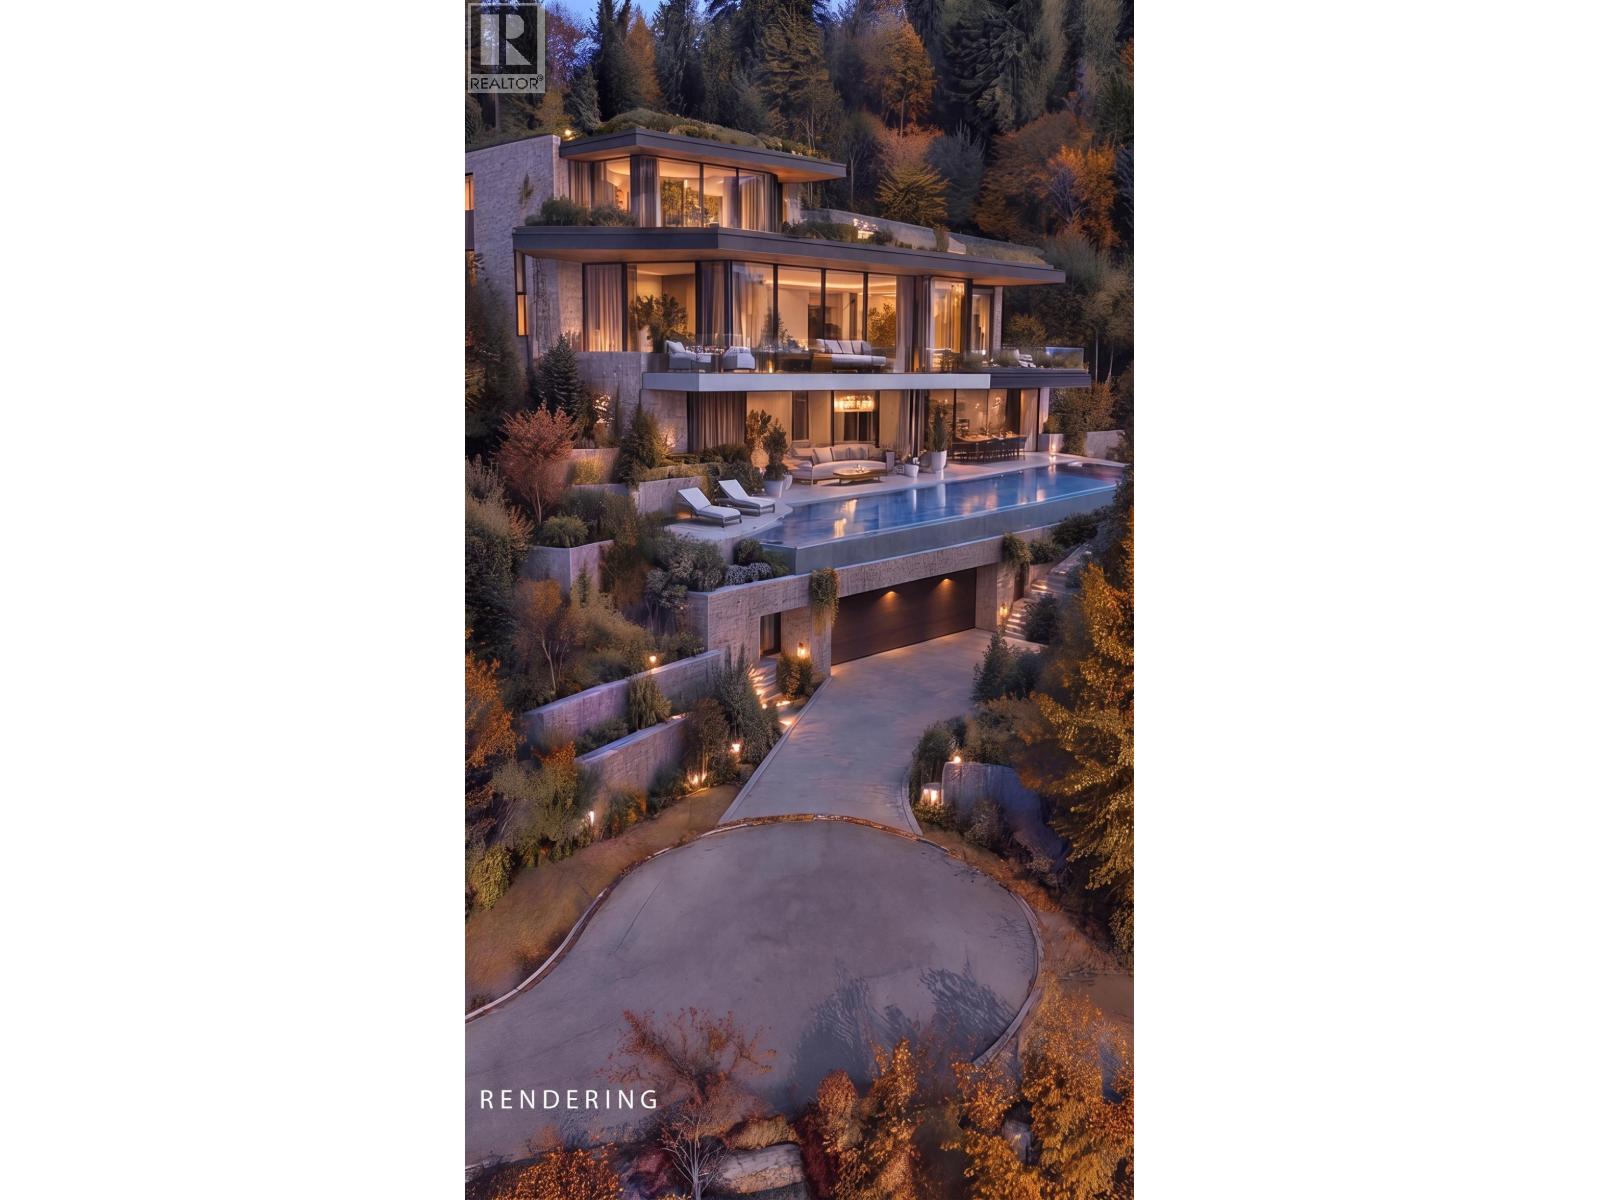 $3,750,000
2307 Kadlec Court · 0bd/0ba · 101sf
 $3,750,000
2307 Kadlec Court · 0bd/0ba
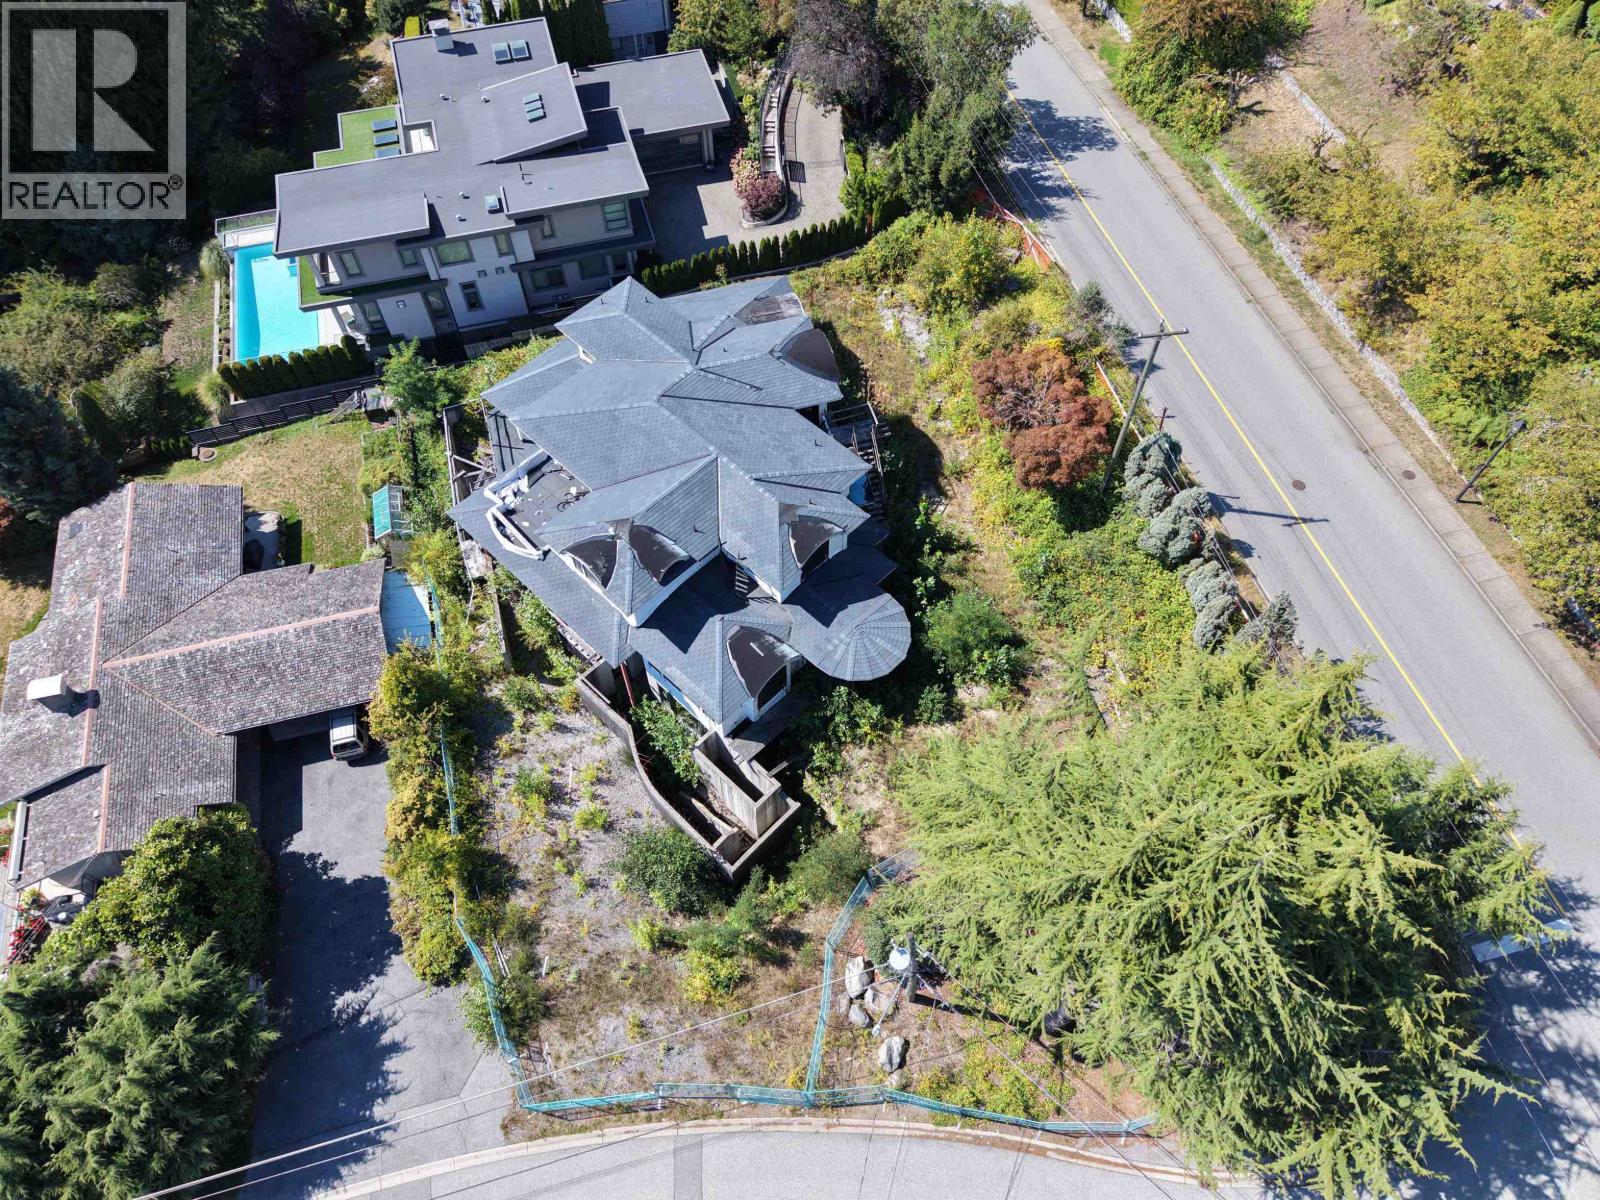 $3,980,000
1889 Orchard Way · 7bd/9ba · 7556sf
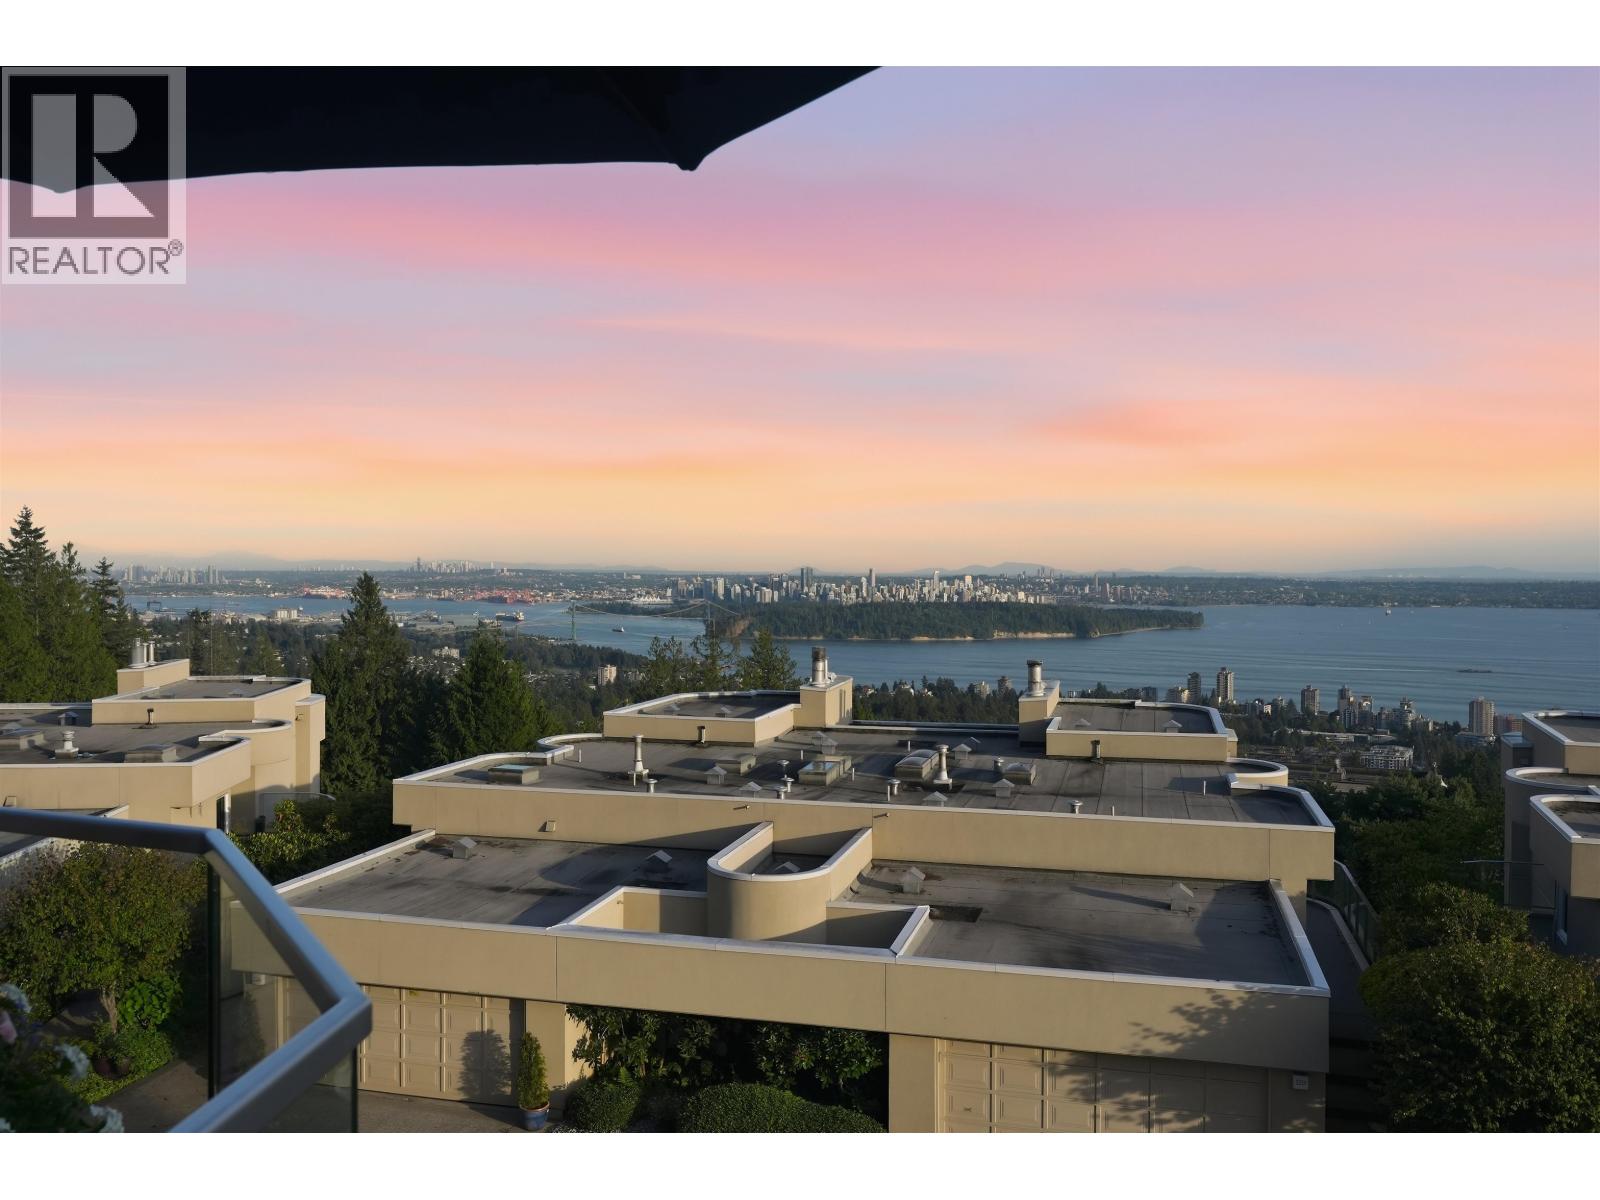 $2,599,900
2343 Folkestone Way · 2bd/3ba · 2467sf
 $3,399,800
2276 Boulder Court · 3bd/5ba · 3343sf
 $5,980,000
2370 Palmerston Ave. · 4bd/6ba · 4011sf
 $3,149,000
2440 Queens Ave. · 4bd/4ba · 2734sf
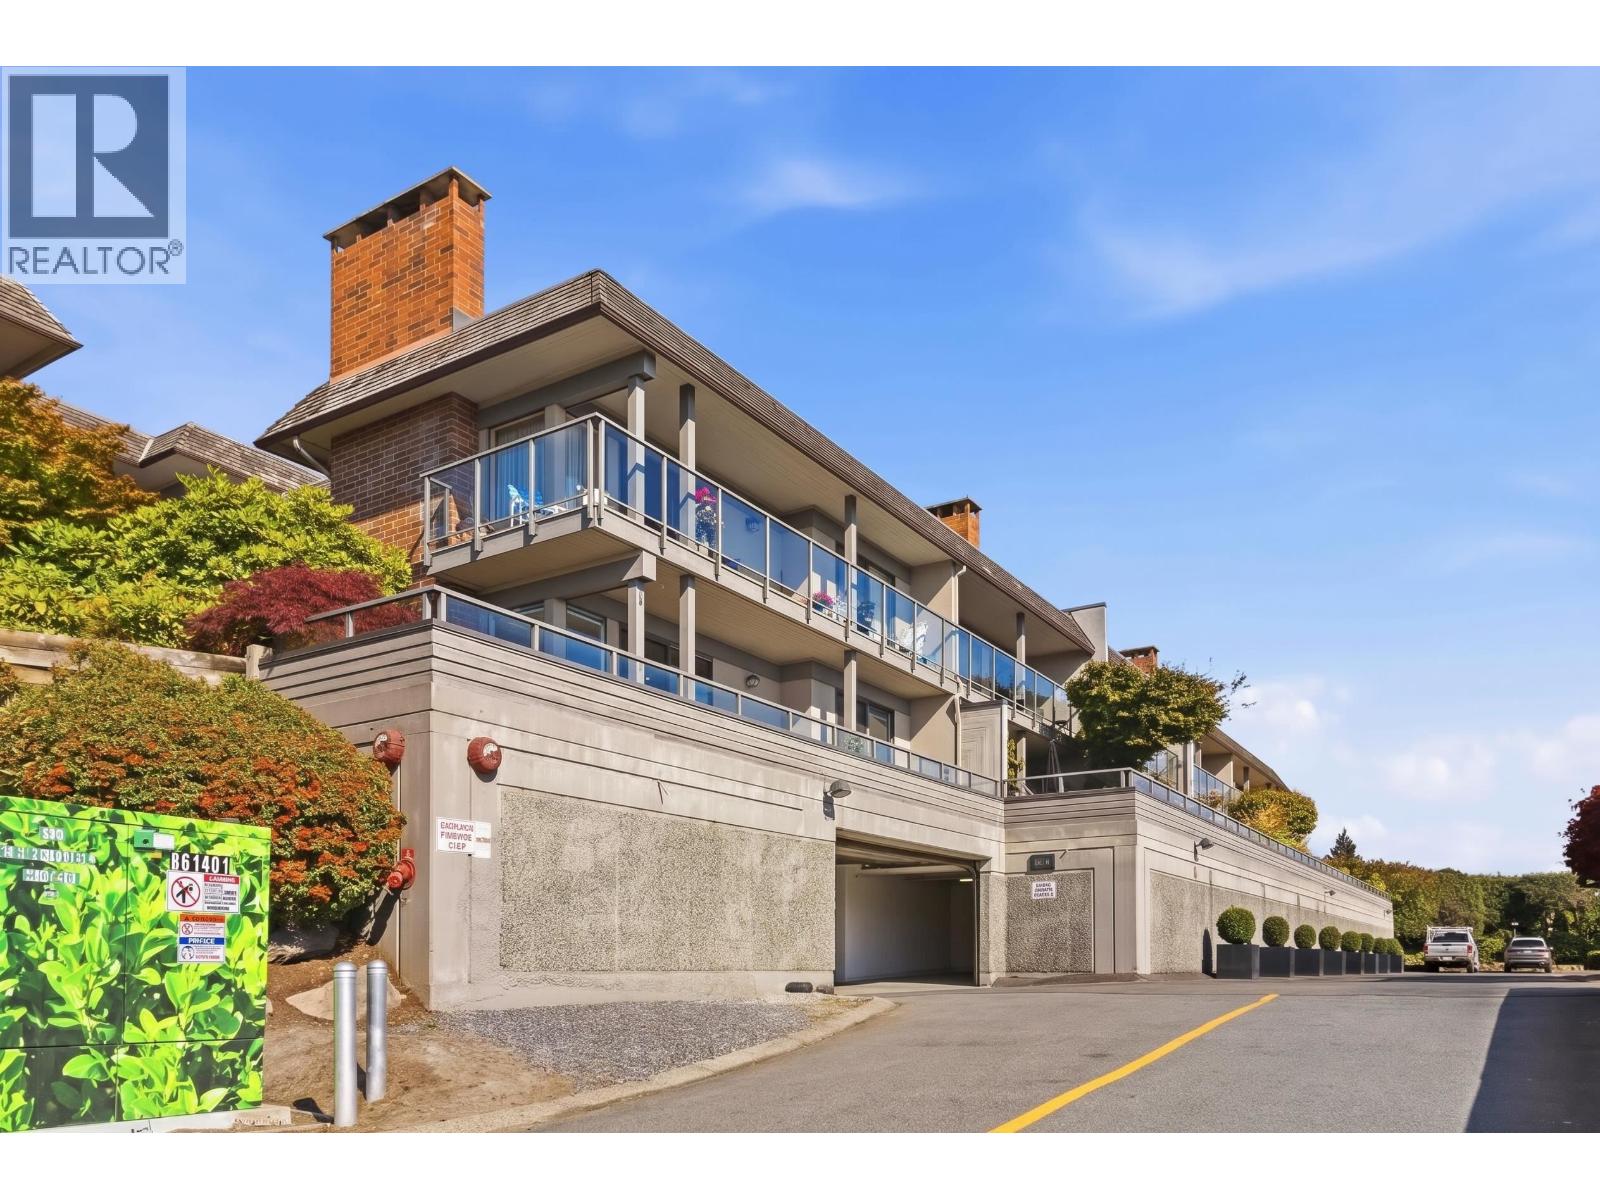 $1,189,000
22 2214 Folkestone Way · 3bd/2ba · 1630sf
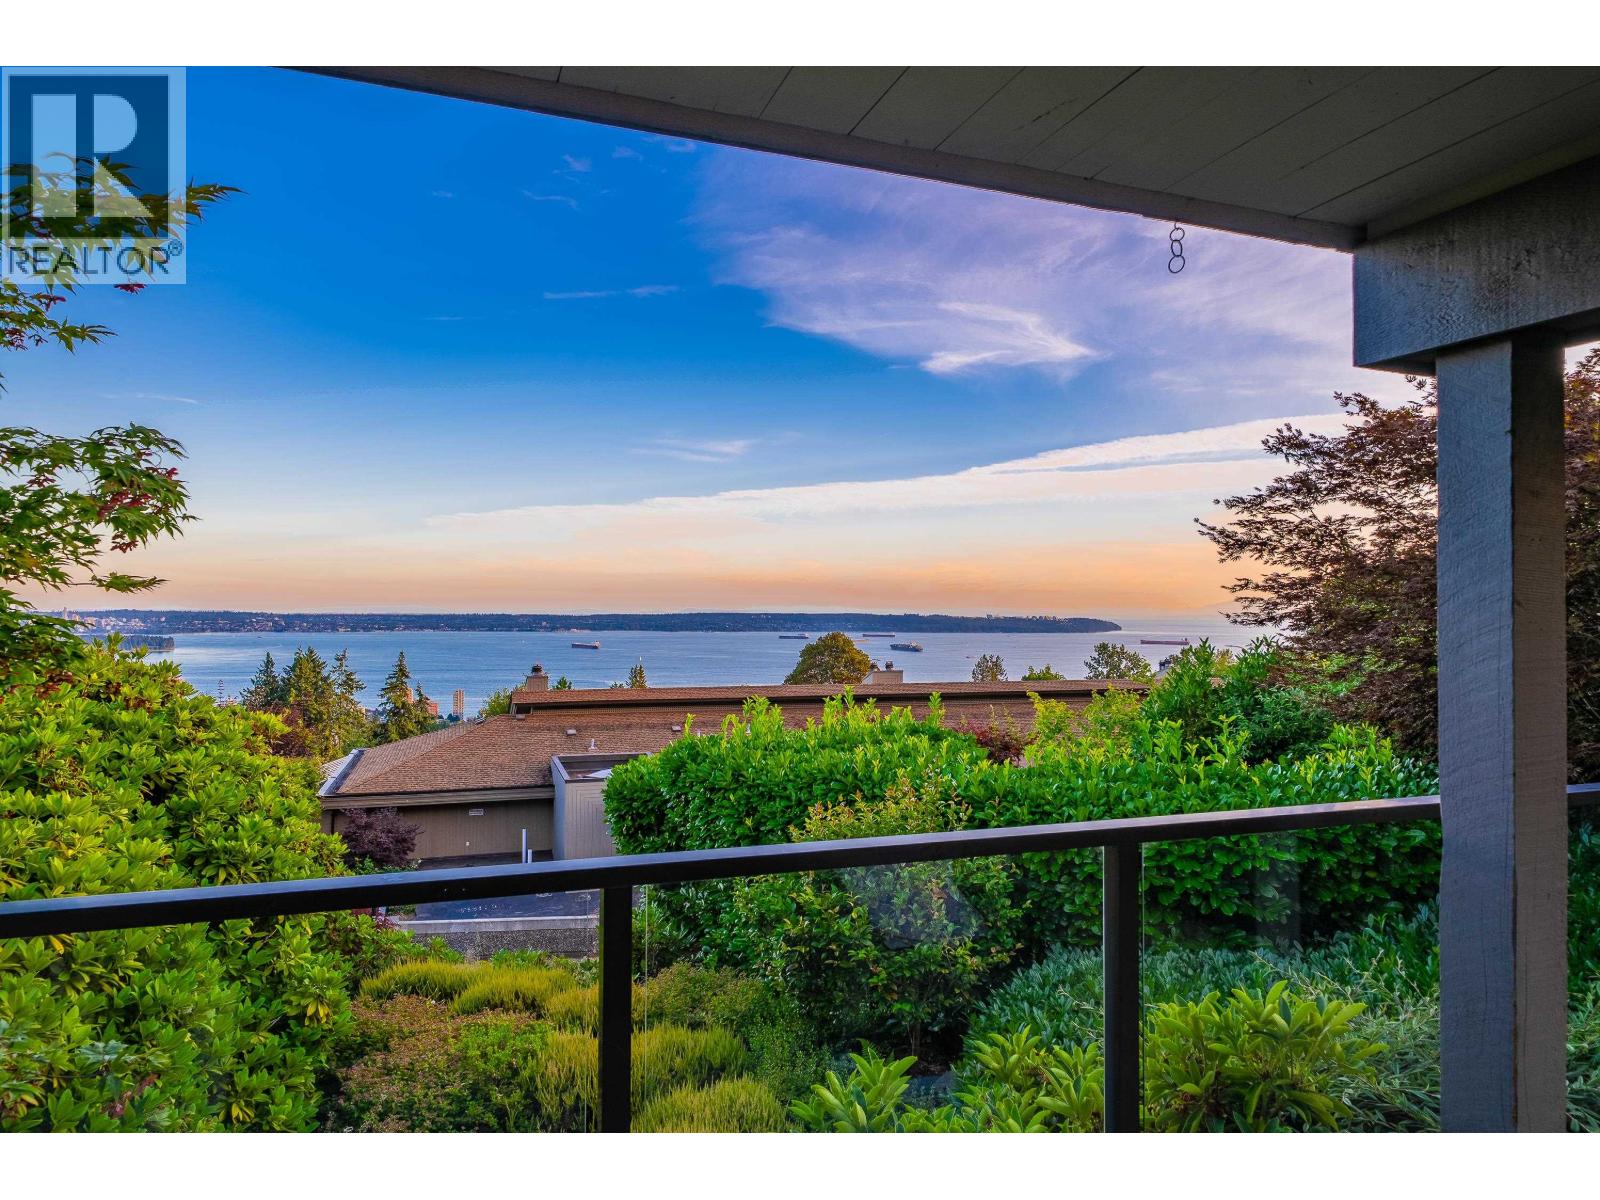 $1,688,000
18 2214 Folkstone Way · 3bd/2ba · 2085sf
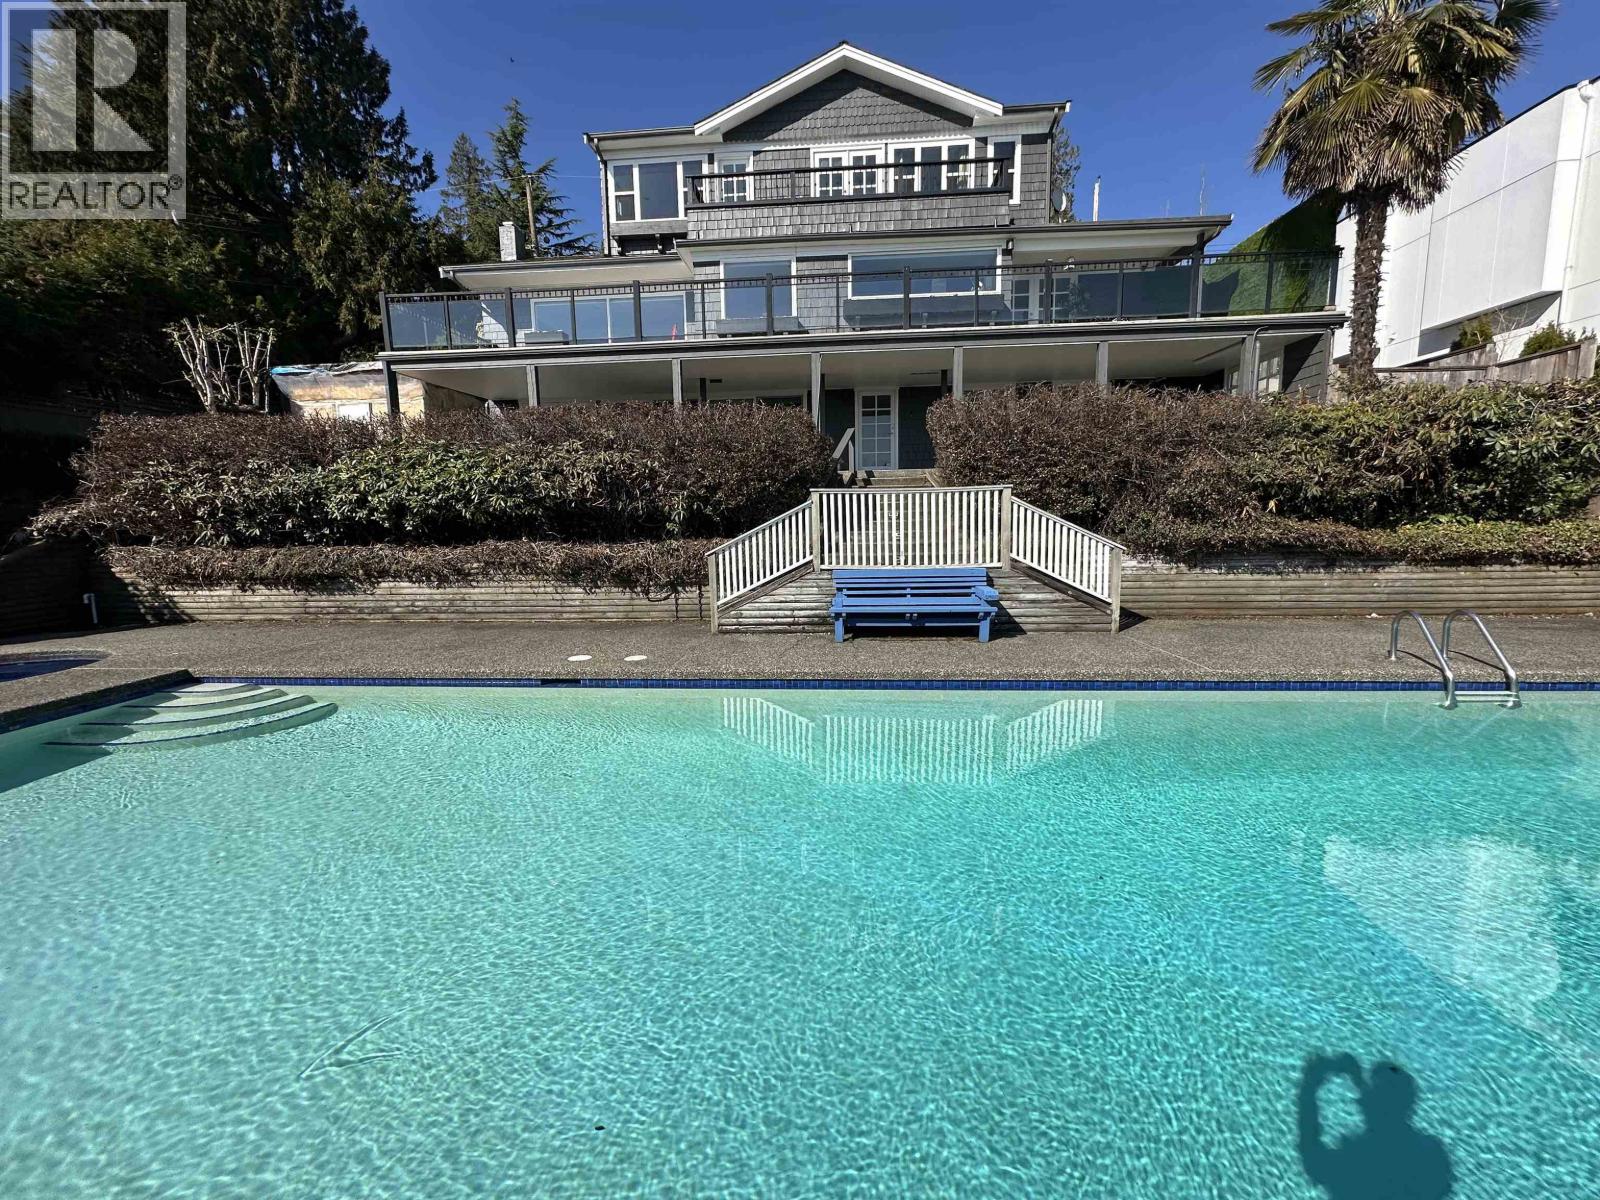 $3,880,000
2390 Palmerston Ave. · 5bd/4ba · 3258sf
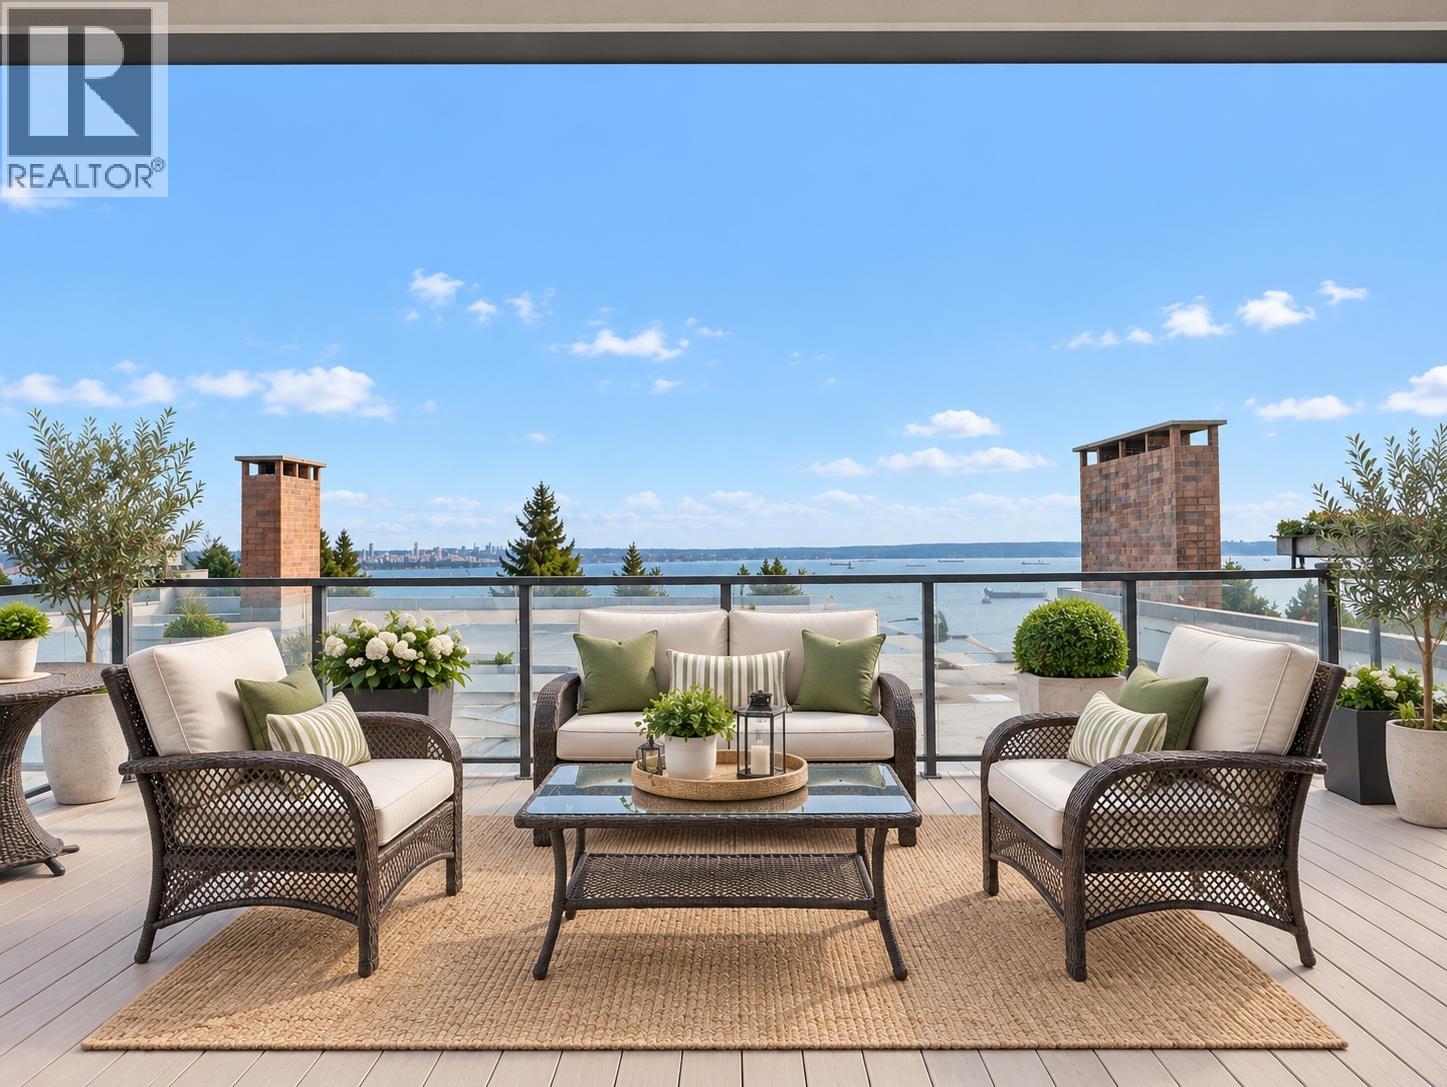 $1,650,000
1 2206 Folkestone Way · 4bd/2ba · 2019sf
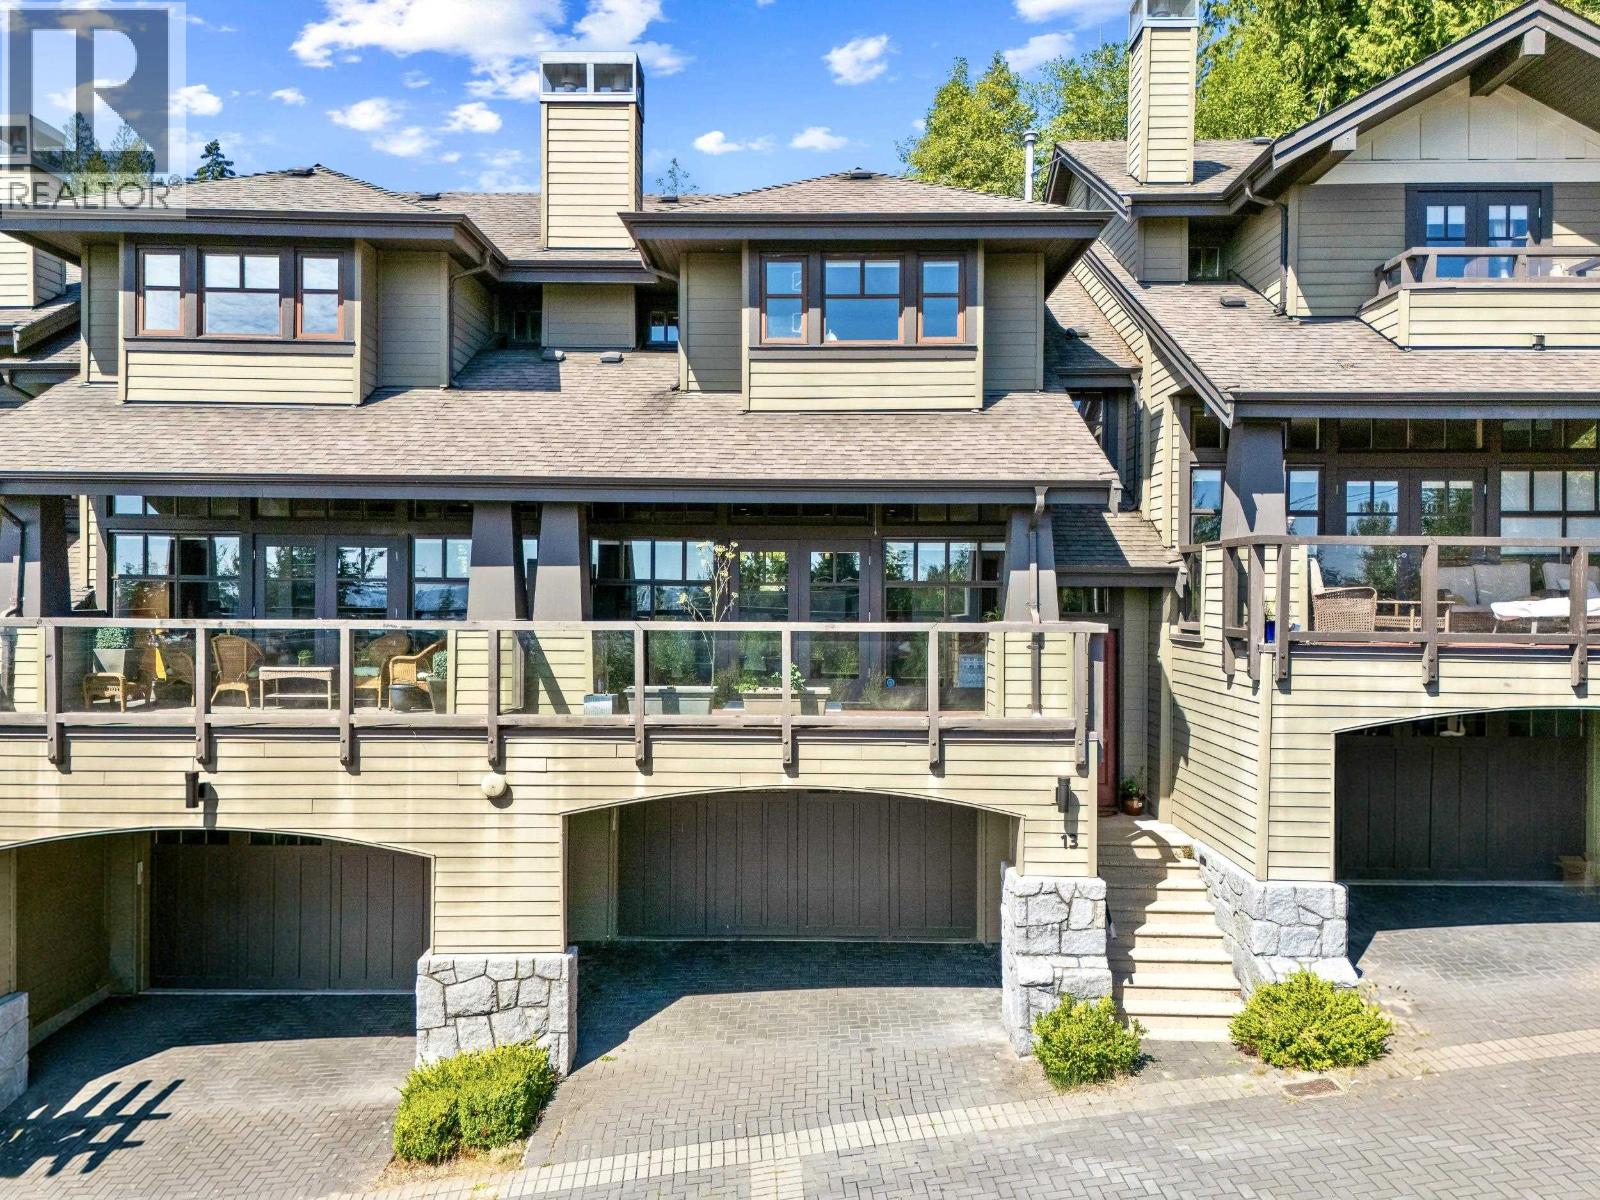 $1,980,000
13 2555 Skilift Rd. · 3bd/4ba · 2596sf
 $3,600,000
2572 Westhill Close · 7bd/6ba · 6466sf
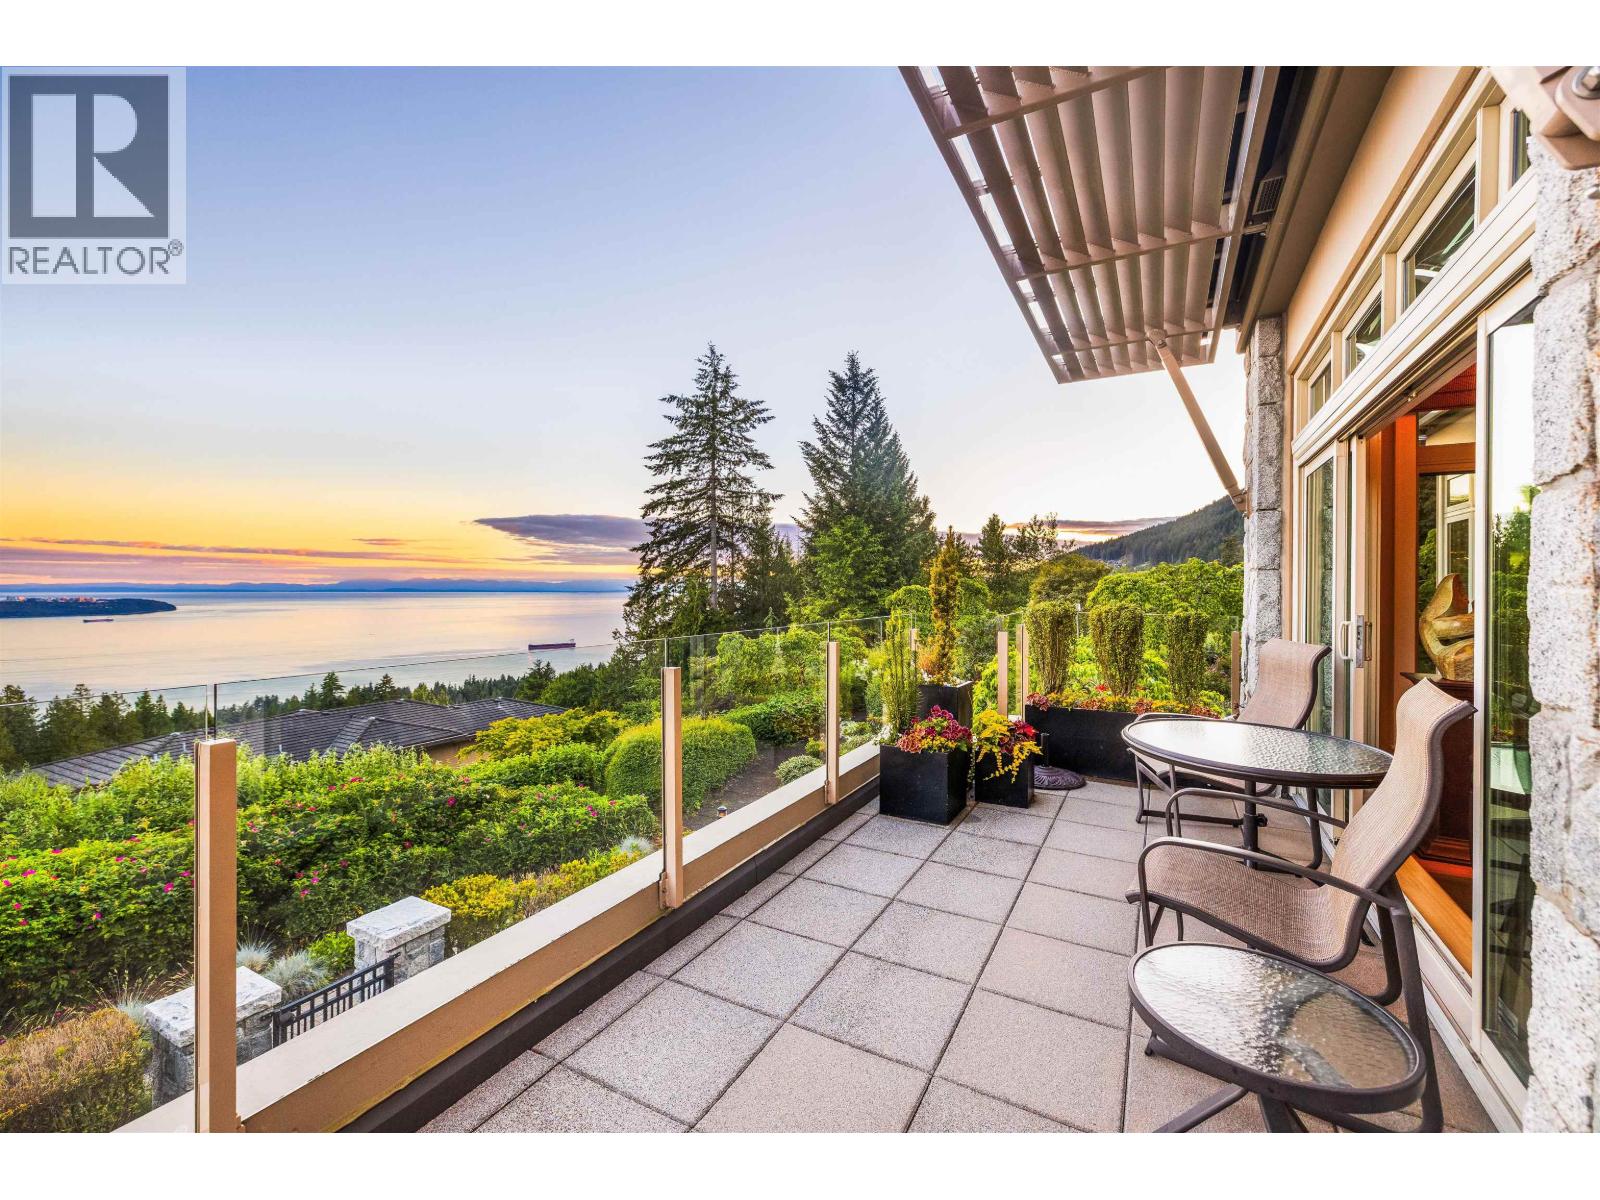 $2,698,000
101 2535 Garden Court · 2bd/4ba · 2852sf
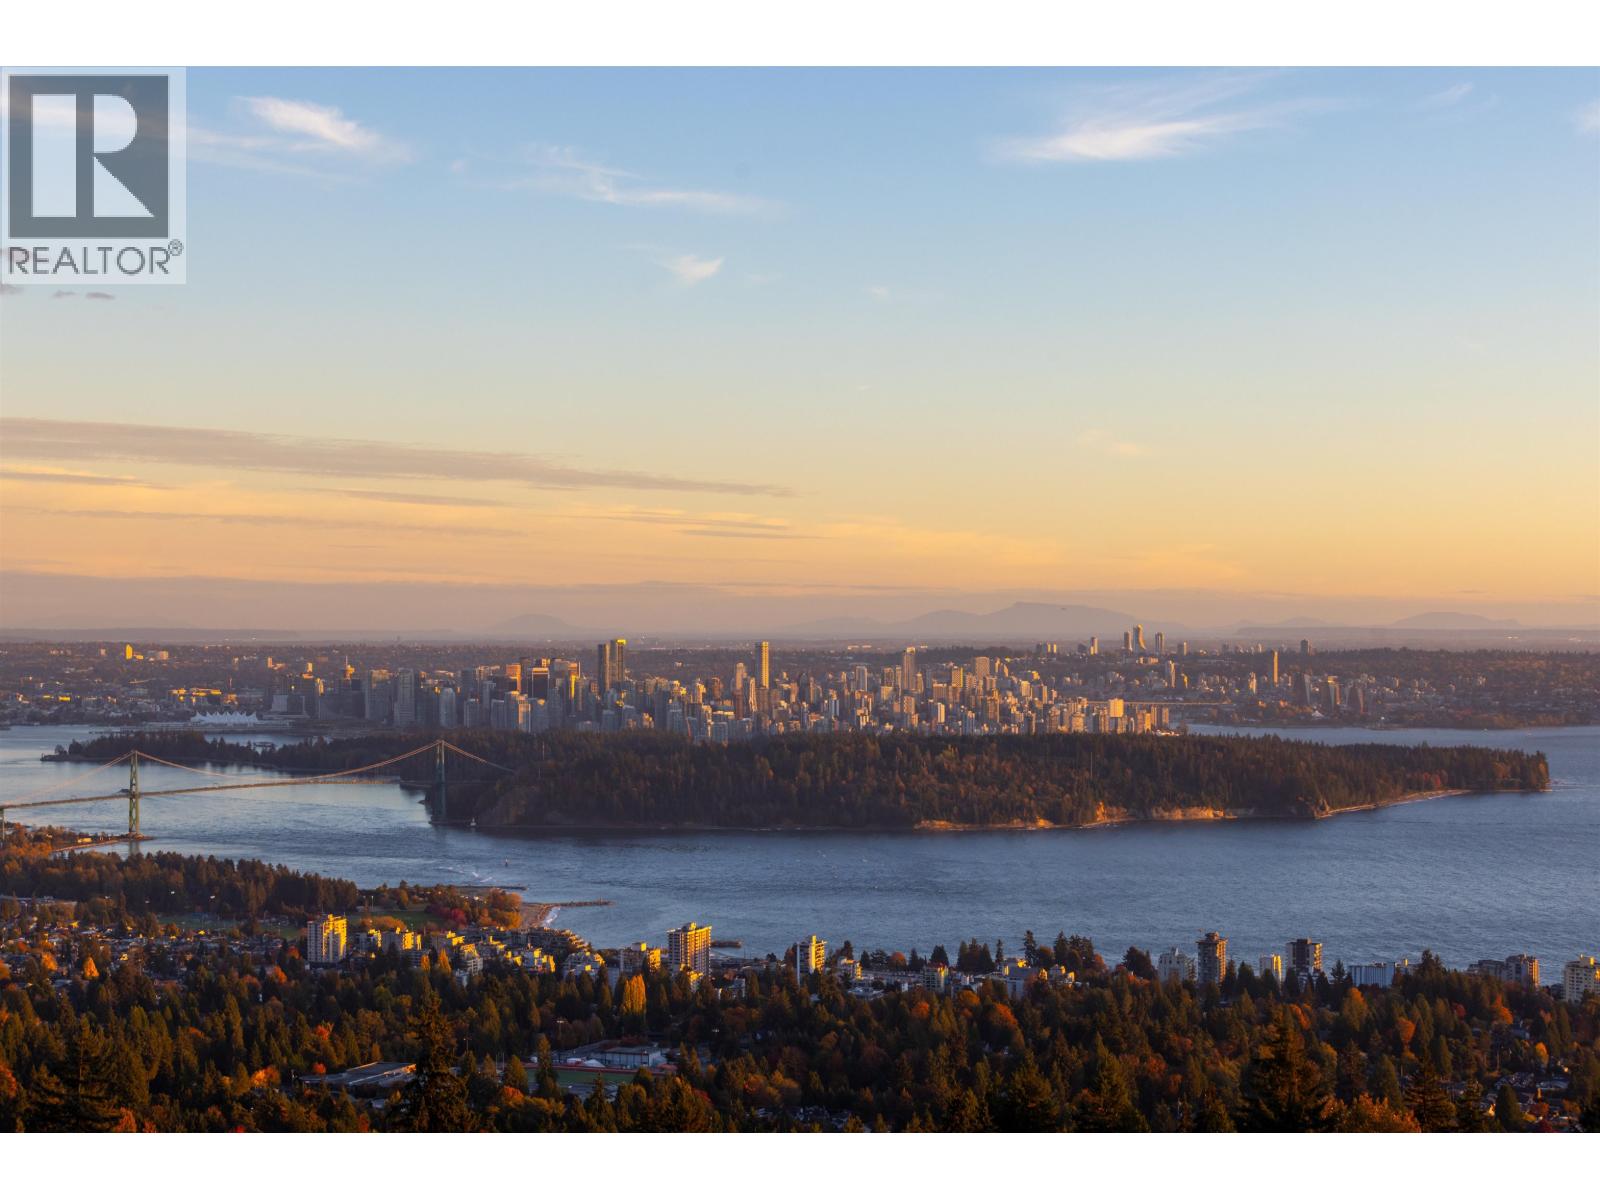 $2,649,000
Ph2 2200 Chippendale Rd. · 3bd/3ba · 2127sf
 $3,888,000
2546 Marr Creek Court · 5bd/4ba · 3996sf
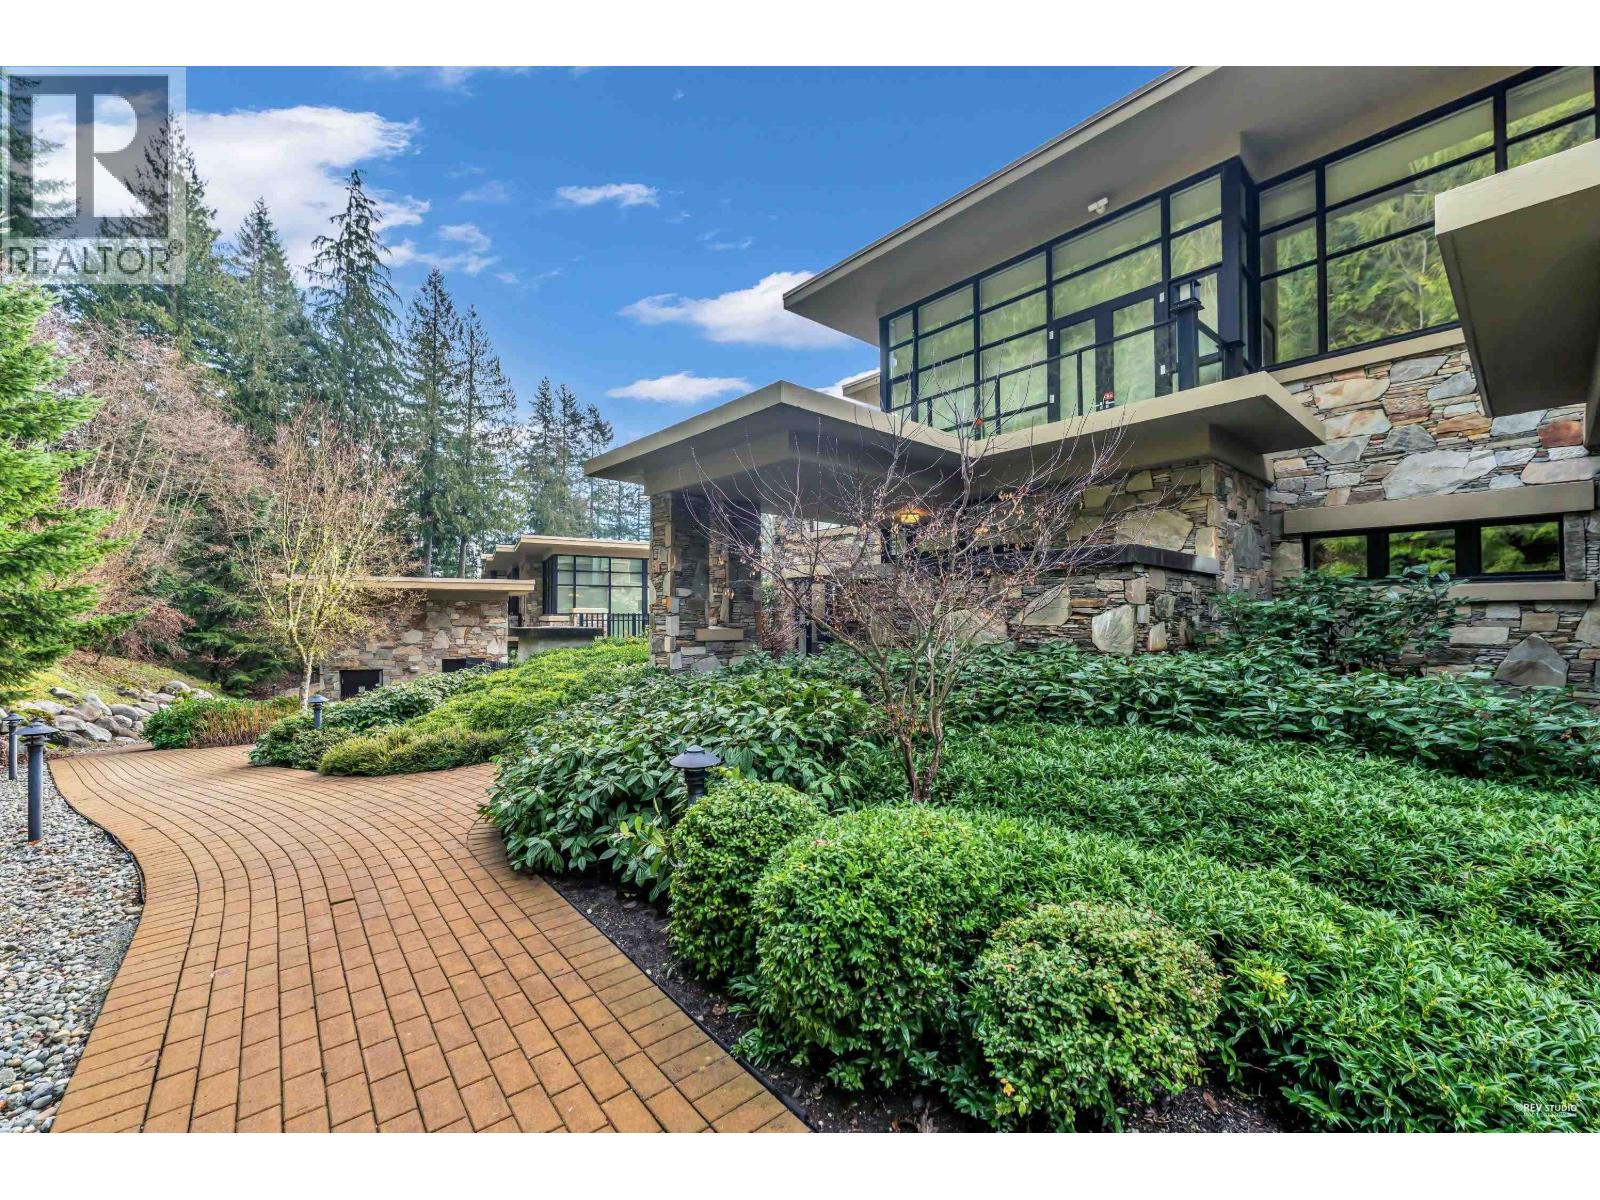 $2,880,000
303 2245 Twin Creek Pl. · 2bd/3ba · 2919sf
 $3,599,000
2551 Highgrove Mews · 3bd/4ba · 3398sf
 $6,398,000
2237 Palmerston Ave. · 3bd/2ba · 2377sf
 $2,998,000
2233 Palmerston Ave. · 4bd/6ba · 4965sf
 $4,890,000
2479 Ottawa Ave. · 5bd/5ba · 4507sf
 $2,898,000
2234 Palmerston Ave. · 4bd/3ba · 2057sf
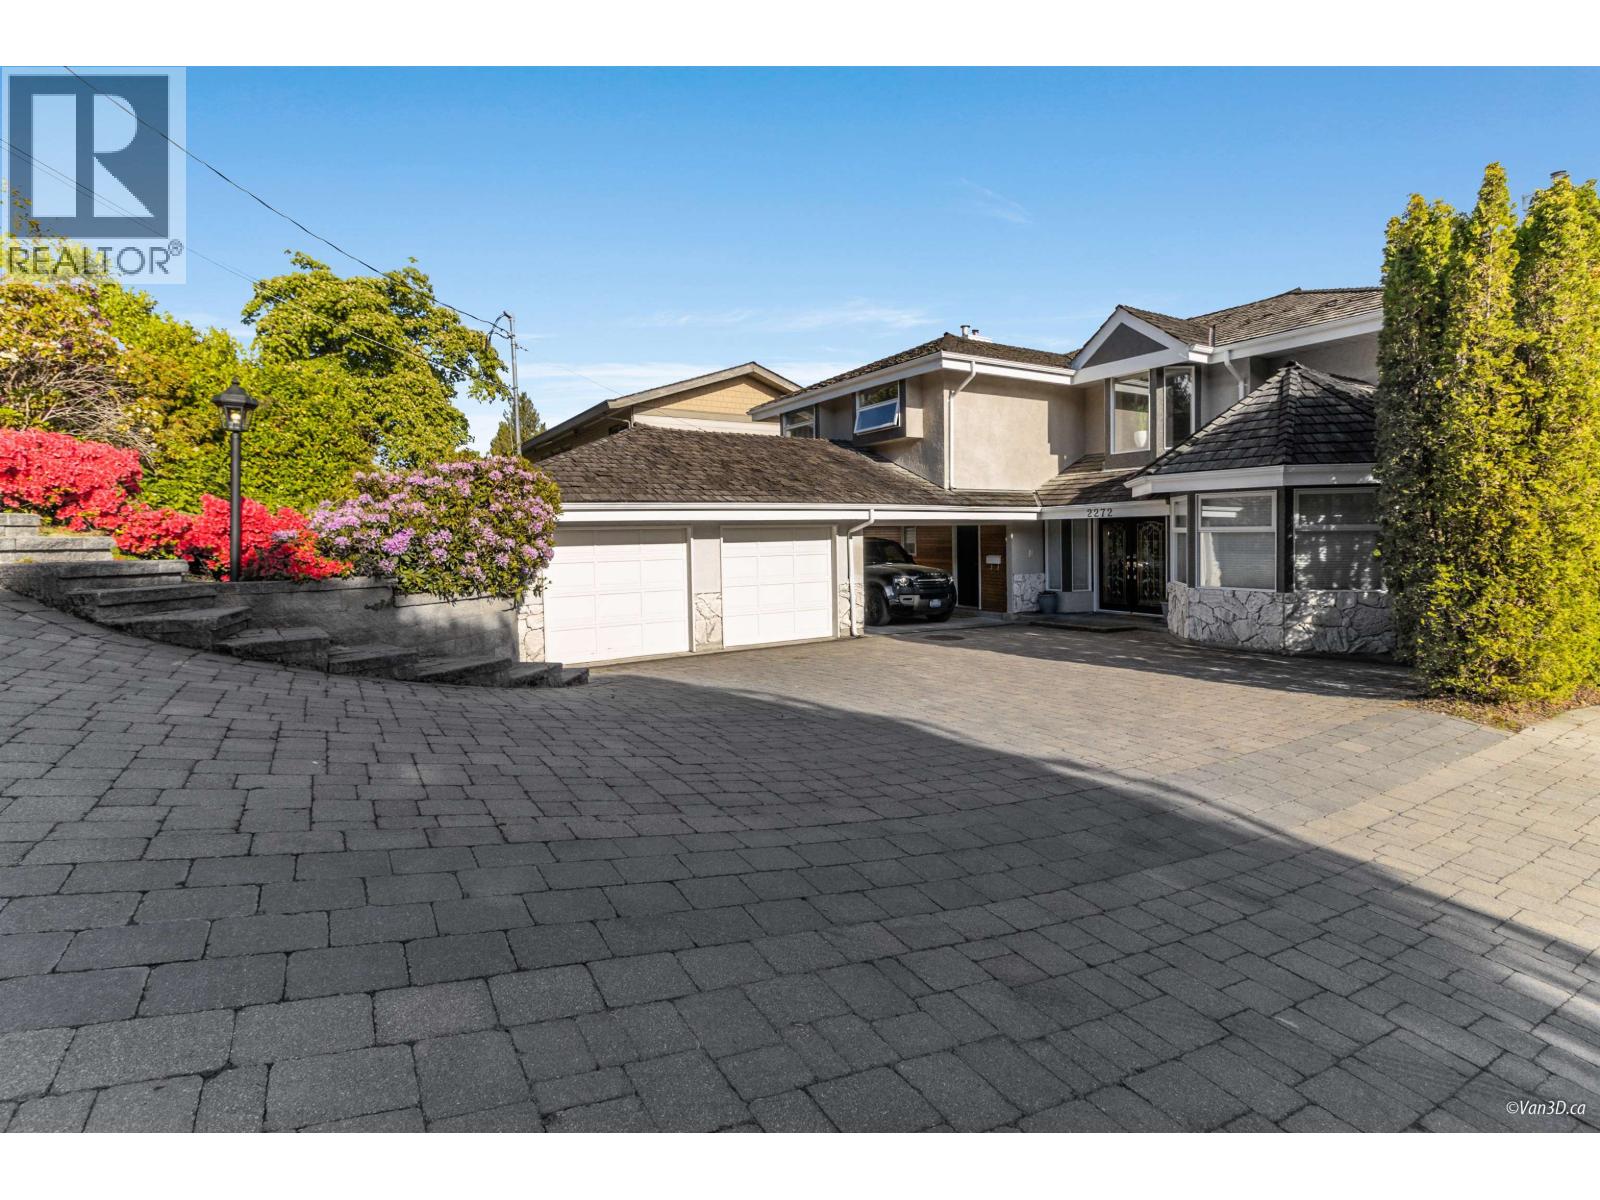 $4,250,000
2272 Ottawa Ave. · 6bd/5ba · 4699sf
 $3,798,000
2198 Rosebery Ave. · 6bd/5ba · 4338sf
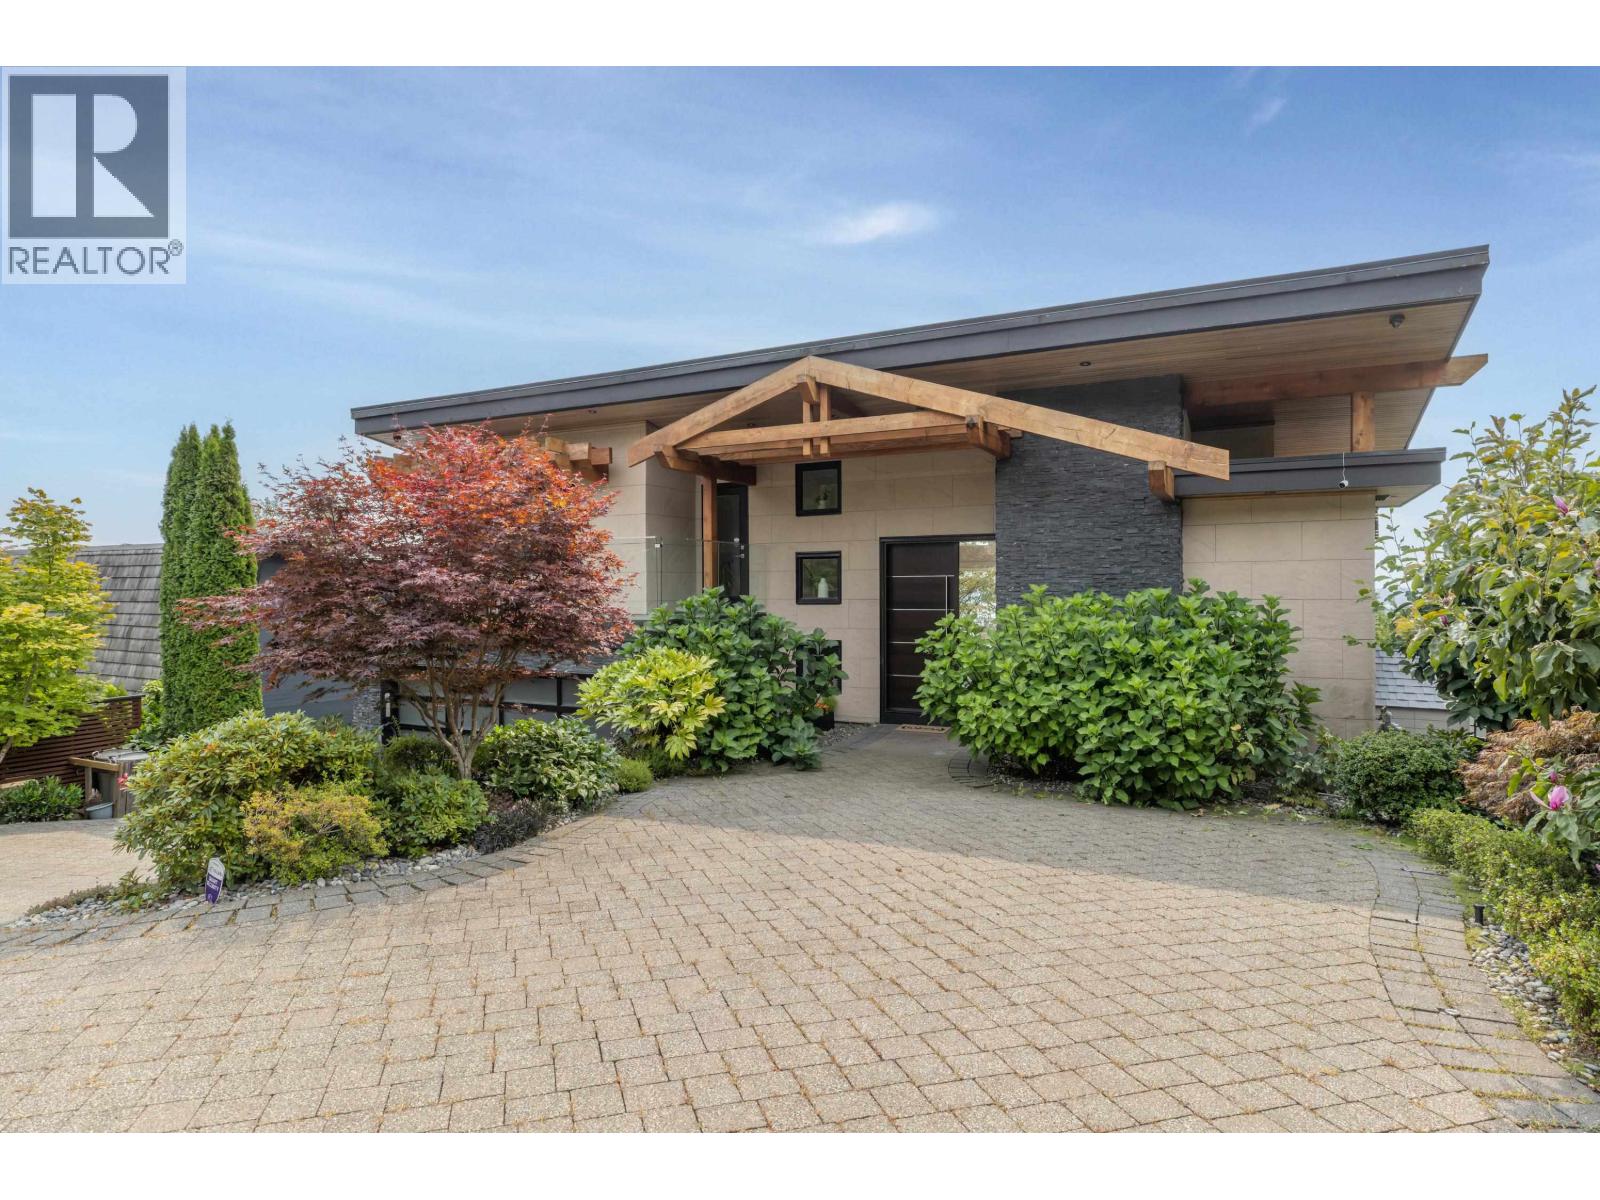 $4,798,000
2512 Palmerston Ave. · 6bd/6ba · 4905sf
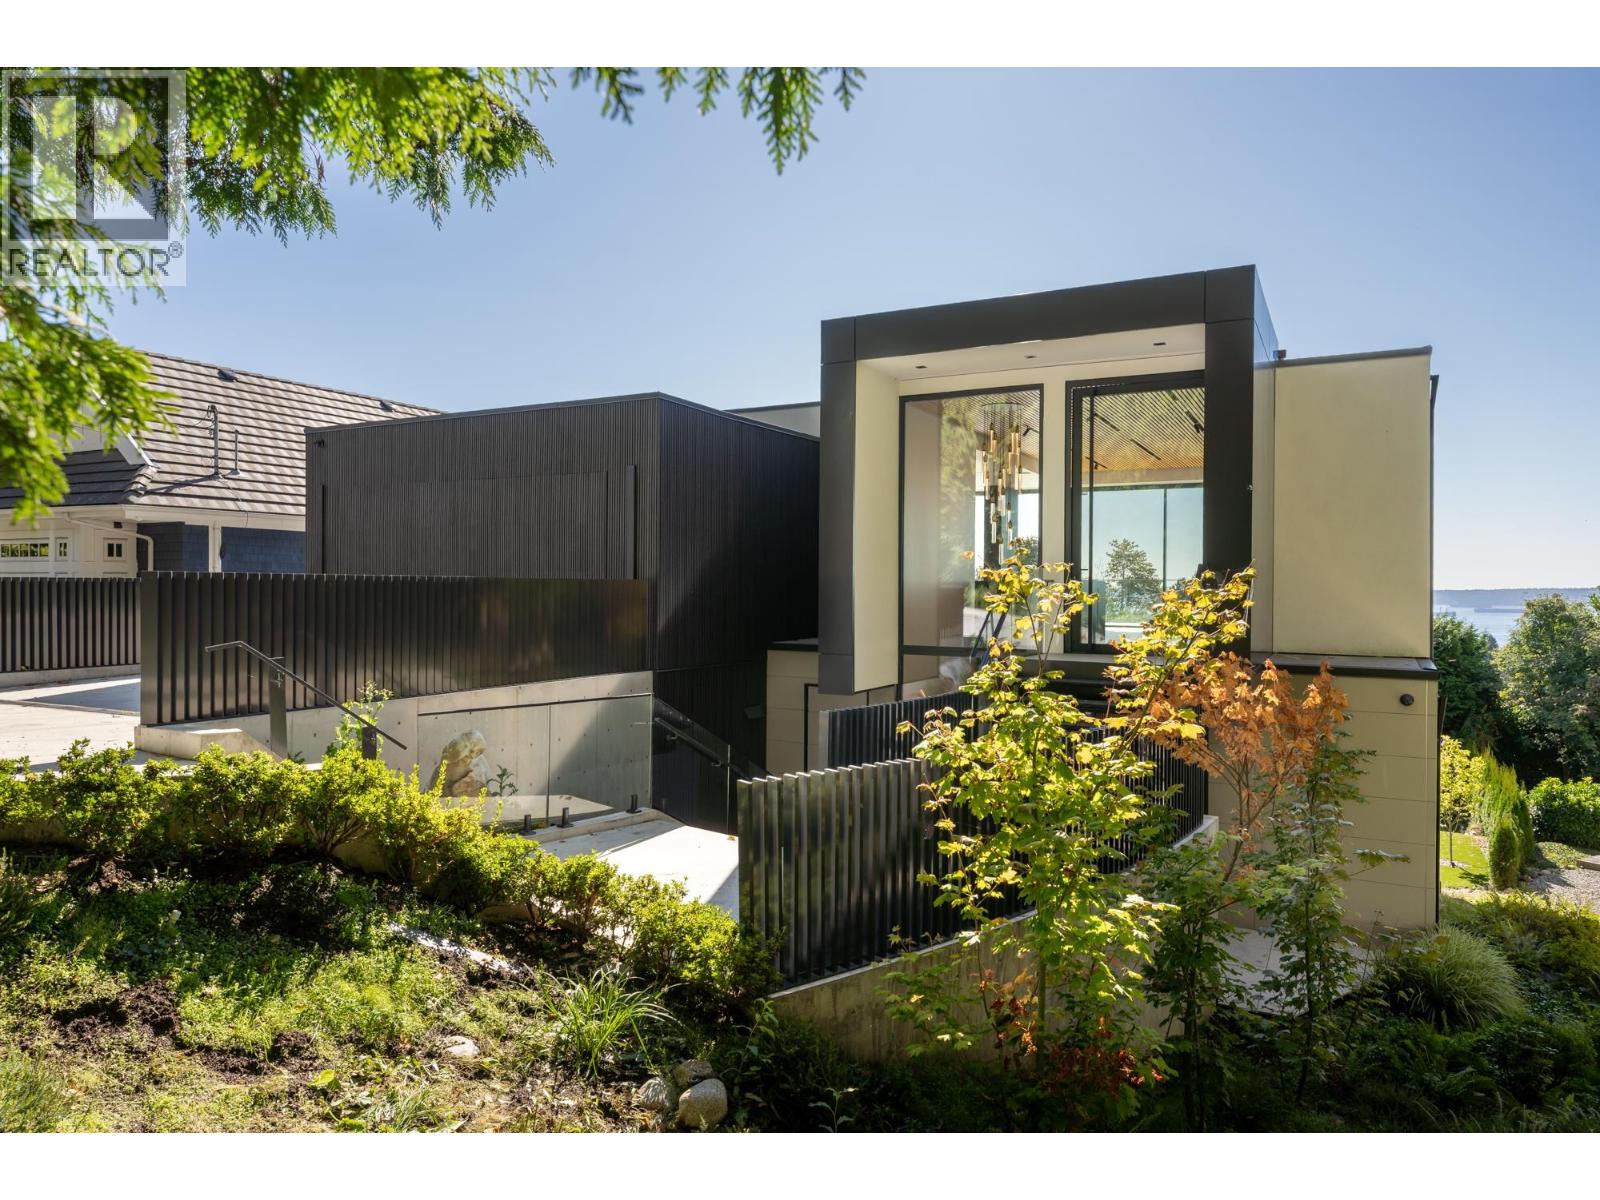 $7,398,000
2484 Ottawa Ave. · 6bd/6ba · 4343sf
 $2,598,000
102 2575 Garden Court · 3bd/3ba · 2809sf
 $4,998,000
2234 Ottawa Ave. · 3bd/2ba · 1796sf
 $5,450,000
2496 Ottawa Ave. · 5bd/6ba · 4615sf
 Panorama Gardens
2250 Folkestone Way · VAS510
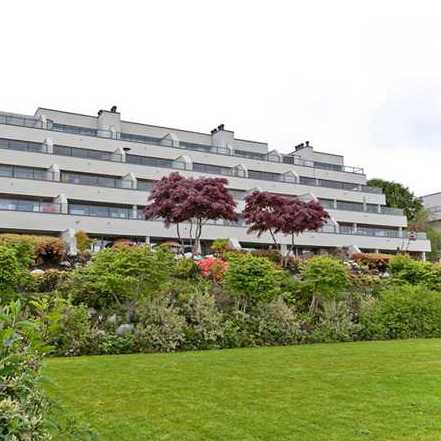 Panorama Gardens
2246 Folkestone Way · VAS510
 Westpointe
2355 Folkestone Way · VAS2155
 Klahaya
2481 Folkestone Way · LMS4547
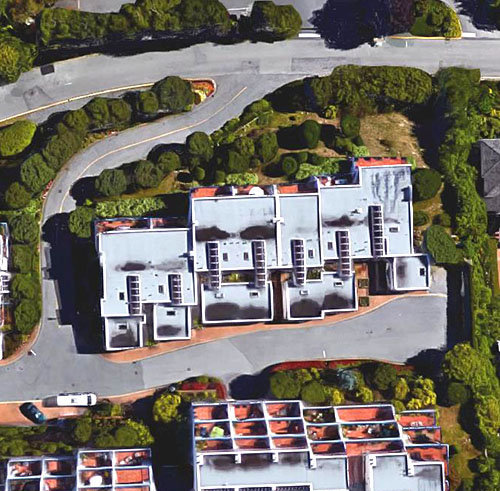 The Summit
2272 Folkestone Way · VAS1620
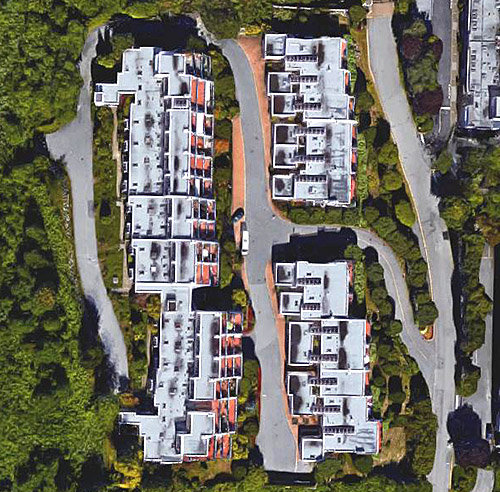 The Summit
2278 Folkestone Way · VAS1620
 The Summit
2274 Folkestone Way · VAS1620
 Panorama Village
2242 Folkestone Way · VAS510
 Panorama Village
2236 Folkestone Way · VAS510
 Panorama Village
2235 Folkestone Way · VAS1108
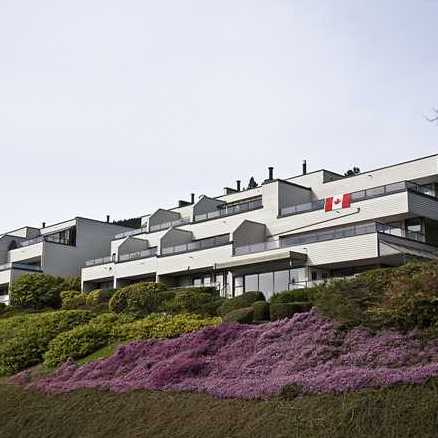 Panorama Village
2231 Folkestone Way · VAS1108
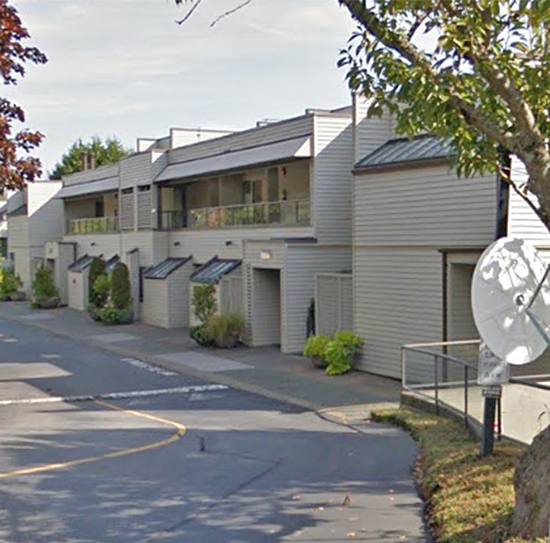 Panorama Gardens
2238 Folkestone Way · VAS510
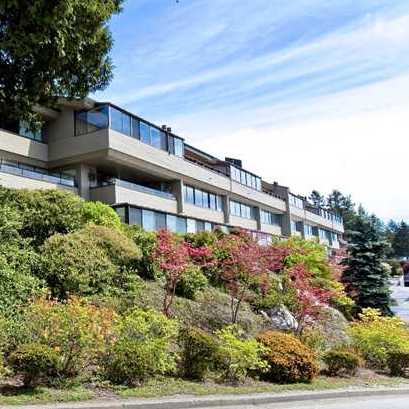 Panorama Village
2212 Folkestone Way · VAS359
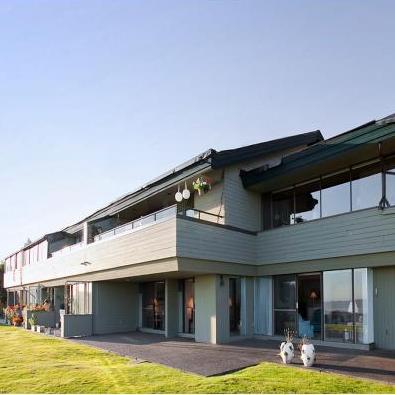 Panorama Village
2202 Folkestone Way · VAS359
 The Boulders
2200 Chippendale Rd. · BCS749
 Highgrove
2708 Highgrove Ave. · BCP41762
 Panorama Village
2216 Folkestone Way · VAS243
 Highgrove
2789 Highgrove Ave. · BCP41762



