The Scena
2239 Kingsway Other
Vancouver, BC V5N 0E5
- Levels4
- Suites99
- StatusCompleted
- Built2011
- Title to LandFreehold Strata
- Strata PlanBCS4034
- ConstructionFrame - Wood
- AreaVancouver East
- NeighbourhoodVictoria VE
Overview
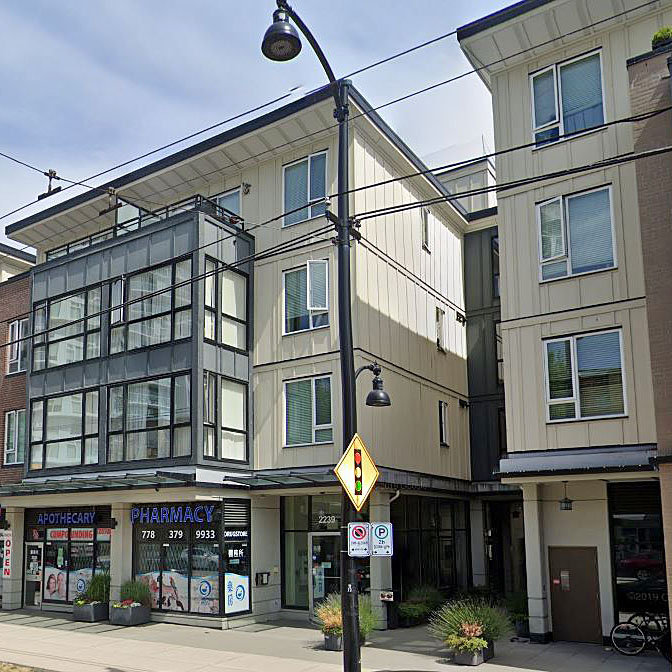
The Scena - 2239 Kingsway, Vancouver, BC V5N 0E5, BCS4034 - Located on Kingsway and Nanaimo Street in the popular Victoria VE subarea of Vancouver East. This is a convenient area that is close to Skytrain, Trout Lake Park, and Metrotown with its abundance of retail shops and specialty services. Direct access to Kingsway and other major routes allows for an easy commute to surrounding destinations including Burnaby, New Westminster and Richmond. Schools nearby include John Norquay Elementary, Gladstone Secondary Schools and Marzenas Montessori Preschool. For everyday shopping Canadian Tire is located in close proximity to the complex. Some excellent restaurants in the area include Church's Chicken, Cinco Estrelas, Pho Hoa, KFC, Ningtu, Barin Russian Cuisine and Vegan Pizza House. Recreation amenities of the area are represented by Dance 4U Salsa, Swing and Dance Fitness Classes.
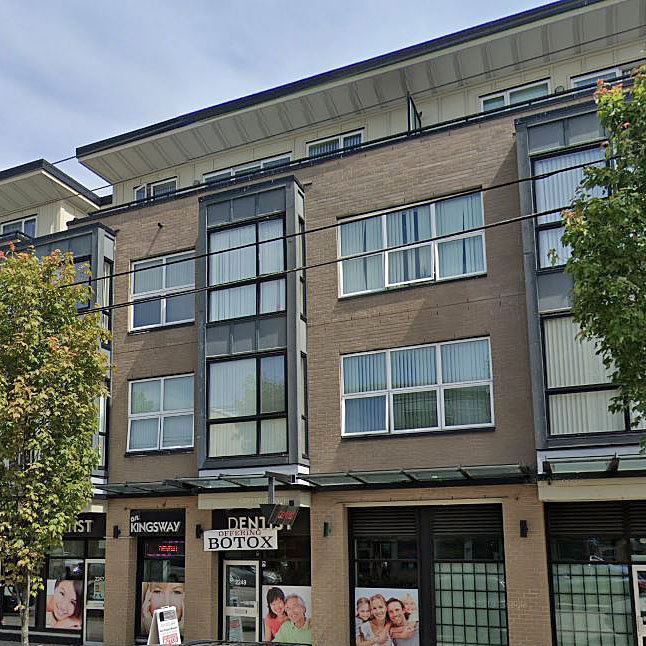
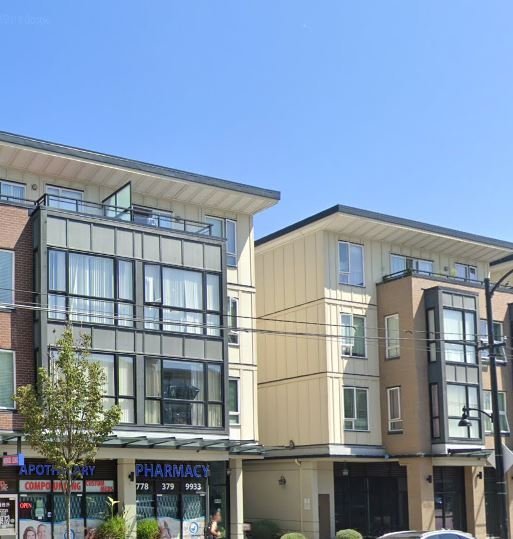
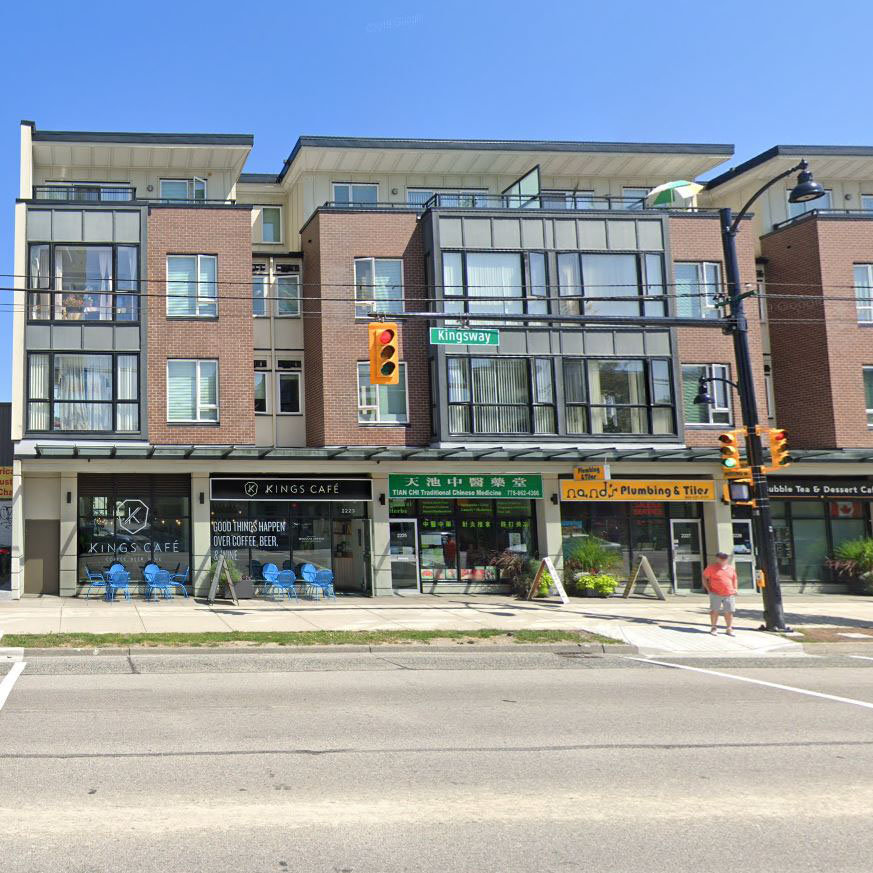
The Scena apartments are concrete and steel condos and townhomes built in 2011 by Thind Properties and consists of 99 units. There are not many concrete low-rise buildings in the city, and this new and unique opportunity at The Scena condos present awesome value with very solid foundation, great design and an attractive exterior architecture. The Scena condos feature all the little details that homebuyers are currently looking for including gourmet kitchens, industrial goose neck faucets and plenty of cooking space with mini subway tiling backsplashes and track lighting for bright spaces, large windows, 9' ceilings and in-suite laundry. In addition, you have outdoor living spaces or enclosed balconies. Great complex amenities include recreation centre, underground parking, bike room and storage. The urban townhomes at The Scena are solid reinforced concrete construction and have convenient ground level access and spacious patios for outdoor living space too. Maintenance fees include gardening, hot water and management. Convenient location, beautiful views, on-site amenities - be a part of The Scena community and move here today!
 🔍 5 photos · slideshow
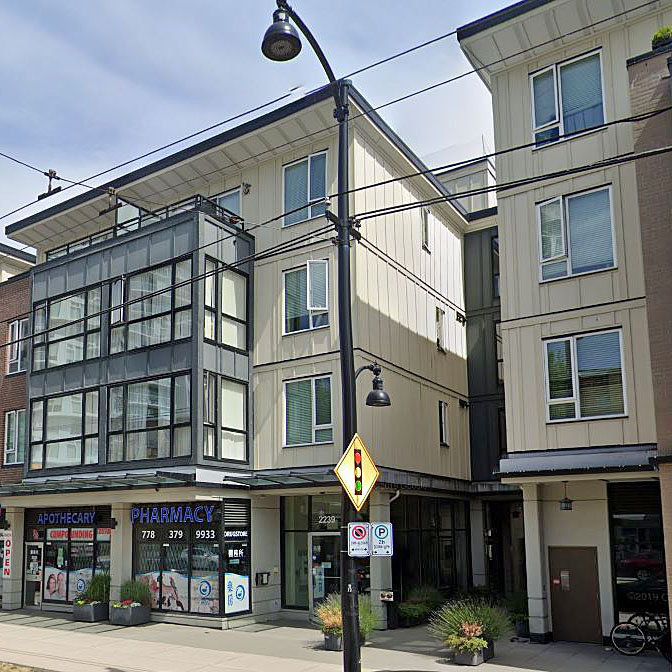

For Sale in The Scena & Complex
| Date | Address | Status | Bed | Bath | Price | Sqft | DOM | Strata Fee | Tax | Listed By |
|---|---|---|---|---|---|---|---|---|---|---|
| 2026-04-01 | 55 2239 Kingsway | Active | 1 | 1 | $566,000 ($755/sf) | 750 | $419 | $1902 (2025) | Sutton Premier Realty |
The Scena Sold History (last 24 months)
| Sold Date | Address | Bed | Bath | Sqft | Asking | Sold Price | DOM | Strata Fee | Tax | Listed By |
|---|---|---|---|---|---|---|---|---|---|---|
| 2026-07-16 | 329 2239 Kingsway | 2 | 2 | 841 | $649,900 | $645,000 ($767/sf) | $442 | $2198 (2025) | eXp Realty | |
| 2026-01-22 | 212 2239 Kingsway Way | 1 | 1 | 625 | $489,000 | $482,500 ($772/sf) | $364 | $1553 (2025) | Sutton Group-Alliance R.E.S. | |
| 2025-12-11 | 205 2239 Kingsway | 2 | 2 | 882 | $749,999 | $725,000 ($822/sf) | $454 | $2276 (2025) | RE/MAX Select Realty | |
| 2025-11-22 | 207 2239 Kingsway | 1 | 1 | 635 | $498,000 | $485,000 ($764/sf) | $333 | $1575 (2025) | RE/MAX Crest Realty | |
| 2025-11-14 | Ph3 2239 Kingsway St. | 2 | 2 | 799 | $715,000 | $707,000 ($885/sf) | $495 | $2205 (2025) | RE/MAX Heights Realty | |
| 2025-11-11 | 212 2239 Kingsway | 1 | 1 | 625 | $520,000 | $505,000 ($808/sf) | $364 | $2205 (2025) | Macdonald Realty (Surrey/152) | |
| 2025-06-17 | 110 2239 Kingsway | 2 | 3 | 1020 | $838,000 | $822,000 ($806/sf) | $569 | $2464 (2024) | Sutton Group-West Coast Realty | |
| 2024-10-02 | 327 2239 Kingsway | 2 | 2 | 917 | $790,000 | $780,000 ($851/sf) | $491 | $2185 (2024) | Oakwyn Realty Ltd. |
Sold data from the MLS® feed for strata plan BCS4034. Showing the last 24 months by default; expand for up to 80 recent sales.
The Scena Market Summary
The Scena at 2239 Kingsway Other — currently 1 active listing averaging $566,000. In the past year 6 units sold at an average of $591,583.
Value & Financing
Market Reports
Live market intelligence for this building's segments — active inventory, medians, ranges & trends. Opens in a new tab.
Amenities / Features
Maintenance Fees Include
Location / Site Influences
Construction & Development
| Construction | Frame - Wood |
|---|---|
| Exterior Finish | Brick |
| Roof | Torch-on |
| Foundation | Concrete Perimeter |
| Rain Screen | Full |
| Developer | THIND Properties |
| Management Company | Fairfax Property Management |
Strata Information
| Strata Plan | BCS4034 |
|---|---|
| Building Type | Strata |
| Title to Land | Freehold Strata |
| Units in Strata | 99 |
| Units in Development | 99 |
| Management Company | FAIRFAX MANAGEMENT — 604-215-9222 |
| Bylaws / Restrictions | NO RESTRICTIONS |
| Parking / Storage | Garage; Underground |
Frequently Asked Questions — The Scena
What year was The Scena built?
How many units are in The Scena?
What amenities does The Scena offer?
Is The Scena pet-friendly, and what are the bylaws?
Who is the property manager for The Scena?
What is the strata plan number for The Scena?
Is The Scena freehold or leasehold?
Where is The Scena located?
How is the real estate market at The Scena?
Sales Information
| Sales Website | www.thind.ca/thescena/? |
|---|
Listings for Sale Near The Scena 🔎 MLS® Search »
| Address | Bed | Bath | Sqft | Price |
|---|---|---|---|---|
| 1210 2220 Kingsway | 2 | 2 | 880 | $746,800 |
| 510 2220 Kingsway | 1 | 1 | 521 | $510,000 |
| 312 2220 Kingsway | 2 | 2 | 892 | $768,000 |
| 215 2238 Kingsway St. | 2 | 2 | 811 | $599,000 |
| 55 2239 Kingsway | 1 | 1 | 750 | $566,000 |
| 507 2220 Kingsway | 1 | 1 | 477 | $399,999 |
| 531 2220 Kingsway St. | 1 | 1 | 533 | $559,000 |
| 4885 Baldwin St. | 5 | 3 | 1938 | $1,788,000 |
| 2258 Wenonah St. | 6 | 3 | 2183 | $1,699,000 |
| 510 2221 E 30th Ave. | 1 | 1 | 538 | $532,900 |
 $746,800
1210 2220 Kingsway · 2bd/2ba · 880sf
$746,800
1210 2220 Kingsway · 2bd/2ba · 880sf
 $510,000
510 2220 Kingsway · 1bd/1ba · 521sf
$510,000
510 2220 Kingsway · 1bd/1ba · 521sf
 $768,000
312 2220 Kingsway · 2bd/2ba · 892sf
$768,000
312 2220 Kingsway · 2bd/2ba · 892sf
 $599,000
215 2238 Kingsway St. · 2bd/2ba · 811sf
$599,000
215 2238 Kingsway St. · 2bd/2ba · 811sf
 $566,000
55 2239 Kingsway · 1bd/1ba · 750sf
$566,000
55 2239 Kingsway · 1bd/1ba · 750sf
 $399,999
507 2220 Kingsway · 1bd/1ba · 477sf
$559,000
531 2220 Kingsway St. · 1bd/1ba · 533sf
$399,999
507 2220 Kingsway · 1bd/1ba · 477sf
$559,000
531 2220 Kingsway St. · 1bd/1ba · 533sf
 $1,788,000
4885 Baldwin St. · 5bd/3ba · 1938sf
$1,788,000
4885 Baldwin St. · 5bd/3ba · 1938sf
 $1,699,000
2258 Wenonah St. · 6bd/3ba · 2183sf
$1,699,000
2258 Wenonah St. · 6bd/3ba · 2183sf
 $532,900
510 2221 E 30th Ave. · 1bd/1ba · 538sf
$532,900
510 2221 E 30th Ave. · 1bd/1ba · 538sf


Buildings Near The Scena
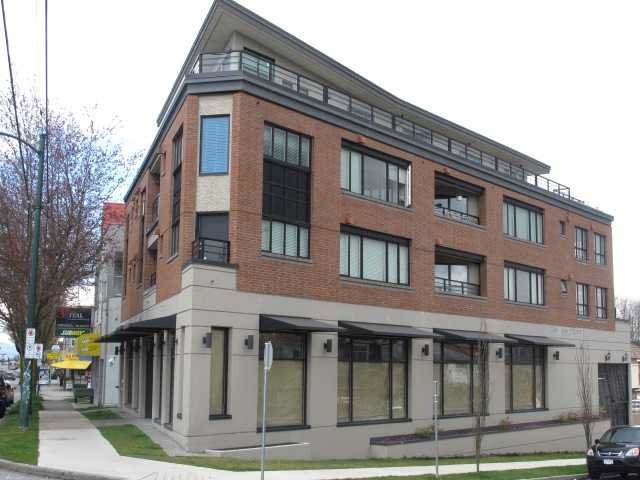 Northview Landing
1777 Kingsway · BCP30627
Northview Landing
1777 Kingsway · BCP30627
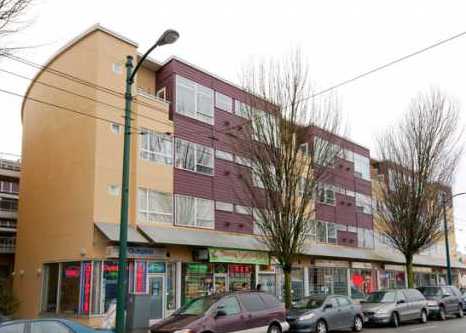 King's Court
2238 Kingsway Other · LMS2835
King's Court
2238 Kingsway Other · LMS2835
 KENSINGTON GARDENS
2220 Kingsway · EPS5134
KENSINGTON GARDENS
2220 Kingsway · EPS5134
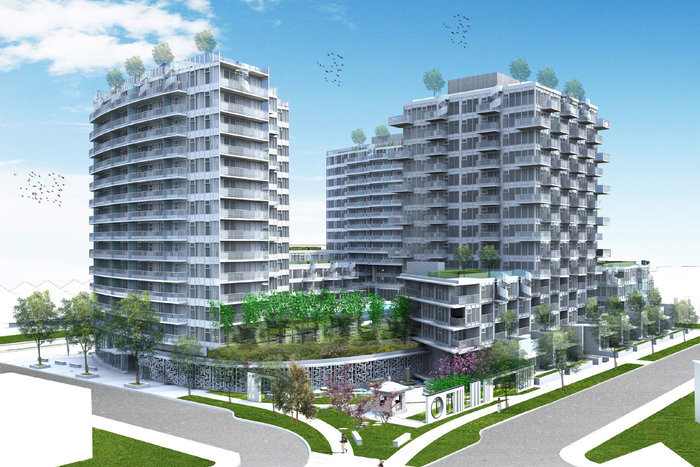 Kensington Gardens
2220 Kingsway Ave. · EPP35365
Kensington Gardens
2220 Kingsway Ave. · EPP35365
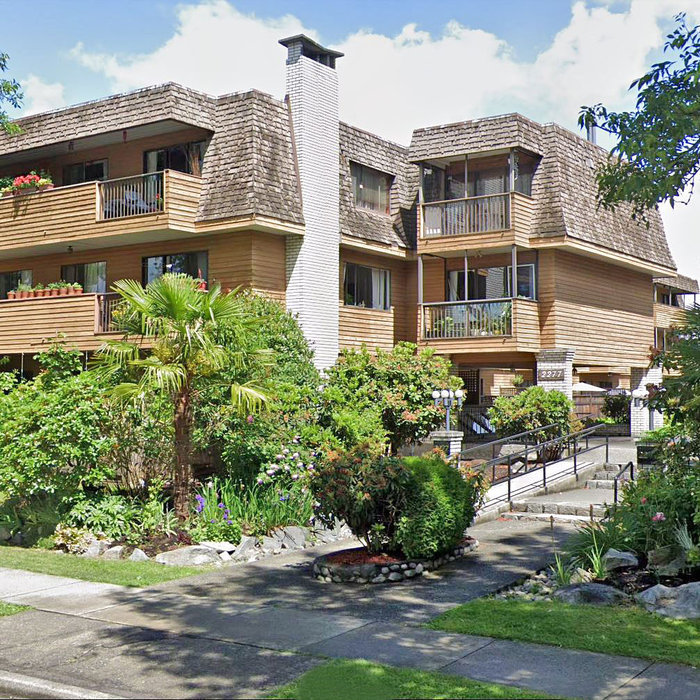 Twin Court
2277 EAST 30th Ave. · VAS416
Twin Court
2277 EAST 30th Ave. · VAS416
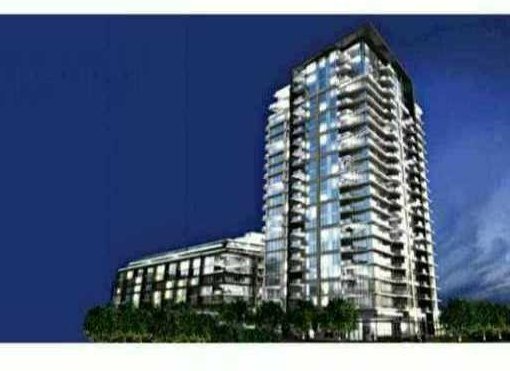 Eldorado
2300 Kingsway Ave. · BCP36569
Eldorado
2300 Kingsway Ave. · BCP36569
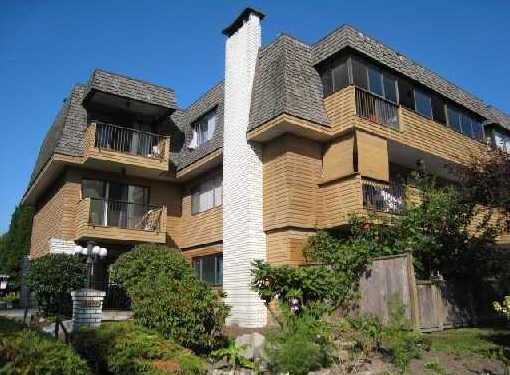 Twin Court
2299 EAST 30th Ave. · VAS416
Twin Court
2299 EAST 30th Ave. · VAS416
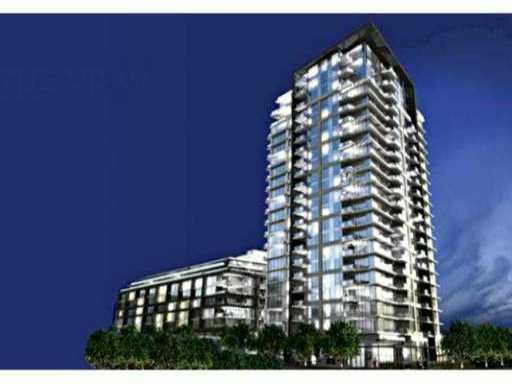 The Eldorado
4888 Nanaimo St. · BCP36569
The Eldorado
4888 Nanaimo St. · BCP36569
 The Elderado
4888 Nanaimo St. · EPS892
The Elderado
4888 Nanaimo St. · EPS892
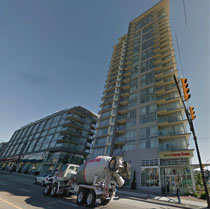 Eldorado Mews
4815 Eldorado Mews · EPS1133
Eldorado Mews
4815 Eldorado Mews · EPS1133
 Eldorado Mews
4818 Eldorado Mews Other · EPS1133
Eldorado Mews
4818 Eldorado Mews Other · EPS1133
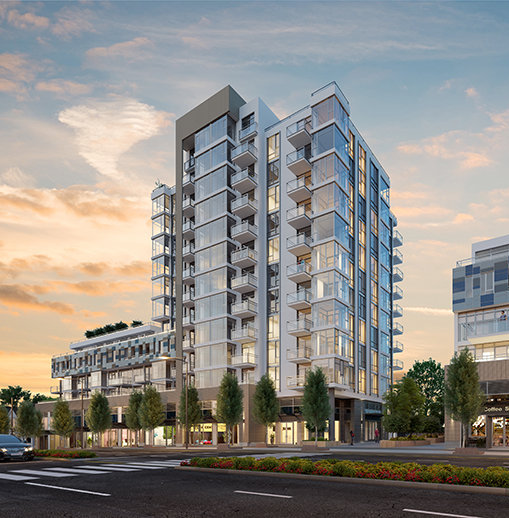 The Windsor
2395 Kingsway Other · EPP75297
The Windsor
2435 Kingsway Other · EPP75297
The Windsor
2395 Kingsway Other · EPP75297
The Windsor
2435 Kingsway Other · EPP75297
 THE WINDSOR
2435 Kingsway · EPS7200
THE WINDSOR
2435 Kingsway · EPS7200
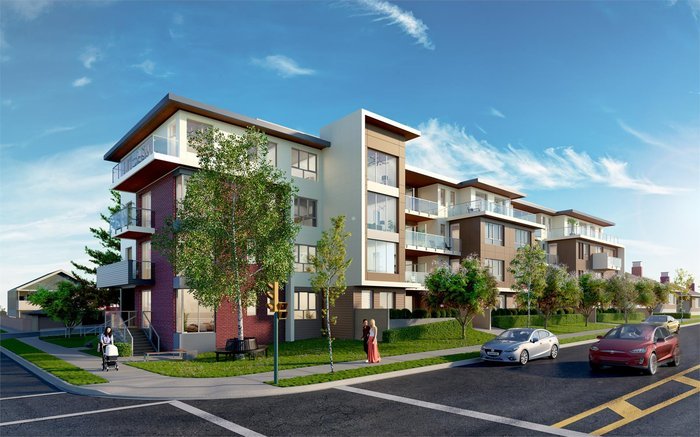 Clarendon Heights
4933 Clarendon St. · EPP92423
Clarendon Heights
4933 Clarendon St. · EPP92423
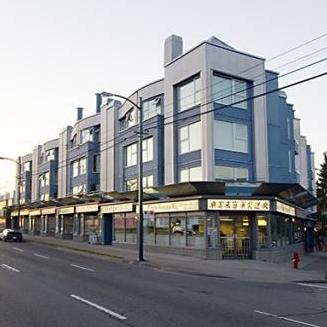 Clarendon Place
4893 Clarendon St. · LMS1922
Clarendon Place
4893 Clarendon St. · LMS1922
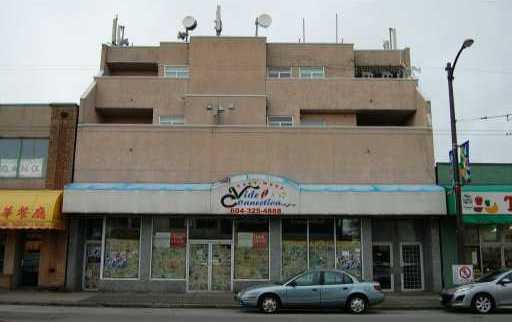 Victoria
5053 Victoria Dr. · LMS1592
Victoria
5053 Victoria Dr. · LMS1592
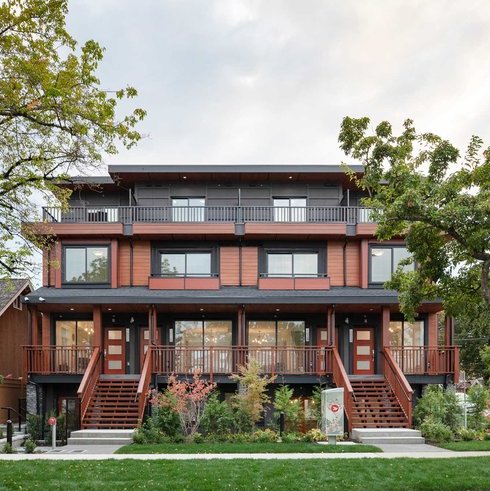 Slocan Lane
5011 Slocan St.
Slocan Lane
5011 Slocan St.
The Scena Area Map 🔍 Open larger map ↗

- Abbotsford - 447
- Agassiz - 28
- Burnaby - 55
- Burnaby East - 77
- Burnaby North - 365
- Burnaby South - 343
- Campbell River - 1
- Chilliwack - 221
- Cloverdale - 193
- Comox Valley - 10
- Coquitlam - 563
- Delta - 10
- Duncan - 41
- Esquimalt - 59
- Gulf Islands - 6
- Harrison Hot Springs - 13
- Harrison Mills - 1
- Hope - 22
- Ladner - 109
- Langford - 156
- Langley - 529
- Maple Ridge - 312
- Mill Bay - 2
- Mission - 65
- New Westminster - 444
- North Delta - 28
- North Island - 2
- North Saanich - 8
- North Surrey - 409
- North Vancouver - 747
- Oak Bay - 44
- Osoyoos - 1
- Parksville / Qualicum - 7
- Penticton - 8
- Pitt Meadows - 75
- Port Alberni - 2
- Port Coquitlam - 266
- Port Moody - 267
- Richmond - 1162
- Saanich East - 232
- Saanich West - 92
- Sardis - 153
- Sidney - 152
- Sooke - 39
- South Surrey White Rock - 713
- Surrey - 662
- Tsawwassen - 97
- Vancouver East - 998
- Vancouver West - 2482
- Victoria - 665
- View Royal - 46
- West Vancouver - 230


