Maintenance Fees Include
Garbage Pickup
Gardening
Heat
Hot Water
Management


 🔍 4 photos · slideshow
| Sold Date | Address | Bed | Bath | Sqft | Asking | Sold Price | DOM | Strata Fee | Tax | Listed By |
|---|---|---|---|---|---|---|---|---|---|---|
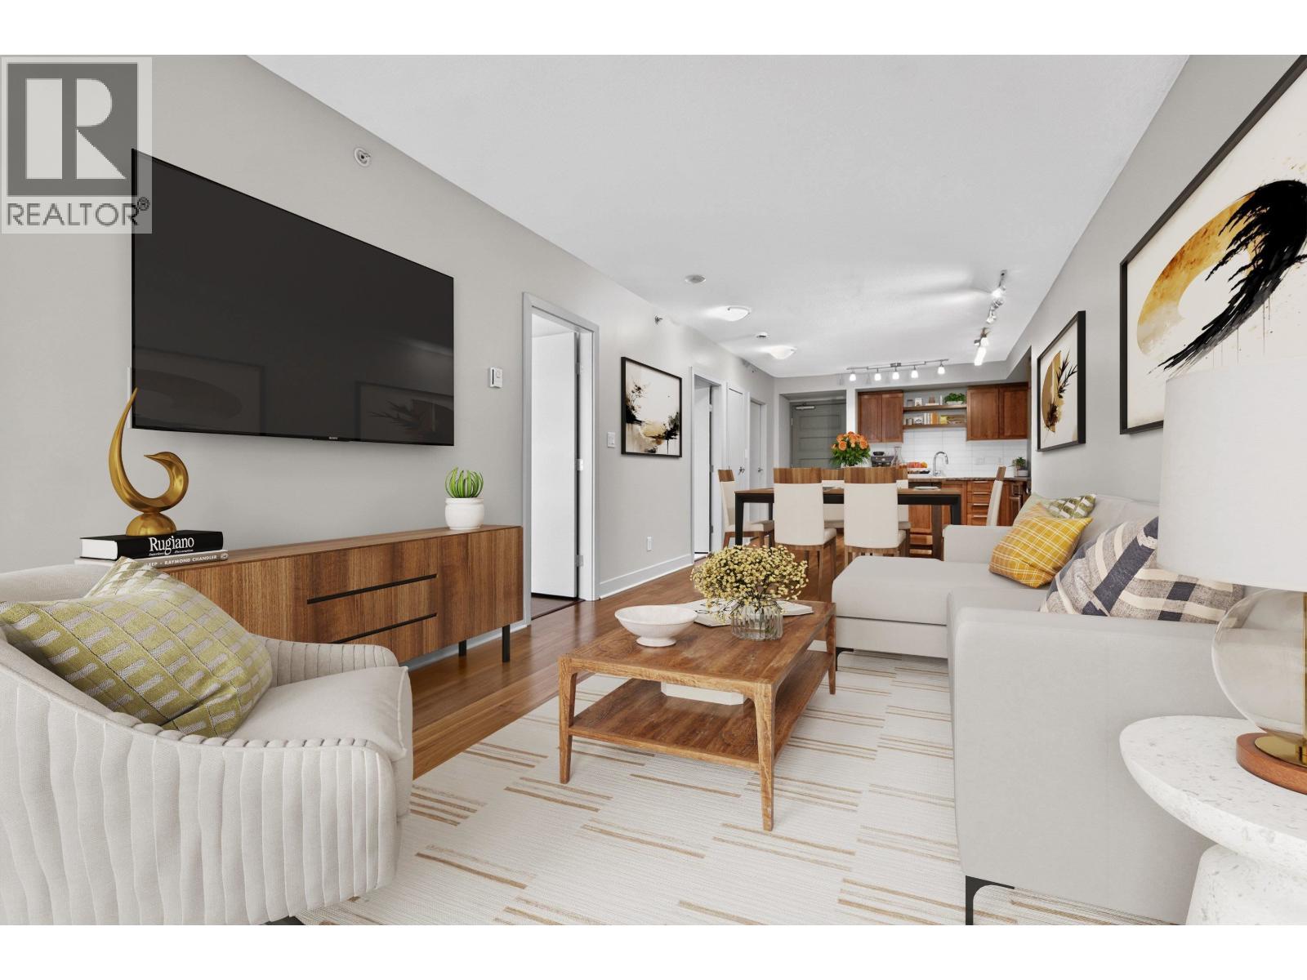
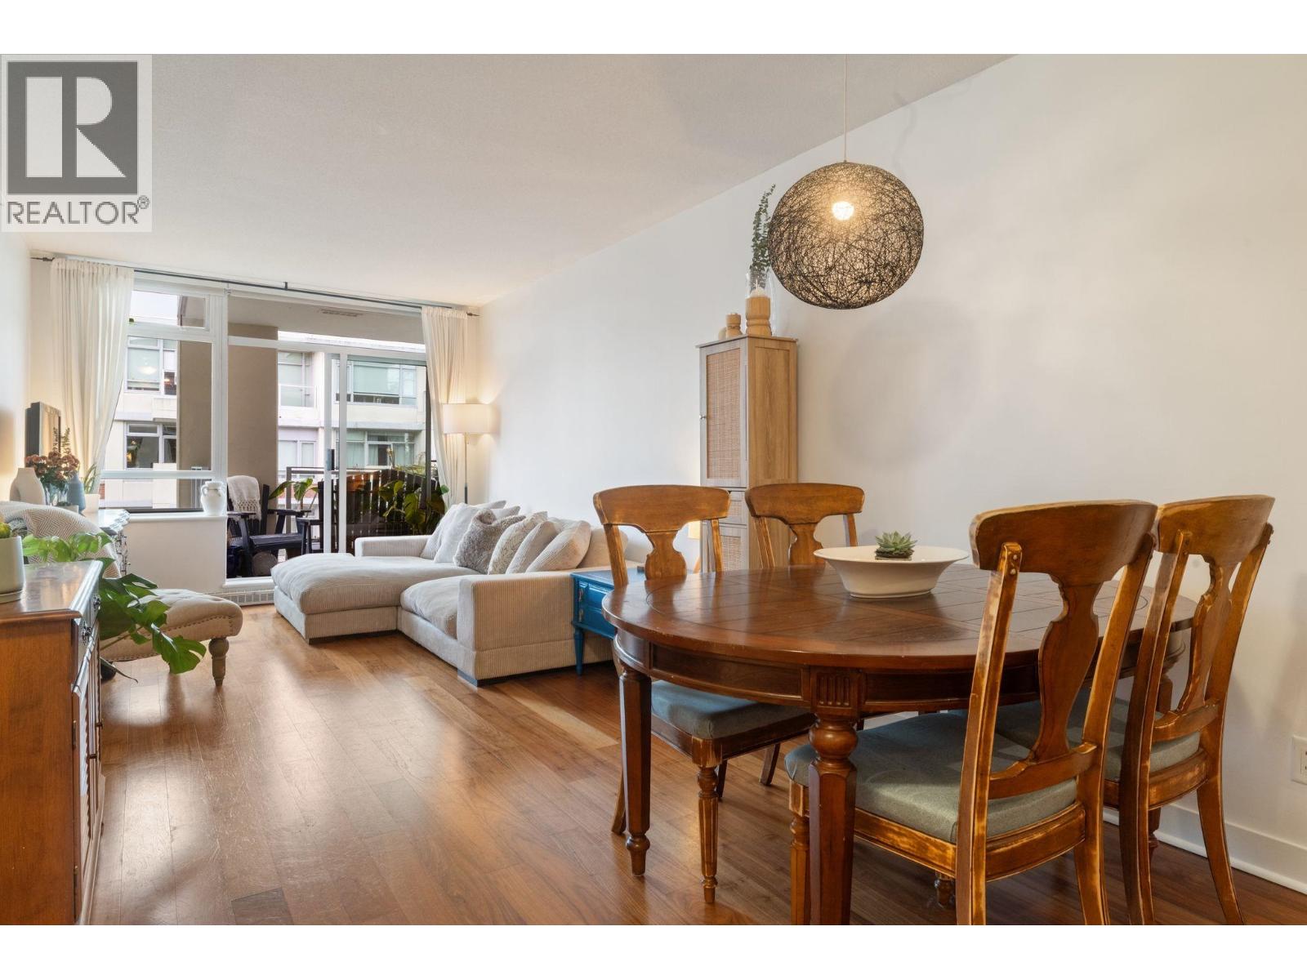
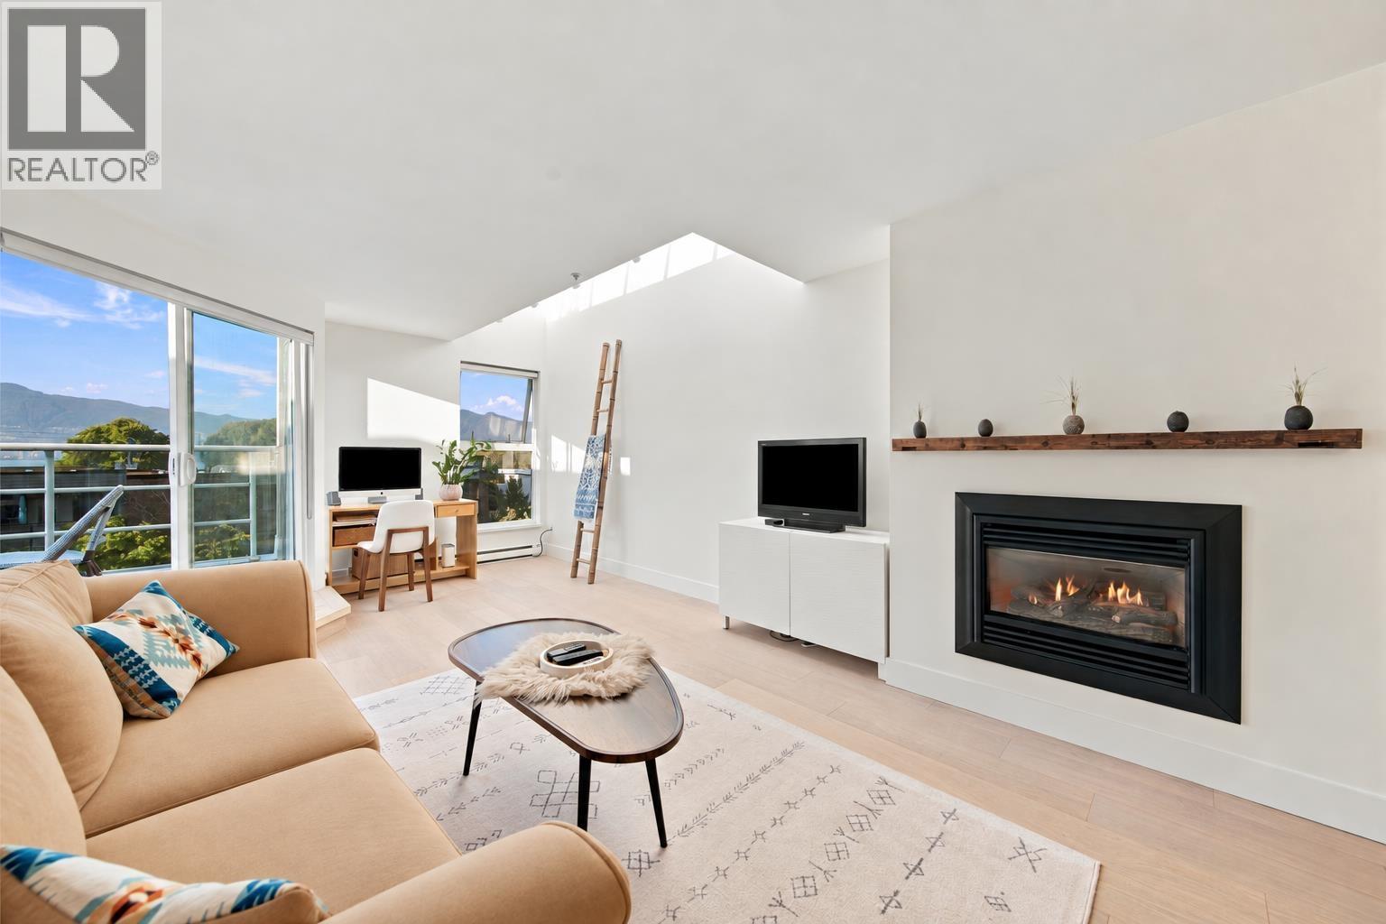
| 2025-10-24 | 208 2255 W 5th Ave. | 1 | 1 | 585 | $585,000 | $595,000 ($1,017/sf) | $366 | $1682 (2025) | Oakwyn Realty Ltd. |
Sold data from the MLS® feed for strata plan VAS162. Showing the 15 most recent sales from the last 24 months; expand for up to 80.
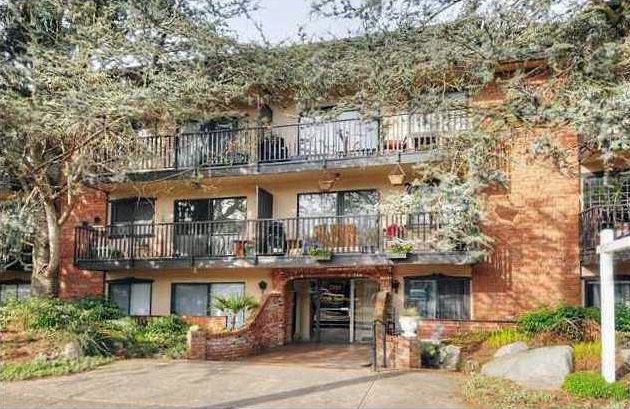
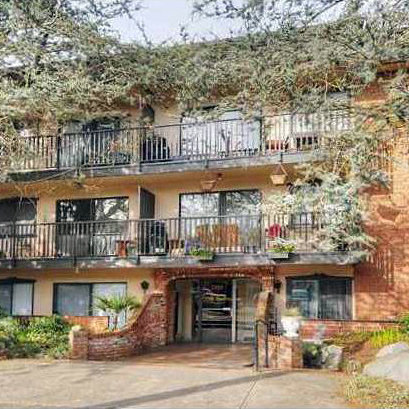
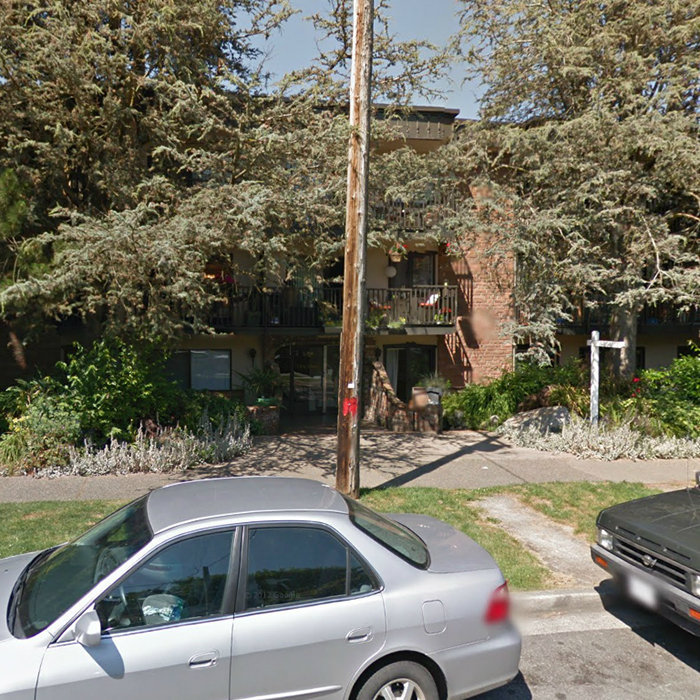
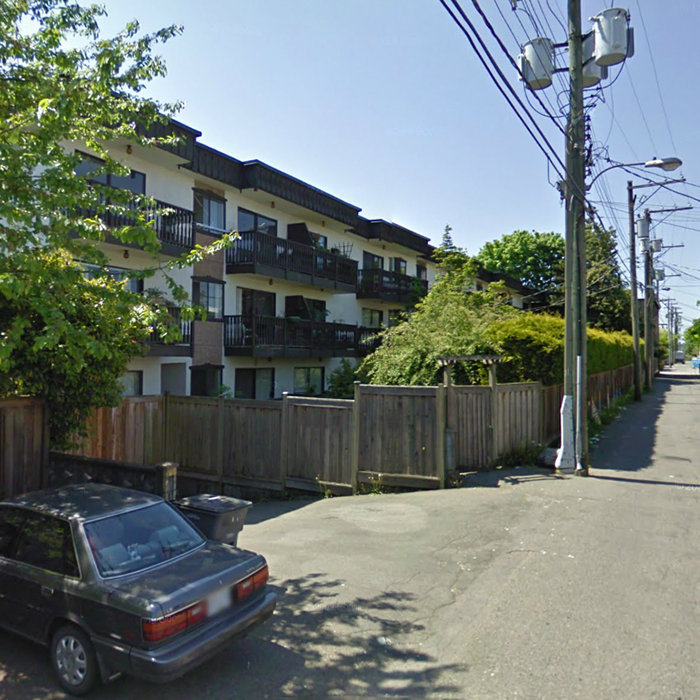
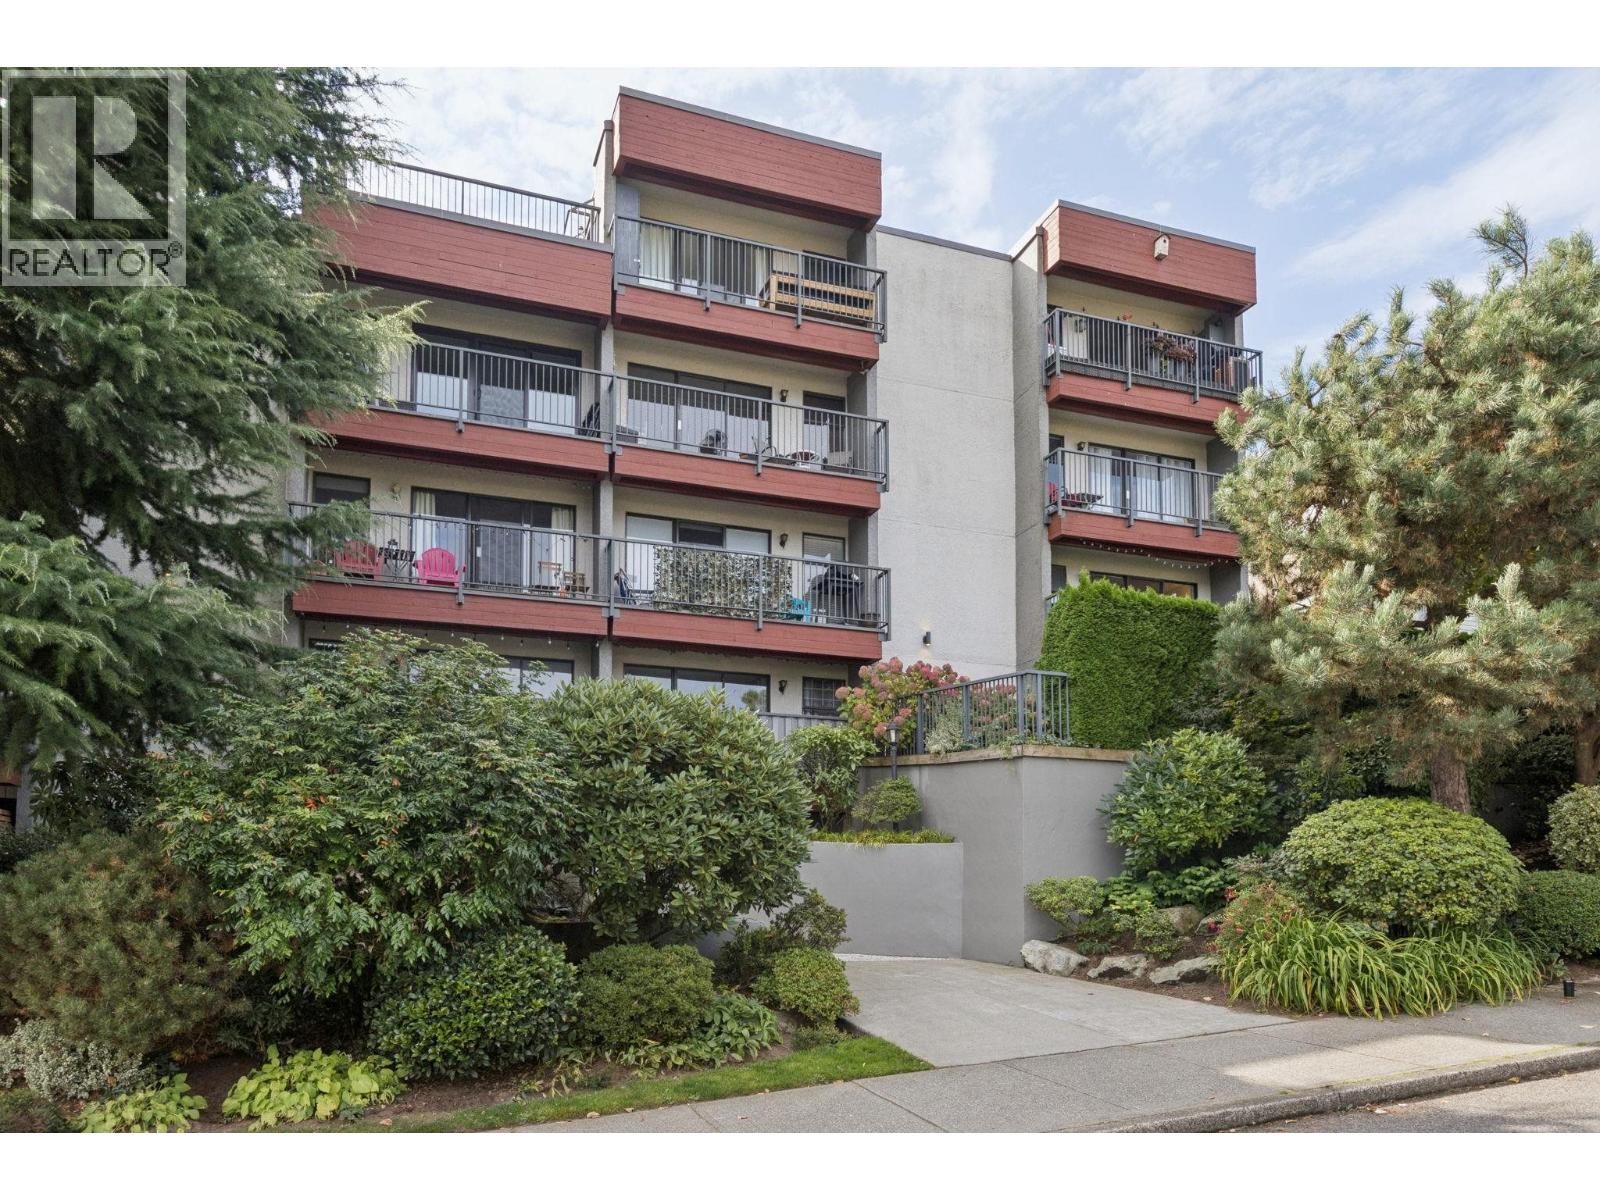
Villa Fiorita - 2255 West 5th Ave, Vancouver, BC V6K 1S4, Canada. Strata plan number VAS162. Built in 1974, this building has 3 levels and 45 units. Crossroads are Vine Street and Yew Street. Nearby parks include Delamont Park, Connaught Park and Connaught Park. Nearby schools include Tactical Self Defense, Just Dance and Imagine 1 Day International Organization. The closest grocery stores are Capers Market, Cobs Breads and Market Meats Kitsilano. Nearby coffee shops include Culprit Coffee Company, Take Five Cafe (Kitsilano) and Starbucks. Nearby restaurants include Vineyard, Browns Social House Kitsilano Ltd and Browns Socialhouse Kitsilano.
Maintenance fees includes garbage pickup, gardening, heat, hot water and management.
| Construction | Frame - Wood |
|---|---|
| Exterior Finish | Stucco |
| Roof | Tar And Gravel |
| Foundation | Concrete Perimeter |
| Rain Screen | No |
| Management Company | Ascent Real Estate Management Corporation |
| Strata Plan | VAS162 |
|---|---|
| Building Type | Strata |
| Title to Land | Freehold Strata |
| Units in Strata | 45 |
| Units in Development | 45 |
| Management Company | Ascent Management — 604-431-1800 |
| Bylaws / Restrictions | PETS ALLOWED,RENTALS ALLOWED |
| Parking / Storage | Garage; Underground |
Live market intelligence for this building's segments — active inventory, medians, ranges & trends. Opens in a new tab.
| Address | Bed | Bath | Sqft | Price |
|---|---|---|---|---|
| 2243 W 5th Ave. | 2 | 1 | 1907 | $1,899,000 |
| 2315 W 6th Ave. | 8 | 4 | 3907 | $2,598,000 |
| 104 2119 Yew St. | 2 | 3 | 1264 | $1,525,000 |
| 104 2119 Yew St. | 2 | 3 | 1264 | $1,499,000 |
| 203 2239 W 7th Ave. | 2 | 2 | 805 | $969,900 |
| 210 2250 W 3rd Ave. | 1 | 1 | 788 | $748,000 |
| 203 2287 W 3rd Ave. | 1 | 1 | 612 | $629,000 |
| 105 2195 W 5th Ave. | 1 | 1 | 572 | $625,000 |
| 2303 W 3rd Ave. | 3 | 2 | 1265 | $1,299,000 |
| 2373 W 7th Ave. | 3 | 4 | 1525 | $1,888,000 |
 $1,899,000
2243 W 5th Ave. · 2bd/1ba · 1907sf
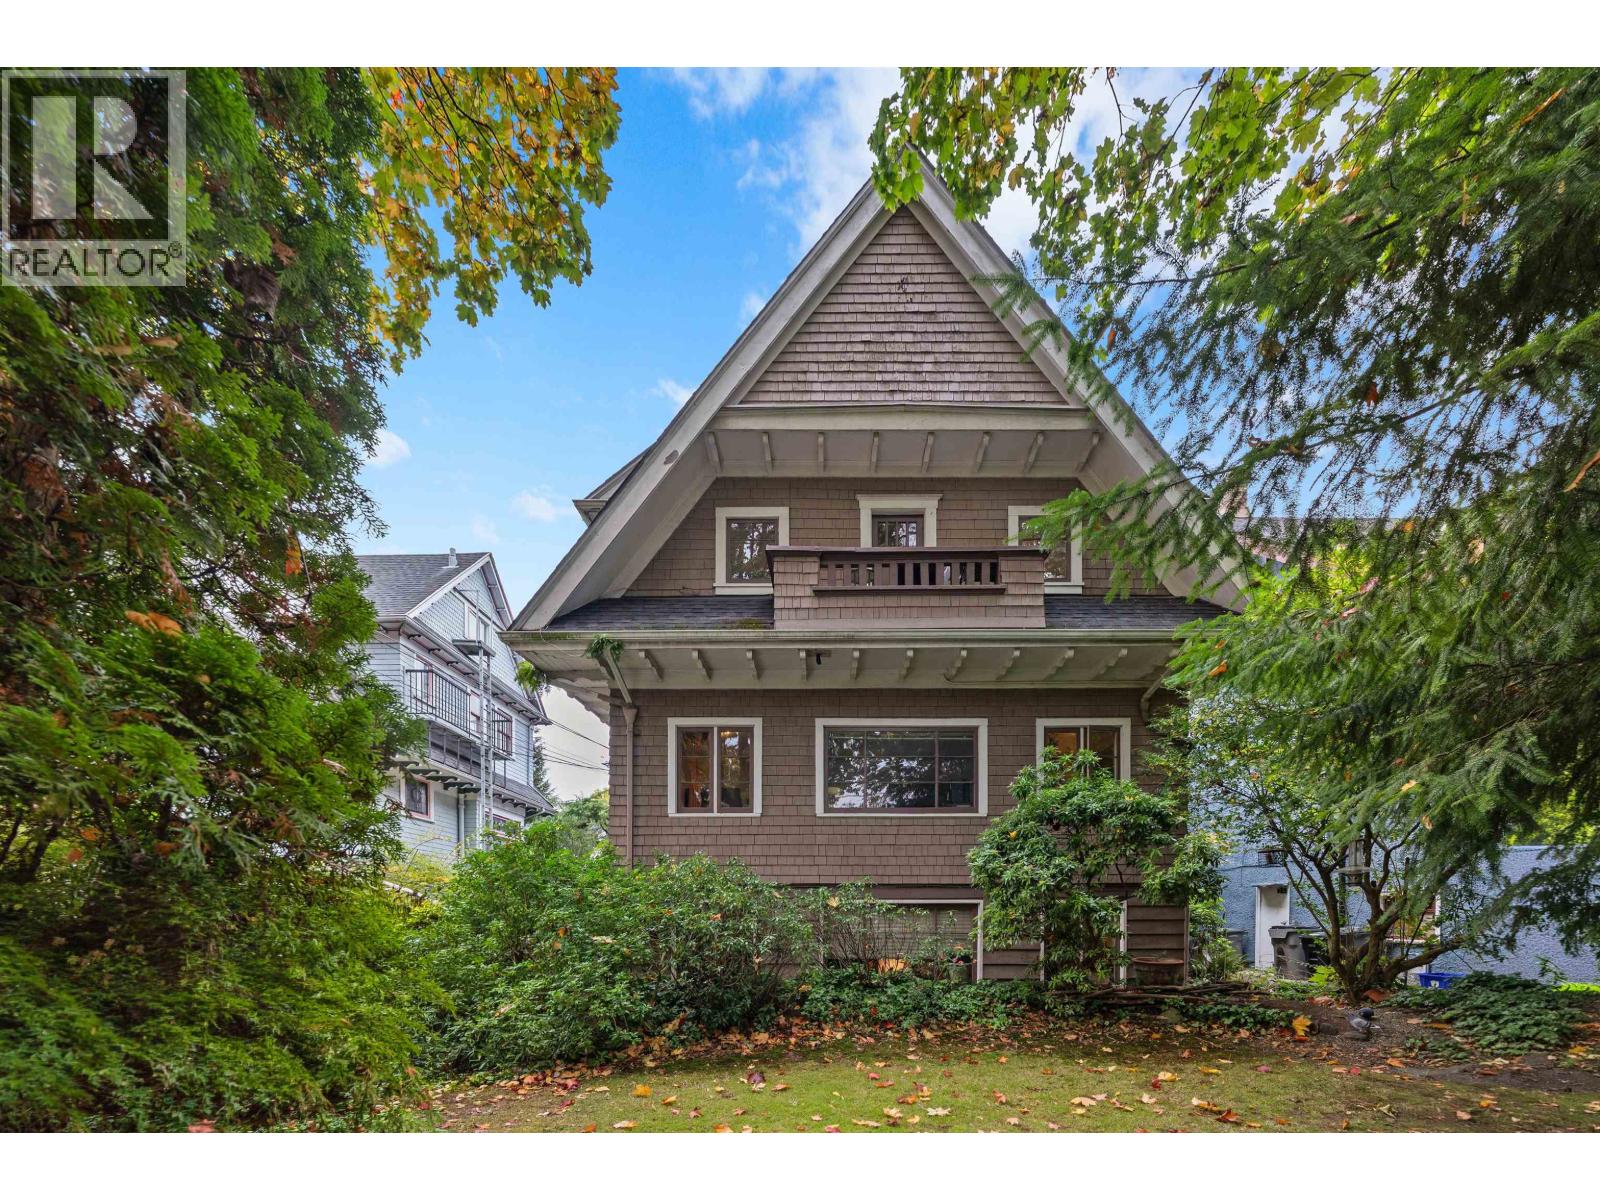 $2,598,000
2315 W 6th Ave. · 8bd/4ba · 3907sf
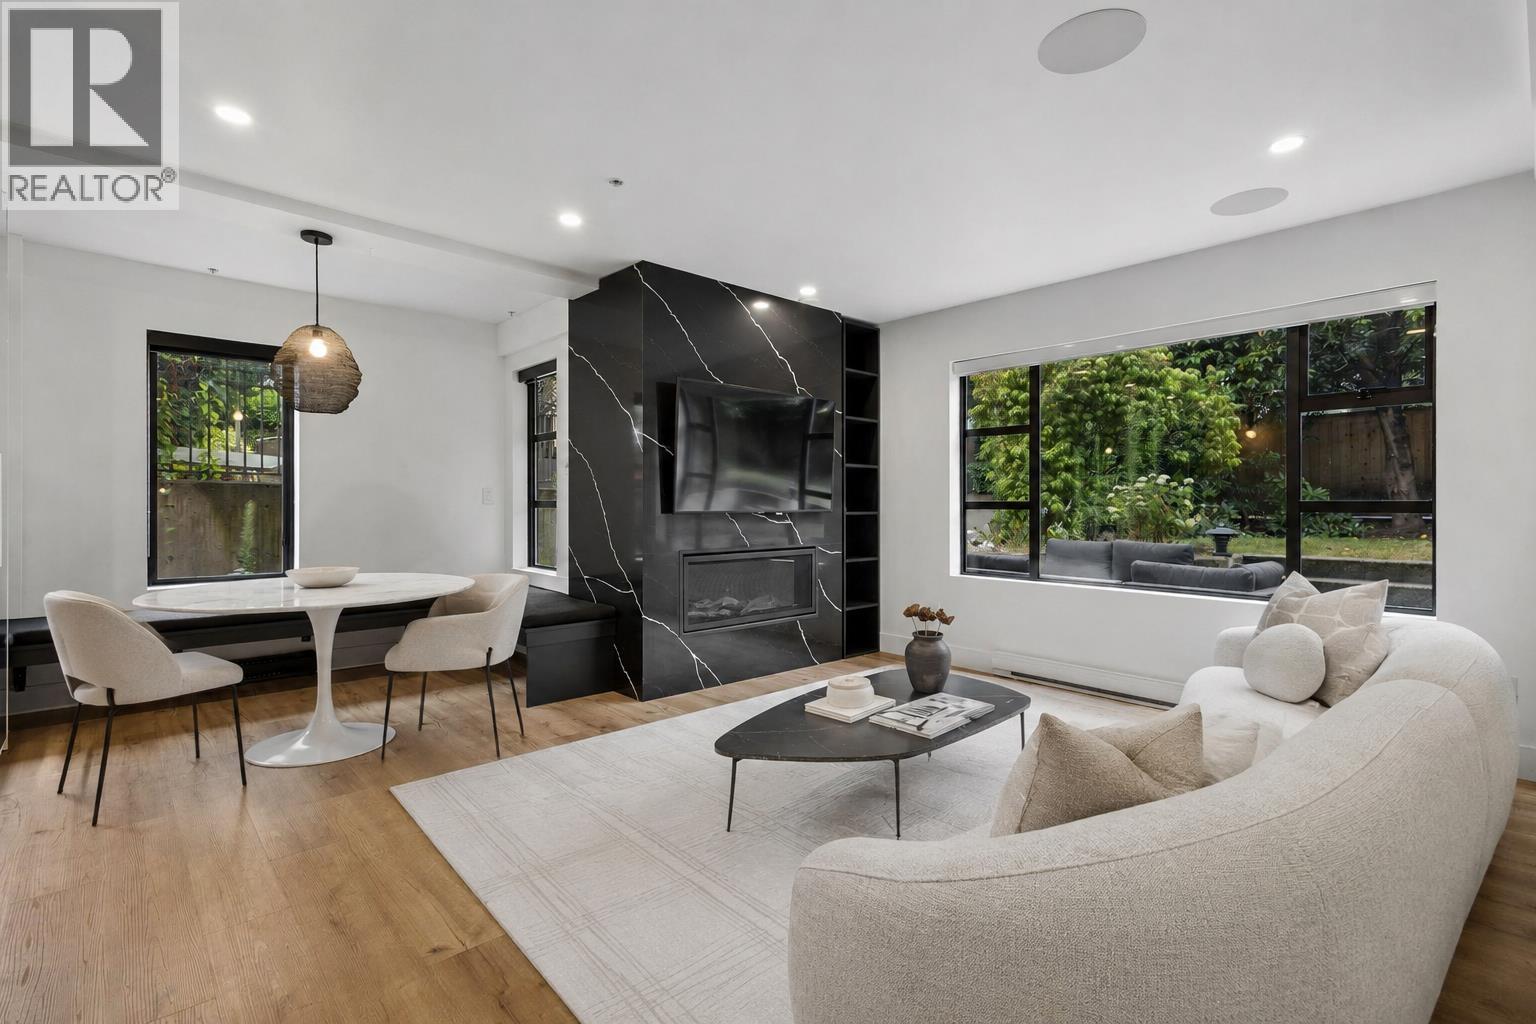 $1,525,000
104 2119 Yew St. · 2bd/3ba · 1264sf
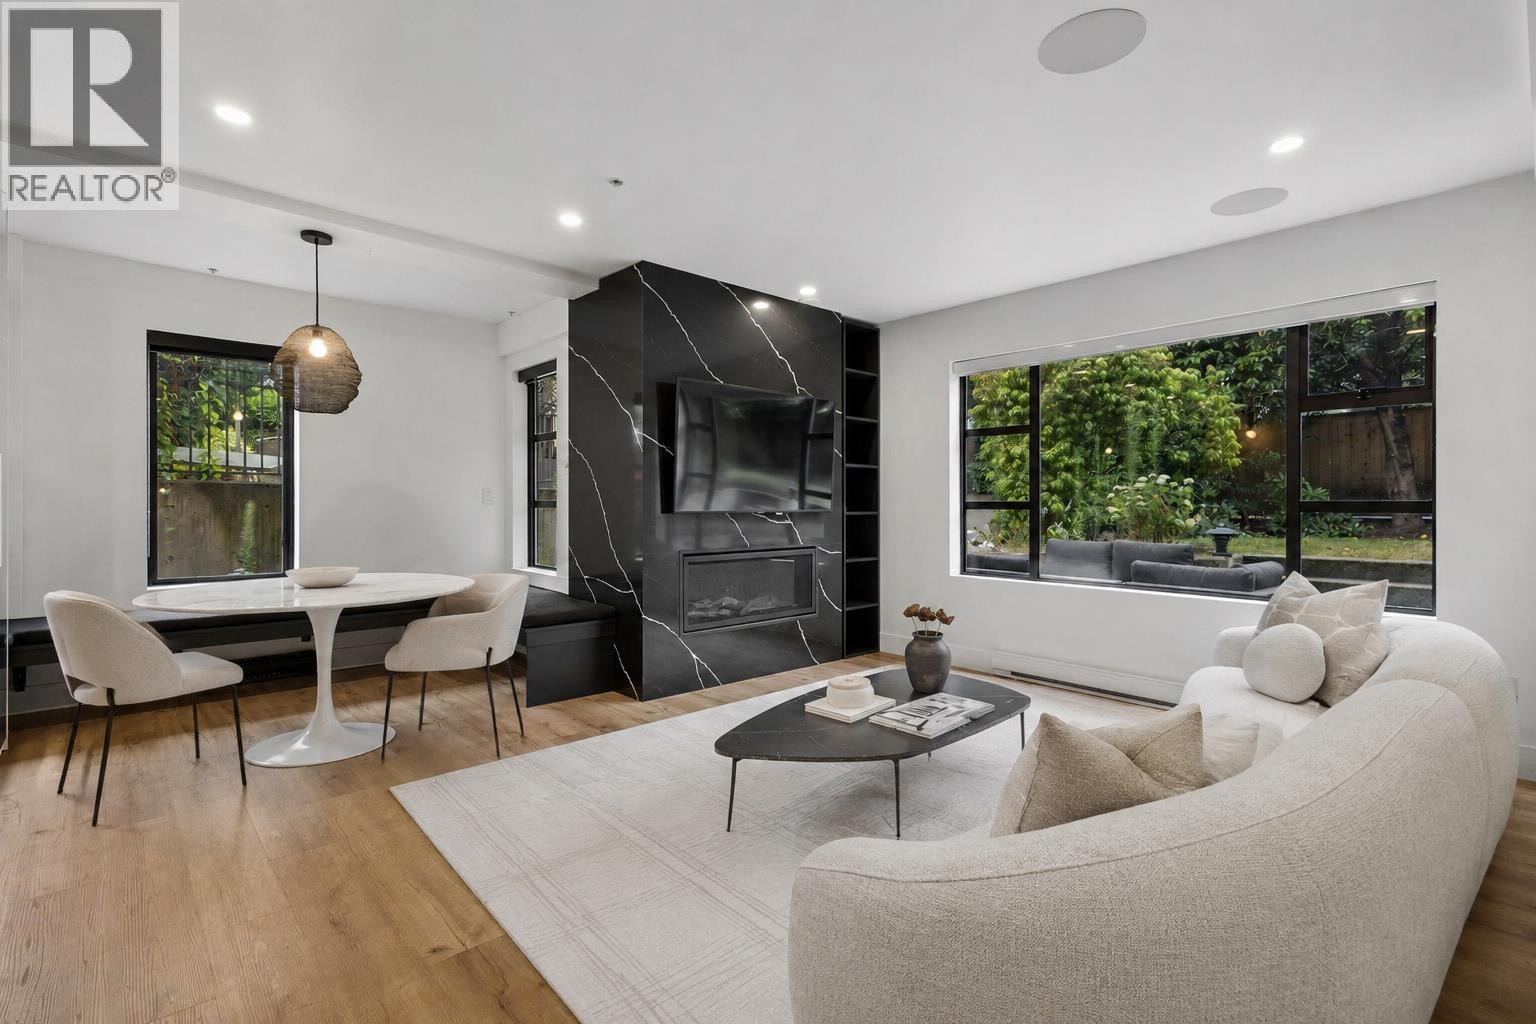 $1,499,000
104 2119 Yew St. · 2bd/3ba · 1264sf
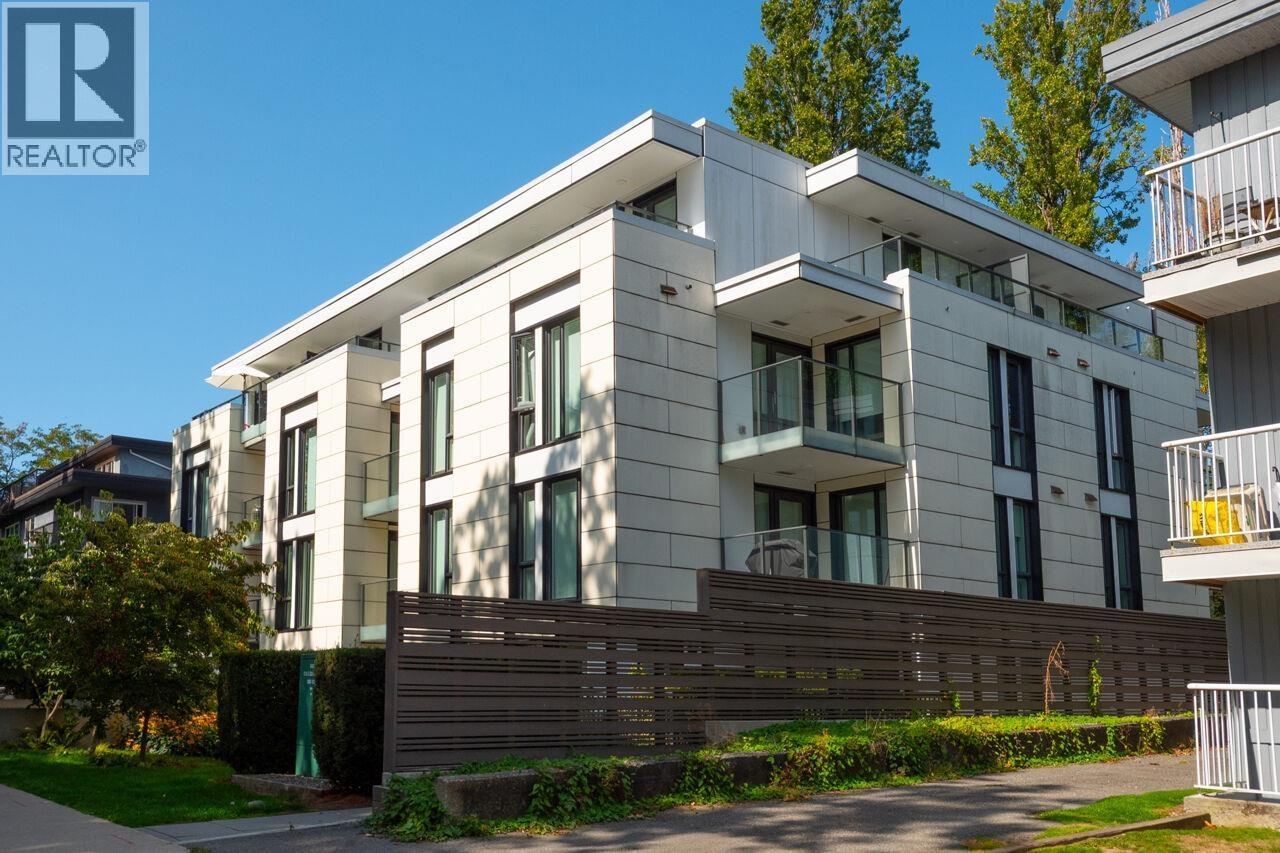 $969,900
203 2239 W 7th Ave. · 2bd/2ba · 805sf
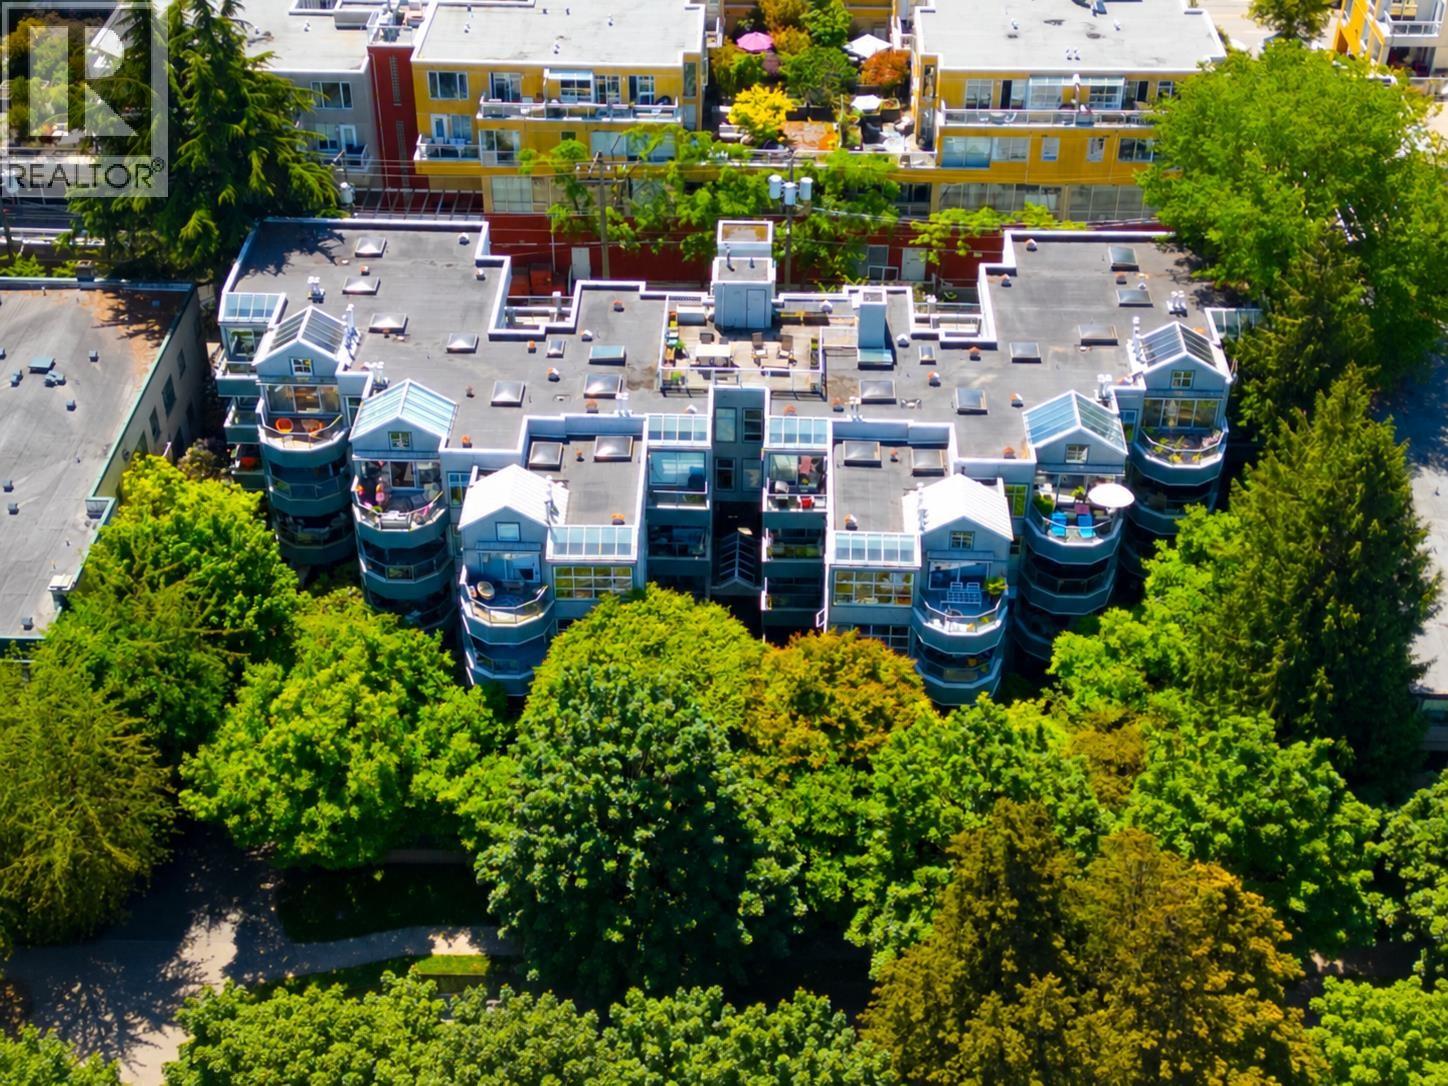 $748,000
210 2250 W 3rd Ave. · 1bd/1ba · 788sf
 $629,000
203 2287 W 3rd Ave. · 1bd/1ba · 612sf
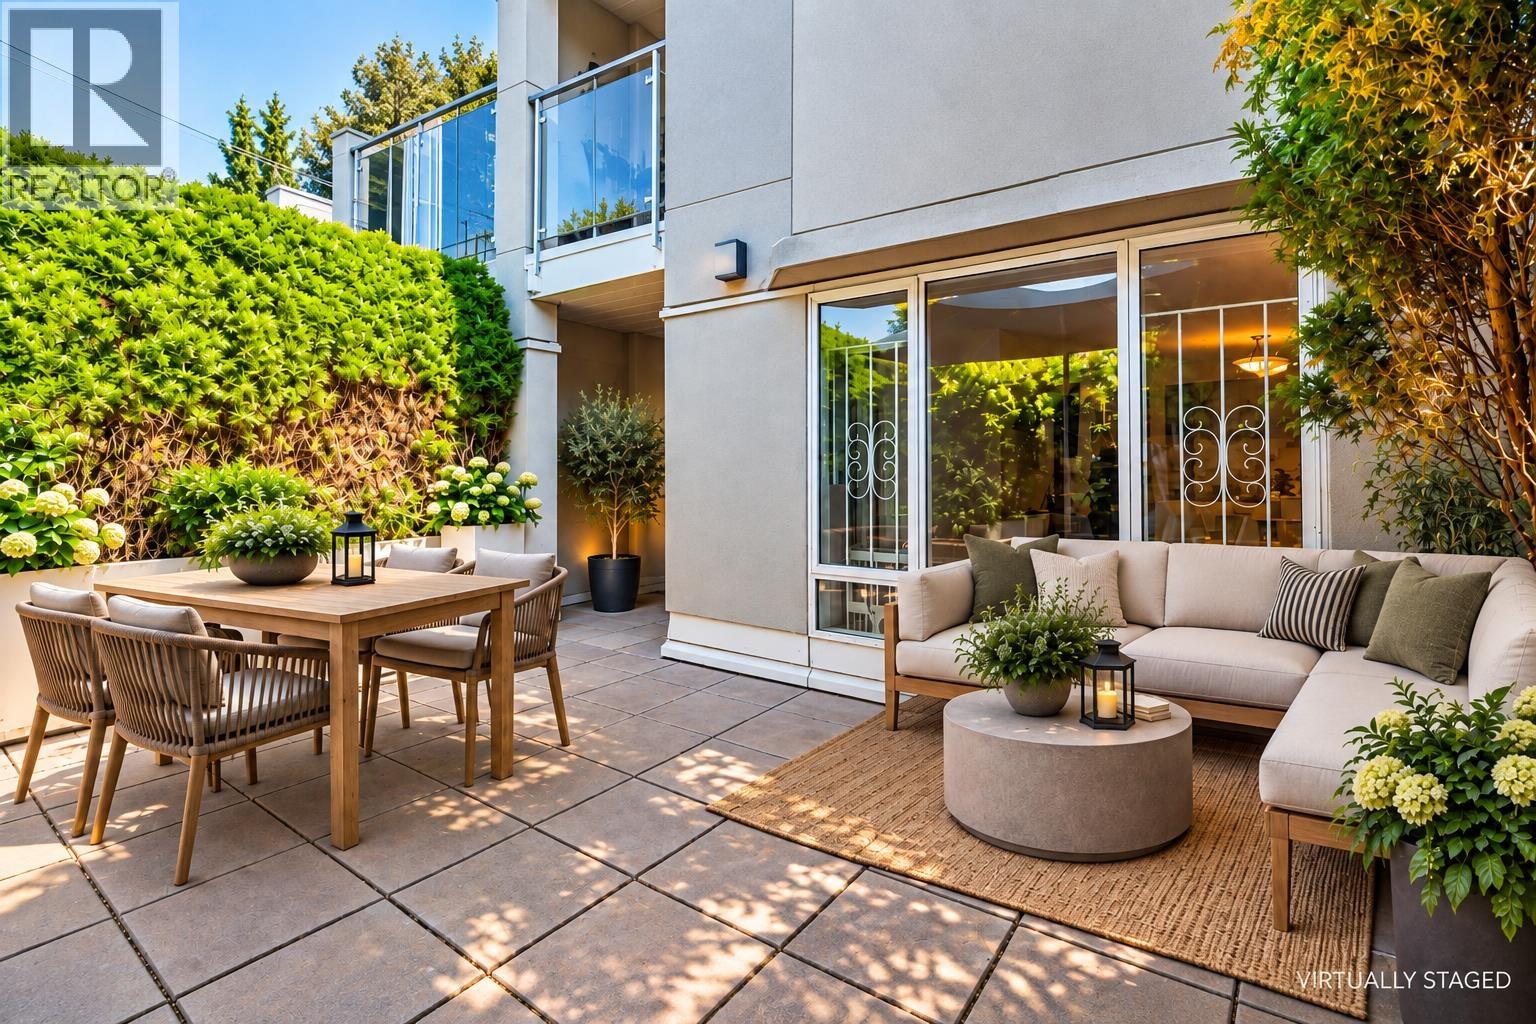 $625,000
105 2195 W 5th Ave. · 1bd/1ba · 572sf
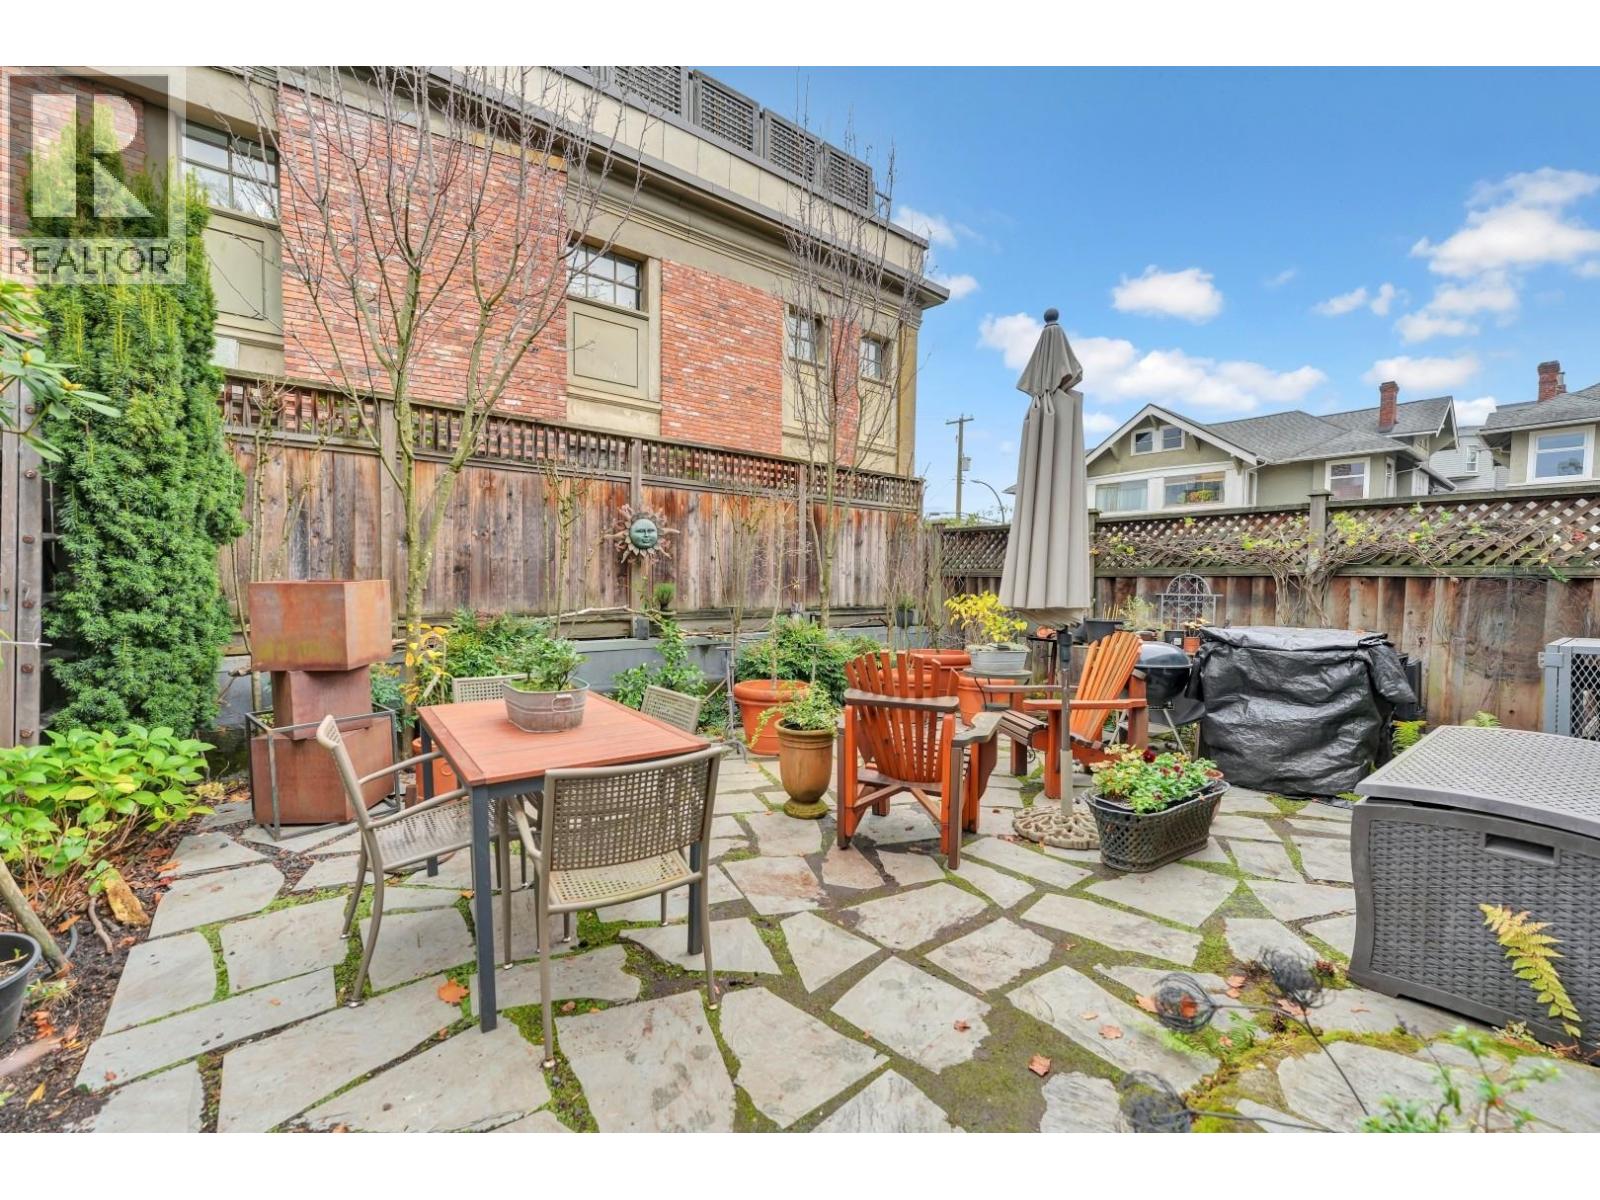 $1,299,000
2303 W 3rd Ave. · 3bd/2ba · 1265sf
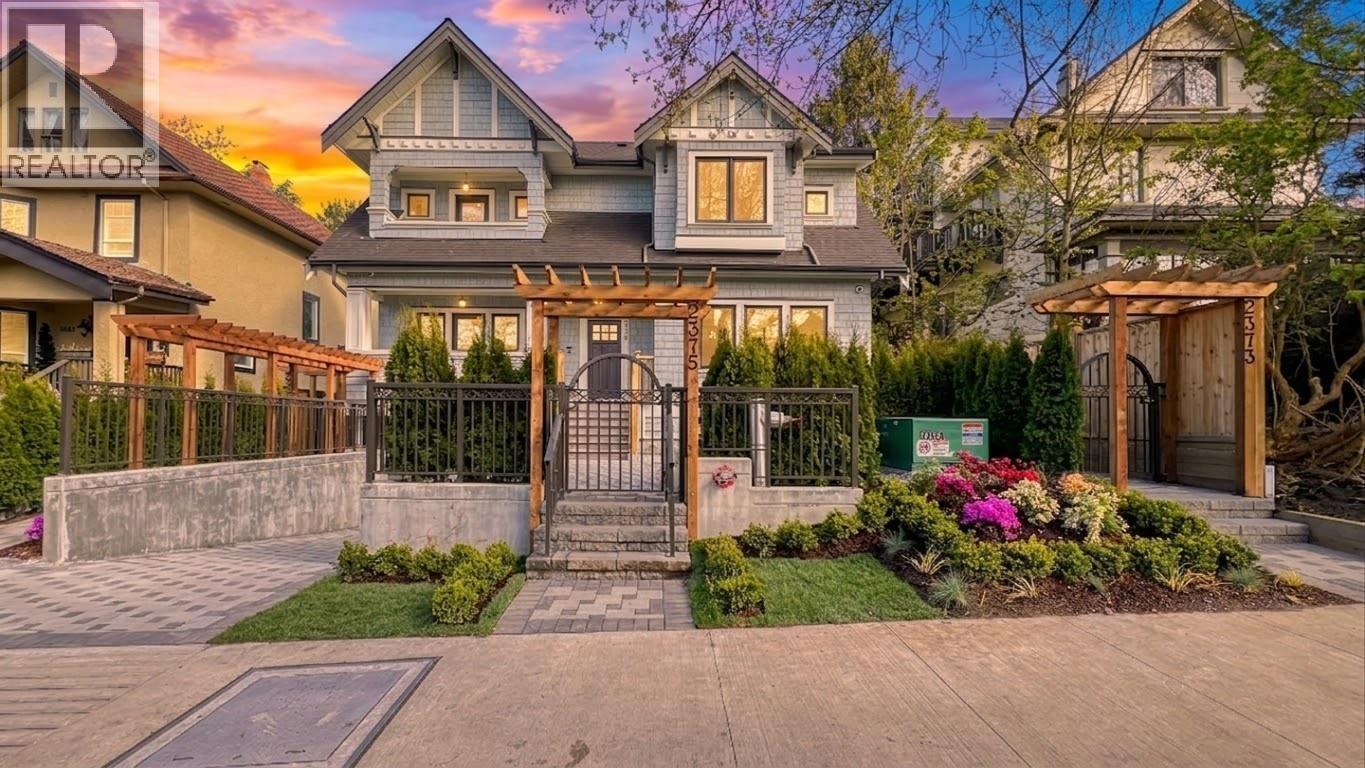 $1,888,000
2373 W 7th Ave. · 3bd/4ba · 1525sf
 $2,685,000
2325 W 8th Ave. · 4bd/3ba · 2644sf
 $2,580,000
2373 W 7th Ave. · 3bd/4ba · 1465sf
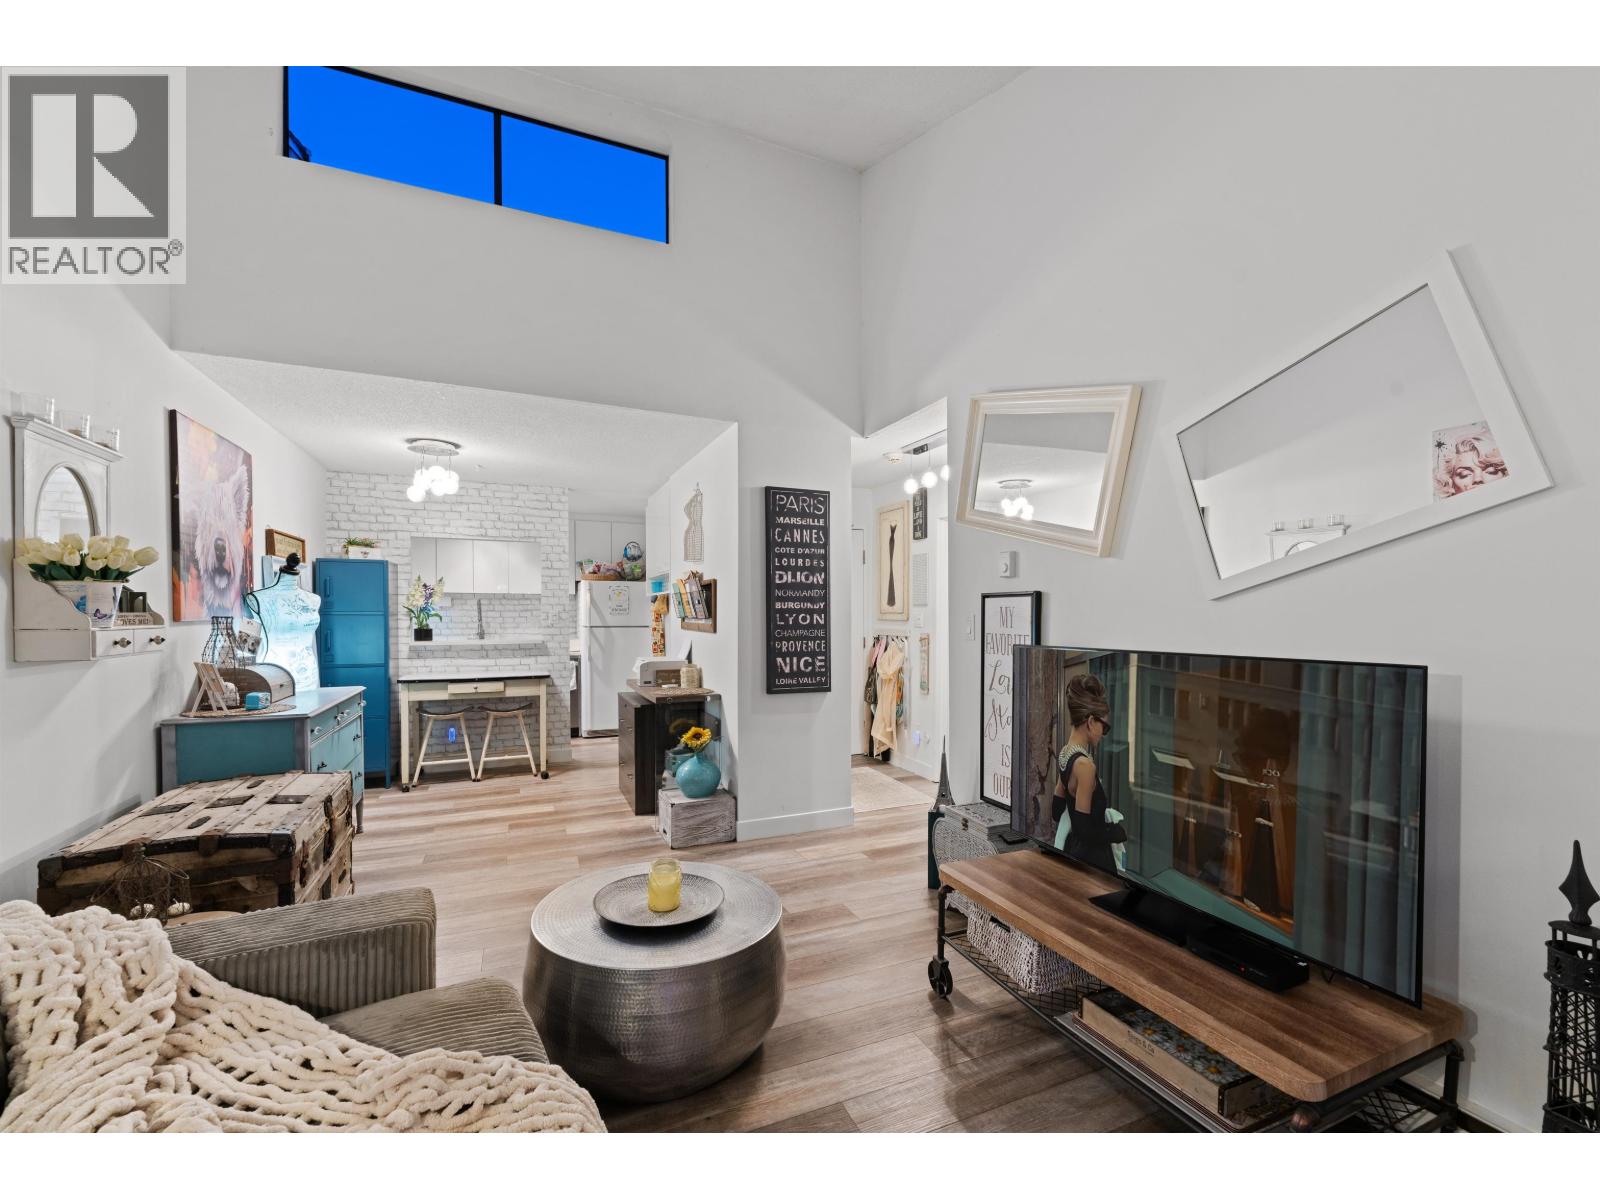 $579,900
401 2173 W 6 Ave. · 1bd/1ba · 543sf
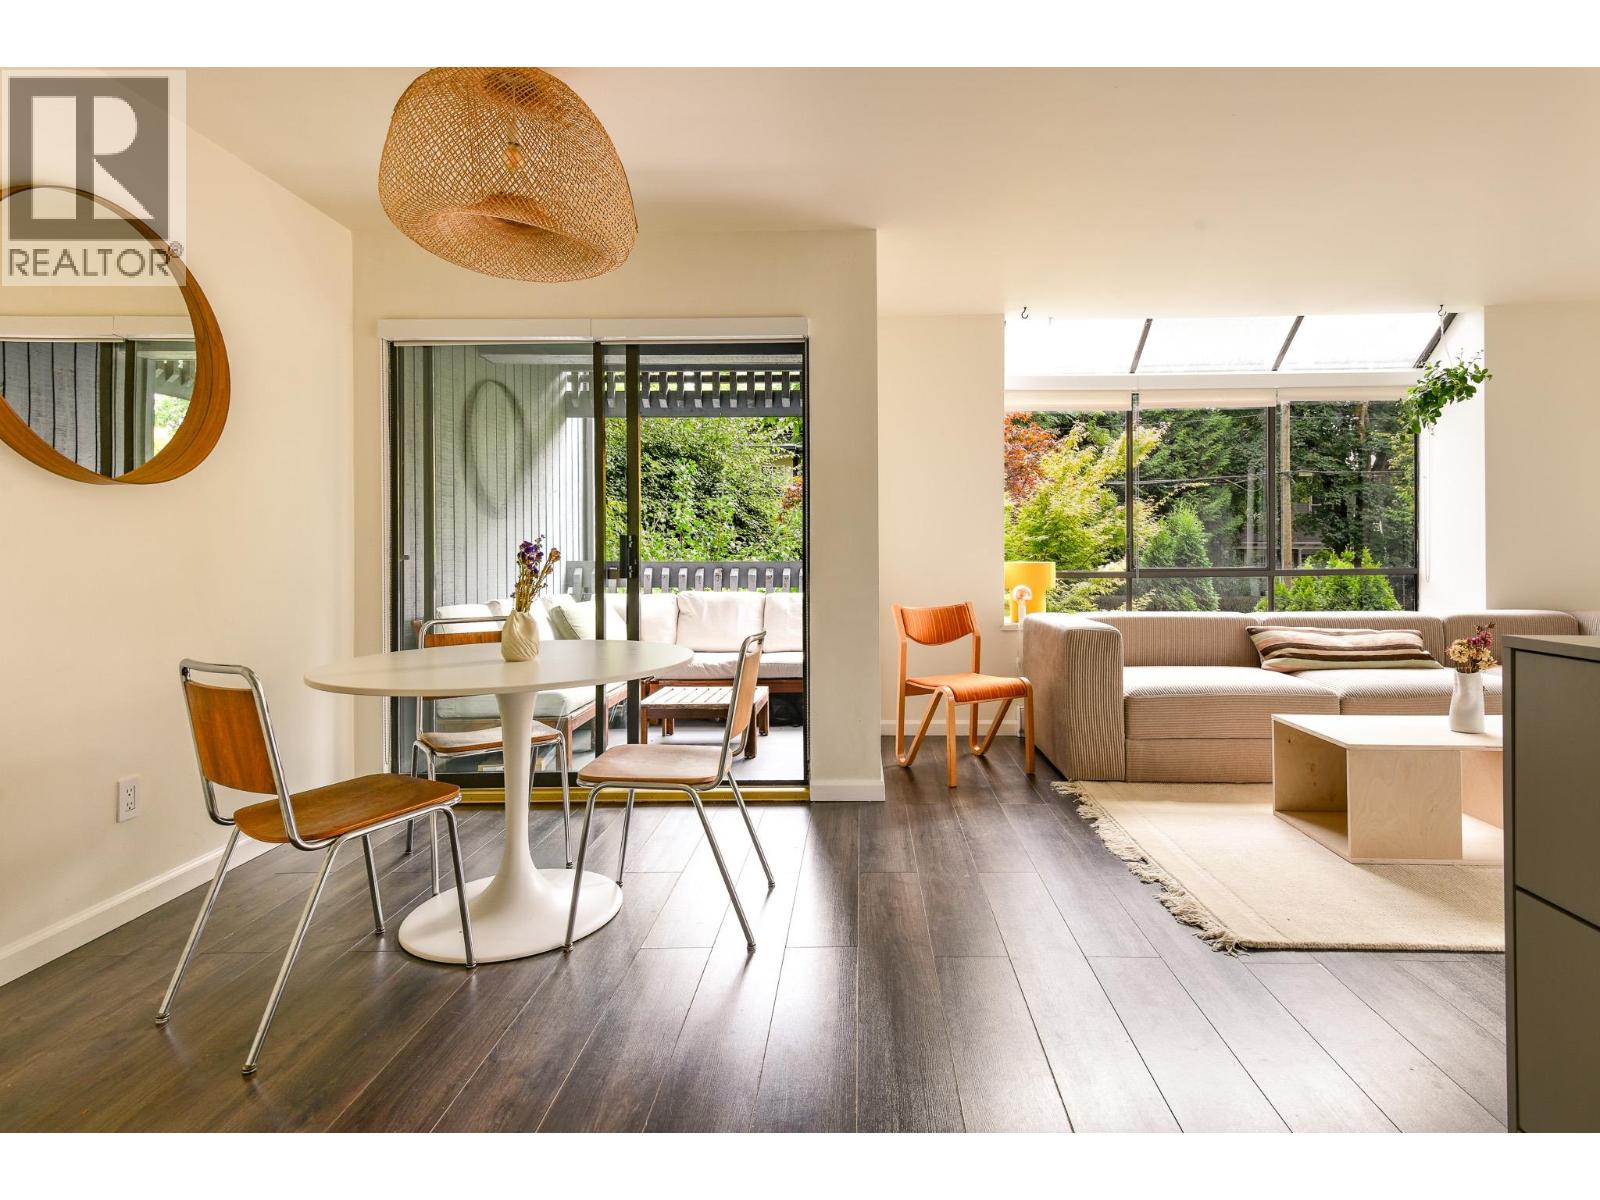 $679,000
209 2173 W 6 Ave. · 2bd/1ba · 659sf
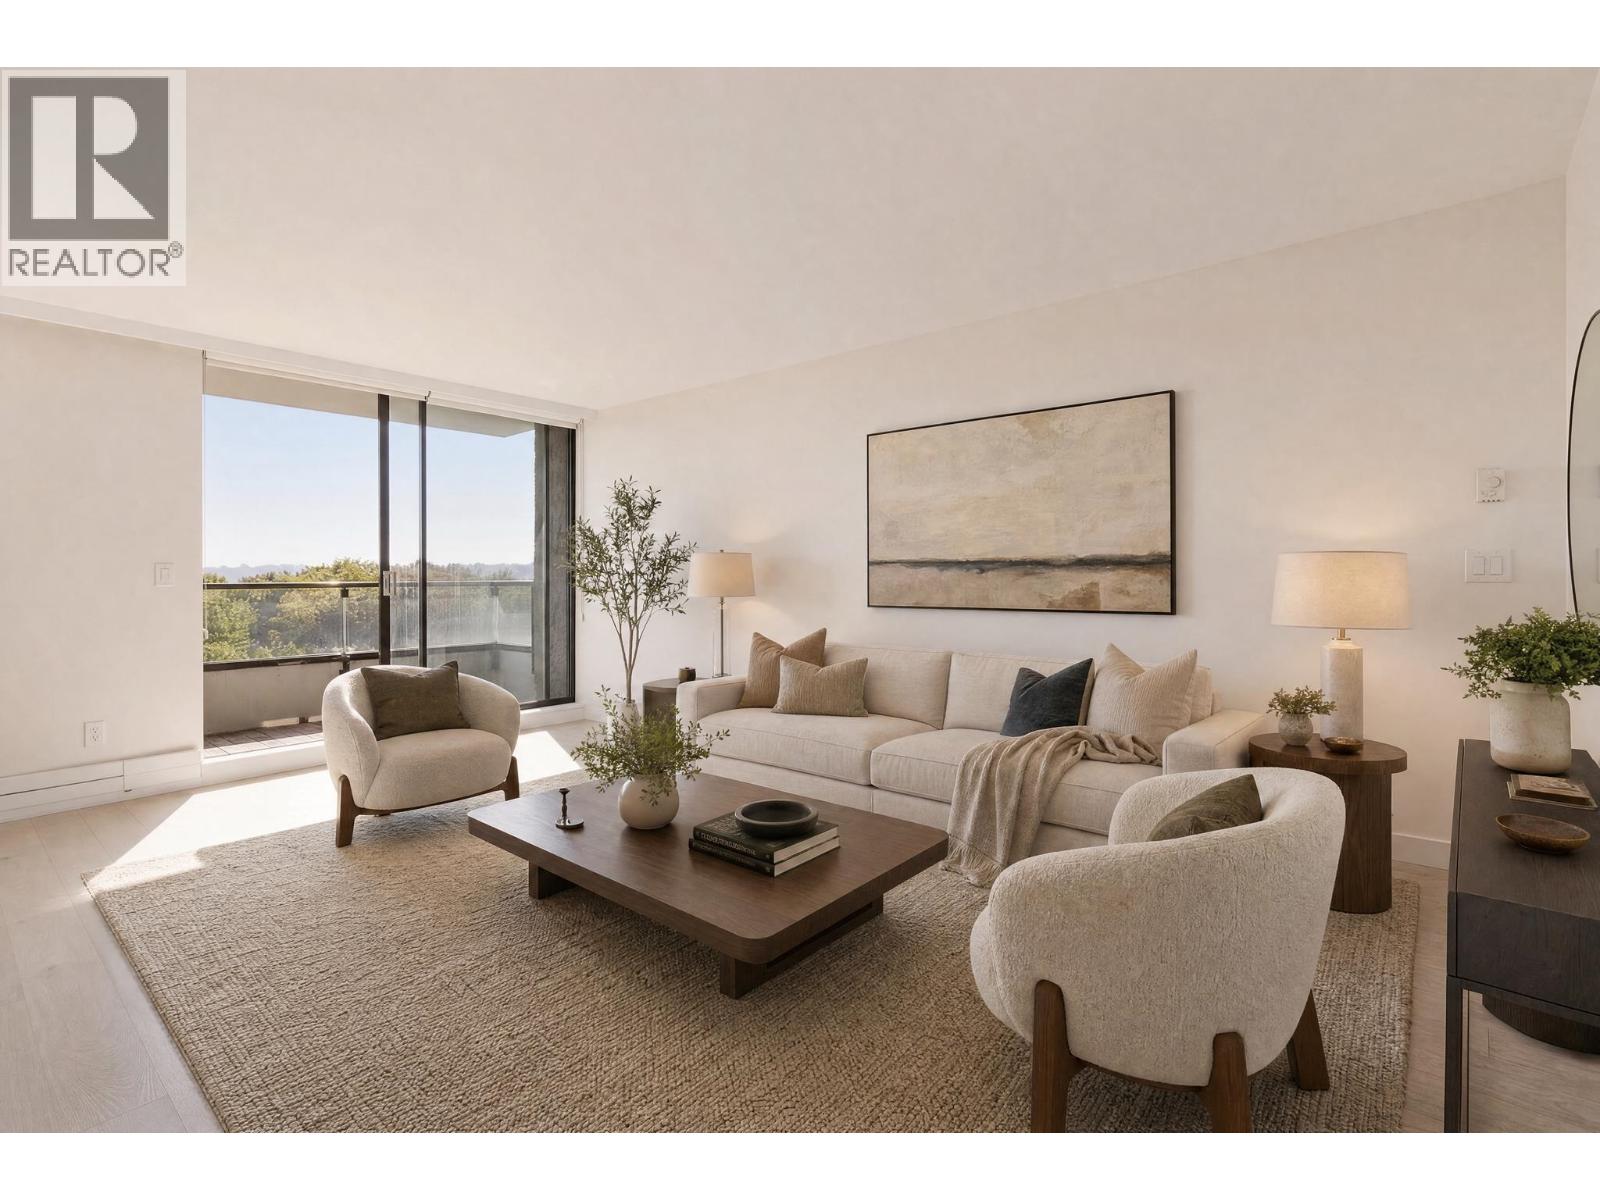 $679,900
902 2370 W 2nd Ave. · 1bd/1ba · 643sf
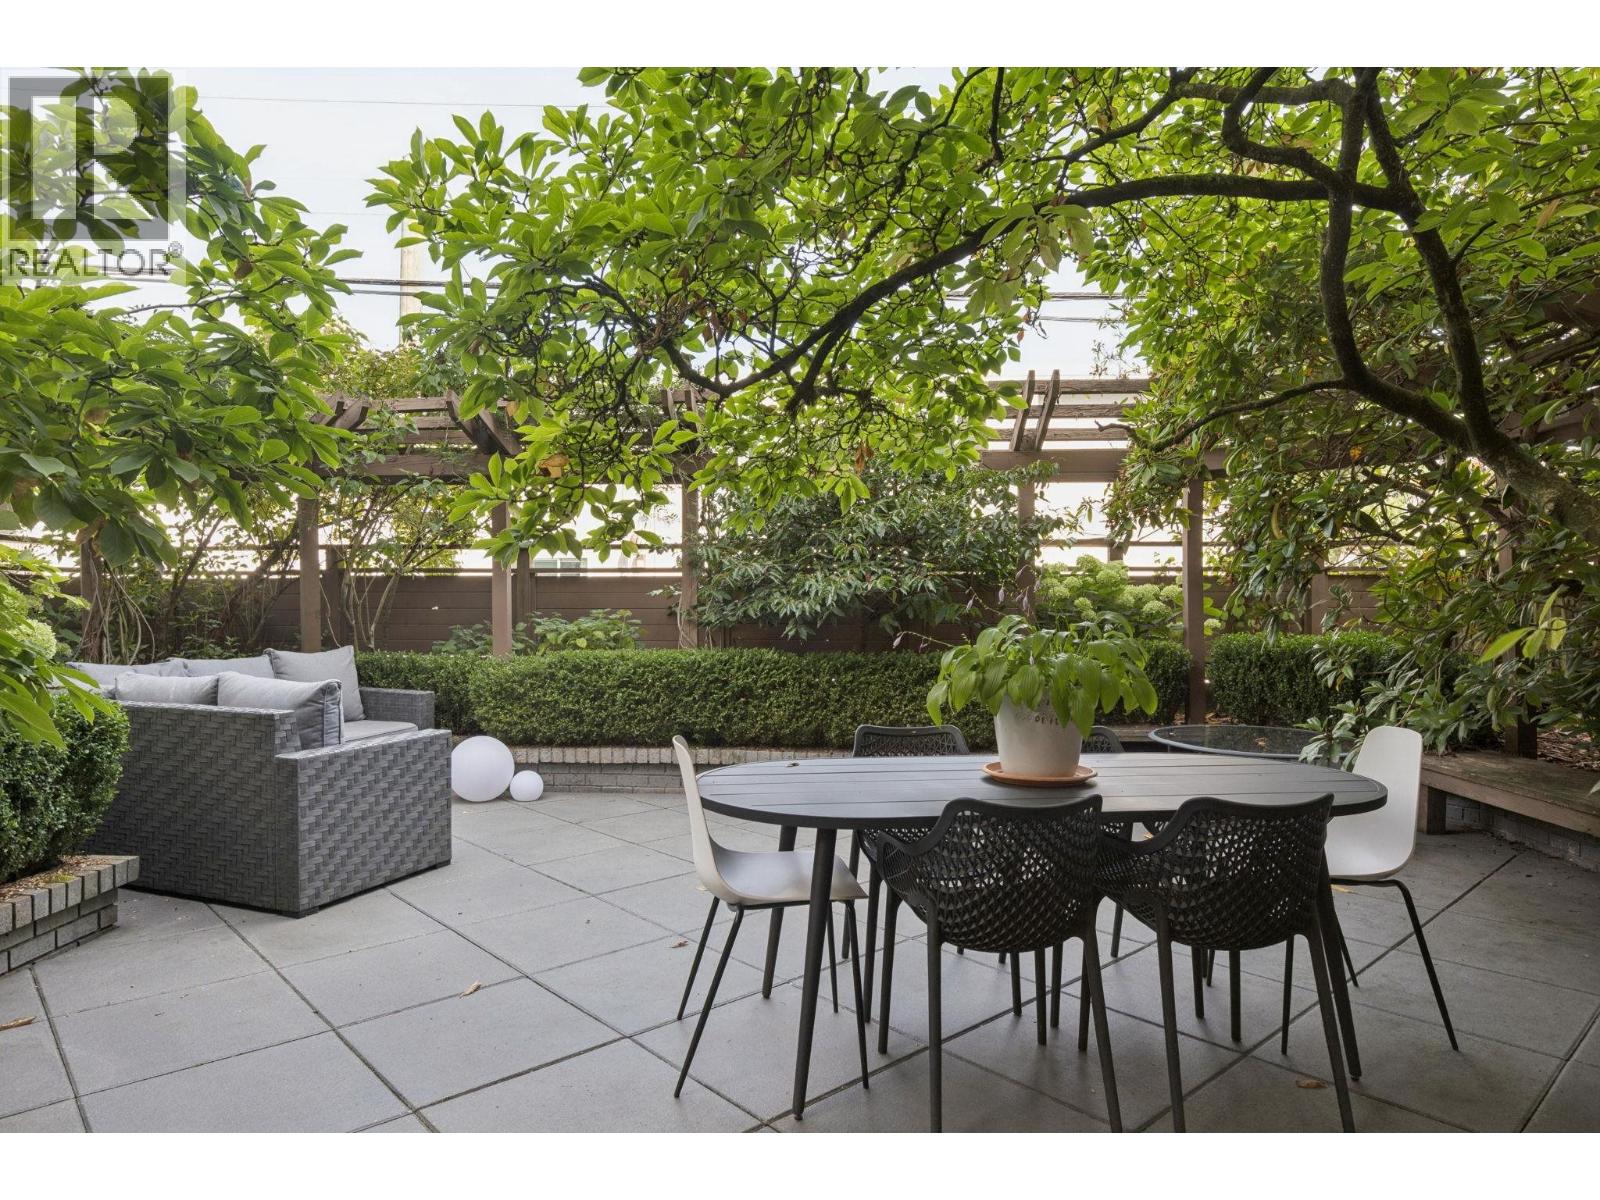 $699,000
104 2211 West 2nd Ave · 1bd/1ba · 650sf
 $1,499,800
2415 W 5th Ave. · 3bd/2ba · 1123sf
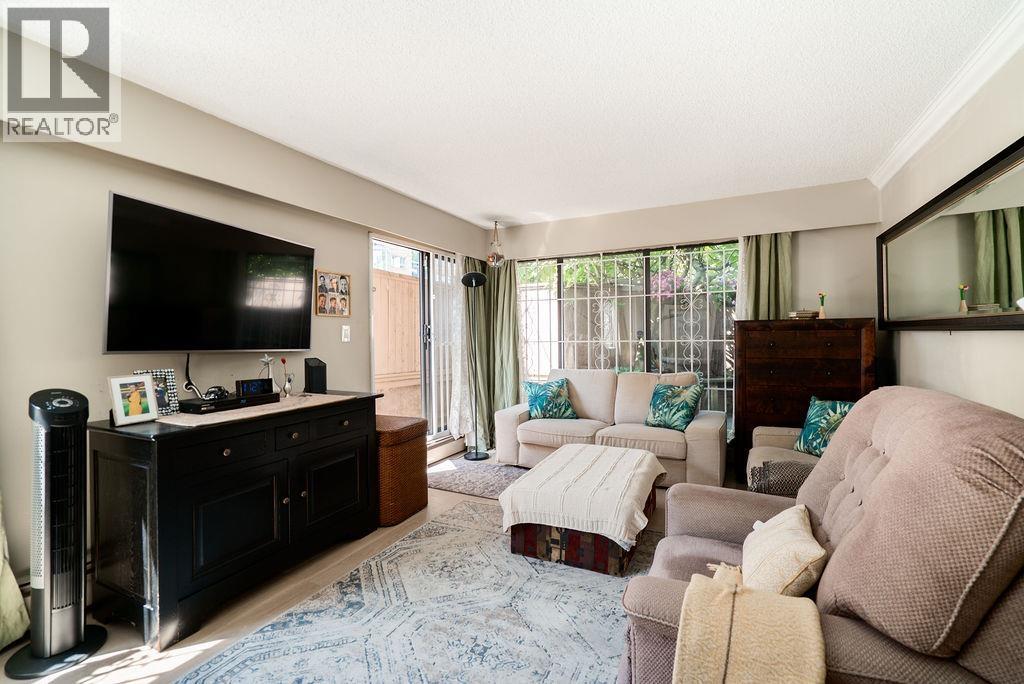 $789,900
102 2190 W 8th Ave. · 2bd/2ba · 833sf
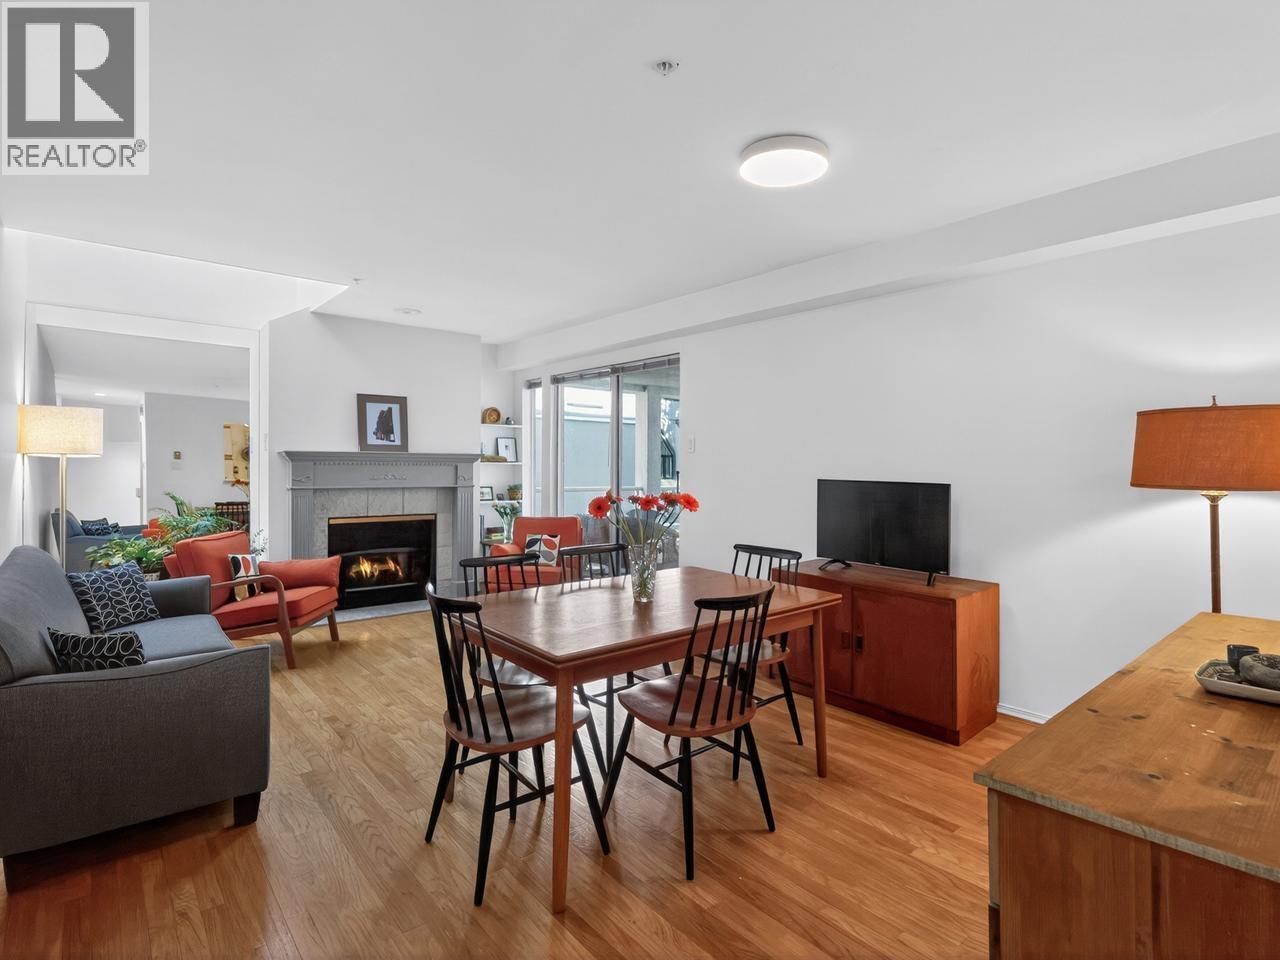 $799,000
313 2175 W 3rd Ave. · 1bd/1ba · 866sf
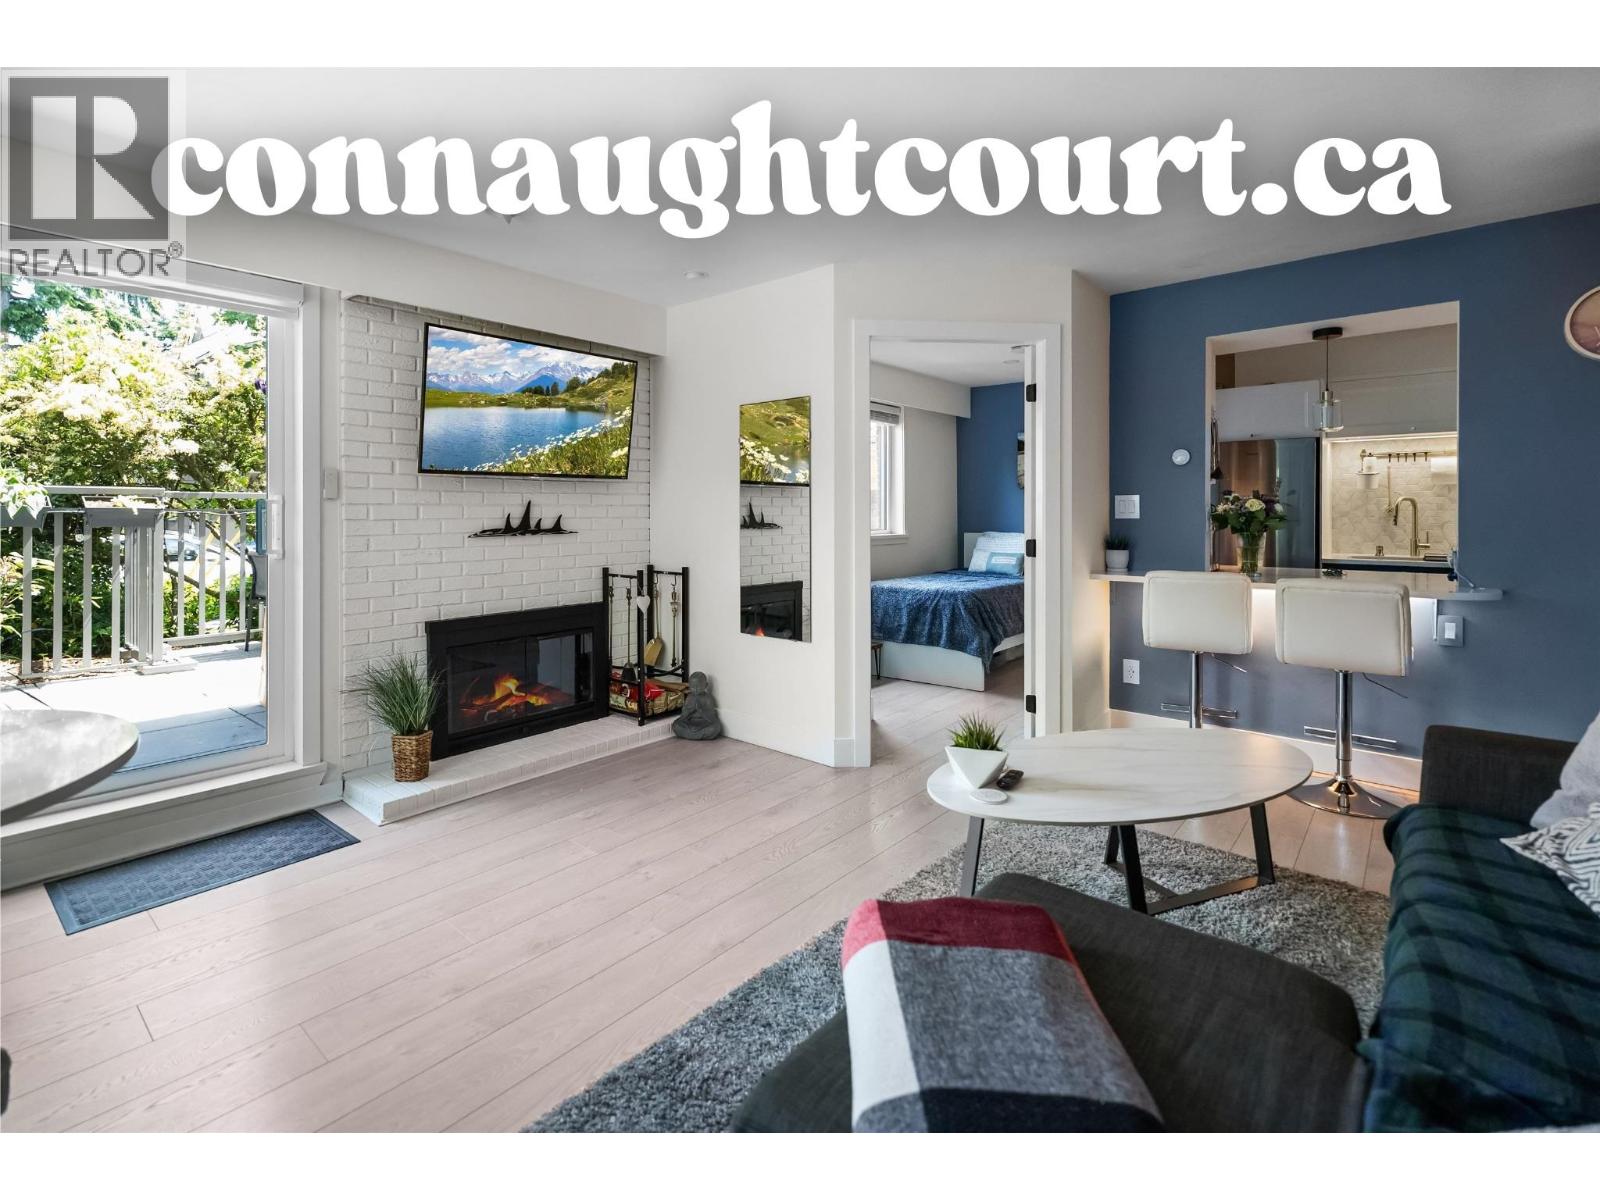 $739,999
101 2121 W 6th Ave. · 2bd/1ba · 736sf
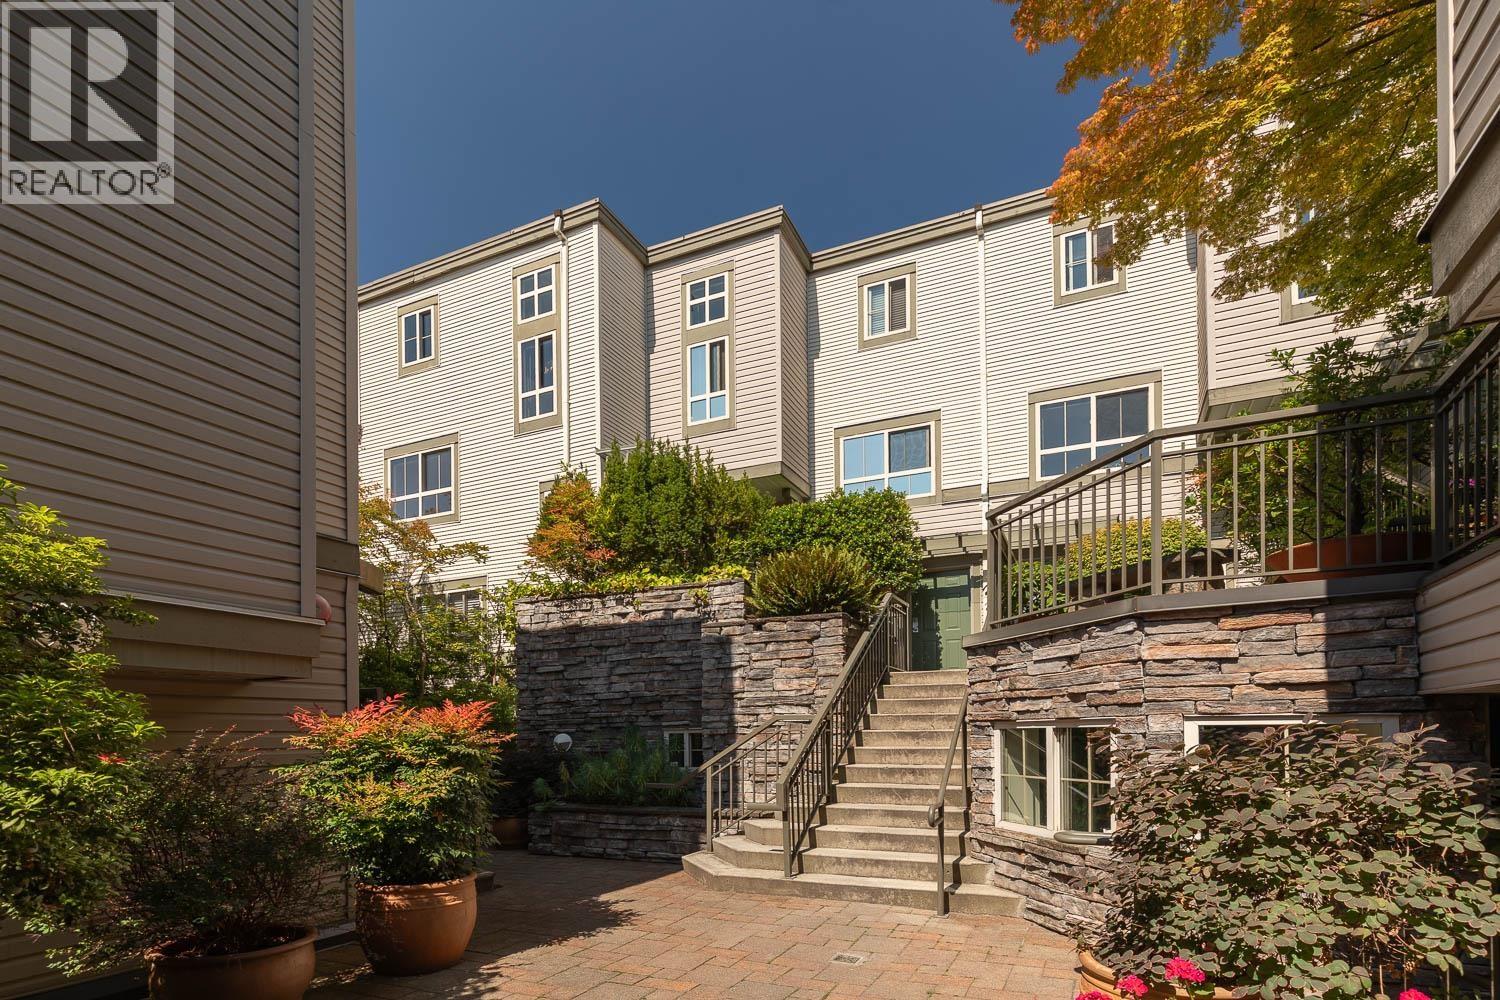 $859,900
34 2375 W Broadway · 2bd/1ba · 879sf
 $695,000
314 2268 W Broadway · 1bd/1ba · 710sf
 $670,000
608 2228 W Broadway · 1bd/1ba · 664sf
 $624,900
710 2228 W Broadway · 1bd/1ba · 586sf
 $1,499,000
2240 York Ave. · 2bd/2ba · 1390sf
 $630,000
206 2120 W 2nd Ave. · 1bd/1ba · 630sf
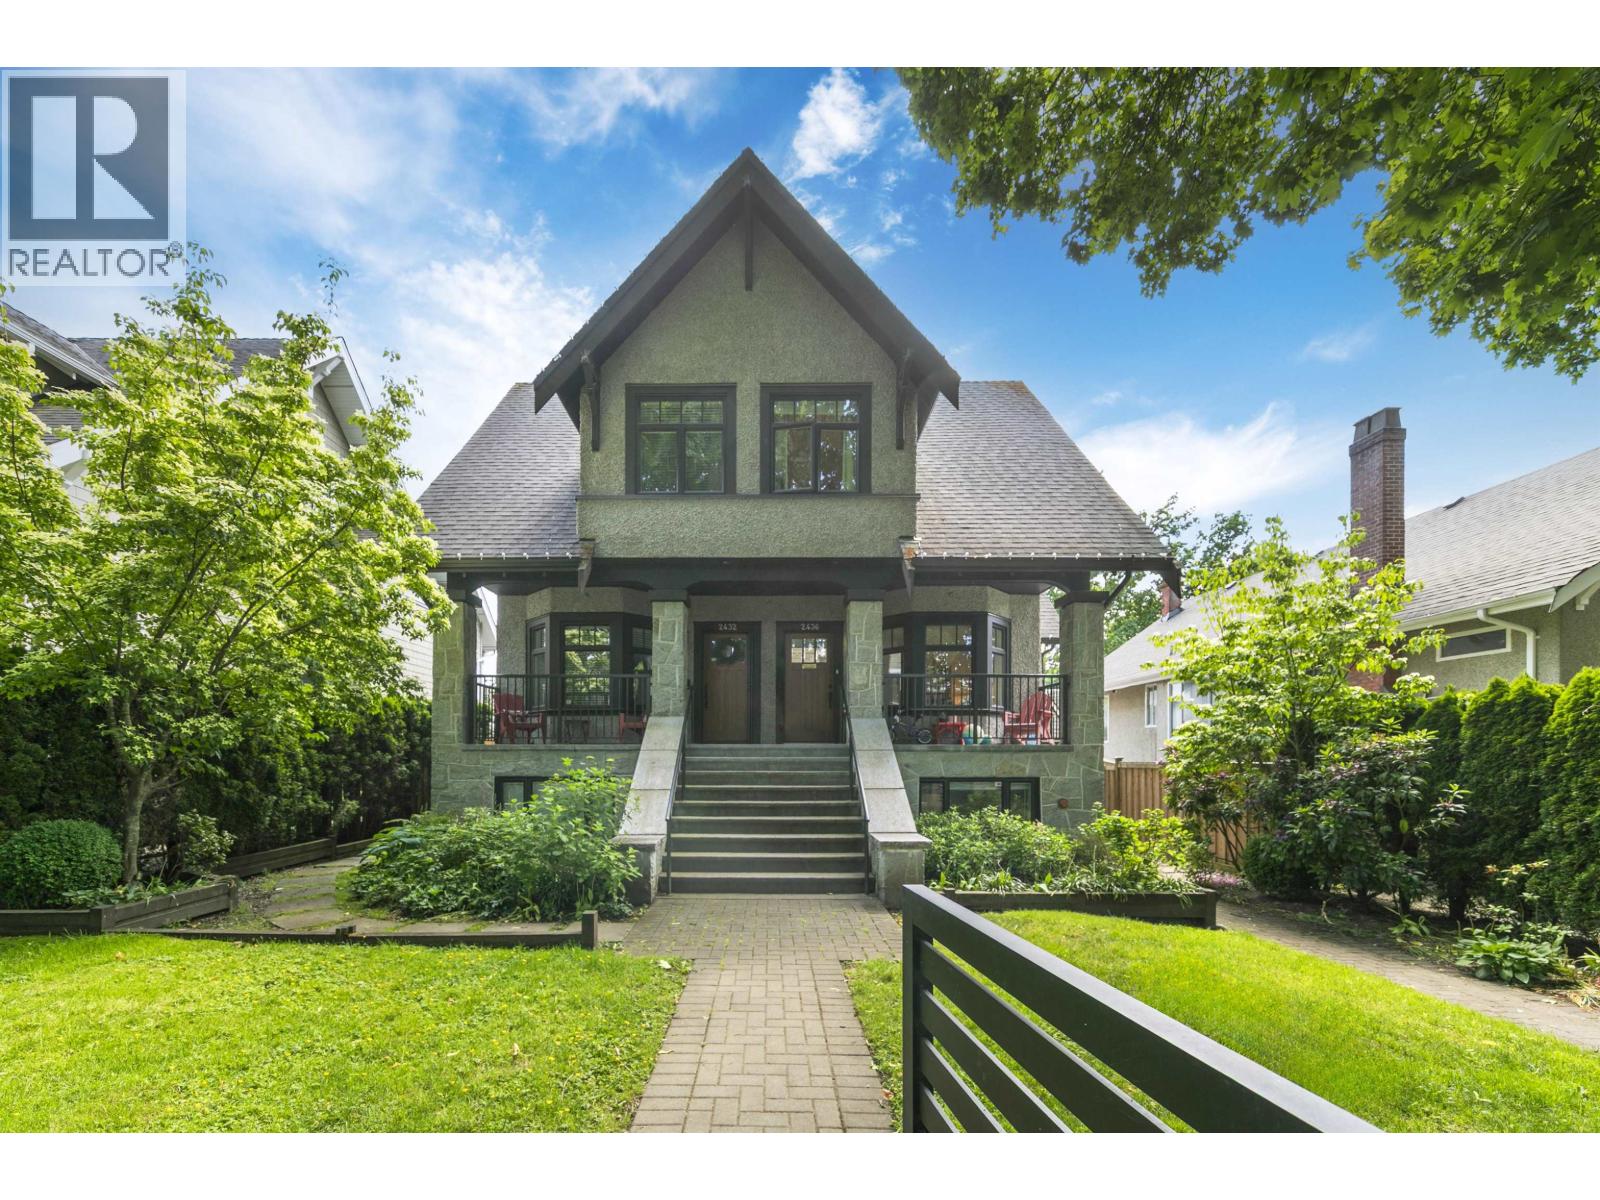 $1,969,000
2436 W 8th Ave. · 3bd/3ba · 1517sf
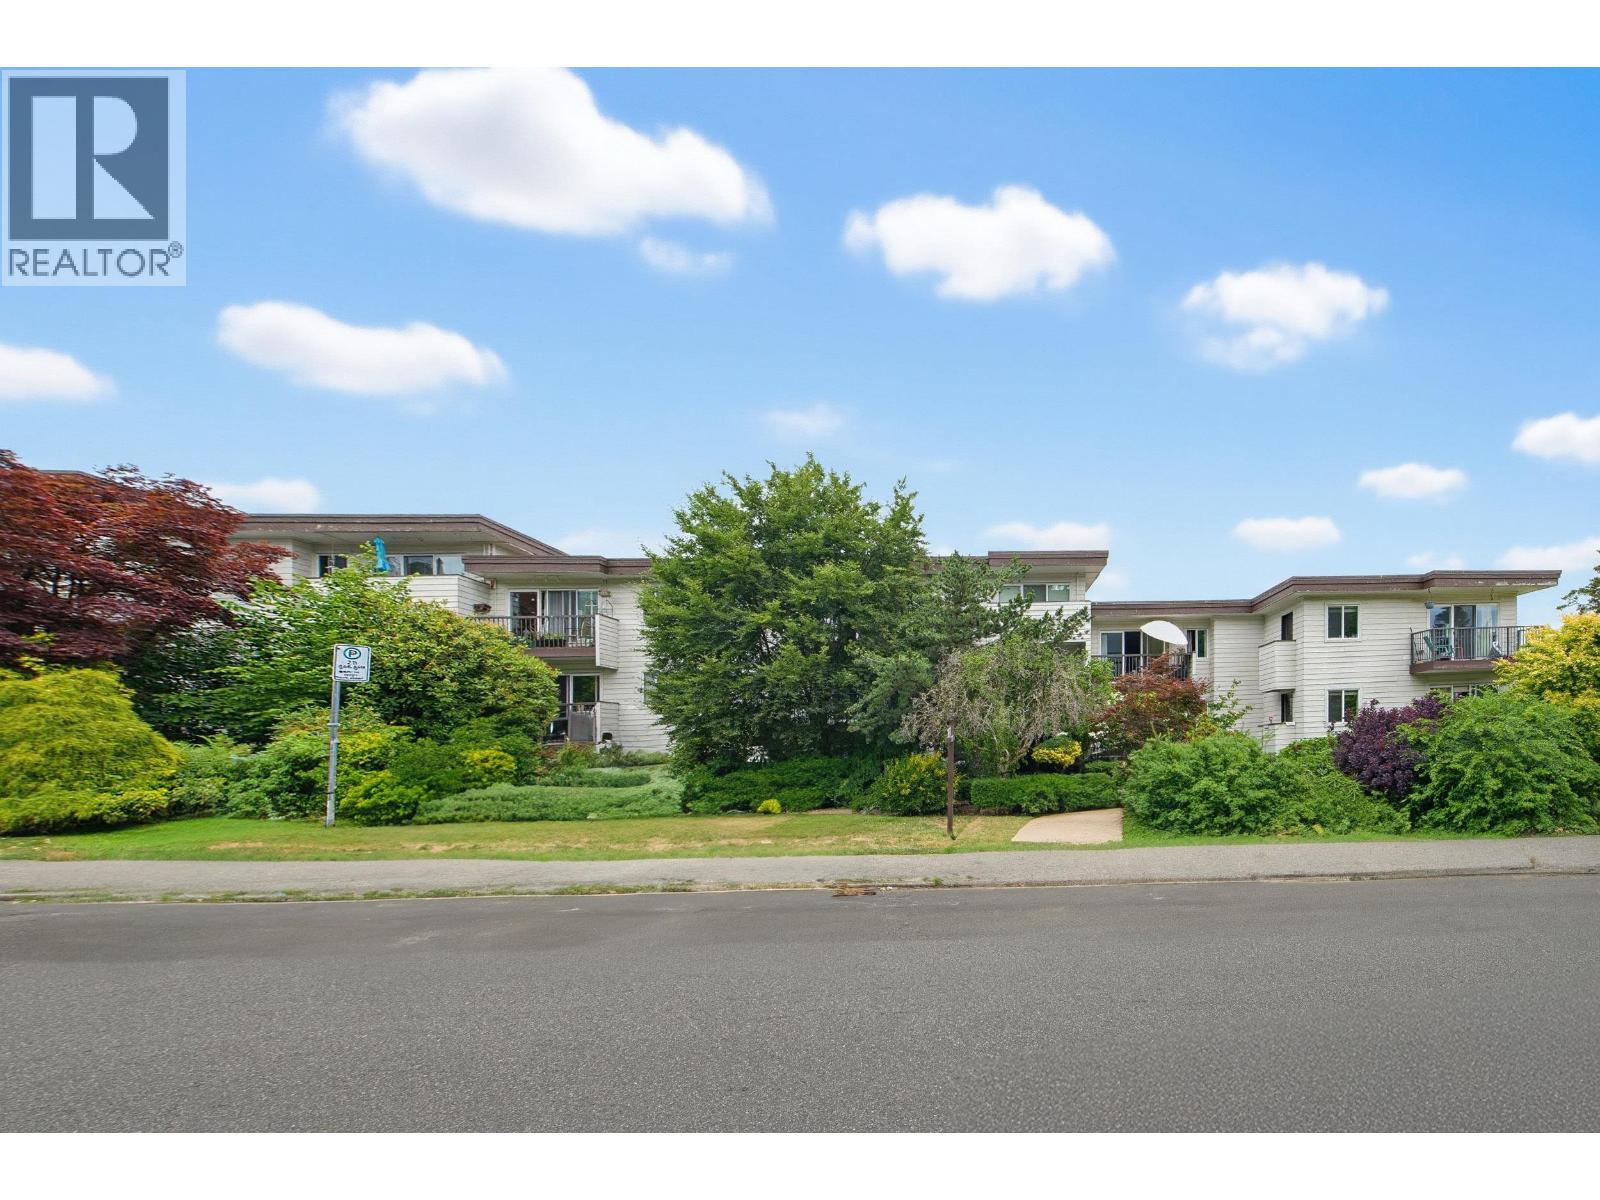 $488,000
301 2125 W 2nd Ave. · 1bd/1ba · 562sf
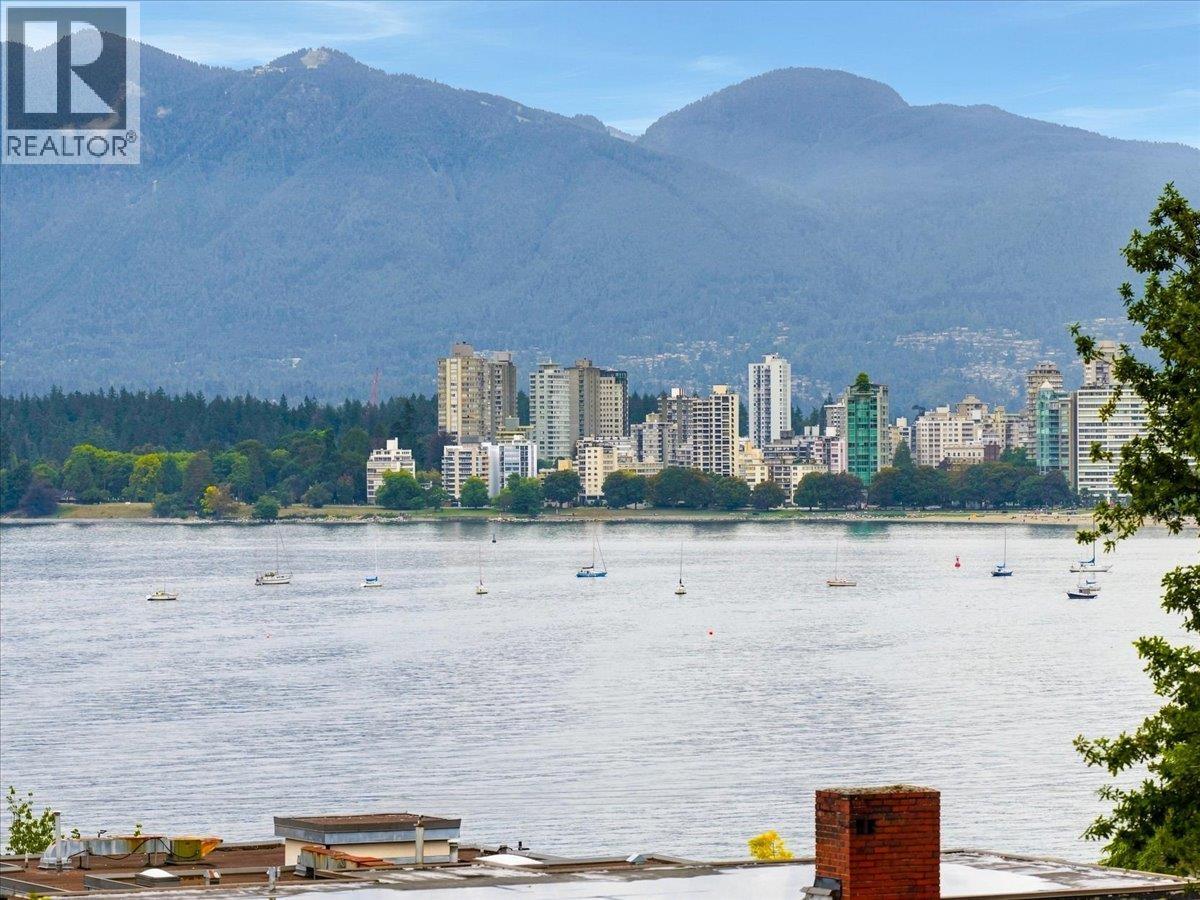 $1,599,000
16 1620 Balsam St. · 2bd/2ba · 1358sf
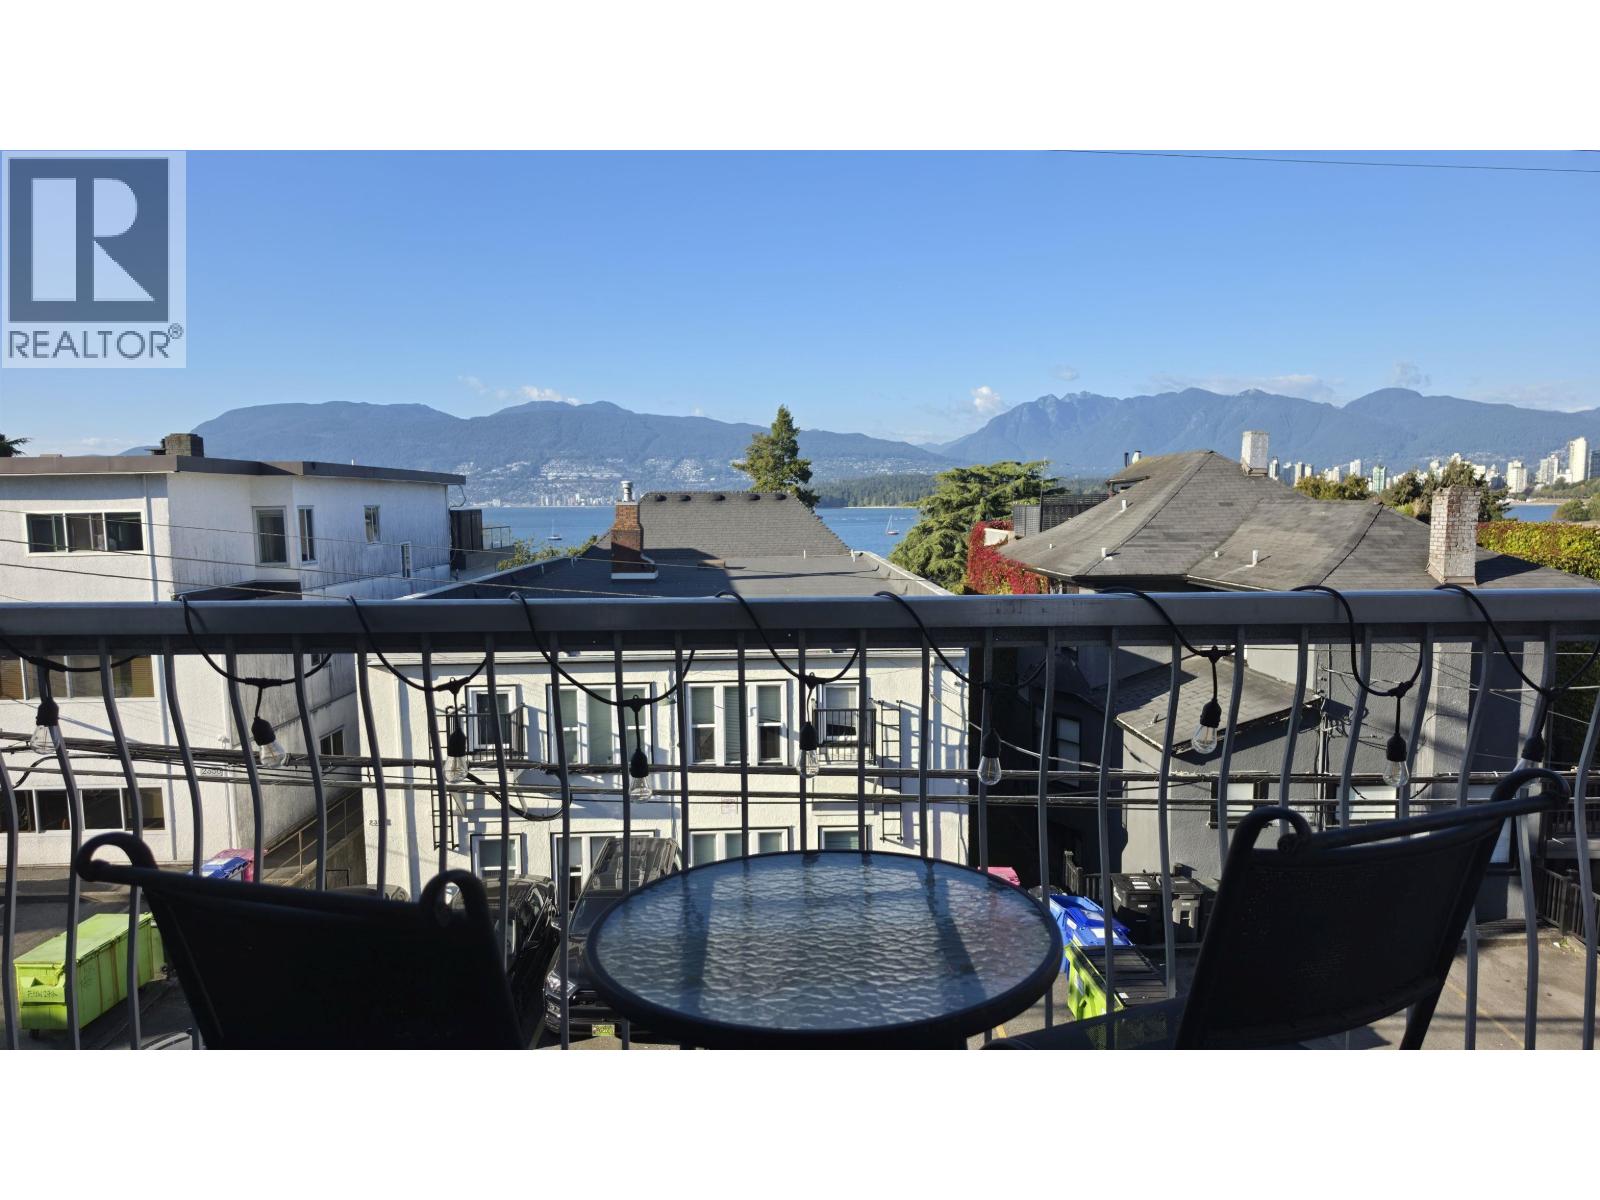 $699,000
307 2335 York Ave. · 1bd/1ba · 633sf
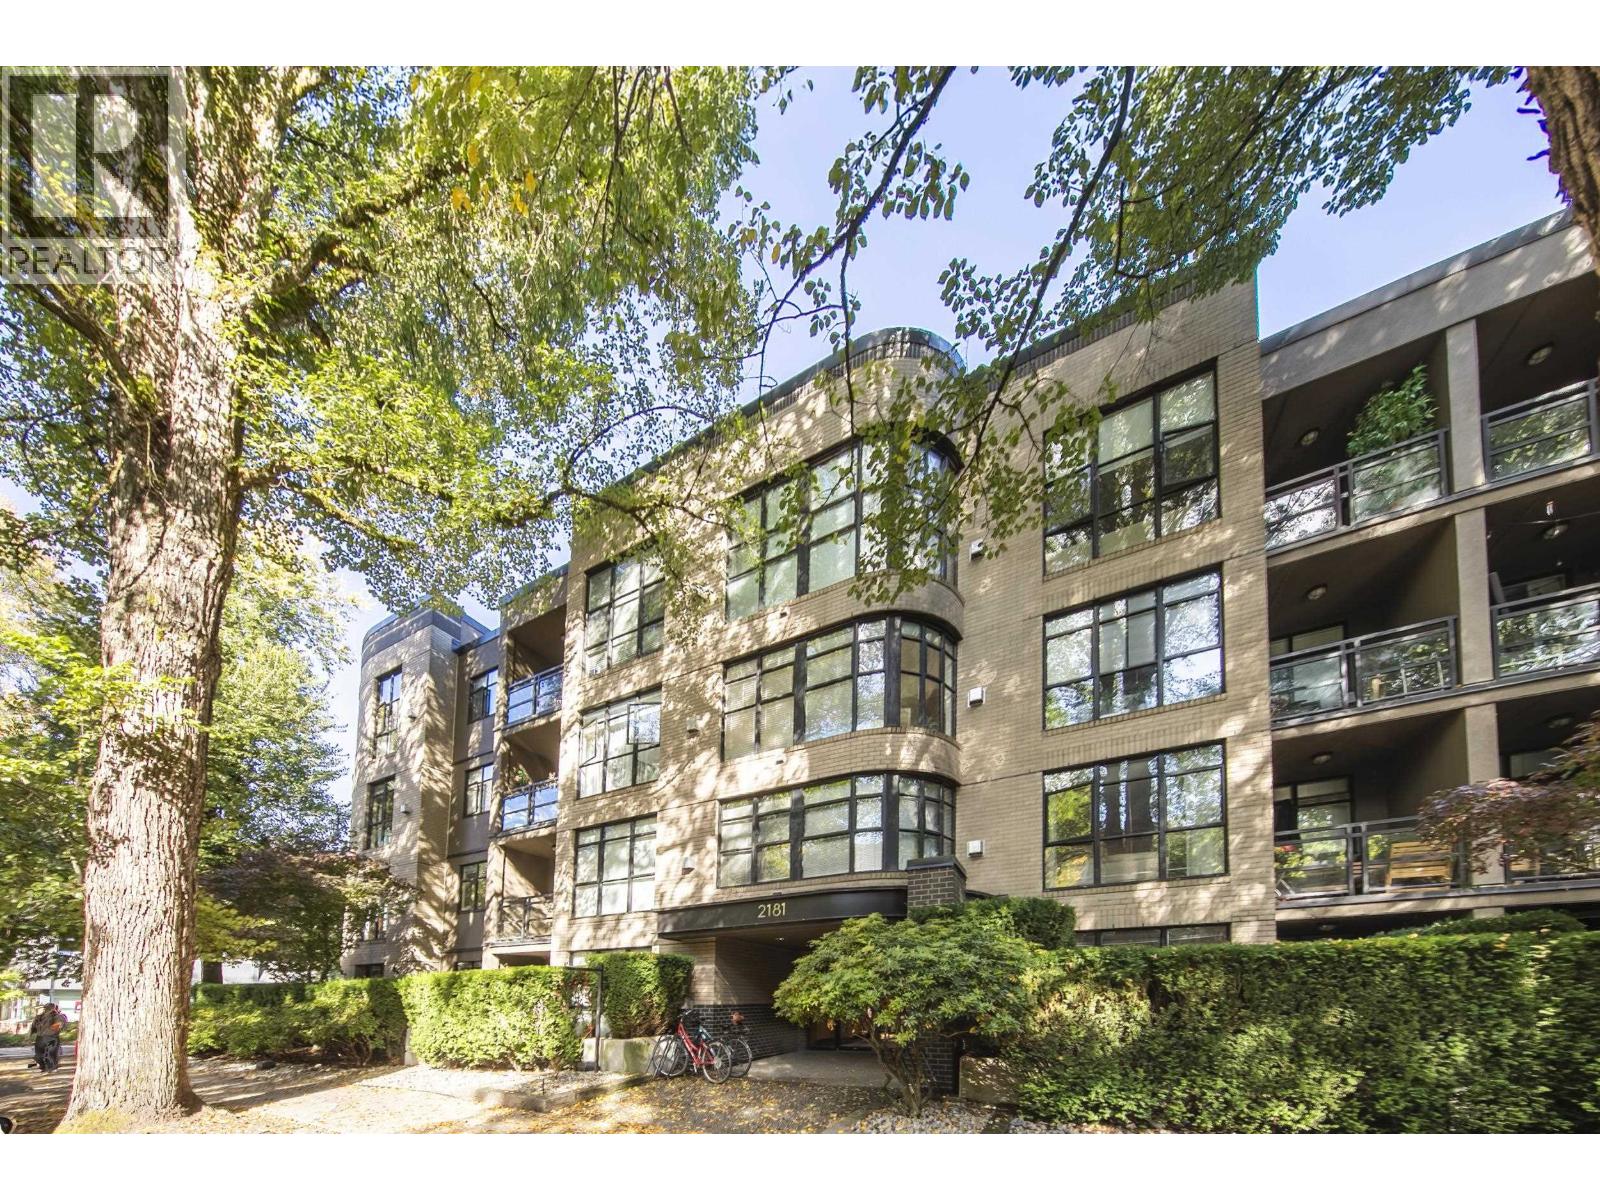 $1,025,000
210 2181 W 10th Ave. · 2bd/2ba · 916sf
 $128,000
2083 W 4th Ave. · 0bd/0ba · 1312sf
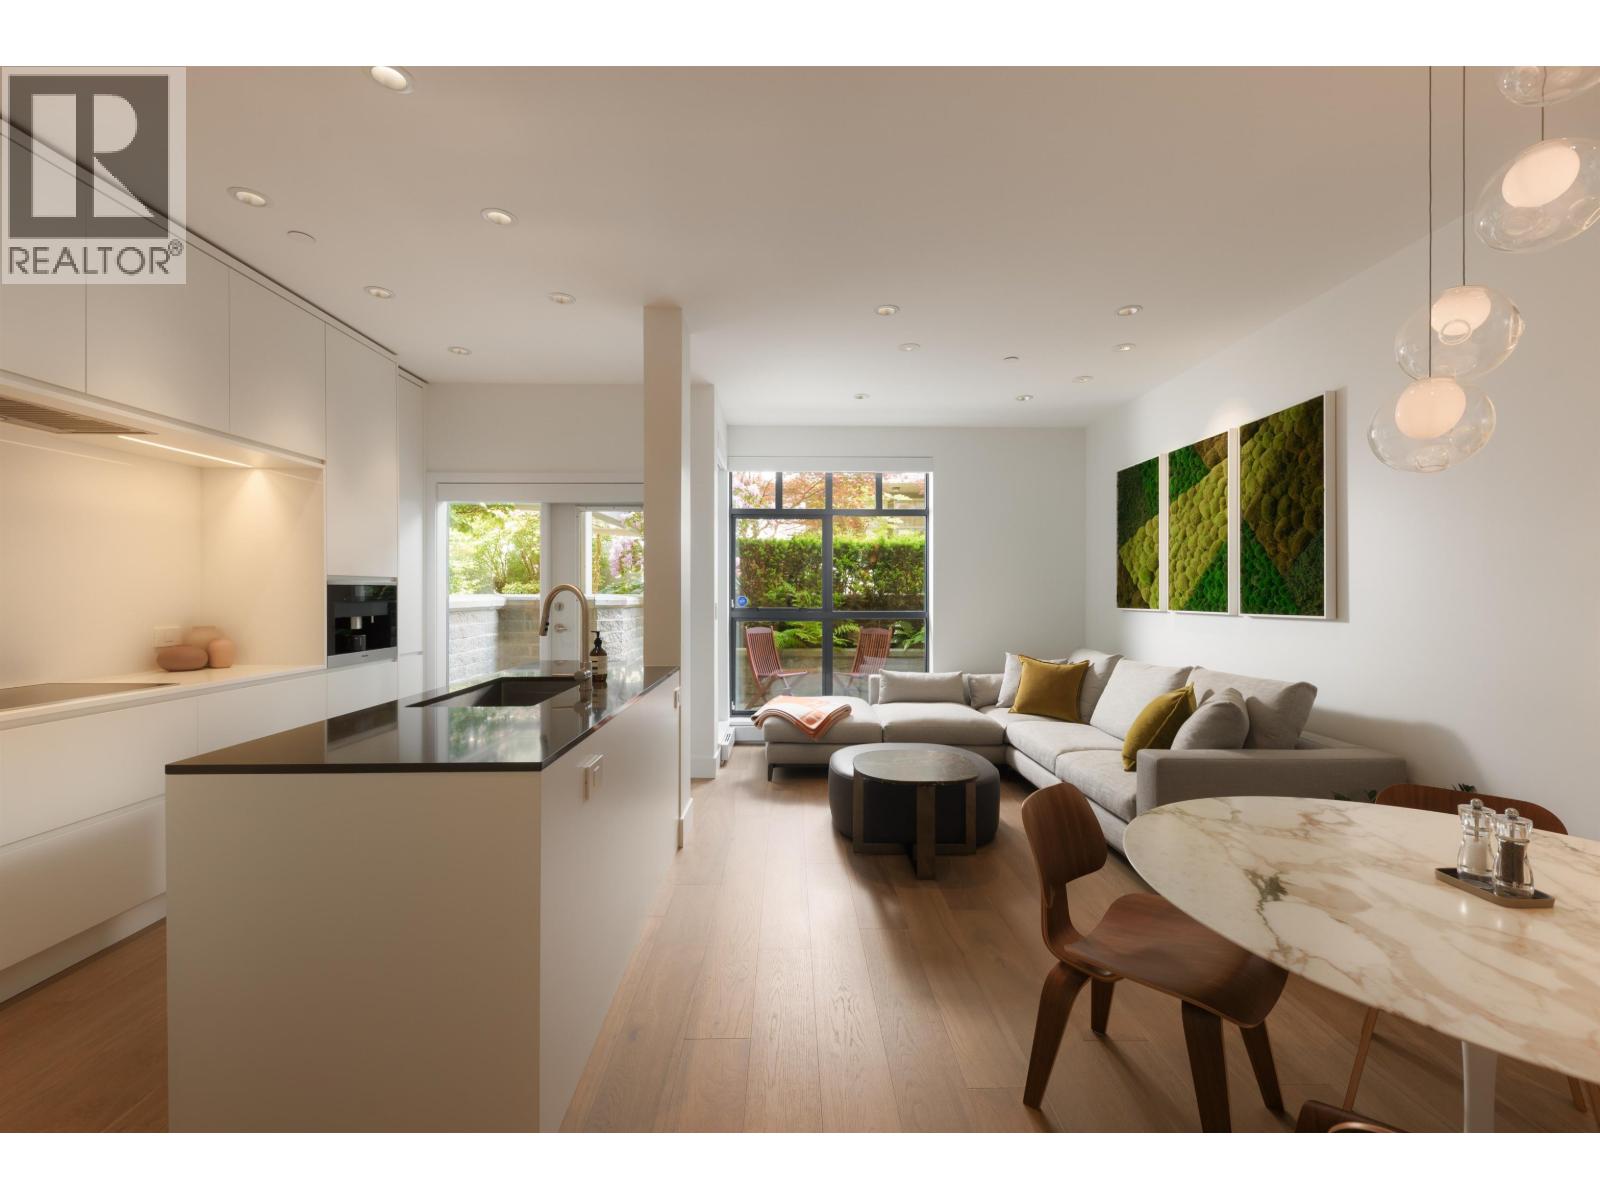 $1,400,000
106 2688 Vine St. · 2bd/3ba · 1189sf
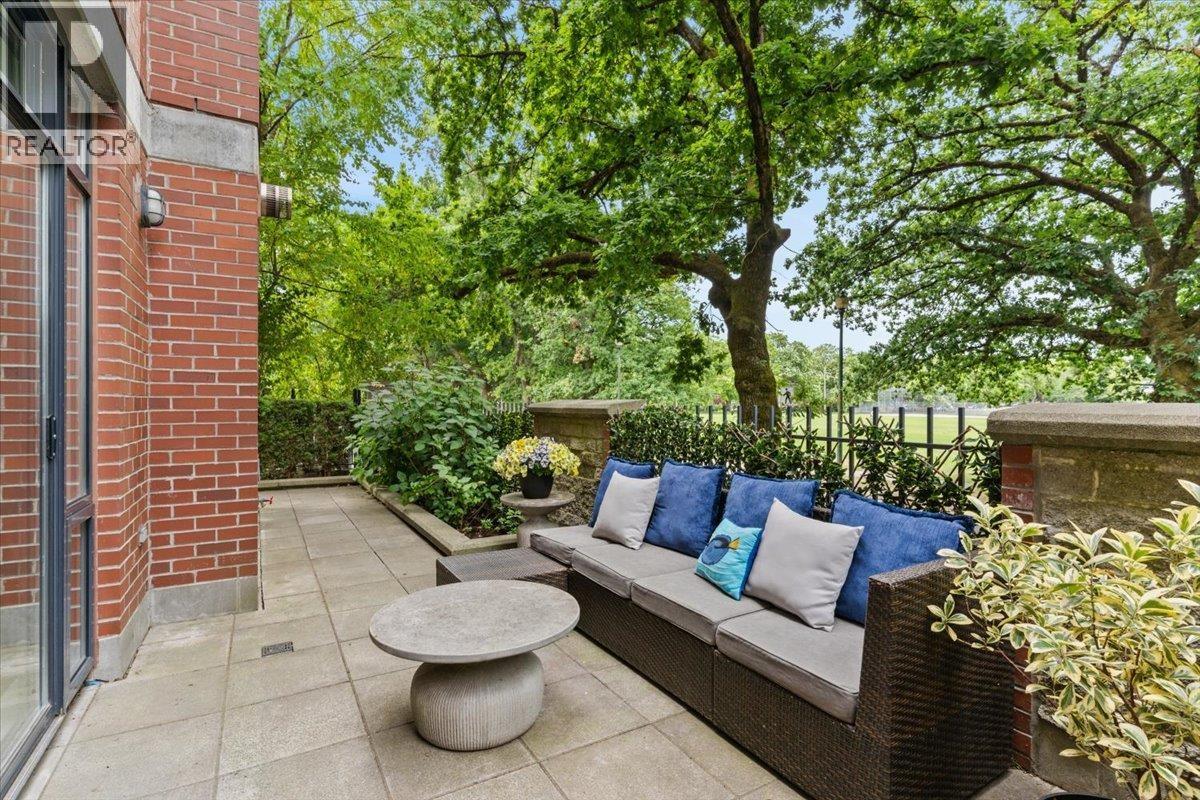 $1,995,000
111 2688 Vine St. · 3bd/3ba · 1478sf
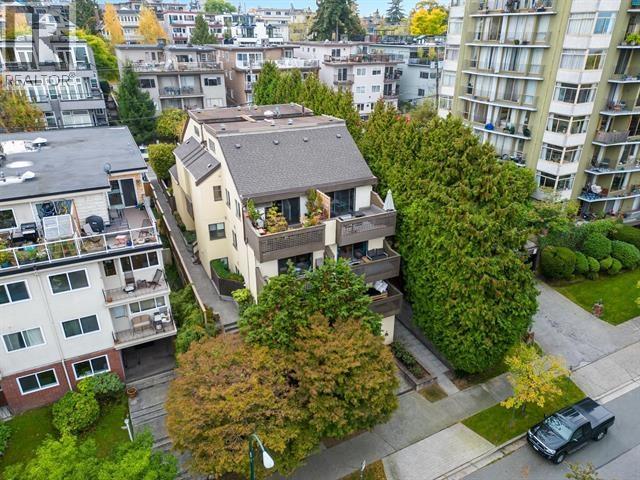 $579,900
102 2458 York Ave. · 1bd/1ba · 560sf
 $489,000
2719 Arbutus St. · 0bd/0ba · 1113sf
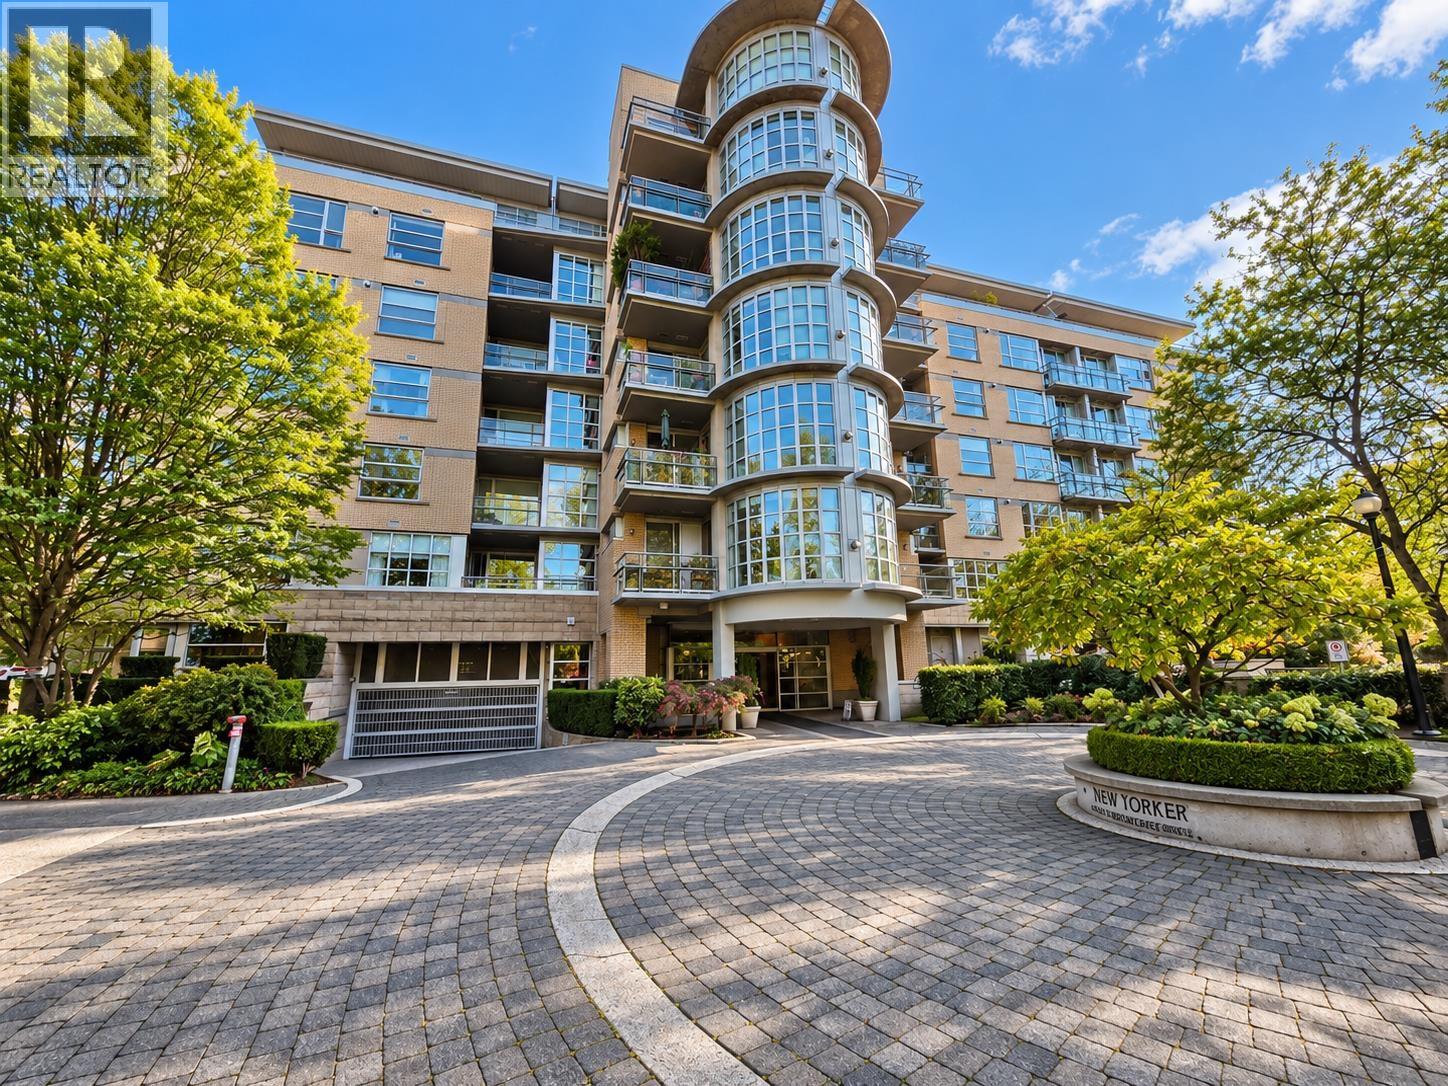 $1,088,000
612 2655 Cranberry Dr. · 2bd/2ba · 947sf
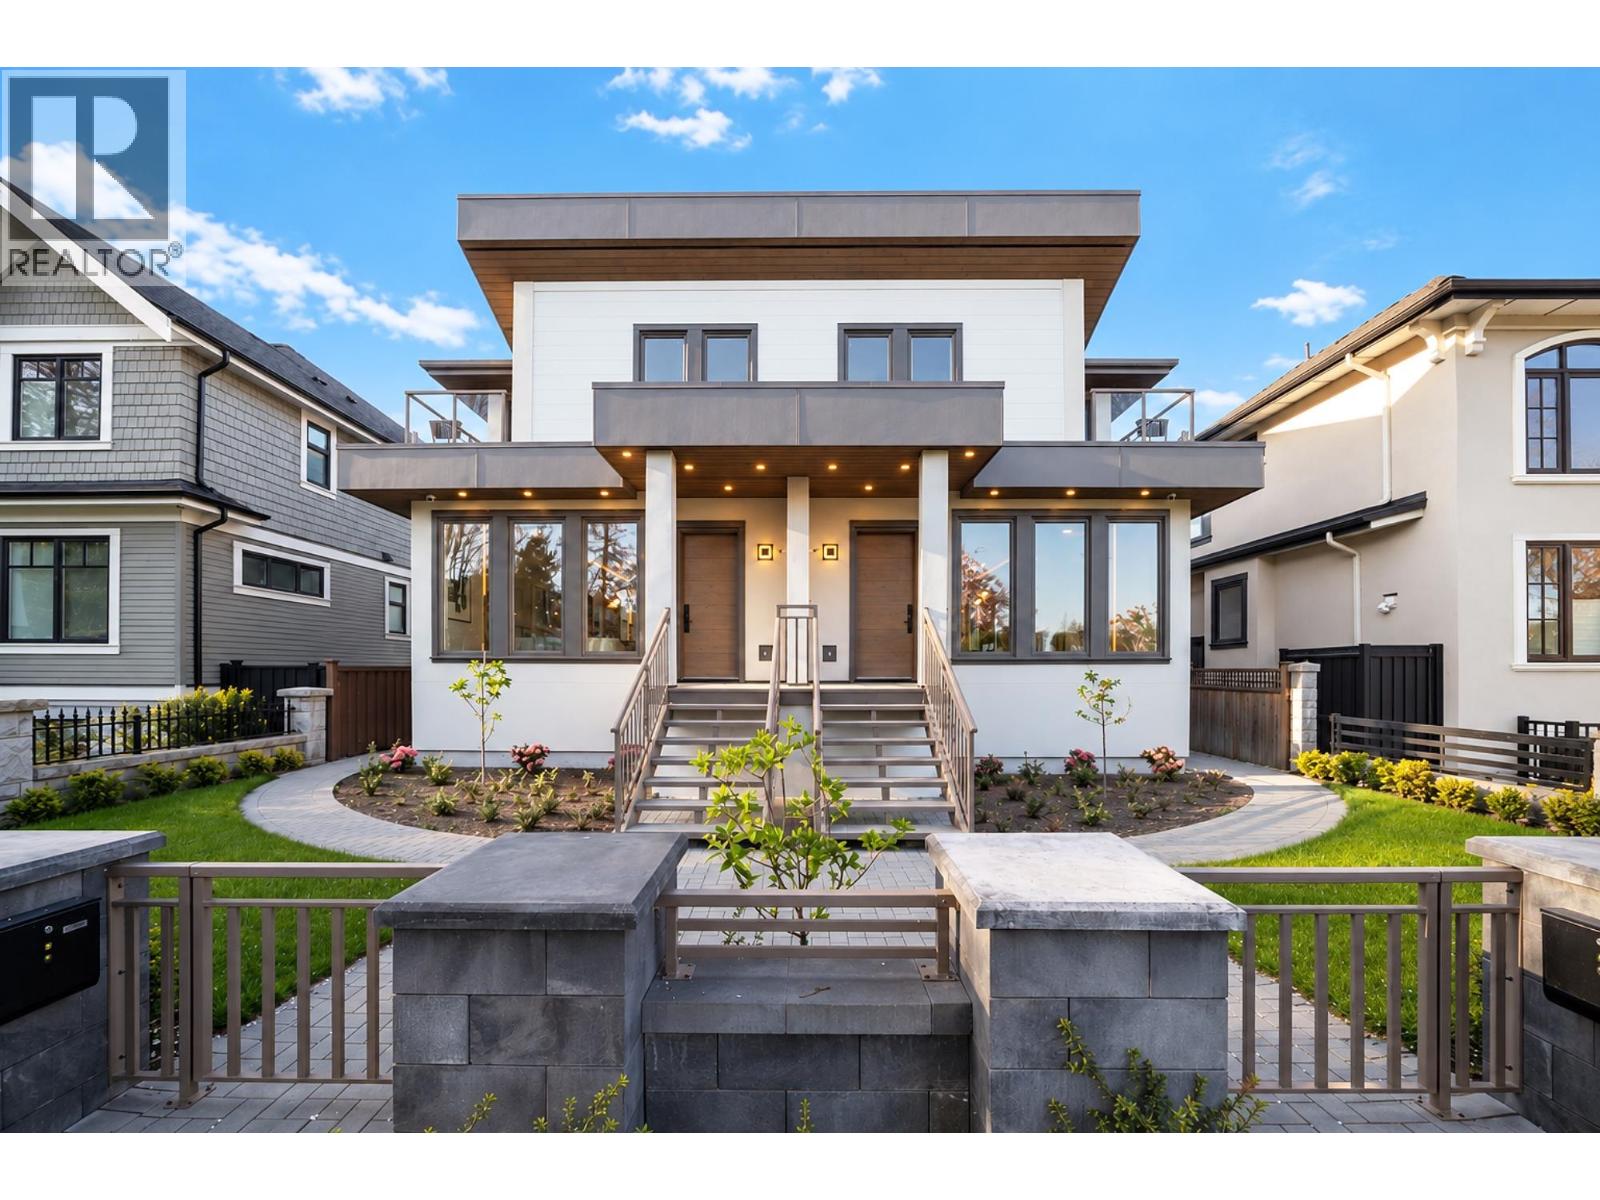 $2,888,000
2455 W 10th Ave. · 5bd/4ba · 2327sf
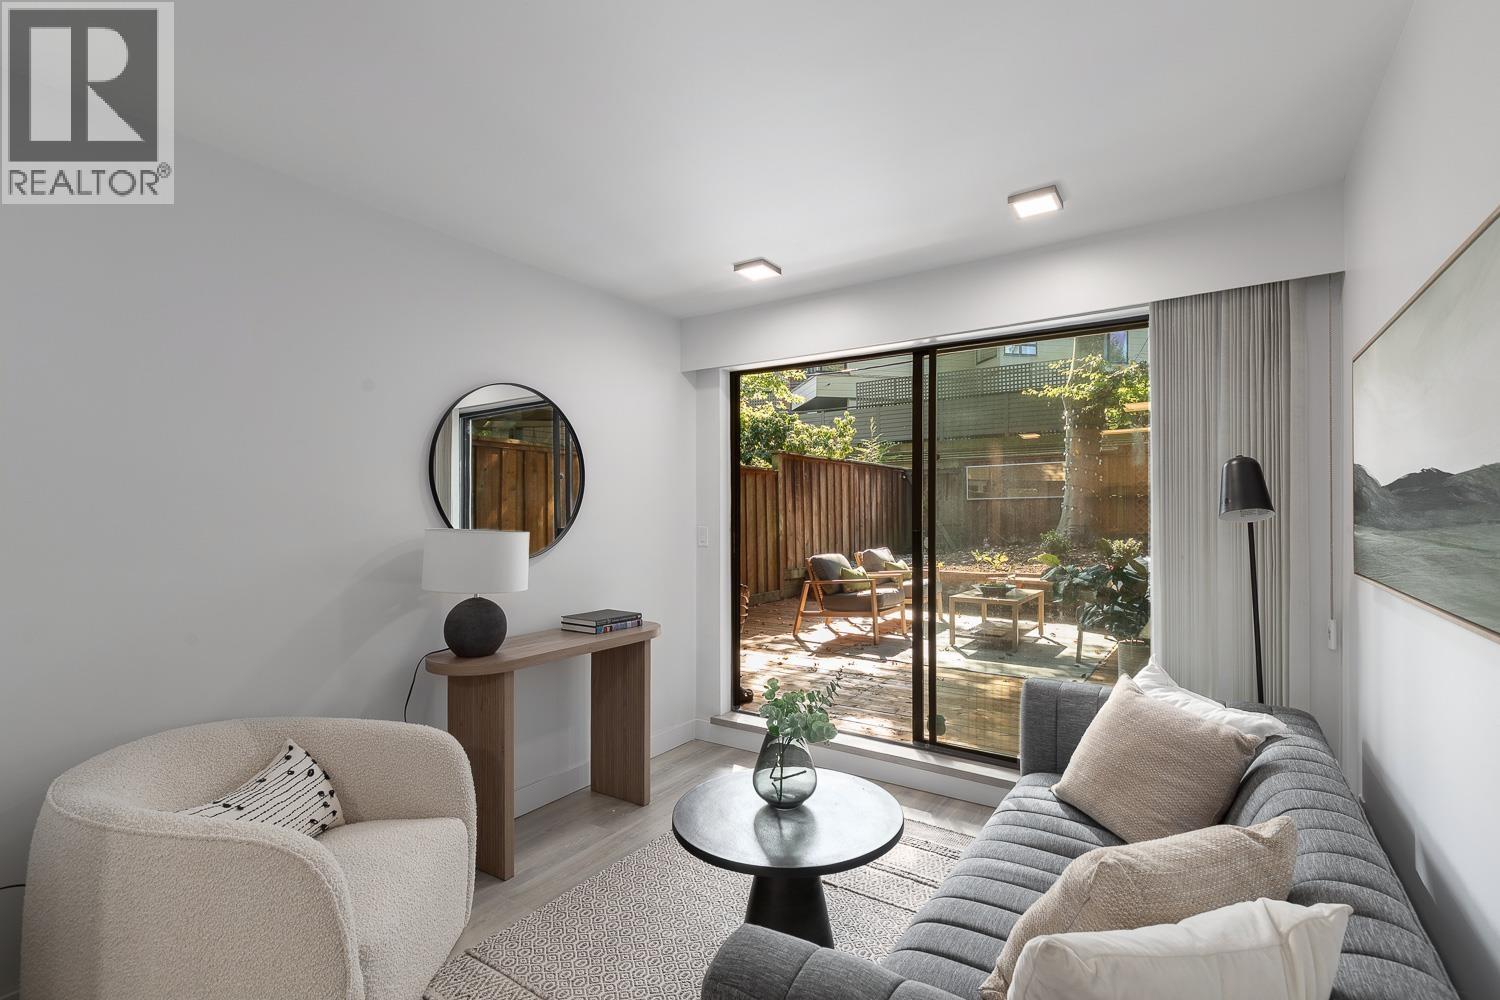 $579,900
207 2410 Cornwall Ave. · 1bd/1ba · 505sf
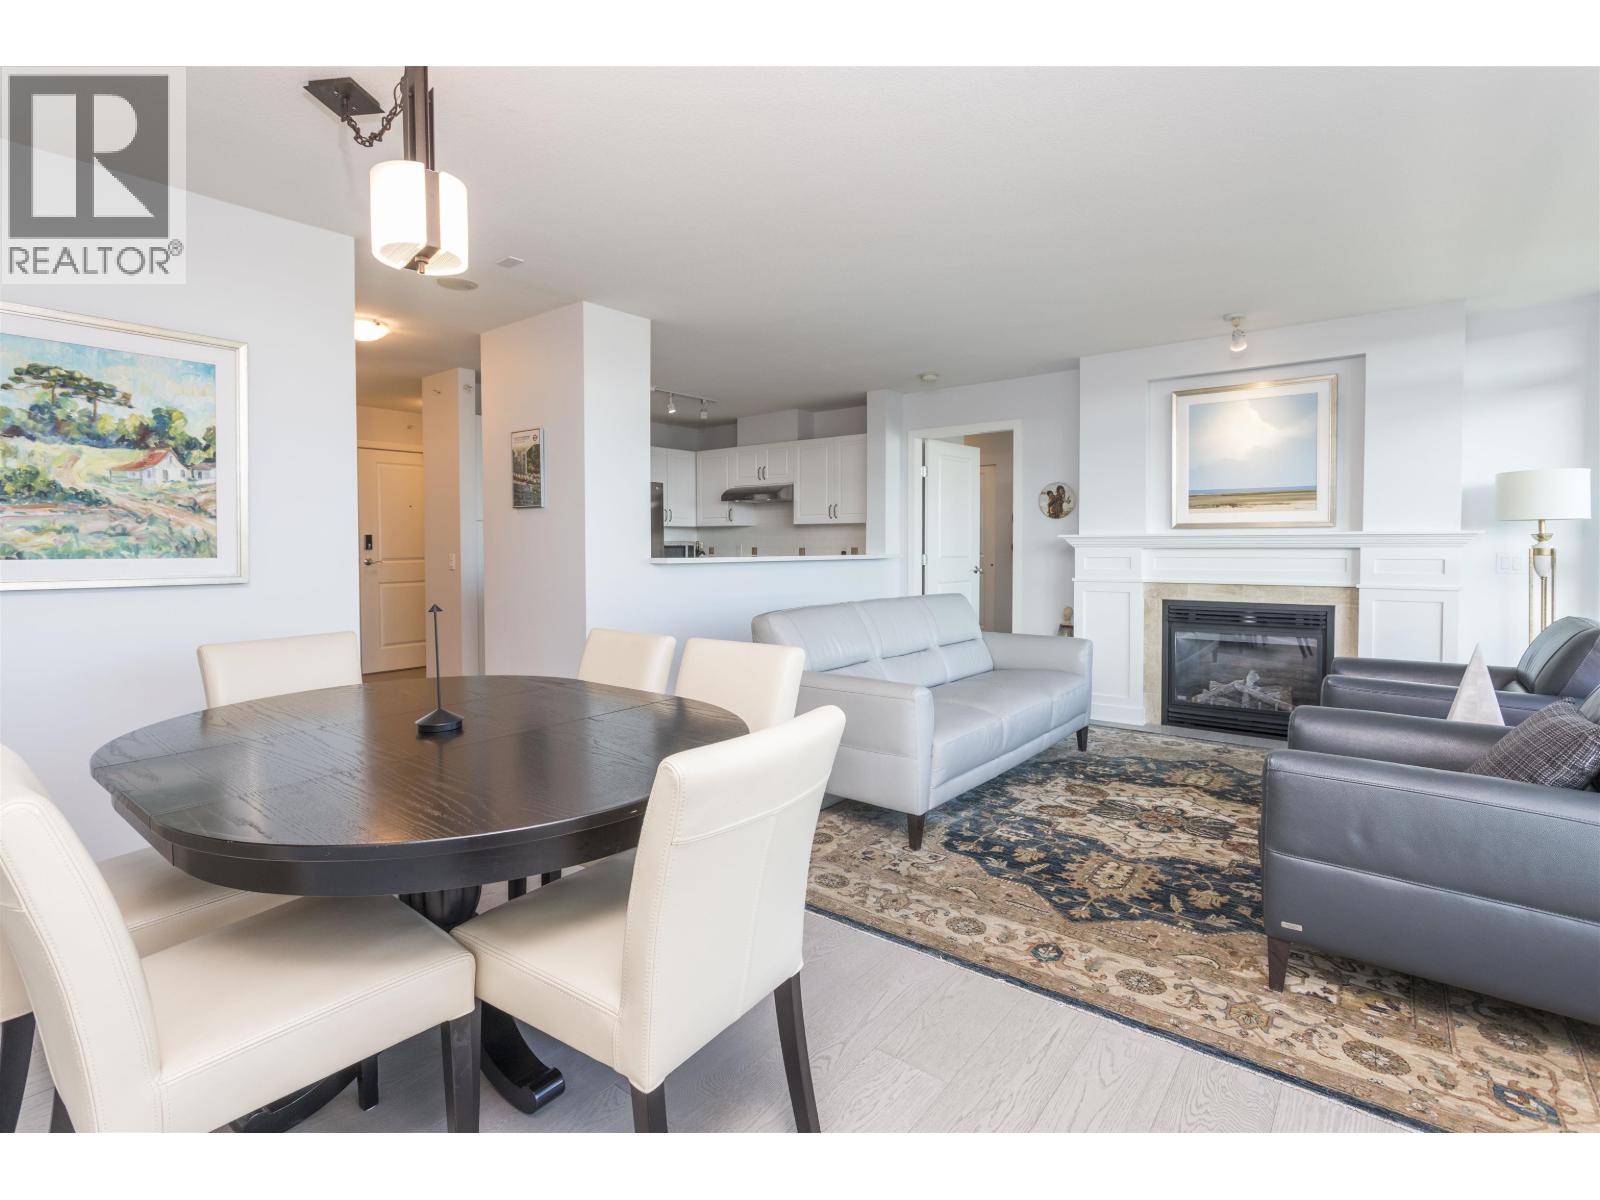 $999,000
804 2799 Yew St. · 2bd/2ba · 1143sf
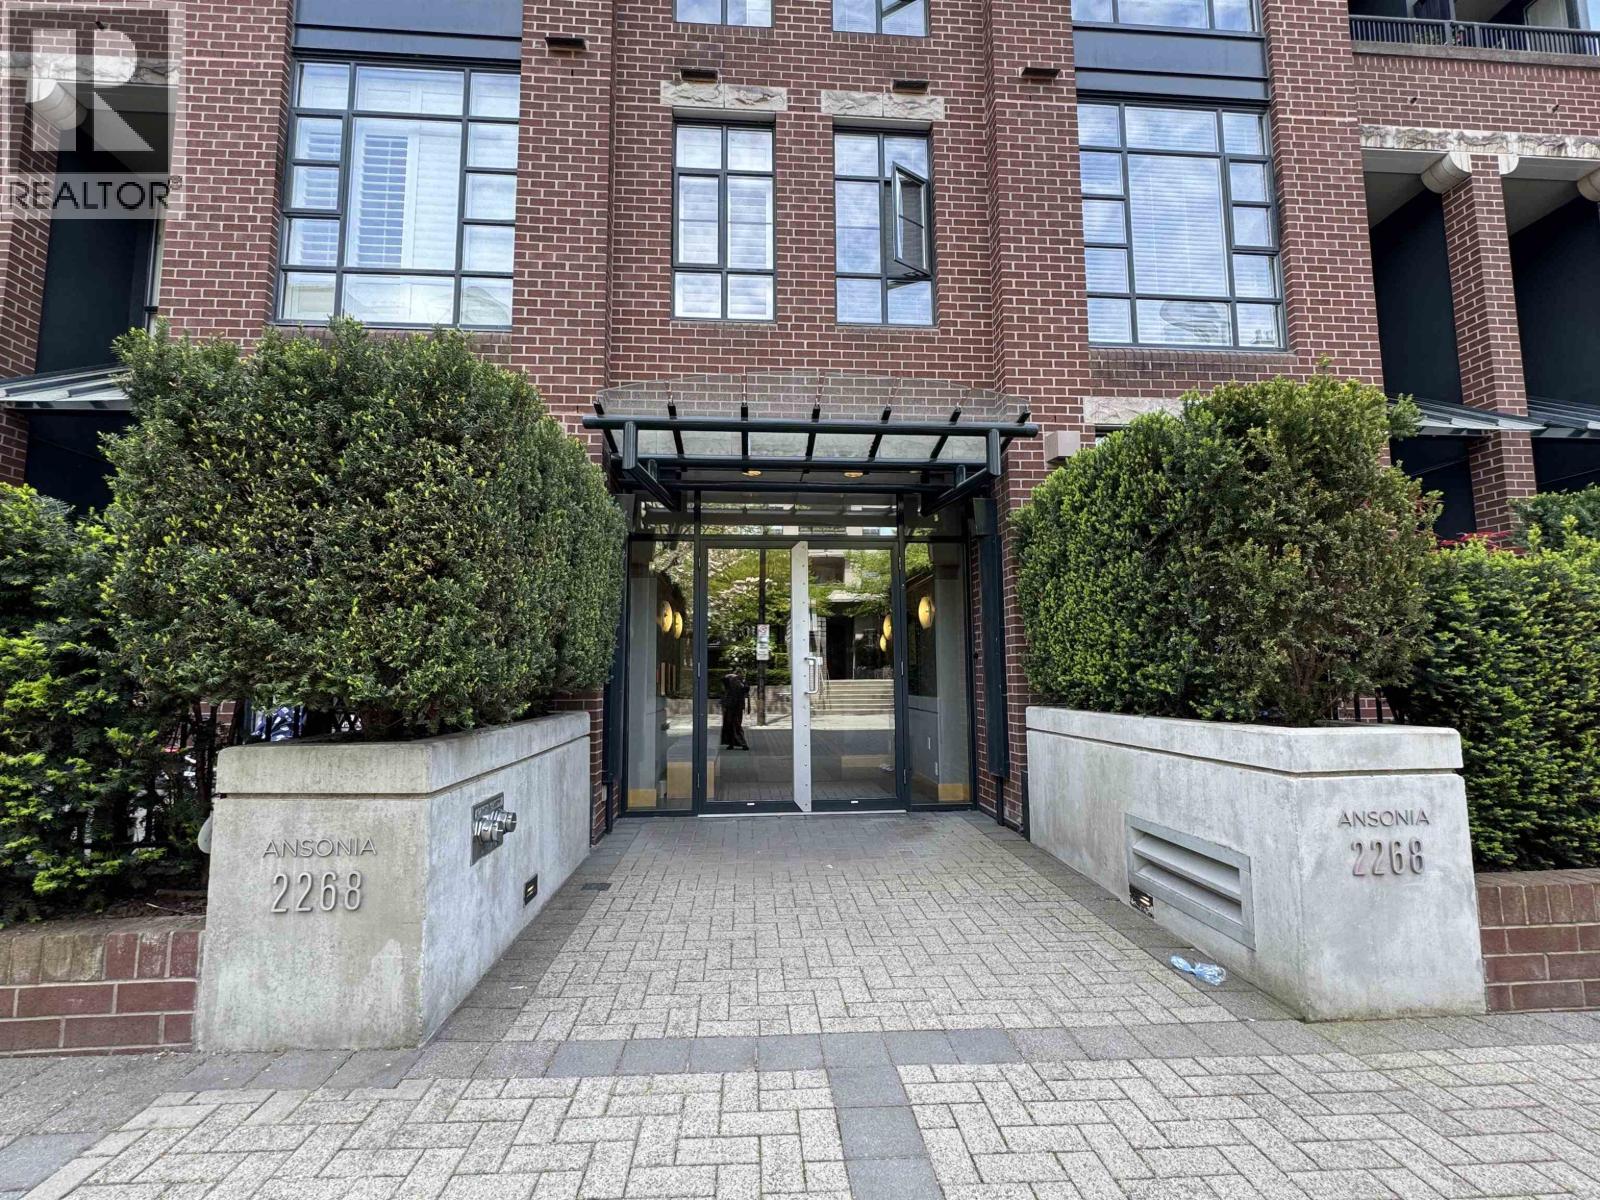 $649,900
510 2268 Redbud Lane · 1bd/1ba · 627sf
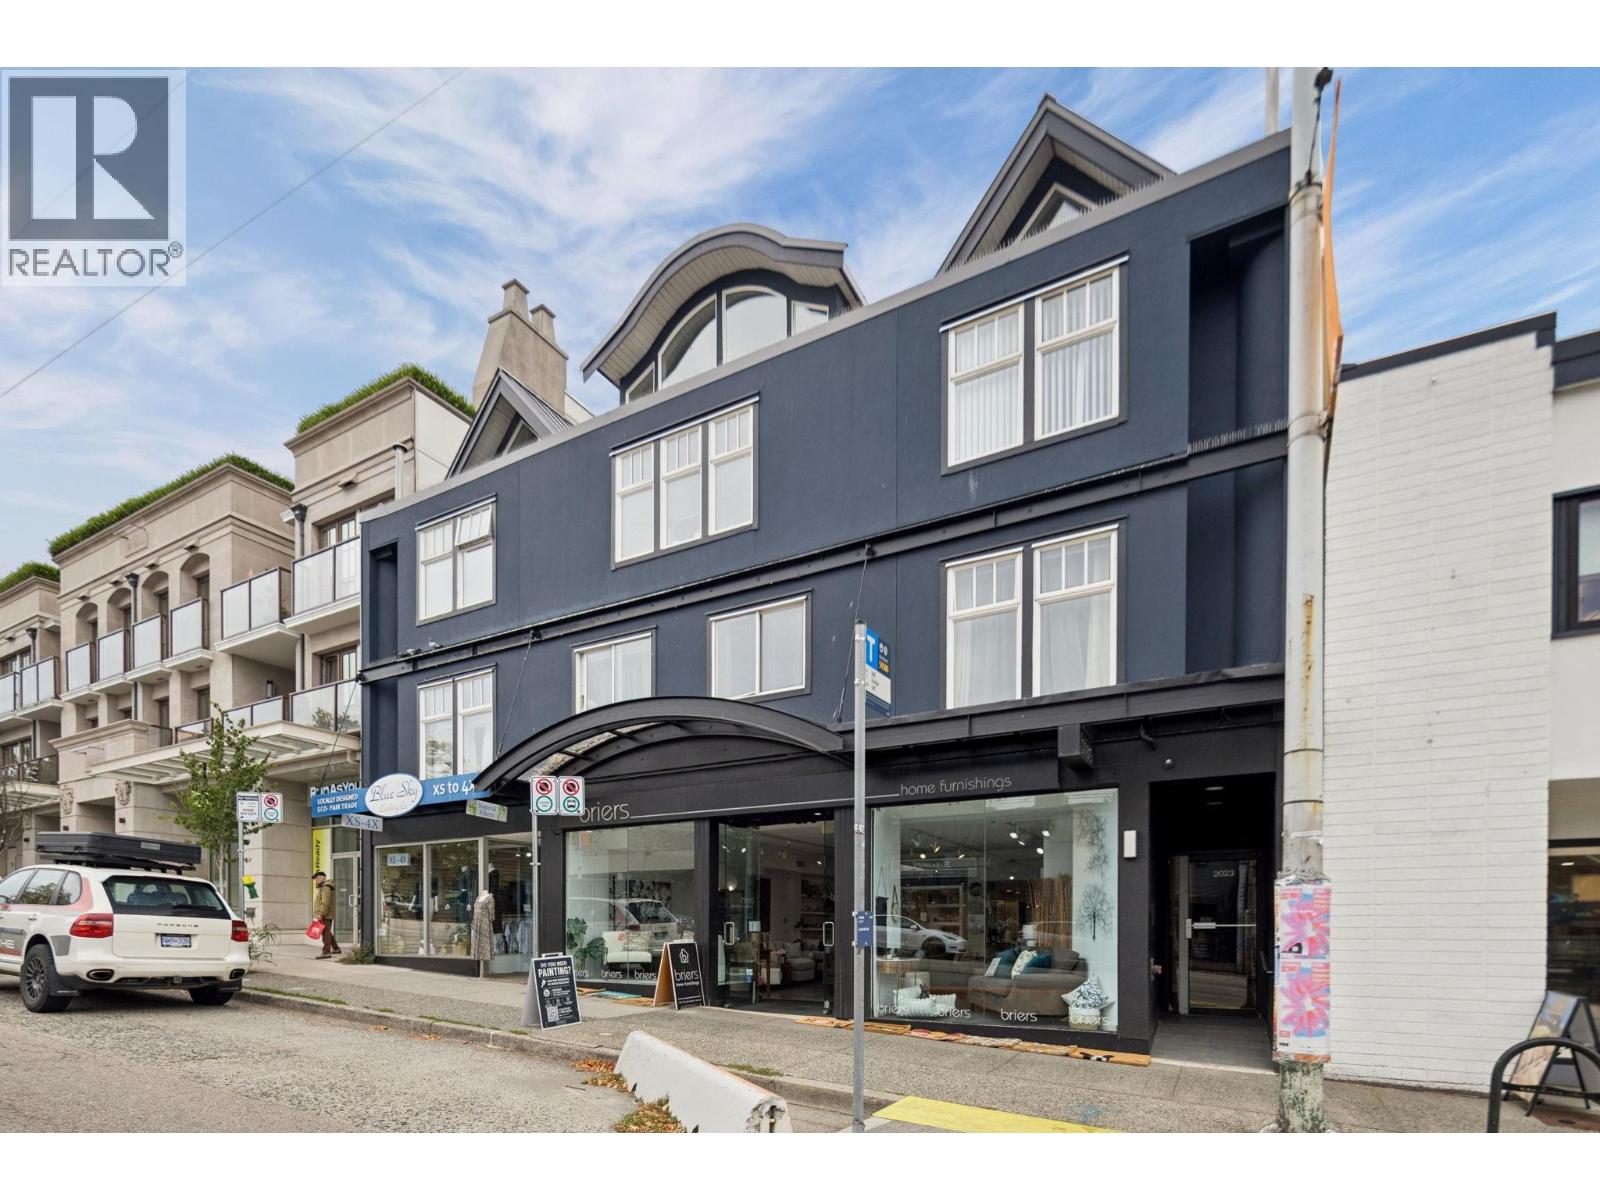 $1,088,000
1 2023 W 4th Ave. · 2bd/2ba · 1206sf
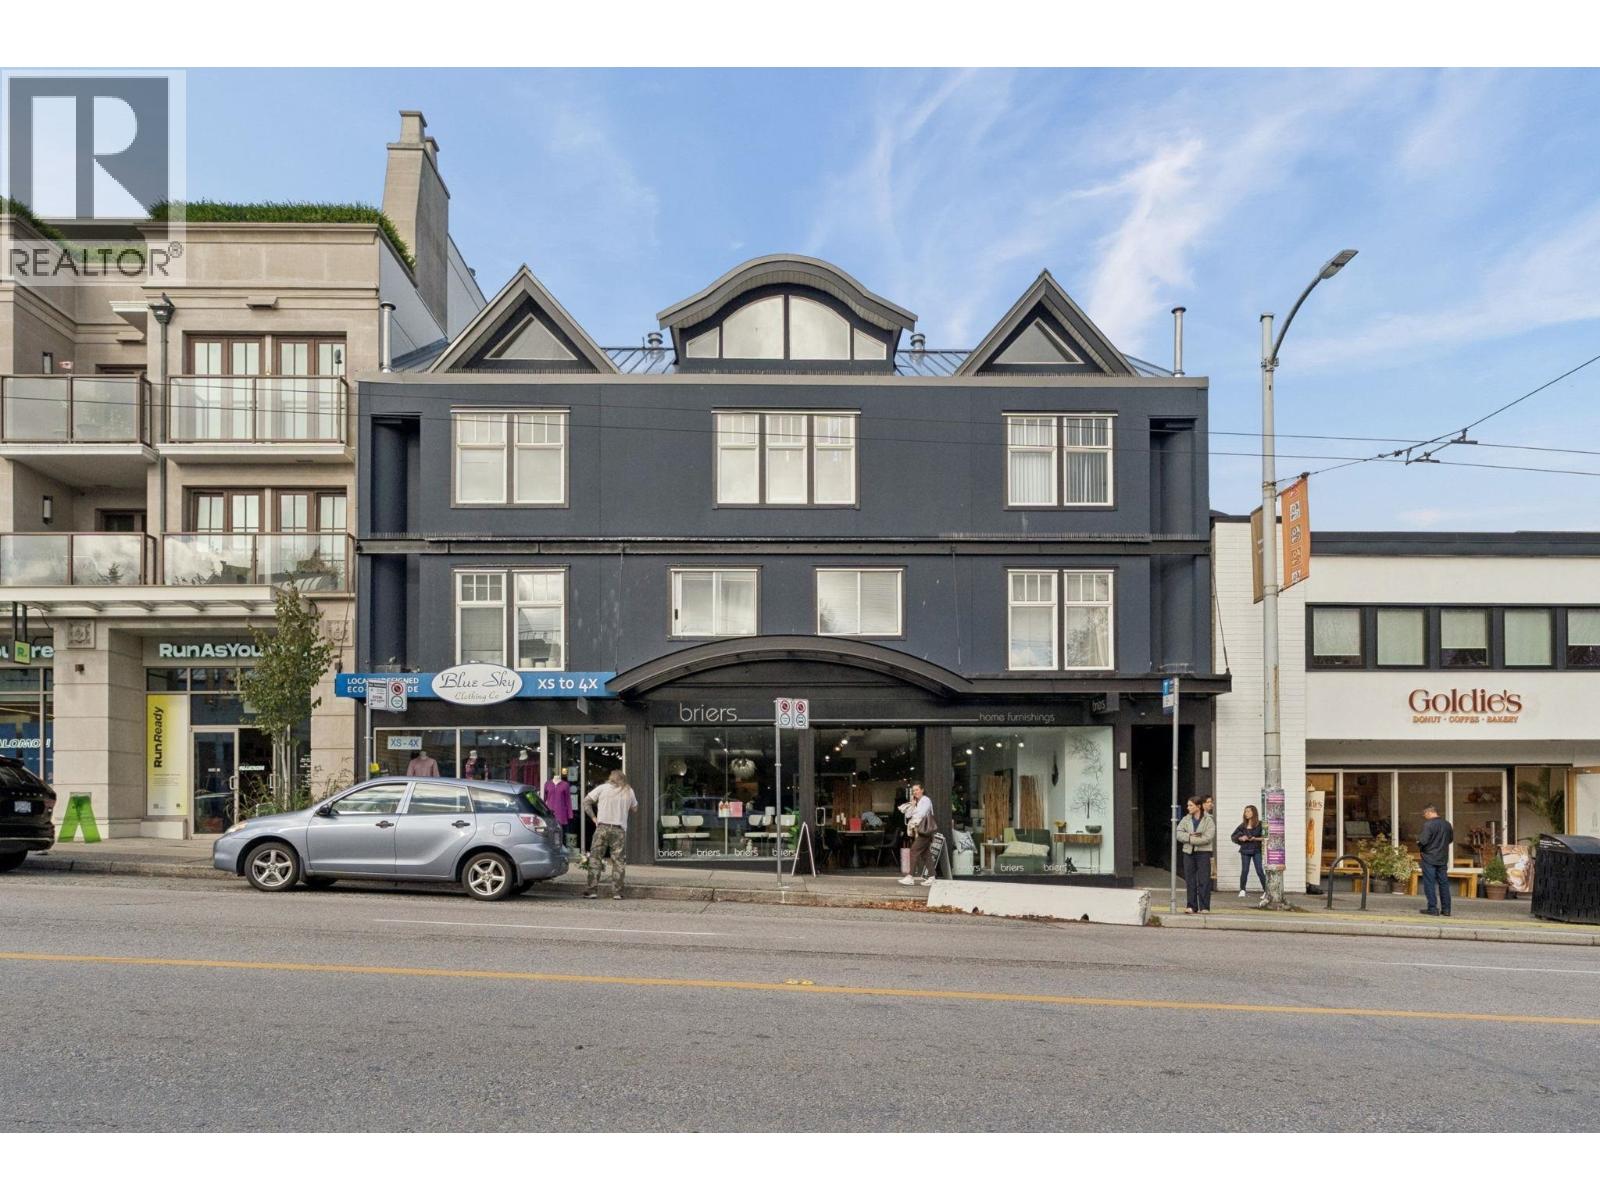 $599,000
8 2023 W 4th Ave. · 1bd/1ba · 665sf
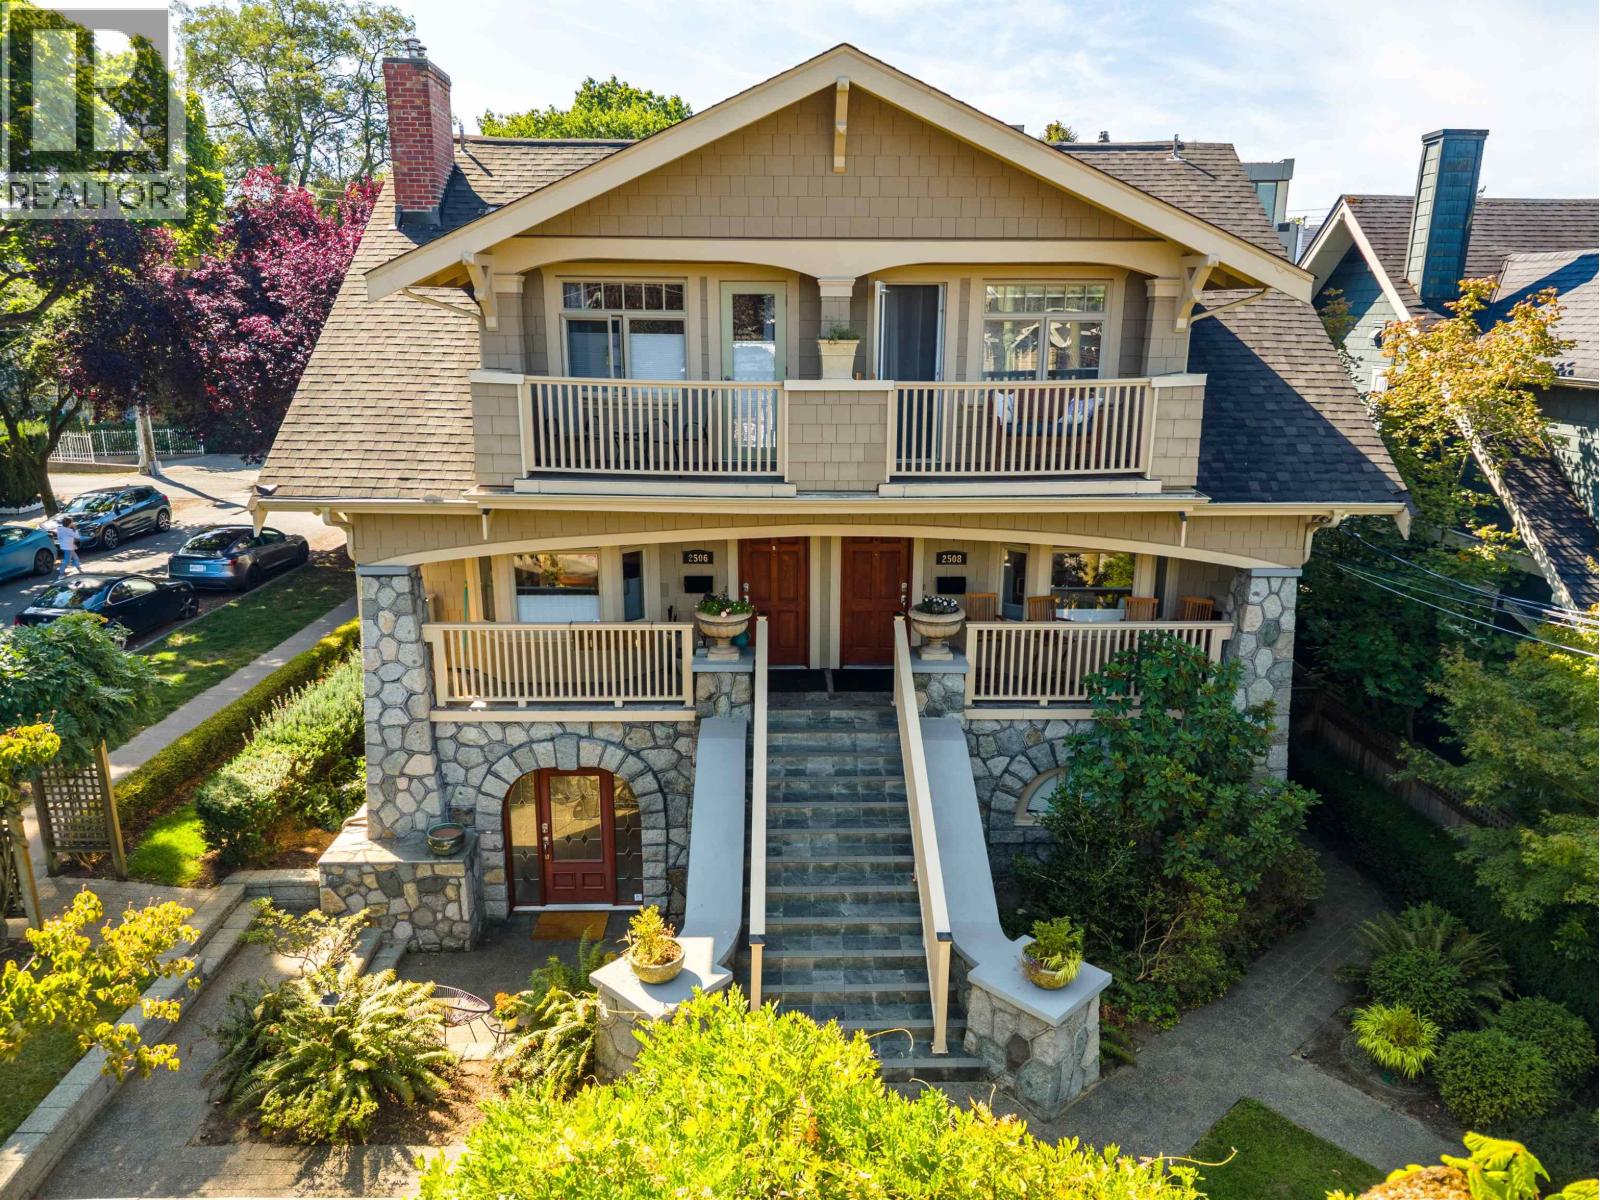 $949,800
2425 Larch St. · 2bd/2ba · 789sf
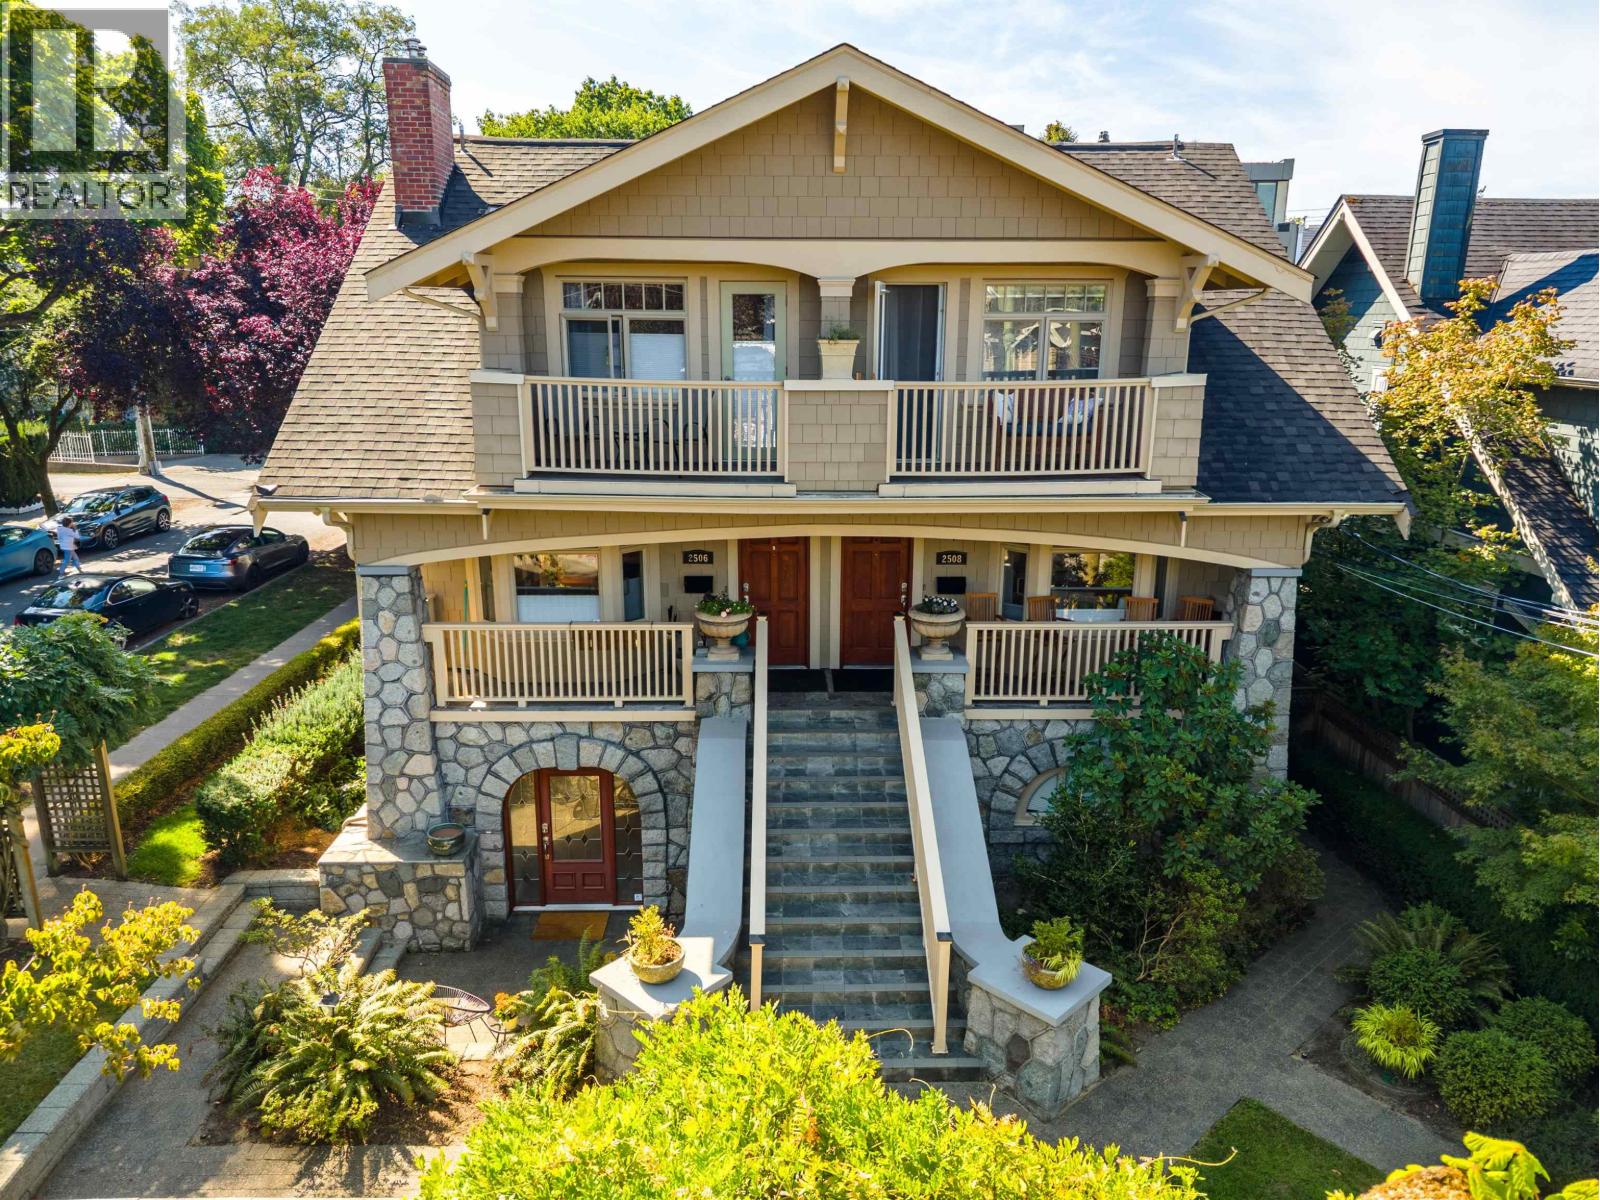 $949,800
2425 Larch St. · 2bd/2ba · 789sf
 $548,000
206 2025 W 2nd Ave. · 1bd/1ba · 589sf
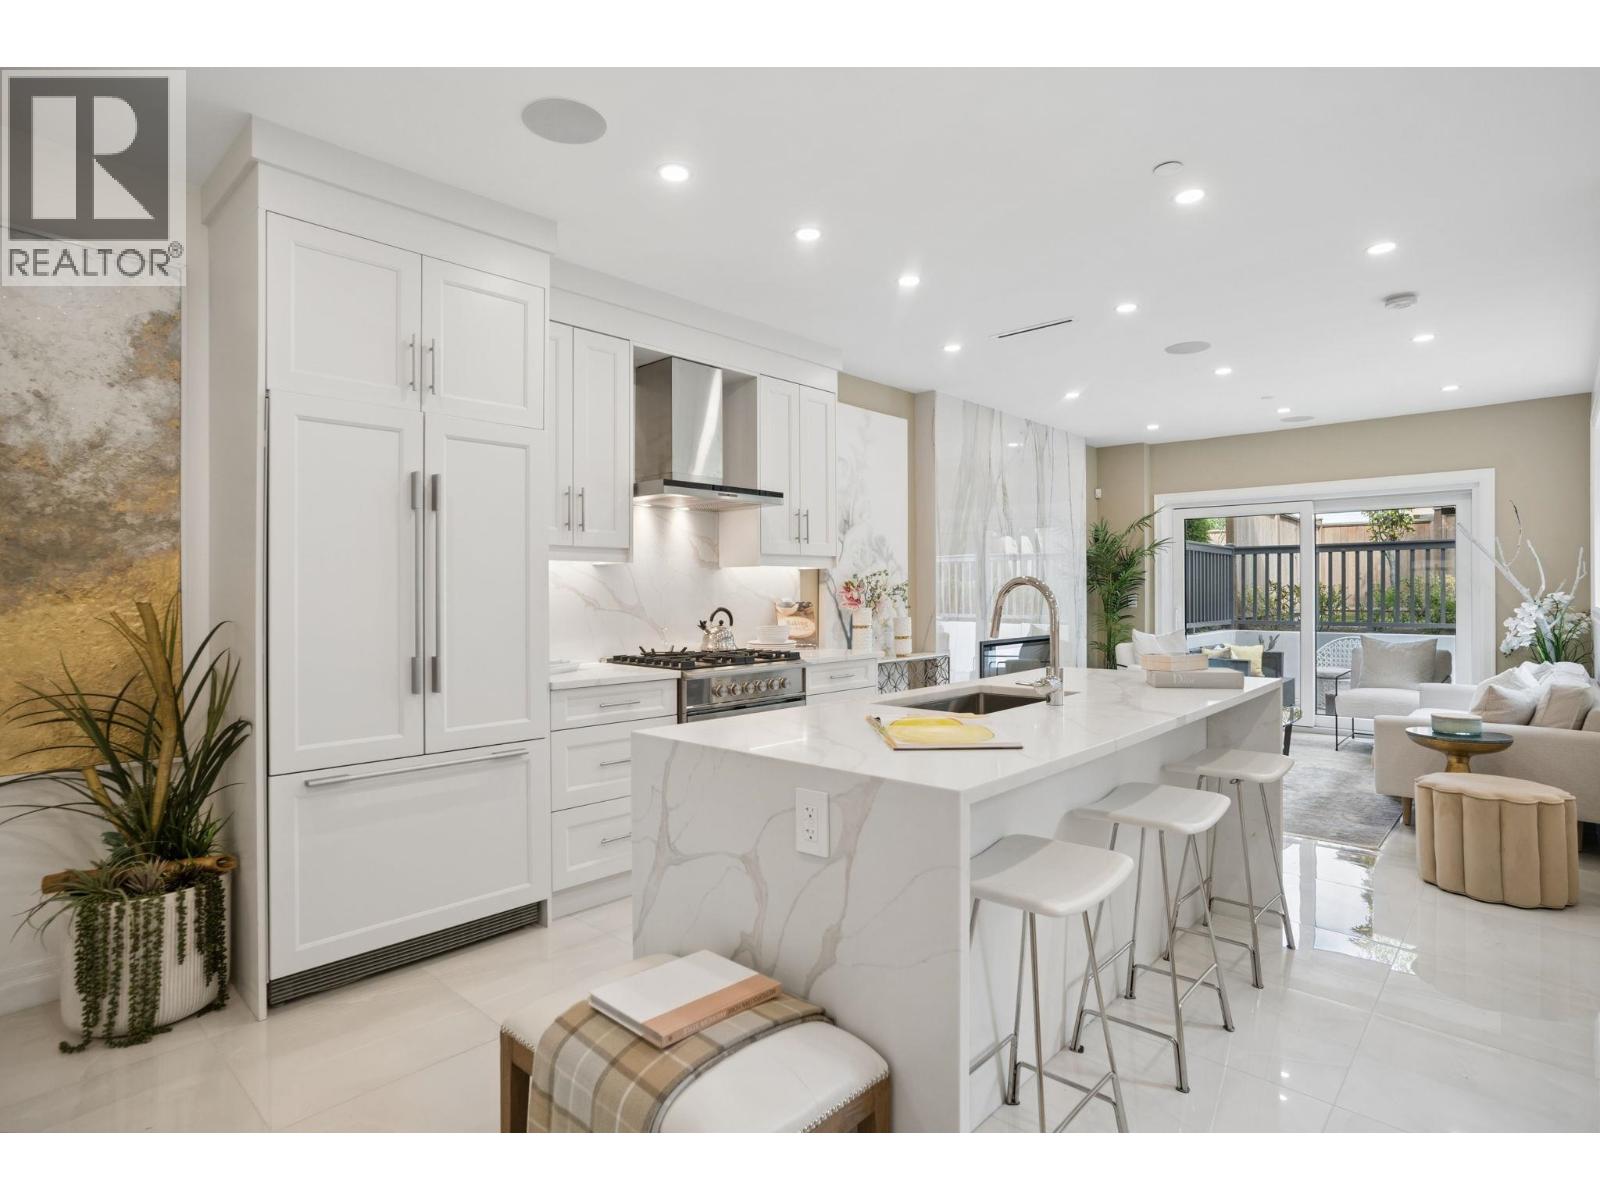 $1,998,000
2523 W 8th Ave. · 3bd/4ba · 1654sf
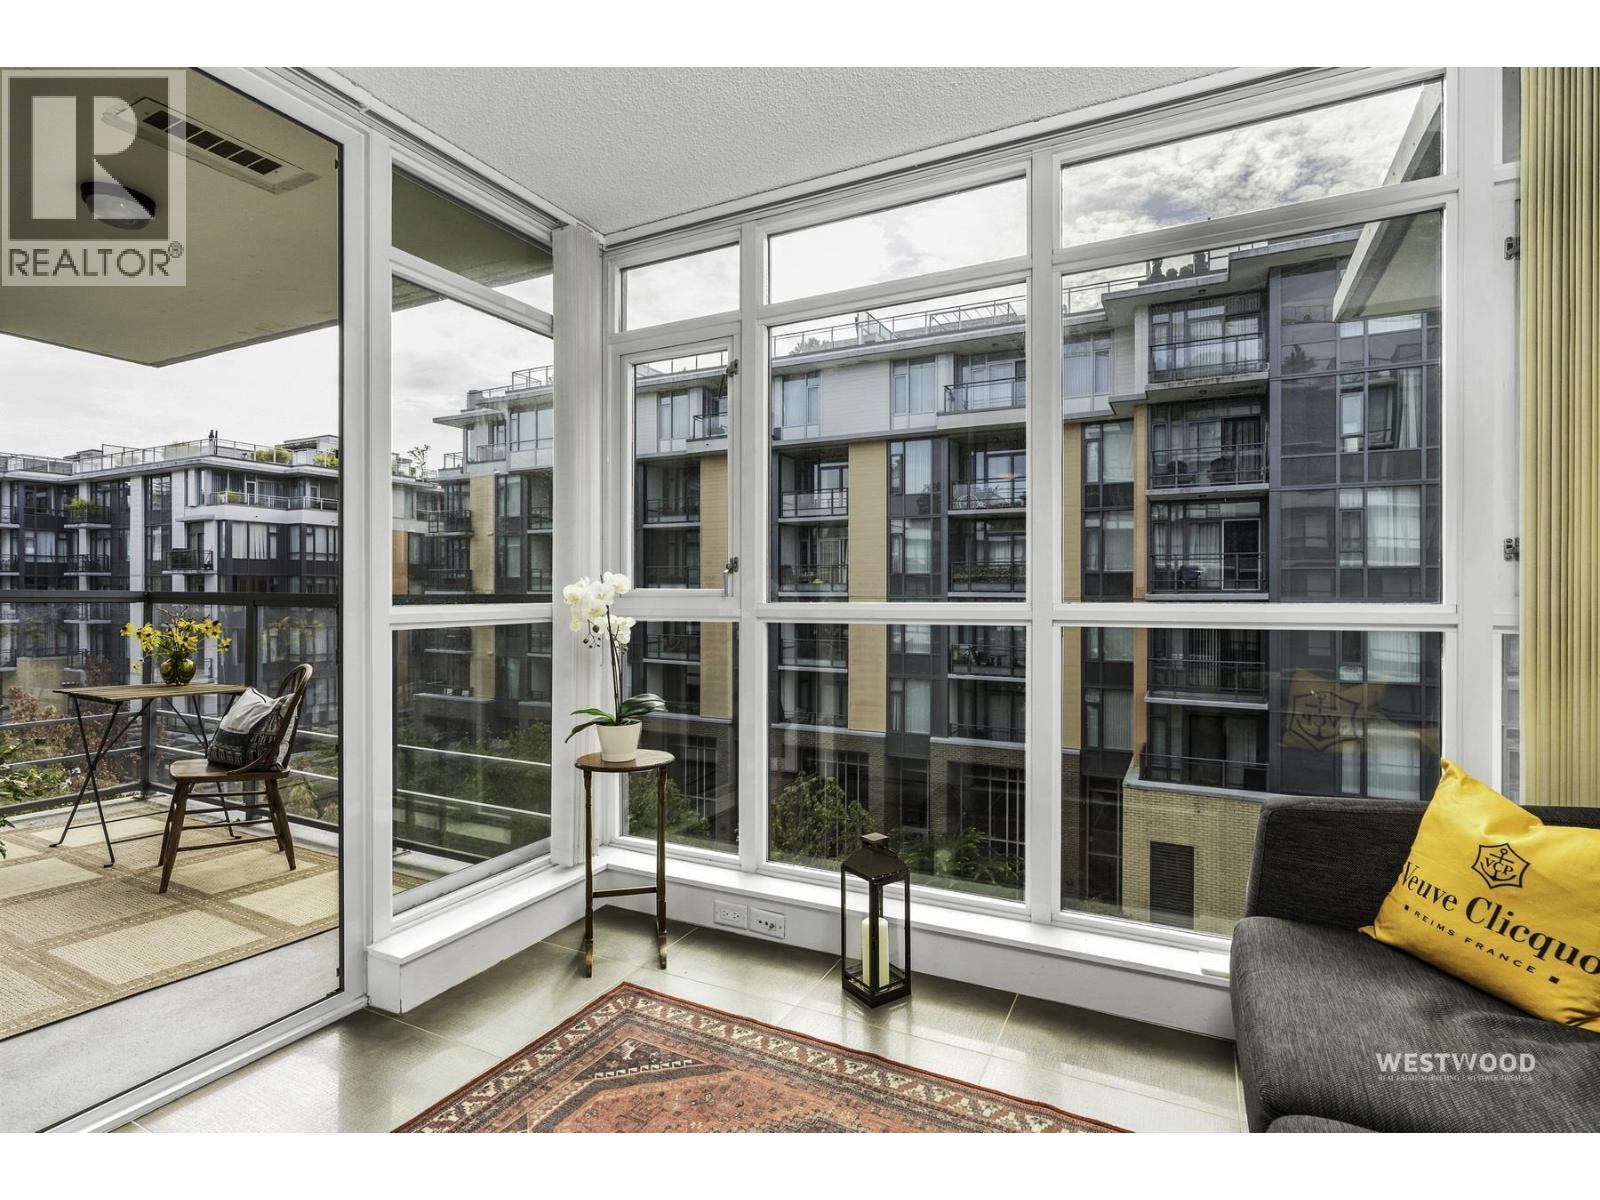 $719,000
661 2080 W Broadway · 1bd/1ba · 677sf
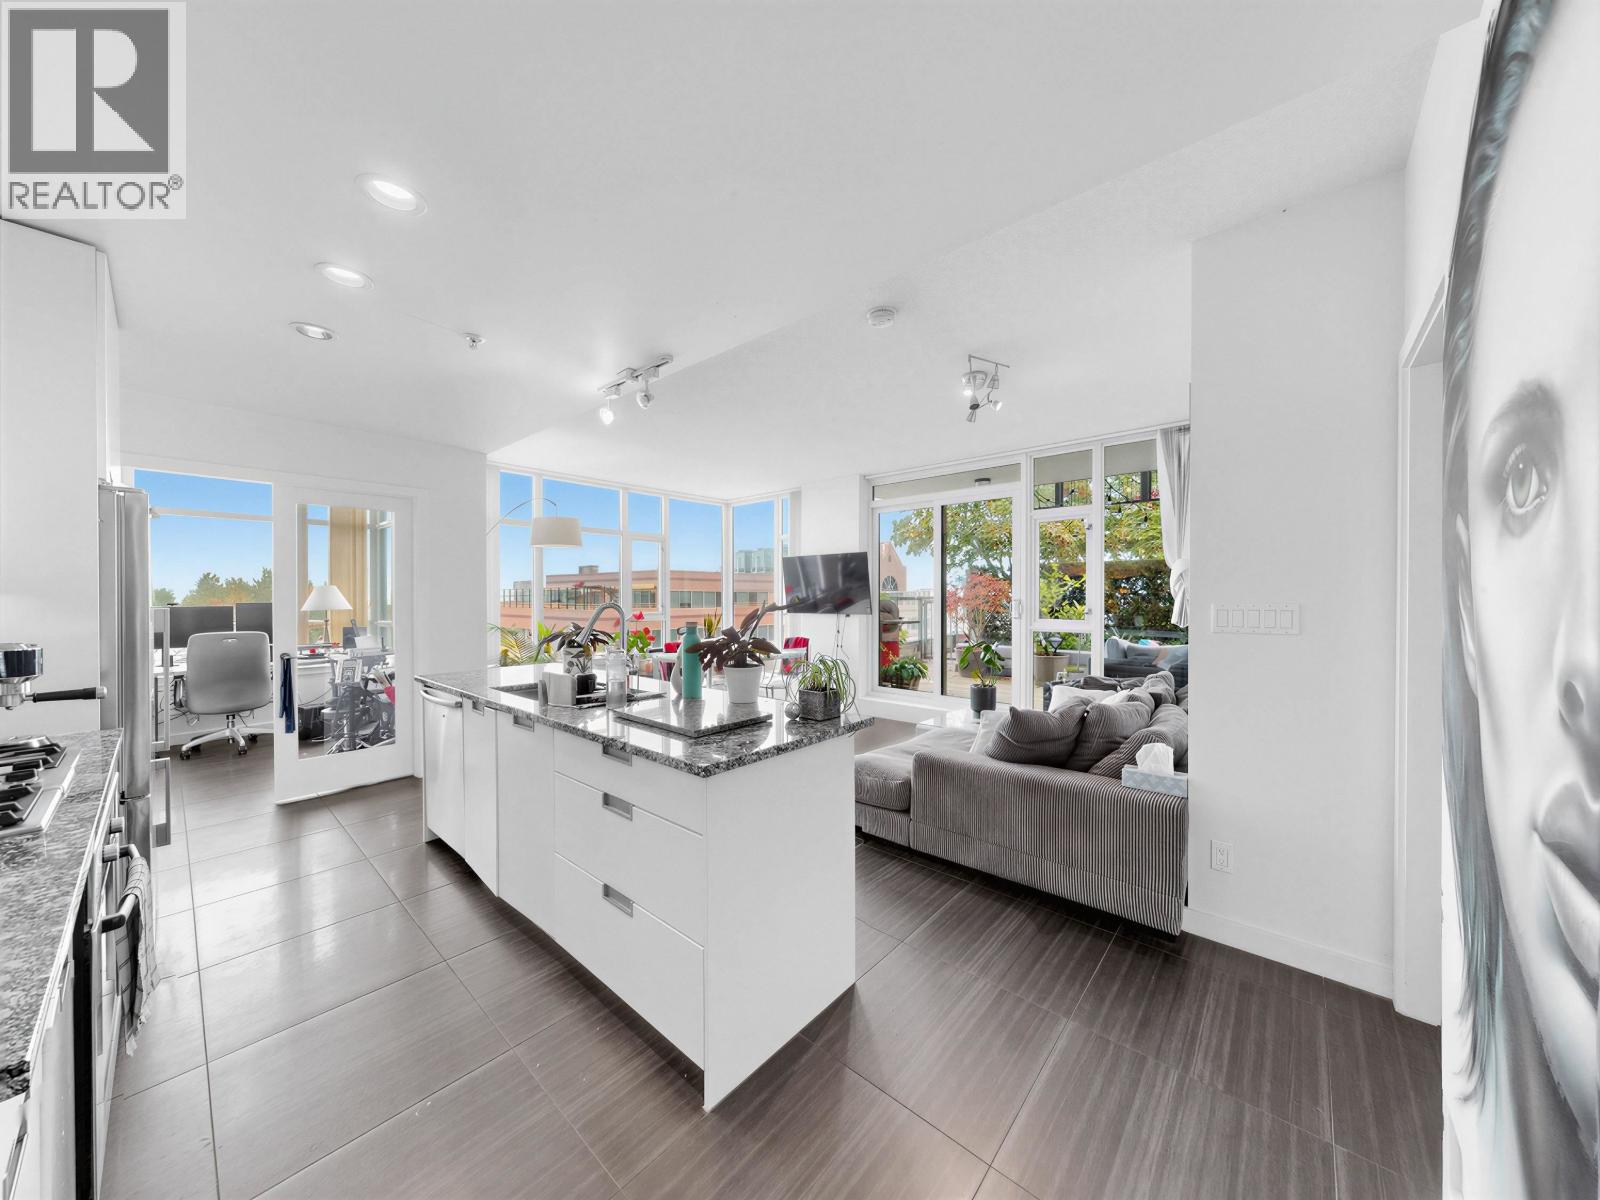 $1,288,000
865 2080 W Broadway · 2bd/2ba · 1087sf
 $1,328,000
865 2080 W Broadway · 2bd/2ba · 1075sf
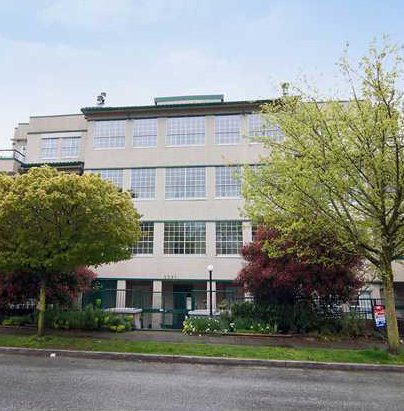 Vine Gardens
2091 Vine St. · VAS2603
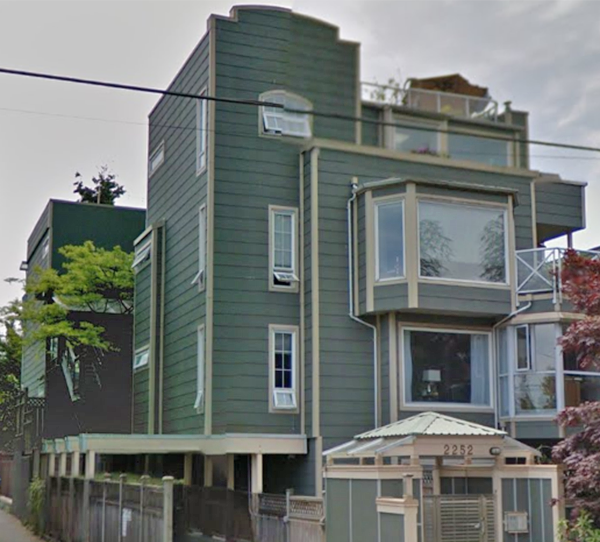 The Tiburon
2252 WEST 5th Ave. · VAS1757
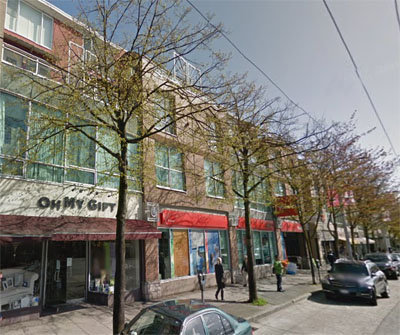 Capers Building
2255 WEST 4th Ave. · LMS1089
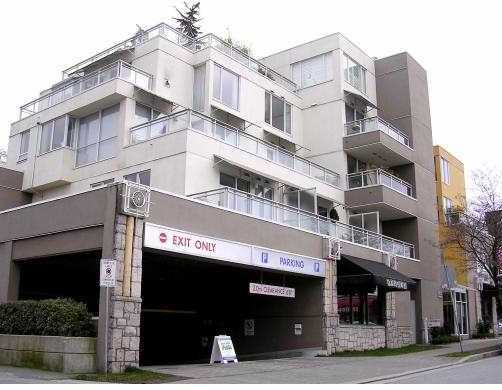 The Capers Building
1978 Vine St. · LMS1089
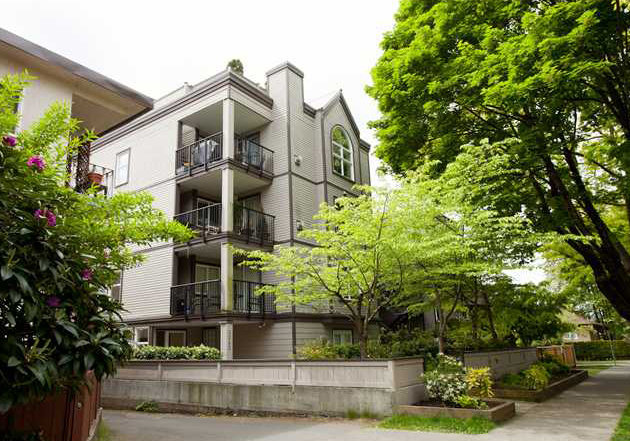 Tuscany
2282 WEST 7th Ave. · VAS2675
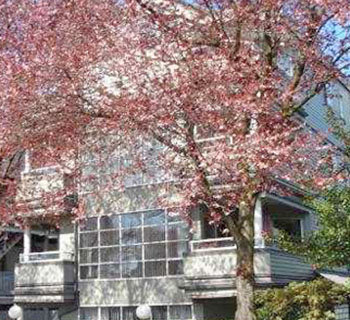 North Of 4Th
2287 WEST 3rd Ave. · VAS1734
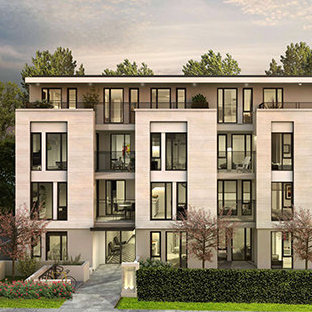 West 7th
2239 WEST 7th Ave. · EPS4638
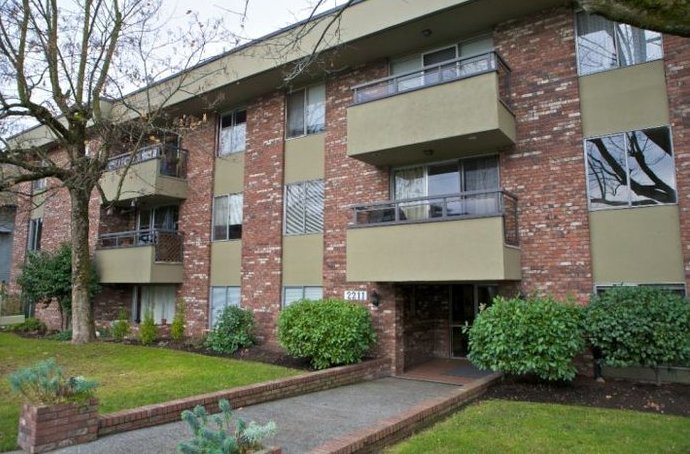 West Pointe Villa
2211 WEST 5th Ave. · VAS1387
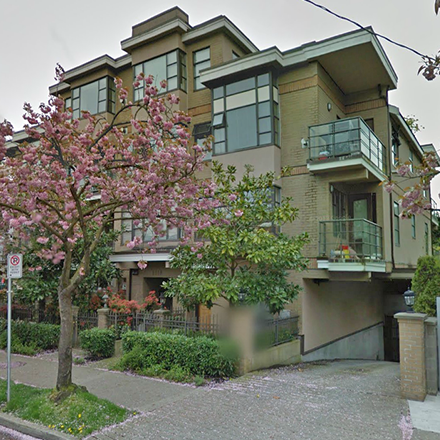 Kits Palisades
2119 Yew St. · LMS3931
 Henley Park
2250 WEST 3rd Ave. · VAS2118
 Hearth Stone
2195 WEST 5th Ave. · VAS1929
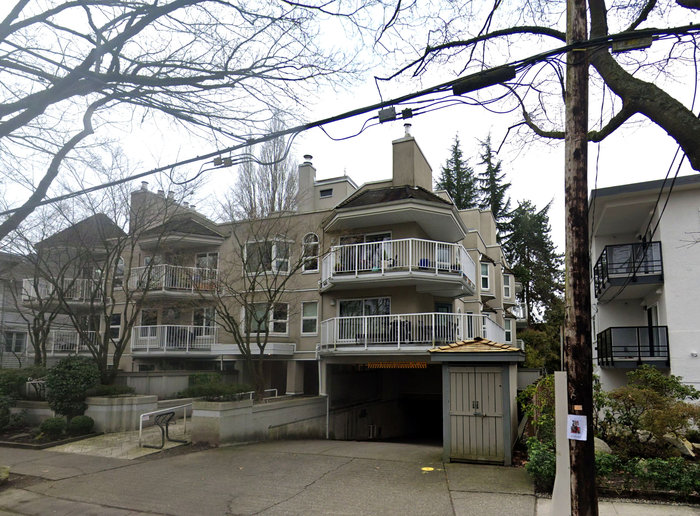 Windgate
2256 WEST 7th Ave. · VAS1489
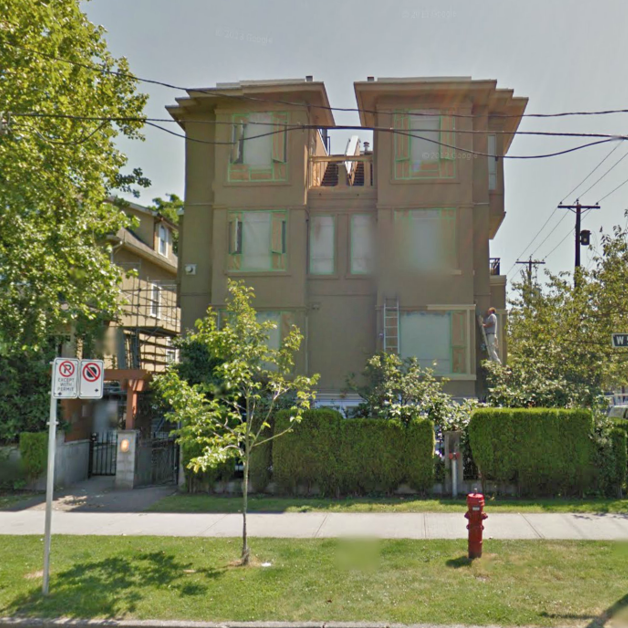 Magnolia Gardens
2190 WEST 5th Ave. · LMS3922
 Capers
1979 Yew St. · LMS1089
 Devon Court
1855 Vine St. · VAS1526
 The Malibu
2173 WEST 6th Ave. · VAS700
 Radcliffe Pointe
2216 WEST 3rd Ave. · VAS2116
 West Wind
2255 WEST 8th Ave. · VAS236



