Maintenance Fees Include
Garbage Pickup
Gardening
Gas
Management


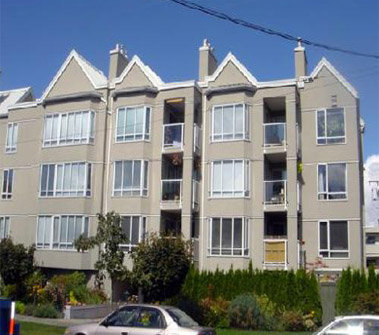
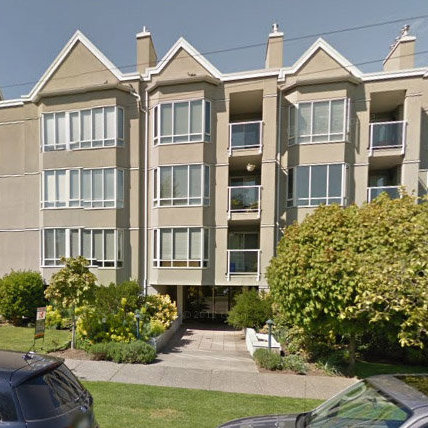
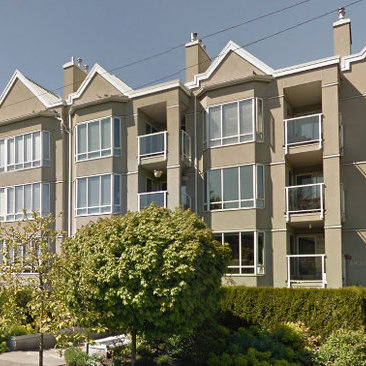
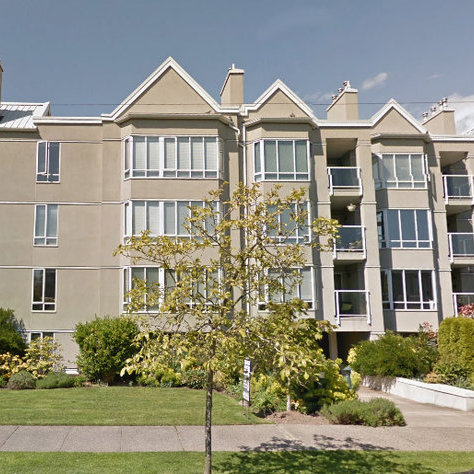 +1
| Date | Status | Address | Type | Bed | Bath | Price | Sqft | Strata Fee | Tax | Listed By |
|---|---|---|---|---|---|---|---|---|---|---|
| 2026-09-23 | Active | 105 2195 W 5th Ave. | Single Family | 1 | 1 | $625,000 ($1,093/sf) | 572 | $400 | $2245 (2026) | Oakwyn Realty Ltd. |
| Sold Date | Address | Bed | Bath | Sqft | Asking | Sold Price | DOM | Strata Fee | Tax | Listed By |
|---|---|---|---|---|---|---|---|---|---|---|
| 2026-06-15 | 202 2195 W 5th Ave. | 1 | 1 | 545 | $639,000 | $630,000 ($1,156/sf) | $386 | $2089 (2025) | Dexter Realty | |
| 2026-06-02 | 305 2195 W 5th Ave. | 1 | 1 | 566 | $640,000 | $630,000 ($1,113/sf) | $425 | $2077 (2025) | Oakwyn Realty Ltd. | |
| 2026-03-28 | 102 2195 W 5th Ave. | 1 | 1 | 580 | $640,000 | $645,000 ($1,112/sf) | $397 | $2251 (2025) | Oakwyn Realty Ltd. |
Sold data from the MLS® feed for strata plan VAS1929. Showing the 15 most recent sales from the last 24 months; expand for up to 80.
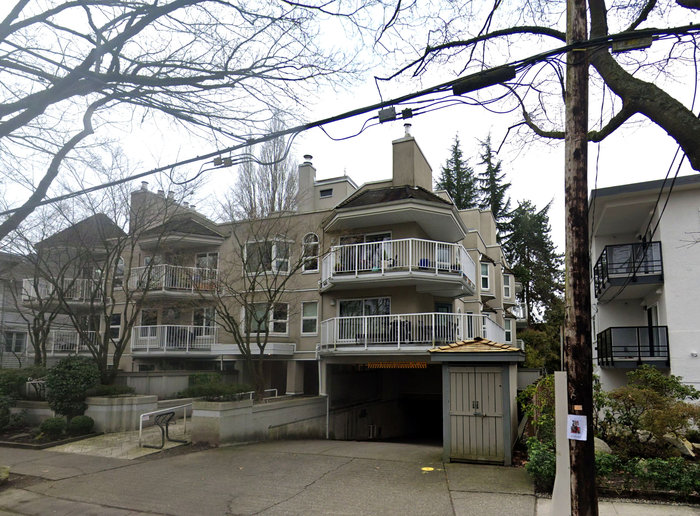
Hearth Stone at 2195 WEST 5th Ave. — currently 1 active listing averaging $625,000. In the past year 3 units sold at an average of $635,000.
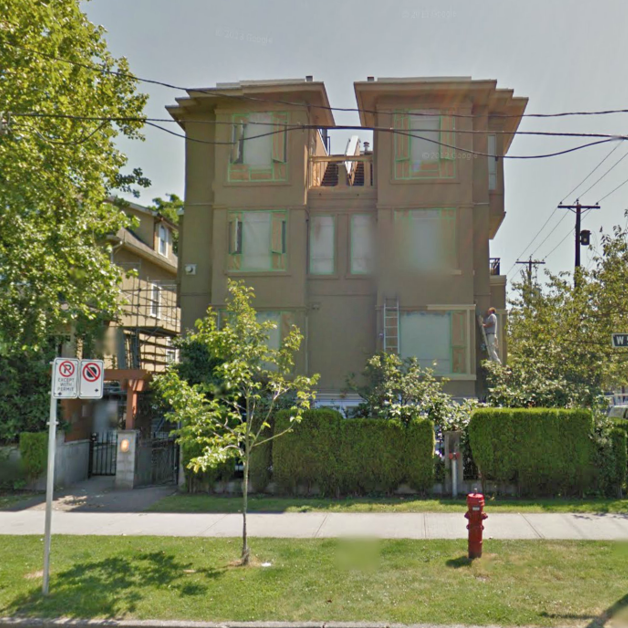
Hearth Stone at 2195 West 5th Avenue, Vancouver, BC V6K 1S1, Canada, VAS1929. A 4-levels, 27 unit condominium was built in 1998. Hearth Stone condominium ia located in Kitsilano, Vancouver. Close to downtown, St. Augustine's Elementary School, Lord Tennyson Elementary School, Henry hudson ELementary School, Youth Learning Centre - Eslha7an, Sea Island Elementary School, Tait Elementary School, Kitsilano High School, Little Flower Academy High School, Kitsilano Neighbourhood House Licensed C, Kitsilano Day Care Centre, BMO Bank of Montreal, RBC 4th Ave & Balsam Branch, Delamont Park, Arbutus Greenway Park, Rosemary Brown Park and Connaught Park. Crossroads are West 5th Avenue and Yew Street. Maintenance Fees include garbage pickup, gardening, gas and management.
| Construction | Frame - Wood |
|---|---|
| Exterior Finish | Stucco |
| Roof | Torch-on |
| Foundation | Concrete Perimeter |
| Rain Screen | Full |
| Management Company | Confidential |
| Strata Plan | VAS1929 |
|---|---|
| Building Type | Strata |
| Title to Land | Freehold Strata |
| Units in Strata | 27 |
| Units in Development | 27 |
| Management Company | R. JANG & Associates Ltd. — 604-738-1010 |
| Bylaws / Restrictions | PETS ALLOWED W/REST.,RENTALS ALLOWED W/RESTRICTIONS |
| Parking / Storage | Garage; Underground |
Live market intelligence for this building's segments — active inventory, medians, ranges & trends. Opens in a new tab.
| Address | Bed | Bath | Sqft | Price |
|---|---|---|---|---|
| 105 2195 W 5th Ave. | 1 | 1 | 572 | $625,000 |
| 401 2173 W 6 Ave. | 1 | 1 | 543 | $579,900 |
| 209 2173 W 6 Ave. | 2 | 1 | 659 | $679,000 |
| 104 2119 Yew St. | 2 | 3 | 1264 | $1,499,000 |
| 104 2119 Yew St. | 2 | 3 | 1264 | $1,525,000 |
| 2243 W 5th Ave. | 2 | 1 | 1907 | $1,899,000 |
| 101 2121 W 6th Ave. | 2 | 1 | 736 | $739,999 |
| 210 2250 W 3rd Ave. | 1 | 1 | 788 | $748,000 |
| 203 2239 W 7th Ave. | 2 | 2 | 805 | $969,900 |
| 313 2175 W 3rd Ave. | 1 | 1 | 866 | $799,000 |
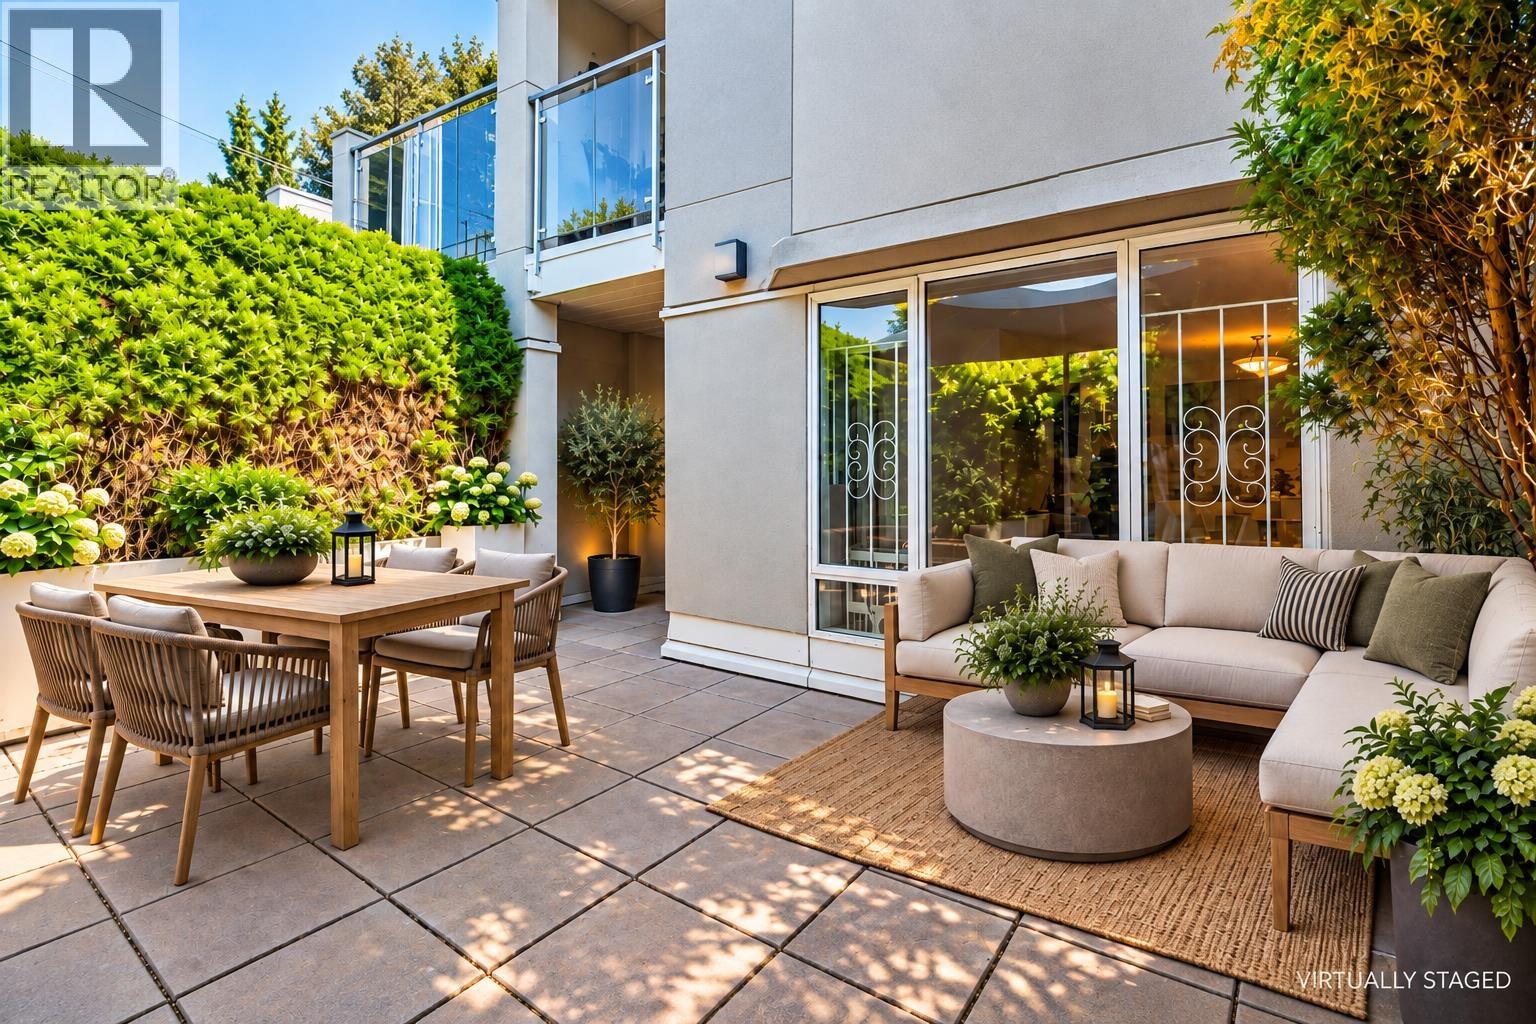 $625,000
105 2195 W 5th Ave. · 1bd/1ba · 572sf
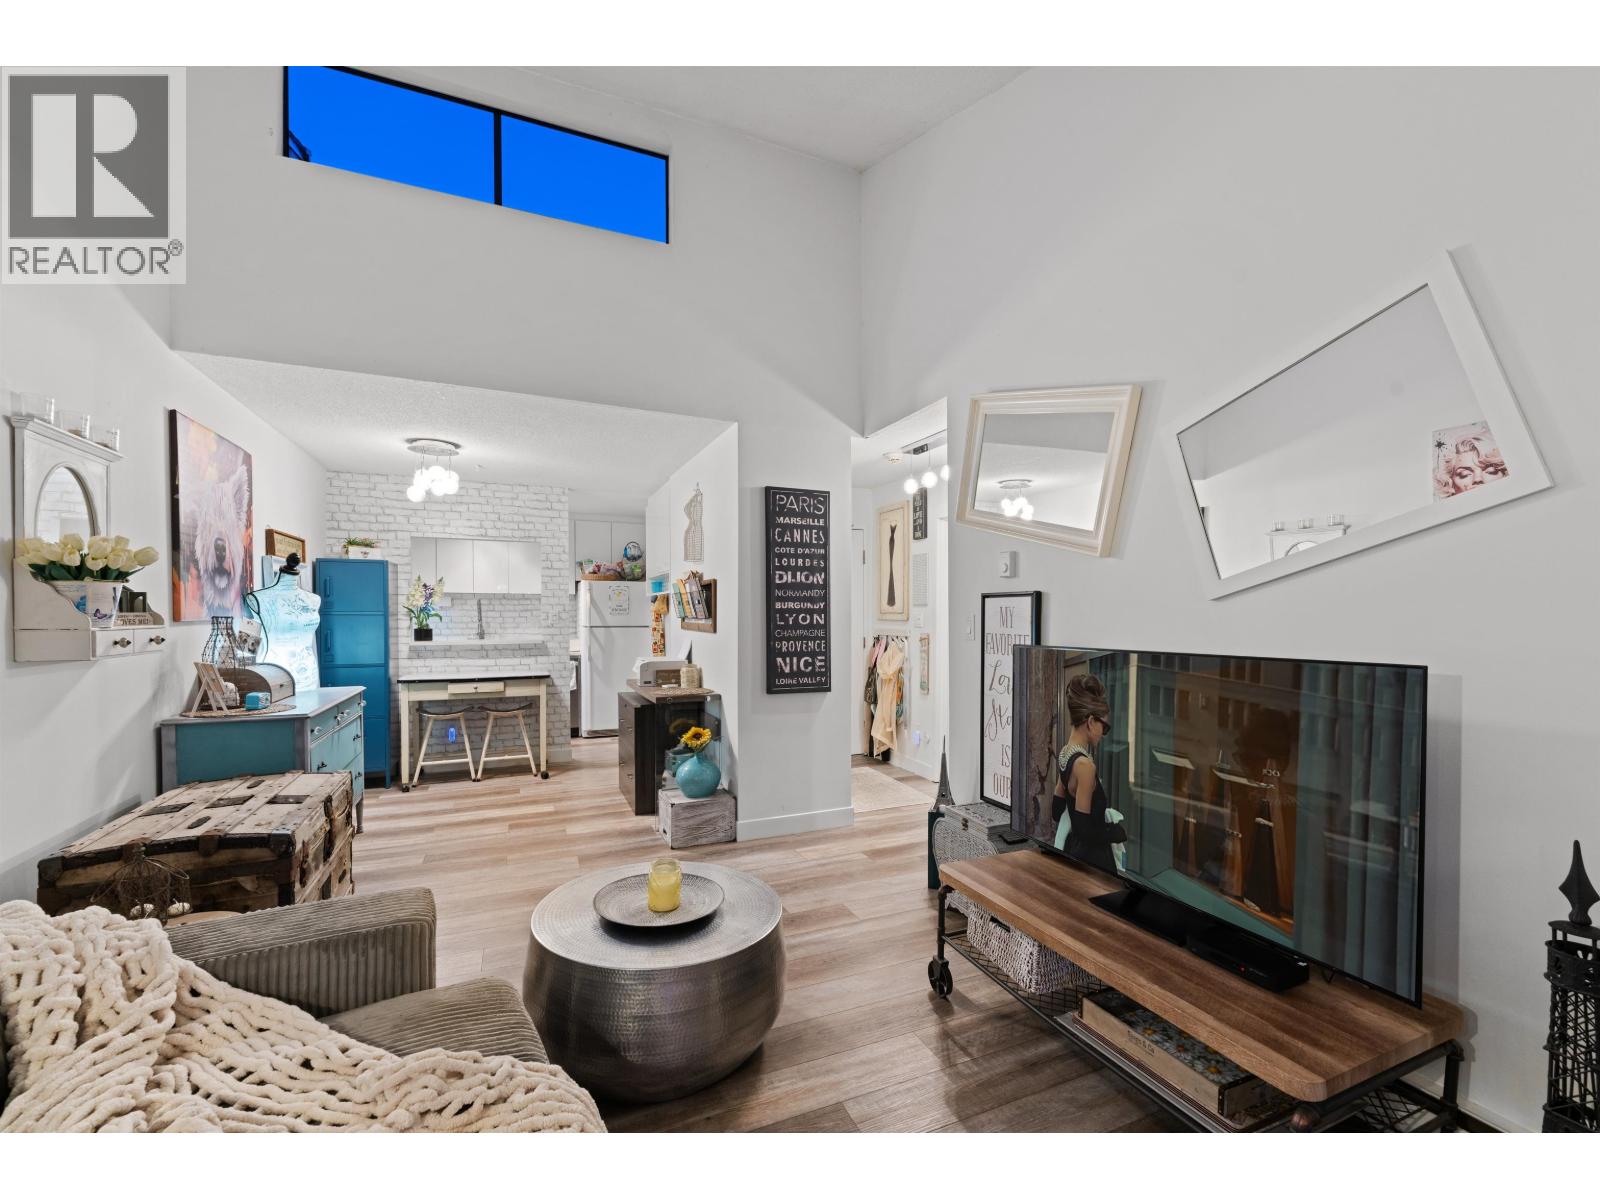 $579,900
401 2173 W 6 Ave. · 1bd/1ba · 543sf
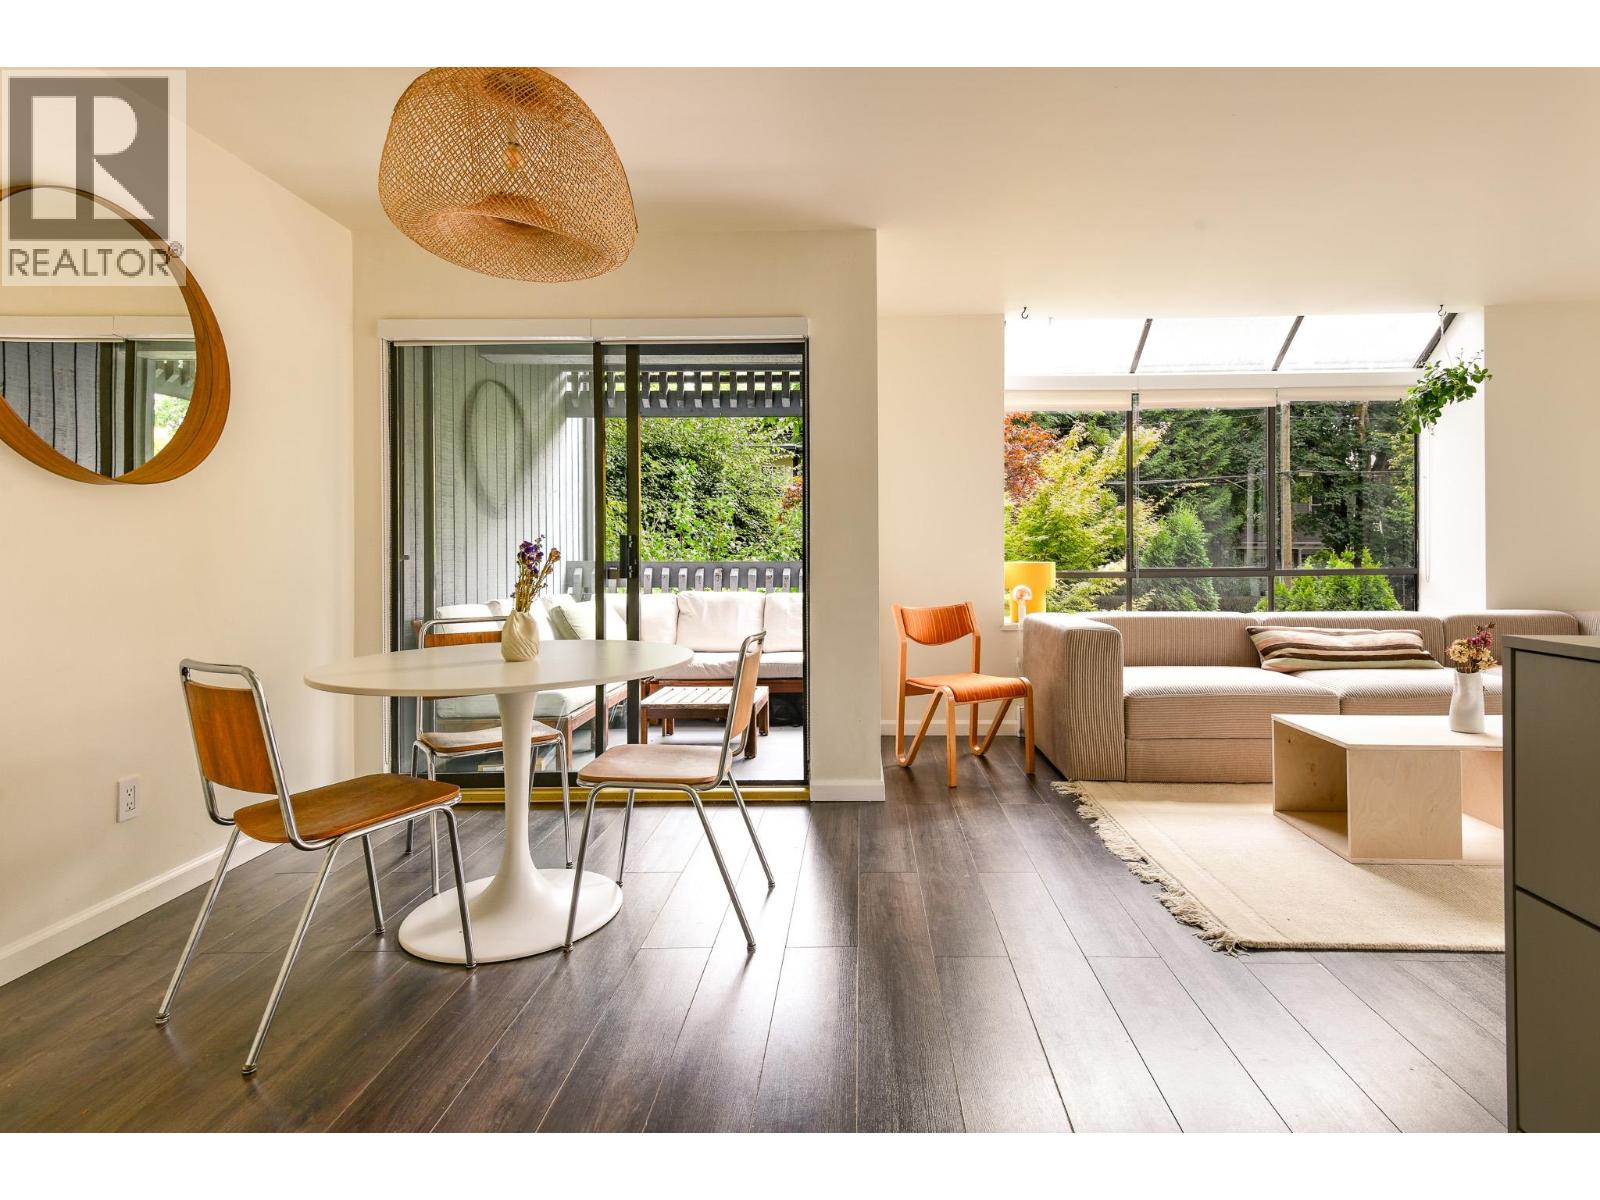 $679,000
209 2173 W 6 Ave. · 2bd/1ba · 659sf
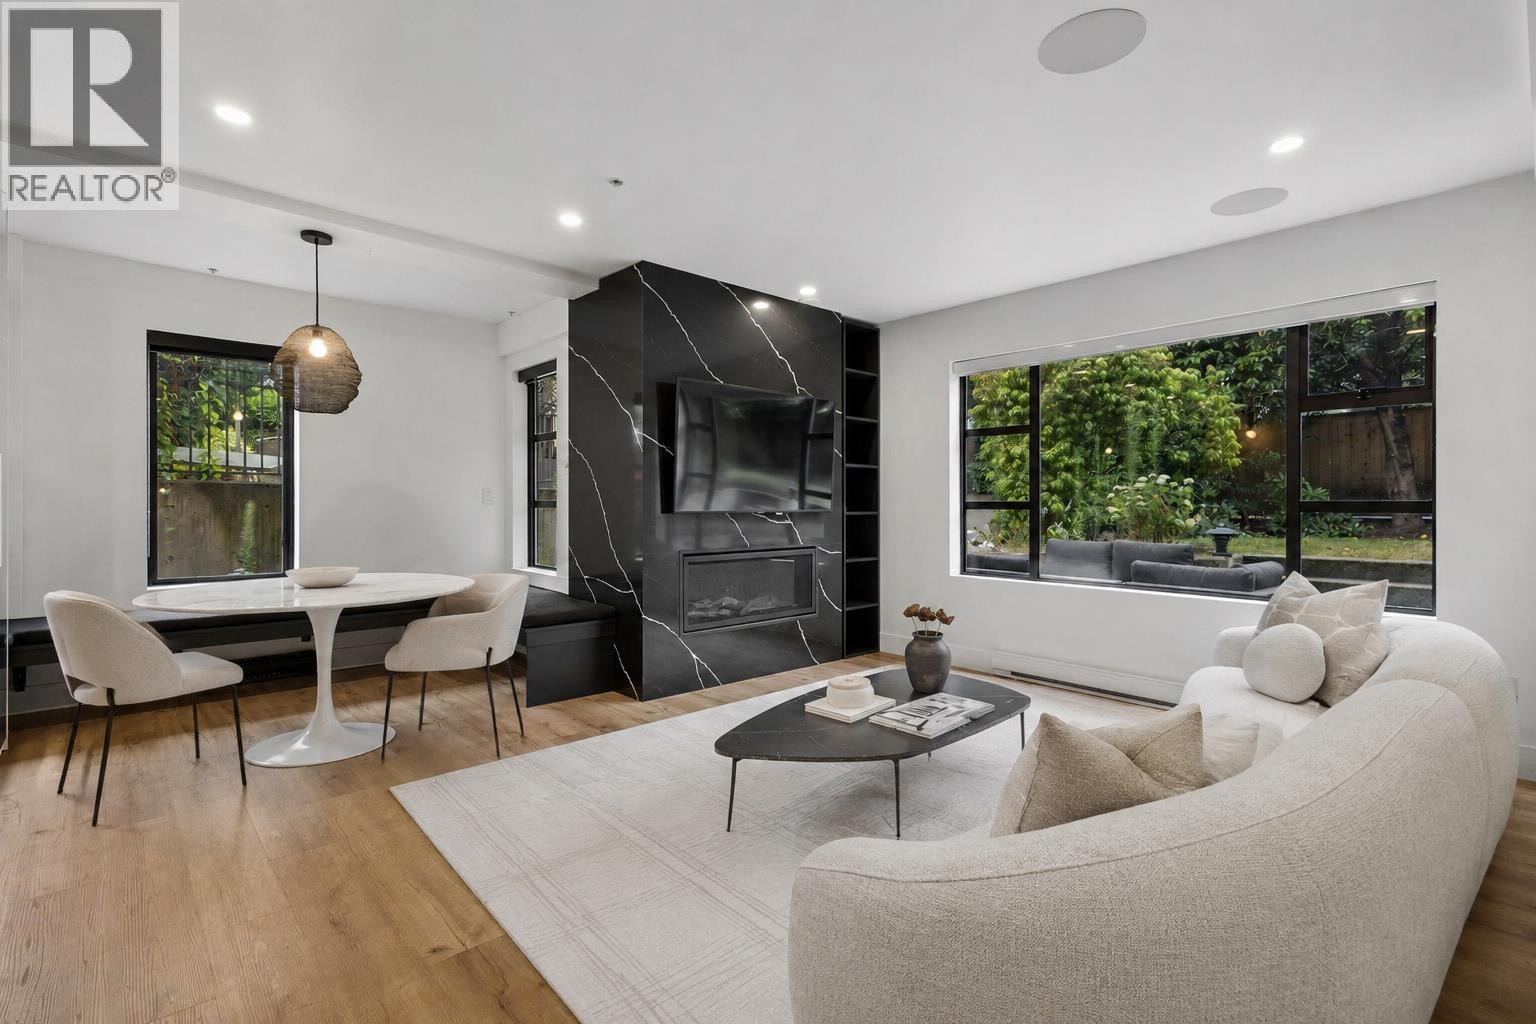 $1,499,000
104 2119 Yew St. · 2bd/3ba · 1264sf
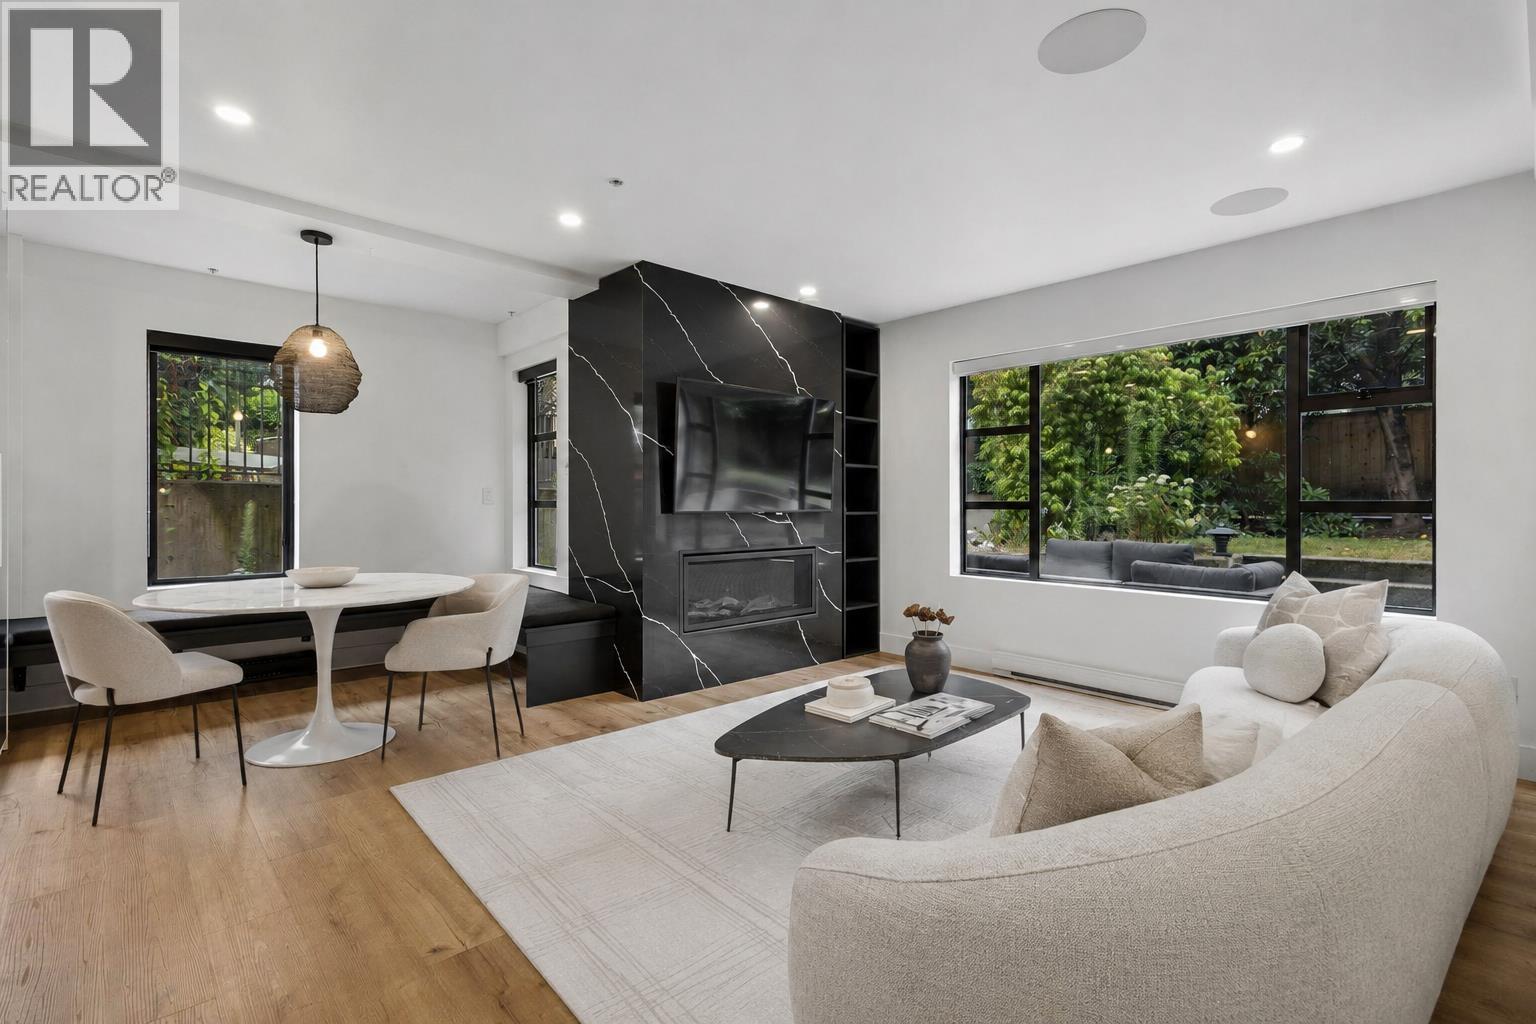 $1,525,000
104 2119 Yew St. · 2bd/3ba · 1264sf
 $1,899,000
2243 W 5th Ave. · 2bd/1ba · 1907sf
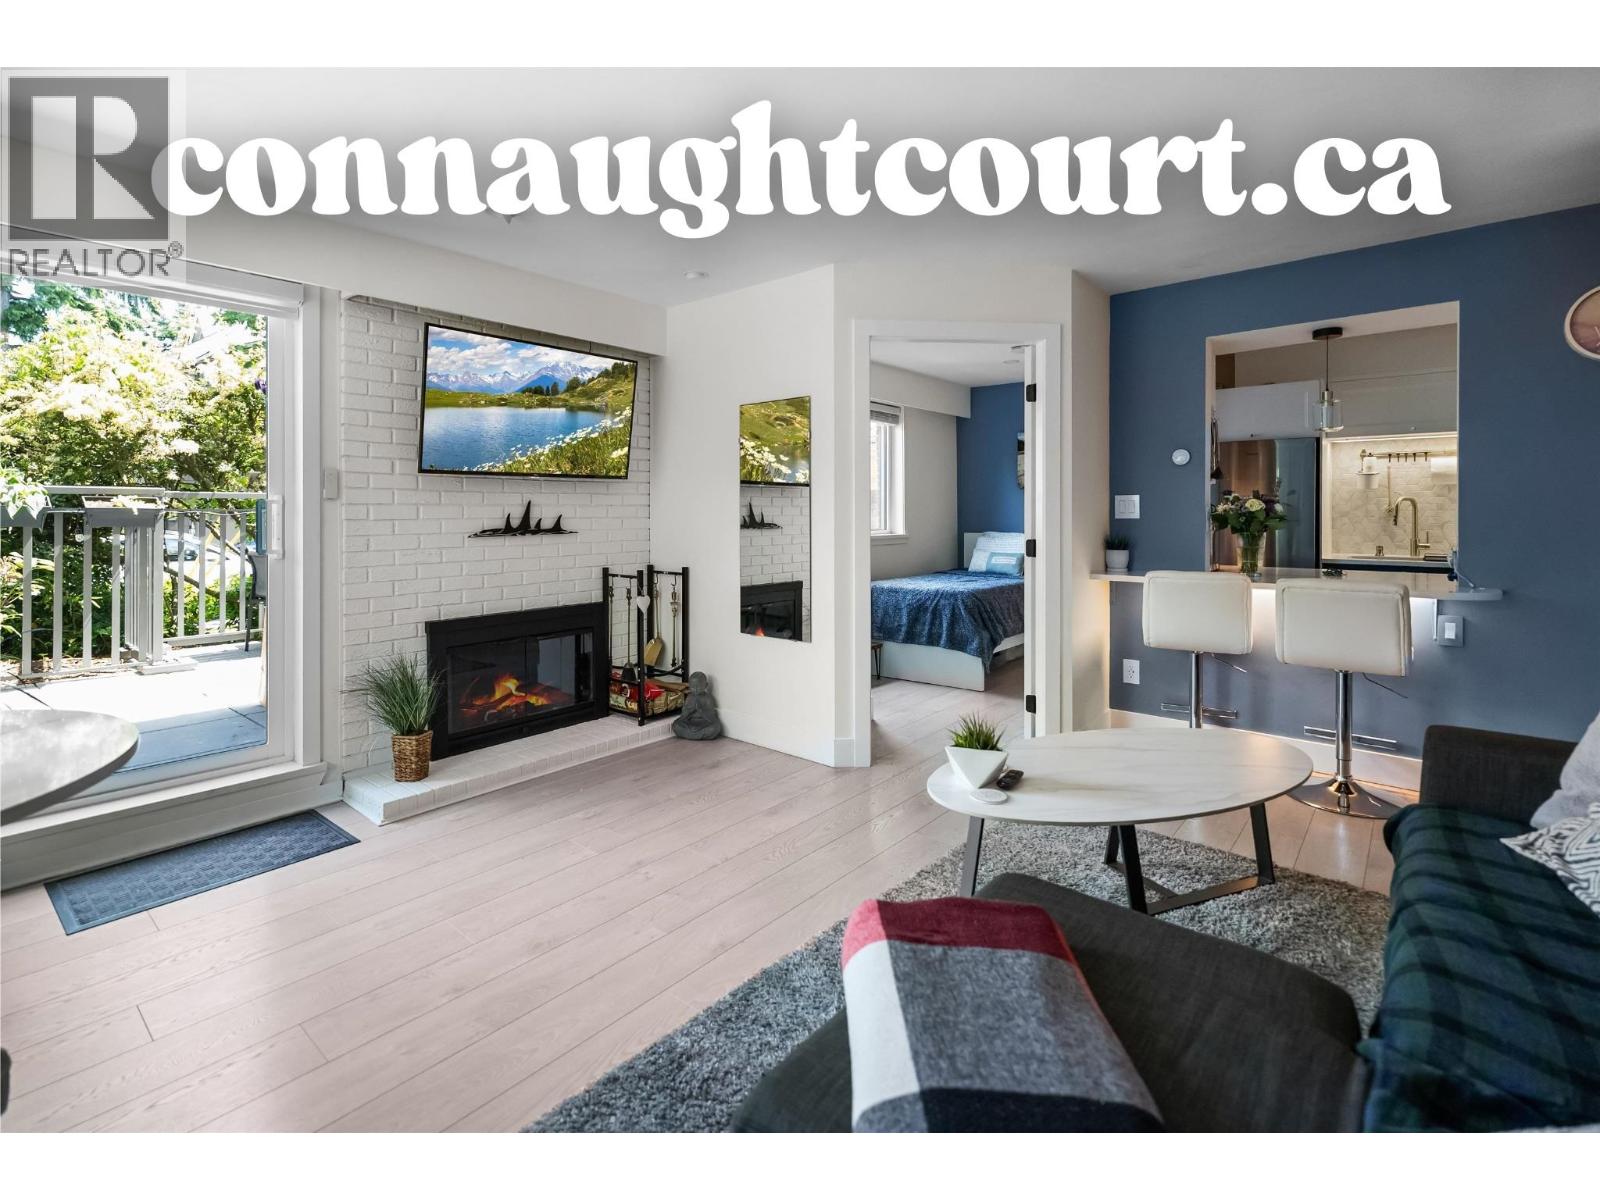 $739,999
101 2121 W 6th Ave. · 2bd/1ba · 736sf
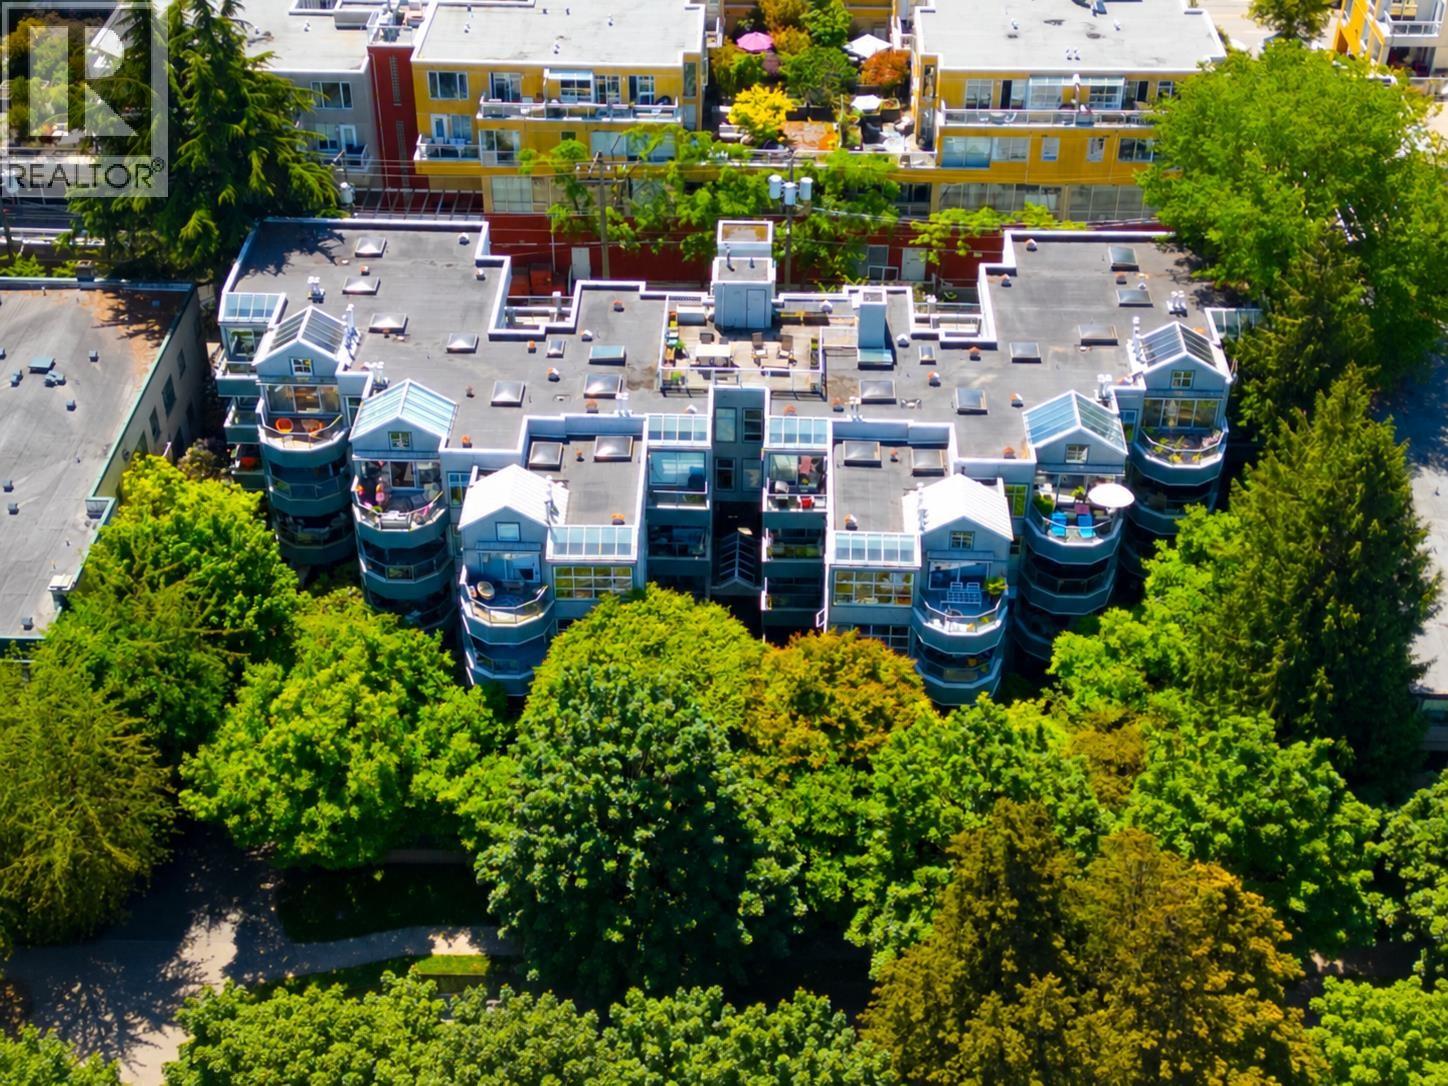 $748,000
210 2250 W 3rd Ave. · 1bd/1ba · 788sf
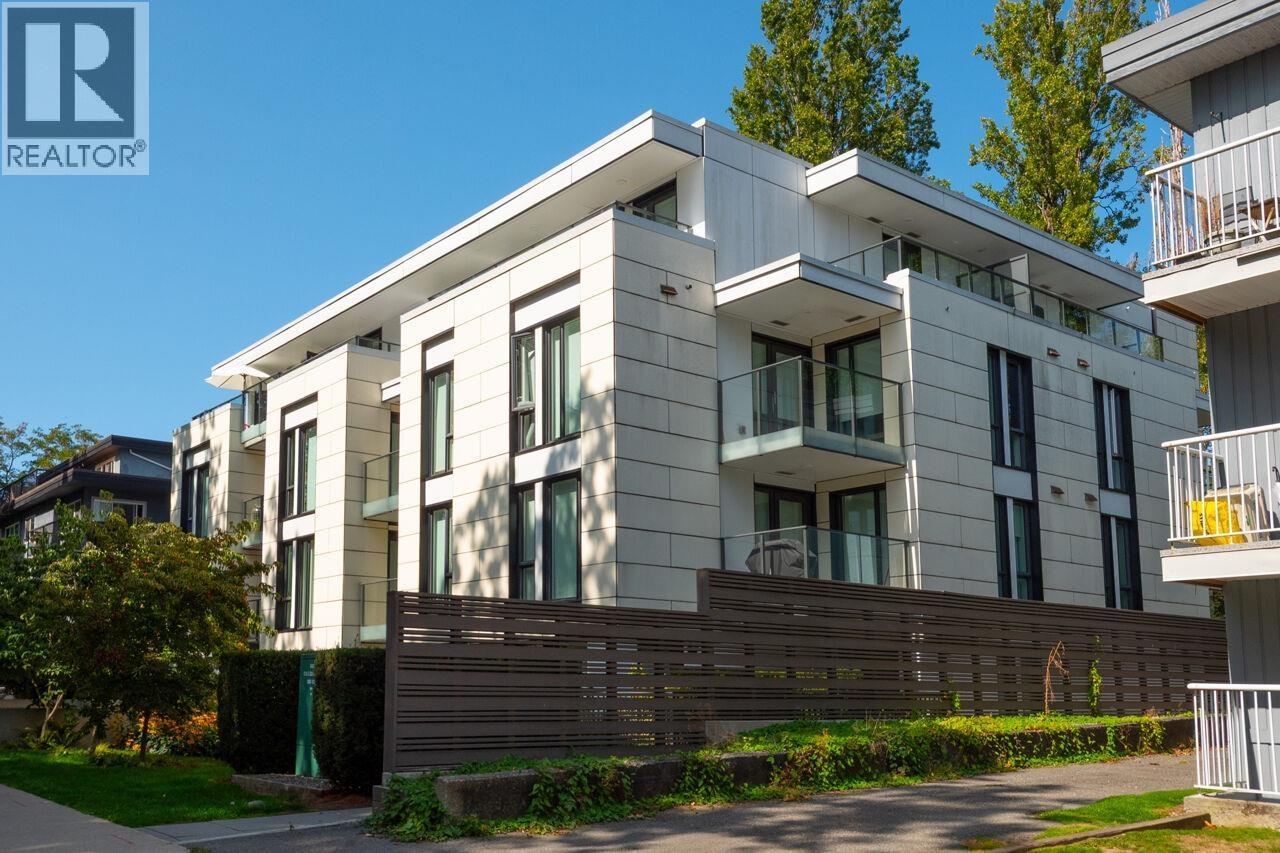 $969,900
203 2239 W 7th Ave. · 2bd/2ba · 805sf
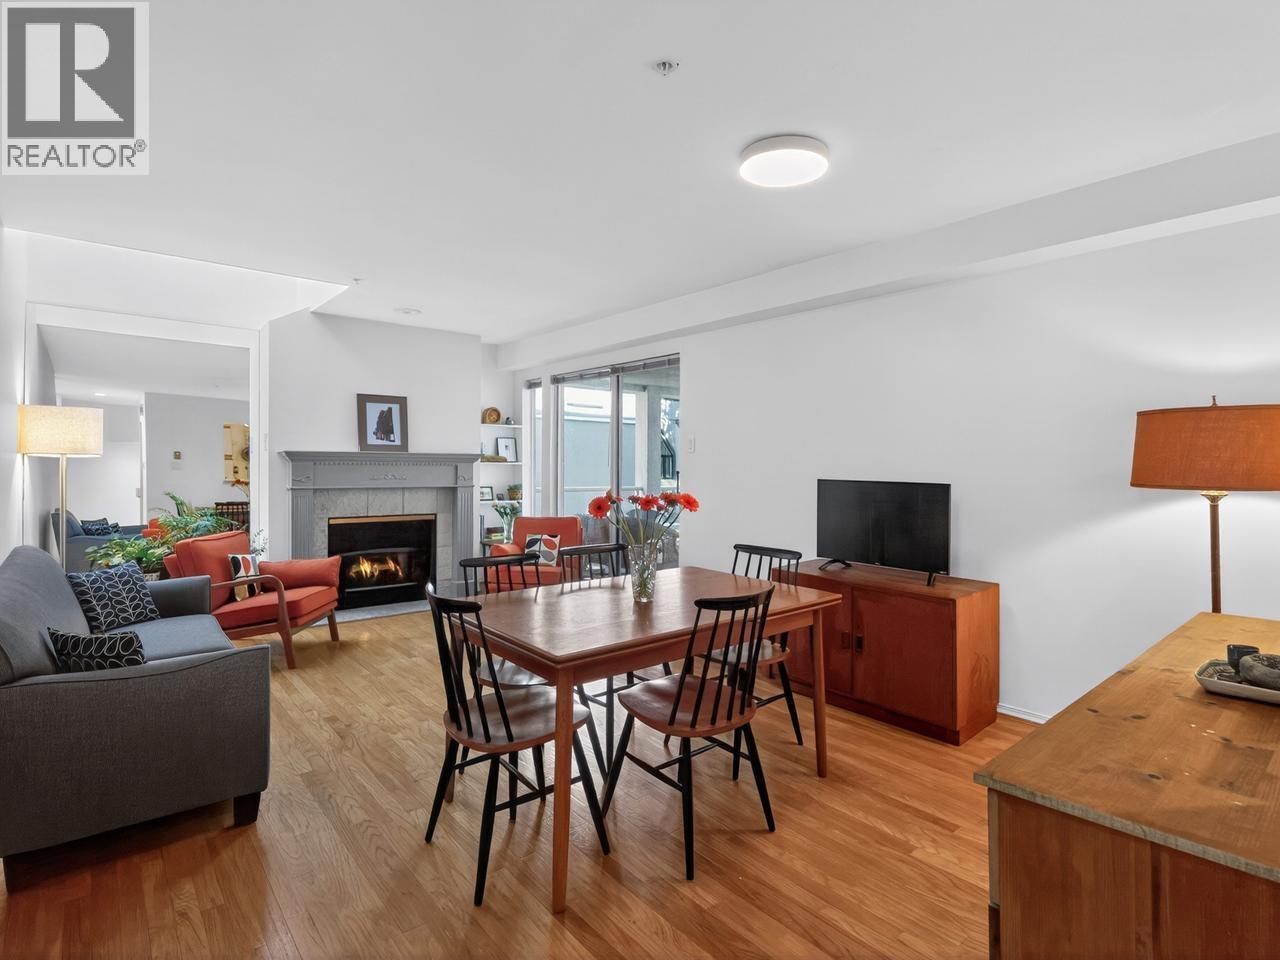 $799,000
313 2175 W 3rd Ave. · 1bd/1ba · 866sf
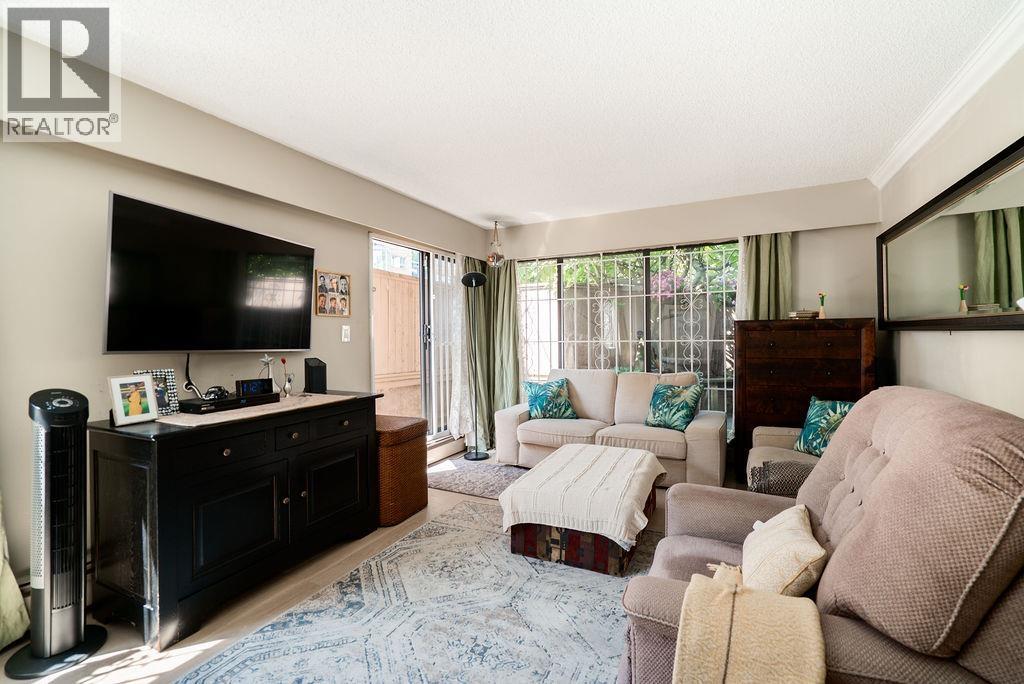 $789,900
102 2190 W 8th Ave. · 2bd/2ba · 833sf
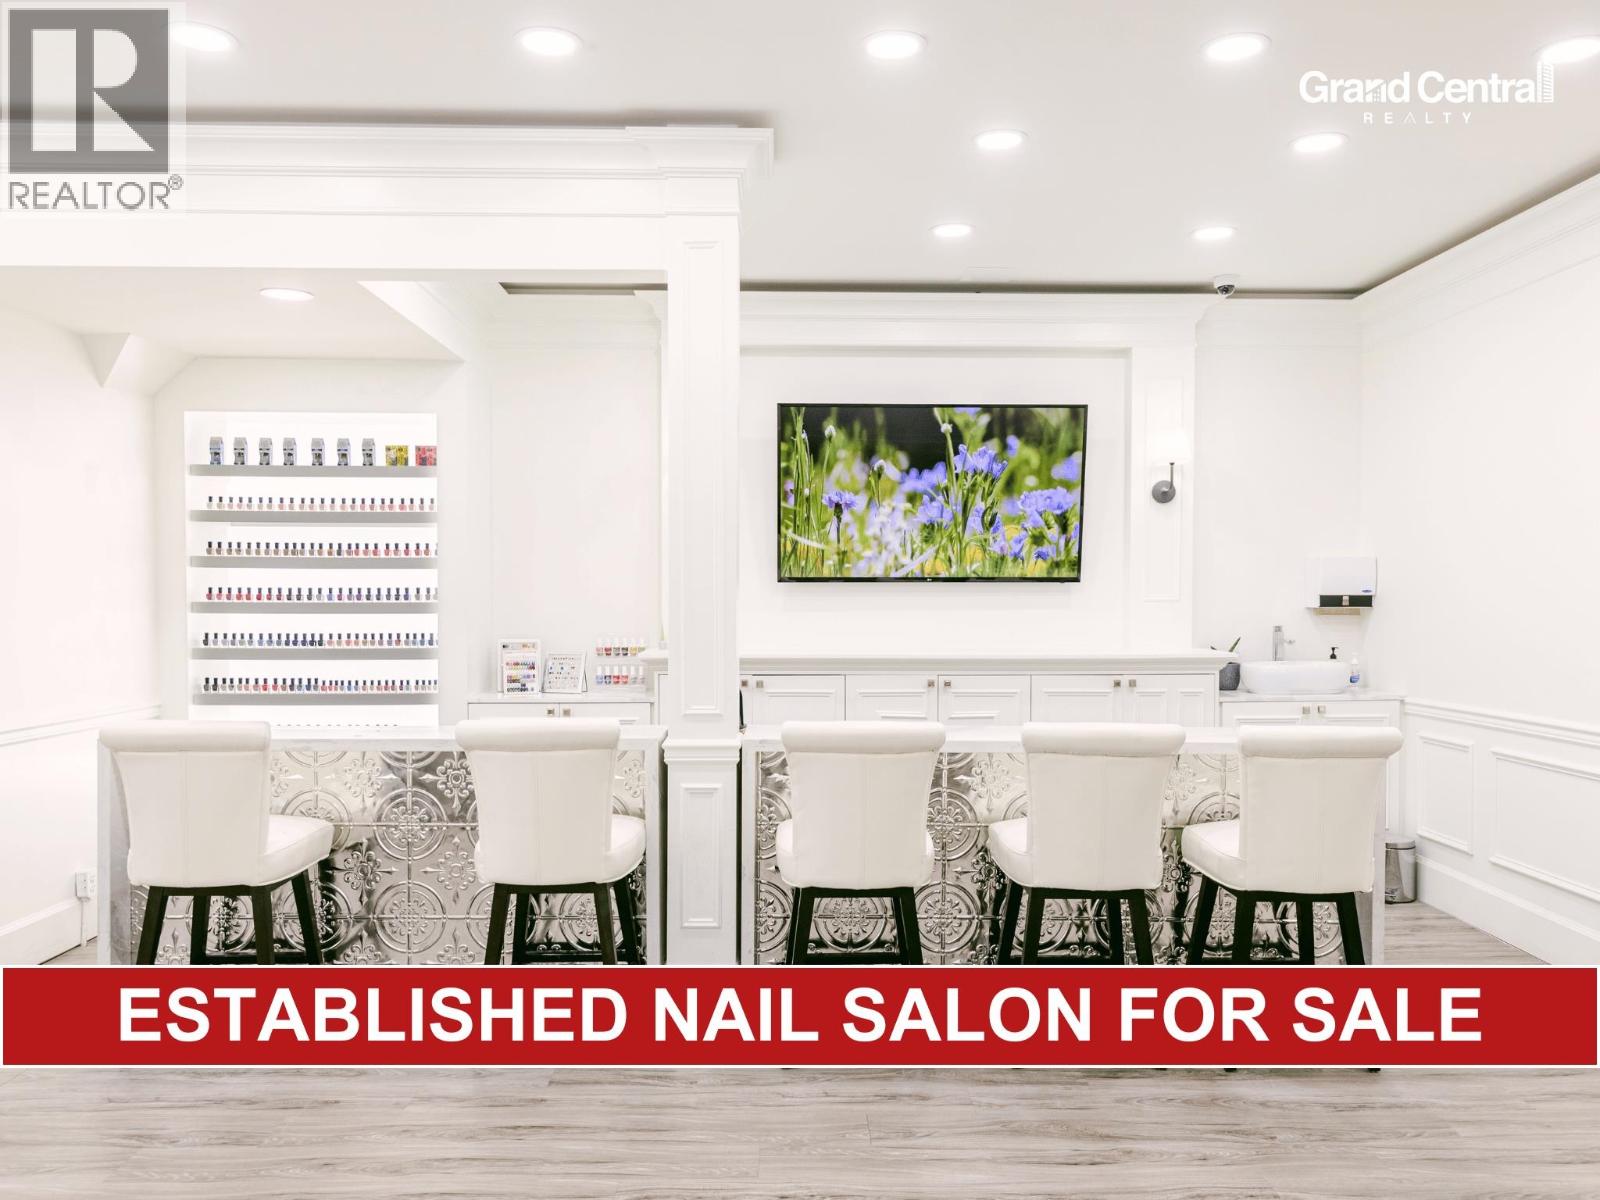 $128,000
2083 W 4th Ave. · 0bd/0ba · 1312sf
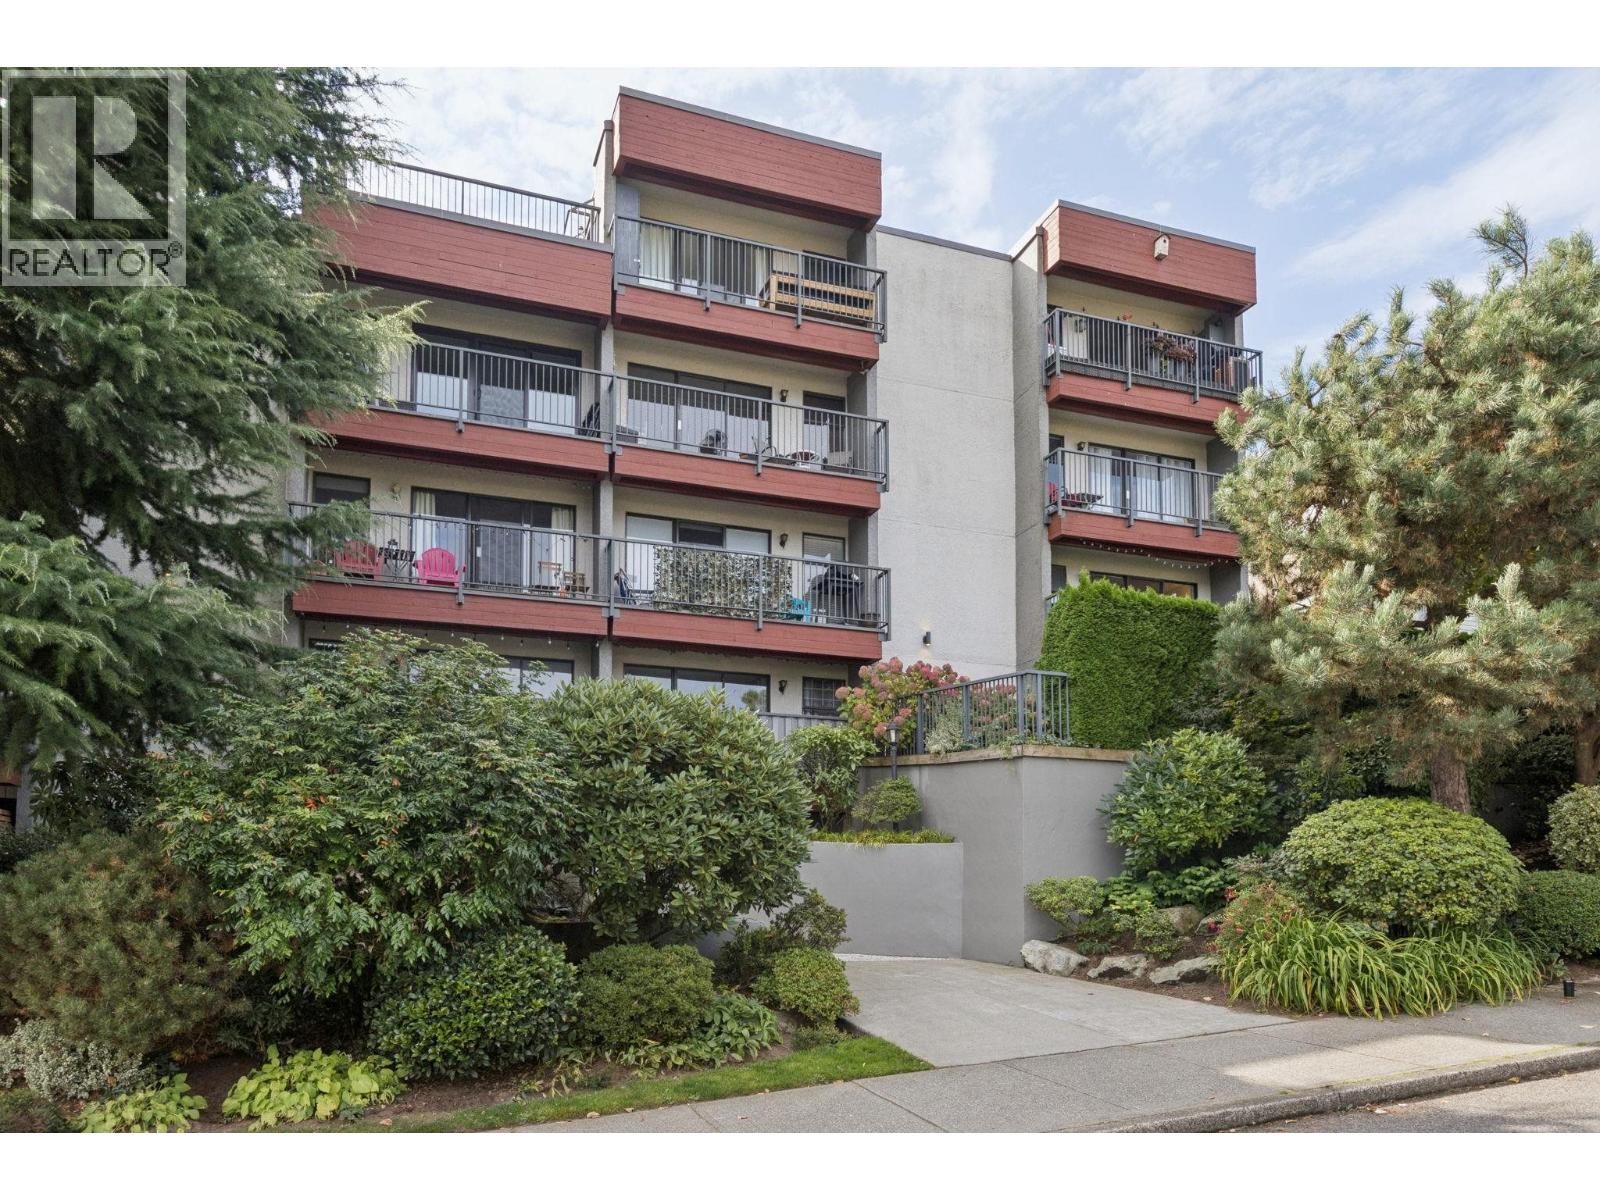 $630,000
206 2120 W 2nd Ave. · 1bd/1ba · 630sf
 $629,000
203 2287 W 3rd Ave. · 1bd/1ba · 612sf
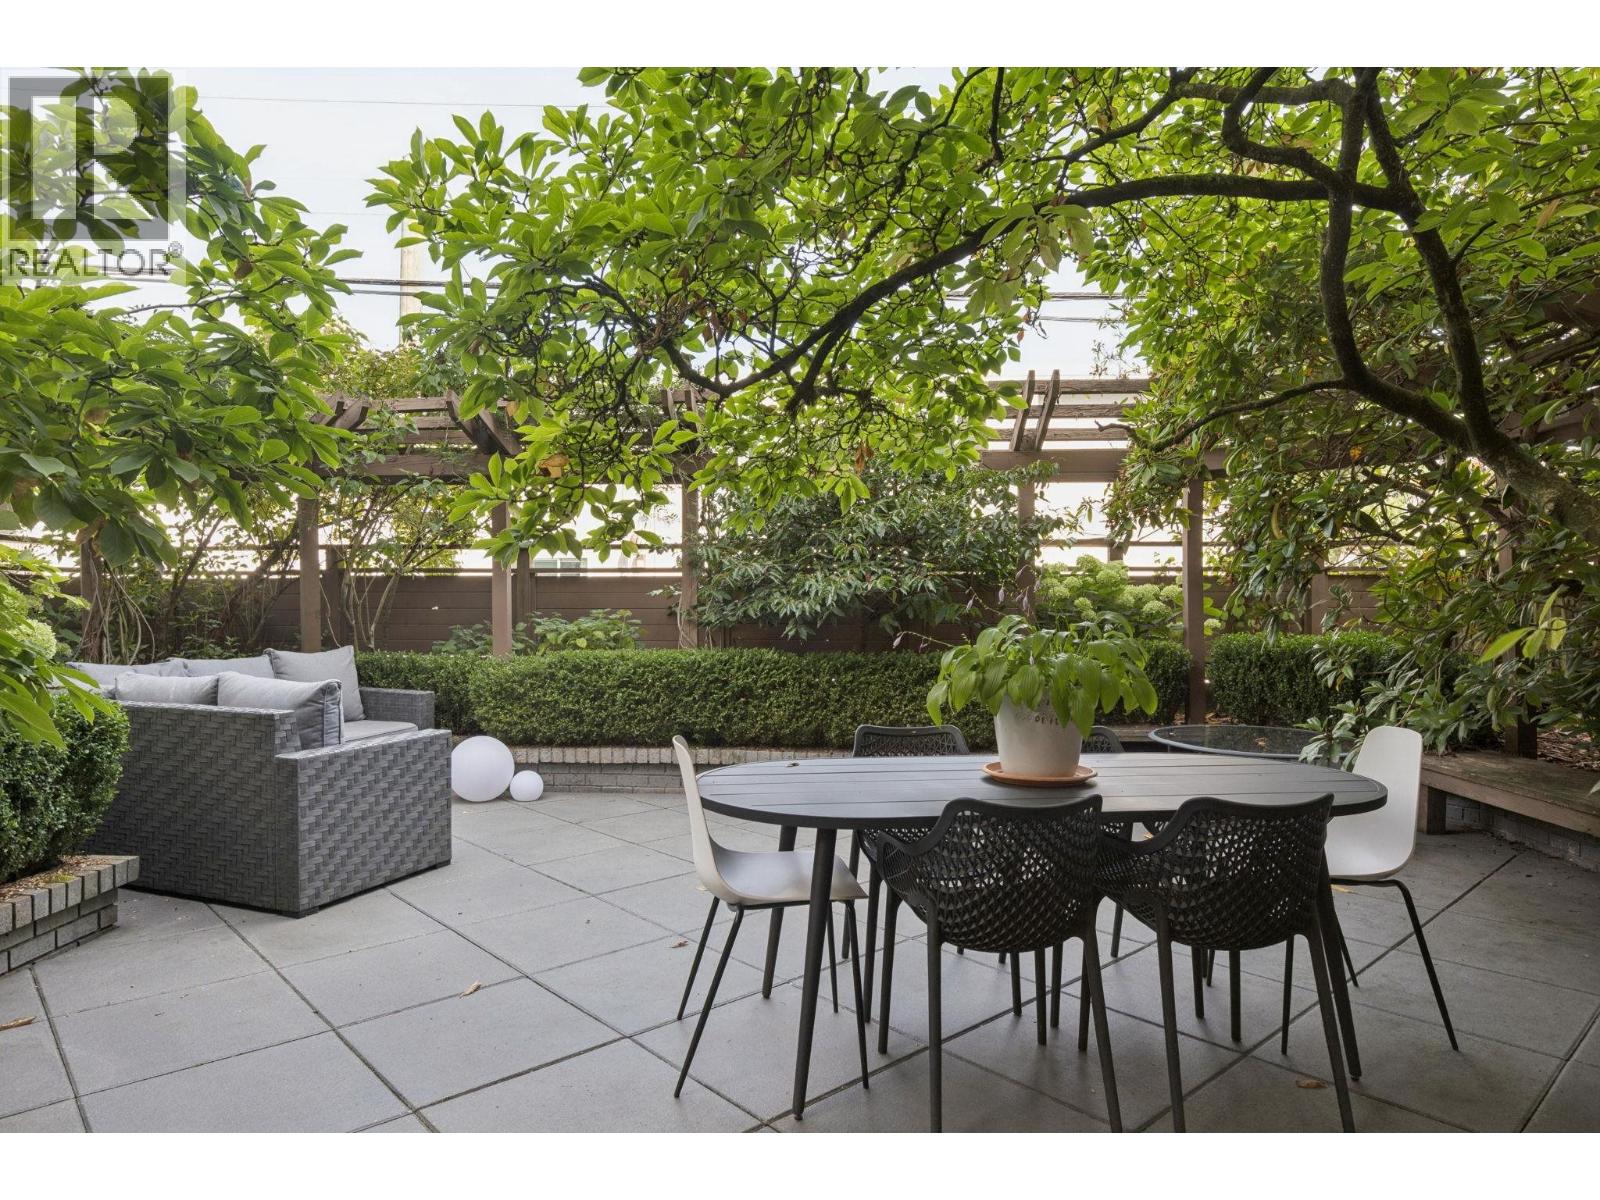 $699,000
104 2211 West 2nd Ave · 1bd/1ba · 650sf
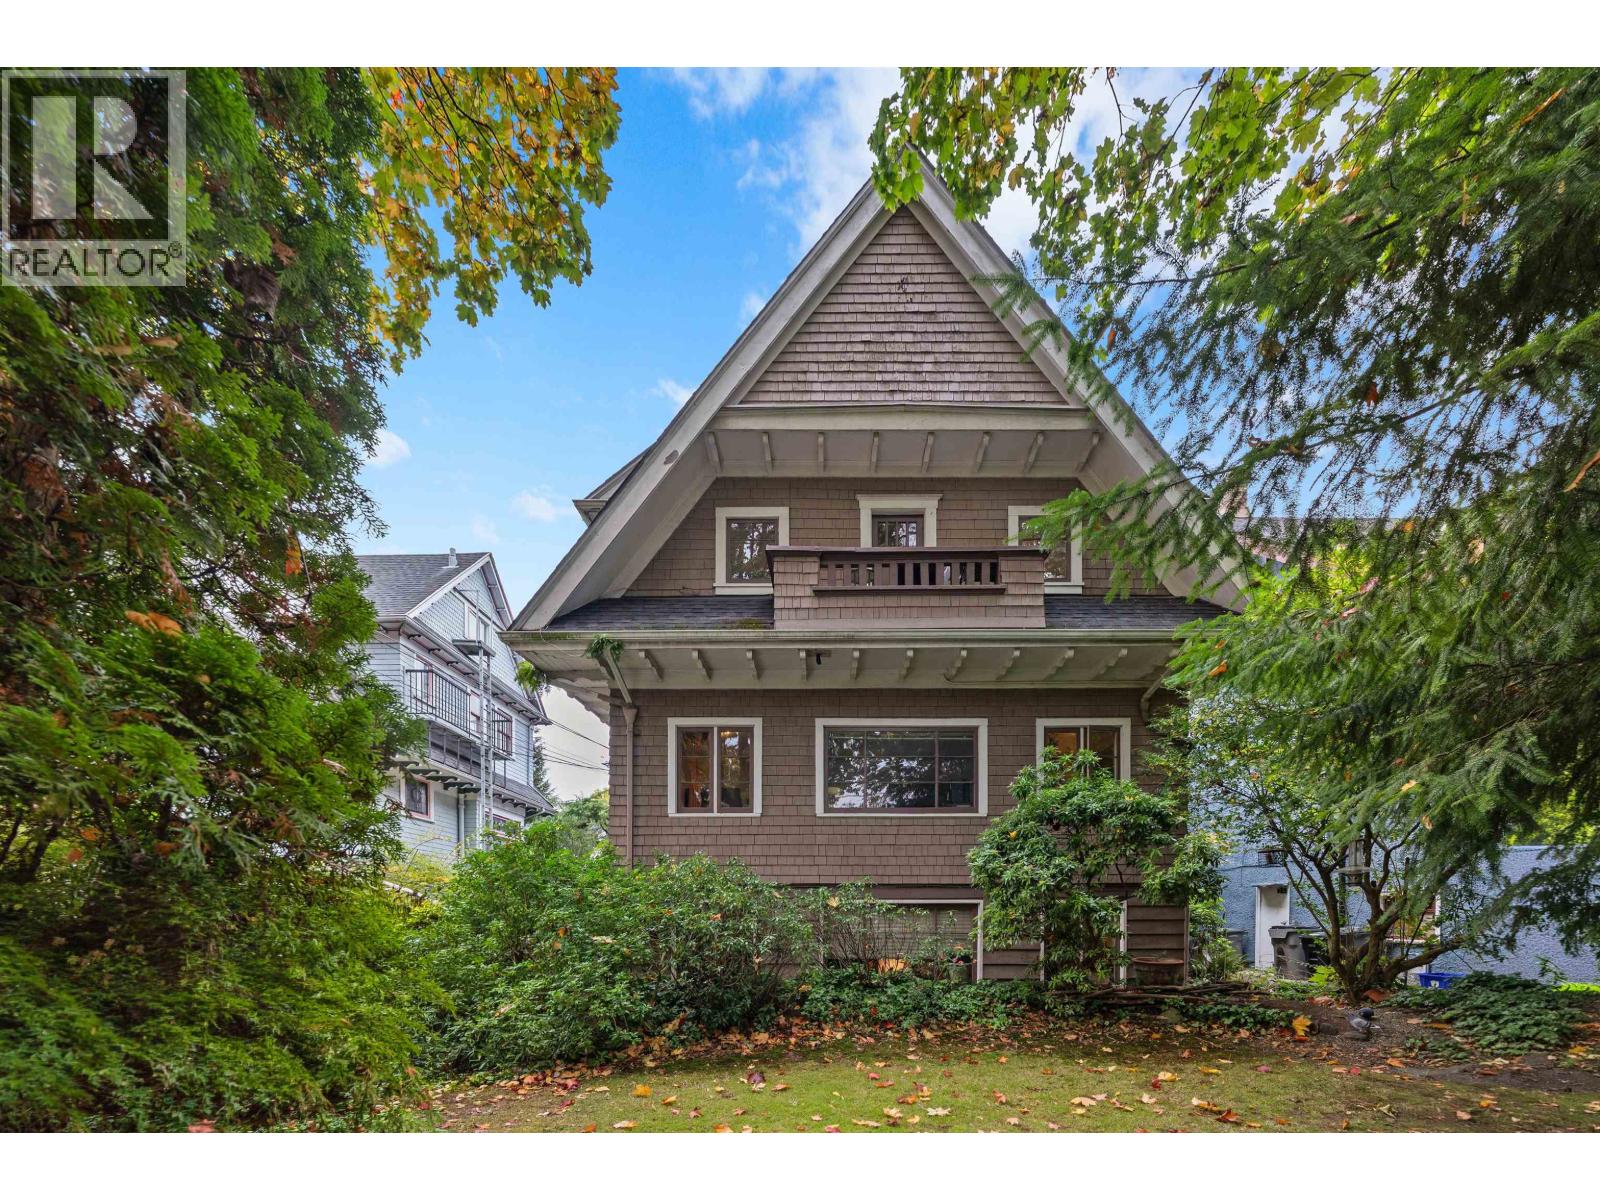 $2,598,000
2315 W 6th Ave. · 8bd/4ba · 3907sf
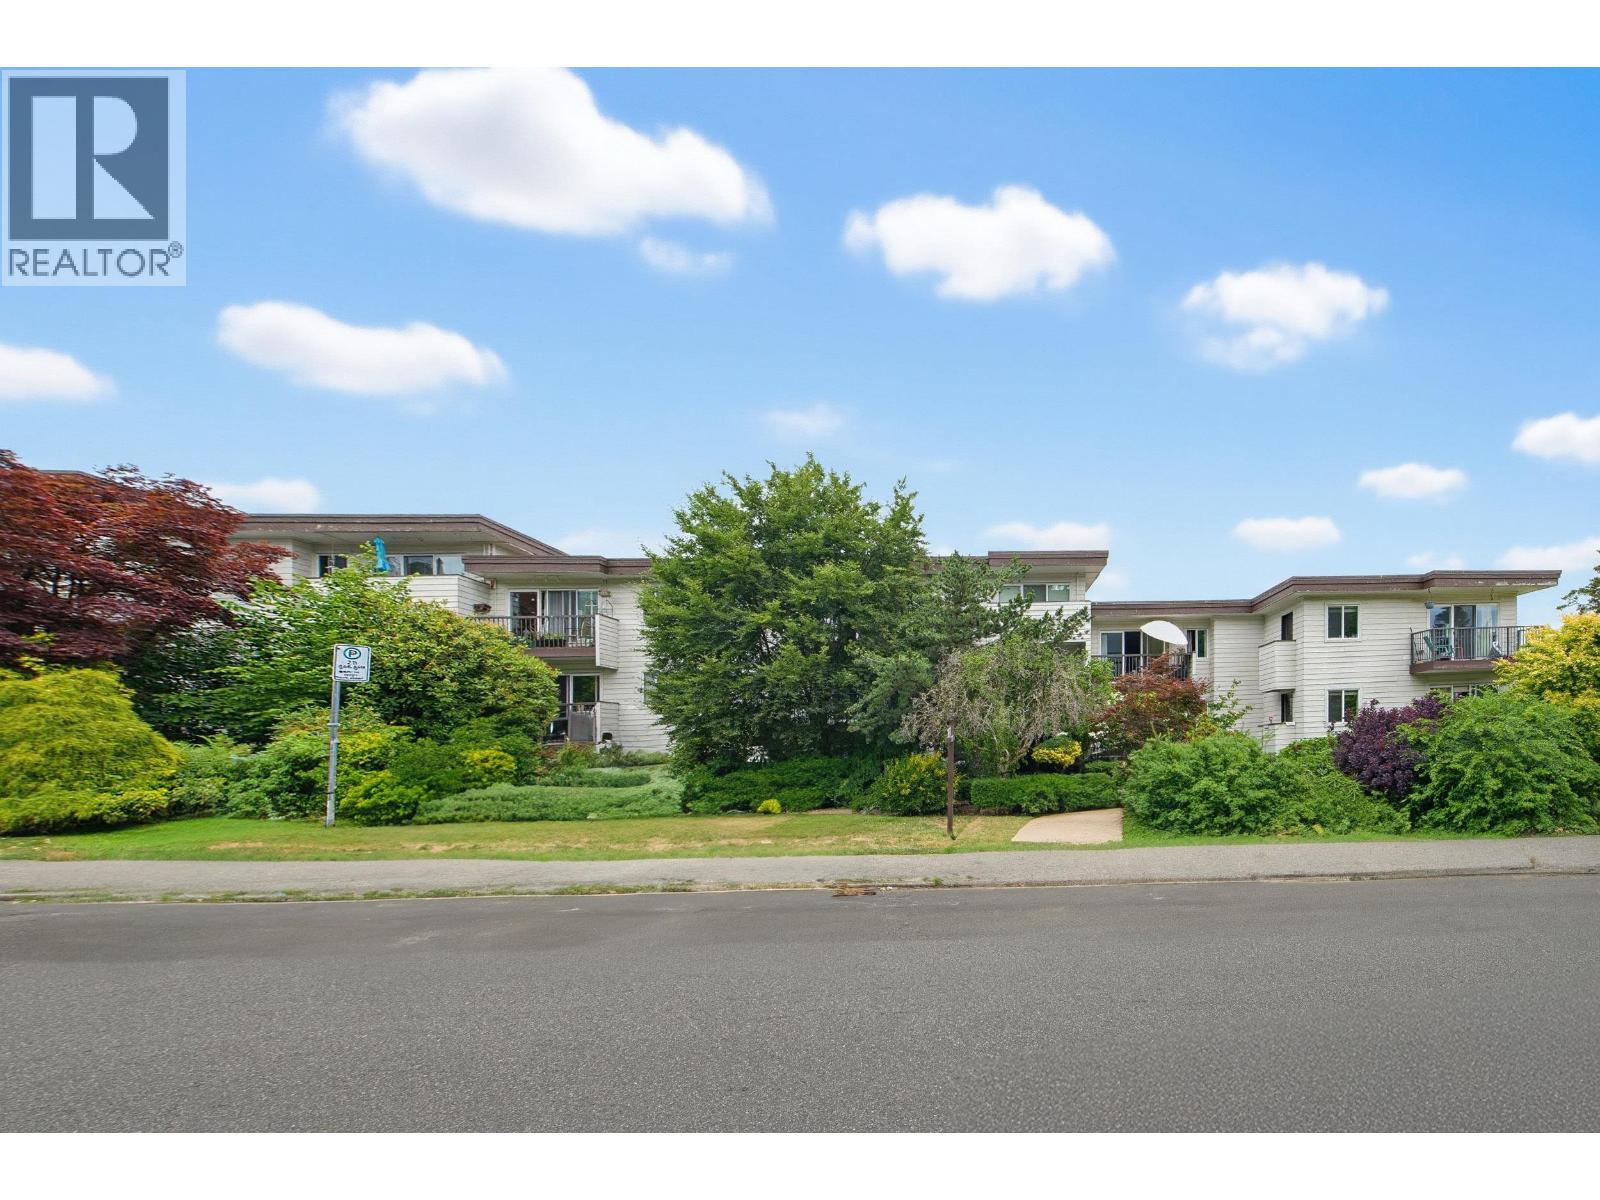 $488,000
301 2125 W 2nd Ave. · 1bd/1ba · 562sf
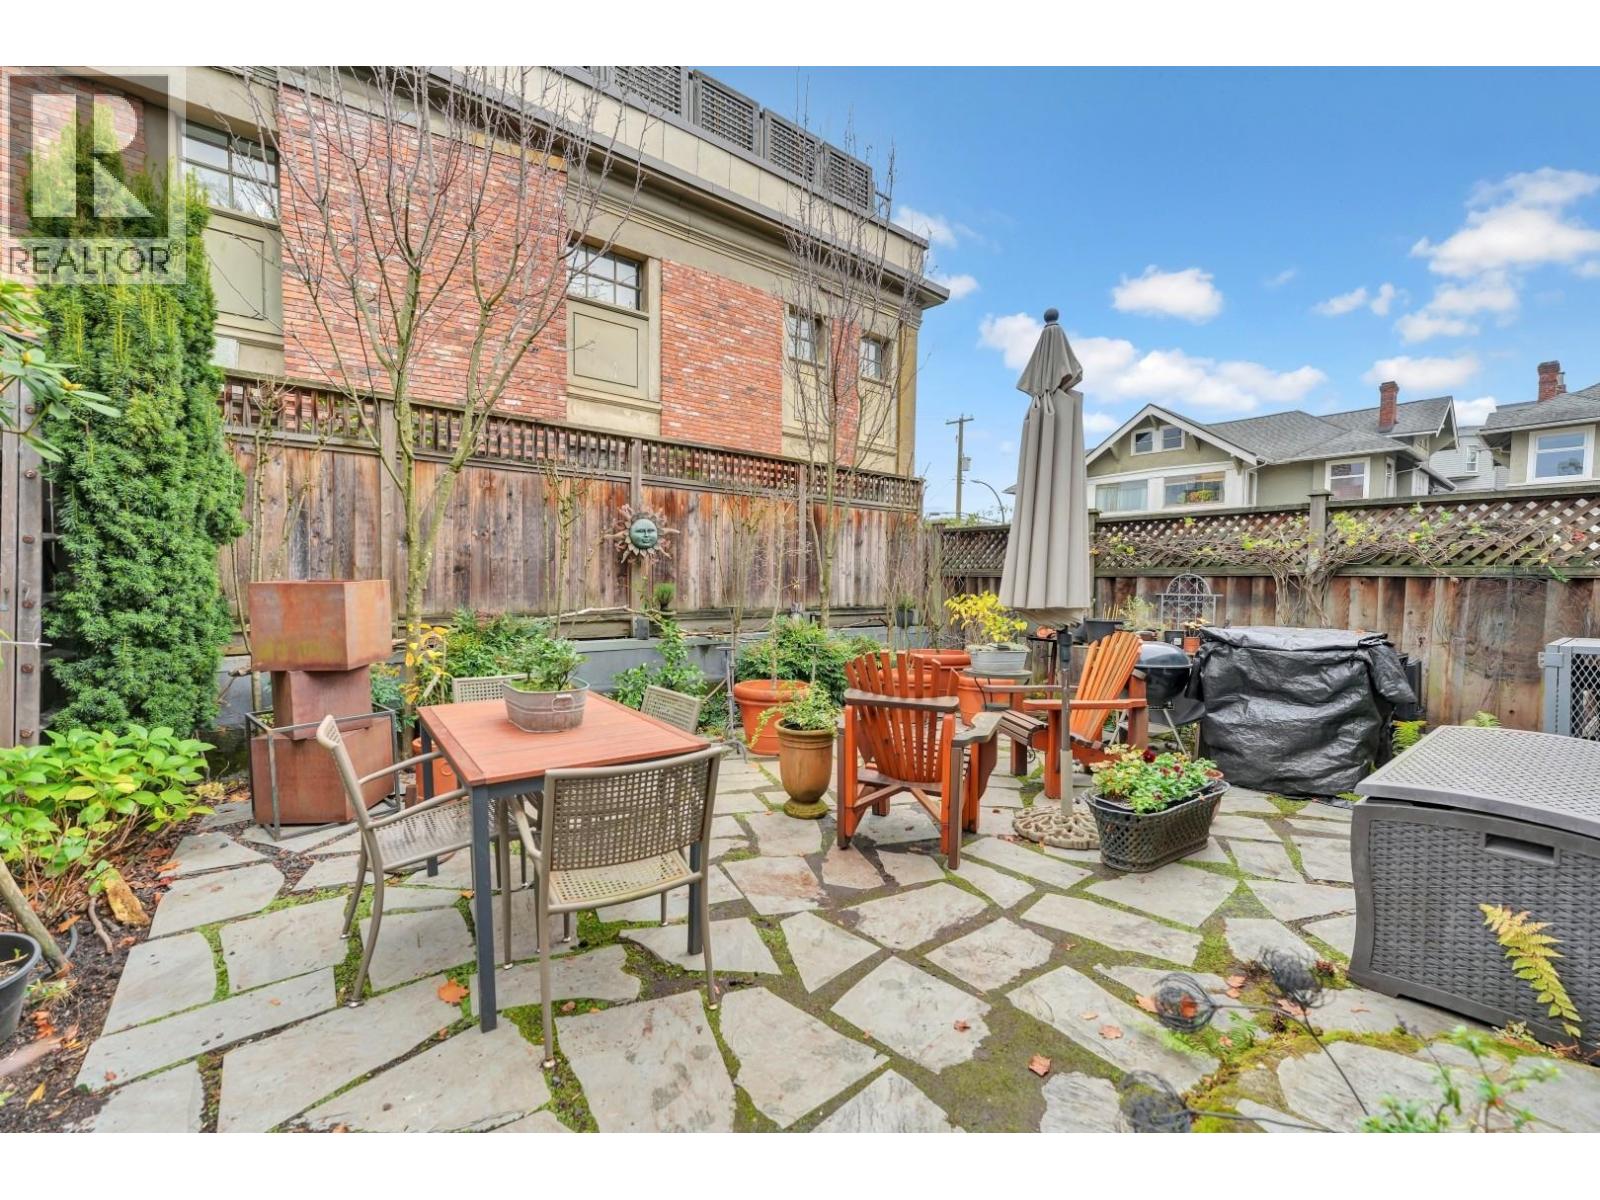 $1,299,000
2303 W 3rd Ave. · 3bd/2ba · 1265sf
 $624,900
710 2228 W Broadway · 1bd/1ba · 586sf
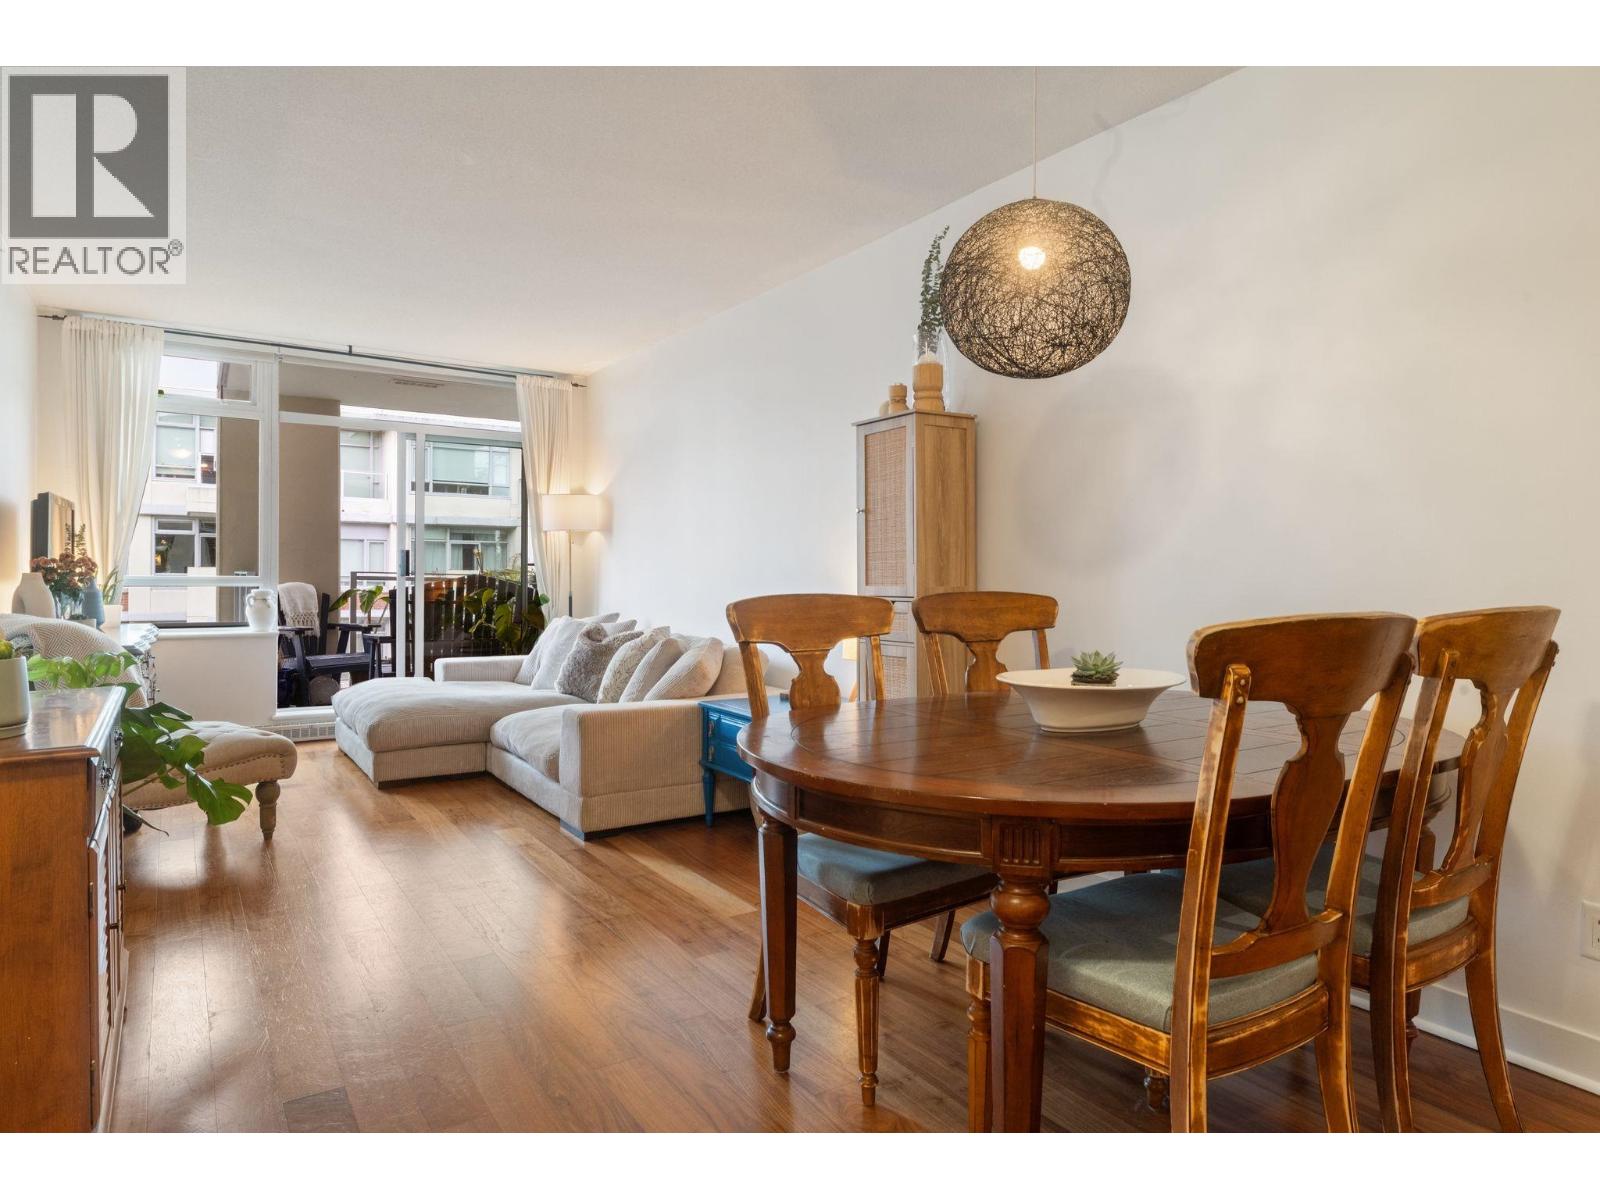 $670,000
608 2228 W Broadway · 1bd/1ba · 664sf
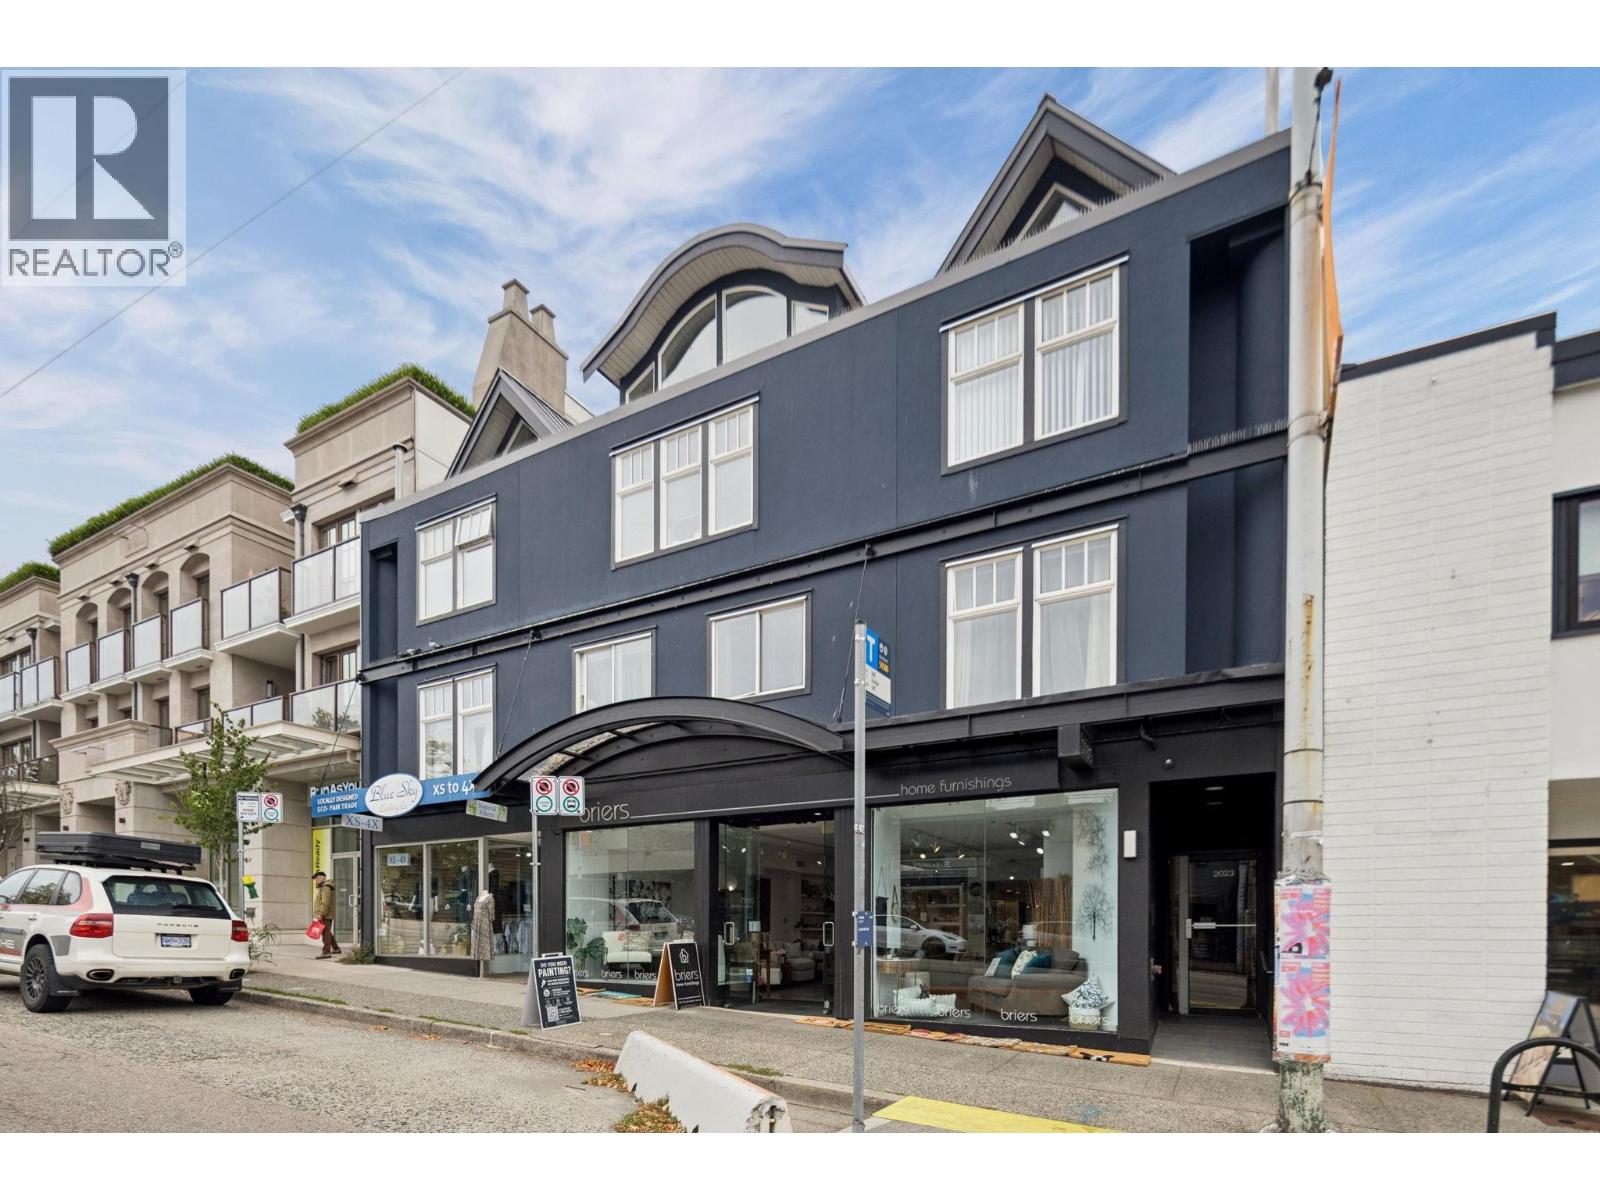 $1,088,000
1 2023 W 4th Ave. · 2bd/2ba · 1206sf
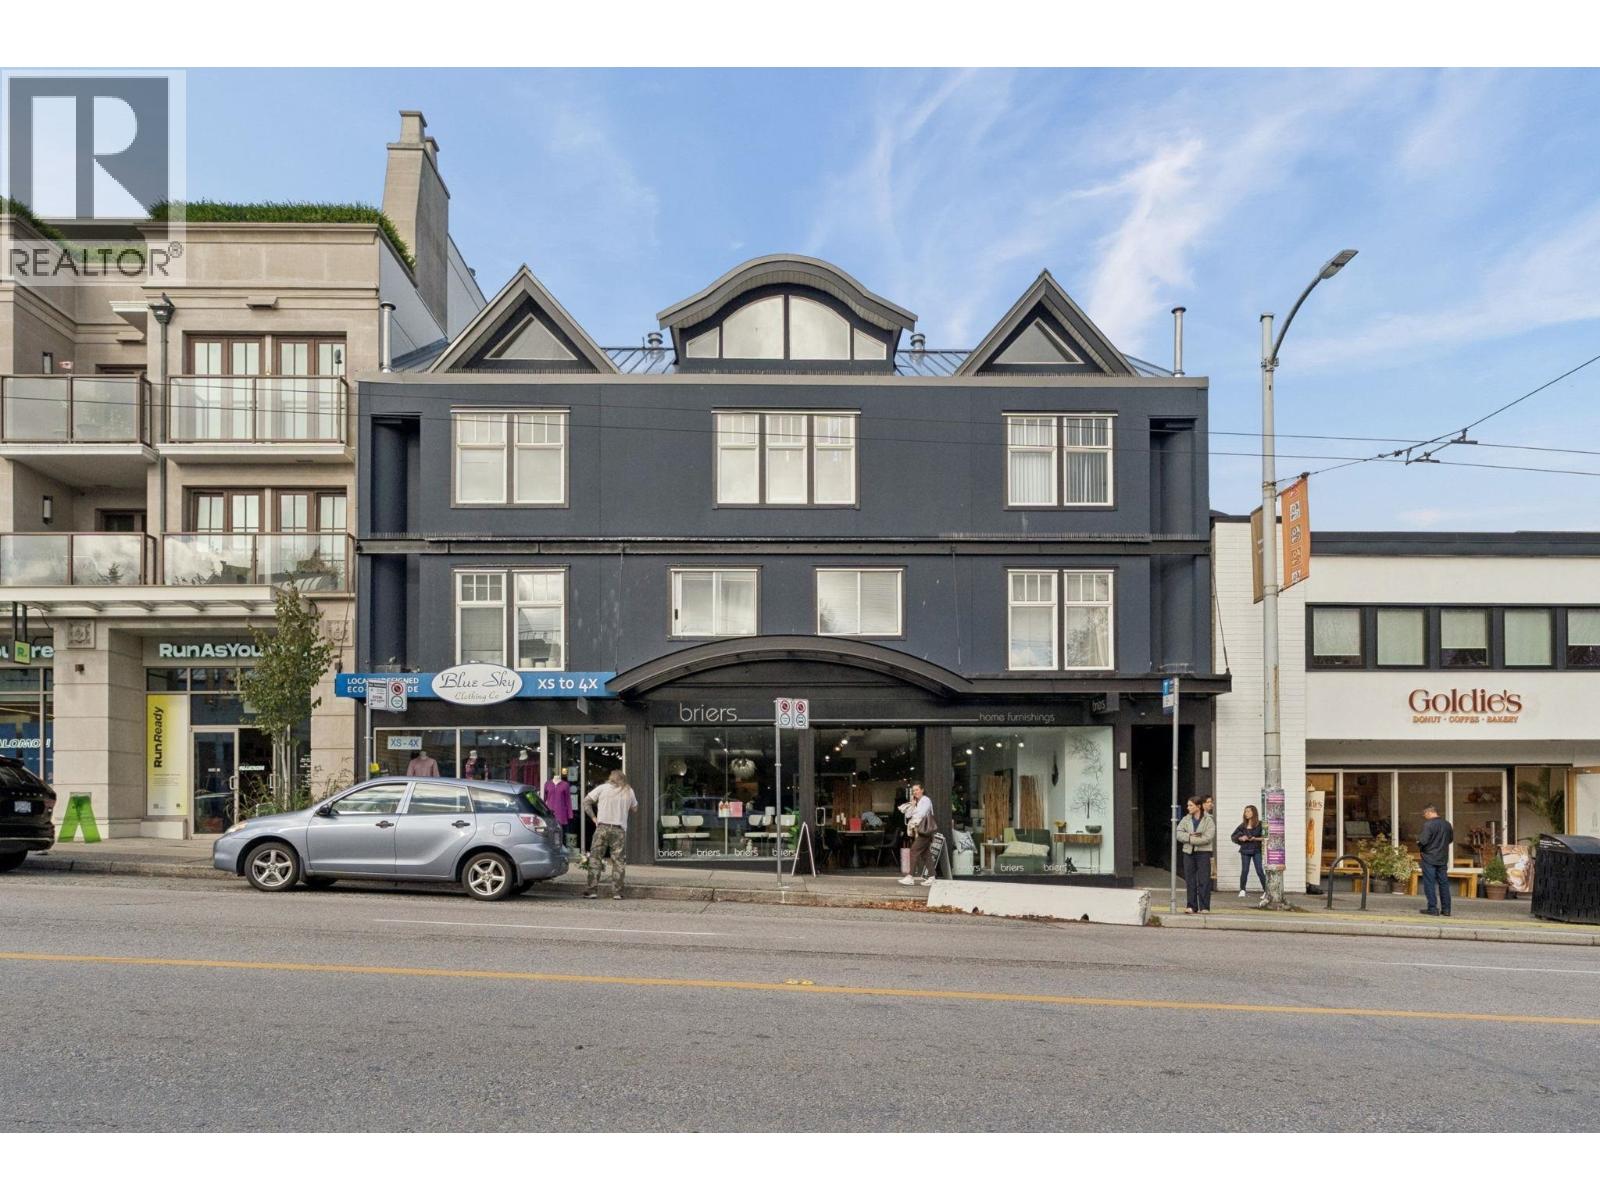 $599,000
8 2023 W 4th Ave. · 1bd/1ba · 665sf
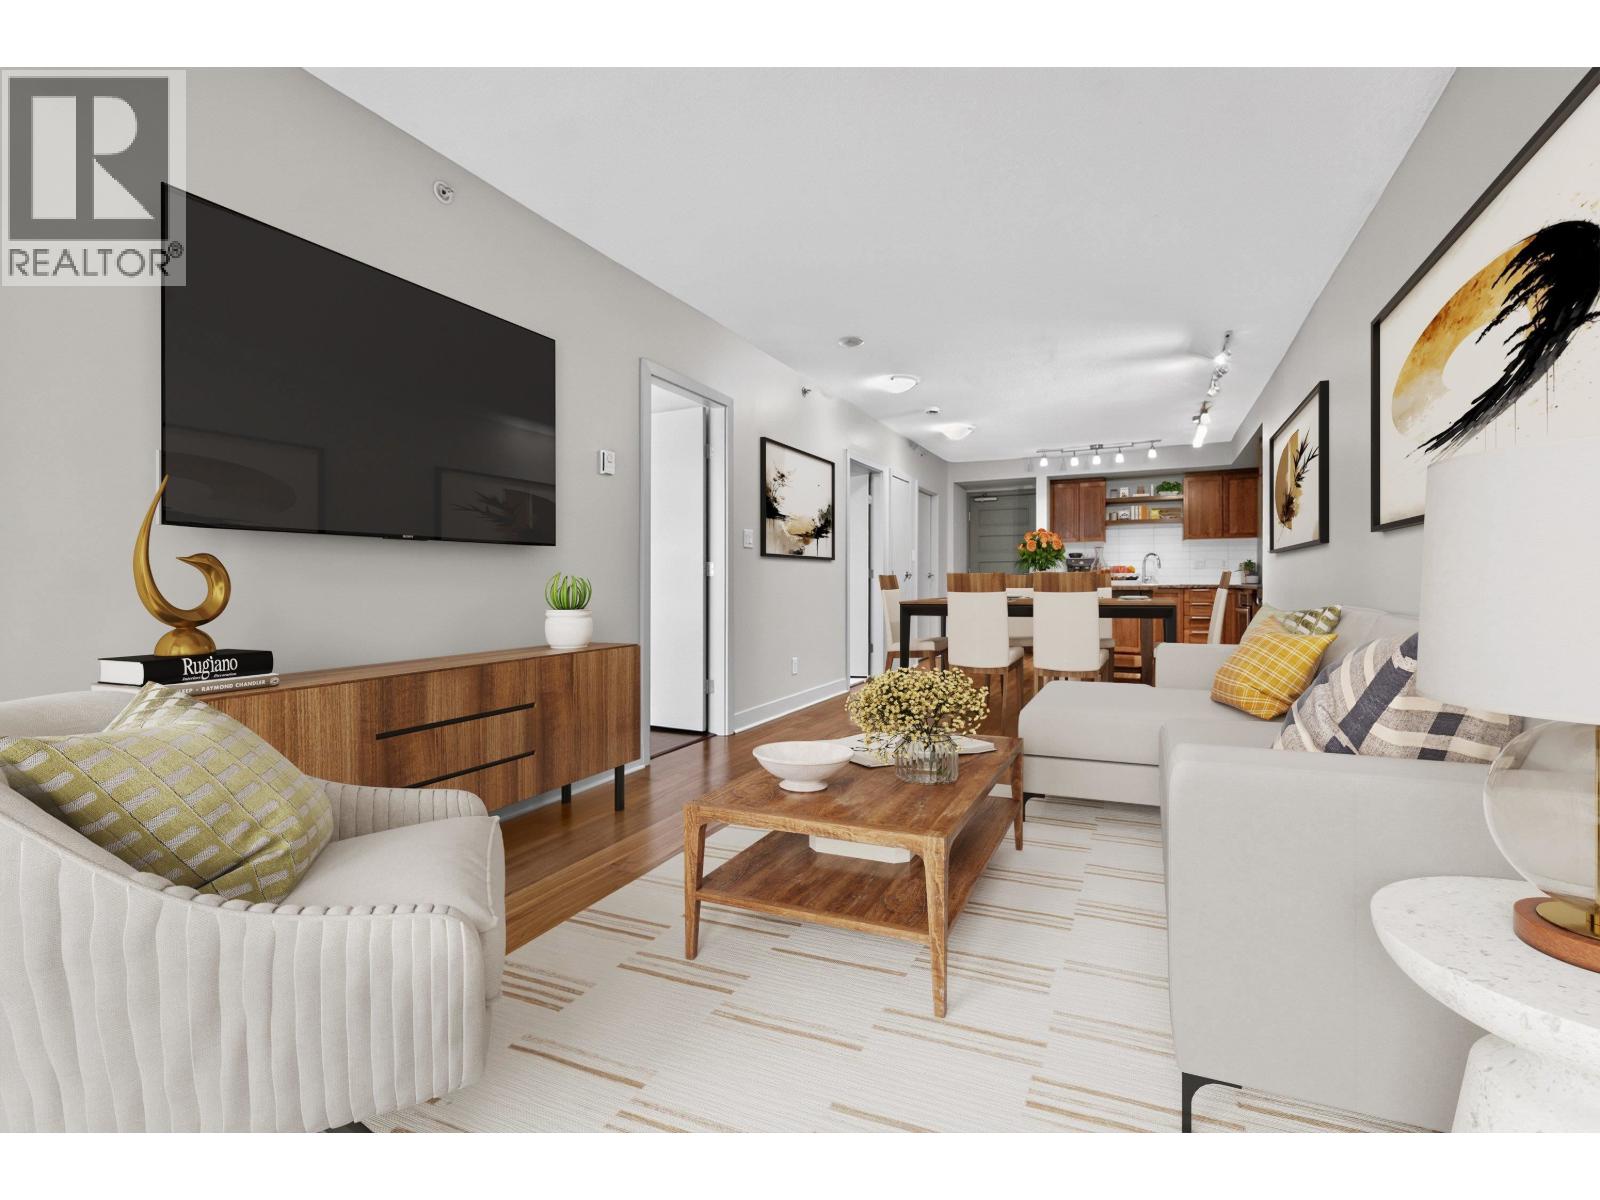 $695,000
314 2268 W Broadway · 1bd/1ba · 710sf
 $2,685,000
2325 W 8th Ave. · 4bd/3ba · 2644sf
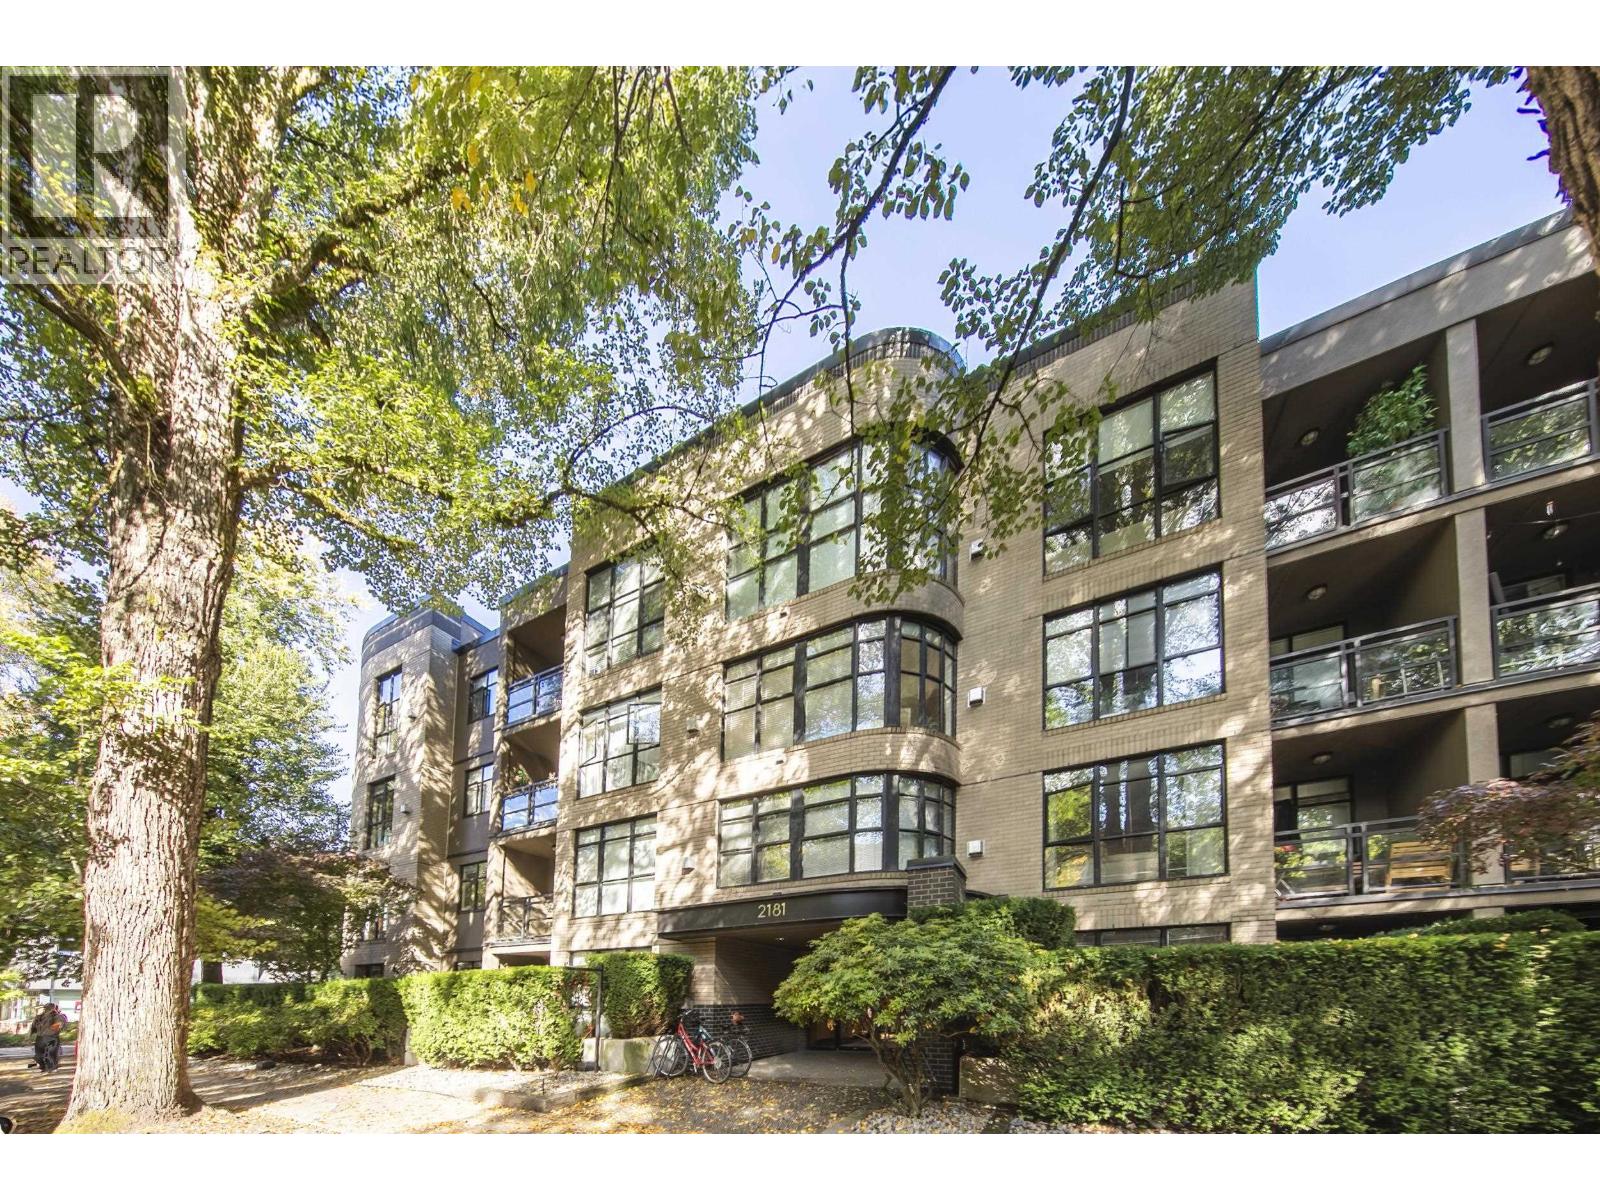 $1,025,000
210 2181 W 10th Ave. · 2bd/2ba · 916sf
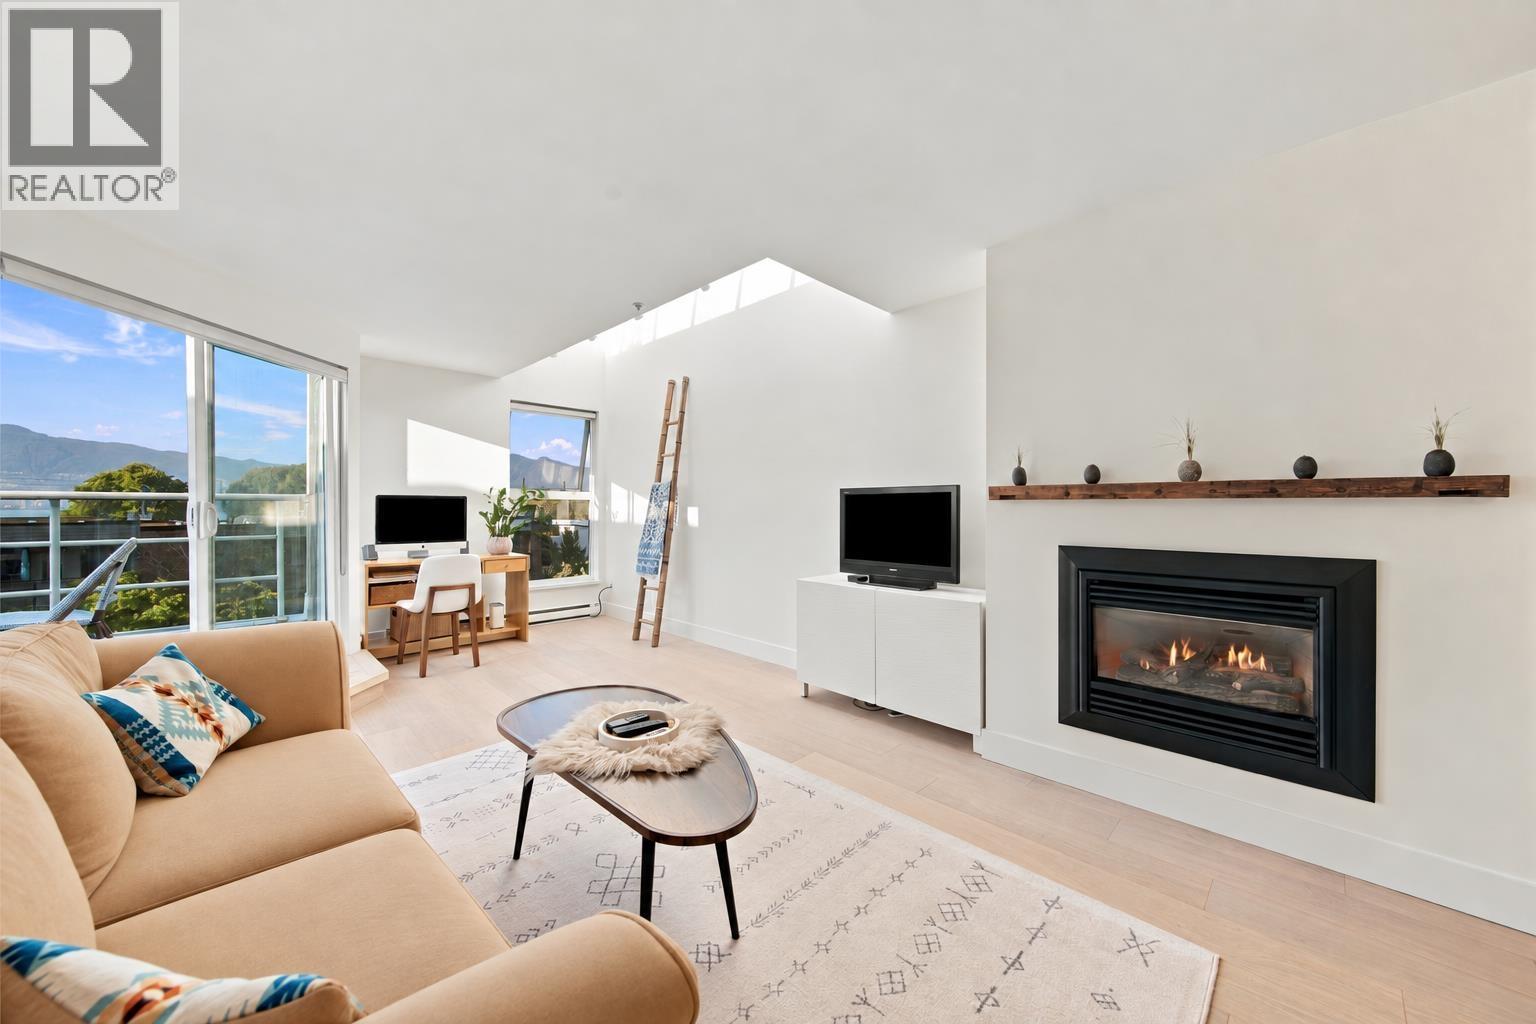 $1,499,000
2240 York Ave. · 2bd/2ba · 1390sf
 $548,000
206 2025 W 2nd Ave. · 1bd/1ba · 589sf
 $1,029,000
9 2015 W 3rd Ave. · 2bd/2ba · 946sf
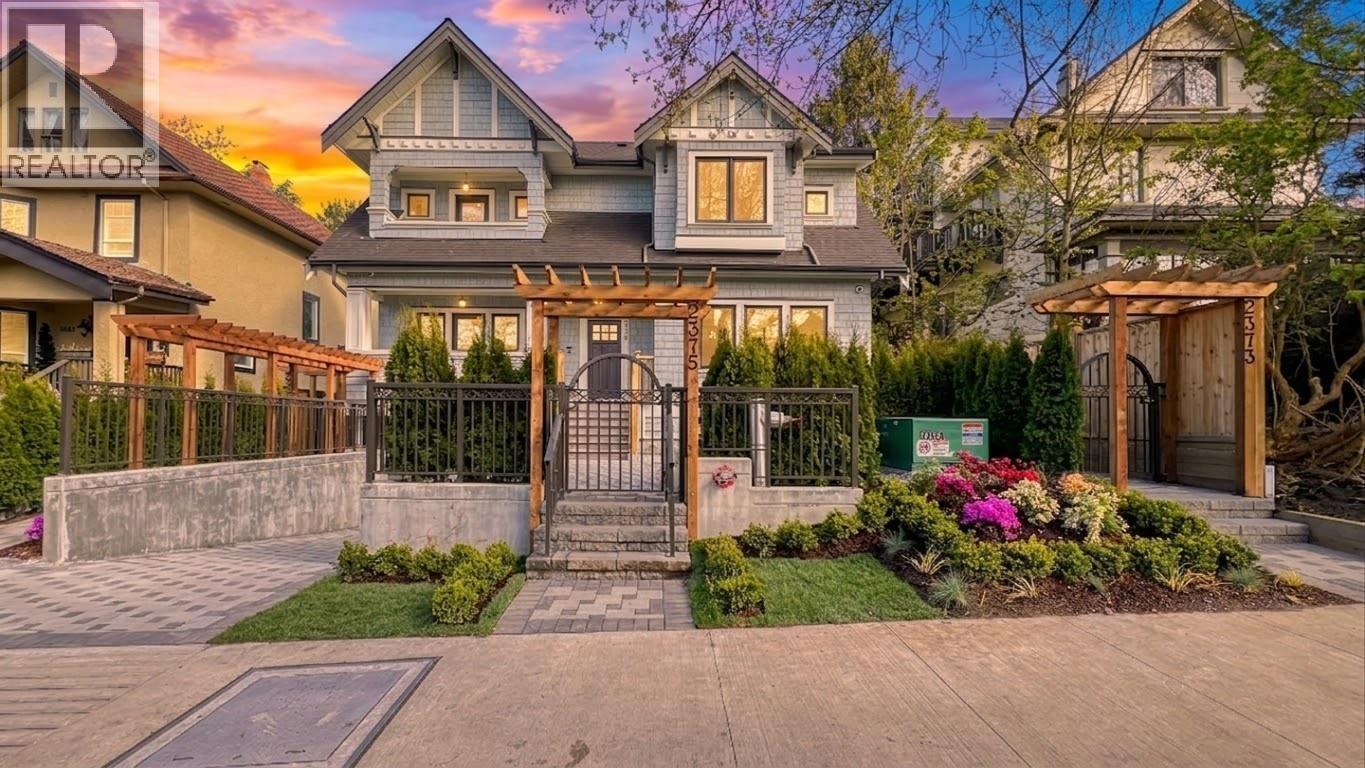 $1,888,000
2373 W 7th Ave. · 3bd/4ba · 1525sf
 $2,580,000
2373 W 7th Ave. · 3bd/4ba · 1465sf
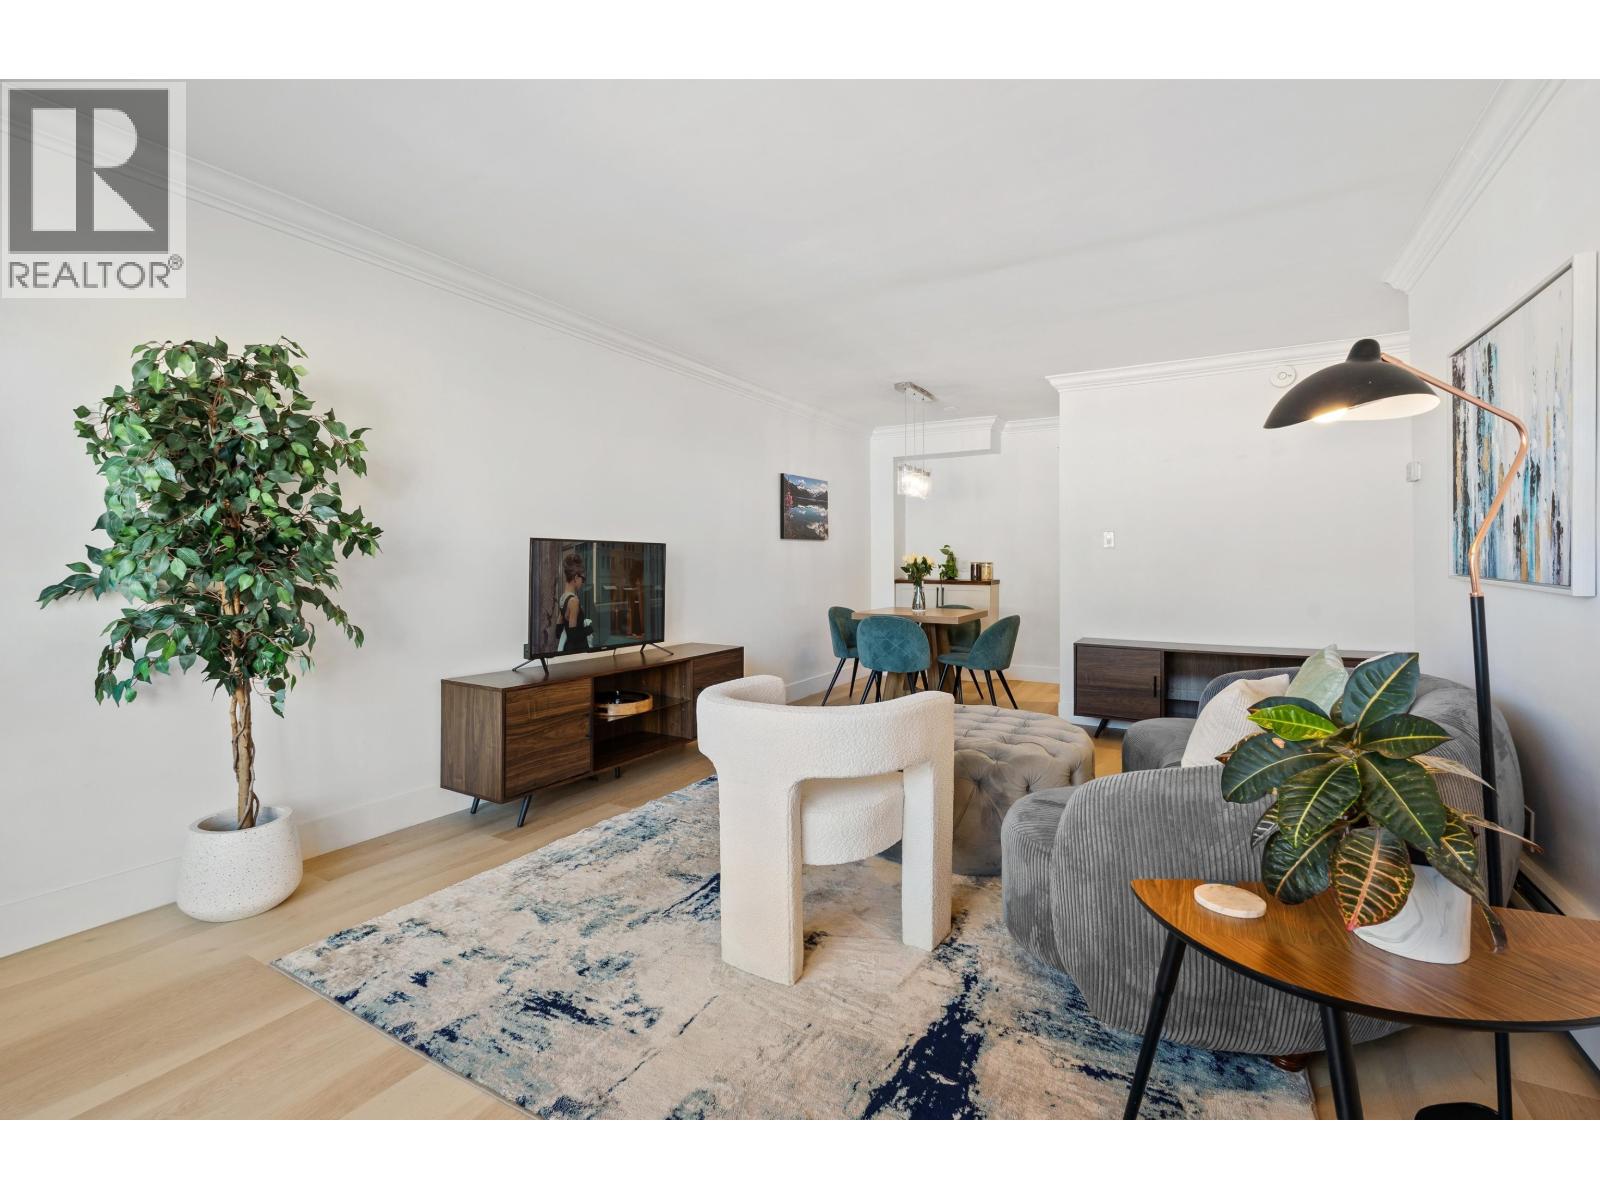 $598,000
313 2025 W 2nd Ave. · 1bd/1ba · 713sf
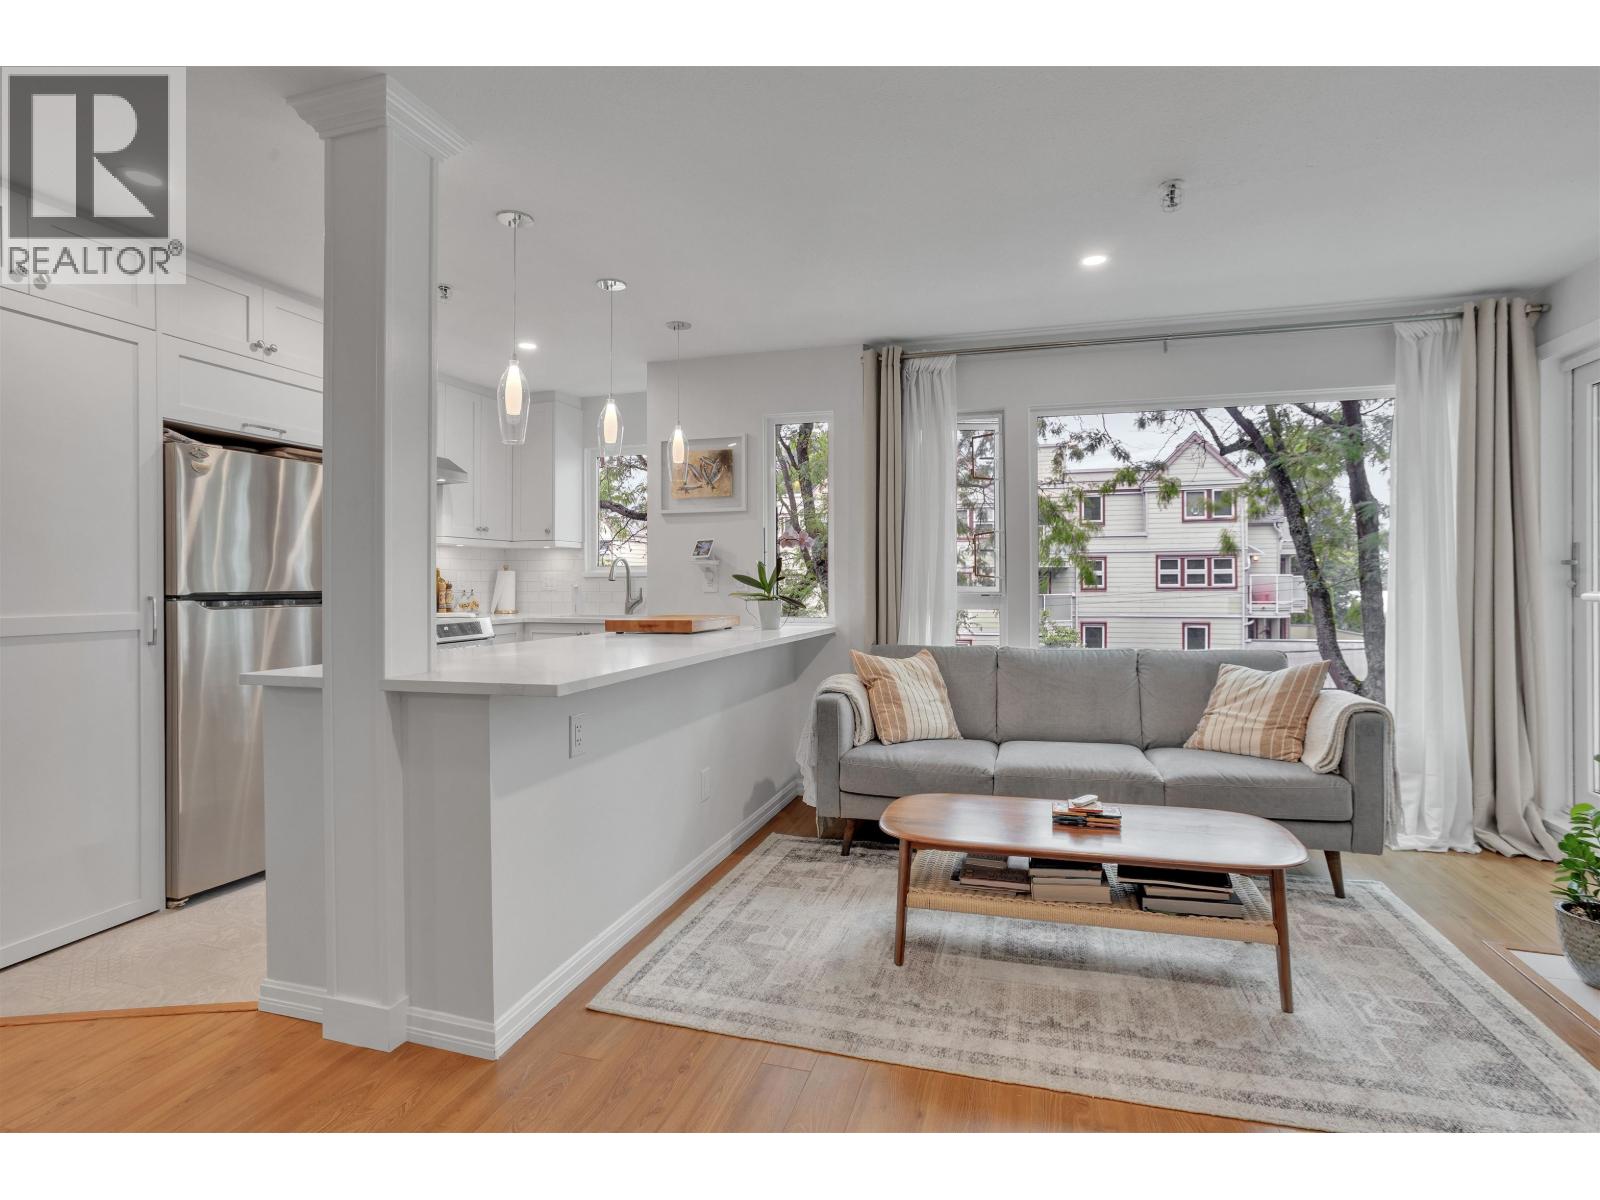 $749,900
315 2020 W 8th Ave. · 2bd/1ba · 803sf
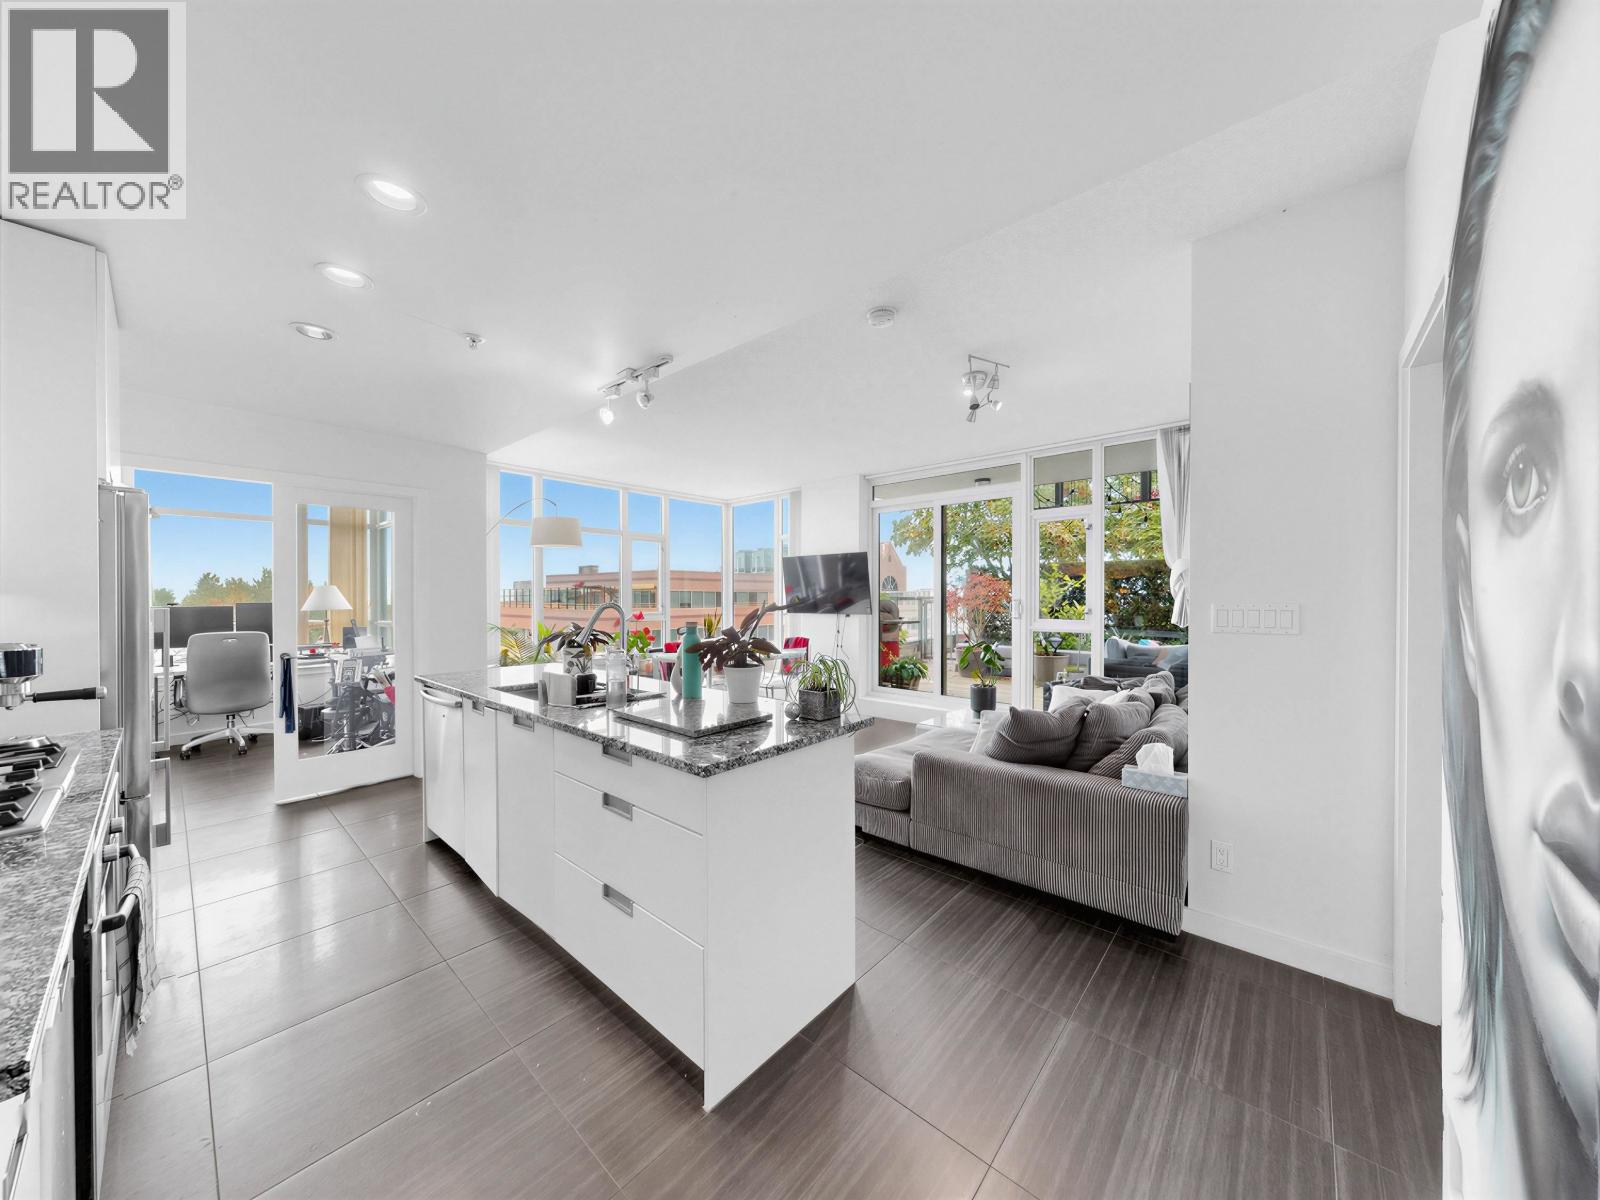 $1,288,000
865 2080 W Broadway · 2bd/2ba · 1087sf
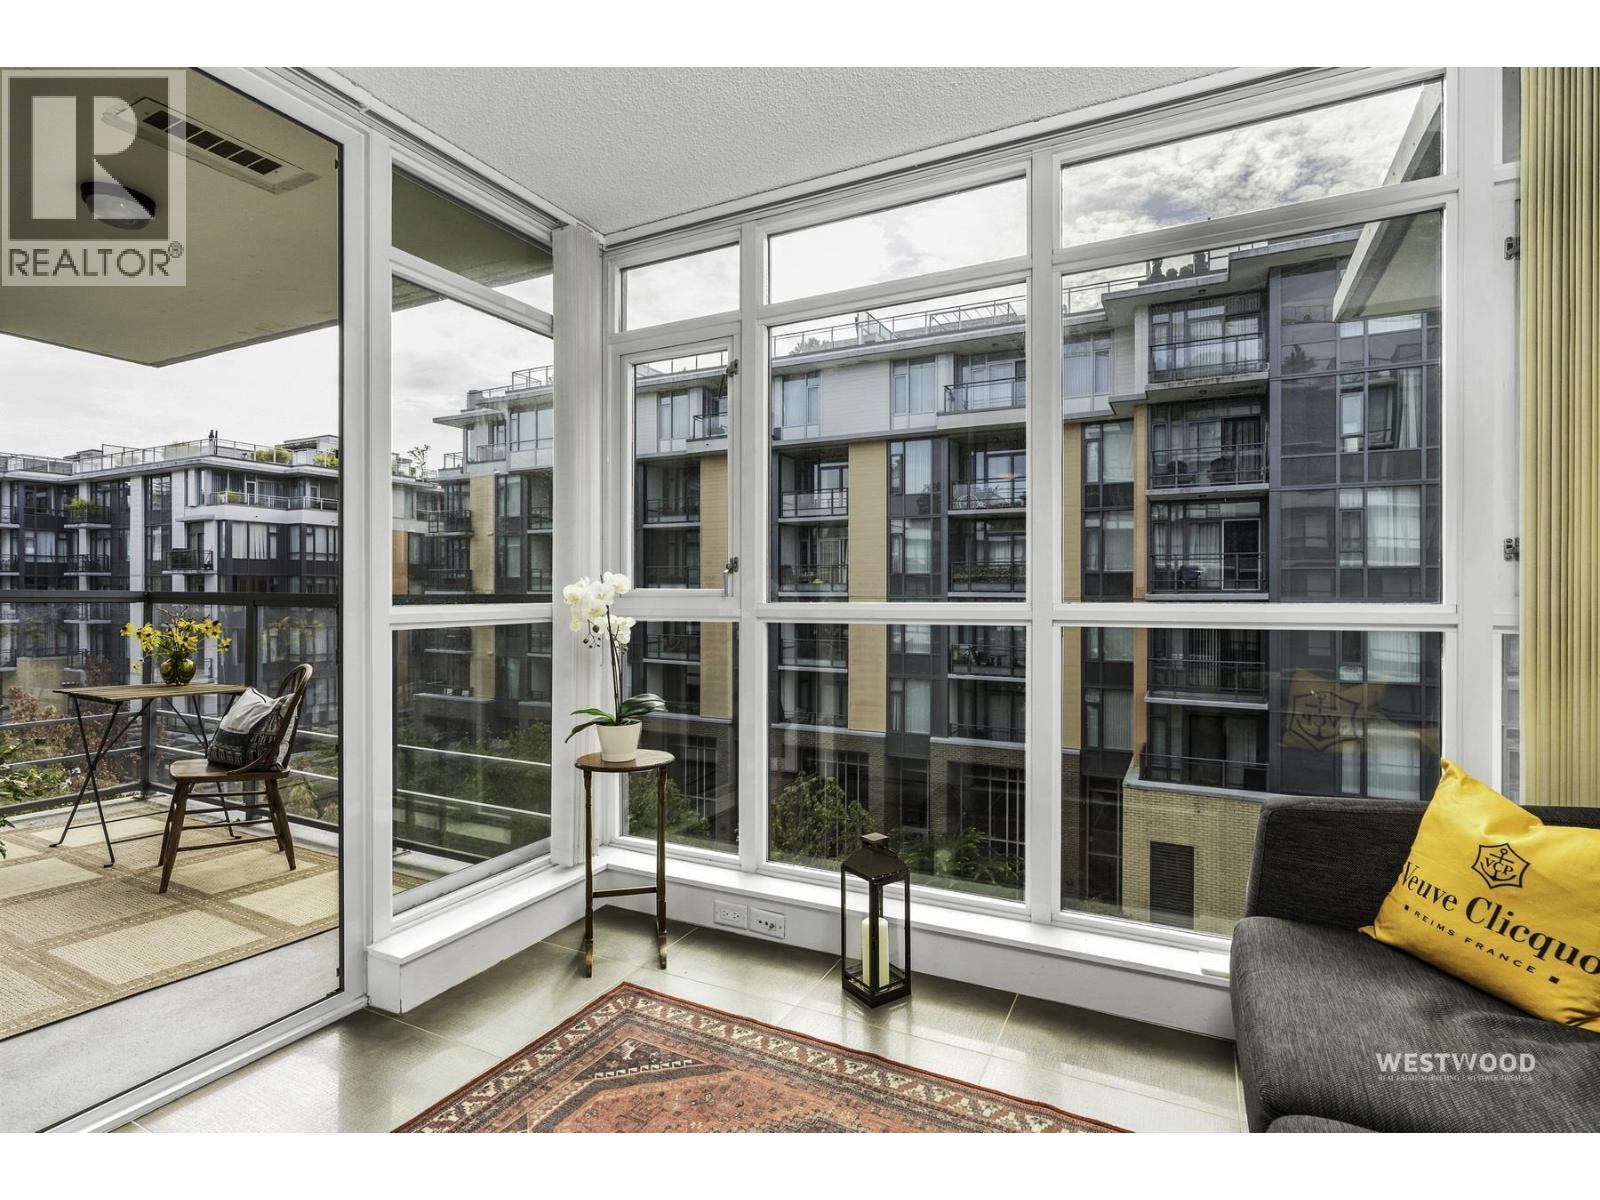 $719,000
661 2080 W Broadway · 1bd/1ba · 677sf
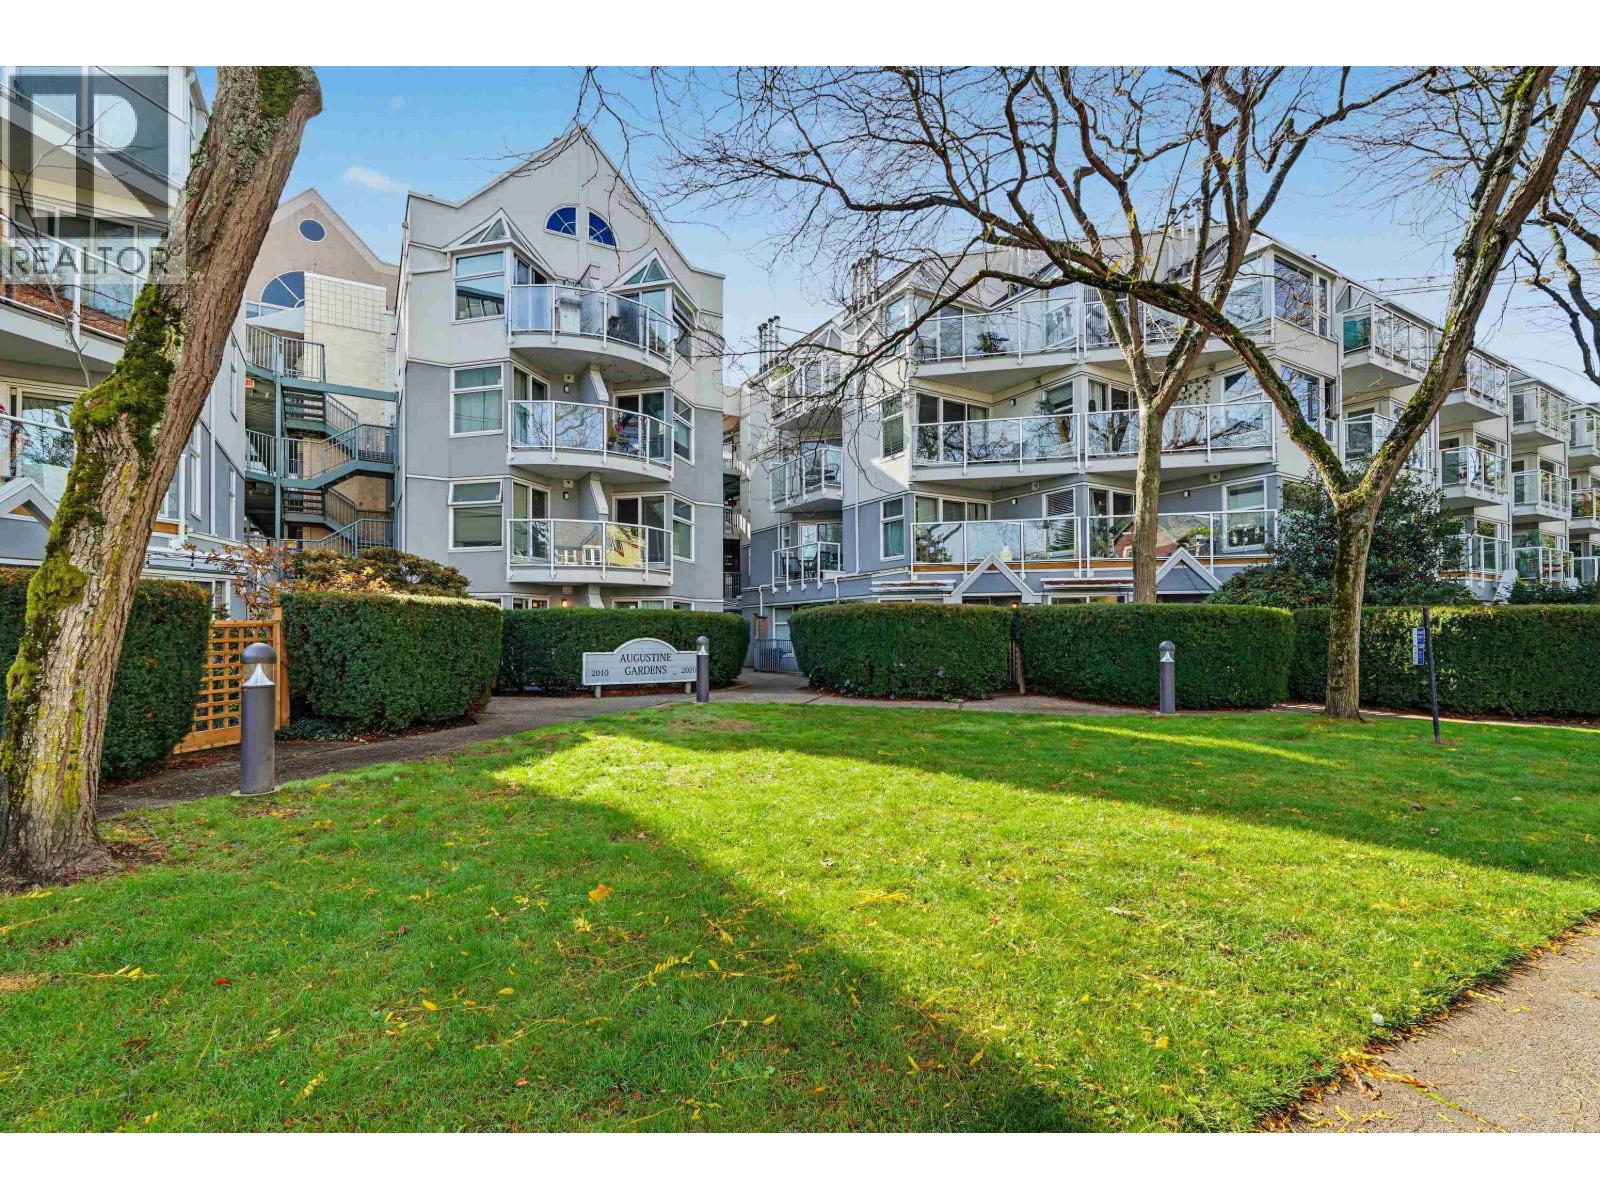 $649,900
314 2020 W 8th Ave. · 1bd/1ba · 659sf
 $1,328,000
865 2080 W Broadway · 2bd/2ba · 1075sf
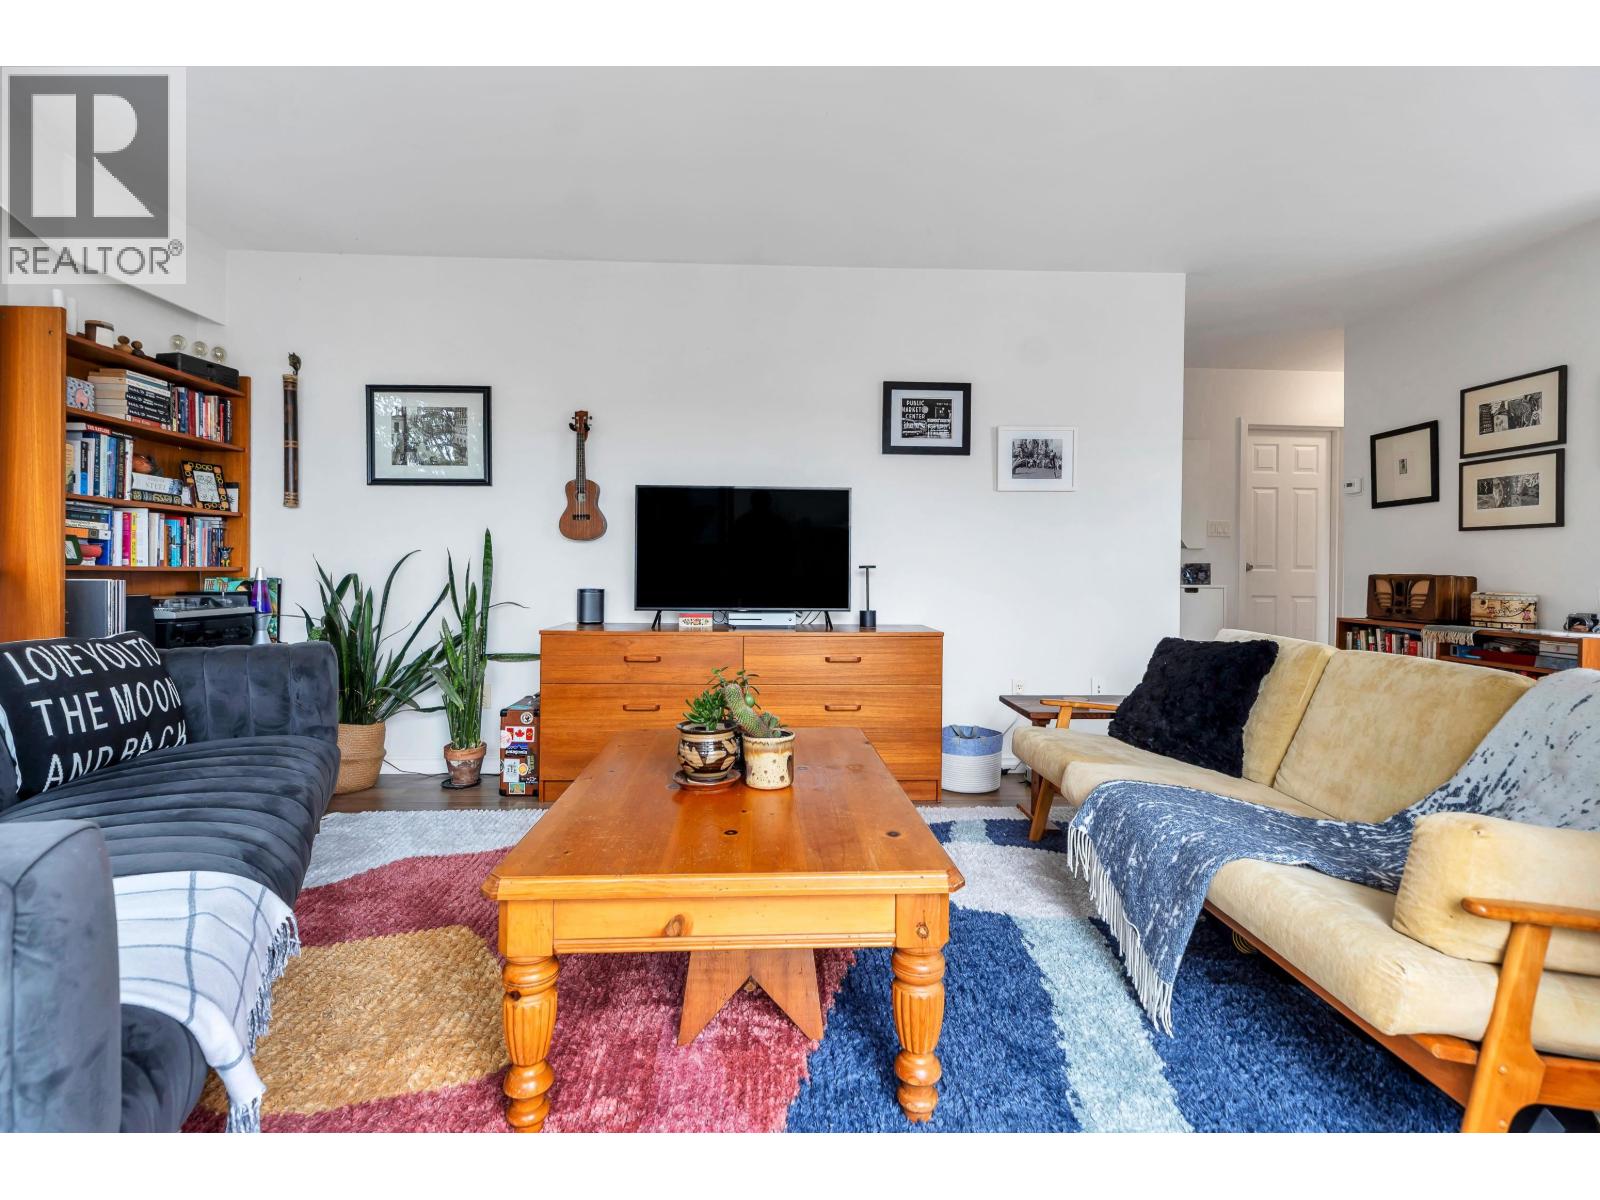 $549,000
207 2080 Maple St. · 1bd/1ba · 685sf
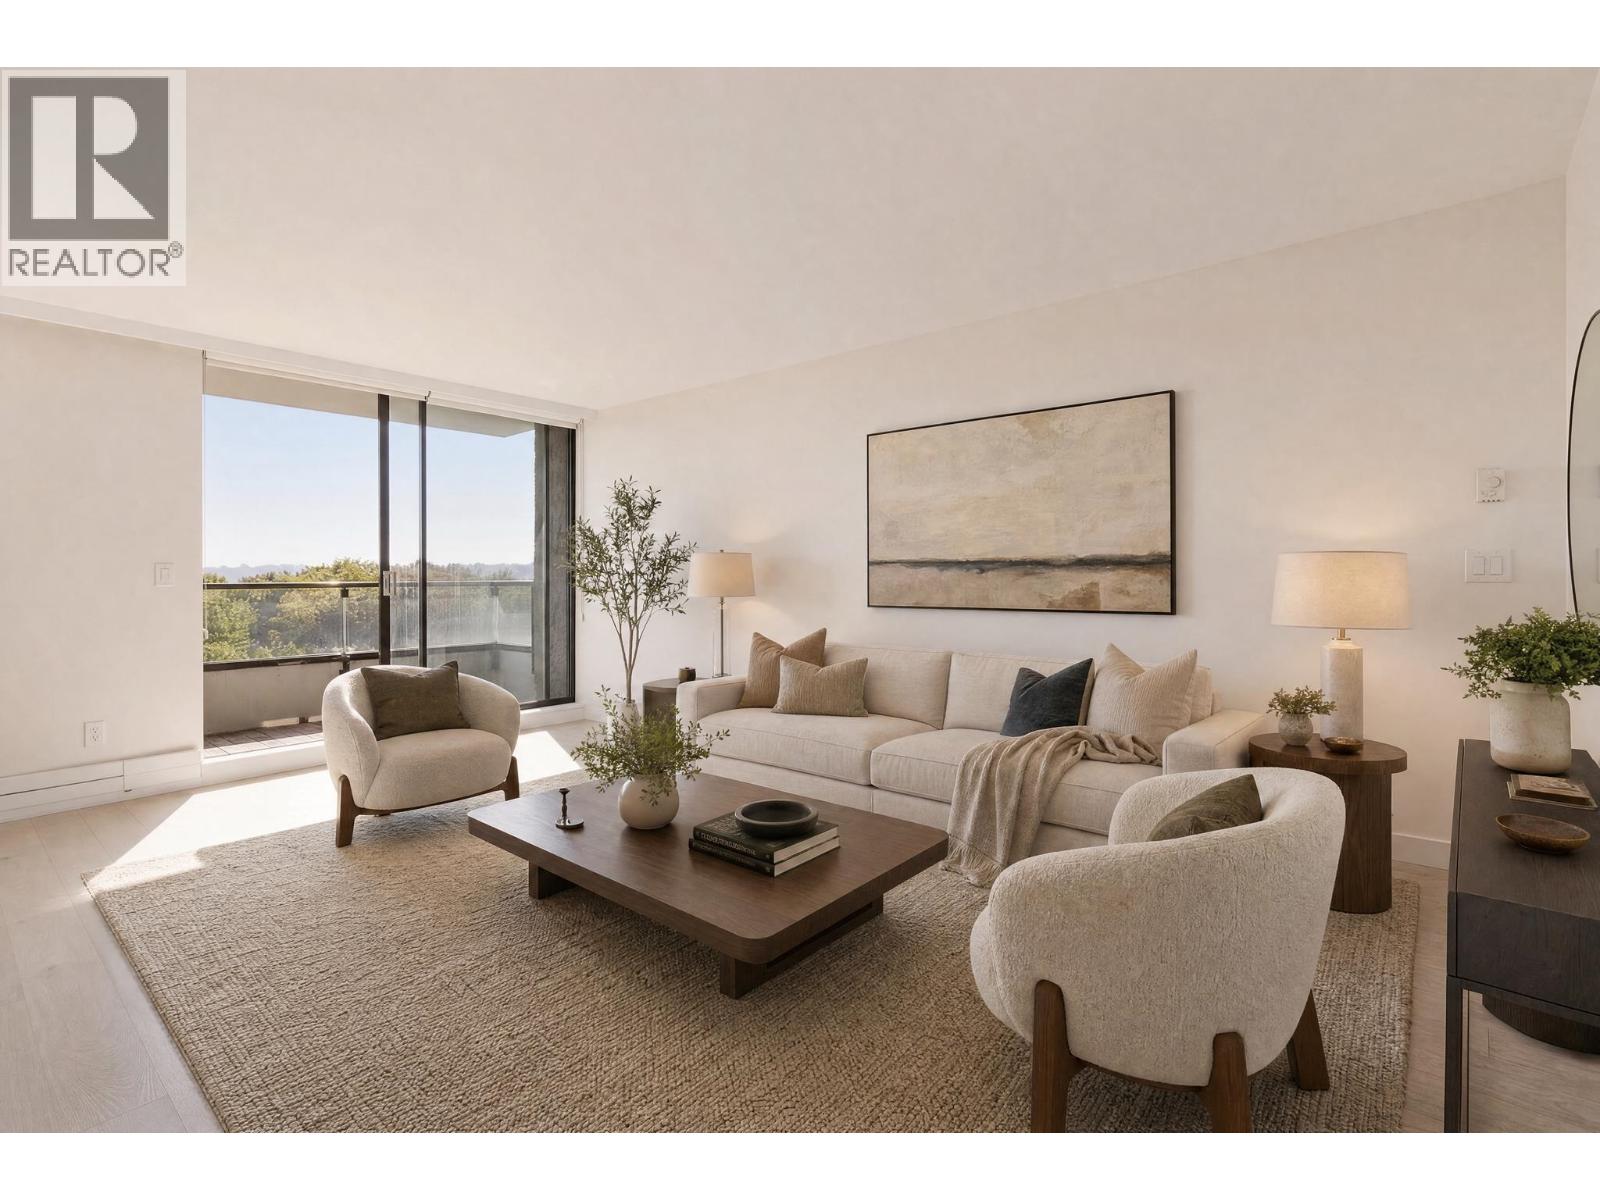 $679,900
902 2370 W 2nd Ave. · 1bd/1ba · 643sf
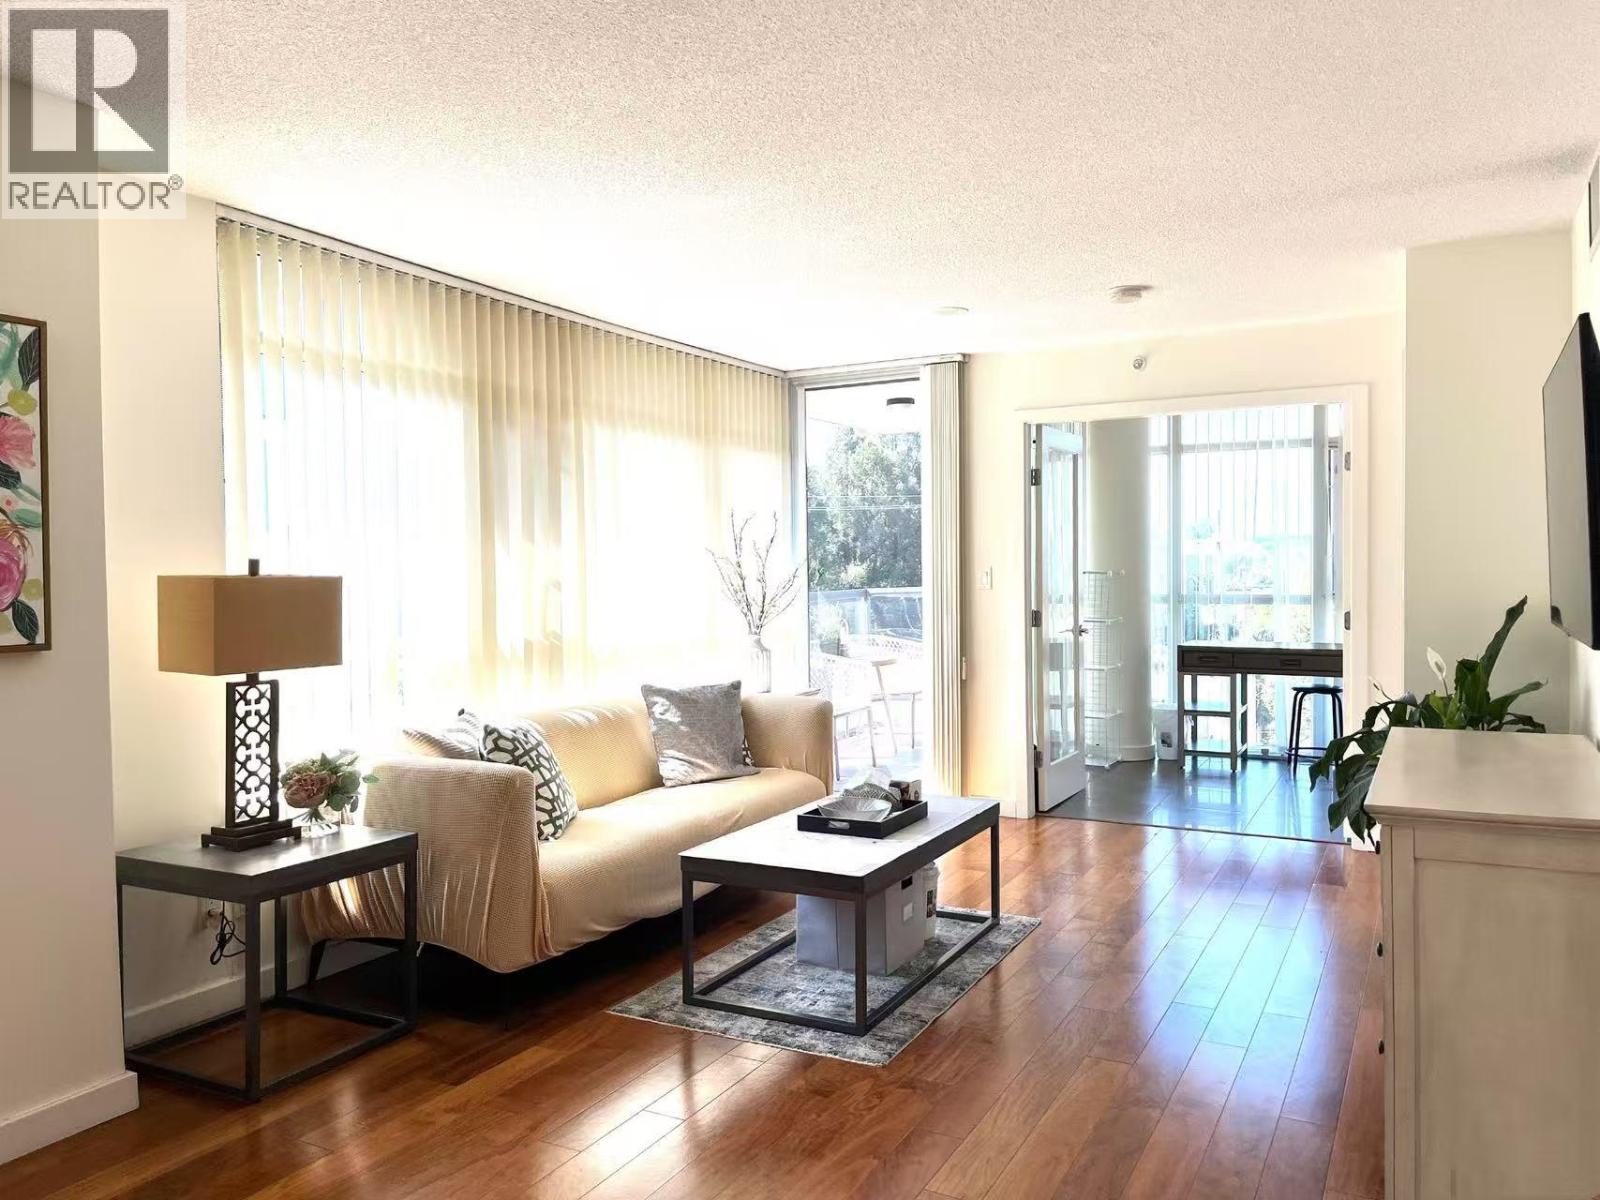 $949,900
662 2080 W Broadway · 2bd/2ba · 990sf
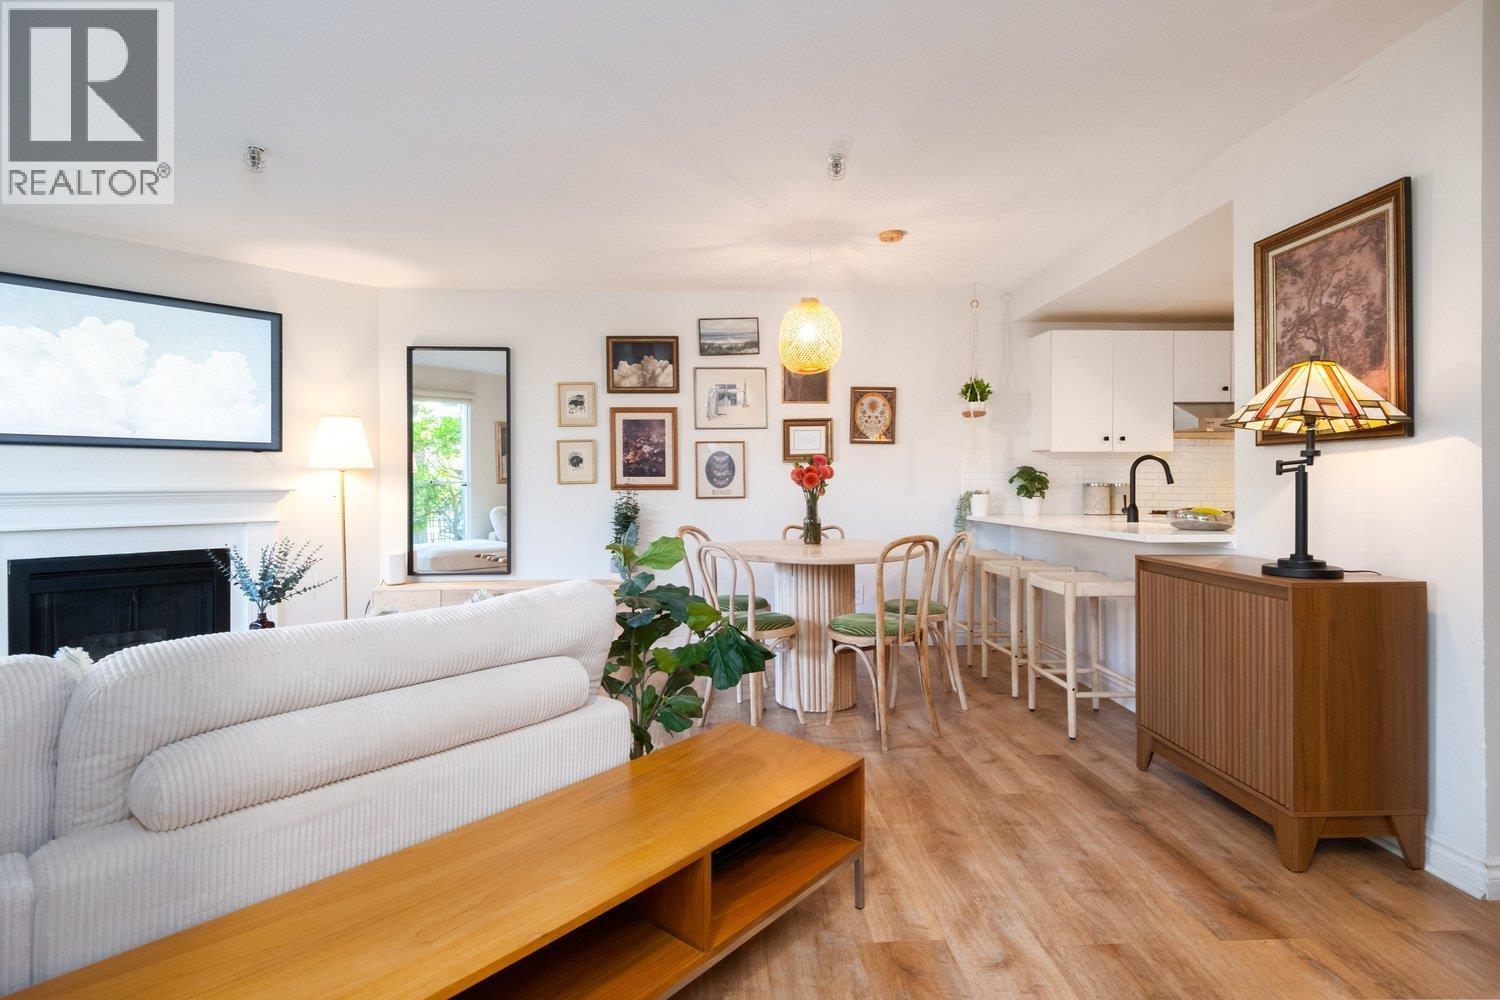 $899,000
112 2020 W 8th Ave. · 2bd/2ba · 910sf
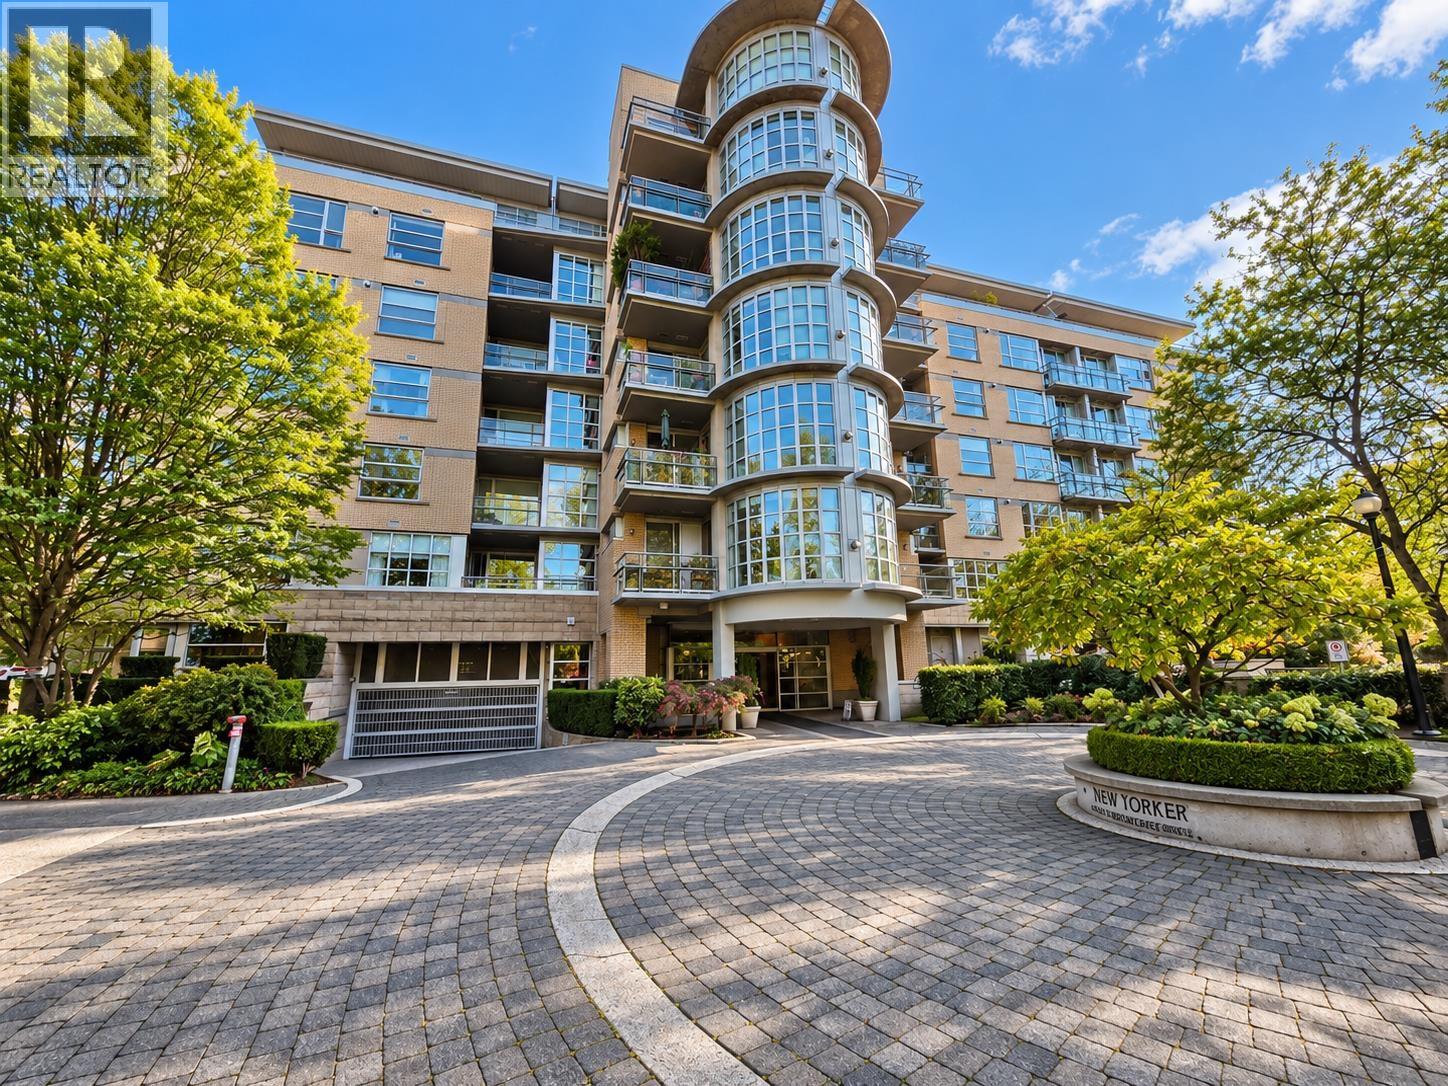 $1,088,000
612 2655 Cranberry Dr. · 2bd/2ba · 947sf
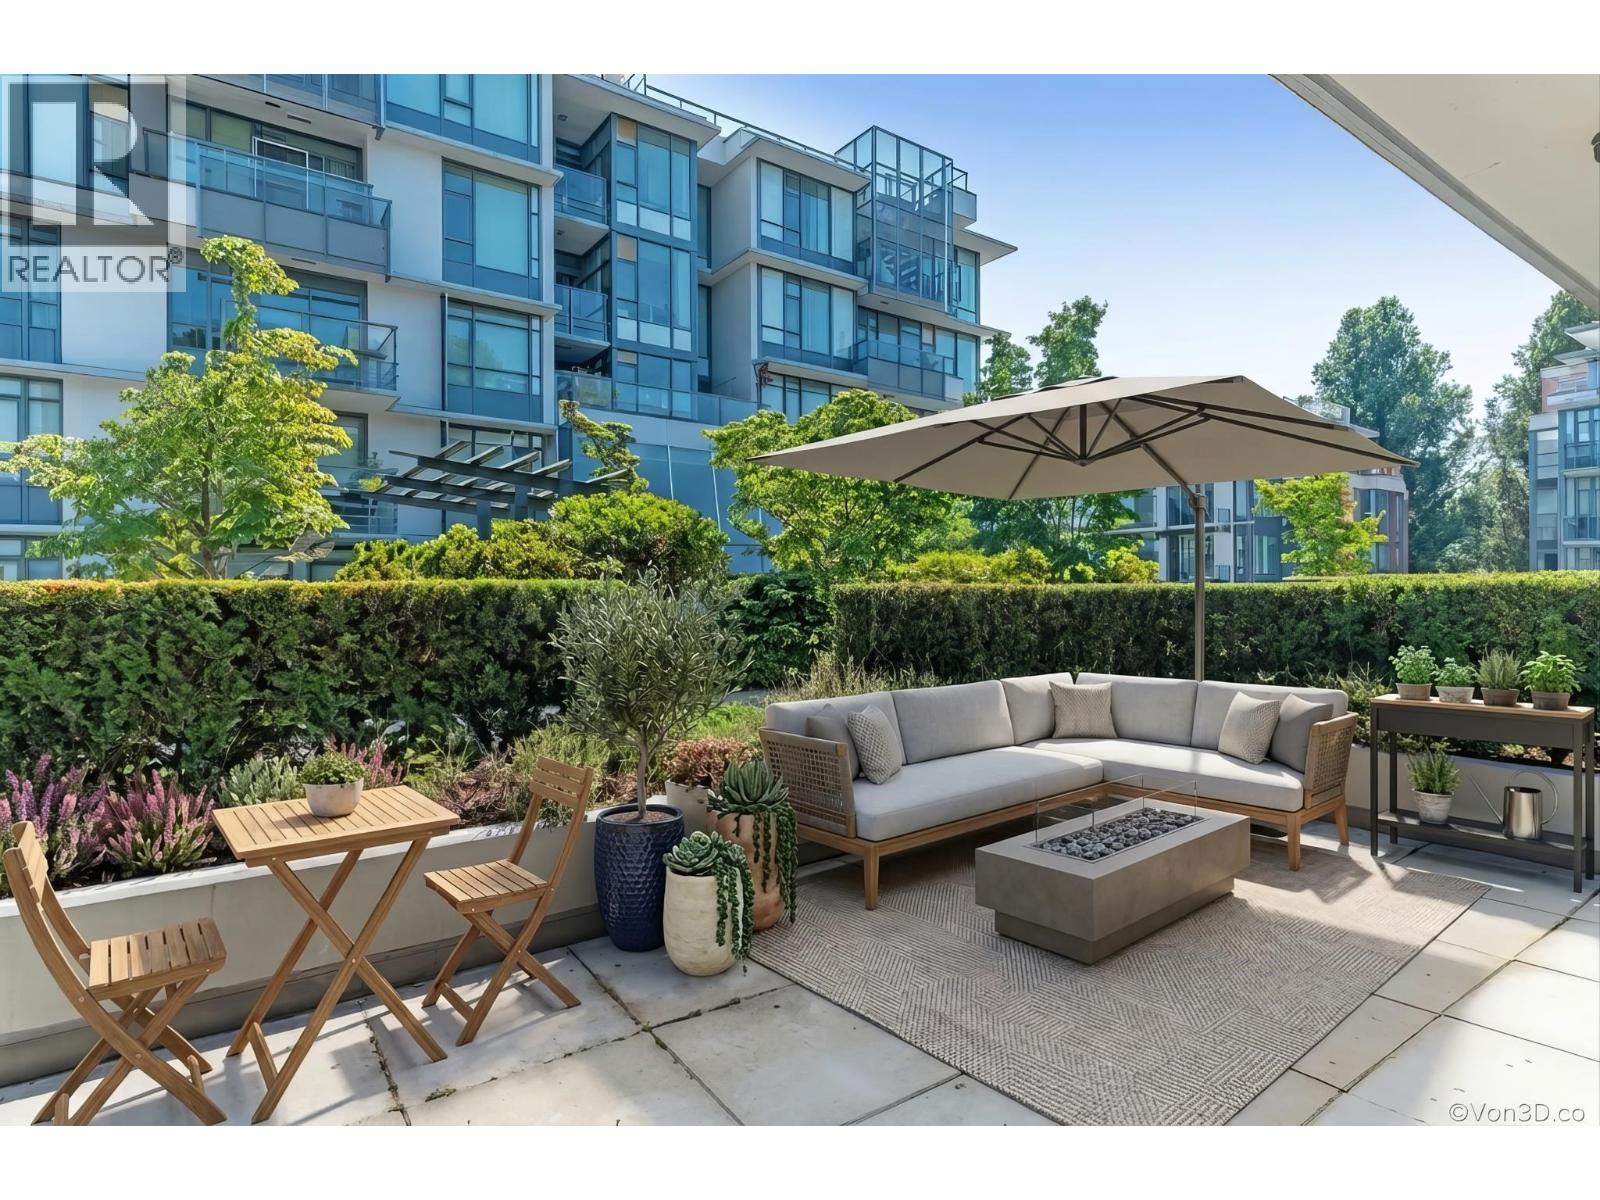 $989,900
569 2080 West Broadway St. · 2bd/2ba · 948sf
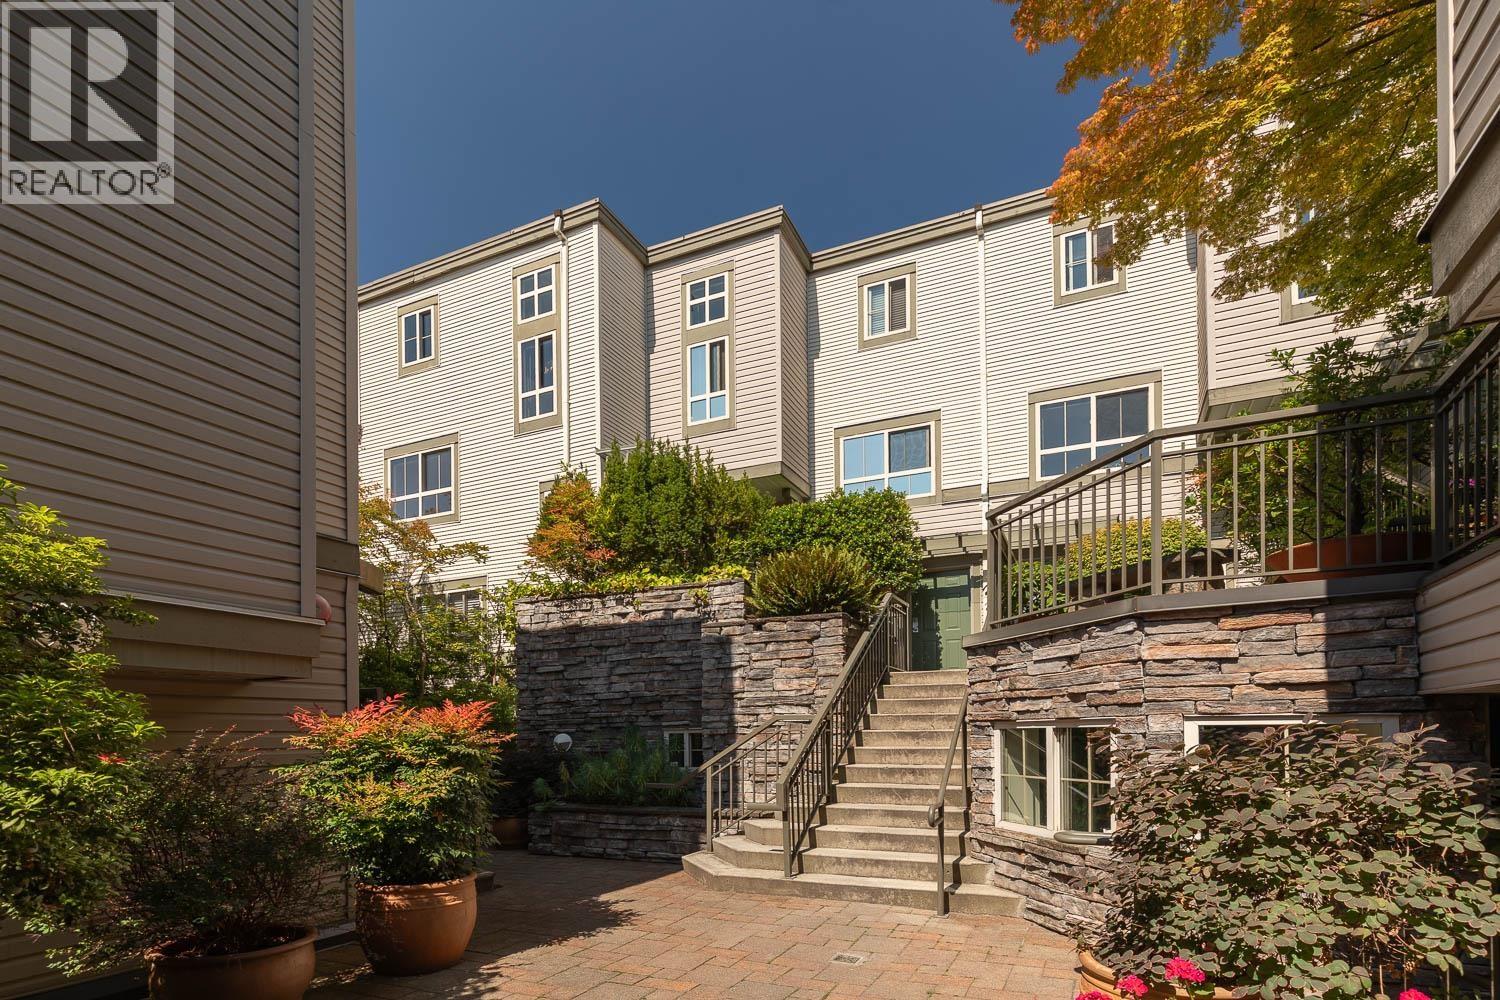 $859,900
34 2375 W Broadway · 2bd/1ba · 879sf
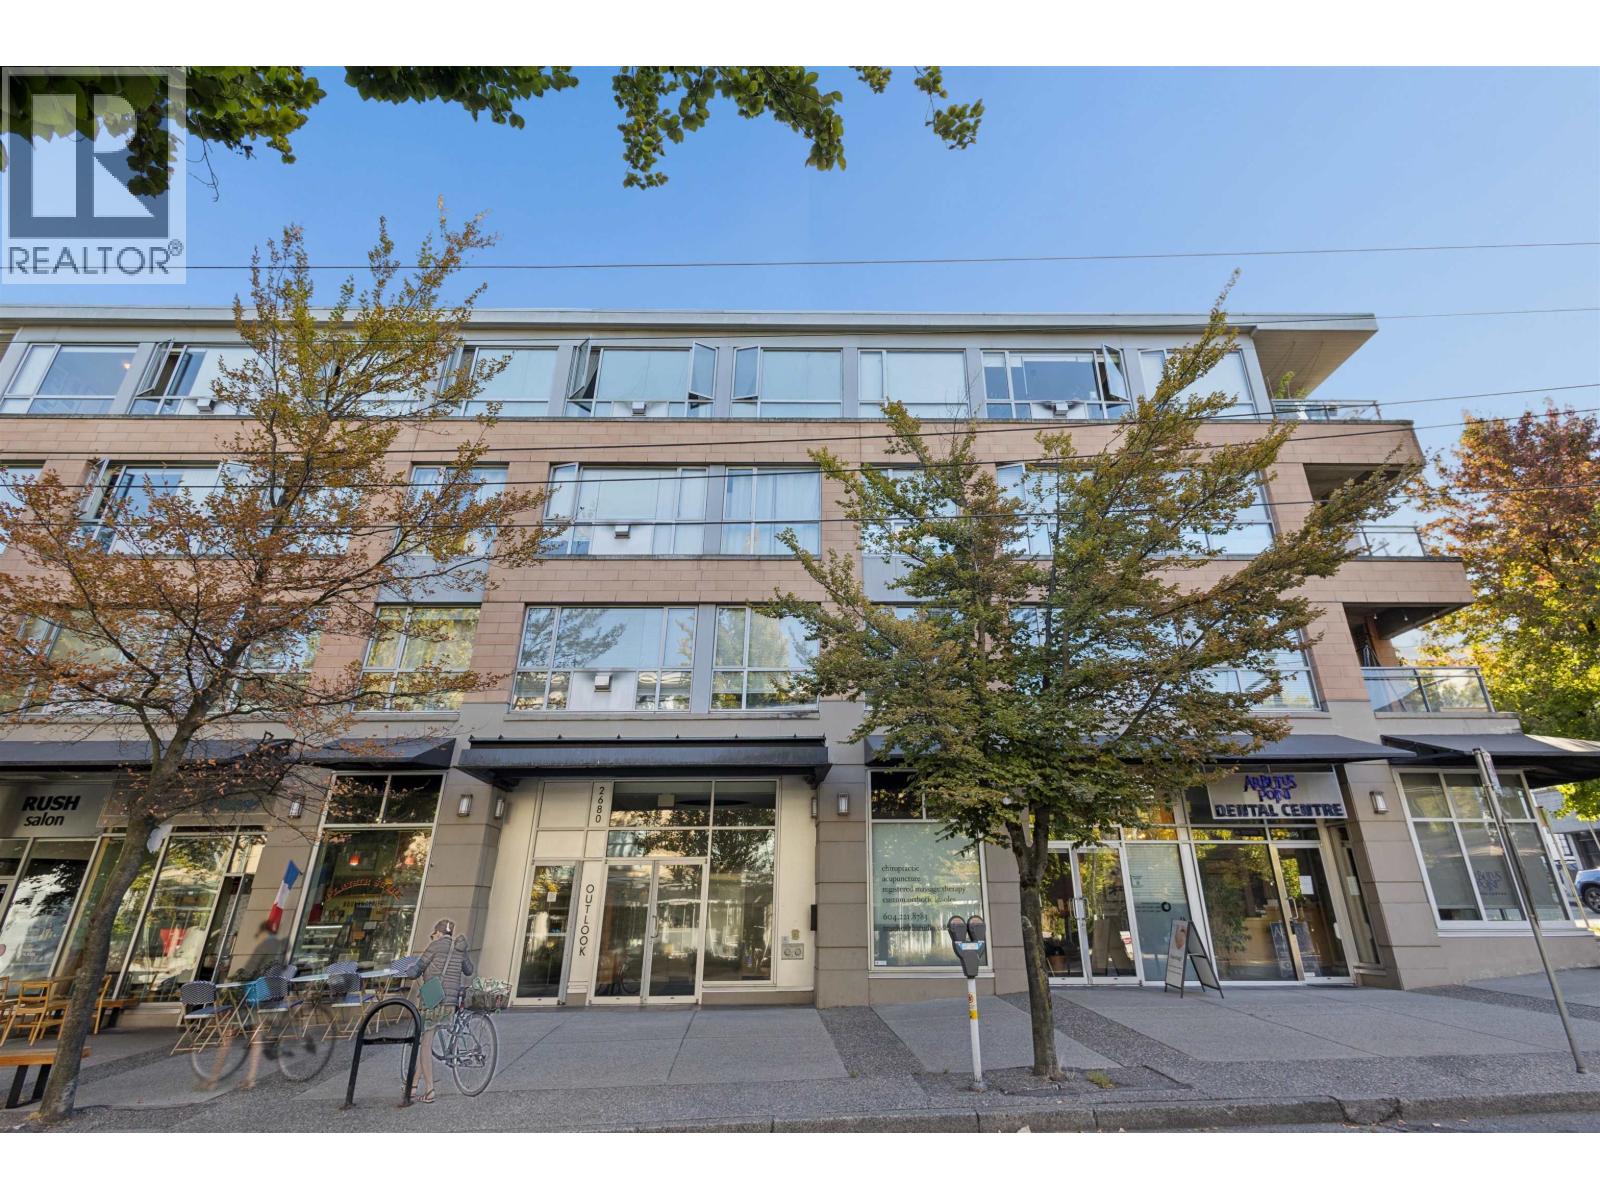 $799,000
307 2680 Arbutus St. · 2bd/1ba · 809sf
 $3,380,000
2705 Arbutus St. · 0bd/0ba · 2185sf
 $1,499,800
2415 W 5th Ave. · 3bd/2ba · 1123sf
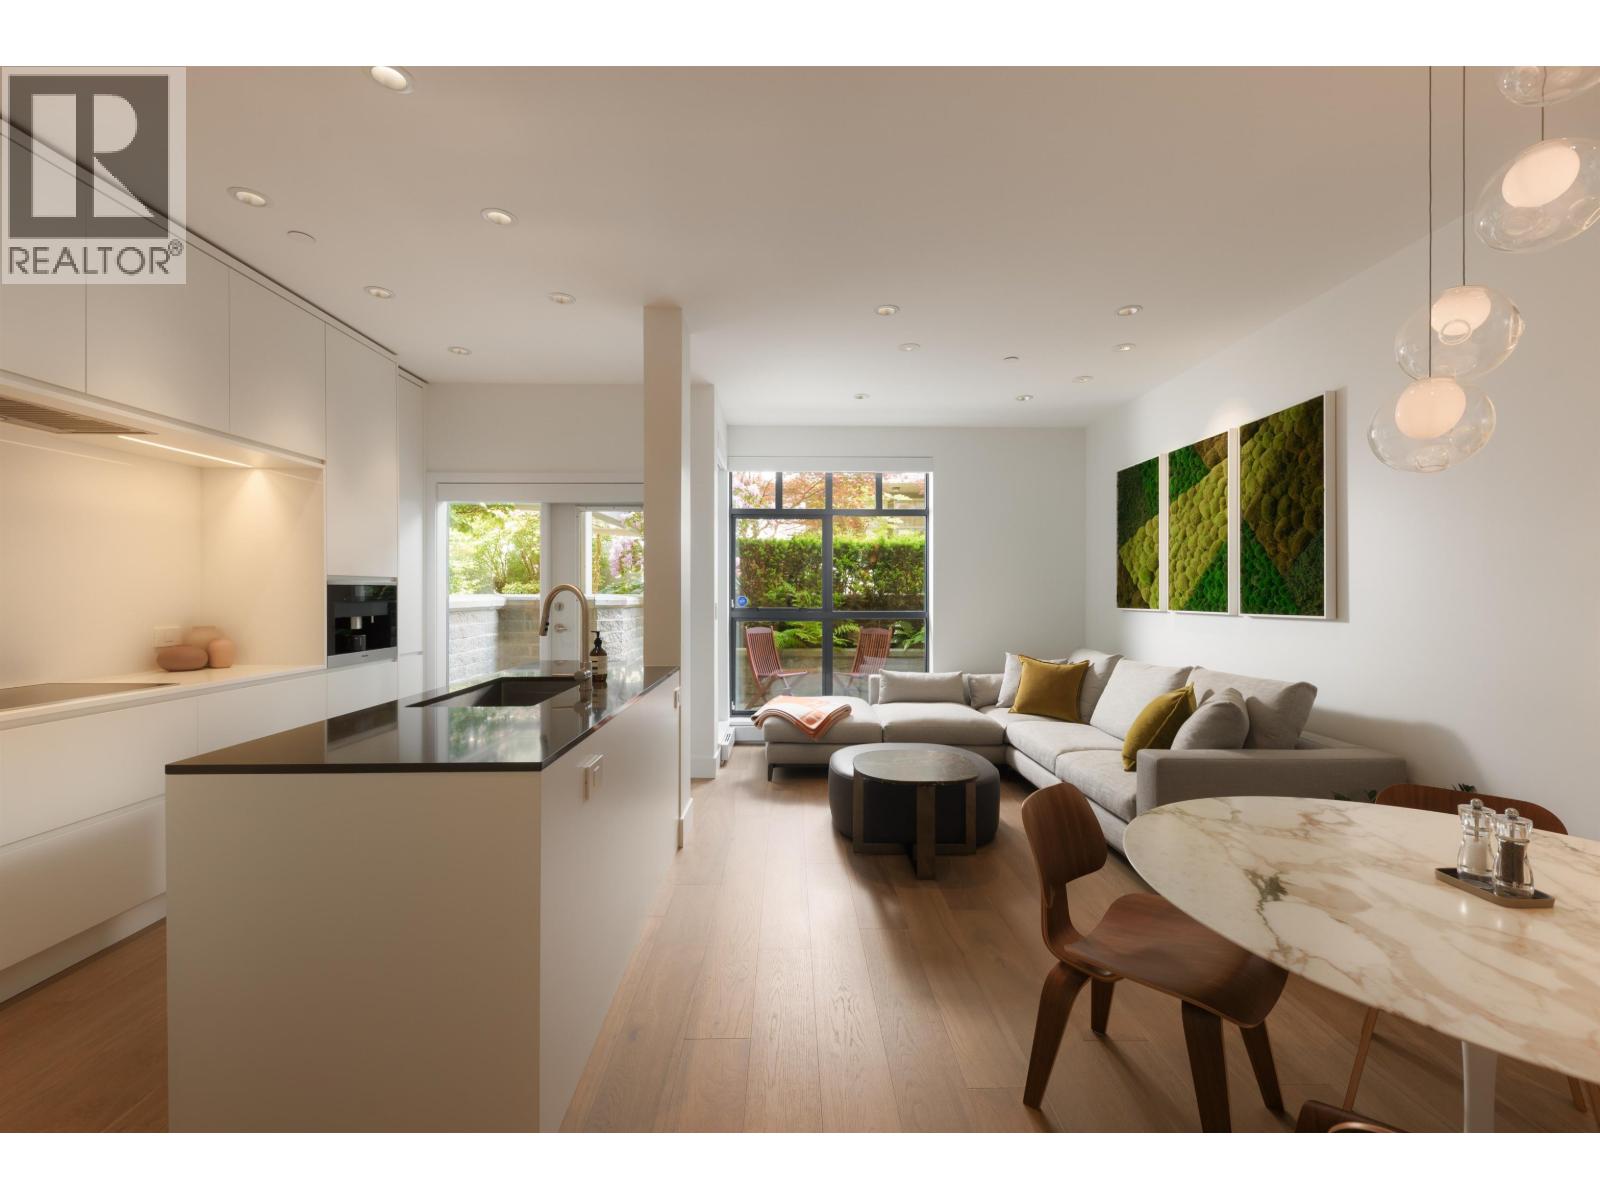 $1,400,000
106 2688 Vine St. · 2bd/3ba · 1189sf
 $489,000
2719 Arbutus St. · 0bd/0ba · 1113sf
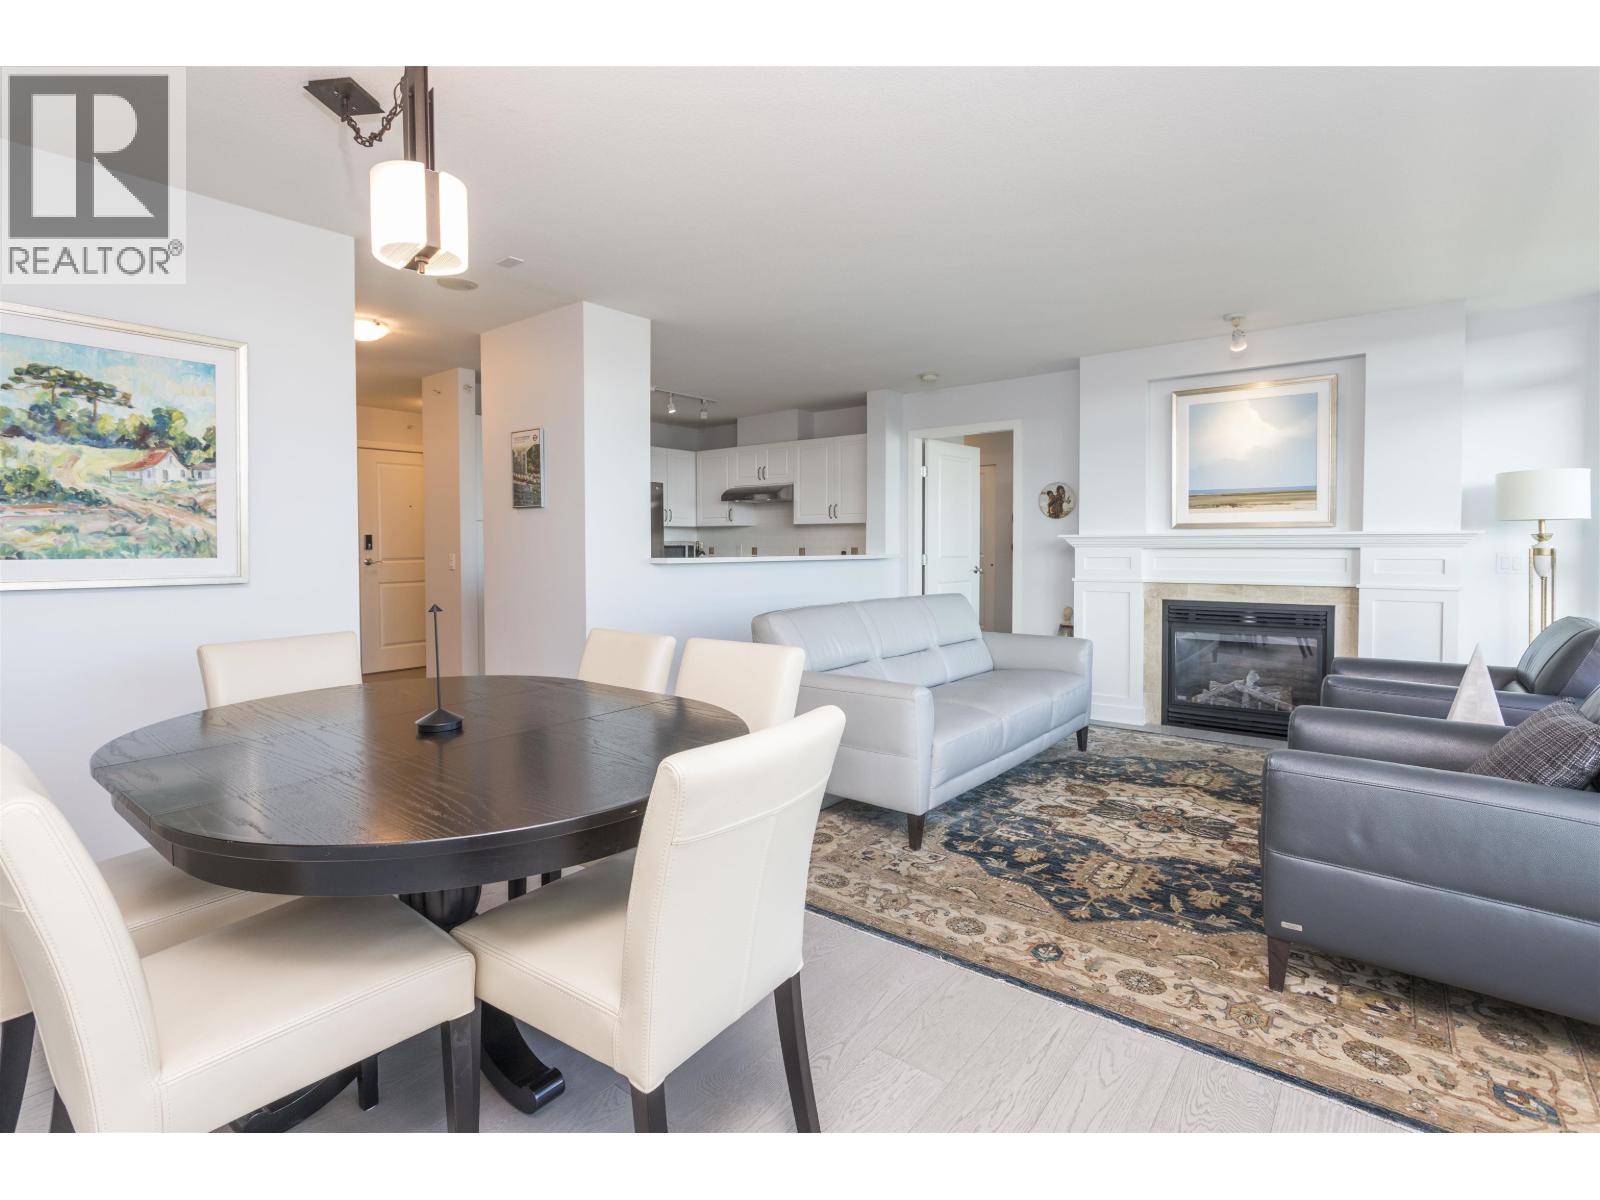 $999,000
804 2799 Yew St. · 2bd/2ba · 1143sf
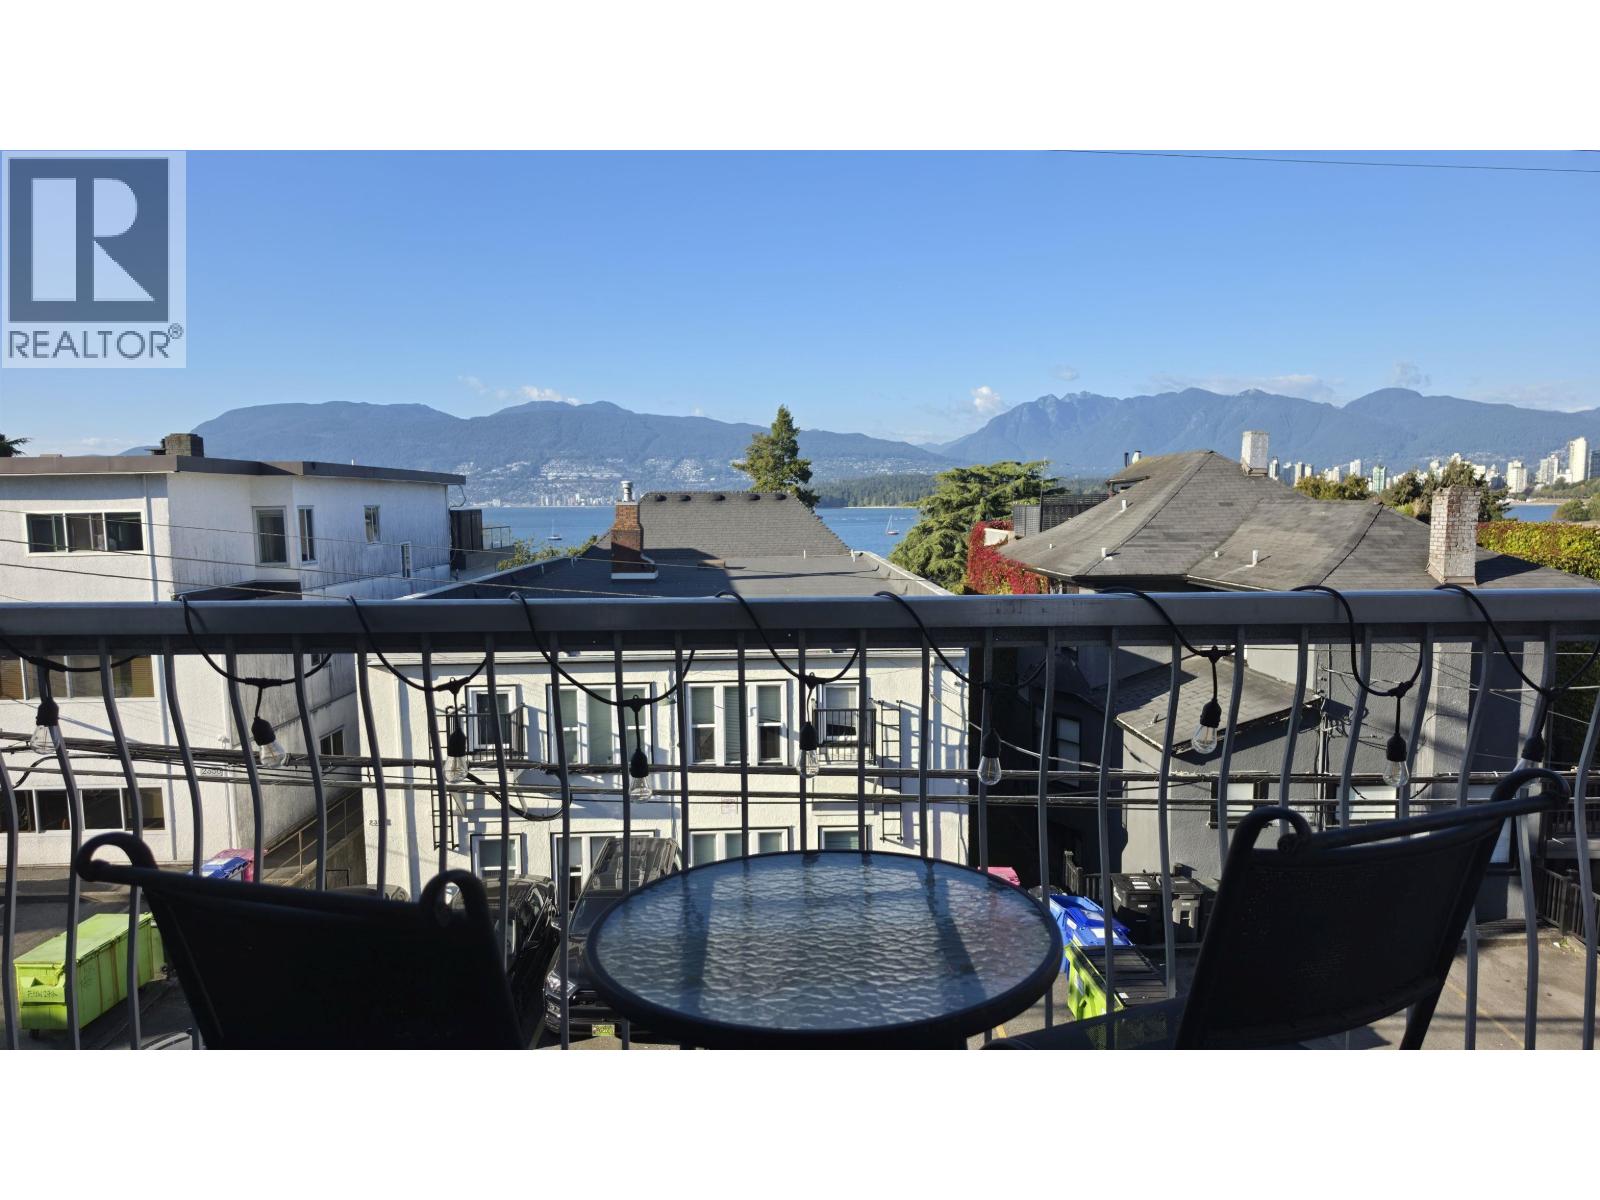 $699,000
307 2335 York Ave. · 1bd/1ba · 633sf
 Magnolia Gardens
2190 WEST 5th Ave. · LMS3922
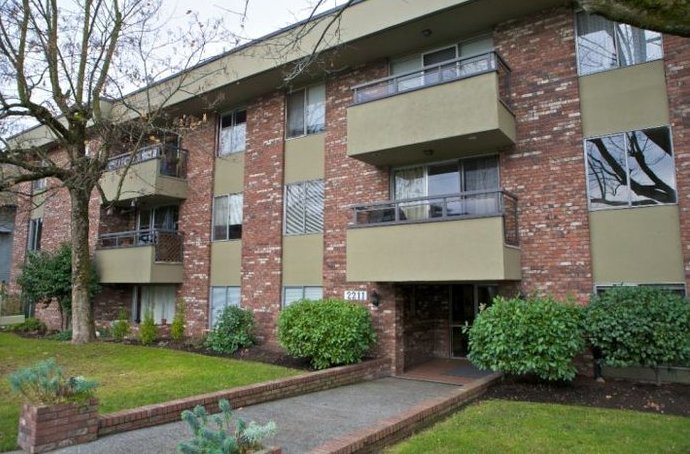 West Pointe Villa
2211 WEST 5th Ave. · VAS1387
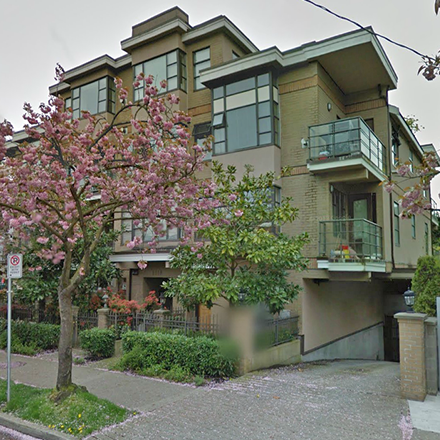 Kits Palisades
2119 Yew St. · LMS3931
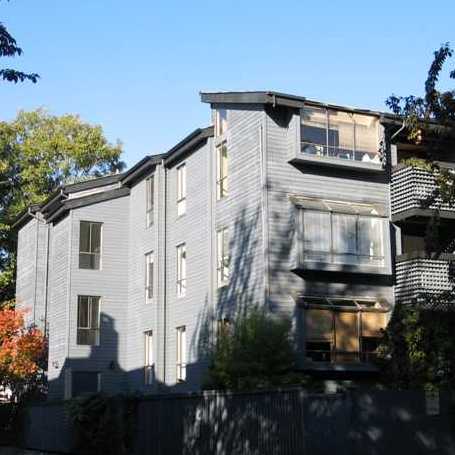 The Malibu
2173 WEST 6th Ave. · VAS700
 Capers
1979 Yew St. · LMS1089
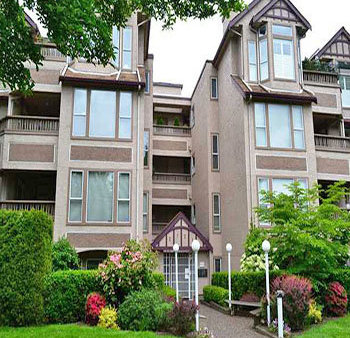 The Fifth Avenue
2121 WEST 5th Ave. · VAS2891
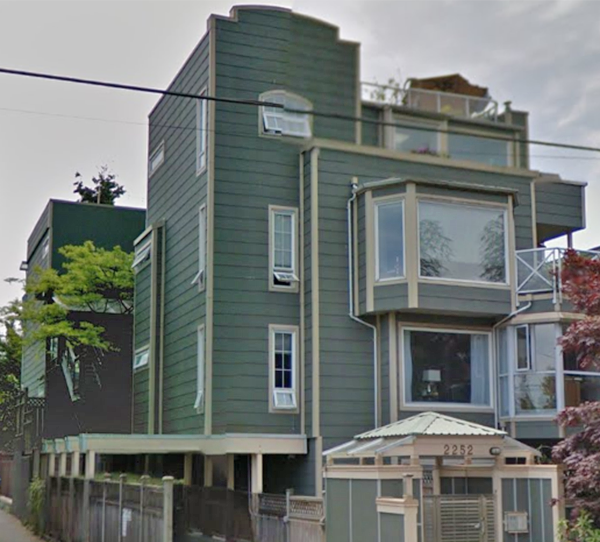 The Tiburon
2252 WEST 5th Ave. · VAS1757
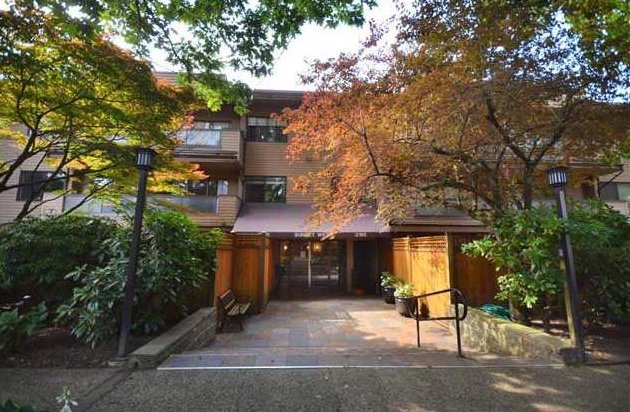 Sunset West
2190 WEST 7th Ave. · VAS275
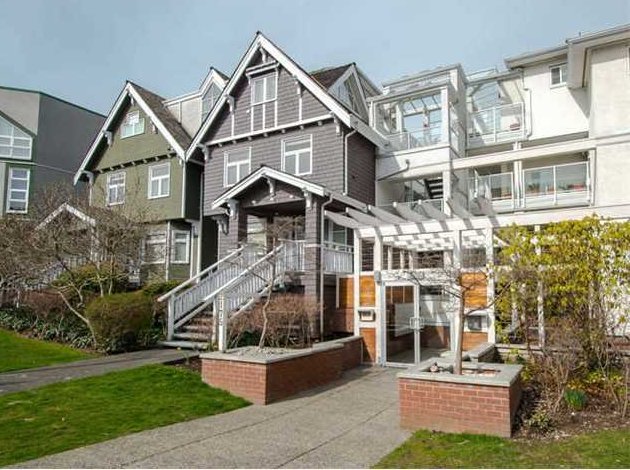 Sea Breeze
2175 WEST 3rd Ave. · VAS2487
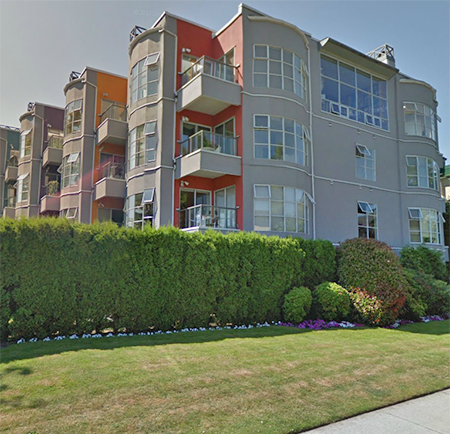 Radcliffe Pointe
2216 WEST 3rd Ave. · VAS2116
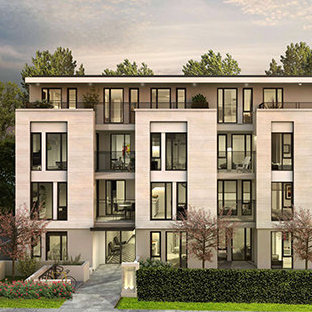 West 7th
2239 WEST 7th Ave. · EPS4638
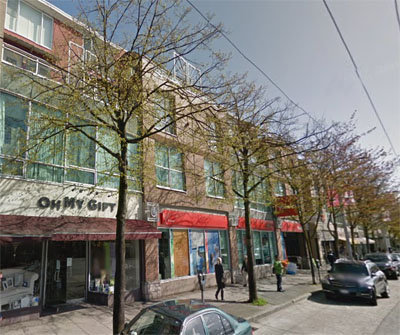 Capers Building
2255 WEST 4th Ave. · LMS1089
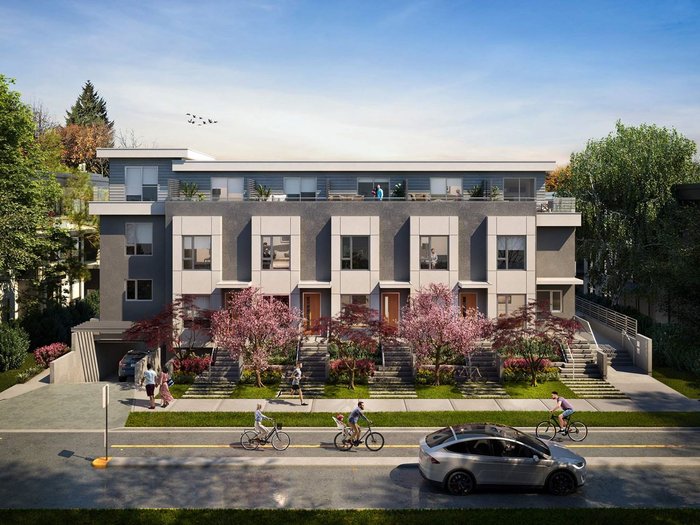 Kai Kitsilano
2121 WEST 7th Ave. · EPS7854
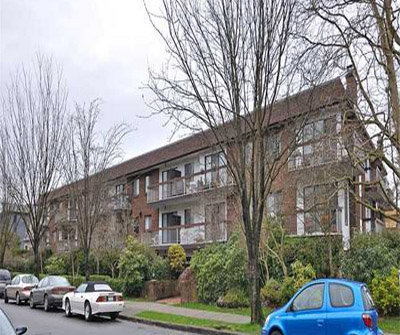 Connaught Gardens
2121 6th Ave. · VAS185
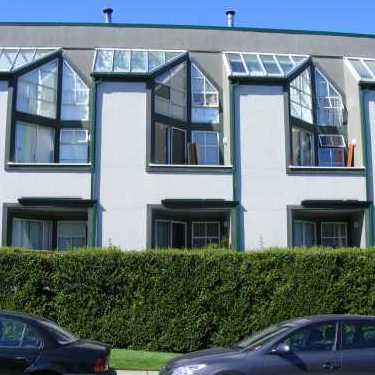 Newport Mews
1870 Yew St. · VAS1191
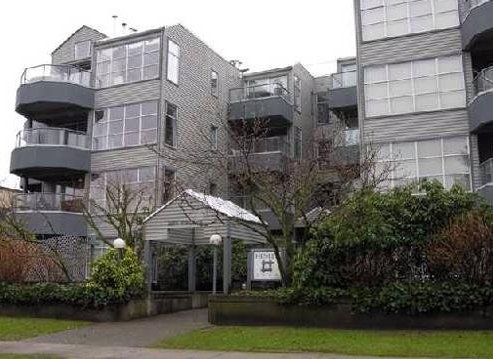 Henley Park
2250 WEST 3rd Ave. · VAS2118
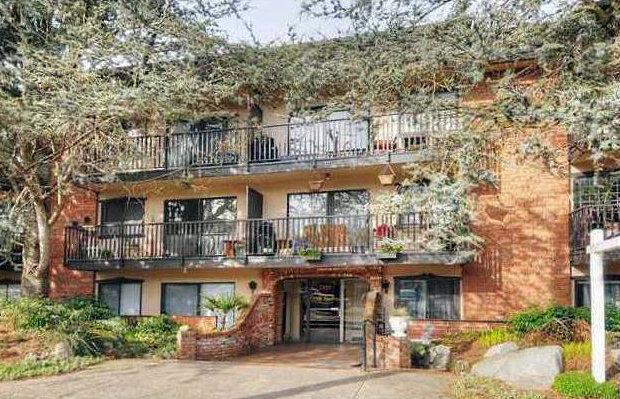 Villa Fiorita
2255 WEST 5th Ave. · VAS162
 Windgate
2256 WEST 7th Ave. · VAS1489



