Maintenance Fees Include
Garbage Pickup
Gardening
Gas
Hot Water
Management
Recreation Facility


 +1
| Date | Status | Address | Type | Bed | Bath | Price | Sqft | Strata Fee | Tax | Listed By |
|---|---|---|---|---|---|---|---|---|---|---|
| 2026-10-27 | Active | 311 2266 Atkins Ave. | Single Family | 2 | 2 | $549,900 ($620/sf) | 887 | $535 | $2110 (2026) | Oakwyn Realty Ltd. |
| Sold Date | Address | Bed | Bath | Sqft | Asking | Sold Price | DOM | Strata Fee | Tax | Listed By |
|---|---|---|---|---|---|---|---|---|---|---|
| 2025-01-30 | 202 2266 Atkins Ave. | 1 | 1 | 516 | $419,999 | $409,000 ($793/sf) | $311 | $1075 (2023) | Stonehaus Realty Corp. |
Sold data from the MLS® feed for strata plan LMS4171. Showing the 15 most recent sales from the last 24 months; expand for up to 80.
Mayfair Terrace at 2266 Atkins Ave. — currently 1 active listing averaging $549,900.
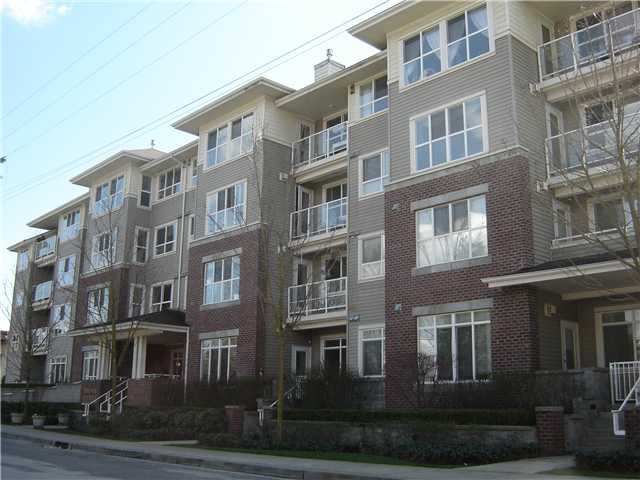
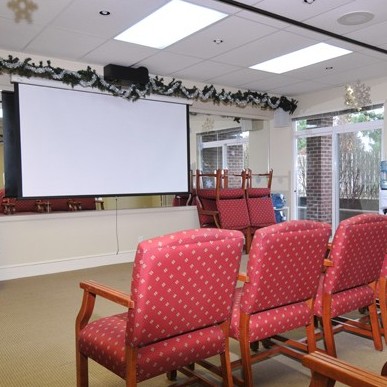
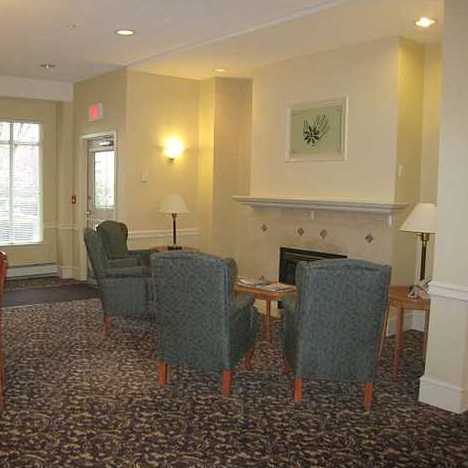
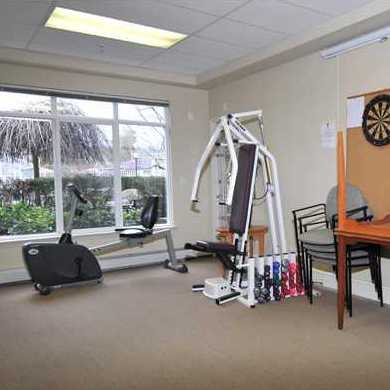
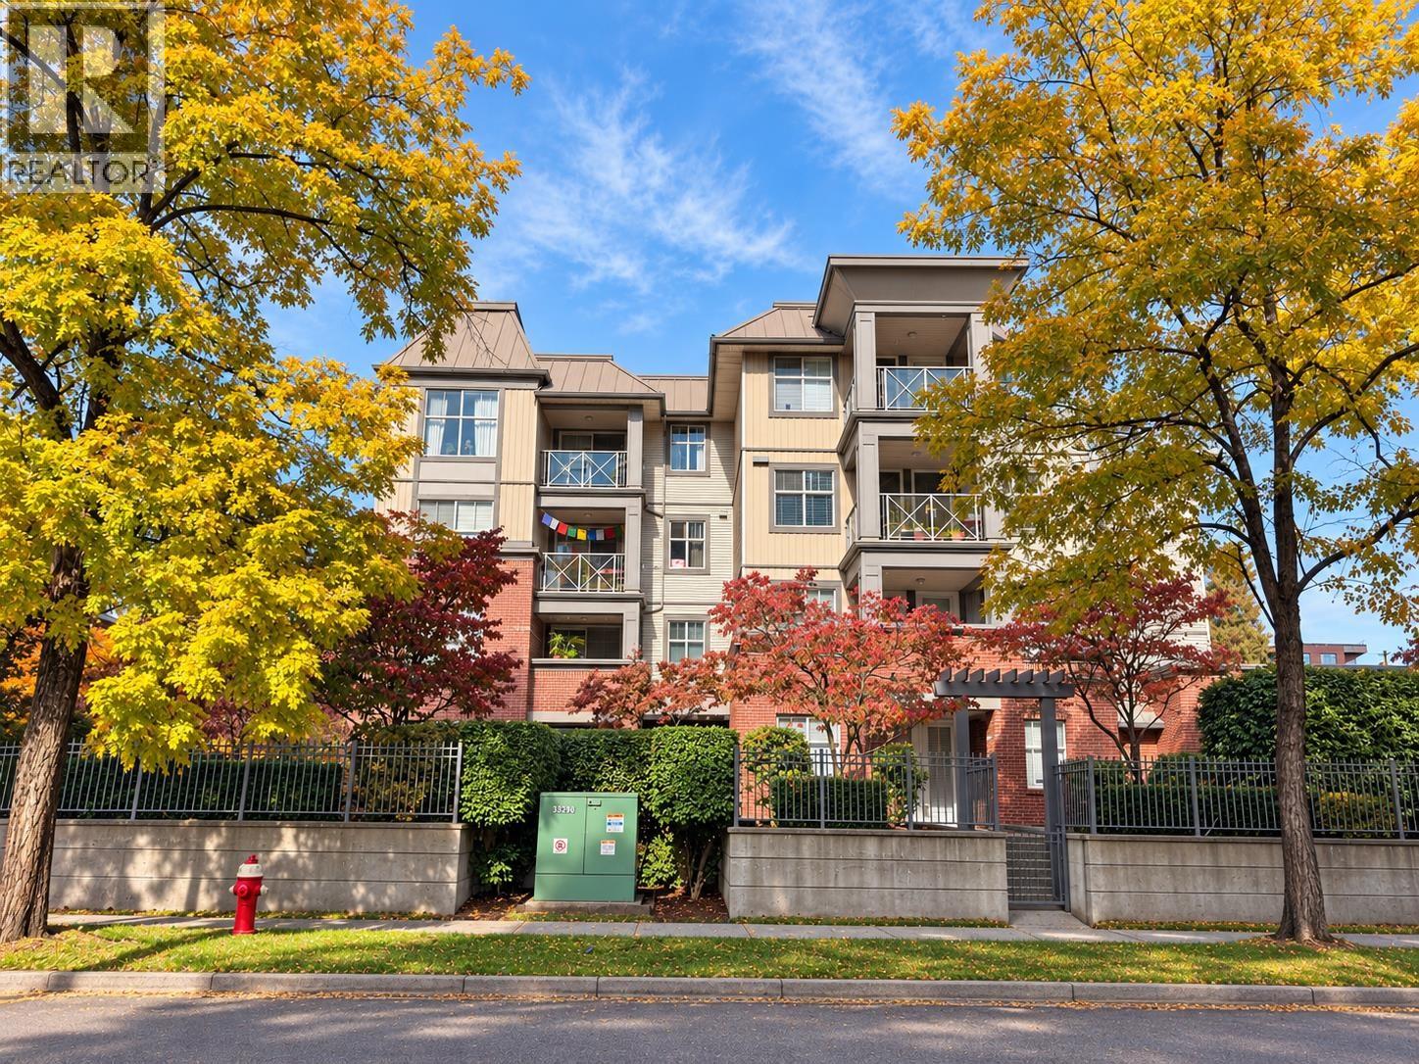
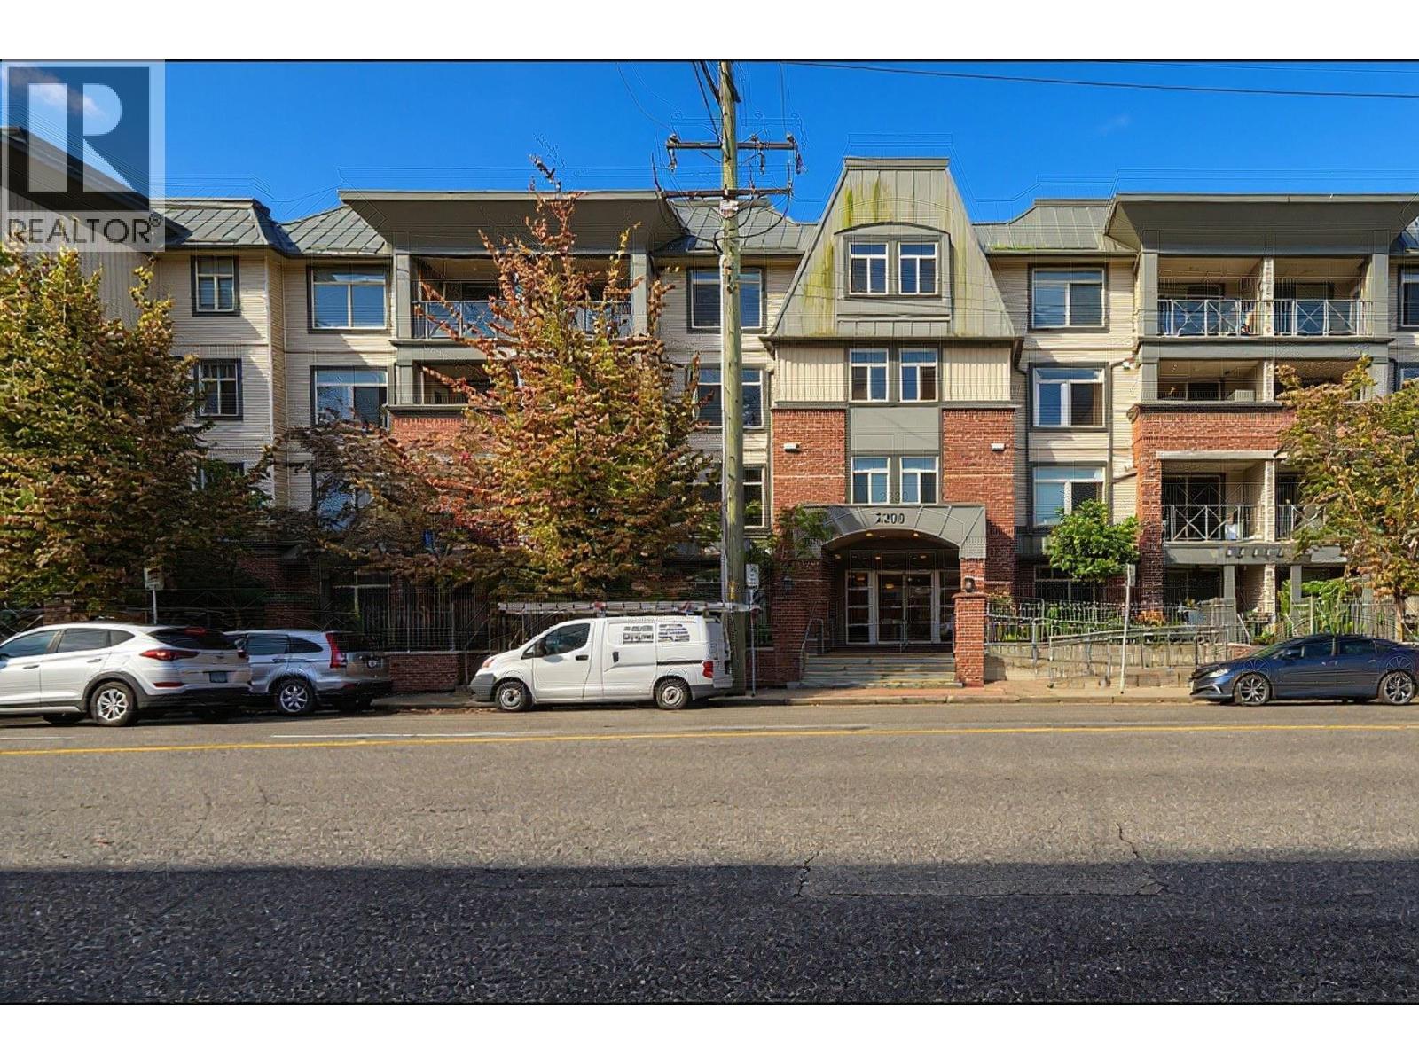
Mayfair Terrace - 2266 Atkins Avenue, Port Coquitlam, BC V3C 1Y5, LMS4171 - located in Central Port Coquitlam, near the crossroads Atkins Avenue and Shaughnessy Street. St. Mayfair Terrace situated on a quiet street, steps away from Port Coquitlam Terry Fox Library, Fraser River Regional Library, Port Coquitlam Bowl, Curves, City Hall, Sparta Greek Taverna, Waves Coffee, Starbucks Coffee, Dairy Queen and a lot of restaurants. Riverside Secondary, Central Elementary, Touchpoint Institute of Reflexology, SD No43 Pitt River Middle, Stage 1 Dance Centre, Twon Centre Skatepark, Port Coquitlam Trainbus, Aggie Park, Catholic Churches & Institutions, Terry Fox Secondary School, Blakeburn Elementary School and Blakeburn Park are close to the complex. The restaurants in the neighbourhood are A&W Restaurants, Inno Bakery, Hiro Sushi, Papa John's Pizza, Pajo's Fish & Chips, Persian Empire Cuisine, Megabite Pizza, Koi Japanese, Earls and Namaste Indian. Mayfair Terrace was built in 2000 with a frame-wood construction and brick exterior finishing. There are 46 units in development and in strata. This four-level building is an adult oriented complex with an age restriction 55 and above. Mayfair Terrace offers a unique seniors living with a variety of optional services available such as dining, housekeeping, 24-hour emergency response system, health and wellness classes, movies, bus excursions, computer room, library, craft room, media room, games room, beauty salon and more. This building features wheelchair access, in-suite laundry, club house, recreation centre, an elevator, underground parking, a storage locker and a garden. Most homes offer spacious living room with gas fireplace, a large balcony with great views, high ceiling and laminate floors.
| Construction | Frame - Wood |
|---|---|
| Exterior Finish | Brick |
| Roof | Asphalt |
| Foundation | Concrete Perimeter |
| Age Restriction | 55+ |
| Management Company | AWM Alliance Real Estate Group LTD. |
| Strata Plan | LMS4171 |
|---|---|
| Strata Web Site | www.pacificquorum.com |
| Building Type | Strata Assisted Living / Retirement Homes |
| Title to Land | Freehold Strata |
| Units in Strata | 46 |
| Units in Development | 46 |
| Management Company | Pacific Quorum — 604-635-0260 |
| Bylaws / Restrictions | AGE RESTRICTIONS,PETS ALLOWED W/REST. |
| Parking / Storage | Garage; Underground |
Live market intelligence for this building's segments — active inventory, medians, ranges & trends. Opens in a new tab.
| Address | Bed | Bath | Sqft | Price |
|---|---|---|---|---|
| 311 2266 Atkins Ave. | 2 | 2 | 887 | $549,900 |
| 402 2478 Shaughnessy St. | 2 | 2 | 969 | $629,000 |
| 501 2446 Shaughnessy St. | 2 | 2 | 1059 | $749,000 |
| 200 2446 Shaughnessy St. | 2 | 2 | 978 | $669,000 |
| 406 2446 Shaughnessy St. | 2 | 1 | 855 | $615,000 |
| 412 2525 Donald St. | 2 | 2 | 724 | $599,900 |
| 202 2525 Donald St. | 2 | 2 | 839 | $677,900 |
| 304 2525 Donald St. | 3 | 2 | 922 | $799,900 |
| 320 2525 Donald St. | 1 | 1 | 452 | $378,900 |
| 102 2380 Shaughnessy St. | 2 | 2 | 1014 | $499,900 |
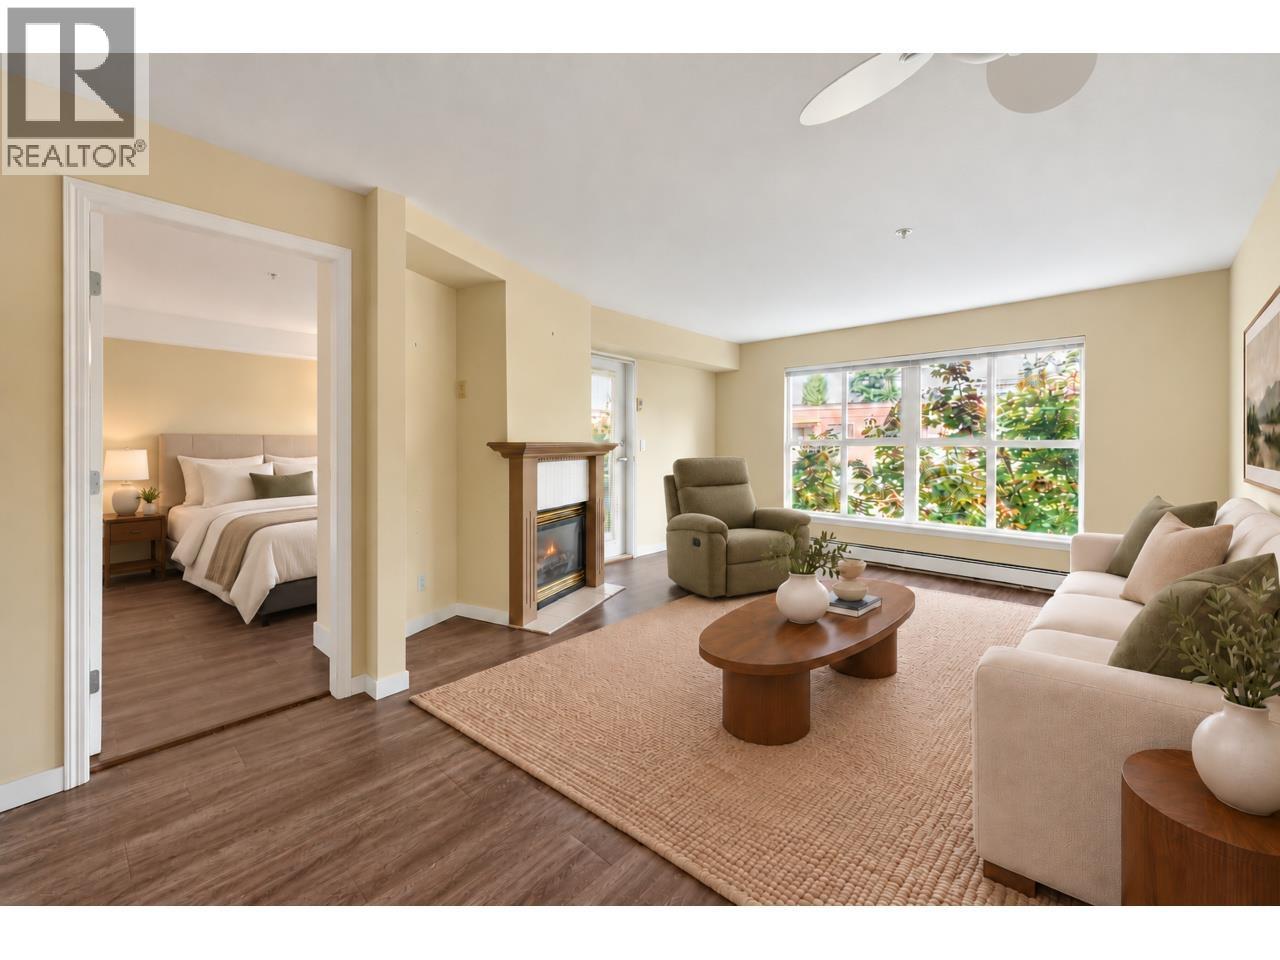 $549,900
311 2266 Atkins Ave. · 2bd/2ba · 887sf
 $629,000
402 2478 Shaughnessy St. · 2bd/2ba · 969sf
 $749,000
501 2446 Shaughnessy St. · 2bd/2ba · 1059sf
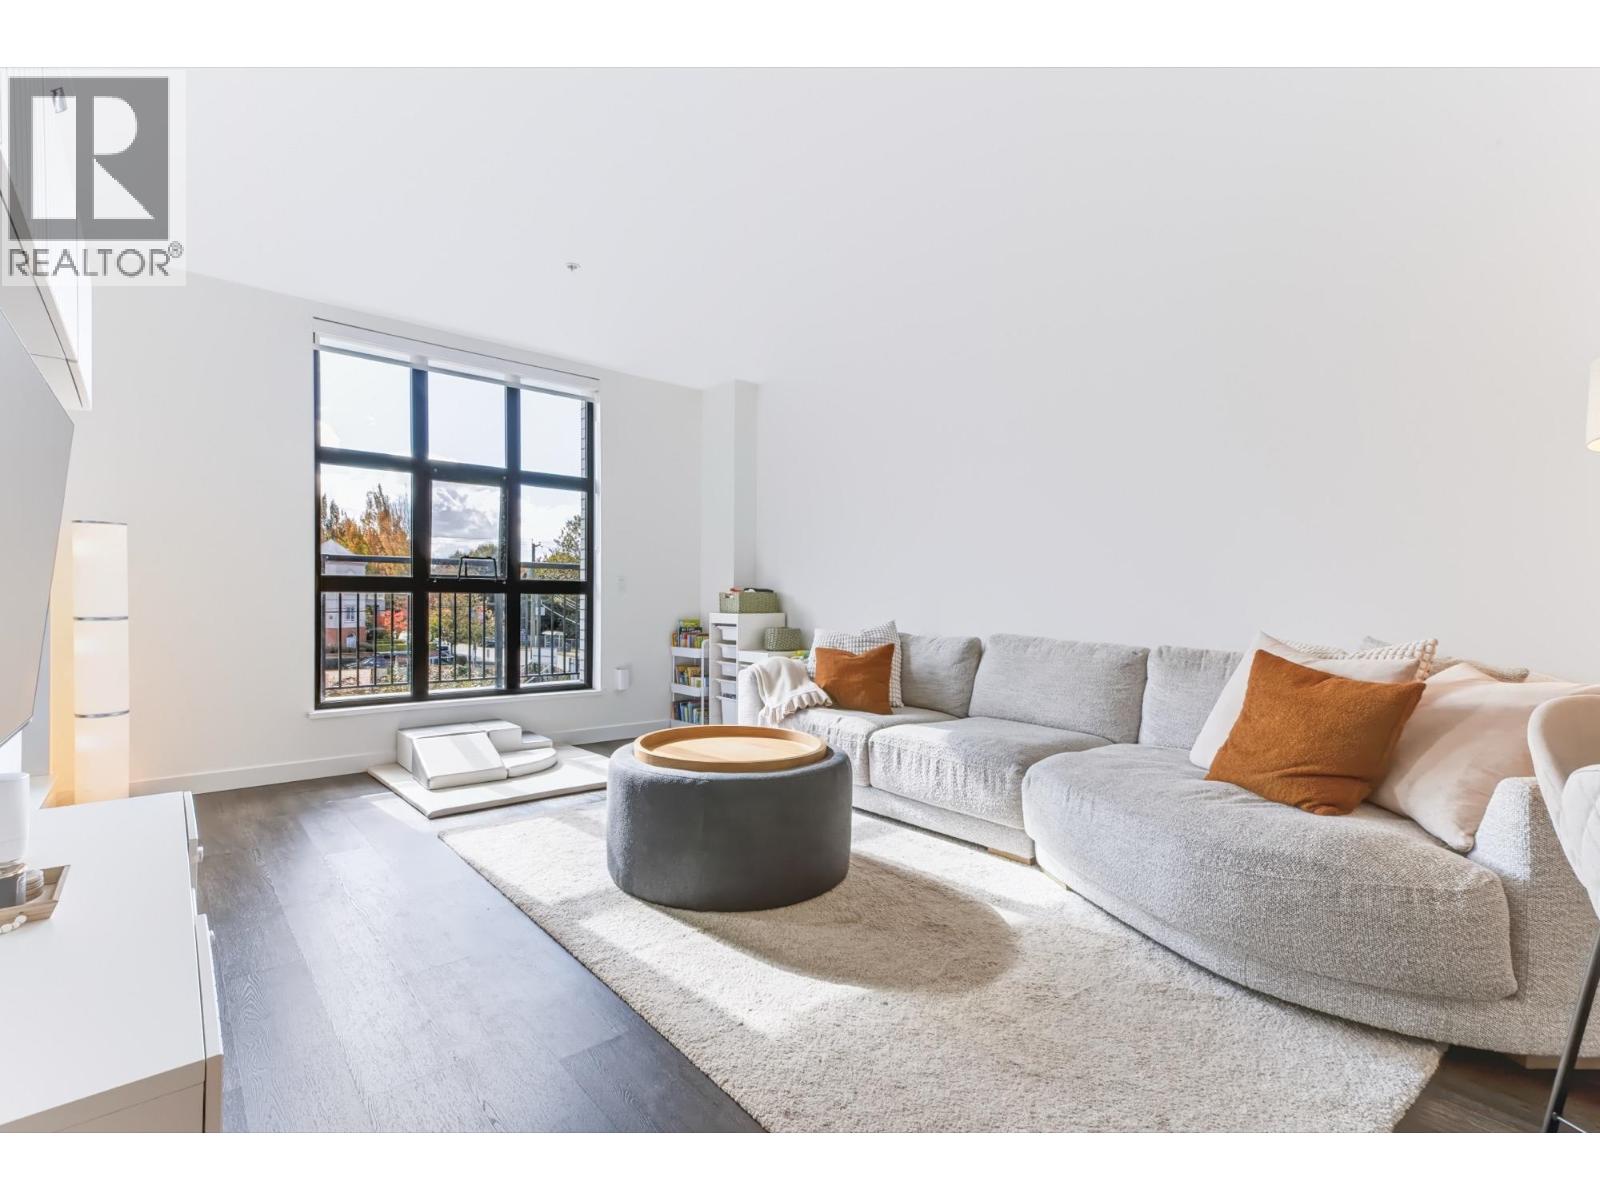 $669,000
200 2446 Shaughnessy St. · 2bd/2ba · 978sf
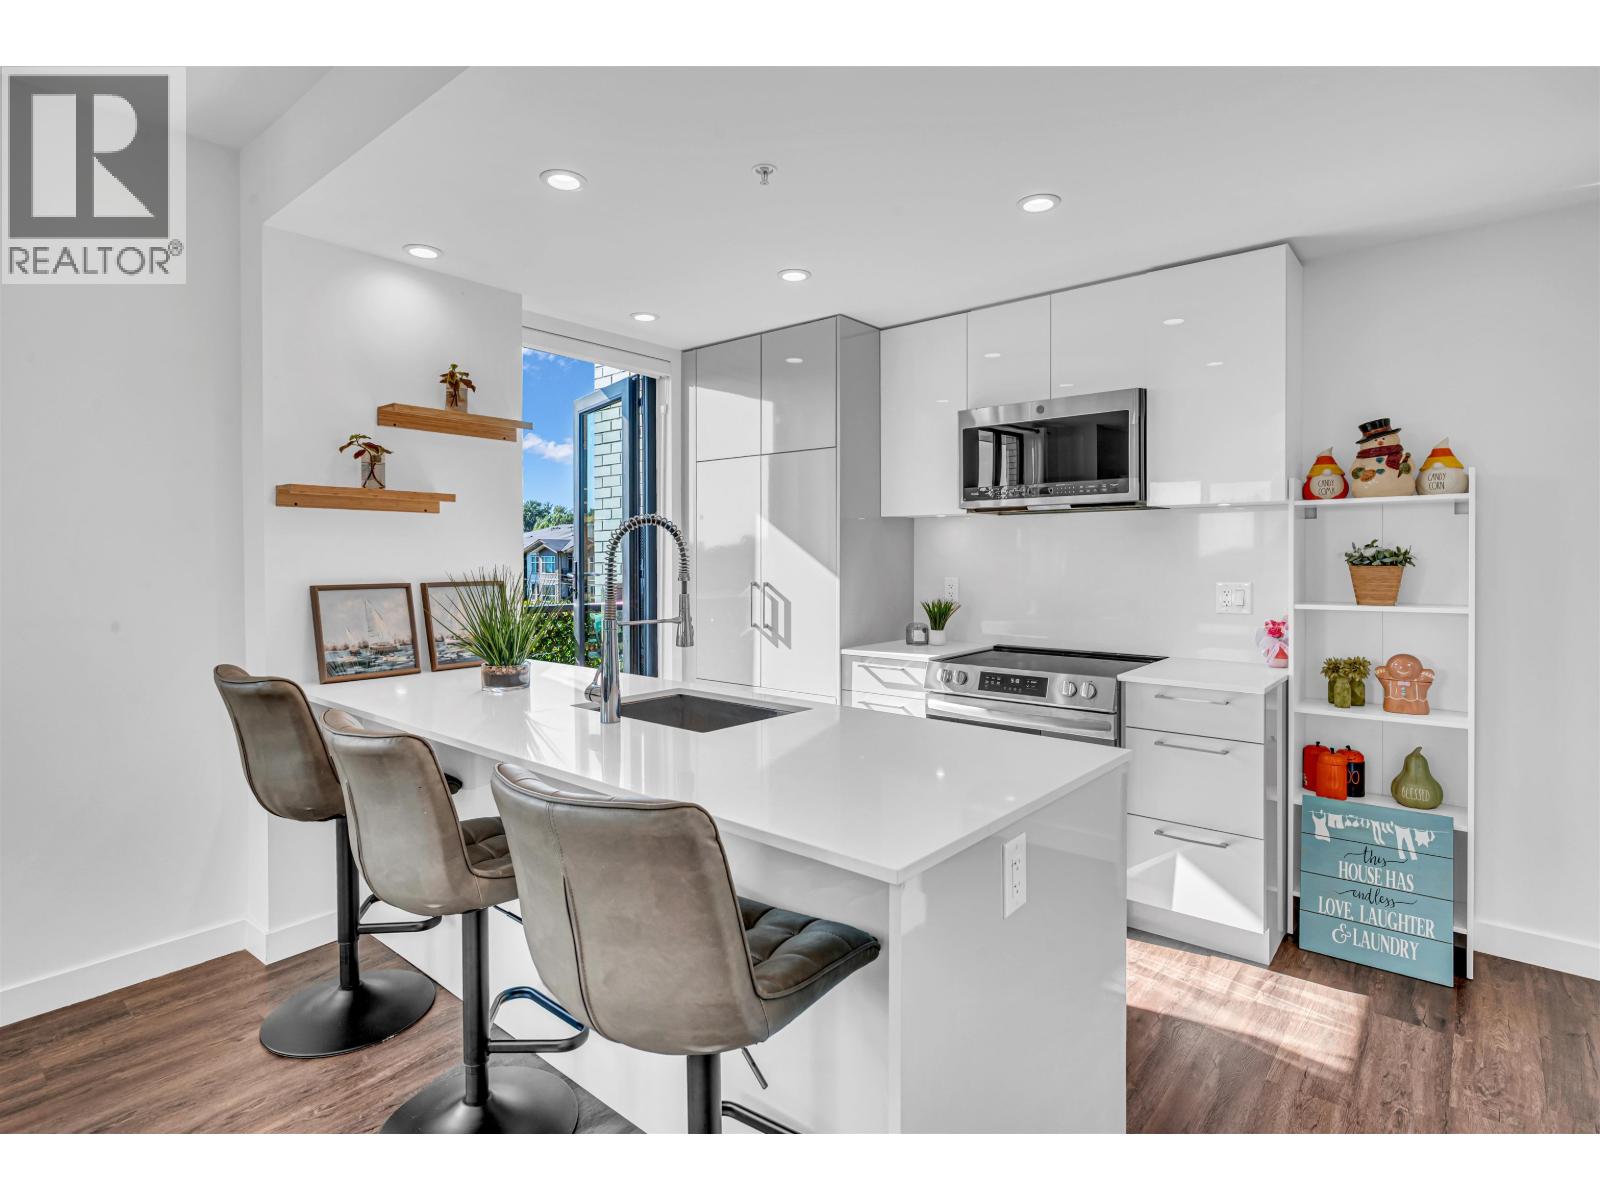 $615,000
406 2446 Shaughnessy St. · 2bd/1ba · 855sf
 $599,900
412 2525 Donald St. · 2bd/2ba · 724sf
 $677,900
202 2525 Donald St. · 2bd/2ba · 839sf
 $799,900
304 2525 Donald St. · 3bd/2ba · 922sf
 $378,900
320 2525 Donald St. · 1bd/1ba · 452sf
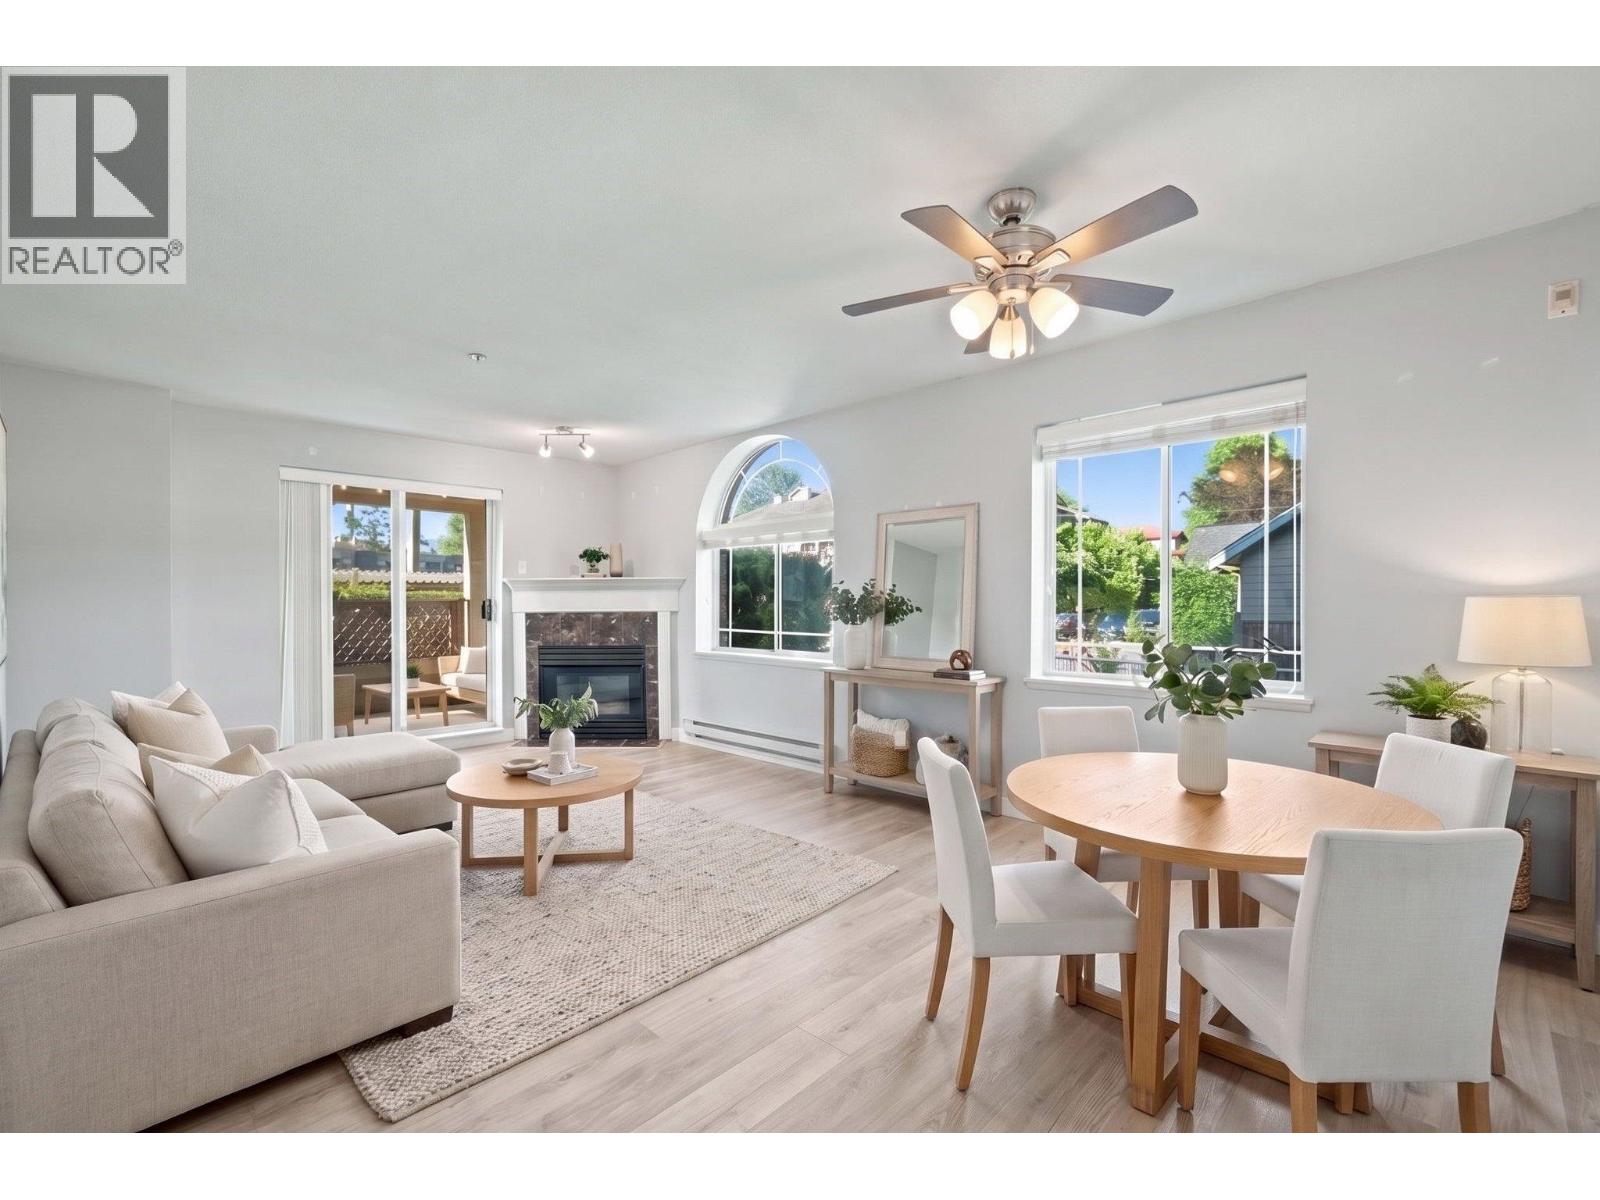 $499,900
102 2380 Shaughnessy St. · 2bd/2ba · 1014sf
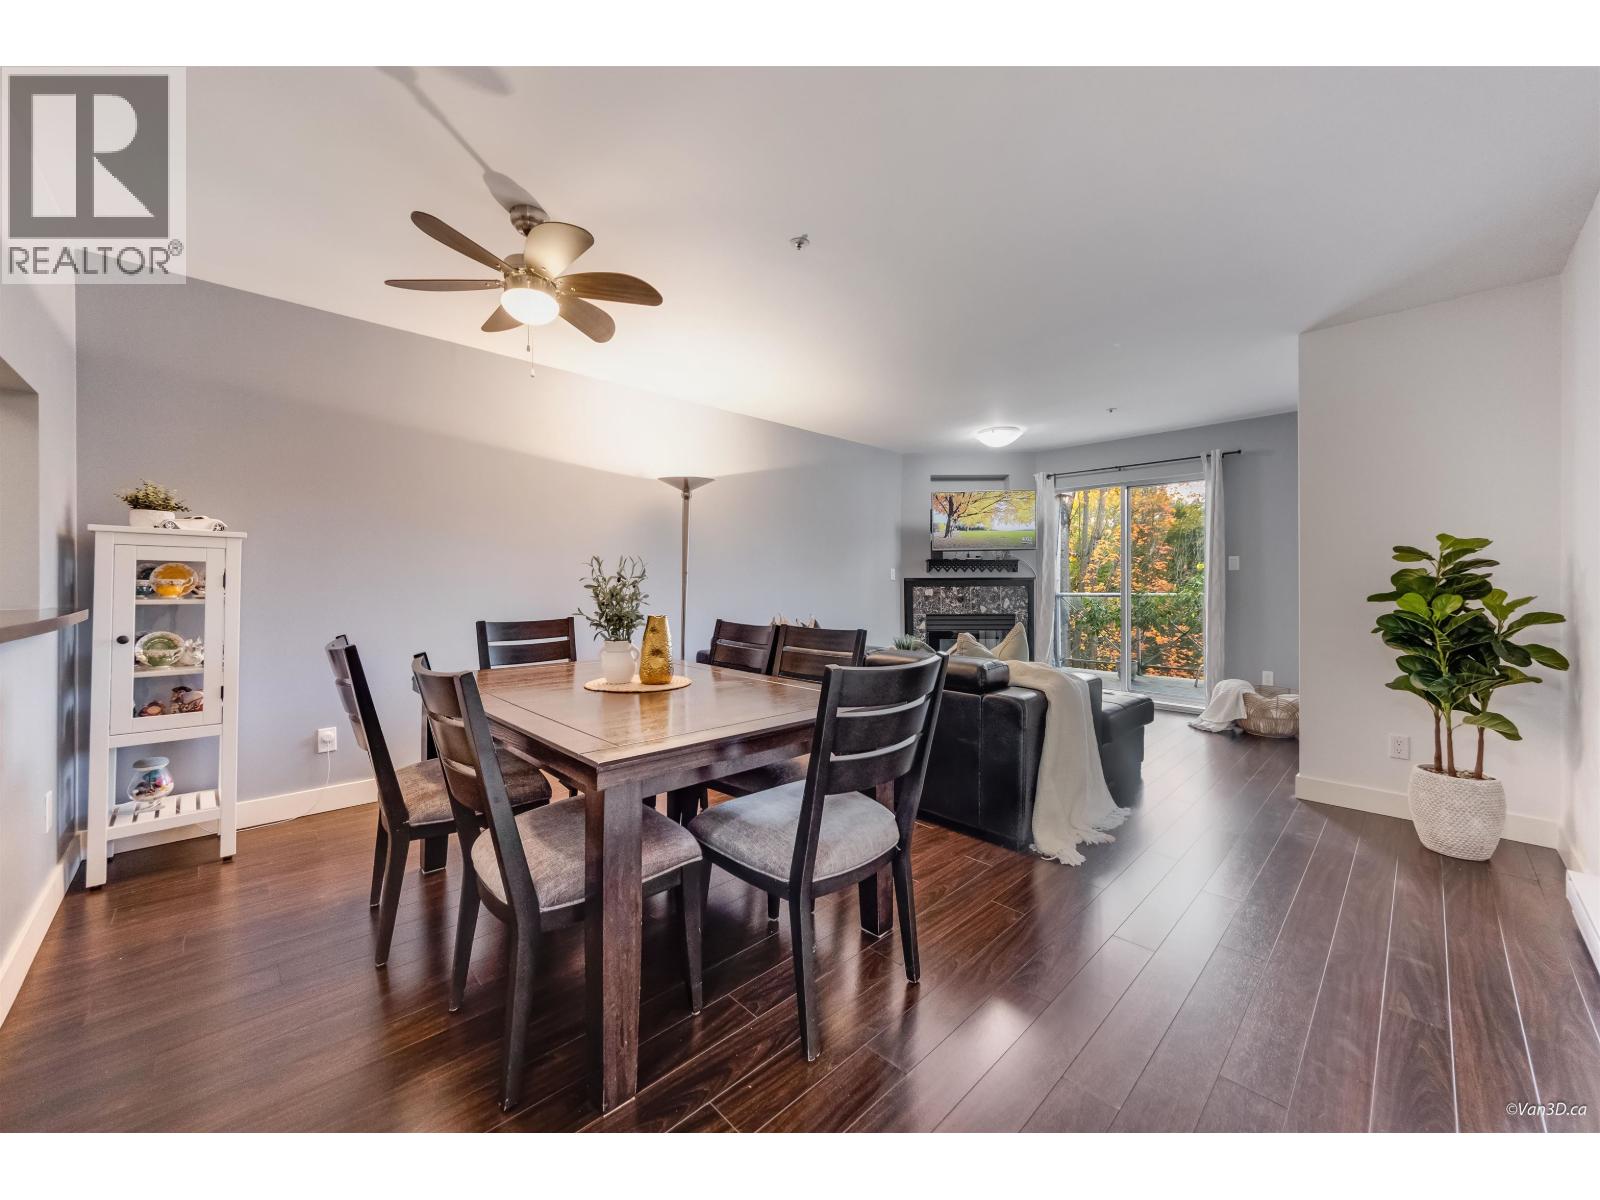 $474,800
308 2380 Shaughnessy St. · 2bd/1ba · 806sf
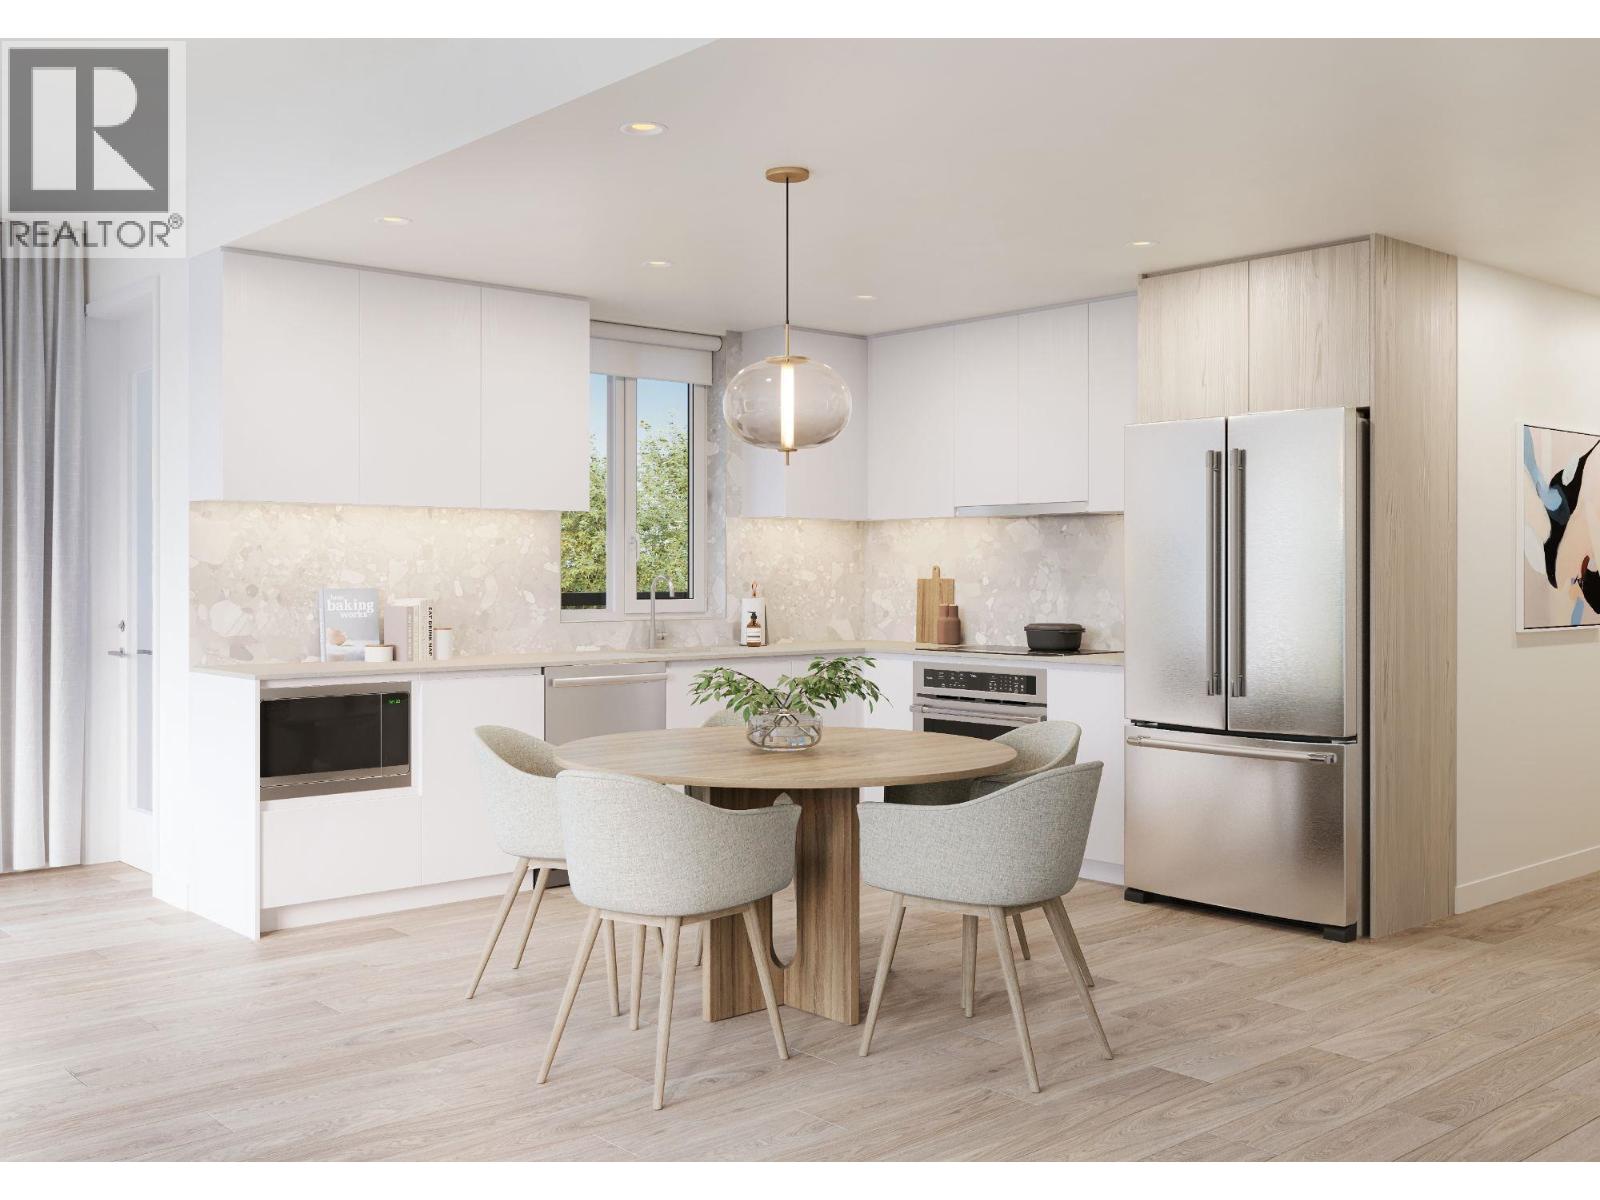 $724,900
505 2433-2441 Shaughnessy St. · 2bd/1ba · 797sf
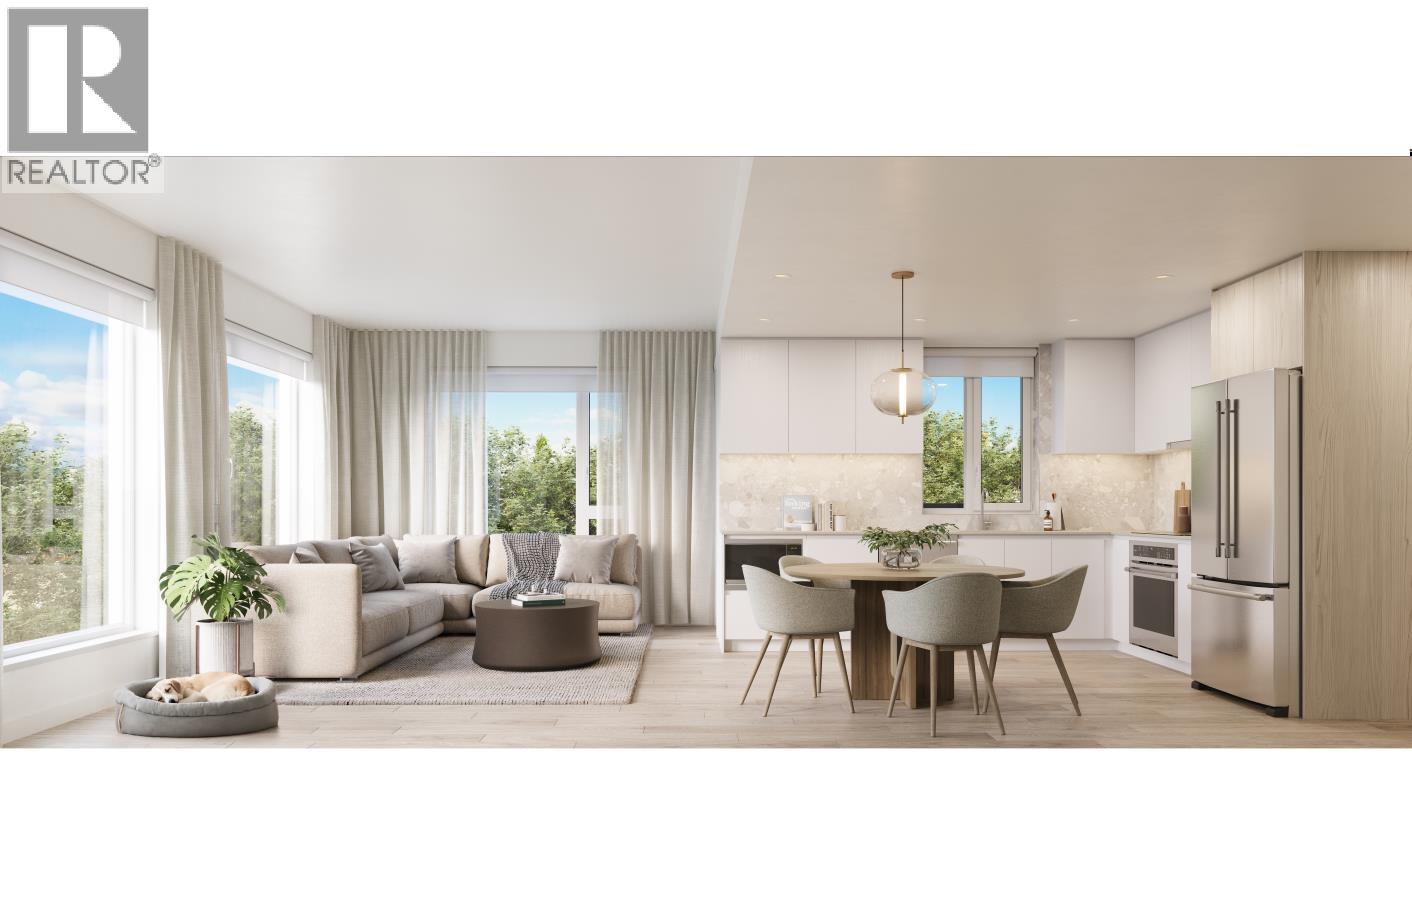 $669,900
210 2433-2441 Shaughnessy St. · 1bd/1ba · 733sf
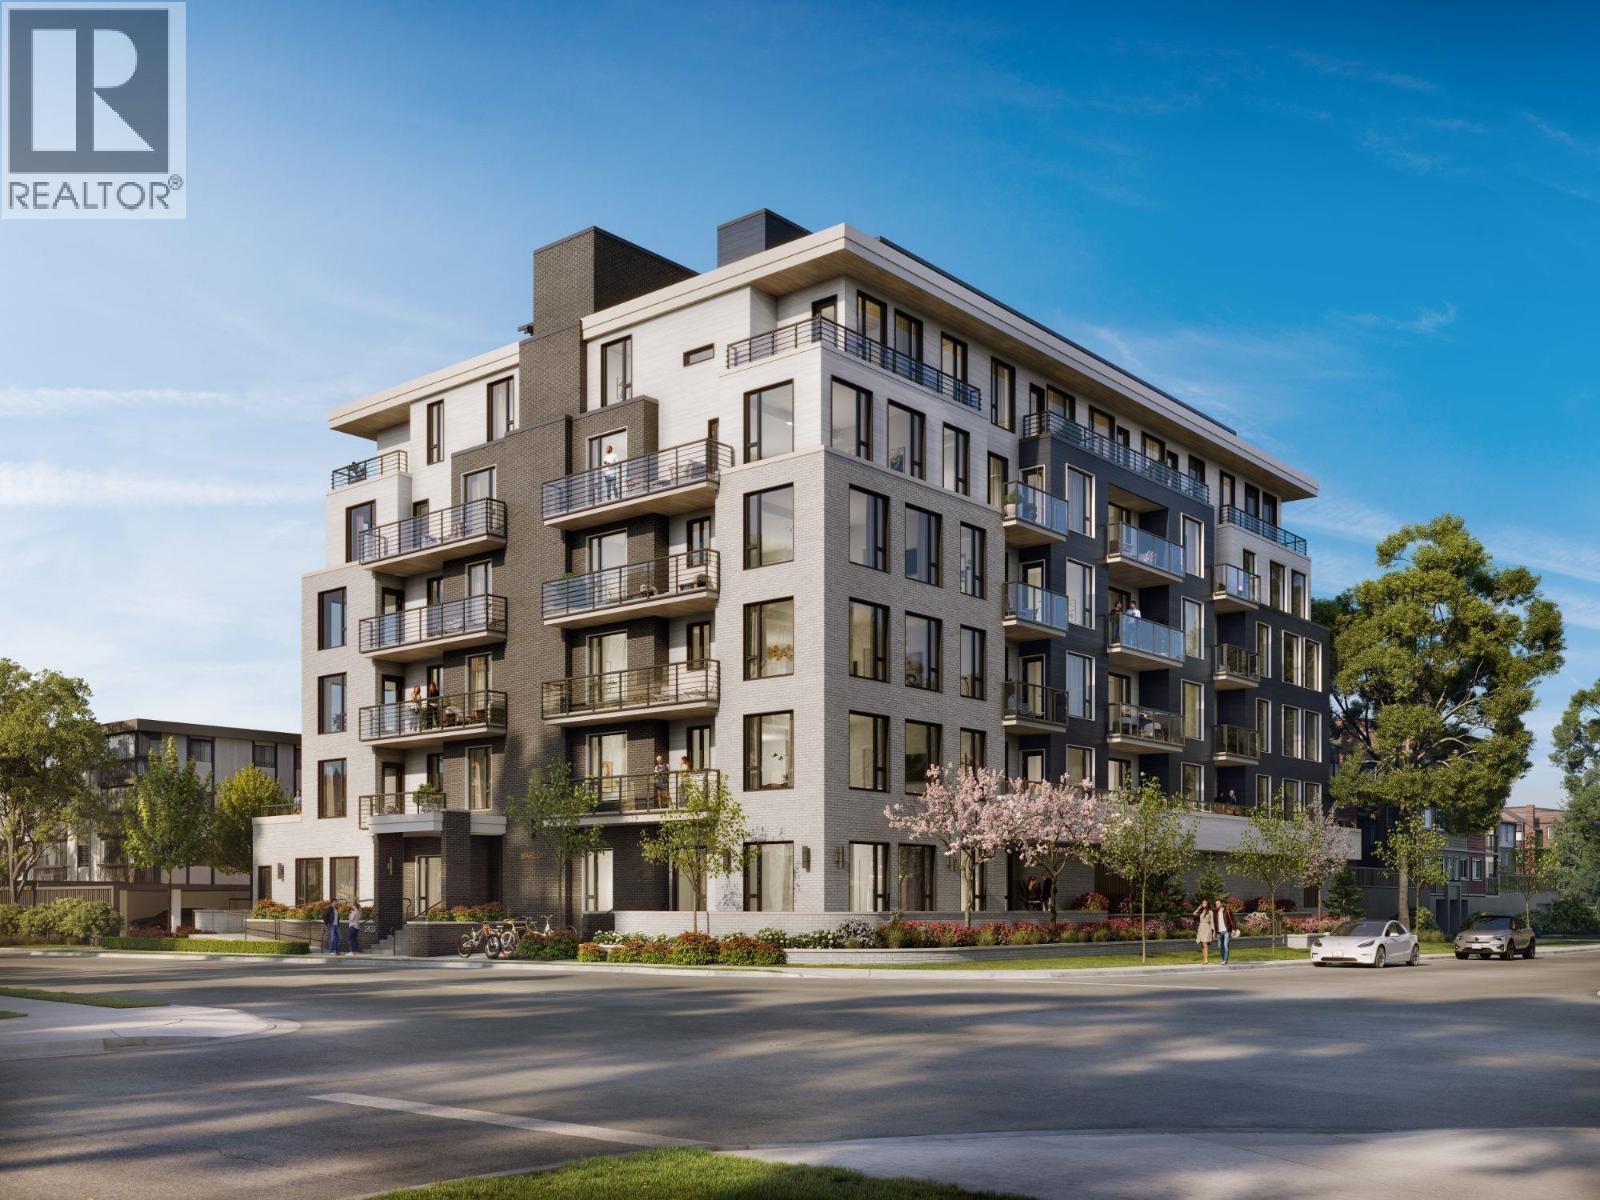 $539,900
504 2433-2441 Shaughnessy St. · 1bd/1ba · 543sf
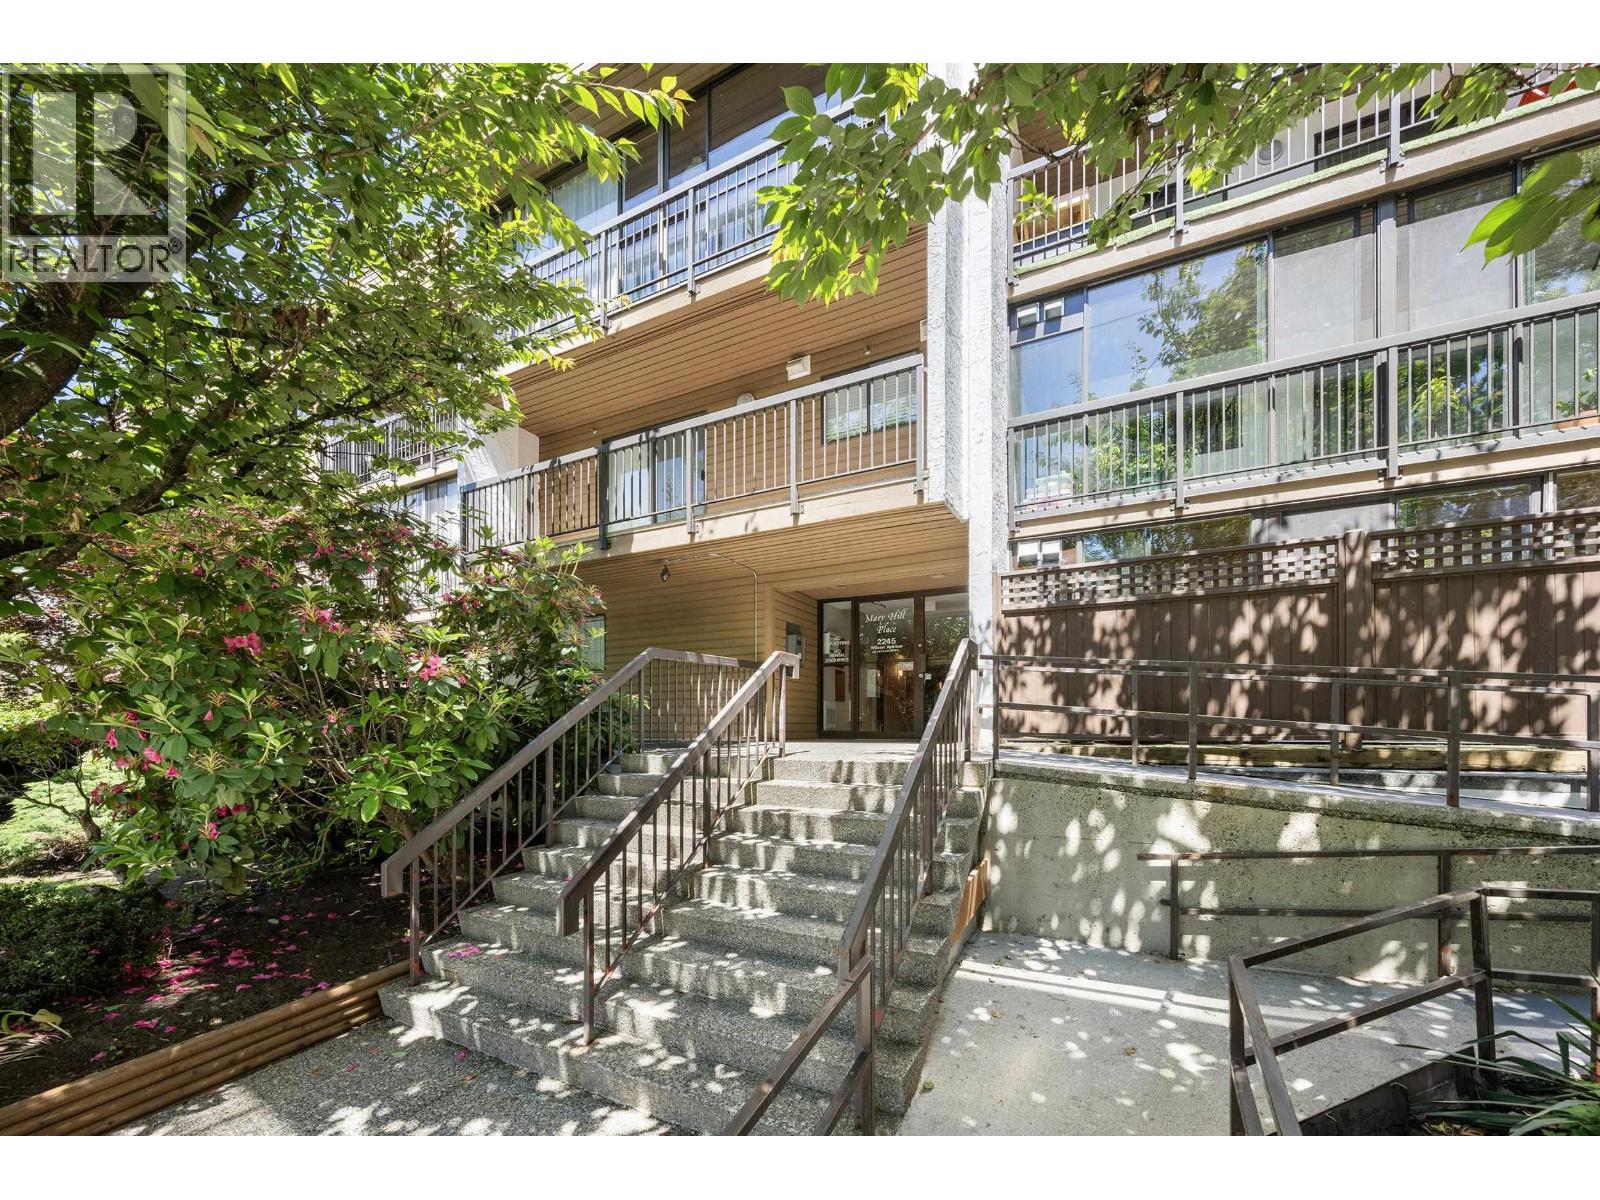 $619,888
101 2245 Wilson Ave. · 2bd/1ba · 1022sf
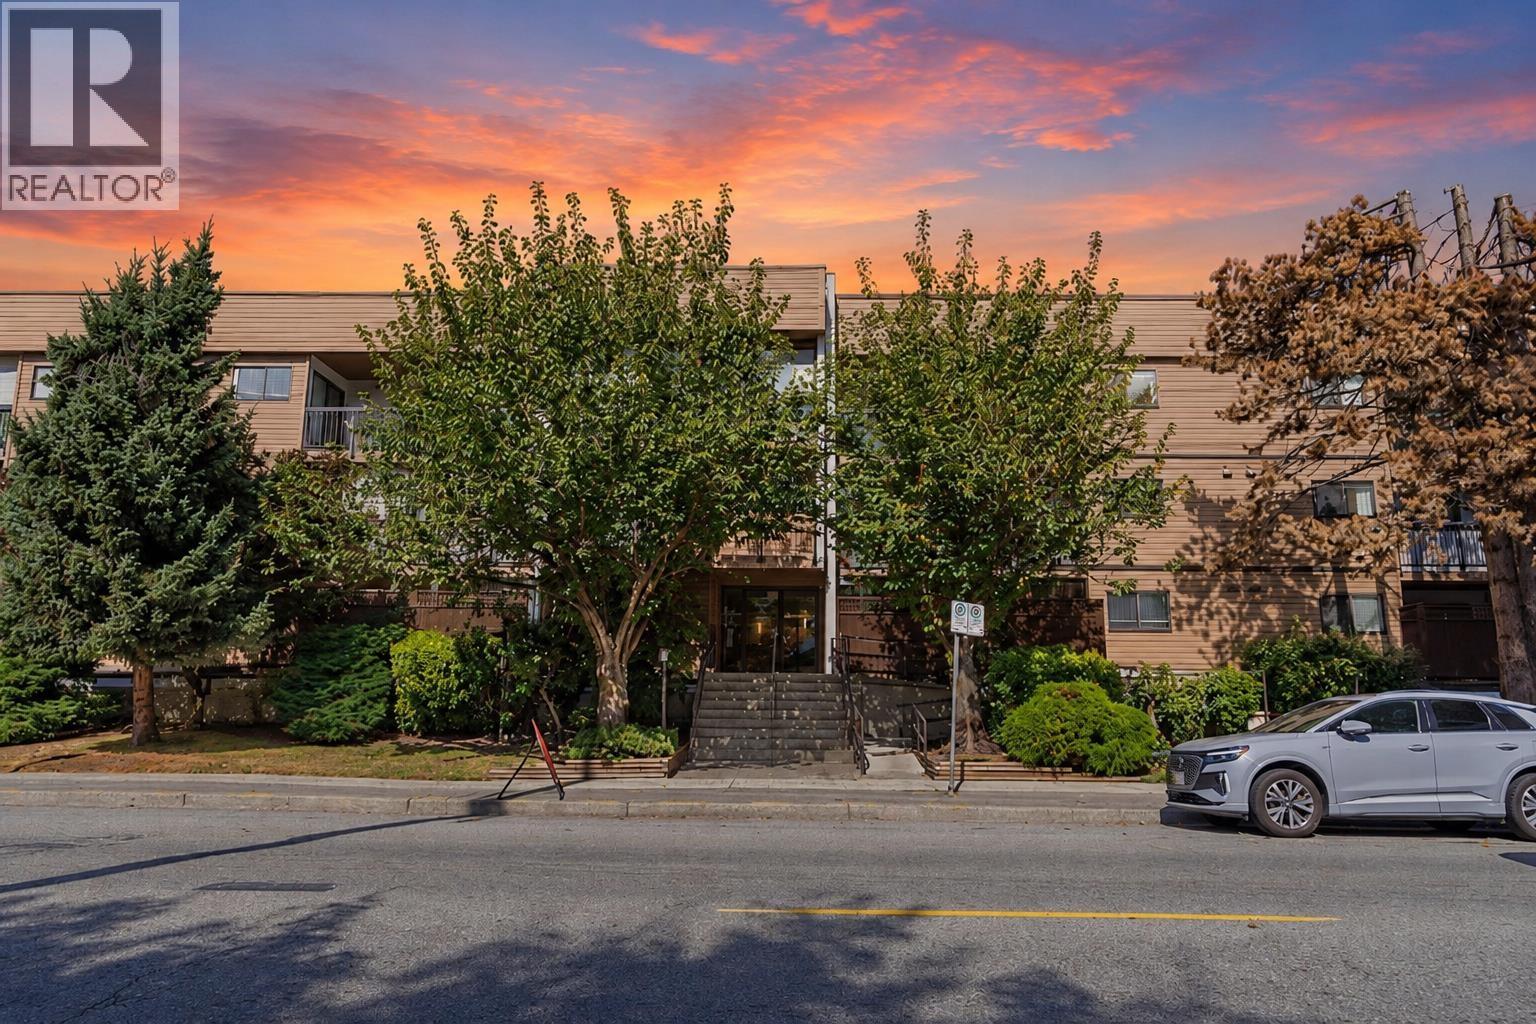 $495,000
212 2245 Wilson Ave. · 2bd/1ba · 945sf
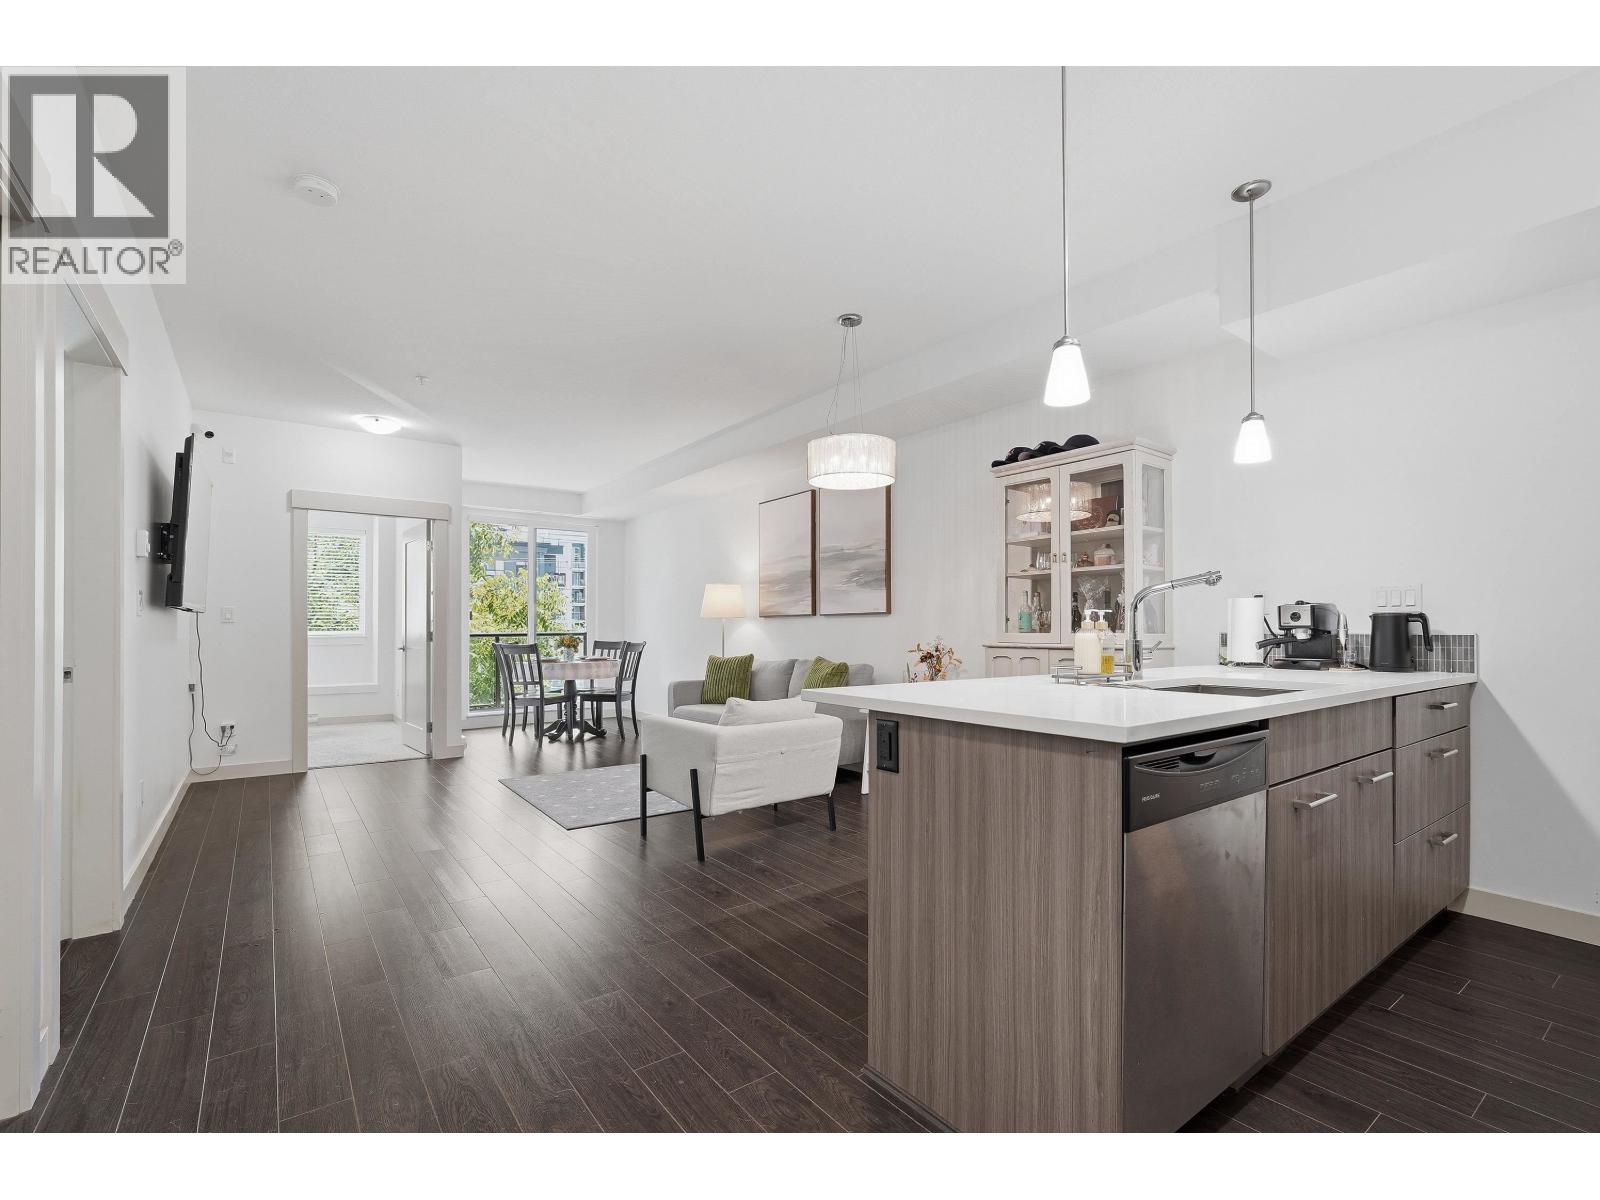 $619,000
206 2214 Kelly Ave. · 2bd/2ba · 954sf
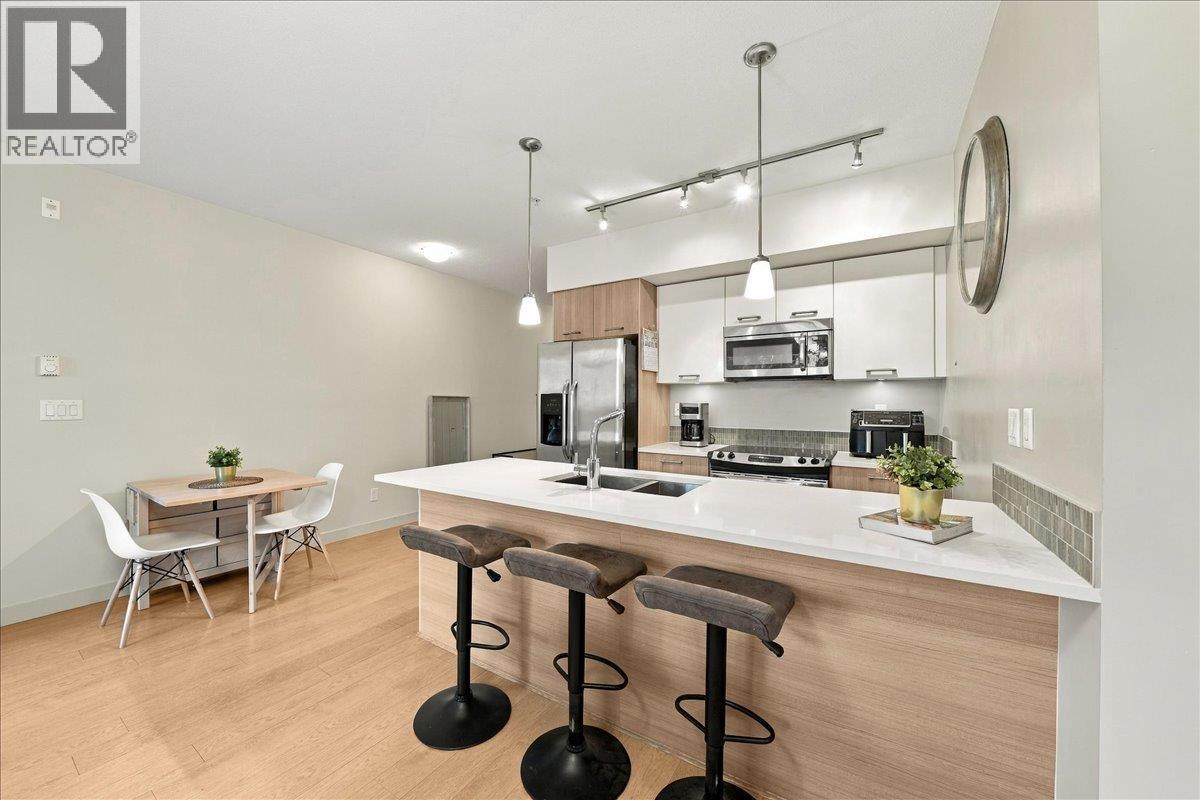 $580,000
205 2214 Kelly Ave. · 2bd/2ba · 938sf
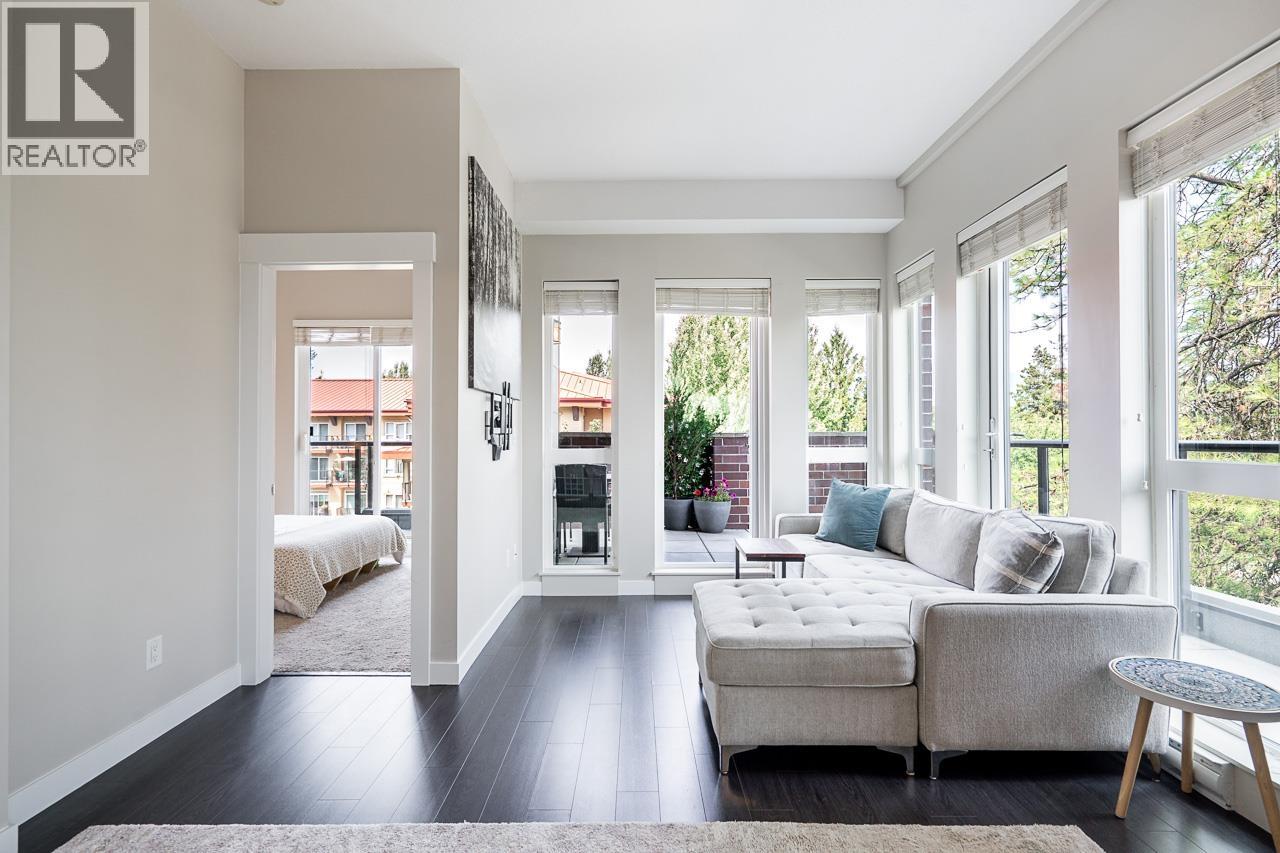 $520,000
405 2214 Kelly Ave. · 1bd/1ba · 664sf
 $498,000
201 2214 Kelly Ave. · 1bd/1ba · 803sf
 $648,000
103 2343 Atkins Ave. · 2bd/3ba · 1119sf
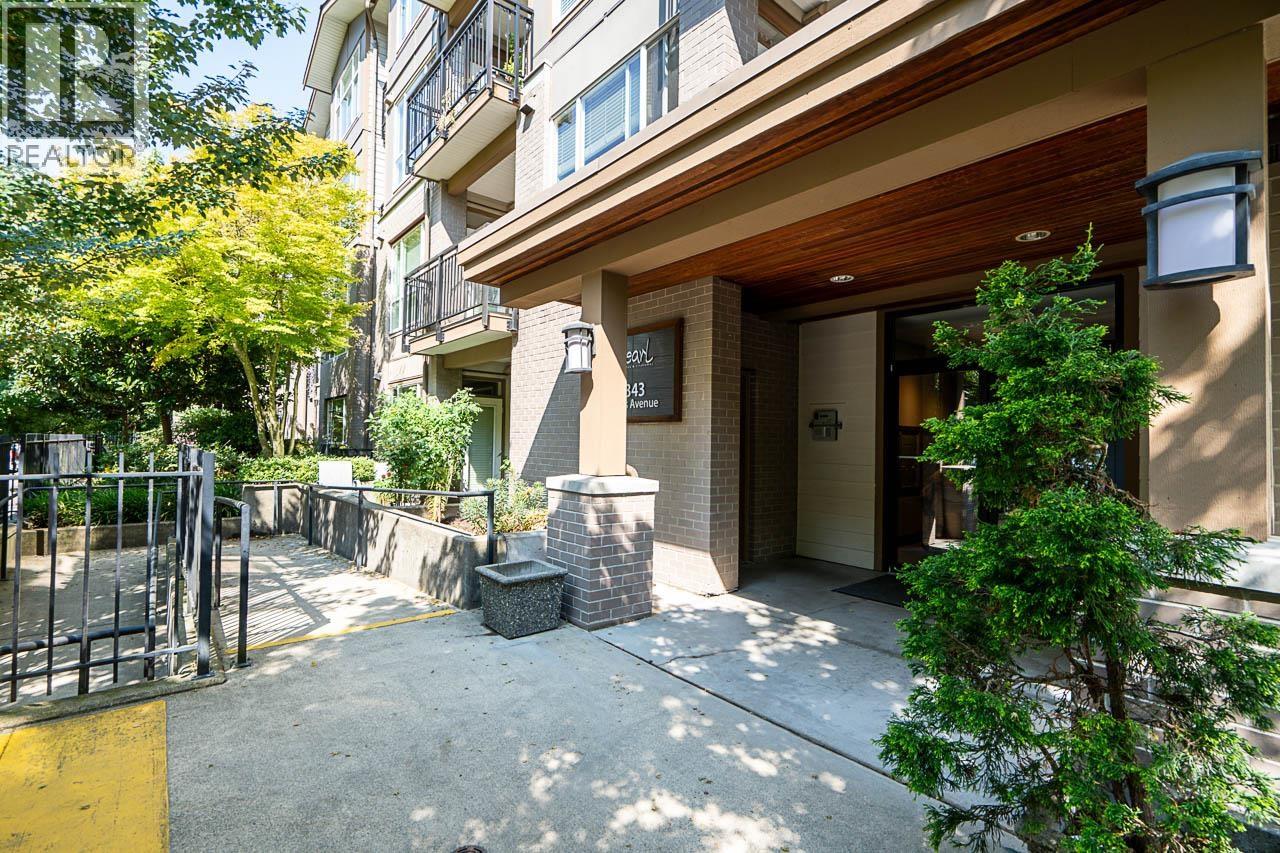 $539,000
201 2343 Atkins Ave. · 2bd/2ba · 815sf
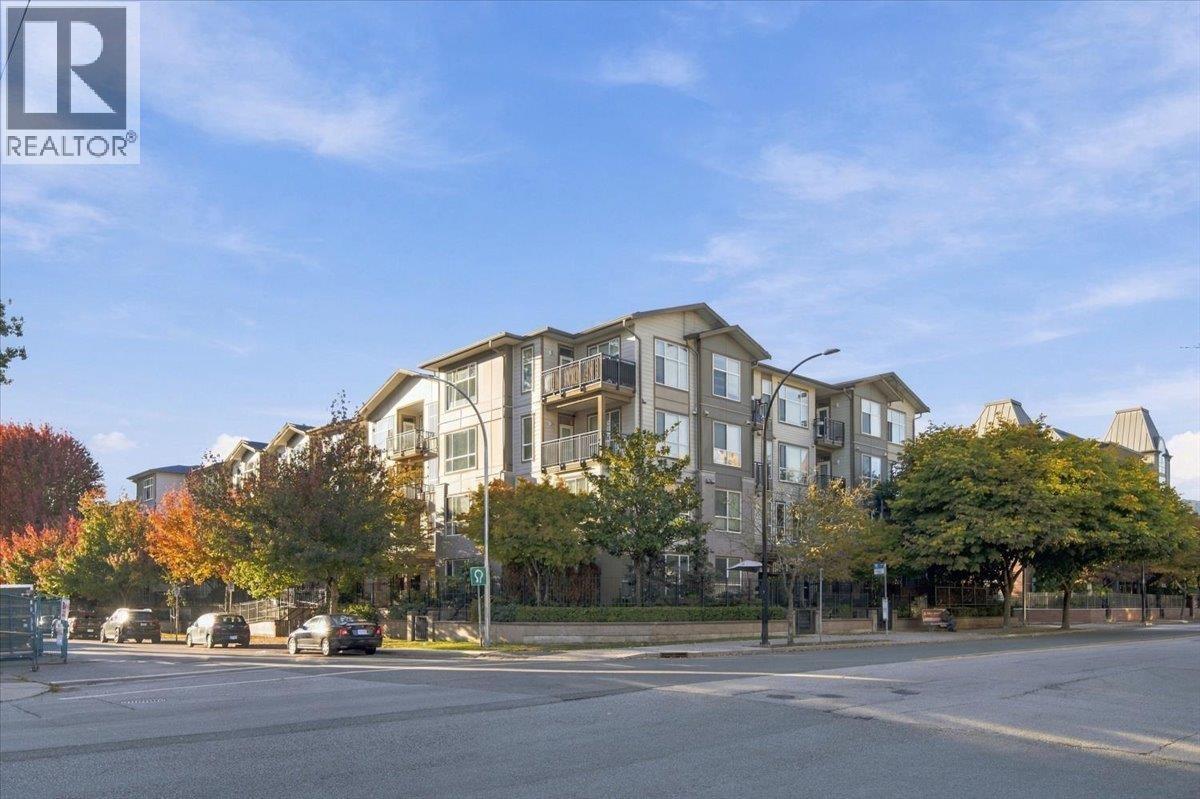 $438,000
307 2343 Atkins Ave. · 1bd/1ba · 645sf
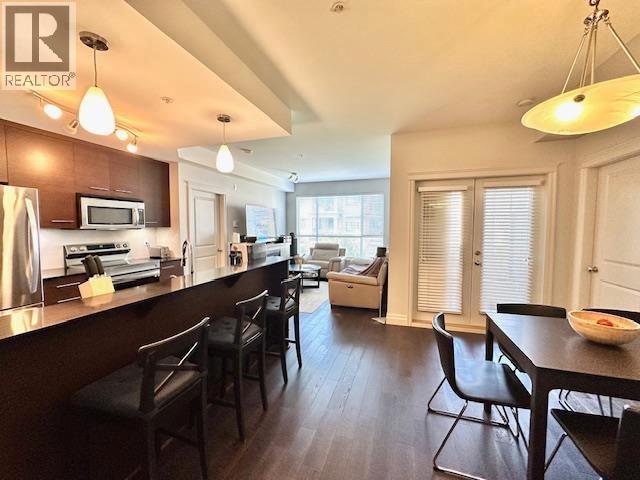 $549,000
301 2343 Atkins Ave. · 2bd/1ba · 844sf
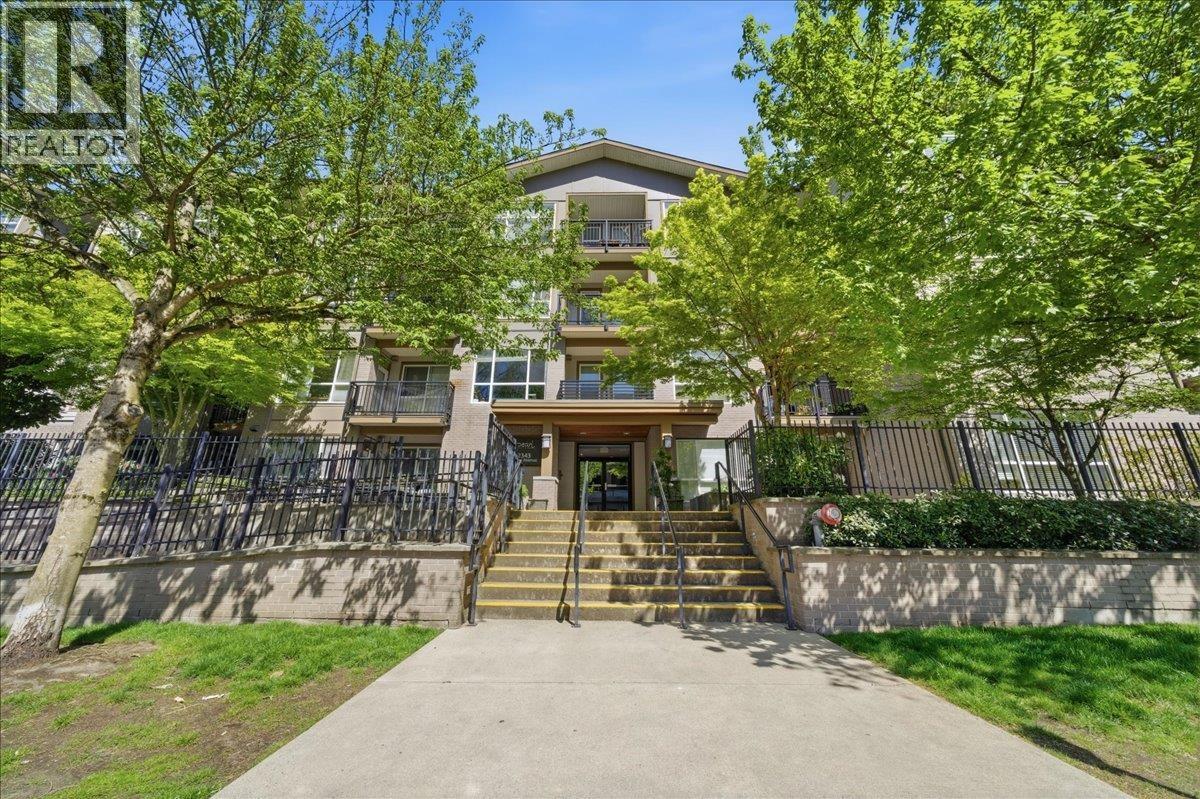 $549,000
319 2343 Atkins Ave. · 2bd/2ba · 825sf
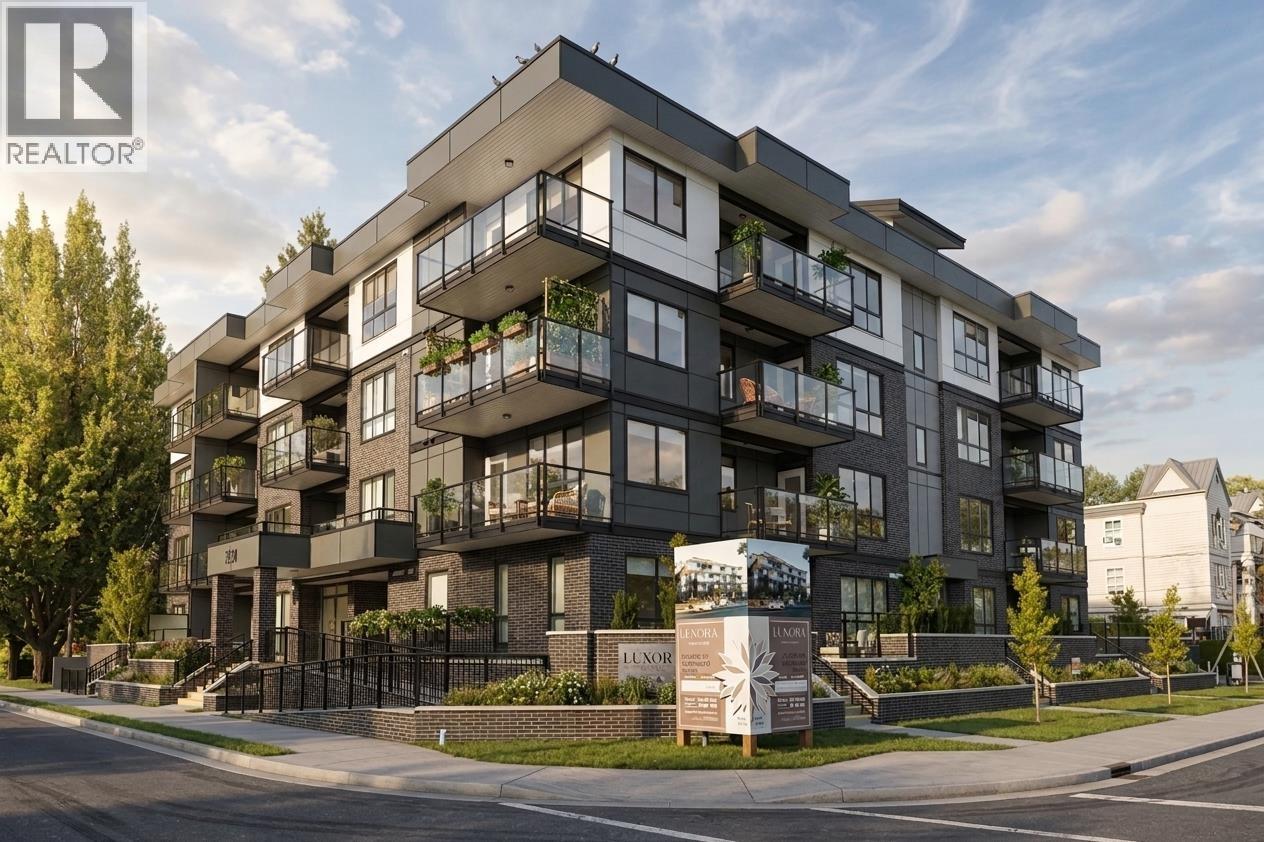 $739,500
402 2368 Shaughnessy St. · 2bd/2ba · 1147sf
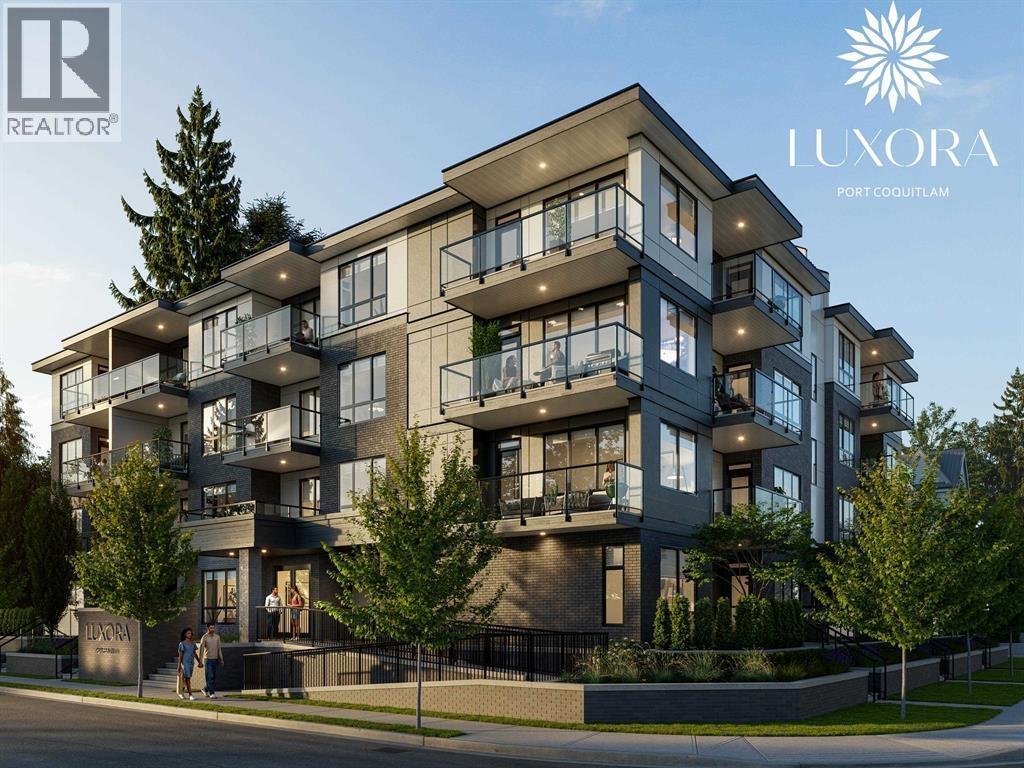 $692,000
307 2368 Shaughnessy · 2bd/2ba · 838sf
 $459,000
203 2368 Shaughnessy · 0bd/1ba · 533sf
 $769,000
401 2368 Shaughnessy · 3bd/2ba · 952sf
 $683,000
207 2368 Shaughnessy St. · 2bd/2ba · 938sf
 $464,000
303 2368 Shaughnessy St. · 0bd/1ba · 638sf
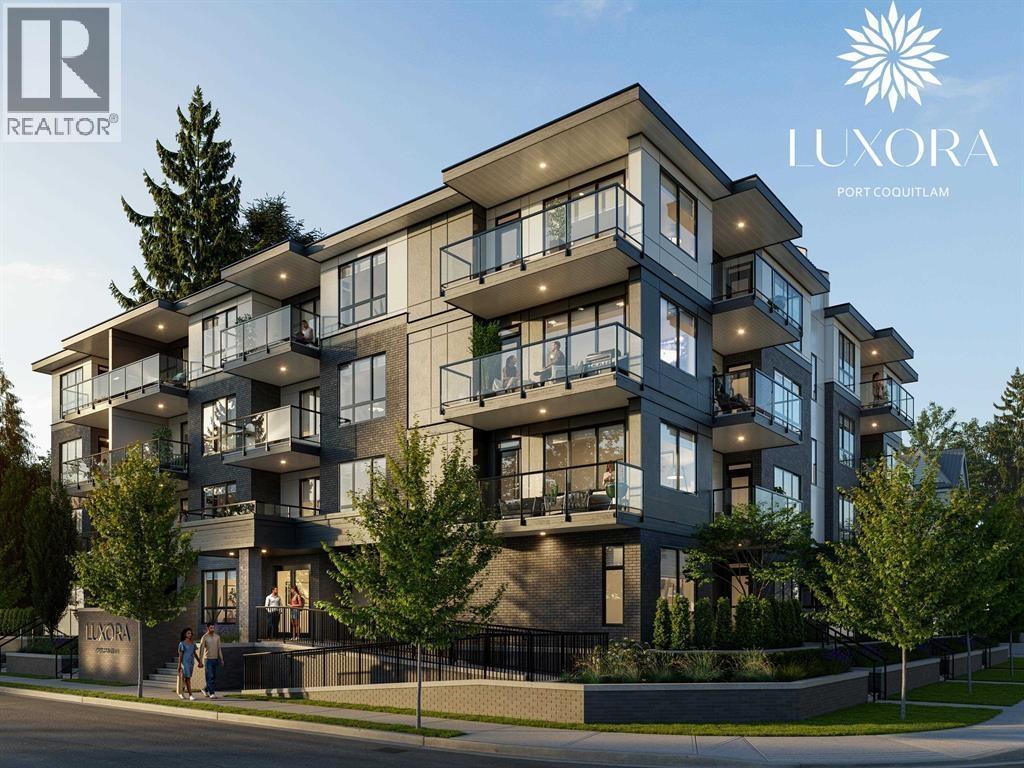 $628,000
304 2368 Shaughnessy · 1bd/1ba · 742sf
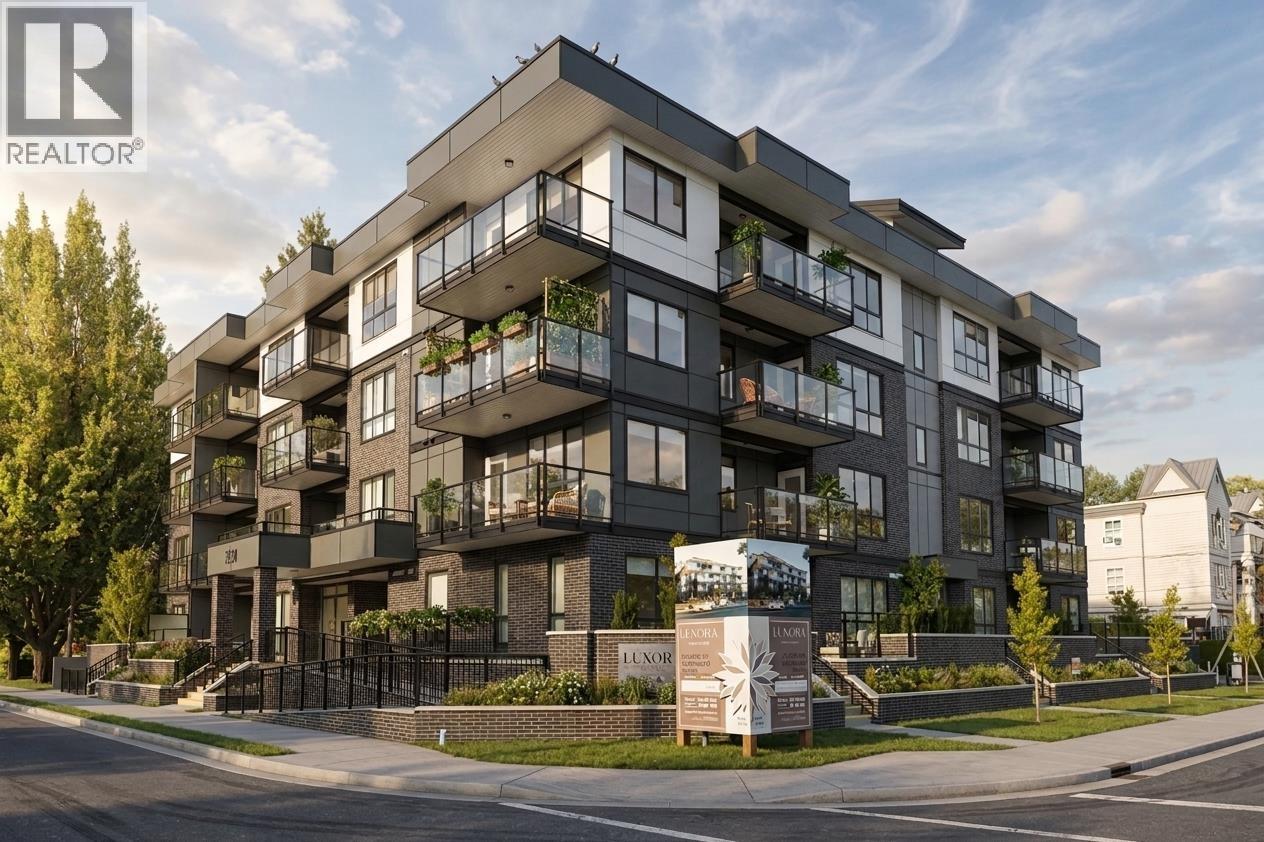 $499,000
106 2368 Shaughnessy St. · 1bd/1ba · 735sf
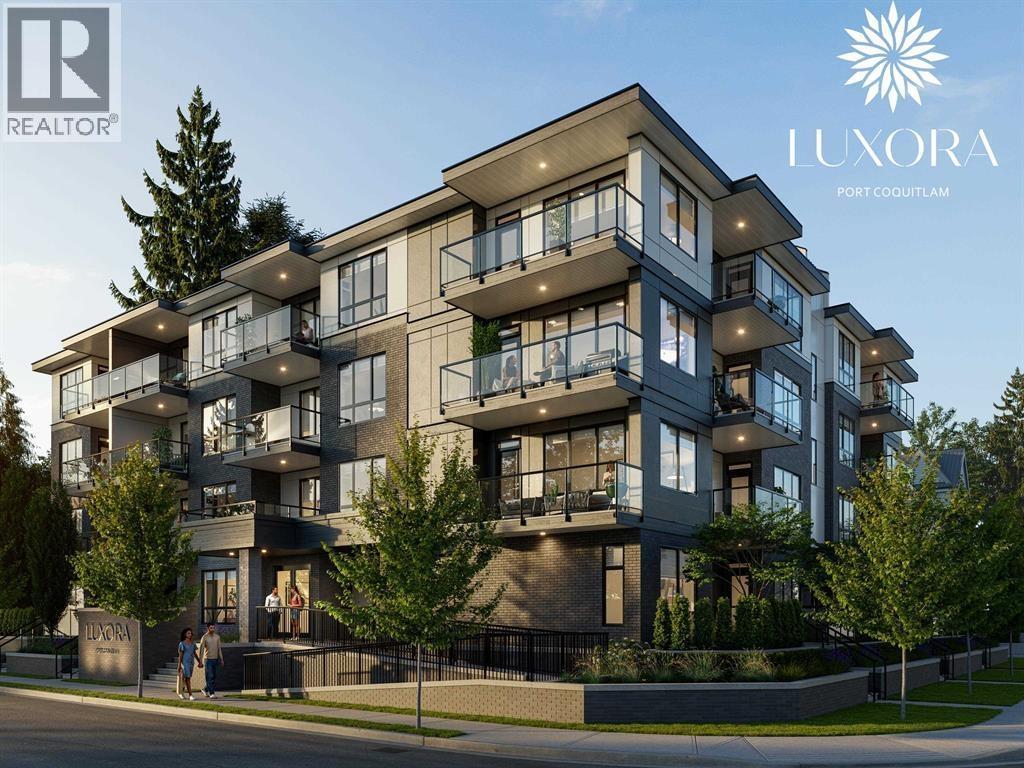 $618,000
108 2368 Shaughnessy · 1bd/1ba · 742sf
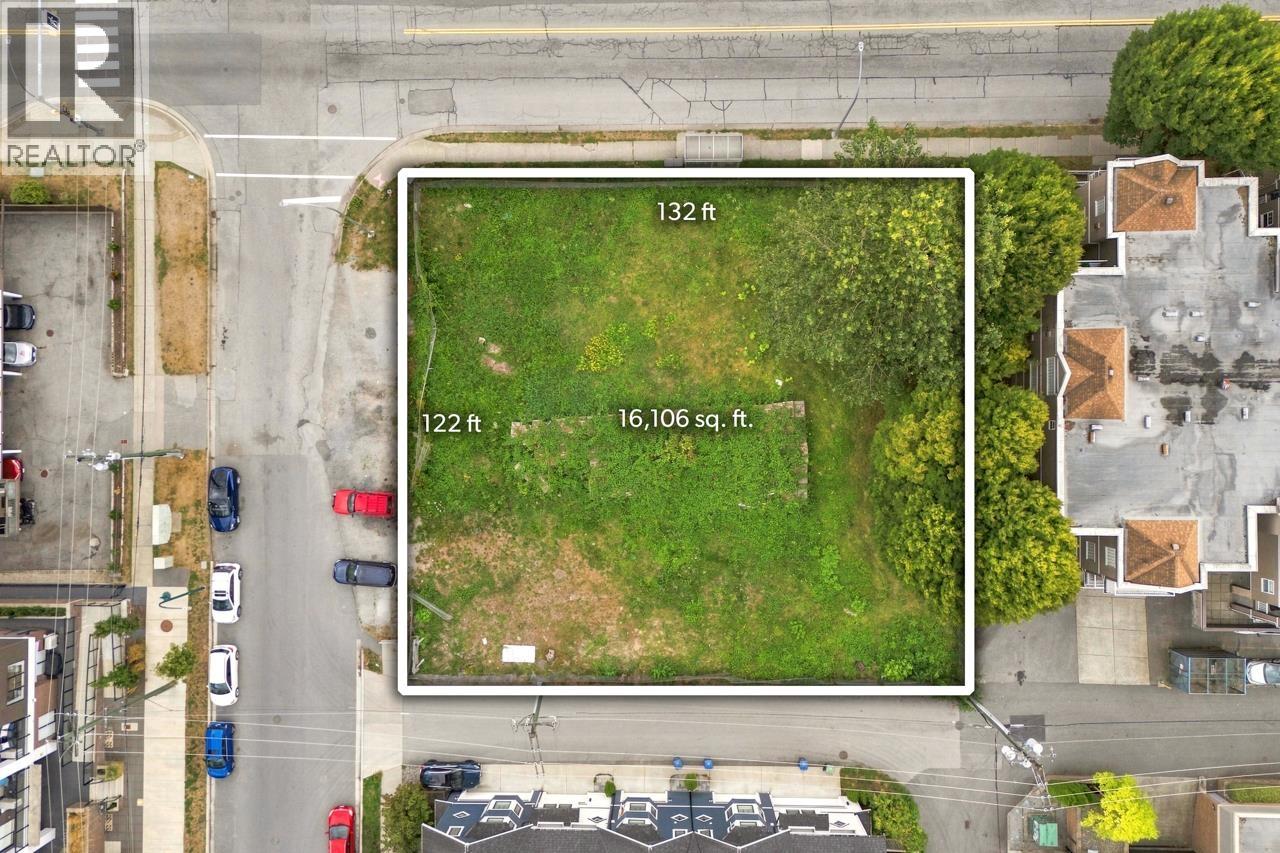 $3,895,000
2381 Shaughnessy St. · 0bd/0ba · 0sf
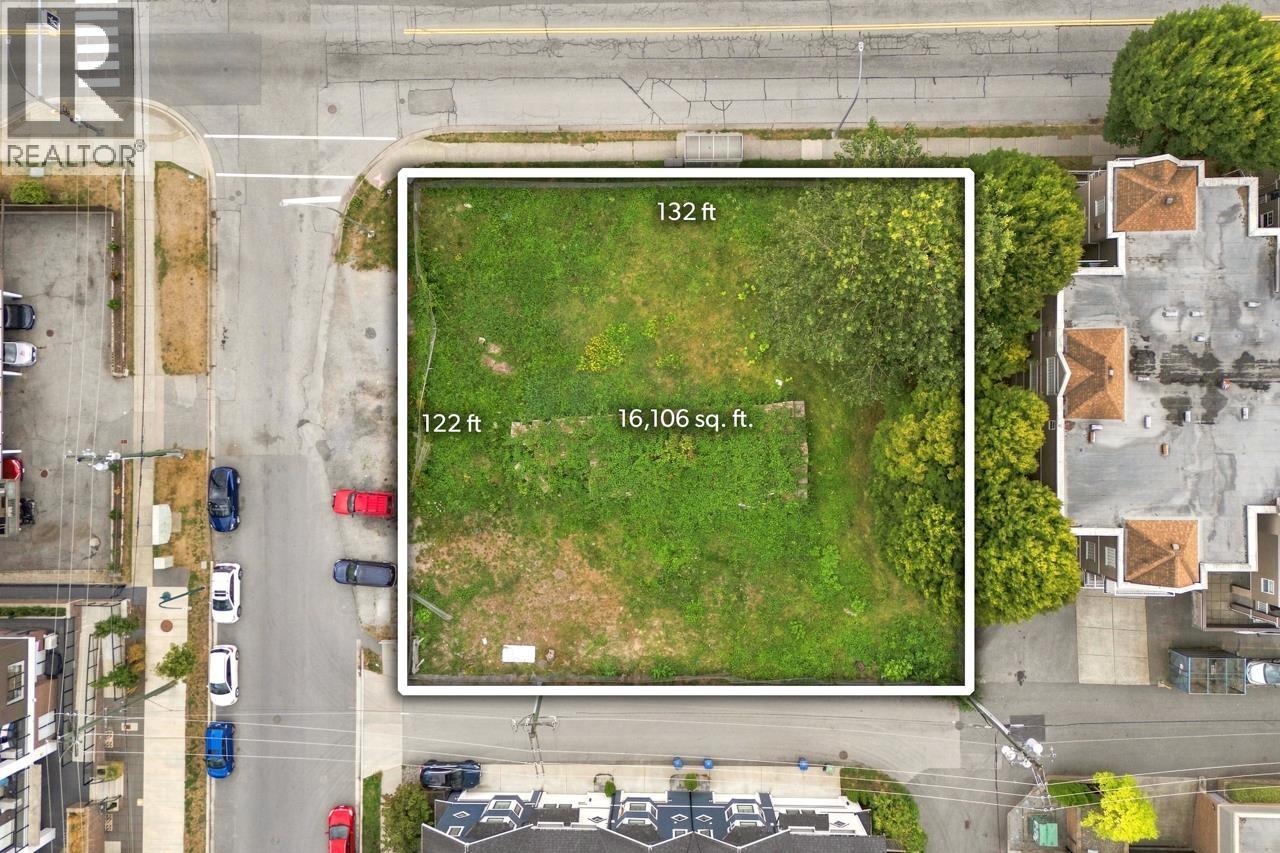 $3,895,000
2381 Shaughnessy St. · 0bd/0ba
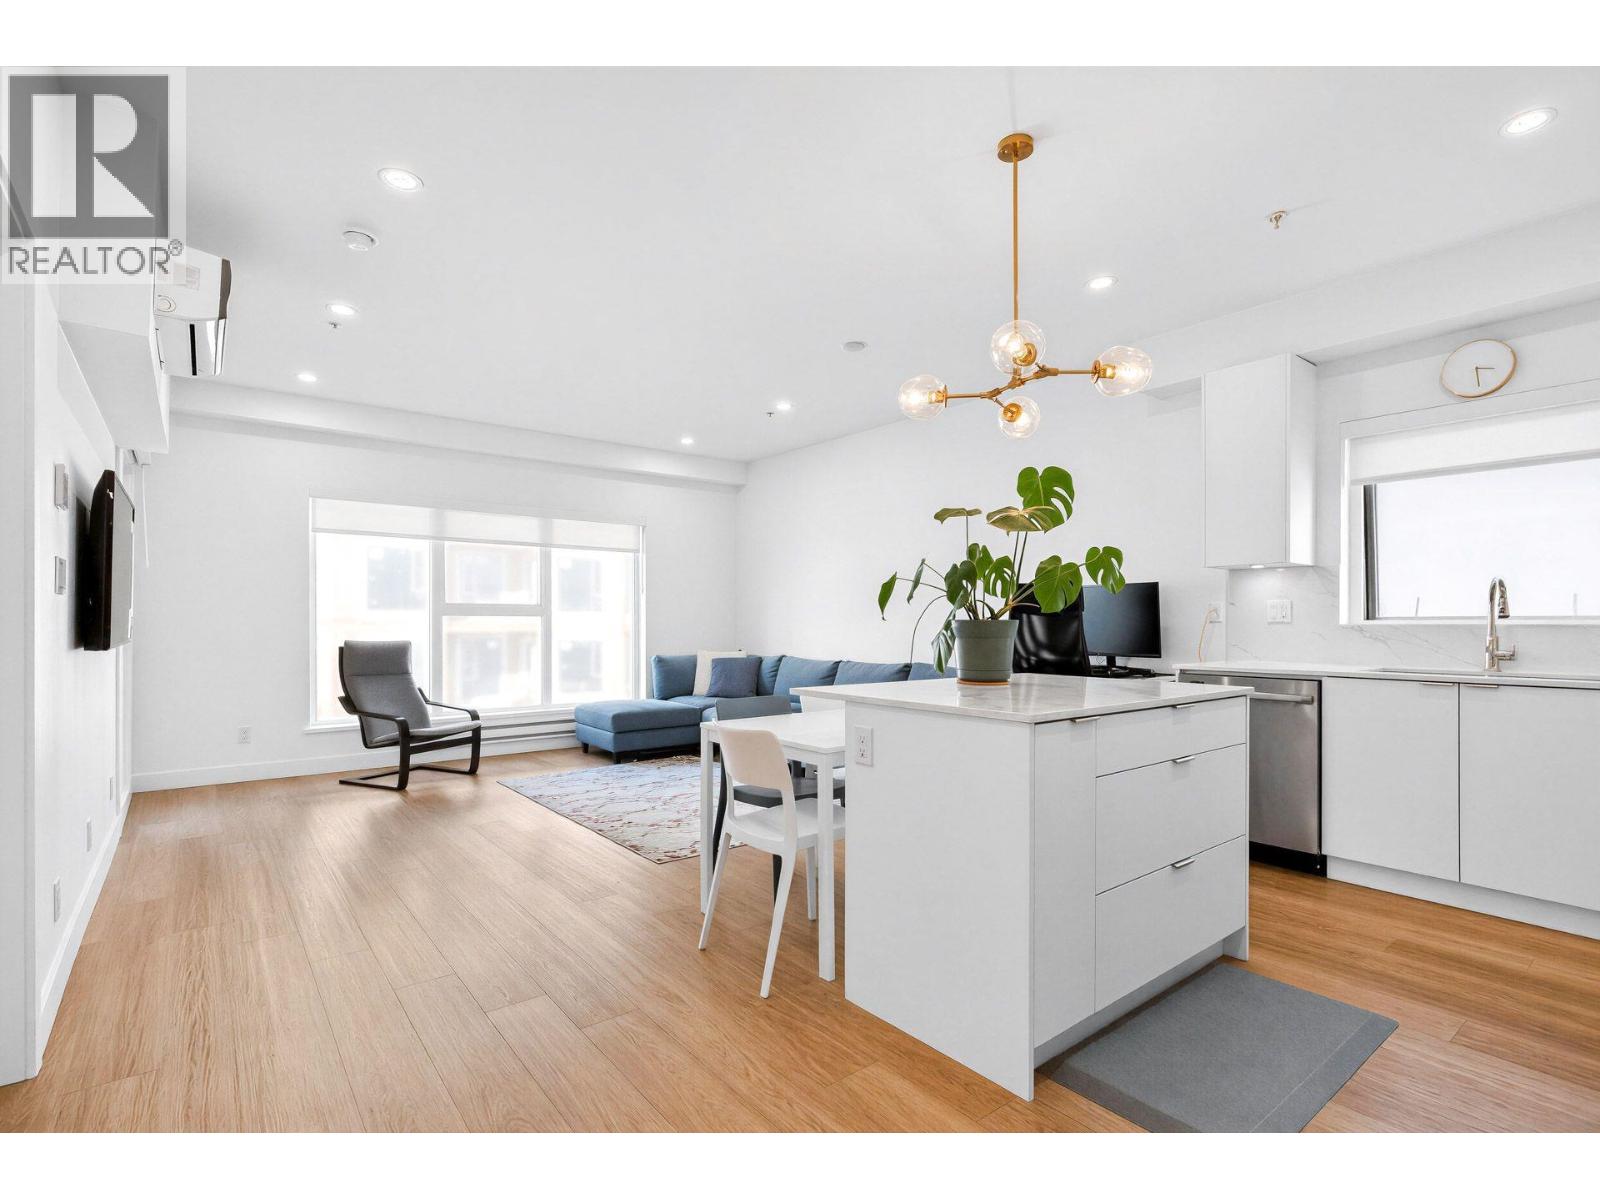
 $589,900
408 2330 Wilson Ave. · 2bd/2ba · 933sf
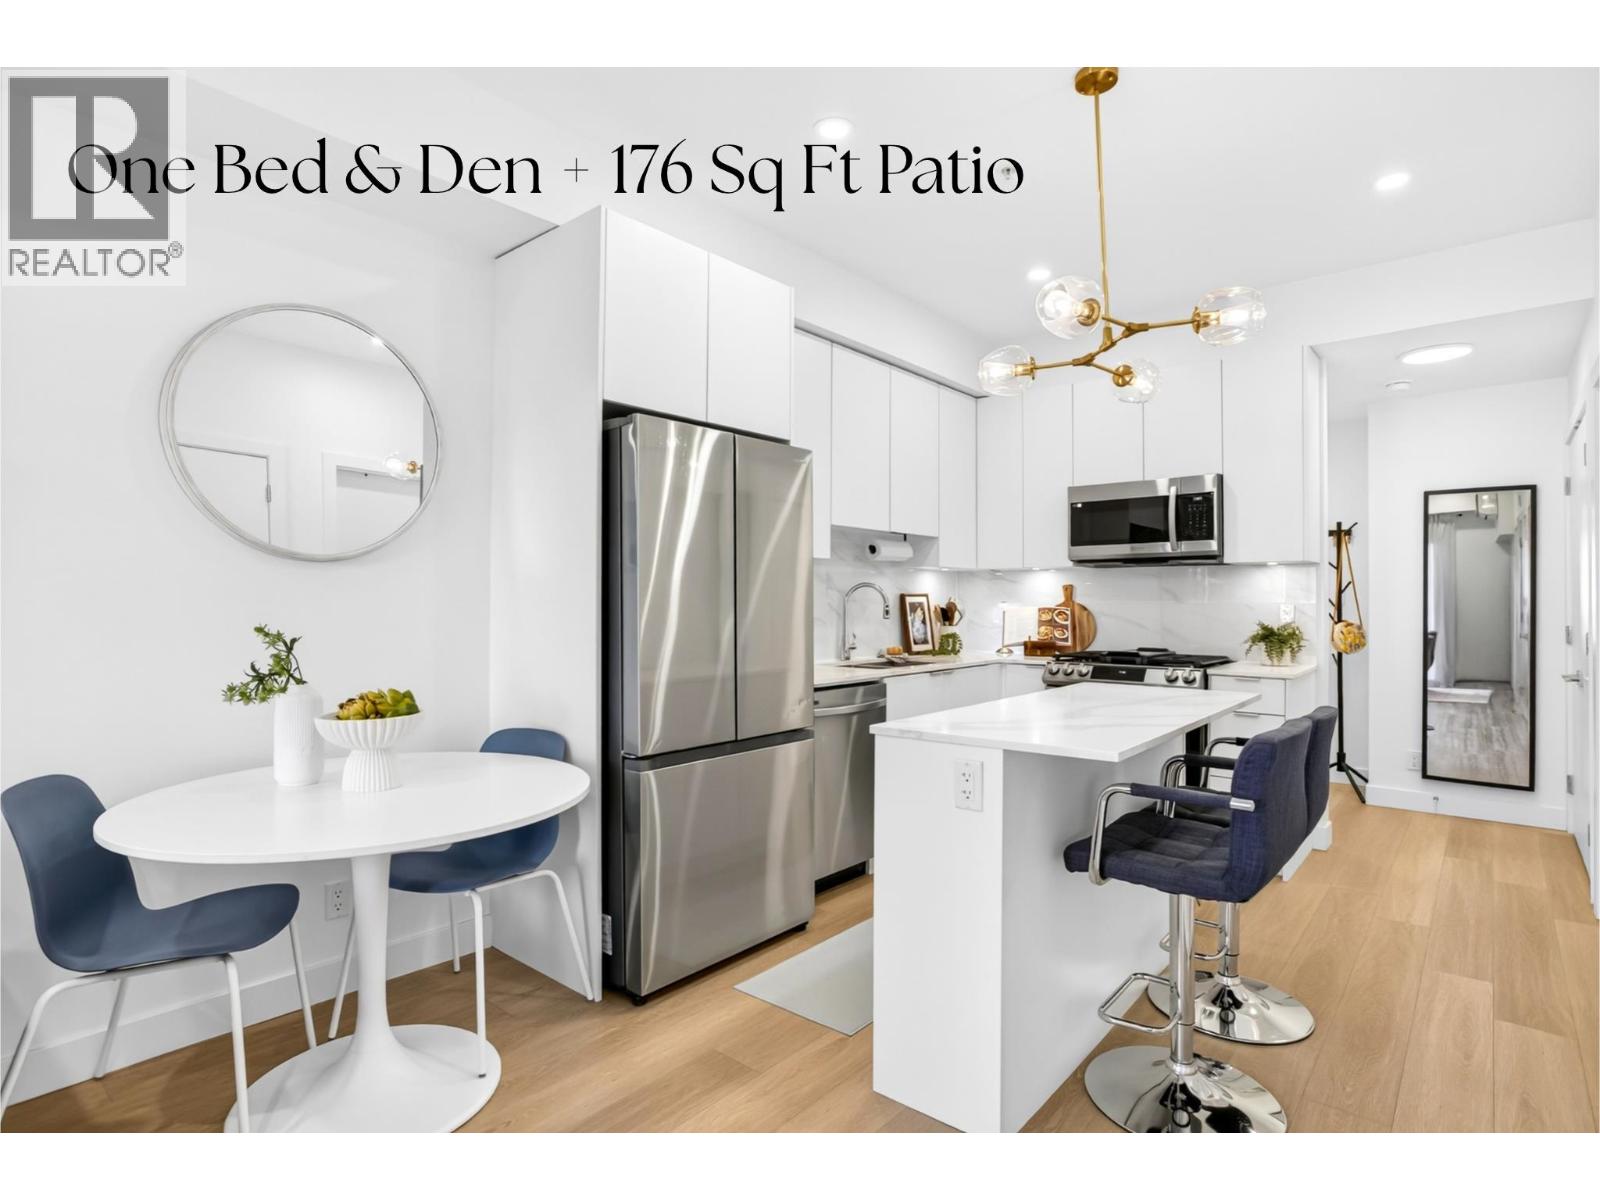
 $640,000
301 2331 Kelly Ave. · 2bd/2ba · 915sf
 $510,000
203 2331 Kelly Ave. · 1bd/1ba · 677sf
 $498,888
102 2288 Welcher Ave. · 1bd/1ba · 780sf
 $494,900
101 2288 Welcher Ave. · 1bd/1ba · 709sf
 $430,000
3 2541 Shaughnessy St. · 0bd/0ba · 1274sf
 $379,900
206 2288 Welcher Ave. · 1bd/1ba · 528sf
 $415,000
110 2231 Welcher Ave. · 1bd/1ba · 672sf
 $849,900
602 2427 Mary Hill Rd. · 2bd/2ba · 974sf
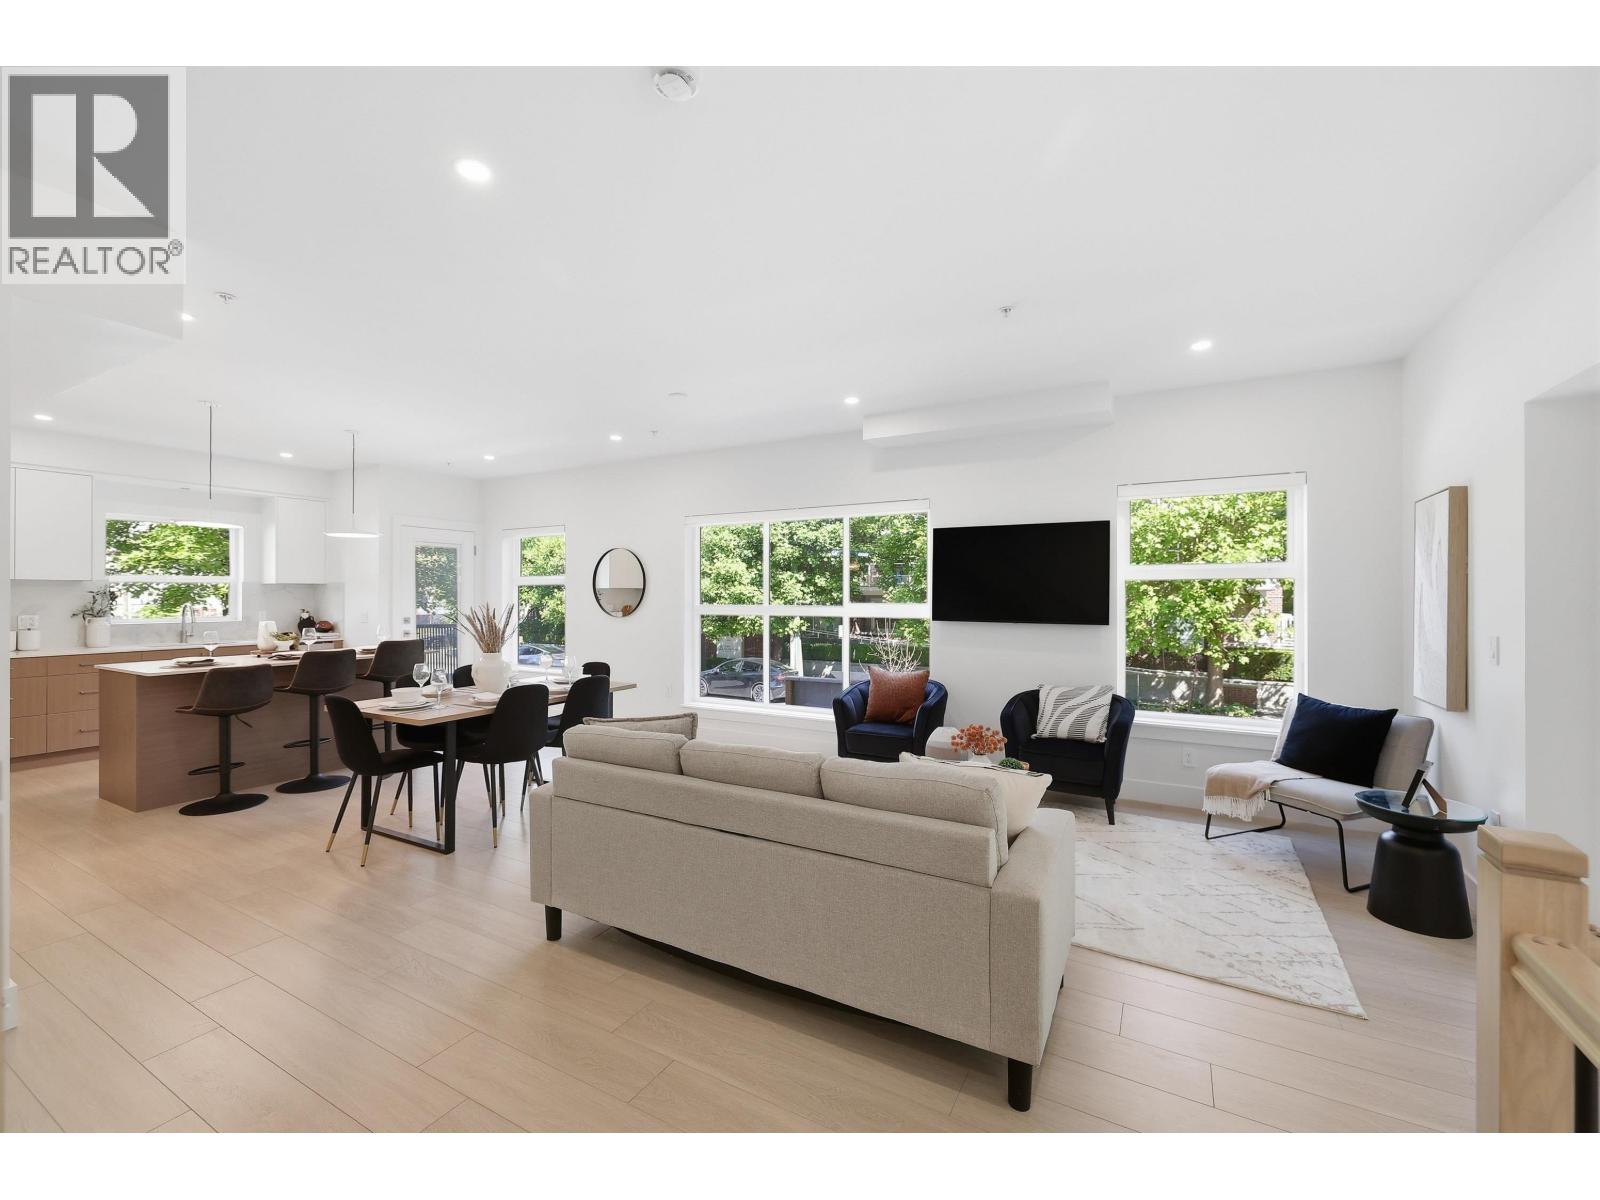 $494,900
205 2427 Mary Hill Rd. · 2bd/1ba · 584sf
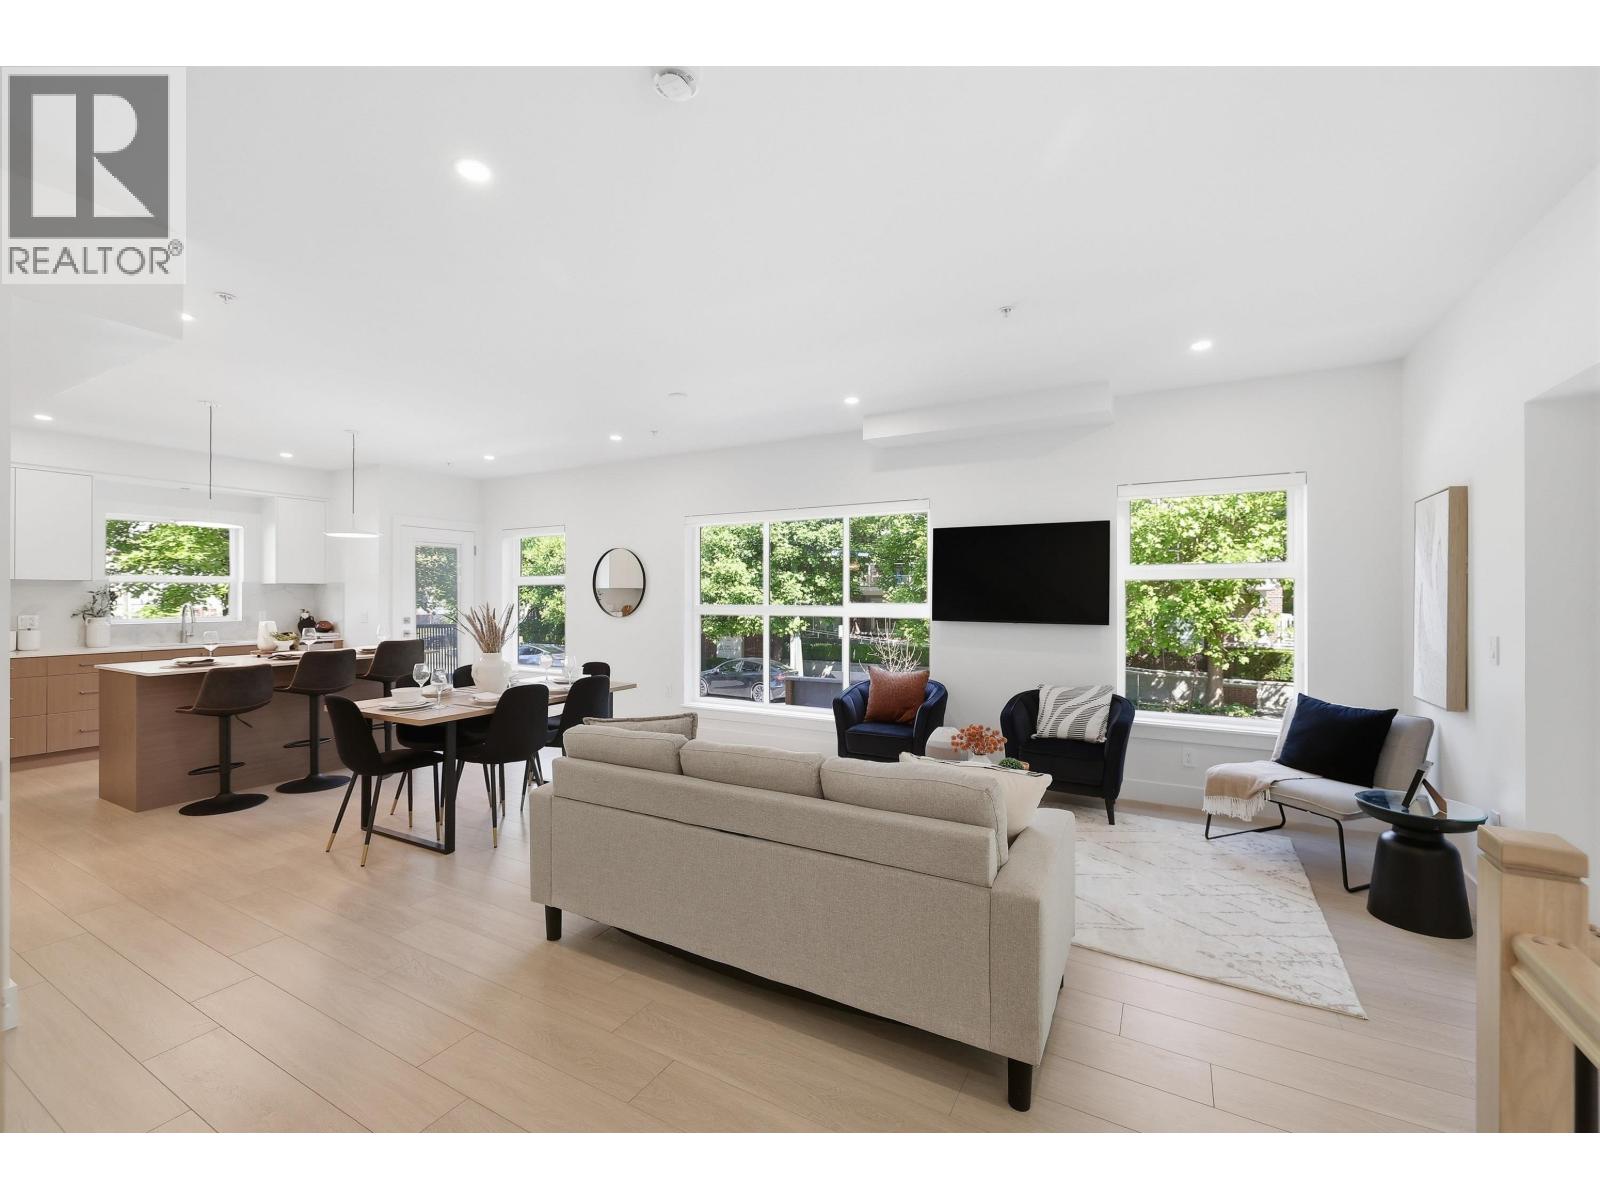 $574,900
308 2427 Mary Hill Rd. · 2bd/2ba · 773sf
 $1,650,000
2441 Mary Hill Rd. · 2bd/0ba · 770sf
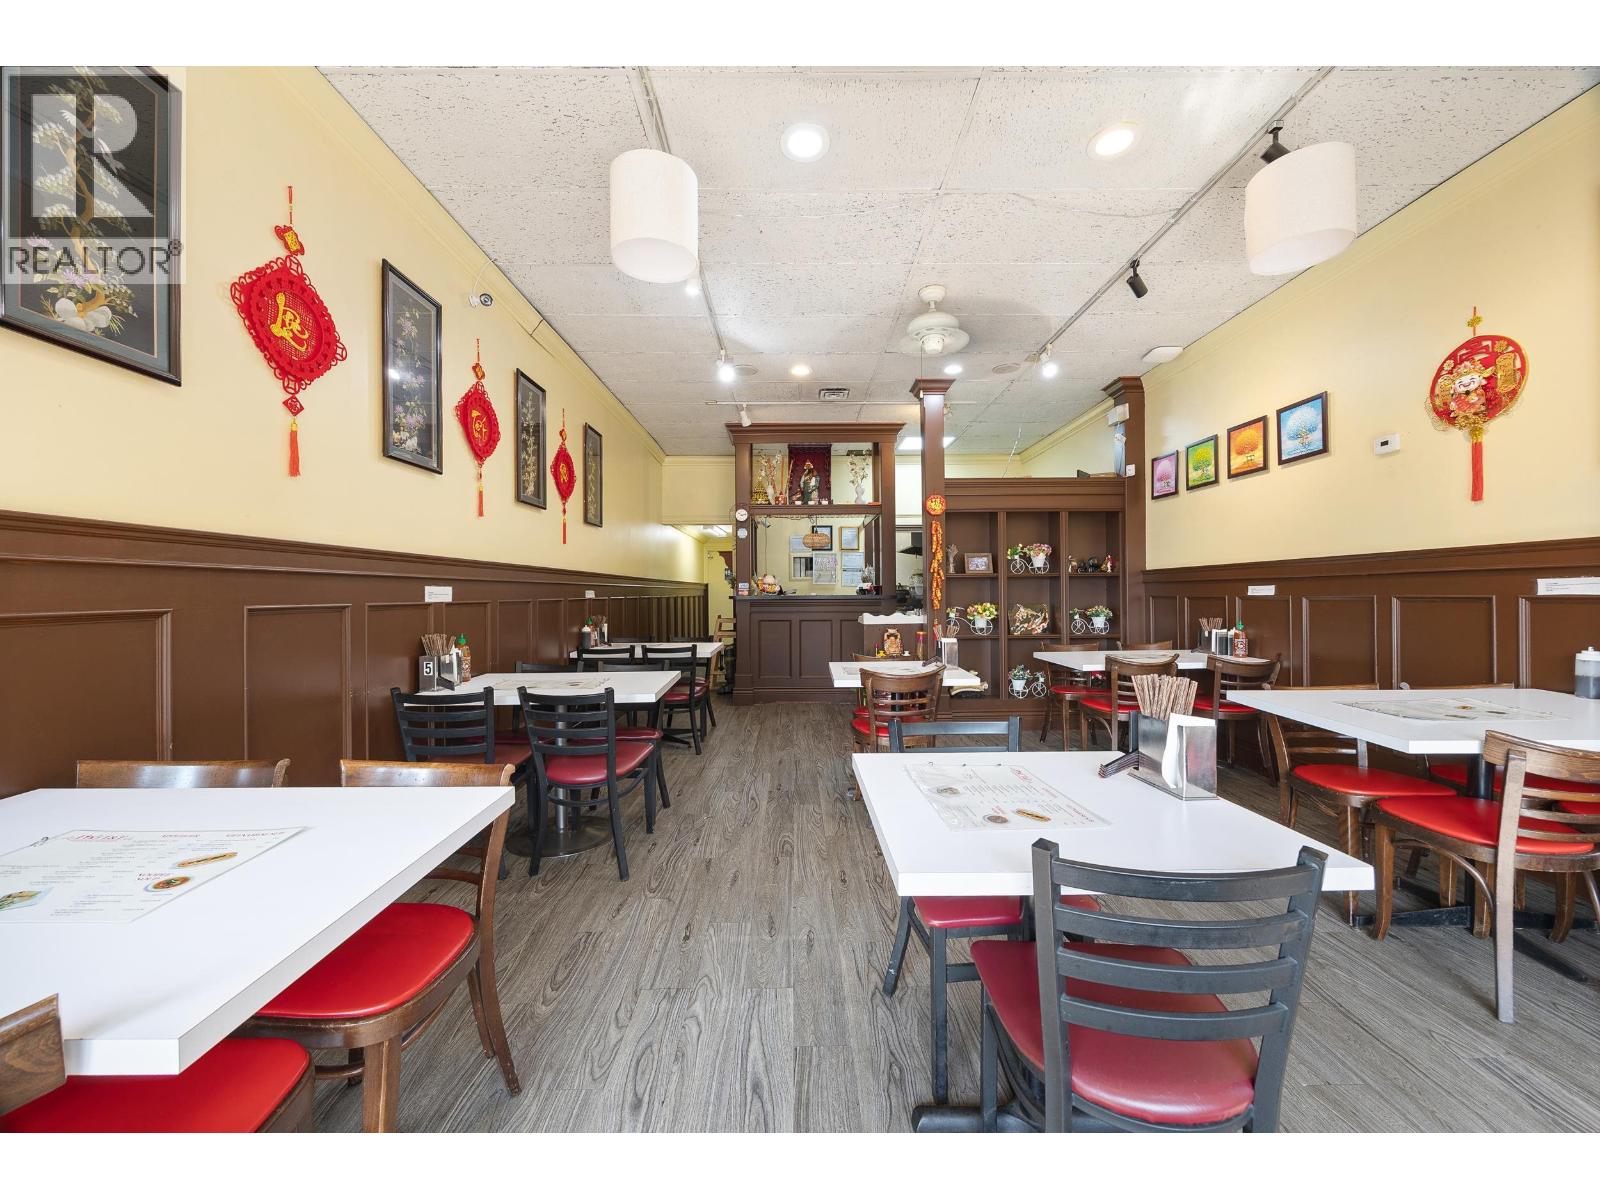 $199,000
106 2581 Mary Hill Rd · 0bd/0ba · 840sf
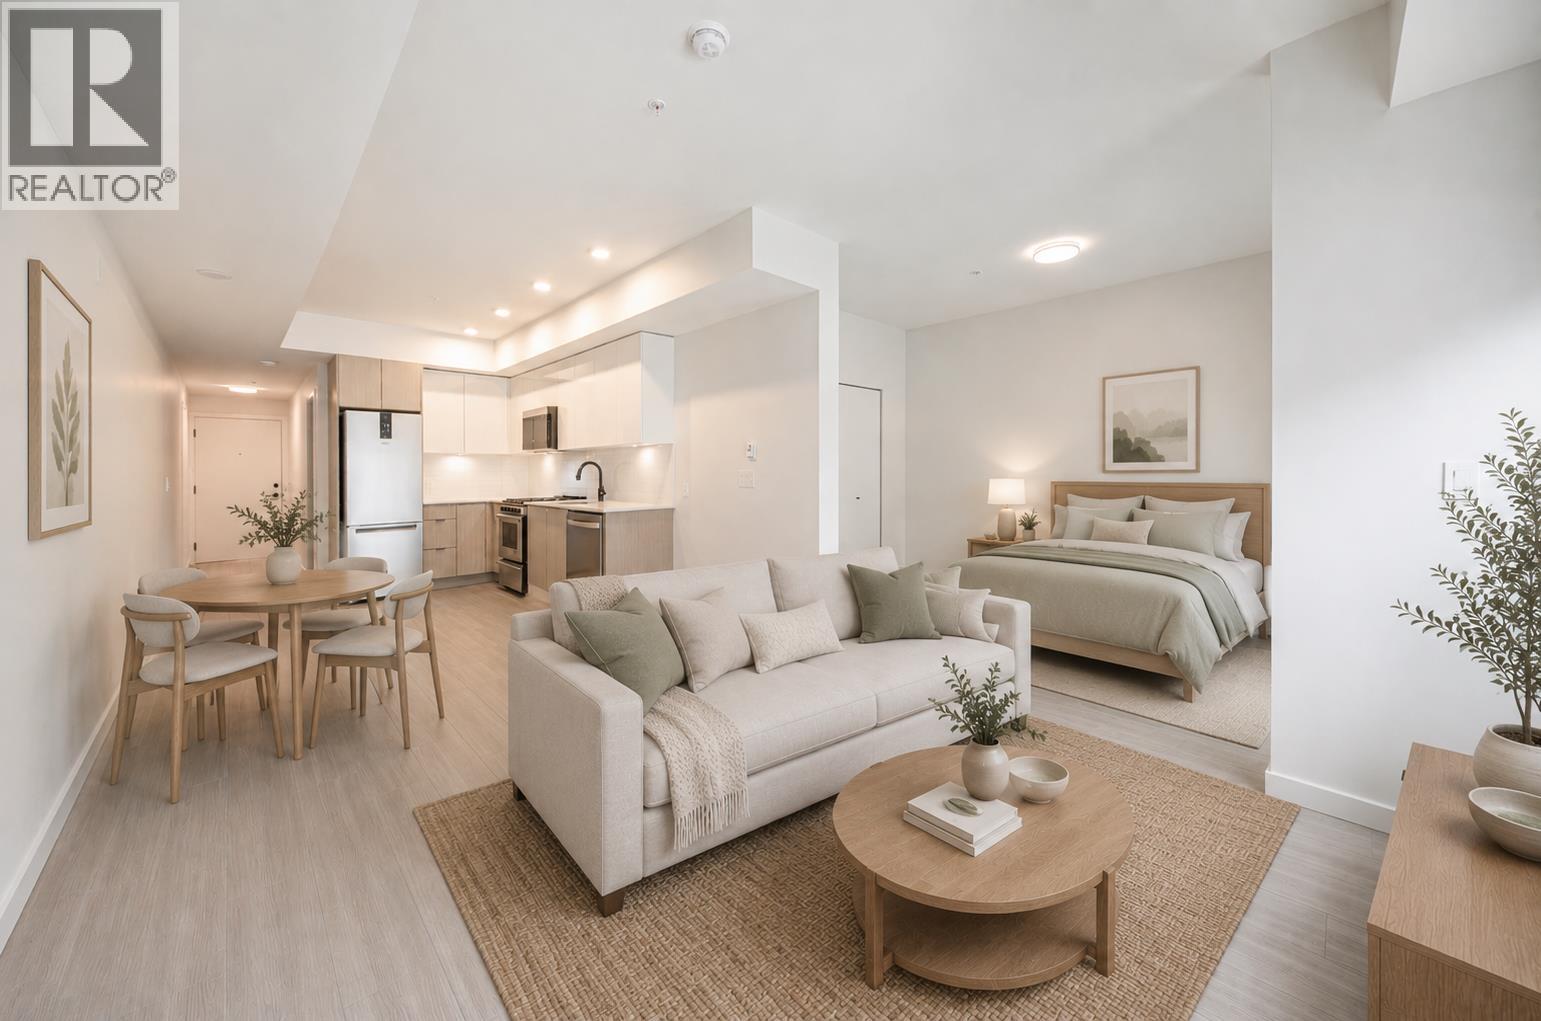 $469,900
102 2277 Hawthorne Ave. · 1bd/1ba · 578sf
 2265 Atkins Ave
. · EPS2309
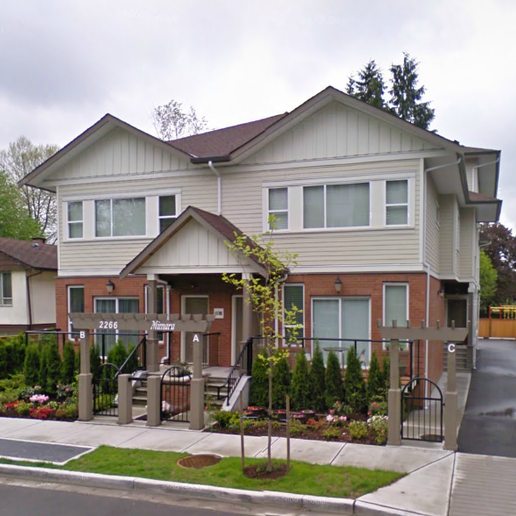 Mimara
2266 Kelly Ave. · BCS2980
 One Shaughnessy
2446 Shaughnessy St. · EPS7683
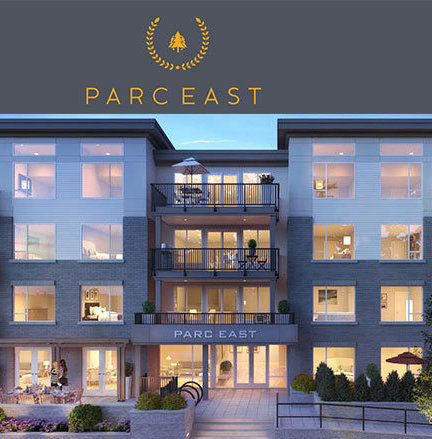 Parc East
2382 Atkins Ave. · EPS4037
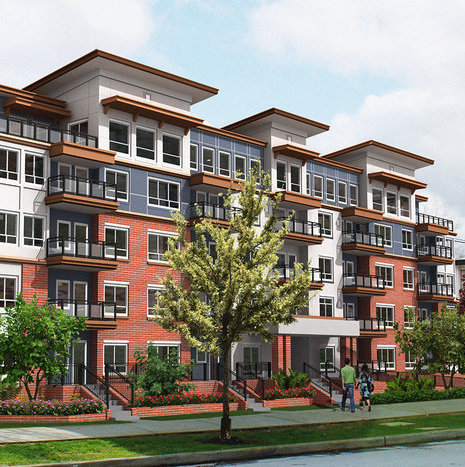 Downtown Pointe
2229 Atkins Ave. · EPS4300
 Marlow Port Coquitlam
2443 Shaughnessy St.
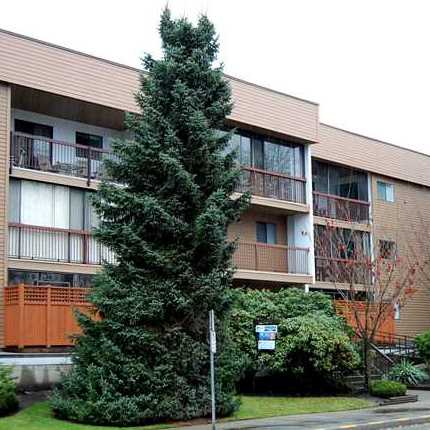 Mary Hill Place
2245 Wilson Ave. · NWS1839
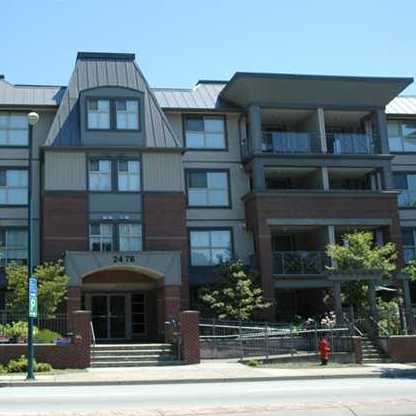 Shaughnessy East
2478 Shaughnessy St. · BCS1780
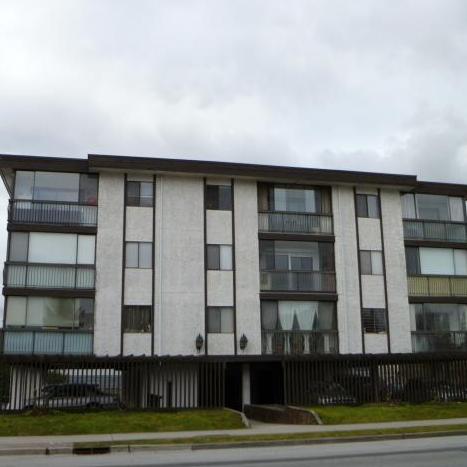 Shaughnessy Place
2425 Shaughnessy St. · NWS406
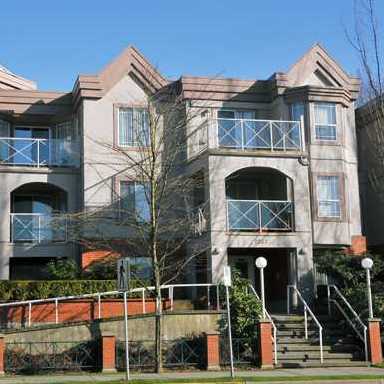 Elk Court
2380 Shaughnessy St. · LMS315
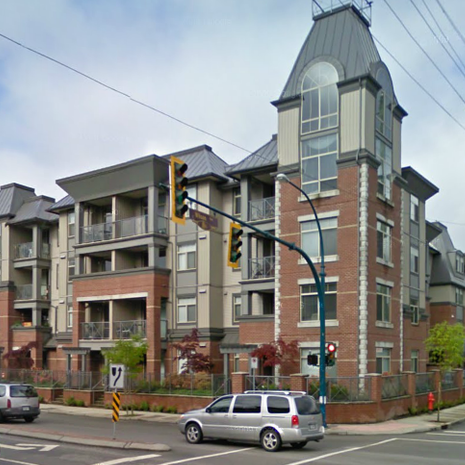 Shaughnessy West
2330 Wilson Ave. · BCS1654
 Porthaven By Northstar
2272 Leigh Square Pl.
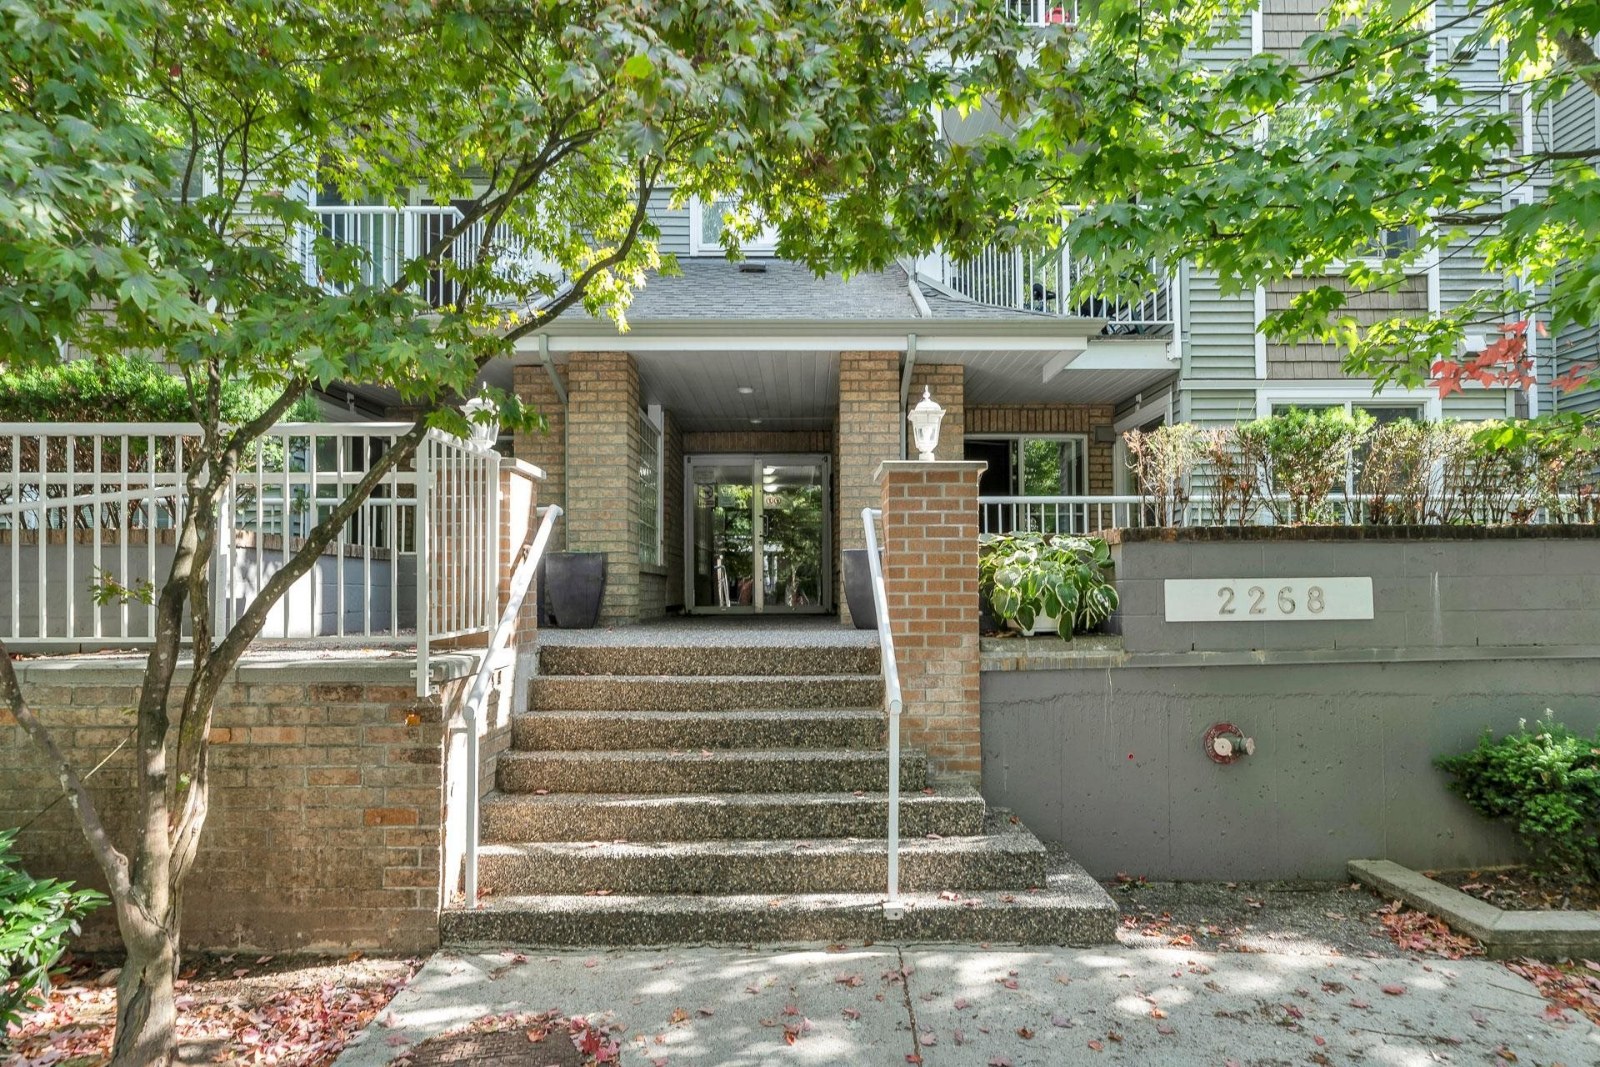 Sagewood
2268 Welcher Ave. · LMS2449
 St. James Gate
2253 Welcher Ave. · LMS1412
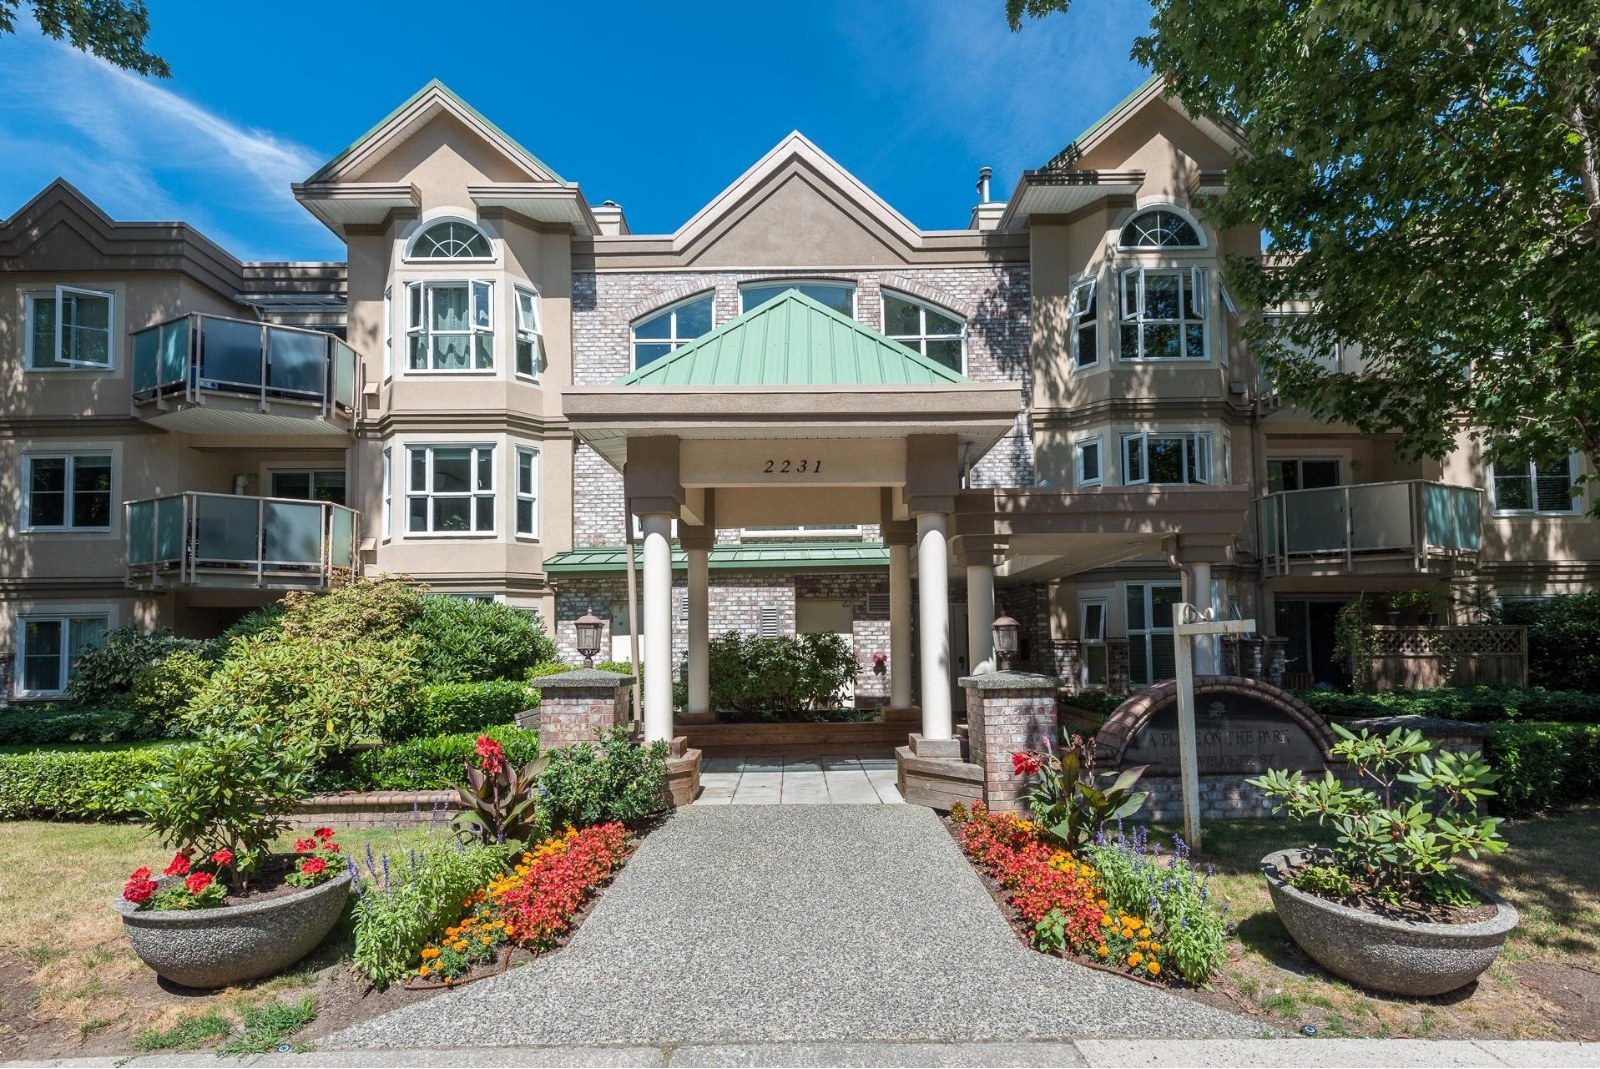 Place On The Park
2231 Welcher Ave. · LMS1037
 2212 Atkins Ave
. · LMS3836
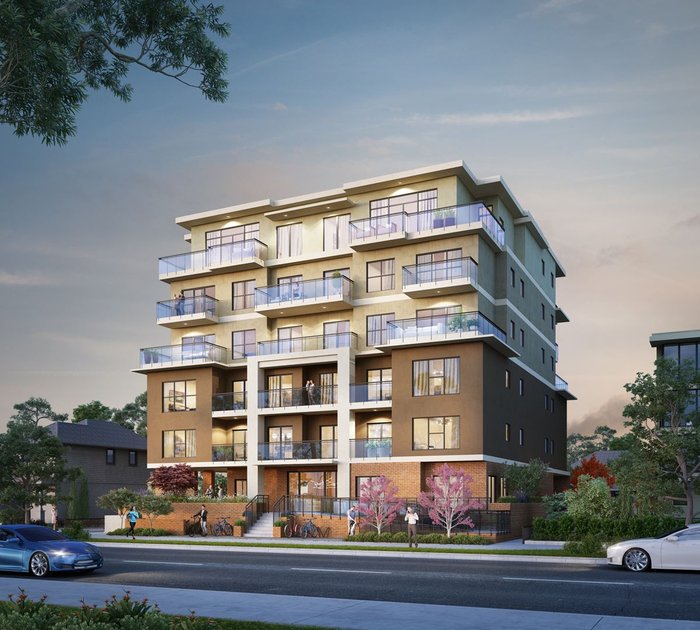 Estella
2331 Kelly Ave. · EPS9404
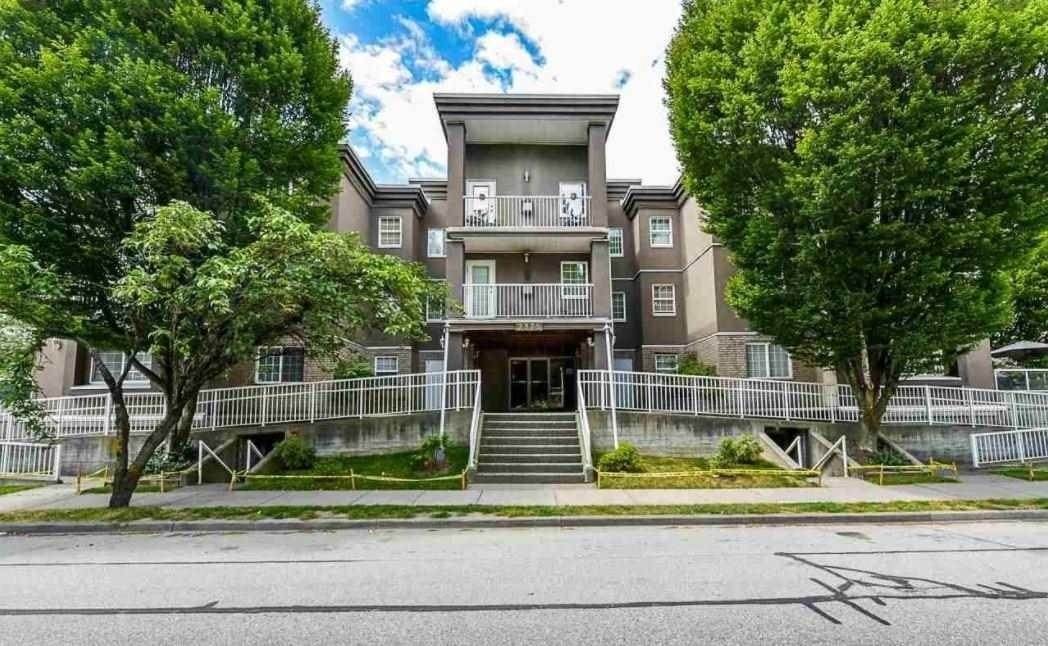 Connamara Place
2375 Shaughnessy St. · LMS1285



