Shaughnessy East
2478 Shaughnessy St.
Port Coquitlam, BC V3C 0A1
- Levels4
- Suites59
- StatusCompleted
- Title to LandFreehold Strata
- Strata PlanBCS1780
- ConstructionFrame - Wood
- AreaPort Coquitlam
- NeighbourhoodCentral Pt Coquitlam
Overview
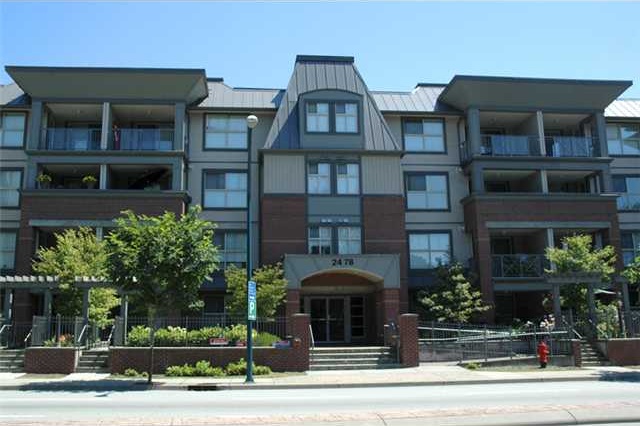
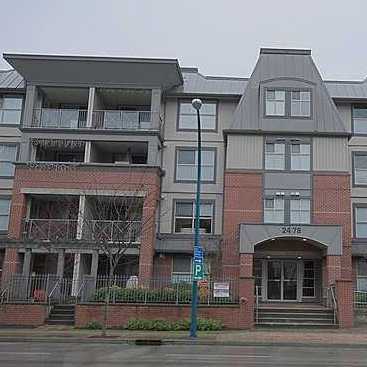
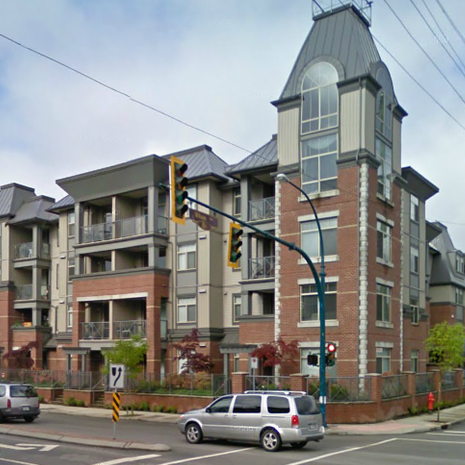
Shaughnessy East - 2478 Shaughnessy Street, Port Coquitlam, BC V3C 3E8, BCS1780 - located in Central Port Coquitlam, at the crossroads Shaughnessy Street and Wilson Avenue. Shaughnessy East is within steps to all levels of schools including Central Elementary, Pitt River Middle and Riverside Secondary. With extremely easy access to Highway 1 and the Lougheed, Shaughnessy East is an ideal choice for commuters and families alike. This complex is close to Port Coquitlam Terry Fox Library, Fraser River Regional Library, Port Coquitlam Bowl, Curves, City Hall, Sparta Greek Taverna, Waves Coffee, Starbucks Coffee, Dairy Queen, Touchpoint Institute of Reflexology, Stage 1 Dance Centre, Twon Centre Skatepark, Port Coquitlam Trainbus, Aggie Park, Catholic Churches & Institutions, Terry Fox Secondary School, Blakeburn Elementary School and Blakeburn Park. The restaurants in the neighbourhood are A&W Restaurants, Inno Bakery, Hiro Sushi, Papa John's Pizza, Pajo's Fish & Chips, Persian Empire Cuisine, Megabite Pizza, Koi Japanese, Earls and Namaste Indian. Shaughnesy East was built in 2006 with a frame-wood construction, vinyl exterior finishing and full rain screen. This complex consists of two towers creating an impressive landmark on either side of Shaughnessy Street. Both Shaughnessy West and Shaughnessy East feature low red brick walls and a metal roof that complements the charming Georgian architecture. This four-level building features wheelchair access, an elevator, a storage, an exercise centre, a guest suite, a bike storage, in-suite laundry and underground secure parking. Most homes offer spacious floor plans, large windows, 9' ceilings, fireplace, laminate floors, granite countertops, stainless steel appliances and a balcony.
 🔍 2 photos · slideshow

For Sale in Shaughnessy East & Complex
Shaughnessy East Sold History (last 24 months)
| Sold Date | Address | Bed | Bath | Sqft | Asking | Sold Price | DOM | Strata Fee | Tax | Listed By |
|---|---|---|---|---|---|---|---|---|---|---|
| 2026-07-15 | 410 2478 Shaughnessy St. | 2 | 2 | 1041 | $625,000 | $605,000 ($581/sf) | $520 | $2437 (2025) | Keller Williams Bold Realty | |
| 2026-03-24 | 311 2478 Shaughnessy St. | 1 | 1 | 635 | $442,000 | $420,000 ($661/sf) | $326 | $1706 (2025) | RE/MAX All Points Realty | |
| 2026-02-11 | 407 2478 Shaughnessy St. | 2 | 2 | 876 | $649,000 | $630,000 ($719/sf) | $430 | $1884 (2023) | Royal LePage West Real Estate Services | |
| 2025-08-18 | 315 2478 Shaughnessy St. | 2 | 2 | 968 | $624,800 | $612,500 ($633/sf) | $483 | $2030 (2023) | Royal LePage West Real Estate Services | |
| 2025-03-17 | 203 2478 Shaughnessy St. | 2 | 2 | 1032 | $698,000 | $675,000 ($654/sf) | $505 | $2078 (2023) | Macdonald Realty (Surrey/152) | |
| 2025-02-05 | 212 2478 Shaughnessy St. | 1 | 1 | 635 | $479,000 | $472,000 ($743/sf) | $317 | $1486 (2023) | ||
| 2025-01-17 | 206 2478 Shaughnessy St. | 2 | 2 | 902 | $639,888 | $645,000 ($715/sf) | $471 | $1910 (2023) | Royal LePage West Real Estate Services | |
| 2024-11-23 | 215 2478 Shaughnessy St. | 2 | 2 | 975 | $659,000 | $649,000 ($666/sf) | $483 | $2014 (2023) | Sutton Group - 1st West Realty |
Sold data from the MLS® feed for strata plan BCS1780. Showing the last 24 months by default; expand for up to 80 recent sales.
Shaughnessy East Market Summary
Shaughnessy East at 2478 Shaughnessy St. — In the past year 3 units sold at an average of $551,667.
Market Reports
Live market intelligence for this building's segments — active inventory, medians, ranges & trends. Opens in a new tab.
Amenities / Features
- wheelchair access
Maintenance Fees Include
Location / Site Influences
Construction & Development
| Construction | Frame - Wood |
|---|---|
| Exterior Finish | Brick |
| Roof | Metal |
| Foundation | Concrete Perimeter |
| Rain Screen | Full |
| Management Company | Self Managed |
Strata Information
| Strata Plan | BCS1780 |
|---|---|
| Strata Web Site | www.ascentpm.com |
| Building Type | Strata |
| Title to Land | Freehold Strata |
| Units in Strata | 59 |
| Units in Development | 59 |
| Management Company | Profile Properties Ltd. — 604-464-7548 |
| PID | 100000000 |
| Bylaws / Restrictions | PETS ALLOWED W/REST.,RENTALS ALLOWED W/RESTRICTIONS |
| Parking / Storage | Garage; Underground |
Frequently Asked Questions — Shaughnessy East
How many units are in Shaughnessy East?
What amenities does Shaughnessy East offer?
Is Shaughnessy East pet-friendly, and what are the bylaws?
Who is the property manager for Shaughnessy East?
What is the strata plan number for Shaughnessy East?
Is Shaughnessy East freehold or leasehold?
Where is Shaughnessy East located?
How is the real estate market at Shaughnessy East?
Listings for Sale Near Shaughnessy East 🔎 MLS® Search »
| Address | Bed | Bath | Sqft | Price |
|---|---|---|---|---|
| 103 2343 Atkins Ave. | 2 | 3 | 1119 | $648,000 |
| 110 2343 Atkins Ave. | 1 | 1 | 524 | $412,000 |
| 301 2343 Atkins Ave. | 2 | 2 | 844 | $549,000 |
| 416 2343 Atkins Ave. | 1 | 1 | 528 | $490,000 |
| 505 2433-2441 Shaughnessy St. | 2 | 1 | 797 | $724,900 |
| 210 2433-2441 Shaughnessy St. | 1 | 1 | 733 | $669,900 |
| 504 2433-2441 Shaughnessy St. | 1 | 1 | 543 | $539,900 |
| 504 2331 Kelly Ave. | 1 | 1 | 626 | $499,900 |
| 305 2331 Kelly Ave. | 2 | 2 | 1036 | $699,800 |
| 205 2373 Atkins Ave. | 1 | 1 | 660 | $445,000 |
 $648,000
103 2343 Atkins Ave. · 2bd/3ba · 1119sf
$648,000
103 2343 Atkins Ave. · 2bd/3ba · 1119sf
 $412,000
110 2343 Atkins Ave. · 1bd/1ba · 524sf
$412,000
110 2343 Atkins Ave. · 1bd/1ba · 524sf
 $549,000
301 2343 Atkins Ave. · 2bd/2ba · 844sf
$549,000
301 2343 Atkins Ave. · 2bd/2ba · 844sf
 $490,000
416 2343 Atkins Ave. · 1bd/1ba · 528sf
$490,000
416 2343 Atkins Ave. · 1bd/1ba · 528sf
 $724,900
505 2433-2441 Shaughnessy St. · 2bd/1ba · 797sf
$724,900
505 2433-2441 Shaughnessy St. · 2bd/1ba · 797sf
 $669,900
210 2433-2441 Shaughnessy St. · 1bd/1ba · 733sf
$669,900
210 2433-2441 Shaughnessy St. · 1bd/1ba · 733sf
 $539,900
504 2433-2441 Shaughnessy St. · 1bd/1ba · 543sf
$539,900
504 2433-2441 Shaughnessy St. · 1bd/1ba · 543sf
 $499,900
504 2331 Kelly Ave. · 1bd/1ba · 626sf
$499,900
504 2331 Kelly Ave. · 1bd/1ba · 626sf
 $699,800
305 2331 Kelly Ave. · 2bd/2ba · 1036sf
$445,000
205 2373 Atkins Ave. · 1bd/1ba · 660sf
$699,800
305 2331 Kelly Ave. · 2bd/2ba · 1036sf
$445,000
205 2373 Atkins Ave. · 1bd/1ba · 660sf


Buildings Near Shaughnessy East
 Shaughnessy West
2330 Wilson Ave. · BCS1654
Shaughnessy West
2330 Wilson Ave. · BCS1654
 Parc East
2382 Atkins Ave. · EPS4037
Parc East
2382 Atkins Ave. · EPS4037
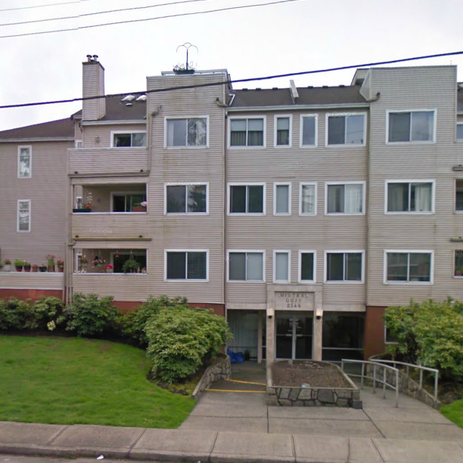 Mistral Quay
2344 Atkins Ave. · NWS2719
Mistral Quay
2344 Atkins Ave. · NWS2719
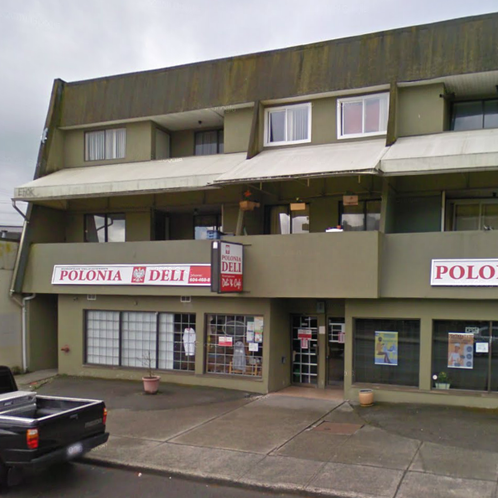 Downtown Poco
2334 Marpole Ave. · NWS617
The Pearl
2343 Atkins Ave. · BCS4278
Downtown Poco
2334 Marpole Ave. · NWS617
The Pearl
2343 Atkins Ave. · BCS4278
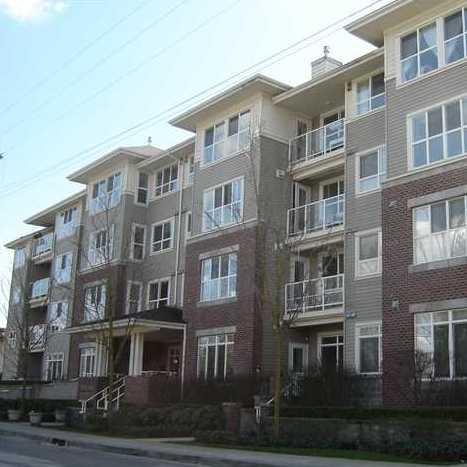 Mayfair Terrace
2266 Atkins Ave. · LMS4171
Mayfair Terrace
2266 Atkins Ave. · LMS4171
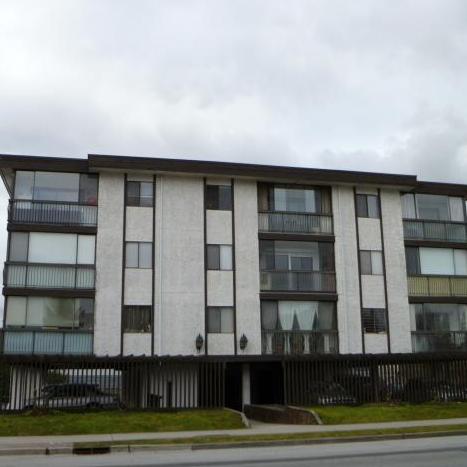 Shaughnessy Place
2425 Shaughnessy St. · NWS406
Shaughnessy Place
2425 Shaughnessy St. · NWS406
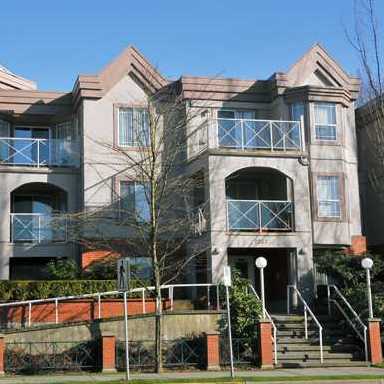 Elk Court
2380 Shaughnessy St. · LMS315
2265 Atkins Ave
2265 Atkins Ave. · BCP31470
Elk Court
2380 Shaughnessy St. · LMS315
2265 Atkins Ave
2265 Atkins Ave. · BCP31470
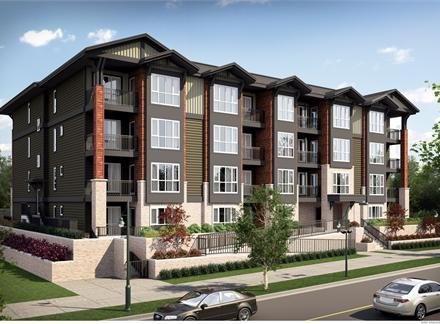 La Via
2351 Kelly Ave.
La Via
2351 Kelly Ave.
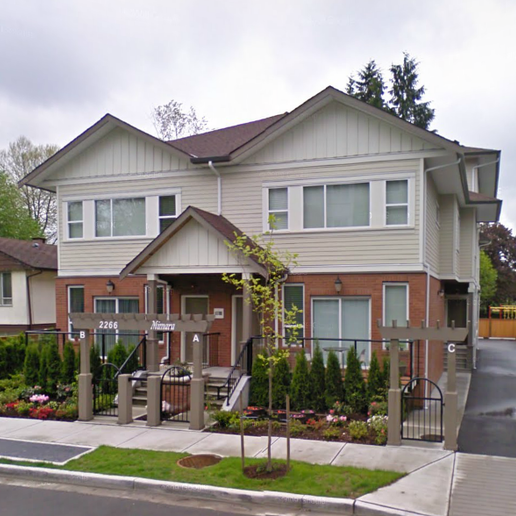 Mimara
2266 Kelly Ave. · BCS2980
Mimara
2266 Kelly Ave. · BCS2980
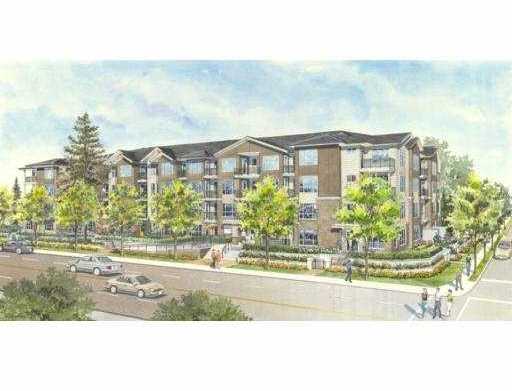 Pearl
2343 Atkins Ave. · BCP43298
Pearl
2343 Atkins Ave. · BCP43298
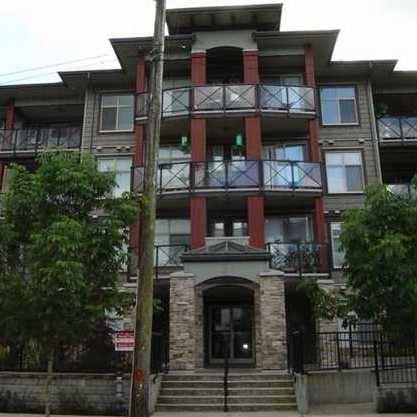 Centrepointe
2336 Whyte Ave. · BCS2807
Aquila
2362 Whyte Ave. · BCP509101
Centrepointe
2336 Whyte Ave. · BCS2807
Aquila
2362 Whyte Ave. · BCP509101
 Porthaven By Northstar
2272 Leigh Square Pl.
Porthaven By Northstar
2272 Leigh Square Pl.
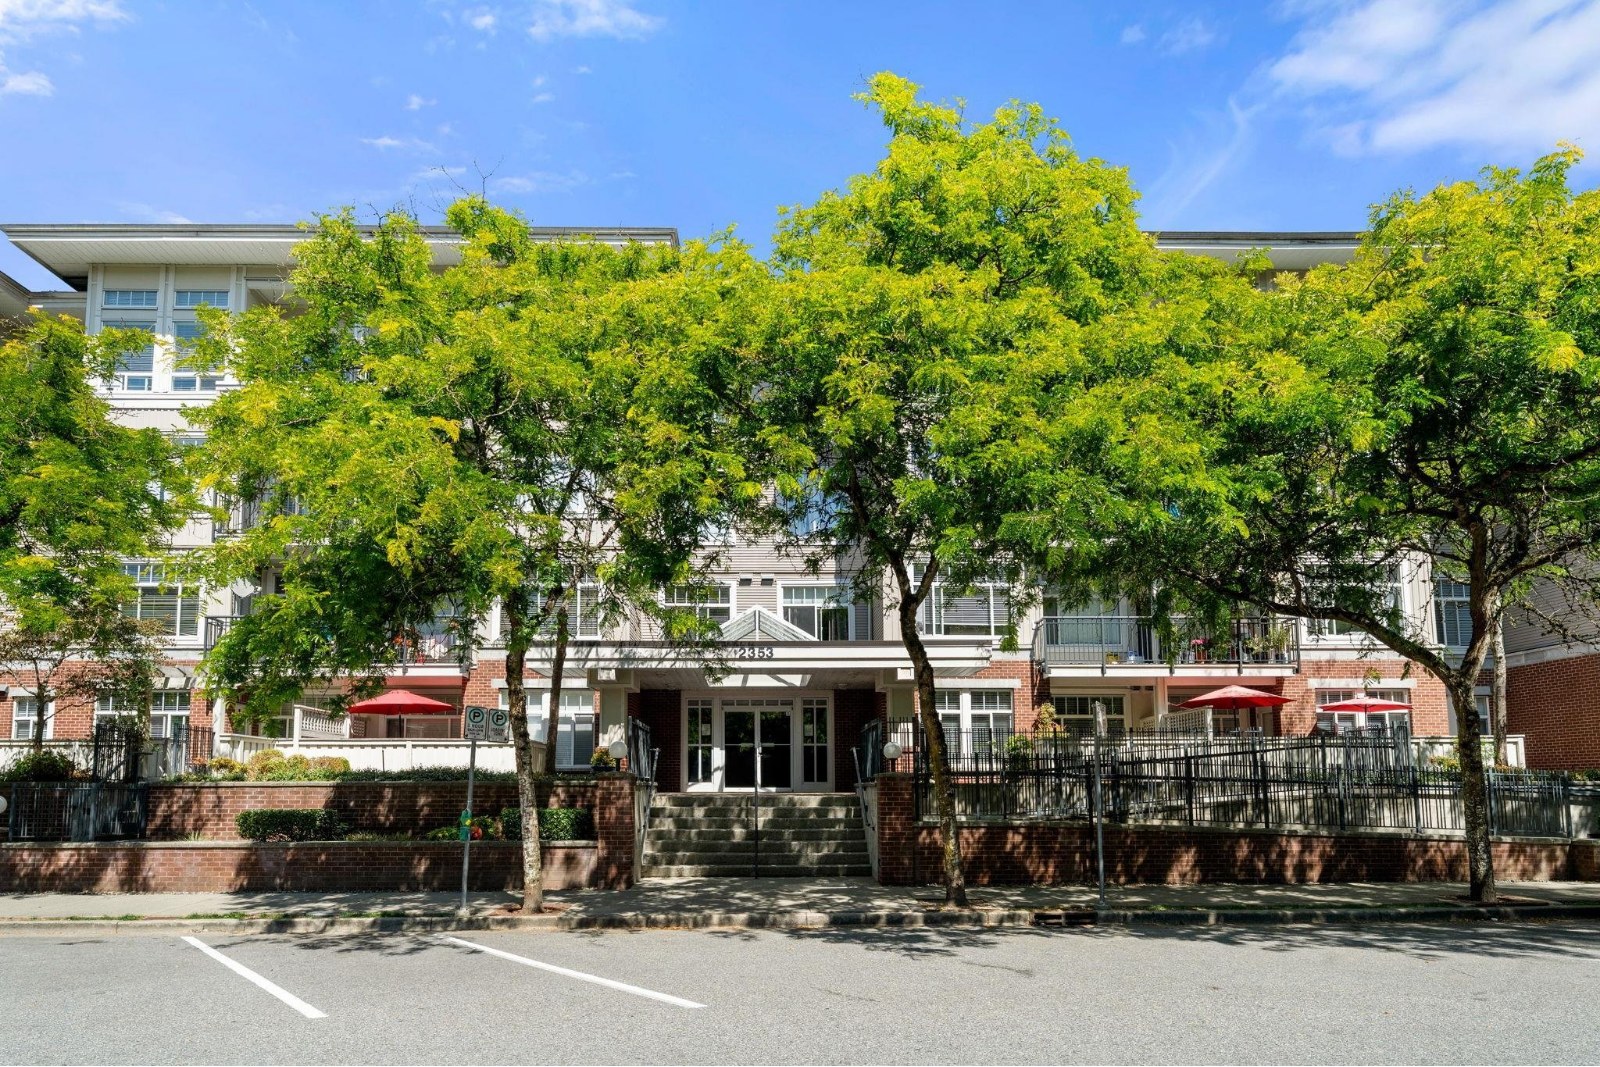 Edgewater
2353 Marpole Ave. · BCS2251
Edgewater
2353 Marpole Ave. · BCS2251
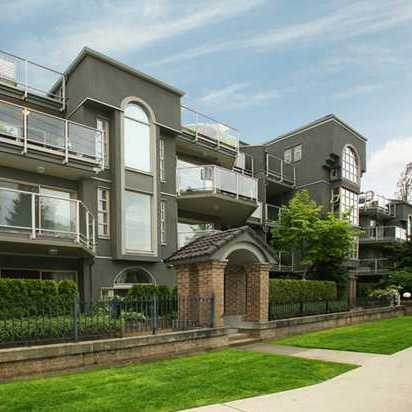 Riverwynd
2360 Wilson Ave. · LMS1263
Riverwynd
2360 Wilson Ave. · LMS1263
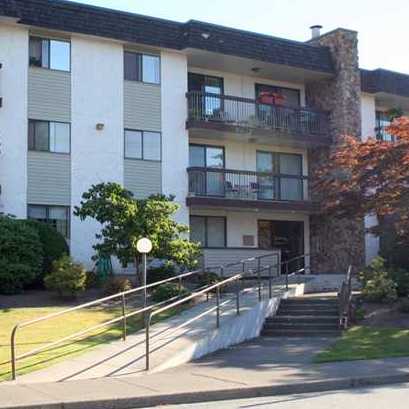 Riverside Manor
2381 Bury Ave. · NWS573
Riverside Manor
2381 Bury Ave. · NWS573
Shaughnessy East Area Map 🔍 Open larger map ↗

- Abbotsford - 447
- Agassiz - 28
- Burnaby - 55
- Burnaby East - 77
- Burnaby North - 365
- Burnaby South - 343
- Campbell River - 1
- Chilliwack - 221
- Cloverdale - 193
- Comox Valley - 10
- Coquitlam - 563
- Delta - 10
- Duncan - 41
- Esquimalt - 59
- Gulf Islands - 6
- Harrison Hot Springs - 13
- Harrison Mills - 1
- Hope - 22
- Ladner - 109
- Langford - 156
- Langley - 529
- Maple Ridge - 312
- Mill Bay - 2
- Mission - 65
- New Westminster - 444
- North Delta - 28
- North Island - 2
- North Saanich - 8
- North Surrey - 409
- North Vancouver - 747
- Oak Bay - 44
- Osoyoos - 1
- Parksville / Qualicum - 7
- Penticton - 8
- Pitt Meadows - 75
- Port Alberni - 2
- Port Coquitlam - 266
- Port Moody - 267
- Richmond - 1162
- Saanich East - 232
- Saanich West - 92
- Sardis - 153
- Sidney - 152
- Sooke - 39
- South Surrey White Rock - 713
- Surrey - 662
- Tsawwassen - 97
- Vancouver East - 998
- Vancouver West - 2482
- Victoria - 665
- View Royal - 46
- West Vancouver - 230


